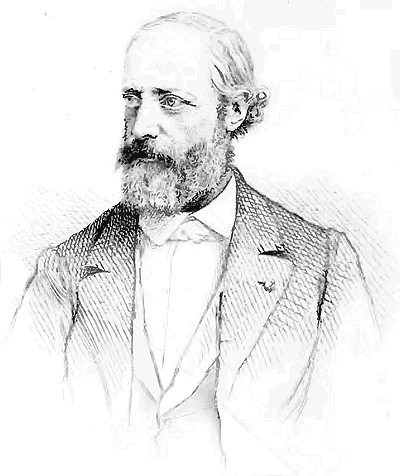
The art and science of building design, architecture in the Middle Ages was governed by certain principles, which, though often modified in their application, formed the basis of all the styles that succeeded each other from the eleventh to the sixteenth century.
These principles, derived from the study of the remains of Roman art, were first developed in Italy, where they gave birth to the styles known as Roman and Gothic. From Italy they spread gradually over Europe, undergoing various transformations, and adapting themselves to the climate, the materials, and the tastes of each country.
The government architect, or architectus regius, was an official appointed by the king or state to oversee and design public buildings. This position held significant influence over the architectural style and urban planning of the realm. The government architect often worked in conjunction with local architects and was responsible for ensuring the adherence to established architectural norms and regulations.
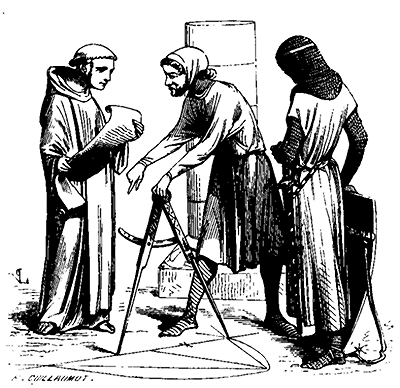
In the Middle Ages, the role of the government architect was often filled by a master mason or carpenter, who possessed practical skills and a deep understanding of construction techniques. As architecture evolved and became more complex, the position required a more theoretical and artistic approach, leading to the emergence of the modern architect.

BYIS
B. BANCE, PUBLISHER
13, RUE BONABYTE.
The author and publisher reserve the right to translate and reproduce this work
in countries where the property of French works is guaranteed by treaties.
 When we began to study medieval architecture (twenty-five years ago), there were no works that could show us the way to follow. We recall that at that time, a large number of masters in architecture barely acknowledged the existence of these monuments that cover the ground of Europe, and especially France. Hardly was the study of a few buildings of the French and Italian Renaissance permitted; as for those constructed from the late empire to the 15th century, they were rarely discussed except to cite them as products of ignorance and barbarism. If we felt a kind of mysterious admiration for our French churches and fortresses of the Middle Ages, we dared not confess a taste that seemed to us a kind of depravity of taste, an unavowable inclination. And yet, by instinct, we were drawn to these great monuments, whose treasures seemed reserved for those who would devote themselves to their search.
After a stay of two years in Italy, we were even more struck by the appearance of our French buildings, the wisdom and science that presided over their execution, the unity, harmony, and method followed in their construction and adornment. Yet distinguished minds had already opened the way; enlightened by the works and admiration of our English neighbors, they were thinking of classifying buildings by style and period. They no longer relied solely on mostly erroneous texts; they accepted an archaeological classification based on the observation of the monuments themselves. The early works of M. de Caumont brought out well-defined characteristics between the different periods of French architecture in the North. In 1831, M. Vitet addressed a report to the Minister of the Interior on the monuments of the departments of Oise, Aisne, Nord, Marne, and Pas-de-Calais, in which the elegant writer drew the government's attention to unknown treasures, although they were at our very doors. Later, M. Mérimée pursued the research so fortunately begun by M. Vitet, and, traversing all the ancient provinces of France, saved from ruin a number of buildings that no one then thought to consider, which today constitute the wealth and pride of the towns that possess them. M. Didron explained the sculpted and painted poems that cover our cathedrals and pursued vandalism wherever it sought to destroy. But, we must admit to our shame, artists lagged behind; architects rushed to Italy, only beginning to open their eyes in Genoa or Florence; they returned with their portfolios filled with studies made without criticism and without order, and set to work without having set foot in a monument of their own country.
The Historical Monuments Commission, established at the Ministry of the Interior, began to recruit a small number of artists whom it charged with studying and repairing some of our most beautiful medieval monuments. It is to this impulse, given prudently from the outset, that we owe the conservation of the best examples of our national architecture, a happy revolution in architectural studies, to have been able to study for many years the buildings that cover our provinces, and to gather the elements of this book that we now present to the public. Amid constantly recurring difficulties, with minimal resources, the Historical Monuments Commission has achieved immense results; however weak this tribute may be from our lips, it would be ungrateful not to acknowledge it, for by preserving our buildings, it has changed the course of architectural studies in France; by occupying itself with the past, it has founded the future.
What constitutes nationalities is the bond that closely unites the different periods of their existence; one must pity the peoples who renounce their past, for there is no future for them! Civilizations that have deeply plowed their furrow in history are those in which traditions have been most respected, and whose mature age has preserved all the characteristics of childhood. Roman civilization is there to present us with a striking example of what we advance here; and what people has ever had more respect for its cradle than the Roman people! Politically speaking, no country, despite marked differences in origins, is fused into a principle of more compact unity than France; it was therefore neither just nor sensible to want to annul one of the causes of this unity: its arts from the Roman decadence to the Renaissance.
Indeed, the arts in France from the ninth to the fifteenth century followed a regular and logical course; they radiated to England, Germany, northern Spain, and even to Italy, Sicily, and the East. And should we not avail ourselves of the labours of those many centuries? Should we not preserve and acknowledge these ancient titles, justly envied by all Europe? Should we be the last to study our own language? Stone or timber monuments perish, it would be folly to attempt to preserve them all and prolong their existence against the laws of matter; but what cannot and must not perish is the spirit that raised these monuments, for that spirit is ours, it is the soul of the country. In the work which we now present to the public, we have endeavored not only to provide numerous examples of the diverse forms adopted by medieval architecture in chronological order, but above all, and before all, to reveal the reasons for these forms, the principles that led to their acceptance, the customs and ideas amidst which they were born. It seemed to us difficult to account for the successive transformations of the architectural arts without at the same time offering a glimpse of the civilization of which that architecture is the envelope; and if the task has proved beyond our strength, we shall at least have opened a new path to be explored, for we cannot admit the study of the garment independently of the study of the man who wears it. Setting aside any sympathy for this or that form of art, we have been struck by the complete harmony that exists between the arts of the Middle Ages and the spirit of the peoples among whom they developed. From the moment when medieval civilization feels itself alive, it strives to progress rapidly; it proceeds by a series of attempts without pausing for an instant; no sooner has it glimpsed a principle than it deduces its consequences, and quickly arrives at excess without taking the time to develop its theme. This is the weak side, but also the instructive side, of the arts from the twelfth to the sixteenth century. The arts encompassed by this period of three centuries cannot, so to speak, be grasped at a single point; they form an unbroken chain, whose links are riveted together in haste by the imperious laws of logic. To write a history of medieval architecture might perhaps be to attempt the impossible, for it would require embracing at once, and advancing in parallel, the religious, political, feudal, and civil history of several peoples; it would be necessary to note the diverse influences that have brought their elements to different degrees in this or that region, to find the link between these influences, to analyze their mixtures and define the results; to take into account local traditions, the tastes and customs of the populations, the laws imposed by the use of materials, commercial relations, the particular genius of the men who have exerted an influence on events, whether by hastening their natural course or diverting them; and not to lose sight of the incessant researches of a civilization in formation, and to imbue oneself with the encyclopedic, religious, and philosophical spirit of the Middle Ages.
It is not of today that the Western Christian nations have inscribed the word 'Progress' on their banner; and progress implies labor, struggle, and transformation.
Ancient civilization is simple and one; it absorbs rather than spreads; the Christian civilization is quite different; it receives and gives, it is movement, divergence without interruption. These two civilizations must necessarily have proceeded very differently in the expression of their arts; one may regret this, but not go against it. One may write a history of Egyptian, Greek, or Roman arts, because these arts follow a path whose even slope ascends to the apogee and descends to decadence without deviating; but the life of a man would not suffice to describe the rapid transformations of the arts of the Middle Ages, to seek the causes of these transformations, to count one by one all the links of that long chain so well riveted, though composed of such diverse elements.
It was possible, when archaeological studies on the Middle Ages had barely begun to set down their first milestones, to attempt a classification entirely based on convention, and to divide the arts into periods and styles - primary, secondary, tertiary, transitional - assuming that modern civilization had progressed like our globe, whose crust changes after every major convulsion. But in reality, this classification, however satisfying it may appear, does not exist; from the Roman decadence to the Renaissance of the sixteenth century, there is only a series of transitions without interruption. This is not to say that we wish to criticize a method that has rendered immense services by establishing key points, bringing order to studies, and clearing the ground; but, as we have stated, this classification does not exist, and we believe the time has come to study the art of the Middle Ages as one would study the development and life of a living being, which progresses from childhood to old age through a series of imperceptible transformations, without any precise day marking the end of one stage and the beginning of another. These reasons, perhaps our own inadequacies, have led us to give this work the form of a Dictionary. This form, while facilitating the reader's research, allows us to present a vast amount of information and examples that could not have found their place in a history without rendering the discourse confusing and almost unintelligible. It seems to us, precisely because of the multitude of examples provided, that this format will be more conducive to study, better acquainting readers with the various complex parts, strictly derived from necessity, that compose our medieval monuments, as it obliges us, so to speak, to dissect them separately while describing the functions and purposes of these various parts and the modifications they have undergone. We are aware that the complexity of the arts of the Middle Ages, the diversity of their origins, and this constant quest for improvement, which quickly leads to excess, have deterred many minds, causing a repulsion towards a study whose goal does not appear clearly. It is easier to deny than to study; for a long time, people saw in this development of one of the intellectual parts of our country only chaos, the absence of all order and reason. Yet, when one penetrates this chaos, when one sees the sources of the art of medieval architecture spring forth one by one, and when one follows their course, one soon discovers the natural inclination towards which they all tend and how fertile they are. We must acknowledge that the time of blind negation is already far behind us; our century seeks to summarize the past. It seems to recognize (and we believe it is correct in this) that to forge a path into the future, one must know whence one comes and benefit from all that previous centuries have laboriously accumulated. This sentiment is something deeper than a reaction against the destructive spirit of the last century; it is a need of the present. And while some exaggerations may have alarmed serious minds, and while the love of the past has sometimes been carried to fanaticism, there remains at the core of our era's intellectual life a general and very pronounced trend towards historical studies, whether they pertain to politics, legislation, literature, or the arts. It would be sufficient to observe (if this were not already evident) the avid manner in which the public in France, England, and Germany seizes upon all works treating history or archaeology, the haste with which errors are corrected, and monuments and texts brought to light. It is as if new discoveries were aiding this general movement. At the very moment when artists' hands are insufficient to gather the numerous and precious remnants of our ancient edifices, photography appears, creating in a few years a faithful inventory of all these debris. Wise administrative measures gather and centralize the scattered documents of our history; departments and cities see societies founded within them for the preservation of monuments spared by revolutions and speculation; the state budget, even in the midst of the most serious political crises, continues to allocate substantial sums to save from ruin so many works of art long forgotten. And this movement does not follow the whims of fashion; it is constant, growing stronger each day, and after taking root among a few enlightened men, it is gradually spreading to the masses. Indeed, it is particularly pronounced among the industrial and working classes, among men for whom instinct plays a greater role than education; they seem to recognize themselves in these works, born of national genius.
When it has come to reproducing or continuing the works of past centuries, it is not from below that difficulties have arisen, and the executors have never failed us; But it is precisely because this tendency is something other than a fashion or a reaction, that it is of great importance to bring a scrupulous selection, an impartial and severe critique, to the study and use of the materials that can contribute to restoring to our country an art in keeping with its genius. If this study is incomplete, narrow, it will be sterile and do more harm than good; it will increase the confusion and anarchy into which the arts have fallen for the past fifty years, and which would lead us to decadence; it will bring yet another element of disorder. If, on the contrary, this study is directed with intelligence and care; if official teaching frankly adopts it and thus halts its aberrations, brings together under its hand so many partial efforts that have been lost for want of a center, the results will not be long in coming, and the art of architecture will resume the place that befits it among a nation eminently creative. Isolated convictions, however strong, cannot bring about a revolution in the arts; if today we seek to rejoin these broken threads, to draw from a past that belongs to us in our own the elements of a contemporary art, it is not for the benefit of the tastes of this or that artist or of a coterie; on the contrary, we are but the docile instruments of the tastes and ideas of our time, and it is also for this reason that we have faith in our studies and that discouragement cannot touch us; it is not we who divert the arts of our era, it is our era that carries us away.... Whither? Who knows! At least we must fulfill, to the best of our ability, the task imposed on us by the trends of the times in which we live. These efforts, it is true, can only be limited, for human life is not long enough to allow the architect to embrace a whole of works, whether intellectual or material; the architect is and can only be a part of a whole; he begins what others complete, or finishes what others have begun; he cannot therefore work in isolation, for his work does not belong to him alone, as the painting does to the painter, the poem to the poet. The architect who would claim to impose an art on an entire era would commit an act of conspicuous folly. In studying medieval architecture, in seeking to spread this study, we must say that our goal is not to make artists regress, to provide them with the elements of a forgotten art for them to take up as is, and apply without reason to the buildings of the 19th century; this extravagance may have been imputed to us, but fortunately it has never been the result of our research and principles. One may have made more or less successful copies of buildings prior to the 16th century, but these attempts should be regarded only as trials aimed at rediscovering the elements of a lost art, and not as the goal to which our modern architecture should aspire. If we consider the study of medieval architecture to be useful, and likely to bring about a fortunate revolution in art, it is certainly not to obtain works without originality, without style, to see monuments remarkable above all for the principle that gave rise to them, reproduced without selection and as a mute form; on the contrary, it is so that this principle is known, and that it can bear fruit today as it did during the 12th and 13th centuries. Assuming that an architect of these times were to return today, with his formulas and the principles to which he adhered in his time, and that he could be initiated into our modern ideas, if the advancements made in industry were placed at his disposal, he would not build a building from the time of Philip Augustus or Saint Louis, because he would thus falsify the first law of his art, which is to conform to the needs and customs of the time, to be rational. Perhaps never have so many resources been offered to architects; there are many executors, intelligent and skilled; industry has reached a degree of perfection never before attained. What is lacking in all this is a soul, the vitalizing principle that makes every work of art respectable, that allows the artist to oppose reason to the often ridiculous fancies of individuals or authorities little competent, too inclined to consider art as a superfluity, a matter of caprice or fashion. For the artist to respect his work, he must have conceived it with the intimate conviction that this work emanates from a true principle, based on the rules of common sense; taste is often no more than this, and for the artist himself to be respected, his conviction must not be open to doubt. How, then, can we suppose that the artist will be respected who, subject to all the childishness of a whimsical amateur, will build him, according to the caprice of the moment, a Chinese house, an Arab house, a Gothic house, or one of the Renaissance? What becomes of the artist amidst all this? Is he not the costumer who dresses us according to our fancy, but who is nothing in himself, has and cannot have any preference, any taste of his own, nor what constitutes above all the creative artist, initiative? But the study of an architecture whose form is subject to a principle, as the body is subject to the soul, to avoid remaining sterile, cannot be incomplete and superficial. We shall not hesitate to say that what has most delayed the developments of the renaissance of our national architecture, a renaissance from which we must draw profit for the future, is ill-directed zeal, the imperfect knowledge of an art in which many see only an original and seductive form without appreciating its substance. We have thus seen pale copies of a body from which the soul is absent arise. Archaeologists, in describing and classifying forms, were not always practicing architects, could only speak of what struck their eyes, but the knowledge of the 'why' necessarily lacked in these purely material classifications, and public common sense was rightly shocked at the sight of reproductions of an art whose reason for being it did not understand, which seemed to it at best a game to amuse curious minds, but in which it was wise to avoid engaging in practice. For indeed, if there is a serious art that must always be the slave of reason and common sense, it is architecture. Its fundamental laws are the same in all countries and at all times, the first condition of taste in architecture is to submit to these laws; and the artists who, after criticizing contemporary imitations of Roman temples in which one could find neither the inspiring breath that gave rise to them, nor points of reference to our habits and needs, set about constructing pastiches of Romanesque or Gothic forms, without understanding the reasons that led to the adoption of these forms, only perpetuated, in a more crude manner, the errors against which they had raised their voices.
There are two things which must be primarily considered in the study of an art, namely, the knowledge of the creative principle, and the selection from the created work. Now, the principle of French architecture at the moment when it develops with great energy, from the twelfth to the thirteenth century, being the constant submission of form to manners, to contemporary ideas, the harmony between the garment and the body, incessant progress, the opposite of immobility; the application of this principle could not only fail to retrogress the art, but even render it stationary. However impeccable all the monuments produced by the Middle Ages might be, they should not, therefore, be servilely copied today if a new building is to be erected. It is merely a language which one must learn to use in order to express one's thoughts, but not to repeat what others have said. And in restorations, even when it is only a question of reproducing or repairing parts that have been destroyed or altered, it is of the utmost importance to understand the reasons which led to the adoption or modification of this or that primitive arrangement, the application of this or that form. General rules leave the architect without resources in the face of the numerous exceptions which present themselves at every step, if he is not imbued with the spirit that guided the ancient constructors.
In this work, one will frequently encounter examples that betray the ignorance, uncertainty, groping, and exaggerations of certain artists; but, let it be noted, one will also find therein the influence, sometimes even the abuse, of a true principle, a method, together with a great deal of individual liberty, the unity of style, the harmony in the use of forms, the instinct for proportions - all the qualities that constitute an art, whether applied to the humblest peasant's house or the richest cathedral, as to the sovereign's palace. Indeed, a civilization can only claim to possess an art if that art permeates everywhere, if its presence is felt in the most vulgar works. Now, of all the western countries of Europe, France is still the one where this happy faculty has been best preserved, for it is the one that has possessed it to the highest degree since the Roman decadence. At all times, France has imposed its arts and fashions on a large part of the European continent; it has vainly attempted, since the Renaissance, to become Italian, German, Spanish, Greek; its instinct, the native taste that resides in all classes of the country, has always brought it back to its own genius, raising it up after the most serious errors. We believe it is good to acknowledge this, for too long artists have ignored this sentiment and have not known how to take advantage of it. Especially since the reign of Louis XIV, artists have made, or pretended to make, an isolated body in the country, a sort of foreign aristocracy, ignoring these instincts of the masses. By thus separating themselves from the crowd, they were no longer understood, lost all influence, and it did not depend on them that barbarism did not irrevocably gain what remained outside their sphere. The proof is in the inferior execution of the works of the last two centuries compared to the previous centuries. Architecture, in particular, which can only be produced with the help of a large number of workers of all kinds, no longer presented, at the end of the 18th century, anything but a bastardized, soft, poor, and styleless execution, to the point of regretting the last productions of the late empire. The royalty of Louis XIV, by taking the place of everything in France, by wanting to be the source of everything, absorbed, to no avail, the living forces of the country, perhaps even more in the arts than in politics; and the artist needs to preserve his independence to produce. Feudal power was certainly not a protector of material freedom; kings, secular lords, as well as bishops and abbots, did not understand, and could not understand, what we call political rights; they have been misused in our time, what would have been done with them in the 12th century! But these separate powers, often rivals, left the intelligent and laborious population its freedom of movement. The arts belonged to the people, and no one among the upper classes thought of directing them, of making them deviate from their path. When the arts were no longer exclusively practiced by the regular clergy, and when they left the monasteries to spread into a hundred lay corporations, it does not seem that a single bishop raised himself against this natural movement; and how could we suppose, moreover, that the heads of the Church, who had so powerfully and with such laborious perseverance helped in the Christian civilization, would have stopped a movement that indicated better than any other symptom that civilization was spreading to the middle and lower classes? But the arts, in spreading outside the convents, carried with them ideas of emancipation, of intellectual freedom that must have strongly seduced populations eager to learn, to live, to act, and to express their tastes and tendencies. It was now on stone and wood, in paintings and stained glass windows, that these populations were going to impress their desires, their hopes; it was there that, without constraint, they could silently protest against the abuse of force. From the 12th century onwards, this protest never ceased to appear in all the works of art that decorated our medieval buildings; it began seriously, based on sacred texts, it became satirical at the end of the 13th century, and ended in the 15th century with caricature. Whatever its form, it is always frank, free, and sometimes even crude. With what complacency do the artists of these times dwell in their works on the triumph of the weak, on the fall of the powerful! What artist of the time of Louis XIV would have dared to place a king in Hell next to a miser, a murderer; what painter or sculptor of the 13th century placed a king in the clouds surrounded by an halo, glorified like God, holding the thunderbolt, and having at his feet the powerful of the century? Is it possible to admit, when studying our great cathedrals, our castles and dwellings of the Middle Ages, that any will other than that of the artist has influenced the form of their architecture, the system adopted in their decoration or construction? The unity that prevails in these conceptions, the perfect concordance of the details with the whole, the harmony of all the parts, do they not demonstrate that a single will has presided over the erection of these works of art? Can this will be other than that of the artist? And do we not see, in connection with the discussions that took place under Louis XIV, when it was a question of completing the Louvre, the king, the superintendent of buildings, Colbert, and the whole court giving their opinion, occupying themselves with orders, cornices, and everything concerning art, and finally entrusting the work to a man who was not an architect, and who only knew how to create an expensive veneer, whose least defect is that it does not connect in any way with the monument and makes a quarter of its area useless? One judges a civilization by its arts, for the arts are the energetic expression of the ideas of an era, and there is no art without the independence of the artist. The study of the arts of the Middle Ages is an inexhaustible mine, full of original, bold ideas, keeping the imagination awake; this study obliges one to seek constantly, and consequently it powerfully develops the intelligence of the artist. Architecture, from the 12th century to the Renaissance, does not yield to difficulties, it faces them all frankly; never at a loss for resources, it only draws them from a true principle. It even too often abuses this habit of overcoming difficulties among which it likes to move. Can we blame it for this fault? It is due to the nature of the spirit of our country, to its progress and conquests, of which we benefit, to the milieu in which this spirit developed. It denotes the intellectual efforts from which modern civilization emerged, and modern civilization is far from being simple; if we compare it to pagan civilization, we will find it surcharged with many new mechanisms; why, therefore, want to return to simple forms in art when our civilization, of which these arts are only the imprint, is so complex? However admirable Greek art may be, its lacunae are too numerous for it to be practically applicable to our customs. The principle that directed it is too foreign to modern civilization to inspire and support our modern artists. Why, therefore, not accustom our minds to the fertile labors of the centuries from which we have emerged? We have too often seen that what is especially lacking in modern architectural conceptions is flexibility, that ease of an art that lives in a society that it knows; our architecture is awkward or hindered, outside its century, or complaisant to the point of baseness, to the contempt of common sense. Therefore, if we recommend the study of the arts of the centuries before they left their natural course, it is not because we wish to see houses and palaces of the 13th century erected among us today, but because we consider this study as being able to restore to architects that flexibility, that habit of applying a true principle to everything, that native originality and independence that belong to the genius of our country. If we have only succeeded in arousing in our readers the desire to deepen an art too long forgotten, or if we have only contributed to making loved and respected works that are the living expression of our progress over several centuries, we will consider our task accomplished; and if the results of our efforts are only weak, they will, we hope, show that between antiquity and our century, immense work has been done, of which we can benefit if we know how to gather and choose its fruits.
The art and science of building design, architecture is a fundamental expression of human civilization. (See also: ars aedificatoria, the Latin term for the art of building.)

 ABACUS, n.m. (TAILLOIR.) A tablet that crowns the capital of a column.
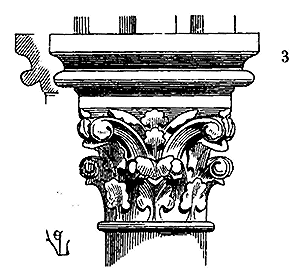
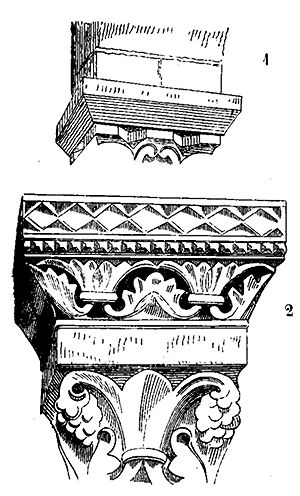 This architectural element plays a significant role in medieval constructions; the capital, directly receiving the springing of the arches, forms a cantilever intended to balance the springer's projection on the column, and the abacus thus adds to the capital's projection while providing greater resistance. Generally beveled in the capitals of the early Romanesque period (1), it projects horizontally in a square form following the lower bed of the arch's springer that it supports. It is sometimes decorated with simple moldings and ornaments, particularly during the 12th century, in Île-de-France, Normandy, Champagne, Burgundy, and the southern provinces (2). Its plan remains square until the first half of the 13th century, but then it is decorated only by very robust profiles (3), always projecting beyond the foliage and ornaments of the capital. The example we provide here is taken from the choir of the church of Vézelay, built from 1200 to 1210.
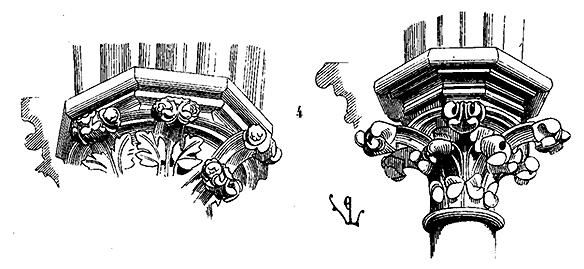
By the middle of the 13th century, when arches are molded with accentuated projections presenting cross-sections within polygons, abaci inscribe these new forms (4). Then, the foliage of the capitals projects beyond the abacus' projection. (Church of Semur-en-Auxois and cathedral of Nevers.)
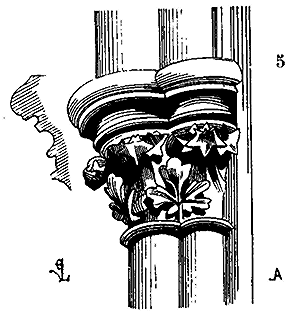
 Circular abaci are often encountered in buildings of the province of Normandy, at the cathedral of Coutances, Bayeux, Eu, and Mont-Saint-Michel; circular abaci appear around the middle of the 13th century: their profiles are high, deeply molded, similar to those of English capitals of the same period. Sometimes, in the capitals of window mullions (as in the Sainte-Chapelle of the Palais, as in the cathedral of Amiens, as in the lateral chapels' windows of the cathedral of Paris), from 1230 to 1250, abaci are circular (5).
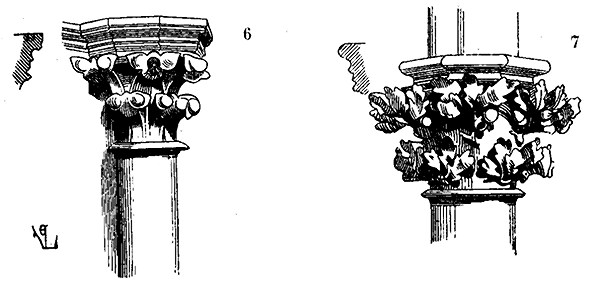
Towards the end of the 13th century, abaci gradually decrease in importance: they become low, thin, and less projecting during the 14th century (6), and almost entirely disappear during the 15th (7). Then, under the influence of ancient architecture, abaci regain importance at the beginning of the 16th century. (See CAPITAL.)
 During the Romanesque period and the first half of the 13th century, abaci are not part of the capital; they are taken from another stone course; they truly function as a tablet serving as a support and point of departure for the arches' springers. From the middle of the 13th century until the Renaissance, as they lose importance as moldings, abaci are most often taken from the capital's course; sometimes even the foliage decorating the capital bites into the lower members of their profiles. In the 15th century, ornaments envelop the abacus' molding, which hides under this excess of vegetation. The relationship between the height of the abacus' profile and the capital, between the projection and the curve of its moldings and the arrangement of the foliage or ornaments, is very important to observe; because these relationships and the character of these moldings not only change with the progress of medieval architecture but also depending on the position occupied by the capitals. Especially in the 13th century, abaci are more or less thick, and their profiles are more or less complex, depending on whether the capitals are placed more or less close to the ground. In the elevated parts of buildings, abaci are very thick and widely molded, while in lower parts they are thinner and finely molded.
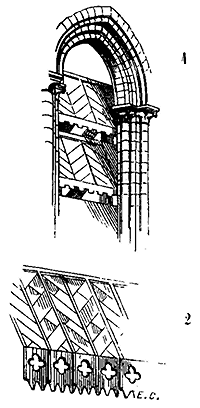
LOUVERS, n.m. The term employed for the wooden boards covered in lead or slates which are attached to the timber frames of bell towers to protect them from rain, and to direct the sound of the bells towards the ground. It was not until the 13th century that the practice of fitting bell towers with weather vanes became common. Prior to this, the openings in bell towers were small and narrow; the towers remained open to the elements. Evidence of weather vanes predating the 15th century is only to be found in manuscripts (1). They were often embellished with perforations, saw-tooth edges (2) at their lower extremities, or embossings on the lead.
SOUNDBOARD, n.m. (See PULPIT.)
ABBEY, n.f. (See ARCHITECTURA MONASTICA (monastic architecture).)
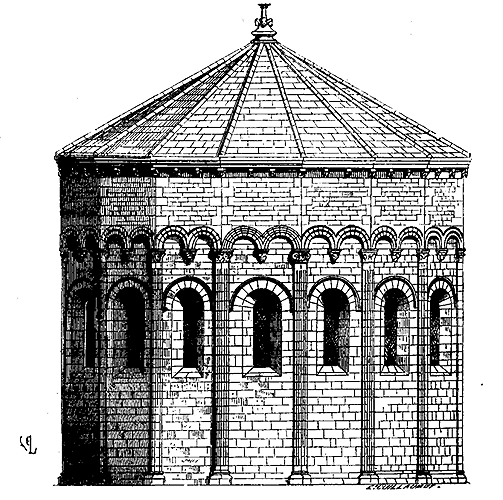
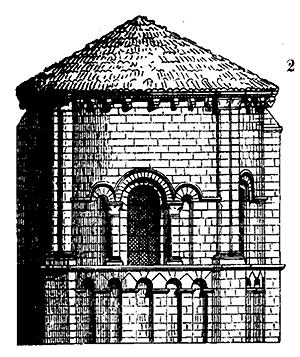
APSE, n.f. This is the part which terminates the choir of a church, either by a hemicycle, by cut pans, or by a flat wall. Although the term apse should strictly apply only to the tribune or barrel vault that closes the ancient basilica, it is now used to designate the chevet, the end of the choir, and even the circular or polygonal chapels of the transepts or the roundabout. We say: absidal chapels, that is to say, chapels surrounding the main apse; square apse: the cathedral of Laon, the church of Dol (Brittany), are terminated by square apses, as are many small churches in the Île-de-France, Champagne, Burgundy, Brittany, and Normandy. Some churches have their transepts terminated by semi-circular apses, such as the transepts of the cathedrals of Noyon, Soissons, Tournai, in Belgium; the churches of Saint-Macaire, near Bordeaux; of Saint-Martin in Cologne, all churches built during the 12th century or at the beginning of the 13th. In the south of France, the arrangement of the apse of the ancient basilica is preserved longer than in the north; the apses are generally devoid of aisles and radiating chapels until around the middle of the 13th century; their barrel vaults are lower than those of the transept, such are the apses of the cathedrals of Avignon, the churches of Le Thor (1) (Vaucluse), of Chauvigny (Lower), in Poitou (2), of Autun, of Cosne-sur-Loire (3), of the churches of Angoumois and Saintonge, and, later, those of the cathedrals of Lyon, Béziers, the city of Carcassonne, and Viviers.
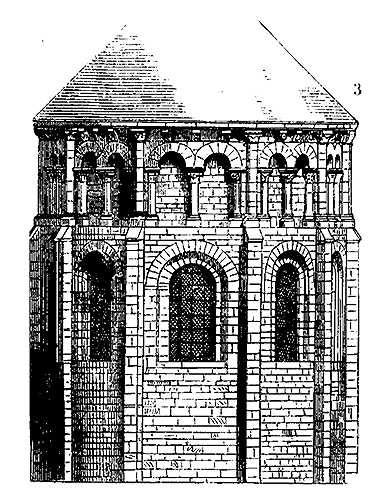
But it is necessary to note that the apses of the churches of Provence are generally built on a polygonal plan, while those of the provinces closer to the north are raised on a circular plan. In the central provinces, the Roman influence predominates, while in Provence and ascending the Rhône and Saône, the Greco-Byzantine influence is felt until the 13th century.
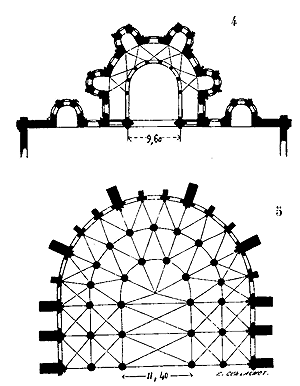 However, from the end of the 11th century, we see aisles and radiating chapels surrounding the apses of certain churches in Auvergne, Poitou, and the center of France; this style extends during the 12th century to Toulouse. Such are the apses of Saint-Hilaire of Poitiers (4), Notre-Dame du Port, in Clermont; Saint-Étienne of Nevers; Saint-Sernin of Toulouse. In the Île-de-France and Normandy, with a few exceptions: the apses of churches are not usually adorned with radiating chapels until the beginning of the 13th century, and often the choirs are only surrounded by simple aisles, as in the churches of Mantes and Poissy, or double, as was formerly the case at the cathedral of Paris, before the addition of the 14th-century chapels (5). We see the beginnings of absidal chapels in the large buildings belonging to the Île-de-France style at Chartres and Bourges (6); these chapels are then small, spaced apart; they are barely niches less tall than the aisles.
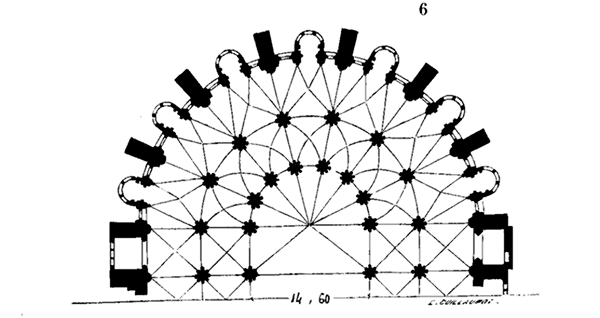
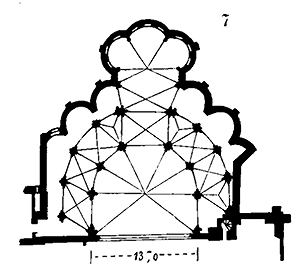 This is not, however, a general rule: the apse of the church of Saint-Denis has chapels that date from the 12th century and already take on great importance; the same is true in the choir of the church of Saint-Martin-des-Champs, in Paris (7). This plan presents a particularity, which is this wider bay pierced in the axis of the choir, and this large central chapel. Here, as at Saint-Denis, as in the churches of Saint-Remy of Reims, and Vézelay (8), buildings erected during the 12th century or the first years of the 13th, we note a disposition of chapels that seems to belong to the abbey churches. These chapels are widely open to the aisle, shallow, and are in communication with each other by a sort of double narrow aisle, which produces a great effect in execution.
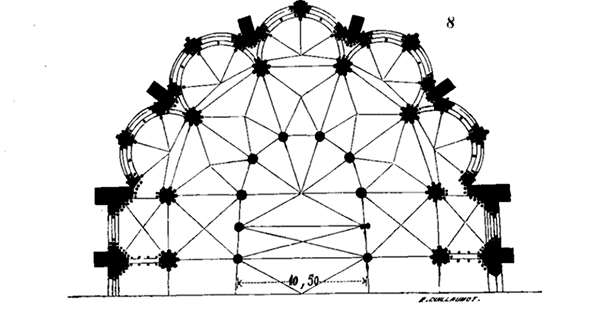
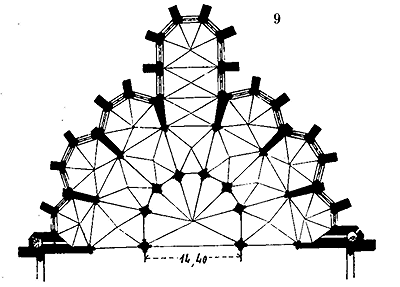 It is during the course of the 13th century that the absidal chapels take on their full development. The chevets of the cathedrals of Reims, Amiens (9), and Beauvais, raised from 1230 to 1270, have left us remarkable examples.
It is then that the absidal chapel, placed in the axis of the church and dedicated to the Virgin Mary, begins to take on an importance that grows during the 14th century, as at Saint-Ouen of Rouen (10), to soon form a small church annexed to the chevet of the large one, as at the cathedral of Rouen, and later, in almost all the churches of the 15th century.
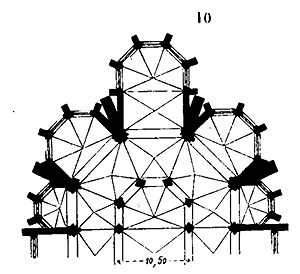
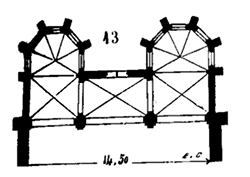 The construction of apses and absidal chapels that retain the circular plan in buildings prior to the 13th century, abandon this approach with the Romanesque tradition, to confine themselves to the polygonal plan, which is easier to combine with the system of ribbed vaults then adopted, and with the opening of large mullioned windows, which cannot be fitted into a circular plan.
In France, square apses are encountered only in buildings of mediocre importance. Nevertheless, we have cited the cathedral of Laon and the church of Dol, which are terminated by square apses and large fenestration, like most English churches.
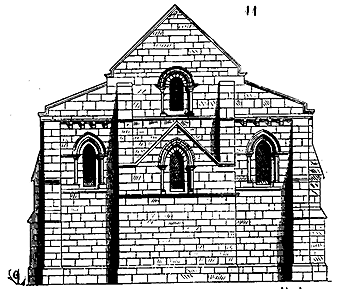
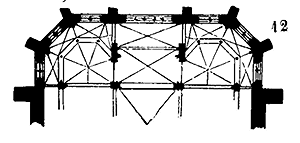
This method of closing the chevet of churches is particularly suitable for buildings constructed economically and on a small scale. Hence, it was frequently employed in villages and small towns, especially in the North and Burgundy. We may cite the square apses of the churches of Montréal (Yonne), 12th century; Vernouillet (11), 13th century; Gassicourt, 14th century, near Mantes; Tour (12), late 14th century, near Bayeux; and Clamecy, 13th century, surrounded by the aisle.
We shall also mention churches with twin apses; we know of several examples, among the most notable being the church of Varen, 12th century (Tarn-et-Garonne), and the church of Thor in Toulouse, late 14th century (13). In churches of ancient foundation, it is always beneath the apse that crypts are found; thus, the floor of the apses, as much due to this arrangement as to tradition, is raised a few steps above the floor of the nave and transept. The churches of Saint-Denis in France and Saint-Benoît-sur-Loire provide complete examples of crypts reserved beneath the apses, constructed to raise the pavement of the round points fifteen to twenty steps above the level of the transept. (See CRYPT.)
Among the most remarkable and complete apses, one may cite those of the churches of Ainay in Lyon, the Abbey-aux-Dames in Caen, Notre-Dame-du-Port in Clermont, Saint-Sernin in Toulouse, 11th and 12th centuries; Brioude, Fontgombaud, the cathedrals of Paris, Reims, Amiens, Bourges, Auxerre, Chartres, Beauvais, Séez; the churches of Pontigny, Vézelay, Semur-en-Auxois, 12th and 13th centuries; the cathedrals of Limoges, Narbonne, Alby; the churches of Saint-Ouen in Rouen, 14th century; the cathedral of Toulouse, the church of Mont-Saint-Michel-en-mer, 15th century; the churches of Saint-Pierre in Caen, Saint-Eustache in Paris, Brou, 16th century. Generally, apses are the oldest parts of religious buildings: 1° because this is where the construction of churches began; 2° because, being the holy place, where worship is conducted, one has always been reluctant to alter traditional arrangements; 3° because, by the very nature of the construction, this part of the religious monuments of the Middle Ages is the most solid, the one that withstands the thrust of the vaults, fires, and in our climate, is oriented towards the best exposure.
However, there are exceptions to this rule, but they are quite rare, and they have been motivated by particular accidents, or because ancient sanctuaries were preserved while the naves were being rebuilt, and after these were completed, the apses had to be rebuilt to harmonize with the new arrangements.
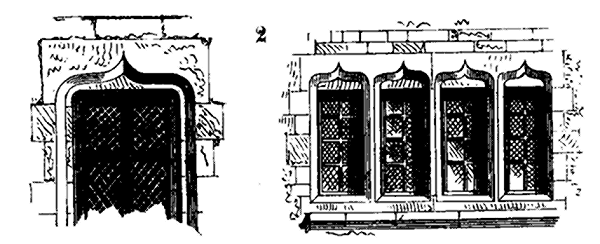
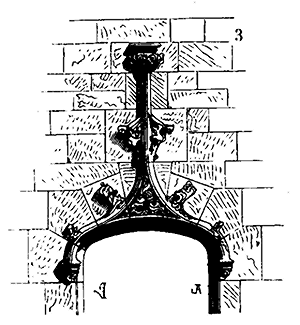
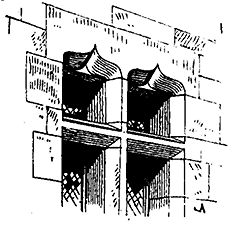 ACCOLADE, n.f. One may observe this term applied to certain curves which surmount the lintels of doors and windows, particularly in civil architecture. It is not until the end of the fourteenth century that one begins to employ these forms, generated by arcs of circles, and which seem solely destined to adorn the outer faces of lintels. The accolades, in their origin, are barely apparent (1); later, they become more pronounced (2); then, at the beginning of the sixteenth century, they take on great importance (3), and almost always accompany the crowning of doors, arcatures, decorate the tops of stone dormers, and are found in the most minute details of galleries, balustrades, pinnacles, and spires. This curve is indifferently applied to stone or timber lintels in domestic architecture.
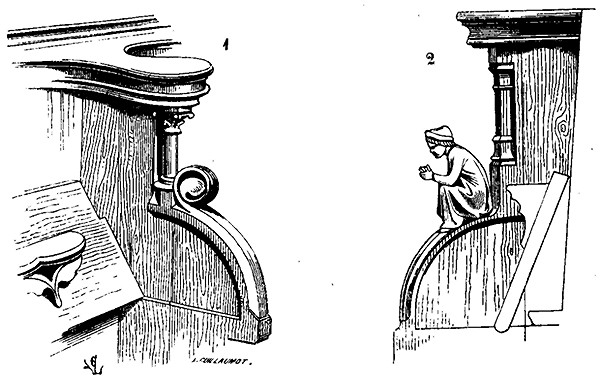
ARMREST, n.m. This term refers to the separation between stalls, allowing seated individuals to rest their elbows when the miséricordes (mercy seats) are raised. (See STALLS.) The armrests of stalls are typically broadened at their extremities into a spatula shape, enabling those seated in two adjacent stalls to rest their elbows without mutual hindrance (1). Armrests are often supported by animals, heads, figures, or columnettes (2). Fine examples of armrests may still be seen in the stalls of Poitiers Cathedral, the churches of Notre-Dame-de-la-Roche, Saulieu, 13th century; Bamberg, Anellau, the Abbey of Chaise-Dieu, Saint-Géréon of Cologne, 14th century; Flavigny, Gassicourt, Simorre, 15th century; Alby, Auch, Amiens Cathedrals, the churches of Saint-Bertrand de Comminges, Montréal (Yonne), Saint-Denis in France, originating from Gaillon Castle, 16th century.
CRAMP, n.f. A piece of iron or bronze employed to bind together two stones. (See CRAMP.)
PYRAMIDION, n.f. One often gives this name to the pyramidal termination of a bell tower or a turret, when it is very sharp; the end of the spike of a timber framing which pierces the gable roof and is decorated with lead ornaments is also called an aiguille. (See SPIRE, SPIKE.)
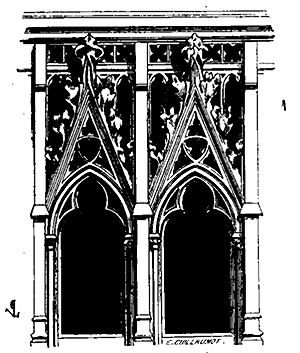 ALABASTER, n.m. This material was frequently employed in the Middle Ages, from the mid-thirteenth to the sixteenth century, for making tomb statues and often even the bas-reliefs decorating these tombs, carved ornaments against a black marble background (1), and altarpieces, towards the end of the fifteenth century. The example we provide here originates from the stores of Saint-Denis. There exists, in the cathedral of Narbonne, a statue of the Virgin Mary, larger than life, in Oriental alabaster, from the fourteenth century, which is a veritable masterpiece. The fine alabaster statues of this period in France are not rare; unfortunately, this material does not withstand humidity. At the Louvre, in the Museum of French Monuments, and in the church of Saint-Denis, one encounters beautiful alabaster statues derived from tombs. The medieval artists always polished alabaster when employed for statuary, but to varying degrees. Thus, often the nudes are left somewhat matte, while the draperies are polished, and sometimes the reverse is true. Often, also, the alabaster statuary was gilded and painted in parts, leaving the nudes in their natural color. The Museum of Toulouse houses beautiful alabaster statues removed from tombs; it has one especially of an Archbishop of Narbonne, in gray alabaster, from the end of the fourteenth century, which is of great beauty; the table on which this figure rests was inlaid with metal ornaments, probably gilded copper, of which only the attachments remain. (See TOMBS, STATUES.)
STREET ALIGNMENT, n.m. Given that most medieval towns arose successively upon Roman cities or Gaulish villages, amidst ruins or surrounding dilapidated huts, it has been somewhat hastily concluded that medieval urban planning had no concept of what we today term street alignments in a town, and that each individual could build at will, leaving only the space strictly necessary for circulation in front of their house. This is not the case. There exist in France a considerable number of towns founded in a single effort during the 12th, 13th, and 14th centuries, which are perfectly aligned, much like the towns of North America built by European emigrants.
Feudal power did not have at its disposal laws of expropriation for public utility; and when, due to the successive agglomeration of houses, a town found itself misaligned, or rather, not aligned at all, one had to make the best of it; for while everyone suffered from the narrowness and irregularity of the streets, no one was any more disposed then than today to demolish their house benevolently, to cede an inch of land to widen the public way or rectify an alignment. The supreme representative of feudal power, the king, unless he were to align an old city by the drastic method of fire, as Nero did in Rome, which would not have been to the taste of the burghers, had no means to widen and straighten the streets of his good towns.
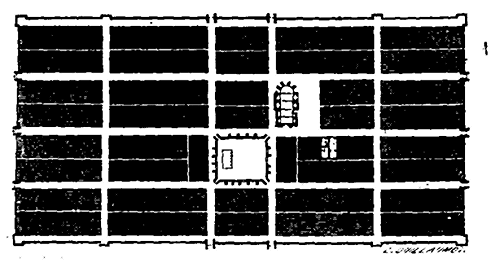
Philip Augustus, gazing out from one of the windows of his Louvre on one of those fine spring mornings when the sun draws all the moisture from the ground, was said to have been so offended by the stench exhaling from the streets of Paris that he resolved to pave them to facilitate the drainage of water. In his time, indeed, public roads began to be paved; he could have paved streets that lay on his own domain, but even at a price, he could not have forced the façade of even the most modest house in his capital to retreat without the consent of the owner. Therefore, we should not overly criticize our ancestors for disorderly instincts, but rather consider the mores and habits of their time, their respect for what existed, before condemning them. It was not out of taste that they lived in winding, unevenly paved streets, for when they built a new town, they knew perfectly well how to pierce it with streets, to fortify it with regular ramparts, public buildings, to reserve plazas with porticos, to raise fountains and aqueducts. We may cite as examples the towns of Aigues-Mortes, the new town of Carcassonne, Villeneuve-le-Roy, Villeneuve l'Archevêque in Champagne, the town of Montpazier in Périgord, whose plan we provide (1); the town of Sainte-Foy (Gironde). All towns built during the 13th century.
WINDOW SILL, n.m. A thin wall serving as a ledge for windows, with only the thickness of the panel, and upon which rest the columnettes or mullions that divide the cross-window in civil buildings (1). During the 11th, 12th, and 13th centuries, the sills of the cross-windows are flush with the outer face of the wall.
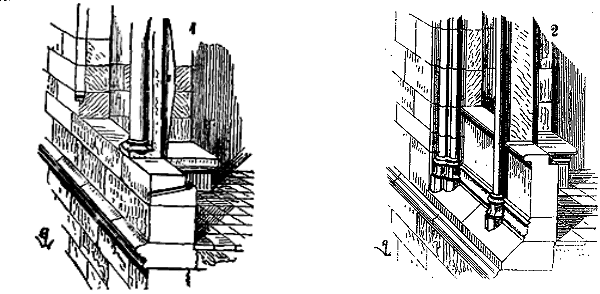
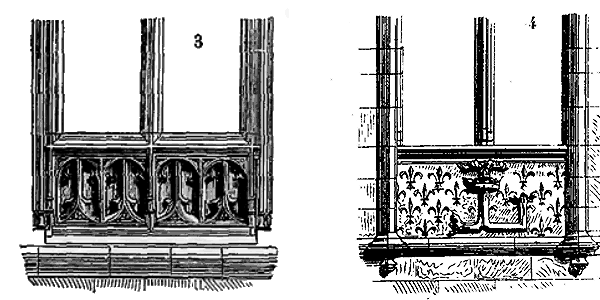
In the 14th century, the molding or columnettes that serve as the jamb of the window and frame it, descend to the band placed at floor height, and the sill is recessed (2), thus clearly indicating that it is merely an infill not connected to the main structure. In the 15th century, the sill is often decorated with blind balustrades, as can still be seen in many houses in Rouen, in the house of Jacques Coeur in Bourges (3); in the 16th century, with coats of arms, monograms, mottoes, and emblems, as in the former court of accounts in Paris (4), built by Louis XII, and in some houses in Orleans. The construction of this part of the windows undergoes its transformations. Initially, the courses are continuous, and the sill forms part of the outer facing; later, when sills are projected outward, they are made in a single piece laid in offense; sometimes, indeed, the mullion descends to the floor band, and the two parts of the sill are mere infills, two slabs laid on edge, perfectly suited to receive sculpture.
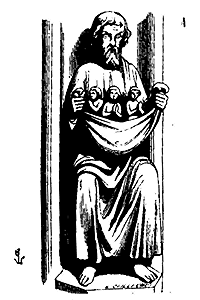 SOULS, n.f. Medieval statuary frequently personifies souls. In bas-reliefs depicting the Final Judgment (see FINAL JUDGMENT), in legendary bas-reliefs, stained glass windows, tombs, souls are represented by human forms, youthful, often draped, sometimes nude. Among the figures decorating the voussoirs of the main doors of our churches, in the tympanum of which the Final Judgment is placed, to the right of Our Lord, one often notices Abraham carrying groups of the elect in the fold of his mantle (1); these are small nude figures, with their arms crossed over their chest or hands joined. In the curious bas-relief that fills the background of the arcade of Dagobert's tomb at Saint-Denis (tomb raised by Saint Louis), one sees represented, in the form of a nude character crowned, Dagobert's soul subjected to various trials before being admitted to heaven.
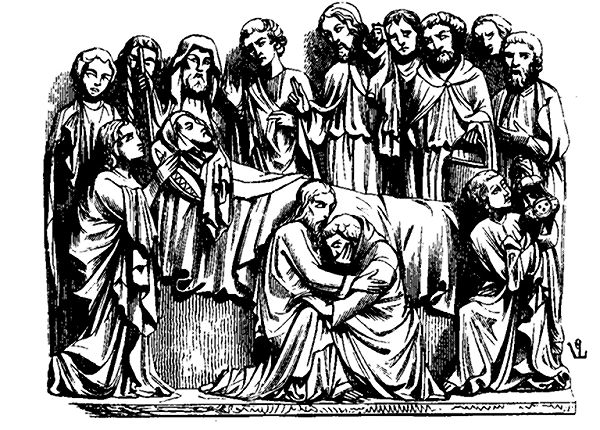
In almost all bas-reliefs of the death of the Virgin Mary, sculpted during the 13th and 14th centuries, Our Lord assists at the last moments of His mother, and carries her soul in His arms as one carries a child. This soul is then represented as a draped, crowned young woman. This charming subject, imbued with a divine tenderness, should inspire the skilled artists of this time; it is always treated with love and executed with care. We present a 13th-century wooden bas-relief from Strasbourg, in which this subject is skillfully rendered (2). In the chapel of Liget (Indre-et-Loire), one sees a 12th-century painting of the Virgin's death; here the soul is depicted nude; Christ places it in the arms of two angels descending from heaven.
In stained glass windows and paintings, the possession of the souls of the dead is often disputed between angels and demons; in this case, the soul, sometimes shown issuing from the mouth of the dying, is always depicted with joined hands, and in the form of a youthful, sexless human.
FINIAL, n.m. A term applied to the coronation of a building, to the architectural element that terminates a façade, a roof, a gable, or a buttress; it is particularly used to designate those twisted frontons, decorated with vases, rocks, consoles, and volutes, so frequently employed in the sixteenth century in the upper parts of façades, doors, domes, and dormer windows.
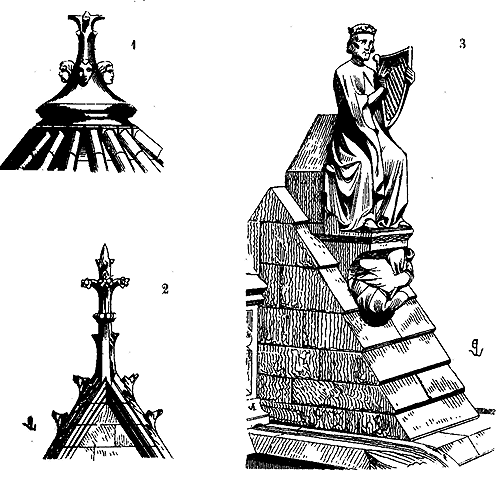
In the period preceding the Renaissance, the term amortissement is also applicable to certain coronations or terminations; thus, one may observe the sculpted extremity of the paved covering of the apse of the church of Thor (Vaucluse) as an amortissement (1); likewise, certain finials placed at the apex of gables during the thirteenth (2), fourteenth, and fifteenth centuries. The heads of the buttresses of the apse chapels of Amiens Cathedral, thirteenth century (3), are true finials.
ANCHOR, n.f. A piece of iron placed at the end of a chainage to maintain the spacing of the walls. (See CHAINAGE.) Anchors were very rarely used in constructions prior to the 15th century; crampons sealed within the stones, making them integral, then replaced chainages. But in the civil constructions of the 15th century, we often see visible anchors placed to retain the outer facings of the walls. These anchors then take on more or less rich forms, presenting anchored crosses (1), St. Andrew's crosses (2); sometimes, in private houses, letters (3), scrolls (4).
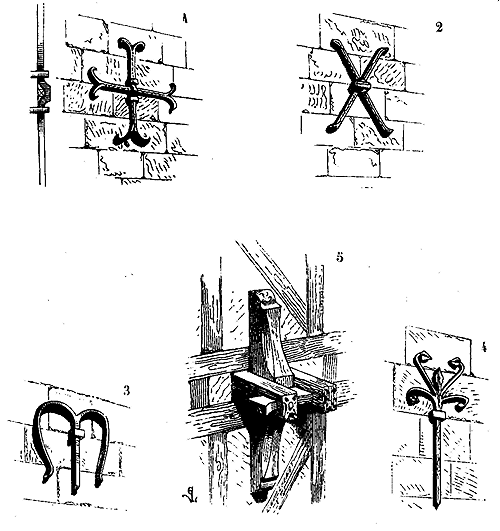
In some 15th-century houses, built economically, wooden anchors were used, secured with cleves also of wood (5), and connecting the ceiling beams of the floors with the high and low bressummers of the front timber framing.
ANGEL, n.m. Representations of angels have frequently been employed in the edifices of the Middle Ages, whether religious or civil. Without speaking here of bas-reliefs, stained glass windows, and paintings, such as the Final Judgments, the Stories of the Virgin Mary, and Legends, where they naturally find their place, they play a significant role in the exterior and interior decoration of churches. Angels are divided into nine choirs and three orders: the first order comprises Thrones, Cherubs, and Seraphims; the second, Dominations, Virtues, and Powers; the third, Principalities, Archangels, and Angels.
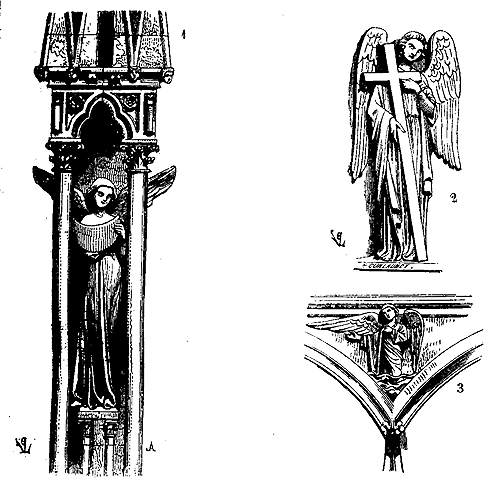
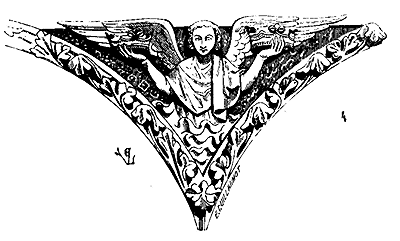 The cathedral of Chartres presents a fine sculpted example of the hierarchy of angels at the southern portal, 13th century. The north door of the cathedral of Bordeaux also offers a complete series of angels in its voussoirs. The chapel of Vincennes provides another example of the 15th century. In painting, the church of Saint-Chef (Isère) contains a representation of the hierarchy of angels dating from the 12th century (for more detailed information, see the learned dissertation of M. Didron in the Manual of Christian Iconography, p. 71).
 At the cathedral of Reims, one sees an admirable series of angel statues placed in the large pinnacles of the buttresses (1). These angels are depicted draped, with open wings, barefoot, and holding the sun and moon, the instruments of the Passion of Our Lord, or the various objects necessary for the sacrifice of the Holy Mass. At the central door of the cathedral of Paris, above the Final Judgment, two colossal angels, placed on either side of the triumphant Christ, hold the instruments of the Passion. The same arrangement is found at the north door of the cathedral of Bordeaux (2); at Chartres, at Amiens (see JUDGMENT LAST). Inside the cathedral of Nevers, angels are placed in the tympana of the triforium (3). At the Sainte-Chapelle in Paris, angels occupy a similar position in the lower arcading; they are painted and gilded, standing out against backgrounds inlaid with blue glass with gold designs, and they hold crowns between the painted subjects representing martyrs (4). At the central door of the cathedral of Paris, although the series is not complete and there are no seraphim or cherubim, the first two voussoirs are occupied by angels who emerge half-length from the gorge molded into the molding, as if attending the great scene of the Final Judgment, and forming around the triumphant Christ a double halo of celestial spirits. This arrangement is unique, and these figures, whose poses are full of truth and grace, were executed with an inimitable perfection, like all the sculpture of this admirable door.
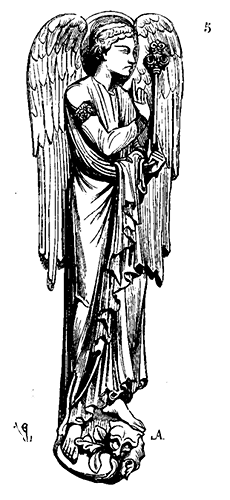
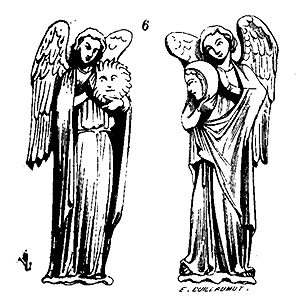 At the Museum of Toulouse, there is a very beautiful angel, 12th century, in marble (5), from an Annunciation; it is life-size, holds a scepter in the left hand, and its bare feet rest on a dragon devouring a leafy tree; it is nimbate; the sleeves of its tunic are adorned with rich embroidery.
Above the triumphant Christ of the north door of the cathedral of Bordeaux, 13th century, one notices two standing angels holding the sun and moon (6); this symbolic representation is generally employed in crucifixions (see CRUCIFIXION). In the cathedral of Strasbourg, there is a pillar known as the "Angel Pillar," at the top of which are placed angel statues sounding trumpets, 13th century (7). These angels are nimbate.
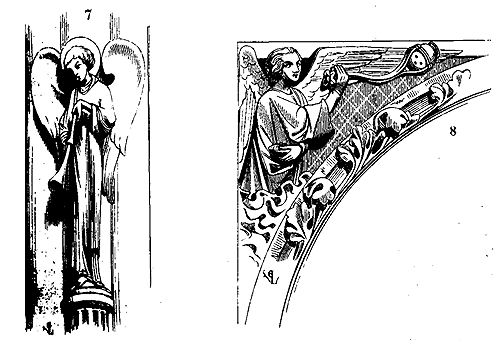
On the finials that terminate the gables or openwork pinnacles of the 14th-century chapels of the apse of the cathedral of Paris, one formerly saw a series of angels playing various musical instruments; this motif was frequently employed in the churches of the 14th and 15th centuries. Angels are often thurifers; in this case, they are placed beside Christ, the Virgin Mary, and even sometimes beside the martyr saints. At the Sainte-Chapelle, the half-tympana of the lower arcading are decorated with statues of angels half-length emerging from a cloud, and censing the martyrs painted in the quatrefoils of these arcading (8). Almost always, they hold a thurible in the left hand.
Most of the main altars of the cathedrals or principal churches of France were still, a century ago, surrounded by copper columns, surmounted by metal statues of angels holding the instruments of the Passion or torches (see ALTAR).
 The summits of wooden spires, covered with lead, or the extremities of the hips of the apse roofs, were crowned with figures of angels in copper or lead, who sounded trumpets, and, by the way their wings were arranged, served as weather vanes. There existed at Chartres and at the Sainte-Chapelle du Palais, before the fires that destroyed the timber roofs, angels thus placed. Angels sounding trumpets are sometimes positioned at the summits of gables, as at Notre-Dame de Paris; at the angles of towers, as at the church of Saint-Père-sous-Vézelay. At the base of the stone spire of the church of Semur-en-Auxois, four angels hold bags, following the text of the Apocalypse (Chapter VII): '...I saw four angels standing at the four corners of the earth, holding back the four winds of the world...' The central spire of the church of the abbey of Mont-Saint-Michel was formerly crowned by a colossal statue of the archangel Saint Michael vanquishing the demon, visible from ten leagues at sea.
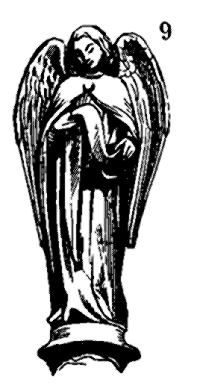
In civil construction, representations of angels were overused during the fifteenth and sixteenth centuries. They were made to carry coats of arms, devices; they were used as supports, corbels. Inside the enclosure of the choir of Alby cathedral, which dates from the beginning of the sixteenth century, above the backs of the stalls, there is a series of angels holding scrolls (9).
ANIMALS, n.m. Saint John (Apocalypse, chapters IV and V) sees in the open sky the throne of God surrounded by twenty-four elders dressed in white robes, with golden crowns on their heads, harps and golden censers in their hands; at the four corners of the throne are four animals, each with six wings and covered with eyes in front and behind: the first animal is like a lion, the second like an ox, the third like a man, and the fourth like an eagle.
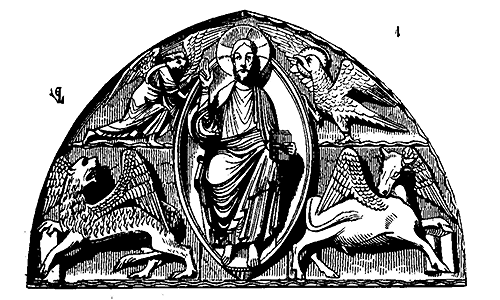
This mysterious vision was often reproduced by sculpture and painting during the 12th, 13th, 14th, and 15th centuries. However, it was only done with significant modifications.
 From the earliest centuries of Christianity, the four animals were personified as the four Evangelists: the lion for Saint Mark, the ox for Saint Luke, the angel (the winged man) for Saint Matthew, and the eagle for Saint John; yet Saint John, when writing his Apocalypse, could not have envisioned this personification since the four Gospels were not yet written at that time. Nevertheless, as the Apocalypse was considered a prophecy, these four animals became, around the 7th century, the personification or sign of the Evangelists. During the 12th century, sculpture, already well-advanced as an art, was still entirely symbolic; Saint John's text is quite accurately rendered. At the western portal of the church of Moissac, we see represented on the tympanum of the door Christ on a throne, surrounded by the four winged animals, each holding a scroll, but possessing only two wings apiece and devoid of those countless eyes; below Christ, in the lintel, are carved the twenty-four elders. At the Royal Portal of the Chartres Cathedral (1), we also see Christ surrounded only by the four animals. The twenty-four elders are arranged in the voussoirs of the door. At the outer portal of the Vézelay church, we again find, in the tympanum of the central door, traces of Christ on his throne, surrounded by the four animals and the twenty-four elders placed in two groups on either side of the throne. Later, in the 13th century, the four animals occupy only very secondary positions. They are placed, for instance, at the main portal of Notre-Dame de Paris, under the apostles, at the four salient and receding angles of the two jambs of the door. The order observed in Saint John's vision is lost, and the four animals are there only as the personification, accepted by all, of the four Evangelists. They are found in the angles of towers, as in the Saint-Jacques-la-Boucherie Tower in Paris of the 16th century; in the angles left by the frames that surround the roses, in the tympana of the gables, on the buttresses of façades, in the keys of vaults, and even in the capitals of choir pillars.
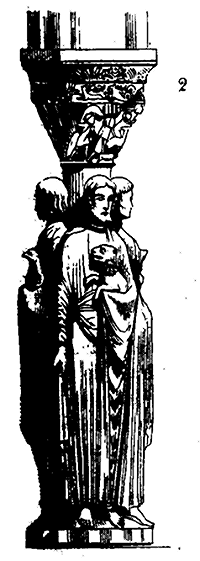
 Before the 13th century, the four animals are usually alone; but later, they often accompany the Evangelists they are then intended to help recognize. However, we will cite a curious example of evangelist statues from the late 12th century, which carry the symbolic animals in their arms. These four statues lean against a pillar in the cloister of Saint-Bertrand de Comminges (2).
The decoration of religious and civil buildings presents an infinite variety of fantastic animals during the medieval period. The bestiaries of the 12th and 13th centuries attributed symbolic qualities to real or fabulous animals, a tradition long preserved in the minds of the populace thanks to the countless sculptures and paintings that cover our ancient monuments; the fabliaux also contributed to this series of animal representations. The lion, symbol of vigilance, strength, and courage; the antula, of cruelty; the caladre bird, of purity; the siren; the pelican, symbol of charity; the asp, which guards precious balms and resists sleep; the owl, the guivre, the phoenix; the basilisk, personification of the devil; the dragon, to whom such wonderful virtues were attributed (see Mélanges archéologiques of Fathers Martin and Cahier), all these animals are encountered in the capitals of the 12th and 13th centuries, in friezes, clinging to the angles of monuments, on the crowning of buttresses, balustrades.
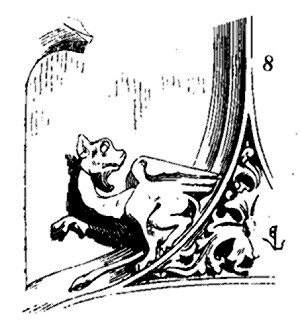
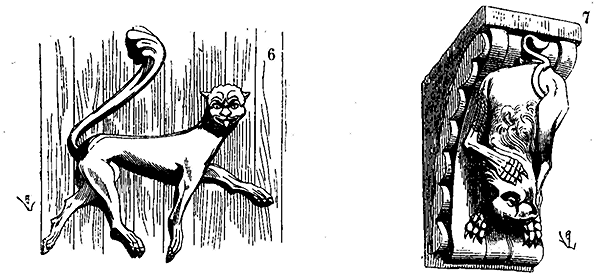
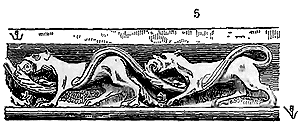
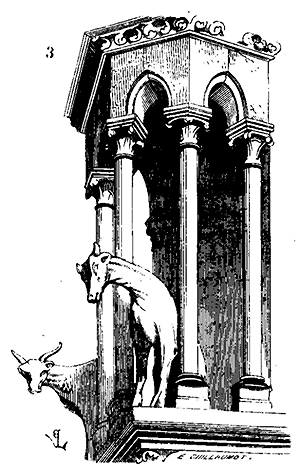
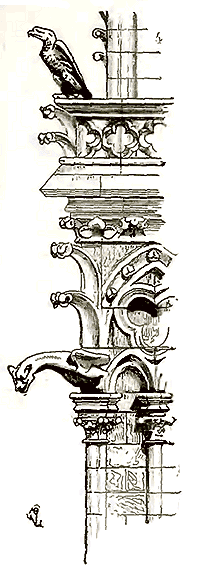 At Chartres, Reims, Notre-Dame of Paris, Amiens, Rouen, Vézelay, Auxerre, in the monuments of the west or center, we find strange populations of animals, always depicted with great energy. At the summit of the two towers of the façade of the cathedral of Laon, the sculptors of the 13th century placed, in the openwork pinnacles, animals of colossal dimensions (3). At the angles of the buttresses of the portal of Notre-Dame of Paris, we also see sculpted enormous beasts, which, silhouetted against the sky, bring these masses of stone to life (4). The balustrades of the cathedral of Reims are surmounted by strange birds, draped and hooded. In older buildings, from the 12th century, we find animal friezes that intertwine and devour each other (5); capitals on which strange beings are depicted, sometimes half-human, half-animal; possessing two bodies for one head, or two heads for one body. The churches of Poitou, Saintonge, Guyenne, the Romanesque monuments of Burgundy and the Loire region, present a prodigious quantity of these animals, which, while departing from nature, nevertheless have a distinct physiognomy, something real that strikes the imagination; it is a separate natural history, of which all the individuals could be classified by species. Each province has its particular types, found in the buildings of the same period; but these types have a common character of wild power; they are all marked by a remarkable sense of observation of nature. The limbs of these strange creatures are always well attached, depicted truthfully; their outlines are simple and recall the grace one cannot tire of admiring in the animals of the feline race, in birds of prey, in certain reptiles. We present here one of these animals, sculpted on one of the door panels of the cathedral of Le Puy-en-Velay (6). This tiger, or lion if you will, is made of timber; its tongue, suspended on an axis, moves by means of a small counterweight when the door panels are opened; it was painted red and green. There are, on some capitals and corbels of the church of Saint-Sernin in Toulouse, a considerable number of these peculiar quadrupeds that seem to cling to the architecture with a kind of frenzy; they are sculpted masterfully (7).
FLUTED (Column). (See BAND.)
APOCALYPSE, n.f. The Book of Apocalypse of Saint John is not conducive to sculpture; however, it presents a vast field for frescoes; indeed, these divine visions, these obscure prophecies, were only fully depicted in the Middle Ages in wall paintings or stained glass windows. The rose windows of great churches, due to their size and the multiplicity of their compartments, allowed glass painters to unfold this immense subject. We shall mention the western rose window of the church at Mantes, whose stained glass, dating from the beginning of the 13th century, reproduces, with remarkable energy, the visions of Saint John. The rose window of the Sainte-Chapelle of the Palace, executed at the end of the 15th century, presents the same subjects, rendered with excessive finesse. Among the wall paintings, which have become very rare in France today, we will mention those in the porch of the church of Saint-Savin in Poitou, which depict some of the visions of the Apocalypse. These paintings date from the beginning of the 12th century.
 APOSTLES, n.m. In the canon of the mass, the twelve apostles are designated in the following order: Peter, Paul, Andrew, James, John, Thomas, James, Philip, Bartholomew, Matthew, Simon, and Thaddeus.
However, in the French Christian Iconography from the 11th to the 16th century, this order is not always strictly followed: Matthias, elected apostle to replace Judas Iscariot (Acts of the Apostles, Chapter 1), often replaces Thaddeus; sometimes James the Lesser and Simon yield their places to the two Evangelists Luke and Mark; Paul can only find a place among the twelve apostles by excluding one of those chosen by Jesus Christ himself, such as Jude, for instance. It is therefore very difficult to designate the twelve apostles by their names in the statuary of the 11th, 12th, and 13th centuries; later, the apostles, bearing the instruments of their martyrdom or various attributes that distinguish them, can be designated by name. Nevertheless, as early as the 13th century, in the statuary of our cathedrals, some apostles, if not all, are already designated by the objects they hold in their hands. Saint Peter generally carries two keys, Saint Paul a sword, Saint Andrew a cross saltire, Saint John sometimes a chalice, Saint Thomas a square, Saint James a purse adorned with shells and a sword or a book, Saint Philip a Latin cross, Saint Bartholomew a knife, Saint Matthew an open book. It is only at the end of the 11th century or the beginning of the 12th that the figure of Saint Peter is represented holding the keys. We will cite the great tympanum of the church of Vézelay, which dates from this period, and in which Saint Peter is twice represented holding two large keys, at the door of paradise, and near Christ. At the cathedral of Chartres, the southern portal, most of the apostles hold rules; at the cathedral of Amiens, the western portal, 13th century, they hold the instruments of their martyrdom or the attributes mentioned above. Sometimes Paul, the Evangelists, Peter, James, and Jude hold closed books, as at the cathedral of Reims; at Amiens, there is a statue of Saint Peter holding a single key and a Latin cross in remembrance of his martyrdom. The apostles are frequently supported by small figures representing the characters who persecuted them, or who recall significant aspects of their lives.
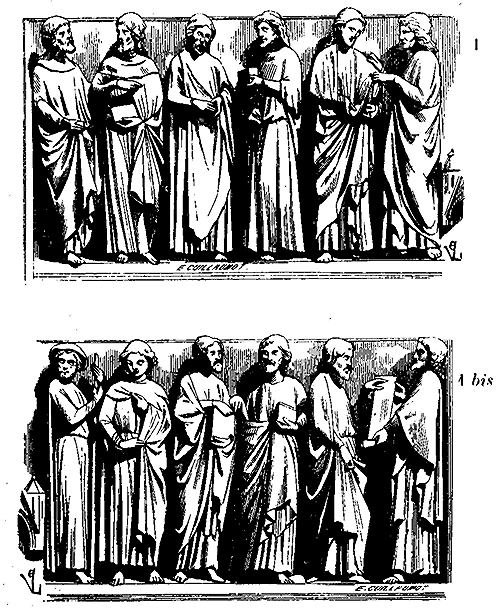
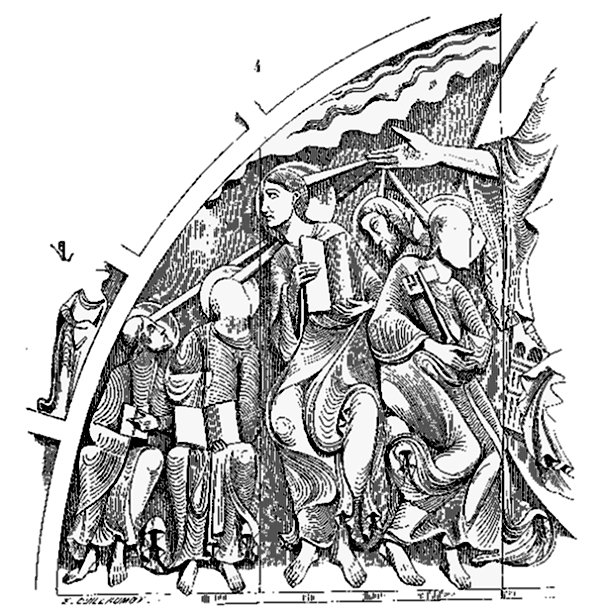
It is especially during the 14th and 15th centuries that the apostles are represented with attributes that help to recognize them, although this is not an absolute rule. At the southern portal of the cathedral of Amiens, the lintel of the door is filled with the half-length statues of the twelve apostles. There they are represented discoursing with each other: some hold books, others hold unrolled scrolls (1 and 1 bis). This fine bas-relief, which we give in two parts, although it is sculpted on a lintel and divided only by the dais that crowns the Virgin Mary, dates from the second half of the 13th century. Inside the enclosure of the choir of the cathedral of Alby (early 16th century), the twelve apostles are represented in painted stone; each of them holds in his hand a banner on which is written one of the articles of the Creed. Guillaume Durand, in the 13th century (in the Rationale div. offic.), states that the apostles, before separating to go and convert the nations, composed the Creed, and that each of them brought one of the twelve propositions of the symbol (see the notes of M. Didron, in the Manual of Christian Iconography, p. 299 and following). Often, in religious buildings from the 11th to the 16th century, the legends of some of the apostles are separated; they are found in bas-reliefs and stained glass windows depicting the history of the Virgin Mary, as at the cathedral of Paris, at the beautiful left door of the façade and in the Cloister Street. At Semur-en-Auxois, in the tympanum of the northern door (13th century), the legend of Saint Thomas is represented, sculpted with rare finesse.
This legend, as well as that of Saint Peter, is frequently found in the stained glass windows of this period. In France, from the 12th century onwards, the types adopted to represent each of the twelve apostles are preserved without much alteration until the 15th century. Thus, Saint Peter is always represented with a beard and curly hair, a low forehead, a broad face, high shoulders, and a small stature; Saint Paul is bald, with a lock of hair on his forehead, a high skull, fine features, a long and silky beard, a delicate body, and fine, long hands; Saint John beardless, young, with curly hair, and a gentle physiognomy; in the 15th and especially the 16th century, Saint Peter, when alone, is often dressed as a pope, with a tiara on his head and the keys in his hand.
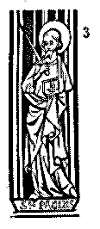
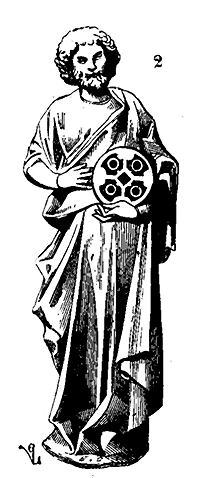
 Among the most beautiful statues of apostles, we must not omit those that are set against the interior pillars of the Sainte-Chapelle (13th century), and which all bear one of the crosses of consecration (2). These figures are executed in stone, of the most admirable workmanship, and are covered with painted and gilded ornaments imitating rich fabrics enhanced by borders sown with precious stones. This practice of placing apostles against the pillars of churches and choirs in particular was frequent; we will cite as one of the most remarkable examples the choir of the former cathedral of Carcassonne from the beginning of the 14th century. Apostles were also placed on the fronts of altars, on stone, wood, or metal retables. On the pillars of cloisters, as at Saint-Trophyme d'Arles, around the capitals of the Romanesque period, on jubes, in engravings; on the borders of tombs, during the 14th, 15th, and 16th centuries (3).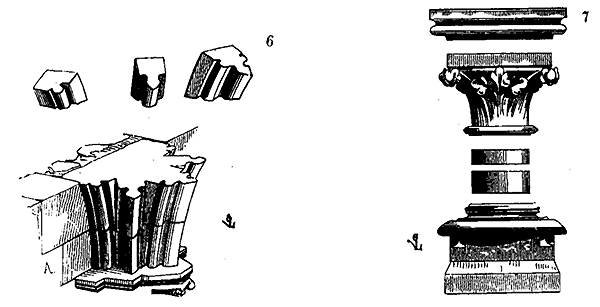
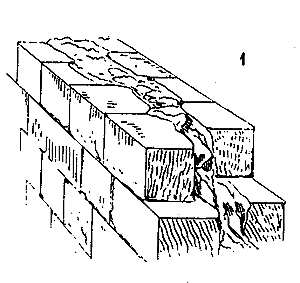
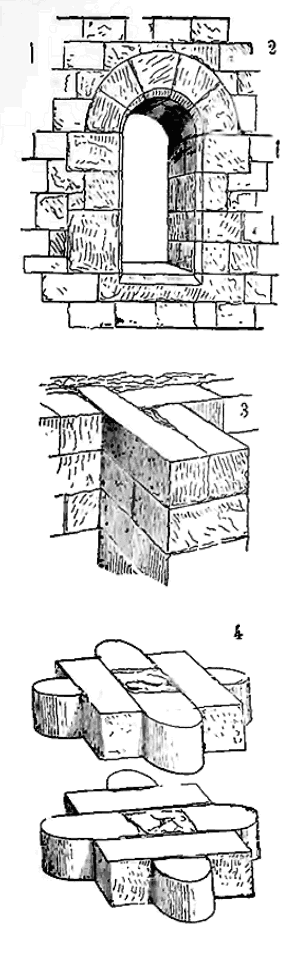
 ASSEMBLAGE, n.m. It is the term applied to the assemblage of cut stones employed in the construction of a building. The apparatus varies according to the nature of the materials and their position; thus, it plays a significant role in construction, often dictating the form given to this or that architectural element, as it is merely the judicious use of the material employed, considering its physical nature, resistance, texture, dimensions, and the resources available. However, each architectural style has adopted a specific apparatus, while still adhering to common rules. Consequently, examining the apparatus often helps in determining the age of a construction. Until the 12th century, the apparatus retained the traditions passed down by the builders of the Late Empire. However, transportation methods were then only mediocre, roads barely passable, equipment for lifting materials inadequate; constructions were, therefore, erected using small-sized materials, easy to handle. Walls, buttresses, presented only their stone facings, the interiors being filled with rubble (1). The materials used were short, without tails, and of a height determined by the quarry beds; but these beds were not always respected during laying; sometimes the courses were alternated high and low, the high ones in offense and the low ones on their bed. This type of apparatus is particularly characteristic of southern France. In this case, the low courses penetrate more deeply than the high ones into the rubble fill, thus connecting the facings with the core of the masonry. Arches were used for small spans because lintels required stones of large dimensions and, therefore, heavy (2). The tapestries are often made of picked rubble, while the jambs of windows, angles, and buttresses are in dressed stone. These mixed constructions of rubble and cut stone are still frequently encountered during the 12th century in buildings erected economically, in fortresses, private houses, and churches in small towns. The nature of the materials greatly influences the apparatus adopted; thus, in regions where cut stone is resistant and obtainable in large blocks, such as Burgundy and Lyonnais, the apparatus is large; the courses are high. In contrast, in provinces where the materials are softer and the stone can be easily cut, such as Normandy, Champagne, and the West, the apparatus is small and close-jointed; stone masons, to facilitate laying, do not hesitate to multiply the joints. One of the essential qualities of the apparatus adopted during the 12th, 13th, and 14th centuries is to avoid hollows and stone wastage; thus, for example, angle returns are always assembled en besace (3). Piles surrounded by columns are constructed, during the 11th and 12th centuries, with courses whose joints cross but where hollows are carefully avoided (4). Later, in the first half of the 13th century, they are often formed by a core built with courses, and the surrounding columns are isolated and composed of one or several stones laid in offense (5). The beds of the springers of arches are horizontal until the point where, freeing themselves from their common penetration, they each turn aside and form a series of extradosed voussoirs (6). Each architectural element is taken within the height of a course, the bed always placed at the most favorable point to avoid hollows and stone loss; thus, the astragal, instead of adhering to the column as in Roman architecture, is part of the capital (7). The base retains all its elements cut from the same stone. The dripstone is separated from the cornice (8). The beds are found at the point of junction of the socle moldings with the straight facings (9). In regions where materials of different natures offer varied samples in color, such as Auvergne, for instance, yellow sandstone or white limestone, and gray lava were used to form mosaics on the facings of constructions; the churches of Notre-Dame-du-Port at Clermont (10), Saint-Nectaire, Le Puy-en-Velay, and Issoire present apparatus where stones of different colors form designs by the manner in which they are assembled. During the 11th and 12th centuries, these apparatuses, produced by geometric combinations, were much used; not only were these complicated apparatuses employed to decorate plain facings, but also in the construction of arches, as can be seen in some buildings in Poitou, Mayenne, and the banks of the Loire.
The west door of the Church of Saint-Étienne at Nevers furnishes us with a fine example of these dressed arches, executed with peculiar care (11). 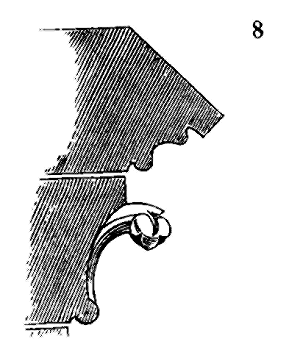 In the thirteenth century, these devices, which betray their Eastern origin, disappear to make way for a purely rational and methodical assemblage, the result of the needs to be satisfied and the nature of the building materials; the principle is always one of great simplicity, the execution pure, frank, and apparent; the materials have only the dimensions required for the space they occupy.
  The body of the construction is a durable structure, the courses being laid on their beds, whereas all that is infill, decoration, mullions, roses, balustrades, galleries, is built up of materials laid in offense, a sort of independent stone scaffolding from the framework of the building, which can be destroyed or replaced without impairing its solidity (see CONSTRUCTION).
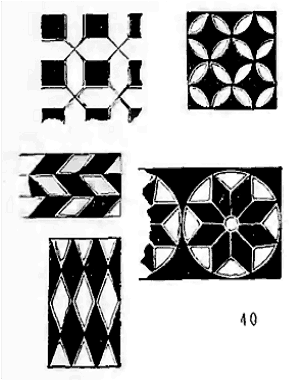
Nothing demonstrates this principle better than the study of the assemblage of one of those great stone roses which open beneath the vaults of the naves and transepts. These roses, like all mullioned windows, are merely true stone frames that can be removed and replaced as one replaces a wooden cross-window, without touching the bay in which they are set. The various pieces that compose these roses or mullions hold together only by the cuts of the joints and by the rebate into which they fit. The assemblage of these stone frames is arranged so that each fragment offers great solidity while avoiding excessive stone waste (12) (see MULLIONS, ROSES). The joints always tend towards the centres of the two interior curves without often taking into account the centres of the master curves (13), in order to avoid the splaying that would be produced by thin cuts.
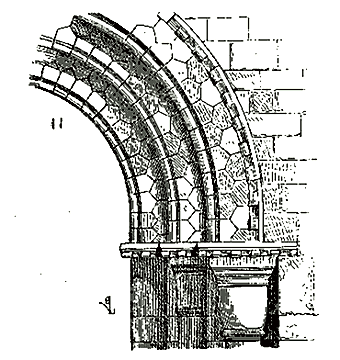
Moreover, the mullions, like the roses, serve as centering for the arches that cover or surround them, and these stone frames cannot deviate from their vertical plane because of the groove provided in these arches (14). Sometimes, as in the windows of the lower side aisles of the nave of Amiens Cathedral, for example, the groove intended to keep the mullions in a vertical plane is replaced by projecting hooks formed in some of the voussoirs of the archivolt (15); these inner and outer hooks, between which the mullion passes, perform the function of the sealing lugs of our wooden frames.
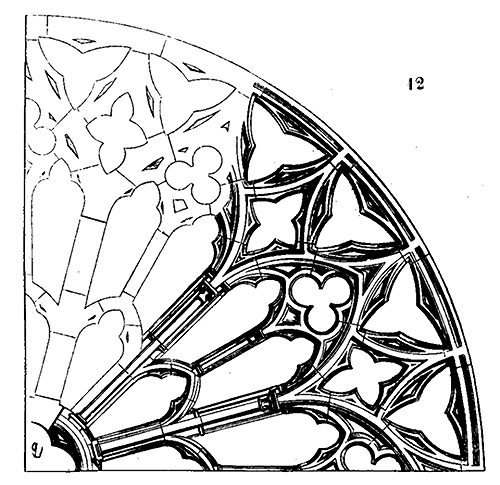
One of the great principles that guided the builders of the thirteenth and fourteenth centuries in the arrangement of their assemblage was to leave each part of the construction its function, its elasticity, its freedom of movement, so to speak. This was the means of avoiding rifts in gigantic monuments. When arches are intended to offer great resistance to pressure, they are composed of several courses of voussoirs carefully extradossed and of ordinary dimension (about 0.30m to 0.40m), without bonds between them, so as to allow the construction to settle, to seat without causing ruptures of voussoirs; they are so many concentric independent circles, each able to move and slide on the others (16).
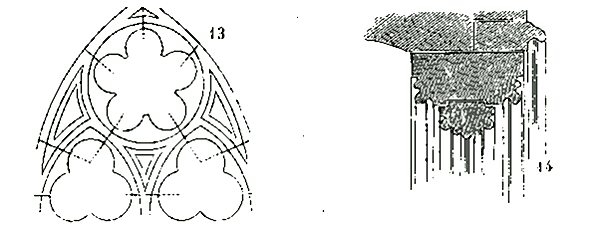
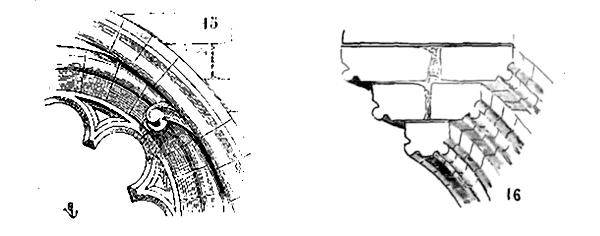
Just as a gathering of curved wooden boards on their flat and concentric surfaces presents greater resistance to pressure, due to their elasticity and the multiplicity of surfaces, than a homogeneous piece of wood of equal dimension to this bundle of boards; likewise, these superimposed and extradossed courses of voussoirs are more resistant, and especially better retain their curve when settlements or movements occur, than a single course of voussoirs whose span would be equal to that of the courses of voussoirs together. We must add that the cuts of the voussoirs of the arches are always normal to the curve. In arches formed of two portions of a circle, vulgarly designated by the name of pointed arches, all the cuts of the voussoirs tend towards the centres of each of the two arcs (17), so that in the so-called lancet arches the beds of the voussoirs present very slightly open angles with the horizon (18). This is what makes these arches offer such great resistance to pressure and push so little. The intersection of the two arcs is always divided by a vertical joint; there is no proper keystone; indeed, it would not be logical to place a keystone at the intersection of two arcs that abut against each other at their summit, and the pointed arch is nothing else.
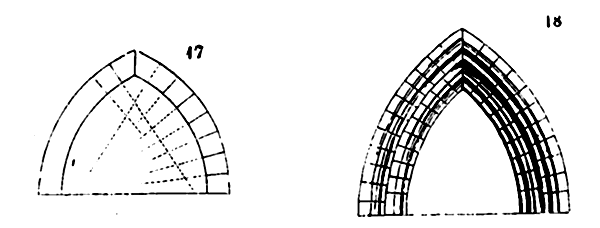
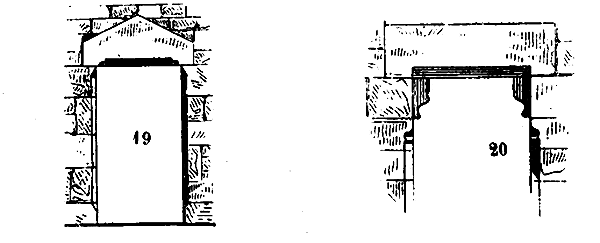
The ultimate expression of the principle we enunciated above is encountered in the buildings of the fourteenth century. The assemblage of the members of the construction which bear vertically differs essentially from the assemblage of constructions which buttress or contribute to decoration. The church of Saint-Urbain in Troyes provides a very remarkable example of the application of this principle in all its logical rigor. The construction of this church is in reality composed only of buttresses and vaults; the buttresses are raised by low courses laid on their beds; as for the flying buttresses, they are merely stone braces, and not arches composed of voussoirs; the intervals between the buttresses are only openwork screens of stone like large frames set in grooves between these buttresses; the gutters are slabs resting on the top of the buttresses and relieved in their span by stone ties forming open pignons, as wooden ties would support a wooden lintel; the decorations adorning the faces of these buttresses are merely facings of field stone laid in off-set courses and connected to the body of the construction at intervals by courses forming part of that construction. The walls of the lower aisles are merely partitions pierced with square windows with mullions, distant from the vault's skewbacks. The edges (ogive arches) of the vaulting in the porches are composed of field stone slabs which receive on a bearing the triangles of these vaults, and, rising above them, are cut so as to support the paving of the roofing as the ridgepole of a timber frame would.
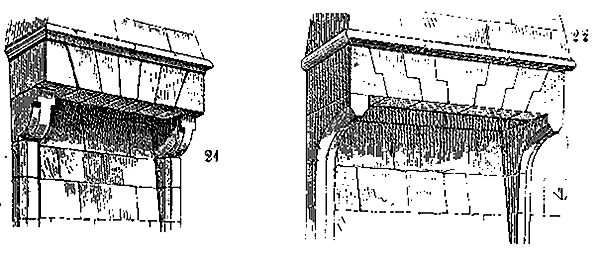
It seems that the architect of this charming edifice sought, in the arrangement of the assemblage of his constructions, to economize as much as possible on the use of cut stone. And yet this church has borne its five hundred years without its construction having suffered notably, despite neglect and unintelligent restorations. The ingenious manner in which the assemblage was conceived and executed has preserved this building from ruin, which its excessive lightness seemed to provoke promptly. Therefore, the study of the assemblage of medieval monuments cannot be recommended highly enough; it is indispensable when one wishes to restore them without compromising their solidity; it is always useful, for never has this practical science produced more surprising results with simpler means, with a more perfect knowledge of materials, their resistance, and their qualities.
In buildings from the eleventh to the sixteenth century, lintels are generally employed only to cover small openings, and are then of a single piece. In civil buildings, in particular, where windows and doors are almost always square, the lintels are high, sometimes cut in a triangle (19) to better resist pressure, or relieved near their span by consoles attached to the jambs (20). When these lintels must have a great length, as in chimneys whose mantles often have a span of four or five meters, the lintels are assembled in plate bands (21) with simple joints or crosslets (22), or tenons (23). Builders therefore knew the assembled plate band, and if they employed it only in exceptional cases and when they could not do otherwise, it is because they had recognized the disadvantages of this type of assemblage. Moreover, there exist along the Rhine, where the red sandstones of the Vosges provide very resistant and tenacious materials, a large number of assembled plate bands in buildings from the twelfth, thirteenth, and fourteenth centuries. In the portion of the castle of Coucy dating from the fifteenth century, one still sees immense square windows whose lintels, which have no less than four meters of span, are assembled in voussoirs, without any ironwork to prevent them from slipping. But these are exceptions; arcs of circles are always preferred by ancient assemblers (24), whenever the spans are too great to permit the use of lintels of a single piece.
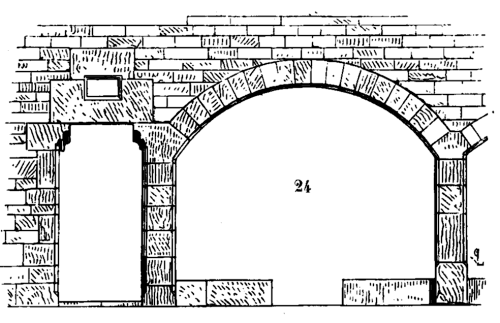
From the Romanesque period to the fifteenth century exclusively, buildings were not refaced, the stones were not laid paneled, but completely cut and finished. Everything, therefore, had to be foreseen by the assembler on the construction site before laying. Hence, never does a joint cut awkwardly into a bas-relief, an ornament, or a molding. The evidence of this interesting fact is abundant: 1° the marks of workmen which are encountered on the stones; 2° the blows of bretture, which differ on each stone; 3° the impossibility of undercutting certain moldings or sculptures after laying, as in Fig. 8, for instance; 4° the tracings of molding backgrounds found in the joints behind the ornaments (25);
5° measurement errors, which have sometimes forced the layers to cut a portion of a leaf from a sculpture to fit in a stone cut on the site; 6° the combinations and penetrations of molding of mullions, which it would be impossible to finish on the spot if the stone had been laid paneled only; 7° finally, these frequent examples of unfinished buildings, but in which the last stones laid are entirely finished as masonry or sculpture.
In the fifteenth century, the construction system underwent a profound transformation. The desire to produce extraordinary effects, the profusion of ornamentation, the penetration of moldings, all triumphed over reasoned construction based on the nature of the building materials employed. It is then the decoration that dictates the construction, often at the expense of the height of the courses; this results in frequent setbacks in the beds and joints, considerable waste of stone, artificial means to support these immense open curves and corbels; iron comes to the aid of the builder to secure these decorations that could not hold without its assistance, and against the natural rules of statics. Yet even still, one never sees an ornament cut by a bed; the cornices are taken from a course height, the arches are extradossed, the mullions are constructed following the method employed by previous builders, although they take on forms that are difficult to reconcile with the ordinary qualities of stone. These enormous errors, so frequent a century later, cannot go unnoticed, where the architect of the castle of Écouen constructed columns using two blocks laid in offense with a vertical joint throughout their height, or as in the castle of Gaillon, it was considered ingenious to build arches that fell onto a corbel suspended in mid-air, where these hanging keys were abundant in the vaulting of the ribs, attached to the timber framing.
In conclusion, let us establish this primary fact that summarizes all the detailed observations contained in this article. From the eleventh to the end of the fourteenth century, when the decoration of buildings produces horizontal lines, the construction is horizontal; when it produces vertical lines, the construction is vertical; the construction naturally follows this law. In the fifteenth century, decoration is always vertical, horizontal lines are rare, barely indicated, and yet construction remains horizontal, that is, in manifest contradiction to the forms adopted.
LEAN-TO, n.m. The term employed for certain timber constructions which are leaned against public or private edifices, their roofs having but a single slope; the appentis ever bears a temporary character, being an annex to a completed building, subsequently raised to meet a new requirement, or permitted to stand through tolerance.
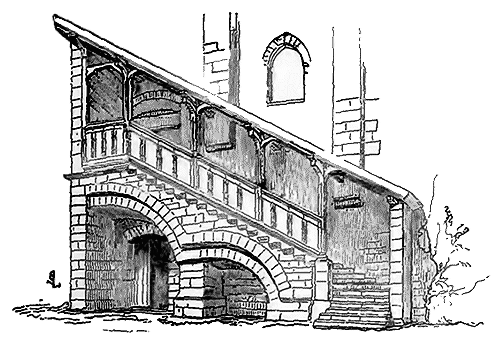
Even in our present day, a great number of our public buildings, and particularly our cathedrals, are surrounded by appentis erected against their basements, between their buttresses. These parasitic structures become a cause of ruin for the monuments, and it is beneficial to remove them. At times, they have also been raised to cover exterior staircases; such is the appentis constructed in the 15th century against one of the walls of the great hall of the chapter of the cathedral of Meaux (1); to shield entrances, or to establish covered markets around certain grand civil edifices.
APPLICATION, n.f. This term in architecture refers to the superimposition of precious materials or those with a decorative appearance upon stone, brick, rubble stone, or timber. Thus, we speak of the application of a painted render on a wall; the application of metal sheets upon wood, and so forth. In Greek antiquity, the application of very fine, colored stucco upon stone in temples or homes was nearly universal. In the Roman era, these rather fragile renders were often replaced with slabs of marble, or even porphyry, applied to brick or rubble stone wall surfaces with a highly adhesive cement. This method of decorating the interiors of buildings was still in use in the early Middle Ages in the East, Italy, and throughout the West. Gold-background mosaics were even substituted for paintings on the facing of vaults and walls as more durable and richer. Gregory of Tours mentions several churches built in his time that were decorated with marble and mosaics internally, including the church of Chalon-sur-Saone, raised by Bishop Agricola. These examples of mosaic application, so common in Italy and Sicily, have become quite rare in France, and we know of scarcely a single specimen of a vault of an apse decorated with mosaics, found in the small church of Germigny-les-Pres, near Saint-Benoit-sur-Loire, which appears to belong to the 10th century. From the Carolingian era until the 12th century, the clergy in France were not wealthy enough to adorn their churches with such expensive decorative methods; they were chiefly concerned, and rightly so, with founding large agricultural establishments, refining the populace, and contending with the somewhat disorderly spirit of feudalism. But during the 12th century, having grown wealthier and stronger, in possession of immense properties, they were able to consider employing the surplus of their revenues to sumptuously decorate the interiors of churches. For its part, the royal power already disposed of considerable resources of which it could dedicate a portion to ornamenting its palaces. The immense scale to which churches were then built no longer permitted them to be internally covered in marble and mosaics; moreover, this mode of decoration could not be applied to the new architecture adopted; only painting was suitable for decorating these vaults, these piles composed of bundles of columns, these molded arches. The application of rich materials upon stone or wood was thenceforth reserved for altars, retables, jubes, tombs, screens, and finally all parts of religious buildings which, by their dimensions or destination, allowed for the use of precious materials. Suger had the jube of the abbey church of Saint-Denis decorated with applications of bronze ornaments and ivory figures. There are frequent mentions of tombs and altars covered with sheets of enamelled copper or gilded silver. Before the revolution of 1792, there still existed in France a great quantity of these objects (see TOMBEAUX) which have all disappeared today. On the backs of the stalls in this same church of Saint-Denis, dating from the 13th century, one could still see, in the time of D. Doublet, at the beginning of the 17th century, applications of leather covered with gilded and painted ornaments. The main doors of the facade were covered with applications of enamelled copper plates and gilded bronze ornaments (D. Doublet, t. 1, p. 240 and following. Paris, 1625).
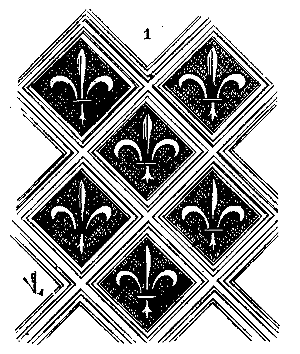 Our medieval monuments have been completely denatured in the last century, and radically devastated in 1793; today we see only their stripped walls, fortunate indeed if we do not reproach them for their nakedness. Whitewash and dust have replaced frescoes; broken seals and hammer blows are the only traces indicating the metal coverings that adorned tombs, screens, and altars. As for less precious materials, which could not tempt the greed of the reformers, we still encounter numerous fragments. Among the applications most frequently employed from the 12th century to the Renaissance, we may cite glass, glazed earthenware, and embossed pastes. Marbles were rare in northern France during the Middle Ages, and often colored glass replaced this material; they were then used as backgrounds for bas-reliefs, arcading, tombs, altars, and reredoses; they also decorated the interiors of palaces. The Sainte-Chapelle in Paris has left us a complete example of this type of application. The arcading that forms the entire interior basement of this chapel contains subjects depicting martyrs; the backgrounds of some of these frescoes are filled with blue glass applied to silver sheets and enhanced on the outside by very fine golden ornaments. These glasses of a vigorous tone, made iridescent by the presence of the underlying silver, and scattered with gold on their surface, resemble enamel. All the hollow parts of the arcading, the backgrounds of the sculpted and gilded angels holding crowns or censers, are also applied with blue or scale-colored glasses, enhanced with gold foliage or trelliswork. One can scarcely imagine a decoration of richer appearance, although the means of execution are neither expensive nor difficult. Sometimes also, white glasses are applied to delicate paintings, giving them the brilliance of an enamelled jewel. There still exist at Saint-Denis numerous fragments of an altar whose background was entirely covered with these white glasses applied to paintings almost as fine as those adorning the margins of manuscripts. These very simple processes were in use during the 13th, 14th, and 15th centuries, but more particularly at the time of Saint Louis.
As for applications of glazed earthenware, they have become very rare, being mainly used in civil buildings and private houses; nevertheless, we will cite as an example a timber house in Beauvais, from the end of the 15th century, whose front fillings are adorned with enamelled earthenwares of various colors.
From the 12th century onwards, applications of embossed pastes are frequently found on statues and delicate parts of interior architecture. These applications consisted of a very thin lime coating on which, while still soft, delicate and slightly projecting ornaments were impressed using a wooden or iron mold. Thus were decorated the garments of statues, the backgrounds of reredoses and altars (see REREDOS), the architectural members of jubes and screens; sometimes also the joinery intended to be painted and gilded; for it goes without saying that the embossings obtained by this very simple process always received gilding and painting, which gave them substance and ensured their durability. Here (1) we present an example taken from the applications of gilded pastes that cover the arcading of the sacristy of the Sainte-Chapelle; this engraving is half-executed, and shows how delicate these embossings are. It was not only in interiors that these pastes were applied; we still find traces of these embossings on the garments of statues in the portails of 12th and 13th-century churches. In the cathedral of Angers, on the robe of the Virgin of the north portal of the Paris cathedral, drapery borders are adorned with pastes. In the 15th century, the lime coating was replaced by resin, which has flaked off and disappeared more quickly than lime. Restorations made at this time in the Sainte-Chapelle of the Palais showed a few visible traces of embossings not only on the garments of statues, but even on the columns and bare walls; these were large fleurs-de-lis, Christ's monograms, wavy-branched stars, etc.
During the twelfth, thirteenth, and fourteenth centuries, one also applied, onto timber, vellum made flexible by soaking in water, using a layer of skin or cheese glue; upon this covering, which took on all the shapes of the moldings, one would further spread an embossed glue coating through the processes indicated above; then one would gild, paint, or position under-painted glass, true painted glass panels that were set with decorated pastes (see FIXED). There still exists in the south aisle of the choir of the church of Westminster, in London, a large reredos of the thirteenth century executed by these methods; we mention it here because it belongs to the French school of that time, and it must have been manufactured in the Île-de-France (see REREDOS). The monk Theophilus, in his Essay on Various Arts, chapters XVII, XVIII, and XIX, describes the methods employed in the twelfth century to apply skins and vellum coatings onto woods intended to adorn reredoses, altars, and panels. It appears that in the time of Theophilus, colored glass was applied onto the glass of stained glass windows by firing, in such a way as to represent precious stones in the borders of garments, without the use of lead. As far as we know, there are no longer any examples of stained glass windows made in this manner; it is true that stained glass windows of the twelfth century are very rare today (see Theophili presb. et monac. Diversarum artium schedula. Paris. 1843).
WINDOW LEDGE, n.m. This is the upper shelf of the window sill (see ALLÉGE); the term support bars also refers to the wooden or iron pieces set into the window jambs, allowing one to rest their elbows while looking outside when these windows are open to the level of the floor. Support bars are hardly in use before the 16th century, or if they exist, they are only composed of a simple unadorned crossbeam. By extension, the name 'window ledge' is generally given to the stone seat placed below the window in religious, military, or civil buildings, even when these windows are very high above the ground.
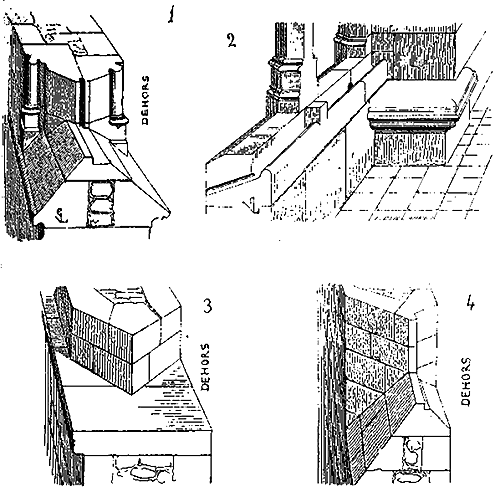
The window ledge in the tall buildings of the 13th to 16th centuries is always arranged to prevent rain striking against the stained glass windows from running down the interior walls. It is usually equipped on the outside with a strongly inclined slope, a dripstone, and an inner rebate that stops water penetrating through the gaps in the stained glass and forces it to flow outside (1). Sometimes the window ledge bears a small channel on the inside with one or two holes designed to reject rainwater or mist that forms against the glass. This arrangement, which highlights the care taken at the time in the smallest details of construction, is particularly applied to the window ledges of dwellings.
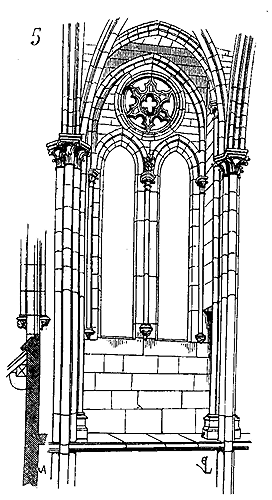
One notes in most of the windows of the towers of the Cité of Carcassonne, dating from the end of the 13th century, window ledges thus shaped (2). In the Romanesque buildings of the 11th to 12th centuries, these precautions are not employed; the window ledges are then only a simple horizontal tablet (3), as in the lower sides of the nave of the church of Vézelay, for example, or bevelled on both sides, externally to facilitate the flow of water, internally to let light penetrate (4) (see WINDOW). In the churches built during the first half of the 13th century, the window ledges often form a kind of thin partition below the mullions of the upper windows, at the height of the gable placed behind the triforium on the lower sides; such is the arrangement of most of the high windows of Burgundian buildings constructed from 1200 to 1250, and in particular those of the church of Semur-en-Auxois (5), of which we provide a drawing here. These window ledges, against which leans the gable of the double lower sides of the choir, are no more than 0.15m thick. This type of window ledge is also common in Normandy, and the nave of the church of Eu provides a fine example.
In the civil architecture of the 12th and 13th centuries, the window ledges almost always form a continuous band, as can be seen in many houses in Cordes, Saint-Antonin (Tarn-et-Garonne), on the facades of the Romanesque house in Saint-Gilles (6), the Musicians' House in Reims, and the charming houses of the town of Cluny.
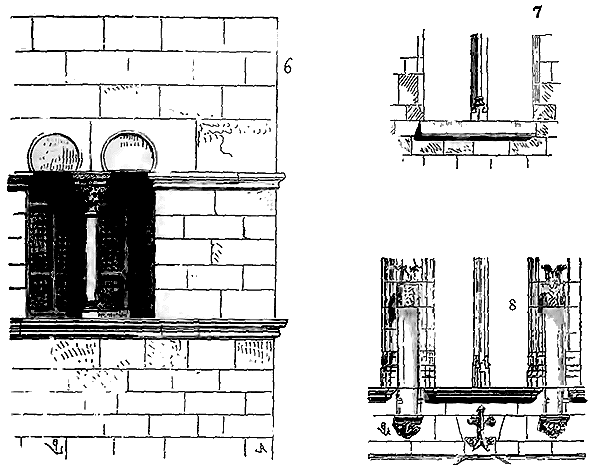
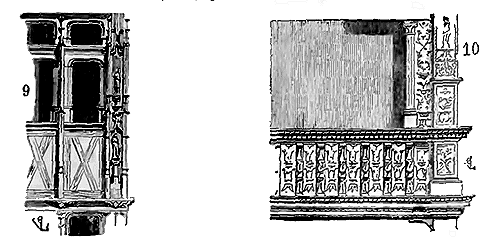
Later, in the 14th century, the window ledges project outward, carrying a dripstone opposite each window (7), and are sometimes interrupted below the transoms. In civil buildings and dwellings of the 15th century, they no longer carry dripstones and form a horizontally profiled projection with shaped ends, so as to provide a more comfortable seat for people who sit at the window; we give here an example from the town hall of Compiègne (8). This arrangement is only lost towards the end of the 16th century, when stone window ledges are replaced in civil architecture by wrought iron support bars. The windows of the timber-framed houses that still exist from the 15th and 16th centuries are equipped with ledges that connect to the vertical posts, giving strength and resistance to the timber-framing through a series of small Saint Andrew's crosses that maintain the bracing. The front timber-framing of houses of the 16th century is, for the most part, only openwork screens formed of posts whose plumb is maintained only by the combination of the window ledge bracing. Here is an example of window ledges from a house built during the 15th century in Rouen, Malpalu street (9). At the beginning of the 16th century, this system of Saint Andrew's crosses applied to window ledges is generally abandoned; the ledges are only carried above the wall plates by small vertical posts often enriched with sculptures, between which are arranged more or less ornamented panels; here is an example (10) from another house in Rouen, Grosse-Horloge street (see MAISONS). The term 'window ledge' is also given to the tablet that crowns solid or openwork balustrades (see BALUSTRADES).
RAFTER, n.m. An inclined timber framing piece, in a farmstead, which at its lower end assembles with the tie beam, and at its upper end with the spike. The arbalétriers form the two sides of the triangle of which the tie beam is the base. In ancient exposed timber framings, or those covered internally with boards or shingles forming a barrel vault, the arbalétriers carry the shoulders that receive the curves beneath which the shingles are nailed (1).
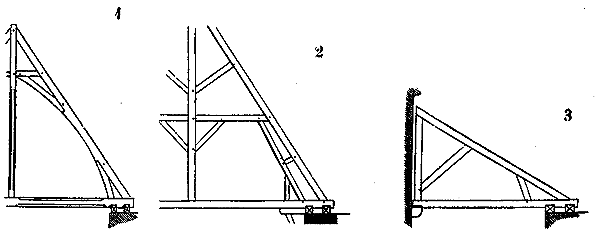
The arbalétrier carries the beams receiving the rafters in the timber framings anterior and posterior to the so-called Gothic period; but during the 12th, 13th, 14th, 15th, and even 16th centuries, the arbalétriers are in the same plane as the rafters and carry, like them, the board or the plank that receives the roofing. In the non-exposed timber framings of large attics above the vaults, the arbalétrier is sometimes stiffened by a sous-arbalétrier intended to prevent it from flexing in its longest span (2). In the half-farmsteads with a simple slope that cover the low sides of churches, and in general, those that compose the attics with a single gutter, the arbalétrier is the timber piece that forms the long side of the right triangle (3) (see FARMSTEAD, TIMBER FRAMING).
TREE, n.m. This term has often been applied to the spike of spires in timber framing (see SPIKE, SPIRE).
JESSE TREE (See JESSÉ).
ARCH, n.m. This is the term applied to any assembly of stone, rubble stone, or brick, designed to span a more or less considerable space by means of a curve. This construction method, adopted by the Romans, was further developed by medieval architects.
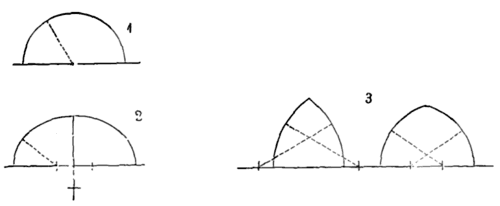
The arches employed at that time are classified into three main categories: full-center arches, formed by a half-circle (1); depressed or *anse de panier* arches, formed by a half-ellipse, with the major diameter at the base (2); and *pointed arches* or *tiers-point* arches, formed by two intersecting circles that create a curvilinear angle at the apex, more or less acute depending on the distance between the centers (3).
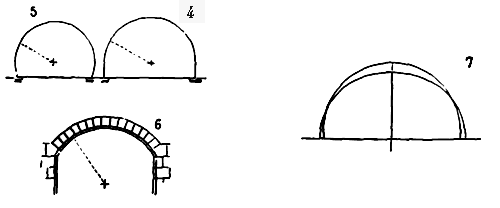
Full-center arches are sometimes *raised* (4) or *overspaced*, then called horseshoe arches (5), or *rounded* when the center is below the springing (6).
Until the end of the 11th century, the full-center arch, with its variations, was the only one used in construction, with a few rare exceptions. As for the depressed arches often found in the vaults of the Romanesque period, they are almost always merely the result of a deformation caused by the spreading of the walls (7), having originally been constructed as full-center arches. It was during the 12th century that the arch formed by two segments of a circle (which we will refer to as the *tiers-point* arch, in accordance with the terminology accepted during the 15th and 16th centuries) was successively adopted in the provinces of France and throughout the West. This arch is in reality the consequence of a completely new construction principle (see CONSTRUCTION, POINTED ARCH, VOUTES); a combination of vaults that can be considered a modern invention, abruptly breaking with ancient traditions. The *tiers-point* arch disappeared with the last vestiges of medieval art around the middle of the 16th century; it is so inherent to the modern vault that it long persisted in the construction of such vaults, even as, in all other parts of architecture, forms borrowed from Roman antiquity were successively adopted. The Renaissance architects, wishing to definitively exclude this form of arch, found nothing better than to substitute, as in Saint-Eustache in Paris, towards the end of the 16th century, arches in ellipse, with the small diameter at the base; an unpleasant, difficult-to-draw curve, even more challenging to construct, and less resistant than the *tiers-point* arch.
In addition to the aforementioned terms that distinguish the varieties of arches used in the construction of medieval buildings, arches are designated by different names according to their purpose; there are *arch mouldings*, *double arches*, *pointed arches*, *rib arches*, *flying buttresses*, and *discharge arches*.
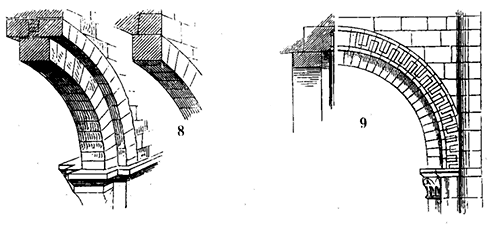
ARCH MOULDINGS. These are the arches that are spanned across the pillars of naves or cloisters, on the jambs of portals, porches, doors, or windows, and which support the weight of the walls. During the Romanesque period up until the 12th century, arch mouldings are full-center, sometimes raised, very rarely horseshoe. They adopt the broken curve known as tiers-point from the beginning of the 12th century in the Île-de-France and Champagne regions; towards the end of the 12th century in Burgundy, Lyonnais, Anjou, Poitou, and Normandy; and only during the 13th century in Auvergne, Limousin, Languedoc, and Provence.--Arch mouldings opening onto the lower sides. During the 11th century, they are generally composed of one or two ranks of simple voussoirs (8) without mouldings; sometimes the second rank of voussoirs, towards the end of the 11th century, as in the nave of the Abbaye-aux-Dames in Caen (9), is ornamented with broken sticks, meanders, or a simple cylindrical molding (10). The intrados of the arch, which must rest on the timber centring during construction, is always smooth. The ornaments decorating the secondary arches vary according to the province; they are almost always borrowed from geometric forms in Normandy, and from ancient traditions in Burgundy (11) (nave of the abbey church of Vézelay), Mâcon, Lyonnais, and Provence. It is especially during the 12th century that arch mouldings become ornamented; however, the inner arch remains simple or merely rebated at the edges by a cylindrical molding inscribed within the square roughing-out of the voussoir, to avoid hindering the placement on the timber centring (12) (nave of the cathedral of Bayeux).
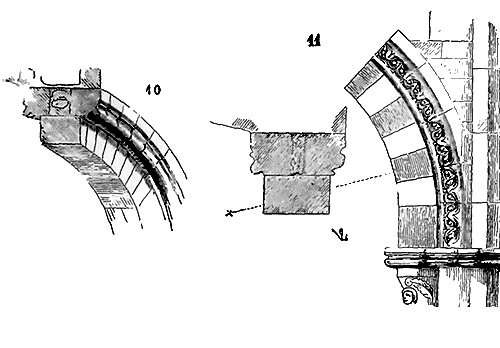
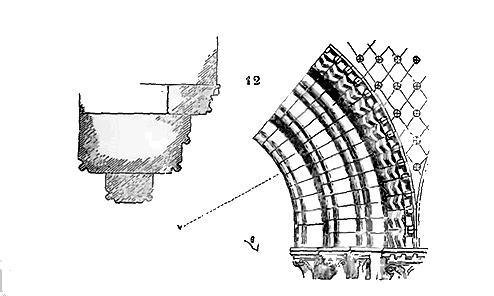
The ranks of voussoirs multiply and reach up to three. The Île-de-France is sparing with ornaments in its arch mouldings and lavishly uses mouldings (13), while central France remains faithful to tradition, long retains its two ranks of voussoirs, the inner one simple, while adopting the tiers-point arch (cathedral of Autun) (14).
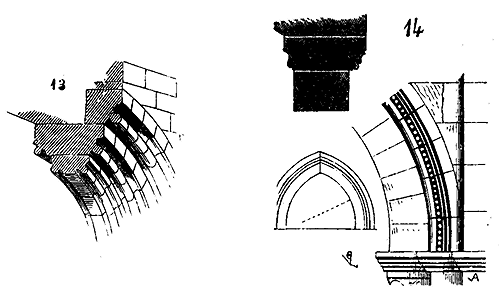
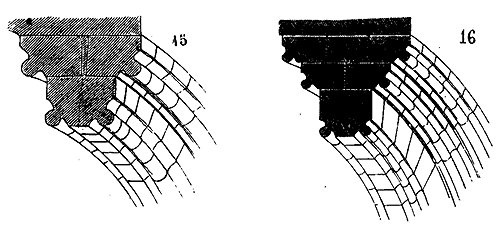
But then ornaments gradually disappear from the arch mouldings of naves and are replaced by more or less complicated mouldings. In Normandy, broken sticks and sawtooth motifs persist in arch mouldings throughout the 13th century. In Burgundy and Mâcon, sometimes also billets, diamond points, roses, and beads; in Provence, ovals, scrolls, and denticles, all ornaments borrowed from antiquity. The intrados of the inner arch begins to receive very pronounced mouldings during the 13th century; these mouldings, as they successively develop, end up causing the voussoirs of the arches to lose the rectangular appearance they had previously retained in section.
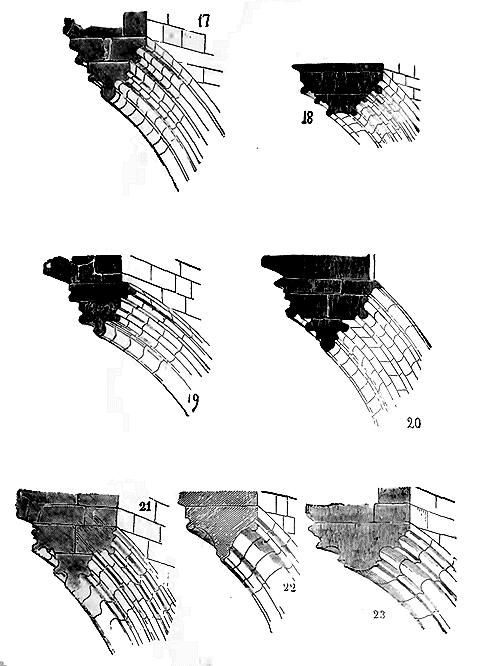
We present here the transformations undergone by the arch mouldings of naves from 1200 to 1500: Cathedral of Paris, Saint-Pierre de Chartres, etc. (15), 1200 to 1230; cathedral of Tours (16), 1220 to 1240; cathedral of Nevers (17), 1230 to 1250. In this case, the timber centring necessary for placing the inner rank of voussoirs must be double. Other examples from the same period (18 and 19), with the outer arch projecting from the face of the masonry, Saint-Père-sous-Vézelay, 1240 to 1250. Cathedral of Paris (20), 1320 to 1330; cathedrals of Narbonne and Clermont (21), 1340. The profiles become increasingly pronounced as they approach the 15th century: Saint-Séverin de Paris (22), 15th century; church of Saint-Florentin (23), beginning of the 16th century. Towards the end of the 15th century, the sections and curves of arches are nearly identical in all monuments built at that time.
CLOISTER ARCHES. They retain the full-center arch form very late until towards the end of the 13th century in the centre and south of France (see CLOISTER).
PORTAL ARCHES. The gable walls of church façades being always of considerable thickness, the doors are necessarily arched by a succession of superimposed arch mouldings. These arch mouldings, in Romanesque buildings, sometimes present up to four or five courses of voussoirs, even more in buildings constructed during the pointed arch period; the walls of these latter monuments, due to their height and thickness, must be supported by very solid arches; now, since the medieval builders, when they wished to resist strong pressure, did not increase the length of the voussoir point of their arches, but multiplied the number of these arches, an excellent method in any case (see ASSEMBLAGE), it follows that they superimposed up to six, seven, and eight concentric arches above the lintels of their façade doors.
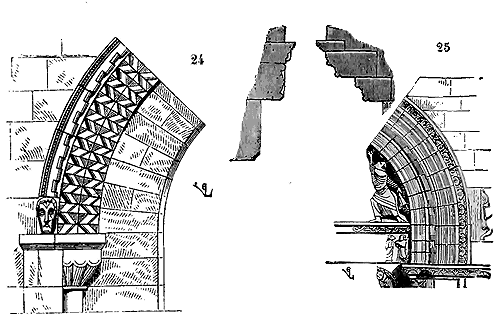
These series of arch mouldings are decorated with more or less luxury, depending on the wealth of the buildings. During the 11th century, the arch mouldings of portals are full-center arches; they only adopt the pointed arch form around the middle of the 12th century, except in some provinces where the full-center arch persists until the 13th century, notably in Provence, Lyonnais, and Burgundy. They are distinguished in Île-de-France and the center during the 11th century by a great sobriety of ornaments, whereas in Normandy, Burgundy, Poitou, and Saintonge, they are seen laden, particularly during the 12th century, with an incredible profusion of interlacings, figures, and rosaces; in Normandy, it is geometric ornaments that predominate (24), (Church of Than, near Caen, 11th century).
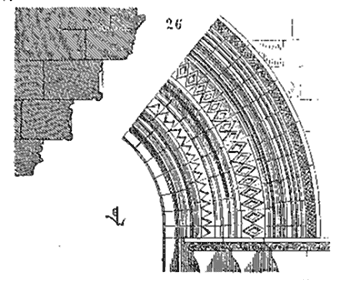
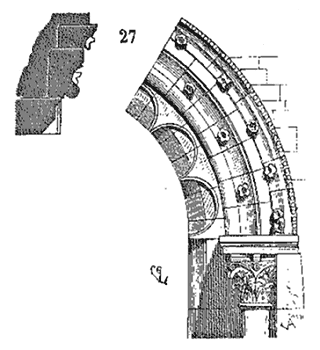
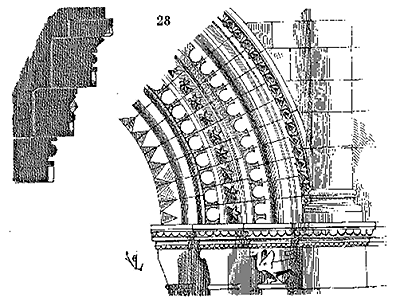
In Provence, it is the fine moldings, the flat ornaments sculpted with delicacy. In Languedoc and Guyenne, the multiplicity of moldings and rare ornaments (25), Church of Saint-Sernin in Toulouse, Church of Loupiac, Gironde (26); south portal of the church of Le Puy-en-Vélay (27). In Poitou and Saintonge, the bizarre figures, animals, intertwinings of leaf stems, or the pearled, beads, finely retouched diamond points, sawtooth edges, and small profiles separated by deep blacks; Church of Surgère, Charente (28).
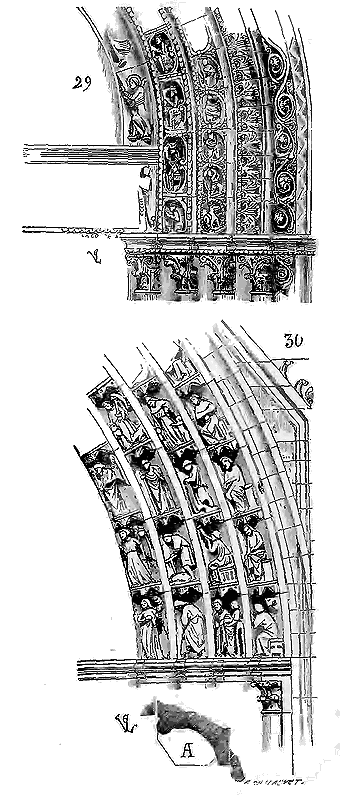 In Burgundy, the rosaces, the symbolic characters; portal of the church of Avallon, Yonne (29). From the examination of these examples from the 11th and 12th centuries, it is seen that however rich the decoration may be, the moldings, ornaments, or figures are confined within a rectangular roughing-out. Until the 15th century, architects scrupulously preserve this principle. Thus, towards the end of the 12th century and during the 13th and 14th centuries, the arch mouldings, in the great portals of the northern cathedrals, are almost always charged with figures sculpted in each voussoir; these figures are included within the roughing-out of the voussoirs; we give an example (30) from the south portal of Amiens Cathedral, 13th century; A indicates the cut of the voussoirs before sculpting. Similarly, if the arch moulding consists of moldings with or without ornaments, the original form of the voussoir is found again (31); lateral door of the Church of Saint-Nazaire in Carcassonne, 14th century.
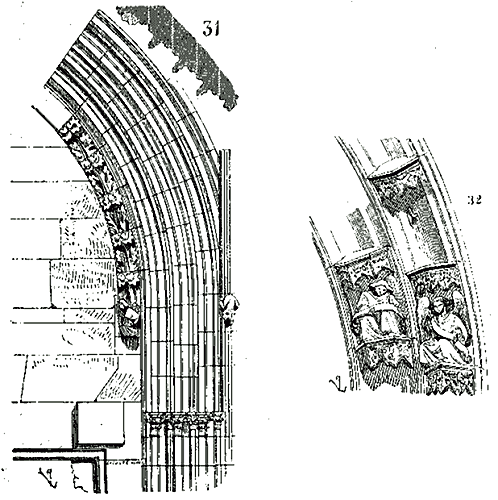
In the 15th century this method changes; the arch mouldings of portals are placed with the molding or gorge that is to receive the figures; this gorge only supports the platforms and bases of the statuettes, and these are subsequently attached by means of a hinge sealed in the bottom of the molding (32); portal of the Church of Notre-Dame in Semur; from then on, these statuettes, sculpted in the workshop and adapted afterwards, no longer have that uniformity of projection, that unity of appearance which, in the portals of the 13th and 14th centuries, so enhances the lines of the arch mouldings and leaves them such solidity, despite the multiplicity of details with which they are charged.
DOOR ARCHES. All doors of the Romanesque and Gothic periods, with the exception of a few in Poitou and Saintonge, were surmounted by a lintel, and the arches above them served only as discharge arches to prevent the weight of the masonry from crushing these lintels. The mouldings adorning these arches underwent the same transformations as those of the portals; the full-center arch persisted in door arches; it was still used until the end of the 13th century for openings of modest dimensions, while the tiers-point curve dominated everywhere without exception. (see DOOR)
WINDOW ARCHIVOLTS. They remain full-center arch until the 13th century in the southern and central provinces, adopting the tiers-point arch curve in the Île-de-France region around the mid-12th century. In Normandy, Burgundy, Picardy, and Champagne, from approximately 1200 to 1220 (see FENÊTRE). During the ogival period, they are generally placed directly beneath the formeret of the vaults, sometimes even merging with it; for instance, the cathedrals of Amiens, Beauvais, Troyes, Reims, and others.
TRANSVERSE RIB. DIAGONAL RIB. ARC-FORMERET. The *arc-doubleau* is the arch that, starting from one pier to another in vaulted buildings, forms a projecting nerve beneath the vaults (33), or separates two ridge vaults. We provide here the plan of a ridge vault to designate by their names the different arches that compose it (34). Let EF, GH, be the two walls; AB, CD, are the *arc-doubleaux*; AD, CB, the *arc-ogives*; AC, BD, the *arc-formerets*.
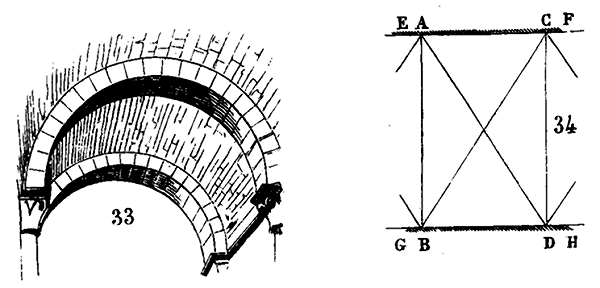
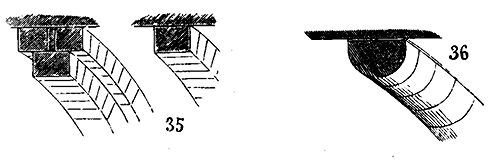
Vaults are constructed in the form of a barrel until the beginning of the 12th century; the *arc-doubleaux* then consist of one or two courses of voussoirs, most often without mouldings or ornaments (35). Sometimes the *arc-doubleaux* take the shape of a half-cylinder in section, as in the crypt of the church of Saint-Eutrope in Saintes (36). The naves of the first half of the 12th century are vaulted in ogival barrel form; the *arc-doubleaux* consist of two courses of voussoirs, the second being decorated with a moulding or a *boudin* on its edges (37), Cathedral of Autun. The nave of the church at Vézelay, prior to this period, presents *arc-doubleaux* in full-circle form, the vaults are ridge vaults, but without *arc-ogives* (38).
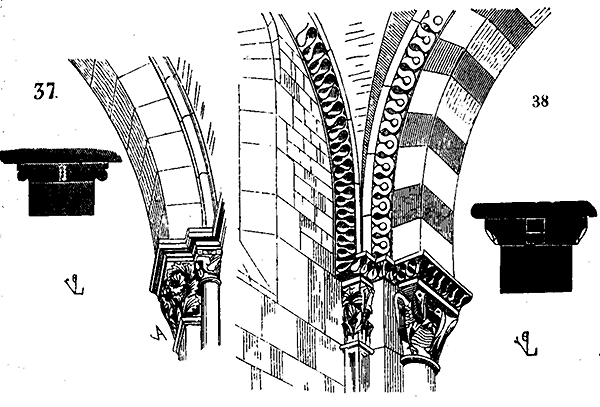
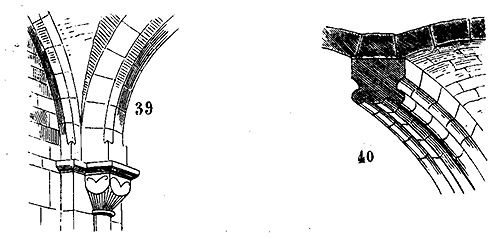
In the civil buildings of the 12th century, the *arc-doubleaux* are usually simple, sometimes only chamfered on their edges (39); it is towards the end of the 12th century that the *arc-doubleaux* begin to be composed of a bundle of *tores* separated by *gorges*, Cathedral of Paris (40), Churches of Saint-Julien-le-Pauvre, Saint-Étienne in Caen, Bayeux, etc. But as one can observe in the Cathedral of Paris, the *arc-doubleaux* are then thin, narrow, formed by a single course of voussoirs, having no more projection or thickness than the *arc-ogives* with which their profiles confuse them. By the middle of the 13th century, the *arc-doubleaux* take two and sometimes even three courses of voussoirs and thus acquire much greater strength than the *arc-ogives*, which are never composed of more than a single course of voussoirs. The profiles of these arches then change and follow the modifications observed above in the arch mouldings of the naves. We give here the sections of the *arc-doubleaux* A and the *arc-ogives* B of the Sainte-Chapelle of the Palace (41); these arch forms are encountered with some unimportant variants in all the buildings of this period, such as the Cathedrals of Amiens, Beauvais, Reims, Troyes, the Churches of Saint-Denis, the Halls of the Palace, the Synodal Hall of Sens, etc.; the profiles of these arches are even preserved during the 14th century, more slender, more recessed, more refined as moulding details.
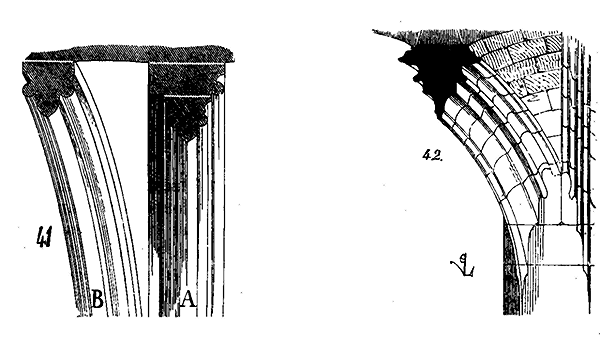
But in the 15th century, the *tores* with or without projecting edges are abandoned to adopt prismatic, angular forms with large *gorges*. The *arc-doubleaux* and *arc-ogives* detach from the vault (42); the strongest projection of their profiles exceeds the width of the extrados, and this was motivated by the method used to construct the infills of the vaults. These projections served to place the wooden curves necessary for the placement of the courses of rubble forming these infills (see VAULT). It should be noted here that the *arc-ogives*, *arc-doubleaux*, and *formerets* never connect with the rubble of the infills, they only carry their springing as if they were wooden centring; this is a rule from which the builders of Romanesque or Gothic buildings never depart, as it is imperatively imposed by the very nature of the construction of these types of vaults (see VAULT). It is during the 15th century that the *arc-doubleaux* and *arc-ogives*, as well as the arch mouldings, begin to penetrate the piers that support them by suppressing the capitals. Sometimes the profiles of these arches are extended onto the piers to the bases, where they die onto the cylindrical or prismatic faces of these piers, thus passing from the vertical line to the curve without stops or transitions. These penetrations are always executed with a perfect understanding of the *drafting* (see PENETRATIONS, PROJECTIONS).
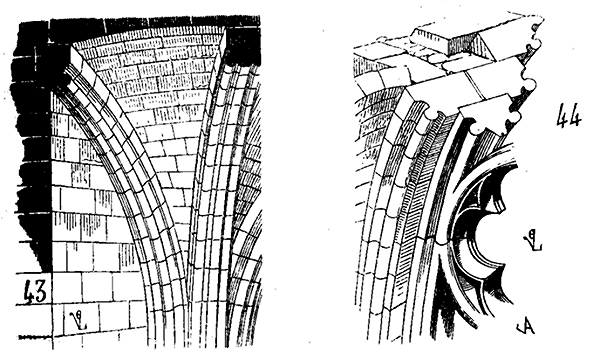
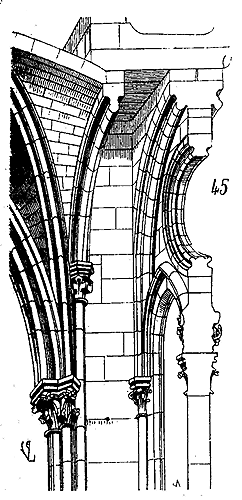 The arcs-formerets (discharge arches) are embedded in the walls' facing and profile as half an arc-ogive or arc-doubleau (43); they only project as far as is necessary to receive the span of the vault's infill. Often, from the 13th century onwards, they pierce the wall's thickness, forming a discharge arch and an external arch moulding above the window mullions (44); Saint-Denis, Troyes, Amiens, Beauvais, Saint-Ouen de Rouen, and others. The vaults of the Burgundy churches built during the 13th century exhibit a remarkable feature: their formerets are separated from the walls, being independent arches that support both the vaults and the roof's timber framing. The walls then become mere thin partitions, akin to screens pierced by windows and supporting the gutter's end through a discharge arch (45). This arrangement offers numerous advantages; it eliminates the troublesome effect of infiltrations through the gutters, which can no longer saltpetre the walls as the gutters are now ventilated from below. It allows the vaults to be buttressed internally, transferring the thrust more securely onto the flying buttresses. Furthermore, it facilitates the opening of windows as high and wide as possible within the walls, as they are no longer constrained by the formerets. Additionally, the appearance of these vaults, clearly borne by the piers and independent of the building's outer envelope, is very pleasing. There is a logical quality to this design that reassures the eye by rendering the construction system intelligible to all. As the figure (45) illustrates,
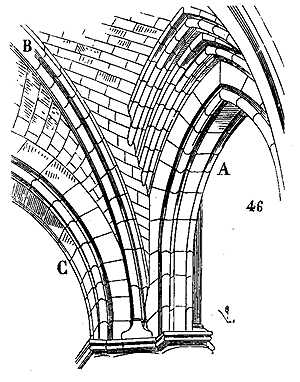 the arc-doubleaux, arc-ogives, and arcs-formerets intersect at their springing points, resting on a narrow springer and thus transferring the entire thrust of the vaults to a point rendered immobile by the flying buttress's abutment. However, in the vaults of the aisles, there is another problem to solve: the need for arch mouldings thick enough to support the nave's walls. The pillars, made as thin as possible to avoid obstructing the view, must bear not only the weight of these arch mouldings but also that of the arc-doubleaux and arc-ogives. The intersection of these arches, with their very different thicknesses and widths, therefore presents challenges at their starting points on the capital's tailloir. These difficulties are overcome from the 13th century onwards with remarkable skill, and we provide as proof the arrangement of the springing points of the arch mouldings, arc-doubleaux, and arc-ogives in the aisles of the Tours cathedral choir (46). The arch moulding A, as thick as the piers, is raised to penetrate the vaults above the arc-ogive B's springing point, and its final rows of voussoirs transfer the weight of the walls to the springer of the arc-doubleau C. Thus, the arc-ogive and the vault itself are independent of the main structure, which can settle without tearing or crushing the lighter construction of these vaults and arc-ogives (see VAULT).
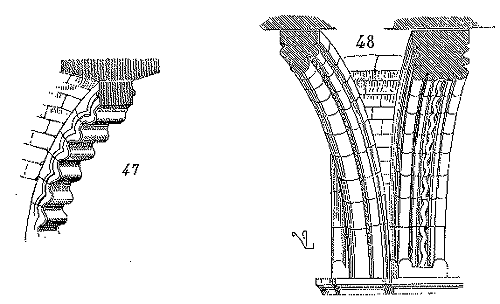
Where the transept meets the nave and choir in Romanesque and Gothic churches, the arc-doubleaux are always given great strength to resist the pressure of the walls and often to support central towers or spires. In these cases, the arc-doubleaux consist of three, four, or five rows of voussoirs, as seen in the cathedrals of Rouen, Beauvais, Bayeux, Coutances, and Eu, among others. In Normandy, where the church's crossing was always crowned by a central tower, the large arc-doubleaux have two rows of voussoirs side by side on the intrados instead of one, as was common in Île-de-France, Burgundy, and Champagne. This allowed for less projection from the four piers and better visibility of the choir. However, this arrangement does not reassure the eye as the succession of concentric arches overlapping each other and resting on a single arch on the intrados appears somewhat precarious.
From the 13th to the 16th century, the arc-doubleaux, arc-ogives, and formerets are decorated only with mouldings, with a few very rare exceptions. For instance, in the chapels of the Caen cathedral choir, dating from the early 13th century, the arc-ogives are adorned with a dentil pattern (47). It should be noted that in Normandy, these types of ornaments, remnants of Romanesque architecture, either due to a particular taste or the ease with which Caen stone can be carved, intrude upon Gothic architecture until around the mid-13th century.
During the 12th century, in Burgundy and Île-de-France, we still see arc-doubleaux and arc-ogives decorated with sawtooth patterns, diamond points, and broken sticks (48); the chapter house of the Vézelay church, the porch of the Saint-Denis church, and others. The arc-ogives in the Saint-Germer church choir are covered in rich ornaments.
It was at the end of the fifteenth century and during the sixteenth that ornamentation was once again applied to the double arches, ogives, and formerets, but then these ornaments presented large projections jutting beyond the moldings; the choir of the church of Saint-Pierre de Caen is one of the richest examples of this type of decoration applied to the arches of the vaults; but this is an abuse of ornamentation that we cannot sufficiently condemn, as it destroys the purity of the lines that seduce in the ogive arch vaults, that it weighs them down and causes one to fear their collapse.
FLYING BUTTRESS. These are the exterior arches, positioned to counter-buttress the thrust of the ogival vaulting. Their springing rests upon the buttresses, their apex reaching the point of combined thrust of the doubleaux and ogive arches. According to the tastes of each school, the system of flying buttresses has been much criticized or much praised; we shall not undertake to defend them or highlight their disadvantages; there is only one thing to say in our view about this system of construction, which is that it is the most frank and energetic expression of the mode adopted by the medieval builders. Prior to their application in Gothic churches, everything was tentative; from the moment flying buttresses are distinctly evident in structures, the design of churches develops in its true sense, boldly following the new path. To ask for a Gothic church without flying buttresses is to ask for a ship without a keel; it is a question of existence or non-existence for both the church and the ship. The problem that the architects of the Romanesque period set out to solve was this: to raise vaults over the ancient basilica. In terms of floor plan, the ancient basilica fully satisfied the program of the Latin church: large empty spaces, thin support points, air and light. But the ancient basilica was covered by timber framing, only the apse being vaulted; now, in our climate, timber framing does not entirely protect against snow and wind; it decays quite rapidly if we do not employ these modern arrangements of metal gutters, water pipes, etc., processes that can only be used by a people among whom the art of metallurgy has reached a high degree of perfection. Moreover, timber framing burns, and a building covered only by a timber frame that fire devours is a building lost from base to ridgepiece. Until the 10th and 11th centuries, our historical written records speak only of church fires necessitating total reconstructions. The great preoccupation of the clergy, and consequently of the architects who built churches, was from the 10th century to vault the naves of basilicas. But the walls of basilicas supported by slender columns could not offer sufficient resistance to the thrust of high or low vaults. In central France, around the 11th century, builders had decided to abandon the idea of opening windows at the top of the walls of the high naves, and they counter-buttressed the vaults of these high naves, either with half-barrels, as in most Auvergnat churches, or with small ridge vaults raised on the lower sides. The naves could then only be lit by the windows of these lower sides, almost as high as the main naves. The outer walls, thick and reinforced with buttresses, maintained the combined thrusts of the great and small vaults (see CHURCHES, VAULTS). But in northern France this system could not prevail; large population centers demanded vast churches, there was a need for light, it was necessary to take direct light in the walls of the naves, and therefore to abandon the counter-buttressing of the high vaults with continuous half-barrels raised on the lower sides. In some churches of Normandy, those of the Abbey of the Men and the Abbey of the Ladies of Caen among others, the builders sought a middle ground: they had raised, on very thick piles, the great ridge vaults of the high naves, and by allowing small openings under the moldings of these vaults, they had sought to counter-buttress their thrust with a continuous half-barrel braced against the triforium (49). But this half-barrel does not reach the point of thrust of these high vaults. And why a continuous half-barrel to support a ridge vault whose thrusts are transferred to points spaced directly above each pile? There is something illogical in this system that must soon have struck minds inclined to relate everything to a true and practical principle. Now, suppose that the half-barrel A shown in the section of the nave of the Abbey of the Men (49)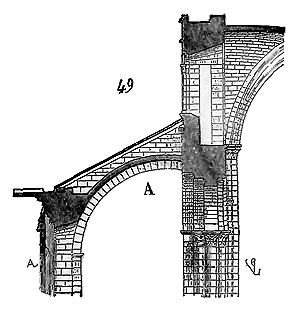 is cut into slices, that these slices are retained only at the level of the thrusts of the doubleaux and ogive arches, and suppressed between the piles, that is, in the parts where the thrusts of the great vaults do not act, the flying buttress is found; it allows the opening of windows in the bays as wide and as low as possible. The triforium is no more than a gallery to which only minor importance is given. The lower side, consisting of a ground floor, is covered by a simple gable roof. These thick walls then become useless, the piles of the naves can remain slender, because the stability of the building consists only in the resistance of the outer support points where the flying buttresses take their rise (see BUTTRESS). It took two centuries of groping, often unsuccessful attempts, to arrive at the solution of this problem so simple, so true it is that the most natural processes, in construction as in all things, are slow to be discovered. But once this new path was open, it was pursued with prodigious speed, and the flying buttress, which barely emerges in the 12th century, is already being overused by the 14th. Some judicious minds wish to conclude from the prompt corruption of the great principle of Gothic building construction that this principle is vicious in itself; and yet Greek art, of which no one has ever disputed the purity, either as a principle or as a form, lasted barely seventy years, and Pericles was not yet dead when the architecture of the Athenians was already in decline. On the contrary, we believe that in the history of civilization, the arts that are destined to make a great step forward in the human spirit are precisely those that suddenly cast a bright light, only to be extinguished soon after by the very abuse of the principle that brought them rapidly to their greatest development (see ARCHITECTURE).
The requirements that medieval architects had to satisfy in raising their churches almost inevitably led them to employ the flying buttress; we shall see how they developed this system of construction and how they abused it.
It was not, as we have just stated, until the end of the twelfth century that the flying buttress appeared openly in religious buildings in the north of France; it only emerged in the center and the south as an import, towards the end of the thirteenth century, when ogival architecture, already developed in the Île-de-France, Champagne, and Burgundy, spread throughout the West.
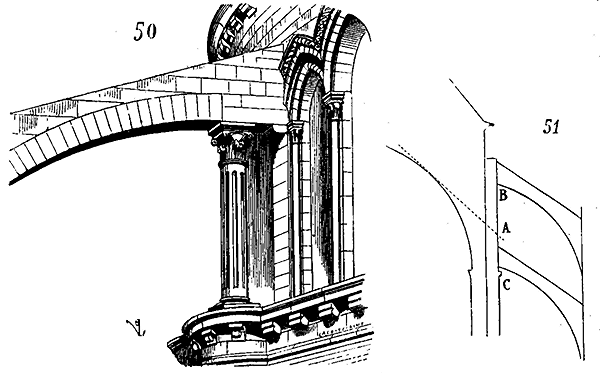
We present, among the oldest and in the first line, one of the flying buttresses of the choir of the church of Saint-Remy in Reims, whose construction dates back to the second half of the twelfth century (50). Here, the flying buttress is simple, it buttresses against the vaults at the point of their thrust, and distributes its resistance force along a rather long vertical line by means of this buttress carried on an outer column, leaving a passage between it and the wall above the triforium. But soon the builders observed that the thrust of the ogive vaults with a very large span still acted below and above the mathematical point of this thrust. Theory can indeed demonstrate that the thrust of a vault resolves into a single point, but practice soon shows that this thrust is diffuse and acts as a result of the possible slipping of the voussoirs of the arches and the multiplicity of joints, from the springing of these arches to about halfway up the vault (51). 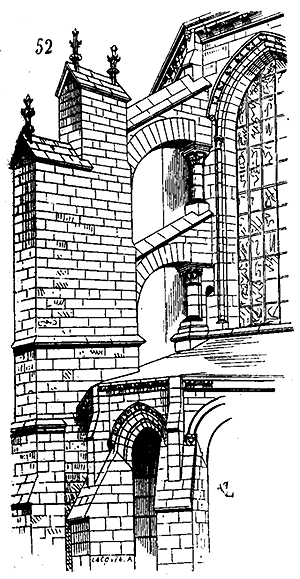 In effect, let A be the mathematical point of the thrust of an ogival vault, if the vault has a span of 10 to 15 meters, for example, a single flying buttress arriving at A will not be sufficient to prevent the vault from still acting above and below this point. Just as in propping up a bowing wall, if one is prudent, one will place a vertical timber layer on this wall and two props one above the other to stop the bowing; likewise, the builders who, at the beginning of the thirteenth century, raised the great naves of the cathedrals of the north, established a buttress from C to B, a true layer of stone, and two flying buttresses one above the other, the first arriving at C below the thrust, the second at B above this thrust. By this means, the vaults were strutted on the outside, and the double arches, no more than the ogival arches, could make the slightest movement, the real point of the thrust acting on a buttress maintained in a vertical and stiffened plane by the butting of the two flying buttresses. Below the springing of the vault, this buttress CB ceased to be useful, hence it is only carried by an isolated column, and the weight of this buttress not acting vertically, the builders gradually reduced the diameter of the column, whose function is limited to preventing dislocations, giving stiffness to the construction of the pillars without taking any load; thus, by the middle of the thirteenth century, these isolated columns are made of large thin stones laid in offense and can be compared to those timber pieces called chandelles that are placed rather to stiffen a weak construction than to bear a vertical weight.
The high vaults of the choir of the cathedral of Soissons, whose construction dates back to the first years of the thirteenth century, are buttressed by double flying buttresses (52) whose heads rest against piles carried by engaged columns. A passage is reserved between the lower column and the vertical support that receives the vaults' haunches. 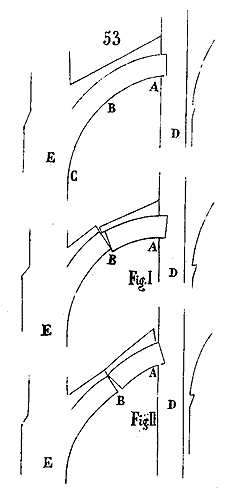 It is necessary to observe that the last voussoir of each arch is not engaged in the pile and remains free to slide in case the vault moves as a result of a settlement of the vertical supports, this is once again a consequence of the principle of elasticity applied to these large buildings, without which their stability would be compromised. The sliding capability left to the flying buttresses prevents their deformation, and it goes without saying that they can only retain their full strutting strength insofar as they do not deform. Indeed (53), let A B C be a flying buttress, if the vertical pile D settles, and if the arch is engaged at point A, it will have to break at B, as indicated in fig. 1. On the contrary, if it is the buttress E that settles, the arch being engaged at A, it will still break as shown in fig. 2. One therefore understands how important it is that the arch can remain free at A to preserve the purity of its curvature through its possible sliding. These precautions in the combination of the assembly of the flying buttresses were not always taken, and the proof that they were not unnecessary is that their omission almost always produced unfortunate effects.
The nave of Amiens Cathedral, constructed around 1230, exhibits a flying buttress arrangement akin to that of the choir of Soissons Cathedral; however, the upper columns are isolated similarly to the lower columns, being more slender, and the hood of the second buttress functions as a channel to convey the waters from the gutters of the gable roof to the lower end of the arch, whence they fall, projected by gargoyles (see GUTTER, GARGYLE). This method of resisting the thrust of the vaults through double flying buttresses did not always appear sufficiently potent to the builders of the 13th century; they conceived the idea of uniting the two arches by a series of rays that join, strut, and impart to them the resistance of a solid wall while preserving their great lightness. Chartres Cathedral furnishes us with an admirable example of this type of flying buttress (54). The construction of this edifice displays remarkable strength in all its parts; the vaults possess an unusual thickness (approximately 0.40 meters), the building materials employed, being heavy, rough, and compact, lend themselves little to the intricacies of the Gothic architecture of the first half of the 13th century. It was necessary, to withstand the thrust of these thick vaults with openings of no less than 15 meters, to establish robust, well-founded abutments; hence, in Fig. A, it will be observed that the entire system of arches penetrates the buttresses, lodging therein like in a groove, that all the joints of the assemblage are normal to the curves, and finally, that it is an entirely oblique construction designed to resist weights acting obliquely.
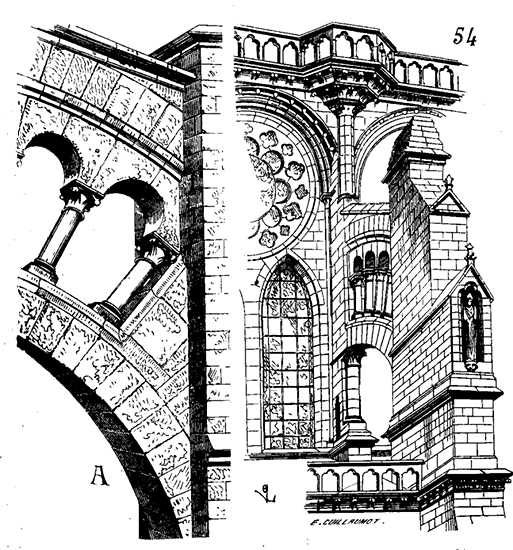
This system of strutting the arches with intermediate rays does not, however, appear to have been frequently adopted during the 13th century; it is true that there was no need to employ such powerful means to resist the thrust of vaults, usually very light, even in the largest ogival churches. At Reims Cathedral, the flying buttresses are double but independent of each other; they become increasingly bold towards the middle of the 13th century, when the pillars are more slender, the vaults lighter. Once the principle of constructing Gothic churches was accepted, it was soon applied in its most rigorous consequences. 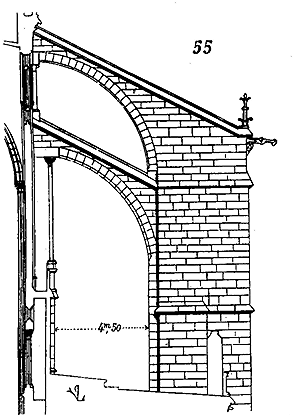 Correctly observing that a vault well counter-abutmented requires only a very small vertical support point to sustain its springing, compared to its weight, the builders gradually thinned the pillars and transferred all the resisting force outward, to the buttresses (see CONSTRUCTION). They completely hollowed out the intervals between the pillars beneath the skewbacks with large mullioned windows; they exposed the galleries below these windows (see TRIFORIUM), and the entire system of constructing the great naves was reduced to thin pillars, rendered rigid by the load and maintained in a vertical plane by the equilibrium established between the thrust of the vaults and the abutment of the flying buttresses.
The nave and the high works of the choir of the Church of Saint-Denis, built under Saint Louis, provide one of the most perfect applications of this principle (55), which we find adopted in the 13th century in the choirs of the cathedrals of Troyes, Sées, Le Mans, and later, in the 14th century, at Saint-Ouen of Rouen. Thus, the whole science of church builders then consisted in establishing a perfect equilibrium between the thrust of the vaults on the one hand and the thrust of the flying buttresses on the other. And it must be said that, even if they did not always fully succeed in execution, the errors they may have committed demonstrate that the system was not flawed, since, despite terrifying deformations undergone by some of these monuments, they have nonetheless remained standing for six hundred years, thanks to the elasticity of this construction mode. It must also be added that in large buildings carefully constructed with sufficient resources and by skilled people, these deformations are not encountered, and the equilibrium of the constructions has been maintained with a science and skill uncommon indeed.
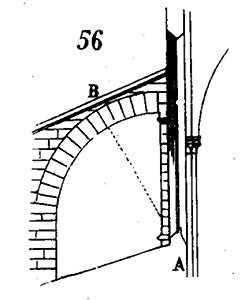
The curvature of the flying buttresses varies according to the curvature of the double arches, the diameter of the flying buttresses, their thickness, and the thickness of the abutment or buttress.
Thus, the primitive flying buttresses are generally formed from a quarter-circle (56), but their voussoirs are thick and heavy, resisting the thrust of the vaults by their weight, and by bearing against the line of this thrust, they add a new load to the pillars A, in addition to that of the vaults; it is an inert weight that neutralizes an oblique thrust.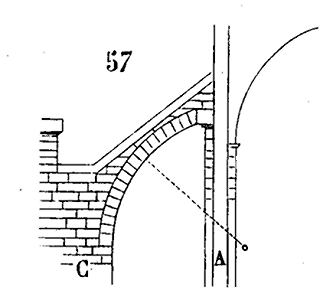 When the true function of flying buttresses was better understood, it was seen that, as we have already stated, an oblique resistance could be opposed to an oblique thrust, and not only could the pillars A be spared an additional weight, but they could even be relieved of some of the weight of the vaults. Moreover, it had been observed that when the flying buttresses were drawn following a quarter-circle, they rose at point B when the thrust of the vaults was considerable and the weight of the voussoirs of the arches was not precisely calculated to maintain their curvature. From then on, the flying buttresses were curved over a portion of a circle whose center was placed within the pillars of the naves (57),
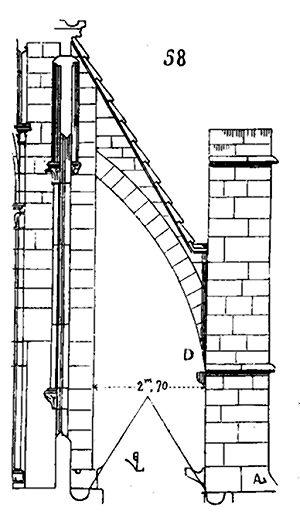 thus fulfilling the function of a brace, no longer opposing a passive force to an active force, but bearing a portion of the vault's weight while maintaining its lateral action, thereby relieving the pillars A. If, for reasons of economy or lack of space, the abutments C could not have a great thickness, the flying buttresses became almost inclined pillars, very slightly curved, opposing considerable resistance to thrusts and almost vertically transferring this thrust to the buttresses. We see flying buttresses constructed in this manner in the church of Notre-Dame in Semur-en-Auxois (58), a monument we will often cite due to its exquisite execution and the admirable understanding of its construction method. However, flying buttresses thus constructed could only support vaults of a short span (those of Notre-Dame in Semur have an opening of only 8 meters), and whose thrust approached the vertical due to the acuteness of the double arches, for they would certainly have collapsed by pivoting on their springer D if the double arches, approaching the full center, had consequently had the property of pushing at an angle close to 45 degrees. In this case, while curving the flying buttresses over an arc of a very large radius, and therefore with a barely perceptible curvature, care was taken to load them heavily above their springing point, near the abutment, to prevent collapse. This system was adopted in the construction of the immense flying buttresses of Notre-Dame in Paris, rebuilt in the 14th century (59). These prodigious arches, with a radius of no less than 15 meters, were erected due to entirely exceptional arrangements (see CATHEDRAL); it is a unique fact.
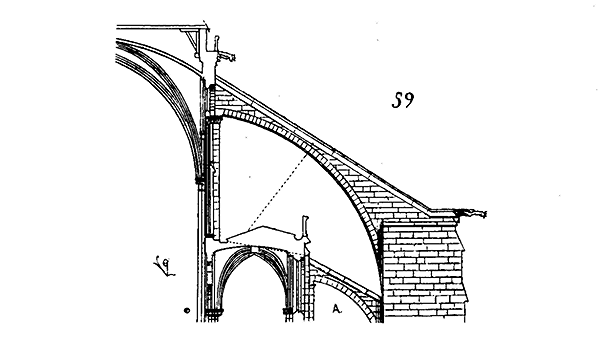
All the examples we have just given only reproduce simple or double flying buttresses in a single span; but in the choirs of large cathedrals, for instance, or in the naves of the 13th, 14th, and 15th centuries, bordered by double aisles or aisles and chapels communicating with each other, it would have been necessary to establish flying buttresses of too great a span to cross these spaces if they were to bear against the exterior buttresses, or these buttresses would then have had to occupy a considerable area outside the buildings. Now, we must not forget that ground space was something to be economized in medieval cities. We repeat, the flying buttresses of the cathedral in Paris, which cross the double aisles, are a unique example; ordinarily, in the cases we have just mentioned, the flying buttresses are in two spans, that is to say, they are separated by an intermediate support or abutment, which, by dividing the thrust, destroys part of its effect and thus allows the thickness of the exterior buttresses to be reduced.
In the choirs of large churches built during the 13th, 14th, and 15th centuries, the chapels generally present a plan disposition such that behind the pillars that form the separation of these chapels, the walls are reduced to an extremely thin thickness (60) due to the radiating arrangement of the apse. If a full buttress were raised on the separation wall from A to B, there would certainly be a rupture at point C, for it is on this weak point that the entire weight of the flying buttress would come to bear. If one were to content oneself with raising a buttress on the resistant part of this separation, from C to B, for example, the buttress would not be thick enough to resist the thrust of the flying buttresses stretching from D to C, especially considering the height of the vault springers compared to the space CB. At the cathedral in Beauvais, the separation length AB of the chapels is to the height of the pillars D, up to the vault springer, as 1 is to 6, and the length CB as 1 is to 9. Here, then, is how the builders of the 13th century established the flying buttresses of the choir in this immense church (61).
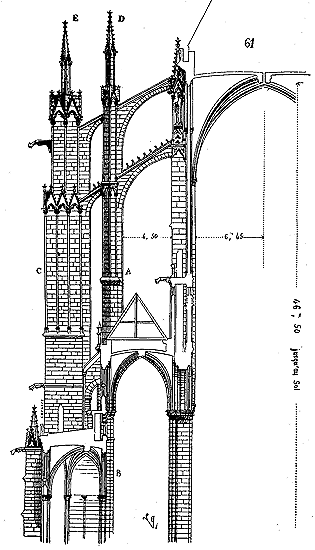
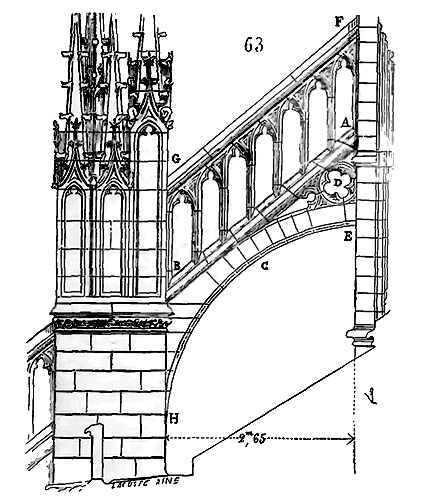
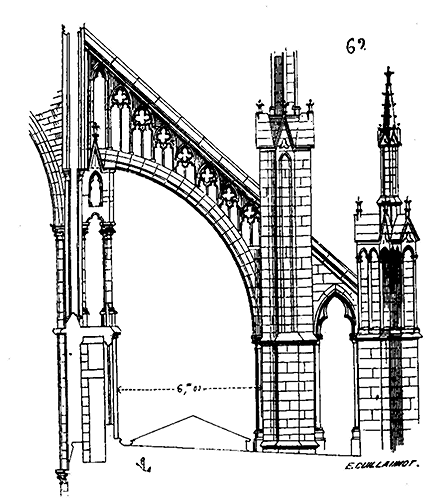 To provide greater resistance to the abutment of the buttresses A C, they did not hesitate to place the pier A in a cantilever on the pier B, calculating correctly that the thrust of the two upper flying buttresses tended to incline pier A and transferred its load to its outer face in line with pier B. Leaving a void between pier A and buttress C, they braced two other small flying buttresses in extension of the two large ones, and thus maintained the vertical alignment of the intermediate pier A loaded by the pinnacle D. Thanks to this division of the thrust forces and the stability given to pier A and buttress C by this additional weight obtained through the addition of the pinnacles D and E, the balance of the entire system has been preserved; and if the choir of the Cathedral of Beauvais threatened to collapse in the 14th century, to the point where new piers had to be raised between the old ones in the parallel bays, it is not the fault of the adopted system, which is very wisely combined, but rather certain imperfections in the execution, and especially the shock caused to the building by the fall of the central spire raised imprudently on the transept before the construction of the nave. Moreover, the flying buttress we present here belongs to the rotunda, all parts of which have retained their vertical alignment. We cite the choir of Beauvais because it is the ultimate limit to which the construction of great churches in the 13th century could aspire. It is the theory of the system put into practice with its consequences, even exaggerated ones. From this point of view, this building cannot be studied with too much care. It is the Parthenon of French architecture; it only lacked completion, and being placed at the center of a conservative population knowing, like the Greeks of antiquity, how to appreciate, respect, and praise the great efforts of human intelligence. The architects of Cologne Cathedral, who built the choir of this church shortly after that of Beauvais, applied this system of flying buttresses, but perfected it in terms of execution. They loaded this simple structure with infinite details that detract from its effect without increasing its stability (see CATHEDRAL). In most churches built at the beginning of the 13th century, the water from the gutters of the large roofs flowed through the dripstones of the cornices, and were rarely directed into channels designed to quickly divert the water outside the building perimeter (see GUTTER); soon, the disadvantages of this situation were recognized, and around the middle of the 13th century, the idea emerged to use the upper flying buttresses as aqueducts to convey the water from the gutters of the large roofs across the tops of the buttresses; thus, long runs were avoided, and rainwater was discharged by the shortest route. This system was adopted in the choir of Beauvais Cathedral (61). But this led to raising the heads of the upper flying buttresses to the cornice of the large roofs, that is, well above the thrust of the vaults, as in Beauvais, or to conveying the water from the gutters onto these flying buttresses by means of vertical stone boxes, which had the disadvantage of causing infiltrations at the springing of the vaults. The thrust of these upper flying buttresses, acting at the top of the walls, could cause disorders in the construction. Therefore, towards the end of the 13th century, the upper flying buttresses were replaced by a clearstory construction, a true inclined aqueduct that braced the tops of the walls, but in a passive way and without pushing. This is how the flying buttresses of the choir of Amiens Cathedral, built around 1260 (62), were constructed.
Thus, in the fifteenth century, the architect who largely rebuilt the choir of the church of Eu knew how to prevent the raising of the flying buttresses, surmounted only by the too weak charge of the openwork aqueducs. Instead of placing the jambs of the aqueduc directly on the extrados of the arch (63), as in the choir of Amiens Cathedral, he first established on this extrados a primary stone bracing AB. This bracing is constructed like a reversed plate band, so as to offer powerful resistance to the raising of the arch at point C, due to the thrust of the vault; it is on this first inflexible bracing that the jambs of the aqueduc are placed, which can then be lightened without danger. According to this system, the openwork D are merely struts intended to prevent any deformation of the arch from E to C; the arch ECH and its tangent AB form a single homogeneous body, perfectly rigid due to the opposing forces that neutralize each other by acting in opposite directions. The inflexibility of the first line AB being opposed to the raising of the arch, the coping FG retains the straight line and forms a second stone bracing that still supports the upper thrusts of the vault; the figure ECHFG presents all the resistance of a solid wall without its weight. These flying buttresses are double-flighted, and the same principle is adopted in the construction of each of them.
The use of the flying buttress in large buildings requires a profound knowledge of the thrust of the vaults, which, as we have said above, varies according to the nature of the materials used, their weight, and their degree of resistance. Therefore, it is no surprise that numerous attempts by inexperienced builders were not always entirely successful, and that some buildings perished due to the lack of experience of their architects.
When the dominant taste, around the middle of the thirteenth century, led builders to construct churches of excessive lightness and great height under vaults, when the system of primitive flying buttresses, of which we have given examples (fig. 50, 52, 54), was abandoned everywhere, there had to be, and indeed there were, for nearly half a century, gropings, hesitations, before finding what was sought: the flying buttress reduced to its true function. Skilled builders promptly solved the problem by diverse means, as at Saint-Denis, Beauvais, Saint-Pierre de Chartres, Le Mans Cathedral, Saint-Étienne d'Auxerre, Notre-Dame de Semur, Reims, Coutances, and Bayeux Cathedrals, etc., all buildings constructed from 1220 to 1260; but the unskilled (and there are such in all ages) committed many errors until the experience gained from numerous examples allowed for the establishment of fixed rules, formulas that could guide novice builders or those not endowed with natural genius. By the end of the thirteenth century and throughout the fourteenth, we see the flying buttress applied without hesitation everywhere; it is then realized that the rules concerning the stability of vaults have become classical, that construction schools have accepted certain formulas; and if a few bold geniuses deviate from them, these are exceptions.
There exist in France three great churches built during the fourteenth century, which show to what extent these rules on the construction of vaults and flying buttresses had become fixed: they are the cathedrals of Clermont-Ferrand, Limoges, and Narbonne. These three buildings are the work of a single man, or at least of a particular school, and although they are all three located south of the Loire, they belong to Northern architecture. In plan and construction, these three churches present a complete analogy; they differ only in their decoration; their stability is perfect; a little cold, a little too subject to classical rules, they are therefore interesting to study for us today. The flying buttresses of these three buildings (only the choirs were built at Limoges and Narbonne) are combined with great art and a profound knowledge of vault thrusts; also, in these three cathedrals, which are otherwise very light as a building system, the pillars have remained perfectly vertical over their entire height, the vaults have not a single crack, and the flying buttresses have retained the entire primitive purity of their curve.
We give here (64) one of the flying buttresses of Clermont-Ferrand Cathedral, built, like the entire church, in Volvic lava.
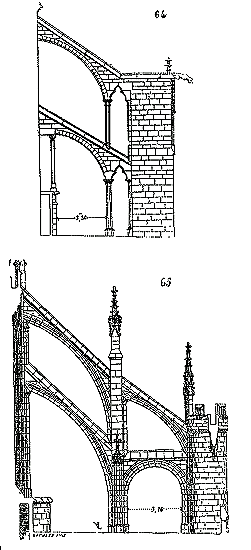
One of the flying buttresses of Narbonne Cathedral (65), constructed in stone from Sainte-Lucie, which is a highly resistant limestone. As for the choir of Limoges Cathedral, it is built in granite. In both of these buttresses, the pillars A rest on the head pillars of the chapels, and the void AB is located above the thin part of the walls separating these chapels, as in Amiens. These constructions are executed with impeccable precision. Then, in the fourteenth century, the flying buttress, from the point of view of science, had reached the highest degree of perfection; to go further was to fall into abuse; but the medieval builders were not ones to stop halfway. Clearly, these permanent braces were a permanent accusation of the general system adopted in the construction of their great churches; they endeavored to disguise them, either by loading them with ornaments, or by masking them with great skill, as at Reims Cathedral, with the heads of buttresses which are so many masterpieces, or by reducing them to their simplest expression, giving them then the stiffness that a brace should have. It is this latter approach that was frankly adopted in the fourteenth century in the construction of the flying buttresses of Saint-Urbain Church in Troyes (66).
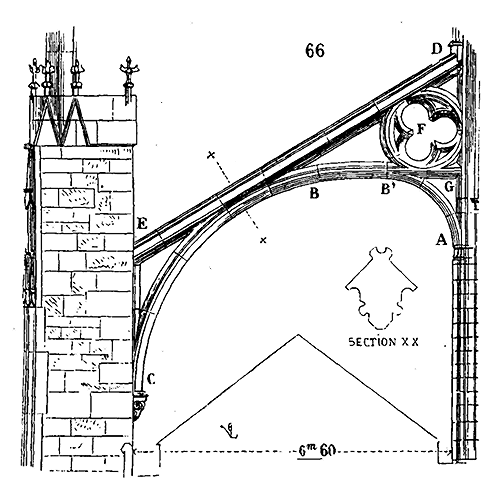
Let us examine this figure carefully, and we will see that the flying buttress is composed of a small number of stone pieces; it is no longer, as in all the previous arches, a succession of thin voussoirs, preserving a certain elasticity, but on the contrary, stones laid end to end, and thus acquiring the qualities of a timber brace. It is no longer by the weight that the arch maintains its rigidity, but by the combination of its masonry. Here, the abutment is not obtained by means of the arch ABC, but by the stone brace DE. The arch ABC, whose flexibility is moreover neutralized by the horizontal BG and the circle F, is only there to prevent the brace DE from bending. If the architect who designed this flying buttress had been able to have the triangle DBG cut from a single piece of stone, he would have dispensed with placing the tie AB. However, to dare to construct a flying buttress in this manner, one had to be very certain of the point of the thrust of the vault and the direction of that thrust, for if this abutment system had been placed slightly above or below the thrust, if the line DE had not been inclined at the only angle suitable for it, there would have been a break at point B. For this break not to occur, it is necessary to assume that the resultant of the various pressures of the vault acts absolutely along the line DE. It is therefore not an exaggeration to say: the system of the flying buttress, in the fourteenth century, had reached its most complete development. But one can be right according to the absolute rules of geometry, and lack common sense.
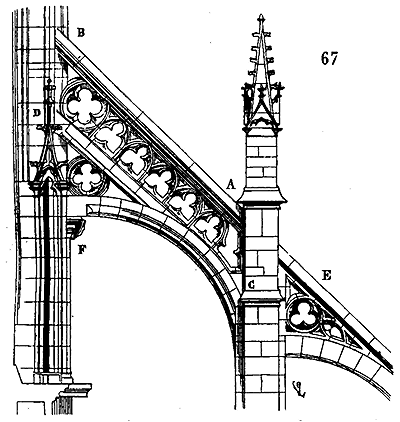 The man who directed the construction of Saint-Urbain Church in Troyes was certainly much more learned, a better mathematician than those who built the naves of Chartres, Reims, or Amiens; nevertheless, the latter achieved their goal, while the former exceeded it, wanting to apply his materials to geometric combinations that are completely at odds with their nature and qualities; wanting to give stone the role that belongs to wood, torturing form and art, finally, to give himself the childish satisfaction of submitting them to the solution of a geometric problem. These are examples that are as good to study as they are bad to follow.
The same principle is adopted in large buildings. In the part of the nave of Troyes Cathedral, which dates from the fifteenth century, we see a flying buttress with a double flight particularly well designed to resist the thrusts of the large vaults. It consists of two rigid stone abutments joined by an open arcading (67); the lower abutment is tangent to the extrados of the arch, so as to transfer the thrust to the springing of this arch, while leaving it free by the arrangement of the masonry. The standards of the open arcading are perpendicular to the direction of the two abutments, and thus brace them much better than if they were vertical, as in the flying buttresses of the choirs of Amiens Cathedral and Eu Church, shown in figures 62 and 63. These two rigid abutments AB, CD, are not parallel, but converge at AC like two wooden braces, in order to better transfer the thrust acting from B to F onto the single flying buttress of the first flight E. The rigid abutment AB serves as an aqueduct for the waters of the gable roof. In fact, this construction is more learned than graceful, and art is here completely sacrificed to geometric combinations.
This system of open, rigid flying buttresses was sometimes employed with far greater reason when it came to resisting a thrust acting upon a narrow void, as in the lower Sainte-Chapelle in Paris (13th century).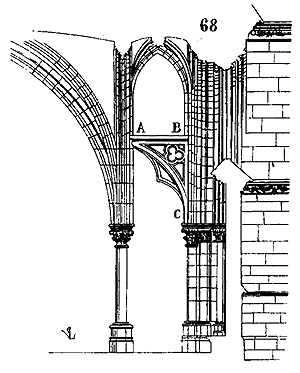 There, this flying buttress consists of a single hollowed stone, which appears to offer very little resistance, but in reality is highly rigid, counteracting the pressure of a vault. The lower Sainte-Chapelle in the Palace is composed of a nave and two narrow aisles to reduce the span of the vaults, which they wished to prevent from lowering the arch springing points too much; but since the vaults of these side aisles reached the height under the keystone of the nave vaults (68), it was necessary to resist the thrust of the large double arches and ogives at point A with a true bracing strut. The architect devised a means to fix point A and transfer its thrust to the outer buttresses by creating an open triangular space ABC carved from a single piece of stone.
This system of flying buttress, or rather bracing strut, is often employed in civil construction to resist thrusts. The hoods of the four chimneys in the kitchens of Saint Louis at the Palace in Paris are supported by bracing struts also cut from a single piece of stone (see CHIMNEY).
Nonetheless, the flying buttress surmounted by an aqueduct was perfected in terms of a complete understanding of thrusts during the 14th and 15th centuries, just as the simple or double flying buttress was. Builders were able to calculate precisely the weight required of the open aqueducts to prevent the uplift of the arch. The gutter that crowns the aqueduct becomes a bracing support due to the force exerted upon it, as well as the manner in which it is constructed.
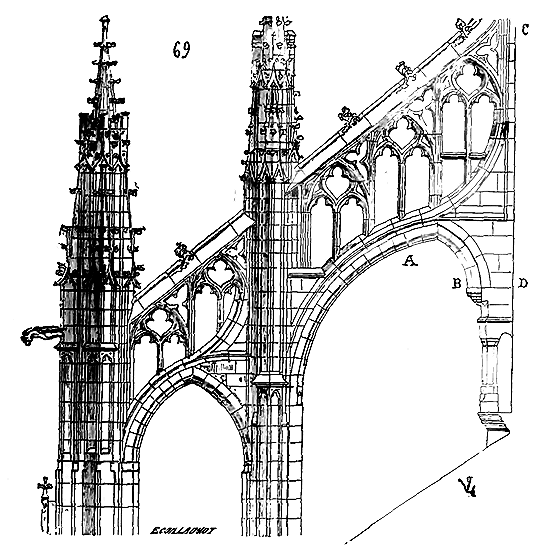
As always happens when a system is pushed to its limits, the original principle that gave rise to it is eventually lost; by the end of the 15th century and into the 16th, architects claimed to have improved the construction of flying buttresses so much that they forgot the primary conditions of their stability and resistance. Instead of forming them from a simple circular arc that directly resists the thrust, either on its own or in combination with a rigid structure serving as a bracing support, they gave them composite curves, making them bear upon the pillars of the naves while also maintaining the spacing of the vaults. They no longer considered the essential condition of the sliding of the arch heads, the utility of which we have explained earlier; they tended to push the pillars inwards, below and in the opposite direction of the vault thrust. We present here (69) one of the flying buttresses of the nave in the church of Saint-Wulfrand in Abbeville, constructed according to this latter principle during the first years of the 16th century. These arches have caused and suffered severe disorders due to their vicious disposition. The outer buttresses have settled; breaks and crushings have occurred at the A points of the arches, with the springers B preventing the sliding that could have taken place without great inconvenience. The arches broken at the A points no longer support the vaults, which push and crush the upper aqueducts by the overturning of the walls; at the same time, these deformed arches, loaded by these aqueducts that are subjected to the pressure of the vaults, exert a powerful force upon the springers B. Pushing the pillars inwards at the vault springing points, they further increase the causes of spacing. To put it briefly, when flying buttresses are constructed according to this system, the vault thrust acting from C to D vertically loads the arc A, increasing the pressure of the abutments of the aqueduct. This vertical load, transferred to an elastic construction, pushes from A to B. The more powerful the thrust from A to B, the more the vault thrust acts at C through the overturning of the line DC. Therefore, the springers placed at the heads of the flying buttresses at B are contrary to the very principle of the flying buttress.
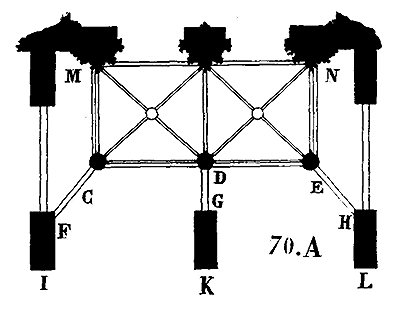
The north and south porches of the Church of Saint-Urbain in Troyes can afford a very precise idea of the function fulfilled by flying buttresses in the buildings of the pointed arch period. These porches are like the dissection of a small XIVth-century church. Light vaults, borne upon slender, long columns, are buttressed by arches which rest upon buttresses entirely independent of the monument; no walls: columns, vaults, isolated buttresses, and flying buttresses placed according to the resultant of the thrusts. Only a very limited volume of building materials, laid with as much art as economy, enters into this rather large construction (70). A indicates the plan of this porch, B the view of one of its corner flying buttresses. As in all good constructions of this period, the flying buttress merely leans against the column, just at the point of the thrust, supporting the springer which receives the transverse ribs, the arch mouldings, and the pointed arches. Above the flying buttresses, the buttresses are made more stable by pinnacles, and the columns themselves are loaded and stiffened by the pyramidions which surmount them.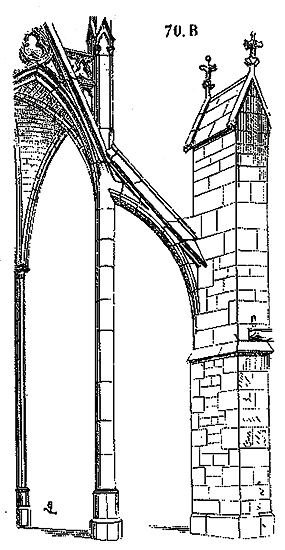 It is easy to understand, by examining plan A, how the two vaults of the porch, which rest on one side on the wall of the transept and on the other on the three columns CDE, can only be maintained upon such slender supports as by means of the buttressing of the three flying buttresses CF, DG, EH, transferring the resultants of their thrusts upon the three buttresses IKL. Space MCDEN is the only covered area, and forms as it were a large platform suspended upon fragile columns. This elegant construction has experienced neither movement nor overturning, despite its extreme lightness, and although it has been left in the most unfavorable conditions for a long time.
From all the examples we have given, it may be observed that flying buttresses do not begin to be chamferred or adorned with mouldings until the second half of the XIIIth century. Generally, the profiles of flying buttresses are always simpler than those of transverse ribs; it is evident that one feared to weaken the flying buttresses, exposed to the weather, by the hollows of mouldings, and that in allowing oneself to be led to cut them on a profile, one yielded to the desire not to make these arches contrast in an unpleasant manner with the richness of the window archivolts and the profusion of mouldings which covered all the parts of the architecture from the end of the XIIIth century onwards. Nevertheless, the mouldings which are profiled on the intrados of the flying buttresses are always simpler and preserve a greater appearance of strength than those applied to the archivolts and the arches of the vaults.
When, at the end of the XIIth century and the beginning of the XIIIth, the system of flying buttresses was applied to the large vaults borne upon isolated pillars, one thought only of buttressing the thrusts of the vaults of the naves and choirs. The vaults of the transepts, turning at right angles, were buttressed only by little-projecting buttresses. One relied upon the short length of the crossing arms, composed of two or three vault bays, one supposed that the buttresses of the gables and those of the nave walls were sufficient to maintain the thrust of the transverse ribs between these buttresses.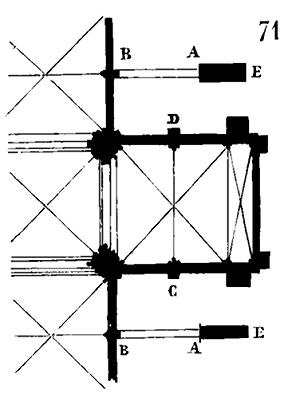 At the cathedral of Paris, for instance (71), there have always been flying buttresses from A to B to maintain the thrust of the vaults of the nave and choir; but the spacing of the crossing vaults is maintained only by the two thin buttresses D and C, and there have never been flying buttresses from D to A and from C to A. One could not think of spanning flying buttresses which would have taken the buttresses AE in flank; admitting that these buttresses reached as far as the prolongation of the transverse rib CD, which does not exist at the cathedral of Paris. This unresolved difficulty sometimes caused the ruin of the crossing arms shortly after their construction. Hence, from the middle of the XIIIth century, the buttresses at the angles formed by the transepts were arranged so as to be able to buttress the vaults in both directions (72). At the cathedral of Amiens, for example, these buttresses, at the intersection of the transept and choir, present the form of a cross in plan, and there are flying buttresses from D to C as well as from A to B. When the flying buttresses are of double flight, the first flight is spanned from E to F as from G to F.
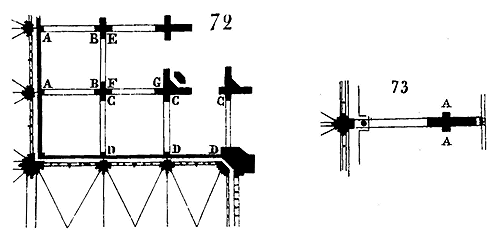
It also often happened that the flying buttresses of the naves or choirs, pushing upon the edge of very wide but very thin buttresses, which were in reality only walls (73), as in the choirs of Notre-Dame in Paris, of the church of Saint-Denis, of the cathedral of Le Mans, tended to cause these walls to overturn; similarly, around the middle of the XIIIth century, lateral spurs A were also constructed on the sides of the buttresses, to prevent this overturning (see BUTTRESS).
This was not the end of it; these masses of construction raised to support the flying buttresses could not satisfy the builders of the XVth century, who wanted their buildings to appear even lighter than they really were. In some churches, and particularly in the choir of the church of Mont-Saint-Michel-en-Mer, they replaced the lateral spurs A with arches spanned from one buttress to another, like a succession of tie-beams intended to make all the buttresses of the flying buttresses solidary.
From all that has been stated, one may conclude that the architects of the Middle Ages, having solved the problem of constructing vaults on thin and isolated pillars by means of the flying buttress, were immediately struck, upon the application of this principle, by the difficulties of execution it presented. All their efforts were directed towards establishing an equilibrium between the thrust of the vaults and the resistance of the flying buttresses, to base this system upon fixed rules, which was not possible, since the conditions of equilibrium are modified according to the nature, weight, resistance, and dimensions of bodies. Men of superior genius, as always happens, knew how to overcome these difficulties, rather by instinct than by calculation, by the observation of particular facts than by the application of absolute rules. Common builders followed such and such examples that they had before their eyes, but without understanding the exceptional cases they had to deal with; often, therefore, they erred. Is it to be inferred from this that the flying buttress, because it demands great acumen on the part of the builder, is a means whose use should be prohibited? We do not believe so. For, because the application of a system presents difficulties and a certain degree of observational finesse, this is not a reason to condemn it, but it is a reason to study it with the greatest care.
DISCHARGE ARCH. This is the arch that is embedded within constructions above the lintels of doors, above voids in general, and above the weak parts of lower constructions to transfer the weight of the upper constructions to support points whose stability is assured. The arch mouldings of portals and doors are true discharge arches (see ARCHIVOLTAE, a variety of the Arch); however, the term 'discharge arch' is only applied to arches whose face is flush with the wall surface, distinguished from horizontal courses only by their appareil, and sometimes by a slight projection. In Roman constructions built with small materials and rubble fill, discharge arches of bricks and stones are often embedded within the wall to transfer weights to foundation and basement points established more solidly than the rest of the structure. This tradition persists during the Romanesque period.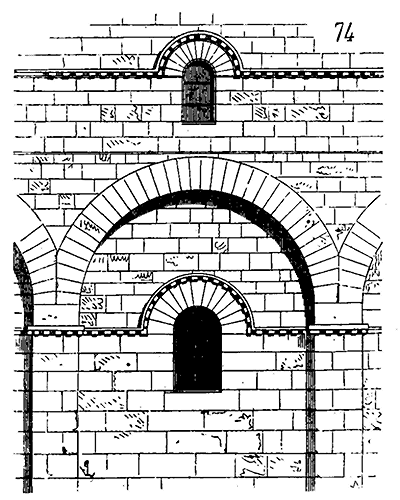 But at this time, constructions with rubble fill were no longer in use, and arches designed to distribute weights within a solid wall are very rarely found. Moreover, in Romanesque buildings, construction often becomes a decorative motif; when masonry discharge arches were needed, they were often accentuated by a projection, or even sometimes by an ornamented or moulded net on the extrados. Such are the discharge arches visible along the wall of the lower aisles of the Church of St-Étienne in Nevers (end of the 11th century) (74). Here, these arches are particularly designed to load the piers of the lower aisles which receive the thrust of the vaults; as the walls are not reinforced with buttresses, this additional load gives the main support points great stability. It is a system that allows for the construction of thin walls between the piers intended to bear the weight of the structures, thus presenting an economy of materials; it is seen in many churches in Poitou, Anjou, Auvergne, and Saintonge during the Romanesque period. It is needless to add that these discharge arches are always extradossed; since their essential function is to transfer upper loads to their springers, they must aim to slide the masonry onto their haunches.
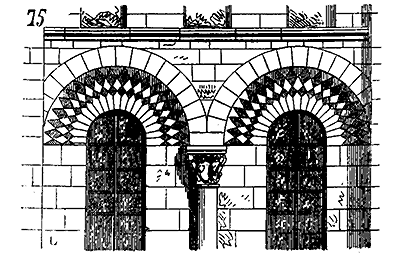
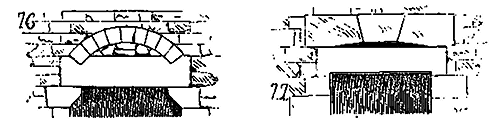
The gable of the south transept of the Church of Notre-Dame-du-Port in Clermont-Ferrand is thus supported by two external discharge arches resting on a column (75). Often in civil architecture of the 11th and 12th centuries, doors are found whose lintels are relieved by discharge arches that rest their springers on a portée created at both ends of the lintels (76), sometimes also above the lintels, one sees a keystone placed in the course that surmounts them, thus forming a moulded plate band transferring the weight of the walls to the two jambs (77).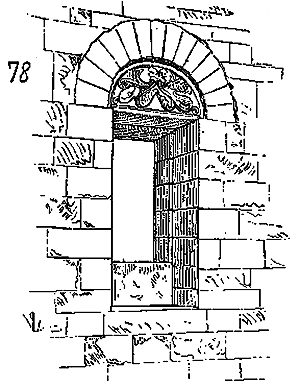 A void is left between the intrados of the keystone and the lintel to avoid loading this keystone in case of movement in the constructions. Discharge arches are placed above the interior jambs of doors and windows in almost all civil buildings of the Middle Ages.
These arches are full-center (78) (Castle of Polignac, Haute-Loire, 11th century), rarely in tiers-point, and most often only rounded to take up less height under the floors (see WINDOW). During the Ogival period, builders had to span large open spaces, they constantly sought to minimize ground-floor support points to leave as much space as possible for the crowd, to avoid obstructing the view; this principle led them to establish part of the upper constructions in a cantilever; if across the naves they established flying buttresses above the lower aisles to transfer the thrust of the large vaults to the exterior, in the lengthwise direction, they had to avoid making the walls of the upper galleries weigh on the vaults of these lower aisles, too light to bear the load of a wall, however thin it may be.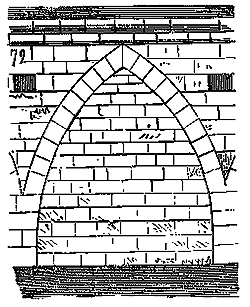 Therefore, to avoid the undesirable effect of this weight on the vaults, discharge arches were created within the thickness of the end walls of the upper galleries on the first floor. These arches transfer the load of these walls to the springers of the double arches of the lower aisles (see CONSTRUCTION, TRIFORIUM, GALLERY). Pointed discharge arches are found in the upper galleries of Notre-Dame de Paris, in the triforium of the naves of the cathedrals of Amiens (79), Reims, and Nevers. But in Amiens, as the upper windows are placed on the inner clearstory of the triforium, these discharge arches only bear the weight of a thin wall, which only rises to the support of the fenestration.
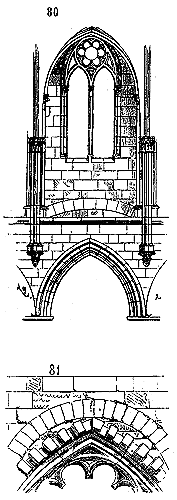
In the buildings of Burgundy and a part of Champagne, instead of being placed on the interior arcading, the windows are set back into the outer walls of the triforium. In this case, the discharge arch is all the more necessary as this outer wall, together with the fenestration, supports the weight of the crowning cornices. It is sometimes placed immediately above the extrados of the arch mouldings, in order to avoid even the load of the infill, which, as in Reims, Paris, and Amiens, fills the space beneath the *tiers-point* arch, or alternatively, the discharge arch is merely a bulging arch, embedded in the thickness of the wall, just above the floor level of the gallery, as can be observed in the church of Saint-Père-sous-Vézelay (80).
Discharge arches are found at the base of the central towers of churches resting on the four double arches of the transepts, as in the cathedral of Laon. Under the belfries of the towers, as in Notre-Dame de Paris. They also exist above the vaults to transfer the weight of the roofs and timber frames onto the pillars, and to relieve the mullions of the windows which serve as *formerets*, as in the Sainte-Chapelle in Paris, and in Amiens, the cathedral of Troyes (81). In the 15th century, discharge arches were widely used to support massive constructions, apparently resting on openwork structures, to relieve the *cintres* of the large roses from the weight of the front gables.
It is not necessary to state that arches play a significant role in the construction of medieval buildings. Architects had already acquired a perfect knowledge of their strength and their effect on pillars and walls by the 13th century. They took particular care in the choice of materials to compose them, their construction, and the manner of their joints. Roman architecture merely paved the way for the application of arches to the art of building; medieval architecture pursued this path as far as possible, even to the point of abusing this principle at the end of the 15th century, perhaps through too absolute and excessively refined employment.
The essential quality of the arch is its elasticity. The more it is extended, the wider the space it must span, and the more necessary it is that it be flexible. The medieval builders perfectly followed this principle by multiplying the joints in their arches, composing them of equal voussoirs, always carefully extradossed. It was only in the 16th century, when the art of building, strictly speaking, subjected the use of materials to forms that did not suit their qualities or dimensions, that the arch ceased to be applied according to its true function. The logical principle that had led to its acceptance ceased to guide the builders. In imitating or believing they were imitating the forms of Roman antiquity, the Renaissance architects strayed further from the principle of ancient construction than the architects of the 12th and 13th centuries; or rather, they paid it no heed. If, in their massive, unshakeable constructions, the Romans understood the necessity of allowing arches a certain elasticity by extradossing them and forming them with concentric courses of voussoirs when they needed to give them great resistance, all the more so in the buildings of the Middle Ages, where everything is balance and movement, the principle that should guide architects in the construction of arches should not be lost sight of. From the day when arches ceased to be extradossed, when they were composed of unequal voussoirs in dimension and weight, assembled with *crossettes*, and connected to the horizontal courses by means of straight joints with tails, the true function of the arch was no longer understood (see CONSTRUCTION, VAULT).
ARCADE, n.t. A term denoting the entirety of an opening enclosed by an archivolte. One may observe: arcades huius portici in cortem aperiuntur (the arcades of this portico open onto a court). The term arcade is comprehensive, encompassing both the void and the solid, the archivolte as well as the jambs. One also says: arcade aveugle to describe an archivolte or discharge arch forming a projection with the jambs upon a solid wall. The discharge arches of the lower sides of the église of Saint-Étienne de Nevers (see ARCH, fig. 74) are arcades aveugles. Arcades aveugles are frequently employed in the Romanesque buildings of Poitou, Auvergne, Saintonge, and Angoumois; however, when of small dimension, they are designated by the name ARCADING (see that term). The Romanesque period constructors, bestowing upon the walls of their edifices a considerable thickness in accordance with Roman tradition, and also to withstand the uniform thrust of barrel vaults, sought, as much to economise on materials as to decorate these massive walls and render them less heavy, to lighten them by means of a succession of arcades (see DISCHARGE ARCH) which nonetheless permitted them to retain the necessary wall thicknesses to support the thrust of the vaults above the extrados of these arches. With the application of rib vaults in buildings, there was no longer a need to raise thick, continuous walls; henceforth, they were content to establish protruding buttresses opposite the points of thrust (see CONSTRUCTION), and the intervals between these buttresses being only thin masonry partitions, the arcades aveugles or discharge arches no longer had a purpose. Yet this tradition persisted, and the architects of the pointed arch period continued, for purely decorative purposes, to practice arcades aveugles (arcatures) beneath the sills of the side windows in the interiors of their edifices, initially very prominent, then gradually flattening out towards the end of the 13th century and during the 14th, to become no more than a cut, more or less rich, stone filigree designed to cover the nakedness of the walls.
ARCADING, n.t. A term designating a series of small arches, which are more intended to decorate the smooth surfaces of walls below window sills or beneath cornices, than to serve a structural purpose. In certain buildings of the Late Empire, one finds rows of blind arches that serve no other purpose than to adorn the bare walls. This decorative motif appears to have been particularly adopted and preserved by the architects of the Carolingian period, and it persists during the Romanesque and Gothic periods in all the provinces of France. It should be noted, however, that the use of arcading is more or less justified in Romanesque buildings; some regions, such as Normandy for instance, abused arcading in certain monuments of the 11th century, not knowing how to decorate the façades of large churches. Architects superimposed blind arcading from the base to the ridgepiece. This abuse is particularly evident in Norman buildings constructed in England; the façade of Peterborough Cathedral is an example. Nothing is more monotonous than this superposition of equal arches in height and width, whose utility as a construction system, nor purpose as decoration, is understood. In France, a sense of proportion and the relationship between voids and solids emerges in architecture as it frees itself from barbarism. From the 11th century, these important details of masonry decoration, such as arcading, are kept within reasonable limits, hold their place well, and do not appear to be, as in England or Italy, for example, on the façade of Pisa Cathedral, sterile inventions. We will divide arcading into: 1° ground-floor arcading; 2° crowning arcading; 3° ornamental arcading.
GROUND-FLOOR ARCADING. This type of arcading is generally placed, in French architecture, on the inside, beneath the sills of low windows, forming a series of small blind arches between the floor and these sills. Large halls, the side aisles of churches, chapels, are almost always lined in their basements with a succession of slightly projecting arcading supported by pilasters or detached columnettes resting on a continuous stone bench or base. We give as a first example of this type of decoration an interior bay of the side aisles of the nave of the cathedral of Le Mans (1).
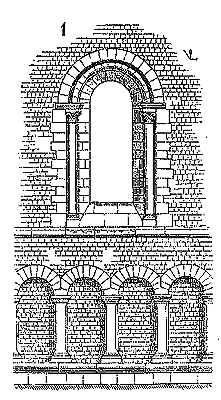
In this example, which dates from the 11th century, the construction of the masonry seems to justify the use of arcading; the walls are built in dressed rubble stone in small cubic blocks, like certain Gallo-Roman constructions. The arcading, with its larger scale, the solidity of its monolithic jambs, gives strength to this basement while decorating it, accompanying and crowning this bench that runs the length of the side aisle. Most often, even at this time, the arcading is supported by isolated columnettes decorated with sculpted bases and capitals; we will choose as an example the arcading of the side aisles of the abbatial church of Souvigny (Allier) (2), always resting on a bench in accordance with the adopted usage.
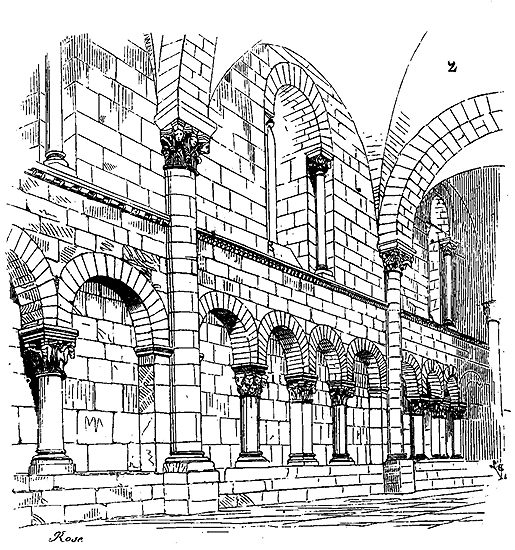
In these arcadings, the base, the capital, and the voussoirs of the small arches are embedded in the masonry of the wall, and the shafts of the columnettes, composed of a single piece of stone laid in course, are detached. At Souvigny, the arches rest alternately on a rectangular pilaster and on a cylindrical columnette.
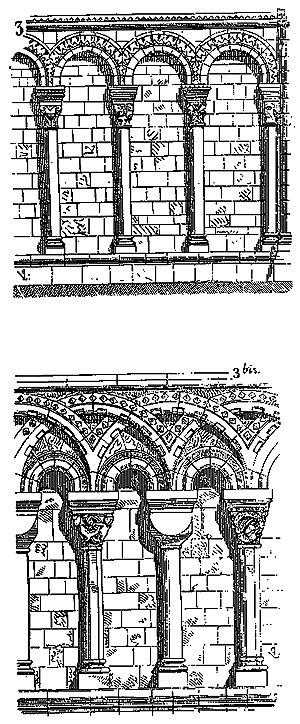 This example dates from the early years of the 12th century. As architecture sheds the somewhat heavy forms of the Romanesque period, the low arcading becomes finer, the arches are decorated with mouldings, the columnettes are more slender. In the south side aisle of the church of Sainte-Madeleine de Châteaudun, one can still see the remains of a beautiful 12th-century arcading that serves as a transition between the Romanesque and the pointed style (3); the abaci of the capitals are varied, finely moulded, the arch mouldings are decorated with sawtooth ornament. The low arcading of the monuments of Normandy at this time is curiously worked, sometimes composed of a series of small full-center arches that intersect and bear either on a row of columnettes, or on alternating columnettes and corbels; but it is particularly in England that the Norman style developed this type of decoration in which a few minds more ingenious than enlightened wanted to see the origin of the pointed arch (see POINTED ARCH).
The north side of the choir of Canterbury Cathedral presents on the exterior, between the windows of the crypt and those of the side aisles, an arcading that we give here (3 bis), and which forms a rich band between the buttresses; this example dates from the last years of the 12th century. In the lower level of the Saint-Romain tower of Rouen Cathedral, the columnettes of the arcading are coupled, already supporting small pointed arches, although the full-center arch persists for a long time in these accessory members of architecture, and until around the first years of the 13th century; thus, the chapels of the choir of the abbatial church of Vézelay are lined beneath the sills of the windows with arcading belonging, by the details of their ornamentation, to the 13th century, while their arches are frankly full-center (4).
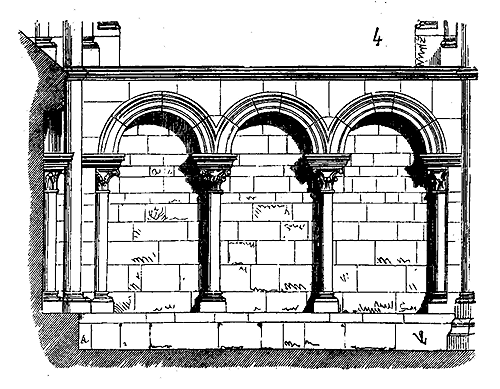
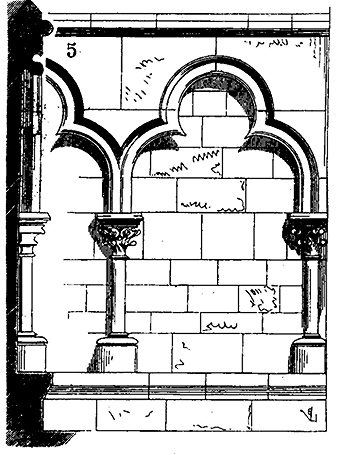 In Burgundy, the full-center arch persists even in arcading until around the middle of the 13th century. The small church of Notre-Dame de Dijon, whose construction is subsequent to the church of the abbey of Vézelay, still shows in the basements of its transept chapels beautiful full-center arcading on capitals that have nothing left of Romanesque ornamentation. The pointed arch is not applied to the arch mouldings of arcading until around 1230, the three-lobed arch serves as a transition, as one can see it employed in the north transept of the church of Saint-Jean de Châlons-sur-Marne (5), whose lower part dates from 1220 to 1230; in the still-existing bays of the side aisles of Amiens Cathedral, same date; later, from 1230 to 1240, the pointed arch reigns alone (6), as can be seen in the chapels of the choir of Troyes Cathedral, first simple, decorated only by widely profiled mouldings, then a little later, around 1240, by redents, as in the chapels of the choir of Amiens Cathedral (7) or the lower Sainte-Chapelle of the Palais in Paris.
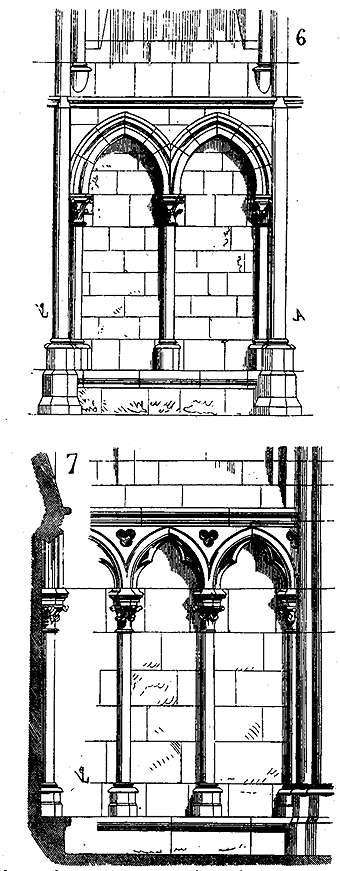
Until then, however, the low arcading, whether it belongs to a rich monument or to a small town church, is more or less similar. But around 1245, at the time when ogival architecture reached its peak, arcading, in buildings constructed with luxury, takes on greater importance, enriches itself with bas-reliefs, ornaments, ajours, tends to form beneath the windows a splendid decoration, while always revealing the bare walls in the inter-columnations; these walls themselves receive painting, applications of embossing or colored and gilded glass. The upper Sainte-Chapelle of the Palais in Paris offers the most beautiful example that can be given of a series of arcading thus treated (8).
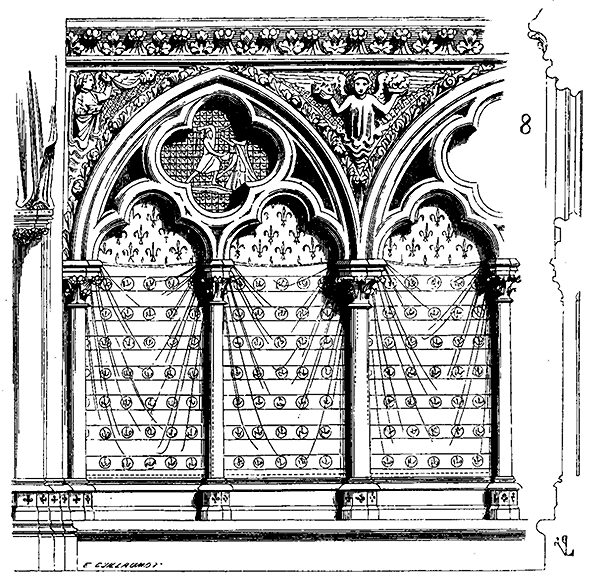
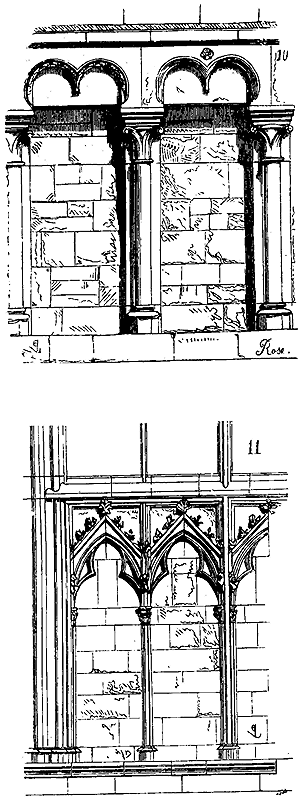 In religious edifices, the plan adopted by the builders left only the walls visible beneath the window ledges of the aisles; the entire construction being limited to pillars and voids filled with stained glass windows, it is understandable that it would have been displeasing to encounter, beneath the windows of the aisles, at eye level, smooth surfaces that would have been in complete discord with the general system of pillars and openings adopted by the architects. These arcatures served as a transition between the ground and the mullions of the windows, while maintaining, through the firmness of the profiles, the narrowness of the intercolumniations, and the robust projections of the benches, a certain solidity of appearance necessary to the base of a monument. The aisles of Reims Cathedral, although provided with these wide benches with forward steps, have never had, or have been stripped of, their arcature; thus, one is struck by the nakedness of these stone walls beneath the window ledges, a nakedness that contrasts with the wise richness of the entire interior of the building. For our part, we have no doubt that the aisles of Reims Cathedral were either adorned with arcatures, or were so in the past, like those of the nave of the abbey church of Saint-Denis, the lower parts of these two naves having the closest similarities. Here, we present (9) the lower arcature of the nave of the church of Saint-Denis, of which all the debris still exist in the stores of this building, and the traces of which are visible on site. Let us mention, in passing, that it is with some fragments of this arcature that the tomb of Héloïse and Abailard, now located at Père-Lachaise, was composed by Mr. Lenoir in the museum of the Petits-augustins.
 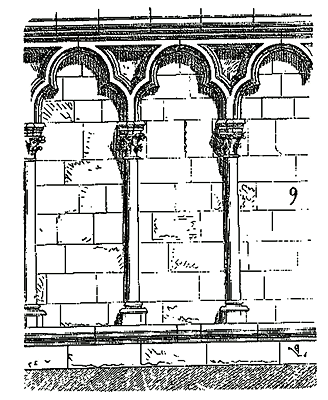 One should not believe that arcatures strictly followed the path we have just traced to reach their development; before adopting the *tiers-point* curve, one encounters tentative explorations, for it is particularly during transitional periods that exceptions multiply. We will give an example dating from the early years of the 13th century, which can be counted among the most original; it is found in the aisles of the church of Montier-en-Der (Haute-Marne) (10), a charming building filled with architectural peculiarities, which we will have the opportunity to cite often. Towards the end of the 13th century, lower arcatures, like all other elements of ogival architecture, became slender; they lost the appearance of a basement construction, which they had retained until then, to become mere decorative elements. The imperiously logical genius that inspired the medieval architects led them, in this as in all things, to excess. They wanted to see in the arcature of the window ledge a continuation of the window, like a lower extension of it. They passed the mullions of the windows through the window ledge, and the arcature merged with them.
From then on, the window seemed to descend to the lower bench; the last traces of the Romanesque wall disappeared, and the ogival system was established in all its rigor (11). This example, taken from the aisles of the choir of Sées Cathedral, dates from the last years of the 13th century. However, the small gables provided above the arches still give these basements a decoration that isolates them from the window, making them a distinct element with its own character, whereas later, at the beginning of the 14th century, as in the choir of the church of Saint-Nazaire in Carcassonne, the lower arcature, by connecting to the mullions of the windows, adopts their forms, is composed of the same molding members, and repeats their compartments (12). In reality, it is no longer the lower part of the window that is blocked, and, in fact, the wall, forced to retreat inside to the level of the stained glass windows, to allow half of the mullions to project in bas-relief, retains only a thin thickness equivalent to a simple partition. It was impossible to go further. During the 14th and 15th centuries, lower arcatures retained the same style, varying only in the details of ornamentation according to the taste of the time.
One should not believe that arcatures strictly followed the path we have just traced to reach their development; before adopting the *tiers-point* curve, one encounters tentative explorations, for it is particularly during transitional periods that exceptions multiply. We will give an example dating from the early years of the 13th century, which can be counted among the most original; it is found in the aisles of the church of Montier-en-Der (Haute-Marne) (10), a charming building filled with architectural peculiarities, which we will have the opportunity to cite often. Towards the end of the 13th century, lower arcatures, like all other elements of ogival architecture, became slender; they lost the appearance of a basement construction, which they had retained until then, to become mere decorative elements. The imperiously logical genius that inspired the medieval architects led them, in this as in all things, to excess. They wanted to see in the arcature of the window ledge a continuation of the window, like a lower extension of it. They passed the mullions of the windows through the window ledge, and the arcature merged with them.
From then on, the window seemed to descend to the lower bench; the last traces of the Romanesque wall disappeared, and the ogival system was established in all its rigor (11). This example, taken from the aisles of the choir of Sées Cathedral, dates from the last years of the 13th century. However, the small gables provided above the arches still give these basements a decoration that isolates them from the window, making them a distinct element with its own character, whereas later, at the beginning of the 14th century, as in the choir of the church of Saint-Nazaire in Carcassonne, the lower arcature, by connecting to the mullions of the windows, adopts their forms, is composed of the same molding members, and repeats their compartments (12). In reality, it is no longer the lower part of the window that is blocked, and, in fact, the wall, forced to retreat inside to the level of the stained glass windows, to allow half of the mullions to project in bas-relief, retains only a thin thickness equivalent to a simple partition. It was impossible to go further. During the 14th and 15th centuries, lower arcatures retained the same style, varying only in the details of ornamentation according to the taste of the time. 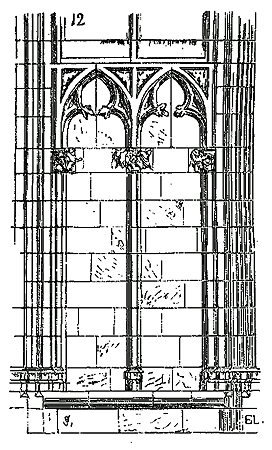 They suddenly disappear around the middle of the 15th century, and this is explained by the then-adopted practice of adorning the basements of chapels with more or less rich paneling. With the arcatures, the stone benches also disappear, the latter being all the more reasonably replaced by wooden benches. More refined manners and the habit taken by wealthy and powerful families, or by guilds, of founding special chapels to attend divine service, led to a preference for wooden panels and dry seats over these cold and damp walls and benches.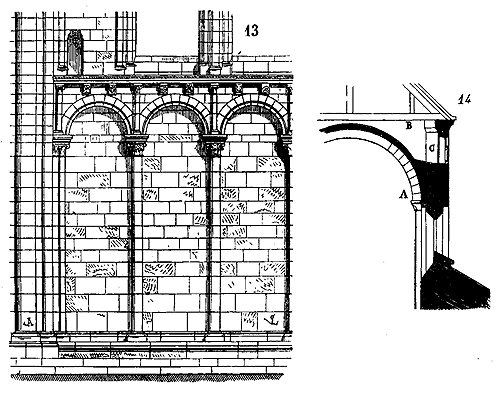
We cannot omit among the ground-floor arcading the great arcading of the side aisles of the cathedral of Poitiers. This building (see CATHEDRAL), constructed at the end of the twelfth century and the beginning of the thirteenth, presents particular features that belong to the Poitou region. The vaults of the side aisles are as high as those of the nave, and the wall beneath the windows, thick and elevated, forms a gallery serving as a passage at the level of the window ledge. This high ledge is decorated with a series of large full-center arch arcading surmounted by a cornice whose projection is supported by finely sculpted corbels. Similar arcading may be seen in the nave of the church of Sainte-Radegonde in Poitiers, which dates from the same period.
CORBELLED ARCADING. In some Romanesque churches, particularly those built along the Rhine, there was the idea of lighting the timber framing above the barrel vaults through a series of open arcading forming low galleries beneath the cornices (see GALLERY). The barrel vaults of the naves or the semi-circular vaults of the apses left a bare wall between their springing points and the level of the cornice, which was sufficiently high to allow the tie beams of the framing above the extrados to pass through. This naked wall had an unpleasant appearance and was also very heavy. (14) Whether it is the section of a full-center barrel vault or a semi-circular vault, the windows could not be arched above the springing point A of the vaults without admitting penetrations, which was not customary; therefore, from A to B, the level of the cornice, there remained a wall elevation dictated by the placement of the timber framing; this wall was pierced at C by an open or closed gallery with a thin wall, then intended either to provide air under the roofs or to form a kind of battlement walk, lightening the lower structures. This arrangement, inspired by a builder's calculation, became a decorative motif in some religious monuments in France. In the 12th century, the upper part of the walls of the nave of Autun Cathedral, closed by an ogival barrel vault reinforced with double arches, was decorated with an outer blind arcading that filled this naked elevation of the masonry, although in fact it served no purpose; it was placed there only to catch the eye, and as a tradition of the open galleries in the Romanesque buildings of the Rhine region.
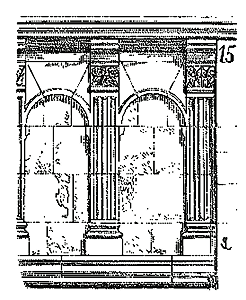
This arcading (15) is particular in that it is, in shape, an imitation of the galleries or battlement walks of the two ancient gates still existing in this town (Saint-André and Arrou gates). One must believe that this motif was very much appreciated at the time, as it was repeated ad nauseam in Autun Cathedral and in the churches of Beaune and Saulieu, which are only imitations of this building, as well as in a large number of small churches in the Mâconnais and Upper Burgundy. On the exterior of the apses, Romanesque arcading is lavishly used in religious buildings in Languedoc, Provence, and particularly in Saintonge, Poitou, and Berry. We still see a beautiful belt of arcading, alternately blind or pierced with windows, on the exterior of the triforium of the round church of Neuvy-Saint-Sépulcre (Indre), 11th century (see SAINT-SÉPULCRE). This system of arcading framing windows is adopted in Auvergne on the exterior of the apses, in the upper parts of the naves and the gables of the transepts; here is an example taken from the north arm of the church of Saint-Étienne in Nevers, built in the 11th century on the plan of Auvergne churches (16).
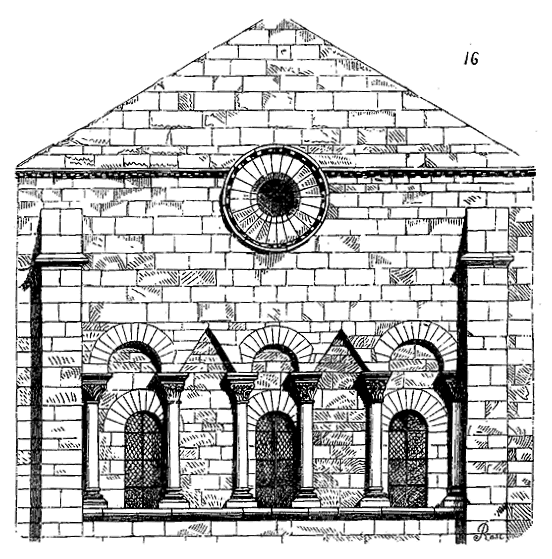
This arcading presents an arrangement that belongs to the churches of this province, it is this triangle that replaces the full-center arch in certain cases. The church of Notre-Dame-du-Port in Clermont offers at the end of the north and south arms of the cross a arcading almost similar to this one; but in Saint-Étienne of Nevers, these arcadings decorate the interior and exterior of the gable of the north transept, while in Notre-Dame-du-Port they exist only on the inside. It is not necessary to say that the high arcading of the naves or apses could no longer find its place once the rib vault was adopted, since then the window archivolts rose to the level of the upper cornices; hence they are no longer found in the monuments of the 13th, 14th, and 15th centuries, except in Reims Cathedral, where one sees a last reflection of the tradition of Romanesque upper arcading. Here, these arcadings surmount the cornices and could be considered as balustrades if their extraordinary size did not prevent them from being confused with this member of ogival architecture. They are rather openwork screens, the utility of which is not easily explained. The chapels of the choir of Reims Cathedral are surmounted by rows of isolated columns carrying arches and a band. This decoration, dating from the 13th century, takes on great importance due to its dimensions; it has the defect of being out of scale with the other parts of the building and diminishes the chapels due to its analogy with the forms of a balustrade (17).
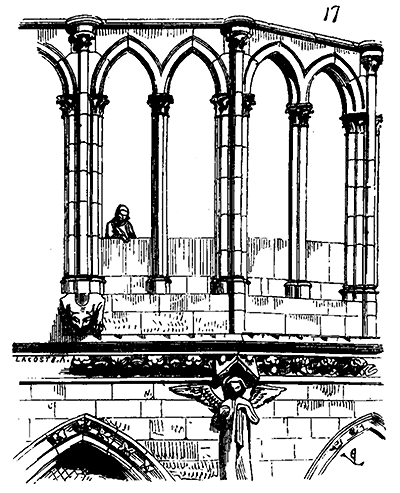
The coronations of the choir of this same cathedral were also terminated by a blind arcade, of which a great quantity of fragments remain, restored at the end of the fifteenth century, after the fire in the attics. There, this arcade is better understood; it masked a gutter; but the openwork arcade of the nave, also redone in the fifteenth century following the forms adopted at the end of the thirteenth century, is merely an imitation of this design with regard to external appearance only, since it serves no purpose. The central towers of churches, raised over the crossing, are often decorated on the inside or outside, during the Romanesque or Transition periods, with blind arcades, especially in Normandy, Auvergne, Saintonge, and Angoumois, where this method of covering the bare walls in the upper parts of buildings seems to have been particularly adopted. The bases of the central towers of the cathedrals of Coutances on the inside, Rouen on the inside and outside, Bayeux on the outside, the churches of Saint-Étienne de Caen on the inside, Notre-Dame-du-Port and Issoire on the outside, most of the churches in Charente, etc., are provided with arcades (see TOWER, BELL TOWER). We also see arcades employed as decoration in the upper stories of bell towers rising from the facades of Romanesque and early thirteenth-century churches, above the portals, beneath the roses.
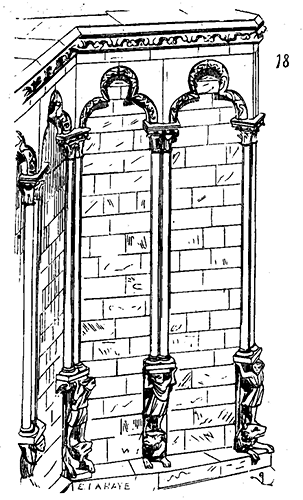
The last three stories of the north tower of the cathedral of Sens, called the tour de Plomb, are surrounded by blind arcades forming an open gallery only in the center of the second story. We provide here (18) the drawing of the upper three-lobed arcade of this tower. It will be observed that the coupled columnettes of this arcade are supported by figures walking on lions; these types of caryatids are found in a few buildings in Champagne and part of Burgundy (see SUPPORT).
ORNAMENTAL ARCADING. We now turn to the arcading that is so frequently encountered in the basements of the jambs of church portals, which then serves as a mere decoration. The arcading of which we have previously spoken is built, almost always forming part of the construction, its arches composed of voussoirs, and thus, as we have highlighted above, resembling discharge arches carried on monolithic columns; whereas the arcading of basements is most often hollowed out of stone blocks.
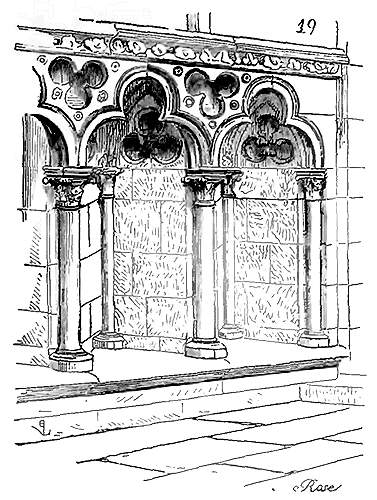
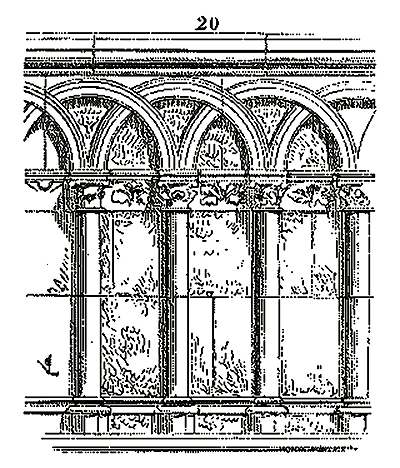
Such is the arcading placed below the now-destroyed statues of the portals of the cathedral of Sées (19), dating from the early years of the 13th century; that of the north portal of the cathedral of Troyes, which, although slightly later, presents a similar arrangement; that of the south portal of the cathedral of Amiens with interlaced arches (20), constructed from 1220 to 1225; that so finely sculpted and of such pure taste which covers the faces of the basements of the central door of the cathedral of Paris, and between which are represented the Virtues and Vices (21), circa 1220; that arranged in a similar position to Sainte-Anne's place, on the same facade, and between which are engraved in relief fleur-de-lis simulating a tapestry; and finally, that of the Virgin's door (22), still from the cathedral of Paris, treated with unusual care and grandeur of style.
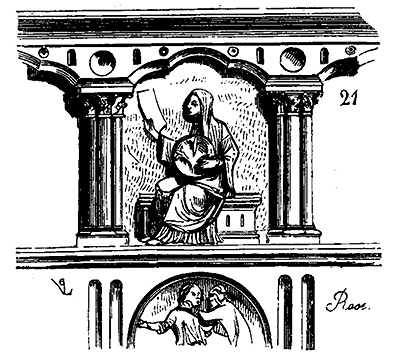
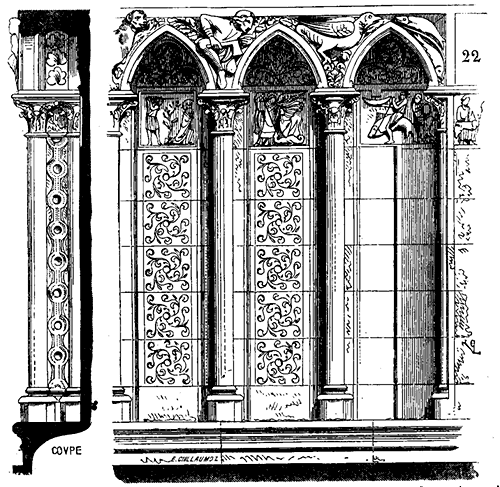
This last arcading may be considered one of the most complete models of this type of decoration, and we know of nothing that can be compared to it. It is enriched with sculptures of the greatest beauty, which have the merit of being perfectly arranged for the space they occupy. The figures or animals in round relief that fill the spandrels between the arches formed, as it were, supports beneath the large figures leaning against columns, once standing on this basement, and recalled the martyrdom of the saints or personified them. The strong projection of these figures escaping between the small arch mouldings was in keeping with the grandeur and high relief of the statues, whereas all the sculpture placed under the arches and in the inter-column spaces is merely a kind of tapestry whose slight relief does not destroy the great unity of this beautiful basement. One can see, although the engraving only gives a faint idea of this decoration, how the projection of the bas-reliefs merges with the background as they approach the ground. The ornaments between the columns are no more than incised engravings, not dry like a simple line, but with broad and rounded hollowed-out parts. The construction of this basement is in perfect harmony with the ornamentation. The backgrounds are integral to the structure. The monolith double columnettes, made very resistant by the kind of decorated partition that connects them, support the arches cut from a single piece of stone with their tympana and spandrels. Each compartment of the ornamentation is sculpted in the height of a course. Unfortunately, the hand of the iconoclasts of 1792 passed through, and most of the figures placed in the spandrels were mutilated. As for the small bas-reliefs arranged under the tympana, they served as targets for stones thrown by children for a long time. These bas-reliefs can be compared to the most beautiful productions of ancient sculpture.
Gradually, the ornamental arcading becomes thinner towards the end of the 13th century; it loses its distinctive character to merge with the basement arcading of which we have given examples. The profiles flatten against the backgrounds, the columnettes subdivide into bundles and are attached to the courses of the construction, the voids increase in importance and devour the moulded parts. However, there are some of these arcadings that still retain a certain firmness; those that cover the jambs of two of the doors of the facade of the cathedral of Bourges recall somewhat the beautiful arcading of Notre-Dame de Paris that we have just described, but impoverished. Sometimes the voids of the backgrounds, as in the arcading of the central door of the church of Semur-en-Auxois, are filled with sprigs, roses, and barely projecting quadrants that produce a beautiful effect and are perfectly suited to a basement. We will also mention the charming arcading of the right door of the facade of the former cathedral of Auxerre (end of the 13th century), in which is depicted in round relief the story of David and Bathsheba; and those of the right door of the facade of the cathedral of Sens (14th century), decorated with small pediments above the arches and figures in the inter-column spaces. These decorations disappear in the 15th century, and the basements of the portals are occupied only by these base penetrations as difficult to understand as they are monotonous in appearance (see PENETRATION).
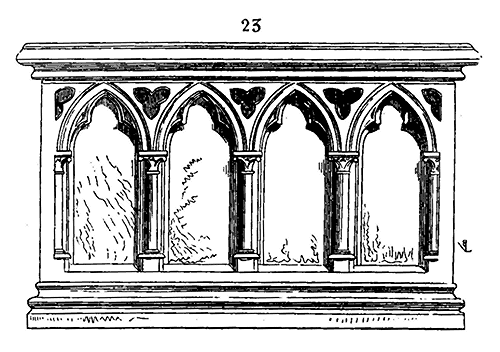
The small ornamental arcading plays a significant role in tombs, altar fronts, and retables (see these words); generally, the bases of tombs bearing the recumbent statues of the deceased are surrounded by arcading in which mourners, clergy, or even the apostles are depicted. However, at the beginning of the 13th century, the arcading is most often left vacant and constructed of stone or white marble, contrasting against a background of black marble; such was the case with the arcading of the tombs restored by King Saint Louis at Saint-Denis, of which fragments remain (23). Later, these arcades become more ornate, surmounted by open pediments, finely sculpted in stone, marble, or alabaster; they frame statuettes, sometimes also escutcheons bearing the arms of the deceased; they are coupled in the 15th century, forming recessed niches between columnettes imitating the ancient orders in the 16th century (see TOMB). From this brief overview, one may observe the importance of arcading in medieval architecture and the infinite variety of its types; we have only been able to indicate the principal types, those which, by their ingenious arrangement, denote the taste that presided over their execution, or their originality.
ARCH (OF ALLIANCE) n.f. 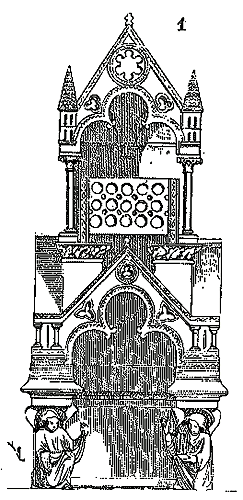 Is often depicted in stained glass windows reproducing scenes from the Old Testament. It is generally given the form of a chassa (reliquary). Before the trumeau of the left door of the façade of Notre-Dame in Paris, there stood, prior to 1793, a large statue of the Virgin Mary, holding the Child Jesus, and with her feet on the serpent with a woman's head, coiled around the tree of knowledge; above this statue of the Virgin Mary, now replaced by a figure of the 15th century, two angels support a canopy crowned by the Ark of the Covenant (1), the prophets are seated on either side of the lintel; in the tympanum, two large bas-reliefs depict the death of the Virgin Mary and her coronation. The Ark of the Covenant thus occupies a symbolic place, serving as a link between the Old and New Testaments. Sometimes the Ark of the Covenant takes the form of a two-door armoire supported or guarded by lions; or an altar table with a reliquary. Medieval sculptors and painters do not seem to have given the Ark of the Covenant of the old law a particular form; they merely depicted, in their bas-reliefs and paintings, the objects they had constantly before their eyes, such as the furniture usually placed beside altars, where reliquaries, charters, and all precious objects or titles constituting the church treasury were kept (see CHÂSSE, ARMOIRE).
NOAH'S ARK. Is depicted in bas-reliefs or stained glass windows (vitraux) in the form of a ship surmounted by a house (maison) with a roof and windows. Often, the figures comprising Noah's family are shown with their heads in these windows, and the dove (colombe) soars into the air, released by the patriarch.
BRIDGE ARCH, see BRIDGE.
ARCHITECT, n.m. It does not appear that this name was given to the artists in charge of the direction of building constructions before the sixteenth century. Architecture held its place among the liberal arts (see LIBERAL ARTS) and was personified by a man or woman holding a square or compass; but the artist, the craftsman, was qualified as a master mason, a designation far more precise, moreover, than that of architect, for by 'work' was understood everything that constituted the real property and personal property of a building, from the foundations to the tapestries, the torches, and the minor movable objects. There is no certain information about the personnel of architects before the thirteenth century. The great religious establishments, which enclosed within their walls, until the end of the twelfth century, all that was literate, learned, and studious in the West, very probably provided the architects who directed not only monastic constructions but also civil and perhaps even military constructions. The schools founded by Charlemagne were raised under the protection of churches; it was there that all the intelligences devoted to the study of science and art necessarily had to take refuge. Geometry, drawing, sculpture, and painting could only be taught in establishments that still preserved some calm and tranquility amidst the dreadful chaos of the Carolingian era. Towards the end of the tenth century, at a time when it seemed that society was about to perish in barbarism, an abbey was founded at Cluny, and from this religious order, for more than a century, almost all the men emerged who were to arrest the progress of barbarism with incomparable energy and patience, to bring some order to this chaos, and to found establishments across a large part of western Europe, from Spain to Poland. It is undoubted that this center of civilization, which shone so brightly during the eleventh and twelfth centuries, had an immense influence on the arts, as well as on literature and politics. It is undoubted that Cluny supplied western Europe with architects, as it supplied reformist clerks, professors for schools, painters, scholars, doctors, ambassadors, bishops, sovereigns, and popes; for erase Cluny from the eleventh century, and one finds hardly anything but darkness, gross ignorance, and monstrous abuses. While Saint Hugh and his successors struggled against the spirit of barbarism, and above all maintained the independence of spiritual power with a perseverance of which the history of civilizations offers few examples, a revolution was taking place in the third estate with consequences of immense reach. A large number of cities, the most important in the north and east of France, conspired and established themselves as communes. Thus, the remnants of Carolingian feudalism were undermined on two sides, by spiritual power on the one hand, and by popular insurrections on the other. Civil spirit appears for the first time on the scene with ideas of organization; it wishes to govern itself, it begins to speak of rights and liberties; all this is very crude and uncertain; it sometimes takes refuge in the arms of the clergy to struggle against the nobility, sometimes it allies itself with the suzerain to crush its vassals. But in the midst of these struggles and efforts, the city learns to know itself, to measure its strength; no sooner has it destroyed than it hastens to build, without knowing quite what it is doing or what it wants; but it builds, it obtains charters and privileges, it organizes itself into corporations, and finally realizes that to be strong, it must remain united. Selling itself to all powers, or buying them in turn, it comes to weigh on all, enervates them, and takes its place among them. It is then that the arts, sciences, and industry cease to be exclusively confined within the walls of the cloisters (see ARCHITECTURE). The great conspiracy of the city subdivides into conspiracies of citizens by guild. Each of these corporations obtains, purchases privileges; it guards its city, is armed, has its laws, jurisdiction, finances, tariffs, and its system of apprenticeship; so that in the thirteenth century, royal power recognized the existence of all these bodies through the regulations of Étienne Boileau.
MEMORIAL WHEN THE WORK OF THE CHURCH
OF AMiens BEGAN AND ENDED
IT IS WRITTEN IN THE FOUNDATION STONE OF THE
HOUSE OF DALUS 1.
________
IN THE YEAR OF GRACE 1220
AND 20, THE WORK OF AMIENS
WAS FIRST BEGUN
UNDER BISHOP EVRARD
AND KING LOUIS 2 OF FRANCE,
SON OF PHILIP THE WISE.
MASTER ROBERT WAS THE MASTER OF THE WORK.
MASTER ROBERT WAS NAMED
OF LUZARCHES.
MASTER THOMAS CAME AFTER HIM
FROM CORMONT, AND AFTERWARDS HIS SON
MASTER REGNAULT, WHO COMPLETED
THIS POINT, WHICH WAS WORTH
1300 ANCIENT POUNDS.
 HERE LIES MASTER HUES LIBERGIER, WHO BEGAN THIS CHURCH IN THE YEAR OF THE INCARNATION.
1229, ON TUESDAY OF EASTER, AND DIED IN THE YEAR OF THE INCARNATION
1263, ON SATURDAY AFTER EASTER. MAY GOD PRAY FOR HIM
3.
Libergier wears lay clothing; we will present what we know of his work in the word CHURCH.
Jean de Chelles was building, in 1257, during the episcopate of Regnault de Corbeil, the two gables of the transept and the first chapels in the choir of Notre-Dame in Paris. The great sculpted inscription on the basement of the south portal, by its position and the care with which it was executed, highlights the importance attached to the choice of a capable man, and the memory they wished to preserve of his work. Here is this inscription:
HERE LIES MASTER HUES LIBERGIER, WHO BEGAN THIS CHURCH IN THE YEAR OF THE INCARNATION.
1229, ON TUESDAY OF EASTER, AND DIED IN THE YEAR OF THE INCARNATION
1263, ON SATURDAY AFTER EASTER. MAY GOD PRAY FOR HIM
3.
Libergier wears lay clothing; we will present what we know of his work in the word CHURCH.
Jean de Chelles was building, in 1257, during the episcopate of Regnault de Corbeil, the two gables of the transept and the first chapels in the choir of Notre-Dame in Paris. The great sculpted inscription on the basement of the south portal, by its position and the care with which it was executed, highlights the importance attached to the choice of a capable man, and the memory they wished to preserve of his work. Here is this inscription:
IN THE YEAR OF OUR LORD 1257, ON THE SECOND DAY OF FEBRUARY.
THIS WAS BEGUN IN HONOR OF THE MOTHER OF CHRIST.
WHILE JOHN, THE LIVING MASTER, WAS PRESENT.
IN THE YEAR OF OUR LORD 1277, ON THE DAY OF SAINT URBAN.
THIS GLORIOUS WORK WAS BEGUN.
BY MASTER ERWIN DE STEINBACH.
These great architects of the twelfth and thirteenth centuries, most of whom were born in the royal domain and more particularly in the Île-de-France, are not all known to us. The names of those who built the cathedrals of Chartres and Reims, Noyon and Laon, the admirable façade of the cathedral of Paris, are not preserved for us, but the precious research of some archaeologists continually reveals to us information of great interest concerning these artists, their studies, and their methods of proceeding. We shall soon see published a collection of sketches made by one of them, Villard de Honnecourt, with observations and annotations on the monuments of his time. Villard de Honnecourt, who directed the construction of the choir of the cathedral of Cambrai, now demolished, and who was called to Hungary to undertake important works, was the contemporary and friend of Pierre de Corbie, a celebrated architect of the thirteenth century, builder of several churches in Picardy, and who may well be the author of the apsidal chapels of the cathedral of Reims. These two artists together composed a church on a highly original plan, described by Villard.
It is primarily in the towns of the north, which became communes in the twelfth century, that architecture more rapidly emerges from Romanesque traditions. The intellectual movement in these new northern municipalities retained none of the aristocratic character of Roman municipal government; thus, one should not be surprised by the progressive development of the arts and industry, in a relatively short period of time, within these freed cities, and by the importance that those who were called upon to direct immense works, whether by the clergy, the secular lords, or the cities themselves, came to hold among their fellow citizens.
It is very difficult to know today exactly what the functions of the master of the work were in the thirteenth century. Was he merely responsible for providing the designs for buildings and directing the workers, or did he also administer the funds, as is done today? The documents we possess that can shed some light on this point are not prior to the fourteenth century, and at that time, the architect is only called upon as a man of the art whom one compensates for his personal labor. The one for whom the building is constructed purchases in advance and supplies the necessary materials, hires workers, and all the work is done according to the method now known as MANAGEMENT. The evaluation of the works, the administration of the funds, do not appear to concern the architect. The mode of tendering only appears clearly later, at the end of the fourteenth century, but then the architect loses importance; it seems that each trade treats directly, outside of his influence, for the execution of each type of work, and these tenders made in favor of the master of the trade, who offers the largest discount at the extinction of the fires, are true lump sums.
Here is a curious document that precisely indicates what the function of the architect was at the beginning of the fourteenth century. It concerns the construction of the cathedral of Girona; but the customs of Catalonia at that time should not have differed from ours, moreover, it is a French architect who is mentioned.
The chapter of the cathedral of Girona decided, in 1312, to replace the old Romanesque church with a new one, larger and more worthy. The work did not begin immediately, and the administrators of the work (obreros), Raymond de Viloric and Arnauld de Montredon, were appointed. In 1316 the work was underway, and in February 1320, we see, in the capitular registers, an architect designated by the name of Master Henry of Narbonne. Master Henry died, and his place was taken by another architect, his compatriot, named Jacques de Favariis; the latter undertook to come from Narbonne six times a year, and the chapter assured him a salary of two hundred and fifty sous per quarter (a woman’s daily wage was then one denier). Here, then, is a board of administration, probably charged with the management of the funds, and then a foreign architect, called not to follow the execution day by day and supervise the workers, but only to draw up the plans, provide the details, and oversee from time to time that they are followed; for his artistic work, a salary is guaranteed to him, not proportional fees, but a salary that amounts, per quarter, to a sum of fifteen hundred francs of our day. It is probable that at that time the system of fixed salaries was in use when an architect was employed.
Alongside all our great religious edifices, there always existed a house known as the de l'oeuvre, in which the architect and the master craftsmen resided, who, from father to son, were entrusted with the continuation of the works. The work of Notre-Dame in Strasbourg has preserved this tradition to the present day, and one can still see, in one of the halls of the mastery, a portion of the drawings on vellum that were used in the execution of the cathedral's portal, tower, spire, north porch, pulpit, organ loft, and so forth. Some of these drawings date back to the final years of the thirteenth century; a few are unexecuted designs, while others are evidently preparatory details for tracing the full-size plans on the ground. Among these, one notices the plans of the various stories of the tower and spire, superimposed. These drawings are from the fourteenth century, and it must be said that they are executed with a profound understanding of drafting, with precision and a grasp of projections that give a high estimate of the architect who drew them (see ÉPURE, DRAFTING).
During the fifteenth century, this elevated position occupied by the architects of the thirteenth and fourteenth centuries gradually diminished; thus, the constructions lost the grand character of unity that they had preserved during the fine periods. One observes that each trade works independently, outside of a general direction. This is evident in the numerous deeds that remain from the end of the fifteenth century; the bishops, the chapters, the lords, when they wish to build, summon master masons, carpenters, sculptors, image carvers, locksmiths, plumbers, and each makes his own estimate and market separately; there is no mention of the architect, each trade executes its own design. Therefore, the monuments of this era present defects in proportion and harmony, which have rightly caused these confused masses of constructions to be rejected by the architects of the Renaissance. One can fully understand that men of sense and order, such as Philibert Delorme, who practiced his art with dignity and could not conceive that even a small hut could be erected without a unified direction, must have regarded as barbaric the method employed at the end of the gothique period when erecting a building. We hold in our hands a few estimates drawn up at the end of the fifteenth century and the beginning of the sixteenth, where this spirit of anarchy is encountered in every line. The chapter of Reims, after the fire that, during the reign of Louis XI, destroyed all the timber framing of the cathedral and part of the upper masonry, sought to repair the disaster; it summoned before it each trade: masons, carpenters, plumbers, locksmiths, and asked each for their opinion, adopting each project separately (see ESTIMATE). We now see the monstrous results of this disorder. These poorly executed restorations, lacking connection with one another, out of proportion with the ancient constructions, these separate works brought together side by side, have destroyed the beautiful harmony of this admirable church, and compromise its longevity. Indeed, the carpenter was preoccupied with the idea of creating a masterpiece; he cared little whether his timber framing agreed with the masonry on which he placed it. The plumber came, who arranged the water runoff according to his plan, without worrying if, at the ridge of the gable roof, the water would find its natural slopes and be appropriately channeled in the stone gutters. The sculptor took to working in his workshop, then attached his work to the building like a painting to a wall, no longer understanding that a work of art, to be good, must first and foremost be made for the place to which it is destined. It must be said to the praise of the architects of the Renaissance that they knew how to restore their profession, debased in the fifteenth century by the preponderance of the trades, and could return intelligence to its rightful place; but in pushing manual labor to a secondary position, they enervated it, robbed it of its originality, that native vigor it had always preserved until then in our country.
During the thirteenth and fourteenth centuries, secular architects were constantly summoned from afar to oversee the construction of churches, monasteries, and palaces. It was especially in the North of France that artists were recruited to erect buildings in the new style. Secular schools of architecture must then have existed in the Île-de-France, Normandy, Picardy, Champagne, Burgundy, in Belgium, and on the banks of the Rhine. But the means of instruction were probably only apprenticeship with masters, what we now call ateliers. The impetus given to architecture at the end of the twelfth century and the beginning of the thirteenth was the work of a few men, for architecture at that time bore an individual stamp which did not exclude unity. Gradually this individuality faded, and we see that rules, supported by examples adopted as types, were established; characteristics were defined by province; methods were composed; and finally, art became, properly speaking, classical, advancing along this path with a monotony of forms and a predictability in combinations that was bound to lead, among a people endowed with a lively imagination and eager for novelty, to the aberrations and feats of strength of the fifteenth century. When the arts reached this point, execution overshadowed the conception of the whole, and the hand that shaped ultimately stifled the genius that conceived. By the end of the fifteenth century, architects, lost in geometric problems and the subtleties of construction, surrounded by an army of skilled executors belonging to powerful corporations that also had their own established types, methods, and a high opinion of their merit, were no longer able to direct or resist; they were bound to succumb.
We have provided a few examples of inscriptions ostentatiously traced on buildings of the thirteenth century, intended to perpetuate, not without a certain feeling of pride, the names of the architects who erected them. Sometimes sculpture is also tasked with representing the master of the work. On capitals, in corners of portals, in stained glass windows, we encounter the architect, compass or square in hand, always dressed in secular garb, head bare or often wearing a type of cap, a béguin, then much in use among the various trades employed in buildings. On one of the tympana of the stalls in Poitiers Cathedral, dating from the thirteenth century, we see an architect seated before a tablet and holding a compass; this charming bas-relief has been engraved in the Annales archéologiques. One of the vault keys in the south aisle of the church of Semur in Auxois represents an architect, which we reproduce here (1).
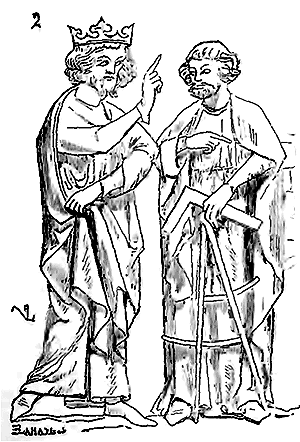 One of the miniatures in a manuscript of Matthew Paris, marked NERO. D. 1 (Cottonian Library), thirteenth century, depicts Offa, son of Warmund, King of the East Angles, ordering the construction of the famous Abbey of St. Alban upon his return from Rome. Offa gives orders to the master of the work, who holds a large mason's compass and a square; workers, whom the master points to with his finger, are busy with the construction (2). This large compass suggests that the architect traced his plans himself on the site; it could not have been otherwise, both to save time and to ensure the accuracy of the tracing, since even today it is impossible to build a structure in the ogival style if one does not draw the plans oneself. Let us not forget that all the stones were cut and finished on the construction site before being laid, and consequently, the greatest precision and the most complete study were required in the tracing of the plans (see ASSEMBLAGE, PLAN, TRACING).
ARCHITECTURE, n.f., the art of building. Architecture consists of two elements: theory and practice. Theory encompasses the art itself, rules inspired by taste and derived from tradition, and the science that can be demonstrated by invariable, absolute formulas. Practice is the application of theory to needs; it is practice that adapts art and science to the nature of materials, climate, customs of an era, and immediate necessities. When examining architecture at the origin of a civilization succeeding another, one must necessarily account for traditions on one hand, and new needs on the other. We will therefore divide this article into several parts: the first will include a concise history of the origins of medieval architecture in France; the second will treat the developments of architecture from the 11th to the 16th century, the causes that led to its progress and decadence, and the various styles peculiar to each province; the third will cover religious architecture; the fourth, monastic architecture; the fifth, civil architecture; and the sixth, military architecture.
ORIGINS OF FRENCH ARCHITECTURE. When the barbarians invaded Gaul, the ground was covered with Roman monuments, and the indigenous populations had long since been accustomed to Roman life. It took three centuries of disasters to obliterate ancient traditions. In the sixth century, there were still many buildings spared by devastation and fire in the midst of Gallo-Roman cities; but when the barbarians finally settled on the land, the arts had not a single representative left, and no one could say how the Roman monuments had been constructed. Examples were still standing, but as enigmas to be solved for these new populations. Everything related to daily life, the governance of the city, and the language had survived the disaster; but the art of architecture, which demands study, time, and calm to flourish, had necessarily fallen into oblivion. The few fragments of architecture that remain from the sixth and seventh centuries are but pale reflections of Roman art, often hastily piled debris by unskilled workers who could barely lay rubble stone and brick. No distinctive character marks these shapeless buildings, which rather give the impression of a people's decadence than their childhood. Indeed, what artistic elements could the Franks have introduced into Gallo-Roman society? We see the clergy establishing themselves in basilicas or temples that remained standing, kings inhabiting baths, the ruins of palaces or Roman villas. When, after the barbarian storm had passed, and the new masters of the land began to settle, they built churches or palaces, they reproduced Roman types, but avoided tackling the difficulties of the building art. For churches, the ancient basilica always served as a model; for princely dwellings, it was the Gallo-Roman villa that they sought to imitate. Gregory of Tours, rather vaguely, describes some of these religious or civil edifices.
It should not be thought, however, that all ideas of luxury were excluded from architecture; on the contrary, buildings, most often constructed in a barbarous manner, were covered internally with paintings, marbles, and mosaics. The same author, Gregory of Tours, in speaking of the church of Clermont-Ferrand, built in the fifth century by Saint Numatius, eighth bishop of that diocese, gives a pompous description of this edifice. Here is the translation of his description. 'He (Saint Numatius) built the church which still stands, and which is the oldest of those seen within the city. It is one hundred and fifty feet long, sixty feet wide, and fifty feet high inside the nave to the timber framing; in front is a round apse, and on each side extend wings of elegant construction. The entire building is arranged in the form of a cross; it has forty-two windows, seventy columns, and eight doors... The walls of the nave are adorned with several kinds of marbles fitted together. The whole building was completed in the space of twelve years...6' This is an ancient basilica with its columns and low sides (ascellæ), its camera, which we deem it appropriate to translate as timber framing, all the more so since this church was completely destroyed by fire when Pepin took the city of Clermont from Duke Odo of Aquitaine, to such an extent that it had to be rebuilt entirely. In other passages of his History, Gregory of Tours speaks of certain princely dwellings whose porticos are covered with timber framing adorned with bright paintings.
The new masters of Gaul preferred to settle in the midst of the lands they had divided amongst themselves; they found there an agglomeration of colonists and slaves accustomed to cultivating the soil, a source of revenue in kind, easily collected, and which was sufficient to satisfy all the desires of a Germanic chief. Moreover, the cities had retained their municipal government, largely respected by the barbarians. These remnants of ancient civilization could only hinder the newcomers, however strong and powerful they might be. Foreign conquerors do not like to find themselves in the presence of a population which, though subjugated, is superior to them in terms of morals and civilization; it is at least a moral constraint that embarrasses men accustomed to an independent and wild life. Violent exercises, hunting, war; as recreations, orgies, are suited to country life. Therefore, under the first race, the villas were the preferred residences of the kings and the owners of the soil. There, victors and vanquished lived together. These dwellings consisted of a series of buildings intended for cultivation, scattered throughout the countryside, and resembling our large agricultural establishments. There, the Frankish kings held their court, indulged in the pleasure of hunting, and lived off the products of the soil gathered in immense warehouses. When these supplies were exhausted, they changed their residence. The dwelling was decorated with a certain elegance, although very simple in construction and layout. Vast porticos, stables, spacious courtyards, and large covered spaces where synods of bishops were convened, and where the Frankish kings presided over these great assemblies followed by traditional feasts that degenerated into orgies, composed the residence of the chief. 'Around the main body of the dwelling were arranged in order the lodgings of the palace officers, whether barbarian or of Roman origin... Other houses of lesser appearance were occupied by a large number of families who exercised, men and women, all sorts of trades, from goldsmithing and arms manufacturing to the state of weaver and shoemaker...7'
During the Merovingian period, only the cities were fortified. The villas were open, defended only by palisades and moats. Under the kings of the first race, feudalism did not yet exist; the leudes were merely large landowners established on Gallo-Roman soil, subject to a central authority, that of the Frankish chief, but an authority that weakened as the memory of the conquest, the common life of the camps, faded. The new owners of the lands, distant from one another, separated by forests or devastated waste lands, could expand at their leisure, did not encounter foreign attacks to repel, and did not need to seek to encroach on their neighbors' properties. Nevertheless, these men accustomed to an adventurous life, plunder, and the most reckless brigandage, could not suddenly become tranquil owners content with their share of the conquest; they rushed, as much out of idleness as for gain, upon religious establishments, upon open villages, for there was something to be taken. Thus, gradually, monasteries, Gallo-Roman agglomerations abandoned the plains, the course of the rivers, to take refuge on the heights and fortify themselves there. The low country was abandoned to the raids of the owners of the soil, who, finding only the sons or grandsons of their former comrades-in-arms before them, attacked and pillaged their villas. It is then that they surround themselves with walls, deep moats; but poorly placed to defend themselves, the villas are soon abandoned to the colonists, and the Frankish chiefs establish themselves in fortresses. In the midst of this dreadful anarchy that the last Merovingian kings were unable to suppress, the bishops and religious establishments alone struggled; some by their patience, the power of a principle upheld with firmness, their exhortations; others by study, agricultural work, and by gathering behind their walls the last remnants of Roman civilization.
Charlemagne emerged amidst this chaos; by the sheer power of his organisational genius, he established a form of administrative unity; he took up the broken thread of ancient civilisation and attempted to reconnect it. Charlemagne sought to bring about a renaissance. The modern arts would benefit from this supreme effort, not by following the path laid out by this great genius, but by appropriating the new elements he had gone to the East to find. Charlemagne understood that laws and material force are powerless to reform and organise ignorant and barbaric populations if one does not begin by enlightening them. He comprehended that arts and literature are among the most effective means to oppose barbarism. However, in the West, the necessary tools were lacking; the last vestiges of ancient arts had long since vanished. The Eastern Empire, untouched by the invasion of savage tribes, preserved its arts and industry. In the 8th century, it was there that one must go to seek the practice of the arts. Moreover, Charlemagne, who had frequent disputes with the Eastern emperors, maintained good relations with Caliph Haroun, who, in 801, ceded the Holy Places to him. As early as 777, Charlemagne had concluded a treaty of alliance with the Moorish governments of Zaragoza and Huesca. Through these alliances, he secured the means to gather sciences and arts from where they had flourished. Even at this time, the Moors of Spain, like the Arabs of Syria, were highly advanced in mathematical sciences and in the practice of all arts. Although Charlemagne is said to have brought grammarians, musicians, and mathematicians from Rome to France in 787, it is likely that he summoned geometry professors from his allies in Syria or Spain; for the few monuments in Rome dating from this period indicate the profound ignorance to which builders had sunk in the capital of the Christian world.
But for Charlemagne, everything had to originate from Rome by tradition; he was, above all, the Emperor of the West, and he could not let it be believed that light could come from elsewhere. Thus, in the Roman renaissance he sought to bring about, he inevitably mixed in foreign elements that would soon cause the arts to deviate from the path he claimed to restore them to. The emperor could appropriate the traditions of Roman governance, issue entirely Roman ordinances, and compose an administration modelled on the Roman administration. But no matter how powerful one is, one cannot decree an art. To teach drawing to his painters and mathematics to his architects, he necessarily had to bring in professors from Byzantium, Damascus, or Cordoba. And these exotic seeds, sown in the West among populations with their own genius, were bound to produce an art that was neither Roman nor Oriental but, drawing from these two origins, would produce a new trunk so vital that it would, after a few centuries, extend its branches to the lands from which it had drawn its germ.
It has been repeated ad nauseam that the Crusades had a significant influence on Western architecture; this is a belief that the study of monuments tends to destroy rather than confirm. If the arts and sciences, preserved and cultivated by the Moors, introduced new elements into Western architecture, it was most certainly during the 8th century. Charlemagne must have been impressed by the methods employed by the infidels to govern and police the populations. Already in his time, the followers of Muhammad had established famous schools where all the sciences known at the time were taught; these schools, most of which were located in the shadow of mosques, could have provided models for his establishments that were both religious and educational. This idea, moreover, had Greek origins, and the Nestorians may well have passed it on to the Arabs. Whatever the case, Charlemagne had more direct relations with the infidels than with the court of Byzantium, and if he was more lenient with the Muslims than, for example, with the Saxons, whom he relentlessly struck until their complete conversion, it is because he found in the Moors a highly advanced civilisation, refined manners, habits of order, and enlightenment from which he benefited to achieve the primary goal of his reign: education. He finally found in Spain more to take than to give.
Without being too absolute, we therefore believe that the reign of Charlemagne can be considered the introduction of modern arts into France; to illustrate our thought with a metaphor, we will say that from this reign onwards, while the cut and form of the garment remained Roman, the fabric was Eastern. It is particularly in the regions near the seat of the empire and in those where Charlemagne spent long stays that the Eastern influence is felt: it is on the banks of the Rhine, in Languedoc, and along the Pyrenees that one sees the tradition of certain obviously imported forms persist for a long time, until the 13th century, foreign to Roman art.
But despite his strongly established administrative system, Charlemagne was unable to uniformly spread the teaching of arts and sciences, to which he was so deeply committed, everywhere. Even if we assume that he could have, by the sheer power of his tenacious genius, imposed a false unity upon the architecture from the Rhine to the Pyrenees, despite national differences, this grand work was bound to crumble after him. Charlemagne had, in fact, united spiritual power and temporal power under his rule; the task was to save civilization, and the sovereign pontiffs, who had seen the Church preserved from the attacks of the Arabs, Greeks, and Lombards by the emperor, had recognized this unity of powers. But with the emperor dead, these nationalities of different origins, united by the genius of one man, were bound to divide once more; the clergy had to reconquer step by step the spiritual power that the successors of Charlemagne were then usurping, not to preserve it, but to destroy all freedom within the Church and to traffic in ecclesiastical goods and dignities. The seeds of feudalism, which existed in the spirit of the Franks, further contributed to unravel the bundle so laboriously tied together by this great prince. Fifty years after his death, each people resumed their natural course; the art of architecture fragmented, and the genius peculiar to each region was reflected in the monuments of the 9th and 10th centuries. During the 11th and 12th centuries, this diversity was even more pronounced. Each province formed a school. The feudal system reacted upon architecture; just as each lord confined himself to his domain and each diocese isolated itself from its neighbor, the art of building followed this new political organization step by step. Constructors no longer sought precious materials from afar, nor did they use the same recipes; they worked on their own ground, employed materials within their reach, modified their methods according to the climate in which they lived, or subjected them to purely local influences. The only link that still united all these isolated works was the papacy. The episcopate, which had contributed not a little to the fragmentation of temporal power in its struggle to reconquer spiritual power, and which was itself subject to the court of Rome, directed all these different paths towards a common goal where they were bound to meet one day. One can appreciate how these isolated endeavors were bound to fertilize the soil of the arts, and what immense development architecture was about to undergo, after so many partial efforts, when governmental unity, reborn in the 13th century, would gather under its hand all these minds, made pliable by long practice and conquered difficulties.
Among the arts, architecture is certainly that which has the most affinity with the instincts, ideas, customs, progress, and needs of peoples; it is therefore difficult to account for the direction it takes and the results it achieves, if one does not know the tendencies and genius of the populations among whom it has developed. Since the 17th century, the personnalité of the people in France has always been absorbed by the government; the arts have become official, at the risk of reacting violently in their own domain, as politics does at certain times. But in the 12th century, in the midst of this fragmented society, where the despotism of the great, due to a lack of unity, morally equated to a freedom bordering on license, this was not the case. The narrow framework within which we are obliged to confine ourselves does not allow us to advance the political history and the history of architecture in France from the 8th to the 12th century side by side; yet this is what we should attempt if we wish to explain the progress of this art amidst the still barbarian centuries of the Middle Ages. We shall have to content ourselves with indicating prominent, general points, which will serve as milestones on a path to be traced.
As we have stated, the political and administrative system adopted by Charlemagne from Roman traditions was able to stem the disorder without eliminating its causes. Nevertheless, we have seen how this prince, amidst barbarism, sowed seeds of knowledge. During this lengthy reign, these seeds had time to grow deep enough roots to make it impossible to uproot them. The clergy had become the custodian of all intellectual and practical knowledge. Let us transport ourselves in thought to the ninth century and examine for a moment the state of the soil of Gaul and a great part of western Europe. Feudalism nascent but unorganized, war, fields covered with uncultivated forests, barely tilled near the towns. Urban populations without industry or commerce, subject to a decrepit municipal organization, without communication between them, villas ravaged daily, inhabited by colonists or serfs whose condition was nearly the same, the empire fragmented, torn apart by Charlemagne's successors and the holders of fiefs. Everywhere brute force, devoid of foresight. Amidst this disorder, one class of men alone is not required to take up arms or work the land; they are owners of a notable portion of the soil; they alone have the privilege of concerning themselves with intellectual matters, of learning and knowing; they are driven by an admirable spirit of patience and charity; and they soon acquire, through this very fact, a moral power against which all the blind and material forces in vain dash themselves. It is within this class, in the shelter of the cloister's walls, that elevated, delicate, and reflective minds find refuge; and strangely, it will be among these men, apart from the world, that the world will come to seek its enlightenment. However, until the eleventh century, this work is obscure and slow; it seems that religious establishments and the clergy are occupied in gathering the elements of a future civilization. Nothing is established, nothing defined; the daily struggles against barbarism absorb all the attention of the clerical power, which appears even exhausted by this war of details. The arts suffer from this uncertain state, and we see them painfully dragging themselves along the path laid out by Charlemagne, with little progress; the Roman renaissance remains stationary, producing no fertile, novel, or bold ideas; and except for a few exceptions which we will take into account, architecture remains enveloped in its old antique shroud. Moreover, the invasions of the Normans have rendered the country's situation even more miserable; and how could architecture have developed amidst these daily ruins, since it progresses only through practice? Yet this obscure work of the cloister was about to come to light.
THE DEVELOPMENT OF ARCHITECTURE IN FRANCE FROM THE 11TH TO THE 16TH CENTURY.--CAUSES OF ITS PROGRESS AND DECLINE.--THE DIFFERENT STYLES PROPRIETARY TO EACH PROVINCE. The 11th century dawns, ushering in a new era for the arts as well as politics. As mentioned previously, literature, science, and the arts had confined themselves within the confines of the cloisters since the reign of Charlemagne. By the 11th century, the feudal system was as organized as it could be, with the territory fragmented into seigneuries, each vassal to another until the suzerain, presenting the image of an arena where each defended their attacked rights or sought new ones by force of arms. The written organization of the feudal system was perhaps the only one suitable in those times, so close to barbarism, but in reality, its application seldom aligned with the principle. It was a state of perpetual civil war, an uninterrupted sequence of oppressions and vengeance among lords, revolts against the rights of the suzerain. Amidst this perpetual conflict, one can only imagine the state of the rural population! The monastic institution, exhausted or discouraged in these times when no one seemed to know right from wrong, where the most brutal passions were the only laws heeded, found itself in a most deplorable situation. Monasteries were pillaged and burned by the Normans, extorted by secular lords, possessed by lay abbots, and most were depopulated, with regular life notably relaxed. Within the monasteries, amidst the monks, canons, and even nuns, lay abbots lived with their wives and children, their armed men and hounds. Yet, a few religious establishments still preserved the traditions of the Benedictine life. At the beginning of the 11th century, not only were feudal rights exercised by secular lords but also by bishops and abbots; thus losing its character as purely spiritual power, part of the high clergy authorized the influence that secular feudalism claimed to exert on the elections of these bishops and abbots, as they became vassals subject to the feudal system. Thus began a struggle in which the two principles, spiritual and temporal, confronted each other; it was a matter of either the freedom or the vassalage of the Church, and the Church, it must be said, initiated the struggle with a reform from within its own ranks.
In 909, William, Duke of Aquitaine, had founded the Abbey of Cluny, and it was to the holy apostles Peter and Paul that he granted all the goods that accompanied his foundation. A bull of John XI (March 932) confirmed William’s charter and ‘freed the monastery from any dependency of any king, bishop, or count whatsoever, and even from the relatives of William himself…’
One must not judge this intervention of the Roman pontiffs by modern ideas. It must be remembered that amidst this general anarchy, these encroachments of all powers upon each other, this frenzied oppression of brute force, this suzerainty accepted by the Chair of Saint Peter had to oppose an invincible barrier to material force, establish spiritual unity, constitute an immense moral power in the heart of barbarism, and that is precisely what happened. The entire 11th century and the first half of the 12th are filled with the history of these struggles, from which spiritual power always emerges victorious. Saint Anselm, Archbishop of Canterbury, Saint Hugh, Abbot of Cluny, and Gregory VII are the three great figures who dominate this era and who established the spiritual independence of the clergy in an unshakeable manner. As one might expect, the populace was not indifferent to these great debates; they saw in these monasteries, where intelligent men, elite minds concentrated, a refuge against oppression. These individuals, by the sole power that a profound conviction, a regular and devoted life gives, held all the greats of the century in check. To use a modern term, public opinion was on their side, and it was not their least support; the regular clergy then embodied all the hopes of the lower class; therefore, it is not surprising that during the 11th century and the beginning of the 12th, it became the center of all influence, all progress, and all knowledge. Everywhere, they founded schools where letters, philosophy, theology, sciences, and arts were taught. At the Abbey of Bec, Lanfranc and Saint Anselm, as priors, did not disdain to educate secular youth, to correct, during their vigils, faulty manuscripts of pagan authors, the Holy Scriptures, or the Fathers. At Cluny, the most diligent care was devoted to teaching. Udalric devotes two chapters of his Customs to detailing the duties of masters towards the children or adults entrusted to them. ‘The greatest prince was not raised with more care in the palace of kings than was the smallest child at Cluny.’
Among the abbeys that had been placed under the dependency of Cluny, and which possessed the same privileges, was the abbey of Vézelay. Around 1119, the counts of Nevers claimed to have rights of suzerainty over the town dependent on the monastery. 'They could not see without envy the great profits that the abbot of Vézelay derived from the influx of foreigners of all ranks and conditions, as well as from the fairs held in the town, particularly on the feast of Saint Mary Magdalene. This fair attracted, for several days, a large number of merchants, coming either from the kingdom of France or from the communes of the South, and gave to a town of a few thousand souls an importance almost equal to that of the great cities of the time. Although they were serfs of the Abbey of Sainte-Marie, the inhabitants of Vézelay had gradually acquired the ownership of several estates in the vicinity; and their servitude, diminishing by the natural course of things, had gradually been reduced to the payment of taxes and aids, and the obligation to take their bread, wheat, and vintage to the public oven, mill, and press, held or leased by the abbey. A long quarrel, often appeased by the intervention of the popes, but always renewed on various pretexts, arose between the counts of Nevers and the abbots of Sainte-Marie de Vézelay... Count William, repeatedly summoned by the pontifical authority to renounce his pretensions, asserted them more fiercely than ever, and bequeathed to his son, of the same name as himself, all his enmity towards the abbey.19' The count, upon his return from the crusade, resumed the struggle by allying himself with the inhabitants, promising to recognize the commune, and even entering it, swearing fidelity to the bourgeois.
The inhabitants of Vézelay, no sooner enfranchised and constituted into a commune, than they fortified themselves. 'They raised around their houses, each according to his wealth, crenellated walls, which was the mark and guarantee of freedom. One of the most considerable among them, named Simon, laid the foundations of a large square tower.20'... A few years before or after this time, Le Mans, Cambrai, Saint-Quentin, Laon, Amiens, Beauvais, Soissons, Orléans, Sens, and Reims had constituted themselves into communes, some by force of arms and violently, others by taking advantage of the quarrels that arose between the lords and bishops, each of whom, on their own side, held feudal rights over these towns. The character of the indigenous Gallo-Roman population, long suppressed, suddenly emerged; the populations did not overthrow what hindered their freedom as a whole, as is done in modern times, but made partial, isolated efforts, thus manifesting their spirit of independence all the more energetically as they were abandoned to themselves. This period of the enfranchisement of the communes marks an important place in the history of architecture. It was a blow struck against feudal influence, secular or religious (see ARCHITECT). From that moment, the great religious centres ceased to have exclusive dominion over the arts. Saint Bernard himself was to contribute to hasten the accomplishment of this revolution: abbot of Clairvaux, he belonged to the austere rule of Cîteaux; several times in the pulpit, and notably in that church of Vézelay, which depended on Cluny, he had risen with the passion of ardent conviction against the luxury displayed in the churches, against those 'bizarre and monstrous figures' which, in his eyes, had nothing Christian about them, and which were lavishly employed on the capitals, on the friezes, and even in the sanctuary of the Lord. The monasteries that rose under his inspiration, marked by an uncommon severity of style at that time, stripped of ornaments and bas-reliefs, contrasted with the excessive richness of the abbeys subject to the rule of Cluny. The influence of these austere constructions dried up all that rose around them (see MONASTIC ARCHITECTURE). This deviation in religious architecture brought about a kind of indecision in the art during the course of the 12th century, which slowed and restrained the impetus of the monastic schools. The genius of the Gallo-Roman populations was opposed to the reform that Saint Bernard wished to establish; he therefore paid no heed to it. This reform, which for a moment checked the momentum given to architecture in the midst of great religious establishments, only opened the way for it in a new direction, which henceforth belonged to the lay corporations. From the end of the 12th century, religious architecture, whether monastic or civil, called upon all the resources of sculpture and painting, and the establishments founded by Saint Bernard remained as isolated witnesses to the protest of a single man against the tastes of the nation.
In the organization of secular craft guilds, the communes merely followed the example set by religious institutions. The great abbeys, and even the priories, had, since the eighth century, established around their cloisters and within the enceinte of their domains, workshops of leather-workers, carpenters, joiners, blacksmiths, plasterers, goldsmiths, sculptors, painters, copyists, etc. (see MONASTIC ARCHITECTURE). These workshops, though composed indifferently of clerics and laymen, were subject to discipline, and work was methodical; it was through apprenticeship that teaching was perpetuated; each religious establishment thus represented in miniature a veritable state, encompassing within itself all its means of existence, its leaders, its cultivator-owners, its industry, and depending only, in fact, on its own government, under the supremacy of the sovereign pontiff. This example was beneficial to the communes, which were thirsty for both order and independence. As the arts and crafts changed their center, they did not suddenly alter their direction; and if workshops formed outside the enceinte of the monasteries, they were organized according to the same principles, with only the secular spirit bringing a new, highly active element, but one that proceeded in the same manner, through association and a sort of solidarity.
Parallel to the great movement of urban emancipation, a revolution was brewing within the secular feudal system. In rushing eastward to conquer the holy places, they were driven by two sentiments: religious sentiment first, and the need for novelty, to escape from the constant local struggles, the suzerainty of powerful lords, perhaps also from the monotony of an isolated, difficult, and even burdensome life; most of the fief-holders thus left behind clouds of creditors, pledging their lands to set out for the Holy Land, and counting on the unexpected to extricate them from the difficulties of all kinds that accumulated around them. It need hardly be said that kings, the clergy, and the people of the towns found certain advantages in these mass emigrations of the noble class; kings could thus more easily extend their power, religious establishments and bishops, temporarily at least, rid of turbulent neighbors, or seeing them return stripped of everything, increased the goods of the Church, and could think more securely about improving and making the most of them; the people of the towns and boroughs obtained charters at a price, by supplying the lords with the necessary sums for these distant expeditions, for their redemption if they were prisoners, or for their maintenance if they returned ruined, which happened frequently. These transactions, whether by consent or force, resulted in weakening the racial distinctions between conquerors and conquered, Franks and Gallo-Romans, day by day. They contributed to forming a nationality bound by common interests and mutual obligations. Royal power was abandoning its role as leader of a caste of conquerors to become a national royalty destined to protect all classes of citizens without distinction of race or status. It began to act directly on the populations without intermediaries, not only in the royal domain but also in the midst of the possessions of its great vassals. 'A lord who granted or sold a commune charter had the inhabitants swear an oath of fidelity to him; for his part, he swore to maintain their liberties and franchises; several gentlemen acted as guarantors of his faith, obliging themselves to place themselves in the hands of the inhabitants if their liege lord violated some of their rights, and to remain prisoners until he had done them justice. The king always intervened in these treaties, to confirm the charters and guarantee them. No commune could be established without his consent, and from this all the commune cities were considered to be under the lordship of the king; he called them his 'good towns', a title found in use in ordinances as early as 1226. Subsequently, it was desired that their officers recognize that they held their offices from the king, not by right of suzerainty and as lord, but by right of sovereignty and as king.
This progression does not exhibit the regularity of a system pursued with perseverance. Many lords sought to reclaim by force these charters sold in moments of distress, but royal intervention sided with the communes, as these institutions could only serve to diminish the power of the great vassals. The struggle between the clergy and the feudal nobility persisted, and secular lords often established communes solely to curb the power of the bishops. All the powers of the state in the 12th century thus aimed to revive the popular preponderance of the country, stifled for several centuries. With awareness of its strength, the third estate reclaimed a sense of its dignity; moreover, it alone still held within its bosom the traditions and certain practices of Roman administration; 'the charters of the communes of the 12th and 13th centuries seem to be merely a confirmation of existing privileges'22.' Some towns in the south, under the influence of a less fragmented and therefore more liberal feudal regime, such as Toulouse, Bordeaux, Périgueux, and Marseille, had preserved their municipal institutions almost intact; the wealthy and populous towns of Flanders, as early as the 10th century, were mostly freed. The spirit of order is ever the consequence of labor and wealth acquired through industry and commerce. It is intriguing to witness, in contrast to the anarchy of the feudal system, these nascent organizations of the communes, akin to small republics possessing their administrative mechanisms, at first imperfect and crude, yet already, by the 13th century, affording all the safeguards of true constitutions. The arts, like industry and trade, flourished rapidly in these centers of relative freedom; the guilds of tradesmen united within their ranks all capable persons, and what later became a restrictive monopoly was then a hearth of enlightenment. The influence of monastic establishments on the arts of architecture could only be challenged by guilds of craftsmen who exhibited all the assurances of order and discipline found in monasteries, coupled with the potent incentive of emulation and a more secular spirit. Centers such as Cluny, when sending their mason monks to build a priory in a place more or less distant from the mother abbey, dispatched them with established programs, accepted recipes, poncifs (pardon the term), from which these cleric architects could not and should not deviate. Architecture thus subjected to a theocratic regime not only disallowed new arrangements but reproduced the same forms nearly everywhere, without attempting to advance. Yet when, alongside these clerical schools, secular corporations arose, the latter, imbued with the innovative spirit inherent in modern civilization, soon prevailed even in the mind of the Catholic clergy, who, let us give them their due, never rejected progress from any quarter, especially when such progress aimed only to lend greater pomp and brilliance to the ceremonies of worship. Still, the influence of the secular spirit was slow to manifest in monastic constructions, which is understandable, whereas it appears almost suddenly in buildings raised by bishops, such as cathedrals, bishoprics, in feudal castles, and municipal structures. At this time, the higher clergy were too enlightened, too much in contact with the powerful of the age, not to perceive the full advantage that could be derived from the innovative and bold genius that was guiding secular architects; they seized upon it with that understanding of contemporary affairs that characterized them, and became its most potent promoter.
In the 12th century, the clergy were not only wielding spiritual arms against the disorderly spirit of the great and their excesses, but they were also facing a rival teaching, claiming to be as orthodox as their own, yet insisting that faith should be supported by rationalism. We have already mentioned that the elite minds taking refuge in these great religious establishments were studying, commenting on, and carefully revising the manuscripts of pagan authors, the Fathers, or Christian philosophers gathered in the libraries of the convents. It is difficult to know if men such as Lanfranc and Saint Anselm could read Greek authors, but it is certain that they knew the translations and commentaries of Aristotle, attributed to Boethius, and that the opinions of Plato had reached them. The works of Saint Anselm, while always imbued with the purity and humility of heart that are natural to him, nonetheless reveal the learned dialectician and metaphysician. Dialectic and logic had passed from the East to the West, and the philosophical methods of the doctors of Byzantium had followed the great intellectual movement initiated by Charlemagne. Western theologians, as early as the 11th century, employed all the resources of reason and logic in their writings and discussions to demonstrate and prove the mysterious truths of religion.23 No one is ignorant of the immense popularity Abailard had acquired in teaching during the 12th century. This elevated and subtle spirit, believing but leaning towards rationalism, was shaping the youth of the schools of Paris with that scholastic argumentation and rigor of reasoning which infallibly leads intelligences not enlightened by a lively faith to doubt. We find this spirit of analysis in all the works of art of the Middle Ages, and especially in architecture, which depends as much on the positive sciences as on inspiration. Saint Bernard sensed the danger; he understood that this weapon of reasoning, placed in the hands of youth, in times so close to barbarism, was bound to deal a fatal blow to the Catholic faith; hence, he did not hesitate to compare Abailard to Arius, Pelagius, and Nestorius. In 1122, Abailard found himself forced, at the Council of Soissons, to burn with his own hand his Introduction to Theology, in which he proposed to defend the Trinity and the unity of God against the arguments of the philosophers, by submitting the dogma to all the resources of dialectic; and in 1140, following the censures of the Council of Sens, he had to retire to the Abbey of Cluny, where the last two years of his life were devoted to penance. Nevertheless, despite this condemnation, the art of dialectic became increasingly familiar to the most orthodox writers, and from this school of scholastic theologians emerged, in the 13th century, men such as Roger Bacon, Albert the Great, and Saint Thomas Aquinas. Saint Bernard and Abailard were the two heads of the two great principles that had confronted each other during the 12th century within the clergy: Saint Bernard represented pure faith and right reason; he firmly believed in theocracy as the only means of emerging from barbarism, and he began, as a sincere man, by introducing reform among those he wanted to make the masters of the world; the spirit of Saint Paul resided in him. Abailard represented all the resources of scholasticism, the subtleties of logic, and the spirit of analysis pushed to its ultimate limits. The latter, it must be said, expressed the tendencies of his time much more than Saint Bernard; hence, the high clergy did not seek to break Abailard's dangerous weapon but to use it; they adopted the form of the learned doctor while preserving the orthodoxy of the saint. We insist on this point because it clearly indicates, in our view, the movement that had taken place in the study of the arts and sciences, and the conduct of the high clergy in the face of this movement; they understood its importance and directed it to the great benefit of the arts and civilization. Everything that emerged at this time was irresistible; the Crusades, the thirst for knowledge, and the need for liberation were so many torrents for which channels had to be dug; it seemed that the West, long plunged into torpor, was awakening full of youth and health; it was suddenly filled with an expansive and absorbing force. Never had the desire to learn produced such wonders. When Abailard, condemned by a council, a fugitive, despairing of human justice, found only a corner of land on the banks of the Ardisson where he could teach freely, with the consent of the Bishop of Troyes, his solitude was soon populated by disciples. Let us allow Mr. Guizot to speak for a moment. 'Scarcely had his disciples learned the place of his retreat, when they flocked from all sides, and along the river, built small cabins around him. There, lying on straw, living on coarse bread and wild herbs, but happy to find their master again, eager to hear him, they fed on his words, cultivated his fields, and provided for his needs. Priests mingled among them with the laity; and those, says Héloïse, who lived on ecclesiastical benefices and who, accustomed to receiving, not giving, had hands to take, not to give, even they showed themselves prodigal and almost importunate in the gifts they brought.' It was soon necessary to enlarge the oratory, which had become too small for the number of those who gathered there. The reed cabins were succeeded by buildings of stone and wood, all constructed by the labor or at the expense of the philosophical colony; and Abailard, amidst this affectionate and studious youth, with no other care than to instruct them and dispense knowledge and doctrine, saw the religious edifice rise, which, in memory of the consolations he had found there in his misfortune, he dedicated to the Paraclete or Comforter.24'
At the close of the twelfth century, architecture, already practised by secular artists, retains something of its theocratic origin; though still contained within the bounds of Romanesque tradition, it assumes a character of sudden boldness that foreshadows its future development fifty years hence; it occasionally reveals strange audacities, tentative experiments that will soon become established rules. Each province raises vast edifices that will serve as models; and amidst these partial, yet rapidly expanding, works the royal domain retains its premier position. In the history of nations, Providence ever places men of the hour; Philip Augustus then reigned; his political acumen, his prudent yet daring character, elevated royalty to a degree of power unknown since Charlemagne. One of the first, he had learned to occupy his nobility with truly national enterprises; feudalism lost the last vestiges of its conquering habits under his rule, becoming integrated into the nation. Many towns and simple villages received charters freely granted; the higher clergy took a lesser part in secular affairs and reformed itself. The nation was at last constituted, and royalty de facto, as M. Guizot expressed it, stood on a par with royalty de jure. Governmental unity appeared, and under its influence architecture shed its old forms, borrowed from all quarters, to align itself with laws that made it a national art.
Philip Augustus had added to the royal domain Normandy, Artois, Vermandois, Maine, Touraine, Anjou, and Poitou—in other words, the wealthiest provinces of France, those encompassing the most active and industrious populations. The weight of monarchy had gradually absorbed the influence of secular feudalism and great religious establishments in the provinces, particularly in the Île-de-France. Under the shelter of this nascent power, towns better protected in their liberties organized their administration with increased security and strength; some, like Paris, had no need to establish themselves as communes to develop their industries; they lived directly under royal protection, and that sufficed. We have not, it seems to us, sufficiently acknowledged this influence of monarchical power on the arts in France. It appears that Francis I was the first king to exert influence over the arts, whereas from the end of the twelfth century onwards we witness architecture and its dependent arts developing with incredible vigor in the royal domain, and above all in the Île-de-France—that is, in the portion of this domain that, following the feudal dismemberment of the tenth century, remained the apanage of the kings. From Philip Augustus to Louis XIV, the general spirit of the monarchy presents a striking character; it is something impartial and grand, contained and logical in the conduct of affairs, that distinguishes this monarchy from all others in the history of the peoples of Western Europe. The French monarchy, perhaps, from the twelfth century onwards, is the only one that has been truly national, that has identified itself with the spirit of the population, and this is what accounted for its growing strength and power despite its faults and setbacks. In its dealings with the Court of Rome, its great vassals, and the nation itself, it ever brings (we speak, of course, only of the general trend of its conduct) a firm moderation and enlightened spirit, the hallmarks of men of taste, to use a modern expression. This temperament in the way of viewing things and in the conduct of affairs is reflected in the arts until Louis XIV. Architecture, that living expression of a people's spirit, bears, from the end of the thirteenth century in the royal domain, the true grandeur that avoids exaggeration; it is always contained, even in its excesses, and in times of decadence, within the bounds of taste, sober and rich at once, clear and logical; it adapts to all requirements without ever forsaking style. It is an art belonging to educated people, who know to say and do only what is necessary to be understood. Let us not forget that during the twelfth and thirteenth centuries, the schools of Paris, the university, were frequented by all who, not only in France but in Europe, wished to know true science. The teaching of the arts must have been on a par with the teaching of literature, of what was called physics—that is, the sciences—and of theology; Germany, Italy, and Provence, in particular, sent their doctors to perfect themselves in Paris. We have seen that the great religious establishments, from the end of the eleventh century, sent their monks to build monasteries in England, Italy, and even to the depths of Germany. By the end of the twelfth century, the secular corporations of the royal domain began to assume direction of the arts over all provinces of France.
But before proceeding further, let us briefly examine the diverse elements that, in each region, imparted to architecture a local character. From Marseille to Châlon, the valleys of the Rhône and Saône preserved a considerable number of ancient buildings, almost intact, and there, more than anywhere else, Roman traditions left their mark until the 12th century. The buildings along the Rhône recall, during the 11th and 12th centuries, the architecture of the early periods; the churches of Thor, Vénasques, Pernes, the porch of Notre-Dame-des-Dons in Avignon, those of Saint-Trophyme in Arles and Saint-Gilles reproduce in their details, if not in the overall layout, which was modified due to new requirements, the Roman fragments that still cover the ground of Provence. Nevertheless, the frequent relations of the coastal towns with the Orient brought to the ornamentation, and also to some general principles, Byzantine elements. The semi-circular apses, the polygonal domes supported by a series of corbels, the flat arcading decorating the walls, the shallow mouldings divided into many members, the delicate ornaments often presenting combinations foreign to flora, with sharp and dentate foliage, betrayed their Eastern origin. This foreign infusion diminishes as one moves up the Rhône, or at least it takes on a different character as it mingles with the Eastern influence from the Rhine. The latter is distinct, and here is why: on the shores of the Mediterranean, the populations had direct and constant relations with the Orient. In the 12th century, they were influenced by contemporary Eastern arts, not by the archaeological influence of previous arts; hence the fineness and refinement found in the Provençal buildings of that time. But the Byzantine arts, which had left their mark on the Rhine, dated from the time of Charlemagne; since then, the relations of these regions with the Orient had ceased to be direct. These two architectures, one of which had formerly drawn from Eastern sources, and the other of which still did, meet in the Upper Saône, on Burgundian soil, and in Champagne; hence these stylistic blends resulting from the Roman architecture of the soil, the contemporary Southern Eastern influence, and the traditional Eastern Rhine influence; hence monuments such as the churches of Tournus, the abbeys of Vézelay, Cluny, and Charlieu. And yet, these blends form a harmonious whole, for these buildings were executed by men born on the soil, who had been influenced only by forces whose origin they did not know, and sometimes directed, as at Cluny, by foreigners who did not concern themselves sufficiently with the details of execution for the local tradition not to preserve a large part in the method of building and decorating the monuments. The Eastern influence was not meant to penetrate the Gallo-Roman soil solely through these two paths. In 984, a vast church had been founded in Périgueux, exactly reproducing in its plan and layout a well-known building, Saint Mark's in Venice, begun just a few years earlier. The abbey church of Saint-Front in Périgueux is a church with domes on pendentives, certainly raised under the direction of a Frenchman who had studied Saint Mark's, or on the designs of a Venetian architect, by Gallo-Roman workers, for while the architecture of the monument is Venetian or quasi-Eastern, the construction and details of the ornamentation belong to the Roman decadence and do not in any way recall the sculptures or the method of building applied to Saint Mark's in Venice. This building, despite its strangeness at the time it was built and its complete dissimilarity with the buildings that had preceded it in this part of Gaul, had a great influence on the constructions raised during the 11th and 12th centuries, north of the Garonne, and highlights the importance of monastic schools of architecture until the end of the 12th century. One of our most distinguished archaeologists 25 explains this transfusion of Eastern architecture to the confines of the West, by the presence of Venetian colonies then established in Limoges and on the western coast. At that time, the passage through the Strait of Gibraltar presented the greatest risks due to the numerous Arab pirates who held the coasts of Spain and Africa, and all trade from the Levant with the coasts of northern France and Brittany (England) was carried out via Marseille or Narbonne, took the land route through Limoges, to resume the sea at La Rochelle or Nantes. But the abbey church of Saint-Front in Périgueux stands out as much for its plan, which has no equivalent in France, as for its arrangement of domes on pendentives (see RELIGIOUS ARCHITECTURE). Indeed, this was a genuine foreign import, an import that extends far beyond Périgueux, which must lead us to suppose that if the church of Saint-Front had an influence on the religious architecture of the western coast, this church cannot, however, be considered the mother of all the dome-roofed churches built in France during the 12th century. We must admit that the transit trade from the Levant imported foreign artistic principles into the centre and west of France, at all points where it had a certain activity, and where, probably, warehouses had been established by the incredible Venetian activity. On these matters, contemporary written documents are so insufficient or laconic that it does not seem to us that one should rely solely on such incomplete information to establish a system; but if we examine the facts, and draw the most natural conclusions from them, we may perhaps shed light on this most interesting question of the introduction of the dome on pendentives into French architecture of the 11th and 12th centuries.
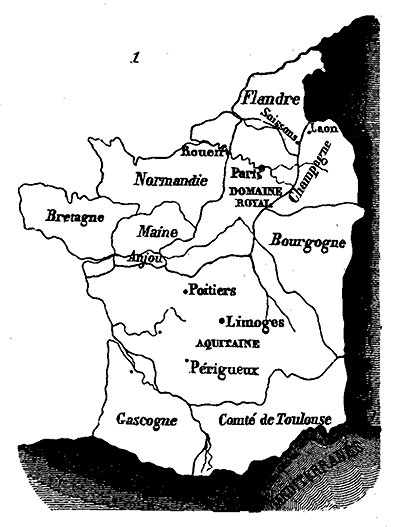
At the end of the tenth century, France was thus divided (1), we see in its central part a great province, Aquitaine, with Limoges as its central point; it is bounded on the north by the royal domain and Anjou, which follow the course of the Loire; on the west and southwest by the Ocean and the course of the Garonne; on the south by the county of Toulouse; and on the east by Lyonnais and Burgundy. Now, it is in this vast province, and only in this province, that during the eleventh and twelfth centuries French architecture adopts the dome with pendentives, supported by arches. The manuscript collection of the antiquities of Limoges, cited by M. de Verneilh, places the arrival of the Venetians in this city between the years 988 and 989; speaking of their trade, it contains the following passage: "The old registers of the country report that, formerly, the Venetians, trading in goods from the East, being unable to pass their ships and galleys, descending from the East by the Mediterranean Sea into the Ocean by the Strait of Gibraltar due to some rocks obstructing the strait, therefore came to settle in Limoges, where they established the Venetian Exchange, bringing spices and other goods from the Levant, landing at Aigues-Mortes, then from there they had them transported to Limoges by mules and carriages, from whence they were sent to La Rochelle, Brittany, England, Scotland, and Ireland; these Venetians remained in Limoges for a long time and settled near the abbey of Saint-Martin, which they rebuilt from the old ruins made by the Danes (Normans)..." If the Venetians had only gone to Aquitaine to establish a warehouse to supply the trade of "Brittany, Scotland, and Ireland," they would not have chosen Limoges as their supply point, but some coastal town. This trading post established in Limoges, at the center of Aquitaine, indicates, it seems to us, the manifest need to supply spices, rich fabrics, and Levantine goods to all the provinces of France as well as the overseas territories. At a time when the art of architecture was still seeking the path it would follow, when one was trying to replace, in religious buildings, destructible woodwork with stone vaults (see CONSTRUCTION), and when builders only knew the barrel vault, applicable only to small monuments, it is not surprising that wealthy foreign merchants would have praised the buildings of their native land, offered to bring drawings of them, or send monk architects from Aquitaine to visit and study the churches of Venice and the Adriatic coast. The dome could thus have been introduced into the center of France by a hundred different paths; each architect who received a foreign drawing, or who went to visit the churches of the Adriatic, interpreted the information sent to him, or that he was able to gather on the spot, according to his own taste and with more or less intelligence. Therefore, we think it would be an exaggeration to consider Saint-Front of Périgueux as the type, the mother church of all the domed monuments of France. If Saint-Front is a copy of the plan and general arrangement of Saint-Mark's in Venice, it does not follow that this abbey church is the unique source from which all the domed churches of Aquitaine were drawn during the eleventh and twelfth centuries; Saint-Front may have been the origin of the domed churches of Périgord and Angoumois, but we believe that the domes of the churches of Auvergne, those of the cathedral of Le Puy, for example, received their direct influence from the Orient, or rather from the Adriatic, through the medium of Venetian trade.
Be that as it may, and taking the fact as it appears in the monuments of Aquitaine during the eleventh and twelfth centuries, it has considerable importance in the history of French architecture; its consequences are felt until the thirteenth century in this province and beyond (see RELIGIOUS ARCHITECTURE, CONSTRUCTION). The cathedrals of Poitiers, Angers, and even Le Mans, preserve in the way the vaults of the great naves are constructed, a last trace of the dome.
In the northwest of France, the monuments that existed prior to the Norman invasion are unknown to us; the Danish incursions left nothing standing; but once established on the ground, these barbarians became bold and active builders. Within the span of a century and a half, they covered the land they had permanently occupied with religious, monastic, or civil edifices of uncommon extent and wealth for that time. It is difficult to assume that the Normans brought artistic elements from Norway; but they were possessed of a persistent, penetrating spirit; their brutal strength was not lacking in grandeur. As conquerors, they built castles to secure their dominance, and they soon recognized the moral strength of the clergy, enriching them accordingly. Otherwise pressed to achieve their goal once glimpsed, they left no enterprise unfinished, and in this they differed completely from the southern peoples of Gaul; tenacious, they were perhaps the only barbarians established in France with ideas of order, the only ones who knew how to preserve their conquests and form a state. They must have found remnants of Carolingian arts on the territory where they settled, mingling their own national genius, positive, grand, somewhat wild, yet refined.
These peoples having frequent dealings with Maine, Anjou, Poitou, and the entire western coast of France, the Byzantine taste also influenced Norman architecture. But instead of attacking construction, as in Périgord or Angoumois, it affects decoration. Let us not lose sight of these depots of objects or goods from the East, situated in the heart of France. The Venetians brought not only pepper and cinnamon to France, but also silks and gold fabrics laden with rich ornaments, scrolls, and bizarre animals, fabrics then manufactured in Syria, Baghdad, Egypt, the coasts of Asia Minor, Constantinople, Sicily, and Spain. These fabrics of Eastern origin, found in almost all twelfth-century tombs or in frescoes, were very popular at the time; the higher clergy, in particular, used them in sacerdotal vestments, for curtains or altar coverings (see ALTAR), to cover the shrines of saints. The Saracen carpets, as they were then called, and which were made in Persia, were placed in churches or in the palaces of wealthy lords. The First Crusades, and the Norman conquests in Sicily and the East, only served to spread further in France, and mainly in Normandy, the taste for these admirable fabrics, so brilliant and harmonious in color, of such pure and graceful design. The architecture of Saintonge, Poitou, Anjou, Maine, and especially Normandy, appropriated these designs and this method of coloration. Wherever Roman monuments of a certain richness of ornamentation still existed in the west, the influence of these fabrics on architecture is barely perceptible; thus, for example, at Périgueux, in the ancient Vesone filled with Roman debris, as we have already mentioned, if the form of religious edifices is borrowed from the East, the decoration remains Roman; but in regions such as Normandy, where fragments of Roman sculpture had not left their mark, the decoration of the monuments of the eleventh and twelfth centuries recalls these rich borders, these skillfully arranged scrolls found on Eastern fabrics (see ORNAMENTATION), while the general form of the architecture preserves Gallo-Roman traditions. The Byzantine influence, as it has been agreed to call it, was therefore exercised very differently on the provinces within contemporary France. The art of sculpture applied to architecture developed at the end of the eleventh century due to the same causes. In Provence, along the Rhône and Saône, in Burgundy, Champagne, the County of Toulouse, the mouth of the Gironde, Angoumois, Saintonge, and Poitou, and finally, wherever Roman monuments had left rich debris, schools of sculptors were formed; but the architecture of Normandy, the North, and the Rhine was then as poor in sculpture as it was rich in combinations of ornaments of Eastern origin.
During the twelfth century, the royal domain, although reduced to a very restricted territory, had remained almost immune to these influences, or rather, it had succumbed to them all to a slight degree, preserving more than any other region of France the pure Gallo-Roman tradition. At the end of the eleventh century and the beginning of the twelfth, under the reign of Philip Augustus, the royal domain, as it expanded, pushed back whatever was excessive in these foreign elements; it chose, so to speak, from among all these elements, those that best suited its tastes and habits, and it formed a national art as it established a national government.
Romanesque architecture28 lacked a centre, a unifying influence, to become the art of a nation; taught and practised, as we have said, by religious institutions, it was subject to their particular rules, rules that had no other connection than the papacy, which could exercise no material influence on the forms of art. This architecture was reduced to either remaining static or adopting its elements of progress from all sides, according to the whims or tastes of the abbots. But when the unity of the monarchical power began to establish itself, this unity, aided by secular artists who were part of recognised corporations, naturally formed an artistic centre that would radiate in all directions at the same time as its political influence. This result is evident from the beginning of the 13th century. We gradually see Romanesque architecture decline, atrophier under the architecture inaugurated by secular artists; it retreats before its progress, lingers for a time in an uncertain state in monastic institutions, in provinces where the influence of monarchical power is not yet felt, until the moment when a new conquest of the monarchy in these provinces suddenly destroys its last vestiges, abruptly planting a monument from the royal domain, like a banner in the midst of a conquered city.
From the 13th century onwards, architecture followed the progress of royal power step by step, accompanying it, as if it were part of its prerogatives; it developed vigorously where this power was strong and unchallenged; it was mixed and its forms were uncertain where this power was weak and contested.
It was during the last years of the 12th century and the beginning of the 13th that all the great cathedrals of the royal domain were founded and almost entirely completed on new plans. Notre-Dame of Paris, Notre-Dame of Chartres, the cathedrals of Bourges, Laon, Soissons, Meaux, Noyon, Amiens, Rouen, Cambrai, Arras, Tours, Séez, Coutances, Bayeux, were begun during the reign of Philip Augustus to be almost all completed by the end of the 13th century. Champagne, politically speaking, so closely linked to the royal domain under Saint Louis, built the great cathedrals of Reims, Châlons, and Troyes on its own. Burgundy and Bourbonnais followed the new direction given to architecture and built the cathedrals of Auxerre, Nevers, and Lyon. Soon, the vicounty of Carcassonne became part of the royal domain and received the direct influence of the official architecture in the midst of regions that continued until the 15th century the traditions of degenerate Romanesque architecture. As for Guyenne, which remained an appanage of the Crown of England until Charles V, and Provence, which only became French under Louis XI, the architecture of the royal domain did not penetrate there, or at least it produced only sad imitations that seemed out of place in these regions. In Brittany, it developed late and always retained a character that owed as much to England as to Normandy and Maine. We present here (fig. 2) the divisions of France at the death of Philip Augustus in 1223.
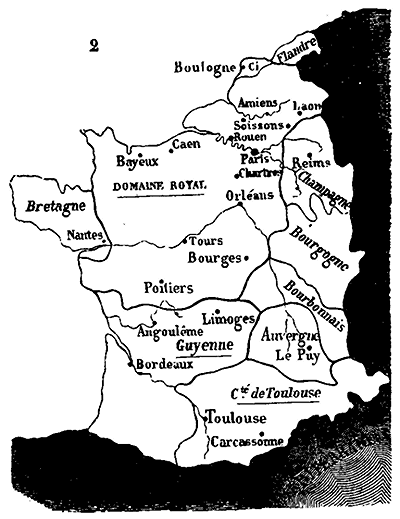
This movement was followed everywhere, in the constructions that rose in towns, boroughs, and simple villages; monastic institutions were soon swept along in the current carved out by the new art. Around important monuments such as cathedrals, bishoprics, palaces, and castles, thousands of buildings arose, with the grand and rich constructions serving as types, like children of the same family. Does the mother monument contain particular features sometimes commanded by an exceptional configuration of the ground, by a local need, or by the taste of the artist who built it, these same features are found in the secondary edifices, even if they are not indicated by necessity. An accident during construction, a repentir, the insufficiency of resources, brought modifications to the type design, and the imitations sometimes go so far as to reproduce these defects, these errors, or the poverty resulting from this shortage.
That which is most striking in the new system of architecture adopted from the end of the twelfth century onwards is its complete emancipation from Roman traditions. It must not be supposed that this emancipation results in disorder or caprice; on the contrary, all is ordered, logical, and harmonious; once this principle is established, the consequences follow with a rigor that admits no exceptions. The very defects of this architecture stem from its imperiously pursued principle. In French architecture, which is born with the thirteenth century, the dispositions, construction, statics, ornamentation, and scale differ absolutely from the dispositions, construction, statics, ornamentation, and scale employed in ancient architecture. In studying these two arts, one must adopt two opposing viewpoints; if one seeks to judge one based on the principles that guided the other, both will be found absurd. This explains the strange prejudices, errors, and contradictions that abound in the critiques of both camps, the defenders of the antique and Gothic arts. These two arts require no defense; they are both the consequence of two civilizations proceeding from different principles. One may prefer Roman civilization to that born with French monarchy, but neither can be annulled; it seems to us futile to compare them, yet one will find profit in studying them.
The Roman monument is a kind of moulage (molding) on a form that requires the very rapid use of an enormous mass of building materials; consequently, a vast number of workers, and means of exploitation and transport established on a large scale. The Romans, who had at their disposal armies accustomed to public works, who could deploy a population of barbarian slaves on a construction site, had adopted the method best suited to this social order. To build one of these great edifices, skilled laborers were not necessary; a few specialized men to direct the construction, painters, stuccos for coating these masonry masses with a rich covering, a few Greek artists to sculpt the marbles used, and behind these intelligent men, arms to break stones, lay bricks, mix mortar, or pound sticks. Thus, no matter how far from the metropolis the Romans built a circus, baths, aqueducts, basilicas, or palaces, the same construction methods were employed, and the same architectural form adopted: the Roman monument is Roman everywhere, despite the soil, climate, materials, and local customs. It is always the monument of the city of Rome, never the work of an artist. As soon as Rome sets foot somewhere, it alone dominates, erasing everything foreign; this is its strength, and its arts follow the impulse given by its politics. When it conquers a territory, it does not take away from the conquered people their gods or local customs, but it builds its temples, constructs its immense public buildings, establishes its political administration, and soon the importance of its establishments, its administrative organization, absorb the last vestiges of the civilizations over which it casts its great shadow. Certainly, this is a fine subject for study and observation, but amidst this unparalleled power, man disappears, becoming merely one of the infinitesimal wheels of the great political machine. Even Greece itself, that brilliant focus of the arts and all that relates to the development of the human spirit, is extinguished by the breath of Rome. Only Christianity could struggle against the giant, by restoring to the isolated man the sense of his personality. But it takes centuries for the remnants of pagan civilization to disappear. We have only been able to consider one part of this great human work of the Middle Ages; by the end of the 12th century, all the principles that were to ensure the triumph of the ideas born of Christianity were established (to speak only of the subject that concerns us), the principle of personal responsibility appeared; man mattered in society, regardless of the class to which he belonged. The arts, by completely shedding the ancient tradition, became the individual expression of the artist who contributed to the general work without disturbing its order, but attaching his particular inspiration to it; there was unity and variety at the same time. The guilds were to bring about this result, for if they established fixed rules in their organization, they did not impose, like modern academies, immutable forms. Moreover, unity is the great need and tendency of this era; but it is not yet tyrannical, and while it obliges the sculptor or painter to confine themselves within certain monumental limits, it leaves them great freedom in execution. The architect gave the height of a capital, of a frieze, imposed their order, but the sculptor could make this capital or this piece of frieze his own work, moving within his sphere while taking responsibility for his work. The architecture of the 12th and 13th centuries itself, while subject to a uniform method and based on absolute principles, retains great freedom in the application of these principles; the numerous examples given in this Dictionary demonstrate what we advance here. With the secular invasion of the realm of the arts, an era of such rapid progress begins that it is difficult to follow its trace; a monument is hardly erected before it serves as a stepping stone, so to speak, for the next; a new method of construction or decoration is hardly tried before it is pushed, with an incredible logical rigor, to its ultimate limits.
In the history of the arts, it is necessary to distinguish two elements: necessity and taste. At the end of the 12th century, almost all Roman monuments, religious, civil, or military, could no longer satisfy new needs, especially in the royal domain. The narrow Roman churches, crowded with these massive pillars, without space, could not accommodate the numerous gatherings of the faithful in cities whose population and wealth were growing rapidly; they were gloomy and dark, coarse in appearance, and no longer in harmony with advanced morals and civilization; houses, castles presented the same disadvantages in a more shocking way, since everyday life could not adapt to dwellings in which none of the new needs were satisfied. As for military architecture, the improvements made in attack methods required the use of defensive arrangements in keeping with these advances (see ARCHITECTURE RELIGIOUS, CIVIL, MILITARY).
It was necessary to construct more spacious churches, in which the interior supports should occupy as little space as possible, to ventilate and illuminate them, to make them more accessible, better enclosed, healthier, and more suitable for containing the crowd. In almost all the provinces of the North, the Romanesque churches were combined as constructions in a manner that could not endure (see CONSTRUCTION); they collapsed or threatened ruin everywhere, and it was necessary to rebuild them. Palaces or castles had to be erected for a larger staff, as feudalism followed the lead of the monarchy everywhere; and if the king took a greater share of authority over his great vassals, these vassals absorbed the smaller fiefs, centralized power more and more within their own domains, just as the king centralized it around himself. Newly freed burghers and emerging corporations required meeting places, town halls; exchanges, or parloirs as they were then called, chambres for the bodies of state, buildings suited to more refined manners and greater needs. Finally, these freed cities needed outer walls, for they fully understood that a conquest, to be lasting, must always be ready to defend itself. Hence, the necessity of rebuilding all structures according to a mode in harmony with a new social state. It must also be remembered that the ground was covered with ruins; feudal struggles, Norman invasions, the establishment of communes, which was not without great turmoil and popular excesses, the ignorance of builders who had erected these short-lived structures, left everything to be founded anew. Alongside this imperative necessity, which the history of the period amply explains, a new taste emerged among this Gallo-Roman population reclaiming its status as a nation; we have attempted to indicate the various sources from which this taste sought its inspiration, but above all, it was due to the genius of the people who occupied the basins of the Seine, the Loire, and the Somme. These peoples, endowed with a flexible, innovative spirit, quick to grasp the practical side of things, active, mobile, rational, guided more by common sense than by imagination, seemed destined by Providence to break the last shackles of barbarism in Gaul, not by abrupt means or material force, but through an intellectual labor that had been fermenting since the 11th century. Protected by royal power, they surrounded it with an aura that continued to shine brightly even after the Renaissance. No people, perhaps excepting the Athenians, more easily cast aside traditions; this is both their defect and their quality: always desirous of finding something better, never stopping, they progress as rapidly in good as in evil, they cling to an idea with passion; and when they have pursued it to its last stronghold, when they have laid it bare through analysis, when it begins to take root among their neighboring peoples, they scorn it to pursue another with the same fervor, abandoning the first like a worn-out, aged body, a corpse from which they can extract nothing more. This character remains ours to this day; in our time, it has produced both beautiful and miserable things; it is, finally, what has been called mode for nearly three centuries, attaching itself to the trivialities of life as well as the most serious social principles, ridiculous or terrible, graceful or full of grandeur.
One must take into account this particular characteristic of a portion of France, if one wishes to explain and comprehend the great movement of the arts at the end of the 12th century; we merely indicate it here, as we will revisit each division of architecture by analyzing the forms these divisions have adopted. It is not necessary to state that this movement was contained as long as theoretical or practical architecture remained in the hands of religious establishments; everything then contributed to halting it: the traditions that had to be followed, the rigor of cloistered life, the reforms attempted and achieved within the clergy during the 11th century and part of the 12th. But when architecture passed from the hands of the clergy to the laity, the national genius did not delay in asserting itself, eager to free itself from the Romanesque envelope in which it felt ill at ease; it extended it until it burst. One of its first attempts was the construction of vaults. Taking advantage of the rather confusing results obtained up to that point, pursuing its goal with that rigorous logic that formed the basis of all intellectual work at that time, it established this principle, already developed in the term FLYING BUTTRESS, that vaults acting with oblique thrusts required oblique resistances to hold them (see CONSTRUCTION, VAULT). Already by the middle of the 12th century, builders had recognized that the full-center arch had a thrust force too considerable to be raised to a great height on thin walls or isolated pillars, especially in wide naves, unless supported by enormous abutments; they replaced the full-center arch with the pointed arch (see ARCH), retaining only the full-center arch for windows and spans of little width; they completely abandoned the barrel vault, whose continuous thrust had to be supported by a continuous buttress. Reducing the resistant points of their constructions to pillars, they devised a way to bring all the weight and thrust of their vaults to bear on these pillars, having only to support them with independent flying buttresses and shifting all the weight outside the grand edifices. To give more stability to these pillars or buttresses, they loaded them with an additional weight, which they soon made one of the richest motifs of decoration (see PINNACLE). Increasingly hollowed out their edifices, and recognizing in the pointed arch a great resistance force along with a weak action of lateral displacement, they applied it everywhere, abandoning the full-center arch, even in civil architecture.
From the very beginning of the thirteenth century, architecture develops according to a completely new method, in which all the parts are deduced from one another with imperious rigor. And it is through the change in method that revolutions begin in the sciences and the arts. Construction dictates form; the pillars intended to support multiple arches are divided into as many columns as there are arches, these columns are of a diameter more or less strong, depending on the load they must bear, each rising on their side to the vaults they must support, their capitals taking on a proportionate importance to this load. The arches are thin or wide, composed of one or more rows of voussoirs, according to their function (see ARCH, CONSTRUCTION). The walls, having become useless, completely disappear in large buildings and are replaced by openwork screens, decorated with colored stained glass windows. Every necessity is a motive for decoration: the attics, the flow of water, the admission of daylight, the means of access and circulation to the different stories of the buildings, down to minor objects such as ironmongery, plumbing, seals, supports, heating methods, ventilation, are not only not hidden, as is so often done since the sixteenth century in our buildings, but are, on the contrary, frankly accentuated, and contribute, by their ingenious combination and the taste that always presides over their execution, to the richness of the architecture. In a beautiful building of the beginning of the thirteenth century, as splendid as one imagines it to be, there is not one ornament to remove, for each ornament is only the consequence of a need fulfilled. If one looks for imitations of these buildings made outside France, one finds only strangeness; these imitations only attach themselves to the forms without guessing their reason for being. This explains how, as a result of the habit we have of wanting to seek our good far away (as if distance gives it more value), the critics who have spoken most highly against so-called Gothic architecture have almost always had in mind buildings such as the cathedrals of Milan, Siena, Florence, certain churches in Germany, but have never thought of traveling twenty leagues to seriously examine the structure of the cathedrals of Amiens, Chartres, or Reims. One must not go to study or judge French architecture of that time where it has been imported, one must see and judge it on the ground that saw it born, in the midst of the various material or moral elements that nourished it; it is moreover so intimately linked to our history, to the intellectual conquests of our country, to our national character of which it reproduces the main traits, the trends and the direction, that one can hardly understand how it is that it is not better known and better appreciated, that one cannot conceive how the study of it is not prescribed in our schools as the teaching of our history.
It is precisely at the moment when research into ancient letters, sciences, philosophy, and legislation is pursued with fervor, during the twelfth century, that architecture abandons the last remnants of ancient tradition to found a new art whose principle is in manifest opposition to that of the arts of antiquity. Should we conclude from this that the men of the twelfth century were inconsistent with themselves? On the contrary; but what distinguishes the renaissance of the twelfth century from that of the sixteenth is that the former was imbued with the spirit of antiquity, while the latter was seduced by form. The dialecticians of the twelfth century, in studying pagan authors, the Fathers, and the Scriptures, saw things and men of their time through the eyes of their time, as Aristotle might have done had he lived in the twelfth century, and the form given to works of art at that time was derived from the needs or ideas of the moment. Let us take a striking and fundamental example in architecture, scale. Everyone knows that the orders of Greek and Roman architecture could be considered as typical units that were employed in buildings by increasing or decreasing their dimensions while preserving their proportions, according to whether these buildings were larger or smaller in scale. Thus, the Parthenon and the Temple of Theseus in Athens are of very different dimensions, and the Doric order applied to these two monuments is almost identical in proportion; to make it clearer, we could say that the Doric order of the Parthenon is the Doric order of the Temple of Theseus seen through a magnifying glass. Nothing in the ancient orders, Greek or Roman, recalls a single scale, and yet there is an invariable, one might say imperious, scale for monuments, and that is man. Man's dimension does not change, whether the monument is large or small. Therefore, if you are given the geometric drawing of an ancient temple, neglecting to indicate the dimensions or trace a scale, it will be impossible to say whether the columns of this temple are four, five, or ten meters high, whereas for so-called Gothic architecture, this is not the case; the human scale is found everywhere, regardless of the dimension of the buildings. Enter the cathedral of Reims or a village church of the same era, and you will find the same heights, the same base profiles; the columns lengthen or shorten, but they retain the same diameter; the moldings multiply in a large building, but they are of the same dimension as those in the small one; the balustrades, ledges, bases, benches, galleries, friezes, bas-reliefs, all the details of architecture that enter into the design of buildings, always recall the type scale, man's dimension. Man appears in everything; the monument is made for him and by him, it is his garment, and however vast and rich it may be, it is always to his size. Hence, medieval monuments seem larger than they actually are, because even in the absence of man, the human scale is recalled everywhere, because the eye is continually forced to compare the dimensions of the whole with the human module. The opposite impression is produced by ancient monuments; one only becomes aware of their dimensions after a moment's reflection, when one has placed a man nearby as a point of comparison, and even then, it is rather man who seems small, and not the monument that seems large. Whether this is a quality or a defect, we will not discuss here; we are merely noting a fact of the utmost importance, for it creates an abyss between the methods of ancient and medieval art.
We shall not assert that the art which was born at the end of the twelfth century on a portion of the soil of France is the Christian art par excellence; Saint Peter's in Rome, Saint Sophia's in Constantinople, Saint Paul's outside the Walls, Saint Mark's in Venice, our Romanesque churches in Auvergne and Poitou, are Christian monuments, since they were built by Christians for the use of worship. Christianity is sublime in the catacombs, in the deserts, as in Saint Peter's in Rome or in the cathedral of Chartres. But we ask: without Christianity, could the monuments of northern France have been erected? Evidently not. Is not this grand principle of the unity of scale, of which we have just spoken to our readers, a striking symbol of the Christian spirit? To place man thus in relation to God, even in the most vast and magnificent temples, through the constant comparison of his smallness with the grandeur of the religious monument, is this not a Christian idea? That which most impresses the masses? Is it not the rigorous application of this method in our monuments that still inspires that indefinable feeling of respect in the face of the great Gothic churches? Whether the architects of the twelfth and thirteenth centuries applied this principle instinctively or by reasoning, it is certain that it presides over all religious, civil, and military constructions until the era of the Renaissance.
The architects of the ogival period were as consistent in the use of new forms as the Greek architects were in the application of their system of proportion of orders, regardless of dimensions. For the latter, architecture was an abstract art; Greek art is one, and it commands rather than obeys; it commands materials and men; it is the ancient fatum; while the Western architects of the Middle Ages were subject to the Christian law, which, recognizing the sovereign divine power, leaves man his free will, the responsibility for his own works, and holds him accountable, however infinitesimal, as a creature made in the image of the Creator.
If we follow the logical consequences of this principle derived from Christian ideas, we see the forms of architecture still submitting to the materials, employing them in each locality as nature provides. Are the materials small, the architectural members take on mediocre importance (see CONSTRUCTION); are they large, the profiles, ornaments, and details are broader; are they fine and easy to work, architecture takes advantage of this by elaborating its decoration, making it more delicate; are they coarse and hard, it simplifies it. Everything in ogival architecture takes its place and retains its quality, each man and each object counts for what they are, as in Creation each thing has its role traced by the divine hand. And as if this art should not cease to be methodical even in its adornment, we see it, from its origin, abandoning all the ornaments left by the Romano-Byzantine traditions to clothe its friezes, cornices, gorges, capitals, and voussoirs with the flowers and leaves borrowed from the forests and fields of northern France. Wonderful thing! The imitation of plants itself seems to follow an order in accordance with nature, the examples speak for themselves. Buds are the first sensible phenomena of vegetation, buds give birth to scions or young branches laden with leaves or flowers. Well, when French architecture at the end of the twelfth century seizes upon flora as a means of decoration, it begins with the imitation of cotyledons, buds, scions, to soon arrive at the reproduction of stems and developed leaves (see evidence in the word FLORE). It goes without saying that this synthetic method is, all the more, followed in statics, in all the means employed by architecture to resist destructive agents. Thus, the pyramidal form is adopted as the most stable, horizontal planes are excluded as they stop rainwater, and are replaced, without exception, by strongly inclined planes.
Alongside these general data, if we examine the details, we are struck by the internal organization of these edifices. Just as the human body bears on the ground and moves by means of two simple, slender points of support, occupying as little space as possible, and complicates and develops as it must contain a large number of important organs, so the Gothic edifice places its points of support according to the simplest data, a sort of quilting whose stability is maintained only by the combination and developments of the upper parts. The Gothic edifice remains standing only on condition of being complete; one cannot remove one of its organs under pain of seeing it perish, for it only acquires stability through the laws of equilibrium. This, moreover, is one of the reproaches most readily addressed to this architecture, not without some semblance of reason. But could one not also reproach man for the perfection of his organization and consider him an inferior creature to reptiles, for example, because he is more sensitive to external agents and more fragile?... In Gothic architecture, matter is submitted to the idea, it is only one of the consequences of the modern spirit, which itself derives from Christianity.
Nevertheless, the principle that guided this architecture, inasmuch as it was based on human reasoning, could not be confined to a single form. From the moment that architecture became identified with the ideas of an era and a population, it could not help but undergo modification along with those ideas. During the reign of Philip Augustus, one observes that the art of architecture advances along the new path under the influence of men united by a community of principles, yet retaining their personal physiognomy and originality. Some, still attached to Romanesque traditions, more timid, apply the synthetic method only with reserve, while others, more bold, resolutely adopt it. Hence, in certain buildings constructed simultaneously at the end of the twelfth century and during the first years of the thirteenth, notable differences are found in the construction system and in the decoration; experiments that will serve as a starting point for established rules, or that will be abandoned shortly after their appearance. These artists, who move in the same direction but preserve their own genius, form so many small provincial schools that tend to draw closer together each day, differing only in certain minor details of mediocre importance.
As early as 1220, these schools can be classified as follows: School of the Île-de-France, School of Champagne, School of Picardy, School of Burgundy, School of Maine and Anjou, and School of Normandy. These divisions are not so distinct that one cannot encounter intermediate buildings belonging to one or the other; their development follows the order we present here; buildings in the Île-de-France and Champagne were already constructed in an absolutely Gothic style when Anjou and Normandy, for example, were barely shedding Romanesque traditions and had not yet adopted the new mode of construction and decoration with all its rigorous consequences (see, for examples, RELIGIOUS, MONASTIC, CIVIL, AND MILITARY ARCHITECTURE). It was only at the end of the 13th century that these distinctions completely disappeared, that provincial genius was lost in the royal domain to merge into a single architecture that successively spread across the entire surface of France. Nevertheless, Auvergne (except for the construction of Clermont-Ferrand Cathedral) and Provence never adopted Gothic architecture, and the latter province (which became French only at the end of the 15th century) passed from degenerate Romanesque architecture to Renaissance architecture, having been influenced by northern monuments very late and in an incomplete manner. The centre of French architecture in the 13th century was thus concentrated in the royal domain, where the immense cathedrals we still admire today, the sumptuous palaces, the large public buildings, the castles, and the formidable ramparts and rich monasteries were built. But in losing its personal or provincial originality, and passing exclusively into the hands of secular corporations, architecture was no longer executed with the meticulous care in detail, or the careful selection of materials, that strikes us in the buildings constructed at the end of the 12th century, when secular architects were still imbued with monastic traditions. Setting aside a few rare buildings, such as the Sainte-Chapelle of the Palace, the Cathedral of Reims, and certain parts of the Cathedral of Paris, we can observe that the monuments erected during the course of the 13th century are often as neglected in their execution as they are ingeniously combined as a construction system. One senses the spirit of enterprise in these buildings: much must be done quickly and cheaply, there is a rush to enjoy, foundations are neglected, monuments are raised rapidly using all materials, good or bad, without taking the time to choose. Stones are snatched from the workers' hands before they have had time to set them properly, joints are uneven, and blockings are done in a hurry. Constructions are abruptly interrupted and just as abruptly resumed with profound modifications to the original plans. One no longer finds the wise slowness of the masters belonging to Regular Orders, who began a building only when they had long in advance gathered and carefully chosen the necessary materials, when they had been able to amass sufficient funds, and when they had matured their plans through study. It seems that secular architects are not primarily concerned with the details of execution, that they are in a hurry to complete their work, that they are already under the sway of that fever of research and activity that dominates all modern civilisation. Even in buildings constructed rapidly, one senses that the art modifies itself as the construction rises, and these modifications always stem from the increasingly absolute application of the principles upon which Gothic architecture is based; it is a perpetual experiment. Symmetry, that need of the human spirit, is itself sacrificed to the incessant search for the true absolute, the ultimate limit to which matter can attain; and rather than continuing according to the same data a work that seems imperfect to him, even if it means breaking symmetry, the 13th-century architect does not hesitate to modify his original plans, to immediately apply his new ideas developed under the inspiration of the principle that guides him. Thus, how many monuments of this time, begun hesitantly, under a direction still uncertain, though rapidly executed, develop under the thought of the builder who learns and perfects his art with each course, as it were, and does not cease to seek the best until the work is complete! It is not only in the overall design that this rapid progress is noted; all the artisans are driven by the same feelings. Sculpture sheds the hierarchical forms of the 11th and 12th centuries day by day to imitate nature more carefully, to seek expression, and to better convey the gesture. The ornamentist, who at first applies himself to giving his floral motifs a monumental appearance and seeks his models in the germs of plants, quickly progresses to exactly copying leaves and flowers, and reproducing on stone the physiognomy and freedom of vegetation. Painting advances more slowly along the path of progress followed by the other arts, being more attached to tradition and preserving conventional types longer than its sister sculpture; however, being called upon to play a great role in the decoration of buildings, it is carried along by the general movement, more frankly allying itself with architecture to aid in the effects it wishes to achieve (see PAINTING, STAINED GLASS WINDOWS). Here we will note that these two arts (sculpture and painting) submit entirely to architecture when it reaches its apogee, and regain a certain independence, which does not profit them much, when architecture degenerates.
From the fact that many of our grand medieval buildings were begun in the late 12th century and completed during the 14th or 15th, one might conclude that it took two or three hundred years to construct them; this is not accurate. Perhaps never, except in our own time, have buildings been erected more rapidly than during the 13th and 14th centuries. Only these monuments, built with the particular resources of bishops, monasteries, chapters, or lords, were often interrupted by political events or for lack of money. But when resources did not fail, architects pursued their works with prodigious speed; examples abound to justify this assertion. The new cathedral of Paris was founded in 1168, in 1196 the choir was completed; by 1220 it was entirely finished; the chapels of the nave, the two gables of the crossing, and the chapels of the choir being merely modifications of the original building, which could have done without them (see CATHEDRAL). Here, then, is an immense monument, which would not cost less than sixty to seventy million of our money, erected in fifty years. Almost all our great cathedrals were built, except for later additions, in a similarly short number of years. The Sainte-Chapelle in Paris was raised and completely finished in less than eight years (see CHAPEL). When one considers the innumerable quantity of statues, sculptures, the enormous surfaces of stained glass, the ornaments of all kinds that went into the composition of these monuments, one will be amazed at the activity and number of artists, craftsmen, and workers then available, especially when one knows that all these sculptures, whether of ornaments or figures, these stained glass windows were completed as the work progressed.
If vast religious monuments, covered with rich decorations, could be built so rapidly, all the more so, monasteries, castles of a generally simple architecture, and which had to satisfy immediate material needs, were to be erected in a very short time. When the dates of foundation and completion are lacking, the buildings themselves show, for those with some knowledge of the art, with what speed they were completed. These great military establishments such as Coucy, Château-Thierry, among others, and later Vincennes, Pierrefonds, sprang up from the ground and were delivered to their garrisons in a few years (see MILITARY ARCHITECTURE, CASTLE).
There is in the history of these fertile centuries, which seem to contain an immense effort of men's intelligence, gathered in a favourable environment. These periods of production have occurred everywhere at certain times, but what particularly distinguishes the century that concerns us is the unity in production alongside the quantity. The 13th century sees the birth, in the intellectual order, of men such as Albert the Great, St. Thomas Aquinas, Roger Bacon, philosophers, encyclopedists, scholars, and theologians, all of whose efforts aim to bring method to the knowledge acquired in their time, to gather the remnants of ancient science and philosophy to submit them to Christian thought, to hasten the spiritual movement of their contemporaries. The study and practice of the arts coordinate, follow from then on a regular march in the same direction. We can best compare the development of the arts at this time to a crystallization; a synthetic work in which all parts come together according to a fixed, logical, and harmonious law, to form a homogeneous whole from which no part can be removed without destroying the whole.
Science and art are one in the architecture of the 13th century, form is only the consequence of mathematical law, just as in the moral order, faith, beliefs, seek to establish themselves on human reason, on proofs drawn from the Scriptures, on the observation of physical phenomena, and venture, with remarkable boldness and grandeur of view, into the field of discussion. Fortunately for this great century, the elite of intelligences was orthodox. Albert the Great and his pupil St. Thomas Aquinas directed the vast knowledge they had acquired, the singular penetration of their minds, towards this dominant point, theology. This tendency is also that of the arts of the 13th century, and explains their perfect unity.
One should not believe, however, that religious architecture was the only one, and that it imposed its forms on civil architecture; far from it. One must not forget that French architecture was constituted in the midst of the conquered people, facing their conquerors, it drew its inspiration from the heart of this indigenous fraction, the most numerous of the nation, it fell into the hands of the laity soon after the first attempts at emancipation, it was neither theocratic nor feudal. It was an independent, national art, which adapted to all needs, and erected a castle, a house, a church (see these words) using forms and processes appropriate to each of these buildings; and if there was harmony between these different branches of art, if they had emerged from the same trunk, they nevertheless developed under such different conditions that it is impossible not to distinguish them. Not only does French architecture of the 13th century adopt diverse forms due to the needs it must satisfy, but we also see it adapt to the materials it employs: if it is a building made of brick, stone or wood that it raises, it gives each of these constructions a different appearance, that which best suits the nature of the material at its disposal. Wrought iron, bronze and cast or hammered lead, wood, marble, baked earth, hard or friable stones, of different dimensions, dictate forms specific to each of these materials; and this in such an absolute, so well-characterized a manner, that by examining a mold or a drawing one can say, 'this ornament, this molding, this architectural member, applies to such and such a material.' This essential quality belongs to the original arts of the great epochs, while it most often lacks in the arts of the decadent periods; it is unnecessary to say how much it gives value and charm to the smallest objects. The judicious use of materials distinguishes the constructions of the 13th century from those that preceded and followed them, it charms men of taste as well as the simplest minds, and it takes nothing less than a false education to lose the feeling of a law so natural and so true.
But there is no human work that does not contain, in its germ, the principle of its dissolution. The qualities of the architecture of the 13th century, exaggerated, became defects. And the progressive march was so rapid then, that Gothic architecture, full of youth and strength in the first years of the reign of Saint Louis, began to fall into abuse in 1260. Hardly forty years elapsed between the construction of the western facade and the southern portal of the cathedral of Paris; the great facade still shows a few remnants of Romanesque traditions, and the south portal is of an architecture that foreshadows decay (see RELIGIOUS ARCHITECTURE). One no longer finds, from the end of the 13th century, especially in religious architecture, that individual stamp which characterizes each of the typical buildings of the beginning of this century. The large-scale arrangements, the method of construction and ornamentation already take on a monotonous aspect that makes architecture easier to study, and that favors mediocrity at the expense of genius. One notices that banal rules are established and put the art of architecture within the reach of the most common talents. Everything is foreseen, one form inevitably leads to another. Reasoning replaces imagination, logic kills poetry. But the execution becomes more even, more learned, the choice of materials more judicious. It seems that the genius of the builders, having nothing more to discover, satisfies its need for novelty by applying to details, seeks the quintessence of art. All the members of architecture become thinner, sculpture delights in the execution of the infinitely small. The feeling for the whole, for true grandeur, is lost, one wants to amaze by boldness, by the appearance of lightness and fineness. Science prevails over art and absorbs it. It is during the 14th century that the knowledge of the thrusts of vaults, the art of drafting, develops; it is then that one sees these monuments rise, reducing the solids to as restricted dimensions as possible, allowing light to penetrate the interiors by all practicable openings, one sees these arrows cut out and rise towards the sky on points of support that do not seem able to support them, the moldings divide into an infinite number of members, the pillars are composed of bundles of columnettes as numerous as the moldings of the arches they must carry. Sculpture loses its importance, impoverished by the geometric combinations of architecture, it seems to no longer find its place, it becomes confused in its attempt to be delicate. Despite the excessive search for combinations, and because of the rationalism that presides over all parts of architecture, the latter leaves one cold before so many efforts, in which one encounters more calculation than inspiration.
It must be said, moreover, that the 13th century had left little for the 14th to do in the realm of religious architecture. Our great churches were almost all completed by the end of the 13th century, and with the exception of Saint-Ouen in Rouen, there are few churches begun and finished during the course of the 14th century. The architects of this era had only to complete our vast cathedrals or their dependencies.
But it is during this century that civil life takes on a greater development, as the nation, supported by royal power, begins to play an important role, gradually pushing feudalism from the political scene. Towns build common houses, markets, and ramparts; the enriched bourgeoisie constructs larger, more comfortable houses, where habits of luxury already appear. Feudal lords give their castles a less severe aspect; it is no longer a question for them solely of defending themselves against powerful neighbors, of building fortresses to protect them from force, or to guard the fruits of their plunder; but with their respective rights better regulated, the sovereignty of royal power well established, they are able to think of living on their domains no longer as conquerors, but as possessors of goods that must be governed, as protectors of vassals gathered around their castles. Henceforth, these dwellings, once so dark and well-closed, are decorated, large windows are opened to let air and light into the apartments, porticos and great halls are built for giving banquets or gathering large assemblies; buildings for strangers are arranged outside the inner ramparts; sometimes even promenades, churches, and hospices intended for the inhabitants of the town or village come to cluster around the seigneurial castle.
The misfortunes that devastated France at the end of the 14th century and the beginning of the 15th considerably slowed the impetus given to religious and civil constructions. Architecture follows the impulse given during the 13th and 14th centuries, losing sight of its starting point little by little; the profusion of details stifles the overall design; rationalism is pushed so far in the combinations of construction and in the tracing, that every architectural member produced at the base of the building penetrates through all obstacles, rising vertically to the top without interruption. These pillars, these moldings that take on prismatic, curvilinear, concave forms with projecting edges and always reappear by penetrating one another, weary the eye, preoccupy more than they charm, force the mind into perpetual labor, which leaves no room for that calm admiration that every work of art should inspire. The surfaces are so divided by an innumerable quantity of projecting ribs, carved compartments, that one no longer perceives the bare structures anywhere, one no longer understands their texture and apparatus. Horizontal lines are banished, so that the eye, forced to follow these long vertical lines, does not know where to stop, and does not understand why the building does not always rise to be lost in the clouds. Sculpture takes on greater importance, still following the method applied since the 13th century; by imitating flora, it pushes this imitation to excess, exaggerates the modeling; the foliage, the flowers no longer cling to the construction, it seems that artists have taken it upon themselves to make one believe in petrified superpositions; the result is a sort of jumble that may seem surprising, that may astonish by the difficulty of execution, but that distracts and loses sight of the ensemble of the buildings. What is admirable in the ornamentation applied to the architecture of the 13th century is its perfect harmony with the lines of the architecture; instead of hindering, it aids in understanding the adoption of this or that form, one could not displace it, it clings to the stone. On the contrary, in the 15th century, ornamentation is no more than an appendage that can be suppressed without harming the ensemble, just as one would remove a foliage decoration applied to a monument for a celebration. This childish quest in the exact imitation of natural objects cannot ally itself with the rigid forms of architecture, all the less so because in the 15th century these forms have something sharp, rigorous, geometric, completely at odds with the exaggerated suppleness of the sculpture. The systematic application throughout the ensemble and in the details of the vertical line, despite the horizontality of stone constructions, offends common sense even when reason does not come to account for this effect (see APBYEL).
The architects of the thirteenth century, by reducing the solid masonry in their buildings, suppressing walls and gradually replacing them with openwork, were obliged to fill these voids with stone openwork screens (see MULLION, ROSE WINDOW); but it must be said that the compartments of cut stone, which form as it were the screens or frames of their openings, are combined according to the rules of statics, and the stone still retains its structural role. In the fourteenth century, these openwork screens already became too slender and could only be supported by iron armatures; yet the original arrangements were preserved. In the fifteenth century, the openwork screens of the openings, pierced like lace, presenting combinations of curves and counter-curves that are in no way dictated by construction, and giving in section acute prismatic forms, could only be securely held by artifices of stone assemblage or with the aid of numerous iron fastenings, which became one of the primary causes of stone destruction. Not content with filling the openings with stone frames traced on complicated patterns, the architects of the fifteenth century cover the bare walls with blind mullions, which are merely decorative elements simulating voids where often the eye, not knowing where to rest, would demand a solid. During the fourteenth century, this practice of masking the bare walls with false mullions was already much admired; but at least at that time, this type of decoration was applied judiciously (see RELIGIOUS ARCHITECTURE), between support points, in spaces that, by their position, may appear light. Whereas in the fifteenth century, these decorations of false openings cover the buttresses and all parts of the architecture that should present an appearance of resistance. It seemed then that architects had a horror of solid masonry and could not resolve to leave their support points visible. All their efforts tended to conceal them, while often walls, which are merely infill and do not bear any weight, could have been opened up or decorated with ornamental arcading or false openings, remain bare.
The further one moves from the royal domain, the more these faults become apparent in the architecture of the fifteenth century, the more the builders depart from the principles established in the thirteenth and fourteenth centuries, indulge in extravagant combinations, claim to perform feats of stonework, and give their architecture forms alien to the nature of the materials, obtained by artificial means, lavishly using iron and lead, hanging, inlaying an ornamentation that is no longer in PROPORTION to the buildings. It is on the monuments of this period that one has long wished to judge the architecture called GOTHIC. It is almost as if one wanted to pass judgement on Roman architecture in Baalbek or Pola without taking into account the masterpieces of the Augustan age.
Here we must make a remark of the utmost importance; although English domination may have seemed, politically speaking, very secure in the north and west of France during part of the fourteenth and fifteenth centuries, we do not know of a single building that recalls, in the conquered regions, the constructions then erected in England. Architecture remains French. There is no hesitation in Normandy or the western provinces to attribute certain buildings to the English; that they may have had monuments built, we are willing to admit, but they only employed French artists at the time, a fact easily verified by anyone who has seen the architectures of both countries; the dissimilarities are striking in principle, decoration, and means of execution. In the thirteenth century, the two English and French arts differ little in detail or in certain general plan arrangements, but from the fourteenth century onwards, these two architectures take different paths that diverge increasingly from each other. Until the Renaissance, no foreign element came to France to retard or alter the course of architecture; it drew sustenance from its own resources, abusing principles, pushing logic to the point of torturing method in its determination to follow and exhaust all its consequences. Every example in the DICTIONARY shows how one inevitably progresses from the twelfth to the fifteenth century, each attempt, each effort, each new improvement leading rapidly to the zenith, and just as quickly to decadence, without it being possible to venture the statement: 'This is where one must stop.' It is an unbroken chain of inductions, from which one cannot break a single link, for they have all been riveted by the principle that closed the first. And we would venture to say that it might be easier to study GOTHIC architecture by taking it at its decadence, by successively ascending from effects to causes, from consequences to principles, than by following its natural course; this is how most of us have been led to the study of the origins of this art, by taking it at its decline and retracing our steps.
In fact, Gothic architecture had, by the end of the fifteenth century, uttered its final word; it was no longer possible to go further. The material had been fully subjected, science no longer accounted for it, and the extreme manual skill of the craftsmen could not be materially surpassed. The spirit, the reasoning, had made of stone, wood, iron, and lead, all that could be made of them, even to the point of transcending the limits of common sense. One more step, and the material would have declared itself rebellious; monuments could only have existed on paper or in the minds of the builders.
As early as the fourteenth century, Italy, which had never wholly abandoned ancient traditions, and had only partially succumbed to the influences of Eastern or Northern arts, was reviving Roman arts. Filippo Brunelleschi, born in 1375 in Florence, after studying ancient monuments in Rome, not merely to know their external forms, but more to understand the methods employed by the Roman constructors, returned to his homeland at the beginning of the fifteenth century. After a thousand difficulties raised by routine and envy, he erected the great dome of the church of Santa Maria del Fiore. Italy, which preserves everything, has transmitted to us even the smallest details of the life of this great architect, whose works were not limited to this single achievement. He built citadels, abbeys, the churches of Santo Spirito and San Lorenzo in Florence, palaces... Brunelleschi was a man of genius and may be considered the father of Renaissance architecture in Italy. While he knew how to recognize and apply the models offered by antiquity, he nevertheless imbued his works with a great deal of originality, rarely surpassed by his successors, perhaps equaled by Bramante, who stands out among so many illustrious artists of his time, by his pure taste, simple manner, and great sobriety in the means of execution.
At the end of the fifteenth century, these new wonders that covered the ground of Italy made a great noise in France. When Charles VIII returned from his foolish campaigns, he brought back with him a court amazed by the splendors of beyond-the-mountains, the ancient and modern riches contained in the cities crossed by these conquerors of a day. Henceforth, one dreamed only of palaces, gardens adorned with statues, marble fountains, porticos, and columns. The arts of Italy became the passion of the moment. Gothic architecture, exhausted and at the end of its means to produce surprising effects, seized upon these new elements. Soon, one saw it mixing into its decorations reminiscences of Italian arts. But one does not change an art, nor a language, from one day to the next. The Florentine or Milanese artists whom Charles VIII had brought with him were singularly disoriented in the midst of this still thoroughly Gothic France. Their influence could not have a direct action on the guilds of craftsmen accustomed to reproducing the traditional forms of their country. These guilds, having become powerful, possessed all branches of the arts and were not inclined to be dominated by foreigners, however welcome they might be at court, but very ill-regarded by the middle class. Most of these intrusive artists soon lost heart, finding only workers who did not understand them or did not want to understand them. As always happens, the men who could resolve to leave Italy to follow Charles VIII to France were not the cream of Italian artists, but rather the mediocrities who, unable to make a name for themselves in their homeland, do not hesitate to risk their fortune elsewhere. Attracted by the fine promises of the great, they found themselves the next day, when it came to execution, facing craftsmen skilled, full of their knowledge, mocking, cunning, indocile, awkward by system, opposing to Italian eloquence a discouraging force of inertia, responding to orders only with that Gallic nod which foreshadows countless difficulties where a level field would have been necessary. The court, carried away by the new fashion, unable to be initiated into all the material difficulties of the craft, having not the slightest idea of the practical knowledge, so extensive at the time, of the French builders, by throwing a few unfortunate Italian artists, imbued with the new forms adopted by Italy (but probably very poor tracers or masons), into the midst of these stone cutters, carpenters, seasoned in all the difficulties of geometric tracing, having a perfect knowledge of the most complicated ground plans, and playing with these difficulties every day; the court, we say, despite all its good will or power, could only see its foreign protégés soon taken for ignoramuses or impertinents. Hence, these attempts to introduce Italian arts into France at the end of the fifteenth century had only a mediocre result. Indigenous architecture did indeed pick up here and there a few fragments from the Italian Renaissance, placed an arabesque, a capital, a floret, a mask, imitated on the imitations of antiquity, in place of its foliage, baskets, cabbages, and thistles; but it retained its construction, its method of tracing, its general and detailed arrangements.
The arts that developed at the end of the twelfth century sprang from the bosom of the Gallo-Roman nation; they are, as it were, the reflection of its spirit, its tendencies, and its peculiar genius. We have seen how they originated outside the privileged classes, contemporaneously with the first political institutions won by the urban populations. The arts of the Renaissance, however, were to flow from a wholly different source. Patronized by the great and the learned classes of French society, they were to encounter opposition for a long time, whether from the regular clergy or from the bourgeois classes. We shall now examine how they came to lean upon the Reformation to establish themselves definitively on the ancient Gallo-Roman soil.
About 1483, in a small village of the county of Mansfeld, Martin Luther was born. But first, let us cast our eyes for a moment upon the situation of the higher clergy at the end of the fifteenth century. A few years later, Leo X said: 'Now let us live in peace; the axe no longer strikes the tree at the root, it only prunes its branches.' Indeed, the papacy, after so many long and glorious combats, shone with a brilliance that nothing seemed likely to dim. It reigned over the Christian world as much by the moral authority it had so laboriously acquired as by the extraordinary development it had given to the arts and letters. Rome had become the centre of all light and progress. The papal court, composed of scholars, scientists, and poets, surrounded by a halo of artists, attracted the gaze of all Europe.
In Germany and France, bishops were possessors of feudal powers more or less extensive, much like secular lords. The great religious establishments, after having long rendered immense services to civilization, cleared waste lands, established factories, drained marshes, propagated and preserved the study of ancient and Christian letters, struggled against the disorderly spirit of secular feudalism, offered a refuge to all the physical and moral ills of humanity, finally found a rest that was soon to be dearly paid for. In Germany, sovereign power was divided between a large number of ecclesiastical and secular electors, marquises, dukes, and counts, who owed allegiance only to the emperor. The secular portion of this sovereign nobility reluctantly paid the subsidies due to the Holy See; obliged to a representation out of proportion to their revenues, they were constantly in need of money. When, in 1517, Leo X published indulgences that he permitted to be preached in Germany, abundant alms, which were to contribute to the completion of the great church of Saint Peter in Rome, were collected by the preachers, while the princes found the doors closed when they sent their collectors to levy the taxes. It was then that a poor Augustinian monk attacked the indulgences in the pulpit at Wittenberg; immediately, the struggle began with the Holy See, a passionate and ardent struggle on the part of the Saxon monk, who felt supported by the whole German nobility, and one of moderation and calm on the part of the Roman pontiffs. This poor monk was Martin Luther. Soon Germany was in flames. Luther triumphed; the secularization of the convents was a lure for the greed of all these secular princes, who could then lay their hands on the property of the abbeys, seize the golden and silver shrines, and the sacred vessels. The secularization of the convents took place, for Luther, who exhausted the entire vocabulary of insults against the papacy, the bishops, and the monks, was most careful to spare these princes, who could have silenced his voice with a single word. The people, as often happens when political equilibrium is broken, did not delay in joining the fray. There were not three years since Luther had begun the war against the power of the Roman court, when already his own disciples were surpassing him and dividing the reform into countless sects; we see the emergence of the Bucerians, Carlstadians, Zwinglians; the Anabaptists, Oecolampadians, Melanchthonians, Illyrians; we see a Munzer, pastor of Alstaedt, an Anabaptist, rouse the peasants of Swabia and Thuringia, perish with them at Franckenhausen under the blows of that nobility which protected the reform, and find from Luther, in point of fact of compassion (he who was the primary cause of these disasters), only these cruel words: 'To the donkey of the thistle, a pack-saddle and a whip; it is the wise man who said it; to the peasants, oat straw. If they will not yield, the musket and the stick; it is a matter of right. Let us pray that they obey, otherwise no pity; if the arquebus does not whistle, they will be a hundred times worse.'
Luther wished that images should be preserved; one of his disciples, Carlstadt, almost before his eyes, broke the statues and stained glass windows of the Church of All Saints in Wittenberg. Germany was covered with ruins; the hammer of these new iconoclasts was to strike the figures of the saints even in houses, even in private oratories; rich manuscripts covered with paintings were burned.
Thus begins the 16th century in Germany; in fact, the people were but an instrument, and the secular nobility alone profited from the reform through the secularization, or rather the destruction, of religious establishments. 'Church and convent treasures,' said Melanchthon, Luther's faithful disciple, 'the electors keep everything and nequeunt dare aliquid ad scholae tuendam! (they do not even want to give anything for the maintenance of schools!)'
Meanwhile, France, under the reign of Francis I, began to feel the backlash of this revolution taking place in Germany, to which Charles V, preoccupied with larger schemes, opposed only indecisive resistance. Perhaps, indeed, by weakening the power of the Holy See, the reform served a part of these projects, and he thought he could direct it in the direction of his politics and stop it at his convenience. Luther could not, however, exercise the same influence in France as in Germany; his brutal, coarse speech, his sermons filled with insults gathered in taverns, would not have acted on the minds of the enlightened classes of our country; his doctrines, however, condemned by the Sorbonne, had rallied a few adherents; there has always been a love of novelty among us; and already, when Calvin appeared, Luther's diatribes against the pope and the princes of the Church had seduced doctors, learned nobles, theology students, and artists jealous of the protection given to the Italians, who believed they had everything to gain by shaking off the yoke of Rome. The fashion was for reform; it does not belong to us to be surprised at these impulses of the people, we who have seen a revolution accomplished in a day amid cries of reform. Calvin was born in 1509 in Noyon. Luther, the Saxon monk, had an insolent word, a purple face, terrible gestures and voice; Calvin, on the other hand, had an austere walk, a cadaverous face, and a sickly appearance; he would spare the forme in his speeches as in his writings; a stubborn, prudent nature, he would not fall into the strangest contradictions every day like his predecessor at Wittenberg; but step by step, as a diplomat theologian, he would never retreat. Luther, not knowing how to control the storm he had unleashed against society, urged the German nobility to massacre thousands of peasants fanaticalized by a madman; Calvin will pursue, denounce, and have Servetus burned alive because he has attacked his vanity as a reformer. These are the two men who were about to profoundly modify a large part of Catholic Europe, and who, under the pretext of freeing souls from the domination of the Holy See, began by leaning on the most intolerant despotism, the most fatal to the development of freedom of conscience, the most fatal to the arts, which need, to preserve their originality, free will; and which remain unproductive where a power arises that unites the temporal and spiritual under its control. Catholicism could only sustain this war against the dogma of the Church by opposing to the spirit of anarchy and intolerance an army united under severe discipline. As a counterweight to the principle of reform, Saint Ignatius of Loyola arises, organizes his militia, the immense strength of which rests on the principle of absolute obedience in spirit and in letter. Thus, within Catholicism itself, this vital germ of discussion, controversy, and bold innovation, which had given birth to our great artists of the 12th and 13th centuries, is extinguished.
The printing press suddenly gave immense scope to struggles which, without it, might perhaps not have gone beyond the walls of Wittenberg. Thanks to this means of spreading new ideas from one end of Europe to the other among all classes of society, everyone became a doctor, discussed the Scriptures, interpreted the mysteries of religion according to their own inclinations, everyone wanted to form a Church, and this great movement culminated in the loss of freedom of conscience and the confusion of spiritual and temporal matters under a single despotism. Henry VIII, a theologian king, was the first to understand the political importance of the Reformation, and after refuting Luther's doctrines, when he could not obtain a divorce from Catherine of Aragon from the Pope, he suddenly adopted the principles of the reformer, married Anne Boleyn, confiscated the spiritual power of England for his own benefit, and at the same time suppressed abbeys, monasteries, and seized their revenues and treasures. Such examples were well-suited to entice the Catholic nobility; to free themselves from the spiritual preponderance of the clergy, to seize the temporal ecclesiastical goods, was an enticement that could not fail to lead the secular feudal lords towards the Reformation; then, once again, fashion played a part in France; without enthusiastically aligning themselves with Luther's or Calvin's banner, curiosity was aroused; these struggles against the then-powerful papacy attracted attention; as always in France, the enlightened class was inclined to protect new ideas without foreseeing their consequences. Margaret of Navarre, in her small court at Nérac, offered refuge to Calvin and Le Fèvre d'Étaples, both of whom were at odds with the Sorbonne. The great ladies mocked the Catholic mass, had composed a mass 'in seven points', and were strongly opposed to confession. The Sorbonne was angered, but left to its own devices. The Duchess of Étampes was keen to persuade King Francis to listen to the reformers. Disputes arose; each day saw a new preacher seeking to gain renown by proclaiming some curious extravagance; healthy minds (and they are always in the minority) were saddened, seeing the storms gathering behind these salon discussions; but it must be said, there was agitation within society. The old theological studies, the serious and grave meditations of the doctors of the twelfth and thirteenth centuries, had had their day, something new was desired; the study of law, then at its height, came to protest against the feudal organization. Francis I founded chairs of Roman law in France, following the example of those in Bologna; he endowed a trilingual college which Erasmus would have directed had Charles V not taken him from us. There was an exclusive fascination with ancient literature. It was an irresistible movement, like the one in the twelfth century that brought society out of barbarism; but the sixteenth century lacked one of those figures, like Saint Bernard, to contain, regulate, and bear fruit from this agitation which was soon to be lost in blood and ruins.
But see what strange contradictions! How this century proceeds at random!... We have mentioned the lack of success of Charles VIII's attempts to establish Italian Renaissance arts in France; how these efforts could not dent the traditional spirit of the artisan corporations; we have seen (see ARCHITECT) how at the end of the fifteenth century the power of these corporations had absorbed the unity of direction, and how the architect had gradually disappeared under the separate influence of each trade acting directly. Italy, Florence, and especially Rome, had taught our artists, if only through the presence in France of those men brought by Charles VIII and to whom they wanted to entrust the direction of works, that these wonders, so admired beyond the Alps, were due not to trade guilds acting separately, but to isolated artists, to architects, sometimes also sculptors and painters, submitting workers to a single direction. We see, during the reign of Francis I, men arise in France who, imitating the Italian masters, and by the will of the court and great lords, in turn impose their designs on artisan guilds and have them executed without admitting their intervention except as workers. And among these artists, who learned from Italy to elevate their profession, who drew inspiration from its genius and the ancient arts so well renewed by it, many embraced the party of the Reformation which placed Rome under European ban! which designated Leo X, that man of such refined taste, such an enlightened protector of artists, as the Antichrist!
But it must be said that in France, the reform, unlike in Germany, did not initially manifest as an enemy of the plastic arts; it did not smash images, nor burn paintings and manuscripts enriched with frescoes. On the contrary, almost exclusively adopted by the noble class and the most elevated portion of the third estate, one does not see it gaining followers among the lower classes except in a few provinces of the west, and in those regions where, in the 12th century, the Albigensians had already raised a heresy against the Catholic Church. The more educated aristocracy, literate and passionately devoted to the study of antiquity, followed the momentum initiated by King Francis I, displaying an unprecedented luxury in the construction of their castles and town houses. They dismantled old feudal manors to build open, pleasant dwellings adorned with porticos, sculptures, and marble statues. The monarchy led by example in destroying the old Louvre of Philip Augustus and Charles V. The massive tower of the Louvre, from which all the fiefs of France derived their fealty, was not spared; it was razed to make way for the elegant constructions of Pierre Lescot. Francis I sold his Saint-Paul townhouse, 'very dilapidated and ruinous... to which we have not been accustomed to reside, because we have several other good residences and sumptuous places in our fair city, and the said hostel is of little value to us and our domain'30, adopting the novelties preached by the reformers, did not realize that the people applauded their love for the arts, which destroyed their feudal nests, did not follow them in their ideas of religious reform, that the monarchy let them do as they pleased, and that one day, kings and people, taking advantage of this imprudent trend, would come to wrest from them the last vestiges of their power.
The study of letters and arts, which until then had been exclusively cultivated by the clergy and the third estate, was penetrating the aristocratic class, thus introducing a new element of fusion among the different orders of the country. Despite the administrative disorder, the faults and misfortunes that marked the beginning of the sixteenth century in France, the country was on the path to prosperity; commerce, industry, science, and the arts were taking an immense development; it seemed that France had unknown treasures that filled all the gaps made in its credit by cruel reverses and scandalous dilapidations. Cities were breaking through their old ramparts on all sides to expand; town halls, markets, and hospices were being rebuilt on a larger scale; bridges were being thrown across rivers; new roads were being pierced; agriculture, which until then had been one of the most powerful means of influence employed by religious institutions, began to be studied and practiced by some great owners belonging to the third estate; it became “the subject of legislative measures, some of which are still in force. 31” The State established a police force over waters and forests, and the exploitation of mines. This great movement gradually erased the brilliance cast by the monasteries in previous centuries. Abbeys were secularized, their moral influence was lost, and many of them fell into lay hands. France was filled with churches erected during the last three centuries, which were more than sufficient for the needs of worship, and the Reformation diminished the number of believers. Rome and the entire Catholic clergy did not comprehend the full importance of the doctrines preached by the innovators until the beginning of the sixteenth century. The Church, which believed itself firmly established on its divine base after such glorious combats, had not taken up arms soon enough; it was to go to the Council of Trent to halt the progress of the fire, but it was already too late, and it had to make a compromise. A reform had become necessary within its ranks, and the Church itself had solemnly recognized this at the Lateran Council; it was overwhelmed by the prodigious intellectual activity of the sixteenth century, by the new political tendencies of the populations of Germany and France; it was betrayed by its old enemy, feudalism, and feudalism, in turn, was carried away by the storm it had raised against the Church. The original, native, individual spirit of the peoples was exhausted in these terrible struggles that devastated the second half of the sixteenth century in our country, and royalty alone established itself powerfully over these ruins. Louis XIV marks the end of the Renaissance. As always, the arts were associated with these great political movements. Until Louis XIV, it is a rapid, fertile, varied river in its course, rolling in a bed that is sometimes wide and sometimes narrow, attracting all sources to it, interesting to follow in its windings; under Louis XIV, this river becomes an immense lake with dormant, infertile waters, with uniform reflections, which astonishes by its grandeur but does not take us anywhere, and wearies the eye with the monotony of its aspects. Today, the dikes are broken, and the waters are escaping in disorder through a hundred outlets; where are they going? No one knows.
With the Renaissance, the developments of religious architecture in France come to a halt. It drags on during the sixteenth century, indecisive, preserving and rejecting its traditions in turn, neither having the courage to break with the forms and construction systems of previous centuries nor the means to preserve them (see RELIGIOUS ARCHITECTURE). Monastic architecture, struck at the heart, comes to a sudden stop. Civil architecture takes a new leap during the entire sixteenth century and produces truly original works alone (see CIVIL ARCHITECTURE). As for military architecture, it goes without saying that it undergoes profound modifications when artillery comes to change the system of attacking and defending strongholds.
Note 28: (return) The term Romanesque architecture is very vague, if not incorrect. The Romance language was confined to a territory whose boundaries are known, beyond and on this side of the Loire. Can the same be said of the architecture designated as Romanesque? (See the judicious critique on this term in the aforementioned article by Mr. Vitet, pp. 30-31.)
RELIGIOUS ARCHITECTURE. Among all peoples, religious architecture is the first to develop. Not only in the midst of nascent civilizations does the religious monument respond to the most powerful moral need, but it is also a place of asylum, a refuge; a protection against violence. It is in the temple or church that the archives of the nation are preserved, its most precious titles are under the guard of Divinity; it is under its shadow that great religious or civil assemblies are held, for in serious circumstances, constituting societies need to draw closer to a superhuman power to sanction their deliberations. This sentiment, which is found in all peoples, is very pronounced in Christian society. The pagan temple is only a sanctuary where only the ministers of the cult and the initiated enter, the people remain outside its walls; hence, the monuments of antiquity, where they were still standing, in Italy, on the soil of Gaul, could not suit the Christians. The ancient basilica with its spacious dimensions, its tribune, its aisles or side chapels, its anterior portique, lent itself to the worship of the new law. It is even probable that the arrangements of the Roman building had a certain influence on the practices adopted by the first Christians as soon as they were able to emerge from the catacombs and openly practice their cult. But within the limits we have set for ourselves, we must take as our starting point the Christian basilica of the Carolingian era, whose arrangements already differed from the ancient basilica. At that time, a single altar was no longer sufficient; towers had to be erected to house bells to call the faithful and warn them of the hours of prayer. The tribune of the ancient basilica was not large enough to accommodate the numerous clergy gathered in the churches; the choir (area around the altar in a church) had to encroach on the portions of the Roman monument abandoned to the public. The church was not isolated, but around it, as around the pagan temple, were grouped buildings intended for the habitation of priests and clerics; portiques, sacristies, sometimes even schools, libraries, small rooms to contain treasures, charters, sacred vessels and sacerdotal ornaments, cells for penitents or those who availed themselves of the right of asylum. An enceinte (walled perimeter) almost always enclosed the church and its annexes, the cemetery and gardens; this enceinte, closed at night, was pierced with fortified gates. A large number of churches were served by a regular clergy dependent on abbeys or priories, and thus linked to the ensemble of these great establishments. The collegiate churches, parish churches, and even the chapels themselves, possessed, on a more restricted scale, all the services necessary for the practice of the cult, small cloisters, sacristies, treasures, lodgings for the ministers. Moreover, the collegiate churches, parishes, and chapels were placed under the jurisdiction of the bishops; abbeys and priories also exercised rights over them, and sometimes even lay lords built chapels, erected parishes into collegiates without consulting the bishops, which often gave rise to lively discussions between these lords and the bishops. The cathedrals included in their dependencies the chapter buildings, vast cloisters, the palaces of the bishops, synodal halls, etc. (see EPISCOPAL PALACE, SYNODAL HALL, CLOISTER, MONASTIC ARCHITECTURE, TREASURY, SACRISTY, CHAPTER HOUSE).
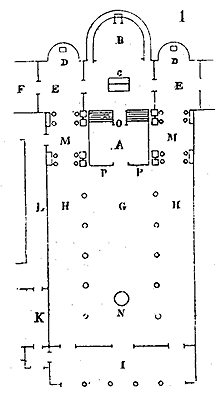
Here (1) we present a plan to illustrate the general layout of a church of moderate size in the tenth century, which, while not copied from any specific existing edifice, encapsulates the essence of such arrangements. I represents the portico preceding the nave, the Narthex of the primitive basilica, beneath which stood the penitents, temporarily excluded from the church, and the pilgrims arriving before the doors opened. From this porch, which was generally covered with a lean-to roof, one entered the nave and the aisles through three doors, closed during the day by curtains. N is the baptismal font, positioned either at the center of the nave or in one of the aisles. H. G denotes the nave, with a central aisle separating men from women. P indicates the tribune, the ambons, and later the jubé, where the epistle and Gospel were read. A marks the lower choir where the clerics stood. O is the entrance to the confessional and the crypt, which housed the tomb of the saint upon whom the church was built; on either side are the steps leading to the sanctuary. C is the principal altar. B is the exedra, at the center of which is placed the seat of the bishop, abbot, or prior; the stalls of the canons or monks extend more or less to the right and left. E marks the ends of the transepts. D denotes secondary altars. F is the sacristy, communicating with the cloister L and the dependencies. Sometimes, from the porch, one entered the cloister through a passage and a porter’s lodge K. At this time, the bell towers were almost always positioned not in front of the church, but near the transepts, as in M, on the last bays of the aisles. The religious were thus closer to the bell service for night offices, or they did not have to cross the crowd of faithful to go ring the bells during Mass. The Abbey of Saint-Germain-des-Prés still had its two towers placed thus at the end of the last century. Cluny, Vézelay, and many other abbey churches, priories, and even parishes, a large number of cathedrals, had or have bell towers arranged in this manner. Châlons-sur-Marne still shows the lower stages of its two towers built on either side of the choir. Abbot Lebeuf, in his History of the Diocese of Auxerre, relates that in 1215, Bishop Guillaume de Seignelay, while rebuilding the choir of the cathedral of Saint-Étienne, which we still admire today, the two Romanesque bell towers, which had not yet been demolished but were undermined at their base to allow the construction of the new works, collapsed on top of each other without breaking the jubé, which was considered a miracle.32
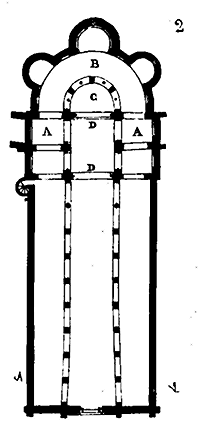 At this time (we speak of the tenth century), the apses and the lower floors of the bell towers were almost always the only vaulted parts; the naves, the aisles, and the transepts were covered with timber framing. However, efforts had already been made to establish vaults in other parts of religious buildings where this type of construction presented no great difficulties. We present (2) the plan of the small church of Vignory (Haute-Marne), which already contains an aisle with apse chapels surrounding the sanctuary. This aisle B is vaulted with a barrel vault; four other small barrel vaults, separated by double arches, flank the two bays that replace the transepts in front of the apse. The sanctuary C is vaulted in a barrel vault, and two double arches DD buttress the aisles AA, upon which two bell towers were raised; only one still exists, rebuilt in large part in the eleventh century. The rest of the building is covered by an exposed and shaped timber frame.33 The transverse section we also provide through the nave (3) illustrates this interesting construction, in which the vault is integrated into the primitive system of wooden coverings. It should be noted that the nave presents a semblance of a gallery that still recalls the gallery of the first floor of the Roman basilica; at Vignory, it is no more than a decorative element without use, seemingly a concession to tradition. However, soon it was no longer enough to vault only the choir, the apse chapels, and their annexes; there was a desire to replace the destructible timber frames everywhere with stone, rubble, or brick vaults. These timber frames burned, rotted quickly; although painted, they did not present the monumental and durable appearance that the medieval builders strove to give to the church.
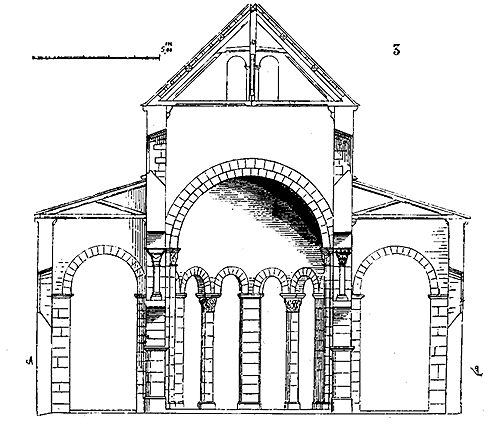
The various regions that now make up the territory of France did not all proceed in the same manner to vault the Latin basilica. In the west, in Périgueux, at the end of the tenth century, the cathedral and the great abbey church of Saint-Front (see ARCHITECTURE, development of) were built under the influence of the domed church of Saint-Mark in Venice.34
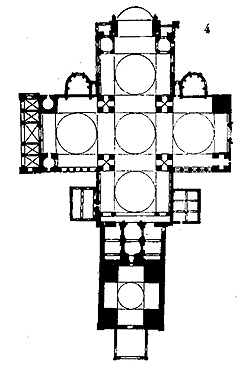
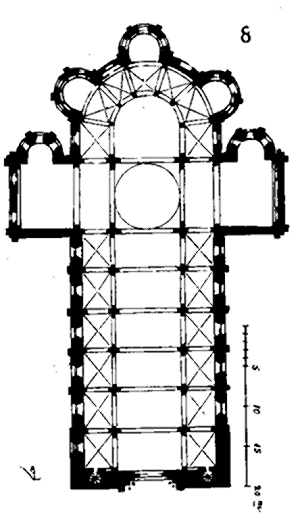
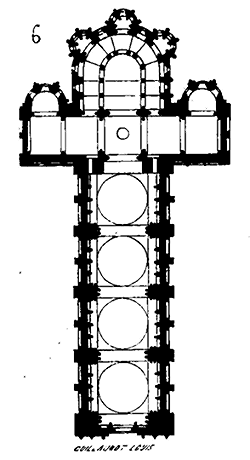 This monument, whose plan and cross-section we present, succeeded a basilica built according to the Roman tradition. It was a foreign importation, unlike anything else constructed at that time on the western soil of Gaul since the barbarian invasions. The plan (4) not only reproduces the form but also the dimensions of that of Saint Mark's, with few differences. The anterior part of this plan reveals the remains of the old Latin basilica, modified at the end of the 10th century by the construction of a dome behind the narthex and a bell tower placed across the bays of the ancient nave. The church of Saint-Front then possessed a fore-porch (the primitive narthex), a second vaulted porch, the vestibule under the bell tower, and finally the main body of the construction covered by five domes resting on wide double arches and pendentives (5).
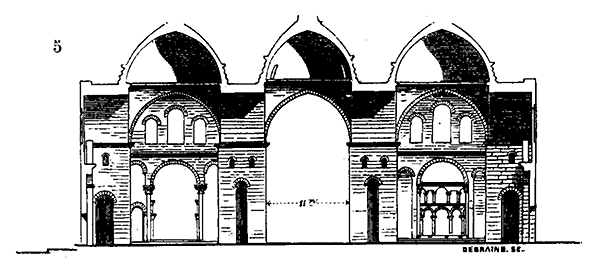
Here the domes and double arches are not traced as in Saint Mark's of Venice, following a full-center curve, but present broken arches, ogival forms, although at that time in France the tierceron arch was not adopted; but the builders of Saint-Front, very unfamiliar with this system of vaults, certainly sought the broken arch to obtain greater resistance and less powerful thrust (See CONSTRUCTION, DOME). This importation of the dome on pendentives does not apply only to the church of Saint-Front and that of the city of Perigueux. During the 11th and 12th centuries, a great number of churches with domes were constructed in Aquitaine; the churches of Souliac, Cahors, Angouleme, Tremolac, Saint-Avit-Senieur, Salignac, Saint-Emilion, Saint-Hilaire of Poitiers, Fontevrault, Le Puy en Velay, and many others, possess domes raised on pendentives. But the church of Saint-Front alone presents a plan copied from that of Saint Mark's. The other buildings we have mentioned retain the Latin plan with or without transepts and almost always without aisles. We present here the plan of the beautiful abbey church of Fontevrault (6) which dates from the 12th century, and which possesses a series of four domes on pendentives in its nave, arranged and buttressed like those of the cathedral of Angouleme, with much art.
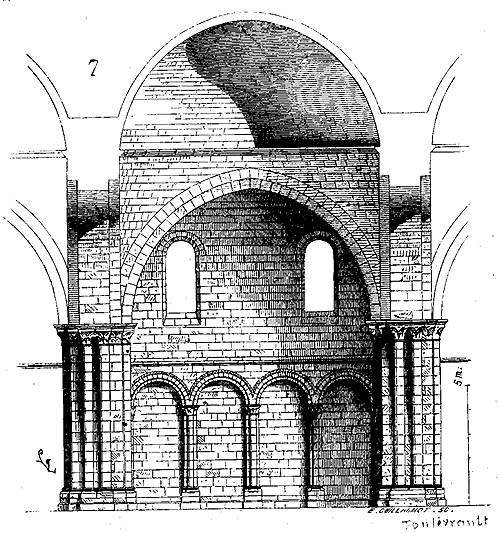
Here (7) is one of the bays of the nave of the church of Fontevrault. Until the 13th century, the influence of the dome is felt in the religious buildings of Aquitaine, Poitou, and Anjou; the Cathedral of Angers, built at the beginning of the 13th century, has no aisles, and its vaults, although ribbed with ogival arches, present true domes in section (see VAULT). The naves of the cathedrals of Poitiers and Le Mans are still subject to this influence of the dome, but in these buildings the pendentives disappear and the dome merges with the ogival vault of the monuments of the Ile-de-France and the north.
In Auvergne as a center, and following the Loire to Nevers, another system is adopted in the construction of religious buildings. In these regions, as early as the 11th century, they had given up carpentry to cover the naves; the aisles of the Latin basilica were preserved as well as the upper gallery. The central nave was vaulted in a full-center barrel with or without double arches; half-barrels like continuous flying buttresses, raised on the upper galleries, buttressed the central vault, and the aisles were vaulted by the penetration of two half-cylinders following the Roman mode. Exedras terminated the sanctuary as in the antique basilica, and the center of the transept was covered by a dome with accentuated or rounded pans at the angles, carried on trompes or concentric arches, or even sometimes simple corbels supported by corbels. This system of constructing religious buildings is continued during the 12th century, and we see it adopted as far as Toulouse, in the great church of Saint-Sernin. Here is the plan of the church of the priory of Saint-Etienne of Nevers (8) built during the second half of the 11th century and which presents one of the most complete types of churches with naves vaulted in full-center barrels buttressed by half-barrels banded on the galleries of the aisles.(9)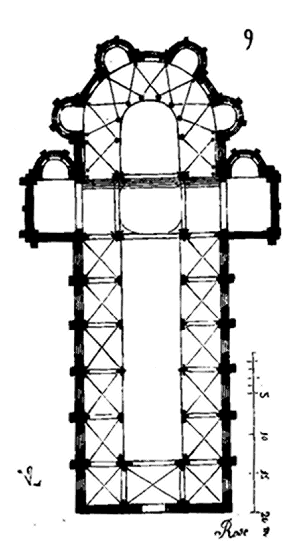 The plan of the church of Notre-Dame du Port at Clermont-Ferrand, a little later; (10) the cross-section of the nave of this church, and (10 bis) the section on the transept, in which appears the central dome also buttressed by half-barrels resting on two clearstory walls carried on two double arches constructed in the extension of the outer walls. In these buildings all the thrust of the vaults are perfectly contained; they have also been preserved intact to this day. However, while being inspired by the Roman basilica, these churches did not retain above the upper gallery or triforium, the windows that lit the central naves of the Roman buildings; the necessity of maintaining the barrel vault by a continuous buttress in the form of a half-barrel on the galleries, prohibited the builders from opening windows taking direct light below the central vault. The naves of these churches are only lit by the windows of the aisles or by the openings at the base of the triforium; they are dark, and could not be suitable for regions where the sun is often hidden, where the sky is gloomy.
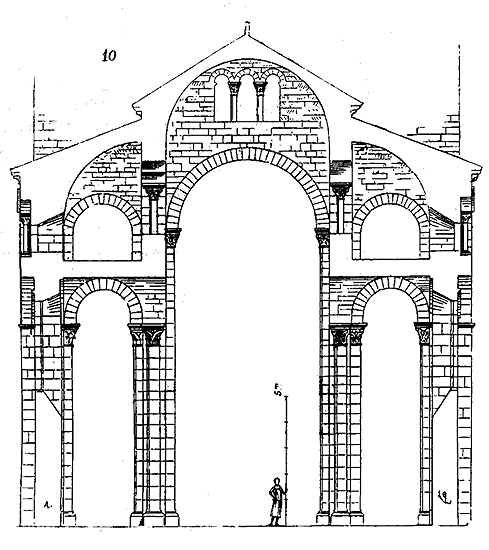
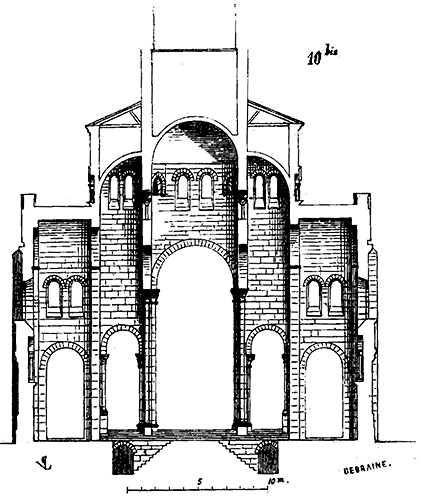
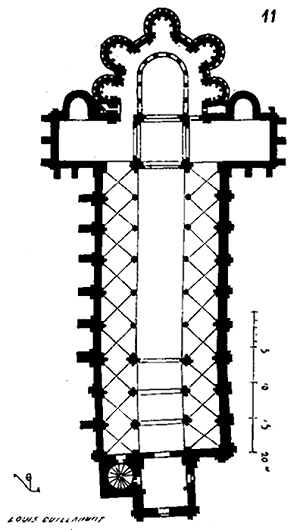 In Poitou, in a part of the western provinces and in some localities of the south, in the eleventh century, another method was adopted for building and vaulting churches; the aisles were raised to the height of the nave, and small ridge vaults or barrel vaults, elevated upon these aisles, buttressed the central vault. The abbey church of Saint-Savin, near Poitiers, of which we provide the plan (11), is constructed according to this system; long cylindrical columns support arch mouldings upon which rest the full-center arch of the nave and the small ridge vaults of the two aisles, as indicated in the transverse section (12). But here, the upper gallery of the Latin basilica is suppressed, and the nave is illuminated only by windows opened in the walls of the aisles. For small, narrow churches, this design has no disadvantages; however, it leaves the centre of the monument and especially the vaults in darkness when the naves are wide; it could not suit the large churches of the north. One will observe that in buildings, whether of Auvergne or of the south of France, constructed with aisles with or without galleries buttressing the central vault, the vaults completely replace the timber framing, for not only do they enclose the naves and aisles, but they also support the roofing of tiles or stone slabs. This fact is remarkable; recognizing the disadvantages of timber framing, the architects of these provinces suppressed it completely, thus eliminating all causes of destruction by fire.
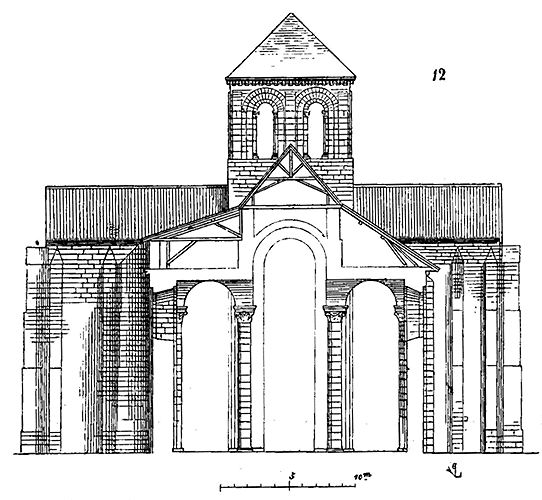
In the northern provinces, in Normandy, in the Île-de-France, in Champagne, in Burgundy, in Picardy, when one decides to vault the Latin basilica, the timber framing above these vaults is almost always left in place; both methods are combined, the vault, to better enclose the building, to give a more dignified and monumental appearance to the interiors, to prevent the timber framing, in case of fire, from burning the naves; the timber framing, to receive the roofing of tiles, slates, or lead. Coverings placed directly on the masonry of the vaults caused frequent deterioration in humid climates, allowing rainwater to penetrate inside by infiltration, or even due to the porosity of the materials employed, slabs or baked clay. If the northern builders, when they began to vault their churches, employed this method, they soon had to abandon it upon recognizing the disadvantages we have just noted, and they protected their vaults with timber framing that allowed them to supervise the extrados of these vaults, which permitted the circulation of dry air above them and made repairs easy. We shall see how this necessity contributed to their adoption of a particular combination of vaults. The attempts to build vaulted churches were not limited to those indicated above. As early as the tenth century, architects had conceived of vaulting the aisles of Latin basilicas using a series of full-center arches resting on double arches and perpendicular to the walls of the nave; the great nave remained covered by a timber frame. The remains of the primitive basilica of the abbey of Saint-Front of Périgueux preserve a construction of this type, which was well-developed in the abbey church of Saint-Remy of Reims before the modifications made to this curious monument in the twelfth and thirteenth centuries.
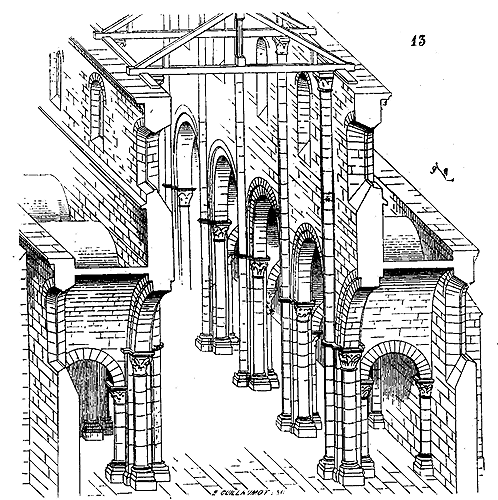
Figure (13) will illustrate this type of construction. These parallel barrel vaults resting on double arches whose springings were not very high above the ground could not push inward the piles of the naves loaded by high walls; and windows taking direct light were opened above the aisles. In Haute-Marne, on the banks of the upper Saône, in Normandy, there must have existed in the eleventh century many churches built according to this system, either with vaults in barrel arches perpendicular to the nave, or with ridge vaults, over the aisles; the naves remained covered only by timber framing. Most of these buildings were modified in the thirteenth or fourteenth century, that is, high vaults were constructed over the nave walls, buttressed by flying buttresses; but the traces of these primitive arrangements are easily found. Some religious buildings constructed by the Normans in England have retained their timber framing over the great naves, only the aisles being vaulted. We shall cite, among the French churches, the small church of Saint-Jean de Châlons-sur-Marne, whose nave, dating from the end of the eleventh century, still retains its timber framing masked by a barrel vault made of planks a few years ago; the church of Pré-Notre-Dame, in Le Mans, of the same period, which originally had only its aisles vaulted; the great abbey churches of the Trinity and Saint-Étienne de Caen, whose naves were certainly primitively covered by exposed timber framing, etc. At Saint-Remy de Reims, there exists an upper gallery, as wide as the aisle, which was also very probably vaulted in the same manner. We have assumed in figure (13) that the timber framing of the aisles has been removed, in order to reveal the extrados of the vaults of these aisles.
It did not take long, in some provinces, to take advantage of this latter design to buttress the vaults, which soon replaced the timber framing of the main naves.
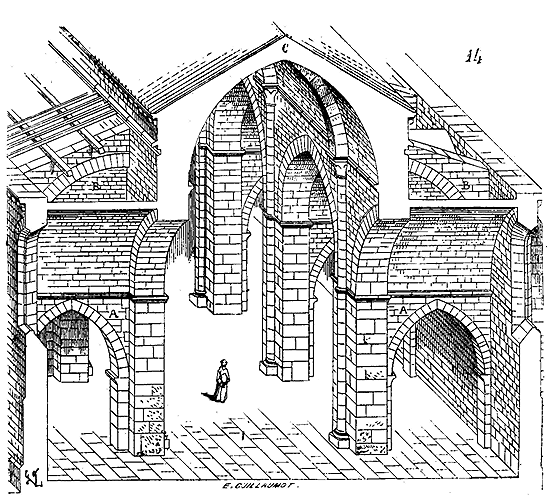
In the Romanesque portion of the nave of the cathedral of Limoges, in the churches of Châtillon-sur-Seine and of the abbey of Fontenay near Montbard of the Cistercian order, we observe the lower aisles vaulted by a series of parallel barrel vaults perpendicular to the nave, bearing upon double arches; the bays of these naves are wide; the continuous thrust of the great upper vault is counteracted by the summits of the perpendicular barrel vaults of the lower aisles, and by walls raised upon the double arches that support these vaults; walls which are true buttresses, sometimes even lightened by discharge arches, and serving at the same time as support points for the rafters of the lower roofs: the example (14) which we give here illustrates the entire framework of this construction; A, double arches of the lower aisles supporting the barrel vaults perpendicular to the nave, as well as the rafter-bearing walls and buttresses B, lightened by discharge arches, true flying buttresses submerged under the roofs. In these religious edifices, the upper timber framing was suppressed, the tile simply covered the ogival vault C. As for the timber framing of the lower aisles, it was reduced to courses of rafters and chevrons supporting either hollow tiles, or more often large flat tiles, frequently glazed (see ROOFING). But the great naves of these churches could not be illuminated by direct light, they were dark in their upper part, thus one was always faced with these two drawbacks, either illuminating the naves by windows opened above the vaults of the lower aisles, and then covering these naves with visible timber framing, or vaulting them and depriving themselves of direct light.
All these monuments were built under such stable conditions that they have reached us almost intact. These types persisted during the eleventh and twelfth centuries with little variation in the center of France, in the south, the west, and even into Burgundy. In the Île-de-France, Champagne, Picardie, part of Burgundy, and Normandy, the methods for constructing religious edifices took a different direction. These regions contained important and populous cities; it was necessary that the religious edifices could accommodate a large number of faithful; the ancient basilica, airy, bright, allowing the construction of wide naves separated from the lower aisles by two rows of thin columns, met this requirement. Indeed, if we examine (fig. 15) the section of a basilica built according to the Roman tradition, we see a nave A, or principal vessel, which can be ten to twelve meters wide, if we subordinate this width to the ordinary dimension of the timbers forming the tie beams; two lower aisles B, five to six meters wide, illuminated by windows G; above, two galleries C allowing a view of the sanctuary, and themselves illuminated by direct light, then to illuminate the timber framing and the center of the nave, upper openings E pierced above the roofs of the galleries. This construction could be raised on a vast plan at little expense. But, as we have said, these populations required more durable buildings, with a more monumental and collected appearance; moreover, at the end of the tenth century, the Normans had hardly left any standing buildings in the northern provinces of France. Therefore, from the eleventh century, they began to rebuild the religious edifices on new principles, capable of resisting all causes of ruin. The system of the Roman ridge vault, formed by the penetration of two equal-diameter half-cylinders, had never been abandoned; it was therefore applied to religious edifices, as soon as timber framing was renounced; but this system can only be used to vault a square plan; now, in the plan of the Latin basilica, only the lower aisle presents a square plan at each bay; as for the nave, the space between each pillar being narrower than the width of the principal vessel, the space to be vaulted is a parallelogram and cannot be closed by a Roman ridge vault; example (16): consider a portion of the plan of an eleventh-century church, A the lower aisles, B the principal nave; surfaces C D E F are square and can be easily vaulted by two equal-diameter half-cylinders, but surfaces G H I K are parallelograms; if we span a barrel vault or half-cylinder from G to H, the half-cylinder from G to I will penetrate the half-cylinder G H below its keystone, as indicated in figure (17).
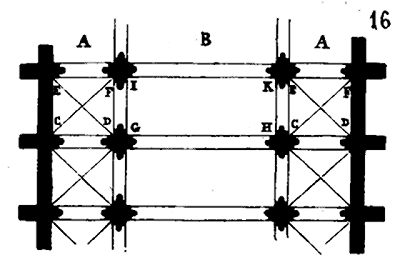
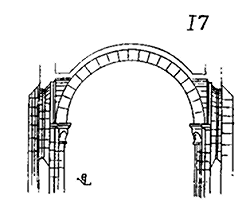
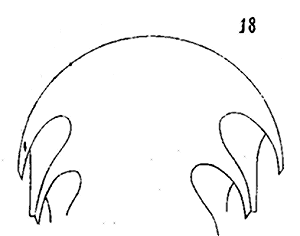
The construction of these types of vaults must have seemed challenging to inexperienced builders; moreover, these vaults, known as cloister arches, are heavy and have an unpleasant appearance, especially if they are very wide, as can be seen in Figure (18). The northern builders of the 11th century did not even attempt to use them; they merely closed the lower sides with Roman rib vaults and continued to cover the main naves with exposed timber framing, as indicated in Figure (18), where they conceived the idea of raising barrel vaults on the walls of the naves above the upper windows. This second plan (19) could not be durable; the large vaults A, not being buttressed, must have collapsed soon after their construction; external buttresses were placed in B, but these buttresses could only support the continuous thrust of the barrel vaults at certain isolated points, and then they bore falsely against the springing of the transverse arches C, deforming and thus dislocating the entire structure.
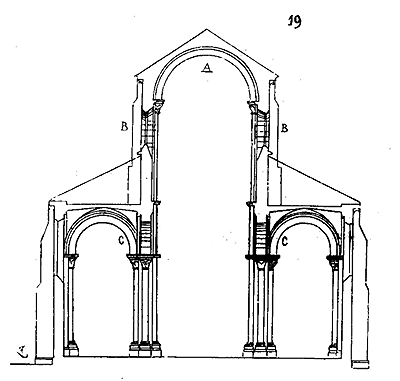
To reduce the thrust of the barrel vaults, around the beginning of the 12th century, in some localities, they had the idea to construct them following a broken curve or in a tiers-point arch, reinforcing them (as in the nave of Autun Cathedral) at the level of the pillars with protruding transverse arches, supported by buttresses (20). This was an improvement, but it was still a flawed method; and most of the churches built according to this principle collapsed unless they were consolidated by flying buttresses about a century after their construction. It was then that the Cluniacs rebuilt most of their establishments; from 1089 to 1140, the great church of Cluny and the nave of Vézelay Abbey were erected; we shall examine this latter religious monument, still standing today, while a street and gardens have replaced the admirable edifice of Saint Hugh and Peter the Venerable (see MONASTIC ARCHITECTURE).
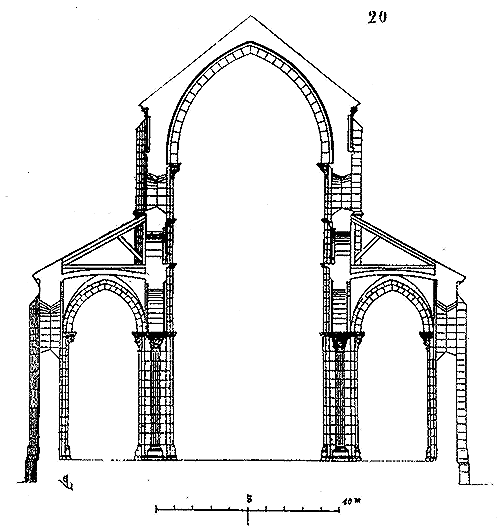
At Vézelay, religious architecture was about to make a significant leap; without abandoning the full arch, builders established rib vaults in the main nave as well as in the lower sides; however, to bring the penetration of the vaulted portions, arched in accordance with the full-center formerets, to the keystone of the large barrel vault of the nave, they resorted to very curious trials (see VOULT). Here is a perspective view of the interior of this nave, looking towards the entrance, which illustrates the adopted system (21), and let us not forget that this nave was built at the beginning of the 12th century, shortly after that of Cluny, and therefore the effort was considerable, the progress well marked, since the nave of Cluny's church was still vaulted in a barrel arch, and even after the construction of Vézelay's nave, around 1150, in Autun, Beaune, and Saulieu, barrel vaults (ogival, it is true) were still constructed over the main naves, as indicated in Figure (20). The innovation attempted at Vézelay did not, however, yield very brilliant results, for while these vaults transferred their thrust to isolated points, at the level of the pillars, they were only supported by slightly protruding buttresses, causing the walls to lean and the vaults of the lower sides to deform; and after some of them had collapsed and all the others had flattened, flying buttresses had to be constructed at the end of the 12th century to halt the effect of this thrust. At Cluny, Beaune, and Autun Cathedral, it was likewise necessary to build flying buttresses against the walls of the naves during the 13th and 14th centuries to prevent the vaults from spreading.
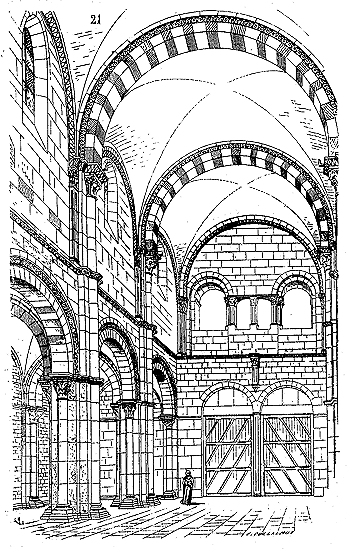
It is certain that the effects that manifested themselves in Vézelay's nave must have surprised the builders, who believed they had prevented the spreading of the large rib vaults, not only by the construction of external buttresses but even more surely by the placement of iron tie rods that hooked above the capitals, at the springing of the transverse arches, to strong hinges fitted onto longitudinal wooden beams placed within the thickness of the walls (see CHAINAGE, CONSTRUCTION, TIE ROD). These tie rods, which performed the function of a corde at the base of the transverse arch, broke or snapped their hinges; for at this time, iron of a great length must have been very uneven and poorly forged.
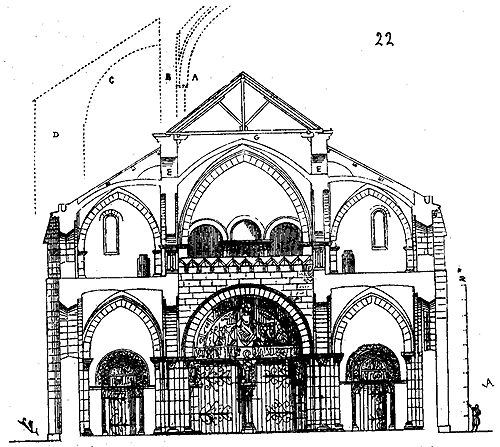
But this experience was not lost. In the same church of Vézelay, around 1160, a closed porch, a true narthex or antéglise, was built in accordance with the usage then adopted by the rule of Cluny (see MONASTIC ARCHITECTURE); and this porch, in which the transverse ribs adopt the tiers-point curve, presents edge vaults with and without rib vaults, constructed very skillfully, and artfully buttressed by the ramping edge vaults of the upper galleries, as indicated by the transverse section of this porch (fig. 22). But here, as in the churches of Auvergne, the main nave does not receive direct light; to find this source of light, it would have been necessary to raise the central vault to point A; then windows could have been pierced above the gable roof of the triforium in wall B, a series of small arches, or a second triforium, would have lit these roofs in E, and to buttress the great vault, it would have been sufficient to construct, opposite each transverse rib, a flying buttress C, transferring the thrusts to the buttress D, made more resistant by a greater projection. This last step was quite easy to take; we therefore see almost all the religious edifices of the royal domain, of Champagne, Burgundy, and Bourbonnais adopting this plan, not without some gropings, during the second half of the 12th century. But by abandoning barrel vaults in the northern provinces and replacing them with edge vaults (even when combined as those of the Vézelay church porch, that is, very little elevated), one had to simultaneously abandon the coverings laid bare on these vaults; timber framing was necessary. A new difficulty arose. Vaults constructed according to the system adopted in the Vézelay porch required either timbers without tie-beams, if the goutterots walls only rose to point E, that is, to the height of the keystone of the ribs, or a heightening of these goutterots walls to the summit G of the great vaults, if one wished the frames to be equipped with tie-beams. Now we see that, to obtain direct light above the triforium at B, one was already led to give a great height to the nave walls; it was therefore important to gain as much as possible in height; one was then led to lower the keystones of the great vault transverse ribs to the level of the rib keystones, and as a consequence, the springing points of these transverse ribs had to be placed below the springing points of these ribs (see VAULT). It was after much hesitation that, around 1220, the summits of the transverse ribs and the ribs reached definitively the same level. The great vaults of the nave and porch of Vézelay barely abandon the primitive barrel form; evidently, the builders of this time, while recognizing that the continuous thrust of the barrel vault could not suit buildings whose plans only provide spaced points of support, and that it was necessary to divide this thrust by means of ribs and vaults penetrating the main barrel, did not yet dare to frankly adopt the party of the rib vault; moreover, they had only just begun, around the middle of the 12th century, to set saillants rib vaults, and the edges of the vaults could not be maintained without this help, unless by a very complex masonry that small rubble work did not allow. The oldest rib vaults are only salient nervures, boudins, simple, double, or triple toruses, which are evidently placed under the vault edges in the origin, to decorate them and to give a less cold and less dry appearance to the constructions. In the Vézelay porch, for example, only two vaults are equipped with rib vaults; they are only a decoration, and add nothing to the solidity of the vaults which are not combined to require their help. The great vaults, almost domes, of the cathedrals of Angers and Poitiers, are decorated with very thin rib vaults, without utility, and which, instead of carrying the infills, are carried by them by means of tails penetrating the barely salient edges of these vaults. But soon, during the second half of the 12th century, the northern architects seized upon this decorative motif to establish their entire system of construction of rib vaults. They give the rib vaults a thickness and strength great enough not only for them to be able to maintain themselves by the cut of their voussoirs, but also to be able to use them as centring on which they come to span the triangles of infills forming so many small independent vaults from each other, and transferring all their weight to these centring. Once this principle is accepted, these architects are completely masters of the vault thrusts, they make them fall back and direct them to resistant points. It is by the learned application of this principle that they rapidly succeed in transferring all the weight and thrust of enormous vaults onto extremely thin pillars, presenting, in horizontal projection, a very minimal surface. We will not expand further on this chapter, developed in the word VAULT.
Figure 19 illustrates how architects building churches were led, almost against their will and by the force of circumstances, to give great height to the central naves in comparison to their width. 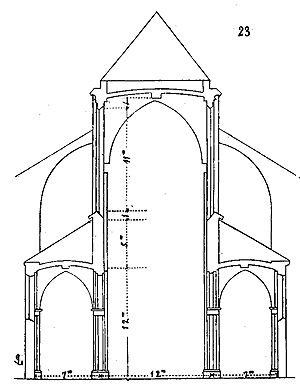 Most authors who have written on medieval religious architecture have marveled at the prodigious height of these naves, and they have sought to find a symbolic idea in this elevation. While it is true that towards the end of the 13th century and during the 14th and 15th centuries, the height of religious buildings was exaggerated, independent of constructional necessities, we are willing to concede this point. However, at the time when religious architecture developed in the north of France, when one scrupulously studies the monuments, one is struck by the efforts made by architects to reduce, on the contrary, the height of the naves as much as possible. A very simple exposition will make clear what we are asserting here. Let us suppose for a moment that we have a church to build according to the accepted data at the end of the 12th century (23): the nave must be 12 meters from axis to axis of the pillars, the aisles 7 meters; in order for these aisles to be in a suitable proportion in relation to their height, and to allow for high openings to illuminate the center of the nave, they cannot be less than 12 meters in height to the keystone of the vaults. It is necessary to cover these aisles with a gable roof of 5 meters to the spike, including the thickness of the vault, thus bringing us to the ridge of the aisle roofs at a height of 17 meters. Adding to this the dripstone of these roofs and the window ledge of the cross-windows, together 1 meter, then the height of the upper windows, which cannot be less than twice the width between the pillars if one wishes to obtain a suitable proportion; now, the aisles being 7 meters wide, the space between the nave pillars will be 5.50 meters, giving the window a height of 11 meters. Adding the thickness of the keystone of these windows 0.40 meters, the thickness of the formeret 0.30 meters, the thickness of the vault 0.25 meters, the roof bahut 0.60 meters, and we have reached, restricting ourselves to the most moderate heights, an elevation of 32 meters to the base of the main roof, and 30 meters under the keystone. The clear space of the nave between the pillars being 10.50 meters, it will be found to be approximately three times its width in height. Now, it is rare for a nave of the late 12th century, in a monument with simple side aisles and without a vaulted triforium, to have such an elongated proportion. But if it is a matter of building a cathedral with double side aisles like Notre-Dame in Paris; if one wishes to raise a vaulted triforium over the aisles adjacent to the nave, to cover this triforium with a timber frame; if one also wishes to pierce windows above these roofs under the formerets of the great vaults, one will inevitably be led to give great height to the central nave. Thus, in analyzing the transverse section of the Paris cathedral, we are struck by the short proportion of each story of the construction, to avoid giving the principal nave too great a height in relation to its width. The side aisles are crushed, the triforium is low, the original upper windows extremely short; it is by these sacrifices that the central nave of the Paris cathedral has, under the keystone, a little less than three times its width (see fig. 27); for it must be observed that the width of these central naves could not exceed a certain limit, due to the thinness of the supporting points and the method of construction of the vaults, which were only maintained by a law of equilibrium; the widest naves known do not exceed 16.60 meters from axis to axis of the pillars. This necessity of not raising the vaults to excessive heights, in order to be able to support them, contributed more than anything else to lead the architects of the late 12th century, in the northern provinces, to seek and find a system of vaults whose keystones did not have to exceed the level of the top of the upper windows. But, as we have already said, they were embarrassed when it came to placing vaults, even in ogival arches, on parallelograms. The old method adopted in the Roman ridge vault, giving in horizontal projection a square cut into four equal triangles by the two diagonals, could not be abruptly set aside; this configuration remained ingrained in the habits of design, for one must have practiced the art of construction to know how much power a geometric figure transmitted by tradition has, and what efforts of intelligence a practitioner must make to suppress it and replace it with another. Therefore, the new vaults in ogival arches continued to be traced on a square plan formed by a pair of bays (24).
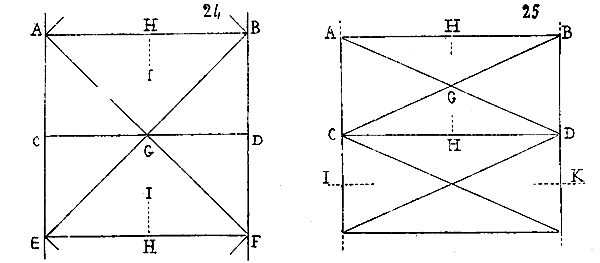
The double arches AB, EF were in the *tiers-point* style, the diagonal or ogival arches were full-center. Arc CD was also in the *tiers-point* style, like the double arches, but often more acute. The keys of the formerets AC, CE, BD, DF reached the level of key G, and the windows were opened beneath these formerets. This method of constructing vaults had three disadvantages: first, the windows were obscured by the projection of the diagonal arches AF, BE; second, the thrust was unevenly distributed onto the pillars, as points ABEF, receiving the weight of the double arches and ogival arches, were much more heavily loaded and thrust into the void than points C and D, which only received the weight of a single arch. Three columnettes were indeed placed beneath points ABEF to support the three springers, and only one beneath points CD; but the lower pillars ABCDEF and the exterior flying buttresses were equal in strength and resistance. The third disadvantage was the necessity of raising the lean-to walls well above the windows if one wished the principal rafters to pass freely above the vaults; for the ogival arches AF, BE, diagonal of a square, arched on a full-center curve, necessarily raised key G to a height equal to radius GB; whereas the double arches AB, EF, although arched on a *tiers-point* curve, only raised their keys H to a level below that of key G; moreover, triangles AGB, EGF were too large: in order to give solidity to the infills, their key lines GH had to be very arched, so points I rose almost a meter above key H. These vaults, to be solid, had to be very rounded and take on a great height; and we have just said that builders sought to reduce these heights. It was then, around the beginning of the 13th century, that this system of vaults was definitively abandoned, and the ogival arches were arched in each bay of the naves, as indicated in Figure 25. As a result of this new method, pillars ABCD were equally pushed and loaded, the windows opened beneath the formerets AC, BD, were no longer obscured; keys G were only raised to a height equal to radius AG above the springers of the arches; and triangles ABG, CDG, being smaller, could be filled without the need to give much height to the key lines GH. It was then easy to maintain the summits of the formerets and keys G, H at the same level, and therefore to place the roofs immediately above the high windows, taking into account only the thicknesses of the formeret and vault keys, thicknesses gained on the exterior by the height of the cornice courses. The transverse section we give here (26) on IK, shows how builders, in the first years of the 13th century, managed to minimize height while still providing very large upper openings to directly illuminate the center of the naves.
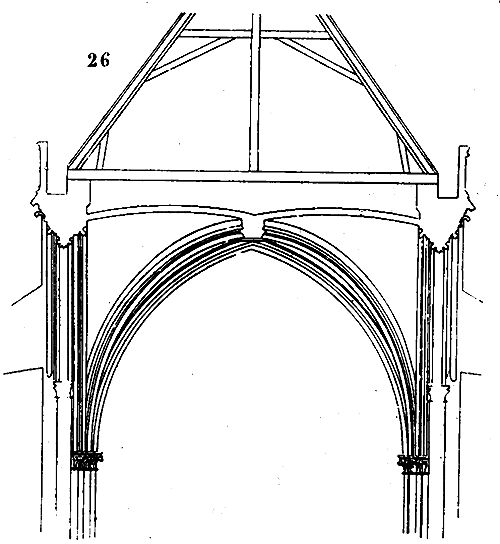
It had taken fifty years for the architects of the late 12th century to progress from the still-Romanesque vaults of Autun and Vézelay to this great result; and from this moment, all the constructions of religious buildings derive from the arrangement of the vaults; the shape and dimensions of the pillars, their spacing, the opening of the windows, their width and height, the position and projection of the buttresses, the importance of their pinnacles, the strength, number, and curvature of the flying buttresses, the distribution of rainwater, its flow, the roofing system, all proceed from the combination of the vaults. The vaults dictate the framework of the monument to the point that it is impossible to raise it if one does not begin by strictly tracing them before laying the first courses of the construction. This rule is so well established that, if we see a church of the mid-13th century razed to the level of the bases, and of which only the plan remains, we can infallibly trace the vaults, indicate the direction of all the arches, and determine their thickness. At the end of the 14th century, the rigor of the system is even more absolute; by examining the base of a building, one can not only trace the number of vault arches, their direction, and recognize their strength, but also determine the number of their moldings and even their profiles. In the 15th century, the vault arches themselves descend to the ground, and the pillars are only vertical bundles formed by all the members of these arches. After this, one wonders how serious men could have rejected and still reject the study of medieval architecture as being merely the product of chance.
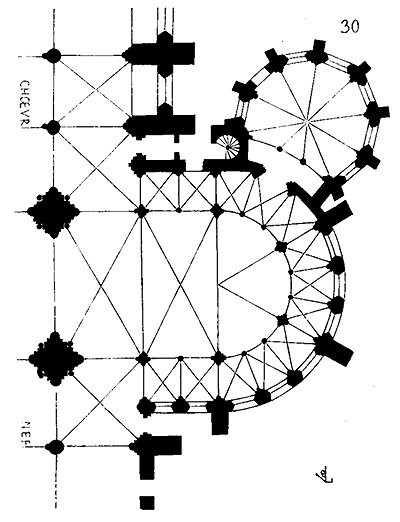
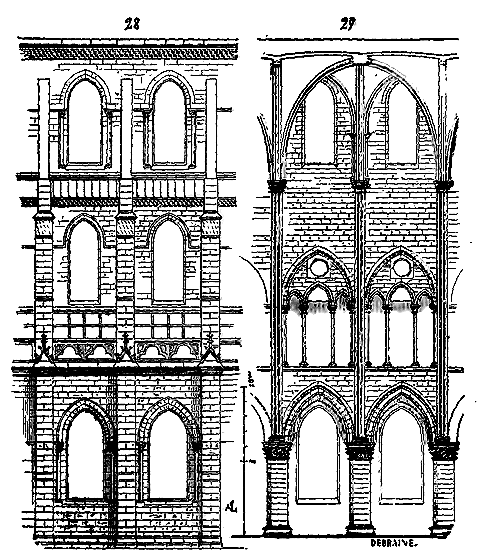
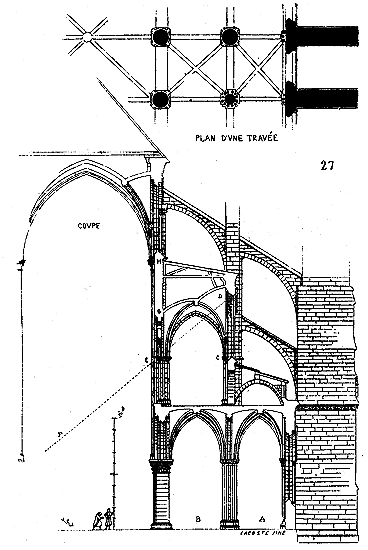 We must retrace our steps now that we have briefly traced the history of the vault, from the simple full-center arch vault and dome to the rib vault. We have seen how, in the churches of Auvergne, part of central France, Burgundy, and Champagne, from the 10th to the 12th century, the aisles were often surmounted by a vaulted triforium, either by a half-barrel vault, as in Saint-Étienne de Nevers and Notre-Dame du Port de Clermont, or by perpendicular barrel vaults to the nave, as in Saint-Remy de Reims, or by ridge vaults, as in the porch of Vézelay. We find these arrangements in some Norman churches, for instance, at the Abbaye aux Hommes de Caen, where the triforium is covered by a butting barrel vault, which is more than a quarter of a cylinder (see FLYING BUTTRESS, fig. 49). In the royal domain, at the end of the 12th century, for churches of importance, the aisle was surmounted by a vaulted gallery in rib vaults, forming a longitudinal tribune that allowed, on solemn days, a large gathering of the faithful within the precincts of the churches; for this means the area of the aisles was effectively doubled. But we have also shown how this arrangement led architects either to excessively heighten the central naves or to sacrifice the upper windows or give them only a small dimension. Most of the large churches in the royal domain and in Champagne, built during the reign of Philip Augustus, have a vaulted gallery above the aisles; we will cite the cathedral of Paris, the churches of Mantes and Saint-Germer, the cathedrals of Noyon and Laon, the choir of Saint-Remy de Reims, the south transept of the cathedral of Soissons, etc. These first-floor galleries reveal a solid wall in the nave, between their vaults and the window ledge of the upper windows, to support the simple-pitched roofs that cover them, as in Notre-Dame de Paris and Mantes; or they are surmounted by a triforium pierced into the roof support and illuminated, as in Laon, Soissons, and Noyon. The architect of the cathedral of Paris, begun in 1168, had, for his time, undertaken a great task, that of raising a nave eleven meters wide between the pillars, with double aisles and an upper gallery, all vaulted. Here is how he solved this problem (27).
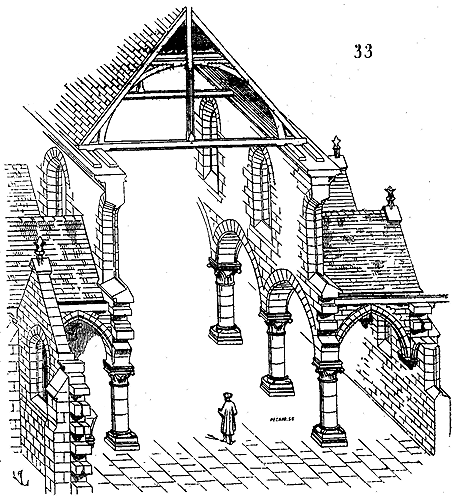
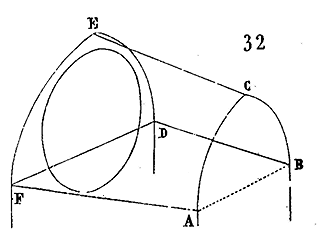 These difficulties and defects do not appear to the same degree in the circular spaces of the grand edifices of this era; due to their circular layout, the constructions were more easily maintained; the upper vaults did not exert on the apses a thrust comparable to that of the vaults of the naves acting on two parallel, isolated walls, supported on the lower pillars by a law of equilibrium and not by their own stability. These pillars, closer together in the choirs due to the radial plan (see CATHEDRAL), gave a less crushed proportion to the arcades of the lower aisles and upper galleries; the upper windows themselves, better framed as a result of the closer grouping of the bundles of columnettes carrying the vaults, did not seem to be swimming in a vague space.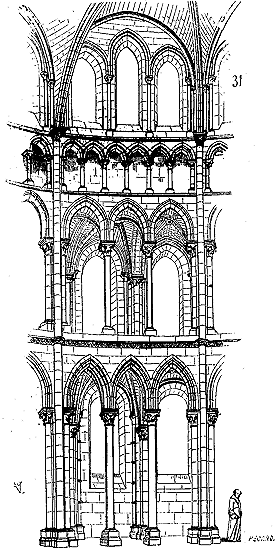
It is difficult to find a construction more economical for a region where stone is rare and timber common, taking less height proportionally to its width, while allowing the penetration of daylight throughout the interior. This design was adopted in many small churches of Normandy and Brittany, but later and with vaults over the central nave. In this case, the windows of the nave are necessarily opened above the arch mouldings of the aisles, so as to carry the springing of the great vaults on the pillars, the exterior gables are astride the arches of the side aisles, and the gutters are in the middle of the vaults; the windows lighting these side aisles, pierced below the gables, are then paired, to allow the pillars supporting the side aisle vaults to pass behind the jamb separating them, or are found at the junction of the gables, which is very inelegant (see ÉGLISE).
We repeat, the architects of the beginning of the thirteenth century, far from claiming to give great height to the interiors of their buildings, were, on the contrary, very concerned, as much for reasons of economy as stability, to reduce these heights. But they still dared not give the isolated pillars of the naves a considerable elevation. The vaulted gallery of the first floor seemed obviously useful for the stability of large buildings, it had been transmitted to them by tradition, and they did not believe they could do without it; it was for them like a tie that gave stability to the pillars of the naves; they had not yet frankly adopted the system of equilibrium that soon became the principle of Gothic architecture.
From the first years of the thirteenth century, the cathedral of Meaux had been built; it had aisles with a vaulted gallery of the first floor, and a triforium taken, as in the south transept of Soissons, as in the cathedral of Laon, in the thickness of the wall supporting the gable roof of the galleries. Now, this church, hastily erected, had been poorly founded; such movements appeared in its masonry, shortly after its construction, that important repairs had to be made; among these, the demolition of the vaults of the side aisles of the choir, while preserving those of the gallery of the first floor, so that the side aisle was doubled in height; nevertheless, in the parallel bays of the choir, the arch mouldings and the clearstory of the suppressed gallery were left in place, continuing to tie the pillars parallel to the axis of the church. At the same time, from 1200 to 1225, the nave of the cathedral of Rouen was constructed, where a similar arrangement was benevolently established to that which an accident had caused at the cathedral of Meaux, that is, all the pillars of the nave were tied together parallel to the axis of the church about halfway up, by a series of arch mouldings simulating a gallery of the first floor that did not exist and never has existed. The same disposition at Eu. The choir of the abbey church of Eu had been raised, as well as the transept and the last bay of the nave, with side aisles surmounted by a vaulted gallery of the first floor in the last years of the twelfth century. The nave was raised only somewhat later, around 1225, and as at the cathedral of Rouen, with a simulacrum of a gallery only, abandoning the vaults of the side aisles and raising them to the vaults of the gallery. Thus, it was only timidly, in some regions at least, that one ventured to give great height to the side aisles and to suppress the vaulted gallery of the first floor, or rather to make the aisles benefit from the full height of this gallery, retaining only the triforium in the wall supporting the gable roofs of the side aisles.
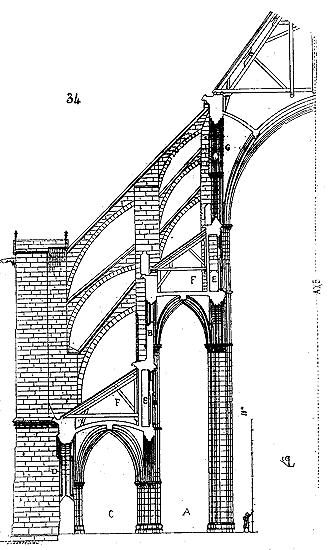
The transverse section of this immense cathedral that we present here (34) shows us the first aisle A stripped of the gallery that overlooks it, as seen in the cathedral of Paris. The pillars rise in isolation up to the vaults, which, at Notre-Dame de Paris, are on the first floor; the openings B, which in Paris can only illuminate the nave by passing through the clearstory of the upper gallery, directly light the nave at Bourges. The second aisle C is the only one reduced to the proportions of that of Paris and is lit by direct openings D. Two triforia EE adorn the walls supporting the two gable roofs FF of the two aisles. The vaults are lit by the windows G, which are cut into the wall, as at Notre-Dame de Paris, above the gable roof of the first aisle, surmounted by its gallery. It is at Bourges, perhaps more than anywhere else, that one perceives the efforts of the builders to restrict the height of religious edifices within the strictest limits. Let us examine this transverse section: it is impossible to build an outer aisle lower than the collateral C; it must be covered, the height of the first gable roof F is necessarily determined by the suitable slopes for tiles; the nave must be lit, the windows B are wide and low, they determine the height of the inner collateral A; a gable roof must also be placed over the vaults of this collateral, the height of this roof determines the window ledge of the upper windows G; these upper windows themselves are short, and of a crushed proportion, they give the height of the great vaults. The same proportion of the nave as at the cathedral of Paris; the nave of Bourges under the keystone is about three times its width in height. Therefore, before seeking a symbolic idea in the height of the Gothic naves, let us first see in it a necessity against which the builders struggled for fifty years before solving the problem, namely: to build great vaulted edifices, of excessive width, to make them stable, to light them, and to give all parts of architecture a happy proportion. Now, this problem is far from being solved at Bourges. The pillars of the nave alone are disproportionately long, the windows are short, the triforium galleries are crushed, and the first collateral is out of proportion with the second.
If the double aisles were useful in the vicinity of the transept and choir, they were practically useless in the naves, serving only for processions. They were soon abandoned; however, by retaining only one aisle in the naves of the cathedrals, it was made wider. The narrowness of the double or single collaterals of the churches of the late 12th and early 13th centuries was due to the fear that their vaults would push the pillars inward (see CONSTRUCTION).
In the choir of Beauvais, built ten years after that of Bourges, the same arrangement is found for the single aisle which provides access to the chapels; a triforium is pierced in the wall supporting the gable roof of these chapels, and windows directly illuminating the choir are opened above the triforium under the vaults. At the cathedral of Le Mans, the choir with double aisles, built during the first half of the thirteenth century, presents the same section as that of Bourges, but much better studied; the proportions between the two aisles are better (see CATHEDRAL), the upper windows are less short, the radiating chapels take on a greater development, the entire construction system is more sophisticated. But a simple and broad plan should have been adopted in the royal domain for the construction of churches from 1220 onwards. Just as in the naves, the narrow double aisles were replaced by a single very wide aisle, so too in the round ends, the two collateral aisles that forced builders, as at Chartres, as at Bourges, and still at Le Mans, to give the radiating chapels only a mediocre height, were abandoned. There was a felt need to enlarge these chapels and consequently to elevate and illuminate them more generously. If in the Notre-Dame of Paris of Maurice de Sully, there were apse chapels, which is doubtful, they could only have been very small and low (see APSE). At Bourges and Chartres, these chapels are still niches suitable for containing only the altar; they are spaced apart and allow the collateral aisle to take direct light between them. At Reims, especially at Amiens, these chapels are as high as the aisle and make use of all the space between the buttresses receiving the upper flying buttresses; they even encroach on their thickness (see FLYING BUTTRESS, fig. 60. CATHEDRAL). Then no more triforium between the arch moulding of the entrance to these chapels and the springer of the aisle vaults as at Beauvais, whose choir is an exception; the triforium only exists between the aisle arch mouldings and the window ledge of the high windows. But here we must go back further. We have said and shown by examples that the triforium, in churches built from 1160 to 1220, was pierced in the walls supporting the gable roofs of the aisles. In the eleventh and twelfth centuries, it opened onto vaulted galleries in buildings in central France, such as the church of Notre-Dame-du-Port (fig. 10). But in Champagne, Normandy, and the royal domain, the triforium was a clearstory simply giving onto the timber framing of the aisles and illuminating them (see TRIFORIUM); from the middle of the nave, one could therefore see the roof trusses, the rafters, and the underside of the tiles of these roofs through the triforium arches, as is the case in the cathedrals of Langres, Sens, and in many second-order churches. The view of these dark timber undersides was not pleasant, and the roofs, not being able to be perfectly closed, allowed air and humidity to penetrate into the church. To avoid these disadvantages, from the early years of the thirteenth century, the triforium was closed on the side of the timber framing by a thin wall resting on discharge arches, and became no more than a narrow gallery allowing circulation inside the church below the window ledges of the high windows. In the nave of the cathedral of Amiens, at Notre-Dame of Reims, at Châlons, and in almost all the churches of the north whose construction dates back to the early years of the thirteenth century, things are thus arranged. But in the twelfth century, a mode of decoration of religious buildings had been adopted which took on considerable importance; we refer to coloured stained glass windows. Mural paintings, much in use in earlier centuries, could not compete with these brilliant glass panels, which, while presenting perfectly visible subjects even in the darkest weather, allowed light to pass through and achieved a wealth and intensity of colour that made painted frescoes pale and even completely fade into insignificance. The more the architectural system adopted required the enlargement of the window openings, the more they were filled with coloured stained glass, and the less it was possible to consider painting historical subjects on the smooth walls. There is mention of coloured stained glass in very ancient religious buildings, at a time when the windows intended to illuminate them were very small; we do not know how these glass panels were treated, since none exist that are earlier than the twelfth century, but it is certain that with the method of colouring and arranging the oldest glass panels we know, it is impossible to create harmonious painting other than ornamental painting. In basements, on bare walls, near the eye, frescoes can still hold their own against the translucent colouring of the glass panels, but at a great height, the radiant effect of the coloured stained glass is such that it overwhelms any modelled painting. The attempts made recently in some of our religious buildings to combine painted subjects with stained glass only confirm our opinion in our view. In this case, either the stained glass appears harsh and strident, or the modelled painting seems limp, poor, and powdery. Flat ornamentation with very divided colours and forms strongly redrawn by broad black lines, comprising only frank tones, is the only kind that can be placed alongside coloured stained glass and even enhance its brilliant harmony (see PAINTING, STAINED GLASS). As much concerned with the decorative effect of the interiors of their religious buildings as with the construction system that they felt should be definitively adopted, the architects of the thirteenth century were gradually led, to satisfy the requirements of the new art inaugurated by them, to eliminate all bare walls in the upper parts of these buildings. Unable to harmonise large painted surfaces with coloured stained glass, and moreover recognising that these stained glass windows are certainly the most splendid decoration suitable for the interiors of monuments built in climates where the sky is most often overcast, that coloured glass panels enrich the pale light of our country, and make a living brightness shine in the eyes of the faithful in spite of the grey and sad sky, they took advantage of every opportunity to open new windows in order to fill them with stained glass.
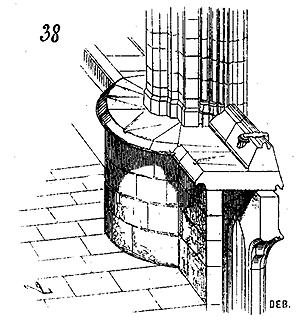
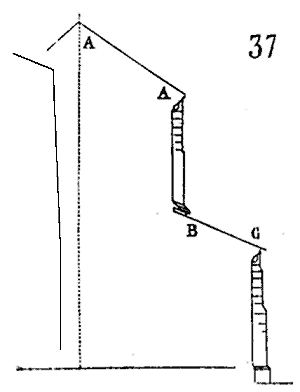
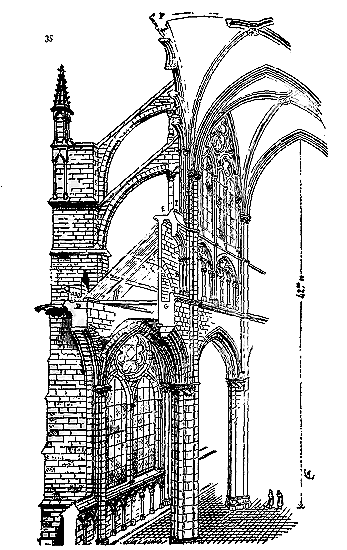
In the gables, they had pierced roses that filled the entire space left under the vaults; from the formerets (ribs), they had made the archivoltes (arch mouldings) of the upper and lower windows; leaving only the points of support strictly necessary to bear the vaults, they even divided these support points into bundles of colonnettes to avoid flat surfaces. They also opened the triforia and turned them into openwork screens. This transition is clearly visible at Amiens. The nave of Amiens Cathedral, built from 1230 to 1240, has a triforium with a solid backing wall behind the gables of the lower aisles (35); and the upper works of the choir, built from 1255 to 1265, show us a triforium with openwork screens filled with glass. Thus, in this choir, there are no longer any smooth walls, only the triangles between the archivoltes of the lower aisles, the bundles of pillars, and the support of the triforium; that is to say, a surface of twenty metres of bare wall, for a surface of approximately eight hundred metres of voids or pillars divided into colonnettes.
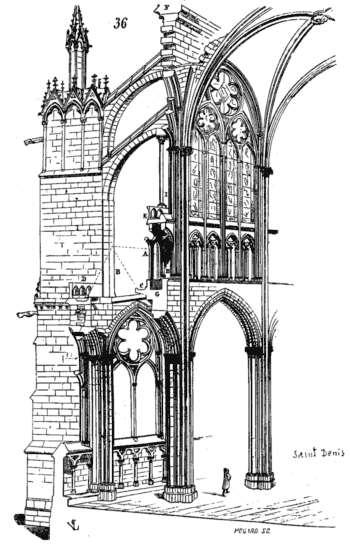
The upper parts of the choir of Amiens Cathedral do not mark the first attempt at an openwork triforium. Already, the architects of the choir of Troyes Cathedral, the nave and choir of the abbey church of Saint-Denis, built around 1240, had considered the triforium as a true continuation of the upper window; we provide (36) a perspective bay of the nave of the abbey church of Saint-Denis, which illustrates this latter design, adopted thenceforth in almost all the great churches of the royal domain. But to glaze and allow light to pass through the openwork practiced in A in the old backing wall of the lower aisle gable, it was necessary to suppress the simple-pitched gable, replace it with a roof B with a double pitch, or with a terrace. The establishment of the double-pitched gable required a gutter in C, and complicated water runoffs. Thus, by adhering to the rigorous consequences of the principle they had accepted, the architects of the 13th century, whenever they wanted to introduce an improvement in their architectural style, were led to upset their system of construction, roofing, and water drainage; and they never hesitated to take a bold decision.
In the religious buildings of the Romanesque period, rainwater from the gables flowed naturally through the roof gutter without gutters to collect and convey it outside. The rain that beats down on the large gable A (37) flows onto the roofs of the lower aisles B, and from there falls to the ground. As early as the beginning of the 12th century, in rainy climates such as Normandy, the disadvantages of this primitive system had already been recognized, and gutters were installed at the base of the lower aisle gables only in C, with protruding stone gargoyles devoid of sculpture. But when they began to build very large churches, the distance between the gables A and B was such that the water, driven by the wind, struck the walls, the glass of the widely open windows, and penetrated inside; tiles disturbed by the wind fell from the upper gable onto the lower aisle roofs, causing considerable damage to the coverings. From 1200 to 1220, courses forming a coronation path were laid at the base of the large gables, and water escaped along the dripstones whose projections were very pronounced (see DRIPSTONE, GUTTER). This is how rainwater drainage is arranged at Chartres Cathedral. Soon after, these coronation paths were dug into gutters, directing the water through gargoyles protruding at the level of the flying buttresses equipped with gutters (see FLYING BUTTRESS); then these gutters were bordered by balustrades, allowing the establishment of a useful circulation at the top of the building to supervise and maintain the roofs, and to oppose an obstacle to the fall of tiles or slates from the upper gables onto the lower coverings. As religious buildings became larger and taller, it became increasingly necessary to make access easy at all heights, whether to repair the roofs, stained glass, and masonry on the exterior, or to hang and decorate the interiors during major ceremonies. It was therefore not without reason that a sufficiently wide circulation was established on the exterior all around religious buildings; at the base of the lower aisle gables in D (fig. 35 and 36), above the triforium in E, at the base of the large gables in F; and on the interior in G within the triforium. To avoid interrupting the circulation at the level of the pillars in the large religious buildings of the 13th century, a passage was provided on the interior within the triforium behind the pillars in H, and on the exterior between the pillar and the column receiving the arrival of the flying buttress in I. Later, builders, having recognized that these passages often harmed the stability of the buildings, raised their solid pillars, making the passages wind around behind these pillars in the triforium and above, as can be observed in the cathedrals of Narbonne and Limoges; but then the lower aisles were covered with paved terraces (38).
New requirements, the experience of builders, habits of wealth and luxury, thus rapidly transformed religious architecture during the 13th century. In the royal domain, all the old Romanesque churches were replaced by monuments designed according to an entirely new model. The religious institutions that, during the 12th century, had shone so brightly, and that, then possessing immense wealth, had built large churches, were already in decline in the 13th century, leaving only the monuments that marked the era of their splendor to survive; the priories and poor parishes were forced to retain their Romanesque churches, replacing the timber roofs with vaults where possible and beginning partial reconstructions that their lack of resources often left unfinished; but all, rich and poor, were seized by the frenzy to build and replace the old Romanesque buildings with elegant constructions raised with prodigious speed. The bishops were at the head of this movement and had their cathedrals rebuilt in all the northern provinces according to new plans that were further modified and amplified as soon as they were completed. The great cathedrals built from 1160 to 1240 were only provided with chapels at the chevet. The naves, as we have said above, were only accompanied by double or single collateral aisles. The cathedral of Paris, in particular, was devoid of chapels even at the round-point, probably; those of Bourges and Chartres have only small apse chapels that can barely contain an altar. In 1230, the cathedral of Paris was completed (see CATHEDRAL), and by 1240, the walls of the low sides of the nave were already being breached to establish chapels lit by large mullioned windows between the projections of the buttresses. This operation was continued around 1260 on the parallel sides of the choir; the two gables of the transept were entirely rebuilt with roses and openwork screens below, the upper windows of the nave and choir widened and lengthened to above the arch mouldings of the first-floor gallery; consequently, the vaults of this gallery were modified, and finally, at the beginning of the 14th century, large chapels were established all around the round-point. Such was then the desire to meet the needs and tastes of the time that one did not hesitate to completely overhaul an immense, brand-new building to bring it into harmony with the latest arrangements adopted. Nevertheless, the construction of the chapels of the nave of the cathedral of Paris far precedes the adoption of this plan in other churches of the royal domain. In Reims, the nave, whose forward part dates to around 1250, has no chapels; in Amiens, they were only established during the 14th century; at that time, it was no longer admitted to have low sides without chapels, the plans of the naves of the cathedrals of Clermont-Ferrand, Limoges, Narbonne, and Troyes were designed with chapels. Those of the cathedrals of Laon, Rouen, Coutances, and Sens were modified to receive them from 1300 to 1350.
The naves of churches belonging to the rule of Cluny were preceded by an avant-nef, or enclosed porch, of great importance, as at Vezelay, La Charite-sur-Loire, and Cluny itself, where these porches were surmounted by two towers; four towers further accompanied the two croisillons of the transept, and a central clocher crowned the croisee. This arrangement, dating from the 12th century, was not adopted in the churches of the Citeaux rule; the naves were preceded only by a low, enclosed porch, but little deep; the gable of the facade was not flanked by towers, nor were the arms of the croisee; a single spire rose in the middle of the transept; such were the churches of Clairvaux, Fontenay, Morimond, Pontigny, and others. This profusion of towers could not suit the austerity of the Citeaux rule: the religious of this order admitted only the strict necessary; a single clocher over the middle of the church was sufficient for the needs of the monastery (see MONASTIC ARCHITECTURE). The cathedrals of the royal domain, at the end of the 12th century, took some of their arrangements from the great monastic churches, while rejecting others. They had to be widely open to the crowd; these enclosed, restricted porches, intercepting the exits, so well suited to the needs of the monasteries, were not appropriate for cathedrals; they were abandoned. They were content with very open porches, as at the cathedral of Laon, as at that of Chartres (see this CATHEDRAL), or even, towards the beginning of the 13th century, with splayed portals opening directly onto the parvis, as at the cathedral of Paris, Amiens, Reims, Sens, Séez, Coutances, Bourges, and others. But such was the influence of the great abbatial churches in the provinces, that we see their arrangements perpetuated in cathedrals, collegial churches, or even simple parishes built in their vicinity. The porches of Cluny and Citeaux are found in the cathedral of Autun, near Cluny, in the collegiate church of Beaune, in the churches of Burgundy and the Mâconnais; only these porches open on three sides and no longer form a closed avant-nef. The rule of Citeaux has an even more marked influence on religious constructions around its great establishments. In the royal domain, the cathedrals adopt the towers of the great Benedictine Cluniac churches. The cathedral of Laon possessed, and still possesses in part, two towers crowned with spires on the facade, four towers at the ends of the arms of the cross, and a square tower on the double arches of the central croisee. Chartres presents the same disposition, except for the central tower; Reims, that queen of French churches before the fire at the end of the 15th century, was equipped with its six towers and a central clocher finished with a wooden spire; likewise at Rouen. It is especially in Normandy that central towers had taken on great importance in monastic, cathedral, or parish churches, and their floors decorated with open galleries were visible from the interior, forming an immense lantern giving air, light, and space to the center of the building. The churches of Saint-Etienne and the Trinity in Caen, the abbey of Jumieges, the cathedrals of Coutances, Bayeux, and numerous small churches, possess central towers that thus form part of the interior nave, and are not merely clochers, but rather domes or lanterns giving grandeur and clarity to the center of the edifice. In contrast, the facade cloches of Norman churches are narrow, finished with stone spires of excessive acuteness. In the Île-de-France, central towers are rare; when they exist, they are rather cloches finished with wooden spires, not visible from the inside of the buildings, while the facade towers are wide, high, constructed with luxury, and powerfully buttressed, as in the churches of Notre-Dame de Paris and Mantes (see TOWER, SPIRE, BELL TOWER).
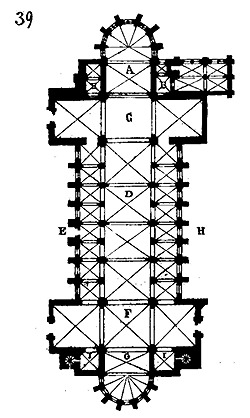 In the east of France, on the banks of the Rhine, where Carolingian architecture left monuments of great importance during the 11th and 12th centuries, churches had been erected with a particular plan and construction system. Several of these religious monuments possessed two apses facing each other, one to the east, the other to the west. This was a very ancient arrangement, traces of which can be found in the History of Gregory of Tours37. As if to support the text of this author, we still see at the cathedral of Nevers an apse and a transept on the east side dating from the 11th century; the floor of this apse is raised above a crypt or confessional. The designer of the plan of the Abbey of Saint-Gall (see MONASTIC ARCHITECTURE), in the curious drawing of the 9th century that has come down to us, outlines a large and a small church, each with two apses, one on the entrance side, the other for the sanctuary. On Carolingian territory par excellence, the cathedrals of Trier and Mainz, the abbey church of Laach (11th, 12th, and 13th centuries), among others, possess apses to the west as well as to the east. The cathedrals of Besançon and Verdun presented similar arrangements, now modified, but their traces are perfectly visible; the latter cathedral even has two transepts in front of its apses, and four towers planted in the recesses formed by the transepts accompanied the two round points. Spiral staircases, of great importance, flanked the two western towers; this arrangement is even more clearly evident in the cathedral church of Mainz and the abbey church of Laach, and is already indicated in the plan of the Abbey of Saint-Gall. When one visits the cathedral of Strasbourg, one is struck by the analogy of the choir constructions with those of the cathedrals of Mainz and Speyer, and there is reason to believe that in the 12th century, Notre-Dame of Strasbourg had its two apses like most of the great Rhenish churches. Here (39) is the plan of the cathedral of Verdun as it was at the end of the 12th century, freed from all the additions that denature it today; in A is the sanctuary, once very high above the nave floor, with a crypt below, as in Speyer, Mainz, Besançon, and Strasbourg. There are still traces of this crypt or confessional under the chapels B, which were raised to the level of the sanctuary; in C, the eastern transept, D the nave, E the old entrance, F the western transept, G the western apse, now converted into a vestibule; in H, a cloister; in B and I, towers. Probably, at the center of the eastern transept, in C, there was a dome with cut pans carried on arches placed in brackets or on trompillons, as in Speyer, Mainz, and Strasbourg. As can be seen, these arrangements did not at all recall those adopted in the 12th century in the churches of the royal domain, Normandy, Poitou, and Aquitaine. An element foreign to Latin traditions entered into these plans, and this element had been introduced into Austrasia as early as the time of Charlemagne; it was, one can hardly doubt, the product of an eastern influence, a blend of the Latin basilica and the plan of Hagia Sophia in Constantinople. But if the architects of Austrasia, due to the traditions transmitted to them, no longer experienced difficulties in the 11th century in vaulting the apses and the transepts' domes, they found themselves in the same dilemma as all their colleagues in the West when it came to vaulting naves built on the Latin plan; on the other hand, precisely because they had not ceased to build vaults and the Roman traditions had been fairly well preserved in Austrasia, they applied the ancient ridge vault with less hesitation than the builders of Île-de-France and Champagne; they managed to construct it without going through the barrel vault as the Burgundian architects and those of the central provinces did, and without seeking in the pointed arch a means of reducing the thrusts. Hence, in the provinces of the former Austrasia, the pointed arch appears very late or exceptionally, not as a necessity but as the result of an influence, an irresistible mode, around the middle of the 13th century. Between the purely Rhenish monuments and the cathedrals of Strasbourg and Cologne, for example, one can barely perceive a transition; there is a continuation of the eastern Romanesque style until the moment when the architecture of the royal domain, studied, complete, and arrived at its ultimate degree of perfection, makes a sudden incursion and imposes its rules on the banks of the Rhine as in all the provinces of France. One does indeed encounter in the Austrasian provinces the application of the style adopted at the beginning of the 13th century in the royal domain, but it is only the forms of this architecture that are accepted, not its principle, and this is particularly striking in the large round hall built north of the cathedral of Trier, where one sees all the forms, profiles, and ornamentation of French architecture at the beginning of the 13th century, adapted to a plan and constructional arrangements that belong to Carolingian traditions.
Let us, therefore, examine how the builders of Lorraine, or rather of the provinces situated between the Rhine, Champagne, and Flanders, proceeded in the 11th century to solve the much-sought problem of establishing vaults over the naves of Latin basilicas. As we have stated, for the apses, whose semi-circular portion, without side aisles and without radiating chapels, was vaulted in a barrel vault, and whose parallel sides were powerfully buttressed by square towers built over the small chapels opening into the arms of the transept, there was no difficulty; but for the naves with their aisles, it was necessary, when they abandoned the exposed timber roofs (for in these regions, as elsewhere, fires ruined religious buildings from top to bottom), to apply a system of vaults that would not push the walls outward. It is in a little-visited church that we will follow step by step the attempts of the builders of Alsace and Lorraine.
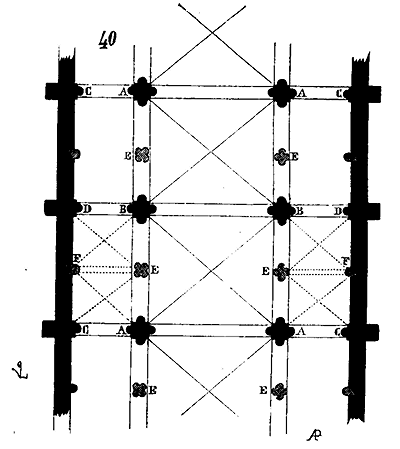
It is interesting to study certain buildings, albeit unimportant, but which, through the modifications they have undergone, provide a history and progress of an art. Such is the Cathedral of Saint-Dié. Built during the second half of the 11th century, this church probably then presented the disposition of the Rhenish plan adopted in the Cathedral of Verdun; the eastern apse was rebuilt in the 14th century on ancient foundations; as for the western apse, it has been replaced, if ever it was raised, by a modern facade; but the most interesting part for us today, the nave, still exists; here (40) is the plan of this nave. We have indicated in black the 11th-century constructions, and in grey the modifications made to the primitive plan during the 12th century: the pillars AB supported edge vaults built according to the Roman mode, that is, by the penetration of two half-cylinders, and separated from each other by double arches; twin windows lit the nave under the skewbacks of these vaults which were buttressed by lateral double arches banded from A to C and from B to D; the parallelograms ACDB were covered by a ramping ceiling formed simply of chevrons, as indicated in figure 41.
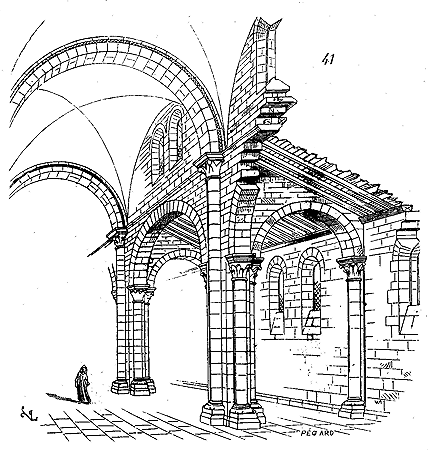
But then, if the central nave was easily vaulted due to the square disposition of each bay ABBA, the aisles could only be vaulted by an oblong vault, and the difficulty that had stopped the architects of Champagne when they wanted to vault the central naves, avoided in this case for them, was reproduced in the side aisles. Even assuming that the obstacles that prevented the construction of edge vaults on a parallelogrammatic plan had been overcome by penetrating half-cylinders of diameter CA into large half-cylinders of diameter AB, the skewbacks CD would have had their keystone at the level of the arch mouldings AB; the roofs, by their slope, would then have masked the twin windows pierced below the skewbacks of the large vaults. The system of chevrons simply laid from AB to CD and forming a ramping ceiling had the advantage of not losing the height of the aisle roof.
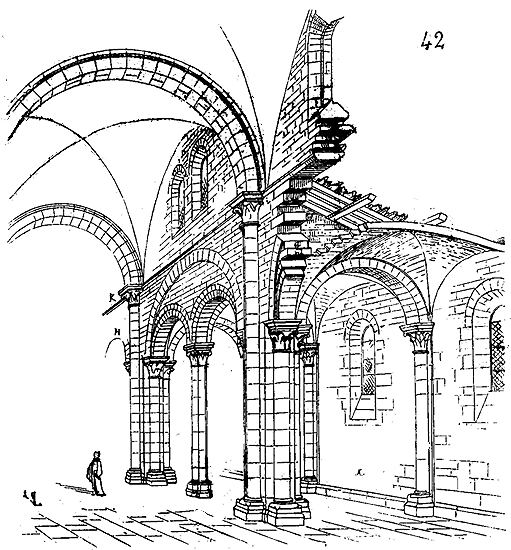
These timbers were destroyed by a fire, and in the 12th century the builders, abandoning the ramping ceilings, also wanted to vault the aisles; they then established between the 11th-century pillars (fig. 40) thinner pillars E to obtain square plans EBDF, on which they could easily construct edge vaults composed of equal half-cylinders penetrating each other, and whose keys did not rise high enough to prevent them from finding the height of a roof from H to K (fig. 42) 38. This disposition of edge vaults with square plans over the naves and aisles by means of the intermediate pillar placed between the principal pillars is found in the 12th century in the cathedrals of Mainz, Speyer, in the curious church of Rosheim, and in many religious buildings in Alsace and Lorraine, no longer as at Saint-Dié obtained by a modification to the primitive plan, but definitively accepted as a method for vaulting both the central naves and the aisles; and once this problem was solved, the Lorraine and Alsatian builders applied it until the architecture of the royal domain invaded their territory.
Before going further, we must explain what we mean by Byzantine influence, Byzantine architecture, to show how this influence is exerted on the religious architecture of the territory between the Rhine, the Rhône, and the Ocean.
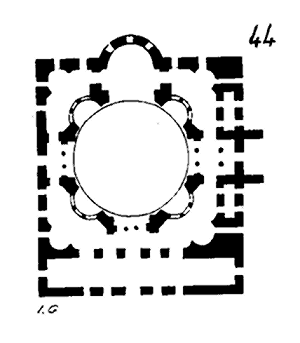
There are three typical plans in the East that have been applied to churches; the oldest is the circular plan, of which the Holy Sepulchre in Jerusalem is one of the best-known models. The second type is a derivative of the ancient basilica, but with a transept ending in two apses, such as the Church of the Nativity in the Bethlehem convent (43). The third is the proper Byzantine plan, consisting of a central dome resting on pendentives with four openings to the four cardinal points, lateral galleries, one or three apses to the east, and a narthex on the entrance side. Such is the Church of Sergius in Constantinople (44), prior to the great church of Hagia Sophia that we present here (45).
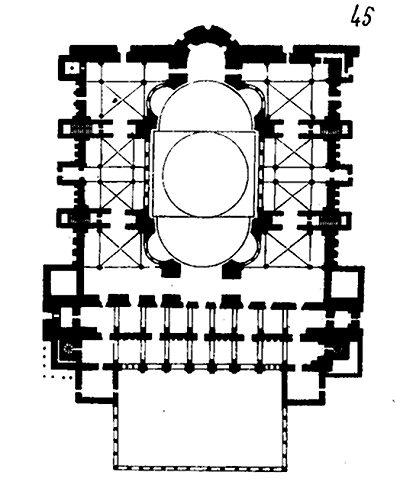
Such are, with certain modifications, the small churches of Athens, of which we present one type (the Church of Kapnicarea) (46). These monuments, although very different in size and construction, derive from the same principle.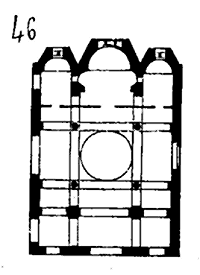 It is always the central dome on pendentives, supported by lateral vaults in the form of a barrel, or groined, or a quarter sphere. The circular church, terminated by a dome with a central skylight or windows pierced at the base of the vault, was rather a consecrated place, an enceinte designed to preserve divine traces, such as the Church of the Ascension in Jerusalem39, or a sepulcher, such as the Holy Sepulcher, than a church in the true sense of the word. However, this primitive form, adopted as early as the time of Constantine, had an influence on all Christian buildings erected in the East, where one always finds the central dome, unless, by exception, as in the Church of Bethlehem, the plan of the Roman basilica has been almost completely applied (43).
From the first centuries of Christianity, it would seem that the circular plan adopted in the East also had a notable influence on religious architecture in the West. Without mentioning the numerous circular buildings that, under the reign of Constantine, were erected in Rome, and which, after all, were as Roman as the Holy Sepulcher; from the 5th to the 12th century, a considerable number of round churches were built in the West. In Paris, Childebert built the Church of Saint-Vincent (now Saint-Germain l'Auxerrois), which was known as Saint-Vincent le Rond40. To the left of the portal of the Cathedral of Paris, there was a chapel that had retained the name of Saint-Jean le Rond41.
At the Abbey of Saint-Bénigne in Dijon, one can still see the lower level of the rotunda begun in the 7th century behind the apse of the church. This rotunda had three stories, including the crypt, with surrounding galleries like the Holy Sepulcher42. Charlemagne had erected the circular church of Aix-la-Chapelle, imitated in the 12th century in the Abbey of Ottmarsheim. In the 11th century, at Neuvy-Saint-Sépulcre, near Châteauroux, the foundations of a church were laid, reproducing the arrangements of the Holy Sepulcher of Jerusalem. In the 12th century, the great abbey church of Charroux was built, whose nave ended in an immense rotunda with triple side aisles (see SAINT-SÉPULCRE). At the same time, in the depths of Languedoc, the Church of Rieux-Minervois rose on a circular plan preceded by a small porch. And as if to emphasize the importance of certain traditions, we still see, in the full 16th century, Catherine de Médicis having a circular monument built to the north of the Abbey Church of Saint-Denis-en-France, with a side aisle of two stories, like the Holy Sepulcher of Jerusalem, to house the tomb of her husband and successors. When the religious and military order of the Temple was established, the commanderies of this order adopted as a model for their churches, or rather chapels (since these buildings are all of small dimensions), the plan of the Holy Sepulcher of Jerusalem (see TEMPLE). But while these circular buildings can be considered as deriving from an Eastern influence, since the mother building that served as their original was in the East, they cannot, however, be regarded as Byzantine, since the Holy Sepulcher of Jerusalem is a monument of Roman decadence. Similarly, if we take the church of the Monastery of Bethlehem as the model that, in the 12th century, led to the construction of churches with transepts ending in semi-circular apses, such as the Cathedrals of Noyon, Soissons, Bonn on the Rhine, and the Church of Saint-Macaire on the Garonne, we can hardly consider this influence as Eastern either, since the Church of the Nativity in Bethlehem is a Roman basilica covered by an exposed timber framing, differing from Saint-Paul-hors-les-murs, for example, only by the two apses opened in the two gables of the crossing.
The true Byzantine types are Hagia Sophia in Constantinople, the small churches of Greece and Syria built since the reign of Justinian, and the churches with domes carried on four pendentives (see PENDENTIVE). Now, these monuments have a marked direct influence only on the banks of the Rhine, due to the preponderance given to the arts of the East by Charlemagne, especially in the western part of Aquitaine, through the imitation of Saint Mark's in Venice, and in Provence through the constant relations of the merchants of the Bouches-du-Rhône with Greece, Constantinople, and the Adriatic coast. Elsewhere, if Byzantine influence is felt, it is, as it were, unbeknownst to the artists, by a more or less pronounced infusion, largely due to the introduction of Eastern art objects, fabrics, and manuscripts into the various provinces of Gaul, or by second-hand imitations executed by local architects. In the 11th and 12th centuries, relations between the West and the East were much more frequent than they are today. Apart from the Crusades, which sent thousands of Bretons, Germans, French, Italians, and Provençals to the East, we must not overlook the importance of Eastern religious establishments, which maintained direct and constant contact with the monasteries of the West; commerce; the former preponderance of the arts and sciences in the Byzantine Empire; the extreme civilization of the Arab peoples; the beauty and wealth of their industrial products; and finally, with regard to religious architecture in particular, the veneration that all Western Christians held for the buildings erected in the Holy Land. One example, at first glance based on a rather fragile foundation, but which, in fact, is of great value, particularly supports these last observations and removes any hypothetical aspect they might have for those who, in archaeology, only accept facts. In the old church of Saint-Sauveur in Nevers, which collapsed in 1839, there was a curious capital from the beginning of the 12th century, on which was sculpted a church that we give here (47). This church is entirely Byzantine; a dome at the center, carried on pendentives that the sculptor took care to naively indicate by the double arches appearing on the outside, at the height of the eaves; a transept ending in semi-circular apses, a masonry construction that recalls the decorated apparatus of Greek churches; the absence of buttresses, so prominent at that time in French churches; coverings that have nothing Western about them; a cylindrical bell tower planted next to the nave, with no connection to it, contrary to the customs adopted in our regions and in accordance with those of the East; a square door, not surmounted by an archivolt; small arched windows; nothing is missing, it is a building as Byzantine as Saint Mark's in Venice, which is only Byzantine in its pendentive domes and narthex, and which, in terms of plan, recalls a single Oriental church now destroyed, that of the Holy Apostles.43
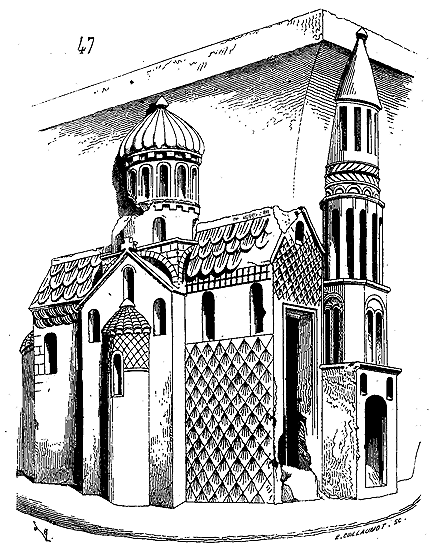
Yet in Nevers, in the 12th century, here is a sculptor who, on a capital, depicts a church that one would think is a small model from the East; either this sculptor had been to Greece or Syria, or a facsimile of a Byzantine church had been given to him to reproduce; in either case, this proves that at that time, in the midst of regions where the religious monuments built have almost nothing that recalls Byzantine architecture, neither in plan nor in details of ornamentation, they nevertheless knew what a Byzantine church was, the arts of the East were not ignored, and therefore must have exerted an influence. Only, as we have already said (see ARCHITECTURE), this influence does not manifest itself in the same way everywhere. It is an art more or less well studied and known, of which each region makes use according to the needs of the moment, whether for building, arranging, or decorating its religious edifices. In Périgord, Angoumois, part of Poitou, and Saintonge, it is the dome on pendentives that is taken from the East. In Auvergne, it is the dome on trompes formed of concentric arches, shaped and multicolored apparatus. On the banks of the Rhine, it is the large-scale plans and the ornamentation of architecture that reflect Byzantine plans and ornamentation; in Provence, it is the fineness of the moldings and the apses with cut pans that recall Greek churches. In Normandy and Poitou, we find a reminiscence of the interlacings, zigzags, geometric combinations, and frequent interlaces in Eastern Christian sculpture.
The Crusades had but a very slight influence on the impact of Byzantine arts on the West, for it was precisely at the time when the wars in the East took on great importance that Western architecture abandoned Gallo-Roman or Byzantine traditions to develop in a completely new direction. One can understand how religious architecture, as long as it remained in the hands of the clergy, must have included some Eastern elements due to the frequent contacts between religious establishments in the West with the Holy Land and all of the Levant, or the north of Italy, which, more than any other part of the Western territory, had been invaded by Byzantine arts 44. But when the arts of architecture were practiced in France by laypeople, around the middle of the 12th century, these new artists studied and practiced their art without having access to the various sources that architects belonging to religious orders had drawn upon. They had to take architecture where the monasteries had left off, they benefited from the accumulation of traditions by the monastic orders, but by making these amalgamations, in which Eastern and Western elements were mixed in varying degrees, an art belonging to the genius of the indigenous populations.
Religious architecture developed in the provinces of France according to the political importance of the bishops or religious establishments. In the royal domain, monasteries could not rise to a level of influence equal to that of the royalty. But establishments such as Cluny were in possession during the 11th and 12th centuries of a power far more independent and extensive than that of the King of the French. A sovereign, however weak in character as one might suppose, could not have tolerated within his domain a sort of independent state, subject only to the Holy See, governing itself by its own laws, and having numerous vassals over whom the king exercised no right of suzerainty. Hence, we see in the royal domain the bishops who, in temporal matters, were true feudal lords, often struggling against the immense power of the abbots, acquiring a very extensive power under the royal suzerainty. The episcopate, having the characteristics of vassalage towards the royalty, did not cast a shadow over it, and took advantage of its nascent power. It is also in the royal domain that the great cathedrals rise, taking on, as religious monuments, a significance superior to that of the abbey churches, while outside the royal territory, it is on the contrary the abbey churches that dominate the cathedrals. As feudal lords, the bishops found themselves in the secular world; they had neither the power nor, above all, the will to preserve the forms of architecture sanctified by tradition; rather, hampered by the importance and independence of powerful abbeys, they eagerly seized the means that lay artists offered them in the 12th century to escape the monopoly that religious orders exercised over the arts as well as all the products of the mind. At that time, the Church was the most striking expression of the genius of the populations, their wealth, and their faith; each bishop must have been eager to demonstrate his spiritual power by the erection of a building that became the material representation of that power, and which, by its extent and beauty, was to place the monastic churches in second place. If the great vassal of the king, lord of a province, built a castle superior in strength and size to all the castles he claimed to hold under his own, likewise, the bishop of a diocese in the royal domain, supported by the power of his temporal suzerain, erected a cathedral richer, larger, and more important than the churches of the abbeys he sought to bring under his jurisdiction. Such was this great movement towards governmental unity that was manifested even within the feudal clergy or secular clergy during the 12th century, not only in political acts but even in the construction of religious or military buildings. This tendency of the bishops to place abbey churches in second place by a tangible sign in the eyes of the populations; we might say more, this religious and political need, so well justified by the disorders that had crept into the monasteries from the end of the 12th century, to restore unity to the Church, led the episcopate to make unprecedented efforts to rapidly construct large and magnificent cathedrals, and explains how some of these remarkable buildings, distinguished by their size, the richness of their architecture, and their majestic appearance, were erected with neglect and parsimony, have no foundations, or present constructions that, due to the poverty of the materials used, are hardly in keeping with this appearance of luxury and grandeur.
Wise and thoughtful minds among us endeavour to demonstrate (we scarcely know why) that our venerable national religious architecture is flawed in more than one respect, and notably exhibits those incredible construction negligences which compromise the longevity of a number of edifices; they will deign to take into account these imperious necessities, stronger than artists, and which constrain them, much against their will, in all times, to not employ the means indicated by experience or science... Of these two modes of reasoning, which is the more just?... The cathedral of Reims is admirably founded; its pillars, raised in grand and beautiful choice materials, well laid and revetted, have undergone no movement; its vaults, solidly and judiciously buttressed by well-covered flying buttresses, of reasonable span, by buttresses amply splayed, do not present a single crack, and yet this cathedral has been the prey of a terrible fire, and the neglect of several centuries has left it exposed to the elements, and nevertheless, one discovers in its construction neither a crack nor a deformation; therefore, the architects of the 13th century were excellent builders... Or: the cathedral of Séez is raised on old imperfect foundations, which have given way everywhere; the materials employed in its construction are of mediocre quality; economy has been sought on all sides, while wishing to raise a vast and magnificent monument; this cathedral cracks on all sides, dislocates and cracks, its ruin is imminent; therefore, the architects of the 13th century were poor builders, not founding their edifices, raising them in insufficient materials for resistance, etc., etc.
Bishops, no less than architects of these times, were bound to obey a political and religious imperative which did not permit them the choice of means. Poor dioceses had to raise immense and magnificent cathedrals just as rich dioceses did. And let us not cast blame upon architects who, placed in unfavourable conditions, with inadequate resources, still knew, with rare skill, to fulfil the imposed programme of their time's religious needs, and to raise edifices now near their ruin, but which have nonetheless lasted six hundred years, after having fulfilled their great religious mission. Before passing severe judgement, let us see if the bishops who hid their poverty beneath an appearance of wealth and splendour to contribute to the great work of national unity through the unity of religious power, if the bold architects who, without pausing before material difficulties, insurmountable for us, have raised buildings still standing, are not more deserving, and have not displayed more science and skill than those amply provided with all that could facilitate their enterprises.
Painting, sculpture, music, and poetry must be judged in an absolute manner; the work is good or bad, for the painter, the sculptor, the musician, and the poet can isolate themselves, they need only a little colour, a piece of stone or marble, an instrument, or a writing desk to express what their mind conceives; but architecture is subject to circumstances completely foreign to the artist, and stronger than him; now, one of the striking characteristics of religious architecture, inaugurated by lay artists at the end of the 12th century, is to be able to lend itself to all exigencies, to permit the employment of the richest and most laden ornamentation ever applied to buildings, or the most simple forms and the most economic processes. If at this time some grand churches affect an apparent wealth, which contrasts with the extreme poverty of the construction means employed, this is due to exigencies of which we have just indicated the motives; motives of such importance that it was necessary to submit to them. 'Above all, the cathedral must be spacious, splendid, brilliant with stained glass, decorated with sculptures; the resources are modest, never mind! it is necessary to satisfy this religious need, the importance of which is superior to all other considerations; let us be content with imperfect foundations, mediocre materials, but let us raise a church unequalled in the diocese; it will perish quickly, never mind! it must be raised; if it falls, our successors will build another...' This is how a bishop must have reasoned at the end of the 12th century; and if he was in the wrong from the artistic standpoint, he was in the right from the standpoint of religious unity.
It was therefore neither through ignorance nor negligence that the architects of the 13th century built poorly when they did so, for they raised structures irreproachable in terms of construction, but rather because they were dominated by a moral necessity admitting no objection. This is evident in the countless second-order churches, collegiate churches, and parishes where the scarcity of resources produced buildings of great sobriety in decoration, but where the art of the builder is all the more apparent because the processes are simpler, the materials coarser or of mediocre quality. Precisely because many of these frugally constructed buildings have reached us after more than six centuries, they are criticized for their poverty, and their builders are blamed! But if they had fallen, if only the cathedrals of Chartres, Reims, or Amiens were standing today, would these builders then be irreproachable? (See CONSTRUCTION, CHURCH.) In our century, political and administrative unity directs all the country's resources towards a goal, according to the needs of the time. Yet we daily witness the insufficiency of these resources when it comes to meeting major interests, such as railways, for instance. But in the 12th century, the country, fragmented by the feudal system, composed of provinces, some poor, others rich, some full of activity and enlightenment, others devoted to agriculture and not progressing, could not act as a whole. Therefore, the effort of the episcopate had to be immense to gather resources that would allow it to erect cathedrals in fifty years on plans of a scale not yet reached, and of a wealth, as art, superior to all that had been seen before. Just as in the 11th century, the great development of religious establishments had influenced all the religious constructions of that time, so at the beginning of the 13th century, the great undertakings of the bishops were reflected in the religious buildings of their dioceses. In the 11th century, monastic churches had served as models for collegiate churches, parishes, and even cathedrals; in the 13th century, it is the cathedrals that impose the layout of their plans, their construction and decoration system, on collegiate, parochial, and monastic churches. Thus, the goal of the episcopate was achieved, and its moral influence predominated at the same time as the material influence of the buildings it had set out to build with such fervor and at such enormous sacrifice. These great monuments are therefore respectable for us from the point of view of art, and as one of the most admirable productions of human genius, but also because they recall a prodigious effort of our country towards national unity. Indeed, at the end of the 12th century, the undertaking of the episcopate was popular. The seigneurial power of the abbots was challenged by the predominance of the cathedral. The secular nobility, which had envied the growing wealth and immense moral influence of the monastic establishments, helped the bishops in their efforts to submit the abbeys to their jurisdiction. The urban populations saw in the cathedral (not without reason) a national monument, a material representation of the unity of power towards which all their hopes tended. The abbey churches were particular buildings that satisfied only the religious sentiment of the people, whereas the cathedral was the sanctuary of all, a religious and civil building at once (see CATHEDRAL), where great assemblies were held, a kind of sacred forum that became the guarantee of political freedoms at the same time as a place of prayer. It was finally the monument par excellence. It is therefore not surprising that the bishops were able to suddenly gather in these times of political and intellectual emancipation the enormous resources that allowed them to rebuild their cathedrals at all points of the royal domain. Outside the royal domain, the cathedral develops more slowly, long yielding until the end of the 13th century to abbey churches. It is only with the preponderance of monarchical power in these provinces that the episcopate raises the great religious monuments according to the models of those in the North. Such are the cathedrals of Bordeaux, Limoges, Clermont-Ferrand, Narbonne, Béziers, Rodez, Mende, Bayonne, Carcassonne, and these buildings are true exceptions, exotic monuments, not connected to the indigenous constructions of these regions.
The south of France had been given over to the heresy of the Albigensians during the twelfth and part of the thirteenth centuries; its religious architecture had remained stagnant while in the north it was making such rapid progress. Most of the churches had been destroyed during the civil wars, the result of the struggle between the heretics and Catholicism, and it is difficult today to know, due to the scarcity of examples, what course this architecture followed. Among the religious monuments prior to the twelfth century, we find plans that recall the arrangements of those in Poitou, others that have the most direct connections with those of Auvergne, such as, for instance, the great church of Saint-Sernin in Toulouse, the ancient part of the cathedrals of Auch and Saint-Papoul; 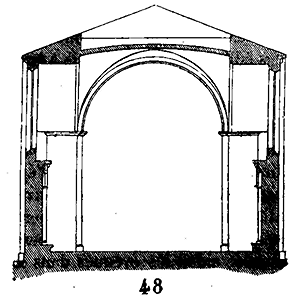
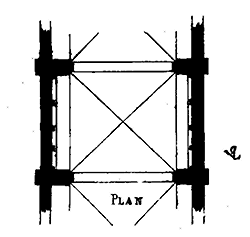 finally, others that are constructed on principles that appear to belong to the county of Toulouse; it is these that we will particularly focus on.
We have seen that most of the religious buildings in the north, Poitou, Auvergne, and Burgundy derived from the Latin basilica. In part of Aquitaine and on the banks of the Rhine, as an exception, churches had been built without aisles. In Provence and the territory of the county of Toulouse, before the thirteenth century, we find traces of religious monuments that derived from an ancient arrangement of which the Basilica of Constantine in Rome is the type; it is a nave covered by ridge vaults, buttressed by internal buttresses closed by full-center arches (48). The cathedrals of Marseille and Fréjus, almost antique monuments, have preserved this design. In the county of Toulouse, except for the ancient part of the cathedral of Toulouse, which dates from the twelfth century and is built according to this system, the other buildings prior to the Albigensian wars no longer exist; but from the thirteenth century onwards, as soon as the disasters were over, we see this method of building religious structures reproduced. In the lower town of Carcassonne, the two churches built by the inhabitants, at the order of Saint Louis, reproduce this arrangement of naves without aisles with internal buttresses buttressing the main vault; only then, the vault with pointed arches has replaced the Roman ridge vault, and the bays, much less wide than the nave, form as many chapels between the buttresses. In the enclosure wall that closes and surmounts the chapels, long windows are opened to illuminate the interior (49).
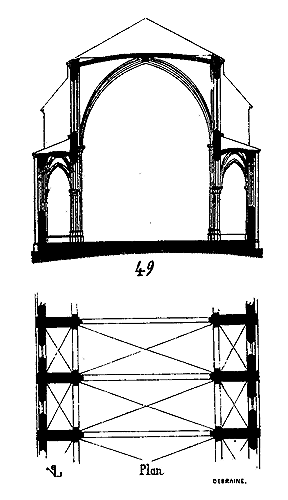
The sanctuary of these churches was composed either of a single apse, such as the church of Montpezat (Tarn-et-Garonne), at the end of the thirteenth century (50), or of three apses, one large and two small, as in Carcassonne. Most of these churches were preceded by a porch surmounted by a single bell tower, placed in the axis of the church. During the fourteenth century, the great cathedral of Albi was built according to this system; only two stories of chapels were established in order to completely enclose the buttresses inside (51), and the pointed arch vaults of the chapels on the ground floor, vaulted over the soffits of the nave vault, reached its level. The openings were made in the enclosure walls of the upper chapels by long, narrow windows. Instead of three apses pierced in the east wall, as in the two churches of Carcassonne, the choir of Albi ends in seven radiating chapels in double height like those of the nave (see CATHEDRAL). This arrangement is grand; the nave of Sainte-Cécile in Albi is no less than 17m, 70 in work, but it must be said that, for Catholic worship, large churches without aisles are not convenient. Nothing in this great vessel indicates the place of the faithful, that of the clergy; in Albi, it was necessary to establish, in the sixteenth century, a choir closed by an elegant stone clearstory, which forms a kind of aisle around the sanctuary; the chapels are small. This monument, without aisles, without a transept, in which the sanctuary is like a piece of furniture added afterwards, is more a hall than a cathedral suited to the needs of worship. The chapels on the ground floor, which communicate with each other by small doors, are of no use; they are tribunes that have the disadvantage of setting back the windows, and consequently darken the interior.
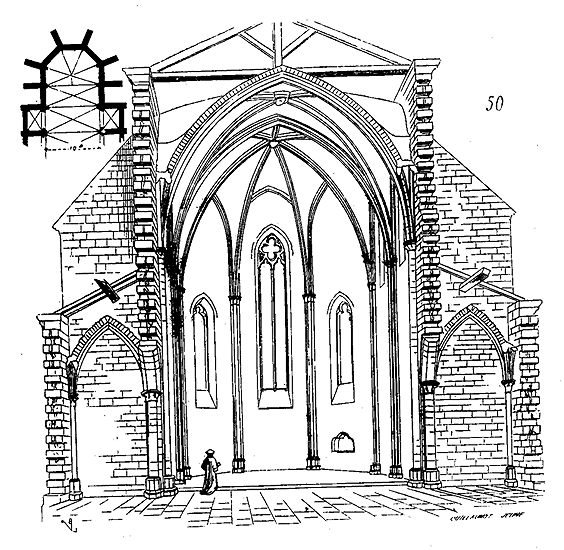
This monument, constructed of brick, was adorned with frescoes dating from the late 15th and early 16th centuries; this decoration produces a grand effect and conceals the heaviness of these vaults, which, due to the extreme width of the nave, spring from approximately halfway up the total height of the interior. The buttresses enclosed within, by their projection, hide the windows and make the pillars supporting the vaults appear flat and thin. Deprived of its paintings, this interior would be cold, sad, and heavy, and could not withstand comparison with our great northern cathedrals. The cathedral of Alby inspired a few imitations, such as the abbey churches of Moissac and Saint-Bertrand de Comminges; this style did not extend beyond the territory where it developed, but persisted there until the Renaissance. The south of France had been exhausted by the religious wars of the 12th and 13th centuries, and could produce only poor buildings; by adopting the single-nave church without aisles as the type for its religious monuments, it yielded to necessity, as these constructions were far less expensive than our northern churches with their transepts, collaterals, radiating chapels around the choir, upper galleries, flying buttresses, and large openwork screens with mullions adorned with splendid stained glass.
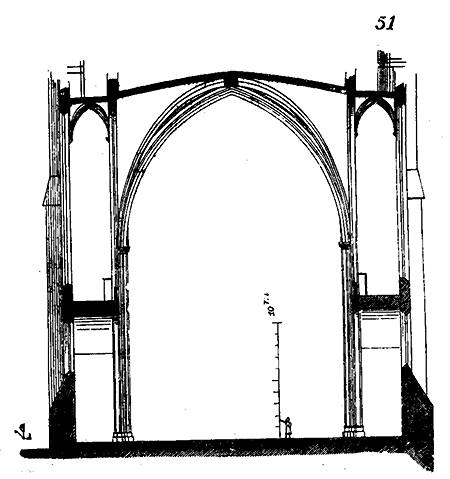
The memory of the civil wars gave these religious edifices the appearance of military structures, and many of them were indeed fortified. The abbey church of Moissac had been fortified during the Albigensian wars; the cathedrals of Alby, Béziers, Narbonne, and almost all the parish or monastic churches built during the 13th and 14th centuries were defended like true fortresses, and thus adopted simple forms, had only narrow and rare exterior openings, were crowned with crenellated towers, machicolations, and were surrounded by ramparts, built on already naturally defended sites, and opened only lateral doors, often diverted, difficult to access, and protected by defenses (see CATHEDRAL, CHURCH). After the civil wars came the wars with Aragon; all the cities of Languedoc, forming part of the royal domain under Saint Louis, Philip the Bold, Philip the Fair, and Charles V, and bordering on Roussillon and the county of Foix, were continually subject to incursions by their powerful neighbors. Every building in these cities had been utilized for defense, and naturally, the churches, being the tallest and most important, became forts, partaking as much of military architecture as of religious architecture. Guyenne, whose possession was continually disputed during the 13th and 14th centuries between the kings of France and England, retained its old Romanesque churches, but built only rare and poor religious edifices, pale reflections of those in the north. As for Burgundy, rich, populous, and united, it developed its religious architecture under the influence of that in the royal domain, but mingled with it its own genius, deeply imbued with Roman traditions, and in which the Cluniac and Cistercian churches had left indelible traces. This province is one of the most favored with excellent building materials. The upper basins of the Seine, Yonne, and Saône rivers abundantly supply limestone and hard and soft sandstone, easily worked into large blocks, of incomparable beauty, resistance, and durability. Thus, the Burgundian buildings are generally constructed of large, well-preserved materials, with carefully laid ashlar. This abundance and superior quality of stone influence the forms of Burgundian architecture, especially at the time when the use of materials played a major role in the construction of religious edifices. In the 13th century, the builders of this province took advantage of the ease with which they could obtain very resistant, large blocks, which could safely be laid in offense, to avoid multiplying the courses at the main points of support. They were not afraid to raise monolithic pillars, and were among the first to establish wide gutters on the cornices, at the eaves of the roofs, forming inside, ceilings between the formerets of the vaults and the walls (see Arc formeret, fig. 45). Possessing limestone that is easy to cut but very firm, they give their profiles strong projections, energetically accentuating them, and imparting to their stone ornamentation a robust physiognomy that distinguishes their decoration from that of the neighboring provinces. The Burgundian architects only gradually adopted the complicated mullions, openwork balustrades, and thinness that had already attached themselves to the architectural forms of Champagne and Île-de-France in the second half of the 13th century.
In Paris, Reims, and Troyes, the pointed architecture was already declining in the 13th century, while in Auxois, Dijonnais, and Mâconnais, simple arrangements, the firmness of profiles, the breadth of ornamentation, and the native originality of the province were still preserved. It was only in the 15th century that Burgundian architecture became dry and monotonous; then, the particular characteristics of each province faded, and there was but one architecture throughout the territory that now composes France; or, at least, the differences observable in each province rather reflect a crude or imperfect imitation of an accepted architecture than local influences or traditions.
We have given (fig. 20) the transverse section of the Cathedral of Autun, built around 1150, and whose nave is vaulted in an ogival barrel shape; shortly after the construction of this edifice, the Cathedral of Langres was raised, which still stands today.45 It is the Cathedral of Autun, with vaults in ogival arches over the nave and transept, a lower side aisle encircling the choir, and a single chapel at the chevet.
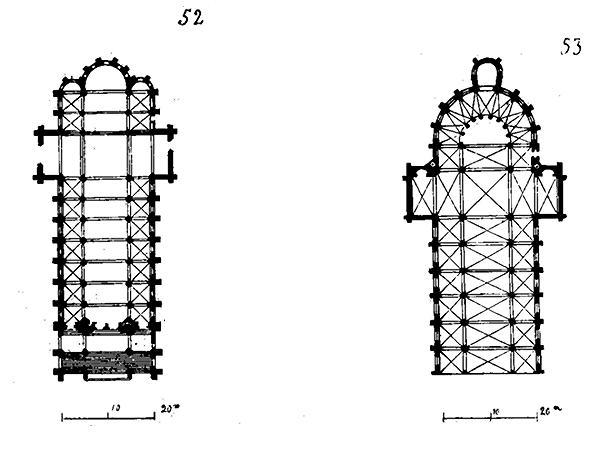
Here (52) is the plan of the Cathedral of Autun, and (53) that of the Cathedral of Langres. The porch of the Cathedral of Autun is slightly later than the construction of the nave; the facade of the Cathedral of Langres having been rebuilt in the last century, we do not know if it was ever preceded by a porch. The choir of the Cathedral of Langres, with its lower side aisle, is very interesting to study, as until then in this part of France, the apses were almost always simple, without side aisles and vaulted in a quarter sphere. Langres, whose sanctuary dates from around 1160, marks the transition between the choirs built according to the Romanesque pattern and those erected at the end of the 12th and beginning of the 13th century. We see at Langres, as at Autun, the choir beginning with a bay entirely similar to those of the nave. At Autun, this first bay is doubled by a second, then comes the main apse, simple, without side aisles, flanked by two small apses like the churches of the Rhine. At Langres, after the first bay of the choir, it is a series of columns arranged in a semicircle, supporting the ribbed diagonal vaults of the side aisle. These vaults are naively traced; for each radiating bay of the side aisle forming a corner, and the ogival arches projecting horizontally as straight lines, it follows that the intersections of the diagonals or the keys are much closer to the sanctuary than to the outer wall; the springing points of the banded arch mouldings from one column to another being at the same level as the springing points of the wall ribs traced on the surrounding walls, and the wall ribs like the arch mouldings being pointed arches, the keys of these wall ribs are higher than the keys of the arch mouldings, and consequently the key lines of the vaults are strongly inclined (see VAULT). The arch mouldings of the first bay of the choir giving the height of the triforium pierced in the wall supporting the gable roof, there remains in the circular part, between the base of this triforium and the banded arch mouldings over the columns, a larger space. There is therefore a complete change of system between the parallel parts of the choir and the apse, they are, so to speak, two buildings joined side by side and connected poorly. The large vaults make this discordance even more apparent, for the first bay is closed by a vault in ogival arches, and the apse by a barrel vault generated by the last ogival doubleau; and remarkably, this barrel vault is supported by flying buttresses that date from its construction. At the springing of the barrel vault, small full-center windows opened, whose arch mouldings penetrated it, while under the wall ribs of the first bay, the windows could be high and pierced in the side walls. The system of ogival construction, frankly adopted throughout the rest of the building already, was thus completely foreign to the apse, which remained Romanesque, at least in its upper part. Such a shocking lack of harmony could not fail to prompt the builders to make new efforts to apply the method of vaulting in ogival arches to the apses, as to the rest of the buildings. As ornamentation, the Cathedral of Langres remains equally Romanesque, the triforium opens into the gables covering the side aisles; the columns are composed of fluted pilasters, as at Autun, Beaune, Cluny, and La Charité-sur-Loire, in accordance with ancient tradition; the buttresses of the choir are covered with large fluted pilasters, topped with Corinthian capitals, the capitals of the choir columns are imitations of Roman capitals.46 The anterior part of the nave itself, raised from 1180 to 1190, reveals capitals with hooks, although the columns remain composed of fluted pilasters as in the choir and transept.
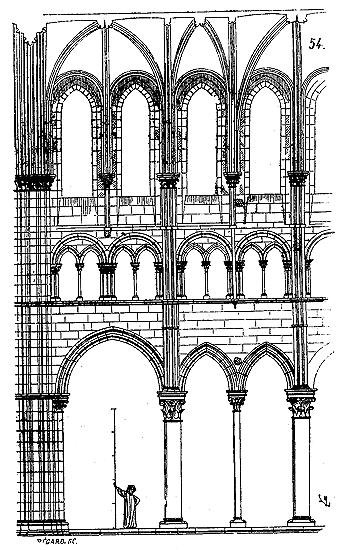
In a part of Burgundian territory, the Romanesque tradition persisted rather late in episcopal churches, and the vault with pointed arches and flying buttresses were only adopted out of necessity, as a new means of vaulting buildings without thickening the walls. It was only from 1200 to 1210 that ogival architecture was frankly introduced into Burgundy, when it had already reigned for twenty or thirty years in the royal domain and Champagne. One of the first and most beautiful examples of Burgundian ogival architecture is found in the choir and transept of the abbey of Vézelay, and this abbey politically belonged more to Nivernais than to Burgundy (see APSE, fig. 8, the plan of the apse). This choir must have been built by Abbot Hugh from 1198 to 1206; for in the latter year, Abbot Hugh was deposed for having burdened the monastery with 2220 livres of silver. 47 The vaults of the choir of Vézelay had originally been raised without flying buttresses. But it would seem that soon after their completion, they were obliged to construct them. The triforium opened onto the gable roof of the aisle, as in the cathedral of Langres, and soon this gable roof was replaced by half-vaults of edges butting against the springing of the great vaults. Here (54) are the first two bays of this choir (longitudinal section) and (55) the plan of these first two bays.
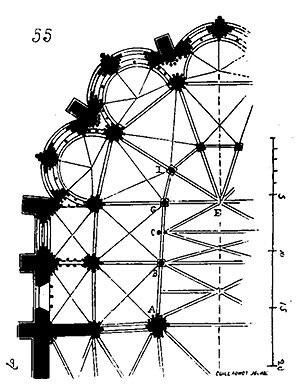 One will note the particular arrangement of the pillars and the division of the bays. The first bay is widely open; it is an archivolt starting from the large pier of the transept, which is composed of a bundle of engaged columns, and resting its right springer on a monolith column. Above the triforium, this bay is divided into two by an intermediate pier carrying an *arc-doubleau*. The vault is composed of two pointed arches resting on the two main points of support AB (fig. 55). But the second bay is divided into two by the twin columns C. The first division is closed by a vault with pointed arches, the second projects against the keystone E, an arc CE which powerfully buttresses the thrust of the radiating arches of the apse. According to this arrangement, the high windows can all be of the same dimension in width and height, the effort of the radiating arches on the apex of the *arc-doubleau* GE is well maintained by the diagonal CE, and the divided bay BCG serves as a transition between the radiating bays IG and the first large bay AB, in order to avoid the thrust that the small radiating archivolts IG would exert on the wider archivolt GB, if this archivolt had not been divided. This danger of thrust was no longer to be feared on pier B, due to the great load transferred to this pier, and one could leave open, without inconvenience, the full width of the archivolt AB.
The problem that the architects of Langres Cathedral had been unable to solve, namely, how to reconcile the construction of the vaults of the round points with that of the parallel bays, was very clearly and skillfully resolved thirty or forty years later in the choir of the abbey church of Vézelay, using methods that were not entirely those employed by the architects of the royal domain, less bound by Romanesque traditions. 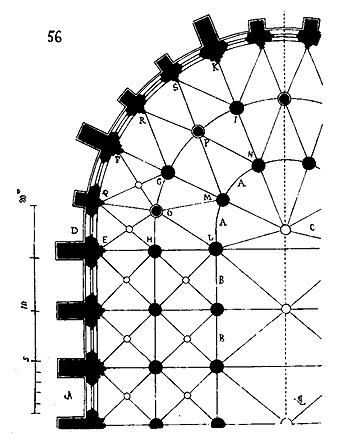 In terms of plan arrangement, there was always a difficulty in constructing the choirs of large cathedral churches, namely, the radiation of the bays, which spaced the support points of the outer circumference excessively far apart if the points of the inner circumference retained the same spacing as those of the parallel sections; or which brought these inner support points too close together if those of the outer circumference were appropriately spaced. When the choirs were surrounded by double aisles, as at Notre-Dame in Paris and at Bourges, this disadvantage was even more pronounced. As early as 1170, that is, shortly after the construction of the choir of Langres Cathedral, the architect of Notre-Dame in Paris had succeeded in building a choir with double aisles that already resolved these difficulties by breaking free from Romanesque traditions. Not wanting to give the inner bays of the round point a smaller inter-columnar space than that of the parallel bays (56), with CD being the diameter of the circle, it followed that the first radiating bay created a first space LMHG that was difficult and a second space HGEF that was impossible to vault. For how could a formeret be established from F to E? Even if it had been a full-center arch, its keystone would have risen to a level far above the keystone of the archivolt in tiers-point LM. The second radiating bay, opening even wider, increased the difficulty. The builder therefore erected intermediate piles OP between the columns of the second aisle, an intermediate pile also in Q on the wall of the precinct of the first bay, and two intermediate piles RS on the wall of the precinct of the following bays. This arrangement, giving 2, 3 piles in the first bay, 2, 3, and 4 piles in the others, made the construction of vaults in ogive arches impossible, as they were then composed only of diagonals of a square or parallelogram, which could therefore fall only on corresponding piles in equal numbers.
 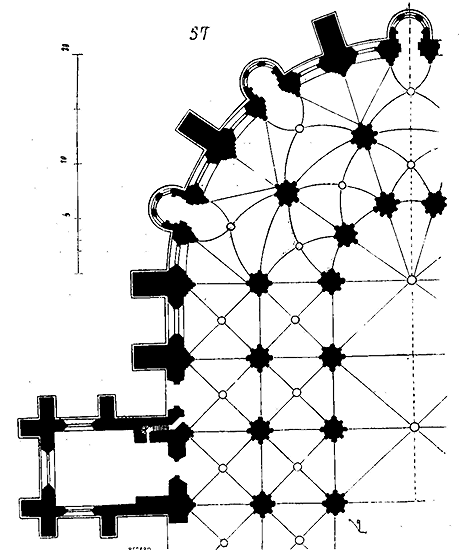 This builder was not deterred by this difficulty; he abandoned the system of vaults in crossed ogive arches and, with his arcs-doubleaux MGF, NIK established, he spanned other arches NP, MP, GR, PR, PS, IS, thus passing without difficulty from an even number to an odd number; as for the filling triangles, they proceeded from this construction of the arches (see VAULT). One thus arrived from the archivolt of the inner bay to the two arcs-doubleaux of the second aisle and the three formerets of the precinct wall; under these formerets could open three windows equal in height and width to those of the parallel bays. The exterior and interior order of the building followed without interruption, without the unity being broken in the radiating part of the choir.
It is not necessary to emphasize the skill in this system, and how the art of architecture had already developed in the Île-de-France by the end of the 12th century; how the unity of order and style preoccupied the artists of this province. Never, in fact, in the religious monuments, large or small, of the Île-de-France, do we encounter these discordances, these more or less skillfully disguised joints that, in buildings, even of neighboring provinces, betray the effort of people lacking the creative genius that conceives its work as a whole and executes it without hesitation.
This fine solution, which consisted in giving the bays of the round points a width equal to that of the parallel bays of the naves, was unfortunately not followed in the other cathedrals of the royal domain. At Bourges (1230), the choir of the cathedral recalls the beautiful arrangement of that of Paris (57). But if the vaults are very skillfully combined in the second aisle, the pillars of this second aisle not being doubled as at Notre-Dame in Paris, the inner piles have had to be brought closer together, and by their multiplicity and the narrowness of the inter-columnar spaces, they obscure the aisles and chapels.
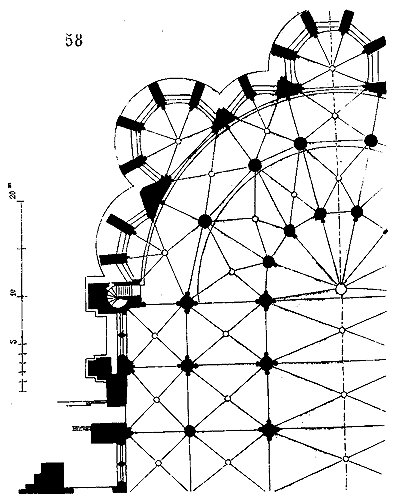
At Chartres (1220), the choir of the cathedral (58) presents a plan that does not do great honor to its architect: there is a disagreement between the round point and the parallel parts of the sanctuary; the spacings of the columns of the second aisle are loose, the vaults rather poorly combined; and despite the great width of the inter-columnar spaces of the second aisle, it has still been necessary to bring the inner piles closer together; but here appears a disposition from which the architects of the 13th century do not depart from around 1220 onwards; we see, in fact, the inner pillars of the round point taking up less importance in plan area than those of the parallel bays. This was very well reasoned, moreover. These piles, brought closer together and receiving only one rib of the great vault, did not need to be as thick as those of the parallel bays, more widely spaced and receiving an arc-doubleau and two ogive arches of the great vaults.
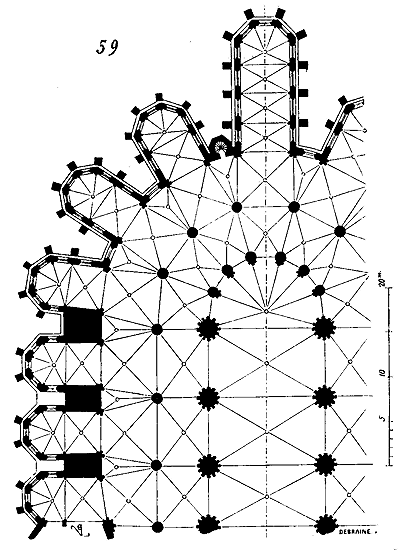
The choir of the Cathedral of Le Mans, contemporary with that of Chartres, presents a much more beautiful arrangement (59); the vaults of the double aisle recall the construction of those at Bourges, but more skillfully combined; here the chapels are large, deep, and leave open spaces between them for windows to illuminate the double side aisle. As at Bourges, these two aisles are unequal in height, and the lower one is surmounted by a triforium and windows lighting the first side aisle.
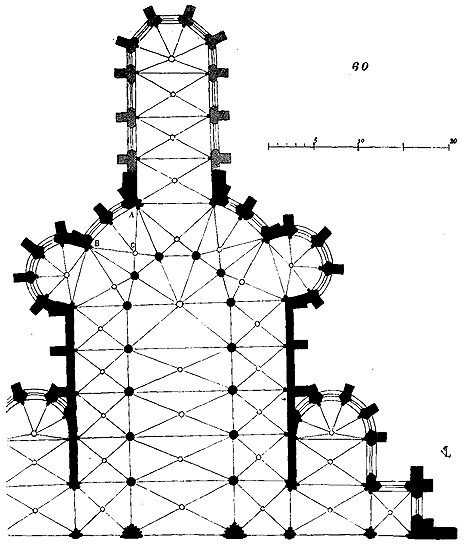
From 1220 to 1230, it is rare to see the sanctuaries of cathedrals surrounded by double aisles: a simple side aisle is sufficient, and the radiating chapels become more prominent. In the early pointed churches, such as the Cathedral of Rouen, for instance, whose sanctuaries have but a single aisle, the chapels are only in limited numbers, so as to allow the opening of direct lights in the side aisle (60) 48. We see here vaults combined in a manner little used at that time. Between the chapels, in the side aisle, the large triangle ABC is divided by an arch meeting at the keystone of the rib vaults; this was a less simple method than that employed at Notre-Dame de Paris, to form a vault resting on five points of support, but it was more in keeping with the principle of the Gothic vault. In the aisle of the choir of the Cathedral of Auxerre, the same vaulting system was adopted with even greater skill (see VOULT). By the middle of the thirteenth century, in churches with side aisles surrounding the sanctuary and having radiating chapels, the practice of preserving windows between these chapels was abandoned. They draw closer together, leaving only the width of the buttress receiving the flying buttresses between them. These chapels, like all absides, definitively adopt the more solid and easier to construct polygonal form in plan.
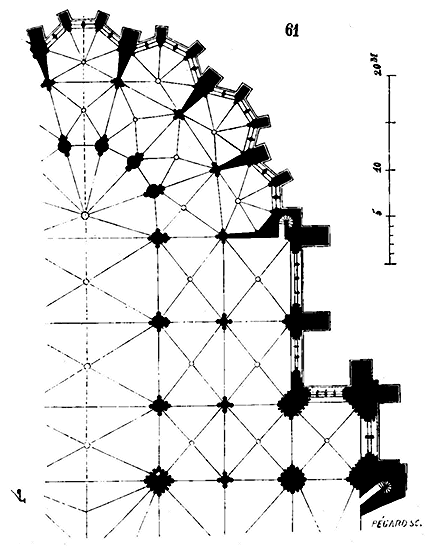
The circular plan chapels were a remnant of the Romanesque tradition that was to disappear along with all others. Here (61) is the plan of the Choir of the Cathedral of Beauvais (1240 to 1250) which shows how much the arrangements of plans had simplified as the pointed architecture resolutely pursued the consequences of its principle 49. It is easy to see, on examining this plan, to what extent the thirteenth-century architects sought to clear the interiors of their religious edifices of obstacles that might hinder the view, and how desirous they were of obtaining wide spaces, and therefore of reducing both the number and thickness of the points of support (see CATHEDRAL).
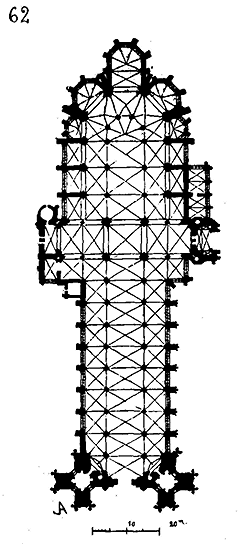
Later, in the fourteenth century, the abbey church of Saint-Ouen was built, embodying the simplest data of religious architecture. Nave without chapels; transept with side aisles; choir with side aisles and radiating chapels, that at the chevet larger; tower over the transept, and two towers on the facade (62) 50.
From the fourteenth century onwards, the architecture of religious buildings became almost uniform across the entire territory under royal rule; the plans were, as it were, classified according to the size of the buildings, and followed, with only minor differences, the arrangements and construction methods adopted at the end of the thirteenth century; it is only in the details, in the ornamentation, in the profiles of the mouldings, that the transformation becomes apparent. We therefore refer our readers to the various parts of religious buildings treated in the Dictionary to appreciate the nature of this transformation, to understand its causes and results. The thirteenth century had produced so much in the way of religious architecture that it left little for the following centuries to do. The wars that devastated France during the fourteenth and fifteenth centuries would no longer have permitted the undertaking of buildings of equal importance to our great cathedrals, assuming they had not all been completed before these disastrous times. Fully constructed religious buildings during the fourteenth century are rare, even rarer during the century that followed. At that time, they either completed unfinished churches, modified the original arrangements of the churches of the twelfth and thirteenth centuries, or restored and enlarged them. It was at the end of the fifteenth century and the beginning of the sixteenth, when France began to regain its power, that a new impetus was given to religious architecture, but the Gothic tradition, though corrupted and degenerate, persisted. Many great cathedrals were completed, and a large number of small churches, devastated during the wars, or fallen into ruin due to age as a result of long neglect and public misery, were rebuilt or repaired. But soon the Reformation came to halt this movement, and war, fires, and pillaging destroyed or mutilated most of the religious buildings that had barely been restored. This time the harm was irreparable, for when calm was restored at the end of the sixteenth century, the Renaissance had erased the last traces of the old national art, and although, for a long time afterwards, in the construction of religious buildings, the arrangements of the French churches of the thirteenth century were followed, the genius that had presided over their construction was extinct, scorned, and forgotten. They sought to apply the forms of ancient Roman architecture, which they knew little of, to the system of construction of ogival churches, which they despised without understanding. It was under this indecisive inspiration that the great church of Saint-Eustache in Paris was begun and completed, a poorly conceived and constructed monument, a confused mass of debris borrowed from all sides, without connection or harmony; a sort of Gothic skeleton clad in Roman rags sewn together like the pieces of a harlequin's costume. Such was the vital force of religious architecture born with the predominance of royal power in France, that its general arrangements were preserved even until the last century; the plans remained Gothic, the high vaults continued to be buttressed by flying buttresses. But this bastard architecture was marked by sterility. Architects seemed more concerned with placing Roman orders in their monuments than with perfecting the system of construction or seeking new combinations; execution became heavy, coarse, and mannered at the same time. We must, however, do justice to the artists of the seventeenth century, for they knew how to preserve in their religious buildings a certain grandeur, a sobriety of lines, and an instinct for proportions that are not found elsewhere in Europe at that time. While in Italy architects indulged in the most strange extravagances and the most monstrous excesses of taste, churches were being built in France that, relatively, are masterpieces of style, even though at that time they claimed to find perfection only in the monuments of ancient or modern Rome. This preference for foreign arts and artists, especially Italian, had come with the Renaissance, and the protection granted by the sovereigns to all that came from overseas. The monarchy, which from the twelfth to the sixteenth century had grown up among this population of French artists and craftsmen, whose work and genius had contributed not a little to increase its glory and power, forgetting its entirely national origin, henceforth sought to impose its tastes on the nation. From the day when the court wanted to direct the arts, it stifled the natural genius of the old Gallo-Roman populations. Protection must be discreet if it is not to frighten away the arts, which, to produce original works, need above all freedom. Since Louis XIV, the architects who seemed to show the most aptitude, sent to Rome under academic direction, were thrown, on leaving school, into a city of which they had heard countless wonders, and gradually lost that frankness of bearing, that native originality, and that experimental method that distinguished the old masters. Their cartoons, filled with models collected without order or criticism, these architects returned as strangers to the workers who had once been like a part of themselves, like their limbs. The royalty of Louis XIV isolated itself from the rural populations by attracting the feudal nobility to the court to weaken an influence against which his predecessors had had so many struggles to maintain, and it also isolated itself from the corporations of workers in the great cities by wanting to keep the heads of the arts under its control and subject to its taste; it believed it was thus achieving that political and intellectual unity, the constant goal of the monarchy and the people since the twelfth century, and did not see that it was placing itself, with its nobility and artists, outside the country. This forgetting of a past so full of lessons was then complete, for even Bossuet, who wrote history with the grandeur of view of the prophets reading the future, found only expressions of contempt for our old religious architecture, and understood neither its meaning nor its spirit.
Note 33: (return) This curious edifice, the most complete of its date that we know, was discovered by M. Mérimée, Inspector General of Historic Monuments, and recently restored with great intelligence by M. Boeswilwald. The timber framing had been ceiled in the last century, but some of its trusses were still intact.
Note 37: (return) Book II. Gregory of Tours, speaking of the church built at Clermont by Saint Numatius, says: inante absidem rotundam habens, 'having a round apse in front,' which may be understood as 'an apse at the entrance,' without excluding the apse of the sanctuary. Gregory of Tours, vol. I, p. 180; Renouard edition, 1836.
Note 43: (return) This curious fragment was discovered in the ruins of the Church of Saint-Sauveur at Nevers in 1813, by M. Mérimée, Inspector General of Historic Monuments, and by ourselves. It was transferred to the city's museum, at our urgent request, and we hope it is still there. (See the Archaeological Annals, vol. II, p. 116 and following. The engraving is accompanied by a judicious and learned notice by M. Didron, to which we can only refer our readers.)
Note 50: (return) The towers indicated on this plan had only been started in the 16th century; they were never completed, but they presented a particular arrangement that was not lacking in grandeur, gave a wide porch, and, in all, a fine plan. Their bases were demolished to make way for a façade in the style of the 14th century.
MONASTIC ARCHITECTURE. During the first centuries of Christianity, Christians fleeing the excesses and misfortunes to which the new society was exposed, established themselves in desert places. It is in the East that we first see the cenobitic life develop and follow, from the fourth century, the rule written by Saint Basil; in the West, solitudes are populated by religious men united by the rules of Saint Columban and Saint Ferreol. But at that time, these first religious men, withdrawn into caves, ruins, or separate huts, devoted to contemplative life and cultivating small plots of land for their sustenance, did not yet form those great associations later known as monasteries; they merely gathered in an oratory built of wood or dry stone to pray in common. Fleeing the world and professing the greatest poverty, these men brought nothing to their solitudes but their faith, neither art nor anything that might tempt the greed of barbarians or indigenous populations. In the sixth century, Saint Benedict gave his rule; it spread rapidly from Monte Cassino throughout the West and became the only one practiced for several centuries. For an institution to have such strength and duration, it must respond to a general need. In this respect, and considered solely from a philosophical standpoint, Saint Benedict's rule is perhaps the most significant historical event of the Middle Ages. We, who live under regular governments in a refined society, find it difficult to imagine the appalling disorder of the times that followed the fall of the Roman Empire in the West: ruins everywhere, constant strife, the triumph of brute force, the forgetfulness of all rights and justice, the contempt for human dignity; abandoned lands crossed by starving bands, devastated cities, entire populations driven out and massacred, pestilence and famine, and amidst this chaos of a dying society, periodic floods of barbarians returning to Gaul, like the waves of the Ocean on sandy shores. The monks who descended from Monte Cassino, spreading into Germany, Gaul, and as far as the northern limits of Europe, brought with them a multitude of workers, cleared forests, restored watercourses, and built monasteries and factories around which rural populations gathered, finding in these centers a moral protection more effective than that offered by cunning and greedy conquerors. These new apostles did not merely address the material needs that ensured their existence and that of their numerous colonists, but they also cultivated and taught letters, sciences, and arts; they fortified souls, gave the example of abnegation, taught people to love and protect the weak, to help the poor, to atone for faults, to practice Christian virtues, and to respect their neighbors; they were the first to sow the seeds of liberty and independence among degraded peoples, setting the example of moral resistance to brute force and opening to them, as a final refuge against the ills of body and soul, an inviolable and sacred asylum of prayer. Thus, as early as the ninth century, monastic establishments had already reached a considerable development; they not only included places of worship, religious lodgings, and buildings for supplies, but also substantial dependencies, infirmaries for the elderly, schools, cloisters for novices and foreigners, separate premises for various estates, gardens, and so forth. The plan of the Abbey of Saint Gall, executed around the year 820, and still held in the archives of this suppressed monastery, is a project sent by a draftsman to Abbot Gozbert. Mabillon believes this drawing was made by Abbot Eginhard, who directed the constructions of the court under Charlemagne; whoever its author, it is of great interest as it presents the program of an abbey at that time, and the letter accompanying the plan, addressed to Abbot Gozbert, leaves no doubt as to the authority of its writer.51 We present here (1) a reduced version of this drawing.52
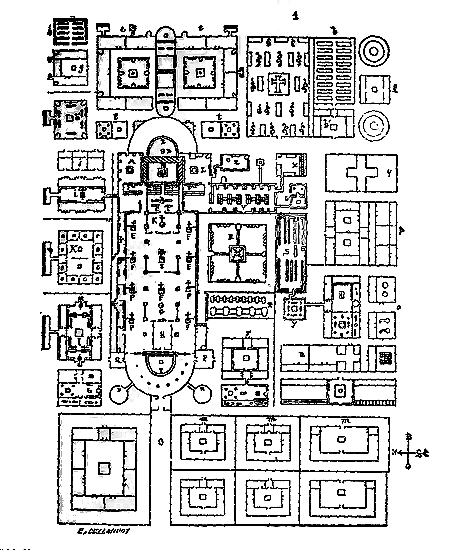
The church occupies a large space in this plan, with two opposing apses, as in many Rhenish churches (see ARCHITECTURE RELIGIEUSE): A is the choir to the east, with the confessional beneath the sanctuary; BD is the exedra, the abbot's and dignitaries' place; C is the altar of Saint Mary and Saint Gall, with a kind of surrounding gallery, entitled on the plan involutio circum; behind the altar dedicated to Saint Gall is his sarcophagus. E are stalls for the monks, with two ambones for reading the epistle and the Gospel; F various altars; G the baptismal font; H a second choir to the west; I a second exedra for the monks; K the school, with its courtyards arranged like Roman impluvia, and rooms surrounding; isolated latrines communicate with the building via a passage; to the west of this building are cellars, a bakery, and a kitchen for guests; L is the sacristy to the right of the eastern choir; M a room for scribes to the left of the choir, with a library above; NN two spiral staircases leading to two circular rooms containing altars dedicated to the archangels Saint Michael and Saint Gabriel; O is the church entrance reserved for the laity, with a narthex; around the sanctuary is a double aisle for the faithful; P is the vestibule for the convent's familiars; R is the vestibule for guests and scholars. Along the north aisle are various rooms intended for schoolmasters, asylum seekers, and dormitories; S is the refectory with a wardrobe above; T is the cellar with a room above for storing food; U are baths; V is the dormitory with a heating chamber below; the chimney flue is isolated; X are isolated latrines connected to the dormitory by a narrow, bent passage; Y is the kitchen with a narrow, bent passage communicating with the refectory; these passages are evidently arranged thus to prevent odors from spreading into the dormitory or refectory; Z is the bakery for making sacred bread; b is the kitchen garden, with each plate band indicated with the name of the vegetables to be cultivated; b' is the gardener's house; d is the orchard with an indication of fruit trees and their names; e is a building reserved for novices on one side and the infirm on the other, with a double chapel, each building containing a cloister with surrounding rooms, heating chambers, and isolated latrines; f are the poultry houses and the head of the courtyard's lodging; g is the physician's lodging; h is a small garden for cultivating medicinal plants; h' is the pharmacy; i is the abbot's lodging; j is the abbot's kitchen, a cellar, baths, and the chambers of his familiars; l is the guests' lodging with a stable, chambers for servants, a refectory in the center, a heating chamber, and isolated latrines; m are lodgings with stables and cowhouses for grooms, shepherds, swineherds, familiars, servants, etc.; n is the habitation of coopers, rope makers, ox drivers, with stables; grain stores, an office for roasting seeds; o are buildings destined for the production of ale, serfs' lodgings, a hand mill, and mortars; p are the lodgings and workshops of cobblers, harness makers, armorers, shield makers, turners, curriers, goldsmiths, locksmiths, and fullers; q is the fruit store; r are the lodgings of pilgrims and the poor, their kitchen, and refectory.
Under Charlemagne, religious establishments had already acquired considerable wealth and importance; they led the way in education, agriculture, industry, the arts, and the sciences; they alone presented regular, stable constitutions. It was from their midst that all men emerged who were called upon to play a role outside the realm of arms. From its foundation until the Council of Constance in 1005, the Order of Saint Benedict had established fifteen thousand seventy abbeys in the then-known world, given the Church twenty-four popes, two hundred cardinals, four hundred archbishops, and seven thousand bishops. But this prodigious influence had led to numerous abuses, even within the regular clergy; the Rule of Saint Benedict was greatly relaxed by the tenth century, and the periodic invasions of the Normans had destroyed monasteries, dispersing the monks; misery and the disorder that followed altered the character of this institution; feudal fragmentation completed the destruction of what had been eroded by the abuse of wealth and power, as well as the misfortunes of the times. The monastic institution could only revive and resume its important role in the eleventh and twelfth centuries after a reform. Modern civilization, barely emerging under Charlemagne's reign, seemed on the verge of extinction in the tenth century; but from the Order of Saint Benedict, reformed by the abbots of Cluny and the Rule of Cîteaux, there emerged vibrant offshoots. In the tenth century, Cluny was a small village in the Mâconnais region, which became, by testament, the property of the Duke of Aquitaine, William the Pious. Towards the end of his life, Duke William, following the custom of many powerful lords, wished to found a new monastery. He summoned Bernon, from a noble family of Séquanie, abbot of Gigny and Baume, and wanted, in the company of this holy man, to find a suitable place to realize his project. 'They finally arrived,' says the chronicle, 'in a place removed from all human society, so deserted that it seemed in a manner the image of celestial solitude. It was Cluny. But as the Duke objected that it was hardly possible to settle in such a place because of the hunters and dogs that filled and disturbed the forests with which the country was covered, Bernon replied with a laugh: Drive out the dogs and bring in the monks; for do you not know what greater profit will remain to you from the hunting dogs or the monastic prayers? This reply decided William, and the abbey was founded53.' It was around 909. We believe it necessary to transcribe here the testament, the deed of donation of Duke William; this document is a remarkable work, as much for the elevation and simplicity of the language, as for the details full of interest that it contains, and the spirit that dictated it54; it also shows the moral and material importance given to religious establishments at the time, the influences they were sought to be shielded from, and the great civilizing mission entrusted to them; it finally reveals an entire era.
"Everyone can understand," says the testator, "that God has given abundant goods to the rich only so that they may merit eternal rewards by making good use of their temporary possessions. This is what the divine word intimates and clearly advises when it says: The riches of man are the redemption of his soul (Proverbs). This is what I, William, count and duke, and Ingelberge, my wife, having weighed maturely, and desiring, while there is still time, to provide for my own salvation, have deemed it good and indeed necessary to dispose of some of the things that have come to me in this life for the benefit of my soul. For I do not wish, in my final hour, to deserve the reproach of having thought only of increasing my earthly riches and taking care of my body, and having reserved no consolation for the supreme moment that will deprive me of all things. I cannot act better in this regard than by following the precept of the Lord: I will make friends for myself among the poor, and by perpetuating my benefactions in the assembly of monastic persons whom I will support at my expense; in this faith and hope, that if I cannot myself fully despise earthly things, nevertheless I shall receive the reward of the righteous when the monks, despisers of the world, and whom I believe to be righteous in the eyes of God, shall have received my liberality. Therefore, to all who live in faith and implore the mercy of Christ, to all who shall succeed them and who must live until the end of the centuries, I make known that, for the love of God and our Saviour Jesus Christ, I give and deliver to the holy apostles Peter and Paul all that I possess at Cluny, situated on the river Grone, with the chapel dedicated to the Blessed Virgin Mary, mother of God, and to Saint Peter, prince of the apostles, without excepting any of the things that depend on my domain of Cluny (villa), farms, oratories, slaves of both sexes, vineyards, fields, meadows, forests, waters, watercourses, mills, right of way, waste or cultivated lands, without any reservation. All these things are situated in the county of Mâcon or its environs, and enclosed within their boundaries, and I give them to the said apostles, I, William and my wife Ingelberge, first of all for the love of God, then for the love of King Odo, my lord, and my father and mother; for myself and my wife, that is, for the salvation of our souls and bodies; for the soul also of Albane, my sister, who left me all these possessions in her testament; for the souls of our brothers and sisters, of our nephews and of all our relatives of both sexes; for the faithful men who are attached to our service; for the maintenance and integrity of the Catholic religion. Finally, and as we are united to all Christians by the bonds of the same faith and charity, let this donation also be made for all the orthodox of past, present, and future times. But I give on the condition that a regular monastery be built at Cluny, in honour of the apostles Peter and Paul, and that there the monks shall assemble, living according to the rule of Saint Benedict, possessing, holding, and governing in perpetuity the things given: so that this house may become a venerable dwelling of prayer, ever filled with faithful vows and pious supplications, and where the wonders of communion with heaven are forever desired and sought after with keen desire and inward fervour. Let solicitations and prayers be continuously addressed to the Lord, without ceasing, both for me and for all the persons I have named. We order that our donation serve especially to provide a refuge for those who, coming poor from the world, bring only a just will; and we wish that our superfluity thus becomes their abundance. Let the monks, and all the things above named, be under the power and dominion of Abbot Bernon, who shall govern them regularly, as long as he lives, according to his knowledge and ability. But after his death, let the monks have the right and faculty to freely elect for abbot and master a man of their order, according to the will of God and the rule of Saint Benedict, without our power or any other being able to contradict or hinder this religious election. 55 Let the monks pay for five years to Rome the tribute of ten gold sous for the luminary of the apostles' church, and, putting themselves thus under the protection of the said apostles, and having as their defender the pope of Rome, 56 let them themselves build a monastery at Cluny, to the extent of their power and knowledge, and in the fullness of their hearts. We also will that, in our time and in the time of our successors, Cluny shall be, as much as the opportunity of the time and the situation of the place shall permit, opened every day, by the works and intentions of mercy, to the poor, the needy, the stranger, and the pilgrim.
It has pleased us to insert into this testament that, from this day forward, the monks gathered at Cluny in congregation shall be fully freed from our power and that of our kin, and shall not be subject to the bundles of royal grandeur nor the yoke of any earthly power 57. By God, in God and all His saints, and under the dreadful threat of the Final Judgment, I pray, I beseech that no secular prince, no count, no bishop, nor the pontiff himself of the Roman Church, shall invade the possessions of God’s servants, sell, diminish, or grant as a benefice to anyone whatsoever, anything that belongs to them, nor permit a leader to be established over them against their will! And that this prohibition may more strongly bind the wicked and the reckless, I insist and add, and I adjure you, O holy apostles Peter and Paul, and you, pontiff of pontifffs of the apostolic seat, to cut off from the communion of the holy Church of God and from eternal life, by the canonical and apostolic authority you have received from God, the thieves, the invaders, the sellers of that which I give you, of my full satisfaction and evident will. Be the guardians and defenders of Cluny and its servants of God who shall dwell and sojourn there together, as well as all their domains destined for alms, clemency, and misericord of our most pious Redeemer. If anyone, whether kin or stranger, of whatever condition or power (which, I hope, the mercy of God and the patronage of the apostles shall prevent), if anyone in any way or by any cunning attempts to violate this testament, which I have desired to sanctify through the love of Almighty God, and through the reverence due to the princes of the apostles Peter and Paul, let him first incur the wrath of Almighty God; may God remove him from the land of the living and erase his name from the book of life; let him be with those who have said to God, 'Depart from us'; let him be with Dathan and Abiron, beneath whose feet the earth opened and hell swallowed them up alive. Let him become the companion of Judas, who betrayed the Lord, and be buried with him in eternal torments. Let him not be able, in the present age, to appear unpunished before human eyes, and let him undergo, in his own body, the torments of future damnation, a prey to the double punishment of Heliodorus and Antiochus, one of whom barely escaped and half-dead from the repeated blows of the most terrible flagellation, and the other miserably perished, struck by the hand from above, his members fallen into putrefaction and gnawed by countless worms. Let him finally be with all other sacriligists who have dared to defile the treasury of God’s hand: and, if he does not return to repentance, let the great porter of all the monarchy of the churches, and Saint Paul joined to him, forever close to him the entrance to the blessed paradise, instead of being, if he had wished, most pious intercessors for him. Let him also be seized by worldly law and condemned by judicial power to pay one hundred pounds of gold to the monks he has sought to attack, and let his criminal enterprise produce no effect. And let this testament be invested with all authority, and remain forever firm and inviolable in all its stipulations. Done publicly in the city of Bourges.
The imprecations contained within this act of donation against those who dare to lay hands on the goods of the monks of Cluny, or to tamper with their privileges, reveal the precautions that donors deemed necessary to surround their legacies. 58 Old Duke William did not stop there; he made the journey to Rome to have his donation ratified and to pay the promised dues to the Church of the Apostles. Bernon, following the Rule of Saint Benedict, installed twelve monks from his monasteries at Cluny, and erected buildings to house the new congregation. But it was Saint Odon, the second abbot of Cluny, who alone merits the title of leader and founder of the house. Odon descended from a noble Frankish family; he was a man of profound learning, who soon acquired considerable influence: he made three journeys to Rome, reformed the monastery of Saint Paul-outside-the-Walls in that capital; he also brought the monasteries of Saint Augustine in Pavia, Tulle in Limousin, Aurillac in Auvergne, Bourg-Dieu and Massay in Berry, Saint Benedict-on-the-Loire, Saint Peter-the-Vigorous in Sens, Saint Allire of Clermont, Saint Julian of Tours, Sarlat in Périgord, and Roman-Moûtier in Vaud, under the Rule of Cluny. He was chosen as arbiter in the disputes that had arisen between Hugh, King of Italy, and Alberic, patrician of Rome. It was Odon who first realized the idea of attaching to his abbey, and under the authority of the abbot, the new communities that he founded and those that he succeeded in reforming. 'No individual abbots, but only priors for all these monasteries; the Abbot of Cluny alone governed them: unity of administration, statutes, regulations, and discipline. It was an aggregation of monasteries around a single one, which thus became their metropolis and head.' This system was soon understood and adopted by other monastic establishments, notably Cîteaux, founded in 1098. While retaining the Rule of Saint Benedict, these aggregations differed only in the center of monastic authority, in the various means devised to maintain the Benedictine spirit, and in a greater or lesser austerity in the common discipline. In truth, none proposed an end other than that of their companions. These were not properly speaking differences of orders, but only of congregations. Everywhere the Rule of Saint Benedict remained intact, and thereby the unity of the order was maintained intact, despite rivalries that broke out later. 59
These reforms had become quite necessary, for a long time the abbots and monks had grossly distorted the Rule of Saint Benedict. Particularly during the Norman invasions, discipline was lost in the general disorder, abbeys had become fortresses more filled with men-at-arms than religious; the abbots themselves commanded secular troops, and monks driven from their monasteries were often forced to exchange their habits for buffalo coats. 60 However, if after the reforms of Cluny and Cîteaux the abbots no longer involved themselves in the armed quarrels of secular lords, they did not cease to occupy themselves with temporal interests, to be called upon by sovereigns not only to reform monasteries, but also as counselors, as ministers, as ambassadors. Even before the great Cluniac and Cistercian associations, the need to unite certain important abbeys into a confederacy had been felt. Around 842, the abbot of Saint Germain des Prés, Ébroïn, and his monks formed an association with those of Saint-Remy of Reims. Some time earlier, the monks of Saint-Denis had done the same. By these associations, the monasteries promised each other mutual friendship and assistance in health and sickness, along with a certain number of prayers that they bound themselves to offer after the death of each religious in the two communities. 61 But it was under Saints Odon and Maïeul, abbots of Cluny, that the reformed Rule of Saint Benedict was to take on a whole new luster, providing all the men of intelligence and order who, for nearly two centuries, would have an immense influence in western Europe, for Cluny is the true cradle of modern civilization.
Maïeul governed the abbey of Cluny for forty years, until 994. The chronicle relates that it was an angel who brought him the book of the monastic rule; having become the friend and confidant of Otto the Great, the tiara was offered to him by his son Otto II, whom he had reconciled with his mother, Saint Adelaide: he refused, saying, as he put it, 'the Romans and he differed as much in manners as in country.' Under his government, a great number of monasteries were brought under the Rule of Cluny; among the most important, we will mention those of Payerne, in the diocese of Lausanne; Classe, near Ravenna; Saint John the Evangelist, in Parma; Saint Peter-in-Golden-Heaven, in Pavia; the ancient monastery of Lérins, in Provence; Saint Peter, in Auvergne; Marmoutier, Saint Maur-les-Fossés, and Saint Germain of Auxerre, Saint Benigne of Dijon, Saint Amand, and Saint Marcel-les-Châlons.
St. Odilon, designated by Maieul as his successor, was confirmed by one hundred and seventy-seven monks of Cluny. He brought the monasteries of Saint-Jean d'Angély, Saint-Flour, Thiern, Talui, Saint-Victor of Geneva, and Farfa in Italy under Cluniac discipline. It was he who carried out the reform of Saint-Denis in France, which Hugh Capet had requested of Maieul. Casimir, son of Mieszko II, King of Poland, driven from the throne after his father's death, became a deacon at the monastery of Cluny under Maieul. Recalled to Poland in 1041, he was released from his vows by the Pope, married, and reigned. In memory of his former monastic state, he founded and endowed several convents in Poland, which he populated with monks from Cluny. It is said that his subjects, to perpetuate the memory of this fact, undertook to cut their hair in the form of a crown, a symbol of the monastic tonsure. St. Odilon was on terms of esteem or friendship with Popes Sylvester II, Benedict VIII, Benedict IX, John XVIII, John XIX, and Clement II; with Emperors Otto III, St. Henry, Conrad the Salic, and Henry the Black; with Empress St. Adelaide, the Kings of France, Hugh Capet and Robert, those of Spain, Sancho, Ramiro, and Garcia, St. Stephen of Hungary, and William the Great, Count of Poitiers. It was he who established what was called the Truce of God, and the Feast of All Souls. He built at Cluny a magnificent cloister adorned with marble columns which he had brought by the Durance and the Rhône. 'I found a wooden abbey,' he said, 'and I leave it of marble.' But soon the immense influence that Cluny was acquiring stirred up the episcopate. The Bishop of Mâcon, seeing the monks of Cluny grow in territorial wealth, number, and reputation, wished to bring them back under his general jurisdiction. In execution of the wishes of the lay founder of the abbey, the Popes had successively granted the abbots formal bulls of exemption; they even threatened excommunication to any bishop who might be tempted to infringe upon the immunities granted to Cluny by the Holy See. 'Bishops could not enter the abbey, visit it, or exercise their functions there sine invocato abbatem. They were bound to excommunicate anyone who troubled the monks in their possessions or liberty; and if, on the contrary, they wished to place an interdict on the priests, simple laymen, servants, suppliers, or laborers, in short, on all those who lived within the abbacy's jurisdiction and who were necessary for the physical or spiritual life of the monks, this interdict was null and void by law. These charters abound in the abbey's cartulary; over forty Popes, at different times, confirmed or amplified the ecclesiastical privileges of the monastery. In 1025, the Bishop of Mâcon, Gaulenus, denounced to the Archbishop of Lyons, his metropolitan, the abbots and monks of Cluny, who were disturbing the state of the Church from its birth, to exempt themselves from the ordinary jurisdiction of their diocesan.62'
The abbot was condemned after a long resistance and submitted. The time had not yet come when the Papacy could uphold the privileges it granted; but this first struggle with episcopal power explains the solidarity that united Cluny and the Court of Rome a few years later.
At twenty years of age, Hugh, under Odilo, was already prior at Cluny; he was bound by intimate affection to the monk Hildebrand. Hugh, son of Dalmatia, count of Semur in Brionnais, succeeded Saint Odilo; Hildebrand became Gregory VII. Both, in these times so close to barbarism, knew how to assert a great principle, the spiritual independence of the Church. Gregory VII triumphed over Henry IV by the sole ascendancy of public and religious opinion, and though dying in exile, he no less assured the pontifical throne upon unshakeable foundations; Saint Hugh remained the friend of both rivals who filled the eleventh century with their struggles. He represents the monastic spirit at its apogee, in a century where the monastic spirit alone was capable, by its unity, its independence, its enlightenment, and the order that directed it, of civilizing the world. Let those who reproach the Benedictines with their immense riches, their preponderance, their spirit of propaganda, and the omnipotence they had acquired, ask themselves whether all these earthly and intellectual goods would have been more usefully placed for humanity in other hands? Was it the secular feudal system, ever-divided, warring, barbarous, and ignorant; was it the people who scarcely knew themselves; was it the royalty whose contested power relied alternately on the secular arm, the ascendancy of the bishops, or the people of the towns, who could thus unite all the vital forces of a country into a single bundle, coordinate, fructify, preserve, and transmit them intact to posterity? Certainly not; the religious orders, dedicated to celibacy, united under a common rule, bound by inviolable and sacred vows, taking charity as their foundation, were alone capable of saving civilization, of taking under their tutelage the great and the peoples during this minority of the nations. The religious orders of the eleventh century acquired this immense influence and this power answerable only to a spiritual head, because the great and the people instinctively understood the necessity of this tutelage without which all would have relapsed into chaos. In fact, in the eleventh century, there were only two orders in Europe, the military order and the religious order; and as in this world, moral forces always end by prevailing over divided material force, the monasteries were bound to acquire more influence and wealth than the castles; they had on their side the opinion of the people who, in the shadow of the convents, devoted themselves to their industry, cultivated their fields with more security than under the walls of feudal fortresses; who found relief for their moral and physical sufferings in these great establishments where all was so well ordered, where prayer and charity never failed; a place of refuge for sick souls, for great repentances, for disappointed hopes, for work and meditation, for the incurable wounds of the heart, for weakness and poverty; at a time when the first condition of worldly existence was a tall stature, a heavy arm, and shoulders capable of bearing the coat of arms. A century later, Peter the Venerable, in a reply to Saint Bernard, explains better than we could the causes of Cluny's wealth. 'All know,' he says, 'how secular masters treat their serfs and servants. They are not content with the usual service due to them; but they mercilessly claim the goods and persons, the persons and goods. Hence, in addition to the customary tithes, they overload them with innumerable services, with heavy and intolerable burdens, three or four times a year, and whenever they please. Hence one sees the country folk abandoning the soil and fleeing to other places. But, what is more dreadful, they go so far as to sell for money the men whom God has redeemed at the price of His blood.' On the contrary, when monks have possessions, they act quite differently. They demand from the colonists only what is due and legitimate; they claim their services only for the necessities of their existence; they torment them with no exactions, they impose nothing intolerable; if they see them in need, they feed them from their own substance. They do not treat them as slaves, as servants, but as brothers... And this is why the monks are proprietors as much as, indeed more than, the laity.' Therefore, we must see in the immense importance of Cluny in the eleventh century a national movement, a beginning of order and reason, after disorder and pillage. Saint Hugh indeed takes part in all the great affairs of his century, as later will Abbot Suger and Saint Bernard himself. Saint Hugh is not only occupied with reforming monasteries and submitting them to the rule of Cluny, with watching over the mother abbey's growth in grandeur and riches, with maintaining its privileges; he is involved in all the important events of his century; kings and princes take him as arbiter of their disputes. Alfonso VI, king of Castile, who professed for him the liveliest friendship, charged him with founding two Cluniac monasteries in Spain, and he contributed to the construction of the great mother church begun by Hugh. William the Conqueror solicits the abbot of Cluny to come and govern the religious affairs of England. Ancient abbeys become, during the government of Saint Hugh, dependencies of Cluny; these are Vézelay, Saint-Gilles, Saint-Jean d'Angély, Saint-Pierre de Moissac, Maillezais, Saint-Martial de Limoges, Saint-Cyprien de Poitiers, Figeac, Saint-Germain d'Auxerre, Saint-Austre-moine de Mauzac, and Saint-Bertin de Lille; while retaining their title of abbot, the superiors of these religious establishments are appointed by the general abbot. 'Already, five years previously, Saint Hugh consented to take charge of the monastery of Lézat only on condition that the election of the abbot would be left to him and his successors. In such a case,' says Mabillon, 'he always laid down this condition, ne carius inane laboraret, et ne monastérium reformátum cito in statum peiorem relapsum esset63.' Saint Hugh founds the monastery of La Charité-sur-Loire; in his time, Cluny was a veritable kingdom, 'its domination extended over three hundred and fourteen monasteries and churches, the general abbot was a temporal prince who, for spiritual matters, depended only on the Holy See. He coined money on the very territory of Cluny, as well as the King of France in his royal city of Paris64...'
To govern establishments scattered throughout the western territory of Europe, assemblies of general chapters are instituted; at close and periodic intervals, one will see from all points of Italy, Germany, France, Aquitaine, Spain, Portugal, England, Hungary, Poland, rushing at the call of the abbot, the superiors and delegates of the monasteries. 'Saint Benedict wished that, in important matters, the abbot consult the entire community. This wise precaution, this kind of religious liberty, will be carried forward on a grand scale in the immense congregation of Cluny. At the general chapter, they will debate the spiritual interests and needs of the cloister, as councils address the interests and needs of the Church. An account will be rendered of the state of each community; all will be grouped by monastic provinces, and the general chapter, before dispersing, will appoint two visitors for each of these provinces. Their duty will be to ensure the execution of the measures decreed in the general chapter, to closely examine the state of affairs, to hear and, if necessary, accommodate the complaints of the weak, and to regulate all things for the sake of peace.'
Thus, politically, Cluny set the example of central organization, which was later followed by kings. But not content with this supervision exercised by visitors appointed in the general chapter, Hugh wishes to see for himself; we follow him in turn to all the points in Europe where daughters of Cluny are established; he has the customs of his monastery drawn up by one of his learned disciples, Bernard; he founds at Marcigny a convent for women, in which a great number of illustrious ladies soon take refuge, Matilda of Bergamo and Gaston of Piacenza; Veraise and Frédoline, of the royal blood of Spain; Mary, daughter of Malcolm of Scotland; the sister of Saint Anselm of Canterbury; Adela of Normandy, daughter of William the Conqueror; Matilda, widow of Stephen of Blois; Hermingarde of Boulogne, sister of that princess, and Emeline of Blois, her daughter. Among so many personages, Aremburge of Vergy, mother of Saint Hugh, also comes to retire at the monastery of Marcigny. In England, Flanders, and even in Spain, this new community soon had churches and priories under its dependency.
Nothing comparable to this movement that manifests itself in the eleventh century in favor of regular religious life. Indeed, it is only there that elite minds could find a secure and tranquil asylum, an intellectual existence, order and peace. Most of the men and women who devoted themselves to monastic life were not from the lower classes of society, but, on the contrary, from its highest regions. It is the head of the country that passionately rushes into this path, as the only one that could lead, not only to meditation and religious inspirations, but to the development of the mind, that could open a vast field to the activity of intelligence.
But one of the great glories of the religious orders, a glory too forgotten by ungrateful centuries, was the clearing of lands, the rehabilitation of agriculture, abandoned since the conquest of the barbarians to the hands of colonists or debased serfs. No voice was raised at the end of the last century to say that these vast and rich properties held by the monks had been arid deserts, wild forests, or unhealthy marshes that they had made fertile. Certainly, after the emancipation of the third estate, the existence of the convents no longer had the degree of utility they acquired from the tenth to the twelfth century; but to whom did the lower classes of society in western Europe owe their well-being and the emancipation that resulted from it, if not to the religious establishments of Cluny and Cîteaux?
In our age, justice has been rendered to the Benedictines, and grave authorities have scrupulously enumerated the immense services rendered to agriculture by the Cluniac and Cistercian establishments; wherever Cluny or Cîteaux founded a colony, the lands became fertile, pestilential marshes were transformed into green meadows, forests were managed, arid hillsides were covered with vineyards. Who does not know that the finest timber, the richest harvests, and the most precious wines still come today from the lands from which the monks were dispossessed? Scarcely were the oratory and the cells of the Benedictines raised in a desert, when cottages came to cluster around them; then, as the abbey or priory enriched itself, the hamlet became a large village, then a small town, then a city. Cluny, Paray-le-Monial, Marcigny-les-Nonains, Charlieu, Vézelay, Clairvaux, Pontigny, Fontenay, Morimond, and so on, have no other origin. The town enclosed skilled industrialists trained by the monks; tanners, weavers, drapers, and leather workers supplied the abbey, for a wage, with the products manufactured from its flocks, without fearing unemployment, the bane of our modern manufacturing towns; their children were raised free of charge at the abbey, the infirm and the elderly were cared for in well-arranged and well-built hospital houses; often the monasteries erected factories for the extraction and working of metals; then blacksmiths, coppersmiths, even goldsmiths, came to gather around the monks. And if a year of famine occurred, or if war devastated the countryside, the vast granaries of the abbey would open for the breadless workers. Charity then did not hide behind the cold cloak of our modern institutions, but it accompanied its gifts with consoling words, it was always present, personified by the Church. Not content with providing the remedy, it applied it itself, followed its progress, knew the patient, his family, his condition, and accompanied him to the tomb. The abbey peasant was attached to the land, like the peasant of the secular lord, but for that very reason, far from complaining about this state, which was politically akin to slavery, he derived from it perpetual protection and assistance for himself and his children. What we have seen established in the 9th century within the confines of a villa (see the plan of the Abbey of Saint-Gall) extended, in the 11th century, over a vast territory or filled the walls of a city.
To say that this state of affairs did not involve any abuses would be an exaggeration; but amidst a divided and disorderly society such as that of the 11th century, it is certain that monastic establishments were a great good, the only practicable one. Moreover, at a time when roads were unsafe, monasteries were a sure refuge for the traveler, who never struck in vain at the door of the monks. Those who have visited the East know how precious is the hospitality offered by convents to all comers, but how much more effective and especially more magnificent was that found in houses like Cluny, like Clairvaux. On this subject, permit us to cite here a passage from Udalric 68: “As mounted guests were received by the custode or guardian of the inn, so pedestrians were received by the almoner. To each, the almoner distributed a pound of bread and a sufficient measure of wine. Moreover, at the death of each brother, his portion was distributed for thirty days to the first poor person who presented himself. He was given meat in addition, as to the guests, and to these guests a denier at the time of departure. There were eighteen prebends or portions destined for the poor of the place, to whom a pound of bread was distributed accordingly; for food, beans four days a week, and vegetables on the other three days. On great solemnities, and twenty-five times a year, meat replaced the beans. Every year, at Easter, each of them was given nine cubits of woolen cloth, and at Christmas a pair of shoes. Six religious were employed in this service, the steward, who distributed to the poor and the guests, the porter of the almonry; two went every day to the wood, into the forest, with their donkeys; the other two were in charge of the bread oven. Extraordinary alms were distributed on certain anniversary days and in memory of some illustrious personages, such as Saint Odilon, Emperor Henry, King Ferdinand (son of Sancho the Great, King of Castile and León, who died on December 27, 1065), and his wife, and the Kings of Spain. Every week, the almoner washed the feet of three poor people, with hot water in winter, and gave each of them a pound of bread and food. Moreover, every day, twelve pies, each of three pounds, were distributed to orphans and widows, the lame and the blind, the elderly and all the sick who presented themselves. It was also the duty of the almoner to visit, once a week, the territory of the abbey, inquiring about the sick, and giving them bread, wine, and whatever else could be had of the best.” Udalric adds further on that in the year he wrote his customs, two hundred and fifty hams had been distributed and alms had been given to seventeen thousand poor people. Each monastery dependent on Cluny imitated this example according to its means. If we add to these charitable occupations the external activity of the monks of Cluny, their political and religious influence, the considerable affairs they had to deal with, the spiritual and temporal management of their domains and the priories that depended on the mother abbey, the education of youth, the literary works of the cloister, and finally the fulfillment of numerous religious duties day and night, we shall not be surprised at the importance this house had acquired by the end of the 11th century, a true government that was to attract everything to itself, great and small, moral influence and riches.
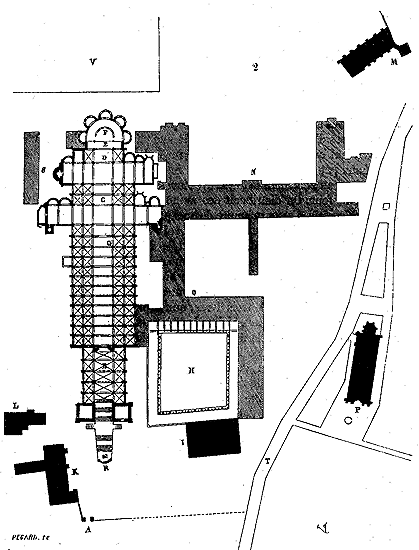
In the time of Saint Hugh, the church of Cluny was no longer sufficient for the number of monks; this abbot undertook, in 1089, to rebuild it; the legendary scene relates that Saint Peter provided the plan to Monk Gauzon during his sleep. It was certainly the most vast church in the West. Here (2) is the plan of the abbey as it still existed 69 at the end of the last century; unfortunately, by that time, as in most of the great Benedictine monasteries, the claustral buildings had been almost entirely rebuilt, but the church remained intact. Begun by the choir under Saint Hugh, it was not dedicated until 1131. The narthex was not completed until 1220. A was the entrance to the monastery, a very beautiful twelfth-century door with two arches that still exists. Before the church at R, five steps led to a kind of parvis in the middle of which rose a stone cross, then one found a grand staircase interrupted by wide landings descending to the entrance of the narthex, flanked by two square towers; the southern tower was the seat of justice, the prison; that of the north was reserved for the guard of the archives. It does not seem that the Cluniac churches were preceded by porches of this importance before the twelfth century. The narthex B of Cluny dated from the first years of the thirteenth century, those of La Charité-sur-Loire and Vézelay were built in the twelfth. At Vézelay, however, there was a porch built at the same time as the nave at the end of the eleventh century or the beginning of the twelfth, but it was low and not very deep. It is difficult to know exactly what use this ante-nave was intended for; an absolute necessity must have forced the religious of the rule of Cluny, around the middle of the twelfth century, to adopt this disposition, for it suddenly develops and takes on great importance. At Cluny, at La Charité, at Vézelay, the narthex is a true church with its aisles, its triforium, its two towers. At Vézelay, the triforium turns above the entrance door of the inner nave, and thus becomes a true tribune on which an altar had been placed in the twelfth century in the central niche originally forming one of the openings lighting the western gable (see ARCHITECTURE RELIGIEUSE, fig. 22). Was this vestibule intended to contain the suite of noble visitors who were received by the monks, or the numerous pilgrims who went to the abbey at certain times of the year? Was it a narthex reserved for penitents? This last hypothesis seems to us the most probable; a text supports it; in the old pontifical of Chalon-sur-Saône, so close to Cluny, one read: 'In some churches, the priest, by order of the bishop, celebrates mass on an altar very close to the doors of the temple, for the penitents placed before the church portal. 70' At Cluny itself, near the entrance door to the left, in the vestibule, one could still see, before the revolution, a stone table four feet long by two and a half feet wide, which could pass for an altar of the twelfth century. 71
From the vestibule, one entered the great church through a full-center arch door, whose lintel probably depicted, as at Moissac, the twenty-four elders of Saint John's vision 72, although descriptions only mention twenty-three figures. Above, in the tympanum, was sculpted, on a colossal scale, as also in the tympanum of the southern door of the Abbey of Moissac, Christ seated, holding the Gospel and blessing; around Him were the four Evangelists and four angels supporting the ovoid nimbus that surrounded Him. The immense nave was flanked by double aisles, similar to the Church of Saint-Bernin in Toulouse; it was vaulted with a barrel vault in full-center arch. Above the entrance door, in the thickness of the wall separating the narthex from the nave, and forming a cantilever of 2m,00 on the interior, was a chapel dedicated to Saint Michael, accessed by two spiral staircases. We have seen that at the Abbey of Saint-Gall (fig. 1), a small circular chapel, elevated above the ground, was also dedicated to Saint Michael. At Vézelay, at the Cathedral of Autun, it is a niche surmounting the portal, in which an altar could be placed. It would seem that this arrangement belonged to the Cluniac churches; in any case, it deserves to be mentioned, as we find it at Saint-Andoche of Saulieu; in the Church of Montréal, near Avallon, in the form of a tribune with its altar still in place (see TRIBUNE). But what characterizes the great church of Cluny is this double transept, of which no church in France provides an example. In D was the main altar, in E the retro altar, in F the tomb of Saint Hugh, who died in 1109. The large number of monks who occupied Cluny at the end of the 11th century explains this arrangement of the double transept; indeed, the stalls must have extended from the entrance of the eastern transept to the tomb of Pope Gelasius, in G, thus closing off the two crossing arms of the first crossing. The second transept was reserved for worship, both for the entrance and exit of the monks; and the two crossing arms of the first transept, behind the stalls, were intended for the service of the four chapels opened to the east, perhaps also for the many guests that the abbey was often obliged to accommodate, whether during the great assemblies, during the stays of the popes and sovereign personages.
On the south side was an immense cloister surrounded by buildings, traces of which can still be found today in O and I.--K, L, were the two abbeys rebuilt at the end of the 15th century and the beginning of the 16th; M was a bakery that still exists; S, N, were the buildings rebuilt at the beginning of the last century on the site of the primitive constructions; P was the parish; T was the street along the abbey enclosure; V were the gardens with large fishponds. A chronicle of the abbey dates back to the rule of Saint Hugh ‘the construction of an immense refectory, to the south of the cloister. This refectory, one hundred feet long and sixty feet wide, contained six rows of tables, not counting three other transverse tables, intended for the officials of the community. It was adorned with frescoes that depicted the memorable stories of the Old and New Testaments, the portraits of the main founders and benefactors of the abbey. At one end, a large painting represented the Final Judgment. 73’ This practice of painting the scene of the Last Judgment in the refectories of the Cluniac rule was frequent; until recently, traces of one of these representations could be seen in the refectory of the Abbey of Moissac, now destroyed to make way for the Bordeaux to Toulouse railway.
The town of Cluny, built to the south of the abbey on the slope of a hill declining towards the church, still encloses a great quantity of charming houses from the twelfth and thirteenth centuries. It was surrounded by walls towards the end of the twelfth century by the abbots, and in recognition of this service, the town thenceforth engaged to pay tithes to the monastery. In addition to the two towers of the narthex, the church of Cluny possessed three bell towers placed across its first transept and a tower on the centre of the second crossing, known as the clocher des lampes, because it contained at its base the crowns of lights that burned perpetually above the high altar. There is no doubt that the abbey was surrounded by fortified walls before the construction of the town walls, and when the latter, as it were, formed part of the monastery. The curious abbey of Tournus, of which we give the plan (3), was surrounded by walls continuing the ramparts of the city on the north side and having its own defences on the south side within the city itself. 74 A charter of Charles the Bald thus designates Tournus: 'Trenorchium castrum, Tornutium villa, et cella Sancti Valeriani;' the castle, the town of Tournus, and the sacred enclosure of Saint Valerian. These divisions were frequent in the Middle Ages, and when monasteries were near towns, either because they had established themselves near already existing cities, or because secular dwellings had successively agglomerated near them, they always took care to preserve an open side facing the countryside, not allowing themselves to be surrounded on all sides. In Paris, the Abbey of Saint-Germain-des-Prés possessed a vast expanse of land situated to the west of the monastery, and it was necessary for the city to extend considerably to overflow these meadows, which extended beyond the Rue du Bac. The Abbey of Moissac had its fortified enclosure, separated from the town's enclosure by a common street. The same was true at the Abbey of Saint-Remy in Reims, at that of Saint-Denis; the abbeys of the Trinity, of Saint-Étienne, in Caen (4), were in a similar situation. 75
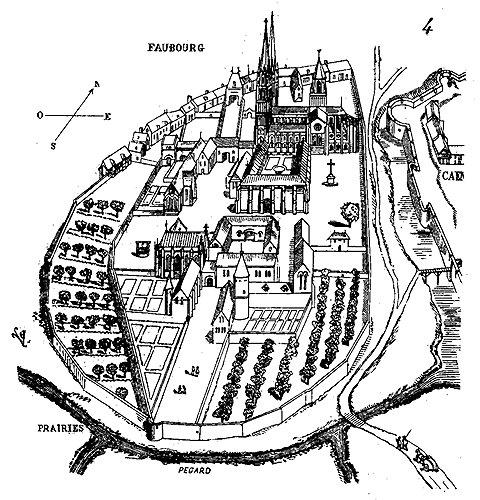
It often also happened that monasteries built at a certain distance from populous towns were gradually encroached upon by private buildings; then, during wartime, the enclosures of these monasteries were incorporated into the new fortifications of the towns; thus, in Paris, the Priory of Saint-Martin-des-Champs, the Carthusians, the Temple, the Celestines, the Abbey of Sainte-Geneviève, Saint-Germain-des-Prés, the Blancs-Manteaux, were successively included within the town walls, although these establishments had originally been raised extra muros.
As landowners, the religious orders possessed all the rights of feudal lords, and this very situation contributed not a little to their decadence when the royal power, on the one hand, and the privileges of the communes, on the other, assumed great importance; it often placed them, unless particular exemptions were granted by the suzerain, which he did only with difficulty, under the obligation to provide armed men in wartime or to hold garrison. At the end of the twelfth century, when the monarchy became predominant, the great religious establishments that had risen, humble at first, facing feudalism, absorb the castle, then are in turn absorbed into the monarchical unity; but it is at the moment when they pass from the purely monastic state to that of feudal landowners, that is, under the reigns of Philip Augustus and Saint Louis, that they surround themselves with fortified enclosures. Every institution always holds fast to the point in time when it flourishes. The monastic institute, from the moment it became a landowner, necessarily became a feudal power, for property was not then understood in any other form; the most illustrious abbots of Cluny had felt how slippery this slope was, and during the eleventh and twelfth centuries, they had, through successive reforms, attempted to remove the feudal character from monastic property; but customs were stronger than reforms, and Cluny, which by its constitution, its importance, the influential personnel who were part of the order, the bulls of the popes, and its riches, seemed invulnerable, was to be attacked from the only side that gave the suzerain the means to interfere in its affairs; and this vulnerable side was the seigneurial rights of the abbots.
In the latter years of the eleventh century, three monks of Molesme, Saint Robert, Saint Alberic, and Saint Stephen, having endeavored to reform their abbey, which had fallen into great decay, journeyed to Lyons, accompanied by four other brethren, to meet Archbishop Hugh, legate of the Holy See. They expressed their desire to found a monastery where the rule of Saint Benedict should be followed with the utmost rigor. The legate commended their zeal, but advised them to undertake this task with a larger company of religious men. Indeed, fourteen brethren soon joined them, and with the legate's favorable counsel, they departed from Molesme together and established themselves in a forest called Citeaux, situated in the diocese of Chalons. It was one of those solitudes that then covered a great part of the soil of Gaul. The Viscount of Beaune granted them this desert. The small colony set to work and soon erected what the Cistercian annals term the monastery of timber. The site was damp and marshy; the oratory was built in a year, from 1098 to 1099, and was but a poor chapel. The twenty-one religious had no particular constitution or regulations at first, and adhered literally to the rule of Saint Benedict; it was only later that Saint Alberic drew up statutes. 'The new solitaries were to live by the work of their hands,' says the author of the order's annals, 'yet without neglecting the duties incumbent upon them as religious... Saint Peter of Cluny, adds this author, reflecting on their life, deems it not only difficult but even impossible for human strength. How can it be,' he exclaims, 'that solitaries, burdened with toil and labor, who subsist on herbs and vegetables, who do not sustain the body's strength, and can barely preserve life, undertake works that the most robust peasants would find very harsh and difficult to bear, and that they endure at times the sun's heat, at times the rains, snows, and frosts of winter?... If they received lay brothers76, it was to avoid leaving the monastery's precincts, and to enable these brothers to attend to external affairs.' Saint Robert and his companions, in founding Citeaux, already understood the hold that the rule of Saint Benedict gave to secular powers in the hands of the wealthy establishments of Cluny; hence, with what rigor these founders rejected donations that sought only to relieve them of part of their harsh labors at the cost of their independence, retaining only the ungrateful soil that could barely sustain them, 'for this,' adds the aforementioned author, 'was what they feared most in the world.' Nevertheless, Odo, Duke of Burgundy, built a castle in the vicinity to be closer to these religious men, whom he had aided with his gifts during the construction of their oratory; his son Henry soon wished to share their labors and became a monk. But Citeaux only gained great impetus when Saint Bernard and his companions came to seclude themselves there; from that moment, a new militia presented itself to succeed that provided by Cluny a century before. From the marshy forest where the twenty-one monks of Molesme built a few wooden huts and cultivated a small plot of land, there would emerge, in less than twenty-five years, more than sixty thousand Cistercian monks, who would spread from the Tiber to the Volga, from the Manzanares to the Baltic. These monks, summoned from all sides by feudal lords to clear abandoned lands, establish factories, raise livestock, and drain marshes, would lend the papacy the most powerful assistance through their union and the word of their most celebrated leader; to royalty and the people, through the rehabilitation of agriculture; for among them, under the same habit, one would see powerful lords guiding the plow alongside the poor tenant. Citeaux would take thousands of arms away from war to fill its eight or ten thousand barns77. Its labors would not end there; its immortal representative would preach the Second Crusade; Citeaux would defend Europe against the Moors of Spain through the establishment of the military orders of Calatrava, Alcantara, and Montesa. The Templars would seek regulations from Saint Bernard. Citeaux, even more than Cluny, would come to the aid of the poor, not only through alms but by employing its own hands; and its gifts, emanating from simple, austere monasteries, distributed by monks engaging in the harshest daily toil, would seem all the more precious in that they would not appear to be the relinquishing of the superfluous but the sharing of the necessary. It is not on elevated sites that Cistercian monasteries are founded, but in marshy valleys along watercourses; there, cultivation can fertilize the soil by converting unproductive marshes into water meadows irrigated by streams; there, a motive force can be found for factories, mills, oil presses, sawmills, and the like. Citeaux, La Ferte, Clairvaux, Morimond, Pontigny, Fontenay, and the Abbey of Val are built in hollow valleys, and even today, around these ruined establishments, one finds at every step the traces of the immense labors of the monks, whether to retain water in vast ponds or to direct it into irrigation canals or to bring it to mill races. As an example of what we have asserted here, and to convey an idea of what a Cistercian monastery was like at the end of the twelfth century, we present (5) the general plan of Clairvaux Abbey, founded by Saint Bernard78. One will first observe that this plan is divided into two distinct sections; the larger, to the east, contains the buildings assigned to the religious; in A are located the church and two cloisters, of which we provide the details below; in B, ovens and grain and oil mills; in C, Saint Bernard's cell, his oratory, and garden, religiously preserved; in E, pools fed by the pond; in F, the guest house; in G, the abbot's house, near the entrance and the inn; in H, stables; in I, the wine press and hayloft; in Y, watercourses; and in S, an oratory. The abbey's main entrance is in D. The plan's western section, separated from the first by a wall, comprises the dependencies and lodgings of the lay brothers attached to the abbey. T is a garden (walk). K is the parlour. L, lodgings and workshops of artisans. M, the butcher's. N, barns and stables. O, public presses. P, the main gate. R, the remains of the old monastery. V, a tile works.
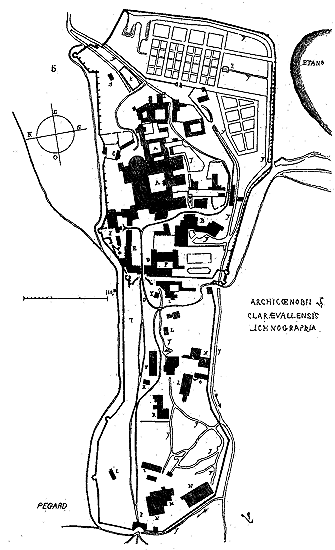
X, with its oven. Water courses flow amidst these various buildings and workshops. A general enceinte, fortified with several guard towers, encompasses the entire monastery and its dependencies; vegetable gardens and orchards are situated at the eastern end, irrigated by channels. Here (6) is the plan of the buildings reserved for the religious.
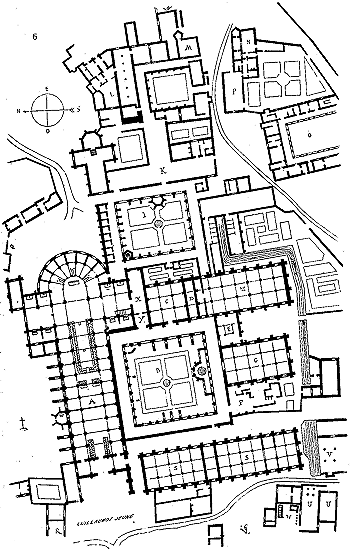
One will first observe that the church A is terminated at the apse by nine square chapels. Four other oriented chapels open onto the transept; in addition to the stalls of the religious arranged before the crossing, other stalls are placed immediately after the entrance door into the nave; these stalls were probably reserved for the lay brothers. B, is the great cloister with its covered lavabo, a large basin of a single piece equipped with an infinity of small gargoyles all around (see WASHBASIN). C, the chapter house illuminated onto a small garden. D, the monks' parlour;79 as absolute silence was to be observed among the religious, a special place was reserved for necessary conversations, so as not to cause scandal among the brothers. E, the warming-room;80 it was here that after the singing of the Lauds, at sunrise, the religious, chilled during the office of the eighth hour, came to warm themselves and grease their sandals before going to the morning labours. F, the kitchen with its small service courtyard, its water course T, a laundry and a pantry in proximity. G, the refectory, situated opposite the great basin of ablutions. H, the cemetery to the north of the church. I, the small cloister with eight cells reserved for the scribes, illuminated from the north and opening to the south onto one of the galleries of this cloister. K, the infirmary and its dependencies. L, the novitiate. M, the former lodging of the strangers. N, the former abbatial lodging. O, the cloister of the infirm old men. P, the abbot's hall. Q, the cell and oratory of Saint Bernard. R, stables. S, barns and cellars. U, a sawmill and an oil mill, driven by the water course T. V, a workshop of leather workers. X, the sacristy. Y, the small library, armariolum, where the brothers deposited their reading books. Z, a ground floor above which is the dormitory, accessed by a straight staircase built into the corridor next to the parlour D. Above this parlour was arranged the great library, up to which one ascended by a staircase leading into the south transept of the church. This staircase also led to the dormitory, so that the religious could go down to matins directly into the church. From the shallow porch of the church one reaches the kitchen and its dependencies, without passing through the cloister, by a lane which runs along the barns and cellars; this lane is accessible to carts by a cart gate pierced to the right of the porch. Thus, easy communications with the outside for the services, and complete enclosure for the professed religious, as seems good. To the south of the small cloister one sees a great hall, it is a school or rather the place of assembly of the monks, intended for the conferences in use in the order of Cîteaux. These conferences were veritable theological battles, at a time when scholasticism had already entered into the study of theology; and indeed, in the original plan, this place is designated thus: Thesiù p. pugnand.
One understands that harsh manual labours, and numerous religious duties could not fully satisfy the intelligence of men gathered in large numbers, and among whom were counted distinguished personages, both by their rank and their literary education. Around the small cloister therefore came to be grouped what was intended for the intellectual pasture of the monastery: the library, the cells of the scribes, the hall where theological theses were debated; and as if to remind the religious that they ought not to pride themselves on their knowledge, the vivacity of their intelligence, and the successes they might achieve among their brothers, the infirmary, the asylum of the old men whose minds as well as bodies were weakened by age and labours, was situated there near the intellectual centre of the convent. Between this hall and the lower part of the dormitory, latrines are arranged along the water courses. Next to the great hall K is a small chapel, designated by the name of 'the chapel of the Counts of Flanders'.
Certainly, this plan falls far short of the academic requirements to which one believes, in our day, that common sense and the best-written programs must be sacrificed; but if we take the trouble to analyze it, we shall remain impressed by the wisdom of its arrangements. The material needs of life, barns, cellars, mills, kitchens, are in proximity to the cloister, but remain, nevertheless, outside the enclosure, so that the proximity of these services may not distract the professed religious. To the south of the church is the cloister, surrounded by all the dependencies to which the religious must have easy access; each of these dependencies occupies the space of ground suitable to it. Beyond this, a smaller cloister appears to be reserved for intellectual labors. If we cast our eyes upon the general plan (5), we see the workshops, the vast barns, the stables, the lodgings of the artisans disposed within a first enceinte outside the religious enclosure, without symmetry, but due to the terrain, the watercourses, the orientation. A third enceinte to the east encloses the gardens, fishponds, water intakes, etc. The entire establishment is finally enclosed within walls and streams capable of placing the abbey beyond the reach of a surprise attack.
Of all these buildings so well disposed, and which were constructed to last until our day, there remain only fragments; the abbey of Clairvaux, entirely rebuilt in the last century, presents but little interest. This abbey had the greatest analogy with the mother abbey. Most of its arrangements were copied from those of Cîteaux. The constitution of the order, which was definitively drawn up in 1119 at an assembly which took the name of the first General Chapter of Cîteaux, by Hugh of Mâcon, Saint Bernard, and ten other abbots of the order, and which is a veritable masterpiece of organization, in dealing with the buildings, says: 'The monastery will be constructed (if possible) in such a way as to bring within its enclosure all the necessary things; namely, water, a mill, a garden, workshops for various trades, in order to avoid the monks going outside.' The church must be of great simplicity. 'Sculptures and frescoes will be excluded from it; the stained glass windows will be solely of white color sine cruce nor ornaments 81. There shall not be raised stone or wooden towers for the bells, of immoderate height, and thereby discordant with the simplicity of the order... All the monasteries of Cîteaux will be placed under the invocation of the Holy Virgin... Barns or farms will be distributed over the land owned by the abbey; their cultivation entrusted to the brother convers aided by farm servants... Domestic animals must be propagated, as much as they are only useful... The flocks of large and small cattle will not be more than a day's journey from the barns, which will not be built less than two leagues apart in Burgundy 82.'
We give (7) the cavaliere plan of the abbey of Cîteaux, head of the order; it is easy to see that the arrangements of this plan were copied at Clairvaux 83. O is the first entrance, accessed by an avenue of trees; a cross signals to the traveler the gate of the monastery. A chapel D is built next to the entrance. As soon as the brother porter heard the door knocked at, he would rise saying: Deo gratias 84, thus giving thanks to God for the arrival of a stranger; in opening, he would only say: Benedicite, kneeling before him, then would go to warn the abbot. However grave his occupations might be, the abbot would come to receive him whom heaven sent; after prostrating himself at his feet, he would conduct him to the oratory: this custom explains the destination of this small chapel situated near the door. After a short prayer, the abbot would entrust his guest to the brother hospitaler, charged with inquiring into his needs, providing for his food, and that of his mount if he were on horseback. A stable F was placed for this purpose near the great inner gate E. Guests usually ate with the abbot, who had a separate table from that of the brothers. After Compline, two brothers semainiers, designated each Sunday at the chapter for this office, would come to wash the traveler's feet.
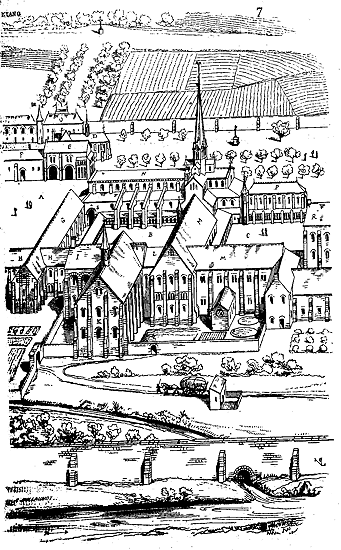
From the first entrance, one accessed a court A, around which were placed barns, stables, cowhouses, etc., then a large building G, containing cellars and the lodging of the lay brothers, who were thus not within the enclosure reserved for the professed religious. In H was the lodging of the abbot and guests, also outside the cloister; in N the church, to which the lay brothers and guests accessed by a particular door in S. B was the great cloister; K the refectory; I the kitchen; M the dormitories and their staircase L; C the small cloister, and P the cells of the scribes, as at Clairvaux, with the library above; R the great infirmary, for the elderly incapable of engaging in active work, and the sick. An enclosure encompassed all the buildings, the gardens, and the water courses intended for their irrigation. It is evident that here, the article of the order’s constitution concerning the disposition of the buildings was scrupulously executed. Over the church, a single spire, of modest appearance, raised at the centre of the transept, sufficed for the small number of bells necessary for the monastery; but at Cîteaux the apse was terminated squarely, and in this the choir of Clairvaux’s church, built during the second half of the 12th century, differed from the mother abbey.
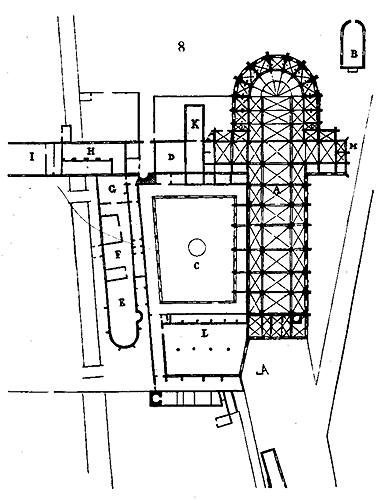
The abbey of Pontigny, founded in 1114, a year before that of Clairvaux, in a valley of the diocese of Auxerre, until then uncultivated and deserted, appears to have adopted the latter, towards the end of the 12th century in the plan of its church, an apse with square radiating chapels; here (8) is the plan of this abbey. As at Clairvaux and Cîteaux, the transept possesses four square chapels. The church A is preceded by a low porch, opening outward through a series of arcades. Here the great cloister C is situated to the north of the church, but this disposition can be explained by the location of the ground. The services of the monastery had to be, in accordance with the usages of Cîteaux, in proximity to the small river that flows from est to ouest, and the church could not be built on the right bank of this watercourse, because it is muddy, while the left bank provides a good soil; hence the cloister, having to be necessarily between the church and this watercourse, could only be built to the north of the nave. Moreover, the climate is much less harsh at Pontigny than at Clairvaux and Cîteaux, and the southern orientation of the cloister was less necessary. B is the primitive oratory which had been preserved; D the chapter room; E the great refectory; F the kitchen and its dependencies with its small separate court on the watercourse; G the warming-room; H the novitiate; I the presses; K the sacristy; L barns with the lodging of the lay brothers in proximity, outside the enclosure of the religious, as at Cîteaux and Clairvaux. The lodging of the abbot and guests, as well as the dependencies, were to the west near the first entrance of the monastery. M the chapel of Saint Thomas Becket, who, as everyone knows, was obliged to take refuge at Pontigny. A large ablution basin was placed in the middle of the cloister. Vast gardens surrounded this establishment, and extended to the est of the church.
Comparatively to Cîteaux and Clairvaux, Pontigny is a monastery of the second order, and yet its filiation extended to France, Italy, Hungary, Poland, and England; thirty houses were placed under its jurisdiction, all founded from 1119 to 1230. Among these houses, we will cite those of Condom, of Châblis, of Le Pin, of Cercamp, of Saint-Léonard in France; of San-Sebastiano, of Saint-Martin de Viterbe in Italy; of Sainte-Croix, of Zam, of Kiers in Hungary, etc., etc.
It does not appear that the abbey of Pontigny was ever surrounded by strong walls like its mother Cîteaux, and its sisters Clairvaux and Morimond; it was an almost exclusively agricultural establishment, we no longer find this small cloister reserved for literary work; no school, no cells for the scribes, no great library. The monks of Pontigny, indeed, soon converted the deserted and marshy valley where they had settled into a rich territory that has become one of the most fertile valleys of the Auxois; they owned 2895 arpents of wood, they had planted vineyards at Châblis, at Pontigny, at Saint-Bris; maintained 40 arpents of beautiful meadows, three mills, a tile works, and numerous estates 85.
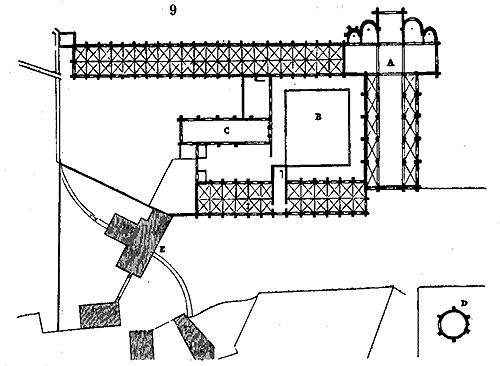
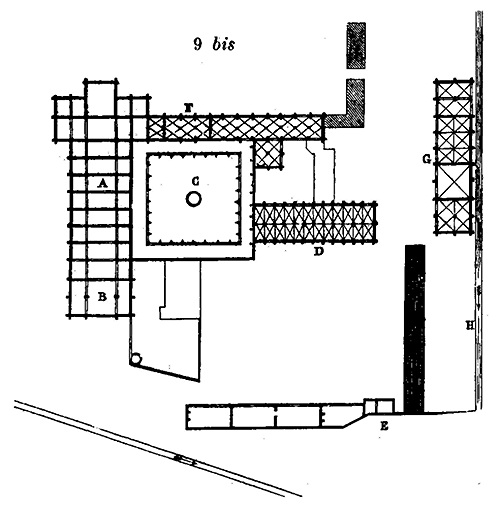
Like Pontigny, the abbey of Vaux-de-Sernay in the diocese of Paris was a purely agricultural establishment; founded in 1128 (9), it did not have the importance of the establishments of Clairvaux, Morimond, Pontigny, but one finds in this plan the simplicity of arrangement and the regularity of the buildings born of Cîteaux; always the four chapels opening to the est in the transept, and as at Cîteaux a square apse. In A is the church; in B the cloister; in C the refectory, arranged perpendicularly to the cloister in accordance with the plan of Cîteaux and contrary to the monastic usages adopted by the other rules. The kitchen and warming-room were in proximity.
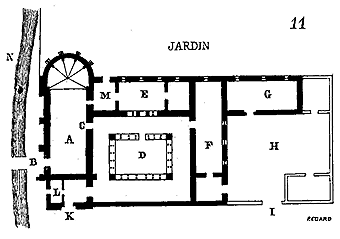 The large building that extends the transept contained on the ground floor the chapter house, the sacristy, parlours, etc.; at the end, latrines; above, the dormitory. Near the entrance, as at Pontigny, there is a considerable barn; at E is a mill. The dovecote D, which we have added to this plan, is located away from the cloister in the vast dependencies surrounding the abbey.86 But now let us consider an abbey of the third class of the Cistercian order, namely Fontenay near Montbard (9 bis). The church A is of extreme simplicity in construction, its apse is square, without chapels, and only four square chapels open onto the transept; this arrangement always appears, as can be seen, in the churches of the Cistercian rule, as well as the closed porch before the nave. The cloister C is located to the south, with the watercourse H on this side of the church. At F is the chapter house, followed by the refectory, kitchens, and heating room with its chimney; at D are the dormitories; but these constructions were restored in the 15th century. Originally, the dormitory was placed, as customary, adjacent to the transept of the church, to facilitate the monks' access to the choir for night offices. Along the stream are barns, cellars, etc. The entrance is at E with the stables and stalls. Other services of this establishment have disappeared today. The monastery of Fontenay is situated in a narrow, wild valley, with the most picturesque aspect; considerable ponds, retained by the monks upstream from the convent to the east, still serve today to power numerous factories, such as mills, fulling mills, sawmills, in the buildings of which one finds many fragments from the 12th century. Fontenay was primarily an industrial establishment, as Pontigny was an agricultural one. Upstream from the monastery, there are considerable traces of cinder, which suggests that the monks had established forges around the religious house.87
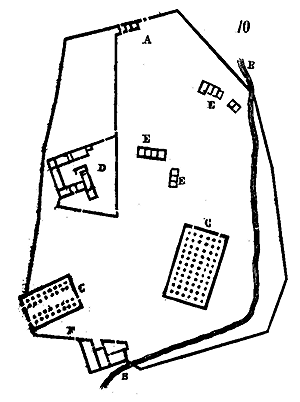 As mentioned earlier, farms were established near the great abbeys for cultivating the lands, which soon increased the domains of the clergy. These farms retained their original name of villæ: they were large farms occupied by conversant brothers and valets under the direction of a religious who held the title of hospital brother, for in these villæ, as in simple isolated barns, hospitality was assured to the wayfarer; and for this purpose, a lamp burned all night in a small niche above or next to the door of these rural buildings, like a beacon intended to guide the pilgrim and revive his courage.88
Here, therefore, is one of these farms; a dependency of Clairvaux, it is attached to the plan of this monastery given above, and is entitled villæ Outraube. At A is the main gate of the enceinte, crossed by a watercourse B; two immense barns, one of which has seven naves, are built at C; one of these barns has its entrance on the outside. Within a particular enceinte D are arranged the dwelling buildings of the conversant brothers and valets, at E are stables and stalls. Another gate opens at the end opposite the first, at F, where the hospital brother resides. These villæ were not always equipped with chapels, and their inhabitants had to go to the churches of the nearby abbeys or priories to attend the offices.
According to the statutes of the order, a villa, a barn, had to be located at a certain distance from the mother abbey to take the title of abbey and be able to support at least thirteen religious. When the rural establishments possessed only too modest revenues to feed thirteen religious, they retained their title of villa or simple barn.89
The Benedictine order of Cluny had secondary establishments that had connections with the Cistercian granges; they were designated as Obediences.90 These small establishments possessed everything that constitutes a monastery: an oratory, a cloister with its dependencies; then, around a nearby open courtyard, the buildings intended for exploitation.
It was in the obediences that monks who had committed some fault and had to undergo penance were relegated for a more or less lengthy period; they were subject to the authority of a prior and condemned to the hardest manual labour, fulfilling the functions that, in the great establishments, were entrusted to the valets. Most of these rural domains have long since become farms abandoned to lay hands, for well before the revolution of the last century the monks were no longer bound to these corporal penances; nevertheless, we have seen a certain number of them whose buildings are fairly well preserved.
Near Avallon, between this town and the village of Savigny, in a fertile valley, lost amidst woods and meadows, one may still observe the elevation of a charming oratory from the end of the 12th century, with the remains of a cloister and ruined dependencies. We provide (11) the plan of this obedience, which has retained the name of the Priory of Saint-Jean les Bons-Hommes. In A is the oratory, whose nave is covered by an ogival barrel vault constructed with bricks of 0.40m thickness; the entire construction is otherwise in fine, well-dressed and cut stones. A very simple but beautifully characterized door B allows strangers or neighboring colonists to attend the services without entering the cloister; a second door C serves as an entrance for the religious to the offices; in D is the cloister, opening onto a charming room E in which, after laudes (morning prayer), the religious assembled to receive orders concerning the distribution of the day's work. The dormitory was above; in F the refectory and kitchen; in G cellars, barns, and farm buildings. An open courtyard H, accessible in I to the countryside, was intended to contain the stables and carts necessary for field work. One entered the cloistered enclosure through a door K. The brother porter was probably lodged in a cell in L. The traces of these latter constructions are barely visible today. In M was the sacristy, with an exit to the garden. A small stream passed to the north of the oratory in N, and a fence enclosed the east side of the garden particular to this small monastery. Here (12) is an elevation taken from the side of the apse of the chapel, which gives an idea of these constructions, whose extreme simplicity lacks neither grace nor style. The entrance to room E is delightful, and recalls the Cluniac constructions of the 12th century.
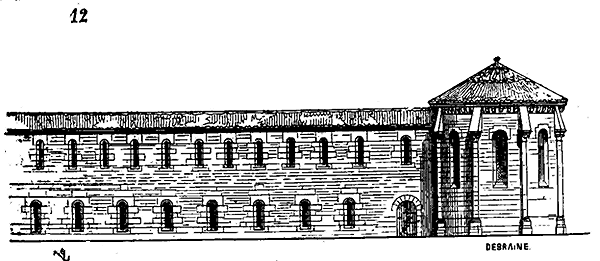
One comprehends how vast establishments, richly endowed, such as Cluny, Jumièges, Saint-Denis, Vézelay, Cîteaux, Clairvaux, brought to the construction of their buildings an extraordinary care and attention; but when one sees that this care, this respect, so to speak, for the monastic institution extends even to the most mediocre constructions, even to the most restricted rural buildings, one is filled with admiration for this Benedictine organization that covered the ground of Western Europe with establishments at once useful and well-conceived, where true art, art that knows how to do only what is necessary, but do everything that is necessary, was never forgotten. One has become accustomed in our century to considering art as a superfluity that only the wealthy can afford; our colleges, schools, seminaries, and hospices would, in the eyes of certain people, not fulfill their purpose if they were not cold and miserable in appearance, repulsive, devoid of any artistic sentiment; ugliness seems imposed in our programs for educational or public utility establishments; as if it is not one of the most powerful means of civilization to accustom the eyes to the sight of things that are both appropriate and beautiful; as if one gains something by placing youth and the lower classes amidst objects that do not speak to the eyes and leave only a cold and sad memory! It is from the moment when political equality has become a part of the nation's morals that art has begun to be considered a luxury and no longer as common nourishment, as necessary, perhaps more so for the poor than for the rich. The Benedictines did not treat questions of utility with modern pedantry, but by fertilizing the ground, establishing factories, draining marshes, calling rural populations to work, educating the young, they accustomed eyes to beautiful and good things; their constructions were durable, well suited to needs, and graceful, and far from giving them a repulsive appearance or overloading them with false ornaments and lying decorations, they ensured that their schools, convents, and churches left artistic memories that were to bear fruit in the minds of the populations. They taught patience and resignation to the poor, but they knew men, felt that in giving to the ignorant and disinherited classes, if not moral distraction, at least visual, it is necessary to guard against false luxury, and that purely moral instruction can only suit elite minds. Cluny well understood this mission and boldly entered this path; its monuments, its churches, were an open book for the crowd; the sculptures and paintings with which it adorned its doors, its friezes, its capitals, and which retraced sacred stories, popular legends, the punishment of the wicked, and the reward of the good, certainly attracted more attention from the common people than the eloquent sermons of Saint Bernard. Hence, we see that the influence of this extraordinary man (an influence that can hardly be understood by our century, where all individuality is effaced) is exerted on the great, on bishops, on the nobility and sovereigns, on the regular clergy, who then enclosed the intellectual elite of the West; but by rising above the plastic arts with his high reason, proscribing them as a monstrous and barbarous interpretation of sacred texts, he placed himself outside his time, he tore the books of the people; and if his moving word, while he lived, could replace these material images, after him, the monastic order would have lost one of its most powerful means of influence if it had entirely adopted the principles of the Abbot of Clairvaux. It was not so, and the thirteenth century had barely begun when the Cistercians themselves, forgetting the severe rule of their order, called upon painting and sculpture to adorn their edifices.
This strong constitution of the two most important abbeys of the West, Cluny and Cîteaux, both Burgundian, imparts a particular character to the architecture of this province, a robust and noble aspect that does not exist elsewhere and remains impressed upon its monuments until the middle of the thirteenth century. The Cluniacs had formed a school of artists and artisans highly advanced in the study of construction and architectural combinations, skilled sculptors whose works bear a remarkable style; it is something grand, elevated, and true, which vividly strikes the imagination and engraves itself upon the memory. The school of statuary of the Cluniacs possesses an undeniable superiority over the contemporary schools of Poitou and Saintonge, Provence, Aquitaine, Normandy, Alsace, and even the Île-de-France. When one compares the statuary and ornamentation of Vézelay of the eleventh and twelfth centuries, Dijon, Souvigny, La Charité-sur-Loire, Charlieu, with that of the western and northern provinces, one remains convinced of the power of these artists, the unity of school to which they had formed (SEE STATUARY, SCULPTURE). The great Burgundian abbeys established in regions where stone is abundant and of excellent quality, knew how to take advantage of the beauty, dimension, and strength of the materials extracted from the ground, to give their buildings this grandeur and solidity that are no longer found in provinces where stone is rare, low, and fragile. The architecture of Cluny, already rich in the eleventh century, refined in its details, could still be imitated in less favoured regions in terms of materials; but the architectural style adopted by the Cistercians was so inherent to the nature of Burgundian limestone that it could not develop elsewhere except in this province. These purely material reasons, and the general tendencies of monastic orders towards external luxury, tendencies vainly combated, contributed to limiting the architectural influence of the Cîteaux rule. While Saint Bernard made such powerful efforts to halt the decadence, already foreseen by him, of the Benedictine order, a revolution in education was about to deprive monastic establishments of their intellectual preponderance.
In the twelfth century, after glorious struggles and immense labours, the monastic order united within itself all powers. Saint Bernard represents the religious principle intervening in temporal affairs, even governing them at times; Suger, abbot of Saint-Denis, is the statesman-religious, a minister, a regent of France. Peter the Venerable personifies religious life; he is, as M. de Rémusat judiciously puts it, 'the ideal of the monk.' Alongside these three men appears Abelard, the man of science. (SEE ARCHITECTURE, DEVELOPMENTS OF.) Two famous schools were already established at the beginning of the twelfth century in the cloister of Notre-Dame and in the abbey of Saint-Victor; Abelard founded a new one which, joining others raised around his, constituted the University of Paris. The fame of this new centre of teaching soon eclipsed all the schools of the great abbeys of the West.
Religious establishments had contributed not a little, by the model of organization they presented, to the solidarity among the inhabitants of the same monastery, and to their spirit of independence, in the development of the communes. Charters of emancipation were granted in the 12th century, not only by bishops, temporal lords92, but also by abbots. The monks of Morimond, Cîteaux, and Pontigny were among the first to encourage the establishment of communes around them. In general, all monasteries, by maintaining parochial unity, gave birth to communal unity; their archives provide examples of municipal administrations copied from conventual administration. The mayor, the syndic represented the abbot, and the elders called upon to deliberate on the affairs and interests of the commune were the old men of the monastery who assisted the abbot with their counsel93; election, which was the basis of authority in the monastery, was also adopted by the commune. More than once the monks had reason to repent of having thus aided the development of municipal spirit, but they were, in this case as in many others, the instrument which Providence used to civilize Christendom, even if it meant breaking it when its mission was fulfilled. Before the 12th century, a large number of parishes and collegiate churches had become the prey of feudal lords who thus enjoyed ecclesiastical benefits, taken from the episcopal power. Gradually, thanks to the persistence of the religious orders and their influence, these benefits were conceded to them by the secular nobility, as donations, and soon the abbots divested themselves of these fiefs in favor of the bishops, who thus regained possession of the jurisdiction from which they had been stripped; for it must be acknowledged that the religious orders contributed greatly to restoring unity to the Church, whether by recognizing and defending the authority of the Holy See, or by reuniting ecclesiastical goods invaded by secular feudalism, to place them under episcopal control. Men such as Saint Hugh, Saint Bernard, Suger, and Peter the Venerable had minds too elevated to fail to understand that the monastic state, as it existed in their time, and as they had made it, was a transitional state, a kind of temporary mission, called upon to lift society from barbarism, but which was to lose much of its importance on the day when success would crown their efforts; indeed, already at the end of the 12th century, the influence acquired by the Benedictines in the affairs of this world was weakening, education was passing out of their hands, the towns and villages that had grown up around their establishments, erected into communes and possessing lands in their own right, were no longer agglomerations of poor, misery-stricken colonists; they were becoming independent, sometimes even insolent. The bishops were reclaiming diocesan power, and rightly claimed to be the sole representatives of religious unity; monastic privileges were often contested by them as an encroachment on their jurisdiction, which also answered only to the Court of Rome. The papacy, which had found such powerful aid in the monastic institution during the 11th and 12th centuries, in its struggles with imperial power, as secular governments organized, no longer had the same reasons to grant absolute independence to the great abbeys; it felt that the time had come to re-establish the Catholic hierarchy in accordance with its original institution; and with that prudence and knowledge of the times that characterize its acts, it supported episcopal power.
During the course of the 12th century, the Benedictine institution had not confined itself, as we have seen, to the development of agriculture. The Cistercian Order, in particular, occupying itself with greater solicitude in the education of the lower classes than that of Cluny, had organized its lay brothers into groups; there were the miller brothers, the baker brothers, the brewer brothers, the fruit-grower brothers, the tanners, the wine-pressers, the weavers, the shoemakers, the carpenters, the masons, the farriers, the joiners, the locksmiths, and so on. Each company had a foreman, and at the head of these groups was a monk director who was charged with distributing and regulating work. At the beginning of the 12th century, under the influence of this organizing spirit, there had even arisen a kind of religious company, but living in the world, which had taken the title of pontifices (bridge-builders)94. This congregation undertook the establishment of bridges, roads, hydraulic works, causeways, etc. Its members moved about as they were requested to various points on the territory. The religious orders thus opened the way to the secular corporations of the 13th century, and when they saw the monopoly of progress, whether in letters, science, or the arts, passing out of their hands, they did not give way to discouragement, but, on the contrary, drew closer to the new centers.
Around 1120, Othon, son of Leopold, Marquis of Austria, barely twenty years old, retired to Morimond with several young lords, his friends, and took the habit of a religious; recognizing in him a lofty spirit, the abbot of the monastery sent him to Paris after his novitiate, with some of his companions, to study scholastic theology. This is the first example of professed religious leaving their cloister to seek education outside, which at that time, in the capital of the royal domain, was profoundly stirring all intellects. Othon soon took his seat in the abbatial chair of Morimond, appointed by acclamation. He raised the standard of teaching in this house to a higher level; from then on, many religious belonging to the orders of Cluny and Cîteaux went to seek knowledge in the cloister of Notre-Dame and in the schools founded by Abelard, in order to maintain the teaching of their houses at the level of contemporary knowledge. But light began to dawn outside the cloister, and its focus was no longer at Cluny or Cîteaux. At the end of the 12th century and during the 13th century, these religious establishments did not stop there, and founded schools in Paris itself, kind of branches that took the names of the mother houses, where religious gathered who lived according to the rule and taught the youth arriving from all points of Europe to be educated in this domain of sciences. The religious orders thus retained their influence on the teaching of their time, even though they were no longer its center.
From the 9th to the 11th century, religious orders, preoccupied with great reforms and placing themselves at the head of the social organization, had too much to do to think of founding vast and magnificent monasteries. Their riches, moreover, began to develop significantly only at that time, as a result of the numerous donations made to them, either by the sovereigns who wished to increase their salutary influence, or by the secular lords at the time of the crusades. It is also at this time that monastic architecture takes on a particular character; however, nothing is yet definitively set; a long experience was needed to recognize what arrangements were most suitable. Cluny had its program, Cîteaux had its own, all of which differed little from the original plan already adopted when the abbey of Saint-Gall was laid out. But it was towards the end of the 12th century and the beginning of the 13th that monastic establishments, having become rich, no longer having to struggle against the barbarism of the age, and less concerned with great moral interests, could think of building comfortable, even elegant, well-arranged dwellings, in keeping with the secular habits of the time. The main principles are retained: the cloister, placed on one side of the nave, most often to the south, leads to the chapter room, the treasury, the sacristy, and above, the dormitory, built in the extension of the transept, for the reasons given above. Along the cloister gallery opposite and parallel to the one that runs along the nave, the refectory is raised, airy, spacious, almost always with only one ground floor. In return, joining the porch of the church, the cellars are placed on the ground floor, with grain stores and provisions above. The kitchen is always isolated, having its own workshop, entrance, and courtyard. In an eastern wing, following the refectory, or along a second cloister, are the library, the cells of the copyists, the abbot's lodging, the infirmary. Near the entrance to the church, on the opposite side, the hostel for strangers, the almonry, the prisons, and finally, the dependencies around the buildings of the great cloister, separated by courtyards or gardens. To the east, a free, secluded, planted space, apparently intended for the private use of the abbot and the religious. To summarize this program, once the church is given, the purely material services, or those that can be performed by laypeople, are always placed on the west side, near the porch, while everything that concerns moral life and religious authority draws closer to the choir of the church. But if during the 11th century the Benedictine institute had turned preferably towards agriculture, if it had fertilized the uncultivated lands given to it by incessant labor and perseverance; in the middle of the 12th century, this task was accomplished; the monasteries, surrounded by newly founded villages inhabited by peasants, no longer had the same reasons to devote themselves almost exclusively to cultivation, they could henceforth lease their lands and devote themselves to teaching. After meeting the material needs of the populations, by restoring agriculture to the western soil of Europe, they were called to nourish intellects, and they had already been overtaken on this path. That is why, towards the end of this century, the orders approached the cities, or rebuilt their monasteries, become insufficient, near the great centers of population; keeping only the church, this consecrated place, they raise new cloisters, vast and beautiful buildings in keeping with these nascent needs. Thus, monastic architecture begins to lose part of its own character and already merges into civil architecture.
In Paris, the prior of Cluny completely rebuilt the convent of Saint-Martin des Champs, except for the sanctuary of the church, whose construction dates back to the reform of this monastery. Here (13) is the plan of this priory 95. The abbot of Sainte-Geneviève also had his abbey rebuilt (14) 96. Then, a little later, it was the abbot of Saint-Germain des Prés who, leaving only the nave of the church standing, began the construction of a new monastery, which was completed by a lay architect, Pierre de Montereau (15) 97.
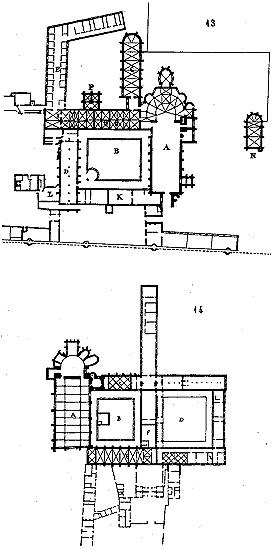
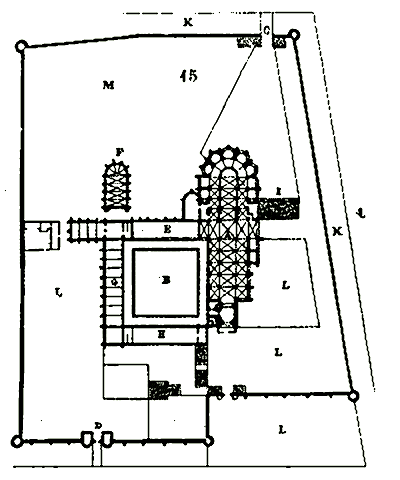
This does not mean, however, that the religious orders, at the beginning of the 13th century, completely abandoned the countryside. If they felt the need to draw closer to the centres of activity, to participate in the new life of the peoples thirsting for organisation and instruction, they continued to found rural monasteries; it would even seem that at this time the monarchy wished to maintain the predominance of abbeys in the countryside. Perhaps it saw with unease the new tendency of orders to approach towns, thus abandoning the countryside to the secular feudal influences they had so energetically combated until then. The mother of Saint Louis made numerous donations to establish new institutions in the countryside; it was she who founded, in 1236, the abbey of Maubuisson, intended for the nuns of the order of Cîteaux. One still finds in this plan (16) the original severity of Cistercian arrangements, but in the style of architecture, as at the abbey of Le Val, whose reconstruction dates to roughly the same period, concessions are made to the dominant taste of the era; sculpture is no longer excluded from the cloisters, the rigorism of Saint Bernard yields to the need for art, which was then felt even in the most modest constructions. The abbey of Maubuisson was at the same time an agricultural establishment and an educational house for young girls. In the 13th century, the religious no longer cultivated the land with their own hands, but merely supervised their tenants and managed their rural properties, all the more so the nuns. Even at the beginning of the 12th century, field labour seemed to exceed the strength of women, and it is probable that the rule that applied to nuns as to monks was not long observed by them.
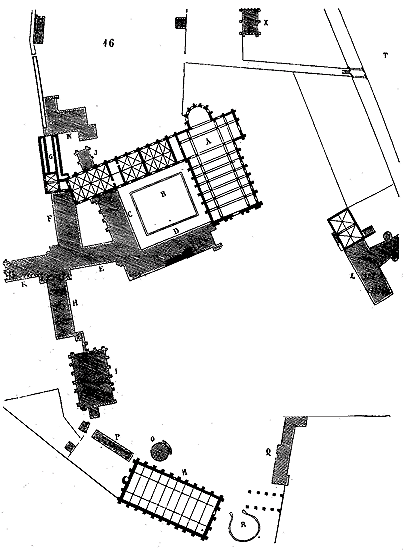
It is interesting to read the letter that Héloïse, having become abbess of Le Paraclet, sends on this subject to Abelard, and one can judge by the objections contained in this letter how little concern was shown in her time for the internal organisation of women's convents. If, in the 13th century, the monastic regulations to which nuns were subject were affected by the moral laxity of the time, nevertheless, we see, on examining the plan of the abbey of Maubuisson, that this monastery did not differ from those adopted for communities of men.
In A is the church, extending the transept, as is customary, the chapter house, the sacristy, etc.; above, the dormitory. In B, the cloister; in C, the refectory; in D, the boarding school; in E, the parlour and the lodging of the tourieres; in F, the kitchens; G, the latrines arranged on either side of a stream; H, is the abbess's lodging; I, ovens and stables; K, the apothecary; L, the dwelling reserved for King Saint Louis when he went to Maubuisson with his mother. For, from the 13th century onwards, in abbeys founded by royal persons, a dwelling was reserved for them. M, is the infirmary; N, a barn; O, a dovecote; P, a pigsty; Q, stables, cowhouses; from I to the stables, buildings were constructed that contained the lodging of guests, but these constructions are of a later date; in R was the watering place. Vast gardens and streams surrounded these buildings, situated in a charming valley, facing the town of Pontoise, and all was enclosed by walls flanked by turrets 98.
The new political order that was born with the 13th century necessarily profoundly modified the monastic institute. It must be said that religious establishments, from the moment they ceased to fight against the abuses of power by secular lords, or the obstacles presented by uncultivated lands, or the ignorance and brutishness of rural populations, quickly fell into laxity. Their wealth, their importance as religious power, and consequently as territorial and feudal possessors, could not help but introduce into the monasteries habits of luxury that were hardly in keeping with monastic vows. Saint Bernard had energetically risen against the abuses that already in his time he thought would soon bring about the decadence of the orders, and leaving Cîteaux, he had sought to restore to the rule of Saint Benedict its primitive purity, with a constancy and rigour of principles that had full success as long as he lived. In his time, monastic life acquired immense moral influence, and extended even to the camps through the institution and development of military orders. There was then no princely family that did not have representatives in the various monasteries of the West, and most of the abbots were of noble birth. The monastic institute led the way in civilisation.
From the day on which the royal power was established, and France had a true government, these small religious republics gradually lost their importance; and confined within their duties as religious, landowners, and educators, the activity they had displayed outwardly during the eleventh and twelfth centuries no longer finding sufficient pasture, was lost in internal quarrels, to the great detriment of the entire institution. The nobility provided a daily contingent of fewer and fewer individuals to the convents, and from the thirteenth century onwards, exclusively dedicated to the career of arms, beginning to disdain the religious life which offered only an interior and limited existence, they thus left the monastic orders to fall into a state that closely resembled that of wealthy and peaceful landowners united in common under a discipline that was becoming increasingly lax. Soon, the abbots, considered by the king as feudal lords, could not, as such, place themselves outside the established political organization; as long as secular powers were divided, it was possible, if not easy, for them to maintain and even increase their own; but when these feudal powers merged into the monarchy based on national unity, the struggle could not last, it had no purpose anyway, and it was contrary to the monastic spirit which had only paved the way for the powers to reach unity. The great religious establishments therefore resigned themselves and ceased to appear on the political scene. The only exception was the Order of the Temple, due to its constitution, which could continue to play a role in the state and take an active part in external affairs; combining the remnants of the power of the religious orders with military strength, it was bound to cast a shadow over the monarchy, and we know how, at the beginning of the fourteenth century, this institution was annihilated by the monarchical power.
The influence of military life on religious life is felt from the thirteenth century onwards in monastic architecture. The buildings erected by the abbots at this time reflect their political status; as feudal lords, they adopt the corresponding demeanor. Until then, if the convents were surrounded by ramparts, they were more like rural fences than walls capable of resisting a full-scale attack; but most of the monasteries built in the thirteenth century lose their purely agricultural character to become fortified towns, or even true fortresses, when the location allows. The abbeys of the Cistercian order, built in deep valleys, did not permit the application of a defensive system with any real value; but those belonging to other rules of the Benedictine order, often constructed on slopes or even steep places, are surrounded by defenses arranged in such a way as to be able to withstand a proper siege, or at least to protect themselves from a surprise attack. Among the abbeys that clearly present the character of both a religious and military establishment, we will cite the abbey of Mont Saint-Michel in the sea. Founded, according to legend, towards the end of the eighth century, it was devastated several times by wars and fires. In 1203, becoming a vassal of the royal domain, it was almost entirely rebuilt by Abbot Jordan, using considerable sums sent by Philip Augustus; the new buildings were continued by the successors of this abbot until around 1260.
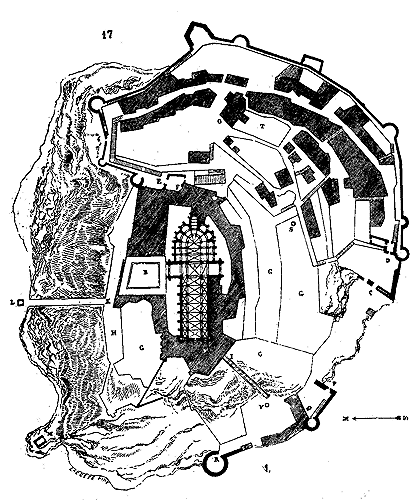
Mont Saint-Michel is located at the bottom of a sandy bay covered every day by the Ocean at high tide, not far from Pontorson and Avranches. It was a militarily important point at this time when the French monarchy had just seized Normandy, and could fear a descent by the Anglo-Normans every day. Nevertheless, Philip Augustus leaves the mount in the possession of the abbots, considering them as vassals, and by granting them subsidies to put their property in a state of defense, he does not seem to doubt that the religious could preserve this post as well as any secular possessor.
This is a characteristic feature of the period. Here is the general plan of this rock, bathed by the sea twice a day, and whose summit is elevated more than seventy metres above its level (17). A narrow rocky beach opens to the south, towards Pontorson; a few steps from the sea, the rock rises abruptly. We find a first fortified gate at C, with a guardhouse 99. A second gate opens at D, leading into the small town, inhabited since time immemorial by fishermen. From this gate, one accesses the bulwarks by a staircase, and by following the ramparts that rise on the rock towards the east, one soon reaches considerable steps turning north to the abbey gate F, defended by a first enceinte E. In B is the cloister; in A, the church, erected on the highest point of the mountain; the spaces G, arranged in terraces on the south side, were the abbey gardens; beneath the church is a cistern; H is a battlement walk, accessed by a massive and steep staircase L K, and which, in case of siege, was designed to allow the introduction of reinforcements from the side of the open sea; L is a fountain of brackish water, but good for ordinary use; M is an oratory on an isolated rock, dedicated to Saint Hubert; P is a fortified entrance leading to a courtyard where the abbey stores are located at Q; V and S are cisterns and R is a windmill on a tower; I is a large masonry and timber framing hopper, through which provisions were hoisted for the monastery using a winch; 0 is the town parish, and T the cemetery. If we cross the threshold of the abbey’s first defence, here (18) is the plan of the buildings that, forming the ground floor, surround the summit of the rock. In A are the first entrances, defended by a bulwark accessed by a small straight staircase; B is the gate, a formidable defence crowned by two turrets and a room, whose plan is detailed in C. Beneath this gate is a steep staircase leading to a second enclosure defended by portcullises and machicolations, and to a hall from which one can only enter the monastery through masked guichets and narrow, winding staircases. Above this hall is a defence D pierced with loopholes and machicolations. Each visitor had to deposit their weapons before entering the abbey buildings, unless expressly permitted by the prior 100. The refectory is located in F; one can only reach it from the outside through a dark corridor defended by portcullises and a spiral staircase; on the same level as the entrance hall, beneath the refectory, is the room where the poor were admitted to receive alms. In G is a hall intended to serve as a refectory for the garrison, with a private staircase leading down to the battlement walk. 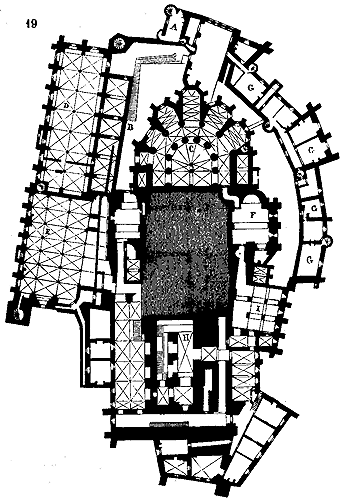 To the south, in I, are the cellars of the abbot’s lodging and those of the guests, in L and K are prisons and defences. Above these foundations, the buildings extend onto the rock and become more substantial; (19) one reaches them by inextricable detours, narrow and bent staircases, to point B where the kitchens were located. D was the monks’ dormitory, E was the hall known as the Knights’ Hall 101. It is a vast crypt rebuilt in the 16th century to support the choir of the church, which was rebuilt at that time; F H are the foundations of the ancient Romanesque nave and transept, to make up for the rock, which at these points did not offer a sufficiently large surface; G are the abbot’s lodgings and those of the guests; I is beneath the library. The cloister is located above the great hall of the Knights E. The area of this cloister is covered in lead to collect rainwater, which flows into two cisterns arranged under the north arm of the cross. Above the gate in A is a watchroom.
Finally, the church (20) dominates this ensemble of gigantic buildings, constructed in granite, and which present the most imposing aspect in the middle of this misty bay. The large buildings overlooking the open sea, to the north, can be considered the finest example we possess of religious and military architecture of the Middle Ages, hence they have been named la merveille 102.
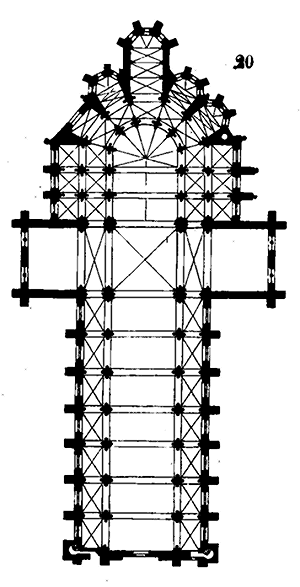
The Knights’ Hall (fig. 19, E) has two large fireplaces and latrines on cantilever. We provide (21) an exterior view of these buildings taken from the sea; and (22) a view taken from the east side.
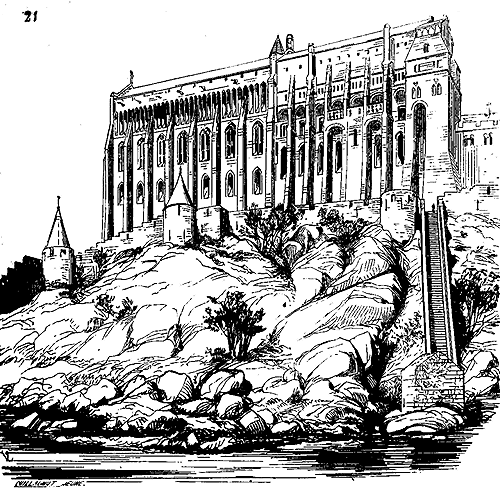
The spire that surmounted the central tower of the church has long been destroyed; it had been rebuilt several times, and the last time by Abbot Jean de Lamps, around 1510; we assume it was restored in the view we present here; a colossal statue of the archangel Saint Michael, visible from far out at sea, crowned its summit. Lightning destroyed this spire shortly after its construction. The Abbey of Mont-Saint-Michel was in an exceptional situation; it was a military stronghold that withstood sieges and could not be taken by the English army in 1422. Rarely did religious establishments present such formidable defences; they almost always retained the appearance of crenellated villæ (country houses), defended by a few works of mediocre importance; monastic architecture was found beneath this military envelope; moreover, originally lacking means of defence, they only fortified themselves gradually and to the extent that they assimilated more or less to feudal lordships. Here is the Abbey of Saint-Allyre at Clermont, in Auvergne, whose cavalier view gives an idea of these agglomerations of constructions half monastic, half military (23)103. Built in a valley, it could not resist a regular siege, but it was well enough fortified with walls and towers to withstand the attack of a band of partisans.
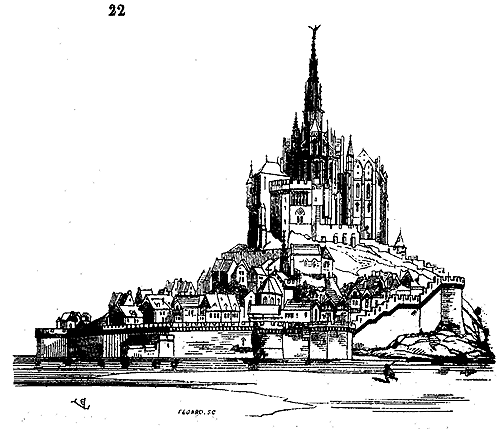
A is the monastery gate defended by a tower, alongside V are the stables intended for the mounts of guests; B is a first court that is not defended by crenellated walls, but only surrounded by buildings forming an enclosure and taking their light only from within. B' is a second crenellated gate leading to a lane commanded by the church C, well provided with crenels and machicolations; the eastern face, the abbey church, is crowned by two towers, one commanding the angle of the lane, the other overlooking the door S giving access to the buildings; moreover, a machicoulis surmounts this door.
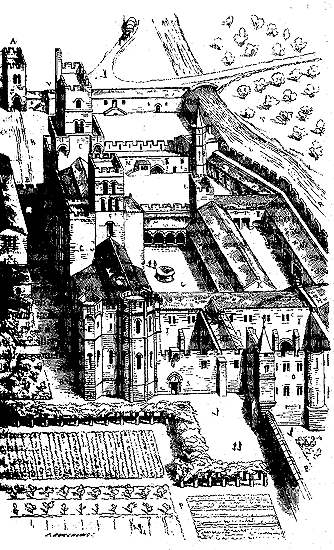
One enters a first narrow and closed court, then the cloister G. EE' are crenellated spires, sorts of keeps that dominate the courts and buildings. Beneath the spire E was the entrance to the church for the faithful; I are the dormitories; K is the refectory and L the kitchen; H is the library; N are the presses; O is the infirmary; M are the lodgings of the guests and the abbot; X are barns and cellars. Gardens planted with trellises were located in P, as was customary, behind the apse of the church. A small river R104, protected the weakest part of the walls and watered a large orchard planted in T. This abbey had been founded during the 9th century, but most of the constructions indicated in this plan dated from the second half of the 12th century. It is even likely that the defences did not date back to before the 13th century.
The abbots, as feudal lords, being justices on their domains, prisons were part of the monastery buildings; they were almost always located next to the spires, often even in their lower levels. If, in the vicinity of towns and in the countryside, monastic constructions in the 13th century increasingly resembled the feudal constructions of secular lords; within the walls of towns, on the contrary, abbeys tended to blend into civil life; often they demolished their original walls to build regular houses with views and entrances to the outside. These houses were first occupied by those artisans we have seen confined within the convent walls; but if these artisans still depended on the monastery, it was only as farmers, so to speak, obtaining the usufruct of their dwellings by means of a payment on the profits they could make in the practice of their trade; they were, moreover, bound to no religious rule. Once on this path, the city monasteries soon lost all direct influence over these tenants, and the secular dependencies of religious houses were only properties bearing a rental yield. There can be no doubt, however, that the craft guilds were born among these industrial groups that the great abbeys had formed around them. Thus, the Benedictine order had initiated populations to civil life, and as this civil life developed under the protective power of the monarchy, the monasteries saw their importance and external influence wane. Only teaching remained to them; but their status as landowners, their wealth, the management of considerable assets that had accumulated disproportionately in their hands since the Crusades, left them little leisure to devote themselves to teaching, in a way that could rival the schools established in the cloisters of the great cathedrals under the patronage of the bishops, and especially in Paris on the Montagne Sainte-Geneviève.
Thus, at the beginning of the thirteenth century, the Benedictine institution had concluded its active mission; it was then that Saint Dominic, founder of the Order of Preachers, appeared. After having cleared the soil of Europe, after having laid the first foundations of civil life among the people, and disseminated the first notions of liberty, order, justice, morality, and law, the time had come for the religious orders to develop and guide intellects, to combat dangerous heresies, such as those of the Waldensians, the Poor of Lyons, the Ensabattés, the Flagellants, and finally the Albigensians, who seemed to encompass them all, through speech as much as through the sword. The Friars Preacher soon acquired immense influence, and the greatest minds emerged from their ranks. John the Teuton, Hugh of Saint-Cher, Peter of Verona, John of Vicenza, Saint Hyacinth, and Saint Thomas Aquinas filled Europe with their sermons and writings. It was also around this time (1209) that Saint Francis of Assisi established the Order of Friars Minor. The foundation of these two orders, the Dominicans and the Friars Minor; the former devoted to preaching, the development of human intellect, the maintenance of orthodox faith, and the study of philosophy; the latter preaching renunciation of earthly goods and absolute poverty, represented a sort of reaction against the quasi-feudal institution of the Benedictine orders. Indeed, in his rule, Saint Francis of Assisi, seeking to return to the simplicity of the first apostles, does not admit of a prior; all brothers are minores, they must possess nothing, but on the contrary, mendicare for the poor and to provide for their needs; he claimed to 'bring the rich to donate their goods to the poor, so as to acquire the right to ask for alms without blushing, and thus elevate the state of poverty.' 105 But Saint Francis was not yet dead when his order had already significantly departed from this simplicity and primitive poverty; and as early as the thirteenth century, the Friars Minor built monasteries whose wealth in no way yielded to the abbeys of the Benedictine orders. Saint Louis held the Friars Preacher and Mendicants in great affection; during his time, this extreme solicitude for the followers of Saint Dominic, Saint Francis of Assisi, the Augustinian hermits, and the Carmelites, who until then were barely known, became the subject of bitter satires. As a politician, Saint Louis was certainly inclined to give the new orders predominance over the too-independent establishments of Cluny and Cîteaux, and he found in the Friars Preacher a powerful weapon to overcome these popular heresies that had been born in the twelfth century with all the characteristics of a uprising of the lower classes against clerical and secular power. Saint Louis built the Jacobin convent in Paris; the Jacobins, who had been granted a house in the Rue Saint-Jacques, opposite Saint-Étienne des Grecs 106, by Master John, dean of Saint-Quentin, and the University, as early as 1221. The church of this convent presented an unusual arrangement: the nave consisted of two aisles divided by a row of columns. Perhaps this arrangement seemed favorable to preaching, as the stalls of the religious were placed in one of the aisles, the other parallel aisle remained free for the faithful, who could thus more easily see and hear the preacher seated in a pulpit at one end. But the Friars Preacher arrived late, and as the nature of their mission required them to approach the major population centers, they no longer found vast plots of land that allowed them to extend and arrange the constructions of their monasteries according to a uniform plan. Therefore, in the convents of the mendicant orders, this traditional layout, so well preserved in the establishments of the Benedictines, especially those of the Cistercian rule, is less frequently encountered.
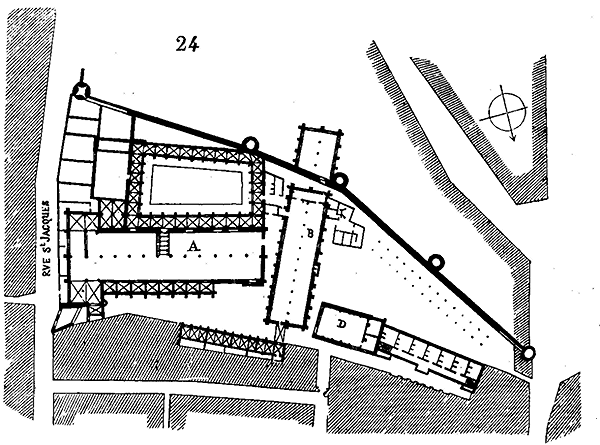
The plan of the Jacobins of Paris (24) is highly irregular: the refectory adjoined the Parloir aux bourgeois, which pierced the city walls built under Philip Augustus. This refectory had been built in 1256, with a fine of ten thousand livres that Sir Enguerrand de Coucy, third of the name, had been condemned to pay for having hanged three young Flemings caught hunting in his forests. 107 The Jacobins, hemmed in along these city walls, eventually obtained the Parloir aux bourgeois, which King Charles V granted them in 1365, after acquiring the census and rent of this municipal property. Since then, the convent buildings have been partly rebuilt; but the church A and the refectory B dated from the original construction. The School of Saint Thomas D was a charming Renaissance hall, which we saw demolished just a short while ago.
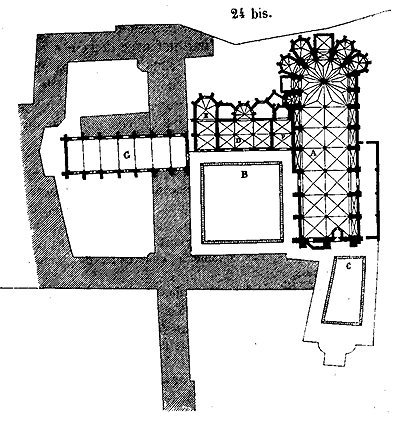
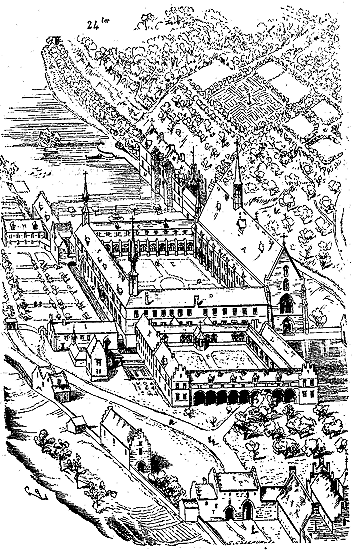 Of ancient foundation,
109 the Order of the Hermit Brothers of Saint Augustine had acquired but feeble influence until the institution of the mendicant orders, but then it took a great development and was specially protected by the kings of France during the thirteenth, fourteenth, and fifteenth centuries. Nevertheless, the establishments of the Augustinian brothers long preserved their character of primitive simplicity; their churches were almost always either composed of a single nave, or of a nave with two aisles, but without a transept, without radiating chapels, without towers: such were the dispositions of the great Augustinian churches in Paris. Behold (24 ter) the monastery of the Augustinian brothers of Sainte-Marie des Vaux-Verts near Brussels,
110 which offers us a perfectly complete example of these establishments of mendicant brothers with all the architectural developments they had acquired by the end of the fifteenth century. A is the church without transept and without towers, conformably to the usages admitted in the Augustinian convents; B the library, a long gallery above the cloister; C the dormitories of the religious; D the dormitory for laymen; E the great cloister of the religious; F the cloister of the laymen; G, the refectory; H the infirmary; I the kitchen, communicating with the refectory by a small covered bridge; K lodgings for men (guests), L and for women; M artisan's houses; N, the emperor's lodging (Charles V); O an oak tree, says the legend, under which were assembled seven crowned heads; P the principal gate of the monastery; R cattle-sheds and hay-lofts; S gardens with a labyrinth, tree-planted alleys, chapels, etc. This abode was admirable, amidst woods, in a valley provided with beautiful waters, adjacent to prairies and great orchards, and one understands that, in such establishments, sovereigns loved to rest far from affairs and the etiquette of courts; and if the mendicant brothers had, in their buildings, preserved something of the original simplicity of their rule, they had nevertheless made their convents delightful residences in situation, in disposition, and in the assemblage of all that could contribute to render life pleasant and tranquil. Habits of luxury and indolence could not fail to introduce themselves among them from the moment they had converted their poor wooden cabins and their meagre fields into vast palaces and magnificent gardens, that they received sovereigns within their walls, and could offer them the relaxations that the great usually affect, such as hunting, fishing, or the conversations of learned and distinguished men, good libraries, and above all the calm and liberty of the country.
Of ancient foundation,
109 the Order of the Hermit Brothers of Saint Augustine had acquired but feeble influence until the institution of the mendicant orders, but then it took a great development and was specially protected by the kings of France during the thirteenth, fourteenth, and fifteenth centuries. Nevertheless, the establishments of the Augustinian brothers long preserved their character of primitive simplicity; their churches were almost always either composed of a single nave, or of a nave with two aisles, but without a transept, without radiating chapels, without towers: such were the dispositions of the great Augustinian churches in Paris. Behold (24 ter) the monastery of the Augustinian brothers of Sainte-Marie des Vaux-Verts near Brussels,
110 which offers us a perfectly complete example of these establishments of mendicant brothers with all the architectural developments they had acquired by the end of the fifteenth century. A is the church without transept and without towers, conformably to the usages admitted in the Augustinian convents; B the library, a long gallery above the cloister; C the dormitories of the religious; D the dormitory for laymen; E the great cloister of the religious; F the cloister of the laymen; G, the refectory; H the infirmary; I the kitchen, communicating with the refectory by a small covered bridge; K lodgings for men (guests), L and for women; M artisan's houses; N, the emperor's lodging (Charles V); O an oak tree, says the legend, under which were assembled seven crowned heads; P the principal gate of the monastery; R cattle-sheds and hay-lofts; S gardens with a labyrinth, tree-planted alleys, chapels, etc. This abode was admirable, amidst woods, in a valley provided with beautiful waters, adjacent to prairies and great orchards, and one understands that, in such establishments, sovereigns loved to rest far from affairs and the etiquette of courts; and if the mendicant brothers had, in their buildings, preserved something of the original simplicity of their rule, they had nevertheless made their convents delightful residences in situation, in disposition, and in the assemblage of all that could contribute to render life pleasant and tranquil. Habits of luxury and indolence could not fail to introduce themselves among them from the moment they had converted their poor wooden cabins and their meagre fields into vast palaces and magnificent gardens, that they received sovereigns within their walls, and could offer them the relaxations that the great usually affect, such as hunting, fishing, or the conversations of learned and distinguished men, good libraries, and above all the calm and liberty of the country.
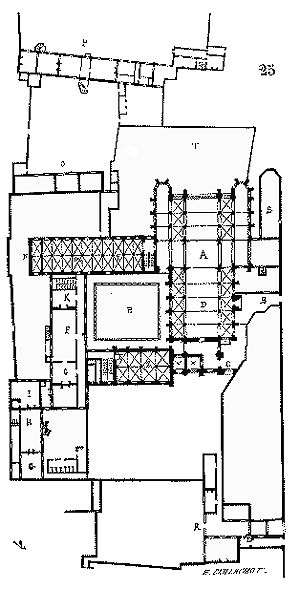
Perhaps the institution of the mendicant orders contributed to prolonging the existence of religious life; at least it preserved some semblance of unity for a time. But it was no longer the broad and powerful Benedictine organization; the heroic times of Saint Hugh and Saint Bernard had passed. From the thirteenth century onwards, monastic architecture no longer presented the beautiful overall designs seen at Cluny, Cîteaux, and Clairvaux; each day brought a modification to the original plan; services became divided; the monastery gradually seemed to merge with secular dwellings. Soon each monk would have his own cell; the abbot would build himself a separate dwelling, often quite distant from the main convent buildings; he had his own private entrance, courtyard, and garden. He was a lord whose life differed little from that of the laity. These signs of decadence became increasingly apparent until the time of the Reformation, when monastic life was morally erased, if not abolished in fact, in the West. A mere glance at the plans of abbeys successively modified during the fourteenth and fifteenth centuries suffices to recognize this confusion, this lack of unity. These symptoms are evident in the Benedictine abbeys of Saint-Ouen of Rouen, Fécamp, and Saint-Julien of Tours, which we present here (25). This abbey had been rebuilt in the thirteenth century and subsequently modified during the eleventh and fifteenth centuries. B is the entrance to the monastery, also used by the faithful attending the church; A is the choir reserved for the religious; D the nave for the public; C the door for the religious; X the porter's cell; V the procurator's office; E the cloister; L the sacristy, appropriated from a room not originally intended for this purpose; M storage rooms; N prisons; F the refectory and kitchen G; K a chamber for visitors (parlor); the dormitory was located above the great hall, extending from the transept, following ancient custom; Z cellars; above, provision rooms; I the bakery; H an infirmary and its kitchen G; alongside, stables; R the chaplain's dwelling and garden; T the religious garden; P the abbotal palace with its courtyard, private entrance, stables and common areas 0, and garden to the east; S the chapel of the Holy Trinity. It is evident that while this plan still retains traditional arrangements, there is a certain confusion in the services that did not exist in twelfth-century plans.
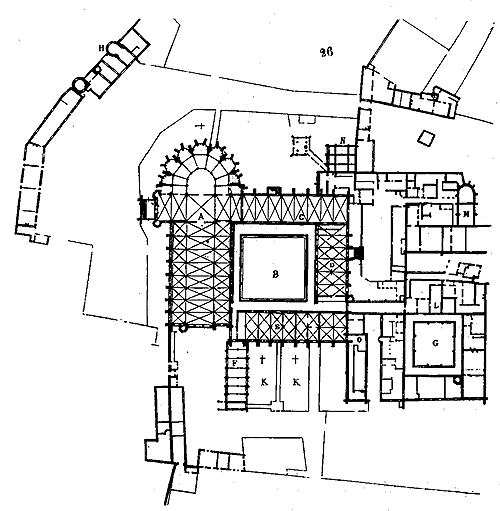
But if we examine the plan of an abbey rebuilt in the 14th century, we shall be even more struck by the mass of dependencies and services that cluster around the principal buildings. Constance, wife of King Robert, had the church of Notre-Dame built in Poissy and installed Augustinian monks there; later, Philip the Fair completely rebuilt all the monastery buildings to accommodate nuns of the Order of Saint Dominic. Here (26) is the plan of a portion of this abbey: H is a fortified entrance with the gabelle buildings and the doctor's lodging; A, the church; B, the great cloister; C, the refectory; D E, dormitories; F, the novices' dormitory; K, cemeteries. To the west of the church are granaries and the laundry; N, the lean kitchen; the fat kitchen is at the end of the western dormitory, at the angle of the cloister. From the lean kitchen, one enters an isolated room in which there is a well with a windlass. G, the small cloister; around it, the infirmary and its kitchen, apartments for strangers, and L, a chapel dedicated to Saint John; O, workshops for carpenters and a kitchen; M, the chapel dedicated to Saint Dominic; around it, the apartments of the princesses with dependencies and kitchens; near the lean kitchens, the prioress's lodging; then, to the east, the strangers' building; following the small cloister to the south, barns, cellars, dependencies for princesses of royal blood, who often came to reside at the Abbey of Poissy; then beautiful gardens, fishponds, etc. One of the main reasons for the great confusion in the layout of monastic buildings was this habit taken by kings, queens, or princesses, and the high secular nobility, especially from the 13th century onwards, of making often fairly long stays in abbeys, which then took the title of regales. At the Abbey of Maubuisson ladies, we have seen the king's lodging; at Poissy, a considerable portion of the monastery buildings was reserved for members of the royal family. This custom only gained more substance during the 14th century. Philip of Valois, in 1333, dated his state letters from the Abbey of Le Val, where he resided. Charles V also stayed there in 1369. At the end of the 13th century, the treasure of the kings of France was kept in the Temple in Paris; King Philip the Fair sometimes took up residence there before the abolition of the order; he stayed there in 1301, from January 16th to February 25th 111. Often, royal persons were buried in monastic churches they had founded or enriched: Saint Louis' mother, Queen Blanche, was buried in the choir of the church of Maubuisson; a sister of the same king had died and was buried at Cluny. And finally, everyone knows that the great church of the Abbey of Saint-Denis was consecrated to the burial of the kings of France from the beginning of the monarchy.
In the 13th century, the enclosure of abbeys also served as a meeting place for sovereigns who had important affairs to discuss. When Innocent IV was forced to leave Rome and seek a place in Christendom where he could, free from all influence, avenge the humiliation of the papal throne, he chose the city of Lyon; and there, in the refectory of the convent of Saint-Just, in the year 1245, he opened the general council during which the deposition of Emperor Frederick II was proclaimed. The bishops of Germany and England did not wish to appear there, and Saint Louis himself abstained; however, he could not refuse the interview that the sovereign pontiff requested, and the Abbey of Cluny was chosen as the meeting place. The pope waited fifteen days for the king of France, who arrived with his mother and brothers, accompanied by three hundred sergeants-at-arms and a multitude of knights. For his part, the pope had eighteen bishops with him; here is how the chronicle of the monastery of Cluny speaks of this meeting 112: "And it must be known that within the monastery, the lord pope with his chaplains and all his court; the bishop of Senlis with his household; the bishop of Évreux with his household; the lord king of France with his mother, his brother, his sister, and all their entourage; the lord emperor of Constantinople with all his court; the son of the king of Aragon with all his people; the son of the king of Castile with all his people; and many other knights, clerics, and religious whom we pass over in silence, were received as guests. And yet, despite these countless hosts, the monks were never disturbed from their dormitory, refectory, chapter house, infirmary, kitchen, cellar, or any of the places considered conventual. The bishop of Langres was also accommodated within the convent enclosure." Innocent IV stayed a full month at Cluny, and Saint Louis for fifteen days.
This passage well illustrates the state to which the great abbeys had attained in the thirteenth century, the astonishing extent of their wealth, the incredible scope of their dependencies and buildings, and how much the monastic institution was bound to degenerate under the influence of secular concerns. St. Louis and his successors became the immediate protectors of Cluny; but by this very protection, attentive and almost jealous, they deprived the great monastery of that independence which, during the eleventh and twelfth centuries, had been of such powerful assistance to the Holy See. 113
By losing their independence, the religious orders lost their originality as builder-artists; moreover, the art of architecture, taught and professed by them, had passed out of their hands by the end of the twelfth century. From that time forward, except for a few traditional features preserved in the convents and some particular arrangements introduced by the new preaching orders, monastic architecture did not differ from civil architecture. By the end of the fifteenth century, most abbeys had fallen into commendam, and Cluny itself passed to the House of Lorraine. In the sixteenth century, before the Reformation, many were secularized. All around the religious establishments, everything had progressed, everything had risen, thanks to their persevering efforts and the teaching they had spread among the lower classes. During the course of the thirteenth century, the mendicant orders had themselves fulfilled their task; they could only decline. When the religious storm of the sixteenth century arrived, they were unable to resist, and from that time until the revolution of the last century, it was a long agony. Justice must be done to the Benedictines that they employed this last period of their existence (as if they foresaw their imminent end) to gather a vast mass of documents hidden in their rich libraries and to form those voluminous collections which have become so precious to us today, and which are like the testament of this order.
We have concerned ourselves only with religious establishments that had a direct influence on their time, institutions that contributed to the development of civilization; we have had to pass in silence over a great number of orders which, despite their importance from a religious point of view, did not exert a particular influence on the arts and sciences. Among these, however, there is one that we cannot omit: it is the Order of Chartreux, founded at the end of the eleventh century by St. Bruno. While the Cluniacs were organized into a government and involved in all the affairs of that time, St. Bruno established a rule even more austere than that of Cîteaux: it was cenobitic life in all its primitive purity. The Carthusians fasted every Friday on bread and water; they absolutely abstained from meat, even in sickness; their clothing was coarse, and was horrible to behold, as Peter the Venerable says in the second book of Miracles. They were to live in absolute solitude, the prior and the procurator of the house alone being able to leave the monastery enclosure; each monk was confined to a cell, to which a small garden was added around the middle of the twelfth century.
The Carthusians were to observe silence everywhere, greeting each other without saying a word. This order, which more than any other preserved the rigidity of the early times, had its principal house at the Grande Chartreuse, near Grenoble; it was divided into sixteen or seventeen provinces, comprising one hundred and eighty-nine monasteries, among which were a few for women. These monasteries all took the name of charterhouses and were preferably established in deserts, in mountains, far from inhabited places. The architecture of the Carthusians reflects the excessive severity of the rule; it is always of a simplicity that excludes any notion of art. Apart from the oratory and the cloisters, which presented a monumental appearance, the rest of the convent consisted only of cells, originally composed of a ground floor with a small enclosure of a few meters. Only from the fifteenth century onwards did the arts penetrate these establishments, but without acquiring a particular character; the cloisters, the churches became less bare, less stripped; they were decorated with paintings that recalled the early days of the order and the lives of its patriarchs. The Carthusian monasteries had no influence on the art of architecture; these convents remained isolated during the Middle Ages, and it is to this that they owed the preservation of the purity of their rule almost intact. Nevertheless, from the thirteenth century onwards, the charterhouses presented, compared to what they were a century earlier, almost comfortable arrangements, which they preserved without significant modifications until the very end.
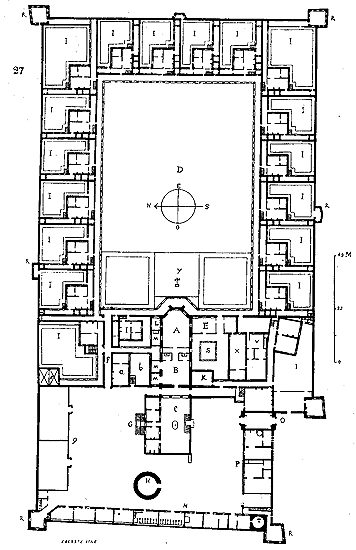
We give the plan of the charterhouse of Clermont 114, modified in 1676 (27).
With what care everything is foreseen and combined in this agglomeration of cells, as well as in the general services. In the East is the door of the monastery, leading to a court, around which are arranged, in P, some rooms for guests; a bakery in T; in N, stables with cowherds' rooms; in Q, barns for grain and hay. C is a small elevated court with a fountain, reserved for the prior; G is the prior's lodging; B is the choir of the brothers and A the sanctuary; L is the sacristy; M is chapels; K is the chapel of Pontgibaud; E is the chapter house; S is a small inner cloister; X is the refectory, and V is the kitchen with its dependencies; a is the cell of the sub-superior with its small garden b. From the first court, one communicates with the great cloister only through the passage F, wide enough to allow the transport of wood necessary for the Carthusians; D is the great lawn surrounded by the galleries of the cloister, leading to the cells I, each forming a small separate lodging with a private garden; R are guard towers; Z is the prison; Y is the cemetery; H is a tower serving as a dovecote.
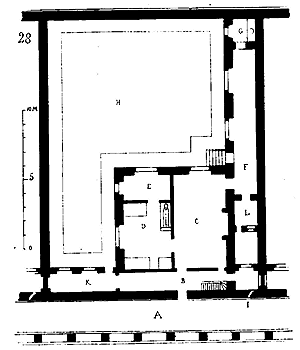
The Carthusians gathered in the refectory only on certain days of the year 115; usually they did not leave their cells; a brother brought them their meager rations through a turn. The plan (28) of one of the cells clearly indicates the Claustral habits of the Carthusians. A is the cloister gallery; B is a first corridor that isolates the religious from the noise or movement of the cloister; K is a small portico that allows the prior to see the inside of the garden and to supply the Carthusian with wood or other necessary objects deposited in L, without entering the cell; C is a first heated room; D is the cell with its bed and three pieces of furniture: a bench, a table, and a library; F is the covered walk, with latrines at the end; H is the garden; I is the turn where food is deposited; this turn is constructed so that the religious cannot see what is happening in the cloister gallery. A small staircase built in the corridor B gave access to the attics, either for surveillance or for necessary repairs. These arrangements are found in almost the same way in all the Carthusian monasteries scattered over the soil of Western Europe.
We will not end this article without transcribing the singular program of the Abbey of Thélème, given by Rabelais, parodying, in the 16th century, these great foundations of the Middle Ages. This buffoonery, at the bottom of which one finds a serious side, as in everything left by this admirable writer, reveals the tendency of minds at that time, in matters of architecture, and how little respect was shown for these institutions that had rendered so many services. This program also falls within our subject in that it presents a singular mixture of monastic traditions and dispositions borrowed from the castles built during the first times of the Renaissance. After a burlesque conversation between Brother John and Gargantua, the latter decides to found an abbey of men and women, from which one can leave when one pleases. Therefore: "For the building and arrangement of the abbey, Gargantua delivered twenty-seven thousand eight hundred and thirty-one sheep with fine wool, and, each year, until the whole was perfect, he assigned, from the receipt of the Divine, sixteen thousand six hundred and ninety thousand golden suns and as many starry gold coins. For the foundation and maintenance of it, he gave in perpetuity twenty-three thousand six hundred and ninety-five thousand one hundred and fourteen nobles with the rose, of land rent, indemnified, amortized, and payable each year at the door of the abbey. And he passed them beautiful letters. The building was in the shape of an hexagon, in such a way that at each angle there was built a large round tower, with a capacity of sixty paces in diameter. And they were all equal in size and appearance. The Loire river flowed on the north side. At the foot of it was a tower called Artice. Moving towards the east was another called Calaer. The next one was Anatole; the one after that, Mesembrine; the one after that, Hesperie; the last one, Cryere. Between each tower was a space of three hundred and twelve paces. The whole building was six stories high, including the caves below ground for one story. The second was vaulted in the shape of a horse-shoe. The rest was branched with Flemish beams in the shape of lamp bases. The top was covered with fine slate, with a lead gutter in the shape of small figures and "well-matched animals, gilded, with the gutters that came out of the wall between the crosses, painted in a diagonal pattern of gold and blue, down to the ground, where they ended in large chutes, which all led into the river below the dwelling.
The said building was a hundred times more magnificent than Bonivet, Chambourg, or Chantilly, for it contained nine thousand three hundred and thirty-two chambers, each provided with a rear chamber, cabinet, garderobe, chapel, and exit into a great hall. Between each tower, in the middle of the main building, there was a broken staircase within the same structure. The steps were partly of porphyry, partly of Numidian stone, partly of serpentine marble, twenty-two feet long; the thickness was three fingers, the width twelve between each riser. Between each riser were two beautiful antique arches, through which light was admitted; and through them one entered a cabinet with a clearstory, the width of the said staircase, and it rose above the roofing, ending in a pavilion. Through this staircase one entered on each side into a great hall and from the halls into chambers. From the Artice Tower to Cryere were the beautiful large libraries in Greek, Latin, Hebrew, French, Tuscan, and Spanish, divided according to their floors and languages. In the middle was a wonderful staircase, the entrance to which was from the outside of the building through an arch six fathoms wide. It was constructed with such symmetry and capacity that six men-at-arms, with their lances on their thighs, could mount abreast to the top of the entire building.
In the middle of the lower court was a magnificent fountain of beautiful alabaster. Above it, the three Graces, with horns of abundance, poured water from their breasts, mouths, ears, eyes, and other openings of the body. Inside the main building, above the said lower court, were large pillars of cassidoine and porphyry, with beautiful antique arches; within these were long and ample galleries, adorned with paintings, deer horns, unicorns, rhinoceroses, hippopotamuses, elephant tusks, and other remarkable things. The ladies' lodging extended from the Artice Tower to the Mesembrine Gate. The men occupied the rest. In front of the ladies' lodging, for their amusement, between the first two towers on the outside, were the tilt-yard, hippodrome, theatre, and swimming pools, with the marvelous baths on three floors, well equipped with all kinds of furnishings and an abundance of myrrh water. By the river was the beautiful pleasure garden. In the middle of it was the beautiful labyrinth. Between the other two towers were the palm and ball courts. By the Criere Tower was the orchard, full of all fruit trees, all arranged in quincunx order. At the end was the large park, abounding in all kinds of game. Between the third towers were the butts for the crossbow, bow, and arbalest. The offices were beyond the Hesperia Tower, on one floor. The stables were beyond the offices. The falconry was in front of them, managed by expert falconers in the art. And it was annually supplied by the Canadians, Venetians, and Sarmatians, with all kinds of paragon birds, eagles, goshawks, buzzards, sacres, lanners, falcons, sparrows, merlins, and others, all well-made and domesticated, who, setting out from the castle to amuse themselves in the fields, took everything they encountered. The hunt was a little further away, towards the park...
All the halls, chambers, and cabinets were tapestried in various ways, according to the seasons of the year. The entire pavement was covered with green cloth. The beds were of embroidery...
In each rear chamber was a mirror of crystallin set in fine gold, surrounded by pearls, and was of such size that it could truly represent the whole person...
The rule of the Thelemites was limited to this clause:
'Do what thou wilt, because,' adds Rabelais, 'free people, well-born, well-instructed, conversing in honest companies, have by nature an instinct and goad that always urges them to virtuous deeds and withdraws them from vice, which they call honor... When they are depressed and enslaved by vile subjection, they turn the noble affection by which they freely tended to virtue to deposing and weakening this yoke of servitude. For we always undertake forbidden things and covet what is denied us... They were so nobly taught that there was not among them either man or woman who did not know how to read, write, sing, play harmonious instruments, speak five or six languages, and in these compose both verse and prose...'
The entire history of the first moments of the Renaissance is contained in these few words, and we know where this easy and gallant morality led society, and how many 'well-born, well-instructed' people were 'urged by nature' to virtuous deeds.
We have had to occupy ourselves in this already lengthy article only with the general dispositions of the monasteries; we refer our readers, for the study of the different services and buildings that composed them, to the entries: MONASTIC ARCHITECTURE, CHURCH, CLOISTER, PORCH, REFECTORY, KITCHEN, DORMITORY, CHAPTER HOUSE, LIBRARY, BARN, DOOR, TOWERS, TOWER, ENCEINTE, etc., etc. 116
Note 51: (return) The original plan of the Abbey of Saint-Gall (in Switzerland) is preserved in the archives of this monastery; it is reproduced on a small scale by Dom Mabillon (Annales Benedictini, vol. II, p. 571), and recently published in facsimile by M. F. Keller, with a descriptive notice. (See Instructions sur l'architecture monastique, by M. Albert Lenoir.)
Note 52: (return) Here is the passage from this letter given by Mabillon (Ann. Bened., vol. II, p. 571, 572). 'Hæc tibi, duldissime fili Cozberte, de positione officinarum paucis exemplata direxi, quibus sollertiam exerceas tuam, meamque devotionem utcumque cognoscas, qua tuæ bonæ voluntati satisfacere me segnem non inveniri confido. Ne suspiceris autem me hæc ideo elaborasse, quod vos putemus nostris indigere magisteriis; sed potius, ob amorem tui, tibi soli perscrutanda pinxisse amicabili fraternitatis intuitu crede.--Vale in Christo semper memor nostri, amen.'
Note 58: (return) These kinds of imprecations were always believed to be employed, for already, in the 7th century, in an act of donation by a certain Theodetrude to the Abbey of Saint-Denis, we read this passage '...Propterea rogo et contestor coram Deo et Angelis ejus, omni nationi hominum tam propinquis quam extraneis, ut nullus contra deliberatione mea impedimentum sancto Dionysio de hac re quæ ad me per has litteras deputatum est facere præsumat. si fuerit qui minas suas ad hoc apposuerit faciendo, æternus Rex peccata mea absolvat, et ille maledictus in inferno interiori et Anathema et Maranatha percussus cum Juda cruciandus descendat, et peccatum quem amittit in filios et in domo sua crudelissima plaga ut leprose pro hujus culpa a Deo percussus, ut non sit qui inhabitet in domo ejus, ut eorum plaga in multis timorem concutiat, et quantum res ipsa meliorata valuerit, duplex, salisfactione fisco egenti exsolvat...' (History of the Abbey of Saint-Denis, Félibien, pieces just., p. IV.) In a charter of Gammon for the Monastery of Limeux, in 697 (Annal. Bened., vol. I, append., art. 34); in the charter of foundation of the monasteries of Poultiers and Vézelay, given by Gérard de Roussillon in the 9th century (Hug. Pict., Courtépée), and in many other documents, these curses are presented in almost the same terms, as can also be seen from the Formules de Marculphe.
Note 68: (return) Udalr. Antiquiores consuetudines, vol. III, cap. 24. We borrow this translation from the work of M. Abbé Cucherat, whom we have already had occasion to cite so many times. The Antiquiores consuetudines cluniacensis monasterii of Udalric are fully printed in the Spicilegium, vol. I, folio, p. 641 and following. They have been gathered together with the work of Monk Bernard, of whom he is the abridger, in-4° of 126 pages.
Note 76: (return) The convers brothers differed from the profes brothers in that their vows were simple and not solemn. They were servants whom the Cistercians could employ with the permission of the diocesan bishop. At a time when monasteries were filled with nobles, the convers brothers were taken from among the peasants and craftsmen; they wore a regular habit nonetheless and dined at the common table in the refectory. It is understandable that, in an era when the condition of the rural populace was as miserable as possible, Cistercian convents should not lack convers brothers, who thus found, upon entering the cloister, security, considerable relative freedom, and a guaranteed existence.
Note 77: (return) Cîteaux rapidly reached the incredible number of two thousand monastic houses of both sexes; each house possessed five or six granges. (History of the Abbey of Morimond, by Abbé Dubois, 2nd ed., 1852; Annals of the Order of Cîteaux: Essay on the History of the Order of Cîteaux, by D. P. Le Nain, 1696.)
Note 94: (return) Du Cange, Gloss.: «Pontifex, pontium exstructor. Fratres Pontis sub finem secundæ stirpis regum Franc. ad hoc potissimum institui, ut viatoribus tutelam, hospitium, aliaque necessaria præstarent. Fratres Pontis dicti quod pontes construerent uti facilius et tutius fluvios transire possent viatores. Sic avenionensem pontem præsidente et architecto S Benezeto exstruere ut fusius docetur in ejusdem sancti historia Aquis edita ana. 1707, in-16. Horum hospitalariurum Pontificum, seu Factorum Pontium (sic aliquando vocantur) habitus erat vestis alba cum signo pontis et crucis de panno supra pectus, ut loquitur charta ann. 1471, pro Hospitali Pontis S. Spiritus, ex schedis D. Lancelot.»
Note 95: (return) A, the church, whose choir dates from the early years of the 12th century, and the nave was rebuilt around 1240. B, the cloister. C, the Chapel of Notre-Dame. D, the refectory. G, the chapter house. H, the mortuary. E, the small dormitory. I, the great halls, dormitories above. K, cellars. L, kitchen. N, the Chapel of Saint Michael.
Note 97: (return) A, the church. B, the cloister. C, the main gate of the abbey on the town side. D, the papal gate on the meadow side. E, the chapter house and dormitories above. F, the Chapel of the Virgin, built by P. de Montereau. G, the refectory, built by the same architect. H, cellars and presses. I, the abbot's house. K, the moats. L, gardens. M, dependencies. The infirmary is at the end of building E.
Note 102: (return) Mont Saint Michel is now a house of detention; floors and partitions cut through the beautiful Hall of the Knights and the dormitories. In 1834, the timber framing of the nave of the church was destroyed by fire, and the Romanesque masonry of the vessel suffered greatly from this disaster. The choir is well preserved, and although built of granite, it presents one of the most elaborate examples of late pointed architecture.
Note 104: (return) Riv. Tiretaine. The Abbey of Saint-Allyre had been rebuilt during the pontificate of Paschal II, consequently in the early years of the 12th century. It was formerly included within the enceinte of Clermont, but was only fortified later, when it was left outside the new fortifications towards the end of the 12th century. (Mabillon. Annales Benedictinæ - Antiquit. Franc., 12mo, 1631.)
Note 106: (return) Le Théâtre des antiquités de Paris, by J. Du Breul, 1634, vol. II, p. 378. We have seen the last vestiges of the Convent of the Jacobins, which straddled the walls of Paris, destroyed during the opening of the new Rue Soufflot. See the Statistique monumentale de Paris, published under the direction of M. Albert Lenoir.
Note 108: (return) This beautiful monastery, now greatly mutilated, is occupied by an artillery barracks; the church has been divided into stories, and the fine stone mullions of the windows have been destroyed in recent years. Stables are arranged in the cloister and in the pretty painted chapel of Saint Antonin. Among these paintings are some very remarkable ones, which in no way yield to Italian paintings of the period; but they deteriorate further each day. The columns and capitals of the great cloister are of grey Pyrenees marble.
Note 109: (return) “Edit enim S. Augustinus dignitate major beato Francisco, sed et aliquot seculis antiquior... The said Hermit Brothers of the Order of Saint Augustine had three different houses in Paris. Firstly, they dwelt in the street still called today Vieux-Augustins... Their church was the Chapel of Sainte-Marie-Égyptienne, near the Porte Montmartre, which, being then outside the city, had been rebuilt at the expense and instigation of a Paris cloth merchant... Secondly, they dwelt near the Porte Saint-Victor, in a waste, uncultivated place, full of thistles, which was therefore called Cardinelum à carduis, and extended from the said gate to the Rue de Bièvre, where the enclosed church of Saint-Nicolas retains the nickname of Chardonnet... In the year 1286, King Philip the Fair granted the Augustinians the use of the walls and towers of the city, forbidding all persons to pass or remain there without their permission. But seeing that they could not live comfortably in such a place, with the small alms they received: by the consent of the said king and of the bishop of Paris, Simon Matiphas de Bucy, they sold what they had acquired at Chardonnet, and moved to the place where they are now: which the Brothers of the Penitence of Jesus Christ, called in Latin Saccarii, and in French Sachets, ceded to them...” (Du Breul, Theologia antiquitatum Parisiensis, vol. II.)
Note 113: (return) To give an idea of the tendencies of royal power in France as early as the 13th century, we will cite these words of King Saint Louis upon learning that, after excommunicating Emperor Frederick and releasing his subjects from their oath of loyalty, Gregory X offered the imperial crown to Count Robert, brother of the King of France: “He was amazed, he said, at the reckless audacity of the pope, who dared to disinherit and precipitate from the throne so great a prince, who has no superior or equal among Christians.” (Histoire de l'abbaye de Cluny, by Lorain.)
Note 114: (return) We owe this plan to the kindness of M. Mallay, diocesan architect of Clermont-Ferrand, who was good enough to send us a tracing of the original. The Great Charterhouse of Clermont is situated 50 kilometers from this city, towards Bourg-Lastic; the plan we present is a restoration project that was not fully executed, but it has the advantage of providing a complete ensemble, in which the services are studied and carefully arranged.
CIVIL ARCHITECTURE. Scarcely any remnants of civil buildings in France today predate the thirteenth century. The dwellings of the new dominators of Gaul closely resembled the villæ (large country houses or estates) of the Romans; they were clusters of buildings arranged on the slopes of hills, almost always facing south, without symmetry, and surrounded by ramparts, palisades, or moats. The residences of the great during the Merovingian period were not much different from religious establishments, which merely perpetuated ancient traditions. 'When,' as M. de Caumont observes, 'the Gallo-Roman cities, troubled and then pillaged by barbarians, were forced to reduce their perimeter, confining it to the most defensible points; when the danger became so imminent that it was necessary to sacrifice the most beautiful buildings, to demolish them to form the foundations of defensive walls—walls that we still see in Sens, Le Mans, Angers, Bourges, Langres, and most Gallo-Roman cities—then the houses crammed into these very narrow enclosures, compared to the original extent of the cities, had to be compressed; the layout underwent considerable changes; the vaulted halls built under the ground and the addition of one or two stories above the ground floor must have been, at least in some places, the result of this concentration of urban populations.' In the major cities, however, some Roman buildings had been preserved: the curiae (public buildings for political and legal purposes), circuses, theatres, and baths were still in use under the first Frankish kings. The games of the circus had not abruptly ceased with the end of Roman rule; even the new conquerors were keen to maintain established customs of an advanced civilization; and such was the influence of Roman imperial administration that it survived the long disasters of the fifth and sixth centuries. In the cities of the south and Aquitaine, especially, less ravaged by the passage of barbarians, the forms of Roman municipal government were maintained; many public buildings remained standing. But in the north of the Loire, towns and countryside, continually devastated, no longer offered a single Roman building that could serve as a refuge; the Frankish kings built villæ of crude masonry and timber; bishops constructed churches and monasteries; as for the city itself, it possessed no important public building, or at least there is no trace of it in history or on the ground.
The rural villæ, the only structures that, until the Carolingian era, had any significance, resembled large farms more than palaces. They are described in Charlemagne's capitularies (de Villis); the soil of Belgium, Soissons, Picardy, Normandy, Île-de-France, Orléans, Touraine, and Anjou was dotted with them. The villæ typically consisted of two large courtyards with surrounding buildings, simple in thickness, having only a ground floor; access to the various rooms was through an open portico; one courtyard was reserved for the lords, known as the villa urbana; the other was for colonists or slaves in charge of cultivation, called the villa rustica 117.
The Merovingian villa thus marks the transition between the Roman villa and the monastery of the Carolingian era (see ARCHITECTURE, MONASTIC ARCHITECTURE).
After Charlemagne, feudalism soon transformed the villa (lordly estate) into a castle. Only monasteries preserved the Roman tradition. As for towns, they did not begin to erect civil buildings until after the great movement of the communes in the eleventh and twelfth centuries. In fact, a considerable period elapsed before the new communes could acquire sufficient influence and establish a sufficiently complete organization to consider building town halls, market halls, exchanges, or marketplaces. Indeed, in the history of these communes, now so well known thanks to the work of M. Augustin Thierry, there is no mention of the foundation of any buildings of any significance. The freed burghers of Vézelay constructed fortified houses, but they do not seem to have contemplated establishing the Roman curia, the medieval town hall, in their city. 'The inhabitants of the towns, won over by this political movement, assembled in the great church or in the marketplace, and there they swore, on holy things, to support each other, not to allow anyone to do wrong to one of their number or to treat them as serfs henceforth. All those who had bound themselves in this way then took the name of communers or jurors, and for them these new titles encompassed the ideas of duty, loyalty, and mutual devotion expressed in antiquity by the word citizen...' (See citizen.) Charged with the difficult task of constantly leading the people in their struggle against their former lords, the new magistrates (consuls in the towns of the south, jurors or aldermen in those of the north) had the duty of assembling the burghers at the sound of the bell and leading them, armed, under the banner of the commune. In this transition from the old, degenerate civilization to a new and original one, the remains of ancient monuments of Roman splendor sometimes served as building materials for the construction of the walls and towers that were to protect the free towns against the hostility of the castles. One can still see in the walls of Arles a large number of stones covered with sculptures from the demolition of a magnificent theater, which had become useless due to the change in morals and the interruption of memories.' Thus, at the origin of these great struggles, it is the church that serves as a place of assembly, and the first act of power is always the erection of walls intended to protect the freedoms won. When the inhabitants of Reims established themselves as a commune, around 1138, the great council of the burghers assembled in the church of Saint-Symphorien, and the bell of the tower of this church served as a communal belfry. 'Other towns, at the same time, offered the example of this usage introduced by necessity, for lack of sufficiently large premises to shelter a numerous assembly. Hence, one of the means employed by ecclesiastical authority to hinder the exercise of the right of commune was to forbid meetings in churches for any purpose other than prayer, and to ring the bells at any hour other than those of the offices.' (See office.) The incessant struggles of the communes of the royal domain with feudal power during the twelfth century, and their rapid decline as soon as royal power was established on a lasting basis at the beginning of the thirteenth century, did not allow towns such as Noyon, Le Mans, Laon, Sens, Reims, Cambrai, Amiens, Soissons, etc., to erect great municipal buildings other than defensive walls and belfries. The belfry was the most evident sign of the establishment of the commune, the signal that announced to the burghers the opening of popular assemblies or the dangers to which the town was exposed (see Belfry). But the communes of Flanders, Brabant, or the south of France, which retained their franchises until the sixteenth century, had the leisure to construct great municipal buildings from the end of the twelfth century, and especially during the thirteenth and fourteenth centuries. Several of these buildings still exist in Belgium; but in the south of France, they have all been destroyed during the religious wars of the sixteenth century. We know of only one still standing in one of the small towns of the county of Toulouse, Saint-Antonin, located a few leagues northwest of Montauban (see Town Hall). The same is true of market halls and exchanges; we possess only a very small number of these buildings in France, and they have been preserved only in towns of little importance, whereas in Belgium the towns of Bruges and Ypres, Louvain, Mechelen, and Antwerp have had the good sense to preserve these precious remnants of their grandeur during the thirteenth and fifteenth centuries from destruction (see Exchange Building).
During the eleventh, twelfth, thirteenth, and fourteenth centuries, a great number of hospitals were founded. Bishops and religious institutions were among the first to provide secure and funded refuges for the poor sick. Plagues were frequent in the Middle Ages, in unpaved cities, confined within walls that were all the less extensive because their construction occasioned considerable expenses. Wars with the East had introduced leprosy to the West. Many monasteries and castles had established, in their vicinity, leprosy hospitals, or maladreries, which were only small hospitals maintained by religious orders. The Augustinian monks (hospitalers) were particularly devoted to the service of the poor sick, and as early as the twelfth century, a large number of hospital houses in major cities were served by Augustinian nuns. Simple individuals, 'moved by pity,' as Father du Breul says, would abandon properties to the poor sick 'passing through the city'; they would endow them, and soon these houses, enriched by donations and provided with privileges granted by bishops, secular princes, and popes, became large establishments that have been preserved to this day, respected by all powers and through all revolutions. But it was from the twelfth century onwards that hospitals were built according to a set plan. They consisted of large vaulted halls, high and well-ventilated, often divided by one or more rows of columns; at one end was a vestibule, or sometimes a simple porch or pentice; at the other end, a chapel. To the side, there was a dispensary, pharmacy, then the cells of the religious or nuns, their refectory, and their kitchen; often a cloister and a church completed this ensemble of buildings, almost always surrounded by a wall (see HÔTEL-DIEU, LEPER HOSPITAL, LÉPROSERIE). Gardens were, as far as possible, annexed to the establishment.
In certain cases, these houses served not only as refuges for the sick but also for the homeless poor. In Father du Breul's work, we read this touching passage about the hospital of Sainte-Catherine, originally Sainte-Opportune, founded on the Grande Rue Saint-Denis in Paris. 'It is to be noted that in this hospital, there are eleven nuns who live and observe the rule of Monsieur Saint Augustine, which they swear to keep in their profession, and they are subject to Monsieur the Bishop of Paris, who visits them through himself and his vicars, and they make their profession in his hands, and he has established and confirmed their statutes. Moreover, they make the three vows of religion and live like those in other reformed houses, except that they have no cloister or enclosure due to the hospitality, and they are usually surrounded by the poor, whom they are obliged to care for. They eat in common... the said nuns are required and bound to receive all poor women and girls each night and accommodate them for three consecutive days; and to do so, they prepare fifteen large beds, which are in two large ground-floor rooms of the said hospital, and the nuns take care of thinking, treating, and warming them with coal when the season requires it. Sometimes the beds are so full that some of the said women and girls are forced to sleep between the two doors of the house, where they are locked in for fear they might do harm or some inconvenience might befall them at night. Furthermore, they are bound to collect into the said house all dead bodies from the prisons, the river, and around the city, and also those who have been killed by the said city. Often these bodies are brought in completely naked, and nevertheless, they bury them with linens and shrouds at their expense, pay the gravedigger, and have them buried in the cemetery of the Saints-Innocents. Sometimes there are so many that, by an act signed by the clerks of justice, it is found that ninety-eight dead bodies were brought to the said house in less than fourteen months...
From time immemorial, in accordance with Christian customs, the dead were buried around churches, unless they were heretics, Jews, or excommunicated. Great personages had their tombs beneath the very pavement of the churches or cloisters; but in populous cities, often the churches were so surrounded by private dwellings that it was not possible to preserve a suitable space for burials, hence the establishment of charnel houses or special cemeteries near some churches, around which vast open spaces were then reserved. Such were the cemeteries of the Saints-Innocents in Paris, Saint-Denis in Amiens, etc. When urban planning began to establish itself in major cities, and measures of hygiene and urban police were taken during the thirteenth and fourteenth centuries, the fields of the dead were surrounded by fences with porticos, forming vast cloisters beneath which monuments rose to perpetuate the memory of nobles or important personages; then, when epidemics occurred, recognizing the insufficiency and danger of these enclosures within the walls of major cities, cemeteries were established extra-muros, quite similar to those now designated for burials.
In 1348, about Lent, by virtue of the letters patent of King Philip VI, known as of Valois, then reigning, the cemetery of the Holy Innocents was completely enclosed and closed, without any entry being permitted, the doors and entrances being walled up for the benefit of the people, for fear that the air of Paris, due to the mortality or epidemic then prevailing, should be tainted and corrupted, and that, through the great accumulation of bodies then buried in the said cemetery, and which might still be brought there, a greater inconvenience and danger might arise. And in accordance with the king's wish, another cemetery was blessed outside the city walls, to bury all the bodies of those who died during the said epidemic: in accordance with which ordinance several bodies were taken there (I believe it to be that of the Trinity, then outside the city, where even to this day all bodies dying of the contagion that come from the Hôstel-Dieu of Paris...)121 (see CEMETERY).
But these houses of refuge, these hospitals, and these fields of rest surrounded by porticos, resembled in every respect until the fourteenth century, monastic buildings, and were, as it were, a branch of them. The great abbeys had provided the first models for these constructions; they had gone even further into purely civil architecture, by setting aside parts of their lands for perpetual or temporary fairs or markets; markets which became a product of some importance in the vicinity of large population centers. The Knights Templar, in Paris, built a butcher's shop on their territory where they exercised high, medium, and low justice.122 Philip Augustus, one of the first to seriously and with that spirit of continuity which distinguishes him, concern himself with the enlargement and sanitation of the city of Paris, bought from the Leprosy Hospital established outside the city of Paris, a market which he transferred 'to a large vacant square more convenient for commerce, called Champeaux, that is, Little Fields, already destined for public use by King Louis VI, his grandfather. It was there that he had the halls built for the convenience of the merchants. He also provided for the safety of their goods by a stone wall which he had built around the halls, with doors that were closed at night. And between this enclosure wall and the merchants' houses, he had a kind of covered gallery made in the manner of a lean-to, so that rain would not interrupt commerce... The building of Philip Augustus contained two halls, and the wall that surrounded them was lined with shops.123 Under Saint Louis, there were two cloth halls, and another between them, with a lean-to. Whether these cloth halls are the same ones built by Philip Augustus, I do not know. As for the lean-to and the third hall, shops had been made there, as in those of Philip: the king was the owner, and rented them for sixty-five pounds to the mercers and leather sellers... Over time, the hall became so large, and so many others were built, that the merchants and artisans of Paris, of all vocations, each had one apart, so that then, instead of using the word 'hall' in the singular, it began to be used in the plural, and they said 'the halls.' Some time later, those from Beauvais, Pontoise, Lagni, Gonesse, Saint-Denys, and other towns near Paris also had halls. The same was done for most of the towns in Picardy and the Low Countries, and for some in Normandy, which our kings, following the example of Saint Louis, rented to the inhabitants of the towns in these provinces.124
Successively, these halls, in Paris as in all the large towns, were modified and extended to meet new needs, and today we have only the remains of these public buildings in some towns of the second or third order. Moreover, timber played a major role in these constructions; they were either lean-tos, or large halls resembling the barn-like structures of the monasteries that were not built to remain intact in the midst of cities that were becoming more beautiful every day. However, in the cities of the North, in these small manufacturing republics of the Low Countries, as we have said above, splendid halls were built during the thirteenth, fourteenth, and fifteenth centuries, which have been preserved to this day (see HALL).
As for civil constructions such as bridges, sewers, quays, canals, roads, we refer our readers to those terms, both for the historical aspect and for practical purposes; here, we shall confine ourselves to a few general remarks on urban dwellings, whether of the nobility or the bourgeoisie. It must be stated that private architecture closely follows monastic models until the 13th century: 1° because religious establishments were at the forefront of civilization, preserving ancient traditions while adapting them to new customs; 2° because monks alone practiced the arts of architecture, sculpture, and painting, and consequently, they would bring their formulas and the general principles of their buildings even to non-monastic constructions. Palaces, like monasteries, had their cloisters or courtyards surrounded by porticos, their great halls that replaced the monks' refectory, their vast kitchens, their dormitories for retainers, separate lodgings for the lord as well as for the bishop or abbot; their inns for strangers, their chapel, cellars, attics, gardens, etc. However, externally, secular palaces were fortified with high walls, towers, and defenses much more substantial and extensive than those of abbeys. The royal palace in Paris, in the Cité, contained all these various services and dependencies even before the reign of Philip Augustus. As for the homes of wealthy citizens, they had acquired great importance during the Romanesque period, both in size and decoration, and they followed the lead of Benedictine architecture, rich in sculpture in provinces influenced by Cluny, and simple in areas near Cistercian establishments. But by the end of the 12th century, as architecture was taken up by laymen, private dwellings shed their monastic trappings and assumed a distinct character. What distinguishes them is a great sobriety in external ornamentation and a complete observance of practical needs. The rationalism that, at this time, characterized even religious constructions, was even more evident in private buildings. Yet it would be mistaken to believe that this trend led civil architecture down a narrow path, compelling it to adopt rigid and invariable principles, or to use stock formulas, as is often the case in certain public works today, regardless of materials, climate, or local habits and traditions. On the contrary, what sets the rationalism of the 12th and 13th centuries apart from our own is, alongside a great rigidity of principles, a sense of freedom, originality, and an aversion to banality. This freedom is such that it confounds modern architectural archaeologists who seek to see only external form without investigating the principles that guided our medieval artists. There are, properly speaking, no absolute rules for the application of certain forms; there are only rules based on the rigorous observation of a principle, with the freedom for each architect to work within the limits set by that principle. And this principle is as follows: to make every need and construction method apparent. Is the dwelling made of brick, wood, or stone, its form and appearance result from the use of these diverse materials. Are large openings or small windows required, the facades present wide or narrow bays, long or squat. Are there vaults inside, buttresses indicate them outside; are they floors, the buttresses disappear, and bands mark the position of the ceiling beams. Are hollow tiles used for roofing, the attics are obtuse; are flat tiles or slates used, the attics are acute. Is a large hall required, it is lit by a series of arcades or a glazed gallery. Are the upper floors divided into small rooms, the openings are separated by mullions. Is a chimney needed on a facing wall, its flue, carried on a cantilever, is clearly visible outside, and passes through all the floors to the ridge. Is a staircase required, it is placed outside the building, or if contained within the walls, the windows that light it project like the landings, always regulating the height of their sills from the level of these landings. Inside, the ceiling beams and joists are exposed, simply squared if the dwelling is modest, molded and even sculpted if the construction is luxurious. The doors to the apartments are placed where they will not obstruct circulation or the arrangement of furniture; they are low, as one does not enter one's chamber or drawing room on horseback. If the rooms are tall and spacious, the windows are wide and long, but the upper part is dormer, and only the lower part opens easily, allowing for air renewal or the possibility of sitting at the window without being bothered by the wind; the shutters themselves, divided into compartments, admit more or less light. Everything is foreseen: the mullions have reinforcements to receive the latches, the transoms of the cross-windows have small projections to introduce the pivots. If one wishes to hang fabric blinds before the windows or shop fronts, stone corbels notched with hooks are intended to support them. In large dwellings, services and kitchens are separate from the main building; a corridor carried on a cantilever along one of the courtyard walls connects these services with the masters' apartments on the first floor; on the ground floor, this projection forms a useful shelter that does not encroach on the courtyard space. To light the attics, large dormer windows, either in stone or wood, are made visible. Chimney flues, solid and often ornamented, pierce the roofs, protecting their junction with the roofing with wide ramparts. Each shop has its own cellar with a private staircase, and its rear storage room. If the house has a carriage entrance, a smaller door is opened beside it for night-time service and pedestrians. Certainly, there is a vast difference between these dwellings and our modern brick houses that imitate stone, our timber frames covered with plaster, our staircases that cut through windows in the middle, our windows as wide for small rooms as for large, our chimney flues ashamed to be seen, and this perpetual concealment of what is and should be in our private dwellings, where plaster is painted to resemble marble or wood, where wood is painted to look like stone, and where the poorest construction hides beneath a facade of luxury. To build a Gothic structure, it is not a matter of throwing a few ornaments pilfered from old palaces onto a facade, or placing mullions in windows, but rather, it is a matter of being true to the materials used, and of applying forms to needs. Thus, to take but one example, if pointed-arch windows are employed in the construction of churches or great vaulted halls, this is perfectly justified by the vault's pointed ribs, which, being themselves in the pointed-arch form, dictate the shape of the opening designed to let light into the interior; but in dwellings where floors separate the stories, the use of the pointed-arch window would be ridiculous and without reason; we always see the windows of such dwellings closed by lintels or rounded arches with little rise. If, by exception, windows are pointed-arch, a thin lintel or an impost placed at the springing of the arch allows for the installation of square frames in the lower part, the only part that opens, and the upper part of the window, between the curves, is fixed.
Ogival architecture, born at the end of the 12th century, is above all logical, and consequently, it must assume very different forms in religious and private buildings, since the initial data are dissimilar. If architecture applied to religious buildings deviates from its principle in the 15th century, if it becomes burdened with superfluous details that eventually smother the general and very wisely combined data of construction; in civil buildings, on the contrary, it follows the ascending path of civilization, develops, and finally, in the 16th century, produces works that, even if they are not always impeccable in terms of taste, are very remarkable as overall designs, satisfying new needs with rare skill and good fortune. As far as one can judge from the civil constructions that remain to us from the 12th, 13th, and 14th centuries, the general data of palaces and houses were simple. Princely residence consisted of courtyards surrounded by porticos, stables, servants' and guests' lodgings outside the palace enclosure. The habitation buildings always included a large hall with easy access. This was where vassals assembled, feasts and banquets were given, affairs requiring a large gathering were conducted, and justice was rendered. Nearby were the prisons, a guardroom, then the kitchens, pantries, with their own courtyard and entrance. The masters' lodgings were often connected to the great hall by a parlor and a gallery; it was here that weapons, conquered objects, and precious furniture were deposited, often taken from less fortunate neighbors. Paintings and portraits adorned the gallery. The rooms intended for private habitation were grouped irregularly according to need; as accessories, there were cabinets, recesses, sometimes built as cantilevers or taken from the thickness of the walls. These lodgings were on several stories, and communication between them was established by means of winding staircases, to which one could only gain access by circuitous routes known to the familiars. The influence of the feudal dwelling, the fortress, was felt in these constructions, which, moreover, externally, always presented a fortified appearance. The house of the wealthy burgher had a courtyard and a building on the street. On the ground floor, there were shops, a carriage entrance, and a passage leading to a straight staircase. On the first floor, the hall, the family's meeting place for meals, to receive guests, and to conduct affairs requiring a large gathering; in the wing, overlooking the courtyard, was the kitchen and its dependencies with its winding staircase built in the corner. On the second floor were the bedrooms, accessible only by the winding staircase from the courtyard; for the straight staircase, open to the street, gave access only to the hall where strangers were admitted. Under the roofs, there were lofts for servants, clerks, or apprentices; and attics for storing provisions. The private winding staircase descended to the master's cellars, which, almost always dug beneath the kitchen building in the wing, were not in communication with the cellars belonging to each shop. In the courtyard, there was a well, a lean-to at the back for wood provisions, sometimes a stable and a bakery. These houses did not have their gable ends on the street but rather the roof gutter, which, especially in the southern cities, was projecting, carried on the ends of the rafters held by ties. These spaces beneath the rafters and the facades themselves, especially when they were wooden, were adorned with frescoes. As for the house of the small burgher, it had no private courtyard, and from the 14th century onwards, it presented its gable end to the street; on the ground floor, it consisted only of a shop and a passage leading to the straight staircase, which communicated with the hall occupying the entire first floor. The kitchen was adjacent to this hall, overlooking a common courtyard and forming an open woodshed on the ground floor, or even sometimes within the hall itself. Access to the upper floors was by a private staircase, often built as a cantilever over the common courtyard; thus, in the house of the burgher as in that of the noble, private life was always carefully separated from public life. In the palace, the porticos, the great hall, and the guardroom were accessible to guests; in the house, it was the shop and the hall on the first floor; the rest of the lodging was reserved for the family, and strangers entered only in particular cases.
In the towns, each family possessed its house. The bourgeois class did not divide itself, as today, into owners, rentiers, merchants, industrialists, artists, and the like; it comprised only traders and craftsmen. All men devoted to the permanent military state were attached to some lord and lodged in their feudal dwellings. All merchant clerks, apprentices, and workmen lodged with their employers. There were no rentals in the modern sense of the word. In large towns, especially in the suburbs, inns, true boarding houses, accommodated strangers, scholars, adventurers, jongleurs, and all those who had no fixed abode. There one could find lodgings by the day, week, or month. It was from these houses, most of them of ill repute, that in times of trouble, these hordes of unacknowledged people poured into the streets, giving the municipal, royal, or seigneurial police much to contend with. It was here that the factions vying for power went to recruit their adherents. The University housed a large number of these boarding houses from the 12th century, and it was largely to prevent the abuses and disorders that resulted from such a state of affairs that many monastic establishments and bishops founded colleges within their enclosed spaces, where youth, alongside instruction, found regular dwellings subject to a quasi-clerical regime. The cloisters of the cathedrals had preceded these establishments, and behind their walls, professors and scholars alike could find refuge. Abelard rents a lodging from the canon Fulbert, in the cloister of Notre-Dame.
Yet it is certain that in the great cities, at a time when the classes of society were so distinct, there must have been a multitude of people who were neither noble, nor religious, nor soldiers of the crown, nor merchants, nor craftsmen, nor scholars, nor farmers, and who formed a vagabond mass, living somewhere; a kind of scum that no power could dispell, filling even the cities when long public misfortunes had dried up the sources of labour, and reduced a great number of poor people to misery. After the sad wars of the end of the fourteenth century and the beginning of the fifteenth, an organization of beggars had formed in Paris, with branches in all the great cities of the kingdom. This company occupied certain quarters of the capital: the Court of King Francis, near the Ponceau; the Court of Saint Catherine, the Rue de la Mortellerie, the Court of Brisset, the Court of Gentien, part of the Rue Montmartre, the Court of the Jussienne, part of the Rue Saint-Honoré, some streets of the faubourgs of Saint-Germain and Saint-Marceau, and the Butte of Saint-Roch. But the main seat of this beggarly gathering was the Court of Miracles. 'It consists,' says Sauval 125, 'of a place of considerable size, and a very large, foul, muddy, irregular cul-de-sac, which is not paved. Formerly, it extended to the outermost limits of Paris... To get there, one must often wander through narrow, foul, winding streets; to enter, one must descend a fairly long slope of rough, uneven ground. I saw a mud house half buried, tottering with old age and decay, not four toises square, yet where more than fifty households reside, burdened with an infinite number of legitimate, natural, and stolen children. I was assured that in this small dwelling and in the others, more than five hundred large families were crowded together, one on top of the other. However large this court may be now, it was much larger formerly: on one side it extended to the ancient ramparts, now called the Rue Neuve-Saint-Sauveur; on the other, it covered part of the monastery of the Filles-Dieu, before it passed to the order of Fontevrault; on another side, it was lined with houses that have been allowed to fall into ruin and turned into gardens; and on all sides it was surrounded by low, sunken, dark, misshapen dwellings, made of earth and mud, and all full of miserable poor.' When, in 1630, the moat and ramparts of the Saint-Denys gate were moved to their present location, the commissioners appointed to oversee this project decided to cut through the Court of Miracles with a street that was to rise from the Rue Saint-Sauveur to the Rue Neuve-Saint-Sauveur; but, despite their best efforts, it was impossible for them to succeed: the masons who began the street were beaten by the beggars, and these scoundrels threatened the entrepreneurs and overseers of the work with worse.
These gatherings of rogues, unacknowledged people, and discharged soldiers were still, in the sixteenth and seventeenth centuries, subject to a kind of occult government, which had its officers and laws, held regular chapters where the interests of the republic were discussed, and gave instructions to the various provinces; this population of vagabonds had a particular language, a king, who took the name of Grand Coësre, and formed the great congregation of argotiers, divided into Cagoux, Archisuppôts de l'Argot, Orphelins, Marcandiers, Rifodés, Malingreux, and Capons, Piètres, Polissons, Francmitoux, Calots, Sabouleux, Hubins, Coquillarts, Courteaux de Boutanche, and Narquois. Thus, everywhere in the Middle Ages, for both good and ill, the spirit of guild association made itself felt, and the outcast men, who could find no place in regular associations, even obeyed this great movement of populations towards unity, in reaction against feudal tendencies (see GUILD).
The power of the guilds and merchants, the rights and privileges they enjoyed from the 11th century, the monopolies that made them exclusive masters of industry, commerce, and labour; the organisation of armies, which, in the aftermath of wars, left thousands of unpaid, homeless soldiers on the roads, had significantly fostered these associations of vagabonds, perpetually at war with society. The refuges founded by monks, bishops, kings, and even ordinary individuals to alleviate misery and shelter the poor, barely sufficient in ordinary times, could not, after long disturbances and interminable wars, provide asylum for so many idle hands, for men who had adopted habits of plunder, degraded by misery, with neither family nor home. It took a long time to heal this social wound of organised, armed pauperism; for during the 16th century, the religious wars contributed to perpetuating this state of affairs. It was not until the 17th century, when the monarchy acquired an unprecedented power, that through unique policing and generously conceived relief institutions, these associations of misery and vice could be gradually extinguished. It was in this spirit that our great hospitals were rebuilt to centralise a multitude of refuges, pesthouses, and endowments scattered throughout large cities; that the central hospital of the Invalides was founded, and that the Salpêtrière, a house of renfermement for the poor, as Sauval calls it, was constructed.
Feudal fragmentation could not support measures of general utility; the feudal system is essentially selfish; what it does, it does for itself and its own, to the exclusion of the generality. Even monastic institutions were, to a certain extent, imbued with this exclusive spirit, for, as we have said, they clung to feudal habits as landowners. The mendicant orders had risen with ideas entirely foreign to the customs of feudalism; but, having become wealthy landowners, they had lost sight of the principle of their institution; separated, even rival, they had ceased, by the end of the 13th century, to work towards a common goal of general interest; not that they did not render eminent services, like their predecessors the Benedictines, but these were isolated services. It was the political centralisation, the unity of monarchical power, that was to create true public institutions, no longer for this or that village, or this or that city, but for the entire country. Therefore, it is no surprise that we do not find, before the 16th century, those grand monuments of general utility that began to rise from the 17th century onwards, and that constitute the true glory of the age of Louis XIV. The state of the country before this time did not permit works of grand conception, executed with coherence, and producing immense results. It was necessary that the unity of monarchical power be no longer contested to construct a canal through three or four provinces, each with its own customs, prejudices, and privileges; to organise across the entire territory a system of troop barracks, hospitals for the sick, bridges, river embankments, and defence of ports against the incursions of the sea. But if the country gained in well-being and security with the establishment of governmental unity, it must be acknowledged that art suffered, while feudal fragmentation was particularly conducive to its development. An official art is no longer art, but a formula; art disappears with the artist's responsibility.
National, religious, and monastic architecture waned with the fifteenth century, obscurely; civil architecture with feudalism, but in a blaze of glory. The Renaissance, which added nothing to religious architecture and merely hastened its decline, brought to civil architecture a new element sufficiently vital to rejuvenate it. Hitherto, in civil constructions, symmetry and the general ordering of plans seemed to be entirely disregarded. Several causes had diverted minds from observing the rules generally adopted by the ancients in the design of their buildings, as far as was reasonable. The first was the type of the villa (rural residence) followed in the earliest seigneurial dwellings; now the ancient villa, being a rural habitation, did not present symmetrical arrangements in its overall design. The second cause was the necessity, in most fortified dwellings, of utilizing the natural features of the land, of subordinating the position of buildings to the requirements of defence and the various services that needed to be accommodated. The third cause was the excessive narrowness and irregularity of the plots allocated for private dwellings in populous towns enclosed by walls, which were all the easier to defend inasmuch as they presented a smaller perimeter. Thus, the laws of symmetry, so tyrannically ridiculed in our day, had never exerted their influence over the populations of the Middle Ages, especially in regions where Roman traditions had been effaced. But when, at the beginning of the sixteenth century, the study of antiquity and its monuments revealed a multitude of Roman building plans in which the laws of symmetry were observed, feudal castles where buildings appeared haphazardly placed within irregular ramparts, and houses, palaces, and public monuments erected on randomly laid-out plots, all seemed to the eyes of all like the dwellings of barbarians. With the characteristic French spirit of excess, the opposite extreme was embraced, and symmetry was sought even in the plans of buildings that, by their very nature and the diversity of needs they had to satisfy, could not accommodate it. Many wealthy lords had homes built whose symmetrical plans pleased the eye on paper but were utterly inconvenient for daily habitation. Bourgeois houses retained their functional layouts for longer, and it was not until the seventeenth century that they too began to sacrifice utility to the vain laws of symmetry. Once on this path, civil architecture lost its originality day by day. This fashion spread from the design of plans to the arrangement of facades and decoration; and it became impossible to judge the contents of a building from its exterior. Architecture, instead of being the judicious envelope of the various services that constitute a habitation, imposed its laws, or what were taken to be its laws, on internal arrangements; as if the primary law of architecture were not absolute submission to need! As if it were something apart from these needs! As if the purely conventional forms it adopts have any meaning when they hinder rather than protect! However, civil architecture of the Renaissance, especially at its birth and early development, that is, from 1500 to 1550, almost always retains its character as a habitation or public establishment, so frankly evident during the Gothic period. The antique element brings little more than a decorative envelope or a need for pondus (weight or balance) in the arrangement of plans; and it must be said that, from this double perspective, French Renaissance civil architecture is markedly superior to that adopted in Italy. The great French architects of the sixteenth century, such as Philibert Delorme, Pierre Lescaut, and Jean Bullant, skillfully combined the old and good traditions of previous centuries with newly accepted forms. Though they employed antique orders and often sought to imitate Roman arts, they respected the needs of their time in their buildings and submitted to the demands of climate and materials. It was only under Louis XIV that civil architecture ceased to take account of these natural and true laws, and appeared as an abstract art, acting according to wholly conventional rules, apart from the morals and habits of modern civilization (see HOUSE, PALACE, GARDEN).
MILITARY ARCHITECTURE. When the barbarians invaded Gaul, many cities still possessed their Gallo-Roman fortifications; those that were not so provided hastened to raise them with the debris of civil monuments. These ramparts, successively forced and repaired, long remained the sole defenses of the cities, and it is probable that they were not subject to regular and systematic arrangements, but were constructed very differently according to the nature of the site, the building materials, or following certain local traditions that we can no longer appreciate, for of these ramparts we have only debris, modified foundations by successive additions.
The Visigoths seized a large part of Gaul in the 5th century; their domination extended under Wallia from Narbonne to the Loire. Toulouse remained the capital of this kingdom for eighty-nine years, and during that time most of the cities of Septimania were fortified with great care and underwent frequent sieges. Narbonne, Béziers, Agde, Carcassonne, and Toulouse were surrounded by formidable ramparts, constructed according to the Roman traditions of late antiquity, if one may judge by the important portions of ramparts that still surround the city of Carcassonne. The Visigoths, allies of the Romans, only perpetuated the arts of the Empire, and with a certain success. As for the Franks, they had preserved the Germanic habits, and their military establishments must have resembled fortified camps, surrounded by palisades, moats, and a few earthworks. Timber played a significant role in the fortifications of the early Middle Ages. And if the Germanic races that occupied Gaul left the Gallo-Romans to build churches, monasteries, palaces, and public buildings, they must have retained their military customs in the face of the conquered people. The Romans themselves, when making war in forest-covered territories such as Germany and Gaul, often built wooden ramparts, sort of advanced guardhouses outside the camps, as can be seen in the bas-reliefs of the Trajan Column (1).
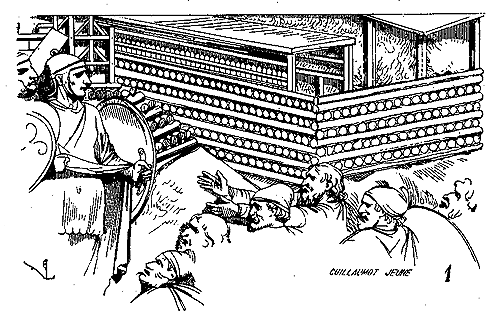
From the time of Caesar, the Celts, when they could not hold the field, placed the women, children, and their most precious possessions out of reach of the enemy's attacks behind fortifications made of wood, earth, and stone. 'They use,' says Caesar in his Commentaries, 'straight pieces of wood their full length, which they lay on the ground parallel to each other, and place them two feet apart, securing them transversely with tree trunks, and filling the spaces with earth. On this first layer, they place a layer of large rock fragments, and when these are well joined, they lay a new layer of wood arranged like the first, so that the wood layers do not touch but bear only on the interposed rock layers. The work is thus raised to a suitable height. This construction, by the variety of its materials, consisting of wood and stone forming a regular facing, is good for the service and defense of places, for the stones that compose it prevent the wood from burning, and the trees, being about forty feet long, bound together in the thickness of the wall, cannot be broken or disassembled except with great difficulty' 126.
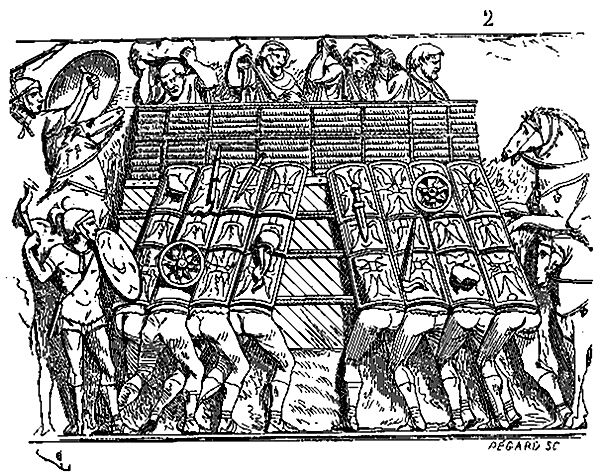
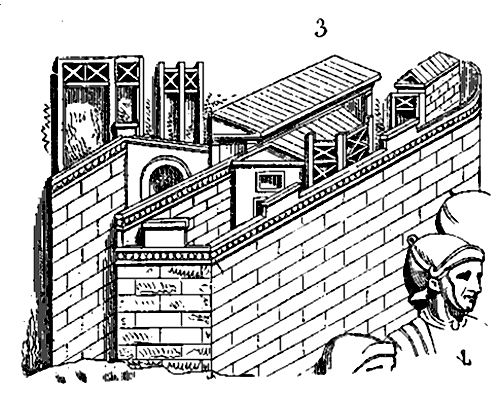
The Germans also established wooden ramparts crowned with osier parapets. The Antonine Column in Rome provides a curious example of these types of field redoubts (2). But these were probably only hastily constructed works. Here we see the attack on this fort by Roman soldiers. The infantry, in order to approach the rampart, cover themselves with their shields and form what was called the testudo: by pressing the tops of these shields against the rampart, they could undermine its base or set it on fire, protected from projectiles.127 The besieged throw stones, wheels, swords, torches, and fire pots onto the testudo, and Roman soldiers, holding flaming torches, seem to be waiting for the testudo to approach the rampart completely before passing under the shields to set fire to the fort. In their fortified camps, the Romans, in addition to some advanced works constructed of wood, often placed, at intervals along the ramparts, timber scaffolds that served either to position machines for launching projectiles or as watchtowers to observe the enemy's approach. The bas-reliefs of the Trajan Column present numerous examples of these types of constructions (3). These camps were of two kinds: there were the summer camps, castra æstiva, purely temporary lodgings erected to protect halts during the course of a campaign, consisting only of a shallow ditch and a single row of palisades planted on a small escarpment; then there were the winter camps or fixed camps, castra hiberna, castra stativa, defended by a wide and deep ditch, a rampart of turf-covered earth or stone flanked by towers; the whole was crowned with battlemented parapets or palisades connected by long beams or osier ties. The use of round or square towers in the fixed enclosures of the Romans was general, for, as Vegetius says, 'the ancients found that the enclosure of a place should not be on a single continuous line, because of the battering rams that would too easily breach it; but by means of towers placed in the rampart close enough to each other, their walls presented protruding and receding parts. If the enemy wants to apply ladders or bring machines against a wall of this construction, they are seen from the front, the rear, and almost from behind; they are as if enclosed among the batteries of the place that would strike them down.' From the earliest times, the utility of towers was recognized to allow the besiegers to be flanked when they tried to batter the curtain walls.
The fixed camps of the Romans were generally quadrangular, with four gates pierced in the middle of each face; the main gate was called the praetorian gate, because it opened opposite the prætorium, the residence of the commanding general; the gate opposite was called the decuman gate; the two lateral gates were designated as principalis dextra and principalis sinistra. Advanced works called antemuralia, procastria, defended these gates.128 Officers and soldiers lodged in huts of earth, brick, or wood, covered with thatch or tiles. The towers were equipped with machines suitable for launching arrows or stones. The situation of the places often modified this quadrangular arrangement, for, as Vitruvius judiciously observes in his treatise on military machines (chap. XXII): 'As for the means that the besieged can employ to defend themselves, that cannot be written.'
The military station of Famars, in Belgium (Fanum Martis), presented in the History of Architecture in Belgium, and of which we reproduce the plan here (4), has an enclosure whose arrangement does not correspond to the ordinary plans of Roman camps: it is true that this fortification cannot be earlier than the 3rd century.129 As for the method adopted by the Romans in the construction of their urban fortifications, it consisted of two masonry facings separated by an interval of twenty feet; the middle was filled with earth from the ditches and well-rammed rubble, forming a slightly inclined battlement walk towards the city for water runoff; the outer wall rose above the battlement walk, was thick and pierced with embrasures; the inner wall was barely elevated above the ground level of the city, so as to make access to the ramparts easy by means of steps (5)130.
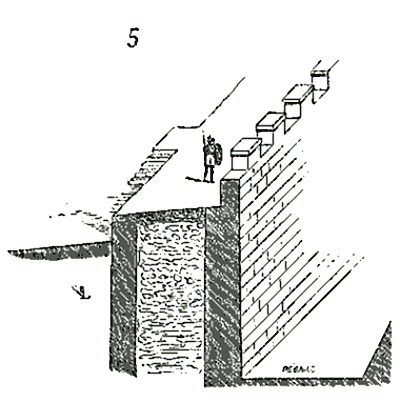 The Narbonnese Castle of Toulouse, which plays such a significant role in the history of that city from the Visigothic domination to the fourteenth century, appears to have been constructed according to these antique principles: it consisted of 'two large towers, one to the south, the other to the north, built of sun-dried brick and rubble with lime, all surrounded by large stones without mortar, but clamped with lead-sealed iron blades. The castle was raised more than thirty cubits above the ground, with two successive portals to the south, two vaults of cut stone to the summit; there were two others to the north and on the Salt Market square. Through the last of these portals, one entered the city, whose ground level had been raised more than twelve feet... A square tower was seen between these two towers or defensive platforms; for they were terraced and filled with earth, according to William of Puilaurens, since Simon de Montfort had all the earth removed that rose to the gable.131'
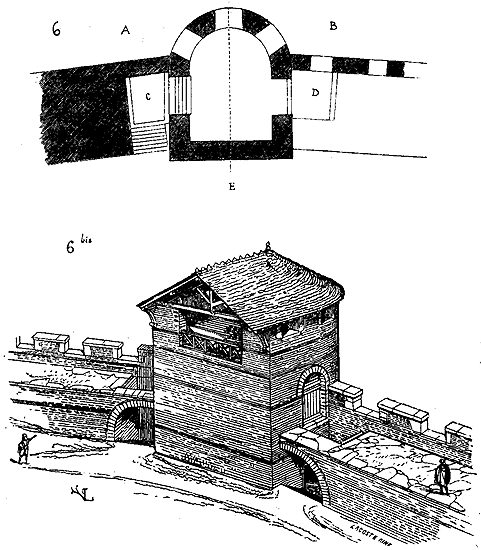
The Visigothic enclosure of the city of Carcassonne has preserved analogous arrangements that recall those described by Vegetius. The ground level of the city is much higher than that outside and almost level with the ramparts. The walls, very thick, are composed of two faces of small cubic ashlar, with alternating courses of brick; the center is filled not with earth, but with lime-mortared rubble. The towers rose above the walls, and their communication with the latter could be cut off, so as to make each tower a small independent fort; externally these towers are cylindrical, and on the city side they are square; their base also projects on the country side onto a cubic pedestal. We here present (6) the plan of one of these towers with the walls: A is the ground floor plan, B is the first-floor plan at the level of the ramparts. In C and D are seen the two ditches dug in front of the tower's gates to intercept, when the wooden bridges were drawn up, communication between the city or ramparts and the tower's upper floors. Access from the first floor to the upper crenellated part of the tower was by an interior wooden staircase placed along the flat wall. As the exterior ground level was much lower than that of the city, the ground floor of the tower was below the level of the city's platform, and one descended to it by a flight of ten to fifteen steps. Figure (6 bis) shows the tower and its two walls from the city side, the communication bridges being supposed drawn up. The upper crenellated floor is covered by a gable roof and open to the city side, to allow the defenders of the tower to see what is happening there, and also to permit the hoisting of stones and all kinds of projectiles by means of a rope and pulley.132
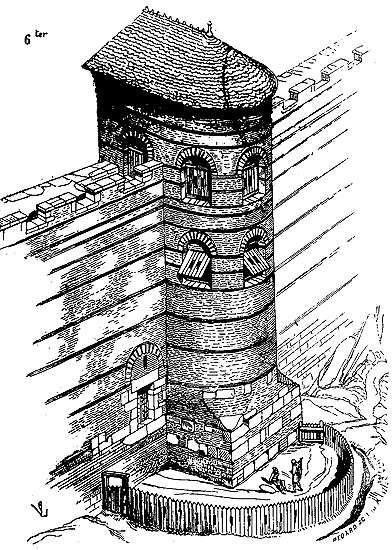
Figure (6 ter) shows this same tower from the country side; we have added a postern133 whose threshold is high enough above the ground to require a flying staircase or ladder to reach it. The postern is defended, according to custom, by a palisade or barricade, each gate or postern being provided with such works.
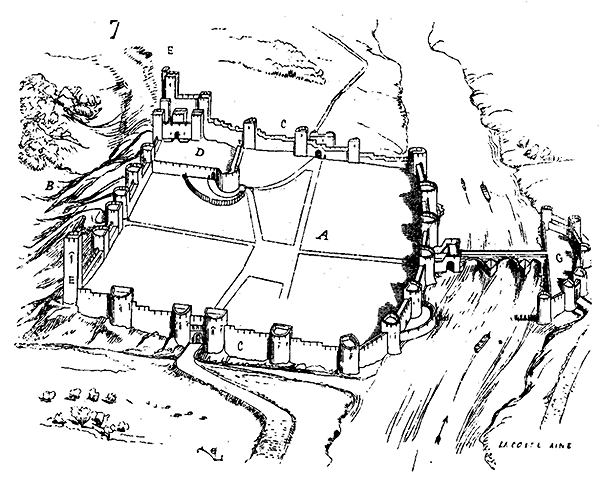
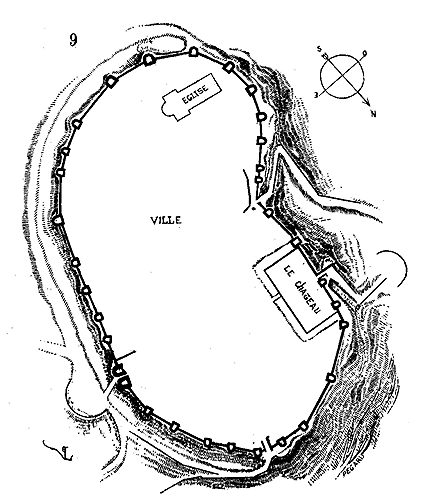
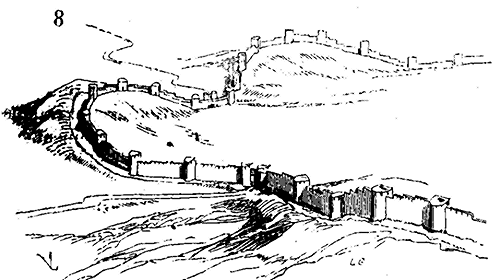 In accordance with the tradition of the Roman fixed camp, the ramparts of medieval towns enclosed a castle, or at least a keep, which commanded the walls; the castle itself contained a more strongly fortified defense than all the others, known as the Donjon (see that word). Often, medieval towns were protected by multiple ramparts, or there was the citadel, situated on high ground, surrounded by strong walls, with suburbs defended by towers and curtain walls, or simple earth and timber works and moats. When the Romans founded a town, they took care, as far as possible, to choose a sloping site along a river or stream. When the slope ended in a scarp on the side opposite the watercourse, the location met all the desirable conditions; and to better illustrate this, here (7) is the cavaliere plan of a Roman town site conforming to these criteria. A was the town with its walls bordered on one side by the river; often a bridge, defended by advanced works, communicated with the opposite bank. B was the scarp that made access to the town difficult at the point where an enemy army would attempt to besiege it; D was the castle dominating the entire defense system, and the refuge of the garrison in case the town fell into enemy hands. The weakest points were the two fronts CC, and it was there that the walls were high, well flanked by towers, and protected by wide and deep moats. The besiegers' position, facing these two fronts, was not very advantageous, for a sally attacking them from the flank, if the garrison was brave and numerous, could throw them into the river. In order to recognize the dispositions of the besiegers, tall towers were built at angles EE, which allowed the river banks downstream and upstream to be seen from afar, as well as the two fronts CC. It was according to these criteria that the towns of Autun, Cahors, Auxerre, Poitiers, Bordeaux, Périgueux, etc., were fortified in the Roman era. When a bridge joined the two banks of the river opposite the wall front, then this bridge was defended by a bridgehead G on the side opposite the town; these bridgeheads took on more or less importance: they enclosed entire suburbs, or were mere gatehouses, or simple barbacans (see those words). Stakes and opposing towers built on both sides of the river upstream allowed the passage to be blocked and navigation intercepted by stretching chains or pieces of wood from one tower to another, linked end to end by iron rings. If, as in Rome itself, near a river, there was a grouping of hillocks, care was taken not to surround these hillocks, but to make the defensive walls pass over their summits, carefully fortifying the intervals which, being overlooked from both sides by fronts, could not be attacked without great risk.
To this end, between the bulwarks, the line of the walls was almost always bent and concave, as indicated in the plan (8)134. But if the town occupied a plateau (and then it was generally of only mediocre importance), all the projections of the ground were utilized by following its sinuosities, in order to prevent the besiegers from establishing themselves on a level with the foot of the walls, as can be seen at Langres and Carcassonne, of which we give here (9) the Visigothic enceinte, we might say Roman, since some of its towers are built on Roman foundations. In ancient towns, as in most of those built during the Middle Ages, and even today, the castle, castellum135, was built not only on the highest point, but also always touched a part of the enceinte, in order to provide the garrison with the means of receiving reinforcements from outside if the town was taken. The entrances to the castle were protected by advanced works that often extended far into the countryside, so as to leave between the first barriers and the walls of the castle a free space, a kind of parade ground that allowed a body of troops to camp outside the fixed ramparts and to withstand the first attacks. These advanced entrenchments were generally raised in a semicircle composed of ditches and palisades; the gates were then opened laterally, so as to force the enemy who wanted to storm them to present himself in flank against the walls of the place. If, from the 4th to the 10th century, the defensive system of Roman fortification had changed little, the means of attack had necessarily lost their value; mechanics played a great role in the sieges of places, and this art had neither been able to perfect itself nor even to maintain itself, under the domination of the barbarian conquerors, at the level the Romans had placed it. The few documents that remain to us on the sieges of these times indicate a great inexperience on the part of the attackers. It was always difficult, moreover, to keep irregular and undisciplined armies before a town that resisted for some time, and if the sieges dragged on, the attacker was almost certain to see his troops disperse to plunder the countryside; then defense prevailed over attack, and one did not take a town defended by good walls and a faithful garrison. But little by little the means of attack were perfected, or rather followed with a certain method: when one wanted to invest a place, one first established two lines of earth or timber ramparts, provided with ditches, one on the side of the place, to protect oneself against the sorties of the besieged and to cut off all communication with the outside, which is the line of counter-vallation; the other on the side of the countryside, to guard against external relief, which is the line of circumvallation; one opposed the towers of the attacked ramparts with mobile wooden towers higher than the besieged’s ramparts, which commanded the besieged’s ramparts, and which allowed numerous attackers to be thrown onto the bulwarks by means of flying bridges. The mobile towers had the advantage of being able to be placed opposite the weak points of the defense, against curtain walls provided with thin walkways, and therefore offering only a line of soldiers against a deep column of attack, and rushing upon the walls from top to bottom. The work of the miner and all the engines suitable for battering the walls were improved; from then on, the attack prevailed over the defense. Of the war machines of the Romans, the armies of the first centuries of the Middle Ages had preserved the ram (mouton in the langue d’oïl, bosson in the langue d’oc). This fact has sometimes been doubted, but we have proof of the use, during the 10th, 11th, 12th, 14th, 15th, and even 16th centuries, of this engine suitable for battering walls. Here are copies of vignettes taken from manuscripts of the Imperial Library, which can leave no doubt as to the use of the ram. The first (9 bis) represents the attack on the palisades or the lices surrounding a stone fortification136; one can clearly distinguish the ram, mounted on two wheels and pushed by three men who cover themselves with their shields; a fourth attacker holds a crossbow with a pied-de-biche. The second (9 ter) represents one of the visions of Ezekiel137; three rams equipped with wheels surround the prophet138. In the siege of the castle of Beaucaire by the inhabitants of that town, the bosson is employed (see further on the passage in which this engine is mentioned). Finally, in the Chronicles of Froissart, and even later, at the siege of Pavia, under Francis I, mention is made of the ram.
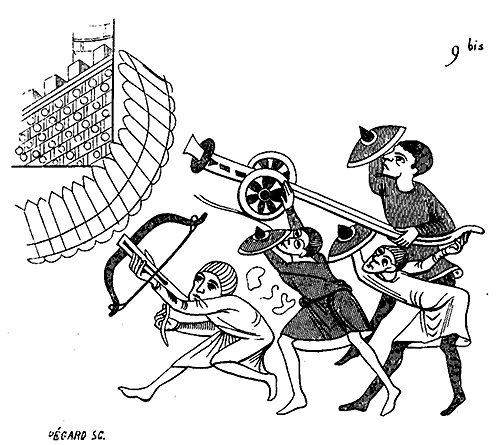
But after the first crusades, the Western engineers who had been in the East with the armies brought to France, Italy, England, and Germany some improvements in the art of fortification; the established feudal system put these new methods into practice and continually refined them due to its permanent state of war. From the end of the 12th century until around the middle of the 14th, defense prevailed over attack, and this situation only changed when gunpowder was introduced into artillery. From then on, the attack never ceased to be superior to defense.
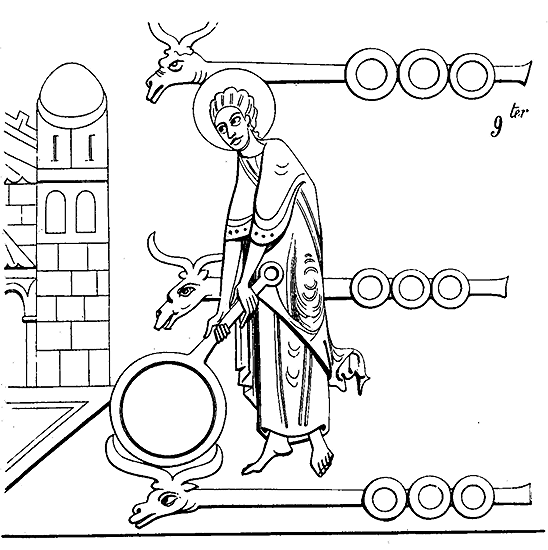
Until the 12th century, it does not appear that towns were defended otherwise than by ramparts flanked by towers; this was the Roman method; but already the ground was covered with castles, and it was known from experience that a castle defended itself better than a town. Indeed, today, one of the most common principles of fortification is to present the greatest possible front to the enemy, because the greatest front requires a larger envelope, and obliges the besiegers to carry out more considerable and longer works; but when it was necessary to batter the walls from close range, when the works of the besieged were destroyed only by sapping, battering rams, mines, or engines with a short range, when the assault could only be given by means of these wooden towers, or by scaling, or still by ill-made breaches of difficult access, the more the garrison was confined to a narrow space, the stronger it was, for the besieger, however numerous he might be, obliged to come to close quarters, could have on a given point a force equal to, at most, that opposed to him by the besieged. On the contrary, very extensive ramparts, which could be suddenly attacked by a large army at several points at once, divided the forces of the besieged, required a garrison at least equal to the investment army to sufficiently garrison the ramparts and repel attacks that could often only be anticipated at the moment they were executed.
To address the disadvantages presented by large fortified facades, towards the end of the 12th century, the idea emerged to establish isolated fortresses in front of continuous ramparts flanked by towers. These were true detached forts designed to keep the attacker at a distance from the main stronghold and to force him to extend his lines of circumvallation to such an extent that it would require an immense army to guard them. With modern artillery, the convergence of the besiegers' fires gives them superiority over the divergence of the besieged's fires; but before the invention of firearms, the attack could only be very close and always perpendicular to the defensive arrangement. Therefore, it was advantageous for the besieged to oppose the attacker with isolated points that did not command each other but were well defended, thus dispersing the enemy's forces by compelling him to launch simultaneous attacks on points chosen by the besieged and accordingly fortified. If the attacker left the isolated redoubts behind to assault the stronghold's facades, he could expect the garrisons of the detached forts to be on his back at the moment of the assault, and his position would be compromised. Sometimes, to avoid laying siege to each of these forts in turn, the besieger, if he had a large army, would raise dry stone, timber, and earth bastilles, establish lines of circumvallation around the isolated fortresses, and, enclosing their garrisons, attack the main stronghold. All preliminary siege operations were lengthy and uncertain; considerable supplies of timber and projectiles were required, and often the works of circumvallation, the mobile towers, the fixed wooden bastilles, and the engines were barely completed when a vigorous sally by the besieged or a night attack destroyed the work of several months by fire and axe. To prevent such disasters, the besieged constructed their lines of circumvallation using double rows of strong wooden palisades spaced the length of a pike (three to four meters), and, digging a ditch in front, used the earth to fill the gap between the palisades. They lined their machines, fixed and mobile wooden towers, with fresh or boiled ox and horse hides, or with a thick woolen fabric, to protect them from incendiary projectiles. It often happened that roles were reversed, and the attackers, repulsed by the sallies of the garrisons and forced to take refuge in their camp, became besieged in their turn. Throughout history, the approach works of sieges have been long and fraught with difficulties; but at that time, even more so than today, the besieged would sally from their walls, either to skirmish at the barriers and prevent permanent establishments, or to destroy the works constructed by the attackers. Armies were poorly guarded, like all irregular and undisciplined troops; they relied on palisades to stop an audacious enemy, and as each man relied on his neighbor to guard the works, it often happened that a hundred men-at-arms, sallying from the stronghold in the middle of the night, would fall upon the enemy's army unawares, without encountering a single sentinel, set fire to the war machines, and, cutting the tent cords to increase the disorder, withdraw before the entire camp was upon them. In the chronicles of the 12th, 13th, and 14th centuries, such surprises occur constantly, and the armies were no better prepared for them the following day. It was also often at night that attempts were made, using projectile machines, to set fire to the wooden works of the besiegers or the besieged. The Easterners possessed incendiary projectiles that struck great fear into the Western armies. This suggests that the Westerners did not know their composition, at least during the crusades of the 12th and 13th centuries, and they had powerful machines
It is undeniable that the Crusades, during which numerous memorable sieges took place, perfected the means of attack, and consequently, significant modifications were introduced to the defenses of fortified places. Until the thirteenth century, fortification relied on its passive strength, the mass and positioning of its constructions. A small garrison confined within high and thick-walled towers could long defy the efforts of assailants who possessed only feeble means of attack. The Norman castles, erected in great numbers by these new conquerors in the northwest of France and in England, presented imposing structures that defied scaling due to their height and were difficult to undermine. It was always a priority to establish these castles on elevated sites, upon rocky foundations, and to surround them with deep moats, rendering the work of miners impossible. As a refuge in case of surprise or treason, the castle's enceinte always contained an isolated keep, commanding all the fortifications, often itself surrounded by a ditch and wall (chemise), and which, by its position and the height of its walls, could enable a few men to resist numerous assailants.
However, after the first Crusades, and when the feudal system placed immense power in the hands of a few lords, nearly equal to that of the king, passive fortification, which relied solely on its mass, had to be abandoned. A new system was adopted, providing the defense with an activity equal to that of the attack and requiring larger garrisons. It was no longer sufficient (as the formidable Simon de Montfort had demonstrated) to possess thick walls and castles situated on steep rocks, from which an assailant without active means of attack could be despised. These walls and towers now needed to be defended by numerous troops, machines, and projectiles; the means of harming the besiegers had to be multiplied, their efforts frustrated by unforeseen combinations, and above all, protection against surprises or sudden assaults was essential. For often, well-defended places fell to the hands of a small band of intrepid men-at-arms, who, overcoming the defenders at the barriers, seized the gates, thus allowing an army to enter a city.
Towards the end of the twelfth century and during the first half of the thirteenth, the means of attack and defense, as we have stated, were refined and employed with greater method. We then see engineers (ingegneors) in armies and fortified places, specifically tasked with constructing engines for attack or defense. Some of these engines served both defensive and offensive purposes, designed to protect sappers and batter walls; others were purely offensive. When scaling (the first means of attack almost always employed) failed, and the gates were too well-defended to be forced, a proper siege had to be undertaken. This was when the besieger constructed rolling wooden belfries (baffraiz), endeavoring to make them taller than the walls of the besieged, and established chats, gats, or gates, types of wooden galleries covered in planks, iron, and hides, which were moved close to the walls, allowing assailants to operate the mouton or bosson (the ram of ancient times), or to undermine towers or curtain walls with pickaxes, or even to bring earth and fascines to fill the ditches.
In the poem of the crusade against the Albigensians, Simon de Montfort frequently employs the gate, which not only appears to be designed to allow the undermining of the base of the walls under cover, but also to fulfill the function of the belfry, bringing a body of troops up to the level of the parapets. – “The Count of Montfort commands: … Push the gate now, and you shall take Toulouse … and (the French) push the gate, crying and whistling; it advances between the wall (of the city) and the castle in small bounds, like a sparrowhawk chasing small birds. Straight comes the stone launched by the trebuchet, and it strikes it with such a blow at its highest floor that it breaks, cuts, and tears the leathers and straps … If you turn the gate, say the barons (to the Count of Montfort), you will protect it from blows. By God, says the Count, that is what we shall see soon enough. And when the gate turns, it continues its small, jerky steps. The trebuchet aims, prepares its throw, and strikes it so hard the second time that the iron and steel, the ceiling beams and pins are cut and broken.” And further on: “The Count of Montfort has gathered his knights, the most valiant during the siege and the most tried; he has made good defenses for his gate, furnished with ironwork on the face, and he has put his companies of knights inside, well covered with their armor and their helms laced; thus they push the gate vigorously and quickly; but those in the city are well experienced: they have stretched and adjusted their trebuchets, and have placed in the slings fine pieces of cut stone, which, when the cords are loosed, fly impetuously, and strike the gate on the front and flanks so well, at the doors, the floors, the notches cut (in the wood), that splinters fly in all directions, and many who push it are overthrown. And throughout the city there rises a cry: ‘By God!’ ‘False gate, you shall never take rats!’”
Guillaume Guiart, regarding the siege of Boves by Philip Augustus, speaks thus of the chats:
Before Boves, the army of France stood,
Against the Flemings, steadfast and bold,
The lesser pace did not slumber,
A good and strong chat they prepared,
So much they dug beneath, and so much they caviled,
That a great part of the wall they undermined …
And in the year 1205:
A chat they draw upon the bridge,
Of which we have already spoken,
Which made of the very rock,
The miners below did launch,
The strong wall they began to mine,
And made the chat so secure,
That nothing could hinder them.
In order to protect the workers building a causeway to cross an arm of the Nile, Saint Louis “had two baffraiz made, called Chas Chateilz. For there were two castles before the chas, and two houses behind to receive the blows that the Saracens threw in earnest; of which they had sixteen all together, of which they made wonders.” The attacker supported his belfries and chats with batteries of throwing machines, trebuchets (tribuquiaux), mangonels (mangoniaux), calabres, stone-throwers, and by crossbowmen protected by bulwarks or palisades of wickerwork and earth, or again by trenches, fascines, and mantelets. These various engines (trebuchets, calabres, mangonels, and stone-throwers) were powered by counterweights, and had a great accuracy of fire; however, they could only destroy the battlements and prevent the besiegers from maintaining themselves on the walls or dismantling their machines.
The mine had always been in use to destroy sections of walls and make a breach. The miners, as much as the terrain allowed, made a trench behind the ditch, passed underneath, reached the foundations, undermined and propped them with pieces of wood, then set fire to the props, and the wall fell. The besieger, to guard against this underground work, usually established palisades or a continuous wall on the reverse of the ditch, a true covered way that protected the approaches and forced the attacker to begin his mine hole some distance from the ditches; then, as a last resort, he counter-mined, and sought to meet the attacker’s gallery; he pushed him back, suffocated him by throwing burning fascines into the galleries, and destroyed his works. There exists a curious report from the seneschal of Carcassonne, Guillaume des Ormes, addressed to Queen Blanche, regent of France during the absence of Saint Louis, on the lifting of the siege of that place by Trencavel in 1240. At that time, the city of Carcassonne was not fortified as we see it today; it consisted largely of the Visigothic enceinte, repaired in the 12th century, with a first enceinte or bailey, which was not likely to have much value (see fig. 9), and some advanced works (barbicans). The detailed bulletin of the operations of the attack and defense of this place, given by Seneschal Guillaume des Ormes, is in Latin; here is its translation:
“To excellent and illustrious Lady Blanche, by the grace of God, Queen of the French, Guillaume des Ormes, seneschal of Carcassonne, her humble, devoted, and faithful servant, salutations.
Madam, let your excellence learn from this letter that the city of Carcassonne was besieged by the self-styled Viscount and his accomplices on Monday, 17 September 1240. Immediately, we who were within the walls, seized the borough of Graveillant, which lies before the gate of Toulouse, and there we obtained a great quantity of timber framing, which served us well. The said borough extended from the barbican of the city to the angle of the said place. On the same day, the enemies took a mill from us, due to the multitude of men they had.144a Afterwards, Olivier de Termes, Bernard Hugon de Serre-Longue, Géraut d'Aniort, and those with them encamped between the angle of the city and the water145; and on that very day, aided by the moats found there, and by breaking the paths between them and us, they fortified themselves so that we could not reach them.
On the other side, between the bridge and the barbican of the castle, Pierre de Fenouillet and Renaud du Puy, Guillaume Fort, Pierre de la Tour, and many others from Carcassonne took position. In both places, they had so many crossbowmen that no one could exit the city.
Then they set up a mangonel against our barbican; and we, in turn, immediately erected a very fine Turkish stone-thrower146 in the barbican, which launched projectiles towards the said mangonel and around it; so that, when they attempted to fire against us, and saw the pole of our stone-thrower move, they fled and entirely abandoned their mangonel; and there they dug moats and built palisades. We too, every time we operated the stone-thrower, withdrew from that place, because we could not reach them due to the moats, arrows, and wells located there.
Then, Madam, they began a mine against the barbican of the Narbonnese gate147; and we, upon hearing their underground work, immediately counter-mined, and built a large and strong dry-stone wall within the barbican, so that we secured half of it; and then they set fire to the hole they were digging, so that when the woods burned, part of the barbican collapsed.
They also began to mine against another turret of the bailey148; we counter-mined and managed to seize their mine shaft. Then they began a mine between us and a certain wall, and they destroyed two battlements of the bailey; but we built a good and strong palisade between them and us.
They also mined the angle of the place towards the bishop's house149, and by persistent mining, they reached the wall of the bailey beneath a certain Saracen wall150. But as soon as we noticed, we built a good and strong palisade between them and us, higher up in the bailey, and we counter-mined. Then they set fire to their mine, and we toppled about ten fathoms of our battlements. But immediately, we built a strong palisade, and above it, we constructed a good bretache151 (10) with good arrow slits152: so that none of them dared approach us in that part.
They also began a mine against the barbican of the Rodez gate153, and held their position below, as they wanted to reach our wall154; and they wonderfully made a great passage; but upon noticing this, we immediately built a large and strong palisade higher and lower; we also counter-mined, and upon encountering them, we seized their mine shaft155.
Know also, Madam, that from the beginning of the siege, they did not cease to launch assaults against us; but we had so many good crossbows and people eager to defend themselves, that it was during these assaults that the enemy suffered the greatest losses.
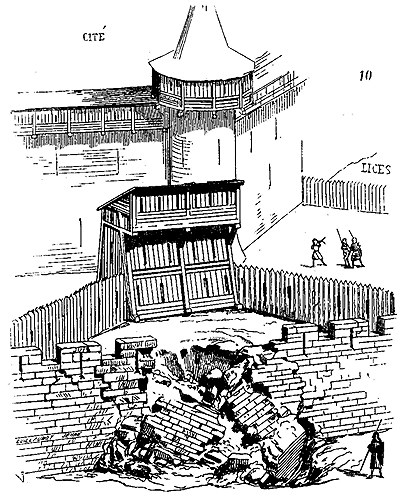
Then, on a Sunday, they assembled all their men-at-arms, crossbowmen, and others, and together they assailed the barbican below the castle156. We descended to the barbican and threw and launched so many stones and arrows that we forced them to abandon the assault; several of them were killed and wounded157.
But the following Sunday, after the feast of Saint Michael, they launched a very great assault against us; and we, thanks to God and our people, who were eager to defend themselves, repulsed them: several of them were killed and wounded; none of ours, thanks to God, were killed or received mortal wounds. But then, on Monday 11 October, towards evening, they heard rumours that your people, Madam, were coming to our aid, and they set fire to the houses in the borough of Carcassonne. They completely destroyed the houses of the Minor Friars and the houses of a monastery of Blessed Mary, which were in the borough, to take the timber they used for their palisades. All those who were at the siege abandoned it furtively that same night, even those from the borough.
This curious passage reveals the methods employed at the time to closely assault walls when seeking to breach them, and the topography of the location did not permit the tunneling of mine galleries, the propping of foundations, and setting fire to them. As for defensive measures, this history of the crusade against the Albigensians constantly mentions barriers, wooden clearances, and palisades. When Simon de Montfort is forced to return and besiege Toulouse, despite having almost entirely razed its walls, he finds the city defended by moats and wooden fortifications. Only the Narbonnese Castle remains in his power. The count's brother, Guy de Montfort, has arrived first with those terrible cross-windows. The knights have dismounted, they break down the barriers and gates, they penetrate the streets, but there they are met by the citizens and the men of the Count of Toulouse, and are forced to retreat when Simon, full of fury, arrives. 'How is it,' he says to his brother, 'that you have not already destroyed the city and burned its houses?' 'We have attacked the city,' responds Count Guy, 'breached the defenses, and found ourselves mixed with the citizens in the streets; there we encountered the knights, the burghers, the armed workmen with their clubs, spears, and sharp axes, who, with great cries, shouts, and mortal blows, have, through us, transmitted to you their rents and tithes, and can your marshal, Sir Guy, tell you what marks of silver they have sent us from the rooftops!' 'By the faith I owe you,' he continues, 'there is not one among us so brave who, when they drove us from the city through the gates, would not have preferred fever or a pitched battle...' Nevertheless, the Count of Montfort is forced to undertake a proper siege after further unsuccessful attacks. 'He positions his battalions in the gardens, he equips the castle walls and the orchards with wheel-arbalests and sharp arrows. On their side, the city's men, with their rightful lord, reinforce the barriers, occupy the surrounding grounds, and display their banners, with two red crosses, and the count's ensign (Raymond's), while on the scaffolds, in the galleries, are posted the most valiant, brave, and sure men, armed with iron-tipped perches and stones to drop on the enemy. Below, on the ground, others remain, bearing lances and dartz porcarissals, to defend the clearances, ensuring no attacker approaches the palisades. At the arrowslits and battlements (fenestrals), archers defend the ambulatories and curtain walls with various types of bows and hand-arbalests. Crossbow bolts and sagettes fill the comportes. All around, the multitude of the people is armed with axes, clubs, and iron-tipped staffs, while ladies and common women bring them vases, large stones easily grasped and thrown. The city is beautifully fortified at its gates; the barons of France, too, are beautifully arrayed, equipped with fire, ladders, and heavy stones, approaching in various ways to seize the barbicans...'
But the siege drags on, winter arrives, and the Count of Montfort postpones attack operations until spring. In the meantime, the people of Toulouse strengthen their defenses. '...Inside and out, one only sees workers fortifying the city, the gates and bulwarks, the walls, the machicolations and double hourds, the moats, the clearances, the bridges, the staircases. In Toulouse, there are only carpenters, making double, agile, and swinging trebuchets, which, before the Narbonnese Castle, leave no towers, great halls, battlements, or whole walls...' Simon de Montfort returns, he tightens the siege, seizes the two towers commanding the banks of the Garonne, fortifies the hospital outside the ramparts and turns it into a bastille with moats, palisades, and barbicans. He establishes good wooden screens with shallow ditches and walls pierced with arrowslits on multiple floors. But after many assaults and feats of arms, with no results for the besiegers, the Count of Montfort is killed by a stone thrown from a pierrier, loaded by women near Saint-Sernin, and the siege is lifted.
Upon his return from his first crusade, Saint Louis sought to make Carcassonne one of the strongest places in his domain. The inhabitants of the suburbs, who had opened their gates to the army of Trencavel, were driven from their homes, burned by the very one whose cause they had embraced, and their ramparts were razed. It was not until seven years after this siege that Saint Louis, at the urging of Bishop Radulphe, granted letters patent permitting the exiled burghers to rebuild a town on the other side of the Aude, no longer desiring such unfaithful subjects near the city. The holy king began by rebuilding the outer enceinte, which was not sufficiently strong and had been greatly damaged by Trencavel's troops. He raised the enormous tower, known as the Barbican, as well as the ramparts commanding the banks of the Aude, the bridge, and which allowed the castle's garrison to sally forth without being molested by the besiegers, even had they controlled the outer enceinte. There is every reason to believe that the outer walls and towers were raised rather swiftly following Trencavel's failed expedition, to initially place the city beyond the reach of a sudden attack, while allowing time to repair and enlarge the inner enceinte. The towers of this outer enceinte, or first enceinte, were open on the city side, to render their possession useless to the besieger, and the walkways along the curtain walls are level with the ground of the bailey, such that, were they taken, they could not serve as a rampart against the besieged, who, being in force, could always throw themselves directly upon the attackers and topple them into the moats (see COURTINE, TOWER).
Philip the Bold, during the war with the King of Aragon, continued these works with great vigor until his death (1285). Carcassonne then found itself a vital point near the border, and the King of France held his parliament there. He raised the curtain walls, towers, and gates on the eastern side, advanced the inner enceinte southward, and repaired the walls and towers of the Visigothic enceinte.
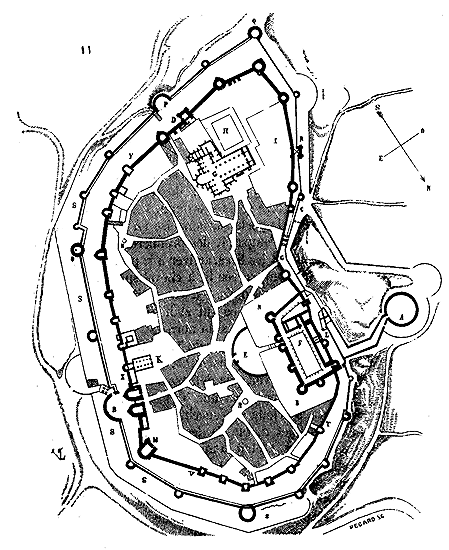
We here present the plan of this place as modified. In A is the large barbican on the side of the Aude, of which we have spoken at length above, with its fortified ramps leading to the castle F. These ramps are arranged to be commanded by the outer defenses of the castle; it is only after passing through several gates and following numerous windings that the assailant, assuming he had seized the barbican, could reach the gate L, and there he had to conduct a regular siege of the castle in a narrow space completely overlooked by high towers and walls, with an escarpment behind him that prevented the use of siege engines and their approach. On the city side, the castle was defended by a wide ditch N and a barbican E, built by Saint Louis. From the large barbican to the gate of the Aude at C, one ascended by a steep path, crenellated on the valley side to defend the entire recess formed by the castle ramps and the city walls. In B is located the Narbonnaise gate to the east, which was equipped with a barbican and protected by a ditch and a second palisaded barbican. In S, on the side where one could reach the foot of the walls almost level with the ground, is a wide ditch. This ditch and its approaches are commanded by a strong and high tower O, a true isolated keep capable of withstanding a siege on its own, even if the entire first enceinte on that side had fallen into the hands of the assailants. We have every reason to believe that this tower communicated with the inner walls via an underground passage accessed by a well in the lower story of this keep, but which, being filled in today, has not yet been recognized. The bailey is situated between the two enceintes from the Narbonnaise gate in X, Y, to the corner tower in Q. If the besieger seized the first defenses on the south side and wanted to follow the bailey to reach the gate of the Aude in C, he was stopped by a square tower R, straddling both enceintes and equipped with barriers and machicolations. If he managed to pass between the Narbonnaise gate and the barbican in B, which was difficult, he had to cross a narrow space, commanded by an enormous tower M, called the Treasury Tower, to reach V in the northeast bailey. From V to T, he was enfiladed by the high Visigothic towers, repaired by Saint Louis and Philip the Bold, and then encountered a defense at the castle corner. In D is a large sally port protected by a barbican P; other smaller sally ports are distributed along the enceinte, allowing patrols to circle the bailey and even descend into the countryside without opening the main gates. This was an important point; it will be observed that the sally port pierced in tower D, leading to the bailey, is placed laterally, concealed by the projection of the corner buttress, and the threshold of this sally port is more than two meters above the outer ground level; therefore, ladders had to be set up to enter or exit. Given the countless precautions taken at that time to defend the gates, it is natural to suppose that the assailants always considered them as weak points. Artillery changed this opinion by altering the means of attack; but then one understands that, whatever the obstacles accumulated around an entrance, the besieger still preferred to attempt to overcome them rather than take up position at the foot of a thick tower to undermine it by hand, or to batter it with very imperfect engines. Hence, during the twelfth, thirteenth, and fourteenth centuries, when one wished to give a high idea of the strength of a place, one said that it had only one or two gates. But for the service of the besieged, especially when they had to guard a double enceinte, it was necessary to make communication easy between these two enceintes to be able to quickly send reinforcements to a point under attack. This is why, in traversing the inner enceinte of Carcassonne, we see a large number of sally ports more or less well concealed, which were intended to allow the garrison to spread out into the bailey at many points at once at a given moment, or to return quickly in case the first enceinte had been forced. In addition to the two large public gates of the Aude and Narbonnaise, we count six sally ports pierced in the inner enceinte, a few meters above the ground, and to which, consequently, access could only be gained by means of ladders. There is one, among others, pierced in the great curtain wall of the episcopal palace, which is only 2 meters high by 0.90 meters wide, and whose threshold is placed 12 meters above the bailey ground level. In the outer enceinte, another is discovered pierced in the curtain wall between the gate of the Aude and the castle; this one is opened above a rocky escarpment of about 7 meters in height. Through these exits, at night, in case of blockade, and by means of a rope ladder, one could receive emissaries from outside without fearing treason, or throw into the countryside message carriers or spies. It will be observed that these two sally ports, of such difficult access, are located on the side where the fortifications are inaccessible to the enemy because of the escarpment overlooking the Aude river. This latter sally port, opened in the curtain wall of the outer enceinte, leads into the enclosure protected by the large barbican and by the crenellated wall that followed the ramp of the gate of the Aude; it could therefore serve, if necessary, to throw a company of determined soldiers into these enclosures to create a diversion in case the enemy had pressed too closely on the defenses of this gate or the barbican, to attack the engines, belfries, or ladders of the besiegers. It is certain that great importance was attached to barbicans; they allowed the besieged to make sorties.
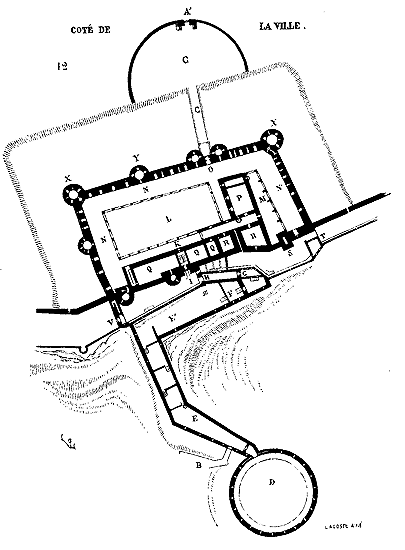
In this respect, the barbican of Carcassonne is of great interest (12); built at the foot of the hill, atop which stands the castle, it puts the latter in communication with the banks of the Aude 166; it forces the attacker to keep away from the castle ramparts; spacious enough to contain fifteen to eighteen hundred infantrymen, not counting those who garrisoned the bulwark, it allowed a considerable body of troops to be concentrated, who could, by a vigorous sally, throw the besiegers into the river. The barbican D of the castle of the Carcassonnaise city completely masks the door B, which by ramps leads to the countryside. These ramps E are crenellated on the right and left. Their path is cut by overlapping parapets, and the whole work, which rises steeply towards the castle, is enfiladed throughout its length by a tower and two upper courtines. If the besieger reached the top of the first ramp, he had to turn at E: he was then flanked; at F he found a fortified parapet, then a well-defended and crenellated door; if he passed through this first door, he had to follow a parapet pierced with arrowslits, force a barricade, turn abruptly and seize a second door G, still being flanked. Then he found himself before a considerable and well-defended work: it was a long corridor, surmounted by two stories under which one had to pass; the first battered the last door by means of a wooden defense, and was pierced with machicolations along the length of the passage. The second communicated with the crenellations opening either to the outside, on the side of the ramps, or above this passage itself. The floor of the first story communicated with the battlement walks of the bailey only by a small door. If the assailants seized it by escalade, they were trapped; for the small door being closed upon them, they were exposed to the projectiles launched by the machicolations of the second story, and the end of the floor being abruptly interrupted at H, on the side opposite the entrance, it was impossible for them to go any further. If they passed through the ground floor corridor, they were stopped by the third door H, pierced in a wall surmounted by the machicolations of the third story, communicating with the upper battlement walks of the castle. If, by an impossibility, they seized the second story, they found no exit but a small door leading into a second room situated along the walls of the castle and communicating with it only by detours that could be barricaded in an instant, and which were moreover defended by strong ventails. If, despite all these accumulated obstacles, the besiegers forced the third door, they then had to attack the postern I of the castle, guarded by a formidable system of defense: loop-holes, two machicolations placed one above the other, a bridge with a movable floor, a portcullis, and ventails. Even if this door were seized, one would find oneself 7 meters below the inner courtyard L of the castle, to which one could only gain access by narrow ramps, and by passing through several doors in K.
Assuming that the attack was pushed towards the Aude gate, one was stopped by a post T, a door with a wooden work and a double machicolation pierced in the floor of an upper story communicating with the great south hall of the castle, by means of a wooden passage that could be destroyed in an instant; so that by seizing this upper story one had accomplished nothing. If, after passing through the ground floor door, one advanced further along the battlement walk along the great square tower S, one soon encountered a well-defended door with machicolations and built parallel to the corridor CH. After this door and these defenses, it was a second narrow and low door pierced in the thick partition wall Z that had to be forced; finally, one arrived at the postern I of the castle. If, on the contrary (which was hardly possible), the attacker presented himself from the opposite side by the north bailey, he was stopped by a defense V. But an attack could not be attempted from this side, for it is the point of the city that is best defended by the pasture, and to force the first enceinte between the Tresau tower (see fig. 11) and the angle of the castle, it was first necessary to climb a very steep ramp and scale the rocks. Moreover, in attacking the north door V, the besieger presented himself in flank to the defenders garrisoning the high walls and towers of the second enceinte. The thick partition wall Z, which, starting from the castle courtine, advances at right angles to the descent of the barbican, was crowned with transverse machicolations that commanded the door H and ended at its extremity by a watchtower that allowed one to see what was happening in the ramp descending to the barbican, in order to take internal defensive measures in case of surprise, or to recognize the troops ascending from the barbican to the castle.
The castle could thus hold out for a long time yet, the town and its environs being in the hands of the enemy; its garrison easily defending the barbican and its ramps, remained master of the Aude, whose bed was then closer to the city than it is today, supplied by the river and preventing the blockade from that side; for it was hardly possible for a body of troops to take up position between this barbican and the Aude without danger, having no means of cover, and the flat and marshy ground being overlooked from all sides. The barbican had the further advantage of putting the King's mill in communication with the castle garrison, and this mill itself was fortified. A plan of the city of Carcassonne, surveyed in 1774, notes in its legend a large underground passage existing beneath the bulwark of the barbican, but long since closed and partly filled in. Perhaps this underground passage was intended to establish a covered communication between this mill and the fortress.
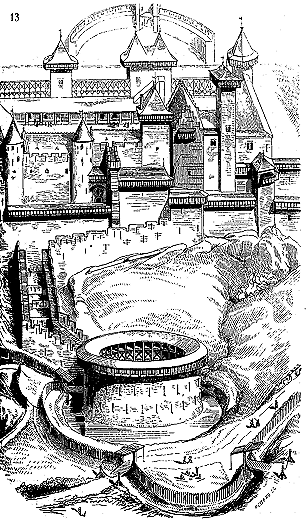
On the side of the town, the castle of Carcassonne was also defended by a large barbican C in front of the ditch. A well-defended door A' gave entry into this barbican; the bridge C communicated with the main gate O. Vast porticos N were intended to accommodate a temporary garrison in the event of a siege. As for the regular garrison, it lodged on the side of the Aude, in buildings of three stories Q, P. On the portico N, south side, was a large armory, pierced with loopholes on the side of the ditch and taking its light from the court M. R R were the keeps, the larger one separated from the neighboring buildings by an isolation and being able to communicate with the other buildings only by wooden bridges that were easily removed. Thus, the castle taken, the remnants of the garrison could still take refuge in this enormous tower completely closed and hold out for some time. In S is an immense watchtower that dominates the entire city and its surroundings; it contained only a wooden staircase. The towers X, Y, the gate O and the intermediate curtain walls are from the 12th century, as well as the watchtower and the foundations of the buildings on the barbican side. These constructions were completed and restored under Saint Louis. The large barbican of the Aude had two stories of loopholes and an upper battlement walk with crenellations and could be equipped with hourds 167. Here (13) is a cavalier view of this castle and its barbican, which will complete the description we have just made of it with the plan (fig. 12); it is easy to locate the position of each part of the defense. We have assumed the fortifications armed for war, and equipped with their wooden defenses, bretèches, hourds, and their advanced palisades.
But it is necessary, before proceeding further, to fully understand what these hourds were and the reasons that led to their adoption as early as the 12th century.
The danger of wooden defenses at ground level had been recognized, as the attacker could easily set fire to them; and in the time of Saint Louis, the palisades and barbicans of wood so frequently used in the previous century were already being replaced by outer enclosures and barbicans in masonry. However, wooden defenses were not abandoned, one merely placed them high enough to make their combustion by incendiary projectiles difficult if not impossible. Then as now (and the fortifications of the city of Carcassonne provide us with an example), when good defenses were desired, care was taken to maintain everywhere above the ground serving as the base of the foot of the walls and towers, a minimum height, in order to equally protect them from escalades over their entire development. This minimum height is not the same for the two outer and inner enclosures; the curtain walls of the first defense are maintained at approximately 10 meters from the bottom of the ditch or the crest of the escarpment to the ground of the hourds, whereas the curtain walls of the second enclosure have, from the ground of the ramparts to the ground of the hourds, at least 14 meters. The ground serving as the base for both enclosures not being on a horizontal plane, but presenting considerable differences in level, the ramparts conform to the movements of the ground, and the hourds follow the slope of the battlement walk (see CURTAIN WALL). There were therefore then data, rules, formulas for military architecture, as there were for religious or civil architecture. The continuation of this article will, we believe, amply demonstrate this.
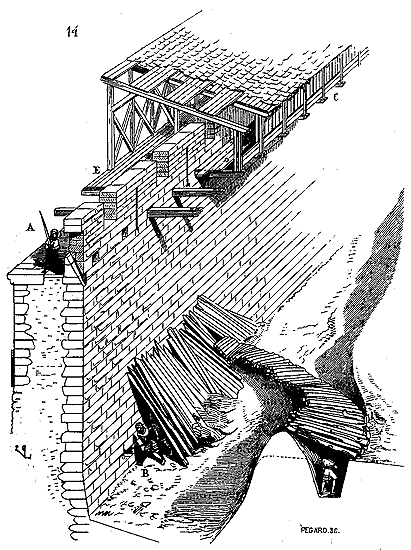
With the system of battlements and arrowslits, or embrasures, practiced in stone parapets, it was impossible to prevent a numerous and bold assailant, protected by chats covered with skins or mattresses, from undermining the base of the towers or curtain walls, since through the embrasures, despite the inclination of their openings, it is impossible to see the base of the fortifications, and through the battlements, unless one projects half of the body outside, one could not aim at an object placed at the bottom of the wall. Therefore, it was necessary to establish projecting galleries, well equipped with defenses, allowing a large number of besieged to pelt the base of the walls or towers with a hail of stones and projectiles of all kinds. Let (14) be a curtain wall crowned with battlements and arrowslits; a man placed at A cannot see the pioneer B unless he advances his head beyond the battlements, but then he is completely exposed. Whenever pioneers were attached to the foot of a wall, care was taken to protect their work by sending volleys of arrows or bolts towards the parapets when the besieged showed themselves. During a siege, from the 12th century onwards, the parapets were lined with brattices C in order to completely command the base of the walls by means of a continuous machicolation D. Not only did the brattices fully achieve this purpose, but they left the defenders free in their movements, with the supply of projectiles and circulation taking place within the parapet at E. Moreover, if these brattices were equipped, in addition to the continuous machicolation, with embrasures, the arrowslits practiced in the stone construction remained exposed in their lower part, allowing archers or crossbowmen posted inside the parapet to shoot arrows at the assailants. With this system, the defense was as active as possible, and only the lack of projectiles could offer any respite to the besiegers. Therefore, it is not surprising that in some memorable sieges, after a prolonged defense, the besieged were reduced to exposing their houses, demolishing garden walls, and removing stones from the streets, to supply the brattices with projectiles and force the assailants to move away from the base of the fortifications. These brattices were quickly and easily positioned (see BRATTICE); they were removed in peacetime.
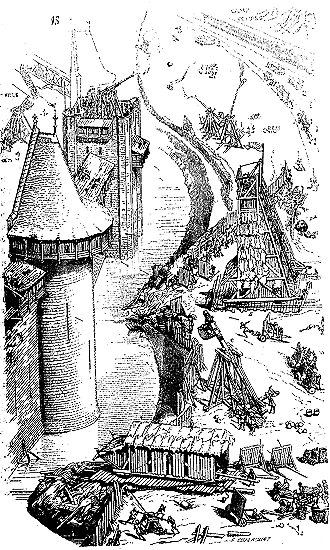
We here present (15) a depiction of the approach works to a curtain wall flanked by towers with a water-filled ditch, in order to elucidate the various means of defence and attack mentioned above. In the foreground is a cat A; it serves to fill the ditch and advances towards the foot of the wall on piles of fascines and all manner of building materials that the assailants ceaselessly throw through its front opening; a wooden platform established as the cat advances allows it to be rolled without fear of it sinking. This engine is moved either by rollers inside via levers, or by ropes and return pulleys B. In addition to the pentice placed at the head of the cat, palisades and mobile shields protect the workers. The cat is lined with fresh hides to guard against flammable materials that may be launched by the besieged. Before advancing the cat against the curtain wall to undermine its base, the assailants have destroyed the hoardings of the said wall using projectiles launched by throwing machines. Further on, at C, is a large trebuchet; it strikes the hoardings of the second curtain wall. This trebuchet is wound taut, a man places the sling with its stone in position. A high palisade protects the engine. Beside it, crossbowmen posted behind rolling shields aim at the besieged who expose themselves. Beyond, at E, is a belfry equipped with its mobile bridge, lined with fresh hides; it advances on a platform of timber as the assailants, protected by palisades, fill the ditch; it is moved like the cat by cables and return pulleys. Still further is a battery of two trebuchets launching barrels filled with incendiary materials against the hoardings of the curtain walls. In the town, on a large square tower terminating in a platform, the besieged have mounted a trebuchet that strikes the belfry of the assailants. Behind the walls, another trebuchet masked by the curtain walls launches projectiles against the engines of the assailants. As long as the enemy army's machines have not reached the foot of the walls, the besieged's role is largely passive; they content themselves with sending a hail of bolts and arrows through the loopholes of their hoardings. If they are numerous and bold, at night they may attempt to set fire to the belfry, palisades, and machines by exiting through some distant postern away from the attack point; but if they are timid or demoralized, if they cannot rely on a daring and devoted troop, at daybreak their ditch will be filled, the slightly inclined timber platform will allow the belfry to advance rapidly under its own weight, and the assailants will have only to maintain it. As the hoardings, shattered by stones launched by the trebuchets, suddenly give way beneath the mobile bridge of the belfry, a large body of knights and elite soldiers will rush onto the battlement walk (16). But this catastrophe is anticipated; if the garrison is loyal, abandoning the captured curtain wall, they will shut themselves up in the towers that interrupt it at intervals (17) 169; they can rally, traverse the battlement walk, and pelt it with projectiles, make a sudden sortie through both gates A and B while the attacker attempts to descend into the town, and before he is too numerous, overthrow him, seize the belfry, and set fire to it. If the forced garrison cannot attempt this bold stroke, they barricade themselves in the towers, and the assailant must lay siege to each of them, for if necessary each tower can form a small separate fort, independent; many are equipped with wells, ovens, and cellars for storing provisions. The doors that put the towers in communication with the battlement walks are narrow, well-bolted, locked from the inside, and reinforced with wooden bars that fit into the thickness of the wall, so that in an instant the door panel can be pushed and barricaded by quickly drawing the wooden bar (see CLOSURE).
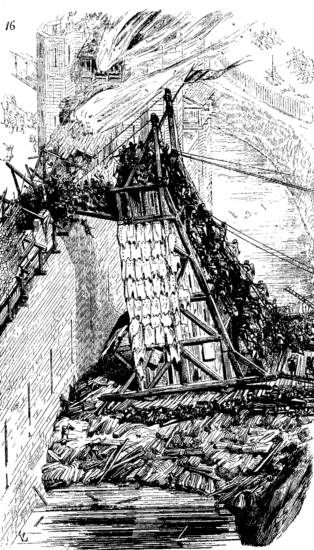
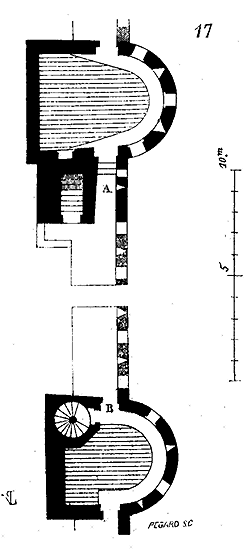 One is struck, when studying the defensive system adopted from the 12th to the 16th century, by the meticulous precautions taken against surprises; every measure is employed to halt the enemy and embarrass him at every step with intricate arrangements and unforeseen detours. Clearly, a siege before the invention of firearms was only truly serious for the besieged and the assailant when they had come to grips, as it were, hand to hand. A seasoned garrison could resist with some chance of success even within its last defences. The enemy might enter the city by escalade or through a breach, but the garrison did not surrender; for, shut within the towers, which, I repeat, are so many forts, they held out for a long time, exhausting the enemy's strength, causing him to lose men in every partial attack; for a multitude of well-barricaded gates had to be broken down, and hand-to-hand fighting took place in narrow, obstructed spaces. Should the ground floor of a tower be taken, the upper stories still retained powerful means of defence. It is evident that everything was calculated for a possible struggle foot by foot. The spiral staircases leading to the various stories of the towers were easily and quickly barricaded, rendering the efforts of the assailants to mount from one story to another fruitless. Even if the burghers of a city wished to capitulate, the garrison could defend themselves against them and deny them access to the towers and curtain walls. It is a system of defiance adopted against all comers.
It is in all these details of the foot-by-foot defence that the art of fortification from the 11th to the 16th century appears. It is by carefully examining, and scrupulously studying even the smallest traces of defensive obstacles from these periods, that one understands these accounts of gigantic attacks, which we are too ready to dismiss as exaggerations. Faced with such well-planned and combined means of defence, one can easily imagine the enormous labours of the besiegers, their mobile towers, palisades, boulevards, or bastions, opposed to a besieged force that had calculated all the chances of the attack, often took the offensive, and was prepared to yield only to retreat to another, stronger position.
Today, thanks to artillery, a general who invests a place not relieved by a field army can predict the day and hour when that place will fall. The moment when the breach will be practicable, when the columns of attack will enter such a work, will be announced in advance. It is a game of more or less length to be played, which the besieger is always sure to win, provided his matériel does not fail him, and he has an army proportionate to the strength of the garrison. 'Place attacked, place taken,' says the French proverb.170 But then no one could say when or how a place would fall into the hands of the besieger, however numerous his forces. With a determined and well-provisioned garrison, a siege could be prolonged indefinitely. Hence, it is not uncommon to see a small fort resist for entire months a numerous and seasoned army. Hence, too, the audacity and insolence of the weak in the face of the strong and powerful, the habit of individual resistance which formed the basis of feudal character, the energy that accomplished such great things amidst many abuses, that enabled the French and Anglo-Norman populations to rise again after terrible reverses, and to establish strongly constituted nationalities.
Nothing better serves to highlight the profound differences between the characters of men of these distant times and the spirit of our age than a comparison between a city or castle fortified in the 13th or 14th centuries and a modern stronghold. In the latter, nothing strikes the eye, everything appears uniform, it is difficult to distinguish a bastion from the rest. An army corps takes a city, and the besiegers have scarcely caught sight of the defenders; for entire weeks they have seen before them only earthworks and a little smoke. The breach is practicable; they capitulate; everything falls into the besieger's hands on the same day; a section of wall has been demolished, a little earth thrown up, and the city, the bastions which have not even seen the smoke of the cannons, the magazines, arsenals, all are surrendered. But a hundred years ago, things were very different. If a garrison was faithful and seasoned, it was necessary, as it were, to make each tower capitulate, to treat with each captain, should he choose to defend his post foot by foot. At the very least, everything was arranged so that matters should proceed in this way. People were accustomed to rely only on themselves and their own, and they defended themselves against all. Hence (for one may conclude from the particular to the general), it was not enough to take the capital of a country to possess the country itself. These were times of barbarism, if one will, but a barbarism full of energy and resources. The study of these great military monuments of the Middle Ages is therefore not merely curious; it reveals customs in which national spirit could only benefit from renewing itself.
In the early thirteenth century, we witness the inhabitants of Toulouse, along with certain lords and their knights, in a poorly fortified city, holding off the army of the powerful Count of Montfort and forcing them to lift the siege. Even more so than towns, the great vassals, ensconced within their castles, believed they could resist not only their rivals but also the suzerain and his armies. 'The distinctive, general character of feudalism,' states M. Guizot, 'is the dismemberment of the people and power into a multitude of small peoples and small sovereigns; the absence of any general nation, of any central government... Under what enemies did feudalism succumb? Who combated it in France? Two forces: royalty, on the one hand; the communes, on the other. Through royalty, a central government was formed in France; through the communes, a general nation was formed, which gathered around the central government.' 171 Thus, the development of the feudal system is confined to the period between the tenth and fourteenth centuries. It is during this time that feudalism raises its most significant fortresses and, amidst its struggles from lord to lord, provides military education to the Western peoples. 'With the fourteenth century,' adds the illustrious historian, 'wars change in character. Foreign wars begin, no longer between vassal and suzerain or vassal and vassal, but between people and people, between government and government. With the accession of Philip of Valois, the great wars of the French against the English erupt, the claims of the Kings of England not on this or that fief, but on the land and throne of France; and they continue until Louis XI. No longer are these feudal wars, but national wars; certain proof that the feudal era ends at these boundaries, that another society has already begun.' Hence, the feudal castle only acquires its true defensive character when it stands in isolation, when it is distant from large, wealthy, and populous towns, and when it overlooks the small town, the borough, or the village. In such cases, it takes full advantage of the terrain, surrounding itself with precipices, moats, or watercourses. When it adjoins a large town, it becomes its citadel, compelled to subordinate its defenses to those of the urban ramparts and to position itself where it can maintain control over both the interior and exterior. To put it succinctly, the true feudal castle, from the perspective of the art of fortification, is one that, having first chosen its site, gradually sees habitations cluster around it. A different matter is the castle whose construction, being subsequent to that of the town, had to subordinate its location and design to the situation and defensive arrangements of the city. In Paris, Philip Augustus' Louvre was evidently built according to these latter considerations. Until the reign of this prince, kings usually resided in the palace within the city. But as the city of Paris developed considerably on both banks, this central residence could no longer suit a sovereign, and it became null as a defense. By building the Louvre, Philip Augustus established a citadel at the point of the city where attacks were most feared, where his formidable rival Richard was likely to appear; he overlooked both banks of the Seine downstream of the city and commanded the marshes and fields that extended from this point to the Chaillot ramparts and to Meudon. By surrounding the city with walls, he took care to leave his new castle, his citadel, outside their enceinte, in order to preserve its full defensive freedom. As we have mentioned above, this plan of Paris (18) shows that, in addition to the Louvre A, other fortified establishments are scattered around the enceinte; H is the castle of Bois, surrounded by gardens, a pleasure house of the king. At L is the hotel of the Dukes of Brittany. At C is the palace of King Robert and the monastery of Saint-Martin-des-Champs, surrounded by a fortified enceinte. At B is the Temple, forming a separate citadel, with its walls and donjon. At G is the hotel of Vauvert, built by King Robert, and surrounded by an enceinte. 172
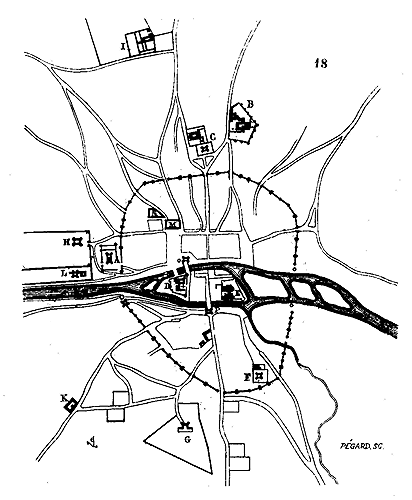
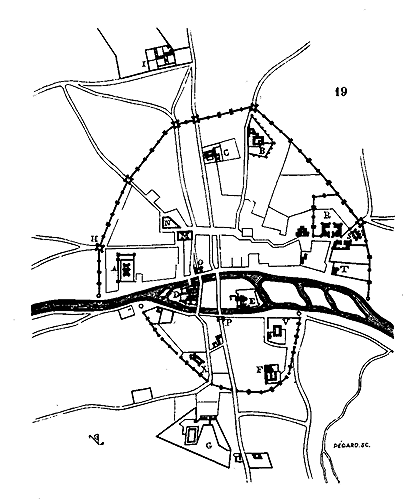
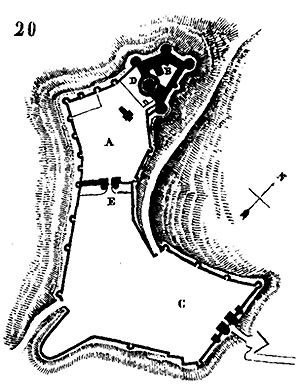 Later, during the imprisonment of King John, it became necessary to retreat this enceinte, as the city continued to expand, especially on the right bank (19); the Louvre and the Temple found themselves included within the new walls, but well-defended gates, equipped with barbacanes, could serve as detached forts, and on the eastern side, Charles V had the Bastille Saint-Antoine S built, which commanded the suburbs and supported the enceinte. The Palais des Tournelles R further strengthened this part of the city, and indeed, the Temple and the Louvre, retaining their enceintes, formed with the Bastille as many interior citadels. We have already stated that the system of fortifications in the Middle Ages was not conducive to extended defences; it lost its effectiveness by occupying too large a perimeter, unless accompanied by these advanced fortresses that divided the besiegers' forces and prevented their approaches. We have seen at Carcassonne (fig. 11) a city of small dimensions well defended by the art and nature of the terrain; but the castle is part of the city, it is only its citadelle, and does not have the character of a feudal castle, whereas at Coucy, for example (20), although the castle is annexed to a city, it is completely independent and retains its character as a feudal castle. Here, the built-up city, in the shape of C, is surrounded by a fairly strong enceinte; between it and the castle B, there is an esplanade, a kind of place d'armes A, communicating with the city only by the gate E, which is defended on both sides, but especially against the city. The castle, built on the highest point of the hill, overlooks very steep escarpments and is separated from the place d'armes by a wide ditch D. If the city were taken, the place d'armes and then the castle would serve as secure refuges for the garrison. It was in space A that the stables, the common buildings, and the barracks of the garrison were located as long as they were not forced to retreat within the castle enceinte; poternes pierced in the curtain walls of the place d'armes allowed for sorties or the receipt of reinforcements from outside, if the enemies held the city and were not numerous enough to guard the city and block the castle. Many cities presented defensive arrangements analogous to these; Guise, Château-Thierry, Châtillon-sur-Seine, Falaise, Meulan, Dieppe, Saumur, Bourbon l'Archambaut, Montfort l'Amaury, Montargis, Boussac, Orange, Hyères, Loches, Chauvigny in Poitou, etc. In this last city, three castles dominated the town at the end of the 14th century, all three built on a nearby hill, and independent of each other. These cities, where the defences were thus divided, were rightly considered to be very strong; often, enemy armies, after seizing the urban fortifications, had to abandon the idea of besieging the castle, and pursuing their conquests, left the garrisons untouched, who, the day after their departure, would retake the city and harass their rear. Certainly, if feudalism had been united, no system was more apt to halt the progress of an invasion than this fragmentation of defence, and this even explains the incredible ease with which provincial conquests were lost at that time; for it was impossible to ensure, as today, the results of a campaign through the centralization of military power and absolute discipline. If the conquered country was divided into a number of seigneuries, each defending itself rather than keeping the faith pledged to the suzerain, the armies were made up of vassals who, according to feudal law, owed only forty or sixty days of campaign, after which each returned home, when the suzerain could not retain his troops on payroll. In this respect, from the end of the 13th century, the English monarchy had gained a great superiority over the French monarchy. Anglo-Norman feudalism formed a more united bundle than French feudalism; it had proven this by obtaining the Great Charter, and was subsequently intimately bound to the suzerain by this agreement. This relatively liberal form of government led the English aristocracy to introduce into their armies troops of foot soldiers taken from the towns, who were already disciplined, skilled in archery, and who determined the outcome of almost all the disastrous battles of the 14th century, Crécy, Poitiers, etc. The same feeling of distrust that caused the French feudal lord to isolate his castle from the city under his protection, did not allow him to arm the bourgeois, to familiarize them with military exercises; he relied on his men, on the quality of his horse and armor, and especially on his courage, despising the infantryman whom he employed on campaign only to make up numbers, otherwise counting him as nothing in the heat of battle. This spirit, which was so fatal to France during the wars with the English, and which caused the loss of French armies in many pitched battles during the 14th century, despite the undeniable superiority of the feudal gendarmerie of that country, was essentially favorable to the development of military architecture; and indeed, nowhere in the West, are there more numerous, complete, and beautiful feudal fortifications during the 13th and 14th centuries than in France (see CASTLE, KEEP, TOWER, DOOR).
We have already distinguished the castles serving as refuges, as citadels, for the garrisons of towns, connecting to the urban ramparts, from the isolated castles overlooking villages, small open towns, or commanding their defenses, and only linked to them by intermediate works. Among these castles, there were several types: some consisted of a simple keep surrounded by an enceinte and a few dwellings, while others encompassed vast enclosed spaces surrounded by strong walls, isolated redoubts, and one or more keeps; situated on roads, they could intercept communications, thus forming strongpoints, extensive and of great military importance, requiring a large army to block and considerable siege equipment and a long time to capture. The castles, or rather the groups of castles of Loches and Chauvigny, which we have already mentioned, were of this number 174. As much as possible, natural escarpments of the terrain were utilized for castle placement; for they were thus sheltered from war machines, sapping or mining; the attack being made only at very close range, and the projectile-throwing machines being able to launch their projectiles only to a rather limited height, there was an advantage in dominating the assailant either by the escarpments of the rocks or by constructions of great height, while reserving the interior construction of towers and curtain walls to engage the external enemy at the level of the attack. We have seen that the towers of the early Romanesque period were solid in their lower part, and the curtain walls were terraced. From the beginning of the 12th century, the disadvantage of this construction method was recognized, as it gave the besieged only the top of these towers and curtain walls to defend themselves, and exposed all the foundations to the miners or sappers of the enemy; the latter could prop up the foundations with timber, and bring down large sections of wall by setting fire to these supports, or dig a mine gallery beneath these foundations and terraces, and emerge within the enceinte.
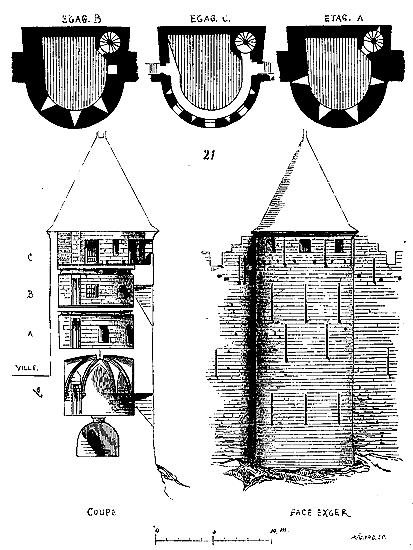
To prevent these dangers, military builders established floors in the towers from the level of the moat or water, or the top of the rock escarpment; these floors were pierced with arrowslits, overlapping as indicated in Figure 21, so as to send arrows to all points around the circumference of the towers as much as possible; they also established them in the curtain walls, especially when they served as walls to lodgings divided into floors, which in castles was almost always the case. The sappers thus arrived more difficulty at the foot of the walls, for they had to protect themselves not only from projectiles thrown from above, but also from arrows shot obliquely and horizontally through the arrowslits; if they managed to make a breach at the foot of the wall or tower, they found themselves facing a body of besieged who, warned by the sounds of mining, had been able to erect a palisade or a second wall behind the breach, rendering their work futile. Thus, when the assailant, by means of his engines, had dismantled the hoarding, breached the battlements, filled the moats, and, with his companies of archers or crossbowmen, sweeping the top of the ramparts, had thus made the work of the sappers possible, the latter, unless they were very numerous and bold, and able to undertake wide trenches and bring down an entire work, found behind the breach an enemy who awaited them in the lower halls or at ground level. Even if the assailant had penetrated these halls by killing the defenders, he could only ascend to the upper floors by narrow staircases easily barricaded and equipped with doors or grilles.
We must note that the outer defenses, the towers of the bailey, were pierced with arrowslits allowing the besieged to fire at a low angle, in order to defend the approaches at a great distance, while the arrowslits in the towers and curtain walls of the inner enceintes were pierced to facilitate plunging fire. However, these openings, which were only about 0.10 meters wide on the outside and 1 to 1.50 meters wide on the inside, served rather to observe the movements of the besiegers and to provide light and air in the tower rooms than for defense; they covered the exterior at too acute an angle, especially when the tower walls are thick, to seriously harm the assailants by shooting arrows, crossbolts, or viretons through these narrow slits (see TOWER); the true defense was arranged at the top of the works. There, in peacetime, and when the hoarding was not raised, the parapet wall, varying in thickness from 0.50 to 0.70 meters, pierced with closely spaced loopholes with almost right-angled openings, covered all points of the exterior; the battlements, equipped with wooden portcullises rolling on a horizontal axis and raised more or less by means of a rack according to how far the enemy was, allowed the defenses to be easily extended while remaining sheltered (see BATTLEMENT, ARROWSLIT).
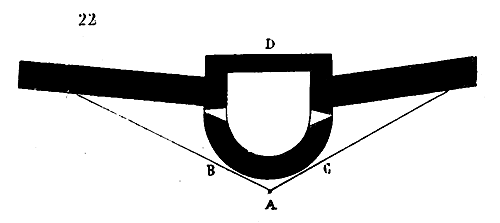
The round towers flanking the curtain walls resisted sapping and blows from the ram better than square towers; hence they had been generally adopted from the earliest centuries of the Middle Ages; but until the end of the 12th century, their diameter was small, and they could contain only a very limited number of defenders. Their narrow circumference allowed for the opening of only two or three arrowslits on each floor, and consequently, they could only weakly defend the two neighboring curtain walls. Their diameter was increased in the 13th century when they were provided with floors up to the level of the ditch. It was easier for a besieger to batter a tower than a curtain wall (22); for once established at point A, as soon as he had destroyed or burned the hoarding from B to C, the besieged could not trouble him. However, in the ramparts of towns, all towers being closed at the gorge in D, when the attacker had made a breach in A or caused the outer half-circumference of the tower to collapse, he was not yet within the town and encountered new difficulties to overcome. This is why, during the sieges of fortified places, the curtain walls were preferentially attacked, even though the approaches were more challenging than those of the towers (23). The besieger, having reached point A after destroying the upper defenses of towers B and C, and having made his breach, was within the town, unless, which often happened, the besieged had quickly raised a second wall E F. But it was rare for these temporary defenses to hold for long.
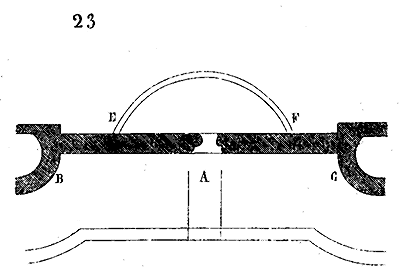
Nevertheless, in well-directed sieges, the attacker always made several simultaneous assaults, some by mining, others by sapping, and finally (these were the most terrible) by means of rolling belfries; for once the belfry was brought up against the walls, the success of the assault was not in doubt. But to bring these wooden towers against the parapet without risking them being burned by the besieged, it was necessary to destroy the hoarding or battlements of the neighboring curtain walls and towers, which required the use of numerous engines and much time. The ditches had to be solidly filled, and if the ditch was dry, it was necessary to ensure that the besieged had not mined the bottom of the ditch beneath the point where the tower was directed, which they would certainly attempt if the nature of the ground did not prevent it.
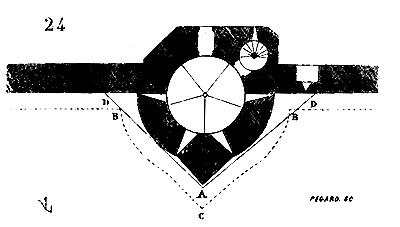
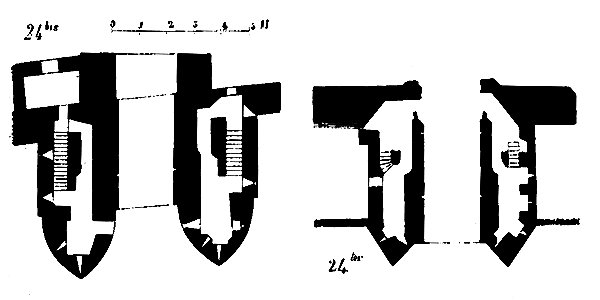
Already at the end of the 13th century, there was a realization that to better batter the curtain walls, it was not only necessary to increase the diameter of the towers, thus making the destruction of their upper defenses longer and more difficult, but also to increase their flanks by terminating them externally with a projecting beak, already giving them the shape of a horn (24). This beak A had several advantages: 1° it considerably increased the strength of the tower masonry at the point where it could be attacked with the ram or undermined; 2° it better defended the curtain walls by extending the flanks of the hoarding B and C, which thus approached a line perpendicular to the ramparts (see TOWER); 3° by keeping the sappers at a distance, it allowed defenders positioned in the hoarding of the curtain walls at D to expose them at a much less acute angle than when the towers were circular, and consequently, to send projectiles from closer range. At Carcassonne, the beaks are arranged as shown in the plan in Figure 24. But at Loches Castle, as at Provins at the Porte Saint-Jean, they were given the plan shape of two broken curves (24 bis); at the Porte de Jouy of the same town (24 ter), or at the gates of Villeneuve-le-Roi, they had the form of rectangular works placed in a point, so as to obliquely defend the entrance and the two neighboring curtain walls. Thus, by the 13th century, the disadvantage of round towers, their weakness at the point of the tangent parallel to the curtain walls (see GATE), had been recognized. The use of these methods seems to have been reserved for strongly defended places such as Carcassonne, Loches, etc., because sometimes, at the end of the 13th century, in places of secondary importance, simple, slightly projecting square towers were used to defend the curtain walls, as can still be seen today on one of the fronts of the Aigues-Mortes enceinte (25), whose ramparts (except for the Tour de Constance A, which had been built by Saint Louis and served as a keep and lighthouse) were raised by Philip the Bold175.
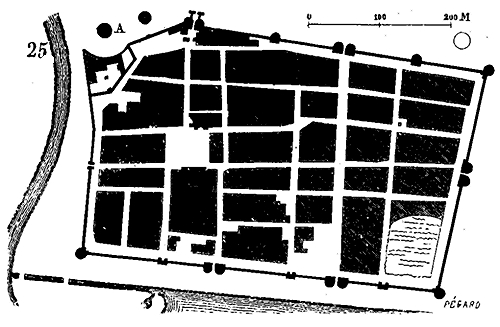
But it was at the salient angles of fortresses that the necessity of providing defenses of great value was especially recognized. As is still the case today, the attacker considered a salient angle to be more accessible than a flanked front. Given that projectile weapons had limited range until the advent of the cannon, salient angles that could not be protected by distant defenses were weak (26); and once the attacker had gained a foothold at point A, he was completely shielded from nearby defenses. Therefore, the corner towers, as they were generally called then, had to be very strong in themselves. They were built with a larger circumference than other towers, were taller, and had numerous obstacles at their base on the exterior, such as wider moats, palisades, and sometimes even advanced works. They were armed with protruding fins, isolated from neighboring curtain walls, and care was taken to well-equip the two return towers 176, and sometimes to join these towers by a second inner rampart (26 bis) 177.
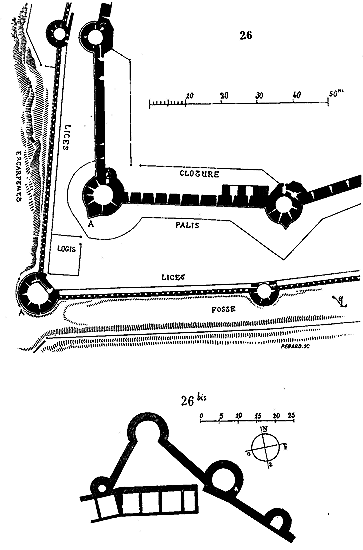
In well-fortified fortresses, salient angles were avoided as much as possible, and when they existed, it was because they had been imposed by the configuration of the terrain, to command a steep slope, control a road or river, and prevent the enemy from establishing themselves on the level of the ramparts' base.
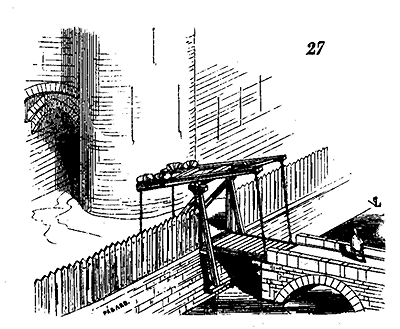
Until the 14th century, gates were equipped with well-reinforced doors, portcullises, machicolations, and bretèches with double and triple levels, but they did not have drawbridges. In castles, there were often flying bridges made of wood, which were removed in case of siege, completely intercepting communication with the outside. However, in the fortifications of towns, palisaded barriers or barbicans defended the approaches; moreover, once the barrier was taken, one usually entered the town on the level. It was not until the beginning of the 14th century that drawbridges began to be established at the entrance to bridges thrown across the moats in front of the gates, attached to the barriers (27), or to advanced works in masonry (28) 178. Soon after, around the middle of the 14th century, the drawbridge was applied to the gates themselves, as can be seen at the fort of Vincennes, among other examples (see DRAWBRIDGE). However, we must note that in many cases, even during the 14th and 15th centuries, drawbridges were only attached to advanced works.
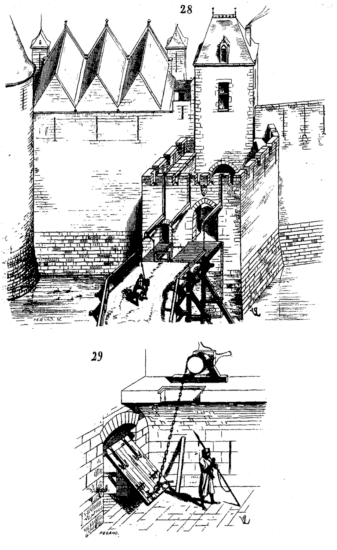
These drawbridges were arranged like those generally used today, that is, composed of a timber deck that lifted on an axis using two chains, levers, and counterweights. As it lifted, the deck closed (as it still does in our fortresses) the entrance to the passage. But during the 12th, 13th, and 14th centuries, other types of hinged closures were used. There was the tapecu, specifically adapted to sally ports, which rolled on a horizontally placed axis at the top of the door panel, falling on the heels of the exiting person (29).
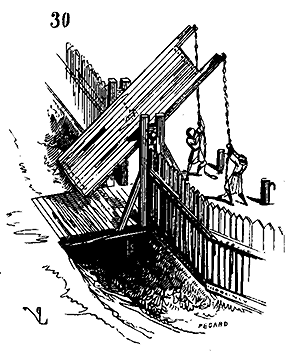
Barrier gates rolled on horizontal axes placed about halfway up their height, one half serving as a counterweight to the other. In the beautiful manuscript of the Chronicles of Froissart in the Imperial Library 179, there is a vignette that depicts the attack on the barriers of the town of Aubenton by the Count of Hainaut. The barrier gate is arranged in this manner (31), and is equipped and defended by two wooden towers. Behind, one sees the city gate, which is a stone construction, although the text states that the town of Aubenton was 'closed only by palisades.' Soldiers throw a bench, furniture, and pots over the battlements.
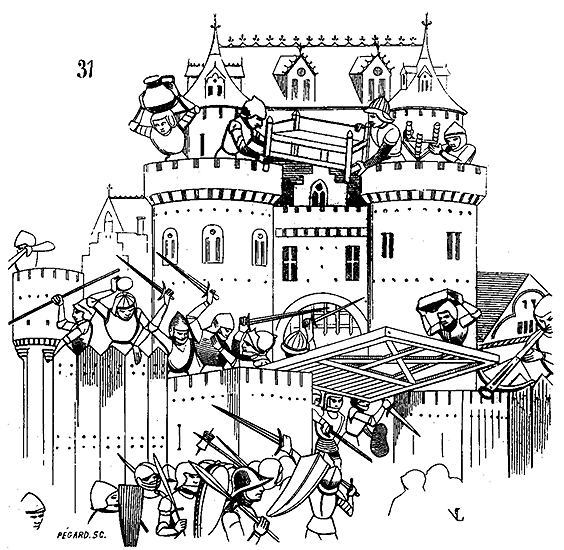
We have seen how, during the twelfth and thirteenth centuries, it was customary to adorn the summits of towers and curtain walls with wooden brattices. It is hardly necessary to mention that attackers, by means of throwing machines, sought to break these brattices with stones or to set them on fire with flaming projectiles, which they easily accomplished if the walls were not of considerable height or if the brattices were not covered with fresh hides. Already around the middle of the thirteenth century, attempts were made to render wooden brattices less flammable by placing them on consoles formed by stone corbels. Thus, at Coucy, the brattices of the city gates, the towers, and the keep, which date from this period, were supported (see HOURD). But even the cladding and floors of these brattices could catch fire.
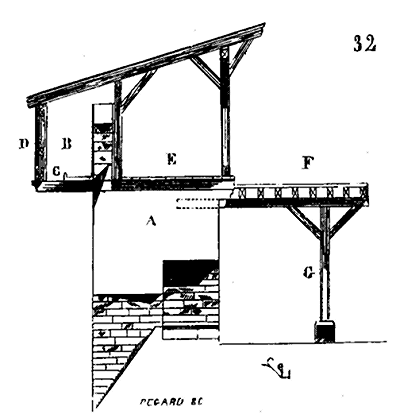
In the fourteenth century, during the wars of that time, when so many towns in France were burned, pillaged, and 'razed and robbed' as Froissart says, wooden brattices were almost everywhere replaced by continuous stone bretèches, which presented all the advantages of brattices in that they covered the foot of the walls without their disadvantages; these new coronations could not be set on fire and better resisted projectiles launched by engines. They were fixed and were not merely positioned during wartime like wooden brattices. But in order to provide a wide battlement walk for the defenders and a projection from the bare walls that allowed for the opening of large machicolations, it was soon necessary to modify the entire construction system of the upper parts of the defenses.
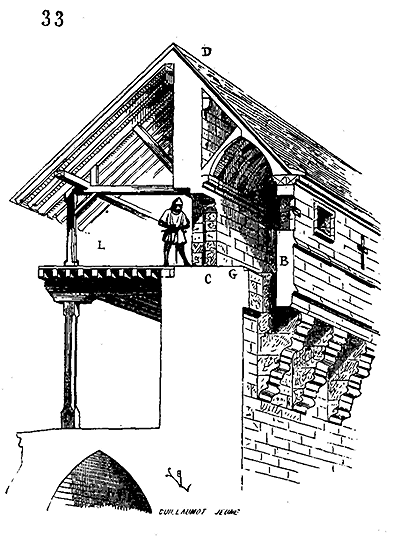
By means of wooden brattices, not only was a timbered gallery B pierced with machicolations in C and arrowslits in D added to the fixed masonry battlement walk A (32), but the width of the battlement walks was often increased by letting the brattice overflow into the interior of the town at E, or by adding wooden floors F whose ceiling beams entered holes spaced at intervals beneath the boulevard's coping, and were supported by posts G. These additional defenses were usually reserved for curtain walls that appeared weak and whose approaches were easy. 180 Brattices had the advantage of leaving the stone parapet H intact and still provided a standing defense behind them when they were broken or burned. It was difficult to obtain the same spaciousness and useful divisions for defense with stone bretèches and machicolations; this is how one proceeded for well-fortified curtain walls (33). One placed corbels one on top of the other, forming projecting brackets spaced about 0.70 to 1.20 meters apart from axis to axis. At the end of these corbels, a crenellated parapet B 0.33 to 0.40 meters high in stone was raised, and 2 meters high overall. To support the corbels' cantilever in C, a wall pierced with doors and square openings at intervals was constructed, high enough to give the roofing D the proper slope.
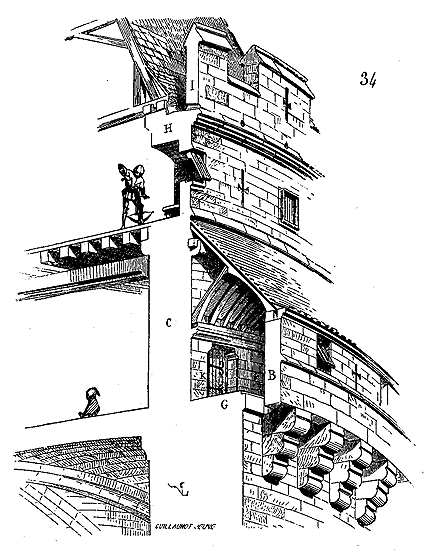
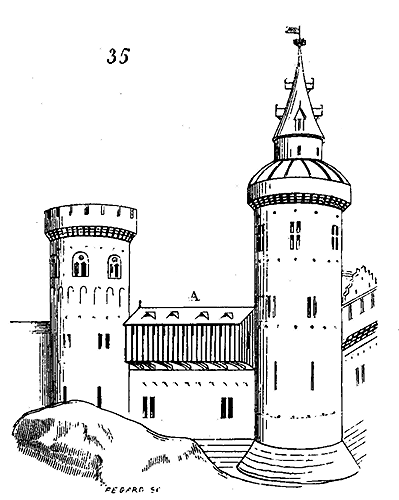
Behind the wall C, wooden galleries L were established, which replaced the paths E of the wooden brattices (fig. 32), and were necessary for the provisioning of the parapets and circulation, without hindering crossbowmen or archers posted at G (fig. 33). For towers, an even better system was devised (34). By arranging the machicolation level G like that of the curtain walls, the wall C was raised by a story H pierced with crenels or embrasures, and sometimes even at the eaves' fall in I, another open, crenellated walkway was provided. Thus, if the walkway G were taken by escalade or by means of mobile belfries, after the destruction of the parapets B, by barricading the doors K, the attacker who had managed to take up position in G on a space without exits could still be dislodged by throwing stones, beams, and other projectiles through the crenels of the H and I stories.
Many of these figures show that wooden hoardings A, supported for the defence of the curtain walls, were retained along with the stone machicolations; and indeed, these two defences were long applied together, the wooden brattices and hoardings being much less expensive to establish than the stone machicolations (see MACHICOULIS). The castle of Pierrefonds, built during the last years of the 14th century, still presents these types of upper defences in a very complete manner. Here (36) is the current state of the angle formed by the northeast tower and the north curtain wall. We can see perfectly at A the machicolations still in place, at B the tearing away of the stone parapets, at C the dripstone of the lean-to which covered the battlement walk D, at E the corbels of stone that bore the ridge of this lean-to, at G the doors that gave access to the staircase onto the battlement walks, and at F openings allowing projectiles to be passed from inside the tower to the defenders of the battlements; at H a crenellated storey covered above the machicolations, and at I the last open crenellation at the base of the gable roof; at K the staircase tower serving as a watchman's post at its summit. But, in castles in particular, due to the little space reserved between their ramparts, the curtain walls became the gutter walls of buildings ranged between the towers along these ramparts, so that the battlement walk gave access to rooms that replaced the wooden lean-to L, indicated in Figure 33 (see CHÂTEAU, CHEMIN de ronde).
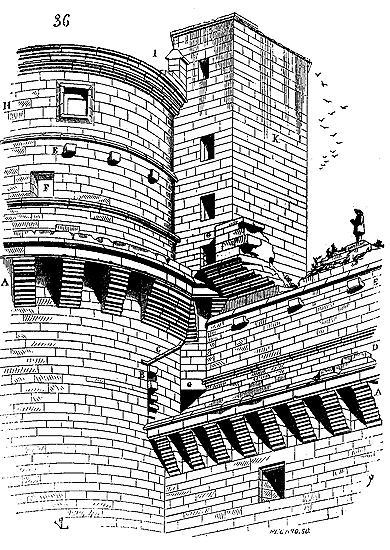
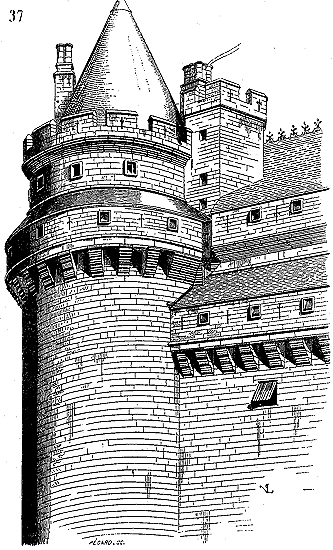
Here is the restoration (37) of this part of the defences of Pierrefonds. One will thus easily understand the purpose of each detail of the military construction that we have just described. But these were the strongest defences of the towers and walls, and many were inferior in arrangement, consisting only of battlements and machicolations that did not project much with a narrow battlement walk. Such are the walls of Avignon which, as conservation, are certainly the most beautiful that exist on the current soil of France, but which, as strength, did not present a formidable defence for the period in which they were built. According to the method then in use in Italy, the walls of Avignon are flanked by towers which, with a few exceptions, are square.
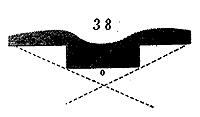
In France, the round tower had been rightly recognized as stronger than the square tower; for, as we have demonstrated above, the sapper attached to the base of the round tower was struck obliquely by the neighbouring curtain walls, whereas if he reached the base of the outer face of a square tower, he was completely masked from the close defences (38); and by preventing the defenders from showing themselves at the battlements, by destroying a few machicolations placed perpendicularly above him, he could undermine in complete safety. Contrary also to the usages admitted in French fortification of the 13th and 14th centuries, the square towers of the Avignon ramparts are open on the side of the city (39), and could not hold, consequently, once the enemy had entered the city.
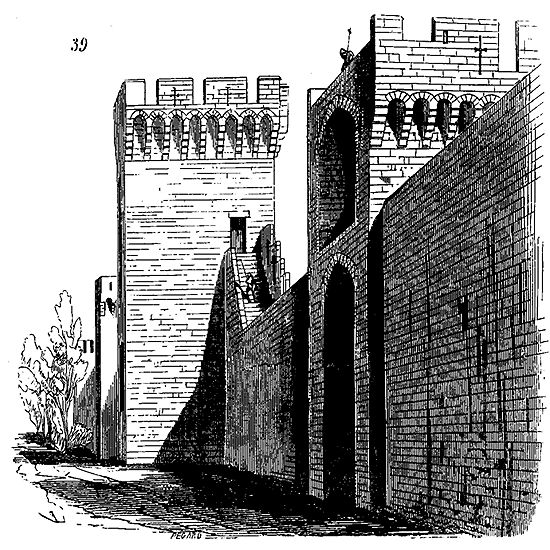
The walls of Avignon are hardly more than a flanked enclosure, as were the outer enclosures of cities with double walls, and not curtain walls interrupted by forts capable of holding out against an enemy in control of the place. These walls are not even furnished over their entire length with machicolations, and the south side of the city is defended only by simple crenellations not intended to receive wooden hoardings. Their height does not reach the minimum given to good defences to protect them from scaling ladders. But in compensation, if the enclosure of Avignon was only a defence of the second or third order, the castle, residence of the popes during the 14th century, was a formidable citadel, able, because of its foundation, extent, and the height of its towers, to withstand a long siege. Once again, the towers are square, but of such thickness and elevation that they could defy mining and projectiles launched by the engines then in use; they were crowned with parapets and machicolations in stone carried on corbels. As for the machicolations of the walls, they consist of a series of pointed arches leaving between them and the outer face an empty space suitable for throwing stones or other projectiles (40) (see MÂCHICOULIS).
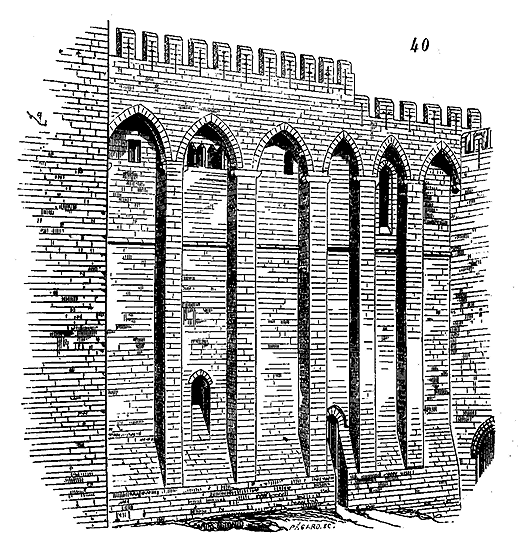
In the provinces of the south and west, these types of machicolations were widely used in the 14th century; and they were preferable to the machicolations of wooden hoardings or stone parapets resting on corbels, in that they were continuous, not interrupted by ceiling beams or brackets, and thus allowed long and heavy pieces of wood to be thrown at the assailant along the wall, which, falling across, infallibly broke the ladders and shields beneath which the sappers stood.
The art of fortification, which had made significant strides at the beginning of the thirteenth century and remained relatively stagnant throughout the course of that century, witnessed renewed progress in France during the wars from 1330 to 1400. When Charles V restored order in the kingdom and recaptured a considerable number of towns from the English, he repaired or rebuilt almost all the defences of the reconquered cities and castles. In these new defences, one can readily discern a method and regularity that betray an advanced art founded upon fixed rules.
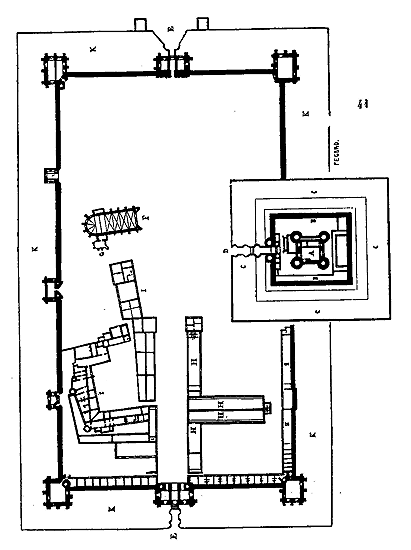
The castle of Vincennes serves as an example184. Built in the plain, there were no particular geographical features to exploit; hence, its enceinte is perfectly regular, as are the keep and its defences. All the towers are either barlong or square, but they are tall, thick, and well-equipped at their summits with prominent échauguettes flanking all four sides. The keep is similarly flanked at the corners by four tournelles; the distances between the towers are equal; and these towers are closed and can be defended separately185. The castle of Vincennes was begun by Philippe de Valois and completed by Charles V, save for the chapel, which was not finished until the reigns of Francis I and Henry II.
The feudal system was essentially suited to the defence and attack of strongholds; in defence, because the lords and their men lived continuously in these fortresses, which protected their lives and possessions, and only thought of improving and making them more formidable each day, in order to defy the ambition of their neighbours or impose conditions on their suzerain. In attack, because to seize a fortress then, it was necessary to fight every day, and therefore have elite troops, brave and vigorous, where courage and boldness counted for more than the number of assailants, or the learned combinations of the attack. The improvements in the art of defending and attacking strongholds were already well developed in France, while the art of warfare in the field had remained stationary. France had excellent elite troops composed of men accustomed to arms from childhood, brave to the point of recklessness, and she had no armies; her infantry consisted only of Genoese, Brabantine, German mercenaries, and irregular troops from the good towns, poorly armed, without any knowledge of manoeuvres, undisciplined, more of a hindrance than a help in action. These troops broke ranks at the first shock, rushed upon the reserves, and threw the gendarmerie squadrons into disorder.186 The passage from Froissart that we give in full in the note below illustrates what a French army was during the first half of the fourteenth century, and how little regard the nobility had for these troops of bidauds, brigands187, Genoese crossbowmen, and finally, the infantry. The English began at this time to deploy a numerous and disciplined infantry, trained in the use of the bow,188 and already using firearms.189 The superiority of the chivalry, hitherto unchallenged, was on the wane; the French gendarmerie only precipitated itself from one defeat to another in open warfare until Du Guesclin organised companies of seasoned and disciplined foot soldiers, and by the ascendancy of his merit as a captain, succeeded in better directing the courage of his chivalry. These transformations in the composition of armies, and the use of cannon, necessarily modified the art of fortification, though slowly, for feudalism was difficult to bend to innovations in the art of war; it required a long and cruel experience to learn, at its own expense, that courage alone was not sufficient to win battles or take strongholds; that the strong and high walls of its castles were not impregnable to an enemy who proceeded with method, husbanding his forces and taking the time to construct approaches. The siege warfare during the reign of Philip of Valois is no less interesting to study than field warfare; the organisation and discipline of the English troops gave them an incontestable superiority over the French troops in both types of warfare. A few months apart, the French army, under the command of the Duke of Normandy,190 laid siege to the town of Aiguillon, situated at the confluence of the Lot and Garonne, and the King of England besieged Calais. The numerous French army, which Froissart estimates at nearly one hundred thousand men, composed of the flower of the chivalry, after numerous assaults and unheard-of feats of bravery, could not breach the fortress; the Duke of Normandy, having already lost many men, decided to conduct a proper siege: 'The next day (after the unsuccessful attack on the castle bridge), two master engineers came to the Duke of Normandy and the lords of his council, and said that if they were believed and given plenty of timber and workers, they would build four large and high kas191 on four great strong nefs, and they would advance to the walls of the castle, and they would be so high that they would overlook the walls of the castle. At these words, the Duke readily agreed, and ordered that these four kas be built, no matter the cost, and that all the carpenters of the country be employed, and that they be paid generously for their day's work, so that they would work more willingly and openly. These four kas were built according to the plan and direction of the two masters, in four strong nefs; but it took a long time, and cost a great deal of money. When they were completed, and the men-at-arms who were to fight those in the castle had entered them, and they had passed halfway across the river, those in the castle released four martinets193 that they had recently had made to remedy the four kas aforementioned. These four martinets threw such large stones and so often upon these kas, that they were soon shattered, and so damaged that the men-at-arms and those who operated them could not protect themselves inside. They were forced to retreat before they reached the other side of the river; and one of them collapsed to the bottom of the water; and the greater part of those who were inside were drowned; which was both pitiful and a loss: for there were good knights and squires, who had a great desire to advance their bodies, to gain honour.194' The Duke of Normandy had sworn to take Aiguillon; no one in his camp dared speak of withdrawing, but the Counts of Ghines and Tancarville went to find the King in Paris. They 'reminded him of the manner and state of the siege of Aiguillon, and how the Duke, his son, had assaulted it by several assaults, and had not conquered anything. The King was quite astonished, and did not immediately recall the Duke, his son; but he wished that he would remain before Aiguillon until he had forced and conquered them by famine, since he could not have them by assault.'
It is not with this reckless imprudence that the King of England proceeds; he lands at the Hague, at the head of a small but disciplined army. He marches through Normandy, always taking care to flank the main body of his army with two light troop detachments commanded by captains familiar with the terrain, who scour the countryside right and left and camp around him each evening. His fleet follows the coast parallel to his land army, so as to provide him with a retreat in case of defeat; he sends the products of the pillage of the towns to his ships after each conquest. He reaches the gates of Paris, continues his victorious march into Picardy, where he is finally joined by the army of the King of France, whom he defeats at Crécy, and then appears before Calais. 'When the King of England first came before the city of Calais, as one who greatly desired to conquer it, he besieged it in great manner and with good order, and had houses and inns built and arranged between the city and the river and the bridge of Nieulay, and had them roofed with large timbers and covered with thatch 195, disposed in streets well and carefully laid out, with hedges and bushes, as if he intended to remain there for ten or twelve years; for such was his intention, that he would not depart, summer or winter, until he had conquered it, no matter how long or arduous the effort. And in this new town of the King, all things necessary for an army were to be found, and more besides, with a designated place for holding a market on Wednesdays and Saturdays; and there were merceries, butcheries, halls for cloth and bread and all other necessities; and all this was easily obtained for money; and all these supplies came daily by sea from England and also from Flanders, wherewith they were sustained with food and merchandise. In addition to this, the men of the King of England frequently raided the surrounding countryside, in the county of Guines, in Terouanne, and even to the gates of Saint-Omer and Boulogne; they brought back to their camp a great abundance of booty, wherewith they were refreshed and revictualled. And the King did not cause his men to assault the said city of Calais, for he well knew he would lose his labour and strive in vain. He spared his men and his artillery, saying he would starve them out, however long it might take, unless King Philip of France came to fight him and raise the siege.' But King Philip arrives before Calais at the head of a fine army; immediately, the King of England fortifies the two sole passages by which the French could attack him. One of these passages was by the dunes along the seashore; the King of England had all his ships and vessels drawn up towards the dunes and well garrisoned and supplied with bombardiers, crossbowmen, archers, and springalds, and such other things whereby the army of the French could neither pass nor dare to attempt it. The other passage was the bridge of Nieulay; and he sent his cousin, the Earl of Derby, to lodge upon the said bridge of Nieulay with a great number of men-at-arms and archers, to prevent the French from passing, unless they wished to traverse the marshes, which are impassable. Between the mount of Sangattes and the sea on the other side of Calais, there stood a tall tower guarded by thirty-two English archers; and they held there the passage of the dunes against the French, and had, in their opinion 196, fortified it harshly with great double moats.
The men of Tournai attack the tower and take it, losing many; but the marshals come to tell King Philip that they cannot pass further without sacrificing a part of his army. It is then that the King of the French thinks to send a message to the King of England: 'Sire,' say the envoys, 'the King of France sends you word that he has come and halted on Mount Sangattes to fight you; but he can neither see nor find a way to come to you; he greatly desires to raise the siege of his good city of Calais. He has had his marshals advise and consider how he might come to you; but it is impossible. He would willingly see you confer together, each putting forth his counsel, to find a place where they might fight; and we are charged to tell and request this of you. 197'
A letter from the King of England to the Archbishop of York reveals that this prince accepted King Philip's singular proposal 198, but that after discussions, during which the besieging army ceased not to further fortify its camp and garrison the passages, King Philip suddenly broke camp and dispersed his men on August 2, 1347.
That which precedes shows that the military spirit in the West was already undergoing modification, and in this new direction, the Anglo-Normans had preceded us. At every moment in the fourteenth century, the old chivalric spirit of the French came into conflict with the political spirit of the English, with their national organization, already unified and therefore powerful. The use of gunpowder in armies and sieges dealt a new and terrible blow to feudal chivalry. Individual energy, material force, and reckless bravery were soon to yield to calculation, foresight, and the intelligence of a captain, aided by troops accustomed to obedience. Bertrand du Guesclin serves as a transition between the knights of the twelfth and thirteenth centuries and the skilled captains of the fifteenth and sixteenth. It must be said that in France, military inferiority is never of long duration; a nation instinctively bellicose is more instructed by its reverses than by its successes. We have spoken of the distrust of French feudalism towards the inferior classes, a distrust which caused armies to prefer foreign mercenaries to nationals who, once disbanded, having acquired the habit of arms and danger, in a hundred against one could have allied themselves against the feudal network and broken it. Royalty, hampered by the privileges of its vassals, could not directly call upon the populations to take up arms; to raise an army, it summoned the lords, who responded to the call of the suzerain with the men they were bound to provide; these men formed a brilliant elite gendarmerie followed by bidauds, valets, brigands, forming rather an embarrassing herd than a solid infantry. The king took Genoese crossbowmen, Brabançons, and guilds from the good towns on payroll to fill this gap. The former, like all mercenary troops, were more inclined to plunder than to fight for a cause foreign to them; the troops provided by the great communes, turbulent and unwilling to leave their homes, owing only temporary service, took advantage of the first setback to return to their towns, abandoning the national cause which did not yet exist for them due to feudal fragmentation. It was with these poor elements that Kings Philip of Valois and John had to struggle against the already organized, compact, disciplined, and regularly paid English and Gascon armies. They were defeated, as they had to be. The unfortunate provinces of the North and West, ravaged by war, burned and pillaged, were soon reduced to despair; men who had trembled before a coat of iron armor, when that armor seemed invincible, seeing the flower of French nobility destroyed by English archers and Welsh cutlers, by simple infantrymen, armed themselves in turn; what else was left to them! and formed the terrible companies of the Jacquerie. These bands of soldier-brigands, disbanded and abandoned to themselves after the defeats, fell upon towns and castles: 'And always the poor brigands gained,' says Froissart, 'by robbing and plundering towns and castles, and acquired such great wealth that it was marvelous... they spied out, sometimes, and often, a good town or a good castle, a day or two away; and then twenty or thirty brigands would assemble, and go by day and night through hidden paths, until they entered the town or castle they had spied out, directly at daybreak, and set fire to one or two houses. And those in the town thought it was a thousand coats of iron armor that wanted to burn their town: they fled as best they could, and these brigands broke down houses, chests, and coffers, and took whatever they found, then went on their way, laden with plunder... Among others, there was a brigand in Languedoc, who in such a manner spied out and laid siege to the strong castle of Combourne, situated in Limousin, in a very rugged country. He rode by night with all thirty of his companions, and came to this strong castle, and scaled it and captured it, and took the lord within, who was called the Viscount of Combourne, and killed all his household, and put the lord in prison in his own castle, and held him so long that he ransomed himself for twenty-four thousand crowns, all equipped. And still the said brigand held said castle, and garrisoned it well, and made war on the country. And afterward, for his prowess, the King of France wanted him on his side, and bought his castle for twenty thousand crowns; and he became a king's officer, and received great honor from the king. And this brigand was always mounted on good chargers, double-bridled and on large palfreys, and as well armed as a count and dressed very richly, and remained in this good state as long as he lived.' Here is the King of France treating with a soldier of fortune, giving him a superior position, attaching him to his person; the king here, for the defense of the territory, takes a giant step; he seeks defenders of the soil outside of feudalism among leaders who have risen from the people. It is with these companies, these soldiers without a country, but brave and accustomed to the profession of arms, with these lawless routiers, that Du Guesclin will reconquer one by one all the strongholds that had fallen into English hands. Misfortunes and despair had hardened the populations; the peasants themselves held the countryside and attacked the castles.
To conquer a portion of the French provinces, the English had only to contend with the feudal nobility; after taking their castles and domains, and finding no peuple (people) under arms, they left only isolated, small garrisons in their strongholds, a few suits of armor supported by a small number of archers. The English believed that the French feudal nobility, without an army, could not, despite their bravery, retake their castles. Great, too, was the surprise of the English captains when, a few years later, they found themselves assaulted not only by a brilliant chivalry, but by intrepid troops, disciplined during combat, blindly obeying the voice of their chief, having faith in his courage and his star, fighting with coolness and possessing the tenacity, patience, and experience of veteran soldiers.200
Feudalism had, by the end of the fourteenth century, played its military role as it had played its political role. Its prestige was destroyed, and Charles VII and Louis XI had true regular armies.
If we have dwelled on this question, it is because it has seemed necessary to us to make known the transformations through which the art of war had to pass, in order to account for the various systems of defense that were successively adopted from the tenth to the sixteenth century. It is not necessary to demonstrate all that is imperative in the art of fortification; here everything must be sacrificed to the need for defense, and yet, such was the power of the feudal tradition, that forms and dispositions that were in no way equal to the new means of attack were long employed and retained until the end of the sixteenth century. This observation applies especially to the fortifications of castles. Feudalism could not resolve to replace its high towers with low, sprawling works; for it, the great stone keep, thick and well-closed, was always the sign of strength and domination. Thus, the castle suddenly passes, in the sixteenth century, from medieval fortification to the pleasure house (see CHÂTEAU).
This is not the case for towns: as a result of its disasters, the French chivalry gradually lost its ascendancy. Indisciplined, always placing feudal interest before national interest, during the wars of the fourteenth and fifteenth centuries it played the role of partisans, surprising castles and towns, plundering and burning them, losing them the next day; siding with one party or another, depending on where it found its immediate interest. But the corporations of the good towns, who did not know how to fight at the time of Edward III's conquest, had become seasoned; more disciplined, braver, and better armed, they already presented, at the end of the fourteenth century, sufficiently solid troops to be entrusted with the guard of important posts.201 By the middle of this century, firearms had already been used, both in pitched battles and in sieges.202 This new means of destruction was soon to change all the conditions of attack and defense of places. Still of little importance at the beginning of the fifteenth century, gunpowder artillery develops greatly by the middle of this century. 'In France,' says the illustrious author already cited,203 'the War of Independence against the English awakened the warlike genius of the nation, and not only did the heroic Joan of Arc herself direct the artillery,204 but two eminent men from the people, the brothers Bureau, devoted all their care to perfecting the firearms and the conduct of sieges. They began to use, though in small numbers, iron cannonballs instead of stone cannonballs,205 and then, a projectile of the same weight occupying a smaller volume, it was possible to give it a greater amount of motion, because the gun, having a smaller caliber, offered more resistance to the explosion of the powder.'
This harder cannonball no longer broke and could penetrate masonry; there was an advantage to increasing its speed by decreasing its mass; the bombards became less heavy, although their effect became more dangerous.
In lieu of raising bastions all around the city 206, the besiegers established, before the great fortresses, a park surrounded by an entrenchment situated in a central position, out of the range of cannon. From this point, they conducted one or two trenches towards the points where they placed their batteries 207... We have arrived at the moment when trenches were employed as a means of approach concurrently with wooden covers... The brothers Bureau have the honor of being the first to make the most judicious use of gunpowder artillery in sieges. Thus, obstacles fell before them, the struck walls no longer resisted their cannonballs, and they flew into splinters. The towns defended by the English, which they had taken months to besiege during their invasion, were captured in a matter of weeks. They had spent four months besieging Harfleur in 1440; eight months besieging Rouen in 1418; ten months to seize Cherbourg in 1418, whereas in 1450, the entire conquest of Normandy, which required sixty sieges, was accomplished by Charles VII in one year and six days 208.
"The moral influence exerted by heavy artillery has become so great that its mere appearance is sufficient to cause cities to surrender.
"... Let us say it in honor of the weapon, it is as much to the progress of artillery as to the heroism of Joan of Arc that France is indebted for being able to shake off the foreign yoke from 1428 to 1450. For, the fear that the great had of the people, and the dissensions of the nobles, might perhaps have led to the ruin of France, if the artillery, skillfully conducted, had not come to give the royal power a new strength, and to provide it at the same time with the means of repelling the enemies of France and destroying the castles of these feudal lords who had no homeland.
"This period in history marks a new era. The English were defeated by firearms, and the king, who reconquered his throne with plebeian hands, finds himself for the first time at the head of forces that belong only to him. Charles VII, who formerly borrowed cannons from the towns for sieges, now possesses a sufficiently numerous artillery to launch attacks on several places at once, which justly excites the admiration of contemporaries. Through the creation of ordinance companies and the establishment of free archers, the king acquires a cavalry and infantry independent of the nobility..."
The use of firearms in sieges must have had as its first result the suppression everywhere of wooden hoardings and machicolations, and must have contributed to the establishment of machicolations and crenellated parapets of stone carried on corbels projecting from the bare walls. For the first firearms seem to have been often used not only to throw round stones in bombs, like counterweight engines, but also incendiary projectiles, barrels containing an inflammable and detonating composition, such as Greek fire described by Joinville, and known as early as the 12th century by the Arabs. At the end of the 14th century and the beginning of the 15th, gunners already use cannons to launch stone, lead, or iron cannonballs horizontally; they no longer attack only the battlements and upper defenses of the walls, but they breach them at the base; they establish true siege batteries. During the siege of Orleans in 1428, the English threw a considerable number of stone projectiles into the city with their bombards, which passed over the walls and broke through the roofs of the houses. But on the French side, there was an artillery whose fire was full in the face, and which caused great losses to the besiegers; a cannonball killed the Count of Salisbury who was observing the city through one of the windows of the towers 209. It was a man from the people, Master Jean, a Lorraine, who directed the city's artillery.
To besiege the city, the English still follow the old system of wooden bastions and boulevards; they end up being besieged in turn by the people of Orleans; they successively lose their bastions, which are destroyed by the fire of French artillery; attacked vigorously, they are forced to lift the siege, abandoning part of their equipment; for siege gunpowder artillery, like all the engines used until then, had the disadvantage of being difficult to transport, and it was only under Charles VII and Louis XI that siege and field pieces were mounted on wheels; nevertheless, bombards (large pieces, a sort of mortar to launch stone cannonballs of a large diameter) continued to be used until the early 16th century.
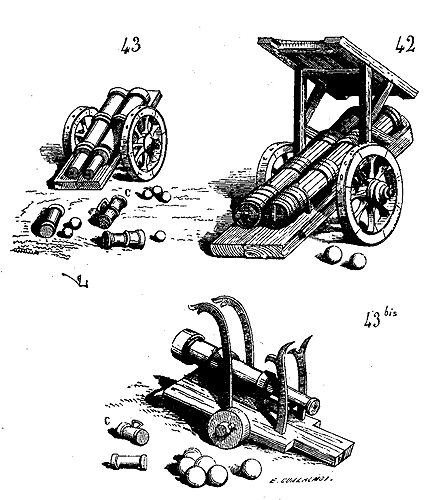
 Here (42) is a representation of a double siege cannon equipped with its wooden mantlet designed to protect the piece and its servants from projectiles (43), a drawing of a double cannon, but with boxes fitting into the breech and containing the powder charge with the shot 210. Beside the piece are other replacement boxes and the calibre C with its handle for measuring the powder charge; (43 bis) a drawing of a boxed cannon mounted on a rack with gears, allowing the piece to be aimed. The shot from this latter cannon are of stone, while those from the double cannons are metal. Fire was set to the powder confined in the box by means of a red-hot iron rod in a furnace. The positioning of these pieces in battery, their loading, especially when it was necessary after each shot to replace the boxes, the auxiliary means of igniting the powder; all this took a long time. At the beginning of the fifteenth century, large-calibre cannons used in sieges were not numerous enough, were too difficult to transport, and could not be loaded quickly enough to produce prompt and decisive effects in the attack on fortified places. It was necessary to have a large number of archers and crossbowmen, especially archers, who, as we have seen, had a great superiority over crossbowmen because of the speed of the bow’s fire.
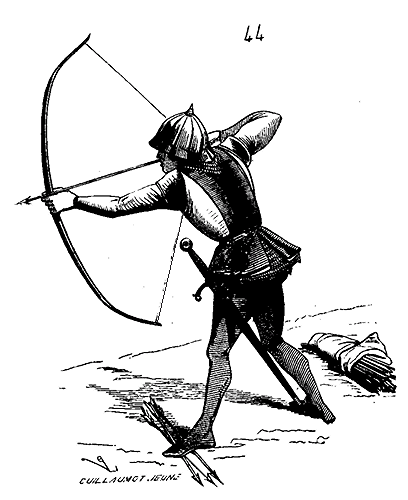
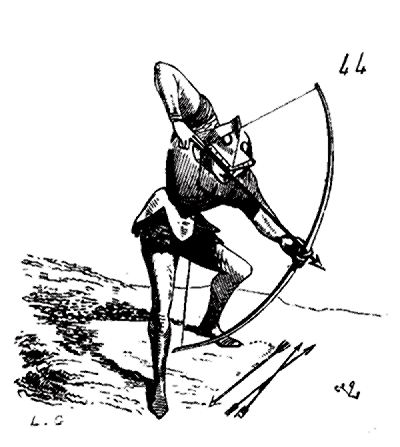
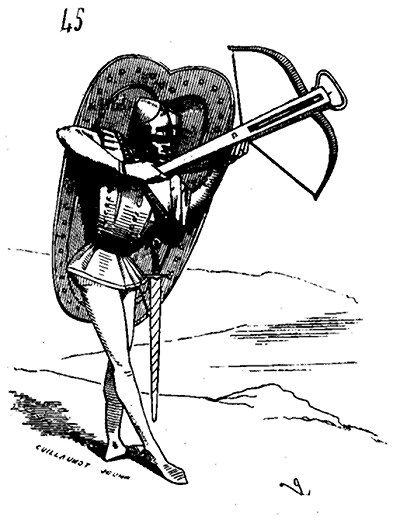
Each archer (44) was equipped with a leather bag containing two or three dozen arrows. In combat, he left his bag open on the ground and kept a few arrows under his left foot, the arrowhead turned to his left; without seeing them, he could feel them thus, take them one by one by lowering his hand, and not lose sight of the target (an important point for a shooter). A good archer could release a dozen arrows per minute. Whereas a crossbowman, in the same time, could barely send two bolts (45) and (46). 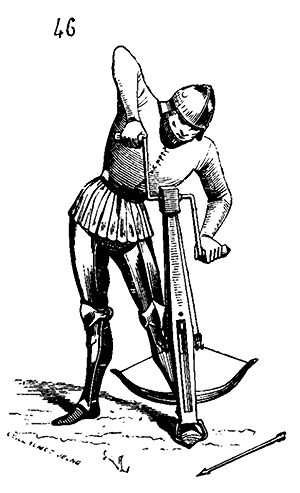 Forced to adapt the cranequin (47) to his weapon after each shot, to bend the bow, not only did he lose a lot of time, but he also lost sight of the enemy’s movements and was forced, once the weapon was bent, to find his target and aim 211. When the fire artillery was well enough established and numerous enough to batter walls and make breaches at a distance, the old defensive system seemed so inferior to the means of attack that it had to be profoundly modified. The towers, most of which were covered with roofs of a small diameter, vaulted in a rather light manner, could not accommodate cannons; by removing the roofs and creating platforms (which was often done in the middle of the fifteenth century), it was possible to place one or two pieces at the top, which did not cause much damage to the attackers and, with their plunging fires, only struck one point. They had to be constantly moved to follow the attack’s movements, and their recoil often shook the masonry to the point of being more harmful to the defenders than to the besiegers. On the curtain walls, the narrow parade grounds, which were barely two meters wide at most, could not accommodate cannons; then, earth embankments were built inside up to the level of these paths, to be able to mount the pieces and put them in battery; but due to the height of these curtain walls, the fires were plunging and did not produce much effect. Without giving up placing firearms on the summits of the defenses wherever it was practicable, embrasures were opened in the lower floors of the towers at the level of the top of the counterscarp of the moats, in order to obtain a grazing fire, to send projectiles bouncing, and to force the attacker to dig deep trenches to approach the fortified places. Under Charles VII, indeed, many attacks on castles and towns had been rushed and had succeeded. Cannon pieces were brought into the open opposite the fortification, and before the besieged had had time to position the few bombardiers and ribaudkins that garnished the towers, the breach was made, and the town was taken. But not all towers could be adapted to the modification required by the service of the defensive artillery; they had an internal diameter that did not allow the placement of a cannon piece; these could not be introduced through these turns and spiral staircases, and then, when the pieces had fired two or three shots, one was suffocated by the smoke which had no outlet. They therefore began by modifying the construction of the towers, giving them less height and greatly increasing their diameter by making them protrude to the exterior; abandoning the old system of isolated defense, they were opened on the side of the city, in order to be able to easily introduce cannons, they were pierced with lateral embrasures, below the level of the crest of the moats, and enfiladed their length. The fortifications of the town of Langres are very interesting to study from the point of view of the modifications made during the fifteenth and sixteenth centuries to the defense of fortified places (48) 212.
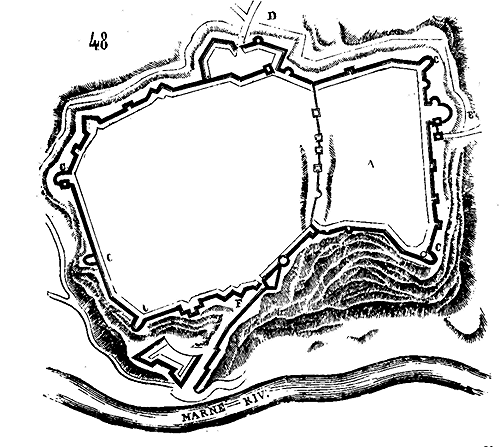
Langres is a Roman city; part A of the city was added to the ancient enclosure at the beginning of the sixteenth century, in which a gate is still quite well-preserved. The enclosure of Langres was subsequently modified and almost entirely rebuilt under Louis XI and Francis I, and later reinforced with defenses established according to the system adopted in the sixteenth and early seventeenth centuries.
The use of gunpowder artillery led to the construction of flanking towers C, using two parallel walls terminating in a hemicycle. The city of Langres is built on a plateau overlooking the course of the Marne and its surroundings; only on the D side can one access it at ground level. Therefore, a very strong advanced work had been established on this side as early as the fourteenth century
213. At E was a second gate, well-defended by a large round tower or bastille, with two covered batteries established in two chambers whose vaults rest on a cylindrical pillar raised in the center; in another adjacent tower is a spiral ramp that allowed cannons to be moved up to the platform crowning the large tower (see BASTILLE).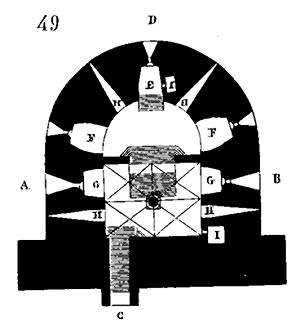 At F is a third gate leading to the Marne, protected by earthworks from the end of the sixteenth century. We provide (49) the plan of one of the towers, whose construction dates back to the end of the fifteenth or beginning of the sixteenth century
214. This tower is a true bastion capable of holding five gun ports on each floor. Built on a steep slope, one descends successively by four steps from point C, leading into the city at point E. The embrasure openings E, F, G are set back to follow the slope of the ground and remain at the same height above the exterior ground level. Cannons could be easily introduced via wide, gentle steps; the walls are thick (7.00 meters), designed to withstand the artillery of besiegers. The first bay, with parallel walls, is vaulted by four vaults resting on a column; an arc-doubleau bearing on two wall heads separates the first bay from the second, which is vaulted in cul-de-four (see longitudinal section (50) on line CD and transverse section (51) on line A B of the plan).
At F is a third gate leading to the Marne, protected by earthworks from the end of the sixteenth century. We provide (49) the plan of one of the towers, whose construction dates back to the end of the fifteenth or beginning of the sixteenth century
214. This tower is a true bastion capable of holding five gun ports on each floor. Built on a steep slope, one descends successively by four steps from point C, leading into the city at point E. The embrasure openings E, F, G are set back to follow the slope of the ground and remain at the same height above the exterior ground level. Cannons could be easily introduced via wide, gentle steps; the walls are thick (7.00 meters), designed to withstand the artillery of besiegers. The first bay, with parallel walls, is vaulted by four vaults resting on a column; an arc-doubleau bearing on two wall heads separates the first bay from the second, which is vaulted in cul-de-four (see longitudinal section (50) on line CD and transverse section (51) on line A B of the plan).
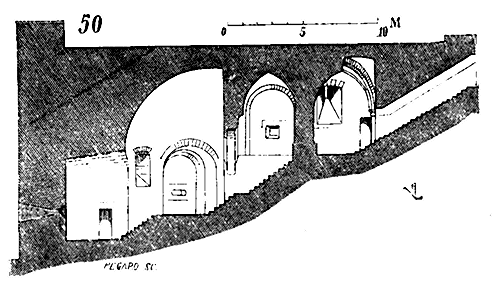
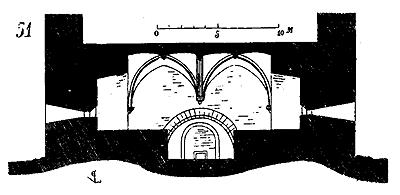
Embrasures F, G (49) were closed on the inside by doors (see EMBRASURE). Vents H allowed smoke to escape from the interior of the hall. Two small redoubts I were intended to store gunpowder. Originally, the tower was crowned by a platform and a crenellated parapet behind which additional pieces or arquebusiers could be placed. These upper parts have been modified long ago. The barbette battery overlooks the parapet crest of the neighboring courtines by about 1 meter; this was still a vestige of the medieval tradition. It was still believed necessary to make the towers overlook the courtines 215 (see TOUR). This uncertainty in the construction of defenses during the early days of artillery resulted in a great variety of arrangements, and we cannot mention them all. However, it is worth noting that the fortification system so well established from 1300 to 1400, so methodically combined, was disrupted by the intervention of gun ports during sieges, and experimentation began from that time on, only ceasing in the seventeenth century. Such was the strength of feudal traditions that one could not break with them abruptly, and they were continued, despite the experience of the disadvantages of medieval fortification in the face of gunpowder artillery. Thus, for a long time, even up to the sixteenth century, mâchicoulis were still used alongside covered batteries, although mâchicoulis were no longer any defense against cannon. Also, from Charles VIII to Francis I, towns and castles did not hold out against an army equipped with artillery, and history during this period no longer presents us with those prolonged sieges so frequent in the twelfth, thirteenth, and fourteenth centuries. The best was done to adapt the old fortifications to the new methods of attack and defense, either by sometimes leaving the old walls standing behind new works, or by destroying certain weak points, as at Langres, to replace them with large round or square towers equipped with artillery. At the end of the fifteenth century, engineers appear to seek to protect the artillery pieces; they arrange them on the ground floor of the towers in covered batteries, reserving the crowning of the towers and courtines for archers, crossbowmen, or arquebusiers. There still exist a large number of towers that present this arrangement; without mentioning that of Langres, which we have given (fig. 49, 50, and 51), but whose destroyed crown cannot serve as an example, here is a square tower depending on the very ancient defense of Puy-Saint-Front de Perigueux, which was rebuilt to contain gun ports on the ground floor 216 intended to sweep the river, the shore, and one of the two courtines.
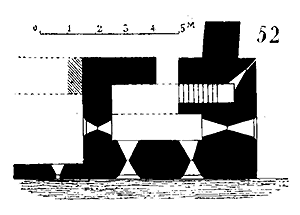
The ground floor of this tower, which is not very extensive (52), is pierced by four embrasures intended for small artillery pieces, in addition to an arrowslit placed in the salient angle on the side opposite the river. Two cannons (which could be moved according to the needs of the defence) could only be accommodated in this low-vaulted battery, vaulted with a thick barrel vault of cut stone, proof against full projectiles launched as bombs. The cannon embrasures (53) are pierced horizontally, allowing just the passage of the shot, and above, a horizontal slit permits aiming and serves as a vent for smoke. A straight staircase leads to the first floor, which is pierced only by arrowslits for crossbows or arquebuses, and the coronation is adorned with machicolations with a continuous parapet without merlons, but pierced by round holes suitable for passing the muzzles of small culverins or hand arquebuses.217 This was a mediocre defence, and it was easy for the enemy to position themselves outside the range of the gunfire.
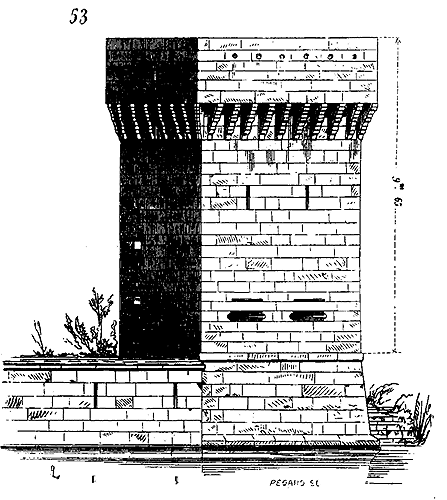
It was soon recognized that these covered batteries, established in narrow spaces with embrasures that embraced only an acute angle, could not dismantle siege batteries and did not cause serious damage to the besiegers. Therefore, leaving the old defensive system in place to accommodate archers, crossbowmen, and arquebusiers, they built forward brattices in which they could establish batteries with grazing fire, replacing the palisades we mentioned in the course of this article. From then on, they began to break free from the rules long maintained in fortification prior to the use of firearms. In urgent cases, the old walls and towers of the palisades, the barbicans, were simply leveled to the level of the battlement walk and then crowned with parapets with embrasures for placing barbette batteries (54).
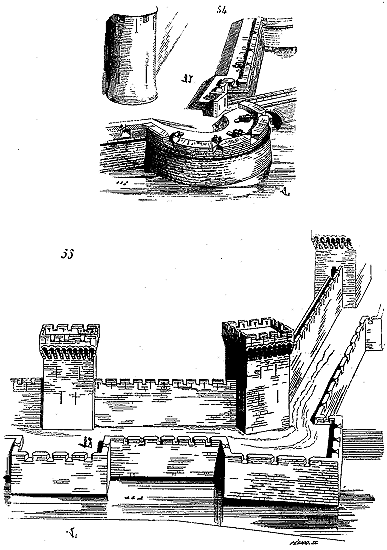
Towers appeared to be such an indispensable means of defence, and were considered so useful for commanding the countryside, that they were still being built even after false brattices arranged to flank the curtain walls had been introduced. At first, the false brattices were given the same shape in plan as the palisades, that is, they followed the contour of the walls, but soon they were made into flanked works. The city of Orange had been refortified under Louis XI, and such was the configuration of its defences at that time (55). With these modifications, the fortresses were able to resist artillery; but this weapon was rapidly improving. Louis XI and Charles VIII possessed formidable artillery, the art of sieges was becoming more and more methodical, and at this time already, regular approaches were being made, and when the attack on the fortresses could not be sudden, trenches were being dug, parallels were being established, and true siege batteries well gabioned. The walls, projecting above the level of the crests of the revetments of the ditches, offered an easy target for the full-flanking fire of the siege batteries, and at a considerable distance, these exposed works could be destroyed and breaches made. To remedy this drawback, the outer sides of the ditches were lined with palisades or parapets of masonry or timber with embankments and an outer ditch; this work, which replaced the old palisades, retained the name of brattice (56).
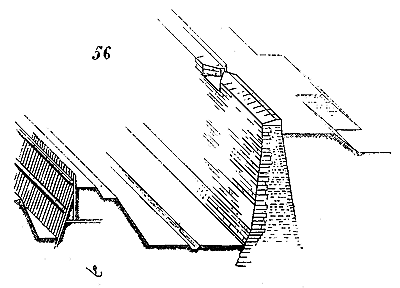
Outside the gates, sally ports, and salients, earthworks supported by timber were erected, still called bulwarks, bastilles, or bastides. The description of the fortification of Neuss, which Charles the Bold besieged in 1474, perfectly illustrates the method employed to resist attacks.218 "Similarly, Neuss was notably towered with sandstone, powerfully walled with rich masonry, high, thick, and reinforced with strong brattices, subtlety composed of stone and brick, and in some places, entirely of earth, turned to defence by miraculous artifice to repel the assailants; between which and the aforementioned brattices there were certain very deep fosses; and, moreover, before the said brattices were other large fosses of extreme depth, some of them crested, and filled with water to a great width, which embraced the city and its forts to the running rivers. Four main gates of the same kind together, and some sally ports and salients, embellished and greatly fortified the said enclosure; for each of them had in front its bulwark, like a bastillon, large, strong, and defensible, garrisoned with all instruments of war, and especially gunpowder projectiles." From this description, the bastion clearly emerges as an important accessory to the defence, to fortify the salients, sally ports, gates, and to enfilade the ditches, to take the place of the towers and barbicans of the old palisades, the old isolated bastilles, and the defensive works outside the gates. Soon, this accessory, whose utility is recognized, supersedes the main element, and becomes the principal part of modern fortification.
While preserving, however, in the fortresses erected towards the end of the fifteenth century, the towers and curtain walls of the inner enclosures, which commanded the surrounding countryside with their height, and still crowning them with machicolations, the thickness of the masonry was increased to withstand siege artillery. When the Constable of Saint-Pol rebuilt the castle of Ham in 1470, he not only deemed it necessary to equip this retreat with advanced works and counterguard walls, but he gave the towers and curtain walls, and especially the great tower or keep, such a thickness that these structures can still offer a lengthy resistance to modern artillery (see CHATEAU).
Hitherto, in response to new requirements, the form and position of the towers and curtain walls had been modified, along with the details of defence; but since the eleventh century, the method of fortification construction had not changed: it was still two facing walls of cut stone, brick, or rubble, enclosing an irregular rubble-fill core. Against sapping or mining, this type of construction was effective, as pioneers found it more difficult to undermine a rubble-fill mass, whose stone and mortar were hard and adherent, than a dressed stone structure, which could be easily dislodged once a few stones were removed, as the dressed stonework never had the homogeneity of well-constructed rubble fill. The masonry masses resisted the shaking caused by mining better than dressed stonework; but when gunports replaced all the destruction devices and expedients used in the Middle Ages, it was soon recognized that the stone facings, which generally had a thickness of only 30 to 50 centimetres, were quickly shaken by the impact of iron cannonballs, detaching from the core and leaving it exposed to projectiles. The stone merlons, dislodged by the cannonballs, shattered into fragments, a deadly shrapnel more lethal than the cannonballs themselves. To prevent the shaking of ancient walls and towers, defensive architecture added interior earthworks to the curtain walls and sometimes filled the lower storeys of the towers. But when the wall collapsed under the onslaught of siege artillery, these earthworks, collapsing with it, facilitated access to the breach by forming a natural rampart, while walls that were not terraced on the inside presented only irregular and very difficult-to-access breaches. To remedy these drawbacks, when old fortifications were retained and adapted for defence against artillery, the interior terraces were sometimes filled with wooden beams, resinous branches, or charred wood to prevent rot; these terraces had enough substance not to collapse when the wall fell, rendering the breach impassable. If the old walls had simply been backfilled on the inside to allow for the placement of cannon at parapet level, and if the ancient battlements had been replaced with thick merlons and masonry embrasures, when the defender was certain of the point of attack, and while the besiegers were making their final approaches and breaching the wall, a terraced wooden work would be erected behind the attacked front, not too high to be masked from the outside, and a ditch would be dug between this work and the breach; once the breach was practicable, the besiegers would launch their attack columns, only to find themselves facing a newly improvised rampart well-equipped with artillery; it was a new siege to be recommenced. This recessed work was of very difficult access, as it was flanked by its natural disposition, and the assailant could not contemplate a rushed assault, with the attack columns being fired upon from the front, flank, and even the rear. When Blaise de Montluc defended Siena, he had recessed ramparts of this kind erected behind the old city walls, and at the points where he anticipated they would be attacked (Fig. 57). 'Now I have decided,' he says, 'that if the enemy comes to assault you with artillery, to withdraw a long way from the wall where the battery will be, to let them enter at their leisure; and I make a point of closing both ends and placing four or five large pieces of artillery in each, loaded with heavy chains, large nails, and iron pieces. Behind the retirade I will place all the city's muskets together, the arquebusiers, and, as they will be inside, to fire the artillery and the arquebusiers all at once; and we, who will be at both ends, will run at them with pikes, halberds, swords, and daggers...'
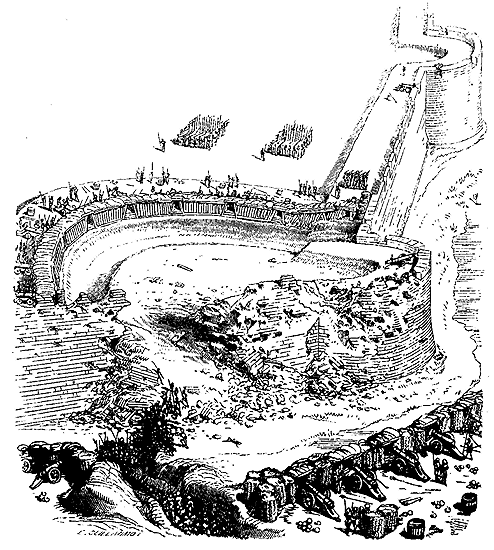
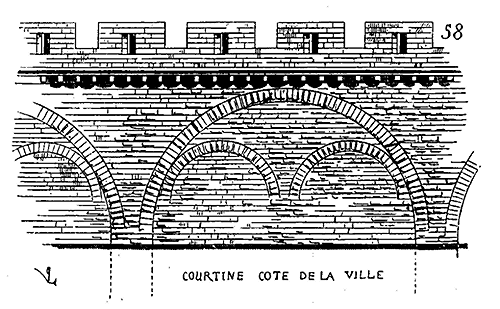
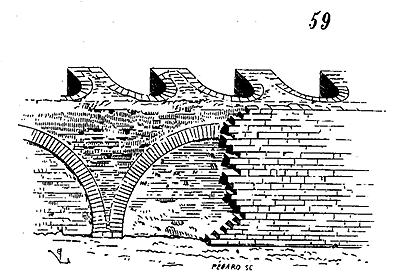
When the effects of gunpowder artillery were well understood, and it was proven that masonry walls two to three meters thick (which is the average thickness of curtain walls prior to the regular use of gun ports) could not withstand a battery firing three to five hundred cannonballs onto an area of approximately eight square meters221, by lowering the height of masonry walls, various methods were employed to increase their resistance. In constructions predating gunpowder artillery, to resist mining, sapping, and battering rams, arches of discharge were already built into the thickness of walls, masked by the outer facing, which, by transferring the weight of the masonry onto isolated points, supported the parapets and prevented the walls from collapsing in one piece, unless the besiegers had precisely undermined the masked points of support (58), which could only be a matter of chance.
In the 16th century, this system was perfected; not only were arches of discharge constructed within the thickness of masonry curtain walls, but they were reinforced with interior buttresses embedded in the earthworks and supporting the revetments with vertical vaults (59). Care was taken not to connect these buttresses to the solid part of the walls over their entire height, to prevent the revetment from pulling down the buttresses if it collapsed due to cannonballs; these interior spurs could still, by supporting the rammed earth between them, present a difficult obstacle to overthrow. But these methods were costly; they also assumed that the walls formed a considerable scarp above the level of the counterscarp of the moat. High ramparts were reluctantly abandoned, as escalades were still frequently attempted by besieging troops, and assaults on strongholds often mention them. In addition to the methods indicated above, either to enable the walls to withstand cannon fire or to present a new obstacle to the attacker if they managed to breach them, strongholds were 'ramparted', that is, wooden and earthen ramparts were established outside the moats, at the top of the counterscarp, or even as a guard to the wall to cushion the impact of cannonballs, or inside, at a certain distance from the ramparts, as a bulwark behind which artillery was placed, 1) to hinder approaches and prevent a sudden assault, or to protect the wall from the effects of cannon fire, 2) to halt the besiegers when the breach was practicable. The former replaced the ancient palisades, and the latter forced the besiegers to lay siege anew when the enceinte wall was breached. The ramparts cushioned the impact of cannonballs and resisted longer than masonry walls; they were better able to receive and protect artillery pieces in battery than the old terraced paths of round. They were constructed in various ways; the strongest were built using an outer revetment composed of vertical wooden pieces connected by St. Andrew's crosses, to prevent the structure from disintegrating when cannonballs shattered some parts. Behind this timber facing, fascines of small wood were interwoven like a basketry work, then a terrace was raised, composed of wattle and layers of earth alternated; sometimes the rampart was formed of two rows of strong vertical stakes connected with flexible branches and horizontal cross-beams called claves 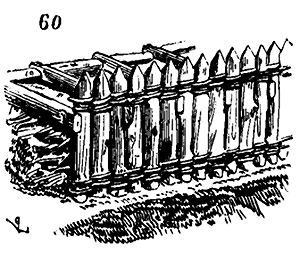 (60); the space in between was filled with well-rammed fat earth, cleared of pebbles, and mixed with small wood fibers. Alternatively, they were made of horizontal tree trunks, connected to each other by cross-beams notched at mid-wood, the intervals filled as mentioned above (61).
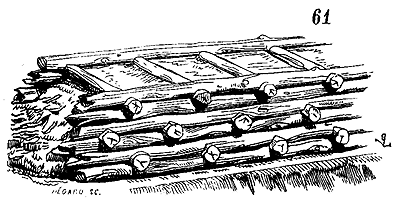
Embrasures lined with gates were provided at intervals. If the besieged were taken by surprise, or if they could not obtain suitable earth, they were content to interweave trees, retaining some of their branches; the intervals were filled with fascines (62)222.
These new obstacles to siege artillery led to the use of hollow cannonballs and projectiles charged with explosives, which, bursting in the midst of the ramparts, caused great disorder; gradually, sudden assaults had to be abandoned, and approaches to such fortified places could only be made under cover, along sinuous trenches with angled or rounded turns protected by gabions filled with earth and set upright. These large gabions also served to mask the artillery pieces in battery; the space between these gabions formed the embrasure (63)223. 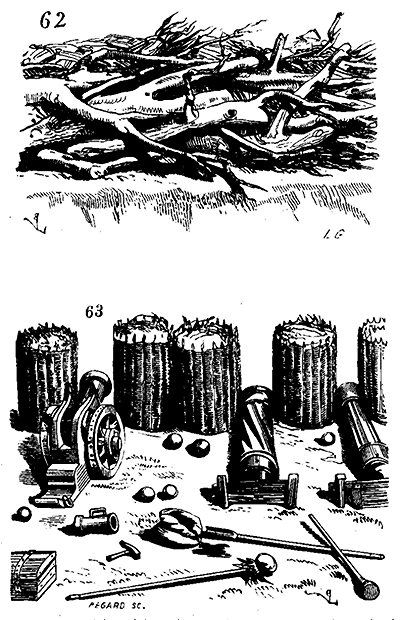 When the besieged, by means of trenches, managed to establish their final batteries very close to the stronghold, and if the latter was equipped with good outer ramparts and walls of considerable height, it was necessary to protect the breach battery from grazing and plunging fire with earthwork epaulements surmounted by gabionades or strongly connected palisades, doubled with wattle. These works could only be executed at night, as is still practiced today (64)224.
While perfecting defence, by strengthening walls with wooden and earthen ramparts outside the ditches, or against the outer face of these very walls, it was nevertheless recognised that these methods, while rendering the effects of artillery less terrible and less immediate, merely delayed assaults by a few days; an invested place, seeing breach batteries quickly erected a short distance from the ramparts, found itself enclosed within its walls, unable to attempt sallies or communicate with the outside.
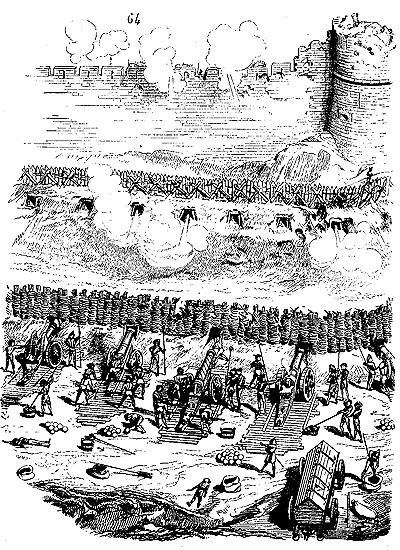
In accordance with the method employed previously, at the end of the fifteenth century and the beginning of the sixteenth, attackers still directed all their forces against the gates; old barbicans, whether of masonry or timber (bulwarks), were no longer sufficiently spacious or well-flanked to oblige the besiegers to undertake extensive approach works; they were easily destroyed, and once established in these outer works, the enemy fortified themselves, erected batteries, and shattered the gates. It was initially at these points that the attention of fortification builders was focused. Thus, towards the end of the fifteenth century, the first concern had been to equip gates and bridgeheads, to flank these gates with defences capable of receiving artillery, taking advantage of ancient arrangements as much as possible and improving them.
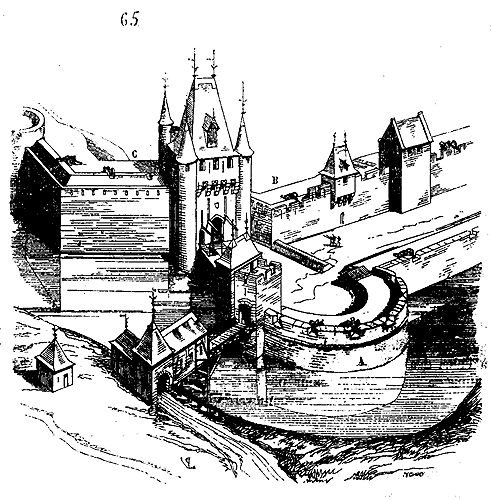
The gate at Mazelle (65), in the city of Metz225, had been reinforced in this manner; the old barbican at A had been razed and levelled to place cannons; courtine B had been ramparted on the inside, and C rebuilt to flank the first gate. But these cramped, narrow defences were insufficient; defenders were crowded together; siege batteries, erected before these accumulated works at a single point, destroyed them all at once, throwing the defenders into disarray. Soon, the necessity of widening defences, carrying them outward, and flanking a larger area of ground was acknowledged. It was then that bulwarks were raised outside gates to shelter them from artillery effects (66)226; sometimes these bulwarks were equipped with false braies to position arquebusiers; if the enemy, after destroying the merlons of the bulwarks and dismantling the batteries, advanced to the ditch, these arquebusiers delayed the assault.
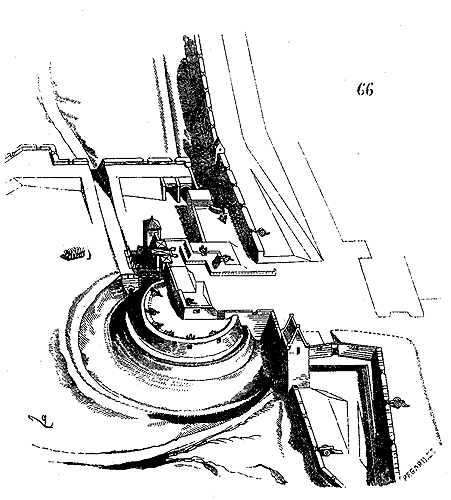
Outer works were already being greatly extended to provide parade grounds in front of gates. The power of gunpowder artillery gradually resulted in the extension of fronts, forcing defences out of ancient ramparts, which cities sought to retain through tradition and economic motives. Cities clung to their old walls and could not suddenly accept them as virtually negligible obstacles; if modification was necessary, it was almost always achieved through temporary works. The new art of fortification was barely glimpsed, and each engineer, through trial and error, sought not to establish a general, new system, but to preserve ancient walls with field works rather than a methodically combined set of fixed defences. However, these trials necessarily led to a general result; soon, ditches were carried in front of and behind bulwarks of gates, as had previously been done for some barbicans, and outside these ditches, earthen ramparts were established, forming a covered way. Thus, the approaches of the besieger were gradually controlled; there was a sensed need to fortify the exterior, to protect towns with works sufficiently projecting to prevent siege batteries from bombarding the habitations and stores of the besieged; especially along navigable rivers, in ports, where bastions were already established in the fifteenth century, linked by ramparts, to shelter ships from projectiles. The towns of Hull in Lincolnshire, Lubeck in Holstein, Libourne, Bordeaux, Douai, Arras, Liege, Basel, etc., possessed bastions capable of receiving cannons. We present here the plan of the bastion line of Kingston upon Hull, reproduced by Mr. H. Parker (66 bis)227. As for the bastions of Lubeck, they were isolated or connected to the mainland by jetties, thus forming very considerable salients surrounded by water on all sides (66 ter)228. These latter bastions appear to have been constructed of timber, wattle fencing, and earth.
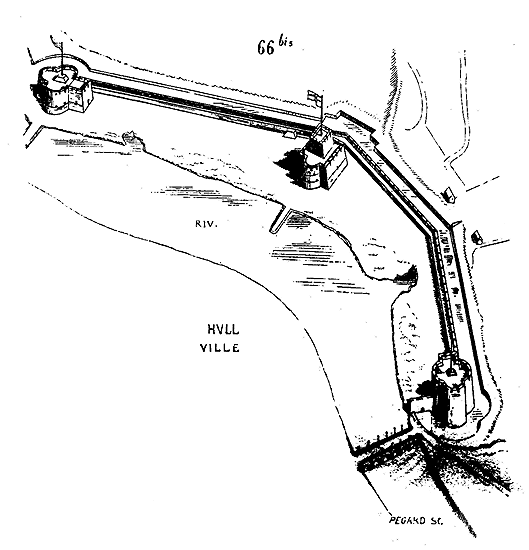
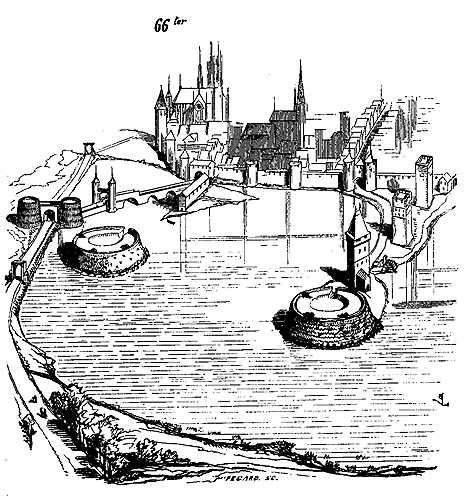
The method of defending gates with circular bastions or bulwarks was employed in France during the reign of Charles VIII. Machiavelli, in his Treatise on the Art of War, I. VII, states thus: '... But... if we have anything tolerable (in the way of military institutions), we owe it entirely to the ultramontanes. You know, and your friends may recall, the state of weakness of our strongholds before the invasion of Charles VIII into Italy in the year 1494.' And in his official report on the inspection of Florence's fortifications in 1526, we find the following passage: 'We then reached the gate of San-Giorgio (on the left bank of the Arno); the captain's advice was to lower it, to construct a round bastion there, and to place the exit on the flank, as is customary.'
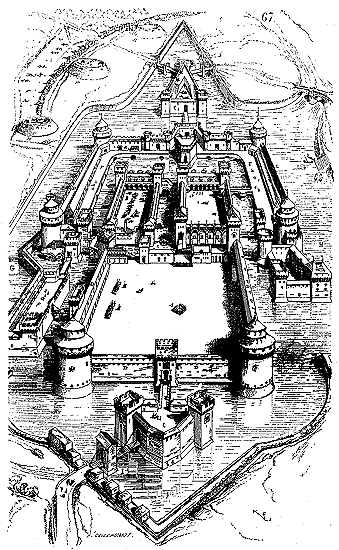
Here (67) is a cavaliere view of the Castle of Milan as it existed at the beginning of the sixteenth century 229, which illustrates the system of defence and attack of strongholds during the time of Francis I. We observe here a mixture of old and new defences, an incredible confusion of towers and isolated redoubts surrounded by ditches. In A, the besieging army has established batteries behind gabionades, protected by bastilles B, sorts of circular earth redoubts serving as modern places of arms, but commanding the anterior works of the besieged. In C, we see bulwarks flanked by towers before the gates; in D, curtain walls not terraced but crowned with battlement walks; on the ground floor are arranged covered batteries whose embrasures are visible everywhere in E, while the upper parts seem reserved solely for crossbowmen, archers, or arquebusiers, and are still equipped with machicolations. In F is a bulwark surrounding the weakest part of the castle, from which it is separated by a water-filled ditch. This bulwark is supported on the left in G by a fairly well-flanked work, and on the right in H by a sort of redoubt or keep defended according to the old system. From these two works, one communicates with the main part of the stronghold by drawbridges. The castle is divided into three parts separated by ditches and capable of being isolated. Before the gate which is in the foreground in I and along the counterscarp of the ditch, there is a battlement walk with traverses to prevent the besieger from taking the flank K en écharpe and destroying it. But it is easy to understand that all these works are too small, do not present sufficiently extended flanks, and can be quickly overthrown one after the other if the besieger possesses a numerous artillery, whose convergent fires come to beat them by merely changing the direction of the shot. Hence, at this time already, to prevent these works, too close together, from being destroyed at the same time by a single battery which could enfilade them from quite close, circular or square terraces were raised in the interior of the strongholds, in the middle of the bastions, to enfilade the besieged army's terraced bastilles. This work was frequently employed during the sixteenth century and since, and took the name of cavalier or platform; it became a great resource for the defence of strongholds, whether it was permanent or whether it was raised during the siege itself, to discover the trenches, to take the siege batteries en écharpe, or to dominate a deep breach and enfilade the ditches when the embrasures of the flanks of the bastions were destroyed by the enemy's fire. In a permanent state, cavaliers were frequently raised to dominate passages, roads, gates, and especially bridges, when these, on the side opposite the town, debouched at the foot of an escarpment on which the enemy could establish batteries to protect an attack and prevent the besieged from maintaining forces on the other side.
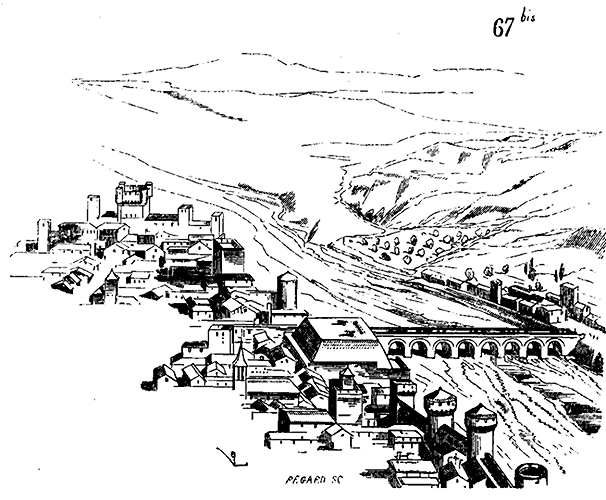
The bridge of Marseille, spanning the ravine that once cut the road to Aix, was defended and enfiladed by a large cavalier placed on the city side (67 bis) 230. If the bastions were too far apart to properly flank the curtain walls, cavaliers were raised between them and in the middle of the curtain walls, either in the form of a semi-circle or square, to reinforce their fronts; even on the bastions themselves, it was customary to raise them in order to increase their command and thus place two stories of batteries. These cavaliers also had the advantage of masking the curtain walls, as the besiegers, at the beginning of the sixteenth century, retained the tradition of the offensive bastilles of the Middle Ages, and frequently established their siege batteries on terraces raised sufficiently above the level of the countryside. In the absence of cavaliers, when the besieger, either by terracing or due to the layout of the exterior, raised his siege batteries on a raised point, dominating or grazing the crests of the stronghold's defences, and taking them en écharpe or enfilading them, he could destroy the besieged's barbette batteries at a great distance and over a great length, traverses A (67 ter) were constructed in earth from the sixteenth century onwards, sometimes equipped with gabionades B at the time of the attack, to increase their height.
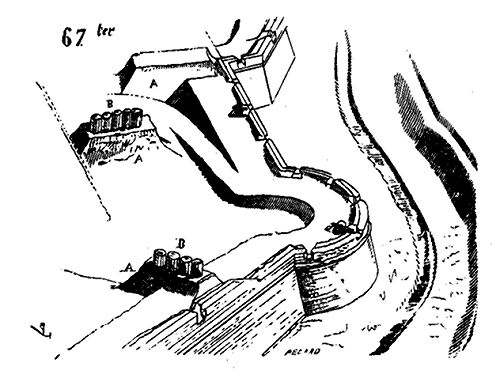
But it was not long before the disadvantages of works that, while forming considerable salients on the outside, were not connected to a general system of defense, became apparent. They were not flanked; obliged to defend themselves in isolation, they presented only a single point upon which the fires of the besiegers converged, and could offer only a nearly passive defense against the crossfire of the siege batteries. By accumulating obstacles, they delayed the enemy's work without being able to destroy it; thus, bastions or platforms were multiplied, that is, instead of erecting them only before the gates, or, as at Hull, for a special purpose, they were established at intervals to keep the enemy at a distance and protect the old fortified fronts from enemy fire.231 In the report drawn up by Machiavelli, already cited, on the fortifications of Florence, we read the following passages concerning the establishment of round bastions before the old fortified fronts: '...When you have passed the road of San-Giorgio by about one hundred and fifty braccia (approximately one hundred meters), you come to an inward angle formed by the wall as it changes direction at that point to turn to the right. The captain's opinion was that it would be useful to raise at this point either a casemate or a round bastion, which would sweep both flanks; and you will understand that by this he means that trenches should be dug wherever there are walls, because he is of the opinion that trenches are the primus et fortissimus defensio locorum (the first and strongest defense of places). Advancing about another one hundred and fifty braccia beyond, to a point where there are some buttresses, he thought that another bastion should be built there; and he considered that if it were made strong enough and sufficiently advanced, it could make the construction of the bastion of the inward angle, mentioned above, unnecessary.'
| | |Beyond this point, there is a tower, of which he thought the extent should be increased and the height reduced, by arranging it so that heavy artillery pieces could be maneuvered on its top; he believes that the same should be done with all the other towers that exist; he adds that the closer they are to each other, the more they contribute to the strength of a place, not so much because they strike the enemy in flank, as because they hit him in front...'
| | |Almost always, these boulevards or bastions (for we can henceforth give them this name232) were only earthworks with a facing of wood or masonry, barely exceeding the crest of the counterscarp of the ditch. When, during the first half of the sixteenth century, the old curtain walls and towers of masonry were replaced by new defenses, while still preserving a high command over the countryside, and giving the towers a large diameter, their masonry a very great thickness (as we have shown in figs. 49, 50, and 51), and the bastions a strong projection from the curtain walls, one became concerned with: 1° protecting their forward part against the convergent fires of enemy batteries; to this end, false brays were established around the circular bastions and at their base, masked by the counterscarp of the ditch, and to make these stronger, they were sometimes flanked. This was already a great advance, for circular bastions, like round towers, were weak if taken from the front, opposing only one or two cannon to the convergent fires of a breaching battery. Here is an example of these flanked false brays (68)233.
| | |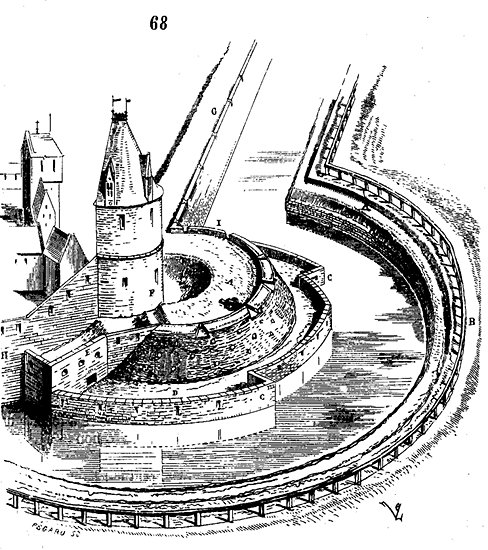
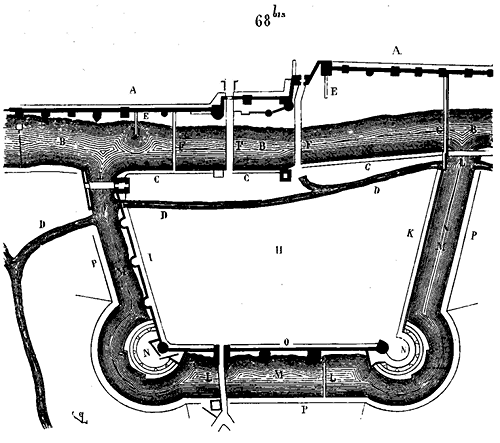
When the besieger had destroyed the battery established at A, completed his approach works, and emerged at the crest of the glacis at B, he had to dislodge the defenders of the covered way, protected by an earthwork and a palisade. If he managed to reach the ditch, he was met with the sweeping and intersecting fire of two guns placed in the flanks of the false brattice at C, and by the musket fire of the defenders of this lower work, preserved until the moment of the assault by the counterscarp of the ditch. Filling the ditch under the crossfire of these two guns was a very perilous operation; it was then necessary to destroy the false brattice and its flanks at C with cannon fire. If one attempted to turn the flanks and take the false brattice at D by escalade, they were met by the masked guns of the second flank at E. Finally, with these obstacles overcome and the bastion captured, the attacker still encountered the old defenses at F, preserved and heightened, whose lower parts, masked by the elevation of the bastion, could be equipped with artillery or arquebusiers.
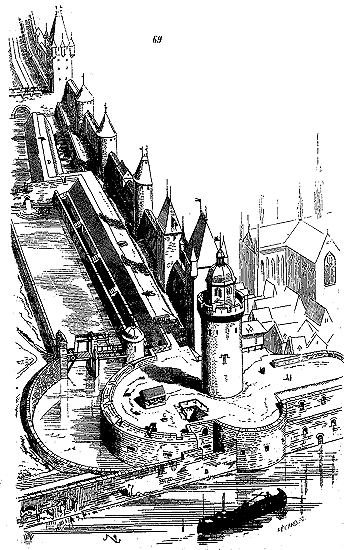
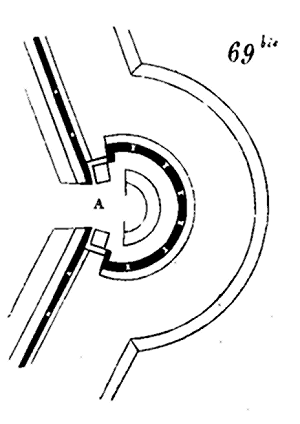
As we have seen before the invention of firearms, it was difficult to oppose a narrow but deep assault column, rushing onto the ramparts, with a front of defenders thick enough to repel the attackers (fig. 16); artillery firing from the bastions or curtain walls created wide, passable breaches due to the collapse of the earth, allowing assault columns to be not only deep but also have a broad front; it was therefore necessary to oppose them with a front of defenders at least equally wide to prevent being outflanked. The narrow gorges of primitive circular bastions, even when well ramparted on the inside, were easily taken by assault columns whose impulse force is of great power. The serious disadvantages of narrow gorges were soon realized, and instead of maintaining the circular form for bastions, they were given (70) a face and two cylinders, designated as orillons235.
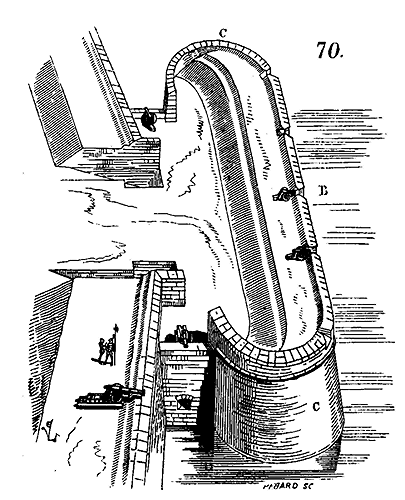
These bastions enfiladed the ditches with the guns masked behind the orillons, but were only defensible from the front, did not resist oblique fires, and especially did not protect each other; indeed (71), their fires could cause no damage to a breach battery positioned at A, which was only under fire from the curtain wall.
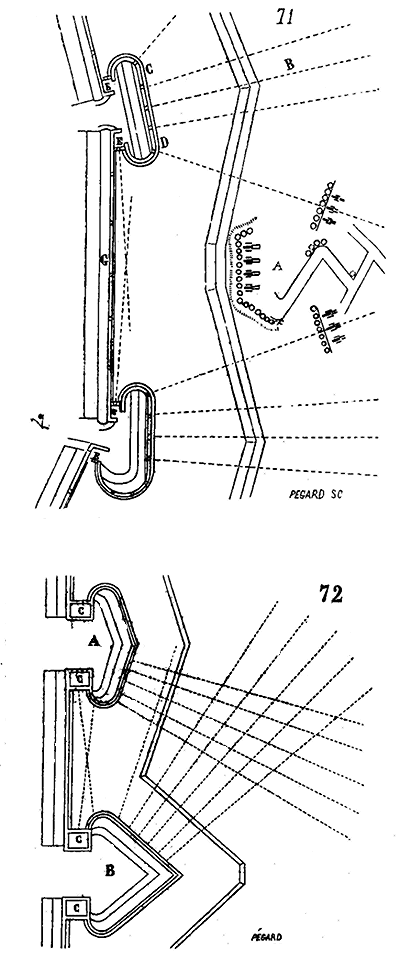
There was still such a focus on close defense and giving each part of the fortification its own strength (and this was a remnant of the feudal military architecture of the Middle Ages, where each work, as we have demonstrated, defended itself and isolated itself) that the straight fronts C D were considered necessary to destroy batteries placed at B, reserving only the enfilading fires E along the ditch for the moment when the enemy attempted to cross the ditch and launch an assault through a breach made at G. This last vestige of medieval traditions did not last long, and by the middle of the 16th century, a bastion form was generally adopted that gave fortifications equal strength against attack, until the siege artillery acquired irresistible power.
It would seem that the Italian engineers, who at the end of the 15th century were so far behind in the art of fortification, as testified by Machiavelli, had gained a certain superiority over us following the wars of the last years of that century and the beginning of the 16th. From 1525 to 1530, San Michele fortified part of the city of Verona, and he had already given his bastions a form that was not widely adopted in France until around the middle of the 16th century236. Be that as it may, abandoning flat bastions, the French engineers of the second half of the 16th century constructed them with two faces forming an obtuse angle A (72), or a right or acute angle B, to crossfire on the approaches to places, while reserving casemated batteries at C, sometimes even on two levels, and protected from the besieger's fire by the orillons, to be able to take an assault column in flank and almost in reverse when it rushed towards the breach.
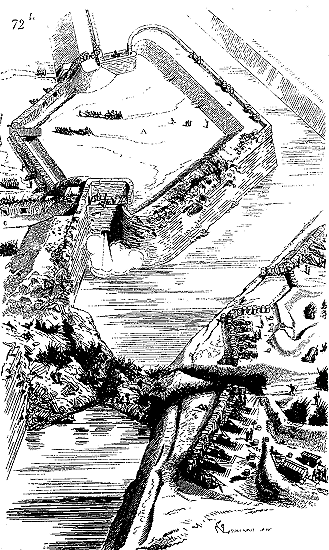
In the figure we present here (72 bis), which depicts this action, one will recognize the utility of the flanks masked by orillons (projecting corners): one of the faces of the bastion A has been destroyed to allow the establishment of the breach battery at B; but the guns that garnish the covered flank of this bastion remain intact and can cause great disorder among the troops sent to assault, at the moment of crossing the ditch, if at the top of the breach the attacking column is halted by an inner rampart C raised behind the curtain wall, from one bastion shoulder to the other, and if this rampart is flanked by artillery pieces. We have also depicted the bastion ramped at the gorge, the besiegers foreseeing that they cannot defend it for long. Rather than ramping the gorges of the bastions hastily, and often with insufficient means, it was decided from the end of the 16th century, in certain cases, to ramp them permanently (72 bis)237, or to isolate the bastions by digging a ditch behind the gorge, and to communicate with the main part of the place only by means of flying bridges or very narrow passages that can be easily barricaded (72 bis.)138; thus avoiding the capture of a bastion immediately leading to the surrender of the main place.
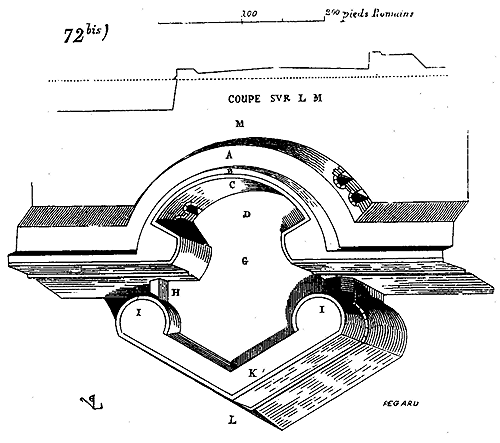
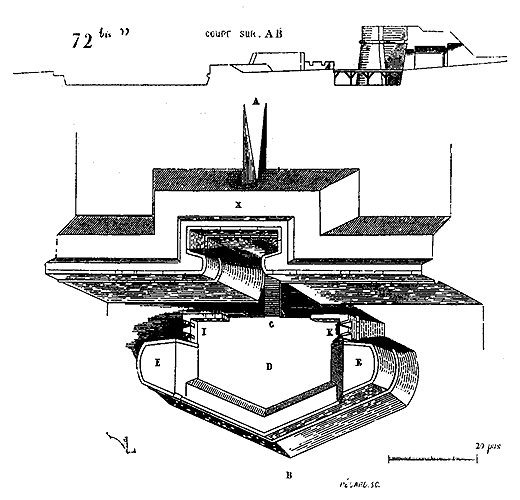
However ingenious these expedients were for defending the projecting parts of the fortifications, it did not take long to recognize that they had the disadvantage of dividing the works, removing the means of easily and quickly accessing all the external points of the defense from within the city, for it is true that the simplest formulas are the ones ultimately adopted. Thus, the bastions were left open at the gorge, but isolated works were established between them and in front of the curtain walls, which became very useful for defense and were often employed to prevent approaches before weak fronts or old walls; they were named ravelins or demi-lunes when these works presented only the form of a small bastion, and tenailles if two of these works were joined by a front (72 ter). A is a ravelin and B is a tenaille. These works were already in use at the end of the 16th century during the religious wars; their low elevation made them difficult to destroy, while their grazing fires had a great effect.
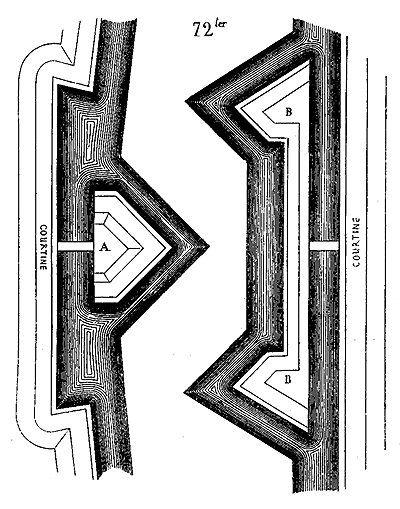
It is also during the 16th century that a pronounced talus was given to the revestments of the bastions and curtain walls, in order to neutralize the effect of cannonballs, for they naturally had less grip on the walls when they did not strike them at a right angle. Before the invention of firearms, the talus existed only at the foot of the revestments to keep the assailant slightly at a distance and place him vertically under the machicolations of the hoardings; on the contrary, vertical walls were maintained to make escalades more difficult.
From the moment bastions assumed a new form, the system of attack and defense underwent a complete transformation. Approaches had to be carefully combined, as the crossfire from the faces of the bastions enfiladed the trenches and took the siege batteries in enfilade. It became necessary to begin the trenches at a considerable distance from the fortresses, to establish forward batteries to destroy the parapets of the bastions whose fire could disrupt the pioneers' work, and then gradually approach under cover to the rear of the moat, protecting oneself with arms positions to guard the batteries and trenches against night sorties by the besieged, and finally establishing the last battery to make the breach. It goes without saying that even before the art of fortification was subjected to regular formulas, before the Errard de Bar-le-Duc, the Antoine Deville, the Pagan, the Vauban, the engineers had to abandon the last traditions of the Middle Ages. But starting from the rule that ce qui défend doit être défendu (that which defends must be defended), they multiplied obstacles, commands, and redoubts infinitely, and cluttered the defenses with so many details, seeking to isolate them so well that during a siege most of them became useless, even harmful, and garrisons, always finding a second line of defense after the first was destroyed, a third after the second, defended them half-heartedly one after the other, always relying on the last to resist. Machiavelli, with his characteristic practical sense, had already in his time foreseen the dangers of these complications in the construction of defensive works, for in his Treatise on the Art of War, book VII, he says: 'And here I must give some advice: 1° to those charged with defending a city, never to raise bastions detached from the walls; 2° to those building a fortress, not to establish within its enceinte fortifications that serve as a retreat for troops driven back from the first entrenchments. Here is the reason for my first piece of advice: it is that one must always avoid beginning with a bad success, for then you inspire distrust in all your other dispositions, and fill with fear all those who have joined your cause. You cannot guard against this misfortune by establishing bastions outside the walls. As they will be constantly exposed to the fury of artillery, and such fortifications cannot defend themselves for long today, you will end up losing them, and thus prepare the cause of your ruin. When the Genoese revolted against King Louis XII of France, they built some bastions on the hills surrounding them; and the capture of these bastions, which were carried in a few days, led to the loss of the city itself.' As for my second proposition, I maintain that there is no greater danger for a fortress than to have rear fortifications where troops can retreat in case of failure; for when the soldier knows he has an assured retreat when he has abandoned the first post, he indeed abandons it, thus causing the loss of the entire fortress. We have a very recent example in the capture of the fortress of Forli, defended by Countess Catherine, against Caesar Borgia, son of Pope Alexander VI, who came to attack it with the army of the King of France. This place was full of fortifications where one could successively find a retreat. There was first the citadel, separated from the fortress by a moat crossed by a drawbridge, and this fortress was divided into three quarters separated from each other by water-filled moats and drawbridges. Borgia, having beaten one of these quarters with his artillery, made a breach in the wall that M. de Casal, the commander of Forli, did not think to defend. He believed he could abandon this breach to retreat to the other quarters. But once Borgia was master of this part of the fortress, he soon became master of the entire fortress because he seized the bridges that separated the different quarters. Thus was taken this place, which had been considered impregnable until then, and which owed its loss to two main faults of the engineer who built it: 1° He had multiplied defenses too much; 2° he had not left each quarter in control of its own bridges...239' Artillery had also changed the moral conditions of defense as much as the material conditions; just as in the 13th century it was good to multiply obstacles, to build redoubt upon redoubt, to fragment defenses because it was necessary to attack and defend foot by foot, to come to grips with each other, so too it was dangerous, facing the powerful means of destruction of the firearm artillery, to cut off communications, to clutter defenses, for the cannon overturned these complicated works, rendered them useless, and by covering the defenders with their debris, demoralized them and took away their ability to resist together.
In the fortification prior to the use of gunports, it had already been recognized that the extreme division of defenses made command difficult for a governor of a place, and even for the captain of a post. In isolated defenses, such as towers, keeps, or doors, the necessity of making conduits or traps in the walls or through the vaults, a sort of megaphone that allowed the chief of the post, placed at the point from which the exterior could be best observed, to give orders to each floor, was felt as early as the 11th and 12th centuries. But when the din of artillery was added to its material effects, one can understand how these means of communication were insufficient; the cannon therefore necessitated broad dispositions in the construction of fortifications, and compelled besieging and besieged armies to abandon detailed warfare.
The method of fortifying places outside the old walls had its disadvantages: the besieger struck both defenses at once, the second surmounting the first; thus he destroyed both obstacles, or at least by undermining the first, he reduced the second to rubble, dismounted both the lower and upper batteries at the same time (see Fig. 64). If he seized the outer defenses, he could be held off for some time by the escarpment of the old wall; but deprived of its barbette batteries, it presented only passive defense that could be blown up without danger and without the need to take cover. Machiavelli, even in his time, recommended raising fixed ramparts with ditches behind the old walls of towns. Therefore, leaving the old walls to stand as a first obstacle to resist a sudden assault, or to halt the enemy for a time, abandoning the outer boulevards and salient works exposed to the convergent fires of the siege batteries, and quickly overthrown, sometimes established behind the old fronts, which by their weakness were to be chosen by the enemy as points of attack, were bastionized ramparts, forming a permanent work analogous to the temporary work we have represented in Fig. 57. It was on this principle that a part of the city of Metz was fortified, towards the end of the 16th century, on the side of the Porte Sainte-Barbe (73)240, after the lifting of the siege by the Imperial army. Here the old walls A with their ramparts were left as they were; barbette batteries were only established in the old ramparts B. The enemy making a breach in the front C D, which happened to be the weakest since it was not flanked, crossing the ditch and reaching the parade ground E, was fired upon by the two demi-bastions F G, and exposed to frontal and cross fires. From the outside, this rampart, being lower than the old wall, was masked and intact; its orillon flanks presented a covered and uncovered battery enfilading the ditch.
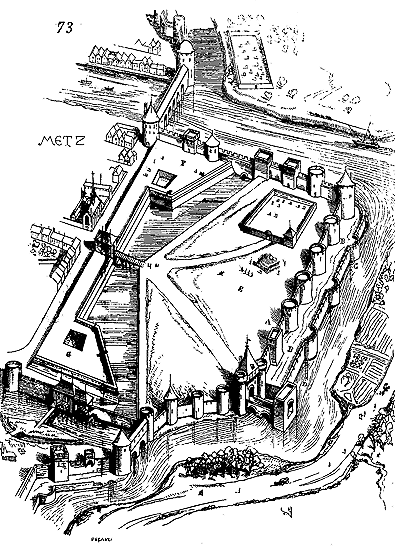
The merit of the 17th-century engineers, and of Vauban in particular, was to arrange the defenses in such a way as to converge the fires of a large number of artillery pieces on the first point attacked and destroyed by the enemy, thus changing the conditions of the besieging and besieged armies at the moment of the assault, simplifying the art of fortification, setting aside a multitude of detailed works very ingenious on paper, but which are only cumbersome at the time of a siege and cost a great deal. Thus, gradually, the bastions were given a larger area, the small-diameter orillons, destroyed by the artillery of the besiegers, which cluttered the batteries intended to enfilade the ditch at the moment of the assault with their debris, were eliminated; the greatest attention was paid to profiles as one of the most powerful means of delaying approach works; the ditches in front of the false brayes were given considerable width; stone revetments for the parapets were replaced by earth embankments with grass; and the gates were masked by defending them with advanced works and flanking them, instead of relying on their own construction for strength.
A new means of rapidly destroying ramparts was applied at the beginning of the sixteenth century: after mining beneath the defenses' revetments, as had been done since time immemorial, instead of propping them up with poles set on fire, they established powder-charged furnaces, thus blowing up considerable portions of the earthworks and revetments. This terrible expedient, already practiced in the Italian wars, besides opening wide breaches for the attackers, had the effect of demoralizing the garrisons. However, they soon devised a way to prevent these besiegers' works; in places where the moats were dry, they constructed vaulted galleries behind the revetments of the ramparts, allowing the defenders to oppose the placement of mine furnaces (73 bis241), or at regular intervals, they dug permanent wells in the bastion's terre-plein to push counter-mine branches during the siege, and when they had managed to determine the direction of the enemy miners' galleries, indicated by attentive observation at the bottom of these wells of the noise caused by the sap. Sometimes, counter-mine galleries were also dug beneath the covered way or the glacis, but it does not appear that this latter method was applied in a regular manner before the adoption of the modern fortification system.
It was only gradually and after numerous trials and errors that they were able to arrive at formulas for constructing defensive works. During the sixteenth century, we find, in embryo, the various systems adopted since, but the general method was lacking; the unity of monarchical power alone could lead to definitive results: it is, therefore, curious to observe how the art of fortification, applied to gunpowder artillery, follows step by step the progress of royal pre-eminence over feudal power. It was only at the beginning of the seventeenth century, after the religious wars under Henry IV and Louis XIII, that the fortification works of the places were laid out according to fixed laws, based on long observation; that they definitively abandoned the last remnants of ancient traditions to adopt formulas established on new calculations. From then on, engineers never ceased to seek the solution to this problem: to see the besieger without being seen, while reserving crossed fires and salients. This exact solution would render a place perfect and impregnable; it is, we believe at least, still to be found. We could not, without entering into long details that would take us away from our subject, describe the attempts made since the beginning of the seventeenth century to bring the art of fortification to the point where Vauban left it. We will only give, to provide a glimpse of the new principles on which modern engineers were to establish their systems, the first figure from the Treaty of Chevalier De Ville242. 'The hexagon,' says this author, 'is the first figure that can be fortified, the bastion remaining at a right angle; that is why we will start with it, and having shown how to make a bastion, we will do the same for all other regular figures... (74).'
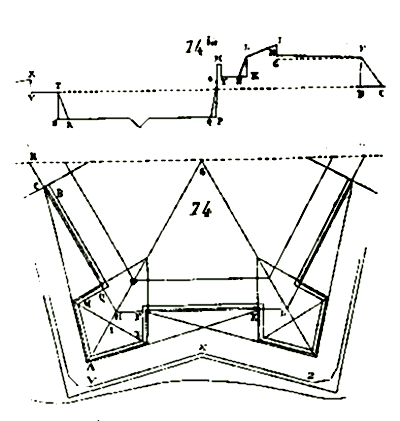
First, a regular figure will be constructed, that is, having equal sides and angles; with as many sides as one wishes the figure to have bastions... In this figure, we have placed half of a hexagon, on which, having shown how to make a bastion, one will do the same for all other angles. Let the angle R H L of the hexagon be the one on which a bastion must be built. One will divide one of the sides H L into three equal parts, and each of them into two, which will be H F and H Q of the other..., which will be the demi-gorges of the bastions; and on points F and Q, let the flanks F E, Q M be raised perpendicularly, equal to the demi-gorges; from one end of the flank to the other, let E M be led, prolonging the semi-diameter S H..., and let I A be made equal to I E; then let A E, A M be led, which will form the rectangular bastion Q M A E F, and will take as much of the curtain wall's defense as possible, which will be known to start if the faces A E, A M are prolonged until they meet the curtain wall at B and K, the defense line will be A C...
It will be noted that this method cannot be used for places with fewer than six bastions, because with the flanks and gorges of just the right size, the bastion turns out to be acute-angled. As for the other parts, the width of the moat or counter-scarp V X, X Z will be made parallel to the bastion face, as distant from it as the flank is long...
De Ville admits orillons or shoulders to the flanks of the bastions, but he prefers rectangular orillons to circular ones. He attaches to the plan (74) the profile of the fortification (74 bis).
Let the line C V be extended at will, and on it let C D be marked off, five paces; on point D let the perpendicular D F be erected, equal to C D, and let C F be drawn, which will be the ascent of the rampart. From point F, let F G be extended, fifteen paces, parallel to C V, and on point G let G H be raised one pace, and let F H be drawn, which will be the plan of the rampart with its slope towards the place. H I will be four feet, and G L will be five paces, the thickness of the parapet; K L will be traced vertically, but K must be two paces higher than the line C V. Then K N, the talus of the parapet, will be drawn; N Y, the round walk, will be about two paces, and M will be less than half a pace thick, its height M Y being seven or eight feet. Then M P will be drawn perpendicular to C V, so that it is five paces below O, that is, below the level of the campaign, which is the depth of the moat. P Q is the talus of the wall, which should be one and a half paces, and O will be the cordon, a little higher than the esplanade: the width of the moat Q R, at the large places, will be twenty-six paces, at the others twenty-one paces; R S will be two and a half paces, the talus of the counterscarp, its height S T five paces. The corridor (covered way) T V, which will be on the line C V, will be five to six paces wide, the esplanade (glacis) will be one and a half paces higher than the corridor V X, and it will gradually decrease to fifteen or twenty paces in the campaign... and the profile will be constructed: of which there are several types...; the paces are understood to be five royal feet each...
| |De Ville recommends the false braies in front of the rampart as they give a great deal of strength to the places, since being masked by the profile of the covered way, they delay the establishment of the breach batteries and sweep the outlet of the trench saps into the moat. He makes them of earth (75) as indicated in the profile, at A.
| |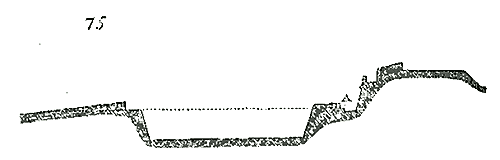
It was then with fortification as with all other branches of the art of architecture: one became passionate about formulas, each engineer brought his system; and if we have spoken of the Knight of Ville, it is that his methods are practical, and result from experience. But Vauban recognized that the bastions built by the engineers who preceded him were too small, their flanks too short and weak, the demi-gorges too narrow, the moats poorly aligned, and the covered ways too narrow, the parade grounds small, and the outer works insufficient. It is to him and to M. de Coeborn that we owe fortification systems far superior to those that preceded them. However, even according to the admission of these two famous men, and despite their efforts, the attack remained superior to the defense.
| || |
| |
| |
| |
| |
| |
| |
| |
| |
| |
| |
| |
|Note 138: (return) – “Represent a siege against it, in the form of forts, earthworks, an army that surrounds it, and war machines around its walls... Also take a sheet of iron, and you will place it like a wall of iron between you and the city: then look at the city with a firm face...,” etc. (Ezekiel, chap. IV, verses 2 and 3.) Ezekiel indeed holds the sheet of iron, and around him are rams.
Note 139: (return) 'One evening, the Turks brought a machine, which they called the Pierriere, a terrible engine for evil deeds: and they placed it opposite the chats-chateils that Sir Gautier de Curel and I were guarding at night. By this engine, they threw at us the feu grec in a ball, which was the most horrible thing I have ever seen... The manner of the feu grec was such that it came as large as a barrel in front and the tail extended some four cubits in length. It made such a noise in coming that it seemed like lightning falling from the sky, and to me, it seemed like a great dragon flying through the air, and it cast such a great light that it made our camp as bright as day, so great was the flame of fire. Three times that night they threw the said feu grec at us with the Pierriere, and four times with the arbaleste à tour.' (Joinville, History of Saint Louis, edited by Du Cange, 1668.)
Note 140: (return) History of the Crusade against the Albigensian Heretics, written in Provençal verse, published by M. C. Fauriel. Collection of Unpublished Documents on the History of France, 1st series, and the manuscript in the Imperial Library (La Vallière collection, no. 91). This manuscript is by a contemporary author, an eyewitness to most of the events he relates; the accuracy of the details gives this work great interest; we draw our readers' attention to the description of the gate and its progress by petits sauts 'between the wall and the castle it advanced by leaps,' which vividly depicts the journey of these heavy rolling timbers moving forward in jerks. To insist on these details, one must have seen them.
Note 141: (return) The Sire de Joinville, History of King Saint Louis, edited 1668. Du Cange, p. 37. In his observations, p. 69, Du Cange thus explains this passage: 'King Saint Louis therefore had two beffrois, or wooden towers, built to guard those working on the causeway: and these beffrois were called chats-chateils, that is, cati castellati, because above these chats, there were kinds of castles. For they were not simple galleries, such as the chats were, but galleries defended by towers and beffrois. Saint Louis, in his letter on the taking of the causeway, speaking of this causeway: Saraceni autem è contra totis resistentes conatibus machinis nostris quas erexeramus, ibidem machinas opposuerunt quamplures, quibus castela nostra lignea, quæ super passum collocari feceramus eumdem, cunquassata lapidibus et confracta cumbusserunt totaliter igne græco... And I believe that the lower level of these towers (chateils) was used as chats and galleries, which is why chats of this sort were called chas chatels, as I have just noted, chats fortified with castles. The author who described the siege laid before Zara by the Venetians in the year 1346, book II, chapter VI in Joan. Lucius de regno Dalmat., thus represents this type of chat: aliud erat hoc ingenium, unus cattus ligneus satis debilis erat confectionis, quem machinæ jadræ sæpius jactando penetrabant, in quo erat constructa quædam eminens turris duorum propugnaculorum. Ipsam duæ maximæ carrucæ supportabant. And because these machines were not simple chats, they were called chats-faux, which had the appearance of beffrois and towers, and yet were used as chats. And this is how we must understand this passage from Froissart. The next day, two master engineers came to the Duke of Normandy, who said that if they were given wood and workers, they would make four chaffaux (some copies have chats) which they would lead to the walls of the castle, and they would be so high that they would overlook the walls. Hence the word Eschaffaux, among us, to mean a high floor.' See the Recueil de Bourgogne, by M. Perard, p. 395.
Note 142: (return) See Studies on the Past and Future of Artillery, by Prince Louis-Napoleon Bonaparte, President of the Republic, vol. II. This work, replete with learned research, is certainly the most comprehensive of all those concerned with ancient artillery; here is the description the illustrious author gives of the trebuchet: 'It consisted of a beam called a verge or spire, rotating around a horizontal axis supported by posts. At one end of the verge a counterweight was fixed, and at the other a sling containing the projectile. To tense the machine, that is, to lower the verge, a winch was used. The sling was the most important part of the machine, and according to the experiments and calculations that Colonel Dufour has inserted in his interesting memoir on ancient artillery (Geneva, 1840), this sling so increased its range that it more than doubled it; that is, if the spire had been finished with a scoop, as was the case with certain throwing machines in use in antiquity, the projectile, all other things being equal, would have been launched only half as far as with the sling. 'The experiments we conducted on a small scale gave us the same results.' A machine of this kind was constructed on a large scale in 1850, at the order of the President of the Republic, and tested at Vincennes. The spire was 10m,30 in length, the counterweight was brought up to 4500 kilograms, and after some trial and error, a 24-pound shot was launched to a distance of 175 meters, a 0m,22 bomb filled with earth to 145 meters, and 0m,27 and 0m,32 bombs filled with earth to 120 meters. (See the report addressed to the Minister of War by Captain Favé, vol. II, p. 38 and following.)
Note 143: (return) See Bibliothèque de l'École des Chartes, vol. VII, p. 363, report published by M. Douët d'Arcq. This text is reproduced in the Studies on Artillery, by Prince Louis-Napoleon Bonaparte, President of the Republic, the work already cited above, from which we take the faithful translation we give here.
Note 144a: (return) It was probably The King's Mill, located between the castle's barbican and the Aude.
Note 148: (return) To the south, see fig. 9. Lices was called an outer wall or wooden palisade established outside the walls, forming a sort of covered way: almost always a shallow ditch protected the lices, and sometimes a second ditch was found between them and the walls. By extension, the name lices was given to the spaces between the palisades and the walls of the place, and to outer enclosures even when they were later built in masonry and flanked by towers. The palisades surrounding camps were also called lices: 'Liciæ, castrorum aut urbium repagula.' Epist. anonymi de capta urbe CP. Ann. 1204, apud Marten., vol. I Anecd., col. 786: 'Exercitum nostrum grossis palis circumcinximus et liciis.' Will. Guiart ms.:... There the makeshift tents are pitched,
Then the host is surrounded by lices.
The Romance of Garin:
Before the lices the hustins begin.
Guill. archiep. Tyr. continuata Hist. gallico idiomate, vol. V. Ampliss. Collect. Marten., col. 620: 'For when the Christians came before Alixandre, the bailiff lodged them, and made good lices around them,' etc. (Du Cange, Gloss.)
Note 151: (return) 'Bretachiæ, wooden castles, with which camps and towns were fortified, in French bretesques, breteques, breteches.' (Du Cange, Gloss.)... (See BRETÈCHE.) Bretèches were often understood as hourds (see that word). The bretèches mentioned by Seneschal Guillaume des Ormes in his report addressed to Queen Blanche were temporary works erected behind the palisades to beat back attackers when they had managed to make a breach. We have expressed (figure 10) the action of which the seneschal of Carcassonne speaks.The town was richly garnished,
The fosses repaired, and the walls strengthened,
The bretèches directed and extended. (The Romance of Garin.)
-To the bretèches they climbed, and to the wall they assailed...
-Garnish the bretèches, and guard the breaches.
-Around they raised bretèches,
Well planked and boarded. (The Romance of Vacces)
Note 158: (return)(History of the Crusade against the Albigensians, unpublished document on the History of France, First Series, c. 1184 and following.).........
But the people of the town had such fierce men Who fought the miracle (mirador, watch tower) so fiercely That the walls and stones and lead were melted And at the Holy Pasque they were so fiercely assailed With long and sharp and strong and keen weapons They broke and shattered the walls so thoroughly That many a battlement fell to the ground And those within, when they saw it, were not dismayed They made ropes of cords that were tightly drawn With which the beam was held fast So that all those of Belcaire were greatly enraged Until the slinger was overcome by the weapon they had drawn And from within the rock they entered unperceived Thinking they could breach the wall with their picks And those in the watch tower were held captive Fire and surprise and straw were heaped in a leather sack And lowered down the wall by chain And when the fire burst forth and the surprise was revealed The smoke and flame had so enveloped them That not a man could remain or escape And then with the stone-throwers they were seized and defended Who broke and shattered the barriers...
Note 168: (return) The castle of the city of Carcassonne dates from the beginning of the 12th century, and all its towers and curtain walls were well equipped with hourds, which must have been very projecting according to the precautions taken to prevent the wooden floors from tipping (see BRATTICE).
Note 170: (return) Although many other such proverbs exist, this one is not absolutely true either, and many examples contradict it. It is certain that, even today, a place defended by a skillful, ingenious commander with a quick eye can hold out much longer than one defended by a man of routine who does not find in his intelligence new resources at each stage of the attack. Perhaps, since the science of siege warfare has become a sort of formula, these detailed resources that were still employed in the 16th century have been too lightly dismissed. It is not doubtful that archaeological studies, which have had such a great influence on other branches of architecture, will also react on military architecture; for, in our opinion (and our opinion is shared by competent persons), if there is nothing in the form of medieval fortification that is good to take today, face to face with the powerful means of artillery, the same is not true of its spirit and principle.
Note 172 (return) In I was the house of Saint-Lazare. In K the leper hospital. In M and N the market halls. In O the grand gatehouse which defended the entrance to the city from the north, in P the small gatehouse that guarded the Petit-Pont, to the south. In E, Notre-Dame and the episcopal palace. In D, the ancient palace. In F, Sainte-Geneviève and the palace of Clovis, on the mountain (Descript. de Paris, by N. de Fer. 1724. Diss. archéol. sur les anciennes enceintes de Paris, by Bonnardot. 1853).
Note 173: (return) The number of castles that covered the ground of France, especially on the borders of the provinces, is incalculable. Hardly a village, town, or small city did not possess at least one, besides the isolated castles, posts, and towers that, at intervals, were encountered along the courses of rivers, in valleys serving as passages, and in the marches. From the earliest times of the feudal organization, lords, towns, bishops, and abbots had often to appeal to the suzerain authority of the kings of France to prohibit the construction of new castles prejudicial to their interests and 'to those of the fatherland.' (The Olim.) On the other hand, despite the prohibition of his vassals, the king of France, by an act of parliament, authorized the construction of strongholds in order to diminish the almost rival power of his great vassals. 'Cum abbas et conventus Dalonensis associassent dominum regem ad quemdam locum qui dicitur Tauriacus, pro quadam bastida ibidem construenda, et dominus Garnerius de Castro-Novo, miles, et vicecomes Turenne se opponerent, et dicerunt dictam bastida absque eorum prejudicio non posse fieri: Auditis eorum contradicionibus et racionibus, pronunciatum fuit quod dicta bastida ibidem fieret et remaneret.' (The Olim, ed. du Min. de l'Lnstr. publ. Philippe III, 1279, t. II, p. 147.)
Note 175: (return) 'Philip the Bold, departing from Paris in February 1272 at the head of a numerous army to take possession of the county of Toulouse, and to chastise, en passant, the revolt of Roger Bernard, count of Foix, stopped at Marmande. There, in May, he signed a treaty with Guillaume Boccanegra, who had joined him in that city, by which the latter undertook to dedicate 5000 livres tournois (88,500 francs) to the construction of the ramparts of Aigues-Mortes, in exchange for the king's grant, as a fief, to him and his descendants, of half the domain rights to which the town and port were subject. The letters patent given for this purpose were countersigned, to make them more authentic, by the great officers of the crown. At the same time, and to contribute to the same expenses, Philip ordered that, in addition to the denier per livre already established, a fortieth part would be levied on all goods entering Aigues-Mortes by land or sea' (Hist. géner. du Languedoc. Reg. 30 du trésor des chartes, n° 441, Hist. d'Aigues-Mortes, by F. Em. di Pietro, 1849.)
Note 179: (return) Manusc. 8320, t. I, in-fol., beginning of the 15th century. This vignette, of which we give a part here, accompanies chapter XLVI of this manuscript entitled: Comment le conte de Haynault print et detruit Aubenton en terasse. It is chapter CII of the edition of Chroniques de Froissart in the Panthéon littéraire. '...Thus began the great and fierce assault, and the crossbowmen within and without employed themselves most vigorously; by this assault many were wounded among the assailants and the defenders. The count of Hainaut and his army, where there were many skilled knights and squires, came up to the barriers of one of the gates... There was a very great and fierce assault. On the bridge likewise, at the gate towards Chimay, were Sir John of Beaumont and Sir John of la Bove. There was a very great assault and strong skirmish, and the French were forced to retreat within the gate; for they lost their barriers, and the Hainuyers seized them, and the bridge as well. There was a fierce and hard skirmish, and a great and treacherous assault, for those who were mounted on the gate threw timber and planks down the slope, and pots full of lime, and a great abundance of stones and pebbles, with which they struck and discomfited men, if they were not well armed...'
Note 182: (return) As we have seen above, the ramparts of Aigues-Mortes are also flanked, on one side, by square towers, and we must not forget that they were built by the Genoese Boccanegra. However, the enceinte of Paris, rebuilt under Charles V, was also flanked by barlong towers, but the enceinte of Paris was never considered particularly strong. Square towers are more characteristic of the south than the north of France; the ramparts of Cahors, dating from the 12th, 13th, and 14th centuries, present square towers with a fine defensive arrangement; the ramparts of the towns in the Comtat Venaissin are generally furnished with square towers dating from the 14th century. As with most towns in Provence and the banks of the Rhône, Orange was equipped with square towers built at the end of the 15th century. The Normans and Poitevins, until the time of the annexation of these provinces to the royal domain, that is, until the beginning of the 13th century, seem to have preferred the square form in the construction of their towers and keeps (see TOWER, KEEP).
Note 184: (return) We present here the plan of the castle of Vincennes, because this fortress can be considered more as a large parade ground, a fortified enceinte, than as a castle in the ancient sense of the word. We return to this in the entries CASTLE, KEEP. E marks the two sole entrances to the enceinte, defended by advanced works and two high barlong towers; A is the keep surrounded by a particular enceinte wall, a chemise B. A very wide ditch C protects this keep. K marks the fosses of the enceinte, whose counterscarp is also revetted and has always been. F is the chapel and G the treasury; D is the bridge giving access to the keep, H and I are lodgings and stables (see Vues des maisons royales et villes, Israel Sylvestre, fol. We have extracted from Israel's plan only the constructions prior to the 16th century; there must have been many others during the 14th and 15th centuries, but we no longer know their location or form).
Note 186: (return) 'There is no man who was present on that day, nor had the leisure to observe and imagine the whole affair as it unfolded, who knew or could imagine, nor record the truth, especially concerning the French, for their array and order were so poor; and what I know, I learned mostly from the English, who thought it would suit their purposes, and also from the men of Messire Jean de Hainaut, who was always near the King of France. The English, who were arranged in three battles, and were seated firmly on the ground, as soon as they saw the French approaching, rose in good order, without fear, and formed their battles (divisions), the Prince's battle being in the van, their archers forming a kind of portcullis (a line interlaced in such a way as not to hinder each other during the shoot), and the men-at-arms at the rear of the battle. Count of Northampton and Count of Arundel and their battle, who formed the second line, held their position on the wing in good order, and were prepared and equipped to support the Prince if need be. You must know that these lords, kings, dukes, counts, and French barons did not all come together, but one before, the other behind, without array or order. When King Philip reached the spot where the English were halted and drawn up nearby, and he saw them, his blood boiled, for he hated them; and he would not have refrained from fighting them then and there, and said to his marshals, 'Bring forward our Genoese and begin the battle, in the name of God and our Lord Saint Denis.' There were about fifteen thousand of these Genoese crossbowmen, who would have preferred to do nothing rather than begin the battle then and there; for they were sorely weary and worn out from marching on foot that day more than six leagues, all armed, and carrying their crossbows; and they then said to their constables that they were not then prepared to perform any great feat of arms...'When the Genoese were all gathered together and formed up, and they had to approach their enemies, they began to shout so loudly that it was wondrous, and they did so to astound the English: but the English remained silent, never stirring from their position. Secondly, they shouted again, and then advanced a little: and the English still remained silent, without moving from their position. For the third time, they shouted very loudly and clearly, and advanced further, and drew their crossbows and began to shoot. And these archers of England, when they saw this array, advanced a pace, and then sent their arrows flying in grand style, which pierced the Genoese so smoothly that it seemed like snow. The Genoese, who had not encountered such archers as those of England, when they felt these arrows piercing their arms, heads, and faces, were soon disheartened; and many cut the strings of their crossbows and some threw them down: and thus they turned and fled.
Between them and the French was a great hedge of men-at-arms, mounted and arrayed very richly, who were watching the encounter of the Genoese; so that when they thought to retreat, they could not, for the King of France, in great ill-humour, when he saw their poor array, and how they were discomfited, commanded and said, 'Quick, kill all this rabble, for they block our way without reason.' There you saw men-at-arms on all sides striking and beating them, and many stumbling and falling among them, who never rose again. And the English still shot in the greatest press, losing nothing of their shot; for they impaled and struck through the bodies or limbs of men and horses that fell and stumbled there to their great harm, and could not be lifted up unless by force and with great assistance from others. Thus began the battle between Broye and Crécy in Ponthieu, on that Saturday at the hour of vespers.' (Froissart, Battle of Crécy, ch. 287.)
Note 200: (return) No stronghold resisted Du Guesclin; he knew how to lead his soldiers, and took almost all the towns and castles by storming the attacks. He had understood that the fortifications of his time could not resist an attack conducted without hesitation, with vigor and promptitude. He launched the assault by throwing a large number of brave and well-armed soldiers, equipped with fascines and ladders, against a single point, supported by numerous crossbowmen and archers, forming a column of attack with devoted men, and he lost few in acting with vigor and promptitude. At the siege of Guingamp:('With trees and timber and bushes they filled the great ditches,
The proud assailants, leaving no part untouched.
At the door stood Bertrand, the bold, and cried aloud:
'Guesclin! Now quickly, weary men, mount up!
It is time I was hosted within.'
Ladders were raised, as bold and daring as the men who bore them,And bore upon their heads great door panels, bent,
Windows and shields that were nerved,
For fear of stones that lay on every side.
Those within were terrified:
They dared not show themselves at the battlements, believe it,
For the drafting that came, which must be doubted.
The castle's lord was mounted in his keep,
And watched these bold burghers assault,
Who were so heated to assault
That they did not fear death by a throw of the dice.')
(Chronicle of Bertrand du Guesclin, verse 3149 and following.)
Du Guesclin did not employ these mobile towers, these slow, expensive, and difficult means of attack; he used almost only offensive engines; he employed mining and undermining, and it was always with this activity, this promptitude, this abundance of resources, and this care in the smallest details that characterize great captains.
He invested the keep of Meulan:
('The castle's lord remained in his tower:
So strong was the tower, fearing nothing.
Well provided were they at that time,
With bread, salted meat, and good sweet wine,
To live for fifteen months or more in one place.
...
Bertrand went to speak to the castle's lord,
And asked for the tower, which he wished to deliver,
And to hand it over to the duke, who is so worthy of praise.
'Quite safely,' he said, 'I will let you go.'
And the castle's lord said: 'By the faith of St. Omer!
Before you can host in this tower,
You will have to take it by main force.'
...
Bertrand du Guesclin strongly assaulted the tower;
But the assault did not astonish them at all:
They were well provided to hold out for a long time.
Then he made a mine and had the miners dig,
And had them guarded, so that they could not be dishonored;
And the miners thought to support the mine,
The earth to carry and the mine to hold,
So that those in the tower could not see them.
They mined so much, know this without fail,
That they could well come beneath the walls.
Beneath the foundation they had the earth dug away,
Then they propped it up with great, fine, strong, and heavy timbers.
Which came to the point where the miners, without the least hesitation,
And told Bertrand: 'When you desire, sir,
We will bring this tower down.'
'Now quickly,' said Bertrand, 'it pleases me;
For since those within do not wish to obey,
It is only right that we make them die.'
The miners set fire to the mine with force and abandon,
The wood was well anointed with bacon fat:
At the hour it was burned, as the song says,
The high tower fell down to one crown.
...')
(Chronicle of Bertrand du Guesclin, verse 3956 and following.)
Note 201: (return) It was especially during the fourteenth century that the guilds of crossbowmen and archers were regularly organized in the towns of the North. By an ordinance dated August 1367, Charles V established a constabulary or company of crossbowmen in the town of Laon. The king appointed Michauld de Laval as constable of this company for three years. 'Subsequently,' states Article 1 of this ordinance, 'the crossbowmen shall elect a constable every three years by a majority of votes. Michauld de Laval, with the counsel of five or six of the most skilled in the art of the crossbow, shall choose the twenty-five crossbowmen who are to compose the company. The crossbowmen shall obey the constable in all matters pertaining to their duties, under penalty of a fine of six sols.'Article 2 reads: 'The king retains these crossbowmen in his service, and places them under his protection.'--There follow articles establishing certain privileges in favor of the company, such as exemption from all taxes and tallages, with the exception 'of the aid established for the ransom of King John.'
The same king established a company of twenty crossbowmen at Compiègne.
In 1359, the guild of crossbowmen was organized in Paris, numbering two hundred; by an ordinance dated November 6, 1373, Charles V fixed this number at eight hundred. These crossbowmen, who belonged to the bourgeois class and did not make a profession of arms, could not leave their guild to serve in the army or elsewhere without the authorization of the provost of Paris and the provost of the merchants. When these magistrates led the crossbowmen on service outside the suburbs of Paris, men and horses (for there were crossbowmen both mounted and on foot) were provided with sustenance; each man received an additional three sols per day, and their constable also received five sols per day: all at the expense of the city.
By letters patent of June 12, 1411, Charles VI ordered that a fraternity of archers, composed of one hundred and twenty men, be established in Paris; that these one hundred and twenty archers be chosen from among the other archers already existing; that this fraternity be specially charged with guarding the person of the king and the defense of the city of Paris...
Charles VII, by letters patent of April 22, 1448, instituted the freemen-archers to serve in time of war. For the formation of this privileged body, robust and skillful men were chosen in each parish, and among the well-to-do inhabitants, because these freemen-archers were obliged to equip themselves at their own expense, or, failing that, at the expense of the parish. The contingent numbered approximately one man per fifty households. (Historical Researches on the Corporations of Archers, Crossbowmen, and Arquebusiers, by Victor Fouque, 1852, Paris.)
Note 202: (return) The English army had cannon at the Battle of Crécy. As early as 1326, the city of Florence had iron and metal cannons made. (Bibliothèque de l'École des Chartes, vol. VI, p. 50.) In 1339, two knights, the lords of Cardilhac and Bieule, received from the master of the crossbowmen of the city of Cambrai 'six cannons, five of iron and five of metal' (probably forged iron and cast metal), 'which are entirely made by the command of said master of the crossbowmen by our hand and by our people, and which are in the guard and defense of the city of Cambrai.' Original parchment, among the sealed titles of Clairambault, vol. XXV, fol. 1825. Bibliothèque de l'École des Chartes, vol. VI, p. 51. '...For saltpeter and sulfur, bought and secured for the cannons that are in Cambrai, eleven livres four sols. III. den. tournois.' Ibid. See the article by M. Lacabane, same volume, p. 28.
Note 207: (return) At the siege of Caen, in 1450: "Then, on the side of Monseigneur the Constable, they began to construct covered and uncovered approaches, one of which was led by the Bourgeois, and the other by Messire Jacques de Chabannes; but that of the Bourgeois was the first to reach the wall, and then the other arrived, and the wall was mined at that point. To such an extent that the town would have been taken by assault, had it not been for the King, who would not permit it, and would not allow any bombardiers to be deployed on that side, lest the Bretons should attack." Hist. d'Artus III, duc de Bretaigne et connest. de France, de nouveau mise en lumière, by T. Godefroy, 1622.
Note 208: (return) "... And the siege was laid at Cherbourg. And my said lord encamped on one side, and Monseigneur de Clermont on the other. And the Admiral of Coitivi, and the Marshal, and Joachim were positioned on the other side before a gate. And the siege lasted there for about a month, and nine or ten bombardiers, large and small, were broken and disabled. And the English came by sea, among others a large ship named the Henry, and there began some mortality, and Monseigneur had much to endure, for he had all the responsibility. Then he had four bombardiers positioned towards the sea on the shore when the tide was out. And when the tide came in, all the bombardiers were covered, with mantles and all, and were all loaded, and so prepared that as soon as the tide went out, all that was needed was to set fire to them, and they would fire just as well as if they were on dry land." Hist. d'Artus III, ibid., p. 149.
Note 209: (return) "During the feasts and services of Christmas, they fired very fiercely and horribly from bombardiers and cannons, but especially a culverinier native to Lorraine, then of the garrison of Orléans, named Master John, who was said to be the best master of that trade at that time, and he certainly proved it: for he had a large culverin with which he often fired, being within the pillars of the bridge, near the bulwark of the Beautiful Cross, so that he killed and wounded many Englishmen." Hist. et discours au vray du siége qui fut mis devant la ville d'Orléans (Orléans 1611).
Note 210: (return) Copied from vignettes in the manuscript of Froissart, 15th century. Bibl. Impér., no. 8320, vol. I. The cannons (fig. 43) are found in the vignettes entitled: Comment le roy d'Angleterre assiégea la cité de Rains... Comment la ville de Duros fut assiégée et prinse d'assault par les François. These cannons were originally manufactured using strips of forged iron joined together like the staves of a barrel and circled by other cylindrical iron bands; when they were of small calibre, they were either forged or cast in iron or copper (see ENGINE).
Note 211: (return) These figures are taken from the already cited manuscript of Froissart. One of the crossbowmen (46) is pavaisé, that is to say, he carries, on his back, a wide shield attached to a strap; by turning around to draw his crossbow, he thus protected himself against enemy arrows. The iron ring, adapted to the end of the crossbow, served to place the foot when operating the crank to draw the bowstring.
Note 221: (return) By the end of the 16th century, French artillery had adopted six calibres of firearms: the cannon, which was ten feet long and fired a shot weighing 33 pounds and a third; the couleuvrine, which was eleven feet long and fired a shot weighing 16 pounds and a half; the bâtarde, which was nine and a half feet long and fired a shot weighing 7 pounds and a half; the moyenne, which was eight feet two inches long and fired a shot weighing 2 pounds and three-quarters; the faucon, which was seven feet long and fired a shot weighing 1 pound and a half; the fauconneau, which was five feet four inches long and fired a shot weighing 14 ounces. (Fortification, by Errard de Bar-le-Duc. Paris, 1620.)
Note 227: (return) Some account of domestic architecture in England from Edward I to Richard II; Oxford. J. H. Parker, 1853. The castle of Kingston upon Hull was founded by King Edward I after the battle of Dunbar, but the fortifications reproduced here are certainly of a later date, probably the end of the 15th century. Mr. Parker rightly observes that they conformed to the outer defences adopted in France.
Note 233: (return) Della Cosmog. Universale, Sebast. Munstero, 1558, small folio. La città d'Augusta, p. 676. The bastion we present here belongs to a very important advanced work that protected an ancient front of old walls built behind a wide water-filled ditch. The curtain wall G is weakly flanked by the bastion because it is dominated and enfiladed along its entire length by the old walls of the city; as for the curtain wall H, it was flanked by the false brattice and the extension E of the bastion. If the bastion could be attacked with difficulty behind the flanks of the false brattice at D, it was impossible to attack it from the side of the curtain wall G, because then the attacker would be exposed to the reverse fire of the artillery posted on the old walls that commanded the flank I of the bastion. One began to apply with some method the principle: The inner works must command the outer ones, and the attacker, having mastered the bastion, would be exposed to the fires of a very extensive front (see 68 bis). A is the front of the old ramparts, B a wide watercourse, C a covered way with barrier, terraced against the advanced work; D a small watercourse, E traverses, F bridges, G a rampart crossing the ditch but dominated, enfiladed, and beaten in reverse by the old walls of the city; H the advanced work, I a front of old ramparts razed and terraced, K a terraced front: these two low ramparts are fired from all sides by the walls of the city; L bridges, M the water-filled ditch, N earth bastions, timber framing and wattle fencing, one of which is detailed in the figure (68); O the remains of old terraced defences, P the covered ways of the advanced work. (See the plan of the city of Augsburg, which presents a series of bastions constructed according to the form adopted for the false brattices of the bastions of Augusta.--Introduction to Fortification, dedicated to Monseigneur the Duke of Burgundy. Paris, 1722; large Italian folio.)
Note 234: (return) Della Cosmog. universale, Sebast. Munstero, 1558, small folio. Site and figure of Francofordia city, as it was in the year 1546. The bastion depicted in this view commands the river (the Main) and an entire front of the city's ramparts. This fortified angle is particularly interesting to study, and the engraving we have copied, seeking to make it clearer, indicates the various modifications and improvements brought to the defense of places during the 16th century. At the center of the new bastion, the old corner tower has been preserved, serving as a watchtower; this tower was evidently heightened by a story in the 16th century. The bastion is equipped with two stories of batteries; the lower one is covered and masked by the counterscarp of the ditch, formed like a wall of a guardroom. This covered battery could only be used at the moment when the besiegers emerged into the ditch. The recess A, which contains a casemated battery, is protected by the projection of the bastion and by a wall B, and commands the river. Vents C allow the smoke from the covered battery to escape. Beyond the bridge is a rampart raised before the old walls, the passage of the ditch. We note the buttresses that abut the masonry facing of the rampart and descend into the false brattice; the latter is enfiladed by the fires of the corner bastion and by a recess in the rampart D. If it were not for the narrow spaces, this defense would still be considered quite strong. We have given this example, although it does not belong to French military architecture; but it must be remembered that at the time of the transition from ancient to modern fortification, the various Western nations of Europe rapidly adopted the new improvements introduced into the art of defending places, and necessity forced them to forget local traditions.
Note 237: (return) Delle fortif. di Giov. Scala, dedicated to the Christian king of France and Navarre, Henry IV. Rome, 1596. The figure reproduced here is entitled 'Piatta forma fortissima difesa et sicura con una gagliarda retirata diefro o altorno della gola.' A, rampart, says the legend, of rear defense, 50 feet thick. B, parapet 15 feet thick and 4 feet high. C, escarpment of the retirade, 14 feet high. D, full space that bears a gentle slope to point G. H, flanking masked by the shoulder I. K, parapet 24 feet thick, raised 48 feet above the ditch. (Scala speaks here of Roman feet 0.297,896.)
Note 238: (return) Ibid. Plate entitled: 'D'un buon modo da fabricare una piatta forma gagliarda et sicura, quantunque la sia disunita della cortina.' X, rampart behind the curtain, says the legend. C, bridge communicating from the city to the platform (bastion). D, terre-plein. E, shoulders. I, flanks that will be made low enough to be covered by the shoulders E... Scala gives, in his Treatise on Fortifications, a large number of bastion combinations; some are remarkable for the period.
ARCHITRAVE, n.f. This term, which designates the first member of the ancient entablature, found no application from the 10th to the 16th century, since then the plate band resting on columns had been abandoned; the latter being no longer intended to support anything but arches. If in certain particular cases during the Middle Ages, plate bands are placed from one column to another, they should rather be considered as lintels than as architraves (see LINTEL), for the architrave requires, to retain its name, the superposition of the frieze and the cornice. In effect, architrave properly means master beam, and in the ancient entablature it is she who supports the other members of the entablature. It is at the time of the Renaissance that we find the architrave employed with the orders of antiquity, and its proportions are then, in relation to the diameter of the column, very variable (see ENTABLEMENT). The ancient architrave is formed of a single piece from one column to another. There is no exception to this rule in Greek architecture; if the Romans already assembled architraves in voussoirs, this is a false application of the principle of the ancient entablature. When we encounter architraves in the orders belonging to Renaissance architecture, they are generally, like in good antiquity, formed of a single piece of stone. It is only around the middle of the 16th century that the idea of assembling architraves emerged; and later still, when the mania of copying the forms of ancient architecture took hold of architects, without regard for the principles of the construction of this architecture, they assembled the architrave and the frieze together, making the cuts of the voussoirs pass through these two members of the entablature: it was a crude misunderstanding that has persisted to this day.
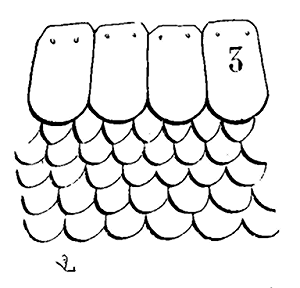 SLATE, n.f. (Lamellar schist.) In regions where schist is easily quarried, it has been used at all times, either to pave the interiors of dwellings, or to cover them, or to enclose fields. The tenacity of this material, its resistance, and the ease with which it can be split into thin laminae, necessarily led builders to employ it. This material was also used as rubble stone. Anjou, parts of the Pyrenees, and the Ardennes have preserved very ancient constructions built with schist that have perfectly withstood the effects of time. But it is primarily for roofing timber frames that slates have been employed. It would seem that as early as the 11th century, in schisty regions, slate was used concurrently with hollow or flat tiles. In buildings from this period, we have found numerous fragments of very thick and poorly cut large slates 243, yet they still constituted an excellent roofing material. However, until methods were found to quarry slate on a large scale, to split and cut it regularly, the tile, carefully made and covered with various colored glazes, was preferred due to its much richer and more monumental appearance. Slate was hardly used except for common constructions, as is still the case today in the Monts d'Or, the Black Mountain, and the Ardennes. It was not until the end of the 12th century that slate became generally used in the north and west of France.
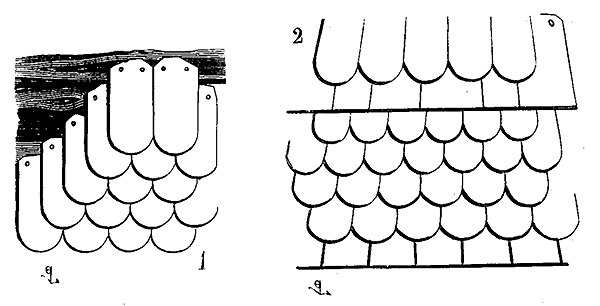
Palaces, wealthy bourgeois houses, and even churches were already covered with slate. The adoption of conical roofs for castle towers made the use of slate obligatory, as it was not possible to properly cover a conical roof with tile unless specially made in various widths, whereas slate, being easily cut, allowed the joints of each course in a conical roof to be always overlapped. When conical roofs were very small in diameter, such as on stair turrets, in order to avoid the protruding corners that flat slates would inevitably show on a convex curvilinear surface, their lower end was cut in the shape of a scale, and they were kept very narrow so that they could better conform to the curved surface (1); and as each course, decreasing in diameter, had to reduce the size of the slates that composed it, the system of scale courses was often interrupted at intervals by a straight course, and above this the scales were resumed in lesser numbers without the eye being offended by the change in the regular joint coverage (2); or again, when due to the regular overlap of a few courses on a conical surface, the slates became too narrow to continue, the following course was resumed with slates covering two joints (3).
Depending on the nature of the schist, the slates were more or less large or thick. In the Black Mountain, in part of Auvergne, the schists do not split well and are filled with hard veins that prevent them from being cut regularly: hence, in these regions, the roofs are crude. But in the Ardennes, on the banks of the Moselle, and in Anjou, very pure schists allow for great regularity in the cutting of slates, and from the 13th century onwards, the qualities of these materials were not neglected in making roofs that were at once solid, easy to lay, inexpensive, and very pleasing in appearance. The color of Anjou slate, its metallic aspect, and its thinness, blending perfectly with lead, this metal continued to be used to line the finials, ridges, hips, valleys, and dormers, while slate was reserved for the large flat surfaces. But the architects of the 13th century had a kind of repulsion for banality, which soon led them to seek ways of using slate for decoration as well as roofing. They had noticed that slate reflects light differently depending on whether its surface is presented in one direction or another to the sun; they utilized this property of slate at no additional cost to form two-tone mosaics on their roofs (4). They also often cut their slates in various ways (5), or laid them to break the monotony of the roofs, either in a staggered pattern (6), or in chevrons (7), or as is done on the banks of the Moselle, and particularly in Metz and Trier, in ordinary scales (fig. 1) or in biased scales, called German roofing (8).
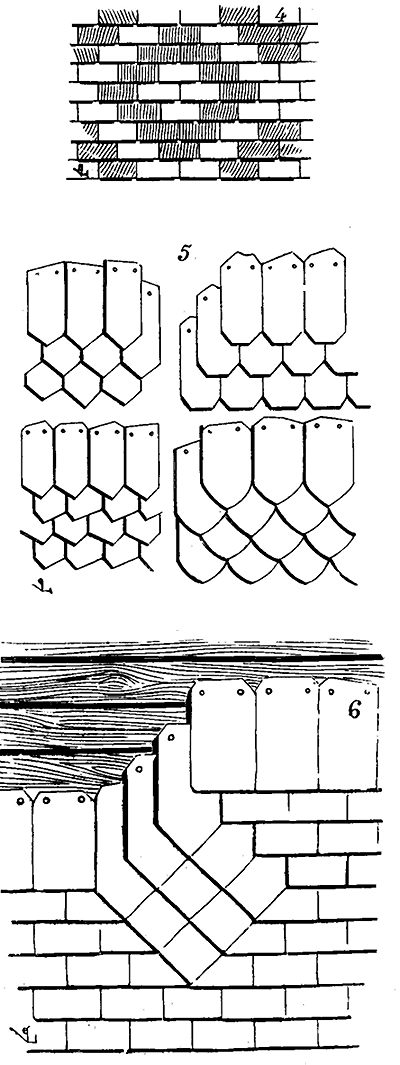
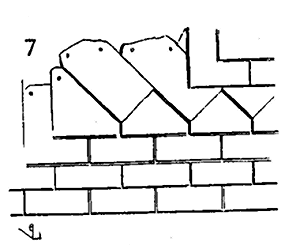
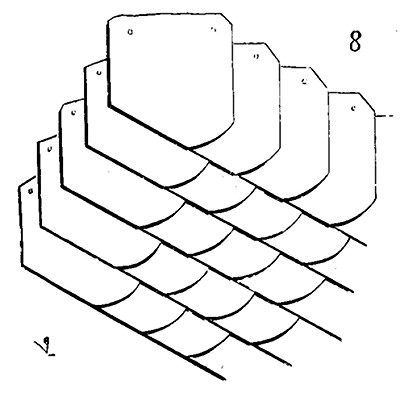
These different methods, adopted from the 13th century onwards, underwent no significant changes during the 14th and 15th centuries. Better-worked slate was delivered with a more regular, finer, and thinner appearance, and while the aspect of the roofing improved, their durability did not. The ancient slates (we speak of those from the 12th and 13th centuries) are between ten and fifteen millimetres thick, whereas those of the 15th century are barely five to eight millimetres at most. As for their length and width, generally, the ancient slates used in the west and the north are small, approximately 0.18c wide by 0.25c high; often they belong to the series now called héridelle (a type of slate tile), measuring only about 0.10c wide by 0.38c high. However, the ancient roofers took care to begin their roofing by laying a row of wide and strong slates at the end of the roof's comb, to give the wind less purchase. Ancient slate roofs being very steep, the pureau 244 was barely a third of the height of the slate. One may say that a thick slate roof, on a steep pitch, nailed onto chestnut or white oak boarding, will last centuries without needing repair, especially if one takes care to avoid multiplying the hips, ridges, valleys, or at least to well-garnish them with solidly attached lead. From the 13th century onwards, wherever slate could be imported, it was greatly preferred over tile, and this was not without cause. Slate from Angers or the Ardennes does not absorb a measurable quantity of water, and due to its natural heat, it quickly evaporates that which falls on its surface; on the contrary, the tile, if not varnished, absorbs up to an eighth of its weight in water, and drying slowly, gradually allows humidity to penetrate the timbers; even when well-made, it cannot prevent wind-driven snow from passing under the roof. Moreover, tile does not lend itself to complicated roofs, such as those that an advanced state of civilization requires, whether to establish dormers, pass chimney pipes, arrange ridge lines, hips, valleys, and penetrations. The almost universal adoption of slate, at least for buildings of some importance, influenced the shape of roofs: until the end of the 12th century, their slope was rarely given more than forty-five degrees, which is the steepest slope for tile, but it was thought necessary to increase the pitch of roofs to be covered in slate; these, each retained by two nails, could not slide as tile does when the roof's slope is too steep, and the closer their inclination approached the vertical, the less they offered a grip to the wind. The steepness of the roofs covered in slate had the further advantage of allowing snow to slide off, thus preventing it from settling on their slope.
In the northern towns, from the 14th century onwards, many houses were constructed in timber framing, and it was then, as it is today, carefully avoided to cover these timber frames with plaster render. However, to protect the timber from direct exposure to the elements, either it was carefully painted, or when opposed to rainy winds, it was covered with slates or wooden shingles essente (see BARDEAU). Sometimes this covering extended over the timber frame's members and the colombage; often the colombage, formed by a simple render garnished with plaster or bricks, remained exposed, and the slate covered only the posts, braces, tie beams, and studs of the timber frame. In the 15th century, these slates serving as the vertical covering of timber frames were frequently cut and formed various designs: scales, foliage, clovers, lozenges, etc.; this practice continued into the 16th century 245. Houses in Rouen, Abbeville, Caudebec, Lizieux, Troyes, and Reims, dating from the 15th and 16th centuries, still exhibit remnants of these cut slate coverings on their timber frames.
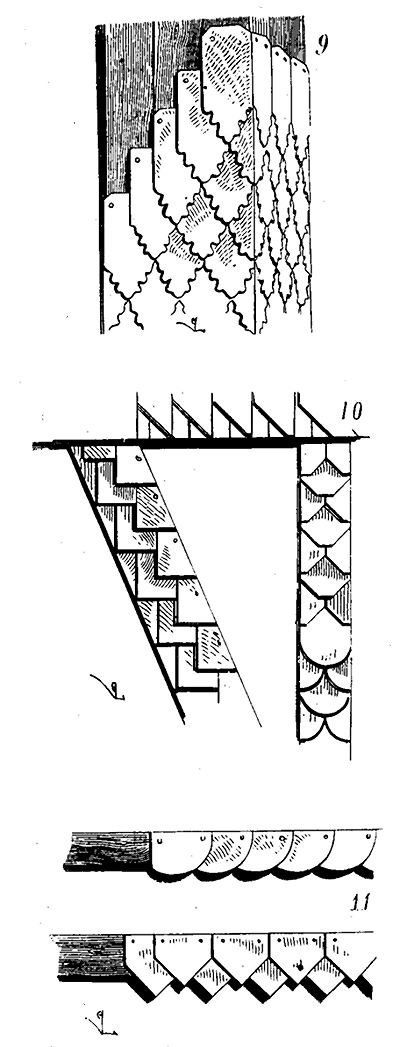
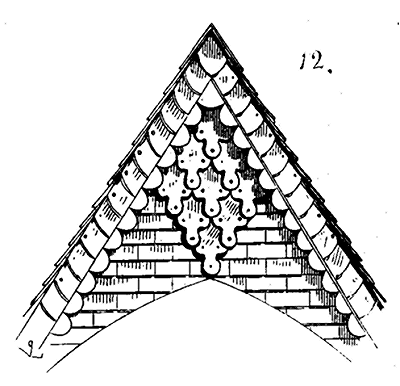
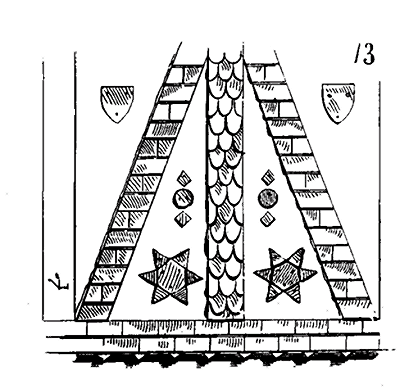
Here (9) is the arrangement of slates that cover the corner posts of several houses in Rouen 246; found on the brackets, braces, and posts of a house in Abbeville (10); on the brackets and tie-beams of some houses in Rouen and Lisieux (11); at the top of a gable of a house in the grand'rue no. 75 in Rouen (12). Sometimes, also, to decorate the coatings in mortar or plaster between the timbers of the timber-framed dwellings, a few slates were nailed, forming an ornamentation (13). At the Castle of Chambord, the crowns of the grand staircase, the heads of the chimneys present round or lozenge-shaped medallions that are filled with a slate forming, from a distance, black dots that raise and lighten these summits. We have occasionally seen, in buildings from the end of the 15th century and the beginning of the 16th, pieces of slate inlaid in the very fine open arcading of the pinnacles, supports, basements, tombs, and which, by their dark tone, make the stone carvings stand out. The layers of these periods also used slates to wedge the stones, and they are frequently found in the joints. The two very delicate columns that supported the turret of the Hôtel de la Trémoille in Paris, whose remains are deposited at the École des beaux-arts, were wedged with slates that covered the surface of their beds.
In regions where schist is common, we have seen slates used in large pieces, either to serve as steps for staircases, or as purlins under the roofs to support the rafters, or as hangar posts, or as garden fences in large blades driven into the ground, or even as tombstones, particularly during the 15th and 16th centuries. The use of painting slates cannot be doubted, although we have not been able to find painted or gilded slates prior to the 16th century; but in the dwellings of the 15th century, one sometimes encounters escutcheons in slates nailed to the timber-framing, and it is to be presumed that they were intended to receive the colors and metals of the owners' arms.
Note 244: (back) The portion of the slates or tiles that remains visible after they have been superimposed by the roofer on the boarding or lattice is called the course. The course being a third or a quarter of the height of the slate, each point of the roof is covered by three or four thicknesses of slates, and each slate shows only a third or a quarter of its height.
RIDGE, n.f. (See VOUTE, TIMBER FRAMING, MASONRY WORK).
RAFTER, n.m. An inclined timber framing piece that forms the corner of a gable roof, connecting at its lower part to the tie beam’s ends, at its summit to the spike, and upon which the rafters assemble (see TIMBER FRAMING). Plumbers also term arêtier the lead sheet, maintained by lugs and sometimes ornamented with a cylindrical molding, hooks, and projecting decorations, which serves to cover the angles of a pavilion roof or a spire (see PLUMBING, SPIRE). Formerly, and in some northern provinces, carpenters and roofers said and still say: Erestier.
RIDGE TILE, n.f. Ridge tile (Tile covering and protecting the ridge of a roof.) whose shape conforms to and covers the angle of clay roof coverings on the arêtier (rafter). For hollow tile roofs, the arêtières are simply larger and more open at their wide or lower part than ordinary tiles; but for flat tile roofs, the arêtières were equipped with hooks in their concavity to prevent them from slipping over each other. We have seen ancient tile-arêtières thus manufactured in Bourgogne (Burgundy) and Champagne. It was customary in monuments of a very ancient date to ornament the back of the arêtières with a simple bouton (flower bud ornament), which was likewise intended to prevent the slippage of these corner tiles. Manuscripts of the 12th, 13th, and 14th centuries often depict arêtières of tile roofs decorated with hooks; in Champagne, Alsace, there still exist on some buildings rare examples of these ornamented arêtières (see TILE (tile)).
SILVER, n.m. This metal was rarely employed in the decoration of buildings during the Middle Ages. The rapidity with which it oxidizes or turns into silver sulfide must have led to its exclusion, as it then changes from a bright white to a iridescent black. Nevertheless, the monk Theophilus, writing in the 12th century in his Essay on Various Arts, speaks of silver leaves applied to walls or ceilings; he also gives a method for cleaning gold or silver plates fixed with nails. Indeed, from the earliest centuries of the Middle Ages, altars, reliquaries, and tombs made of wood or stone were often covered with plates of natural or gilded silver. Dom Doublet states in his work on the antiquities of the Abbey of Saint-Denis that King Dagobert had the church of this monastery covered with 'lead everywhere, except for a certain part, both inside and out of the said church, which he had covered in silver, namely where those holy martyrs... 247'
Imitating certain works of the Late Empire, during the Romanesque period, silver inlays were often embedded in bronzes that covered church doors, pulpits, and tombs; figures often had their eyes or the embroidery on their clothing in engraved silver. In major monumental goldsmithing works, gilded silver (vermeil) played a significant role (see ALTAR, RELIQUARY, TOMB).
From the 13th century onwards, the interiors of buildings were often decorated with colored glass plates beneath which, to give them more brilliance, beaten silver leaves were applied (see APPLICATION).
REINFORCING STRUCTURE, n.f. This term denotes any combination of iron or wood designed to strengthen or support a work of masonry or timber framing; it also refers to the iron compartments in which the panels of stained glass windows are set. During the Romanesque period, iron was little employed in construction; it could only be forged in small pieces due to the lack of mechanical means. To resist the thrust of vaults and connect walls, pieces of wood were embedded in the thickness of the masonry, held together by iron pins; these were chainages (see that term) rather than reinforcing structures proper. When, following the adoption of the ogival construction system, architecture became both lighter and more intricate, and buildings had to cover vast areas, iron began to play a significant role in the art of building, and by the end of the 12th century already, in the north of France, it was believed necessary to use it in large quantities to connect and give strength to masonry. The use of this material, whose adverse effects were then little known, often hastened the ruin of monuments instead of preventing it (see CHAINAGE, CRAMP). Iron was only employed in timber framing much later, and throughout the ogival period, it was not used at all (see TIMBER FRAMING); the carpenters of the Middle Ages until the end of the 16th century sought only combinations provided by the judicious use of wood, without the aid of ironwork. All ancient large timber structures, including those of spires, are constructed without a single piece of iron; the braces, ties, hanging keys, and reinforcing structures are solely of wood, without a bolt or plate band. While the art of ironwork was called upon to assist in masonry, it was absolutely excluded from timber framing and only appeared in conjunction with decorative plumbing (see PLUMBING). It is certain that the numerous disasters that followed the construction of the great vaulted monuments in the north (see RELIGIOUS ARCHITECTURE) inspired such distrust in the architects of the 12th and 13th centuries that they did not believe they could do without iron in the combination of masonry designed to resist the thrust of the high vaults; this explains the prodigious quantity of iron chains and crampons found in the masonry of those times. It was only the lack of sufficient resources that forced architects not to use iron lavishly in their constructions; but when economic reasons did not restrain them, they did not spare it. Thus, it is surprising to see that the edges of the apse vault of the Sainte-Chapelle in Paris are each braced by two curves of flat iron placed along their walls (1).
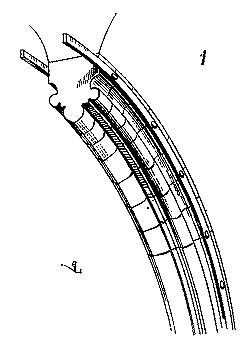
These iron bands, which are approximately 0.05 centimeters wide and 0.015 meters thick, are connected to each other by large rivets or bolts that pass through the heads of the voussoirs. They clearly date from the time of construction, as they could not have been installed afterward; they meet at the keystone by means of V-shaped pieces of iron also riveted to them, thus making them all solidary at the top of the vault. This additional resistance was superfluous, and these edges did not need this support; it is the only example we know of a reinforcing structure of this kind, and yet there are many vaults lighter than those of the Sainte-Chapelle-du-Palais that, although not provided with such structures, have perfectly retained the purity of their curve.
Forged ironwork had already made significant progress by the end of the 12th century. This can be seen in the skill with which the hinges used to hang doors at that time are treated; this habit of handling iron and making it obey the hand of the blacksmith must have encouraged architects to employ iron to hold the panels of stained glass windows intended to adorn the large windows that were then beginning to be opened in important buildings such as churches. At the end of the 12th century, windows were not yet divided by stone mullions, and yet they were already being made quite wide and tall; it was therefore necessary to divide their openings with iron reinforcing structures, as the panels of glass assembled with lead could not exceed a surface area of sixty to eighty square centimeters without risking breakage (see WINDOW, STAINED GLASS WINDOW).
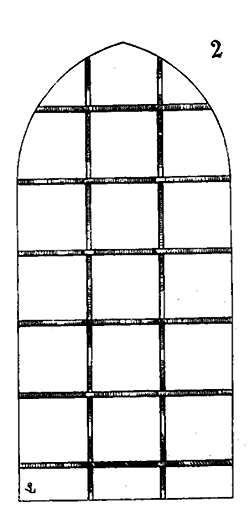
The reinforcing structures, initially simple, that is, composed only of crossbeams and uprights (2), soon took on more or less complicated forms, following the design given to the legendary panels of the stained glass windows, and were divided into a series of circles, four-leaf clovers, squares set on point, intersecting portions of circles, etc.
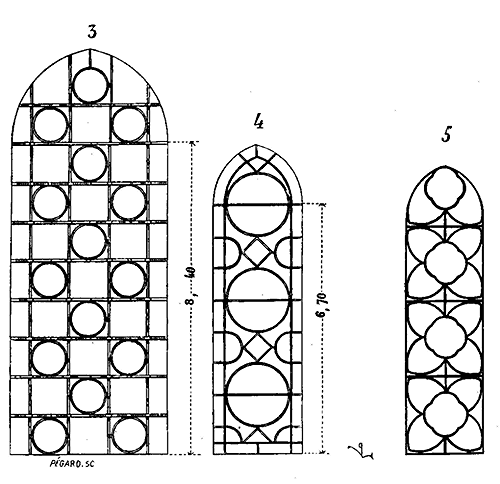
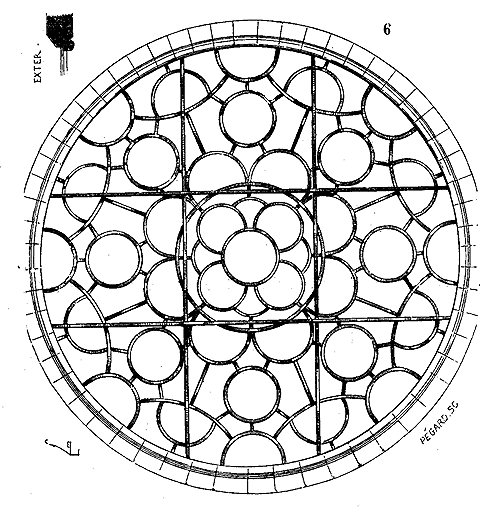
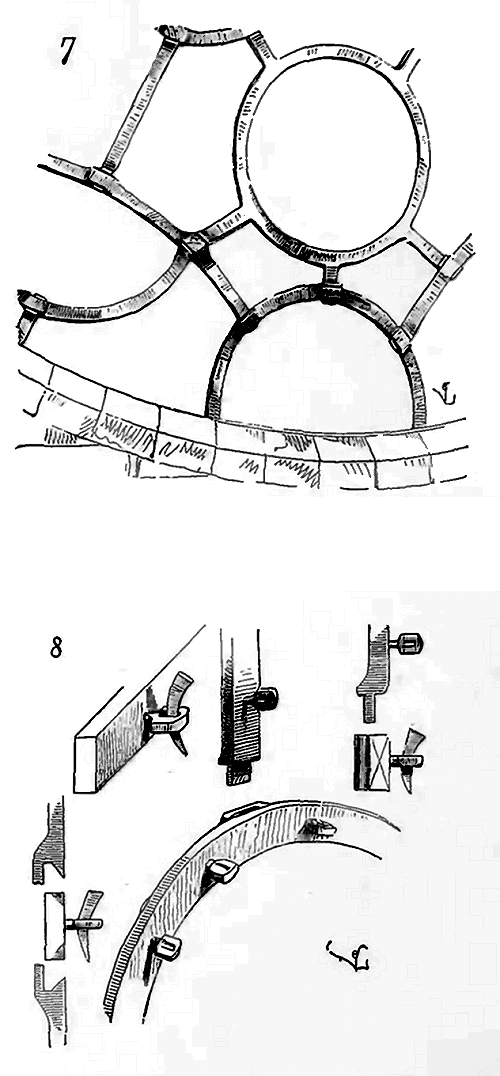
When, around the middle of the 13th century, large windows were fitted with stone mullions, iron reinforcing structures had to lose their importance. Nevertheless, in monuments that were carefully decorated, between the mullions' columnettes, one still found reinforcing structures forming varied compartments, as can be seen in Sainte-Chapelle. But in the 14th century, the practice of installing curved reinforcing structures between mullions ceased, and crossbars and uprights were used instead. At that time, legendary subjects in stained glass were given larger dimensions, and iron frames could not assume shapes that would have hindered the glass painters in their compositions (see VITRAIL).
Note 248: (return) Fig. 3 is the reinforcing structure of the large central window of the west facade of Chartres Cathedral (end of the 12th century).Fig. 4 is from a window in the nave of Chartres Cathedral (1210 to 1230)
Fig. 5 is from a window in the Chapel of the Virgin of Le Mans Cathedral (1220 to 1230).
ARMOIRE, n.f. Is a small enclosed space built into the wall, locked, intended to contain objects of some value; or a piece of joinery furniture, composed of a back, sides, top, and bottom, closed by doors, and arranged in buildings or rooms in a permanent manner. Here, we shall only concern ourselves with fixed armoires, immovable by destination, according to modern parlance, as movable objects fall outside our scope.
In the oldest abbeys, beside the cloister, there was a cabinet or a simple recess in the wall, called Armarium, Armariolus, in which the monks locked up their books during fieldwork. Next to the altars, an armoire was formerly reserved, either to keep the Blessed Sacrament under lock and key, or to contain the objects necessary for Mass or the treasures. Dom Doublet, in his Antiquities of the Abbey of Saint-Denis, writes that near the altar of the holy martyrs, 'there are several precious and holy things. First, on the right side in an armoire is kept one of the precious chalices, etc... On the left side of the altar in a large armoire is the sacred head of Saint Denis the Areopagite, apostle of France, etc.' In the Treatise on the Exposition of the Blessed Sacrament, by J. B. Thiers, we find this passage: 'Before tabernacles became as common as they are now in most churches, the Eucharist was kept in armoires next to the altars, in pillars, or behind the altars. Many of these armoires still exist today, used in various places to conserve holy oils, as ordered by the provincial council of Aquileia in 1596.' J. Baptiste de Constance, Archbishop of Cosenza in Calabria, who lived towards the end of the last century (17th), testifies that in his time, there were none of these armoires left in the churches of his archdiocese: 'The custom,' he says, 'of keeping the Most Holy Sacrament in armoires built into the wall next to the altar, is already lost throughout this diocese, although they were once adorned on the outside with images and paintings in gold and azure, according to the ancient usage no longer approved by the Holy Church, but rather holy abolished by it for several reasons.'
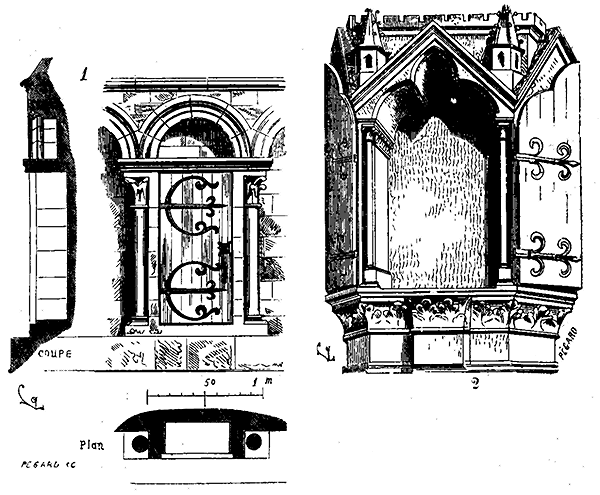
We present here (1) an armoire of this type built into the ornamental arcading of the basement of the choir chapels of the abbatial church of Vézelay (early 13th century). The doors of these armoires, now removed, were adorned with gilded ironwork and paintings.
Here (2) is an armoire copied from one of the bas-reliefs of the basement of the portal of Reims Cathedral, which gives an idea of these fixed pieces of furniture placed next to altars.
The precious relics of the Sainte-Chapelle of the Palais in Paris were enclosed in an armoire placed on a credence table, and this credence table itself was mounted on the vault of the edicule built behind the high altar. This armoire was called the great shrine. 'It is,' says Jérôme Morand, 'a large golden bronze ark, ornamented with a few figures on the front; it is raised on a Gothic vault situated behind the high altar, in the round point of the church, and is closed with ten different lock keys, of which six lock the two outer doors, and the other four a two-leaf inner trellis...' (see CHASSE).
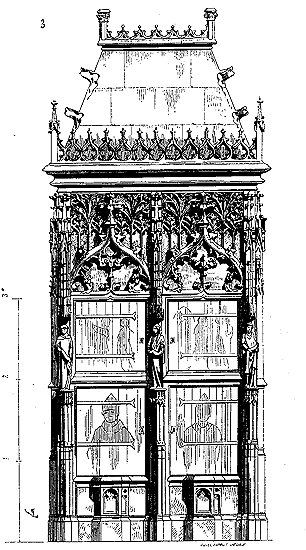
There still exists in the old abbatial church of Souvigny a large stone armoire from the early 15th century, which is very rich and served to enclose relics; it is placed in the transept on the south side. The doors are wooden and decorated with paintings; we present it here (3), it is one of the rare examples of these permanent pieces of furniture once so common in our churches, and now destroyed, first by the chapters, monks, or curates of the last century, and then by the Revolution.
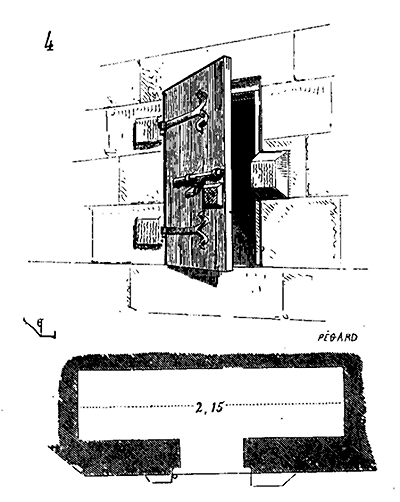
In private dwellings, in the halls and towers of castles, one often finds armoires built into the thickness of the walls. We reproduce (4) the illustration of one of those that still exist in the large square tower of Montbard, whose construction dates back to the 13th century.
These armoires were intended to store food; sometimes they are ventilated, divided by stone or wooden shelves. Note how carefully the builders have left stone projections at the points where the hinges take their seals, and where the lock engages (see HASPS, HINGES, LOCK).
COAT OF ARMS, n.f. When the western armies rushed into the East to conquer the Holy Sepulcher, their assembly formed such a mix of populations differing in habits and language, that it was necessary to adopt certain signs to be recognized by one's own when engaging with the enemy. Kings, constables, captains, and even simple knights who had a few men under their command, in order to be distinguished in the melee amidst allies and enemies whose dress was almost uniform, had painted on their shields signs of contrasting colors, so as to be seen from afar. Thus, the oldest coats of arms are the simplest. Already in the 11th century, the use of tournaments was widespread in Germany, and combatants adopted colors and emblems that they wore as long as the jousts lasted; however, at that time, noble jousters seem to have changed their devices or signs and colors at each tournament. But when their armorial shields were displayed before the infidels, when the western Christians returned from the battlefields of the East, they had to preserve these painted arms as much as a souvenir as an honorable mark of their great deeds. At all times, men who have faced dangers have loved to keep the silent witnesses of their long sufferings, their efforts, and their successes. The enamelled arms of varied colors, singular figures, bearing the marks of battles, were religiously hung on the walls of feudal castles; it was before them that the old lords related their adventures overseas to their children, and the latter became accustomed to considering these armorial shields as a family asset, a mark of honor and glory to be preserved and transmitted from generation to generation. Thus, coats of arms, initially adopted to be recognized during combat, became hereditary like the name and property of the head of the family. Who does not remember seeing, after the wars of the Revolution and the Empire, an old rusty rifle hung on the mantelpiece of every cottage?
Coats of arms having become hereditary, it was necessary to submit them to certain fixed laws, since they were becoming family titles. It was necessary to blazon the arms, that is, to explain them. 254 However, it was not until the end of the 12th century that the art of heraldry established its first rules; 255 during the 13th century it developed, and became established during the 14th and 15th centuries. Then the science of heraldry was highly honored; it was like a language reserved for the nobility, of which they were jealous and wished to maintain in its purity. Coats of arms had taken a prominent place in decoration, fabrics, and clothing during the 14th century; it was then that lords and their households wore armorial costumes. Froissart, in his chronicles, does not introduce a noble of any importance without following his name with the blazon of his arms. The novels of the 13th and 14th centuries, the verbatim records of feasts and ceremonies, are filled with heraldic descriptions. In this article, we can only provide a brief overview of this science, although it is of great use to architects engaged in archaeology. For want of knowing its first principles, we have seen in our time blunders committed, the least disadvantage of which is to expose oneself to ridicule. It is a language one must refrain from speaking if one does not know it well. Louvan Geliot, in his Indice armorial (1635), rightly says: 'the knowledge of the various species of coats of arms, and the parts of which they are composed, is so abstruse, and the terms so little used in other subjects of writing or speaking, that it takes several years to sound the depths of this abyss, and long experience to penetrate to the heart and center of this chaos.' Since this author, Father Menestrier in particular has made the study of this science easier; it is especially from him that we borrow the summary presented here.
Three elements must be present in the composition of a coat of arms: emalia (enamels), the escutcheon or field, and figures. Enamels comprise: 1° metalla (metals), which are: aurum (gold), or yellow; argentum (silver), or white; 2° colores (colors), which are: rubeus (red), caeruleus (blue), viridis (green), violaceus (purple) tending towards red, niger (black); 3° pannae or furra (furs), which are: ermines and vair. To these may be added contra-ermines and contra-vair. The proper enamels for ermine are silver or white for the field, and black for the spots (1); the reverse for contra-ermine, that is, black for the ground, and silver or white for the spots. Vair is always silver and blue, and is represented by the lines indicated here (2). Contra-vair is also silver and blue; it differs from vair in that in the latter, metal is opposed to color, while in contra-vair, metal is opposed to metal, and color to color (3). Vair in pale or pointed is formed by opposing the point of one vair to the base of the other (4).
Sometimes ermine and vair adopt colors other than their own; they are then said to be ermine or vair of such and such an enamel, for example: Beaufremont bears vairé d'or et de gueules (5). A general rule of heraldry is not to place color upon color, except for purple, nor metal upon metal; otherwise the coat of arms would be false, or at least enquérir. Arms that depart from the common rule, which are given for some remarkable deed, are called arms enquérir; in this case, color may be placed upon color, and metal upon metal. The intention of one who takes such arms is to obligate himself to account for the reason that led him to adopt them.
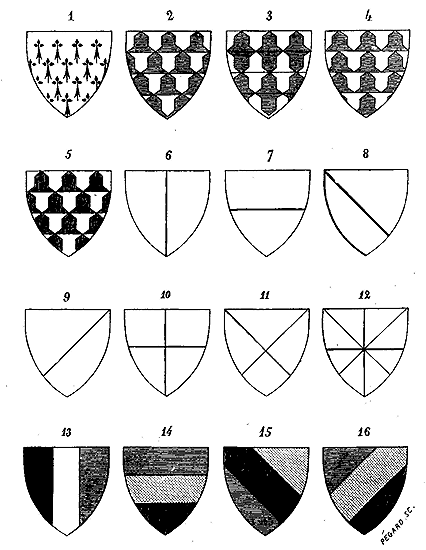
The escutcheon or field may be simple or composite; in the former case, it has but one enamel without division, in the latter it may have several enamels. It is then divided or parti. There are four principal partitions, from which all others are derived: Le parti, which divides the escutcheon perpendicularly into two equal parts (6); le coupé (7); le tranché (8); le taillé (9). The parti and the coupé form the écartelé (10), which may be of four, six, eight, ten, sixteen quarters, and sometimes more. The tranché and the taillé give the écartelé en sautoir (11). The four partitions together give the gironné (12). When the gironné has eight pieces as in the example (fig. 12), it is simply called gironné; but when there are more or less than eight girons, their number is specified: gironné of six, ten, twelve, fourteen pieces. Tiercé is said of an escutcheon divided into three equal parts of different enamels, in accordance with each of the partitions. Thus, the tiercé by the parti is called tiercé en pal (13), X bears: tiercé en pal de sable, d'argent et d'azur; the tiercé by the coupé is called tiercé en fasce (14), X bears: tiercé en fasce d'azur, d'or et de gueules; the tiercé en bande is given by the tranché (15), X bears: tiercé en bande d'or, de gueules et d'azur; the tiercé en barre by the taillé (16), X bears: tiercé en barre d'azur, d'or et de gueules. Moreover, there are tiercés that do not relate to the first four partitions, but which are traced according to certain heraldic figures.
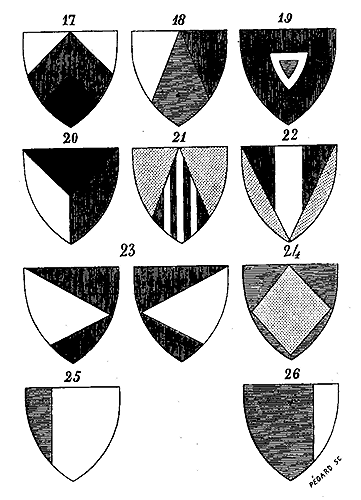
There is the tiercé en chevron (17), X bears: tiercé en chevron d'argent, de gueules et de sable; the tiercé en pointe or en mantel (18), X bears: tiercé en pointe ou en mantel d'azur, d'argent et de gueules; the tiercé en écusson (19), X bears: tiercé en écusson de gueules, d'argent et d'azur; the tiercé en pairle (20), X bears: tiercé en pairle d'argent, de sable et de gueules; the chappé (21), X bears: de gueules à trois pals d'argent chappé d'or; the chaussé (22), X bears: de gueules à pal d'argent chaussé d'or; the ambrassé à dextre et à sénestre (23), X bears: d'argent embrassé à sénestre de gueules; X bears: d'argent embrassé à dextre de gueules; the vétu (24), X bears: d'or vêtu d'azur; the adextré (25), X bears: d'argent adextré d'azur; the sénestré (26), X bears: d'azur sénestré d'argent.
The position of the figures which are placed upon the escutcheon must be exactly determined, and to do so, it is necessary to be acquainted with the various parts of the escutcheon (27). A is the centre of the escutcheon; B the chief; D the dexter chief canton; E the sinister chief canton; F the dexter flank; G the sinister flank; C the base; H the dexter base canton; I the sinister base canton. When a single figure occupies the centre of the escutcheon, its position is not specified. If two, three, or several figures are arranged in the order of the letters D B E, they are said to be placed in chief; if they follow the order of F A G, they are placed palewise; if they follow the order of H C I, they are placed in base; arranged as B A C, they are placed vertically; as D A I, they are placed in bend; as E A H, they are placed in bar. Three figures are generally placed as the letters D E C: two and one; when they are placed as the letters H I B, they are said to be ill-ordered. Figures arranged as D E H I are designated: two and two. Five figures arranged as B A C F G are placed crosswise; as D E A H I, they are placed in saltire; as D E A C, they are placed per pairle. Pieces arranged as D B E G I C H F are placed in orle. A figure placed in A, amidst several others differing in form, is placed in abyss. When an escutcheon is charged with no figure, it is said: X bears such a metal or such a colour. The ancient Counts of Gournai bore sable plain. If the escutcheon is charged only with a fur, it is said: X bears ermine (fig. I). If it is charged with figures, it is necessary to examine whether it is simple, that is, without partitions, or whether it is compound.
If it is simple, the field is first declared, then the principal figures and those which accompany them or are only secondary, followed by their number, position, and colours; the chief and border are designated last, together with their figures.
When the principal figure encroaches upon the chief or border, the chief or border must then be designated before the principal figure.
The ancient arms of Vendôme (28) bore: argent, a chief gules, a lion azure, armed, langued, and crowned or, overall. If the escutcheon is compound, one begins by declaring the divisions; if there are more than four, observe the number of lines which divide it, and say: Party of so many, per so many, which gives so many quarters. For example (29), say: Party of one, per two, which gives six quarters; first quarter of..., second quarter of..., third quarter, etc. (30). Party of three, per one, which gives eight quarters; first quarter of..., second quarter of..., etc. (31). Party of two, per three, which gives twelve quarters; first quarter of..., second quarter of..., etc. Each quarter is blazoned in detail, beginning with those in the chief, and proceeding from the dexter side of the escutcheon to the sinister.
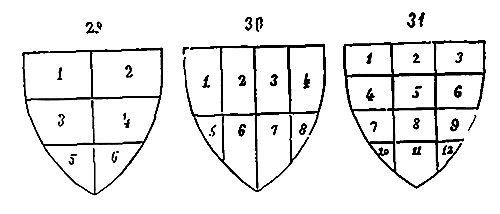
The ordinary figures or pieces of heraldry are of three kinds: 1° heraldic or proper figures; 2° natural figures; 3° artificial figures. Heraldic figures are subdivided into honourable pieces of the first and second order. The honourable pieces of the first order usually occupy, in width, when alone, one-third of the escutcheon; with the exception of the canton, the franc-quarter, and the giron, which occupy only one-fourth.
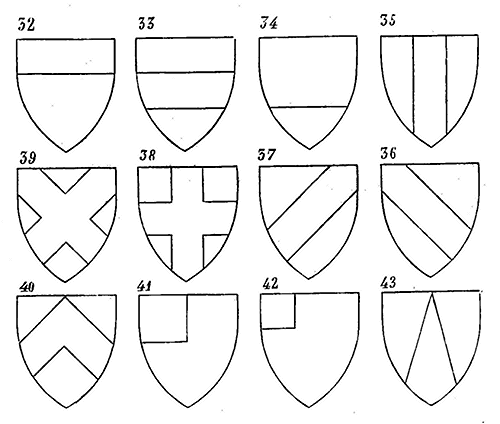
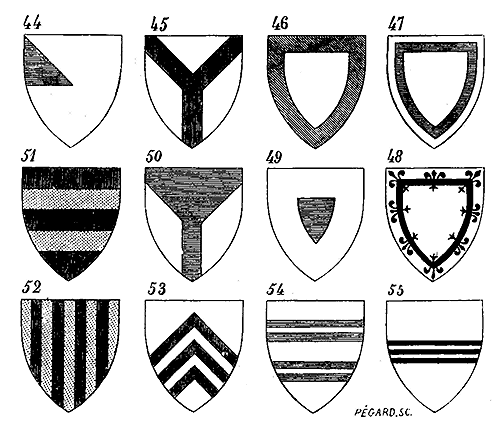
 These pieces are: le chef (a chief, 32), la fasce (a fess, 33), la champagne (a champain, 34), le pal (a pale, 35), la bande (a bend, 36), la barre (a bar, 37), la croix (a cross, 38), le sautoir (a saltire, 39); le chevron (a chevron, 40), le franc-quartier (a canton, 41), le canton (a canton, 42) dextre ou sénestre, la pile (a pier, 43) or la pointe, le giron (a jamb, 44), la pairle (a perpale, 45), la bordure (a border, 46), l'orle (an orle, 47), narrower than the border, le trescheur (48) or essonier which differs from the orle only in being narrower and fleur-de-lis-shaped, l'écu en abîme (an escutcheon in abyss, 49), le gousset (a bracket, 50), rarely employed. When the pieces of which we have just spoken multiply, these repetitions are called rebattements. Harcourt bears: de gueules à deux fasces d'or (gules with two fesses or, 51). Aragon (kingdom) bears: d'or à quatre pals de gueules (or with four pales gules, 52). Richelieu bears: d'argent à trois chevrons de gueules (argent with three chevrons gules, 53). The honorable pieces, when not in number, must fill, as we have said, one-third of the escutcheon; but it sometimes happens that they have a lesser width, one-third of their usual width or one-ninth of the height or width of the escutcheon, then they change their name. The chief is no longer a chef diminué or comble. The pale diminished is called a vergette; the fess diminished, a devise; the bend diminished, a cotice; the bar diminished, a traverse. The cotice and the traverse are aléées when they do not touch the edges of the escutcheon. In this case, the cotice is said to be a bâton péri en bande, and the traverse a bâton péri en barre. The champain diminished is called a plaine. Fesses, bends, and bars very thin and placed two by two are jumelles or gemelles (54). If they are arranged three by three, they are called tierces or tierches (55). Fesses alesées of three pieces are called hamade or hamaide (56).
When the escutcheon is covered with pales, fesses, bends, chevrons, etc., in equal number, that is, in such a way that one cannot say which enamel is the field, one blazons thus: pallé, fascé, bandé, coticé, chevronné, etc., of so many pieces and of such enamel. D'Amboise bears: pallé d'or et de gueules de six pièces (paly or and gules of six pieces, 57).
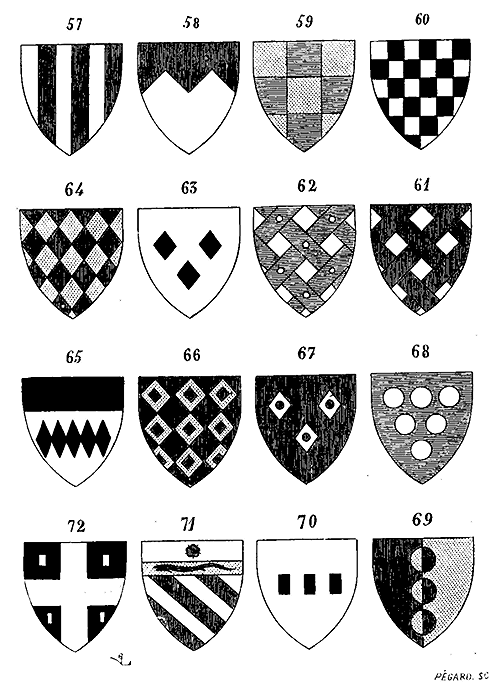
If the number of paly pieces exceeds eight, one says vergetté.
If the number of fesses exceeds eight, one says burellé, of so many pieces; if the number of bends exceeds nine, one says coticé.
If the pales, fesses, bends, chevrons are opposed, that is, if these figures divided by a line overlap in such a way that the metal is opposed to the color, and vice versa, one then says contre-pallé, contre-fascé, contre-bandé, contre-chevronné.
The less honorable pieces, or of the second order, are:
1° The emmanché.
It is necessary to specify whether the emmanché is in pale, bend, or fess.
X (58) bears: emmanché en fasce d'une pointe et deux demies de gueules sur argent (embattled in fess with a point and two half-points gules on argent).
2° The points équipollés, which are always nine in number in saltire.
Bussi (59) bears: cinq points d'or équipollés à quatre points d'azur (five or in saltire equidistant from four azure).
3° The échiquetté (60), ordinarily of five lines;
When there are fewer, it must be specified in blazoning.
4° The fretté (61), which are bends and bars interlaced, to the number of six.
5° The treillisé (62), which differs from the fretté only because the bends and bars are nailed where they meet; one specifies the enamel of the nails.
6° Lozenge (63) and losangé (64) when the escutcheon is filled with lozenges; de Craon bears: losangé d'or et de gueules (lozengy or and gules).
7° Fusées or fuselé, which differ from lozenges or lozengy only because the figures are more elongated; X (60) bears: d'argent à cinq fusées de sable mises en pal au chef de même (argent with five fusils sable, palewise, a chief of the same).
8° Mâcles, which are lozenges, pierced with smaller lozenges; Rohan (66) bears: de gueules à neuf mâcles d'or (gules with nine mâcles or).
9° Rustes or rustres; which differ from mâcles only in that the piercing is circular; X (67) bears: de gueules à trois rustes d'argent, 2 et 1 (gules with three rustres argent, two and one).
10° Besants and tourteaux; the former are always of metal, the latter of color; X (68) bears: d'azur à six besants d'argent, 3, 2 et 1 (azure with six besants argent, three, two, and one). Besants can be placed up to a number of eight and no more.
The besants-tourteaux, which are party of metal and color; X (69) bears: de gueules parti d'or à trois besants-tourteaux de l'un en l'autre (gules party or with three besants-tourteaux one in the other).
11° Billettes (70), which are small parallelograms placed upright. Billettes can be reversed, that is, placed on their long side; but it must be expressed. They are sometimes pierced square or round; it must also be expressed.
All the honorable pieces of the first order have various attributes or undergo certain modifications, of which the following is the nomenclature:
They may be abaissées (lowered); Ursins (71) bears: bandy of silver and gules of six pieces, a chief of or, charged with an undulating eel of azure, lowered beneath another chief of silver, charged with a rose of gules; --accompanied or surrounded, this is when around a principal piece, such as a cross, a band, a saltire, etc., there are several other pieces in the cantons; X (72) bears: sable, a cross argent, accompanied by four billets of the same; --dextral, which is placed on the dexter side of the escutcheon; X (73) bears: vert, three trefoils argent, dexterally accompanied by a cross or; --pointed; X (74) bears: or, three palets pointed azure; --alesed; Xintrailles (75) bears:
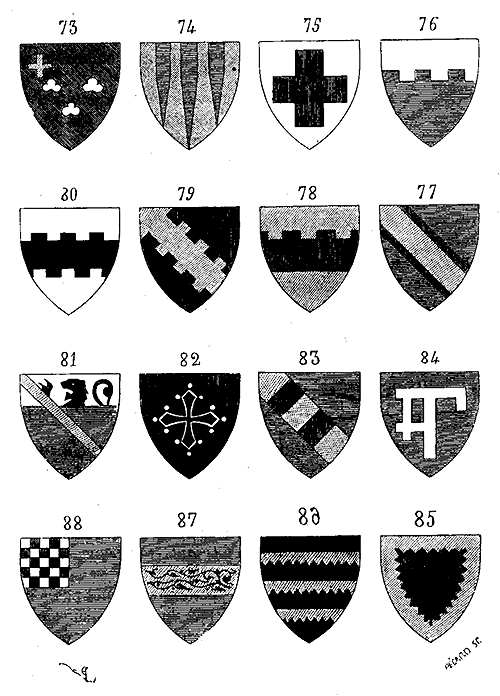
argent, a cross alesed gules; --bandy (fig. 71); barré is said in the same sense as barré; bastillé is said of a chief, a fess, a band, crenellated towards the point of the escutcheon; X (76) bears: azure, a chief argent, bastillé or of three pieces; --bordered; X (77) bears: azure, a band or bordered gules; --bourdonné is commonly said of a cross garnished, at the ends of its arms, with buttons resembling pilgrim's staves; --bretessé. X (78) bears: or, a fess gules bretessé of two pieces and two halves; --bretessé double. X (79) bears: gules, a band bretessé double or; --counter-bretessé, X (80) bears: argent, a fess bretessé and counter-bretessé sable; --brochant is said of pieces that pass over others; du Terrail (81) bears: azure, a chief argent, charged with a lion rampant gules, a cotice or brochant over all; --cabled is said of a cross made of ropes or cables twisted; --cantoned is said when, in the four cantons that remain between the arms of a cross, there are pieces placed in the field; --charged is said of all sorts of pieces on which others are superimposed: thus the chief, the fess, the pal, the band, the chevrons, the crosses, the lions, the borders, etc., may be charged with besants, crescents, roses, etc.; X bears: or, three fesses gules, each charged with five saltires argent; --chevronny is said of a pal or any other piece charged with chevrons, and of the whole escutcheon if it is filled with them; --cléchée. Toulouse (82) bears: gules, a cross cléchée, voided and pommetée or; --componed, X (83) bears: azure, a band compony or and gules of five pieces; --cousu is said of the chief when it is of metal on metal, or of colour on colour, as in the arms of the city of Paris (this word is also used for fesses, bands, chevrons, of colour on colour, or metal on metal); --cramponné. The bishopric of Hamin in Germany (84) bears: azure, a gallows cramponné to sinister, crosslet and potence to dexter or; --dancetty, dancetty or denticulated, X (85) bears: gules, a border dancetty or; Cossé de Brissac (86) bears: sable, three fesses dancetty or. When the teeth are turned towards the top of the escutcheon, it is expressed; diapered, X (87) bears: azure, a fess or diapered gules; --checky, X (88) bears: azure, a canton checky argent and gules; --engrailed, that is, garnished with very small teeth,
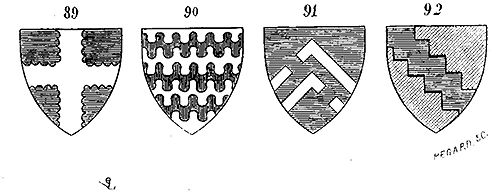
azure, a cross engrailed argent; --enté, Rochechouart (90) bears: fesswise, enté, undulated argent and gules; --entwined is said of three crescents, three rings, and other analogous figures, placed one within the other; --fallen is said of broken chevrons; d'Oppède (91) bears: azure, two chevrons fallen argent, the first to dexter, the second to sinister; --florencée is said of the cross whose arms terminate in fleur-de-lis; --gringly is said of pieces such as crosses, saltires, etc., ending in serpent's heads; --raised is said when pieces such as fesses, chevrons, etc., occupy in the escutcheon a higher position than that usually assigned to them; --moving is said of pieces that seem to issue from the chief, the angles, the flanks, or the point of the escutcheon; --wavy is said of pieces, palets, fesses, chevrons, borders, etc., cut in waves; --resarcelé, bordered by a line of another tincture; --retreated is said of bands, palets, and fesses that do not touch the edge of the escutcheon on one of their sides; --vivré, X (92) bears: or, a band vivré azure; --void is said of voided pieces, through which the field of the escutcheon is seen.
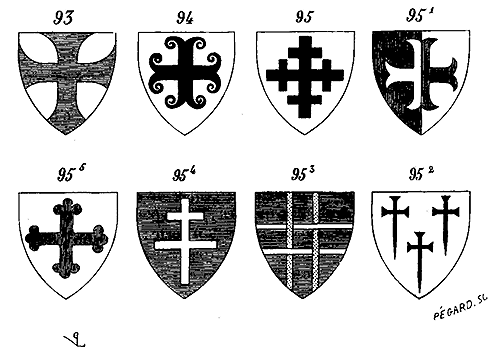
The crosses assume particular forms; they are said to be pattée, as in d'Argentré (93) bears: argent with a pattée cross of azure;--recercelée, as in X (94) bears: argent with a recercelée cross of sable;--recroisettée, as in X (95) bears: argent with a recroisettée cross of sable;--ancrée, as in X (951) bears: gules and argent, with an ancrée cross couped and counterchanged;--fichée, as in X (952) bears: argent with three fichée crosses of sable, two and one;--bastonnée or clavelée, as in X (953) bears: azur with a bastonnée cross of or and argent, or with four bastons, two or and two argent;--of Lorraine, as in X (954) bears: azur with the cross of Lorraine of argent;--tréflée, as in X (955) bears: argent with a tréflée cross of gules;--gringolée, that is, whose crosslets are terminated by heads and coups de gringoles or guivres, as in X (956) bears: argent with a gringolée cross of gules fimbriated sable;--anillée or nellée, that is, whose crosslets terminate in millrind heads, as in X (957) bears: or with a nellée cross of sable. Crosses écotées, that is, composed of two tree branches whose twigs are cut off, ondées, frettées, vairées, etc., finally charged with figures that charge the honorable ordinaries.
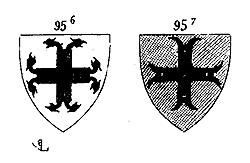
The natural figures used in heraldry may be divided into five classes: 1° human figures, 2° animals, 3° plants, 4° stars and meteors, 5° elements, that is, water, fire, earth. Human figures are either of the ordinary heraldic tincture or painted in flesh color, with or without clothing, of natural colors and shaded. It is stated how these figures are dressed, their attitude, gesture, what they bear and how.
The most commonly used animals are, among quadrupeds: the lion, leopard, wolf, bull, deer, ram, boar, bear, horse, squirrel, dog, cat, hare, etc.; among birds: the eagle, eaglets, raven, merlettes, swan, alerions, canettes, etc.; among fish: the bass, dolphin, chub, trout, etc.; among reptiles: the serpent, crocodile, tortoise, lizard; among insects: flies, bees, gadflies; among fantastic or allegorical animals: the mermaid, dragon, amphyteres or winged serpents, griffin, salamander, unicorn, etc. Animals depicted on coats of arms usually look to the dexter side of the shield; if they look to the sinister side, they are said to be contourné.
Lions and leopards are the animals most commonly employed; they have, above all others, the privilege of being heraldic, that is, their form and posture are subject to fixed rules. The lion is always depicted in profile: he is rampant, that is, raised on his hind legs, with the dexter forepaw raised, and the sinister hind paw behind; or passant, otherwise called leopardé, if he appears to be walking. The leopard always shows its head full-face; its usual posture is to be passant; if it ramp, it is said to be lionné or rampant.
The lion and the leopard have common accessory terms; they are armed, lampassé, accolé, membré, crowned, adossé, affronté, contourné, contrepassant, issant, naissant, morné, diffamé, burellé, bandé, couped, party, fessé, checqué, ermine, vair. A lion armed refers to the claws, which may be of a different tincture from the rest of the body; lampassé, to the tongue; morné, when it has no tongue, teeth, or claws; diffamé, when it has no tail. Olivier de Clisson, Constable of France under Charles VI, bore: gules with a lion argent armed, lampassé, and crowned or, etc.
During the thirteenth, fourteenth, and fifteenth centuries, heraldic animals were depicted according to certain conventional forms which it is necessary to understand well, for they were adopted for good reason. As the various figures adorning the escutcheon were often intended to be viewed from a distance, their forms had to be strongly accentuated. The artists of these periods understood this; if the limbs of the animals are not well-defined, if their movement is not exaggerated, if their physiognomy is not perfectly distinct, at a certain distance these figures lose their particular character and present only a confused blot. From the sixteenth century onwards, decorative design became softer, and heraldic figures lost the character that made them easily recognizable. An attempt was made to give animals a more realistic physiognomy, and since heraldic art is purely conventional, this was contrary to its principles. It is therefore of great importance to be familiar with the traditional forms given to animals, as well as all other figures, when painting coats of arms. Although we cannot provide too many examples in this summary, we will nevertheless attempt to gather some types that will show how far the forms were departed from in the later centuries, forms that were not adopted without reason, and how useful it is to know them: for in all the printed armorials since the Renaissance, these types have been increasingly disfigured; at best, in the most recent works on the subject, one finds only a few vestiges of a design that should not have suffered alteration, since armorial bearings are signs whose principal merit is to perpetuate a tradition. It is especially in the monuments of the fourteenth century that we will seek these types, for it was during this century that heraldic art adopted figures with sharply defined characteristics that were reproduced without significant modification until the time when artists, accustomed to a vulgar imitation of nature, no longer understood the fundamental laws of decoration applied to monuments, furniture, arms, and clothing. Here, then, are some of these figures:
We begin with the rampant lion (96); A, crowned.
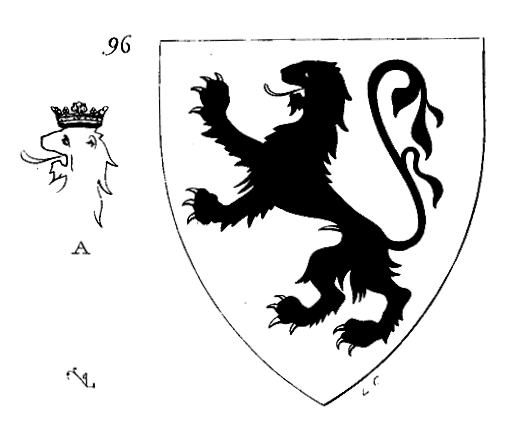
Passant or leopard (97).
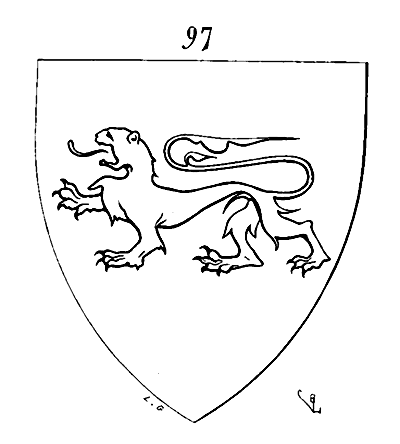
Issuant (98).
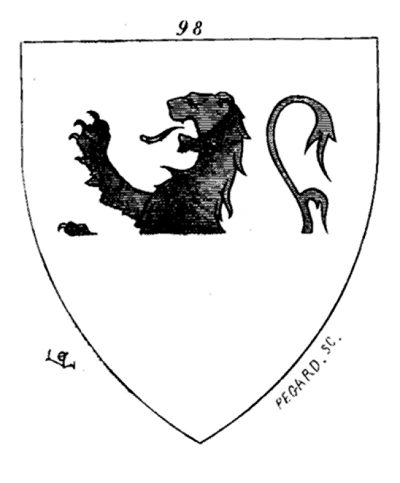
The leopard (99).
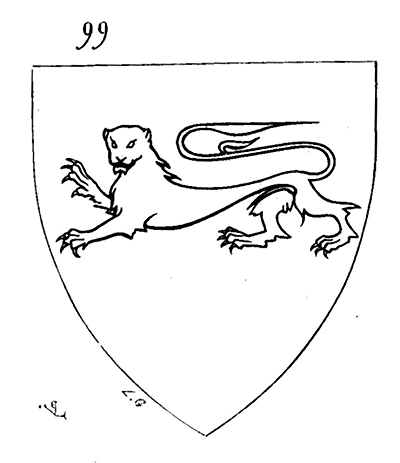
The wolf passant (100); rampant when positioned on its hind legs.
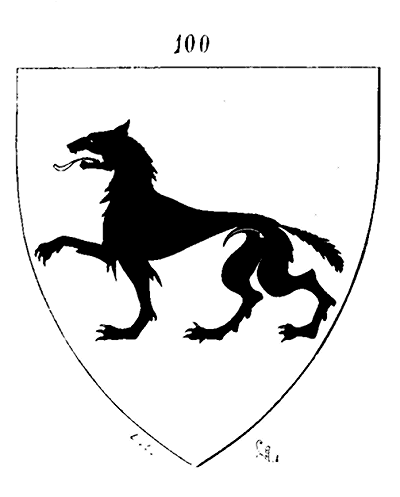
The stag (101).
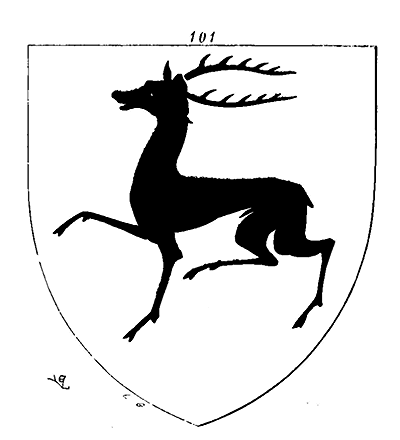
The wild boar (102).
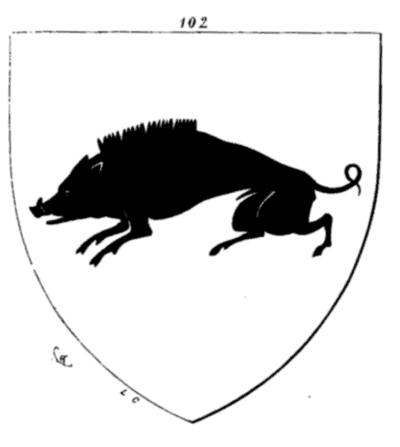
The eagle displayed (103).
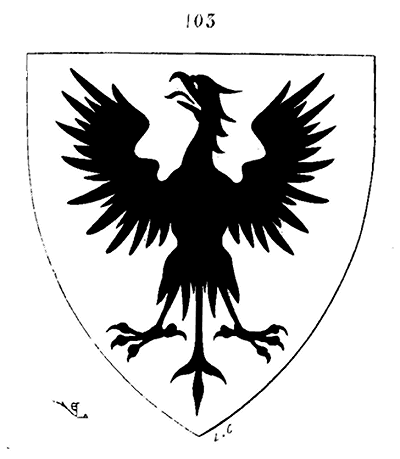
With wings lowered (103 bis).
The merlettes (104).
The alerions (105).
The barracuda (106).
The dolphin (107).
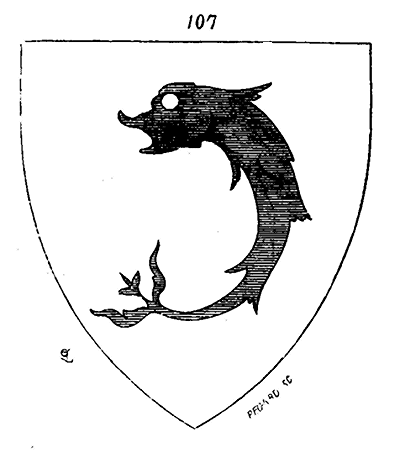
The chub (108).
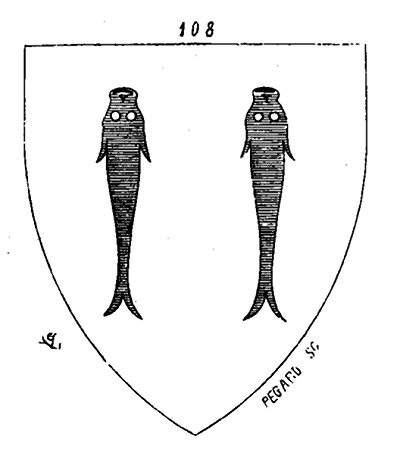
The mermaid (109).
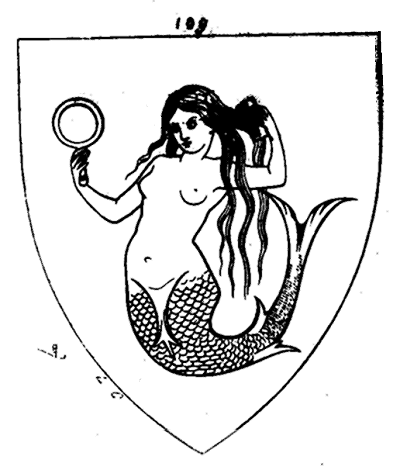
The dragon (110).
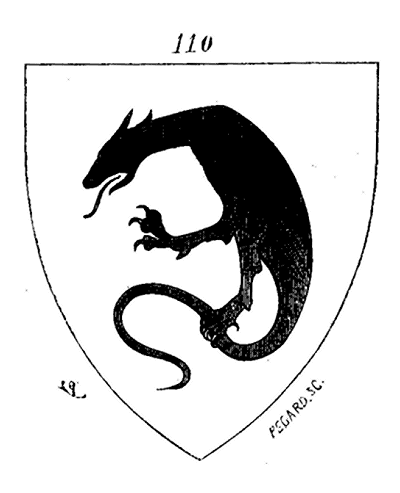
The griffin (111).
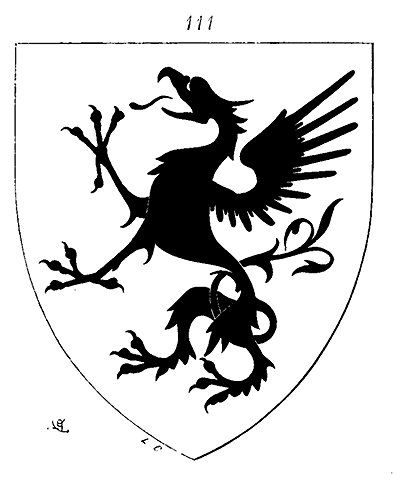
Plants, trees, flowers, and fruits are often employed in coats of arms. If they are trees, they are designated by their name. Nogaret bears: argent, a walnut tree vert eradicated, that is, whose roots are visible and stand out against the field of the escutcheon.
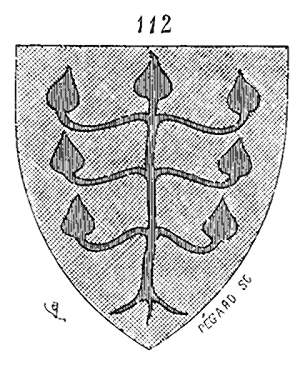
Some trees are depicted in a conventional manner. Créqui (112) bears: or, a medlar tree gules. Chicot refers to tree trunks cut off, without leaves. When leaves are placed on the field, their number and species are indicated.
The same applies to fruits. Hazelnuts in their husks are called coquerelles in blazonry. Flowers are designated by the number of their petals: trefoil, four-leafed, five-leafed. All kinds of flowers are used in coats of arms; however, before the fifteenth century, one rarely encounters any other than roses, poppies, trefoils, four- and five-leafed flowers, and fleur-de-lis 257. When specifying the species and number of flowers or fruits in the escutcheon, one must also indicate if they are accompanied by leaves, in which case they are said to be leafy; if they hang from a branch, they are said to be supported. The fruits most often encountered in ancient coats of arms are: apples, pinecones, grapes, acorns, and coquerelles. The four- and five-leafed flowers are pierced through the middle by a round hole, revealing the field of the escutcheon. A rose is said to be buttoned when its center is not of the same enamel as the flower. Among the celestial bodies, those most anciently employed are the sun, stars, and crescent; the sun is always or. When it is of another color, it takes the name sun in splendor. The position of the crescent is to be increscent, that is, its horns are turned towards the chief of the escutcheon. When its horns face the base of the escutcheon, it is said to be decrescent; turned when they face the dexter flank; reversed if they face the sinister flank. One also says of crescents in number and position that they are palewise, addorsed, point-to-point, respectant, disordered. The star is usually of five points; if there are more, it must be specified in the blazon. X bears: gules, three stars of eight rays or, 2 and 1. The rainbow is always painted naturally, in a horizontal band, slightly curved.
The elements, which are fire, earth, and water, appear in various forms: fire is flame, torch lit, brands, burning embers; earth is depicted as mountains, rocks, terraces; water takes the form of waves, springs, rivers.
The artificial figures which enter into coats of arms are: 1st, instruments of sacred or profane ceremonies; 2nd, common garments or utensils; 3rd, weapons of war or hunting; 4th, buildings, towers, towns, castles, bridges, doors, galliae, naves or nephes (galleys and ships), etc.; 5th, instruments of the arts or trades. According to the ordinary method, it is necessary to designate these different objects by their names in blazoning, to indicate their position, their number, and the enamels of the various attributes they may receive. Du Lis (113) bears: azure, an argent sword palewise, point upwards, surmounted by a crown and accompanied by two fleurs-de-lis of the same.
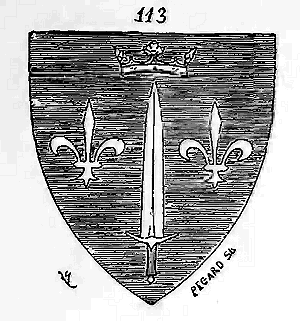
Among the weapons most commonly figured in ancient coats of arms, we find swords, badelaires (short, wide, curved swords), arrows, lances, axes, maces, stirrups, spurs, spur molets, helmets, horns, huchets, spears, nets, etc.
Castles are sometimes surmounted by turrets, and are then said to be summed by so many; they are said to be masoned of..., when the stone joints are indicated by a different enamel. The kingdom of Castile (114) bears: gules, a castle summed by three or turrets, masoned, ajouré azure.
Towers surmounted by a turret are said to be donjoned. If the towers have no donjons, but only a crenellated crown, it should be said crenellated of so many pieces.
Ajouré is used when the doors or windows of towers or castles are of a different enamel from the building. The same terms apply to other buildings. Essoré is said of a building whose roof is of a different enamel.
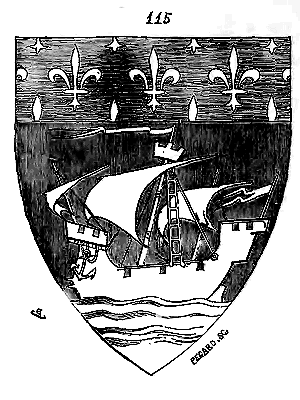
A ship is fretted, rigged, when it is equipped with all its tackle and sails. Paris (115) bears: gules, a ship fretted, rigged argent, sailing on waves of the same, a chief couped of ancient France. If the ship is without masts and sails, it is said: ship at rest. When the anchors are painted in different enamels, it should be specified. The trabe is the crossbeam, the stangue is the stem, the gumenes are the cables that attach the anchor.
We will not enter into further details regarding the various instruments or buildings depicted in coats of arms; we refer our readers to special treaties.
Brisure, in heraldic terms, is a change made to a coat of arms to distinguish branches of the same family. Originally, brisure involved changing all the pieces while retaining only the enamels. Thus, the Counts of Vermandois, descended from the House of France, bore: checky or and azure, a chief of France. Later, brisure involved changing the enamels while keeping the pieces. The senior branch of Mailli bears: or three mallets vert; the Mailli of Burgundy bear: gules three mallets or; other branches bear: or the mallets sable, or three azure. Brisure was also achieved by changing the position of the pieces or omitting some. However, the most common method of brisure in France was to add a new piece to the full coat of arms of the family. From the end of the 13th century, the princes of the blood of the House of France used this method, choosing pieces that did not alter the principal coat of arms, such as the lambel; Orleans bears: France with a lambel of three argent pendants for brisure;--the border, Anjou bears: France with a gules border;--the per bend staff, Bourbon bears: France with a per bend gules staff;--the canton, the spur molet, the crescent, the star, the bezant, the escallop, the crosslet, the tierce, quarter, or fifth leaf. Brisure is also achieved by quartering the arms of one's own house with the arms of a family with which an alliance has been made.
In the examples we have given, we have chosen for the shields the form generally adopted during the 13th, 14th, and 15th centuries 258, a form that was modified during the 16th and 17th centuries; they were then given a less acute contour and often terminated in a point in the shape of an accolade.
Married women bear escutcheons accolé; the first escutcheon displays the arms of the husband, and the second those of the wife. For the escutcheons of daughters, a lozenge shape was adopted as early as the 14th century.
Accessory figures accompany the escutcheons. From the end of the 14th century, we frequently see escutcheons supported by supporters and tenants, sometimes surmounted by cimiers, timbres, and standing out against lambrequins.
The support is a tree, from which the escutcheon is suspended; the supporters are one or two figures of men-at-arms, knights, clad in their armour and a coat of arms bearing the same arms as the escutcheon. The origin of this manner of accompanying the escutcheon is found in the tombs of the 13th and 14th centuries. In the church of the abbey of Maubuisson, before the altar of Saint Michael, one could see, at the end of the last century, the tomb of Clarembaud de Vendel, on which this character was depicted wearing a coat of mail with his escutcheon placed on his body, émanché de quatre pièces. There still exist in the crypts of the church of Saint-Denis a considerable number of statues of princes of the royal blood, who died at the end of the 13th century or the beginning of the 14th, represented in the same manner, lying on their tombs. We will mention among others that of Robert de France, Count of Clermont, Lord of Bourbon (coming from the Jacobins of Paris), with his escutcheon hung over his left shoulder, bearing: de France (ancient) à la cotice de gueules; that of Louis de Bourbon, grandson of Saint Louis, likewise; that of Charles d'Alençon whose escutcheon bears: de France (ancient) à la bordure de gueules chargée de seize besants..., etc. (see TOMB). On the gold coins, Philippe de Valois is represented seated on a folding chair, holding his sword aloft in his right hand and leaning on his escutcheon de France with his left. In the nobles à la rose and the nobles Henry of England, this prince is depicted standing in a ship from which he emerges halfway up the body, holding a high sword in his right hand and an escutcheon écartelé de France et d'Angleterre in his left. In the Angelots, the escutcheon is attached to a cross which serves as the mast of the vessel. Taking the part for the whole, these gold coins were soon given the name of 'écus d'or'.
There is yet another manner of supporters, namely, those consisting of having the escutcheon borne by Moors, savages, mermaids, real or fabulous animals. The origin of this custom is found in tournaments. Knights had their lances, helmets, and escutcheons carried by pages and valets disguised as strange characters or animals. To open the pas d'armes, the tenants of the tournament would have their escutcheons attached to trees on the main roads, or in certain designated places, so that those who wished to fight against them would go and touch these escutcheons. To guard them, dwarfs, giants, Moors, men disguised as monsters or wild beasts were employed; one or more heralds of arms would take down the names of those who touched the escutcheons of the supporters. At the famous tournament that took place in 1346, on the first of May, at Chambéry, Amédée VI of Savoy had his escutcheon attached to a tree and guarded by two large lions, who from that time onwards became the supporters of the coat of arms of Savoy; this prince likely chose these animals as supporters because the Chablais and the duchy of Aosta, his two principal lordships, had lions as their arms. The escutcheons, armorial bearings, crests, and devices of the knights who figured at this tournament remained deposited, to the number of twenty, for three centuries in the great church of the Fathers of Saint Francis at Chambéry; it was not until around 1660 that the good fathers, while having their church whitewashed, removed this precious monument.
Charles VI appears to be the first of the kings of France to have borne his escutcheon and device supported by supporters. Juvénal des Ursins relates that this prince, on a hunting expedition to Senlis, pursued a deer which wore a golden copper chain around its neck; he wished for the deer to be captured alive by the nets, which was accomplished, and it was found that the said chain bore the inscription: Cæsar hoc mihi donavit. From that moment, the king, of his own accord, adopted as his device a crowned golden deer in flight around the neck, and wherever his arms were displayed, there were two deer supporting them on either side. 1380.
Charles VII, Louis XI, and Charles VIII subsequently retained the winged deer as supporters of the royal arms. Louis XII and Francis I took as supporters, the former, porcupines, and the latter, salamanders, which were the animals of their devices. From the 16th century onwards, almost all families of the French nobility adopted supporters for their coats of arms; however, this practice was not stringent, and one often changed the supporters of their arms according to circumstances. A family which had savages or Moors as supporters of their escutcheon, upon having it painted in a chapel, would replace these secular figures with angels. The arms of Savoy, for instance, which we have previously mentioned, were supported by an angel on one of the doors of the Convent of Saint-François in Chambéry, with the device: Crux fidelis inter omnes. The arms of cities were also, from the 15th century, depicted with supporters: Basel has a dragon as its supporter; Bordeaux, two rams; Avignon, two goshawks, with the device: Unguibus et rostro. Often, the supporters were derived from the names of the families; thus, the House of Ursins had two bears as supporters. The supporters are sometimes varied; the kings of England have as supporters of their arms, on the right, a crowned leopard armed and langued azure, and on the left, a silver unicorn, collared with a crown and chained gold, passing between the two forepaws and returning onto the back. But these supporters were adopted after the union of Scotland with the Kingdom of England; prior to this era, the supporters of the arms of England were a lion and a dragon, the latter symbol due to the Order of the Garter dedicated to Saint George.
During tournaments and before entering the palisade, it was customary to display the combatants' coats of arms on rich carpets. Perhaps this is the origin of the lambrequins, on which, from the 15th century onwards, coats of arms were painted. When a tenant presented himself at the pas d'armes, his escutcheon or shield was, in certain circumstances, suspended in a pavilion which had to be opened to allow those who wished to joust to touch it. 'On the first Saturday of May in the year 1450, the pavilion was erected, as was customary, and as always continued every Saturday of the year, during the enterprise of the aforementioned. There came to the said pavilion a young squire from Burgundy, named Gérard de Rossillon, a handsome companion, tall and straight, and of good stature; and the said squire addressed himself to Charolois the herald, requesting him to open it; for he wished to touch the white shield, with the intention of combating the knight who had taken up the axe, until the completion of twenty-five blows. The said herald opened it, and Gérard touched it; and of this a report was made to Sir Jacques de Lalain, who promptly sent to him to take a day...259' One can still see in this custom the origin of the lambrequins which seem to reveal the escutcheon. It should also be noted that from the 15th century onwards, the helmets of knights who were to joust were adorned with a lambrequin of cloth or gilded leather and painted, frayed at the edges; this kind of decoration which accompanies the crest surmounting the escutcheon, and which falls on both sides, appears to be the origin of this accessory found joined to coats of arms during the 15th and 16th centuries... 'The crest must be on a piece of leather bulled, which must be well folded with a stick of iron, or more within; and the said piece of leather must cover the entire top of the helmet, and will be covered by the lambrequin, emblazoned with the arms of him who wears it. And on the said lambrequin, at the highest point of the top, will be placed the said crest, and around it will be a twist of the colours that the said jouster wishes, as thick as the arm or more or less to his pleasure260.' As we have already stated at the beginning of this article, knights and princes who presented themselves in the palisade to joust adopted fanciful arms and appeared with their hereditary arms only exceptionally. Family coats of arms were taken too seriously to be exposed to the hazards of combats which were nothing more than a game. It is curious to read on this subject the passage from the Mémoires of Olivier de la Marche, very expert in these matters. 'On the other hand,' he says261, there presented himself Michau de Certaines on a horse covered with his arms: which several people marvelled at; and it seemed to several, that considering that the arms of a noble man are and should be the enamel and noble mark of his ancient nobility, which should never be put in danger of being tripped over, overturned, knocked down, or trampled as low as the ground, as long as the noble man can avert it or defend it; for to risk the rich display of his arms, a man risks more than his honour, because to risk his honour is a risk only to himself, and one which each has the power to control; but to risk his arms, is to risk the adornment of his parents and his lineage, and to risk at a small price that in which he can have only his share; and in this manner it is placed at the mercy of a horse and an irrational beast (which can be brought to the ground by a hard blow, or stumble by itself or march badly); which the most valiant and most sure man in the world would well consider, and would hesitate to carry on his back in such a case...'
The eve of the tournament, the jousters were invited to have their arms, helmets, crests and banners deposited at the hotel of the judges arbiters. These arms, deposited under the porticos of the court, were examined by the judges to make the department. 'Item, and when all the helmets are thus placed and arranged for the distribution, all the ladies and damsels, and all lords, knights and squires, will come to visit them from one end to the other, in the presence of the judges who will lead three or four times around the ladies to see and visit the crests; and there will be a herald or pursuivant who will tell the ladies, according to where they are, the names of those to whom the crests belong, so that if there is any who has spoken ill of the ladies, and they touch his crest, he will be deemed recommended the next day. Nevertheless, no one should be struck at the tournament, unless by the advice and ordinance of the judges, and the case well proved and truly attainted, be found worthy of punishment; and in this case, the slanderer must be so well struck that his shoulders feel it very well, and in such a way that he never again speaks or meddles dishonestly of the ladies, as he has been accustomed to262.'
These stamps, which surmounted the escutcheons emblazoned with arms, were, like the supports and supporters, merely variable accessories throughout the fifteenth century. A noble who had jousted brilliantly during the course of a tournament, his head covered with a helm bearing some singular emblem, and known as the chevalier de la licorne, du dragon, etc., would emblazon the shield of his family arms with this helm for a certain period, or for life, should new feats eclipse the former. It was not until the end of the fifteenth century that specific forms were adopted for stamps, as for crowns, indicating the degree of nobility or titles of the nobles (see LAMBREQUIN, TIMBRE). It was not until the seventeenth century that the arms of France were covered and enveloped in a pavilion or tent, that is, a baldachin and two curtain walls, this support or covering being thenceforth reserved for emperors and kings. Here is how these arms were blazoned: azure, three fleurs-de-lis or, two and one, the shield surrounded by the collars of the Orders of Saint Michael and the Holy Spirit, stamped with a fully open helm, or; above, the imperial crown of eight rays, highly exalted by a double fleur-de-lis or, which is the crest; as supporters, two angels vested in the coat of arms of France; all covered by the royal pavilion scattered with France, lined with ermine, and with the motto: 'Lilia non laborant, neque nent.' Under Henry IV and Louis XIII, the shield of Navarre was coupled with that of France, and one of the angels was vested in the coat of arms of Navarre. Until Charles V, the fleurs-de-lis were without number on a blue field; it was this prince who reduced their number to three in honor of the Holy Trinity. From the seventeenth century, dukes and peers enveloped their arms in the pavilion, but with a single curtain wall. The origin of this covering, as we have seen above, is the pavilion in which tournoyeurs retired before or after entering the lists, and not the imperial, royal, or ducal mantle; therefore, it is a misnomer to place the crown above the pavilion, for the pavilion should, on the contrary, cover the crown; and indeed, in the first arms painted with the pavilion, the crown is placed on the shield, and the pavilion envelops the whole. This error, which we see perpetuated, indicates how essential it is, in the matter of coats of arms, to know the origins of all the principal or accessory parts that should compose them.
The regular and secular clergy, as feudal lords, adopted arms as early as the thirteenth century; that is, abbeys, chapters, and bishoprics had their own arms, which did not prevent bishops from bearing their hereditary arms. To distinguish their escutcheons from those of secular members of their family, they surmounted them with the episcopal hat or mitre, whereas the nobility placed no sign above their arms. We have seen vault keys and paintings from the thirteenth and fourteenth centuries where the bishops' escutcheons are surmounted by the hat or mitre. 263 The episcopal hat and the cardinal's hat have the same shape; the former is green and has only ten tassels on the cords on each side, arranged 1, 2, 3, and 4; while the latter is red, and each cord ends in fifteen tassels, arranged 1, 2, 3, 4, and 5.
From the thirteenth century, painted or sculpted decoration admitted a great number of heraldic figures into buildings, and armorial bearings influenced artists until the beginning of the sixteenth century. Monumental painting hardly uses anything but heraldic enamels during the thirteenth, fourteenth, and fifteenth centuries; it does not model its ornaments, but, like in heraldry, lays them flat, redrawing them with a black line. The harmonies of heraldic painting are found everywhere during these periods. We elaborate on these observations in the entry for PEINTURE, to which we refer our readers.
A great number of stained glass windows from the time of Saint Louis have as a border, and even as a background, fleur-de-lis and towers of Castile. At Notre-Dame in Paris, two of the portals of the façade presented, in their bases, fleur-de-lis engraved in intaglio. The same is true at the portal of the church of Saint-Jean-des-Vignes in Soissons. The central trumeau of the main door of the church of Semur in Auxois, which dates from the first half of the thirteenth century, is covered with the arms of Burgundy and fleur-de-lis sculpted in relief. At Reims and Chartres, the stained glass windows of the cathedrals are filled with fleur-de-lis. At the cathedral of Troyes, in the fourteenth-century stained glass windows, we find the arms of the bishops and those of Champagne. Even towns and guilds took up coats of arms; the bonnes villes (good towns), those which had particularly associated themselves with the efforts of the royal power to free itself from feudalism, had the right to place the arms of France at the top; such were the arms of Paris, Amiens, Narbonne, Tours, Saintes, Lyon, Béziers, Toulouse, Uzès, Castres, etc. Some towns even bore: de France, particularly in Languedoc. Guilds generally took as arms figures derived from the trades they practiced; it was the same for ennobled burghers. In Picardy, many coats of arms of the fifteenth and sixteenth centuries are rebuses or canting arms, but most of these arms belonged to families originating from the industrial and commercial class of that province.
It was at the end of the thirteenth century, under Philip the Bold, that the first letters of nobility in favor of a goldsmith named Raoul appeared (1270) 264. From then on, the kings of France made extensive use of their prerogative; but they could not succeed in making the old nobility of ancient lineage regard these newly ennobled as gentlemen. The coats of arms of the new nobility, composed no longer on the battlefield, facing the enemy, but by some herald in the depths of his study, do not have the same originality of appearance, the same clarity and frankness in the distribution of colors and figures that we find in the coats of arms of the old nobility.
At the beginning of his reign, Louis XV went even further than his predecessors in instituting the Noblesse militaris 265. The considerations preceding this edict still show deference towards the nobility of race, and the tendencies of the monarchy, now master of feudalism. The great examples of zeal and courage that the Nobility of our Kingdom has given during the course of the last war, say these considerations, have been so worthily followed by those who did not have the same advantages on the side of birth, that we shall never lose sight of the generous emulation with which we have seen them fight and defeat our enemies: we have already given them authentic testimony of our satisfaction, through the ranks, honors, and other rewards that we have granted them; but we have considered that these favors, personal to those who obtained them, will one day die with them, and nothing has seemed more worthy of the goodness of the Sovereign than to pass on to posterity the distinctions they have so justly earned through their services. The oldest nobility of our States, which owes its original glory to arms, will surely see with pleasure that we consider the communication of its Privileges as the most flattering reward that those who have followed in its footsteps during the war can obtain. Already ennobled by their deeds, they have the merit of nobility, if they do not yet have the title; and we are all the more willing to grant it to them as we will thereby remedy what might be lacking in the perfection of previous laws, by establishing in our Kingdom a Military Nobility that can be acquired by right through arms, without particular letters of ennoblement. King Henry IV had the same objective in article XXV of the edict on taxes that he issued in 1600...
The institution of military orders in the 12th century created guilds powerful enough to alarm the kings of Christendom. It was feudalism, no longer rival and scattered, but organized, armed, and capable of imposing the harshest conditions on sovereigns. The monarchical power, after shattering the bundle, sought to gather it around itself and make it a rampart; it instituted the Orders of Saint Michael and the Holy Spirit during the 15th and 16th centuries, the Order of Saint Louis in the 17th century, and later still, Louis XV established the Order of Military Merit shortly after the promulgation of the edict from which we have quoted an extract. These institutions effaced the last escutcheons with coats of arms. Henceforth, nobility was to be recognized by a general sign, no longer by individual signs. Monarchy sought to place all nobility, whether ancient or new, on the same footing, to cloak it with the same mantle; and on the night of August 4, 1789, the Constituent Assembly shattered escutcheons which, veiled by royal power, were for the masses merely the sign of unjust privileges, no longer the memory and mark of immense services rendered to the fatherland. The royal escutcheon of Louis XIV had covered all those of the French nobility; on the day of danger, it stood alone; it was broken; it had to be.
Note 254: (return) Blazoning derives from the German word blasen (to blow the horn): “It was formerly the custom of those presenting themselves to enter the lists in tournaments to announce their arrival in this manner; then the heralds sounded the trumpet, blazoned the arms of the knights, described them aloud, and sometimes lavished praise upon these warriors.” (New Method of Blazonry, or the Art of Heraldry by Father Ménestrier, arranged in a better order, etc., by M. L***. 8vo, Lyon, 1770.)
Note 256: (return) It is understood that, in accordance with the method employed since the 17th century to have the enamels of armorial bearings recognized by engraving, we express silver by the absence of any hatch, gold by a dotted line, azure by horizontal hatches, gules by vertical hatches, sinople by diagonal hatches from right to left (of the escutcheon), purple by diagonal lines from left to right, and sable by black without work, although in intaglio engraving or steel engraving, it is indicated by crossed horizontal and vertical hatches.
Note 258: (return) It does not appear that fixed rules were adopted during the 13th and 16th centuries for the form or proportion to be given to escutcheons; they are more or less long in relation to their width or more or less square; there exist in the 13th century (in the frescoes of the Church of the Jacobins of Agen, for example) escutcheons that are finished at the point in a semicircle.
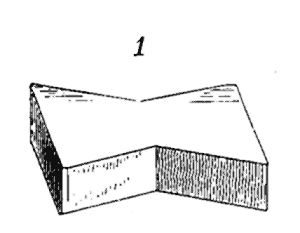 SWALLOWTAIL, n.f. (Tail of). A type of metal, wood, or stone cramp, having a double swallowtail shape, used to maintain the spacing between two stones, to join timber framing members, or to secure boards (1). This type of crampon has been employed since ancient times. When the obelisk of Luxor was dismantled for transport to France, a wooden swallowtail was found beneath the lower bed of this granite block, originally embedded to prevent cracking of a filus. In fragments of ancient constructions reused in the Gallo-Roman period for city ramparts, one often encounters notches indicating the frequent use of iron or bronze swallowtails. We have found wooden examples in Romanesque constructions of the early period. Sometimes, the capital of engaged columns, flanking square pillars in the 11th and 12th centuries, is subsequently supported by a false cut in a swallowtail shape (2). The same is true for corbels forming a large projection and designed to carry a weight (3).
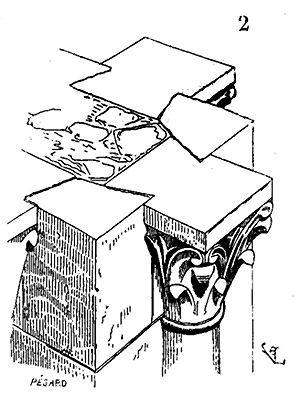
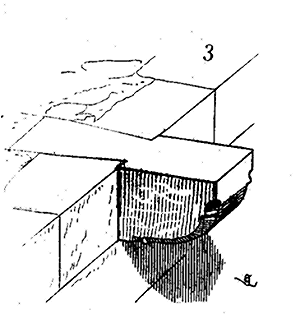
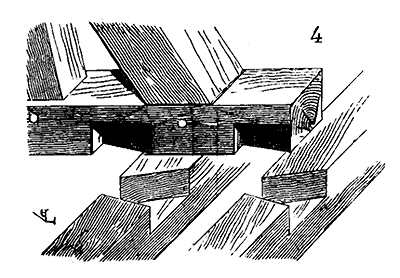
But it is particularly in timber framing that the swallowtail was widely used during the Middle Ages. The tie beams of farmsteads in roof timbers of the 13th, 14th, and 15th centuries are generally assembled in double-saddle and half-lap joints (4), to resist the thrust of the rafters supporting the roof and resting on these timbers from one tie beam to another (see TIMBER FRAMING). The use of tongues and grooves being uncommon in joinery prior to the 15th century, the members of door panels, and boards, are often joined by swallowtails notched at half-lap (5). In this case, joiners took care to select very hard and tough woods such as elm, knotted parts of walnut or oak for the swallowtails.
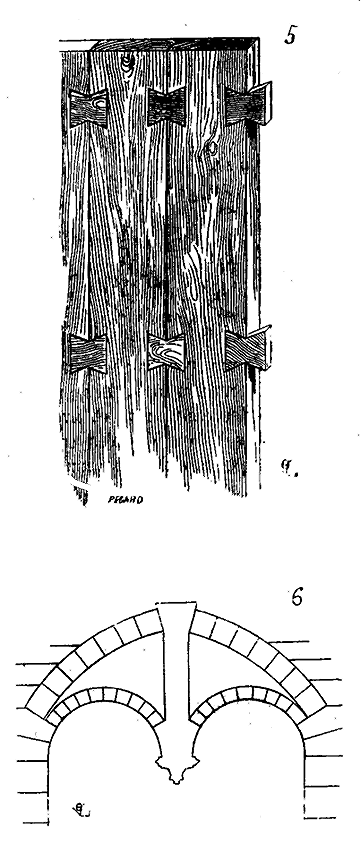
Architects of the 15th and 16th centuries used and overused stone swallowtails to support large corbels, to suspend vault keys or beds receiving arches without the aid of a bearing point (6) (see PENDING KEY, VOULT). Stone swallowtails have the disadvantage of breaking easily at their weakest point; as stone lacks elasticity, the slightest movement in the blocks they are intended to join breaks them, rendering their use futile.
END OF VOLUME ONE.
Paris.--Printed by Bonaventure and Ducessois. 55, quay of the Grands-Augustins.

END OF THE PROVISIONAL TABLE OF THE FIRST VOLUME.