
SECOND VOLUME.
BYIS
B. BANCE, PUBLISHER
RUE BONABYTE, 13.
1854
The author and publisher reserve the right to translate and reproduce this work
in countries where the property of French works is guaranteed by treaties.

(Continued).
The art and science of building design, architecture is a discipline that encompasses the conception, planning, and execution of structures. In the medieval period, it was often employed to create religious and civic edifices that reflected the spiritual and temporal power of the Church and the State. One may observe a rich diversity of styles and techniques across the regions of France, each influenced by local traditions and available materials.
The government architect, or architect of the state, is an official employed by the government for the design and construction of public buildings. This position is akin to the architect of the crown in monarchies, where the architect is responsible for the architectural works of the royal family and the state.
In France, the government architect has been a key figure in the development of public architecture, particularly during the Ancien Régime. The office has evolved over time, with varying degrees of influence and responsibility.
BYIS
B. BANCE, PUBLISHER
RUE BONABYTE, 13.
The author and publisher reserve the right to translate and reproduce this work
in countries where the property of French works is guaranteed by treaties.
(Continued).
ARTS (liberal), n.m.pl. The monuments of the 12th and 13th centuries frequently depict the seven liberal arts. The beautiful manuscript encyclopedia entitled: Hortus deliciarum, composed in the 12th century by Herrade de Landsberg, abbess of the monastery of Hohenbourg (Saint Odile), in Alsace, and preserved in the Library of Strasbourg1, contains among its vignettes a personification of philosophy and the seven liberal arts. The central figure, Philosophy, is represented seated; seven springs issue from her breast; these are the seven liberal arts: Grammar, Rhetoric, Dialectic, Music, Arithmetic, Geometry, and Astronomy. This figure, which occupies the center of the vignette, is crowned with a band from which three heads emerge; the three names: 'Ethica, Logica, Physica,' surmount them; beneath her feet, Socrates and Plato write; this legend accompanies them: Naturam universoe rei queri docuit philosophia. Around the circle that encloses the principal subject are drawn seven compartments in which her seven arts are depicted. At the top, Grammar is represented holding rods and a book; following from left to right, Rhetoric holds a stylus and tablets; Dialectic, a dog's head, caput canis, and this legend: Argumenta sino concurrere more canino. Music plays a harp, cithara; before her is a kind of viol, called lira; behind her a hurdy-gurdy indicated by the word organistrum. Arithmetic carries a semicircular rod to which black balls are threaded, a sort of abacus still in use in the East; Geometry, a compass and a rule. Astronomy holds a bushel full of water, probably to observe the stars by reflection; above the bushel, stars are depicted. Four pagan poets sit beneath the cycle of arts; they hold pens and knives or scrapers; on their shoulder, a black bird (the unclean spirit) seems to inspire them.
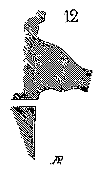
The right door of the western façade of Chartres Cathedral presents, sculpted in its voussoirs, the liberal arts.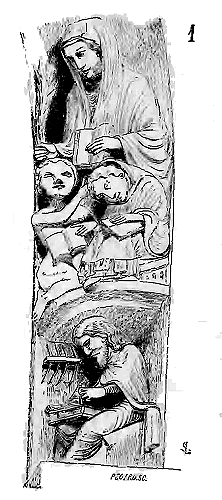 Each science or art is personified by a seated woman; beneath her, a man is busy writing on a desk (scriptionale) placed on her knees. Mr. Abbé Bulteau, in his Description of Chartres Cathedral2, identifies each of these figures; indeed, most of them, if not all, are easily recognizable by the attributes that accompany them. Music strikes three bells with a hammer; on her knees is placed a harp with eight strings; viols are hung at her sides. Beneath Music, Pythagoras writes; he holds a scraper in his left hand. Arithmetic carries in her right hand a winged dragon, and in her left a scepter. Gerbert writes under her dictation; he dips his pen in his inkwell. Rhetoric speaks; Quintilian, placed below her, trims his pen. Geometry holds a compass and a square; Archimedes writes. Philosophy holds an open book on her knees. Plato seems to be speaking. Astronomy gazes at the sky and carries a bushel, as in Herrade's manuscript. Ptolemy holds a cylindrical object in each hand. Grammar holds a rod in her right hand, an open book in her left; two schoolboys are crouched at her feet: one studies, the other holds out his hand to receive a correction; her figure is grimacing. Beneath Grammar, Chilon writes. We provide (1) a copy of this last 12th-century sculpture, remarkably executed. Chilon is very attentive; leaning over his desk, he uses the scraper; to his right, pens are placed on a rack.
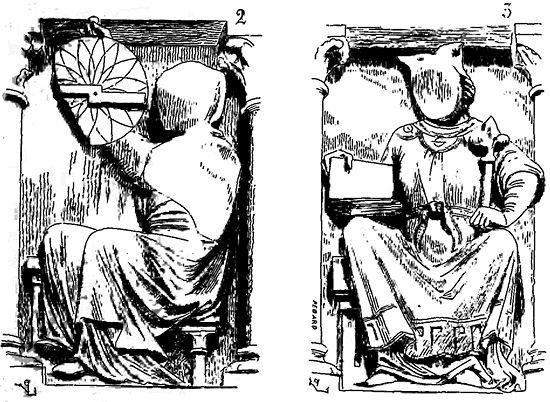
The liberal arts are not always limited to seven in number. They are encountered depicted in varying quantities. At the central door of the cathedral of Sens, dating from the end of the 12th century, the arts and sciences number twelve; unfortunately, most of these bas-reliefs, sculpted in the basement of the left side, are so mutilated that they cannot all be identified. 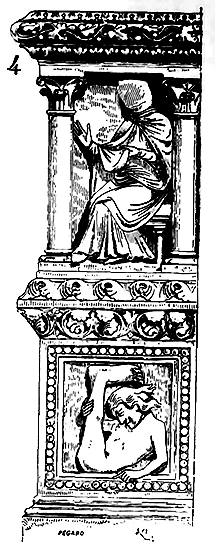 One distinguishes Grammar; Medicine (probably), represented by a figure holding plants; Rhetoric, who appears to be speaking; Geometry; Painting, drawing on a tablet resting on her knees; Astronomy (2); Music; Philosophy or Theology (3); Dialectic (?) (4). Beneath each of these figures is sculpted a real or fabulous animal, or some prodigious monster, as can be seen in Figure 4. One distinguishes a lion devouring a child, a camel, a griffin, an elephant carrying a tower, etc.
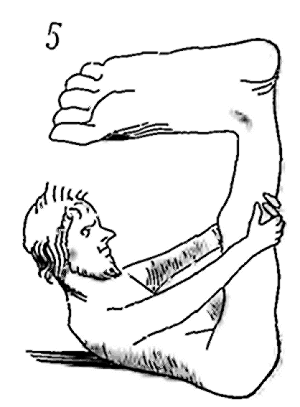
It is important to remember that the encyclopedic spirit dominated at the end of the 12th century, and in great sacred monuments such as cathedrals, there was an attempt to summarize all the knowledge of the time. It was an open book for the masses, who found there, on the stone, elementary teaching. In the first printed books at the end of the 15th century or the beginning of the 16th, such as cosmographies, for example, a large number of these figures that we see sculpted on the basements of our cathedrals were reproduced, and these were intended to familiarize popular intelligences not only with the history of the Old and New Testaments, but also with philosophy and what was then called physics, or natural knowledge. In the Universal Cosmography of Sebastian Munster3, we find wood engravings that reproduce the natural peculiarities sculpted in many of our 12th-century churches; and to cite only one example, Sebastian Munster gives, on page 1229 of his collection, the man with the large foot who is sculpted on the basements of the central door of the cathedral of Sens (5)4, and here is what he says:
"...Similarly, some other peoples are said to have only one leg, which is extremely large, without bending the knee, and yet they are of marvelous speed, and they are called Sciopodi. These, as Pliny attests, in the summer time, stretched out on the ground with their faces up, make shade with their foot." These strange figures, which we are too easily inclined to consider as the fantasies of artists, had their place in the encyclopedic cycle of the Middle Ages, and ancient authors for the most part bore the cost of this natural history, scrupulously figured by our painters or sculptors of the 12th and 13th centuries, in order to make known to the people all the works of Creation (see BESTIARY).
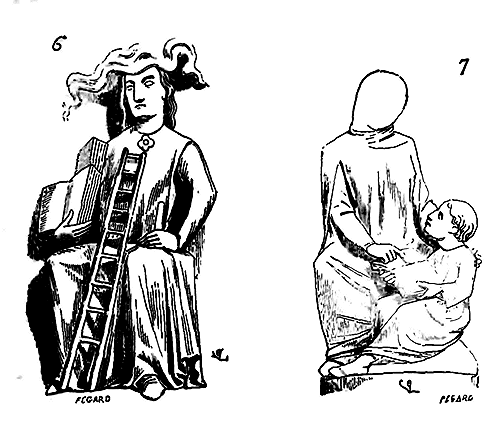
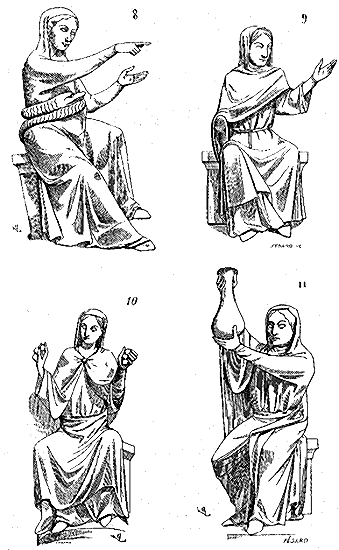
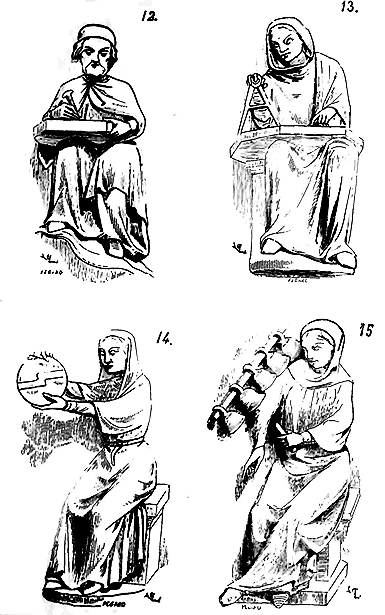
But let us return to the liberal arts. One of the most beautiful collections of the liberal arts depicted is seen at the western portal of the cathedral of Laon (from 1210 to 1230), in the voussoirs of the great bay on the left, above the porch. There, the figures number ten. The first, on the left, represents Philosophy or Theology (6). This statuette holds a scepter in her left hand5, in her right hand an open book; above, a closed book. It is to be presumed that the closed book represents the Old Testament, and the open book the New. Her head is not crowned as at Sens, but is lost in a cloud; a ladder starts from her feet to reach her neck, and represents the succession of degrees to be climbed to reach perfect knowledge of the queen of sciences. The second, above, represents Grammar (7). The third, Dialectic (8); a serpent serves as her belt. The fourth, Rhetoric (9). The fifth, Arithmetic; the statuette holds balls in both hands (10). The first figure on the right represents Medicine (probably); she looks through a vase (11). The second, Painting (12); she is the only statue depicted as a man drawing with a stylus in the form of a nail, on a pentagonal tablet. The third, Geometry (13). The fourth, Astronomy (14). It is worth noting that the disk held by this statue of Astronomy is cut by a double broken line; the same is true at Sens. At Chartres, angels also hold disks cut in the same way. Is this a way of depicting the solstices? That is for each person to discover.
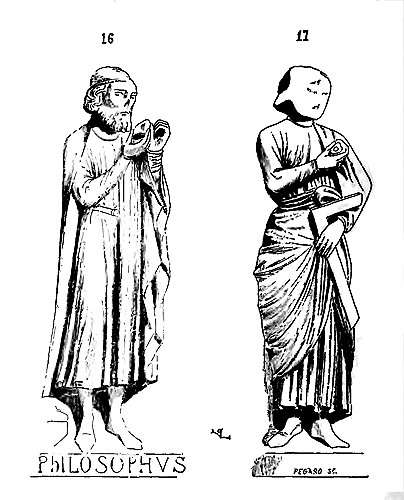
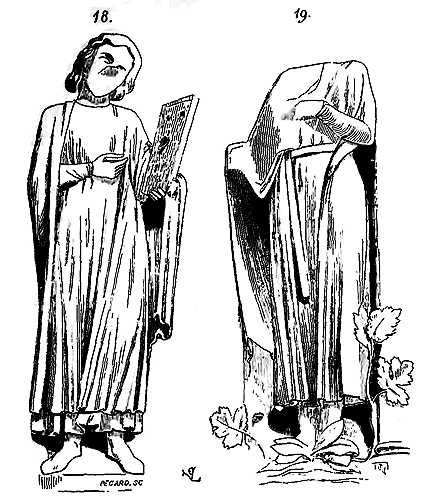
In the pedestal of the statue of Christ that decorated the trumeau of the cathedral of Paris, the liberal arts were sculpted. On one of the pillars that support the beautiful statues of the northern porch of the cathedral of Chartres (around 1240), we see depicted the Philosopher (16), the Architect or Geometer (17), the Painter (18); he holds a palette in his left hand, on which thick colors appear to be placed; in his right hand, he held a brush of which only a piece of the shaft remains, and the bristles on the palette. The Physician (probably) (19); plants grow under his feet; the top of the figure is mutilated6.
We find yet another quite complete series of the liberal arts figured beneath the porch of the cathedral (a Christian church that contains the seat of a bishop) of Fribourg in Brisgau. Here the names of the figures are painted beneath the feet of the statues. This collection is therefore precious, in that it can, along with the manuscript of Herrade, facilitate the explanation of the sculpted figures elsewhere, which are accompanied only by attributes. Thus, at Fribourg, Dialectic seems to be counting on her fingers, Rhetoric holds a bundle of flowers, Medicine looks through a bottle, and Philosophy tramples a dragon beneath her feet; she is crowned.
From the examples we give here, one sees that in the great cathedrals at the end of the twelfth century and the beginning of the thirteenth, the liberal arts occupied an important place; this is indeed, at that time, the study of ancient philosophy, sciences, and letters was in great honor, and on our monuments, the personifications of the liberal arts were found alongside the saints, representations of virtues, and the parable of the wise and foolish virgins. The idea of forming a whole of the arts, of making them all subject to philosophy, was moreover fortunate, and perfectly explained the encyclopedic tendencies of the exalted minds of that time.
Note 6: (return) There are laws that pronounce rather severe penalties against those who mutilate public buildings; cathedrals and churches, as far as we know, are not excepted. Every day, however, children, on leaving school, throw stones, at fixed times, against their sculptures, over the entire surface of France. It has sometimes happened to us to complain of this savage habit; but the complaint of an uninterested individual is hardly listened to. The magistrates in charge of urban police would render a service to the arts and artists, and also to civilization, if they wished to enforce the laws in this regard. It is well done for the untimely destruction of game. Now a bas-relief is worth, if not to everyone, at least to some, a partridge, and laws are usually executed, regardless of the small number of those whose interests they protect (see article 257 of Napoleon's Code, Penal Code). All the mutilations of the curious and often beautiful figures that we have given above are due much more to the hands of children leaving our public schools than to the hammer of the demolitions of 1793.
ASSEMBLAGE, n.m. This term denotes the gathering or joining of pieces of charpente (timber framing; voy. TIMBER FRAMING).
COURSE, n.f. Each layer of stone, rubble, or brick, in a construction, is termed a course. The height of courses varies in medieval buildings according to the quality of the building materials available to the builders. It is common knowledge that limestone is found beneath the ground, arranged in layers of varying thickness. The medieval architects had the sound judgment to modify their constructions based on the natural height of these layers. This practice avoided the waste of stone, which is so costly today, when we attempt to subject stone to an architectural form often at odds with the natural height of the stone layers. The builders prior to the Renaissance era were unfamiliar with the technique of sciages (sawing), which allows a limestone layer to be cut into any number of courses. The stone was used as it was obtained from the quarries; hence, the natural height of the courses had a significant influence on the architectural form of buildings from the same era (see CONSTRUCTION).
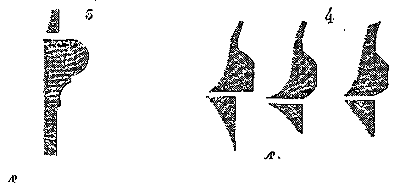
ASTRAGAL, n.m. It is the moulding that separates the capital from the shaft of the column. In the Roman orders, the astragal is part of the shaft; it is composed of a cavetto, a fillet, and a torus (1). 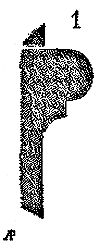 This form is generally followed in the buildings of the early Middle Ages. The column shaft bears the astragal; but from the 12th century onwards, one often sees the astragal attached to the capital, in order to avoid the considerable hollow that its separation necessitates on the shaft. As long as the column is tapered or curved, this hollow is only made in part of the shaft; but when the column becomes a perfect cylinder, that is, when its diameter is equal from bottom to top, dating from the early 13th century, the astragal becomes, without exception, a part of the capital. Its profile varies from the 10th to the 16th century, both in form and dimension. In the buildings of the Carolingian period, the astragal, in relation to the height of the capital and the diameter of the column, takes on greater importance than in the Roman orders; the cavetto diminishes at the expense of the torus, or disappears completely (2)7, or is replaced by an ornament. The form of the Roman astragal as part of the column shaft is especially preserved in regions where ancient monuments remained standing.
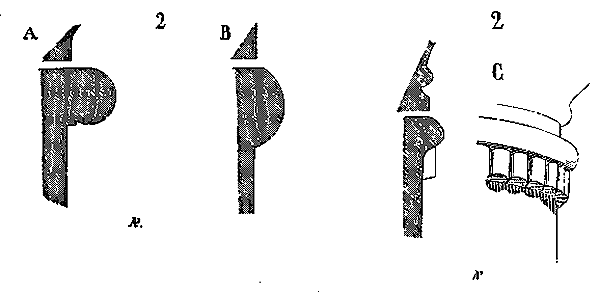
In Autun, Langres, Burgundy, Provence, Auvergne, the astragal usually retains its primitive elements until the 13th century; however, during the 12th century, they become finer, and the cavetto, instead of joining the shaft, is separated from it by a slight projection (3)8. Sometimes, during this period of experimentation in the execution of profiles, the torus of the astragal, instead of presenting a half-circle in section, is flattened (4)9, or is composed of fine mouldings, or cut according to a polygon (5)10.
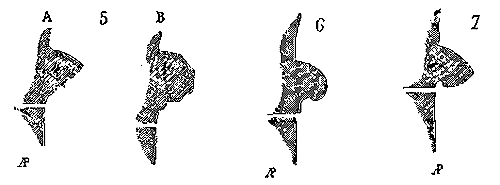
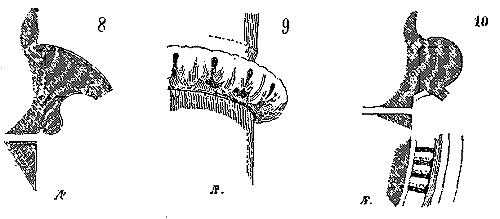
As the sculpture of the capitals becomes more elegant and intricate, and the diameters of the columns become less robust, the astragals lose their primitive heaviness and are clearly detached from the shaft. Here (6) is an astragal from one of the capitals in the choir of the church at Vezelay (early 13th century); (7) are capitals from the Gallery of Kings in Notre-Dame, Paris (same period). Then, finally, we give (8) the profile of the astragal adopted almost without exception during the 13th century; a profile that, in accordance with the method then in use, serves as a dripstone for the column.
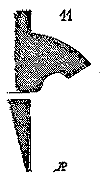
 Sometimes in transitional buildings, the astragal is decorated; in the choir of Paris Cathedral, some capitals in the triforium are equipped with astragals composed of rows of small water leaves (9); later on, especially in Normandy, one finds decorated astragals, as can be seen in the choir of Le Mans Cathedral (10). During the 14th century, astragals become thinner, their profiles less accentuated (11). In the 15th century, on the contrary, they take on heaviness and dryness, like all the profiles of that time; they have a strong projection that contrasts with the excessive thinness of the columnettes or vertical prisms (12). It goes without saying that at the time of the Renaissance, the Roman astragal reappeared with the imitations of the antique orders.
ATTRIBUTES, n.m.p. These are the objects borrowed from the material order, which accompany certain sculpted or painted figures to make them recognizable, or which are introduced into the decoration of buildings to indicate their purpose, sometimes also the reason for their construction, to recall certain events, or the memory of the personages who contributed to their execution, or the saints to whom they are dedicated. Greek and Roman antiquity abounded in attributes in its sacred or profane monuments. The Middle Ages, until the time of the Renaissance, were, on the contrary, sparing in this type of decoration. Divine personages, apostles, and saints are rarely accompanied by attributes until the middle of the 13th century (see APÔTRE, SAINTS), or at least these attributes do not have a particular character for each personage; thus, the prophets generally carry phylacteries; Our Lord, the apostles, scrolls or books; the martyrs, palms. The Virgin Mary is one of the sacred personages most frequently seen accompanied by attributes (see VIRGIN MARY sainte). But the figures that accompany the divinity or the holy personages, the virtues and vices, are rather symbols than attributes proper. Attributes were hardly introduced into the plastic arts until the art leaned towards realism at the beginning of the 14th century. It is then that we see the saints represented holding in their hands the instruments of their martyrdom, profane personages the objects that indicate their rank or status, their tastes or passions.
It is essential in the study of medieval monuments to distinguish attributes from symbols. For example, the demon in the form of a dragon that is sculpted under the feet of most bishop statues, biting the end of the pastoral staff, is a symbol and not an attribute. The lamb, pelican, phoenix, and lion are symbolic figures of the divinity, but not attributes; the keys in the hands of Saint Peter are a symbol, while the cross in the form of a saltire in the hands of Saint Andrew, the chalice in the hands of Saint John, the knife in the hands of Saint Bartholomew, and the square in the hands of Saint Thomas are attributes.
On the monuments of Roman antiquity, we frequently find represented objects such as sacrificial instruments on temples, weapons on triumphal arches, masks on theaters, chariots on hippodromes; nothing analogous in our Christian buildings of the Middle Ages (see DECORATION, ORNAMENTATION), whether religious, civil, or military. It was only at the time of the Renaissance, when the taste for imitating ancient arts prevailed, that sacred or profane buildings were covered with attributes; that religious instruments were sculpted or painted on the walls of churches; trophies or emblems of festivals, and even often objects borrowed from paganism and no longer in use in the society of the time, were depicted on the walls of palaces. Strange confusion of ideas, indeed, that brought together on the frieze of a church the heads of victims with ciboria or chalices, on the trumeaux of a palace Roman shields with cannons.
Note 11: (return) "... And note, says William Durand, that the patriarchs and prophets are painted with scrolls in their hands, and certain apostles with books, and certain others with scrolls. Doubtless because before the coming of Christ faith was shown in a figurative manner, and was enveloped in much obscurity within itself. This is why the patriarchs and prophets are painted with scrolls, by which imperfect knowledge is in a manner designated; but, since the apostles were perfectly instructed by Christ, that is why they can use books, by which perfect knowledge is appropriately designated. Now, since certain of them have written down what they have learned to be used in the instruction of others, that is why they are appropriately depicted, like doctors, with books in their hands, like Paul, Peter, James, and Jude. But the others, having written nothing stable or approved by the Church, are represented not with books but with scrolls, as a sign of their preaching... Confessors are represented with their attributes; bishops mitred, abbots hooded, and sometimes with lilies that signify chastity; doctors with books in their hands, and virgins (according to the Gospel) with lamps..." William Durand. Rational. Translated by M. C. Barthélemy. Paris, 1854; chapter III.
SAPWOOD, n.m. This is the white and spongy part of oak wood that is found immediately under the bark and surrounds the heart. Sapwood has neither duration nor solidity; its presence has the disadvantage of generating worms and causing wood rot. Ancient timber framings are always completely purged of their sapwood, hence their good preservation. There formerly existed in the forests of Gaul a species of oak, now disappeared, which had the advantage of producing pieces of great length, straight, and of approximately equal diameter from bottom to top; this oak had little sapwood under its bark, and was employed in whole pieces without being split. We have seen many of these woods in timber framings executed during the 13th, 14th, and 15th centuries, which, simply squared with the axe and sometimes leaving the bark visible on the edges, are barely burdened with sapwood. It would seem to us that there would be a considerable advantage in attempting to find and reproduce a wood species possessing such precious qualities (see TIMBER FRAMING).
ALTAR, n.m. All that we can know about the altars of the primitive Church is that they were indifferently made of wood, stone, or metal. During times of persecution, altars were often wooden tables that could be easily transported from one place to another. The altar of Saint John Lateran was made of wood. Emperor Constantine having granted peace to the Christian Church, Saint Sylvester openly placed in this basilica the wooden altar that had been used during times of trial, with the injunction that no one but the pope should celebrate mass on it. These wooden altars were made in the form of a coffer, that is, they were hollow. Saint Augustine relates that Maximin, bishop of Bagaï in Africa, was massacred under a wooden altar that the Donatists pushed over on him. Gregory of Tours often uses the word archa, instead of ara or altare, to designate the altar. These wooden altars were covered with precious materials, gold, silver, and gems. The altar of Holy Wisdom in Constantinople, given by Empress Pulcheria, consisted of a golden table adorned with gems.
It has been customary for several centuries to offer the holy sacrifice on stone altars, or if the altars are made of wood or any other material, there must be a consecrated stone slab or portable altar in the center. It does not seem that portable consecrated altars were admitted before the 8th century, and mass could be said on altars of gold, silver, or wood. Theodoret, bishop of Cyr, who lived during the first half of the 5th century, celebrated the divine mysteries on the hands of his deacons, at the request of the holy hermit Maris, as he relates in his Religious History 12. Theodore, archbishop of Canterbury, who died in 690, observes in his Penitential 13 that mass can be celebrated in the open country without a portable altar, provided a priest, or a deacon, or even the one celebrating mass, holds the chalice and the oblation in his hands. Portable altars seem to have been imposed in cases of absolute necessity from the 8th century onwards. Bede, in his History of the English, speaks of portable altars that the two Ewalds carried with them wherever they went 14. Hincmar, archbishop of Reims, who died in 882, permitted, in his Capitularies, the use of portable altars 15 made of stone, marble, or mosaics. During the 11th and 12th centuries, these portable altars became very common; they were taken on journeys. The Roman Order also calls them tabulas itinerarias. Inventories of church treasures frequently mention portable altars.
On the tables of fixed altars, it was customary, even before the 9th century, to inlay propitiatories, which were gold or silver plaques on which the holy sacrifice was offered. Anastasius the Librarian states in his Life of Pope Paschal I that this sovereign pontiff had a silver propitiatory placed on the altar of Saint Peter in Rome, one on the altar of the church of Saint Praxedes, on the altars of Saint Mary of Cosmedin, and of the basilica of Saint Mary Major. Pope Leo IV also had a propitiatory weighing 72 pounds of silver and 80 pounds of gold made for the altar of the basilica of Saint Peter.
Primitive altars, whether made of stone, wood, or metal, were hollow. The golden altar erected by Archbishop Angelbert in the church of Saint Ambrose in Milan was hollow, and the relics it contained could be seen through an opening in the back 16.
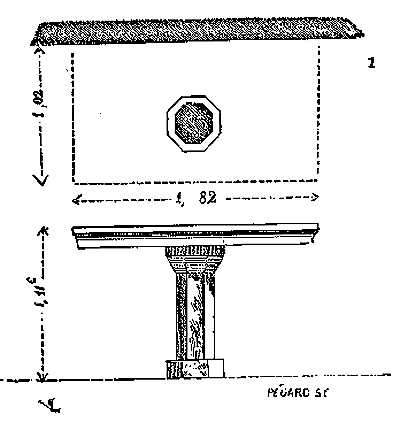
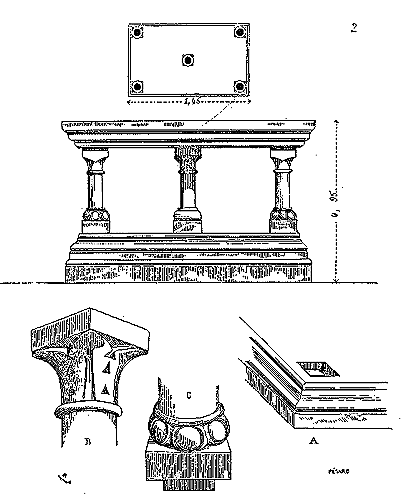
Bishop Adelhelm, who lived at the end of the 9th century, relates that a soldier of King Boso, who had become blind, regained his sight by crawling under the altar of the church of Mouchi-le-Neuf in the diocese of Paris while mass was being celebrated. Monuments support this in numerous texts that we deem unnecessary to cite 17; the most ancient known altars are generally carried on one or several columns 18 (1 and 2). Most Greek altars were carried on a single column. The use of hollow altars or those supported on isolated points continued until the 15th century. The altar was only considered as a table under which holy relics were sometimes placed, or which was raised above a crypt containing a holy body, for, in truth, reliquaries were rather placed, on certain occasions, on the altar than underneath it 19. To our knowledge, there are no complete altars of any importance in France that are earlier than the 12th century.
Figured in manuscripts or bas-reliefs prior to this period, they are very simple, almost always without reredoses, consisting merely of a table supported by columns and covered with napkins falling on both sides to the ground. The use of reredoses, however, is quite ancient, as evidenced by the golden reredos presented by Emperor Henry II to the Cathedral of Basel in 1019, now preserved in the Cluny Museum (see REREDOS); the large golden and enamelled reredos, enriched with jewels, placed on the high altar of the Church of Saint Mark in Venice, known as the Pala d'oro, parts of which date from the end of the 10th century; and the one formerly kept in the treasury of Saint-Denis. Since the altar was consecrated from the earliest centuries, no image should be placed on it in the presence of the Eucharist; but the reredos, not being consecrated, could be adorned with representations of holy personages, scenes from the Old and New Testaments. Except in certain cathedrals, from the 12th century onwards, altars are surmounted by very rich and often large reredoses. As for the tables of the altars, until around the middle of the 12th century, they are very often hollowed out in the shape of a platter. Saint Remigius, Archbishop of Lyon, had given to the Church of Saint Stephen, during the 9th century, an altar of marble whose table was hollowed out to a depth of approximately six centimetres, with small holes at each corner.20 D. Mabillon reproduces, in the third volume of his Annales Benedictini, an altar table seven palmes long and four wide, given by Abbot Tresmirus to his monastery of Mont-Olivet, in the diocese of Carcassonne, also hollowed out and filled with inscriptions and engraved ornaments, with the four signs of the Evangelists at the four corners.21 The large table of the high altar of the Church of Saint Sernin in Toulouse, rediscovered in recent years in one of the chapels and preserved in that church, was also surrounded by a rich ornamental border and hollowed out; this table appears to belong to the first half of the 12th century.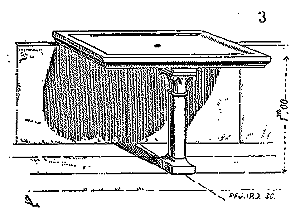 It seems that these tables were hollowed out and pierced with holes so that they could be washed without fear of spilling water that might carry particles of the Holy Species. Here (3) is the figure of the altar of the tribune of the Church of Montréal near Avallon, whose table, supported by a single column, is thus hollowed out and pierced with a small hole.22 “The great altar of the Cathedral of Lyon, says Monsieur de Moléon in his Voyages liturgiques23, is surrounded by a rather light copper balustrade, about two feet high, and it ends level with the back of the altar, which is about five feet wide. The altar, whose marble table is slightly hollowed out on top, is very simple, adorned only with a front and another at the reredos above. On this reredos are two crosses on either side; Scaliger says there were none in his time.”
Guillaume Durand, in his Rational, which one cannot read and meditate on too much when seeking to understand the Catholic Middle Ages24, elaborates at length on the altar and the significance of its various parts. “The altar, he says, following the Scriptures, had many parts, namely the high and low, the inner and outer... The top of the altar is God-Trinity, it is also the Triumphant Church... The bottom of the altar is the Militant Church; it is also the table of the temple, of which it is said: ‘Spend the feast days in holy banquets, seated and crowded at my table near the corner of the altar...’ The interior of the altar is the purity of the heart...”
The exterior of the altar is the pyre or the altar itself of the cross... Secondly, the altar also signifies the spiritual Church; and its four corners represent the four parts of the world over which the Church extends its dominion. Thirdly, it is the image of Christ, without whom no offering can be made in a manner pleasing to the Father. This is why the Church is accustomed to address its prayers to the Father through the intercession of Christ. Fourthly, it is the figure of the body of the Lord; fifthly, it represents the table on which Christ drank and ate with his disciples. Moreover, he continues, we read in Exodus that the tablets, that is, the tables on which the testimony was written, were placed in the ark of the Testament or Testimony; one may even say the testimonies of the Lord to his people; and this was done to show that God had revived the natural law engraved in the hearts of men by the writing of the tablets. An golden urn full of manna was also placed there to attest that God had given bread from heaven to the sons of Israel, and the rod of Aaron to show that all power comes from the Lord God, and the Deuteronomy as a sign of the covenant by which the people had said: 'We will do all that the Lord commands us.' And because of this, the ark was called the Ark of the Testimony or Testament, and for this reason, the Tabernacle was called the Tabernacle of the Testimony. Now, a propitiatory or roofing was made over the Ark... It is in imitation of this that in certain churches an ark or a tabernacle is placed on the altar in which the body of the Lord and the relics of the saints are deposited... Therefore, adds William Durand later, by the altar, we must understand our heart;... and the heart is in the middle of the body as the altar is in the middle of the church. It is concerning this altar that the Lord gives this order in Leviticus: 'The fire shall always burn on my altar.' Fire is charity; the altar is a pure heart... The white linens with which the altar is covered represent the flesh or humanity of the Savior... William Durand concludes his chapter on the Altar, by saying that the altar should never be stripped, nor covered with lugubrious vestments or thorns, except on the day of the Lord's Passion (which, he adds, is now disapproved of by the Council of Lyon), or when the Church is unjustly stripped of its rights. In his chapter III (on Paintings, etc.), he says: 'Sometimes the images of the holy Fathers are painted on the reredos of the altar... The ornaments of the altar are chests and shrines (capsis), hangings, phylacteries (philatteriis), candelabras, crosses, gold fringes, banners, books, veils, and curtains. The chest in which the consecrated hosts are preserved signifies the body of the Glorious Virgin... It is sometimes made of wood, sometimes of white ivory, sometimes of silver, sometimes of gold, and sometimes of crystal... The same chest, when it contains both consecrated and unconsecrated hosts, represents human memory; for man must continually remember the goods he has received from God, both temporal goods, which are represented by the unconsecrated hosts, and spiritual goods, represented by the consecrated hosts... And the shrines (capsæ) placed on the altar, which is Christ, are the apostles and martyrs; the hangings and linens of the altar are the confessors, the virgins, and all the saints, of whom the Lord says to the prophet: 'You shall clothe yourself with them as with a garment...' A tabernacle (tabernaculum), of which we have spoken in the chapter on the Altar, is also placed on the altar itself in certain churches.
At the corners of the altar, two candelabras are permanently placed to signify the joy of the two peoples who rejoiced at the nativity of Christ; these candelabras, between which is the cross, bear small lit torches; for the angel said to the shepherds: 'I bring you good news of great joy for all the people, for today in the city of David a Savior is born to you...'
The front of the altar is also adorned with a gold fringe, according to this word from Exodus (chapters XXV and XXVIII): 'You shall build me an altar, and you shall surround it with a border four fingers high.'
The book of the Gospel is also placed upon the altar, for the Gospel was published by Christ Himself, and He Himself bears witness thereto.
Speaking of the veils, the Bishop of Mende expresses himself thus: "It is to be noted that three kinds of veils are hung in the church, namely: that which covers the holy things, that which separates the sanctuary from the clergy, and that which separates the clergy from the people... The first veil, that is, the curtains that are drawn on either side of the altar, into the secret of which the priest penetrates, has been figured according to what we read in Exodus (XXXIV)... The second veil, or curtain wall, which, during Lent and the celebration of Mass, is spread before the altar, takes its origin and form from that which was suspended in the tabernacle and separated the Holy of Holies from the holy place... This veil hid the ark from the people, and it was woven with admirable art and adorned with a beautiful embroidery of various colors;... and, in imitation of it, the curtain walls are still today woven in very beautiful diverse colors...
In some churches, the altar, on the solemnity of Easter, is adorned with precious coverings, and upon it are placed veils of three colors: red, gray, and black, which designate three epochs. When the first lesson and the responsory are finished, the black veil is removed, which signifies the time before the law. After the second lesson and the responsory, the gray veil is taken away, which designates the time under the law. After the third lesson, the red veil is removed, which signifies the age of grace, in which, by the Passion of Christ, the keyway has been and still is opened to us into the Holy of Holies and to eternal glory."
However long these citations may be, their importance and value will be understood; they shed great light on the subject that occupies us. As long as the clergy maintained the ancient traditions, and until it was carried away by the somewhat disorderly taste of the sixteenth century, it knew how to preserve the altar's original meaning. The altar remained the visible symbol of the old and the new law. Each of the parts that composed it recalled the Holy Scriptures, or the great deeds of the primitive Church. Always simple in form, whether its material was precious or common, it was surrounded by all that should make it appear holy in the eyes of the faithful, without these accessories taking away from it that character of simplicity and purity which the false taste of the last centuries has removed.
We shall attempt, whether by means of texts or monuments, to provide a comprehensive idea of the altars in our medieval churches. But first, it is necessary to establish a distinction between the various altars. In cathedral churches, the high altar was not only simple in form but often lacked a reredos, being merely enclosed by a screen with hangings and curtains, and surmounted by a column with a crosier at which the Holy Eucharist was suspended. On either side were cabinets in which relics were kept; sometimes, instead of suspension, a rich tabernacle was placed on the altar, as William Durand informs us, to contain consecrated and unconsecrated hosts. However, it is presumed that these tabernacles or chests were not permanently affixed to the altar. On the altar itself stood only the cross and two candelabra. 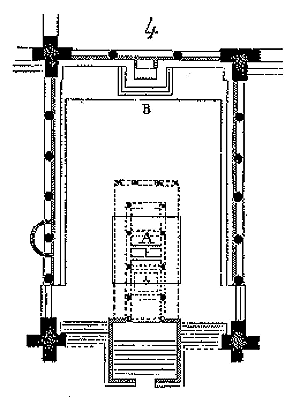
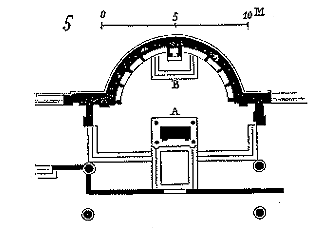 Until the 13th century, the thrones of bishops and the stalls of regular canons were generally arranged in cathedrals at the chevet, with the episcopal throne occupying the center. This arrangement, still preserved in some Roman basilicas, among others at St. John Lateran, St. Lawrence outside the Walls (4)25, St. Clement (5)26, etc., and which belonged to the primitive Church, necessarily prevented the establishment of side altars or reredoses, as they would have obscured the celebrant. Hence, reredoses are rarely seen on main altars in cathedrals, but rather on altars against walls or in chapels. In monastic churches, there was almost always a matutinal altar, where the ordinary office was said, placed at the entrance to the sanctuary at the end of the choir of monks, and the relic altar, positioned at the back of the sanctuary, behind or beneath which were kept the reliquaries of the saints. This was the arrangement of the main altars in the church of Saint-Denis in France, from the time of Suger. At the end of the apse, the illustrious abbot had a reliquary erected containing the reliquaries of the holy martyrs, before which was placed an altar. Here is D. Doublet's description of this remarkable monument... 'In this place is the most holy altar of the glorious holy martyrs (or the altar of the holy bodies, because their bodies rest beneath it), which is of grey porphyry in perfect condition: and the upper part, or surface of the same altar, is covered with fine gold, also enriched with several beautiful agates and precious stones. There is seen an excellent table covered with gold (a reredos), adorned and embellished with jewels, which was formerly made by King Pepin, which is square, and on the four sides are letters in enamel on gold, one after the other, in these terms: Bertrada Deum venerans Christoque sacrata. And then: Pro Pippino rege fælicissimo quondam... Behind this altar is the sacred coffin of the bodies of the holy martyrs, which contains, from the floor and pavement, five and a half feet high, and eight feet long by seven feet wide, made of a course of black marble all around the base, a foot high, and on the said course eight square pillars also of black marble, two and a half feet high, and on these eight pillars another course of black marble, with several ancient moldings, and between the said eight pillars, eight panels of trelliswork of iron, set in wood, of several beautiful designs, two and a half feet long, the central rear pillar and likewise the pillar at one of the corners of the rear, each covered with a band of gilded copper, also the trelliswork and wood covered with gilded copper with foliage, with several round enamels on gilded copper, and several gilded nails on them; and on the marble of the covering, inside the said coffin, a stone vault lined on the inside with gilded copper, which extends beneath the altar, which is the place where rest the sacred bodies of the apostles of France, Saint Denis the Areopagite, Saint Rustic, and Saint Eleuthere, in very ancient silver reliquaries, suspended by chains and silver loops, to which there are three silver keys...
'He makes both sides, the front, and the bed, Suger 27.'
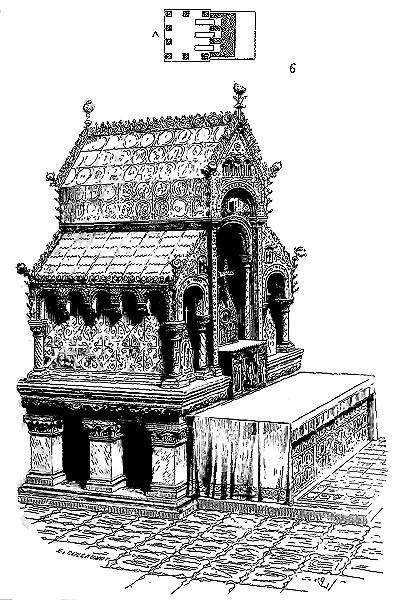
This meticulous description of the relic altar of the Abbey of Saint-Denis shows that, while the reliquary was important and as rich in ornamentation as in material, the altar placed in front retained the simplicity of primitive forms. This altar was independent of the reliquary; the three shrines of the saints were arranged to penetrate beneath the table, and the upper coffins, disposed in the great tabernacle with three naves, were painted, serving only to remind the faithful of the presence of the holy bodies which they could not see. Without attempting to restore this remarkable altar here, we nevertheless believe it our duty to provide a sketch traced as exactly as possible from the description, in order to make the text intelligible to all (6) 28.
This altar and its reliquary, placed at the back of the apse of the abbey church, were not surrounded by a particular enclosure, for the sanctuary itself was closed and raised about three meters above the ground of the nave and transept. It was accompanied only by two armoires to the right and left, containing the church's treasury (see ARMOIRE). As for the matutinal altar placed at the end of the axis of the crossing, almost leaning against the tribune formed by the elevation of the sanctuary, it was surrounded by iron grilles 'made with beautiful compartments,' comprising a marble table borne by four white marble pillars; it had been consecrated by Pope Saint Stephen 29. At the end of the 15th century, this altar was still surrounded by columns of vermeil surmounted by angels holding torches, and connected by rods upon which curtains slid. Behind the reredos, which was golden, was raised the shrine enclosing the relics of King Saint Louis.
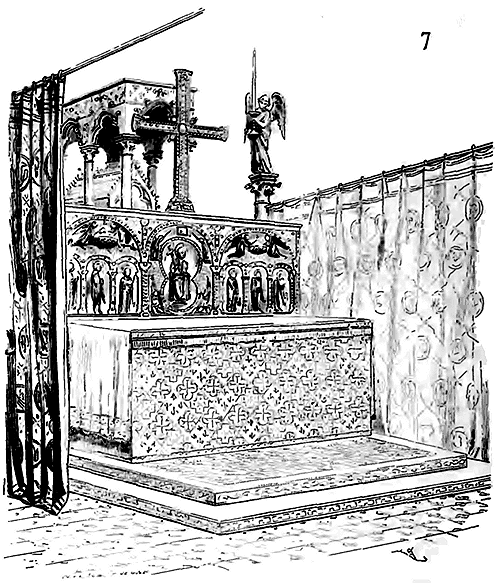
A delightful painting by Van Eyck, preserved in London in the collection of Lord ***, gives us the arrangement and form of the upper parts of this altar; the underside of the altar table is hidden by a rich tapestry facing (7). Here we find again the reredos given by Charles the Bald and the golden cross given by Abbot Suger 30. Van Eyck's painting is executed with such remarkable fineness and accuracy that one can perfectly distinguish even the smallest details of the reredos and reliquary. The characteristics particular to the different styles are observed with scrupulous fidelity. It is evident that the reredos belongs to the 9th century; the columns, angels, and reliquary to the end of the 13th century.
D. Doublet, in Chapter XLV of his Antiquities of the Abbey of Saint-Denis, gives a meticulous description of the golden reredos of this altar, which entirely corresponds to Van Eyck's painting; he mentions the quality and number of the precious stones, the pearls, their position, and the accessories accompanying the figures.
William Durand appears to admit that all the altars of his time were surrounded by veils and curtains, and indeed the examples given by descriptions or painted or drawn representations (for unfortunately not one of these monuments remains standing) support his text. In the time of Moléon (1718), there were still a certain number of altars that had retained their ancient disposition. This author cites that of Saint-Seine, of the order of Saint Benedict 31. 'The great altar has no reredos. There is only a step and six candlesticks on it. Above is a crucifix over eight feet high, beneath which is the suspension of the Blessed Sacrament in the chalice; and on either side of the altar there are four copper columns and four copper angels with candlesticks and candles and large curtains.' At Saint-Étienne of Sens (the cathedral), the same disposition. At the cathedral of Chartres, 'the great altar is very wide; there are no balusters, but only copper columns and angels above around the sanctuary. The front is attached to the altar cloths a half-foot on the altar; the fringe of the front is all the way at the top on the edge of the table. Above the altar there is only a front to the reredos, and above is an image of the Holy Virgin of gilded silver. Behind is a copper rod, and above a golden crucifix a foot and a half high, at the foot of which is another copper rod which projects about a foot or a foot and a half over the altar, at the end of which is the suspension of the holy chalice, according to the second Council of Tours sub titulo crucis corpus Domini componatur.' At Saint-Ouen of Rouen, 'the great altar is simple, separated from the wall with curtains on the sides, a wooden balustrade, four pillars and four angels above, as in the cathedral church. Above the reredos is the suspension of the holy chalice (at the foot of the cross), and the images of Saint Peter and Saint Paul, the first patrons, between two or three candles on each side. There are three lamps or basins before the great altar with three candles, as in the cathedral.' J. B. Thiers 32 clearly demonstrates that the practice of surrounding altars with veils, still preserved in his time in a few churches, was general in the early centuries of Christianity. Here we give a copy of the ancient high altar of the cathedral of Arras (8), depicted in a painting of the 16th century preserved in the sacristy of that church 33. This altar certainly dated from the 13th century, except perhaps the upper part of the suspension, the cross, which appears to belong to the 15th. This charming monument was constructed partly of white marble and partly of natural or gilded silver. The rear pier behind the reredos was in marble enhanced with a few gildings, it bore a small statue of the Virgin under a platform crowned with a silver crucifixion with Saint John and the Virgin; three angels receive the precious blood of Our Lord in small cups. Behind the platform of the Virgin was an angel in vermeil sounding the olifant. A crosier in vermeil to which was attached an angel with spread wings supported the holy chalice suspended by a small chain. On the reredos were placed reliquaries. Six silver and vermeil columns bore six angels between whose hands one distinguishes the instruments of the Passion. In the painting in the sacristy of Arras, the altar as well as the reredos are covered with altar cloths scattered with fleur-de-lis. We do not know how the reredos was decorated under the altar cloth; as for the altar, it presented a very remarkable disposition, a disposition which we reproduce in the engraving (fig. 8), after a drawing by the late Garnerey 34.
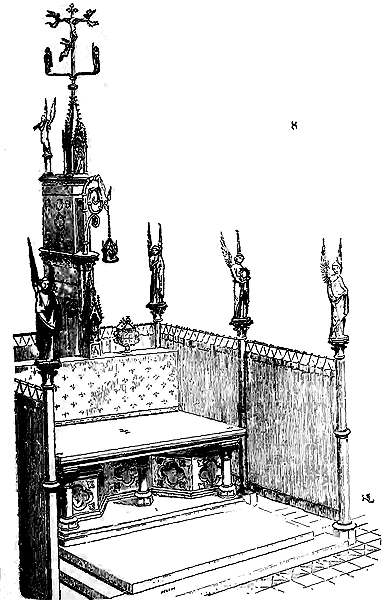
The high altar of the cathedral of Paris, which is depicted in an engraving of 1662 35, is arranged like that of the cathedral of Arras. Four angels holding the instruments of the Passion are placed on four copper columns supporting the rods on which the curtains slide. At Notre-Dame of Paris, the altar was very simple, covered with an altar cloth as well as the reredos; behind the altar rose the great reliquary containing the shrine of Saint Marcel. 'First of all, says Father Du Breul 36, behind and above the high altar, on a broad copper table, supported by four large and very high pillars of the same material, is placed the shrine of Saint Marcel, ninth bishop of Paris, which is of gilded silver, enriched with an infinity of large pearls and precious stones... Higher up from it, is a very large cross, of which the crucifix is of gilded silver.'
Next to this reliquary was another altar: 'On the right side, continues Du Breul, on the altar of the Trinity, called the altar of the Ardents, is the shrine of Our Lady, of gilded silver... On the left side of the said main altar is a shrine of wood, having only the front covered with gilded silver, in which is the body of Saint Lucan, martyr... Above the said altar of the Trinity are several shrines...'
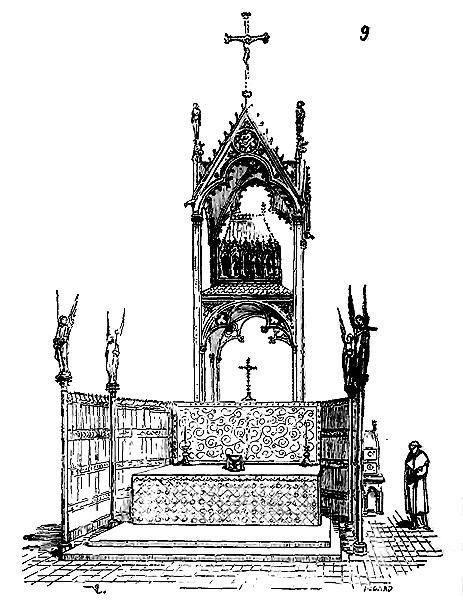
Behold, according to the engraving we mentioned earlier, the view of this high altar of Notre-Dame in Paris, with the shrine of Saint Marcel suspended beneath its grand baldachin (9). This principal altar appears to have been raised towards the end of the thirteenth century; perhaps it was contemporary with the enclosure of the choir, which dates from the beginning of the fourteenth century.
| |The relic altar of Arras Cathedral, arranged at the chevet of this church, and which is reproduced in M. Didron's Annales archéologiques (Archaeological Annals), from a painting preserved in the sacristy, presented a disposition analogous to that of the altar at the chevet of Notre-Dame in Paris, except that the reliquary is suspended above the altar, sealed to the two extreme pillars of the apse, and access to it is by a small wooden staircase placed to the right of this altar.
| |The practice of placing parements38 in front of altars, though ancient, was not uniformly adopted in France. This explains why, from the twelfth century onwards, some ancient altar tables are borne on rough masses, while others are supported by columnettes rich in sculptures, arcading, stone or marble plaques inlaid or carved. Monsieur de Moléon39 observes that 'in the chapels of Angers Cathedral Church, the altars (according to the ancient usage which still remains with us on Good Friday, and not so long ago also on Holy Saturday) are bare, and are covered with nothing; so that it is only a moment before saying Mass that the napkins are placed on them, which overflow like that on a table where one dines; and there is no parement.' The most customary form of the altar during the Middle Ages, whether or not covered with parements, is that of a table or a coffer.
|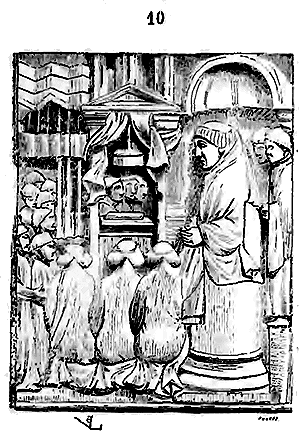
It is certain that the beautiful altars of the chapels of the abbey church of Saint-Denis in France, of which we provide drawings further on, and so many others, borne upon columns or presenting faces richly decorated with sculptures, paintings, and appliques, were not intended to receive vestments; whereas very ancient altars were already adorned with them. The main altar of the cathedral of Reims had a vestment partly of fine gold, partly of vermeil, given by Archbishops Hincmar and Samson des Prés. The altar of relics in the church of Saint-Denis was also covered on the front with a golden vestment enriched with precious stones, which had been given by Suger. But most often the vestments were of precious fabrics, for the fronts of altars as well as for the retables. Guillaume Durand 40 admits for ecclesiastical vestments only four principal colors: white, red, black, and green; he adds, indeed, that the use of these four colors is not absolutely rigorous; scarlet may, according to him, be substituted for red, violet for black, byssus for white, and saffron for green. It is probable that the vestments of altars were subject, like ecclesiastical garments, to these laws, and they must be distinguished from the red, gray, and black coverings or cloths mentioned by the Bishop of Mende in his third chapter, cited above. By changing the color of ecclesiastical garments according to the different times of the year, the clergy also changed, as is still practiced today, the color of altar vestments when these vestments were made of fabric. The same was true of the veils and curtains surrounding the altars; these hangings were variable. We will add, regarding the veils and curtains, that they were not uniformly arranged around altars during the Middle Ages. 'Besides that today,' says Thiers (Chapter XIV) 41, there are few ciboria above altars outside Italy, there are no altars that have veils or curtains all around. The truth is that in several ancient churches, both secular and regular, the principal altars have veils on the right side and the left side; but they have none in front or behind, because behind there are retables, paintings, or bas-reliefs, and the front is entirely open, except that in Lent these veils, spoken of by Beleth 42, Durand 43, and the Uz de Citeaux 44, are placed there. In other churches, the altars have no veils at all, although there is evidence that they had them formerly, or at least on the right and left, as recognized by the pilasters or wooden or copper columns still seen there today. Finally, there are an infinite number of altars that not only have no veils at all, but do not even appear to have had them in the past, having no remains of pilasters or columns. There were, however, veils around ancient altars in the churches of the East, as in those of the West, and they were kept open and extended (closed) at least during consecration and until the elevation of the holy host, in order to afford greater veneration to the divine mysteries.' After an extensive dissertation on the use of veils placed in front of Greek altars, Thiers concludes his chapter by saying: 'With regard to the churches of the West, we have ample evidence that the altars were surrounded by veils attached to the ciboria, their arcades, or the columns that supported them. One need only read the lives of the popes written by Anastasius the Librarian to be convinced, and especially those of Serge I, Gregory III, Zachary, Adrian I, Leo III, Pascal I, Gregory IV, Serge II, Leo IV, and Nicholas I; one will see that these sovereign pontiffs had twenty-five, eight, or mostly four veils of precious fabrics made in various churches in Rome to be stretched around altars; to be suspended from the ciboria of altars; to be attached to the arcades of ciboria around altars... Guillaume the Librarian, 'who added the lives of five popes, namely: Adrian II, John VIII, Martin II, or Marin I, Adrian III, and Stephen VI, to those that Anastasius finished with Nicholas I, still speaks of these same veils in the life of Stephen VI, where he says that this pope gave a linen veil and three other silk veils to be placed around the altar of the church of Saint Peter in Rome...'' Thiers, who does not seek his documents much beyond texts, does not seem certain that there were veils in front of altars in the church of the West. The fact does not seem doubtful to us, however, at least in a certain number of dioceses. Here (10) is proof in the form of a copy of an ivory carving of the 13th century 45, on which the anterior veil of the altar is perfectly visible. In this small sculpture, which we present at execution size, the priest is seated in a pulpit under a dais; three clerics are also seated in front of the altar, the anterior veil is raised. The suspension of the holy sacrament is attached beneath the ciborium. One sees only a book lying flat on the altar table, the Gospel; clerics hold three torches on the right side of the altar. We find analogous examples in stained glass windows, manuscripts, and sculptures from the 11th to the 13th century. Later, anterior altar veils are rare, and are found only on the sides, between columns, as shown in figs. 7, 8, and 9. It would seem that anterior veils ceased to be used to conceal the altars of Western churches during consecration when the Greek schism was established. It is also at this time that the ciborium, or baldachin directly covering the altar, ceases to be encountered in the churches of France, and is replaced only by the enclosure of lateral curtains. Indeed, in all the monuments of the late 13th century, as well as in those of the 14th and 15th centuries, the altar is no longer covered by this edicule, still designated in Italy by the name ciborium (see this word); whereas, during the Romanesque period and until about the middle of the 13th century, one finds, whether in bas-reliefs, paintings, stained glass windows, or vignettes in manuscripts, edicules borne on columns and covering the altar, as can still be seen in Rome, in the churches of Saint Clement, Sainte Agnes (outside the walls), S. Georgio in Velabro; in Venice, in the church of Saint Mark, etc. However, in the time of Guillaume Durand, as Thiers points out, the anterior veils of altars were still placed during Lent, and Guillaume Durand wrote his Rational at the end of the 13th century. 'It is to be noted,' he says 46, that three kinds of veils are suspended in the church, namely: that which covers the holy things, that which separates the sanctuary from the clergy, and that which separates the clergy from the people... The first veil, that is, the curtains that are drawn on either side of the altar, and into the secret of which the priest penetrates, was figured according to what is read in Exodus (XXXIV). 'Moses put a veil on his face because the sons of Israel could not bear the radiance of his countenance...'' The second veil, or curtain, which, during Lent and the celebration of Mass, is stretched in front of the altar, takes its origin and figure from that which was suspended in the tabernacle that separated the Holy of Holies from the Holy Place... This veil hid the ark from the people, and it was woven with admirable art and adorned with a beautiful embroidery of various colors, and it tore at the Passion of the Lord; and in imitation of it, the curtains are still woven today in very beautiful diverse colors...'' The third veil took its origin from the wall cordon or tapestry that, in the primitive Church, went around the choir and rose only to the height of a window ledge, which is still observed in certain churches... 47 But on Good Friday, all the veils are removed from the church, because at the Passion of the Lord, the veil of the temple was torn... The veil that separates the sanctuary from the clergy is drawn or removed at the hour of vespers on each Saturday of Lent, and when the office of Sunday has begun, so that the clergy may look into the sanctuary, because Sunday recalls the memory of the resurrection... That is why this also takes place during the six Sundays following Easter...'
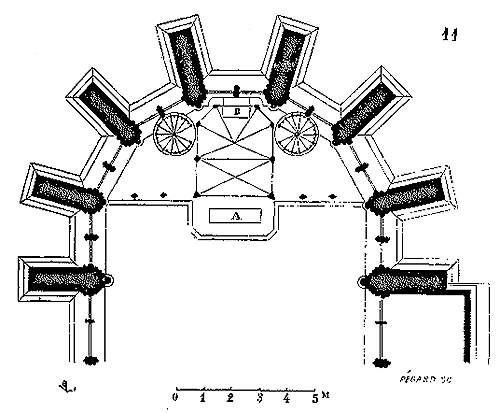
The altar of the Sainte-Chapelle in Paris does not appear to have been designed to be veiled, and the edicule that bore the great reliquary was placed behind and not above it. Here (11) we present the plan of this altar and its surroundings. The altar seems to be contemporary with the Sainte-Chapelle (1240 to 1250); as for the tribune upon which the great chest is placed, and of which all the debris are now replaced, it evidently dates from the last years of the thirteenth century. Four columns bearing golden bronze angels were placed at the four corners of the altar steps; but these columns had been erected under Henry III. At the back of the apse, behind the high altar A, a small altar B was erected; following an ancient custom, this small altar was designated as the altar de retro. It was, as at the cathedral in Paris, as at Bourges, Chartres, Amiens, and Arras, the relic altar, which had only a secondary place, the high altar being intended to have only the suspension of the Eucharist above it. Here is the perspective elevation (12) of this altar with the tribune, the two small painted and gilded wooden staircases that lead to the platform of this vaulted tribune and to the great vermeil chest placed on a gilded wooden credence table, surmounted by a dais also in wood enriched with gilding and paintings.
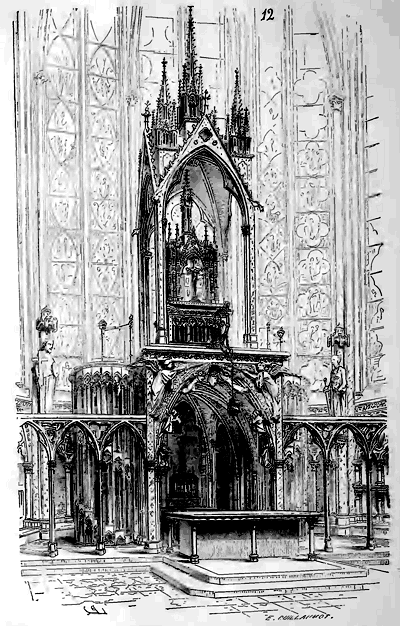
We will enter into some descriptive details regarding this altar and its important accessories, preserved in the Musée des Augustins and now restored to their place. The altar no longer exists, but drawings and a rather good engraving that are part of Jérôme Morand's work 48 give us an exact idea of it. This altar was quite simple; the table, formed of a molding enriched with roses, borne on a jamb and three columnettes, was not surmounted by a reredos. Behind this altar opens an arcade forming the archivolt of a vault resembling an apse and extending to the back of the chevet; the great arcade is accompanied and buttressed by a pierced arcading serving as an enclosure. Two adoring sculpted and painted angels stand out on the spandrels of the great arcade, adorned with applications of blue glass with golden lilies. Under the ogival curve of this arch are suspended smaller angels; the two at the top hold the crown of thorns, the four below hold the instruments of the Passion. The arcading and the returning archivolts opening under the vault are covered with applications of glass, gilded embossing, and paintings. The vault is composed of equally embossed ribs, enriched with false stones, and blue infills with golden stars. The two small wooden staircases leading to the vault are of extreme delicacy and very skillfully combined as joinery. Only the King of France had the privilege of going to take the monstrance containing the crown of thorns enclosed in the great chest, and of presenting the most holy relic to the assembly or to the people in the courtyard of the Sainte-Chapelle. For this purpose, at the bottom of the great apse stained glass window, a panel of white glass was left so that the reliquary could be seen from the outside, in the hands of the king. The suspension of the Holy Sacrament was before the great chest above the altar. Our engraving can only give a very faint idea of this masterpiece, where art far surpasses the richness of the paintings, applications, and gilding. It goes without saying that the great chest was melted down and we now only possess drawings or painted representations of it. Behind the enclosure, the arcading that adorns the basement of the Sainte-Chapelle continues; only to the right, under the first window, a piscina of exquisite workmanship is practiced (voy. PISCINA); to the left, an armoire. Two of the twelve apostles, whose statues were placed against the pillars, stand beside the two staircases; these are the statues of Saint Peter and Saint Paul. Above the small altar de retro, under the formeret of the tribune vault, a crucifixion is painted, with the sun and moon and two figures, one of whom, crowned, is probably Saint Louis 49. Two steps lead to the main altar.
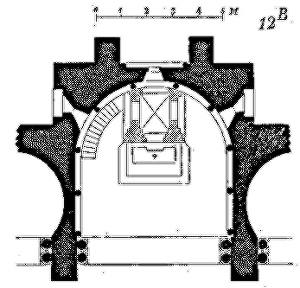
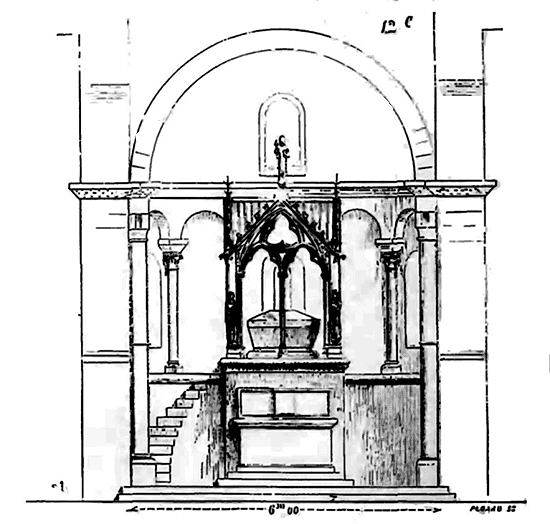
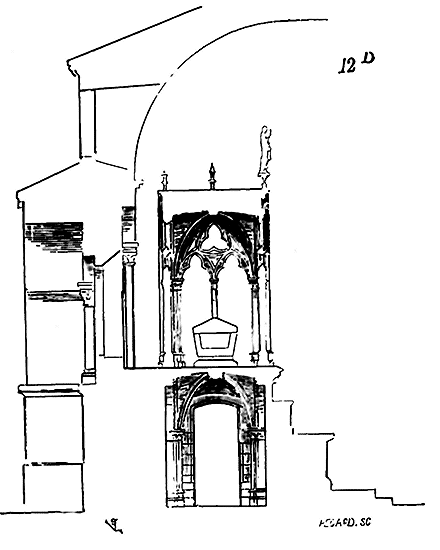 One will observe that the altars behind which rise reliquaries, such as those of the abbey church of Saint-Denis, Notre-Dame of Paris, and the Sainte-Chapelle, are placed in such a way that the underside of the reliquary forms a grotto or crypt at ground level. At
 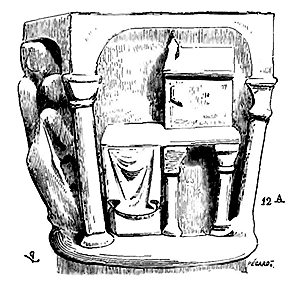 Saint-Denis, this small crypt was occupied by the holy bodies; but at Notre-Dame of Paris, at the Sainte-Chapelle, the shrines are very high above the ground, as if suspended in the air, so that one may stand beneath them. This arrangement seems to have been adopted very ancienty. There exists in the crypts of the church of Saint-Denis, on the north side, near the entrance to the central vault, an arcading belonging to the Carolingian church; on one of the capitals of this arcading, an altar (12 A) is sculpted, behind which is placed an edicule bearing a reliquary. A small church in the south of France, the church of Valcabrère near Saint-Bertrand de Comminges, has preserved in its chevet, whose construction belongs to the Carolingian era, an altar established very clearly in the 13th century according to this data. The plan (12 B) of the apse of this church, the elevation (12 C) and the section (12 D) of the altar, clearly indicate the small crypt placed under the reliquary containing the shrine. A staircase leads to the vault that receives the shrine, and the faithful may circulate behind the altar under this vault, to stand directly beneath the protection of the saint. We shall see presently how this principle is applied to the secondary altars of the abbey church of Saint-Denis.
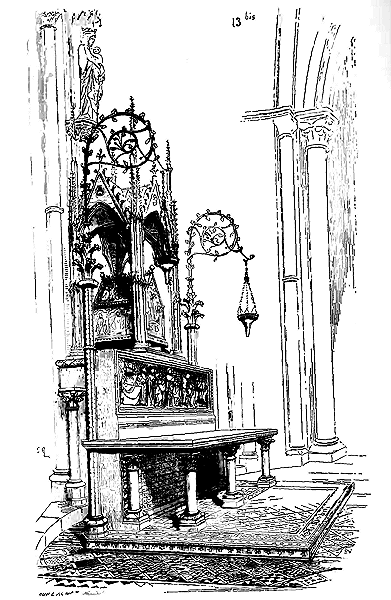
It is a remarkable observation, when examining these precious remnants, as well as those still preserved in such great numbers at Saint-Denis, that in the decorations of the altars, in all that seemed designed to accompany the sanctuary of churches with dignity, the medieval period, particularly in France, focused on honouring the altar more through the beauty of the workmanship, the perfection of the main-d'oeuvre, than through the intrinsic wealth of the materials used. At Sainte-Chapelle, this gracious sanctuary is composed solely of stone and timber; the decorative means employed are of great simplicity: applied glass, embossings in lime paste, paintings and gildings, possess nothing extravagant. The real value of this monument lies in the extreme perfection of the artist's work. All the sculptures are treated with care, art, and we may say with a scrupulous respect for the subject, to which nothing approaches. Was it not, indeed, the noblest way to honour God, to place art above all else in His sanctuary? And was there not a true and just sentiment in that perfection which the artist sought to impart to the crude matter? We confess that we are far more moved by the sight of a stone altar upon which man has exhausted all the resources of his art, than by those pieces of bronze or silver roughly worked, whose value lies in weight, and which excite avarice rather than touch the soul. We have already spoken of the altars of the abbatial church of Saint-Denis, and have endeavoured to convey an idea of what the relic altar raised in its sanctuary might have been; but this is only a restoration of which each may contest the value. Fortunately, several of the secondary altars of this famous church have been preserved to us in debris, or given to us by precious drawings executed in 1797 by the late Percier50. It is especially in these altars that the artist's work appears. Here there are no reredoses nor gold or vermeil hangings. Stone is the only material used, but it is worked with perfect care and taste, covered with paintings, gildings, engravings filled with coloured mastics or glass applications which add further to the beauty of the work, without the value of the artwork ever being surpassed by the wealth of the material. We shall first describe the altar of the Chapel of the Virgin situated at the chevet on the axis of the church. This altar, raised on a paved floor of fine baked earth which belongs to the church built by Suger, stands on a single stone step engraved and inlaid with mastics. The engravings form, amidst a delicate border of black ornaments, a scatter of fleur-de-lis and Castile towers on a verdant-blue and red field (see DALLAGE). Carried on three columnettes and a richly painted jamb, the altar table is simple and surmounted by a reredos of liais stone representing, at the centre, the Holy Virgin crowned holding the infant Jesus; to the right, the Nativity of Christ, the Adoration of the Magi; to the left, the Massacre of the Innocents and the Flight into Egypt. These figures, of remarkable workmanship, are entirely painted on a blue lozenge-patterned background sown with golden fleur-de-lis. Behind the reredos, between the altar and the back of the chapel, is a small edicule beneath which one can pass, and which supports, level with the top of the reredos, a tabernacle of stone of excessive delicacy. Two eight-sided columns, topped at their summits by leafy finials, placed on either side of the reredos, receive golden iron crosses from which lamps are suspended. Above the tabernacle, on a corbel inlaid into the central column at the back of the chapel, stands a pretty statue of the Holy Virgin holding the child, in white marble, half-life size; over her head is a platform.
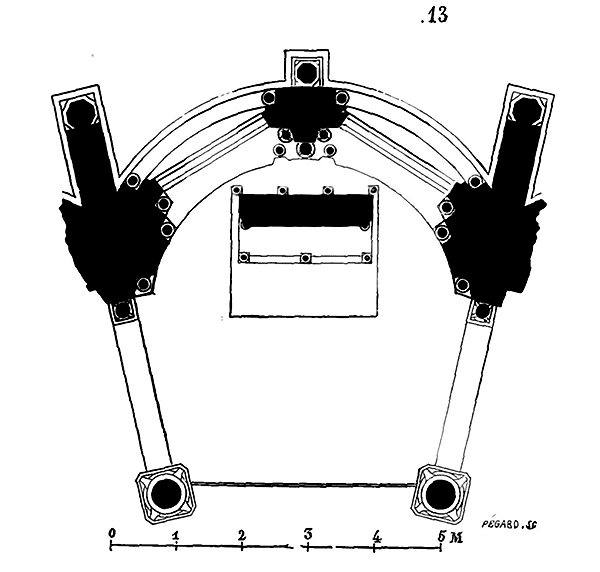
Here (13) is a plan of this altar with the chapel in which it is placed, and (13 bis) a view of the entire small monument. In the tabernacle, behind the altar, was placed a shrine containing the bodies of Saint Hilary, Bishop of Poitiers, and Saint Patroclus, martyr, Bishop of Grenoble. This altar, like most of the secondary altars of the abbatial church of Saint-Denis, had been raised by the care of Saint Louis when he restored and partly rebuilt this church.
At the entrance to the round-point of the abbey church, on the left side (north), was formerly the chapel dedicated to Saint Firmin, the first bishop of Amiens, a martyr. The paving of this chapel and the step of the altar, which is very wide, were in mosaics, and dated from the 12th century51. The altar is from the beginning of the 13th century, as is its reredos, which still exists in its entirety52. D. Doublet mentions the paving in mosaic of this chapel, of which we have recently found portions in place; he gives the legend of the shrine of Saint Firmin conquered by Dagobert, a legend which was painted on the front of the altar between the arcading with which it was decorated53. He speaks of the gilded wooden shrine placed behind the altar, and of a certain 'band of embroidery above the altar, entirely edged with pearls and enriched with jewels, of the length of the altar itself, to which are suspended sixty golden silver glands.'
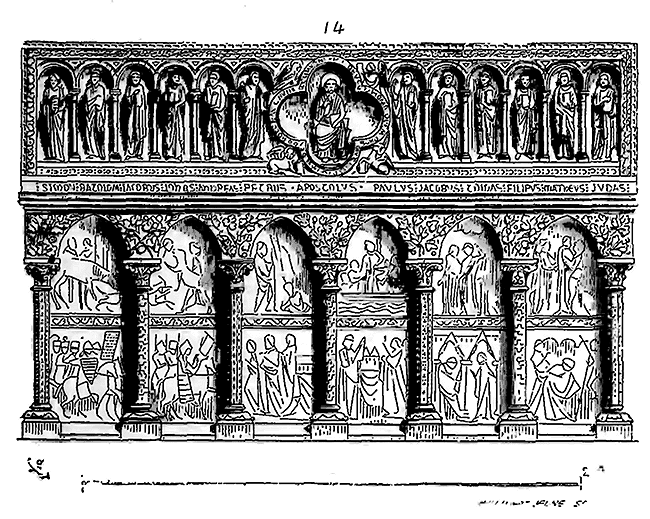
Here (14) is the face of the altar with its reredos in sculpted and painted stone, representing Christ in the center, with the four Evangelists; on either side the twelve Apostles with their names below. Beginning from the right of the altar, we read: Simon, Bartholomew, James, John, Andrew, Peter; beneath Christ, Apostle; then following, Paul, James, Thomas, Philip, Matthew, Jude (Judas). In the trefoil surrounding Christ, one reads this inscription: Hic Deus est et homo quem presens signal imago ergo rogabit homo quem sculpta figurat imago. The body of the altar is composed of a leafy arcading supported by engaged, cylindrical and prismatic columns alternated; the whole is covered with paintings; the foliage is colored green as well as the capitals; the columns are divided by very fine compartments simulating mosaics, quite similar to those covering the columns of the cloisters of Saint-Jean de Latran and Saint-Paul outside the walls in Rome; the intervals between the columns are covered with legendary subjects, as has just been mentioned. The table of the altar was bordered on its edges with an inscription, lost, and covered on the top with a mosaic in compartments.
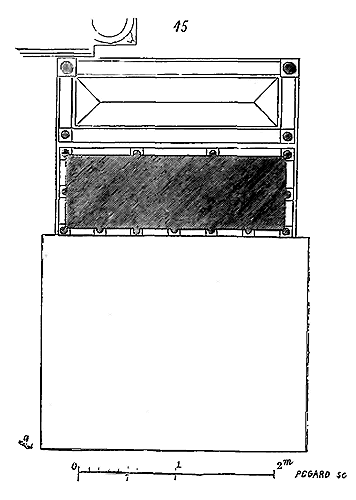
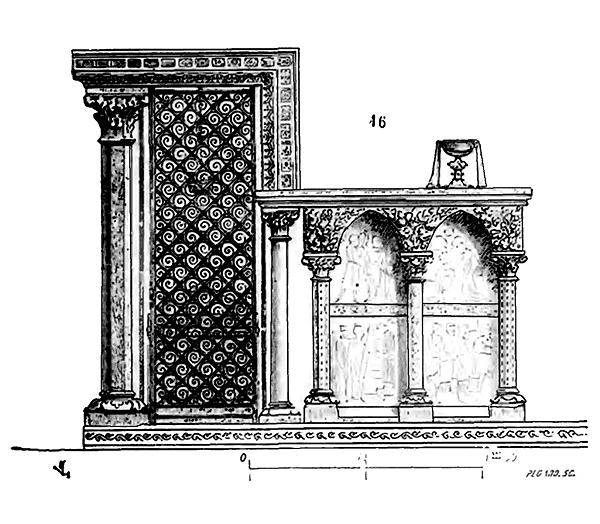
We give here (15) the plan of this altar, with the shrine of Saint Firmin placed behind the jamb, under a table carried on columns; and (16) the side of the altar which shows the arrangement of this shrine, the grilles with which it was surrounded, and the small lamp which shone on the saint's body. One sees how, despite the richness of the details, the general form of this small monument is simple and dignified. As in all the works of the Middle Ages, especially before the 14th century, one notices in the small number of altars which have been preserved for us by drawings or monuments, and especially in their accessories, such as reredoses, tabernacles, and reliquaries, a great variety; what would it be if all these objects had been transmitted to us intact! The two last altars show us reliquaries arranged in a very different manner, and perfectly justified by the situation. Indeed, the altar (fig. 13) of the Chapel of the Virgin of Saint-Denis is backed up against the wall, and to show the shrine it was necessary to raise it above the reredos; on the contrary, the altar of Saint-Firmin is placed in such a way that one can easily walk all around it (fig. 15); the shrine was then at ground level, protected by a grille. Above it, suspended from the large shelf that covered it, is the small lamp. There were still a great many secondary altars at Saint-Denis whose accessory arrangements differed from those we have just given. Here, among other things, is the Saint-Eustache altar, which was placed against the back of the first square chapel to the north, above the chapel of the White Virgin (17).
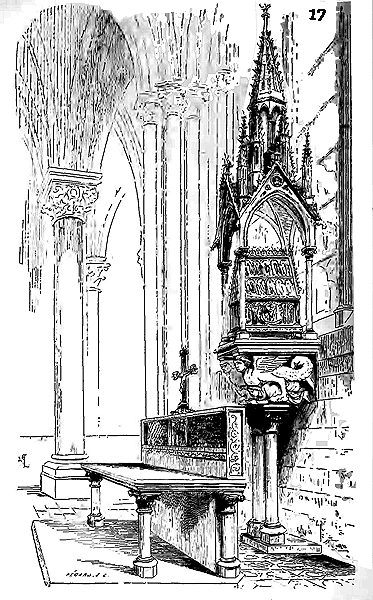
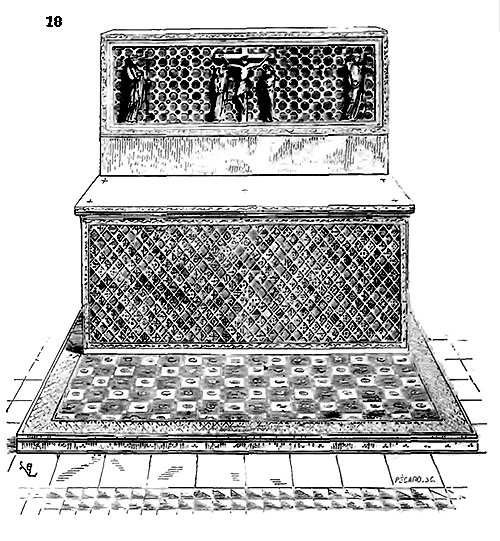
Here the tabernacle covering the shrine of the saint was completely isolated from the reredos and supported on two columns and consoles with figured decorations. It seems difficult to give a meaning to these monsters crouching on men in clothing. Did the sculptor want to make sirens, conforming to the texts of the bestiaries so popular during the 12th and 13th centuries54, and thus remind the faithful of the danger of the world's seductions? Among the altars of Saint-Denis, there is still another whose location has not yet been recognized55, but which presents a great interest: it consists of a mass of masonry entirely covered on the front and sides with applications of cut glass in lozenges through which are seen towers of Castile on a scarlet background, fleur-de-lis on a blue background, roses and little eagles on a purple background. On the jamb is a reredos also inlaid with blue cut glass in polygons with a crucifixion, Saint John and the Virgin, the Church and the Synagogue, in bas-relief. The step of this altar is in stone with a border of fleur-de-lis and very fine towers of Castile standing out on a blue and red mastic background; the center presents designs of great delicacy, black, blue, and red, also in mastic. The paving of the chapel was in mosaic of baked clay and small colored stones with small white marble tiles (see PAVING). We give here (18) a perspective elevation of this altar.
In some of the examples given above, it appears that the Eucharist was placed no differently than in a suspended ciborium, and we have found no tabernacles or custodes positioned on the altars to hold the consecrated and unconsecrated hosts, as Guillaume Durand states in his Rational. The practice of reserving the Eucharist in redoubts attached to the reredoses of principal altars does not date back more than two centuries, and even at the end of the eighteenth century, the Eucharist was kept in boxes shaped like pavilions or towers, or in silver doves suspended above the major altars of great cathedrals and monastic churches. Often, too, the hosts were brought to communion in ciboria, which were placed on the altar table at the time of mass. In this case, the ciborium, the vermeil box containing the Eucharist, was usually deposited in a sacraire or small sacristy adjacent to the altar. Thiers, in his Dissertations on the Principal Altars of Churches, speaks of towers designed to hold the Eucharist; he mentions having seen an ancient copper one in the choir of the parish church of Saint-Michel in Dijon. This practice was indeed very ancient, for Saint Remy, archbishop of Reims, ordered in his will that his successor should have a tabernacle or ciborium made in the form of a tower, from a golden vessel weighing ten marks, which had been given to him by King Clovis. Fortunatus, bishop of Poitiers, praises Saint Felix, archbishop of Bourges, who attended the fourth council of Paris in 573, for having had a very precious golden tower made to hold the body of Jesus Christ. Examples abound, both for transportable towers and for doves suspended above altars and containing the Eucharist. Perhaps Guillaume Durand, when speaking of tabernacles placed on altars, means to designate these mobile towers or custodes which contained not only the consecrated hosts, but also the unconsecrated ones and even relics of saints; these custodes, entirely independent of the reredos, were placed before it, on the altar itself, at the time of the communion of the faithful. But it must be acknowledged that the text of the bishop of Mende is rather vague, and Thiers' opinion on the mobile custodes or towers seems to be supported by facts whose authenticity cannot be disputed. Thiers considers the towers as chests intended not to contain the Eucharist, but the utensils necessary for the oblation, consecration, and communion, and he tends to believe that the Eucharist was always reserved in a box suspended above the altar, whether this box was shaped like a tower, a cup, or a dove. Saint Udalric speaks of a golden dove continually suspended over the altar of the great church of Cluny, in which the holy Eucharist was reserved. But these suspensions took various forms, apart from that depicted in Figure 8; there still exists in the treasury of the cathedral of Sens a ciborium in the form of a covered cup, intended to be suspended above the altar; this ciborium dates from the thirteenth century. As for the utensils necessary for the oblation, consecration, and communion, such as the chalice, paten, fistula, burettes, veil, etc., they were kept either in these mobile chests that were brought near the altar at the time of the oblation, or in these small cupboards generally built into the walls of the chapels to the right of the altar, opposite the piscina, or in small redoubts built for this purpose in the altars themselves. We find a considerable number of altars depicted in frescoes and bas-reliefs where these redoubts are indicated. Here, among others (19), is an altar from a bas-relief in alabaster preserved in the museum of the cathedral of Séez, on the wall of which is opened a small niche containing the burettes.
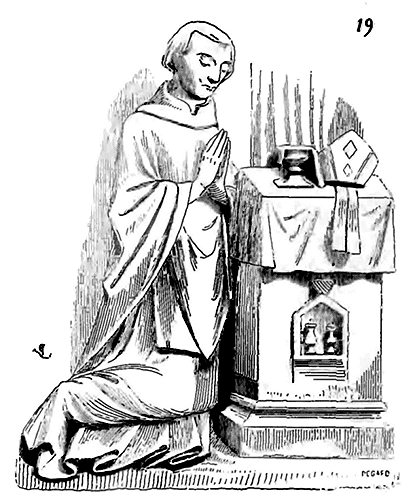
As for reredoses, they assumed greater significance as the taste for luxury penetrated the interior decoration of churches (see REREDOS). Already very rich in the thirteenth century, but confined within simple and severe lines, they soon began to rise and dominate the altars, presenting a scaffolding of ornamentation and figures often of considerable size, or a succession of subjects covering a vast field. The cathedrals alone long retained the ancient traditions, and did not allow their master altars to be smothered by these parasitic decorations. Justice must be rendered to the French Church, however: it was the last to be drawn into this unfortunate path for the dignity of worship. Italy, Spain, and Germany had already surpassed us, covering their reredoses in the fourteenth century with an incredible jumble of bas-reliefs, niches, and pinnacles, which soon rose as high as the vaults of the churches. The reredoses of the altars in Spanish churches in particular are surmounted by reredoses, some of which date from the fourteenth century, and a larger number from the fifteenth and sixteenth centuries, which surpass all that the imagination can conceive as more rich and more crowded with subjects and ornamental sculptures. Without sinking into this exaggeration, the altars of France lost their severe aspect at the end of the fourteenth century, which they had managed to preserve throughout the thirteenth. The reredoses became sufficiently important (except, as we have said, in certain cathedral churches) to obscure the beautiful arrangement of the altars of Saint-Denis. No longer was there a distinction made between the altar and the reliquary rising behind it; everything became mingled and confused; the altar, the reredos, and the reliquary formed but a single edicule, contrary to the primitive Church law that nothing should be placed directly above the altar save the chalice. It does not belong to us to decide whether these changes were favorable or not to the dignity of holy things, but it is certain that from the standpoint of art, the altars lost that grave simplicity which is the mark of good taste, since their fronts have been overladen with parasitic ornaments, since the suspension of the holy chalice has been replaced by tabernacles which open in the center of the reredos, since the reredoses themselves, converted into steps, have been covered with an innumerable quantity of tapers, artificial flower vases; since pictures with frames present real scenes to the eyes, and rather distract than edify the faithful. Our opinion on so delicate a subject might, if necessary, rest upon that of an ecclesiastical author whom we have already cited many times in the course of this article. Thiers, speaking of these innovations which he regards as fatal, says: 56 'Little minds, weak spirits, devout persons of bad taste, who have more zeal than light, and who are not prejudiced with respect for ecclesiastical antiquities, praise, approve these new inventions, even to saying that they maintain, that they excite their devotion. As if there had been no devotion in antiquity; as if one cannot be devout without them; as if there is no devotion in the cathedral churches, where the tabernacles are extremely simple, as well as the altars, although embellishments suit them incomparably better than the churches of the Regulars, among others.' What, then, would Thiers say today, when all the cathedral churches themselves have allowed the venerable simplicity of their altars to be lost under decorations which have not even the merit of richness of material or beauty of form? Since the time when our learned author wrote (1658), what sad changes in the choirs of our mother churches! What monstrous ornamentation has come to replace the grave and simple decoration of those ancient altars, witnesses to the most moving events of our national history! What would Thiers have said on seeing the chapter of Chartres Cathedral demolish its jubé and thirteenth-century altar; the chapter of Notre-Dame de Paris preside over the destruction of its ancient altar, its reliquaries, the tombs of its bishops; that of Amiens Cathedral replace with stucco, plaster, and gilded wood the magnificent high altar of which we give a description below? Can one, after this blindness which led the French clergy during the last century to throw into the melting pot or the rubbish heap such venerable and precious monuments, to place in their stead theatrical decorations in which all tradition was forgotten; can one, we say, find the courage to blame the demolitions of 1793, which in their turn overturned what they had seen destroyed a few years before by the chapters and bishops themselves? These losses are unfortunately irreparable, for, assuming that today, in a return to the past, an attempt is made to restore our ancient altars, never will they be given the venerable aspect which time had impressed upon them; one may produce pastiches, but never will so many works of art accumulated by the piety of prelates and the faithful under the influence of a common thought be restored to us; for until the Reformation, save for a few slight modifications introduced by the taste of each century, the arrangements of the altars remained practically the same. Here is proof. The high altar of Amiens Cathedral had been erected during the fifteenth century and at the beginning of the sixteenth, whether the ancient altar had been only provisional, or whether it had been ruined during the disastrous wars of the fourteenth and fifteenth centuries. This new altar recalled the arrangements of that in the Sainte-Chapelle, which may easily be recognized on examining the plan (20) 57 which we present here. Thanks to the zeal of an Amiénois, whose leisure is devoted to making known the history of his country 58 and whose researches have already produced precious works on Picardy, we are able to give our readers a complete idea of the high altar of Amiens Cathedral.
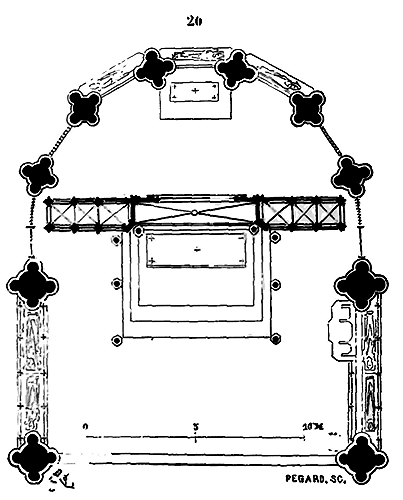
This altar was constructed of white stone, featuring three niches intended to house the reliquaries of the three most venerated saints of the diocese of Amiens. Consecrated in 1483 by Bishop Versé, nephew of J. Coythier, physician to Louis XI, the black marble tabletop measured 4.54 meters in length and 0.66 meters in width. It had been donated in 1413 by a canon of the cathedral, Pierre Millet. The reredos, elevated at the center, was adorned with painted wooden panels depicting the Passion, which, when opened like shutters, revealed silver bas-reliefs executed from 1485 to 1493. Six copper columns, their shafts ornamented with statues of saints, stood on either side of the altar, supporting six angels robed in chasubles and holding the instruments of the Passion. Curtains sliding upon rods that joined the three columns on each side enclosed the sanctuary. These curtains were preserved until 1671. The columns had been gifted by a canon of Amiens, Jehan Leclère, in 1511. A three-branched silver chandelier hung before the altar. Additionally, three large copper candelabra were placed within the sanctuary. A platform in the form of a long square, covered with a silk fabric embroidered with golden fleur-de-lis, was suspended from the vault immediately above the altar table. At the two rear corners of the altar, at the ends of the reredos, two copper columns shaped like trees laden with flowers and fruits were erected upon the paving. The flowers’ corollas held candles that were lit on feast days before the reliquaries of the saints. As for the suspension of the Holy Sacrament, it had been refurbished during the seventeenth and eighteenth centuries. The chapter registers, from which these details are derived, make no mention of the enclosure, similar to that of the Sainte-Chapelle in Paris, which surrounded the apse behind the altar; however, there is every reason to believe that this double vaulted enclosure formed an elevated gallery upon which were displayed the numerous and exceedingly rich reliquaries of the cathedral of Amiens. Behind the high altar, at the far end of the apse, stood the small altar of retro; it was adorned with a group of statues representing the burial of Christ, executed in 1484.
To suitably enclose this choir, bishops’ tombs surmounted by open arcading, finished with pediments and pinnacles, were arranged between the columns of the apse. It was not until 1755 that the entire sanctuary of the cathedral was transformed to make way for plaster images and wooden rays gilded, with large censers, crumpled draperies, and large startled angels, also in plaster.
It does not appear that prior to the fifteenth century, it was customary in northern France to place statues of saints, and all the more so, Christ or the Virgin Mary, upon the fronts of altars below the table
59. Assuming there was no question of propriety,
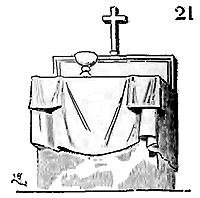 considering the altar cloths of ancient altars descended very low (21)
60, it was unnecessary to place bas-reliefs upon the fronts that would not have been visible. However, during the fifteenth and sixteenth centuries, saints’ figures, angels, and Passion scenes were often sculpted upon altar fronts; indeed, Christ in the sepulcher was even depicted in the round beneath the altar table, accompanied by the holy women and sleeping soldiers
61. It is only in the sixteenth century that the altar ceases to resemble a table or coffer, adopting instead the form of a tomb, a sarcophagus. Until then, the altar is not the tomb of Christ or a martyr: it covers the tomb, it is the table placed upon the tomb or before it, and even upon the crypt enclosing the tomb. This concept is predominant, and the examples we have provided amply prove it. The arrangement of the holy bodies beneath the relics altar of the church of Saint-Denis, behind the altars of Saint-Firmin, the Virgin, and Saint-Eustache of the same church, of Valcabrère, and even of the cathedral of Amiens itself, clearly indicates that the altar is not a tomb but a piece of furniture placed before or upon holy relics. A bas-relief from the Sainte-Anne portal at Notre-Dame in Paris naively conveys the true meaning of the altar (22). There, one sees the crypt expressed by the arches beneath the steps; three small openings in the upper part of this crypt indicate the location of the saint’s reliquary; then the altar, placed against the crypt and reliquary, rises up, adorned with its cloths; only the chalice is positioned upon the table, and a lamp is suspended above it
62. But from the sixteenth century onward, it is the altar itself that becomes the representation of the tomb; it preferably assumes the form of a sealed sarcophagus. The solid altars prior to the sixteenth century, such as those of Saint-Germer, Paray-le-Monial (23) of the twelfth century, the applied glass altar of Saint-Denis (fig. 18), and even that of the church of Foll-Goat (Brittany) (24)
63, dating from the beginning of the sixteenth century, always retain the appearance of a piece of furniture. This traditional form is lost with the final vestiges of medieval arts.
considering the altar cloths of ancient altars descended very low (21)
60, it was unnecessary to place bas-reliefs upon the fronts that would not have been visible. However, during the fifteenth and sixteenth centuries, saints’ figures, angels, and Passion scenes were often sculpted upon altar fronts; indeed, Christ in the sepulcher was even depicted in the round beneath the altar table, accompanied by the holy women and sleeping soldiers
61. It is only in the sixteenth century that the altar ceases to resemble a table or coffer, adopting instead the form of a tomb, a sarcophagus. Until then, the altar is not the tomb of Christ or a martyr: it covers the tomb, it is the table placed upon the tomb or before it, and even upon the crypt enclosing the tomb. This concept is predominant, and the examples we have provided amply prove it. The arrangement of the holy bodies beneath the relics altar of the church of Saint-Denis, behind the altars of Saint-Firmin, the Virgin, and Saint-Eustache of the same church, of Valcabrère, and even of the cathedral of Amiens itself, clearly indicates that the altar is not a tomb but a piece of furniture placed before or upon holy relics. A bas-relief from the Sainte-Anne portal at Notre-Dame in Paris naively conveys the true meaning of the altar (22). There, one sees the crypt expressed by the arches beneath the steps; three small openings in the upper part of this crypt indicate the location of the saint’s reliquary; then the altar, placed against the crypt and reliquary, rises up, adorned with its cloths; only the chalice is positioned upon the table, and a lamp is suspended above it
62. But from the sixteenth century onward, it is the altar itself that becomes the representation of the tomb; it preferably assumes the form of a sealed sarcophagus. The solid altars prior to the sixteenth century, such as those of Saint-Germer, Paray-le-Monial (23) of the twelfth century, the applied glass altar of Saint-Denis (fig. 18), and even that of the church of Foll-Goat (Brittany) (24)
63, dating from the beginning of the sixteenth century, always retain the appearance of a piece of furniture. This traditional form is lost with the final vestiges of medieval arts.
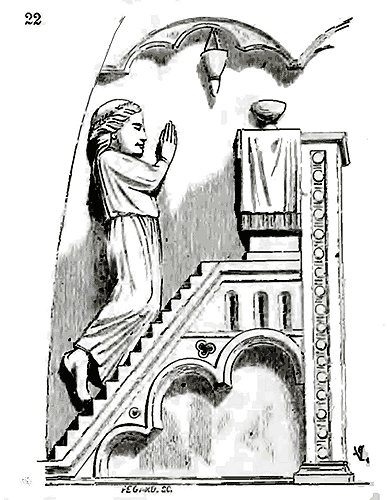
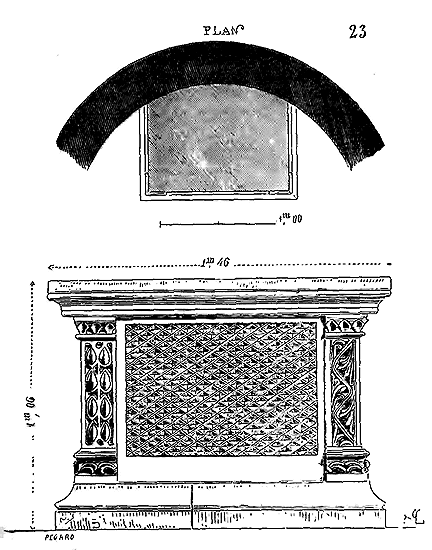
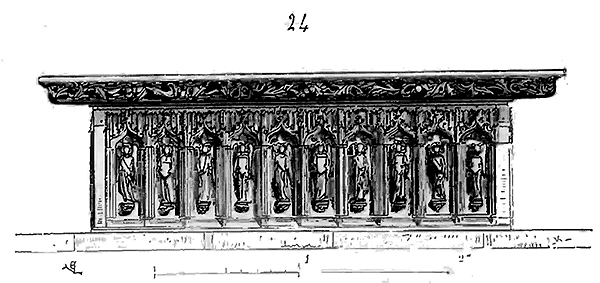
Note 15: (return) Chapter III. "...Nemo presbyterorum in altario ab episcopo non consecrato cantare presumat. Quapropter si necessitas poposcerit, donec ecclesia vel altaria consecrentur, et in capellis etiam quae consecrationem non merentur, tabulam quisque presbyter, cui necessarium fuerit, de marmore, vel nigra petra, aut titro honestissimo, secundum suam possibilitatem, honeste affectatam habeat, et nobis ad consecrandum offerat, quam secum, cum expedierit, deserat, in qua sacra mysteria secundum ritum ecclesiarum agere valeat."
Note 18: (return) Figure (1) shows the altar of the Chapel of the Virgin in the church of Montréal (Bourgogne); this altar is from the 12th century. Figure (2) shows the high altar of the church of Bois-Sainte-Marie (Saône-et-Loire); this altar is from the 11th century. A is the pedestal with the inlay of columnettes; B is the capital of the central columnette; C is the base of one of the four columns. We owe this drawing to the kindness of M. Millet, the architect of the curious church of Bois-Sainte-Marie.
Note 19: (return) "Nothing leads us to believe," says Thiers in his Dissertations on the Principal Altars of Churches (p. 42), "that relics of the saints were placed on altars before the 9th century; no canon, no decree, no regulation, no example, no testimony of ecclesiastical writers persuades us of this; or, if they were placed there, the saints whose relics they were became offended and had them removed... Even in the 10th century, some saints believed it was irreverent to place their relics on altars. Here is an example that cannot reasonably be contested. Bernon I, abbot of Cluny, reports (in S. Odon, abbot of Cluny, Book 2) 'that as soon as the relics of Saint Gauburge were placed on the altar of a church named after her and near Cluny, the miracles that were occurring there ceased; and this saint, appearing to one of the sick who was invoking her assistance, told him that the reason he did not recover his health was because her relics had been placed on the altar of the Lord, which should only be used for the celebration of divine mysteries. This led to their removal and return to their previous location, and at the same time the miracles continued to occur there.'" Guillaume Durand, in his Rational of Divine Offices (Chapter III, p. XXV), which dates from the 13th century, admits the presence of saintly reliquaries on altars. He says: "... And the reliquaries (capsæ) placed on the altar, which is Christ, are the apostles and martyrs..."
Note 21: (return) The inscription that runs around the table is as follows: "Tresmirus, by the grace of God, abbot, built this house and ordered it to be dedicated in honor of the Holy Trinity, that is, the Father, the Son, and the Holy Spirit. Thanks be to God." Along the length, one reads this other inscription: "Amelius, by the will of God, vice-count." In a circle are engraved the following inscriptions: around the lion's head (Saint Mark): "The voice ringing through the desert, the lion whose image Mark holds." Around the eagle's head (Saint John): "The eagle soars to the stars, whose image John holds." Around the calf's head (Saint Luke): "The bull is sacrificed to the altar, whose image Luke holds." Around the angel's head (Saint Matthew): "Matthew holds the likeness and nature of man." (t. III, p. 495)
Note 50:(return) Mr. Percier, whose predilection for the arts of antiquity is beyond question, was above all a man of taste, and better still, a man of heart and sense; upon returning from Italy, he saw the church of Saint-Denis pillaged and devastated; he could not indifferently witness the scattered remains of so many works of art amassed over several centuries, then mutilated by ignorance or fanaticism; he set to work and made numerous sketches in the ancient abbey church. These efforts bore fruit, and soon, aided by Mr. Lenoir, he saved a great number of these remnants from complete destruction, which were deposited in the museum of French monuments. We had the good fortune to hear Mr. Percier speak of this period of his artistic life; he was, perhaps without knowing it, the first to wish to see and appreciate our old national art; the memory of the mutilated monuments of Saint-Denis, which he had still seen in place, left an indelible impression on his mind. Upon his death, Mr. Vilain, his nephew and heir to his portfolios, had the kindness to allow us to trace all the notes and sketches gathered in the church of Saint-Denis; thanks to these liberally granted informations, we were able to gather and recompose the debris from the museum of the Petits-Augustins. Some of the ancient altars of the abbey were thus easily restored, many others could certainly be restored; for the numerous traces still existing in the chapels and the fragments deposited in storage, show how faithful Mr. Percier's sketches are.
Note 54:(return) See the Mélanges Archéologiques of the RR. PP. Martin and Cahier, vol. II, p. 173. 'The Physiologus says that the siren bears resemblance to a woman to the navel, and the lower part is a bird. The siren has such a sweet song that she lures those who swim in the sea; and her melody is so pleasant to hear that no one, however far away, can resist coming to her. And the siren makes them forget, when she has drawn them in, that they fall asleep; and when they are asleep, she attacks them and kills them in treason, so that they do not take heed. Thus are those who are in the riches of this century, and in the slumber of delights, who are slain by their enemy: they are the devil. The wings of the siren signify the love of a woman who lures men by her blandishments and by her unbraiding of her hair to them, to lead them to poverty and death.' (Manuscript Arsenal, no. 285.)
Note 55:(return) The excavations made under the current paving of the choir, by finding the ancient flagstones or tiles, allow us to certainly replace the altars drawn by Mr. Percier with their pavings. Unfortunately, these excavations cannot be undertaken successively due to the weakness of annual allocations, and the altar of which we speak has not yet regained its place, although its reredos and a large part of its front still exist, as well as the step.
Note 59: (return) We say: in the North, because there exists in the cathedral of Marseille an altar of the 12th century whose front is decorated with a figure of the Virgin Mary and two figures of bishops in bas-relief; but Marseille was not then part of France. One can still see in the church of Avenas an altar on the face of which are sculpted Christ, the four Evangelists, and the twelve apostles. This altar is faithfully reproduced in Architecture from the 5th to the 17th Century, by M. Gailhabaud. We do not, moreover, claim to affirm that there were no fronts of altars adorned with figures of saints or divine personages in France; for the examples of ancient altars are too rare for one to be able to affirm anything in this regard.
PENTICE, n.m. (from avant-vent). This term denotes a timber-framed structure, either permanent or temporary, erected before a door, a shop front, or a ground-floor room, to shelter those entering or exiting. During the Middle Ages, the pentice was also known as an ague. It differs from a porch in that the latter rests upon pillars, whereas the pentice appears suspended from the wall above the door or opening it is intended to shelter. Most buildings erected in the 12th, 13th, and 14th centuries had their entrances and shop fronts surmounted by pentices attached to projecting corbels, many of which may still be observed today. In this case, the pentice took the form of a lean-to, that is, it had a single slope that directed rainwater into the street. The merchants' shops were generally open, with buyers standing in the street before the display; hence, it was necessary to provide them, as well as the goods, with shelter by means of a projecting roof that did not obstruct traffic (see SHOP FRONT). These pentices were, moreover, quite simple, consisting of brackets attached to the corbels aforementioned (1).
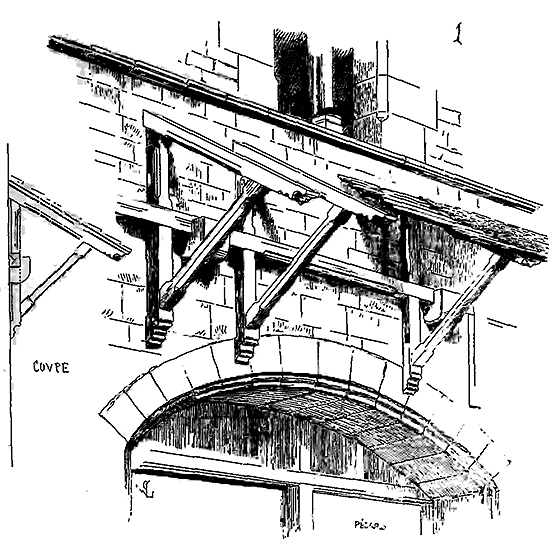
Many public buildings had pentices over their doors. The entrances to hospitals, asylums, convents, were sheltered by pentices to allow the poor to wait in the dry for the aid they came to request. Very few of these timber structures are preserved today; their fragility and the obstructive projections they formed over public roads likely led to their removal. It is primarily in manuscripts and old engravings that we find numerous pentices depicted before the doors of public and private buildings. We still see one attached to the main door of the Hôtel-Dieu of Beaune, dating from the 15th century, which we reproduce here (2) 64. There was once a pentice before the portal of the old Hôtel-Dieu in Paris, shown in old engravings of the parvis of Notre-Dame.
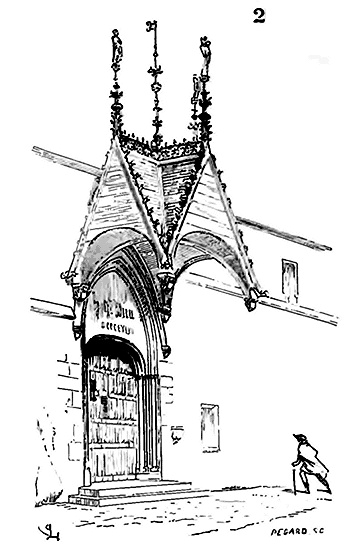
These pentices were almost always covered with light materials, such as slate, shingles, or ornamented and gilded lead. It is likely that those attached to stone corbels supporting shop fronts were often composed merely of movable canvases held by crossbeams and inclined poles, as is still practiced today before shops to protect goods from the sun.
UPSTREAM PIER PROJECTION, n.m. This term refers to the protruding reinforcements erected downstream of the pillars of bridges, forming a more or less acute angle in plan to break the current or protect the pillars from the pressure of ice (see BRIDGE (BRIDGE)).
AXIS, n.m. In architecture, this term denotes the line that divides a structure into two equal parts. It also refers to the vertical line passing through the center of a pillar or column, which, in elevation, bisects an aisle or a symmetrical architectural member into two similar portions. In most plans of medieval churches from the 11th to the 14th century, one may observe that the axis of the nave and that of the choir form a broken line at the transept. Some have interpreted the inclination of the choir axis (usually towards the North) as a reminder of the inclination of Christ's head as He died on the cross. However, no certain evidence supports this conjecture, which, though not contrary to medieval ideas, is more ingeniously than fully satisfying.

WHITEWASH, n.m. Whitewash is a painting of a single tone that is indistinctly applied to the walls and various architectural members, both exterior and interior, of a building. It is only in the last two centuries that the practice of whitewashing buildings with glue or lime has become common, in order to conceal their age and the color variations of the stone beneath a uniform coat of roughly applied paint. Most of our ancient churches have been repeatedly whitewashed on the inside, so that the successive layers of whitewash form a thickness that blunts all the molded members and sculptures. Often, the whitewash has covered up old paintings degraded by time; therefore, it is important, when removing whitewash, to ascertain whether it conceals precious traces of ancient paintings, and in such cases, it should be scraped or washed away with the utmost caution. 65
Note 65: (return) Whitewash, depending on its quality, can be removed in several ways. When it is thick and consists of several layers, and the stone beneath is not porous, it can be easily removed in scales using hard wood scrapers. If it covers old paintings, this method is the most successful, as it leaves them exposed and does not remove the paintings applied directly to the stone. If, on the other hand, the whitewash layer is very thin, the wet method is preferable. In this case, the whitewash sections to be removed are moistened with hot water using sponges or brushes, and when the moisture begins to evaporate, it is scraped away with wood chisels. Almost always, the whitewash then comes off like a skin. Washing with large amounts of water is the most economical method and often successful; it can be used effectively if the whitewash is thin and does not cover old paintings. In all cases, one must avoid using iron scrapers, which, in the hands of workers, remove the stone surface along with the whitewash, blunting and deforming profiles and damaging sculptures, especially if the stone is soft.
OPENING, n.f. An ancient term still employed in construction, signifying the void of a door, a window, or any aperture pierced in a wall or partition (see WINDOW, DOOR).
BAND, n.f. This term refers to a molding member that horizontally divides columns along their height. When, in the 12th century, thick square or cylindrical pillars were replaced in buildings with bundles of slender columnettes, these columnettes had to be constructed from stone pieces laid in offense, which were not long enough to form a single block from base to capital. Their relatively small diameter compared to their length required builders to create one or more joints along their height; these columnettes were all the thinner when they were backed by a pillar or wall, and their joints had to be all the more frequent as they were thinner. The joints were a cause of dislocation; thus, it was necessary to prevent breaks or disruptions at these points.
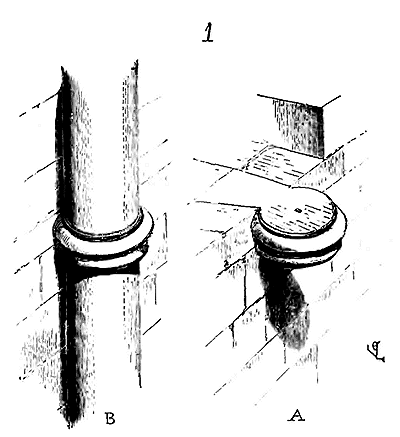
The need to address these issues immediately became a decorative motif. By intercalating between the long pieces of columnettes in offense a low course of hard stone connected to the mass of the pillars or walls, the architects of the 12th century made them stable and fixed them to the structure. For better comprehension, we provide here a band arranged as indicated above (1); figure A shows the band before the placement of the columnette shafts, and figure B shows the band after the placement of the shafts. Once this principle was accepted, it was continually applied until the columnettes became part of the construction courses, when the materials used were large and resistant enough to avoid joints along their height, or when, in the middle of the 13th century, the cutting of vertical architectural lines by horizontal lines was systematically avoided.

In the 12th century, bands were often decorated with leaves, pearls, and diamond points. Here are examples, 1) of a band adorned with leaves attached to the columnettes of the aisle of the tower of the choir of Langres Cathedral (2) (mid-12th century); and 2) of a band from the columnettes of the aisles of the nave of Sens Cathedral (3) (end of the 12th century) presenting a wide profile with billets. At the beginning of the 13th century, bands consisted only of thin profiles without ornamentation, as can be observed in the aisle of the south transept of Soissons Cathedral, in the nave of Laon Cathedral, in the choir of Vézelay Church (4), and in many buildings in the North and East of France. Sometimes also bands are attached to isolated columns and are then merely an ornament, a means of decorating the junction of two shaft pieces. One of the most beautiful examples of this type of band is found in the refectory of the Priory of Saint-Martin-des-Champs in Paris (5).
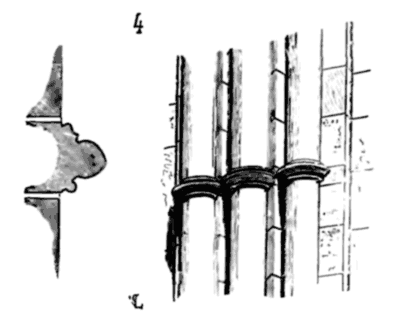
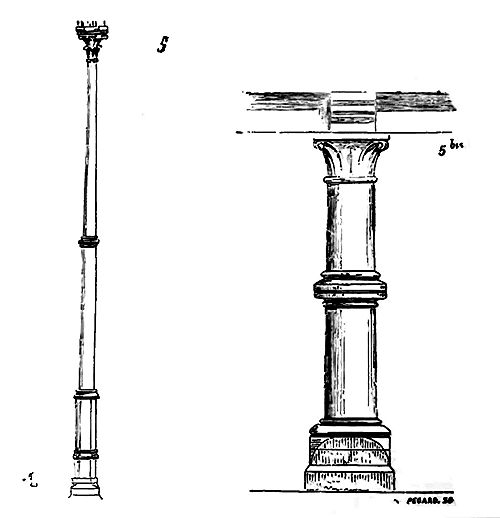
The columns that support the large vaults divide the hall into two bays. These columns are very high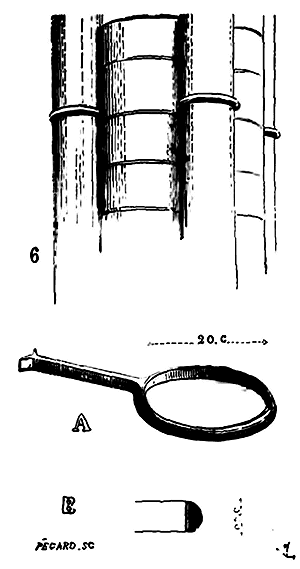 and composed of two stone pieces joined by a band; the band is all the more necessary here as the lower piece has a larger diameter than the upper shaft (see COLUMN). Here is another example of a band or molded drum dividing a column into two shaft portions (5 bis). The band here is a true course between two stone pieces laid in offense. This column belongs to one of the 13th-century houses in the town of Dol in Brittany
66. We cannot omit the metal bands that hold the columnettes of Salisbury Cathedral, although this building does not belong to French architecture; but this example is too precious not to be mentioned. Salisbury Cathedral, as everyone knows, is built with great care; the piles of the nave, raised by courses, and which, in plan, form a figure composed of four half-circles, are canted, in the curvilinear angles, by four columnettes whose shafts are in two pieces along their height. The joints that join these shafts, placed at the same level for all the piles, are held by bands or bronze collars sealed into the pile by means of a carp's tail (6); A represents one of these bands with its carp's tail, and B shows the section of the bronze circle.
and composed of two stone pieces joined by a band; the band is all the more necessary here as the lower piece has a larger diameter than the upper shaft (see COLUMN). Here is another example of a band or molded drum dividing a column into two shaft portions (5 bis). The band here is a true course between two stone pieces laid in offense. This column belongs to one of the 13th-century houses in the town of Dol in Brittany
66. We cannot omit the metal bands that hold the columnettes of Salisbury Cathedral, although this building does not belong to French architecture; but this example is too precious not to be mentioned. Salisbury Cathedral, as everyone knows, is built with great care; the piles of the nave, raised by courses, and which, in plan, form a figure composed of four half-circles, are canted, in the curvilinear angles, by four columnettes whose shafts are in two pieces along their height. The joints that join these shafts, placed at the same level for all the piles, are held by bands or bronze collars sealed into the pile by means of a carp's tail (6); A represents one of these bands with its carp's tail, and B shows the section of the bronze circle.
The term band is also given to prominent moldings, decorated or simple, that surround the base of the florets of the crowning of pinnacles or gables, etc. (See FLOWERET.)
BAGUETTE MOULDING, n.f. A cylindrical moulding of small diameter, which is part of cornices, bands, arch mouldings, and ribs. The baguette generally has a diameter of 0.01 to 0.05; above this size, it is called a boudin (see that word). But what mainly distinguishes the baguette from the boudin is its secondary function. Thus, in the profiles we give here of pointed arches from the 13th century (1), A is a baguette and B a boudin. In the Romanesque architecture of Poitou and Normandy, the baguette is sometimes decorated with pearls (2); its profile C in this case is often flat, so that the light clearly outlines each pearl or small bean. In the architecture of the 12th, 13th, and 14th centuries, architects used the baguette among clusters of columns to emphasize their diameter in opposition, and to give them more strength (3) to the eye. One often finds in buildings of the 13th and 14th centuries baguettes projecting from the corners of square pillars, and especially in the jambs of doors, to avoid the sharp edges that degrade easily or the points that can cause injury (4).
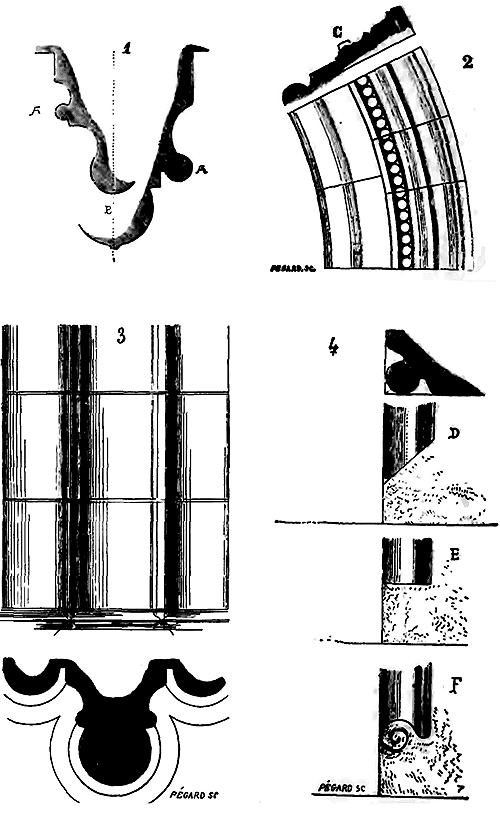
Then the baguette does not descend to the ground, but stops on the sharp angle left in the lower part, either by entering a chamfer D, or by falling square E, or by being lost behind an ornamentation F, which is very frequently encountered in buildings in Burgundy dating from the end of the 12th century or the beginning of the 13th (see cyma). In joinery, the baguette is one of the moulding members most often employed.
LOW WALL, n.m. A low wall designed to support a gable roof above a gutter, the openwork arcading of a cloister, a grille, or a barricade. When, in the 13th century, stone gutters decorated with balustrade parapets were universally installed in buildings of any importance at the eaves of roofs, these roofs were raised (to prevent the deterioration that passage through the gutters would cause to the roofing) on small walls that protected their base and prevented seepage caused by accumulations of snow or heavy rain. The great roofs of the choir and nave of the cathedral of Paris are thus supported on bahuts 1.25 meters high, of which we here provide an illustration (1).
These bahuts, decorated with a course of checkerboard pattern beneath the purlins, are also pierced with openings to light and ventilate the timber framing of the roof. Later, around the middle of the 13th century, the bahuts were provided with a final course forming a dripstone to prevent water running off the roof from damaging the stone facing and to make it fall directly into the gutter (2).
We find at Amiens, Beauvais, and the Sainte-Chapelle of the Palace, bahuts thus crowned. This projecting profile also allowed for the establishment of coyaux (gables) and, by leaving an air circulation between the feet of the rafters, the purlins, and the roof, it preserved these wooden pieces from rot. The bahuts of large roofs are barely 0.40 or 0.60 meters thick and bear upon the skewbacks of the high vaults (see CONSTRUCTION, TIMBER FRAMING), leaving as much width as possible at the top of the walls for the installation of gutters. Sometimes even the bahuts of roofs are established on discharge arches that transfer the weight of the timber framing to the springing of the interior vaults; then the entire thickness of the walls is reserved for the placement of gutters. The columns of the interior galleries, during the Romanesque period and the beginning of the pointed arch period, are often erected on small supporting walls that are true bahuts. The columnettes of the triforium of the porch of the church of Vezelay are thus arranged. In the nave and choir of the cathedral of Amiens itself, it is still on a bahut that the columns of the triforium are placed (see TRIFORIUM).
BATHS, n.m. (See STAMBA.)
MORTAR BED. In masonry work, this term refers to the layer of mortar upon which a stone or rubble is placed. In Paris, from the beginning of the seventeenth century, stones were set on wooden wedges and 'wedged' with mortar, that is, mortar was forced into the void left between two stones by the raising of the wedges, using thin iron blades cut with a sawtooth edge. This method had the disadvantage of never filling the beds with mortar compact enough to withstand pressure. The 'wedgers' being obliged to dilute the mortar greatly in order to introduce it between the stones through a narrow gap, when drying occurred, the mortar shrank in volume and the stones bore only on their wedges. Fortunately for our modern buildings, care is taken to use a stone cube three or four times stronger than necessary, and thanks to this excess strength, each stone undergoes only a slight pressure; but when building in the Middle Ages, architects tended to use a stone cube rather too weak than too strong, and it therefore became necessary to lay these stones on the entire surface of their bed, in order to make use of all their resistance. They were then laid in a 'mortar bath', that is, after spreading a thick layer of slightly diluted mortar on the upper bed of a first course of stone, the second course was seated on this layer, taking care to press it well with wooden mallets until the 'refusal', which, in mason's terms, means until the mortar, having overflowed under the blows of the mallet, refuses to compress further. Thus were obtained constructions resistant to considerable pressure without fearing that the stones would settle, and avoiding settlements which, in very high buildings on light supports, would have had disastrous consequences (see CONSTRUCTION).
BALCONY, n.m. (See BRETACHE.)
BALUSTRADE, n.f. Chancel, Gariol (The area around the altar in a church, often enclosed, and a railing or partition). The term balustrade is now exclusively employed to denote the guardrails at window-ledge height, most often open-work, which crown the gutters at the edge of roofs, and are arranged along galleries or elevated terraces to prevent falls. One does not find exterior balustrades surmounting the cornices of buildings before the pointed period, due to the fact that until then, roofs did not drain their waters into gutters, but allowed them to drip directly onto the ground. Without asserting that there were no balustrades on Romanesque monuments, knowing no example to cite, we will abstain from comment. However, it is appropriate to divide balustrades into interior balustrades, intended to adorn the fronts of galleries and tribunes, and exterior balustrades, arranged on the gutters of roofs or at the end of paved terraces of buildings.
It was only around 1220 to 1230 that easy external circulation was established in grand buildings at all levels, by means of gutters or galleries, and consequently, the need was felt to guard against the danger presented by these narrow corridors by equipping them with balustrades; but before this period, in the interiors of churches or large halls, galleries and tribunes were established with public access, and therefore had to be provided with guardrails. It is certain that during the Romanesque period, these guardrails were often made of wood; when they were of stone, they were more like retaining walls than balustrades. The tribune of the porch of the abbey church of Vezelay (the construction of which can be dated between 1150 and 1160) is equipped with a retaining wall which, strictly speaking, we might classify among balustrades, this wall being decorated with large sawteeth that give it the appearance of a lighter coronation than the rest of the construction (1). The interior galleries of the two gables of the transept of the same church, built during the last years of the 12th century or at the beginning of the 13th, have beautiful solid balustrades or bahuts decorated with arcatures, on which rest the colonnettes of this triforium. We present here (2) the balustrade of the south gallery, whose design has a great effect.
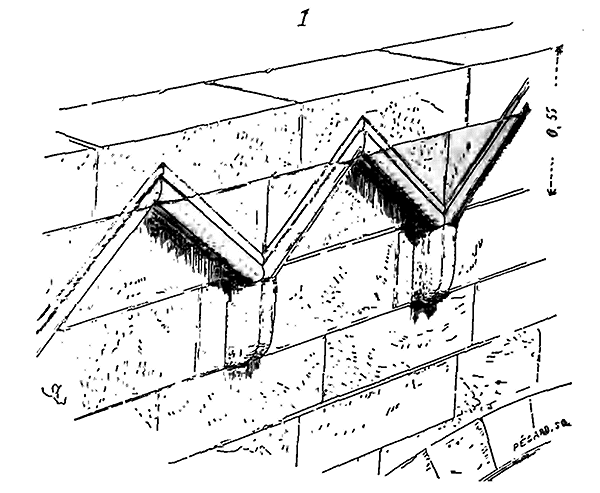
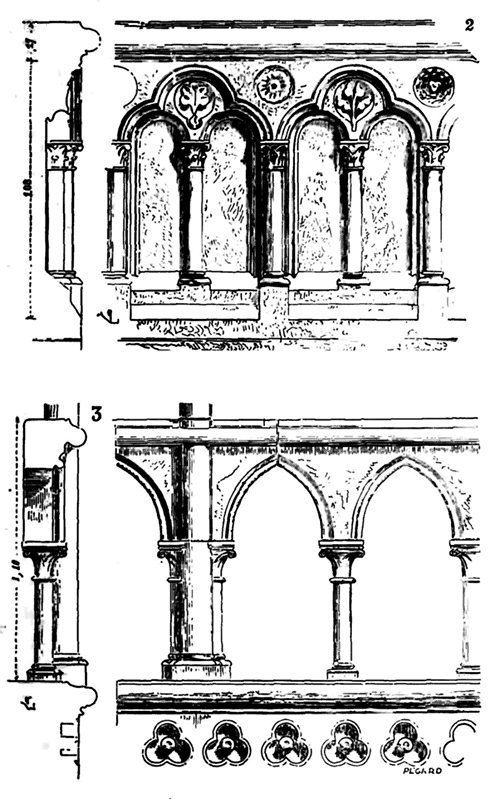
But it was not long before, as architecture assumed lighter forms, balustrades were hollowed out; a remnant of Romanesque traditions led to the retention, for a certain time, of columnettes with capitals in their composition. Balustrades were merely openwork arcading, constructed using spaced columnettes or small pillars, upon which rested a hollowed course formed by tiers-point arches. The remnants of the primitive triforium of the nave of Rouen Cathedral (1220-1230) present, on the interior, a balustrade thus combined, connecting to the columns supporting the large arcading forming a gallery, to provide greater resistance (3). It is readily conceivable, indeed, that an openwork screen resting on such slender supports could not maintain itself over a great length without some reinforcements to give it rigidity. But it is especially on the exterior of monuments that balustrades play a significant role from the 13th century onwards, for, as mentioned earlier, it is from the beginning of this century that gutters and circulation galleries were established on all floors. Balustrades executed during this period exhibit an extreme variety of forms and constructions. The nature of the stone has a great deal of influence on their composition. Where the materials were hard and resistant, but with a fine grain and easy to cut, the balustrades are light and very open; on the contrary, where the stone is soft, the openings are less wide, the solids thicker. Their dimension is also subject to the dimensions of the materials, for soon one gave up balustrades composed of several pieces of stone placed one on top of the other, as not offering enough stability, and they were hollowed out from a slab laid on its side. In Normandy and Champagne, where stone is generally extracted in small dimensions, balustrades are low and do not reach the height of the window ledge (at least 1 meter). In parts of Burgundy where the stone is very hard, difficult to cut, and not easily extracted in thin beds, balustrades are rare and only appear much later, when architecture imposed the forms it had adopted in the royal domain, on all surrounding provinces, that is, towards the end of the 13th century. The basins of the Seine and the Oise offered builders very suitable material qualities for making balustrades; hence, it is in these regions that one finds varied examples of this important part of the decoration of buildings. As the practice of sawing the beds into thin blades was not common in the 13th century, it was necessary to find in the quarries beds naturally thin enough to permit the execution of these light openwork screens. The cliquart of Paris, the liais of the Oise, certain stones of Tonnerre and Vernon, which could be extracted in beds 0.15 to 0.20 centimeters thick, lent themselves marvelously to the execution of balustrades constructed in large pieces of stone laid on their sides and hollowed out.
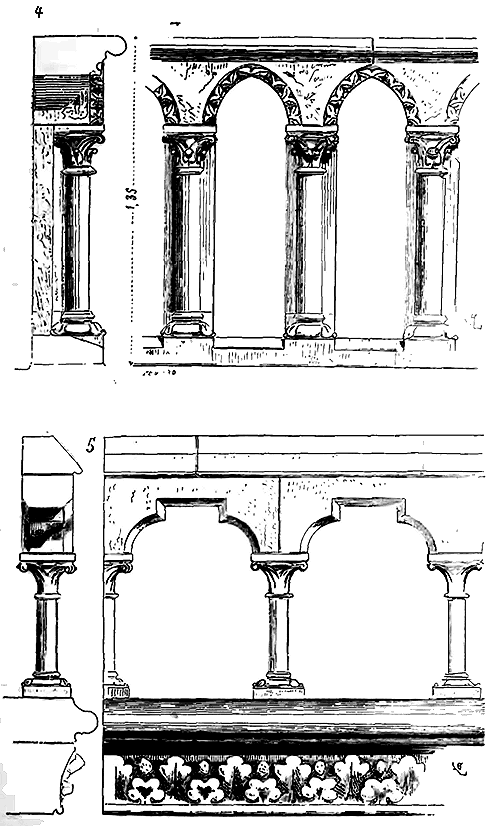
In the Île-de-France, one of the oldest balustrades we know of is that which crowns the gallery of the Kings on the western façade of the cathedral of Paris; it belongs to the early years of the 13th century (1215 to 1225), like the entire lower part of this façade (4). Before the restoration of the portal, this balustrade existed only at the level of the two extreme buttresses, as one can ascertain 67; it is constructed in several pieces, at least in the openwork part, and consists of a course bearing the bases, columnettes placed in offense with reinforcement from behind, and a crowning course hollowed out into arcading, decorated with fleur-de-lis in diamond points. There still exists on the intermediate galleries of the towers of the Calende portal at the cathedral of Rouen a balustrade from the beginning of the 13th century, similarly constructed with superimposed pieces (5). Here, the columnettes rest directly on the dripstone of the cornice forming a passage, and allow the water to flow naturally between them without a gutter. It was not until around 1230 that gutters were established to lead the water into gargoyles; until then, the water dripped onto the dripstone of the cornices, as at the cathedral of Chartres at the foot of the large roofs; but these balustrades, composed of small isolated pillars or columnettes fixed to the dripstone, retained their verticality with difficulty. Builders sometimes attempted to join these together at their base by means of a continuous course hollowed out underneath for the flow of water, as can be seen at the base of the high north choir of the cathedral of Chartres (6); but this method only made the tiling more dangerous by multiplying the layers, and did not give these openwork screens the necessary rigidity to avoid warping. Soon, the decision was made to abandon the isolated columnettes or small pillars joined only by the continuous upper course, and to take the balustrades in a single piece of stone; from then on, columnettes with capitals had no reason to exist, for instead of a constructed arcade, it was simply a matter of setting up slabs pierced with openings taking forms that were not suitable for superimposed courses.
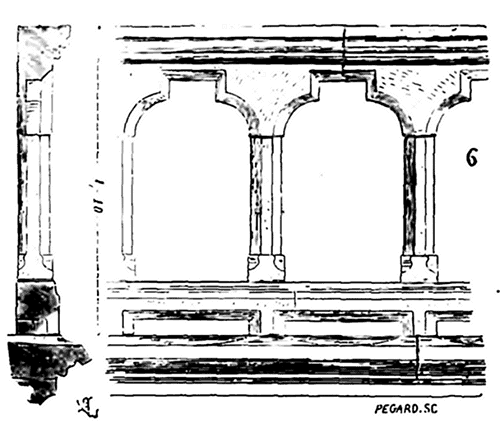
Thus, the straight sense, the logical spirit that guided the architects of these periods, commanded them to change the forms of details, as well as the whole of their architecture, as they modified the means of construction. In constructed balustrades, that is, composed of isolated support points and a crowning course, one will notice that the upper part of the balustrades is, comparatively to the support points, very voluminous. It was indeed necessary to load these isolated support points heavily to keep them vertical. When balustrades were taken in a single piece of stone, on the contrary, strength was given to their lower part, and lightness to their upper part, for there was no longer any fear of the overflows caused by the multiplicity of horizontal layers.
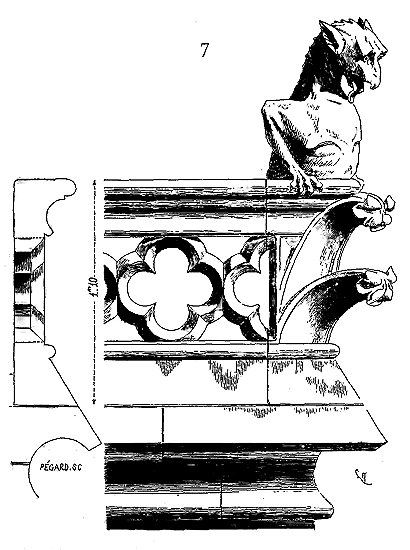
The balustrades of the large galleries of the façade and the top of the two towers of the cathedral of Paris are cut according to this principle (7); their base is vigorously set and extends the slope of the dripstone of the cornice; a four-leaf opening provides continuous decoration that no longer indicates separate support points, but clearly shows that this decoration is cut from a single piece of stone; a projecting ledge, accommodated in the thickness of the stone, serves as a dripstone and preserves the openwork. At the angles, the balustrade of the large gallery is reinforced by solid parts adorned with large protruding hooks and animal figures, which break the monotony of the horizontal line of the ledge (see ANIMALS). The outer balustrade of the triforium of the same church, lighter because it crowns a less important work, is still equipped with the necessary lower projection for solidity. This projection, to avoid disturbances, is set in a rebate in the course of the dripstone (8).
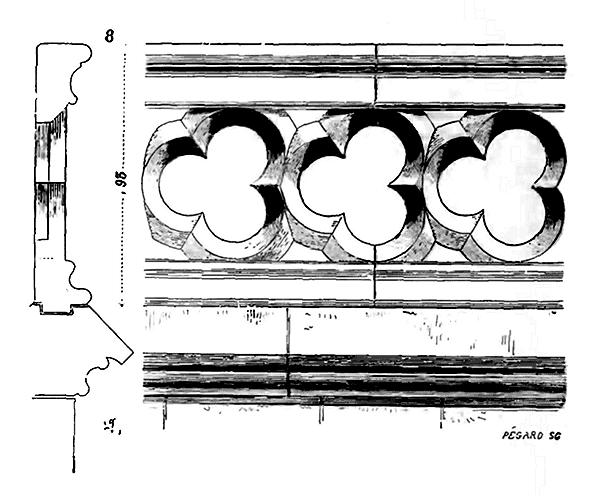
One should not, however, consider the principles laid down here as absolute; if the architects of the 13th century were subject to the rules of logic, they were not what we now call rationalistes (rationalists); the sense of form and appropriateness had a great hold on their minds, and they knew how to bend a principle to the laws of taste which, though they could not be formulated, were all the more imperative because they appealed to instinct rather than reason. It is especially in the accessories of architecture, dictated by need and at the same time necessary to decoration, that taste must intervene and did so then. Thus, in attempting to give their balustrades, set in cut slabs, the appearance of an object carved from a single piece, these important parts of the decoration must not, by their form, contradict the main lines of the architecture. If the openings obtained by means of juxtaposed trefoils or four-leaf clovers were suitable for continuous balustrades uninterrupted by close vertical divisions, these openings produced a bad effect when they developed into small bays interrupted by pinacles or vertical points of support; then it was necessary to return to multiplied divisions in which the vertical line was recalled, especially if the balustrades served as the upper couronnement (coronation) of the architecture. Moreover, the divisions of the balustrade openings by trefoils or four-leaf clovers were imperative, could not be narrowed or widened at will; if a bay allowed the tracing of five four-leaf clovers, for example, a narrower or wider bay by a few centimetres disrupted this combination, or forced the designer to leave only a portion of a trefoil or four-leaf clover at the ends of his balustrade bay; which was not a happy effect. The vertical divisions of balustrades by ornamental arcading, on the other hand, allowed for a complete number of openings, and it was then easy to hide the differences in bay widths.
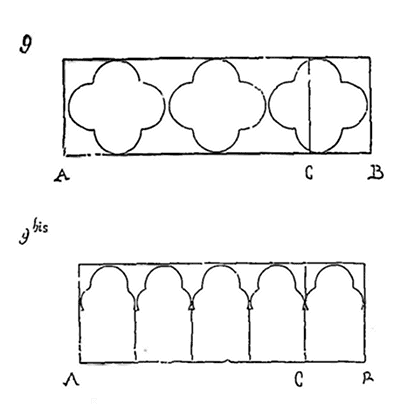
We shall easily make our point clear by a figure. Let A B (9) be a bay of balustrade comprising three four-leaf clovers; if the following bay A C is slightly shorter, one of the three openings must be partly engaged. But if the bay A B (9 bis) is divided into five arcatures, the bay A C may contain only four, and the eye, finding complete forms in one as in the other, will not be offended. Vertical divisions even allow for notable differences in the spacing of axes, without these differences being noticeable in execution; their design is easier to understand in confined spaces that would not allow combinations of circles to develop in sufficient numbers, for architectural ornamentation is like melodies, which, to be understood and to produce their full effect, must be repeated. The upper balustrade of the nave and choir of Notre-Dame in Paris, executed around 1230, is divided by unequal bays in width, and it is in accordance with this principle that it was designed (10).
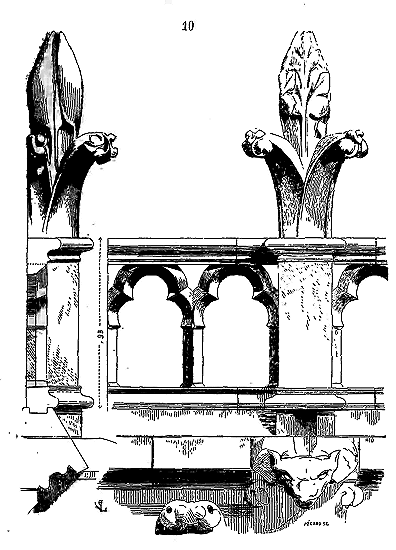
At intervals, in line with the flying buttresses and gargoyles, a pilaster surmounted by a large floret separates these bays, serving at the same time as a reinforcement to the balustrade and maintaining the slope which, without this support, would inevitably occur over such a great length. 68 But let it be noted well, although this balustrade has some resemblance to those constructed a few years earlier by courses, it is nevertheless an opening, a perforation in a slab, and not an object built up of superposed stone pieces; this is so true that in the perforations right-angled indentations, which could cause breaks, have been avoided. The base of the standards falls onto the lower profile, not abruptly, but joins it by means of a bevel forming a foot designed to give strength to this base and to facilitate the cutting (11).
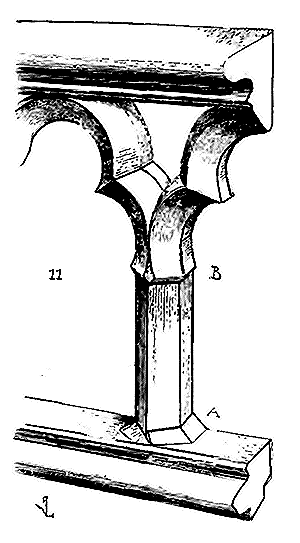
Here, in A, we see the penetration of the standards onto the profile forming the lower crossbar, and in B, the origin of the trilobes on these standards. Although the forms are clearly defined and the curved lines are distinctly separated from the vertical lines, nevertheless, whether by instinct or reason, every effort has been made to avoid any form that might suggest the presence of a bed or a weld. But, as we repeat, the artists of this time knew how, without abandoning the principles based on reason, to give art a wide berth, to submit to the delicate laws of taste. If we believe it necessary to dwell on such a minor detail of ogival architecture, it is because, in fact, this detail acquires great importance in execution as a coronation. The architecture of the 13th century requires that the balustrade be part of the cornice; it cannot usually be separated from it; its height, the relationship between its solids and voids, its divisions, and its decoration must be combined with the width of the bays, the height of the courses, and the richness or sobriety of the cornice ornaments. A balustrade that suits one building and looks good where it was placed would seem ridiculous elsewhere. It is not, therefore, a balustrade that we must see in a monument, but the balustrade of this monument; hence, we do not claim to provide an example of each variety of balustrades executed from 1200 to 1300, nor do we suggest that a balustrade of a certain period, applied to a building in a particular province, can be applied to all buildings of that same period and province. Here (fig. 10) we see a balustrade executed between 1230 and 1240. This balustrade is placed on a cornice of a large building, where everything is conceived on a grand scale. Hence, its standard spacings are wide, its trilobes open, without detail; simple beveled edges, accentuated forms to obtain vivid and clear shadows and lights, to produce a distinct effect easily grasped from a distance. Now, here, at the same time, perhaps five years later, the Sainte-Chapelle of the Palace is built, a small building, whose details are consequently fine, whose bays, instead of being wide like those of the cathedral of Paris, are narrow and cut by full gables surmounting the window archivolts.
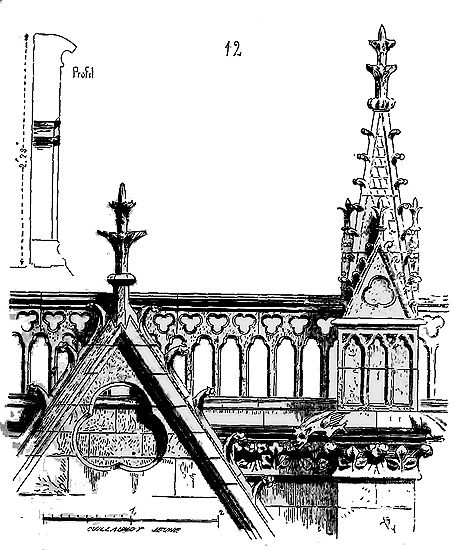
Will the architect make the mistake of placing on the upper cornice a loose balustrade, which, with the wide spacing of its standards, would further reduce the apparent width of the bays, whose design would be difficult to discern, visible only between closely spaced pinnacles and gables? By no means; on the contrary, he will seek to tighten the open arcading of his balustrade, making it slender and firm at the same time to support its coronation; he will obtain fine and multiplied shadows by the combination of his trilobes and by delicate perforations between them; he will make this balustrade high to connect the gables to the pinnacles (12), and to prevent the large gable from appearing to crush the lightness of the masonry, to establish a transition between this gable, its important accessories, and the richness of the cornices and windows; but he will take care to preserve the appearance of a cut slab in this balustrade, so that it cannot compete with the strong projections and broad shadows of these gables and pinnacles. In the same building, the architect must crown a terrace-covered porch with a balustrade. Will he take the balustrade of the large gable as his model? By no means; still remembering those beautiful openwork screens of the early 13th century, composed of columnettes supporting a firm and simple arcading like the one we have given (fig. 4); understanding that, in a building covered by a terrace, there must be a coronation that has a solid appearance, that takes on value as much by the combination of lines and projections as by its richness, and that a flat slab perforated with simple beveled edges on the edges cannot satisfy this need of the eye, he will erect a balustrade adorned with capitals supporting an arcading cut into trilobes, recessed, whose vivid shadows will add to the effect of the cornice by completing it, and to that of the pinnacles by connecting them (13).
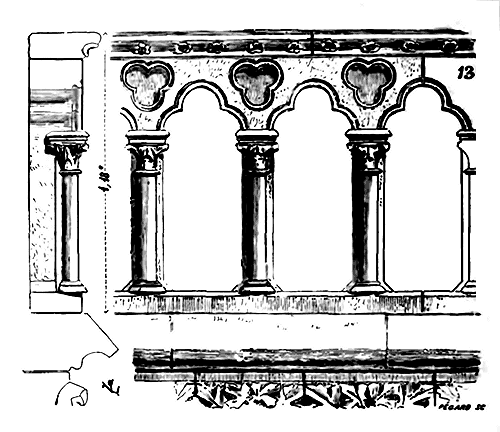
But we are in the middle of the 13th century; and if the balustrade of the porch of the Sainte-Chapelle is a final memory of the primitive openwork screens constructed with isolated support points bearing an arcading, it will remain, as a construction, a balustrade of its time, that is to say that the columnettes connected to their base by a crossbeam, and the trilobed arcading, will be carved from a single piece of hollowed stone. The support tablet A will be the only added element. Thus, at every step, we are confronted by a transition, a progress that must be acknowledged, and we must almost always give credit to the sound taste of these practitioners of the 13th century who knew so well how to temper the dry and cold laws of reason with the instinct of the artist, with an imagination that never failed them.
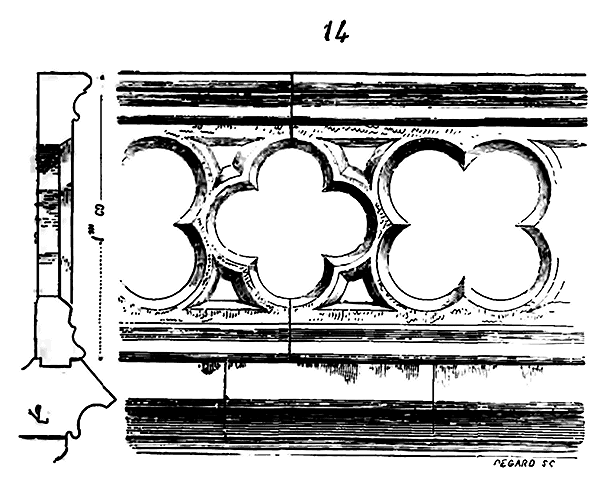
For a long time, balustrades were evidently one of the details of ogival architecture that received particular attention; but it must be admitted that by the end of the 13th century, while they present ingenious and often beautiful combinations, they are no longer as intimately linked to architecture; they are sometimes like a separate work, no longer contributing to the overall effect, and the choice of their designs and compartments does not always seem to have been made for the space they occupy. The upper balustrade of the choir of the Cathedral of Beauvais is an example (14); the alternation of four-leaf motifs arranged square and diagonally is successful; but this balustrade is much too thin for its place, the openings are too large, and from a distance, it does not provide enough firmness to the coronation. Below this balustrade, the cornice, though delicate, appears heavy and poor at the same time. We find this combination of balustrades, further thinned, above the chapels of the Church of Saint-Ouen in Rouen (15).
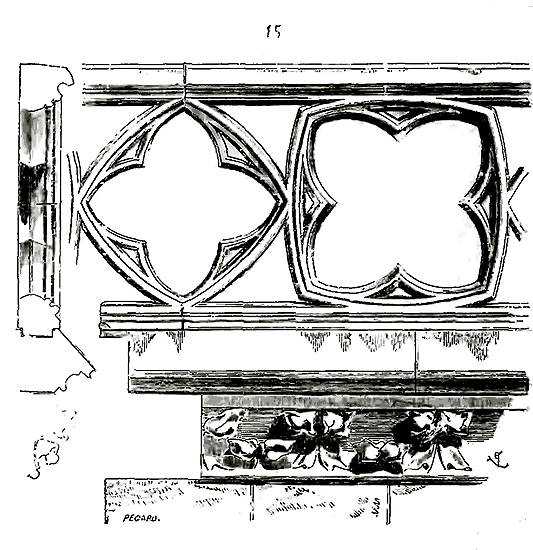
The faults are even more striking here, despite the fact that this balustrade, in itself and as stonework, is a masterpiece of perfection; but, being placed on the sides of small polygons, it only provides four or five compartments; their design is not immediately understood because the eye cannot grasp this alternating combination, which would be successful if it developed over a great length. The excessive thinness of this balustrade gives it the appearance of an openwork metal screen, not a stone carving. Moreover, from the end of the 13th century onwards, one rarely encounters balustrades composed of a series of small uprights with arcading; one seems to prefer balustrades formed of trefoils, four-leaf motifs, triangles, or squares set on their points with recesses, like that which crowns the choir and nave of the Cathedral of Amiens. We have shown that at the Sainte-Chapelle of the Palais, the inclined lines of the gables crowning the windows were fortunately broken by a balustrade with numerous vertical support points (see fig. 12), and that this balustrade was kept high so as not to be crushed by the elevation of the pinnacles and gables. This balustrade, independent of these pinnacles and gables, passes behind them, merely leaning on them; it leaves them their full value, and appears to be what it should: a light construction with a separate function, adding nothing to the solidity of the masonry, and which could be removed without altering the forms of the building that belong to its architectural composition. These wise principles were not followed for long. From 1290 to 1310, the Church of Saint-Urbain was built in Troyes. The upper windows of the choir of this remarkable building are surmounted by openwork gables that do not, as at the Sainte-Chapelle in Paris, project beyond the crowning cornice and its gutter, but penetrate them. And such is the elaborate combination of this construction that the two slopes of these gables and the coursed circles in the spandrels carry this cornice-gutter like the ties in a timber frame. There was a risk that these openwork gables, which were not connected to the wall, and this cornice-gutter, which rested only on the top of this wall without being held in its engaged part by a heavy charge above, might collapse outwards. The builder devised a way to use the balustrade to maintain this slope (16); and this is how he did it.
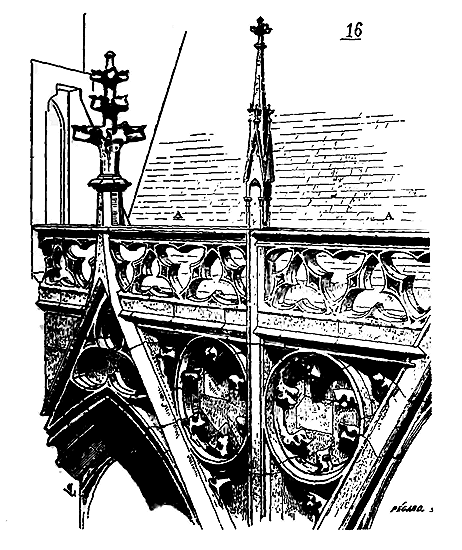
It should first be noted that between each bay rises a buttress with a pinnacle well connected to the mass of the construction; taking this pinnacle or buttress as a fixed point (it indeed is), the architect made his half-bay balustrades A from a single piece each, and, having taken care to place his pinnacles on a plane more advanced than that in which the gables are located, he maintained the top of the latter by straddling them with the balustrades, as indicated in the plan (16 bis).
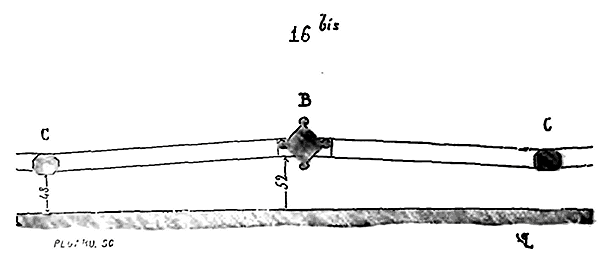
Let B be the pinnacle fixed by its base carrying a gutter deeply embedded in the construction, and C C the tops of the gables; the half-spans of the balustrades B C being each a single piece, and forming an obtuse angle at C in plan, brace and abut the tops of the gables C C, making their outward collapse impossible. But to make his openwork balustrade very rigid while delicately cutting it, the architect of Saint-Urbain composed it of a series of overlapping triangles joined by their sides, forming as many small inclined links mutually butting against each other to avoid the risk of breakage. This, it must be said, was more a combination of timber framing than a construction of masonry; but it must also be said that the stone to which this abnormal function was imposed is Tonnerre stone, of extraordinary quality, firmness, and fineness, which, once cut, gives it the appearance of metal. Certainly, it was ingenious and well-reasoned as an assemblage; it was impossible to dominate the material more completely than the learned architect of Saint-Urbain succeeded in doing (see CONSTRUCTION); but to speak only of the balustrade in question here, this series of small triangles similar to the large triangles formed by the gables is unfortunate from the point of view of art. The eye is tormented by these geometric figures similar but unequal; the harmony that should result, not from the similarity of the various parts of a building, but from their contrast, is destroyed. Here, as in all forms of architecture adopted from this period, reasoning and geometric combination take too prominent a place; feeling and the artist's instinct disappear, stifled by logic. The love of detail and refinements in its application further robbed balustrades of their severity of form. The architects of the 13th century, guided by that artistic feeling found in all beautiful periods, understood that the smaller the members of architecture, the more their forms should be broadly composed, in order not to destroy the appearance of grandeur that buildings should have; for by multiplying details without measure, one diminishes instead of enlarging architecture. If, occasionally, in the 13th century, in some monuments executed with great luxury, one allowed oneself to create very rich balustrades by their combination and sculpture, the sense of grandeur always appeared, and the details did not destroy the masses; witness the balustrade that crowns the passage reserved above the south door of Notre-Dame in Paris (17), built in 1257. It is impossible to group more ornaments and moldings on a balustrade, and yet one notices that Jean de Chelles, the author of this portal, understood that the excess of wealth lavished on a small space could destroy the unity of his composition, for he took care to connect this balustrade to the general divisions of the architecture by engaged colonnettes that penetrate it and, as it were, force it to participate in the whole of the decoration.
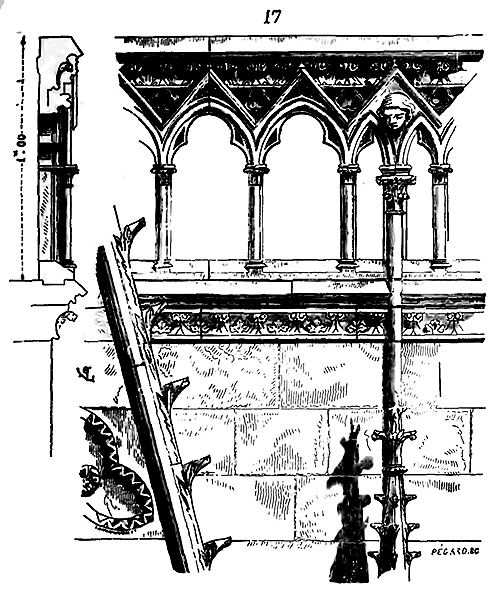
Also refined but less skillful, the architects of the 14th century quickly arrived at emaciation or heaviness (for these two faults often go hand in hand in artistic compositions) by overloading balustrades with profiles and combinations more surprising than beautiful. They often sought new arrangements and were not always satisfied with the clearstory pierced in a field stone and covered by a horizontal window ledge. Among these new forms, we must mention the battlements. The battlements with their merlons stood out sharply at the top of the buildings, and already provided a decoration by their simple silhouette. Sometimes, during the 14th century, this general form was used for balustrades. Thus, the upper cornice of the choir of Troyes Cathedral was crowned (see footnote 70). This example of a battlemented balustrade is not lacking in originality, but it has the defect of being in no way in harmony with the building; we give it only as an exception (18).
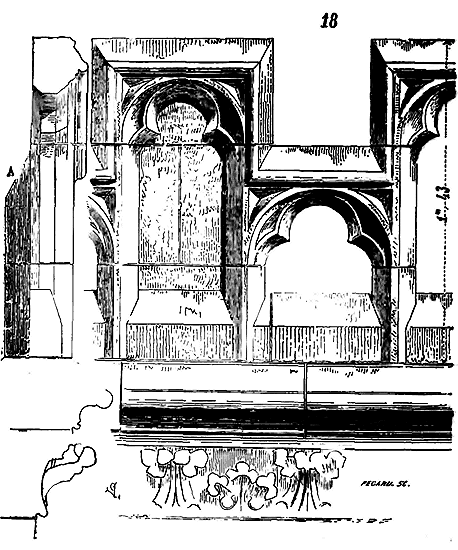
The merlons of this battlemented balustrade are alternately solid and open; all the window ledge supports of the battlements are open. Behind each solid merlon is a reinforcement A that gives weight to the entire construction and holds its slope. It should be noted that this balustrade is composed of stone courses of rather small size, and this supports what we said at the beginning of this article: that materials and their dimensions influenced the forms given to balustrades. Indeed, in Troyes, it was difficult to obtain low stones, but long and wide, suitable for cutting openwork balustrades laid in a horizontal position. They had to be brought from Tonnerre; they must have been expensive, and these repairs made in the 14th century at Troyes Cathedral were executed with extreme parsimony. At Saint-Urbain Church in the same city, almost contemporary with these cathedral restorations, but where the question of economy had been less pressing, we have seen, on the contrary, how the architect took advantage of the quality and size of the Tonnerre stones to make thin balustrades composed of large pieces.
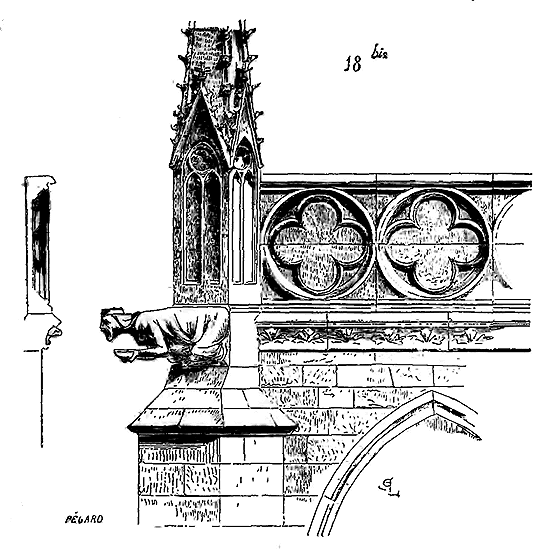
It is not uncommon to find in buildings from the beginning of the fourteenth century solid balustrades decorated with a simulacrum of an opening. This is especially true in regions where stone, too hard or too coarse, did not lend itself to the delicate release of the recesses, and did not retain its edges, that these types of balustrades were adopted. In the Haute-Bourgogne, for instance, where limestone is of a firm quality and difficult to hollow out, openwork balustrades were only created much later, when the architectural style adopted in France was invading neighboring provinces, that is, around the beginning of the fourteenth century; and even then, stonemasons often contented themselves with solid balustrades, slabs laid in the field, decorated with compartments standing out on a background. This is how the balustrade that surmounts the two chapels of the transept of the church of Saint-Bénigne in Dijon (18 bis) is cut. The cloister of the cathedral church of Béziers, whose construction dates from the first years of the fourteenth century, is crowned with a balustrade composed in the same manner, both in terms of compartments and assemblage, which is explained by the coarse nature of the local stone, which is a porous Alpine limestone, poorly retaining its edges.
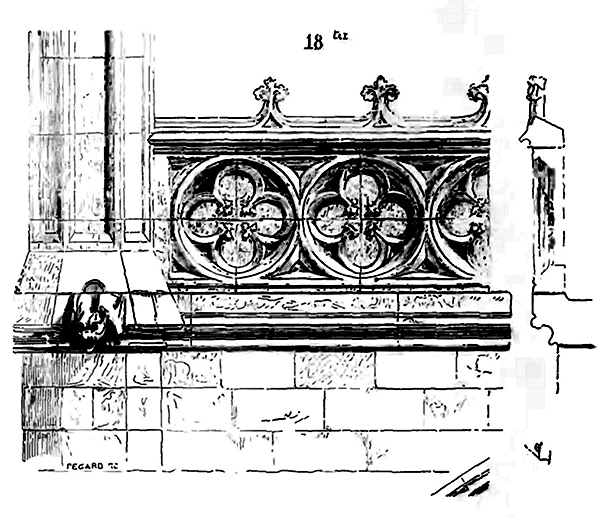
Here only (18 ter) the window ledge forms an overlap, it is added to the body of the balustrade. The ledge course, cut from a stone of a finer grain, protects the field slabs, and (a fact that should be noted) this ledge bears a dentil, a kind of finial with fluted leaves crowning the balustrade. As this balustrade is solid, it heavily terminated the cloister arcades; its horizontal line standing out against the sky (for this cloister is covered by a terrace), did not connect well with the pinnacles that terminate the buttresses; and it is evidently to break the dryness of this horizontal line, to which the solid balustrade brought no lightening, that this upper dentil was provided. Several examples of these fluted balustrades are found, even when they are openwork, in some churches in Brittany, especially during the fifteenth and sixteenth centuries (see fig. 27). What characterizes balustrades executed during the fourteenth century is the adoption of the system of stone panels pierced with their own opening, separated by a vertical member along the joint, and covered by a ledge connecting them all together. While the assemblage gained from this, the succession of vertical divisions separating each of the adjacent panels took away from the balustrades the appearance they had in the thirteenth century, of a continuous crowning, a sort of openwork frieze, leaving the horizontal lines in calm simplicity; necessary in buildings of this extent to rest the eyes, which regular vertical divisions, too often repeated, soon weary.
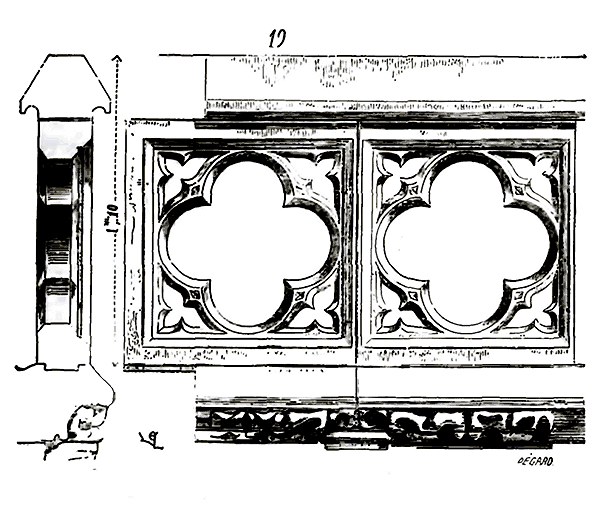
Architects were led to sacrifice art to reasoning; they lost the freedom that had allowed their predecessors to mix the inspirations of taste with the necessities of construction or assemblage. The exercise of freedom in the arts belongs only to genius, and genius had given way to calculation, methods, from the beginning of the fourteenth century, in all that related to architecture. We give here (19) an example of a balustrade executed in stone panels, taken from the southern arm of the cross of the former cathedral of the city of Carcassonne. The construction of this balustrade dates back to around 1325. It must be said, however, that the forms of balustrades adopted by the architects of the thirteenth century were long employed; they were thinned down, as we have seen in the example presented in fig. 18, they were overloaded with moldings and hollow recesses; but the principle was often preserved; nevertheless, angular forms were preferred to those generated by combinations of half-circles; broken curves were in favor; and they penetrated from vaults and windows into the smallest details of architecture. The simple chamfer, which in the thirteenth century was solely intended to produce plays of shadow and light in balustrades, seemed too simple when all the members of architecture were subdivided to infinity; it was doubled by a stop, and balustrades had two planes of moldings; one gave the general shape, the thema, the second was intended to form the recesses, the broderia. An example is necessary to understand the use of this new mode.
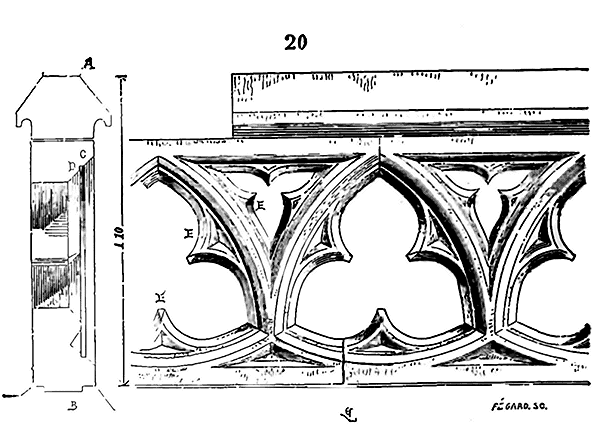
Here (20) is the balustrade that crowns the cornice of the choir of the church we have just mentioned, the cathedral of Carcassonne 71. The generative form of this balustrade, the thema, to use a word that perfectly conveys our thought, is a series of curvilinear equilateral triangles.
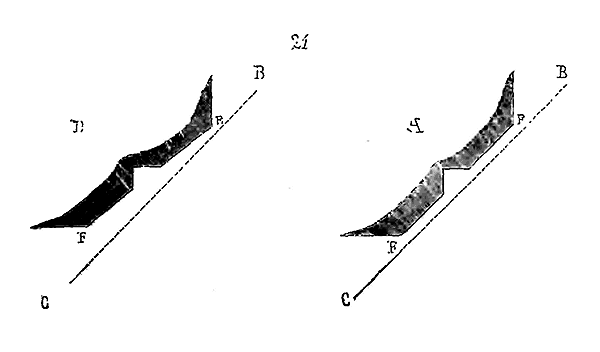
If we examine the cross-section A B of this balustrade, we see that the chamfer C is divided by a stop resulting from a small right-angle cut D. This cut produces a fillet, parallel to the face of the balustrade. It is this fillet that outlines the rebates E, and the second member of the chamfer that gives them their modeling. But the solid parts of the architecture, the points of support, were increasingly lost under the subdivisions of the moldings, the columnettes; the window mullions grew thinner each day under the hands of the builders; the balustrades, loaded with this double chamfer cut at a 45-degree angle and this second-plane fillet, received too much light; they appeared heavy in comparison to the other architectural elements, whose recessed planes only cut a few fine lines of light into broad shadows. Hence, the chamfers cut at a 45-degree angle in the profile of the balustrades were abandoned, and there was a desire for more sharply defined planes. Consider (21) Fig. A: if the light ray B C falls on the chamfer E F, parallel to it, it will graze it and produce only half-tone. But if, Fig. D, the chamfer E F forms a smaller angle of 45 degrees, the same light ray B C will leave the entire part E F in deep shadow. Since balustrades are almost always composed of small curves, light strikes a large part of the receding surfaces; to obtain broad shadows, it was necessary to bring the cut of these receding surfaces as close as possible to the horizontal line, to shield them from light; and since it is only by opposing broad shadows to illuminated parts that the latter acquire delicacy, and since only the illuminated parts in architectural forms count, and produce, according to the width or thinness of their surfaces, heaviness or delicacy, architects, wishing to obtain the greatest possible delicacy in the cut of the balustrades, succeeded in increasingly shielding the receding surfaces from the rays of light. As early as the end of the 14th century, they had entirely abandoned the chamfers 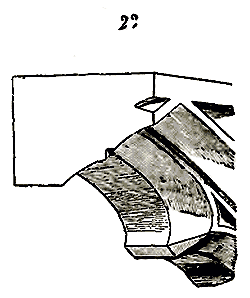 which, at certain points, due to the slip of light, always produced half-tones, and replaced them with lightly concave profiles (22) which give more shadow and more sharply define the planes. But then they made the openwork slabs so thin that they offered no strength; to remedy this drawback, they gave them more thickness, and the balustrades, which, on average, in the 13th century, were only about 0.12 centimeters thick in their openwork part, reached up to 0.20 centimeters.
Due to the effect of perspective, these balustrades, seen from below upwards or from the side, presented such wide fields of surface that they barely showed the openwork. It was necessary to disguise this defect as well, and, to achieve this, the balustrades were profiled both inside and out. At first, the aim was to shield from light the receding surfaces of the thicknesses to obtain accentuated shadows; by this latter method, part of these surfaces was hidden from view (23).
We hope that the length of a theory that we deemed necessary to present in order to explain the reasons for the various transformations undergone by balustrades until the 15th century will be forgiven. We have already said it, and we repeat it, this accessory of medieval architecture is of great importance; it preoccupied our ancient architects, and rightly so.
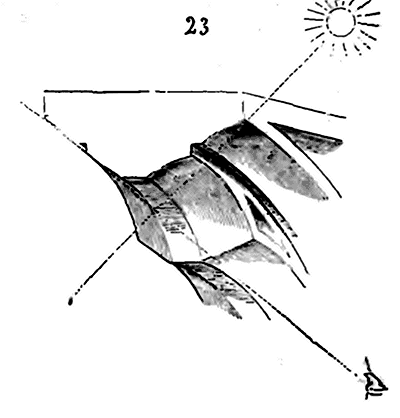
A crowning balustrade happily completes or spoils a building, according to whether it is well or badly composed, whether it is or is not, in its ensemble and details, in proportion to the various architectural members of this building, whether it aids or contradicts its general system of decoration. A balustrade well linked to the cornice that serves as its base, in proportion to the monument it crowns, that recalls its details without reproducing them on a smaller scale, whose divisions enhance the dimensions of this monument, is a rare enough work to justify believing that this is one of the pitfalls of medieval architecture, and that it is necessary to study with great care the few beautiful examples that remain to us.
The adoption of the system of panels divided at each joint by vertical elements in the assemblage of balustrades sometimes led to the addition of terminations in the form of finials or spikes on these elements, because the architects of the 13th century and, even more so, of the 14th century, did not admit in architectural forms a vertical element of a certain width without crowning it with something. For them, a pilaster ending in a horizontal molding was a truncated member. But it was especially at the beginning of the 16th century that balustrades with panels separated by vertical elements along the joint were adopted without exception. The openwork compartments of which they were composed no longer allowed, due to the complexity of their shape, any other assemblage.
During the fifteenth century, balustrads with panels are frequently encountered, but they are not the only type. It is then diamonds and right-angled triangles that predominate in the composition of balustrads. It should be noted that these shapes were better suited to the assembly of openwork in stone, were more solid than curved forms; and in the fifteenth century, the architect was above all a stonemason.
A piece of balustrade, cut according to Fig. 24, presented considerable resistance and was easily assembled by the ends A B. The window ledge, often of another piece, covered and connected these openwork screens. When, during the fifteenth century, balustrads were composed of panels, the vertical supports were sometimes projecting in the form of small buttresses, as indicated in Figs. 25 and 26.
It was also during the fifteenth century that the idea arose of carving attributes, the main pieces of coats of arms72, into the openwork of balustrads. We give (25) panels of the balustrade surmounting the nave of Troyes Cathedral, in which the stonemasons of the fifteenth century depicted alternately the keys of Saint Peter and fleur-de-lis. The balustrade rebuilt in the fifteenth century at the base of the gable of the Sainte-Chapelle du Palais, in Paris, also presents, in each of its panels, a fine and large fleur-de-lis inscribed in a circle (26). A large crowned K held by two angels stands out in the center of this balustrade; it is the symbol or the first letter of the name of Charles VII (Karolus), who had it rebuilt (see SYMBOL). The balustrade of the oratory built by Louis XI on the south side of the same building also bears a large crowned L. This practice of placing symbols, letters in balustrads was quite generally adopted at the end of the fifteenth century and the beginning of the sixteenth; the castle of Blois bears, on the facade raised by Francis I, balustrads in which one sees crowned F and salamanders. They even went so far as to sculpt large openwork inscriptions, as in the choir of the church of La Ferté-Bernard near Le Mans, and as in the castle of Josselin in Brittany, on the balustrads of which one reads the motto: A PLUS (27)73.
In the civil architecture of the late fifteenth and early sixteenth centuries, blind balustrads were also often made, which were, beneath the window ledges, only wide bands forming a rich decoration. Such were the balustrads that joined the window sills of the first floor of the Hôtel la Trémoille in Paris (28), balustrads that are all varied, whether in design or in division; for it is not uncommon to find great variety in the composition of a single balustrade from the late fifteenth and early sixteenth centuries.
When the taste for ancient Roman architecture had faded, around the middle of the 16th century, the last vestiges of the forms adopted by the Middle Ages in architectural details were replaced by balustrades composed of reduced orders. There exists a balustrade of this type at the base of the gable of the small church of Belloy near Beaumont; it is a series of Doric columnettes surmounted by a denticulated cornice with sculpted soffites between the capitals. At Saint-Eustache in Paris, one can see balustrades formed by small Doric or Composite pilasters separated by arcades resting on jambs with their imposts 74. But this succession of vertical lines given by the closely spaced columnettes or pilasters took on too much importance in the overall decoration, and had the disadvantage of recalling in miniature the large divisions and decorations of the architecture then in vogue; this was a major flaw, which did not escape the notice of Renaissance architects. They sought to restore the appropriate scale to balustrades, and in order that the columnettes forming the principal part of their decoration might not appear as a mere diminution of the architectural orders, they were given a particular curve, making them resemble a turned wooden baluster. The profiles of these supports are divided into rings, grooves, bellies, and so on. Sometimes even the swellings of the thus-curved columnettes were decorated with sculptures; from then on, these came to be known as balusters, a name they have retained. Gradually, these balusters became heavier and arrived at that bizarre profile which recalls the shape of a bottle with its neck, and whose assembly, enclosed between pilasters and heavy window ledges, crowns rather unpleasantly, since the 17th century, most of our edifices. One must believe that these turned stone pieces appeared to be the ultimate expression of taste, for once adopted, architects no longer troubled themselves with imagination to compose balustrades in harmony with their architecture; whether it was simple or rich, flat or with strong projections, low or high, religious or civil, the balustrade was always the same or nearly so, even though 17th-century architects claimed to distinguish between Tuscan, Ionic, Corinthian balustrades, and so on. They did not confine themselves to placing balustrades where a safety barrier at window-ledge height was required; they used them as a decorative motif as well. However, nothing in ancient Roman architecture, which they sought to imitate, justified such an abuse of balustrades, either in their use or form. It must be said that the projecting cornice of the Roman entablature does not bear these rows of turned stone pieces well, placed vertically against the frieze, and which, by their recession, do not indicate the presence of the gutter. The balustrade of medieval architecture, placed on the upper edge of the slope of the dripstone carrying the gutter, serves not only as a guardrail for those who pass through these gutters, but also prevents the tiles or slates from falling, and provides security for the roofers who are obliged to place ladders on the slope of the roof when repairs are necessary; it is part of the cornice, for the slope of the dripstone requires a crowning element. Whereas the modern balustrade, placed on the Roman entablature, vertically against the frieze, is a crude contradiction, since, given the configuration of this entablature, the gutter would be found outside the balustrade, not inside.
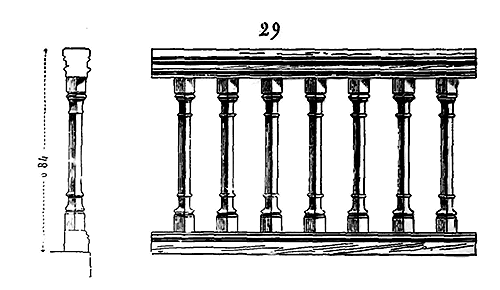
We must not omit to mention the wooden balustrades frequently employed during the 15th and 16th centuries. As for metal balustrades, they are mentioned under the term GRILLE. It was inside buildings or in covered areas that wooden balustrades were installed. The few remaining examples of these openwork screens at window-ledge height, prior to the 16th century, are of great simplicity; they are almost always small turned balusters assembled top and bottom in two crossbeams, as shown in Fig. 29, copied from a 15th-century balustrade still in place today along the triforium of the parish church of Flavigny (Côte-d'Or). In the 16th century, the shape of turned balusters was perfectly suited to wooden balustrades; it was an appropriate use, and architects did not hesitate to employ it (see JOINERY).
BENCH, n.m. It was not customary, prior to the end of the 16th century, to place wooden benches or chairs in churches for the faithful. Wealthy women who attended church were followed by valets carrying folding chairs and cushions for sitting and kneeling. The common people, the men, stood or knelt on the slabs. In Rome, throughout most of Italy, and in parts of Catholic Germany, even today, there are no seats in churches. But when preaching was established across France in the 16th century, the reformers placed benches separated by partitions at the height of a window ledge in their temples for the faithful. Fearing that the rigidity of ancient tradition might further alienate the people from the churches, the Catholic clergy imitated the reformers and introduced benches and chairs. The interior effect of sacred buildings lost much of its grandeur as a result of this innovation; and for those who have seen the crowd kneeling on the pavement of St. Peter's in Rome or St. John Lateran, this mass of chairs, or these cellular benches in our French churches, completely destroy the religious aspect of gatherings of the faithful. Formerly, in our churches, there were benches only along the walls of the aisles or chapels; these benches formed a continuous base between the engaged pillars beneath the ornamental arcading adorning the window ledges of these aisles or chapels (see ARCADING).
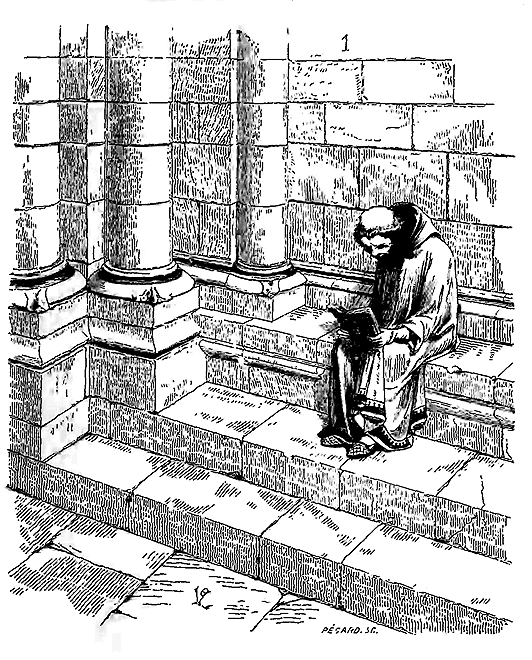
Sometimes these fixed stone benches were raised on a step, as can be seen in the interior of the cathedral at Poitiers (end of the 12th century) (1), and along the walls of the nave of the cathedral at Reims. They were also almost always placed under the porches of churches, in the splays of the portals, in the galleries of cloisters, either along the openwork screens or along the walls.
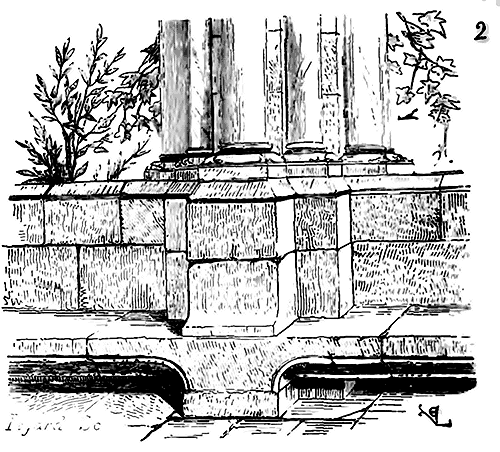
Here (2) is the arrangement of benches forming the interior base of the openwork screen in the cloister of Fontfroide near Narbonne (beginning of the 13th century). These benches combine skillfully with the construction of the main pillars of this cloister, as we see in the figure. The bahut of the openwork screen serves as a backrest. We also see benches with a step in front in chapter rooms, in the warming rooms of monasteries, and in parlors.
The great halls of royal palaces, castles, and synodal halls were always furnished with benches around the perimeter, as were guard rooms and vestibules of princely residences (see GREAT HALL). Stone benches were also permanently placed along the jambs of chimneys, especially in country residences, peasant houses, and farms, where the single chimney served for cooking and heating the inhabitants.
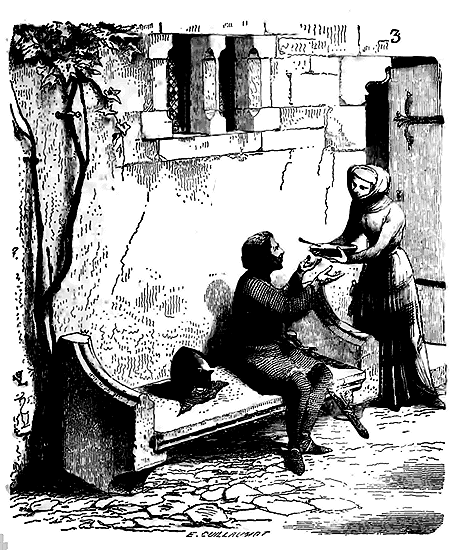
It was also customary to place stone benches on the public road on either side of house doors, either carved from a single stone or composed of a slab and uprights with or without armrests. We have seen these very simple stone benches with armrests along the facades of some ancient houses in the south of France (3), in Cordes, in Saint-Antonin near Alby; it was there that weary pedestrians, the poor, rested, where in the evening after work, neighbors came to sit and chat. If the facades of houses were protected by very projecting buttresses supporting galleries and the roof timbers (4), the benches were then placed along these buttresses perpendicular to the facing wall (see HOUSE). When the walls of houses or castles were sufficiently thick, stone benches were reserved in the splays, inside the windows.
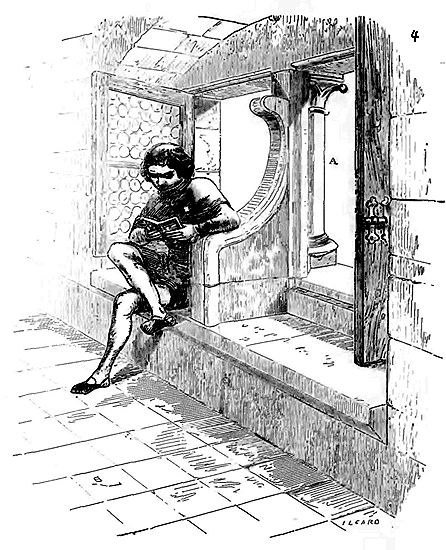
Here (4) is one of these benches attached to the first-floor window of one of the houses built in the 13th century in the town of Flavigny (Burgundy). It is placed in the splay of the bay; the mullion A separates this bench into two stalls and ends in an armrest; the seated persons turned their backs to the light. But usually, when the walls are very thick, as for example in fortified castles, the benches are arranged perpendicular to the light, along the two splays if the window is wide (5), or on one side if the window is narrow (6).
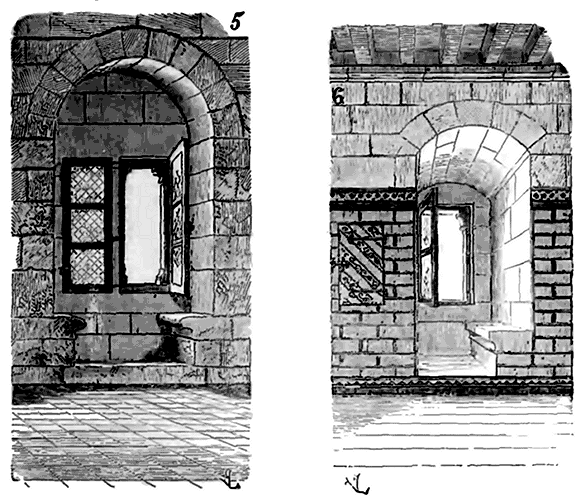
This latter example of a bench is common in watchtowers, where sentinels were stationed to observe what was happening outside through narrow windows. The arrowslits pierced at the base of the curtain walls under large arches forming small rooms that can easily hold two men, are always furnished with benches placed along both sides of the keep, perpendicular to the facing wall. This arrangement of permanent benches in the splays of windows was retained until the 16th century (see WINDOW, ARROWSLIT).
BAND, n.m. It is a course of projecting stone decorated with mouldings or sculpted or painted ornaments that horizontally separates the stories of a monument. The band indicates a floor, a level; it cannot be placed indifferently on a façade or inside; it is a rest for the eye, it is the coping of a superimposed construction. In churches of the Romanesque period, an interior band almost always indicates the floor of the triforium, it is interrupted by the vertical line of engaged columns or passes in front of them. In domestic architecture, the level of the floors is often marked on the exterior by a stone band. On façades, bands separate the superimposed architectural orders. They have the advantage of protecting the exterior facings, their projection preventing rainwater from washing the walls; thus, they were generally made of harder stone than that used for the construction of the facings, and their profiles were, especially from the 13th century onwards, designed to form a mouchette or dripstone. The influence of ancient Roman profiles is felt in bands as in all other elements of Romanesque architecture. Set in a low enough course, bands have very simple forms, both inside and outside, until the 12th century, and are usually composed of a chamfer A, a slightly concave cavetto B, or a doucine C beneath a horizontal plane (1).
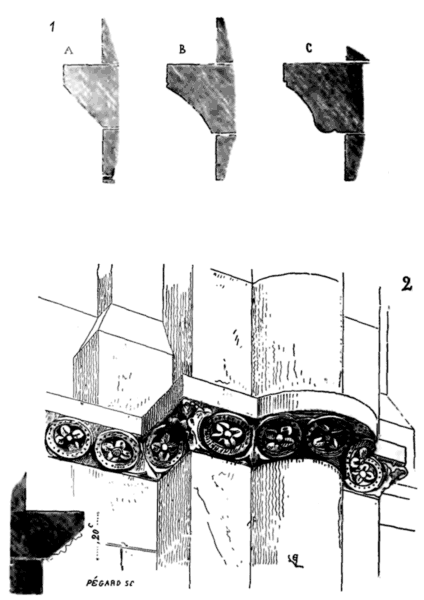
These bands are frequently decorated with sculptures, especially from the end of the 11th century onwards, and they pass in front of the vertical projections of the architecture, pillars, buttresses, etc. Such are the interior bands of the nave of the abbey church of Vézelay, placed at the coping above the archivolts of the aisles (2) (beginning of the 12th century).
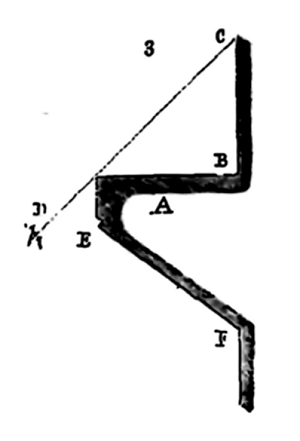
The upper course of these bands still forms a horizontal projection. It was soon noticed that these projections inside buildings masked, by their projection, a part of the facings raised above them. Let A be the profile of an interior band (3), the strongest recession from the point of vision being along the line D C, the entire height will be lost to the eye, the proportion of the architectural order placed above B will be destroyed by the loss of this space B C. By decorating the bands with sculptures, especially inside, architects were keen to present the ornaments on a surface perpendicular to the line of sight; they did not easily give up the inclined planes E F, and were content to gradually reduce the projections E B.
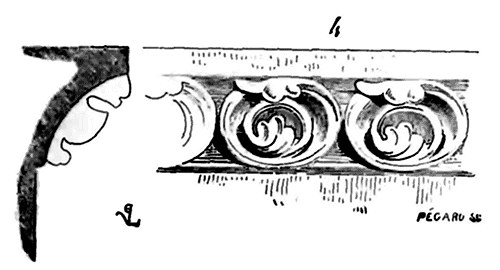
Such is the profile (4) of the interior bands of the south transept arm of Soissons Cathedral, the choir of Saint-Remy of Reims (end of the 12th century).
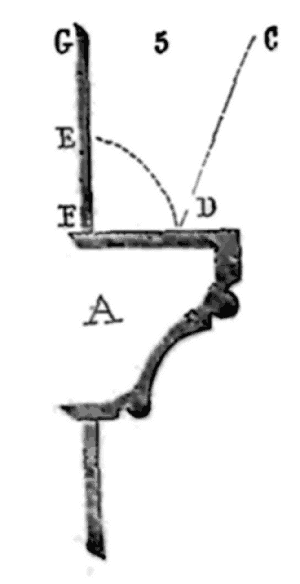
On the exterior, it had also been recognized that projecting bands with a horizontal upper course had the disadvantage of not allowing a prompt runoff of rainwater. Exterior bands cut according to the profile A (5) retained snow, caused raindrops projected along C D to rebound to E, deteriorated easily, and were a cause of ruin for the base of the facings F G raised above their projection, due to this rebound. Until the beginning of the 13th century, exterior bands were willingly decorated with sculpted ornaments, like interior bands, particularly in the provinces of Normandy, Poitou, Saintonge, Languedoc, and the east; they insisted that the sculptures be seen and, at the same time, protected from the deterioration caused by rainwater. These ornaments were carved on a very flat chamfer, doucine, or talon and protected by the upper horizontal course; the most common ornaments were sawtooth patterns, billets, and chequers (see these terms). But when, in the 12th century, especially in the northern provinces, all elements of architecture were subjected to a general construction system aimed at never presenting horizontal surfaces to the rain, bands themselves were protected by stone taluses and a mouchette.
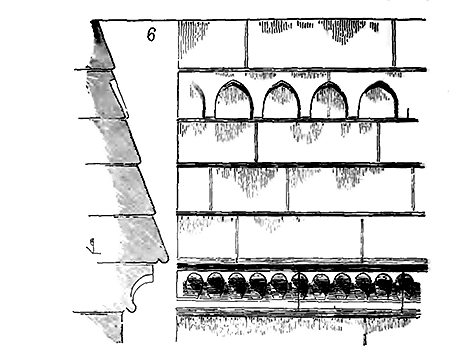
Thus are arranged the bands of the Saint-Romain tower (6) of Rouen Cathedral (12th century). At the same time, in the southern provinces, they were content to give exterior bands a slight projection, but they did not surmount them with a very pronounced slope as was done in the Île-de-France, Picardie, and Normandy, and their ornaments were not sheltered by a projection forming a mouchette.
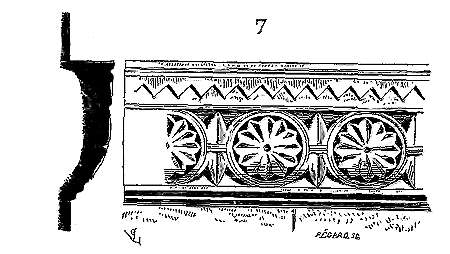
Among other examples, we present here (7) one of the exterior bands of the north aisle of the Church of Saint-Euthrope in Saintes, which, without offering rain any roughness that could be easily destroyed, is not nevertheless protected by a course or a profile forming a dripstone. It is not necessary to mention that these architectural details present great variety, both in profile and ornamentation; we only aim to provide their general arrangements in this article. However, we cannot fail to mention the exterior bands that serve as a basement for the triforium in the churches of Autun, Beaune, and Langres; their ornamentation is too deeply rooted in Roman traditions for us not to reproduce one of these examples. Here is the band that surrounds the choir of the Beaune church, at the height of the ground level of the galleries above the aisles (8). The same band, with minor differences, is found in the Cathedral of Autun; in Langres, the rosettes are replaced by a scroll clearly copied from antique fragments.
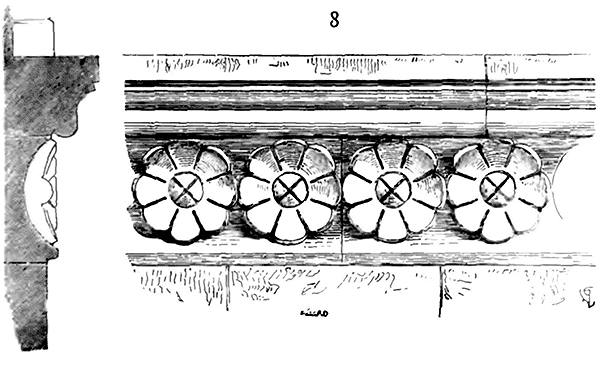
In the 13th century, bands became less common in architecture than during the Romanesque period. Already at that time, architects seemed to exclude the horizontal line, giving it only secondary importance. Nevertheless, the architect of the Cathedral of Amiens deemed it necessary to strongly emphasize the height of the triforium floor inside the nave with a wide band richly decorated with very prominent foliage; this band gains even more importance in the architectural design of this interior as it passes in front of the column bundles and cuts them about halfway up (9).
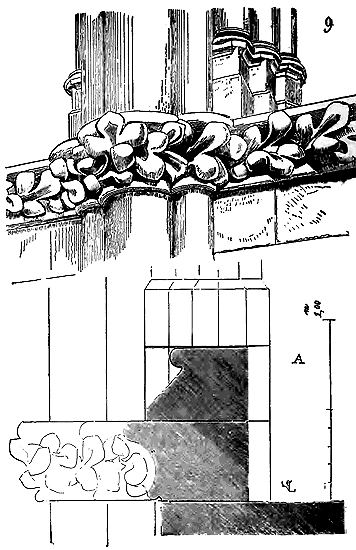
A indicates the cross-section of this band with the triforium ledge. Clearly, here, the master builder sought to break the vertical lines that dominate this nave, whose construction dates back to around 1230 (see RELIGIOUS ARCHITECTURE, fig. 35). It was as if a final memory of Romanesque architecture 75 lingered. Without being as significant, it is almost always the case that bands, in buildings from the beginning of the 13th century, pass in front of column bundles, serving as bands to hold their shafts in offense (see BAND). Sometimes also, bands round off into corbel tables, supported by a corbel, serving as a support for bundles of columnettes that only spring above the ground floor columns between the arch mouldings. This arrangement is particularly adopted when the ground floor piles are monocylindric but not composed of the union of columns that must support the upper vaults. The interior of the Church of Notre-Dame in Semur-en-Auxois presents such bands that become corbel tables beneath the bases of the upper columnettes (10).
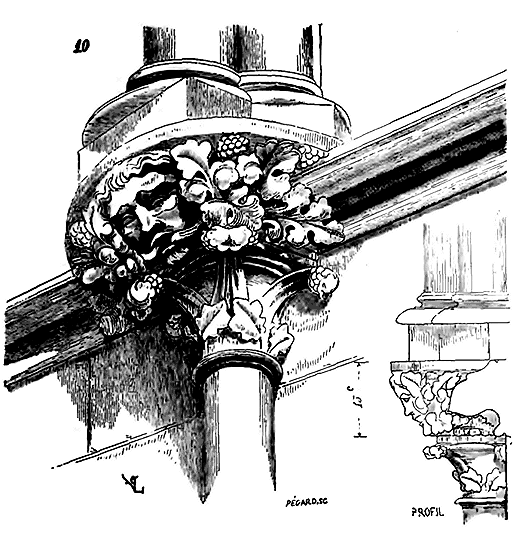
During the 13th century, on the exterior, bands are scarcely more than mouldings with dripstones without ornaments; for the architects of this time evidently feared to undermine the effect of vertical lines by giving their horizontal architectural members too much importance, and sculpture, by occupying the eyes, would have lent the bands too much value. However, we still sometimes see bands with ornaments at this time; but it is when one has wished to indicate a floor or ground level. Thus, on the exterior of the Sainte-Chapelle in Paris, there exists a large band decorated with leaves and hooks at the level of the ground floor of the upper chapel.
However enticing the Romanesque architecture of Poitou and the western provinces may be, it must be acknowledged that it is not as meticulous. Its monuments are sometimes adorned with sculpted bands whose placement is determined solely by the artist's taste or whimsy, not by a specific floor or distinct architectural order. During the Romanesque period, many horizontal architectural elements with secondary functions, such as the imposts of arch mouldings, the abaci of engaged column capitals, window sills, and the lower tablets of corbelled arcading, become true bands, that is, they wrap around all the projections of the construction, such as buttresses, for instance. This method persisted until the end of the 12th century; but when the system of pointed architecture was developed, these secondary horizontal members never became bands. This is clearly evident at the Sainte-Chapelle in Paris; only the profile we mentioned earlier, indicating the level of the ground floor of the upper chapel, wraps around the building, passing over the bare walls as well as the buttresses. At the cathedrals of Amiens, Reims, and Chartres, the sills of the ground-floor windows form a band, but without ornament (see CHAPEL); from this profile, the buttresses rise vertically without setbacks or horizontal interruptions on the sides, their faces alone equipped with water tables to prevent rainwater from washing against their exposed surfaces. It could not be otherwise; when one examines the structure of buildings in which the pointed system is fully adopted and followed, with the entire construction consisting only of buttresses between which windows open up the full height of the floors, there were no walls. Bands indicate horizontal rests, cutting off the verticality of the system; their effect would have been detrimental, with their projecting profiles on the lateral faces of the buttresses intruding awkwardly into the jambs of the windows, serving no purpose or reason (see RELIGIOUS ARCHITECTURE, BUTTRESS). From the 13th century onwards, in religious architecture, bands no longer exist in reality, as solid walls were eliminated. They are only encountered, as in the last example we gave, when they are the horizontal extension of window sills, but their profiles change according to the taste of the time (see PROFILE). In civil architecture, where walls are necessarily preserved, and the construction does not consist solely of buttresses leaving large openings between them, bands indicate the level of the floors (see CASTLE, HOUSE). Sometimes then, the bands are decorated with sculptures, particularly during the 15th century. Composed of simple moulded profiles in a low course during the 12th, 13th, and 14th centuries, they instead gain height and a pronounced projection in the 15th century, horizontally bisecting the facades with more or less rich ornamentation. In the 16th century, bands lose their appearance as cutting off the vertical, becoming true entablatures with their architrave, frieze, and cornice, even when the absence of an antique order should exclude the use of all these elements. Facades are then no more than superposed structures (see ORDER).
Note 75: (back) We have often heard the arrangement of the great band of the cathedral at Amiens praised or criticized by competent persons. But the truth compels us to add that the praises were given by amateurs of Gothic architecture at its zenith, while the criticisms came from enthusiasts of the Romanesque style. As in either case there was a contradiction between the tastes and judgments of each, we do not know what judgment to pass ourselves. We will only say that the choice made at Amiens is straightforward, indicating a firm intention; that this interior of the nave seems to us to be the most beautiful specimen we possess in France of 13th-century architecture; that we can hardly imagine the effect this interior would have if deprived of this rich belt of vigorously recessed foliage, whether it would gain or lose; and taking the matter as a beautiful work executed by artists as good judges as ourselves, and more familiar with grand effects, we can only approve the boldness of the architect of the nave of Amiens.
BARBICAN, barbequenne (n.f.). One designated by this term during the Middle Ages, a fortification work advanced to protect a passage, a door or postern, and which allowed the garrison of a fortress to assemble at a salient point under cover, to make sallies, to protect a retreat or the introduction of a relief force. A well-fortified town or castle was always furnished with barbicans, constructed simply of timber, like the antemuralia, procastria of Roman camps, or of earth with a ditch, stone or rubble with a flying bridge, wide ditch and forward palisades (see MILITARY ARCHITECTURE). The most ordinary form given to barbicans was the circular or semi-circular form, with one or more exits masked by the curve of the work. Armies encamped took care to erect vast barbicans before the entrances to their camps, which allowed the troops to combine their movements of attack, retreat, or defence. At the time of a siege, outside the walls of fortresses, barbicans were often erected, which were only temporary works, and in which an additional garrison was housed.
"Hordéiz ot et bon et bel,
Par defors les murs dou chastel
Ses barbacanes fist drecier
Por son chastel miauz enforcier.
Sodoiers mande por la terr
Qu'il vaingnent à li por conquerre.
Sergens à pié et à cheval:
Tant en y vint que tot un val
En fu covert, grant joie en fist
Renart, et maintenant les mist
Es barbacanes por deffense. 76"
But most often, barbicans were permanent works surrounding well-fortified fortresses.
"Haut sont li mur, et parfont li fossé,
Les barbacanes de fin marbre listé,
Hautes et droites, ja greignors ne verrés 77."
Among the temporary barbicans, one of the most famous is that which King Saint Louis had constructed to protect the retreat of his army and to cross a branch of the Nile, after the battle of Al-Mansurah. The Sire de Joinville speaks of this work as follows: "When the king and his barons saw this situation, and that there was no other remedy (the camp was plagued by famine and pestilence), all agreed that the king led his army towards the land of Babylon, to the east of the Duke of Burgundy, who was on the other side of the river leading to Damietta. And to enable his men to retreat easily, the king had a barbican built before the bridge, of which I have spoken before. It was constructed in such a way that one could enter it quite easily on horseback from two sides. When this barbican was completed, all the men of the army armed themselves; and there was a great assault by the Turks, who saw that we were moving towards the army of the Duke of Burgundy on the other side. As one entered the barbican, the Turks attacked the rear of our army, and captured Messire Errard de Vallery. But he was soon rescued by Messire Jehan, his brother. Nevertheless, the king and his men did not move until all the baggage and equipment had been taken across. Then we all followed the king, except for Messire Gaultier de Chastillon, who commanded the rear guard in the barbican. When the whole army had crossed, those who remained in the barbican, which formed the rear guard, were in great difficulty from the Turks on horseback. For they shot many arrows at them, because the barbican was not high. And the Turks on foot threw large stones and hard clods against their faces, and the rear guard could not defend themselves. They would all have been lost and destroyed, if it had not been for the Count of Anjou, the king's brother, who afterwards became King of Sicily, who went to their rescue and brought them to safety. 78"
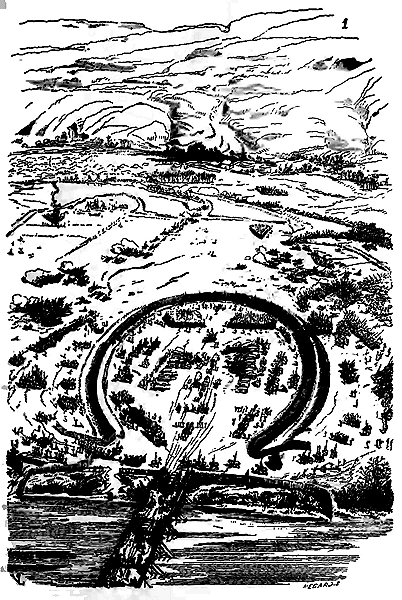
This barbican was obviously only a work of palisades, since men on horseback could see over it. In the situation in which Saint Louis' army found itself at that moment, having lost a large part of its timber supplies, encamped on ground where any significant earthworks could not be undertaken, this was all that could be done, to raise a palisade serving as a bridgehead, capable of stopping the enemy army and allowing the retreating army to withdraw in order with its equipment. The bird's-eye view we give here (1) will demonstrate the utility of this work.
One of the most significant barbicans constructed in masonry was that which protected the castle of the city of Carcassonne, and which was built by Saint Louis (see MILITARY ARCHITECTURE, fig. 11, 12, and 13). This barbican, greatly advanced, was closed; it was an isolated work. But most often, barbicans were open at the gorge and formed a semi-circular projection, attached to the outer ramparts, the lices. Thus are constructed the barbican raised before the Narbonnaise gate at Carcassonne (see DOOR), that of the castle on the side of the city, and that which protects the southern poterne of the outer enceinte of the same city. This last-mentioned barbican communicates with the battlement walks of the outer enceinte’s curtain walls by means of two doors which can be closed. By seizing the poterne or the two curtain walls, besiegers could not immediately rush onto the battlement walk of the projecting work, and found themselves exposed to flanking fire upon entering the lices. Being open at the gorge, this barbican was itself commanded by the inner enceinte.
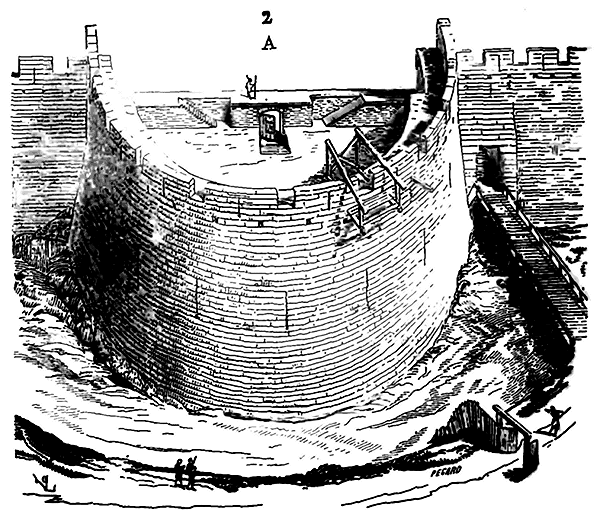
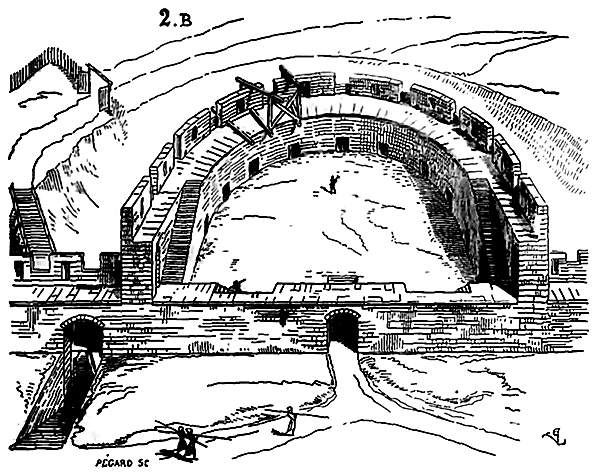
We present (2 A) the cavalier views from the exterior and (2 B) from the interior of this defensive work. Until the invention of firearms, the form given to barbicans from the 12th century onwards was little modified; indeed, they were often even constructed on a semi-circular plan. However, around the mid-15th century, they were no longer regarded solely as flanking for outer gates; attempts were made to flank them themselves, either by erecting other works before them or by the configuration of their plan. The barbican defending the principal entrance of the castle of Bonaguil, built in the 15th century near Villeneuve d'Agen, is a first attempt in this direction (see CASTLE). Cannons were positioned on the ground floor, while the upper parts retained their crenellations intended for archers and crossbowmen. In losing their ancient form, towards the end of the 15th century, with the adoption of a new system suited to firearms, these works lost their former name, taking the designation of bulwark. When the medieval barbicans were preserved, they were strengthened outwardly during the 16th and 17th centuries by works of great importance.
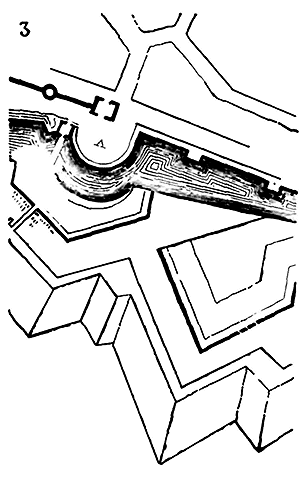
Thus, the exteriors of barbican A (3) in the Sachsenhausen suburb of Frankfurt am Main were protected at the beginning of the 17th century; around the same time, barbican A of the castle of Cantimpré in Cambrai (4) led to the construction of a very extensive crown-shaped work B (see BOULEVARD).
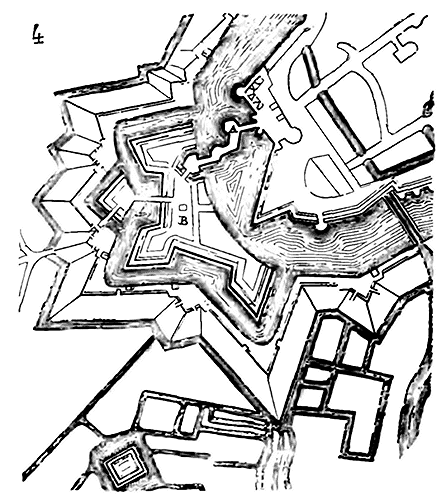
CART, n.m. A two-wheeled chariot, with an axle bearing a platform and a pole reinforced by two or three crossbars. This chariot, employed from time immemorial in construction sites, serves to transport cut stones to the point of work; it is also designated by the name of stone cart. Six or eight men harness themselves to this chariot and push it forward with their hands on the crossbars, while passing shoulder straps attached to iron hooks placed at the front end of the platform and on the pole. When one wishes to load or unload the stones, the pole is lifted, the rear end of the platform touches the ground, thus forming an inclined plane that facilitates the loading or unloading of the building materials. One says to cart stones to express the action of transporting them to the point of work, and the workers employed in this task are designated in the construction sites by the name of stone carters. By extension, one says to cart stones onto the scaffolding, that is, to bring them from the team that serves to raise them, to the point of laying them, on wooden platforms and rollers. These designations are very ancient. The carting of stones, from the ground to the point of laying, was often done in the past by means of wooden inclined planes. The cylindrical keep of the castle of Coucy, built with cut stones of a very large volume from the base to the ridgepiece, was raised by means of a spiral inclined plane which was held along the outer faces by crossbars and ties embedded in the masonry (see CONSTRUCTION, SCAFFOLDING).
SHINGLE, n.m. Bauche, Essente, Esseau. This is the name given to small wooden tiles made of oak, chestnut, or even pine, which were formerly widely used to cover roofs and even timber frames of houses and constructions erected with economy. In wooded areas, the shingle was especially employed. This roofing method is excellent; it is very lightweight, resistant to wind forces, and, when the wood used is of good quality, it lasts for several centuries. Sometimes the shingle roofs were painted reddish-brown or dark blue, likely to imitate the tones of tile or slate. These dark backgrounds were enhanced by horizontal lines, or white-painted diamond patterns of shingles.
The shingle is always longer than it is wide, cut square, saw-toothed, or rounded at the top; it is generally secured to the sheathing by a single nail. Here are the most common shapes of shingles used in the roofing of the 15th and 16th centuries (1).
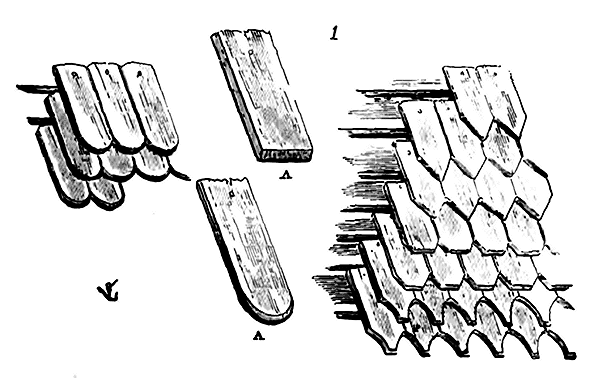
Their length seldom exceeds 0.22 m and their width 0.08 m. They are often beveled at their lower end, as indicated in the two figures A, to reduce wind resistance and facilitate water runoff. The shingles were riven and not sawn, so that the wood was always perfectly along the grain; this manufacturing condition is necessary for their preservation. Sawing allows the use of defective wood, while riving along the grain demands the use of sound wood with regular texture and free from knots. The saw often cuts across the grain; as a result, after a short time, splinters and slivers form in the saw cuts, between which water penetrates. When shingles are laid on vertical surfaces such as timber frames, they take on the shapes given to slates in the same position (see SLATE); wood being easier to cut than slate, the shingles laid along the slopes of gables, on the tie beams or corner posts, sometimes present worked-out notches and even openings.
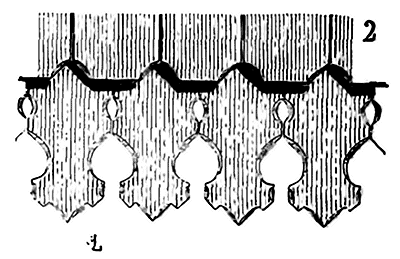
We still saw in Honfleur, in 1831 79, a wooden house on the harbor, whose tie beams were covered with shingles cut in the shape of lambrequins (2). Many windmills in France are entirely covered with shingles. In Germany, spruce shingles are still used, particularly in Bavaria, near Tyrol 80.
BARRICADE, BARRIER, n.f. From the earliest times of the Middle Ages until our own day, it has been customary to place before the defensive works of towns or castles, such as gates, wooden palisades with movable parts for the passage of troops. But it is especially during the 11th, 12th, 13th, and 14th centuries that barriers play a significant role in the art of fortification. The opening parts of these barriers were composed either of latticework shutters, rolling on hinges; or of tilting panels (see MILITARY ARCHITECTURE, fig. 30); or of simple wooden bars that were drawn horizontally, like our forest barriers, and were raised by means of a counterweight (1), and lowered by pressing on the chain.
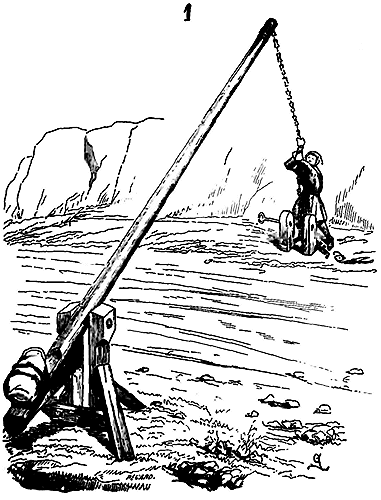
These latter types of bars were used only to prevent a body of cavalry from suddenly forcing a passage. They were also established on roads, either to collect a toll or to prevent a post from being surprised by mounted men 81. When an army came to lay siege to a fortress, hardly a day passed without some skirmish at the barriers; and the besiegers attached great importance to their capture, for once the outer defenses were in their power, they entrenched themselves there and greatly hindered the sorties of the besieged. These barriers, often very advanced and spacious, were true barbicans, allowing a large body of troops to assemble and throw themselves upon the works and engines of the assailants; once captured, the besieged could not exit in compact masses through the narrow doors of the masonry defenses; forced to pass through these openings in single file, they were easily pushed back inside. In all accounts of the sieges of the 12th, 13th, and 14th centuries, there is constant mention of fights at the outer barriers of strongholds; they are taken and retaken with great determination and often with heavy loss of life, which proves the importance of these advanced defenses. To prevent the assailants from setting fire to them, they were covered externally, like bretèches and belfries, with fresh hides, and even mud or manure.
«...It came to pass, then, that Sir Henry of Flanders, in his new knighthood, and to advance and increase his honor, one day joined the company and gathering of several knights, of whom Sir John of Hainaut was the leader, and there were the Lord of Fauquemont, the Lord of Berghes, the Lord of Baudresen, the Lord of Kuck, and several others, so that they were well five hundred combatants; and they had spied out a town not far from there, called Honnecourt, where the greater part of the country was under the faith of the fortress, and they had placed all their goods there. And already Sir Arnoul of Blakeben and Sir William of Duvort and their routs had been there; but they had done nothing. Therefore, promptly, all these lords had gathered together with a great desire to come there and do their best to conquer it. At that time, there was within Honnecourt an abbot of great wisdom and bold enterprise, and he was a very bold and valiant man-at-arms; and he showed it well, for he had a barrier built and carpentered in great haste outside the gate of Honnecourt, and placed across the street; and there could be about half a foot of open space between one banc (bench) and another (that is, the stakes were spaced half a foot apart); and then he armed all his men and had each one go to the guard posts, provided with stones, lime, and such artillery as was necessary for defense. And as soon as these lords came to Honnecourt, drawn up in battle array, and in a thick and dense body of men-at-arms, he placed himself between the barriers and the gate of the said town, in a favorable position, and had the gate of the town opened all the way back, and showed and made a very fierce defense.
Thither came Sir John of Hainaut, Sir Henry of Flanders, the Lord of Fauquemont, the Lord of Berghes, and the others, who all dismounted and approached these barricades, which were fiercely defended, each with his sword in hand; and they began to hurl and strike great blows at those within, while the men of Honnecourt valiantly defended themselves. There was the abbot, who spared himself not at all, but held the forefront in good form, and received the blows most valiantly, and sometimes struck as great and perilous blows in return. There were many a fine display of arms; and those in the watchtowers threw stones, benches, and pots full of lime against the attackers, to drive them off. There were knights and barons before the barricades, performing wondrous deeds of arms; and it came to pass that, as Sir Henry of Flanders, who held the forefront, gripped his sword and struck great and perilous blows, the abbot, who was strong and bold, seized Sir Henry's sword, and with all his might and main, drawing it towards him, he managed to thrust it through the gaps in the barricades up to Sir Henry's arm, who would not let go of his sword for his honour. Then, when the abbot held the knight's arm, he pulled it so fiercely towards him that he thrust him through the barricades up to his shoulders, holding him there in great distress, and would have surely killed him had the barricades been wide enough. You may be sure that Sir Henry was not comfortable while the abbot held him, for he was strong and pulled without mercy. On the other side, the knights shot at him to rescue Sir Henry; and this struggle and pulling continued for a very long time, until Sir Henry was sorely wounded. Nevertheless, by force he was rescued; but his sword remained, by great prowess, with the abbot, who kept it for many years thereafter, and it is still, I believe, in the great hall of Honnecourt. Indeed, it was there when I wrote this book; and one day as I passed by, I was shown the sword and reminded of the truth and manner of the assault, and the monks still kept it as a trophy.
The barricades were a position of honour; it was there that the elite of the garrison stood in wartime. 'At the gate of Saint-Jacques (of Paris) and the barricades were the Count of Saint-Pol, the Viscount of Rohan, Sir Raoul de Coucy, the Lord of Cauny, the Lord of Cresques, Sir Oudart de Renty, Sir Enguerrand d'Eudin. Now it came to pass on this Tuesday morning (September 1370) that they withdrew (the English) and set fire to the villages where they had been quartered, so that they could be clearly seen from Paris. A knight of their party had vowed the day before that he would advance as far as Paris and shout from his lance at the barricades. He did not lie, but parted from his company, sword in hand, shield on his neck, armed from head to foot; and rode off spurring his charger, his squire behind him on another charger, who carried his bascinet. When he reached the vicinity of Paris, he took his bascinet and placed it on his head: his squire laced it up from behind. Then he set off, spurring his horse, and came at full gallop to strike at the barricades. They were open; and the lords who were there thought he would enter within, but he had no such intention. Rather, when he had struck and hurt the barricades as he had vowed, he pulled on the reins and turned his horse around. Then the knights of France who saw him retreat said: Go on, go on, you have acquitted yourself well...
It is not necessary to mention that around the camps barricades were established (see PALISADE, ENCLOSURE). In tournaments, there was also the combat at the barrier. A barrier of about five feet separated the lists in two. The jousters, positioned at its ends, right and left, launched their horses against each other, with their lances couched, and sought to unseat each other; the barrier, which separated them, prevented the horses from colliding, making the combat less dangerous by leaving the combatants with only their lances to unseat each other. These tournament barriers were covered with bright or painted fabrics and were perfectly planed on both sides so that the horses or combatants could not strike against the protruding posts or crossbeams.
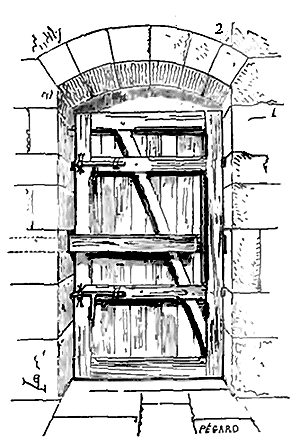 As for the barricades proper, they were pieces of timber employed to secure and reinforce the door panels of gates designed to be held fast. The outer gates of towers, isolated defensive works, when they close with but a single panel, are often equipped with wooden bars that fit into the thickness of the wall. In the event of a surprise attack, by pushing the panel and drawing the wooden bar, it was held firmly closed, affording time to lock it. Behold (2) one of the gates of the towers of Carcassonne's citadel secured by this most simple method. On the side opposite the bar's lodging, a square notch is cut into the splay of the gate to receive the end of the bar when it is fully drawn: the panel is thus strongly barricaded. To draw this bar, a ring was affixed to its end, and, to return it to its lodging, a deep mortise, cut beneath, allowed the hand to withdraw it from the notch into which it engaged (3).
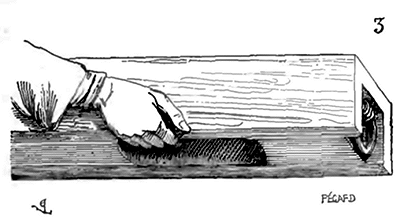
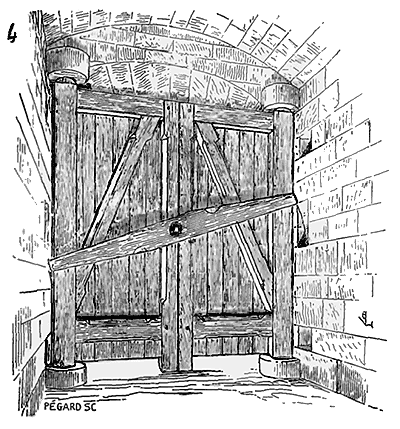
The double-panelled gates of fortresses were barricaded by means of a wooden bar with a beam, as is still practiced in many instances today. This beam, pivoting on an axis, entered two notches cut into the masonry splays of the gate (4) when the panels were pushed shut. Sometimes, as at the Narbonnaise gate of Carcassonne's citadel, the bar for the double panels was fixed horizontally to one of the two panels, striking against the other and held at its end by a strong clavette passing through two large iron pins (5).
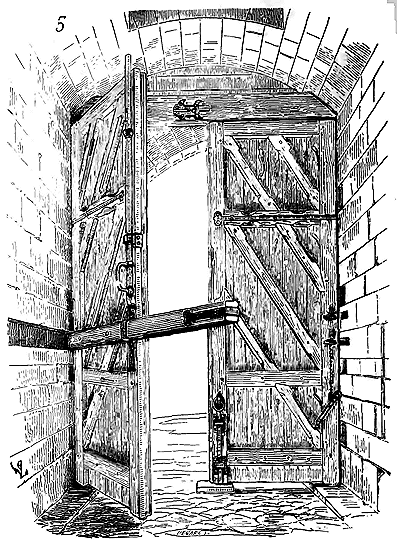
The two panels thus formed but a rigid enclosure while there was time to push the bolts and place other movable bars, their ends engaging in square holes cut into the splays.
Note 81: (return) Counterweighted barriers are still in use in Austrian Tyrol. The suburbs of towns were defended by simple barriers, and often even the streets of these suburbs, before the gates. Attack then became very dangerous, for the lodgings around were garrisoned with fighters, and the attackers found themselves checked frontally and taken from the flank and rear. Froissart relates an attack on such barriers, and his account is too curious not to give it in full. The King of England was encamped between Saint-Quentin and Péronne (1339).
Note 84: (return) In 1386, during the projected expedition to England, 'the Constable of France, Olivier de Clisson, had constructed and timbered the enclosure of a town, all of good, thick timber, to be erected in England where it might please them, when they had landed, for the lords to lodge and retreat at night, to avoid the dangers of surprises... It could be taken apart by hinges like a crown and reassembled member by member. A great abundance of carpenters and workmen had contrived and constructed it...' Froissart's Chronicles, Book III, p. 498.
MOAT, n.m. An old term employed for moellon (rubble stone), paving.
SIDE AISLE, n.m. This is the term used for the side naves of churches (see RELIGIOUS ARCHITECTURE, CATHEDRAL, CHURCH).
BASE, n.f. The term refers to the lower pedestal of a column or pillar. The ancient Greeks only placed a base, formed by a course, beneath the columns of the Ionic and Corinthian orders; the Doric order was devoid of it. In the Empire, the Romans adopted the base for all their orders, and this tradition was preserved during the first centuries of the Middle Ages. The Tuscan order, which is only the Doric modified by the Romans, was very rarely employed during the Late Empire; the Corinthian and Composite orders, being more sumptuous, were preferred. The bases applied to the columns of these orders consisted, with some minor variations, of a lower square plinth, a torus, one or two scotiae separated by a baguette moulding, and a second torus; the shaft of the column bore the listel and cyma. Often, the base was placed on a die or stylobate, simple or decorated with mouldings. Nothing equals the crudeness of the column bases belonging to the Merovingian and Carolingian periods, both in profile and masonry work. One still finds the members of the Roman bases, but executed with such imperfection that it is impossible to define their shape or trace their profile. Their proportion in relation to the diameter of the column is completely arbitrary; these bases are sometimes very high for columns of a small diameter, and low for large columns. Sometimes they are composed only of a bevel, sometimes a series of superimposed mouldings without any reasonable motive. It would be difficult for us to provide a complete series of bases from these times of barbarism; for it seems that each stonemason was guided only by his fancy or a very vague tradition of the forms adopted during the Dark Ages. We can only point out the peculiarities presented by certain bases of the Carolingian period, and especially we will endeavour to explain the transition from the corrupted Roman base to the base definitively adopted at the end of the 12th century and during the Gothic period.
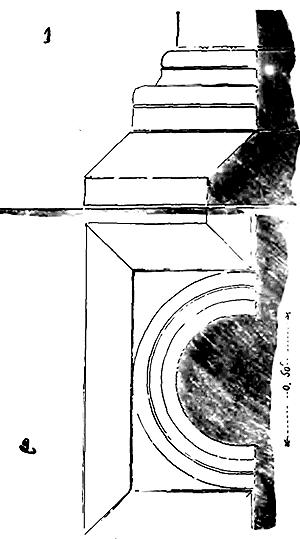 A very remarkable detail distinguishes the ancient Roman base from the medieval base from the earliest times; the Roman column bears at its lower end a projection composed of a cyma and a listel, while the medieval column, with a few rare exceptions which we will take into account, bears no lower projection, and rests directly on the base. Thus, in the ancient column, between the upper torus of the base and the shaft of the column, there is a moulding dependent on the latter which serves as a transition. This moulding is suppressed in the Romanesque period. The cyma and lower dripstone of the column shaft required, to be preserved, a recess along the entire height of this shaft; these members being suppressed, stonemasons saved considerable work. It was also to avoid this recess along the shaft that the astragal was united to the capital instead of belonging to the column (see ASTRAGAL).
We first give some of the base variations adopted from the 7th to the 10th century. Figure 1 is one of the bases found in the substructures of the collegiate church of Poissy, substructures that appear to belong to the Merovingian period 85. Figure 1 bis reproduces the profile of most of the bases of the Carolingian arcading; still visible in the crypt of the abbey church of Saint-Denis in France (10th century).
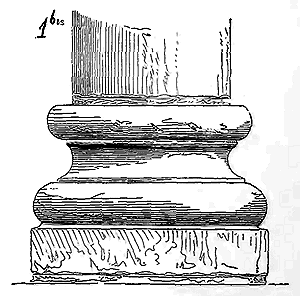
One finds in these two profiles a crude imitation of the Roman base of the early period.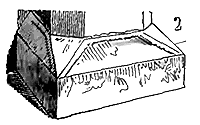 Figure 2 shows one of the bases of the engaged columns of the crypt of Saint-Avit in Orléans: it is a simple bevel ornamented with a roughly chiselled design (7th or 8th century); Figure 3, the bases of the pillars of the crypt of the church of Saint-Étienne in Auxerre (9th century). Here, the pillars are composed of a square mass flanked by four half-columns; the base is merely a bevel resting on a circular plate. This fact is interesting to note, as it is an innovation introduced into architecture by the Middle Ages. The idea of making composite pillars, consisting of columns, rest on a first course offering a single foundation to the various projections presented by the plans of these pillars, continues to dominate the composition of bases in the Romanesque and Gothic periods.
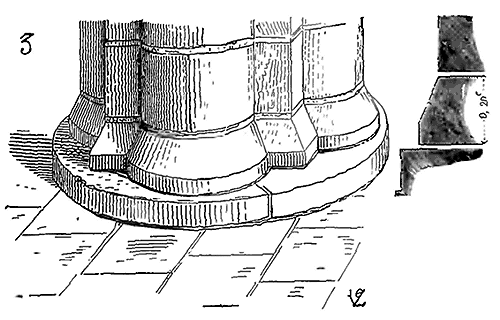
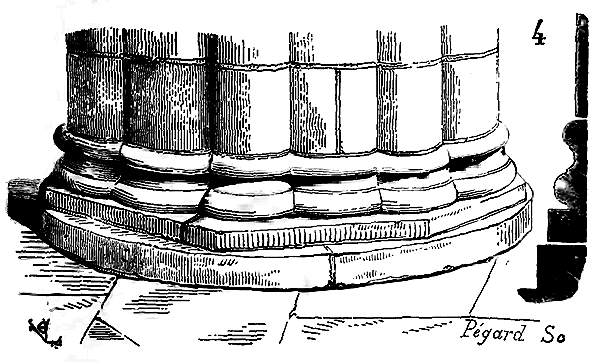
We find another example in the Church of Saint-Remy at Reims. The pillars of the nave of this church date from the ninth century; they are formed of a bundle of columns (4) with their corrupted Roman base resting on a low circular course (see PILLAR). In regions where ancient monuments remained standing, it goes without saying that the Roman base persisted, preserved in a purer form than in provinces where these buildings had been destroyed. In the south of France, on the banks of the Rhône, Saône, and Rhine, the profile of the ancient base is found until the early years of the thirteenth century; innovations appeared earlier in the vicinity of major art centers, such as monasteries. Until the eleventh century, however, religious establishments merely followed Roman traditions, allowing them to fade away gradually; but when, at that time, the rule of Cluny established schools, revived the study of letters and arts, it introduced new elements of architecture, among the last remnants of Roman arts. In detail as well as in the overall architecture, Cluny opened a new path (see MONASTIC ARCHITECTURE); while chaos still reigned over the surface of the West, Cluny laid down rules, and gave to the workers in its establishments certain forms and a manner of execution that belonged to it. It is in its monasteries that we see the base free itself from Roman tradition, adopt new profiles and original ornamentation. The bases of the engaged columns in the nave of the Abbey Church of Vézelay provide a prodigious number of varied examples; some still recall the ancient base, but already the profiles no longer undergo the sterile influence of decadence; they are traced by hands seeking new and often beautiful combinations; others are covered with ornaments (5) and even animal figures (6). At the same time (around the end of the eleventh century), elsewhere ignorance and barbarism admit nameless, confused, and characterless forms.
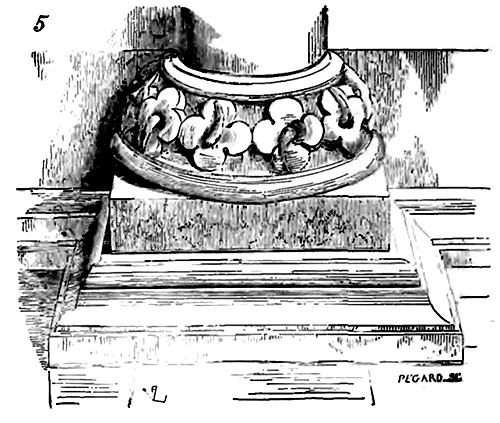
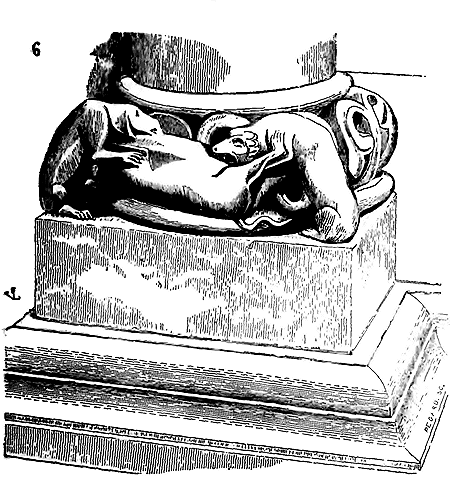
The bases of pillars belonging to the Romanesque nave of the Church of Saint-Nazaire at Carcassonne (end of the eleventh century) indicate both the forgetting of Roman traditions and the deepest contempt for form, the poorest invention: (7) is one of the bases of the monocylindrical pillars, and (8) a base of the engaged columns of this nave. All rest on a square die that inscribes them.
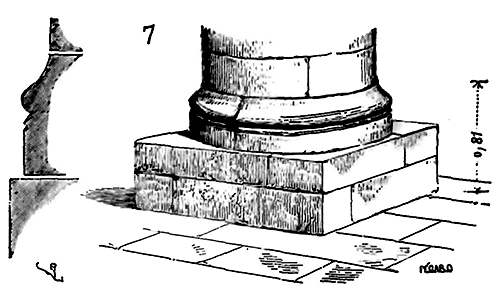
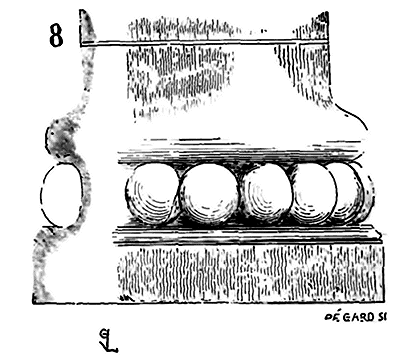
Elsewhere, in Berry, in Nivernais, turned bases were often made at this time, that is to say, bases profiled on a lathe; this process was also applied to columns (see COLUMN).
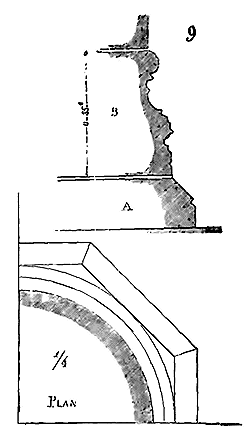 We give (9) the profile of one of the bases supporting the columns of the tower of the choir of the Church of Saint-Étienne at Nevers, which is cut according to this process (eleventh century). The lathe invited to give the profiles a great fineness; it allowed the multiplication of edges, fillets; and the turners of bases used this faculty. Turned base B, composed of a course, rests on an eight-sided pedestal A that inscribes its largest diameter.
In the north, in Normandy, in Maine, as early as the tenth century, stonemasons had set aside corrupted Roman moldings and applied themselves to executing fine, little-projecting profiles of a soft and delicate curve. Naturally, the bases underwent this new influence. It is by the fineness of the curve and the little projection that Norman profiles are distinguished during the Romanesque period (see PROFILE).
Here is one of the bases of the jambs of the interior arcading of the nave of the Cathedral of Le Mans (tenth century) (10), which approaches rather the profiles of the early Oriental times than those adopted by the Romans of the West. However, we could multiply the examples of bases prior to the twelfth century without finding a general mode, the application of a principle. An ancient monument still standing, a badly interpreted fragment, the taste of each stonemason influenced the form of the bases of such a monument, without it being possible to recognize among all these examples, often very neglected in execution, a dominant idea. We place, however, as we have already said, the Cluniac monuments outside this chaos.
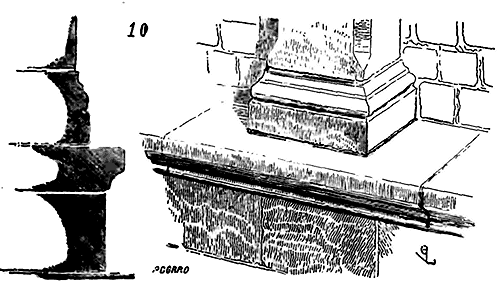
In provinces where hard limestone is common, stone cutting reached a rare perfection around the beginning of the twelfth century. Cluny was the center of regions abundant in hard stone, and the workers attached to its establishments soon took the greatest care to profile the bases of the buildings whose construction was entrusted to them. This member of architecture, near the oculus, within reach of the hand, was one of those they treated with the most love. It is easy to see in the cutting of the base profiles the application of a regular method; one proceeds by successive chamfers to go from the cube to the molded circular form.
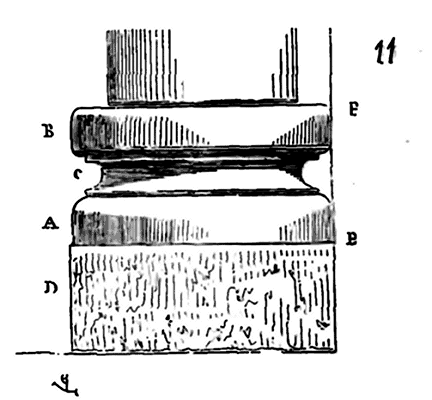
As a principle of the method applied in the 12th century, we present one of the bases so frequent in the buildings of central France and Charolais (11) 86. The two disks A and B are, as the figure indicates, exactly inscribed within the square plan of the pedestal D. From point E, the stonemason began by shaping a cylinder E F, then he hollowed out the scotia C and its two fillets, merely smoothing the edges of the two disks A B, without attempting to give any further curve to his profile by retreating the second torus B or the rounded cuts in bosses. This profile is heavy, however, and can only suit bases belonging to columns of a small diameter; but this system of masonry work is applied throughout the 12th century and always remains apparent; it determines the profile’s cross-section.
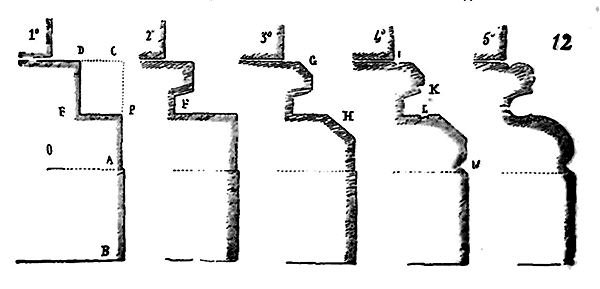
Let (12) be a piece of stone O intended for a base: 1° leaving the height AB for the plinth, one shapes a first cylinder AC, as in fig. 11, then a second cylinder ED; one obtains the hollow DEP. 2° one hollows out the scotia F. 3° One cuts back the two edges GH. 4° One chisels the fillets IKLM. 5° One rounds the first torus, the scotia, and the second torus. Sometimes even, as we shall see shortly, the base remains shaped in accordance with the fourth roughing-out in whole or in part. The profile of the bases of the 12th century retains, thanks to this simple roughing-out of which one always feels the principle, something firm which suits perfectly this solid member of architecture and which contrasts, it must be admitted, with the softness and the indecisive form of most of the profiles of Roman bases. The lower torus, instead of being cut following a semi-circle and leaving between itself and the plinth a horizontal surface which always seems ready to break under the load, rests and seems compressed on this plinth. But the architects of the 12th century go further, observing that, despite its projection, the lower torus of the base leaves the four angles of the square plinth empty, that these thin angles are easily chipped away if the base undergoes any settlement; the architects, we say, reinforce these angles with a rib, a small diagonal buttress which, starting from the lower torus, holds this salient angle. This appendage, which we today call a griffe (see this word), becomes a motif of decoration and gives the base of the 12th century a character which distinguishes it and completely separates it from the Roman base.
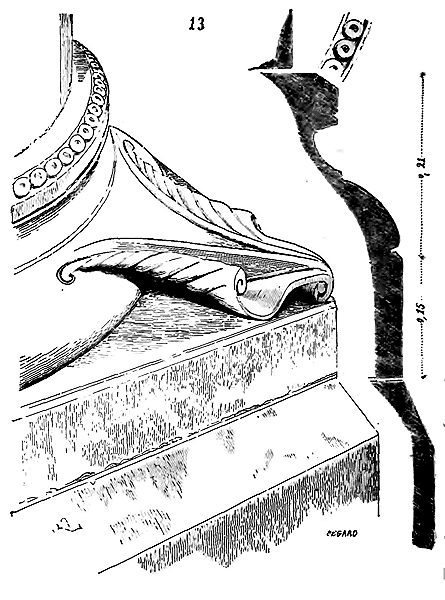
We present (13) the profile of one of the bases of the single-cylinder columns of the tower of the choir of the church of Poissy, shaped according to the method indicated by fig. 12, and the drawing of the corner griffe of this base starting from the lower torus to reinforce the projection formed by the square plinth. We do not think it necessary to insist on the merit of this innovation, so in keeping with the principles of common sense and of such a reassuring appearance to the eye. When one has become accustomed to this appendage, whose appearance, like its reality, presents so much solidity, the Roman base, with its isolated plinth, has something unsettling; it seems (and this happens all too often) that its thin horns are about to break with the slightest movement of the construction, or with the first shock. It is around the beginning of the 11th century that we see the first griffes appearing at the angles of the bases; they are at first a truly very simple reinforcement, before soon taking forms borrowed from flora or the animal kingdom (see CLAW).
It would be difficult for us to say in what part of the West this innovation originated, but it is incontestable that we see it adopted almost without exception in all the French provinces, from the first half of the 12th century. On the banks of the Rhine, as in Provence and in the north of Italy, the bases of the columns are almost always, from this time and throughout the first half of the 13th century, equipped with griffes.
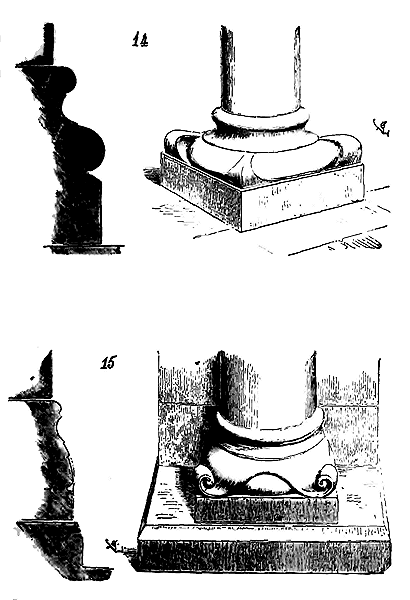
We represent (14) one of the bases of the columns of the nave of the church of Rosheim, near Strasbourg (left bank of the Rhine), which is reinforced with very simple griffes (first half of the 12th century); and (15) a base of the engaged columns of the church of Schelestadt, same period, which presents the same peculiarity, although, of these two profiles, one is very projecting and the other very little accentuated. But it will be noted that in these two examples, as in all those we could take from the Rhenish monuments, taste is completely lacking.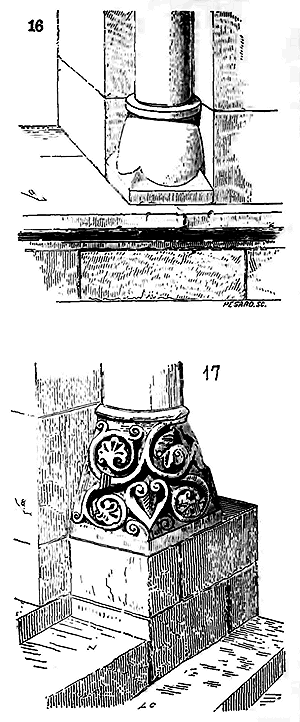 The bases of the columns of the church of Rosheim are ridiculously projecting and heavy, those of the church of Schelestadt are, on the contrary, too flat and their griffes very poor in invention.
It is still in the Île-de-France or the surrounding provinces that one must seek the fine examples of medieval architecture, both as a whole and in detail. While in these regions, the center of the arts and intellectual movement in the 12th century, the base, like all the elements of architecture, submitted to reasoned rules, anarchy or old traditions still reigned in the central provinces, which only belatedly followed the impulse given by the artists of the 12th century. In Auvergne, Berry, Bourbonnais, and part of Poitou, the base long remained deprived of its new element, the claw, and the architects seemed to be given over to the most strange fancies. Thus, we see in the bell tower of Ébreuil (Allier) columns whose capitals and bases are identical in form (16). The same is true at the door of the church of Neuvy-Saint-Sépulcre (Indre), and at the church of Cusset, which still shows us a base whose form and sculpture belong to a capital (17) 87.
Even where Roman traditions had retained the most power, for example in Langres, but where the influence of the schools of art of France penetrated, we see, in the 12th century, the ancient base adopting the claw. The bases of the columns of the choir ambulatory of the cathedral of Langres are provided with finely sculpted claws (18). The profile A of these bases is almost Roman, except for the scotia, which appears to be merely chamfered; the plinth (see plan B), instead of being drawn on a square plan, is broken following the angle of the polygon on which the choir columns rise. There is a search here that denotes a particular care on the part of the builders of this edifice 88.
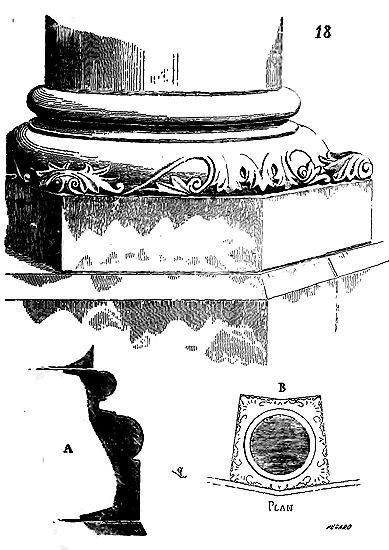
This search for detail is carried very far in the bases of the columnettes of the triforium of the choir of the cathedral of Langres. The twin columnettes that rest on bases cut from a single piece of stone, when they are very heavily loaded, bear the entire load at both ends of this piece of stone, and rarely fail to break it in the middle, where it is weakest, since it has only the thickness of the plinth at this point. To avoid this disadvantage, the builders of the choir of the cathedral of Langres had the idea of reserving between the two twin columnettes, on the plinth, a reinforcement taken from the height of the course of the base (19). This is very ingenious, and this principle is also applied to the capitals of this triforium (see CAPITAL).
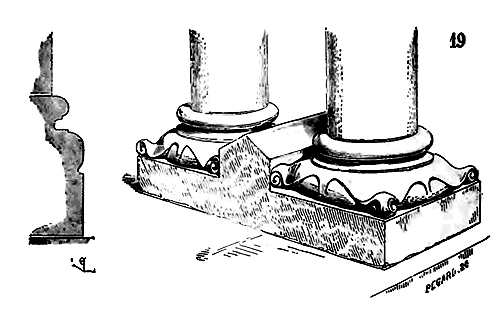
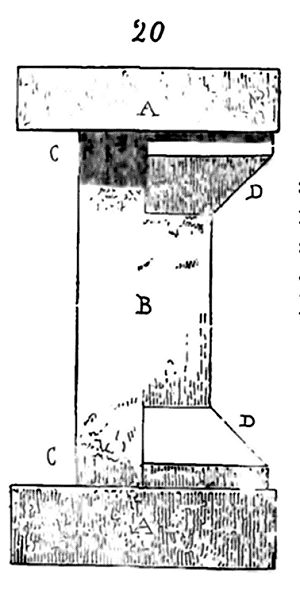 It already emerges from these few examples that we have just given a
remarkable fact: it is the growing tendency of the architects of the 12th century to establish transitions between the vertical line and the horizontal line, never to let the former fall abruptly on the latter without an intermediate. And to make us understand by a figure (20): let A A be two horizontal courses of a construction and B a vertical support point; the builders will never leave the angles C C empty, but they will fill them with inclined reinforcements D D, transitions that are buttresses, glacis, when one goes from the horizontal line to the vertical; and corbels, when one goes from the vertical to the horizontal. Everything is logical in medieval architecture, from the great school of the 12th century, in the ensembles as well as in the smallest details; the principle that led the architects to raise, on the cylindrical column, an flared capital to support the various elements of the upper constructions, and to multiply the corbels to pass, by a succession of projections, from the vertical support point to the vault, naturally led them to proceed in the same way when it came to placing a thin vertical support on a wide plinth. Thus, setting aside the steps, the benches that must necessarily, in the basements of buildings, present horizontal surfaces, we always see the horizontal surface excluded as non-functional, as not bearing.
It already emerges from these few examples that we have just given a
remarkable fact: it is the growing tendency of the architects of the 12th century to establish transitions between the vertical line and the horizontal line, never to let the former fall abruptly on the latter without an intermediate. And to make us understand by a figure (20): let A A be two horizontal courses of a construction and B a vertical support point; the builders will never leave the angles C C empty, but they will fill them with inclined reinforcements D D, transitions that are buttresses, glacis, when one goes from the horizontal line to the vertical; and corbels, when one goes from the vertical to the horizontal. Everything is logical in medieval architecture, from the great school of the 12th century, in the ensembles as well as in the smallest details; the principle that led the architects to raise, on the cylindrical column, an flared capital to support the various elements of the upper constructions, and to multiply the corbels to pass, by a succession of projections, from the vertical support point to the vault, naturally led them to proceed in the same way when it came to placing a thin vertical support on a wide plinth. Thus, setting aside the steps, the benches that must necessarily, in the basements of buildings, present horizontal surfaces, we always see the horizontal surface excluded as non-functional, as not bearing.
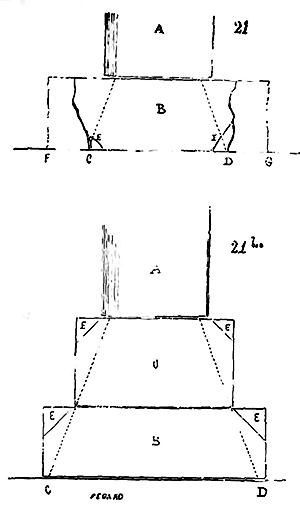 Indeed: let (21) A be a column and B a course serving as a lower abutment, as a base. The entire load of the column bears only on the surface C D. However strong the stone course B may be, if the surface C D sags under the load, the unloaded ends C F, D G will not follow this movement, and the stone, possessing no elastic property, will break in E E. But if (21 bis), between the column A and the abutment B, we place a course O, the chances of breakage will no longer exist, because the load will be distributed over a much wider surface C D. The angles E will be eliminated as useless; henceforth, no more apparent horizontal surface. Such is the law that governs the form of all the bases of the pointed arch period
89.
Indeed: let (21) A be a column and B a course serving as a lower abutment, as a base. The entire load of the column bears only on the surface C D. However strong the stone course B may be, if the surface C D sags under the load, the unloaded ends C F, D G will not follow this movement, and the stone, possessing no elastic property, will break in E E. But if (21 bis), between the column A and the abutment B, we place a course O, the chances of breakage will no longer exist, because the load will be distributed over a much wider surface C D. The angles E will be eliminated as useless; henceforth, no more apparent horizontal surface. Such is the law that governs the form of all the bases of the pointed arch period
89.
Let us now see how, once this law was established, architects not only refrained from deviating from it but also applied it to its utmost consequences, never swerving from a logical rigor that, in the arts, was never carried so far at any other period; indeed, each new attempt, each fresh essay in this direction, was but a step towards further progress. But, first, let us observe that the quality of the building materials, their hardness or softness, influenced the profiles of the bases. When the architects of the 12th century employed marble or compact limestones of a proud (fier) nature, they refrained from hollowing out the scoties of the bases; they multiplied fine edges and planes to obtain vivid, thin shadows, and achieve effect at little cost. In Languedoc, where marble and cold, compact limestone are almost the only stones found, there are many base profiles carved in the 12th century with great care and finesse of curve, but deep hollows, so frequent in the North, are avoided.
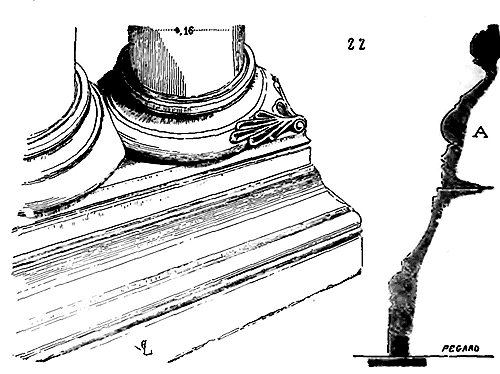
We take as an example one of the bases of the twin columns in the gallery of the first floor of the town hall of Saint-Antonin near Montauban (22). The stone used is so compact and proud that it splits under the chisel unless cut in very small strokes, without engaging the tool.
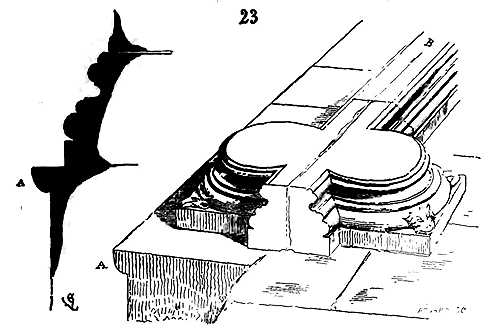
Now, the profile A of this base shows with what skill the stone-cutters avoided hollows, the projecting members of the moldings, and how they took advantage of the fine grain of the stone to obtain, by chiseling in small strokes, clearly cut planes and sharp, though little accentuated, edges. Where ancient traditions were still alive, as in Provence, they retained their influence at the end of the 12th century, while allowing for innovation. Among many examples we could cite, one is particularly noteworthy: the bases of the pillars of the tower of the choir of the church of Saint-Gilles (23). 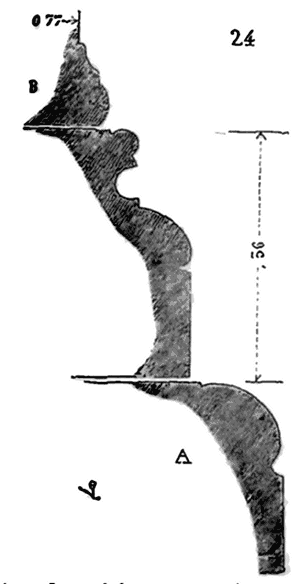 The corner claws attach themselves to the lower torus of the Roman Ionic base; their sculpture recalls ancient sculpture. This base, which, turning between the pillars, forms the pedestal of an enclosure, rests on the choir floor and is only raised on the side of the aisle at A. It is to be presumed that the columns carried the dripstone and cyma, like the ancient column.
In the choir of the church of Vézelay, little later than that of Saint-Gilles (the last years of the 12th century), we still find the Roman tradition, but only in the shaft of the column, which carries a torus, a dripstone, and a cavetto at B (24). As for the base itself, apart from its claws, which are well characterized and have nothing ancient about them (see GRIFFE), its profile is that of the end of the 12th century; the low wall, which raises this base above the aisle, is not crowned by the ancient quarter-round of Saint-Gilles, but by a profile much better suited to this place, in that, instead of forming a cutting edge, it presents a softened curve. With these few exceptions, the base no longer deviates from the rational form given to it by the French architects of the 12th century; it only perfects it to the point of abusing the logical principle that had governed its composition.
One of the most beautiful and last examples of the 12th-century base is found in a small church in Burgundy, the church of Montréal near Avallon. We give here (25) one of the bases of the engaged columns in the nave of this church and its half-executed profile A. The roughing-out indicated by the dotted line is still perfectly respected here. The pillars of this church sometimes present pilasters with cut pans instead of engaged columns.
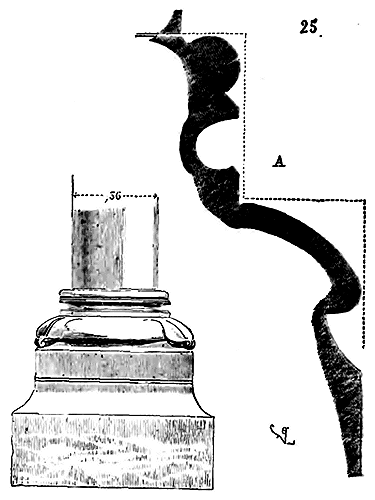
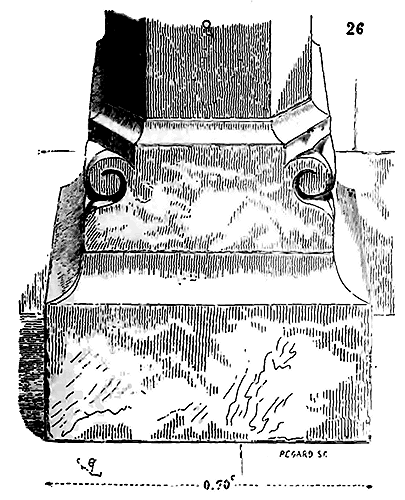
These pilasters do not rest upon a base profile repeating that of the columns; they have their special base (26), the composition of which supports our theory explained by Fig. 21 bis. It is only in monuments built under Roman influence, such as the cathedrals of Langres and Autun, and many buildings in Charolais and Upper Burgundy, that pilasters (frequent in these constructions during the 12th century) rest upon base profiles similar to those of columns. The true French architecture, then in its infancy, did not admit that the same base profile could suit both a square pilaster and a cylinder. And in this, as in many other things, the new school was correct. The toruses and fillets of the bases, fine and detached, present in the right angles unpleasant visual effects, and especially are very obstructive at the height at which they are placed; for it is rare that the upper level of the bases, from the 12th century onwards, exceeds 1.20 meters above the pavement. The projecting edges of the pilaster bases would therefore have been at the height of a man's hips or elbow; and if the medieval architects always had in mind the human scale in their compositions (see ARCHITECTURE), if they insisted that a base should be proportioned more to the human dimension than to that of the building, one should not be surprised that they carefully avoided these angles whose sharp edges threaten the passer-by. Taking into account the human dimension, they naturally thought to avoid hindering or injuring man, for whom their buildings were made.
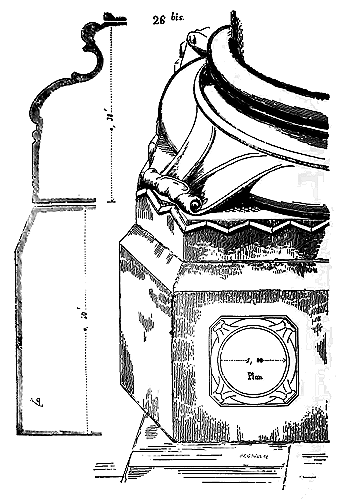
It is in the Île-de-France that one must study these transformations, which were persistently followed. The architects of this province soon recognized that the square plan of the plinth and pedestal was obstructive beneath the lower torus, even though its angles were softened and made less dangerous by the presence of the claws. While they retained square plinths for the bases of columns out of reach, they cut them away at the angles for the large columns of the ground floor. Witness the monocylindrical columns of the choir tower of the Cathedral of Paris (end of the 12th century); those of the nave of the Cathedral of Meaux, and the choir tower of the Church of Saint-Quiriace in Provins, whose bases are raised on pedestals and plinths that form an octagon in plan with four large sides and four small sides. However, in order to preserve the base's character of strength, with a considerable projection beneath the column's shaft, the builders still hesitate before the octagon with equal sides; they retain the claw, but give it less importance since it covers a smaller surface. Fig. 26 bis shows the plan, and the broken angle with its claw from one of the bases of the choir tower in the Cathedral of Paris, cut according to this principle.
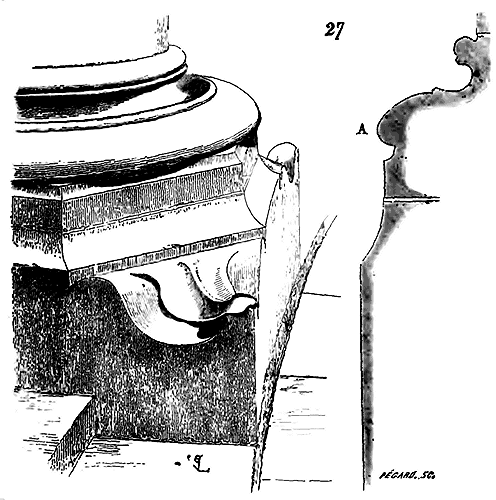
But let it be noted that these bases, with irregular octagonal plans, are only placed beneath the large isolated columns of the ground floor; these broken angles are not found at the bases of engaged columns of small diameter. The intention of not hindering circulation is here evident. Around the choir of the Cathedral of Chartres (beginning of the 13th century), the large columns forming the precinct of the second aisle are carried on bases whose pedestal is cubic, and the plinth is a regular octagon (27). But the position of these columns, accompanying a step, justifies the presence of the square pedestal. Indeed, these steps prohibiting circulation in all directions, it was useless to break the angles of the squares. Here, the claw is lowered by one course; it clears the base, whose plinth, within reach of the hand, is frankly octagonal. Already, the lower torus of this base, to protect the edges of the polygon by its curvature, to avoid the projection of the obtuse angles, overflows the faces of this polygon, as indicated at A by the profile taken on a line perpendicular to the middle of one of them. On this fine path of reasoning, the architects of the 13th century do not stop. At the Cathedral of Reims (28), we see them retain the square plinth with its claws, but protect passers-by from the edges with the first course of the pedestal B, which is cut on an octagonal plan; the lower torus C overflows the faces D.
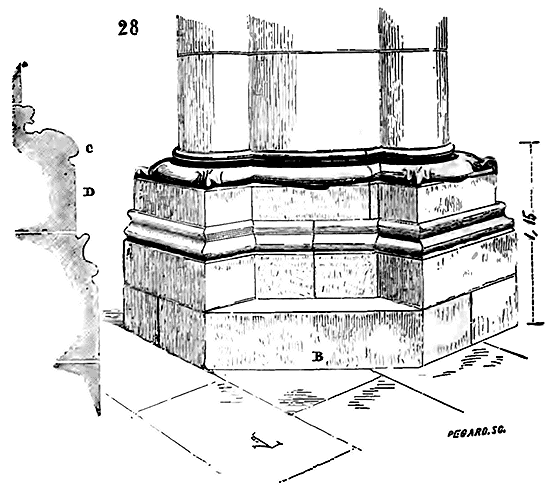
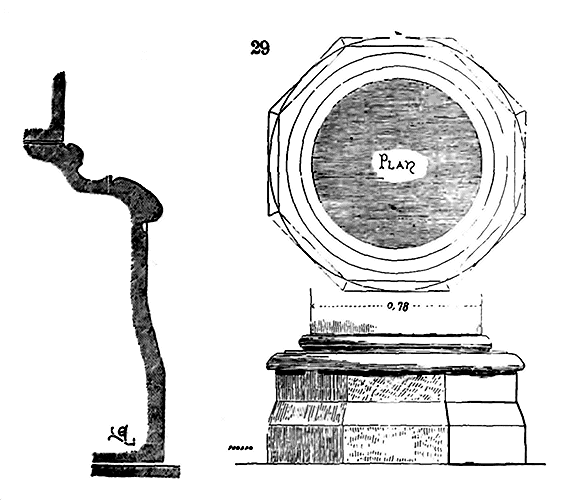
At the same time, the nave of Amiens Cathedral and an innumerable quantity of edifices were being constructed, in which the bases of the large pillars are profiled on octagonal plinths and pedestals. The claw then disappears. Here is an example of these types of bases with octagonal pedestals taken from the single-cylinder columns of the aisles of the choir of the church of Notre-Dame de Semur en Auxois (29). While everywhere from 1230 to 1240, the angles of the plinths and the pedestals of the large pillars were being cut away to allow for easier circulation around these isolated pillars, the bases with square plinths and pedestals were still maintained for the engaged columns along the walls, for the columnettes of the windows, the ornamental arcading, and all those outside the circulation; only, for the engaged columns, when they were triple (which often occurred to support the double arch and the two ogive arches of the vaults), the bases were placed as indicated in Fig. 30.
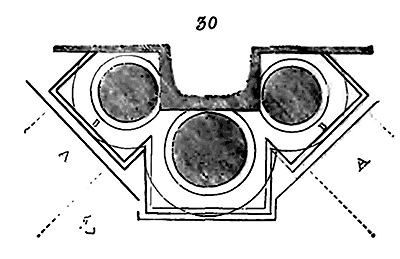
There were two reasons for this: first, that the abaci of the capitals were often placed at this time following the direction of the vault arches, the faces B of the abaci were perpendicular to the diagonals A; thus, the bases took on a plan position similar to that of the capitals; second, that the bases so placed presented cut faces B that did not obstruct circulation. Already, as early as 1230, the direction and number of the vault arches dictated not only the number and strength of the columns but also the position of the bases (see CONSTRUCTION). By removing the claws from the bases of the isolated pillars, they could not be left on the bases of the engaged columns and the columnettes of the galleries, windows, etc. The 13th-century architects were too attached to the unity of style to make such a mistake; but we must not forget their aversion to any horizontal uncovered surface and therefore bearing nothing. With the claws removed, the angle of the square plinth became apparent, sharp, contrary to the principle of the shoulders and transitions. To avoid this pitfall, architects began by letting the lower torus of the base project far beyond the plinth (31); but the angles A, despite the chamfer C, still showed a horizontal surface, and the torus B thus projecting (although the chamfer C was not continued under the projection in D) was weak, easy to break; it showed underneath, if the base was seen from below upwards, a horizontal surface E.
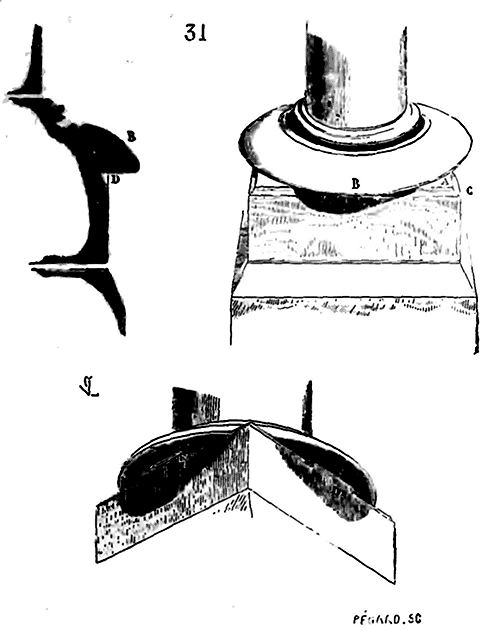
It did not take long to avoid these two disadvantages by cutting the angles and providing a small support under the projection of the torus.
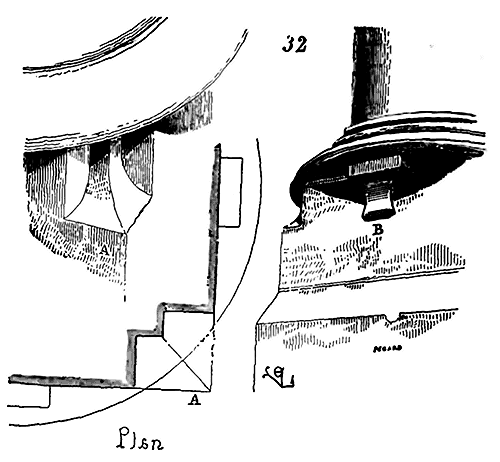
Fig. 32 A shows in plan the angle of the plinth concealed by a cyma, and B the support provided under the projection of the lower torus.
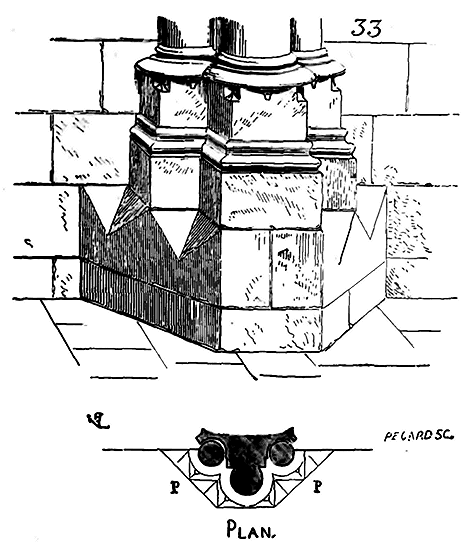
Fig. 33 gives the bases of an engaged pier in the cloister of Verdun Cathedral carved according to this principle. It can be seen that there, the protruding angles, against which it would have been dangerous to bump one's feet in a gallery intended for walking or circulation, have been avoided by the stepped arrangement of the lower courses P. All these attempts followed one another with incredible rapidity; in a single construction, built in ten years, progress and improvements appear on each level. From 1235 to 1245, architects took the decision to avoid the complications of cutting for the plinths and pedestals of the bases of secondary columns, as they had already done for the large columns of the naves, that is, they adopted everywhere, except for a few bases of window mullions, octagonal plinths and pedestals. In Amiens Cathedral, in the lower parts of the choir, in the Sainte-Chapelle in Paris, in the nave of the church of Saint-Denis, in the choir of Troyes Cathedral, etc., all the bases of engaged or isolated columns are thus cut (34).
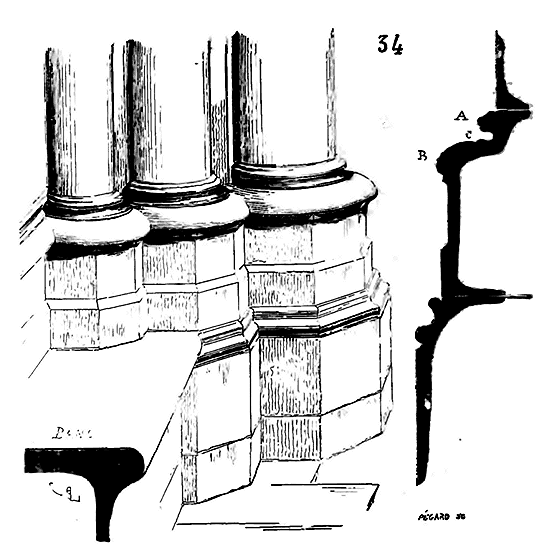
However, some provinces had taken a different course at the same time. Normandy, Maine, and Brittany established the bases of their pillars, columns, or columnettes, whether isolated or engaged, on concentric circular plinths and pedestals with these toruses.
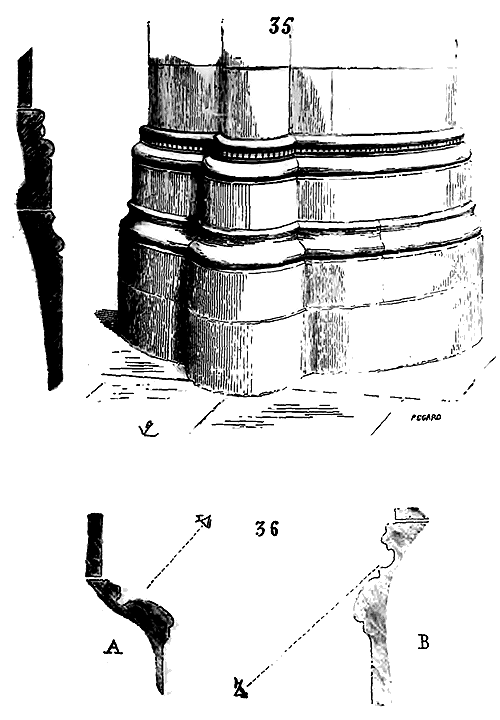
Such are the bases of the piers in the nave of Séez Cathedral (35), the bases of the columns in the part of the church of Eu that dates from around 1240, the choir of Le Mans Cathedral of the same period, etc.; for it should be noted that during the first years of the 13th century, these details of Norman architecture differ only slightly from those of the architecture of the Île-de-France, and that at the time when, in the dioceses of Paris, Reims, Amiens, Auxerre, Tours, Bourges, Troyes, and Sens, the lower plan of the base was changed from square to octagonal, Normandy and Maine adopted the circular pedestal. This latter form is soft, poor, and is far from producing the still solid effect of the base on an octagonal pedestal. It is also to the circular form that English architects turned at the same time. The influence of the French style is felt in Normandy at the end of the reign of Philip Augustus; later, the Anglo-Norman style seems to prevail in this province, in the details if not in the whole of the constructions.
Nevertheless, the profile of the base underwent essential modifications from 1220 to 1240. The lower torus (fig. 34) A had flattened; the scotia C deepened and sometimes reached the perpendicular of the column's shaft; the upper torus B, instead of being drawn with a compass, underwent a depression that lightened its profile and lent it finesse. The purpose of these modifications is quite evident: the architects sought to give greater importance to the lower torus at the expense of the other elements of the base, in order to terminate the column with a wide molding that retreated as little as possible from view. But it is only in the provinces that gave birth to the pointed arch style that these details are subject to rules dictated by common sense and taste; elsewhere, for instance in Normandy, where the final period of the Romanesque style casts such a vivid and beautiful glow, we see that the pointed arch school is uncertain, indecisive; it mixes its Romanesque profiles with the new system of architecture; it often traces its moldings at random, or seeks effects in which exaggeration plays a larger part than taste. The base profile we provide (fig. 35) is an example: it is a Romanesque profile; the scotia is clumsily filled with a bead molding that further softens this profile, already too flat for a pier of this diameter. This is not how the masters proceeded, the architects such as Robert de Luzarches, Pierre de Corbie, Pierre de Montereau, and so many others who came from the schools of the Île de France, Champagne, Picardie, and Burgundy; they left nothing to chance, and as skilled practitioners, they understood, in their overall compositions as well as in the drafting of the smallest profiles, the effects they wished to produce.
Let it not be surprising if, in discussing bases, we enter into such extensive considerations. The bases, their compositions and profiles, have an importance in buildings at least equal to that of the capitals; they establish the scale of the architecture. Those placed on the ground, being near the eye, become the point of comparison, the module that serves to establish relationships between the moldings, the bundles of columns, the ribs of the vaults. Too fine or too pronounced, they will make the upper members of a monument appear heavy or thin. 95
Thus, the bases are treated by the great masters of the works of the 13th century with particular care and affection. If they are placed very close to the ground and seen from top to bottom, their profiles will flatten, and their smallest details will lend themselves to this position (36 A). On the other hand, if they support upper columns such as those of the high windows, triforiums, and consequently can only be seen from bottom to top, their moldings, tori, scotias, and fillets will gain in height (36 B), so that, by the effect of perspective, the profiles of these lower and upper bases will appear the same. This study of the effect of the profiles of the bases is evident in the nave of Amiens Cathedral, built in one go from 1225 to 1235. There, the higher the bases approach the vault, the higher their profiles become, while exactly preserving the same molding members.
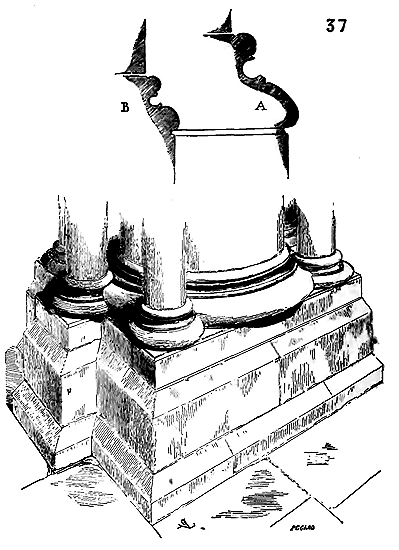
From the earliest experiments in architecture of the 12th century, in the provinces of France, until around 1225, when pillars are composed of bundles of unequal-diameter columns, the union of the bases results in different height profiles due to the size of the column diameters; at least this is frequent; that is to say, the thick column has its base, and the thin column has its own, the profiles being similar but unequal. This is particularly notable at the cathédrale of Laon 96, where some of the pillars in the nave are composed of large, single-cylinder columns flanked by detached columnettes of a small diameter (37). A gives the profile of the central large column and B the profile of the columnettes, both resting on a pedestal and plinth of the same thickness. But already, from 1230 to 1240, we see pillars composed of columns of unequal diameters possessing the same base profile, regardless of their diameter. It is certain that, whatever the composition of the pillar, the architects of the 13th century wanted it to have a single base, and not multiple bases; this was a question of unitatem. At the Sainte-Chapelle in Paris (see fig. 34), the three columns of the engaged pillars and the columnettes of the arcading have the same base profile, which continues between these columnettes along the foot of the tapestry; only the profile applied to the arcading columnettes and running along the facing is more blunt than that of the large columns. The architects of the 13th century, artists of taste as much as scrupulous logicians, had sensed that, in their buildings composed of so many diverse members, successively born of the principle to which they had submitted, these members had to be connected by great horizontal lines, the more pronounced the rarer they were. The base, placed almost at eye level, was, more than the ground, the true starting point of all their design; they sought so diligently to avoid, in this line, the steps, the breaks in level, that they often united the bases of the pillars set against the walls with a course continuing the profile of these bases, as can be seen at the Sainte-Chapelle in Paris.
When buildings are composed, like large churches, of rows of isolated pillars and pillars engaged in the lateral walls, the bases reach different levels, those of the large isolated pillars being higher than those of the pillars of the aisles; this is very well reasoned, for a single level for the bases of the short pillars and the tall, slender pillars would have been shocking; this level would have been too high for the aisle pillars or too low for the isolated pillars that rise to the great vault. Thus, for the large pillars, the base is generally composed of three members: 1° a lower pedestal circumscribing the polygons, 2° a second pedestal with a moulding, 3° the base proper with its plinth; whereas for the aisle pillars, the base is composed of barely two members: 1° a pedestal at the height of the bench, 2° the base with its plinth. If the aisle is double, the second row of isolated pillars is carried on bases whose level is the same as that of the bases of the engaged pillars, since this second row of pillars is only as high as those against the lateral walls. However great the building, the bases whose level is the highest never exceed, and rarely reach, in monuments constructed by French artists in the 13th century, the height of the eye, that is, 1m,60. The height of the base is therefore the true module of ogival architecture; it is the point of comparison, the scala; it is like a level line traced at the foot of the building, which recalls human stature everywhere. If the ground rises a few steps, as in the choirs of churches, the level of the base rises accordingly, traces a second level line, indicates another ground level. These rules are far removed from those based on the Roman orders, which, moreover, are rarely confirmed by the facts; but let us not forget that ancient architecture and ogival architecture must be studied from two different points of view.
By thus submitting all the pillars and members of these pillars to a single base profile, without taking into account the diameters of the columns, the architects obeyed their artist's instinct rather than a scholar's reasoning; they had deviated from the logical path. We cannot emphasize enough (because in the arts, and especially in the art of architecture, between pure science and caprice, there is a path open only to men of genius) what leads us to admire so much our French architects of the 13th century, is that they followed this path, as the Greeks of their time had traversed it; but unfortunately, this way, in the history of art, is never long. Taste, genius, instinct do not lend themselves to formulation, and the hour of the pedants, the reasoners, soon succeeds the inspiration that possesses science, but holds it captive and submissive.
Prior to proceeding further and demonstrating the transformation of this vital element of pointed architecture, the base, we must not omit a detail observation of importance. If the bases of the pillars on the ground floor, executed from 1230 to 1260, present little variety in the composition of their profiles and plans; if architects during this period attached great importance to these lower bases, the starting point, the module of their edifices, it appears that they often left the execution of the bases of the secondary columns of the upper orders to the stonemasons. Workers from various workshops, gathered in large numbers when it came to constructing a vast edifice (and at this time, buildings were constructed with a rapidity that borders on the miraculous) (see CONSTRUCTION), allowed themselves to modify certain detail profiles according to their taste. It is not uncommon (and this can be observed especially in grand monuments) to find, in buildings dating from 1240 to 1270, bases of columnettes, window mullions, upper galleries, featuring rows of diamond points in the scotia, bases without scotias, with an upper torus of circular section, with a simple square plinth or with chamfered corners and supports beneath the projection of the lower torus. Thus, there remains a certain liberty at this time, but it takes refuge in parts of buildings that are out of sight, and occurs without the participation of the architect.
|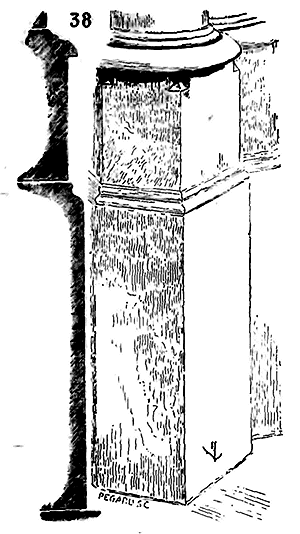 At the beginning of the 14th century, the base becomes impoverished; its profiles lose height and projection. In the church of Saint-Urbain in Troyes, which marks the beginning of the 14th century, the bases of the pillars and columnettes are barely visible; the two tori have merged and the scotia has disappeared (38); the mouldings of the plinths are meagre; and everywhere, on the ground floor as in the upper galleries, the profile is the same. It is evident that at this time architects sought to conceal this architectural element, so important in the buildings of the early pointed period, and to avoid mouldings whose importance was at odds with the vertical system of construction. As pointed architecture progresses, it multiplies its vertical lines and erases its horizontal members; these gradually diminish and completely disappear in the 15th century. Such is the power of a logical principle pursued to excess in the arts, that it ends up stifling its own origins.
During the first years of the 14th century, pillars still possess the base with uniform levels and profiles. Not only do the columns forming bundles subdivide (see PILIER), but they begin to bear prominent edges designed to multiply vertical lines. The profile of the bases obeys the contour given by the plan of these pillars; and, in this case, the plinth retains its square plan, whose prominent angle is covered by the projection formed by the lower torus of the base.
|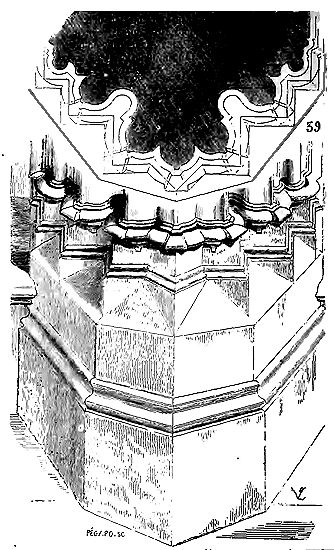
In the choir of the church of Saint-Nazaire in Carcassonne (39), the engaged piles present, in horizontal section A, gatherings of columnettes, most of which bear prominent edges; the profile of the base contours these edges, and the projections of the lower tori are still accompanied by small supports. Horizontal surfaces are carefully avoided here, as the square plinths of the bases penetrate a continuous bevel depending on the plinth that circumscribes the plan of these plinths. However, a curious fact must be noted here: the choir of the church of Saint-Nazaire in Carcassonne still retains large cylindrical columns, and, by exception, the architect of this edifice, not having admitted the polygonal plinth beneath the tori of the bases, was led to create claws again to cover the prominent angles of the plinths that the torus of the bases of the large columns could not mask (40).
|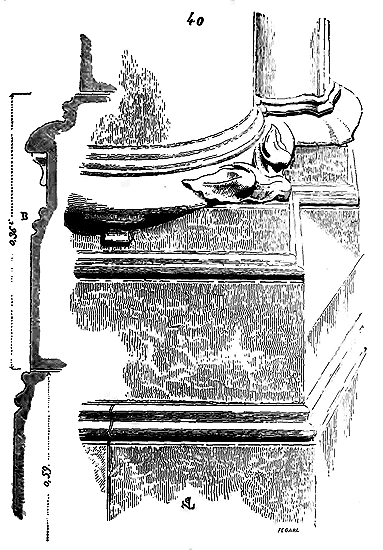
These examples perfectly indicate the transition between the base of the 13th century and that of the 14th, for the square plinth and the claw are no longer found from the latter period onwards. At Saint-Nazaire in Carcassonne, we still see, beneath the plinth, the profile B (40), which represents an assise beneath this plinth, although, in fact, this profile B is taken from the assise itself of the base.
|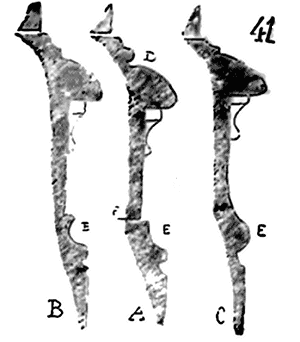

This was a misconception that was not often repeated. Soon, in fact, the profile B of the pedestal and the plinth became one; the two profiles of the toruses of the base also merged to form a single moulding. Let A (41) be the profile of a base from the end of the 13th century; the scotia D is still visible; it is now merely an incised line; the old moulding of the pedestal E is attached to the plinth, giving it a projecting offset as if there were a joint at F, which does not exist. The base underwent further modifications; B, the scotia, disappeared entirely; the profile E became thinner, its upper member detached. Then, around 1230, C, the two toruses, united, and the profile E merged with the plinth. The small supports beneath the projections of the lower torus are retained when the plinth remains square in plan, which is rare. The plinth becomes polygonal to better circumscribe the toruses. No longer understanding the artistic reasons that led the architects of the mid-13th century to maintain the same height and profile of the base under all columns, regardless of their diameter, and striving to submit all architectural details to an imperious logic, the builders of the 14th century returned to unequal base heights due to the diameters of the columns grouped into a single bundle. An example can be seen at the Cathedral of Paris, where the apse chapels were built from 1325 to 1330; the head piles of these chapels rest on bases thus cut (42). However, here, the inequalities between the heights of the bases are barely perceptible, and the toruses are profiled at the same level. The oculus is reduced to a single horizontal line from which the piles rise. Throughout the 14th century, this method was followed without significant deviation. It is only at the end of that century and the beginning of the 15th that architects conceived of projecting the bases and retaining neither the toruses nor the plinths at the same level.
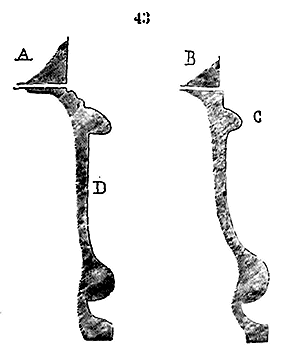
From profile A (43) to profile B, the member C, which replaced the old torus, instead of being drawn on a circular plan, took the polygonal form of the old plinth D, while the column remained cylindrical. Architects affected to profile the bases of a single pile at different levels, as if to better separate each small column or member of these piles and to avoid the continuity of horizontal lines.
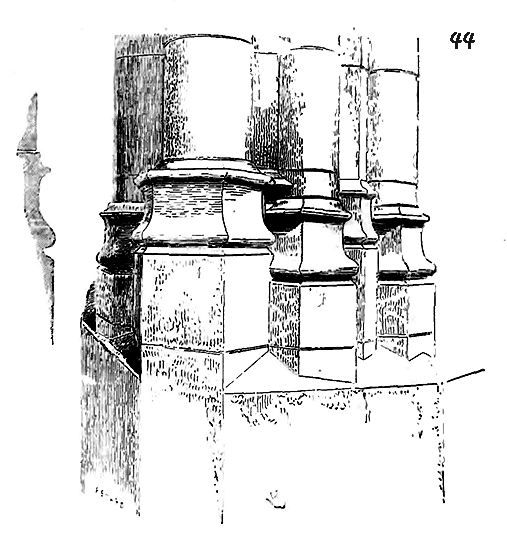
Here (44) is an example of the bases of a pile from the 15th century, taken from the nave of the Cathedral of Meaux. Such examples are very frequent, and we do not believe it necessary to multiply them; moreover, it is with the bases of the 15th century as it is with all the architectural details and ensembles of that time, the complication of forms leads to monotony. No more originality, no more art; everything is reduced to the formulas of the master mason. By the end of the 15th century, the piles, instead of being composed of bundles of cylindrical columns, returned to the monocylindrical form or to groups of curvilinear prisms. In the first case, a single base with a polygonal pedestal carries the large cylinder (45); in the second, we find the main base, that of the body of the pillar, into which the small, projecting partial bases of the prisms grouped around this pillar penetrate. It is difficult to imagine the confusion that results from this design; but the master masons and stone cutters of the time made a game of these penetrations of bodies (see DRAFTING).
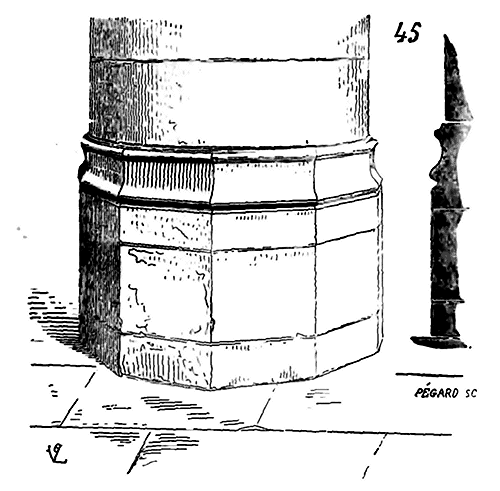
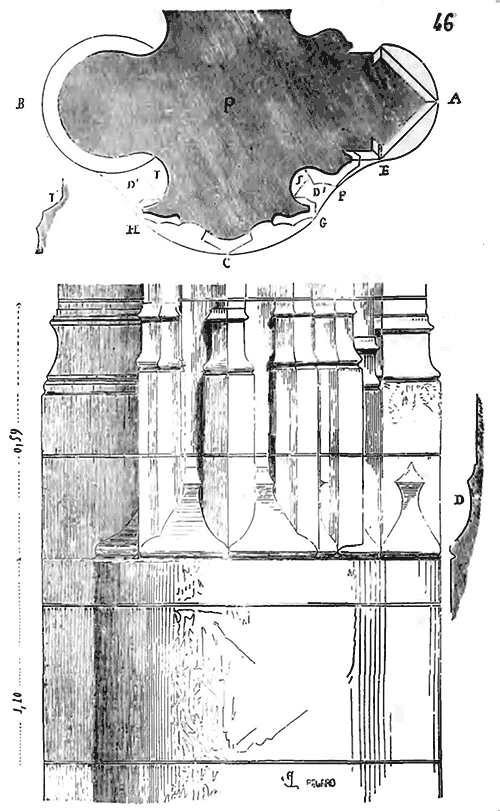
We give here (46) the base of a pile from the portico of the Hôtel de la Trémoille in Paris; this example confirms what we have said97. In section, we see the main profile D of the base of the pillar, expressed as D' in the plan P. The projecting bases of the prisms adjacent to this pillar penetrate the profile D so that the protruding angles A E F G C H of the plinths fall on the circumference of the curve of the lower pedestal. The engaged column B, which has a particular function, bearing the weight of the double arch and two ogive arches, has its distinct base. The small surfaces I remaining between the base profile D and the bottom of the grooves are cut on a slope, as indicated by the section I'. Thus, by the 15th century, each member of the pillars had come to have its own independent base, while beneath the body of the pillar there remained a principal base intended to receive the penetrations of the secondary bases (see PILLAR, PENETRATION).
When, at the beginning of the sixteenth century, there was a return to the forms of Roman architecture, the profile of the ancient base was resumed; for some time longer, the system of bases applied at the end of the fifteenth century was mixed with the profile of the Roman base, which produced a singular confusion; but from the moment the orders were regularly admitted, the last traces of the profiles of the fifteenth-century bases disappeared (see PROFILE).
Note 85: (return) It is below the ground level of the church rebuilt in the twelfth century that these bases were discovered in their original position; around them were found numerous fragments of capitels and tailloirs of the most barbarous workmanship, remnants of Roman tiles. There is no doubt that these remains belong to the church built at Poissy by the first Merovingian kings. The level of these bases is 0.60m below the ground level of the twelfth-century church.
Note 91: (return) The profiles of the church of Montreal are of remarkable purity and beauty, and their execution is perfect. In this monument, all the bases and profiles within reach are polished, while the facings are cut with a simple chisel in a rather rustic manner. This contrast between the cutting of the mouldings and the facings is frequent at the end of the twelfth century and the beginning of the thirteenth; it lends a particular charm to the details of the architecture (see MASONRY WORK).
BASILICA, N.F. In ancient Greece and Rome, a basilica was a hall longer than it was wide, often with aisles and an upper tribune, ending at the opposite end from the entrance in a semi-circular shape. It was here that justice was administered and commercial affairs were conducted, much like in our modern stock exchanges. Among the buildings surrounding the forum, the basilica held one of the foremost places. Vitruvius describes it, indicating its use and dimensions.
Ancient basilicas sometimes had double aisles; such was the Emilienne basilica, the plan of which is traced on the marble fragments of the great map of Rome surveyed under Septimius Severus. When Christians were able to practice their faith openly, they used the ancient basilica as it was more suitable for gatherings of the faithful than any other pagan building; the first churches they built adopted its form. Strictly speaking, there are no basilicas in France since the 10th century (see ARCHITECTURE, RELIGIOUS ARCHITECTURE).
This name was only applied to a few primitive churches in Rome, such as St. Peter 98, St. Mary Major, St. John Lateran, which are the three great Christian basilicas of the first order. St. Lawrence, St. Agnes, St. Paul (outside the walls), and several other churches of the ancient city also retain the title of basilica. In France, some of our churches obtained from the popes the privilege of being designated as basilicas; but from an architectural point of view, we cannot give them this name. The plan and general layout of the ancient basilica may suit Christian churches; but these monuments should be considered only as the adaptation of an ancient building to a modern need, not as the realization of a predetermined program. This is so true that, from the moment the medieval builders abandoned the degenerate traditions of antiquity, they sought new layouts as plans and a new system of construction. This has led many people concerned with religious arts to assert that the Romanesque and Gothic churches were the only truly Christian ones.
If this is not sustainable in principle, since in the very Christian city of Rome there is not a single church built according to the Romanesque or Gothic model, we are forced to recognize that Christianity in the West found a new form that it wonderfully adapted to the needs of worship. One may adopt or reject this form, but it no less belongs to Catholicism; for good or ill, it is its creation.
LATRINE, an old term employed for latrines, privatum (see PRIVÉ).
BAS-RELIEF, n.m. (See IMAGERY (imagery)).
BASTARD TIMBER, n.f. A term employed in former times to denote a piece of timber of medium size.
BASTIDE, n.f. Bastille. During the Middle Ages, a bastide referred to an isolated defensive work, yet forming part of a general system of fortification. One must distinguish between permanent and provisional bastides; those attached to the fortifications of a town, and those constructed by besiegers to strengthen a circumvallation or contravallation. The term bastide was more commonly employed until the end of the 13th century to denote provisional works designed to protect a camp, rather than permanent structures. It was only later that the term bastide or bastille came to be applied to masonry forts connected to an enceinte. The word bastide is often used to describe an isolated house built outside the walls of a town.
When the Romans laid siege to a fortified place, and found it necessary to conduct a regular siege, their first concern was to establish lines of circumvallation and contravallation, reinforced at intervals by wooden or even masonry towers. While it was easy to construct the towers of the circumvallation lines, one can understand that the besieged would strive to prevent the establishment of towers attached to the contravallation lines, to destroy these works that were erected opposite the town's walls, often at a very short distance. Nevertheless, the Roman armies attached the greatest importance to these works, which we can only compare to our siege batteries and parade grounds. Erecting towers opposite those of a besieged city, higher in order to dominate the fortifications, prevent the defenders from standing on the ramparts, and thus protect the miner's work, was the slow but sure method employed by the Roman armies with as much method and perseverance as skill. We could not discuss the bastide in detail without first indicating its origin according to ancient data. It must be acknowledged that the armies of the Middle Ages never presented a body as disciplined and homogeneous as the Roman armies, and therefore their methods of regular attack could not rival those employed by the Romans.
When Lieutenant C. Trebonius was left by Caesar to besiege Marseille, the Romans had to construct considerable works to reduce the city, which was strong and well-fortified. One of their approach works, a true bastide, is of great importance; we provide here the translation of the passage from Caesar's Memoirs that describes it, attempting to make it as clear as possible:
"The legionaries, who directed the right of the works, judged that a brick tower, raised at the foot of the wall (of the city), could be of great assistance to them against the frequent sallies of the enemy, if they could make it into a bastille or keep. The one they had first constructed was small and low; it nevertheless served them as a retreat, where they defended themselves against superior forces, or from which they sallied forth to repulse and pursue the enemy. This work measured thirty feet on each side, and the thickness of the walls was five feet; they soon recognized (for experience is a great teacher) that they could, by means of certain arrangements, make great use of this construction, if they gave it the height of a tower.",
When the bastille had been raised to the height of one story, the Romans placed a floor composed of ceiling beams, the ends of which were concealed by the outer facing of the masonry, so that fire launched by the enemy could not attach itself to any projecting part of the timber framing. Above this floor, they heightened the brick walls as much as the parapets and mantlets beneath which they were protected would allow; then, a short distance from the ridge of the walls, they placed two diagonal beams to support the floor intended to become the roof of the tower. Upon these two beams, they assembled transverse beams like a tie beam, and whose ends projected slightly beyond the outer facing of the tower, to be able to suspend outside guards to protect the workers engaged in constructing the wall. They covered this floor with bricks and clay to make it fireproof, and spread coarse coverings over it, lest the roof be broken by projectiles launched by the machines, or that stones sent by catapults might shatter the bricks. They then fashioned three mats with cables used for ship anchors, each the length of one side of the tower and four feet high, and attached them to the outer ends of the roof beams, along the walls, on the three sides exposed to the enemy. Soldiers had often found in other circumstances that this type of guard was the only one that offered an impenetrable obstacle to arrows and projectiles launched by machines. With a part of the tower completed and protected from all insult, they transported the mantlets they had used to other points of the attack works. Then, supported on the first floor, they began to lift the entire roof, all in one piece, and raised it to a sufficient height so that the mats of cables could still conceal the workers. Hidden behind this guard, they constructed the brick walls, then raised the roof again, and thus gained the necessary space to gradually mount their construction. When they had reached the height of a new story, they made a new floor with beams whose spans were always concealed by the outer masonry; and from there they continued to lift the roof with its mats. Thus, without running any risks, without exposing themselves to any injury, they successively raised six stories. Loopholes were left in suitable places to position war machines.
When they were certain that from this tower they could defend the nearby works, they began to construct a musculus 100, sixty feet long, with beams two feet square, which from the ground floor of the tower would lead to that of the enemy and the walls. First, they placed on the ground two equal-length sill timbers, four feet apart; they assembled in mortises made in these beams, posts five feet high. They joined these posts with crossbeams forming slightly acute pediments to place the joists intended to support the covering of the musculus. Above this, they placed chevrons two feet square, connected with treenails and iron straps. Upon these chevrons, they nailed laths four fingers square, to support the bricks forming the covering. This timber frame thus arranged, and the sills bearing on crossbeams, the whole was covered with brick and dampened clay, to have no fear of the fire that would be launched from the walls. Over these bricks, they spread hides, so that water directed in channels by the besieged would not come to dampen the clay; so that the hides could not be altered by fire or stones, they covered them with woolen mattresses. All this work was done at the foot of the tower, protected by the mantlets, and all of a sudden, when the Marseillais least expected it, with the help of rollers used in the navy, the musculus was pushed against the city tower, so as to join its foot.
The besieged, frightened by this rapid maneuver, force forward, with levers, the largest stones they can find, and precipitate them from the top of the wall onto the musculus. But the timber frame resists due to its solidity, and everything thrown onto the roof is deflected by its slope. At this sight, the besieged change their plan, set fire to barrels filled with pitch and tar, and throw them from the top of the parapets. These barrels roll, fall to the ground on either side of the musculus, and are moved away with poles and gallows. Meanwhile, our soldiers, sheltered under the musculus, shake with levers the foundation stones of the enemy's tower. Moreover, the musculus is defended by arrows launched from the top of our brick tower: the besieged are kept away from the parapets of their towers and curtain walls; they are not given time to show themselves to defend them. Already a great quantity of foundation stones have been removed, and a part of the tower suddenly collapses. 101
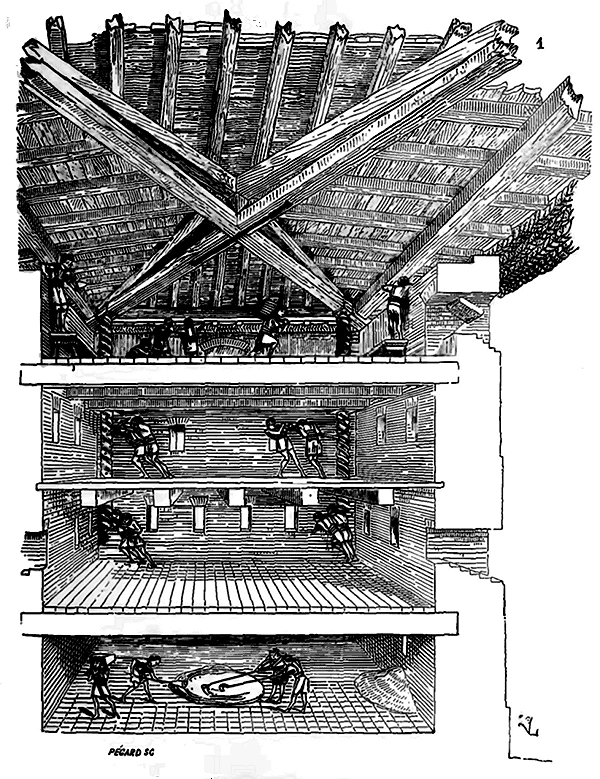
To elucidate this passage, we present (1) a perspective section of the tower or bastille described above by Caesar, at the moment when the Roman soldiers are engaged in raising it under the mobile gable roof. This roof is raised at the four corners by means of timber framing screws, the threads of which engage successively in large nuts assembled in two pieces and held by the first lateral ceiling beams of each floor, and in the corners of the tower; in this way, these screws are endless, for when they leave the nuts of a lower floor, they are already engaged in the nuts of the last floor laid; holes drilled in the body of these screws allow at least six men to turn each of them using bars, as with a capstan. As the gable roof rises, the masons secure it at several points and level it. At the ends of the gable roof ceiling beams, mats of cable are suspended to shelter the workers. As for the rat or gallery designed to enable the sappers to undermine the foot of the walls of the besieged, its description is clear and detailed enough not to require commentary.
To protect the sappers' work, to have a considerable stronghold near the attacked walls, well equipped and capable of holding a large detachment destined to cover the parapets with projectiles and to flank the detachments attempting to sally forth, such was the function of the Roman bastille, which we see employed, with less powerful means, it is true, at the sieges of Alésia and Bourges. There, they are only earthworks in the shape of a horseshoe, with moats and palisades, a sort of barbican designed to allow bodies of troops to sally forth en masse onto the flank of the attackers thrown against the lines. It goes without saying that these bastides were equipped with projectile-throwing machines suitable for battering the towers of the besieged place or enfilading the moats of the circumvallation and contravallation lines.
This system was also applied from the earliest times of the Middle Ages by both besieging and besieged armies to batter ramparts and defend weak points, or rather it continued to be employed; for conquering an enemy is to instruct him, and the Romans, in subjugating the barbarians, taught them the art of war. Charles the Bald, to prevent the Normans from ascending the Seine, had two forts, true bastilles, erected at Pistes, at both ends of a bridge, which is probably the Pont-de-l'Arche. Within the enclosure of the Abbey of Saint-Denis, the same prince, in 866, in order to protect the monastery from a surprise attack, had a small bastide erected which was sufficient to prevent the Normans from seizing this post thereafter. At the same time, the bridges at the mouths of the Marne and Oise, at Charenton and Auvers, were also equipped with bastides. 102 However, while texts mention works of this kind during the Carolingian period, and some manuscript vignettes depict bastides, we know of no monument that gives as clear an idea of the construction of an offensive bastide as the aforementioned text of Caesar. We are reduced to simply noting that these works are generally built in timber, that they preferably take the form of a square, that they have several floors with a platform for the operation of machines and battlements to protect the soldiers. One of the clearest representations of temporary bastides erected outside the walls of a fortified place is sculpted on the arch of the North door of the cathedral of Modena. It is a bas-relief of the 11th century recounting the history of Arthur of Brittany. 103 The two bastides depicted in this bas-relief are evidently made of timber and have several floors. We cannot say whether they belong to the town or depend on a line of contravallation; but this point is of little importance; they serve as a refuge for soldiers, whether to defend or attack the town. For if the besiegers erected bastides on the circumference of their lines, often also the besieged, when the walls did not present a very strong defense, built them at intervals outside the walls, to protect these walls, keep the attackers at a distance, or flank and reverse them if they presented themselves to deliver the assault. In this case, these bastides were surrounded by palisades and moats; they were connected to the barbicans of the gates, or surmounted them. Sometimes even the gates and the bastides formed a single work behind a barbican; they were also raised to command a bridgehead, a defile, or a passage, as Charles the Bald did in the 9th century. The enclosure of Paris, begun under King John and completed under Charles V, was defended by bastides connected to each other by a curtain wall and double moats with a brattice between them. 104 These bastides had the form of a parallelogram in plan, with the longer side facing outward. The main doors of Paris are also sometimes designated by the word bastide, the bastide of Saint-Denis 105, the bastide of Saint-Antoine. We will deal more particularly with the latter, which retained the name of bastide or bastille par excellence.
From the time of King John, or even before, there existed at the entrance of the Rue Saint-Antoine a gate flanked by two tall towers; Charles V resolved to turn this gate into a strong bastide. Around 1369, this prince ordered Hugues Aubriot, provost of Paris, to add to these two towers a considerable work, composed of six other towers connected to each other by thick curtain walls. Henceforth it would seem that the Bastille was no longer a gate but a fort protecting the Saint-Antoine gate, built towards the northern suburb. The Bastille Saint-Antoine nevertheless retained its ancient entrance; in the new part, three other doors were pierced in the two axes, in order to be able to enter the fort or leave it by four bridges thrown over the moats. It was a true isolated fort, closed at the gorge, commanding the countryside and the city in the distance, independent of the enceinte but supporting it. The name of bastille par excellence given to this post clearly indicates what was understood by bastide in the Middle Ages.
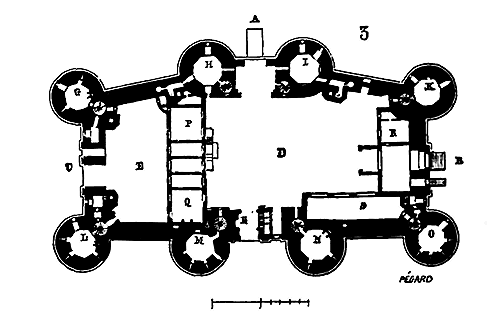
We give (3) the plan of the Bastille Saint-Antoine. The two towers H I depended on the primitive gate A. In B opened the gate on the side of the Arsenal, to the south; in F the gate facing the Rue Saint-Antoine, and in C the gate on the northern side connecting to the enceinte of Paris (the current boulevards) 106. The large tapestry of the town hall representing Paris from above as it existed under Charles IX, shows the Bastille Saint-Antoine with its surroundings.
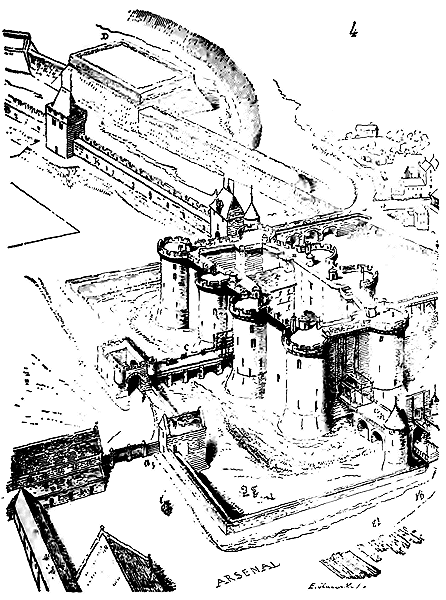
We have attempted, with the aid of this plan, to give a cavalier view of this fortress (4), seen from the south side. In A one catches sight of the top of the Saint-Antoine gate, in B the city walls; in C the Bastille bridge thrown opposite the Rue Saint-Antoine, and in D a large earthwork entitled, on the said tapestry, the bastillon, a work that probably dated from the end of the fifteenth century. This bastillon is a rather high earthwork commanding the outside and flanking the old walls of Charles V. On the same plan deposited at the town hall, one sees a large bastillon more or less similar to this one, built next to and outside the Temple gate. But we shall return to these types of works shortly.
During the fourteenth and fifteenth centuries, there is frequent mention of earth, dry-stone, or timber bastilles constructed by armies to protect their camps and to assault besieged walls, to cut off communications, or to hold the countryside. The Anglo-Normans seem to have particularly adopted this system during their wars, and it would appear that they acquired this habit from the North rather than from Roman tradition. During their great invasions of the western continent in the ninth century, the Normans would choose an island on a river, a promontory, or a location defended by nature; there they would establish fortified camps using true blockaus, leave garrisons, and ascend rivers in their boats, pillaging the countryside, attacking open towns, monasteries, and returning to deposit their loot in these camps, where they would sometimes spend the winter. Later, when the Normans settled in the northern provinces of France and set out to conquer England, they dotted the landscape with bastilles; no sooner had they seized a town or village, than they would construct isolated works, solidly built military posts, by means of which they kept the inhabitants in check. It is largely due to these precautions, this salutary distrust in war, that one must attribute the incredible success of William the Conqueror's armies amidst a country ever ready to rise up, the achievement of a conquest odious to the Welsh and Saxon populations of Great Britain. It is still by these means that the Anglo-Normans resort when they invade French soil during the fourteenth and fifteenth centuries. When Edward besieged Calais, he surrounded his lines with bastilles; he also fortified the passes (see MILITARY ARCHITECTURE). When finally the city of Orleans was invested in 1428, 'the Count of Salisbury placed bastilles on the side of the Beausse.' The burghers of Orleans and the Maid at their head were forced, to raise the siege, to attack these bastilles and set fire to them. The organization of the Anglo-Norman armies, their genius during the Middle Ages, lent itself to these works; in France, on the contrary, the gendarmerie scorned them, and the undisciplined infantry, recruited from all sides, did not even suspect their utility; moreover, they would have been incapable of executing them. The campaign or besieging bastilles were crowned by a platform to allow the installation of projectile machines and thus to command the countryside or to assault the towers of the besieged. One may suppose that it was the same for permanent bastilles, and that the great Saint-Antoine bastille had, at all times, its towers terminated by platforms. By the time of Charles V, gunpowder artillery was already in use, and it is possible that these platforms originally held a few bombardes. Besieged or besieging, at the time of the employment of gunpowder artillery, would preferably place their pieces intended for attack or defense on elevated points, and in the position given to projectile machines; by substituting the cannon for the trebuchet, for machines launching projectiles in a bomb by means of counterweights, one only changed the motor, preserving the position of the engine. The first bombardes did not launch projectiles with a full swing, but rather in a parabola like the trebuchet; there was therefore an advantage to dominating the points one wished to assault, and it was not until the fifteenth century that gunpowder artillery was placed near the ground, and the advantage of skimming fire was recognized (see MILITARY ARCHITECTURE). The bastille, as a raised and isolated work, thus became the appropriate defense for gunpowder artillery. During the wars of the fifteenth century, the old medieval ramparts soon appeared insufficient to resist the cannon; bastilles or bastillons were constructed around these ramparts, either outside or inside, but preferably outside, to position pieces in battery. Time was pressing; public misfortunes did not permit the use of considerable sums for the construction of such works, and they were almost always built in earth with a facing of wood or dry stone.
The bastilles of Paris, of which we have seen an example in figure 4, may give an idea of the attempts made to flank the old ramparts and position artillery. Later, under Louis XI, Charles VIII, and Francis I, many of these works were solidly constructed in masonry and took the name, still retained today, of bastions. As for the bastilles of the countryside, we still see them employed at the beginning of the sixteenth century: they are, as we have said above, true blockhouses suitable for containing a post and artillery. Here (5) is one of these timber works surrounded by a ditch and palisade, depicted in the Account of the Deeds of Emperor Maximilian I 108. However, the name bastille ceased to be applied, from the sixteenth century onwards, to isolated or flanking works; they then took the name of bastions, and in certain cases, boulevards (see those words). Perhaps only the bastille of Saint-Antoine in Paris retained its name until the day of its demolition. It is not necessary to recall that this fortress served as a state prison from the time of its construction until the end of the last century, and, commanding a populous suburb, connected to the Arsenal by walls and moats, it remained the visible sign of royal suzerainty in the heart of Paris, from the reconstruction of the old Louvre.
Note 104: (return) In the extracts from the accounts printed at the end of Bouquet's Mémoire, there is mention of the «Eschiffles and Bastides on the walls of Paris, on the water-filled moats, near the door of Saint-Denys in France (p. 176.)» See Archaeological Dissertations on the Ancient Ramparts of Paris, by Bonnardot, 1852.
Note 106: (return) Tower G was called the Well Tower, towers H the Chapel, I the Treasury, K the County, O the Bazinière, N the Bertaudière, M the Liberty, L the Corner; P Q were buildings of a fairly recent date, but perhaps replaced an old dwelling. D was the great court, E the Well court, R a guardhouse and S stores. Gates A C F had been walled up for a long time when the Bastille was demolished.
BASTION, n.m. A projecting fortification work, adopted since the 16th century to flank ramparts and prevent approaches by crossfire (see ARCHITECTURA MILITARIS (MILITARY ARCHITECTURE)). Bastions replaced the towers of the Middle Ages. The words bastide, bastille, and bastillon explain the origin of the bastion. Most of the ancient ramparts that were strengthened at the end of the 15th century, when siege artillery had acquired great destructive power, were surrounded by bastions of turf or masonry, when time and resources allowed. In the latter case, the original bastions were given several stories of fire, to command the countryside from a distance and to repel the besiegers when they seized the moats. In France, Germany, and Italy, the bastion appeared as early as the end of the 15th century; the Italians claim to be the inventors of this type of defense; but we do not see that the facts support this claim. In France and Germany, round bastions rose at the same time, from 1490 to 1520. It would seem more reasonable to suppose that, during the Italian wars of the late 15th century, the French, Italians, Swiss, and Germans improved the means of attack and defense to outdo one another. The text of Machiavelli that we have cited in the article Military Architecture 109 is far from giving Italy this predominance over the other western countries of Europe. 110 Be that as it may, France and Germany, which, throughout the 16th century, had to endure long and terrible wars, civil and foreign, never ceased to refortify their ancient strongholds and to equip castles with defenses capable of resisting artillery. In France, the royal armies and the armies of the Reformation, besieging and besieged in turn in the same cities, within a few months of each other, instructed by experience, added new defensive works to fortresses every day or improved the old ones; and it must be said that if, during these unhappy times, a certain number of Italian engineers showed true talent, it was often in the service of the Kings of France. All men who were engaged in construction in our country during this century were familiar with the art of fortification, and Bernard Palissy himself claimed to have found a system for defending places against the most formidable attacks. 111
Among the first permanent works that can be considered true bastions, we will cite the few large round towers that flank the salient angles of the town of Langres. 112 The most important of these bastions is a circular work that defends a gate; it has three stories of batteries, two of which are casemated. Fig. 1 gives the ground floor plan of this bastion, Fig. 2 the first-story plan, and Fig. 3 the section. The embrasures of the two casemated stories are opened to flank the curtain walls. Only the upper battery was intended to fire on the countryside from a distance. The bastions of the town of Langres are not built of earth; they are still, in reality, large masonry towers of considerable diameter, with walls thick enough to resist cannonballs. The exterior view (4) of the bastion, of which we have given the plans and section, retains the appearance of a Middle Ages tower, except that this work is low in proportion to its diameter, and the facings are sloped to better resist iron cannonballs. The gargoyles that adorn the perimeter of the work clearly demonstrate that it was not formerly covered by a gable roof but by a platform. This bastion was, moreover, remodeled shortly after its original construction and heightened; inside, the vaults indicate a change, and the two superimposed rows of gargoyles (Fig. 4) can leave no doubt that the platform was raised.
The first circular bastions were not always devoid of roofs, apart from the large round towers of the city of Nuremberg built by Albert Durer (see TOWER), which can be considered true bastions in the primitive sense of the word and have always been roofed; here (5) are bastions of the ancient walls of Solothurn, also crowned by roofs. 113 It was soon recognized that these circular bastions were not sufficiently spacious, that their divergent fires could not thwart the approaches of the besiegers, that they flanked the curtain walls by only two or three gun ports, and that they did not present extended faces to the siege batteries. They underwent various transformations from the beginning of the 16th century. Some, to flank both sides of a salient angle well, advanced outside, as indicated in Fig. 6 114, and extended their flanks; others, on the contrary, extended their faces to protect a front.
Albert Durer, in his Art de fortifier les villes et citadelles (see Footnote 115), adopts a system of bastions that merits careful study; this artist, painter, and architect, was not only an ingenious theorist, but also oversaw the construction of part of the defenses of the city of Nuremberg; and these defenses, for the period in which they were built, are a very remarkable work. One may even suppose that his system was widely adopted in parts of Germany and Switzerland at the beginning of the sixteenth century, for numerous remains of defenses in these regions still recall the principles set forth by Albert Durer in his work, and we may cite, among others, the fortress of Schaffhausen (see BOULEVARD). To reinforce and flank a front, Albert Durer constructs broad and tall bastions with a casemated battery at the level of the bottom of the ditch, and an open battery at the top. These bastions present an enormous cube of masonry; he isolates them from the ramparts or joins them to the gorge. The plan of his bastion is a segment of a circle with a parallelogram as its base.
| |
We depict (7) this plan at the level of the bottom of the ditch; from the terre-plein A at the level of the city's ground, it communicates with the casemated battery B by one or two staircases C. The two staircases D communicate from the terre-plein A to the upper and lower batteries. Figure 8 gives the plan of the bastion beneath the ground of the upper battery, and Figure 9 the plan of this battery. The construction consists of concentric walls with spurs, connected by radiating or parallel walls in the rectangular part of the bastion, so as to form a terraced grille presenting great resistance to projectiles. The casemated battery can contain four gun ports to flank the two curtain walls, and eight gun ports to protect the curved face. The open battery at the top, which commands the glacis and the countryside, contains two flanking gun ports and nine gun ports on the curved face. This bastion can be approximately 130 meters wide from one flank to the other, and 60 meters in height at the base. The transverse section of this work, taken along one of the two straight staircases C, is very curious (10).
| |
The walls, from the base to the top, converge towards a common center located on the extension of axis E, and the courses of masonry are perpendicular to the radii, thus forming an angle more or less open with the horizon, depending on how far the walls are from the center of the entire work: Albert Durer considers this method of construction as presenting great cohesion, as powerfully buttressing the core of the bastion; and he is not mistaken. He establishes a wooden floor for the service of the upper battery, to facilitate the movement of the cannon. The details of this work are quite well studied and explained; the casemated battery, in addition to its embrasures F, is pierced with vents G for smoke and chimneys H, to obtain a draft. The upper parapet is built following a segment of a circle in section, to cause enemy cannonballs to ricochet; the embrasures are equipped with wooden mantelets turning on an axis and masking the guns while the gunners are occupied with loading them (see EMBRASURE). This isolated bastion can still hold if the curtain wall is in the hands of the enemy; we find here again a remnant of medieval fortification; and this bastion is a bastille presumed to be less vulnerable than the curtain walls. The ditch is very wide, 200 paces, and its bottom is dug along the bastion, as indicated by the general profile X, Figure 10. The counterscarp of the ditch is revetted.
| |
Figure 11 gives the exterior elevation of half of this bastion. One will note the large discharge arches that mark the embrasures and transfer all the weight of the outer wall to the heads of the converging walls. This elevation also shows the holes for the vents and chimneys, the wooden mantelets of the upper embrasures, and the city's curtain walls, whose ramparts are covered by a continuous lean-to. It is a very fine construction, and what one may criticize it for is the enormous expense it would require. It seems that Albert Durer attached great importance to the ditches; he makes them very wide and deep, and often defends them with small circular isolated bastions, like our modern ravelins. He places these small works below the level of the crest of the counterscarp, and considers them only as defenses suitable for beating an enemy emerging from a trench at the bottom of the ditch, and preparing to attach the miner at the foot of the walls, or to scale them with ladders. In the chapter of his work entitled: Antiquæ civitatis muniendæ ratio, where he explains how one should reinforce with external defenses a city whose ancient enceinte, provided with towers, one wishes to preserve, he constructs these small isolated bastions at the bottom of the ditches (see Footnote 116).
| |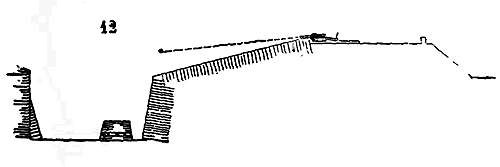
The term bastion, or rather bastillon, was scarcely applied to important advanced defences during the sixteenth century. These works were more commonly designated by the names boulevard and plate-forme, which they did not lose until the early years of the seventeenth century, when they finally resumed the name of bastion, preserved to this day (see BOULEVARD).
Note 110: (return) There is a general tendency to believe that we borrowed everything from Italy at the beginning of the sixteenth century. Perhaps a few Italian captains, having studied Roman authors, had at that time certain ideas about military tactics that were not current in France; but it was not from Vegetius that they could have learned the art of fortifying places against firearms.
Note 116: (return) Here is the passage indicating the usefulness of these works... «Among these, round bastions are constructed at intervals along the ditch, which, though low, have a certain amount of height and projection at the top, and have a form not dissimilar to that of the upper stories. In these bastions, or ditch stations, more secret paths are provided, which offer clandestine approaches and retreats. For this kind of fortification is not only useful but also necessary, since when the enemy is thrown into the ditch, he crowds against the walls with scaling ladders...» (See, under BOULEVARD, small bastions analogous to those described by Albert Durer, attached to the flanks of the fortress of Schaffhausen.)
BROKEN STICK MOULDINGS, zigzags. This is a cylindrical molding or baguette moulding that is broken or zigzagged, and is frequently encountered in arches, arch mouldings, vaults, bands, and even pilasters of twelfth-century architectura. The stone cutters of this period had achieved perfect execution, and they took pleasure in varying the numerous members of arch mouldings, the combinations of mouldings, through tracings that produced a great effect through the play of light and shadow. The most ordinary broken stick mouldings are those we give in Figure 1, reproducing the arch moulding of one of the windows of Tulle cathedral. This ornamentation combines with the assemblage of the voussoirs; these being cut and dressed before laying, nothing was simpler than tracing the broken cylindrical molding on each of them, as demonstrated by voussoir A; the assembly of these voussoirs produced a great effect at little cost. But it is especially in Normandy that this method of decorating arch mouldings is widely employed from the eleventh to the thirteenth century. The stone used in this region lent itself to these moulding explorations. Not only in Normandy are there a large number of moulded arches traced following Figure 1, but the broken stick mouldings are doubled, intersected (2) 117, and even penetrate each other at times. The Norman monuments of England provide the most numerous and rich examples of this type of decoration 118.
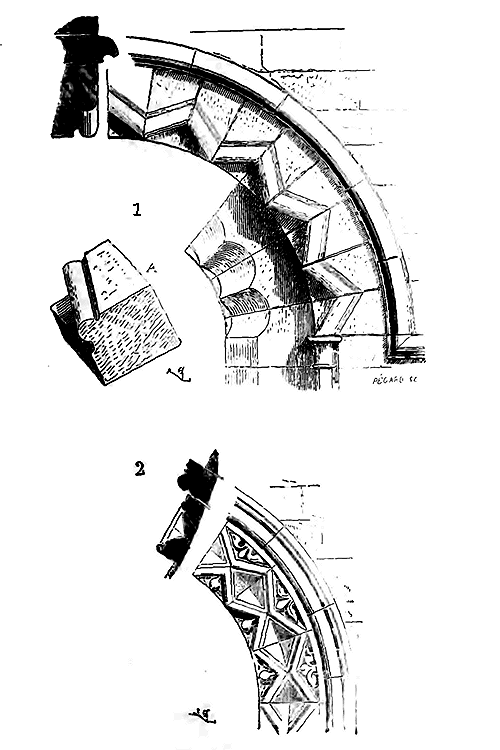
The architects of the Île-de-France used the moulding in broken sticks discreetly. They avoided bizarre effects, research, and seemed to undertake in their buildings to leave the main lines of architectura to perform their function, to repel forms that could destroy their simplicity. If they adopted the cylindrical molding or the baguette moulding in certain cases, it was only by subordinating them to moulding members that preserved the purity of the main curves, making them play a very secondary role. However, we will cite the large double arch of the entrance to the choir of the church of Saint-Martin des Champs in Paris, which is flanked by two large cylindrical moldings presenting very accentuated zigzags of an unusual dimension; but it must be said that this double arch is not in proportion to the architectura of the choir, and that the master of the work wanted to disguise the heaviness of this arch by a dentil that gives it lightness; this is an exception 119. The overuse of the moulding in broken sticks, in the buildings of the last Romanesque period in Normandy and England, is tiring and gives a monotonous appearance to the architectura of this time.
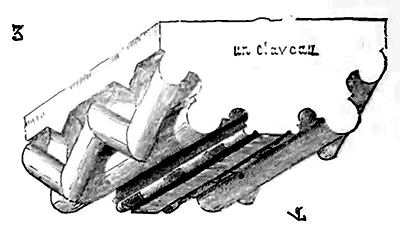
This moulding in zigzags sits poorly on the capitals when it takes on a certain importance; it only produces a good effect when it is included between mouldings that accentuate the curve of the arch, as in the choir of Canterbury cathedral (3) 120, when its dentils are not too prominent to break this curve. We still see broken stick mouldings in the architectura of the first pointed period, as at Noyon cathedral, in the choir of the church of Saint-Germer. They completely disappear when the architectural system adopted at the end of the twelfth century develops, that is, around 1200.
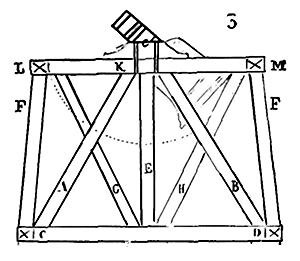
BELL TOWER, n.m. Baffraiz. This term denotes a timber-framed structure designed to house and allow the movement of bells; taking the container for the contained, the name 'bell tower' has been given to towers enclosing the bells of the commune. Rolling wooden towers used to attack fortified places during the Middle Ages, and until the use of gunpowder artillery, are also called bell towers or brattices (see that word).
Timber Bell Towers. Church steeples are always arranged to contain timber bell towers in their midst, where the bells operate. These bell towers are placed on a ledge or on corbels provided in the construction of the towers, and rise narrowing towards their summit, in order not to touch the inner walls of the masonry when the movement imparted to the bells makes them oscillate, and also to present greater resistance to the back-and-forth action of these bells set in motion. As soon as the use of bells of considerable weight was adopted, they had to be suspended in timber bell towers independent of the masonry construction. In France, Belgium, and Germany, as early as the 10th century, steeples of such a diameter were constructed that they suggest the use of large and numerous bells, and the building of very important internal timber bell towers. Not a single one of these timber structures prior to the 16th century remains. We could therefore not provide an example based on an existing monument.
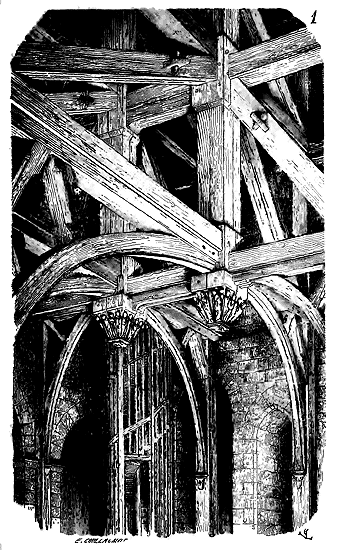
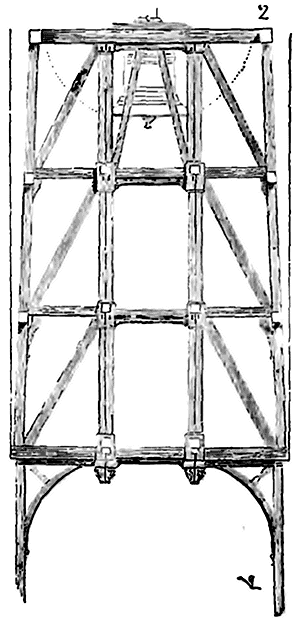 Before 1836, the old steeple of Chartres Cathedral contained a considerable bell tower from the 14th century; unfortunately, this curious timber structure was burned at that time, and we possess only a drawing giving the lower tie beam (1) with the first story. Two large spikes divided this bell tower into two bays throughout its height, and the bells were suspended in each of these two bays; the tournions of their yolks rested on the two lateral timbers and on the hats assembled in these spikes supported by the lower curved braces and relieved by trusses on each story, as indicated in Fig. 2. A wooden staircase placed in one of the angles served all the stories of the bell tower and was intended for the bell-ringers.
Before the 15th century, carpenters seem to have been concerned, in the construction of bell towers, with supporting the central timber frame (for the ancient bell tower timber frames are always divided into two bays) by trusses or inclined pieces transferring the central load onto the lateral timber frames. But it was recognized that piles cut according to Fig. 2, placed one on top of the other, were insufficient to resist the load and especially the oscillations caused by the movement of the bells; the assemblies must have become fatigued, being successively pushed back or torn out by the swinging of the bells, whose entire weight suddenly shifts from one side to the other.
At the end of the 15th century, the timber frames of bell towers were composed of a succession of St. Andrew's crosses, whose half-timber assembly made them much more rigid, and stopped the effects of oscillation on the mortises and tenons. Indeed, when the stories of the timber frames of bell towers were composed only of the central spike E, the two corner posts F, and the two trusses A B, the bell being in motion and in the position indicated by Fig. 3, the assembly D was pushed back and the assembly C torn out; the result was that the hat K soon made a very dangerous back-and-forth movement from L to M. The addition of the two pieces G H stopped this movement by always reporting the weight of the bell, regardless of its position, onto the vertical E. Proceeding from this principle, carpenters composed the timber frames of bell towers with diamond lattices of great resistance (4), mortised in X by double mortises with keys to avoid the thrust of the pieces P P on the corner posts. The oscillation of the bell towers was greatly reduced by this combination.
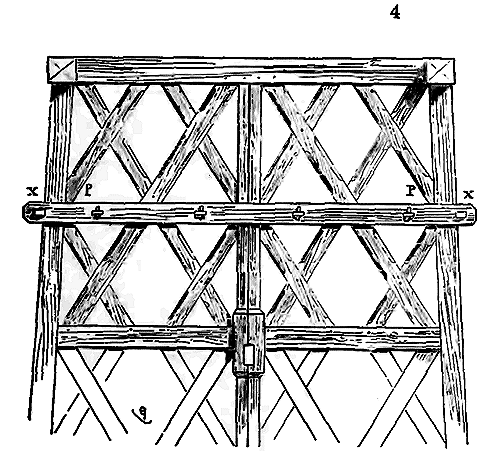
But the movement of the large bells is so powerful that these timber frames, made rigid, driven as a whole, sometimes on one side, sometimes on the other, had the effect, over time, of pivoting the entire timber frame in such a way as to place the lower and upper tie beams on two non-parallel planes, as indicated in Fig. 5. The four lateral timber frames and the central timber frame warped, and the last tie beam at the top came to strike the masonry walls of the towers at A; the bells operated badly between these warped surfaces, and their clappers, taking a slight rotational movement, struck the edges of the bronze incorrectly and broke the bells.
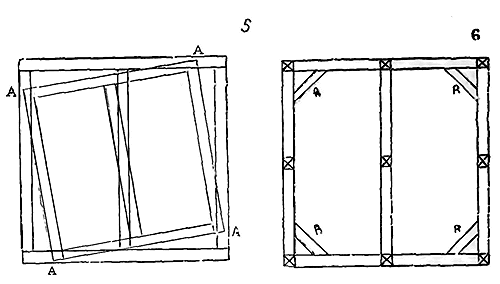
To remedy this drawback, gussets R were installed at the angles of each tie beam on all stories (6); thenceforth the timber frames were held in their planes. These successive improvements made by skilled carpenters of the 15th century were forgotten a century later, and the bell towers, numerous in number, dating from the 17th century, are, despite the excessive squaring of the timber, poor structures very badly combined, badly executed, and which sink under their own weight.
Fires, neglect, and clumsy repairs have destroyed or damaged the belfries erected in the 13th, 14th, and 15th centuries; what we present here can only be the result of a few observations made on the disorderly remains of today. Nevertheless, these observations have allowed us to reconstruct an enormous belfry based on these data, that of the south tower of the cathedral of Paris; and, in the absence of an ancient, complete timber frame, we believe we can represent it, in which we have sought to benefit from the experience of the medieval carpenters, and which summarizes the main rules set forth above.121
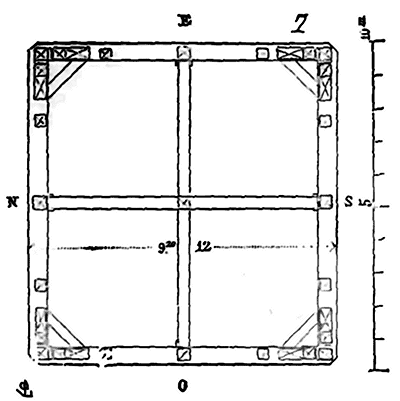 Figure 7 presents the plan of the lower tie beam of this belfry, which rests on a masonry projection provided for this purpose. Instead of a single intermediate timber frame, there are two here, intersecting at a right angle, due to the enormous height of this timber framing and to provide more stability to the central spike. One of these two timber frames only rises to the second floor; the two remaining upper floors retain only a single dividing timber frame to allow the movement of the large bells. Figure 8 gives the plan of the upper tie beam of this belfry, at the top of which is placed a service walkway and a glazed gallery covered with lead. Figure 9 gives one of the four lateral timber frames, Figure 10 the dividing timber frame rising to the ridgepiece of the timber framing. The second dividing timber frame, at a right angle, is entirely similar to this one, except that it only exists up to point A.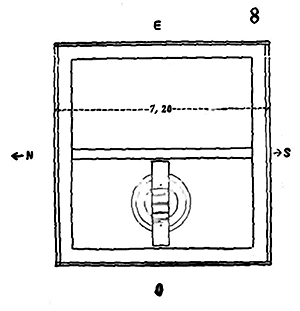
The entire structure is surrounded by louvers covered with lead, and these louvers, being attached only to the timber framing, follow its movements without the oscillations affecting the stone pillars of the tower. Thus, in accordance with the ancient method, it is a completely independent work from the masonry, equipped with its accessories and protected from bad weather by the openings designed to deflect the sound of the bells. The rain that enters through the long windows of the tower, whipped by the wind, encounters an isolated structure well covered, runs off from one louver to another down to point B where a free walkway, isolated from the masonry and also covered with lead, sends it back onto the outer stone galleries. When the great bell suspended at C is ringing, with a full peal, the oscillation of this belfry at its summit is approximately five centimeters, barely perceptible at level B of the galleries, and inappreciable above the lower tie beam.122
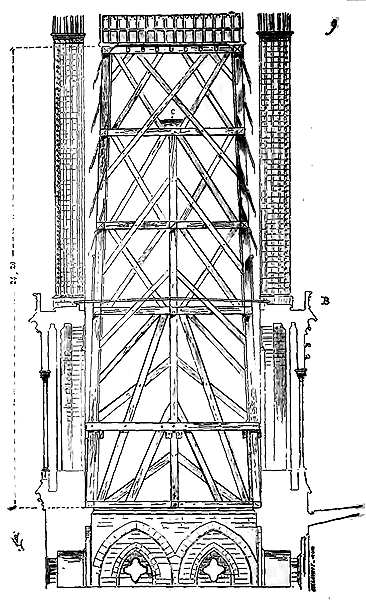
In the North, it was often customary to establish belfries within the timber framing of the spires covering towers of modest dimensions; this system put a great deal of stress on the masonry walls, and one had to give up using it when the bells were of considerable weight.
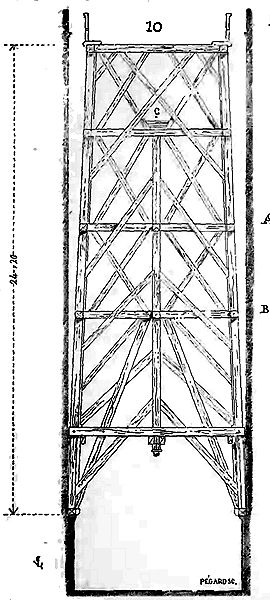 The spires of the cathedrals of Reims, Paris, Beauvais, Rouen, the Sainte-Chapelle du Palais, etc., contained a large number of bells, but of small dimensions. The cathedral of Amiens, which has preserved its spire from the early 16th century, contains a small belfry independent of the timber framing in its lower lantern. In this case, the belfries were not equipped with louvers; their timbers were simply covered with lead and rested on a platform receiving the rainwater driven off by the wind in the middle of these open-air timber frames.
Belfry of the Common. When the first communes were established in the 11th century, they assembled at the sound of the bells, and almost always then it was from the church towers that the signal for the meetings departed. The regular and secular clergy were generally opposed to these conquests of the bourgeoisie, these conjurations that sought to shake off the feudal yoke.123 The laity, the abbots, prohibited the citizens from using the church bell towers, and did not allow the bells to be rung for any reason other than the services.
Often this opposition was the cause of violent scenes lamented by the leaders of the freed cities. Rather than provoking continuous struggles, the burghers installed bells above the city gates, on towers intended for any purpose other than that of a bell tower, and it was only at the end of the 12th century and the beginning of the 13th that certain communes could consider raising towers solely reserved for the city's bells. These towers took the name of belfries. They were initially isolated; they were like the visible sign of the commune's franchise. Later, they were joined to the town hall; it was the municipal keep. There remain to us in France only a very small number of these monuments, witnesses to the first and most legitimate efforts of urban populations to conquer civil liberty, and even these rare examples we possess do not date back beyond the 14th century.
The first isolated belfries consisted of a large square tower, most often surmounted by a gable roof of timber framing covered with slates or lead, in which several bells were suspended. A gallery or storey pierced with windows on all four sides served as a post for watchmen who, day and night, warned the citizens of the approach of enemies, discovered fires, woke the inhabitants with the sound of bells or horns. It was from the top of the belfry that the hours of work or rest for the workers were sounded, the rising of the sun, the curfew, and the main annual festivals were announced with the noise of trumpets. The tower usually contained prisons, a meeting room for the aldermen, and some dependencies such as an archive deposit, a weapons store that was distributed to the burghers in times of trouble, or when the city had to be defended.
During the fourteenth century, when large clocks became common, belfries received dials marking the hours. The belfry long remained the only town hall, the municipal monument par excellence. When feudal power was at its strongest, its first act of authority was the demolition of the belfry. In 1322, the bishop and chapter of Laon obtained an ordinance from Charles IV stating: 'Henceforth, in the town, city, and suburb of Laon, there shall be no commonwealth, body, university, aldermanry, mayor, jurors, common chest, belfry, bell, seal, or other thing belonging to the state of the commonwealth.' 124 And later, in 1331, Philip VI issued a second confirming ordinance of the first, ending with this clause: 'There shall be no more a belfry tower in Laon; and the two bells that were there shall be removed and confiscated to the king. The other two bells that are in the Porte-Martel tower shall remain, of which the large one shall be used to sound the curfew in the evening, daybreak in the morning, and the alarm bell; and the small one to assemble the watch. 125'
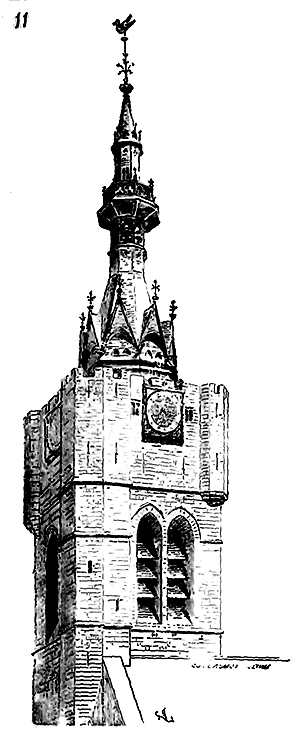 Noyon, Laon, Reims, and Amiens possessed belfries. The latter city has preserved its belfry to this day; but rebuilt several times and denatured during the last century, only the base of the square tower still shows traces of constructions raised during the thirteenth and fifteenth centuries.
126 The other great cities we have mentioned have allowed theirs to be completely destroyed. It is now only in some towns of the second order that one still finds belfries.
Noyon, Laon, Reims, and Amiens possessed belfries. The latter city has preserved its belfry to this day; but rebuilt several times and denatured during the last century, only the base of the square tower still shows traces of constructions raised during the thirteenth and fifteenth centuries.
126 The other great cities we have mentioned have allowed theirs to be completely destroyed. It is now only in some towns of the second order that one still finds belfries.
We give here (11) that of the town of Bethune (Pas-de-Calais) which is quite well preserved and can give an idea of these municipal constructions in the fourteenth century. The lower storey, hidden behind private houses, contained the services mentioned above. A large hall pierced with eight bays enclosed the large bells; above was a room pierced with loophole and small openings. A spiral staircase placed on one of the angles rises to the upper gallery, flanked at the angles by crenellated watchtowers. A gable roof covered with slates and lead contains a carillon and an upper lantern with a gallery for the watchman. As usual, a weather vane crowns the spire. The towns of Auxerre and Beaune still have their belfries. Here (12) is that of Evreux, built in the fifteenth century and which is complete. We give the plans, with the perspective view, in the three storeys ABC. Municipalities deployed a certain luxury in these urban constructions; they were keen for their high crowns, often adorned with pinnacles, spires, and large dormer windows, to be seen from afar, and to testify to the wealth of the city.
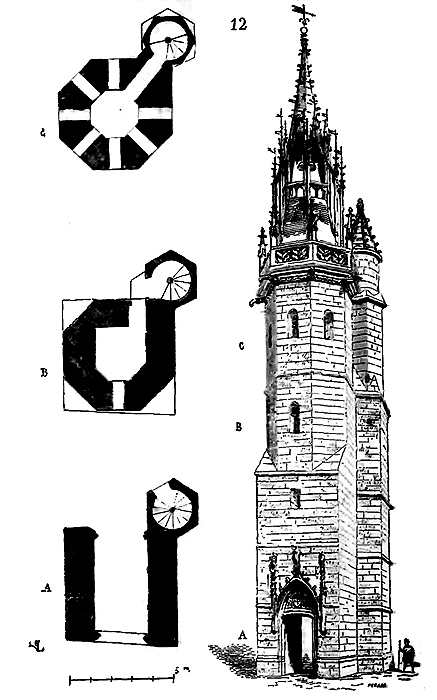
In some towns, one of the towers of the main church served and still serves as a belfry. In Metz, Soissons, and Saint-Quentin, one of the cathedral towers has remained designated for this purpose. As for belfries attached to town halls, we refer our readers to the term TOWN HALL.
Belfry, war machine. During the sieges of the Middle Ages, mobile wooden towers were used to throw troops of soldiers onto the walls under attack, thus delivering the assault from ground level (see MILITARY ARCHITECTURE). These towers were called belfries. This war machine was in use in antiquity. Caesar, in his Memoirs, often indicates its use. After having raised earthworks that allowed large machines to be brought close to the walls under attack, filled the moats, and set up mantlets that covered the workers, Caesar's army, during the siege of a stronghold defended by the Nervians, built a wooden tower out of range of the besiegers' missiles.
"When they saw us raising the tower," says Caesar 127, after having placed shields and raised the terrace, the Nervians began to laugh from the top of their walls, and asked with loud cries what we intended to do, at such a great distance, with such an enormous machine; with what hands and what efforts could men of such small stature move it (for the Gauls, because of their tall stature, despise our small size); did we intend to bring this mass near their walls? But when they saw it shake and advance towards their defenses, amazed by such a novel sight, they sent envoys to Caesar to negotiate for peace..."
The Gauls, imitateurs (imitators), according to Caesar himself, did not delay in adopting mobile wooden towers as well. When the Roman camp was besieged by the rebellious Nervians 128, "on the seventh day of the siege, a great wind having risen, the enemies threw flaming darts into the camp, and with the sling, fire-hardened clay balls. The barracks of our soldiers, thatched with straw in the Gaulish manner, soon caught fire, and in an instant the wind carried the flame across the entire camp. Then, crying out with great shouts as if victory were already theirs, they advanced their towers and tortoises and began to scale the entrenchments. But such was the courage and steadfastness of our troops, that, surrounded on all sides by flames, weighed down by a hail of arrows, knowing that the fire was devouring their baggage and possessions, not one soldier left his post, nor even thought of looking back, all fought with determination. This day was a hard one for us; nevertheless, many enemies were killed or wounded; crowded at the foot of the rampart, the last arrivals prevented the others from retreating. When the fire was somewhat abated, the attackers having rolled one of their towers near the entrenchment, the centurions of the third cohort posted at that point withdrew, took all their men with them, and, beckoning to the enemies with gestures and voice, invited them to enter if they dared; none dared to advance. They were scattered by a hail of stones, and their tower was burned..."
From then until the use of gunpowder artillery, this method of attack was continuously employed in Gaul during sieges. It need not be said that we have no practical information remaining about these enormous machines. We must rely on the rather vague descriptions that have come down to us, and a few manuscript vignettes executed in such a way that it is impossible to determine the means employed to move them. During the Middle Ages, these mobile towers were large enough to hold a numerous troop; they were divided by floors forming several stories pierced with embrasures, and their battlemented summit, whose height was calculated to overlook the cresting of the towers or walls attacked, received a bridge that could be lowered onto the parapets of the besieged, when the belfry was brought along the walls. These large structures were outwardly lined with fresh hides, thick woolen cloths soaked to protect them from incendiary projectiles (see MILITARY ARCHITECTURE, fig. 15 and 16).
It is during the siege of the castle of Breteuil by King John (1356) that mention is made for one of the last times of a mobile belfry, and the description given by Froissart of this siege deserves to be transcribed, as gunpowder artillery begins to play an important role in destroying the ancient assault engines, so formidable until then.
|And know that the French who were before Breteuil did not stay to imagine and devise multiple assaults to further burden those of the garrison. Likewise, the knights and squires who were within, devised night and day to inflict damage upon them; and they had the host make and erect great engines that threw night and day upon the tops of the towers, which troubled them greatly. And the King of France had made by a great number of carpenters a great belfry of three stories that was moved on wheels wherever desired. In each story could enter well two hundred men and all help; and it was braced and covered for drafting too badly fortified; and many called it a case, and others an assault turning. Yet it was not so soon made, carpentered nor worked. Meanwhile, as they carpentered and prepared it, they made the peasants of the country bring, carry, and load a great deal of timber and throw it all into its moats, and straw and wood pieces (hay and wooden pieces) on top to bring said engine on its four wheels to the walls to fight those within. They spent well a month filling the moats where they wanted to assault and making the cart (the carriage). When all was ready, into this belfry entered a great number of good knights and squires who desired to advance. This belfry was pushed and brought on its four wheels to the walls. Those of the garrison had well seen this belfry made, and knew well the plan in part how they were to be assaulted. They were provided accordingly with cannons firing shot and great large arrows to shatter everything. They soon prepared to assault this belfry and defend themselves with great resolve. And at the beginning, before they drew their cannons, they came to fight those in the belfry freely, hand to hand. There were several great feats of arms. When they had fought and tired themselves out, they began to draw from their cannons and throw fire onto the belfry and within, and with this fire to draw thickly great arrows and large shot that wounded and killed a great number, and so overwhelmed them that they did not know whom to attend to. The fire, which was Greek, caught the roof of this belfry, and those within were forced to exit by force, otherwise they would have been entirely burned and lost. When the companions of Breteuil saw this, there was a great hue and cry among them, and they cried out loudly: 'Saint George! Loyalty and Navarre! Loyalty!' And then they said: 'French lords, by God, you will not have us as you think.' The greater part of this belfry remained in the moats, and never since did anyone enter there...
When, at the end of the fifteenth century, the authors of antiquity were in honor, numerous translations of Vegetius and Vitruvius were made, and their translators or commentators ingeniously sought in these authors applications to the military art of their time. These works, perhaps useful as to tactics, could not be applied to the art of sieges in the face of firearms, and the more or less ingenious combinations of war machines that some scholars amused themselves with putting on paper remained in books; they could have and had no practical result; therefore, we will not speak of them.
BAPTISMAL FONT, n.m. Benoistier (baptismal font). A small basin in which holy water is kept for the use of the faithful, at the entrance or exit of churches. There are two types of baptismal fonts: portable and fixed. We will only concern ourselves with the latter, as the former belong to the category of utensils used in worship. It would be difficult to determine when fixed baptismal fonts were first placed at the doors of churches. We know of some misshapen fonts that appear to have been sealed very early on in the stone jambs of church doors from a distant date; but it seems challenging to ascertain whether these fonts belong to the era of the construction of these buildings or were installed later. These primitive fonts are merely very small stone basins in the shape of a half-sphere. We are tempted to believe (although we cannot support our opinion with any certain proof) that, in churches predating the 12th century, the baptismal font was a metal vessel placed near the entrance of churches when the doors were open. This conjecture is based solely on the absence of any feature indicating the location of this accessory. Under the porch of primitive churches of the Cluny order, there was almost always a stone table of moderate size placed near the door. Was this table intended to hold a portable baptismal font? We would not dare to affirm this. Was it, as some authors, including Mabillon, seem to believe, an altar? The absence of extant monuments leaves us in doubt.
An engraving provided by Dom Plancher 131, in his Histoire de Bourgogne (History of Burgundy), and depicting the porch of the abbey church of Moutier-Saint-Jean, shows a very large baptismal font placed in front of the trumeau of the central door. The facade of this church had been raised around 1130, and the font appears to belong to the same period; as far as one can judge from the engraving, which is very crudely executed, this font seems to be made of bronze and positioned directly beneath the feet of the statue of the Virgin which forms part of the trumeau. We present here (1) a copy of this font with its surroundings 132. It was supported by a column whose excessive thinness leads us to suppose it was made of metal.
The absence of ancient baptismal fonts in our churches would not be surprising if it were established that they were generally made of bronze. Indeed, the stone fonts we find attached to monuments from the 12th and 13th centuries are of extreme simplicity, and we only encounter them in poor churches. One can therefore reasonably assume that the fonts of wealthy churches, being made of bronze, were stolen, destroyed, and melted down during the religious wars. In the small churches of Soissonnais, Oise, built at the end of the 12th century and the beginning of the 13th, there are numerous fonts carved as indicated in Fig. 1 bis. 133.
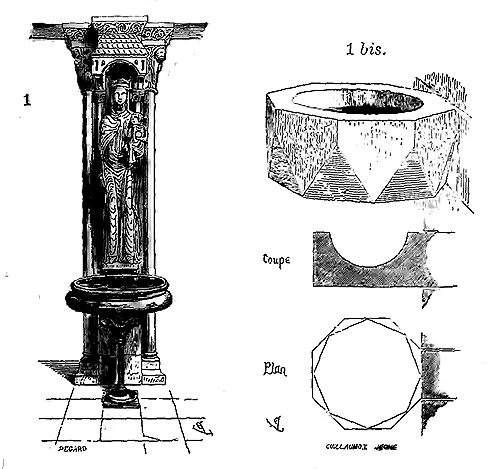
But the architects of the 13th century liked to incorporate all necessary accessories into their buildings; they were inclined to anticipate, in the construction, objects that had previously been considered furniture; they designed baptismal fonts as integral parts of the building, near the doors, just as they boldly incorporated piscinas and credences. These accessories became for them additional decorative motifs. Near the southern door of the church of Villeneuve-le-Roi, one can still see a font attached to the right pillar; this font is combined with the construction (2).
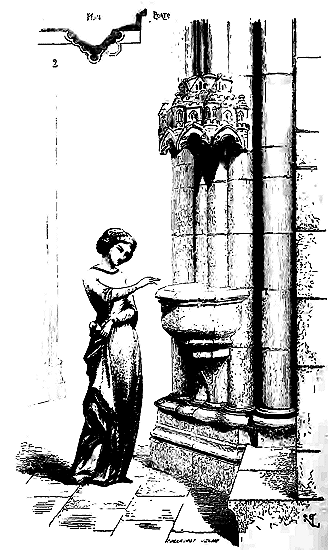
Its courses align with the courses of the pillar; it is not a retrofitted accessory: it is planned in the construction. The polygonal basin is surmounted by a finely carved canopy. This edicule, like the structure to which it is attached, dates from the first half of the 13th century 134.
Later, during the 14th and 15th centuries, baptismal fonts resumed their appearance as furniture, and were almost always composed of a polygonal or circular basin supported by a column; they were no longer part of the building. Sometimes sculptors took pleasure in depicting serpents, frogs, and fish at the bottom of font basins, childishness of rather poor taste that many people admire. If these fancies aimed to remind the faithful to take holy water upon entering the church, one must admit that this peculiar way of attracting attention was entirely successful. At a time when religious zeal was cooling, artists often sought to stimulate curiosity, in the absence of other sentiments. We believe that these animal sculptures at the bottom of font basins should be classified among the sometimes burlesque fancies of 15th-century sculptors, even though some have sought to find symbolic meaning in these figures.
At the foot of tombs, in cemeteries, it was customary to place or carve small baptismal fonts in the stone covering the grave; many can still be seen in Brittany, Poitou, and Maine, where this custom has been preserved to this day. These small fonts were sometimes made of metal, iron, or bronze, accompanied by a brush attached to the basin with a chain.
The century of the Renaissance sculpted baptismal fonts in marble of great richness, supported by figures. But unfortunately the religious wars destroyed these small monuments in France. Italy and Spain have preserved many examples for us.
BARREL VAULT, n.m. (See ARCHITECTURA (Architecture), CONSTRUCTIO (Construction), VOULTUS (Vault)).
BEADS, n.m. The bead, in heraldic terms, is a metal disk placed on the field or on the principal charges of the escutcheon. In architecture, the term beads refers to a series of flat sculpted disks within a molding. This ornamentation is common in twelfth-century buildings; it is always of small dimensions, larger than the pearl, smaller than the flower bud ornament; it adorns bands, arch mouldings, and the flutes of pilasters. It is found predominantly in Poitou, Saintonge, and along the Loire.
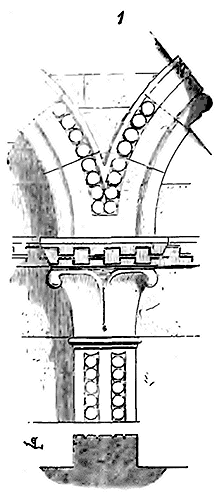 One will see opposite (1) a fragment of one of the ornamental arcading of the bell tower of the church of La Charité-sur-Loire, whose arch moulding and pilasters are adorned with delicately sculpted beads. The bead differs chiefly from the pearl and the flower bud ornament in that it is flat rather than presenting a portion of a sphere.
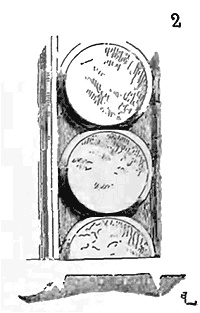 It is generally cut, as indicated in Fig. 2, somewhat beveled at the edges to avoid the harshness and thinness produced by right-angle cuts. Beads have the advantage, in decoration, of imparting, at little cost, much richness and lightness to the architectural members to which they are applied; their flat surface, catching the light sharply, makes them stand out at a great distance despite their thinness; they break the monotony of fine repeated moldings and flat profiles, preferred by twelfth-century architects; finally, despite their small size, they have a firmness that is perfectly suited to stone constructions. Beads disappear in the thirteenth century, not to reappear in architectural decoration.
BESTIARIES, n.m. The term bestiaries refers to collections, highly popular during the Middle Ages, which contain descriptions of real or fantastical animals from Creation. These descriptions are almost always accompanied by illustrations. During the 11th, 12th, and 13th centuries, these bestiaries, copied and annotated in monasteries from ancient authors, with numerous variants and new stories, held a symbolic meaning. The qualities or defects of each animal were presented as a representation of the state of the human soul, its vices or virtues, or as an embodiment of the Church, and even of Jesus Christ. The Picard prose bestiary from the beginning of the 13th century, published in full in the Archaeological Mélanges of the Reverend Fathers A. Martin and Cahier 135, is preceded by a short prologue that clearly indicates the purpose sought by the compilers of the bestiaries. 'This book, says the author, is called a Bestiary. And it is so named because it speaks of the nature of beasts; for all creatures that God created on earth, He created for man, and for him to take example and faith from them.' From the moment it was accepted that the animals of Creation had been created for man, and that the study of their habits was to serve as an example for him, one should not be surprised to see a multitude of animals sculpted under the portals of churches, around the capitals, and even on sacred furniture, intended to remind Christians of the virtues they should practice and the vices they should avoid. In the Middle Ages, man is the center of all things on earth, and the Church constantly reminds him of this truth in the monuments it builds. After depicting God, His relationship with man, the story of His sacrifice, and the celestial hierarchy, the Church does not neglect any secondary beings, and includes them in the grand concert of Creation. This is the most evident sign of the medieval mind's tendency towards unity, order, and classification. Everything has its place in Creation, everything has a purpose and a function, everything relates to man, who must answer to God, as the responsible party due to his intelligence, for every created thing intended for him. Let us not regard these animal sculptures, often strange, in our monuments as the whims of artists, meaningless oddities; rather, let us see in them the unity towards which the medieval mind aspired, the first encyclopedic efforts of the intellects of the 13th century, the first steps of the modern science of which we are so proud 136 (see CATHEDRAL, IMAGERY).
CONCRETE, n.m. It is a masonry construction made of lime and sand mortar and gravel or crushed stone. The Romans made extensive use of concrete in their buildings; they employed well-burnt and well-slaked limes, almost always hydraulic, and perfectly pure sands or pozzolanas. With these primary elements, they could not fail to produce excellent concrete (see CONSTRUCTIOn).
Roman traditions regarding construction were well preserved until the Carolingian period, and we still see, in buildings prior to the 10th century, coarse concrete masses preserved without alteration. From the 10th century until the end of the pointed arch period, stone or rubble stone constructions left little room for concrete, encountered only within the interiors of masses or in foundations. Generally, these concretes or masonry fillings during the Romanesque period are poorly executed; they are uneven, poorly rammed and compacted. The limes used are of poor quality, and the sands are mixed with earth. Moreover, concretes need to be cast in large masses to retain their qualities; and these mortar and stone debris fillings found in the midst of Romanesque masses faced with ashlar were too quick to dry to acquire hardness.
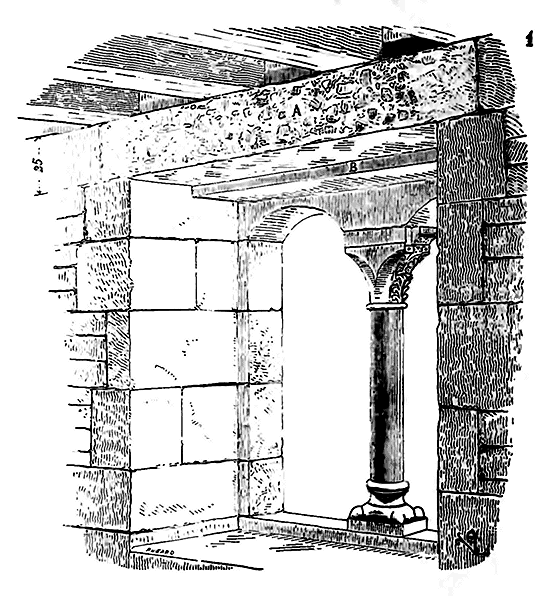
In the southern provinces, where the Roman method of construction had been best preserved, we find, until the 12th century, the use of concrete for foundations and vaulting areas. We must believe that in these regions, an expert knowledge of concrete manufacture had been acquired; for we see, in the castle of the city of Carcassonne, windows and doors of the late 11th century whose lintels, of great span, are cast concrete. We present here (1) one of these windows; lintel A is of extremely hard concrete, and we have not seen a single one of these lintels broken by the load, which is nevertheless considerable. This concrete, poured and rammed into a mold, is composed of hydraulic lime mixed with the loamy sand of the Aude and small fragments of brick; the gravel is very finely crushed and almost entirely composed of green sandstone. Here, the constructor's clear intention was to reserve these artificial stones for wide spans; they considered them more resistant than the local sandstone, which is very hard; and they were not mistaken, as these lintels have undergone no alteration. 137 When, in the 13th century, constructions consisted only of thin walls and slender supports, concrete found employment only in foundations, and one cannot even give the name to the rubble masonry then in use (see RUDERES).
Note 137: (back) The small column dividing this window into two is of white Pyrenees marble, as are the base and capital; the jambs and second lintel B are of green sandstone. The builders thus accepted that a piece of concrete was less fragile than natural stone, being supported only at its ends and loaded at its center. This lintel is only 0.25m thick over a span of 1.20m and a width of approximately 0.30m.
LIBRARY, n.f. Until the invention of printing, libraries, composed of manuscripts, could not be very numerous, the rooms to contain them very large. Monasteries all possessed libraries, which the brother copyists slowly increased. These libraries occupied little more than a convent room, of moderate extent, around which wooden cupboards were intended to hold the manuscripts. Kings, great personages, from the 14th century, wished to have libraries in their palaces. Charles V united at the Louvre a very numerous library for the time. Charles d'Orléans had formed a library in his castle at Blois. In 1427, this prince, a prisoner in England, having learned that the English were laying siege to Montargis, gave power to the Lord of Mortemart to remove from Blois his furniture and his library, and to transport everything to Saumur.
However, the rooms in which the manuscripts were deposited do not seem to have presented particular arrangements before the invention of printing.
MILL RACE, n.m. A canal that draws water from a stream or river downstream, conveying it to a level above the wheel of a mill, utilizing the difference in elevation between the intake point and the mill's location. The mill race is typically constructed with earthen dikes; however, in the past, it was often merely a canal formed by boards placed on trestles.
The significant monastic establishments of the 12th century possessed considerable mills for the era, and one can still observe the remnants of the diking works they carried out to direct watercourses towards their mills, thereby securing powerful motors. Many of our mills in Champagne and Burgundy still benefit from these structures, often executed with considerable ingenuity and through immense labor.
GOOD CONSTRUCTION. Ancient term signifying a well-built or high-quality construction.
BILLETS. s. f. (A feminine noun) This is a term of heraldry to designate small parallelograms placed on the field or principal elements of the escutcheon. In architecture, billets refer to a series of small parallelograms or cylindrical segments separated by voids, with their rows overlapping to a greater or lesser degree. This ornamentation is encountered very early on the tailloirs of capitals, around archivolts, and on bands. We already find billets carved on architectural members from the Merovingian period. Among the fragments from this era discovered beneath the ground of the Romanesque section of the church at Poissy, a tailloir decorated with billets was encountered, which we present here (1).
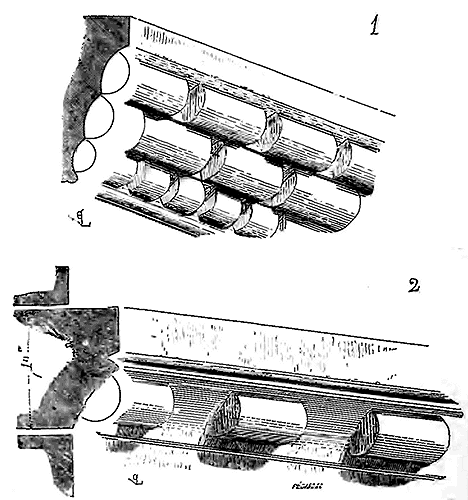
But it is especially during the 11th and 12th centuries that this ornament assumes great importance in the decoration of the molded members of buildings. The archivolts, bands, and cornices of the monuments of this period receive one or more rows of billets, almost always cylindrical.
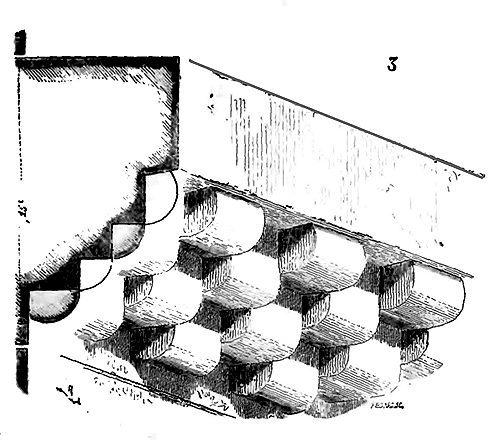
Figure 2 represents one of the exterior bands of the church of Saint-Étienne at Nevers, decorated with a row of billets (11th century), and Figure 3 shows one of the exterior cornices of the church of Saint-Sernin at Toulouse, which contains several rows. The cross-sections of both figures demonstrate how these ornaments are carved, which, despite their simplicity, lend considerable richness to the architectural members to which they are applied, without compromising their firmness. It is especially in the central and southern provinces, in Poitou and Saintonge, that billets are employed in numerous rows during the 12th century. In Normandy and the Île-de-France, the use of billets is frequent at the same time; but it is rare that they are presented in repeated rows, covering the bands, archivolts, and cornices, as in the central provinces.
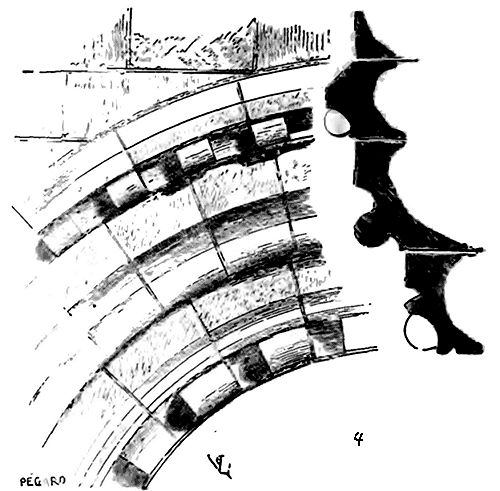
Billets alternate with moldings and have only secondary importance. As an example of what we assert here, we present (4) one of the archivolts of the windows of the Tour Saint-Romain of the cathedral at Rouen, on which billets in a single row alternate with flat surfaces and unadorned beads. In this case, the billets, like the besants, buttons, and pearls (see those words), merely break up the monotony of the fine, nearly equal moldings repeated over and over. Billets disappear with the last vestiges of Romanesque architecture.
BEVEL, n.m. ** Applied to a sloped edge. During the pointed arch period, builders avoided sharp, right-angle edges, especially in the lower parts of structures; and when these edges were not concealed by columnettes or softened by moldings, they often simply cut them at a bevel. The panels of doors and windows in civil architecture are almost always beveled on the exterior; this avoided corners and, even more, the protruding, obstructive edges of sharp angles at points of active circulation in buildings. This principle was also applied in carpentry and joinery; squared timbers are often beveled at their edges.
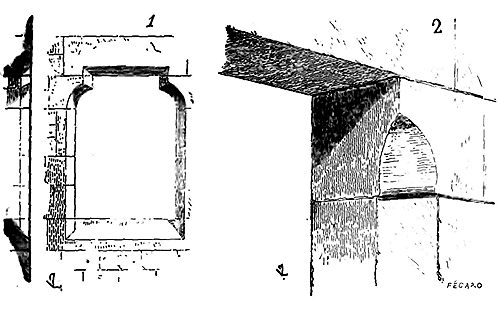
Here (1) is an example of a bay, whose outer edges are all beveled. Sometimes the bevel only exists where a protruding edge would obstruct passage; the lintel and the upper ends of the jambs, out of reach, retain their sharp edges (2). In carpentry, the bevels stop at the level of the joints, to leave the timbers their full strength at these points.
 Figure 3 shows a spike and a tie beam beveled according to this method. The setbacks of the masonry foundations are always, in pointed arch architecture, either molded or beveled, due to this principle which did not admit of horizontal surfaces, however small (see BASE). On horizontal edges, these bevels almost always form an angle of more than 45 degrees (4), while bevels on vertical edges are cut at an angle of 45 degrees. This law is too natural to require commentary. They wanted to conceal horizontal edges as much as possible; it was quite simple to give the bevel a strong inclination, and an angle of 45 degrees would still have presented too much sharpness, especially at protruding right angles; whereas it was necessary to cut vertical edges with a face forming, with the other two faces meeting at a right angle, two equal angles (5).
Double arches, ogive arches, and rib arches in vaults built economically are beveled instead of molded; and in this case, the bevel is cut at an angle of 45 degrees for wide double arches A and more than 45 degrees for ogive arches B or rib arches (6). They thus left more strength to the double arches and gave lightness to the ogive arches.
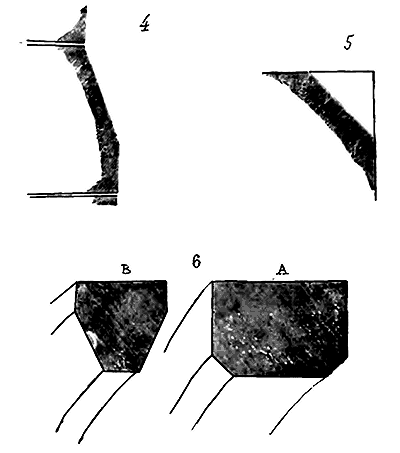
The bevel, in fact, is merely a roughing-out, and in pointed arch architecture, it is cut in preparation for the molding it is intended to form (see ROUGHING-OUT).
RUBBLE FILL, n.m. This term denotes a mass of masonry composed of large or small stone blocks irregularly placed in a mortar bed. All Romanesque constructions are generally made up of a stone facing enclosing a rubble fill. During the pointed arch period, the resistant elements of architecture, except for buttresses or the bases of towers, being reduced to the smallest possible horizontal section, generally do not contain rubble fill; one only finds rubble fill then at the center of large pillars, thick buttresses, or in foundations (see CONSTRUCTION).
TIMBER BRACKET, n.m. A term in timber framing (see TIMBER FRAMING).
BOWER, n.m. An old term signifying gutter, sewer (see ÉGOUT).
TIMBER, n.m. In architecture, this term denotes the woody part of trees suitable for timber framing or joinery. Oak wood is par excellence the wood of construction. The soil of Gaul was renowned in antiquity for the abundance and quality of its oak woods. The Romans sourced from this region the timber they employed in the construction of their buildings or in shipbuilding; and such was the immense extent of its forests, that long after them, builders used oak timber with incredible profusion in religious, civil, and military constructions. During the Merovingian and Carolingian periods, churches, monasteries, palaces, houses, roads, bridges, and even the ramparts of towns were largely built of timber, or at least this material played a significant role in their construction. The early French chronicles constantly mention terrible disasters caused by fire; whole towns are consumed. This scourge became so frequent, especially during the Norman expeditions, that it was necessary to consider making public buildings and private dwellings more durable, by replacing timber with masonry. Vaults were substituted for exposed timber framing. Palaces and houses had walls of brick and stone instead of the wooden panels so common in the time of Gregory of Tours and long after him.
From the 11th century onwards, timber was hardly used in public buildings except to cover vaults and support tiles or lead; in dwellings, only for floors and attics. When these disasters caused by negligence, lack of order, and wars were forgotten; when towns acquired great commercial importance; when municipal land had gained value due to the increase in population within fortified ramparts that could not be extended, private timber constructions reappeared, as easier to build, and especially because they took up less space than masonry constructions. Indeed, it is in the commercial towns of the 15th century, such as Rouen, Caen, Paris, Reims, Troyes, Amiens, and Beauvais, that timber houses replaced the stone houses of the 12th and 13th centuries.
Since the 13th century, the provinces of the south were in decline; the town ramparts, barely filled, did not require such space-saving measures; the inhabitants continued to build houses of stone or brick; moreover, the forests of these regions had already been devastated to a large extent during the religious wars of the 13th century, and the climate is less favorable to the reproduction of hardwoods than our own. It is therefore mainly in the provinces north of the Loire that one must seek timber constructions, where this material was used with a perfect knowledge of its precious qualities. Yet, although today we possess works full of learned observations on timbers, if we know their specific weight, hardness, and degree of resistance perfectly; if numerous experiments have been conducted on methods of preserving them, on the best cultivation and management of forests, we must nevertheless acknowledge that in practice we seldom think of these learned researches and profound observations; we discourse eloquently on timbers, and too often employ them despite their qualities, as if we did not know the nature of this material. Unfortunately, in our day, the practitioner scorns scientific observation; the savant is not a practitioner. The savant works in his study and does not go to the construction site; the practitioner does not observe, he seeks to produce quickly and cheaply. The bad habits introduced by the love of lucre, ignorance, and routine continue, while the savant observer composes his books and establishes his formulas.
The Middle Ages, which for many people, non-practitioners it is true, is still a time of ignorance and darkness, has, as far as we know, left no book on the nature of timbers and the best means of employing them in constructions; this era did better: it knew how to put them into practice, it knew how to build timber structures whose preservation is still perfect; whereas our timbers used barely twenty or thirty years ago are rotten.
We shall attempt to avail ourselves of the purely practical observations of the medieval carpenters on timber; this survey may prove useful. It has been claimed that many medieval timber frames were constructed from chestnut wood; we are obliged to admit that, thus far, we have encountered no piece of carpentry from this period whose grain resembles that of this species. All the timber frames we have examined, those of the cathedrals of Chartres and Paris, Saint-Georges de Bocherville, the episcopal palace of Auxerre, the church of Saint-Denis, dating from the 13th century139, those of the cathedrals of Reims, Amiens, the church of Saint-Martin des Champs, the chapel of Saint-Germer, the hospital of Tonnerre, and so many others that it would be too lengthy to enumerate, dating from the 14th, 15th, and 16th centuries, appear to be made of oak, and bear no resemblance to the chestnut wood we possess today in our forests. However, it must be stated that the oak wood employed at that time was of a different species from that generally used in modern constructions. The distinctive characteristics of these ancient timbers are as follows: uniform thickness from end to end of the pieces, little sapwood, porous, silky grain, straight fibres, almost complete absence of knots, cracks, rigidity, uniform colour at the heart and surface; fine, equal concentric layers, lightness (which probably stems from their dryness). It is certain that, in the Middle Ages and until the 17th century, our forests still possessed a species of perfectly straight oaks, uniform from the base to the upper branches, and very tall despite a rather small diameter. These oaks, which seemed grown for carpentry, did not need to be sawn into timbers for entraits, arbalétriers, or poinçons; they were simply squared with care; being unsawn, and the heartwood not thus exposed, they were less prone to cracking, twisting, and retained their natural strength. These timbers (which can easily be recognised by the number of their concentric layers) are not old; they usually count sixty, eighty, or at most one hundred years for the pieces of a substantial squaring. The rafters bearing the farmstead are themselves unsawn timber, and these rafters, which count barely sixty years, sometimes reach twelve to fifteen metres in length on a squaring of 0.20 X 0.20.
The medieval carpenters seem to have been reluctant to employ, even in the largest timber frames, woods of a substantial squaring and thus very old; if they required a large piece, such as a spire poinçon for instance, they would join four timbers; this was still a means of avoiding the twists so frequent in single pieces. If a large timber frame was to be executed, one would go to the forest to choose the woods; they were debarked before felling; they were stored several years in advance, in the open air, but sheltered and all squared. Felling was done in winter, and during the course of a certain moon140. Whether true or false, this belief demonstrates the importance attached to these preliminary operations. The woods, well dried, after a very long stay in the open air, or an immersion intended to dissolve and remove the sap, were placed on the construction site. At the laying, every care was taken; wood cut standing and laid against the masonry absorbs the moisture of the stone; to prevent the rot that soon results from this absorption, one would sometimes nail to the ends of the pieces touching the masonry, either a lead plate or a small plank cut straight; moreover, one took the greatest care to keep the sablières isolated from the stone, to allow air to circulate around the foot of the arbalétriers or rafters. Joints were avoided as much as possible, both to prevent weakening the timbers and to avert the risk of rot. It often happened that the timber frames received a coat of paint that seems to be nothing more than a dissolution of ochre in salted or alum water; and indeed, a wash of sea salt or alum prevents insects from attaching to the wood's surface; it gives them a beautiful grey-yellow, silky hue. It has been supposed that chestnut wood had the property of repelling spiders, and it was concluded from the absence of spiders in ancient lofts that they were made of chestnut wood; but spiders only nest where they can live, and woods well purged of sap, whatever their species, producing little or no worms, flies, cannot serve as spider nests.
As for the timber employed in floors and half-timbering during the Middle Ages, it was never enclosed, as it is today, between coatings; at least two of its faces always remained exposed to the air; and this condition is necessary for its preservation. Floors were composed of a series of beams or ceiling beams, visible and covered with a surface on which the tiling was placed; the half-timbering showed its inner and outer faces. In this situation, the duration of the timber is unlimited, whereas it heats up, ferments, and rots quickly when completely enclosed. We see every day floors that are no more than twenty or thirty years old, whose ceiling beams are completely rotten. One might object that these floors were executed with green wood; this is possible. But we have seen floor beams left exposed for two or three centuries in perfect condition, rotting in a few years when enclosed in coatings; it is therefore not only the greenness of the wood that must be attributed to its decomposition when enclosed, but the lack of air that causes its fermentation.
| |It was believed, especially since the 17th century, that the larger the timbers, the better they resisted destruction; this is an error not shared by the medieval carpenters. As we have already stated: the timber they generally used in framing was not of a very large section; they valued more their quality, the uniformity of their texture, their natural length and straightness, than the diameter of the pieces. Oak timber does not become very large until it is one hundred and fifty or two hundred years old; then the heart begins to decompose, and it is from the heart that the dangerous rot of large timbers starts. We refer our readers to the article FRAMING, in which we demonstrate, by examples, that if the medieval carpenters chose the construction timber with great care, they were no less scrupulous in the way they cut, assembled, and placed them.
| || |
|
WOOD PANELING, n.f. (See JOINERY).
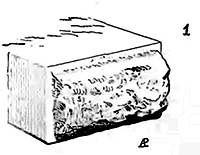 .
.BOSSAGE, n.m. This term denotes the protruding rough facing of a stone, with only its edges worked, as illustrated in Figure 1. In stone construction where speed is paramount, and only the bare minimum of labor is employed to allow for the laying of courses without delay, masons have sometimes contented themselves with cutting the beds, joints, and edges of the stones, without concerning themselves with the finishing of the surfaces between these edges. The Romans employed this rapid method of construction, and during the Middle Ages, we observe certain buildings in which the bossage remains raw on the visible face of each stone. This is particularly evident in the fortifications of the late 13th century, especially in regions where the very hard quality of the stone does not lend itself to carving. All the sections of the enceinte of the city of Carcassonne, built under Philip the Bold, feature bossed masonry; we also see it, around the same time, in the large tower of the former Archbishopric of Narbonne, in Aigues-Mortes, and elsewhere.
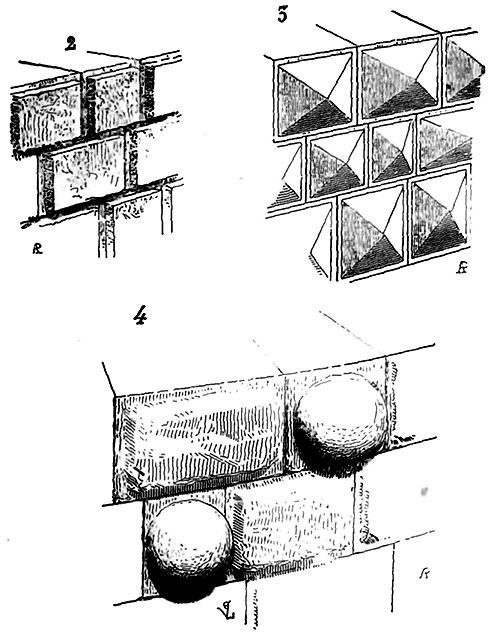
Bossage disappears from stone facings during the 14th and 15th centuries, only to reappear in the 16th century with the imitation of Italian architecture. It even becomes a decorative motif in both civil and military architecture; it is either left raw or carved into panels (2), diamond points (3), or hemispheres (4), as can be seen in some fortified towers of the late 15th or early 16th century, particularly on the facings of the large tower of the North gate of the enceinte of Vézelay, built at the beginning of the reign of Francis I.
During the flourishing of Renaissance architecture, we observe bossage adorned with various ornaments such as vermiculations, emblems, ciphers, networks, and the like. The ground floor of the great gallery of the Louvre, from the Pavilion of Apollo to the Pavilion Lesdiguières, offers numerous examples of this type of bossage decoration.
BOSSIL, n.m. An obsolete term signifying a braie, or a ridge in the middle of a fossé; also the escarpment formed by the earth of a fossé thrown up on the bank (see BRAIE).
BOUDIN, n.m. This is a cylindrical architectural element that decorates arch mouldings, transverse ribs, diagonal ribs, bands, etc. From the 9th century onwards, the boudin appears in transverse ribs to lighten them. The crypt of the cathedral church of Saint-Étienne in Auxerre already presents large boudins or half-cylinders projecting from a transverse rib with sharp edges (1).
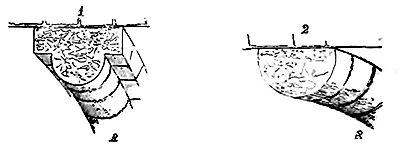
In the crypt of the church of Saint-Euthrope in Saintes (early 12th century), we also see transverse ribs that are merely large boudins (2). When the vault with diagonal ribs is adopted during the 12th century, the section of the transverse ribs often remains rectangular, and the diagonal ribs take on one or three boudins (3) 143.
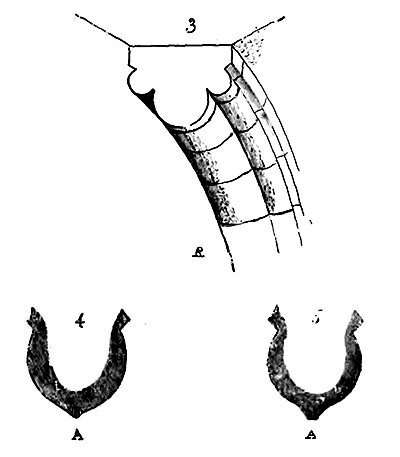
But rectangular sections for transverse ribs should not be retained for long; by the middle of the 12th century, we see boudins replacing sharp edges (see ARC-DOUBLEAU, ARC-OGIVE).
During the 13th century, the mouldings of the various architectural elements become increasingly delicate, and the boudins give a form that is too soft to be retained for long; they receive a projecting edge A (4).
In the 14th century, the acute edge of the boudin does not seem sufficiently pronounced; it is given a flat surface A (5) 144.
In mullions, it is a boudin that forms the principal rib of the combination of curves (see MENEAU); in this case, it merely continues the diameter of the column. The boudin disappears in the 15th century and gives way to curvilinear prismatic forms (see PROFIL).
BULWARK, n.m. Boluvert, boulevert. This term designated, at the end of the fifteenth century and during the sixteenth, an advanced fortification work that replaced the barbacans of ancient fortresses (see MILITARY ARCHITECTURE). The bulwark appeared at the same time as the regular application of gunpowder artillery. It was initially raised in grassy earth, and perhaps its verdant appearance externally is what gave it its name; soon, this provisional work hastily erected outside the old walls became a permanent earthwork clad in stone or thick masonry construction, defended by ditches, covered batteries, and barbette guns. The bulwark became the primary defense of fortified places; it protected the ancient walls, or, established on a weak point, it formed a considerable salient and was connected to the rest of the fortress only by extended lines.
Among the attempts made at the end of the fifteenth century and the beginning of the sixteenth to bring the defense of fortified places up to the level of attack, we must cite in the first line the beautiful fortress of Schaffhausen, a true bulwark, which presents an entire set of remarkably noteworthy works for the period, and still perfectly complete today. But to understand the importance of this work, it is necessary to appreciate its location. Leaving Lake Constance, the Rhine flows towards Stein to the west; reaching Schaffhausen, it turns abruptly south until Kaiserstuhl. This bend is caused by high rocky hills that presented an obstacle to the river and forced it to change its course. Stein, Schaffhausen, and Kaiserstuhl form the three angles of an equilateral triangle of which Schaffhausen is the apex. It was therefore of great importance to fortify this advanced point, a frontier of a state, all the more so since the left bank of the river, the one within the triangle, is overlooked by the hills of the right bank, which presented an insurmountable obstacle to the river. In the event of invasion, the enemy could not fail to occupy both sides of the triangle and attempt to cross the river where it forms a bend; he would thus not risk being taken in flank. Given this, the Swiss built a bridge connecting the two banks of the Rhine and the two parts of the town of Schaffhausen, and on the right bank they planted a large fortress at the top of the hill commanding the river, linking this citadel to the Rhine by two walls and towers. These two walls form a vast triangle, a sort of bridgehead commanded by the fortress.
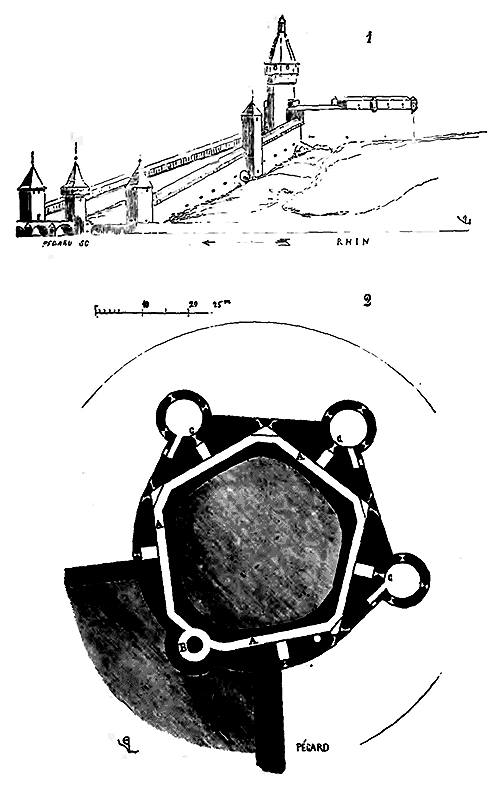
Here (1) is the general aspect of this fortification, which we must study in detail. The citadel, or rather the large bulwark crowning the hill, has three stories of batteries, two covered and one open to the sky. The lower battery is placed slightly above the bottom of the ditch, which is very deep; here is the plan (2). Access to the pentagonal rampart A is by a gentle spiral ramp B allowing the transport of cannons. At each angle of this rampart, which is about 2m wide, are biased embrasures for artillery firing into the ditch; in front of the sides of the polygon are three small isolated works, something like bastions, of which we give (3) the perspective elevation.
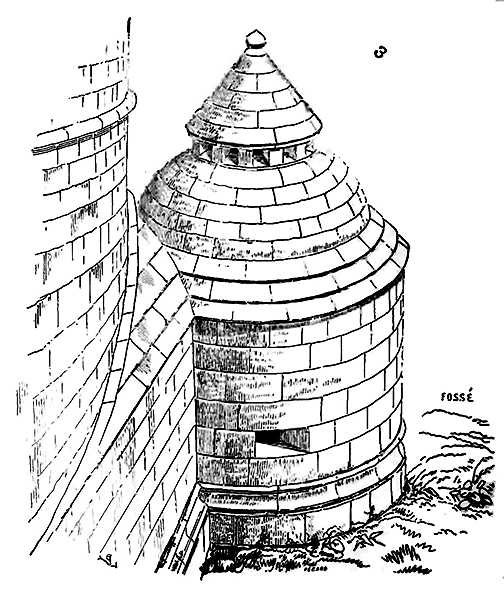
Assuming that the besiegers had managed to destroy one of these bastions by means of a breach battery established on the counterscarp of the ditch (since the tops of these bastions do not rise above the level of the crest of this counterscarp, and they are completely masked from the outside), they could not enter the place; not only are these bastions isolated and have communication only with the ditch, but they are armed with cannon embrasures C at the gorge, pierced in the rampart (fig. 2), and their destruction only served to reveal these embrasures. The bastions, entirely built of stone, are covered by domes with lanterns pierced by vents to allow the smoke from the guns to escape.
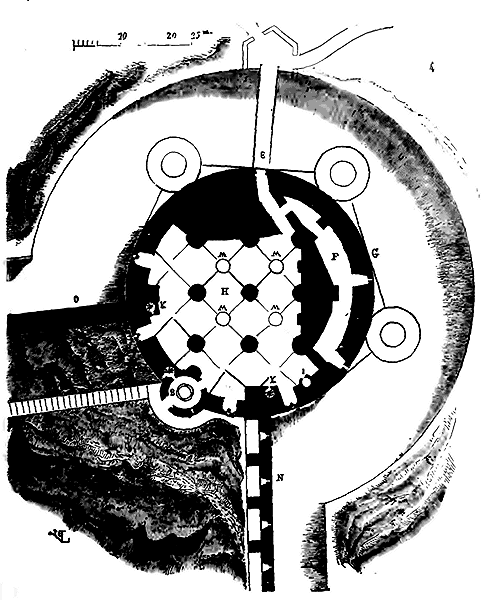
The first storey (4), accessed by the same gentle spiral ramp B, which is then supported by four columns rising from the base, presents a perfectly circular plan on the exterior, the tower containing the ramp forming the only projection on this block, on the river side. Towards the opposite point E is a flying bridge spanning the ditch; it is on this side that the architect deemed it necessary to reinforce his bulwark with an enormous mass of solid masonry, and rightly so, as the fortress could only be breached from the neighbouring plateaus at this point. On the right of the bulwark, upstream of the river, on the side where an attack could also be attempted, is a casemated battery F, separated from the main hall by thick masonry. A breach made at G could not allow the enemy to enter the place. At H is an immense hall whose ribbed vaults are supported by four large cylindrical pillars. Four embrasures open into this hall, two flanking the two curtain walls that descend to the river, and two opening into the triangle. In addition to the vents pierced above each embrasure, four lunettes M, nearly three metres in diameter, open into the vaults of the great hall, designed to admit light and air, and to allow the smoke from gunpowder to escape quickly. At I is a well, and at K two small spiral staircases leading to the upper platform for the service of the garrison. Near the ramp is a third spiral staircase descending from the top. We present here (5) one of the embrasures of the great hall, ingeniously combined to allow small-calibre guns to fire in all directions without exposing either the guns or the gunners. Fig. 6 gives the plan of the upper storey or platform, whose parapet is pierced with ten cannon embrasures and four flanking turrets around the circumference of the fortress, pierced with vertical and horizontal loopholes for posting arquebusiers. It can be seen that the first two embrasures on the right and left enfilade the interior of the triangle and flank the ramp tower which serves as a keep or watchman's post for the entire work.
We find on this plan the four large lunettes M, the well I and the small service staircases. The waters of the platform flow through ten gargoyles placed under the embrasures. At N, O (fig. 4), are the two curtain walls that join the river. That at N, upstream, is more strongly defended than the other; beneath the arches that support the battlement walk and the wooden hoardings, still in place today, are embrasures that enfilade the slopes of the hill, on the side where the enemy was expected to approach, the other side being protected by the wall of the suburb of Schaffhausen.
To fully convey the ensemble of this beautiful fortress, we provide a view (7), taken from within the triangle formed by the two curtain walls descending to the river. It can be seen that the curtain wall N upstream is flanked by a high square tower. We have restored the tower that stood at the head of the bridge, which is now destroyed. Only a few traces remain of the works that surrounded this tower. The old bridge has been replaced by a modern one. As for the main body of the fortress, the curtain walls, ditches, etc., nothing has been taken away or added since the 16th century. The masonry is rough but excellent, and has undergone no alteration. The vaults of the great hall are thick and well-constructed, and appear to be capable of resisting bombs.
This defence of Schaffhausen has a grand air of power, and we have nothing preserved from this period in France that is as complete and as ingeniously combined. For its time, the flanking defences are very good, and the plan of the ground floor at the level of the bottom of the ditch is truly remarkable. While there is still a trace here of the traditions of fortification prior to the advent of firearms, it must be said that the efforts made to break free from them are very evident, and the fortress of Schaffhausen appears to us to be superior to similar works executed in Italy at the same time.
Similar to the towers of the Middle Ages, the circular form is preferred for the first bulwarks as well as for the first bastions. Albert Durer designs semi-circular bulwarks with straight flanks in front of the salient angles of the walls. He composes them of a barbette battery facing outwards, striking the counterscarp and glacis, and a covered battery striking the moats, as indicated in the plan (8) we provide here, based on his work. Durer's bulwark is separated from the curtain wall by a ditch DD, a sort of covered ditch with a floor. Behind the bulwark, on the level of the ground of the place, are vast casemates E (9) intended for the accommodation of the garrison and the storage of ammunition (see the cross-section on A B of the plan, Fig. 8). The covered battery is equipped with large embrasures for cannons and smaller ones for arquebusiers. Vents and chimneys are pierced above each embrasure. The casemates E are lit and ventilated by lunettes pierced in the middle of each ridge vault, as in Schaffhausen. Contrary to the practice adopted until then, Durer does not have the curtain walls commanded by the bulwark; on the contrary, as indicated in the outer face (10), he seems to admit that if the bulwark is taken, by destroying the floor placed on the ditch D (Fig. 8 and 9), the curtain walls can command this advanced work and prevent the attacker from maintaining it.
Whatever the extent of the semi-circular bulwarks, their divergent fires flanked the curtain walls poorly; it was soon understood that one had to concern oneself with defending the salient points of the bulwarks more by the cross-fires of neighboring bulwarks than by their own armament; since the attacker always tends to strike the salient points, it was necessary to converge on the point attacked by batteries taking the enemy in enfilade; this is when one gave up semi-circular bulwarks for faces forming an angle, or reinforced upper circular batteries with lower batteries with redans, as in Augsburg (see MILITARY ARCHITECTURE, Fig. 68). The general plan of the fortifications of this city, at the beginning of the 16th century, which we present here (11), shows how, at that time, one intended to dispose bulwarks in front of the salient angles of the old defenses, and how one then sought to make these bulwarks stronger by means of redans flanking their faces.
But it is in France that we find the best-designed bulwarks from the beginning of the 16th century. There exists a plan (manuscript on vellum) of the city of Troyes, preserved in the archives of that city, which indicates in the most evident manner large bastions or bulwarks with orillons and faces forming acute or obtuse angles; and this plan cannot be later than 1530, since it was drawn up at the time when Francis I had the fortifications of Troyes repaired, in 1524.
Here (12) is a fac-simile of one of the works projected on this plan. The ditch is full of water; in A, we see small masked batteries, with double floors, probably reserved below and behind the covered flanks B built behind the orillons. The batteries B enfilade the front of the old towers preserved. It will be noted that the masonry that lines the bulwark is thicker at the point than at the shoulders, thus presenting its greatest resistance where the breach was to be made; buttresses further support all the linings under the earthwork. This work is entitled: Bulwark of the Gate of Saint-Jacques.
By giving the bulwarks a greater extent each day, by protecting their faces with cross-fires, by increasing and masking their flanks to enfilade the moats, one still sought, at the end of the 16th century, to isolate them from the body of the place in case they fell into the hands of the enemy. In the fortification treaty of Girolamo Maggi and Captain Jacomo Castriotto, engineer in the service of the King of France, we see very narrow bulwarks at the gorge, and easily ramparted; others, on the contrary, are very wide at the gorge, but it is casemated, and the lower gallery, being destroyed by means of furnaces, forms a ditch between the bulwark and the body of the place.
Behold the plan (13) of these works, which deserve to be mentioned. Girolamo Maggi states147 that a bulwark of this type was constructed in 1550 near the Liviana gate, at Padua, by San Michele of Verona. This bulwark was entirely isolated by a casemated gallery A at the level of the ditch, which could serve, if necessary, as accommodation for troops and stores. The pillars of this gallery were hollowed out to accommodate furnaces; if the faces of the bulwark fell into enemy hands, fire would be set to these furnaces, and the advanced work would suddenly be isolated from the curtain walls B by an impassable ditch. For the defence of the ditches, artillery pieces were positioned at C at both ends of the gallery and masked by the shoulders D. It must be admitted that works of this kind, constructed in large numbers around an important place, would have entailed enormous expenses, which might not have been proportionate to the advantages that could have been gained; but, until the beginning of the seventeenth century, military engineers, still imbued with the traditions of the Middle Ages, did not hesitate, as we have seen from the examples given above, to design and even execute fortification works requiring considerable masses of building materials and costly construction combinations. The progress of gunpowder artillery gradually compelled engineers to simplify the defensive obstacles of places, to give greater development to the projecting works and to make them integral.
At the beginning of the sixteenth century, bulwarks are still only isolated fortifications defending themselves, but poorly protecting each other. The principle 'what defends must be defended' is not yet applied. It is only towards the middle of this century that places begin to be protected as much by the layout of the projecting works, the opening of the angles of their faces and flanks, as by the solidity of the constructions.
It is curious to follow step by step all the attempts of the architects and engineers of this period: as always, the simplest arrangements are those adopted last. The art of breaching was making rapid progress, and new obstacles had to be opposed daily to the convergent fires of the besiegers. For a long time, military constructors were concerned with covering their batteries, masking them until the moment of the assault, rather than striking far into the approaches to fortresses, and opposing an investing army with a large number of gun ports that could converge their projectiles on all points of the circumference. It was only when the siege artillery was well mounted, numerous, and had perfected its fire, and when ricochet batteries could reach masked defences, that the necessity was felt to lengthen the faces of the bulwarks, to replace the orillons, which no longer protected the guns intended to enfilade the curtain walls, with extended flanks enfilading the faces of the neighbouring bulwarks; but then the bulwarks took the name of bastions148. The name of bulwark was retained for the tree-lined promenades established on the site of the ancient defensive works.
The great artery that surrounds the right bank of Paris, from the Madeleine to the Bastille, long revealed the traces of the ancient bulwarks over which it passed. The levelling and alignment operations carried out in the last twenty years have almost destroyed these last vestiges of the defences of the northern enceinte, begun in 1536 and successively enlarged until the reign of Louis XIII. 'At that time,' says Sauval149, 'the enemies in Picardy were so powerful that they threatened no less than to force Paris; Cardinal du Bellay, lieutenant general for the king, both in the city and throughout the Isle of France, being informed of this, in order to receive them better, in addition to several trenches, had ditches and bulwarks made from the Saint-Honoré gate to that of Saint-Antoine, and in order that the work might be done quickly, in 1536, the city officers, having assembled on 29 July, forbade all artisans to practise their trade for two months, with orders to the sixteen quarters to raise sixteen thousand labourers, and in addition to those of the suburbs to provide as many again, on pain of their houses being demolished...' In 1544, Francis I, having learned that Charles V with his army was at Château-Thierry, immediately sent the Duke of Guise to Paris, who fortified the walls of the city with ramparts, both on the side of the suburbs of the Temple, Montmartre and Saint-Antoine, and those of Saint-Michel and Saint-Jacques...'
Most of these works were not revetted, but simply turfed. The mounds still noticeable between the Rue Montmartre and the Rue Saint-Fiacre, between the Rue Poissonnière and the Rue de Cléry, opposite the Rue de Bondy, at the Boulevard du Temple, the now built-up site of Jardin Beaumarchais, were so many bulwarks raised outside the enceinte of Charles V.
Note 148: (return) See the article MILITARY ARCHITECTURE. Among the works to be consulted: Della fortif. delle Città, by M. Girol. Maggi, and Captain Jacomo Castriotto; 1583, Venice.--Disc. sur plusieurs poincts de l'architecture de guerre, by M. Aurel. de Pasino; 1579, Antwerp.--Delle fortif., by Giov. Scala; 1596, Rome.--Le fortif., by Buonaiuto Lorini; 1609, Venice.--La fortif. démonstrée, by Errard de Bar-le-Duc; 1620.--Les Fortifications, by Chevalier Ant. Deville; 1641, Lyon.--La fort. Guardia difesa et expug. delle fortezze, Tensini; 1655, Venice.--Fortif. ou Archit. milit., by S. Marolois; 1627, Amsterdam.
EXCHANGE BUILDING, n.f. In the ancient free towns of the North, Flanders, and Holland, commerce assumed such great importance from the 14th century onwards, that merchants established premises for their daily meetings to facilitate transactions. These buildings, a true forum of the merchants, consisted of vast porticos surrounding a courtyard. Above the porticos were covered galleries. A belfry, equipped with a clock, an indispensable accessory of any municipal establishment, was attached to the buildings. The towns of France did not attain sufficient commercial significance during the Middle Ages, or rather the merchants did not form a sufficiently homogeneous and compact body to construct exchanges. In Paris, they gathered at the halls or beneath the pillars of the townhouse. In the major towns of the South, which retained their municipal government amidst feudalism, such as Toulouse for instance, business was conducted in the open air on the public square. But in France, it was especially at the great assemblies known as fairs that all wholesale transactions took place; and these fairs, held at fixed times of the year in various locations throughout the territory, near major industrial or agricultural centers, drew merchants from the surrounding regions. There, not only were goods and commodities brought to the site bought and sold, but long-term business deals were made, and important orders were placed, with delivery and payment deadlines almost always set for one fair or another; for during the Middle Ages, commerce had no intermediaries between the manufacturer and the retailer. The Jews, who were then the only capitalists, engaged in usury rather than banking. Such a state of affairs, prevalent throughout the territory of France, did not necessitate the establishment of a commercial forum in the major cities, whereas the free towns of the North, as early as the 14th century, most of which were maritime or in direct communication with the sea, already had foreign correspondents, trading posts, and speculated on the value of commodities or products expected to be delivered through the use of bills of exchange. In France, the merchant conducted his own business, received and paid, resold to the retailer without intermediary; a public place for the exchange of values was not necessary to him; dealing directly at the fairs with the manufacturer or nomadic merchant, paying cash for the goods purchased, or on delivery for goods ordered at another fair, he had dealings only with the clientele he had established, and was unfamiliar with the modern mechanisms of wholesale trade; mechanisms by which anyone, who has never sold a gram of oil and never will, can buy several thousand kilograms of the commodity and, without touching a barrel, make a profit of ten percent. The great periodic markets long shielded French trade from what we call speculation, and contributed to preserving for it, until the beginning of the century, a traditional reputation for probity.
We cannot provide our readers with an example of a French exchange of the Middle Ages, as such establishments did not exist and had no reason to exist. We must acknowledge, to the credit of the monasteries (for it is always there that we must turn when we wish to understand and explain the life of the Middle Ages in France), that these centers of regular religious orders were the first to establish fairs on the territory of France. Owners of vast estates, factories, farmers, and manufacturers, they formed the core of these periodic agglomerations of merchants; certainly, they derived considerable profit from these gatherings, either through the sale of their goods and commodities, or by renting the lands they temporarily abandoned; vast peaceful camps of which the fair of Beaucaire alone can today give us an idea. But this profit, besides being perfectly legitimate, served as a safeguard for commerce; here is how: the monasteries retained a right of control over the objects brought to the fair, and they did not allow goods of poor quality to be put up for sale; this would have gradually discredited the commercial center; as for the commodities or products that came from their hands, they had an interest and were eager to maintain their superiority over all others. The timber, grains, wines, iron, textiles, furs, and wool coming from religious establishments were always of superior quality, sought after, and bought with confidence; for the convent was not a manufacturer or farmer who passes through and seeks to earn a living as much as possible during his lifetime, leaving behind a discredited establishment; on the contrary, it was a perpetual center of products, working more to preserve its reputation for superiority, and thus a guaranteed market for all time, than to obtain exaggerated, accidental gain by delivering falsified or mediocre-quality products to the detriment of the future. The religious establishments, at the end of the last century, were no longer what they had been in the 11th and 12th centuries; and yet this period is not so distant from us that we have forgotten the well-deserved reputation that the wines, for example, of the great monasteries still enjoyed during these last years of their existence.
If cities such as Amsterdam, Antwerp, and London, which were and still are, in effect, vast warehouses, required bourses to establish the daily value of the products they received and exported, it was not the same in France, a country more agricultural than industrial and commercial, which consumes the greater part of its products at home.
BOLT, n.m. This term refers to a cylindrical iron rod, fitted with a head at one end and a nut at the other. Bolts are commonly used today in timber framing and ironwork. Prior to the 17th century, they were not equipped with a threaded portion and nut for tightening, but simply had a clavette passing through the end opposite the head, as seen here (1).
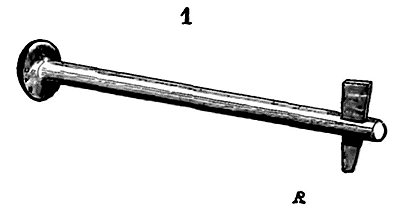
Ancient timber frames are held together solely by the interplay of joinery and wooden keys. Sometimes, however, the tie beams and rafters are secured together by iron pins or bolts with clavettes, such as the one depicted here. Yet these types of bolts did not permit the tight compression of wooden pieces against each other as is achieved today with nuts. The modern bolt is a genuine improvement; it allows timber framing pieces to be assembled with ease, economy, and precision. In our view, there is an overuse of this convenient and economical fastener; there has been an over-reliance on the power of bolts and nuts, with a consequent neglect of joinery and those wooden keys which, possessing great elasticity, had the advantage of not damaging the timber through holes and iron rods that often cause it to split. Today, bolts are fitted with square heads, so that when embedded in wood, the shaft cannot rotate as the nut is tightened. In the past, bolt heads were generally round, like nail heads.
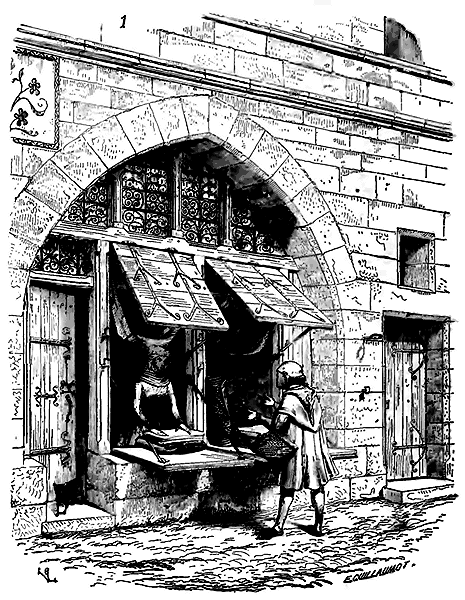
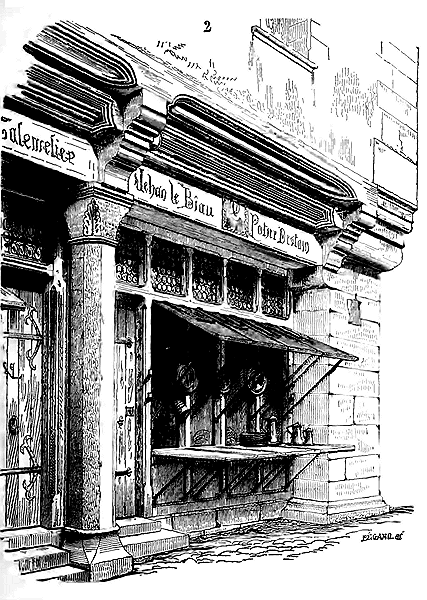
SHOP FRONT, n.f. A ground-floor room opening onto the street, where merchants displayed their goods. It goes without saying that the use of shop fronts is common to all countries, all periods, and all civilizations. In ancient Greece and Rome, shop fronts occupied the ground floor of urban houses; the same was true in France during the Middle Ages. These shop fronts typically consisted of a room opening onto the street through a large arch spanning the width of the space, with a window ledge for displaying merchandise. This window ledge was interrupted on one side to allow for passage. A rear workshop (ouvroir) was often annexed to the shop front; workers and apprentices labored either in the workshop or in the shop front itself; sometimes a private staircase led to the first floor and descended to a vaulted cellar below ground level. Ancient examples of shop fronts are not uncommon, and many can be cited from the 12th, 13th, and 14th centuries. Rarely, until the end of this period, were shop fronts closed off with a glazed storefront. With the shutters open, the merchant was in direct communication with the street. The most common closure during this period consisted of lower and upper shutters: the former attached to the window ledge, lowering outward to form a broad shelf suitable for displays, the latter attached to a wooden lintel, lifting up like a box lid. Figure 1 illustrates this type of closure. At night, with the lower shutters raised and the upper ones lowered, two iron bars, engaged in hooks attached to the posts, would secure the panels and were held in place by bolts and pins, as is still done today. Above the lintel, beneath the arch, there remained a glazed and grated clearstory to let light into the room. Almost all purchases were made in the street, in front of the shop front’s window ledge, with the buyer remaining outside and the merchant inside; the shop front was a store into which one only entered when conducting business. This custom, combined with the narrowness of the streets, explains why in Étienne Boileau’s regulations, merchants are often forbidden from calling the buyer into their shop before he has left the display of the neighboring shop.
On Saturdays, retail trade ceased in almost all neighborhoods to gather at the market halls (see MARKET HALL). Without newspapers, posters, or other means of advertisement, merchants had their goods announced by town criers. There was a corporation of criers in Paris established for this purpose; this corporation depended on the provostry, and the public authority used the criers to collect taxes, particularly from wine merchants or taverners, who were required to have a public crier, also charged with recording the quantity of wine sold each day in each tavern. King Saint Louis having forbidden the sale of wine in taverns, the wine criers became wine sellers, that is to say, they stood in the street, with a jug in one hand and a cup in the other, selling wine to passersby on behalf of the taverner.
Already in the 15th century, merchants were demanding wider openings onto the street; shops opened by full-center arches, tiers-point arches, or rounded arches did not allow them to display their wares sufficiently. Civil builders sought, through new combinations, to satisfy this pressing need; but it was difficult to achieve with stone alone, without the aid of wood and iron, especially when limited by the height of the ground floors, which barely exceeded three or four meters, and when it was necessary to raise several stories above these ground floors.
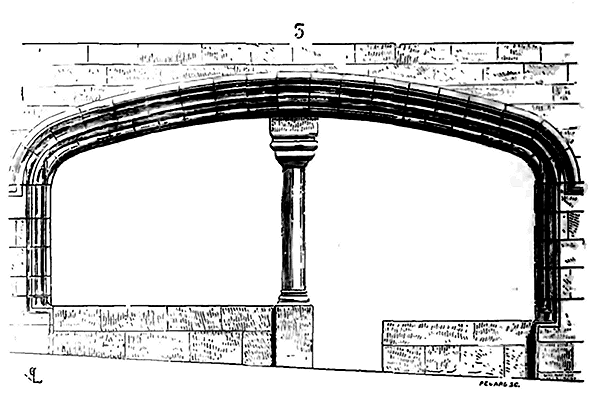
Here is an example of one of these attempts (3). It is a shop from one of the houses in Saint-Antonin; its opening is no less than seven meters wide; its construction dates back to the 15th century. The lowered arch, obtained by means of four vaults, is double in the haunches, single as it approaches the keystone; the latter is relieved by a column. Although this arch supports two stories and a gable roof, it has not deformed; its joints are also executed with great precision, and the stone is of a very hard quality.
But in the 15th century, especially in the northern towns, wooden constructions were almost exclusively adopted for merchants' houses, and this method allowed the shops to be opened widely onto the street by means of posts and crossbeams whose span was relieved by braces or Saint Andrew's crosses arranged above them in the timber framing. The cities of Rouen, Chartres, Reims, and Beauvais have preserved some of these wooden houses with shops. Fig. 4 shows one of these shops, completed using information gathered from several houses in the towns mentioned above (see HOUSE). The shop fronts of the 15th century were still closed either by shutters raised and lowered like those shown in Fig. 1, or by sheets of joinery that folded over each other (see Fig. 4).
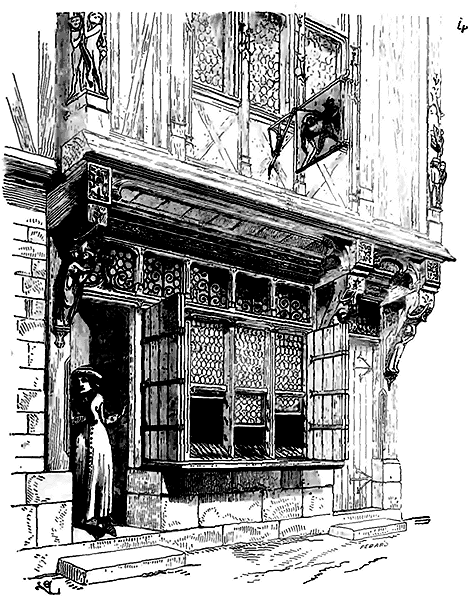
In some towns in Flanders, shops were sometimes located below ground level; one had to descend a few steps to enter them, and these steps even encroached on the public road. The staircase was bordered by benches on which samples of goods were placed; a pentice protected the descent and the benches from the rain. It is worth noting that in trading cities, shopkeepers tried as much as possible to block the public road, to stop passers-by by obstructing traffic. This custom, or rather this abuse, persisted for a long time; it required nothing less than the establishment of sidewalks and rigorously applied road maintenance regulations to make it disappear. The trading streets during the Middle Ages, with their open shops and displays advanced onto the public road, resembled bazaars. The street then became like the property of the merchant, and pedestrians had difficulty making their way during sales hours; as for horses and carts, they had to give up circulating in narrow streets crowded with displays and buyers. During mealtimes, transactions were suspended; many shops closed. When the curfew rang and on holidays, these streets became silent and almost deserted.
A few small towns in Brittany, England, and Belgium can still give an idea of these contrasts in the habits of medieval merchants. On these small lowered shutters, presenting only a surface of four or five meters, solid fortunes were made. Sons remained merchants like their fathers and were keen to retain these modest shop fronts, known throughout a town. A merchant would have driven away his customers if he had replaced the old grilles and shutters of his shop, changed his sign, or displayed a luxury that would only have aroused suspicion. We are far from these customs. Shops, especially in the northern towns, were better known by their signs than by the names of the merchants who had possessed them from father to son. One went to buy cloth at the Spinning Sow, and the Spinning Sow maintained its good reputation intact for centuries. Many of these signs were nothing more than rebuses; and a good number of streets, even in large cities, took their names from the signs of certain famous shops.
The guilds, as everyone knows, were subject to particular regulations. A master huchier (cabinetmaker), bouclier (shield-maker), potier (potter), gantier (glove-maker), etc., could only have a certain number of apprentices at a time, and was only required to keep them as apprentices for a certain period; the premises intended to house the artisans of each master therefore remained the same, and did not need to be enlarged. During the Middle Ages, there was no knowledge of what we now call haggling or the artisan working in a chamber, sad innovations that have contributed to the demoralization of the artisan, the degradation of labor, and the breaking of those intimate and almost familial bonds that existed between the worker and the master. Customs impress their qualities and defects upon domestic architecture, even more so than upon religious monuments or public buildings. The shops of the Middle Ages reflect the narrow but wise, prudent, and paternal organization that governed the guilds. It was not possible to see, as one might today, vast spaces occupied by retailers one day, only to disappear suddenly, leaving behind a long list of bad debts and, throughout an entire city, defective or falsified goods. We do not have to discuss these matters, foreign to our subject, in this work; we merely wished to highlight, in a few words, the character of the old shops in our merchant cities, so that when passing by, one might not cast too disdainful a glance upon these small and simple shop fronts, which, despite their narrowness and simplicity, have sheltered patient, laborious fortunes, and have witnessed the growth and development of the prosperity of the middle classes.
BEDDING STONE, n.f. This term refers to stone masonry units that, at intervals, span the full thickness of a wall, connecting its outer and inner faces. When a wall is not composed solely of stones that form a single wythe (that is, bearing the full thickness of the wall), either due to a lack of sufficiently large building materials or for economic reasons, it is constructed using stone tiles linked at intervals by bedding stones; such a wall is then described as built in carraudages and boutisses. Stone A (1) is a bedding stone (see CONSTRUCTION).
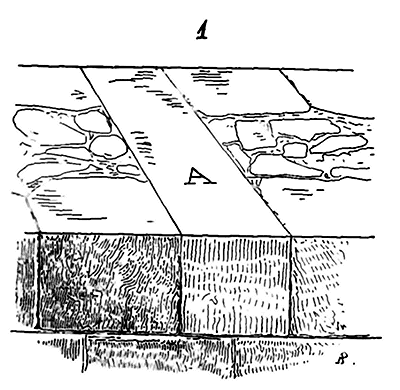
BUTTON, n.m. This term refers to a sculptural ornament depicting a flower bud.
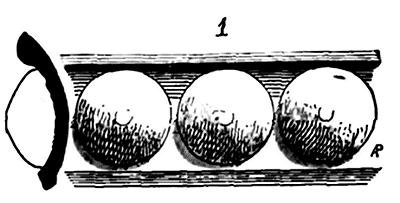
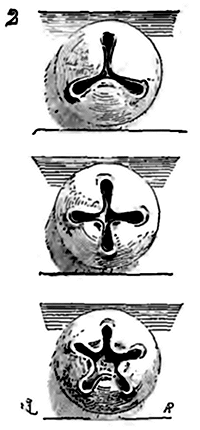 The button is frequently employed in architectural decoration during the 12th century and the beginning of the 13th. It is used to adorn the gorges separating the baguettes or boudins in the bands and arches; the buttons are joined like the beads of a rosary, or spaced out, simple or shaped. When simple, they take the form indicated in Figure 1; when shaped, they are divided into three, four, or five leaves (2).
In the monuments of Poitou built during the 12th century, one often encounters buttons divided by ribs, like the pistil of certain flowers (3) 151. Sometimes the button is pierced with a square hole in the center and striated on the edges. This type of button is common in the decoration of the arch mouldings of Norman buildings of the 12th century (4) 152.
The roses that opened above the triforium of the cathedral of Paris, before the piercing of the large windows of the 13th century, are decorated with closely-set buttons shaped like small mammilla with a central hole (5) 153. The rich ornamental arcading of the great exterior gallery surrounding the towers of the same cathedral has its gorges decorated with large three-leaved buttons, which produce a very fine effect, casting light and shadow among the concentric curves, and thus breaking their monotony (6). Buttons disappear from ornamental sculpture in buildings during the 13th century; then only open flowers or leaves are imitated (see FLORAL DECORATION).
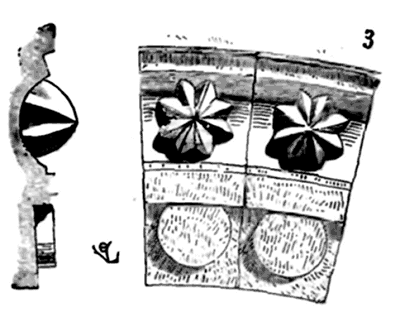
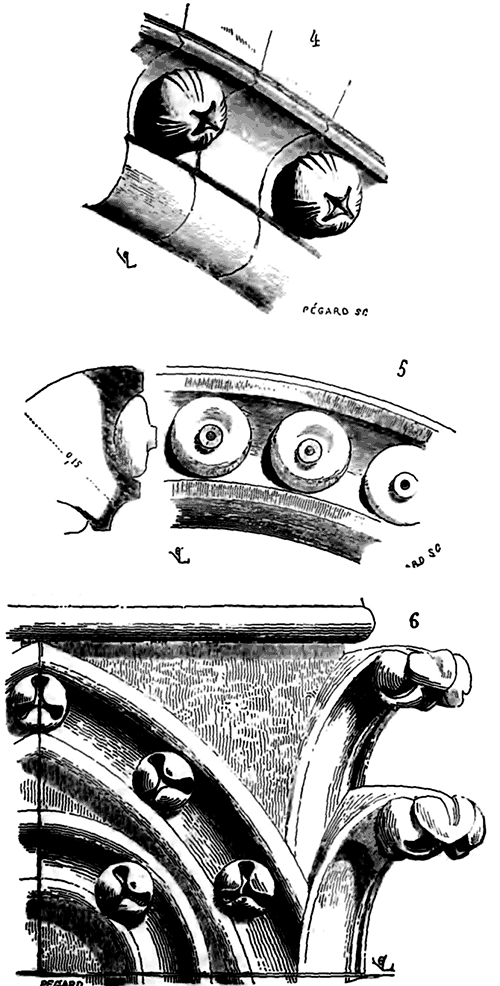
The term button also refers to an iron or bronze knob, fixed to the panels of doors, used to pull them towards one to close them. During the Middle Ages, door panels are more often fitted with rings than buttons; however, towards the end of the 15th century, the use of door buttons is not uncommon; they are generally composed of a forged iron mushroom-shaped head, on the disk of which are applied plates of cut sheet metal, forming, by their superposition, relief designs with multiple planes (see IRONWORK).
BRATTICE, n.f., Braie. This is a defensive work raised before a front of fortification, leaving between the foot of the ramparts and the ditch a circulation of more or less width, serving as a battlement walk, and designed to prevent the assailant from attaching the mine. Brattices were most often a palisaded work, reinforced at intervals with small towers suitable for protecting sentinels. When artillery with gunpowder was employed in the attack of strongholds, low walls were raised around the curtains, boulevards, or bastions, with parapets level with the crest of the counterscarp of the ditches, to place arquebusiers. These defenses, known by the name of false brattices, had the advantage of presenting a front of fusiliers in front and below the artillery pieces placed on the ramparts, and of hindering approaches; they had to be abandoned when siege artillery had acquired great power, for then, the parapets of the false brattices destroyed, they formed a banquette which facilitated the assault (see MILITARY ARCHITECTURE).
BRETACHE, n.f. Bretesche, bretesce, bertesche, berteiche, bretreske. In the Middle Ages, this term denoted a multistorey wooden structure, battlemented, used for attacking and defending strongholds. When it comes to assault, the bretache differs from the belfry in that it is immobile, whereas the belfry is mobile (see BEFFROI). The bretache is often confused with the bastide; the term bretache appears to be the older one. As early as the 11th century, bretescher was used to mean fortifying, equipping with wooden battlements or brattices (see HOURD).
"The city (Rouen) was enclosed by wall and ditch.
French and Germans, when they were armed,
Launched a great assault on the people of Rouen:
The Normans defended themselves like proven vassals;
To the bretaches they climbed, and to the notched wall...
Nothing was conquered by assault from without... 154"
These bretaches were often hastily erected field works.
"At the head of the bridge,
Where people come and go,
There was at that time a ditch
Deep and wide and well-repaired;
On the ditch they had placed chevaux de frise,
And within a closed house;
They also had raised bretaches,
Well-planked and battlemented... 155"
The bretaches could be dismantled and transported from one place to another as needed. William of Normandy, after seizing Domfront, wished to fortify Ambrières on the Mayenne.
"And the Duke made his standard
Rise and bear the donjon:
The castle had other means
Since he had seated Domfront.
He had the bretaches carried,
To burden Count Geoffrey,
He had them raised at Ambrières:
A castle he closed there... 156"
The duke intended to defend a castle, or rather a post, with bretaches that he had transported from Domfront to Ambrières. Much later, "the King of England, who could not conquer the town of Calais except by famine, had a great and tall castle of long measure built, so strong and well BRETACHED that it could not be burdened 157."
When one wished to defend a breach made by the besiegers, one would swiftly establish, within the city, a palisade behind the breach, and reinforce this palisade with one or more bretaches (see MILITARY ARCHITECTURE, fig. 10). These works were also established to protect a passage, a bridgehead.
"And before the bridge of which I have spoken
Defences were made, bretaches or earthworks,
So that it could not be surprised or tricked.
... ... ...
When the English saw a tower fall,
To the other tower they fled for aid;
They made barriers with force and vigour,
With crossbowmen and many good archers.
The tower was nobly bretached all around... 158"
Defenses in permanent masonry were bretached, either by permanent timber structures, or by provisional wooden projections that allowed the base of these defenses, passages, and gates to be flanked. In this case, what distinguishes the bretache from the brattice is that the brattice is a continuous gallery crowning a wall or tower, while the bretache is an isolated, projecting lean-to, backed onto the building, closed on three sides, battlemented, covered, and pierced with machicolations.
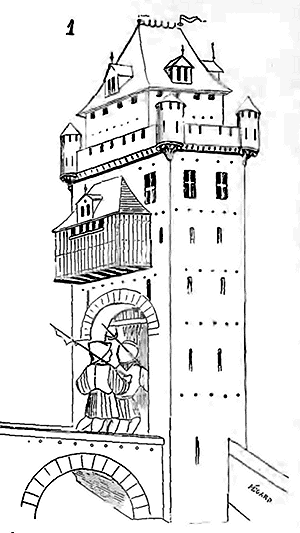
Here we have (1) a city gate surmounted by a bretache 159 erected in wartime and capable of being dismantled. We know of a few very rare surviving examples of permanent bretaches placed at the level of the attics of towers, combining with their timber framing, and intended to flank their faces; among these, we may cite the bretaches of the deniers tower in Strasbourg, which are very fine and appear to belong to the last years of the 14th century (2).
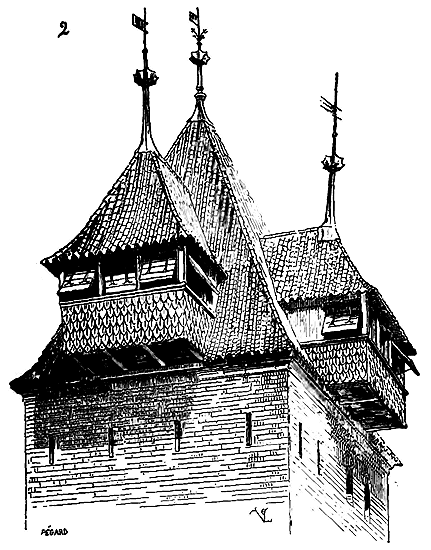
These timber works project sufficiently from the masonry faces to open wide machicolations and lateral battlements; the latter are still equipped with their flaps. Their supports are covered with scale tiles, and their attics are roofed with hollow tiles filled with mortar. The trusses have retained their plumbing and their finials with weathervanes.
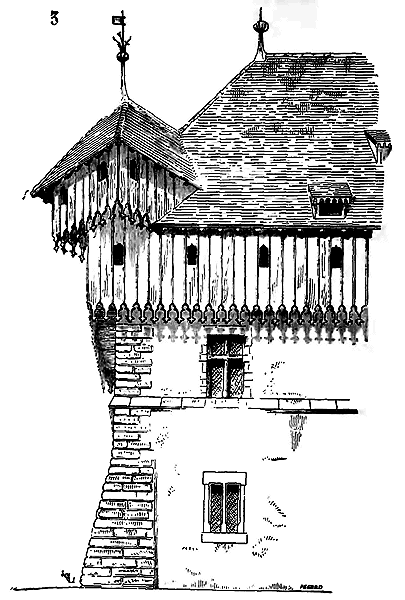
Wooden bretaches were also placed on civil buildings not specifically devoted to defense; such are the two bretaches still preserved at the corners of the Customs House of Constance (fig. 3), above brattices also in wood. This building was erected in 1388, and these timber works date from the original construction; the bretaches are placed diagonally at the corners of the brattices, thus providing, in addition to the diagonal faces designed to protect the corners, two triangular machicolations doubling the machicolations of the latticework.
From the fourteenth century onwards, bretaches ceased to be solely works of military architecture; town houses were adorned, on the façade facing the public square, with a bretache, either wooden or masonry, a sort of balcony from which proclamations were made, public acts were read, and judicial sentences announced. To proclaim was to 'bretache'. One may still observe the remains of a covered bretache at the town hall of Arras, which was positioned as a cantilever over the centre of the façade. The bretache of the town hall of Luxeuil remains intact. This design was adopted in all municipal buildings across Europe. In Italy, these are known as loges raised above ground level by a flight of steps, as in the palace of Siena, or upper porticos, or balconies, as in the Palace of the Doges in Venice. In Germany, not only are public buildings equipped with bretaches, but palaces and private residences almost always possess a bretache of several stories, a sort of semi-turret projecting above the door. In Nuremberg, Innsbruck, Augsburg, and Prague, the houses of the fourteenth, fifteenth, and sixteenth centuries all possess one or more enclosed bretaches on their façades, allowing one to observe in shelter all that occurs from one end of the street to the other. In France, bretaches assume the form of turrets more particularly (see TOURELLES), and are then positioned preferably at the corners of habitations. The small two-story balconies jutting from the outer façade of the castle of Blois (François I wing) may be considered as true bretaches.
BRETTURE, n.f. A stone carver's tool, shaped like a hammer with a jagged, sharp edge (1).
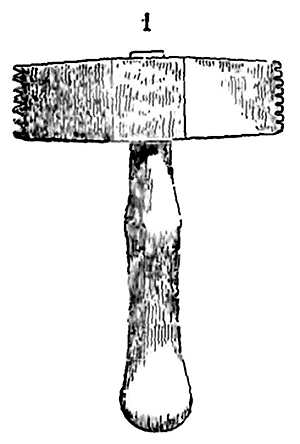
The stone carvers of the Middle Ages began to use the bretture for dressing the faces of stones around the middle of the 12th century. Until then, the faces were dressed with a straight chisel or a toothless chisel. The bretture ceased to be used in the 16th century for the dressing of visible faces. It originally had wide teeth, that is, towards the end of the 12th century and the beginning of the 13th (2). The teeth became closer together by the end of the 13th, and very tight in the 14th century (3) (see MASONRY WORK).
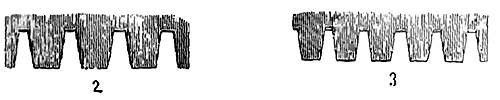
The method of cutting and shaping mouldings and faces is thus one of the means of determining the date of the construction of buildings.
BRICK, n.f. This term refers to tablets of beaten earth, molded, dried in the sun, and baked in a kiln. The use of brick dates back to the highest antiquity. The Romans made extensive use of it, especially in regions where stone is not common. During the Late Empire, they often constructed masonry using blockwork with facings of small cut rubble, alternated with beds of bricks laid flat. Gallo-Roman and Merovingian constructions still preserve this method. But from the 9th century onwards, bricks are very rarely found mixed with other materials; brick is no longer used or is used alone. However, we must except certain buildings in the south of France, where brick is reserved for fillings, vaults, and plain facings, and stone is used for pillars, corners, window heads, arches, bands, and cornices. This is how brick was used in the 12th century in the construction of the church of Saint-Sernin in Toulouse. This part of Languedoc being almost the only region in France where stone is completely absent, the architects of the 13th and 14th centuries openly chose to build their structures entirely in brick, using stone only for window mullions, columns, and a few isolated support points of small diameter.
One of the most beautiful examples of medieval brick construction is certainly the former Jacobins' convent in Toulouse, dating from the end of the 13th century. Later, in the 14th century, we see the charming fortified church of Simorre (Gers) built in brick, as well as the Saint-Rémond college, the walls of Toulouse, houses in the same city, the bridge of Montauban; later still, the cathedral of Alby, a large number of private dwellings in this town, the churches of Moissac and Lombez, the bell tower of Caussade, etc. The brick used in this part of France during the 13th, 14th, and 15th centuries is large and almost square (usually 0.33 centimeters by 0.25 centimeters and 0.06 centimeters thick). Often, the beds of mortar separating them are 0.04 to 0.05 centimeters thick. Molded brick is rarely used in France during the Middle Ages, while it is frequent in Italy and Germany; however, we sometimes encounter small modillons in the cornices, simple moldings such as cavets and quarter-rounds. Since the brick in Languedoc is very soft, builders preferred to cut it; or they obtained ornamentation by laying it diagonally under the cornices, so that the corners protrude, or in a herringbone pattern, or alternately flat and on edge (see CONSTRUCTION). Brick was very frequently employed during the Middle Ages for interior tiling; it was then glazed with inlays of various colored clays (see TILING). In timber-framed constructions in the north of France in the 15th and 16th centuries, brick is used as infill between the posts, braces, and joists; and the way it is laid forms varied patterns. In this case, it is sometimes glazed (see TIMBER FRAMING).
We still find in Bourbonnais, at the castle of La Palisse, in Moulins itself, constructions built in brick and mortar dating from the 15th century, whose facings present (by alternating red and black bricks) varied patterns such as lozenges, zigzags, chevrons, etc. The way these bricks are laid deserves the attention of builders; the beds and mortar joints are as thick as the bricks, i.e., 0.034. These bricks present, on the outside, their small side, which is only 0.12 c., and their large side, 0.24 c., forms a tail in the wall. Figure 1 shows how these brick facings are assembled 160.
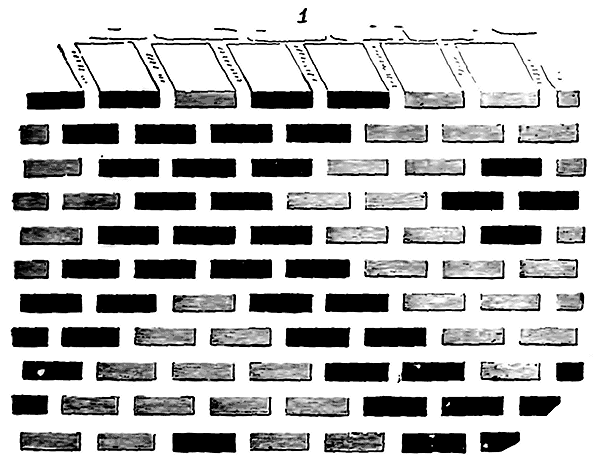
During the Renaissance, constructions of mixed stone and brick enjoyed great favor; thus, at little cost, one obtained varied color facings in which the eye easily distinguishes the solid parts of the building from the fillings. Examples of this type of construction abound. It will suffice to cite the wing of Louis XII of the castle of Blois, certain parts of the castle of Fontainebleau, and the famous castle of Madrid, built by Francis I near Paris, where glazed baked earth was combined with stone, presenting an exterior of durable and splendid painting 161. Everyone knows what use Bernard Palissy made of glazed baked earth. In his time, the numerous products that came out of his kilns served not only to adorn the sideboards of wealthy individuals and lords but also contributed to the exterior decoration of palaces and gardens.
Note 160: (back) Mr. Millet, architect, to whom we owe this information about the bricks of Bourbonnais, acknowledges that brickwork with thick beds of mortar has extraordinary strength; this must be so. Brick, being very harsh and porous, absorbs a large quantity of water; when it is separated by thin beds of mortar, it soon dries them out, and we need not recall that mortars, to retain their strength, must contain, in a permanent state, a fairly significant amount of water.
ORGAN CASE, n.m. This term refers to the timber framing and joinery structures that enclose the organs in churches. Until the 15th century, it seems that large organs were not in use. Only instruments of moderate dimensions were employed, which could be housed within pieces of furniture, placed in the choirs, on the jubés, or on tribunes of varying sizes designed to accommodate not only the organs but also singers and musicians. It was not until the end of the 15th century and the beginning of the 16th that the idea emerged to construct organs of unprecedented dimensions, possessing great sound power and requiring colossal timber frames to contain them. The oldest organ cases known to us do not date back beyond the final years of the 15th century; and these organs are insignificant compared to the monstrous instruments manufactured since the 17th century. However, as early as the 14th century, certain organs were already composed of the same elements as those of today: superimposed keyboards that could be combined, tin pipes on display, three bellows, mutation stops, and what should be particularly noted here, these organs had a positif placed behind the organist, in which flutes were positioned, their effect being noted as most pleasant.
Mr. Félix Clément, to whom we owe valuable information on ancient music and organs, has brought to light, in the archives of Toulouse, a highly curious document concerning the donation made to a confraternity by Bernard de Rosergio, Archbishop of Toulouse, of an organ, dated 1463. This record indicates that five organs were positioned on the jubé in the following order: a large organ stood in the center, behind a small organ arranged as the positif is currently; another organ of small dimensions was placed at the top of the large case and surmounted by an angel; on the right and left of the jubé were two other organs, of which two confraternities were authorized to make use, while the use of the first three was exclusively reserved for the canons and the chapter of the cathedral. The five instruments could, moreover, sound together at the will of the archbishop. 162
‘The church of Saint-Severin,’ states Abbot Lebeuf 163, ‘is one of the first in Paris where organs were seen: they existed as early as the reign of King John, but it was a small case; the church was then neither so long nor so wide. I have read in an extract from the manuscript necrology of this church that, in the year 1358, on the Monday after Ascension, Master Reynaud de Douy, a theology student in Paris and governor of the great schools of the parish of Saint-Severin, gave to the church a good and well-ordered organ. Those that were seen to survive until 1747, leaning against the church tower, had only been made in 1512...’
In the 15th century, organs of sixteen and even thirty-two feet are mentioned for the first time; organ cases must therefore have taken on monumental dimensions from this period.
In the 16th century, all the stops of the modern organ were in use, forming an ensemble of fifteen hundred to two thousand pipes. The organ considered the oldest in France is that of Soliès-Ville in the Var. 164 That of the cathedral of Perpignan dates from the early years of the 16th century; we provide here (fig. 1) its display. The case is closed by means of two large panels covered with paintings representing the Adoration of the Magi, the Baptism of Our Lord, and the four Evangelists. A positif, added at the end of the 16th century, has disfigured the lower part of the display; our drawing assumes its removal. The positif is not, moreover, indispensable in large organs. When the builder can arrange his mechanism on a spacious tribune, allowing him to place his springers within the main body of the case, the positif becomes merely a decoration that hides the organist from the view of the congregation. A console keyboard is preferable, as it is necessary for the artist to see what is happening in the choir. It is probable, however, that ancient builders found it more convenient to place the positif springer at a certain distance from the keyboards, due to the narrowness of the mechanism, while by placing their springers inside the large case, they were obliged to establish the connection through abbreviations, registers, etc., whose length resulted in irregularities in the transmission of movements. The case of the cathedral of Perpignan is well executed in fine oak timber, and its construction, as can be seen, established on a single plan, is very simple; it consists only of uprights and crossbeams with open panels. Almost all the display pipes are utilized. The organist, positioned behind the balustrade in the center, played the keyboards arranged in the lower recess; the blowing mechanism is located behind in a keep.
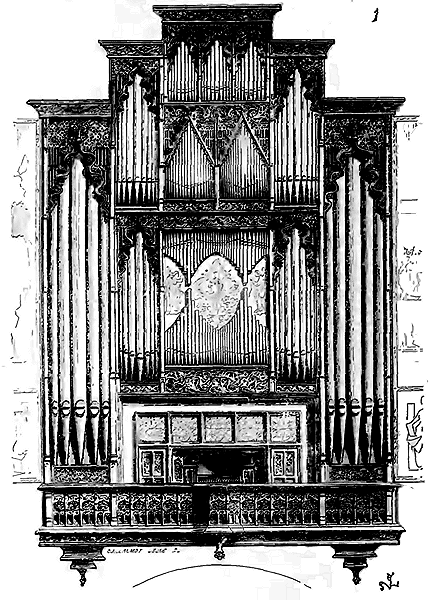
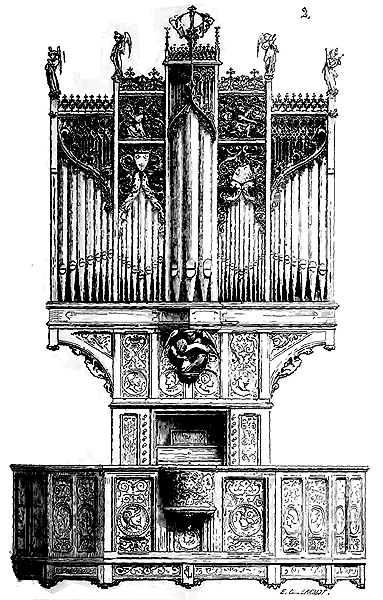
We shall now examine (fig. 2) the organ case and tribune of the church of Hombleux (Picardy), which date from the beginning of the fifteenth century. Here, the instrument is supported by corbels, the lower part having barely the width required for the keyboards and stops. This arrangement allowed musicians, instrumentalists or singers, to be positioned in the tribune around the organist, seated in the small pulpit supported on a corbel; and in this respect, it is worthy of note. The rest exhibits the same joinery system as at Perpignan and Soliès. It is the pipes that dictate the form of the wood paneling, the latter leaving them visible in their entirety, following their slope. We will also mention the organ cases of the cathedral of Strasbourg, the churches of Gonesse, Moret near Fontainebleau, Clamecy, Saint-Bertrand de Comminges, the cathedral of Chartres, dating from the end of the fifteenth and sixteenth centuries. The joinery of all these cases is subject to the instrument and merely covers it; the openwork panels fill only the spaces between the upper end of these pipes and the ceilings, in order to allow the sound to be emitted; as for the mechanism and bellows, they are completely enclosed between the solid panels of the base. It often happened that, to give more brilliance to the displays, the visible pipes were fluted and gilded, enhanced with black or coloured fillets; the joinery itself was painted and gilded: such is the case of the great organ case in the cathedral of Strasbourg. Almost all the ancient cases, like that of the cathedral of Perpignan, were closed by painted shutters, which the organist opened when playing the organ.
Note 164: (return) The organ of Soliès-Ville is very small. Its display is no more than 2m,50 by 2m,60 high; this display is dated 1499. We prefer to present to our readers the display of the organ of Perpignan, which is larger and more beautiful in terms of both workmanship and composition, and which dates from the same period. Moreover, and despite the attention of archaeologists being drawn to the organs of Soliès (see vol. 3 of the Bulletin archéol., pub. by the Min. of Public Instruction, p. 176.), the instrument has been removed from the case and recast by a Pole. The curious inscription that was carved at the base of the display has been torn out, and the current curate of Soliès is considering turning this empty case into a confessional.
WATER CONDUIT, n.f. An archaic term still in use in Picardy, signifying a channel or pipe for conveying water (see CONDUIT of descent).
BYZANTINE (style) (see STYLE). BYZANTINE (architecture) (see ARCHITECTURE).

CABARET, n.m. (Cabaust). Ancient term signifying an enclosed place with bars, from which comes the name cabaret given to wine shops.
STAIRWELL, n.f. Designates the space in which a staircase is established (see STAIRCASE).
FIREPLACE CHAMBER, n.f. An old term employed for a room with a fireplace, a chamber in which there is a chimney.
CALVARY, n.m. It was customary during the fifteenth and sixteenth centuries to depict the scenes of the Passion of Jesus Christ in cloisters, cemeteries, or even in a chapel adjacent to a church, using round-sculpted figurines on stone or timber, arranged either within a large frame or on a kind of platform rising in steps to a summit where stood the three crosses bearing Our Lord and the two thieves. One may still observe a great number of these monuments, dating from the fifteenth or sixteenth century, in the cemeteries of Brittany. Many wooden altarpieces from the beginning of the sixteenth century likewise represent all the scenes of the Passion, beginning with that of the Garden of Olives and ending with the Crucifixion. Since the sixteenth century, these grouped representations have been replaced by stations elevated at intervals, in the open air, on the slopes of a hill, or sculpted or painted within frames hung on the pillars of churches.
Note 165: (back) The idea of presenting to the faithful the fourteen stations of Our Lord, from the moment he was delivered by Judas to his death, is certainly calculated to inspire the most fervent sentiments; the sight of the sufferings endured with patience by the Son of God is well suited to strengthen afflicted souls: indeed, in our opinion, there is no more touching spectacle in our churches than the sight of these women coming silently to kneel before the terrible scenes of the Passion, and following them thus one by one to the last. Why must these prayers, so respectable (for they are inspired neither by ambitious desire nor indiscreet wishes, but by pain and the need for consolation), be addressed to God before images almost always hideous or ridiculous, which dishonor our churches? These paintings of the stations are manufactured in blocks, at fixed prices, paid by the meter or according to the more or less color with which they are daubed; they come from the same workshops that send to the provinces gravelly chimneypieces, bacchanalian scenes for taverns, and, it must be said, from the point of view of art, these paintings do not even have the merit of the most vulgar wallpapers. It seems to us that the images which are to find a place in churches, even the humblest, could be subject to a strict control on the part of enlightened members of the high clergy; that they be perfect is difficult; but should they at least never be ridiculous or repulsive; that they not be, as art, below what is seen in taverns. Otherwise, a simple inscription is preferable; however poor the imagination of the one who prays may be, it will paint the scenes of the Passion in a more noble and worthy manner than these grotesque paintings.
FLUTE, n.f. This is a moulding in the form of a small vertical channel carved upon the circumference of columns or upon the faces of pilasters. The Greeks adopted the flute upon the shafts of columns of the Doric, Ionic, and Corinthian orders; the Romans employed it also, insofar as the materials of which their columns were composed permitted. Hence we see, in France, the flute applied to columns and pilasters of the Romanesque period in regions where Roman architecture had left numerous vestiges. In Provence, along the Rhône and Saône, and as far as Burgundy, flutes are sometimes carved, during the 12th century, upon columns, but more especially upon the faces of pilasters. There was then a sort of renaissance which, in these regions covered with antique fragments, led architects to imitate Roman sculpture, which the Romanesque lineage had gradually distorted. This return to the details of antique sculpture is very noticeable at the portal of the church of Saint-Gilles, in the cloister of Saint-Trophyme at Arles, at Thor, Pernes, Cavaillon in Provence, in all these churches that line the Rhône; then, further North, at Langres, Autun, Beaune, Semur in Brionnais, La Charité-sur-Loire, Cluny. In the architecture of these regions, the pilaster is preferred to the engaged column, and always the pilaster is fluted; and it must be said, its flute is of a more beautiful profile than the Roman flute, too thin and too hollow, badly finished at the top by a half-circle whose form is soft, confused near the base when it is filled by a baguette moulding. The Western flute of the 12th century approaches the profiles and scale of Greek flutes, as do many other mouldings of this period.
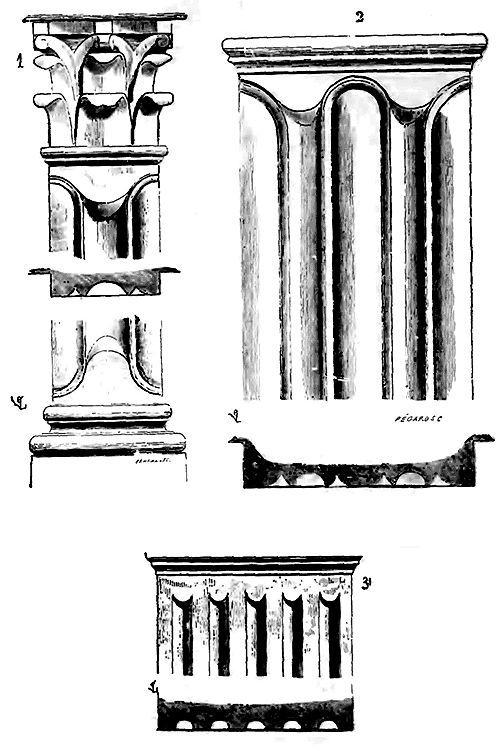
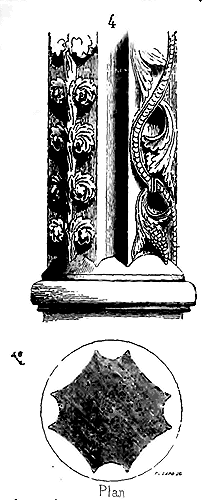
We present (fig. 1) one of the pilasters of the triforium of Langres Cathedral, whose face exhibits a single flute; and (fig. 2) one of the large pilasters of the interior columns of the same church, whose face is adorned with two flutes. Between the flutes, baguette mouldings are projected; the combination of these alternating concave and convex surfaces produces a great effect. At Autun Cathedral, whose construction preceded by a few years that of Langres, the flutes of the pilasters are closer to the Roman flute (3).
When flutes are dragged over columns in the 12th century, it is rare for them to be simple; they are either chevron-shaped, zigzag, twisted, broken, or filled with ornaments (see COLUMN); such are the flutes of one of the columns of the main door of Autun Cathedral (fig. 4); it is only in Provence that one encounters simple fluted columns. In the 13th century, the flute disappears with the adoption of pointed architecture.
One of the last examples of flutes applied to columns is seen on the exterior of the choir of the Church of Saint-Rémy at Reims, whose construction dates from the last years of the 12th century. But it must not be forgotten that at Reims there are numerous fragments of Roman antiquities, and that the sight of these monuments had an influence on the architecture and sculpture of this part of Champagne.
Flutes reappear on pilasters and columns at the time of the Renaissance; often then, as on the river side of the Louvre facade, or as on the ground floor of Philibert Delorme's gallery at the Tuileries Palace, they alternate with courses forming bossage.
CANTON, n.m. Term of heraldry. CANTONED is said, in architecture, of pillars whose four faces are reinforced with engaged columns or pilasters; one then says: pillar cantoned with four columns, with four pilasters (see PILLAR).
TILE, n.m. The term applied to stone, marble, or terracotta slabs used for paving the interiors of buildings (see TILING). The term also refers to shallow stone pieces forming a wall's facing. A wall is constructed with tiles and bedding stones (see BEDDING STONE).
TILING, n.m. Assemblage of tiles made of stone, marble, or baked clay. The Romans usually covered the floor of ground-floor halls with mosaics composed of small cubes of marble of various colors, forming, by their juxtaposition, colored designs, ornaments, and even subjects. They also often employed large square, oblong, polygonal, and circular tables of marble or stone to pave halls that were to accommodate large gatherings; for mosaic could not endure long under the feet of a crowd. Brick was reserved for the most common pavings. During the first centuries of the Middle Ages, in France, these traditions were preserved; but marbles, in the North, were not common, and the making of mosaics was expensive; they were only rarely employed for pavings (see MOSAIC); preference was given to engraved and inlaid tiled floors with colored mastic, or to glazed earthenware tiles. Everywhere, indeed, brick could be manufactured, and nothing is easier than to give it varied hues with a baked glaze. It is likely that, as early as the Carolingian period, colored brick tilings were in use; thus, at little expense, pavings could be obtained that presented an appearance somewhat like that of mosaics. Nevertheless, we must state that we do not know of any glazed earthenware tiling dating before the 12th century; this should not be surprising, given how little duration the glazes with which this material is coated possess; quickly worn away, the glazed earthenware tiles would often have to be replaced.
The oldest tilings we know of are those we discovered a few years ago in the apsidal chapels of the abbey church of Saint-Denis; these tilings date from the time of Suger; most of them were left in place, probably because of their beauty, when, during the reign of Saint Louis, these chapels were renovated. They are largely composed of very small glazed earthenware pieces in black, yellow, dark green, and red, cut into triangles, squares, lozenges, segments of a circle, polygons, etc.; they form, by their assemblage, true mosaics of charming design. The tiling of the Chapel of the Virgin, published in M. Didron's Annales archéologiques and in M. Bance's Encyclopédie d'Architecture, that of the Chapel of Saint-Cucuphas, also reproduced in the latter work and in M. Alfred Ramé's Études sur les carrelages historiés, and now restored, are two very fine specimens of the mosaic tilings of the 12th century. We deem it unnecessary to reproduce here the complete ensembles of these tilings, and will limit ourselves to giving fragments of them, in order to show the method followed by the architects of that time. These tilings generally consist of bands forming varied designs, separated by narrow borders. The influence of ancient mosaic can still be felt in these combinations, for each tile bears its color, and it is by their assemblage that the designs are obtained. The brickmakers of the 12th century had carried the art of molding these small earthenware pieces very far, and often they composed rather complicated designs, even ornaments, by the interweaving of curves one within the other.
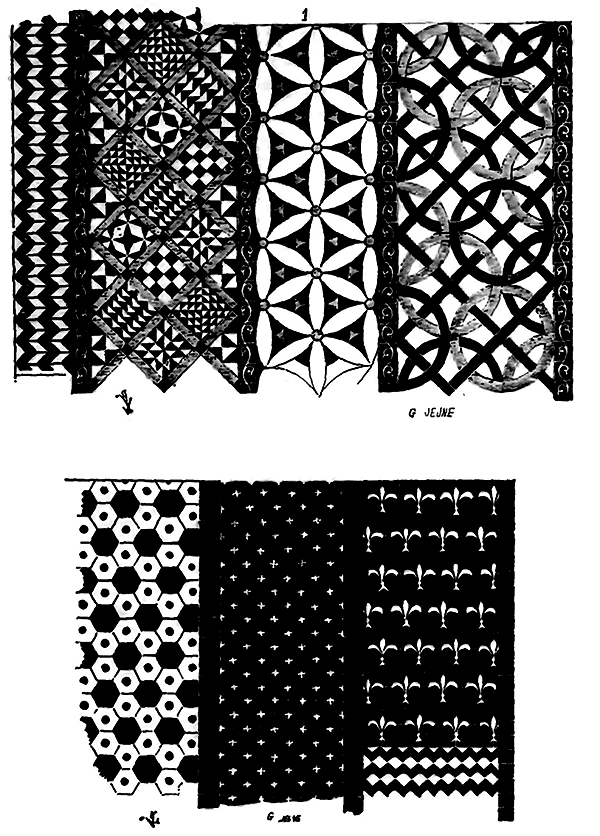
The example given here (fig. 1) of a fragment of tiling from the Chapel of the Virgin in the church of Saint-Denis, shows bands formed of black and red circles that penetrate each other, and very fine compartments composed of triangular, square, or fusiform pieces that are no more than 0.03 centimeters on a side 166. We even find, in the tiling of the Chapel of Saint-Cucuphas in the church of Saint-Denis, yellow fleur-de-lis on a black-green background combined in this way (2). Fig. 2 bis presents the arrangement of the pieces that form this kind of mosaic. Sometimes the tiles are penetrated by a small piece of baked clay of another color that fits into a hollow made to receive it (3). These examples are taken from the same chapel, of which the entire tiling is yellow and black-green.
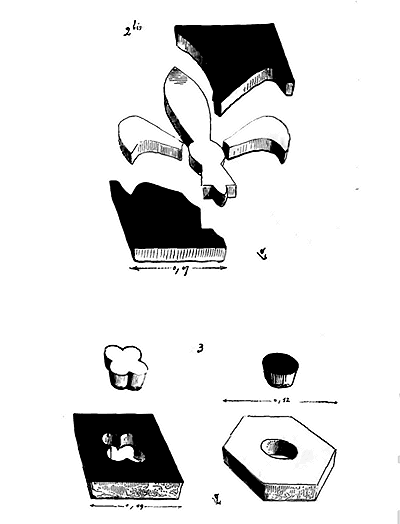
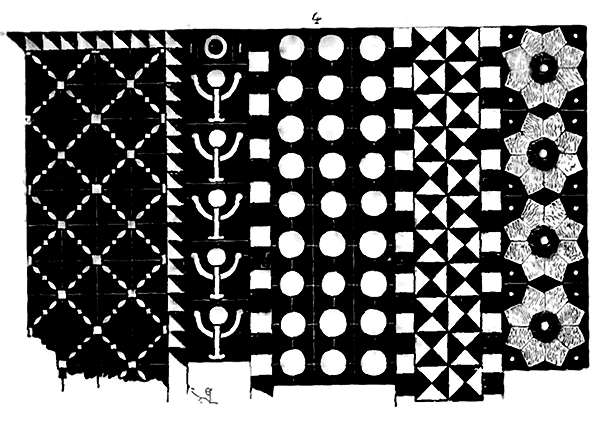
M. Percier has left us, among his precious sketches made in 1797 in the church of Saint-Denis, some of these 12th-century tilings of such original composition. We give here (4) one of the most beautiful; the accuracy of these sketches is confirmed by the discovery of tiles that, although disturbed, perfectly coincide with the ensemble we reproduce. In this last tiling, many pieces of baked clay simulate jasper green marble 167. Obviously, the artists of the 12th century, imbued with ancient traditions, sought to reproduce the effect of the Roman mosaics of the early period, of which they still possessed numerous examples; not having marbles at their disposal, they imitated them by means of the glaze with which they coated their tiles.
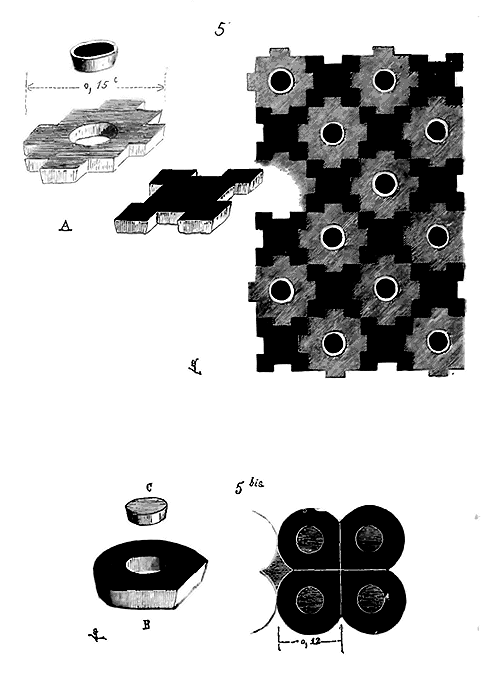
We have further discovered in Germany combinations of colored terracotta tiles forming varied designs through their shape and assemblage. These tiles date from the early years of the thirteenth century; it must not be forgotten that the arts of Germany were then lagging some fifty years behind those of France. We believe it is useful to present here a few of these examples, which, moreover, clearly belong to the style of the twelfth century, all the more so as these tiles come from the environs of Dresden, and these regions then received all their arts from the West. These fragments (fig. 5 and 5 bis) are now deposited in the museum of the Grand Garden, in Dresden, and belong to the cloister of Tzelle, located twenty-four kilometers from that city. Figures A and B show how these tiles are made and how they assemble; they are black and red; the small pieces C are only bordered with a white filet. It will be observed that, in all the examples given above, black-green plays a major role; this is one of the characteristic features of twelfth-century tilings, whereas in the thirteenth century it is red that predominates. As a general rule, in interior decorations, in the twelfth century, pavings are very intense and charged in tone, while paintings are light; green, yellow, red ochre, and white are the colors they prefer. In the thirteenth century, on the contrary, horizontal surfaces, pavings, are brilliant and clear, while the paintings on the walls are very vigorous in tone, and it is not uncommon, towards the end of the thirteenth century and during the fourteenth, to see black occupying important surfaces in the decoration of vertical walls (see PAINTING).
But it is not only by the harmony of tones that twelfth-century tilings differ from those of the thirteenth century; it is also by the method of manufacture; in this, as in all things, the thirteenth century breaks sharply with tradition; instead of composing the designs of tilings by means of assembled pieces of varied shapes, it adopted a system of ordinarily square tiles, decorated by means of inlays of different colored clays, red on yellow, or yellow on red. Black tiles were most often used as frames; black-green became rarer, to reappear in the fourteenth century. Examples of thirteenth-century tilings abound in our ancient churches, castles, palaces, and houses. It should be noted here, however, that enamelled terracotta tiling is scarcely used except in choirs, chapels, or rooms not intended to accommodate a large number of people. Enamel being easily worn away by the friction of shoes, enamelled tiles were not used in naves or aisles, galleries, or large halls of castles and palaces. If terracotta was used in very busy places, it was laid without enamel and often alternated with stone slabs and even marble tiles. Moreover, it must not be forgotten that from the twelfth century onwards, the floor of the nave served as a burial ground, and as it was thus constantly disturbed and covered with funerary slabs, it was hardly possible to maintain a general design composed of small terracotta pieces.
We have said that the thirteenth century replaced mosaic terracotta tiling with tiles inlaid with ornaments. The origin of this method of manufacture is easy to discover: as early as the Merovingian period, paving bricks were baked, presenting recessed more or less complex designs; these designs were obtained by means of a stamp applied to the still soft clay. In the church of the former priory of Laître-sous-Amance, consecrated in 1076, there are tiles that are not covered with enamel but simply stamped in relief. 'These bricks 168 are square or rectangular; the latter are 0.09 m wide by 0.18 m long. They show either straight lines crossing to form squares, or scrolls enclosed between two bands incised with hatchings. The rectangular bricks formed frames in which a certain number of square bricks were arranged side by side.'
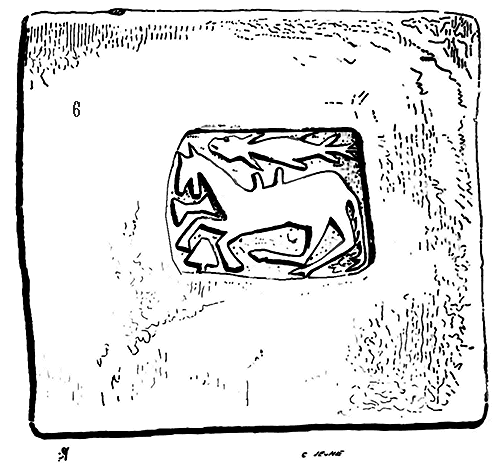
In excavations at Saint-Denis, we have discovered certain tiles engraved with circles and lozenges, covered with a soft, opaque, dirty white enamel, produced by a thin layer of earth more fusible than the body of the brick. Here is a copy, half-executed, of tiles thus stamped, found at the site of the ancient church of Sainte-Colombe in Sens, and whose date appears to be very ancient (6)169. They are composed of a yellowish-white, quite resistant earth, but without a glaze. As soon as engraved tiles in relief were possessed, it was natural to seek to fill this engraving with earth of a different color and to cover the whole with a transparent enamel; this was done as early as the 12th century, and perhaps even earlier; this method of manufacture became general in the 13th century. By this process, assuming the enamel removed, the embedded earth having a thickness of a few millimeters, the tile retained its design for a long time. With the engraving of the tiling filled, dust was no longer trapped by the intaglio, and these tiles could be kept clean by washing and sweeping. Laid in chapels or chapter houses, or in interior rooms where one entered only with soft, light shoes, there was no risk of slipping on their glazed surface.
One of the oldest known inlaid tilings is that of the church of Saint-Pierre-sur-Dive; it is reproduced with scrupulous accuracy in the Annales archéologiques170. The tiling of Saint-Pierre-sur-Dive (near Caen) consists of a large rosette of concentric tiles, crossed by a cross of stone slabs, and framed in the same way. We fully share the opinion of M. Alfred Ramé, who, contrary to that of M. de Caumont, admits this mixture of stone slabs and baked earth tiles as being from the primitive era, that is, the end of the 12th century. The irregularities observed in this tiling do not prove that there was a remodeling, but simply a restoration; moreover, we have noted, in all ancient tilings, very frequent laying defects. This is easily explained; the manufacturers sent, on order, a certain number of tiles that had been cooked a long time ago and stored; when they were put in place, unless they resolved to make a partial and special order and wait for a new firing, which could delay the completion of the paving by two or three months, they had to resolve to use the tiles sent by the brickmaker as they were; hence often combinations begun with one design and finished with another, tiles laid at random, or in rows without any relation to each other. At Saint-Pierre-sur-Dive, the principal subject, the central rosette, crossed by stone slabs, is regular; but the large square frame that surrounds it is composed only of rows of bricks of diverse designs, most of them, however, from the same period and very beautiful. Moreover, it must be recognized that the artists of the Middle Ages were not imbued with this childish need for symmetry that is the law today; they were guided by an entirely opposite idea: variety. It is quite common to see, in ancient tilings, up to the time of the Renaissance, these mixtures of designs, these unequal divisions of bands, borders, and compartments.

The tiling of Saint-Pierre-sur-Dive is inlaid yellow on brown-black; it thus conforms, in color, to the mosaic tilings of the 12th century, where black predominates, and red is only accessory when encountered. The method of manufacturing the tiling of Saint-Pierre-sur-Dive deserves to be mentioned; it consists of a layer of fine blackened earth, laid on coarse red clay, stamped, inlaid with yellowish earth, and covered with a transparent enamel; the design of these tiles is black on yellow, or yellow on black. The yellowish earth penetrates through the brown engobe and incrusts itself down to the red clay, as indicated by the cross-section (fig. 7); the enamel, being saffron-colored, gives a golden sheen to the white earth.
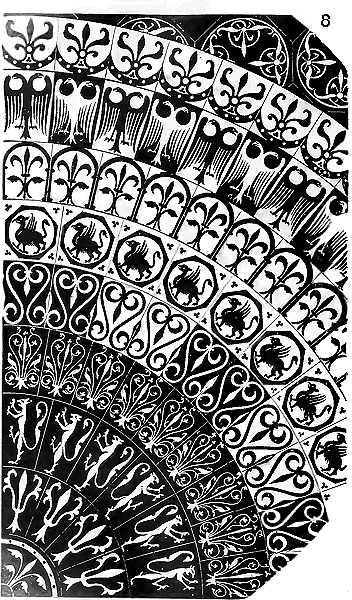
We present (Fig. 8) a portion of the enamelled terracotta rosette of Saint-Pierre-sur-Dive, which is certainly one of the finest compositions of its kind. The tiles that form this rosette exceed ordinary dimensions; some have a side of 0.18 c., the octagon tiles of the spandrels go up to 0.23 c.
One can still see, in the chapel of Saint-Michel of the ancient collegiate church of Saint-Quentin, a tiling from the end of the 12th century, also composed of stone bands framing dark brown bricks. Similarly, at Saint-Denis, if we believe the sketches of M. Percier, some of the tilings in the chapels presented solid stone frames. This system therefore seems to have been adopted in the 12th century, while in the 13th century the two materials are no longer found together, the baked earth tiling covers without mixture the rooms for which it is reserved, and the slabs no longer come to be mixed with it.
As we have already stated, red predominates in the tiling of the 13th century; this is because the manufacturing process changes and simplifies. It is noteworthy that, in all the arts and industries related to architecture, the 12th century surpasses the 13th in execution; the stained glass windows, frescoes, sculptures, inlaid pavements, and tiling of the 12th century, and even the construction of buildings, exhibit a care and refinement that the 13th century, preoccupied with its grand designs, soon abandons. The manufacturing process for the tiling of the 12th century, whether composed of interlocked pieces or inlaid, required a great deal of time, a large number of successive operations, and slow manual labor. In the 13th century, one is content with red brick stamped and inlaid with white-yellow clay, covered with a transparent glaze. Sometimes the white clay forms the background, more frequently it forms the design; in both cases, the manufacturing process is the same. The black tiles, to be inlaid like those of Saint-Pierre-sur-Dive, required five successive operations, without counting the firing: 1. molding the brick; 2. a first coating of fine clay, darkened by a metallic oxide; 3. stamping the design in intaglio; 4. filling the intaglio with white clay, then pounding it; 5. glazing. The red tiles inlaid with white required only four operations: 1. molding the brick; 2. stamping; 3. filling the intaglio, then pounding; 4. glazing. Hence, during the 13th century, black tiles are generally plain and are used only as borders. The glaze of the tiles of the 13th century, like those of the 12th, is always colored yellow; this contributes to give brilliancy to the white and the red.
The square red brick tiles inlaid with white, so fashionable in the 13th century, form isolated designs or groups of four. It is not necessary to demonstrate how this system allowed for an infinite variety of design combinations.
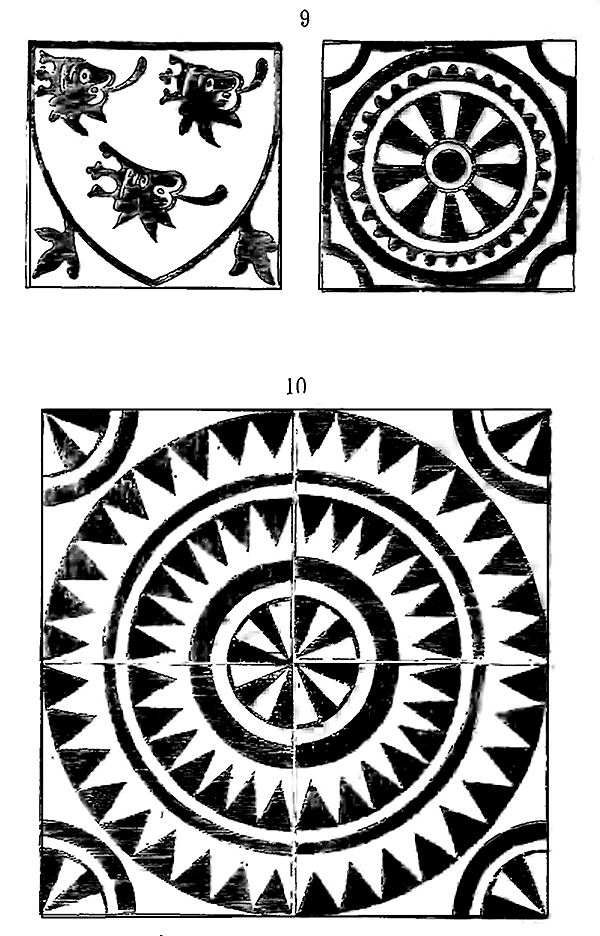
Here are inlaid and glazed tiles from the castle of Coucy, shaped according to this principle. Fig. 9 presents two tiles with isolated designs; one of them is a coat of arms. Figs. 10 and 11 each give an assemblage of four tiles completing a circular design 171. The manufacture of these tiles is crude; we are far removed here from the finesse and purity of the tiles of Saint-Pierre-sur-Dive. But, by simplifying the execution to obtain more numerous and less time-consuming products, the 13th century produced admirable tilings, and we will cite, among others, those of the chapels of the cathedral of Laon, of which we illustrate here (fig. 12 and 13) a few samples, and the beautiful pavement of the treasury hall of the former cathedral of Saint-Omer, reproduced in full in the Annales archéologiques of M. Didron 172.
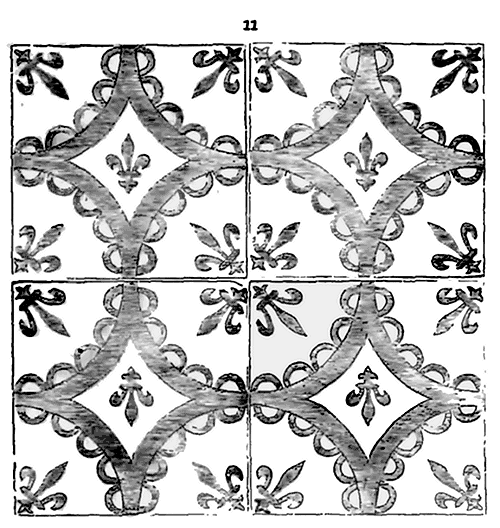
This latter tiling, which dates from the end of the 13th century, presents a series of compartments of sixteen red tiles inlaid with yellow and having black plain borders. The compartments are laid on the diagonal, and the tiles are approximately 0.12 meters square. In pairs, the compartments offer a mixture of black and white tiles with very fine mosaic designs, which add brilliancy to this rich composition. The red and yellow tiles are varied in each compartment, and their designs combine in groups of four or are complete in each brick.
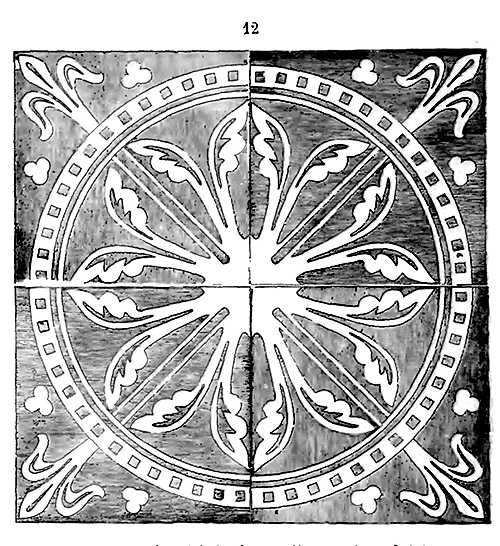
In the 13th century, the designs of inlaid tilings are still broad and simple in overall arrangement; they become more confused and meager during the 14th century. A difficulty likely to perplex archaeologists when determining the date of tilings often arises from the 13th century onward. The brickmakers, who possessed in their workshops these wooden molds suitable for impressing the designs intended to ornament the tiles, used them for a long time after these stamps had been engraved, and often tiles were manufactured in the 14th century with molds made in the 13th century; this explains how, in tilings clearly laid down at a certain period, one finds samples of tiles much older than the buildings to which they belong. As a decorative principle, tilings undergo little modification from the 13th to the 15th century; their design becomes increasingly meager; at the end of the 14th century, numbers, inscriptions, and coats of arms are introduced in profusion into the tilings, sometimes even small scenes; green and light blue tones appear; black becomes rarer.
Here are (fig. 14 and 15) two portions of tilings from this period, which come from the excavations carried out in 1840 in the gardens of the Archives Hotel in Paris (former Soubise Hotel), and whose red designs on yellow are executed with rare perfection. Fragments of a blue and white border were discovered at the same time.
The tilings of the 14th and 15th centuries are abundant; the towns of Champagne, Brie, and Burgundy are still filled with them, and special works on this subject will present sufficient examples so that we may dispense with reproducing them here.
During the sixteenth century, tiled flooring with inlaid bricks was still encountered, and we find beautiful specimens in the town of Troyes (fig. 16) 173. But then appeared painted faïence tiles, in which white, blue, yellow, and green tones predominate. Everyone knows the tiles of the châteaux of Écouen, Blois, and the church of Brou; we will cite one, however, which surpasses all those we have seen from this period; it is the faïence tile flooring of the chapel situated to the north of the nave of the cathedral of Langres. It is difficult to find a pavement decoration that is at once richer, better composed, and more harmonious in tone.
During the Middle Ages, they did not limit themselves to making mosaic tiles or those inlaid with differently coloured clays; they also manufactured tiles with relief designs. These types of tiled flooring could only be executed with very hard clays, otherwise the designs would have been quickly worn away by shoes. These relief designs had the advantage of preventing slipping on the tile surface; but it must have been difficult to keep them in a good state of cleanliness, as dust would have been trapped by the roughness of the designs.
We possess a sample of tiles manufactured according to this system, which we believe to date from the fifteenth century 174. Figure 17 gives the design; the projections are no more than two millimetres high; the clay is very dense, well-rammed, and well-fired.
Faïence tiles were still used in France during the seventeenth century, and their use has persisted in Italy, Spain, Africa, and the East to the present day. In our country, they are hardly used except for tiling kitchen ranges, and in the south, for bathrooms or pantries 175.
Note 170: (return) Annales archéologiques, published by M. Didron aîné, vol. XII, p. 281. M. Alfred Ramé is currently publishing a special work on enamelled tiles (see Studies on Historic Tiled Floors from the Twelfth to the Seventeenth Century). This work, accompanied by numerous plates executed with the utmost care, cannot be too highly recommended. It is a complete study of this important part of medieval building decoration. One of our young architects, M. Amé, is also publishing a volume containing the most beautiful tiles from the provinces of Burgundy and Champagne.
Note 175: (return) Some brickmakers have successfully revived the art of the enamelled tiler. We will cite, among other manufacturers, those of M. Dubois in Paris, who supplied the new tiles for the church of Saint-Denis, restored from ancient fragments; that of M. Millard in Troyes, whose products are beautiful; and the enamelled terracotta factory of Langeais. We refer our readers, for more detailed information on this specific subject, to the aforementioned work by M. Alfred Ramé.
QUARRY, n.f. Originally this term is used as a road where a cart can pass, then as a place from which building stone is extracted. In France, at all times, building stone has been extracted either in the open air or in galleries dug under the ground. The hill of Saint-Jacques in Paris is completely excavated by Parisian builders since the first centuries of Christianity. It is from this hill and the environs of Arcueil that all the limestone materials used in the constructions of the city were obtained, and in particular those which served to build Notre-Dame. Treuils equipped with large wheels were then used, as today, to extract the limestone beds, placed at the mouth of the wells.
In the collection of Olim 176, there are some decrees concerning the extraction of building stones; they relate to the compensation to be paid by the quarrymen or builders for the repair of rutted roads. Here we quote a fragment of one of these royal decrees dating from 1273.
"Nevertheless, the abbot and the monks of the convent of Saint-Port complained that those who were repairing the bridge of Melun had come onto their lands and had dug there to create a quarry from which they were extracting, against the will of the monks, the stones necessary for the construction of the said bridge; that thereby considerable harm had been done to them, almost entirely destroying a road by which one arrived at their abbey; that is why the monks requested that these quarrymen be prosecuted to stop the abuse and make them repair the damage they had caused to the convent. The bailli of the Seine was therefore invited to repair the road in such a way that the monks could easily and safely reach the abbey as before, and to compensate them for the damage they had suffered as a result of the exploitation of the said quarry, either by paying them a sum in royal deniers equal to that of the extracted stone, or by having this sum returned by the contractors of the said bridge..."
At a time when there was no uniform legislation to regulate the exploitation of quarries, these disputes were frequent; the abbeys, the feudal lords, owners of the soil, charged fees to allow exploitation on their lands, or demanded free transport of a portion of the materials exploited for their own particular use. Often even the convents themselves exploited and sold the materials. The quarry slopes of Saint-Denis belonged to the abbot and the monks of Saint-Denis; they also owned quarries near Pontoise. The abbeys of Royaumont, and Val-sur-l'Oise profited from the vast and beautiful quarries with which their soil is filled. The religious establishments often derived considerable income from the extraction of stone, for they took care, as far as possible, to build their monasteries near limestone deposits; and on the soil of France, one can be assured of finding, near the abbeys, good land, streams, and stone suitable for building. As farmers, industrialists, and builders, the monks were the first to open the ground and make it yield all that is necessary for the needs of a civilized people. The constructions they have left us show that the means of exploitation they employed were well organized and of great power, for it is not rare to find in the abbey churches enormous blocks. For example, in the choir of the abbey of Vézelay, there are monolith columns that cube no less than four meters; now, these columns come from the quarries of Coutarnoux, which are twenty-eight kilometers from the abbey, and these blocks had to be hauled to the top of a steep mountain, with incredible effort.
In many churches in Burgundy and Mâconnais, one finds monoliths that, in terms of volume, in no way yield to those mentioned above. There can be no doubt that the attention of the monks was particularly directed to the exploitation of quarries, for they knew how to extract large quantities of choice materials and transport them by means mechanical enough to still cause our amazement today.
We have not yet been able to determine whether there were not, during the 12th and 13th centuries, corporations of quarrymen, as there were corporations of bridge builders (pontifices); the view of the monuments would lead us to believe so, for in examining materials of large volume, we have found traces of identical means of transport in regions very distant from each other, choices of materials according to the place they occupy, indicating a methodical extraction system; but we have the opportunity to expand on this subject in the term CONSTRUCTION, to which we refer our readers. It is certain, for example, that the medieval quarrymen must have possessed a simple method for extracting stones of great length, although weak in thickness and width.
During the twelfth and thirteenth centuries, an extraordinary profusion of columnettes and window mullions, not exceeding 0.20 cubic feet in diameter and varying in length from four to five meters, sometimes more, were employed in constructions. Yet today, we often find it difficult to extract building materials fulfilling these same conditions from the very quarries that once supplied them in great quantity. In this, as in many other things, our vaunted progress appears to resemble a kind of inferiority in practice. Until the fifteenth century, the saw was not used to cut hard stone; the stone arrived from the quarry in the dimensions required by the builder. Thus, to extract and transport these long and fragile blocks, precautions and resources now neglected or lost were necessary. It is likely that to obtain these long, thin stones, a process still used in some French provinces was employed, consisting of making a narrow trench in the bench to be split, placing within it, at intervals, dried ash wood wedges, over which water was allowed to drip; as the wedges swelled with humidity, they would split the block longitudinally, without risking breaking it into sections as would infallibly happen with the impact of iron wedges. Too disdainful of a past left to be denigrated by narrow and slothful minds, we today neglect these details that once reasonably preoccupied builders. While architects consider it one of their duties to enquire about and visit quarries, they seek to have no influence on the method of their exploitation; we believe this to be a great mistake, as the quality of the stone sometimes depends as much on its formation as on the methods used to extract it, or the season during which it is quarried. Many quarries are ruined by ignorant or unskillful quarrymen, and it would be a service to establish a police force over stone exploitation. If this police did not formerly act uniformly across the whole surface of France, there can be no doubt, upon examining abandoned ancient quarries, that each religious center, or perhaps each province, had its own; for almost always, in these ancient quarries, traces of systematic exploitation are found.
The same observation struck us when we visited the ancient quarries of Italy and Sicily. Indeed, while the medieval builders had broken with the form of ancient architecture, they had preserved its practical spirit much more than is perhaps believed. What cannot be overstated is that precisely the exclusive amateurs of ancient form, since the Renaissance, have disdained these good and wise traditions preserved by the architects of the Middle Ages. It is probable that the master builder, Pierre de Montereau (considering the admirable materials chosen to build the Sainte-Chapelle, this can be affirmed), went to the quarry and wished to know whence and how the great blocks he was about to employ were extracted.
CATHEDRAL, n.f. From cathedra, which signifies seat or episcopal throne. A cathedral is understood to be a church in which is placed the throne of the bishop of the diocese 177. In primitive churches, the bishop's throne (cathedra) was placed at the end of the apse, on the axis, like the seat of the judge in the ancient basilica, and the altar was raised in front of the tribune, usually on the tomb of a martyr 178. The bishop, surrounded by his clergy, was thus behind the isolated altar, devoid of a reredos; he therefore saw the officiant face-to-face (see ALTAR). This primitive arrangement explains why, until the middle of the last century, in certain cathedrals, the high altar was merely a simple table without steps, tabernacles, or reredoses 179. The cathedral of the Christian world, St. Peter's in Rome, still retains the seat of the prince of the apostles, enclosed in a bronze chair, at the end of the apse. It was in the cathedral churches, in this place reserved for the cathedra, that bishops performed ordinations. When they were invited by the abbot of a monastery, a cathedra was placed at the end of the sanctuary. On that day, the abbey church became a cathedral. The episcopal seat was and still is the sign, the symbol of the bishops' jurisdiction. Episcopal jurisdiction is therefore the true bond that unites the ancient basilica with the Christian church. The cathedral is not merely a church appropriate for divine service; it preserves, and even more so during the first centuries of Christianity, the character of a sacred tribunal; and as the civil constitution was not then entirely distinct from the religious constitution, it follows that cathedrals long remained, even until the 14th century, buildings that were both religious and civil. People did not merely gather there to attend divine services; they held assemblies with a purely political character; it goes without saying that religion was almost always present in these great civil or military gatherings.
Until the end of the 12th century, cathedrals did not have extraordinary dimensions; many abbey churches were of greater extent; this was because, until that time, feudal fragmentation was an obstacle to the civil constitution of populations; the influence of bishops was hindered by these large religious establishments of the 11th century. Powerful landowners, enjoying extensive privileges, feudal lords protected by popes, controlling the education of youth, participating in all major political affairs, abbots drew everything to themselves, wealth and power, intelligence and activity. When urban populations, educated and enriched, began to show the first signs of emancipation, established themselves as communes, there was a reaction against monastic and secular feudalism, of which the bishops, supported by the monarchy, took advantage with as much promptness as intelligence. They understood that the time had come to regain the power and influence that the Church gave them, and which had fallen partly into the hands of religious institutions. What the abbeys did during the 11th century, the bishops could not have accomplished; but in the 12th century, the task of religious institutions was fulfilled; monarchical power had grown, the civil order was testing its strength and sought to establish itself. It was then that the episcopate undertook to rebuild and did rebuild its cathedrals; and it found in the populations a support so energetic that it must have realized that its predictions were correct, that its time had come, and that the activity developed by religious institutions, of which they had benefited, was coming to their aid. Indeed, nothing today, perhaps except for the intellectual and commercial movement that covers Europe with railway lines, can give an idea of the urgency with which urban populations set about building cathedrals. We do not claim to demonstrate that faith did not play a large part in this movement, but there was also a very just instinct of utility and civil constitution at work.
At the end of the 12th century, the erection of a cathedral was a necessity, because it was a glaring protest against feudalism. When an instinctive sentiment thus drives peoples towards a goal, they undertake works that, later, when this kind of fever has passed, seem to be the result of efforts that border on the miraculous. Under an absolute theocratic regime, men build pyramids, dig the hypogea of Thebes and Nubia; under a military and administrative government, like that of the Romans during the empire, they cover conquered lands with roads, towns, and monuments of public utility. The need to emerge from barbarism and anarchy, to clear the land, led to the construction of abbeys in the West in the 11th century. The monarchical and religious unity, the alliance of these two powers to form a nation, gave rise to the great cathedrals of northern France. Certainly, cathedrals are religious monuments, but they are above all national buildings. On the day when French society lent its arms and gave its treasures to raise them, it sought to constitute itself, and it did constitute itself. The cathedrals of the 12th and 13th centuries are therefore, from our perspective, the symbol of French nationality, the first and most powerful attempt at unity. If, in 1793, they remained standing, with very few exceptions, it is because that sentiment remained in the hearts of the populations, despite everything that had been done to uproot it.
Where do we see the great cathedrals rising at the end of the 12th century and the beginning of the 13th? It is in cities such as Noyon, Soissons, Laon, Reims, Amiens, all of which had first given the signal of communal freedom; it is in the capital city of the Île-de-France, the centre of monarchical power, Paris; it is in Rouen, the centre of the most beautiful province reconquered by Philip Augustus. But it is necessary that we delve deeper into this subject.
At the beginning of the 12th century, the feudal system was established; it enclosed France in a network whose tightly knotted meshes seemed never to allow the nation to develop. The regular and secular clergy had not protested against this system; they had associated themselves with it; nevertheless, although feudal lords, the abbots of the great monasteries retained, due to the exorbitant privileges they enjoyed, a kind of independence within the feudal organisation. This was not the case for the bishops; they had not taken advantage of the exceptional position granted to them by spiritual power; they came to align themselves, like the lay lords, under the banner of their suzerains. 'Who would not be astonished,' said Saint Bernard 180, 'to see the same person who, sword in hand, commands a troop of soldiers, able, when vested with the stole, to read the Gospel in the midst of a church?' But the bishops soon recognised that this dubious position was not suitable for the character they held. When the monarchy made it clear that its intention was to tame feudalism, 'the clergy easily sensed 181 that, in the struggle about to begin, the lords would be vanquished; from then on they broke with them, separated their cause from theirs, renounced all engagements, laid down their warlike ways, and even, renouncing all memory, did not fear to rival the throne in zeal to strip the lords of their prerogatives. They began by extending their jurisdiction beyond all limits, which, in its origin, was purely spiritual; it was enough for them to employ a poor argument, the success of which was prodigious; it consisted in saying: that the Church, by virtue of the power given to it by God, must take cognisance of all that is sin, in order to know whether it should remit or retain, bind or loose. Henceforth, since any judicial dispute may have its source in fraud, the clergy maintained that they had the right to judge all lawsuits; real, personal, or mixed matters, feudal or criminal causes... The people did not view these encroachments unfavourably; they found in the ecclesiastical courts a way of proceeding less barbaric than that used in the seigneurial courts: combat was never admitted there; appeal was accepted; they followed the canonical law, which in many respects approaches Roman law; in short, all the legal guarantees that the lords' courts refused, one was certain to obtain in the ecclesiastical courts.' It was then, supported by the already powerful monarchical power, and strong in the sympathies of populations who were rapidly turning towards outlets that offered them hope of freedom from feudal bondage, that the bishops wished to give visible form to a power that seemed to them henceforth resting on unshakeable foundations; they amassed enormous sums, and, tearing down the old cathedrals that had become too small, they employed them without delay in the construction of immense monuments designed to gather forever around their episcopal seat these populations eager to free themselves from the feudal yoke. This took place under Philip Augustus, and it is indeed under the reign of this prince that we see beginning and rising rapidly the great cathedrals of Soissons, Paris, Bourges, Laon, Amiens, Chartres, and Reims. It is also at this time that religious architecture emerges from its monastic swaddling clothes; it is not to the monasteries that the bishops go to ask for their architects, but to these lay populations, whose treasures, brought with eagerness, will serve to raise the first truly popular edifice facing the feudal castle, and which will ultimately vanquish it.
We would not wish our attribution of a political and religious origin to the great cathedral to lead one to suppose that we claim to diminish the value of the impetus manifested in France at the end of the 12th century. There is within the secular clergy of this era a thought too grand, with results too vast, for it not to have its source in religion; but it must not be forgotten that, in nascent peoples, religion and politics go hand in hand; they cannot be separated. Moreover, the facts speak for themselves. France was as religious at the beginning of the 12th century as at its end; yet it is precisely at the moment when bishops align themselves with the monarchy, seeking to separate from feudalism, that they find the immense resources whose employment allows them to expand the enceinte of their cathedrals to accommodate the entire populations of towns. Not only does the cathedral then surpass the dimensions of the largest abbey churches, but it appropriates a new architecture; its iconography is no longer that of monastic churches; it speaks a new language; it becomes a book for the masses, educating the people even as it serves as a refuge for prayer.
We shall presently study, on the very monuments, the phases of this movement manifested towards the end of the 12th century.
Let us continue. The alliance of the clergy with the monarchy soon troubled the barons; Saint Louis soon recognized that royal power was merely changing masters. In 1235, the nobility of France and the king assembled at Saint-Denis to set bounds on the power that ecclesiastical courts had arrogated to themselves. In 1246, the barons drew up an act of union, naming a commission of four of the most powerful among them182, to determine in what cases the barony should take the side of any lord aggrieved by the clergy; moreover, each lord had pledged to contribute the hundredth part of his revenue to actively pursue the goal of the union. Thus we see the attitude of the French clergy when Saint Louis ascended the throne; it was hostile and threatening.
Amid these dangers, by his conduct at once firm and prudent, the holy king knew how to contain the exorbitant pretensions of the clergy within just limits, and to assert monarchical authority over feudalism. As early as 1250, the people, reassured by the predominance of royal power, growing accustomed to regard it as the representation of national unity, finding authority and justice under its shadow, no longer showed the same eagerness to place in one of the scales of the balance those treasures that, fifty years earlier, had permitted the commencement of cathedrals on gigantic proportions. Hence it is that from this time onward we see these constructions slow down, or finish hastily on less vast plans, as it were atrophying. Should this be attributed to a religious cooling? We think not; the nation, now sensing a power superior to feudalism, directed its gaze towards it, and no longer felt the pressing need to raise the cathedral in opposition to the feudal fortress.
At the end of the 13th century, those of these vast constructions that had emerged late from the ground did not achieve their full development; they suddenly stopped; if completed, it was only through the personal efforts of bishops or chapters who employed their own resources to finish what the momentum of an entire population had allowed to be begun. There is not a single cathedral that was finished as it had been projected; and this is understandable; the period during which the great cathedrals should have been conceived and raised, the time when their existence is, as it were, an imperative need, the expression of an irresistible national desire, is comprised between the years 1180 and 1240. Sixty years! If one may be astonished at anything, it is that in this brief span of time, over a vast territory, such astonishing results could be obtained; for it was not merely a matter of finding resources, but thousands of artists, most of whom were men whose executory talent is for us today a subject of admiration.
Such was then, in France, the need to enlarge cathedrals, that during their very construction, the first works, already partly executed, were sometimes destroyed to make way for more grandiose projects. Outside the royal domain, the movement does not exist, and it is only later, towards the end of the 13th century, when the monarchy had almost united all the provinces of Gaul to France, that the reconstruction of cathedrals is undertaken. It is then that some dioceses replace their old monuments with new constructions raised on plans emanating from the royal domain. But this movement is restricted, timid, and it soon halts due to the political misfortunes of the 14th century.
At the death of Philip Augustus, in 1223, the principal cathedrals contained within the royal domain were those of Paris, Chartres, Bourges, Noyon, Laon, Soissons, Meaux, Amiens, Arras, Cambrai, Rouen, Evreux, Séez, Bayeux, Coutances, Le Mans, Angers, Poitiers, and Tours; or all these dioceses had rebuilt their cathedrals, whose constructions were then far advanced. If certain dioceses are politically united with the royal domain and acknowledge themselves vassals, their cathedrals rise rapidly on new plans akin to those of France; the dioceses of Reims, Sens, Chalons, and Troyes in Champagne are the first to follow this movement. In Burgundy, those of Auxerre and Nevers, the closest to the royal domain, reconstruct their cathedrals; those of Autun and Langres, more distant, retain their ancient churches raised around the mid-twelfth century.
In Guyenne, remaining under English rule, except Bordeaux which makes an effort around 1225, Périgueux, Angoulême, Limoges, Tulle, Cahors, Agen retain their old monuments.
At the death of Philip the Fair, in 1314, the royal domain has expanded: it has incorporated Champagne; it possesses Languedoc, the Marquisate of Provence; it holds Auvergne and Burgundy amidst its provinces. Montpellier, Carcassonne, Narbonne, Lyon execute considerable works in their cathedrals and attempt to renew them. Clermont in Auvergne seeks to follow suit. Only the English provinces and Provence resist.
At the death of Charles V, in 1380, the English possess only Bordeaux, Cotentin, and Calais; but the vigour is exhausted: the cathedrals whose reconstruction was not begun during the thirteenth century remain as they were; those left unfinished are completed with difficulty.
We have attempted to sketch a general history of the construction of our French cathedrals; however incomplete it may be, we hope it will convey the importance of these monuments to our country, these monuments which were the true foundation of our national unity, the first germ of French genius. To our cathedrals is attached all our intellectual history; they sheltered, beneath their cloisters, the most renowned schools of Europe during the twelfth and thirteenth centuries; they provided the religious and literary education of the people; they occasioned a development in the arts rivaled only by Greek antiquity. If recent centuries have allowed these grand witnesses to the most considerable effort made since Christianity in favor of unity to perish in their hands, let us hope that ours, more just and less ungrateful, will know how to preserve them.
Since we claim to demonstrate that the French cathedral, in the moral sense of the term, was born with the monarchical power, it is fitting that we begin with that of Paris; moreover, it is the first to be started on a grand plan designed to satisfy the religious and political tendencies of the late twelfth century.
The Cathedral of Paris, in 860, consisted of two edifices, one dedicated to Saint Stephen, martyr, the other to Holy Mary; we are ignorant of the precise dimensions of these monuments, of which one, Saint Stephen's, was spared by the Normans on payment of a sum of money. The excavations made to the south in 1845 laid bare a thick wall which curved beneath the present chapels of the choir. The visible portion of the circle suggests that the apse of this first church had a diameter of scarcely more than eight to nine metres. About 1140, Stephen of Garlande, archdeacon, undertook extensive works at the Church of the Virgin. Of these works, only the bas-reliefs of the tympanum and a portion of the voussoirs of the Sainte-Anne portal remain, re-employed at the beginning of the thirteenth century when the current facade was constructed, probably because these sculptures seemed too notable to be destroyed. It was, moreover, a fairly common practice at the time of this movement that led to the rebuilding of cathedrals, to preserve a memory of the primitive edifices, and the example cited here is not the only one, as we shall see. In 1160, Maurice de Sully, Bishop of Paris, resolved to unite the two churches into one, and began the cathedral we see today 183, under the sole dedication of Holy Mary. In 1196, Maurice de Sully died, leaving five thousand livres to cover the choir in lead; thus, at that time, the choir was completed as far as the transept, which is confirmed by the archaeological character of this part of Notre-Dame de Paris. There is every reason to believe that the nave was then raised as far as the third bay after the towers, a few metres above the ground. Eude de Sully, successor to Maurice, continued the work until 1208, the year of his death. The great facade and the first three bays of the nave were only begun at the end of the episcopate of Pierre de Nemours, around 1218; for it was only at that time, according to the Martyrology of the Church of Paris cited by Abbot Lebeuf, that the remains of the old Church of Saint Stephen, which hindered the work, were destroyed. At the death of Philip Augustus, in 1223, the portal was completed up to the base of the great open gallery that joins the two towers. There was evidently an interruption in the work at this time; the style of the facade's summit and the nature of the materials used leave no doubt that the towers, with the great gallery enclosing their base, were raised around 1235, very rapidly. At that point, the cathedral was completely finished, except for the spires that were to surmount the two towers.
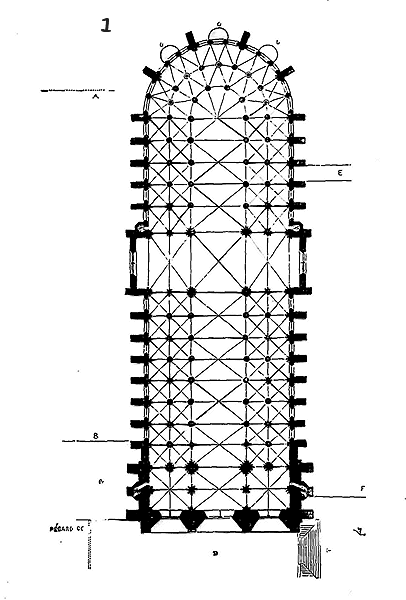
We provide (fig. 1) 184 the plan of this primitive church, stripped of the additions made since that time. As can be seen, this vast church was devoid of chapels, or, if there were any, they were only three in number, very small, and located behind the apse in L; for we have found the outer cornice of the double aisle almost everywhere along the circumference of this double apsidal aisle; these chapels could therefore only be pierced below this cornice, and consequently occupied only a small height and space. We are rather inclined to believe that three altars were placed against the wall of this double aisle: one dedicated to the Virgin, another to Saint Stephen, and the third to the Holy Trinity. But what was chiefly sought in designing this very simple plan was a vast space to accommodate the clergy and the crowd before and around the principal altar placed in the centre of the sanctuary. At E was a gallery of two storeys, the traces of which have been found, communicating from the episcopal palace to the choir and the wide galleries that rise above the first aisle. At G, the thirteen steps that descended from the parvis to the bank of the Seine. To the left, on the north side, against the facade's flank, rose the small Church of Saint-Jean-le-Rond, probably an ancient baptistery; and from this church to the dotted line A, the cloisters and dependencies of the cathedral, which extended quite far. This vast covered surface 185 was not enough; as we have said; a wide gallery surrounds the church above the inner aisle 186; access is gained by four large spiral staircases with a tread of approximately 1m,50. The upper galleries, of the same width as the aisle and vaulted, do not appear, during the first part of the ogival period, to have been common except in the cathedrals of the Ile-de-France; they are found at Noyon, Laon, and Soissons (see RELIGIOUS ARCHITECTURE). In these rich and populous cities, there was likely a perceived need to offer the faithful this additional space for great ceremonies; but these galleries also had the advantage of allowing the opening of wide windows suitable for lighting the centre of the nave, and of giving greater solidity to the constructions.
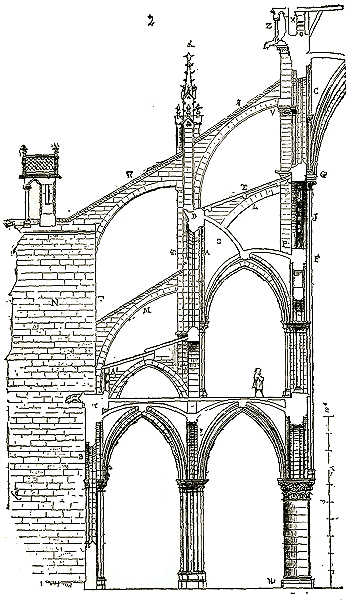
The transverse section we present (fig. 2) will illustrate the construction system adopted by the architect of the cathedral of Paris (Paris), from 1160 to 1220. Recent discoveries of the utmost interest prompt us to reproduce this section, already drawn, but incompletely, in the article RELIGIOUS ARCHITECTURE. In A, we see the windows of the gallery or triforium, whose position clearly indicates the intention to provide light to the nave, which the windows B of the double aisle and the upper windows C would have left in darkness. But this inclined disposition of the vaults of the triforium necessitated the raising of the gutter D and consequently the gable roof E; there remained a space FG, which we assume to be filled, adhering to the first bay of the nave left in its primitive state 187. Now, this interval between the window ledge of the high window and the arch of the triforium was pierced with roses J with very singular mullions, designed as much to lighten the construction as to admit light under the gable roof E. On days of great ceremonies, these roses were utilized to decorate the edifice internally. The great height of the triforium wall bearing the gutter D allowed the construction of the flying buttresses H I with a double flight and an intermediate pier K. Moreover, the springing of the great vaults was supported by flying buttresses L carrying the gables of the gable roof E. These flying buttresses L were themselves buttressed by the lower flying buttresses M, which at the same time supported the vaults of the triforium. This construction, solid, ingenious, and beautiful at the same time, was rendered stable forever by the enormous buttresses N, which alone present a considerable cube of building materials placed outside the edifice.
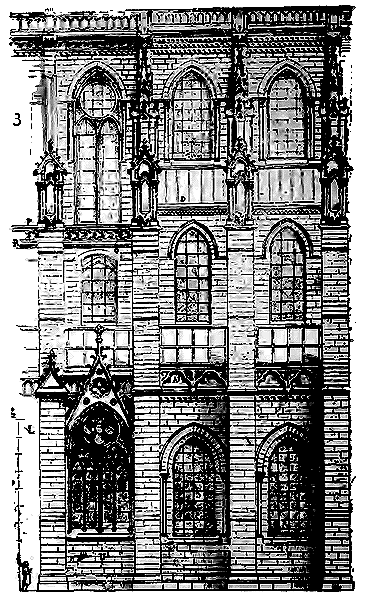
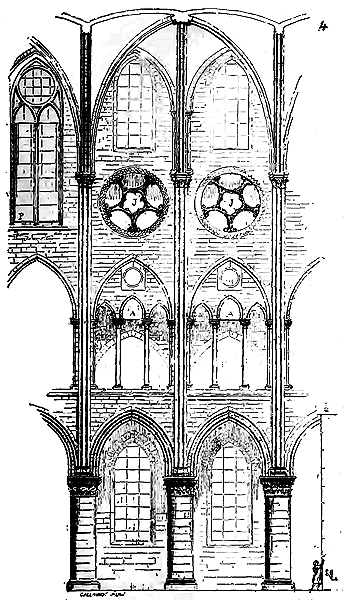
Figure 3 shows the exterior aspect, and figure 4 the interior aspect (longitudinal section) of two primitive bays of the cathedral and of a bay modified during the course of the 13th century. The section shows with what care the weight of the constructions was distributed on the pillars, and how already, at that time, the builders sought to avoid walls. Indeed, beneath the window ledge of the great windows A of the triforium, made to be seen from the nave, discharge arches are provided.
The tradition of Romanesque construction is thus already completely abandoned in the cathedral of Paris at the end of the 12th century; there are only pillars and arches remaining. The system of Gothic construction is frankly expressed in this remarkable monument.
Unfortunately, this church very quickly received important modifications that have altered its character, so simple and grand. From 1235 to 1240 188, a fire, of which history makes no mention, but whose traces are visible on the monument, destroyed the upper timbers and the gable roofs E of the triforium of the cathedral (see the transverse section fig. 2 and the longitudinal section fig. 4); the mullions of the roses J were calcined, as well as their keystones and the rafters O of the great gable roof. It is probable that the second flight I of the flying buttresses and the vaults of the triforium were damaged.
Already, at this time, other cathedrals had been raised, and they had been pierced with larger windows, adorned with brilliant stained glass; this decoration was taking on increasing importance. Instead of repairing the damage to the constructions of Notre-Dame de Paris, they took the opportunity to suppress the roses J pierced above the triforium, lower the high windows, by undermining their supports to the point P (see the section fig. 2, the outer face fig. 3 and the section fig. 4); they removed the gutter D, demolished the flying buttresses H I with double flights; they lowered the gutter D to the level R, reduced the triangles S of the vaults; they laid a double-pitched paving on these vaults; the large windows A of the gallery were cut as indicated in Q, fig. 3; and, no longer daring to leave the piles K, fig. 2, isolated, which were no longer sufficiently braced by the lowered crowns D, they established large single-flight flying buttresses from T to V. The under-roof flying buttresses L, destroyed by fire, were removed, and the flying buttresses M remained alone in place in an abnormal situation, as they were too high to buttress the vaults of the triforium only. The cornices and upper crowns X were rebuilt, the pinnacles Z changed. The enlarged high windows were fitted with very simple mullions (figs. 3 and 4), the shape and sculpture of which give us precisely the period of this work. Scarcely was this operation completed in haste (for the examination of the constructions denotes great haste), when, around 1245, they undertook to build chapels U, between the projections formed on the outside by the large nave buttresses189. These chapels were also raised with great speed; their construction resulted in the disappearance of the clearstory A' (see figs. 2 and 3)190 which lit the vaults of the second aisle, and made the flow of water more difficult. By examining the plan (fig. 1), one can appreciate the unfortunate effect produced by this addition. The two transepts then found themselves overhung by the projection of these chapels. Compared to the new exterior decoration of the nave, these two transepts had to present a heavy mass; they were demolished, and, in 1257, they were rebuilt from scratch, as the inscription carved at the base of the south portal attests. Between the choir buttresses, three chapels to the north and three to the south, including the small red door leading to the cloister, were built at the same time to continue the series of nave chapels. These works, given their importance and the care taken in their execution, must have required several years. In 1296, Matiffas de Bucy, Bishop of Paris, began the construction of the choir chapels, between the 12th-century buttresses, projecting them by about 1m,50. It was also at this time that the large pinnacles of the buttresses of this part of the building were rebuilt, and large windows surmounted by open gables were opened in the circular part of the triforium, in place of the previously cut windows. These works must have been completed around 1310. At the same time as the transepts were rebuilt (that is, around 1260), a double-flight flying buttress was rebuilt to the north, the first after the transept. It was an attempt to reconstruct the ancient 12th-century flying buttresses, probably preserved until then around the choir, although the high windows had undergone the same change as those of the nave around 1230. It was no longer possible to add anything to this vast building, completed around 1230 and altered for nearly a century. Its plan was no longer modified thereafter; we present it here (fig. 0) as it has remained191. The facade towers remained unfinished; the stone spires, of which the stump exists at the top, inside, were never completed. A wooden spire, erected at the beginning of the 13th century, covered with lead, surmounted the crossing of the transepts until the end of the last century (see SPIRE). These changes, made to a complete monument, immediately after its construction, give the history of the cathedral programs that succeeded each other in France throughout the 13th century.
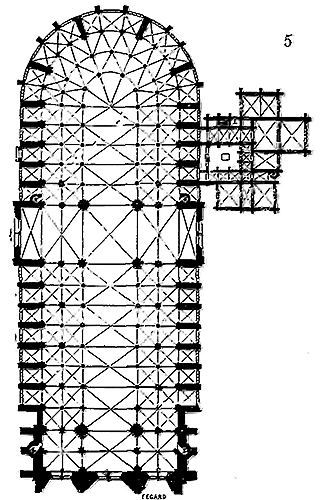
In the beginning, few or no chapels, a single main altar, the bishop's throne placed behind in the apse. All around, in wide aisles, the crowd; at the entrance to the choir, opening onto the transept, a tribune to read the epistle and the Gospel; the chapter stalls in the choir on either side of the altar. The cathedral, in this state, that is, at the moment when it acquires great moral and material importance, approaches more closely the ancient basilica than the monastic churches, already all equipped, at least in the apse, with numerous chapels. It is an immense hall, whose main object is the altar, and the cathedra, the seat of the prelate, a sign of episcopal justice. The monument thus fully justifies here what we said at the beginning of this article. But a single example is not a proof; it may be an exception. Let us examine other cathedrals of France at that time.
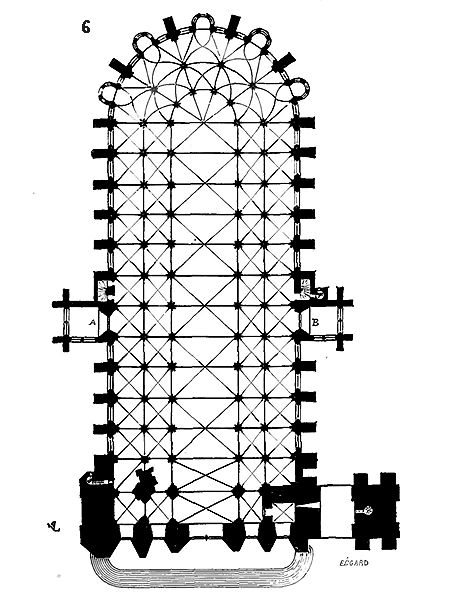
In Bourges, there still existed, in the middle of the 12th century, a cathedral built during the 11th century, of rather restricted dimensions, if one judges by the crypt that still exists at the centre of the choir, which gives the perimeter of the ancient apse. In 1172, Bishop Stephen projected the construction of a new edifice 192. However, it does not appear that the execution of this grand monument was begun before the first years of the 13th century. Here is the plan (fig. 6) 193. In the apse, only five very small chapels; double aisles as in Notre-Dame de Paris; no transept; the unity of purpose in this plan is even more marked than in the plan of the Cathedral of Paris. In addition to the entrances of the façade, two doors are provided in A and B; and it is (as in Notre-Dame de Paris, at the Porte Sainte-Anne) with fragments of sculpture belonging to the 12th century that these doors are built 194. Two porches are erected in front of these doors around the middle of the 13th century. Next to them, two wide staircases are provided leading down to an underground church with double aisles, envelopping the ancient crypt of the 11th-century cathedral. The small apse chapels do not appear in the lower church; they are carried on cantilevered projections (see CHAPEL) on a pillar flanked by two detached columns. This lower church is not a necessity of worship but a necessity of construction; at the end of the 12th century, the Roman ramparts of the city of Bourges rose a few metres from the apse of the ancient cathedral, which did not exceed the sanctuary of the current one. Wishing to have the double aisles run around the perimeter, the builders were forced to descend into the city’s moats; there was therefore a need to create a lower level, which was done with remarkable constructional luxury; for of the entire Cathedral of Bourges, it is this lower level that is the best built; nothing has been spared, neither the materials, which are of fine quality, nor the masonry work, nor even the sculpture, which is of the most beautiful character. But the Cathedral of Bourges was behind schedule. Its eastern part, only emerging from the ground around 1220, was barely raised to the height of the vaults of the second aisle, that resources became less abundant. The construction suffered as a result, and all the upper parts of this immense vessel were finished as best as could be, in a hurry, and probably by reducing the height of the nave, which, we believe, had been projected on a more elegant section (see RELIGIOUS ARCHITECTURE, fig. 34, the section of this cathedral). The anterior part of the nave was not completed until the 14th century, and the top of the façade with its two towers only in the 16th century. Lateral chapels came to spoil this beautiful plan and surround the colossus with parasitic decoration; but from the end of the 13th century, very few cathedrals in France could escape the mania for these lateral chapels. The great original idea that had led to their construction had left the minds of the clergy during the course of this century. Confraternities, corporations, even families, in giving sums to complete or repair the national monument, wanted to have their chapel; money could only be obtained on this condition.
The upper parts of the Cathedral of Bourges suffer from a lack of unity; disfigured today by barbarous restorations that do not belong to any period, any style, they can no longer be judged; but we saw them still, fifteen years ago, as the centuries had left them; it seemed that the use of successive funds had been made without taking account of the original project; it was like a mountain on which each person builds at will the construction that suits them. The architects successively called upon to complete it or to consolidate constructions raised with insufficient means, added one an flying buttress, another an incomplete buttress topping. Certainly, he who had conceived the plan and raised the choir to the height of the vaults had projected a building that did not present these supererogations and this confusion; and one must be careful not to judge the art of the men of the beginning of the 13th century by what the Cathedral of Bourges gives us today 195.
The cathedral of Bourges represents to us even more clearly a hall designed for a large assembly than the cathedral of Paris, not only in its plan, due to the absence of the transept, but also in its section, due to the arrangement of the two tiered galleries, one above the second aisle opening into the first aisle, the other above the vaults of this first aisle opening into the central nave. This was a means of providing views of the center of the vessel, and allowing numerous spectators to see what was happening in the great nave. Let us not forget that the cathedrals in the 13th century were not solely intended for worship; assemblies were held there, discussions took place, mysteries were represented, lawsuits were argued, and trading was carried on, and profane entertainments were not excluded—for example, the Feast of the Innocents at Laon, celebrated on December 28; the Feast of Fools, etc.; these farces were difficult to suppress, and we still see them persisting during the 15th century.
But the particular arrangements of the cathedral of Bourges have led us astray from the chronological order, to which it is necessary to return in order to bring some order to our subject.
In 1131, a terrible fire destroyed the city of Noyon and its cathedral. Bishop Simon, who then occupied the episcopal see of Noyon, was unable to repair the disaster; his finances were exhausted by the construction of the abbey of Ourscamp. At that time, the movement that, a few years later, would lead the secular clergy and the faithful to build cathedrals on a grand scale had not yet gained momentum. Simon's successor, Beaudoin II, a prelate filled with foresight, prudent and regular, knew how to administer his diocese with as much wisdom as energy; he was on friendly terms with Saint Bernard and enjoyed the confidence and favor of Suger. In his excellent archaeological note on Notre-Dame of Noyon, Mr. Vitet deems it necessary to attribute the construction of this church, as we see it today, to the episcopate of Beaudoin. Not only do we share the opinion expressed by Mr. Vitet, but we will be more affirmative than he, for we will support his historical evidence with even surer proof derived from the examination of the monument itself. We have just said that Suger honored Bishop Beaudoin with particular confidence, and Suger, as everyone knows, was greatly concerned with the construction of churches; he entirely rebuilt that of his abbey, and the portions that remain to us from these constructions have a remarkable character for the era in which they were erected. They make a significant step towards the ogival system; they almost entirely abandon the Romanesque tradition. Who did Suger employ to build the abbey church of Saint-Denis? That would be difficult for us to ascertain. The illustrious abbot and his successors tell us nothing about it; they keep the entire honor of this undertaking to themselves (and this is understandable); according to them, the monks were sufficient for everything. But there are so many fables in the history of this construction, so many facts evidently presented with the intention of striking the masses with respect and admiration, that we cannot attach true historical importance to them. Suger was as good a politician as he was a sincere religious man; he was more than anyone else able to make use of the men that his time could provide; he was an enlightened mind and, as one would say today, an amateur of progress. His church proves it; it is twenty or thirty years ahead of the constructions then being erected, even in the royal domain. Whether he was the first to form this new school of builders, or whether he was the first to see that alongside the monastic school there was forming a secular school of architects, in our eyes the merit would be the same; but what is incontestable is the new physiognomy, for the time, of the constructions he raised at Saint-Denis. And we find in the cathedral of Noyon the same construction, the same masonry techniques, the same profiles, the same ornaments as in Saint-Denis. We see this singular blend of the full-center arch and the pointed arch. The church of Saint-Denis of Suger and the cathedral of Noyon seem to have been built by the same workshop of workers. The abbot and the bishop are bound by friendship; Suger is at the head of the country: what could be more natural than to suppose that Bishop Beaudoin, seeing him rebuild the church of his abbey on new plans and with new construction methods for the era, turned to him for the master builders and workers necessary to reconstruct his cathedral ruined by fire? If these are not proofs, it seems to us that they are at least striking presumptions. Mr. Vitet understood the entire importance of precisely determining the date of the construction of the cathedral of Noyon. This importance is indeed great, for the cathedral of Noyon is a transitional monument, and a transitional monument ahead of its time. It precedes by a few years the construction of the cathedrals of Paris and Soissons. Should we then see, in the church of Saint-Denis and in the cathedrals of Noyon and Senlis, the cradle of ogival architecture? And Suger, at once abbot and minister, would he be the first to seek builders outside the monasteries, who understood that the arts and sciences were suffocating in the cloisters and could no longer develop under their shadow? These are questions that we leave to those more able than us to resolve.
But before embarking on the description of the monuments, allow us one more argument. Saint Bernard had several times spoken out against the taste for sculptures spread throughout the Cluniac churches; his straightforward, positive, and enlightened mind was shocked by these representations of scenes from the Old and New Testaments singularly travestied, these legends, this barbarous way of figuring vices and virtues that covered the capitals of the Romanesque churches. Even in Vézelay, amidst these most strangely sculpted images, he had not hesitated to qualify these arts as barbarous and impious, to stigmatize them as contrary to Christian spirit. Therefore, when he established the rule of Cîteaux, he wished to protest against what he regarded as a monstrosity by abstaining from all sculpted representation.
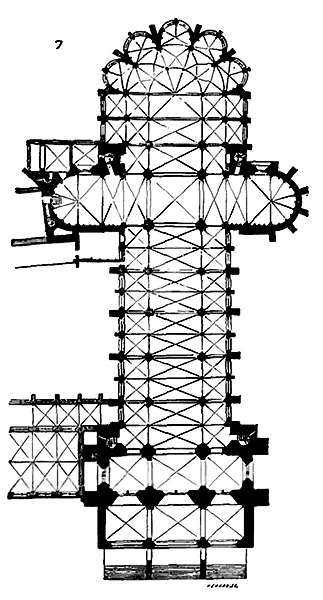
The souls of the calibre of Saint-Bernard are rarely understood by the multitude; when supported by brilliant virtues, an unwavering conviction, and persuasive eloquence, as long as they remain in the midst of society, they exert pressure on its tastes and habits; but as soon as they have disappeared, these tastes and habits reclaim their dominion; nevertheless, from the protestation of a convinced spirit, there remains an indelible trace. Shame a man for his depraved tastes, show him their odious and ridiculous side, he may not correct himself, but he will modify the form, the expression of these tastes. Saint-Bernard’s protestation did not change the nation’s taste for the plastic arts, fortunately; but it is certain that it modified them, and modified them by forcing them to turn towards truth and beauty. This revolution takes place precisely at the moment when the arts spread beyond the cloister and become the domain of the laity.
At Saint-Denis, the peculiarities against which Saint-Bernard had raised his voice have already vanished. In our cathedrals of the 12th and 13th centuries, there is no trace of them remaining. On the capitals and within the interiors, there are ornaments borrowed from local Flora; never, or very rarely, are there figures or sculpted scenes; it seems that Saint-Bernard’s voice still thundered in the ears of the imagiers.
In our cathedrals, iconography is governed under the high direction of the bishops; laic workers no longer fall into these oddities favoured by the monks of the 11th and 12th centuries. Sculpture seeks less to surprise or terrify, than to instruct and explain; it is no longer superstition, but faith, poetry, science.
Thus, let us establish this fact: with the need to raise our great cathedrals, a new construction system is born, a new art appears, outside the influence of monastic orders, and almost in opposition to the spirit of these orders.
Let us return to the cathedral of Noyon. It was therefore around 1150 that it was begun; the church of Saint-Denis, built by Suger, had been dedicated in 1140 and 1144.
It is also highly probable that the rounded shape of these two transepts was retained in memory of the cathedral of Tournai, the sister of our cathedral. At Tournai, in fact, the two Byzantine transepts still stand today in their original majesty, with their belt of tall and massive columns. In 1153, the separation of the two seats had only been pronounced for seven years. The memory of these 'admirable transepts' was still fresh, and it is perhaps as a testimony to its regrets, and as a kind of protest against the bull of the Holy Father,200 that the chapter of Noyon wished for the transepts of its new church to recall, at least in their plan, those of the cathedral it had lost...
| |The fire of 1131 was not the only one that attacked the cathedral of Noyon; in 1152, the city was burned, and the cathedral was probably affected; but then either the church of Beaudoin had not been started, or it had barely broken ground, and the fire could only have destroyed temporary constructions made to ensure that worship was not interrupted during the construction of the new choir. In 1238, fire devastated a large part of the city for the third time. In 1293, the fourth fire burned the timbers of the new cathedral and caused considerable damage. These successive devastations explain certain peculiarities noted in the construction of the cathedral of Noyon. We shall return to this.
| |Let us first observe that the plan of the choir of the cathedral of Noyon is accompanied by five circular chapels and four square chapels; now these chapels are the oldest part of the entire church. We have seen and will see that the plans of the cathedrals built towards the end of the 12th century and the beginning of the 13th, such as Notre-Dame of Paris, Bourges, Laon, Chartres, are totally or almost totally devoid of chapels. But Noyon precedes the great movement that prompts bishops and populations to build new cathedrals, but the plan of Noyon is still subject to canonical or conventual influence, but finally Noyon follows the construction of the church of Saint-Denis, which similarly possesses circular and square chapels at the apse. If we examine the plan of Notre-Dame of Noyon, we still see that at the entrance to the choir, after the two piles of the transepts, two equally thick piles are also raised. Opposite, the masonry of the aisles also has considerable strength and contains staircases. Towers are begun at this point, they were never completed. In the nave, whose construction appears to be between the years 1180 and 1190, we see five almost square bays carried by piles formed of bundles of columns, and divided by single-cylinder columns. This arrangement clearly indicates vaults composed of ogival arches bearing on the large piles, with simple double arches on the intermediate piles (fig. 8). This, indeed, is the method adopted for the construction of the vaults of Notre-Dame of Paris, Bourges and Laon; however, contrary to this arrangement so well written in the plan of the nave, the vaults are constructed in accordance with the usage adopted in the 13th century, that is to say that each pile, large or small, carries double arches and ogival arches (see fig. 7); only the double arches of the large piles are thicker than those placed on the intermediate piles. There is reason to believe that these vaults of the nave were partly rebuilt after the fire of 1238, only the large double arches having been preserved; and instead of rebuilding these vaults as they had existed, that is to say with ogival arches bearing only on the large piles, one would then have followed the method adopted everywhere. If we examine the profiles of these ogival arches and the double arches bearing on the intermediate piles, we see that in fact these profiles do not seem to belong to the end of the 12th century. Only the vaults of the choir and the apse chapels are certainly of the original construction; their ribs are adorned with pearls, very delicate rosettes, like the arches of the vaults of the anterior part of the church of Saint-Denis. Be that as it may, the cathedral of Noyon was completely finished at the end of the 12th century, and, except for a few additions and restorations made after the fire of 1293 and after the wars of the 16th century, it has reached us in its first form.
At Noyon, as in the cathedral of Paris, and as in the church of Saint-Denis built by Suger, the aisles are surmounted by a vaulted gallery on the first floor 201. Examining the section of the choir, one sees that the arcading which surmounts the gallery of the first floor is merely a false triforium, a simple decorative feature plastered onto the wall which is raised to the height of the lean-to roof covering the vaults of the first floor. In the nave, this arcading is isolated; it is a true triforium as in the cathedral of Soissons in the south transept (see RELIGIOUS ARCHITECTURE, fig. 31). A beautiful chapter house and a cloister of the 13th century accompany, on the north side, the nave of the cathedral of Noyon (see CLOISTER, CHAPTER HOUSE). Two large towers, greatly disfigured by successive restorations, and whose original spires have been replaced, if ever they were built, by gable roofs in timber framing, are raised on the facade. As for the porch, it dates from the beginning of the 14th century; but this part of the building offers no interest.
There is a cathedral that exactly fulfills the conditions imposed on the reconstruction of these great buildings at the end of the 12th century and the beginning of the 13th, namely that of Laon. Some have wished to see, in the current cathedral of Laon, the one that was rebuilt or repaired after the disasters that marked, in 1112, the establishment of the commune. This is not admissible; the monument itself, better than all texts, gives the precise date of its reconstruction, and we have no need to revisit this after the observations that Mr. Vitet has inserted on the cathedral of Laon in his Monograph of Notre-Dame of Noyon.
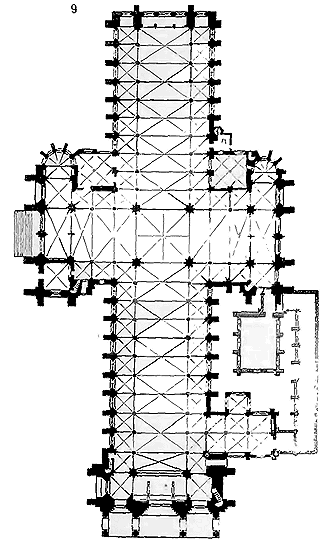
The cathedral of Laon (fig. 9) presents in plan a large nave with aisles, intersected near its midpoint by transepts; the apse ends squarely. Only two chapels are opened to the east at the two ends of the arms of the cross. The city of Laon was, during the 12th and 13th centuries, a rich, populous, and turbulent city; it established itself by force of arms as one of the first communes, and obtained from Philip Augustus, after many tumults and violences, in 1191, a peace, or confirmation of the commune, in exchange for an annual rent of two hundred Paris pounds 202. It is probably not long after the granting of this peace that the citizens of Laon, tranquil possessors of their freedoms, helped the bishops of this diocese to raise the admirable edifice that we still see today.
Of all the urban populations that, in the north of France, established themselves as communes, that of Laon was one of the most energetic, and whose tendencies were most particularly democratic. Was the plan given to their cathedral a sort of concession to this spirit? We would not dare to affirm it; nevertheless, it is certain that this plan is that of all our great cathedrals which, by its disposition, lends itself best to popular gatherings. It is in this vessel, which retains all the characteristics of an immense hall, that for more than three centuries, the most strange scenes took place at certain times of the year. We have already mentioned that 'on December 28, the Feast of the Innocents was celebrated there 203, where the choirboys, wearing copes, occupied the high stalls and sang the office with all kinds of buffoonery; in the evening, they were treated at the expense of the chapter 204. Eight days later came the Feast of Fools. On the eve of the Epiphany, the chaplains and choristers gathered to elect a pope, whom they called the Patriarch of Fools. Those who abstained from the election paid a fine. The patriarch was offered bread and wine by the chapter, which also gave each person eight Paris pounds for the meal. The whole group dressed in bizarre ornaments, and had, for the following two days, the entire church at their disposal. After several cavalcades through the city, the festival ended with the great procession of the rabardiaux. These farces were abolished in 1560; but the memory of them was preserved in the custom, which survived until the last century, of distributing, at the Epiphany mass, green leaf crowns to the attendees 205... In the 15th century, numerous mysteries were performed in the cathedral of Laon, and the canons themselves did not disdain to appear as actors 206. On August 26, 1476, a mystery entitled: The Plays of the Life of Monseigneur Saint Denis was performed. In order to facilitate the representation, mass was said at eight o'clock and vespers were sung at noon 207...
If the chapter and the bishops of Laon deemed it necessary to make such moral concessions to the citizens, can we not admit that this tolerance influenced the original design of the cathedral? After the struggles and tragic scenes that bloodied the establishment of the commune of Laon, when, through the intervention of the royal power, this commune was definitively constituted, it is probable that, by common consent, the chapter, the bishop, and the burghers raised this edifice, at once religious and civil. It is through concessions of this sort that the clergy could induce the citizens of a wealthy town to make the necessary financial sacrifices for the construction of a monument that was to serve not only for worship, but also for profane assemblies. We do not deny how strange these conjectures will appear to those who have not, as it were, lived in medieval society, who believe that society was subject to a purely feudal and theocratic regime; but when one delves into this civilization that is forming in the twelfth century and developing in the thirteenth, one sees at every step the birth of a pronounced need for freedom alongside monstrous privileges, an active tendency towards national unity, so that one is no longer surprised to find the higher clergy willing to aid this movement and seeking to direct it so as not to be swept along and overwhelmed. The bishops preferred to open vast edifices to the crowd, save for occasionally permitting them saturnalia akin to those of which we have just given a glimpse, rather than to shut themselves up in the sanctuary and let popular ideas seethe outside. Beneath the vaults of the great cathedral, though profane, the assemblies of the citizens were deeply imbued with a religious character. Urban populations thus grew accustomed to considering the cathedral as the center of all public manifestations. The bishops and chapters were correct; they understood their time; they knew that, to civilize still crude, easily led minds, united by a profound sentiment of unity and independence, the religious monument par excellence had to be the pivot of every public act.
Laon is a turbulent town that, for a century, is in open struggle with its lord, the bishop. After these troubles and discussions, the royal power, which by its conduct begins to inspire confidence in its strength, succeeds in establishing peace; but both sides remember these struggles in which lords and people have suffered alike; mutual concessions must be made for this peace to endure; the cathedral reflects this sort of compromise; its purpose is religious, but its plan retains a civil character.
At Noyon, other precedents lead to different results.
"In the year 1098," says M. A. Thierry 208, Baudri de Sarchainville, archdeacon of the cathedral church of Noyon, was promoted, by the choice of the clergy of that church, to the episcopal dignity. He was a man of elevated character, wise and thoughtful mind. He did not share the violent aversion that persons of his order generally had against the institution of communes. He saw in this institution a sort of necessity to which, whether willingly or not, one would have to yield sooner or later, and believed it better to accede to the wishes of the citizens than to shed blood to delay an inevitable revolution... Of his own accord, the bishop of Noyon convened an assembly of all the inhabitants of the town, clerks, knights, merchants, and craftsmen. He presented them with a charter that constituted the body of burghers into a perpetual association, under magistrates called jurors, like those of Cambrai..."
M. Vitet is therefore correct to say 209 that "when Beaudoin II undertook the reconstruction of his cathedral, there had long been a commune established at Noyon, and consacrated by peaceful enjoyment, but in a sense under the tutelage of the bishop."
Thus, the cathedral of Noyon presents the plan of a religious edifice: apse with chapels, transepts with rounded crossings. Here, the clergy remained the director of the work, and needed to make no concessions; nor did they, any more than the commune, resort to the intervention of royal power when they began the work. There are fewer secular elements in the cathedral of Noyon than in that of Senlis, for example, built at the same time, where the pointed arch dominates without sharing. But the cathedral of Noyon is nearly fifty years earlier than that of Laon; it is not surprising, one might object, that its plan is closer to clerical traditions; this is true. However, we have seen the plan of the cathedral of Bourges, contemporary with that of Laon, where the clerical tradition is still preserved; we will see the plan of the cathedral of Chartres, where, even more than in Bourges, the religious principles of Romanesque architecture are observed. On the contrary, Laon has a plan whose character is distinct; it was necessary to make a large place for secular ideas. Perhaps one might still want to claim that the bishops of Laon, having had frequent dealings with England, their cathedral would have taken the square arrangement of the apse from the monuments of that country; this observation cannot be accepted, for the reason that the square English apses are later than that of the Laon cathedral; the choir of Canterbury Cathedral, which dates from the 12th century, is circular; the square apses of Ely and Lincoln are not earlier than 1230.
It is not only this square apse that strikes us in the plan of the cathedral of Laon (fig. 9), but also the arrangement of the aisles with upper vaulted galleries, as in Notre-Dame de Paris, as in Noyon, as in the original cathedral of Meaux; it is the position occupied by the circular chapels of the transepts, chapels with two stories; it is the presence of four towers at the four angles of the two crossings and a square tower on the piers of the crossing; it is this large and beautiful chapter room that opens to the south of the first bays of the nave; it is these two rooms, the treasury and sacristy, which adjoin the choir and are reserved between the aisles and the circular chapels. We see in all this a plan conceived and executed in one go, a very clear arrangement commanded by a settled program. As for the style of architecture adopted in the cathedral of Laon, it is close to that of the parts of Notre-Dame de Paris that date from the beginning of the 13th century; it is, however, heavier, more squat; it must also be said that the building materials used are coarser.
At the end of the 13th century, this beautiful plan was disfigured by the addition of chapels raised between the projections of the buttresses of the nave. A room was erected in the middle of the cloister's lawn. It was also during the course of the 13th century that the original arrangements of the porch were modified. The seven towers were surmounted by spires, now destroyed (see BELL TOWER).
Despite its importance, the cathedral of Laon was built with such haste that, at certain points, and particularly on the façade, the builders scorned the usual precautions taken when building structures of this size: the foundations were neglected or blocked in the middle of the remains of earlier foundations; the lower parts of the towers were not allowed to settle before completing their summits. This resulted in unequal settlements, cracks that compromised the solidity of the façade.
The cathedral of Laon retains something of its democratic origin; it does not have the religious appearance of the churches of Chartres, Amiens, or Reims. From a distance, it looks more like a castle than a church; its nave is, comparatively to the ogival naves and even that of Noyon, low; its external physiognomy is somewhat brutal and wild; and even those colossal sculptures of animals, oxen, horses, which seem to guard the tops of the façade towers (see ANIMALS), all contribute to producing an impression of dread rather than a religious sentiment as one ascends the plateau on which it stands. One does not feel, in seeing Notre-Dame de Laon, the imprint of an advanced and refined civilization, as in Paris or Amiens; everything there is rough and bold: it is the monument of an enterprising, energetic people, full of male grandeur. It is the same men that one finds again at Coucy-le-Château, a race of giants.
We shall not quit this part of France without speaking of the cathedral of Soissons. This edifice was certainly designed on a plan whose arrangements recall that of the cathedral of Noyon (fig. 10). As at Noyon, the south transept of the cathedral of Soissons, which dates from the end of the 12th century, is rounded, and it is flanked to the east by a vast circular chapel with two stories, like those of the transepts of Laon. At Soissons, this circular crossing has a side aisle with a vaulted gallery above and a triforium at the height of the gable roof of the gallery (see RELIGIOUS ARCHITECTURE, fig. 30 and 31). The upper story of the circular chapel served as a treasury before the revolution; was this its primitive destination? This is what we could not say today, having no data on the use of these two-story chapels, which we still find at Saint-Remy of Reims and in the great church of Saint-Germer.
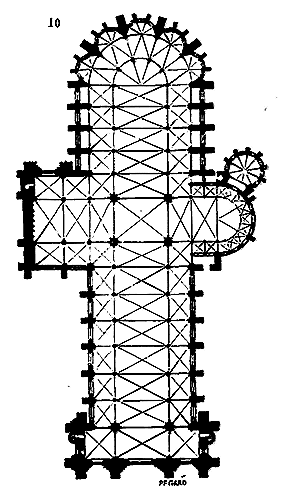
Whether the cathedral of Soissons was completely built during the last years of the 12th century, or only begun, it is certain that the choir and nave were constructed during the first years of the 13th century. The choir is accompanied by five circular chapels and eight square chapels. This is already a modification of the plans of the cathedrals of that time. The north transept was not completed until later, as was the facade.
So far, we see a sort of uncertainty reigning in these buildings erected from the middle of the 12th century to the beginning of the 13th211; the plans of these French cathedrals are like so many trials subject to the influence of varied programs. New cathedrals are built larger than the Romanesque churches, to follow the movement that had become so pronounced during the reigns of Louis the Young and Philip Augustus; but the type cathedral has not yet emerged. We are about to see it definitively born and reach its perfection in a few years.
Following a fire that destroyed the cathedral of Chartres in 1020, Bishop Fulbert wished to rebuild his church. The work was continued by his successors at long intervals. In 1145, the two bell towers of the western facade, which we still see today, were under construction. In 1194, a new fire ruined Fulbert's building, barely completed. The lower parts of the western facade, the old tower completed and the stump of the new tower left under construction, escaped destruction. On the still smoking ruins of the cathedral, Melior, cardinal-legate of Pope Celestine III, assembled the clergy and the people of Chartres, and, following his exhortations, all set to work to rebuild, on a new plan, the ancient church of Notre-Dame212. Bishop Reghault de Mouçon and the canons abandoned the total product of their revenues and prebends for three years.
Philip Augustus, Louis VIII, and Saint Louis contributed with their donations to the erection of the vast church.
Already, in 1220, William the Breton speaks of its vaults 'which, he says, can be compared to a tortoise shell,' and which are solid enough to defy future fires.
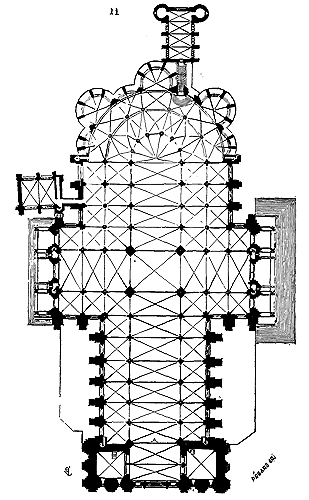
Fig. 11 gives the plan of the cathedral of Chartres. Here, religious influence appears in its entirety. Three great chapels with apses, four others less pronounced between them, double aisles of great width; around the choir, vast transepts. There, worship can deploy all its pomp; the choir, more so than in Paris, more so than in Bourges, more so than in Soissons and especially in Laon, is the principal object; it is for this that the church is built. It must be assumed that Fulbert's church was already very vast, for the crypts that exist, and date from his episcopate, occupy the entire surface of the first aisle; the central nave and choir being a raised platform, the 13th century therefore added to the Romanesque building, in terms of surface area, only the second choir aisle, the apse chapels, and the ends of the two transepts.
We witness a phenomenon at Notre-Dame of Chartres analogous to those observed in the construction of the cathedrals of Paris and Bourges. Not only did the architects of the 13th century preserve the two western spires of the 12th-century church, but they were reluctant to lose the three beautiful portals that led into the nave and were formerly situated at the end of a porch in the shape of an A (see the plan). One can still discern between the two towers the traces of the construction of this porch and the commencement of the facing wall. The three portals, with their exquisite statues, tympana, voussoirs, and windows that surmount them, repositioned in alignment with the two spires, were crowned by a rose window opening beneath the vault of the central nave. The construction of the cathedral at Chartres was executed with incredible swiftness. The urgency of the populace, lords, and sovereigns to bring the work to completion was nowhere more active. Hence, this edifice exhibits a great homogeneity of style; it was intended to be entirely finished by 1240214. From 1240 to 1250, porches were added to the two entrances of the transepts; the sacristy was built to the north, near the choir, at the end of the 13th century, and, around the middle of the 14th century, the two-story Chapel of Saint-Piat was raised behind the apse. It was also during the second half of the 13th century that the admirable jubé, which closed off the entrance to the choir until just a century ago215, was installed.
At Notre-Dame of Chartres, the nave is relatively short compared to the choir; this is likely because to give it two more bays, the old porch of the facade was removed, and the portals were advanced to the level of the outer wall of the towers. Wishing to preserve, for the construction of the choir, the crypt that serves as its foundation and the two magnificent western towers, it was not possible to extend the church any further in length.
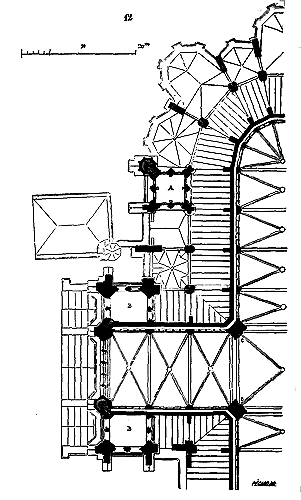
At the four corners of the transept, four towers B were commenced (see fig. 12, presenting the plan of the first story of the half of the choir and transepts of the cathedral at Chartres); they remained uncompleted, as did the central tower, which, presumably, was intended to rise above the four large pillars C of the crossing. Two other towers A were raised on the last two bays of the second aisle of the choir preceding the apse chapels; these towers also remained uncompleted at the height of the upper cornices of the choir. Thus, there were nine towers that accompanied the grand cathedral of the Chartrain region. The towers situated in A, before the rond-point, belong to a Norman arrangement; many churches in this province had towers raised in this manner on the aisles beyond the transepts. This monument, completely finished with its nine spires surpassing each other in height to the central spire, would have produced a prodigious effect.
Only one chapel was raised to the south, between the buttresses of the nave, in 1413. At the beginning of the 16th century, the north tower of the portal, which had remained uncompleted, was finished, and the graceful enclosure of the choir, which we still see today and which alone has partially resisted the mutilations inflicted on the sanctuary by the canons during the last century, was erected. All the stained glass windows of this edifice are of the greatest magnificence and date from the 13th century, except those of the three windows of the western portal, which were replaced with their openings and originate from the 12th-century church.
William the Breton was correct when, in 1220, he stated that the cathedral at Chartres had nothing more to fear from fire. In 1836, a terrible fire consumed the entire upper timber framing and the beautiful belfry of the old spire (see BELFRY). The old cathedral withstood this trial; it still stands as the constructors of the 13th century left it; it remains as a testament to the energetic power of the arts of that era; and, from the top of the hill that serves as its base, its masculine silhouette, which of nine spires possesses only two, is a source of astonishment and admiration for foreigners traversing the Beauce.
We no longer find at Chartres the upper vaulted gallery; a simple triforium, decorated with arcading, allows for internal circulation all around the cathedral, behind the lean-to roofs of the aisles. This church, the most solidly constructed of all the cathedrals in France216, presents nothing peculiar in its transverse section, except for the arrangement of the flying buttresses (see FLYING BUTTRESSES, fig. 54).
In order to maintain a logical order in this article, we must, for the present, set aside certain details on which we will have to return and continue our brief examination of the cathedrals built at the beginning of the 13th century. Thus far, we have presented plans in which there are indecisions, tentative steps, and the imprint of earlier traditions. Even at Chartres, the foundations of Fulbert's church and the preservation of the old spires do not grant the architects complete freedom.
In 1211, the ancient cathedral of Reims, built by Ebon and dating back to the 9th century, was destroyed from top to bottom by a fire. This church was paneled, and probably took the form of a basilica. The following year, in 1212, Alberic of Humbert, who occupied the archiepiscopal seat of Reims, laid the first stone of the current cathedral; the work was entrusted to a man whose name has come down to us, Robert of Coucy. Although the monument was Champenois, the architect was from a town neighboring the royal domain; this fact should not be forgotten. The plan, designed by Robert of Coucy, was vast, built on solid foundations; this architect doubted his ability to execute it as he had conceived it; he doubted the extent of the resources, and perhaps the constancy of the people of Reims. His doubts were only too well founded. Nevertheless, Robert's design was rapidly executed up to the height of the vaults of the aisles, from the choir to about halfway along the nave. We present (13) the plan of the cathedral of Reims.
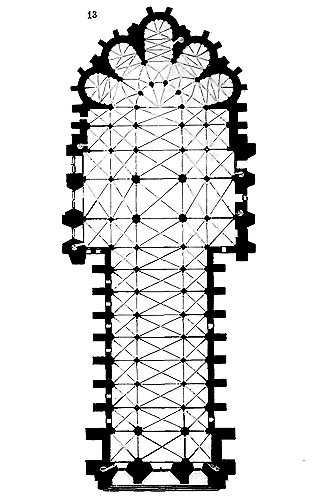
If we compare this plan with those of Notre-Dame de Paris, the cathedrals of Bourges, Noyon, Laon, and Chartres, we will be struck by the proportional thickness of the constructions forming the perimeter of the building. This is because Robert of Coucy belonged to a school of robust builders, which had risen in a country where stone is abundant; even more so, Robert had conceived a building that was to reach colossal dimensions. The structure had barely reached the height of the low naves when it was necessary to give up executing Robert's projects in all their developments, to make certain sacrifices, probably due to the recognized insufficiency of future resources. The plan of the first floor of the cathedral of Reims is far from reflecting the power of the foundations. Nevertheless, it is certain that the primitive plans were followed as much as possible, reducing the volume of the supporting points, and it requires particular attention, and especially knowledge of the constructions of this period, to recognize the changes made to Robert of Coucy's plans. We will attempt, however, to make these changes understandable to everyone, as this fact is of great importance for the history of our cathedrals, all the more so as it is repeated everywhere at this time.
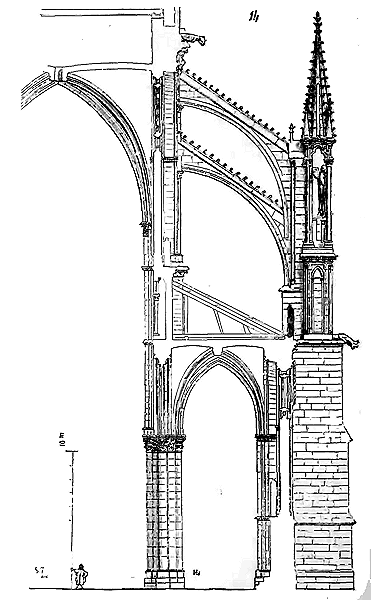
First of all (fig. 14), here is a transverse section of the nave of the cathedral of Reims. It is easy to recognize that the buttresses, at the height of the aisle, have a power, a projection that is not motivated by the lightness of the upper part receiving the flying buttresses; one will be even more struck by the difference in strength between the lower and upper parts of these buttresses when examining the exterior perspective view of a buttress of the nave (fig. 15).
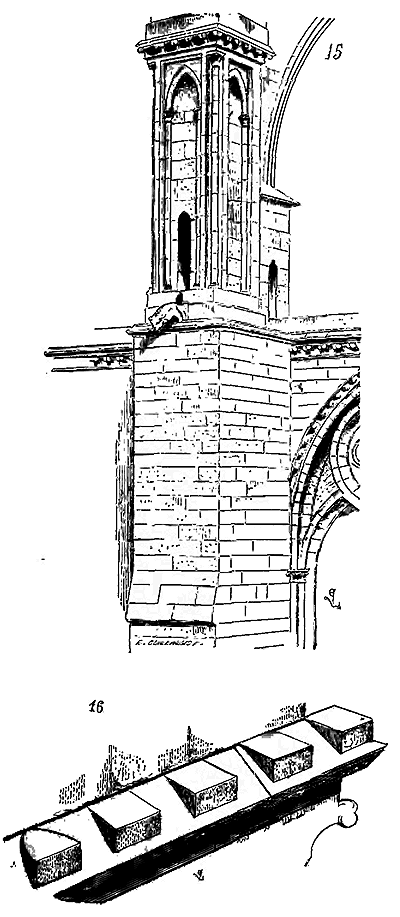
In the construction of the two gables of the transepts, the difference between the ground floor and the upper floors is even more marked. Robert of Coucy had probably projected towers at this point, the height of which had to be reduced for economic reasons. A detail observation supports the conjecture of a modification in the projects. The dripstone of the crowning of the cornices that pass at the level of the aisles in front of the buttresses of the transepts and the choir, is equipped with small horizontal ledges, spaced 0.40 c. to 0.50 c. apart, which form like battlements, and that Villart de Honnecourt, a contemporary and friend of Robert of Coucy, calls, in his curious notes, carniaux reserved on the slope of the dripstones to allow workers to circulate around the buttresses, externally (fig. 16). This is very ingenious and well understood, since the slope of the dripstones would not allow, without this aid, passing in front of the buttresses at all heights. Now these carniaux, of which Villart speaks, exist only on the dripstones crowning the ground floor. Robert of Coucy, if he had continued the work, would have reserved, for even stronger reasons, similar passages in the elevated parts of the building; but the faces that rise above these dripstones with carniaux, instead of resting on the upper edge of the bed of the dripstone, as indicated in fig. 17, are set back, as indicated in fig. 17 bis.
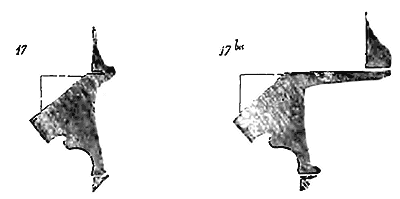
Thus, then, the carniaux become unnecessary, since behind them remains a horizontal section allowing for circulation; therefore, if Robert had wished to abruptly retreat his buttresses from the first story onwards, he would not have reserved carniaux on his dripstones; and since he had reserved them, it follows that he intended to continue giving his large supporting points a projection, and consequently a greater strength than that left after the abandonment of the original plans. There is, therefore, reason to admit that Robert of Coucy raised the cathedral of Reims to the height of the cornices of the chapels of the choir and aisles, except for the first four bays of the nave, which he did not even begin; that after him, construction was continued by making changes to the original plans in order to reduce costs; and that this necessity to complete the building at less expense was the result of a decrease in donations from the populace. The ornamentation of the lower parts of the choir and transepts of the cathedral of Reims, including the cornice of the radiating chapels, still bears the mark of the sculpture of the late 12th century; whereas immediately above the level of the cornices of these chapels appears an ornamentation that has all the characteristics of that of the mid-13th century. In the right bay of the gable of the north transept, a door is pierced which now leads into the small sacristy between the buttresses; this door, whose sculptures are painted, evidently dates from the first constructions begun by Robert of Coucy, and the bas-reliefs could even be attributed to the school of sculptors of the late 12th century. The lower parts of the gable of the south transept, which were not modified by the opening of doors, display a severity of style that in no way yields to the lower constructions of the façade of Notre-Dame de Paris. Everything, finally, in the ground floor of the cathedral of Reims, from the choir to the middle of the nave, denotes the work of an artist belonging to the secular school of architects born at the end of the 12th century. Above, the ogival style has taken its full development, but the transition between the two architectural characters is skillfully managed. We do not know in what year Robert of Coucy ceased working on the cathedral; however, even as he built, he probably modified a few details of his original plan. This architect was not new to the task when he began the work in 1212, and perhaps was already quite advanced in age; nonetheless (and the notes of Villart de Honnecourt are there to prove it) he was constantly seeking, like all his contemporaries, improvements to the art bequeathed by the 12th century; he could not be ignorant of what was attempted around him; thus, he was led to finish the chapels of the choir, begun on a circular plan like those of the cathedral of Noyon, with cut pans. The ornaments of the cornice of these chapels, the carniaux of the dripstones of which Villart speaks, the style of the angel statues that surmount the small buttresses, can leave no doubt that they were completed by Robert of Coucy, from 1220 to 1230. It had taken several years to lay the foundations of this building, begun according to such a robust plan, all the more so since the ground on which the cathedral of Reims sits is not even, and only becomes good several meters below the pavement (four to seven meters according to some excavations made around it). It is therefore not surprising that these enormous constructions, however active their execution, were not, in 1230, that is, eighteen years after their commencement, raised above the low vaults. At first glance, the ground floor of the gables of the two transepts
The plan of the Cathedral of Reims is simple (see fig. 13); the radiating chapels of the choir are wide and deep; the nave is long and devoid of chapels. The sections and elevations of the lateral parts of the building correspond to the simplicity of the plan; the buttresses and flying buttresses, admirable in conception and size; the pillars are thick, the upper windows deeply framed. This edifice has all the strength of the Cathedral of Chartres, without its heaviness; it finally unites the true conditions of beauty in the arts, power and grace; it is, moreover, built with fine materials, skillfully assembled, and one finds in all its parts a care and a research very rare at a time when buildings were constructed with great speed and often with insufficient resources. It was not until around 1240 that the upper parts of the choir were continued, the first bays of the nave and the facade were begun. The latter was not completed, except for the two spires of the two western towers, until the beginning of the fourteenth century; work continued during the fifteenth century, but following the arrangements and details of the thirteenth and fourteenth centuries. A cloister rose to the north of the nave and transept; and it was probably to provide access to this cloister that the door opened in the right bay of the north gable was created, a door of which we spoke earlier. Two other public doors were opened, in the other two bays of this gable, around the middle of the thirteenth century, and richly decorated with voussoirs, bas-reliefs, and statues218. Two towers rise on the western facade; four towers surmount the four angles of the transepts, and a central tower stood at the center of the building, on the four pillars of the crossing. A lead spire crowned the spike of the gable roof above the sanctuary. The gable of the south transept, facing the archbishop's palace, was never pierced with large doors. One reached the choir from the archiepiscopal palace through secondary doors, pierced in the substructions of this gable (see the plan). During the fourteenth and fifteenth centuries, small chapels were built on the north side, between the buttresses of the nave and in the interval left by the cloister; but these small chapels, which do not exceed the window ledge, in no way disturb the interior arrangement of the vessel; they only open into the aisle through small doors.
If the projects of Robert de Coucy were modified, it is especially in the construction of the western facade, which presents all the characteristics of the richest architecture of the second half of the thirteenth century. As decoration, it is still connected to the lateral faces by these admirable buttress crowns in which colossal statues are placed. But the multiplicity of details detracts from the whole; this facade, as beautiful as it may be, does not have the grandeur of the lateral faces. The archivolt of the main door encroaches on the base of the intermediate buttresses, which disturbs the eye; the clear spaces, the quiet parts are lacking. Nevertheless, and as it is, the western facade of the Cathedral of Reims is one of the most splendid conceptions of the thirteenth century; it has the advantage for us, moreover, of being the only one. Notre-Dame de Paris is still a facade of the transitional era. The same is true at Laon. We cannot consider these portals as belonging to the purely ogival style. Amiens has only a truncated, unfinished facade, on which different periods have come to overlap.
Chartres is but a collection of fragments. Bourges and Rouen are mixtures of styles from three or four centuries. The façades of Bayeux, Coutances, Soissons, Noyon, Sens, Séez, remain unfinished, have been distorted, or present masses of construction without cohesion, raised successively without a fixed plan. The principal façade of Notre-Dame de Reims, despite this excess of richness, has the advantage for us of offering a clear conception in the ogival style, and, from this standpoint, deserves the full attention of architects. Its iconography is complete, and this fact alone is of great importance. But we shall return to this aspect of cathedral decoration. In order to give an idea of what a thirteenth-century cathedral, complete and finished as originally conceived, should have been, we here (18) present a cavalier view of a building from that period, executed after the type adopted at Reims. Making light of the details, to which we do not here attach importance, one may admit that the monument projected by Robert de Coucy was to present this ensemble, except that the western spires were never completed and that the central and transept spires were of timber and lead. On July 24, 1481, plumbers, whose names have come down to us219, set fire to the roof through negligence. The fire devoured all the timber framing. There was such a deluge of lead around the building that one could not approach it to render assistance. The devotion of the people of Reims could not control the scourge, and it was a veritable desolation not only in the province but in all of France. Louis XI took the news of this disaster, brought to him at the Plessis-lès-Tours, very badly; there was talk of replacing the chapter with monks220. Whatever sacrifices the chapter and the archbishop imposed upon themselves, the royal gifts, which were considerable, one could not think of restoring the monument to the state in which it was before the fire. The sap which, in the thirteenth century, spread through these great structures was exhausted. They had to be content with rebuilding the timber framing, the upper galleries, the gables, repairing the towers of the portal and razing the four towers of the transepts to the level of the foot of the great gable roof. It is in this state that we find this monument today, still so splendid despite the mutilations it has suffered.
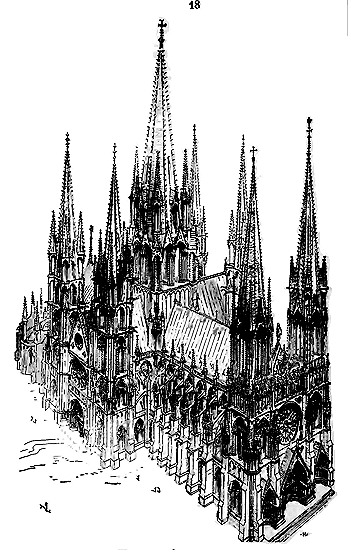
The cathedral of Amiens, devastated by fire and Norman invasions in 850, 1019, and 1107, was completely destroyed by a fire in 1218. In 1220, Evrard de Fouilloy, the forty-fifth bishop of Amiens, laid the foundations of the present cathedral. The master builder was Robert de Luzarches. The Picard bishop sought his architect in the Île-de-France. The new construction began with the nave; probably the remains of the ancient choir were temporarily preserved to avoid interrupting worship. In 1223, Bishop Evrard died; the foundations under the nave were completed, and perhaps the gable of the south transept was raised a few meters above the ground. During the episcopate of Evrard's successor, Geoffroy d'Eu, we see the work entrusted to a second architect, Thomas de Cormont. Robert de Luzarches could only leave the plans of the building he had founded. The second master builder raised the constructions of the nave to the springing of the great vaults; we then arrive at the year 1228. His son, Renault de Cormont, continued the work and is said to have completed it in 1288, which is hardly admissible, given the profound stylistic differences between the ground floor and the upper parts of the choir. In 1237, Bishop Geoffroy died; his successor, Arnoult, completed the vaults of the nave and had a stone tower erected over the central part of the crossing, surmounted by a wooden and lead spire. It was probably also this bishop who had the chapels of the choir constructed.221 In 1240, Bishop Arnoult had pushed the work with such vigor that the funds were exhausted; construction had to be suspended and new sums collected. In 1258, a fire consumed the timber frames of the apse chapels; the traces of this disaster above the vaults of these chapels are still clearly visible today. This catastrophe must have further slowed the completion of the choir. It is certain that the triforium of the apse, and consequently the entire upper work, was not begun until after this fire, for the first perfectly clean courses of this triforium are laid on the calcined stones of 1258. Arnoult's successors, Gérard or Evrard de Couchy (for Coucy) and Aléaume de Neuilly, could only raise the necessary funds for the continuation of the work. In Amiens, as elsewhere, the population showed less urgency in seeing the monument of the city completed; it took a considerable time to collect the donations necessary for the completion of the choir, and these donations were not sufficient to allow for the grandeur and luxury found in the nave and apse chapels. In 1269, this bishop had the stained glass windows of the choir's upper windows installed.222 His successor, Guillaume de Mâcon, in 1288, put the final touches to the vaults and upper parts of the chevet. In building the nave from 1220 to 1228, the primary concern was to enclose the vessel, and there was no thought given to the façade left in a state of arrachement. Only the central door had been pierced at the base of the gable and the upper rose window opened. It was not until 1238, when a new impetus was given to the work by Bishop Arnoult, that the completion of the western façade was considered. But already, one sensed the depletion of resources, so abundant during the reign of Philippe-Auguste, and the original plans were scaled back. An examination of the building cannot leave any doubt in this regard.
On casting our eyes upon the plan (fig. 19), we observe a line E F drawn parallel to the gable of the portal; this marks the limit of the projection of the ancient façade against which the current portal has been placed. Due to this deviation from the original design, the two towers G H, instead of being raised on a square plan like all the towers of cathedrals of that period, are elongated, less thick than wide; they are but half-towers throughout their height, and the two buttresses, which should have been located laterally in the middle of these towers, have become angular buttresses. The most certain proof of this modification of Robert de Luzarches' plan is that the foundations exist beneath the entire perimeter of the towers as indicated on the plan presented here. Of the primitive façade, only the trumeau and the two jambs of the central door remain, upon which are sculpted the wise and foolish virgins, and the surround of the great rose window pierced beneath the main vault. The three porches, so remarkable otherwise, the pinnacles that surmount them, the openwork gallery and the kings' gallery, date from around 1240, as does the lower level of the towers. As for the upper parts of these towers and the gallery between them, they are constructions successively raised during the 14th century. It was also during the 14th century that the upper parts of the gables of the two transepts were closed, which had probably remained unfinished, and that chapels were built between the buttresses of the nave, a fatal addition to the preservation of the building, which destroyed the unity and grandeur of this admirable vessel. The 14th century also saw the execution of the upper balustrades of the choir and nave. The balustrades of the chapels and the mullions of the two western and southern roses, as well as the consolidation of the northern rose, were undertaken at the beginning of the 16th century. The central stone and timber belfry, resting on the four pillars of the crossing, under the episcopate of Arnoult, around 1240, was destroyed by lightning on July 15, 1527. For a moment, there was fear that the disaster would spread to the entire cathedral; fortunately, the progress of the fire was promptly halted, thanks to the devotion of the inhabitants of Amiens.
It was in 1529 that the current spire, covered in lead, was rebuilt by two Picard carpenters, Louis Cordon and Simon Taneau (see SPIRE).
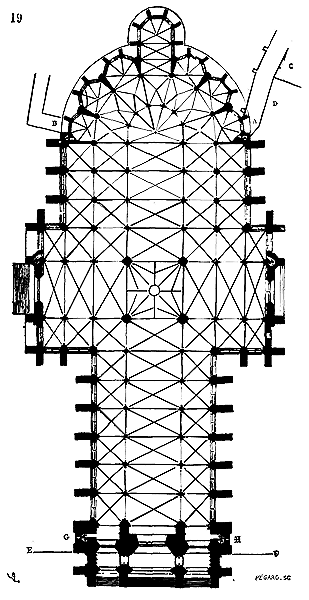
We have said that Robert de Luzarches was able to see not only the foundations of his cathedral, but also a few meters of the gable of the south transept, raised above ground level. Indeed, the portal pierced at the base of this gable, known as the Golden Virgin portal, presents architectural details older than those of any other part of the building; this portal was, however, modified around 1250; the tympanum and voussoirs date from that time and were subsequently repositioned on the jambs and trumeau of the early 13th century. The Virgin who adorns this trumeau cannot be earlier than 1250; the trumeau itself was then doubled internally to receive a decorative facing that did not exist originally.
The plan of Amiens Cathedral does not indicate that the first masters of the work had considered raising, as at Chartres, Laon, and Reims, four towers at the corners of the transepts; thus, we see the cathedral of Amiens today almost as it was originally conceived, except that the two towers of the façade should have had a wider base and a much greater height. Nevertheless, we note on this plan the staircases placed at the end of the double aisles of the choir, preceding the chapels. These staircases are like a final reflection of the towers placed at these points in Norman churches, which, as we have said, can still be seen at Chartres. We find them again in the cathedrals of Beauvais, Cologne, Narbonne, and Limoges, all daughters of Amiens Cathedral. On the north side rose the ancient buildings of the episcopate, which were connected to the cathedral by the large door of the north gable and by a small door pierced beneath the window ledge of the first bay of the aisle. On the north side of the choir was a sacristy with a treasury above. A 14th-century cloister, the galleries of which were entered through the two chapels A and B, surrounded the irregularly shaped rond-point, following the sinuosities created by ancient terracing. In D are dependencies and a chapel, the old chapter room, which also dates from the first half of the 14th century. This cloister and chapel were known as the Macabre Cloister and Chapel, named after the Macabrés, and by corruption, the Machabées. The glazed arcades of this cloister, or perhaps the walls, were probably once decorated with paintings representing the dance of death. 223
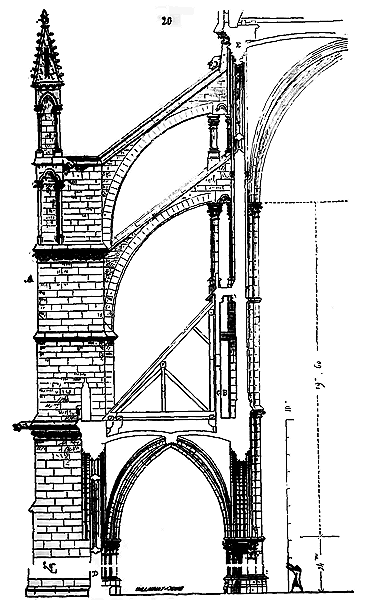
Behold (20) the transverse section of the nave of this immense church, the largest of the French cathedrals, whose plan covers a surface area, both empty and full, of approximately 8000 meters. 224 It is interesting to compare the two transverse sections of the cathedrals of Reims and Amiens. The nave of Amiens Cathedral, rapidly raised in a single effort, about ten years before that of Reims, presents a lighter, better-conceived construction. At Reims, not only in the plan and lower parts of the building are there still some traces of Romanesque traditions, but in the section of the nave there is a luxury of pillar thicknesses that indicates a certain apprehension on the part of the builders. At Reims (see fig. 14), the flying buttresses are placed too high; one does not understand, for example, what the function of the second arch is. The triforium is small, mean; the double arches, in order to reduce the thrust of the vaults, are too acute, and consequently take up too much height; their importance gives a sense of heaviness to the main nave; it seems that these vaults, which occupy an enormous surface, suffocate you. The construction is a concern. In the nave of Amiens, on the contrary, one breathes freely; one scarcely thinks of the pillars, the construction; one does not, as it were, see the monument; it is like a vast reservoir of air and light.
Although Reims Cathedral is a pointed-arch building, one still feels the influence of the ancient monument; whether this influence is due to the genius of Robert de Coucy, or to the remains of Roman buildings scattered over the soil of Reims, it is no less perceptible. Amiens Cathedral, in its plan and structure, is the pointed-arch church par excellence. Examining the section (fig. 20), one finds nowhere an excess of force. 225 The piles of the aisles, higher than those of Reims, are nearly a third less thick. The triforium B is soaring and allows for a steep inclination of the aisle roofs. The flying buttresses are perfectly placed to counterbalance the great vault. The load on the lower piles is reduced by the hollowed-out counterforts adjacent to the upper piles; the double arches are less acute than those of Reims.
One no longer sees, at the top of the nave of Amiens, that enormous mass of masonry, which has no other purpose than to load the piles in order to stop the thrust of the vaults. Here, all the solidity resides in the arrangement of the flying buttresses and the thickness of the abutments or counterforts A. However, this nave, whose height is 42m,50 under the keystone, and the width from axis to axis of the piles is 14m,60, has neither deformed nor tilted. The construction has undergone no significant alteration; it is built to last for centuries to come, provided that the means of water runoff are kept in good condition. At Amiens, the walls have disappeared; behind the openwork of the triforium at C, it is only a stone partition, made even lighter by discharge arches; beneath the lower windows at D, it is only a window ledge hollowed out by an arcade; above the upper windows at E, there is only a cornice and a gutter, everywhere between the light. The waters of the main roof flow simply, easily, and by the shortest route, over the caps of the upper flying buttresses. Those received by the aisle roofs are discharged to the right and left of the counterforts by gargoyles. 226 It is difficult to see a construction more simple and more economical, given its size and the effect it produces.
In the upper parts of the choir of Amiens Cathedral, they wished to push the simple principle, adopted for the nave, to the very limits, and they went too far. When the construction of the upper work of the choir was resumed after an interruption of nearly twenty years, they had already adopted, in the church of the Abbey of Saint-Denis, in the cathedrals of Troyes and even of Beauvais, the system of first-floor galleries with openwork taking in exterior light. The triforium thus participated in the large upper windows and extended their openings and their rich stained-glass decoration down to the level of the gallery ledge. This plan was too seductive for the architect of the upper choir of Amiens not to adopt it.
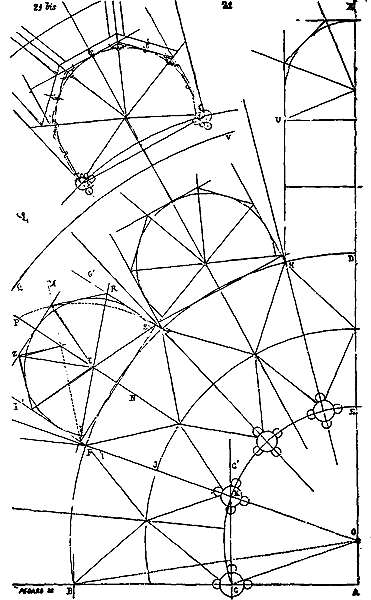
But let us first examine the plan of this part of the building, which only emerged from the ground shortly before 1240, that is, at the same time as the construction of the Sainte-Chapelle du Palais in Paris 227. In the plan of the choir of Notre-Dame d'Amiens, we recognize the hand of a skilled master; no more groping, no more uncertainties. Therefore, our readers will not begrudge us acquainting them with the method employed by the third master of the works of the Cathedral of Amiens, Renault de Cormont, to trace the ground floor plan of the apse. Let A B be the base line of half the apse (fig. 21); spaces A C, C B are the distances between the axes of the rows of pillars; let the line A X be the longitudinal axis of the vessel. On this axis line, the tracer began by placing the center O at 2m,50 from the line A B; the two circles C E, B D were drawn with radii O C, O B. The arc of the circle, of which B O is half, was divided into seven equal parts; the radius F O extended was drawn; this radius intersects the arc C E at the point of intersection of the extension of the axis C C'; and, passing through the center O, meets the corresponding point C. How would the tracer have obtained this result? Was it by trial and error or by a geometric method? Sides B F G H do not belong to a polygon dividing the circle into equal parts. It is likely that it was the primitive tracing of the apse that determined the width of the main nave, and that Renault de Cormont merely followed, regarding the layout of this apse, what his predecessors had traced on the plan 228. If the tracing of the apse had not determined the space A C, chance would not have made the point of intersection of the line F O, extended to the corresponding point C, with the axis C C', meet on the arc C E. It is therefore probable that, given the width A B, the center O was placed on the major axis; that the large arc of the circle B D was traced and divided into seven parts, and that the extension of the radius F O gave, by its intersection with line A B, the width A C of the central nave. Hence, by tracing arc C E, the perpendicular C C' had to necessarily meet the radius F O at a point K on this circle, which became the center of the second pillar of the ambulatory. It should not be forgotten that, in general, the construction of cathedrals began with the choir. Amiens is an exception; but all the tracings and layouts must have been prepared by Robert de Luzarches, the first architect. Be that as it may, this fact clearly indicates that the tracings of cathedrals began with the ambulatory; it was the arrangement of the apse that determined the relative spacing of the pillars of the nave and aisles.
The rays G O, H O, when drawn, gave, by their intersection with the small arc C E, the centers of the other pillars of the sanctuary. As for the chapels, those of the Cathedral of Amiens have five sides of a regular octagon. This is how they were traced: with the line N P, the axis of the chapel, drawn, lines G G', F F' were constructed parallel to this axis. The base F G of the polygon being set back to clear the pillar, line L M was drawn, dividing the right angle F' L S into two equal angles. Angle M L S was divided into two equal angles by a line L R. The intersection of this line L R with the axis N P is the center T of the octagon. Lines T R, T M, T Z, T F' give the horizontal projection of four of the vault arcs. The same is true of lines O C, O K F, O G, etc.
To trace the ogival arches of the vaulting in the aisles, let I be the front of the separating pillar of the chapels, line I I' was divided into two equal parts, and, taking O J as the radius, a circle was described. The intersection of this circle with the chapel axes gave the center of the vault keys (see VAULT).
Wishing to have a chapel deeper than the other six in the axis, the distance H U was taken on the extension of the line drawn from point H parallel to the major axis; then, starting from point U, the process was followed as indicated from point L.
Figure 21 bis presents the tracing of the vault and pillar arches of the chapels, as well as the external buttresses that all fit within a large circular masonry plateau V Q, rising about a meter above the exterior ground.
This grand ensemble of constructions is admirably laid out, regular, and solid; the differences in the openings of the chapels are at most three or four centimetres. One sees that it is the horizontal projections of the vault arches that dictated the plan's arrangement (see CHAPEL, CONSTRUCTION, PILLAR, TRAVÉE, VAULT, for the details of this part of Amiens Cathedral).
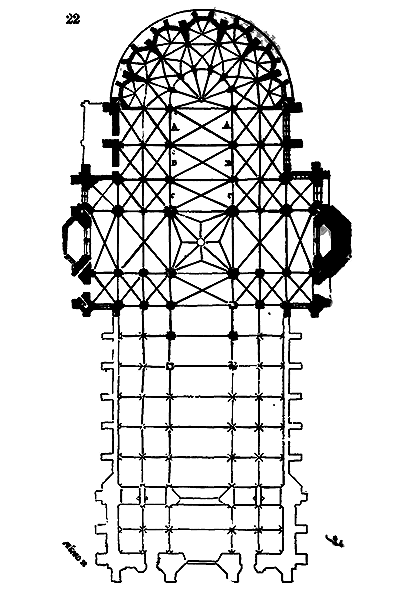
The Cathedral of Amiens was not the only one built on this plan in this part of France from 1220 to 1260. At Beauvais, in 1225, the foundations of a church of equal vastness were laid; but, following the usual practice, construction in this latter city began with the choir; and the plan of this choir supports the opinion we expressed above regarding the design of these monuments, namely: that it was the plan of the sanctuary that determined the comparative width of the aisles and the central nave.
If we look at the plan of Beauvais Cathedral (22) 229, we see that while the width of the choir of Beauvais Cathedral, including the aisles, is less than that of Amiens Cathedral, nevertheless the width of the sanctuary of Beauvais, from axis to axis of the pillars, is greater than that of Amiens 230. Proceeding, for the design of the radiating parts of the apse, as we have indicated in Fig. 21, the centre being moved to Beauvais, as at Amiens, approximately 2m,50 beyond the base line on the major axis, and the outer circle being smaller and divided into seven equal parts, it necessarily followed (these divisions not being, moreover, the sides of regular polygons) that the radius, passing through the first of these divisions and the centre, cut the base line at a greater distance from the major axis.
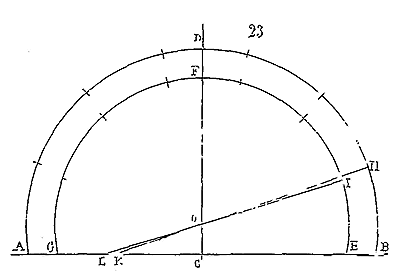
A figure will illustrate what we mean: let (23) A B be the base line, C D the major axis; O the centre point, and draw two arcs of circles A D B, G F E. If we divide each of these arcs of circles into seven equal parts, the radius H O, drawn from the dividing point H of the arc of the larger circle extended, will intersect the chord A B at point K; whereas the radius, drawn from the dividing point I of the arc of the smaller circle extended, will intersect the same chord at L. Hence, one must conclude, if we follow the method adopted by the architects of the Cathedrals of Amiens and Beauvais for designing an apse with aisles and radiating chapels, that with the centre of the apse fixed at a constant distance from the base line on the major axis, the width of the sanctuary will be in inverse proportion to the total width between the axes of the outer aisle pillars, provided that the portion of the apse circle is divided into seven parts.
We have seen, in the plan of the apse of Chartres Cathedral (Fig. 12), that the chapels are poorly laid out; the flying buttresses are not placed on the extension of the horizontal projection line of the radiating arches of the sanctuary; we find once again the consequences of hesitation, of groping. Nothing of the kind at Amiens and Beauvais; the position of the flying buttresses, bearing on the masses between the radiating chapels, is perfectly indicated by the extension of the radii extending to the centre of the apse. At Amiens and Beauvais, there is no irregularity in the construction of the apse.
The architect of Beauvais Cathedral had wanted to surpass the work of Robert de Luzarches' successors. Not only (Fig. 22) had he attempted to give more width to the sanctuary of his church, but he had thought he could also give a larger opening to the parallel arcades of the choir by raising only three bays instead of four between the rond-point and the crossing. At the angles of the transepts, he certainly projected four towers, apart from the central tower that was built. His apse chapels, smaller than those of Amiens and less high, left a triforium with windows above between their vaults and those of the aisles 231. In elevation, he gave more height to his central constructions, and especially more lightness. His efforts were not crowned with success; the construction of the choir was barely completed with the four pillars of the crossing and the central tower, when this construction, too light and moreover negligently executed, collapsed in part. At the end of the 13th century, piles had to be interposed between the pillars of the three bays of the choir (Fig. 22) at A, B, and C (see CONSTRUCTION).
A sacristy was built in D as at Amiens, and it was not until the beginning of the 16th century that one could think of completing this great monument. However, these later constructions could not extend beyond the transepts, as indicated in our plan; the religious wars forever halted their completion 232.
The cathedral of Amiens and that of Beauvais produced a third edifice, in the construction of which the efforts attempted by the architects of these two monuments were successfully employed; we refer to the cathedral of Cologne. We have seen that the choir of the cathedral of Amiens had to be started from 1235 to 1240; that of the cathedral of Beauvais was founded in 1225; but we must admit that we see nothing in the central parts of this building that could be earlier than 1240; nevertheless, in 1272, this choir was completed, since at that time they were already occupied with repairing the collapsed vaults. In 1248, the construction of the choir of the cathedral of Cologne 233 began; in 1322, this choir was consecrated. It has been claimed that the original plans for the cathedral of Cologne were strictly followed during the continuation of this vast edifice; if this conjecture is not admissible in the execution of the architectural details, we believe it to be founded in terms of the general arrangements.
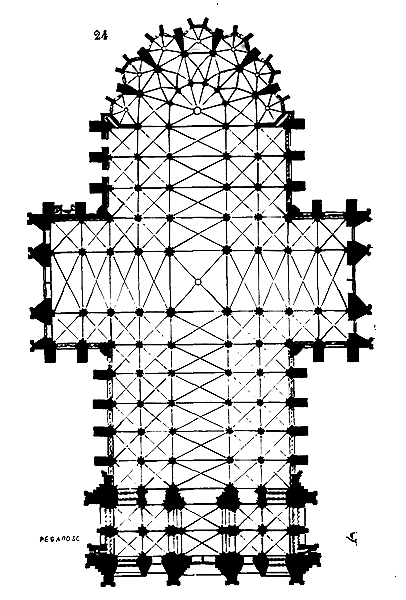
Here is the plan of this cathedral (24) 234. If we compare this plan with those of Amiens and Beauvais, we see an undeniable degree of kinship among them; not only are the arrangements similar, but the dimensions are more or less the same. At Amiens, if it is not the Chapel of the Virgin that makes the exception, we see the choir composed of four parallel bays as in Cologne; in both churches, the aisles are double in front of the apsidal chapels; they turn back in the transepts. The most remarkable difference between these two buildings lies in the transepts and the nave. The nave of the Cologne dome has four aisles; that of the cathedral of Amiens has only two. The transepts at Cologne are composed of four bays each, those at Amiens have only three. At Beauvais, the nave of the 13th century was intended to have four aisles; this is what we could not affirm; but the plan of the apsidal chapels at Cologne seems to be copied from that of Beauvais. However, the architect of the Cologne dome had widened his aisles and given more strength to the exterior buttresses; he had departed from the rule followed at Amiens and Beauvais for the design of the great vault of the apse; he had avoided the reckless decisions that caused the ruin of the Beauvais choir; if his elevations and sections resemble those of Amiens, they deviate from those of Beauvais. Of these three choirs raised more or less at the same time, that of Cologne is certainly the least ancient; and the master of the work of this last monument knew how to take advantage of the beautiful arrangements adopted at Beauvais and Amiens, while avoiding the defects into which his two predecessors had fallen. But we must say, despite the perfection of execution of the choir of the cathedral of Cologne, and the practical science displayed by the builder of this edifice, in which no serious movement manifested itself, the conception of the choir of Beauvais seems superior to us. If the architect of the choir of Beauvais had been able to dispose of sufficiently powerful means, of building materials of a large volume; if he had not been constrained, by the obvious lack of financial resources, to employ processes too far below the projected work; if he had not been hindered by the too narrow location that was given to him, he would have accomplished an incomparable work; for it is not by theory that the construction of the choir of the cathedral of Beauvais fails, but by the execution, which is mediocre and poor.
This French art of the 13th century develops so rapidly that already, around the middle of this century, one feels that it will stifle the artist's imagination; it often reduces itself to formulas that have more to do with science than inspiration; it tends to become commonplace. From groping, it almost falls without transition into mathematical rigor. The moment during which one can grasp it is between attempts in which one feels an overabundance of force and imagination, and a formula that is always logical but often dry and cold. This is not only due to the arts of that time but to the spirit of our country, which constantly falls from the excesses of imagination into the excess of method and rule; which, after being passionate about the external forms of art, becomes passionate about an abstract principle; which, to put it in a word, does not know how to maintain the golden mean in all things.
We have been told many times that we are Latins: by the language, we agree; by the spirit, we lean rather towards the Athenians. Like them, once at the foot of the ladder, we quickly reach the top, not to remain there, but to descend. If we review the history of the arts of all peoples (who have had arts), we will not find anywhere, except in Athens and in the corner of the West that we occupy, this incessant need to tip the scales from one side to the other, without ever keeping them in balance.
What has always been feared the most in France is immobility; in the name of movement, true and good have always been sacrificed among us, whenever by chance we had attained them. And to confine ourselves to questions of art, we have always succeeded a period of invention, research, development of the imagination, and poetry, if one will, with a period of reasoning; to the wanderings of fancy and liberty, absolute rule. From the architecture so varied and full of invention at the beginning of the thirteenth century, from this broad path that allowed the mind to reach all applications of art, one suddenly plunges into pure science, into a series of imperious deductions that pass this art from the hands of inspired artists into those of the builders. The abuses of this principle give birth to the architects of the Renaissance; they leave full rein to their imagination; fancy reigns as absolute mistress; but soon, relying on a Judaic interpretation of ancient architecture, they wish to be more Roman than the Romans, they confine the art of architecture within the knowledge of ordines (orders), subject to imperious rules that the ancients were careful not to recognize.[235] However, excesses in France are almost always covered with a varnish, a kind of envelope that makes them bearable; one may call it taste if one wishes. One quickly reaches abuse, and abuse persists because it is almost always made seductive.
French architecture was already on its way, by the middle of the thirteenth century, to transcend the limits of the possible in a short time; nevertheless, it stops at boldness, it does not reach extravagance. The architect of the choir of the cathedral of Beauvais, if this monument had been executed with care, would have arrived, fifty years after the inauguration of the ogival art, at producing all that this art can produce; it is to be believed that the faults he committed in the execution checked the impetus of his colleagues: there was a reaction; from that moment, imagination yields to calculation, and the religious constructions that rise at the end of the thirteenth century are the expression of an art that has reached its maturity, based on experience and reasoning, and which has nothing more to discover.
But before giving examples of these latter monuments, we cannot omit to speak of certain cathedrals that must be classified separately.
We have first made known the buildings of the first order erected during a period of about sixty years, to satisfy the new needs of the clergy and the populations, in rich cities, and with considerable resources. But if the impulse that led the bishops to rebuild their cathedrals was the same throughout the royal domain and the neighboring provinces, the resources were by no means equal in all the dioceses. While Reims, Chartres, and Amiens were raising their mother church on vast plans, after ensuring their duration by preliminary works executed with great luxury of precautions, other dioceses, surrounded by less favored, less wealthy populations, in yielding to the irresistible movement of the time, could not raise sums proportionate to the grandeur of the undertakings, however great the good will of the faithful might be.
From the need to build vast churches with inadequate means, buildings resulted that could not offer guarantees of duration. In order to be able to raise, at least partially, the constructions without exhausting all the available resources from the first works, foundations were dispensed with, or established with such parsimony that they offered no stability. When one sees how the cathedrals of Paris, Reims, Chartres, or Amiens are founded, one cannot admit that the masters of the works of the twelfth and thirteenth centuries were not expert in the knowledge of these elements of construction. But such a bishop wanted a vast cathedral, quickly raised, that could rival those of the neighboring dioceses, and his resources were proportionally minimal; he did not intend that a large part of the sums gathered with great difficulty should be buried under the ground, appearance was necessary; the master of the work was content to throw, into badly made trenches, bad rubble stone that was rammed; then he hastily raised, on this little resistant base, a large building. Still skillful in his imprudence, he completed his work.
These latter monuments are not the least interesting to study, for they prove, much better than those raised with luxury, two things: the first is that the new system of architecture adopted by the secular school lent itself to these imperfections of execution, and could, in extremis, do without precautions considered necessary; the second is that, in such cases, the masters of the works of the Middle Ages arrived, by constructional artifices that denote great subtlety and much address, at raising at little expense vast buildings of great appearance. If these buildings fall today, if they have undergone terrifying alterations, they have nevertheless lasted six centuries; the bishops who built them obtained the result to which they aspired: they and their successors saw them standing.
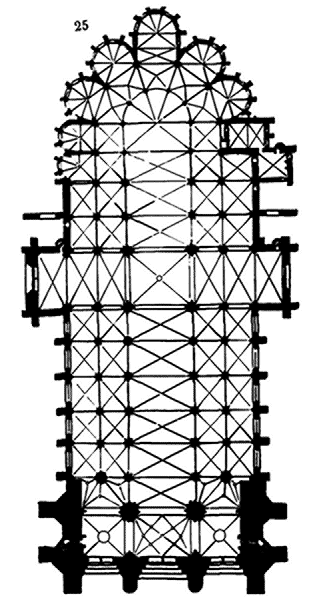
Among the cathedrals constructed under such unfavourable circumstances, the Cathedral of Troyes deserves mention foremost. The choir and transepts of the Cathedral of Troyes, whose plan we present (25), belong, by their dimensions, to a monument of the first order. The principal vessel measures no less than 14m50 from axis to axis; yet, when we compare the plan of the choir of the Cathedral of Troyes with that of the choir of the Cathedral of Reims, for instance, which, in terms of width, is roughly of the same dimension, what an enormous difference in the volume of building materials at ground level between these two edifices. The architect of the Cathedral of Troyes erected this vast monument on foundations composed solely of poor sand and chalk debris; but, with a perfect understanding of the defect in his construction, he sought to transfer its weight to the centre of the choir, by giving the interior pillars a comparatively wide base and the exterior buttresses a lesser volume than in analogous buildings. He hoped thus, by not loading the perimeter of his monument, to avoid the overturning that the weight of the buttresses, increased by the thrust of the great vaults, would necessarily cause. It goes without saying that he succeeded only imperfectly in execution. Despite their light weight, the exterior buttresses gave way under the oblique pressure of the flying buttresses, and in the fourteenth century, measures had to be taken to halt the troublesome effects caused by the radical flaw in the construction of the Cathedral of Troyes. It is not only in the foundations that one notices the extreme frugality with which the eastern part of this building was raised; in elevation, all the thick, resistant members of the structure are built with small, unequal, poor-quality materials; only the mullions, cornices, and columns are in cut stone; the vaults are of chalk. Nevertheless, the founder saw this vast choir raised; his goal was achieved. The choir of the Cathedral of Troyes is, moreover, very beautiful in composition; inside, one does not perceive this poor execution. The gallery or triforium is, as in the choir of the Cathedral of Amiens, openwork, and all the windows are adorned with beautiful stained glass. The interior sculpture is sober but broad and beautiful; the chapels are of happy proportion. Around the beginning of the fourteenth century, the nave was raised with double aisles; soon after, that is, around the middle of the fourteenth century, chapels were added to this nave. The facade was not begun until the sixteenth century and remained unfinished. These constructions of the fourteenth and sixteenth centuries are solidly founded and expertly combined. 236
The choir of the Cathedral of Troyes presents some peculiarities which we must note (fig. 25). If the Chapel of the Virgin (on the axis of the apse) is not as deep as at Amiens, it nevertheless differs from the other four apse chapels; it has two bays in front of the ambulatory instead of one. On the north side, two smaller chapels open at the end of the aisles, before the apse chapels; one of the two opens into the second collateral. To the south is a sacristy and a double aisle ending in a sort of little-pronounced apse. The great vault is not traced as are those of Amiens and Beauvais. The centre of the ambulatory rests on the last double arch, and the thrust of the ridge arches is counterbuttressed by two half-point arches spanning the width of the last bay. Finally, if the choir of the Cathedral of Troyes is of Champagne, built at a time when that province was not yet united with France, it belongs, as architecture, to the royal domain. Its construction was certainly entrusted to one of those master builders belonging to the school of the Thomas de Cormonts, the architects who rebuilt, in the thirteenth century, the upper choir of the abbey church of Saint-Denis 237, who also raised the choir of the Cathedral of Tours, whose plan we present here (26). Compared to the plans we have given so far, that of the Cathedral of Tours is small 238; but the constructions are excellent. The triforium is openwork, as are those of Troyes and Amiens.
Tours was, however, a very important city in the thirteenth century; but we no longer find in the populations of the banks of the Loire that bold, reckless spirit of the populations of the Ile de France, Champagne, and Picardy. Wiser, more measured, the inhabitants of the Loire do not execute their monuments beyond the limits of their resources. The Cathedral of Tours, in its restricted dimensions, is a remarkable example.
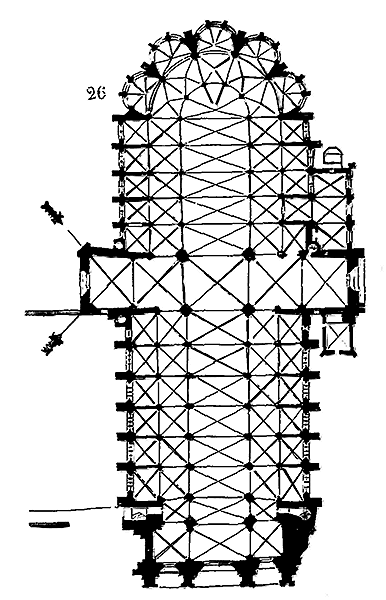
This charming edifice is executed with particular care; one does not see, in any of its parts, those negligences so frequent in our great northern cathedrals. The cathedrals of Chartres and Amiens, in particular, seem to have been built in a hurry that borders on fever; it appears, when one traverses these buildings, that their architects had a premonition of the short duration of this impulse to which they were obeying. At Tours, one senses the study, the care, and the slowness in execution; the choir of the cathedral is the work of a mature mind, who possesses their art and executes only with a view to the resources at their disposal. One may say that this graceful monument follows step by step the progress of the art of its time; but also, one does not sense the inspiration of genius that conceives and anticipates execution, that animates the stone, and continually submits it to new ideas.
It is necessary that we retrace our steps to take up, at its root, another branch of the great religious constructions of the 13th century. At Autun, there still exists a cathedral built around the mid-12th century; this monument recalls the religious constructions of Cluny; it had been raised under the influence of the churches of that order and the living Roman traditions still present in this city.
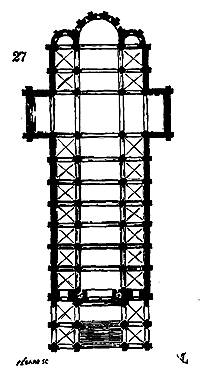
Its plan, which we present here (27), covers a mediocre surface area, as extended239; it is of great simplicity; the nave and the aisles terminate in three semi-circular apses; the main vessel is vaulted in an ogival barrel vault, with double arches; the side aisles are vaulted without ogival arches240. A vast porch, built shortly after the construction of the nave, precedes it, as in the Cluniac churches.
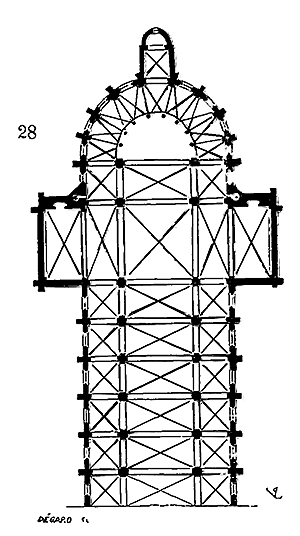
This building soon produced another; it is the cathedral of Langres (28). At Langres, the side aisle surrounds the sanctuary; there was only one chapel in the apse241; in the east walls of the transept, two small apses open. The rotunda was still vaulted in a barrel vault; but, in the bay that precedes it and in the circular aisle, appear the rib vaults with ogival arches. The windows and galleries are full-center arch; all the arch mouldings, formerets, and double arches, are in the pointed arch style (see VAULT). Buttresses, which date from the original construction, counterbalance the thrusts transferred to the buttresses.
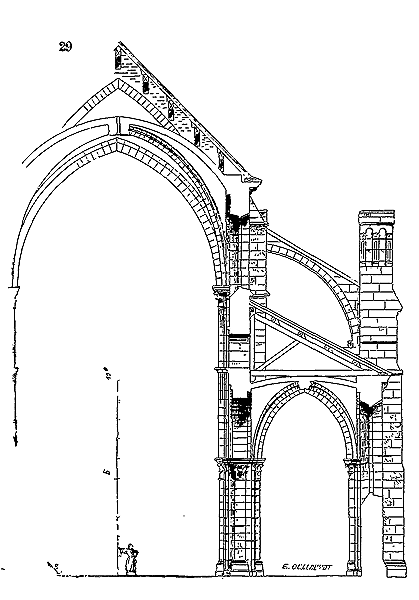
The choir of the cathedral of Langres dates from the second half of the 12th century; the nave, from the last years of that century or the first of the 13th. We present (29) the transverse section of this monument. In examining this section, it is easy to see that there are all the elements of an art that is developing, with simple and wise dispositions. If the cathedral of Autun, with its large ogival barrel vault without buttresses, did not offer sufficient stability conditions242, at Langres, the problem was solved, with excellent stability conditions.
This school of builders, whose works we find again at La Charité-sur-Loire, in the porch of Vézelay, in that of Cluny, in the beautiful church of Montréale (Yonne), in a large part of the Lyonnais, Burgundy, and the depths of Champagne, rose in parallel to the school that emerged from the Île-de-France; it was absorbed by the latter.
The cathedral of Langres is the last original expression of this branch of ogival art stemming from the southeastern provinces; the two branches met at Sens to mix and produce a building of a particular character, but where nevertheless French influence predominates.
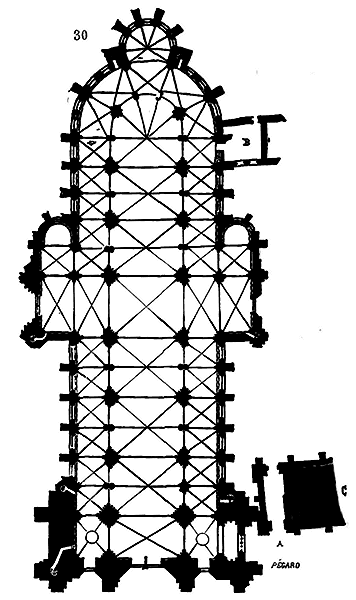
We present the plan (30) of the cathedral of Sens243, completed at the end of the 12th century. In comparing the choir of this cathedral with that of Langres, one finds between them a certain analogy. The sanctuary is surrounded by an aisle; a single chapel is arranged in the axis; in the transepts, the apses, of which we find the embryo at Langres, develop at Sens. In the details, one also encounters, between the two buildings, points of comparison. For example, the ogival arches of the side aisle vaults, at Sens as at Langres, rest on corbels arranged above the capitals, the latter receiving only the springing of the arch mouldings and the double arches.
But at Sens, no more fluted pilasters; already the system of the French vault is adopted in the side aisles244. Around the sanctuary, it is no longer, as at Langres, a simple row of columns that carries the upper parts, but coupled columns following the radii of the curve, and piles formed of clusters of columnettes. This system of coupled columns between stronger piles is reproduced throughout the interior work of the cathedral of Sens and adapts perfectly to the combination of vaults whose diagonals or ogival arches comprise two bays; it is a disposition analogous to that of the nave of the cathedral of Noyon, and which was generally adopted in the churches of the Île-de-France at the end of the 12th century. Unfortunately, the cathedral of Sens soon underwent serious modifications; reconstructions and additions subsequent to its construction deeply altered its original beautiful dispositions. To truly understand the original building, we must cross the Channel and go to Canterbury.
We possess no precise information concerning the foundation of the present cathedral of Sens, and the name of the master builder who designed it remains unknown to us; we only know that its construction was in full swing during the episcopate of Hugues de Toucy, from 1144 to 1168, dates that perfectly agree with the archaeological character of the monument. Our neighbors across the sea are more meticulous than we are when it comes to the history of their great medieval monuments. Documents abound in their archives, and have long since been carefully gathered; thanks to this conservative spirit, we are about to find the history of the Senonian cathedral at Canterbury.
In 1174, a fire destroyed the choir and sanctuary of Canterbury Cathedral; the following year, after the remains of the burned section had been cleared away and the stalls temporarily established in the old nave, work began on the new choir. The project was entrusted to a certain Guillaume de Sens 245. This master builder did not leave England until 1179, following a fall he took on the worksite, after having completed the anterior part of the new choir and the two eastern transepts 246. Before departing, being injured and confined to his bed, Guillaume de Sens, seeing winter (1178-1179) approaching, and not wanting to leave the great vault unfinished, entrusted the supervision of the work to a skilled and industrious monk who had been serving as his foreman. It was thus that the vault of the crossing and the two eastern transepts could be completed.
But 'the master, perceiving that he received no relief from the physicians, abandoned the work, and, crossing the sea, returned to his native France. Another succeeded him in the direction of the works, one William by name, English by birth, small in stature, but upright and skilled in all manner of arts.' It was this second master, English by birth, who 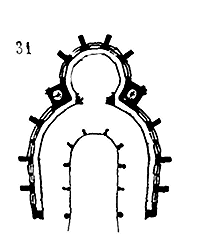 completed the choir, chevet, the chapel of the Trinity, and the chapel known as la couronne de Becket. Now, this eastern extremity, whose plan we give at the level of the ground-floor gallery (31), although built by an English architect, still retains all the characteristics of the apse of Sens Cathedral, not only in its plan, but in its construction, its profiles, and its ornamental sculpture, with even more refinement and lightness; which is explained by the interval of a few years separating these two constructions. William the Englishman has merely followed, we believe, the plans of his unfortunate predecessor, who may well have been the master builder of Sens Cathedral. The chevet of Canterbury Cathedral provides us with the means to restore the chevet of Sens Cathedral, as we have done (fig. 30) 247.
What characterizes Sens Cathedral is the spaciousness and simplicity of its general layout. The nave is wide, the supporting points are resistant, raised only beneath the combined springing of the great vaults; the choir is vast and deep. The architect had succeeded in combining the robust grandeur of the Burgundian churches of the 12th century with the new forms adopted by the Île-de-France. But it must not be thought that this monument has been preserved for us exactly as left by Bishop Hugues de Toucy. Devastated by a fire around the middle of the 13th century, the vaults, upper windows, and coronations were rebuilt, then the apse chapel. Columns were added between the coupled columns of the round-point in order to support from below the arch mouldings that were to rest, as at Canterbury, on projecting corbels between the two capitals (see PIER).
At the end of this century, chapels were constructed between the nave buttresses; this unfortunate operation, which all our French cathedrals underwent except those of Reims and Chartres, resulted in weakening the outer supporting points and making the flow of water difficult. Around 1260, the south tower of the facade collapsed onto the beautiful synod hall built around 1240, in C; this tower was rebuilt at the end of the 13th century and only completed in the 16th century. The north tower, raised towards the end of the 12th century, was only finished with a wooden belfry, covered with lead, mounted towards the beginning of the 14th century 248. At the beginning of the 16th century, the gable of the south transept, which dated from the 13th century, was redone in its entire upper part; that of the north, completely rebuilt; the upper windows of the crossing arms, refitted with their stained glass windows; finally, two chapels of irregular shape came to lean against the sides of the apse collateral at the end of the 16th and 17th centuries. A treasury room and sacristies communicating with the archbishopric were built in B. The main entrance to the episcopal palace was beneath the synod hall in A.
In Sens Cathedral, the full-center arch mingles with the pointed arch, as in the choir of Canterbury Cathedral. This is still another influence of the Burgundian School.
The constructions completed in 1168 had to stop at the second bay of the nave entrance. The oldest parts of the façade do not date back further than the final years of the 12th century; all that remains from this period is the central and north doors and the truncated north tower. Inside and out, at this point, it is an incomprehensible mix of constructions resumed during the 13th, 14th, and 16th centuries.
What remains of the stained glass windows from the beginning of the 13th century and the 16th, in the Cathedral of Sens, is highly remarkable (see STAINED GLASS WINDOWS).
Saint-Étienne of Sens is a cathedral apart, in both plan and architectural style; contemporary with the Cathedral of Noyon, it lacks its finesse and elegance. Despite the adoption of the new architectural system, one finds in it the grandeur of the Romanesque, Burgundian, and Langres constructions, like a final reflection of Roman antiquity. What characterizes the Senonian cathedral is especially the unique apse chapel and the two chapels of the transepts. Although Sens and Langres depend on Champagne, these two churches belong less to that province than to Burgundy, in terms of layout and architectural style.
We find proof of this in the substructures of the Cathedral of Auxerre. The Cathedral of Auxerre, rebuilt after a fire by Bishop Hugues around 1030, had a circular sanctuary with aisles and a unique chapel in the axis; the crypt of this church, still existing today, is, from this perspective, of the greatest interest. We provide here the plan (32) 249, stripped of the exterior buttresses added in the 13th century. By comparing this crypt plan with the plan of the choir and chevet of the Cathedral of Langres, and especially with that of the Cathedral of Sens, it is easy to recognize the degree of intimate kinship that binds these three buildings, constructed at very different times; and we believe we can conclude from this examination that the dioceses of Autun, Langres, Auxerre, and Sens possessed, since the 11th century, certain plan dispositions that were particular to them, and which were adopted in the eastern part of Canterbury Cathedral.
We find traces of this school again in the 13th century, in Auxerre itself. In 1215, Bishop Guillaume de Seignelay began the reconstruction of the entire eastern part of the Cathedral of Auxerre; the ancient crypt was preserved, and it is on its perimeter, increased only by the projection of a few buttresses, that the new apse rose. Over the small apse chapel of the crypt, a single square chapel was built in the axis, reinforcing with pillars, on the outside, the small 11th-century hemicycle (fig. 32).
Certainly, at that time, if this plan form had not been regarded as sanctioned by custom, even while preserving the crypt, one could have extended beyond its perimeter, either to raise a second aisle or to open a greater number of apse chapels. The 11th-century plan was preserved, and the choir of the Auxerre Cathedral of the 13th century respected its traditional form. However, the construction of the choir of Saint-Étienne in Auxerre took a sufficiently long time to complete.
Guillaume de Seignelay, upon taking possession of the episcopal seat of Paris in 1220, left substantial sums to continue the work; his successor, Henri de Villeneuve, who died in 1234, seems to have completed the project; this is the opinion of Abbot Lebeuf 250, an opinion that aligns with the style of this part of the cathedral. As for the transepts and nave of the Church of Saint-Étienne in Auxerre, begun towards the end of the 13th century, they were only completed during the 14th and 15th centuries. The western façade remained incomplete; only the north tower was finished around the beginning of the 16th century.
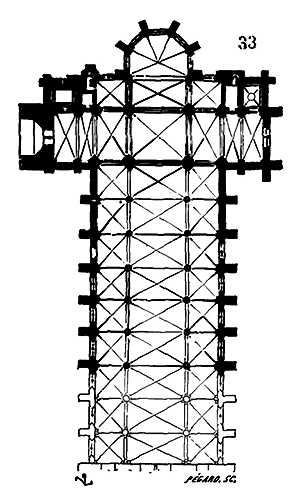
If the southern dioceses of Champagne had been influenced by Burgundian arts, one of the northern dioceses had adopted certain arrangements from the religious buildings on the banks of the Rhine. At the beginning of the 13th century, the Cathedral of Châlons-sur-Marne was rebuilt, whose sanctuary (33) was devoid of aisles, and whose elongated transepts were accompanied, to the east, by two square chapels; two small sacristies and towers, remains of a Romanesque building. We cannot know if, as in the Rhenish churches, the nave was terminated to the west by transepts and a second apse; we would be tempted to believe so when examining the Rhenish arrangements of this plan to the east 251. However, if the Cathedral of Châlons-sur-Marne recalls, in the plan of its chevet, that of Verdun, for example, which is entirely Rhenish, the details, the construction system, and the ornamentation, come closer to the school of Reims. It is an exceptional monument, a kind of link between two very different styles, but which reduces to a single example. Unable to discuss the admirable cathedrals of Cambrai and Arras 252, now destroyed, which could have provided us with valuable information about the fusion of the Rhenish school with the French school, we will make a detour towards the northwest and western provinces.
In the North, vaults appeared late; the great churches of central France, the eastern and western provinces, were already vaulted in the eleventh century, when the main naves of the churches in parts of Picardy and Champagne, Normandy, Maine, and Brittany were still covered with exposed timber frames.
Throughout the twelfth century, Normandy and Maine were not united to the royal domain; and, although the Dukes of Normandy held their province as a fief of the crown, it is well known how little they recognized, in practice, the suzerainty of the Kings of France. What remains of the Norman cathedrals of the eleventh and twelfth centuries, in England and on the continent, suggests that these monuments, whose plans closely resembled the Roman basilica, were, for the most part, covered with paneling; vaults appeared only in the aisles and sanctuaries. The ancient cathedral of Le Mans was built according to this principle at the beginning of the eleventh century. We provide its plan (34) 253. The aisles A were closed by Roman ribbed vaults, the apses by exedras, the transepts B and the nave C by timber-framed paneling. In Norman churches, a high tower, supported by four double arches, always rose above the four pillars of the crossing. At Le Mans, the western facade still exists, as well as the lateral walls and the base of the gable of the north transept. The beginnings of the apsidal chapels E can be seen.
The cathedral of Peterborough in England, of a more recent date, but which, nevertheless, over almost its entire extent, is prior to the twelfth century, still presents a similar arrangement.
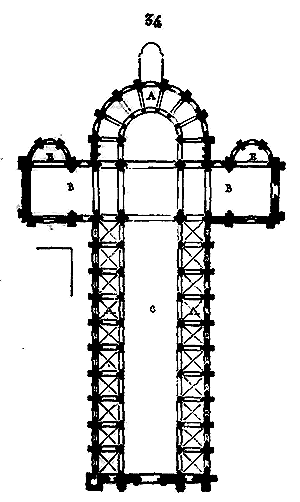
During the twelfth century, around the time when the churches of the Abbey of Saint-Denis and Notre-Dame de Noyon were being constructed, the Roman nave of Le Mans cathedral was remodeled; the pillars and upper parts of the nave were rebuilt, which was then vaulted, as were the transepts. These vaults, in terms of construction, resemble not the system adopted in the Ile-de-France and Soissonnais, but rather that derived from the domes of the churches of the West (see VAULT). A door, decorated with sculptures and statues that bear a great analogy to those of the royal portal of Chartres cathedral, was opened in the middle of the nave to the south (35). These significant changes were not enough. Around 1220, the ancient apses were demolished, and the admirable choir that we see depicted in this plan was built.
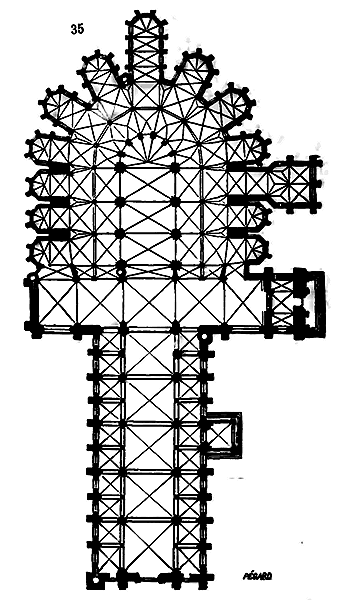
The choir of Le Mans cathedral, if we disregard the unusual depth of the apsidal chapels, presents an arrangement absolutely similar to that of Bourges cathedral. That is to say, it has two rows of galleries; the first aisle, being much higher than the second, allowed for the creation of openings and a triforium in the wall separating these two aisles above the arch mouldings. But the construction, the arrangement of the chapels, and the architectural details are much more beautiful at Le Mans than in Bourges. The exteriors are treated in a remarkable, luxurious manner, unlike the impoverished means evident in the Bourges cathedral. A beautiful sacristy opens to the south; it also dates from the thirteenth century. The two gables of the transepts, and the only bell tower 254 built at the end of the south transept, were not completed until the fourteenth century. It is believed that the master builder of the choir of Le Mans cathedral intended to rebuild the nave in the same style; work stopped at the transepts, and if the monument loses unity, the history of art gains very precious remains of the primitive cathedral.
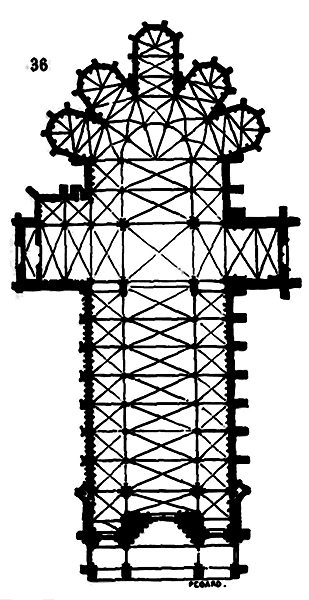
In Le Mans, the Chapel of the Virgin, situated on the axis, is much deeper than its neighbors and rises above a crypt accessed by a small private staircase. This arrangement of deep apsidal chapels, with the central one extended by one or two bays more than the others, is also found in the choir of the cathedral at Séez. This building, entirely of Norman style in the nave, dating from the early thirteenth century, approaches the French style in its eastern part; it can be classified among those which, built with insufficient resources, like Troyes, Châlons-sur-Marne, and Meaux, were either not founded at all or were founded poorly. The nave (36), built at the beginning of the thirteenth century, was modified in its upper part fifty or sixty years after its construction; the choir, raised around 1230, and almost entirely destroyed by a fire, had to be rebuilt from top to bottom around 1260, except for the Chapel of the Virgin, which was deemed worthy of preservation. The master builder of the choir, relying only on very insufficient masonry, sought to reduce the danger of such a situation by the extreme lightness of his construction; and even considering the choir of the cathedral at Séez only from this point of view, it would deserve to be studied. The deep apsidal chapels, with their extended radiating walls, were conducive to a light and well-proportioned construction. Indeed, the interior bays of the sanctuary are of a lightness that surpasses all that has been attempted in this genre (see TRAVÉE), and the construction in elevation is most ingenious; however, nothing can replace good foundations; towards the end of the fourteenth century, it was deemed necessary to reinforce the external buttresses of the choir; but these additions, poorly founded themselves, contributed further, by their weight, to the collapse of the light thirteenth-century structure, which has since then only continued to deteriorate. At the beginning of our century, the great vaults of the sanctuary collapsed; they had to be rebuilt in wood.
The façade of the cathedral at Séez is crowned by two towers with spires, raised at the beginning of the thirteenth century and repaired or rebuilt during the fourteenth and fifteenth centuries. These towers, as well as the entire nave, have undergone very serious movements due to the insufficiency of the foundations. It is now a monument in a very compromised state.
We will not leave Normandy without mentioning the cathedrals of Bayeux and Coutances.
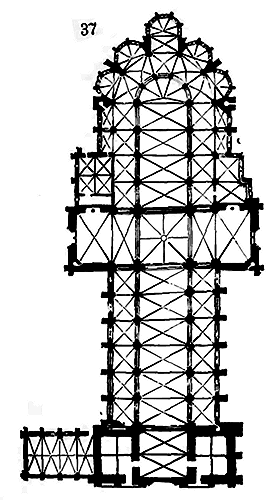
The cathedral at Bayeux, of which we give the plan (37), is a thirteenth-century building built onto a twelfth-century church; and, of the twelfth-century church, only the pillars, arch mouldings, and tympana of the ground floor of the nave remain. As in Le Mans and Séez, the transepts are simple, without aisles; in Bayeux, two very shallow chapels, of which we also find traces in the eastern wall of the south transept of the cathedral at Séez, opened onto the two north and south transepts. This is a final reminder of the Romanesque chapels of the Norman transepts, as seen in the primitive plan of the cathedral at Le Mans (fig. 34). Again, in Bayeux, in the plan of the thirteenth-century choir, we see the two Norman towers (on a small scale, since they contain only staircases) that ended the series of square chapels before the apsidal chapels 256. On the façade, two large Romanesque spires. On the four pillars of the crossing, a tower existed as early as the twelfth century; it was rebuilt in the thirteenth, then continued during the fourteenth and fifteenth centuries, to be completed, during the last century, by a dome with a lantern. These four pillars of the crossing were successively encased in cladding during the thirteenth and fourteenth centuries 257. Note the arrangement of the Romanesque spires of the western façade; they are completely closed at ground level and rise from the foundations; this is a Norman arrangement, which we also find in Rouen, Chartres, and is still indicated in Béez and Coutances (see BELL TOWER) 258.
In Bayeux, there is no longer any trace, in the style of architecture, of French influence. The Norman mode alone dominates; it is the one we find in Westminster, Lincoln, Salisbury, and Ely, in England; and yet, in terms of plan layout, the cathedral at Bayeux is closer to the French cathedrals of the thirteenth century, at least in its eastern part, than to the English cathedrals. This is because in the thirteenth century, while Normandy had its own architectural style, it was then under the influence of the buildings of the royal domain.
Only the cathedral of Dol in Brittany seems to have completely freed itself from the dominance exerted, over the entire western continental territory, by the plan arrangements adopted at the end of the reign of Philip Augustus in the construction of cathedrals. The cathedral at Dol is finished to the east by a square wall, in which opens an immense window, like the cathedrals of Ely and Lincoln.
The cathedral of Coutances, founded in 1030 and completed in 1083, whether it threatened ruin like most of the great churches of the North of that period, or whether it seemed insufficient, or finally, whether the diocese of Coutances, newly reunited with the crown of France, wished to join in the great movement that was then rebuilding all the cathedrals north of the Loire; the cathedral of Coutances, we say, was completely rebuilt in the first years of the 13th century. The choir, with its radiating chapels (capellae radiantes), which recall those of the choir of the cathedral of Chartres, appears to have been founded towards the end of the reign of Philip Augustus. The construction of the nave followed almost immediately upon that of the sanctuary; but it is probable that the transepts were raised upon the ancient Romanesque foundations of the 11th century, and that even the enormous pillars of the crossing, like those at Bayeux, merely envelop a core of Romanesque construction.
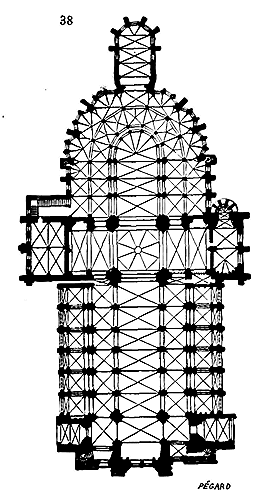
Indeed, if we examine the plan (38) of this part of the building, we find a kind of awkwardness in the overall arrangement, and the trace still clearly marked of the Norman chapels of the transepts. Whatever the burden that the master builder wished to place upon the four pillars of the crossing (an enormous burden, it is true), it seems difficult to admit that, in the full 13th century, if he had not been constrained by earlier substructures, he would not have managed this important part of his project with more skill. Be that as it may, there remain no visible traces of Romanesque construction in the cathedral of Coutances; it is an entirely pure Gothic structure; only the Lady Chapel, at the end of the apse, and the chapels of the nave were added later, in the 14th century 259. The west facade is surmounted by two stone spires, beneath which, in addition to the three main doors, open two lateral porches to the north and south, of great effect. Upon the four pillars of the crossing rises an enormous octagonal tower, flanked, on the four diagonal faces, by four turrets serving as staircases. This central tower, which was certainly intended to be crowned by a spire, remains unfinished. At the two ends of the transepts are attached, to the south, a chapel, to the north, a vast sacristy. We find again, at Coutances, in front of the radiating chapels, the two square Norman turrets, which, as at Bayeux, contain staircases and separate so fortunately the apse from the choir proper. As a style of architecture, the cathedral of Coutances is entirely Norman.
The diocese in which the mixture of the Norman style and the French style is the most complete, must be, and indeed is, the diocese of Rouen. The cathedral of Rouen already occupied, in the 12th century, the area of land it still occupies today. Rebuilt for the third time during the course of the 11th century, it was entirely rebuilt during the second half of the 12th century in the transitional Norman style.
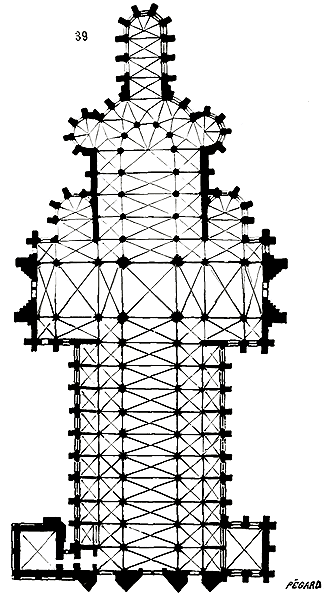
Of these constructions (39), only the tower called Saint-Romain, which rises to the north of the west portal, the two chapels of the apse, those of the transepts, and the two doors of the facade opening into the two aisles, remain; these latter works even seem to belong to the last years of the 12th century. Thus, when Richard the Lionheart died in 1199, the cathedral of Rouen already had its current extent.
It was in 1204 that Philip Augustus wrested Normandy from the hands of John Lackland and united this beautiful province, together with Anjou, Maine, and Touraine, and part of Poitou, to the crown of France. Soon after, great works were undertaken in the cathedral of Rouen. The nave, the transepts, and the sanctuary had to be rebuilt following a fire, which, probably, seriously damaged the 12th-century church. There, as in the other French dioceses, a cathedral rises at the beginning of the 13th century, under the influence of the monarchical power, and, remarkably, in Rouen, the constructions that appear to have been raised during the reign of Philip Augustus, that is, from about 1210 to 1220, belong to the French style, while those dating from the middle of the 13th century bear the imprint of the Norman Gothic style. This curious fact, written with even greater clarity in the church of Eu, is of great importance for the study of the history of our national architecture.
Normandy possesses, throughout the Romanesque and transitional period, that is, from the 11th to the 13th century, an architecture of its own, whose characteristics are perfectly distinct. In the buildings erected during this period, the arrangement of the plans, the construction, the ornamentation, and the proportions of Norman architecture distinguish themselves from those of the neighboring provinces: Île-de-France, Picardie, Anjou, and Poitou.
At the beginning of the thirteenth century, when ogival architecture, so to speak, reaches puberty, expanding beyond its confines, it stifles provincial schools; while sometimes respecting certain traditions and local customs that influence only the general composition of plans, it imposes all that pertains to art, namely: proportions, construction, detailed arrangements, and decoration. This sort of tyranny does not last long, for from 1220 to 1230, we see Norman architecture awaken and seize the ogival style to appropriate it, much like a conquered people soon modifies an imposed language to create a dialect. Let us state immediately, to avoid antagonizing not only Normandy but all of England, that the ogival dialect of these regions possesses original beauties and qualities that place it above other derivatives and could almost pass for a language in its own right. We shall have the opportunity to elaborate on this point at the end of this article.
The cathedral of Rouen, rebuilt at the beginning of the thirteenth century, nonetheless adopted certain arrangements that indicate a peculiar hesitation on the part of the architects, probably French, who were called upon to execute the new works. In the nave, the master builder appears to have wanted to represent a first-floor gallery, as in almost all the great churches of the Île-de-France and the Soissonnais, but stopped halfway, and instead of a vaulted gallery, created a simple passage on arched bands below the arch mouldings of the aisles, and turning around the pillars (see GALLERY) by means of columnettes carried in cantilever.
In the church of Eu, the same strangeness, but perfectly explained. The choir, transepts, and the last bay of the nave of this building were raised in the first years of Philip Augustus' conquest, that is, from 1205 to 1210, in a perfectly pure French style, with a vaulted first-floor gallery, as in Notre-Dame de Paris. From 1210 to 1220, there was an interruption; from 1220 to 1230, the work resumed; the nave was continued in accordance with the original arrangements, that is, everything was prepared to receive a vaulted first-floor gallery above the aisles; but already the abaci of the capitals and the bases of the columns were circular, the ornaments and mouldings had become Norman; then, in constructing, they reconsidered, cut the capitals intended to receive the vaults forming the gallery, and only left the arch mouldings running the length of the nave between the pillars; they did not build the vaults intended to serve as the floor of the first-floor gallery, and it is the high vaults of this gallery that become the vaults of the aisles; the windows of this suppressed gallery and those of the ground floor unite, thus forming excessively long bays.
The nave of the cathedral of Rouen is a few years older than that of the church of Eu. Was it desired, in this latter building, to imitate the arrangement adopted at Rouen, only as to the effect produced (the sub-arch mouldings of the nave of the church of Eu being useless since there is no communication from one to the other, whereas at Rouen they form a gallery)? This is probable... Whatever the motive that guided the architect of the cathedral of Rouen, the arrangement of its nave was no longer imitated elsewhere in Normandy, and in this province, as soon as ogival art freed itself from French influence and acquired its own character, we no longer see vaulted first-floor galleries or anything to remind us of them; a simple triforium crowns the arch mouldings of the aisles.
The cathedral of Rouen, rebuilt almost entirely in French ogival style, is completed, from the level of the aisle vaults, in Norman ogival style. The four towers flanking the transepts, the windows, the cornices, and the upper balustrades are Norman. But the nave of the cathedral of Rouen was, like all the naves of French cathedrals at the beginning of the thirteenth century, devoid of chapels. At the end of this century, they were built between the buttresses (39), as at the cathedral of Paris. In 1302, the reconstruction of the Chapel of the Virgin, located on the axis at the chevet, was begun, giving it large dimensions, in place of the twelfth-century chapel, which was no larger than the two other existing apsidal chapels. At this time, the two north and south gables of the transepts (the Calende and Librarians' portals) were also rebuilt. These works, from the beginning of the fourteenth century, surpass in richness and beauty of execution everything we know of this period.
Then, Normandy possesses a school of builders, masons, and sculptors that equals the school of the Île-de-France.
The Calende and Librarians' portals, and the Chapel of the Virgin of the cathedral of Rouen, are masterpieces.
But the cathedral of the 13th century, whose original arrangements had already been altered at the beginning of the 14th century, underwent further significant changes which, unfortunately, were not as fortunate as those we have just mentioned. In 1430, the canons enlarged the windows of the choir, not out of necessity, but because, as Pommeraye 261 says, the choir appeared 'dark and shadowy.' The windows of the nave and a large part of the exterior crowns, the interior galleries, were also modified during the 15th century. In 1485, construction began on the tower flanking the portal to the south, known as the Butter Tower 262. Cardinal George d'Amboise began the reconstruction of the west facade, which was never completed. Already, in the 13th century, there existed, on the four pillars of the crossing, a high square tower, of which two stories still remain; damaged by the wind in 1353, then repaired and burned in 1514 due to the negligence of the plumbers; the upper story of this tower was rebuilt and surmounted by an immense wooden spire covered with lead, which was not completed until 1544. Lightning set it on fire in 1821, and it has been proposed to replace it in our day with a spire made of cast iron 263.
The dependencies of the Cathedral of Rouen were considerable, and under its shadow, the archbishopric, a beautiful cloister, schools, libraries, sacristies, chapter rooms, and treasures had successively come to be grouped on the north and east sides. There still remain fine fragments of these various buildings (see CLOISTER).
So far, we have seen architecture, born in France at the end of the 12th century, develop with royal power and penetrate, following its conquests or aided by its political influence, into the neighboring provinces of Île-de-France. This revolution took place within a few years, that is, during the reign of Philippe-Auguste. But until the end of the 13th century, it did not extend beyond the territories we have just covered. In other provinces, to the south and west, Romanesque architecture continued its natural course; if it changed, it was not in its principle, but in the details of its ornamentation.
The abbey church of Saint-Front in Périgueux had been built towards the end of the 10th century, imitating the church of Saint Mark in Venice (see RELIGIOUS ARCHITECTURE). Shortly after, or perhaps at the same time, the cathedral church of Périgueux 264 and the cathedral church of Cahors were built, both without transepts, and presenting only a single nave with an apse.
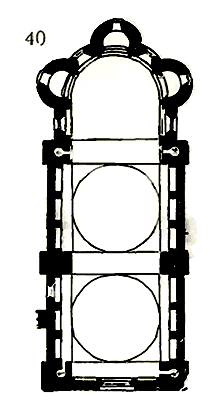
We give (40) the plan of this latter building. It consists of two domes carried on six large pillars, eight pendentives, and double arches. The apse is vaulted in a barrel shape, and three small chapels open into the wall of the sanctuary.
The abbey church of Saint-Front was more extensive and richer than the two poor cathedrals of Cahors and the city of Périgueux.
In the western provinces, such as Burgundy, Champagne, and Normandy, the abbey churches, during the 10th and 11th centuries, attracted everything to themselves; but if, in the central and western provinces, the episcopal renaissance was less active in the 12th century than in the north and east, it nevertheless made great efforts, without finding a school of lay architects ready to support it, and in the populations, a pronounced desire to form into a body of the nation. Moreover, the Romanesque architecture of these latter provinces had adopted, for its religious monuments, a durable, solid method of construction, which excluded timber and, consequently, annulled the causes of fire; and we see that, in the north, at the end of the 12th century, the reconstruction of most of the Romanesque cathedrals is provoked by fires, as if this scourge had wanted to come to the aid of the tendencies of the episcopate and the urban populations.
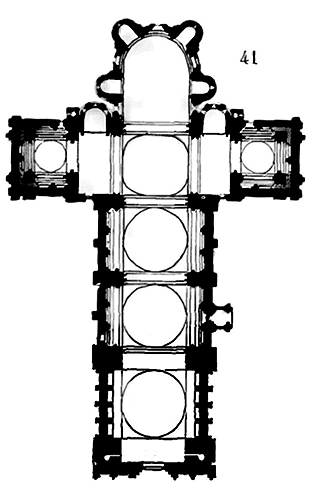
In Angoulême, a cathedral had been built at the beginning of the 12th century, consisting of a nave with four domes, an apse, and four radiating chapels (41). Around the middle of this century, while new and larger cathedrals were being built or planned in a large part of the current territory of France, it was sufficient to enlarge the cathedral of Angoulême by adding the two transepts surmounted by two towers 265, and to enrich the interior of the nave by inlaying engaged columns and some architectural details. The west facade was rebuilt and covered with sculpture. Of the original church, only the first bay of the nave remains intact. Externally, the crowns were rebuilt.
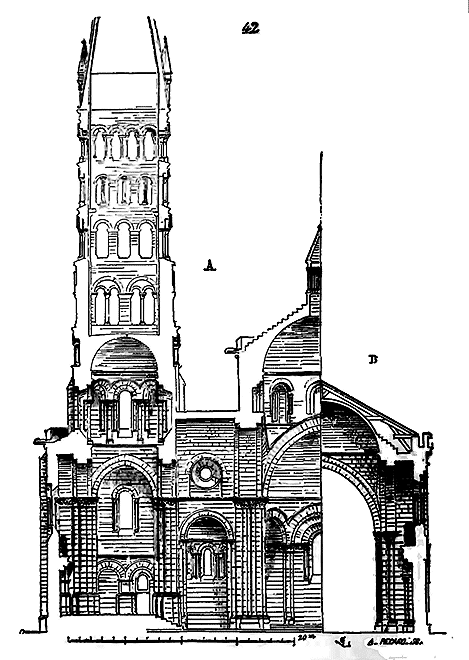
We give (42), in A, the section through the north transept of this church, and in B the transverse section through the nave 266. The additions and repairs to the original church of Saint-Pierre d'Angoulême do not alter the construction system. The Romanesque tradition is preserved pure. As one approaches the northern provinces, the Byzantine style of the churches of the West was, from the middle of the 12th century onwards, to undergo the influence of the schools of Île-de-France and Picardy.
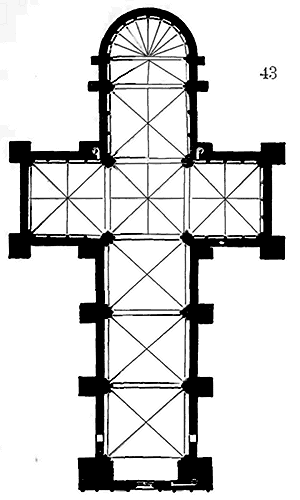
From 1145 to 1165, the nave of the cathedral at Angers was being constructed.267 The plan of this nave (43) closely resembles that of the nave of the cathedral at Angoulême (fig. 41). But at Saint-Maurice in Angers, the dome has given way to the groined vault. At the beginning of the 13th century, the transepts and choir were built, still following the system adopted in the 12th century. The architecture of the North does not impose its plan arrangements or even its construction system here; for these groined vaults are rather nerved domes than rib vaults (see VAULT). The diagonal ribs are a decoration rather than a means of construction. No aisles, no chapels, just a nave, transepts, and a sanctuary.
Saint-Front in Périgueux had been the origin of all the domed monuments built in the western provinces for a century.268 But in Poitou and the central provinces, as early as the 11th century, a school of builders had emerged whose methods differed fundamentally from those adopted by the Romano-Byzantine architects of the West or by those of the North. A large part of the Romanesque churches in Poitou, Limousin, Saintonge, Vendée, and even Berry have a nave with aisles, whose vaults reach approximately the same level; those of the aisles, narrower, in barrel or groined vaults, serve as buttresses for the central vaults in barrel (see ARCHITECTURE RELIGIEUSE, fig. 12). It is in accordance with this principle that the churches of Saint-Savin near Poitiers, Notre-Dame la Grande, Melle, Surgère, Saint-Euthrope of Saintes, and even in distant provinces, the city of Carcassonne in the 11th century, Brives and Limoges in the 13th century, were constructed. These three naves, equal in height if not in width, allowed for the admission of light only through the walls of the aisles, the central vault remaining in darkness. This method of construction was adopted for the building of the cathedral at Poitiers, at the beginning of the 13th century. However, the architect gave his three naves a width almost equal, and the vaults were constructed in rib vaults with a ridge rib carrying the central keys to the keys of the double arches.
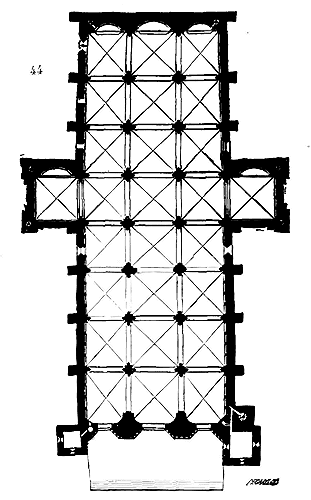
Here (44) is the plan of the cathedral at Poitiers. Once again, in both arrangement and construction system, the influence of the North is nil, even though all the arches are pointed, as in the cathedral at Angers; it is felt in the style of the moldings and in the ornamentation. Thanks to the width and height of the bays, and the large twin windows opened above the arcading of the aisles, this interior is very bright. The transepts are, strictly speaking, only oriented lateral chapels, and the apses, traced following a weakly pronounced curve, do not appear on the exterior.
From the exterior, the cathedral at Poitiers, covered by a gable roof, ending to the east with an enormous gable wall without projections and barely pierced, appears to be more a vast hall than a church with a nave and aisles. Nothing in the plan indicates the choir or the sanctuary. We are inclined to believe that, as at Saint-Pierre in Angoulême, towers had been projected on the two transepts. A façade of French Northern style was begun, around the middle of the 13th century, to the west, and flanked by two small unfinished towers. The upper constructions of this façade date only from the 14th and 15th centuries. Despite its grandeur, the beauty of its construction and details, we must admit that this is a strange monument, an exception that does not find imitators.
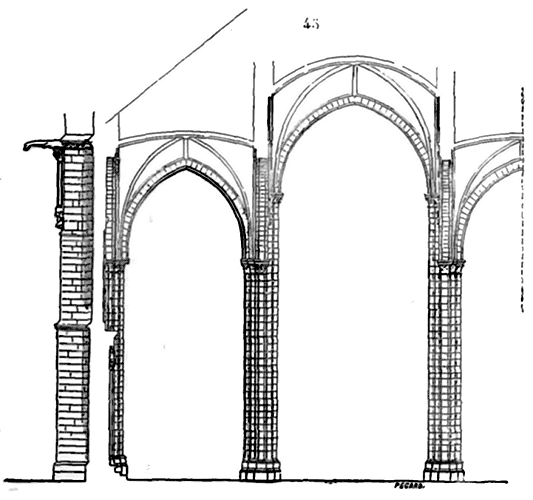
We present (45) the transverse section of the cathedral at Poitiers, whose vaults, as at Saint-Maurice in Angers, are closer to the nerved dome than to the rib vault (see VAULT). In the cathedral at Poitiers, the ancient arrangements of plan and section of the Romanesque churches of Poitou, with three naves of equal height, and the traditions of Byzantine dome construction come together and end.
From the middle of the 13th century, French pointed architecture imposes itself in all the provinces united to the crown, and even in some that are still only vassals. Except in Provence and a few dioceses in the South, provincial styles fade, and the efforts of the bishops tend to build cathedrals in the style of those that were the pride of the cities of the North.
It is from 1260 to 1275 that we see three important cities of the South tearing down their Romanesque cathedrals to build structures whose direction was evidently entrusted to the same Northern architect: Clermont in Auvergne, Limoges, and Narbonne. These three dioceses began their cathedrals, the first in 1268 and the last in 1272, on plans so identical that it is difficult not to see, in these three monuments, the hand of the same master. Perhaps, however, the cathedral of Narbonne, while belonging to the same school as the other two, was built by another architect; but as for the cathedrals of Clermont and Limoges, not only are they the same plans, but the same profiles, the same details of ornamentation, the same construction system.
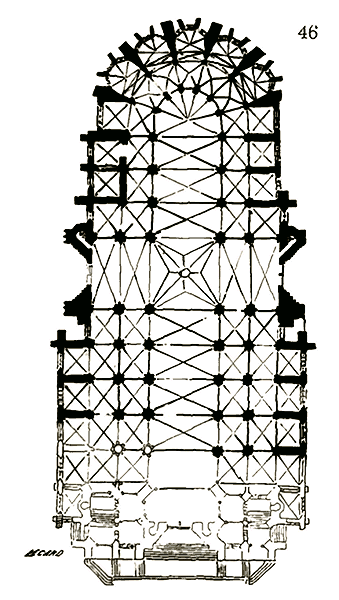
We represent here (46) the plan of the cathedral at Clermont, the first in date.269
The construction of the cathedral of Clermont began with the choir. The old Romanesque church had been left standing, its apse barely reaching the entrance to the new choir.270 The sanctuary, completed towards the end of the 13th century, the Romanesque church was demolished, except for the western facade, and the work continued during the first years of the 14th century. Four bays of the nave were completed. The work, then suspended, was never resumed, and one can still see the remains of the 11th-century facade.271 The eastern part of the cathedral of Clermont, built entirely of Volvic lava, is admirably constructed, although one can see the extreme economy imposed on the master builder. Absence of arcading in the basements of the chapels, rare sculpture, no formerets to the vaults. What is especially remarkable, in Clermont as in Limoges and Narbonne, is the concession made, evidently to southern traditions, by the architect from the North. Thus, the aisles and chapels are covered with terraced paving, although the triforium is not openwork. The high windows do not completely fill the interval between the pillars, but leave between them trumeaux of a certain width, which is quite contrary to the system adopted in all the churches of the North at that time. Two of the square chapels of the choir, to the north, are devoted to the service of the sacristy, with a treasury above.
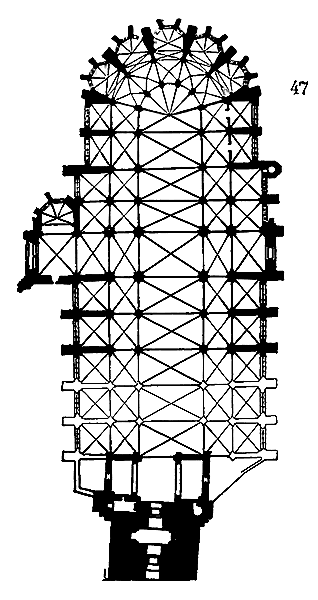
In the cathedral of Limoges, of which we give the plan (47), it is to the south and in the same way that the services are taken at the expense of two chapels. In the apse chapels of these two plans, which not only have similar arrangements but also similar dimensions, we will notice the small bay of entry that precedes the polygon; this is a solution that we only find adopted in the apse chapels of the cathedral of Reims. Otherwise, as in Reims, as in Beauvais, the radiating chapels are all equal among themselves; there is no deeper chapel on the axis, as in Amiens, Troyes, etc.
The nave of the cathedral of Clermont belongs to the 14th century; that of the cathedral of Limoges to the 15th and even the 16th century272, as well as the gable of the north transept. The history of the construction of these two monuments is therefore similar. The resources that the chapters and the bishops of Clermont and Limoges had been able to gather, towards the end of the 13th century, to rebuild their cathedrals, were quickly exhausted; and in Limoges, it was only at the end of the 15th century that the work could be resumed, only to be abandoned again.
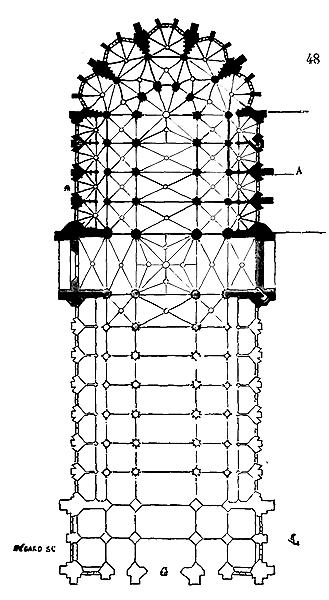
In Narbonne, an archiepiscopal seat, the cathedral of Saint-Just, of which we admire today the choir, did not emerge from the ground until the last years of the 13th century; between this building and those of Clermont and Limoges, one notices a notable difference in the style of the mouldings and the details of the construction. The cathedral of Narbonne, conceived on a much larger scale than its two predecessors, only saw its choir raised from 1272 to approximately 1330.273
Around this time, Narbonne lost its ancient importance due to the silting of its port. The cathedral remained unfinished; the transepts were not even raised.274 The construction of this vast choir is admirably handled by a learned man who knew perfectly all the resources of his art. It even seems that, above all, in Narbonne, one wanted to prove one's knowledge. The capitals of the pillars are completely devoid of sculpture; the triforium is of a rare simplicity; but, in return, the arrangement of the arches, the penetrations of the mouldings, the profiles, are executed with a perfection that yields to none of our northern buildings. The vaults are admirably assembled and constructed. Those of the chapels and aisles, which receive, as in Limoges and Clermont, a quasi-horizontal paving, are 0.40 meters thick and are built with hard stones. The entire construction, well balanced, whose thrusts and abutments are calculated with incomparable skill, has not moved in the least; the pillars have remained perfectly vertical. The architect, in order not to weaken his main points of support by the passages of the galleries, made the outer wall of the triforium turn around the pillars (see RELIGIOUS ARCHITECTURE, fig. 38). This same arrangement is also found in the cathedral of Limoges. But in addition to the grandeur of its plan, what gives the cathedral of Narbonne a particular aspect is the double belt of battlements that replaces the balustrades on the chapels, and which unites the abutments of the flying buttresses, finished in the form of turrets (see FLYING BUTTRESS, fig. 65). Indeed, this apse was connected to the fortifications of the archbishopric and contributed, on the north side, to the defence of this palace (see EPISCOPAL PALACE). It was, in the cities of the South, a frequent custom to fortify the cathedrals. That of Béziers, in addition to its fortifications from the end of the 13th century, still shows numerous traces of its 12th-century fortifications. The part of the cathedral of Carcassonne that dates from the 11th century was connected to the fortifications of the city.
In the fourteenth century, we still see the archbishops of Alby constructing a cathedral that exhibits all the characteristics of a fortress. This is not surprising, when one recalls the feudal, religious, and political wars that continually disrupted Languedoc during the twelfth, thirteenth, and fourteenth centuries. Returning to the cathedral of Narbonne, one will note the novel and original arrangement of the north chapels of the choir, leaving between them and the aisle a narrow side passage that produces a great effect, lending the construction considerable lightness without compromising its solidity. It is likely that this arrangement was intended for the nave, which, like those of Clermont and Limoges, had been planned with lateral chapels.
In Narbonne, the sacristy and treasury are located in two of the choir chapels to the south; this is yet another point of similarity with Clermont and Limoges (see fig. 46 and 47). The windows of these three monuments were adorned with stained glass; however, those of the cathedral of Narbonne, installed only during the fourteenth century, present, in all the chapels except that of the Virgin, merely grisailles with interlaced color and escutcheons bearing arms; it appears that sculpture and painting were intentionally excluded from this church; it thus has a rather cold appearance. This is more the work of a scholar than an artist. The sanctuary of Narbonne, like that of Limoges, has retained its enclosure formed by tombs of bishops (see TOMB). The cathedral of Narbonne still possesses its fifteenth-century cloister, on the south side of the choir, similar to that of Béziers (see CLOISTER), and various dependencies, including a capitular hall of a very good style.
Saint-Just of Narbonne is a unique edifice in this region of French soil, both in style and dimensions; for the cathedrals of Languedoc are generally not extensive, and most are merely buildings predating the Albigensian wars, repaired or partly rebuilt at the end of the thirteenth century and during the fourteenth century.
Toulouse, perhaps alone, possessed, in the twelfth century, a large cathedral with a single nave without aisles, as far as one can judge from the remaining section of this vast and beautiful edifice 275. But Toulouse was, in the twelfth century, a wealthy, populous city, and far advanced in the cultivation of the arts.
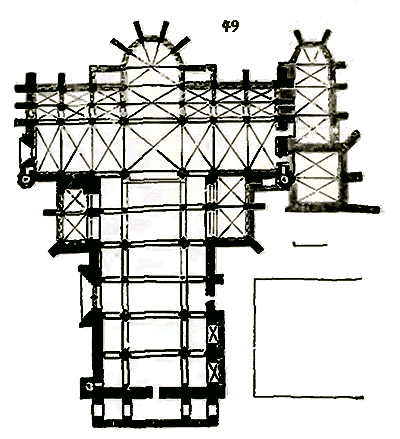
With that of Béziers, the cathedral of Carcassonne 276 is one of those which presents us with this invasion of the ogival style from the North into a Romanesque monument of the South. We provide (49) the plan of this curious structure. The nave and its two aisles, up to the transepts, belong to a church from the end of the 11th century. Immediately after Carcassonne was united with the crown of France under Saint Louis, Bishop Radulphe built, at the end of the south transept (which was then Romanesque and was to have its current extent), the chapel tinted in gray on the plan, in a somewhat bastard ogival style, and the neighboring room 277. At the beginning of the 14th century, Bishop Pierre de Roquefort or Rochefort demolished the choir, the Romanesque transepts, and built the eastern part of the cathedral that we see today, in a pure French ogival style. However, whether one wished to remain on the ancient foundations of the chevet and the Romanesque transepts, or whether one wished to preserve a traditional arrangement that we do not see much adopted outside of Carcassonne, except in the church of Obazine, the new construction was given a plan that find no parallel anywhere in the North; even better: in the Romanesque nave, there are alternately square piles, surrounded by half-columns, and cylindrical. This form of pillar, which is not common in church construction of the 13th and 14th centuries, was adopted for the six pillars forming the heads of the chapels and the sanctuary, that is to say, that the two piles of the crossing, at the entry to the apse, rebuilt facing the two Romanesque pillars left in place, took the horizontal cross-section in the plan of the latter, and that the other four piles separating the chapels from the transepts took the cylindrical form, as if to connect with the old church; everywhere else, the cross-sections of the 14th-century pillars adopt the forms used at that time. Bishop Pierre de Roquefort, in rebuilding the eastern part of his cathedral, therefore intended to limit his undertaking there and to respect the Romanesque nave, since he seemed to seek to preserve, between the two constructions, a certain harmony, despite the difference in style. It was no longer the confidence of the bishops of the North, who, in the 13th century, when they left a portion of an earlier church in place for the service of worship, did so only provisionally, and rarely thought of connecting their new plans with these Romanesque ruins intended to be demolished as soon as the progress of the new work would allow. It can also be seen how the latest constructions of the Carcassonne cathedral are cramped; the church was rebuilt to conform to the taste of the time, but there was no thought of enlarging it 278; whereas in Clermont and Limoges, although these cathedrals are not of great dimensions, the perimeter of the Romanesque churches had been considerably increased in the 13th century 279. If, at the end of the 13th century, in the North, the power that had caused the cathedrals to be built began to weaken, it is evident that in the provinces of the South, and even in those then united with the crown of France, there was only a remnant of the impetus sparked by the great movement of the late 12th century.
Bishop Pierre de Roquefort seemed to want, at least, to make his small cathedral of Saint-Nazaire, so modest in size, a masterpiece of elegance and wealth. Contrary to what we see in Narbonne, where sculpture is completely absent, ornamentation was lavishly employed in the church of Saint-Nazaire. The immense and numerous stained glass windows (for this chevet and these transepts are a true lantern) are of the greatest magnificence (see STAINED GLASS) in composition and color. The sanctuary, decorated with statues of the apostles, was entirely painted. The two lateral chapels at the end of the nave, to the north and south, were probably not raised until after the death of Pierre de Rochefort, because they do not connect to the transepts as a construction, and in one of them, that of the north, is placed, not afterwards, the tomb of this bishop, one of the most graceful monuments of the 14th century that we know (see TOMB).
The strong southeast and west winds that prevail in Carcassonne had caused the main door to be opened to the north of the Romanesque nave; another door is perforated in the gable of the north transept. The church's bell tower, which dated from the 11th century, rose over the first bay of the nave and served as a defense, for it overlooked the city wall, which then ran flush with the western wall.
To the east is the cloister; it connected the buildings of the chapter and the episcopal palace to the church. On either side of the sanctuary, between the buttresses, two small sacraires are reserved that only rise to below the window ledge. These sacraires are equipped with strongly-fenced double cabinets and recessed into the wall. They served as treasures, for it was customary to place, on either side of the main altar of abbey churches or cathedrals, cabinets intended to hold sacred vessels, reliquaries, and all precious objects. At Saint-Nazaire, they had skillfully taken advantage of the construction's arrangement to establish these sacraires in a fixed manner, which were most often merely furniture (see ALTAR).
The cathedrals of the current dioceses of France had all, or nearly all, rebuilt their cathedrals during the 12th, 13th, and 14th centuries; those whose reconstruction had only been started late were mostly unable to complete it. The wars that bloodied French soil during the last half of the 14th century and the beginning of the 15th did not allow the continuation of these late monuments. It was only at the end of the 15th century and the beginning of the 16th that work resumed. Then, as we have said in describing some of these great buildings, new efforts were made; in Troyes, Auxerre, Tours, Évreux, Rouen, Beauvais, Limoges, Bourges, Nevers, etc., bishops and chapters dedicated considerable sums to perfecting monuments that the cooling of the zeal of the population and the wars had left incomplete. A few cathedrals, in very small numbers, were started at this time. The 15th century saw the founding of the cathedrals of Nantes, Auch, Montpellier, Rhodez, and Viviers; the religious wars of the 16th century once again suspended work.
We must not leave this subject without speaking of the cathedral of Alby; an exceptional monument, both because of the principle of its construction and its particular arrangements, and the nature of the building materials employed, brick.
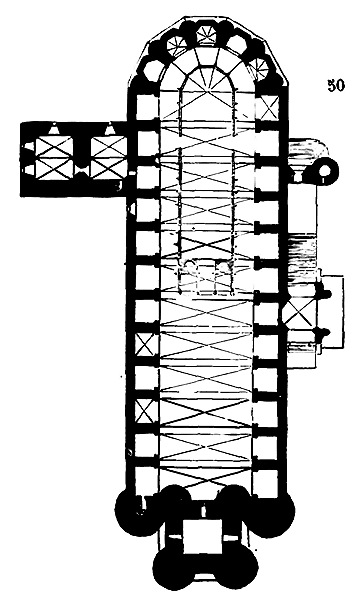
We provide (50) the plan of the cathedral of Alby 280. We have already spoken of two cathedrals in the south of France that could, if necessary, serve as fortresses: Narbonne and Béziers; this design is even more clearly evident in the church of Sainte-Cécile in Alby. The western tower is a true keep, without external openings on the ground floor. On the south side, a fortified door connected to an enclosure defended the entrance that ran along the side of the cathedral and rose to the level of the interior ground floor by means of a wide flight of steps. On the north side, fortified sacristies connected the cathedral to the archbishop's palace, which was well defended by thick walls and a magnificent keep.
Sainte-Cécile in Alby, begun around the middle of the 14th century, is only an immense hall ending in an apse and completely surrounded by chapels, polygonal at the chevet, square in the nave. These chapels are located between the buttresses that support the main vault; on two levels, these chapels all communicate with each other on the first level through doors pierced in the buttresses, thus forming a gallery. These ground-floor chapels are some vaulted in a pointed arch, others in ogival arches, irregularly, as indicated in the plan. The vaults of the first floor of the chapels are all in pointed arches. The buttresses, or divisions of the chapels, above the continuous basement, project as flanking turrets whose horizontal section forms a semicircle with a short spire. Narrow and long windows, pierced only on the first floor, in the walls between the buttresses, light the vessel.
The construction of this church was interrupted around the beginning of the 15th century; the projected crownings, which certainly were to be only a battlement, were not erected. At the beginning of the 16th century, they were content to place balustrades on the different levels of the tower, to do some interior work, the south porch, and the choir enclosure with a jubé that occupies half the vessel, thus forming a kind of aisle around the sanctuary. This great building, entirely built of bricks, except for the window mullions, the balustrades, and the choir enclosure, which are in stone, was plastered on the inside and completely covered with paintings from the end of the 15th century and the 16th 281.
The cathedral of Alby is certainly the most imposing ogival building in the provinces of the South; it is also original and has not undergone, like Narbonne, Rhodez, Mende, Béziers, the influences of the North. It derives from the churches of the lower town of Carcassonne, the old cathedral of Toulouse, religious buildings without aisles, which were themselves only an application of the quasi-Roman constructions of Fréjus, Notre-Dame des Dons in Avignon, the Major in Marseille, churches recalling the construction system adopted in the basilica of Constantine in Rome.
If the cathedral of Alby is an ogival building in terms of execution, it must be recognized that it is, in terms of plan layout and structure, completely Roman and even antique. The ogival style is only a concession to the taste of the time, the application of a foreign form, by no means a necessity. The vault of the cathedral of Alby could be a large barrel vault, penetrated by the small transverse vaults closing the bays between the buttresses; the stability of the building would not have lost anything by adopting this last Roman or Romanesque system; and we will even say that the vaults in pointed arches that cover the bays between the buttresses, at the height of the main vault, are a nonsensicality; the true construction of these vaults should have been done in vaults, banded perpendicular to the nave and bearing on these buttresses. This design would have been more solid and especially more logical.
It is by studying the monuments that have admitted the forms of ogival architecture without fully understanding its spirit, that one recognizes how imperious the style adopted at the end of the 12th century in northern France is; how clearly it separates itself from all previous modes of architecture.
Romanesque architecture is manifold; derived from the ancient Roman principle, it has been able to sprout diverse branches, each with its own particular character; this is not and cannot be the case with pointed architecture; there is only one pointed architecture, whereas there are ten, twenty Romanesque architectures. We see in Aquitaine, Auvergne, Poitou, Normandy, Burgundy, Alsace, Provence, Picardy, the Île-de-France, Maine, Champagne, Romanesque schools that each develop within their own sphere, although they are all daughters of the same mother, just as the Italian, French, and Spanish languages developed separately, yet all derived from Latin. Why? It is because, in Romanesque architecture, as in ancient architecture, the artistic form, the envelope, does not depend absolutely on the construction, on the need to be satisfied; art is free, it depends only on tradition and inspiration; it is not a deduction from an absolute principle. Do we need examples? We will not repeat here what has been said about the Greek temple, which reproduces in stone or marble a wooden construction; we hold these masters in all arts in too high esteem to accuse them of thus violating the simplest rules of common sense, and therefore of good taste; but it is certain that, in Greek architecture, the ordines (orders) take on an importance as art that dominates the architect; art is the master of his imagination, stronger than his reasoning; hence, what does the artist do? He directs all the faculties of his mind to perfecting this form that embraces him; unable to soften it, he polishes it. The Romans, naturally little inclined to art, take the form of Greek art to apply it to monuments that have no relation to the principles of that art. They find ordines; among them, they readily adopt the richest; confusing, like all newcomers, wealth with beauty, and these ordines, whose origin is perfectly rigorous and defined, they apply them in reverse of that origin; the Romans want arches and vaults, while the Greeks knew only the plate band. One should conclude from this that the Romans found or sought a new form suitable to their new system of construction; not at all. The Romans take the Greek form, Greek architecture, Greek ordines, and plaster them, like a skin, onto their construction; they care little that reason is shocked by this nonsense; they are the masters, but they are masters who place need, necessity, before the satisfaction of the eyes; they require vast vaulted monuments, and they first construct them, then, once their program is fulfilled, finding an art all ready, they seize it and hang it on their walls like a painting. Let those who would like to accuse us of exaggeration explain to us how, for example, we find around the Colosseum, complete ordines with their plate bands (plate bands on arches!); inside the halls of the Baths, complete ordines, with their projecting cornices, under vaults (projecting cornices inside, as if it were raining inside a hall!). It is evident that the Greeks, above all lovers of form, having found this admirable combination of ordines, having succeeded, guided by a perfect taste, in giving these ordines inimitable proportions, began to worship their work and often sacrifice necessity and reason to it; for them, the first of all needs was to please the senses; that the Romans, fundamentally indifferent to art, but eager to appropriate everything in the world that had value, wanted to dress their architecture in Greek style, believing that art is only an external adornment that beautifies whoever wears it, whatever its quality or origin.
The habit taken by the Romans of dressing in others' clothes eventually produced, as one can easily conceive, the strangest costumes. Romanesque architecture, derived from Roman architecture, no longer having before its eyes these Greek principles plundered by the Romans, interpreted the corrupted traditions in a hundred different ways. Form not being intimately linked to matter, not being its logical deduction, everyone interpreted it at will. Thus, Romanesque art was able, in turn, to seize upon the tattered remnants of Roman attire, without understanding their use, since it was only a borrowed adornment, and to arrive, in the various provinces of Gaul, at forming separate schools that could divide infinitely. This is not the case with architecture that is born in the 12th century; a daughter of modern rationalism, in her case, calculation precedes the application of form; moreover, it commands and submits her; if, through this natural need of man, she wants her to be beautiful, it must be according to the law of unity.
By entering the realm of another art, we may perhaps make ourselves better understood... Ancient architecture is melody; medieval architecture is harmony. Harmony, in the sense that we attach to this word, that is, the arrangement and disposition of simultaneous sounds, was unknown to the ancient Greeks; antiphony, in the time of Aristotle, was the only practice, that is, octaves produced by male, female, or children’s voices singing the same melody. It was not until the first centuries of our era that the use of fourths and fifths was admitted in Greek music, and yet the tonal scale of its modes was so ill-suited to simultaneous sounds that the practice of harmony was fraught with difficulties and its use severely limited. Mr. Vincent 282, despite persevering efforts to discover traces of harmony among the Greeks, has yet to reach any conclusive result.
In the Latin Church, on the contrary, harmony has continually developed rapidly, and it is primarily during the Middle Ages that we must attribute the invention and establishment of the rules that elevated this art to the most wonderful power.
As early as the time of Charlemagne, we find traces of the art of combining simultaneous sounds, and this art is called organum, ars organandi. It was reserved for Huchald, a monk of Saint-Amand in the 10th century, to give great impetus to harmony by establishing fixed and fruitful rules. The diaphonies with similar movements were followed, in the 11th century, by diaphonies with contrary movements and varied intervals, as proven by the works of Jean Cotton and other authors. Finally, during the 12th and 13th centuries, harmony successively enriched itself with all the chords that form the basis of modern musical composition; and the treatises of Jean de Garlande, Pierre Picard, Jérôme de Moravie, etc., amply demonstrate the use, in the symphony, of thirds, fourths, fifths, sixths, even sevenths, the resolution of dissonant intervals onto consonances by contrary motion; and even more so, the existence of passing notes, double counterpoint, and imitations 283.
Now, if there are two arts that can be compared, they are certainly music and architecture; they explain each other; neither proceeds from the imitation of nature; they create. To create, one must calculate, foresee, and construct. The musician who, alone, without instruments, without articulating a sound, hears, with pen in hand and ruled paper before him, the most complicated harmonic composition, who calculates and combines the effect of simultaneous sounds; the architect who, with the aid of a compass and pencil, traces projections on his board, and sees, in these geometric tracings and in numbers, an entire monument, the effects of solids and voids, light and shadow; who foresees, without needing to paint them, the thousand means of raising what he conceives; both musician and architect are forced to submit inspiration to calculation. Primitive peoples all find melodies; it is instinctive creation, the external outpouring through sounds of a sentiment; but it is only to our modern civilization that harmony belongs; it is desired, premeditated, calculated, reasoned creation by man who is tormented by the eternal ‘Why?’ who searches, works, and wills, in producing an effect, in obtaining a result, that his labor be apparent, that the efforts of his reason be appreciated, and the science he had to deploy to create... Vanity!... yes; but the more man bites into the fruit of the tree of science, the more his vanity will grow; perhaps (God willing that we are mistaken!) the day is not far off when the love of art will be replaced by the vanity of art.
Greek architecture is a rhythmic melody; but it is only a melody, admirable, we agree. Remove a part from a melody, what remains will still be a fragment of a melody; remove an order from a Greek temple, it will still be an order that you can apply to a palace, a house, a tomb. From a piece of harmony, a symphony, remove a part, nothing remains, since harmony is such only by the simultaneity of sounds.
Similarly, in a pointed-arch building, all the parts hold together; they have adopted certain forms only as a result of a collective agreement. Reading this Dictionary would prove it; we cannot discuss a detail of pointed-arch architecture and explain its function without indicating its place, the circumstances that imposed its form, its reason for being, independently of the artist’s taste or the dominant style. The same modern spirit that substituted harmony for melody in music, in the 12th century, replaced the more or less corrupted traditions of ancient art in architecture with a succession of combinations subject to an absolute principle. Cathedrals are the first and greatest effort of modern genius applied to architecture, rising at the center of an order of ideas opposed to the ancient order. And, while they were being built, studies of Greek philosophy, Roman law, and Roman administration were in great favor.
In the 12th century, the modern spirit appropriated certain principles of eternal truth from antiquity, transforming them to its own ends. By the 16th century, the antique form was seized upon with little regard for its underlying substance. We therefore believe it to be an error, as some writers of our time have sought to do, to present the architecture born in the 12th century as a sort of abrupt deviation of the human spirit; a deviation unrelated to what came before and what was to follow. If one takes the trouble to seriously study this art, setting aside these trite reproaches born of prejudice and repeated by all lazy minds, one will find, on the contrary, developed with great energy, the elements of what we call our modern conquests, general order with individual independence, unity in diversity; harmony, the cooperation of all parts towards a common center; science imposed upon form; reason dominating matter; and finally, criticism, to use a term of our time, which demands that tradition and inspiration submit to certain logical laws. And it is not only in the geometric combination of the lines of ogival architecture that we find the expression of these principles, but also in sculpture, in statuary.
The ornamentation and iconography of our great Northern cathedrals submit to these ideas of order and universal harmony. These myriads of figures, bas-reliefs that decorate the cathedral compose an encyclopedic cycle, which encompasses not only all created nature, but also passions, virtues, vices, and the history of humanity, its intellectual and physical knowledge, its arts, and even its aspirations towards absolute good. The Greek temple is dedicated to the cult of Minerva, or Neptune, or Diana; and, considering these deities from the highest mythological standpoint, one cannot deny that there is a sort of fragmentation of Divinity. The temple of Minerva is dedicated to Minerva alone; her cult satisfies only one order of ideas. The Greek who wishes to propitiate the deities, that is, the supernatural power that rules the universe and his own existence, must successively sacrifice at the door of the twelve gods of Olympus; he cannot, from his perspective, believe that a sacrifice made to Ceres to obtain good harvests will make Neptune favorable for a sea voyage.
We readily admit that the great minds of paganism saw, in the various myths they adored, the diverse and personified qualities of divine power; but, after all, each of these myths required a melody of its own. Modern harmony could not enter the mind of a Greek; it had no reason to exist; on the contrary, everything repelled it. With Christianity, the idea of the fragmentation of the qualities of Divinity disappears; in praying, the Christian implores the protection of God for himself, for his loved ones, for what he possesses, for all of humanity; his God encompasses the universe under His gaze. Now, this Christian idea, strangely enough, we see it materially developed only in the 12th century. It seems that, until this awakening of the modern spirit, pagan tradition still left traces in minds, as it did in the forms of architecture. Until the 12th century, churches, even monastic ones, retained something of the ancient Divinity’s fragmentation. In seeing the numerous Romanesque sculptures that decorate our Western monuments, one does not know how to relate these images to a common idea. Local traditions, the venerated saint, the tendencies or history of the populations, guide the sculptor. The Old and New Testaments are mixed with legends. If we find ourselves in a Cluniac church, Saint Anthony, Saint Benedict, and the archangel Saint Michael play an important role in the iconography; we find these characters everywhere, inside and out, without being able to assign a hierarchical order to these representations. All this is intermingled with strange animal figures, and we do not believe that Romanesque symbolism can ever be clear to us, since Saint Bernard himself treated most of these sculptures as pagan monstrosities. Admitting, if one wishes, that the fancy of the imagier was not a major factor in the choice of subjects, it remains that each church, except for certain invariable representations, has its own iconography.
With the cathedral of the late 12th century, methodical iconography emerges; and, to return to our musical comparison, each sculptor, in doing his part, contributes to the harmonic ensemble; he is bound by certain laws from which he does not deviate, as if to leave the symphony its perfect unity.
Many cathedral churches, before this great era of French art, were composed of several churches and oratories. As a first step towards unity, the bishops who rebuilt these monuments in the 12th and 13th centuries, enclosed these churches and chapels within the large construction; then they adopted an iconography of which we will attempt to present the vast and magnificent picture in summary fashion. Let us first say that the cathedrals that give us a more or less complete ensemble of sculptures are the cathedrals of Paris, Reims, Amiens, and Chartres, all four dedicated to the Holy Virgin.
Three doors open at the base of the western façade. On the trumeau of the central door stands, upright, and blessing with the right hand, holding the Gospel in the left hand, the Christ in human form 284; his feet rest on the dragon. The twelve apostles are ranged on either side against the jambs 285. On the pedestal of Christ is the figure of David 286, or the prophets who announced his birth, and the liberal arts 287 in bas-relief. Beneath the apostles are sculpted, in bas-relief, the virtues and vices, each virtue placed above its contrary vice 288. The four signs of the evangelists occupy the angles of the jambs 289. One sees rising, on the two jambs, to the right of Christ, the wise virgins; to the left, the foolish virgins 290; beneath them, a leafy tree, from which hang lamps, on the side of the wise virgins; on the side of the foolish, a dead tree struck by an axe 291. The lintel, which closes the door above the trumeau, represents the resurrection, the weighing of souls, and the separation of the elect from the damned. Above, in the tympanum, Christ on the day of judgment, naked, showing his wounds; angels hold the instruments of the Passion; the Virgin and Saint John kneel and implore the divine Judge 292. In the voussoirs, angels 293; to the left of Christ, the punishments of the damned; to the right, the elect; then the martyrs, the confessors, the virgin martyrs, the kings, the patriarchs, or prophets, sometimes a Jesse tree 294. On either side of the door, the Church and the Synagogue 295. The trumeau of one of the two side doors is occupied by the statue of the Virgin holding the child Jesus 296; her feet rest on the serpent with a woman's head. On the pedestal is sculpted the creation of man and woman, and the story of the temptation 297. Above the Virgin's head, serving as a canopy, is the ark of the covenant, supported by angels 298. On either side, in the jambs, are the Magi, the Annunciation, the Visitation, the Circumcision, David 299. On the lintel of the door, one sees kings and prophets 300, or Moses and Aaron and prophets 301. Above, the death of the Virgin 302 or her burial by the apostles and the assumption of her body by angels 303. In the tympanum, her coronation 304. The voussoirs contain angels, the ancestral kings of the Virgin, and the prophets who foretold her coming 305. The third door is usually reserved for the patron saint of the diocese; at Amiens, it is Saint Firmin who occupies the trumeau; on either side, in the jambs, come the representatives of the religious order in the old and new law; Aaron, Melchizedek, and the Angel; the first priest martyrs, Saint Stephen, Saint Denis, etc.; sometimes saints venerated locally, such as Saint Ulphe, Saint Honoré, and Saint Salve at Amiens. The lintels and tympana of these doors, dedicated to the patron saint of the diocese, contain his legendary tale and the history of the translation of his relics 306. On the pedestals or jambs of one of these side doors are sculpted, in bas-relief, a zodiac and the labours of the year 307. At Amiens, on the faces of the buttresses, in front of the three doors, are placed the statues of the prophets, and below them, prophecies in medallions; it is like a prologue to the sculpted scenes around the doors, which relate to the new law. On the façades of the great cathedrals dedicated to Saint Mary, mother of God, above the doors, one sees a series of colossal statues of the kings ancestral to the Virgin 308. They witness her glorification. An upper gallery receives the statue of the Holy Virgin surrounded by angels 309. It was from this elevated balcony that on Palm Sunday the clergy intoned, in the open air, the Gloria before the people assembled on the parvis. The apex of the nave gable receives a statue of Christ blessing, or an angel sounding a trumpet, as if to recall the scene of the Last Judgment depicted on the tympanum of the central door. The sculptures on the north and south doors of the transepts are usually reserved for saints particularly venerated in the diocese, or, as in Paris, on the south side, commemorate one of the churches annexed to the cathedral before its reconstruction 310. Around the cathedral, on the buttresses, against the walls of the chapels 311, statues of angels hold the utensils necessary for religious service, musical instruments 312, as if to indicate that the Church is an eternal concert in glory of God.
We cannot here enter into all the details of the statuary of our great Northern cathedrals; to do so would exceed the already ample framework we have set ourselves. We have merely sought to elucidate the unifying principle that must have guided the sculptors. As seen in this brief exposition, the bishops were not content to depict the history of the Saviour’s birth; they wished to establish, for all to see, the genealogy of the Virgin, her triumph over the demon, her glorification, the connections between the Old and New Laws through prophecies, and above all, to impress imaginations with the representation of the Final Judgment, the reward of the righteous and the punishment of the wicked. As episodes in this grand poem, we find the parable of the wise virgins, that of the prodigal son, occasionally scenes from the Old Testament, the temptation and fall of Adam, the death of Abel, the Flood, the story of Joseph, of Job, that of David, the principal examples of human weakness, resignation, or courage, of divine vengeance. Then come these vigorous figures of virtues and vices personified; and finally, the natural order, the seasons, the elements, the labours of agriculture, the sciences, and the arts. The iconography of the cathedral, on the exterior, thus embraced the entire Creation.
Inside the church, statuary was replaced by painted stained glass; on these splendid tapestries, in the choir, we find the Passion of Jesus Christ, the Apostles, the Evangelists, and the prophets, the kings of Judah; in the nave, the sainted bishops. The lower windows depicted the legends of the saints, parables, the Apocalypse, scenes from the Final Judgment. Those in the chapel of the chevet, dedicated to the Virgin, recounted her history and legends, the Jesse tree, prophecies, and sibyls. The paving added its own contribution to the universal concert of decoration; at the centre of the nave was inlaid a labyrinth (see this word), a symbolic figure, probably representing the obstacles encountered by the Christian and the patience with which he must be armed; it was at the centre of this labyrinth that the names and portraits of the masters of the works were inscribed, as if to indicate that they had been the first to face long trials before completing their work. On the floors of the cathedrals, one also saw engraved zodiacs313, scenes from the Old Testament314, bestiaries315. If we add to these decorations integral to the monuments, the tapestries and hangings surrounding the sanctuaries, the richly sculpted jubés, the legendary paintings in the chapels, the altars of marble, bronze, or vermeil, the stalls, the reliquaries, the admirably worked grilles, the silver lamps and crowns of light suspended from the vaults, the painted cabinets or those covered with sheets of gold enclosing the treasures, the metal or wax statues, the tombs, the choir screens covered with bas-reliefs, the votive figures leaning against the pillars, we can then grasp what the cathedral was in the thirteenth century on a day of great ceremony, when the bells of its seven towers were ringing, when a king was received by the bishop and the chapter, according to custom, upon his arrival in a city.
Now stripped, mutilated by time and the hand of man, unrecognized for centuries by the successors of those who built them, our cathedrals appear amidst our crowded cities like vast coffins; yet they still inspire in the populace an enduring sentiment of respect; on certain days of public solemnities, they regain their voice and a new youthfulness, and even those who the day before, beneath their vaults, repeated that these are monuments of a bygone age, devoid of meaning today and without reason to exist, find them still beautiful in their old age and poverty316.
Note 177: (return) Cathedra, properly is the seat, or a more honourable and august seat of bishops in the Church, elevated above the other seats of priests: Ut in mentem revocarent, says St. Augustine in Psalm 126, they are set higher as on a watchtower, where with the keen and unwearied gaze, they oversee the flock, so much more distinguished in virtue and probity than others, as they are more conspicuous in the honour and height of their seat. (Ducange, Glossary)
Note 178: (return) There still exist a few of these episcopal seats. In Provence, at Avignon, one can see one in the cathedral church; it is made of marble, and was removed from its original position to be placed on the right of the altar. In the cathedral of Augsburg, the episcopal seat remains in its place at the back of the apse, as do those still seen in the basilicas of St. Clement and St. Lawrence (extra muros) in Rome (see PULPIT).
Note 187: (return) It was while repairing the high windows of the nave of the cathedral during the campaign of 1854 that we discovered the roses opening into the nave above the gallery of the first floor, lighting the gable roof of this gallery. Fragments of these roses have been able to be replaced in the last bay of the nave and the two western bays of the south transept.
Note 192: (return) In 1160, the foundations of the current cathedral of Paris are laid; in 1172, the reconstruction of that of Bourges is projected. Bishop Étienne gives to Odon, clerk, this year 1172, a plot located in front of the door of the church, to build a house, on the condition of returning the location 'as soon as the construction of the projected church requires it.' La Cathédrale de Bourges, by A. de Girardot and Hip. Durand. Moulins, 1849.
Note 194: (return) We have heard the opinion expressed that these doors are the remains, left in place, of a 12th-century church; there is no need to be very familiar with the details of sculpture and moldings of the 12th and 13th centuries to recognize that, for example, at the south door B, the trumeau bearing the figure of Christ is from the 13th century, that the base moldings and some columns serving as supports for the statues are from the 13th century, while the figures of the jambs, the lintels, and tympana are from the 12th. It is still, as in Paris, a collection of precious fragments, a memory of a previous building that one wanted to preserve and encase in the construction itself. Besides, as in Paris, these sculptures well deserved this honor; they are of the greatest beauty.
Note 195: (return) One has reproached, and one reproaches every day the architects of this time, for having conceived buildings that were not possible; and, confusing the styles and periods, not taking into account the exhaustion of financial sources that dried up in the middle of the 13th century, they are accused of not having known how to complete what they had begun. But the architects who, in 1490, were raising a cathedral, could not suppose then (such was the general impetus) that the means at their disposal would diminish. When they have been able, by chance, to finish the work they had conceived, we will see with what power of means and with what sustained science they have done it. Already the example of the cathedral of Paris that we have given proves it; we are going to see that it is not the only one. A curious fact makes one understand what it was to build a cathedral at the beginning of the 13th century. This fact, being closer to us, well known, we believe, will convince even the most doubt-prone minds. The cathedral of Orléans was destroyed from top to bottom by the Protestants at the end of the 16th century. The people of Orléans wanted not only a cathedral, but their cathedral, the one that had been demolished, and for two centuries they pursued this idea, despite the fact that the taste for ogival constructions was not much in fashion then. The cathedral of Orléans was rebuilt, and it is not the fault of the populations if the architects did not know how to raise for them only a bastard monument. Certainly, we do not intend to give this building as a model of ogival architecture; but its reconstruction is a moral fact of great importance. Orléans, the central city of France, perhaps alone preserved, in the full 17th century, the old national spirit; alone it remained attached to its monument, which reminded it of a great era, great memories, the first efforts of French society to constitute itself. As we have already said, if the castles, if the abbeys were burned and devastated in 1793, all our great cathedrals remained standing, and many did not even undergo mutilations.
Note 196: (return) These practices were hardly abolished until the end of the 13th century. Jean de Courtenai, Archbishop of Reims, issued letters of reformation for Laon Cathedral in 1260, in which we read the following passage: "We also forbid the church, which should be a house of prayer, from becoming a place of trade; nor do we wish that any kind of merchandise be sold, causes heard or decided, or worldly affairs celebrated therein; rather, with worldly business excluded, only divine business should be conducted there." Cartul. Laudun., Essai sur l'église de N.-D. de Laon, by J. Marion, 1843.
Note 197: (return) Such are, for example, the facts relating to the foundations, which Suger says he had executed with the greatest care; yet these foundations are as neglected as possible: the columns of the choir, which would have been brought from Italy, come from the quarries of the Oise; the stained glass windows, in the manufacture of which a considerable quantity of precious stones, sapphires, emeralds, rubies, topazes, were incorporated: yet these stained glass windows, of which we fortunately possess numerous fragments, although very beautiful, are, as one would expect, in colored glass with metallic oxides. One might perhaps object that the manufacturers charged with making these stained glass windows made Suger believe that, to obtain windows of a beautiful color, it was necessary to throw precious stones into them; but then these stained glass windows would have been made outside the abbey, and Suger would have employed secular artists? We are more inclined to believe that this account is an exaggeration. Suger, as history represents him, does not seem to be a man to be deceived in such a gross manner. They must have known, in his abbey, how stained glass windows were made.
Note 221: (return) "The necrology of the chapter, in the foundation of the obit of this bishop, makes him native of the city of Amiens, very gracious and of great study, and I believe it is he who lies in black marble, at the very top, if one may so say, of the church, opposite the parochial chapel (the Chapel of the Virgin on the axis) just behind the choir, in memory that he completed the summit of it..." Antiquities of the City of Amiens. Adrian de la Morlière, canon, 1627.
Note 223: (return) Of these dependencies, only the chapel remains today, which serves as a large sacristy; it is decorated with a beautiful wooden tribune sculpted at the end of the 15th century. A portion of the cloister has been rebuilt since 1848, as well as the small building placed in D. The ancient remains were in ruins.
Note 226: (return) It is understood that we are speaking here of the nave of the cathedral of Amiens as it existed before the construction of the 14th-century chapels. This addition nevertheless reveals the entire ancient arrangement, and inside, in the transept, the windows of the aisles remain in place.
Note 235: (return) At a time when one seriously believed in France that one could create Roman architecture, one wore colossal wigs and shoes with heels, canons covered with ribbons, aglets and broad belts six inches wide; we see no harm in this; but when we are told, also very seriously, when we believe that one can draw something from the French architecture of the 13th century, and when we encourage young architects to study it, to combat this opinion and this desire, that we no longer dress as in the time of Philip Augustus. Are our clothes any closer to Roman costume than to that of Louis XIV?
Note 236: (return) In 1845, it was necessary to rebuild the gable of the south transept, which had partially collapsed; already, in the 15th century, that of the north had been consolidated. In 1849, it was necessary to shore up the vaults of the choir, and since that time, underpinning works on the foundations have been carried out with great skill; the chapels were restored, and today the entire upper part of the sanctuary is being rebuilt.
Note 242: (return) Although the cathedral of Autun was built with excellent materials, well assembled, of a large volume, and carefully laid, the great ogival vault caused the lateral walls to collapse immediately after the centring; these walls had to be supported by flying buttresses, which were rebuilt or refaced in the 15th century. Ten years ago, it was necessary to rebuild the large vaults in pottery and iron; they threatened ruin.
Note 245: (return) It should not be forgotten that the cathedral of Canterbury maintained close relations with France. Lanfranc, Saint Anselm, both Lombards, both from the Abbey of Bec in Normandy, successively became Archbishops of Canterbury, Primate of England. Saint Thomas Becket remained for a long time at Pontigny and Sens; the treasury of this cathedral still preserves his episcopal garments.
Note 246: (return) The cathedral of Canterbury has double transepts; the western transepts depend on the primitive Basilica; those of the east belong to the construction begun by William of Sens (see The architectural history of Canterbury cathedral, by Professor Willis, from whom we borrow this curious passage, which the author himself extracted from the chronicle of Gervase).
Note 247: (return) The only debatable part of this restoration would be the circular chapel on the axis, replaced by a deeper chapel raised after the fire at the end of the 13th century. But there is so much analogy between the chevet of Canterbury and that of Sens that we are strongly inclined to believe that Becket's crown is merely an imitation of a similar chapel built at Sens by Master William before his departure for England. Let us not forget that it was in 1168 that the cathedral of Sens was completed, and it was in 1175 that William began the construction of the choir of Canterbury. We refer our readers, for more detailed information on this subject, to the excellent work already mentioned by Professor Willis.
Note 251: (return) In the 14th century, a circular collateral and chapels were built around the sanctuary of the cathedral of Châlons, and the nave was almost entirely rebuilt. The western part of this cathedral dates from the last century. After a fire that caused serious damage to this building and destroyed the vault of the sanctuary, a restoration undertaken during the reign of Louis XIV further distorted what remained of the 13th-century monument. However, one can still easily recognize the original plan grafted onto a Romanesque building.
Note 252: (return) The beautiful cathedral of Arras was destroyed only after the revolution of 1792; it still existed at the beginning of the century. That of Cambrai was the work of Villart de Honnecourt, that master of whom we have spoken several times, the friend of Robert de Coucy. Vienna possesses a model of this cathedral dependent on a relief plan taken in 1815 from the Invalides museum by the Austrian generals.
Note 254: (return) The unusual position of this bell tower can only be explained by the decision taken at the end of the 13th century not to extend the new constructions beyond the transepts and to preserve the Romanesque nave restored in the 12th century. In the primitive church, of which we have given the plan fig. 34, the unique bell tower must have been placed on the four pillars of the crossing, following the Norman method. Demolished when the choir was rebuilt, renouncing total reconstruction, they did not find any other place to receive the bells than the end of the south transept.
Note 255: (return) Fatal restorations were undertaken on the facade and around the nave of the cathedral of Séez, from 1818 to 1849; they only worsened an already very dangerous state of affairs. Works carried out with intelligence and care since that time allow us to hope that this remarkable building can be saved from the ruin that has threatened it for a long time.
Note 257: (return) As a result of these successive constructions, moreover made with little resistant materials, such serious collapses have manifested themselves in the four points of support, under the enormous load they have to bear, that it has been necessary to arch the four double arches, to shore up the pillars, and to proceed with the demolition of the upper parts.
Note 259: (return) The chapels of the nave present such a beautiful and rare arrangement that we have deemed it necessary to include them on this plan, even though they distort the primitive arrangements. These chapels are connected to each other at a height of about three meters by openwork screens or mullions without stained glass; it is like a collateral that would be divided by low transverse partitions.
Note 262: (return) "Everyone knows (says Pommeraye in his Hist. de l'égl. cathéd. de Rouen, p. 35) that it took its name because of the permission that Cardinal Guillaume d'Estouteville obtained for the faithful of the dioceses of Rouen and Evreux to use butter and milk during Lent... Robert de Croismare (archbishop of Rouen) destined the funds offered by the faithful for the construction of this tower as a token of gratitude for this favor... The tower was not completed until 1507..."
Note 272: (return) The nave of the cathedral of Limoges remained unfinished like that of the cathedral of Clermont. To the west (see fig. 47), a debris of the old Romanesque nave and the foundations of the 11th-century tower have been left standing, reinforced and heightened in the 13th and 14th centuries (see BELL TOWER).
Note 274: (return) One of the archbishops of Narbonne, during the last century, wished to resume this construction and raise the church at least to the first bay in front of the transepts; the undertaking was soon suspended; the constructions, resumed again fifteen years ago, have only added a few courses to those left pending at the end of the 18th century. In our plan, the gray shade indicates the latest constructions, and the line the probable project.
Note 275: (return) This nave in progress is no less than 24 meters; the vaults are in ogival arches, borne on pillars and buttressed by buttresses forming deep interior bays or chapels between them. It is probable that this arrangement was one of those adopted in these provinces before the invasion of the French style, after the Albigensian Wars.
Note 308: (return) In Paris, Reims, and Amiens, one has wished to see, in these statues of kings, a series of the kings of France; and this popular idea dates from a time long past, since it is already expressed in the thirteenth century. One of these statues, invariably positioned upon a lion, is then taken to be Pepin. In the XXIII manières de vilains, a manuscript dating from the end of the thirteenth century, one reads this passage: "The vile Babuins is he who goes before Notre-Dame in Paris, and regards the kings and says: 'Behold Pepin, behold Charlemagne.' And one cuts his purse from behind." Nevertheless, we do not see that the bishops who, at the end of the twelfth century, established the general rules of cathedral iconography, intended to represent the kings of France upon the portals of churches dedicated to Sainte-Marie, but rather the kings of Judah; for nothing in these grand monuments recalls contemporary history, or, when by chance it appears, it is only in a very secondary manner; the manuscript cited here is a satire, and its author may well, in thus making the Parisian loafer speak before the portal of Notre-Dame de Paris, have wished to recall a popular error. It seems to us far more in keeping with the spirit of the age to admit that the statues of the kings are kings of Judah, since their presence completes the representations of the personages who participate in the coming of Christ. The king, always positioned upon a lion and holding a cross and a sword, can only be David; the other king, likewise holding a cross and a ring, is Solomon. Moreover, before the reign of Philippe-Auguste, and even until that of Saint Louis, the bishops could not have held the ideas of royal power accepted at the end of the thirteenth century. It will suffice, to convey what a king of France was, in the twelfth century, to the eyes of the bishop and the chapter of Paris, to cite a fact reported by a contemporary writer, Étienne de Paris. "I saw," he says, "that King Louis (VII), who wished to arrive one day in Paris, being surprised by night, retired to a village of the canons of the cathedral called Creteil (Cristolium). He slept there; and the inhabitants provided the expenses. At daybreak, they came to inform the canons; they were greatly afflicted, and said to one another: 'It is all over for the Church, the privileges are lost: either the king must reimburse the expenses, or the office must cease in our church.' The king came to the cathedral the same day, following the custom of going to the great church, whenever he was able. Finding the door closed, he asked the reason, saying that if someone had offended this church, he wished to make amends. They replied to him: 'Truly, sire, it is you yourself who, against the customs and sacred liberties of this holy church, supped yesterday at Creteil; not at your own expense, but at that of the men of this church: that is why the office has ceased here, and the door is closed, the canons being resolved to suffer all manner of torments rather than allow their liberties to be infringed during their time.' This very Christian king was struck by these words. 'What has happened,' he said, 'was not done with premeditated intent. Night kept me in this place, and I could not reach Paris as I had intended. It was without force or constraint that the inhabitants of Creteil incurred expenses for me; I am now sorry to have accepted their offers. Let Bishop Thibaud come, with Dean Clément, let all the canons approach, and especially the canon who is provost of this village: if I am in the wrong, I wish to make amends; if I am not, I wish to abide by their opinion.' The king remained in prayer before the door awaiting the bishop and the canons. They opened the doors; he entered the church, and gave as surety for the compensation the person of the bishop himself. The prelate pledged his two silver candelabra to the canons; and the king, to indicate by an external act that he wished sincerely to pay the expenses he had caused, placed a baguette upon the altar with his own hand, which all parties agreed to have carefully preserved, because it was written upon it that it was in memory of the preservation of the liberties of the Church.' (Hist. des Dioc. de Paris, Abbot Lebeuf, vol. XII.) We ask, is it possible to admit that, forty or fifty years after a scene of this kind, the bishop and the chapter of Paris would have caused to be placed, upon the portal of the new cathedral, above the three doors, above the Christ, colossal statues of the kings of France, when one was only just beginning to form an idea of monarchical power?
Note 310: (return) It has not been forgotten that in Paris, one of the two cathedral churches was placed under the title of Saint Stephen. The tympanum of the south door depicts the preaching and martyrdom of this saint, whose statue was placed on the trumeau; in the jambs were arranged the statues of Saint Denis, his two companions, and several other sainted bishops of the diocese. The statue of Saint Stephen was still visible in one of the lateral niches of the façade. It was indeed to build this façade that the remains of the old church of Saint-Étienne were destroyed; and during the construction of this façade, the current south portal was not yet elevated.
Note 316: (return) One day someone told us, while walking through the interior of Notre-Dame d'Amiens: 'Yes, it is indeed beautiful: but it is foolish to want to preserve, at all costs, these monuments of another age that no longer speak to us today; you may galvanize these great structures; the mania for archaeology and the *Gothic* will give them a few more years of existence; but once this fashion has passed, they will fall into oblivion, amidst populations who need railways, schools, markets, slaughterhouses, and everything, in short, that is necessary for daily life.' A few days later, a great public solemnity brought a vast crowd into the cathedral; it was adorned with a few meagre hangings, its choir sparkled with lights. Our interlocutor no longer remembered his prior speech; he exclaimed: 'Truly, this is the monument of the city; all that can be done to give splendor to a public ceremony never has the imposing aspect of the old monument that calls the whole population of the city beneath its vaults. See how this crowd brings life to this great vessel so well designed to contain it! How many illustrious personages have sought refuge in these arches! What a wonderful idea to have wanted and known how to raise the cathedral as an eternal witness to all the great events of a city, of a country; to have made this witness live, speak, by presenting to the people these examples drawn from the history of humanity, or rather from the human heart!' For a moment, our interlocutor, carried away by the grandeur of the subject, would have accused us of coldness. Such is the French cathedral today: loved deep in the hearts of the populations; alternately flattered and hated by those who are delighted to use it, but who seldom think of preserving it; occupied by a clergy without resources, and often careless; an enigma to most, the last vestige of times of ignorance, superstition, and barbarism for some, the text of empty phrases for these dreamers, lovers of nebulous poetry, who see only soaring ogives towards the sky, stone lacework, mysterious or fantastic sculpture, in monuments where everything is methodical, reasoned, clear, ordered, and precise; where everything has its place marked in advance, and retraces the moral history of man, the persevering efforts of his intelligence against material force and barbarism, his trials and his final refuge in a better world.
CAVALIERE, n.m. This term denotes an earthen work raised in the middle of bastions or bulwarks, to double their fire and command the surrounding countryside. It was not until the 16th century that the idea of constructing such works to reinforce weak points or to dominate fronts emerged. Many were built during the siege wars of this period, within the ancient fortified fronts of the Middle Ages, and they were generally given the name of 'platform'; they presented a series of detached forts, each with frontal and flanking fires, and a gentle slope towards the city to facilitate the movement of guns and their placement in batteries. The cavaliers were either semi-circular or square in shape.
Here (1) is one of these cavaliers, copied from a bas-relief representing the city of Arras. It is a semi-circle, situated behind a bastion A with an orillon, featuring two open batteries C and a casemated battery at the level of the bottom of the ditch. The cavalier B is revetted and positioned across the gorge of the bastion; it thus commands the exterior, the bastion, and the two adjacent curtain walls. Figure 2 shows another square cavalier, closed on all four sides, raised in the middle of a bastion whose parapets are equipped with fascines and gabions. This cavalier is also revetted, pierced by a door, and its parapets are lined with fascines. This second figure is copied from a bas-relief depicting the enceinte of the city of Verona.
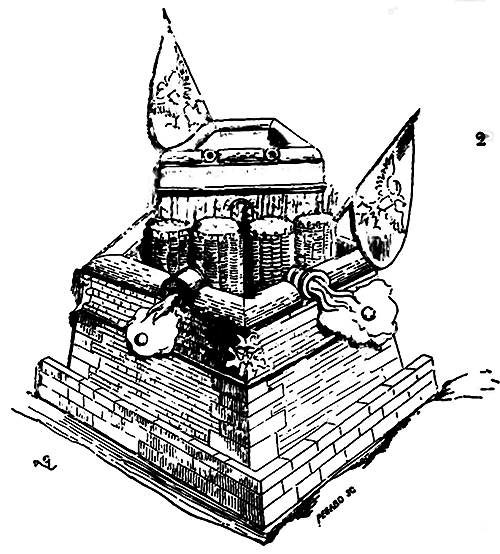
When bastions were raised in front of the ancient enceintes of the Middle Ages in the 16th century, often the strongest towers of these enceintes were preserved at intervals, with only the curtain walls being destroyed; these towers were filled with earth, their crenellations removed, and platforms established on their summits to accommodate one or more cannon. Thus, the towers were converted into cavaliers. But in France, these arrangements were only made accidentally and to take advantage of existing defenses, whereas in Germany, we find them, as early as the 16th century, erected systematically, as can still be seen in Nuremberg. Even in modern fortification, the Germans have not abandoned isolated towers, built at intervals behind the outer works.
In certain cases, cavaliers also serve as traverses, that is, their elevation above the curtain walls and bastions prevents the artillery of the besiegers from enfilading dominated works from the outside; or, as in Saint-Omer in the 17th century, on the side of the Porte Sainte-Croix (3), they command the distant plains that slope towards the approaches of a fortress, forcing the besiegers to begin their approach works at a great distance. This cavalier of the Porte Sainte-Croix in Saint-Omer consisted of a high, revetted, semi-circular battery A, protected by a water-filled ditch; it doubled the fires of the salient E C of the town, most easily attacked, and, thanks to the ditch that surrounded it almost entirely, provided the besieged with a final strong defense to halt an enemy who might have taken up position in the salient bastion, forcing them to conduct a new siege to proceed further.
VAULTED CELLAR, n.f. A vaulted underground level, constructed beneath the ground floor of habitations. Throughout history, palaces and houses have been built over cellars. Cellars have the advantage of preventing the natural moisture of the ground from invading the ground floor of habitations, and provide a space with an even, cool temperature, suitable for storing food provisions which would ferment if exposed to changes in external temperature. But it is especially in winemaking regions that cellars have been particularly common beneath houses. In Burgundy, Champagne, and the central and southwestern regions of France, one can see ancient houses, rather dilapidated in appearance, which possess up to two stories of carefully constructed vaulted cellars, sometimes even carved into the rock.
During the Middle Ages, towns, being surrounded by walls, could not expand; as a result, the land reserved for private construction, when the population increased, became very expensive. People then took to building upwards and downwards, occupying the space beneath the ground that could not be obtained on the surface, and cellars were sometimes inhabited. One usually descended into them through an opening in the façade facing the public road. In some provincial towns, particularly in Burgundy, one can still see a large number of these cellar entrances that encroach upon the street, closed by slightly inclined shutters to allow rainwater to run off (see HOUSE).
WOODEN PEG, n.m. An old term signifying a timber clevis (see KEYSTONE).
LAST SUPPER (cena). The final meal of Jesus Christ with his apostles. The Last Supper is sometimes sculpted on the tympana of the doors of our medieval churches. It is depicted in bas-relief on the lintel of the west door of the abbey church of Saint-Germain-des-Prés (12th century). One of the most beautiful representations of the Last Supper is found on the lintel of the main door of the church of Nantua (12th century). This sculpture is very remarkable; only eleven apostles are seated at the table with Jesus Christ; Judas is absent. The name of each apostle is inscribed above him. Here is the order in which the apostles are placed, starting from the left: Simon, Taddaeus, Bartholomew, James, Matthew, Peter, (Christ), John, Andrew, James, Philip, Thomas. Saint John leans his head on the chest of Our Lord. In the tympanum above, we see Christ surrounded by the four signs of the Evangelists; but this bas-relief has been completely mutilated, as have the angels that adorned the first voussoir. On the capitals supporting the voussoirs, we see, sculpted, the Annunciation, the Visitation, the birth of the Savior, the journey of the Magi, and the Adoration of the Shepherds and the Magi. On the lintel of the right door of the façade of Notre-Dame de Dijon (13th century), below the crucifixion sculpted in the tympanum, we also see a representation of the Last Supper, unfortunately very mutilated. The Passion of Our Lord is frequently depicted in legendary subjects on the stained glass of churches. The Last Supper begins this series of subjects, and the apostle Saint John, usually placed to the right of Christ, is still represented leaning on the chest of his master. In monasteries, the Last Supper was often painted on one of the walls of the refectory; but we have never encountered a single one of these paintings complete in France.
CIRCULAR ENCLOSURE, n.f. An old term employed to denote a circle, a circular enceinte.
SCAFFOLD, n.m. An ancient term which has evolved into scaffolding. Scaffold was primarily used to denote a lean-to, a brattice (see this word). In Champagne and Burgundy, one still says scaffold for scaffolding.
CHAINAGE, n.m. This term applies to wooden longitudinals, successive iron cramps positioned like links in a chain, or even iron bars embedded horizontally within the thickness of walls, designed to prevent spreading and dislocation in masonry construction.
The Romans, and even before them the Greeks, had the habit, when building with courses of cut stone or marble, of connecting the courses with large iron, bronze, or even wooden dowels, and the blocks with cramps or dovetails. But the Greeks and Romans laid the cut stone blocks side by side and one on top of the other without mortar (see JOINT, BED). Mortar was only used by the Romans for rubble fill, ashlar work in moellon or brick, never with cut stone.
From the Merovingian period, a mixed construction method was adopted, which was no longer the rough rubble work of the Romans and not the ancient ashlar work: it was a kind of crude rubble fill faced with poorly cut stone tiles and bonded with thick layers of mortar (see CONSTRUCTION).
At the time of Caesar, the Gauls placed, within the thickness of their defensive walls, longitudinals and crossbeams of wood assembled between the stone courses. Perhaps this practice left traces even after the introduction of Roman arts into Gaul. What we can state with certainty is that in almost all Merovingian and Carolingian constructions, wooden pieces are found embedded longitudinally within the thickness of the walls, in elevation and even in the foundation. These wooden pieces are square-cut, varying from 0.12c. × 0.12c. to 0.20c. × 0.20c.
Until the end of the 12th century, this practice persisted, and these chainages were positioned, like our modern chainages, at the height of the bands indicating floors, at the springing of the vaults, and below the upper coronations. The restoration work we had the opportunity to carry out in buildings of the 11th and 12th centuries allowed us to discover a large number of these wooden chainages, well-preserved enough to leave no doubt of their use. In the nave of the abbatial church of Vézelay, which dates from the end of the 11th century, there exists a first wooden chainage above the arch mouldings opening into the aisles, and a second chainage, interrupted by the high windows, at the level of the top of the abaci of the capitals at the springing of the great vaults. This second wooden chainage has the particularity of serving as an attachment for iron cramps intended to receive transverse tie rods from one wall of the nave to the other at the base of the double arches. Were these tie rods intended to remain in place permanently to prevent the spreading of the great vaults? We do not think so. It is likely that they were only to remain in place during construction, until the side walls were loaded, or until the vault mortars had achieved their full hardness, that is, until the centering was removed (see CONSTRUCTION).
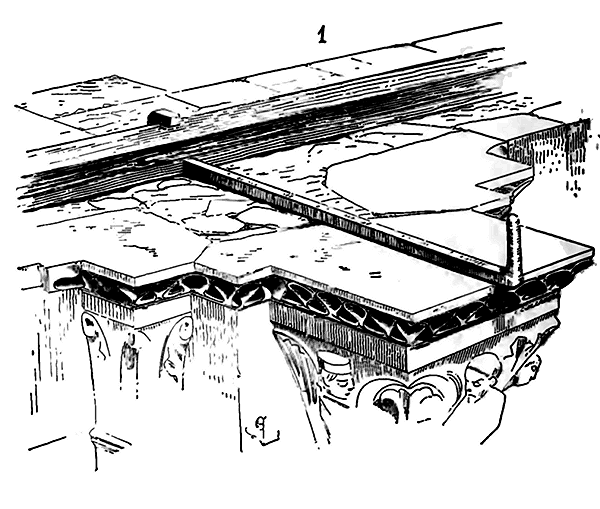
Here (1) is how the wooden chains and large cramps or hooks intended to receive a tie rod are positioned, assuming the upper courses removed; and (2) is the section of the wall with the position of the chainage A and the iron hook B under the springer of the great double arches.
When demolishing the tower of the abbatial church of Saint-Denis, which dated from the middle of the 12th century, at each floor, a wooden chainage of a robust square section was found, wedged with iron wedges at the right angles, as indicated in fig. 3, and embedded in the middle of the walls. The rot of this chainage forming a vacancy of nearly 0.30 c. in section within the thickness of the masonry and all around it, had considerably contributed to determining the crushing of the interior and exterior facings. Horizontal wooden crosses also came to assemble in the middle of the longitudinals, at each floor, as indicated in fig. 4, and were to connect the four piers of the tower between the openings; but these crosses, visible on the interior, had been burnt in the 13th century, before the construction of the spire.
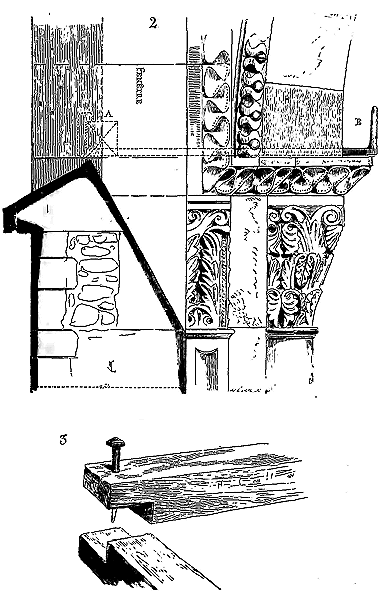
We still find, during the first half of the 13th century, wooden chainages in military and civil constructions. The donjon of Coucy Castle reveals, on all its floors, at the level of the top of the vaults, circular wooden chainages, of approximately 0.30 × 0.25 c. square section, like belts embedded in the masonry, from which radiate wooden chains also, passing under the bases of the engaged piers carrying the vault arches and coming to meet at the centre (see KEEP).
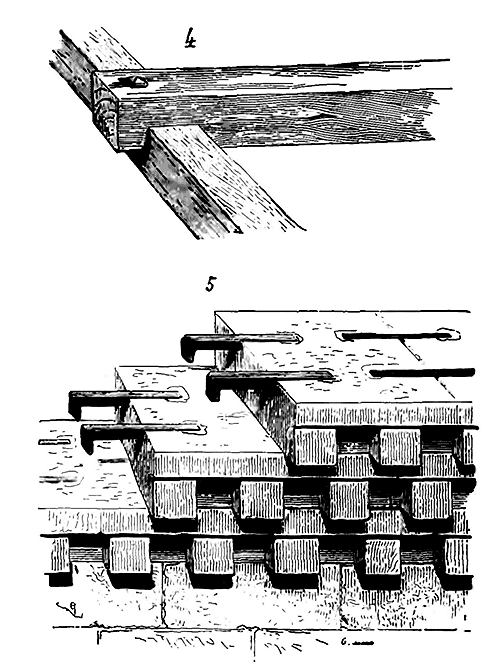
Nevertheless, by the end of the 12th century, the short duration of wooden chainages was likely recognized, as attempts were made to replace them with iron chainages. The great checkered cornice that crowns the choir of the Cathedral of Paris, which was probably installed around 1195, consists of three courses of hard stone blocks, whose pieces are all joined together by two rows of cramps, as indicated in Fig. 5. This constituted a powerful chainage at the top of the building, above the vaults; but these cramps, as they oxidized and increased in volume due to this decomposition, caused almost all these stones to crack longitudinally, turning this homogeneous wallhead into three juxtaposed walls.
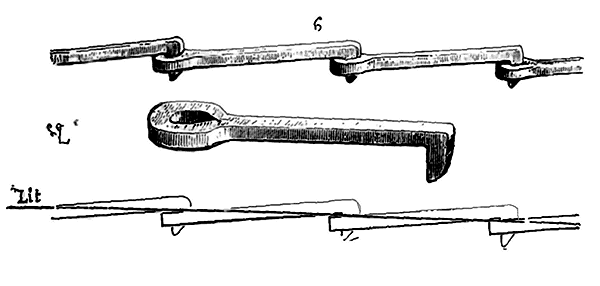
In constructing the Sainte-Chapelle in Paris, Pierre de Montereau approached the system of modern chainages more closely. At the level below the window sills of the upper chapel, at the springing of the vaults and below the upper cornice, he placed a series of cramps, from 0.30 c. to 0.50 c. in length, which, instead of being sealed in each stone piece, were hooked into each other, as shown in Fig. 6. This chain, placed in a groove cut into the bed of the course, was cast in lead. The chainage, at the level of the vault springing, connected, in each bay, to a strong iron bar, 0.05 c. square, passing above the capitals of the mullions, through them, and thus forming part of the reinforcing structure of the stained glass windows. At mid-height of the windows, there are similar bars, which are connected to each other within the thickness of the pillars. This chainage system was certainly less dangerous than that employed at the top of the choir of the Cathedral of Paris; however, despite the mass of lead that surrounds it, it still had the disadvantage of causing a large number of stones to break. To give an idea of the power of the expansion of iron when it turns into oxide or iron carbonate, we will observe that the chainage placed below the sills of the large windows of the Sainte-Chapelle, in expanding, lifted the courses forming these sills and the mullions they support, to the point of buckling these mullions and breaking them in several places, although they are of great strength.
In the 13th century, iron was worked only by hand, and forges like those of today, which supply cylinder-passed, equal, and long irons, were not yet available. Pierre de Montereau could nevertheless have chained the Sainte-Chapelle with iron pieces of greater length than those indicated in Fig. 6, since, in the empty spaces of the windows, the traverses connecting to the chainages are more than four meters long; but it must be believed that the difficulty of forging irons of this length and thickness was such that their use was avoided unless absolutely necessary.
In the 14th century, we already see long pieces of iron chainages placed in constructions. Among other examples, we will cite the facade of the Cathedral of Strasbourg, which, from the base to the height of the foot of the spire, is chained with great care at all levels, using long, well-forged flat iron bars, submerged between the beds of the courses; the choir of the old Cathedral of Carcassonne, which is similarly securely chained using long and strong iron bars passing through the bays and serving as reinforcing structures for the stained glass windows; the Church of Saint-Ouen in Rouen, and the Cathedral of Narbonne.
The architects of the 13th century did not only use chainages as permanent features, submerged in the constructions, but also as a temporary means to support the thrust of the arches of the aisles on the interior pillars, before these were loaded. In the choir and nave of the Cathedrals of Soissons and Laon, in the nave of the Cathedral of Amiens, and in the choir of that of Tours, buildings erected from 1210 to 1230, one observes, above the capitals bearing the arch mouldings and the vaulting in ogive arches of the aisles, cut into the lower bed of the foundations, pieces of wood sawn flush with the facing; these wood pieces are barely 0.12 c. × 0.12 c. square. These are tie rods placed, during the construction of the vaults, between the double centering on which the arch mouldings and double arches were braced, and left until the building was completed, that is, until the moment when the interior pillars were loaded to the point of no longer fearing a buckling caused by the thrust of the aisle vaults. Thus, without risk, these vaults could be uncentered, the wood used for another purpose, and even these aisles could be opened to circulation. Once construction was finished, the wooden tie rods were sawn off.
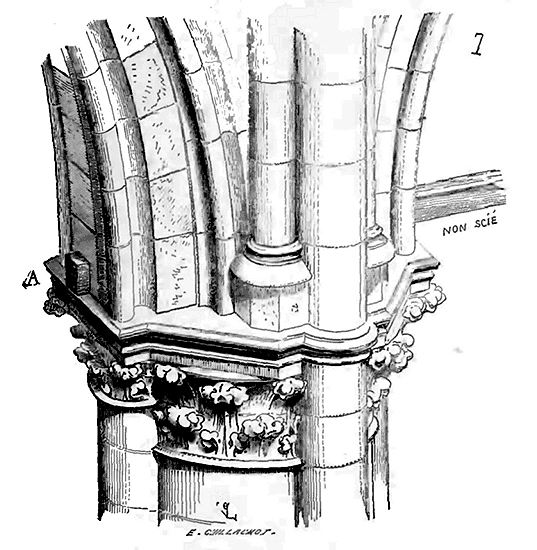
Figure 7318 will illustrate the use of this very ingenious and simple method. In A, we see the end of the timber chain; this technique had been suggested by experience. Many interior pillars of churches built at the end of the 12th century have moved out of the vertical, subjected to the thrust of the vaulting of the aisles before the completion of the construction; for, in order to interrupt worship for the shortest time possible, as soon as the aisles were raised, the vaults were closed, decintrated, and a ceiling was established over the central nave at the height of the triforium, and the church was entered.
At Reims Cathedral, whose construction is carried out with great luxury, temporary wooden chains placed under the springers of the arches of the aisle pillars had been replaced with iron hooks into which iron tie rods, with an eye at each end, were fitted. Once the construction was loaded as necessary to no longer fear the buckling of the pillars, the tie rods were removed; the hooks remained in place. Traces of these temporary chainages can be found until the end of the 14th century.
The iron chainages embedded in the masonry permanently, of which we have spoken earlier, were, as far as the resources of the builders allowed, cast in lead in the sockets or grooves that contained them, sometimes simply sealed with mortar. We have also seen these chains sealed at their ends and along their length with a fat mastic that appears to be composed of crushed sandstone, minium, litharge, and oil, or in a resin bath. The tie rods sealed by this method in buildings from the end of the 13th century have oxidized less than those sealed with lead or mortar. The presence of lead seems to have sometimes accelerated the decomposition of the iron, especially when the chains are placed at the core of the masonry, far from the facings.
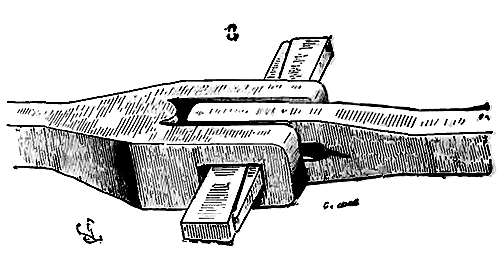
During the 15th century, builders often preferred to place their free chains along the walls, above the vaults, transversely or longitudinally. The disastrous effects produced by iron embedded in masonry had already been recognized by this time by the master craftsmen of the 13th and 14th centuries. These free chains are usually composed of square iron bars two to six meters long, joined at their ends by loops and cotter pins, as indicated in Figure 8319. The chain was pulled tight by striking the cotter pins, as is done today for chainages whose ends are assembled with traiectus Iovis.
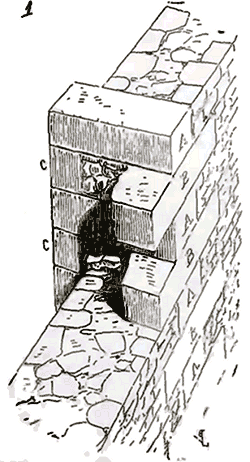
CHAIN. During the Middle Ages and until the beginning of the seventeenth century, it was customary to place chains at the corners of streets, at the gates of towns and suburbs, at the entrance to bridges, which were drawn tight at night or when a surprise attack was feared. These chains, very heavy, were fastened at one end to a large fixed ring, and at the other end they were hooked onto a crochet320 or a bar of iron, a sort of lock fitted with a bolt that entered a lock and was secured with a key, to prevent unauthorized persons from loosening the chain. When the chains were drawn tight in a town, it became impossible for cavalry to circulate; even pedestrians were thus stopped at every step321. In the streets, houses allowed the chains to be fastened to their walls; but on the roads, at the entrance to bridges or suburbs, outside gates and passages, the chains were attached to wooden posts with buttresses. These supports were called estaques. In peacetime, the gates of towns often remained open at night, and they would only draw the chains, attached to the outside, from one tower to another. One can still see, at the Narbonnaise gate of Carcassonne, the place where the chain was fastened; it was sealed at one end to the wall of one of the towers; the other end was introduced, through a hole made for this purpose, into the lower room of the facing tower; a bar of iron was passed through the last link, and from the outside, it was no longer possible to loosen the chain. Figure 1 illustrates this very simple maneuver.
STONE CHAIN. In construction, chains refer to piles formed of courses of stone or resistant materials connecting to the masonry and not projecting from the face of the walls. This technique is rarely found in medieval buildings. When the walls are built of common masonry and one wishes to reinforce them with more robust spaced points of support, the stone chain almost always forms an exterior projection and then takes the name of a buttress. However, in rural, military, or civil constructions built with economy, stone chains sometimes lie embedded within the walls, not projecting outward but forming an interior pilaster to support a beam or any load. In such cases, to save materials and avoid hollows, these chains are assembled and laid as indicated in Figure 1; stones A forming the bedding stone, stones B forming the outer face, stones C part of the pilaster without bonding; and so on from the base to the top of the wall.
In Norman military constructions dating from the twelfth and thirteenth centuries, one finds stone chains intended to reinforce obtuse angles when the walls are built of rubble. The donjon at La Roche-Guyon provides a remarkable example (see KEEP).
PULPIT, n.f. Pupitre. A type of small elevated tribune above the floor of churches, cloisters, or refectories of monasteries, intended to accommodate a reader or preacher. In primitive churches, there were properly speaking no pulpits, but two ambons or lecterns placed on either side of the choir to read the epistle and the Gospel to the faithful. One can still see this arrangement preserved in the small Basilica of Saint Clement in Rome and in that of Saint Lawrence outside the walls. However, from the twelfth century onwards, it would seem that in addition to the ambons intended for reading the epistle and the Gospel, there was sometimes also, in the church, a lectern intended for preaching.
William Durand, in his Rational, expresses himself thus regarding the lectern322: "The lectern placed in the church is the life of perfect men, and it is so called to signify, as it were, a public lectern or one placed in a public place and exposed to the sight of all. Indeed, we read these words in the Chronicles: 'Solomon made a bronze platform, placed it in the middle of the temple, and, standing on it and stretching out his hand, he spoke to the people of God.' Ezra also made a wooden step to stand on and speak from, and when he mounted it, he was raised above all the people... This lectern is also called analogium, because it is from it that one reads and proclaims the word of God. It is also called an ambo, from ambiendo, to surround, because it surrounds him who mounts it like a belt."
But most often it was on a mobile platform that the preacher stood when circumstances required that the faithful assembled in a church or in the lawn of a cloister be exhorted.
The Italian churches have preserved pulpits for preaching from a fairly ancient period, the thirteenth and fourteenth centuries; they are of stone, or rather of marble, or of bronze. That of the cathedral of Siena, dating from the thirteenth century 323 is very beautiful; it is supported on columns resting on lions, and its balustrade is adorned with bas-reliefs depicting the Nativity. In Saint Mark's, Venice, the ambons placed to the right and left of the jubes take the form of pulpits and are composed of precious marbles, porphyry, and jasper. Similarly, in the church of San Miniato in Florence, in the royal chapel of Palermo, there are lecterns that can serve as pulpits, placed to the left of the altar, at the entrance to the choir.
But in France, none of our ancient churches, as far as we know, has preserved pulpits for preaching, or lecterns that might serve as such, prior to the fifteenth century. The practice, especially from the twelfth century onwards, was to place jubes at the entrance to the choirs in our northern churches, upon which one ascended to read the epistle and the Gospel, and to exhort the faithful if necessary (see JUBÉ). However, these sermons, before the establishment of the preaching orders, were only given occasionally. Jacques de Vitry, a writer of the thirteenth century, states that 'Peter, chanter of Paris, wishing to reveal the extraordinary talents of Foulques, his disciple, had him preach in his presence and before several learned men in the church of Saint-Severin; and God gave such a blessing to his sermons, although they were in a very simple style, that even all the scholars of Paris urged each other to come and hear Priest Foulques, who preached, they said, like a second Saint Paul.' These events occurred around the year 1180... 324 It is probable that in these particular cases, the preachers positioned themselves in a mobile pulpit placed somewhere in the church for the occasion. The pulpit was then, as indicated in fig. 1 325, merely a small wooden platform closed on three sides by a balustrade, with a tapestry covering the front.
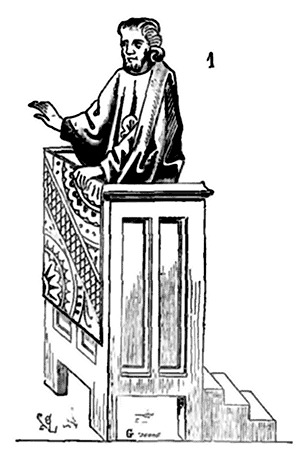
But in the thirteenth century, when the preaching orders were established to combat heresy and explain the truths of Christianity to the people, preaching became a necessity to which the architectural arrangements of religious buildings had to conform. To fulfill these conditions precisely, the Dominicans, the Jacobins among others, built churches with two naves, one reserved for the choir of the religious and divine service, the other for preaching (see MONASTIC ARCHITECTURE, fig. 24 and 24 bis). Then the pulpits became fixed and were incorporated into the construction. They formed a sort of projecting balcony inside the church, carried on corbels, accompanied by a niche cut into the wall, and usually lit by small windows; access was by a staircase built into the thickness of the structure. The south nave of the great church of the Jacobin convent in Toulouse had, at its western end, a pulpit of this kind, accessed by a staircase opening outside the church into the small cloister; we have seen traces of it, although the projection of the corbel had been cut away and the niche blocked up. This is how the pulpits in the refectories of the monasteries were arranged, intended to hold the reader during the meals of the religious. One of the oldest and most beautiful refectory pulpits that we have preserved is that of the Abbey of Saint-Martin-des-Champs; we give here (2) the plan, (2 bis) the section, and (3) the perspective elevation.
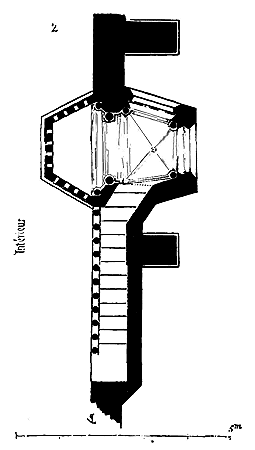
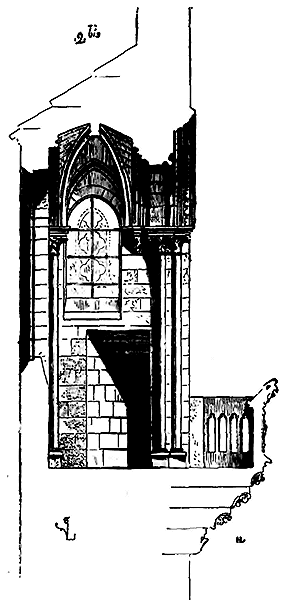
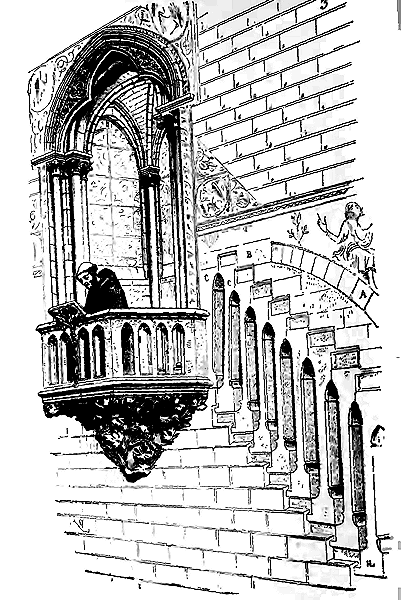
Note the ingenious arrangement of the staircase leading to this pulpit: built into the thickness of the wall, it is only closed off on the inside by a clearstory; but to prevent the weight of the wall above from crushing this clearstory, the builder placed a discharge arch A which relieves it, and, so that this arch does not push down at its arrival at B, the first two columns C C of the clearstory have been inclined in such a way as to provide a stop to this thrust. Today, one would find it strange for an architect to allow himself such boldness; to incline columns! One would ask him to use artifices to obtain this result of a stop without making it apparent; at the beginning of the thirteenth century, such subtleties were not employed.
Sauval cites the pulpit of the refectory of the Abbey of Saint-Germain-des-Prés, built by Pierre de Montereau, as a masterpiece in this genre. He says it was 'supported on a large corbel, laden with a great vine stock cut and worked with incredible patience 326.' Lebeuf also speaks of the pulpit of the refectory of Saint-Maur-des-Fossés as remarkable and 'adorned with ten images or small statues of saints, of ancient but crude work 327.' Examples of these refectory pulpits are not rare; they are always arranged more or less as shown in fig. 2 and 3.
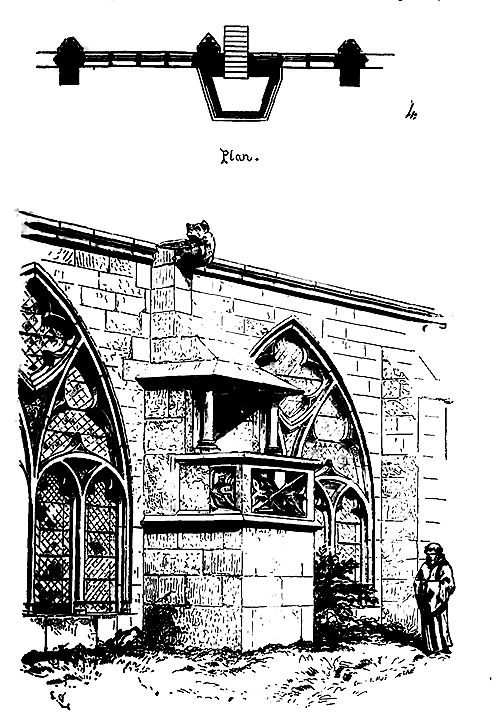 Soon, the practice of making pulpits of marble or stone ceased; they were content to establish them in wood, sometimes even hanging them on the pillars.
We could not present to our readers pulpits whose construction dates back to the thirteenth and fourteenth centuries, for the reason that there were none then in churches approaching the form adopted since the sixteenth century. This piece of furniture is nevertheless indispensable today, and if the architects of the twelfth and thirteenth centuries had had to execute pulpits, they would certainly have given them forms in perfect harmony with their destination and the materials employed, whether marble, stone, metal, or wood. In the absence of any document, we think it best to abstain, leaving it to each person to fulfill this new program.
Soon, the practice of making pulpits of marble or stone ceased; they were content to establish them in wood, sometimes even hanging them on the pillars.
We could not present to our readers pulpits whose construction dates back to the thirteenth and fourteenth centuries, for the reason that there were none then in churches approaching the form adopted since the sixteenth century. This piece of furniture is nevertheless indispensable today, and if the architects of the twelfth and thirteenth centuries had had to execute pulpits, they would certainly have given them forms in perfect harmony with their destination and the materials employed, whether marble, stone, metal, or wood. In the absence of any document, we think it best to abstain, leaving it to each person to fulfill this new program.
PULPIT, n.f. Episcopal seat (cathedra). In primitive churches, the bishop's seat was placed at the back of the apse, behind the altar (see CATHÉDRALE). This arrangement still exists in some Italian basilicas; it is preserved in the cathedral of Lyon, where the sanctuary is enclosed and without aisles. The abbot's seat in pre-12th-century monastic churches was placed in the same manner. These pulpits were generally fixed (hence our consideration here), made of marble, metal, stone, or timber, and were connected to benches or stalls arranged on either side along the apse walls. We still possess a few examples in France of these fixed furnishings integral to the architectural layout of the sanctuary; they have, however, been moved from their original positions. We have also seen in Germany a stone apse pulpit, still in place though mutilated, in the cathedral of Augsburg. The style of this very ancient monument is not so peculiar to the German region that we cannot consider it as belonging to the Carolingian era of the West.
We therefore believe it appropriate to present this pulpit (1), one of the most ancient fixed furnishings of Northern Romanesque architecture. Its form closely resembles that of antique chairs held in the museums of Italy and France.
In the sacristy of the church of the former priory of Saint-Vigor near Bayeux, there exists a red marble pulpit once placed at the back of the sanctuary. The new bishop would sit in this pulpit on the eve of his entry into Bayeux. From there, the prelate, before his enthronement, would give his first blessing to the people, clad in his pontifical robes, and then proceed to the city on horseback in procession.
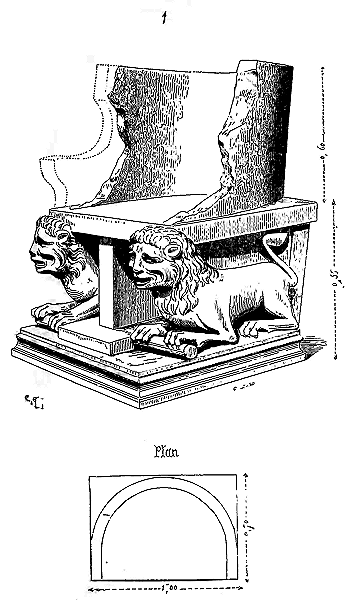
In the church of Notre-Dame-des-Dons, the cathedral of Avignon, one sees the white veined marble pulpit formerly fixed at the back of the sanctuary; it is now placed to the right of the altar and, we believe, still serves as the episcopal seat. This pulpit dates from the 12th century; it is very beautiful in composition and workmanship (2).
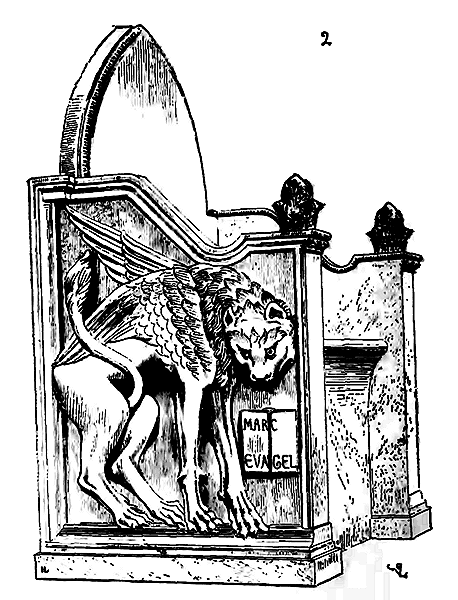
On one side is sculpted the lion of Saint Mark, on the other the ox of Saint Luke. The antique influence is still evident in this furnishing, as in the architecture of Provence at that time. But there is a stone pulpit from the 13th century preserved in the cathedral of Toul, known as the pulpit of Saint Gérard, whose form and details are foreign to ancient traditions. The armrests are designed with a respect for usage or need that characterizes the arts of that era. The sculpture is bold, perfectly in scale with this small monument, rich without being overburdened. It is difficult to find a composition at once simpler and better decorated (3). Thick cushions were naturally placed on the seat of these furnishings.
"At the back of the sanctuary of the cathedral of Reims," writes M. Didron in his Annales archéologiques (4), "behind the high altar, there was seen before 1793 a stone seat, one meter seventy centimeters high and seventy centimeters wide. It was here that new archbishops were enthroned. This monument of Reims was called the pulpit of Saint Rigobert... During the vacancy of the archiepiscopal seat, the oldest crosier in the entire cathedral treasury was placed in this pulpit. Thus, Saint Nicaise, Saint Remi, Saint Rigobert, or even Hincmar, to whom this crosier might have belonged, were deemed to govern the diocese until the appointment of a new archbishop."
A canopy of fabric was suspended above the episcopal pulpit; but later, during the 14th and 15th centuries, these canopies became part of the monument itself, made like them of stone or wood. There still exists in the church of Saint-Seurin or Saint-Severin in Bordeaux an episcopal stone pulpit from the end of the 14th century, thus magnificently completed (5). At the center of the canopy, on the front, between the two gables, is sculpted a bishop's mitre supported by two angels. The seat and armrests are delicately pierced. The four columns supporting the canopy were formerly decorated with statuettes, now destroyed. Two other figures were also to be placed on two consoles embedded in the wall beneath the canopy, above the jamb. This pulpit is now moved; it was formerly fixed at the back of the sanctuary, as was the custom.
In Normandy, Brittany, and more frequently in England, one observes, in the sanctuaries of churches devoid of aisles, seats built into the thickness of the wall, to the left of the altar, and forming a recessed arcading beneath which the officiating priest and his two acolytes sat. These permanent pulpits are sometimes of different heights, as if to indicate the hierarchical order in which one should sit. Mr. Parker's Glossarium Architecturae of Oxford provides a considerable number of examples, from the Romanesque period to the sixteenth century. We refer our readers to this excellent work. In France, such seats are very rare, and it is probable that, from a fairly early period, they were made of wood, or at least independent of the construction, as the one we illustrate (fig. 3). These pulpits, or English forms, are usually combined with the piscina; in this case, there are four arcades instead of three, the piscina being under the bay closest to the altar.
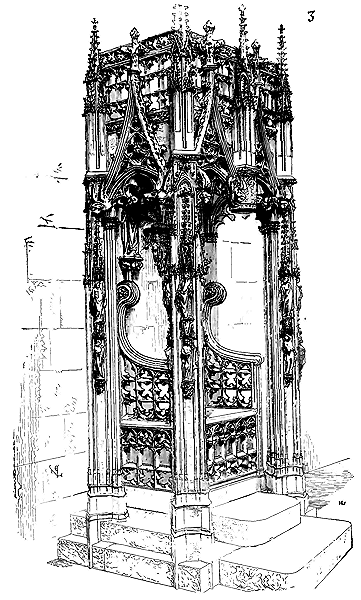
But towards the end of the fifteenth century, episcopal pulpits, or thrones, were preferably placed at the head of the choir stalls, to the left of the altar (see STALL).
In chapter houses, there was also, among the seats, the chair of the chapter president, the bishop, or the archbishop. At Mainz, one can still see one of these pulpits dating from the twelfth century, in the square room adjacent to the cloister of the cathedral.
During the Middle Ages and until the seventeenth century, the stalls of monks or chapters were also called pulpits.
CHAMBER, n.f. A retired room in a palace, townhouse, or house, destined to receive a bed. Consequently, the name of chamber was given to the halls in which the king held or could hold a bed of justice; to the halls in which, among the great, was placed the canopy under which the lord sat when exercising his rights as a judge; these chambers were called: canopy chamber, parement chamber.
The great chamber of the Palace in Paris had been built by Enguerrand de Marigny, under Philip the Fair 335; it was richly decorated in 1506 336.
John the Fearless, Duke of Burgundy, had a chamber made in the Artois townhouse, after the murder of the Duke of Orleans, 'entirely of cut stone, for his safety, the strongest he could, and finished with machicolations, where he slept every night' 337. In the keeps, there was the castellan's chamber, which was always located near the top and well-fortified; sometimes one could only reach it by means of winding corridors, or by ladders or drawbridges that were raised at night.
The chambers of wealthy townhouses were sumptuously decorated. The ceiling beams were carved, painted, and gilded; the windows were fitted with stained glass and sometimes double shutters, pierced with fine cut-outs and filled; the walls were hung with tapestries, the wooden paneling was artistically worked and connected to fixed benches (banquiers) with fabric-covered backs and cushions; the floor was paved with glazed earthenware tiles with carpets; a large chimney, often with sculpted bas-reliefs, painted coats of arms, occupied one side: it was accompanied by its accessories, lateral shelves to place a torch, sometimes a small window opening near one of the jambs or even under the mantelpiece itself, to see outside while warming up; it also had screens and footstools. The doors, hidden behind the tapestries, were narrow and low. The bed, placed perpendicular to the face opposite the chimney, was wide, with curtains and a canopy with gutters; it was usually closer to one wall than the other, leaving a small free space called the 'ruelle'. Sometimes, in the deep splay of one of the windows, a bird cage and flowers were placed, because birds became the usual companions of noble women, whose distractions, apart from great public festivals, were rare. A chair (chair with a back) was located at the end of the ruelle; a buffet, a small table, footstools, and tiles for sitting completed the furniture (see Dictionary of Furniture).
'Then the lord rose
And entered his chamber
Which was entirely worked in amber.
There is no beast or bird in the world
That was not worked there with a chisel,
And the procession of Reynard
Who, by his cunning and art,
Did nothing but leave his mark
On him who so beautifully portrayed it.
No one could ever name him 338.
. . .
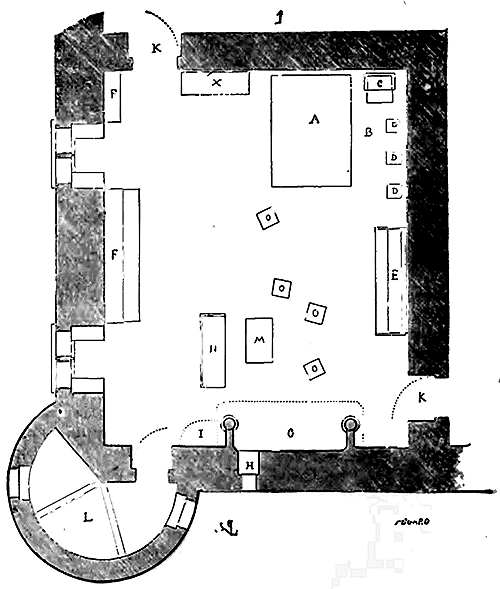
We present (1) a plan of one of these private chambers, which were carefully positioned, as far as possible, in the corner of the buildings and connected to a turret that served as a boudoir or retreat. This arrangement, with minor variations, is frequently encountered in castles of the 13th, 14th, and 15th centuries. In A is the bed, in B the alcove with its pulpit C and tiles D; in E the dresser, in F fixed benches, cupboards designed to hold the wardrobe; in G the chimney with its small window H and shelf I; in K the doors, in L the turret, in M a small table with its backed bench N, in O movable steps, in X a wardrobe intended for linen and toilet articles. Women often received visitors in the morning or evening while reclining, and only intimate friends and family were admitted to the alcove. During the day, visits were received on the bench with multiple seats placed near the chimney; men stood on the steps or tiles; those made to wait or inferiors sat near the entrance on the cupboard benches. High-ranking women draped their chambers in black for the first fifteen days of deep mourning and remained reclined with the shutters closed. During their confinement, the chambers were richly decorated but also closed and lit by torches. 339 Even among the upper classes, husbands and wives typically shared a single chamber; in bourgeois households, children slept in cradles placed next to the bed in the alcove. Hence, only a small number of chambers are found in houses, even large ones, often just one; familiars slept in the loft. When receiving a relative or a stranger to whom they wished to show honour, the masters, both in bourgeois and peasant homes, would surrender their chamber and sleep in the great hall, that is, the large room that served as a parlour, gathering place, and dining room; or, which often occurred, a bed would be set up in the master's chamber, and masters and guests would share the same chamber (see TOWNHOUSE, HOUSE).
CHANCEL, n.m. Canchel, chaingle. Enclosure, boundary; the chancel of the choir, for the enclosure of the choir of a church; was also employed as a balustrade.
CHANFREIN, n.m. Chamfer, an edge bevelled at a 45-degree angle. In medieval architecture, particularly from the pointed arch period onwards, edges within reach are often not left at right angles but are instead bevelled. Chamfers are frequently found in the timber framing and joinery of this era (see BEZEL, TIMBER FRAMING, JOINERY).
CONSTRUCTION SITE, n.m. An open, unroofed area, a discovered space upon which are deposited the building materials to be employed in the construction of an edifice (see CONSTRUCTIO (CONSTRUCTION)). The term also designates certain pieces of timber laid horizontally upon the ground, to isolate and protect from the ground's humidity, either frameworks or boards, or casks containing beverages.
BRACING STRUT, n.f. A small piece of timber framing which serves to prevent the tie beams from sliding off the rafters. Piece A (1) is a bracing strut.
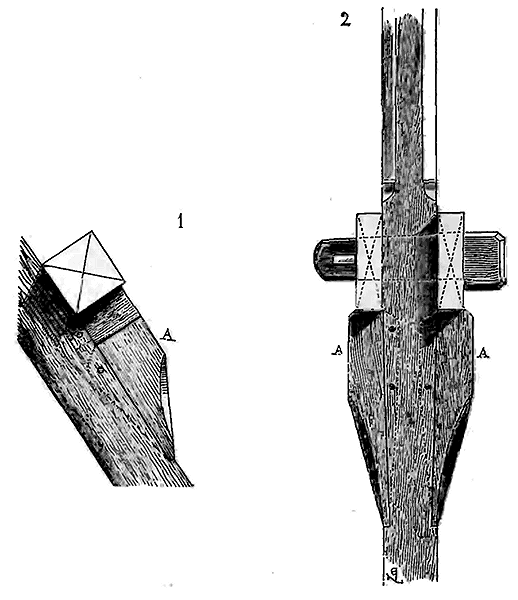
The bracing strut is always assembled into the rafter by means of a tenon and mortise joint, and is pinned in place to prevent it from lifting due to the pressure exerted on its upper part by the tie beam. Often, in the timber framing of the ogival period, the vertical pieces are notched; but as they did not use bolts, but simply wooden keys to tighten the notches against the vertical pieces, they placed bracing struts A under these notches so that their weight would not strain the keys, as indicated in fig. 2 (see TIMBER FRAMING).
VAULT LINING, n.f. Crouste. An old term employed for a vault, a vaulted space. In current usage, vault lining refers to the coating applied to the extrados of a vault for protection. All pointed vaults were covered with a vault lining of mortar or plaster. In case of fire, this precaution is sufficient to prevent embers from burning the extrados of the vaults, especially if the lining is of plaster. We have also seen vault linings made of brick cement in the buildings of Languedoc. It has the further advantage of safeguarding vaults from rainwater seepage, when the roofing is in poor condition or during repairs to the roof. On pointed vaults, the linings are carefully constructed; they were particularly designed to protect them during the period between their completion and the installation of the timber framing. To this end, in the intrados of the vaults, stone basins with external gargoyles are carved, which served only during this interval and in the event of damage to the roofing (see GARGGOYLE, VAULT).
Note 340: (return) These gargoyles still exist at the Sainte-Chapelle du Palais beneath the gables of the windows, and at Amiens; in the latter building, they are large enough for a man to pass through; these openings correspond to the gargoyles that serve the gutters at the arrival of the flying buttresses.
CHAPEL, n.f. 'In several places,' says Guillaume Durand, 341 'priests are called chaplains (capellani), for from time immemorial the kings of France, when going to war, carried with them the cape (capam) of the blessed Saint Martin, which was kept under a tent that, from this cape, was called a chapel (a capa, capella). And the clerks entrusted with the guard of this chapel received the name of chaplains (capellani a capella); and as a necessary consequence, this name spread, in certain countries, from them to all priests.' Some even say that from time immemorial, on military expeditions, small houses of goatskins were made in the camp, covered with a roof, in which Mass was celebrated, and from this the name chapel (a caprarum pellibus, capella) was derived.
The first of these two etymologies is based on a fact. The small cape that Saint Martin wore after giving his tunic to a poor man was religiously preserved in the oratory of our first kings, from which this oratory took the name capella. The oratory, thenceforth called a chapel, was situated within the enceinte of the royal palace. 342 The name chapel was subsequently given by extension to small churches that contained neither baptismal fonts nor cemeteries; 343 to oratories in which the treasures of churches, monasteries, castles, or towns were locked up, 344 charters, archives, 345 and considerable relics; then to parishes, to edicules annexed to great cathedral, conventual, or parochial churches, containing an altar, and even the baptismal font; to oratories raised within the enceinte of cemeteries, on a spot sanctified by a miracle or by the presence of a saint.
We will therefore divide this article into 1° chapels (holy); 2° chapels or oratories of castles, bishoprics; 3° isolated, of the dead, votive; 4° annexes of churches; 5° chapels forming part of churches, and enclosed within their perimeter.
Note 342: (return) 'Capella, afterwards called the building itself, where the cape, or Saint Martin’s cape, was preserved, was built within the ambit of the Palace: into which also the bodies of other Saints were brought, whence these little buildings are commonly called holy chapels.' Ducange, Gloss.
Note 345: (return) 'Cancellaria: indeed, it is so called because in the Chapel of the Prince, or the Oratory, Archives, diplomas, and monuments of the kingdom, as they call them, were formerly, and still are, preserved. For in France the treasury of the Royal Charters is preserved in the Sacred Chapel of Paris.' (Ibid.)
HOLY CHAPELS. From the earliest centuries of Christianity, a great number of oratories had been raised on sites bearing witness to the martyrdom of the saints. These oratories most often consisted of a crypt with a small church above. 'When Saints Denis, Rustic, and Eleutherus suffered martyrdom,' says Dubreul, 'a good Christian lady named Catulle lived in a village that was surnamed after her; she buried and interred the bodies of the aforementioned martyrs in a small chapel (at the foot of Montmartre hill), up to which (by a great miracle) Saint Denis had carried his head in his arms after it had been cut off; this chapel, which was rebuilt in the time of Saint Genevieve..., is double, namely the smaller one which is almost underground, and the larger one erected above it. But beneath all this building there was still a chapel or subterranean vault, which remained unknown to our forefathers until the year 1611...'
This arrangement of a double chapel in height remained traditional during the first centuries of the Middle Ages. We see it still preserved in the famous Sainte-Chapelle of the Palace built by Saint Louis in Paris; but it was not with the intention of dedicating the lower chapel to the deposit of relics. On the contrary, in Paris, it was in the upper chapel that the crown of thorns, the pieces of the true cross, and the holy relics collected by Louis IX were deposited; the lower chapel was reserved for the familiars of the palace and the public; it also served as a burial place for the canons. Of all the palatine chapels that existed in France, that of Paris is today the most complete and one of the oldest. It was begun in 1242 or 1245 and finished in 1247, on the site of two oratories, one built in 1154 in honor of Notre-Dame, the other built in 1160 under the title of Saint-Nicolas. Jérôme Morand claims that it is to recall these two foundations that the current Sainte-Chapelle is double. Rather, we see there the influence of earlier traditions, as we have said, and especially a necessity imposed by the very layout of the palace. Thus, the upper chapel communicated on the same level with the rooms of the first floor and the royal apartments, while the lower chapel, at the level of the outer ground, could be abandoned to the public.
At all times, this building, due to the master Pierre de Montereau, was rightly considered a masterpiece. King Saint Louis spared nothing to make it the brightest jewel of the capital of his domains; and if there is one thing that surprises us, it is the short time taken for its construction. Taking the widest dates, one must admit that the Sainte-Chapelle was founded and completely finished within a period of five years; eight hundred thousand Tours pounds would have been employed in its construction, its decoration, and the acquisition of the precious relics it contained. If one observes with scrupulous attention the archaeological characteristics of the Sainte-Chapelle, one is forced to recognize the accuracy of the historical dates. The mode of construction and the ornamentation belong to that minimal fraction of the 13th century. During the reigns of Philippe-Auguste and Saint Louis, the progress of architecture is so rapid that a period of five years introduces significant modifications; yet the greatest unity reigns in the building, from the base to the summit. It is no longer the somewhat rude solidity of the peaks of the façade of Notre-Dame de Paris (1230), and it is far from the emaciation of the two ends of the transepts of the same church (1257).
Peter of Montereau was also commissioned to build a chapel dedicated to the Virgin Mary within the grounds of the Abbey of Saint-Germain-des-Prés. This chapel had been founded in 1245 by Abbot Hugh; yet the numerous fragments that remain from this construction 348 reveal a certain sophistication, a work already sparse in ornamentation and moldings, which approaches the execution of the Saint-Étienne portal of Notre-Dame in Paris and departs from that of the Sainte-Chapelle; for indeed, the Chapel of the Virgin in Saint-Germain-des-Prés was only completed under Abbot Thomas, who died in 1255. There was thus approximately five years' difference between the construction of the Sainte-Chapelle of the Palace and the chapel of Saint-Germain-des-Prés; this difference is perceptible in the style of the two buildings; therefore, the Sainte-Chapelle of the Palace must have been erected in four or five years at most, as it does not exhibit, even in its upper parts, this tendency towards sophistication and sparseness. We beg forgiveness for insisting on this point; we wish to demonstrate once again the speed with which the master builders constructed their edifices in the 13th century, when they were not hindered by a lack of resources, and to dispel a view too generally accepted, even among the enlightened, namely: that the buildings of this era could only have been erected slowly. When one tours the Sainte-Chapelle of the Palace, one cannot conceive how this work, surprising in the multiplicity and variety of its details, the purity of its execution, the richness of its ornamentation, and the beauty of its materials, could have been completed in such a short span of time. From the base to the ridgepiece, it is entirely built of hard, choice stone, liais cliquart; each course is clamped by iron grapples, cast in lead; the cutting and laying are executed with rare precision; the sculpture is composed and chiseled with particular care. Nowhere can one detect those negligences, the usual result of haste; and yet, as it stands today, the Sainte-Chapelle of the Palace is missing an important annex, which in itself was a monument: we refer to the charter treasury attached to its north side, built and completed at the same time as the chapel.
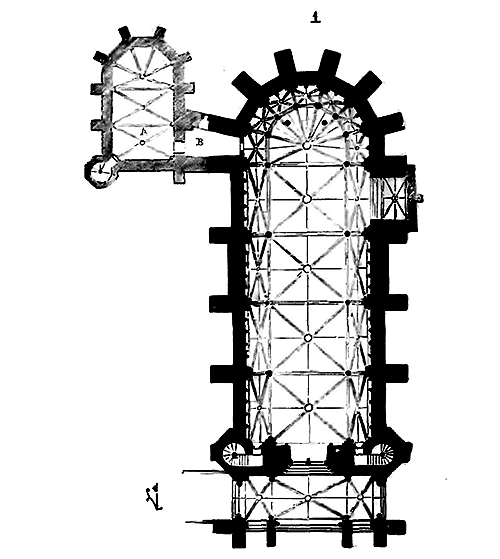
We provide (1) the plan of the lower chapel of the Palace 349. A porch precedes the main door; a narrow aisle encircles the nave. The architect had to establish it so as not to be forced to either raise the vault's summit too high or place the springing of the arches too close to the ground. It was dictated by the height of the first-floor apartment floors, which already existed, and he wished to place the paving of the upper chapel on the same level as these apartments and galleries. Two service staircases communicate from the ground floor to the first floor and the gable roof. The lower chapel is lit by windows occupying the entire space between the jambs and the ledge decorated with an arcading, so that these windows take the form of triangles with two curvilinear sides; they are admirably composed for the space (see WINDOW), and were formerly fitted with colored or grisaille stained glass.
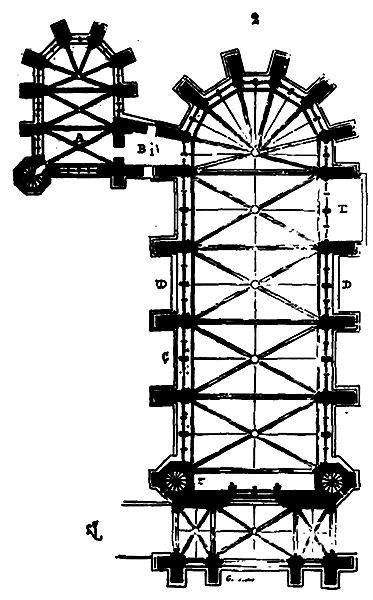
This chapel displays numerous traces of paintings from the 13th century 350, and, in the arcading, medallions enriched with glass inlays and gilding of rare fineness, embossing, and small figures of apostles in bas-relief sculpted in stucco once painted. The paving of this chapel is entirely composed of tombstones. On the first floor (fig. 2), a porch precedes the nave, as on the ground floor. Before 1793, a statue of Christ blessing and holding the Gospel was placed against the trumeau of the door. Above, in the lintel, was sculpted the Final Judgment, the Weighing of Souls, and in the tympanum, the Son of Man showing his wounds, with the Holy Virgin on his right, Saint John on his left, both kneeling as in the central door of the cathedral of Paris. All these sculptures have been completely destroyed. The porch served as a communication point, on the north side, with the galleries of the royal palace, forming a vast covered balcony on the same level as the church. When one enters the Sainte-Chapelle haute, what strikes one most is the apparent extreme lightness of the construction. Above a very rich arcading, large windows open up, occupying the entire space between the buttresses under the vault’s springers; so that the construction appears to consist only of light clusters of columns supporting these vaults. The stained glass windows that adorn the windows, due to their powerful coloration, do not reveal the external buttresses that alone constitute the building’s solidity. The arcading ruling under the sills of the large windows rests on a continuous bench, and presents, in quatrefoils, scenes of martyrdoms (see ARCADING, fig. 8). The statues of the twelve apostles, borne on corbels, are placed against the pillars. At the apse, an edicule with an enclosure was raised behind the altar after the death of Saint Louis, to hold the large shrine containing the holy relics (see ALTAR, fig. 11 and 12). The interior of the Sainte-Chapelle was entirely covered with rich paintings and gilding with inlays of colored and gilded glass. But the stained glass windows certainly form the most brilliant part of this decoration; they are, in terms of color and composition, of great beauty, although, in the execution, one notices the haste with which they must have been made.
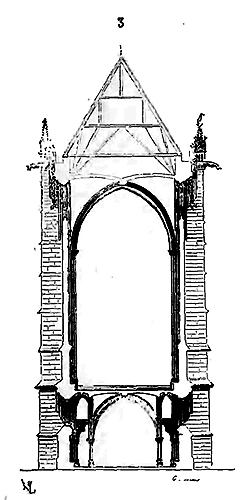
We present (3) the transverse section of the Sainte-Chapelle du Palais, which will better illustrate than any description the simple and bold construction of this charming edifice.
Plan 2 indicates in A the annex, the treasury of charters, with the passage B communicating with the chapel. This annex was divided into three stories; that on the ground floor served as a sacristy for the lower chapel; that on the first floor, as a treasury and sacristy for the upper chapel; and the top floor, accessed by a spiral staircase, as a repository for the charters. Another service door, pierced in the arcading at C, put the north gallery along the first bays in communication with the upper chapel. Under the two windows D D, two recesses about one meter deep by the width of the bay were the places of honor reserved for the king and queen. But Louis XI, who probably found these places too conspicuous, had a retreat built between the buttresses at E, where he withdrew to hear the services; a small biased and grilled opening allowed him to see the altar without being seen.
Under Charles VII, important works modified certain parts of the Sainte-Chapelle. This prince had the stone rose window and its stained glass windows, the crowning of the two staircases, and the hooks of the large gable refashioned. Already, in the 14th century, the decoration of the gables of the windows had been changed; hooks in the style of that period and statues of angels had replaced the finials and hooks of the 13th century. Charles VII also had the spire in timber framing covered with lead executed, which surmounted the roof, as well as the crests and decorations of the roof. We do not know if the Sainte-Chapelle of Saint Louis had a spire; no vignette prior to the 15th century represents it, no text mentions it 351. The fact seems doubtful, because, contrary to the habits of the 13th-century architects, nothing in the masonry construction indicates that this spire should have been raised. Perhaps some tower of the palace, near the Sainte-Chapelle, served as a bell tower. Louis XII, being gouty and unable to climb to the Sainte-Chapelle by the palace staircases which he did not inhabit, had a wide staircase built along the south side, covered by vaults and a roof. This staircase was gentle enough for carriers to carry his litter up to the porch. The vaults of this staircase were destroyed by the fire of 1630 352, and replaced by a lean-to in timber framing.
In imitation of the King of France, the great vassals of the crown had built for themselves, in their habitual residence, a holy chapel, and the king himself raised several others. That of the castle of  Saint-Germain-en-Laye is even a few years prior to that of the Palace; its completion cannot be later than 1240. This very curious monument, little known, now engaged amidst the constructions of Francis I and Louis XIV, is sufficiently complete, however, to enable one to form an exact idea, not only of its dimensions, but also of its section, its lateral elevations, and the details of its construction and decoration. The holy chapel of Saint-Germain-en-Laye is peculiar in that it does not belong to the ogival style of the royal domain, but is a derivative of the Champagne and Burgundian schools.
We give (4) the plan 353. In accordance with the Champagne and Burgundian constructions, the vaults rest on projecting pillars within, leaving above the basement a passage. The transverse section (5), made in the middle of a bay, explains the main disposition of this building. The rib vaults A, instead of serving as arch mouldings to the windows, are isolated, leaving between them and the openings an area B covered by the gutter. The windows are then taken under the cornice and reveal the entire space between the buttresses. If we examine the longitudinal section (6), made on a bay, and (6 bis), made on the interior pillar at B C (see fig. 5), we can gain an exact understanding of the construction system adopted. The windows no longer being circumscribed by the rib vaults are square; the tympana, being pierced and forming part of the mullions, leave only the buttresses as visible solids. Externally, each bay conforms to fig. 6 ter; the entire monument thus consists only of a basement, buttresses, and a very beautiful clearstory combined in a solid manner; for the buttresses (very thin) are braced by these powerful mullions carrying the end of the upper cornice and the gutter. These mullions are in reality only large glazed frames placed between pillars and maintaining them in their planes.
Adopting the pointed arch construction system, we must confess that the construction plan employed at the Sainte-Chapelle of Saint-Germain appears superior to that of the Sainte-Chapelle in Paris, as it is more straightforward and better proportioned to the scale of the monument. The architectural richness of the Sainte-Chapelle in Paris, its lavish sculpture, cannot conceal serious flaws avoided at Saint-Germain. In Paris, the buttresses, entirely projecting outward, obstruct the view with their protrusion; they are too closely spaced; the upper part of the windows is somewhat heavy and cluttered with details; the gables surmounting them are an unnecessary superimposition, one of those decorative means not motivated by necessity. While the effect produced by the stained glass windows between slender, minimally projecting internal piers is surprising, it still troubles the eye with an excessive apparent lightness. At Saint-Germain, one understands how the vaults are supported by these piers that project inward. The mullions are merely an accessory, a separate glazed frame independent of the main construction. This small Champagne-style passage above the lower arcading, by setting the windows back, gives the vessel air and space; it breaks up the vertical lines of which there may have been an excess at the Sainte-Chapelle in Paris. The windows themselves, instead of being relatively narrow as in Paris, are wide; their mullions are masterfully drawn, recalling the fine compartments of the best windows in the cathedral at Reims. The windows of the Sainte-Chapelle in Paris have a flaw, which would be even more apparent were they not dazzling with the brilliance of the stained glass, namely, that the mullion colonnettes are excessively long and the upper interlacements begin only from the springing of the ogives (see WINDOW). This gives these windows a slender and impoverished appearance that the architect sought to conceal outwardly, where the stained glass creates no illusion, with those arch moulding details and gables we mentioned earlier. At the chapel of Saint-Germain, there is no superfluous detail: it is the construction alone that constitutes the entire decoration; and without intending to disparage Pierre de Montereau, one may say that if the architect (probably from Champagne) of the Saint-Germain chapel had at his disposal the treasures employed in the construction of that in Paris, he would have created a monument, in terms of composition, superior to the one we admire in the Cité. He knew how to (a rare thing) adapt his architecture to the scale of his monument, and, with modest resources, give it the grandeur of a major edifice. At the Sainte-Chapelle in Paris, one finds tentative efforts, searches that occupy the mind more than they charm. At Saint-Germain, everything is clear, understood at first glance. The master of this work was sure of his art; he was at the same time a man of taste and a scholar of the first order. 354 The interior of this monument was painted, and the windows were likely fitted with stained glass. It is needless to say that their effect must have been prodigious due to the large surfaces they occupied. There is no indication that a spire surmounted this chapel. Nor do we see any special places reserved in the nave, as in the Sainte-Chapelle of the Palais, for important personages. It must be said that the chapel of Saint-Germain-en-Laye was merely the vast oratory of a castle of mediocre importance. All the details of this charming edifice are executed with great care; its sculpture is beautiful and entirely the work of the Champagne school, as are the profiles.
Wealthy abbeys also sought to rival the sovereign by erecting grand oratories independent of their churches. We have mentioned that the abbots of Saint-Germain-des-Prés commissioned the architect Pierre de Montereau to build the Chapel of the Virgin near their refectory (see MONASTIC ARCHITECTURE, fig. 15). The abbots were feudal lords and, as such, wished to imitate what the suzerain did on his domains; thus, many abbeys saw, around the middle of the 13th century, the construction within their enceinte of large isolated chapels, whose construction was not always justified by an urgent need. The Priory of Saint-Martin-des-Champs in Paris also built, around this time, two large chapels, one dedicated to Notre-Dame, the other to Saint Michael.
Here (7) is the plan of the Chapel of the Virgin of the Abbey of Saint-Germain-des-Prés 355, which is distinguished above all from that of the Sainte-Chapelle of the Palais by the arrangement of its vaults, whose ogive arches, if we are to believe a drawing by M. Alexandre Lenoir made before the destruction of this beautiful monument, spanned two bays, and whose apse was laid out in a manner little in keeping with the habits of builders in the mid-13th century. But Pierre de Montereau, in constructing the Chapel of the Virgin, had certainly been constrained to limit himself to a rather modest expenditure, relative to the dimensions given to the building. This type of vault is less expensive than that used for the Sainte-Chapelle of the Palais, and the remaining fragments of the crowning elements indicate a rather economical execution. The Abbey of Saint-Germain-des-Prés, rich as it was, did not have the resources of the King of France. From this perspective, the comparison of these two buildings, erected almost at the same time by the same architect, is interesting.
But Saint Louis was not the only king of France who built holy chapels. The vast castle of Vincennes, begun by King John, was completed from a military standpoint under Charles V. His son commenced, on a grand scale, the construction of a holy chapel in the middle of its enceinte. Charles VI raised the building towards the apse up to the upper cornices, in the nave up to the springing of the window archivolts, and on the façade up to below the rose window. The misfortunes of the end of this reign did not allow the continuation of the edifice, which remained unfinished for a century. Francis I resumed construction around 1525, and it was only completed under Henry II. The two sacristies and the two-story treasury annexed to the chapel were finished at the end of the fourteenth century or the beginning of the fifteenth. Thus, two distinct periods contributed to the construction of the holy chapel of Vincennes, and yet, at first glance, this monument presents a great unity. The Renaissance architects charged with completing it sought, as much as possible at that time, to preserve the overall design and the character of the details. One must examine the sculpture and recognize the deterioration caused to the upper parts of the constructions left unfinished for a century by rain and frost to find the points of junction between the two periods.
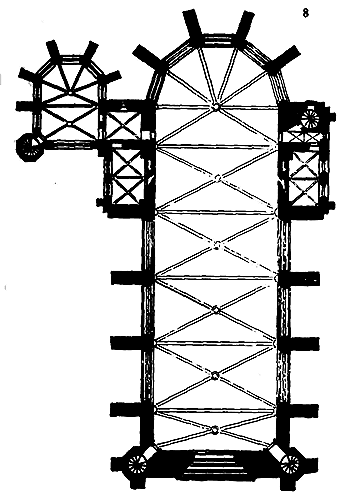
Figure 8 gives the plan of the holy chapel of Vincennes 356, with its annexes. First, there are two oratories with two stories, each with a view of the sanctuary through two small oblique openings. To the right, a staircase leading to the upper story of the oratory, the terraces, and the gable roof. To the left, the sacristy with its treasury, also with two stories, the treasury having, like that of the Sainte-Chapelle du Palais, the form, in plan and elevation, of a small chapel. A separate staircase leads to the first story of the treasury and the gable roof.
It is likely that the oratory built by Louis XI between two of the buttresses of the Sainte-Chapelle of Paris, during the second half of the fifteenth century, is an imitation of those in the holy chapel of Vincennes. This arrangement seemed more convenient than that adopted by Saint Louis, consisting only of two recesses in the thickness of the wall (see fig. 2, D). The king and queen were thus separated from the assistants and saw the priest at the altar without being seen.
At Vincennes, a wide tribune is carried by a vault above the entrance; it occupies the entire first bay. In Paris, this tribune is merely a simple gallery at most one meter wide. The statues of the apostles and four angels, behind the altar, were, in Vincennes and Paris alike, leaned against the pillars at the height of the window sill, supported by corbels, and surmounted by canopies 357. The wall supports under the mullions were not decorated with ornamental arcading in Vincennes, but were probably once furnished with wooden benches and tapestries. Only the windows of the apse have retained their stained glass, which were painted in the sixteenth century by Jean Cousin and represent the Final Judgment. Among the Renaissance stained glass windows, these can claim the highest rank; they are well composed and beautifully executed. The gable roof of the holy chapel of Vincennes, constructed of oak wood, is combined with great perfection; it was never surmounted by more than a very small and simple spire, which no longer exists.
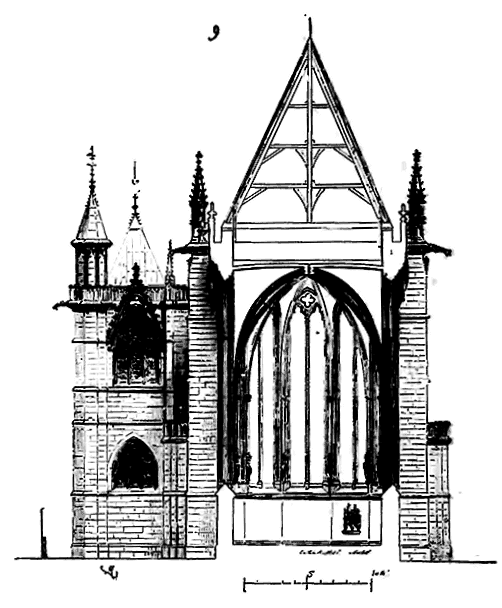
Here (9) is the transverse section of the holy chapel of Vincennes; although it covers a larger area than that of Paris, it is far from presenting as fortunate a proportion in section. Under the keystone, the Sainte-Chapelle du Palais is a little more than twice as wide, while that of Vincennes has only nine-fifths of its width from the vault summit to the pavement. On this point, let us be permitted to note how easily one is led to perpetuate the most obvious errors when speaking of the buildings of the pointed arch period. One always wishes these buildings to have elongated proportions and exaggerated heights relative to their base; on the one hand, one praises the architects of these times for thus piling up materials on a narrow base; on the other, one criticizes them. Now, these monuments deserve neither this praise nor this blame; the ratios of their height to their width are those that, at all times, have been given to vaulted buildings: one and a half to two times the width. If they adopt slimmer proportions, it is to gain light above the aisles, when they have them. What one should praise or blame in the medieval architects, according to each one's taste, is their merit or fault in making the interiors of their buildings appear much higher than they actually are.
Note 354:(return) The chapel of the castle of Saint-Germain-en-Laye is now greatly altered; the buttresses were covered in the 17th century with paneling in the style of the time; the interior floor has been raised by more than a meter. The arcading has been destroyed, as well as the exterior balustrade. However, our drawings (except for the decoration of the buttresses, for which we have no data) accurately present the whole and the details of this beautiful construction. Intelligent excavations carried out by the architect M. Millet, have exposed the interior bases. Fragments of the arcading and the balustrade have been found; the pillars have been cleared. As for the other parts of the building, they are preserved, and the construction has undergone no alteration. One cannot study too closely this chapel, which appears to us to be one of the most characteristic examples of this art of the 13th century, at the moment of its splendor. If there were any doubt about the date, it would suffice to compare its profiles and its sculpture with the profiles and the sculpture of the Champenois monuments of the 13th century, to be assured that the chapel of the castle of Saint-Germain is contemporary with the apsidal chapels of the cathedral of Reims, the lower parts of the choir of the cathedral of Troyes, and the chapel of the archbishop's palace at Reims, constructions which are prior to 1240. The upper cornice and the balustrade, of which fragments have been found, may even date back to 1230.
CASTLE CHAPELS, EPISCOPAL CHAPELS. Every feudal lord wished to possess, within the enceinte of his castle, a chapel served by a chaplain or even by an entire chapter. These chapels were therefore not merely simple oratories incorporated into the ensemble of constructions, but small monuments almost always isolated, with their own particular dependencies, or connected to the residential buildings by a gallery, a porch, or a passage. Very frequently, these chapels are double-storeyed, in order to place the lord's oratory at the level of the apartments, which were always situated above the ground floor, to separate the lord and his family from the domestics and hired men who lived within the castle enceinte, and also as a result of that tradition of which we have spoken at the beginning of this article. It goes without saying that the bishops, within the enceinte of the episcopal palace, had their own chapel. Bishop Maurice de Sully built one in Paris, with two storeys, on the river side, which still existed before the sack of the archbishopric in 1831.
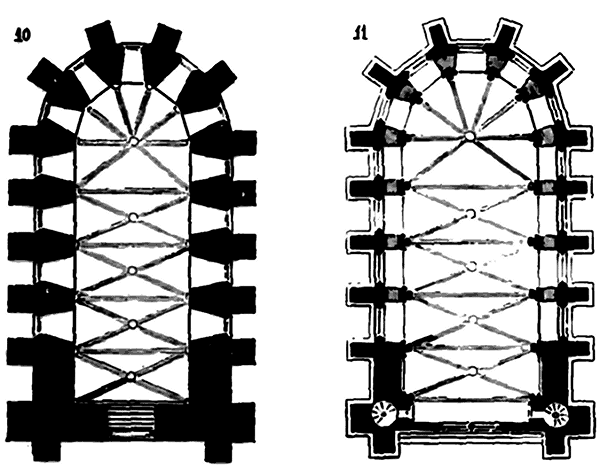
The archbishopric of Reims possesses its own, which is very beautiful, with two storeys, and whose construction dates back to around 1230. Its ground floor, of which we give the plan (10), is built with great simplicity, while the first floor is richly decorated on the inside with fine sculptures. Fig. 11 presents the plan of this first floor.
Following the mode of construction adopted in Champagne, the piles project inwardly, thus reducing the outward projection of the buttresses; these piles, isolated from the wall up to four meters from the ground, create a narrow aisle around the chapel and produce a charming effect. The walls are decorated with an arcading resting on a continuous bench, and the windows opened above this arcading are without mullions.
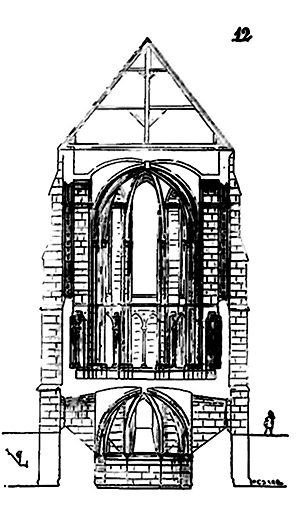
Here (12) is the section of this small edifice, well executed, and which, despite the most regrettable mutilations, is rightly considered a masterpiece; indeed, it possesses all the qualities, both graceful and solid, of good Champenois architecture, and, alongside Notre-Dame de Reims, the chapel of the archbishopric still appears to be one of the best conceptions of the 13th century.
During the Romanesque period, the chapels of castles or bishoprics are generally of great simplicity, comprising a short nave with an apse; sometimes small arms of the cross forming two redoubts for the castellan and his family, narrow aisles accompany the nave, and two absidioles flank the central apse. Such was the chapel of the castle of Montargis (see CASTLE).
Certain castles of great importance possessed two chapels; one located in the lower court for the servants and garrison, the other in the midst of the interior residential buildings for the lord of the manor. This arrangement existed at Coucy, as the plan by Ducerceau 358 shows. The chapel of the lower court appears to be of the Romanesque period; that of the castle, of which the ground floor is still visible, dated from the beginning of the 13th century; it communicated directly, on the first floor, with the great hall; it was an admirable edifice, judging by the numerous fragments that litter the ground around the ruined piles of the ground floor, although of an unusually simple plan (see CASTLE).
From the middle of the 13th century, the construction of the Sainte-Chnpelle of the Palais had an influence on the lordly chapels, and its plan served as a model. Following the example of the holy king, the founders of lordly chapels decorated them in the most sumptuous manner, and increased their treasures with vases and precious ornaments. The Hotel Saint-Pol, in Paris, which became one of the most habitual residences of the kings during the 14th and 15th centuries, possessed a chapel 'in which Charles V had placed stone figures representing the apostles,' says Sauval; 'Charles VI had them painted richly by Francois d'Orliens, the most famous painter of that time; their robes and cloaks were enhanced with gold, azure, and vermilion glazed with fine sinople; their heads, accompanied by a round wooden diadem (nimbus), which had been forgotten, shining still with gold, green, red, and white, the finest to be found...' At the Louvre, Charles V surrounded the principal chapel with thirteen great prophets, each holding a scroll in a small wooden belfry topped by a turret, in which he had a small bell placed; the windows were painted with images of saints and saintesses crowned with a canopy, and seated in a tabernacle.'
The oratories attached to the royal chapels, like those still existing at Vincennes, themselves contained relics, and were equipped with a chimney, tapestries, and prie-dieux.
The chapel of the Bourbon townhouse was among the most opulent of those in princely residences in Paris. 'Louis II (Duke of Bourbon), known also as Sauval, as a devout and generous prince, took particular care in the construction of the chapel, as well as its ornaments: its vault, heightened with gold, the enrichments with which it is covered, its cross-windows that surround it so delicately, its glass charged with such vivid colors, by which it is illuminated; finally, the stone fleur-de-lis that terminate each of its cross-windows, and so well conceived for the chapel of a prince of the blood, amply testify that he did not spare expense... He had a latticework oratory made to the left side of the altar, in which he displayed four large escutcheons; the first bore the arms of Charles VI, due to the fact that this chapel was completed during his reign; the second was filled with the arms of Charles, the Dauphin; the third bore his own; and the last those of Anne, Dauphine of Auvergne, his wife. It is in this oratory that the king would ordinarily retire to hear mass.'
It was not only in Paris that this luxury of painting and sculpture was displayed in private chapels. The Castle of Marcouci, as Abbot Lebeuf relates, 'possessed two chapels one above the other, both painted; that on the ground floor was dedicated to the Holy Trinity, the other was at the level of the first floor... The vault is painted with the apostles, each with an article of the Creed, and angels holding antiphons of the Trinity noted in plainchant. On the walls are the arms of Jean de Montaigu and those of Jacqueline de la Grange, his wife; there are also spread eagles and gourd leaves...'
One may still see today the charming chapel of the Jacques Coeur townhouse in Bourges, whose vaults are painted azure with white-robed angels bearing phylacteries, akin to those of the Castle of Marcouci. But we will not multiply citations; these suffice to give an idea of the care taken in the decoration of private chapels during the Middle Ages.
Only towards the end of the fifteenth and the beginning of the sixteenth centuries did one sometimes deviate from the typical plan of Sainte-Chapelle in Paris, to adopt plans with a Greek cross359, rotundas with transepts360, square halls361 with a tribune for the local lord.
ISOLATED CHAPELS, OF THE DEAD, VOTIVE. Many of our large conventual churches were initially merely oratories, successively enlarged by the munificence of kings or powerful lords. The soil of Gaul, during the early Merovingian period, was covered with oratories, often hastily built to perpetuate the memory of a miracle and the presence of a saint. These edicules became the center around which the first monastic establishments were founded. Later, bishops, abbots, or lords founded chapels around these abbeys, in the vicinity of the churches, either to fulfill a vow or to provide a place of burial for themselves and their successors. Saint Germain built, near the portal of the church of Saint-Vincent (Saint-Germain-des-Prés), a chapel in honor of Saint Symphorian, and wished to be buried there. 362 In 754, under the reign of Pepin, the remains of this saintly bishop were transferred from this chapel to the main church.
Cardinal Pierre Bertrand founded several chapels, including one around 1300 at the Cordeliers convent in Annonay, where his mother was buried. 363 Philippe de Maisières, counselor to King Charles V, retired to the Celestines in 1380 without, however, taking the habit; he died there in 1405, in 'the same infirmary that he had built at his own expense, with a beautiful chapel and a small cloister for the recreation of the sick. 364' Asylums, hospitals, colleges, and hospitals possessed chapels of varying sizes, but all were very rich from the donations of the faithful, and consequently decorated with luxury and filled with precious ornaments. More modest oratories, often merely a small room covered with a timber-framed gable roof or a vault in rubble stones surmounted by a campanile or simply a gable pierced with an opening to receive a bell, rose near an hermitage or in difficult mountain passes, on some steep summit. These isolated monuments consecrated by some religious tradition, or erected as a result of a vow, were and still are, in certain provinces of France, held in great veneration; people would go there in procession on a certain day of the year to hear mass; the congregation would gather in the countryside around the monument, and the open door would reveal the priest at the altar. These chapels are often built on rather strange plans, imposed either by the layout of the land, such as the chapel of Saint-Michel du Puy-en-Velay, for example, or by a memory, a tradition, the presence of a tomb, the traces of some miracle, perhaps even the remains of an ancient reticulum. It would therefore be difficult to classify these monuments, most of which have no architectural character.
Nevertheless, we must acquaint our readers with some of these monumental peculiarities, and we shall choose, among them, examples that present forms allowing us to give them a roughly certain date, or that depart from ordinary data.
The chapel of Planès, in Roussillon, located six kilometers from Mont-Louis, can be considered one of those construction caprices encountered when collecting these monuments erected in the midst of deserts. It consists of a dome carried on a triangular base and three large niches or exedras. Built roughly in rubble stones, it would be quite difficult to assign it a precise date. However, the building system and the plan shape do not allow us to consider it earlier than the 13th century.
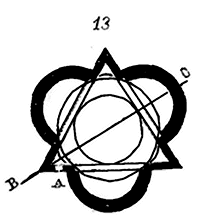
Here is the plan (13) of this edicule. The door is pierced at A near one of the angles of the equilateral triangle. Fig. 14 presents its exterior view, and fig. 15 its section on the line B C. Unless we assume that the chapel of Planès was erected in honor of the Holy Trinity, we could not explain the trilobed disposition of the plan. Be that as it may, we give this example only as one of the exceptions we mentioned.
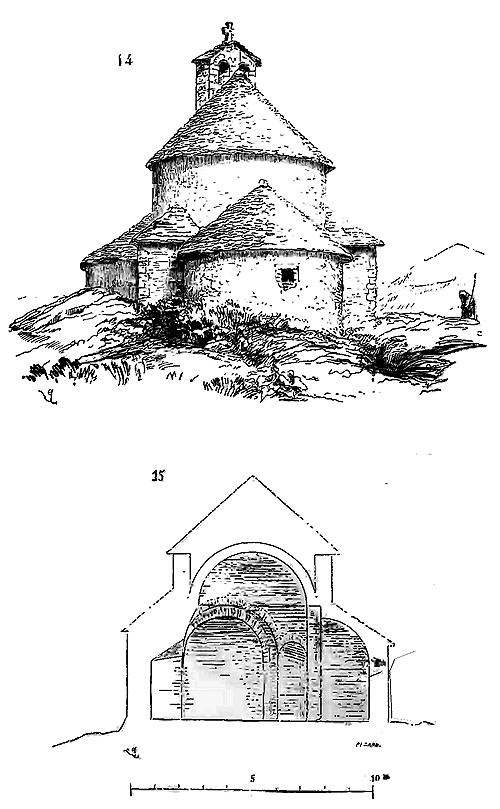
Within the enceinte of the abbey of Montmajour near Arles, there exists a chapel dedicated to the Holy Cross, which deserves the full attention of architects and archaeologists. It is a building composed of four equal-diameter exedras, whose arches support a square-based dome; a porch precedes one of the niches that serves as the entrance.
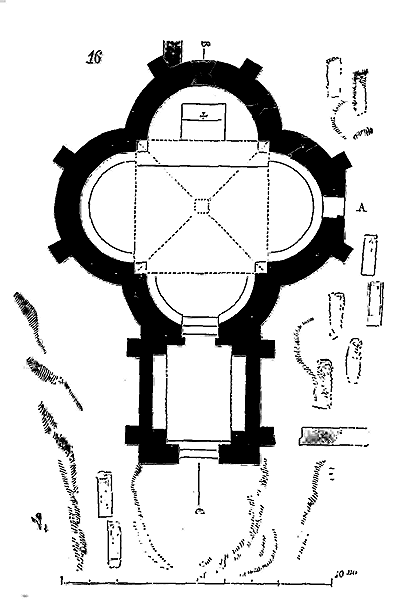
Here is (16) the plan. The interior is lit only by three small windows pierced on one side. Door A leads into a small walled cemetery. The chapel of the Holy Cross at Montmajour is well built in cut stone, and its very sober ornamentation, executed with extreme delicacy, recalls the sculpture of the Greek churches around Athens. A campanile rises at the top of the dome.
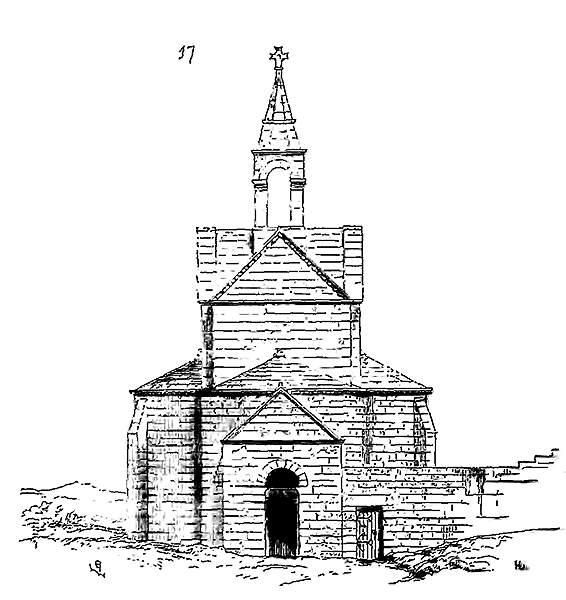
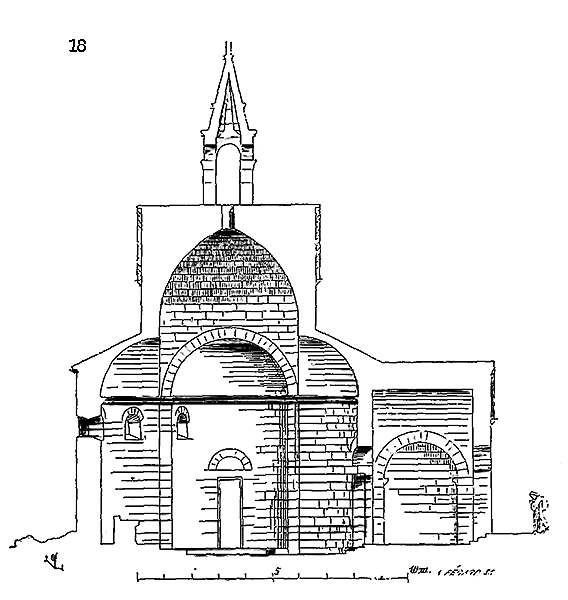
Figure 17 presents the exterior elevation of this chapel, and Figure 18 its section on line B C. The interior is completely devoid of sculpture, and was likely decorated with frescoes. This building is one of those mortuary chapels that were raised during the Middle Ages, in the midst of, or near, cemeteries, not a church that could be used for the daily service of a community, even temporarily, as M. Vitet supposes. 365 Its shape and dimensions would not have permitted the assembly, within its walls, of the monks of an abbey such as Montmajour, nor the proper disposition of the religious near the altar. Why, moreover, adopt a plan in the form of a Greek cross for a church intended for the religious of an abbey who must be seated in a choir according to a hierarchical order and in two parallel lines? Why this almost total absence of windows? Why this lateral door opening onto a small enclosed yard filled with tombs cut into the rock, if we do not see in the Church of the Holy Cross at Montmajour the funerary chapel of the abbey? If, on the contrary, we admit this hypothesis, its shape, its arrangement, and its dimensions are perfectly explained. The monks bring the corpse in procession; it is placed under the porch; the brethren remain outside. Mass said, the body is blessed and carried through the chapel, passing through the lateral door A to be placed in the grave. One traverses the chapel to enter the cemetery, which nevertheless had an outer door. The only windows that light this chapel open onto the enclosure serving as a resting field. At night, a lamp burned at the center of the monument, and, in accordance with the usage admitted in the first centuries of the Middle Ages, these three windows projected the lamp's glow into the charnel house. During the Office of the Dead, a brother rang the bell suspended in the bell tower by means of a rope passing through an eyelet reserved for this purpose at the center of the dome.
The Chapel of the Holy Cross at Montmajour was built in 1019. 366 Mortuary chapels were not only raised near private cemeteries and religious establishments. All charnel houses placed in the midst of towns or near churches possessed an oratory; sometimes this oratory was merely a kind of canopy or stone pyramid carried on columns, leaving openings between them to allow the congregation to see the priest who, on All Souls' Day, said Mass and thus gave the blessing in the open air.
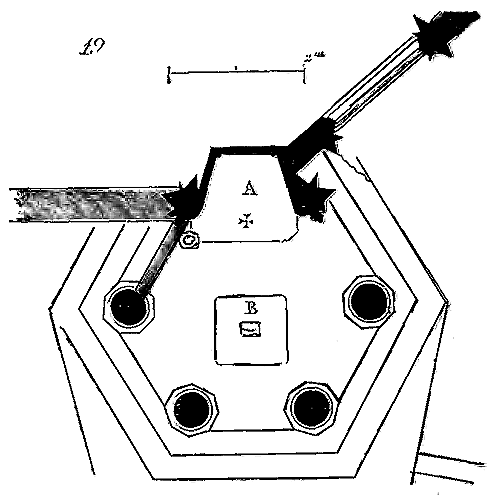
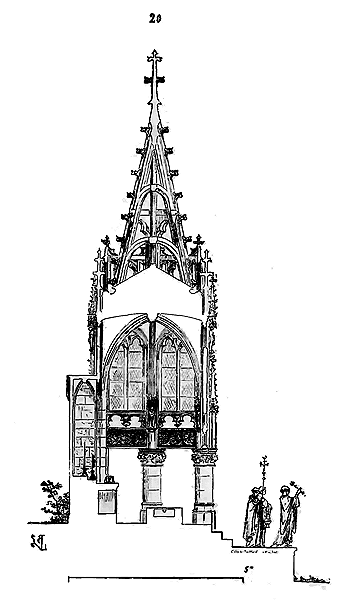
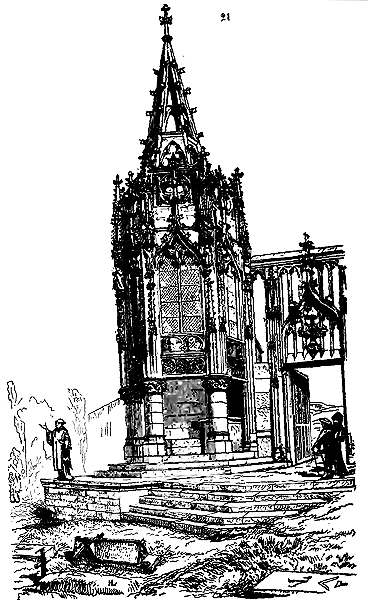
There still exists a very beautiful chapel of this kind at Avioth (Meuse), dating from the fifteenth century. We give its plan (19), its section (20), and its perspective view (21) 367. This chapel is placed near the entrance gate of the cemetery; it rises on a platform elevated about a meter above the ground; the altar is set in the niche A, figs. 19 and 20; beside it is a small piscina. In the center of the chapel is placed a large stone trunk B, to receive the offerings that the congregation hastened to bring for the repose of the souls in purgatory. Mass said, the priest left the chapel, advanced onto the platform to exhort the faithful to pray for the dead, and gave the blessing. It is worth noting that this chapel is cleverly constructed to allow the officiant to be seen by the crowd and to shelter him as much as possible from the wind and rain. Above the short columns, which, with their base and capital, are no more than two meters high, is placed a clearstory; a sort of balustrade carrying glazed windows. It is to be believed that from the summit of the vault hung a lighted lantern at night, following the usual practice; the upper part of the chapel thus became a large mortuary lantern (see LANTERN of the dead).
One still finds, in some cemeteries of Brittany, these chapels or shelters for saying Mass on All Souls' Day.
The small monument, consisting of a window ledge wall with a pavilion roof raised on four columns, which was still seen at the end of the last century within the charnel house enclosure of the Innocents in Paris, and which is reproduced in M. Alb. Lenoir's Statistique monumentale, under the name of Pulpitum, is nothing other than one of those mortuary chapels intended to shelter the priest, on the day of the Feast of the Dead, during Mass and the blessing. 368
ANNEX CHAPELS of large churches. Until the 13th century, the most important churches had only a small number of chapels; cathedrals themselves were often without them (see CATHEDRAL, CHURCH).
When, in the 13th century, significant changes were established in clerical habits, and the need to multiply services to accommodate the desires of the faithful, who could not all attend the divine service at the same time, or to satisfy privileged bodies who wished to have their own chapel, their private church, was felt, chapels, more or less spacious, were built on the flanks or at the apse of large churches, in their vicinity, and in communication with them. Conventual churches had a choir enclosed by stalls and screens; the congregation could barely see the services. Monasteries therefore built chapels where ordained monks could say services for the faithful outside the enclosed choir. Sometimes also, ancient chapels, in great veneration, were left near new churches. Thus, the monks of Saint-Bénigne in Dijon preserved the curious rotonde which enclosed the relics of this saint when rebuilding their new choir (see SANCTUARY (saint)), and a two-story chapel, dating from the 10th century, was left standing, at the end of the 12th century, by the monks who rebuilt the church of Neuwiller (Bas-Rhin).
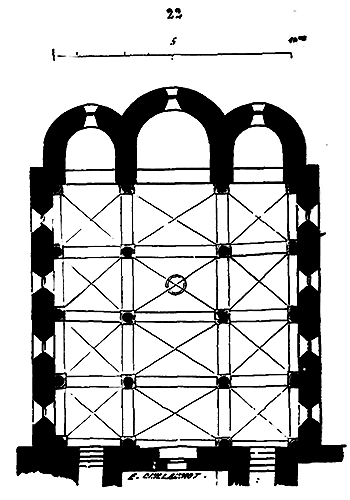
This chapel, of which we give the plan (22), was dedicated to the founder, Saint Adelphe, and presents a most curious arrangement. It is a small basilica, with two stories, the ground floor being vaulted and the upper floor covered by exposed timber framing. This upper floor is almost on the same level as the sanctuary of the great church, while the ground floor, in relation to the floor of the church choir, is a true crypt.
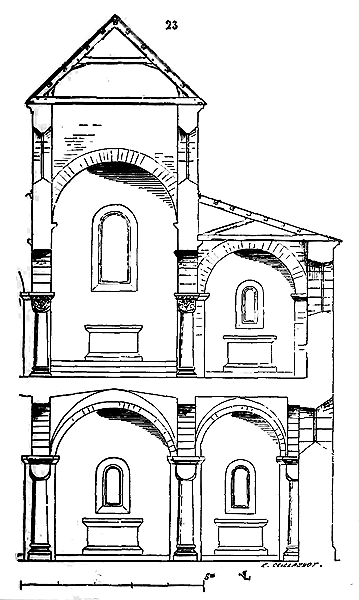
We present (23) the transverse section 369.
Towards the end of the 13th century, a large chapel was built behind the apse of the great abbey church of Saint-Germer (near Gournay), copied from the Sainte-Chapelle in Paris, and communicating with the church sanctuary by means of a charming gallery. This monument, executed with great care, was decorated with grisaille stained glass windows and frescoes; its altar bore the beautiful reredos in painted stone that is now deposited in the Cluny Museum in Paris, and which is one of the masterpieces of the statuary of that time 370.
The cathedral of Mantes, built at the end of the 12th century, had no chapels until the 14th century; at that time, a beautiful chapel was built against the south aisle of the choir, composed of four vaults resting on a central pier, put in communication with this aisle by the opening of two arches pierced between the ancient piers.
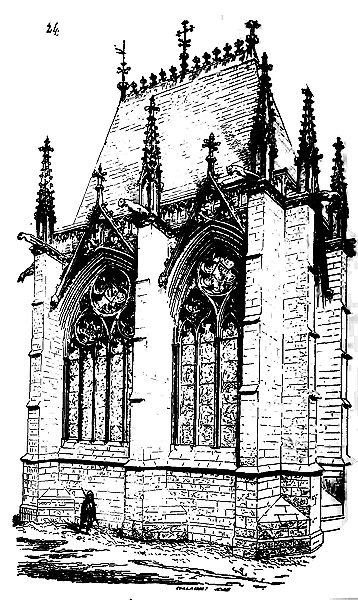
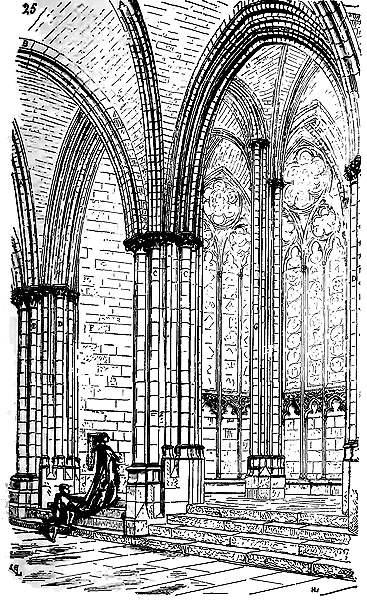
We give (24) an exterior view of this chapel, one of the best examples of the architecture of the beginning of the 14th century in the Île-de-France, and (25) an interior view taken from the ancient 12th-century aisle. This addition was skillfully executed; by preserving the vaults of the aisle, whose arches A B are ancient, the 14th-century architect replaced the pier C with a half-pier, attached the two entrance piers D D to the 12th-century aisle piers E, preserved the ancient buttresses F; and, removing the buttress that existed behind pier C, substituted an acute arch to transfer the weight of the upper structures to pier G. A charming arcading decorates the sill of the four large windows whose mullions present a design of remarkable purity.
The 14th, 15th, and 16th centuries built an innumerable quantity of chapels near or adjoining the great churches; among the most beautiful, one must cite the Virgin's chapel built at the apse of the cathedral of Rouen (14th century), the great chapels raised on the south flank of the cathedral of Lyon and the north of the cathedrals of Châlons and Langres (16th century).
CHAPELS (comprised within the general plan of churches). At what precise time did chapels come to surround the sanctuary of churches? It would, we believe, be difficult to answer this question categorically in the current state of archaeological knowledge; we will not even attempt to discuss it; we will merely note a few facts. But, first of all, we must state that we give the name of chapels only to the absidioles, more or less deep and wide, circular, square, or polygonal, which open onto the aisles of a church; we classify the chapels placed at the end of the aisles, as in Fig. 22 of this article, or those which open from both sides of the sanctuary onto the transepts, among the secondary apses. Now, we see apse chapels opening onto the aisle surrounding the sanctuary in churches whose construction dates back to the 9th or 10th century, such as, for example, the church of Vignory. In central France, we find apse chapels as early as the 10th century 371. The church of Saint-Savin (Poitou) has five chapels opening onto the sanctuary aisle (11th century). The church of Saint-Étienne in Nevers (11th century) has three; that of Notre-Dame-du-Port in Clermont (11th century), four. In other provinces, apse chapels appear much later. In Normandy, for instance, sanctuaries remain for a long time, until the end of the 12th century, without aisles and, consequently, without apse chapels. In Burgundy, we do not see them adopted until the 12th century. Abbeys begin, in the northern and eastern provinces, to build apse chapels as early as the 11th century 372. In the 12th century, they increase in number and size 373.
The French cathedral, which appears at the end of the 12th century, seems to protest against this need to multiply altars. Erected under a dominant idea, unity, it admits chapels only rather late (see CATHEDRAL). If we see them emerging in the 12th century in the two cathedrals of Noyon and Senlis, it is because these two monuments rise under the evident influence of the abbey church of Saint-Denis, and moreover, in the cathedral of Senlis, for example, whose construction is not as directly subject to that of the abbey as the construction of the cathedral of Noyon, these apse chapels barely dare to develop; they form, in plan, on the outside, only a very open arc of a circle; they can barely contain a small altar, and present only a slight projection outside the perimeter of the aisle. Soon, however, there is a reaction against the principle that had excluded chapels from cathedrals; they are increased in number and size, first those of the apse, then others are built along the aisles of the naves. This example is followed in parish churches. We will not deal with the chapels built between the buttresses of the nave aisles, as they really consist only of a vault and a window; but we will attempt to present a series of apse chapels by taking the main types in chronological order or according to their arrangement.
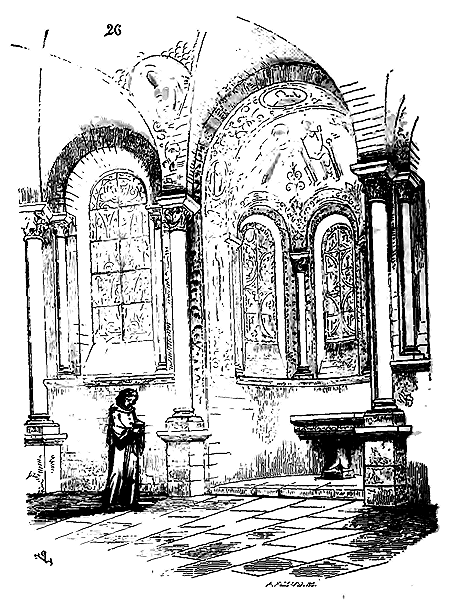
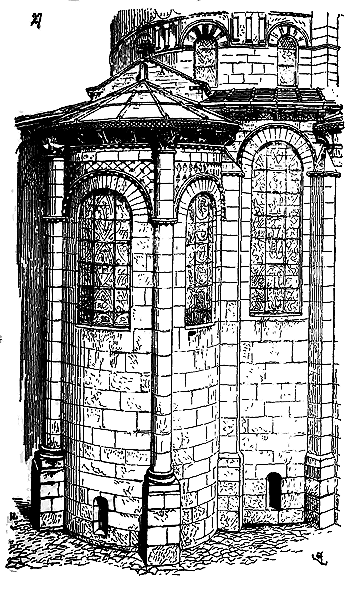
The Romanesque apse chapels consist internally of a half-round vaulted in a barrel vault, pierced by one, two, or three arched windows, simple or adorned with columnettes on either side of the splay. These chapels, intended to be painted, are not decorated with sculptures. Sometimes the basement receives an arcading 374. Externally, on the contrary, they are enriched with moldings, delicate sculptures, and sometimes incrustations of stones of various colors. Such are the apse chapels of the church of Notre-Dame-du-Port at Clermont, of which we give (26) an interior view and (27) an exterior view. These chapels are double-story, that is, they reign in the crypt as on the ground floor; this gives them an extremely elongated proportion externally, the vaults of the crypt being above the level of the outside ground to obtain light through small openings pierced in the basement. Figures 26 and 27 show that the arrangement of the chapels is independent of that of the aisle. The cornices are not at the same level. However, at Notre-Dame-du-Port, the difference in level between the cornice of the aisle and that of the chapels is not such that the paving slab roof of these chapels does not exceed the level of the aisle cornice. To avoid the poor effect of the penetration of the chapel roofs on the pavings of the aisle, small gables A (fig. 27) have been raised which stop the chapel paving and mask a roof with two gutters penetrating the continuous paving of the aisle. This is cleverly combined, although a bit contrived; but the simplest arrangements are not those adopted at first. The primitive forms of the Romanesque apse chapels of the central and Aquitaine provinces vary little; and if we have chosen this example, it is because it is one of the oldest and most beautiful. The apse chapels of Notre-Dame-du-Port still bear a certain charm of good antiquity that gives them a particular character in our eyes. It is no longer ancient architecture, but it is not the Romanesque architecture of the North and East either. Whence came this art, how was it born in these central provinces of France? How is it that, from the 11th century, it stands out among all the architectural styles of the other provinces for its extreme fineness; by its delicate execution, the purity of its profiles, and the perfect harmony of its proportions? The way in which the external decoration of these chapels is arranged denotes an art that has reached a high degree. Sculpture is not lavishly used; it is fine and yet produces a great effect by its judicious employment. The incrustations of black stone (lava) between the modillons and above the archivolts of the windows contribute to give elegance to the upper part of these chapels, without taking away any of their firmness.
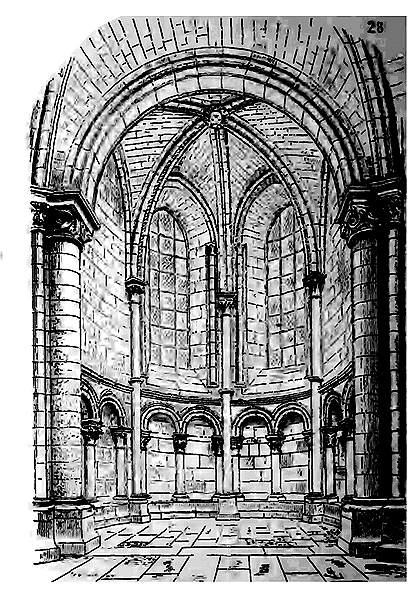
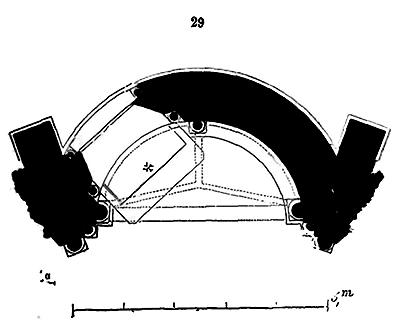
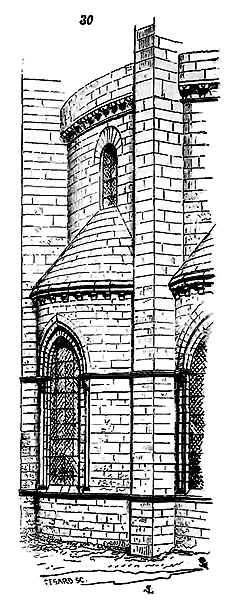
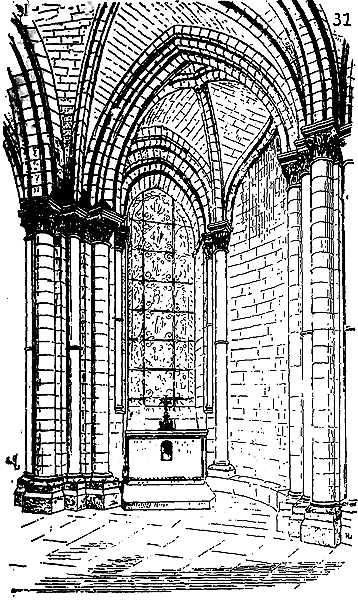
When in the 12th century, builders abandoned barrel vaults to definitively adopt rib vaults, they took advantage of this new method to enlarge the chapel windows and to adorn them with free-standing columns that receive the arches and the ribs. It is according to this principle that the chapels of the abbey church of Saint-Denis and those of the cathedral of Noyon (mid-12th century) are constructed, of which we have presented (28) the interior appearance. As for the chapels of the cathedral of Senlis, they consist of only two bays, of which only one is pierced by a window. Here is (29) the plan, (30) the exterior view, and (31) the interior appearance. At Noyon, the doubleau arch of the entrance is full-center; at Saint-Leu d'Esserent and at Senlis, it is pointed; nevertheless, these chapels are built at the same time, or nearly so. The chapels of Noyon are decorated with a small full-center arcading, those of Saint Leu and Senlis are devoid of it.
An important fact must be mentioned: whether these chapels consist of two bays, as at Senlis, or four bays, as at Noyon and Saint-Leu, the altar of each is placed along the axis of the chevet, so as to be always oriented, and, consequently, in one of the lateral bays, as indicated in figure 31. However, the apsidal chapels of the abbey church of Saint-Denis formed an exception to this rule; their altars were all placed perpendicular to the radius emanating from the centre of the sanctuary and forming the axis of each chapel. In the large churches of the Cluny order and in the cathedrals of the Oise mentioned above, built around the mid-12th century, the apsidal chapels are semi-circular; they are square in the churches of the Cistercian order. At Clairvaux and Pontigny, this is a distinctly adopted plan, which we believe was mandated by the rule of this order, which desired monastic buildings to be confined to the simplest forms. Indeed, circular chapels involve significant expenses, as they complicate construction, necessitate considerable developments of walls, require expensive labour, difficult roofing, particular penetrations, and cuts, and thus a great deal of precautionary detail. On the contrary, square chapels merely add a precinct to the aisle, require only a very simple enclosure wall, and roofs that are merely an extension of those of the lateral aisle of the apse; the buttresses necessary for the support of the upper vaults serve as partition walls; vaults composed of two ogival arches are built more economically than vaults covering a semi-circular surface, and a single window illuminates them instead of two. These square chapels are therefore really only a second aisle divided by partition walls constructed along the radii emanating from the central point of the sanctuary.
The builders of the church of Pontigny (Yonne), however, while adhering to this precept of the order, wished to make a concession to the taste of the time. The choir of this abbey church, raised during the last years of the 12th century, retains the principle of square apsidal chapels externally, while internally these chapels are arranged on an irregular polygon.
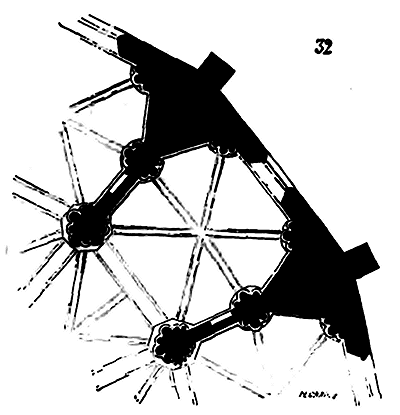
Here (32) is the plan of one of these chapels. The roofing does not take account of this polygonal shape; it passes uniformly over all, leaving only the bases of the flying buttresses piercing the lean-to. We must, however, acknowledge that there was some indecision in the way the apsidal chapels of the Pontigny church were roofed, for the lead flashing of the roofs, provided on the sides of the bases of the flying buttresses, do not follow the direction of these roofs, and suggest that either broken roofs or a lean-to over the aisle, penetrated by roofs with double slopes and gables over each chapel, were intended. These hesitations as to how to roof the apsidal chapels of monastic churches are not confined to Pontigny. There was a difficulty there which evidently long perplexed the architects of the great abbey churches in the 11th and 12th centuries. They succeeded in roofing these chapels by methods that are not straightforward and reveal a certain indecision. This is evident in the choir of the church of Saint-Martin-des-Champs in Paris and in the choir of the church at Vézelay, where the roofs of the circular chapels, instead of being conical, form a jagged surface that could only be obtained by a mass placed on the vaults. In the churches of Auvergne, Poitou, and Aquitaine, the apsidal chapels being lower than the lateral aisles, the roofs naturally abutted against the wall of the aisle below its cornice; but in the East and North, they wished from an early time to give the apsidal chapels the height of the aisle, and the builders, after levelling the cornices, did not know how to roof these unequal surfaces and shrank from the difficulties presented by the penetration of timber roofs.
In the Île-de-France and neighbouring provinces, churches of some importance all had, above the aisles, a gallery as wide as the aisle, forming on the first floor a second lateral aisle. This arrangement allowed the difficulties we have just noted to be avoided, as the partition wall of the first-floor gallery presented a sufficiently high vertical surface to allow a roof to be placed against it. What we say here is perfectly illustrated by the exterior view of the apsidal chapels of Senlis Cathedral (fig. 30). But these chapels were also of shallow depth and, due to their cramped size, were not convenient to use.
Before proceeding further, we must revisit what we have just said about the apsidal chapels of the churches of Poitou and Aquitaine. In these provinces, the aisles of the churches are approximately the same height as the main nave (see RELIGIOUS ARCHITECTURE, CATHEDRAL), in order to counterbalance the thrust of the central vaults; although this method had the disadvantage of preventing the opening of windows above the aisles under the high vaults, it had the advantage of avoiding the construction of flying buttresses, and of providing very high aisles against which one could lean chapels of a good dimension in diameter and height, without their roofing exceeding the level of the cornices of these aisles. The chapel was then a semi-circular apsidiole attached to a high wall; it was an appendage to the building, a kind of independent edicule, with its own particular design.
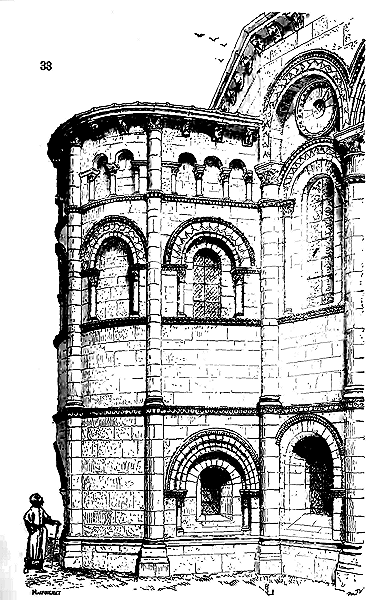
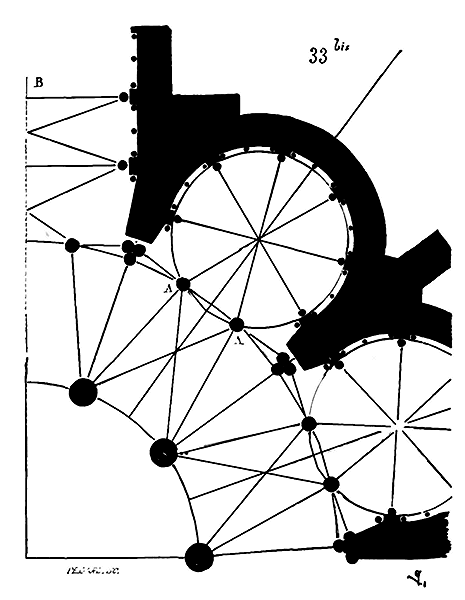
The example taken from the most beautiful monument of this type in Saintonge, which we present (33), will clearly explain what the apsidal chapel is in the Romanesque churches of the West. In Saintes, there is a charming church of the 12th century, Saint-Euthrope, which has a vast crypt, or rather a lower church, on the ground floor, under the choir. The apse of this church is flanked by three chapels of which we reproduce the exterior appearance. These chapels dominate the crypt as well as the choir level, as our engraving shows; their windows are not the same size as those of the aisle A; they are smaller. The chapels of Saint-Euthrope in Saintes are therefore, as we said, a small building attached to a larger one. If this party could be adopted in the Romanesque architecture of the West, whose scale is not subject to fixed proportions, which does not take into account the unity in its architectural arrangements, it could not have been accepted by the architects of the northern provinces at the end of the 12th century, when architecture no longer allowed these discrepancies in scale, and when one returned to the imperative laws of unity. Moreover, in the North, there was not this resource of high aisles; they had to be kept low enough to allow the central nave to be well lit above their roofing. Therefore, when one wanted, at the beginning of the 13th century, to open chapels at the apse of the churches, they had to give them the height of the aisles and cover them without too much difficulty, without hindering the flow of water and without harming the general design. One proceeded cautiously at first; for example, in Bourges, the apsidal chapels only formed half-turrets attached to the aisle, covered by conical terraces in slabs376. In Chartres, the apsidal chapels were hardly more than niches crowned by paved pavilions. It is in Champagne that the apsidal chapels seem to take on a considerable development from the end of the 12th century. The choir of the church of Saint-Remy in Reims is contemporary with that of the cathedral of Paris, that is to say, it must have been built around 1180; there is even a very great analogy between these two buildings. However, the double aisles of the choir of Notre-Dame in Paris had no chapels or only very small ones, while at Saint-Remy in Reims we see appearing around the apse a particular arrangement specific to Champagne, an arrangement that we find diminished in the chapels around the choir of Notre-Dame in Châlons-sur-Marne, and which consists in opening the chapels onto the aisle, so that their vault is inscribed in a circle. Thus, at Saint-Remy in Reims (33 bis)377, the apsidal chapels are perfectly circular, vaulted by means of four ogival arches, five soffits, and three double arches opened onto the aisle. Two columns A A separate the chapel from the aisle and complete the eight support points on which the four ogival arches rest. These chapels, on the outside, only show a segment of a circle that is not very wide, due to the projection of the large buttresses that separate them and are intended to counterbalance the flying buttresses of the high vaults. In the axis, a much deeper chapel B completes the chevet. Above the arcading that decorates the interior of the chapels' soubassement, a passage reigns, crossing the piles that support the arches; the windows occupy all the space left between these piles and are terminated at their summit by ogival vaults concentric to the soffits. The vaults are counterbalanced by the piles forming interior buttresses. At Châlons-sur-Marne, the chapels present, on the outside, buttresses that are only a half-fluted column ended by a statue and a canopy (see BUTTRESS). This circular plan, the piles forming interior buttresses, the two columns placed at the entrance of the chapel on the aisle, and even to the outer half-fluted columns, are arrangements that still recall ancient Roman architecture. Its influence, especially apparent in Haute-Marne, at Langres, and along the Saône, is still felt as far as Reims (a city that still possesses an ancient monument), and even to Châlons, during the first years of the 13th century. The apsidal chapels of the cathedral of Reims, built twenty or twenty-five years after those of the church of Saint-Remy, are obviously derived from the latter. But at the cathedral of Reims, Robert de Coucy suppressed the isolated columns at the entrance and gave his plan more amplitude.
The chapelles (chapels) absidales of the cathedral of Reims deserve to be studied carefully. Begun on a circular plan, like those of Saint-Remy, they become polygonal at the level of the window sill; this is the transition between the two Romanesque and Ogival systems. The architects, bound by the principles of the Ogival school, recognized: 1° that the window archivolts pierced in a cylindrical wall pushed into thin air; 2° that the mullions could only be solidly established insofar as they were in a straight plane; that their size, following a curved plan, presented insurmountable difficulties. Thus, by adopting the mullions as window frames and to hold the stained glass windows, one was inevitably led to abandon the cylindrical form in the chapels as well as in the great apses. But the meeting of the mullions with the circular slopes of the basement required complicated penetrations, a connection presenting certain difficulties; it was soon found more natural to extend the polygonal form to the ground. To summarize, the habit of Romanesque construction led, in the 13th century, to beginning chapels on a circular plan; the principle of the adopted construction led to abandoning the circular plan when building the windows, especially when these were fitted with mullions; once this principle was accepted, it led to abandoning the cylindrical form even for the basements, and dictated the polygonal or prismatic form in the plans of the chapels. There were imperious data in the entire Ogival system that thus forced architects, by deduction upon deduction, to apply it with greater rigor, whatever the strength of earlier traditions. Nevertheless, at Reims, the architect managed with address to extricate himself from the awkward predicament in which he had placed himself by founding the chapels on a circular plan; but the attempt to reconcile the two systems was hardly renewed thereafter; evidently, what we call a school had been established here.
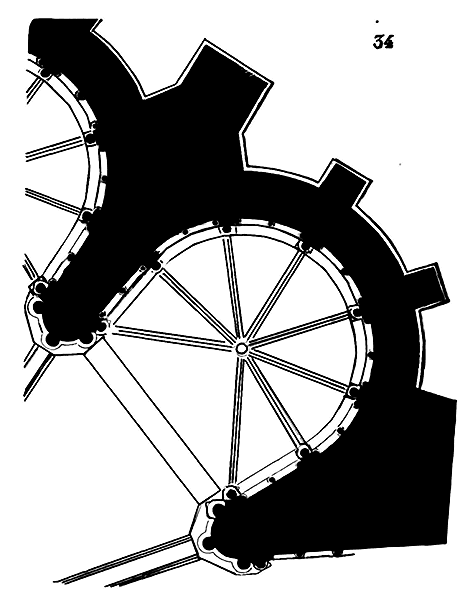
We give (34) the lower plan of one of the apsidal chapels of the cathedral of Reims, and (35) the plan at the level of the windows, which shows how the mullions penetrate the conical slope crowning the basement on the exterior. According to the Champenois mode, there is a circulation above the basement decorated with an arcading on the interior.
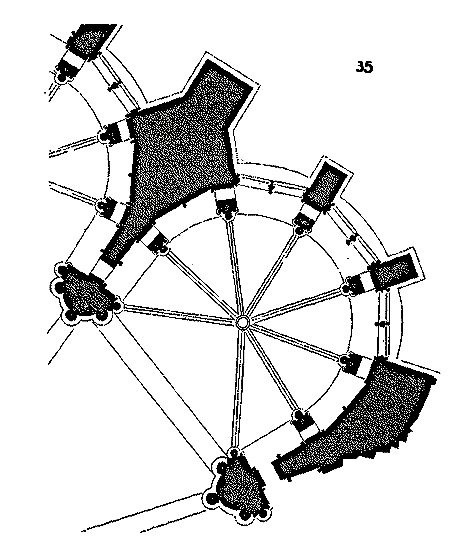
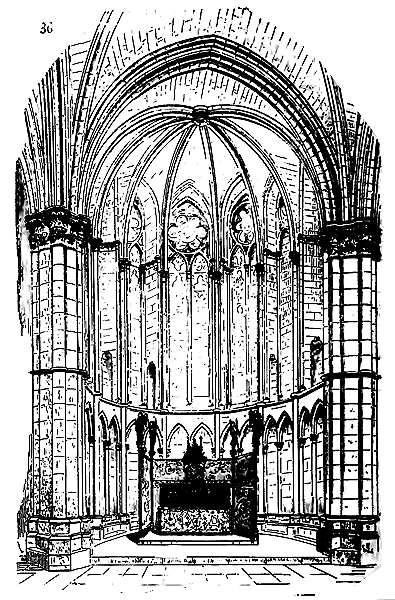
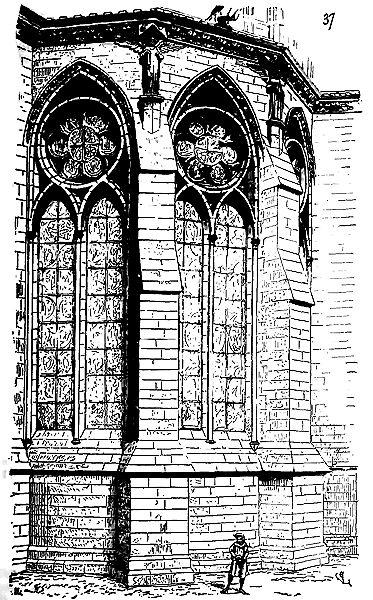
The windows are thus, as at Saint-Remy, as in the chapel of the archbishop's palace at Reims, as in the chapel of the castle of Saint-Germain-en-Laye, opened into a recess produced by the interior projection of the piers. At Reims, however, one does not find the formeret isolated from the window by a ceiling carrying the gutter (which is, moreover, a Burgundian arrangement); it is a concentric splay to the formeret that separates the latter from the bay. Fig. 36, giving the interior view of one of these chapels, will dispense with further explanations on this subject; it shows the passage above the arcading and the entire interior arrangement. The proportion of these chapels is most fortunate; their appearance is solid, the details of the sculpture and the profiles are treated with the rarest perfection. Externally, these chapels are no less beautiful and simple, and were it not for the unfortunate open gallery placed, around the middle of the 13th century, on the upper corniche, which has the least disadvantage of making these chapels appear small, they could be presented as a perfect and complete model of primitive Ogival architecture. Fig. 37 reproduces their exterior appearance. Rising to the upper level of the aisle, they are covered by timbers forming isolated pyramidal pavilions, sheathed in lead. Between these pavilions and the lean-to covering the aisle, there is a beautiful stone gutter placed on the double arches of the chapel entrances, and rejecting the water through the large separating buttresses, by channels into which a man can enter standing, and gargoyles. This main channel is crossed by another channel of equal height, receiving the waters from the gutters placed on the corniche crowning the chapels.
Although the apsidal chapels of the cathedral of Reims are very well composed, they have not yet completely abandoned Romanesque traditions; traces of these are found in the circular basement, in the piers projecting inward, in this horizontal band that, crowning the arcading, cuts the columnettes, and in the construction, which is somewhat heavy. If we wish to see apsidal chapels of the Ogival period fully developed, we must go to the cathedral of Amiens; these are all the more interesting to study because they have served as a model for all constructions raised since then, among others for the chapels of the cathedrals of Beauvais, Cologne, Nevers, Séez, and, later, Clermont, Limoges, Narbonne, the church of Saint-Ouen in Rouen, etc. The apsidal chapels of the cathedral of Amiens are tall, widely open, and well-lit; their construction comprises exactly the volume of building materials necessary for their stability; they are as simply designed as they are elegant in appearance.
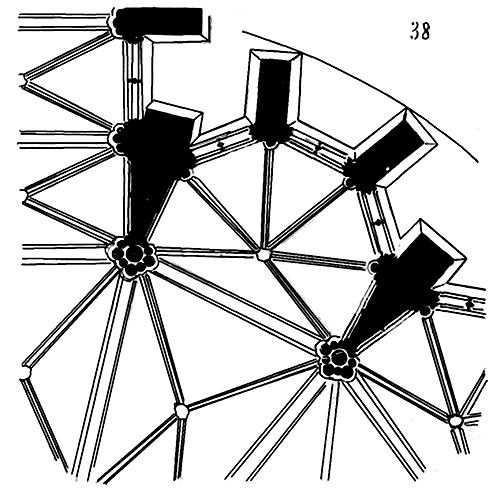
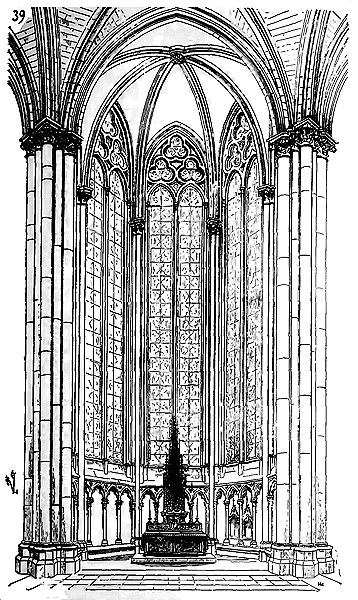
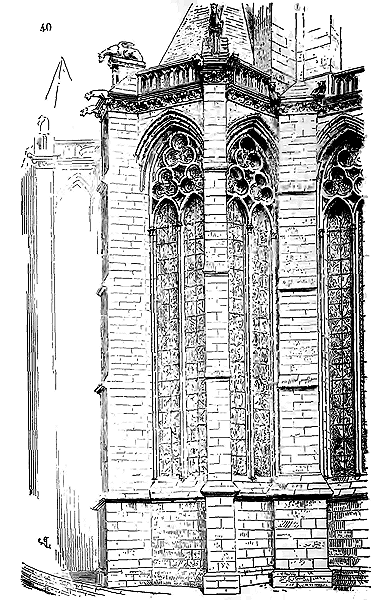
We give (38) the plan of one of these chapels at the level of the windows, (39) an interior view, and (40) an exterior view. Three large stained-glass windows, which are no less than fourteen meters high, and the lower arcading with its piscina, form their entire interior decoration; the windows, as in the Sainte-Chapelle in Paris, occupy the entire space between this arcading, the pillars, and the vaults, to which their arch mouldings serve as formerets. Externally, a beautiful cornice with hooks and foliage crowns them; the buttresses, whose entire projection is carried outward, receive arch mouldings that shelter the windows, and whose thickness supports the upper gutter. The timber framing beams rest directly on the formerets of the vaults. It is impossible to imagine a vaulted construction more simple and more prudent. The tops of the buttresses are abruptly terminated by earthworks on which animals, horses, griffins, and dragons rest. In the chapel of the Virgin, these animals are replaced by kings of Judah (see FINIAL). We do not think that this crowning is complete, for at the top of the buttresses, one perceives, like recut courses, repentirs, negligences that mark a certain haste to finish as best as one can, and that do not correspond to the careful, precise execution of the constructions up to and including the cornice. This confirms us in the opinion that the crowning of the buttresses of the chapels of the cathedral of Amiens380 were not finished as they had been projected, or that the fire which destroyed their roofing, before the erection of the upper part of the choir, having calcined them, they were rebuilt with parsimony and haste, for at Beauvais and particularly at the cathedral of Cologne, the chapels copied from those of Amiens bear very high pinacles whose elongated proportion forms an indispensable complement to the good effect of these projecting and thin buttresses, and more still, assure their perfect stability by their weight. It is interesting to compare these two edifices, Amiens and Cologne, which have such intimate relationships with each other. The absidal chapels of Cologne, like those of Amiens, rest on a circular platform that inscribes them and serves as a base for the entire chevet; their proportion is similar, the mullions of the windows identical. At Amiens, two gargoyles taken at the height of the dripstone discharge the waters of the gutters at each buttress; at Cologne, it is a single gargoyle taken at the height of the leafy cornice under the dripstone that fulfills this function. At Amiens, the balustrades rebuilt in the 16th century should, we believe, have recalled the balustrade of the Sainte-Chapelle in Paris; at Cologne, the balustrade is similar to that of Beauvais. What remains are the tops of the buttresses, incomplete or unfinished at Amiens, finished at Cologne, a few years after the construction of the chapels, around the beginning of the 14th century, by high open pinacles enclosing statues. In both of these cathedrals, the absidal chapels are covered by isolated and pyramidal timber framing pavilions. At Beauvais, the chapel roofs were in slabs; but it must not be forgotten that, in this latter monument, there is a double triforium; and that the architect wanted to leave this beautiful arrangement all its importance externally, and not to mask it with roofs.
In Clermont in Auvergne, in Limoges and in Narbonne, and later in Evreux, the apse chapels were protected by a paving forming a single and uniform slope, very shallow, with that established on the aisle; but we cannot consider this roofing method as definitive; it will be easy for us to demonstrate this. In Clermont, Limoges, and Narbonne, these level pavings, almost flat, are covered with tracings drawn on the stone like a floor. These tracings are, naturally, of constructions subsequent to the erection of the chapels; they are the outlines of the flying buttresses, the transepts portals, and the high windows. In medieval towns, space was lacking to establish construction sites with all their accessories. As soon as the chevet chapels and aisles were completed, they were covered with a paved area, and this surface served as a site for the masons to trace their outlines; they did this with the greatest care, since even today we can accurately record them and cut panels from them. Now, in Clermont, although there is paving, we see all around the bases of the flying buttresses that pierce the area, gutters arranged to receive the roofs; moreover, the wall of the triforium bears a roof moulding and corbels intended to support the ridge of the lean-to timber framing projected over the aisle. In Limoges, recent restorations have removed analogous traces, probably because their archaeological importance was not understood. These arrangements clearly indicate that in the 13th century, there was no thought of building polygonal apse chapels without pyramidal roofs, and that these pavings were only temporary coverings intended to provide a location for the tracers of outlines during the construction of the upper parts, and at the same time to protect the vaults until the work was completed and definitive roofs could be established. The polygonal shape of the chevet chapels, adopted from the 13th to the 16th century, requires a pyramidal covering, and the architects of those times had a keen enough sense of the effect of architectural masses not to be offended by the absence of this indispensable crowning; for it is a general principle of pointed architecture that every part of a monument must carry its own roof when it is at all detached from the main mass. We are willing to admit that at the cathedral of Narbonne, there was never any thought of covering the apse chapels differently than with a paved platform, but these chapels were crowned by a battlement instead of a balustrade. The cathedral of Narbonne was almost a fortress as well as a church, and in this case, the platforms were justified; this is an exception. As for the apse chapels of the cathedral of Limoges, the absence of pyramidal roofs is at odds with their composition, which belongs exclusively to the school of Northern architecture. One of these chapels, that of the chevet (fig. 41), presents a rare peculiarity, even in the 14th century, which is that the windows are crowned by open-work gables; now this part of the cathedral of Limoges dates from the end of the 13th century. As for the rest of the composition of the chevet chapel of the cathedral of Limoges, we find the elements supplied by Amiens, Beauvais, and Cologne.
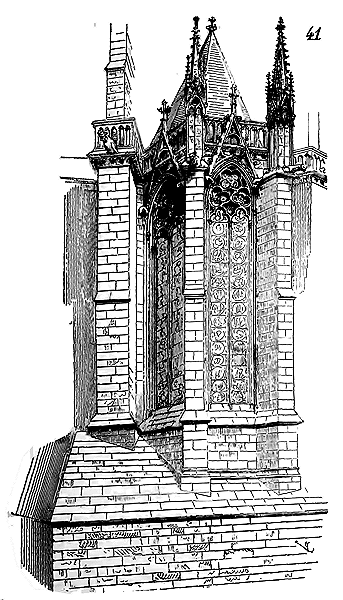
Fig. 41 will reveal the relationship between these monuments. However, apart from the open-work gables which are an exception, in Limoges as in Clermont, the balustrade of the apse chapels passes in front of the large separating buttresses, and we can regret that this arrangement was not adopted earlier by the architects of Amiens and Cologne, because it serves as a transition between the large lower buttress and the upper buttress serving as a support for the flying buttresses; moreover, it makes maintenance and cleaning of the gargoyles easy. The chevet chapels of the cathedral of Limoges rest on an enormous granite basement that incorporates their base into its mass. From this point on (the last years of the 13th century), we no longer see that particular arrangements were made for the construction of the apse chapels; the same errors are followed by architects until the 16th century as to the ensemble, and the differences that could be noted between the chapels of the 15th and those of the 13th centuries only concern the details of the architecture that modify.
We will therefore conclude this article, since we have the opportunity to return to each of these details in the course of the Dictionary.
Note 371: (return) An important discovery adds a new fact to those already known. Excavations carried out in the sanctuary of the cathedral of Clermont, under the direction of M. Mallay and ourselves, have just recognized the ancient plan of the primitive cathedral, which dates from the 10th to the 11th century; these excavations revealed four chapels around the aisle of the sanctuary, as in the church of Notre-Dame-du-Port.
|
|
|
|
|
CAPITAL, n.m. The term applied to the widening formed by the upper part of a column or pilaster, serving as a transition between the support and the element it bears.
From the imperial period onwards, the Romans, with few exceptions, used only the Corinthian order in their buildings. Richer than the others and suited to the large dimensions of monuments, it corresponded to Roman taste and design. However, in the final period of decline, sculptors had strangely perverted the forms of ancient capitals. The Ionic and Corinthian capitals had been combined to create what is conventionally called the composite capital, but which is in fact rather an unattractive amalgam of two elements intended to remain separate. Even earlier, the Romans had introduced figures, winged victories, and eagles into the composite capital, ornamented the tailloir, and sought richness rather than the purity of the curve, so well understood by the Greeks, in this important part of architectural decoration. When, in the Gaul of the Merovingian kings, it was desired to erect new buildings on the ruins that covered the land, materials were not lacking; but sculpture was a lost art. Therefore, all the ancient fragments that could be gathered were used in the construction of new buildings. Columns and capitals of different diameters and heights were awkwardly incorporated into a single monument. The ancient basilicas of Rome themselves are merely a collection of antique fragments. This variety of ornamentation, imposed by necessity, led eyes to become accustomed to seeing, within a single building, capitals that were very different in composition, age, style, and origin. When antique fragments became scarce, they had to be replaced by new works, and sculptors, from the 6th to the 9th century, attempted to imitate the old Roman debris they had before them. These imitations, executed by clumsy hands with crude tools, without any concept of regular mise au point, were only distorted recollections of ancient art, in which one would search in vain for rules or artistic principles. Nevertheless, it must be acknowledged that, even at this distant time, a true revolution occurred in the use of the capital; this element of the column received a truer purpose than that assigned to it by the Greeks and Romans.
Certain developments are necessary to fully understand the importance of this change in the function of the capital.
As is known, Greek orders consist of the column with its capital supporting an entablature, or a superposition of plate bands comprising the architrave, frieze, and cornice. The same is true of Roman orders. Before the final years of the Late Empire, there were no Greek or Roman columns without the entablature, and only very late, in a few buildings of the decline, do we see, as an exception, the Roman archivolt resting on the capital without an entablature. In Greek and Roman orders, the capital is more of a visual stop than a necessary appendage to the building's solidity, as the first plate band does not exceed the perpendicular of the column's upper diameter, and the capital is thus (from the perspective of solidity) an unnecessary member, whose strong projection does not support anything on two of its faces.
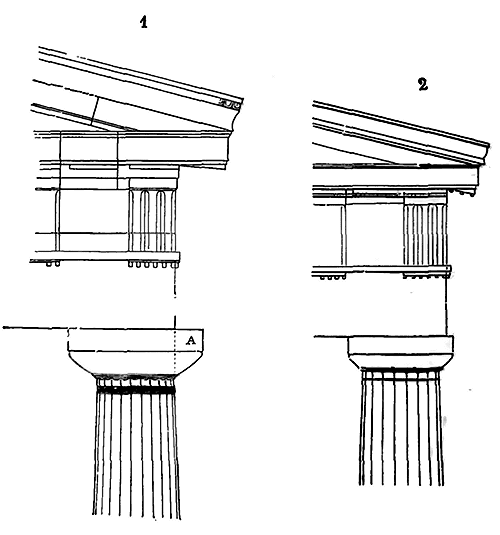
Figure 1, which shows a capital from one of the temples of Agrigento with its entablature, clearly illustrates our point. Assuming the A parts of the capital are cut away, the architrave will still bear well on the column's shaft. The Athenians, being sensible and discerning, were evidently struck by this flaw, for in building the Parthenon, they made the architrave project over the column's shaft, as shown in Figure 2. The function of the capital is well defined here; it is a cantilever placed on the cylindrical shaft of the column to provide a wide base for the plate band. The Romans missed these subtleties; they saw in the capital only a simple ornament and did not use its widening to support a plate band wider than the upper diameter of the column's shaft.
From the earliest times of the Middle Ages, the entablature completely disappeared, only reappearing in the 16th century, and the capital with its tailloir carries the archivolt directly. Then, the capital assumes a useful role; it transitions from a cylinder to a square through a cantilever and receives the springer of the arch. This role is retained until the Renaissance. However, until the 11th century, when placing a springer of arches on the capital's tailloir, one did not always take advantage of the projection provided by the tailloir's protrusion, and the bedding of the springer was kept in line with the column. This is the case with the capitals in the nave of the church of Saint-Menoux (Allier), dating from the 9th or 10th century (3).
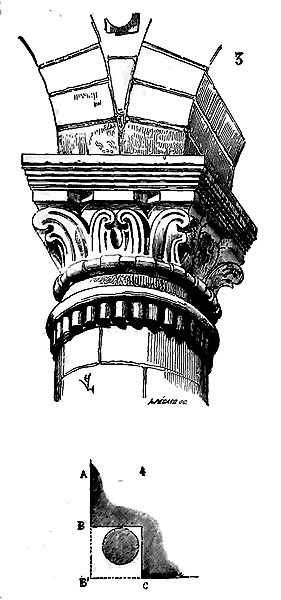
It was only gradually that the evasion of the capital came to be used as a cantilever, capable of supporting a springer whose bearing surface extended beyond the diameter of the column. We shall see what important consequences this innovation had on the construction of buildings, and how the capital had to gradually abandon antique forms to adapt to this function imposed by the principles of medieval architecture. In Merovingian and Carolingian buildings, columns were often placed at protruding angles, as indicated in Fig. 4, to accentuate and ornament these angles; if a barrel vault rested on wall A B, the capital of the column formed the support for the head of the vault and abutted the surface A B along the line B B' C; only the abacus projected beyond the surface of the wall. It is in this position that we see the first capitals carrying cantilevered masonry; for, within the same building, isolated columns support springers of arch mouldings whose bearing surface exactly inscribes the upper diameter of the shaft, whereas the corner columns are already surmounted by capitals whose eversion, as in Fig. 4, serves to support a protruding springer.
The crypt of the Church of Saint-Étienne at Auxerre presents these two examples, dating from the same period (9th or 10th century).
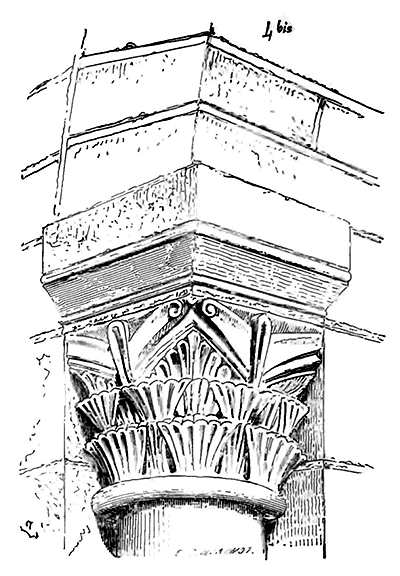
Fig. 4 bis is the perspective elevation of plan 4, and Fig. 5 is the capital of an isolated column. It can be seen that while the capital of the corner column supports a springer that projects beyond the surface of the column, this is not yet the case for the isolated column. These three capitals, Figs. 3, 4 bis, and 5, show how the Carolingian sculptors interpreted the foliage of the Roman capital; some, not knowing how to reserve and accentuate the reverse side of the leaf in stone, placed it in profile and as if folded over the abacus; others were content with a few fan-shaped chiselled grooves to simulate the veins and incisions of the Roman leaf. These primitive artists sometimes attempted to break free from the antique tradition, and already in the 10th century carved figures on the abaci of their capitals, or forms whose origin would be difficult to ascertain, lines, zigzags, crude outlines; often they were content to panel them. But we do not wish to weary our readers with reproductions of these first and formless attempts, which have only a curious appeal; we shall arrive at the 11th century, during which the form, function, and sculpture of capitals can be perfectly defined.
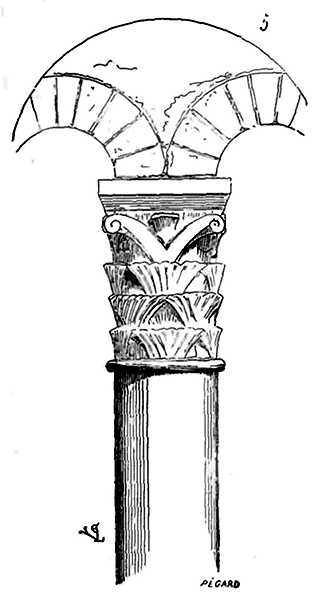
We must first distinguish capitals, from this period onwards, into capitals of isolated columns, monocylindrical, and capitals of engaged columns.
In churches, monocylindrical columns are usually reserved for the circuit of the sanctuaries; elsewhere, the column is almost always engaged by at least a third into a pillar, pilaster, or wall. The function of the engaged column being, in the interior of monuments, to support an arch moulding, and its diameter rarely exceeding one foot (from 0.33 m to 0.40 m, see COLUMN), it was necessary to give the capital a considerable eversion to receive the bearing surface of the springer of this arch moulding, which was to support a thick wall or at least a buttress. As soon as the system of construction of Roman vaults was adopted, the capital was no longer a mere ornament, it became an integral part of the structure as one of the most important elements, since it became the base, the starting point of the vaults (see CONSTRUCTION, PIER). Therefore, after these gropings and crude trials of architects and sculptors, we suddenly see, in the 11th century, the composite capital designed to fulfill a new and useful function. This is particularly evident in the buildings of Auvergne, Nivernais, and Burgundy, which date from this period. In these provinces, the arch mouldings present a square section that requires a solid support to receive the springer; the capital is then equipped with a double abacus, the first attached to the seat of the capital itself, and the second forming a protruding tablet; it is this first abacus that precisely embraces the surface given by the bearing surface of the springer.
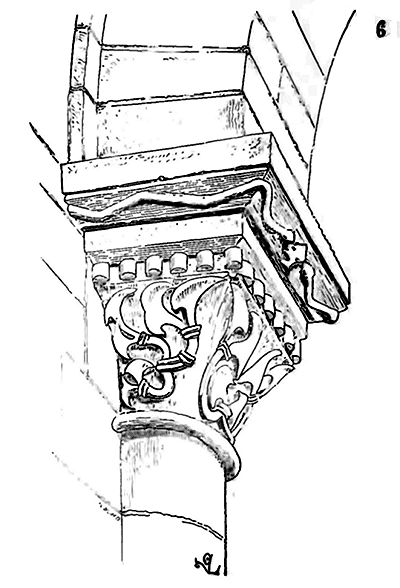
Fig. 6, copied from one of the capitals of the choir circuit of the Church of Saint-Étienne at Nevers (second half of the 11th century), will illustrate the useful role of the Roman capital.
In the Île de France and Normandy, the indecision lasted longer; the arch mouldings were often equipped with large rolls, were slender, and did not frankly rest on the projection of the capital. This is apparent in the nave of the Cathedral of Évreux, where some piles from the 11th century, which have retained their original capitals and arch mouldings, present an arrangement reproduced here (7).
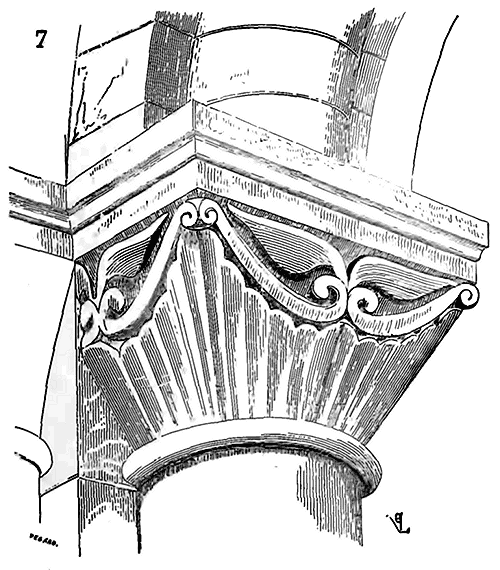
It is always in the vicinity of the great monastic centres that one must study Romanesque architecture, for it is there that it develops with the most vigour and frankness. In Burgundy, the order of Cluny forms a school in the 11th century, incomparable to any other; it is therefore to them that we must turn to find the most beautiful examples of this period. It is at Vézelay, since the mother church of Cluny is now destroyed. The nave of the Church of Sainte-Madeleine at Vézelay presents a series of ninety-four chapiteaux (capitals) decorated with ornaments and figures; their curve, proportion, and the monumental way in which sculpture is treated, provide a rich subject for study to which one always returns after examining other buildings of the same period. Among these chapiteaux, some, towards the transepts, belong to an earlier period and were replaced when the nave was rebuilt at the end of the 11th century. It does not seem that the master of the work followed a methodical order in the arrangement of these chapiteaux; since they are all assembled in the same way and sculpted, as always, before being placed, it is likely that the poseurs (installers) mounted and sealed them in place without following an order, but as they came out of the sculptors' hands. Apart from the leafy chapiteaux which have no significance, there are many among those with figures which are difficult, at least for us, to explain. Some represent scenes from the Old Testament; for example, the blessing of Jacob, the death of Absalom, David and Goliath, Moses descending from Sinai (8). This chapiteau is one of those treated with the most verve; its tailloir (abacus) is decorated with large bordered buttons that recall ancient ovals. The demon escapes through the mouth of the Golden Calf at the sight of Moses, a man brings a kid to sacrifice to the idol and appears forbidden. The gestures are just, well-felt, and strongly accentuated; the figure of the demon has a wild energy that is not lacking in style. In short, if the details of these sculptures are often barbarous, they can never be reproached for being vulgar. In the compositions, there is always something grand, true, and dramatic that captivates the attention and makes one think. Many of these chapiteaux represent parables: the wicked rich man, the prodigal son; legends: those of Cain, killed by his son Tubal, Saint Eustace; scenes from the life of Saint Anthony and Saint Benedict; then vices and their punishment (the devil plays a great role in these compositions); the works of the year: harvesting, grinding grain, vintage, etc.; strange animals from bestiaires (bestiaries); lions and birds back-to-back or facing each other amidst foliage. All these ornaments and figures are enclosed in the same épannelage (roughing-out), consisting of an inverted truncated cone penetrated by a cube giving, in horizontal projection (10), the tracing A, and in vertical projection, the tracing B. The astragale (astragal) always holds to the column shaft, and the second projecting tailloir is taken from another course; moreover, all the tailloirs are varied in profile or decoration. If the chapiteaux with figures in the nave of the Church of Vézelay are of a somewhat wild style, this is not the case with those composed solely of foliage; the latter are of incomparable execution and beauty.
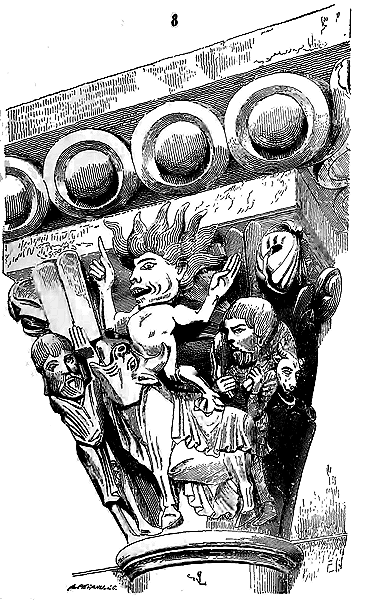
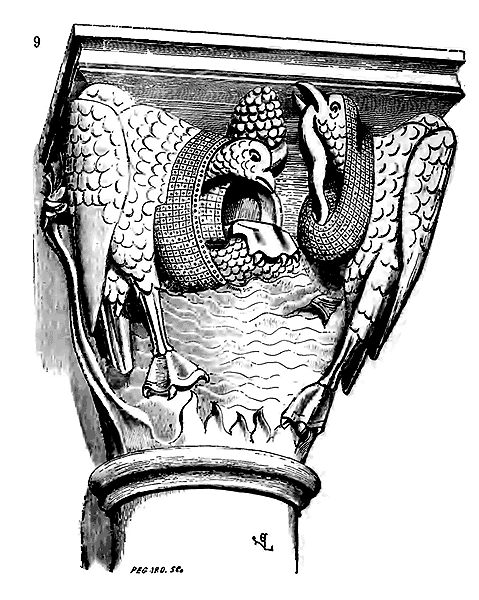
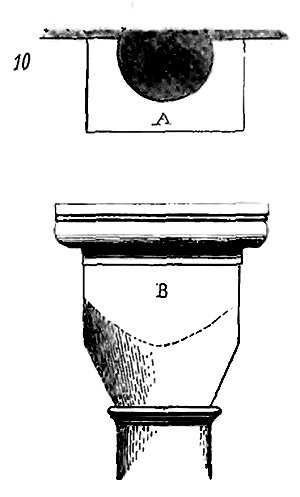
But it is especially during the 12th century that the sculpture of chapiteaux reached a singular perfection. Their function now established, supports before being ornaments, they retain this dominant form while covering themselves with the richest, most delicate, and most varied decoration. It had already been accepted for a long time that the chapiteaux of a single monument, while enclosed in a uniform curve, must all be varied; this was therefore an opportunity for sculptors to surpass each other, to prove their talent in composition, finesse of execution, patience, and care. They were, in the interiors of monuments, numerous pages to fill, intended to captivate attention and instruct the crowd. The chapiteaux with figures are essentially linked to Romanesque architecture, especially in provinces far from the Île-de-France. They persist, until the end of the 12th century, in Poitou, Berry, Burgundy, Aquitaine, and Auvergne, while foliage and interlaces are preferably adopted in provinces dependent on the royal domain. We find these large chapiteaux with very projecting tailloirs and broad sculpture only at Vézelay and in the vicinity of this famous abbey. Elsewhere, during the 11th and 12th centuries, they are more squat, less projecting on the column, less high, and are not crowned by these enormous tailloirs with such a monumental effect. At Vézelay, the chapiteaux of the engaged columns in the aisles are, in height, including the tailloir, a quarter of the height of the shaft, whereas generally, in Auvergne and Berry, they are hardly a fifth or sixth of the height of the shaft. In Normandy, Maine, Anjou, and Poitou, they are even lower, comparatively to the length of the column.
The dimension of the building materials employed had some influence on these differences in proportion. In Burgundy, the stone beds are high and have always been quarried in large blocks, whereas in the provinces we have just mentioned, stone has been extracted from beds of slight thickness since time immemorial. Now, during the Romanesque period, capitals are always sculpted in the height of a course; never does a bed separate them into two courses. Since capitals, like all architectural elements, were cut and finished before being laid, it would have been impossible to join sculptures made on two stones. It was only later that capitals were composed of two or three courses, and we shall see how the masons and sculptors managed to assemble these various finished pieces on the construction site. It goes without saying that if the height of the limestone beds affects the proportion given to the capitals, the quality of the stone, throughout the Romanesque period, aids the sculptor if it is fine and compact, but hinders his work if it is coarse and porous. Where the materials allow for great delicacy of chisel, the capitals are sculpted with rare perfection; they are covered with details barely visible from the distance at which they are placed. There is a capital of the 12th century, from provinces favoured by the nature of the materials, which may be considered a work intended to be seen close up, like a piece of furniture. Examples abound; we shall choose one from the ruins of the church of Déols (Bourg-Dieu) near Châteauroux (11).
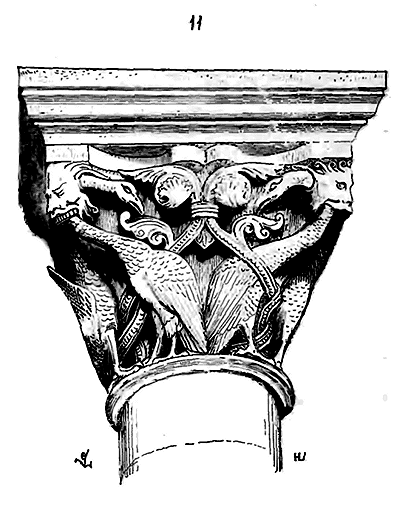
This capital is, compared to those of the same period in Burgundy, low; its tailloir is fine, slightly projecting, the ornaments executed with remarkable delicacy; it presents these singular intertwinings of animals that are so often encountered in the provinces near the Loire and as far as Angoumois. This is no longer the imposing art of Burgundy, the bold curve of the capitals of the Vézelay porch, contemporary with the church of Déols. The sculpture is not cut out of the background but is very modelled; ancient traditions do not seem to have dominated the artist, who appears rather to be inspired by these fabric designs, ivory carvings, and varnished Oriental jewellery so highly prized in the 12th century (see SCULPTURE).
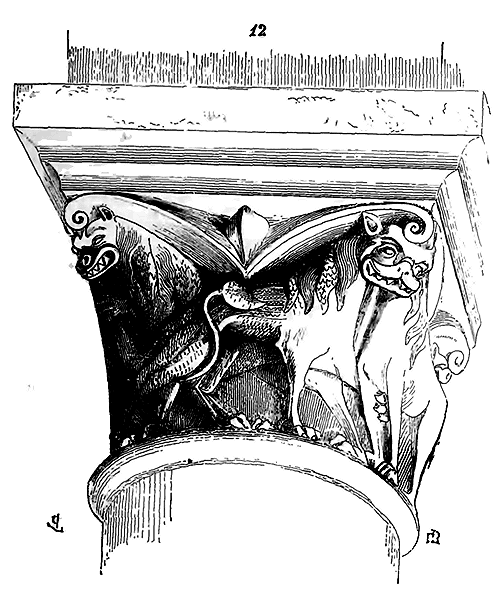
But it is especially in the southern regions between the Garonne, the Loire, and the sea, that from the 11th century, capitals are covered with animals treated with rare energy, simply modelled, of a strange and full-of-style character. One may judge by the example we give (12), copied from a capital of the porch of the church of Moissac (part of the 11th century). This sculpture, drawn with vigour, cut into hard stone by a skilled hand, is nevertheless not lacking in delicacy; the clarity of the composition, the frank arrangement of the masses, do not exclude the delicacy of the details, as our engraving shows, as far as possible. The joints, the movements of these fantastic lions with a single head for two bodies are true, well understood in the sense of monumental decoration; the sculpture is not very projecting, so as not to disturb the silhouette of the capital, the form of which is squat, like that of all the capitals of large columns. For there is a notable fact, from the Romanesque period onwards, that the height of the courses determining the height of the capital, it results that, in the same building, the capitals of the large columns are low, wide, crushed, while those of the columnettes are slender, elongated. One must not believe that this principle is adopted in an absolute manner, but it always has an influence on the proportions of the capitals, which are all the more elongated, relative to the diameter of the columns, as these are more slender.
We have said that from Merovingian times onwards, capitals directly support the springers of the arches and are no longer, as in ancient Greek and Roman architecture, intended to support a plate band. However, there are exceptions to this rule, however general it may be.
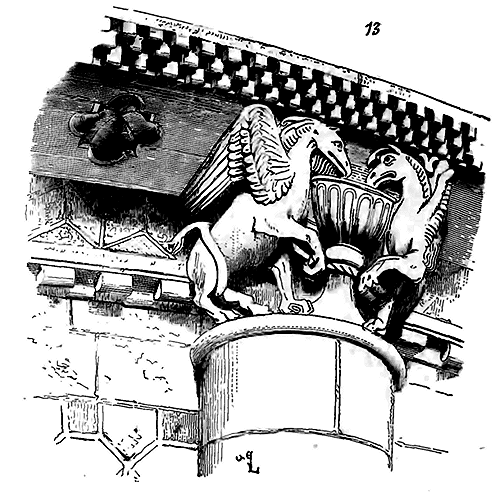
In the central provinces, in Auvergne, Poitou, and Aquitaine, from the 11th century onwards, one often encounters columns serving as buttresses on the exterior walls of apses or circular chapels (see under CHAPEL, figs. 27 and 34). The capitals then directly support the cornice beneath the roofing, the interval between these capitals being relieved by corbels. We find beautiful examples of these capitals around the apses of the churches of Issoire, Saint-Nectaire, Chamaillères, Notre-Dame du Port at Clermont (13), dating from the 11th century; we encounter them again at Mas-d'Agenais, on the banks of the Garonne, at Saint-Sernin of Toulouse, at the cathedral of Agen, and as far as Saint-Papoul on the borders of Roussillon. The cornice, in this case, is merely a simple tablet intended to receive the first slabs of the roofing and to protect the walls by its projection. One still feels the influence of antiquity in the capital (fig. 13) of one of the chapels of Notre-Dame du Port; but these reminiscences are not common, and the capitals belonging to this style and to the architecture of the 11th and 12th centuries of these provinces have an original character.
To encounter capitals in the composition of which Gallo-Roman traditions have a great influence until the beginning of the 13th century, one must go to certain localities in the East and South-East, to Autun, to Langres, along the Saône and the Rhône. The capitals of the single-cylinder columns in the sanctuary of Langres Cathedral, which date from the second half of the 12th century, are evidently imitated from Gallo-Roman Corinthian capitals; one even finds there the modus operandi of sculpture, the numerous drill holes used to outline the separations of the parts of the leaves, the jagged cutting of the foliage, the volutes, abacuses and swirls, the curvilinear abacus with its four finials, and the Corinthian corbel table. Often, alongside these capitals imitated from antiquity, the particular taste of the period appears, and the Corinthian foliage is replaced by figures, as in Autun Cathedral, by interlaces or rosaces, a type of ornamentation frequently adapted to capitals during the 12th century, as Figure 14 shows, reproducing a capital from the former Romanesque cloister of Vézelay Abbey 381. It must be recognized that, even in regions where the Gallo-Roman tradition persists, due especially to the proximity of antique fragments that still covered the ground, this influence only affects capitals placed on single-cylinder columns like antique columns, and on pilasters arranged like antique pilasters. On engaged columns, corner columns, and columnettes, the Romanesque capital takes its place, as if these types of supports belonged exclusively to this style and could not admit of mixtures. This is quite visible in Langres Cathedral.
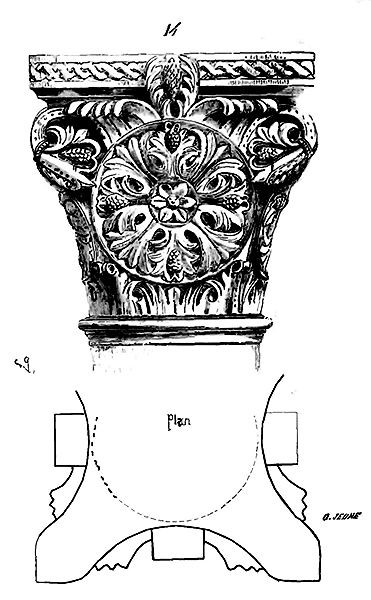
This monument presents, both inside and out, only the single-cylinder columns of the choir, of which we have spoken above, and pilasters. The capitals of these columns and pilasters recall with more or less fidelity the sculpture and composition of Roman Corinthian capitals. But the triforium of the choir presents a series of ornamental arches supported by coupled columnettes. These columnettes are surmounted by twin capitals carrying the springers of the small arches. This is a thoroughly Romanesque arrangement; now, the twin capitals of the coupled columns have, for the most part, a character foreign to antique arts; one may judge by the example we give here (15).
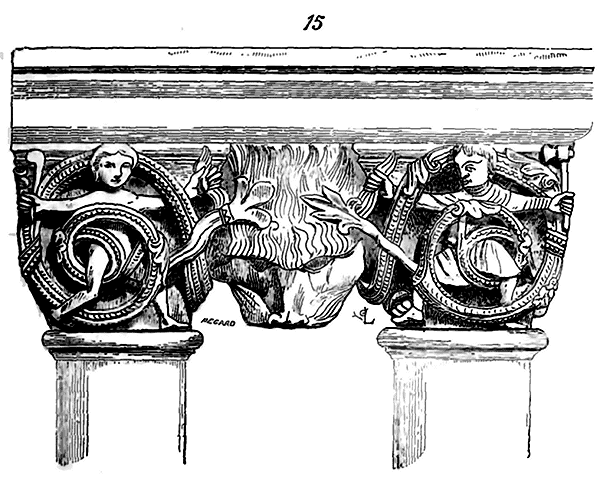
The wall supporting the choir triforium of Langres Cathedral is thick; to support it without having columnettes of a large diameter, the architect had to space these columnettes sufficiently apart, according to the section of the wall; also wanting the twin capitals to be cut from a single stone, in order not to give too much projection to his columnettes, he united them by a large lion’s head, as our figure shows.
An analogous method had been followed for the cutting of the twin bases of these columnettes, which are also carved from a single piece of stone (see BASE, Fig. 19). Thus, on the one hand, we see the primitive form of the column or pilaster preserved in Langres, preserving the form and composition of the Corinthian capital; and, on the other, the adoption of a wholly Romanesque arrangement of columnettes leads to the adoption of the Romanesque capital in which antique traditions are no longer apparent.
It is, we repeat, during the second half of the 12th century that these diverse influences act in Langres. But this tradition of the antique form must have been very strong in this region, since, during the last years of the 12th century or the first years of the 13th, when the nave of the cathedral was built, while preserving the antique pilaster flanking the pillars, one still sees, in the composition of the capitals of these pilasters, the Corinthian arrangement preserved with certain details and ornaments that belong to the most beautiful and most characteristic sculpture of the first ogival period.
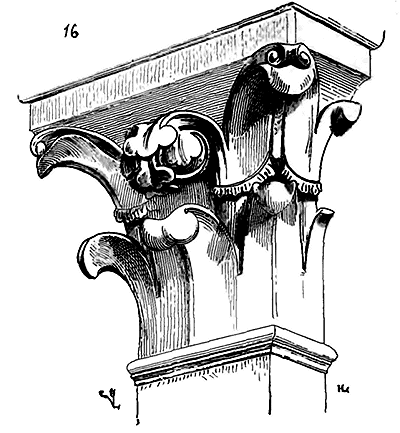
Thus we find (16) in a single capital, as a mass, the divisions of the leaves on the Corinthian corbel table, the remains of the volutes with their caulicoles and rings, then the swirls, and a fine crochet belonging frankly to the sculpture of the first years of the 13th century.
Another capital in the same nave presents, with a more faded but still persistent memory of the Corinthian capital, details which, although very strange, are stamped with the style of the first years of the 13th century; it is this capital whose leaf swirls come to cover human heads (17).
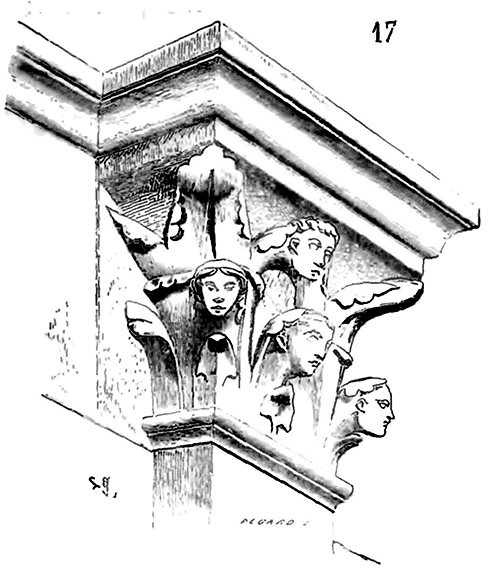
Burgundy presents us with a few other examples of capitals from this period decorated with heads instead of crochets; we have seen one in the small church of Sainte-Sabine (Côte-d'Or), between Saint-Thibaut and Arnay le-Duc. Normandy and Maine also possess a sufficient number of them, but of an earlier date.
No period of our architecture furnishes such a great quantity of varied capitals in form and detail as the 12th century. In no period also was the sculpture of this important member of the column executed with more love. We can only give a few well-characterized and small in number types, attempting to classify them methodically.
As we are engaged with the more or less accurate interpretation of ancient forms, we cannot overlook the capitals found along the Upper Garonne, which possess a distinct physiognomy. These capitals, while preserving the masses of the Corinthian capital, subdivide the large leaves into graceful florets that twist and turn together like a kind of damascening. The church of Saint-Sernin in Toulouse provides fine examples executed with rare perfection.
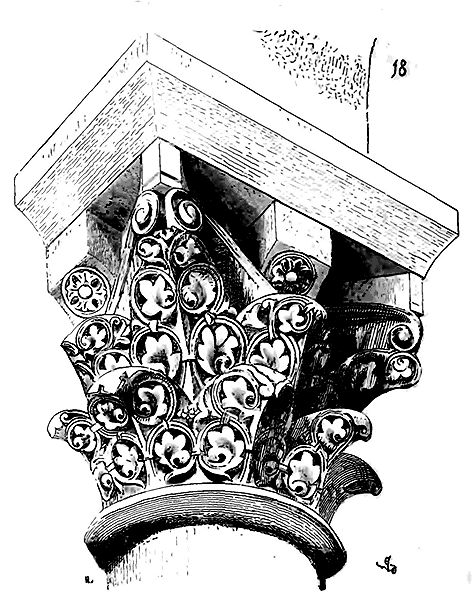
Here (18) is one of these capitals. Within the same monument, others display only the roughing-out of this rich ornamentation; some, placed upon the single-cylinder columns of the sanctuary, are fairly faithful copies of Roman capitals. Yet in these copies one finds a style, a taste, and a purity of execution that render these sculptures superior to the capitals of the early periods.
There is a fact we must note, peculiar to the church of Saint-Sernin and certain southern churches of the 12th century: namely, that inside these buildings the capitals are decorated solely with foliage, with rare exceptions, whereas those adorning the exterior portals are almost all covered with legendary or symbolic figures, or strange animals. The columns of the portal opening at the end of the south transept of Saint-Sernin’s church are surmounted by capitals depicting the personification of vices and their punishment. The nave portal, on the same side, reproduces, on its capitals, the Annunciation, the Visitation, the Massacre of the Innocents, and so forth. This method of depicting scenes from the Old and New Testaments on the capitals of portals was generally adopted in the 12th century, not only in the South but also in some of our northern churches. The Royal Portal of Chartres Cathedral, for instance, unfolds upon its capitals a series of sacred scenes that follow one another and form a frieze surrounding the setbacks produced by the arrangement of the columns retreating one upon the other.
But it is in the cloisters, especially, that capitals of the 12th century are adorned with scenes borrowed from sacred history or the legends of the saints. The cloisters of Saint-Trophyme in Arles, Moissac, and Elne are particularly rich in such representations, as are the admirable cloisters, now destroyed, of the churches of Toulouse and Avignon. The museums of these cities still contain some of these fragments, which are of the greatest beauty and incomparable finesse of execution. The capitals of the Romanesque cloisters are almost always double, the columns supporting the ornamental arcading of the galleries being twin columns; and in this case, these capitals are often merely a sculpted frieze supported by a row of leaves above each astragal. Some of the capitals deposited in the museum of Toulouse, and said to come from the cloister of Saint-Sernin (12th century), are thus composed.
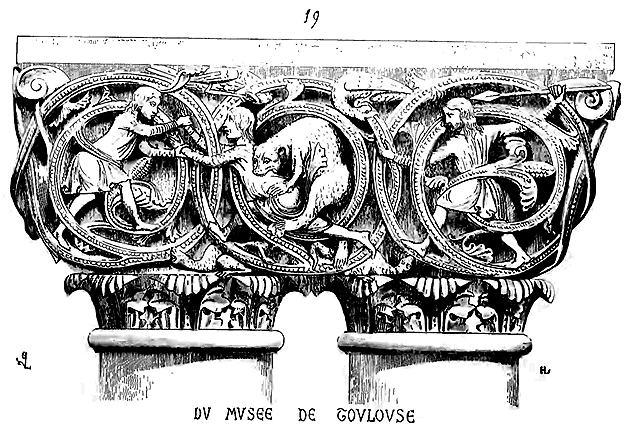
We present (19) a copy of one of them. It depicts a bear hunt amidst exquisite twining. The bear is remarkably lifelike, contrary to the habit of 12th-century sculptors, who almost always gave their animals a conventional form. We see that the proximity of the Pyrenees allowed the artist to observe nature directly. As for the capitals of the cloister of Moissac, they represent various scenes, whose figures are sculpted with the greatest delicacy, or ornaments in the style of those of the capital of Saint-Sernin (fig. 18).
But in these southern provinces, the school of sculptors, who had achieved such rare skill by the 12th century, was extinguished during the Albigensian Wars. We must therefore turn to the North to find the transition between the Romanesque capital and the capital belonging to the ogival style. This transformation closely follows that of architecture itself, and is all the more interesting to study for that reason. In the northern provinces, and particularly within the royal domain, sculpture had attained, by the 12th century, a standard of execution that barely yields to the southern schools. However, in the capitals of this period belonging to the buildings of these regions, figures are rare; ornamentation, composed of foliage or twining, predominates. The influence of the ancient Corinthian capital is often felt, but it is already subject to particular forms; it is more a memory than an imitation. The artist adopts a curve, certain mass arrangements that belong to him; he no longer gropes, he has found a type to which he will submit increasingly until the moment when he completely abandons the last traces of Roman art. The transition between the Romanesque capital, more or less faithfully inspired by the ancient tradition, and the capital belonging to ogival art, can be observed in a considerable number of buildings constructed during the first half of the 12th century.
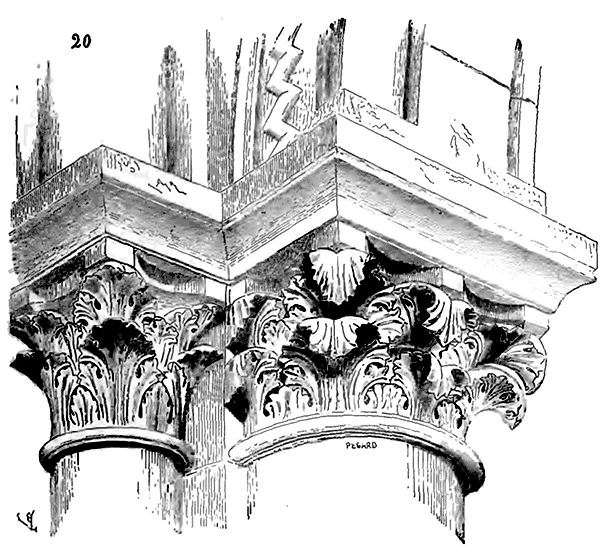
We shall take one example, among many similar ones, from the church of Sainte-Madeleine in Châteaudun (20). The pillars of the nave of this church (north side) are flanked by engaged columns of different diameters; however, all the capitals taken from the same course are of the same height, whether they belong to the large or thin columns. The corbel of the capital of the thin column is surrounded by leaves that are only slightly curved at their ends, while the capital of the large column already vigorously turns the tips of its leaves to form, at each end, a sufficiently voluminous mass to catch the light and thus emphasize certain strongly accentuated masses in the midst of the foliage group. It is, indeed, in the large capitals that one first sees the development of these leaf tips, which gradually take on great importance, eventually forming these voluminous buds, these clusters of foliage that are now designated by the term crochets (hook-shaped ornaments).
The powerful square abaci of the Romanesque capitals, still preserved in the architecture of the 12th century, supporting the springers of arches whose intrados was itself inscribed within right angles, forced the sculptors to give the angles of the capital great strength so as not to be broken under the load. These leaf curls, far from being hollow like the volutes of the ancient Corinthian capital which have nothing to support, are full, forming a console, a cantilever necessary for solidity. That is why we see these curls first adopted in the large capitals carrying the main arches, while they do not seem necessary in the thinner capitals that only have to support ogival arches. All the more so, the angles of the capitals of isolated columns, bearing very heavy loads and distributing this load on a comparatively thin shaft, were given a very great development.
This is clearly evident in the capitals of the single-cylinder columns of the choir enclosure in the church of Saint-Denis, although once again one feels the influence of Romanesque sculpture. The development is complete in the capitals of the sanctuary of the church of Saint-Leu d'Esserent (21).
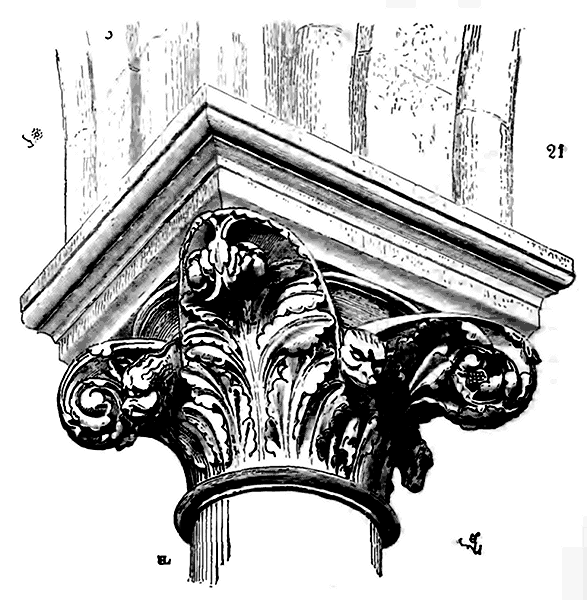
We need not dwell on the beautiful qualities of this latter sculpture, which combines the highest degree of finesse with firmness. In this example, there is no confusion, no groping. The angles of the thick abacus are powerfully supported by the large crochets, composed with infinite art; between them, one sees the circular corbel that forms the background of the capital; animal heads emerging at the junction of the wide, cut-out leaves occupy and decorate the central part. The leaves, in order to present a more solid mass to the eye, are surrounded by two ribs that serve as the stem of the angle crochet, curling around themselves.
For any artist of taste, whatever school he may belong to, this is a work worthy of serving as an example, both in the way it is composed and in its execution, which is at once sober, fine, and monumental.
The revolution that takes place in the form and details of capitals towards the end of the 12th century, in the royal domain and the surrounding provinces, quickly reaches its full development, as we shall see; it proceeds more slowly in Burgundy. The Romanesque influence persists longer. In the eastern provinces, on the banks of the Rhine and the Moselle, the Romanesque capital is decorated with more delicate details but retains its primitive form. The Rhenish Romanesque capital is well known; it is a portion of a sphere resting on the astragal and penetrated by a cube.
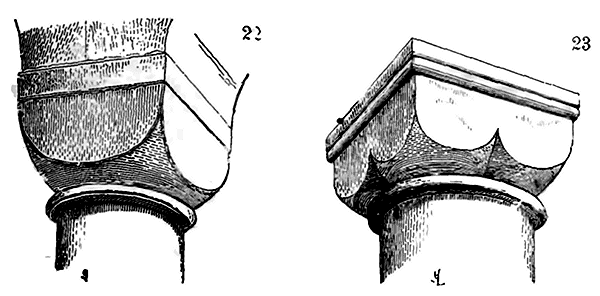
Fig. 22 will spare us from longer explanations about this singular form, which is found throughout almost all of Germany, and whose traces can be found in certain 10th-century buildings in the northeast of Italy and in Lombardy. These capitals have flat faces often decorated, either by paintings or by delicate, cut-out, slightly projecting ornaments, like a kind of engraving.
In the 12th century, when all the profiles of architecture became more refined, the cubic form of these capitals must have seemed crude; they were therefore divided into four portions of spheres penetrating and penetrated together by a cube, as indicated in Fig. 23; then each of these parts was ornamented, forming a group of four capitals combined.
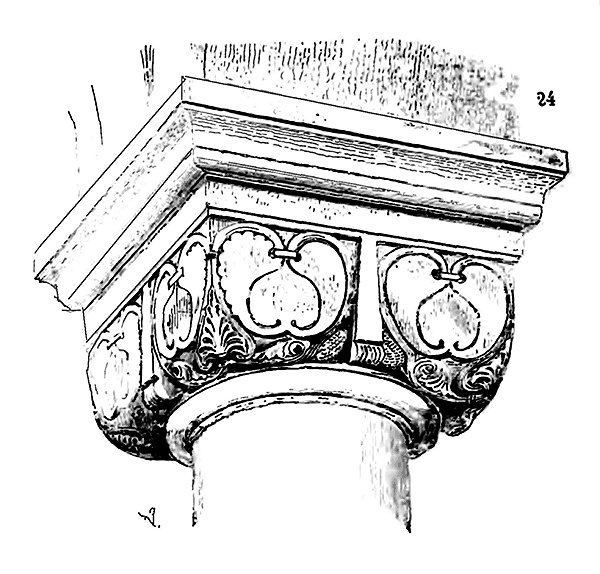
The nave of the church of Rosheim near Strasbourg, which dates from the 12th century, provides us with a beautiful example of this type of capital (24). We see that the ornamentation is only accessory in the Rhenish capitals; it is hardly more than an engraving barely modeled, which does not alter the geometric curve of the top of the column; one feels there the Byzantine influence, for if one examines the capitals of Saint-Vital in Ravenna and Saint-Marc in Venice, one will recognize that in these buildings, most of the capitals, belonging to the original constructions, are decorated only by very flat sculptures, cut out, or even sometimes, as in the north aisle of the latter church, by color inlays. However beautiful the work of these sculptures may be, the Romanesque form, even at the end of the 13th century, remains dominant; it does not seem that this art can be transformed.
Architecture, like Romanesque sculpture from the Rhine, cannot shake off its Carolingian swaddling clothes; it revolves within the same circle until the moment when imported French arts come to take their place. This immobility or respect for tradition, if one will, exists, albeit with less force, in Normandy. The form of the Norman Romanesque capital persists, without significant modification in the masses, until the French style invades this province during the conquest of Philip Augustus. The simple cubic capital or that divided into compartments is also found in this province; it is often decorated with frescoes, as can still be seen in the church of Saint-Georges de Boscherville and in that of the abbey of Jumièges. We even find these capitals in Carolingian parts of French churches in the east. The crypt of the church of Saint-Léger de Soissons still contains a painted cubic capital, very remarkable, which appears to date from the 10th century. We give a copy of it (25). The ornaments are white on an ocher yellow background.
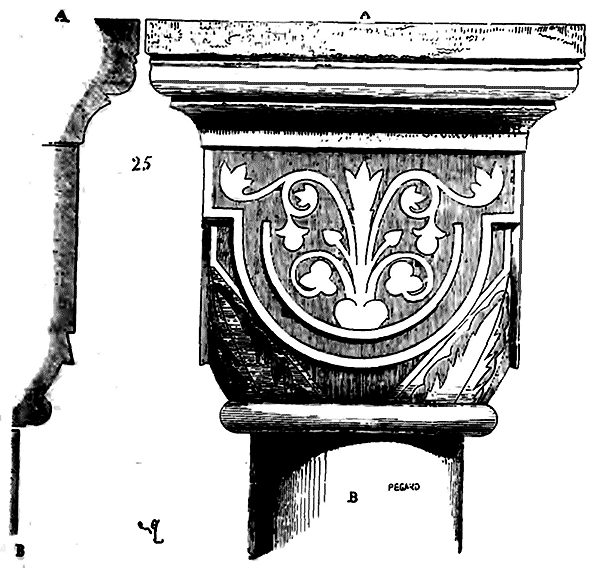
The penetration of the cube into the sphere is marked by a slight double notch, as indicated by the profile made on axis A B, which gives this capital a particular physiognomy. This is not the pure Rhine capital.
Of all these diverse Romanesque styles, whose variety is infinite and of which we have only been able to sketch the most prominent characteristics, only one undergoes a transformation at the end of the 12th century; it is the properly so-called French style, because the capitals naturally followed the progress of architecture (see ARCHITECTURE, CATHEDRAL). The others drag on with aged traces, are lost, or fall into childish refinements. We will therefore be able to follow step by step the successive transformations of the French capital, without making any more excursions, as in the first part of this article.
As we have shown, there had always been a marked difference in the composition of Romanesque capitals belonging to isolated monocylindrical columns of a sufficiently large diameter, and the capitals of columnettes and engaged columns. However, this difference is rather the result of a natural artist's instinct than of a settled system. By abandoning the Romanesque tradition to enter the ogival era inaugurated, at the end of the 12th century, in the provinces of the royal domain, Champagne, Picardy, and Burgundy, the composition of the capitals submits to a fixed mode; it becomes logical like the general principle of architecture. From now on, it will be the springer of the arches supported by the capital that will dictate the shape of the tailloir; it will be the shape of the tailloir that will dictate the composition of the capital. Let us note once again this fact, upon which we will often return, and the importance of which we cannot emphasize enough: in ogival architecture, it is the vault and its various arches that impose on the lower members of the architecture, on the supports, their number, their place, and their shape down to the smallest details.
At the end of the 12th century, the capital becomes, like all the numerous members of architecture, a means of construction; it is like an intelligent expansion of the pier; it takes its supporting functions seriously.
In the Île-de-France, at the end of the 12th century, the monocylindrical column was frequently adopted as a pier, not only around sanctuaries but also in the naves, perhaps because this shape takes up the least space, hinders circulation less than any other, and reveals the various interior parts of a building the best. But the cylindrical column of a nave had to bear: 1° two arch mouldings of bays, 2° the doubleau arch and the two ogival arches of the aisle, 3° the bundle of columnettes rising to the births of the great vaults. These complicated members, penetrating each other, each having its function, required a broad base on which they had to sit, and which could not be confined to the horizontal section of a cylinder, to a circle, or even to the square that would have inscribed this circle.
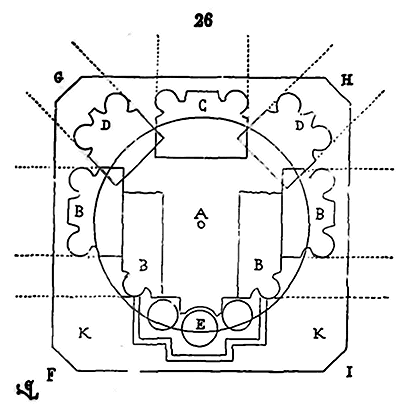
At the cathedral of Paris, for example, whose choir and nave are carried on monocylindrical columns, the section of the column being a circle whose center is at A (26), the beds of the arch mouldings trace the horizontal projection B; those of the doubleau arch of the aisle and the two ogival arches, the projections C, D D; and finally, the bases of the bundles of columnettes rising to the great vaults, the horizontal projection E. What did the builders do? They simply traced the tailloir of the capital according to the square F G H I which inscribes all the beds of these various members, and were content to cut off its angles to avoid unpleasant sharp points when the capital is viewed parallel to its diagonals. But this tailloir does not exactly inscribe the traces given, on a horizontal plane, by the bed of the sommiers and bases of the columnettes; there remain two useless surfaces K; they were not long in being avoided.
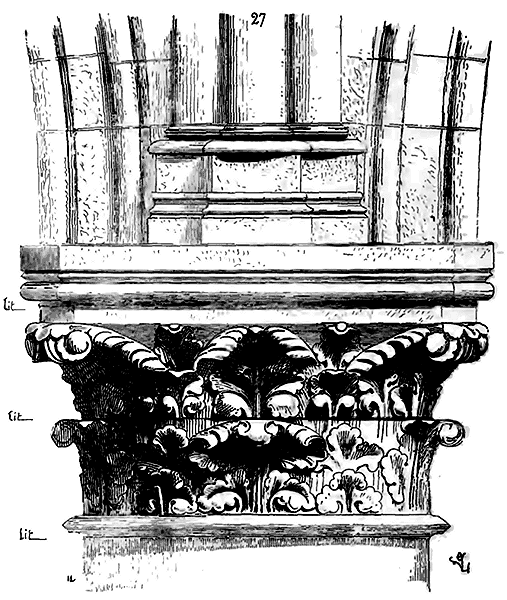
Before proceeding further, we present (27) the elevation of these capitals from the large cylindrical pillars of the Cathedral of Paris, on the side of the nave. The benches of fine limestone that compose these piles and their capitals are low-seated and barely exceed 0.40 c. to 0.45 c. in height. Therefore, to give the capitals a suitable proportion in relation to the diameter of the column, they had to be sculpted in two courses. Our Figure 27 shows how the ornamentation of these capitals corresponds to the height of the courses, and how the two drums of the capitals were very easily connected, although they were sculpted before installation382. The capitals of the piles in the choir, sculpted and installed a few years before those in the nave, present the same overall arrangements; only their corner hooks are stronger, wider, the leaves fatter and less cut out. Moreover, there is an observation to be made about the capitals in the choir of Notre-Dame de Paris, which we must not omit: the capitals of the isolated columnettes in the gallery of the first floor appear to be of an older work than the capitals of the large cylindrical piles on the ground floor. However, they must all have been cut at the same time, and if there are a few years' difference in their sculpture, evidently those of the triforium are posterior to those of the ground floor. But, at this period of transition, still close to the Romanesque period, it is not rare to encounter such anachronisms in sculpture. Noyon and Senlis offer us examples of this. This was due to the fact that, at the same time, for sculpting the numerous capitals of these great monuments, artists of different ages were employed; some belonged to the old Romanesque school, while others, younger, followed the new trends. Now, as in France there has always been a tendency to prefer novelty to tradition, the most prominent and important sculptures were entrusted to artists belonging to the new school, and the works of the old sculptors were relegated to the less visible parts of the buildings. The lay artisan or artist corporations, which at the end of the 12th century were at the origin of their power, had this understanding of bodies that organize themselves to produce and progress; they did not seek to monopolize works of art in the hands of a few men for personal gain; on the contrary, they favored innovations, and patrons were surpassed and supplanted by their apprentices, who quickly became bolder and more skilled. In a word, the corporations were bodies, not coteries383.
In the same monument, the Cathedral of Paris, we see the capitals of the piles separating the two aisles already combined to receive exactly the springing of the various arches of the vaults. But we will return to the functions of the capital belonging to the pointed period later.
To illustrate the influence exerted by the nature of the building materials used on the sculpture of the capitals, we will present an example from the choir of the great church of Mantes, contemporary with the choir of Notre-Dame de Paris, and which seems to have been built by the same masters. The walls of the sanctuary of the church of Mantes are carried on sandstone columns that are no more than 0.50 c. in diameter. To resist the weight above, the capitals also had to be sculpted in very resistant sandstone, difficult to work and dangerous to hollow out too much; they also had to present a considerable splay to receive, on the upper bed of the tailloir, the springer of two arch mouldings, two pointed arches, a double arch, and the start of the columnette rising to the springing of the high vaults. To avoid the breaks that could manifest themselves at the angles of these very splayed capitals, it was necessary that these angles should be supported by the sculpture surrounding the corbel table, that this sculpture should form a cantilever carrying the weight of a wide springer on a very thin shaft. The sculptors solved this problem exactly, as Figure 28 shows. A is the double arch of the aisle. The composition of this capital is strange in that, of four corner volutes, two turn in one direction, two in the other, but all four are strongly buttressed under the abacus. This method had already been used a few years earlier around the choir of the church of Saint-Denis, for the capitals of the monocylindrical columns that date from the construction of Suger, and which carry the abutments of the flying buttresses rebuilt in the 13th century. It is therefore easy to recognize that at the moment when pointed architecture develops, the capital submits to the adopted construction system, its function is necessary, and its shape is modeled on the members of the arches it must carry.
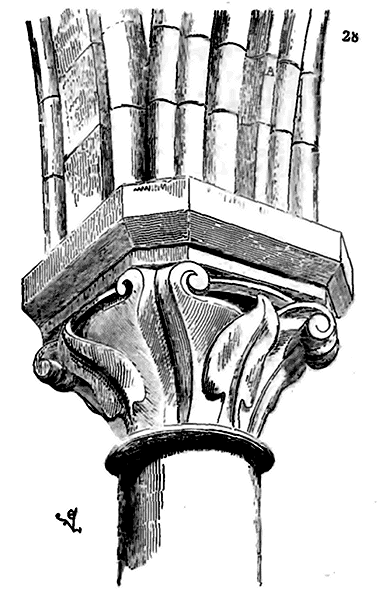
However rapid the transformations in an art may be, there are certain usages, certain traditions that persist, from which one can only free oneself with difficulty. The horizontal section of the Romanesque pillar had already been abandoned for a long time, and the ogival pillar in the naves was composed of a cylinder cantoned with four columns, but around the sanctuaries the single-cylinder column was still retained, whether because this form was traditional and the clergy insisted upon it, or because it better opened up the aisles of the choir and allowed the faithful assembled around the sanctuary to better view the ceremonies, or finally because the round-point bays being narrower than the others, one wished to give a great apparent lightness to the points of support, and not to reduce the width of the openings (see PIER, PILLAR).
Yet the general system of the construction of the ogival vaults, frankly applied, could not agree with the single-cylinder column. The imperiously logical spirit of the builders excluded horizontal surfaces that supported nothing, and were therefore useless, however slightly extended they might be (see BASE).
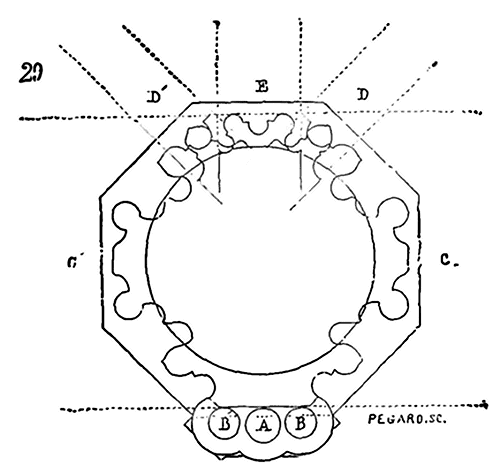
To pass from a springer bed such as the one given (29), for example, to a circle, avoiding horizontal surfaces on the capital's tailloir, became difficult; one could indeed inscribe the beds of the various arches C C' D D' E within a regular octagon, and from the regular octagon pass to the circle, but the three columnettes A B B' intended to receive three ribs of the high vaults, emerged with their base from the octagon; it was necessary to add an appendage to the tailloir to support them, and this appendage of the tailloir itself had to be supported by an ornament of the capital; hence the combinations that architects brought to bear with exquisite art on the decoration of the whole.
The plan of the tailloir and the trace of the springer, Fig. 29, from the choir of the charming church of Semur in Auxois, gives, in perspective elevation, Fig. 30 384. One sees with what scruple the architect has avoided protruding angles presenting horizontal surfaces without use, how he has managed the eye's passage from the cylindrical shaft to the complicated encounter of the various vault members and columnettes, so as to show that this capital really bears its load and is not merely a banal decoration. Once the principle was accepted, there is in these combinations a sincerity and grace far removed from our modern architecture, most of whose members overlap without it being possible to say what their function is, why they occupy one place rather than another.
The stone used in the construction of the churches of Semur in Auxois is, it must be said, very resistant; it is a coarse sandstone (Pouillenay stone) which, although it cuts quite easily when taken from the quarry, acquires the hardness of granite.
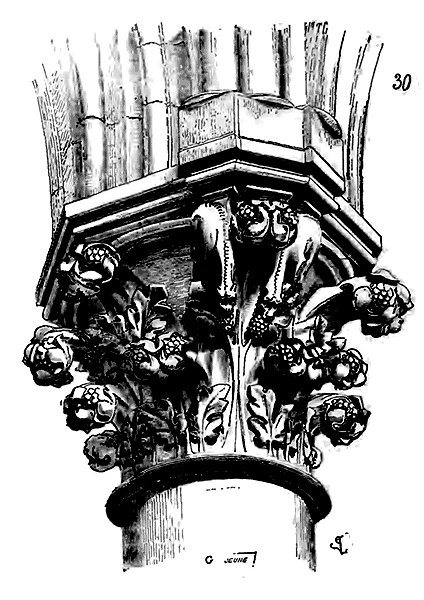
The course of the capital represented in Fig. 30 is not less than 0.86 meters high, not including the tailloir taken from another course. The builders did not always have materials of this bed height and strength. Then, if they wished to maintain the single-cylinder column in the sanctuaries (as they did later in Burgundy), they gave it, comparatively to the springer, a larger diameter, and they sculpted the capital in two courses, as can be seen in the cathedral of Auxerre.
However, they did not delay in freeing themselves from the difficulty resulting from the fall of the vault members on a single capital, and in forgetting this last vestige of Romanesque traditions. Definitive admitting, around 1225, that the vaults should dictate the horizontal section of the pillars, they cantoned the single-cylinder columns with two or four columns; this new combination disrupted the arrangement of the capitals (see PIER, PILLAR).
One of the first examples of this transformation is encountered at the entrance to the nave of the cathedral of Paris; the first bays of this nave are of a slightly later period than the following ones (see CATHEDRAL). The architect, in leaving in the center of the column group the large single-cylinder pillar adopted in the rest of the monument, preserved its capital; only he interrupted it at the level of each engaged column.
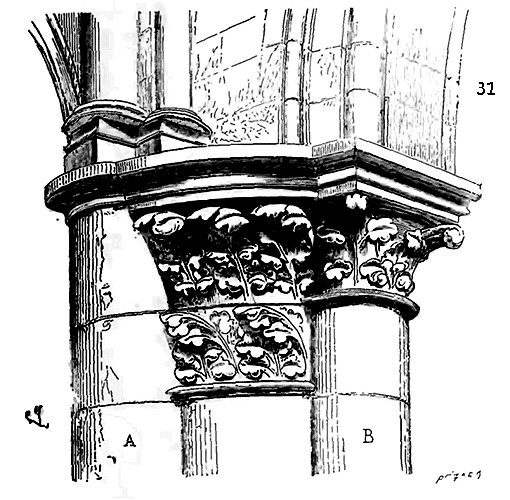
Fig. 31 will make our description clearer. In A we see the column that carries, like a reinforcement added to the pillar, the columnettes rising to the springing of the high vaults; in B one of the three other columns that carry the two arch mouldings and the double arch of the aisle; the ogive arches rest on the circular sections of the tailloir of the large capital, still partly unused, on the side of the nave. If the large capital is formed of two courses, the three capitals of the engaged columns B are sculpted in a single one. The artist's instinct commanded this difference in height given to capitals of columns of different diameters. As for the engaged column A not carrying an arch but a group of columnettes, it has no capitals. This fact clearly indicates that the capital was then only admitted (as already during the Romanesque period) to carry vault arches, and to serve as a transition, as a cantilever, between the wide springer of these arches and the thin shafts of the columns.
This transitional method could not fail to shock architects with its dismembered courses of decorated stonework, and its rather ungraceful and complicated plan tailloir. They sought to reconcile the effect of unity achieved by a single capital with a single tailloir, with the proportional requirements that necessitated capital heights in relation to the diameter of the column shafts they united. They solved this problem with great skill in the construction of the lateral pillars of the choir of the cathedral at Auxerre (c. 1230), as shown in Fig. 32. The engaged columns here merely buttress four faces of the octagonal tailloir of the capital of the large central column. The astragal of the small capitals also passes over the large one, indicating the bed; and below, this large capital, between its false and true astragals, presents a simpler sculpture, more in keeping with its diameter. The ornamentation of the upper part of the large capital shares the scale of that of the small capitals, while it belongs to it alone in the lower part where it remains visible by itself. This, one must admit, is not the result of chance or an artist's whim, but the consequence of a principle seeking to become increasingly absolute in the smallest details of the construction and decoration of buildings.
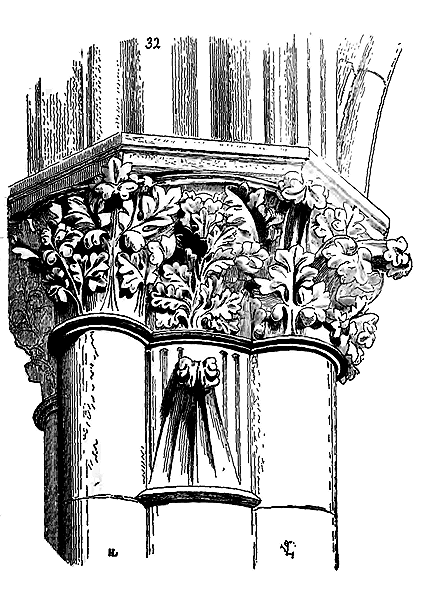
Between the capital of Notre-Dame de Paris (Fig. 31) and the one we represent here (32), a great step has been taken towards a unified appearance; but the four engaged columns still interrupt the large capital, and the dismemberment that offends in Fig. 31 is not avoided despite the passage of the astragal of the small capitals over the corbel of the large one. At Reims, they sought to reconcile everything in the construction of the cathedral pillars (1230-1240).
The large capital would retain its own order amidst the four others. These took up the entire height of the large capital in two courses; but a second astragal divided them at midpoint (33).
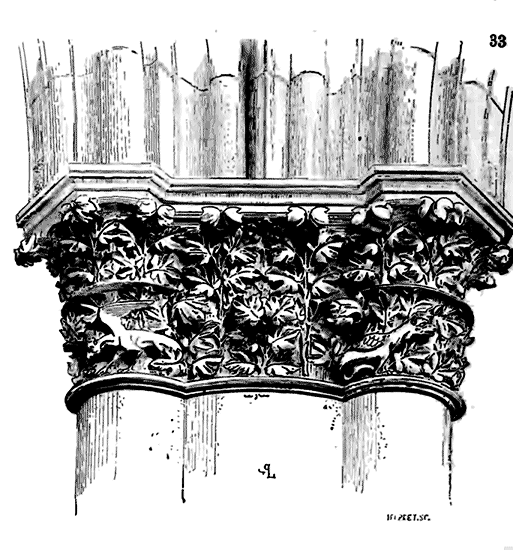
In addition, in the capitals of the nave of the cathedral at Reims, one will note the shape of the tailloirs; that of the large capital is a square placed diagonally, those of the small capitals are octagons; they are combined in such a way as to exactly circumscribe the trace of the bed of the springer of the arches and the bases of the five columnettes rising to the springing of the great vaults, as demonstrated by the horizontal section (34). The dotted line indicates the pillar; at A, B B, C C are the five columnettes that, resting on one of the four octagon capitals, support the large double arch, the two ogive arches, and the two triforium arches of the high vaults; at D D are the traces of the springers of the arch mouldings on which rest the spandrels between the pillars, the triforium, and the great upper windows; at E E are the two ogive arches of the side aisle vaults; at F is the double arch of these same vaults; the tailloir of the principal capital had its two diagonals G H, I K parallel and perpendicular to the axis of the nave, which was motivated by the trace of the springer of all the arches. One thus successively arrived at taking the lower bed of the springer as the generator of the capital's tailloir. What one cannot emphasize enough in the structure of the cathedral at Reims is the method, the regularity of all its parts. The tracing of these arch springers is very learned, and we have the opportunity to return to it under the terms CONSTRUCTION, SPRINGER, VAULT.
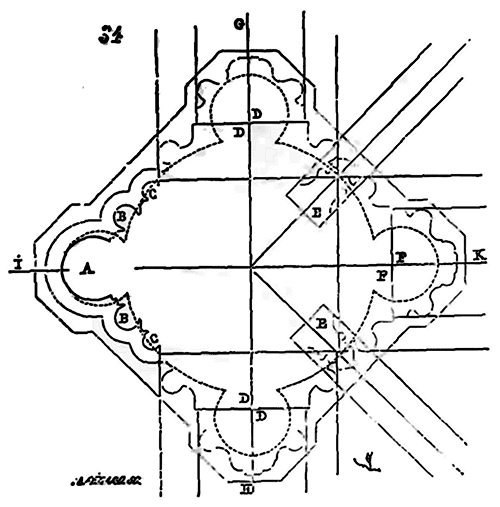
It will be sufficient for us to observe here that the arrangement of the group of capitals, having only a single tailloir for them all, already submitting to the number of the principal arches and their section, is a step towards the isolated capitals belonging to each column. The transition is even more marked in the arrangement of the capitals of the choir ambulatory of the cathedral at Amiens (c. 1240). Their tailloirs take on rectangular forms that not only exactly conform to the trace of the lower bed of the springer, but also indicate each of the arches of the vaults.
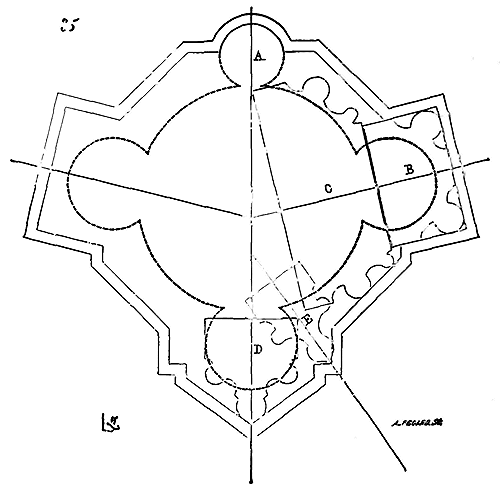
Thus (35): let the dotted line be the horizontal section of the pillar; in A is the small column that rises to the high vaults, the tailloir merely surrounds it like a band without a capital; in B the arch mouldings and their double keystones C; in D the double arch of the aisle, and in E the ogival arches. We see that each of these arches rests on a portion of the tailloir that belongs to it alone; it is no longer a common tailloir for several arches. In the perspective elevation from the side of the aisle, these capitals take on the arrangement given in Fig. 36. If the springing of the capital is composed like that of the capitals of the pillars of the choir of Auxerre Cathedral, its tailloir is divided, separated into as many parts as there are arches. There are still only four capitals, one large and three smaller, and there are already six tailloirs. From the moment the architects thus allowed themselves to be led by a series of reasonings, the slope was irresistible. The vault arches (because of this kind of horror the masters had for unoccupied horizontal surfaces), by forcing the tailloir of the capital to be subdivided, soon influenced the pillars. As early as 1250, the pillars were already given as many columns as there were arches, and consequently as many capitals; they came to give the pillars as many members as the arches had ribs, and the capitals then lost their true function of support, of cantilevering, to become only decorated bands, placing a separating course between the vertical lines of the pillars and the springings of the arches. Finally, understanding that the capitals no longer had any reason to exist, the masters completely suppressed them, and the arches, with all their mouldings, descended to the bases of the pillars. Thus, by the rigorous observation of a principle, one falls from truth into absurdity, by the very excess of truth; for truth (at least in the arts) has its excesses.
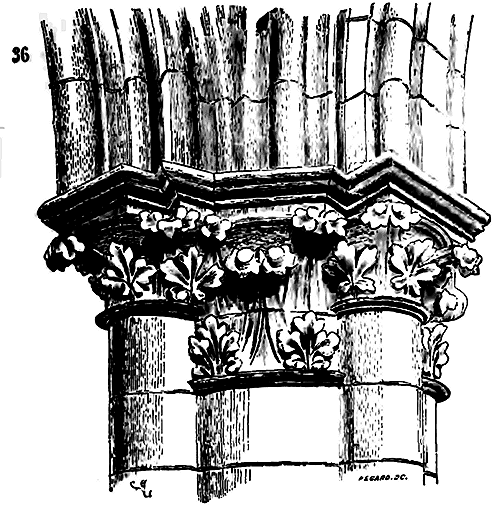
One is justified in maintaining that ogival art, in its decline, leads to ridiculous researches; when considered in isolation, from 1400 to 1500, it is indeed impossible to guess its origin or predict to what extravagances it can sink; but if we follow step by step the transformations it undergoes, from its birth to its decadence, we are forced to recognize that excess is, in it, only the exaggeration of a just principle based originally on the application of absolute truth, too absolute since it has led, by a rapid slope, to such results. Taste alone, in the arts as in all things, can oppose a barrier to exaggeration, even in the application of truth; but taste cannot exist in a society that, having broken with traditions, finds itself in a state of perpetual childbirth; taste is then only an individual sense proper to each artist, it does not exist as a doctrine. The architecture of the late 12th century takes its source in the reason of the artists; they do no more than lay down material principles foreign to the principles hitherto accepted; the form, however beautiful they may have found it, is only a means, an envelope subject to the calculations of the mind. Once engaged in this path, the artists who follow seek only to push it further; driven by a succession of laws that are fatally deduced like geometric problems, not possessing that temper of the mind called taste, they cannot go back or even stop, and they carry their reasonings so far that they lose sight of the starting point. It is always the same path traversed in the same direction; but it goes so far that those who are forced to follow it do not know where it will lead them. Ancient arts preserve a standard to which they can refer, for in them form dominates reasoning; medieval arts have no other guide than an abstract principle to which they submit form; this explains how, in a very short space of time, just reasonings, knowledge, and experience can lead to absurdity if a society is not governed by taste (see TASTE).
We trust that our digression on capitals will be forgiven; but it is that, in ogival architecture, this member is of great importance; it is like the measure serving to recognize the doses of science and art that enter into architectural combinations; it allows us to specify dates, to note the influence of such a school, or even of such a monument; it is like the touchstone of the intelligence of the builders, for, until around the middle of the 13th century, the capital is not only a support but also the point on which the pressures and thrusts of ogival constructions equilibrate and neutralize each other (see CONSTRUCTION).
The history we have traced of the transition from the Romanesque capital to the capital definitively belonging to the ogival era had to be too brief for us not to have been forced to neglect numerous details. From the day when each column or small column carries its own capital, it is only a question of decoration. But this question has its value, and we must treat it. However, it cannot be separated from the form and arrangements given to the tailloirs.
Towards the middle of the thirteenth century, when in the Île-de-France, Champagne, and Picardie, architects strove to shape the tailloirs (n.m.) of capitaux (n.m.) according to figures that methodically inscribed the beds of the arch springs, in Normandy the difficulty was abruptly resolved. Instead of angular forms, the tailloirs were given the shape of a circle upon which the arches with their various members came to rest. The architecture of Normandy and England at this time is particular in its employment of what we might term mechanical means in the execution of details. Thus was already revealed the practical spirit of this people, more industrious than given to reasoning. This observation applies equally to sculpture, which in England and Normandy, from the thirteenth century onwards, became insufferably monotonous; one senses the manual labor, but not the artist’s imagination. We shall return to this point.
The reasons that determine the form of the chapiteau (n.m.) and influence the design of the tailloir, being known in a summary fashion, one will notice that during the second half of the twelfth century, ornamentation increasingly tends to assume a useful function. The retroussis (n.m.) or crochets (n.m.) intended to support the angles of the tailloir become more voluminous, more firmly attached to the corbeille (n.f.) (see fig. 21); nevertheless, the projection of these crochets does not exceed the angle of the square of the tailloir adjoining the chapiteau: that is to say, if A is the summit of the angle of the tablette (n.f.) of the tailloir adjoining the chapiteau, the crochet will be contained within the épannelage B C D E (37). Only a very few exceptions to this rule are found until the moment when tailloirs begin to be traced on polygons, around 1230. On the contrary, from that point onwards, the crochets project more or less beyond the angles of the upper tablette of the chapiteau, and in certain provinces, for example, they emerge from its corbeille like vigorous vegetation, blooming beyond the alignment of the most prominent moldings of the tailloirs.
This first observation concerning the extent to which sculpture covers the capitaux, there is another, no less important, relating to the very character of this sculpture. During the Romanesque period, the decoration of capitaux follows traditions, repeats or adapts certain ornaments taken either from antiquity or from furniture, jewelry, or fabrics coming from Lombardy or the East, while appropriating these ornaments and giving them a French, Burgundian, Norman, Champenois, Poitevin, etc., character; yet it is clear that this is an interpretation of another art. These are plants acclimatized, modified by local cultivation, but they are not indigenous plants.
Towards the end of the twelfth century, this is quite different; a new plant is born on the very soil and eventually smothers the exotic one. Around the middle of the twelfth century, one sees emerging around the corbeille of the chapiteau certain little-developed buds at first, which mingle with the Romanesque entrelacs (n.m.), their leaves, and their fantastic animals. Gradually these buds spread, opening into plump, still downy leaflets; the fleshy, tender stems have the vigorous appearance of young shoots. But already this first vegetation has expelled the pearly curlings and the angular, cut-out leaf of the beginning of the twelfth century; it is lush, although still crumpled and folded upon itself like the first leaves that burst their envelope. Between these folded leaves, one catches sight of the flower buds. Already the stems are becoming more veined, showing angles in their cross-section. But, strangely, one must not think that this blossoming of capitaux ornamentation in the early thirteenth century imitates the blossoming of any particular plant; no, it is a kind of conventional flora that resembles natural flora and proceeds like it, but to which one could not give a specific name.
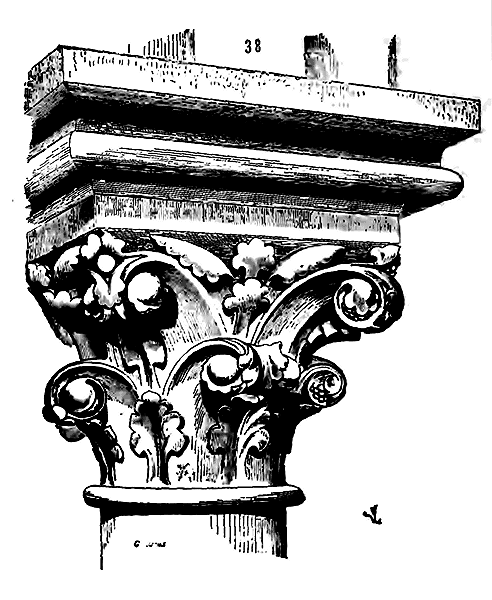
The fine examples of this springtime of French ornamental sculpture are countless; we shall choose one among the capitaux executed so remarkably in the choir of the abbatiale (n.f.) church of Vézelay (38).
Unfortunately, engraving cannot convey the extreme fineness of the modeling of these folded leaves, which have all the plump suppleness and pure contours of buds that are unfolding.
Never had ornamental sculpture reached such a degree of perfection in execution, with such a complete understanding of the effect of masses. In Burgundy and Nivernais, this beginning of vegetation is abundant and powerful, developing in the same direction. In the Île-de-France, and in Champagne especially, it is more delicate; the plant is less vigorous, its development also thinner. These observations may seem strange; nevertheless, they are based on such a multitude of facts that anyone can verify them in all the monuments of the ogival period, and their reality cannot be disputed (see FLORAL DECORATION).
But at the same time as this kind of stone vegetation was developing, the spirit of the masters, as we have seen, remained active. The corbel table387 of the Romanesque capital was formed by the penetration of a cone into a cube. In an attempt to give the sculpture more flexibility and the capital more grace, the cube was successively removed and the cone hollowed out during the second half of the 12th century. But the solid that served as the transition between the cylinder of the column and the square of the tailloir could not be geometrically traced; it was a solid whose shape was not defined in a rigorous manner, and the sculptor was left to cut it at his discretion. As a result, analogous capitals in the same building often presented very different curves. This could not satisfy the architects of the 13th century, who were increasingly inclined to leave nothing to chance and proceeded methodically. They therefore adopted a corbel table for the capitals independent of the tailloir, no longer connecting to it in a makeshift manner through flat surfaces, as seen in Figure 38. In this, they approached the design of the ancient Corinthian capital. But in the ancient Corinthian capital, the upper diameter of the corbel table does not exceed the curved sides of the tailloir, and the tailloir is merely a horizontal tablet underneath, whose protruding corners are supported only by the openwork volutes that terminate the caulkings. This presented no disadvantage, because the corners of the ancient Corinthian capital had nothing to bear, and consequently, there was no fear that an upper load would cause them to break. But the function of the 13th-century capital is entirely different; the corners of its tailloir are useful, they receive the considerable load of the arch sommiers; it was therefore important to give them the greatest solidity.
| |We have seen that at Saint-Leu d'Esserent (see Figure 21), as early as the last years of the 12th century, a circular corbel table was adopted whose upper edge did not exceed the sides of the tailloir, and that the protruding corners of this tailloir were supported only by hooks that had to be (due to this protrusion) given an exaggerated volume. When it was desired that the capitals take on a more elegant curve, a less crushed appearance, and finer corner hooks were sculpted, the resulting lack of strength had to be compensated for by a greater development of the corbel table; its upper edge was therefore traced to overflow the sides of the square tailloir, as indicated in Figure 39. Only the small triangles A remained in protrusion, easily supported by the corner hooks.
| |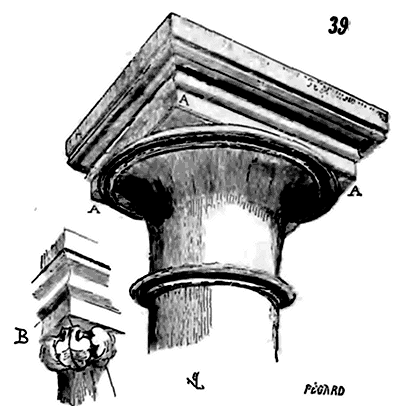
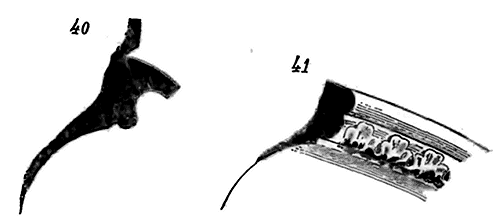
Even these small triangles were not left flat but penetrated the reverse of the corner hooks and the upper edge of the corbel table with a bevel that avoided any horizontal surface, any weakness, and any protrusion, however slight. The tracing B illustrates this arrangement of the tailloir corner on the hook designed to support it. It will be agreed that if chance alone inspired the architects of the 13th century, as has sometimes been claimed, these architects were exceptionally fortunate; chance would have been remarkably prescient and subtle in this instance. These transformations and improvements follow so rapidly that one must pay close attention to trace all their phases. The corbel table, overflowing the sides of the square tailloir, remained very visible; its upper edge was decorated with a simple profile (40), or sometimes even with a profile adorned with sculpture (41).
| |In Burgundy, the tailloirs of the capitals are very developed in relation to the diameter of the column, because in this region, the stone being strong, it was possible to use thin columns compared to the sommiers they had to support; thus, the corbel table flares out all the more as the tailloir becomes more important. In Champagne and Picardy, on the contrary, where the stone does not have a very high resistance, the capitals do not project much, and their corbel tables are not very flared; the hooks press against them and project only slightly beyond their upper edge.
| |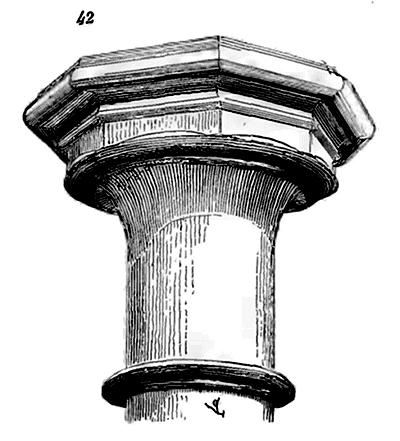
While these various modifications were occurring in the form and decoration of capitals, the arch mouldings, double arches, and ogival arches were changing their profiles; instead of being taken in a rectangular roughing-out with faces parallel to the faces of the square abaci, they began to be cut according to a roughing-out with sloping sides or angular. The horns of the square abacus then uselessly exceeded the lower beds of the springing of the arches; they were cut off, and these abaci were given polygonal shapes, or were placed diagonally. The corbel table then no longer needed to flare out as much; its upper edge was only slightly projecting to inscribe the angles of the polygonal abacus more or less exactly, as indicated in Fig. 42. However, the polygonal abacus for capitals was not adopted without transition. They began by cutting off the horns of the square abacus to form an octagon with four long and four short sides, and only four crochets were maintained under the short sides of the octagon; to fill the central part of the corbel table, an inferior row of leaves or crochets was placed emerging between the stems of the upper crochets, directly above the four large faces of the octagonal abacus.
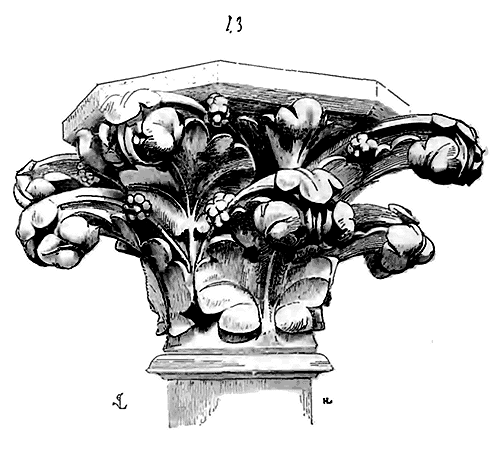
The capital shown here (43), one of those that support the vaults of the refectory of Saint-Martin-des-Champs in Paris (around 1220), illustrates this first step towards the capital with an octagonal abacus of the mid-13th century. The transition is evident in the examples from Saint-Martin-des-Champs; some already have corbel tables with a moulded upper edge, as shown in Fig. 40; others, like the one given in Fig. 43, also have a corbel table, but without an upper edge, and its curve is lost under the bevel of the abacus. As soon as the corbel table is clearly distinct from the abacus, its curve is drawn to extend approximately two-thirds of the way up the column shaft above the astragal; whereas, during the Romanesque period, and even still at the end of the 12th century, the corbel table begins to flare out immediately upon leaving the astragal, or shortly above it. It should also be noted that, at the beginning of the 13th century, the corbel table of the capital is slightly constricted above a dripstone surmounting the astragal; this form is indicated in the capital seen here.
In Fig. 38, we have left the crochets and foliage surrounding the capital’s corbel table in the state of barely developed buds; we find them in full bloom around 1220; the leaves are open at the base of the crochet (see Fig. 43); the latter is more hollowed out, more distinct, the flower buds are no longer wrapped in the bundle of leaves, they grow on their own. The sculpture still retains something monumental, symmetrical, and conventional that does not exclude suppleness, not the soft suppleness of the young shoot, but the vigorous, powerful suppleness of vegetation that has reached its development and can withstand the elements.
If we were to consult only our particular taste, we would say that this is the point at which sculpture should have stopped. For, despite their exuberance of vegetation, these magnificent capitals of the refectory of Saint-Martin-des-Champs retain a character of strength, resistance that is in keeping with their function. They are, at the same time, both rich coronets of columns and corbels whose energetic shape is in proportion to the enormous load that rests on their head. The eye is both reassured and charmed.
But the ornamentation of the ogival period could not stop halfway, any more than the general system of architecture. Every day, the members of the mouldings of the arches tended to divide; flat planes were excluded and replaced by tori, nerved cushions, separated by deep gorges. The capitals that bore these delicate ribs had to undergo further transformations. First, these broad leaves, so monumental, seemed heavy; they sought in the forests for lighter, more cut-out foliage; the crochets gradually lost their original bud shape to become only gatherings of developed leaves curving at the end of the stem. These transitions are so rapid that they must be caught in passing; from one year to the next, so to speak, the changes are felt.
In the Cathedral of Nevers, a monument that cannot be studied too carefully because of the curious modifications it has undergone, there is still, in the nave, a triforium dating from around 1230. The capitals of this triforium are executed by skilled sculptors, and they present the last traces of the lush, full ornamentation of the beginning of the 13th century, with a marked tendency towards the imitation of nature.
We present one of these capitals (44). Its leaves, although not yet scrupulously reproduced from the flora, nevertheless already recall the leaves of the forest trees of France; it could pass for wild pear. The large stem of the crochet is still visible behind the branch of foliage. The heads of the crochets are no longer buds, but are developing. The abacus is an irregular polygon; it is a square whose corners have been cut off; this capital still retains its four original crochets under the small sides of the polygon.
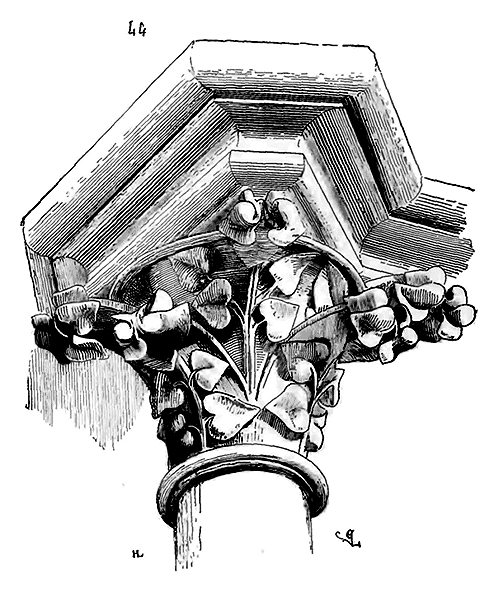
Around 1230, a new change occurred; a crochet was placed beneath each angle of the tailloir; as many protruding angles, as many crochets, or, more accurately, supports; this was logical. But then, with the crochets more numerous around the corbel table, they decreased in volume and became less powerful. When the capitals had a large diameter, the space between these crochets was filled with multiplied foliage (see figs. 32 and 33); when they were thin, resting on slender columnettes, a single crochet was sufficient beneath each angle of the tailloir, initially with a leaf in the first rank between them, then, later, around 1240, the leaf was replaced by a crochet. This phenomenon is notable in the capitals of the mullions in windows and can be used to determine their date.
On this subject, we must delve into some explanations. As long as the mullions consisted only of a cylindrical molding with two bevels, the appearance of strength presented by this type of molding required that the capitals bearing the upper compartments themselves retained an appearance of resistance. On the other hand, the capital adapted to the mullions found itself outside the common rule imposed by the ogival system; it bore nothing, since the upper molding at the capital is identical to the lower columnette (see MULLION). This greatly troubled architects accustomed to giving a function to each element of architecture, however minor. Reason would have dictated not placing capitals on mullions, but this would have resulted in a soft, displeasing appearance; moreover, the capital of the mullion was at the end of a columnette placed in offense, serving as a base for the upper compartments and a sealing point for the transverse iron bar always placed at the arch springing. Thus, admitting the capital as necessary at this point, it was initially given a square tailloir according to established practice (45), as in the upper window mullions of the Cathedral of Paris (1225-1230), and a single row of crochets supporting the angles of this tailloir; but the two angles A bore nothing and had no reason to exist; a change in system was made. This capital of the mullion columnettes was a band, not a support; this was quickly recognized; the square tailloir was suppressed and replaced by a circular tailloir (around 1235); the protruding corbel table beneath this tailloir, the astragal, and a row of crochets as ornamentation (46) were retained.
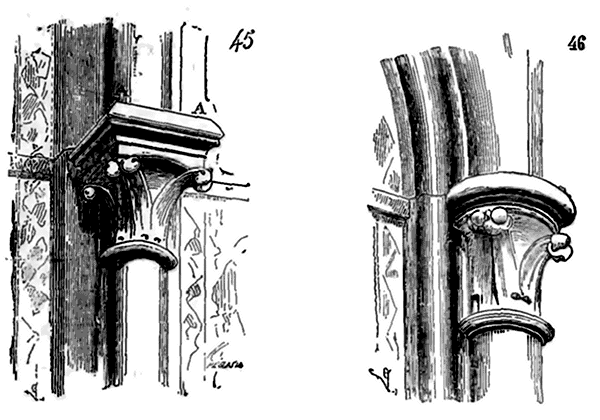
The contemporary rationalists went so far as to suppress the crochets and were content with the band alone, which alone marked the transition between the verticals and the curves of the mullions. Examples of these mullion capitals with circular tailloirs can be seen in the windows of Sainte-Chapelle in Paris, the apse chapels of the Cathedral of Amiens, and the nave chapels of the Cathedral of Paris (around 1240). The horizontal section of the mullions then began to yield, not just one or three columnettes with two bevels, but more complicated moldings; this was justified by reasons we need not examine here (see MULLION). The multiplicity of these vertical ribs and the shadows they cast absorbed the capital, whose simple decoration could not compete with these effects of light and shadow; it became necessary to ornament the corbel table of the capital further; a row of leaves was added below the crochets, which followed the shape of the corbel table at their base and detached from it at their upper end; then soon these leaves themselves did not appear to take on enough importance, and they were replaced by a first row of blossoming crochets (1245 to 1250) (46 bis, A and B).
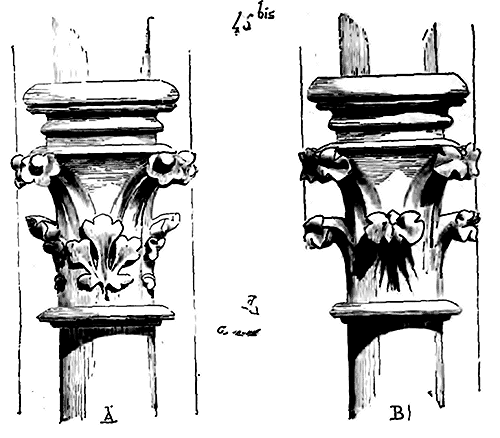
Thus, the mullion capital, with the relief of its ornamentation, could arrest the preoccupied gaze amidst the multitude of vertical shadows. This is how sculpture became increasingly detailed and complicated as the architectural elements subdivided; the masters, remaining slaves to a principle, lost sight of the overall effect. A molding added to an arch, to mullions, required them to change the scale of all the details of the sculpture. In certain provinces, from 1235 to 1245, in Champagne and Normandy, the mullion capital was considered only as a simple ornament intended to mark the starting point of the curves; sometimes the tailloir was suppressed, which presented a protrusion, a cantilever, the base of a body wider than the columnette shaft; the crochets or foliage alone came to stop the ends of the mullion columnettes.
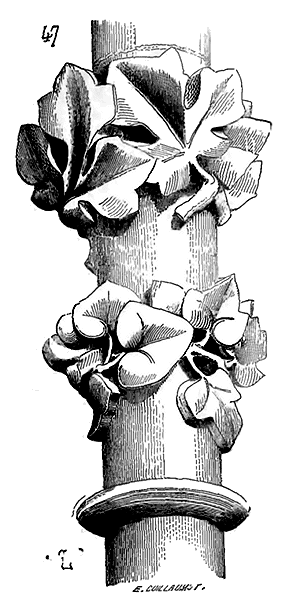
Here is an example of this latter approach, taken from the upper windows of the nave of the Cathedral of Evreux (around 1240) (47). To produce a greater effect, these capitals are painted on the inside; the corbel table (if we can call what is merely the continuation of the columnette shaft by this name) remains stone-colored, the upper leaves are olive-green bordered in black and lined with dark purple; the lower leaves are white bordered, ribbed in black and also lined in purple; the astragal is vermilion. In Champagne, the mullions of the upper windows of the nave of the Cathedral of Châlons-sur-Marne (same date) also have capitals without tailloirs.
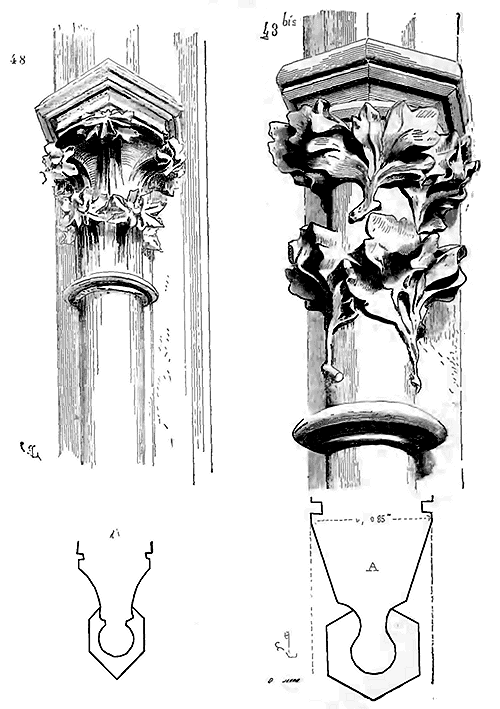
As we have already often stated, the masters continually sought to perfect and imbue architecture with greater unity. The circular tailloirs, amidst their neighboring acute angles, presented a soft, indecisive appearance that could not satisfy them; they sought to introduce angles but without falling into the defect acknowledged in the square tailloir (see fig. 45). They frequently adopted the solution we provide an example of (48); that is, they placed the tailloir in a projecting angle on the face, as indicated by the horizontal section A, taking care not to let this tailloir and the ornaments of the corbel table project beyond the roughing-out of the mullion, to avoid waste or stone voids along its entire length; a precaution of the stonemason that was not always observed by architects of the first half of the thirteenth century. This positioning of the capitol's tailloir is not restricted to the colonnettes of the mullions; indeed, from 1240 to 1245, it is also adopted for the capitals of double arches, whose molding members, as seen in the Sainte-Chapelle of the Palais, for instance, are inscribed within a right angle presenting its apex towards the intrados.
Later, towards the end of the thirteenth century and the beginning of the fourteenth, the right angle presenting its acuteness on the face of the mullion capital appeared too sharp, too prominent, too significant, casting too pronounced a shadow; while retaining the principle of the angle on the face, the capitals of the mullions were traced following a regular hexagon.
We present (see 48 bis) a capital of simple shafts belonging to the windows of the apsidal chapels of Notre-Dame of Paris; its tailloir, as indicated by the horizontal section A, is a hexagon. The shaft of the colonnette extends beneath the upper edge of the corbel table, which is still one of the particular characteristics of the capitals of the late thirteenth century; this corbel table is decorated with bouquets of leaves taken from indigenous flora, the crochet has disappeared. These capitals date from the first years of the fourteenth century; they are painted on the inside; the corbel table is red, the leaves gold, as well as the upper edge of the corbel table, the astragal purple, the gorge of the tailloir blue-green, its dripstone is purple, and its torus gilded.
It was around 1240 that the decorative leaves of the capitals fully blossomed, and instead of being copied from succulents or herbaceous plants, they were preferably plucked from trees with tall trunks, such as the oak, maple, pear, fig, beech, or from perennial plants like holly, ivy, grape, briar, and raspberry. The imitation of nature is already perfect, even sought after, as seen in one of the capitals of the arcading of the Sainte-Chapelle of Paris (49).
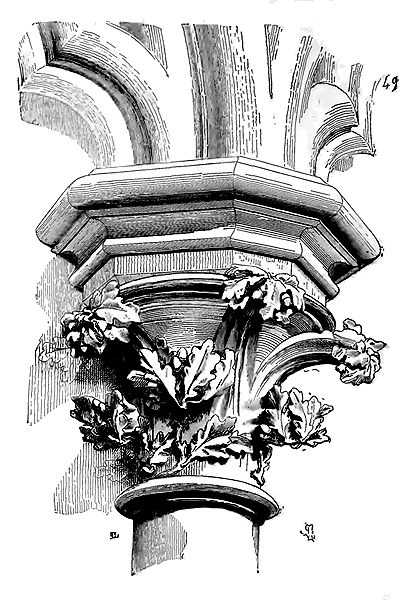
In this example, we still find the crochet of the early thirteenth century; but its head no longer resembles a bud, it is a bouquet of leaves; on the corbel table already serpentine tendrils; the leaf no longer clings to the architecture, it is independent; it is like an ornament attached around the corbel table. One can appreciate the full potential that such a system of decoration offered to the equally skilled hands of the sculptors of this era; indeed, an innumerable quantity of these capitals from the middle of the thirteenth century are, in terms of execution and graceful composition, charming works. However, the architectural ensembles lose some of their grandeur from the moment sculpture begins to attach itself more to the imitation of nature than to satisfying the general principles of art. The capitals of this era become confusing; but the well-visible, well-curved corbel table, and the still broadly profiled tailloir (especially in the Île de France) support the upper members that the capitals are intended to bear.
In Champagne, decadence makes itself felt earlier; by 1240, the tailloirs of the capitaux become excessively slender; the clusters of leaves, more numerous, more closely packed, more intricate, bring about extreme confusion in these important parts of the decoration of buildings. By the end of the thirteenth century, the capitau exists only as an ornament, it has no further useful function; the piles have divided into bundles of colonnettes in a number at least equal to that of the arches; the encorbellement form given to the capitaux at the beginning of this century no longer had any reason to exist; they lose their projection and height; now sculpted from a single assise, the tailloir included, for colonnettes of different diameters, they form scarcely more than a sort of garland of foliage at the springing of the arches. The trace of the crochets or clusters remains for a long time, but they are so closely packed, their intervals so filled with foliage and stems, that one can barely suspect the corbeille. Not content with bringing confusion to these fine compositions of the early thirteenth century, the sculptors take pleasure in crumpling their foliage, outlining and exaggerating its modelling. From this pursuit and this forgetting of the overall effect in the execution of details, there results a monotony that is tiring, and as much as one loves to see and study these broad and full-bodied primitive capitaux of the ogival era, it requires a certain amount of courage, we might say, to attempt to untangle the jumble of foliage with which the artists of the late thirteenth century adorn the corbeilles of their capitaux. Nevertheless, it is important to know them, for nothing should be neglected in the study of an art; one only comes to understand its beauties after noting its defects and excesses, when these defects and excesses are merely the exaggeration of a principle pushed to its limits.
We will not weary our readers by multiplying examples; it would be useless in any case, for while there is great variety in the details of the capitaux of the late thirteenth and early fourteenth centuries, they have a uniformity of appearance that should spare us the need to provide a large number of copies.
It is impossible to admit that at the end of the twelfth century and until the middle of the thirteenth, architects were unconcerned with the composition and decoration of capitaux. This element of architecture was then too closely tied to construction; it had, from the standpoint of solidity and distribution of forces, a seriousness of importance such that the architect would not only impose its general form and curve, but also the arrangement of its details. The architect created tun architectum then; all the various workers who contributed to the work were only hands labouring under the inspiration of an intelligence that alone knew the result to which these isolated efforts should aspire. At the end of the thirteenth century, this was no longer the case; architecture was created; the master of the work could henceforth rely on the masons and sculptors to execute designs that never strayed from a fixed law. A given arch springing demanded a pile traced in a certain manner, capitaux of a certain form; the assise bearing these capitaux was left to the sculptor, and once he found the angles of the tailloir and the astragales cut to indicate the springings of the arches and the section of the pile, he had nothing more to ask; he could work on his personal work with full confidence; he indulged in it, not being particularly concerned, in the depths of his workshop, with the place assigned to this block of stone, and often sculpted delicate foliage around capitaux intended for great heights, broad ornaments around those to be placed near the oculus. Thus, the excess of the method, the forethought in all things, led to confusion in the execution of details.
We will therefore choose among the capitaux of this period of ogival art those that appear to have been more judiciously sculpted for the place they occupy and the appearance of function they still fulfil.
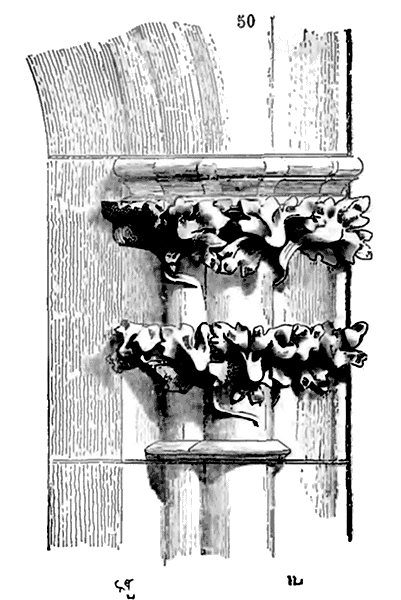
Figure 50 shows a capitau from the triforium of Limoges Cathedral (last years of the thirteenth century). This capitau supports nothing; it is only an ornament, for the profiles of the arcading placed on the tailloirs are exactly those of the pile. One sees with what fineness even the smallest details of the leaves are rendered and exaggerated; here there are no more crochets, but always two ranks of foliage; as for the corbeille, its edge is lost under the upper crown. It should be noted, in passing, that this sculpture is executed in granite; thus, at this time, the adopted architecture is so imperious, so established, that it no longer takes account of the nature of the materials, even in the execution of sculptural details.
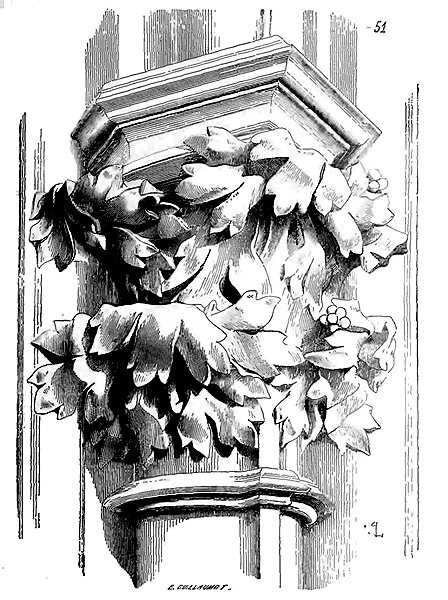
Figure 51 presents a capital from the springing of a pointed arch in the cathedral of Carcassonne (early 14th century). The sculpture is relatively broad for that period, suitable for the location and scale of the monument. One can still observe in this capital a final attempt to emphasize the mass of the crochet (ornamental motif); however, the desire to imitate the flexibility of plants and a certain realismus, as we would say today, dominates the artist and causes him to lose sight of the monumental effect. From a distance, this capital, despite the qualities that distinguish its sculpture, creates only confusion, and it is, among the good ones, one of the best.
By the end of the 14th century, capitals in monuments had become so unimportant that they could barely be distinguished. Any horizontal line or sculpture that stopped the eye and prevented it from following the vertical lines of the architecture uninterruptedly, obviously hindered the masters. To disguise the already minimal importance of the capitals, architects reduced the tailloir to a dripstone or a very thin cylindrical molding masked by the projection of the foliage. If this tailloir still existed, it could barely be perceived; it served only as a guide for the sculptor and a base, so that when placing the springer, the sculptures would not be broken.
Around the mid-15th century, capitals were generally suppressed, only reappearing at the beginning of the Renaissance, when there was an attempt to emulate antique forms. If, exceptionally, a capital still existed from 1400 to 1480, it was low, decorated with very intricate foliage, thistles, brambles, and passion flowers. Its astragal was heavy and thick, while its tailloir was thin. This last capital was truly no more than a band. Sometimes, in 15th-century buildings, one encounters capitals with figures, but these are more like caricatures or representations of popular tales in vogue than sacred legends.
We have already discussed the Norman capitals of the 13th century, when the architecture of that province ceased to be a copy of French architecture under Philip Augustus. At the time when architects in the Île-de-France, Champagne, Picardie, and Burgundy were abandoning the square tailloir to adopt polygonal forms that interpenetrated due to the arrangement of the vault arches, and to avoid protruding angles and useless horizontal surfaces, Norman masons were less meticulous. They avoided these complicated tracings, which could only be determined once the beds of the springers, and consequently the space, shape, and direction of the arches, were known. Instead, they adopted a solution that eliminated geometric rectilinear combinations, and around 1230, they gave the tailloirs of capitals a circular form whenever the arrangement of the pillars allowed it, especially (as one would expect) when these pillars were monocylindrical. The cathedrals of Coutances, Bayeux, Dol, Le Mans, Séez, and the church of Eu provide numerous examples of these capitals with disk-shaped tailloirs. What they did for capitals, they also did for bases (see BASE).
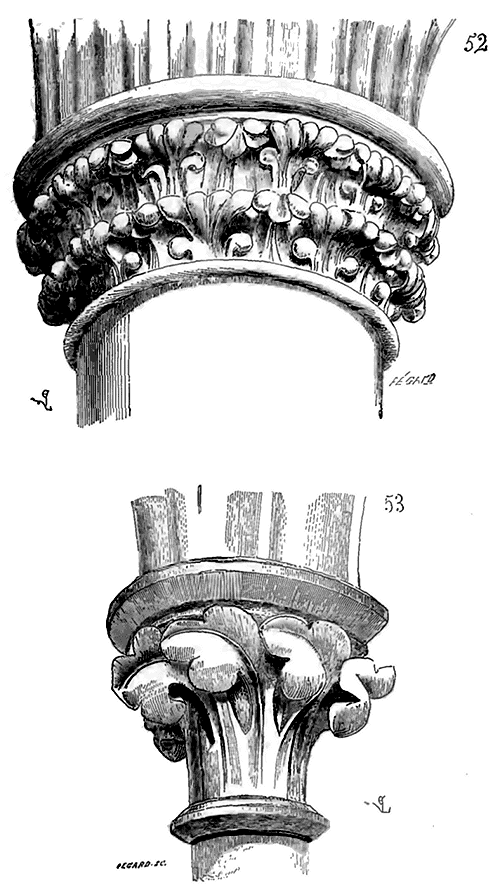
Here (52) is a capital in two courses from one of the pillars of the nave of the cathedral of Séez, built around this time (1230), and (53) a capital from one of the colonnettes of the interior arcading of the same church, belonging to the same constructions. Already, in the large capital, the leaves are sculpted in a dry and mannered fashion, quite far from the flexibility of similar ornaments in the Île-de-France or Burgundy. There is something uniform in the execution and composition of this sculpture, a great poverty of invention, and a desire to create an effect through the multiplicity of details and the execution’s refinement. This flaw is even more noticeable in English buildings of the same period. It should also be noted that the springers of the arches seem poorly supported by these circular tailloirs, which no longer indicate, like the angular faces of the French capital’s tailloir, the base and direction of each arch. In the choir of the cathedral of Le Mans, however, one finds capitals with circular tailloirs whose rows of crochets are very beautiful. But in Le Mans, the sculpture is not Norman; it is more akin to the school of the Loire Valley and the Chartrain region.
The examples given above are taken from capitals whose function was to support vault arches. Medieval architects did not use columns solely to support vaults; they also used them as supports to relieve the weight of house beams and master floor joists. In such cases, it was necessary for the capital to be very flared or projecting in the direction of the span, while in the other direction, it did not need to be any wider than the wooden piece it supported. In other words, the capital was no more than a double corbel placed at the end of the column, like a hat with its braces placed on the head of a wooden post, when it comes to relieving the weight of a horizontal timber-framing piece.
Les habitations privées des XIIe, XIIIe, XIVe et XVe siècles nous ont conservé un grand nombre de ces sortes de chapiteaux corbeaux. Généralement ils sont dépourvus d'ornements; on en voit encore dans les maisons de Dol en Bretagne, au mont Saint-Michel-en-Mer, en Normandie et en Picardie, dans les contrées enfin où le bois entrait pour beaucoup dans la construction des habitations privées.
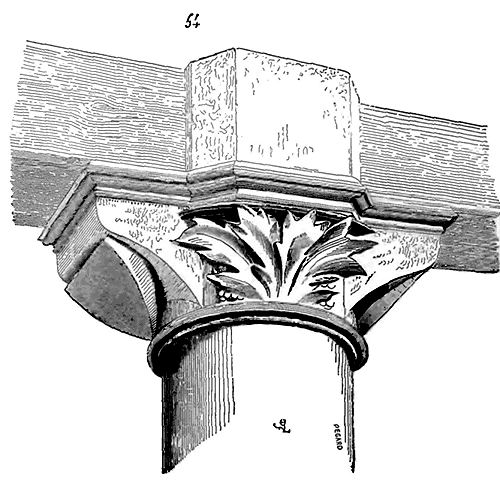
Voici (54) un de ces chapiteaux que nous avons pu dessiner, il y a déjà plusieurs années, dans une maison que l'on démolissait à Gallardon, près de Chartres; il datait des premières années du XIVe siècle. L'assise superposée était évidemment destinée à porter une seconde colonne en pierre à l'étage supérieur. Le chapiteau est si bien admis, dans l'architecture civile, comme un chapeau destiné à soulager les portées des poutres, que nous en trouvons dans la cour de l'Hôtel-Dieu de Beaune (XVe siècle), qui, reposant sur des fûts à huit pans, se divisent à la tête en trois corbeaux, pour recevoir les poitraux de façade et la poutre transversale supportant les solives du portique (55).
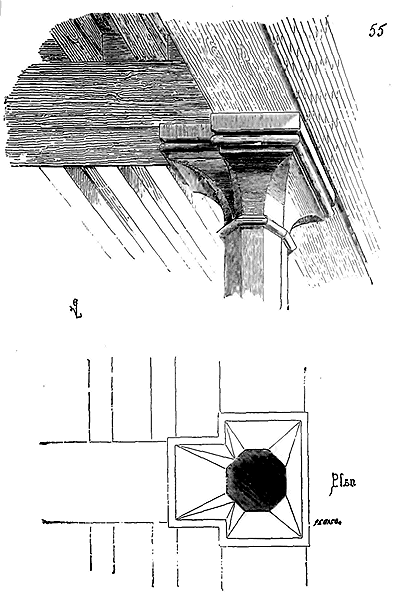
Il n'est pas nécessaire, nous le pensons, de multiplier des exemples basés sur un principe aussi vrai. Avec les progrès de la renaissance du XVIe siècle disparaissent ces combinaisons ingénieuses et raisonnées toujours, belles quelquefois. Les ordres antiques modulés d'une façon beaucoup plus rigoureuse que les anciens ne l'avaient fait, prennent possession de l'architecture vers la fin du XVIe siècle, après de longues luttes entre le bon sens des constructeurs et les formules de quelques théoriciens qui avaient pour eux tous les gens qui se piquaient de bon goût.
Les chapiteaux du commencement de la renaissance nous donnent encore un grand nombre de charmantes compositions, dans lesquelles l'élément antique ne fait pas disparaître l'originalité native; mais ces chapiteaux ne sont plus qu'une décoration; leur fonction, comme support, est supprimée; la plate-bande reparaît avec l'entablement, et le chapiteau, pendant le cours du XVIIe siècle, n'est plus qu'une copie abâtardie de la sculpture antique.
Note 383: (retour) Si des faits ne paraissent pas une preuve suffisante en faveur de notre opinion, on peut consulter les Règlements d'Étienne Boileau; on y verra avec quelle sollicitude ils s'occupent de l'apprenti: s'ils obligent celui-ci à rester auprès de son patron, ils veulent que le patron lui donne un travail assuré. Un labeur constant entre les mains de jeunes gens devait naturellement amener des progrès rapides, et il était de l'intérêt du patron de l'encourager.

(suite)
|
Arts (libéraux) Assemblage Assise Astragale Attributs |
Aubier Autel Auvent Avant-bec Axe |


FIN DE LA TABLE PROVISOIRE DU TOME DEUXIÈME.