
THIRD VOLUME.
BYIS
B. BANCE, PUBLISHER
RUE BONABYTE, 13.
1854
The author and publisher reserve the right to translate and reproduce this work
in countries where the property of French works is guaranteed by treaties.

(Continued).
The art and science of building design, architecture in the Middle Ages was governed by a series of principles which, though often modified in their application, formed the basis of all the styles that succeeded each other from the eleventh to the sixteenth century. These principles were derived from the study of the ancient monuments, and from the necessity of adapting buildings to the requirements of religious worship, feudal life, and the industrial arts.
The government architect, or architectus regius, was an official appointed by the king or state to oversee and design public buildings. This position held significant influence over the architectural style and urban planning of the realm. The government architect often worked in conjunction with local architects and was responsible for ensuring the adherence to established architectural norms and regulations.
In the Middle Ages, the role of the government architect was often filled by a master mason or sculptor, who possessed both practical and artistic skills. These individuals were entrusted with the design and construction of castles, churches, and other prestigious buildings. The position required a deep understanding of architecture, as well as the ability to manage large-scale projects and a team of artisans.
BYIS
B. BANCE, PUBLISHER
RUE BONABYTE, 13.
The author and publisher reserve the right to translate and reproduce this work
in countries where the property of French works is guaranteed by treaties.
(Continued).
CHARNEL HOUSE, n.m. Properly signifies a vessel in which salted meats are preserved. The term was also applied to cemeteries, to enclosed areas reserved for burial. At the end of the last century, the cemetery of the Innocents in Paris (see CEMETERY) was still designated as the Charnier des Innocents.
TIMBER FRAMING, n.f. By this term, we understand any combination and assemblage of large-section timber intended for the construction of public or private buildings.
The art of the carpenter must have been one of the first among those that men applied to their needs. Felling trees, pruning them, and joining their tops in the shape of a cone, filling the gaps left between the trunks with small wood, leaves, and mud, is certainly the primitive habitation of man, which can still be found among savage peoples. In ancient Greece, timber frames were (as far as one can judge from the few remaining buildings) of great simplicity. However, the Greeks already knew the timber assemblage that we designate as the ferme (farmstead).
The Romans must have been very skilled in the art of timber framing, as the spherical or groined vaults they built in such large numbers require, for their construction, complex and difficult-to-assemble timber combinations. In their military establishments, they used wood in abundance; the bas-reliefs on Trajan's Column in Rome are sufficient to convince us of this. The regions of Europe where they waged war were almost entirely covered with forests, which they cleared in large numbers, as much to allow their armies to penetrate these half-wild countries as for their own needs. Even under the Roman Empire, Italy could no longer supply enough wood to meet the needs of the king's people, and the forests of Gaul, for several centuries, served as a supply for the navy and the immense establishments of the Romans. The ease with which this raw material was then obtained explains how certain gigantic works, such as bridges, roads, dams, dikes, military camps of great importance, circumvallation and contravallation entrenchments, public buildings, and entire towns, could be completed very quickly.
Naturally, under the rule of the Merovingian kings, among the traditions of Roman constructions, timber framing was one of those that was best preserved; the ground was not exhausted, forests still covered a large part of Gaul, and wood was one of the materials preferred for public and private constructions due to its abundance.
Gregory of Tours mentions a large number of churches, villæ (villas), bridges, houses, and palaces where wood plays a significant role; in the absence of this text, the frequent fires that destroyed not only a building but entire towns during the Merovingian and Carolingian periods indicate that timber framing was widely practiced until the 11th century. This art must even have reached a high level of perfection relative to masonry at that time. Unfortunately, examples of timber framing from a distant era are lacking, and we do not believe that any exist before the 12th century. We are therefore forced to take the art of timber framing from that point. But before giving examples, it is necessary to outline briefly the evolution of this art and indicate the causes that influenced its development.
As long as immense and seemingly inexhaustible forests supplied large-dimension and thick-squared timber, efforts were focused on giving solidity to timber frames by using large woods rather than seeking combinations in relation to the particular qualities of the material. We still have evidence of this fact. In England, for example, Anglo-Norman timber frames from the 13th and 14th centuries are, compared to our timber frames of the same period that still exist in the West, Burgundy, Champagne, and the Île-de-France, much stronger in terms of wood squaring, and their solidity is largely due to the enormous dimension of these woods. In France, from the 13th century onwards, the art of timber framing applied itself to seeking combinations that made up for the weak squaring of the woods used. Already, the forests, thinned out on the continent, no longer supplied enough of these two-century-old trees in sufficient quantities for builders not to be obliged to replace the volume of wood by a judicious use of their qualities. It was also necessary to lighten the timber frames as constructions of masonry, moving away from Roman traditions, became lighter themselves.
The Greeks and Romans only adopted low-pitched roofs for their buildings; this form required the use of thick wood to resist the weight of the tiles. In Romanesque architecture, we see for a long time, even in the North, roofs maintaining a fairly low pitch, and it is only around the middle of the 12th century that they take on steeper slopes. These modifications made to the shape of the roofs also contributed to the abandonment of large woods for the timber frame of the roofs. It must also be said that the species of wood used by northern carpenters in buildings were not the same as those generally used by the Greeks and even the Romans. The latter seemed to prefer resinous species, such as spruce, larch, and cedar, when they had to cover a monument; these woods required stronger squaring than oak, which was preferred to white woods during the Middle Ages in the north and west of France.
The Normans, a seafaring people, appear to be the first in these regions to have made a significant advance in the art of timber framing. It is certain that, as early as the 11th century, they constructed vast edifices entirely covered by large exposed timber frames; England still retains many of these structures, which, though erected during the 13th and 14th centuries, are combined according to completely original principles and seem to be the result of older traditions. What characterizes Anglo-Norman timber framing is its similarity to the assembly methods employed in naval carpentry of all time; but we shall have occasion to return to this part of our subject.
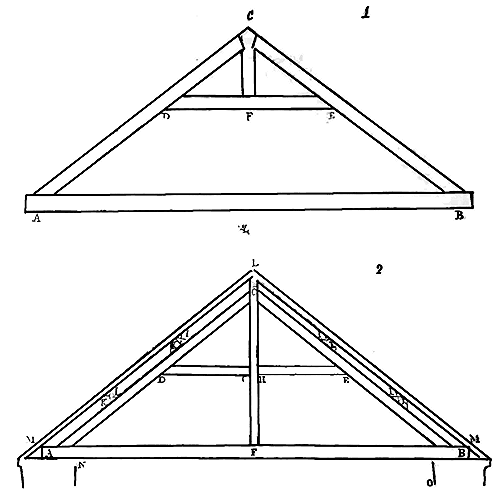
The naves of the churches of the Abbaye aux Hommes and the Trinité de Caen were evidently, in their original state, covered by exposed timber frames, and already the slopes of these frames were considerably inclined. In central and eastern France, traditions of ancient carpentry were preserved quite accurately until the end of the 12th century. Now, regarding the roof trusses, which we shall address first, the system derived from the ancients is quite simple. It consists of a series of trusses supporting tie beams on which the rafters rest. The primitive truss often lacks spikes; it is composed (1) of a tie beam AB, two rafters AC, BC, and a braced tie beam DE, designed to prevent the rafters from bending and curving under the weight of the roofing. If these trusses have a greater span, a spike CF is added, receiving the ends of the two rafters, which join at F with a tenon and mortise, thus preventing the deformation of the truss. If the flexion of the tie beam AB (2) is feared due to its length, the spike comes to assemble at F, suspending it, and the braced tie beam DE assembles at GH in this spike. The tie beams I rested on the rafters, held by brackets K, and the rafters LM hung on their outer face. But if the roof has not a strong inclination and if one wishes that the meeting of the rafters with the tie beam does not create a false bearing, this system requires walls of great thickness. Indeed (fig. 2): assuming that the interval to be covered NO is seven meters sixty centimeters, the rafters having 0.20 c. of squaring, the tie beams as much, and the rafters 0.12 c., it is seen that the thickness of the walls must be 1.10 c., which is considerable in view of the little width of the vessel.
Also, in small Romanesque buildings covered by timber frames, it is noticed that the builders were led to give their walls a much greater thickness than that required by the weight of the roof, in order to find, at the head of these walls, a wide enough base to receive the span of these superimposed timbers. The roof truss apparent inside, shaped in accordance with ancient tradition, devoid of a ceiling placed on the tie beam, retained a somewhat unmonumental appearance; they wished to obtain a decoration by the way of assembling and cutting the timbers. During the Romanesque period, especially in central, western, and southern France, architects were concerned with the idea of closing the naves with vaults; when they could not do so due to insufficient resources, they sought to give their timber frames, inside, the appearance of a barrel vault.
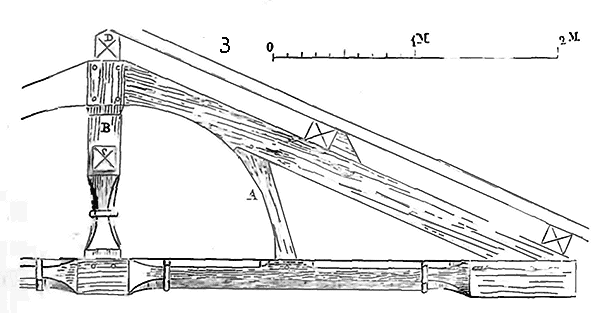
We see a few attempts of this kind made in small buildings in Guienne dating from the 12th century. We give (3) one of these timber frames, from the church of Lagorce near Blaye 1. The tie beam is shaped, beveled on its edges. The bevels stop at the level of the assemblies to leave the full strength of the wood where a tenon comes to assemble in a mortise. The braces A are cut on a curve forming, with the upper part of the two rafters, a complete semicircle. The spike B receives cross-braces C which relieve the ridge D by means of inclined ties. These ties prevent the spread of the trusses and contribute to keeping them in a vertical plane; the rafters supported tie beams. This timber frame still required, therefore, like the one given in fig. 2, very thick walls to avoid false bearings. This inconvenience was soon avoided by assembling the tie beams in the rafter itself, instead of placing them on top; thus gaining the thickness of the tie beam, and even, by assembling them flat and below the external protrusion of the rafter, space for the rafter was reserved, which then did not exceed the inclined plane passing through the outer face of these rafters.
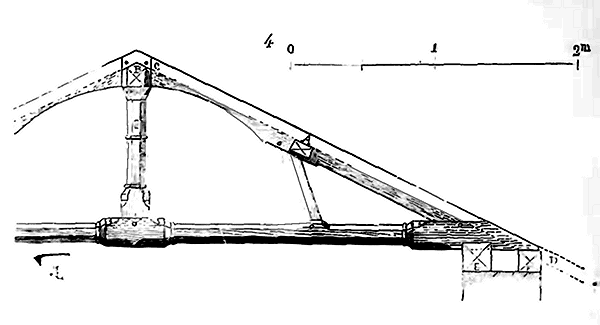
Figure 42 illustrates this combination. In A are the pannes (joists), in B the ridge; the dotted line CD indicates the chevrons (rafters). The walls could thus be reduced in thickness. The ends of the entrait (tie beam) are assembled with arondes (swallowtail joints) into the sablière (plate or beam) E; F is notched to receive the ends of the chevrons which are held on the ridge, the pannes and the sablières by chevilles (pegs) of oak. But this method presents considerable defects; the pannes, laid flat, are weak; they bear only on their tenons. Hence this system of charpente (timber framing) assembly was employed rather rarely; we seldom find it adopted in Northern constructions. The curved braces, if the arbalétriers (truss members) were too heavily loaded, had to bear down on the entrait, causing it to sag. These trusses could only be used to cover narrow naves, and would not have been able, when executed on a large scale, to retain their rigidity. These examples show that at that time carpenters did not fully understand the function of the entrait, which should solely prevent the spreading of the arbalétriers, but should not and must not support any load. Thus, the jambettes A (fig. 3) were quickly changed, and, by reversing them, were assembled at the lower end of the poinçon (spike). The entrait then remained free, suspended in the middle of its span by the poinçon, and the two jambettes, converted into braces B, perfectly checked the flexion of the arbalétriers. These elementary principles had already been adopted in antiquity; but the preoccupation of the Romanesque architects to give their charpentes the appearance of a volta (vault) led them to prefer the faulty system of which figures 3 and 4 provide examples. The small dimensions of the existing Romanesque charpentes and their extreme rarity do not allow us to expand on the art of carpentry in that distant era; we would be obliged to venture into conjectures, which is what we wish to avoid.
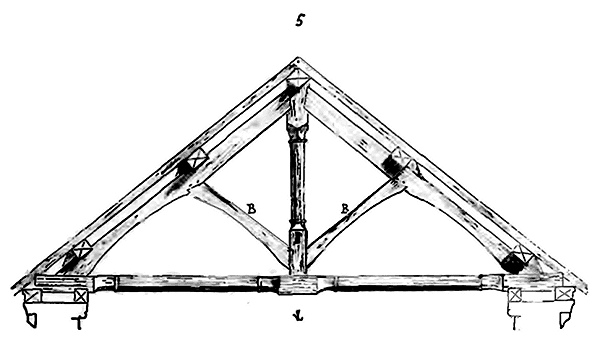
We can only study the art of medieval carpentry in a certain and useful manner at the moment when architecture abandons Romanesque traditions and adopts a new mode of original construction, based on a principle opposed to ancient construction.
We must distinguish between roof charpentes (since it is these that we address first) intended to cover vaults and exposed charpentes. The former have only a useful function, as they are not seen from the inside of the buildings; consequently, they must sacrifice everything to solidity. The latter support the lead, slate, or tile roofing and become a means of interior decoration.
When, during the Romanesque period, it was decided to close the naves or halls of large buildings with vaults, the bercæum (barrel vault) was the first form chosen (see RELIGIOUS ARCHITECTURE). The covering was then immediately placed on the extrados (extrados) of the vault; this was indeed the most natural method. But in Northern France, it was soon recognized that these coverings laid bare on the vault could not protect them effectively; repairs were difficult, as rainwater, seeping under a joint or tile, would degrade the vaults far from the point of infiltration. Thus, they considered protecting the vaults with charpentes designed to isolate the covering and thus allow prompt and easy repair of any degradation. But the system of bercæum vaults forced the builders either to raise the murs goutterots (gabled walls) above the level of the clef (keystone) of these vaults to pass the entraits of the charpente, or to do without entraits if they left the crest of the murs goutterots at a level below these clefs of vaults.
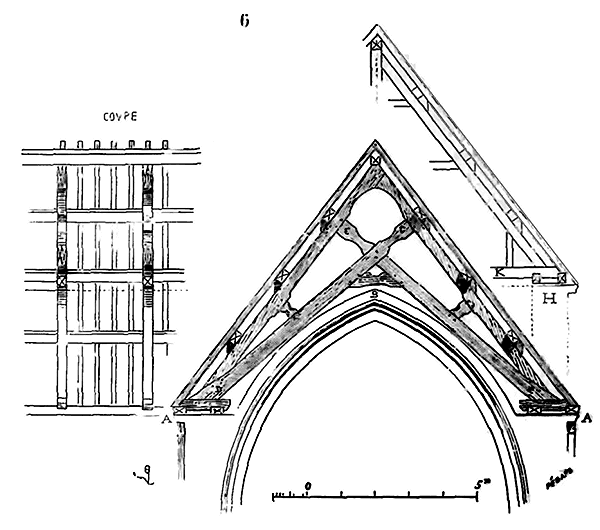
Let us consider (6) a barrel vault with pointed arches, such as those, for example, in the cathedral of Autun or the churches of Beaune and Saulieu; the cornice of the side walls is at A, the level of the keystone of the vault is at B. When it was only a matter of forming a sloping mass on the extrados of the vault to support a roof covering of slabs or Roman tiles, the lower level of the cornice at A was perfectly justified. But when, without raising this level, they wished to place a timber frame to receive the roof covering, they had to do without tie beams and find a combination of timber assemblage that could replace this essential component. Often, builders did not make great efforts to solve the problem; they simply erected masonry pillars at intervals on the extrados of the vault, placed rafters on these pillars, then the ridge beams, the purlins, and the tiles. But then the entire weight of the timber frame and the roof covering bore down on these vaults, often poorly buttressed, deforming them and pushing over the side walls. Some builders took a wiser course, and replaced the tie beam with two pieces C D, E F assembled in the form of a St. Andrew's cross, at mid-wood (fig. 6). Employing timbers of enormous square section, but reduced in size between the assemblages to lessen their weight, they were thus able, thanks to the strength of the double-pegged tenons, to prevent the rafters from spreading apart for a certain time. However, these types of timber frames could not last long; the rafters, having an inclination of only 45 to 50 degrees, burdened with heavy tiles and heavy purlins, would tear the tenons of the two false tie beams and push outward. That is why, in most of these buildings, the side walls were raised, as indicated by the line H, so that the cornice reached the level of the vault keystones, and roof trusses with tie beams K were placed above the vaults. But one can appreciate the enormous unnecessary construction required by this latter method.
During these experiments, the rib vault was born. In the early days, however, the keystones of the double arches and the ogive arches of the new vaults reached a level higher than that of the keystones of the ribs, as in the cathedral of Langres, and still in the choir of the cathedral of Paris, and it was necessary to resort to the system of timber framing represented in Fig. 6. It was not until the beginning of the 13th century that, the rib vault having reached its perfection (see VAULT), the roof timbers could develop freely, and they quickly adopted combinations that were at once stable, solid, and light.
The oldest timber framing raised above a vault with pointed arches that we know of is that of the cathedral in Paris; it cannot be later than 1220, if we refer to certain details of sculpture and some profiles that decorate it. But before describing this timber framing, we must indicate the profound modifications that had been introduced into the art of carpentry towards the end of the 12th century, as a result of the adoption of a new general system of construction. It was no longer by the thickness of the walls or by massive buttresses that the central vaults of churches with several naves were buttressed, but by flying buttresses transferring the thrusts to the outer perimeter of the buildings, whatever their width. It was the system of equilibrium that replaced the ancient or Romanesque system (see CONSTRUCTION); henceforth, in monuments composed of three or five naves, the interior pillars, reduced to as small a diameter as possible, had no function other than to support the arch mouldings and the springing of the vaults, between the formerets of which large windows opened. These window formerets and arch mouldings could only receive on their extrados timbers whose thickness should not exceed the diameter of the lower pillars; it followed from this innovation that these timbers presented a rather weak section, especially if, as was often the case at the beginning of the 13th century, in addition to the timber, it was still necessary, at the upper part of the building, to find a gutter for the distribution of water and a balustrade. The base on which the tie beams of the great gable roofs rested was therefore quite narrow, and was reduced to about one metre; sometimes, but more rarely, in buildings of great extent, and much less in naves of moderate width. It became impossible, on such thin timbers, to find the necessary space to rest the foot of the rafters, the joists, and to project the thickness of the purlins. In order to place the roofs fully on these narrow timbers, they first changed the pitch of the roofs; they increased it from 40 or 50 degrees to 60 and even 65 degrees, then they suppressed the purlins resting on the rafters, and composed the roofs of trusses between which were arranged joists more or less armed like them, flush with the plane passing through the outer face of the rafters, and differing from the principal trusses only in that they had no braces at their base, but rested only on pads assembled in the double tie beams. These roofs are designated by the term joists carrying trusses. It was, in the art of carpentry, a new mode of construction and one that was in perfect harmony with the new system adopted in masonry. It had 1) the advantage of requiring only a base as thin as possible; 2) instead of transferring the load of the entire roof and its covering onto the principal trusses (as in the system of roofs with purlins), it evenly distributed the weights over the totality of the top of the walls or timbers; we emphasize the importance of this arrangement in the term CONSTRUCTION; it will suffice for us to indicate it here; 3) this new method allowed only woods of a small square section relatively to their length to be used, since each rafter or joist was equally loaded, and thus, at the summit of very high buildings, very light roofs relatively to the surface covered could be placed. By making the lower pillars of the great naves slimmer, the builders created very light vaults; they naturally sought to reduce the weight of the roofs intended to cover them, and especially to avoid dangerous inequalities in the weights of the upper parts of the constructions.
It is appropriate that we give our readers an accurate account of what constitutes the essential part of the gable roof framing combined with the method of pointed arch construction. We will therefore begin with the base of these roofs on the timbers or wall heads.
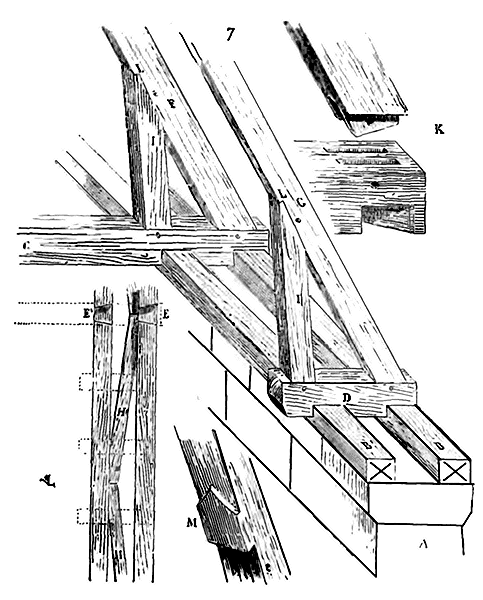
Let A (7) be the low wall of stone; two tie beams B B' are placed more on their flat surface than squared. C is the tie beam of the principal truss assembled with dovetail joints in the two tie beams, as indicated in E E' in the plan, so that the tie beam retains the tie beams pushed outward by the rafters carrying the trusses. D is the bracket or timber bracket in which the rafter carrying the truss is assembled with tenon and mortise; this bracket is cut to bite into the two tie beams and is thus held by them. F is the rafter, G the chevron. If the space between the principal trusses is too large, or if, due to the width of the vessel to be covered, there is a fear that the two tie beams will sag in the middle, solicited by the thrust of the rafters, two horizontal pieces H are placed between these tie beams and transfer this thrust to the fixed points E held by the ends of the tie beams. Brackets I transfer part of the load of the rafters or chevrons to the inner end of the brackets and give width to the large inclined pieces. Often, in large timber frames, the foot of the rafters and chevrons is assembled with two tenons in two mortises, as indicated in the detail K, in order to avoid the thrust being exerted on the very narrow field of a single tenon and also to prevent the torsion of these main pieces. The brackets are also assembled with double tenons in the brackets and tie beams, and, moreover, they are always notched into these rafters and chevrons, as shown in L. Sometimes even, the rafters and chevrons carry a reinforcement to give more hold to this notch, without starving the timber; this is the reinforcement shown in the detail M. The brackets I are either vertical or slightly inclined, as indicated in figure 7; in the latter position, they better retain the thrust of the foot of the chevrons or rafters. Moreover, the steeper the roofs, the closer the brackets approach the vertical. The method adopted for the construction of roof timbers being well known, the general system used by the architects of the beginning of the 13th century in the construction of their large roofs will be easily understood.
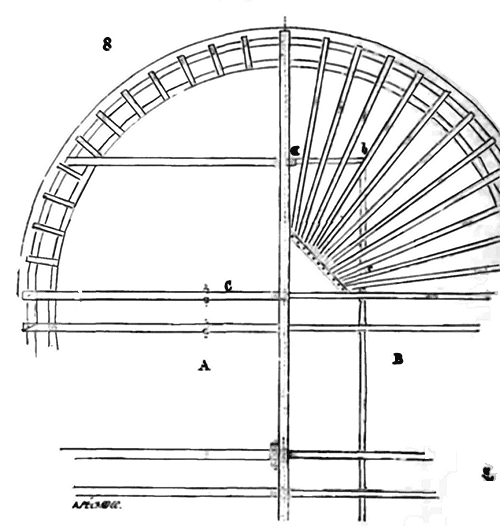
Let us therefore take as an example of one of the oldest roof timbers, that of the choir of Notre-Dame in Paris; we will thus have, in a small number of figures, ordinary trusses, rafters carrying trusses, and a gable roof. Figure 8 gives the plan of the gable roof that covers the chevet. The principal trusses are coupled. Side A of the plan shows the horizontal projection of the tie beams and tie beams above the low wall; side B shows the horizontal projection of the first tie beam.
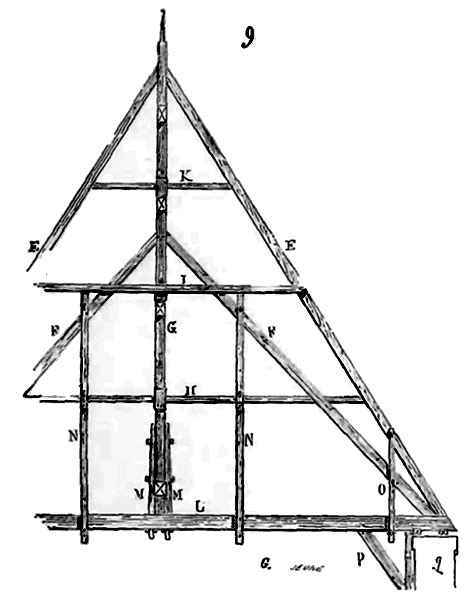
Figure 9 is the elevation of the principal truss C of the gable roof. In this elevation, below the large rafters E, two under-rafters F are seen. This was a powerful means of maintaining the spike G in its vertical plane and of giving the truss great resistance. The first curved tie beam H is assembled in the rafters, in the under-rafters, and in the spike. The second curved tie beam I consists of two timbers that embrace these same pieces. The third curved tie beam K is assembled with tenon and mortise in the spike and in the two rafters. The tie beam L is suspended from the spike, 1º by two timbers and keys, 2º by two pairs of vertical timbers N retained in the same way by wooden keys on the under-rafters and on the first curved tie beam. Two other pairs of timbers O replace the brackets and come to tighten and unite, by means of keys, the rafters with the tie beam. As an additional precaution, and to better seat the tie beam, ties P transfer part of the weight of this tie beam to posts leaning against the low wall. These ties cannot push the walls, as they are placed opposite the outer flying buttresses. The flexion of the rafters of this truss is therefore stopped at equal intervals by the three curved tie beams, made rigid themselves by the under-rafters. The flexion of the tie beam is stopped by the spike, the two pairs of vertical timbers N, and the ties P. There is therefore no deformation to be feared in the large triangle forming the truss. But this is a gable roof truss which receives at its apex the ends of the chevrons of the chevet, as demonstrated by the plan in figure 8; now this truss was pushed by all these chevrons which rest on the spike from one side; it had to necessarily go out of its vertical plane. Here is how the carpenters avoided this danger.
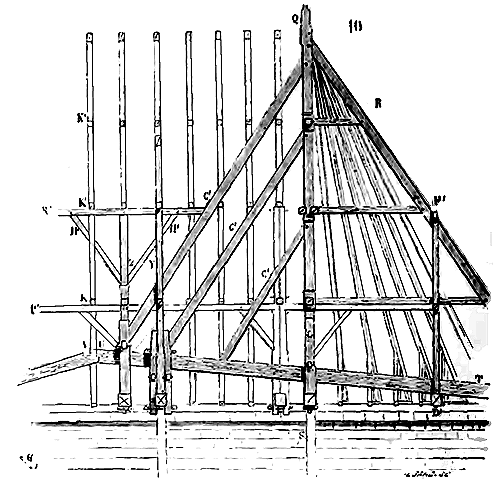
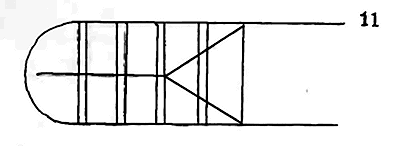
Figure 10 presents the cross-section of the gable roof along the longitudinal axis of the chevet. Q represents the principal truss, whose elevation is shown in Figure 9; R denotes all the gable rafters that abut against its summit. To maintain it in the vertical plane Q S, the carpenters positioned the large inclined pieces T U, V X. The first rests on the tie beams at T, joins the second with a V-cut. The second is assembled at the end of the spike of the fifth principal truss, and from this point, two vertical pieces, arranged in a V-shape, transfer the thrust to a considerable distance along the ends of a tie beam, thus preventing the spread of the branches of this V, as indicated in Figure 11.
The inclined piece T U is also suspended from the spike Q and the two false spikes Y Z by strong braces and keys. It is on this inclined piece T U, which is, in fact, a very robust rafter, that the three counter-braces C' are assembled, designed to counter the thrust of the gable rafters and maintain the principal truss in its vertical plane Q S. The other parts of this timber framing do not require lengthy explanations for comprehension. The circular tie beams of the gable are held by a tie beam D' suspended by a pair of braces F' to the central rafter, which is doubled and serves as a rafter, as it is assembled on the end of the inclined piece T U. This tie beam supports a frame a b c (Figure 8) intended to relieve the first tie beam. The rolling of the entire timber framing is prevented by the ties H (Figure 10) which assemble in the horizontal axis struts placed below the second tie beam and in the spikes of the trusses. The oak sheathing holds the rafters in their vertical plane, this timber framing, like all those of the period, being devoid of ridge and purlins. The flexing of the rafters is avoided by means of the raised tie beams K', which are relieved by the axis struts R', and the double struts P' assemble in the hanging braces N of Figure 9.
For one who is familiar with the art of carpentry, it is not difficult to recognize the defects of this timber framing; there is no solidarity between the trusses; the ties designed to prevent rolling are too small and too weak to effectively fulfill this role, as evidenced by the fact that when the sheathing is removed, the principal trusses and especially the truss rafters can be moved by hand. The method adopted to stop the thrust of the gable rafters on the spike is only a makeshift. Nevertheless, the timber framing of the nave of the Cathedral of Paris, erected perhaps a few years after that of the choir, shows notable improvements over the latter. But it is especially in studying the base of the spire of the same church, which rose at the center of the crossing, that one is struck by the skill and above all the practical science of the carpenters of the 13th century, and this spire base must have been erected by 1230 at the latest. We will have the opportunity to return to this elsewhere. We must continue our discourse and demonstrate the successive improvements introduced into the truss system.
The timber framing of the Cathedral Church of Chartres, burned in 1836, and which appeared to belong to the second half of the 13th century, already presented significant improvements over the system used in the construction of the Cathedral of Paris; unfortunately, we only possess vague sketches that are too imprecise to present to our readers. This is all the more regrettable as this timber framing was immense, had undergone no alteration, and the timbers were all squared with sharp edges and perfectly assembled.
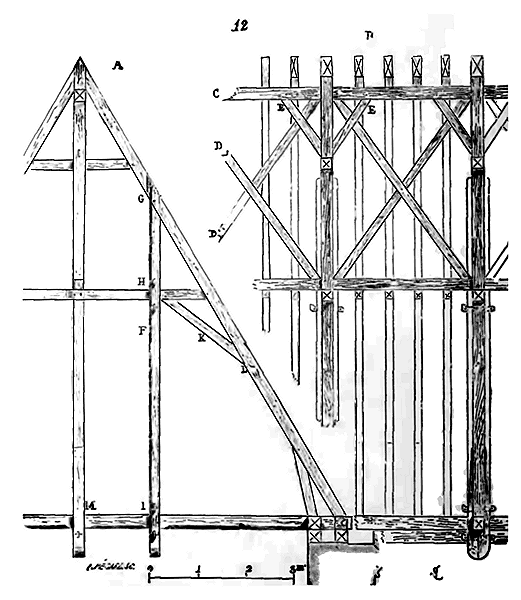
The timber framing of the church of Saint-Ouen de Rouen, dating from the fourteenth century, on a modest scale, provides us with a fine example of the art of carpentry at that time. We give (12) in A the transverse section, and in B the longitudinal section. Already this timber framing possesses a sub-ridgepiece C upon which rest the heads of the rafters assembled at mid-wood and held by wooden pegs. This 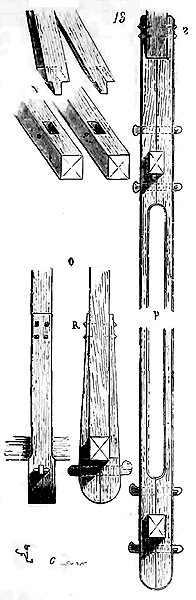 sub-ridgepiece is itself kept horizontal by the large Saint Andrew's crosses D and by the ties E. The Saint Andrew's crosses and ties, also assembled at mid-wood, serve to prevent the spreading of the trusses and the entire system. The large hanging braces F, attached at G to the rafter by small iron pegs, at H to the tie beam raised by wooden keys, suspend the tie beam at I, already suspended at M to the spike. The weight of these hanging braces, by loading the brackets K, exerts a thrust at L which stops the bending of the rafter at this point. A peculiarity of this timber framing is that the foot of the rafters and their side pieces do not assemble into brackets as is customary, but into double joists placed on the sole plates which receive the ends of the tie beams and are pegged with them. Fig. 13 gives at N the detail of the assembly of the rafters and side pieces into the double joists, at P the detail of the hanging braces F, and at O the method of suspending the tie beam to the spike. It will be noted that iron is already employed in this timber framing at R and S to attach the hanging braces. These are small square-headed pegs.
The timber framing of the church of Saint-Ouen de Rouen is executed with great care; the timbers are perfectly squared, beveled on the edges; the large hanging braces, of which the detail is shown in P (Fig. 13), are elegant, for these woods act only as a suspension, and it was not necessary to retain their full strength between the keys. We find at Saint-Germer a timber framing placed above the vaults of the chapel, at the end of the thirteenth century, which has the greatest analogy with this one and which is likewise executed with rare perfection. But the difficulties were other and more serious when it came to erecting a timber framing over one of those naves, such, for example, as that of the cathedral of Reims. During the reign of Louis XI, a fire destroyed all the roofs of this building; they were rebuilt anew towards the end of the fifteenth century and the beginning of the sixteenth. Then the art of carpentry had reached its zenith; the minds of the builders had particularly applied themselves to perfecting this branch of architecture, and they had succeeded in producing remarkable works from the double point of view of combination and execution. Wood lent itself better than any other material to the architectural conceptions of the fifteenth century, and it was used in profusion in civil and religious constructions; therefore, it is not surprising that at this time, carpenters had reached a degree of skill superior to that of their predecessors.
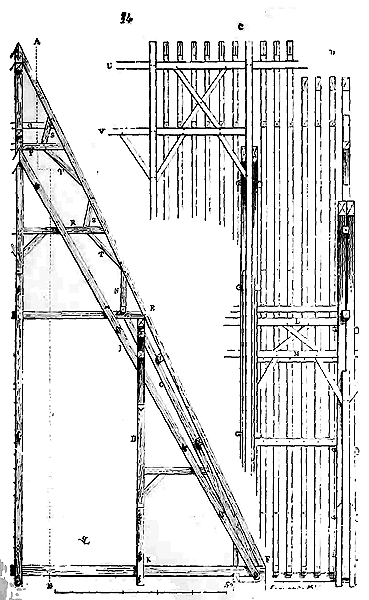
We present (14) a transverse and longitudinal section of the timber framing of Reims Cathedral. The trusses are constructed upon a triangle with a base of no less than 14m,40 and a height from apex to base of 15m,50; the rafters and joists measure 17m,00. The longitudinal section C is taken along the axis on the spike; section D is taken along the dotted line A B; the transverse section is taken between two trusses. The lower part of the joists from E to F rests upon two courses of tie beams carried by a bracing strut G placed beneath the rafter and assembled into the tie beam and the head of a post H. This post is suspended by the under-rafters moised I, and in turn suspends the tie beam at K by means of two moised pendent pieces and wooden keys, as indicated in longitudinal section D. It receives at its summit two cross-beams L M which prevent the spreading of the intermediate part of the timber framing by means of links and St. Andrew's crosses. In the upper part, the flexure of the joists is merely checked by the king posts N and the raised tie beams O. As for the rafters of the trusses, they are rendered rigid by two raised tie beams P R, king posts S, and hamstrings T. A wall-plate U, assembled at the head of the large spikes, regulates and supports the upper ends of the joists assembled half-timbered. A second wall-plate V and St. Andrew's crosses maintain the apex of the trusses in their vertical plane. The large spikes suspend the tie beams midway along their span by means of long pendent moises, tightened by several wooden keys. There is no ironwork to be seen in this entire timber framing; it is (considering its large dimensions) very light, and the timber employed is of superior quality, perfectly squared and assembled. Its strength lies entirely in these under-rafter-moises I, which are a single piece and measure no less than 14m,50 in length. The squaring does not exceed 0.22 c. for the largest pieces, eight inches of the old measure. It is evident that in the timber framing of Reims Cathedral, tie beams are already employed, not placed upon the rafter, but beneath it; the outer face of the rafter is always in the outer plane of the joists. However, at Reims, were it not for the narrow spacing of the trusses, the tie beams could flex under the weight of the joists. In other timber framings dating from the same period, the flexure of the tie beams is anticipated and ingeniously avoided.
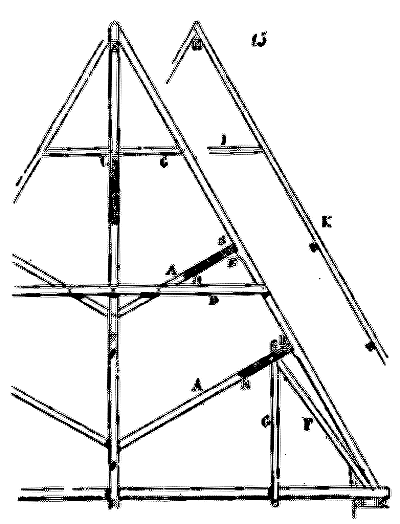
Consider (15) a principal truss; the flexure of the rafter is checked 1st by the raised tie beam C, 2nd by the bracing struts A A' which assemble into two courses of tie beams B B; the bracing strut A' perpendicular to the rafter, cannot slip, 1st because it is held in place by the reinforcement E provided beneath the rafter, and 2nd because it is tightened by the moises D. The lower bracing strut A is perfectly secured by the brace F. Above the assembly of this brace into the bracing strut, pendent moises are secured by a wooden key, and these in turn suspend the tie beam along its span between the wall-plates and the spike. Large brackets assembled at H in the bracing struts prevent the tie beams from flexing between the trusses, so that the joists depicted at K are completely free and are united only by the raised tie beams I bearing upon the cross-beam L, which is kept rigid, as is the wall-plate, by longitudinal St. Andrew's crosses, as in Fig. 14. The system of braces F and pendent moises G imparts great strength to the base of this timber framing, for the forces and weights neutralize each other at this point, so that the more the load acts, the more rigid the tie beams and rafters become.
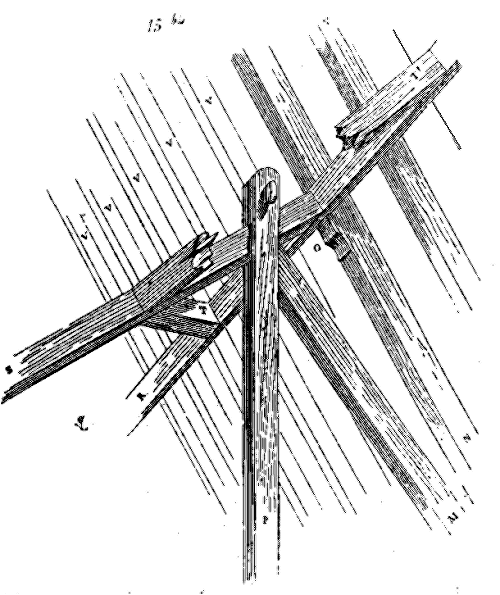
Here (15 bis) is a perspective detail of the assembly of the bracing struts with the lower course of tie beams. At M is depicted the brace; at N the rafter with its reinforcement O intended to secure the tie beam R; at S the bracing strut with its two large brackets TT'; bracket T' is supposed broken to reveal the head of the pendent moises with its wooden key above the assembly of the brace into the bracing strut; at V are the joists. There are a considerable number of gable roof timber framings from the end of the 15th century and the beginning of the 16th, designed and constructed according to this system, which is excellent and requires only a small amount of timber in execution. The timber framing of Amiens Cathedral, among others, rebuilt at the beginning of the 16th century, is braced with tie beams thus kept rigid by brackets assembled into the bracing struts perpendicular to the rafters. Sometimes, in very large timber framings, the bracing struts receive not only the brackets that keep the tie beams rigid, but also hamstrings and links that relieve the rafter, as indicated in Fig. 16.
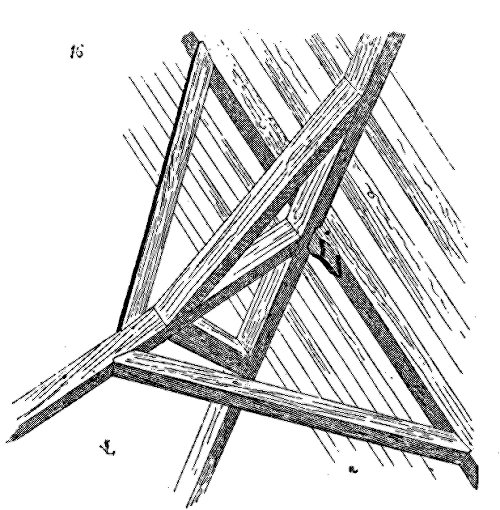
It will be noted that this system of brackets assembled into the tie beams has the further advantage of preventing the creaking of the trusses and of the entire joistwork.
The system of timber framing supporting vaults, of which we have just indicated the successive developments, is followed in exposed timbers, but with certain modifications necessitated by the interior decoration. We have already stated that architects were greatly concerned, from the 12th century onwards, with the idea of vaulting large halls and church naves; but resources did not always permit the adoption of this method, which required either powerful buttresses on the exterior, or flying buttresses designed to transfer the thrust of these vaults outside the aisles. When architects could not vault the great vessels in stone, rubble stone, or brick, they nevertheless sought to give their timbers the appearance of a barrel vault; and it is in these timbers, of which a part was visible from the inside, that builders have deployed all the resources of their art. We do not know of any large exposed timbers prior to the 13th century; it is probable that those which existed before this time in the North of France resembled, to a certain extent, the timbers of the primitive basilicas of the Middle Ages, which left the tie beams visible and were only ceiled below the ridgepiece, as, for example, the timber framing of the nave of the Cathedral of Messina, richly decorated with paintings on the inside. It should not be forgotten, moreover, that this timber framing of the Cathedral of Messina was erected during the Norman domination in Sicily, and that, although in its painted decoration one feels a very evident influence of Moorish art, it is nevertheless the work of the Christian conquerors; that symbolic figures and sacred subjects abound therein. There is every reason to believe that the exposed timbers within which covered the vast naves of the churches of Saint-Remy of Reims, La Trinité and Saint-Étienne of Caen, and, in England, the Cathedral of Peterborough among others, had many points in common with the timber framing of the Cathedral of Messina in terms of the system adopted, the inclination of the arbalétriers, and the interior decoration. Without entering into the realm of conjecture, but relying on this example, perhaps unique, of the timber framing of the Cathedral of Messina 5, we can highlight a few salient points that will explain how the Norman timbers approached that of the primitive basilica and how they differed from it. The timber framing of the Cathedral of Messina consists only of a series of farms fairly close together, 2m,50 from axis to axis, composed of tie beams placed in the field and a strong square section, two arbalétriers without braces, but possessing a small ceiling under the ridgepiece of extreme richness. The inclined paneling between this ceiling and the top of the walls or the foot of the arbalétriers consists of a series of very close pannes, framed by four nailed boards, receiving a double boarding and the tile. A figure is necessary to understand this very simple system (17).
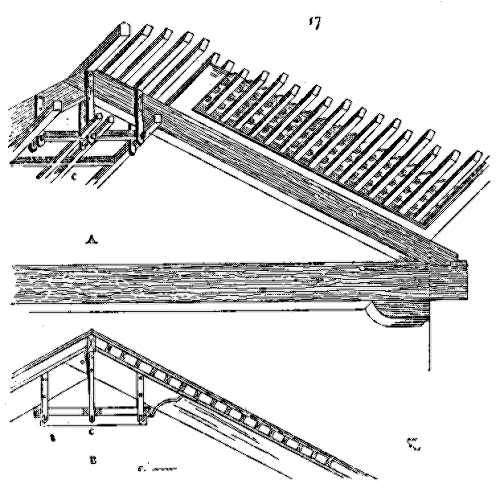
The tie beams have a span of 14m,00; thanks to their enormous square section (0,80 c. by 0,45 c.), they have not sagged noticeably. They are relieved under the spans by corbels. The arbalétriers, assembled at the head in half-timber and pinned, are further maintained in their plane by the weight of the small ceiling C suspended from hanging moises. In order to avoid the thickness of the pannes and the chevronnage which would have required giving a great thickness to the walls, as we have demonstrated at the beginning of this article, the carpenters have suppressed the pannes and placed the chevrons across the arbalétriers, as shown in our fig. 17 A perspective and B geometric of a farm with the chevrons and the ridgepiece ceiling. Henceforth, this chevronnage, or rather this series of small pannes, only had to receive the boarding in the long direction. But to avoid the cracks which would have allowed the wind to penetrate under the tile between these boardings, the latter were doubled, as indicated in fig. 18, those below being pierced, between each panne, by stars; however, despite this opening which became a pretty decorative motif, all the joints are covered, and air cannot penetrate inside.
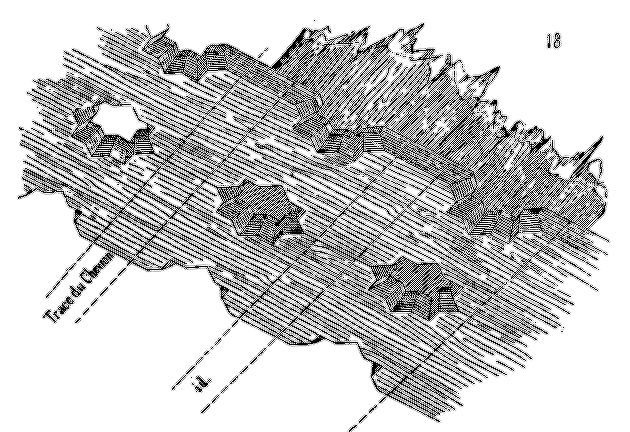
The exterior lathing placed transversely receives the tile, hollow today, but very likely Roman in the past 6. Transverse lathing is necessary to prevent the tile from slipping, which the grain of the wood placed along the slope would easily cause. This timber framing, so simple in its combinations, is decorated in the most splendid manner with paintings and gilding. The small under-ridge ceiling consists of two rows of starred and hollowed coffered compartments, forming small domes, penetrating the spaces between the frames C, fig. 17. A kind of paste or mastic covers this ceiling, projecting onto the backgrounds as small florets and twigs. This part of the timber framing is particularly rich in gilding and magnificent painted ornaments, so that on entering the Cathedral of Messina, one is immediately struck by this line of coffered compartments arranged along the axis of the building, leading the eye to the rich apse mosaic that formerly existed above the sanctuary. The rafters and trusses have taken on darker tones, as if to bring out more vividly the brilliance of this spine sown with light blue and white and pink tones on gold backgrounds (see PAINTING).
Around the middle of the 12th century, architects abandoned this system of timber framing; they felt the need to use timber of less substantial squaring, easier to obtain and lighter; using less large timber, it was necessary to give the rafters a greater inclination so that they would not bend under the weight of the roofing, and in large timber frames, to suspend the tie beams in the middle of their span. Except in the southern provinces, where timber frames retained a slight inclination, everywhere in France and England, at the end of the 12th century, the system of exposed timber frames was modified as the method of stone masonry construction had been; ceiled ceilings and trusses were replaced by full-cintre or tiers-point arches, allowing the tie beams to pass at their base and housed in the height of the gable roof. This system was very economical, as it avoided the construction of masonry vaults, the buttresses necessary to support them, and because it did not lose all the space in vaulted buildings between these vaults and the ridge of the roofs.
A few examples will suffice to understand the system of exposed timber frames adopted at the time when ogival architecture is born, and which continues to be used until the end of the 16th century. We will choose one of the best combined and lightest, dating from the middle of the 13th century; it is the timber frame of the great hall of the former episcopal palace of Auxerre, now used for the prefecture 7.
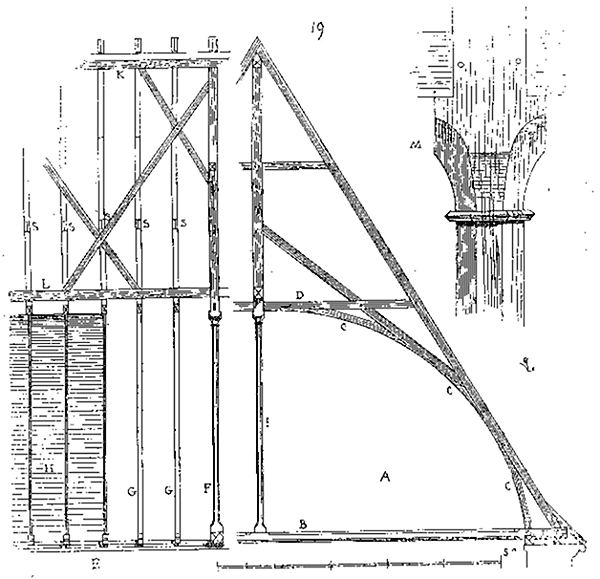
In A (19), we present one of the trusses; between the tie beam B and the raised tie beam D, we see a series of curves C skillfully assembled to receive the shingles or oak sheets that form a slightly lowered full-cintre vault; in I is the spike that passes through the vault, opposite each truss, and comes to suspend the tie beam. The longitudinal section E shows a truss in F and a series of trusses supporting F. All the trusses are each armed with a raised tie beam with curves absolutely similar to C of the master truss. The split-wood shingles are nailed to each curve of the trusses and the trusses, as can be seen in H, and molded cover strips come to hide the joints and further reinforce the curves on the inside, while also serving as decoration. Large St. Andrew's crosses, assembled in the spikes, in the under-ridge pieces K and the in-between pieces L, prevent the creaking of the entire timber frame and the overturning of the trusses. We give in M a detail of the capital of the spike at the point where it begins to become apparent under the vault. This timber framing is as light as it is solid, and it is easy to recognize that only the quantity of wood strictly necessary for its stability has been used. The squaring has been reduced to its smallest volume. In its visible part, the spike gives, in horizontal section, only an octagon with a diameter of 0.13 centimeters; the rafters are only 0.14 c. by 0.12 c. in squaring, the trusses 0.13 c. by 0.12 c. But the way in which the trusses supporting the truss are made rigid particularly deserves the attention of builders.
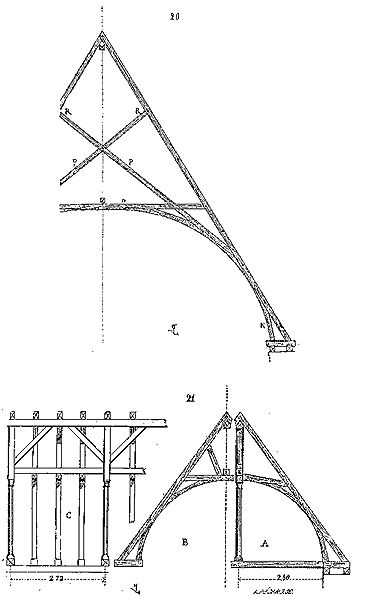
Figure 20 represents one of them. Placed on blocks, the feet of the trusses are strengthened by curved jambs N; a raised tie beam O unites them, and two counter-braces PP, assembled at mid-wood with the raised tie beam, support the trusses above the vault RR, at the same time preventing the triangle from deforming due to the action of the wind or a heavier load on one side than the other. In the longitudinal section E, we see in S the meeting of the counter-braces assembled with the trusses, and how this meeting in no way obstructs the passage of the longitudinal St. Andrew's crosses. This timber framing has carried lath and tile for six centuries without suffering any serious alteration, despite several pieces being cut to pass chimney pipes.
Upon one of the much smaller halls, within the same edifice, we encounter yet another timber framing whose combination, as well-conceived as it is simple, demands our attention. This hall measures no more than 4.80 metres in width; like the grand hall, it was covered by a full-circle barrel vault of timber framing with exposed tie beams and spikes. We present (21) this example.
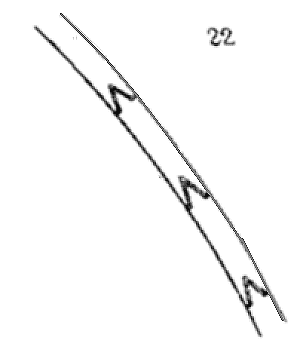
In A is the principal farmstead, in B one of the rafters bearing the farmstead, and in C the longitudinal section of the timber framing. As always, oak shingles with cover joints were nailed to the curves of the farmsteads and rafters. These shingles, or split oak sheets, typically measure 0.01 cubic decimetres in thickness, and sometimes even 0.009 metres. Those of the grand timber framing (fig. 19) are no more; they are assembled in a 'grain d'orge' manner, as indicated in fig. 22, to prevent the wind passing beneath the tile from penetrating inside. But the exposed barrel vault of these types of timber framing does not always adopt the full-circle form; it is sometimes merely a segment of a circle and more often in tiers-point arch style.
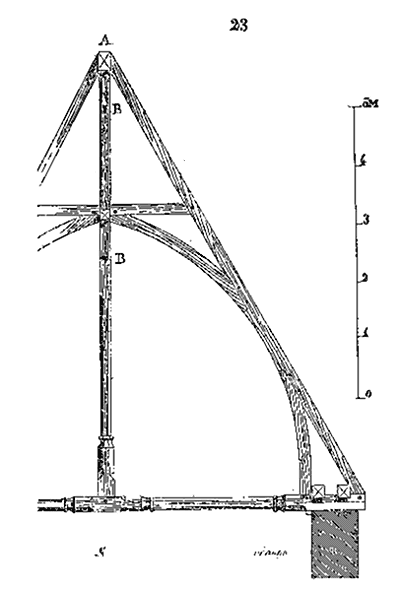
Such is the exposed timber framing of Mauvesin church near Marmande8 which we present (23). We select this one, from among many others, due to the particular arrangement of the tie beams, which are placed upon the tie beams instead of being below them, and the corbels C that assemble into the jambettes D, which are pendant and terminate in a corbel, as demonstrated in fig. 24. The rafters E, themselves assembled at the ends of the corbels, project beyond the outer edge of the wall head, and serve as the gutters intended to support the roof's eaves when, as in this case, there is no gutter.
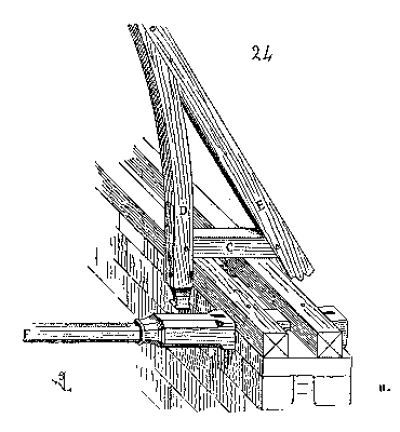
In this fig. 24, we have indicated the tie beam at F deprived of its rafter and jambette. The timber framing of Mauvesin church possesses a true ridgepiece in A (fig. 23), into which the ends of the rafters assemble, rather than a sub-ridgepiece, as in most of the previous timber framings. The spread of the farmsteads is maintained by ties assembled in B into the spike, the cross-braces, and the ridgepiece. The rafters between the farmsteads, spaced 4.30 metres apart, are each equipped with a curved tie beam, selvedges, and jambettes like the principal farmsteads; they differ from the latter only in the absence of the spike and tie beam. This timber framing, which covers a nave 7.00 metres wide, is very simple and solid; the curves, now bare, once received shingles with cover joints, like those in fig. 19.
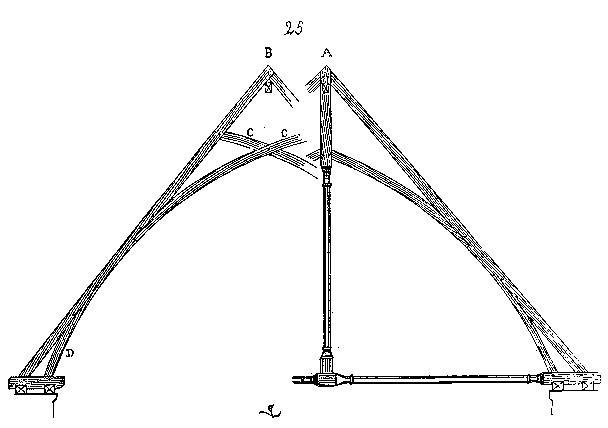
However, the carpenters of the 13th and 14th centuries erected exposed timber framings even simpler than those presented above, to cover spaces of a width from 7.00 to 8.00 metres. There still exists one above the nave of the small church of Saint-Jean in Châlons-sur-Marne, which is remarkable for its extreme lightness. We present (25) one of the principal farmsteads of this timber framing, and in A and B one of the rafters. These are made rigid only by two crossed braces C C and the jambettes D. Here the tiers-point arch barrel vault is composed of two segments of a circle whose centre is positioned below the tie beam.
It was in the great halls of castles, abbeys, bishoprics, and public buildings that the medieval carpenters were particularly called upon to deploy all the resources of their art. Each feudal dwelling enclosed a vast covered space, serving as a meeting hall during solemnities, when the lord exercised his rights as a judge, when he invited his vassals for festivities, or to participate in his acts as a military leader. During sieges, the great hall of the castle served as additional barracks; in peacetime, it was still a promenade, akin to our modern law courts' 'Halls of the Lost Steps'. Generally, these great halls were located on the first or even the second floor, with the ground floor serving as a storehouse, stable, refectory, and armory. Being covered only by the roof, and the castle walls unable to be reinforced with buttresses which would have hindered defence, these halls were not vaulted, but magnificent timber framings, paneled on the inside, provided a secure shelter against the harshness of the weather.
The Palais de la Cité in Paris had its great hall covered by a double tiers-point arch barrel vault, paneled and resting on a row of pillars joined by arch mouldings9. The castles of Montargis, Coucy, Pierrefonds, etc., possessed immense halls covered by exposed timber framings (see CASTLE). Unfortunately, all these timber framings are now destroyed, and those that still exist belong only to castles of secondary importance. However, we will except the palace of the Counts of Poitiers (the current Palace of Justice in Poitiers), which has preserved its beautiful great hall timber framing, dating from the beginning of the 15th century, the Archbishopric of Reims, and the Palace of Justice in Rouen10.
Among the remains of the art of medieval timber framing, one of the most interesting, the most ancient, and the most complete, is the timber structure of the great hall of the castle of Sully-sur-Loire, dating from the end of the 14th century. The great hall of the Castle of Sully is situated on the third floor, 14m,30 above the courtyard ground level; it is an admirably designed system of wooden construction, crowning a long and wide fortified building, defended by machicolations with battlement walks, on the outer side overlooking the Loire and on the courtyard side.
We first present (26) the transverse section of this timber framing. The beams that support the ceiling beams of the hall floor are 0.63 c. thick, 0.50 c. wide, and have a span of 11m,90 c. These beams A are relieved by stone corbels B. On the courtyard side, other corbels support the first tie beam C, which rests on the outer side on the top of the wall; this tie beam is 0.30 cm thick and 0.24 wide. A second row of tie beams D of the same size receives the struts E, which curve at their ends to join in the rafters. From the floor level to the apex of the ogive formed by the interior paneling, there are 10m,20 c. Above the last floor, the wall, reduced to a thickness of 0.95 c., rises to a height of 2m,00, receives two tie beams, and serves as a partition between the great hall and the battlement walks equipped with machicolations and arrowslits. The battlement walks, enclosed on the outside by a parapet 0.26 c. thick, in stone, are covered by large tiles G stiffened by small curved brackets H on the inside, as well as the foot of the tiles, forming a small barrel vault in tiers-point on this battlement walk (see detail X). It should be noted that the brackets P are composed of two pieces that grasp the struts and the foot of the rafters assembled in the outer tie beam R.
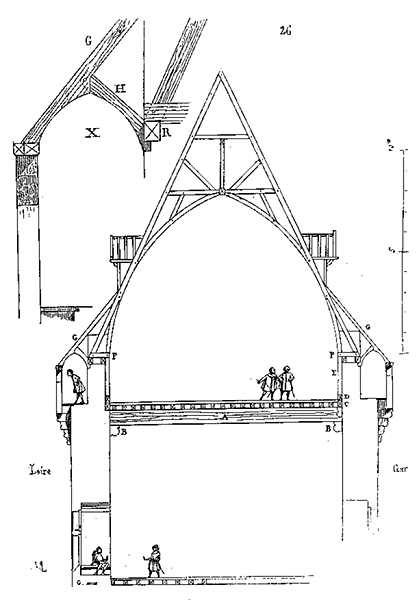
There are no principal trusses here; the timber framing consists of a series of rafters carrying the truss, without king posts; but the entire system is made integral (see fig. 27) by two braces K stiffened by a succession of Saint-Andrew crosses L and by large crossed braces M assembled at third-point outside the rafter plane following its slope. It is especially these crossed braces, taken in the plane of the rafters, that maintain the stability of the timber framing. The purlins laid on the rafters redeem the projection formed by these crossed braces on the inclined plane of the rafter and receive the boarding and the slate. The rafters are spaced 0.63 c. from axis to axis, and the boarding is, consequently, very thick, in split oak. The rafter heads are assembled at third-point and do not rest on a ridgepiece.
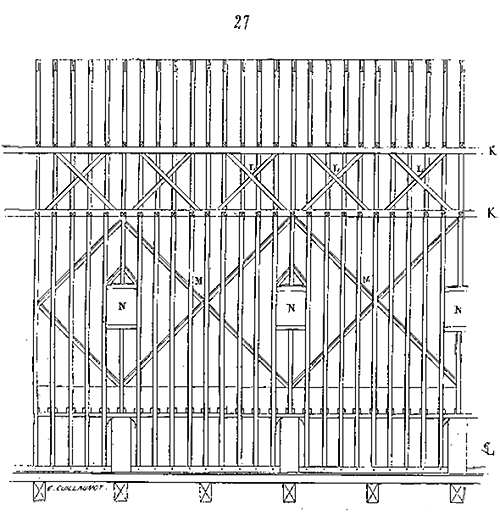
This hall was lit by dormer windows, comprising two rafter spaces, shown in the longitudinal section (27) as N, and by openings in one of the two masonry gables. The rafters, struts, and curved braces have only 0.20c. by 0.16c. of square, laid on edge, and so on for the other timbers in proportion; it seemed that at that time carpenters sought to distribute the weight of the roof timbers equally on the top of the walls and to reduce it as much as possible. Moreover, all these timbers are heartwood and not sawn wood, squared with great care with the axe, and well cleared of their sapwood (see TIMBER). This explains their perfect preservation for nearly five centuries. It goes without saying that this timber framing, on the inside, is paneled with boards nailed to the curves with cover strips. These boards are generally decorated with frescoes, as can still be seen in the great hall of the ducal palace of Dijon, in the church of Sainte-Madeleine in Châteaudun, etc. (see PAINTING).
The timber structure of the great hall of the Castle of Sully does not strictly have tie beams, as it has no braces. This is an exceptional arrangement in France, or at least one that is only found in particular cases like this one. But it must be observed that the rafter plane approaches the vertical, that it is very light, and finally, that the struts that assemble in the tie beam placed above the floor are strong and maintain the thrust of the rafters by their curvature. The tie beams of this timber framing are, in fact, only the enormous transverse beams of the floor that retain the spacing of the walls.
But if we wish to see exposed timber framings whose spacing is maintained without tie beams, and by means of an assemblage system different from those we have just examined, we must go to England. When, by exception, the English have armed the trusses of their timber framings with tie beams, it seems that they did not understand the function of this piece, which, as everyone knows, is merely to stop the spacing of the rafters; the tie beam should bear nothing, but on the contrary, it needs to be suspended from the spike at the midpoint of its span; for its perfect horizontality depends on the stability of the truss. We still find, in England, timber framings from the 13th century combined in such a way that the tie beam carries the spike (designated by the name poteau royal) and consequently the entire truss. In this case, the tie beam is an enormous piece of wood laid on its strong side. For a long time, in France, we have been constructing timber framings in which the function of the tie beam was perfectly understood and applied, while on the other side of the Channel, and probably in Normandy, they persisted in seeing the tie beam only as a support point. It would be difficult for us to discover the reasons for this ignorance of a simple and ancient principle. Perhaps it is due solely to the ease with which, in these regions, they obtained timber of enormous size and all shapes. Thus, in a hall at Charney (Berkshire), whose timber framing dates back to 1270, we find a gable roof that rests almost entirely on a very large beam, laid on its strong side, and which, in fact, serves as a tie beam while supporting the entire timber framing system.
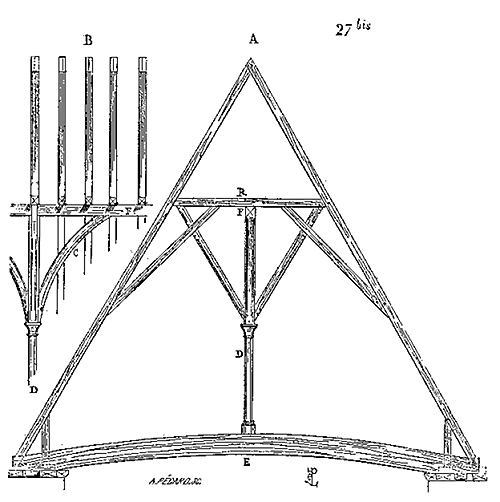
We provide (27 bis) in A a principal truss and in B the longitudinal section of this roof. It consists of a series of rafters armed with raised tie beams R and braces. The raised tie beams rest on a strong tie C, relieved by braces that transfer their load to a spike D, itself placed on the tie beam or beam E.
One can understand that builders who so poorly understood the function of the tie beam would seek to do without this member. Hence, we see, as early as the 14th century, the Anglo-Normans seeking combinations of gable roof timber framings in which the tie beam is suppressed. These combinations must be indicated by us, as they were certainly employed during the Middle Ages in Normandy, in the north of France, and the 14th and 15th century timber framings still found in large numbers in England derive from a Norman construction principle, of which we find only rare traces in our country, almost all these timber framings having been successively replaced since the 13th century by vaults. Not being able to go back to the principles, it is still good to know the derivatives, all the more so as they are very remarkable and deserve the attention of builders. As we said at the beginning of this article, it is the size of the timber used that first distinguishes Anglo-Norman timber framings from those executed in France during the 13th, 14th, and 15th centuries, then by combinations that have striking similarities to naval constructions, and finally by a rare perfection brought to the way the timbers are assembled. In exposed Anglo-Norman timber framings, the tie beam plays an important role and is continually employed; only, instead of being, as with us, independent, placed on the rafter, it is intimately linked to it and forms with it a grille, a sort of frame on which the rafters rest.
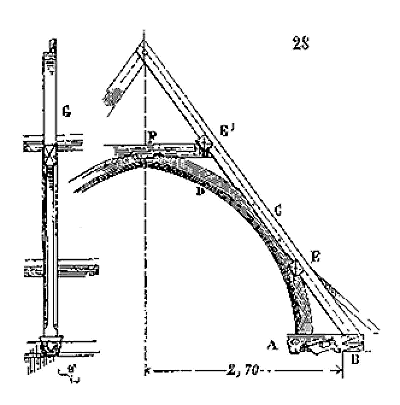
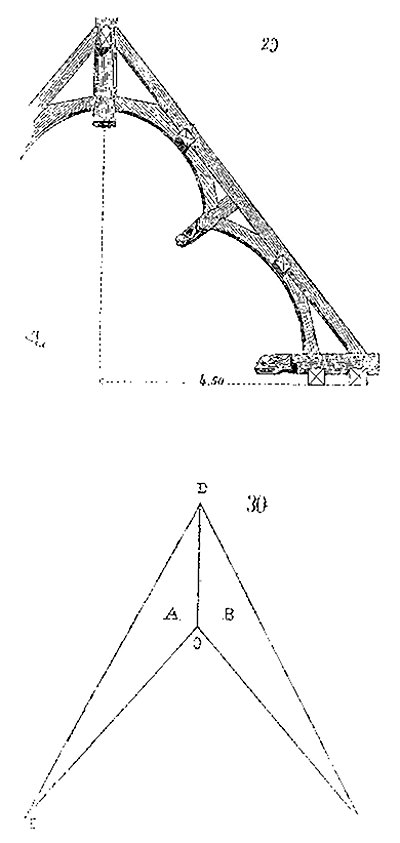
A very simple example will illustrate this system (28)11. This truss, without a tie beam at its base, is indeed interposed between other trusses that are provided with one; it is not the result of chance, but of a system often employed during the 13th and 14th centuries. The timber bracket A, carved at its visible end, is pinched between two plates B assembled with it at half-timber; a strong curve D, in a single piece, is assembled in the rafter C by means of a long tenon doubly pinned. The lower tie beam E is trapped between the curve and the rafter; it is free, the curve and the rafter being notched to let it pass. The upper tie beam E' rests in a notch practiced at the end of the raised tie beam F and in the rafter. Thus, the rafters, whose thickness is indicated by the dotted line, come to abut the outer face of the rafter. This truss has only a span of 5m,40, and its rafters could not spread without deforming the curves, which is hardly possible, or without breaking the tenons in the raised tie beam, which have great strength and are well pinned. But when the spans were larger, it would have been difficult to find curves in a single piece. The Anglo-Norman carpenters assembled two curves one above the other, as indicated in fig. 29, taking care to give their timber a strong squaring in order to obtain very powerful tenons. The weak point of these timber framings was nevertheless at their summit. It was easy, by combinations of curves and timber of a strong squaring, to give the rafters perfect rigidity; what was difficult to prevent, without the aid of the tie beam, was the dislocation of the assemblages at the head of the truss, due to the spreading of the two rafters.
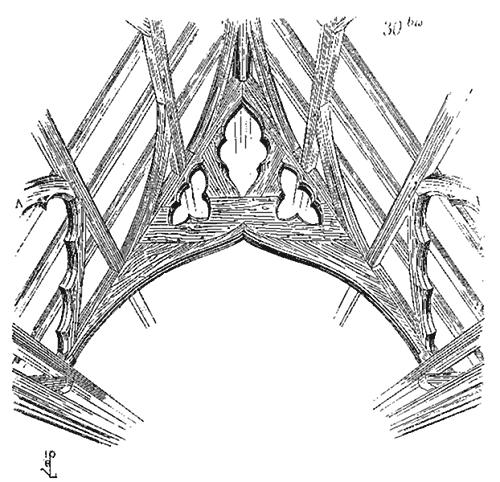
The problem which the Anglo-Norman carpenters had to solve was this: to give two triangles A and B (30) a common base C D. This problem solved, one could dispense with a tie beam joining the two peaks E F.
One of the timber frames of the great hall of Malvern Abbey (Worcestershire), dating from the middle of the fourteenth century12, clearly indicates this attempt by the Anglo-Norman carpenters. Here is its perspective representation (30 bis). This timber frame is in reality only a kind of right angle composed of various pieces of large timber framing whose assemblage forms only a rigid triangle. The timbers have a lot of width but little flatness, and are held together by strong tongues or prisonniers embedded in their thickness. One will notice how the plates are relieved by curved ties or scarves A which also have the advantage of carrying the rafters and stopping the swaying of the entire timber framing. It must be admitted that this system required the use of enormous timbers in comparison to the result obtained; it was paying a high price for the suppression of tie beams. This timber frame has, however, a very mediocre span, and this method could not be applied to timber framing intended to cover wide naves. Hence we see it abandoned necessarily when it comes to executing timber frames of great dimension.
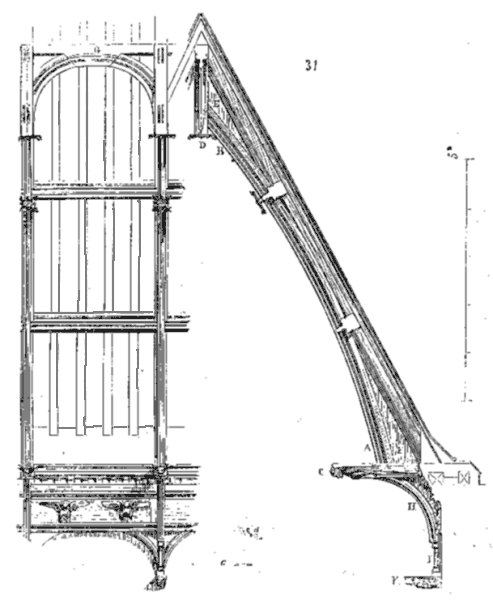
The nave and transepts of Ely Cathedral are still covered by a beautiful timber framing dating from the end of the fourteenth century. We give (31) a timber frame of this framing as well as the space between the timber frames. The large curve A B is a single piece; it assembles at its base in the large timber bracket C, at its peak, in the false spike D. The triangular voids E F are filled with planks, assembled in rebate under the rafter and in the extrados of the curve, in order to make the curves and rafters integral. The plates are taken between the rafter and its curve. The under-ridgepiece G is relieved by curved ties. As for the timber bracket, it is kept horizontal by the curved tie H, and the void left behind this tie is filled with planks; these ties bear on a post I cut in the shape of a columnette and on a corbel K engaged in the wall. A cornice with a wooden frieze, adorned with half-figures of angels holding escutcheons, masks the tie beams and the head of the wall. It is not necessary to say that this timber framing was decorated with frescoes. The solidity of this timber framing resides principally in the thickness of the timbers employed and in the extreme acuteness of the two curves transferring a large part of the thrust to the post I, that is, below the head of the wall. This system, being adopted, led the Anglo-Norman carpenters to very learned combinations and of great boldness of execution.
All those who have been to London have seen the timber framing that covers the great hall of Westminster Abbey, whose width, in work, is 21m,00. It is there a magnificent example of these immense constructions of wood that were so frequently found in the north of France and that are still encountered in England. It deserves to give an exact description to our readers. The walls of the great hall of Westminster Abbey are 2m,20 thick over a height of approximately 11m,50. The timber framing, from the head of the walls to the ridgepiece, bears 14m,00, and nearly 20m,00 from the corbels to the ridgepiece. The rafters and rafters have 17m,00 including tenons; we were unable to find out if they are a single piece. The various pieces of this timber framing are covered with beautiful moldings, all hollowed out of the mass, and the assemblages are executed with such perfection that it is difficult to recognize them.
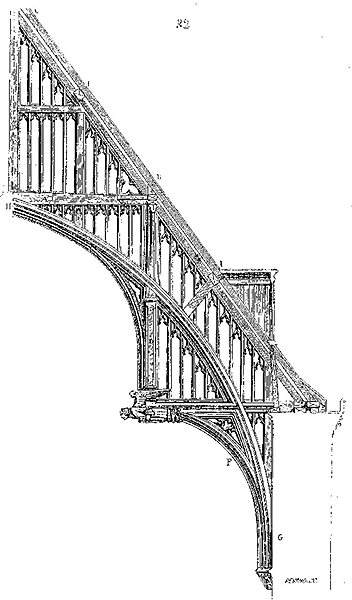
We first present (32) the entirety of one of the principal farmsteads. The principle, of which we have indicated the elements in the timber framing of Ely Cathedral, is fully developed in the timber framing of Westminster. No tie beams, but large, projecting timber brackets supported by ties, and themselves bearing the curves that come together at the base of the false spike. But at Westminster, to connect the part of the timber framing above the brackets with the large potences that carry them, immense curved moises embrace the entire system, make its various members integral, and give each half-farmstead the stiffness and homogeneity of a single board. The problem posed in Fig. 30 is here resolved, for it was easy to connect the two half-farms to the false spike in such a way as not to fear dislocation along the length of this spike; hence the two half-farms formed two rigid, full triangles, with a common base. Indeed, the cambered tie beam A (Fig. 32) is a single piece; it is even placed on its strongest and thickest part towards its centre rather than at its ends. This tie beam, forming the base of the triangle of which B C is one side, cannot open; it is a complete farm, made even stiffer by the infills that fill it. This upper farm or homogeneous triangle rests on two posts D which meet at their foot at the end of the bracket E. This bracket is itself kept horizontal by the curved tie F and the infills. But if the pressure were very strong at the end of the bracket, this pressure would exert a thrust at the base of the tie F. It is to avoid this pressure and this thrust that the large curved moises H are placed, which, embracing the middle of the cambered tie beam A, the post D, the bracket E, and the foot of the tie F, stop all movement and make these lower compartments a single piece of timber framing, susceptible to no deformation or dislocation. We should note, moreover, that all the spaces between the main pieces are filled with openwork screens in wood that stiffen the whole system and maintain the curves in their purity. The thrust could only be exerted at point G if these curves bent further under the load; the vertical infills are so many ordinates whose vertical pressure prevents the curves from deforming.
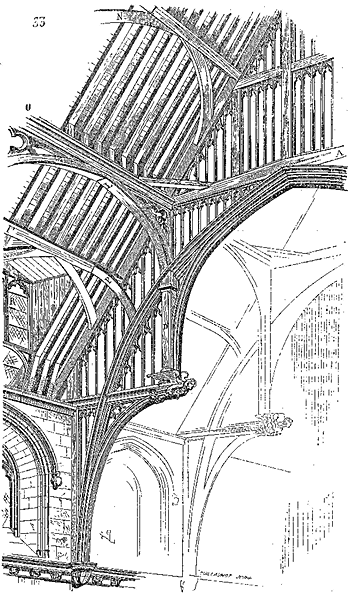
Here (Fig. 33) is a perspective view of a bay that will save us from long explanations. It is on the heads of the posts D that the main course of tie beams O is placed, relieved by ties L and openwork infills. Goussets M join the cambered tie beam A to the tie beam; they thus help to prevent the farms and chevrons from swaying. This main course of tie beams is doubled with a plate forming a projection on which are assembled the jambs designed to prevent the slippage of the chevrons placed above the dormers. The other courses of tie beams I are relieved by curved ties N following the plan of the chevronnage and assembled in the trusses. It should be noted that the lower course of tie beams I' is also supported by counter-fiches P resting on the extrados of the large curved moise; indeed, this lower course of tie beams must support not only the chevronnage but also the roofs of the dormers R; it would certainly have sagged inward if it had not been buttressed by these counter-fiches. There are eleven chevrons between farms.
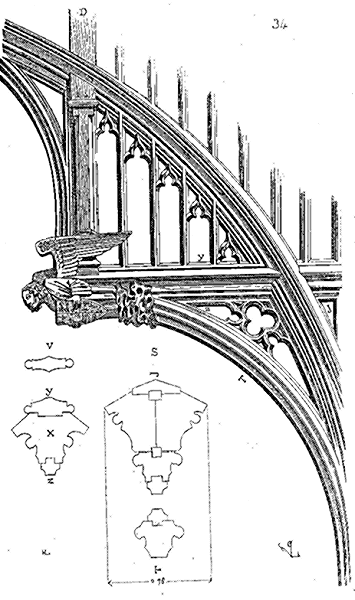
In order to give an idea of the beauty of execution of this unique work of timber framing, we draw (Fig. 34) a detail of its lower part. The ends of the large brackets that receive the feet of the posts D are decorated with figures of angels holding escutcheons with the quartered arms of France and England, all taken from the mass of the wood. Only the angels' wings are added. In S, we give the section of the two curves taken on J T; in V the section on one of the uprights of the openwork infill, and in X the section on Y Z of the bracket. As far as can be judged without dismantling the timber framing, the joints, the tenons are cut with rare precision; it is thanks to this purity of execution, and even more to the quality of the woods used and the goodness of the system, that the timber framing of the great hall of Westminster has been preserved intact to this day.
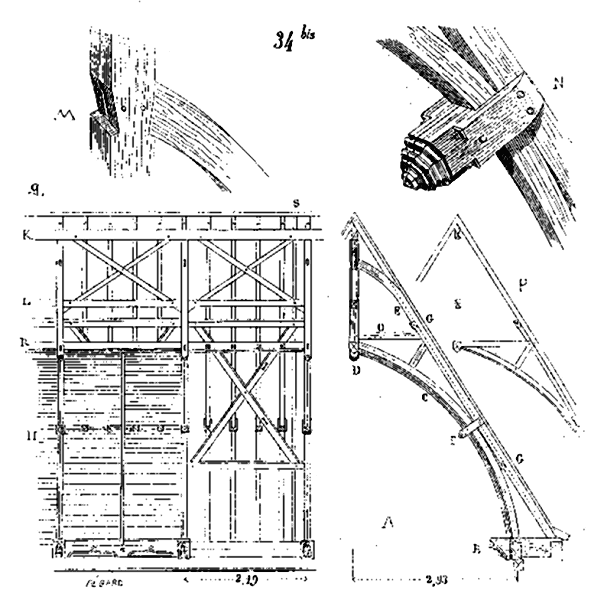
At the end of the fourteenth century and the beginning of the fifteenth, England was victorious, wealthy, and thriving; France, on the contrary, was ruined by disastrous invasions and the quarrels of the great vassals of the crown; hence we have nothing from this period that can be compared to the great hall of Westminster Abbey in terms of constructional luxury. The timber framing that remains to us from this time is simple and does not differ greatly from that shown above in figs. 19, 21, 23, 26, 28, as they generally cover halls of only moderate width. If Normandy or Picardy once possessed high-pitched roofs constructed in accordance with the Anglo-Norman system, which is possible, they have not survived to the present day. However, near Maubeuge, in the small church of Hargnies (North), we find a timber frame whose construction combines both the Anglo-Norman and French systems. This timber frame was, or rather, was devoid of tie beams, for around the middle of the sixteenth century, tie rods were installed between every two trusses beneath the rafters. The principal trusses, of which we give the profile in A (34 bis), rest on strong brackets B; they consist of two curves C meeting at the lower end of the spike D, with curved rafters E themselves meeting the spike at a point, in order to form solid joints indicated in detail M. The curve and the rafter are braced to the tangent by means of two small brackets F, the detail N explains their shape and attachments. Beneath the rafters, two courses of tie beams or joists G are bolted and assembled halfway, into which inclined St. Andrew's crosses are fitted according to the slope of the roof trusses, and shown in I in the longitudinal section. These joists support the profiled roof trusses in P, but their main purpose is to prevent the timber frame from swaying. The roof trusses are also fitted with curves beneath which the shingles are nailed, as seen in H. The ridgepiece K and the tie beams L are connected by St. Andrew's crosses that hold the vertical spikes.
Despite the care taken in the joints, this timber frame has sagged, and as we mentioned earlier, a few years after its construction, its width had to be maintained by tie beams installed between every two trusses; it appears to date from the last years of the fifteenth century.
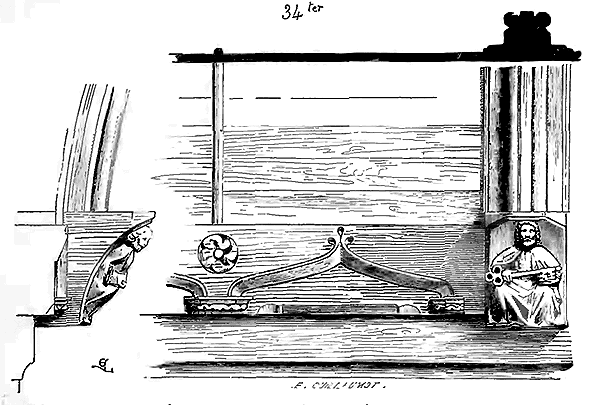
We give (34 ter) the detail of the wall plates, brackets, large and small cover strips applied to the shingles, at a scale of 0.05 c. per meter. It will be noticed (fig. 34 bis) that the curves of the roof trusses meet in retracted tie beams, which themselves assemble in the tie beams R placed from one spike to another. This is not ideal; but there was a reasonable reliance on the shingles to hold the light curves of the roof trusses, these shingles forming a vault that itself offered considerable resistance. Between the rafters, spaced about 0.45 c. from center to center, are placed, under the sheathing, battens designed to give it greater strength. 14
The main hall of the town hall of Saint-Quentin still shows us a timber frame without tie beams, from the beginning of the sixteenth century, whose arrangement recalls that of the church of Hargnies.
Since the twelfth century, it had been decided to raise, either on the towers or at the center of the crossing of churches, high spires of wood covered with slate or lead. These spires required, especially the latter, very sophisticated combinations in order to transfer the weight of the entire system to the four pillars of the transepts. From the beginning of the thirteenth century, carpenters had learned to raise these enormous masses of wood ingeniously and suspend them above the farms of the ridges, without loading the double arches spanning from one pier to another. We will have the opportunity to deal with these types of timber frames under the term SPIRE, to which we refer our readers.
As for the conical timber frames that cover cylindrical towers, they derive from the system adopted for the timber frames of circular roofs. The Middle Ages having raised a considerable number of towers, either in castles or to protect the ramparts of towns, the timber frames of these works, which served for defense and habitation, are still found today in large numbers; even in Paris, there are some in the enclosure of the Palace that are very beautiful and well preserved. It will be enough for us to give a single example summarizing the ordinary combinations of these timber frames to understand what they present of particular interest.
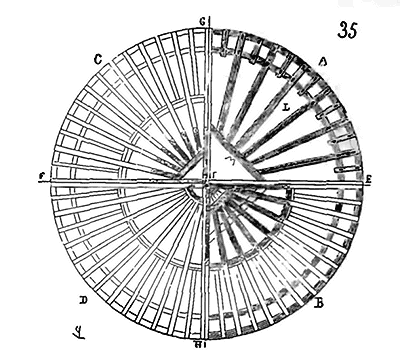
Let the plan of the timber frame of a cylindrical tower (35) and the profile (36) be. A quarter of the plan A (fig. 35) presents the lower tie beam at the level A of the wall plates (fig. 36); quarter B, the second tie beam B, quarter C, the third tie beam, and quarter D the horizontal projection at level D. Two tie beams E F, G H (fig. 35), placed at right angles, bear on the course of double circular wall plates. Two trusses crossing at a right angle and united by a central spike I give the profile K (fig. 36).
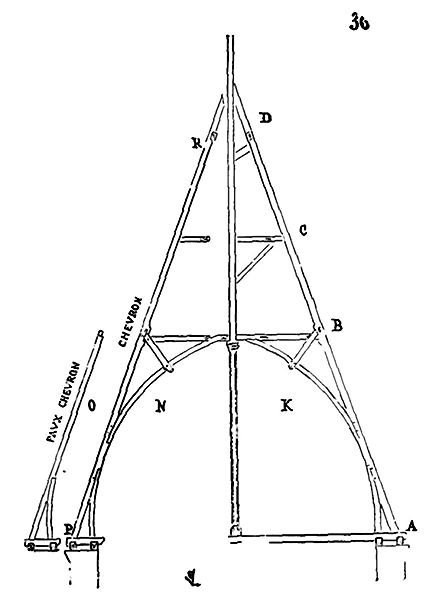
Each quarter circle bears six chevrons, whose extended blocks form the tie beam L (fig. 35) by assembling in the large bracket M. The profile of these chevrons is shown in N (36). Between each of them are placed, from the first to the second tie beam A and B, false chevrons profiled in O, to support the boarding between the chevrons, which are widely spaced in the lower part of the cone. These false chevrons rest upon ordinary blocks, as seen in the quarter of the plan A. The six chevrons per quarter are carved from a single piece of timber from P to R, and terminate in a flute-like beak at their head R, as we shall presently see. The two trusses crossing at a right angle are equipped, at height B, with coys that, receiving brackets like the entraits of the lower tie beam, form the second tie beam. But this second tie beam deserves our full attention.
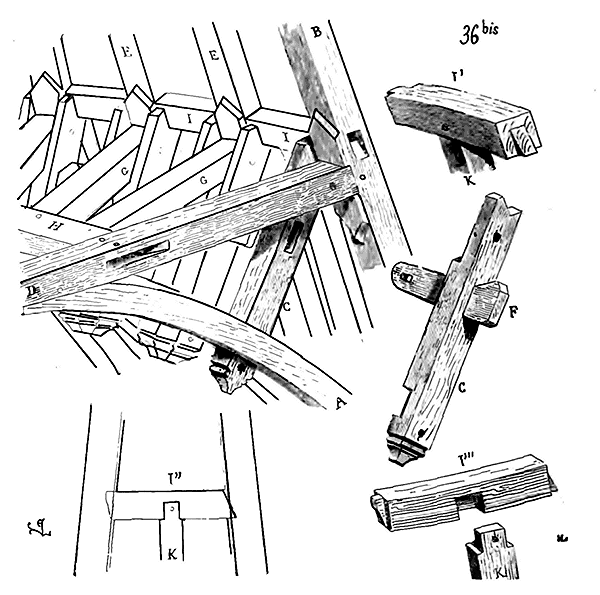
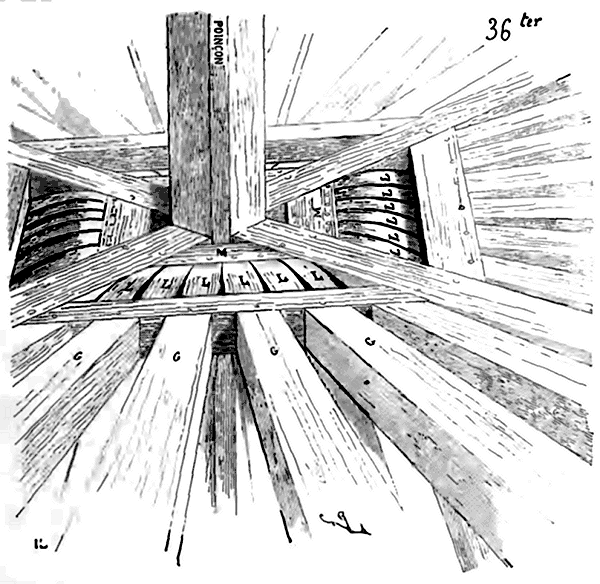
We provide a perspective detail (36 bis) towards the circumference, and (36 ter) towards the spike. Fig. 36 bis demonstrates how the curves, or esseliers A, beneath the braces B of the two principal trusses, relieve the coys D, and are mortised with these braces and coys via the small moises C C secured by the keystone F; how the chevrons E are also equipped with moises that join them to the curves; how the flexion of these chevrons is arrested by the coys G assembling in the brackets H; how the lincoirs I, detailed in I', I'', and I''', assemble between the chevrons and receive the heads of the false chevrons K, to facilitate installation. Fig. 36 ter will demonstrate how the curves L, beneath the chevrons, unable to assemble in the coys G, assemble in a second bracket M.
Finally, fig. 36 quater will demonstrate how the braces of the two trusses assemble in the spike at the summit of the gable roof; how the ends of the chevrons E, cut in a flute-like beak, come to rest and assemble upon the small curved entretoises O. The horizontal section R, taken at level Y, and the two rebates S S', indicate how these small curved entretoises are held between the braces.
Conical timber frames present considerable assembly difficulties, as the tenons must fit into their mortises during lifting; and since all the pieces converge towards an axis, it is necessary for the carpenter to foresee, on the construction site, practical means that will allow him first to assemble the principal pieces, and then the secondary pieces, without being obliged to re-cut the tenons, and sometimes even to suppress them entirely, so that these pieces can take their place. Thus, in the present example, the curved sablières being in place, the two right-angled trusses are hoisted and assembled, then the brackets, the chevrons, their coys and esseliers, and finally the lincoirs and false chevrons. All these latter pieces are installed without difficulty from the outside in, without it being necessary to lift the principal trusses to bring the tenons of the secondary pieces into their mortises. Conical timber frames provide a measure of the experience of carpenters in the 14th and 15th centuries; they are always not only well combined and well cut, but the means of assembly are foreseen with rare skill to avoid lifting difficulties. Often these conical timber frames are devoid of entraits at the base; the circular sablières, strongly connected by means of keystones, alone prevent the separation of the chevrons, as would a circle of a single piece.
The art of carpentry was not limited to raising gable roofs above vaults or visible timber frames. At all times in France, houses, and even palaces and churches, were built of wood. We still find traces of 13th-century houses constructed in this manner, particularly in the North; but these buildings, having been altered, do not provide sufficiently complete examples for us to be able to account for the construction methods employed. We must begin our examination in the 14th century; it is only at that time that we find entire timber-framed facades of houses on public roads.
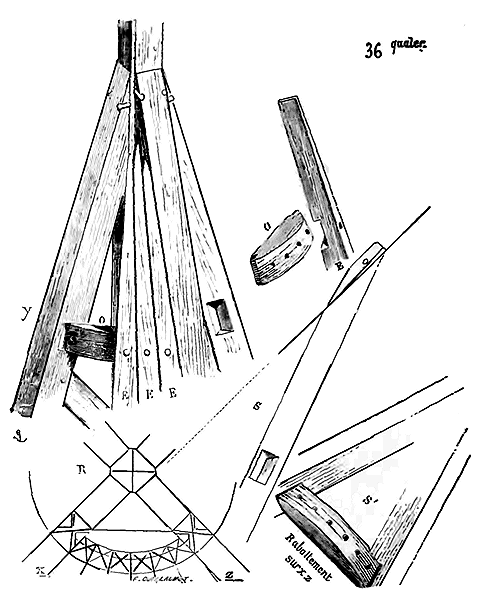
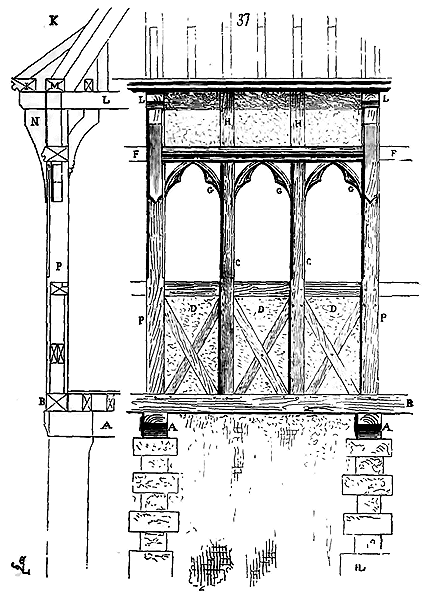
Upon a ground floor composed of solid walls, a succession of arcades or isolated pillars, the carpenters would establish, as is still done today, a low bressummer that received the timber framing of the front. Three years ago, one could still see, opposite the south flank of the choir of Chartres Cathedral, a small wooden house from the 14th century 15 whose front timber framing was very graceful in form; it is one of the most complete and elegant from that period that we know of. Upon a ground floor, fully masonry and reinforced with stone chains, are placed the beams A supporting the floor of the first story (37) [beams that pass through the thickness of the wall and appear on the exterior]. The ends of these beams receive the low bressummer B. Upon the bressummer, the principal posts P align with the horizontal beams A; then, in the interval between one beam and another, rise other posts C, whose lean is maintained by sills D equipped with St. Andrew's crosses. These posts C assemble at their heads into a cap F, which itself is assembled with tenons and mortises into the principal posts P. Elegant ties G, ogival with redents, form a succession of windows lighting the interior. The caps F support two small posts H opposite the posts C that relieve the high bressummer intended to receive the roof framing. But this bressummer is double, as is customary, as indicated by the section K. The outer bressummer I, which only bears the roof rafters, is placed upon the ends of the beams L assembled at the heads of the principal posts P. These beams L serve as tie beams for the roof trusses and support the ceiling beams of the upper floor. The inner bressummer M, which cannot bend since it is supported by the small posts, receives the foot of the truss. The sills and the square intervals between the small posts are filled with light masonry. It should be noted that the ends of the upper beams L are braced by ties N assembled into the large posts P.
In the cities of the Middle Ages, enclosed by walls, space was scarce; thus, houses took up, at the expense of the public way, more width at each story; they thus presented a succession of corbels quite projecting at times, so that it was possible to shake hands from the upper stories of houses situated opposite one another. To achieve these corbels, called ligneaux, the floor beams were made to project outward beyond the lower timber framing at each story, their ends were supported by ties, and the upper timber framing was raised to the level of the ends of these beams.
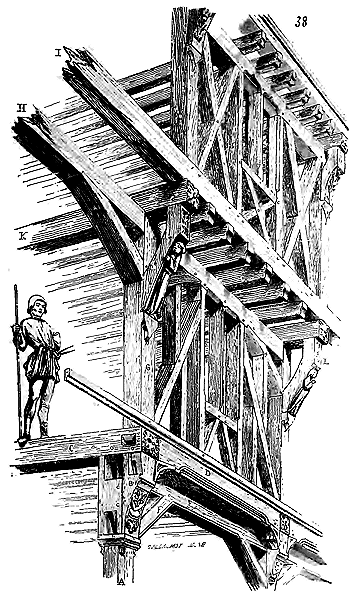
Here (38) is an explanation of this carpentry work. This type of timber construction deserves to be studied. Let the ground floor posts A be the starting point. The head of these posts receives the brackets B intended to brace the outer end of the beams C. Bressummers D assemble at the ends of the beams C, as indicated by the mortise. These bressummers are relieved by small, strongly dovetailed ties assembled with tenons and mortises. A wooden lintel E assembles at the head of the posts A and is itself relieved by ties F. It is this lintel that supports the ceiling beams of the first floor. Posts G are placed upon the ends of the beams C in cantilever over the posts A. These posts G receive the high bressummers of the first floor and the beams K whose outer end is relieved by curved ties. Upon the end of these beams are placed the low bressummers I of the second floor, and similarly at each story up to the roof. The ceiling beams of the second floor bear upon the high bressummer H, project beyond it, and contribute to relieve the low bressummer I. Braces arranged in the timber framing at each story transfer the weights of this framing and its infills, in plaster or brick, to the ends of the master beams. These beams, being retained in the timber framing or the inner wall, brace the entire system and prevent it from tilting. It is easy to see that one thus gained, on the public way, at each story, one, two, or three feet that benefited the spaces intended for habitation. These successive corbels also formed shelters that protected the timber framing, the shop fronts, and the passers-by from the rain. They had the disadvantage of making the narrow streets very dark; but it does not seem that, in the cities of the Middle Ages, people had the same ideas as we do.
When the houses presented to the street their small side, that is, when the ground they occupied was deeper than wide, the front timber framing terminated in a gable and not in a hip. This gable was only the first truss of the roof, most often placed in projection from the ends of the bressummers, to form a sort of pentice intended to protect the façade from the rain. These arrangements, as well as those concerning the front timber framing, are detailed in the entry HOUSE, where we refer our readers.
As for the timber framing of floors, it is generally very simple during the Middle Ages; little or no interlocking, but beams placed at intervals on the front or partition walls, and supporting the ceiling beams, which remain visible like the beams themselves (see CEILING).
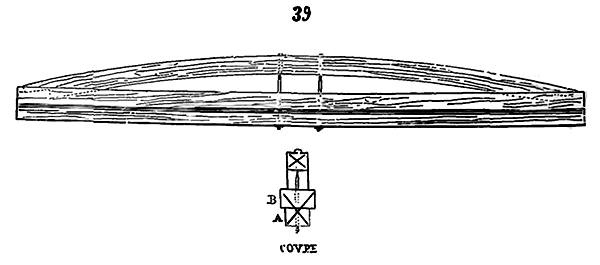
However, by the 15th century, they already knew how to reinforce horizontal timber pieces to prevent them from bending under a load. The organ loft of Amiens Cathedral, which dates from this period, rests on a beam reinforced with great skill; this beam has a span of approximately 15m,00 and is heavily loaded. We provide (39) another reinforced beam from the great hall of Blain Castle in Brittany, built at the end of the 14th century by Constable Olivier de Clisson, and repaired around 1475. This reinforced beam consists of two horizontal pieces A and B. Piece B is wider than piece A, forming a ledge to receive the ceiling beams. The reinforcement consists of a curved wooden piece assembled into beam B and connected to the spire by two iron bolts tightened with keys 16. We have also seen, in civil constructions, and among others in the old Hotel de la Trémoille in Paris, built during the last years of the 15th century, floor beams of approximately 12m,00 span reinforced, as indicated in fig. 40; the two pieces B B, placed end to end, were partly embedded in the thickness of the beam A receiving the ceiling beams, as indicated in the section C. Pieces A and B were connected by bolts with keys.
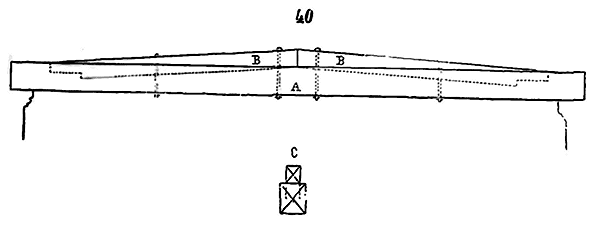
One of the distinctive characteristics of the art of carpentry in the Middle Ages is its frank appearance, its knowledge of wood, and what we might call its respect for its properties. The assemblages of medieval timber framing deserve to be carefully studied; they are simple, well proportioned to the strength of the wood or the particular purpose they must fulfill. The foresight that reserves, in a long piece of wood, certain reinforcements, certain shoulders that will add to the strength of an assemblage, the choice of woods or their position according to the place they must occupy, the attention to not engage them in the masonry but to leave them free, ventilated, indicate on the part of the masters the perfect knowledge of their art, the qualities of the materials, the study and care; likewise, the purity and just proportion of the assemblages indicate in the workers a long habit of doing well. The carpenter of the Middle Ages does not call on the blacksmith to connect, brace, or tighten the pieces of wood he works with, except in a few particular and very rare cases; he is self-sufficient, and iron does not come, as in modern timber framing, to make up for the insufficiency or weakness of the assemblages.
The art of carpentry is one of those to which modern improvements have added little; it had reached its full development during the 15th century. Wood, at that time, played a significant role in civil, public, and private constructions, and carpenters formed a powerful guild, learned in the art of drafting, which long preserved its ancient and good traditions. Indeed, of the various branches of construction, the art of carpentry yielded less than any other to the ideas expressed by the Renaissance, and during the 16th century, the principles developed in the 15th century were followed almost unchanged. Only one architect brought a very important modification to the systems preserved until then. Philibert De Lorme invented the type of timber framing that bears his name and which offers notable advantages in many cases, as it allows covering considerable spaces without the help of tie beams, without thrust, and using only a relatively very small volume of wood. We do not need to elaborate here on the system adopted by this artist; it is known to all and still practiced successfully today. We refer our readers to his commendable work.
During the 17th century, the art of carpentry declined; the timber framing left to us from this period is often poorly designed, heavy, and executed with inexcusable negligence after such beautiful examples from the previous centuries. Before the reconstruction of the timber framing of the Sainte-Chapelle in Paris, in recent times, it was interesting to compare the base of the spire restored under Louis XIV after the fire, with the base of Notre-Dame's spire, which dates from the 13th century. The latter is as learned in the overall composition and as pure in its execution as the Sainte-Chapelle's base was barbaric in terms of combination and crude from the point of view of execution.
In the course of this work, we often have the opportunity to revisit carpentry works. In this article, we indicate only certain general principles that show the progressive evolution of this art over three centuries; we refer our readers to the entries BELFRY, SCAFFOLDING, SPIRE, BRATTICE, HOUSE, PAN-DE-BOIS, CEILING, PLANCHER, BRIDGE, etc.
| |
| |
| |
| |
| |Note 6: (return) Even in the northern provinces of France, Roman tiles were frequently used until the beginning of the 12th century. We have found evidence of this not only in bas-reliefs, but also on vaults and in the debris surrounding Romanesque buildings. Therefore, attics were generally flat until the middle of this century. However, there are many Romanesque gables in the North with a slope too steep for Roman tiles to have been employed; in such cases, large flat tiles were used (see TILE).
| |
| |
| |
| |
| |
| |
| |
| |
| |
|
CASTLE, chastel. The medieval castle is not the Roman castellum; it is rather the ancient villa equipped with external defenses. When the barbarians seized the soil of Gaul, the territory was divided among the conquering chiefs; but these new owners brought with them their Germanic customs and soon changed the appearance of the land they had conquered. The Roman proprietor did not think of fortifying his country residence, which was merely a pleasure house surrounded by all the dependencies necessary for the cultivation of the land, the nourishment and maintenance of livestock, and the accommodation of clients and slaves who lived on the land much like our farmers and peasants. Whatever changes occur in the customs of a people, it always retains something of its origin; the Roman citizens, though they had long ceased to engage in agricultural pursuits when they settled on the soil of Gaul, still retained, in the centuries of decadence, the customs of landed proprietors. Their country residences were established in the center of rich valleys, along the courses of water, and were surrounded by all that is necessary for country life and large-scale agriculture. Quiet possessors of the greater part of the Gaulish soil for three centuries, having to struggle neither against the submitted populations who had become Roman nor against the invasions of the barbarians, they had not taken the trouble to fortify their villæ with defenses capable of resisting a armed attack. When the overflow of barbarians from Germany began, the last possessors of the Gallo-Roman soil abandoned the villæ to shut themselves up in fortified cities in a hurry; once the flood had passed, they repaired their devastated rural dwellings; but, whether from weakness or force of habit, they rarely thought of protecting their agricultural buildings from a surprise attack. The Germanic spirit was entirely different. 'It is the honor of the tribes,' says Caesar 17, 'to be surrounded only by vast deserts, to have devastated frontiers. The Germans regard it as a brilliant mark of valor to drive their neighbors far away, to allow no one to settle near them. They also find it a means of protecting themselves against sudden invasions...' 'The Germans,' says Tacitus 18, do not live in towns; they cannot even bear for their dwellings to touch; they live separately and at a distance, according to where a spring, a plain, a wood has drawn them to a certain place. They form villages, not like us, by buildings linked together and contiguous; each surrounds his house with a vacant space...' Of the three Germanic peoples who invaded Gaul—the Burgundians, Visigoths, and Franks—the latter, in the middle of the sixth century, alone dominated all of Gaul except a part of Languedoc and Brittany; and of these three peoples, the Franks were those who had best preserved the customs of the Germans 19. But little by little this people had abandoned its nomadic habits; it had settled on the soil; agricultural life had replaced camp life, and yet it preserved its primitive character, its love of isolation, and its aversion to the civilized life of cities. It would be a mistake to confuse what we mean here by isolation with solitude; it was the isolation of each band of warriors attached to a chief. This isolation had existed in Germany among the peoples who precipitated themselves into the West, as the texts we have just cited prove. 'When the tribe was transplanted to the soil of Gaul,' says M. Guizot 20, 'dwellings became much more dispersed; heads of families settled at a much greater distance from each other: they occupied vast domains; their houses later became castles: the villages that formed around them were populated, no longer by free men, their equals, but by colonists attached to their lands. Thus, from a material point of view, the tribe was dissolved by the very fact of its new settlement... The assembly of free men, where everything was discussed, became much more difficult to convene...' The equality that reigned in the camps between the chief and his companions had to disappear and indeed soon did, from the moment the Germanic band was established on the soil. 'The chief, having become a great proprietor, had many means of power; the others (his companions) were always simple warriors; and as the ideas of property became more firmly established and extended in people's minds, inequality developed with all its effects... The king or considerable chiefs who had occupied a vast territory distributed benefits to their men to attach them to their service or reward them for services rendered... The warrior to whom his chief gave a benefit went to inhabit it; a new principle of isolation and individuality... This warrior usually had a few men of his own; he sought, he found men who came to live with him in his domain; a new source of inequality.'
This society, which was thus disintegrating at the very moment it established itself upon the conquered soil, having dissolved the old Roman society, could only constitute itself through the feudal system; moreover, it had brought the seeds of that system with it. But four centuries of anarchy, groping, attempts to return to imperial administration, struggles, were needed to bring order out of this chaos.
What were the rural dwellings of these new possessors of Gaul during this long period? We can only venture conjectures on this point, for our information is lacking or very vague. Everything suggests that the Roman villa still served as a model for the constructions in the fields erected by the conquerors. Gregory of Tours speaks of several of these dwellings, and his descriptions relate closely to the arrangements of the villæ. They were isolated buildings intended for exploitation, storage of harvests, lodging of familiars and colonists, among which rose the master's hall, or even an open-air enclosure, aula, where the Frankish chief and his leudes assembled; this enclosure, open to the sky or covered, served as a banqueting hall, a council chamber; it was accompanied by porticos, vast stables, kitchens, baths. The group formed by all these buildings was surrounded by a wall of enclosure, a ditch, or a simple palisade. Along the frontiers, or on certain elevated points, the Merovingian kings had built fortresses; but these residences appear to have had a purely military character, like the Roman castrum; they were more like entrenched camps intended to shelter a body of troops than castles suitable for permanent habitation, encompassing within their walls all that is necessary for the life of a chief and his men. 21 We can only call the fortified dwellings built during the feudal period, that is, from the 10th to the 16th century, castles. These dwellings were all the more formidable as they rose in regions where Frankish domination preserved more purely the traditions of its Germanic origin, on the banks of the Rhine, the Meuse, in Soissons and Île-de-France, over part of the course of the Loire and the Saône.
During the Carolingian period, the princes who succeeded Charlemagne made some efforts to oppose the invasions of the Normans; they attempted on several occasions to defend the course of the rivers, but these works, ordered in moments of distress, constructed in haste, were more likely earth and wood posts than proper castles. The new barbarians from Norway scarcely thought of founding fixed establishments in the midst of the regions they devastated; drawn only by the love of plunder, they hurried back to their boats as soon as they had pillaged a rich province. However, they sometimes stopped on some promontory, on certain islands in the middle of the rivers, to put the product of their pillages under the guard of part of the men who made up the expedition; they fortified these points already defended by nature, but these were still only entrenched camps rather than castles. We find an establishment of this kind on the coasts of Normandy, Brittany, or the West, so long ravaged by the Norman pirates; it is the Haguedike located at the northwest extremity of the Cotentin peninsula, near the island of Aurigny. 'A trench or ditch a league and a half long separates this promontory from the mainland; that is the Haguedike 22... It is possible that the Haguedike, or Hague ditch, is prior to the Norman era; but the pirates may have used the ancient entrenchments of the promontory, and made it a place of retreat.'
When, in the tenth century, the Normans were definitively established on a portion of the territory of France, they constructed fortified residences, and these dwellings retained a particular character, both political and feudal. The Norman castle, at the outset of the feudal period, differs from the French or Frankish castle; it is always connected to a system of territorial defence, whereas the French castle long retained its Germanic origin; it was the abode of the chief of the band, isolated, defending its own domain against all, and taking no account of the general defence of the territory. To put it briefly, the Frankish lord had no homeland, only an estate; whereas the Norman lord sought, at the same time, to defend his estate and the territory conquered by his nation. This distinction must be made at the outset, as it influences not only the location of feudal dwellings but also the system of defence adopted in each. There is a certain parity in the construction of Norman castles that is not found in French castles; the latter exhibit extreme variety; one sees that the caprice of the lord, his particular ideas, have influenced their construction, whereas Norman castles appear to be governed by a recognized and universally adopted principle of defence, in accordance with a national idea. When one considers the circumstances that accompanied the definitive establishment of the Normans in the north-west of Paris, the immense interest these tolerated pirates had in maintaining the course of the rivers and streams open for them and the reinforcements arriving from the North, closed to the Frankish people, owners of the upper Seine and most of its tributaries, one understands how the Normans were led to adopt a system of defence based on a political idea. Moreover, when the Normans appeared at any point on French territory, they inevitably proceeded in the same manner everywhere; it was by occupying the coast, ascending the rivers and streams in their long boats, that they penetrated to the heart of the country. The rivers were the natural path of every Norman invasion; it was on their banks that they had to seek to maintain and fortify themselves. Islands, peninsulas, and escarpments commanding the course of the rivers in the distance were to be chosen first as military points: the similarity of the places was to lead to uniformity in the means of defence.
The Franks, in seizing Gaul, spread over a vast and geographically varied territory; some remained in the plains, others on the mountains, some in regions intersected by streams, others near the great rivers; each had to fortify himself according to the locality and his personal intelligence; they ceased (except for those near the Rhine) all communication with the motherland, and, as we have said above, were soon isolated, strangers to one another; the political ties that could still unite them relaxed daily, and the ideas of nationality and common interest among the great landowners of a state were to have no influence on the successors of these band chiefs scattered over the land. The Normans, on the contrary, were necessarily guided by other motives; all pirates, all solidary, long preserving their relations with the motherland, which continually sent them new contingents, arriving as conquerors in lands already occupied by warlike races, they were bound by a community of interests, by the need to remain close, united, in these countries, among which they penetrated without daring to venture too far from the rivers, their only means of communication or salvation in case of disaster.
If Roman traditions had influenced the layout of the dwellings of the Franks, they must have been greatly weakened for the Scandinavian pirates who did not begin to establish permanent settlements on the continent until the 10th century. These, more accustomed to building ships than to constructing buildings on solid ground, necessarily had to take advantage of the terrain to establish their first castles, which were only camps protected by moats, palisades, and a few timber structures suitable for sheltering men and their loot from the elements. They could often also take advantage of the numerous Gallo-Roman camps that are still encountered today on the coasts of the English Channel and the banks of the Seine, augmenting them with new moats and interior works, and thus taking the first elements of field fortification. However, the Normans, active, enterprising, and prudent at the same time, tenacious, and endowed with a spirit of continuity that manifests itself in all their actions, quickly understood the importance of castles for guarding the territories on which the successors of Charlemagne had been forced to allow them to settle; and, as early as the middle of the 10th century, they were no longer content with these earth and timber field defenses, but already built, along the lower Seine, the Orne, and the small rivers that flow into the Channel, stone dwellings, carefully constructed, formidable for the time, of which considerable and especially remarkable fragments remain, notably for the intelligent choice of their location. Such were then the castles of France; they owed their existence, as we have said, both to the Roman camp and to the Roman villa. They were established either in the plain or on mountains, depending on whether the Frank owned a flat or mountainous territory. In the first case, the castle consisted of a palisade enclosure surrounded by moats, sometimes by an earth scarp, in an oval or rectangular shape. In the middle of the enclosure, the Frank chief had earth piled up at the expense of a wide moat, and on this artificial mound or motte stood the main defensive structure, which later became the keep. One can still find, in central and especially western France, traces of these primitive castles.
A settlement of this kind, La Tusque at Sainte-Eulalie d'Ambarès (Gironde) 23, gives us a fairly complete picture of the general layout of these types of castles defended mainly by earthworks. This settlement is bounded on three sides (I) by two streams A, B; a moat C closes the fourth side of the parallelogram, which is 150 meters long by 90 meters to 110 meters wide. In the middle of this parallelogram rises a motte D 27 meters in diameter, whose moat varies in width from 10 to 15 meters. On one of the long sides E stands a vallum about two meters high and ten meters wide. It goes without saying that all the timber constructions that we have restored in this figure no longer exist. As we have indicated, it was at the top of the motte that the keep, the lord's dwelling, rose, to which one could only gain access by a wooden bridge easily cut. The enclosure enclosed the buildings necessary for the accommodation of the lord's companions, stables, barns, provision stores, etc.
Probably several gates opened in the palisades, in the middle of three of the faces, perhaps on each of them. These gates were, according to custom, equipped with external defenses, like the Roman camp, with which this enclosure has more than one similarity. Ordinarily, a space, marked out with roughly arranged stones in a circle on the courtyard floor, indicated the place of assemblies. Often, around these dwellings, one encounters tumuli which are only mounds of earth covering the bones of warriors distinguished by their courage. These mounds could also serve, if necessary, as advanced defenses. A watchman's post, placed at the top of the keep, allowed observation of what was happening in the vicinity.
If the Frankish castle was positioned on a hill, on a escarpment, then the layout of the terrain was utilized, and it was the upper level of the plateau that determined the configuration of the ramparts. The keep rose either on the highest point to overlook the surroundings, or near the weakest spot to reinforce it. In these establishments, one often sees, from an early period, rubble stone replacing timber due to the ease of obtaining it in mountainous regions. However, it frequently occurred that the castle's foundation was not sufficiently spacious to accommodate all its numerous dependencies; along the slope of the hill or at the foot of the escarpment, a first set of ramparts was then erected, either with palisades or dry stone protected by moats, within which were constructed the quarters to house the garrison, stores, stables, and so forth. This initial set of ramparts, which we find in almost all medieval castles, was known as the bailey. Generally, this lower set of ramparts was protected by the keep. It was also recognized that the keep, positioned at the center of the ramparts, akin to the prætorium of the Roman camp, was, when applied to castles, a flawed design, as it did not allow the garrison to sally forth, to attack the besiegers' rear once the outer ramparts had been breached. We see the castle keep, from the 11th century onwards, generally posted near the wall of the ramparts, with its own sally ports, exits into the moats, and commanding the side of the castle most easily accessible.
Nonetheless, we are inclined to believe that the feudal castle only reached its defensive perfection after the Norman invasion, and that these people from the North were the first to apply a defensive system governed by certain principles, soon followed by the continental lords after they had recognized its superiority at their own expense. The Norman defensive system arose from a profound sense of distrust and cunning, alien to the Frankish character. To support our opinion with material evidence, we must observe that the castles that remain from the 10th to the 12th centuries, built on the western coasts along the Loire and its tributaries, the Gironde, and the Seine, that is, on the path of Norman irruptions or near their possessions, have a particular, uniform character that is not found, at the same period, in the central provinces of France, in the South, or in Burgundy.
If we have allowed ourselves this digression, it is not that we presume to enter the domain of the historian, but rather because we require certain classifications and a method to convey to our readers the essence of the feudal castle during the Middle Ages. We aim to highlight its importance, transformations, and varieties, as well as the causes of its grandeur and decline. These are the general political characteristics, so to speak, of the primitive feudal dwelling. Its particular traits are bound up with the customs and private life of its inhabitants. Now, let us imagine the life of the feudal lord in the 11th and 12th centuries in France, that is, during the period of feudalism's development. The Norman lord is constantly occupied with the affairs of his nation; the conquest of England and the national struggles on the continent, where he was only reluctantly admitted, keep him politically engaged. He envisions a goal that is not solely personal. However restless, insubordinate, and ambitious the Norman baron may be, he is compelled to join a common cause, to form alliances, to wage great wars, and to maintain the habit of living in armies and camps. His castle partakes of the nature of a territorial fortress; he does not have the leisure to confine himself within its walls for long; he knows that to safeguard his domain, he must defend the territory, for in England as in France, he is in a state of conquest.
The life of the French feudal lord is different; he is a possessor. The memory of conquest has long since faded from his mind; he considers himself independent. He understands his duties as a vassal only because he benefits from the hierarchical system of feudalism, and if he refuses to acknowledge his suzerain, he knows that the next day his own vassals will deny his authority. Alien to the general interests of the country (interests he cannot comprehend, as they barely manifest themselves in the 12th century), he lives in isolation. Those who surround him are neither his soldiers, nor his servants, nor his equals; they depend on him within certain limits, which in most cases are not clearly defined. He does not pay the men who owe him military service, but the duration of this service is limited. The lord, holding a fief, counts several classes of vassals: some, like the knights, owe him only homage and the aid of their arms in case of a call to arms, or a sum to redeem this service, provided it is not to assist him in an enterprise against the suzerain. Other freeholding tenants, holding free lands, were to pay rents to the lord, with the right to divide their tenure into parcels, but remaining responsible for the payment of the rent, as are the principal tenants. Other tenants, the villains, of an inferior class, the peasants, the bordiers 25, the last on the feudal scale, owed various kinds of labor services. This diversity in the status of individuals, in the division of the land, and in the produce that the lord derived from it, led to infinite complications; hence perpetual difficulties, abuses, impossible surveillance, and consequently arbitrary acts, for this state of affairs, at a time when administration was a science barely known, was often detrimental to the lord.
Moreover, the noble lands, those in the hands of the knights, were subject to tutela during the minority of the lord, that is, the suzerain enjoyed the revenue of these lands during that time. If today, with uniform taxation, it requires an army of administrators to ensure the regularity of state income, and a long habit of governmental unity, one can comprehend what the administration of a feudal fief must have been like in the 11th and 12th centuries. If the lord was lenient, he saw the source of his revenue diminish daily; if, on the contrary, he was greedy for gain, which often happened, he cut through difficulties with violence, which was easy for him since he united under his hand the fiscal right and the rights of the judge. To live and maintain himself in such a social situation, the lord was compelled to distrust everything and everyone; he could hardly rely on the devotion of those who owed him military service. To acquire this devotion, he had to tolerate countless abuses by his noble vassals, who lent him the aid of their arms, attracting and keeping them near him by the allure of increased wealth and the hope of encroaching on the lands of his neighbors. He did not even have valets in his employ, for just as his income was paid to him largely in kind, the daily service of his castle was performed by men of his land who owed him, one the sweeping, another the cleaning of the sewers, these the maintenance of his stables, those the supply of his firewood, the baking of his bread, the cutting of his hay, the pruning of his hedges, and so on. Withdrawn into his keep with his family and a few companions, most of them his poorer relatives, he could not be certain that his men-at-arms, whose service was temporary, would not, seduced by the promises of some neighbor, open the gates of his castle to an enemy band. This strange existence of the feudal nobility justifies the system of distrust of which their dwellings have retained the imprint; and if today this social organization seems to us absurd and hateful, we must nonetheless acknowledge that it was designed to develop the moral strength of individuals, to harden populations, and was perhaps the only path that did not lead from barbarism to the most shameful corruption. Let us, therefore, be just, and not cast stones at these dwellings overthrown by popular hatred as well as monarchical power; rather, let us see in them the cradle of our national energy, of those warlike instincts, of that disdain for danger which have assured the independence and grandeur of our country.
It is understandable that this social state was accepted by the Normans when they settled on French soil. Indeed, from Rollo onwards, each Norman lord had adapted to the customs of the populations among whom he had established himself; for, in order to live there, it was not in his interest to depopulate his domain. It is believed that he made no change to the tenures of the fiefs he enjoyed by right of conquest, for at the beginning of the twelfth century we see the Norman lord, in peacetime, surrounded by a small number of familiars, living in the great hall and the fortified keep; in wartime, when he fears an attack, he summons around him the noble tenants and even the vavasseurs (free peasants), hôtes (guests)26 and peasants.
Then the vast fortified enceinte surrounding the keep filled with hastily erected cabins, becoming a fortified camp into which everyone brought what they held most precious, food and all that was necessary to withstand a siege or blockade. This explains the extensive defenses that seem designed to contain an army, although barely a trace of habitation can be found. Nevertheless, the Normans conceive of the fortress in both political and personal terms; French lords benefit from the acumen displayed by Norman barons in their military works, but only with the idea of defending their domain, finding a safe refuge for themselves, their families, and their men. The Norman castle long retains the qualities of a fortress combined to defend against the foreign assailant; its location is chosen to command passages, intercept communications, divide armies, and protect a territory; its internal arrangements are comparatively spacious, designed to accommodate large companies. The French castle rises only with a view to guarding the feudal domain; its location is chosen to protect itself alone; its internal arrangements are complicated and narrow, indicating both habitation and defense; they suggest the gathering of men in small numbers, with all their intellectual faculties preoccupied by a single thought, that of personal defense. The French castle is like a group of castles that, if necessary, can defend themselves against one another. The French lord, in the twelfth century, appropriates the Norman spirit of cunning and applies it to the smallest details of his residence, so to speak, diminishing it.
Having outlined this general perspective, we shall proceed to the examination of the monuments. We shall first occupy ourselves with the Norman castle; the most advanced from a military standpoint during the course of the eleventh century. The castle of Arques, near Dieppe, will serve us as a point of departure, for we find in its location and detailed combinations the principles of primitive Norman defense. On the southwest slope of the valley of Arques, a few kilometers from the sea, there projects a tongue of chalky land forming a sort of promontory defended by nature on three sides. It is at the extremity of this promontory that William27, uncle of William the Bastard, following the donation his nephew had made him of the county of Arques around 1040, built the fortress of which we shall attempt to convey its importance. Perhaps there already existed a castle at this point; there remains no trace of any constructions prior to that time. William of Arques, full of ambition, acknowledged his nephew's gift by seeking to deprive him of the Duchy of Normandy; in this he followed the example of most of the Norman lords, who, seeing at the head of the duchy a young man barely out of adolescence, prepared to snatch away an inheritance that did not seem due to his illegitimate birth. Indeed, 'in the early days of William the Bastard's life,' says William of Jumièges28, 'a great number of misguided and faithless Normans raised entrenchments in many places and built themselves solid fortresses.' Without losing time and before revealing his plans for revolt, William of Arques set to work, and, a few years after his investiture as count, the village of Arques saw rise, at the extremity of the tongue of land that overlooks it, a vast fortified enceinte, protected by deep fosses and a formidable keep.
But here the Norman genius first appears. Instead of utilizing the entire space afforded by the extremity of the chalky promontory, and considering the surrounding escarpments and valleys as a natural moat, as a French lord might have done, William of Arques had a wide ditch dug at the summit of the hill, and it is on the scarp of this ditch that he raised the enceinte of his castle, leaving, as indicated in Fig. 2, between the valleys and his defenses a crest A, a sort of covered way two meters wide, behind which the attacker, after scaling the natural escarpments B, would find an insurmountable obstacle between himself and the walls of the castle. The crests A were moreover equipped with hériçuns (palisades), which protected the covered way and allowed it to be garrisoned with defenders, as seen in C. A little above the level of the bottom of the ditch, the Normans took care to pierce longitudinal galleries S that allowed the work of the miner who might have attached himself to the base of the scarp to be detected and halted. At Arques, these underground galleries take entry from certain points of the inner defense, after many detours that could easily be filled in an instant in case the attacker had managed to seize one of these corridors. This important disposition is one of those that characterize the site of Norman castles during the 11th and 12th centuries.
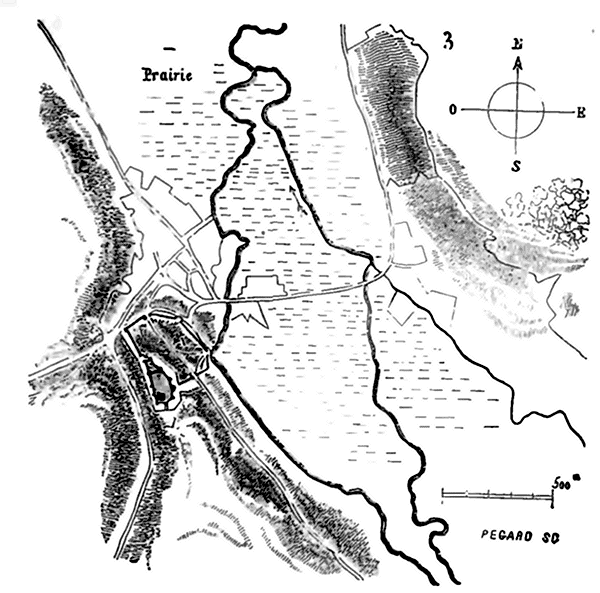
This ditch, made by hand and dug into the chalk, is no less than 25 to 30 meters wide from the crest of the counterscarp to the base of the walls. The topographical plan (3) explains the position of the Castle of Arques better than any description could. On the western side, the natural valley is very deep and the escarpment of the promontory is steep; but on the side of the village towards the northeast, the slopes are less abrupt and extend far enough to the small river of Arques. At this point, the flank A of the hill was defended by an outer enceinte, a true bailey, designated in the texts as Bel or Baille 29. A gate and a postern were the only entries into the castle, to the north and south.
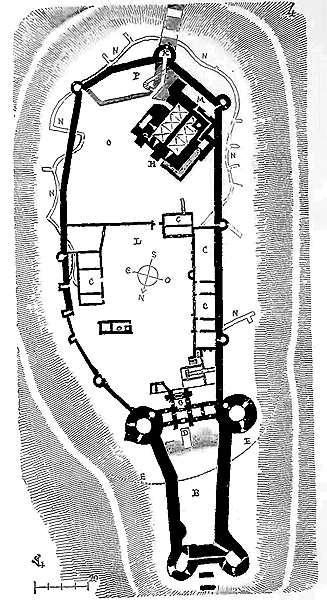
Here (Fig. 4) is the plan of the Castle of Arques 30. The advanced work B dates from the 15th century. The interior buildings C appear to be of a rather recent period; they no longer exist today. In the time of William of Arques, the true entry to the castle, on the Dieppe side, was at D, and the ditch must then have followed the dotted line E E'. Perhaps there was an advanced palisaded work at B to protect the main gate. One can still clearly distinguish, under the entry G, the constructions of the 11th century and even the foundations of the towers that defended it. At H is the donjon, of square shape, in accordance with Norman customs, and divided by a thick partition wall. But we shall have occasion to return to the details of this remarkable construction under the head DONJON; here we must only indicate its general arrangements, those that relate to the whole of the defense. At K is the second gate, which communicates with the outer plateau by means of a bridge resting on isolated pillars. This entrance, ingeniously combined, passes under a tower, and a long well-defended vaulted passage, beaten by the donjon, which, by its oblique position, masks the castle court for those arriving from outside. This donjon is, moreover, remarkably situated to command the exterior on the side of the tongue of land by which one can approach the moat at ground level; its angles touch the ramparts of the enceinte, thus leaving only a very narrow passage on the battlement walk and overlooking the bottom of the moat. The enemy, even if he had seized the court L, could not have mounted the part of the ramparts M, and would have found it difficult to reach the postern K, which was specially reserved for the garrison confined in the donjon. At P was a work dependent on the donjon, overlooking the passage of the postern, and which was to be defended equally well against the inner court O and against the exterior. The latter had several exits that it would have been impossible for men unfamiliar with these windings to recognize; for, in addition to the postern K of the donjon, an underground staircase communicates with the bottom of the moat, thus allowing the garrison to make a sally or escape unseen. We have indicated in N, on our plan, the numerous subterraneous passages cut in the chalk, still visible, which intersect under the ramparts and are intended either to make sudden sallies into the moats or to prevent the work of the miner on the side where the castle is most accessible. From the gate D to the postern K, the plateau on which the Castle of Arques stands rises gradually, so that the donjon is built on the highest point. Outside the postern K, on the tongue of land that joins the promontory to the mass of hills, were raised earthworks palisaded, of which traces remain, which, however, must have been modified in the 15th century when the castle was equipped with artillery.
The place of Arques was scarcely built when Duke William was compelled to besiege it, his uncle having openly declared against him. Unable to attempt to take the castle by force, the Bastard of Normandy resolved to blockade it. To this end, he dug a countervailing ditch, which, starting from the ravine to the northwest, passed in front of the north door of the castle, descended to the river Varenne, and ascended in a southeasterly direction towards the ravine. He fortified this ditch with bastilles to house and protect his men against attacks from within or without:
"With ditches and palisades,
A castle he did construct,
At the foot of the hill in the valley,
Which guarded the entire region;
Those in the castle could not
Take cattle, cows, or calves.
Duke William made such a castle,
Placing so many knights within,
That it could be well defended,
Neither king nor queen could take it."31
After an unsuccessful attempt by the King of France to lift the blockade, Count William was forced to capitulate due to lack of provisions:
"William of Arques long held
The land and strongly defended it,
And held it even longer,
If food had not failed;
But for lack of food,
Land and castle became deserted;
Duke William yielded everything,
And fled to the King of France."
Indeed, it was hardly possible, with the means of attack available at the time, to capture a castle so well defended by nature and formidable works of art.
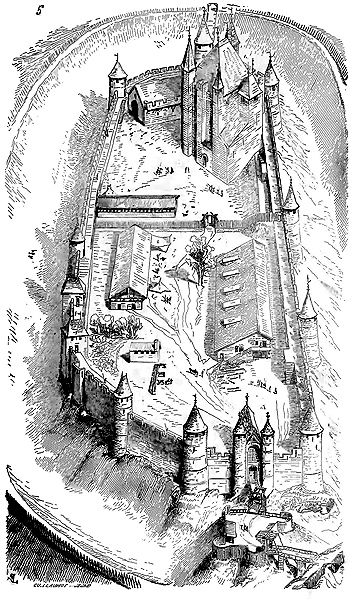
We provide (5) a cavalier view of the castle of Arques as it must have been in the 11th century, taken outside the Dieppe gate, and eliminating the later defenses added to this side. This will facilitate understanding of the internal arrangements of this stronghold.
Already, in the time of William the Bastard, the Norman barons were building vast masonry castles, possessing all that constitutes places of this kind in the Middle Ages: deep and skillfully dug ditches, lower and upper ramparts, keeps, etc. The Duke of Normandy, during the long struggles at the beginning of his reign, built castles, or at least keeps, to keep a tight rein on the cities that had taken sides against him:
"And he had stones and timber brought;
At Le Mans, he had a tower built.32"
After the descent into England, the establishment of castles was one of the means that William the Conqueror employed to secure his new royalty, and it was largely to these fortresses, situated on strategic points or within the cities themselves, that he owed his ability to maintain himself in the midst of a country that attempted daily uprisings to drive out the foreigner and reconquer its independence. But many lords, once the general war was over, holding these castles in fief, engaged in quarrels with their neighbors, made excursions into each other's lands, and ended up attacking each other in their strongholds. Or, discontented at seeing the suzerain's favor bestowed on others rather than themselves, they sought to make their castles more formidable in order to sell their services more dearly to the rivals of their lord and to join their cause:
"The King trusted in money,
That it had passed in Normandy,
By mines, by sixths,34
With great people and great treasure,
With large casks, with great cargo,
He had the money carried with him.
To the castellans and barons
Who had towers and strong houses,
To the good warriors and marchers,35
He gave so much and promised so much,
That Duke Robert left,
And they waged war against the King."
Thus, as a result of the feudal organization, even in Normandy, where national spirit had been maintained far better than in France, the lords were daily inclined to make their castles stronger and stronger, in order to free themselves from all dependency and to dictate conditions to their suzerain. The Norman castle of the 11th century consisted only of a square or rectangular keep, around which were raised a few structures of little importance, protected mainly by a deep ditch dug at the top of an escarpment; this was the true Norman post of that era, intended to dominate a territory, to block a passage, or to control the population of towns. Castles with defenses as extensive as those of Arques were rare; but Norman barons, becoming feudal lords in England or on the continent, soon found themselves rich and powerful enough to greatly increase the dependencies of the keep, which in its origin was the only point seriously fortified. The primitive ramparts, often made of palisades, were replaced by walls flanked by towers. The earliest written documents concerning manors and even castles (documents that in England date back to the 12th century) often refer to the fortified dwelling of the lord by the word aula (hall); indeed, these military establishments consisted only of a salle (great hall) defended by thick walls, battlements, and buttresses equipped with machicolations or flanking bretèches. The dependencies of the lordly dwelling had only a relatively minor importance; in the event of a serious attack, the garrison soon abandoned the outer works and withdrew into the keep, whose defensive means were formidable for the time. During the course of the 12th century, this tradition was preserved in regions where Norman influence predominated; the keep, the fortified salle, took on a relative value that we do not find to the same degree on French territory; the keep was better isolated from secondary defenses in the Norman castle of the 11th and 12th centuries than in the castle of French origin; it was higher, presented a more imposing mass; it was a post around which a fortified camp was traced rather than a castle. This arrangement is apparent not only in Normandy and England, as at Le Pin (Calvados), Saint-Laurent-sur-Mer, Nogent-le-Rotrou, Domfront, Falaise, Chamboy (Orne), Newcastle, Rochester, and Dover (England), but also on the western coasts, in Anjou, Poitou, and Maine, that is, in all regions where Norman influence penetrated; we find it again, accompanied by the distinctive Norman ditch, at Pouzauges (Vendée), Blanzac, Broue, Pons (Charente-Inférieure), Chauvigny near Poitiers, and as far as Montrichard, Beaugency-sur-Loire, and Loches (see KEEP). The outer defenses accompanying these large rectangular keeps either show only earthworks without traces of significant construction, or, if they are built of masonry, are all at least a century later than the establishment of these keeps, which clearly indicates that the primitive ramparts of the 11th and 12th centuries were of little importance and had to be replaced when, in the 13th century, this defensive system of castles was modified, and the necessity of widening and reinforcing the outer works was recognized.
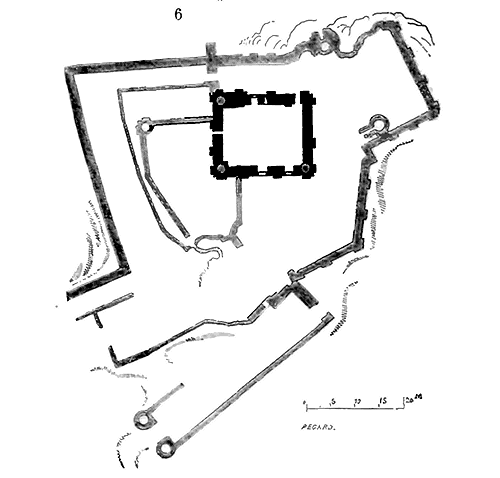
We give (6) the plan of the castle of Chauvigny, whose keep dates back to the 11th century, and the greater part of the outer defenses to the 14th;--and (7) the plan of the castle of Falaise, whose square keep A of the 11th century alone presents a strongly defended dwelling.
As for the other defences of this castle, they derive their significance solely from the layout of the escarpments of the plateau, following its every curve. The cylindrical keep B and the defences to the left date from the English invasion, that is, the fourteenth and fifteenth centuries. The castle of Falaise, in the twelfth century, consisted solely of a large keep with an enceinte enclosing secondary buildings, probably constructed in the simplest manner possible, as there is no trace of them remaining, and intended for the accommodation of the garrison, stores, stables, and other dependencies. The name of aula (great hall) may therefore be applied to this castle, since, in fact, the only important part, the lordly residence, is merely a fortified hall. The castles built by William the Conqueror in the towns of England to keep the urban populations in check were merely rectangular keeps, well-equipped and surrounded by a few earthworks, palisades, or outer enceintes that were not of great strength. This explains the speed with which these military posts were constructed and their prodigious number; but it also explains how, during national uprisings led with energy, the Norman garrisons holding these places, forced to take refuge in the keep after the capture of the outer defences, which presented only a weak obstacle against a large and determined force, were soon reduced by famine, defended themselves poorly in such a confined space, and were compelled to surrender at discretion. William, during his reign, despite his prodigious activity, could do no more than construct these military posts across a vast country ever ready to revolt; his successors had more leisure to study the location and defence of their castles; they took advantage of this, and soon the Norman castle increased and perfected its outer defences. The keep became less relatively important; it was better connected to the secondary works, protecting them more effectively; even better, the entire castle became a vast keep, with all its parts artfully combined and made independent of each other, although protected by a stronger construction. From this time onwards, the principle 'that everything to be defended must be defended' began to be applied.
It is not until the end of the twelfth century that we encounter the true feudal castle, that is, a group of buildings constructed together, each capable of defending itself independently, although united by a common defensive purpose, arranged in a certain order, so that if one part is captured, the others still possess their complete means of resistance, their resources in stores of ammunition and provisions, and their free exits, either to make sallies and take the offensive, or to allow the garrison to escape if it can no longer hold out. We shall see later how this difficult programme was fulfilled with rare sagacity by Richard the Lionheart, during the last years of the twelfth century, when he built the important fortress of Château Gaillard. But before we turn to this remarkable stronghold, we must speak of a castle that appears to be earlier, a kind of transition between the primitive castle (which has only a keep with an enceinte more or less extended, laid out according to the configuration of the ground) and the feudal castle of the thirteenth century. This is the castle of La Roche-Guyon, situated fifteen kilometres from Mantes downstream on the Seine.
Below Mantes, the Seine flows westwards; at Rolleboise, it turns northeast, forms a vast bend, returns southwest, and thus leaves, on the left bank, a peninsula of alluvium about eight kilometres long and four kilometres wide at its greatest breadth. The neck of this peninsula is barely two kilometres wide. This was an excellent campsite, as an army corps, with its right flank supported at Bonnières and its left at Rolleboise, could easily defend the entrance to the peninsula. But it was necessary to foresee that an enemy in strength, by attacking the neck, could, by skirting along the right bank, attempt to cross the Seine at the end of the Bonnières plain and thus take the peninsula by its two most distant points. Now, the right bank, opposite the Bonnières peninsula, consists of a steep chalk escarpment, which approaches the Seine at Vétheuil, to leave it again at La Roche-Guyon at the top of its bend. At this point, at La Roche-Guyon, the escarpment is only about a hundred metres from the river; formerly, it was even closer, the Seine having retreated its banks.
It was here, at the end of the 12th century, that a castle was constructed under excellent conditions. Firstly (8) a very strong keep, surrounded by a double enceinte, was raised at the top of the escarpment in A; in B, along the river and leaning against the rock that overlooks it considerably, the castle rose, cutting off the road passing on the right bank, commanding the course of the river, and consequently, the summit of the peninsula36. In order to bring the castle as close as possible to the keep, the chalk escarpment was cut sheer, leaving a sufficiently large courtyard between the main building and the foot of the rock. A wide underground passage, carved into the rock and shaped like a cylinder with steps, connected the castle's defences to the interior courtyard of the keep. In E, where the escarpment was less steep, a wide and deep ditch was cut into the living rock, forming a basin. In G, a less deep but much more extensive ditch encircled the plateau on whose end the keep stands; but as this plateau was not level and overlooked the keep as it sank into the chalky chain, in C, an artificial mound was constructed (probably) upon which stood a defence, now destroyed. In I and H, the natural escarpments ruled out any idea of attacking the plateau from its sides. We do not believe that the ditch G and the escarpment I were ever protected by walls, but only by an earthwork with palisades, as there is no trace of masonry remaining at these points.
In order to further illustrate the position of the castle at La Roche-Guyon, and how, through considerable works, this position was made even stronger, whether by cutting into the hill or by terracing, we provide (9) a profile of the chalk escarpment with the constructions. In A is the Seine, in B the castle built at the foot of the cliff, in C the keep, whose enceintes rise following the natural slope of the plateau to overlook the exterior at D. In E, the artificial mound, upon which was an advanced work commanding the circumvallation of the plateau; the profile of the underground passage connecting the castle to the keep is traced in H. One could not enter the keep's enceintes from the plateau through a postern gate pierced in the flank of the outer right courtine and facing the escarpment, so that this entrance was invisible from both the plateau and the base of the escarpment (see KEEP). Our profile demonstrates how difficult it was for an attacker to remain in the lower castle without also possessing the upper keep; if, after seizing the castle, they had wanted to take up residence there, they would infallibly have been crushed by the garrison of the keep. As for seizing the keep, surrounded by its double enceinte, one could only attempt it through a siege. But how to besiege a fortress that possessed a very practicable underground exit communicating with a lower defence, and a wide river? From a strategic perspective, the position of the castle at La Roche-Guyon was therefore excellent and evidently chosen to guard this peninsula of Bonnière, so easy to defend at the gorge. Two or three thousand men in the peninsula, and four or five hundred men in the castle and its dependencies, supporting each other although separated by the Seine, could stop a considerable army and paralyze its movements on either bank of the Seine.
A few kilometers from La Roche-Guyon, descending the Seine, we encounter a castle whose strategic position is even stronger and better chosen than that of La Roche-Guyon; it is the Château Gaillard, near Les Andelys. Built by Richard the Lionheart, after this prince recognized the mistake he had made in the Treaty of Issoudun by leaving the Vexin and the town of Gisors to Philip Augustus, this castle still bears, despite its ruined state, the imprint of the military genius of the Anglo-Norman king. A poor politician, Richard was a seasoned man of war, and he made up for the errors of the statesman with courage and perseverance. In our view, the Château Gaillard at Les Andelys reveals a part of Richard's military talents. There is a tendency to believe that this illustrious prince was merely a brave battler, headstrong to the point of recklessness; it is not only with the qualities of a good soldier, paying dearly with his own life, that one acquires such a great place in history. Richard was more than a Charles the Bold; he was a hero of unproven bravery, and also a skilled captain with a keen eye, an engineer full of resources, experienced, foresighted, capable of anticipating his century, and not submitting to routine. Thanks to the excellent work of M. A. Deville on Château-Gaillard 37, everyone can gain an exact understanding of the circumstances that determined the construction of this fortress, the keystone of Normandy, a border stronghold capable of long delaying the execution of the ambitious projects of the French king. The right bank of the Seine being in the possession of Philip Augustus as far as Les Andelys, a French army could, in a day, find itself at the heart of Normandy and threaten Rouen. Realizing too late this danger, Richard wanted to protect his continental province. With that far-sightedness that belongs only to great captains, he chose the site of the fortress destined to protect the Norman capital, and once his plan was decided, he pursued its execution with such tenacity and will that he broke all obstacles opposed to his enterprise, and in a year, not only was the fortress built, but a complete system of defensive works was applied, with rare talent, on the banks of the Seine, at the point where this river can protect Rouen against an army coming from Paris. We find there again the qualities that distinguish Norman fortifications, but put into practice by a man of genius. It is not a question here of defending a domain, but a great province, a military point as good for protecting a capital against an enemy as for surprising and attacking him, and this under the most unfavorable border delimitation conditions. Our readers will kindly permit us, therefore, to expand somewhat on the position and construction of Château Gaillard.
From Bonnières to Gaillon, the Seine descends almost in a straight line towards the north-northwest. Near Gaillon, it turns abruptly towards the northeast until Les Andelys, then returns on itself and forms a peninsula, whose gorge is barely two thousand six hundred meters wide. The French, by the treaty that followed the conference of Issoudun, possessed on the left bank Vernon, Gaillon, Pacy-sur-Eure; on the right bank, Gisors, which was one of the strongest places in this part of France. An army whose corps, assembled at Évreux, Vernon, and Gisors, had simultaneously moved towards Rouen, along the Seine, followed by a flotilla, could, in two days' march, invest the capital of Normandy and supply itself with all things by the Seine. To plant a fortress straddling the river, between the two places of Vernon and Gisors, facing an easily defensible peninsula, was to intercept the river traffic, cut off the two invading bodies, make their communication with Paris impossible, and put them in the unfortunate alternative of being beaten separately before reaching the walls of Rouen. The position was therefore, under the most unfavorable circumstances in which Richard found himself, perfectly chosen. The peninsula of Bernières, situated opposite Les Andelys, could be easily entrenched at the gorge, supported by a very strong place on the other side of the river, allowing the establishment of a camp supplied by Rouen and which could not be thought of as being forced. The city of Rouen was protected, and Philip Augustus, if he had intended to march on this place, would not have been able to do so without casting a worried glance at Château Gaillard, which he left between himself and France. This brief description already shows that Richard was more than a captain of reckless bravery.
Behold how the Anglo-Norman king disposed of the entire defensive system of this strategic point (10). At the end of the peninsula A, on the right bank side, the Seine runs alongside steep chalky rock escarpments that overlook the entire alluvial plain. On an islet B that divides the river, Richard first built an octagonal fort equipped with towers, moats, and palisades 38; a wooden bridge crossing through this gatehouse united the enceinte, a broad bridgehead that was soon filled with dwellings and took the name of Petit-Andely. A pond, formed by the damming of the waters of two streams in D, completely isolated this bridgehead. The Grand Andely E, which already existed before these works, was also fortified, enclosed by moats that are still visible and filled with the waters of the two streams. On a prominent headland rising more than a hundred meters above the level of the Seine, and which is connected to the chalky ridge only by a narrow strip of land on the south side, the main fortress was built, taking advantage of all the rock's protrusions. At the base of the escarpment, and aligned with the castle, a stake barrier F, consisting of three rows of piles, came to block the course of the Seine 39. This barrier was further protected by palisaded works established on the right bank and by a wall descending from a tower built halfway down the slope to the river; moreover, upstream, and like a sentinel on the side of France, a fort was built on the bank of the Seine in H, and took the name of Boutavant. The peninsula, retrenched at the gorge and guarded, it was impossible for an enemy army to find a campsite on a ravine-filled terrain, covered with enormous rocks. The valley located between the two Andelys, filled with abundant stream waters, commanded by the fortifications of the two towns located at each end, and dominated by the fortress, could not be occupied, nor could the slopes of the surrounding hills. With these general arrangements made with as much skill as promptness, Richard devoted all his attention to the construction of the main fortress, which was to command the entire defensive system. Situated, as we have said, at the end of a headland whose escarpments are very steep, it was accessible only by this strip of land that joins the extreme plateau to the chalky ridge; all of Richard's attention was first directed to this attackable side.
Such (11) was the arrangement of its defenses; for it must be said that the Anglo-Norman king himself presided over the construction of this castle, directed the workers, hastened their work, and did not leave them until the work was completed according to his plans. In A, opposite the tongue of land that joins the castle's site to the neighboring height, he had a deep ditch dug into the living rock and built a strong and high tower whose parapets reached the level of the dominant plateau, in order to command the top of the hill. This tower was flanked by two smaller ones B; the curtain walls A D slope downwards and follow the natural slope of the rock; the tower A thus commanded the entire advanced work A D D. A second ditch, also dug into the rock, separates this advanced work from the main enclosure. The enemy could not think of taking shelter in this second ditch, which was enfiladed and dominated by the four towers D D C C. The two towers C C certainly commanded the two towers D D. 40 It will be observed that the advanced work did not communicate with the outside, but only with the basse-cour (lower court) of the castle. This was a typically Norman arrangement, which we find again at La Roche-Guyon. The first enceinte E of the castle, behind the advanced work, and communicating with it only by a wooden bridge, contained the stables, the common buildings, and the chapel H; this was the basse-cour. A well was dug in F; under the courtyard area in G are carved, in the rock, vast cellars, whose ceiling is supported by reserve pillars, which open onto the castle ditch I and communicate, by two tunnels dug in the chalk, with the outside. In K is the gate of the castle; its threshold is raised more than two meters above the counterscarp of the ditch L. This gate was masked from the enemy who might have seized the first gate E, and he could only attack it by exposing his flank to the curtain wall I L and his back to the tower placed in front of this gate. Moreover, in Richard's time, a work placed on a mass reserved in the rock, in the middle of the ditch, covered the gate K, which was still closed by a portcullis, gates, and protected by two redoubts or posts. The keep M rose opposite the entrance K and enfiladed it. The commander's apartments were arranged on the side of the escarpment, in N, that is to say towards the part of the castle where one could neglect close defense and open windows. In P is a postern of refuge, well masked and protected by a strong defense O. This postern does not open directly onto the outside, but onto the battlement walk R pierced by a second postern in S 41 which was the only entrance to the castle. On the side of the river in T, towers and flanks are terraced into the rock and provided with parapets. A tower V, built against the rock, sheer at this point, connects to the wall X that barred the foot of the escarpment and the banks of the Seine, by connecting to the stake Y intended to intercept navigation. The great ditch Z descends to the bottom of the escarpment and is dug by hand; it was intended to prevent the enemy from slipping along the river, masking themselves in favor of the rock's projection, to come and breach the wall or set fire to the stake. This ditch could also cover a sortie by the garrison towards the river, and was in communication with the cellars G by means of the subterraneans of which we have spoken.
A year sufficed for Richard to complete the Castle of Gaillard and all its associated defences. 'How beautiful, my one-year-old daughter!' exclaimed this prince when he beheld his enterprise finished.42 Merely an examination of this plan reveals that Richard by no means followed the Norman traditions in the construction of the Castle of Gaillard, and one cannot doubt that not only the general arrangements but also the details of the defence were ordered by this prince. This very important advanced work, which projects in a wedge towards the tongue of land, recalls the outer ramparts of the donjon of La Roche-Guyon; but the ditch which separates this work from the main enclosure, which completely isolates it, the flanking obtained by the towers, belong to Richard. Until then, the flankings in the castles of the eleventh and twelfth centuries were weak, as far as we can judge; the builders seem to have been more concerned with defending their ramparts by the enormous thickness of the walls than with good flankings. Richard, perhaps for the first time, sought a system of wall defence independent of their passive resistance. Did he bring back from the East this very advanced knowledge for his time? It is difficult for us to ascertain. Was it a remnant of Roman traditions43?... Or did this prince, following practical observations, find in his own genius the ideas of which he made such a remarkable application?... It is in the last enceinte of the Castle of Gaillard, that which surrounds the donjon on three sides, North, East, and South, that one can especially recognize the practical application of Richard's ingenious ideas.
If we cast our eyes on the plan Fig. 11, we will notice the singular configuration of the last elliptical enceinte; it is a series of circular segments of about three metres in chord, separated by portions of curtain wall of only one metre.
In plan, each of these segments presents the following figure (12), which exhibits a continuous flanking of great strength, given the projectile weapons of that time, as indicated by the dotted lines. In elevation, this battered wall, whose base rests on the rock cut sheer, is of a formidable appearance44 (see 13). No arrowslit is opened in the lower part; the entire defence was arranged at the top45. The defences of the donjon are no less interesting to study in that they differ from all those adopted before Richard (see KEEP), and especially in that they are combined with a view to a very close attack. Richard seems to have sought, in the construction of the defences of the Castle of Gaillard, to guard against the work of the miner; for indeed the mine and the sap were then (in the twelfth century) the most commonly employed means by besiegers to make a breach in the walls of a stronghold, since the projectile engines were not powerful enough to breach walls of any considerable thickness. It is apparent that Richard, in view of this method of attack, wished to carefully flank the base of the curtain walls, not relying solely on natural escarpments and the depth of the ditches to stop the attacker.
The plan of a portion of the elliptical wall (Fig. 12) is of great interest in this respect; its outline betrays on the part of its author a care, a search, a study, and an experience of the effect of projectile weapons that is surprising. The cylindrical portions of this curtain wall do not descend vertically to the scarp of the ditch, but penetrate conical portions, drawing closer to the base, so that the recesses between these cones and the intermediate walls cannot shelter a miner. Finally, it is the line drawn through the axis of the lateral arrowslits A which determined the points of intersection B of the bases of the lower cones with the talus at the foot of the wall. Moreover, through the arrowslits A, due to the arrangement of the curved surfaces, a miner could still be aimed at, attached to the tangent point D, as indicated by the line C D. If the cylindrical portions had been lowered vertically, or if these segments had been portions of cones without flat surfaces and without changes in curvature, as indicated at X, Fig. 12 (not supposing the battering stronger than that given to the rampart of the Castle of Gaillard, in order not to facilitate scaling), the triangles P would have been sheltered from projectiles fired through the axis of the lateral arrowslits A.
By these very subtle penetrations of cylinders and cones, visible in Fig. 13, Richard discovered all the points of the base of the curtain wall with continuous flanking, which was of great importance at a time when the attack and defense of strongholds only became serious when they were very close. Today, all military engineers will tell us that the tracing of a bastion, its profiles well or badly calculated, can have a considerable influence on the more or less prolonged conservation of a place under attack. These meticulous cares brought by Richard to the tracing of the final defense of Château Gaillard, a defense only foreseen in the event of an attack by sapping and mining, sufficiently indicate the particular genius of this man of war, knowing how to calculate, foresee, and attaching considerable importance to the least apparent details, thus possessing what makes great men: the accuracy of the coup d'oeil in overall conceptions and the care, even the research, in the execution of details.
In all these works, there is no sculpture, no molding; everything has been sacrificed to defense; the masonry is well done, composed of a rubble fill of flintstones bound together by an excellent mortar coated with a facing of small assemblage executed with care and presenting, at some points, alternating courses of white and russet stones.
As long as Richard lived, Philip Augustus, despite his well-established reputation as a great conqueror of fortresses, dared not attempt to lay siege to Château Gaillard; but after the death of this prince, and when Normandy fell into the hands of John Lackland, the French king resolved to seize this military point which opened the gates of Rouen to him. The siege of this place, recounted in the most minute details by the king's chaplain, William the Breton, an eyewitness, was one of the greatest military deeds of the reign of this prince; and if Richard had shown remarkable talent in the general dispositions and in the details of the defense of this place, Philip Augustus conducted his enterprise as a seasoned man of war.
The hapless John Lackland did not know how to take advantage of the strategic dispositions of his predecessor. Philip Augustus, descending the Seine, found the peninsula of Bernières unoccupied; the Norman troops, too few to defend it, took refuge in the gatehouse of the island and in the Petit Andely, after breaking the wooden bridge that connected the two banks of the river. The French king began by establishing his camp on the peninsula, facing the castle, resting his left on the village of Bernières and his right on Toëni (see Fig. 10), by joining these two posts with a line of circumvallation of which one can still see the trace K L. In order to be able to bring the flotilla intended for the supply of the camp, Philip had the palisade that barred the river broken by skilled swimmers, and this under a hail of projectiles launched by the enemy.
"Immediately after," says William the Breton, "the king ordered large ships to be brought, such as we see sailing on the course of the Seine, and which ordinarily transport quadrupeds and wagons along the river. The king had them sunk in the middle of the river, laying them on their sides and placing them immediately one after the other, a little below the castle's ramparts; and, so that the rapid current of the waters could not carry them away, they were stopped with the help of stakes driven into the ground and united by ropes and hooks. The stakes thus erected, the king had a bridge built on carefully worked beams," in order to be able to reach the right bank... "Then he had two towers erected on four ships, built with tree trunks and strong pieces of green oak, bound together by iron and well-stretched chains, to make them at the same time a point of defense for the bridge and a means of attack against the gatehouse. Then the works, directed with skill on these ships, raised the two towers to such a height that from their summit the knights could plunge their arrows into the enemy walls" (those of the gatehouse located in the middle of the island).
Meanwhile, John Lackland attempted to relieve the place: he sent an army corps composed of three hundred knights and three thousand horsemen, supported by four thousand foot soldiers and the band of the famous Lupicar.
This troop fell upon the circumvallations of Philip Augustus at night, put the ribauds to flight, and would certainly have thrown the French camp into the river if they had not been protected by the entrenchment and if a few knights, lighting great fires everywhere, had not rallied an elite corps that, resuming the offensive, drove the enemy outside the lines. A Norman flotilla which was to operate simultaneously against the French arrived too late; it could not destroy the two great wooden belfries erected in the middle of the Seine, and was forced to retreat with great losses.
A certain Galbert, a very skilled swimmer, continues William the Breton, having filled vessels with burning coals, closed them and rubbed them with bitumen on the outside with such skill, that it became impossible for water to penetrate them. Then he fastened around his body the rope that suspended these vessels, and diving under the water, unseen by anyone, he secretly approached the palisades, raised in wood and oak, which enclosed the gatehouse in a double enceinte. Then, emerging from the water, he set fire to the palisades, on the side of the Rock of Gaillard which faces the castle, and which was undefended by anyone, the enemies not having feared an attack at this point... Immediately the fire caught the wooden pieces that form the entrenchments and the walls that enclose the interior of the gatehouse.
The small garrison of this post being unable to resist the progress of the fire, fanned by a violent east wind, had to retreat as best they could to boats. After these disasters, the inhabitants of Petit Andely dared not remain, and Philip Augustus seized both the gatehouse and the town, repairing its defenses while he restored the bridge. Having placed a choice troop in these positions, he went to besiege the castle of Radepont, so that his foragers would not be troubled by its garrison, and took it after a month, returning to Castle Gaillard.
But let us still hear William the Breton, for the details he gives us of the preparations for this memorable siege are of the greatest interest.
The Rock of Gaillard, however, had nothing to fear from being taken after a siege, either because of its ramparts or because it is surrounded on all sides by valleys, sheer rocks, and hills with steep slopes covered with stones, so that, even if it had no other kind of fortification, its natural position alone would be enough to defend it. The inhabitants of the neighborhood had therefore taken refuge there, with all their belongings, in order to be safer. The king, seeing well that all the war machines and all the assaults could not put him in a position to overthrow in any way the walls built on the top of the rock, applied all the strength of his mind to seeking other artifices to achieve, at any price and at whatever cost, the seizure of this nest of which all Normandy is so proud.
Therefore the king ordered a double ditch to be dug in the earth, on the slopes of the hills and through the valleys (a line of countervallation and circumvallation), in such a way that the entire enceinte of his camp was enclosed by a barrier that could not be crossed, making these ditches, with greater labor, extend from the river to the summit of the mountain, which rises towards the heavens, as if in contempt of the walls lowered beneath it 48, and placing these ditches far enough from the walls (of the castle) so that an arrow, launched vigorously from a double crossbow, could barely reach them. Then, between these two ditches, the king had a wooden tower and fourteen other works of the same kind erected, all so well constructed and of such beauty that each of them could serve as an ornament to a city, and moreover so scattered that there was as much distance between the first and the second tower, as there was from the second to the third... After having garrisoned all these towers with servants and numerous knights, the king further occupied all the vacant spaces with his troops, and, all around, placing the sentinels in such a way that they always kept watch, alternating from one station to another; those who were thus outside then applied themselves, according to the custom of camps, to building huts with tree branches and dry straw, to protect themselves from the rain, the frost, and the cold, since they were to remain in these places for a long time. And, as there was only one point by which one could reach the walls (of the castle), following a path laid out obliquely and winding in various curves 49, the king wished that a double guard should watch night and day and with the greatest care the defense of this point, so that no one could penetrate from the outside into the camp, and that no one dared to open the gates of the castle or go out, without being immediately struck dead or taken prisoner...
Throughout the winter of 1203 to 1204, the French army remained on its lines. Roger of Lacy, who commanded in the castle for John Lackland, was obliged, in order to spare his glass, to drive out the inhabitants of Petit Andely who had taken refuge behind the ramparts of the fortress. These wretched people, repelled at the same time by the besieged and the besiegers, died of hunger and misery in the ditches, to the number of twelve hundred.
In the month of February 1204, Philip Augustus, knowing that the garrison of Château Gaillard still had a year’s worth of provisions, ‘impatient in his heart,’ decided to undertake a proper siege. He assembled the bulk of his forces on the plateau above, marked R on our figure 10. From there, he had a causeway constructed to level the ground down to the ditch in front of Tower A (fig. 11) 50. ‘Thus, from the summit of the mountain to the bottom of the valley, and to the edge of the first ditches, the earth is removed with the aid of small shovels, and is leveled, freeing it from its rocky irregularities, so that one may descend from above to below. Immediately, a road, sufficiently wide and quickly traced with blows of the axe, is formed with beams placed side by side and supported on both sides by numerous oak posts planted in the ground to form a palisade. Along this road, men, walking in safety, transport stones, branches, tree trunks, heavy clods of earth covered with green grass, and gather them into heaps, to work on filling the ditch... (14) 51
Soon, numerous stone-throwers and mangonels rise up at various points (a result that no one would have dared hope for), their timbers having been cut and erected in a short time, and they hurl stones and quarters of rock against the walls, rolling through the air. And so that the darts, arrows, and arrows launched with force from the top of these walls do not continually wound the workers and laborers who, carrying projectiles, are exposed to the enemy’s reach, they have built between them and the ramparts a palisade of medium height, made of wattle and flexible osier, so that this palisade, protecting the workers, receives the first blows and repels the misguided arrows directed at them. On the other hand, they construct towers, also called belfries, with many trees and entirely green oaks that the adze has not worked on and whose branches the axe has only roughly removed; and these towers, built with the greatest effort, rise into the air to such a height that the opposing wall is ashamed to find itself far below them...
‘At the end of the Rock and in the direction of the east (southeast), there was a high tower (Tower A, fig. 11), flanked on both sides by a wall that ended in a salient angle at its point of junction. This wall extended on a double line from the largest of the advanced works (Tower A) and enveloped the two flanks of the lower work 52. Here is how our men, with a vigorous effort, first managed to gain control of this tower (A). When they saw the ditch almost filled, they set up their ladders there and descended quickly. Impatient with any delay, they then transported their ladders to the other side of the ditch, above which stood the tower founded on the rock. But no ladder, however long, was found sufficient to reach the foot of the wall, nor the top of the rock, from which the base of the tower started. Filled with audacity, our men then began to pierce the rock with their daggers or swords to make holes in which they could place their feet and hands, and, slipping thus along the rock’s irregularities, they suddenly found themselves at the point where the tower’s foundations began 53. There, reaching out their hands to their companions who were dragging themselves in their wake, they call them to share in their enterprise; and, employing means known only to them, they then work to undermine the flanks and foundations of the tower, always shielding themselves with their bucklers for fear that the arrows launched at them without cease might force them to retreat, and thus taking shelter until it is possible for them to hide within the very entrails of the wall, after having dug underneath. Then they fill these cavities with tree trunks, for fear that this part of the wall, thus suspended in the air, might collapse on them and cause them much harm by falling; and as soon as they have enlarged this opening, they set fire to the trees and withdraw to a place of safety.’ The burnt props cause the tower to collapse in part. Roger, despairing of opposing the assault, sets fire to the advanced work and retreats into the second enceinte. The French rush onto the smoking ruins of the breach, and a certain Cadoc, knight, plants his banner first on the summit of the half-overturned tower. The small staircase of this tower, visible in our plan, dates from the original construction; it must have remained standing due to its recessed position. It is probably by this means that Cadoc was able to reach the parapet that remained standing.
But the Normans had withdrawn into the castle, separated from the advanced work by a deep and wide ditch. A new siege had to be undertaken. John had built the previous year a certain house, adjacent to the wall and located on the right side of the castle, facing south54. The lower part of this house was intended for a service that always wishes to be conducted in the privacy of a cabinet55, and the upper part, serving as a chapel, was dedicated to the celebration of mass: there was no outer door, but inside (opening onto the courtyard) there was one leading to the upper floor, and another to the lower floor. In this latter part of the house was a window overlooking the countryside and intended to light the latrines.
A certain Bogis, having noticed this window, slipped along the bottom of the ditch, accompanied by some brave companions, and helping each other, all managed to penetrate through this window into the cabinet on the ground floor. Assembled in this narrow space, they break down the doors, the alarm spreads among the garrison occupying the lower court, and believing that a large force has invaded the chapel building, the defenders pile up faggots and set fire to them to stop the attacker; but the flame spreads into the second enceinte of the castle, Bogis and his companions pass through the burning dwelling and take refuge in the caves marked G on our plan (fig. 11). Roger of Lascy and the defenders, reduced to the number of one hundred and eighty, are forced to take refuge in the last enceinte, driven out by the fire. "However, no sooner has the smoke somewhat diminished, than Bogis emerging from his retreat, and running through the burning embers, aided by his companions, cuts the ropes and brings down, by rolling it on its axis, the mobile bridge which was still raised56, to open a path for the French to exit through the gate. The French therefore advance in haste and prepare to assault the high citadel into which the enemy had just withdrawn, fleeing before Bogis.
"At the foot of the rock by which one reached this citadel was a bridge cut into the living rock57, which Richard had previously had cut, at the same time as he had the ditches dug. Having slid a machine onto this bridge58, our men go, under its protection, to dig at the foot of the wall. For its part, the enemy also works to dig a counter-mine, and having made an opening, it launches arrows against our miners and thus forces them to withdraw59. The besieged, however, had not cut into their wall to the point that it was threatened with collapse; but soon a catapult launches enormous stone blocks against it. Unable to resist this impact, the wall cracks all over, and bursting open at the center, a part of the wall collapses...
The French seize the breach, and the garrison, now too few in number to defend the last enceinte, enveloped, does not even have time to take refuge in the keep and lock themselves inside. It was March 6, 1204. Thus did Philip Augustus seize this castle, which his contemporaries regarded as impregnable.
Having provided nearly the entire description of this memorable siege, written by William the Breton, it is evident that it highlights a curious fact in the history of castle fortification. Castle Gaillard, despite its location and the skill Richard displayed in the details of its defense, was too confined; the accumulated obstacles in a small space hindered the defenders by preventing them from massing at the point of attack. Richard had abused entrenchments and interior ditches; the heaped-up works served as shelter for the assailants, who seized them successively. It was no longer possible to dislodge them; by massing behind these acquired defenses, they could launch a forceful assault on the still unattacked points, too narrow to be garrisoned by numerous soldiers. Against a surprise attack or a sudden assault by a small army corps, Castle Gaillard was excellent; but against a regular siege directed by a skilled general and supported by a considerable and well-equipped army, with time to make preparations and a large number of men to carry them out relentlessly, it was bound to fall swiftly once the first line of defense was breached. This is what occurred. It must also be acknowledged that Castle Gaillard was but the citadel of a vast ensemble of fortifications, studied and traced by a master hand. Philip Augustus, with all his might, had to employ eight months to reduce it, and John Lackland made only an attempt to relieve it. During Richard's lifetime, the French army, harassed from without, would not have had the leisure to organize its attacks with such method; it could not have conquered this important fortress, the bulwark of Normandy, without far greater sacrifices, and perhaps would have been forced to raise the siege of Castle Gaillard before being able to make headway against its outer works. As soon as Philip had seized this strategically chosen point, John Lackland thought only of evacuating Normandy, which he did shortly afterward, without even attempting to hold the other fortresses that still remained to him in great numbers in his province. So decisive was the moral effect produced by the capture of Castle Gaillard.
We have had to focus on the Norman castles of the 11th and 12th centuries, preferring them to those erected during this period in other provinces of France, because these castles have a particular character, differing in many respects from the first fortresses of the Middle Ages built at the same time on French soil. Especially, they appear to have made a considerable advance in the art of fortification.
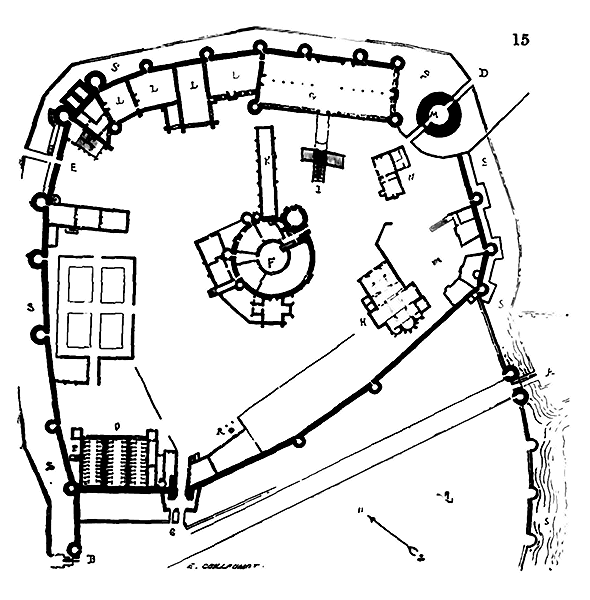
In the 13th century, French castles seem to have benefited from the detailed arrangements made by the Normans in their castles, while still preserving something of the Merovingian and Carolingian traditions. We find a remarkable example in the castle of Montargis, whose construction dated back to the 13th century, and for which we provide the plan (15). Built in the plain, it commanded the road from Paris to Orleans, which passed under the defended gates A and B. Ditches S surrounded the outer defenses. The road was flanked by a front with towers, communicating with the castle through a door C (SEE DOOR). Another door D, passing through a large isolated tower (a method belonging to the Loire, especially practiced in the 14th century in the lower Loire and Brittany by Constable Olivier de Clisson), was of very difficult access. As for the internal arrangements of the castle, they are of great interest and clearly indicate the defensive means of the garrisons of French castles. The towers project greatly from the curtain walls in order to flank them well. At the north, a salient and therefore weak point, a large work was raised, presenting two thick walls built one behind the other, braced by a cross wall flanked by two towers of a larger diameter than the others. In G was the great hall, on two floors, in which the entire garrison could assemble to receive orders and from there spread rapidly to all points of the enceinte by a three-ramp staircase I. The connection of this staircase to the great hall could be cut off, and the great hall serve as a retreat if the enceinte were forced. The great hall is one of the characteristic features of the French castle, as we have said at the beginning of this article. In the Norman castle, the great hall is located in the keep, or rather the keep is the great hall become the main defense. In the French castle of the 13th century, the great hall is distinct from the keep; it is the meeting place of the lord's men-at-arms; there is a final reminder of the customs of the Germanic chief and his companions.
The great keep F is at the center of the courtyard, as in the primitive castle of the Middle Ages (fig. 1); it has several stories, with a circular court in the center; it was connected to the great hall, on the first story, by a gallery K, which could also be cut off at its extremity. This keep commanded the entire rampart and its buildings; but, having no exit to the outside like the Norman keep, it did not offer the same advantages for defense, the garrison being quartered in the buildings L on the side where the rampart was most accessible. In O were the stables, the bakery, and the stores; in H, the chapel; and in N, a post near the entrance D. The small buildings surrounding the keep were of a later date than its construction. The poterne E gave access to vast gardens surrounded by an enceinte.61
In France and Normandy, from the Carolingian period, the castles' ramparts were flanked by towers. But on the banks of the Rhine and in the provinces neighboring Germany, it does not appear that this means of defense was employed before the 13th century, which would suggest that the flanking towers were a Gallo-Roman tradition.
"The feudal monuments of the 10th century until the Crusades," says M. de Krieg62, "have a common type on both banks of the Rhine. One first finds the square tower (rarely cylindrical) which is either seated on Roman foundations, or religiously copied from these models, with their pedestal, their entrance door above the ground, and their platform. These towers took the German name of berch frid, in Latin berefredus, in French beffroi... The ramparts of these oldest castles are absolutely without external flanking. They are surmounted by a crown of merlons..."
We will go further than M. de Krieg, and even say that towers employed as a means of flanking the ramparts are very rarely encountered in the castles of the banks of the Rhine and the Vosges before the 15th century. The castle of Saint-Ulrich, the ancient part of the castle of Hohenkoenigsbourg, the castle of Koenigsheim, that of Spesbourg, although built during the 13th and 14th centuries, are totally devoid of flanking towers. They are buildings forming salient angles, rectilinear geometric figures on the outside, grouping together around the keep or belfry. Most of these castles, raised on inaccessible points, derive their full strength from the situation of their foundation and are only mediocrity defended. The keep surmounting the buildings allowed the presence of an enemy to be detected from afar, and the garrison, warned, could easily prevent the scaling of steep ramps, block the paths, and stop a large army far from the castle, without even being obliged to shut themselves up behind its walls.
However, analogous situations did not prevent French lords from equipping the flanks and salient angles of their castles with towers during the 12th, 13th, and 14th centuries.
A notable revolution took place in the construction of castles in the 13th century. Until then, these residences consisted, as we have seen, only of ramparts more or less extensive, simple or double, in the midst of which rose the keep serving as a lordly dwelling, and sometimes the hall, included in the keep itself. The other buildings were only separate wooden lean-tos from each other, rather resembling a camp than a fixed residence. The chapel, refectories, kitchens, stores, and stables were located within the enceinte and were in no way connected to the fortifications. We have seen that, in the plan of the castle of Montargis (fig. 15), the service buildings are already adjacent to the walls, built in a certain order, and are fixed dwellings. It would seem that in the 13th century, the habits of the lords and their people, more civilized, demanded less barbarous arrangements than those accepted until then. We see how the fixed dwellings still have little importance in the castle Gaillard, a sovereign residence built at the end of the 12th century. It is difficult to understand how a garrison of a few hundred men could live in this narrow space, almost exclusively occupied by the defenses. The soldiers must have slept helter-skelter in the towers and under a few lean-tos leaning against the walls.
In England, where written documents on ancient seigneurial dwellings abound, one finds evidence of the revolution brought about by the thirteenth century. At this time, fortified royal residences received numerous additions in the form of buildings erected with a certain luxury; the castles of the barons assumed a more domestic character; often, indeed, the donjon, as Mr. Parker notes in his Domestica Architectura 64, was abandoned for a hall and chambers constructed within the inner enceinte. It is due to this change that, in almost all descriptions of castles built during the reigns of Henry III and Edward I, the great towers or donjons are depicted as being in a state of decay and generally without roofs. They had been abandoned as dwellings due to their lack of amenities, although, owing to the strength of their construction, they could still, with some repairs, be used in wartime. The orders for restorations to 'royal houses' in various castles are very numerous during the thirteenth century. These orders do not apply to the castles of Edward (Edwardian castles), structures generally built by Edward I, in which numerous apartments for different uses were arranged according to a general plan, but rather to the Norman-era castles, which thenceforth took on a residential character through more recent constructions. The orders given by Henry III for repairs and additions to royal manors prove that no systematic plan was adopted when it came to these additions. When a large area of land was surrounded by a fortified enclosure and formed what was called a court (curia), and the original dwelling was insufficient, it became quite common in the thirteenth century to enlarge this dwelling as needed by successively erecting new constructions, such as chambers, chapels, kitchens, which were initially scattered here and there across the enclosed space. When a certain number of these buildings had thus been appropriated or created, they were gradually connected by covered passages (aleia) built in timber, sometimes in the form of open porticos, but more often closed on the sides. These buildings were placed within the ramparts, leaving the defenses free, much like a town or village enclosed by walls. In the thirteenth century, the services became more closely linked to the very enceinte, with the interior buildings contributing to its reinforcement; it is only then that the castle appears from an architectural standpoint, previous establishments being merely more or less strong and extensive defenses enclosing dwellings and service buildings of all kinds and highly varying dimensions, without any overall conception. The thirteenth century saw the construction of magnificent castles that combined the qualities of fortresses with those of splendid residences, amply provided with services and all that is necessary for the life of a lord living amidst his domain, surrounded by a small court and a garrison.
From the time of Saint Louis, feudalism declined; it was absorbed by royalty on one hand and eroded by the people on the other; the buildings it erected naturally reflected this political situation; they rose from the ground when feudalism regained influence; they were rarer or poorer when royal power and national organization strengthened and established themselves. At the death of Philip Augustus in 1223, feudalism, which had aided this prince in reuniting the most beautiful provinces of France under the crown, found itself rich and powerful; following the king's example, a few great vassals had absorbed numerous fiefs, either through alliances, as the price of their services, or due to the ruin of nobles who had lost everything during the crusades of the twelfth century. During the early years of Saint Louis' minority, a formidable league formed against the crown of France, guarded by a still-young woman whose great political qualities were not suspected. Among the vassals of the crown of France allied against the child-king, one of the most powerful was Enguerrand III, lord of Coucy, seigneur of Saint-Gobain, Assis, Marle, La Fère, Folembray, and so on. His indomitable spirit and independent character were fueled by immense wealth; for a moment, this vassal thought he could lay claim to the crown of France; but his covert maneuvers and ambitious plans were thwarted by the adroit politics of Queen Blanche, who succeeded in depriving the feudal coalition of one of its most powerful supports, the count of Champagne. The lord of Coucy was soon obliged to swear an oath of fidelity in the hands of the king, who did not wish to remember his ambitious schemes. It is to the time of Enguerrand III's ambitious dreams that we must trace the construction of the magnificent castle whose gigantic ruins we still see today. The castle of Coucy must have been erected very rapidly, as was the enceinte of the neighboring town, from 1225 to 1230. The character of the sculpture, the profiles, and the construction do not permit us to assign it to an earlier or later period. 65
The castle of Coucy is no longer an enceinte with flanking towers envelopping buildings disposed at random; it is a vast edifice, conceived as a whole and raised in a single effort, under a powerful will and with immense resources. Its site is admirably chosen and its defences arranged with an art of which description can give but a faint idea 66.
Built at the extremity of a plateau of very irregular form, the castle of Coucy overlooks rather steep escarpments rising some fifty metres above a rich valley, terminating to the north-west by the town of Noyon and to the north-north-east by that of Chauny; it covers a surface of about ten thousand square metres. Between the town and the castle is a vast fortified lower court, whose surface is at least triple that occupied by the castle. This lower court contained fairly extensive halls, of which there remain visible traces even today, enriched with sculptured columns and capitelles (capitals), with voltae (vaults) of edges, stables and a capella (chapel) oriented and outlined in A on our plan of the rez-de-chaussée (ground floor) (16).
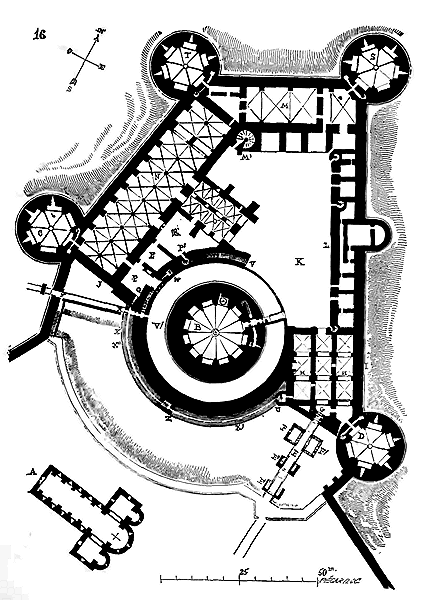
This chapel evidently belonged to a period anterior to the constructions of Enguerrand III. Communication from the town to the lower court or esplanade was only by a gate opening onto the town and defended against it 67 by two small towers. The lower court was protected by the keep B, which dominates its entire perimeter and its ramparts flanked by the two towers of the castle C D. A ditch twenty metres wide separates the castle from the lower court. A single bridge thrown in E across this ditch gave entry to the castle; it was composed of isolated piles with two wooden bascules, defended by two advanced gates E' E'' and two guardhouses F F' positioned on piles so as to leave the bottom of the ditch free. The gate in G is equipped with double portcullises and shutters. This gate opens onto a long vaulted passage that was easily defensible and must have been provided with machicolations. On either side of the corridor are arranged guard rooms H, vaulted and capable of accommodating numerous posts. Above rose a dwelling with several stories dominating the gate and connecting to the curtain wall I. From the entrance corridor one emerged into the castle court K, surrounded by buildings resting on the curtain walls. In L were service buildings vaulted on the ground floor and surmounted by two stories; in M the living quarters with three stories on the side where the castle is least accessible from the outside and served by the grand staircase M'; in N vast vaulted cellars on the ground floor (cellars) with caves below, closed in an ogival vault. The cellars N, on the first floor, contained the great hall, lit from the outside. In O, the basement of the chapel, which on the first floor was on the same level as the great hall. The kitchens were very probably located in P, with a separate staircase P' communicating with the cellars; they had a private court in R, which was accessed under the chapel whose ground floor remains open. Towers C, D, S, T each have two cellar stories and three stories of rooms above ground level, not counting the attic story. As one will observe, they project considerably from the curtain walls, so as to flank them well. These towers, which are no less than eighteen metres in diameter outside work and about thirty-five metres high above the exterior ground level, are insignificant compared to the keep, which measures thirty-one metres in diameter outside work and sixty-four metres from the bottom of the ditch to the coronation. In addition to its ditch, this keep has an outer circular enclosure or chemise which protects it from the exterior on the side of the lower court. One ascended from the court floor to the battlement walk of the chemise by the ramp V, near the entrance to the keep. Communication from rooms P was by means of a staircase to the bottom of the chemise ditch, with the exterior by a postern pierced in X, equipped with shutters, machicolations, and portcullises, corresponding to a second postern Y with a drawbridge giving onto the escarpment and masked by tower C. A lower battlement walk X', vaulted in half-barrel, pierced at the level of the bottom of the chemise ditch, follows the circumference of the curtain wall, and was evidently intended to stop mining works, like our permanent counter-mine galleries arranged under the facing of the curtain walls and bastions. In this underground chamber X'' is an excellent spring at ground level, for the use of the kitchen. In W are latrines cut into the thickness of the chemise wall, for the guards of this enclosure and the kitchen staff. In Z was a cage with a wooden staircase that could be easily destroyed, which put the inner underground chamber in communication with the upper battlement walk. The small staircase Q leading into room P served the portcullis and machicolation of the postern X. The lower underground chamber X' was still in communication with the staircase U serving the upper works of the gate. If the besiegers had seized the postern X (which was difficult, since they had to cross the first gate Y and its drawbridge, traverse the path Y X under the projectiles launched from the upper part of the chemise and the open battlements on wall J, force two shutters and confront a machicolation), they found themselves facing the portcullis giving onto the bottom of the chemise ditch, with the iron-bound door closing the bottom of the kitchen staircase to their left, and stopped in the lower gallery X' by the spring X'', which is a true well in a dark underground chamber. If they forced the portcullis, they penetrated into the bottom of the inner ditch V', which is paved and has no communication with the court floor; attacked by the defences of the keep above, which sent projectiles at a height of 60 metres, and by the battlement walk of the curtain wall, they were lost, all the more so since the men occupying this battlement walk could descend by staircase Z, pass into the lower gallery X', cross the spring on a plank, and cut off their retreat by retaking the postern behind them. If, from the bottom of the outer ditch, they managed to mine the foot of the chemise, they found the underground chamber occupied; this mining work could in no way weaken the walls of the chemise, for one will observe that this underground chamber is cut into an earthwork, a basement, behind which the masonry of the chemise remains intact.
Of all the defenses of the castle of Coucy, the keep is by far the strongest and best designed. This fine construction merits a particular study, which we develop in the article KEEP.
The towers and keep of the castle of Coucy are adorned, in their upper part, with projecting stone corbels intended to support wooden brattices (see BRATTICE). At the end of the 14th century, the great hall and the residential buildings M were rebuilt, as well as the upper stories of the gate; wider openings were pierced on the exterior, and the curtain walls received machicolations with stone parapets, following the method of the time, instead of consoles with wooden brattices. The other parts of the castle remained as Enguerrand III had left them.
It was not until the troubles of the Fronde that this magnificent seigneurial residence was entirely devastated. Its governor, named Hébert, was summoned by Cardinal Mazarin to surrender the place into the hands of Marshal d’Estrée, governor of Laon. Hébert having resisted this summons, on the pretext of contrary orders left by King Louis XIII, the siege was laid on May 10, 1652, before the town, which was soon taken; then, some time later, the garrison of the castle was forced to capitulate. Cardinal Mazarin immediately had the fortifications dismantled. Monsieur Métezeau, son of the engineer who built the dike of La Rochelle, was the one whom the Cardinal sent to Coucy to consummate this work of destruction. By means of mining, he blew up the front part of the keep’s shirt and most of those of the other towers, set fire to the castle buildings, and rendered it uninhabitable. Since then, the inhabitants of Coucy, until recent times, have ceased not to take from the castle enclosure the stones of which they had need for the construction of their houses, and this long destruction completed the work of Mazarin. Nevertheless, despite these causes of ruin, the mass of the castle of Coucy is still standing and has remained one of the most imposing wonders of the feudal era 68. If time alone had been left with the task of degrading the seigneurial residence of the lords of Coucy, we would still see today these enormous constructions in all their primitive splendor, for the materials, of excellent quality, have undergone no alteration; the buildings were designed to last eternally, and the interior paintings, in sheltered places, are as fresh as if they had just been made 69.
As far as one can recognize in the current situation, the castle of Coucy is crossed in its foundations by numerous and vast underground passages, which seem to have been systematically arranged to establish hidden communications between all points of the inner defense and the outside. Tradition even goes so far as to claim that one of these underground passages, whose entrance is seen in the large cellars beneath the residential buildings M, led through the hills and valleys to the abbey of Prémontré. We are far from guaranteeing the fact, especially since similar legends are attached to the ruins of all the castles of the Middle Ages in France; but it is certain that on all sides, in the courtyards, one perceives the mouths of vaulted galleries that are now filled with debris 70.
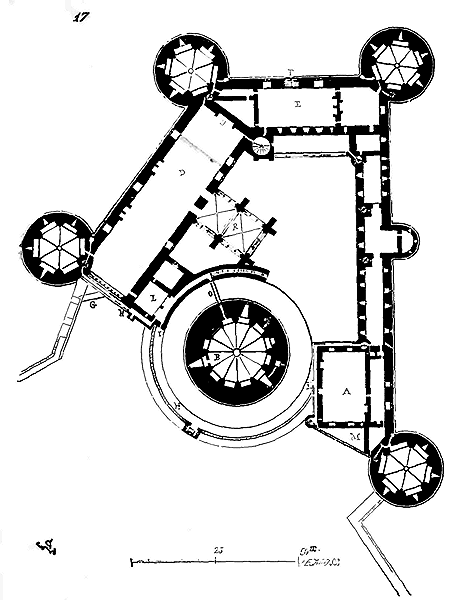
We give (17) the plan of the first floor of the castle of Coucy. In A are the lodgings placed above the entrance gate, in B the keep with its shirt. One will find, in the article KEEP, the description of this magnificent construction. In B the oriented chapel, spacious and executed with unparalleled grandeur, if one judges by the fragments of the mullions of the windows that litter the ground; in D the great hall of the tribunal, called the Hall of the Nine Preux, because one saw, in niches, the statues of the nine preux. Two chimneys heated this hall, brightly lit at its southern end by a large glass window opened in the gable. A timber frame with an ogival barrel vault covered this hall. In E the hall of the nine Preuses, whose figures were sculpted in the round on the mantel of the fireplace. A boudoir F, taken at the expense of the thickness of the curtain wall, accompanied this hall; this room, lit by a large and wide window overlooking the countryside towards Noyon, was certainly the most pleasant place in the castle; it was heated by a small chimney and vaulted with elegance by small rib vaults.
These latter structures date from the end of the fourteenth century; one can clearly see how they were inlaid into the ancient constructions; how, to make them more habitable, the curtain walls were raised by one storey; for, in the original construction, these curtain walls certainly did not reach such a height, leaving the five towers with a more considerable command, and the residential buildings with much less importance. In the time of Enguerrand III, the true dwelling of the lord was the keep; but when feudal customs, once harsh, became, on the contrary, elegant and refined towards the end of the fourteenth century, this keep must have seemed very sad, dark, and inconvenient; the lords of Coucy then built these elegant constructions open to the countryside, fortifying them according to the method of the time. The keep and its shell, the four corner towers, the lower part of the curtain walls, the substructure of the great hall, the ground floor of the entrance, and the chapel, as well as the entire enceinte of the lower bailey, belong to the original construction of Coucy Castle under Enguerrand III.
These four towers deserve a few words. Each chamber, from the ground floor upwards, consists internally of six compartments with niches, some of which are pierced with embrasures. These rooms are vaulted, and the niches overlap at each storey, the solids being above the voids and vice versa (see TOUR). Chimneys are opened in the halls, which are also accompanied by latrines (see PRIVÉS). It should be noted that the spiral staircases do not ascend from the bottom but interrupt after the first floor, to resume on the other side of the tower entrance. This is a frequent arrangement in the towers of this period, to prevent betrayals and to force those who wish to climb to the parapets to pass through one of the halls. It was a way to make surveillance easy and to recognize the garrison personnel who climbed to the parapets for duty; for the parapets of the curtain walls were accessible only by the towers, and the tower staircases therefore served all the upper defenses. We have depicted in G (fig. 17) the flying bridge connecting the great hall D with the battlement walk of the lower bailey on the south side. If, by escalade, the enemy had seized the battlement walk H of the shell, he would have had to force either door I or door K to penetrate into the castle. The posts established at A or L would have thrown him over the parapets or into the ditch of the shell. Post A served the crenellated terrace M, above the door, as did post L serve the battlement walk N commanding the flying bridge G. As for the garrison of the keep, from the first floor they penetrated the battlement walk of the curtain wall by a flying bridge O, but passing through the guardroom L.
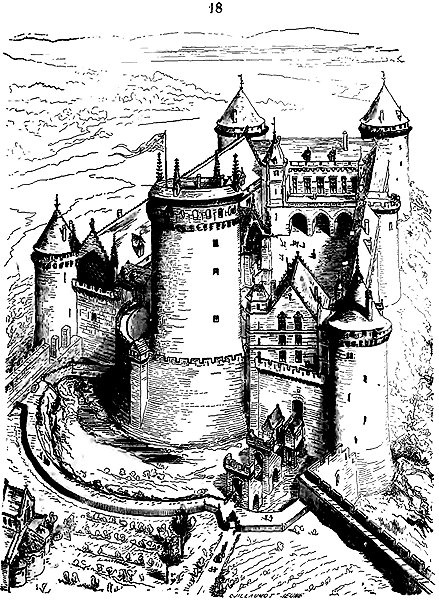
With such well-understood defenses, there was no need to fear surprises, provided that the castle garrison knew perfectly these numerous detours, the resources they offered, and took some care to guard themselves. A cavalier view (18), taken from the side of the lower bailey, will illustrate the internal and external dispositions of Coucy Castle 71.
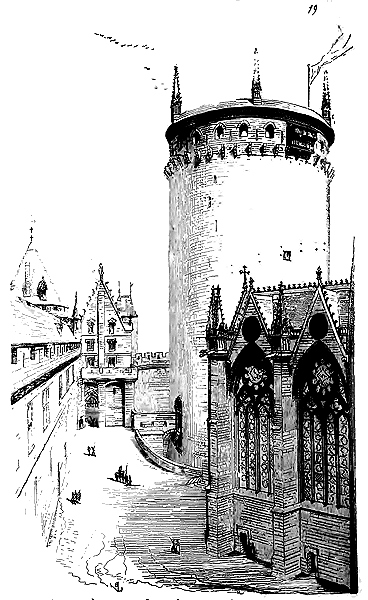
It is necessary to acknowledge that a prolonged stay in a castle of such importance must have been rather somber, especially prior to the modifications introduced in the fourteenth century, which were evidently intended to make the habitation of this residence less confined and more convenient. The courtyard, shaded by this enormous keep, surrounded by lofty buildings of a severe aspect, must have appeared narrow and dark, as one may observe from the view presented (19)72. Everything in this fortress is colossal; although executed with great care, the construction has a certain ruggedness and wildness that diminishes the man of our time. It seems that the inhabitants of this feudal dwelling must have belonged to a race of giants, for everything related to habitual use is on a scale larger than that accepted today. The steps of the staircases (we speak of the constructions of the thirteenth century), the window sills of the battlements, the benches, are made for men of above-average height. Enguerrand III, a powerful lord of fierce manners and an intrepid warrior, did he wish to impose by this appearance of extra-human strength, or had he composed the garrison of elite men? This is what we cannot decide. But in building his castle, he certainly thought of populating it with giants. This lord always had fifty knights with him, which gave a total of five hundred men-at-arms at least in ordinary times. Nothing less than such a numerous garrison was required to guard the castle and the lower courtyard. The immense cellars and storerooms that still exist beneath the ground floor of the castle buildings allowed for the accumulation of food for more than a year, assuming a garrison of a thousand men. In the thirteenth century, a feudal lord in possession of such a fortress and with considerable wealth to surround himself with a similar number of men-at-arms, and to provide them with ammunition and food for a siege of a year, could defy all the armies of his century. Yet, the lord of Coucy was not the only vassal of the King of France whose power was to be feared. The arduous works of the reign of Philip Augustus not only gave a brilliant luster to the crown of France but also presented this advantage of keeping his nobility occupied without respite, as war was their life. Always kept on their toes by the activity and ambition of Philip Augustus, who had rich provinces to conquer and enemies as powerful as himself to fight against, but less resolute and less skilled, the feudal nobility lost their leisure, and found, in supporting this great prince, a means of enriching themselves and increasing their domains; by lending the support of their arms, they augmented the royal power, but they had no reason to regret their services.
It must be remembered that most feudal lords were surrounded by a certain number of knights who were not paid, but who received, according to their merits, a more or less considerable portion of land as a fief; once in possession of this part of the seigneurial domain, they built themselves manors, that is to say, fortified houses without keeps or towers, and lived as owners of the soil, having only a few rights to pay to the lord, lending him their assistance and that of their men in case of war, and rendering homage. By prolonging the state of war, every feudal lord had the hope of enlarging his domain at the expense of his neighbors, of increasing the fiefs that depended on the castellan, and of surrounding himself with a greater number of vassals ready to support him.
One of the aspects of the character of Saint Louis that cannot be too much admired is his perfect understanding of the times and the men among whom he lived; with a mind far in advance of his century, he comprehended that peace was, for the monarchy, a dissolvent in the face of ambitious feudalism, accustomed to arms, and always discontented when it had no further hopes of expansion. The reforms he contemplated were not yet sufficiently rooted among the populace to oppose a barrier to the turbulent spirit of the lords. It was necessary to drive these dangerous neighbors, who surrounded the throne, from their nests, to wear out their power, and to diminish their wealth; to achieve this result, did the King of France have at his disposal any other means than the crusades? We find it hard to believe that a prince of such a straightforward, just, and enlightened mind as Saint Louis would have had in view, when he undertook his first expedition to the East, merely a personal objective. He could not have been ignorant that, by abandoning his domains to reconquer the Holy Land at a time when the spirit of the crusades was far from popular, he would leave his great reforms unfinished and that, before God, he would be accountable for the ills that his voluntary absence might cause among his people. With the kingdom at peace, the members of the feudal system would turn against one another; it would be perpetual civil war, a return to barbarism. To oppose the claims of the great vassals by force was to provoke new coalitions against the crown. To lead these rival powers far from France was, for the monarchy in the 13th century, the only means of deeply undermining feudalism and reducing those impregnable fortresses that sat even on the steps of the throne. If Saint Louis had been surrounded only by vassals of the stamp of the Lord of Joinville, it is doubtful whether he would have undertaken his crusades; but the moral ascendancy he had acquired, and his attempts at monarchical government, might not have been able to break the feudal bond without simultaneously occupying and ruining the nobility through these distant expeditions. Saint Louis had the experience gained by his predecessors, and each crusade, whatever its outcome, had been, during the 11th and 12th centuries, a cause of decline for feudalism, a means for the suzerain to extend monarchical power.
What moment did Saint Louis choose for his expedition? It was after he had vanquished the armed coalition, led by the Count of Brittany, after he had protected the lands of the Count of Champagne against the lords allied against him, after he had freed Saintonge from the hands of the King of England and the Count of Marche, and finally, after he had brought peace to his kingdom with as much good fortune as courage, and replaced nominal suzerainty with de facto suzerainty. In such circumstances, peace, calm, reforms, and order could give birth to the most serious dangers among a restless, idle nobility, which already felt the hand of the sovereign extending over its privileges.
There is, moreover, in the history of peoples, a moral disposition to which, perhaps, historians do not attach enough importance because they cannot penetrate the private lives of individuals; it is boredom. When the war was over, when order was restored and, as a consequence, the action of the government resumed, what could these feudal lords do in their closed castles, surrounded by their retainers and men-at-arms? If they spent their days hunting and their evenings in pleasures, if they kept joyful companions around them to pass the time, they soon saw their revenues absorbed, for they no longer had the eventual resources that the troubles and disorders of the state of war afforded them. If, more prudently, they reformed their households, dismissed their men-at-arms, and resigned themselves to living as peaceful landowners, their fortresses became an unbearable residence, and the hours for them were of a desperate length and monotony; for if a few nobles in the 13th century possessed a certain level of education and indulged in the pleasures of the mind, the great majority could conceive of no other occupations than those of war and adventurous expeditions. Boredom then gave birth to the most extravagant projects in these brains accustomed to the noisy life of the camps and the emotions of war.
Saint Louis, who had not yielded to the armed and threatening nobility, after forcing them to sheathe their swords, perhaps did not believe himself capable of struggling against the boredom and idleness of his vassals, of pursuing, between the jealous fortresses that covered the ground, the reforms he had in mind.
The Crusades devoured a great number of lords, and brought back to the throne their vacant fiefs. But, under no reign, did they contribute more to the growth of the royal domain than under that of Saint Louis; the reason is obvious: the Crusades were already somewhat outdated in the time of Saint Louis, lords no longer believed themselves exposed to them, and consequently had neither arms nor horses, nor war provisions; they had to borrow; they mortgaged their fiefs to the king, who, being rich, could lend. At the end of the Crusade, those of the lords who survived their comrades-in-arms returned so poor, so miserable, that they were unable to redeem their fiefs, which then became the definitive property of those who had received them as collateral. This kind of political usury seemed natural at the time it took place; Saint Louis’s invasions were justified by the righteousness of his intentions; no one would have dared to suspect him of an unjust act. By the power of his virtues, he seemed to sanctify even the ultimate consequences of his policy. 73
Through these expeditions overseas, Saint Louis not only ruined the feudal system, dispossessing its lords of their castles, but he also centralized a large army under his command, which, upon his return, and despite his disasters, he knew how to employ to enlarge the royal domain under a religious pretext. Just as, under the pretext of safeguarding himself against the threats of the Old Man of the Mountain, he established a special guard around his person, who 'day and night was in diligent care of his body to keep it safe' 74, but who in fact was intended rather to forestall the perfidies of the lords.
Joinville reports that, upon departing for the crusade and to put himself in a state of readiness, he mortgaged a large portion of his estate to his friends, 'so that there remained to him no more than twelve hundred livres of land rent.' Upon arriving in Cyprus, he had barely two hundred livres tournois of gold and silver left after paying for his passage and that of his knights. Saint Louis, upon learning this, sent for him and gave him eight hundred livres tournois to continue the expedition. On the eve of departing for the second crusade, 'the King of France and the King of Navarre,' says Joinville, 'pressed me hard to increase my retinue and embark on the pilgrimage of the cross. But I replied to them that, since I had been beyond the sea in the service of God, the people and officers of the King of France had too heavily burdened and oppressed my subjects, so much so that they were impoverished; indeed, it would never be the case that they and I would not hold each other accountable.' Certainly, there is every reason to believe that Joinville was a good lord and spoke the truth; but how many others, upon crossing over and leaving their subjects governed by the officers of the king, allowed them to pass from an unbearable regime under a less harassing government in that it was less local and emanated from a higher authority? The feudal lords possessed judicial authority over their lands; the royal bailiffs, charged by Philip Augustus with receiving every month at the assizes the complaints of the king's subjects, with appointing in the provostships a certain number of men without whom no affair concerning the towns could be decided, and with supervising these magistrates, were in the hands of Saint Louis a powerful weapon directed against feudal prerogatives. This prince had those destined for the office of bailiff instructed in Roman law; he extended their power beyond the courts by charging them with high administration, and soon these men devoted to the royal cause openly attacked the judicial authority of the barons by creating 'royal cases.' That is to say, they had it accepted as a principle that the king, as head of the feudal government, had, in preference to all others, the right to judge certain causes designated as such as 'royal cases.' Strictly speaking, this opinion was tenable; but it was necessary to clearly determine the royal cases, under penalty of seeing the king become the arbiter of all disputes; now, this is what the bailiffs never wanted to do: prayers, entreaties, threats, nothing could decide them; whenever they heard a cause that seemed to affect the authority of the king being debated in the seigneurial courts, they interposed themselves between the parties, declared the cause a royal case, and drew its judgment to their courts.75' The encroachments of the bailiffs on seigneurial jurisdictions were supported by the parliament, which, in certain cases, ordered the bailiffs to enter the lands of the feudal lords and seize such criminals, even though these lords were high justices, and, according to the law, could 'bear arms to justice their lands and fiefs.76' In feudal law, the king could assign to his court the vassal who had refused to hand over a criminal, consider his refusal as an act of felony, pronounce against him the penalties fixed by custom, but he could not send his bailiffs to exploit in a lordship that did not belong to him.77 At the end of the thirteenth century, feudalism, ruined by the crusades and attacked in its organization by royal power, was no longer in a position to inspire serious fears in the monarchy, nor was it wealthy and independent enough to build fortresses like that of Coucy. Moreover, at that time, no lord could construct, or even increase and fortify, a castle without first obtaining permission from his suzerain. We find in the Olim, among other decrees and ordinances on the subject, that the Bishop of Nevers, who was suing the Prior of La Charité-sur-Loire because he wanted to build a fortress, had himself been sued by the king's bailiff for simply repairing the battlements of his own. Saint Louis had arrogated to himself the right to grant or refuse the construction of fortresses; and if he could not demolish all those that existed in his time on the surface of his domains and that cast a shadow over him, he at least claimed to prevent new ones from being built; and, indeed, we encounter few castles of any importance erected from 1240 to 1340, that is, during that period of French monarchy which resolutely moves towards the unity of power and government.
"Right now it is fitting that I tell you The nature of Jealousy, Which is in ill suspicion: Where no mason remains Nor laborer but she maintains. She makes at the beginning Around the Roses (*Rosiers*) moats Which will cost enough money, If they are very wide and very deep. The masons on the moats build A wall of hewn stones, Which is not seated on soft ground, But is founded on hard rock: The foundation gradually Descends to the foot of the moat, And rises in a talus. The wall is so well proportioned That it is perfectly square; Each of the sides is a hundred fathoms long, As wide as it is long. 79 The towers are placed at intervals, Richly fortified And built of well-cut stones, With four cornered towers Which would be hard to overthrow; And there are four gates Of which the walls are thick and high, One in front with a strong defense 80, Two on the sides, and one behind 81, Which fear no battering ram.
It has good sliding doors To keep those outside in pain, And to seize and hold them, If they dare to come before 82.
In the middle of the enceinte They build a tower with great skill By those who were masters of iron 83; No fairer can be, It is so large, so wide, and so high 84; The wall must not fail For engines that one can hurl; For they temper the mortar With strong vinegar and quicklime 85 The stone is of native rock Of which the foundation was made, So it will be as hard as they desire.
The tower was all round, There was none richer in all the world, Nor better arranged within.
It was surrounded without By a bailey that went all around, ...
Within the castle were battering rams And engines of many kinds. You could see the mangonels Over the battlements 86; And around the archways Are crossbows in succession 87, No armor could resist, Who would come near the wall, He could well make them yield.
Apart from the moats there are walls Strong enough with low battlements, So that no horse can Reach the moats without Being engaged in battle 88.
"Jealousy has placed a garrison In every castle that I describe to you, And I think that Danger holds The key of the first gate Which opens towards the east 89 With him, in my opinion, There are thirty sergeants in all 90 And the other gate is guarded by Shame, Which opens towards the south 91,
It was very wise, and I tell you That it had sergeants in great number Ready to do its will, Fear had great authority, And was established to guard The other gate, which is situated To the left towards the north wind 92,
Fear will never be secure there, Unless it is closed with locks, And does not open often; For when it hears the wind blow, Or it has to raise two bars, They are seized with fevers and chills.
Evil speech, may God curse it! Had Norman sodomites 93.
It guards the third gate 94; And know that at the other three He often goes and comes 95. When he knows That he has to keep watch at night, He mounts in the evening to the battlements 96,
And prepares his reed pipes And his trumpets, and his horns.
..."Jealousy, may God confound her! Has garrisoned the round tower (the keep): And know that she has placed there Her most trusted friends, So that there was a great garrison 97."
This is a royal castle; the necessity for a lord to place a post, a small garrison, in each gate especially, meant that exits were not multiplied, all the more so as attacks were always attempted at these points. This passage from the Roman de la Rose informs us that, in considerable castles, the multiplicity of defenses required comparatively numerous garrisons. Now these garrisons ruined the lords; if they reduced them, the defensive system adopted at the beginning of the 13th century, excellent when properly manned, was bad when all points could not be well garrisoned and supervised. Then these detours, these communication paths became, on the contrary, favorable to the besiegers. We will see how, in the 14th century, the castellans, having recognized these defects, sought to remedy them and to defend themselves well with garrisons that their state of fortune no longer allowed them to maintain in great numbers.
Here are now descriptions of works carried out in castles of feudal lords dating from the same period (beginning of the 13th century):
"Towards his castle, so pointed and sharp98 99;
He has seen the rock100.
The workers who do the works101 Encourage him to work quickly And to deliver his door, And to repair his ditches, For he is greatly concerned Lest the King comes against him with his army, And he has no power to resist him, And thus would be greatly troubled. Much does the strong man exert himself To make ditches and trenches, All around him to his arches, He makes a deep water-filled ditch102 'Nothing can enter that does not fall to the bottom.' The bridge was then turned Very well turned, all around. Above the tower are the crossbows Which will launch full stones103: No man who would be fierce Would come to his end. The archers are at the loopholes Through which they will shoot the quarrels To harm the King's men. Very great is Reynard's disquietude Who thus prepares himself against the King. On each tower, he has placed a watchman104, For he had great need of them. Much was the water avironed (made to flow) And thus has Reynard turned himself. He had good and beautiful hoardings105 Outside the walls of the castle; He had his barbicans directed To better fortify his castle106. ..."
He calls for soldiers, infantry, and cavalry to defend the castle; they come in large numbers at his call.
In addition to the expenses incurred by feudal lords for the construction of castles and the maintenance of a sufficient garrison in anticipation of an attack, they had to carry out considerable works if they wished to be able to resist a regular siege, to supply a quantity of food and munitions. The hoardings in wood with which, during the 12th and 13th centuries, the tops of the towers and ramparts were furnished, required the contribution, shaping, and placement of a considerable quantity of timber framing, consequently an enormous number of workers. These temporary works deteriorated quickly during times of peace; it was no small matter to possess and maintain a castle at that time.
In another poem, contemporary with the last (early 13th century), we find further interesting details, not only of the defenses of castles, but of the lodgings, dependencies, arms, and pastimes of the lords. We ask our readers' permission to quote this passage once more:
"... The castle stands on a rock109; The water comes up to the wall, The rock was hard and bare, High and wide to the river; And it stands on a great mountain Which seems to touch the clouds.
The castle had but one entrance110; 'A very rich gate was closed111 Which stood on the carved rock.
On that side were the chaucies (ditches), the fosses and the rolléis (palisades, literally the sticks). And the bridge was raised112 So the castle was situated That from behind it could not be attacked Nor burdened from any part:
By no angle, nor by any art Could it be taken, So long as those who guarded the castle Had food for themselves They would have guard of all the world.
Much was the entrance narrowed, So it was made and compassed, Before the high mountain; Only one man at a time could enter.
On the other side, towards the water, Because it stands on such a high mount, That it must fall into another mount.
So far as a man shoots an arrow No one approached the castle.
It had ports colléisces (portcullises), bailles (outer ramparts), fosses, walls, and lices114, All was carved in rock.
Much was it fortified and cut Before the castle was built; 'Never such was counterfeited So very strong, and well situated115.
...
On the rock, which was overhanging, Great and large within, Much had it rich herbage116; In the tower (keep) was very rich lodging, Well was it lodged all around117.
The palace stood near the tower118 Which was very high and good and wide The stables (stables) were spacious, Granaries, chambers, and kitchens;
Much were there rich offices.
Very large and wide was the great hall119:
Many a strong shield and many a targe And many a lance and many a spear And good horse and good harness Of which the iron is good and sharp, And many a horn was hung with silver Was hung for the palace120.
... Towards the pond were the windows, There the lord was seated; I do not know if he was annoyed, But, in thinking, he looked at the water, In looking, he saw the swans Which were both beautiful and gentle.
Therefore he commanded all his men That they should look at them very gently; ...
The windows of the apartments overlook the pond whose waters envelop the castle; the lord, who is bored (the poet inclines to believe it and so do we), gazes at the water, then at the swans; he throws them bread and wheat, and calls his men to enjoy this spectacle in company... All is good for those who are bored, and this monotonous life of the castle, when it was not filled with war or hunting, clung to the slightest accidents to find a distraction. The pilgrim who knocked at the door and asked for shelter for the night, the monk who came to ask for his convent, the minstrel who recited his verses, brought the only noises and news from outside within these silent walls. This explains the success of these lays, gestures, songs, and legends which abounded at that time and occupied the long leisure hours of a castellan, his family, and his men.
If the lord was rich, he sought to embellish his feudal dwelling, built a chapel, and decorated it with frescoes and stained glass windows; he furnished his apartments with tapestries, precious furniture, and fine arms; hence this unbridled taste for luxury which, as early as the 13th century, found its place among still rugged men, this excitement of the imagination, this love for the marvelous, for poetry, music, games, and perilous adventures. While the people of the towns increasingly participated in the political life of the country, became industrious, and therefore rich, and were fully occupied with positive existence, thus taking a larger place, the lord, isolated in his castle, fed his imagination with chimeras, barely restrained his turbulent instincts, and nurtured ambitious projects that were increasingly difficult to realize between the monarchy that was strengthening and expanding, and the nation that was beginning to feel and know itself.
As early as the time of Saint Louis, French feudalism was no more than a heterogeneous body within the state, and could only decline. From a military standpoint, the wars of the 14th century gave it a certain importance, forcing it to re-enter public life (albeit under sad auspices), and thus prolonging its existence; the nobility restored their castles, adopted new means of defense suited to the times, and thus advanced the art of fortification until the moment when, with the advent of gunpowder artillery as a powerful means of attack, they had to resign themselves to playing only a secondary role facing the monarchy, and consider their castles as old weapons preserved in memory of the services they had rendered, without hoping to use them for defense. From Charles VI to Louis XI, the barons seemed unwilling to grant artillery the honor of recognition; they persisted, in the construction of their castles, to ignore it entirely, until the moment when its terrible effects came to destroy this vain protestation through a few volleys of cannon fire.
But we have not yet reached that era of transition where the castle is no more than a vain simulacrum of military defense, and still conceals, by a remnant of earlier traditions, the pleasure house beneath a warlike appearance.
Let us return to the Louvre, no longer to the Louvre of Philip Augustus, but to the Louvre as it was left by Charles V, that is, to the fortress transforming into a palace that combines the requirements of a royal residence with external defense.
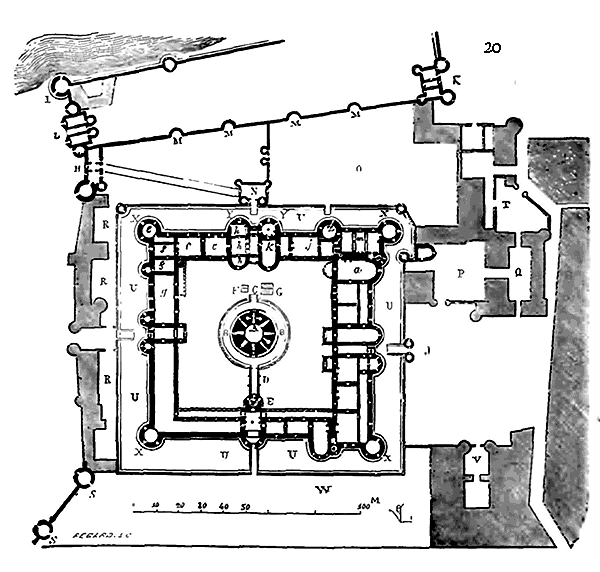
Behold (20) the plan of the ground floor of the Castle of the Louvre, repaired and largely rebuilt under Charles V 122. Philip Augustus had constructed the Castle of the Louvre outside the enceinte of Paris, to defend the banks of the Seine downstream against enemies arriving from the lower Seine, and also to keep the city under his authority while preserving his freedom of action. It was like a detached fort protecting the city and defending itself if necessary against its inhabitants. Our plan, or rather that of M. the Count of Clarac, drawn up from the most accurate data that can be obtained today, shows in SHLI parts of the enceinte of Paris built by Philip Augustus. The general configuration of this plan, which relates to the description of Guillaume de Lorris, shows that Charles V preserved the towers, gates, and keep of the 13th century. Were the description of Guillaume de Lorris not to exist, the shape, diameter, spacing of the towers, and arrangement of the gates would come much closer to the defensive system adopted at the beginning of the 13th century than to that of the 14th. The painting formerly preserved in the Abbey of Saint-Germain-des-Prés, dating from the beginning of the 15th century, representing the Louvre and the Abbey, and the engravings of Israel Sylvestre, do not indicate, for the towers, the defensive arrangements used in Charles V's time, but rather those employed in the time of Saint Louis. However, Charles V raised the curtain walls and added residential buildings to them (this is Sauval's opinion); he built the grand staircase and the gallery connecting the keep to the North gate. Perhaps he extended the perimeter of Philip Augustus' castle on the J side to the west, building very thick residential wings at this point. It would seem that the original constructions stopped on this side at Tower Z, and that the inner wall of the western wing was the ancient curtain wall. Then the keep, closer to this curtain wall, must have better commanded the countryside towards the point where a serious attack was most to be feared. The works undertaken by Charles V were entrusted to Raymond du Temple, his 'beloved sergeant-at-arms and mason' 123.
|The city gate (see Fig. 20) provided an exit between two walls flanked by turrets, along the river, and led to a first outer gate K opening onto the bank, where the balcony of the Apollo Gallery is today. Next to this gate was the Tower of the Wood, which corresponded to the Tower of Nesle on the site of the Institute. One entered the Louvre's bailey from the city through gate H; this was the main gate. But to enter the castle itself, one had to cross a gatehouse N built in front of the ditch. Tower I formed the corner on the Seine side towards Paris. In A was Philip Augustus' keep, surrounded by its own ditch B; its entrance C was protected by a guardhouse G. There was a fountain in F. A wide ditch with a revetted counterscarp, battlement walk, and bartizans, surrounded the castle in U shape. The lower courtyards on the city side were in R between Philip Augustus' wall and the ditch. On the north side in W and on the ground level O were gardens with trellises. The corner towers X and the main gate with its two towers Y must have belonged to the construction of the beginning of the 13th century. The chapel was in a; in m was a large vestibule serving as a guardroom. The Queen's apartments occupied the wing h, c, e, f, k, j; the tennis court, the hall g. Building V contained the menagerie, and buildings P T Q housed the artillery service from Charles V's time onwards. What Raymond du Temple was proudest of was the spiral staircase E, considered a masterpiece, an openwork construction decorated with niches and statues of the kings of France; and the gallery D connecting the keep to the first floor of the north wing.
|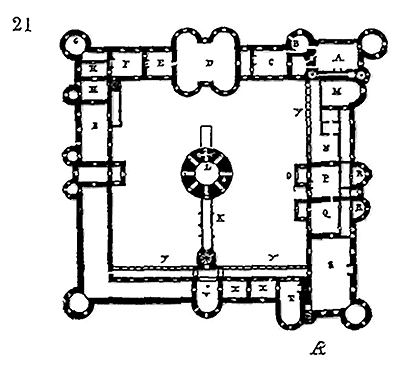
On the first floor (21), the Chamber of Accounts occupied the space above the main door in D; the Jewel Room (Charles V’s treasury was exceedingly rich in objects of gold and silver) was situated in A, above the Guard Room, and the library was in the turret B 124. The King’s Cabinet was in C; the Chamber of Petitions in E; the King’s Bedchamber in F, his oratory in G; a cabinet and bathroom in H H. The tennis court extended from the ground floor to the first floor in I. A high chapel in M stood above the low chapel, the latter being reserved for the castle’s inhabitants. In N, the King had a second bedchamber, preceded by an antechamber P, an oratory O, a bathroom and cabinet R R. The Hall of Parade (of the Throne) was in Q, and the great hall known as that of Saint Louis in S. There was an apartment of honor with a Hall of Parade in V, X, T. The first floor of the keep L was divided into four rooms containing a bedchamber, an oratory, and cabinets. The galleries Y or porticos served as communication for the service, and, as we have said above, the gallery K provided access to the keep on the first floor.
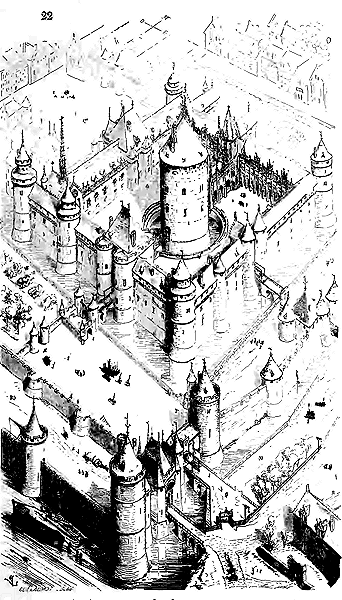
By means of the painting of Saint-Germain-des-Prés, the engravings of Israel Sylvestre, and a drawing from the beginning of the seventeenth century which is in our possession, we have attempted to restore a bird’s-eye view of Charles V’s Louvre castle; we present it here (22). The view we have chosen is from the southeast, as it is on this side of the Louvre that one can gather the most documents prior to the reconstructions of the sixteenth and seventeenth centuries. Our view shows the quantity of defenses that protected the castle’s approaches and the care taken by Charles V in the reconstructions; it illustrates how the towers of Philippe-Auguste had to be incorporated by the raising of the curtain walls serving as outer facades to the new buildings. To the north, one can see Raymond of the Temple’s staircase and the rich buildings to which it provided access. On the eastern side, at the front of our drawing, runs the city wall built by Philippe-Auguste, ending on the Seine with a high tower that survived until the beginning of the seventeenth century; behind this tower are the two doors, one leading into the city along the first enclosure of the Louvre, the other entering this enclosure. This front of Paris’s wall, built by Philippe-Auguste, was necessarily defended from the outside to the inside from the Seine to the barricade of the Sergeants; that is to say, the ditch of its curtain walls and towers was dug on the city side and not on the Louvre side. This portion of the wall thus depended on the castle and protected it against the enterprises of the inhabitants.
In the time of Charles V, the castle of the Louvre and its dependencies contained all that was necessary for the life of a prince. Sauval states, 'There was the bakery, the pantry, the salt-cellar, the spice-cupboard, the pastry-kitchen, the larder, the fruit-room, the game-room, the wine-cellar, the place where hypocras was made... One found the furrier's, the linen-room, the fur-room, the laundry, the tailor's, the butcher's, the coalman's; moreover, the concierge's lodge, the constabulary, the falconry, the artillery, in addition to numerous cellars and poultry-houses or hen-coops, and other rooms of this kind.' The artillery buildings, located to the southwest, were of great importance. They are indicated on our plan (fig. 20), at P Q T. 'In the account of the bailiffs of France presented to the Chamber in 1295, Sauval notes, there is frequent mention of leather, ox tendons, and crossbows kept in the Louvre's artillery... When the Parisians seized the Louvre in 1358, they found offensive war machines, cannons, tower crossbows, garrots, and a great quantity of other artillery...' The master of the artillery was housed there, possessed a garden and baths; in 1391, although firearms were already known, they were scarcely employed in the defense of strongholds. Sauval adds that at this time, 'There was also a room for the fletchers, who fletched the arrows and crossbow bolts; moreover, a workshop where both crossbow bolts and arrows were shaped, with an armoire of three sides, five fathoms long, seven feet high, two and a half feet wide, where mail coats, plate armor, bascinets, axes, swords, lance heads, and a quantity of other types of armor necessary for the Louvre's garrison were kept.' Thus, in the 14th century, a castle was expected to contain not only what was necessary for daily life, but also numerous workshops dedicated to the manufacture and maintenance of arms; it was self-sufficient, without needing to rely on external suppliers. Like the abbey of the 12th century, the feudal castle formed an isolated society, a small town enclosing its soldiers, workers, manufacturers, and its own particular police force. As a royal residence, the Louvre castle, like all feudal castles, had in its lower courts farmers who, by their leases, were required to supply poultry, eggs, and wheat; it also possessed a menagerie built by Philip of Valois in 1333 on the site of barns purchased from Geoffrey and Jacques Vauriel; beautiful gardens, planted in the style of the time, that is, with trellises, rose bushes, arbors, open spaces, and patterned beds.
The square plan or parallelogram appears to have been adopted for feudal castles in the plain from the 13th century; but, as we have previously stated, it is rare to find the keep placed in the middle of the rectangle; this arrangement is particular to the Louvre castle. At the castle of Vincennes, built during the 14th century, the keep is positioned along one of the long sides and could, therefore, become independent of the enceinte by having its own postern gate opening directly onto the exterior; but one must consider the castle of Vincennes more as a fortified place, a vast fortified enceinte, than as a castle proper (see MILITARY ARCHITECTURE). The square towers flanking its curtain walls belong more to the defense of towns and strongholds of that era than to that of castles.
One of the distinctive characteristics of castles at the end of the 13th and 14th centuries is the relative importance of the towers, which, with a few exceptions, are cylindrical, of a large diameter, thick in their construction, high, and very projecting outside the curtain walls, so as to flank them well. As offensive war machines improved during the 13th century, it was deemed necessary to increase the diameter of the towers, make their walls thicker, and render their command very powerful. This observation further supports our view on the date of the Louvre's defenses. If Charles V had rebuilt them, he would certainly not have retained these towers of a small diameter and fairly integrated into the curtain walls.
The castle of Villandraut, near Bazas, built around the mid-thirteenth century, already displays very strong and projecting towers upon the curtain walls, flanking each angle with a parallelogram measuring 47m,50 by 39m,00 in work. This castle, already published by the commission of historical monuments of the Gironde, and of which we provide the plan (23), is perfectly regular, as are almost all plain castles; its sole entrance is flanked by two very strong and thick towers; accommodations were arranged inside along the four sides, so as to leave a court of approximately 25m,00 by 30m,00. 127 Here, there is no keep, or rather the castle itself forms a true keep surrounded by broad and deep moats. The dependencies, and probably outer ramparts, protected this fortress, which was very well defended for the period, since, in 1592, the Leaguers having seized the place, Marshal Matignon had to lay siege to it, which was long and obstinate, the besieged only surrendering after enduring twelve hundred and sixty cannon shots. The towers of the castle of Villandraut are 27m,00 high, excluding the crowns which are destroyed, with a diameter of 11m,00 and 12m,00; they commanded the curtain walls, which are 2m,70 thick. This design appears to have been frequently followed from the second half of the thirteenth century, for plain castles of modest extent; however, the importance attached to the defense of the doors (the point towards which all the efforts of the attacker were directed before the advent of artillery) led not only to the construction of the two flanking towers, but also to the erection in front of an isolated gatehouse in the middle of the ditch. Thus was the gate of the castle of Marcoucies defended, built under Charles VI by Jean de Montaigu. These gatehouses replaced the ancient barbicans of the twelfth and thirteenth centuries, which were most often merely works of earth and timber, and were in turn replaced at the end of the fifteenth century by earth bulwarks, with or without facing, designed to receive cannon.
Under Philip the Bold, Philip the Fair, and Philip of Valois, the arrangements of castles underwent little modification; France had no foreign invasions to contend with; she was strong and powerful; the feudal nobility seemed to resign themselves to allowing the monarchy to take a larger place in the state. Saint Louis had seen but one peril to the throne; it was that which he had to combat in his youth: the immoderate power of the great vassals. While he sought, through new institutions, to conjure forever a danger that had nearly cost him the crown of Philip Augustus; while he ruined his barons, encroached on their rights, and placed them in a position where they could not erect fortresses, he ceded a part of the French provinces to King Henry III of England, for personal considerations, the value of which is difficult to recognize today. In the eyes of history, this concession is a grave fault, perhaps the only one committed by this prince; it had disastrous results a century later, and provoked the long reverses of France during the fourteenth and fifteenth centuries; it also, contrary to the intentions of its perpetrator, prolonged the existence of feudalism; for, during these fatal wars, these incessant troubles and fermentations, the lords, resuming their ways as leaders of bands, selling their services in turn to one party and then the other, sometimes to both at once, regained their independence, their spirit of isolation, their uncontrolled domination, which, under the last Carolingians, had led them to shut themselves up in impregnable dwellings from which to engage in all sorts of misdeeds and acts of aggression. After a terrible first crisis, France, under Charles V, found repose and prosperity for a few years. On all sides, the lords, instructed as to what they might fear from the people by the Jacquerie, and by the growing predominance of the inhabitants of the cities, thought to put their dwellings in a state to resist popular uprisings, encroachments by the royalty, and the periodic raids of external enemies. Already accustomed to luxury and a refined life, the lords who built castles towards the end of the fourteenth century modified their ancient residences, giving them a less severe appearance, and took pleasure in introducing sculpture, making the residential buildings more spacious and convenient, and surrounding them with gardens and orchards. They modified the defensive system to enable them to resist external aggression more effectively with smaller but more seasoned garrisons. In this respect, the castles of the late fourteenth century are very remarkable, and the crises through which feudalism had to pass led it to make notable progress in the art of fortifying its dwellings. These are no longer, as in the twelfth century, extensive ramparts of moderate height, flanked by a few narrow towers, isolated, protected by a keep, and containing only buildings of little value; but rather noble and spacious residential wings leaning against very high curtain walls, well flanked by formidable towers drawn closer together, linked by covered walkways, and also provided with good defenses all around. The keep merges into the castle; it is no more than a residential wing dominating the others, whose walls are thicker and better protected; the entire castle becomes like a vast keep built with great care in all its details. Already the system of isolated defense loses its importance; the lord seems to challenge his garrison less, for he strives to reduce it as much as possible and to gain, through overall defensive arrangements, what he loses in numbers of men. Necessity became the law; after the appalling disorders that bloodied France, particularly the provinces near the Île de France, around the middle of the fourteenth century, after the Jacquerie had been stifled, the countryside, villages, and even small towns had been depopulated; the inhabitants had taken refuge in cities and walled towns. When calm was restored, the lords, returning from raids or from the prisons of England, found their lands abandoned, and thus their revenues reduced to nothing. The cities freed the peasants, who had taken refuge behind their walls, from the servitude of mortmain, the corvées, and all manner of vexations to which they were subjected on the seigneurial lands. The barons were obliged, to repopulate their domains, to make concessions, that is, to offer their emigrated subjects, as well as those who threatened to abandon their domains, the advantages they found in the cities. Thus, Enguerrand VII, lord of Coucy, upon returning to France after having been sent to England as a hostage for the ransom of King John, was constrained to grant a collective charter of emancipation to twenty-two of the towns and villages that depended on his castle. This charter, whose text is preserved, clearly explains the reasons that led to its concession; here are some excerpts: '...These persons (our men and women of mortmain and fourmariaige 128), in going to dwell outside our said land, in certain places, emancipate themselves without our permission and can emancipate themselves whenever it pleases them; and out of hatred for this servitude, many people leave our said land and, consequently, our land remains largely uncultivated, unploughed, and fallow, thereby greatly reducing its value. To destroy and abolish this servitude, our predecessors, lords of Coucy, and in particular our very dear and beloved father, whose soul may God have, were requested by the inhabitants of the time in our said land, offering them a certain perpetual revenue... And since we came of age and fully enjoyed our said land, the inhabitants of our towns in our said land have come to us several times, asking us to destroy and abolish the said custom and usage, and to emancipate from our said land and towns, all present and future inhabitants dwelling therein, from the said servitudes and any other personal obligations whatsoever, perpetually and forever, offering us from each town, or from the greater part of these towns, a certain rent and perpetual revenue for us, our successors, etc... We fully emancipate them from all mortmain and fourmariaige, and grant them full and entire freedom, to each of them perpetually and forever, whether they be clerics or in any other state of freedom; without retaining for ourselves any servitude or power to acquire any servitude over them... All the things aforementioned we have done and are doing, as it pleases the king, our lord, whom we implore, to the extent that we can, to watch over and benefit the fief that we hold from him, as aforementioned, to confirm, praise, and approve the aforementioned things... In the year 1368, in the month of August...' The king confirmed this charter in the following November. 129
Necessity alone could compel the feudal lords to grant these charters of emancipation, which indeed assured them fixed incomes (for the inhabitants of boroughs, towns, and villages obtained them only by paying an annual rent to the lord), but which deprived them of rights they often abused, and destroyed resources of all kinds that, in the state of pure feudalism, barons knew how to find amidst the populations living on their domains. Once the lords' revenues were limited and established by charters confirmed by the king, it was necessary to consider limiting expenses, reducing these costly garrisons, and adopting a lifestyle in keeping with the extent of their fixed rents, and which the subjects were not disposed to increase in proportion. On the other hand, the taste for luxury and pleasant dwellings increased among the barons, as did the need to impose upon the populations a respectable state of defence, for the audacity of subjects to whom concessions are made increases in proportion to the extent of those concessions.
As the nation moved towards the unity of power, feudalism, opposed to this principle by its very organisation, sought in its castles to form a kind of isolated society, in permanent opposition to any act emanating either from the king and his parliaments, or from popular sentiment. Unable to stop the current that had been established since Saint Louis, and unwilling to follow it, the lords sought at least to hinder it by every means in their power. Under princes whose hand was firm and whose acts were dictated by extreme prudence, this permanent conspiracy of feudalism against unity, order, and discipline in the state was not dangerous, and was revealed only by covert intrigues soon stifled; but if royal power fell into feeble hands, feudalism, with its pretensions and arrogance, regained its instincts of disorganisation, its selfishness, its contempt for discipline, its fatal rivalries for the public good. In the face of the country's enemy, feudalism, isolated, acted thus in pitched battle, as if it had been either cowardly or treacherous, often sacrificing to its pride the most sacred interests of the nation. Defeated by its own fault in the open field, it took refuge in its castles, building new ones, caring neither for the honour of the country, nor for the independence of the sovereign, nor for the misfortunes of the nation, but acting only in accordance with its personal interests or whims. This picture of feudalism during the reign of the unfortunate Charles VI is not darkened by design, it is only the faithful image of that sad era.
"And when the valiant entrepreneurs (military leaders)," says Alain Chartier 130, "of whom God still has many well-proven in this kingdom, endeavour to draw the nobles into the field for some good deed, they delay so long in setting out, and return so soon, that scarcely anything can be well begun, but can hardly be maintained or completed. There is even something worse than this negligence. For with the little will of several, there is often found such great arrogance that those who could not lead at all would not bear arms under another; and they consider it a disgrace to be subject to one under whom they could gain honour, which they would not acquire by themselves. O blind arrogance of folly, and little knowledge of virtue! O very perilous error in matters of arms and battle! By your curse, powers are undone and disordered, and arms are disjointed and divided, when each one believes in his own sense, and follows his own opinion. And in order to consider themselves equal to the best, they often commit such faults that they are depressed below all the rest... I remember hearing many say: 'I would not go for anything under the banner of such-and-such. For my father was never under his.' And this word is not well weighed before it is spoken. For lineages do not make war leaders, but those to whom God, their senses, their valour, and the authority of the Prince give the grace, should be obeyed: an obedience that is not rendered to any individual, but to the office and order of arms (rank) and discipline of chivalry, which every noble should prefer to all other honour..."
This undisciplined nobility, which had retained little of the old feudalism but its pride, which fled in part to the day of Agincourt, corrupted, accustomed to luxury, preferred to shut itself up in good fortresses, elegantly built and furnished, rather than to hold the countryside:
"The good old battlers,
"says Alain Chartier again in his verses full of energy and uprightness of heart 131,
"Were they pretty, drowsy,
Slanderers, disloyal, plunderers?
Certainly not.
They were good, and all united.
Why then is the world hated,
And will remain so, it seems?
Because honour has run very little,
And there is no recourse to it.
Since the good Bertrand (Duguesclin) died.
They have grumbled
At the blows, and leaned aside.
Honour has been surpassed.
They have not advanced the good.
But pretty-ness,
Flattery, outrage, faint-heartedness,
A vile heart adorned with coquetry,
Have reigned with covetousness,
Which has dragged
Everything has been discredited,
And the public good has been worsened...
In those days, romances of chivalry were greatly in vogue; feasts, tournaments, and reviews were beloved. Each petty lord, beneath this crumbling monarchy, regretting concessions made, sought to regain importance, to reconquer all the ground lost during two centuries, not through services rendered to the state, but by lending his arm to the highest bidder, sharing the remnants of royal power, oppressing the people, plundering villages and countryside. And to ensure impunity, barons covered the ground with castles more strongly defended than ever before. The mores of the nobility presented a singular blend of chivalric refinements and brigandage, of courtesy and shameful bargains. Beyond a certain point of honor and romantic gallantry, they believed themselves permitted all things towards the state, which did not exist in their eyes, and the people whom they affected to despise all the more because they had already been forced to reckon with them. Henceforth, it is from this moment that popular hatred of feudalism acquired the active energy which, transmitted from generation to generation, broke out so terribly at the end of the last century. Too justifiable hatred, it must be said! But should these final times of chivalric and corrupt feudalism, selfish and refined, prevent us from acknowledging the immense services rendered by the feudal nobility during the preceding centuries?... Feudalism was the tempering of the national spirit in France; and that tempering is good. Now that the seigneurial castles are destroyed forever, we may be just towards their former possessors; we have no need to examine their intentions, but the effects, the results of their power.
In the eleventh century, monasteries drew all to them, not only delicate souls bruised by the terrifying disorder that existed everywhere, and saddened spirits by the picture of a barbarous society in which nothing was secure, where brutal force held sway, but also great characters who foresaw general dissolution if they did not succeed in establishing, amidst this chaos, principles of obedience and absolute authority supported by the only superior power that was not contested, that of God (see MONASTIC ARCHITECTURE). Soon, indeed, the monasteries, which contained the elite of the populations, became not only a model of government, the only one, but extended their influence beyond the cloisters and participated in all the great religious and political affairs of the West. But, as a result of its very institution, the monastic spirit could maintain, govern, and oppose a powerful dyke to disorder; it could not constitute the life of a nation, its duration would have confined civilization within an impassable circle. Each religious order was a center from which one only returned to fall back into barbarism. At the end of the twelfth century, the monastic spirit was already in decline; it had fulfilled its task. Then the secular element had developed in populous cities; bishops and kings, in turn, offered it a point of rallying by building the great cathedrals (see CATHEDRAL). Another danger; there was reason to fear that royal power, aided by the bishops, would submit this society to a theocratic government, immobile like the ancient governments of Egypt. It is then that feudalism assumes a political role, perhaps unwittingly, but which it is no less important to recognize. It throws itself between royalty and clerical influence, preventing these two powers from merging into one, placing the weight of its arms sometimes on one side of the balance, sometimes on the other. It oppresses the people, but forces them to live; it awakens them, strikes or seconds them, but thus obliges them to recognize themselves, to unite, to defend their rights, to discuss them, even to appeal to force; by accustoming them to resort to royal courts, it throws the third estate into the study of jurisprudence; by its very excesses, it provokes the indignation of the oppressed against the oppressor. The envy caused by its privileges becomes an energetic stimulant, a salutary ferment of hatred, for it prevents the lower classes from forgetting for an instant their precarious position, and forces them to attempt each day to free themselves from it. Even better, through its struggles and defiances, feudalism maintains and sharpens the military spirit in the country, for it knows only the power of arms; it teaches the art of fortification to urban populations; it obliges them to guard themselves; moreover, it preserves certain principles of chivalric honor that nothing can erase, which raised the aristocracy during the sixteenth and seventeenth centuries, and which gradually penetrated even the lowest classes of society.
It is with the education of peoples as it is with that of individuals, who, when endowed with a robust temperament, learn life better under whimsical, harsh, and even unjust regents than under the indulgent and paternal hand of the family. Under the reign of Charles VI, feudalism defended the country poorly, even betraying it, fortifying itself better than ever in its domains, having no other aims than the satisfaction of its personal ambition, devastating the countryside and towns under the pretext of harming this or that party, puts arms into the hands of the people, and Charles VII finds armies.
Had the French provinces passed from monastic influence to an absolute monarchical regime, they would certainly have enjoyed a more fortunate and tranquil youth; their aggregation under the latter power might have occurred without violent shocks, but would they have experienced that ardent need for union, for national unity, which is our strength today and which grows daily? This is doubtful. Feudalism, moreover, had an immense advantage among a developing people: it fostered a sense of personal responsibility, which absolute monarchical power, on the contrary, tends to extinguish; it accustomed every individual to struggle; it was a harsh, oppressive, and vexatious regime, but a healthy one. It aided royal power by forcing populations to unite against divided castellans, to form a national body.
Among the feudal laws that seem barbaric to us, there were many that were good, and whose wisdom we must, at our own expense, recognize today now that we have destroyed them. The inalienability of domains, hunting and fishing rights, among others, were not only advantageous to the lords; they preserved vast forests and numerous ponds, the clearing and draining of which are causing incalculable disasters to the territory, sending us these periodic floods and droughts that are beginning to disturb minds disposed to find that all is for the best in our current territorial organization. In this regard, it is good to examine with an unbiased eye these laws filled with minute details on the preservation of feudal domains. These laws are generally dictated by prudence, by the need to prevent the squandering of the riches of the soil. If today, despite all the care of governments armed with protective laws and a pervasive administration, it is difficult to prevent the abuses of property division, what disorder would the cultivation of the countryside have fallen into in the Middle Ages if feudalism had not been interested in maintaining its privileges as landowners, privileges attacked with more passion than reflection, by a sentiment of envy rather than love for the common good. If these privileges are annihilated forever; if they are contrary to national sentiment, which we recognize; if they cannot find a place in our modern civilization, let us at least acknowledge this: they were not only profitable to the great landowners, but to the land itself, that is, to the country. Let us therefore set aside the banal speeches of the belated detractors of overthrown feudalism, who see in every feudal lord only a petty tyrant busy digging dungeons and oubliettes; and those of his friends who wish to represent these barons as knights defending the oppressed and protecting their vassals, crowning maidens of the rose, and always ready to mount their horses for God and the king. Rather, let us take feudalism for what it was in France, an energetic stimulant, one of those providential elements that contributed (blindly, never mind) to the greatness of our country; let us respect the remnants of its dwellings, for it is perhaps to them that we owe having become, in the West, the most united nation, whose arm and intellect have weighed and will continue to weigh heavily on the destiny of Europe.
Let us now examine this last phase, still brilliant, of the feudal dwelling, that which begins with the reign of Charles VI.
The political situation of the lord had changed; he could no longer rely, as in the golden days of feudalism, on the service of his men from the villages and countryside (these having manifested their deep hatred for the feudal system); he knew that their forced cooperation would have been more dangerous than useful. It was, therefore, to his direct vassals, to the knights holding fiefs dependent on the lordship, and to men who made a profession of arms that he had to turn, that is, to all those who were motivated by the same interests and tastes. This is why the castle of the late 14th century takes on, even more than before, the appearance of a fortress, although feudal power had lost the most beautiful part of its prestige. The castle of the early 15th century protests against the popular tendencies of its time; it isolates and closes itself more than ever; defenses become more sophisticated because they are only manned by warriors. It is no longer a protection for the country but a refuge for a privileged class that feels attacked from all sides and that makes a supreme effort to regain power.
In the twelfth century, the castle of Pierrefonds, or rather Pierre-fonts, was already a military post of great importance, possessed by a count of Soissons named Conon. Upon the death of this lord, who left no heirs, it was acquired by Philip Augustus, and this prince entrusted the administration of the lands to a bailiff and a provost, while granting the use of the seigneurial buildings to the religious of Saint-Sulpice. As a result of this acquisition, the hommes coutumiers of the borough obtained from the king a 'charter of commonality which prohibited the exercise of servitude, mortmain, and marriage rights, and in recognition of this immunity, the burghers of Pierrefonds were required to provide the king with sixty sergeants, along with a cart drawn by four horses. 132' Following this dismemberment of the ancient domain, the castle was little more than a rural dwelling; but during the reign of Charles VI, Louis of Orléans, the first duke of Valois, deemed it fit to increase his places of safety, and in 1390, set about rebuilding the castle of Pierrefonds on a stronger and better-chosen site, namely at the tip of the promontory overlooking one of the richest valleys near Compiègne, utilizing natural escarpments to protect the defences on three sides, whereas the old castle had stood on the plateau itself, approximately five hundred metres from the escarpment. The castle's advantageous position was not the only reason for the duke of Orléans' choice. If one examines the map of the area around Compiègne, one sees that the forest of the same name is surrounded on all sides by watercourses: the Oise, the Aisne, and the two small rivers Vandi and Automne. Pierrefonds, situated against the forest to the north, thus commanded a magnificent domain easily guarded on all points, having at its gate one of the most beautiful forests near Paris. It was therefore an admirable site, capable of serving as a refuge and offering the pleasures of hunting to the castle's lord. The court of Charles VI was very much given to luxury, and among the great vassals of this prince, Louis of Orléans was one of the most magnificent lords, loving the arts and learned, which did not prevent him from being filled with ambition and a love of power; hence, he wished for his new castle to be, at once, one of the most sumptuous residences of that time and a fortress constructed to defy all attacks. Monstrelet speaks of it as a place of the first order and an admirable site.
During its construction, the castle of Pierrefonds, defended by Bosquiaux, captain of the Armagnac party, was attacked by the count of Saint-Pol, sent by Charles VI to reduce the places occupied by his brother; rather than risk allowing this fine castle, still unfinished, to be besieged, Bosquiaux, on the advice of the duke of Orléans, surrendered the castle, which was later restored to him. The count of Saint-Pol, however, only left after setting fire to it. Louis of Orléans repaired the damage and completed his work. In 1420, the castle of Pierrefonds, whose garrison was lacking in food and ammunition, opened its gates to the English. Charles of Orléans and Louis XII completed this residence; nevertheless, it is believed that these later works consisted mainly of interior works, as the still imposing mass of the constructions dates from the beginning of the fifteenth century.
The castle of Pierrefonds, of which we provide the plan (24), at the ground-floor level of the courtyard 133, is at once a fortress of the first order and a residence enclosing all the services designed to provide for the existence of a great lord and a numerous assembly of knights. Separated from the plateau at the extremity of which it stands by a ditch A dug by hand into the rock, its main entrance G is preceded by a vast outer court C, around which rose the stables, cow-houses, and lodgings of the servants. One can still see in C' the circular drinking-trough intended for the cattle and horses. The entrance door of the outer court was pierced in the east enclosure wall. The three sides, North, West, and East, of the castle overlook very steep escarpments at the foot of which extends the town of Pierrefonds. To penetrate into the castle, it was necessary to cross a gate opened at the end of the wall of the bailey towards point D, to follow under the ramparts the terraces E E' E", to enter by the eastern gate of the outer court towards F, to cross diagonally this outer court, and to present oneself before the entrance G pierced with a carriage gate and a postern in a right angle opening from the side. This first defence passed under the enormous tower I of the keep which commands it perpendicularly, one found oneself on a wooden bridge supported by two isolated pillars, and one arrived at the drawbridges H and K of the gate and the postern. Apart from the drawbridges, the entrance corridor L was equipped with two doors and a portcullis falling behind the small door of the guard-room M. This guard-room occupied the ground floor of a high square watch-tower, provided with its own small staircase and its latrines N on all floors. By itself, this entrance is well defended, and the carriage gate of the outer defence being open, it was impossible for people placed in the outer court to see what was happening in the inner courtyard of the castle. But what especially makes this entrance difficult to force is the large tower I of the keep, whose walls, of considerable thickness (4m,60), are not, on the ground floor, pierced with any opening, and whose upper machicolations were designed to crush the assailants who might have seized either the bridge or the ditch. Tower I connects to the keep proper, of square form, divided into several halls, and which, by its position, commands from afar the two only accessible points of the castle, that is to say its South and South-East faces. But the construction of this keep deserves that we study it carefully, all the more because it differs from those of the 12th and 13th centuries.
At Pierrefonds, the keep is not only the principal point of defense, but also the lordly dwelling, constructed with care, and containing a great number of amenities designed to make its apartments pleasant. It consists of a cellar level, a vaulted ground floor, whose plan we provide, which could only serve as storage, provision depots, and three floors of rooms equipped with fireplaces. On each floor, the layout was similar to that of the ground floor; but the rooms, separated by floors, no longer had the columns we see in our plan. From the main room of the upper floors, accessed by the grand staircase P, one could communicate with the square tower O via a passage in the corner where they join, and these main rooms were each lit by two large, tall windows pierced in the eastern wall on either side of the fireplaces. This keep was covered by two attics with an intermediate gutter on the partition wall that divides it from east to west. Two gables to the east and two gables to the west enclosed these two attics. Between the keep and the southeast tower were large latrines J, accessed by a winding passage; between these latrines and the small southeast room of the keep is a recess lit onto the court Q. From this same southeast room, at cellar level, one could access a small postern R leading to the ditch and the staircase of the corner tower. A large buttress S, at the corner of the keep, facing the main court, was probably topped by a watchtower, a sort of small redan that commanded the corridor of the entrance L. The grand staircase P was preceded, on the most visible side, facing the court, by a wide perron and a loge or portico that allowed the lord and his principal officers to assemble the garrison in the court and give them orders from a high point 134. The arrangement of this perron must have been modified; we have reason to believe that it was originally only a terrace with a small staircase placed on the side. An important annex of the keep of Pierrefonds is the square tower O. Placed at the northeast corner, it is flanked by buttresses topped by watchtowers, which allowed one to see what was happening in the countryside over the curtain wall T, the only one not doubled by buildings, since the space Q is a court. In V, the curtain wall T is pierced by a wide postern equipped with doors and a drawbridge; the threshold of this postern is placed eight meters above the outer base of the wall. Starting from this base, the escarpment of the plateau being quite steep, it is hardly possible to admit that a level bridge gave access to the postern; although opposite, about fifty meters from the rampart, there is a mound that appears to be partly man-made and which seems to have been surmounted by a gatehouse. We would be inclined to believe that the postern V was equipped with one of those chutes frequently employed in castles to bring in supplies of all kinds by means of a winch, without having to admit strangers to the garrison into the inner enclosure; in this case, the gatehouse, placed on the mound outside, would have been intended to mask and protect the introduction of supplies. As an additional precaution, the northeast buttress of tower O, connected to the chapel Y, is pierced by a door equipped with doors and a portcullis. If therefore it was necessary to admit strangers into the court Q for the provisioning of the castle, they could not penetrate into the inner court, nor even see what was happening there. We will see later what the double use of this door X was. The square tower O has five floors above the ground floor, offset with the floors of the keep and communicating with them, as we have said, only by winding passages and sections of ramps. It was a work that, if necessary, could be isolated, commanded the exterior by its height, gave signals to the upper defenses of the great tower I, and could receive signals from them. The two main entrances to the castle G and V were thus strongly protected by very high and powerful works, and the two southwest and northeast angles of the keep, well supported and flanked, covered its mass. As for the southeast angle, the most exposed, it was preceded by a very tall tower Z possessing a watchman's post and five floors of defenses.
The other parts of the Castle of Pierrefonds are no less interesting to observe. The great hall was covered by a timber framing with exposed trusses, following custom. A large chimney heated it. The great hall communicated with a second hall, whence one reached the corner tower. The construction of this tower is very singular, and we think it may be considered as intended for oubliettes. There is not a castle in which the Guides do not show you oubliettes, and generally it is the latrines that are accused of having swallowed up human victims sacrificed to the vengeance of feudal lords; but, this time, it seems difficult to us not to see true oubliettes in the construction of the southwest tower of the Castle of Pierrefonds. Above the ground floor is a vaulted story with ogival arches, and below this story a vaulted cellar of a depth of 7 meters, with an elliptical vault. One can only descend into this cellar through an oculus pierced in the upper part of the vault, that is, by means of a scale or a rope with knots; in the center of the area of this circular cellar is dug a well, which seemed to us to be eight meters deep, although partly filled; a well whose opening of 1m,60 in diameter corresponds to the oculus practiced at the center of the elliptical vault of the cellar. This cellar, which receives neither day nor air from the outside, is accompanied by a seat of ease practiced in the thickness of the wall. It was therefore intended to receive a human being, and the well dug in the center of its area was probably a tomb always open for the unfortunate whom one wanted to make disappear forever (see OUBLIETTE).
What would further support our opinion is that the great hall served, according to custom, as a tribunal (its floor was placed at a'). The defendants summoned before the lord's tribunal were introduced through the guardroom M into the waiting room, without being able to enter the castle courtyard, since the portcullis of the passage L is placed beyond the entrance of the guardroom. This was indeed an important point, no person foreign to the garrison being allowed, at that time, to penetrate into a castle, unless by special permission. After undergoing interrogation in the tower adjoining the great hall, if the accused were found guilty, they were brought back before the tribune to hear their sentence pronounced, and from there dragged into the corner tower to be locked up either in the ground floor room, or in the cellar, or finally in the dungeon we have just described, according to the rigor of the penalty they were to undergo. If they were found innocent, they left by the guardroom as they had entered, without being able to give the least details on the interior arrangements of the castle, since they had only seen the tribunal and its annexes.
The great hall and this annex occupied the entire height of the building in the wing. The tower was equipped with five stories of defenses, flanked the curtain wall, and commanded the outer bailey.
The garrison lodged in the North wing, and on the ground floor the kitchens were most likely arranged as shown in l (figure 25). A grand spiral staircase f ascended to the two floors of this wing above the ground floor. Tower g contains large latrines on all floors, indicating a substantial staff. These latrines are ingeniously arranged to avoid odors. They have a wide pit on the lower level with a lateral conduit for the removal of waste, and a ventilation pipe 136. A guard post was established in the great halls h. The two towers UU', the best-preserved of the entire castle, are admirable for their construction and defensive arrangements; all their floors, except the cellars, are equipped with chimneys. Two other halls reserved for the garrison are located in m. It was through hall n that one descended to the vast cellars that extend beneath the West wing. We provide in Figure B the plan of the lower floor of the North wing at the level of the ground of the bailey, which is eight meters below the level of the inner courtyard. In p is a small postern gate closed only by flaps. It was through this postern that patrols were to exit and enter during a siege, prior to the capture of the bailey. To have the gate opened, the patrols would make themselves known using a speaking-tube installed to the left of the postern, which, dividing into two branches within the thickness of the partition wall, corresponded to the guard post on the ground floor h and the first floor. Thus, two separate posts had to recognize the patrol before men positioned in an entresol above space q, halfway up the tower, would open the postern by descending a wooden staircase installed in u. Moreover, in case of treason, the vaulted guard post in the entresol, not communicating with the ground floor of the courtyard, would have prevented the enemy from entering the castle, even if they had managed to surprise this post. Once the patrol had entered through the postern p, it was necessary for them to know the internal layout of the castle; for to reach the courtyard, they had to follow the corridor s to the left, turn beneath the East wing, climb by the small spiral staircase t, cross a rather high flying bridge above the courtyard Q, and present themselves before the closed door X, secured by flaps and a portcullis. If an enemy force entered through the postern p, three corridors presented themselves, of which two, corridors r and k, are dead ends; thus they risked becoming lost and wasting valuable time.
While the defensive arrangements of Pierrefonds Castle do not possess the majestic grandeur of those at Coucy Castle, they are nonetheless combined with an art, care, and attention to detail that demonstrate the degree of perfection attained by the construction of seigneurial strongholds at the end of the 14th century, and to what extent the castellan at this time was in distrust of outsiders.
The baileys EE'E" were formerly equipped with merlons, destroyed to make way for cannon at a later date; they overlook the natural escarpment which is approximately twenty meters above the bottom of the valley. South of the outer ward, the plateau extends on a level with the ground, widening as it connects to a chain of hills in a half-moon shape, presenting its concave face towards the fortress. This location was disadvantageous for the castle, once gunpowder artillery became a common means of attack, as it allowed the southern face to be surrounded by a semicircle of converging fires. Thus, as early as the reign of Louis XII, two earth forts, of which traces can still be found, had been raised at the point where the plateau meets the chain of hills. Between these forts and the outer ward, beautiful gardens extended across the plateau, themselves surrounded by terraced walls with parapets.
We have searched in vain for the remains of the aqueducts that necessarily brought water into the castle's enceinte at Pierrefonds. There is no trace of a well within this enceinte, nor in the outer ward. Water supplies were therefore obtained through conduits that took their source from the hillsides ascending from the plateau. Everything necessary for the daily life of a large garrison and its defense is too well provided for here to doubt the care taken by the builders in the execution of the aqueducts. It would be interesting to rediscover the trace of these conduits through intelligently directed excavations.
A cavalier view of Pierrefonds Castle, taken from the side of the northern bailey, will convey the overall effect of these arrangements, which remain very impressive today despite the state of ruin of the constructions.
But what should particularly attract our attention in this magnificent residence is the newly adopted system of defense at that time. Each section of the curtain wall is defended at its upper part by two levels of battlement walks, the lower level being equipped with machicolations, battlements, and arrowslits; the upper level, beneath the gable roof, with battlements and arrowslits only (see MILITARY ARCHITECTURE, fig. 37). The summits of the towers possess three, four, and five levels of defenses, a battlement walk with machicolations and battlements at the level of the upper story of the curtain walls, one or two stories of battlements with intermediate arrowslits, and a battlemented parapet around the roofs. According to an old vignette (16th century), tower e, built in the middle of the western curtain wall, towards the town, had five levels of defenses, as did those at corner Z and the keep I. A very high watchman's post surmounted that at the corner. Despite the multiplicity of these defenses, they could be manned by a relatively small number of defenders, for they are arranged with order, communications are easy, the curtain walls are well flanked by protruding and closely spaced towers, and rounds can be made on foot around the entire castle at the upper level without having to descend from the towers onto the curtain walls and climb back up from them into the towers, as one was forced to do in the castles of the 12th and 13th centuries. It will be noted that no arrowslits are pierced at the base of the towers. It was the battlements of the outer walls of the bailey that alone defended the approaches. The garrison, forced back into this first enceinte, took refuge in the castle, and, occupying the upper stories, well protected by good parapets, crushed the attackers who attempted to approach the foot of the ramparts.
Bertrand Du Guesclin had attacked numerous castles built during the 12th and 13th centuries, and taking advantage of the weak points in the defensive arrangements of these strongholds, he most often applied ladders along the low curtain walls of the castles of that time, taking care to drive off the defenders with a hail of projectiles; he launched a sudden assault and took the places as much by scaling as by the slow means of mining and sapping.
We have indicated, in the notes on the description of the Louvre by Guillaume de Lorris, how the defense of the old castles of the 12th and 13th centuries required a large number of divided posts, distrusting each other and guarding separately. This mode of defense was good against troops not acting in concert, and proceeding, after a prior investment, by a succession of partial or surprise sieges; it was bad against disciplined armies led by a skillful chief who, abandoning the ways followed until then, made a great effort at one point, captured the isolated posts without giving them time to recognize each other and to take advantage of all the detours and obstacles accumulated in the construction of the fortresses. To defend oneself well in a 13th-century castle, the garrison must not for a moment forget to take advantage of all the infinite details of the fortification. The slightest error or negligence rendered these obstacles not only useless but even harmful to the defenders; and in a sudden assault, directed with energy, a garrison lost its means of resistance because of the very number of obstacles that prevented it from moving in masses to a point under attack. The defenders, obliged to go up and down constantly, to open and close a multitude of doors, to file one by one through long corridors and narrow passages, found the place taken before they had been able to use all their resources. This experience certainly benefited the fortress builders at the end of the 14th century; they raised the curtain walls to guard against scaling, no longer opened arrowslits in the lower parts of the works, but reinforced them with earthworks which also had the advantage of causing projectiles falling from the machicolations to ricochet; they put the battlement walks and curtain walls in direct communication, in order to present, at the top of the fortification, an uninterrupted belt of defenders who could easily gather in numbers towards the point attacked and receive orders quickly; they equipped the machicolations with solid, well-battlemented and covered parapets, to protect the men against projectiles launched from outside. The battlement walks leading into the upper rooms serving as accommodations for the troops (buildings being then built against the curtain walls), the soldiers could at any time and in an instant occupy the ridge of the ramparts.
The castle of Pierrefonds exactly fulfills this new program. We have calculated the number of men necessary to garrison one of the fronts of this castle. This number could be reduced to sixty men for the large fronts and forty for the small sides. Now, to attack two fronts at once, one would have to assume a very large troop, at least two thousand men, both for making the approaches and for forcing the lices (courtyards), establishing themselves on the terre-plains E E' E'', bringing up the siege engines, and protecting them. The defense thus had a great superiority over the attack. Through the wide machicoulis of the lower chemins de ronde (battlements), it could crush the sappers who would have tried to attach themselves to the base of the walls. For these sappers to begin their work, it would have been necessary either to dig mine galleries or to establish covered passages of timber; these operations required much time, many men, and a siege train. The towers and curtain walls are moreover reinforced at the base by a empattement (buttress) which doubles the thickness of their walls, and the construction is admirably executed in good maçonnerie (masonry), with a facing of hard pierre de taille (cut stone). The attackers found themselves, once in the lices, in a narrow space, with a precipice behind them and high walls crowned by several stories of defenses in front; they could not deploy, their great number became an embarrassment; exposed to projectiles from the front and the flank, their concentration at a single point must have been a cause of heavy losses; while the besieged, well protected by their covered chemins de ronde, dominating the base of the ramparts at a great height, had nothing to fear and lost only a few men. A garrison of three hundred men could hold off an attacker ten times stronger for several months. If, after seizing the two forts of the garden and the basse-cour (yard) of Pierrefonds, the attacker wanted to assault the castle from the entrance side, he had to fill in a very deep ditch enfiladed by the large tower I of the donjon (keep) and the two corner towers; his position was even worse, as sixty men were more than enough to garrison the upper defenses at this point; and during the attack, a troop, sallying from the postern p, would flank the enemy in the ditch, either by the terre-plain E or E''. The castellan of Pierrefonds could therefore, at the time when this castle was built, consider himself safe from any attack, unless the king sent an army of several thousand men to block the place and conduct a formal siege. Only artillery could have reduced this fortress, and experience proved that even against this powerful means of attack, the place was strong; Henry IV wished to reduce it; it was still in the hands of a Leaguer named Rieux 137; the Duke of Épernon appeared before Pierrefonds in March 1591, with a large army and cannon; but he could do nothing, and raised the siege after receiving a shot during a general assault which was repulsed by Rieux and a few hundred routiers (mercenaries) whom he had with him. However, this captain, surprised with a small number of his men while engaged in highway robbery, was hanged at Noyon, and the place of Pierrefonds, commanded by his lieutenant, Antoine de Saint-Chamant, was again besieged by the royal army, under the orders of François des Ursins, who did no better than Épernon. A large sum of money given to the commander of Pierrefonds finally brought this fortress back into the royal domain 138.
In 1616, the Marquis de Coeuvre, captain of Pierrefonds, having joined the party of the Discontented, Cardinal Richelieu had it decided in the king's council that the place would be besieged by the Count of Auvergne. This time it was attacked with method, taking advantage of the disposition of the surrounding hills. Batteries, protected by good épaulements (retaining walls) which still exist, were raised on the crest of the demi-lune of coteaux (hills) that encircles the plateau at its southern end. The two forts, having been crushed by fire, were abandoned by the besieged; the Count of Auvergne immediately seized them, established pieces of large caliber there, and, without giving the garrison time to recover, opened a terrible fire against the large tower of the donjon, the southern curtain wall, and the two corner towers, which lasted two days without respite. At the end of the second day, the large tower of the donjon collapsed, dragging down a part of the surrounding curtain walls. Captain Villeneuve, who commanded for the Marquis, then hastened to capitulate, and Richelieu had the place dismantled, the northern towers cut down, and the greater part of the lodgings destroyed.
As it still stands today, with its razed buildings and its towers gutted by sapping, the castle of Pierrefonds offers an inexhaustible subject of study. Excavations have already uncovered the works to the south towards the ditch, and if these works were continued, they would provide precious information; for it is on this side that the strongest defenses were to be found, as it was the most accessible. One can still see in the ruined halls of the keep traces that indicate their interior decoration, which consisted mainly of paneling applied against the walls. The grooves designed to receive the frames of these paneling exist, as well as numerous seals and a quantity of hook nails suitable for hanging tapestries. Although the destruction of this fortress was a necessity, one cannot, when seeing its substantial ruins, help but regret that it did not reach our day intact, for it certainly presented the most complete specimen of a castle built in one go, at a time when artillery was not yet employed as a means of attack against fortresses, and yet the projectile weapons of the Middle Ages and all the siege engines had reached their greatest perfection. It would give us an idea of what these dwellings were like, already richly decorated on the inside, where the habits of luxury and comfort were beginning to take a prominent place in the lives of the lords.
If we wish to see a castle of the same period but built on a more modest scale, we must go to Sully-sur-Loire. The plan we give (26) is on the same scale as that of Pierrefonds139. The towers of these two fortresses, combined in the same way from the point of view of defense at their summit, are of equal diameter. But Pierrefonds is a castle built on a scarp, while Sully is a plain castle raised on the bank of the Loire, surrounded by wide and deep moats B fed by the river. It is the main building F, the keep, which faces the Loire and is separated from it only by a ditch and a rather narrow embankment. In front of the single entrance C is the lower court surrounded by water and protected by enclosure walls of which only the foundations exist today. The gate, in accordance with the arrangements adopted as early as the 13th century, is divided into a carriage gate and a postern, both having their own drawbridge. Once one has entered the court D, one can only enter the keep F by crossing a second drawbridge thrown over a ditch and a well-defended gate flanked by two small towers, one of which contains the staircase serving the three floors of this building. In addition to this main staircase, each tower has its own service staircase. The floors of the towers, as at Pierrefonds, are not vaulted, but separated by wooden floors. The main residence F, divided into two halls, has a ground floor and two very beautiful floors140, the second being in communication with the guard walks equipped with machicolations, embrasures, and battlements. As at Pierrefonds as well, the towers overlook the main residential building F, which itself commands the wing buildings. The sides G were defended only by covered ramparts and a corner tower141.
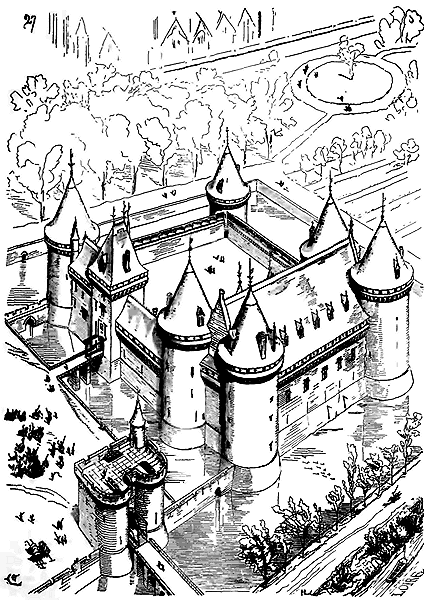
The cavalier view of this castle (27), taken towards the south-west angle of the keep, explains the general arrangement of the buildings and the various commands. There is only one level of defenses at Sully, but the width of the water-filled moats was a difficult obstacle to cross; it was not necessary, as at Pierrefonds, to guard against approaches and the work of miners142.
We deem it unnecessary to proliferate examples of castles constructed from 1390 to 1420, for, concerning defense, these edifices exhibit a strikingly similar character across the entirety of France. While notable differences in the fortification of manorial residences are encountered in the 12th century, by the early 15th century, there was a perfect unity in the general mode of defense of strongholds and in the internal customs of the castellan. Yet, a great revolution was afoot, one that would forever destroy the political significance of feudal castles; gunpowder artillery was becoming a terrible means of attack and defense; initially employed in the field against mobile armies, it was soon recognized as effective in the defense of fortresses. Consequently, firing ports were installed around castles, along the ramparts and on the platforms. Many keeps and towers had their roofs removed and replaced with terraces to accommodate artillery. However, these engines, positioned on very high points, caused more fear than harm amidst the assailants; their plunging and rather scarce fire (as these pieces took a considerable time to reload) inflicted little damage. On the other hand, the besiegers also brought large-caliber pieces to batter the walls, and their impact was such that the castle owners soon acknowledged the need to modify their defenses to safeguard against these new instruments of destruction. Yet, they were loath to concede, deeply trusting in the ancient towers of their castles. Conversely, gunpowder artillery was eagerly adopted by national armies, the populace, and royalty. The people, whether by instinct or calculation, swiftly grasped that they held the means to destroy the feudal power that had elicited their mortal hatred since the 14th century. A rabble army could not withstand these men clad in iron, accustomed to handling weapons from childhood, and possessed of a confidence in their strength and courage that compensates for numbers. Open revolts had been brutally suppressed during the 14th century, and in place of the old 12th-century castles, the rural populations and townsfolk had witnessed, during the reign of Charles V and the early years of Charles VI, their lords erect new fortresses as imposing in appearance as they were well-equipped and strategically designed for defense. The barons, more arrogant than ever despite the diminution of their political power, had no fear of popular uprisings behind their walls, and regarded a fine castle as a means to negotiate with the factions tearing the country apart. The weakened, impoverished royalty, devoid of influence over its great vassals, seemed to have returned to the humiliations of the latter Carolingians. Foreign invasion further exacerbated these miseries, and the lords, whether remaining loyal to the King of France or siding with the Burgundians and English, retained their strongholds as a means to extract concessions from either party at the expense of the populace, who, amidst these intrigues and bargains, were always trampled and bore the sole burden of the expenses and damages of a disastrous war.
Nonetheless, burghers and craftsmen sought to capitalize on the new military power that the 14th century had witnessed, and by around 1430, thanks to their efforts, royal armies could already deploy cannon batteries before castles (see MILITARY ARCHITECTURE).
But at this time, in France, both the nobility and the common folk were consumed with driving the English from the kingdom, and the great war smothered these lord-to-lord quarrels, not that they did not persist, but they held no significance compared to the events agitating the nation. Hence, few castles were constructed during this period of terrible struggles. However, in the castles built around the mid-15th century, we observe that gunpowder artillery begins to preoccupy the builders; they do not abandon the ancient system of curtain walls flanked by towers, a system too long established to be abruptly discarded, but they modify it in detail; they extend the outer defenses and do not yet contemplate placing cannons on the towers and curtain walls. Retaining the battlements for close defense, they equip the lower parts of the towers with firing ports.
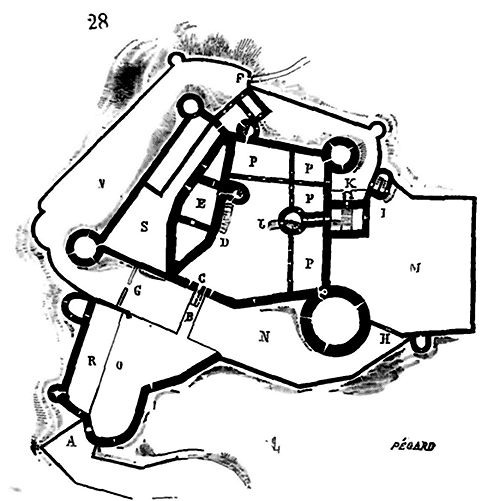
Here is the plan (28)143: in A is the first entrance, equipped with a drawbridge and opening into an advanced work, a kind of barbican or bulwark O. One can already see here that the constructors endeavored to flank this first defense. In R were probably stables.
A wide ditch cut into the rock separates the advanced work from the castle, into which one enters by a second drawbridge B with a door and postern C. A keep E, of a strange shape, commands the exterior, the advanced work O, and the moats. In P are raised the habitation buildings, accessed by a beautiful spiral staircase J. D is the ramp leading to the elevated door of the keep E. In S is a work separated from the castle by the keep. As at Pierrefonds, the keep establishes a separation between two courts. With the drawbridges raised, one could only enter the castle by crossing the postern F pierced in the outer counterguard wall, following the bottom of the moat N, crossing a second door G pierced in a traverse, a third door H leading to a beautiful platform M, taking the staircase I, and passing over a small drawbridge K. There one found a beautiful and wide staircase with landings, communicating with the interior staircase J only by a narrow and dark corridor, on which, to the right and left, open the murder-holes. The grand staircase only rises to the ground floor, elevated from the inner court; its cage ends at its summit by a large square tower in communication with the apartments. One sees that here, as in the ancient feudal castles, all the most minute precautions were taken to mask the entrances and make them difficult to access. In fact, there is only one entrance, that of A B, the detours we have just described could only be used by the familiars of the castle and for making sorties when necessary. But dispositions, all new then, come to modify the ancient defensive system; first, the advanced work O with the platform M provide considerable salients, which command the exterior from a distance, and flank the castle on the side where it is accessible on the ground floor; then, at the level of the counter-scarp of the moats, at the height of the crest of the counterguard walls, embrasures for cannon are pierced on the ground floor in the curtain walls and the lower floors of the towers; the towers are barely engaged, to better flank the curtain walls. If one judges by the opening of the doors that give entry into the towers, the pieces thus placed in battery on the ground floor could not be of a large caliber. As for the coronations, they are provided with prominent guard walks with machicolations and battlements; but the consoles carrying the parapets of the large cylindrical tower are no longer simple corbels 0.30 c. to 0.40 c. thick; they are large corbels, pyramids placed on their points, which resisted the cannonball better than the supports of the first machicolations (See MACHICULATIONS). The merlons of the parapets are pierced with murder-holes, which clearly indicate, by their arrangement, the use of hand-held firearms.
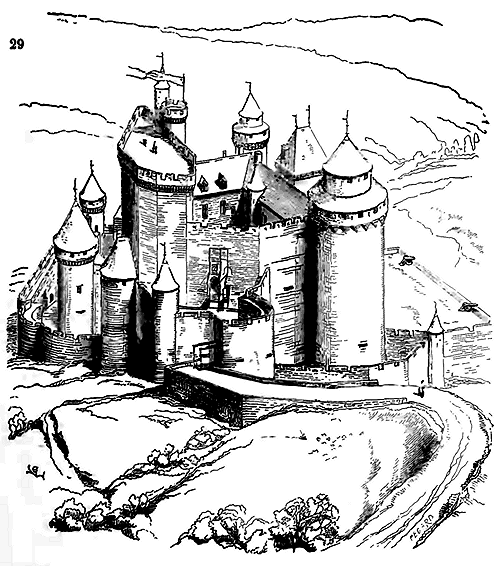
Here (29) is a cavalier view of this castle, taken from the entrance side144. In this figure, one sees that the embrasures intended for artillery fire are pierced in the lower floors of the constructions, and follow the slope of the ground, so as to graze the surroundings. For the coronations of the towers, the method adopted in the 14th century is still followed. The transition is therefore evident here, and the problem that the military architects sought to solve in the construction of strongholds around the middle of the 15th century could be summarized by this formula: 'Command the exterior from a distance, defend the approaches with a grazing fire from gun ports, and guard against scaling by a very high command, crowned according to the ancient system for close defense.145' The keep, covered with a terrace and strongly vaulted, was also designed to receive cannon at its summit, which was moreover justified by the approaches that, on one side, command the castle.
Under Louis XI, the League of the Common Good marked the last effort of the feudal aristocracy to regain its former power; at that time, many lords fortified their castles with new defenses suitable for artillery; these defenses consisted mainly of exterior works, large thick towers pierced with embrasures to receive cannon, platforms or bulwarks commanding the exterior.
The plan of the Castle of Arques, which we have presented (fig. 4), preserves a work from the end of the fifteenth century, situated in front of the ancient entrance to command the plateau opposite the northern side, and to prevent a besieger from enfilading the castle court through batteries mounted on this plateau, which is separated from it by only two hundred metres. These defences played a significant role during the Battle of Arques on September 21, 1589, by sending several volleys from their guns into the midst of the cavalry of Mayenne at a time when victory was still uncertain. The advanced work of the Castle of Arques is well constructed and possesses, for the period, quite good flanking defences. In positions already very strong due to their location, feudal lords generally paid little heed to artillery, contenting themselves with a few forts raised around their residences to protect the approaches and command the roads; it was especially around the castles of the plain that works were executed at the end of the fifteenth century to present obstacles to gunpowder artillery, a great number of towers were decapitated to terrace them and place cannons, embankments were made behind the curtain walls to enable the placement of guns on their crests, and old barbicans were suppressed in favour of platforms or bulwarks, square or circular. However, lords building new mountain castles took account of these new means of attack.
The Castle of Bonaguil has already shown us how, around the middle of the fifteenth century, attempts were made to equip a feudal dwelling with artillery through certain detailed arrangements that did not fundamentally alter the overall designs of the period. This did not last long, and castle owners recognised, at their expense, that to protect their feudal dwelling, it was necessary to plant defences forward and independent of the habitation buildings, to extend outward to all salient and uncovered points in order to prevent the enemy from placing siege batteries on any plateau commanding the castle.
This beginning of the transition between the old system of defence and the new is evident in the Castle of Hoh-Koenigsbourg, situated between Sainte-Marie aux Mines and Schelestadt, on the summit of one of the highest mountains in Alsace. In the fifteenth century, the lords of Hoh-Koenigsbourg had made themselves feared by all their neighbours through their violence and acts of brigandage. Complaints became so grave that Archduke Sigismund of Austria, landgrave of Upper Alsace, allied himself with the bishop of Strasbourg, landgrave of Lower Alsace, the lords of Ribeaupierre, the bishop and the city of Basel, to deal with the lords of Hoh-Koenigsbourg. The allies indeed seized the castle in 1462 and demolished it. This domain, as a result of one of those frequent transfers in the history of fiefs, was ceded to the House of Austria. Seventeen years after the destruction of Hoh-Koenigsbourg, Emperor Frederick IV granted it as a fief to the brothers Oswald and William, counts of Thierstein, his counsellors and servants. They hastened to raise Hoh-Koenigsbourg from its ruins and made it a very strong place for the period, as much because of its natural location as through its defences suited to mounting gunpowder artillery.
We present (30) the plan of the entire fortress. To understand the peculiar shape of this plan, it must be known that Hoh-Koenigsbourg is situated on the summit of a mountain forming a crest of steep rocks overlooking the rich valley of Schelestadt and commanding two defiles. The constructions, at very different levels due to the nature of the ground, sink into a rock promontory on the side A, and, rising to a peak in B, follow the slope of the mountain to point C. The habitation buildings are raised in D, probably on the site of the old castle, portions of which remain standing and are incorporated into the constructions of 1479. The brothers Oswald and William had a part of the plateau cut away to establish the major works of counter-approach E. For it is only from this side that the castle is approachable. About two hundred metres from this point, on the extension of the mountain crest, stood a fort now destroyed, but whose location was important to the security of the place. The work E, terraced at F, presents enormous thicknesses of masonry on the only side where the besieger could establish siege batteries. Towards the slope of the crest in G is a superior work equipped with flanking towers for cannons, and in H a lower enceinte terminating in a star and pierced with embrasures for arquebusiers or small calibre guns. In addition to these major defences, an enceinte I flanked by turrets commands the escarpment and was intended to deny the attackers any hope of taking the castle by escalade. The entrance is at K, and after circumnavigating the major work G, one reaches the upper parts occupied by the habitation buildings, of which we present the plan (31). The square tower L is the keep, dominating the whole of the defences and appearing to belong to the old castle; in M is the great hall, one of the most grandiose conceptions of the Middle Ages to be seen. We have the opportunity to return to this fine construction under the term HALL.
Although the castle of Hoh-Koenigsbourg presents a singular blend of ancient and new defensive arrangements, one finds nevertheless a well-marked intention to employ artillery and to oppose its effects; in this respect, and due to the precise date of its construction, this place merits study. The structures appear to have been hastily erected and partly with older debris; yet in their ensemble, they exhibit a grandeur and boldness that produce a great effect. The part reserved for habitation, in particular, seems to belong to heroic times. The great hall M, with two stories, was vaulted in its upper part, probably to place cannons on the terrace. Positioned across the crest of the rock, the barbette batteries, established on this very high platform, commanded one side of the main work E and the reverse of G. The keep L is completely devoid of openings, except for the door, which is narrow and low. It was likely in this tower that the gunpowder was stored. Its upper part, which could only be reached by a small exterior staircase, served as a watchman's post, as it dominates, both by its position on a rocky point and by its height, the entire set of defenses.
In 1633, the castle of Hoh-Koenigsbourg, maintained and inhabited by a garrison until then, was besieged by the Swedes. They seized the outer fort, mounted a battery of mortars there, and bombarded the place, which was not designed to resist these terrible engines. It was partly destroyed and burned, and the garrison was forced to surrender.
But, at the end of the fifteenth century, gunpowder artillery was about to begin the great leveling of French society. Gunpowder artillery demanded the use of powerful and expensive means of defense. Lords were no longer wealthy enough to build fortresses capable of seriously resisting this new agent of destruction, nor were they sufficiently independent to raise purely military castles in the face of royal authority, under the eyes of populations determined to no longer endure the abuses of feudal power. Already at this time, lords seem to accept their new condition; if they build castles, they are no longer fortresses they raise, but pleasure houses in which, however, one still finds, like a last echo of the feudal dwelling of the Middle Ages. The king himself sets the example; he abandons closed castles. The fortress, now a citadel of the state destined for the defense of the territory, separates from the castle, which is henceforth only a country palace, bringing together all that can contribute to the well-being and pleasure of the inhabitants. The taste for sumptuous residences that the nobility acquired in Italy during the campaigns of Charles VIII, Louis XII, and Francis I, delivered the final blow to the feudal castle. Many lords, having visited the villas and palaces across the mountains, found, upon their return, their old patrimonial fortresses dark and gloomy. Retaining the keep and main towers as a sign of their ancient power, they tore down the closed curtain walls that united them and replaced them with widely open buildings, accompanied by lodges, decorated porticos with luxury. The bails or lower courts, surrounded by defenses and towers, were replaced by avant-courts containing commons intended for the accommodation of servants, splendid stables, flower-filled parterres, fountains, tennis courts, promenades, etc. Lords no longer thought of being served by their men of corvée, as had been the case two centuries before; they had hired servants whom it was necessary to house and feed in the castle and its dependencies. Gradually, tenants of all degrees had exonerated themselves, by means of perpetual rents or sums paid once, from corvées and all seigneurial rights that smacked of servitude.
From the commencement of the sixteenth century, many peasants were proprietors, and having paid the various taxes, had nothing more to settle with their lord. Since the thirteenth century, the rural population has not for a single day abandoned the hope of first obtaining their freedom, and then becoming owners of the soil they cultivate. It would be curious (if it were possible) to calculate the enormous sums they have successively sacrificed to this passion for the land. Gradually they redeemed the seignorial rights over persons, the rights of mortmain, of marriage portions, of corvées, of payments in kind; then the rights over the land; and finally, pursuing their goal to the present day, they have entered into leases, in the form of farm rentals; by every means possible, never missing an opportunity, not only to remain on the land, but to acquire it. Today, the peasant purchases the land at enormous prices, more out of love for ownership than interest, since his capital often yields him only a half percent. He thus seems, by instinct, destined to combat the abuse of the principle of division of property admitted by the revolution of the previous century. In the face of this persistent progress of the agricultural class, feudalism, in the sixteenth century, needing money to rebuild its residences and maintain a constantly growing staff of paid servants, abandoned the greater part of its rights, divested itself of its privileges - rights of hunt, of fish, over roads, bridges, watercourses. Some were absorbed by the monarchy, others by the rural population. While the nobility thought of opening their castles, no longer counting on defending them, rebuilding them at great expense, as their love for luxury and comfort increased, they dried up the source of their revenues to obtain ready money. Once on this path, their final ruin can be foreseen. However extensive their concessions, however weakened their power, the memory of feudal oppression in the Middle Ages remained as vivid in the countryside; and on the day when, burdened with debts, their castles open, most of their rights existing only in their archives, the lords were surprised by the attacks of the third estate, the peasants rushed to their residences to tear out the very last stones.
The new form that the feudal dwelling takes at the beginning of the sixteenth century deserves our full attention; for, at this time, while religious architecture rapidly declines and never recovers, presenting only pale reflections of a dying art that knows not whither it goes, what it desires, nor what it was, the same is not true of the architecture of the manorial residences. As they lose their character as fortresses, they take on a new one, full of charm, and whose study is one of the most interesting and instructive that can be undertaken. It has been repeated everywhere and in every form that the architecture of the Renaissance in France went to seek its types in Italy; some have even gone so far as to attribute its most graceful conceptions to Italian artists. It cannot be denied that the revolution that occurs in the art of architecture at the end of the fifteenth century coincides with our conquests in Italy; that the French nobility, emerging from its gloomy keeps, became enamored of the cheerful Italian villas, and that, upon returning home, its first concern was to transform its dark castles into sumptuous dwellings, sparkling with marble and sculptures. But what must be recognized, in the face of the irrefutable witness of the monuments, is that the desire of the French lords was interpreted by French artists who knew how to satisfy these new programs in a completely original manner, one that belongs to them and that borrows very little from Italy. One need not be very expert in architecture to see that there is no comparison between the country residences of the Italians of the late fifteenth century and our French castles of the Renaissance. There is no analogy in the plans, distributions, or the way the openings are arranged and the buildings covered; there is no resemblance in the interior or exterior decorations. The town palace and the country palace in Italy always present a certain rectilinear mass, symmetrical arrangements, which we do not find in any French castle of the Renaissance until Louis XIV. If architecture consisted only of a few profiles, a few pilasters or friezes decorated with arabesques, we would readily agree that the French Renaissance became Italian; but fortunately, this art is above such childishness; the principles by which it must be guided and expressed derive from considerations far more serious. Suitability, the satisfaction of needs, the harmony that must exist between necessities and form, between the customs of the inhabitants and their dwellings, the judicious use of materials, respect for the traditions and customs of the country, these are what must guide the architect above all, and what guided the French artists of the Renaissance in the construction of manorial residences: they built castles still imbued with old feudal memories, but with a new envelope in keeping with this elegant, educated, polite, and somewhat pedantic and mannered society that blossomed in the sixteenth century and cast such a brilliant light during the following century. Whether by instinct or reason, the territorial aristocracy understood that material force was no longer the only preponderant power in France, that its fortresses were becoming almost ridiculous in the face of royal predominance; its formidable keeps, with their old rusty weapons, could no longer inspire respect and fear among populations that were becoming daily richer, more united, and beginning to feel their strength, to question, and to live a political life. As men of taste, most of the lords acted frankly and tore down the crenellated walls, the closed towers, to build in their place sumptuous, open dwellings, richly decorated both inside and out, but in which one nevertheless finds more traces of French arts than of arts imported from Italy. French architects knew how to make wonderful use of this blend of ancient traditions with new customs, and the castles they built at this time are, for the most part, masterpieces of taste, far superior to what the Italian Renaissance could achieve in this genre. Always faithful to their ancient principles, they did not sacrifice reason and common sense to the passion for symmetry and new forms, and had only one fault: allowing it to be said and believed that Italy was the source of their inspiration.
But, before presenting to our readers some examples of these castles of the early Renaissance period, and to show how they met the customs of their inhabitants, it is necessary to understand the inclinations of the lords of that epoch. We have seen that the feudal castle, fortified, sacrificed everything to defence, even in times when the aristocracy had already adopted very advanced habits of luxury and comfort. The means of defence of these residences consisted principally in unforeseen, singular arrangements, to disconcert an assailant; for if all the strongholds had been built more or less on the same model, the same methods which would have succeeded in seizing one of them would have been employed to take them all. It was therefore important for each lord who built a place of safety to constantly modify the details of the defence, to surprise the assailant by arrangements which he could not guess. Hence an extreme variety in these residences, a refinement of precautions in the internal arrangements, a systematic irregularity; for each one strove to do better or differently than his neighbour. Habits of this kind, contracted by generations succeeding each other for several centuries, cannot be abandoned from one day to the next; and a castellan, rebuilding his castle at the beginning of the sixteenth century, would have been very ill-housed, in his opinion, if he had not encountered, at every step in his new residence, these windings, these interrupted staircases, these dead-end galleries, these secret chambers, these flanking turrets of the castle of his father or grandfather. The daily habits of life had been shaped for several centuries to these complicated interiors, and these habits, once acquired, were bound to influence the programme of the new castles, although the real utility of so many architectural subterfuges, commanded by defence, no longer existed in fact. A lord of the Middle Ages, housed in one of the seventeenth-century castles, where the arrangements are spacious and symmetrical, where the rooms enfilade, are almost all of the same size and contained in large parallelograms, where the service is direct and easy, where the staircases are wide and allow immediate access to the heart of the building, would have found himself as ill at ease as if he and his family had been penned up in a large room divided by a few partitions. He wanted secret exits, small rooms separated from the great halls by detours known only to him, flank views of his facades, closed and retired chambers for the evening, wide and lighted spaces for assemblies; he wanted his private life not to be mixed with his public life, and the stay in the keep still left a trace in his habits. It is therefore not surprising if, in castles rebuilt in the sixteenth century, certain strange arrangements were preserved, which were evidently dictated by the intimate habits of the lord and the members of his family; certainly, Italy had nothing to do with it, but rather the architects to whom the castellans confided their desires, the result of a long stay in the same place. There still exist in France a considerable number of these castles which serve as a transition between the fortified dwelling of the lords of the Middle Ages and the country palace of the end of the sixteenth century. Their plans are often irregular, like those of the castles of the twelfth to the fourteenth century, either because, in rebuilding them, the ancient foundations were utilized, or because certain points of view were desired, or arrangements consecrated by usage were preserved, or the most favorable orientation for each of the services was taken advantage of.
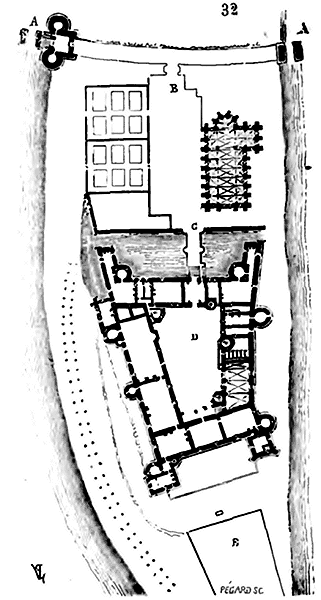
Such, for instance, was the castle of Creil, built on an island in the Oise, begun under Charles V and entirely rebuilt at the end of the fifteenth and the beginning of the sixteenth century. We give the plan (32)148. At A was the bridge that joined the island to the two banks of the Oise, defended by a small gatehouse; B was the entrance to the outer court. Access to the lordly dwelling was gained by a second bridge C, thrown across a wide ditch filled with water; D is the court, surrounded by the living quarters. Following a rather frequent custom, a small church, built in the outer court, served as a private chapel for the lord and as a parish church for the townsfolk. E was a garden reserved for the castle inhabitants. This plan illustrates what we said earlier about the nobility’s continued taste for the complicated arrangements of the feudal castle. That of Creil, although naturally protected by its position in the middle of a river, was not designed to withstand a siege; and yet we find there, if not the formidable towers of the medieval castle, a multitude of flanking turrets, projecting pavilions, arranged solely to enjoy the exterior view and to offer, inside, those cabinets, those redoubts so beloved of castle owners.
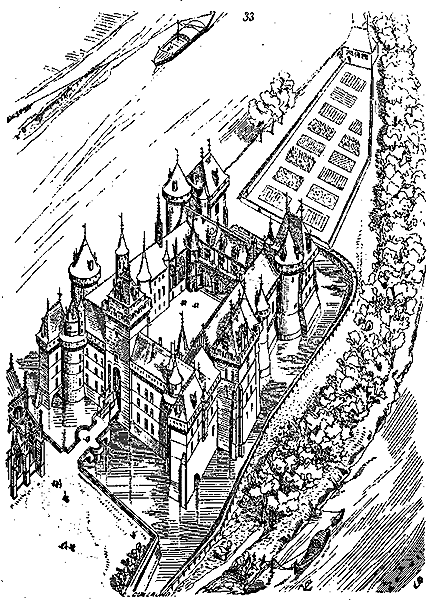
The view (33) that we give, taken from the gatehouse A149, will spare us further commentary; it clearly indicates that these narrow towers and projecting pavilions were not built for defensive purposes, but for the pleasure of the inhabitants and to simulate, as it were, the great feudal fortress. They multiplied the watchtowers, the sharp coronations, as if to recall, on a small scale, the exterior appearance of the ancient castles bristling with defences; but it was no more than a game, a whim of a wealthy lord who, without claiming to go to war with his neighbours, still wanted his residence to retain the appearance of a fortified dwelling.
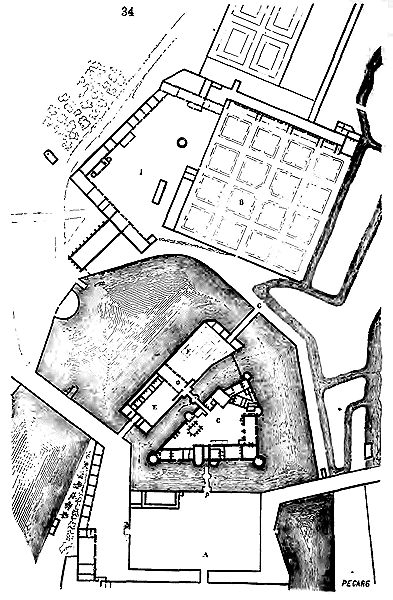
It was on these lines that the castle of Chantilly was built a little later, but on a more grandiose scale. Chantilly, situated about four kilometres from Senlis, is one of the most delightful places in this part of France; beautiful waters, extensive meadows, magnificent woods had determined the site of the castle, which was even less intended for defence than Creil. We give (34) the plan of the overall layout of this residence, which was the asylum of so many illustrious personages and fine minds. Here is what Ducerceau150 says about it: ‘The building consists of two courts; the first is a court E, in which are some buildings arranged for the offices; the second is another court, triangular in shape, and is raised some nine or ten feet higher than the first, and one must mount from the first to reach the second.’ Indeed, beside the bridge, we see the small staircase that ascends the difference in level between the two courts. ‘Around this triangular court, on all sides, is the lordly building, well constructed and solidly built. This building and court are founded on a rock, in which there are caves with two levels, smelling rather, in their arrangement, of a labyrinth than a cellar, so many are the passages from one to the other, all vaulted. As for the arrangement of the lordly building it does not strictly follow either ancient or modern art, but is a mixture of both. The façades are beautiful and rich... In the first court is the entrance to the dwelling,’ by the great hall D. ‘The façades of the buildings in this court, both inside and out, follow ancient art, well-conducted and well-proportioned. These two courts with their buildings are enclosed by a large water feature, like a pond, which separates them as if by a ditch, and through which the water passes from one court to the other. Above is a bridge for going to and fro between the two courts. Adjoining the main body of the dwelling is a terrace A, approached from the park by means of a bridge P, which is over the water, and which separates the lordly dwelling from the terrace, and from there one reaches the park by means of an arch, over which is a covered passage... This place is accompanied by a large garden B, on one side of which is a gallery with arches (portico), raised slightly higher than the garden level. On one side of this garden is the outer court I, in which are several buildings arranged for stables. In addition to the large garden, and near to it, there is another, not of such grandeur. These gardens are surrounded by open spaces, some of which are woods, meadows, thickets, cherry orchards, full of trees, and other amenities. Some of these spaces are enclosed by canals, others are not; and in these spaces is the aviary. The park is very large, and at its entrance, on the castle side, there is a water feature, which gives great pleasure. This place is closed on the Paris side, and by the forest of Senlis, in which there is an archway to reach the main Paris road. In sum, this place is considered one of the most beautiful in France.’
In this residence, which, from the point of view of construction, has in reality nothing of a fortress, we still see all the dispositions of the feudal castle preserved. Isolation by means of ponds and water-filled moats, narrow bridges of difficult access, flanking turrets at the angles, outer court with offices, inner court with its dependencies, enclosed gardens with promenade, irregular dwellings arranged according to the size of the rooms they contain, winding passages, immense cellars allowing for the accumulation of considerable provisions, and finally a long vaulted passage to communicate unseen with the main road. Yet the castle of Chantilly, no more than that of Creil, could offer serious resistance to a armed attack.151
The curtain walls and turrets of the castle were opened by large windows, the attics adorned with beautiful dormers; but the upper battlement walk with the traditional machicolations is still preserved. If these upper galleries could no longer protect the castle against the effects of artillery, they were often retained for service needs; for they provided long corridors to service all the rooms on the upper floors and facilitated surveillance.
It will be observed that all the dwelling-houses of the castles, even at this time, are simple in thickness, that is, they are only as wide as the rooms arranged in a row; these communicated with each other, and the upper corridors, like the cellars, offered at least an independent circulation from the halls and chambers, at two different levels.152 It was not until the seventeenth century that they began, in the castles, to build dwelling-houses double in thickness.
However, it would be wrong to think that the irregularity of the plans was, at the beginning of the sixteenth century, a kind of necessity, the result of a preconceived idea; on the contrary, at that time, in the lordly dwellings, symmetry was sought; it was already sacrificed to the internal arrangements, with the intention of presenting, externally, regular facades, a group of buildings with a monumental appearance. In this respect, Italy had exerted an influence on French builders; but it was, together with the adoption of a few architectural details, all that architects took from Italian palaces; for, moreover, the lordly castle retained its French character, both in the general arrangement and in the internal distribution, its flanking by turrets, or in the way of covering the buildings.
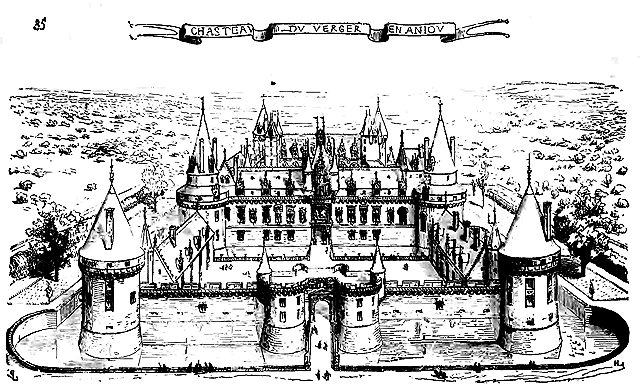
The beautiful castle of Verger in Anjou, residence of the princes of Rohan-Guémené, thus combined the ancient traditions of the feudal castle with the monumental arrangements in vogue at the beginning of the sixteenth century. It consisted (35) of an inner court, into which one entered through a gate flanked by turrets, with large round towers at the angles, service buildings symmetrically placed in wings; then of the lordly dwelling, separated from the outer court by a moat, also flanked by four large round towers connected by large almost symmetrical dwelling-houses. An outer moat surrounded the entire castle. We see, in this view, that the front curtain wall and its two towers are still pierced at their base with embrasures to receive fire-mouths, that they are furnished with machicolations and battlements. It was no longer a defense of any value, but merely a sign of power. But, as we said above, the lords could not abandon these ostensible marks of their ancient independence; for them, there was no castle without towers and battlements, without moats and drawbridges.
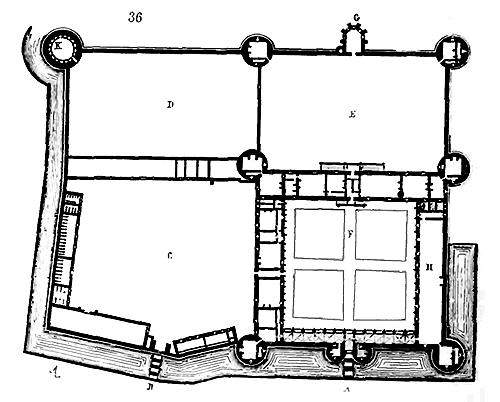
Such was also the beautiful castle of Bury, located eight kilometers from Blois, near the Loire. The buildings had been erected by Sir Florimond Robertet, secretary of state under Kings Charles VIII, Louis XII, and Francis I. They encompassed all the elements of a seigneurial dwelling of the Middle Ages. One entered the main courtyard of the castle through a drawbridge flanked by two small towers (36). This courtyard was bordered on three sides by perfectly regular residential wings, intended to house various services, and terminated at the four corners by four towers. From the rear residential wing, one descended into a private garden E, with a monumental fountain at its center, enclosed by two other isolated towers at the angles, containing lodgings, and a small chapel G. To the left, in C, was the lower courtyard with its own entrance B, stables, stores, and dependencies; to the rear, in D, a second lower courtyard with gardens, arbors, fruit trees, and a large dovecote in the form of a tower K. The park extended beyond the buildings, and the front of the castle as well as the lower courtyard were surrounded by water-filled moats. The living quarters were located at the rear of the seigneurial courtyard; to the left were the service areas, kitchens; to the right, in H, the gallery, that is, the great hall that we still see preserved as the last remnant of feudal customs. An elevated portico behind the front curtain wall united the two wings on the right and left, and rising only to a ground floor, did not obscure the view of the upper floors of the three residential wings. Here, although the towers, garnished with machicolations at their upper parts, retain their cylindrical form, they provide interior square chambers, this arrangement being much more convenient for habitation than the circular form. Thus, new usages dictated arrangements that were no longer in harmony with ancient traditions, and these towers, which served only for habitation, still retained their external form of military defense. The dovecote itself resembles an isolated keep. One no longer did anything but at the feudal castle. Whatever the case may be, these dwellings are, from the point of view of art, charming creations, and the cavalier view that we give of the castle of Bury (37)153 brings out, better than a description, all the elegance of these seigneurial habitations of the Renaissance that came to replace the dark, closed castles of the Middle Ages.
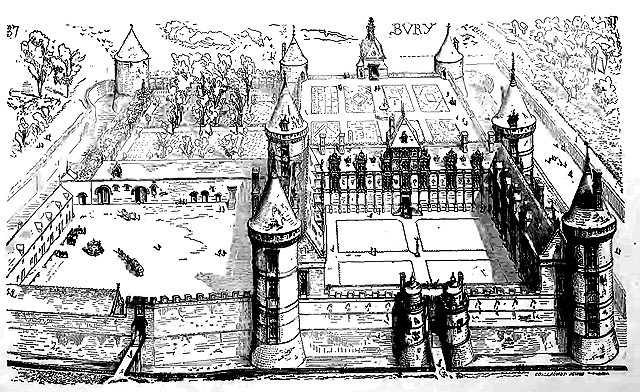
We will not multiply these examples; they are in the hands of everyone, and the monuments speak eloquently. Blois, Gaillon, Azay-le-Rideau, Chenonceau, Amboise, the new castle of Loches, the castle of Ussé, and so many other seigneurial dwellings of the early 16th century, offer a charming subject of study for architects; they are the most brilliant expression of the French Renaissance and, what makes it even better, the most reasonable application of ancient art in our country. The monarchy set the example, and it is around it that the most beautiful castles of the 16th century arise. Sovereign in fact henceforth, it gave the impulse to the arts as to politics. Francis I, that knight-king who dealt the final blow to knighthood, destroyed the ancient royal residences, and his example caused more keeps to be demolished than all his predecessors and successors combined could achieve by force. He pulled down the great tower of the Louvre, from which all the fiefs of France depended. What lord of the court, after that, could think of preserving his feudal nest? This prince begins and completes the transition between the seigneurial dwelling of the Middle Ages and the modern castle, that of Louis XIII and Louis XIV. He built Chambord and Madrid. The first of these two palaces still bears the imprint of the feudal castle; the second is only a pleasure residence, in which one no longer finds a trace of ancient traditions.
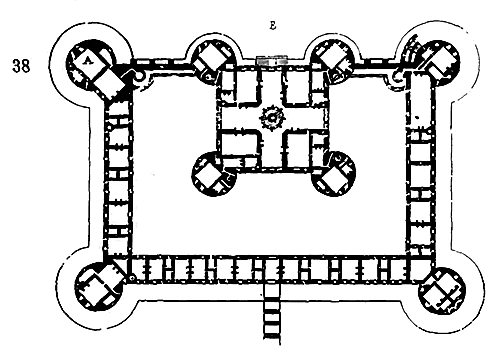
There is no one in France who has not seen this peculiar residence. Praised by some as the most complete expression of the art of architecture at the time of the Renaissance, disparaged by others as a bizarre fancy, a colossal caprice, a work that has neither sense nor reason, we will not discuss its merit here; we will take the castle of Chambord for what it is, as an attempt in which one has sought to combine two programs from two opposing principles, to merge into a single building the fortified castle of the Middle Ages and the pleasure palace. We concede that the attempt was absurd; but the French Renaissance, at its beginning, in literature, science, or art, is full of these hesitations; it only moves forward by sometimes casting a regretful glance backward; it wants to free itself from the past and does not dare to break with tradition; the Gothic garment seems worn out to it, and it does not yet have another to replace it.
The castle of Chambord is built in the midst of a territory favorable for hunting, surrounded by woods covering a rural plain; distant from towns, it is evidently a place of pleasure, secluded, perfectly chosen to enjoy at once all the advantages offered by solitude and the habitation of a sumptuous palace. To understand Chambord, one must know the court of Francis I. This prince had spent the first years of his youth near his mother, the Duchess of Angoulême, who, living in poor intelligence with Anne of Brittany, distant from the court, resided alternately in her castle of Cognac, in Blois, and in her house at Romorantin. Francis had retained a particular affection for the places where his childhood had passed in the fullest liberty. Upon ascending the throne, he wished to make Chambord, which until then had been but an old manor built by the Counts of Blois, into a magnificent castle, a royal residence. It is claimed that Primatice was charged with the construction of Chambord; were Primatice here to assure us of this, we could not believe it, for Chambord has none of the characteristics of Italian architecture at the beginning of the 16th century; it is, in plan, aspect, and construction, a work not only French, but of the Loire region. If one wishes to grant us that Primatice raised Chambord in an attempt to appropriate the French style, very well; but then this work is not his, he has put only his name to it, and that matters little to us.
The plan of Chambord is that of a French castle; at the center is the seigneurial habitation, the keep, flanked by four towers at the corners. On three sides, this keep is surrounded by a court enclosed by buildings, also provided with corner towers. In accordance with the tradition of the feudal castle, the keep opens directly onto the exterior on one side and joins the dependencies only by two porticos or galleries. The great hall, forming a cross, constitutes the principal part of the keep. At the center is a grand staircase with a double helix, allowing two people to descend and ascend at the same time without meeting, and which communicates from the lower vestibule to the great hall, then to an upper platform. This staircase ends in an openwork crowning and a lantern that serves as a watchman's post. In the four towers and the angles between the arms of the hall, which is in the form of a cross, are apartments each with its own ceremonial chamber, private chamber, retiring rooms, privies, and a private staircase. Tower A contains, on the first floor, the chapel. The buildings of the dependencies, simple in thickness according to custom, are arranged in lodgings; moats surround the whole of the constructions. From the keep one descended into a terraced garden surrounded by moats, situated at B. The stables and the lower court occupied the exterior on the side of the arrival by the road from Blois. As an ensemble, it is a feudal castle, except that everything is sacrificed to habitation, nothing to defense; and yet these corridors, these private staircases in each tower, this isolation of the keep still recall the defensive arrangements of the fortified castle, still indicate that habit of the unexpected, of secret issues and surprises. It was no longer at Chambord to mislead an armed enemy that all these details of precaution were taken, but to facilitate the secret intrigues of that young court, entirely occupied with gallantries. It was still a warfare.
Chambord is to the feudal castle of the 13th and 14th centuries what the Abbey of Thélème is to the abbeys of the 12th century; it is a parody. Richer than Rabelais, Francis I realized his dream; but they both arrived at the same result: the written parody of Rabelais undermined the aged monastic institutions, as the parody of stone by Francis I gave the final blow to the closed castles of the great vassals. We repeat it, there is nothing Italian in all this, neither in thought nor in form.
What is the aspect of this splendid dwelling from the outside? It is a multitude of conical roofs terminated by lanterns rising on the towers, finials, immense chimney pipes richly sculpted and inlaid with slates, a forest of points, stone dormers; nothing, in short, that resembles the Italian seigneurial dwelling, but, on the contrary, an evident intention to recall the French castle with its towers covered by steep roofs, possessing its keep, its platform, its watchman's post, its spiral staircases, its secret corridors, its underground passages, and its moats.
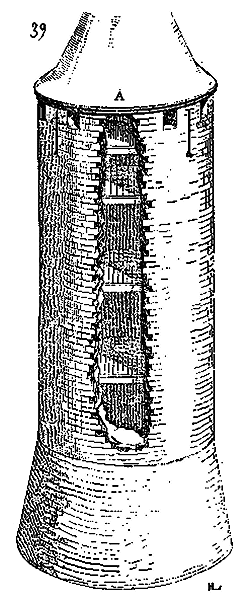
But Chambord affords us the opportunity to note a curious fact. In many castles partly rebuilt at the beginning of the 16th century, the ancient towers were preserved, as much on account of their extreme solidity and the difficulty of demolishing them, as because they were the mark of the feudal dwelling. But to make these towers habitable, it was necessary to light them with large windows. To pierce holes on each floor and construct bays in sub-opera (below the main wall) would have been difficult, expensive, and time-consuming. It was found simpler, in the case of towers with wooden floors (and they were the majority), to cut a wide vertical trench from top to bottom and to build up in this sort of notch as many windows as there were floors, only thus recovering the jambs, lintels, and window sills. A figure is necessary to understand this operation. Let (39) be a closed tower; a vertical trench was cut in it, as indicated at A, while preserving the interior floors. Then (39 bis) the new windows were built, as shown in this figure. To conceal the repair and avoid the difficulty of connecting the new masonry of the jambs with the old exterior pargets of the towers, which were often very rough, pilasters were raised on each side of the bays, slightly projecting and superimposed at each floor. This connecting construction, imposed by necessity, became a decorative motif in the new towers built at the beginning of the 16th century, as we see in the views of the castles of Bury and Chambord. The machicoulis also became an occasion for architectural decoration where they were no longer needed for defense; at Chambord, the towers and walls of the buildings are crowned by a cornice that recalls this ancient defense; it is composed of shells placed on corbels and thus forming a cantilever whose silhouette resembles machicoulis. Nothing Italian in these traditions, which are at Chambord the principal decoration of all exteriors.
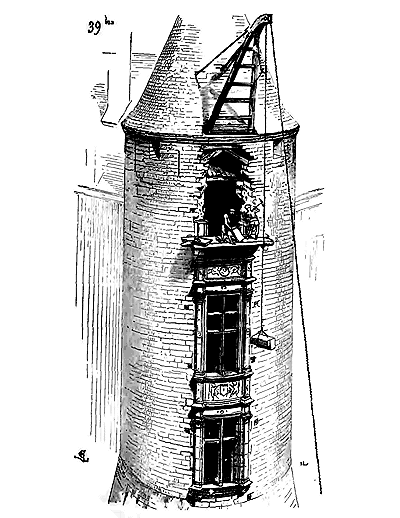
In the 16th century, the French soil was covered with a multitude of castles that inspired admiration among foreigners. For, alongside the old feudal dwellings that their importance or strength had caused to be preserved, in place of almost all the castles of the second order, the lords had built elegant residences in the construction of which they sought to retain the old picturesque aspect of fortified dwellings. The Wars of Religion, Richelieu, and the Fronde destroyed many of them. Then the nobility had to realize, a little late, that by themselves razing their fortresses to replace them with open dwellings, they had given new strength to the encroachments of the royalty. It is especially during the struggles of the end of the 16th century and the beginning of the 17th that the supreme efforts of the feudal nobility are felt. Agrippa d'Aubigné seems to us to be the last scion of this powerful race; he is a hero of the 12th century who emerges, in one piece, in times already far removed, by customs, from that great era. Perhaps the last to dare to shut himself up in the fortresses of Maillezay and Dognon, to guard them against the armies of the king, to whom he did not surrender them; leaving France, he sold them to Monsieur de Rohan. With this man of an unshakeable character, a singular mixture of fidelity and independence, more of a partisan than French, the spirit of resistance of the nobility expires. When, of their own free will or by force, under the hand of Richelieu and the absolute rule of Louis XIV, feudalism renounced struggling henceforth with royal power, its dwellings took on a new form that preserved nothing of the seigneurial fortress of the Middle Ages.
However, the French castle, until the 18th century, provided remarkably striking examples, far superior to anything found in this genre in England, Italy, and Germany. The castles of Tanlay, Ancy-le-Franc, Verneuil, Vaux, Maisons, the old castle of Versailles, the destroyed castles of Meudon, Rueil, Richelieu, Brèves in Nivernais, Pont in Champagne, Blérancourt in Picardy, Coulommiers in Brie, offer vast subjects of study for the architect. There is found the grandeur of the beginning of the 17th century, solid grandeur, without false ornaments; broad and well-understood dispositions, real richness. In these dwellings, there is no trace of towers, battlements, or winding passages; they are vast open palaces, surrounded by magnificent gardens, easy of access. Only the sovereign can today fill such dwellings, as distant from our daily habits and the fortunes of our parvenus as the fortified castles of the Middle Ages.
The revolution of 1792 annihilated the castle forever, and what is built today in this genre in France presents only pale copies of a lost art, because it is no longer in keeping with our customs. A country that has suppressed the aristocracy and all that it entails in terms of privileges cannot seriously build castles. For what is a castle with the division of property, other than a passing caprice? An expensive dwelling that perishes with its owner and leaves no memory, is destined to serve as a quarry for a few peasants' houses or factories.
Our ancient churches of the Middle Ages, though stripped bare, are still alive; the Catholic worship has not been altered; and although some changes in liturgy have occurred since the 13th century, they are not significant enough to have distanced us from these sacred edifices. But feudal castles belong to times and customs so different from our own that we must, to understand them, transport ourselves in thought to that heroic age of our history. If their study has no practical purpose for us today, it leaves a deeply etched trace in the mind. This study is not without fruit; seriously pursued, it erases from memory the errors that have been propagated about feudalism; it lays bare customs marked by a savage energy, an absolute independence, to which it is sometimes good to return, if only to know the origins of the forces, still alive and thankfully so, in our country. Feudalism was a harsh cradle; but the nation that passed through its childhood and could resist this harsh lesson of political life without perishing was bound to acquire a vigour that allowed it to emerge from the greatest perils undepleted. Let us respect these ruins, so long cursed, now that they are silent and gnawed by time and revolutions; let us regard them, not as remnants of oppression and barbarism, but as we regard the now-empty house where we learned, under a harsh and whimsical rector, to know life and become men. Feudalism is dead; it died aged and detested; let us forget its faults and remember only the services it rendered to the entire nation by accustoming it to arms, by placing it in the alternative of either miserably perishing or constituting itself, rallying around the royal power; by preserving and perpetuating certain laws of chivalric honour that we are fortunate to still possess today and to find in difficult times. Let us not allow greedy hands to destroy the last vestiges of these dwellings, now that they have ceased to be formidable, for it is not fitting for a nation to disown its past, still less to curse it.
Note 21: (return) Gregory of Tours speaks of several castles besieged by Theodoric's army... 'Then, he says, book III, Marlhac Castle was besieged (in Cantal, Mauriac arrondissement). Tunc obsessi Meroliacensis castri... It is surrounded not by a wall but by a rock cut to a height of more than a hundred feet. In the middle is a large pond with very good drinking water; in another part are fountains so abundant that they form a stream of living water that escapes through the gate of the place; and its ramparts enclose such a vast space that the inhabitants cultivate lands and gather fruits in abundance.' As we can see, this establishment presents rather the characteristics of a vast entrenched camp than of a castle proper.
Note 26: (return) The vavasseurs and hôtes were free men: the former holding land by hereditary right and paying a rent to the lord; the latter possessing a small holding, a house, a courtyard and a garden, and paying for this enjoyment to the lord by means of dues in kind if they were in the countryside, or a charge of lodging if they were in a town. The condition of the hôtes differs little, moreover, from that of the peasant.
Note 38: (return) The interior parts of this work still exist:'In the midst of the town of Andeli,
Directly on the Seine, there is a small island,
Which, like a circle, surrounds it;
And on each side
The Seine is deep and divided.
This island, which rises above it,
Is so high above the water
That the Seine, by no flood
Has the power to reach it.
Nor to the top above can it flow,
King Richard had it completely enclosed
With strong walls in circuit,
Well crenellated with new work.
In the middle was a very beautiful tower;
The outer bailey and the dwelling
Were so richly turned
With stones set and placed
That it was a delight to see.
There was a bridge which joined it,
To cross the Seine to Andeli
Which is there very wide and proud.'
(Guill. Guiart, Branche des roy. Lignages, verse 3162 and following)
Note 39: (return)'Above and across the Seine,
There were in this week
Ordered like a bow,
Three great palisades of Gaillard
Touching the one and the other bank.
They were not placed there by chance,
But to disturb the nests
And prevent them from flying towards France.'
Never was any ship so large
Which did not make the stakes unravel;
Hence there were many barges there.'
(Guill. Guiart, Branche des roy. Lignages, verse 3299 and following)
Note 42: (return) 'Ecce quam puichra filia unius anni!' (Bromton, Hist. angl. scriptores antiqui. col. 1276.)--History of Château Gaillard, by A. Deville. It was, as Guillaume Guiart says,We shall see how this aggregation of defences on a small space was precisely the cause, to a great extent, of the capture of Château Gaillard.'One of the most beautiful castles in the world
And the strongest, as I believe,
Richard spent much time designing it;
All who saw it praised it.
Three pairs of strong walls enclose it,
And are surrounded by
Three pairs of great moats
There they made a complete ring,
With rock cut in the native cliff,
Before the foundation was laid,
Much money was spent.
Do not believe, nor have I heard it said,
That any man made moats
In such a small space
As the aforementioned place,
Since the time of the wise Merlin;
They cost so much labour.'
(Guill. Guiart, verse 3202 and following)
Note 44: (return)In fact, the moats are dug vertically, and, as Guillaume says, no one could go and fetch a rat that fell to the bottom....
'But the other (the second enceinte) is four times more beautiful,
The entrances are much more beautiful;
And the great towers, whose bellies
Hang over the bottom of the moat
Stand much higher towards the sky.
...
Between the two there is a great space,
So that, if one is taken, the other
Would be common to defend.
Upstream, like a circle, stands
The last fortress
Which is nobly shaped
And surrounded by moats;
Never were such moats seen.
If a rat were to fall into the bottom,
There would be no one to go and fetch it.'
(Guill. Guiart, verse 3238 and following)
Note 45: (return) The constructions are razed today at the level of point O (fig. 13); it is probable that hourds or bretèches were placed, in case of siege, at the top of the anterior part of the segments, as we have indicated in B, in order to enfilade the moats, to beat their bottom, and thus prevent the miner from attaching himself to them. We are reduced to conjectures on this point.
Note 46: (return)'Several Frenchmen, armed with shields,
Whom one must twice praise,
Take us by the Seine to drown;
With hatchets and axes,
They are breaking the stakes and posts;
They lift the great fuz from their place.
Those of Gaillard are grievously affected,
Who throw heavy stones among them,
Axes and quarrels to cut their throats,
So sharp that all the men are afraid.
Nevertheless, they work so much,
That, even if some are killed,
The three palisades send
Arrows and cutlasses against the Seine,
So that every ship, rigid or full
Can pass there quite easily.'
(Guill. Guiart, verse 3310 and following)
Note 47: (return)"The English move, the day declines;
Their host, which by land marches,
Goes slowly, step by step, in close array.
There were many lances in tight formation,
Many crossbows drawn, and many shields hung
Around necks, gilded, azure, and sable,
A sight most delightful to behold.
(Guill. Guiart, verse 3445 and following)
Note 48: (return) This passage perfectly explains the position of Philip Augustus' camp, which was located at R (fig. 10), precisely at the summit of the hill overlooking the Gaillard Rock, and which joins it only by that tongue of land of which we have spoken. Moreover, the traces of the two trenches of the circumvallation and contravallation dug by the king are still visible. These siege works have the closest relation to those described by Caesar and executed during the siege of Alesia; they also recall those ordered by Titus during the siege of Jerusalem.
Note 51: (return) Figure 14 shows a bird's-eye view of the Château Gaillard at the moment when, the approaches being almost completed, the besiegers were preparing to fill up the moat. We see at A the broken palisade through which the men of Philip Augustus were able to pass the boats that were to attack the island B; at C, Petit-Andely; at E, the pond between Petit and Grand Andely; D, the towers of the line of circumvallation and contravallation traced by Philip Augustus to make the investment of the Château Gaillard complete; F, the valley where most of the unfortunate people who had taken refuge in the castle died of hunger and misery, as the garrison drove them out to avoid exhausting its supplies. We also see, at the end of the causeway made by the besieging army, to reach the moat of the advanced work by a slope, two large mangonels that batter the salient tower against which the whole attack is directed; then, behind, a mobile belfry that is advanced to batter all the coronations of this advanced work and prevent the besieged from maintaining themselves there.
Note 53: (return) The scrupulously faithful narration of Guillaume becomes fully apparent when one examines the point he describes here. Indeed, the moat is cut into the rock, at the bottom of a basin; it is about ten meters wide and seven to eight meters deep. It is quite clear that the soldiers of Philip Augustus, having thrown a few fascines and baskets of earth into the moat, impatiently placed ladders along the counterscarp and tried to use these ladders to climb the scarp, hoping to reach the base of the tower; but it is evident that the moat had to be partially filled on the counterscarp side, while it was not yet filled on the scarp side, since it is cut into the rock; therefore, the ladders that were long enough to descend were not long enough to climb up on the other side. The episode of the holes dug with daggers on the sides of the counterscarp is nothing surprising, as the rock is a chalk mixed with flint. A projection of about sixty centimeters between the top of the counterscarp and the base of the tower may have allowed daring sappers to cling to the sides of the work. Even today, with Guillaume's text in hand, one can follow step by step all these operations of the attack, and for a moment one could still find the holes pierced in the chalk by these brave pioneers when they realized that their ladders were too short to reach the top of the scarp.
Note 55: (return) These were the latrines; in his prose history, the author expresses himself thus: "Quod quidem religioni contrarium videbatur." The latrines were therefore placed under the chapel, and their establishment, on the escarpment side, had not been sufficiently secured against an escalade, as we shall see. Latrines played an important role in the surprise attacks on castles; hence, we shall see how, during the 13th and 14th centuries, they became the subject of special study.
Note 60: (return) The castle of Gaillard was repaired by Philip Augustus after he had seized it, and it is to be believed that he even improved certain parts of the defenses. He removed, as can still be seen today, the rock mass reserved in the middle of the ditch of the last elliptical enceinte, and supporting the bridge, this mass having contributed to the capture of the gate of this enceinte. The castle of Gaillard was besieged a second time in the 15th century, and retaken by King Charles VII from the English, as Alain Chartier relates in his history of this prince. "This month of September (1449), the seneschal of Poictou, and Monseigneur de Cullant, marshal of France, Messire Pierre de Brezé, Messire Denys de Chailly, and several others, the king being present, laid siege before Château Gaillard, where great valor was shown, and fine arms. The siege was long. For it is one of the strongest castles in Normandy, situated on the very top of a rock adjoining the river Seine, in such a way that no engines could harm it. The king returned in the evening to his lodging at Louviers, and day by day, as long as he remained there, he went to see and fortify the said siege, at which several bastilles were constructed. And after the fortification, the aforementioned French lords returned, except only those of Brezé and Chailly, who remained there accompanied by several francs-archers for the guard of these bastilles. They all governed themselves greatly and wisely; and so, at the end of five weeks, the said English surrendered, and delivered Château Gaillard into the obedience of the king..." It is evident that this siege was merely a blockade, and that the English had no assaults to sustain; the lack of provisions probably decided them to capitulate, for they departed with their persons and goods safe; the garrison consisted of two hundred and twenty combatants. Even at this time, when artillery was in use, Château Gaillard was a very strong place.
Note 68: (return) Recently, M. the Minister of State and of the Emperor's Household has given orders that these remains may be preserved, and that excavations be undertaken. These works, begun under the supervision of the Commission of Historic Monuments, will save the castle of Coucy from total ruin, and permit the discovery of ancient dispositions of great interest for the history of the art of fortification in the Middle Ages.
Note 72: (return) This view of the interior of the court of the castle of Coucy is supposed to be taken beside the chapel facing the entrance. To the right, one sees the keep rising with its poterne and its drawbridge; in the third plane is the main gate and the chemise; in the foreground, the chapel and the beginning of the steps leading to the battlement walk of the chemise.
Note 82:Note 81: (return) These four doors were an exception; generally, castles at this time had only one or two doors at most, with a few poternes (sally ports). But the Louvre was a plain castle near a large city, and the multiplicity of doors was justified by the exterior defenses, which were of great importance, and by the necessity for the sovereign to be able to receive a large number of people in his castle. We see this arrangement of four doors preserved in the 14th century at Vincennes and the castle of the Bastille, which, however, was comparatively a less important fort in terms of extent. The four doors were primarily motivated, we believe, by the need that had led to the construction of these fortresses around the city of Paris to keep the population in check. It was not a matter of shutting oneself in and defending oneself like a lord in the midst of his domain; but rather, in a pressing case, to detach a part of the garrison to a point in the city in insurrection, and therefore, not to be blocked by a band of insurgents who might barricade themselves before the single door. Henry III was wise, long after, to have several doors at his Louvre.
Note 83:
Note 84:Note 83: (return) The master builders raised a tower with great skill in the middle of the enceinte (walled perimeter); the reference here is to the keep of the Louvre, which, contrary to the habits of the 12th and 13th centuries, was located exactly in the middle of the square enceinte. But let us not forget that the keep of the Louvre was an exceptional tower, a treasure as well as a defense. Moreover, the four doors fully explain the position of this keep, which masked and enfiladed all four of them.
Note 85:Note 84: (return) There is again an exaggeration here on the part of Guillaume de Lorris; the keep of the Louvre was only about twenty meters in diameter and thirty meters high; the keep of Coucy is far more important, with a diameter of thirty-one meters and a height of approximately sixty-five meters; however, the keep of Coucy was likely built after that of Philippe-Auguste. The proud castellan of Coucy, having the walls of his castle hastily erected in the hope of placing the crown of France on his head, did he want to do more and better than the suzerain he aspired to succeed?
Note 86: (return) This passage merits the most serious attention; it is no longer a question of the keep, but of the entire castle. The curtain walls of the Louvre of Philip Augustus were not doubled with buildings inside, and the castle of the Louvre was still composed, like the castles of the eleventh and twelfth centuries, of an enceinte flanked by towers with a keep at the center. The lord dwelt in the keep and the garrison in the towers. One understands how, then, one could see, above the battlements of the curtain walls, the upper part of the stone-throwing machines and mangonels established on the courtyard's area. It was not possible to consider placing these enormous engines on the walkway of the curtain walls, still less on the towers. Guillaume de Lorris indeed says 'dedens le chastel,' that is, within the walls; and Guillaume de Lorris's descriptions are always precise. If there had been buildings leaning against the curtain walls, these buildings would have been covered by roofs, and one would not have been able to see the top of the engines above the battlements. This passage of the poet explains a fact that seems strange when one examines the fortifications of the first half of the thirteenth century, and particularly those of castles. Almost all the feudal fortresses of this era that have not been modified during the fourteenth and fifteenth centuries present a succession of very high towers and relatively low curtain walls; this is indeed, then, the towers were posts, forts protecting an enceinte, which had enough relief to protect the large throwing machines, but which were not high enough for these machines to be able to throw stones over the battlements at the assailants. When Simon de Montfort besieged Toulouse, he seized the outer castle, which was considered, rightly or wrongly, to be a Roman work, but whose walls were very high. Pressed for time, rather than demolishing the walls between the towers to allow the establishment of large engines, he had earthworks constructed on the inside. Thus, the defensive system of castles prior to the second half of the thirteenth century consisted of towers with considerable command, joined by low curtain walls, free on the inside to allow the placement of powerful throwing machines positioned on the ground. This explains why, in most of these castles, there is no trace of habitation buildings leaning against these curtain walls. At Château-Gaillard des Andelys, there are only two lodgings leaning against the curtain walls, one in the outer enceinte, the other in the inner enceinte; but these lodgings are raised on the side of the sheer escarpment, which could not allow the besieger to establish himself opposite the ramparts. We shall soon see how and why this system was completely modified in the fifteenth century.
Note 88: (return) Outside the south gate (main gate) overlooking the Seine, a first defense, rather low, flanked by towers, had been built about fifty meters from the entrance to the Louvre; this first defense was double with a gate at each end. It was like a small camp surrounded by walls forming, in front of the south facade of the Louvre, what was then called a palisade. These works were of great importance, for they left the garrison of a castle, if they managed to preserve them, all their freedom of action; it facilitated sorties and fulfilled the office of the barbacans of great strongholds (see this word). As Guillaume de Lorris says, these low works, planted outside the moats, prevented the enemy troop from coming immediately to the edge of the moat without encountering resistance. At a time when projectile weapons did not have a very long range, it was extremely important to surround castles with very considerable outer works; for otherwise, at night and by surprise, a troop could have filled the moat in a few moments and scaled the walls. This fact frequently arises in the history of our wars in France when it concerns castles of little value or which did not have a sufficiently numerous garrison to garrison the outside.
Note 90: (return) This passage is exceedingly curious; it provides an insight into the disposition of posts within castles. Each gate formed a defense that could be isolated from the rest of the fortress, a true gatehouse equipped with its towers, halls, kitchens, ovens, wells, cellars, and even mills; the lord entrusted its guard to a captain with a certain number of armed men under his orders. The same applied to the guard of towers of some importance. These posts were usually not relieved as they are today; the garrison of a castle was then merely the assembly of several small garrisons, much like the ensemble of defenses was but a collection of small forts capable of defending themselves separately if need be. The consequences of feudal fragmentation were thus felt even within the confines of castles. Hence these frequent betrayals on one side, or these desperate defenses on the other, of posts that still resist when all other works of a fortress have fallen. Also hence the importance of keeps, which can protect the lord against these small, separate garrisons surrounding him. We find further confirmation in this passage from the description of the Louvre of what we mentioned earlier regarding the disposition of curtain walls and towers. Being isolated works connected only by low curtain walls over which they commanded, rounds were difficult, or at least could only be carried out on one level; communications between these separated posts were slow; this was a consequence of the defensive system of the time, based on continuous distrust. Thus, against a general attack, a siege in rule, one opposed: 1º the low curtain walls equipped behind with engines sending projectiles over the ramparts; 2º the battlements of these curtain walls filled with archers and crossbowmen; 3º the towers commanding the distant countryside and the curtain walls if they were taken by escalade. To guard against night surprises, to prevent partial treason from delivering the entire defenses into the hands of the enemy, each evening the posts were locked in their separate towers, and it was avoided that they could communicate with each other. Watchmen placed in the upper crenels of the towers by the posts they housed, sentinels on the round walks appointed by the constable and not depending on the posts locked in the towers, exercised a double surveillance, as it were controlled. These are not conjectures based on a single text, that of a poet; Sauval, who was able to consult a great number of pieces now lost, among others the registers of royal works of the chamber of accounts, and who gives details of great interest on the Louvre, says (p. 14, vol. VII.): "A good part of the towers, each, had its own captain or concierge, more or less qualified, according to whether the tower was large or detached from the Louvre. Count Nevers was appointed, in 1411, concierge of that of Windal, on September 20. Under Charles VI, the captains of those of Bois, Écluse, and Grosse tour were removed several times." The command of a tower was therefore not a transitory function, but a fixed post, a position given by the lord.
Note 92: (return) On the side of the street of the Cock. Fear had the charge of grand constable; the door entrusted to him remaining always closed. It would seem that, in the time of Guillaume de Lorris, the north gate remained most often closed because of the north wind. This gate was, moreover, merely a postern pierced at the base of a large tower that served as housing for the constabulary of the Louvre. The guard of this postern being easy, as it was very narrow and usually closed, could be entrusted to the constable, whose functions consisted in supervising all posts, giving general orders, and having the keys of the different doors delivered to him each evening.
Note 107: (return) In times of war, large wooden barbicans were constructed outside castles, manned by soldiers summoned by the lord. The latter was reluctant to introduce mercenaries, men owing him temporary service, into the very enceinte of the castle, whose loyalty he could not be entirely certain of.
Note 110: (return) Almost all castles have but one entrance, as we have mentioned above in reference to the Louvre. In Li Romans de Parise la Duchesse, we find these verses:And in the second branch of Auberi le Bourguignon's romance (see the Song of Roland, 12th century, published by Francisque Michel, 1837, p. XL):"Before the door, a bridge has been raised.
...
There is but one entrance, well guarded indeed."
"The castle was surrounded and enclosed;
Well was it situated by great reflection (forethought)
No one can inhabit (enter) it from any side
Except by one part, as we think;
There is the entrance and by it one goes.
Drawbridges and bars with locks
There are old forests from the time of Solomon;
Well stocked with rich game.
Near the river, the ground is marshy
And the grass that the boys gather.
The marshes are all around
And the moats that surround (enclose) them perfectly;
"The wall of mortar, chalk and sand,
And the turrets where the barons dwell.
And the fishpond where the fish were.
Never was seen so strong a castle;
Within it had its great hall and its keep
And its chapel before its house.
...
Note 112: (return) Drawbridges were rather rare in the 13th century; at least they did not yet form part of the gate structures themselves, but were placed in front, at the entrance or in the middle of bridges, and consisted of a large mobile frame resting on two piles or two posts, rolling on an axis and lifting a platform by means of two suspension chains (see MILITARY ARCHITECTURE, BRIDGE).
Note 114: (return) A distinction was made between bailles and lices; the former, as we have seen at the castle of Arques, were an outer enclosure, a courtyard, as still seen at the castle of Coucy; the lices were the spaces left between two almost parallel ramparts, between the walls of the castle and the outer palisades.
Note 115: (return) When the site of a castle had been chosen on the top of a precipice, the rock which was to serve as its base was often cut in such a way as to make the precipices more formidable; often even the moats were dug directly into the rock, as at Château-Gaillard, at La Roche-Guyon, and an outer defense was reserved at the expense of the rock. These works are common around castles built on tuff, chalk, or soft limestone.
Note 123: (return) See the Titres concern. Raimond du Temple, archit. du roi Charles V. Bibliothèque de l'École des chartes, 2e série, t. III, p. 55. Raimond du Temple combined, under King Charles V, the roles of sergeant-at-arms and master of works, and the titles mentioned here reveal the esteem in which the King of France held his bodyguard and architect.
Note 125: (return) When Charles V wishes to show the Emperor Charles IV the honors of his Louvre, he has the latter conveyed there by boat: "They arrived at the Louvre; the King showed the Emperor the beautiful walls and masonry he had had built at the Louvre; the Emperor, his son, and his barons were very well lodged there, and the place was richly adorned everywhere; in the hall, the King dined, with the barons beside him, and the Emperor in his chamber." Des faits du sage Roy Charles V, Christine de Pizan, ch. XLII.
Note 126: (return) What further proves that the place of Vincennes was not considered by its founder as a castle, is this passage from Christine de Pisan, extracted from her Book of Deeds and Good Manners of the Wise King Charles V. 'Also, outside Paris, the castle of the Bois de Vincennes, which is very notable and beautiful, had the king's intention to make into a closed town; and there he would have established in beautiful manors the dwellings of several lords, knights, and others of his most beloved, and to each he would have assigned a life annuity according to their person: the king wished this place to be free from all servitudes, and no charge or demand for rent in future times.' Chapter XI.
Note 127: (return) M. Jules Quicherat found, in the province of Burgos (Old Castile), a village that bears the name of this castle, which became famous in the 13th century due to the stay of Archbishop Bertrand de Goth, after he had it rebuilt. According to M. Quicherat, at the beginning of the 13th century, a younger son of Biscay, Don Alonzo Lopès, inheritor of Villandraut (villa Andrando), had two sons, of whom the younger, Don André, came to France in the train of Blanche of Castile, and settled in Guienne near Bazas, in the place that has retained the name of Villandraut. Half a century later, the alliance of André's daughter or granddaughter with a member of the family of Goth brought this lordship to that house, and soon into the possession of him who, first Archbishop of Bordeaux, was not long after elevated to the chair of Saint Peter, under the name of Clement V. 1306-1316. Commentaries on the Historical Monuments of the Gironde.
Note 135: (return) These types of towers serving as prisons are designated, during the 12th and 13th centuries, by the name of cartre.'Now was Ogier in the great dark cartre
Where he was both in fetters and in bonds.
. . . . . . '
(Ogier l'Ardenois, verse 10281).
And earlier:
'And I shall die here in this dark cartre.
. . . . . . . '
In a cave (grotto) was Duke Ogier
Who was so low he could not stand upright
And so narrow he could not lie down.'
(Verse 10254).
Note 142: (return) Today, although the castle is partly inhabited by M. de Sully, the towers are dismantled and the keep is almost abandoned; but there exists, within the castle itself, a relief model of the buildings executed in the last century, which is very accurate; this model has served us to complete the parts destroyed during the revolution. The great Sully inhabited this castle after the death of Henry IV and had windows pierced on all floors, which did not exist before that time, the openings being made towards the inner courtyard.
Note 147: (return) 'A letter of great importance,' states Mr. Schéegans in an unpublished notice on the Hoh-Koenigsbourg, 'which the emperor wrote to the magistrates of Strasbourg, and preserved in the archives of that city, attests to this cession. By this letter, dated March 14, 1479, Emperor Frederick informs the magistrates: that in recognition of the services rendered to him by the Counts of Thierstein, and for other just reasons, he has granted them in fief the ruined castle of Hoh-Koenigsbourg, with its dependencies, and that he has permitted them to rebuild it. Consequently, the emperor, by virtue of his imperial power, requests and orders the magistrates of Strasbourg to assist the Counts of Thierstein, to aid and assist them against all who might seek to hinder them in the taking possession, rebuilding, and enjoyment of the said castle, not to allow them to be disturbed therein, and to provide them with faithful aid, in the name of the Holy Empire, against all who might dare to infringe their rights.'
Note 151: (return) Not all constructions dated from the same period; the oldest dated back to the end of the 15th century. But during the 16th century, the buildings, especially those inside, were largely decorated with great architectural luxury. Later still, during the 17th century, the outbuildings were modified.
Note 155: (return) Our old poet, Charles de Sainte-Marthe, born in 1542, died in 1555, wrote in his Conseils aux poëtes, while Chambord was being built, these verses full of meaning, which show what the mania of the beaux-esprits in France then was, to find nothing good but what came from Italy:It was some French master builder, some Claude or Blaise of Tours or Blois, who built Chambord; and if Primatice contributed something, it is hardly noticeable. But to have a foreign artist at court, to make him a kind of superintendent of buildings, to shower him with pensions, that had a better appearance than to employ Claude or Blaise, a native of Tours or Blois, a good man who was on his construction site while the Italian painter and architect explained the plans of the good man to the amazed lords of the court. Our readers will kindly forgive this digression concerning Primatice; but we see in this man only a mediocre artist who, unable to make a living in Italy, where there were then a hundred architects and painters superior to him, came to France to borrow glory belonging to modest men, good practitioners whose only fault was to be born in our country and to be called Jean or Pierre.'Will you not then, O Francis, listen?
Will you not then manfully strive
Against certain barbarous foreigners
Who say the French are light?
Whence do they get the audacity to speak thus?
It is only through bad grace
That we despise our own and
Without reason prize the foreigners so much.
What has Italy or all Germany,
Greece, Scotland, England or Spain
More than France? Is it the source of all good?
Do they have more resources in the arts?
Or are their spirits sharper than ours?
Or do they happen to be more learned than we are?
They will have to yield to us
That we will rather exceed them.'
A single case they have (and this shames us),
It is that they hold their own in high esteem,
And out of love are united,
But we, the French, on the contrary, are disjointed.
For we have to write invectives...
GATEHOUSE, n.m. During the Middle Ages, this term was applied to small castles situated at the head of a bridge, at a ford, straddling a road outside a town, or at the entrance to a defile. The word châtelet also referred to wooden and earthen works that besiegers would construct at intervals between the lines of circumvallation and contravallation to support the posts guarding these lines.
As early as the 9th century, the Cité in Paris was surrounded by walls flanked by irregular towers, all constructed of wood. Two bridges provided access to the Cité, one in the north, at the site of the current Pont-au-Change, and the other in the south, at the site of the Petit-Pont. The heads of these two bridges were already, and likely before this time, defended by gatehouses; the northern one was called the Grand Châtelet, and the southern one, the Petit Châtelet. The Grand Châtelet formed a roughly square fortress with a central courtyard and diverted gates. Two towers flanked the angles towards the suburb. The Petit Châtelet was, in reality, only a gate with living quarters above and two flanking towers. These structures, destroyed several times during Norman incursions, were rebuilt under Philip Augustus and then under Saint Louis, and repaired under Charles V. Both have been demolished since the Revolution.
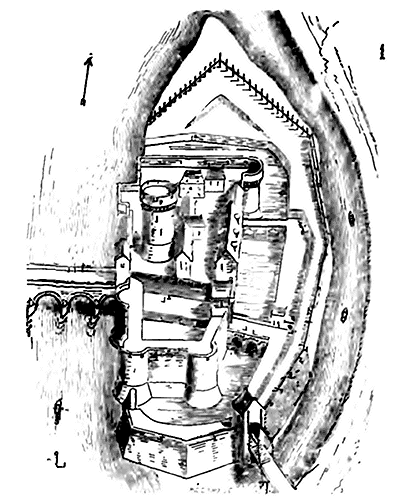
Some gatehouses assumed the importance of a true castle with its outer bailey, living quarters, flanked walls, and keep. Such was the gatehouse at the head of the bridge at Pont-de-l'Arche on the Seine, of which we provide a sketch (1) based on a print by Mérian. But what distinguishes the gatehouse from the castle is less its size than its function. The gatehouse defends a passage. William of Nangis reports that in 1179, the Templars built a gatehouse at the Jacob's Ford, which the Turks captured and destroyed. 156
The designation of gatehouse is not arbitrary; thus, Marshal Boucicault had several forts built in the city of Genoa at the beginning of the 15th century: one, at the harbor, was called the Darse; "the other castle, built in the strongest part of the city, is called the Gatehouse, which is so strong that it could hold out against the whole world. It is constructed in such a way that those in this gatehouse can go and come, despite all their enemies, to the other castle that stands on the harbor. 157"
What appears to particularly distinguish the gatehouse from the castle is that the former is a construction solely intended for defense or the guarding of a post, a defile, a bridge, or even a town, and does not possess, like the castle, buildings for habitation and pleasure; the gatehouse is not a seigneurial residence, but a fort inhabited by a captain and men-at-arms. It is therefore its secondary purpose, and not its size or strength, that makes it a diminutive of the castle.
Sometimes the gatehouse was only a single large square tower straddling a passage, or even a palisaded work with some flanking elements (see BASTILE, GATE).
Note 156: (return) "In the overseas regions, the Templars, with the help of the king (of Jerusalem) and the princes, fortified a very strong castle in a place called Jacob's Ford; which they held for some time, but the Turks captured the Templars by treachery, seized the castle, and demolished it." Chronicle of William of Nangis
BATTLEMENT WALK, n.m. Wall Walk. This was the projection of the rampart behind the merlons, necessary for both defense and circulation. With the merlons placed on the outer face of the walls and having a thickness varying from 0.38 to 0.58 meters (14 to 21 inches), there remained within the rampart a masonry coronation covered with slabs, forming the battlement walk. Naturally, the width of the walks varied according to the thickness of the rampart. When the wall was of only mediocre thickness, the paving of the walk projected inward to compensate for the lack of masonry, allowing at least two men to pass abreast.
During the Carolingian period, the battlement walks of the ramparts were put into direct communication with the interior ground level by means of fairly close-set steps. Later, from the 12th century onwards, one could generally only circulate on the walks by passing through the towers and the staircases serving their floors. The inhabitants of a town did not therefore have free access to them, and they were reserved solely for the garrison. From a very early time, in wartime, the walks were widened by means of covered wooden galleries, placed in cantilever outside the merlons, known as brattices in the North and corseras in Languedoc. In the 14th century, the walks were equipped with stone machicolations, covered or uncovered. Later still, after the use of firearms in the defense of fortifications, wooden walks were sometimes placed above the parapets pierced with embrasures, intended to receive gun ports (see MILITARY ARCHITECTURE, CASTLE, CURTAIN WALL, EMBRASURE, ENCEINTE, BRATTICE, MACHICOLATIONS).
CHIMNEY, n.f. Fireplace. A hearth arranged in a room with a flue for smoke. There appears to have been no chimneys in the interiors of Roman palaces or houses. During the early centuries of the Middle Ages, rooms were heated either by means of braziers filled with embers that were rolled from one room to another, as is still practiced in Italy and Spain, or by hypocausts, that is, by means of lower hearths that spread heat through conduits beneath the flooring of the rooms and within the thickness of the walls, similar to our modern radiators. This method of heating was used in primitive abbeys, as demonstrated by the plan of the Abbey of Saint-Gall, dating from around 820 (see MONASTIC ARCHITECTURE, p. 243). The primitive kitchens of abbeys and castles did not strictly have chimneys, but were themselves a vast chimney equipped with one or more flues for the exit of smoke (see KITCHEN). We do not see chimneys or hearths arranged in interiors appearing until the 12th century, and from that time onwards, examples abound. The primitive chimney consists of a niche taken from the thickness of the wall, bounded on each side by two jambs, and surmounted by a mantelpiece and a hood, under which the smoke is drawn. The oldest chimneys are often laid out on a circular plan, the hearth forming a segment of a circle and the mantelpiece the other segment. Such is the beautiful sculpted chimney still seen today in the building of the cathedral school at Le Puy-en-Velay, dating from the 12th century.
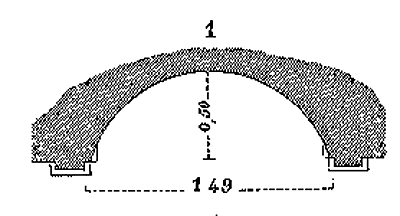
We provide its plan (1) and perspective elevation (2).
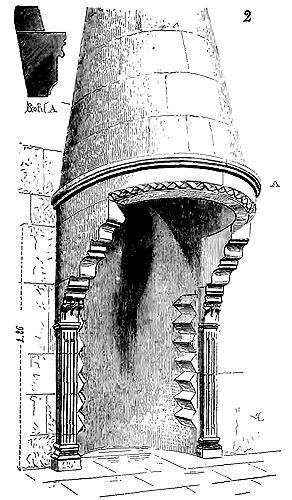
The hood of this chimney takes the form of a cone and leads to a cylindrical pipe whose semi-diameter projects from the inner surface of the wall. This pipe extends well beyond the gable of the building; but we will address this essential part of the chimney later. In the kitchen of the former college at Vézelay, there is still a beautiful sculpted chimney, but on a long rectangular plan, also dating from the 12th century.
The chimneys of the 12th century do not take as extensive dimensions in width as those built a century later. Hence, at that time, the mantelpiece is formed by a single horizontal course or two pieces, as in the chimney at Le Puy. However, we already see the arch adopted for the mantelpiece at the end of the 12th century.
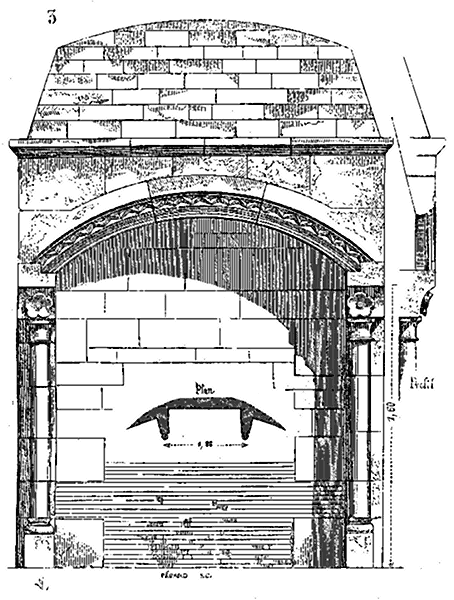
There is a fine chimney in Vauce Castle, near Ébreuil (Allier), constructed on a long rectangular plan (3); its mantelpiece consists of two voussoirs engaged in the wall, bearing on the two jambs, and a keystone; it is only about 0.20 meters thick. The fireback is built with tile to better resist the action of the fire. Later, an iron plate placed upright in front of the fireback further protects the masonry from the heat of the hearth, and brick tiles line the fireplace.
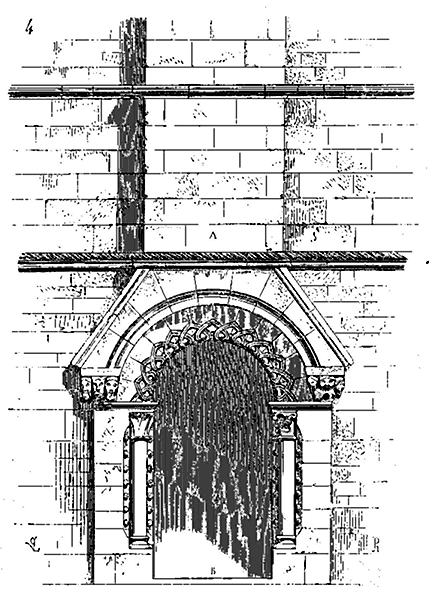
Rarely in the 12th century were chimneys placed against partition walls; they were preferably housed in front walls between two cross-windows. If the walls of the house were not very thick, the fireback projected outward, carried on a cantilever, as seen in some examples in houses in the town of Cluny, or bore upon the projection formed by the ground-floor entrance door. This latter arrangement still exists in a Norman house of the 12th century in the town of Lincoln, England, called the Jew's House. It is of too much interest for us not to present it here (4). The chimney heats the main room on the first floor, and the fireback A, as well as the flue that surmounts it, bear entirely on an arch resting on two corbels, forming a shelter above the entrance door B to the street. While warming oneself, one wished to see what was happening in the street, and, not content with placing chimneys between the windows of the facade of houses, the burghers sometimes pierced a small window in the very back of the chimney, on one side, so as to be able to stand under the mantelpiece while having a view of the exterior. The mantelpieces of chimneys, when they take more width, are often in wood in private dwellings, for it was difficult to obtain horizontal courses long enough and strong enough to form these mantelpieces in a single piece, and their construction presented difficulties. In one of the houses in the town of Cluny, on Rue d'Avril, No. 13, there is a large chimney housed in the front wall, with a fireback on a cantilever, whose mantelpiece is composed of a curved timber piece. On each side of the chimney, two low windows open with stone ledges above, to hold torches at night. The fireback is in brick on the inside, in stone on the outside; the hood is in rubble. The wooden mantelpiece is supported on two strong stone corbels without jambs.
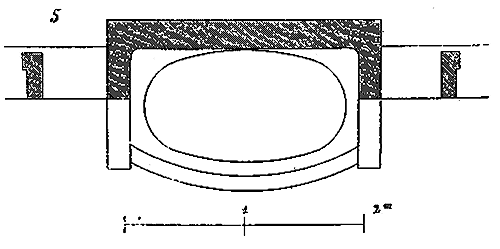
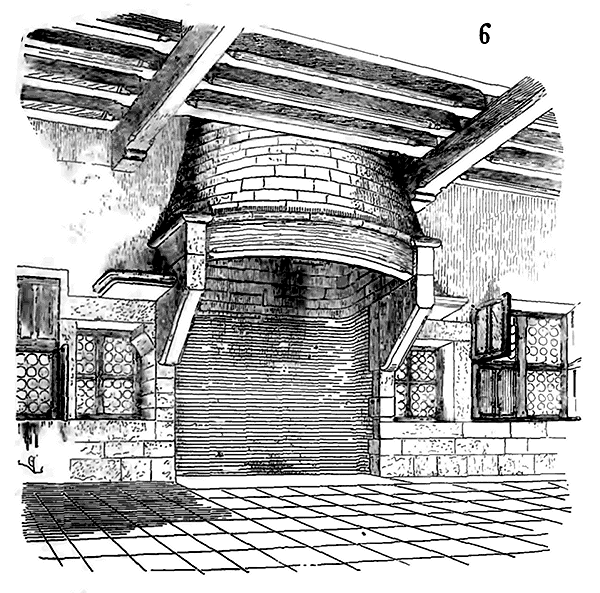
We give (5) the plan of this chimney and (6) its perspective elevation. Inside, the hood is oval and rises to a circular conduit. Often iron handles are attached beneath the mantelpiece to allow a standing person to warm their feet one after the other without fatigue. Sometimes benches are also arranged in the hearth, on either side of the jambs, so that one can warm oneself under the mantelpiece when the fire is reduced to a few embers. In these large chimneys, logs of wood two or three meters long were thrown, and thus intense heat was obtained, allowing vast halls to be heated. Although our forefathers were less chilly than we are, and were accustomed to living in the open air all year round, the gathering of the family around the hearth of the salle was evidently one of their keenest pleasures during the long winter evenings. The castellan, obliged to shut himself up in his manor as soon as the sun set, gathered around his hearth not only the members of his family but his servants, his hommes who returned from the fields, and the travelers to whom hospitality was offered; it was before the bright flame that sparkled in the hearth that each gave an account of how they had spent their day, that supper was served and shared by all, that interminable legends, now collected with such care, were recounted, the diffuse narratives of which no longer accord with our modern impatience. A long candle of tallow, resin, or wax, placed on the shelf that joined the mantelpiece of the chimney, or stuck in an iron point, and the bright flame of the hearth lit up the characters thus assembled, allowing the women to spin or work on some needlework. When the curfew bell rang, each went to find their bed, and the embers, heaped up by a servant with long iron shovels, maintained the heat in the hall for part of the night, for the master, his wife, and his children had their beds curtained in the hall; often strangers and some familiars also slept in this hall, on benches cushioned with pillows, on cots or litters.
From the 13th century onwards, kitchens were no longer isolated rooms, vast workshops in which whole oxen and sheep were cooked at the same time; they were rooms incorporated into buildings, equipped with one or more chimneys. The kitchen of the Palais in Paris was on two floors, with a central chimney on the upper floor and four on the lower floor. 161
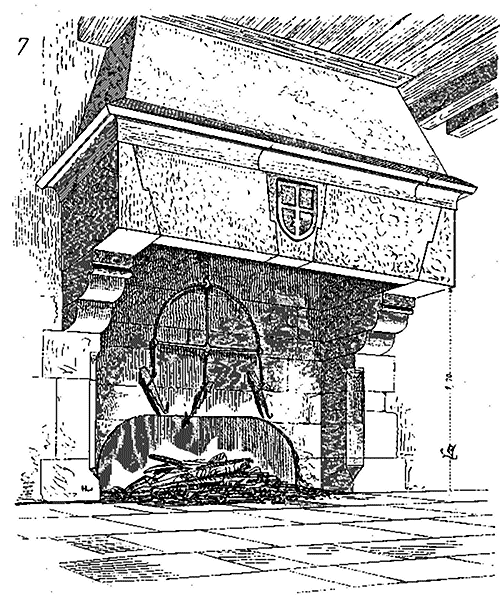
There still exists, in the castle of Clisson near Nantes, one of these kitchens dating from the early 14th century, consisting of an enormous chimney whose mantelpiece, formed by two full-center arches, occupies half a vaulted room. The Abbey Blanche of Mortain has preserved a beautiful granite kitchen chimney of which we give (7) a perspective view. The arms of the abbey are carved on the keystone of the mantelpiece, composed of two enormous jambs and three voussoirs with crossettes. There are no jambs here to support the mantelpiece, but two very protruding consoles. The fireback is still adorned with its cast-iron plate and its triple trammel.
But until the 14th century, the chimneys of castles and houses, with rare exceptions, were of great simplicity, like everything related to daily use. The luxury of interiors consisted in paintings, wood paneling, and tapestries, more or less rich according to the financial state of the master. It was not until the 14th century that we see sculpture and bas-reliefs invading the mantelpieces of chimneys. At that time, the grand halls of castles, mostly rebuilt on a larger scale, were furnished with several chimneys. The grand hall of the knights of Mont-Saint-Michel-en-Mer contains two chimneys; that of the castle of Montargis contained four, two on one of the longitudinal walls and two at each end (see HALL).
"The chimney in the king's chamber at the Hôtel Saint-Pol, says Sauval 162, had as an ornament large stone horses; that of his chamber at the Louvre, in 1365, was laden with twelve large beasts and thirteen great prophets, each holding a scroll; moreover, it was terminated by the arms of France, supported by two angels, and covered with a crown. There is still a chimney of this kind at the Hôtel de Cluni, in the Rue des Mathurins (this chimney no longer exists), not to mention that in the grand hall which is cluttered with an infinity of pilgrims of all sizes, making a pilgrimage in a wood, along a high mountain."
The great hall of the castle of Coucy contains two chimneys, with the particularity that the flues of these chimneys are divided by a stone tongue, so as to provide two drafts. A jamb divided the span of the mantelpiece, thus forming two twin chimneys. The same arrangement was adopted in the construction of the chimney in the hall of the Preuses, dependent on this castle. The drawing of this beautiful chimney is preserved by Ducerceau163, and we reproduce it here (8). On the mantelpiece of this chimney were sculpted in the round, on a colossal scale, the statues of the nine Preuses164, each bearing a shield on which an attribute was engraved.
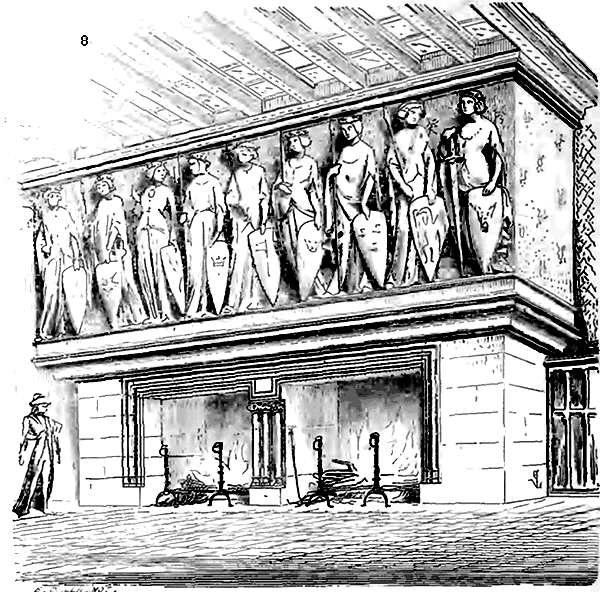
Everything suggests that, in building chimneys of a very large width, the necessity of dividing the flue into several sections was recognized, in order to prevent the wind from gusting into these wide hoppers and thus causing the smoke to backdraft. By providing multiple flues, the draft was given more activity, and the smoke could escape more easily; these divisions also had the advantage of giving strength to the walls doubled by the flues by connecting their two outer and inner facings.
The beautiful chimney in the great hall of the palace of the Counts of Poitiers provides a very remarkable example of this system of divided flues surmounting a single mantelpiece. This chimney, which dates from the beginning of the 15th century, as does the gable to which it is attached, occupies almost the entire end of this hall, the construction of which dates back to the 13th century; it is no less than 10m,00 wide by 2m,30 under the mantelpiece (seven feet). The top of the mantelpiece forms a sort of tribune accessible by two staircases pierced in the angles of the gable; these two staircases themselves communicate with two turrets flanking the outer angles of the hall. The chimney is divided into three parts; three flues depart from the hood and, passing behind a glazed clearstory, rise to the end of the gable. The ensemble of this decoration produces a grand effect and nobly terminates this beautiful hall, the width of which, in work, is 16m,30.
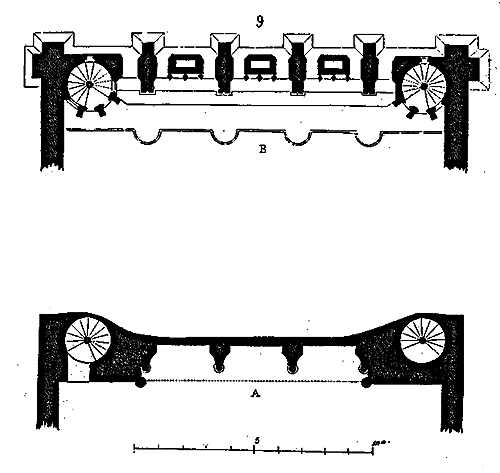
We give (9) in A the plan of the chimney in the great hall of Poitiers, at the level of the hearth, and in B the plan of the top of the tribune built on the mantelpiece, taken at the level of the glazed clearstory. Its hearth is raised ten steps above the floor of the hall; the chimney thus forms the back of the tribunal. Fig. 10 presents its geometric elevation. The two jambs that divide it into three bays are terminated by richly sculpted capitals and decorated with escutcheons borne by angels. The mantelpiece is ornamented in the same manner165.
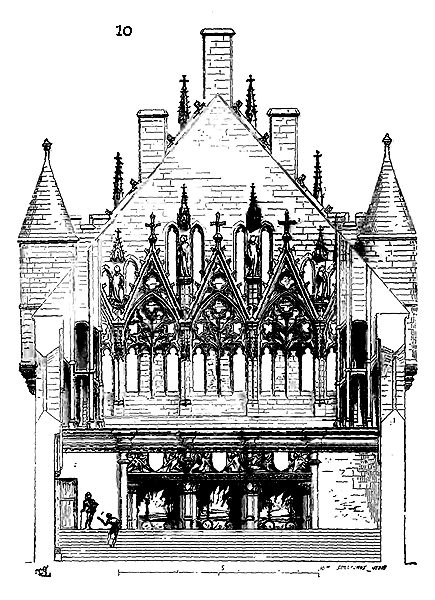
In the interior of civil monuments as well as in the exterior, the Middle Ages knew how to produce grandiosely impressive effects that far surpass the mean arrangements of our most vast modern edifices. When the Counts of Poitiers sat on this platform, in their grand costumes, surrounded by their officers; when behind the seigneurial court shone the three fires lit in the three hearths, and assistants seated on a bench above the mantelpiece of the chimney, backed by glass windows, completed the picture, one can imagine the nobility and grandeur of such a setting, how much it must have inspired respect in the vassals summoned before the court of the count. Certainly, to defend one's case before a tribunal so nobly seated and surrounded, one had to be right three times over. But we have the opportunity to return to the arrangements of seigneurial courts under the term HALL, to which we refer our readers.
The castles of the 14th and 15th centuries still possess a large number of small chimneys in the towers and private apartments. Often these chimneys are cleverly arranged to heat two rooms. Leboeuf166 says he saw, in the keep of the castle of Montlhéry, "a chimney built in such a way that it served four chambers." The hôtel of Jacques Coeur, in Bourges, contains quite beautiful chimneys of the 15th century; one of those preserved depicts a castle coronation with battlements, machicolations, and dormers; between the battlements are small half-length figures; some draw the bow or crossbow, others play the horn and bagpipes, others throw stones, hold standards, etc. This chimney measures 1m,66 under the mantelpiece by 2m,57 in width. But the most interesting among the chimneys of this hôtel was the one that represented a burlesque tournament, of which only fragments remain deposited in the archives of the mayor's office. On the mantelpiece were sculpted peasants mounted on donkeys, with sticks for lances, basket bottoms for shields, and running the barricade. Had Jacques Coeur, who did not much care for the feudal nobility of his time, wished to have before his eyes this caricature of one of the most common diversions of the lords of the court of King Charles VII? Or is it the whim of the sculptor? Whatever the case, it is greatly to be regretted that this precious monument has been destroyed.
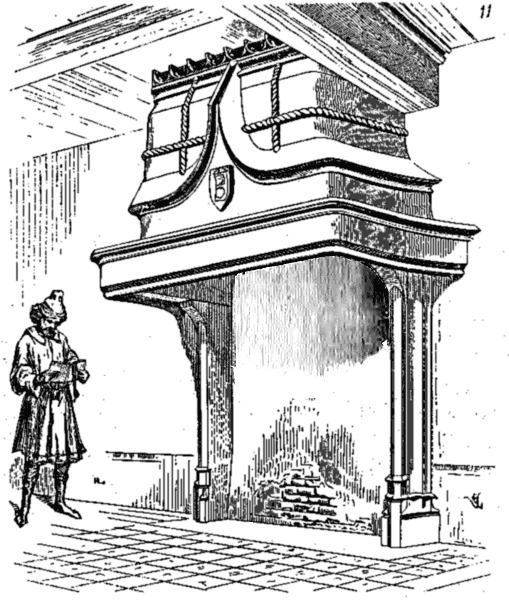
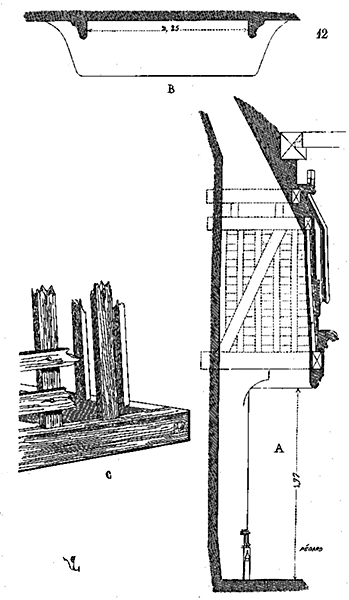
The other chimney in Saint-Antonin is constructed in the same manner: but it is covered with a profusion of sculptures molded in plaster and moldings. On the hood, two angels hold a shield with arms.
Two other escutcheons, placed on either side against the wall, are also armed and held by angels. These latter escutcheons appear to bear on the field instruments of the trade, dolours. A tight cable with a stick and held by two figures seems to support the base of the hood and a chain retains its upper part. Here (13) is the perspective view of this chimney.
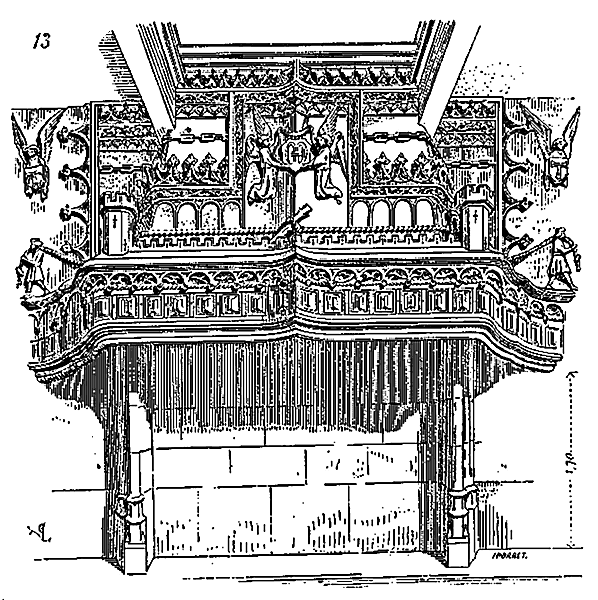
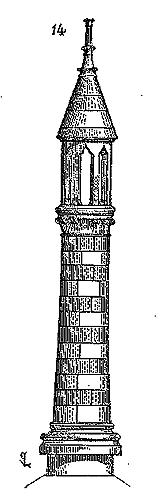
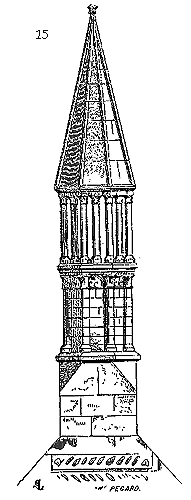 .
.CHIMNEY CONDUITS AND MITERS. The smoke flues of chimneys in the 12th century are usually cylindrical on the inside and finished above the gables or roofs in the form of a large column crowned by a miter. Constructed with great care using hollowed stone courses, these conduits often take on a monumental form that gracefully surmounts the ridge of the buildings. The chimney of the cathedral's master's house in Le Puy-en-Vélay, for which we have provided a drawing (fig. 1 and 2), is finished above the gable of the hall to which it is attached by a beautiful cylindrical conduit made of alternating courses of black and russet stones, with a miter shaped like a lantern covered by a cone. We provide its geometric representation (14). Very rarely, in this primitive era, are chimneys superimposed, so the conduits are simple and isolated.
But the chimney at Le Puy is relatively small; when chimneys were of considerable dimensions, when they had to heat large halls and contain a vast hearth, it was necessary to provide the smoke with a passage commensurate with these dimensions. There existed, before 1845, at the Abbey of Saint-Lô, an enormous chimney from the beginning of the 13th century, whose conduit was a true monument, an octagonal turret 0.90 meters in diameter. This conduit, for which we provide the geometric elevation (15), rose from the square to the prismatic form via four pendentives, and was finished with two tiers of columnettes, the last being open, and a tall pyramid.167
There is, on a house near the cathedral of Bayeux, a chimney conduit that, though on a smaller scale, recalls that of the Abbey of Saint-Lô. These conduits, as can be seen, are only open on the circumference of the cylinder and are entirely closed at the top; smoke could thus only escape through the sides. In the 13th century, chimney conduits are often open on the sides and at their upper end. Here (16) is an example from the Abbey of Fontenay, of the order of Cîteaux (Côte-d'Or). To prevent rainwater from falling into the chimney, the upper opening is very narrow. This conduit is made of hollowed stone drums, similar to that of Le Puy-en-Vélay. Often, even in 13th-century construction, chimney conduits are only open at their end and continue to have a cylindrical or prismatic form. Examples of these types of conduits are very numerous; there are still some in the buildings of the Palais in Paris; we know of a rather remarkable one preserved in the remains of the castle at Semur-en-Auxois, with a molded base above the stump emerging from the roof (17).
It is important to note here a significant detail in the construction of these accessories; the stumps emerging from the roofs are always equipped with a rampart stone dripstone forming a gutter under the tile or slate in A, and a flashing B above in the lateral and lower parts of the stumps, to prevent rainwater sliding down the conduits on the outside from penetrating under the roofing. These are precautions that reveal the extreme foresight and care of the medieval builders, precautions sadly neglected today.
But, until the 14th century, even in large civil or monastic constructions, chimneys are rarely superimposed; if several floors of the same building are provided with them, they are avoided placed one above the other, they overlap or are opposite each other, to leave each conduit isolated; whereas from this period onwards, the use of chimneys having become widespread, they not only wanted to have them in all important rooms, but also to place them one above the other; henceforth, towers, the gables of residential buildings received two, three, four chimney conduits side by side. It was necessary to have a conduit for each of these chimneys and to separate them with strips; these constructions were executed with meticulous care. Instead of being cylindrical on the inside, the conduits in this case give horizontal sections of very elongated parallelograms separated by partitions 0.10 to 0.20 meters thick.
Thus are the conduits of the three superimposed chimneys of the keep of Pierrefonds executed, of which we give (18) in P the transverse section and in A the horizontal section at level A'. The laths B B' are well-dressed and erected stone. In C C' C'' small square recesses are reserved to receive the cast iron plate of the fireback, designed to prevent the heat of the hearth from calcining the stone and destroying the laths. As an additional precaution, often above the plate, the lath is assembled as a plate band or discharge arch, as seen in D. The chimneys are also discharged by arches E. In F, we show the head of these chimney conduits, surmounting the end of the gable of the building; in G their upper plan and in H their profile. In I, we see the projecting dripstone reserved in the courses of the stack, and intended to cover the slopes of the gable roof above the slate. This dripstone, serving as a flashing, continues under the steps that, along the slopes of the gable, allow easy access to the conduits for repair and the placement of defenders protected by the battlements K overlooking the exterior. But, in areas exposed to strong winds, the chimney conduits, abruptly terminated by openings without miters, did not easily allow the smoke to escape; it was blown back by the wind, compressed, and returned inside the apartments. To avoid this drawback, the upper openings of the conduits were often fitted with crowns of cut sheet metal that, dividing the external air current, allowed the smoke to exit freely. We have seen, on many chimney heads of the 14th and 15th centuries, traces of sealing that indicate the presence of these crowns; but very few have resisted the weather and the corrosive action of soot. The ancient conduit of the chimney in the great hall of the castle of Sully-sur-Loire, having been rendered useless since the 16th century due to a change in internal layout, has preserved its crown of beaten iron, as shown in figure 19. This conduit gives, in horizontal section, the plan A; the end of the gable of the hall serves as its stack.
The castle of Du Guesclin, at La Bélière near Dinan, has preserved several charming chimney conduits, octagonal, in granite, brick, and slate, of which we give (20) two examples dating from the end of the 14th century. The horns B decorating the crowns are of thick slate, wedged into grooves in the upper courses of granite forming capitals. The bottoms of the small arcading C are lined with slates that, due to their dark shade, sharply highlight this delicate ornamentation and allow it to be distinguished at the height at which it is placed 168.
One of the most remarkable qualities of medieval architecture is that it knew how to take advantage of all the most common accessories of construction to make them into a decorative motif. When new needs developed, the architects, far from concealing them, on the contrary sought to give them an artistic form, not only in buildings erected with luxury, but also in the humblest dwellings. We find proof of this in a great many ancient houses in our old towns. With the simplest and least expensive means, these architects obtained elegant shapes perfectly suited to the needs they had to satisfy. In the towns of the East, there are still many chimney conduits whose miters, formed by a scaffolding of tiles held with mortar, are silhouetted against the sky in the most graceful manner.
Figure 21 offers three examples of these chimney heads as seen so often in Strasbourg 169. The balls A that surmount the tiles of the miters are of mortar. Even today, in Strasbourg, the tradition of this 14th and 15th-century construction is preserved.
The architects of the castles of the Renaissance period went even further than their predecessors in the construction of chimney conduits; they often decorated them with a luxury of moldings and sculptures that was rather exaggerated. While it is good not to conceal a secondary need and to take advantage of it to adorn a building, one must not, however, allow an accessory to take on more importance than it should, and thus lose its true character. This moderation, so perfectly observed by the medieval architects, was not to the taste of those of the 16th century, and they went so far as to give the chimney conduits above the roofs such importance that it is often difficult to know what these enormous piles of stone, covered with columnettes, pediments, panels, and sculptures, contain. The castles of Chambord, Blois, Écouen, and so many others, present a multitude of these massive conduits covered with ornaments that, from a distance, destroy the main lines of the roofs and resemble the ruins of some gigantic monument.
During the reign of Louis XIV, an excess was fallen into a worse state; the return to what was then believed to be Roman architecture led to the suppression of visible attics and, consequently, chimney conduits. But, as in France heating is required for six months of the year, one was obliged, whether liked or not, to surmount the antique acroteria and terraces of buildings with horrible conduits of brick, plaster, and sheet metal. Recently, there has been a return to more reasoned principles, and architects do not seem to fear openly displaying the conduits of our chimneys on the exterior.
GUTTER, n.m. Chenal, chenai, échenai (Channel, gutter, watercourse). This term denotes a conduit made of stone, baked earth, wood, or metal, which, receiving the waters from a roof, directs them, by gentle slopes, towards outlets provided in the construction of buildings.
The monuments of pagan antiquity, from a very early period, possessed gutters at the edge of the roof slopes. The temples of ancient Greece, those of Athens, had gutters made of baked earth, stone, or marble, with gargoyles pierced at intervals. We also find gutters in Roman monuments. However, they disappear during the Romanesque period in France. The roofs allowed water to drip directly onto the ground. We hardly see the gutter reappear in northern France until the middle of the 12th century. By the end of that century, they are very characteristic in Norman buildings.
These gutters (1) are generally very deep; carried on arches projecting from the face of the walls, their bases start at the top of the buttresses, and are surmounted on the outer side by an acroterion in the form of an earthwork composed of several courses, as indicated in profile A. The extraordinary height of this gutter reverse can only be explained as a guard designed to prevent tiles or slates that become detached from the roof from falling onto the public road, and to contain the snow that slid down the roof slopes. We find similar gutters above the triforium of the choir of the church of Saint-Étienne in Caen, which are slightly older. The apse chapels of the upper church of Chauvigny near Poitiers, dating from the first half of the 12th century, also have acroteria forming gutters above the cornice. Slightly projecting gargoyles, or simple holes pierced at intervals, discharged rainwater to the exterior. In the Île-de-France, Champagne, and Burgundy, gutters only appear in the 13th century. But the arrangement of the first gutters of this period requires some architectural developments.
 |
|Although the walls of Romanesque buildings were very thick, the timber framing of the gable roofs presented slopes inclined at an angle rather below than above 45 degrees; the feet of these frames required a broad foundation (see TIMBER FRAMING), and the ends of the rafters, as well as the boarding and the tile, reached the edge of the cornices, which were otherwise not very projecting; there was no room left to establish gutters at the eaves of the roofs, and the water fell directly onto the ground or onto the lower roofs. The disadvantages of this primitive system were recognized; as the water dripped thus along the facades, it altered them, maintained humidity at the base of the walls, and rotted the foundation; if a tile slipped, it fell on the heads of passers-by or on a lower roof; in the latter case, it broke a large number of tiles and made a hole in that roof. If it was necessary to repair the roofs, the roofers, unable to rest the foot of their ladders anywhere, risked slipping with them or, at least, caused considerable damage by placing these ladders on the roof itself. However, as a result of the new construction system put into practice by the Gothic architects, they were led to increasingly reduce the thickness of the walls and even to abolish them entirely. It was then that they decided to make the gutters, so to speak, independent of the construction, by projecting them on cornices or on arches, or by making the timber framing rest on the ribs of the vaulted ceilings at a certain distance from the walls on the inside, and by placing the gutters on the remaining interval between these ribs and the outer wall, then reduced to a small thickness. This latter system was applied in Burgundy and Champagne. In the Île-de-France, they gave a sufficient projection to the cornices to be able to run gutters at the base of the roofs. We observe, in the upper part of the choir of Notre-Dame in Paris, the transition between the system of Roman drains and the system of gutters placed on projecting cornices at the base of the roofs under the low wall. Originally, that is to say, during the time of Maurice de Sully (approximately 1160 to 1180), there were no gutters at the base of the large roof 170. The coronation receiving the timber framing consisted of a little-projecting cornice composed of four rows of checkers on which was placed a profile forming an upper cylindrical molding. Around 1220, probably after the fire of which we have just spoken, when Gothic architecture in Paris had already reached its full development, they removed only the upper cylindrical molding from the cornice of Maurice de Sully, and, leaving the checker courses intact, they placed above them a cornice composed of a course of hooked leaves and a dripstone; the whole presenting a strong projection. This dripstone was hollowed out in the form of a gutter, whose slopes distributed the rainwater into large gargoyles placed above each of the flying buttresses. As for the new timber framing, it came to rest on a low wall raised 1m,30 above this gutter, and a stone balustrade was fixed on the slope of the dripstone (see LOW WALL, fig. 1).
|At around the same time, in the cathedral of Chartres and on the façade of Notre-Dame in Paris, dripstones forming GUTTERS were also placed, but without gargouilles; the water simply flowed through holes provided, at intervals, beneath the balustrades, as indicated in fig. 2 171. This arrangement explains why, on the façade of Notre-Dame in Paris, the dripstones of the various stories/floors that carry GUTTERS project so far; they were intended to divert the water from the GUTTERS far from the walls, like a continuous mouchette. At Notre-Dame in Chartres, the balustrades did not have a lower crossbar, but were composed only of isolated columnettes placed on the cornice’s end, so the water from the GUTTER flowed between these columnettes down the dripstone’s slope. These methods, however, only reduced the disadvantages resulting from the roof’s downspouts, but did not eliminate them, since the rainwater continued to drip along the entire length of the cornices; they already made the roofer’s task easier and stopped the tiles or slates from slipping on the roof’s slope 172. It was only from 1225 to 1240 that protruding gargouilles were adapted to GUTTERS to distribute the flow of rainwater in a regular manner and at certain points of the buildings. In churches with aisles, the water from the GUTTERS, at this time, was directed onto the chaperons of the flying buttresses, then discharged outward by gargouilles in stone placed at the end of these flying buttresses’ slopes. The rainwater, falling on the upper roofs, thus reached the outside ground by the shortest route. But the flying buttresses, intended to buttress the vaults’ thrust, did not reach the level of the upper cornices; one first attempted to discharge the water from the large roofs’ GUTTERS, gaping, through gargouilles, onto the GUTTER forming the chaperon of the flying buttresses; and, although the distance between these chaperons and the upper gargouilles was not considerable, nevertheless the wind blew the water to the right or left of the chaperons; so, soon, stone coffres were established, hollowed out to connect the upper GUTTERS with the chaperons. Often, indeed, these stone coffres were doubled with lead pipes (see CONDUIT). Then, later, towards the end of the 13th century, they gave up the stone coffres, which were prone to clogging and causing filtrations in the walls, and established on the flying buttresses stone aqueducts intended to carry the GUTTER (see FLYING BUTTRESS, CONSTRUCTION). The GUTTERS on the chaperon of the flying buttresses, reaching the pinacles surmounting the end of the buttresses, originally passed through these pinacles to be discharged by the gargouille. It did not take long to realise that these channels, traversing the masonry, could never dry out, that they became clogged and caused filtrations in the mass of the buttresses’ construction; around the middle of the 14th century, they decided to divert the GUTTERS at the level of the pinacles, and thus bring the water to the outside as far as the end gargouilles. Sometimes, even, in the northern provinces, in Picardy and Normandy, these GUTTERS led to lead CONDUITS cleverly arranged in the construction (see CONDUIT).
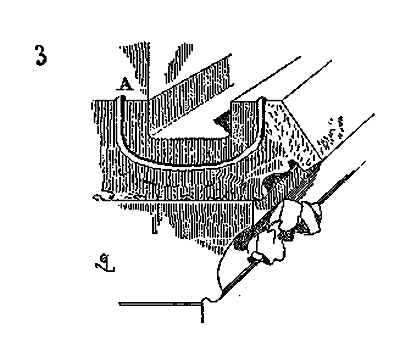
The stone GUTTERS, built at the base of the roofs during the 13th and 14th centuries, are generally hollowed out to the depth of a basin, that is, in cross-section, they present the profile shown opposite (3); the joints are carefully made, with a notch A in which lead or a very hard cement composed of crushed sandstone and litharge was sometimes poured. These GUTTERS are from 0.33 to 0.48 metres wide (one foot, one and a half feet). They are cut from the hardest stones that could be obtained, and it seemed to us that their concavity, intended to receive the water, was carefully cut, even polished, and often impregnated with a greasy substance (perhaps linseed oil and litharge). We have even seen some of these GUTTERS that were coated with a thin, very hard, and stone-adhering cement; to hold this cement, the stonemasons made small grooves across the gutter, especially on both sides of the joints, as shown in fig. 4 173, or dug a groove on the joint itself to allow cement to be poured (5).
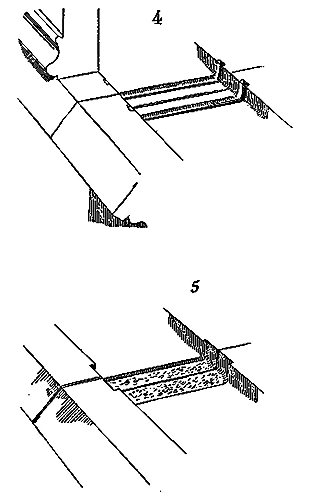
The gutters of grand medieval edifices from the 13th to the 15th century exhibit little variety; the accepted system persists without notable differences. This is not the case with the gutters of private dwellings; these are highly varied in both design and form. They only appear in the 13th century; until then, rainwater fell directly from the roof gutters into the street 174. Two reasons contributed to the installation of gutters at the base of the roofs: the need to collect rainwater in cisterns (as many towns were built on elevated sites devoid of water), and the inconvenience caused by rain dripping from roofs onto public thoroughfares. However, since the vast majority of urban dwellings were of a very simple construction, they could not afford a stone gutter at the roof's edge. Builders contented themselves with embedding stone corbels at the top of the front walls, and on these corbels they placed a hollowed and inclined piece of wood forming a gargoyle at one end.
| |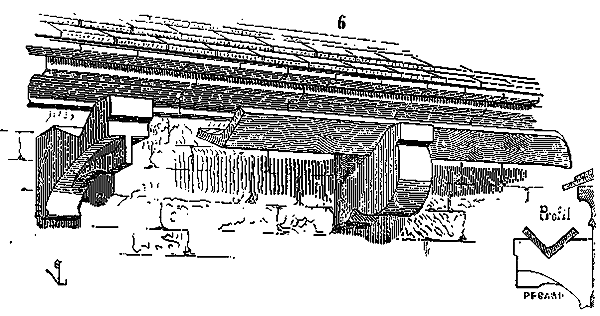
Figure 6 illustrates this naive arrangement 175. These gutters apply to houses whose roof gutters are over the street; but if the gables faced the public road, as was generally practiced from the 14th century onwards, the gutters were arranged perpendicularly to the street. At this time, houses rarely had party walls; each house had its four walls to itself, and there was a very narrow alley between them (see HOUSE).
| |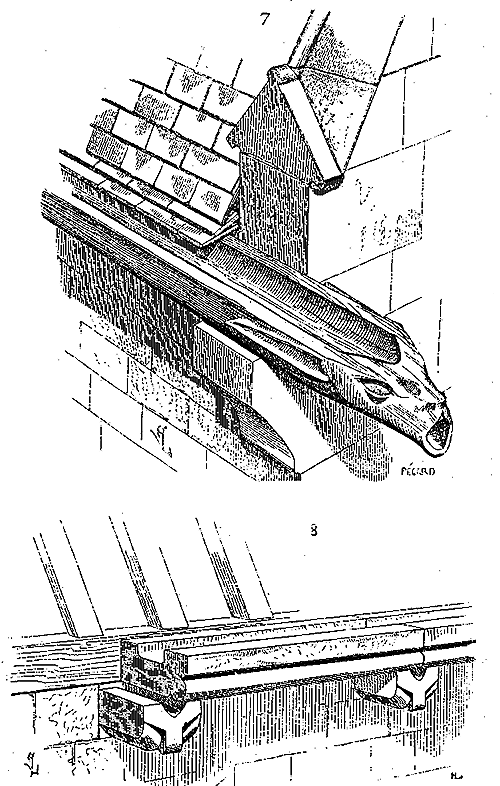
Each dwelling therefore had its own gutters, which were most often formed from a hollowed tree trunk projecting beyond the gable and forming a gargoyle, as indicated in Figure 7. These wooden gutters were sometimes moulded, even sculpted, and painted in various colours, with art always intervening in the overall design and details of the most common constructions. These gutter arrangements applied to dwellings were not the only ones. In regions rich in limestone, such as Burgundy, Haute-Marne, and Oise, stone gutters were preferred to wooden ones, and these stone gutters are laid in such a way as to prevent any leaks through the joints along the walls: they are always laid protruding, so that the roof covers the top of the walls and protects them from any moisture; then, corbels embedded in the wall beneath each joint of the gutter are hollowed out to form a gargoyle; thus, if these joints were to open or lose the cement that binds them, the water would fall into the gargoyle-corbel and be projected outward, away from the walls. Figure 8 will obviate the need for further explanations on this subject.
| |One can see in Chaumont (Haute-Marne) many houses with gutters thus arranged, and this practice has persisted to the present day.
| |Architecture is truly an art only when it knows how to overcome difficulties in this way, to foresee and preserve, by simple, true, and easily executed means, both in the humblest house and in the palace; but when, on the contrary, it has to resort to artificial means that require the cooperation of highly developed industries, extraordinary labour, and considerable expense, it may succeed where all these resources are at its disposal, but it abandons barbarism to localities remote from major industrial centres. This is what has happened; today, except in large cities where the drainage of rainwater in private dwellings is arranged with some skill, everywhere neglect, ignorance, and lack of care show how much these ancient builders were more skilled, more knowledgeable, and more scrupulous than the builders of our time, without thereby incurring unnecessary expenses for their clients.
| || |Note 170: (back) This roof was less steep than the current one, which dates from the beginning of the 13th century, and which was rebuilt after a fire of which history does not speak, but the traces of which are visible on the monument itself. The choir of Notre-Dame in Paris was completely built, except for the roof, in 1177, as the chronicle of Robert, abbot of Mont Saint-Michel, attests, and from which Mr. Alfred Ramé has kindly sent us the following curious extract: «Ad ann. 1177. Mauricius episcopus Parisiensis jam diù est; quod (qui) multum laborat et proficit in ædificatione ecclesiæ prædictæ civitatis, cujus caput jam perfectum est, excepto majori tectorio. Quod opus si perfectum fuerit, non erit opus citra montes cui aptè debeat comparari.»
| |
| |
| |
| |
|
CHEVET, n.m. A term applied to the extreme part of the apse of churches (see APSE, CATHEDRALE, EGLISE).
SYMBOL, n.m. This term refers to the sculpted or painted initials of proper names on monuments. It does not appear that symbols of living individuals were admitted in the decoration of buildings before the 15th century; however, from the end of that century onwards, symbols are frequently encountered, sculpted in friezes, on facings, in balustrades, or painted in stained glass windows and on the interior walls of churches, chapels, palaces, and houses. The balustrade of the western gable of the Sainte-Chapelle in Paris, rebuilt by Charles VII, is composed of fleurs-de-lis in four-lobed motifs, within which rises a crowned K (Karolus), supported by two angels. Similarly, the balustrade of the oratory of the same chapel, constructed by Louis XI, is adorned in the center with a crowned L standing out against a fleur-de-lis opening. The old Court of Accounts building in Paris, built by Louis XII, was covered in symbols: crowned Ls, porcupines, dolphins, ermines, and fleurs-de-lis. Crowned F's are found in constructions undertaken by Francis I. Many can be seen in Blois and Chambord. This custom has been retained since that time; the intertwined symbols of Henry II and Catherine de' Medici cover the friezes and panels of the Louvre, as do those of Henry IV and even Louis XIV.
CHOIR, n.m. The part of the church where canons, religious, or clerks gather to sing. The interior of churches is divided into five distinct parts: the narthex, vestibule, or porch; the nave; the transepts; the choir; and the sanctuary. In French monastic churches, the choir of the religious often extended into the nave. An altar was placed beyond the transepts; this was the altar before which matins and lauds were sung; behind the matutinal altar rose the sanctuary, occupying the entire space between the transepts and the chevet. In cathedrals and parish churches, the choir usually begins after the transepts, and the altar is placed at the back of the apse in the sanctuary, which occupies the apse. "The choir of the clerks," says Guillaume Durand 176, "is the place where they gather to sing in common," and he adds: "where the multitude of the people assemble to assist at the holy mysteries," which makes his definition rather vague, unless we suppose (which is possible) that he meant by choir, not only the space reserved for the clerks, but also the aisles of the apse where the faithful gathered 177. Nevertheless, it is necessary here to describe what the choirs of churches were, whether conventual, parish, or cathedral, at different times during the Middle Ages.
The arrangements that now seem easiest to trace are those of the choirs in monastic churches, because they have undergone fewer alterations than other churches until the end of the last century. All abbeys possessed holy relics, venerated remains that were deposited either in a crypt beneath the sanctuary or in the sanctuary itself, as was the case at Saint-Denis in France. This sanctuary, which, as we have just said, began at the eastern opening of the crossing, was often raised a few steps above the transept floor. The faithful were only admitted into the sanctuary on certain feasts or for extraordinary ceremonies. The choir of the religious, located in the crossing and the last bays of the nave, was closed off by a jubé towards the entrance, and by wooden partitions, grilles, or lateral walls extending to the sanctuary. The presence of the faithful in monastic churches was only secondary, and the religious, confined within the choir, were not and should not be seen from the nave. The faithful heard their chants, saw the clerks ascend the jubé to read the epistle and the Gospel, and could only catch a glimpse of the altar through the jubé door when the veil was drawn. In the monasteries of the 11th and 12th centuries, the religious were very numerous, and their churches were built for them; the faithful attended parish churches and the numerous chapels surrounding the convents for divine service. There was always a large number of strangers, pilgrims, and refugees in these monasteries, for whom the nave of the church was reserved, where they spent a great deal of their time and even stayed day and night. It then became necessary to enclose the choir of the religious. This arrangement was not suitable for parishes, even less so for cathedrals.
Cathedrals (see that word), when they were almost all rebuilt in France at the end of the 11th century, had both a religious and a civil character; and there, except for the altar, which was surrounded by its veils, nothing obstructed the view. By building them on vast plans, the bishops had wanted, on the contrary, to offer the inhabitants of the great cities spacious areas in which the ceremonies of worship, and even civil assemblies, could take place comfortably. It should not be forgotten that the cathedrals of this period were built in a spirit opposed to the monastic spirit, to attract and gather the inhabitants of populous cities around their bishop. The bishops wanted religious festivals to be a celebration for everyone. Hence, the choirs and sanctuaries of cathedrals are raised only two or three steps above the nave pavement; the transepts are left to the faithful, the wide aisles surrounding the apses are almost always on the same level as the choir, and are not separated from it by any enclosure. The view extends in all directions, and access is easy.
Even in the time of Guillaume Durand, at the end of the 13th century, it does not seem that choirs were generally surrounded by fixed stalls and enclosures. "The ornament of the choir," he says 178, "consists of dorsals, carpets spread over the pavement, and furnished benches (bancalia). Dorsals (dorsalia) are sheets hung in the choir behind the backs of the clerks 179..." Later, regarding Easter festivities, he says 180: "Churches are appropriated, their walls are decorated with drapery. Pulpits are placed in the choir, carpets are spread, and benches are arranged 181... The altar is adorned with all its ornaments; in certain churches, these are banners signifying the victory of Jesus Christ, crosses, and other relics."
In all primitive cathedrals, the bishop's place was at the back of the apse, on the axis; the officers who assisted the prelate when saying mass were seated to the right and left in a semicircle; this arrangement justifies one of the etymologies given to the word choir, corona; at that time, the altar was merely a table without a reredos, placed between the clergy and the lower choir where the canons and clerks stood; then came the laity, arranged in the transepts and nave, women on one side, men on the other. This arrangement was retained in some cathedrals until around the middle of the last century, including at Lyon, as attested by Monsieur de Mauléon in his Voyages liturgiques. At one end of the hemicycle that adorned the apse on the epistle side, the celebrating priest sat, with a lectern beside him to read the epistle. The officiant at the altar faced the east. Behind the high altar, surrounded by a balustrade, was a smaller altar. From this altar to the back of the apse, where the archiepiscopal seat was located, there was a large open space in the middle of which a vault lining was placed on a kind of lectern for the officiant, and beside it a brazier containing burning coals for incense. In front of the altar, between the lower choir and the sanctuary, stood a large candlestick with seven candles 182, thus replacing the trabes or trabs 183 of primitive churches. But the apse of Lyon Cathedral is devoid of aisles. The arrangement of the choir and sanctuary must have been quite different in churches whose apses, like those of our great Northern cathedrals, were accompanied by a single or double aisle. Then the high altar was placed at the center of the hemicycle, and the assisting bishop took his place at the bottom of the choir, which was then the place of honor; the officers sat to the right and left on benches, according to their rank, the lowest-ranking near the sanctuary. This order was also followed in abbey churches; the abbot's seat was at the bottom of the choir, this arrangement being more suitable for ceremonies than any other.
During the second half of the thirteenth century, whether the bishops had given up maintaining the arrangements of large halls suitable for popular gatherings in their cathedrals, or whether the chapters found themselves too exposed in choirs accessible from all sides, they first established jubés in front of the choirs, then soon after high, completely enclosed fences, protecting rows of fixed stalls with high backs and canopies. The canons thus made themselves at home in the cathedrals, as the cloistered monks were at home in their monastic churches. However, in the cathedrals, it was necessary for the faithful to be able to attend the services, even if they could not see the ceremonies taking place in the choirs closed off on all sides; it was then that numerous chapels were built around the aisles of the choirs and even along the walls of the naves in episcopal churches (see CATHEDRAL). The dominant idea that had inspired the bishops at the end of the twelfth century, when they began building cathedrals on new plans, was thus abandoned as soon as they were barely completed, and in less than a century, most of the choirs of these great churches were closed off, the rituals of worship hidden from the eyes of the faithful. We will not attempt to investigate or explain the causes of this change here. We will merely point out the fact, which, if we are not mistaken, is related to discussions between the bishops and their chapters, discussions following which the bishops had to yield to the wishes of the canons, particularly keen to enclose themselves 184.
Chartres Cathedral erected a jubé in front of its choir around the middle of the thirteenth century; we do not know today if, at that time, it was already surrounded by a fence; this is probable. Bourges Cathedral erected a stone fence around its choir at the end of the thirteenth century. Paris Cathedral also began to enclose its choir around the same time, and this fence was barely completed when Bishop Mattifas de Bucy had the belt of wide chapels built that surrounds the double aisle of the apse. Did these fences therefore necessitate the construction of these chapels?
The wooden screens profoundly modified the original plans of the cathedrals, whose choirs had not been designed to accommodate them; they gave the choirs a new appearance, contrary to the spirit that had guided the first builders. Being unable to know today what the original arrangements of the cathedral choirs were, we are forced to rely on those adopted at the end of the 13th century; they are, moreover, coordinated as a whole and are in every way worthy of the purpose. Of all the cathedral choirs, that of the Paris cathedral is the one about which the most precise information remains. We will therefore provide a cavalier view of it, accompanied by a description borrowed from Corrozet and Du Breul. After the crossing, between the two large pillars of the transepts, a stone screen closed off the entrance to the choir. Above the main arcade, which served as a door, was a large crucifix; this work, says Du Breul, was a masterpiece of sculpture; to the right and left, this arcade joined the painted stone screen, five meters high, depicting the history of Jesus Christ, of which a large part still remains. This screen, on the north side and the south side, served as a support for the backs of the stalls, which were of carved wood and topped by a series of canopies. Two side doors pierced in the screen led into the choir, which was accessed from the cloister side through the red door and from the episcopal side via a gallery communicating with the episcopal palace. Around the apse (sanctuary), the screen, in its upper part, was openwork, so that the scenes from the life of Our Lord, sculpted in the round, were visible from inside the choir as well as from the aisles. Below this openwork part, bas-reliefs depicted scenes from the Old Testament. It was in every way impossible to see what was happening in the choir and sanctuary from the collateral aisles. On either side of the entrance to the screen leading to the crossing were two altars, as was the custom. The choir was raised four steps above the nave pavement; following the stalls came the sanctuary, raised three steps above the choir, and under the keystone of the apse vault, the high altar, whose form and accessories have been preserved for us by a tapestry and an engraving. 185 Behind the high altar was placed, on a broad copper table, borne by four large pillars of the same material, the shrine of Saint Marcel, surmounted by a large cross; other shrines were arranged to the right and left; behind the shrine of Saint Marcel was, on the right side, the small altar of the Trinity, called the Ardents' altar, on which was placed the shrine of Notre-Dame, containing milk from the Holy Virgin and fragments of her garments. Near the main entrance to the choir, one saw, in the round, the bronze statue of Bishop Odon de Sully, lying on a table of the same metal, raised about a foot above the level of the choir pavement. Odon de Sully contributed in part to the construction of the cathedral; it was probably during his episcopate that the nave was raised. In the middle of the choir, under the lectern, were inlaid, at the level of the pavement, four tombstones, covering the remains of Queen Isabelle of Hainaut, wife of Philip Augustus, Geoffrey, Duke of Brittany, and two other unknown personages. Before the high altar, under a copper table, the heart of Louise of Savoy, mother of Francis I. Other tombs were still visible behind the high altar in Corrozet's time, among others those of the famous Peter Lombard, archdeacon of the cathedral and prince; for only bishops, princes, and princesses were buried in the choirs of cathedrals. Next to the high altar, on the north side, rose, on a stone column, the statue of Philip Augustus; at his feet was the tomb in black marble of Bishop Pierre de Ordemont, who died in 1409.
But whatever the richness and splendor of the cathedral choirs, they did not equal, in extent, in richly worked furniture, in precious shrines, and in magnificent tombs, the choirs and sanctuaries of the great abbeys. Among these abbeys, that of Saint-Denis, in France, stood out above all, since the choir of its church served as the burial place of the French princes. The plan of this choir and sanctuary is given in the history of the Abbey of Saint-Denis, by Dom Félibien; we will limit ourselves to tracing its cavalier view, which will better illustrate the main arrangements of this venerable screen (2). Here, as in all abbeys, the choir, properly speaking, occupied the last bays of the nave, the crossing, and one bay of the apse; the sanctuary, to which one ascended by four ramps of eighteen steps each, two small ones on either side of the altar and two large ones in the two collateral aisles, extended into the apse above the ancient Carolingian crypt.
Dom Doublet 186 will provide a detailed description of all the parts of the choir and sanctuary of the famous abbey church. The entrance to the choir was closed by a jubé, on the front of which, in Dom Doublet's time, one could still see, sculpted in stone, the life and martyrdom of Saint Denis, Saint Rustic, and Saint Eleuthère. Above the principal arcade stood the crucifix given by Abbot Suger; images of the Virgin and Saint John accompanied the cross. It was from the top of the jubé that, on feast days, the Gospel was sung. Dom Doublet states that formerly this front was covered with ivory figures intermixed with copper animals; a wonderful work, he claims, given by Suger, and destroyed by the Huguenots 187. Before the coronation of Queen Marie de Médicis, the choir of Saint-Denis had undergone no significant modification. On either side, sixty high and low stalls, richly carved and furnished with cloth backs, were set against the pillars of the nave. At the end of the stalls, from one of the large pillars of the crossing to the other, a trabes (a beam) crossed the choir; this beam was painted blue, sprinkled with golden fleur-de-lis; a golden cross, which was said to have been made by Saint Eligius, rose in the middle of its span. Between the stalls was the bronze lectern given by King Dagobert and originating from the church of Saint-Hilaire in Poitiers. This pulpit was supported by the four figures of the Evangelists, also in bronze. Moving towards the altar, in the axis of the choir, one saw the tomb of Charles the Bald, in enamelled copper, borne on four lions, and having, at each corner, one of the four Doctors of the Church. The pavement was magnificent, in white, black, antique green, jasper, and porphyry marble; it was probably one of those mosaics known in Italy as opus alexandrinum. At the eastern end of the choir, beyond the crossing, in the first bay of the sanctuary, stood the altar of the Trinity, called the matutinal altar, in black marble, enriched with figures in white marble depicting the martyrdom of Saint Denis; its stone reredos was covered with a magnificent golden reredos on solemn feasts (see ALTAR, fig. 7). An iron grille, placed in front of the matutinal altar, opposite the first two pillars of the apse, formed a lower sanctuary. Behind the altar, one could see the shrine of Saint Louis, a work of silver and gilt-bronze. On either side, two narrow staircases led to the upper sanctuary. Four silver columns bearing the angelic candlebearers accompanied these staircases and served to suspend, by means of rods, the curtains of the matutinal altar. The upper sanctuary was enclosed by wrought-iron grilles, of which there remain admirable fragments. At the back of the apse, the shrines of Saint Denis and his two companions were placed under a precious edicule, accompanied by a large anterior altar (see ALTAR, fig. 6). Between the stalls and the altar of the Trinity, Saint Louis had placed a large number of tombs of the princes who preceded him, probably respecting the ancient places occupied by their remains. The tomb of Dagobert, a monument of great importance, also restored in the time of Saint Louis, was placed next to the matutinal altar (on the epistle side). Opposite, later, were arranged the tombs of Philip V, Queen Jeanne d'Évreux, Charles the Fair her husband, Jeanne de Bourgogne, Philip of Valois, and King John. The magnificent monument of Charles VIII, in gilded and enamelled bronze, was located on the same side, in front of the enclosure of the matutinal altar (see TOMB).
Not all abbey churches could bring together in their choirs such a great quantity of precious monuments, both as works of art and as materials; nevertheless, they vied with each other in zeal and care to decorate the religious enclosures. The choir of Cluny Abbey was magnificent, the number of stalls considerable, and the lighting splendid. The sanctuary was surrounded by grilles and tombs that formed an enclosure. This practice of using tombs as a screen for sanctuaries is also found in many other abbey and cathedral churches, such as Saint-Germain-des-Prés, the Abbey of Eu, and the cathedrals of Rouen, Amiens, Limoges, and Narbonne. The tombs of princes and bishops protect the sanctuaries (see ENCLOSURE, TOMB).
The choirs of parish churches reproduced, on a smaller scale, the arrangements adopted in the cathedrals. However, as the parish churches were, above all, for the faithful, the choirs were hardly surrounded by anything other than openwork fences of iron or stone, and the jubés allowed the altar to be seen beneath arches carried by slender pillars. It does not appear, moreover, that jubés were erected very early at the entrance to the choirs of parish churches, while, on the contrary, at the end of the 15th century and the beginning of the 16th, jubés were established in front of the choirs of these churches (see JUBÉ). We must not omit to mention to our readers the choirs of churches that were without aisles, such as, for example, the cathedral of Alby. In this case, the choir formed a church within the church, with a space left between this enclosure and the radiating chapels; this arrangement is rare in France and was found only in a few churches in the South.
Almost all French churches, and particularly the great abbey and cathedral churches, exhibit a more or less pronounced deviation in their axis at the junction of the choir with the transepts, either towards the north or towards the south. Naturally, one has sought to explain this peculiarity. The medieval author who could best provide a reason, William Durand, who ascribes symbolic significance to every part of the church, says nothing of it. Modern archaeologists have seen, in this inclination of the axis of church choirs, either a mystical representation of the inclination of Christ’s head on the cross, or a particular orientation of the apse towards the east and the façade towards the west. We shall not discuss these two opinions, which are not based on any text and are more ingenious than plausible; for, in either case, the inclination would always be directed to the same side, which is not the case, and the medieval writers who have spoken at length about the construction of churches would have mentioned it.
We shall also venture our personal opinion, without, however, claiming to resolve the question; we shall first say that it is based only on a practical and purely material observation. The churches that exhibit this deviation in their axis were all built at the end of the 12th century or the beginning of the 13th; they were constructed partially on the site of already existing churches; that is, while retaining the nave to avoid interrupting services, they built the choir, or, more rarely, retaining the ancient choir, they first rebuilt the nave, as was the case for Amiens Cathedral. It often happened that when rebuilding the choir, they also raised the western façade at the same time, in order to give the faithful, as quickly as possible, an idea of the grandeur of the monument and to encourage their efforts; or, for reasons of economy easily understood, they planned to use the old foundations when, the apse completed, they would rebuild the nave. These two successive operations, this connection, presented considerable difficulties of alignment, especially at a time when they did not possess precise instruments suitable for the alignment of buildings, when they could only use measuring tapes and stakes; even the very imperfect instrument known as the surveyor’s square was not in use. It should not be forgotten, moreover, that the cathedrals, as well as the conventual churches, were at that time surrounded by a multitude of ancillary buildings, cloisters, treasures, sacristies, libraries, dwellings, which the bishops and the monks kept standing as long as possible, since these buildings were used daily. The master builder, in laying out a choir with the idea of later connecting it to an existing nave or rebuilding it on ancient foundations, could not establish immediate communication with this second part. He had to hermetically seal off the preserved portion of the building and align his apse using borrowed lines that he had to take from the midst of a compact mass of buildings. Now, even today, with the help of our instruments so perfect, this operation presents quite serious difficulties, does not always succeed, and errors are detected when it comes to the connection. The exact connection of the old axis with the new axis is one, while the chances of error are infinite. We are therefore inclined to think that these deviations in the choirs of our churches result from errors, inevitable at the time, in the alignment of monuments built in two stages. If one could provide us with two examples only of churches built in one go and in which the choirs would be inclined to the same side, we would be inclined to admit a symbolic reason; until then, we shall consider the opinion we have just expressed as the most probable.
One might perhaps object to us that, when the master builders came to the reconstruction of the nave after having completed that of the choir, it was easy for them to correct their error and extend the axis of the sanctuary to make it the axis of the new nave. Certainly, this would have been easy for them, had they not had to either preserve old foundations, or connect with a façade already raised by several meters, or finally, admitting that they had neither old foundations to preserve nor a façade to respect, remain between lines of buildings almost always leaning against the walls of the church, such as cloisters, chapter rooms, dwellings, which they wanted to preserve because they could not do without them, even temporarily. These constructions, which we admire, greatly hindered the canons or monks, and it required the firm will of the abbots in the 12th century, and of the bishops in the 13th, and their sovereign power, to overcome numerous oppositions of which we still find traces today. Now, all those called upon to direct constructions know the incessant difficulties raised by these daily oppositions, however firm and determined the master may be. It is not surprising that the architects of the 12th and 13th centuries did not have their elbows free and were often led, by very petty motives, to errors or irregularities that seem inexplicable to us today.
Note 184: (return) "Along the enclosure of the choir of Notre-Dame in Paris, going towards the east," says Du Breul, "one sees the figure of a churchman, adorned with a dalmatic, beside whom is engraved what follows: 'Master Pierre de Fayel, canon of Paris, gave two hundred livres to help make these stories (that decorate the enclosure), and for the new stained glass windows that are over the choir here.' The gift of the worthy canon indicates sufficiently that the chapters wished to be well enclosed.
Note 187: (return) It must be noted, however, that the jubé had to be rebuilt during the reign of Saint Louis, with the nave, the crossing, and part of the sanctuary. One must therefore suppose that these images mentioned by D. Doublet would have been re-placed on the jubé of the 13th century. The fact is, moreover, not contrary to the habits of that time; often, the 13th-century builders replaced bas-reliefs from an earlier period in their monuments.
CHRIST (Jesus). We shall not attempt to provide a history of the earliest painted or sculpted representations of Jesus Christ, following the works of Ciampini, Eckel, Ducange, Bottari, Bosio, d’Agincourt, and more recent studies by M. Raoul Rochette 188, M. Didron 189, and the Reverend Fathers Martin and Cahier 190. Prior to the period which we particularly address, representations of the Savior vary; the most ancient, found in the catacombs of Rome and on Christian sarcophagi, depict Jesus as a beardless youth, wearing Roman garb, with a bare head adorned with long hair or a diadem or headband, and holding an ancient rolled volumen in his hand. Yet, even in remote times, it was claimed that authentic portraits of Jesus Christ were in existence. Saint John Damascene states that a well-established tradition of his time acknowledged a portrait of Jesus imprinted on a piece of cloth by the Savior himself to satisfy the desire of Abgar, king of Edessa. During the early centuries of the Church, there circulated a spurious (though ancient) description of Jesus, sent by Lentulus to the Senate. This description, despite its dubious origin, holds significant value due to its mention by the early Church Fathers and served as a model for images later adopted by the Greek and Latin Churches. “This man,” reads the description attributed to Lentulus, “is of a tall and well-proportioned stature; his countenance is stern and full of power, so that those who behold him may love and fear him at the same time. His hair is wine-colored, and down to the roots of his ears is long and unkempt. But from the ears to the shoulders, it is curled and shining; from the shoulders downward, it falls in two parts upon his back, in the manner of the Nazarenes. His brow is smooth and pure; his face without blemish, tempered with a certain ruddy hue. His aspect is modest and graceful, his nose and mouth without fault. His beard is abundant, of the same color as his hair, and forked. His eyes are blue 191 and very bright. Whether he chides or commends, he is formidable; when he teaches or exhorts, his speech is gentle and persuasive. His face combines wonderful grace with gravity. No one has ever seen him laugh, nor even weep 192. Of slender build, his hands are long and beautiful, his arms charming. Grave and measured in his discourse, he is sparing of words. In countenance, he is the most beautiful of the sons of men 193.” All Christian artists of the Middle Ages sought to reproduce these features, this bearing, and this physiognomy, and they sometimes succeeded. In France, until around the end of the 11th century, representations of Christ were, like all Western sculpture and painting before this time, rather crude, bearing the imprint of Roman or Byzantine traditions, depending on whether the schools of sculptors were under the influence of one or the other of these two schools. Except for certain characteristic features, such as the length of the hair, the naked feet, the cruciform nimbus, the gesture, and the presence of a few accessories—the book of the gospels or the globe—the figures of Christ do not present a uniform type; they are bearded or beardless, clad in a simple, long, or double tunic; the mantle resembles the Greek pallium or the Roman toga. But, towards the end of the 11th century, the wealthy French abbeys, which had frequent dealings with Lombardy, where a school of Greek artists had gathered, and even with the East, brought painters and sculptors to their monasteries, who soon formed a school in France that surpassed its masters (see SCULPTURE) and pursued a long and brilliant career. These artists not only introduced the practice of art but also established types that had already been formed and sanctified long ago in the East; types that Western genius soon modified, yet without entirely departing from them. And to speak here only of the representation of Christ, we see, on the inner portal of the famous church of Vézelay, an immense tympanum, in the center of which the Savior is represented in his glory, surrounded by the twelve apostles. This colossal figure is evidently executed under the inspiration, if not by Byzantine artists themselves. The attitude, clothing, and execution bear no resemblance to the crude and heavy French sculptures prior to this period, which bear the last vestiges of Roman decadence.
This type, one of the first perhaps introduced into France at the end of the 11th century or the beginning of the 12th, must have been considered a remarkable work at the time, for we see it reproduced, albeit by crude artists, on the tympanum of the cathedral of Autun, a few years later than the nave of Vézelay, then at the abbey of Charlieu, and finally in many secondary churches. But as it spread thus, it lost its Byzantine character and resumed something of the old Roman traditions. Evidently, the native sculptors, while wanting to imitate these imported sculptures, could not entirely abandon ancient methods and only modified them. This Byzantine art did not suit the spirit of the Western populations; it was too hieratic. The observation of nature, the need for imitation and truth, the love of the dramatic, were bound to exert a salutary influence at first, a disastrous one when they fell into excess. Nevertheless, the introduction of this foreign art had a great result; it trained good practitioners, for this figure of Christ, of which we have just given a copy, is executed with a very remarkable touch, as is the rest of this bas-relief. One feels a complete art, albeit subject to a hieratic form.
The same was true of painting in France. The frescoes of the abbey church of Saint-Savin near Poitiers, which date from about the same period as the bas-relief of Vézelay, show a pronounced Byzantine influence, at least in the representation of sacred personages. Those still visible in the cathedral of Le Puy-en-Velay a few years ago approached even more closely the Greek types. It is not to be supposed that we consider the paintings of Saint-Savin or Le Puy as having been executed by Greek artists; on the contrary, it is certain that they are the work of Western painters. The dramatic gesture has nothing Byzantine about it; it is only in the method, the processes, and a few types, such as that of Christ, that the influence of Eastern arts is felt. Fig. 2 will dispense with further dissertations on this subject. We shall have occasion to return to these school influences under the heading PAINTING.
It is especially in the representations of Christ Triumphant, in the midst of his glory, that one must study the physiognomy given to the Son of God during the Middle Ages, for it is in treating this subject that artists strove to render the features and bearing attributed to the Savior by tradition.
During the Romanesque period, until the end of the 12th century, Christ the Triumphant, depicted in sculpture or painting, is usually surrounded by an elongated nimbus, like that shown in Fig. 1, which does not exclude the cruciform nimbus encircling his head. In paintings, as at Saint-Savin for example, the halo surrounding the body of Christ the Triumphant is often circular; we do not know of any having this form in sculpted representations. Moreover, these rules are not without exception.
In the crypt of the cathedral of Auxerre, there exists a painting, probably from the end of the 11th century, which depicts the triumphant Christ on horseback (3), in accordance with the vision of Saint John 194. He is positioned upon a large cross adorned with painted jewels, which covers the vault. In the four intervals left between the arms of the cross are four angels, also on horseback; only the head of Christ is nimbled. It is true that the cross may be considered a sign of triumph and take the place of the great halo. In these two painted representations, the Savior's hair is blond and his beard is black. The clothing of the Christ of Saint-Savin is colored thus: the robe is green with a branch-like border, the mantle is yellow; the border of the robe, across the chest, is reddish-brown with white ornaments. The nimbus is red crossed with white. The robe of the Christ of Auxerre is white, bordered with reddish-brown; the mantle is light blue over the shoulders, reddish-brown bordered with yellow across the chest; the nimbus is blue crossed with red. The colors of the clothing given to Christ by the painters of the 11th, 12th, and 13th centuries vary infinitely, which can only suggest that certain symbolic colors were not adopted in the West for the clothing of sacred figures. During the course of the 12th century, the triumphant Christ, whether painted or sculpted, is almost always represented surrounded by the four signs of the Evangelists, the apostles, or the twenty-four elders. At Vézelay, it is the apostles who sit around him (see APOSTLE). On the western portal of Notre-Dame de Chartres, whose tympanum dates from 1150 or thereabouts, it is the four animals, the apostles, and the elders of the Apocalypse. At Saint-Savin, in painting, it is the four animals that accompany the circular halo of the Son of God. At the cathedral of Autun (circa 1150), it is the apostles, the animals, angels, and demons, the Last Judgment, and the weighing of souls. On the south portal of the church of Moissac, of the same period, Christ wears a square crown; only his bust is surrounded by the elongated nimbus; at his feet are the lion and the ox; an angel and an eagle are on either side of his shoulders; two colossal angels stand to the right and left; then come the twenty-four elders, at his feet and behind the two angels (see TYMPANUM). Here, Christ holds a closed book in his left hand and blesses with his right, as on the portal of Chartres; whereas at Vézelay and Autun, his hands are outstretched and open. It is certain that, during the 12th century, the dominant idea of the sculptors, when representing Christ in his glory, was to approach the vision of Saint John. In the 13th century, the glorious Christ is depicted during the Last Judgment; he is half-naked, showing his wounds; around him are angels holding the instruments of the Passion, sometimes also the sun and the moon; at his feet unfold the scenes of the resurrection and the separation of the good from the wicked. This is how he is represented on the main portal of the cathedral of Paris, the south portal of the cathedral of Chartres, the north portal of the cathedral of Bordeaux, the western portal of the cathedral of Amiens, etc. Then the four animals occupy a very secondary place or disappear entirely. The French clergy of the 13th century evidently wanted to adopt the scene of the judgment, much more dramatic and easier for the crowd to understand than Saint John's visions. In abandoning the Byzantine tradition as to the way of representing the glorious Christ, the oriental costume and faire were also abandoned.  Nevertheless, the type of physiognomy given to Christ changes somewhat; the face is less long, the hair becomes wavy on the temples instead of being flat, the eyes are less open, the mouth less fine; the features draw closer to humanity; one already feels the influence of the realism of the West that replaces the established types. The great Christ of the judgment on the portal of the cathedral of Paris is curious to study in this regard. This figure, very beautiful otherwise, has nothing hierarchical about it. And, on this subject, we must note a remarkable fact. In restoring the foundations of the chapels located to the north of the nave of this church, chapels whose construction could not be subsequent to 1235 or 1240, we have found fragments of a colossal Christ evidently coming from a large tympanum, with traces of the four animals and a book. This sculpture belongs to the last years of the 12th century and, as execution, is of great beauty. It must have been that the types accepted by the 12th century were disapproved of by the 13th, for one to have decided, a few years later, when the main portal was raised around 1220, to destroy such an important sculpture to replace it with the one we see today. Moreover, it is worth noting that the Christ of the tympanum of the main door of Notre-Dame de Paris, as well as the statue of the angel holding the nails and the lance, appear, as executions, somewhat later than all the statuary of this door, and that these figures are not sculpted in a tympanum, but are statues placed side by side on the lintels and united by an end of mortar. Thus, in the 13th century, there was a firm resolve among the higher clergy to modify the types of the glorious Christ consecrated until then. The glorious Christ was no longer to be anything but he who will appear on the day of judgment. We have deemed it necessary to expand on this fact, which, for the history of art, seems to us to be of great importance.
Yet while the sculptors thus modified the Byzantine traditions of the triumphant Christ, they were simultaneously executing statues of the Man of Christ, of Christ on earth, teaching amidst his apostles. Thus is He depicted on the trumeaux of the portals of most of our French cathedrals. It was not until the thirteenth century that this representation of Christ was definitively adopted. Then He is clad in the long tunic and cloak; He holds the book in His left hand and blesses with His right; His feet crush the head of the dragon and basilisk, images of the demon. Among these figures, still preserved in fairly small numbers today, thanks to the iconoclasts of the sixteenth and eighteenth centuries, the most beautiful, whose character most closely approaches the Byzantine type without its aridity, is, in our opinion, the statue of the Man of Christ in the cathedral at Amiens. Figure 4 presents the whole; although we do not hope to convey in a sketch the aspect of grandeur and nobility of this remarkable statue, it is here merely a piece of information.
The type of the head of the God of Amiens, which we present in profile (5), deserves the full attention of statuaries. This sculpture is treated in the manner of the so-called Aeginetan Greek heads: the same simplicity of modeling, the same purity of contours, the same execution at once broad and fine. These are indeed the features indicated in the description cited above: a blend of sweetness and firmness; gravity without sadness. This head is all the more remarkable in that all those belonging to the statues of the apostles that surround it, and which were executed at the same time, are far from presenting this divine nobility. They are men, even portraits, in most of which one recognizes the Picard type. The artist who executed the figure of Christ therefore followed a consecrated type, and, with the flexibility of talent that belonged to the sculptors of this period, he knew how to distinguish, among all, the statue of the Savior, to give it features, a physiognomy above human models at his disposal. But the boundary between hieratic art and art of imitation is, among all artistic peoples, easily crossed; one does not remain there long. The Greeks of antiquity crossed it in a few years; the same was true in France. Already, around the middle of the thirteenth century, representations of Christ have lost this superhuman nobility; sculptors attach themselves to the imitation of nature, lose sight of the primitive type, make the Son of God a handsome man, with a gentle gaze, a smiling mouth, a carefully curled beard and ringlets, slender limbs, and a mannered pose. In the fourteenth century, these defects, in our opinion at least, fall into exaggeration, and the last traditions are lost in the pursuit of detail, in a precious execution, and a certain affected grace. It must also be said that, from the end of the thirteenth century, the large figures of Christ-Man or triumphant, placed on the portals of churches, become rare. Sculptors seem to give the main place to the Virgin Mary, and Christ is relegated to legendary subjects, or, if he appears as a conqueror, his dimensions do not exceed those of the other characters. He is represented in bust, emerging from the clouds, at the top of a tympanum or in a keystone of the voussoirs, while the representation of the Virgin Mary occupies a principal place until the sixteenth century (see VIRGIN MARY). As the types of the Savior are lost at the end of the thirteenth century, we do not concern ourselves with them here; these figures fall within the realm of statuary. For the crucified Christ, we refer our readers to the term CRUCIFIX. Painting follows the same phases as sculpture in the representation of Jesus Christ, more slowly it is true, this art being, during the Middle Ages in France, half a century behind sculpture. But, at the end of the thirteenth century, Byzantine traditions are, in painting, as well as in sculpture, completely abandoned. In Italy, they persist longer, and the Christs of Giotto, Orcagna, Buffalmacco, Simon Memmi, still retain something of the primitive type. This respect for an ancient form goes much further among the Italians; we find its trace in painters of the Renaissance, who had nevertheless preserved nothing of the hieratic art of Cimabue and his predecessors. Titian knew how to give his figures of Christ that calm, that nobility, that grandeur, that physiognomy beyond humanity that we admire in our beautiful statues of the twelfth century and the beginning of the thirteenth, which did not prevent this great artist from making the painting of his time, and in which he certainly did not seek archaeological imitation. It is not given to all artists to reach such heights, and we would be careful not to reproach those who, for three centuries, have made sacred painting or sculpture; but what one might perhaps have rightly demanded of them is the study of these types so admirably interpreted in a few works of the Middle Ages, especially in France. Since the Renaissance, one has taken pleasure in painting Christs that are either pretty or terrible. Michelangelo, in his Last Judgment, made of Christ a sort of angry Hercules who struggles on his throne and exclusively occupies himself with the damned, whom he sends with a furious gesture to all the devils. Then came the Christ-Apollos, then the Christs-mignons with effeminate faces, perfumed hair, and soft steps. In our time, purer inspirations have been sought. But perhaps our artists would do well to go from time to time to see the Christs of Chartres, Amiens, Paris; if these visits do not give birth to new masterpieces, they will spare us this pale and sickly physiognomy that is currently fashionable, these features of a dreamer, indecisive and bored, rather sad than serious, this pose that is more emaciated than graceful. Certainly, the reading of the Gospels is far from tracing such a portrait in the mind. The medieval motto, Christus vincit, Christus regnat, Christus imperat, triumphant as it is, is meant to exalt statuary and leave a living and frank impression in the souls of the faithful, while the sight of an etiolated, poor, and sickly nature inspires contempt in energetic souls and further weakens weak souls.
CEMETERY, n.m. A consecrated enclosure in which the dead are buried. It was customary among the Greeks and Romans to cremate corpses, to enclose their ashes in urns of marble, stone, or baked clay, or in sarcophagi, and to surround these remains with monuments erected in memory of the deceased. Ancient cities such as Syracuse, Agrigento, Athens, and Rome are still surrounded by numerous excavations or monuments that served as the final resting place of the city’s dead. The early Christians did not burn corpses. How could they have done so? In Rome, taking refuge in the catacombs, vast ancient quarries where they celebrated their sacred mysteries, they wished to deposit the remains of their martyrs and their brothers in religion who died of natural causes. To this end, they dug into the walls of these immense underground chambers cavities the size of a human body, and after depositing the corpses, they sealed the opening either with a stone or marble slab, or by means of a simple partition of masonry. Thus, the idea of being buried near places consecrated to worship took root among the early Christians.
Saint Augustine says, in his book: 'De cura pro mortuis agenda', that burying a dead person near monuments erected in memory of the martyrs becomes beneficial to the soul of the deceased.
When churches could rise on the ground, people wanted to be buried, if not within their enclosure, which was not permitted in the early centuries, at least as close as possible to their walls, under the eaves of the roof, and these churches were soon surrounded by vast fields of rest. But in populous cities, the disadvantages and even the dangers of this custom were not long in being recognized. Churches were to group around them certain necessary dependencies. In the midst of cities enclosed by walls, land became scarce as the population increased, and it was necessary to give up preserving these enclosures solely intended for the burial of the dead. Towards the end of the 12th century, churches began to receive, under their pavement, the bodies of their bishops, abbots, canons, then princes, lords, and even, towards the end of the 13th century, commoners rich enough to obtain this favor. In the countryside and small towns, churches retained their cemeteries around their walls. These cemeteries usually contained, in addition to tombs, a chapel, a pulpit for preaching, and a mortuary lantern (see these words). Sometimes porticos erected along the walls of the enclosure served as promenades and as a place of burial reserved for privileged families. In the vicinity of large cities, or often under the protection of their walls, cemeteries had to be established; those surrounding churches were no longer sufficient, or private dwellings having gradually encroached on sacred grounds. These cemeteries, which most often served as a place of retreat at night for criminals and prostitutes, had to be enclosed; they then became places of asylum. During wartime, the cemeteries of the countryside were considered by the peasants as inviolable enclosures; they deposited there their agricultural tools, their furniture, and even their livestock:
'Grant fu la guerre, si s'esmaient (worried),
As cimetieres tot atraient,
Ne laissoent rien as maisons
Por robéors è por larrons 195.'
At night, the mortuary lantern, a kind of hollow column at the top of which burned a lamp, warned strangers that there was a field of rest. This lantern was also intended to ward off the appearances of evil spirits, vampires, werewolves, which caused terror among the populations of the North and West: 'Item in a cemetery, or cemetery, being in Scotland, there was a bier from which at night issued a thing called Gargarouf, who devoured and killed whatever he found. 196'
Some of these large city cemeteries were richly decorated with cloisters, on the walls of which were painted the dance of death, the legend of the three dead and the three living, scenes from the Passion of Our Lord. However, during the Middle Ages, cemeteries independent of churches were the exception; they did not constitute, as in Italy, a complete building; it was hardly more than a fence within which the centuries accumulated, without order, private monuments, portions of galleries, small chapels, crosses, ossuaries, all kinds of edicules. The monumental cemetery arranged in a symmetrical manner belongs only to religious establishments, and when it is not a simple enclosure, it then takes on the arrangement of cloisters (see CLOISTER).
CIRCUMVALLATION AND COUNTERVALLATION (LINES OF). Trenches with or without earth and palisade ramparts that besiegers built around an invested place, to shelter themselves from sorties or outside relief and completely enclose the besieged (see MILITARY ARCHITECTURE, CASTLE, SIEGE).
CISTERN, n.f. A vault designed to collect and preserve rainwater. Abbeys and castles of the Middle Ages, often situated on high hills, were devoid of natural springs; this lack of water was compensated for by cisterns dug into the rock or built of masonry, into which rainwater from the roofs of the buildings and courtyards flowed through conduits.
The cloister of the Abbey of Vézelay possesses a beautiful cistern from the 12th century, consisting of two vaulted naves supported by a row of  small square pillars. This cistern was not the only one owned by the abbey; they were all dug into the rock and carefully plastered on the inside. Almost all medieval cisterns are equipped with a cistern filter, designed to initially receive the water and then discharge it, clarified, into the cistern. For this purpose, the cistern filter is placed at a level above that of the bottom of the cistern, and consists of a trough perforated with lateral holes, as shown in Fig. 1. The cistern filter was filled with gravel and charcoal. Water was drawn from the cistern through an opening in the vault, fitted with a rim and a crank equipped with buckets. Cisterns always have an overflow channel and sometimes a drain channel. We have observed that, in medieval cisterns, the overflow channel is positioned so that the water level does not exceed the springing of the vaults.
VOUSSOIR, n.m. A term applied to wedge-shaped stones cut to form an arch or a molded band, and situated between the springer and the keystone. As the builders of the Middle Ages only rarely employed molded bands, we shall first consider the voussoirs of arches. Generally speaking, the cross-section of a voussoir is always perpendicular to the curve of the arch; in other words, the voussoir should be cut following the direction of the arch's radius (see CONSTRUCTION). In the architecture of the Middle Ages, the intrados and extrados of the voussoirs are always shaped, with very rare exceptions. Consequently, the voussoirs of a single arch are all of the same shape and dimension, as illustrated in Figure 1. A represents the springers, B the keystone, and C the voussoirs.
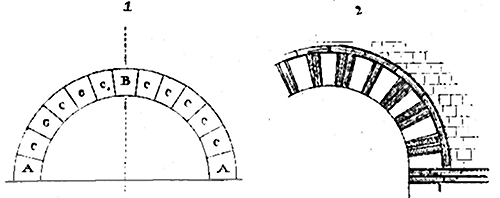
During the early centuries of the Middle Ages in France, it was common to alternate stone voussoirs with bricks in arches. This was a remnant of early Roman construction traditions. The windows of the Basse-oeuvre in Beauvais, whose construction likely dates to the 8th century, have arches composed of stone voussoirs separated by one or two bricks (2). This method provided a simple and inexpensive form of decoration. A course of bricks extradosed the arch. From the 12th century onwards, the voussoirs of arches often received moldings; prior to this, they were generally cut with sharp edges or sometimes shaped as half-cylinders (see ARC). The architectural members of late Romanesque style are heavily adorned; not only are the capitals and friezes decorated, but also the columns and archivolts they support. The most commonly sculpted ornaments on archivolts during the 12th century include billets, sawtooth patterns, chequers, besants, zigzags, meanders, and interlaces, etc. These ornaments are always contained within the height of each voussoir, allowing for their sculpting before installation and ensuring a continuous decorative effect when joined end-to-end. This rule is followed so strictly that, even when the voussoirs in a single archivolt vary in thickness, the ornament adapts to the dimensions of each stone, thus disrupting the symmetry of the decoration.
Figure 3 illustrates this point.
Towards the end of the 12th century, the voussoirs of molded arches are sometimes decorated in pairs. This is a frequent feature in the monuments of Auvergne. For instance, the ogival arches of the south porch of the Cathedral of Le Puy-en-Velay (4), dating from the mid-12th century, are composed of alternating molded and sculpted voussoirs. The south door of the church of Ennezat, near Riom, from a slightly later period (early 13th century), presents a similar arrangement in its archivolt (5). In this region of southern France and even in Burgundy, when the building materials allowed, the voussoirs of arches were cut from stones of two different colors. Thus, the exposed construction contributed to the decoration without the need for applied sculpture or painting.
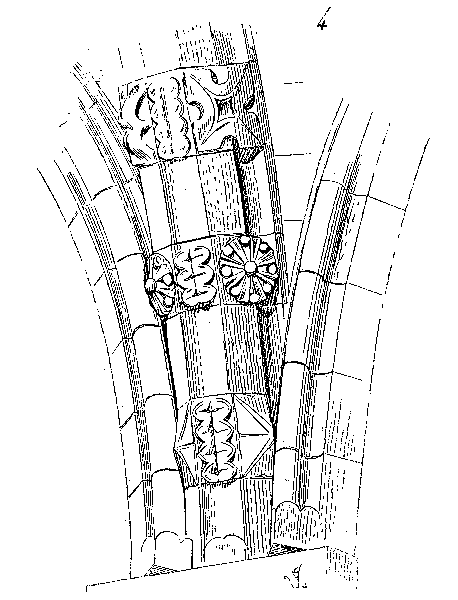
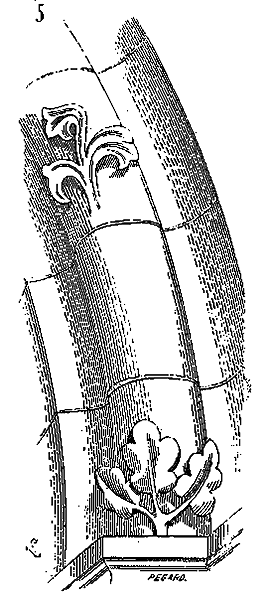
During the 12th century, particularly in the regions of Beauvoisis and Normandy, the voussoirs of archivolts were hollowed out and shaped to create interlaces of zigzags, broken sticks, and even sculpted ornaments. It is in the Anglo-Norman architecture of this period that one finds the most intricate combinations and the most precious hollowings. The two side doors of the western facade of Rouen Cathedral, whose jambs and archivolts date to around 1160, provide one of the richest examples of these assembled, hollowed, cut, and finely sculpted voussoirs.
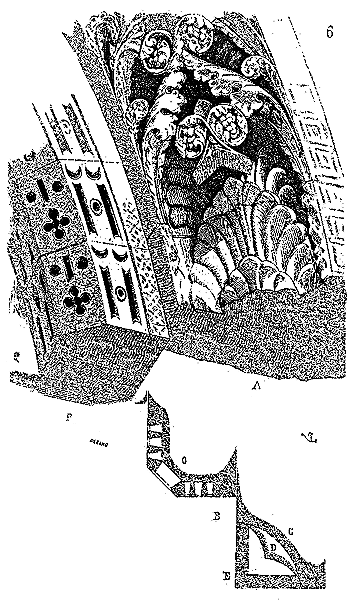
Here (6) are two courses of these voussoirs; those depicted in A show a course of interlaced foliage completely open, behind which the sculptors patiently chiseled palmettes that adorn the bottom of the gorge, as indicated in the section B. C outlines the bottom of the gorge; D shows the palmettes, and E illustrates the open foliage contained precisely within the roughing-out of the voussoir. The other course of voussoirs, shown in F, presents designs cut sharply into the roughing-out; this type of embroidery, deeply hollowed, gives the section G. Later, vine scrolls and more frequently figures decorate the voussoirs of archivolts, but always observing the original rule: that each ornament or figure must be contained within a single voussoir. There are very few exceptions to this rule. However, at the western portal of the abbey church of Saint-Denis, we see the figures of the twenty-four elders of the Apocalypse sculpted across two or three voussoirs and, therefore, carved in situ after installation.
The voussoirs of plate bands are rare during the Romanesque and Gothic periods; however, in some regions where building stone was extracted in small dimensions, it was necessary to construct door lintels composed of voussoirs. In the Beauvoisis, one frequently encounters door lintels in assemblage dating from the 12th century; but the voussoirs of plate bands never present, at this time, profiles converging to a center, as in Roman architecture; they are held in their plane by means of interlocking profiles, which prevent any slipping. One observes one of these door lintels along the north flank of the church of Saint-Étienne in Beauvais (7).
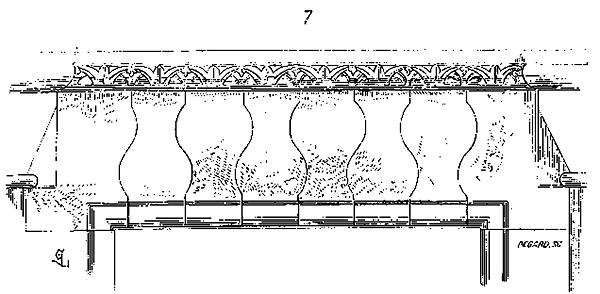
The difficulty resulting from the cutting and assembly of plate bands thus constructed led to the abandonment, in the 13th century, when large stones were extracted from quarries, of these complicated construction methods, unless absolutely necessary, as for example in the case of chimney breasts; and, in this particular case, the voussoirs of the chimneys are assembled with crossettes, or with profiles converging to a center (see ASSEMBLAGE, CHIMNEY).
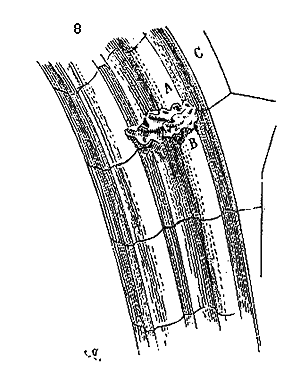
When, in the 13th and 14th centuries, ogival vaulting divided into a certain number of moldings, cylindrical moldings, fillets, cavettoes, and gorges was adopted, it sometimes happened that, the springers being laid fully cut, according to custom, the voussoirs did not exactly align their molding members with those of the springers, leaving balèvres. For instance, the cylindrical molding A of the voussoirs (8) did not fall exactly onto the profile of the cylindrical molding B of the springer; the masons, perceiving this cutting defect, laid a transitional voussoir C, on the moldings of which a small ornament, a leaf, was reserved, which concealed the balèvres. There exists a certain number of ridge voussoirs and springers possessing this appendage in the ogival arches of the vaults of the church of Saint-Nazaire in Carcassonne (early 14th century). This is yet another certain proof of the cutting of all molding members before their assembly. Sometimes also the voussoirs possess molding members that the masons had not taken the precaution to reserve in the springers. Then a head, a flower forms a small corbel serving as the springing point for this supplementary member. These details are interesting to observe, as they demonstrate how the builders knew how to conceal errors or irregularities that were bound to occur in the complex details of Gothic architecture, as they always found resources when it came to overcoming the difficulties presented in the ensemble as well as in the smallest details of their constructions.
CLAVETTE, n.f. Petite clef (Small key). This is the name given to a flat iron peg used to secure the end of a bolt (see BOLT) or the panels of stained glass windows.
During the Middle Ages, stained glass windows, formed by the assembly of glass pieces held together by lead, were installed in panels between iron bars fitted with pins. Clavettes, passing through these pins, were designed to prevent the panels from shifting; in order for these clavettes to hold the edges of the panels firmly against the iron crossbeams and uprights without cracking the glass, and to allow them to be easily removed for repairs, they were given the shape indicated in Figure 1 (see ARMATURE, STAINED GLASS).
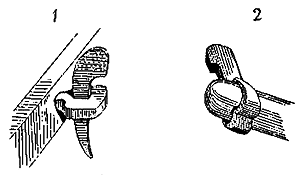
In timber framing, ironwork, and heavy joinery, the clavettes that pass through the ends of bolts are often double-pointed at the end; with both points bent, the clavette could no longer come loose (see Figure 2).
KEYSTONE, n.f. This term, when applied to masonry works, denotes the voussoir that closes an arch, the one placed on the vertical line rising from the center of said arch. There are keystones only for full-cintre arches; tiers-point arches, being formed of two segments of a circle, have only sommiers and voussoirs; the keystone, in this case, is replaced by a joint.
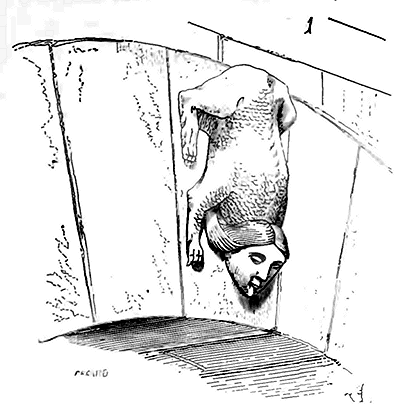
ARCH KEY. The Romans, and before them the Etruscans, often decorated the arch key of archivolts in the most lavish manner, especially when these archivolts surmounted the entrance to a building or the principal bay of a triumphal arch. The key, in this case, was like a sign indicating a passage. Everyone knows the admirably sculpted keys of the arches of Trajan, Titus, Septimius Severus, and Constantine in Rome. We see sculpted keys above the main entrances of the arenas of Nimes, these entrances having no other distinguishing mark from the other arches surrounding the building. The Middle Ages, even in its early days, does not seem to have continued this tradition; its archivolts present a series of uniform voussoirs, and most often the builders even neglect to reserve the regular space given to the key; a joint replaces it. The archivolts of the cloister of the cathedral of Le Puy-en-Velay show us, on the exterior, keys decorated with sculptures. Part of this cloister dates from the 10th century, but it was almost entirely rebuilt in the 12th century, and the last architects preserved this type of decoration for the arch keys, probably to avoid disrupting the harmony of the whole. We present here (1) one of these keys representing an animal with a woman's head. Although in pointed arches there is strictly speaking no key, nevertheless, the architects of the Gothic period sometimes finished the archivolts of church portals with a key, or rather two counter-keys cut from a single stone, on which they sculpted a figure intended to occupy a place of honor, such as the bust of Christ, for example, or sometimes, around the 15th century, that of the Eternal Father.
KEYSTONE OF A POINTED ARCH. The architects of the 12th century, having invented the vault with pointed arches, soon sought to place one of the most beautiful interior decorative motifs at the intersection of the two intersecting arches that support the Gothic ridged vault. The intersection of these two prominent arches requires, from a construction standpoint, a keystone, that is, a single piece of stone that closes the intersection of the two arches with normal cuts to the curves. While there were some initial experiments as to how to join these arches (see CONSTRUCTION), these were not long-lasting; for as soon as we see pointed arches adopted, we see sculpted keystones. However, this decoration does not develop everywhere with the same boldness; abundant and rich in some provinces from the outset, it is poor and timid in others. When it comes to sculpture, it is almost always to Burgundy that we must first turn, or rather to the Order of Cluny and the Île-de-France. Indeed, the oldest keystone of a pointed arch that we know of is seen in the tribune of the porch at Vézelay. All the vaults of this porch, except two, are still without ridges; one of these two vaults, whose construction dates to around 1130, presents, at the intersection of the two arches, a beautiful, richly sculpted keystone, which we illustrate (2).
Pierced at the center to allow the passage of a wire suitable for suspending a chandelier, this keystone presents, on two sides, between the ridges, figures of winged cherubim with their eyes filled with black mastic representing the pupils. Around the central hole, leaves broadly overlap 197.
The idea of suspending angelic figures from the vaults naturally presented itself first, and many church vaults of the second half of the 12th century were decorated in this way. But there are few such vaults remaining today from that distant era, as the 13th and 14th centuries rebuilt a great many vaults due to fires or defects in these primitive constructions, often executed by architects who were still feeling their way. One may assume, if one examines the few examples still existing today, that the artists of the 12th century lavished sculpture on the vaults, a type of decoration abandoned by the masters of the 13th and 14th centuries.
Not only do architects begin to sculpt keystones around 1160, but they also often have statues carved into the springers above the capitals (see SPRINGER). After the example of the keystone represented in Fig. 2, one of the oldest and most remarkable collections is certainly the set of keystones of pointed arches that can still be seen in the church of Notre-Dame at Étampes. Three of these vaults are decorated at the intersection of the diagonal arches, one with figures of kings represented in half-length, emerging from the top of the angles formed by the intersection of these arches, and the other two with eight seated angels, four on the ridges with lowered wings, and four in the angles with spread wings.
We give (3) one of these magnificent keystones, although strictly speaking, the angels do not form part of the keystone, those sculpted on the ridges belonging to the secondary keystones, and those in the infills being attached to the upper rows of rubble. The wings of these latter angels are attached to the vault by cramps. Formerly these figures were painted, but now a yellowish whitewash covers them and the rest of the vault.
We see beautiful sculpted keystones, dating from the end of the 12th century, in the vaults of the cathedral at Laon, and here the figures are not attached, as at Étampes, around the keystone, but belong to this principal piece of the vault. At the intersection of the eight pointed arches supporting the apse vault of the chapel of the north transept of this church is a keystone representing an angel holding a phylactery in the midst of a garland of foliage. The head and wings of the angel face the entrance to the chapel in the most open angle reserved between these arches, and thus gracefully fill the void created by the intersection of the first two ribs.
Here (4) is this finely sculpted keystone, which, following the custom of the time, was painted in various colors. At this time, however, they not only sculpted sacred figures on vault keystones, but sometimes attempted to decorate them with elegantly arranged foliage. The vault of the upper chapel of the south transept of the cathedral at Laon presents one of these keystones surrounded by finely sculpted and painted leaves; on the side of the most open angle, as in the previous example, the foliage escapes from the central rosette, intertwines, and comes to adorn the intersection of the first two arches. We give (5) this pretty keystone.
But these two latter examples belong to vaults of small dimension. In constructing ogival arch vaults, the architects of the second half of the 12th century had recognized that it was of great importance, for the solidity of these vaults, that the keystones have a certain pressure strength, and, consequently, a considerable weight relative to the voussoirs. Thus, starting from this principle, they gave an extraordinary volume to the keystones, reinforced them with powerful projections, and, to conceal the apparent heaviness of these large stone blocks suspended at the highest point of the vaults, they covered them with sculptures ingeniously combined due to their elevated position and the effect they were to produce.
| |The large apse vault of the abbey church of Saint-Germer in Beauvoisis shows one of these voluminous keystones. The ribs of this apse vault meet at the top of a double arch, a rather vicious arrangement that is rarely encountered except in primitive Gothic monuments; the keystone is only a half-keystone abutting against the point of the double arch; it is of considerable dimensions; the ribs are covered with sculptures throughout their development, and the recessed angles left between them are reinforced and adorned with a cross, figures of dragons and basilisks (6).
| |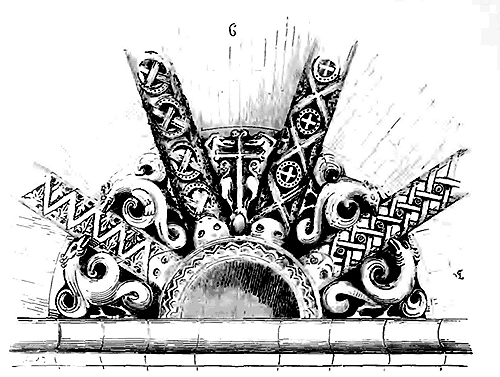
From the end of the 12th century, the keystones of apse vaults or chapels not only represent, sculpted on their inner face, sacred figures such as Christ blessing, Christ surrounded by angels, the Virgin, the Lamb, the signs of the Evangelists, as in the terminal chapel of the great hall of the Hôtel-Dieu of Chartres; saints, martyrs; but also sometimes bishops or founder abbots, subjects, such as, for example, the signs of the zodiac, animals taken from bestiaries, etc. In the vault of the apse chapel of the abbey church of Vézelay, whose construction dates back to the last years of the 12th century, we see a very beautiful keystone sculpted representing the sign of Aquarius in the form of a barely clothed young man holding a long vase from which water escapes, and surrounded by volutes.
| |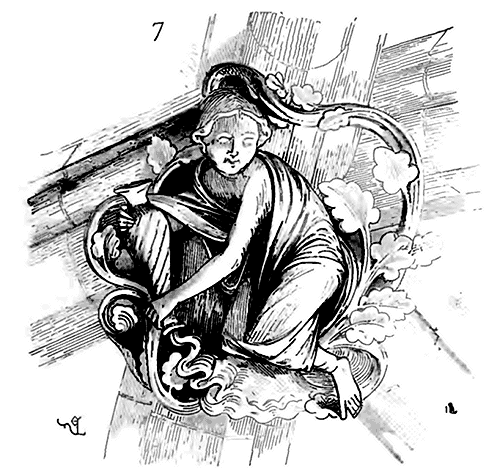
We give a copy of this keystone (7). It will be observed that here the keystone is only a detached ornament from the vault arches; this keystone has no background and the arches pass and intersect behind it. This is one of the particular characteristics of the rich keystones of the late 12th century. When examining the keystones of vaults from this period, it is easy to recognize that architects entrusted these parts of the interior decoration to the most skilled sculptors. Whatever the height at which the keystones of the 12th and 13th century vaults are placed, they are always composed with elegance and executed with care that indicate the importance attached to these sculptures. But it must be said that the artists of the 12th century did not always fully understand the effect they were to produce at great heights, and certain keystones which, seen up close, are true masterpieces, produce little or no effect due to the distance that separates them from the spectator's eye; the sculptors of the 13th century, in this regard, understood much better than those of the 12th century the potential that could be derived from these rosettes placed at the intersection of the arches.
| |But, before presenting examples of these 13th century keystones, it is necessary that we speak of the keystones of secondary vaults. Generally, during the second half of the 12th century, these are small and very simple; sometimes they even disappear, and the ogival arches intersect without being reinforced by this decorative appendage.
| |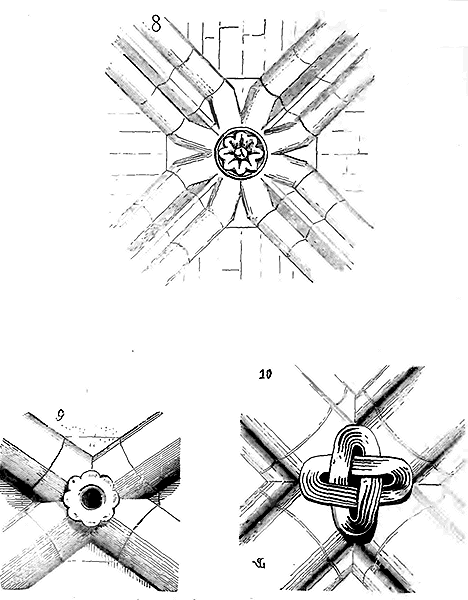
In Paris, at Saint-Denis in France, at Noyon, at Senlis, at Saint-Étienne de Beauvais, we see the ogival arches of the vaults pierced at the keystone with a hole surrounded by a thin rosette. It has happened, as in the latter church (8), that the masons did not know how to make the two crossed arches intersect. Here the decorative rosette does not cover the intersection of the arches, their double cylindrical moldings narrow as they meet at the keystone. At the cathedral of Senlis, the ogival arches of the side aisle vaults being composed of only a single cylindrical molding, the small rosette forming the decoration at the keystone barely covers the intersection of these moldings. Here (9) is one of these keystones. Sometimes, as in the vaults of the side aisles of the church of the Madeleine de Châteaudun, the decoration of the keystone consists only of an interlacing covering the meeting of the moldings (10).
|In the part of the Cathedral of Paris built by Maurice de Sully (around 1170), the keystones of the ogival arches present only slightly projecting rosettes that do not overlap the intersection of the ogival arches, and their decoration consists only of plates in which Greek crosses with expanded ends are carved. But the great vaults of this church, 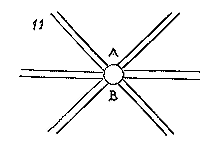 like most of those in all French churches of the period, are composed of two ogival arches and a double arch meeting at the keystone. In this particular case (11), there remain two free spaces at A and B which the sculptor filled with human heads rising along the profiles. The keystone sculpted at the junction of the ribs of the apsidal vault of the Cathedral of Paris consists simply of a Greek cross with an expanded end, with a head in the space opposite the meeting of the radiating ribs.
We give (12) a drawing of this keystone which clearly shows its utility: these filler heads gave strength to the keystone at the point where a considerable hollow might have caused a break, and connected the two most open branches of the ogival arches. The ornamentation of Gothic monuments always has its origin in a need of the construction; we are too inclined to see in the sculpture of these buildings only the whim of an artist, whereas it is often only the result of a reasoning.
In the 13th century, the sculpture of keystones is most usually composed of admirably arranged foliage, without confusion, and of a dimension in proportion to the size of the vaults. The nave of Notre-Dame de Paris, whose vaults were raised around 1225, has keystones arranged like those of the choir, but of a much more beautiful and learned composition. Those of the refectory of the Abbey of Saint-Martin-des-Champs, in Paris, dating from the same period, are remarkably beautiful. The ogival arches crossing at right angles without double arches, it was not necessary to reserve prominent heads in the recesses; these keystones are composed of a simple leafy rosette. We give one of them (13).
It should not be thought, however, that the sculptors in the 13th century renounced the representation of figures in the vault keystones, but they reserved them more particularly for sanctuaries; the crowns of foliage adorn the keystones, as the hooks and bunches of leaves adorn the capitals. When, at this time, the keystones represent subjects, they are treated with a remarkable fineness of execution. One of the most beautiful keystones with subjects that we know is sculpted above the sanctuary of the collegiate church of Semur-en-Auxois, whose vaults were raised around 1235. This keystone represents the Coronation of the Virgin among foliage. Christ leans on the holy book and blesses his mother. An angel places the divine crown on Mary's head. Two other angels, emerging halfway from the branches, each hold a candle. The entire sculpture that covers a plate nearly a meter in diameter is completely painted, the foliage in green, the backgrounds in red brown, and the garments of the two figures in various colors, in which blue and red predominate. We give (14) a copy of this beautiful keystone.
It often happened that during construction, the sculptors did not have time to carve the vault keystones before installation, or that the projection of the sculpture hindering the masons for placing the keystone on the centering, it was left united on the inside and that one subsequently hung carved wooden rosettes under the smooth plate of the stone; thus are decorated most of the keystones of the vaults of the Lower Sainte-Chapelle in Paris, and these rosettes are cut by a master hand. We show below an example (15) dating from 1240, or about.
The keystone of a vault with pointed arches must be placed, to begin with, at the summit of the centering before the voussoirs are laid, for it serves as a guide, a reference point, to align the two intersecting arches so that they meet exactly at the same level at their point of junction. Without this precaution, one could never be certain, during construction, however well cut the centering may be, that the intersecting arches would join at the same level (see CONSTRUCTION); it is therefore understandable that, in order not to delay the construction of the vault, the sculptor was often not given the time to carve the rosette; hence the wooden rosettes added later, and also the lack of sculpture on some keystones, if, later still, the wooden rosettes were omitted from the stone plates left plain. While the pointed arches themselves never penetrate the infill they are designed to support, the keystones often do; they have a tail that projects into the infill. This provided them with a perfectly fixed point at the apex of the vault, and, moreover, as they were almost always pierced with a hole for the passage of a suspension wire, it was necessary for their thickness to reach the extrados of the infill. Figure 16, which shows a keystone in section, illustrates the utility of this construction method. But since the keystone is integral to the vault’s infill and therefore cannot accommodate the movement of the ribs, the branches of the pointed arches that spring from it should not be excessively long; for if these rib branches were very prominent, the slightest movement in the arches would cause them to break, and the keystone would no longer serve its purpose. Hence the starters of the pointed arches attached to the keystones are cut as close as possible to the circular body of these keystones, as indicated in Figure 17.
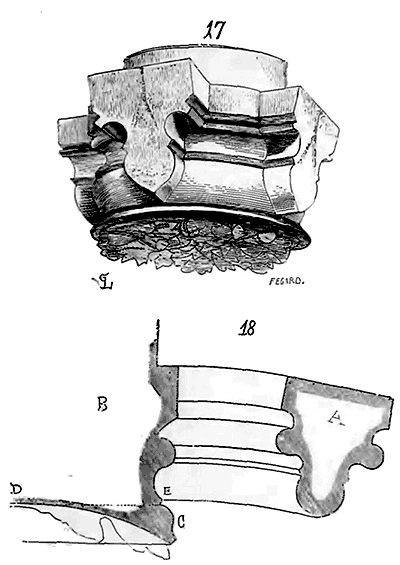
As for the profile given to the body of the keystone of a vault with pointed arches, it most often reproduces that of the arches, as in Figure 17, or, if it deviates, it is to adopt a more robust and less recessed profile. In this case (18), let A be the profile of the pointed arch, B will be the profile of the keystone body. Below the cylindrical body, a bordered plate C receives the sculpted rosette that stands out against the concave background of this plate C, whose deepest point D does not recede beyond the level E of the extension of the intrados curve of the pointed arches. These details may seem minutiae; but in Gothic construction, nothing is indifferent, and it is through such investigations, the result of reasoning and experience gained through sustained observation, that the builders of the beautiful Middle Ages achieved surprising effects with very simple means. We refer our readers, moreover, to the entry CONSTRUCTION for everything related to the construction of vaults, in which keystones play a very important role.
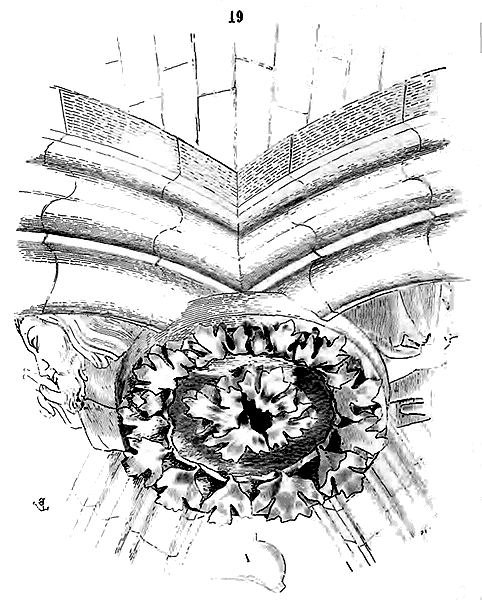
The 14th century made no change to the construction method adopted for vaults with pointed arches during the first half of the 13th century, and the keystones were therefore cut according to the same principle; but their sculpture became thinner and more confused, the broad leaves visible from a great height being replaced by delicate twigs and foliage that are far from presenting as satisfactory an effect. Examined closely, these keystones are nevertheless of perfect execution, recessed with surprising care and fineness. We give (19) a keystone from the beginning of the 14th century belonging to the vaults of the former cathedral of Carcassonne, which still retains the arrangement of the primitive keystones of the 13th century, that is, the two heads filling the two most open angles formed by the meeting of the ribs. One of these heads represents Christ, the other the Virgin Mary. The rosette is composed of a crown of leaves issuing from a circular branch. In A, we have traced the profile of the plate.
Towards the end of the 13th century, keystones with pointed arches were frequently decorated with escutcheons bearing arms, initially surrounded by ornaments and foliage, then later supported by angels, or stripped of accessories. The church of Saint-Nazaire, cathedral of Carcassonne, has keystones beneath which are sculpted the arms of France (ancient) and those of the founder of the choir, Pierre de Roquefort; here is one of these latter keystones (20); the escutcheon is azure, three rocks or, two in chief and one in base; it stands out in the middle of a crown of oak leaves. As in the previous example, two heads fill the two most open angles between the pointed arches. Rarely, in the 14th century, do figures appear beneath the plates of the keystones.
We must not omit to mention here that, almost always, the keystones of vaults with pointed arches are painted, even in monuments otherwise entirely devoid of this type of decoration. The painting applied to the keystones extended onto the ribs to a certain distance from the centre (see PAINTING).
It would be superfluous here to provide numerous examples of vault keys from the 14th century; they are always more or less well-composed and treated leafy rosettes, which do not differ from the rosettes sculpted in the tympana of the gables or on any other architectural member (see ROSETTE). But the 15th century brought to the sculpture of keys the same exaggeration it applied to all things. The rosette of the ogival arch keys of the 15th century forms a sort of openwork cut-out plated at the intersection of the two arches. Instead of presenting wreaths of foliage, rosettes, it unfolds into receding segments enclosed by geometric lines and with a delicacy of masonry that recalls the forms proper to metal rather than those suitable for stone. Often, these rosettes are of such fine workmanship, so delicately cut openwork over their entire surface, that they had to be applied afterwards, as it would have been impossible to place them on the end of the centring without breaking them. Then they are hooked to the actual key by a small iron rod that passes through the central hole with a clavette across this hole at the extrados. We give (21) one of these keys, from the mid-15th century, from the vaults of the aisles of the choir of the abbey church of Eu, restored at that time, and (21 bis) the section on the line a b of this key, which is merely an openwork and sculpted slab 0.08 c.m. thick.
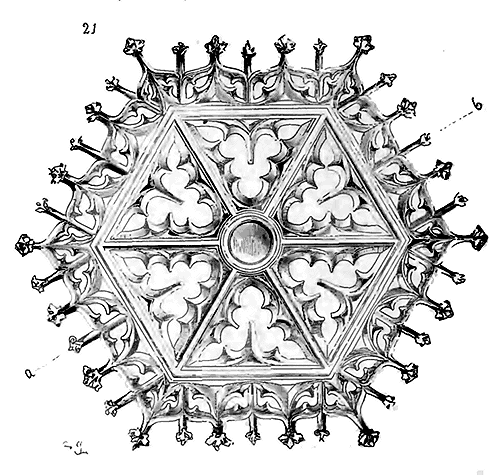
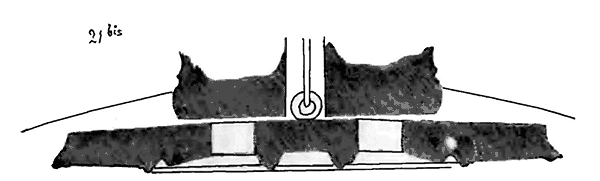
Towards the end of this century, one did not limit oneself to decorating the vaults with these types of keys. When the study of ancient arts and the Italian Renaissance began to mix with degenerate Gothic traditions, one did not immediately change the principal forms of architecture. These new elements attached themselves to the details, to the decoration. It seems that French architects took pleasure in placing, amidst their combinations still entirely Gothic in terms of construction and system, fragments that they found in Roman monuments or in the Italian Renaissance. In this, our Renaissance differs essentially from that of beyond the mountains. The Brunelleschi and, later, the Bramante seized upon the general arrangements of ancient architecture, even more so than the details; or rather, the Italian architects had never completely lost sight of Roman art, and only had to set aside the corrupted traditions of Northern art, which, during the 13th and 14th centuries, had penetrated Florence, Siena, Perugia, and even the Papal States.
Thus, towards the end of the 15th century, our architects imagined placing in their buildings, entirely Gothic in construction, reminiscences of the arts of Italy. They found it ingenious, for example, to suspend from the vaults, capitals, ornamental corbels that were quasi-ancient, and even sometimes small models of monuments that had nothing more Gothic about them. Proceeding from this construction axiom of the Gothic vault, that the key must be heavy in order to prevent the lifting of the ribs under the pressure of the voussoirs, they placed keys whose hanging ornaments resemble stalactites. It was the era of the greatest excesses of architecture; one was no longer content with a single piece of stone, and went so far as to compose the hanging keys from pieces assembled to the true key by iron bolts, and sometimes even to the tie beams of the roof structure. It is unnecessary to highlight the disadvantages and dangers of this type of decoration. The hanging keys fatigue the vaults with their exaggerated weight, instead of maintaining them in a proper balance; they risk becoming detached due to the oxidation of the iron and falling on the heads of those below.
We said earlier that some of these keys are small models of monuments. We will cite among others that of the Chapel of the Virgin in the church of Saint-Gervais and Saint-Protais in Paris, which represents, suspended under the vault, an entire enceinte surrounding buildings. Those of the church of Saint-Florentin in Burgundy, the church of Saint-Pierre in Caen, which date from the beginning of the 16th century, those of the high vaults of the choir of the church of Eu, etc. Examples abound. Then the vaults composed of ogival arches do not consist solely of the two diagonal arches; but of a quantity of arches that intersect (see VAULT); at the points of intersection of these arches are often found hanging keys, more or less projecting and decorated, which give these vaults the appearance of a cave lined with enormous stalactites. These are those surprising stone fantasies, more surprising than beautiful, which tire and preoccupy the eyes more than they satisfy them. Reason and taste are offended by these refinements, the motive for which is not understood, and which destroy the unity of interiors.
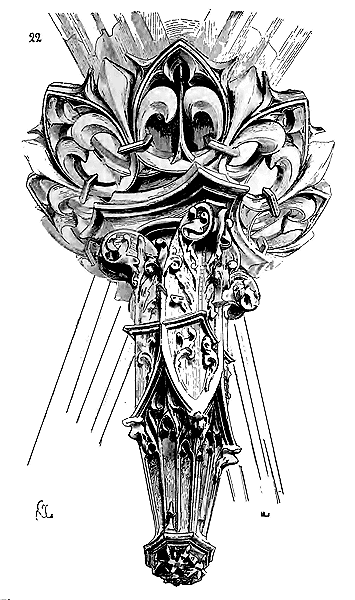
We present (22) one of these keystones, taken from the vaults of the choir of the church of Eu. We select this example as one of the most ancient, as it dates from the end of the fifteenth century. It is also, in our opinion, one of the most beautiful. The hanging keys of the church's choir vaults, rebuilt at that time upon a structure from the end of the twelfth century, are still nearly Gothic in ornamentation. Nevertheless, one already senses the influence of the Corinthian capital in the keystone we present here. It is, moreover, carved from a single piece of stone and not composed of attached pieces. In the same church, we also observe the double arches of the choir vault decorated with hanging keys rather skillfully arranged; we present one of them further on (23).
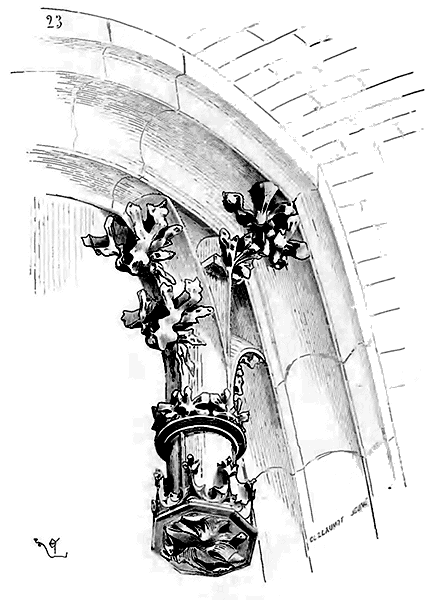
Normandy, England, and Brittany especially abused this type of decoration; but the reproductions of these peculiarities are too well-known for it to be necessary to provide numerous examples here; one has taken so long to mistake the excesses and exaggerations of the decline of the Gothic style for the most complete and fortunate expression of this art, that works treating of medieval architecture are full of these extravagances, fit only to amuse those who see in the art we profess merely a game of wit. We would fail our readers if we filled our pages with figures that have at most only a curiosity's appeal.
By exception, the builders of the twelfth century sometimes placed sculpted keys in the fillings of ogive arch vaults. Especially in England, this type of decoration is rather frequent in the thirteenth century. The great key of the vault of Notre-Dame of Étampes, which we have presented (fig. 3), is composed of counter-keys and these keys placed in the fillings; but, in fact, the four keys of the fillings form part of a unique composition. We know of only one example in France of these isolated filling keys, which exist beneath the vaults of the ancient sacristy of the abbatial church of Vézelay (twelfth century). As shown in fig. 24, between the two ogive arches, in A, are placed sculpted keys, projecting from the facing of the fillings, and which are scarcely 0.30 meters square. Fig. 24 bis gives the detail of one of them, representing a warrior combating a dragon. The room is covered by six vaults thus decorated, and among these keys one recognizes the four signs of the Evangelists in circles of foliage. The vaults enclosed beneath the central bell towers of churches, dating from the thirteenth century, are almost always equipped with keys of a large diameter, pierced by a wide hole for the passage of bells; but these keys are described under the term OCULUS.
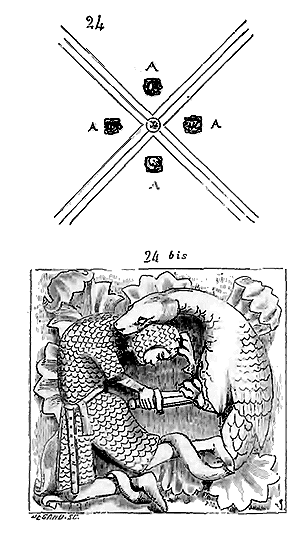
Beneath the timbered ceilings constructed during the fourteenth, fifteenth, and sixteenth centuries, at the point where the head of the spikes meets the curves and the upper tie beam, one attaches sculpted wooden keys, forming a sort of foliage and ornament expansion that masks the assemblies of the timber pieces above the capital of these spikes. These keys are merely a decoration without real utility, a ring cut at the head of the spike; they produce a good effect and help to furnish these timbered vaults, which have a rather poor appearance. Sometimes even, keys of cut and sculpted wood are placed where the longitudinal ridge beams meet the curves dividing the ceiling and serving as cover joints.
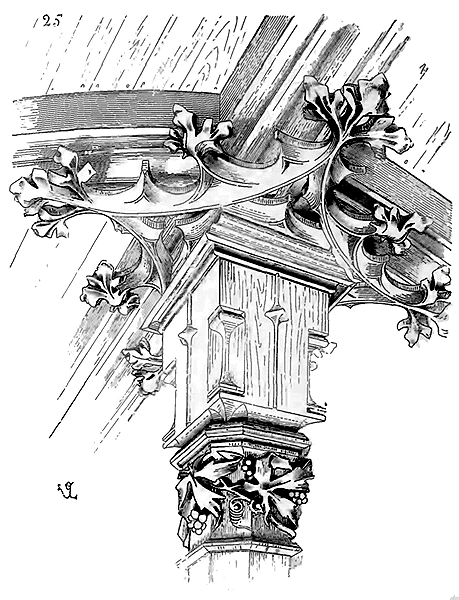
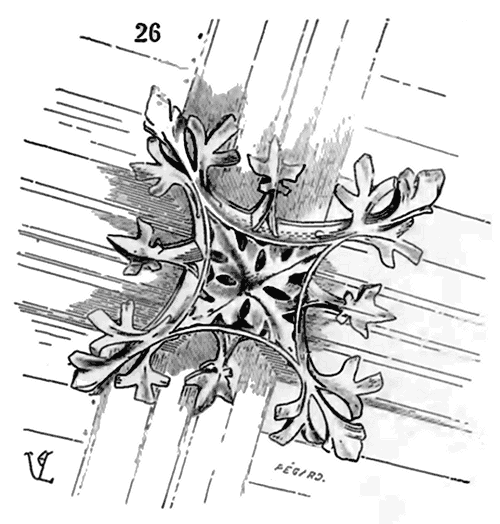
We reproduce (25) a spike head key, and (26) a key masking the meeting of a ridge beam with a curve. These latter keys are very frequent in the Anglo-Norman timber frames of the fifteenth century, they are pierced, and sculpted with great skill, and break the monotony of these large barrel vaults. The grand hall of the ducal palace of Dijon still preserves, beneath its fifteenth-century wooden vault, pretty keys thus arranged, which are enhanced with gold and painting.
Note 199: (return) Until the sixteenth century, the practice was perpetuated of painting vault keys and painting them with the arms of sovereigns, bishops, abbots, lords, towns, etc. In the registers of the accounts of the church of Troyes' work (f° 348 to 352), one reads that in 1463, a certain Jacquet paints, in the key of one of the great vaults, the arms of the cardinal of Avignon; that in 1494, Nicolas Cordonnier, painter, paints the key of the first vault of the nave then completed, "where are the arms of Monseigneur the grand archdeacon of Refuge;"; that on the key of the second vault he paints the town's arms, then, on the following vaults, those of the king and the bishop of Troyes; that finally the key of the fifth vault is gilded (see the Comptes de l'oeuvre de l'église de Troyes. Troyes, Bouquot, ed. 1855).
KEYSTONE, a term of timber framing. The word clef designates, in works of timber framing, a small timber piece designed to join and tighten two rafters. As iron was not used in ancient frameworks, rafters were joined using wooden keys passing through mortises and secured by a clavette or a peg. Care was taken to cut these keys from straight-grained, sound, and knot-free wood, so they could be easily driven into the mortises with a mallet. We illustrate (27), in A, one of these keys not yet positioned, and, in B, two keys in place, tightening two rafters against a horizontal timber. The head C of the key bore against a rafter, while the clavette D, forced into place, secured everything.
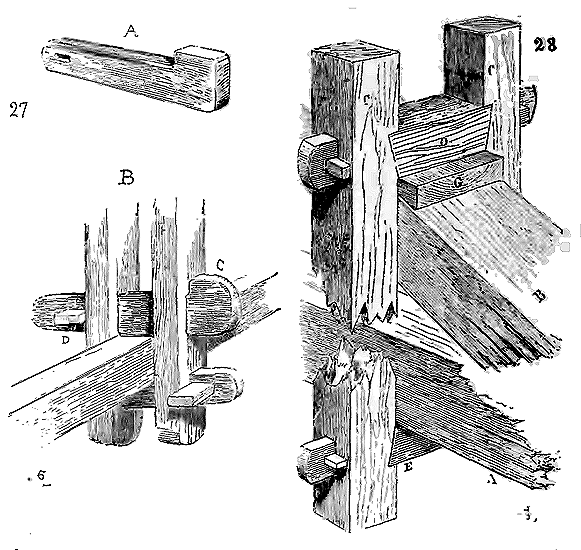
However, in certain trusses reinforced with hanging rafters, if, for instance, a tie beam were intended to bear a considerable load, and one wished to relieve it at intervals by means of wooden hanging rafters suspended from the rafters, then, instead of bolting these hanging rafters to the rafters with iron bolts, as is done today, wooden keys were passed over the rafters. In this case, the wooden keys were made very strong. Figure 28 will illustrate this timber piece's arrangement. Let A be the tie beam to be relieved, B the rafter, and we placed two hanging rafters CC, which came together and dovetailed into an upper key D; two pegs prevented the rafters from coming out of their dovetail and leaving the tenons; a wedge G, cut on an angle, prevented the upper key from slipping on the inclined rafter; E was another key, also dovetailed, suspending the tie beam. Such an assemblage had great strength. This is how the tie beams of the trusses that carry the ridge poles of the spire of Amiens Cathedral (early 16th century) are suspended from the rafters. But identical assemblages are found in much older frameworks, notably in that of the Cathedral of Paris, dating from the 13th century.
KEYSTONE, terme de menuiserie. It is a small piece of hard timber, shaped with a swallowtail joint behind panels composed of assembled boards, to keep them flat and prevent them from warping. These keystones are also known as barres à queues (see MENUISERIE).
KEYSTONE, term of ironwork (see SERRURERIE).
BELL, n.f. Saint, sein (signum). 'The common people and the rabble,' says Thiers in his Treatise on Superstitions 200, 'flock in crowds from all directions to the church, not to pray, but to ring the bells..... For it should be noted in passing that the most uncouth people are those who love bells and the sound of bells the most. The Greeks, who are a highly civilized people, had few bells before they were brought under Ottoman rule, and they have almost none today, being obliged to use iron or wooden tables to assemble the faithful in churches. The Italians, who pride themselves on their spirituality and refinement, also have few bells; moreover, they are not very large. The Germans and Flemings, on the other hand, have large bells in great numbers; this is due to their lack of refinement. Peasants, people of low rank, children, fools, the deaf and mute, all love to ring the bells or hear them ring. Spiritual people have no such inclination. The sound of bells annoys them, bothers them, gives them headaches, and dazes them.' Thiers does not like bells, his jest makes that clear enough. Nevertheless, it must be admitted that the Middle Ages loved them dearly and manufactured a prodigious quantity of them. Parish churches often had two bell towers; abbeys and cathedrals sometimes raised as many as seven, all containing bells.
Bells, or at least small bells, were known as early as ancient Greek and Roman times. Some authors claim that it was Pope Sabinian (604 AD), the immediate successor of Saint Gregory, who first prescribed the use of bells to announce holy offices. What cannot be doubted is that bells were suspended above churches as early as the 7th century201. These primitive bells, however, were only of slight weight compared to ours. The largest of the bells given by King Robert to the church of Saint-Agnan in Orleans, in the 11th century, and which was considered a masterpiece, weighed no more than 2,600 pounds. The bells given by Rudolf, abbot of Saint-Trond, at the beginning of the 12th century, for the church of his monastery, weighed from 200 to 3,000 pounds.
William Durand202 begins his chapter on church bells thus: 'Bells or campaniles (campanæ) are brass vessels first invented in Nole, a city of Campania; that is why the largest of these vessels are called campanæ, from the country of Campania, and the smallest or little bells, nolæ, from the city of that name.' But the opinion of the bishop of Mende, shared by Saint Anselm, Honorius, priest of the church of Autun, and Binsfeld, is supported by no monument or proof. It was not until the 13th century that bells were given considerable dimensions; at that time, the art of the bell-founder was already highly perfected; it necessarily applied itself to the manufacture of bells. It is likely that it was only around this time that two kinds of proportions were observed in the making of bells, absolute proportion and relative proportion; the former produces the sonority of the bell, the latter establishes harmonious relationships, chords between several bells. Today, there are formulas, said to be infallible, to achieve these results regarding the alloy of metals and the shapes given to bells; this does not prevent our bell-founders from too often casting bells with a bad sound, while all the ancient bells still in existence are remarkable for the beauty203 and purity of their sound vibrations. However, as we do not wish to quarrel with bell-founders, acknowledging ourselves incapable of discussing their art with expertise, we will admit, if you wish, that if the ancient bells we know are particularly remarkable for the quality of their sound, it is because they have broken preferably all those that were defective; now, since they have broken a considerable number, our founders can maintain that most of them were worthless.
In bells, several parts are distinguished, each with its own name: the patte, or lower edge, which is thin; the panse (others call it the pinse), the thickest part against which the clapper strikes; the saussures, the middle part of the bell approaching a cylindrical form; the gorge or fourniture, the transition between the saussures and the panse, the point where the metal thickens and the bell begins to take on a larger diameter; the upper vase, the upper part of the bell, nearly cylindrical, between the saussures and the cerveau; the cerveau, the upper dome, receiving the ring to which the clapper is suspended; the anses, the upper arms by which the bell is suspended to the mouton; the battant, which is of forged iron, in the shape of a very elongated pear, terminating in an appendage or weight, designed to give it a full sound. The clapper has at the top of its shank a ring that serves to attach it to the interior of the cerveau by means of a strong leather strap. Father Marsenne203b was the first to leave a sure method for casting bells; he established the relationships that must exist between the diameters of the instrument at all heights and the relative thicknesses of the various parts. The material used to cast bells is a compound of rosette copper and fine tin. Copper accounts for three-quarters and tin one-quarter. For a long time, it was believed that silver mixed with this alloy gave bells a purer sound, and the piety of the faithful added this supplement to the alloy in rather large proportions. It is certain that today we have given up throwing silver into the bell-founder's furnace, and we are quite willing to believe that formerly it entered more into the pockets of these industrialists than into their crucibles, for our coins, called bell metal coins, and shaped at the end of the last century from the debris of these instruments, contain only a very small amount of silver; yet there is some.
The casting of bells was formerly a major undertaking. Bell-founders had no factory, but moved to the localities where bells were to be cast. A pit was dug near the church, a furnace was built, and it was a serious concern for the inhabitants of the parishes to know whether the casting would succeed or not. We read in the accounts of the church of Troyes that in 1475 Jacques de la Bouticle and Robinet Reguin came to Troyes to cast several bells. To encourage them to do well, "the canons gave them herrings, carp, and other things; Mr. J. de la Hache, a merchant, gave them an additional 10 pints of wine. The vicars of the church visited the workers, sang the Te Deum, and attended the blessing of the bells.204"
The oldest cast bell we have seen is the one that was still in the tower of the abbey church of Moissac in 1845. It was very beautiful, of admirable casting, untouched by the chisel, and had a full sound. The shape was quite remarkable, so we believe we should give its profile, at 0.05 cm per meter, very accurately reproduced (1)205.
This simple bell had, for its only ornamentation, two inscriptions, between the vase and the cerveau, placed one above the other; here is the first:
SALVE REGINA MISERICORDIÆ.
Between the words regina (queen) and misericordiæ (mercy) was a small figure of the Virgin Mary, surrounded by a two-pointed orle, like seals; after the last word, there were three seals.
The lower inscription bore, in a single line and in smaller letters:
IN THE YEAR OF OUR LORD ONE THOUSAND TWO HUNDRED AND SEVENTY-THIRD, GOFRIDUS
MADE ME AND MY ASSOCIATES.
I AM CALLED PAULUS.
206
The first inscription had been shaped using wax threads applied to the model. We provide (2) one of the letters from this inscription, at execution size, to illustrate the method employed by the founders. The casting of this bell was so pure that all the fine lines of these letters were perfectly formed, and the seals were as clear as a Spanish wax impression.
The bell of Moissac, from 1273, was a very rare monument, as we know of none as ancient; the metal was dark and similar to the bronze of Greek statues; copper certainly entered into its composition to a large extent.
But it is especially from the 15th century onwards that bells were given considerable dimensions and weight. The first bourdon (large bell) of the cathedral of Paris was cast in 1400 by Jean de Montaigu, brother of Gérard de Montaigu, the ninety-fifth bishop of Paris; it was named Jacqueline, after the wife of Jean. It is said to have weighed 15,000 pounds 207. A second bourdon was given to the church of Paris in 1472; it weighed 25,000 pounds. The famous bell of Rouen, given by the cardinal d'Amboise, and cast in 1501, weighed 36,364 pounds. It was cracked in 1786 and was not recast.
One of the oldest bourdons that has been preserved is that of the cathedral of Reims; it was cast in 1570 and weighs 23,000 pounds. There are still bells of medium size from the 15th and 16th centuries in the cathedrals of Amiens, Beauvais, Sens, Metz, Chartres, in the former cathedral of Carcassonne, in the churches of Saumanes (Vaucluse), Notre-Dame de Bon-Secours in Orléans, Trumilly (Oise), etc., and in the belfries of the towns of Valenciennes, Béthune, and Compiègne.
From the 16th century onwards, bells are decorated with ornament threads, scrolls, fleur-de-lis, coats of arms, small bas-reliefs representing the crucifixion of Our Lord, with the Virgin Mary and Saint John, Jesus descending from the cross into the arms of his mother, seals of chapters, abbeys, churches, and donors; it should be noted that the closer we get to the 17th century, the less pure the bell casting becomes.
The inscriptions shaped in the moulds for each bell during the 13th and 14th centuries, as demonstrated by Fig. 2, are made, from the end of the 15th century onwards, using lead or wooden characters to print each letter onto a small wax plaque that was applied to the model before creating the hollow; as a result of this method, the letters are each inscribed within a small, more or less decorated tablet, as indicated in Fig. 3, copied from the inscription on one of the bells of the city of Carcassonne, cast around the middle of the 16th century.
We do not believe that the practice of ringing bells in a full peal is very ancient; formerly, one probably only set them in motion so that the clapper struck the lower edge, or rang them by pulling the clapper towards the edge of the bell. The extreme narrowness of many ancient bell towers cannot permit the ringing of medium-sized bells in a full peal; and, as far as can be judged, the arrangement of the oldest belfries is such that it could not have withstood the action of the bell describing a semicircle.
Today, the suspension of bells has been perfected to make the effect of the swing almost nil (see BELFRY).
Note 203b: (return) Harmonie univers., vol. II, book VII.
BELL TOWER, n.m. The churches built during the first centuries of Christianity, not possessing bells, were naturally without bell towers. If, already in the 8th century, the use of bells intended to ring the offices or summon the faithful was widespread, these bells were not of sufficient size to require the erection of considerable towers, and these instruments were suspended in small campaniles raised next to the church, or above the roofs, or in arcading arranged at the top of the gables, or even in small wooden belfries erected on the facade or lateral walls. We do not see that large bells were cast before the 12th century; moreover, these bells were small compared to those manufactured in the following centuries, and yet the 11th and 12th centuries raised bell towers that in no way yield, in terms of diameter and height, to those built since the 13th century. One can therefore consider the oldest bell towers as much as monuments intended to make the church recognizable from a distance, as a sign of power, as towers built to contain bells. Reasons unrelated to religious ideas must also have contributed to the construction of towers adjacent to churches.
During the Norman incursions on the coasts of the North, West, and along the banks of the Loire and the Seine, most churches were sacked by these barbarians; steps had to be taken to protect them from looting by enclosing them within ramparts and supporting them with solid towers that defended their approaches. These towers were naturally built above the church door, as being the most vulnerable point. In this case, the placement of bells was only secondary; they were suspended at the top of these towers, in the lodges or attics that crowned them. Indeed, it is in the regions particularly ravaged by the periodic incursions of the Normans that we see the abbey churches and even the parish churches preceded by massive towers of which, unfortunately, we have today only the lower stories.
The abbey church of Saint-Germain-des-Prés, in Paris, still retains the lower parts of the Carolingian tower built in front of the main door, that through which the faithful entered. The churches of Poissy and Créteil, on the Seine, and the abbey churches of Saint-Martin in Tours, and Saint-Savin in Poitou, present the same arrangement of a massive tower preceding the entrance or serving as a porch. What was initially commanded by necessity soon became a consecrated arrangement; every church wanted its tower; moreover, one must not lose sight of the social state of the West in the 11th century. At that time, feudalism was established; it raised fortified castles on its domains; these castles all had a keep, a tower higher than the rest of the buildings and commanding the exterior. Now, the cathedral and abbey churches possessed the same rights as the secular lords; they adopted the same visible signs and wanted to have religious keeps, just as the castles had their military keeps. One cannot admit that the enormous bell towers preceding the abbey churches of the 11th century, such as, for example, those whose lower stories can still be seen at Saint-Benoît-sur-Loire and Moissac among others, were solely intended to receive bells at their summit; for one would have to suppose that these bells were very large or in prodigious quantities; both suppositions are equally inadmissible; bells in the 11th century were small and rare. A bell of 3,000 kilograms was then considered a luxury object that few churches could afford (see BELL).
If the bell tower in the 11th century had only been a belfry, how could builders have employed the greater part of their resources to raise them, while they were often obliged to be extremely frugal in the construction of the church? To suspend the few small bells that a religious monument had at that time, a campanile placed on the gable was sufficient; therefore, one must see in the primitive bell tower a mark of the feudal power of the cathedrals and abbeys, or of the wealth and importance of the communes. From the moment that the erection of a bell tower became a question of pride for the monasteries, chapters, or communes, it was a competition to construct the tallest, richest, and most imposing tower. Soon, a single bell tower was no longer sufficient; churches had two, three, five, seven, and even nine, and it is mainly in the regions where secular feudalism raises its most formidable castles that cathedrals, abbeys, and later parishes, build magnificent and numerous bell towers.
The Roman basilica long served as a model for Christian architects to build their churches, and they only began to deviate from it around the beginning of the 11th century, in some provinces where the arts of the East suddenly penetrated: in Périgord and Limousin. When bell towers were annexed to basilicas imitated, by tradition, from ancient monuments, architects were forced to adopt new forms for their bell towers, since the ancient basilica had nothing that could serve as a model for this type of construction.
The idea of raising a massive tower in place of the narthex, suitable for the defense of the monument's entrance, must have been the most natural, and it is, as we have said above, the one that was adopted. The Carolingian builders, preoccupied above all with raising a defense surmounted by a watchman's post and an audible signal, did not at first think of decorating their bell towers. Thick walls flanked at the angles by flat buttresses, pierced at the base with a full-center arched arcade, with intermediate floors of rare windows, and crowned with a battlement, a lodge, and a belfry, must have composed our oldest bell towers. The ground floor, vaulted in a full-center barrel shape, usually on a long rectangular plan,208 served as a porch. Rarely did a staircase communicate directly from the base to the ridgepiece of the monument, in order to make the capture of this defense more difficult. One only reached the upper floors through the roof of the nave or through a door pierced inside the church, a few meters above the pavement, using a ladder.209 From the artistic point of view, these constructions had nothing remarkable. They were truly buildings erected to satisfy the need of the moment. However, the porch, the lower part of the building preceding the entrance, sometimes assumed already refined dispositions.210 Early Romanesque architecture was poor in invention; whenever it did not rely on a Roman tradition, it was singularly sterile. But when, in the west, the Venetians had introduced the arts they themselves had gathered in the East,211 there was a true revolution in the art of building, a revolution that, from Périgord and Limousin, extended to the Loire and Poitou. Even in Périgueux itself, we find an immense bell tower that is no less curious to study because of the remote date of its construction (the first years of the 11th century) than for its strange shape and the boldness of its structure. The builders of Saint-Front in Périgueux, after having erected the current church on the model of that of Saint Mark in Venice, built, on the remains of the Latin church of the 6th or 7th centuries, a square tower terminated by a conical dome carried on columns. Whether this bell tower was more or less faithfully copied from the ancient campanile of Saint Mark in Venice, or whether it was composed, we do not know on what data, by the 11th-century architects of Périgord, it nevertheless presents new dispositions for the period, foreign to Roman traditions as to the whole, if not as to the details. This bell tower is very high, and yet it betrays the greatest inexperience in this type of construction.
We present (1) the elevation above the Latin structure upon which it is situated. The architects of the Saint-Front belfry evidently found nothing better than to superimpose two square stories in retreat, one above the other, thus creating the most dangerous cantilever imaginable; for the inner faces of the walls of the upper square story overhang the faces of the lower story, so that the corner pillars bear in part on the voussoirs of the small lower arches, and subject them to thrusting the jambs outward. Not content with this initial disposition, so vicious, these architects crowned the upper story with a hemispherical vault, still in cantilever, surmounted by a roughly conical cap carried on a row of isolated columns taken from Roman monuments and all of different heights and diameters. It is true that, to reduce the dangers resulting from the thrust of the upper dome on the corner pillars, the upper story arcades were simply closed by curved lintels instead of arch mouldings; but these lintels were bound to crack under the load, and so they did. What is surprising is that such a tower could remain standing. One must believe that, within the thickness of the masonry, between the rows of arcades, horizontal timber chains were laid, in accordance with the habits of western builders, and that these chains supported the structure. Be that as it may, shortly after the completion of the Saint-Front belfry, the arcades we have depicted as empty, in accordance with the original plan, were partly filled in with jambs and arch mouldings in sous-oeuvre, which considerably reduced the original openings, and the square windows of the base were completely walled up. Already, in the construction of this primitive belfry, one feels the influence of that bold spirit of western architects who, a century later, would produce, supported by knowledge and experience, surprising monuments by their height, lightness, and solidity. It is difficult to recognize today to what extent the Saint-Front belfry of Périgueux served as a model for the architects of the western provinces; that it exerted an influence on a large number of their constructions is not doubtful; but we find, in belfries that are about half a century later, elements derived from other sources. What characterizes the Saint-Front belfry are these square stories in retreat and reinforced with engaged columns, between which are small arched openings, and especially this conical crowning carried on a drum formed of columns. We find a large number of conical crowning features in the west and as far as the Loire, on 11th- and 12th-century belfries, as well as the square stories with their engaged columns whose capitals support the cornices. But, parallel to this family of Perigordian belfries, perhaps imported by the Venetians, we see another emerging whose primitive types no longer exist, and whose origin is difficult to ascertain. Were these types Latin? This is probable, did they belong to the last remnants of Roman decadence under the Merovingians? We cannot decide the question. The monuments that remain to us, being evidently only derivatives of previous buildings, we must take them as they are, without attempting to indicate their origin.
On the flank of the abbey church of Brantôme (Dordogne), not far from Périgueux, there stands a large belfry built on the rock that runs alongside this church and with no communication with it. It is an isolated tower; in order to raise it further above the roofs of the church, the builders took advantage of a steep cliff presenting a relief of about twelve meters above the nave pavement. The lower story of the Brantôme belfry formerly formed, before the blocking of five of its arcades, a room closed on one side by a thick wall resting against the rock, and open on three sides by six thick arches. An elliptical vault surmounts this room, whose construction is most curious and rather sophisticated. Here (2) is the plan of this ground floor. Above is a second room, similarly closed on the north side by the thick wall containing a staircase with straight and open ramps, and open on the other three faces by arcades divided by columns (see the plan of this first floor, fig. 3). This room was not vaulted, but received a floor that obviously supported the timber belfry.
We provide (4) the section of the Brantôme belfry on the A B line of the two plans above. This section indicates a sophisticated, well-calculated construction, in which the retreats of the upper stories are skillfully supported by the inclination of the inner faces of story C containing the base of the belfry. In order to brace the faces of the belfry’s upper stories, which are quite thin, large full gables surmount the D arcades, and small buttresses reinforce the corners.
The elevation (5) illustrates this arrangement. The plan of this bell tower is not a perfect square, but a parallelogram, in order to allow free movement to the bells. According to a very ancient custom, peculiar to Quercy, and still adopted in private constructions, the square-based pyramid which crowns the tower is built with small rubble stones, although the bell tower is entirely constructed of cut stone in an assemblage 212. Nothing in the construction of the bell tower of Brantôme, built around the middle of the 11th century, recalls the forms and building methods employed in the bell tower of Périgueux, except for the small lower dome. Everything in the Brantôme tower indicates a Latin origin; the construction system, the assemblage, the shape of the arches; it is a complete art developed from the point of view of construction. There is even, in the proportions of this edifice, a certain refinement that belongs to accomplished artists; the voids, the projections, and the solids are adroitly distributed. The roughness of the lower part, which recalls Roman constructions, is combined with the lightness of the upper design through fortunate transitions. This school, foreign to and superior to that of Périgueux, should not have stopped at such a beautiful stage; we see it develop in the most complete manner in the construction of the bell tower of Saint-Léonard (Haute-Vienne), almost contemporary with that of Brantôme. Retaining the arrangement adopted in the lower stories of the Brantôme tower, the architect of the Saint-Léonard bell tower undertook to raise an octagonal belfry, using as points of support the four angles of the square tower and the four points of the gables crowning the arches pierced at the base of this belfry, so as to present four of the angles of its octagon over the middle of the four faces of the square (see, fig. 6, the perspective elevation of this bell tower). This was a completely new, original, bold, and perfectly solid arrangement, for the angles of the octagon thus placed bore more directly on the resisting parts of the construction than if this octagon had been placed with its faces parallel to the faces of the square. This study and this search for construction are evident in the execution of the details and in the proportions of this beautiful monument. The architect has given grandeur to the main divisions of his tower by placing rows of small blind arcatures at the base in A and at the top in B. This remarkable work contains all the qualities one delights in recognizing in good ancient Roman architecture, and moreover, a certain fineness, an instinct for proportions that belong to this school of architects in our western provinces. A century and a half later, this system of bell tower construction was still applied in Limoges; but it was lost in the 14th century and did not reappear after the invasion of Northern arts into these provinces. As in Brantôme, the spire of the Saint-Léonard bell tower is built with rubble stones.
Subsequent to the construction of the Saint-Léonard bell tower, a porch tower was built in Uzerches (Corrèze) that still retains the main characteristics of the Brantôme bell tower; but the upper story, although on an octagonal plan, presents its faces parallel to those of the square base. The angles left free between the square and octagonal plans are covered by stone horns that serve as pinnacles. We provide (6 bis) a view of the Uzerches bell tower. It is built of granite, and the diagonal faces of the octagonal story are supported by interior corbels. The belfry, of timber framing, rests on a vault with an octagonal base, pierced at its summit by a lunette for the passage of the bells; the pyramid was formerly built with rubble stones; a timber frame has replaced it. Despite its Romanesque appearance, this bell tower dates from the last years of the 12th century, and it shows that if the provinces of Aquitaine had rapidly perfected Romanesque arts, they were not yet disposed, at the end of the 12th century, to free themselves from them, as the northern provinces were. However, the two schools of Périgord, that of Saint-Front and that which we trace to Brantôme, then to Saint-Léonard, Uzerches, and many churches in Limousin, presented, from the point of view of construction, if not in appearance, a third variety that deserves to be mentioned. Concerned with the idea of superimposing retreating stories in the construction of bell towers, the Limousin architects did not always seek to obtain this result, either by dangerous cantilevering as at Saint-Front in Périgueux, or by corbels as at Brantôme and Uzerches; they sometimes attempted another method.
Around the middle of the 11th century, a large bell tower was being built in front of the cathedral of Limoges (for this is the location of most bell towers of that time), whose lower plan presents the arrangement indicated here (7). The four interior columns A were thus intended to deeply support the successive retreats of the tower's stories. Only the three lower stories are preserved and incorporated into a 13th-century construction.
As for the coronation, it no longer exists; but everything indicates that it narrowed in such a way as to rest upon the four columns. A bell tower, of a later period (end of the 11th century), that of the cathedral of Le Puy-en-Velay 213, shows us the same arrangement in all its integrity. This tower consists, at the base, of a square wall with four isolated pillars inside. Arches are thrown from these pillars to the walls and support perpendicular vaults running along the four walls; upon these vaults rest the upper stories, which narrow until they are directly above the pillars; so that the summit of this tower rests upon those pillars.
We give (8) the section of this tower, (9) the plan at level A of the first story, (10) the plan at level B of the second story, (11) the plan
 at level C of the third story, and (12) the plan at level D of the upper story
214. The latter plan, as can be verified, is precisely superimposed upon the lower pillars. Note the curious arrangement of the plan in Fig. 11, which presents a series of interior and exterior niches penetrating each other with much skill and in such a way as to transfer the loads to the corners of the tower.
at level C of the third story, and (12) the plan at level D of the upper story
214. The latter plan, as can be verified, is precisely superimposed upon the lower pillars. Note the curious arrangement of the plan in Fig. 11, which presents a series of interior and exterior niches penetrating each other with much skill and in such a way as to transfer the loads to the corners of the tower.
But already in the 11th century, Auvergne possessed builders of rare skill and much more learned than those of the other provinces of France (see CONSTRUCTION). The tower of the cathedral of Le Puy-en-Velay, whatever its importance and the dimensions of its construction, could nevertheless contain only fairly small bells, as its section in Fig. 8 shows, and certainly those who built it thought as much about constructing a tall tower, a monument visible from a distance, to mark the church, as about housing bells, for they could have achieved the latter result at much less expense. By examining the section, it is easy to recognize that the part of the tower intended for the bells was situated between levels B and C, whereas the topmost story is rather a watchman's lodge than a belfry. Bishops were lords, and as such were required to post watchmen at the top of the towers of their churches, as secular lords did at the top of the keep of their castles. These watchmen, day and night, were charged with signaling to the inhabitants of the cities, by ringing bells or blowing horns, fires, storms, the approach of an enemy party, the rising of the sun, the opening and closing of the gates of the cathedral and the cloisters.
We give (13) the elevation of the tower of the cathedral of Le Puy.
It is certain that the architects who built the oldest bell towers sought surprising arrangements to crown them, of a nature to excite admiration or astonishment. There was no need, to place bells, of these studied combinations; above all, they wanted to attract the attention of the populace by erecting, next to the church or upon its lower constructions, a monument visible from a distance, which, by its form, contrasted with the towers of castles or palaces, rivaling them in height.
From the 11th century onwards, the bell towers of cathedral churches often served as a belfry for the towns (see BEFFROI), and the city was as interested as the chapter in demonstrating its wealth and power through bold constructions dominating private dwellings and public monuments.
The tower of the cathedral of Le Puy is attached to the main body of the building, but is not placed upon a porch or the crossing of the church; it is a quasi-independent monument from the plan, an annex, as at Brantôme. This arrangement is found only in very ancient churches.
Everyone knows that in Italy the bell towers of churches are all isolated, forming a separate monument. But in Italy, during the first centuries of the Middle Ages, the cities had preserved their Roman constitution, or nearly so, and the bell towers were a municipal monument as much as a religious one. In southern France, the oldest bell towers present the same arrangement and are not part of the church plan. The tower of Périgueux itself is built upon a portion of the primitive church preserved, but does not connect to the abbey church of the late 10th century. The builders of Périgueux wished to utilize an ancient structure that would serve as a foundation and thus enable them to raise their new tower to a great height without too considerable an expenditure. There is certainly a question of economy here, especially as one finds everywhere in the church of Saint-Front, the evident mark of a scarcity of resources, the desire to build a vast monument at the least possible expense.
It is probable that, in the early centuries of the Middle Ages, in France, adjacent to very ancient churches but outside their plan, bell towers were erected, to which it was desired to give great height and therefore a solid and broad base. From the 11th century onwards, what characterizes the church bell tower and distinguishes it from the towers of castles or private dwellings are: 1º these upper openwork stories intended for the placement of bells; 2º the sharp, pyramidal, stone coronations that serve as their roofs. The primitive bell towers in France, taking the form of a square in plan, are crowned by stone pyramids themselves with a square base, with or without a ridge on the hips. However, there are exceptions to this rule, and the old bell tower of Périgueux is a case in point; there, the coronation sits on a circular story and is conical; but, as we have already stated, the bell tower of Périgueux acknowledges a foreign origin, which served as a model for many bell towers in the west, for we see these conical coronations persisting in this part of France throughout the 12th century, and even penetrating as far as the Berry. Apart from this influence emanating from Périgueux, and whose origin may well be Byzantine, apart from the western school of which Brantôme is a type, the provinces that make up modern-day France adopt bell towers for all their churches, large or small, from the 11th century onwards; but they do not all adopt the same arrangements, either in terms of the location or the shape to be given to the bell towers. Some, like Auvergne and the Center, which, during the Romanesque period, were ahead of the North and the West, first plant their bell towers at the intersection of the transepts with the nave, on the crossing and on the façade; others, like the French provinces proper, place them in front of the naves and in the angles of the transepts. Others, finally, like the most southern provinces, hesitate, do not integrate the bell towers into the general plan of the church, or give them only minimal importance. Perhaps, in these regions where the municipal spirit of the Roman towns had been preserved, as in Italy, there existed isolated towers near the churches, both religious and communal, which were destroyed during the religious wars of the 13th century; what is certain is that, in the towns of the North, the awakening of the municipal spirit is marked by the erection of large bell towers attached to the cathedral churches, for it must be observed that the most imposing bell towers, by their height and wealth, rise, at the end of the 11th century and during the 12th, in the midst of cities that are becoming communes, by consent or by force.
But no province rivals Normandy, from the end of the 11th century, in the number and size of its bell towers. The Normans established on the continent soon became tireless builders. They had wealth on their side, then a spirit of continuity that was lacking in most French populations; these two conditions were equally necessary to erect expensive monuments that required long works. Well-endowed with materials suitable for building, the Normans raised vast churches and crowned them with numerous and tall bell towers as early as the time of William the Conqueror; it was especially during the 12th century that their cities distinguished themselves among French cities by the number and prodigious height of their bell towers. Most of their churches, even of the second order, had three bell towers, one over the crossing and two on the façade. Their cathedrals and abbey churches soon possessed five, for to the three whose location we have just indicated, they often added two of lesser importance, flanking the sanctuaries above the aisles. It was only at the end of the 12th century that the provinces of the royal domain outdid the Norman constructions, by giving their cathedrals seven and even nine bell towers (see CATHEDRAL).
The central Norman bell tower, that which is positioned at the intersection of the arms of the cross, is not merely a tower rising above the vaults of the church and supported by the four main pillars, but it also contributes to the interior effect of the monument by leaving a vast lantern above the crossing, free and visible within, which significantly enhances the grandeur of the nave. As for the bell towers attached to the facades, the oldest ones rise from the ground, and the space between them is reserved for the porch or vestibule. This method, applied to the construction of the facade bell towers, was not, before the Gothic period, exclusive to Normandy. The Romanesque builders did not dare, like their successors, to place these colossal towers partly on the front and lateral walls and partly on an isolated pier, and it must be said that in principle they were not wrong. Moreover, the Romanesque architects did not generally give the facade towers the importance they were later accorded. For them, the main bell tower, the one that rose the highest and presented the widest base, was naturally the tower raised over the crossing. This base was determined by the spacing of the piers, the width of the nave, and thus, with such an extensive plan as a surface, it was necessary, in order to give a suitable proportion to the bell tower, to raise its summit to a great height.
Unfortunately, of the grand Norman bell towers raised over the crossings of churches prior to the end of the 12th century, we have only fragments, traces submerged in subsequent constructions, or at most the lower stories 215. These bell towers were square, pierced with one or two stories of windows illuminating the interior of the church. Strictly speaking, the bell tower began only above these stories, which were part of the interior structure.
We shall first address these central bell towers, which appear to have been adopted in France, in the central, eastern, and Norman provinces, around the beginning of the 11th century. We have presented, in Fig. 1, the bell tower of the cathedral of Périgueux, which dates from the end of the 10th or beginning of the 11th century. As we have stated, this construction influenced most of those erected during the 11th and 12th centuries in Périgord, Saintonge, Angoumois, and Poitou. But the imitators avoided the constructional defects observed in this bell tower, which had necessitated the blocking of almost all its openings; on the contrary, they sought to give their bell towers great solidity, through powerful masonry angles and ingenious combinations. The architects of these provinces, whether influenced by the position given to the bell tower of Saint-Front de Périgueux, built straddling the ancient Latin church, or having recognized that the center of the crossing of the churches is the most resistant and best buttressed point of these monuments, preferably built their bell towers at the intersection of the transepts, at the entrance to the choir, on the last reinforced bay of the nave.
There still exists, on the church of the Abbey of the Ladies, in Saintes, a large bell tower, from the end of the 11th century, which, while still recalling the original dispositions of the bell tower of Saint-Front, is already frankly Romanesque and abandons the antique forms that characterize the bell tower of Périgueux.
We provide (14) a view of this bell tower. It consists, above the vaults of the church, of a square story pierced on each side by three arches supported by piers formed of engaged columns. A hemispherical vault carries, as at Saint-Front, a circular story, no longer composed of a bundle of columns, but of twelve small cylindrical buttresses, between which open arches divided by a column. This story is surmounted by the slightly convex conical cap, covered with reversed scales, as at Saint-Front. But here the architect, more skilled than that of the Périgueux bell tower, already understood that he should load the four angles of the square base with pinnacles to provide greater resistance to these angles.
It may seem strange that the stone cones were decorated with reversed scales, for at first glance it would seem more appropriate, to facilitate the runoff of rainwater, to place the scales in their natural direction, like tiles; but when one closely examines the construction of these stone cones, one fully understands why the builders adopted this peculiar arrangement. It is that each interval between these scales forms a small gutter that channels the water away from the vertical joints. A figure is necessary to explain this system of stone roofing. Let (15) be a perspective detail of a portion of the scaly cone and a section; with the beds of the courses being in A, the vertical joints are in B. Water always following surfaces, is naturally conducted from one surface C to the lower surface D, and is thus not inclined to penetrate the vertical joints, which are all the more guaranteed as they are found at the highest point E of the scales and they cut their vertical face F. And indeed, these cones covered with reversed scales resist the action of rain better than cones or pyramids with uniform faces.
The form of bell towers, of which the church of Saint-Front in Périgueux is the first known type, is perpetuated and perfected during the 12th century in the western provinces. Many churches in Angoumois and Saintonge still possess well-designed and well-constructed central bell towers, which assume more slender forms as they approach the end of this century. Among several, we will choose one that, from the base to the apex, is combined in such a manner as to present perfect stability; it is the bell tower of the church at Roulet (Charente). This church, like most religious buildings of the second order in this region, consists of a single nave covered by domes. At the entrance to the choir is a bay, thicker in its lower works, which supports a bell tower. Here (16) is the plan of the ground-floor bay, carrying the tower that rises from the bottom on the two lateral walls and on the two transverse double arches banded on the four piles. Above the gable roof is a square basement decorated with blind arcading, then a square floor, but pierced with open arcades; this is the floor intended for the bells. Above this last floor rises the free conical spire, no longer convex.
Here (17) is the plan of the square floor of the belfry, and (18) the plan of the base of the cone with its four small open pinacles.
Figure 19 gives the section of this bell tower and Figure 20 its elevation 216. These sketches show that, already around the middle of the 12th century, Western architects were concerned with giving more elegance to their bell towers; the square floors are of a happy proportion, the conical spires rise higher, are covered with sawtooth scales instead of circular scales, but always retaining the construction principle presented in Figure 15; the angular pinacles are open and take on more importance. They are placed diagonally in order to take advantage of a broader base. Until the end of the 12th century, this form of bell tower persists, becoming lighter each day. But what characterizes the bell towers of the west are these square floors that start from the bottom, from the base to the spire, and especially this conical covering whose scales are finer as Romanesque art reaches its last degree of elegance.
In Auvergne, as early as the 11th century, central bell towers rise on a dome inscribed in a square and suddenly reach an octagonal plan at two or three floors, crowned by an eight-sided pyramid. Such were the central bell towers, recently restored 217, of the churches of Issoire, Notre-Dame-du-Port in Clermont, and Saint-Nectaire (Puy-de-Dôme), built during the second half of the 11th century. But these bell towers rise on a basement that is exclusively Auvergnat, comprising the dome and two half-vaults supporting it in the direction of the transepts (see RELIGIOUS ARCHITECTURE, CONSTRUCTION, CHURCH); and this system, which consists of planting a bell tower with an octagonal base on an enormous longitudinal construction, is not fortunate, as there is no transition between the basements belonging to the church and the tower. The eye, not guessing the dome on the outside, cannot understand how a prismatic tower stands on a parallelogram.
On the contrary, these transitions are skillfully arranged in the central bell tower of the small church of Obasine (Corrèze). The dome of the crossing at Obasine is entirely Perigordan, resting on four double arches and pendentives; above this dome rises an octagonal open bell tower. We give (21) the elevation of this bell tower218. One can see how the pendentives of the dome are covered by the stepped triangles, and how, from the square base resting on the four piles and the double arches, the construction reaches the perfect octagon. The section (22) indicates the whole of this construction.
This system, derived from the school of Périgueux, prevails in Languedoc until the end of the 13th century, and the great central bell tower of Saint-Sernin in Toulouse, built in stone and brick, around the middle of the 13th century, is still constructed according to this principle. We also find central octagonal bell towers of the transitional period in the central provinces, in the church of Cogniat (Allier), for example219, and even in Burgundy. The beautiful church of Paray-le-Monial (Saône-et-Loire) still has a central bell tower with eight sides, whose lower floor dates from the end of the 12th century and the upper floor from the 13th. This bell tower, which measures 10m,00 in width outside the works, overlooks an octagonal dome pierced by an eye for the passage of the bells. On this point, it is useful to note that, in the lower vaults of primitive bell towers, no passage is reserved for the bells. These were of sufficiently small dimensions to be introduced through the apertures of the bell tower, or, which is more probable, were mounted before the closure of the lower vaults.
We have the opportunity to present a number of these bell towers of the transitional and Gothic periods under the term CHURCH, to which we refer our readers.
Normandy, of all the French provinces, was the one that persisted the longest in erecting gigantic bell towers (clochers) over the crossings (croisée) of its churches. The cathedrals of Bayeux, Coutances, Rouen, and the churches of the Trinity in Caen, Saint-Ouen in Rouen, still possess central stone bell towers dating from the 12th, 13th, 14th, 15th, and 16th centuries. While in the Île-de-France, Picardie, and Champagne, the practice of surmounting church crossings with stone bell towers was abandoned as early as the end of the 13th century. The cathedral of Paris never had more than a wooden spire (flèche), at the intersection of the transepts, which dated from the beginning of the 13th century; the cathedrals of Amiens and Beauvais were surmounted by central bell towers of stone and wood; but these constructions, having either collapsed or been destroyed by fire, were only replaced by spires (flèches) of timber framing (charpente) covered with lead. During the Romanesque period, the eastern provinces erected central bell towers of stone on a large number of their churches; these are square in the Haute-Saône, Haute-Marne, and the upper Rhône, and octagonal towards the end of the 11th century as one approaches the Rhine.
It would appear that the use of bell towers placed at the center of church crossings was adopted long ago in regions that were particularly influenced by the Carolingian period or the renaissance of the arts of the Late Empire. Indeed, one can understand that it was difficult to place a tower on the crossing of a Latin basilica; the thin walls of these monuments, the width of the naves, and the weakness of the support points of the main nave could hardly bear the weight of such light constructions rising to a considerable height. But when Charlemagne had sacred buildings constructed, such as the church of Aix-la-Chapelle, which are built on a circular or polygonal plan, supported by niches similar to certain Eastern buildings of the early Christian era, the resistance of these perfectly buttressed constructions, and their very form, necessarily called for a central crown.
We possess, on the banks of the Loire, at Germigny-des-Prés, near Sully, a small church that is of the greatest interest, for its date and history are known. 'The monk Letalde, a writer of the 10th century, reports, says Mr. Mérimée 220, that Theodulph, first abbot of Saint-Benoît-sur-Loire, then bishop of Orléans, built the church of Germigny in imitation of that of Aix-la-Chapelle.' It must be admitted that the imitation is quite free, for what remains of Theodulph's plan, that is, the main part of the building, consists of four square pillars surrounded by an aisle with three chapels (absidioles), one to the east and two to the south and north. This plan recalls the small Greek churches of Asia and the Peloponnese more than that of Aix-la-Chapelle. Be that as it may, on the four central pillars rises a square bell tower carrying four double arches (arcs doubleaux). Its belfry (beffroi) is separated from the nave only by a floor, and is pierced, on each of the four faces, in the lower level forming a lantern, with four small windows decorated with stucco on the inside; and in the upper level intended for the bells, with four twin openings. We find, in the stucco and in the construction itself, made of rubble stones covered with plaster and a mosaic under the vault of the eastern apse, the traditions of the Late Empire.
But we have the opportunity to revisit this curious monument under the term CHURCH. We must limit ourselves to mentioning it here because of its date and the presence of a central bell tower prior to that of Saint-Front in Périgueux, as it would have been erected at the beginning of the 9th century. One can therefore, so far, find two distinct origins for the introduction of central bell towers in French churches: one, by the Venetians, on the western coasts; the other, by the Carolingian renaissance of the East. There are provinces where these two influences meet and blend; others where they dominate exclusively. Now, if the bell tower of Saint-Front served as a model for a large number of church towers in the West, bell towers similar to that of Germigny (for we cannot do this small edifice the honor of having served as a model), Carolingian bell towers of origin, influenced constructions undertaken on the banks of the Saône, the upper Marne, and in the Lyonnais. One of the oldest central bell towers in this latter region is that of the church of Ainay in Lyon. The massive base of this bell tower probably dates from the 11th century, and its upper openwork stage from the 12th. If one considers the lower part of the central bell tower of Ainay, one could suppose that it was intended to support several stories, for its thick walls, pierced only by a small opening on each face, have considerable resistance. Nevertheless, this base was only surmounted by a single story pierced by arcading. But it is not rare to encounter, in the old Lyonnais, these squat bell towers, crowned by a flat roof of timber framing, originally covered with Roman tiles and later with hollow tiles.
Figure 23 represents a view of the central bell tower of Ainay. Its base is constructed of rubble stone, with stone corners, and rests on four double arches, enclosing a dome; a massive staircase with three sides rises to the upper story, which, more modern than the base, is built of stone. The cornice that crowns this story, formed by a projecting ledge supported on corbels, does not suggest that there was any intention to build more than one story upon the broad base that surmounts the vaults of the church.
Towards the Haute Marne and Haute Saône, that is, as one approaches the Rhine, the central bell towers of churches do not have this crushed form, and are covered by stone spires; they nevertheless retain the square plan up to the crowning cornice for a long time; the stone spire is often octagonal in plan, and the angles remaining between the sides of the polygon and the square are filled by stone abatements in the form of detached horns from the pyramid of the spire. The presence of these triangular horns or pinnacles is explained by the construction of the spire in stone, four of whose faces rest on corbels or trompes, the weight of the pinnacles being designed to prevent the tilting of the corbels or the overturning of the trompes. In these regions, the constructions of the 11th century and the beginning of the 12th are crude, and the bell towers are of remarkable simplicity; closed on the west side due to rainy winds, they are only pierced by rather narrow full-circle arcading on three sides, and are surmounted by square spires without any ornamentation, or, in the last days of the Romanesque period, by eight-sided pyramids.
Among the bell towers of the Haute Marne, one of the oldest and most curious, due to its perfect preservation, is that of the small church of Isomes; it dates from the second half of the 12th century. We present (24) its perspective view. The crowning of this bell tower deserves the attention of architects. It consists, at the base of the spire, of four gables and four angular abatements, with the most picturesque effect. The small platforms that terminate the four triangular abatements were probably intended to receive the figures of the four Evangelists, four angels blowing horns, or the four Winds, in accordance with a custom quite generally established in Burgundy and Champagne. Simply paneled gargoyles receive the waters of the spire between the gables and abatements. Our figure demonstrates that this bell tower abuts against the two lateral walls of the nave, devoid of transepts, and against two double arches. But if these central square bell towers have a Carolingian origin, it must be recognized that, in the very provinces where they were born, the primitive type was soon modified, for almost all the central bell towers of the Rhine region of the 11th and 12th centuries are built on an octagonal plan, as we have said above. However, one cannot deny this influence, if not in the overall plan, at least in the details. The angular abatements, the arrangement of the openings, the decorations of the bands and capitals of the bell towers of the Haute Marne and Haute Saône are evidently borrowed from the primitive Carolingian style. Only, the builders of these latter provinces, less skilled and less learned than those of the Rhine, probably dared not set an octagon on four pillars. If the architect who built the church of Germigny believed in good faith that he was copying the construction of the church of Aix-la-Chapelle, one can well admit that the architect of the Isomes bell tower was inspired by Rhenish constructions; only, he dared not adopt the octagonal plan except for the spire. We must study some of the central bell towers of the Rhenish provinces to recognize the influence they must have had on the constructions of the eastern French provinces.
There exists, on the crossing of the church of Guebviller, a central octagonal bell tower from its base, whose four faces parallel to the diagonals of the square rest on trompes. The construction of this bell tower dates from the end of the 11th century; it is light in relation to its height.
Here (25) in C is the plan, in D the elevation, and in E the section on A B of this bell tower. The nature of the materials used (red Vosges sandstone) may have allowed the builder to give the walls of the octagon a rather thin thickness (0.80 m); moreover, the stones of these walls are not rubble; it will be noted that the lower story is built of rubble stone on the inside and faced with stone on the outside. The angles of the prism are loaded with eight stone pinnacles at the base of the spire, and the four abatements that cover the trompes at the base receive on their slope four small statues that we think represent the four Winds or perhaps the four Seasons.
The curious church of Sainte-Foi at Schestadt also has a central bell tower rising over the crossing, which deserves mention. Like that of Guebviller, the Sainte-Foi bell tower is octagonal, resting on the four double arches and on trompes. It consists of a story ornamented with a blind arcade surmounting a basement, a diaphanous story, and a pyramidal stone spire whose sides are slightly convex as they approach the cornice.
We present (26) a perspective view of this bell tower, well constructed in sandstone. Note, at the angles of each of the two stories, the decorative plaques that recall the coronations we have seen at the base of the spires of the clochers of Isomes and Guebviller. The clocher of Schelestadt is contemporary with the latter; it belongs to the end of the eleventh century or the beginning of the twelfth. Little varied in their overall composition and details, the central Rhenish clochers of the Romanesque period approach these two examples more or less closely.
We must now return to the most distant derivatives of the clocher of Saint-Front in Périgueux. We have seen that one of the particular characteristics of the clocher of Saint-Front consists of certain engaged columns that separate the arcades like the orders of Roman architecture. This arrangement is found in many central clochers of Angoumois, Saintonge, and Périgord; it is frankly adopted in the clocher of the church of Montmoreau (Charente), in those of Ségonzac and Jonsac; and we see it followed even in distant provinces that nevertheless are influenced by the architecture of the western coasts, such as Poitou, and even in Berry. The clocher of the high church of Loches, built over the sanctuary, retains not only this disposition of the Perigordan clochers but also the corner pinacles; as for its spire, it is eight-sided instead of being conical. But the twelfth-century architects who built this clocher, skilled constructors, understood that a single engaged column at the angle of the square stories, as at Saint-Front, was insufficient to withstand the thrust of the arches and that it was necessary to reinforce these angles. They therefore moved the engaged columns away from these angles, in order to give them great strength, and thus brought the double arcades closer together on each face. According to this method, the thick angles, loaded with pinacles, bear vertically on the four lower points of support and maintain the stability of the tower. From the point of view of construction, the central clocher of the church of Loches is one of the best studied following the traditions of Périgord, and Plate 27 offers a perspective view of it.
Taking advantage of the two styles coming from the East and the West, the architects of the provinces of the royal domain raise, during the twelfth century, central towers on their churches that are subject to these two influences but soon take on, like all the architecture of this time and territory, a distinctive character that is truly the French style. We find a remarkable example at Poissy, in the collegiate church. On the last bay of the nave, at the entrance to the choir (since this church is without transepts), rises a clocher supported by four pillars. Its base is square; at the four angles of this base rise four massive pinacles (one of which encloses a small winding staircase); above is placed the stump of the belfry on an irregular octagonal plan, that is to say, having four large sides and four small ones. By placing the tower on four piles, it is evident that the builders did not dare adopt the regular octagon, in order to avoid large trompillons and bring the total load as close as possible to these four points of support. But the angles of the octagon have their engaged columns, the angles of the square their pinacles, which recalls the western influence, and the belfry is octagonal, like most central clochers of the East. The spire of the central clocher of the church of Poissy is of timber framing, like certain spire of Norman clochers in a similar situation; and there is no reason to suppose that it was originally projected in stone. The open stage of the octagonal belfry is composed of twin arcades on the large sides and single arcades on the small ones. The base of this clocher does not enclose a dome or lantern, like the central clochers of the Rhine or Normandy, it is only the lower stage of the belfry above the vault of the nave.
We present (28) a perspective view of this clocher, whose construction dates from the first years of the twelfth century. However, by the end of this century, in Île-de-France, octagonal plans were abandoned for the central towers of churches; the square plan of the Norman towers prevailed; only the spires retained the octagonal shape at the base, with four pinacles at the angles.
Not far from Poissy, going down the Seine, one sees, on the left bank, a small church built in the center of the village of Vernouillet. This church has a clocher over the crossing, at the entrance to the choir. The construction of the Vernouillet clocher dates from the last years of the twelfth century (around 1190); no more groping, no more uncertainties; the various Romanesque influences from the East and West have merged; a new art, formed from these various elements but frank and original, appears in all its brilliance.
Prior to the construction of the central bell tower of Vernouillet, that of Limay, near Mantes, had been raised, which already presents a square tower surmounted by a spire with an octagonal base, four full pinnacles on the corners, and dormers on four of the faces of the pyramid. The bell tower of Limay, still heavy, subject to Romanesque traditions, is nevertheless one of the first steps taken on the new path. The central bell towers of the 12th century are very rare in this part of France, devastated by the wars of the end of the century; hence, that of Vernouillet, which marks the end of the transitional period, should be studied with attention. It consists of a square base, without openings, resting on the four pillars of the crossing and the four double arches. The open belfry rises on this pedestal; its corners are reinforced with engaged columns forming buttresses; each of the four faces is pierced with two bays. A cornice with corbels finishes this open story, intended for the placement of the bells, and reaches the perfect square plan, without setbacks or projections.
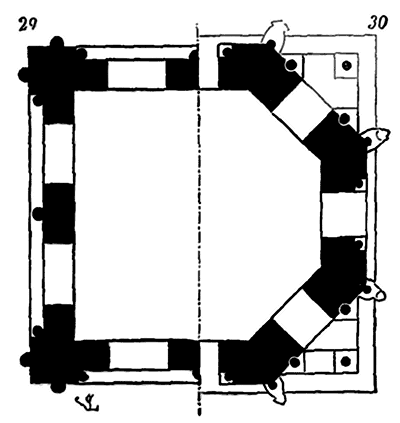
Here (29) is the plan of the belfry story. On the cornice, eight monstrous heads, placed at the angles of the octagon inscribed in the square, give rise to the eight ridges of the octagonal-based pyramid forming the spire. On the protruding angles of the square, four columns221 support four pinnacles that abut against eight engaged columns at the base of the spire and recede as it rises. These columns are monoliths that do not form part of the pyramid’s construction. Four arched bays, pierced between the eight columns, allow access from the interior to the pinnacles. On the other four faces of the pyramid, parallel to the faces of the square, four other bays form large dormers surmounted by gables. The plan (30) is taken at the level of the base of the pyramid and explains the arrangement of the pinnacles and dormers.
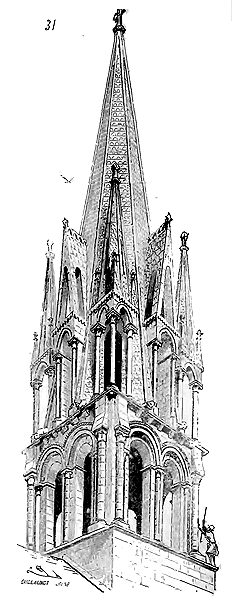
A perspective view (31) presents the whole of this monument. This construction, light and well-proportioned, executed in small materials, has undergone no notable alteration in its entirety. The courses forming the spire are sculpted on the outside with circular scales, simulating tiles. A section is necessary to understand the simple, bold, and solid construction of this bell tower.
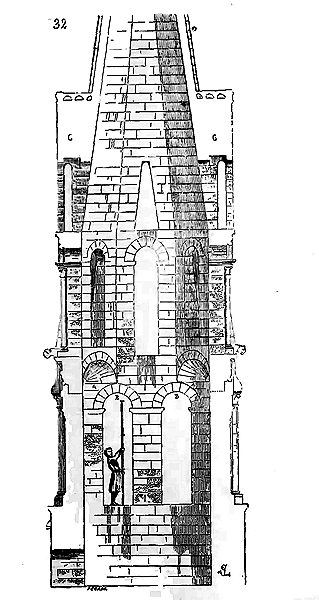
We provide it (32). The corbels A that carry four of the faces of the pyramid rest cleverly on the haunches of the keys of the arches B of the eight bays of the square story. The interior faces of the tower rise vertically until they meet the inclined faces of the spire, and from this point, the latter has a thickness of no more than 0.25 c.; but four of its faces are reinforced by the peaks of the gables C, which serve as buttresses (see CONSTRUCTION). Between this charming construction and most of the rather heavy buildings we have presented previously, there is an immense step. The proportions of the different parts of the Vernouillet bell tower are studied by a true artist and contrast with the stories divided into equal zones of the bell towers of the East, and the crushed crowns of those in the provinces of the West. The details of the moldings and ornamentation, well executed, fine and firm at the same time, are skillfully calculated for the space they occupy; so much so that this bell tower, which is of a very cramped dimension, appears large, and enlarges the very small edifice it surmounts rather than crushing it. Here, finally, we recognize the work of consummate artists, learned and skillful builders. A bell tower of this period, built on the crossing of a cathedral, and following these very fortunate data, should have been a monument of the greatest beauty; unfortunately, we do not possess a single one in France. Fires and the hand of man, more than time, have destroyed them all, and we find only the stumps and debris of these beautiful constructions on our great religious edifices. Only the cathedral of Coutances has preserved its central bell tower of the 13th century; however, it is not complete; its stone spire is missing. As for its style, it belongs to Norman architecture and is very different from the character of French architecture.
It is only in the Île-de-France and neighboring provinces that central bell towers, as well as those of facades, suddenly take on a determined character from the end of the 12th century and abandon Romanesque traditions. In Champagne, Burgundy, on the banks of the upper Marne and Saône, central bell towers remain square and usually end in pyramids with rectangular bases until the beginning of the 13th century. The central bell tower of the church of Châteauneuf (Saône-et-Loire), built around the middle of the 12th century, is an example of this type of construction. It consists of a full basement built of rubble, with stone corners, placed, according to custom, on the four pillars of the crossing and the four double arches; a story pierced by a single bay on each face; a belfry pierced with four twin bays, and a pyramid with a square base built of rubble with four dormers.
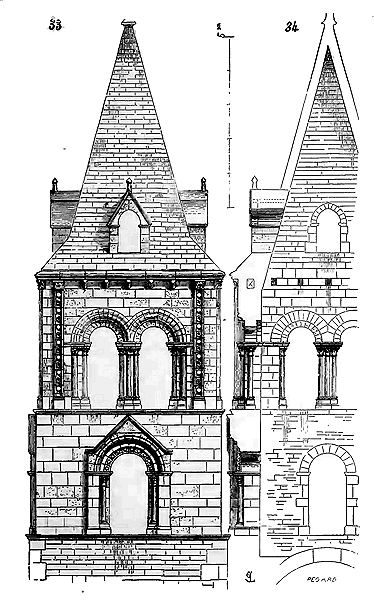
Behold (33) the geometric elevation of this central bell tower. One will observe the arrangement of the openings on the first floor; here, as in the details of the Romanesque architecture of these regions, there is a reminiscence of Gallo-Roman monuments. In this instance, the corners of the belfry floor are flanked by pilasters supporting the cornice; this, too, is a reminiscence of Roman antiquity.
The section through this bell tower, which we present (34), reveals at the base of the stone pyramid traces of a wooden chainage, a kind of tie beam designed to prevent the spreading of the four walls under the weight of this pyramid. Note the original arrangement of the clusters of columnettes separating the twin openings of the belfry floor, as indicated at A in the plan of this floor (35).
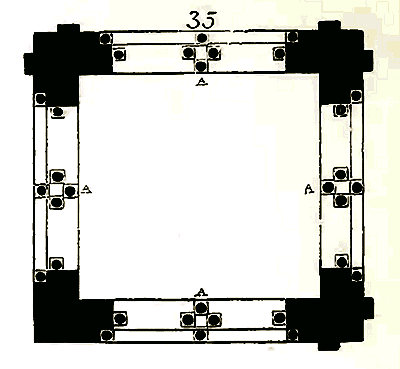
Thus, the builders achieved a great apparent lightness while maintaining perfect solidity. Examining this bell tower along the diagonal of the square, the openings left between these clusters of four columnettes reach their full width, thereby contributing to the elegance and delicacy of the upper lodge; the twin openings with their open pier form a wide aperture that does not appear to burden the unique openings of the lower faces. This arrangement is found in certain bell towers in Auvergne, and it produces the most graceful effect, especially in square bell towers, whose corners present a very solid mass to the eye. At Bois-Sainte-Marie (Saône-et-Loire), we find a central bell tower with analogous arrangements. Approaching Bourbonnais, the square form given to central bell towers persists until the end of the 12th century, but ancient traditions are lost; rather broad innovations, though less decisive than those introduced in the architecture of the Île de France, begin to appear.
In Bourbonnais, there exists a central bell tower constructed during the first half of the 13th century, presenting the most singular blend of diverse influences that had then left their marks to the east and west of this province, with the new system already adopted in the Île de France; this is the bell tower of the church of Saint-Menoux, near Souvigny (Allier). Like the bell towers of Saône-et-Loire, the central bell tower of Saint-Menoux is square; but its basement floor forms a lantern inside the church, as in the central towers of Norman and Rhine churches, the cathedral of Laon, and the church of Notre-Dame de Cluny (see fig. 36, the section of the Saint-Menoux bell tower).
Its first floor, decorated externally with a very rich blind arcade, is pierced with slabs perforated with round and four-leaf holes; then rises the floor perforated with arcades designed to allow the sound of the bells to pass. Trompillons arranged to support an octagonal stone spire, which still existed at the beginning of this century, received pinnacles on the angles of the square.
The geometric elevation of this bell tower (37) shows its external decoration, a blend of the Romanesque traditions of the western provinces and the new French architecture of the time. As in the West, the corners are still flanked by engaged columns, and the ogival decoration is here merely a concession to the taste of the time, which is hardly motivated by construction, still entirely Romanesque. The octagonal base spire, on this square tower, is itself also the result of an influence foreign to local traditions, and the trompillons bear rather clumsily on the coupled columns of the upper openings. A small staircase, circular at the base and octagonal at the top, detached from the tower’s mass and ascending from the bottom, provides access to the lower floor of the belfry.
We have previously (38) provided a detailed account of the openings in this lower stage, with their apertures pierced in field slabs. In reality, the large pointed arch mouldings of the two stages are merely decorative and play no role in the construction. The architect, in making this concession to new forms, understood that these arches, if constructed of rough stone blocks, would have the effect of pushing the angles of the tower outwards. Thus, while adopting a decorative style already Gothic in character, he prudently retained his system of Roman construction. It is worth noting in the bell tower of Saint-Menoux a step forward; it is sufficiently well designed for the placement of a timber belfry bearing bells at its summit. The timbers are adequately ventilated by the apertures of the lower windows, without risk of becoming wet, and the upper stage freely permits the sound of the bells to pass. In most Roman bell towers, one recognizes more a desire to build a tower than the fulfillment of a particular need; the octagonal base bell towers, so frequent in the eastern provinces, are ill-suited to the placement of wooden belfries, which can only be inscribed within a square. Their superimposed stages, also apertured, do not allow the vibrations of the bells to develop with full intensity. The arrangement adopted in the construction of the Saint-Menoux bell tower is the best, as it provides only one stage of widely open apertures near the pyramid, whose stone concavity is very favorable to the reverberation of the bells' vibrations. However, in all the previous bell towers, as well as in that of Saint-Menoux, there is no evidence that architects were concerned with placing wind or sound deflectors, designed to protect the belfry timbers from rain driven by the wind. These timbers, at least in the upper stage, remained exposed to the air, covered with lead, or merely painted. Snow or rainwater that entered the tower was collected on a lower sloping paving, equipped with gutters and gargoyles. But we shall have the opportunity to revisit this important detail.
Therefore, central square bell towers persist quite late in certain central provinces; they are found along the course of the Marne. While in the village of Vernouillet, on the Seine, they were building the charming bell tower we have presented above, in Dormans, on the Marne, they were raising a bell tower that still retained the traditional form of the bell towers of the central provinces, although the details were already completely Gothic. The church at Dormans is small, and its transepts are narrower than the nave and choir. The intersection of the crossing thus gave a long rectangular plan. It is upon this basis that a central bell tower was raised, of which we present the plan (39). For a small church, the long rectangular plan lent itself better than the square plan to the placement of bells; when set in motion, they required more space in the direction of their swing than in the other.
In the perspective elevation of the central bell tower of Dormans (40), apart from a basement taken from the height of the attics, there is only one stage completely open. The coronation of this bell tower now consists of four equal-height gables or dormers, but with unequal bases, and two intersecting roofs with four gargoyles at the valleys' discharge points. However, this coronation dates from the 15th century. We are inclined to believe that, originally, the open stage was terminated by gables of unequal height, as our figure shows, and in accordance with certain examples of Roman bell towers in Champagne.
Thus far, we have only mentioned the central bell towers of Norman churches for the sake of completeness, not because these towers are of little significance, but because, as we stated at the outset of this article, they exhibit a wholly unique design and are more akin to lanterns intended to illuminate and elevate the centre of churches than to bell towers proper. Indeed, the existing central bell towers of Norman churches prior to the 13th century, such as that of Saint-Georges de Bocherville, and the remnants of the abbey church of Jumièges, despite being considerably tall above the church floor, provide only a rather low level for bell placement, akin to a chamber topped by an immense timber frame covered in lead or slate. The bell tower of the church of Saint-Georges de Bocherville, perhaps the most complete of all, with a width of 11m,00, has only one upper level designated for bells, standing 4m,00 tall. The rest of the tower below forms a lantern at the centre of the crossing. Above the belfry level rises a timber spire, 27m,00 high, transitioning from a square to an octagon through diagonal brackets. Each face of the belfry level is pierced by three arched bays divided by a colonnette. Given its significance as a timberwork, this tower has been classified among the spires (see that word).
The central bell tower of the abbey of Fécamp presents a similar arrangement; that of the Abbaye aux Hommes, in Caen, retains only its 12th-century lantern, crowned by an octogonal pavilion of the 13th century; the central bell tower of Rouen Cathedral likewise exhibits a lantern with two levels from the 13th century, above which rises a tower from the 15th and 16th centuries, which, before the recent fire, was surmounted by a timber spire covered in lead, erected at the beginning of the 17th century.
Regardless of the appearance of the grand central towers of Norman churches, they do not, strictly speaking, possess the character of true bell towers, or at least what remains to us from a period much later than the Romanesque era does not offer us such complete examples as we find in the other provinces that now compose France.
We must now turn to the bell towers of facades, lateral, isolated, and those rising above the aisles of churches. These exhibit even more variety, if possible, than central bell towers. Architects, no longer bound to an invariable programme, namely to place a tower on four isolated pillars and four double arches, could more readily indulge in the most expansive and daring designs. We stated at the beginning of this article that these bell towers served as defences originally, retaining all the characteristics of a fortified tower, and were generally either isolated or positioned on the western porch of churches. During a siege, with the city walls breached, these bell towers often served as refuges for the defenders, much like the keeps of castles. In 1105, Robert Fitz-Haimon, besieged in Bayeux by the soldiers of the Duke of Normandy, took refuge in the tower of the cathedral:
Robert fled to the monastery,
Up to the tower where the bell tower is,
But he could not hold out there;
Whether he liked it or not, he had to descend,
For fire was brought to it,
Thus the monastery was set ablaze. 222
The besiegers set fire to the church to force this captain to abandon his defence. In certain critical circumstances, therefore, the bell towers of churches were regarded as fortresses, and their use as belfries was sometimes merely incidental. Hence, all facade bell towers prior to the 13th century retain the appearance of a defensive tower, at least in their lower part; or, as in Moissac, for instance, they were built as open porches surmounted by openwork levels, and were later fortified with battlements, as if with an outer garment.
Among the oldest bell towers covering the entire area occupied by the porch, we must mention that of the abbey church of Saint-Benoît-sur-Loire, dating from the 11th century. We have seen that the primitive bell tower of the cathedral of Limoges and that of the cathedral of Le Puy present, in plan, four isolated interior columns intended to support the upper story set back from the lower stories. The bell tower-porch of the church of Saint-Benoît-sur-Loire presents the same arrangement; but here the four interior piles and the exterior piles form a regular offset, and the entire bell tower was to be supported by the gable wall of the nave, by the eight exterior piles and the four interior piles. This bell tower having only one story built on the same plan above the porch, we cannot determine whether the four interior piles were intended to support the upper stories of the bell tower, the belfry, or if the exterior piles were to rise from the ground to the gable; the latter hypothesis is the least probable, for if it were admitted, it would be necessary to suppose an enormous height for this bell tower due to the area covered by its lower plan. We are inclined to believe that the four interior piles were alone intended to support the belfry, the open story containing the bells, and that the exterior envelope was to receive a terrace from which one could defend against attackers who might wish to seize the monastery from a distance.
Therefore (41) is the plan of the ground floor of the bell tower of Saint-Benoît-sur-Loire, or rather the porch, and (42) its lateral geometric elevation; the constructions were stopped at level A; and from the extrados of the upper arches to this level A, the old wall has a thickness of only 0.60 c. Therefore, it was not intended to raise this wall to a great height; it is now only a defensive wall, the thickness of an ordinary battlement.
The entire part of our fig. 42 between level A and the top was never built; it is that which, resting on the four interior piles, was, according to our hypothesis, to enclose the bells. Our readers will kindly not take our restoration as anything other than a probability 223.
However, this offset arrangement of piles, adopted for the ground floor plan of some ancient bell towers, was not always intended to support the upper story set back from the ground. We have remarkable proof of this in the construction of the bell tower of the church of Lesterps (Charente). On the ground floor, the bell tower of Lesterps, built around the beginning of the 12th century, presents approximately the same arrangement as that of Saint-Benoît-sur-Loire, except that three vaults carried on arch mouldings replace the Roman ribbed vaults adopted at Saint-Benoît. Above the ground floor rises a beautiful and large vaulted room in a rounded arch on an octagonal plan, obtained by means of trompes placed on the angles of the square. A second story presents the same arrangement on a smaller scale.
Fig. 43 gives the western elevation of this bell tower, and (44) the section taken along the axis of the porch perpendicular to the façade224; A is the door of the nave. A third story B is begun, but has not been completed or has been destroyed. We are therefore, as at Saint-Benoît, reduced to conjectures regarding the crowning of this bell tower. It is certain that a third story, pierced with twin bays on each face, was interposed between the spire and the second story, and that by adding the probable height of the upper story and the spire to the existing parts, one would obtain, from the pavement to the top of the pyramid, a height of about sixty meters. The ridge of the gable roof of the nave of the church being in D, it is likely that the bells were placed in story C, all the more so because there is a lunette in the vault of the first story intended for the passage of the ropes necessary to set them in motion; in this case, the third story B served only as a watchman's post. The bell tower of the church of Lesterps is, comparatively to the nave with aisles that it precedes, of enormous importance; it is a whole monument in itself, a keep raised with the aim of imposing by its mass and discovering the countryside from afar. The staircase leaning against the northeast corner, however, only rises to the first story, and we do not know how the builders intended to reach the upper stories. It is difficult to know today what the beautiful hall of the first story could have been used for; it opens onto a tribune E leading into the nave. This construction is very beautiful, well balanced; overhangs are carefully avoided, although the stories are set back from each other, as demonstrated by the section (fig. 44). The influence of the two schools of Périgord is still felt in this colossal building, admirably treated. To complete the bell tower of the porch of the church of Lesterps, it is necessary to seek examples in analogous monuments subject to the same influences. Now, we have given the bell tower placed on the nave of the high church of Loches (ancient collegiate); its crowning (fig. 27) can serve to complete the bell tower of Lesterps.
If the bell towers of the churches of the Île-de-France could be employed for defense, it does not appear that they ever had, in terms of surface area and height, an importance equal to those of the western and central provinces. The naves of the churches of the Île-de-France and neighboring provinces were generally quite narrow, and the bell towers did not project over the aisles. The base of the old bell tower of the abbey church of Saint-Germain-des-Prés in Paris, and that of the collegiate church of Poissy, occupy scarcely more than a square area of five to eight meters per side. But this is because, during the Carolingian period, the western provinces and those bordering the Loire were much richer than the neighboring provinces of the Seine, Oise, and Marne; they engaged in extensive trade; they were industrious and possessed the most fertile territory. It was only towards the end of the 12th century, when the French monarchy gained real ascendancy, that the Île-de-France became wealthy and in turn built monuments larger than those of the Loire, Poitou, Périgord, and Saintonge. Yet, in the early 12th century, we see the emergence in the properly French provinces of an architectural style that in no way yields to that adopted in the west and center. It is not through extraordinary dimensions and colossal constructions that this architecture distinguishes itself, but rather through a harmonious understanding of proportions, a refined and sober execution, and fortunate and daring arrangements. Bell towers presented architects with a program that demanded all their skill and lent itself to the development of their natural imagination; for this program, much less circumscribed than those of other parts of religious, civil, or military buildings, allowed for the use of new forms and opened a vast field for artists endowed with a lively imagination. The extent to which we are obliged to expand this article indicates how much the medieval builders, following imported or local traditions and their own genius, were led to vary infinitely the forms they gave to monuments that were not merely the result of an imperative need but rather a work of art. Thus, bell towers are the touchstone of the imagination of architects during the Middle Ages.
The western school does not deviate much from the types established around the beginning of the 11th century; it quickly reaches full development and ceases to progress by the middle of the 12th century; it dies with Romanesque architecture. The eastern school, whose seat is on the banks of the Rhine, is struck by sterility from its earliest attempts; it does nothing but reproduce infinitely the original types; imagination is completely lacking in its artists; one cannot discern any real progress in the conception of the Rhenish bell towers, and the most beautiful and best designed are perhaps the oldest. On the contrary, in France, that is, in the royal domain, the Romanesque bell tower gradually sheds its traditional forms during the course of the 12th century and creates, at the end of that century, through a series of attempts that indicate the successful efforts of artists full of imagination and sense, conceptions of the greatest beauty. From the modest square bell towers of the late 11th century, built on the banks of the Seine, Oise, and Eure, to the old bell tower of the cathedral of Chartres, there are only fifty years of interval; and, from the perspective of art, what immense progress! We will attempt to follow step by step the progress of this development; for if Gothic architecture was born in these regions, it is in the construction of its bell towers that it particularly highlights its resources and the prodigious fertility of imagination of its artists, as well as their science and taste.
We will first take as one of the most complete types of French bell towers the bell tower porch of the church of Morienval (Oise), built at the end of the 11th century. Its base is that of the Carolingian bell towers of Saint-Germain-des-Prés and Poissy 225. This base, excluding the projection of the buttresses, is only six meters out of work in a square. According to the custom then adopted, it rises full, except for the arches of the porch, to the height of the cornice of the nave. From this level A, there is a first story pierced by a double arcade on each face, then a second story, also open, which serves as a belfry.
Here (45) is a geometric elevation of this bell tower, which was originally crowned by a four-sided stone pyramid; for it does not seem that bell towers were covered before the 13th century, except perhaps in Normandy and Flanders, with timber-framed roofs 226. One already senses in this construction, so simple, the mark of an artist of taste. The buttresses that reinforce the angles of the lower part stop at the appropriate height to allow the belfry to stand out against a square pedestal. The belfry floor itself is made more elegant by engaged corner colonnettes that break the dryness of the sharp edges. The small order that supports the arch mouldings of the upper openings is happily proportioned, and the plan of the pillars is light and solid (fig. 46).
The crowning cornice, composed of a tablet supported by sculpted corbels, is fine and rich at little expense. Although very simple from base to summit, this construction nevertheless manages its effects with address, reserving sculpture for the upper parts, abandoning nothing to caprice; it employs only materials of small dimensions, and leaves the largest possible spaces for the bells. What leads one to suppose that the bell tower-porch of the church of Morienval was originally finished with a stone pyramid with a square base is that, in the same church, the two other bell towers that flank the choir, in accordance with the habits of that time227, are covered by masonry pavilions, as indicated in fig.47.
But, around the beginning of the 12th century, in the new plans for churches built at that time, the practice of raising bell towers over porches ceased; this was a remnant of the traditions of the disastrous times of the Norman invasion; the reasons that had led to the construction of these bell towers no longer existed. These bell towers, thus positioned, blocked the openings that could be made in the west gables; they forced the construction of narrow porches; they obstructed the entrance to the nave, and it was necessary, to ring the bells, to climb to the first floor, as the ringers could not stand under the porch and thus obstruct the passage of the faithful. The monks in the abbeys, like the clergy in the parishes, preferred to have bell towers near the sanctuary, and if they were built on the facades, it was laterally, communicating with the aisles, so as to leave the church entrance completely free (see CHURCH). Out of a very natural need for symmetry, if they built the bell towers on the sides of the facade or on the flanks of the sanctuaries, instead of a single tower, they often raised two, and, far from preserving their traditional appearance of a defensive tower, they sought, on the contrary, to make them elegant, so that their mass would not appear to crush the church buildings. However, they did not at first dare to plant them straddling the aisles and to support them in part on the first isolated pier of the lateral chapels. They rose from the ground; their ground floor formed a small room serving as a baptistery or mortuary chapel if they were located near the west facade, or served as a sacristy and treasury if they were built near the sanctuary.
The great abbey churches or very important parishes often raised two bell towers on either side of the facade and two others near the sanctuary; but the small churches of the 11th and 12th centuries, being able to have only one bell tower, preferred to build it near the choir. In the Île-de-France and the Beauvoisis, this arrangement is quite frequent and perfectly in keeping with the requirements of worship. The village of Nesle, near Île-Adam (Oise), has preserved a charming church whose construction dates from the last years of the 12th century, and which has been joined to an older bell tower (first years of the 12th century), so as to place this bell tower on the south side of the choir. This church is without transepts, and the bell tower has been incorporated into the aisle; it was originally detached and was probably built along a church with a single nave. The bell tower of the church of Nesle is one of the best designed and best built among the numerous examples provided by this province and this period, the most fertile in beautiful bell towers.
We present its elevation (48). Above a well-proportioned and solid ground floor, pierced by a small window, rise two open stories intended for the belfry. The stone spire that crowns the top story is no longer raised, as at Morienval, on a square plan, but on an octagon whose four diagonal faces are supported by four interior trompes. Four square-based, solid pinnacles load the angles of the tower and the tail of the trompe voussoirs. This monument, of small dimensions, is remarkably studied in its entirety and in its details. One will notice how cornices A and B are skillfully combined with the heads of the corner buttresses, which are only engaged columns. The sculpture is fine, sober, and is applied only to the capitals. The arch mouldings are simply decorated with sawtooth motifs. The profiles are delicate, of an excellent style; everywhere the construction is apparent and is intimately linked to the decoration. It is not necessary to mention that only the ground floor is vaulted. The bell tower of the church of Nesle is constructed according to Romanesque principles. But already, at the beginning of the 12th century, the architects of this province, seeking to break free from these traditions, were attempting certain new, original arrangements, which were to develop rapidly and lead them to produce more reasoned, learned, graceful, and less uniform works than those of the preceding centuries. The spirit of innovation showed itself with more boldness, perhaps, in the construction of bell towers during the 12th century than in other buildings, because the imagination of the architects was not subject to imperious programs; it was only a matter for them of finding the place for the bells and of raising a monument that distinguished itself from its neighbors by a lighter, bolder appearance, by unusual, unforeseen arrangements. At this time, Romanesque architecture had produced all that it was to produce; it had reached its final limits and could only either drag itself along the same path, or decline by burdening itself with superfluous details. The Western genius, always inclined to move forward, abruptly broke with tradition, and its first attempts are masterpieces228. Our readers will be the judges.
In the same province, at Tracy-le-Val (Oise), there exists a small church that still preserves one of these bell towers adjacent to the sanctuaries, whose construction is little after that of the Nesle bell tower (first half of the 12th century). Its base is square, solid, detached from the apse, which is devoid of aisles. On this square base229 rises a story with openings that projects above the roofline. A belfry, with an octagonal base, crowned by a stone pyramid, is built on this first story.
Here (49) is a perspective elevation of this bell tower, whose construction system already indicates, on the part of the architect, the desire to break free from Romanesque traditions and a first step towards the French art of the late 12th century. The arch mouldings of the openings are traced in little-pronounced pointed arches; and, by a disposition as ingenious as it is rational, the angles of the octagonal belfry rest on the keys of the eight arch mouldings of the first story. To fill the triangles that remain between the square story and the octagon, the architect placed seated angel figures. The sculpture of this pretty construction is barbarous, but the profiles are fine, multiplied, traced with talent; those of the arch mouldings fall well onto the jambs. As our drawing indicates, the proportions of the Tracy-le-Val bell tower are elegant, the details perfectly scaled to the monument; a quality lacking in most Romanesque bell towers prior to this time. A small staircase, in a round tower, placed outside, climbs to the first story; from there one could not reach the belfry, as in almost all Romanesque bell towers, except by ladders placed internally.
One of the characteristics that distinguish the Romanesque bell towers of the Île-de-France, the Beauvoisis, and even Normandy, until the advent of the Gothic style, are these low, squat stone pyramids. Almost all these crowns have been destroyed in these humid climates; their gently sloping sides, receiving the rain full force, must have degraded quickly and were replaced, from the beginning of the 13th century, especially in Normandy, by very steep pyramids. There exists in this province, near Caen, a small 11th-century bell tower, originally built on the porch of the church of Thaon, which has preserved its squat, square pyramid like those of the Romanesque bell towers of the West of the same period. This bell tower is all the more interesting to us because it still bears the imprint of the defensive traditions of the primitive towers raised over porches. Its staircase, which, from the ground floor to above the vault of the porch, is taken at the expense of the thickness of one of the four pillars, only resumes its revolution, from the first story, along the opposite pillar, thus interrupting circulation. Moreover, the bell tower, above the ground floor, recedes onto the inner double arches of the porch, in such a way as to leave, between the lower story and the bell tower proper, at the level of the top of the vault of this porch, a sort of battlement walk, which could well have been originally equipped with a defensive parapet.
Here (50) are the superimposed plans of the ground floor of this bell tower and the first story, which explain what we have just said.
We present the elevation of the tower of the church of Thaon, and its section 230. This is, moreover, a charming edifice. In our section A, we observe the staircase ascending from the top of the vault to the upper story. The pyramid has a square base, a form that is found much later in Norman bell towers, and is composed of low courses laid in retreat upon one another. It is adorned at its base and around the middle of its ridges only by projecting animal heads. Four dormers, or rather four square openings, light it above the cornice. We shall note, in our section (Fig. 52), the construction of the openings of the upper story. As skilled builders, the architects of the Thaon bell tower did not allow the archivolts of these openings to be laid in masonry throughout their entire length, so as not to exert pressure on the angles. Only five voussoirs are laid in masonry, thus forming a discharge arch above the lintel arches. On the other hand, for the openings of the story below, where the buttresses still brace the angles of the structure and where the load is heavy, the builders, on the contrary, had the archivolts of the openings laid in masonry. It is rather puzzling to know how the wooden belfry was arranged in this tower, one of whose interior angles is cut by the staircase. We are inclined to believe that a wooden floor was laid at the level of the window ledge of the upper openings, especially since the holes for the tenons of the beams of this floor still exist, and that the bells were suspended from these beams, and perhaps from two pieces of wood in the form of a cross, the ends of which were fixed in the four small square openings of the spire. This system of suspension would have been very primitive; but we must not forget that before the 12th century bells were of very slight weight.
In Maine, Anjou, and the region of Chartres, the pyramidal crowns of bell towers already attain considerable height relative to the height of the towers by the middle of the 12th century. We have seen that at Loches the crowning bell towers of the 12th century possess pyramids with very acute summits.
We must always refer to the political divisions of the territory when seeking to identify the different schools of architecture in the 12th century. At that time, Normandy, Maine, Anjou, a part of Poitou, and the region of Chartres possessed a school of builders that did not yield in skill to those of the Île de France and Normandy, but they were less independent and were influenced either by the Norman style or by the styles of the western schools.
During the first half of the 12th century, before the erection of the old bell tower of the Cathedral of Chartres, an immense isolated tower was constructed, dependent on the abbey church of the Trinity at Vendôme. From the standpoint of construction and style, this tower must be examined in detail; it is influenced by two styles, the old Romanesque style that was born in the western provinces, and the style that developed on the banks of the Oise and the Seine at the beginning of the 12th century.
The section of the Trinity tower at Vendôme (53) explains the arrangement of this strange construction, already very perfect, but in which we still feel the gropings of artists seeking new means and not entirely freeing themselves from previous traditions. Its base is a square room, vaulted by a dome in cloister arches, with four trompes at the angles giving a plan of the vault that is an octagon with four large sides and four small ones. At the center of this vaulted section, in tiers-point, rises a square pillar B, surrounded by four engaged columns [see the plan of the first story (54)].
Four double arches A, in tiers-point, are vaulted from the central pillar B to the four engaged pillars C. But, to support the central pillar B with complete safety, two crossed arches, concentric with the vault, rest on the walls of the lower story, and, in order to avoid raising these two crossed arches under the load of the pillar, four flying buttresses, a sort of strutting arch as indicated in our section (Fig. 53), terminate beneath the bases of the columns D of the four engaged piles.
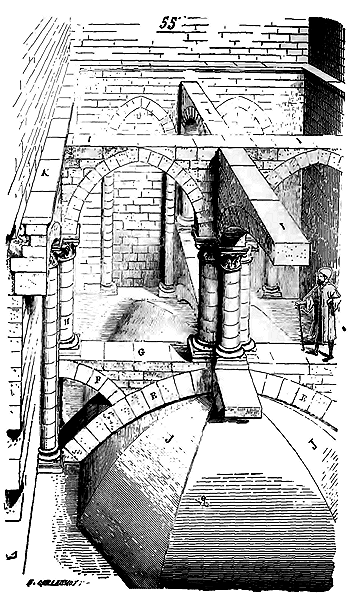
It would be difficult to fully comprehend this system of construction without the aid of a figure; hence we provide (55), a perspective view of this floor from the interior. At E are the two intersecting arches on the extrados of the vault, supporting the central pillar; at F, the flying buttresses terminating beneath the bases of the engaged columns H of the piers attached to the walls. At G, portions of the wall interlacing the system of arches. The cut pans J of the lower vault in cloister arches are not superfluous; they serve as substitutes for the timber pieces placed at the angles of the tie beams and known as goussets; they prevent the roulement (rolling) of the entire system, connecting and interlacing the angles of the masonry base. Such powerful means must have had a reason. That reason was to support, on the central pillar, the four double arches I and the setback K, an enormous belfry of timber framing, for which the upper part of the bell tower served as an envelope. The builders understood that, as they gave greater height to their bell towers, the timber framing of the belfries, set in motion by the swinging of the bells, required a solid point of support near the base of the bell tower, where the thick and burdened construction had nothing to fear from the unequal pressures of the belfries. Now, the four double arches and the setback supported the lower tie beam of this belfry, and this stone construction, well supported and interlaced, nevertheless retained a certain elasticity. From this base, the envelope, the upper part of the bell tower, being subject to no shaking, could be light; and indeed, the bell tower of the Trinity at Vendôme, compared to the previous bell towers of which we have given sections, is very light relative to its height, which is considerable (about 80m,00 from the base to the top of the spire).
Until then, in the Romanesque bell towers, a simple setback or holes in the interior facings, or projecting corbels, or a dome vault, received the lower tie beam of the timber belfries; and little by little, due to the back-and-forth movement of these belfries, the constructions became disarticulated, cracks appeared above the upper openings, and the angles of the towers weakened and eventually separated from the faces.231 If the timber framing of the bells rested flat on a vault whose haunches were filled, the limited elasticity of such a foundation produced even more fatal effects than the setbacks or corbels on the interior facings. For these vaults, pressed first on one side and then the other, initially separated and soon produced unequal thrusts. The foundation system of the belfry adopted in the construction of the Trinity bell tower, due to its very complexity and the contrary pressure of the lower arches, because of these two stages of arches separated by a pier, possesses an elasticity equal to its resistance, and so divides the alternative pressures of the timber belfry that it completely neutralizes them. This is very ingenious and shows how, in a few years, under the influence of the new schools, the heavy Romanesque constructions were transformed. The Trinity bell tower at Vendôme is perhaps the first to be built on a fixed program. It is no longer a quasi-defensive tower on which a belfry has been raised, it is no longer a porch surmounted by rooms and finished at the top by a lodge; it is a true bell tower, built from base to summit to house bells, it is an envelope for bells, resting on the foundation of a belfry. While retaining most of the Romanesque forms, it belongs, as a construction, to the new school; it replaces the passive resistances of Romanesque construction with the elastic, balanced, living resistances (pardon the term that expresses our thought) of French construction. This principle, once discovered and put into practice, had consequences that architects limited only by the quality of the materials, and even sometimes exceeded, thanks to their desire to apply the principle in all its logical rigor, these material limits.
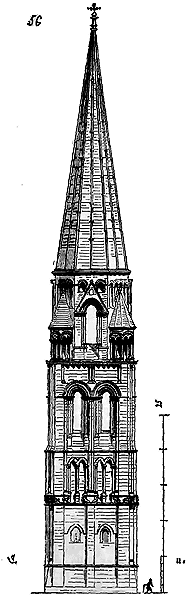
Now let us examine the Trinity bell tower from the outside (56). Although the openings are already closed by arch mouldings in the tiers-point style with little emphasis, its appearance is Romanesque; its upper octagonal stage beneath the spire reminds us of the crowns of the bell towers of Brantôme and Saint-Léonard, with their full gables over the large principal openings, and the pinacles of the Western bell towers. The arch mouldings of these pinacles, as well as those of the arcading beneath the pyramid, are semicircular. But the pyramid becomes very acute; it is reinforced with projecting ribs at its angles and at the center of its faces; it is no longer built of rubble, in accordance with the old Romanesque tradition, but of well-dressed stones, and at this enormous height, it carries only 0.50 c. in thickness at its base and 0.30 c. at its summit.
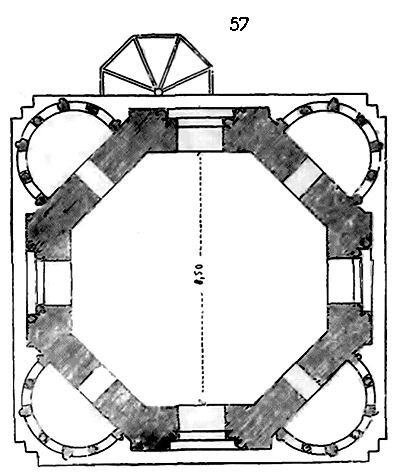
We present (57) the horizontal plan of the bell tower of the Trinity, taken at the level of the pinnacles. As this plan demonstrates, they are carried on columnettes alternately simple and reinforced with a small square pillar; their plan is circular. This is yet another vestige of the traditions of Périgord. It will be observed that the stone staircase attached to the tower only rises to above the vault of the lower story (fig. 53). In accordance with Romanesque customs, access to the timber belfry was only by wooden ladders.
From the bell tower of the Trinity of Vendôme, we are led to the ancient bell tower of Chartres cathedral, the largest and certainly the most beautiful of the monuments of this kind that we possess in France. Admirably constructed with excellent and well-chosen materials, it has undergone two terrible fires and has seen seven centuries pass without its mass and the details of its construction suffering apparent alterations. But, before describing this last bell tower, it is expedient to make known its various origins.
We have seen that at Vendôme the influence of the monuments of the West was still felt. At Chartres, this influence is less apparent than at Vendôme; but, on the other hand, the Norman and Île-de-France styles occupy a larger place. Until the 13th century, the Norman bell towers that are not placed on the crossing of the churches rise from the ground, as do those of the West. They are square towers reinforced with buttresses that project little, comparatively narrow in relation to their height, pierced with few openings in the substructions, decorated with blind arcading beneath the belfry, and presenting, at the top, a series of stories of equal height, terminated by square pyramids.
The two fine bell towers of the abbey church of the Trinity at Caen, those of Bayeux cathedral, retain, despite the additions and modifications made by the 13th century, the characteristically Norman character of the bell tower during the 11th and 12th centuries. We do not believe that the Norman bell towers of the beginning of the 12th century possessed very high spires, and the bell tower of Thaon church, which we have given above, is there to confirm our opinion, since its construction is not prior to the end of the 11th century. But, around the middle of that century, Normandy surpassed the French provinces in erecting, for the first time, pyramids of excessive acuteness on the square towers of churches. This approach was quickly adopted in the Île-de-France, Maine, and Anjou; however, the latter provinces preferably gave their spires an octagonal base.
We do not deem it necessary to present here the bell towers of the church of the Trinity at Caen, which are familiar to all. From an architectural standpoint, the composition of these towers, up to the base of the spires, whose construction only dates from the 13th century, is rather mediocre. Their division into stories of equal height is not fortunate; there is a defect of proportion there that is only found in this province and on the banks of the Rhine. Nevertheless, as construction, the Norman bell towers are remarkable; built almost always in small, perfectly dressed materials, they have retained their plumb, despite the small surface area of the base in relation to the height. But the Normans did not possess that instinct for proportion that the architects of the Île-de-France, Beauvoisis, and Soissonnais had in high degree. However, the boldness of their constructions, their perfect execution, and the height of the spires, obviously had an influence on the proper French school, and this influence is felt in the old bell tower of Chartres cathedral. Like all Romanesque bell towers, it rises from the ground, that is to say, it stands on four solid walls. Originally, it flanked, as did the neighbouring tower, which was not completed until the 15th century, a porch, and preceded the south aisle of the nave; it was thus detached from the church on three sides.
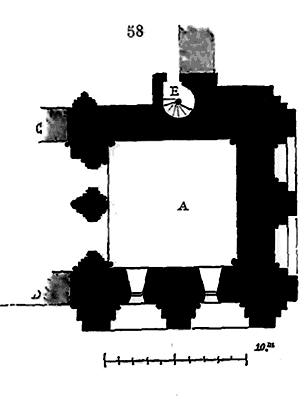
Behold (58) the plan of the old bell tower of Chartres Cathedral, at the level of the ground floor. In A is a large vaulted room that once opened onto the porch B, and which now opens onto the first bay of the nave, the gable of which was advanced from C to D at the beginning of the 13th century. Following the wise habit of the Romanesque builders, the private staircase of the bell tower at E is outside the walls and does not weaken the structures. This lower level is built with enormous materials from the Berchère quarries, which provide a limestone of incomparable hardness and solidity. Figure 59 shows the elevation of this bell tower 233, whose height is 103m,50 from the base to the foot of the iron cross that crowns the spire. Here one recognizes the superiority of this construction over those raised at the same time in Normandy. The division of the floors is cleverly calculated due to the interior arrangements and makes the mass of the monument appear even larger and more imposing. The lower room is well marked by the false arcading and the first band G. Above is a second room, more open, of the same height, but whose exterior facings and openings take on more richness; a second band indicates the level of the second vault. Then comes the belfry, whose base rests on this vault at level H (see BELFRY). Floor I is more open and ornate than the second floor; it serves as a basement for the spire to which it is attached: this spire does not begin abruptly, but is initiated on an octagonal drum; the triangles, remaining free between the square floor and the octagonal drum, support four pinnacles that form as many openings. Four dormers are pierced on each of the faces of the octagon parallel to the sides of the square. As at the Trinity of Vendôme, four large gables surmount these dormers and are themselves pierced with openings, to allow the sound of the bells to escape from the belfry. But these gables cleverly encroach upon the faces of the pyramid, linking the vertical parts with the inclined surfaces; this is a step forward. At the Trinity of Vendôme, one sees that the upper floors are still interrupted by horizontal lines that separate the lower order of the belfry from the pyramid, although these two parts, not being separated by any floor, form a single whole. At Chartres, the architect has perfectly conveyed that the belfry and the pyramid are nothing but an empty floor from bottom to top. An immense spire, decorated with ridge lines at the corners, ribs on the faces, and scales, as at Vendôme, completes the bell tower.
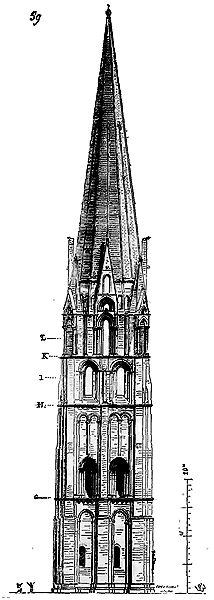
There is no need to emphasize the beauty and grandeur of this composition, in which the architect has demonstrated a rare sobriety, where all the effects are obtained not by ornaments, but by the just and learned proportion of the various parts. The transition, so difficult to establish between the square base and the octagon of the spire, is managed and executed with a skill that has not been surpassed in analogous monuments. One might perhaps reproach the corner buttresses of the square tower for ending too abruptly below the band K; but in execution, this defect, apparent in the geometric drawing, is completely destroyed due to the weak projection of these buttresses, which no longer count at this height, and by the play of shadows of the dormers and pinnacles, which harmonize most happily with the projections and openwork parts of the square base.
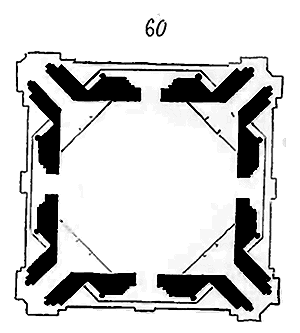
The trumpets that support the spire only take their rise above the bays of the four pinnacles, and the plan (60), taken at level L, shows with what skill the builders managed to fit the octagon within the square. The four corner pinnacles, instead of being merely ornamental as in the Romanesque bell towers, as in the bell tower of the Trinity in Vendôme, are true buttresses, well-loaded, which transfer the weight of the four sides of the octagon, parallel to the diagonals of the square, to the four angles of the tower. The four gables crowning the dormers also serve a purpose and are more than mere decoration; they load the four faces of the drum parallel to the sides of the square, in order to give these faces of the octagonal shaft a powerful resistance. The top stage (fig. 60) is as light as possible; the standards are thin, and the rolling of this stage is perfectly maintained by the pinnacles forming spurs; nevertheless, the thickness of the shaft of the spire has no less than 10m,20 from one face to the other. The execution of the details of the old Chartres bell tower corresponds to this grand ensemble; the construction is treated with particular care, the courses are perfectly level, the assemblage very clever; the profiles and sculpture are of the greatest beauty; at no point does one find the architect at fault, one cannot detect the neglect so frequent in buildings erected half a century later. Everything is foreseen, calculated, nothing is left to chance; the water run-offs are simply arranged. Also, the old Chartres bell tower, although it is fifty years older than the rest of the cathedral, and has undergone the test of two fires, will still be standing when the church falls into ruin. It must have been built from 1140 to 1170, and the beauty of its construction contrasts with the neglect and coarseness of that of the church. The school of the 12th century in France, from the point of view of execution, was never surpassed and was rarely equaled by that of the 13th century, despite the scientific progress that developed in the latter; but we explain the causes of this fact in the entry CATHEDRAL.
However careful we have been in distinguishing the different characteristics of the bell towers that cover the ground of present-day France up to the 12th century, in indicating the various schools, their intersections, and the influences they exert on each other, we must admit that our work is very summary and that we have had to set aside details of real interest. Nevertheless, in our eyes, this question is of too much importance; it is too closely connected with the spirit of the Middle Ages, with the efforts of the builders, for us not to try to facilitate for our readers the classification of these various schools, their progress and development. The erection of bell towers does not strictly follow, moreover, the styles proper to each territorial division.
Until the end of the 12th century, the bell tower is still a separate building, and monastic establishments, cathedrals, and parishes often had a bell tower annexed to the church, whose primitive type was not in close relationship with the local style. During this period of the Middle Ages, the bell tower is rather a monument of vanity (we beg the reader's pardon for the expression) than a monument of utility; it is therefore not surprising that one sometimes departed from local traditions to give oneself the satisfaction of erecting a building capable of rivaling those of such a town or such a monastery, which aroused the admiration of foreigners. The classification of bell towers by schools and ramifications of schools coincides, from province to province, with commercial and political relations; this classification follows the natural movement of these relations; from the historical point of view, it can therefore be useful. Also, before proceeding further, and in order to summarize for our readers what we have said about these monuments, we give here (61) a map of France on which we have marked the central points of the different types of bell towers, and the extent of their ramifications, around the middle of the 12th century, before the great architectural revolution of the reign of Philip Augustus; a revolution that tended to substitute a single school for these schools of diverse origins.
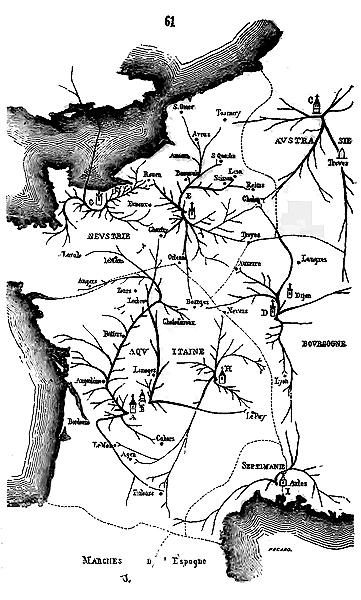
We have said that Périgord possesses, from the end of the 10th century and the beginning of the 11th, two types of bell towers: that of Saint-Front marked A on our plan, fig. 61, and that of Brantôme marked B.
The prototype A branches out to the south along the Isle river, extending along the lower Dordogne and ascending the Garonne to Toulouse; a branch penetrates to Cahors. Towards the north, the influence of prototype A extends further; it invades Angoumois, Saintonge, Aunis, Poitou, descends the Vienne, prolongs itself to the north towards Loches, and ascends the Indre to Châteauroux (bell tower of Déols). This branch crosses the Loire between Tours and Orléans, and loses itself in Maine and Anjou. The second Perigordian type B, of which Brantôme is the oldest existing model, ascends the Dordogne valley, crosses the mountains south of Cantal, and expires at Le Puy-en-Velay. Another vigorous branch extends to the north, passes through Limoges, meets one of the branches of type A at Loches, crosses the Loire at Saint-Benoît, and reaches Vendôme and Chartres. Auvergne also has its own school; its seat is at Clermont-Ferrand. One of its branches directs itself, ascending the Allier to Le Puy, where it meets that coming from B. To the south, prototype H throws a branch directly onto the Garonne at Toulouse, Agen, and further down to Le Mas d'Agenais. To the north, it scatters its branches like a fan through the plains of Limagne; one branch extends even to Nevers, another is abruptly stopped by the mountains of Lyonnais. These three types ABH occupy all the ancient Aquitaine of Charlemagne and throw a few branches into Neustria. The Carolingian prototype, which we have placed in C, at Aix-la-Chapelle, invades the Meuse, Moselle, and Rhine; it pushes a branch through the Ardennes to the Marne at Châlons, another to Besançon, another to Flanders as far as Tournai, ascending the Sambre and descending the Scheldt; it occupies Austrasia. The Burgundian prototype, which we place in D, at Autun, throws a branch across the Morvan, seeks out the valley of the Yonne, and descends this river to Auxerre, where it stops. Another branch passes under Château-Chinon along the mountains, crosses the Loire at La Charité, pushes a few branches into Nivernais, and is lost before reaching Bourges. A third lively branch rushes towards Beaune, Dijon, reaches Langres; then, crossing the mountains, descends the Marne to Châlons. A fourth seeks out the Doubs and ascends it to Besançon, to the east. A fifth finally follows the valley of the Saône and extends as far as Valence, passing through Lyon and Vienne, meeting with one of the branches of prototype I, placed at Arles. School D occupies the ancient Carolingian kingdom of Burgundy. The type belonging to the Île-de-France, whose centre is placed in Paris at E, throws branches all around it: to the northwest as far as Rouen; to the north to Saint-Omer and Tournai, Saint-Quentin, ascending the Oise; to the east to Reims and Châlons; to the southeast to Troyes, ascending the Seine, and to Sens ascending the Yonne; to the south to Orléans, and to the west as far as Chartres. Finally, the Norman type, whose centre is placed at Caen in G, branches out along the coast, to the northwest as far as Eu, to the west as far as Dol, and, ascending the Orne, descends the Eure to Évreux. A branch crosses the strait and covers England. These two last schools occupy Neustria. On our map, the Carolingian divisions are indicated by dotted lines. During the first Carolingian period, Aquitaine is, of all the provinces of Gaul, the richest by its extent, its territory, and the trade it carried on with Burgundy, the North, and Brittany. It is also the one that penetrates the influence of its schools of architecture the furthest. Neustria, divided by the Norman invasion, only takes on a limited influence until the predominance of the French suzerains. Let the reader examine this map (fig. 61) carefully, and they will find the opportunity to make singular observations. One sees, for example, that in the 12th century, despite the political revolutions that occurred since the division of Gaul made by Charlemagne at his death, the populations had preserved almost intact their character as Aquitanians, Burgundians, Neustrians, and Austrasians.
The bell tower, more than any other edifice, facilitates this work; for, more than any other edifice, it indicates the tastes, the traditions of the populations; it is the visible sign of the grandeur of the city, of its wealth; it is the most sensitive expression of the civilization, at once religious and civil, of that epoch; it gains in importance with the development of the municipal spirit; it escapes, more than any other monument, monastic influences; in a word, in the twelfth century, it is the true national monument, at a time when each important city formed a quasi-independent nucleus from secular or clerical feudalism. The bell tower may be considered as the sign of the industrial and commercial development of the cities. The examples we have given so far are so many milestones that we have marked, milestones placed on the lines drawn on our map. The evidence is therefore material and palpable. Let us now observe the direction of each of these branches: they follow the course of the rivers, which is natural, or the great commercial routes that still exist today, routes that have notably contributed to the work of centralizing royal power. Let us take one of the most extensive branches, which does not take into account the course of the rivers; that, for example, which starts from Périgueux, passes through Limoges, and ends at Chartres. Do we not see here the great central road from Limoges to Paris, with only a slight deviation? And this other one, which, from the same center, passes through Angoulême and Poitou to pour onto the Loire and the Maine, is it not also a great commercial route followed in our day? Does not our map take into account this natural barrier that the Loire has so long established between the north and south of France? And this line of Burgundy, which, from the Marne, from Châlons, descending to the limits of Lyonnais in the south, joins Aix-la-Chapelle, the Rhine and the Moselle to the Rhône via the Marne and the Saône, is it not still a route followed and traced in our time? It cannot be claimed that our map is drawn according to certain preconceived ideas; once again, the monuments are there; and besides, these ideas were only suggested to us by the sight of the lines bringing together the scattered milestones that we have been able to mark. In localities where two or three branches, starting from two or three opposing centers, come together, we can ascertain the influence and mixing of the arts that originated in these centers. This fact is evident at Chartres, Châlons-sur-Marne, Nevers, Toulouse, Valence, Le Puy, Auxerre, and Rouen. Our figures have demonstrated or will demonstrate this. The crossing of the two branches from Périgueux is evident at Loches. All these branches indicate routes traced and followed by commerce in the twelfth century; and without claiming to give this work an exaggerated importance, we can believe that it may contribute to destroying this idea of confusion, of the intervention of chance, in the march and development of the arts in this corner of Europe; perhaps it will cast some light on the history, so complicated, of those distant times. For our part, these centers, with their branches tending to converge on a certain point, indicate the first steps of the populations towards national unity in the midst of the feudal network; these facts can help to rediscover the causes of the wealth of certain cities whose importance we find it difficult to understand today. When royal power was established in the thirteenth century on increasingly solid foundations, it found these communications open between provinces diverse in origin, customs, and language, and it quickly introduced, along with new political institutions, the arts of the royal domain. Thus we understand how Romanesque architecture was suddenly struck with impotence at that time; how these provinces of the west, east, and south received the influence of the royal domain by the same routes that had served them for two centuries to spread abroad the traditions of their own arts.
The old bell tower of the Cathedral of Chartres summarizes the efforts, tastes, and traditions of the two principal schools of the soil of Gaul, whose history and more or less extensive influences we have just traced. It possesses, at once, the grandeur of the conceptions of the artists of the west and the power of their constructions, the adventurous boldness of the Norman architects, the sobriety, the finesse, and the instinct for the harmony of proportions that were the preserve of the builders of the royal domain, the valleys of the Seine, the Oise, and the Aisne. The name of the architect who knew how to fuse these diverse elements into a single edifice is not known to us; but his imperishable work, whose principal merit is unity, proves that this quality depends much more on the genius of the artist than on the elements at his disposal; that the use of different elements does not exclude originality when these materials are gathered by a just mind, a well-organized head, and a skilled hand. There are other bell towers in France that scarcely yield to the old bell tower of Chartres in importance; but none combine to such a high degree fortunate proportions with the exact interpretation of a program, sobriety with richness, the application of foreign traditions to one another in a single edifice without apparent effort. To see this bell tower, nothing seems simpler, more easily conceived and executed; and yet, if one analyzes its structure with some care, one perceives the skillful welds between diverse elements, everywhere reason submitted to a sure taste. It would be highly interesting, for the history of the transition from Romanesque architecture to French architecture of the thirteenth century, to know whence came the master builder to whom the construction of the old bell tower of Chartres was entrusted, to what province he belonged. Was he born in one of those towns on the banks of the Oise and the Aisne, where Gallo-Roman traditions were preserved so long? Or did he come from the banks of the Seine and the Eure, between Paris and Rouen? We would tend towards the latter origin, for we find in the details of the bell tower of Chartres, in the profiles of the arches, in the sculpture, the finesse and grace that belong to this part of French territory. In the basins of the Oise and the Aisne, until the end of the twelfth century, the profiles are simpler, shed fewer Gallo-Roman traditions, and the sculpture is barbarous, offending against form. The Merovingian influence persists very late in these latter regions, while in the part of the Île-de-France comprised between Paris, Mantes, and Dreux, a particular school had formed there as early as the eleventh century, whose taste becomes increasingly refined until the middle of the twelfth century, which avoids exaggerations and advances with a sure step towards an art full of elegance and finesse, delicate and restrained. An architect, coming from this school in the middle of the twelfth century, finding in the Orléanais the last traces of the arts of the provinces of the southwest and some elements of those of Normandy, brought just what was needed to build the old bell tower of Chartres by mingling his own qualities with the Romanesque influences that had penetrated this province. Indeed, it is curious to observe how, at this time and later, at the beginning of the thirteenth century, the architects of the Île-de-France, although they were ahead of the neighboring schools, yielded to local traditions when they were called outside their center. It was only at the end of the thirteenth century, when architecture had admitted true formulas, that this flexibility of the artists totally disappeared, giving way to an art that, no longer taking account of traditions or local habits, resolutely follows the single path it has traced for itself. As for us, we prefer this flexibility to those invariable formulas, to that inexorable logic that forces art into the excesses of its own principles to avoid monotony; also, our readers will want to forgive us for dwelling at such length on the period of transition, of research, even of groping, a period much more varied and rich in teachings than that which follows.
If, at Chartres, an architect from the Île-de-France conceived and oversaw the execution of the old bell tower, at Rouen, it is highly probable that one of his colleagues conceived and had built the bell tower of the cathedral known as the Tour Saint-Romain. The bell tower of Saint-Romain of the Cathedral of Rouen is contemporary with the old bell tower of Chartres (1140 to 1160). The original crowning of this bell tower no longer exists, or was never raised. It was probably composed of a large octagon pyramid, like the one that terminates the staircase of the same bell tower. Be that as it may, the tower is complete and is certainly one of the most beautiful in this part of France; it offers a blend of the two styles of the Île-de-France and Normandy, in which the first element dominates; there too, the French artist submitted to local influences, but he has obviously brought the taste of his school and his own genius.
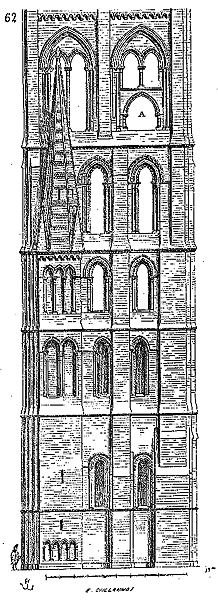
Behold (62) the elevation of the bell tower of Saint-Romain from the eastern side, where the staircase leading to the base of the belfry is located. The bell tower of Saint-Romain at the cathedral of Rouen is isolated on three sides and has a rear entrance, like most facade bell towers prior to the 13th century. It comprises, internally, similar to that of Chartres, two superimposed vaulted halls and a belfry floor divided into two. However, here the petty, confused arrangements, the equal height stage divisions of the Norman bell towers, were adopted by the French master builder; submitting to these habits, he nevertheless imbued his work with grace and finesse, attention to detail, sobriety of projections, and perfect harmony of profiles and sculpture with the whole, characteristic of the school from which he emerged. He particularly skillfully arranged the solids and voids, thereby lending greater significance to the voids and increasing the scale of details as the tower rose above the ground. These details are of great beauty; the construction is executed in small building materials, with the care that 12th-century architects bestowed upon their structures; the profiles are slightly projecting and produce, despite their extreme fineness, considerable effect; the buttresses are adroitly placed and profiled. The staircase, which on the eastern side disrupts the arrangement of the openings, is a masterpiece of architecture. The construction of the bell tower of Saint-Romain at Rouen, though very light due to the extraordinary dimensions of this edifice, has undergone no other alteration than that caused by the fire which destroyed the cathedral at the end of the 12th century. In the 13th century, an arcade was opened in A in one of the paired openings of the belfry for the passage of large bells. This is an interesting fact; it indicates either that before this time bells were hoisted into towers during their construction, or that they were of small dimensions, as we have stated above.
| | |We could provide numerous further examples of these transitional period bell towers built in the vicinity of the Île-de-France; but we must be brief. We have remaining the task of demonstrating how the architects of the 13th century were able to capitalize on the attempts of their predecessors, and apply the principles that arose in the Western, Eastern, and Northern provinces to the new mode of construction inaugurated at the end of the 12th century in the Île-de-France.
| | |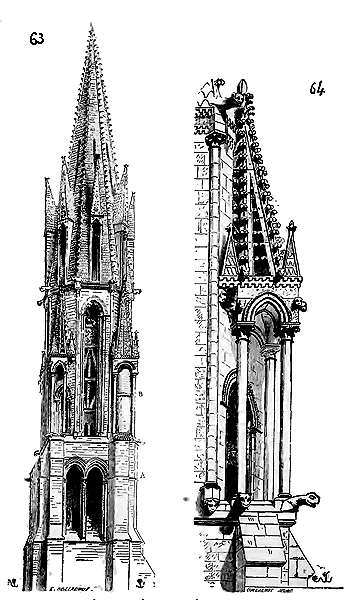
One of the rare complete bell towers, from the beginning of the 13th century, is that which flanks the facade of the cathedral of Senlis, on the southern side. We present a perspective view (63). Built in a single phase during the early 13th century with materials of excellent quality, this tower already displays the tendencies of 13th-century architects to seek surprising effects. Rising on a nearly full square base, beneath which is a charming door leading to the south aisle of the cathedral (see DOOR), this lateral tower, contrary to the habits of earlier builders, is no longer an isolated monument; it is intimately integrated into the church's plan; its ground floor serves as a vestibule to one of the aisles. The lateral bell towers of the abbey church of Saint-Denis, raised by Abbot Suger, already presented this arrangement, which appears to have been adopted in the Île-de-France as early as the 12th century. Above the ground floor is a vaulted story, illuminated on each face by twin bays; then, immediately above this story, rises the belfry on an octagonal plan. A staircase A, contained within a reinforced angle and no longer independent as in previous examples, provides access to the belfry level. Large openwork pinnacles placed on the angles of the square serve as a transition between this square base and the octagonal story. One of these pinnacles contains a round tower B that encloses the top of the staircase. Four long bays, opened through the entire height of the belfry on the four faces parallel to the square, allow the sound of the bells to escape. Three other smaller bays open into the other faces, beneath the pinnacles, as indicated in Fig. 64. This figure shows the arrangement of the openwork pyramids that crown these pinnacles; their axis does not correspond to the axis of the pinnacles, but these pyramids rest against the vertical faces of the octagonal story, as if to serve as buttresses. This deviation of the pyramids' axes, rather strange when examining the pinnacles in isolation, produces a very good effect overall, as it leads the eye from the square base to the inclination of the sides of the large crowning pyramid, as seen in our Fig. 63. The upper pyramid, with eight facets like the tower that receives it, bears on each of its faces a large dormer window, whose opening allows the sound of the bells to escape. These dormer windows are of a beautiful style; the cutouts that adorn their jambs and tympana, carved with sharp edges, have a great impact at the height at which they are placed. It will be noted that the small stone roofs that crown these dormer windows are cut in the form of a saddle on the side of the spire to clear it (see Fig. 63). The spire and the roofs of the dormer windows have their facing cut in scales, and the ridges of the large pyramid are furnished with numerous hooks. This is another innovation belonging to the 13th century, tending to destroy the dryness of these long inclined lines of the spires. Before resorting to adorning the ridges of the spires with leafy hooks, a sort of creeping crest, architects made other attempts. At Saint-Leu-d'Esserent, not far from Senlis, is a bell tower built around 1160, whose pyramid presents the peculiarity of detached ridges, connecting to the spire only by means of rings, like inclined columnettes. But this strange method, employed to avoid the dryness of a straight line standing out against the sky without transition between the solid and the void, was not imitated. Above the dormer windows, eight loopholes, pierced in the middle of the faces of the pyramid, further lighten the upper part of the tower. What one cannot admire enough in these compositions is the skill with which the architects lead the spectator's eye from a massive square base to a sharp and light crowning, while reserving prominent points that, projecting beyond the general silhouette, destroy the monotony of the large lines without altering them. From this point of view, the bell tower of the cathedral of Senlis is a work worthy of careful study; those who have had the opportunity to raise buildings of this type know how difficult it is to obtain fortunate effects. And modern bell towers in which one has sought this general harmony, this perfect concordance of lines, along with the picturesque effect, are there to demonstrate that this perfection is rarely attained. The transition from the vertical parts to the inclined planes of the spires is a reef against which the efforts of builders almost always come to grief. Architects, from the end of the 12th century, studied and executed these important parts of their bell towers with great care and skill, and all the previous examples we have given show that, if they finally succeeded in a complete manner, it was not without long gropings that were not always crowned with full success. They had behind them traditions, more or less fortunate examples, but in great number, which could serve as a guide; whereas we, today, must seek scattered models, of which we cannot find the original types, and base ourselves on examples that present only supererogatory elements of different styles or various epochs. Too often one is seduced by the appearance of harmony that time has cast upon these constructions formed of dissimilar elements, and one is greatly surprised, when one has raised a bell tower copied from these buildings, to have produced only a graceless, incoherent assembly, giving unfortunate silhouettes. Any part of architecture that stands out immediately against the sky demands calculations, and even more, an exquisite sense of form, for nothing is indifferent in such a situation; the slightest detail takes on proportions other than those obtained on paper or on the geometric plan, and it requires a very long experience, a practical habit of effects, to foresee the perspective aspect of a geometric combination.
After seeking to produce surprising effects through complicated means, architects, as always happens, soon realized that the simplest general combinations are the most suitable for conveying the sense of grandeur. The bell tower of Senlis Cathedral, which appears so large, although it is of a very ordinary size, and whose perspective effect is so elegant and of a fortunate silhouette, is, as a combination, of perfect simplicity. The octagon of the belfry floor and the pinnacles are exactly inscribed within the square of the base: four long openings serving as louvers and eight dormers similar to the eight faces of the pyramid.
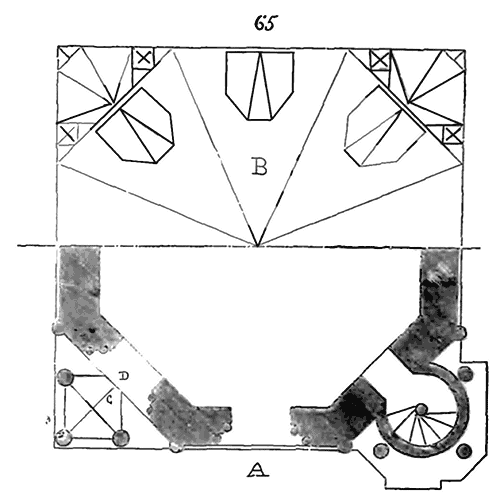
The geometric combination, the layout of the various elements of this bell tower, are indicated in our figure 65, in A, at the level of the pinnacles, with their small ridge vault, whose ogive arch C falls on an embedded head above the opening D; in B, above the pyramid, from above: this plan B shows the direction of the ridge lines of the pinnacles and the penetrations of the dormers, with their hips, into the pyramid of the spire.
We must set aside, for a moment, the bell towers of Île-de-France or the neighboring provinces, to examine how, around the same time, that is, from the 12th to the 13th century, distant regions from this architectural center transformed and transitioned from Romanesque to Gothic forms. In these regions, the transition was longer, more indecisive, and the revolution was not complete until the purely French schools reacted on the most distant provinces from this focus of beautiful and good Gothic architecture.
Our readers have seen that the central bell towers of Saône, Saône-et-Loire, which belong to the Burgundian style, were a compound of the Carolingian traditions of the Rhine and local influences produced by the presence of Roman monuments: that is why we have, on our map (fig. 58), placed the focus of this school in Autun. But, even in Autun, there is no bell tower prior to the 15th century that has any value; we must go to find the Burgundian types of the beginning of the 12th century in Beaune, in Saulieu. In Beaune, a central bell tower presents a primitive floor that possesses all the characteristics of the Burgundian Roman type. The church of Saulieu preserves its two almost intact facade bell towers, in the same style. We find the very developed Burgundian type, although a bit mixed, in La Charité-sur-Loire. The abbey church of La Charité-sur-Loire, dependent on the order of Cluny, built in the first half of the 12th century, was preceded, like all the churches of this order, by a vast narthex, on the aisles of which rose two large bell towers; one of these two towers still exists in its entirety, except for the coronation, which is in timber framing and of a more recent era.
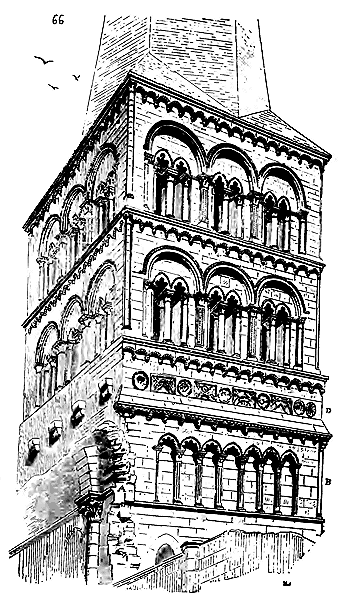
Here (66) is a perspective view of this bell tower, taken from the interior of the narthex, now destroyed, and which shows the springing of the vaults in A. Here, as in the architecture of this period and the province of Burgundy, fluted pilasters replace columns supporting the arch mouldings almost everywhere. The band courses are either with modillons, or decorated with these small arcading so frequent in Carolingian architecture of the Rhine. The blind arcading of the lower floor in B and the construction built in stones of large assemblage, a sort of cladding on a mass, are especially frankly Burgundian. But what must not be omitted is this band course D, clad with roses and bas-reliefs of ornaments that seem to be ancient fragments embedded in the building. We give a detail of it (67). Moreover, the appearance of this tower is majestic; what one could reproach it for is a certain heaviness and this division of the belfry into two equal floors in height and similar in decoration. But it must not be forgotten that at this time, louvers were not placed in the openings of the belfries, and architects sought to protect the interior timber framing bearing the bells by dividing the voids as much as possible, while compensating for their narrowness by their number. However, on the banks of the Rhine, as early as the 12th century, as we have seen above, architects sought to make the tops of the bell towers lighter by finishing them with eight-sided floors. Burgundy followed this progress, which was also making headway in the other neighboring provinces.
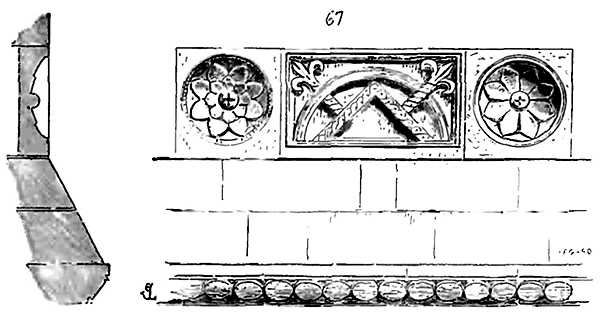
In Auxerre, we find two interesting bell towers from the point of view of the various influences that reacted on the borders of Burgundy, tending to modify its native architecture. One, the old bell tower of the abbey church of Saint-Germain, built during the first half of the 12th century, almost completely abandons Burgundian traditions to adopt a mixed style that resembles Île-de-France or rather Champagne; the other, the bell tower of the church of Saint-Eusèbe, built later, around 1160, remains frankly Burgundian. The old bell tower of the church of Saint-Germain in Auxerre, called the bell tower of Saint-Jean, is built in a single stretch from the base to the top of the spire, and it is rare to find bell towers of this time and in this part of France preserving their primitive roofing. It flanked the old facade of the abbey church and bears on a square tower devoid of openings, except for an arcade, giving entry to the ground floor.
We present the geometric elevation of this bell tower (68). The construction is solid up to the belfry level, and is decorated only by a arcatura caeca (blind arcade) at level A. Eight buttresses flank the four corners up to the springing of the interior trompes that support the upper octogonal level B. On each face, three openings in the belfry level allow the sound of the bells to spread outdoors, and on each corner of the square are placed solid pinnacles that reinforce the four corners of the tower by their weight. An eight-sided pyramid rises above the last level and is decorated at its base by four solid gables. The stone faces of the pyramid are slightly convex, as if to better guide the eye from the vertical octagon to the upper point. From the base to the top of the spire, this bell tower measures 49m,00, or one hundred and fifty feet. The construction of the bell tower of Saint-Jean d'Auxerre is executed with great care, in small, soft building materials; it is perfectly preserved. The transition from the square to the octagon is rather skillfully managed, but one does not find, between the relative heights of the levels of this structure, the fortunate proportions presented by the bell towers of the Île-de-France. The belfry level lacks sufficient importance; the level of the blind arcade has too much, or rather, there is a shocking lack of proportion in the equal height of these two levels. The four gables at the base of the pyramid are rather poorly arranged; the octogonal level below is plain and the four pinnacles are meager. However, the overall effect of the structure is very successful, and what redeems the defects of detail is the generally finely studied silhouette. The horizontal lines, so necessary in any stone structure to give the idea of stability and recall a construction built in courses, do not disrupt the curve that, from the base to the summit, forms a line that retreats successively without abrupt setbacks. The four pinnacles, whose tops project beyond the coping of the upper cornice, even more so by the effect of perspective than on the geometric drawing, connect the square base to the pyramid. One senses a very delicate art, a serious study of effects here. The bell tower of Saint-Germain d'Auxerre must have served as a model for many others built in the surrounding area towards the end of the 12th century. In Vermanton, there still exists a charming bell tower dating from the early years of the 13th century, built according to the same principles, but much more elegant; already the pinnacles are pierced, the arch mouldings of the openings rest on columnettes. The stone spire of this bell tower has not existed for a long time. The base of the Vermanton bell tower is not solid, like that of Saint-Jean, but forms a vestibule in front of the church aisle.
In the same town, Auxerre, there still exists another bell tower, built a few years after that of Saint-Jean (around 1160), but which nevertheless belongs more clearly to the Burgundian School. It is the small bell tower of the church of Saint-Eusèbe. We present (69) its geometric elevation and, in A, the section. This bell tower was formerly located near the choir on the north side and projected; its plan is a perfect square. Today, it is incorporated into the aisle of a 16th-century choir, at the end of a nave from the late 12th century. Above the ground floor, pierced by a single small window, rises a pretty blind arcade formed of pilasters and prismatic columnettes, with dentil-moulded pointed arches. This arcade serves as a basement for the belfry, which is very fortunately pierced. Inside, from the level of the ground floor vault to the base of the spire, the facings rise vertically without setbacks or projections; in B, one can only see corbels, on which the upper wooden floor probably rested. Four trompes support the upper octogonal level, which was intended to receive a stone spire rebuilt in the 15th century. It should be noted here that the upper level is on an irregular octogonal plan, with four large faces and four smaller ones on the trompes. We find again, at the top of the tower, the cornice composed of small arcades that we see in La Charité-sur-Loire, in the bell tower of Saint-Jean d'Auxerre, and in the Rhenish bell towers.
The Saint-Eusèbe bell tower is admirably constructed, and its points of support, the arrangement of the levels, the details, profiles, and sculptures indicate the hand of a skilled architect and a man of taste. It is regrettable that the spire of this bell tower has been destroyed, for it would be interesting to know how the author of this bell tower placed a pyramid on an irregular octagon: was it irregular itself, or did the architect redeem the differences in the faces by some particular arrangement? The latter system seems to us to be more plausible.
We must confess to our readers that there exists considerable uncertainty regarding the form and dimensions bestowed upon the spires of bell towers during the twelfth century, as the majority of these towers from that era have been surmounted by more recent constructions. We have observed that, in the West, one of the two schools of architecture in these regions built spires of rubble in the eleventh century, forming a fairly open angle at the summit, while the other school erected conical or faceted spires in courses of scaled stone, rather acute in profile. In the Carolingian provinces of the East, spires of the same period, whether square or faceted, are likewise constructed in stone and are sufficiently acute: in the twelfth century, Burgundy already crowned its church towers with very acute spires, as witnessed by the bell tower of Saint-Jean d'Auxerre. In Normandy, the smaller bell towers appear to have been surmounted in the eleventh century only by stone spires that formed little more than a right angle at the summit, such as that of the charming bell tower of Than near Caen; the larger bell towers were evidently designed (especially those raised over the crossings of churches) to accommodate wooden pyramids. It was not until the thirteenth century that this province began to top its church towers with very acute stone spires.
In the Île-de-France, the method employed in Normandy seems to have been followed; the oldest bell towers possess only squat stone spires, and it was during the twelfth century that the acute pyramids made their appearance. The only conclusion that can be drawn from this diverse information is that, by 1150, in the center, in Burgundy, Normandy, and the provinces of the royal domain, the acuteness of spires was regarded as the necessary complement of every bell tower, large or small.
But let us return to Burgundy. An Gothic school had already formed in this province at the beginning of the thirteenth century, keeping pace with those of the Île-de-France and Champagne; while the general principles it had adopted belonged entirely to the new revolution that had taken place in architecture, it nevertheless possessed its own distinct character, the result of its Romanesque traditions, the quality of its building materials, and, it must be said, the nature of the inhabitants of this province. The Burgundian was, and still is, bold without temerity; he goes straight to the point, avoiding difficulties that might halt his progress rather than debating their value or extent; less subtle than the Champenois and the inhabitants of the banks of the Seine, he errs more through excess of strength; this disposition often borders on brutality in him; he is driven by his nature to appear powerful, resolute, and enterprising; but he possesses a sense of fairness and never sacrifices truth and solidity to the appearance of splendor. These qualities, and even these defects, are evident in the most striking manner in the monuments erected during the thirteenth century in Burgundy; for the new architecture, inaugurated at the beginning of this century, has the advantage, when sincerely and expertly applied, of revealing all the qualities and defects of those who employ it. It is for this reason that we regard this architecture as truly belonging to our country.
Traditions, the tendencies of the clergy towards a hieratic art, and established formulas can do nothing to alter this; this art proceeds on its own and, in its diverse manifestations, paints the character of the populations and even of individuals. Now, bell towers, due to the reasons deduced above, being monuments of inspiration as much as utility, more vividly highlight the distinctive qualities of each province at the moment when art could dispense with its Romanesque swaddling clothes.
Burgundy, unfortunately for art, possesses only a very small number of bell towers from the 13th century. The churches of the Cistercian order were influential and numerous in this province, and it is known that this order admitted into its sacred buildings for the placement of bells only the strictly necessary dispositions. Saint Bernard had excluded from the churches of his order not only sculpture but also bell towers, as being monuments of vanity without real utility 234. Saint Bernard's judgment further supports our opinion on the importance given to bell towers during the Middle Ages, namely: that they were more likely splendid buildings, the pride of cities or monasteries, than towers intended to hold bells. If religious sentiment built the churches, the sentiment of wealth or power erected the bell towers, and the anathema pronounced by Saint Bernard against the bell towers would be sufficient, in the absence of other evidence, to justify our assessment. We can, however, lament Saint Bernard's severity, which has deprived us of beautiful and original designs such as those that emerged from the school of Burgundian architects in the 13th century. Vézelay belonged to the Cluny order, which was strongly opposed to the rigorism of the Cistercian order, as everyone knows: now, near Vézelay, is a small church that depended on this monastery; it is the church of Saint-Père, or rather Saint-Pierre. It seems that, in this small building, erected around 1240, the architect who worked under the abbot of Vézelay wished to protest against the Cistercian tendencies of Burgundy at that time; for he raised, on either side of the portal of the church of Saint-Père, two enormous bell towers, if compared to the size of the church. Of these two bell towers, only one is completed, except for the spire, which was made of wood in the 14th century and covered with shingles. To see this elegant construction, beautiful in its fortunate proportions and in the charming details that cover it, one must believe that the Burgundian school, despite the Cistercians, was not then in its first attempt; it is not with the first stroke that one achieves such designs. There must have existed in these regions other bell towers forming the transition between the Romanesque bell towers of Burgundy or Nivernais and the bell tower of Saint-Père. This transition, due to the lack of existing examples and despite our research, completely eludes us, and if one still finds in the tower of Saint-Père some traces of the Romanesque traditions of these provinces, it must be admitted that they are barely perceptible.
 Figure 70 presents a perspective view of this bell tower as the original architecte (architect) left it, that is, without a flèche (spire) and before the construction of the porche (porch) that masks its base. At E, we see the beginning of the construction of the nef (nave) of the église (church) contemporary with the bell tower. Hardly was the latter raised when a pignon (gable) covered with statues and sculptures was added, its considerable height occupying part of the angle of the tower up to level F. Our view shows the bell tower of Saint-Père as it was before these successive additions. Although it is raised on the first bay of the north collatéral (aisle) of the church, and one of its angles rests on an isolated pile (pillar), its base did not open into the aisle; it retained, at least on the outside, the appearance of a tower rising from the ground, as in the clochers (bell towers) of the Romanesque period. Inside, it consists of a vaulted room above the aisle, lit by twin windows. Above this room, the tower is completely empty. The top of the vault of the first floor, at level A, is paved with a canopy with gutters along the four walls leading to a gargouille (gargoyle) for the drainage of water that the wind drove into the beffroi (belfry). This vault, as well as that of the aisle, is pierced with lunettes for the passage of the bells. On the square base, from the bandeau (band) B, the upper octagon is already outlined by the colonnettes (columnettes) that rise from the ground and inscribe the central openings. The spaces between these columnettes and the four angles are solid (since the staircase C only rises above the vault of the first floor), and form the four main points of support, the corner piles of the tower. The top floor, with an octagonal base, carries its faces parallel to the diagonals of the square on trompillons (corbels). The angles of the square tower are finished with openwork pinacles (pinnacles). Under the octagonal floor at D, we notice sculpted medallions inlaid in a kind of false balustrade (balustrade) and which still recall the rosaces (rose windows) and bas-reliefs that we have seen between the bands of the bell tower of the church of La Charité-sur-Loire. It seems that these medallions, twelve in number, represent the signs of the zodiaque (zodiac); at least, we believe that this was the intention of the architect; but the sculptor appears to have indulged in fanciful concepts in the execution of some of these small bas-reliefs. One of the medallions is even one of those fossil ammonites that are frequently found in the ancient limestones of the borders of the Morvan. It was a natural sculpture ready-made that was placed there. Four statues of angels sounding the olifant (horn), crowned with a canopy, happily terminate the angles of the second floor of the belfry; and on the sides of the octagonal floor, eight smaller seated statues accompany the pinnacles.
 If the general composition of the bell tower of Saint-Père is remarkable, easy to understand, the details, such as the profiles and sculpture, are executed with that boldness and frankness that belong to the Burgundian style of the 13th century. The angles, with their columnettes detached from the mass and connected to the piles by rings and the abaci of the capitals, break the dryness of these angles and lead the eye to the openwork silhouettes of the pinnacles. But one of the particular characteristics of this type of architecture is that the mass of the construction is independent of the decoration. The piles and solid parts are built in low courses that can be taken for rough rubble, while the bands, arch mouldings, and columnettes, are raised in large pieces of stone laid in courses, of a beautiful quality and carefully cut. The contrast between the construction of the mass and the purely decorative part singularly enhances the effect produced by the latter.
The detail of one of the angles of the tower (71) will illustrate the construction method adopted, as well as the happy composition of these openwork angles in certain parts, as if to establish a transition between the solidity of the piles and the void of the atmosphere. Indeed, this was one of the concerns of the architects of the 13th century; they feared full and rigid silhouettes; it seemed that they wanted, in the structures standing out against the sky, to avoid the abrupt passage from solid to void. This principle, which indicates a very refined feeling for the external forms of architecture, which lightens and heightens buildings by making them merge, as it were, into the sky, carried to excess, gradually led architects to execute the stone lacework of the 15th century.
We give (72) a quarter of the plan of the upper floor of the bell tower of Saint-Père, on which the stone flèche (spire) was to rise. This plan indicates, at A, the arrangement of the pinnacles of the four angles, that of the four openings, and how the octagon is inscribed in the square.
From this period (mid-thirteenth century) onwards, isolated belfries are no longer found. In the heartland of France, belfries are attached to the facades of churches; they are integral to their overall design and only truly become belfries above the level of the aisles and nave walls; however, until the end of the thirteenth century, architects took care to set back the gables of the timber framing of the high naves beyond the thickness of the belfries, allowing them to project more freely above the great vaults. Such is the arrangement of the two belfries on the facade of the cathedral at Paris; a gallery with openings connects them at the height of the base of the belfry. The same arrangement is found at the cathedral of Laon. The belfries on the facade of the Paris cathedral, known to all by the name of the towers of Notre-Dame, were only raised as far as the base of the stone spires that were to crown them; their construction can be dated between the years 1225 and 1235, from the base of the great gallery with openings to the top. These towers remain square until the base of the crowning pyramid; their corners are reinforced with buttresses, and twin bays occupy, on each face, the entire height between the great gallery with openings and the upper cornice. Interior corbels, passing from square to octagon, were to support the spires. One cannot admire too much the grandeur and simplicity of this beautiful construction, so well designed to receive bells and allow the sound of their ringing to pass outside. The timber belfry, resting on a ledge at the level of the great gallery with openings, bearing on thick masonry and discharged by arches, cannot cause any shaking to the pillars of the towers, which form a perfectly independent envelope around this belfry.
Here (73) is the elevation of one of the belfries on the facade of the Laon cathedral, taken above the vault of the nave. Stone spires, which no longer exist and whose start we indicate in our figure, surmounted these towers. On the second stage of the openwork pinnacles are placed colossal animals representing oxen; it is believed that the chapter of Notre-Dame of Laon had these figures sculpted and placed in recognition of the labor of the animals that had laboriously carried the building materials of the cathedral to the top of the mountain it crowns.237 The legend (for there is always some legend attached to the construction of the great buildings of the Middle Ages) claims that several oxen harnessed themselves to materials of considerable weight left at the foot of the escarpment and courageously carried them up to the construction site. We do not vouch for the fact; but the thought of the chapter and the master builder of the Laon cathedral is too much in the spirit of the age for us to see, in the presence of these colossal beasts at the top of the towers, anything other than the consecration of events related to the construction of the monument. There is, in this tribute paid to the patience and strength of the useful animals that contributed to the building of the church, a naive expression of a rather moving sentiment of justice. From the artistic point of view, the presence of these colossal sculptures gives the tops of the Laon towers a strange appearance that lacks neither originality nor grandeur. It is unnecessary to emphasize the beauty of this composition. The way in which the diagonally placed pinnacles are carried on the angle buttresses, the rich corbelling established at level A and which serves as a transition between the shape of these buttresses and that of the openwork pinnacles, the sobriety of the details, the very successful proportions of the tower stages, these reminders of horizontal lines at certain heights, make this ensemble a magnificent monument. Unfortunately, the hasty constructions, erected with materials of mediocre quality and with too little care, do not live up to the magisterial grandeur of this conception. It has been necessary in our time to resort to important restorations, necessitated by the state of ruin of the Laon cathedral facade. These restorations, directed with intelligence and knowledge by one of our most skilled colleagues, will allow the Laon belfries to survive for several centuries.
Henceforth, in the churches of the 13th century, the plan adopted at Laon for bell towers was to prevail over the plan of the architects of the Île-de-France. Around 1260, work began on the two bell towers of the facade of Reims Cathedral, which, comparatively to the height of this facade, have only mediocre importance. Only the stage of their belfry (beffroi) stands out from the lower constructions. 238 But the plan of these bell towers, taken at the base of the belfries, is remarkable. We present it here (74), in A at the level of the stump of the belfry, and in B below the vault with eight sides that closes the tower below the spire.
These spires, projected in stone, were never completed; the disasters of the 14th century halted their construction. When one compares this plan to all those we have previously presented in the course of this article, one finds a significant progress. The corner pinnacles are no longer a side dish, an edicule attached to the four corners of the bell tower; they are intimately linked, forming vaulted coverings over the angles of the wooden belfry that penetrates the octagon of the tower. These pinnacles are no longer divided into stages as those of the towers of Laon Cathedral, but rise from the ground like the windows equipped with mullions serving as openings for the belfry. One of them, C, contains a openwork staircase that allows access above the vault. This plan is very well studied, as are all the overall and detailed arrangements of Reims Cathedral; it presents a completely new feature for this period, in that it provides, on the inside, a square cage for the belfry, necessary for the movement of the bells and the solidity of the timber framing, and, on the outside, it forms an octagonal tower flanked by four pinnacles serving as a transition between the square base and the pyramid with eight sides. This is the complete solution to the problem posed by the architects of the late 12th century, which was only imperfectly resolved at Laon. As a construction, the bell towers of the facade of Reims Cathedral are treated by a master who is both learned and skilled; an inspection of the plan alone reveals this essential quality; thus, these bell towers, except for the deterioration caused by the weather, are of perfect solidity.
Around the same time, at the end of the 13th century, an architect from Reims of rare merit, Libergier, built a church in the city of Reims, the demolition of which is forever regrettable; it is the church of the Abbey of Saint-Nicaise. At the cathedral, the two towers of the facade emerge from its summit without being visibly connected to it. The buttresses that support the bell towers are so enveloped in ornaments, galleries connecting to the portal, that one must make a reasoning effort to understand how these towers support this mass of columnettes, pinnacles, openings, and sculptures. In our eyes, there is a capital defect here, and the richness or beauty of the details does not compensate for the confusion of the main lines, the lack of visible points of support. If one were to remove the two towers from the facade of Reims Cathedral, that is to say, its two stages of belfries, one would not notice, upon seeing the remaining constructions, that a necessary and planned complement was missing. The architect of the Church of Saint-Nicaise knew how to avoid this serious defect in composition, and, although his two bell towers, in accordance with the mode adopted around the middle of the 13th century, are part of the facade and rest on the first bay of the aisles, they clearly mark their place from the base of the building.
We present (75) one of these two bell towers, similar to each other 239. Above the aisle was a vaulted, openwork floor, allowing light to pass through the window of the first bay of the nave. From the space in front of the portal, one could see, through the windows A of this first-floor room, the flying buttresses of the nave. The vault of the first-floor room was raised to exactly the height of the vault of the main vessel, thus permitting the illumination of the first bay of the nave. Nothing could be simpler or better designed than such an arrangement, which clearly reveals the structure of the church and leaves the tower with its character of an annex. Buttresses, devoid of unnecessary ornaments, rise to the cornice B which runs level with that of the nave. It is on these buttresses that the pinnacles are carried, which accompany four sides of the octagon of the belfry. These pinnacles are of two stories, one square and placed diagonally as those of the tower of Laon shown above, fig. 73, the other with eight sides. A large spire surmounts the octagonal story, and four small pyramids crown the pinnacles. Two openwork galleries C, one passing immediately behind the large gable of the nave, and the other to the rear, connected the two towers at the midpoint of the belfry stories. The bell towers of Saint-Nicaise seem to us to be the most complete expression of the Gothic bell tower adjacent to the façades: lightness and solidity, simple arrangement, program precisely fulfilled, well-conceived construction; nothing is lacking in this work of Libergier, except for it to still be standing to allow us to study it in detail. The engraving of the façade of the church of Saint-Nicaise is sufficiently perfect to permit the restoration of the plan of the belfry story, and this plan is no less ingeniously designed than that of the bell towers of Notre-Dame de Reims. It even presents, in its design, the qualities of simplicity that are lacking in the bell towers of the cathedral.
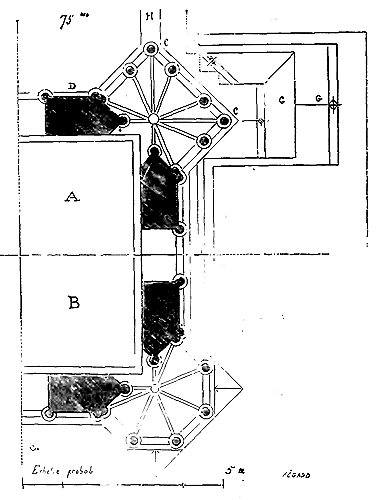
The plan (75 bis) shows in A the horizontal section of the tower at the level of the lower story, and in B at the level of the upper story of the pinnacles. The octagon of the tower, formed of four large sides and four smaller ones on the exterior, encloses the square cage of the belfry, and, as at the cathedral, the pinnacles cover the angles of the timber framing. Also, as at the cathedral, these pinnacles are portions of octagons in plan, but braced on the lower story by the columns C that inscribe these octagon portions within rectangular parallelograms. In G, we see the successive retreats of the buttresses projected onto a horizontal plane, and in H one of the connecting galleries between the two towers. All this is very ingeniously combined, very solid, and easily understood, which is a fine quality (see CONSTRUCTION). The mullions D, left solid between the openings of the belfry and the pinnacles, lead the eye from the buttresses of the base to the solid surfaces of the spire by a fortunate transition; they also have the advantage of allowing the placement of louvers in the large openings; everywhere in this building, one sees the construction, the framework, predominate, without effort and without pedantry. The medieval architects should have stopped there; it was the last limit to which the art of architecture could attain before falling into exaggeration and over-elaboration, and this limit was not long in being crossed. The passion for the apparent lightness of constructions, the desire to raise surprising buildings, soon led architects down a false path, which, despite the science they displayed, caused them to exceed the bounds of common sense. It was mainly in the eastern provinces, neighboring Germany, that this abuse became apparent; for a long time yet, in the royal domain, architects retained a certain moderation in applying the principles established towards the end of the 13th century. The bell tower of the cathedral of Strasbourg, founded in 1277 and completed from designs drawn up during the 14th century by Jean de Steinbach, is the most extraordinary summary of the abuse of the Gothic principle. A masterpiece of science and calculation, the Strasbourg bell tower produces only a rather inelegant silhouette, despite the architect’s efforts, the most daring and ingenious combinations; and were it not for its enormous height, which largely accounts for its reputation, one would rightly regard it as a learned aberration rather than a work of art. We shall have occasion to speak of the most important story of this tower, the spire, under the term CONSTRUCTION.
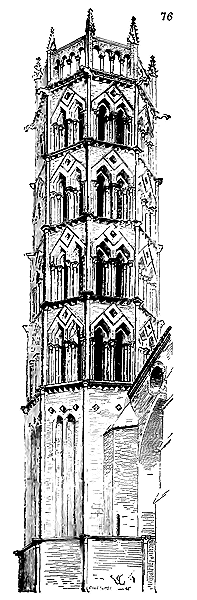
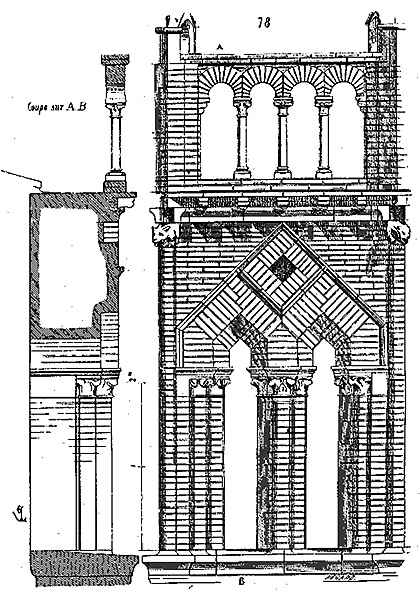
We do not deem it necessary to elaborate at length on the bell towers erected during the fourteenth and fifteenth centuries; in terms of construction principles and overall design, they conform to the fine examples left by the architects of the late thirteenth century, differing only in the details of mouldings and sculpture, and in the excess of lightness. Moreover, in France, the fourteenth and fifteenth centuries had little leisure to construct expensive buildings. The thirteenth century had left few religious monuments to be completed, and the following two centuries merely finished what was already underway. We do not possess a single large, complete bell tower erected in one go during this period, whereas Germany and England, sheltered from the disastrous wars that ruined our country, built rather significant church towers. One of the most beautiful is the bell tower of Freiburg Cathedral, built upon the porch of that church. The spire, very pointed, is entirely openwork. Gothic architects were bound to arrive at this point, and they did not fail to do so.
Before proceeding to campaniles and small parish church bells, we must mention certain large bell towers raised along the Upper Garonne. These regions, from Muret to Agen, lacking limestone building materials, almost exclusively employed brick during the twelfth, thirteenth, fourteenth, and fifteenth centuries. Toulouse still possesses a number of bell towers built of brick, in whose construction this material is used with perfect discernment. The principle of Gothic architecture, subject to the nature of the materials employed, necessarily obliged the masters to give brick constructions forms different from those raised in stone; this was indeed the case in Toulouse. The Church of the Jacobins in this city, built towards the end of the thirteenth century, consists of a single vessel divided into two naves by a row of long columns placed on the axis of the vessel. Chapels radiate around the single apse (see MONASTIC ARCHITECTURE, fig. 24 bis). On the north side of the church, before the radiating bays, rises a large bell tower on a thick base, communicating with the nave only by an arch.
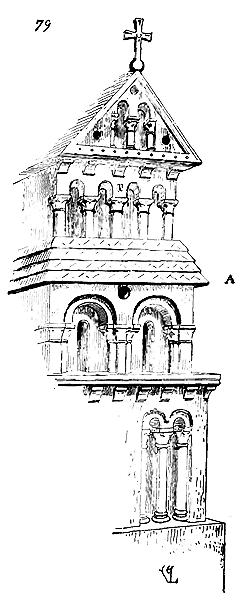
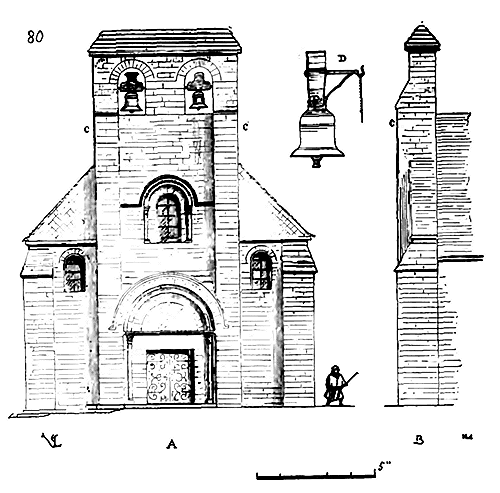
We must once again go back in time to find the origin of a certain arrangement of bell towers, a design of which few examples remain prior to the 14th century, yet it must be quite ancient. We refer to bell towers that are terminated by two gables and a gable roof with two eaves. It is in the Île-de-France, on the banks of the Oise and the Marne, that we encounter a number of these bell towers, which still belong to small churches. This was an economical way to crown bell towers, and we have already shown that, prior to the 12th century, these provinces, less wealthy than those of the West and the centre, had given their church towers only relatively modest dimensions. Along the Seine, the lower Marne, the Oise, and the Aisne, there is a prodigious number of parish churches from the 11th and 12th centuries that have retained their bell towers; modest constructions consisting of little more than a solid basement and a belfry level; but almost all these bell towers have lost their original crowns, which were replaced by stone or timber spires during the 13th, 14th, and 15th centuries. Many of these bell towers were originally topped by low stone pyramids; but an even greater number were covered by gables and a roof, this method of construction being the least expensive of all that can be adopted. In the absence of any monuments of some importance that exist today and in which we could study this type of crown, we must turn to representations of these monuments on bas-reliefs. Now, at the Porte Sainte-Anne of the cathedral of Paris, there is a large tympanum of the 12th century, representing the Virgin Mary seated under a magnificent canopy. This canopy consists of a kind of dome flanked by two bell towers, which give us, executed with meticulous care, one of these crowns that we would seek in vain on the monuments themselves. And it is not a question here of those gables of such simplicity that one cannot assign them a date, but rather a rich composition that must also clarify several important points regarding the termination of certain bell towers in the Île-de-France during the Romanesque period.
To better understand the arrangement of this bell tower, we provide (80) the entire facade in A and its lateral elevation in B. Two buttresses CC, rising from the base and forming at the ground floor the jambs of the door, support the wall pierced by two arches reserved for the placement of the bells. The top of this wall is covered by courses of stone in talus. The bells were rung from the inside, by means of iron potences attached to the bell-cropes, as indicated in D, and ropes passing through the gable roof. It is difficult to suspend bells at less expense. But these bell towers, which were merely a construction to fulfill a need, without any decoration, were most often erected near the sacristy, on one of the eaves walls of the church, or on a buttress. In small village churches whose spiritual governance was in the hands of a single priest, he did not have a large staff at his command, and was obliged, before mounting to the altar, to ring the bell himself; it was therefore natural to place the bell tower in proximity to the sacristy.
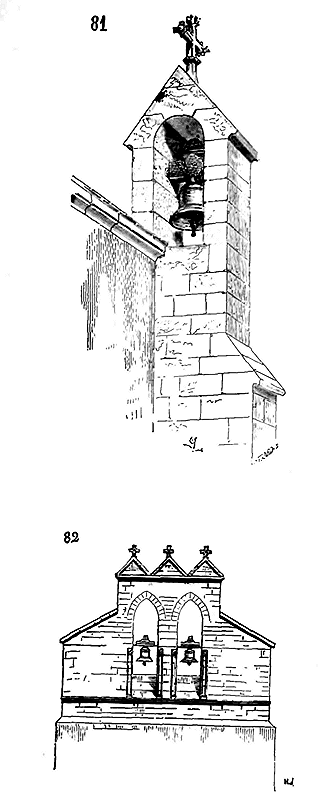
The small church of Froissy (Côte-d'Or) has preserved one of these bell towers built in the 13th century on a buttress near the choir; we provide a view (81). In the southern provinces, one encounters a good number of bell towers of this type which have a certain importance, but whose construction does not go back much beyond the 13th century. It must be said that these kinds of buildings, exposed to the winds and rain, could not resist the weather as long as covered towers, and the Romanesque bell towers with simple arches, erected in these regions where the building materials are soft and sensitive to atmospheric agents, must have been often rebuilt. Indeed, the church of Lalande de Libourne, of which we provide a geometric elevation (82), presents on its facade, which dates from the 12th century, a bell tower with arches whose jambs are still Romanesque, and whose arch mouldings were rebuilt in the 13th or 14th century.
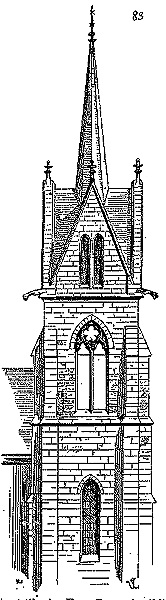 There exist bell towers of a more recent period in Guyenne and Languedoc, where brick constructions are so frequent, which possess up to five, six, and even ten arches suitable for receiving bells; these are most often simple gables pierced with bays arranged three by three, or three and two, three, two and one, or four, three, two and one. These kinds of bell towers do not generally have an architectural character that distinguishes them from the most common buildings; nevertheless, near Toulouse, one encounters some rather elegant bell towers built according to this principle: we will cite among others that of Ville-Nouvelle, whose two stories of triple arches are flanked by two turrets containing staircases with a passage from one turret to the other in front of the arches.
As for bell towers crowned by gables and roofs with double eaves, one encounters them in large numbers annexed to small churches dating from the 13th, 14th, and 15th centuries in the Beauvoisis and Brie regions. Sometimes even, instead of two gables, the towers have four, or two roofs penetrating each other, thus forming four valleys, and crowned by a spire. The small church of La Chapelle-sous-Crécy (Seine-et-Marne) has preserved a bell tower of this type, which is one of the most complete we know of; it dates from the second half of the 13th century. We present its elevation (83). At the end of the four valleys, four stone gargoyles reject the roof water far from the walls. The small wooden spire, covered with slate, is on an octagonal plan; its rafters are placed on the ridges of the roofs and in the valleys, which is perfectly understood 240 (see SPIRE).
Bell towers with four gables are very frequent on the banks of the Rhine, dating from the 12th century; but their crowns present a singularity that belongs solely to these provinces and is hardly imitated in France except in their vicinity. These crowns consist of an eight-sided pyramid, of which four of the rafters rest on the corners of the tower and the other four on the ends of the four gables; so it is the inclination of the faces of the pyramid that necessarily gives the height of the gables; the more acute the pyramid, the higher these gables are.
Indeed, let (84) A B C D be the plan of the square tower on which is placed the octagon-plan pyramid. In raising a gable on the side of the square A C, this gable must, since it carries the rafter E O, meet this rafter at point G. Now, fig. 84 bis, E O being the rafter, EP the axis of the pyramid, the gable A C G of the plan, shown in section, raised at point G, will meet the rafter at L; but if the rafter presents a steeper inclination, following the line E'O for example, the gable shown in section, raised at point G, will meet the second rafter at M. Therefore, the gables have all the more elevation as the spire is more acute.
A view (85) of one of the bell towers of the Cathedral of Speyer will illustrate our argument. At Speyer, the crowning spires are of sandstone; but often these tower coverings are of timber framing, although they take on the form indicated here. The effect of these bell tower coronations is not fortunate, for it seems that the ridge beams which meet at the peaks of the gables do not have a sufficient base, that they push out into thin air, and we cannot blame our medieval architects for not adopting this system of construction. This is not, moreover, the only flaw we can find in the bell towers of the Rhine, from the Romanesque period. We see (fig. 85) that the last two stories of the tower are identical: yet it often happens that these towers have as many as six stories thus superimposed; this gives these buildings a monotonous aspect that is wearying; one does not know which of these stories contains the bells, or if they all do not contain them. The bell towers of the Rhine have neither beginning nor end, and one does not understand why the construction comprises so many stories, or why it stops at the fifth or sixth rather than at the second. The coronations in no way connect with the square stories. There is a total lack of taste and proportion, far removed from our French conceptions of the same period, in which all the parts are linked with art, and to which it does not seem that anything could be taken away or added.
Since we have just made an excursion outside of France, we will also speak of the bell towers of Provence, which are no more French than the bell towers of the Rhine. If the arts of Lombardy and the Adriatic coast had had a powerful influence on the banks of the Rhine, the Roman monuments that covered the soil of Provence still reigned supreme in that region in the 12th century. The Romans of antiquity had not built bell towers, but they had erected certain votive or funerary monuments, such as that of Saint-Remy, for example, which, strictly speaking, could have provided types of bell towers for the architects of the Middle Ages. The latter, lacking other traditions or influences, did not fail to take these remnants of Roman architecture as models. We find, set on the gable of the facade of the church of Mollèges (Bouches-du-Rhône), a small 12th-century bell tower that reproduces quite accurately, although in a barbarous manner, the ancient monument of Saint-Remy. The bell tower of Mollèges is no more than 2.06 meters at its base: it consists of a square story, supported on four pillars connected by four arch mouldings, and a lantern on a circular plan.
We give (86) the plan of the lower story, (87) the plan of the lantern, and (88) the geometric elevation of this bell tower, whose single bell was suspended at the center of the circular lantern 241. This bell, whose lower edge was at the level B, could not be set in motion; it was very probably fixed to an interior beam placed on the cornice at level A, and the bell-ringer, positioned under the arcading in C, was content to strike the clapper against the edge of the bell, in other words, to ring it by means of a cord attached to the lower end of the clapper, as is still practiced throughout southern Italy. The upper part of this bell tower of Mollèges, from level A onwards, no longer exists.
We do not believe it necessary to elaborate on the various applications of ancient Roman art to the bell towers of Provençal churches, for that would be to stray from our subject; these examples have none of the characteristics of French architecture properly so-called, and should only be mentioned as having potentially exerted a certain influence on the constructions built along the Rhône, outside this province and even into the Lyonnais.
Before concluding, we must draw attention to the existence of bell towers built on a very pronounced long rectangular plan, which serve as a transition between the bell tower with simple arcades like those shown in figs. 80, 81, and 82, and the bell tower towers. These bell towers on a long rectangular plan are rare. There is a very large and very old one on the facade of the former Cathedral of Carcassonne, originally built for the defense of the city. We have another, more recent (early 13th century), built into the reinforced wall of the unique lateral chapel of the small church of Thoureil (Maine-et-Loire). Raised near the sacristy and sanctuary, this bell tower was thus within reach of the officiating minister. Here is how it is situated at ground floor level (89).
A is the plan of the lateral chapel built on the bank of the Loire; a barrel vault spanning the recess B bears on the pillar C and on the mass E buttressed by a thick buttress descending to the river. Above the roof of the church, the belfry of the Thoureil bell tower presents the plan (90). The elongated shape of this plan sufficiently indicates that the bells were to be set in motion in the lengthwise direction. In elevation (91), this bell tower, of which the coronation no longer exists from level F, is enriched with a blind arcade beneath the belfry, and remains quite elegant, despite the extreme simplicity of its plan 242.
From the fourteenth century onwards, in France, church bell towers (clochers) long retained the form and arrangements adopted in the thirteenth century, differing only in the details that followed the movement already impressed upon the arts of architecture at that time; that is to say, their supporting points tended to become more slender, their spires and crowns increasingly elongated. Bell towers were adorned with stone cutouts, pierced with surprising openings, but the overall mass remained the same. Since these details are found in the Dictionary, we need not concern ourselves with them here. Moreover, as we have already stated, the political disasters of the fourteenth and fifteenth centuries did not leave monasteries, bishops, and parishes with the leisure to construct bell towers of any great importance. Many of these towers, begun around the middle of the thirteenth century, remained unfinished and were only completed at the end of the fifteenth century and the beginning of the sixteenth. When the architecture that had taken birth during the twelfth century in the royal domain and neighboring provinces spread across the whole of France, these regional differences, so interesting to study during the Romanesque period, disappeared to make way for nearly uniform reproductions of a single type. The bell tower is the monument that most clearly indicates the numerous varieties of the art of architecture on the soil of the French provinces until the twelfth century. As provincial spirit waned under the hand of royal power, this variety faded. While the nation may have gained politically, art lost its originality, and the reproductions of the types honored in the royal domain were often incomplete or poorly understood in distant provinces. Nevertheless, bell towers remained the favorite monuments of towns; after each disaster, populations hastened to rebuild or repair them as best they could. We still speak of the 'influence of the bell tower' to denote the local spirit, the exclusive defense of the town's interests, and we see every day poor villages imposing heavy burdens upon themselves to raise a bell tower over their church.
The current state of the arts of architecture does not correspond to the desires and efforts of the populations of towns or countryside, and the numerous bell towers constructed in our country over the past thirty years will not provide, in a few centuries, an interesting subject of study for our descendants: generally poorly conceived and even worse built, presenting heavy or disjointed silhouettes, they will not last long, and if most of them are ugly, we can at least console ourselves with the thought that they will not bear witness for long to this return to one of the most vivid tastes of the populations in the Middle Ages. After the square, cold towers flanked by pilasters, built on our churches from 1815 to 1840, there was an attempt to approach the types left by the twelfth and thirteenth centuries; but these recent efforts mostly highlight the weakness of our studies and the poverty of invention among modern artists.
Note 209: (return) Créteil. Recent restorations unfortunately cause the disappearance of portions perhaps unique in France, of this curious construction from the eleventh century. Mr. Patoueille, architect, was kind enough to take measurements for us, and we have the opportunity to return to this in the entry for PORCH.
Note 212: (return) Even today, in the Vienne, Dordogne, and Corrèze, private dwellings are still roofed in this manner: a very light timber frame is erected, which, properly speaking, is no more than a form, and upon this form are placed courses of rubble stone in cantilever from the base to the ridgepiece. Once the construction is complete, the interior timber frame could be removed. This is evidently a very ancient tradition.
Note 215: (return) One can still see, above the vault of the crossing in the Cathedral of Bayeux, the stump of the bell tower, from the beginning of the twelfth century, submerged in the constructions of the thirteenth century, indicating that this original bell tower had the same base as the current one, rebuilt at various times.
Note 226: (return) From 859 to 861, the abbey church of Saint-Bertin in Saint-Omer, after being burned down by the Normans, was rebuilt, and the bell tower of this new church was finished with a timber frame containing three floors of bells, not counting the spire; the whole was covered with lead. (See the abbots of Saint-Bertin, from the ancient monuments of this monastery, by H. de Laplane; first part, p. 66; 1854, Saint-Omer.)
Note 227: (return) The bell towers placed to the right and left of the sanctuary were, particularly in abbey churches, intended for ringing the offices. From the choir, the clerks were thus within reach of the bell towers without leaving the cloistered enclosure. The bell towers of the facades were reserved for ringing on feast days and for calling the faithful from outside.
Note 228: (return) This movement, which occurred around the middle of the 12th century in the arts and literature, is too marked not to attract the attention of all those who study the works of that period. We have occasion to point it out many times in this Dictionary. It belongs to the modern spirit, it is its first and most powerful effort, and we have not yet been able to guess why some distinguished men, scholars, who reject popular prejudices, but who are otherwise foreign to the art of building, want to separate (as far as the art of architecture is concerned) these tendencies from those of our time, and especially not to admit that they belong to our country, as if it were a stain on us. If we succeed in discovering the cause of this disagreement between these people and us during the course of our work, we promise to inform our readers.
Note 231: (return) These effects are noticeable in almost all Romanesque bell towers, especially since they have been fitted with very heavy bells that are rung with full peals. Let us not forget that we said at the beginning of this article that the bells, until the 12th century, were small, and were not intended to be rung with full peals. The bell tower of the Trinity in Vendôme is still interesting to study from this point of view, as it clearly indicates, by the way it is built, the placement of heavy bells rung with full peals.
Note 232: (return) At the beginning of the 13th century, this porch was removed and the gable of the nave advanced to the level of the western facade and the towers, which deprived them of their original appearance (see CATHEDRAL). It was very probably after the fire of 1194 that this gable was rebuilt in this new position. Of the monument begun by Fulbert and completed around the middle of the 12th century, only the two bell towers of the western facade remained standing after this fire. The lower porch, covered by a terrace that joined them, was removed, and the new 13th-century nave was advanced to the outer face of the two bell towers. Pintard, in his Chronological History of the City of Chartres, says, p. 193: 'In the year 1145, the two great bell towers were built outside the wall at the end of the nave, according to the opinion of some who are persuaded that the enclosure of the nave and the facade of the church were only brought up to the line of the front of the bell towers from that time onwards, although there is no visible trace of it.' Pintard is mistaken, the traces of the former arrangement of the porch are perfectly apparent, and the opinion of the 'some' he cites is of the greatest accuracy. The editor of The Book of the Miracles of Notre-Dame of Chartres (13th-century manuscript in verse), M. Duplessis, believes that the spire of the old bell tower of Chartres is posterior to the fire of 1194. But this opinion is contradicted by the character of the sculptures and moldings of this spire and by its construction. Before the fire of 1836, we have seen, inside this spire, the traces of the fire of 1194, which only burned the old belfry, probably of little importance, traces that were absolutely identical to those still visible inside the square stage below this spire.
Note 239: (return) Our drawing is made from a charming engraving, now very rare, dated 1625 and signed N. De Son, of Reims. Contrary to the habits of engravers of that time, the character of the building is reproduced with a perfection that leaves nothing to be desired, the details drawn with a fineness that recalls the best engravings of Callot, the construction indicated with scrupulous care. This engraving measures 0.39 cm in height by 0.30 cm in width, excluding the title and the coat of arms engraved at the top and bottom outside the frame. A number of finely executed figures fill the space in front of the portal. There is a copy of this engraving which is much inferior to it.
CLOISTER, n.m. Cloister, clouastre. An enclosed court surrounded by walls and galleries adjacent to cathedral, collegiate, and monastic churches. From the earliest times of Christianity, cloisters were erected in the immediate vicinity of churches. The floor plan of cloisters is generally square243. Abbeys had two cloisters: one near the western entrance of the church; the other to the East, behind the apse. The first provided access to the refectory, dormitories, chapter house, sacristy, warming room, and prisons; it was the cloister for the religious community where all could circulate. The second was particularly reserved for the abbot, dignitaries, and scribes; more secluded and smaller than the first, it was built near the library, infirmary, and cemetery. Cathedrals all had a cloister attached to one of the flanks of the nave, either to the north or south; this was surrounded by the dwellings of the canons who lived under a common rule. Often, schools were built near the cloisters of abbeys and cathedrals. From the 9th century, synods had concerned themselves with the enclosure of cathedral chapters244. 'It is necessary,' say these assemblies, 'that bishops establish cloisters near the cathedral churches, so that the clerics may live according to the canonical rule, that the priests may adhere to it, not neglect the church, and not go to live elsewhere.' It is also stated that a refectory and dormitory should be built within the enclosure of these cloisters.
'The diversity of dwellings and offices in the cloister,' says William Durand245, 'signifies the diversity of dwellings and rewards in the celestial kingdom: 'For in my Father's house are many 'dwellings,' says the Lord. And, in a moral sense, 'the cloister represents contemplation in which the soul withdraws into itself, and where it hides after separating itself from the crowd of carnal thoughts, and where it meditates on celestial goods alone. In this cloister, there are four walls, which are self-contempt, world-contempt, love of neighbor, and love of God. And each side has its row of columns... The base of all the columns is patience. In the cloister, the diversity of dwellings is that of virtues.'
The most usual arrangement of an abbey cloister is as follows: a gallery leaning against one of the walls of the nave, with an entrance under the porch and another near one of the transepts; a gallery to the west, to which the buildings for strangers, or stores and cellars with external entrances, are attached; an eastern gallery providing access to the sacristy, chapter house, and ecclesiastical offices; the last gallery, opposite that alongside the church, leads to the dormitory and refectory. Cathedral cloisters were surrounded by houses serving as dwellings for the canons; sometimes they ate in common. Schools were attached to the western gallery near the church entrance. We must add here that usually the cloisters of abbeys are built on the southern side of the church, while those of cathedrals are most often to the north246. The south-facing orientation is by far the most pleasant in our climate, and it is no surprise that the religious adopted it for their cloister. But, from a very early period, bishoprics had naturally taken this location as the best, and the north side of cathedrals remained the only place to build cloisters.
The arrangements of abbey cloisters remained largely unmodified until the 16th century; whereas cathedral cloisters, on the contrary, underwent significant changes due to the varied customs of the chapters, more changeable than those of the regular clergy. One continued to designate under the term 'cloister' masses of constructions in cathedrals that no longer had anything, in their ensemble or details, of the dispositions we have indicated at the beginning of this article. For instance, the cloister of Notre-Dame de Paris, during the reign of Louis le Gros, consisted of canonical houses built within its enceinte and several others outside. This prince, before ascending the throne, had a portion of these houses situated outside the cloister demolished, yet they still enjoyed the same privileges as those within; he repaired this wrong done to the chapter on the day of his marriage. At the beginning of the 14th century, the cloister of Notre-Dame de Paris, which extended north and east of the cathedral to the banks of the Seine, enclosed thirty-seven canonical houses. 'When a canon died 247, the house, if situated within the cloister, could be occupied by the family for fifteen days; thereafter it was visited by the chapter, and repaired, if necessary, at the expense of the deceased's estate; then it was sold by public auction to another canon, at a price fixed by the chapter. In the case where the successful bidder already owned a house in the cloister, he could sell it, always to a canon, and dispose of the proceeds as he wished; but the price of the deceased canon's house had to be converted into annuities for the celebration of his anniversary... Every canon who received a house in the cloister was bound to swear that, in the year preceding the day he received it, he had completed his stage in Paris for twenty weeks, spending an hour each day either in the chapter or in the church, and that he intended to continue this practice. He also undertook, by oath, to maintain the house and its dependencies in as good, if not better, condition than they were handed over to him; finally, to pay exactly the pension and other charges to which the house was subject 248.' These houses were endowed with lands and rents, but they were also burdened with numerous and varied charges; thus, the canons sought ways to reduce, as much as possible, the extent of these charges through benefits foreign to their status. They sold wine in retail, even opened taverns, leased parts of the premises allocated to them; hence, the capitular statutes expressly suppress these abuses, proving their existence. They also forbid any canon from allowing any woman, religious or otherwise, to spend the night in the claustral house 'except his mother, his sister, his relative to the third degree, or a woman of high rank who cannot be refused without scandal 249.' These statutes frequently rise up, during the 13th and 14th centuries, against the abuses resulting from the presence of women in the canons' cloister. Therefore, the cloister of Notre-Dame de Paris, like most of those in great cathedrals, was rather an agglomeration of houses within a closed enceinte than a proper cloister. Nevertheless, we shall see shortly that capitular houses did not exclude cloister galleries in certain cathedral churches. Cathedral cloisters thus often retained the appearance of a quarter with its particular enceinte, streets, and squares. Abbot Lebeuf 250 informs us that the cloister of the cathedral of Auxerre, around 1350, was 'a mass of houses near the church of Saint-Étienne, most of which belonged to the Chapter by donation from individuals, by exchange or by acquisition... There were only two gates to this cloister, towards the river Yonne... It is not certain, he adds, what were the boundaries of the cloister in the upper quarter. There were only a few marks indicating its limits, such as large fleurs-de-lis and iron crosses. But this space, although not closed on that side, contained approximately half of ancient Auxerre. There was franchise and immunity throughout this territory for all laypeople who dwelt there and who wished to recognize and claim it. The bishop alone had all temporal high, medium, and low justice there, except in the canons' houses that Bishop Érard had exempted from his temporal jurisdiction... The count who had disputed this justice with the bishop had succumbed. He had also acknowledged that what Bishop Érard had ceded to the Chapter for the canonical houses, and what depended beyond the ancient walls, that is, what then constituted the gardens of some, legitimately belonged to the Chapter. Consequently, one of these counts had granted the bishop and the Chapter the right to build walls and gates in the places where the cloister ended towards the middle of the city, on condition that they kept them open from daybreak until curfew, as was done with the two ancient gates: and this treaty had been confirmed by the king, who had permitted the enclosure as well as the bishop; but this enclosure, although well authorized, had not been completed. The Chapter had only made preparations for it with building materials. Thus, the burghers had always passed freely, night and day, through the streets of the Saint-Étienne cloister, and had even driven their carriages there... The canons were still entitled to use the permission they had obtained. They relied on the bishop's authority, who had granted it to them, saying that a high justice lord can close himself when he deems it appropriate; that the Abbot of Saint-Germain had recently built, within his justice, a tower for prisoners that occupied part of the street, and that the inhabitants of Auxerre, who had initially opposed it, had subsequently given up; that there were several examples of streets in the Saint-Étienne cloister that had been closed with the bishop's permission, and in which arcades or alleys had been constructed to pass from one house to another over the road..... etc.' The canons based their request for enclosure mainly on the fact that accidents had recently occurred during the night. A canon had been killed on his way to matins; horsemen had broken down doors; another canon had been wounded by the count's sergeants; the provost and castellan of Auxerre had come, at daybreak, to the house of a canon, collector of the king's tithes, had broken his doors, pulled down a staircase, ill-treated the canon, and pillaged the house. Another time, the bailli and provost of Auxerre with their men, numbering over eighty, had besieged the canon Raoul Jouvain in his house. Horsemen had come, at night, into the cloister to seize the canons' horses. Finally, insults had become so common that, when one wanted to threaten a canon or a clerk of the church, one said: 'I will find you when you go to matins.' In October 1351, five or six hundred of the most notable people of the town of Auxerre, immediately after compline, basing their argument on the fact that the bailli of Sens, ignorant of these recent insults, had rendered a sentence maintaining the burghers' right to pass whenever they pleased through the Saint-Étienne cloister, came to stroll through all the streets of the cloister, threatening the canons with demolishing their houses and making their red crowns; they withdrew only after filling the cloister streets with filth in broad daylight and in derision. The affair was taken to the parliament's court, and the Saint-Étienne chapter relinquished its enclosure rights for a sum of two thousand livres, which the town paid in four installments. We have summarized this lengthy discussion to inform our readers of the extent to which certain cathedral cloisters had grown, and also the serious disorders that such privileges, granted to entire quarters forming a city within the city, could give rise to in a populous town.
The general arrangements of the cloisters of cathedrals or monasteries being known, we shall only concern ourselves with the buildings to which this name has particularly remained, that is, the covered galleries constructed in the vicinity of churches.
It is believed that the first cloisters were merely porticos, similar to ancient porticos, that is, lean-to structures in timber framing carried on columns whose bases rested on the ground. We have searched in vain to discover at what time the well-known arrangement of the impluvium (an open court in a Roman house, with a central basin) was modified to adopt the one we see in the oldest cloisters. There must have been a transition that eludes us, due to the lack of described or extant monuments. For there is a clear demarcation between the impluvium of the Romans and the Christian cloister of our regions, in that, in the former, the rows of columns bear directly on the ground, and one can pass from the gallery into the lawn between each intercolumniation; whereas, in the latter, the piles or columns are always placed on a pedestal, a low wall, or a continuous window ledge that separates the gallery from the lawn, and which is only interrupted by rare openings serving as exits. This arrangement and the low height of the columns clearly characterize the cloister in the West, making it a particular monument that no longer has any relation to the courts surrounded by porticos of the Romans.
One of the oldest cloisters we possess in France is the cloister of the cathedral of Le Puy-en-Velay, whose construction dates back in part to the 10th century. In the 12th century, this cloister was rebuilt on three sides; but one of the ancient galleries still exists. Primitive cloisters are not vaulted, but are covered by exposed timber framing arranged in lean-tos, or, if the cloister is surmounted by a floor, by a ceiling formed of ceiling beams placed across the gallery. These primitive cloisters, in the south of France as well as in the north, are not glazed and consist of a succession of arcades bearing on single or coupled columns, with more resistant and thicker support points at the corners. However, the cloister of the cathedral of Le Puy-en-Velay does not conform to these arrangements. It is covered by a succession of Roman groined vaults bearing on the outer walls, and, on the court side, on large piles flanked by detached colonnettes.
This cloister is laid out in accordance with the plan (1) at its angles. The piles bear on a thick low wall raised 0.45 c. above the paving of the galleries, and thus form a continuous bench A on the inside as well as in the lawn; another bench B surrounds the wall and serves as a pedestal for the columns backed against this wall. Note the peculiar arrangement of the corner pile C, whose plan is given by the spacings one wanted to maintain equal between the columns D, in order to be able to build regular groined vaults.
Here is the elevation and section of this cloister taken on the EG line (2). The piles are constructed in courses and the columns are monolithic; the extradossed arch mouldings are composed of alternating black and white voussoirs, and doubled with inlays of brick and stone forming a series of lozenges. The tympana are inlaid in the same manner; above is placed a frieze also inlaid with pieces of black lava and bricks. A sculpted cornice finishes the whole and supported the gable roof before the construction of the upper gallery, which dates from the 14th century. In order to better understand the method of construction and decoration of this curious monument, we present (3) the geometric elevation of one of the arcades at a scale of 0.025 millimeters per meter.
This building is moreover roughly executed, and the capitals are of barbarous workmanship that recalls the Roman decadence. Its general appearance and the decorative system employed nevertheless have a certain air of solidity and grandeur still imbued with ancient traditions. The Romanesque builders wanted to obtain, in the composition of the cloisters, galleries wide enough and low enough so that the religious were not inconvenienced by the sun or the wind. They never departed from this very sensible program, and even in the northern provinces, when it was decided to glaze the cloister galleries in whole or in part, they continued to give them a great width compared to their height. As cloisters are always surrounded by buildings, this arrangement still allowed the neighboring rooms above the roofs of the galleries to be lit.
From the eleventh century onwards, abbeys constructed cloisters of great richness, for they were, after the church, the most important part of these establishments, where the religious spent the hours not devoted to communal prayer or external and internal labours, the cloisters serving not only as service galleries but also as promenades and places of meditation. Sometimes, in one of the angles of the lawn or on one of the walls of the galleries, a fountain with a large basin for ablutions was placed. A small portico, a kind of covered alcove, protected the basin and thus sheltered the religious who came to wash there from bad weather. However, it must be said that this arrangement, frequent in the cloisters of Italy, Sicily, and Spain, is quite rare in France251. In our country, the basins were often placed in the middle or in one of the angles of the lawn without shelter, or near the refectory (see the Dictionary of Furniture, under the term WASHING PLACE).
Cloisters were most often decorated with frescoes applied to the walls, originally depicting scenes from the Old and New Testaments, the legends of Saint Anthony and Saint Benedict; later, the Dance of Death or more modern legends.
When, around the twelfth century, monastic establishments reached their zenith of grandeur and wealth, the cloister galleries were supported by marble columns brought at great expense; and the sculptures of the capitals, executed with particular care, presented to the eyes of the religious scenes from sacred history or legends.
Our Northern monasteries have hardly preserved any Romanesque cloisters of any value; for, during the thirteenth and fourteenth centuries, the religious of these regions almost everywhere destroyed their old open cloisters to replace them with glazed galleries or ones that were almost closed. Moreover, the movement of architectural renovation which, in the North, had begun around the middle of the twelfth century with the reconstruction of the cathedrals, was followed by a large number of monasteries. The reconstruction of the abbey churches required enormous sums, so the old buildings were preserved; but the cloisters, being relatively light structures and requiring comparatively less expenditure, were almost all rebuilt in the new style. In the absence of Romanesque cloisters in the North, we shall seek our examples in the South, all the more so since monastic establishments, governed by a common rule independent of the nature of the climate or materials, adopted almost identical forms in the West in their ordinary constructions, as regards the overall layout, if not in the details of architecture.
One of the most beautiful cloisters in the South is certainly that of Saint-Trophyme in Arles. Two of the galleries of this cloister date from the beginning of the twelfth century; each of them consists of three main bays, divided into four arches carried on twin columnettes. Here (4) is the plan of one of the angles and one of the bays of the cloister of Saint-Trophyme, and (5) its section; from this plan, it can be seen that the corner piles are very powerful, as are those that separate the bays. As the galleries are vaulted with a continuous barrel vault, the corner piles receive two double arches and a diagonal arch that conceals the penetration of the two vaults. Each bay pile receives a double arch.
But if we examine the section, Fig. 5, we shall observe that the cross-section of the vault is a ramping arch, and that the corbels A, bearing the springers of the double arches on the wall side, are placed 0.60 c. above the heads of the pilaster on the clearstory side; we shall also note, at C, on the exterior, a continuous gutter indicating that originally the roof of the cloister, made of slabs laid directly on the extrados of the vault, according to the Provençal method, drained the rainwater along the dotted line CF, and that probably the heads G of the buttresses were intended to support wide gargoyles. This arrangement was changed in the thirteenth century when two of the cloister galleries were rebuilt. Terraces were established along the line FK, as our section shows, and a low wall L, with a bench for sitting and holes pierced at intervals to allow water to fall into the old gutter, was built 2m,00 above the level of the first drain. This cloister is of great richness in terms of sculpture: the columnettes, the capitals, and the facing of the piles are in grey marble; along the wall, a rich arcading supports the vault. One can sense the influence of the arts of ancient Rome in the sculptures as well as in the profiles of the cloister of Saint-Trophyme. The pillars, decorated with statues, are composed with great art and have a very pleasing appearance. We give (6) a view of a portion of the gallery and a pillar, taken beneath the vault.
In the cloister of the Abbey of Moissac, covered by a timber frame and not by a vault, one observes upon the pillars, which are disposed at the angles and interrupt the arcading at intervals, figures in bas-relief of considerable dimensions, sculpted upon marble plaques; they represent eleven apostles, and Abbot Durand, who dedicated the church in 1063. This abbot thus takes the place of one of the twelve apostles, Saint Simon. The cloister of the Abbey of Moissac is composed of fragments of a monument of the eleventh century, re-erected during the reconstruction of the claustral buildings towards the beginning of the twelfth century, a few years before the era when this religious establishment submitted to the rule of Cîteaux. This explains the richness of the sculptures of the capitals and pillars of this cloister, which do not accord with the reform imposed by Saint Bernard upon monastic constructions.
The Cistercians adopted, in the construction of the cloisters of their abbeys, a particular architectural character proper to this order, and which merits study. They renounced those delicate galleries, most often covered by timber framing, which still recalled the ancient impluvium, and, preferring vaults to paneling in all their buildings, rejecting sculpture and vain ornaments, they erected cloisters remarkable for their aspect of strength and duration. These are composed (at the time when this nascent order raised a considerable number of monasteries across the entire surface of western Europe) of large pillars supporting barrel vaults or groin vaults, and between which is placed a low, squat clearstory, which has more the appearance of a series of openings in a thick wall than of a portico. There remains no trace of the cloisters of the mother abbeys of Cîteaux and Clairvaux; but we possess a sufficient number which are contemporary with these and were built at the time of the fervour of the Cistercians. In the south, we still see standing those of the abbeys of Thoronet (Var), Silvacane, upon the banks of the Durance, and Sénanque (Vaucluse)252, which exhibit these severe forms.
In order to clearly explain what was the programme given by the mother abbey of Cîteaux to its daughters for the construction of the cloisters, for these establishments were erected upon precise instructions given by the head of the order (see MONASTIC ARCHITECTURE), an illustration is necessary.
We take as a type the cloister of the Abbey of Thoronet. This cloister, in accordance with general usage, possesses four galleries built to the north of the church. That which runs along the wall of the nave is at a higher level than the other galleries and has but a single ground floor, whereas a first storey overlooks the other three. This first storey is composed of a portico, formerly covered by a simple timber frame, and giving entrance to the dormitories and various services. The ground-floor galleries present a succession of large piles, 0.50 metres in face upon 1.50 metres in thickness, joined by arch mouldings. A single column, placed between the piles, bears a small twin arcading above which, in the tympanum, opens an eye. A full-center barrel vault, reinforced at intervals by double arches carried upon corbels, covers the gallery running along the church. It is groin vaults which cover the other three galleries. The northern gallery, whose floor is still lower than that of the eastern and western galleries, is accompanied in the middle by a hexagonal room opening upon the cloister garth and formerly serving as a lavatory.
We give (7) a portion of the galleries of the cloister of Thoronet253. At the two angles where the three galleries of the same level meet, the penetration of the vaults gives two reinforced groin vaults with ogival arches.
The capitals of the isolated columns are without sculpture. Very simple claws adorn the angles of the bases, rather as a measure of solidity than as decoration. The first course of the gallery, in squared stones without mouldings, separates the cloister pavement from the garth and serves as a bench; another bench exists upon a portion of the back wall. However rude this architecture may be, it still possesses a grand character, and, as a construction, it is well understood, for the vault could not push against piles of this thickness, burdened by the second masonry portico of the first storey. Complete absence of mouldings, of profiles; only a few indispensable bands, cut upon the bevel, to protect the exterior facings and to receive the centring used to support the arches and vaults. No appearance of closures or stained glass windows; the upper windows themselves were often devoid of these, especially in the southern regions.
Nonetheless, this assignment of simplicity in the construction of Cistercian cloisters was already tempered by the end of the 12th century; by the influence of the monastic establishments of Cluny, which were far from professing the same rigor in their buildings. At that time, throughout France, architecture, on the contrary, tended to become increasingly enriched, despite the principles espoused by Saint Bernard. We find, in the very province of this famous abbot, not far from Montbard, in the abbey of Fontenay (see MONASTIC ARCHITECTURE, fig. 9 bis), a cloister which, while still retaining the overall Cistercian arrangements that we have just described, nevertheless already presents a certain elegance and less primitive construction. This cloister is not surmounted by a first floor and consists of a ground-floor gallery, covered by Roman ridge vaults, and whose bays, composed of full-center arch archivolts, are divided by a twin arcading carried on coupled columns. Its south gallery, opening onto the refectory, was accompanied by a beautiful open hall, in the middle of which was the washbasin or lavatorium. This hall is now destroyed, but its beginnings and beautiful fragments can still be found. At the center stood a column supporting the springer of the four ridge vaults, around which the basin of the lavatorium reigned.
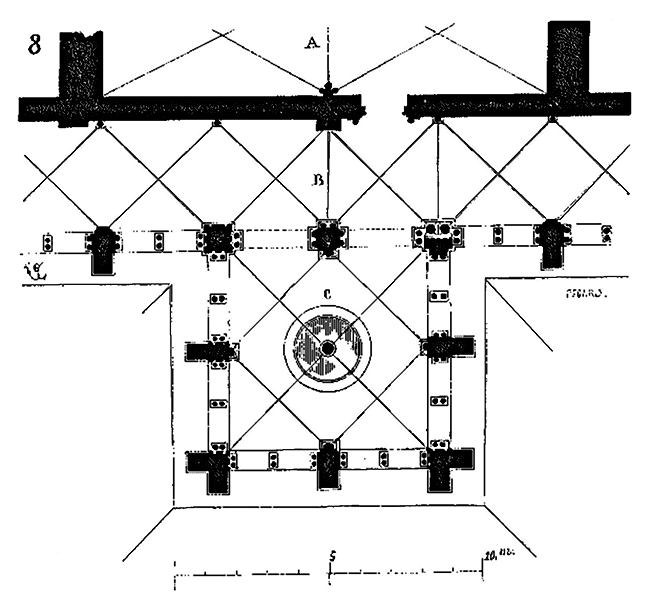
Here (8) is the plan of the part of the cloister of the abbey of Fontenay to which the washbasin was attached. The layout is monumental, the architecture severe, the construction made of admirable materials; in A is the refectory rebuilt in the 13th century, in B the gallery, in C the basin.
We present (9) one of the bays of the cloister. This cloister, of which each gallery is composed of eight bays, gives a perfect square in plan. The large archivolts of the entrances into the washbasin are decorated with mouldings, and the pillars themselves are quite rich. These pillars are buttressed by buttresses descending to the ground, and the archivolts of the galleries are without mouldings. These archivolts are the penetration of the interior ridge vaults, so that the construction is perfectly written on the exterior. The springers of the ridge vaults rest, on the wall side, on isolated columns. The construction of this cloister is well understood, built with materials of great dimension; the pillars between the bases and capitals are a single block, which gives the building a great air of power. To complete the whole of the cloister of Fontenay, here (10) is the arrangement of the corner pillar, with the meeting of the archivolts penetrating at right angles.
It would seem that the cloisters of Cistercian establishments served as a model (from the point of view of construction) for most of the cloisters built during the 13th century. As soon as one admitted ridge vaults to cover the galleries, there was indeed no better or wiser plan than that adopted by the Order of Cîteaux. Strong supporting points were needed to resist the thrusts of these types of vaults, regularly spaced. The interval between these supporting points was reserved for the clearstory. The ridge vault's skewbacks naturally represented the external archivolts from one pillar to another. Primitive cloisters, composed of similar, continuous arcades, such as those of Moissac, Saint-Michel de Cuxa near Prades, were suitable for timber coverings but could not be arranged with the compartmentalized disposition of ridge vaults. Although the cloister of the abbey of Fontenay is still entirely Romanesque, with Roman vaults, without ogival arches, and with large and small arches that are full-center, one already feels the transition between the 11th-century construction system and that of the 13th. At Fontfroide, the transition is even more advanced, although the adopted method is the same as at Fontenay. Fontfroide is a small abbey near Narbonne; its cloister is well preserved.
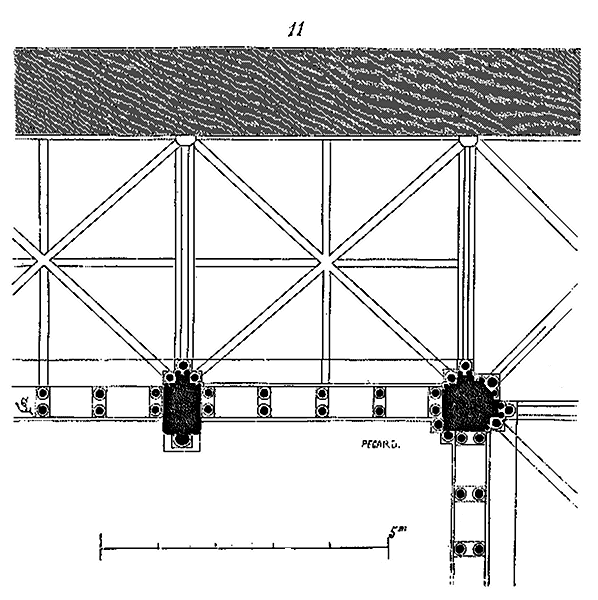
We give (11) the plan of a bay of the galleries near one of the angles. This cloister dates from the early years of the 13th century; it forms a rectangular parallelogram comprising five bays on each of two of its sides, four on the other two; these bays are vaulted with ogival arches, and the vaults are of great interest for the history of construction (see CONSTRUCTION). As at Fontenay, the galleries consist of pillars between which three or four arcades open, supported on twin white veined marble columnettes, with capitals of the same material; the rest of the building is in stone. The ogive vault's skewbacks cross the clearstory and form external point arch archivolts, while the arcading archivolts are still full-center. The clearstory is frankly here only an independent filling, a sort of open partition.
Behold (12) an elevation of the bays adjacent to the angles and a section of the galleries. A beautiful chapter house opens onto this cloister; we have the opportunity to speak of it in the article CHAPTER HOUSE. If the plan adopted at Fontfroide is the same in principle as that adopted in the cloister of Fontenay, the architectural details are much richer; the arch mouldings are moulded, as are the openings pierced in the tympana of the bays; the capitals of the arcading are finely sculpted; the columnettes, thanks to the material used, are slender and well detached from the construction. A great step is made towards the system admitted in the 13th century, for the openwork screens already foreshadow the mullions applied somewhat later between the bays of the cloisters. The cloister of Fontfroide was never surmounted by a first floor, but covered with terraces by slabs, so as to take up as little height as possible above the vaults and thus allow the opening of lights above these coverings to illuminate the neighbouring rooms (see PAVING). Indeed, the aisle of the church adjacent to the south gallery of the cloister takes its light from curved windows whose sills are placed immediately above the terraces. The openings that open in the tympana of the arch mouldings of the cloister of Fontfroide were never intended to be glazed; but it is easy to understand that in a more humid and colder climate, by leaving the arcading open, these openings could be glazed and thus protect the monks from rain or wind, if not modify the external temperature, since the arcading is so little elevated and its galleries are comparatively so deep, that assuming the openings glazed, the wind could not drive the rain onto the paving of these galleries. Now there still exists, along the south side of the nave of Laon Cathedral, a cloister that exactly fulfils these latter conditions. The narrow space available to the architect did not allow him to give this cloister the form of a square in plan; it is merely a gallery composed of seven bays facing the church and joining it by a single bay, so that the cloister garth forms a parallelogram seven times as long as its width.
Figure 13 presents the plan of a portion of this cloister. It is vaulted with rib vaults and dates from the early years of the 13th century. But, at Laon, the vaults are devoid of rib bands; consequently, they do not cross the construction and do not present outside a succession of large arch mouldings from pier to pier, as at Fontenay and Fontfroide. These piers are buttressed by projecting buttresses, and (14) the arcading is surmounted by roses inscribed under the vaults.
These roses were glazed, and the arcading was not; thus, a suitable shelter and sufficient openings for lighting the gallery were obtained. The columnettes of the arcading are in schistous limestone as resistant as marble, which allowed the builders to make them slender; the piers and buttresses are built in courses and bear the entire weight of the construction, for it will be noted, on examining the section (Fig. 14), that the wall pierced with roses surmounting the arcading is very thin, O.35 c., and is really only a hollow partition which does not load the three columnettes intended to support it. The single gallery of the cloister of Laon Cathedral is very close to the church, and its openings are opened to the north; the cloister would therefore have been sad and dark, if the architect had not taken the precaution of letting in the sun through square windows pierced in the enclosure wall on the south side. This wall, thick at its base, without setbacks, to avoid the accumulation of refuse, retreats above the springing of the vaults and then reveals small buttresses at the level of the thrusts.
We give (15) a portion of this wall, seen from the outside, which explains what we have just said. A beautiful sculpted cornice crowns it and supports the gable roof covered with slates. In order to disguise the monotony of this wall which came to mask one of the sides of the cathedral, the architect had the idea of arranging at one of its angles (that which turns towards the south portal) a kind of large spur serving as a gable to the roof of the cloister, to decorate its head on the street with a figure of an angel surmounted by a canopy, and to relieve the angle in its lower part by supporting it with two columns placed in such a way as to destroy its sharpness 255. This motif, which is merely a pure decoration and an arrangement of a right-angle return, is very beautiful; we represent it (16).
 |
|It affords us the opportunity to highlight once again the ever-new and unforeseen qualities that distinguish the architecture of this period, and with what artistry architects knew how to derive decorative effect from a common necessity. How did this originality, this inventiveness, become extinguished in our midst, to be replaced by conventional forms, anticipated even before being executed? This is a significant question that it is not timely to resolve here. Let us content ourselves with noting this example, which, along with many others, will support what we shall have to say on the causes of this decadence of the architectural genius of our country (see TASTE, STYLE).
| |Almost always, the exterior walls of cathedral cloisters, which were meant to retain the stern appearance of a rigorous enclosure, presented to the eyes of passers-by decorative motifs that masked the search for and the coldness of such types of constructions. Their angles, seen from several perspectives at the end of the streets surrounding these great monuments, were particularly adorned with some statue of a saint, before which a beacon was suspended during the night; and, to hinder circulation as little as possible, these angles, as at Laon, were carried on corbels, columns, or encorbellements more or less decorated with sculptures. As for the gates of cathedral cloisters, when they opened directly onto the public way, they were usually of great simplicity, in order to leave the doors of the church all their importance and richness.
| |But before proceeding further and leaving the Romanesque cloisters of the southern provinces, we must observe that many of these cloisters were rebuilt during the thirteenth and fourteenth centuries. These Romanesque cloisters, as we have said, consisted of continuous galleries formed by columnettes carrying the arch mouldings that supported the gutter of the gable roof. This mode of construction was sufficient to receive an exposed timber frame or a boarded one. A cloister of the twelfth century dependent on the church of Saint-Michel de Cuxa near Prades (Pyrénées-Orientales) preserves the primitive arrangement of galleries covered by timber frames. It consists of rows of simple and non-coupled columnettes, interrupted only at intervals by square piers, in order to maintain this long clearstory in its vertical plan.
| |We have a further example of such alterations in the cloister of the ancient church of Saint-Papoul, near Castelnaudary. This was rebuilt in the fourteenth century with fragments from the beginning of the thirteenth. But Saint-Papoul was poor; the galleries were simply covered with a timber frame, and the twin columnettes were remade with small octagonal brick tiles, laid one on top of the other and bonded with a layer of mortar.
As for the lean-to timber frames that cover the cloisters, they are of a great simplicity; they usually consist of a series of rafters braced by ties, and forming inside an obtuse angle, the ramps of which were sometimes paneled and painted.
Figure 21 shows one of these timber frames 257; in A we have reproduced the profile of the end of the rafters. These timber frames, without tie-beams, pushed against the walls of the galleries, especially when these walls were not supported by pillars close enough together, and when they were built on long rows of coupled columnettes. Thus, the reconstruction of almost all the Romanesque cloisters must be attributed in large part to the poor combination of these timber frames, which must have hastened their ruin. We should point out that sometimes, as at Moissac and Saint-Lizier for example, the columnettes of the galleries of the Romanesque cloisters are sometimes coupled, sometimes single: when they are single, the capital is much more splayed in the direction of the thickness of the wall than in the other direction; when they are twin, often the double capitals are carved from a single piece of stone, as are the two bases, in order to connect the shafts of the columnettes and make them integral. If the double capitals are independent of each other, then they are abaci that connect the coupled columns beneath the springer of the arch mouldings.
The frequent leaning of the galleries of the Romanesque cloisters, caused by the thrust of the timber frames, obviously led first to the substitution of twin columns for single columnettes, and then obliged builders to take special precautions when placing these twin columnettes: for instance, carving the coupled capitals from a single piece of stone and giving them a considerable volume in comparison to the diameter and height of the column; or placing these columnettes, generally little or not at all curved, with the inner face of the inner column vertical, and the outer column slightly inclined, or, to use a builder's term, having a batter on the outside.
A figure is necessary to understand this precaution of the Romanesque builders.
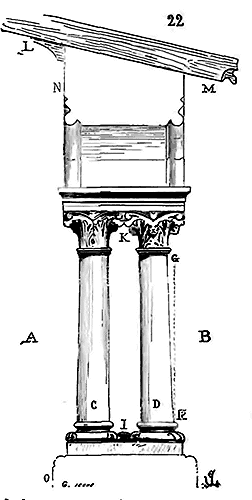 Let (22) be the section of a cloister colonnade carrying arch mouldings; let A be the interior of the gallery and B the lawn, the columnette C will be set vertical, while the columnette D will be set inclined by 0.02 c. or 0.03 c., from G to H. The double base I being cut from a single piece of stone, as well as the double capital K, the two columnettes thus form a true bracing resistant to a thrust acting along the line L M. Despite these precautions, based on a very just observation, time, neglect, and the subsidence of poorly maintained and rotten timber frames have nevertheless caused most of the colonnades of the Romanesque cloisters covered with paneling to lean. But what has allowed us to establish this interesting fact are the centers of the bases, in plan, which are almost always more spread out than the centers of the astragals of the capitals by 0.01 c., 0.02 c., or even 0.03 c.; it is still the alignment of the inner face of the low walls O (which could not change) compared to the original inner alignment N of the arch mouldings, given by the angles of the cloisters, which could not vary either. But we have the opportunity to expand on these precautions of the builders in the placement of architectural members under the term CONSTRUCTION.
To conclude what we have to say about the Romanesque cloisters, we will draw our readers' attention to the cloister of Saint-Lizier (Ariège) (end of the 12th century). Its construction is of extreme simplicity. It consists of two stories of galleries, one on the ground floor, in masonry, and the other on the first floor, in timber framing.
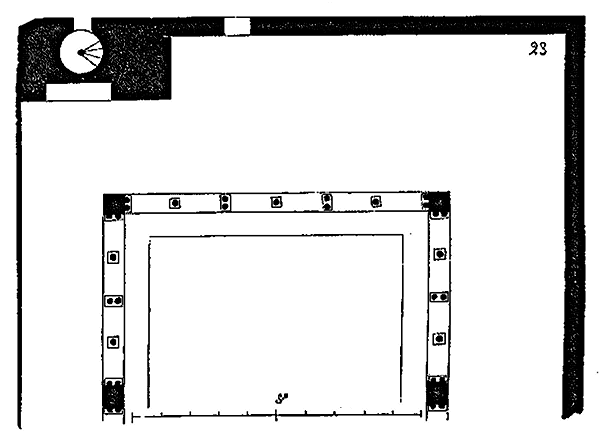
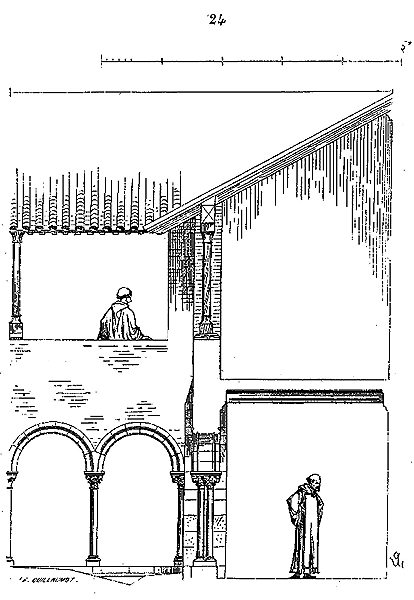
Figure 23 gives half of the general plan of this cloister, and figure 24 its section with the elevation of the galleries. It would be impossible to build two stories of porticos with more economy. The columnettes and bases are in marble, have only a diameter of 0.11 c. (it should be said that marble is not a rare material in this region); they rest on a single continuous course and so low that it can hardly be considered a low wall. The very splayed capitals are in stone, as are the arch mouldings and the walls above in masonry. A floor covers this gallery. Above, the wall forms a window ledge on which brick pillars are placed in the corners and on the middles of two of the sides of the cloister; then eight-sided wooden posts with base and capital cut from the mass, carrying long tie-beams laid on edge, on which the rafters are fixed, the projection of which shelters the entire construction258. One would not dare to execute such a light structure today, which derives its solidity from the extreme simplicity of the means employed.
Let us now return to the cloisters of the Gothic period; after all, the Romanesque cloisters offer little variety, and what we have presented is sufficient to form a fairly complete idea of these types of constructions. This is not the case with the cloisters built during the Gothic period, especially at the time when this art began to develop. The program of a cloister was, for the architects of the 13th century, a valuable theme from which they had to derive great benefit. Orientation, the arrangement of a cloister in relation to its annexes, the particular needs of a community, the nature of the materials, the necessity of closing one part and leaving the other open, the flow of rainwater, the means of collecting these waters in cisterns, all this should excite and did excite the inventive genius of the architects of that time. It would be difficult for us, amidst so many regrettable ruins (for these dependencies of our churches have been almost everywhere transformed, devastated, or even demolished), to omit nothing; however, we will at least attempt to make known the successive modifications brought to these constructions and to present the most complete and remarkable examples that have not been destroyed by time and the hand of man. The cloisters still standing, abandoned, and no longer in use today, most of them built very lightly, are disappearing day by day, and our work may perpetuate for the study of works that will soon no longer exist.
We have already seen that at Laon the builders glazed the upper openings under the vaulting ribs of the cloister and left the lower arcading free, as in the ancient Romanesque galleries. But at Laon, although this cloister is already Gothic with its vaults, the lower clearstory is completely distinct from the glazed rose window, as in the transitional cloisters such as those of Fontenay and Fontfroide. This arrangement did not last long; soon, the entire space between the ribs, the piers, and the gutter was filled with mullions; but these mullions were not entirely glazed like those of the windows in the aisles of a church. At first, only the upper compartments were glazed, and the intervals between the columnettes were left open. There is a cloister of this type, with a charming arrangement, on the south side of the collegiate church of Semur-en-Auxois. It is quite small, as each of its sides contains only two bays.
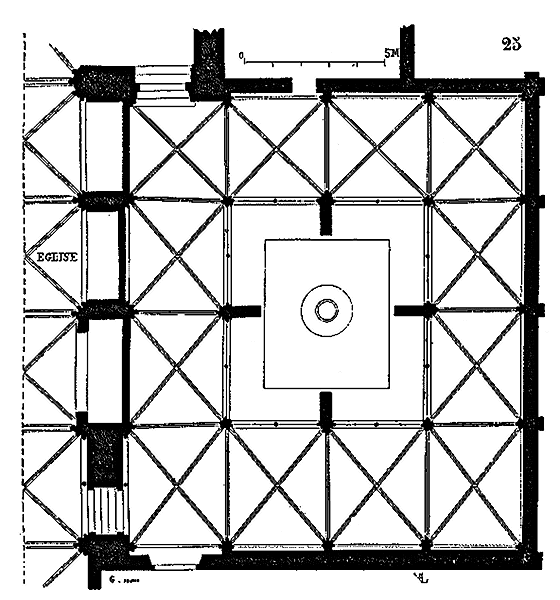
Here is the complete plan (25), at a scale of 0.005 millimeters per meter. Taking advantage of the equal thrusts in the angles, which act in opposite directions and therefore neutralize each other, the architect, instead of giving these angles, as in Romanesque cloisters, considerable thickness, made them into a pier composed of six columnettes united and carved from a single piece of stone. This pretty arrangement gives an extraordinary lightness to this cloister while preserving perfect solidity. The only resistant points of the construction are the four buttresses planted in the middle of each face of the gallery and dividing them into two bays. A well is dug in the middle of the small lawn.
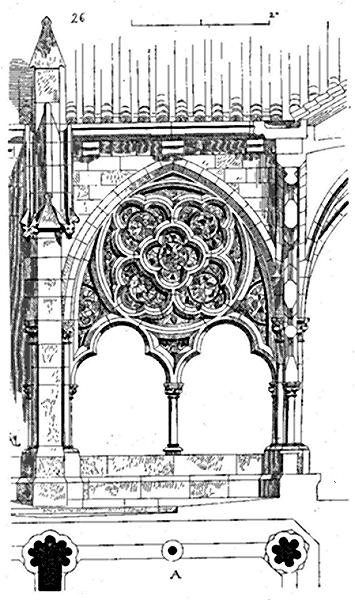
Fig. 26 presents the section and elevation of a bay of the Semur cloister, as well as a detail of the plan of the piers at A. The intervals between the columnettes were not glazed, while the compartments of the mullions above the arcading were glazed.260 Thus, for lighting the galleries, much more daylight was obtained than in Romanesque cloisters, and neither rain nor wind could hinder people circulating under the galleries. The roses and tracery of the glazed mullions formed transparent screens against the wind and the sun. The sculpture of the capitals is very beautiful, wide, abundant, and the materials of the piers are of large dimensions, according to the Burgundian mode. This cloister dates from the time of the church and must have been built between the years 1230 and 1240.
However, it often happened in the 13th century that the bays of vaulted cloisters were fitted with mullions without glass, which were then only stone clearstories designed to break the force of the wind and protect people passing through the galleries from the freshness of the air or the sun's rays. Our northern churches had many cloisters of this type, partially or completely glazed or with clearstories. The cathedral of Noyon, along the nave to the north, still retains the western gallery of its 13th-century cloister, which opens onto a beautiful chapter room whose entrance piers are richly decorated with sculptures, ornaments, and statues of bishops (see CHAPTER HOUSE). This cloister, as well as its dependencies, was formerly crenellated on the outer side to be able, if necessary, to defend itself against a surprise attack. The construction of the galleries is wide, simple, well designed, and well executed.
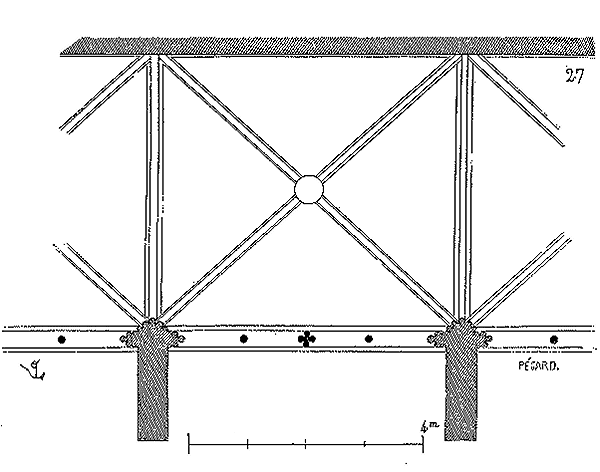
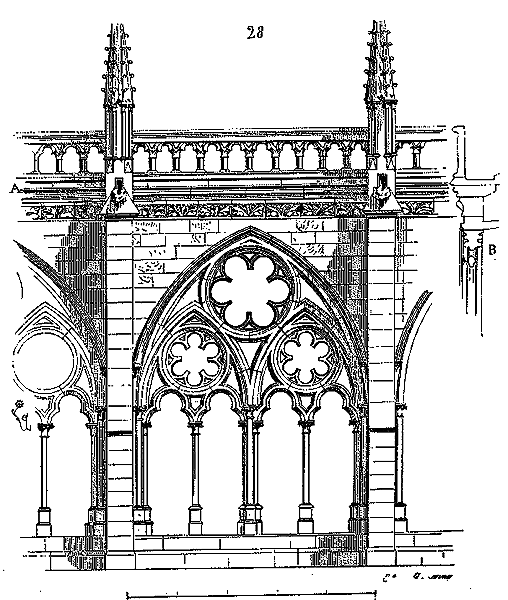
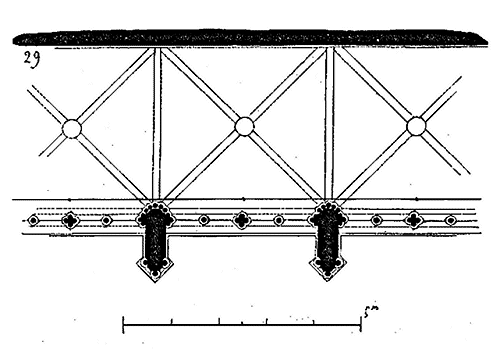
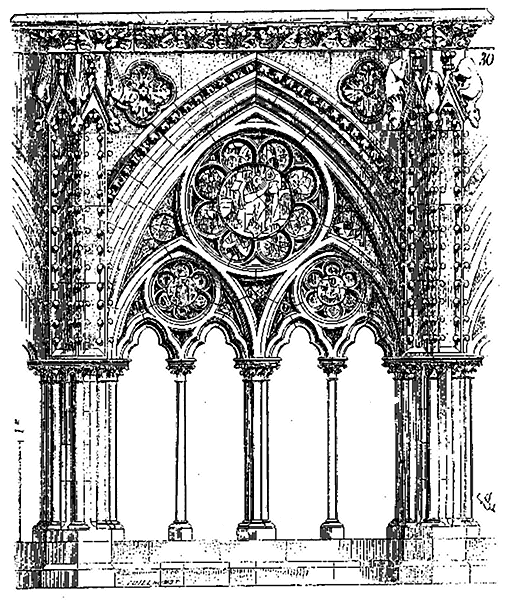
'Once in a cloister
Of poor folk who could not increase
Their goods, except by alms;
They had nothing else.
Images are shown to them well made,
Well carved and portrayed;
Much gold has been spent, it seems to him,
Before they were together;
It weighs heavily on many, and he shows it.
'And much is going against them,
And he says: 'I believe it would be better
If this, which has been put into these images
To have them carved, had been spent on the proof;
This gold is a pity
Which has the love of God in its heart
Making the images it sees fade,
If they neither make it neither cold nor hot.
As for me, it does not matter to me,
And know well, this comforts me,
That every Christian, there, carries
The images in his heart.
Lips and teeth
Do not make religion,
262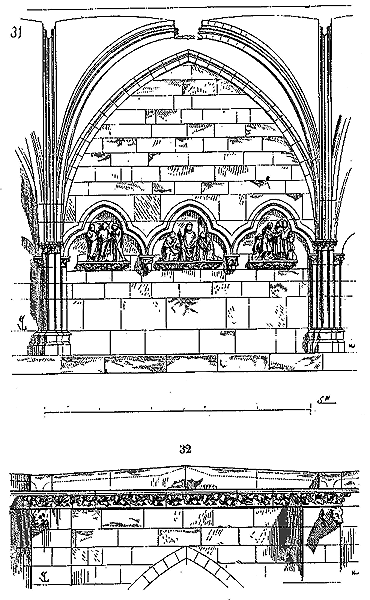
We give (31) one of the interior bays of this cloister 263. Externally, the cloister of the cathedral of Toul presents a disposition analogous to that of the cloisters of Noyon and Soissons, except that the formerets of the vaults do not penetrate through the thickness of the wall, and the archivoltes of the openwork screens are banded inward from these formerets. Thus, on each side of the buttresses, a portion of the trumeau remains. This arrangement is less open than that of the cloisters presented above. Moreover, the gallery was not glazed. In Toul, the gutters of the cloister are arranged in a particular manner; they consist, above the cornice, of a course of cut stone following the slopes corresponding to the flow of water, which takes place through the gargoyles pierced in the middle of each buttress head (32).
Until around the middle of the 13th century, the roofs of cloisters, except for very rare exceptions, drained their water directly onto the cloister garth without gutters; the presence of gutters is a later improvement introduced into cloister construction. In areas where there was a shortage of running water, the roofs of the cloisters and adjacent rooms were used to collect rainwater in a cistern located beneath the garth. Sometimes, instead of discharging the water in an open channel onto the garth area, and to prevent debris from being washed into the cistern, stone downpipes were placed at intervals in the angles formed by the buttresses (see CONDUIT); or if gargoyles were used, which was the most common case, a stone channel was installed below them, surrounding the entire garth, to collect the water and direct it, through openings, into the cistern. Occasionally, the garth area was paved like the area of the ancient impluvium, and the water was led by slopes toward the center into the cistern. Thus, not only was the water falling on the roofs collected, but also that received on the entire surface of the garth. The garth of the cloister at the Abbey of Mont-Saint-Michel-en-Mer is covered with lead, but we will have the opportunity to discuss this remarkable cloister soon.
However, certain cathedral cloisters were, in the 13th century, surmounted by an upper story, probably due to the limited space available around these monuments, erected in the center of crowded cities. There remain, in Langres, the remains of a cloister of this type, which is of a very good style and belongs to the middle of this century.
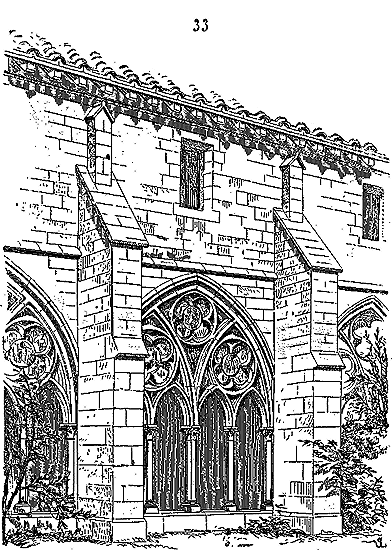
Figure 33 presents one of its bays. A first story, pierced by a small square window above each arcade, was perhaps intended for the lodging of the canons. Here, it is the formerets of the vaults that, as in Noyon, serve as archivoltes for the openwork screen. The back wall of the cloister of Langres cathedral is decorated with a triple arcade beneath each formeret, carried on colonnettes and admirably sculpted capitals. As for the buttresses, thick and projecting in the height of the ground floor to counterbalance the thrust of the vaults, they are significantly reduced in height in the upper story, which was covered only with a timber frame 264.
But the most beautiful cloister that has been preserved (at least in part) with an upper story is certainly that of the cathedral of Rouen. This construction dates from around 1240, and its ensemble as well as its details are executed with great luxury and meticulous care.
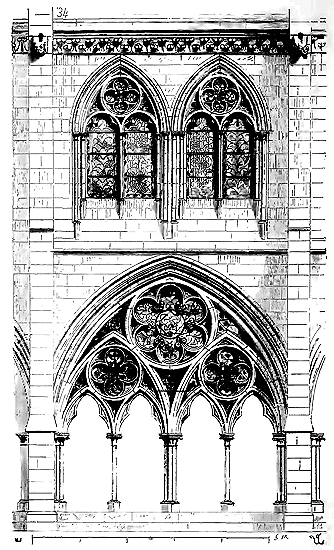
Figure 34 gives us the elevation of one of the bays of the cloister of Rouen cathedral. These bays are wide, pierced at the base by four free arches carried on monolithic colonnettes. Above these arches, the openwork screen is glazed. The archivolt is thick, composed of two courses of voussoirs, the upper one serving as a formeret for the vaults on the interior. These archivolts support a large slope upon which the piles and trumeaux of the twin windows of the upper story penetrate. A cornice with a double row of hooks and a balustrade, whose four-leaf motifs alone are open, crown the upper story, which has a gutter. In the middle of the head of each buttress, completely devoid of ornament, a gargoyle emerges, discharging the water collected in the gutters to the exterior. Pinacles surmounted these buttresses; unfortunately, they are destroyed.
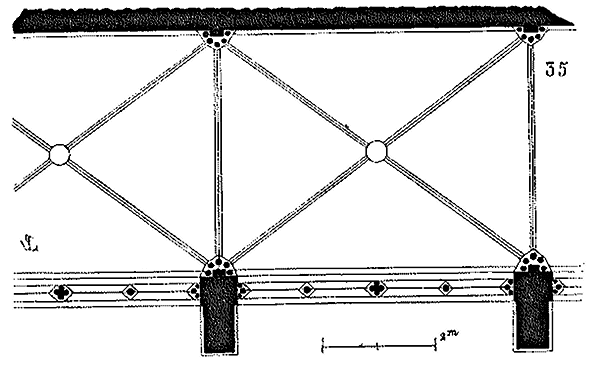
Here (35) is the plan of these buttresses and a bay at ground level. One can see how simple and light this construction is. All the resistance consists only in the buttresses and the square piers they support. As for the openwork screen, it is independent of the main structure. It goes without saying that this cloister is vaulted with ogival arches, forming a series of bays on a long rectangular plan; this is a generally accepted arrangement for cloisters in the 13th century and was followed later. The upper story existed only on one side of the cloister and contained the library of the chapter; it formed a large room covered by a timber-framed roof 265.
The arrangements of cloisters, accepted from the beginning of the thirteenth century, vary little until the middle of the fourteenth; they are still square vaults, whose outer formers are filled with glazed mullions in the upper part, or devoid of stained glass. In the fourteenth century, cathedral and monastic churches, being less wealthy than they were in the thirteenth, returned to cloisters composed of continuous arcading, like the primitive Romanesque cloisters, whose galleries are covered with exposed or paneled timber framing. But the construction system is no longer that of the Romanesque cloister. The archivolts, composed of voussoirs, often disappear and are replaced by a clearstory which resembles a large balustrade. The south side of Bordeaux Cathedral has preserved a cloister built in this manner; it dates from the fourteenth century. One of its four galleries is incorporated into the isolated buttresses of the cathedral, the other three are free.
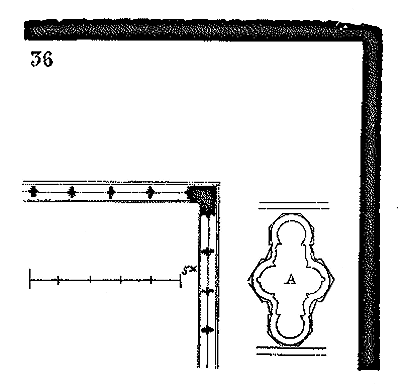
Figure 36 presents the plan of one of the angles of the cloister of Bordeaux Cathedral. In A, we have traced the horizontal section of one of the pillars, on a scale of 0.05 c. per meter. On a continuous wall rise bundles of columnettes, which are much deeper than they are wide.
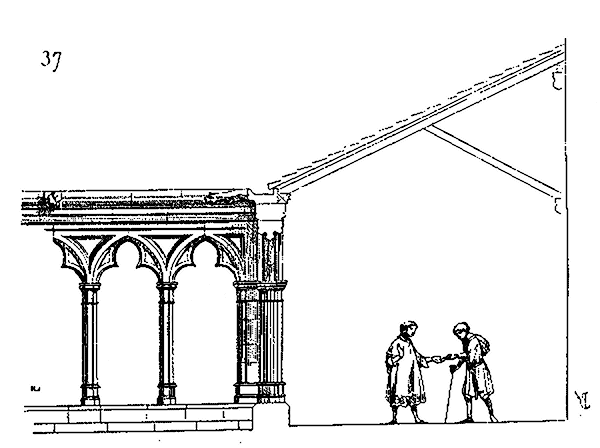
These pillars are cut from a single piece of stone, and they support an arcading, each triangle of which is carved from a single block, as shown in Figure 37, which gives the elevation and section of the cloister of Bordeaux Cathedral. A cornice, composed of long stone pieces, connects everything; a modern raising, formed of two courses of stone, loads this light construction. But formerly, as the presence of gargoyles still in place proves, the cornice supported a gutter on which the timber framing rested; we have thought it necessary to restore the primitive state in our Figure 37 266. The exposed timber framing was composed of a series of rafters supporting a farmstead, held by ties resting on corbels. This type of construction did not offer great strength; hence most of these cloisters were overthrown by the thrust of the timber framing devoid of tie-beams, and in the fifteenth century, the mode adopted in the thirteenth century was resumed, that is to say, a return to vaulted cloisters with mullions under the formers, and these mullions were glazed. However, there are exceptions to this rule, especially in the southern provinces.
Thus, the cloister of Narbonne Cathedral, which dates from the early years of the fifteenth century, consists of a series of arcades without mullions, separated by thick buttresses.
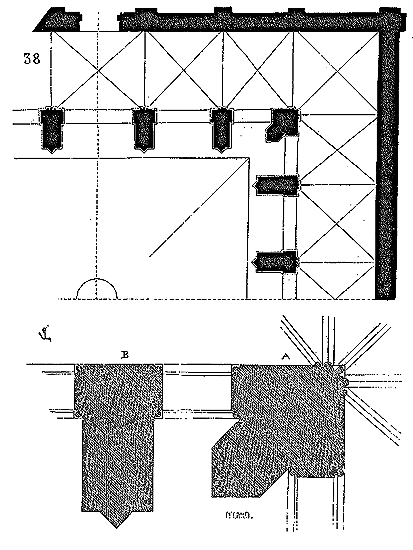
Figure 38 presents the plan of a quarter of this cloister. In A, we give the horizontal section of the corner pillar, and in B that of one of the other pillars, on a scale of 0.02 c. per meter. Figure 39 shows one of the angles of this cloister, seen in perspective.
The cloister of Narbonne has a wall; the arcades are high, contrary to the habits of medieval builders; it is covered with tiled terraces, protected by a balustrade, as is the cloister of Béziers Cathedral, which dates from the fourteenth century.
The cloisters of the fifteenth century generally differ from those of the fourteenth only in the decoration of the buttresses, the compartments of the mullions, the construction of the vaults, and the details of the architecture. Therefore, it is not necessary to concern ourselves with them here, as we find these details in the various articles of this Dictionary.
We will conclude what we have to say about these monuments with a description of the cloister of Mont-Saint-Michel-en-Mer Abbey, one of the most curious and complete among those we possess in France.
We give the overall plan of this cloister, with a view from side A onto the sea through very long and narrow windows (40). The galleries were originally covered with paneled timber framing. The arcading consists of two rows of overlapping columnettes, as indicated in the detail of the angle of the plan (41). Pointed archivolts bear on the columnettes, from A to B, from B to C, on the exterior; from D to E, from E to F, on the interior, and very acute diagonal arches are braced from A to D, from A to E, from E to B, from B to F, from F to C, etc.; the triangles left between the archivolts and the diagonal arches are filled like those of ordinary vaults. It is evident that this system of portcullis-placed columnettes is more capable of resisting the thrust or movement of a timber framing than the mode of twin columns, for the diagonal arches AD, AE, EB, etc., offer double resistance to these thrusts, strut the construction, and make the two rows of columnettes integral. Moreover, it goes without saying that a weight resting on three feet is more stable than if it rests on two or four. Now, the gallery of the cloister of Mont-Saint-Michel Abbey is nothing but a series of tripods.
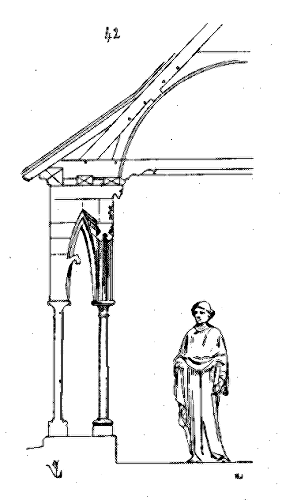
Behold (42) a section through O P, and (43) an interior elevation of these arcades. The profiles and ornamentation recall the true Norman architecture of the 13th century. The capitals, following the Anglo-Norman method, are simply turned, without foliage or hooks around the corbel. Only the capitals of the arcade abutting the wall are decorated with bastard hooks. The spandrels between the arch mouldings inside the galleries present beautiful hollow-sculpted roses, figures, the lamb surmounted by a platform (fig. 43), then above the arches a frieze of volutes or small roses of fine workmanship. Between the springing of the diagonal arches of the small vaults are sculpted hooks. This cloister was completely painted, at least on the inside and between the two ranks of columnettes. In B (fig. 40) is the only entrance to the galleries in the lawn, although it is easy to jump over the benches between the columnettes, and this lawn is completely covered with lead sheets, intended to collect rainwater into a large cistern reserved under the church. Under the cloister is built the Hall of the Knights, composed of a quinconce of columns (see MONASTIC ARCHITECTURE, fig. 18 and 19); below the Hall of the Knights is a lower floor. Thus, the cloister of the Abbey of Mont-Saint-Michel-en-Mer is located at the top of an immense building, and its galleries are carried on vaults; hence, an attempt was made to give this construction an extreme lightness.
The Renaissance built a few pretty cloisters, but they present no particular features worth noting. The general arrangements of cloisters, from the 13th century onwards, vary little in France, as we have already stated, and only the details of architecture are modified according to the taste of each epoch. These details find their place in the Dictionary; it is therefore unnecessary to mention them here.
Note 243: (back)"Quadratam speciem structura domestica præfert,
Atria bis binis inclyta particibus.
Quæ tribus inclusæ domibus, quas corporis usus
Postulat, et quarta quæ domus est Domini,
Quarum prima domus servat potumque cihumque
Ex quibus hos reficit juncta secunda domus.
Tertia membra fovet vexata labore diurno,
Quarta Dei laudes assidue resonat."
Carmen de Laude vitæ monasticæ, edited by Sirmond to Goffrid. Vindocin. (See Ducange, Gloss.)
Note 246: (back) This is not, of course, an absolute rule; various causes led to modifications in these arrangements: the nature of the terrain, older constructions in towns, existing streets, forced abbots or chapters to deviate from their program. However, the cloisters of the abbeys of Cluny, Vézelay, Clairvaux, Fontenay, La Charité-sur-Loire, Saint-Denis, Saint-Jean-des-Vignes at Soissons, Saint-Front de Périgueux, Poissy, Sainte-Geneviève in Paris, the Trinity at Caen, etc., and in particular the type abbey of the Abbot of Saint-Gall (see MONASTIC ARCHITECTURE, fig. 1), are located on the southern side of the church; while the cloisters of the cathedrals of Paris, Noyon, Rouen, Reims, Beauvais, Séez, Bayeux, Puy-en-Vélay, etc., were located to the north. Sometimes the cloister and the episcopal palace adjoin and are both built on the southern side, as at Langres, Évreux, and Verdun; but these are exceptions; bishops and chapters generally preferred to occupy separate plots of land separated by the church.
Note 248: (back) "A canon who receives a house in the cloister swears that on the day preceding the day on which he received it, he had completed his twenty-seven weeks' residence in Paris; so that he performed one hour each day in the chapter or in the church... He also swears that he will keep the said house and its appurtenances in as good a state as it is in when he receives it, or even better. He also swears that he will pay the pension of the house and other charges on the days stipulated for this purpose, unless he obtains a postponement from those to whom the reception of the aforementioned belongs." Chartulary of the Church of Paris, Part II, Book IX, February 1240, XXVIII.
Note 254: (back) It is no surprise if, in this article, we suddenly move from one province to another, no matter how far apart they are. It is a question here of general arrangements, not architectural details, and we have already stated that monastic establishments acted, regardless of their position on the western territory, according to a uniform direction, insofar as they belonged to the same order.
Note 259: (return) In reviewing our notes, we are obliged to recognize that, since the time when some of them were taken, examples of cloisters that existed a few years ago are now destroyed. This should not be surprising; life has long since withdrawn from these dependencies of the churches, and even before the last years of the last century, most of the cloisters of the cathedrals and abbeys were left to neglect, as constructions that no longer have a reason to exist.
Note 264: (return) This cloister no longer belongs to the cathedral; it was sold by the Domain twenty years ago; it now serves as a storage for sharpening stones merchants. We do not know what the Domain received from this sale; but when one wishes to repurchase this cloister, which will have to be done sooner or later, if only to sanitize the cathedral of Langres, it is likely that one will pay dearly for this neglect.
Note 265: (return) The remains of this cloister were falling into ruin due to overloads on the vaults and the neglect in which this precious remnant of architecture was left. The administration of cults, recently, has provided MM. Barthélemy and Desmarets, diocesan architects of Rouen, with the means to restore the most damaged parts. But dwellings are established on the first floor and contribute to destroying what remains of the beautiful windows. It can never be too much wished to see this magnificent specimen of a cathedral cloister finally cleared of services that nothing prevents from being placed elsewhere.
WOODEN SCREEN, n.m. Clotest. A small enclosure. During the 13th, 14th, and 15th centuries, the term wooden screen was given to wooden partitions that were usually established in the great halls of castles to protect a bed, or merely a part of these vast rooms, from the wind. The word also signifies: small chamber, cabinet, keep.
"In a wooden screen he looks and sees
A brightness that was there. 267
The mobile screens were also called wooden screens (see Dictionary of Furniture, under SCREEN).
ENCLOSURE, n.f. Coulture, chancel, choeur. An obstacle of stone or timber surrounding fields, public or private buildings, or a specific part of an edifice. We shall divide this article into: 1° exterior enclosures of towns or villages; 2° property enclosures; 3° enclosures of the choir in churches.
CITY WALLS.--During the Middle Ages, the construction, maintenance, and guard of city walls were usually the responsibility of the inhabitants; however, when a lord claimed feudal rights over a city or part of a city, he would establish a wall at his own expense; then all the space enclosed by this wall came under his jurisdiction: William the Breton and Rigord affirm that Philip Augustus purchased all the land he needed to raise the wall of Paris; hence, in the charters of his reign, these walls are called Muri Regis. 'Moreover,' says Sauval 268, in a judgment of 1261, the Parliament refers to the walls of the Porte Saint-Marceau as Muri Regis. In short, this is the name given to the walls of Paris in 1273, 1280, and 1299, in two agreements between the king and Saint Merry, and another between Philip the Bold and Saint Eligius; and in the permission granted to the Templars to build at the Porte du Chaume. Besides, he adds, after Philip Augustus had completed his walls, he claimed to be lord of the lands and places they enclosed, and for this reason, in the University, he first sought to remove from the abbot and monks of Saint-Germain their justice and jurisdiction over the places he had just enclosed; he acted similarly in the city regarding the bishop of Paris for the lordship of the old and new boroughs of Saint-Germain, and the new and old 'coulture', that is, the quarters of Saint-Germain-l'Auxerrois, Saint-Honoré, and Saint-Eustache, which he had also included within his walls...
Secular lords, bishops, and abbots, often assembled in the same city, each had feudal rights extending over certain portions of the city; these rights were confined within particular enclosures known as the 'coulture of the bishop', 'coulture of the count', and 'coulture of the abbey'. Inhabitants owning property outside these walls also had their own enclosure; the city's ramparts were raised and maintained at their expense. One can imagine the conflicts such a division must have caused. In Reims, for instance, within the city's walls, there were the enclosures of the secular lord who held the castle, the enclosure of the archbishop, that of the chapter of the cathedral, and that of the Abbey of Saint-Remy. Sometimes a narrow street separated two enclosures, and battles were fought from wall to wall, just a few metres apart.
In the countryside, armies surrounded their camps with walls, following Roman tradition:
'Around his host the King commanded
Deep trenches to be dug, well-paired,
And there he made four entrances
With barricades strongly barred;
To each he assigned his men
To guard well up to two hundred 269'
Sometimes the wooden walls were mobile, could be dismantled in parts, and transported with the army when it changed camp.
PROPERTY ENCLOSURES.--Gregory of Tours reports 270 that a man had built an oratory to Saint Martin with interwoven branches, and that he had settled there with his wife in what was indeed only a fence made of wattle.
During the Middle Ages, as today, gardens, orchards, and meadows were surrounded by wattle fencing or palisades:
«. . . . . . . .
His inn stood next to a copse
Richly furnished
With all the goods that earth cries,
Of cows and oxen,
Of sheep and milk and eggs,
Of all kinds of provisions,
Of hens and capons,
In plenty.
Now Renart will have his will
If he can enter within;
But I believe and trust
That he will make a short stay,
For the enclosure was entirely closed
Around the gardens and the inn
With pointed stakes, thick and long 271.
Palisades, according to the miniatures in manuscripts, were composed of sharp stakes driven into the ground, set at intervals, connected at the base and near the top by flexible branches, as indicated in Fig. 1.
The wattle fencing, often depicted in 14th and 15th-century manuscripts, appears to be executed with particular care, often made of split wood (riven wood) and tree branches interwoven in lozenges (2). At intervals, branches A, taking root at a certain distance from the wattle fencing and connecting to it, support and maintain it in its vertical plane. Other simpler enclosures consist of horizontal poles placed on small rustic brackets, as indicated in Fig. 2 bis.
These types of enclosures were especially used to park herds; by removing the horizontal poles, the animals were set free. In mountainous regions, particularly in Tyrol, which has preserved most of the customs of the Middle Ages, very ingeniously worked field enclosures can still be found, solid due to the simplest combinations.
Kings, rich lords, or abbots sometimes had their gardens and orchards enclosed with stone walls. Philip Augustus had 'enclosed', according to Corrozet 272, the park of the Vincennes forest with high walls and introduced the wild game sent to him by the King of England. We still have fragments of beautiful garden enclosures from abbeys. These enclosures are built with cut stone, with machicolations at the angles to oversee the flanks of the walls; sometimes they are even crenellated at the top. The practice of surrounding monasteries and their dependencies with enclosures is very ancient. Frodoard reports that Seulf, Archbishop of Reims, 'had the monastery of Saint-Remi surrounded by a wall with the churches and adjacent houses, and established a stronghold' 273. Portions of the enclosure of the park of the Abbey of Marmoustier near Tours still exist, which are very beautiful and well-constructed.
This enclosure consisted of a wall reinforced at intervals with interior and exterior buttresses, giving a ground plan as in Fig. 3 and a perspective elevation as in Fig. 4.
It was raised five to six meters above the ground; but here the crenellation could only be used insofar as an interior wooden battlement walk was established, which could be done in wartime. The enclosure of the Priory of Sainte-Marie d'Argenteuil is preserved in an engraving from the last century 274. We reproduce here a portion (5) showing an angle and the middle of one of the sides with flanking machicolations. Inside, these enclosures housed fruit trees arranged in espalier, and many religious houses were renowned for the quality of their fruits from which they derived a considerable profit.
Around manors or country houses of simple burghers, live hedges alone served as enclosures, and they were maintained with great care. The cultivation and pruning of the hedges of seigneurial houses were the responsibility of the bordiers.
ENCLOSURES ARRANGED WITHIN MONASTIC CHURCHES. Today, there is no trace of the numerous enclosures that divided the interiors of monastic churches. During the first centuries of the Middle Ages, enclosures were arranged around each altar. Frodoard 275 speaks of the altar that Archbishop Hérivée of Reims 'raised and consecrated in the middle of the choir of the cathedral in honor of the Holy Trinity, and surrounded with tables covered with silver plates'
The plan of the abbey of Saint-Gall 276, so curious to consult when one wishes to gain an idea of what a great monastic establishment was in the ninth century, shows us in the church a great number of wooden screens arranged in such a way that the space reserved for the faithful must have been very restricted, unless they were called into the church on the occasion of a particular ceremony, in which case they were admitted inside several of these screens. Religious customs have obviously changed gradually since this distant era. Then, the various parts of the churches were not open all day as they are today in France, and the faithful who wished to pray in the house of the Lord could not move about everywhere; they stood near the entrance in a rather confined space. Already in the twelfth century, regular clergy had felt the need to modify this state of affairs in the midst of populations whose less ardent devotion needed to be supported by the spectacle of great religious pomp. Around the middle of this century, the bishops, wishing to regain the importance that the great abbeys had taken from them, built vast cathedrals across almost all of France, whose interior arrangements contrasted with those of monastic churches in that, on the contrary, they left considerable spaces for the crowd, and the ceremonies of worship, performed at a single altar, open on all sides, could be seen by a large number of assistants (see CATHEDRAL, CHOIR). This observation, which is suggested to us by a careful study of the interior arrangements of medieval churches, and to which we attach a certain importance since it explains in part the prodigious movement that led to the rebuilding of the cathedrals on vast plans at the end of the twelfth century and the beginning of the thirteenth, could hardly be supported by a more ancient and authentic monument than the one we have just mentioned, the manuscript plan of the abbey of Saint-Gall. The church included in this plan is, like the Rhenish churches, double-apsed, with one apse to the west and the other to the east.
Here is a reduced copy (6). The faithful enter by the western apse, provided with a double aisle AA. They are stopped by the enclosure surrounding the altar dedicated to Saint Peter and by barriers B, B giving access to the two wings of the nave C, C. An exedra, or circular bench for the religious, surrounds the altar of Saint Peter E, raised by two steps. A first enclosed choir is established at F; then there is a second enclosure surrounding the baptismal font G, to the east of which is an altar dedicated to Saint John the Evangelist. Towards the middle of the nave rises in H a third altar dedicated to the Holy Saviour and surmounted by a large crucifix; this altar is enclosed. Then comes the grand choir divided into several parts 277; the first contains the ambo I for the reading of the gospels. Two other small ambones K precede the second enclosure of the choir reserved for night offices. In the axis, at the eastern end of this second enclosure, is the descent to the Confession or crypt, containing the remains of the saint; two small altars are arranged in LL on either side of this descent. Seven steps M lead to the sanctuary on the right and left of the entrance to the crypt. Two other descents give access to this crypt at NN. The main altar O, dedicated to the Virgin and Saint Gall, is surrounded by a gallery designated on the drawing by the words 'Involutio arcuum'. This gallery appears to be a double enclosure, behind which opens the eastern apse, whose altar P is dedicated to Saint Paul and is surrounded by an exedra and therefore by an enclosure. In the two transepts RR are two altars dedicated to Saint Andrew and to Saint James and Saint Philip, altars which have their own enclosures. Each bay of the aisles is provided with an oriented altar with enclosures dividing these bays into chapels. It is easy to understand, by examining this plan, why the people could not circulate freely through all these obstacles, and how the church was entirely reserved for the various religious services, that is, almost entirely occupied by the monks. It is these arrangements that the abbots later sought to modify, as can be seen from the study of the plans of the churches of the orders of Cluny and Cîteaux, and that the French bishops of the 12th and 13th centuries completely abandoned in the construction of their new cathedrals for the reasons given above. This movement of the French high clergy was not followed equally throughout the West, and the German or Rhenish cathedrals still retain certain arrangements that recall the enclosures of the Carolingian monastic buildings. Thus, the cathedrals of Bamberg and Trier, provided with two opposing apses like all the Rhenish cathedrals, have preserved enclosures from the 11th and 12th centuries, in stone, richly sculpted; they indicate to us what was the form and decoration of the enclosures of the abbey churches. In the absence of similar monuments existing in France, one can turn to the monuments we have just mentioned. That of the eastern choir of Bamberg consists, between each pier of the sanctuary, of a wall raised, in the basement of which are pierced arches that light the crypt. An arcading forms the main decoration on the exterior, and under each arch are sculpted two figures of apostles about 1m,10 high, of a grand style although already mannered. These apostles seem to be discussing with each other; they all have a phylactery unrolled in their hand. All this decoration was painted and the columns gilded. It is regrettable that we have not preserved in France any enclosure from this period, for it is undoubted that these interior monuments must have been very beautiful and treated with great care. We only have, in a few monastic churches, enclosures in iron from a later period, that is, executed when the abbots wanted to make the choir of their churches visible. There were, in the church of Saint-Denis of Abbot Suger, very beautiful enclosures in forged iron of which some fragments still exist, and we still see around the sanctuary of the abbey church of Saint-Germer in Beauvoisis the grilles that served as an enclosure and date from the beginning of the 13th century. Until the last century, monastic churches removed as many full enclosures as they could, replacing them with openwork screens in stone, wood or iron; nevertheless, in some poor churches, there are remains of closed enclosures around the choirs. The abbey church of Saint-Seine in Burgundy has preserved its enclosure in crude masonry, covered, on the outer side, with paintings from the beginning of the 16th century depicting the history of Saint Seine.
CHOIR ENCLOSURES IN CATHEDRALS. In France, choir enclosures existed in primitive cathedral churches; but when, in the 12th century, French bishops rebuilt these monuments on much larger plans and according to new programmes, it does not appear that they thought of closing off the choirs with fixed enclosures (see CHOIR). It was not until the end of the 13th century that we see in France the erection of stone enclosures around cathedral choirs. One of the oldest is that of which fragments remain behind the stalls in the cathedral of Paris; it was begun during the last years of the 13th century and completed in 1351 by Jean le Bouteillier. This enclosure depicts the history of Our Lord arranged in bays, forming a sequence of three-dimensional scenes between the pillars of the choir. These scenes, behind the stalls, were visible only from the aisles; but around the sanctuary, they were fully open, allowing them to be seen from within the choir as well as from the aisles (see CHOIR, fig. 1). A rich basement decorated with arcading supports them. Following the custom, the architecture and statuary of the choir enclosure in Notre-Dame de Paris were painted and gilded. The choir of the cathedral of Bourges was enclosed around the same time; only very beautiful fragments of this enclosure remain, now deposited in the crypt. The choirs of the cathedrals of Limoges and Narbonne are still partially enclosed by bishops' tombs. The same was true at Amiens. At Narbonne, in addition to the tombs, one can still see the remains of an architectural enclosure from the 14th century, of which we provide a bay (7). This enclosure fragment, placed on the axis of the sanctuary, is completely painted.
Later, these enclosures were sometimes executed in wood. In the 15th and 16th centuries, many very rich ones were erected. The choir enclosure of the cathedral of Chartres was almost entirely executed at the beginning of the 16th century and is one of the most remarkable. Mutilated by the Chapter during the last century, to adorn the interior of the choir with the heaviest decoration imaginable, only the exterior face is preserved. It depicts, as in the cathedral of Paris, the history of Jesus Christ divided into bays, each containing sculpted three-dimensional scenes. This enclosure is in stone, executed with a fineness and richness of detail that is prodigious. At Amiens, behind the beautiful stalls of the early 16th century, one can still see a painted stone enclosure of the same period, depicting on the south side the history of Saint Firmin and on the north side the history of Saint John the Baptist. This enclosure, though in a rather poor style, is extremely curious due to the quantity of costumes depicted, which are faithfully copied from those of the period to which these sculptures belong. Everyone knows the beautiful enclosure of the choir in the cathedral of Albi, which dates from the early 16th century (see JUBÉ). In the 17th and 18th centuries, most of these stone enclosures were destroyed in our cathedrals, at least around the sanctuaries; they were replaced with more or less rich grilles, removed at the end of the last century. So today these sanctuaries are closed in an inappropriate manner by valueless wood panelling or miserable-looking grilles.
Note 277: (back) Double-enclosed sanctuaries are often mentioned in churches of the early medieval period; Galbert, in the Life of Charles the Good, written in 1130, chapter IV, expresses it thus: 'In the first sanctuary, Baldwin, chaplain and priest, and Robert, the count's clerk, were hidden near the altar;... in the second sanctuary had taken refuge Oger, clerk, and Frumold the younger, syndic,... and with them Arnulf... Oger and Arnulf had covered themselves with a tapestry, and Frumold had made himself a hiding place under bundles of branches... Then the servants who had been introduced into the sanctuary, searching and turning over all the curtains, cloaks, books, tapestries, and branches that the monks were accustomed to bring every year on Palm Sunday...'
NAIL, n.m. A pointed iron rod with a head, used to fix metalwork to wood or to hold together certain pieces of timber framing or joinery. Greek and Roman antiquity often employed nails as a decorative motif on wooden barriers, particularly doors. There is not an architect who does not know the nails of the bronze door of the Pantheon in Rome, those of the bronze doors of Saint John Lateran. These nails are equipped with richly chased heads, making them objects of great artistic value. This practice was continued during the Middle Ages, and we still have a large number of door panels from that period, where the ironwork or bronze plates are held to the wood by nails with remarkable heads. Even when these small forge pieces are simple in form, they always bear the mark of careful manufacture. We have in our hands some nails from the rotting panels of the great door of the abbey church of Vezelay, which, from the point of view of manufacture, are of great interest and are evidently an ancient tradition. They consist (1) 279 of a head in the form of a hemispherical capsule, equipped in its concavity with a long point. This very thin head and its stem are in iron; a second capsule A in yellow copper, the thickness of a playing card, exactly encloses the iron head of the nail in such a way as to present, on the outside, the appearance of a bronze hemisphere. These nails, which we believe to belong to the 11th century, are well forged, and the bronze capsule is perfectly fitted to the head of the nail. A weld holds this in place on the iron. We think that first the nail was driven into the wood, and then the bronze capsule was applied, as there are no traces on it of the hammer blows that would have been left. Sometimes these copper coatings on the heads of iron nails are cast and chased, usually representing animal muzzles. The beautiful door covered with bronze plates, which still exists on the south side of Augsburg Cathedral (a door whose panels mostly date from a very ancient period, the 7th or 8th century), and which was reassembled in the 12th century, presents a series of nails belonging to this latter period, whose heads depict human masks in bronze (2). These ancient traditions were lost towards the end of the 12th century, and from then on, simple or ornamented nails were only iron forge pieces. There are still many nails on the door panels of the 12th century whose heads are forged into diamond points, and whose stem, divided into two points, is riveted to the crossbars, as indicated in Fig. 3.
It was a sure and powerful means of pressing the boards of the doors against the members that carried them, for at that time threaded nuts, screws, and bolts were unknown. Sometimes the nail heads are forged in the shape of seeds or flower pistils, as shown in Figs. 4 and 4 bis 280, slotted and faceted (5) 281, conical (6 and 6 bis) 282.
Soon it was recognized that when nails were driven directly into the wood to connect doors, and did not bear on iron strips such as hinges, brackets, etc., the head, hammered with a hammer, splintered the wood or did not join it exactly. A thin, slightly modeled beaten iron washer was placed between this head and the wood, the hollow side facing the wood to create a protrusion and thus exactly join the heads of the nails to the boards, as we now place washers under the nuts of bolts. Only the locksmiths of the Middle Ages gave these washers varied shapes; apparently more barbaric than those of our time, they did not think that a craft necessity should exclude art as a useless superfluity. From the 13th century onwards, examples of nails equipped with washers are so frequent and varied that we can only choose a few of the most remarkable. These washers consist of a very thin small sheet of beaten iron, pierced in the middle of a hole just large enough to allow the stem of the nail to pass through, whose collar forces the washer to bear against the wood. As this washer almost always has its concavity on the side of the wood, it results that when striking the head of the nail to drive it in, the ends of the washer penetrate the wood fibers, so as not to present on the surface of the boards asperities or protrusions likely to scrape the hands or to hold dust.
Figure 7 provides several examples of these nail heads: nail A comes from the south door of the church of Schelestadt, 12th century; nail B, in our possession, is from a door in Carcassonne, 13th century; nail C, from a door in Rouen; nail D, from a door in the church of Flavigny (Côte-d’Or). The process was taken further; soon, two washers were placed one on top of the other, their shapes, by contrasting, presented more varied designs and a more pronounced modeling. It was especially from the 15th century that this method was employed. We possess two nails from this period equipped with double washers that are true masterpieces; they come from demolitions. 283 One of them presents two superimposed washers, each inscribed within a square (8). These washers are cut and modeled using a very simple process. Punches under the leaves gave them the curve reproduced in our drawing. The nail head is finely forged and retouched with a chisel. The other nail (9), from a later period, has two washers, each inscribed within a triangle. Here, the blacksmith has put more art into the modeling of the leaves, and, moreover, has retouched them with a chisel. The nail head is split hot and chiseled.
Nails that hold locks, door strikes, or hammer plates often have their heads forged into very delicately worked figurines.
We give (10) one of these nails, which dates from the 13th or 14th century, and comes from a church in Lower Brittany. 284 Sometimes, the heads of these lock nails are in the form of escutcheons with arms, or represent animal muffles (see IRONWORK).
The Renaissance preserved these industrial art habits in the smallest details of construction; they were only lost around the middle of the 17th century. However, one still finds, especially in the provinces, traces of these medieval traditions in the ironwork of the last century.
AISLE, n.m. Employed to designate the wings, the lateral naves, or side aisles of churches (see CATHEDRAL, CHURCH).
COLLEGE, n.m. An establishment dedicated to the teaching of literature, arts, and sciences, founded as a result of a private endowment. Sauval provides curious details on the origin of these institutions in the city of Paris 285. In the article on MONASTIC ARCHITECTURE, we indicate some of the reasons that prompted wealthy abbeys to found colleges in Paris or other populous and powerful cities. Most cathedrals (see CATHEDRAL, CLOISTER) had schools under the shadow of their towers, some of which became famous. Until the 12th century, teaching did not extend beyond the cloisters of abbeys or episcopal churches; but even then, it began to spread outward. Abailard was one of the first to teach dialectics, theology, and philosophy outside the then-recognized schools; his success was immense: after defeating his opponents, he saw the number of his students constantly increase around his pulpit, until the moment when Pope Innocent II, confirming the judgment of the Council of Sens that condemned Abailard's doctrine, forbade him from teaching. It is not within the scope of our Dictionary to address the questions that divided the academic world at the time; it will suffice for us here to indicate the extraordinary movement of minds towards philosophical studies, a movement that, despite the persecutions Abailard suffered, like all professors who claim to leave the paths of routine, soon led prelates, abbeys, and even individuals to found, mainly in Paris, a large number of establishments that were half religious and half secular, which opened to eager young people. Under Louis VII, the schools of the cloister of Notre-Dame could not contain the number of students who came to crowd there, so the chapter of the cathedral of Paris allowed the scholars to cross the river and settle around Saint-Julien-le-Pauvre. This is where Guillaume de Champeaux, the master and soon after the unfortunate adversary of Abailard, came to teach. From Saint-Julien, the school of humanists and philosophers was transferred to Saint-Victor. 'Since then,' says Sauval, 'the number of scholars from outside having increased, the schools of the Four Nations were built in Rue du Fouare; then the College of Bons-Enfants, that of Saint-Nicolas-du-Louvre, and the College of Sainte-Catherine-du-Val des Ecoliers were founded. It was even permitted in 1244 to teach sciences anywhere one wished, and in the houses that the regents would find most convenient. But in order that none of them should dispossess his companion of the house he had rented, Innocent IV issued express prohibitions on this subject, by two consecutive bulls, one given at Lyon on the second of the nones of March, in the second year of his pontificate; the other, seven years later, dated from Péronne on the third of the calends of June, with instructions to the chancellor of the University to tax the rent of the houses where they resided. During all this time, and even until the reign of Saint Louis, there were no colleges in Paris, although we learn from Rigord in the life of Philip Augustus, and even from Architremius de Joannes Hantivillensis, that in 1183 there were more than ten thousand scholars in Paris; and notwithstanding this, it is certain that they had no designated quarter, and were scattered on all sides in the city, as were the schools and regents; no one yet having thought of founding colleges or hospices. I use the word hospice not without reason; for the colleges that were built at first were simply to house and feed poor students. If later they became the site of so many schools, it was only much later, and to perfect what the founders had, in a sense, only sketched.'
However, during the reign of Saint Louis, the colleges of Calvi, Prémontré, Cluny, and the Treasurers were founded and established. 'But,' adds Sauval, 'as from that time, both kings and queens, princes, bishops, as well as many wealthy and charitable individuals, founded others almost in competition, gradually a body was formed, whose unity caused the entire quarter where they were located to take the name of University... By this means, the whole quarter became so full of scholars that they sometimes forced both the Parliament and the people of Paris, as well as the kings themselves, to grant them what they demanded, even if the request was unjust. And in fact, their number was so great that in Juvénal des Ursins, it is seen that in 1409 the rector went in procession to Saint-Denis in France for the appeasement of troubles, and, although he was only at the Mathurins (Saint-Jacques), the scholars of the first rank, who marched at the head of the others, had already entered Saint-Denis.'
From the thirteenth century, Paris had become the city of letters, the arts, and the sciences in Europe. Students flocked there from England, Germany, and Italy 286. The scholars, initially gathered in houses rented by rectors or given by individuals, soon found themselves able to assemble in buildings constructed to accommodate them. In 1252, Saint Louis established the College of the Sorbonne. Robert de Sorbone founded the College of Calvi. In 1246, the Bernardins, monks of the Order of Cîteaux, erected the Schools of the Bernardins. In 1255, the Abbot of Prémontré purchased nine houses on Rue des Étuves to build a college for his monks in their place. In 1269, Yves de Vergé, Abbot of Cluny, founded a college above Rue de la Sorbonne for the monks of his order. Before the door of the Hôtel-Dieu, on the parvis of Notre-Dame, stood a house where eighteen poor scholars were lodged. This foundation was transferred before the College of Cluny. In 1269, Guillaume de Saona, treasurer of the church of Notre-Dame de Rouen, founded a college on Rue de la Harpe for twenty-four scholars. In 1280, Raoul de Harcourt, canon of the church of Notre-Dame de Paris, founded another college on Rue de la Harpe. In 1289, Jean Cholet, bishop of Beauvais, bequeathed 6,000 livres in his will to cover the costs of the Aragonese war; but Gérard de Saint-Just and Évrard de Nointel, his executors, converted this legacy into the purchase of some houses near the church of Saint-Étienne-des-Grès, which they erected into a college. In 1302, Cardinal J. le Moine established a college on lands situated between Rue Saint-Victor and the Seine. In 1304, Jeanne, wife of Philip the Fair, founded the College of Navarre; it was one of the most beautiful colleges in Paris.
In 1308, Guillaume Bonnet, bishop of Bayeux, built the College of Bayeux. In 1313, Gui de Laon and Raoul de Preelles, secretary to Philip the Fair, established a college at the foot of Mont Saint-Hilaire for the poor students of Laon and Soissons. In 1314, Gilles Aiscelin, archbishop of Rouen, purchased, near the church of Sainte-Geneviève, a plot of land on which he built the college since known as Montaigu. In 1317, Bernard de Forges, archbishop of Narbonne, founded the College of Narbonne. In 1322, Geoffroi du Plessis, notary to Pope John XXII and secretary to Philip the Long, assigned his townhouse on Rue Saint-Jacques to the establishment of a college. Around 1325, Jeanne de Bourgogne, queen of France, founded the College of Burgundy. In 1332, Nicolas le Candrelier, abbot of Saint-Vaast, founded the College of Arras for poor students of Artois. André Chini, Florentine, bishop of Arras, erected a college in favor of Italian scholars. In 1332, eleven scholars were established in this college by three Italian lords. In 1333, Étienne de Bourgueil, archbishop of Tours, had the College of Tours built. In 1336, Gui de Harcourt, bishop of Lizieux, left in his will a sufficient sum to rent a house suitable for maintaining twenty-four scholars. In 1334, Jean Huban, counselor to the king, founded the College of the Ave-Maria. In 1341, Pierre Bertrand, cardinal, bishop of Autun, erected, on Rue Saint-André-des-Arcs, the College of Autun. In 1343, Jean Mignon, counselor to the king, purchased several houses adjacent to the ancient Hôtel de Vendôme, which he intended to use for the erection of a college. In 1348, the three bishops of Langres, Laon, and Cambrai, left in their wills the necessary sum for the foundation of the College of Cambrai. In 1342, Guillaume de Chanac, bishop of Paris, instituted a college in honor of Saint Michael for the poor students of Limousin, his homeland. In 1353, Pierre de Boucourt, knight, founded the College of Boucourt and Tournay. In the same year, Jean de Justice, canon of the church of Notre-Dame de Paris, purchased several houses on Rue de la Harpe to establish the College of Justice. In 1359, Étienne de Boissé left some houses, located behind the church of Saint-André-des-Arcs, to be converted into a college.
Around the same time, another college was erected behind the Mathurins-Saint-Jacques by Master Gervais, physician to Charles V. In 1365, Cardinal Jean de Dormans, bishop of Beauvais, Chancellor of France, built the college known as Dormans. In 1380, Michel de Dainville, canon archdeacon of Noyon, counselor to King Charles V, founded the College of Dainville. In the same year, the College of Cornwall was founded by Galeran Nicolas. In 1391, Pierre de Fortet, canon of Notre-Dame de Paris, ordered that a college be erected on his properties. In 1400, the College of Treguier was established by Guillaume Coëtman, chanter of the church of Treguier. To this lengthy list of foundations we may add those of the colleges of Reims, Coquerel, La Marche, Sées, La Merci, Le Mans, Sainte-Barbe, the Jesuits, and the Grassins, raised during the fifteenth and sixteenth centuries.
The city of Paris, apart from these institutions, possessed several public schools: the School of the Four Nations, located on Rue du Fouare, mentioned by Petrarch. In 1109, William of Champeaux founded a school on Rue Saint-Victor. In 1182, there were several schools for Jews. In 1187, there was a school for one hundred and sixty poor priests at Saint-Thomas-du-Louvre. In 1208, Stephen Belot and his wife donated an acre of land near the cemetery of Saint-Honorat to establish the College of Good Children. In 1415, the School of Law was built. In 1472, the School of Medicine was constructed on Rue de la Bucherie. The School of Fine Arts did not yet exist; the plastic arts and architecture were taught within the guilds, which had their own traditions and methods of instruction. Of all these colleges, several, towards the end of the last century, still retained some of their original buildings. In our day, we have seen, in the place now occupied by the Library of Sainte-Genevière, the College of Montaigu, which bore traces of its primitive layout.
The colleges built during the thirteenth and fourteenth centuries did not have the dimensions required of these establishments in later times; they contained only a limited number of boarders. They were refuges for provincial schoolboys who obtained the favour of being sent to Paris to study literature and science. However, they gathered in the classrooms a considerable number of day students who lived outside, so that, in times of trouble, this floating population posed a genuine threat to the city of Paris. Hence, during the sixteenth century, most of these institutions were expanded to accommodate a larger number of boarders. But space was limited in such a populous city, and the buildings clustered successively around the original core without the possibility of achieving unity in their assembly. The colleges of Paris could never present a cohesive ensemble of buildings constructed in one go, as we still see in Oxford and Cambridge in England. It is to these two cities that one must turn to gain an accurate impression of what a college was like during the Middle Ages, for the universities of Oxford and Cambridge have preserved their immense revenues and ancient customs almost intact. Each of these colleges contains a vast chapel, a library, a refectory, kitchens and their dependencies, accommodation for the principal, chambers for the students, lodgings for the associates, fellows 287, halls, gardens, meadows, a brewery, and sometimes a tennis court. All these grand establishments, richly endowed and admirably maintained, well-situated and surrounded by magnificent gardens, exude an air of abundance and tranquility. If one were to level a criticism at them, it would be that they accustom young people to a princely existence; but English manners are not like ours. The colleges of Oxford and Cambridge seem designed only for the upper classes of society. For the past two hundred years, we in France have fallen into the opposite extreme. Most of our colleges, housed in old buildings, cramped and airless, without greenery, or constructed with deplorable frugality, sad within or without, piling floor upon floor, building alongside each other, showing the students only bare and blackened walls, closed and damp courtyards, dark corridors, everywhere poverty with its grim expedients, appear calculated to make the students regret their parental homes, where they must spend eight or ten years of their youth. In these somber abodes, art does not enter, it seems excluded; everything that strikes the eyes of youth is stripped bare, cold, and dreary, as if these establishments were intended to chafe delicate souls, those most suited to forming artists, men of letters, and scholars, those among whom study penetrates only when adorned with an attractive guise.
The keyways of our medieval colleges were elegant, adorned with statues of their founders. The scholar who came to confine himself within these abodes dedicated to study did not experience the feeling of repulsion that seizes our own today when faced with these bare, dark doors, which resemble the entrance to a penitentiary. At Oxford and Cambridge, the entrances to the colleges are charming monuments, elegant, covered in sculpture, and protected by the images of the benefactors of these institutions; the courtyards surrounded by delicately worked porticos or buildings constructed with luxury, the refectories wide, high, well-ventilated and lit, these green lawns that carpet the playgrounds, these fountains, these lodges that break the monotony of the long facades, enliven the imagination rather than sadden it. How many children in France, leaving their father's house, where everything seems arranged to please the eye, have felt this chill upon entering a college, a chill that seizes any sensitive soul in the presence of ugliness and poverty? Suppose our colleges had fellows, it is certain that not one in ten would ever set foot again in the gloomy and nauseating abodes where they had to spend their first years of study. Let us look closely at our own times whenever we wish to judge the past; if it is full of abuses and prejudices, perhaps we are too full of vanity.
Note 286: (return) This is a fact that those who, for reasons unknown, do not wish to admit a purely French influence on the arts of the Middle Ages should first refute. That this influence disrupts the systems they wish to prevail is unfortunate; but it would be good to oppose something more than trite phrases to facts whose importance everyone can recognize. This thirteenth century, given over to barbarism and ignorance, covers an entire quarter of Paris with establishments intended not only for teaching, but also for the free lodging of poor scholars; revenues attached to these establishments are earmarked for the payment of professors and the boarding of students. It is certain that a city that thinks of building colleges and gathering within its walls scholars from all corners of Europe, even at the expense of its internal tranquility, before thinking of straightening its streets, building markets, abattoirs, paving sidewalks and constructing sewers, is a city inhabited by savages leaving a pernicious example in history.
Note 287: (return) Fellows are former students who remain associated with the college by a special privilege; the fellows retain the right to have accommodation in the college, to keep a horse there, and to take beer there. There are colleges in Oxford or Cambridge that maintain up to fifteen and twenty fellows.
DOVECOTE, n.m. Pigeonnier. A building designed to house and protect pigeons, allowing them to lay and incubate their eggs sheltered from the elements.
During the Middle Ages, the construction of a dovecote was a privilege reserved for the feudal nobility. The peasant could not have his own oven; he had to bring his bread to the manor oven of the castle or abbey and pay a fee to have it baked. Nor was he permitted to own a dovecote. Pigeons were considered akin to herds of horned and wool-bearing animals, belonging to the lord who alone could derive profit from them. As dovecotes were a source of income, those with the privilege of maintaining them sought ways to make their operation productive. Thus, the construction of a dovecote was a significant affair. All castles had one or more dovecotes; manors, the residences of knights, small castles without towers or keeps, could also have a dovecote. It goes without saying that abbots, who were all feudal lords and owned the best-managed agricultural establishments during the Middle Ages, had dovecotes in the courtyards of abbeys, on farms dependent on them, in priories and dependencies.
Owners of thirty-six arpents had the right to attach to their dwelling, not a dovecote built of masonry, but a wooden pigeonnier sixteen feet high, capable of holding only sixty to one hundred twenty boulins. Boulins (from the Greek [Grec: bôlos]) refers to the holes in dovecotes intended for pigeons to lay their eggs. From this, the term boulins came to be applied to the holes in masonry reserved for the horizontal wooden pieces of scaffolding, and subsequently to those wooden pieces themselves (see SCAFFOLDING).
Dovecotes are generally built in the form of a cylindrical tower with a conical roof, well-closed by thick walls and carefully arranged internally. We know of several in the French provinces of the north that were built during the 14th and 15th centuries and are worthy of study. One exists in a farm in the village of Creteil near Paris, at 14 Rue des Mèches, which appears to date from the late 14th century. It is built as a round tower and is divided into two stories. The ground floor was intended for livestock, probably sheep. The first floor was reserved for pigeons.
Here is (1) the plan at ground level. A is the stable door, A' is the staircase door, B are windows, C is a trough, D is the staircase leading to the dovecote, E is a stone column whose use is indicated in the section (2).
As indicated by this section taken on GH, a strong beam rests on the column and two stone consoles embedded in the wall. Joists rest on this beam and support the floor. A vertical tree, equipped with two iron pivots at each end and forming the axis of the rotunda, holds three arms to which a ladder is attached, which, due to the arrangement of the arms not being on the same plane, is inclined. This tree, with its ladder, allowed the farm workers, by pivoting, to easily visit all the boulins and to remove the squabs. At floor level, F, is a sloping hole through the wall for the extraction of guano. The attic is hermetically sealed inside with shingles, now plastered over. The facing of the tower contains twenty-five courses of approximately sixty boulins each, making fifteen hundred pigeon nests. Every five courses of boulins is a small projection allowing people removing squabs to place their foot, to be more comfortable when performing this operation. A window and a dormer window, the latter being the entrance for the pigeons, are the only openings that let light and air into the interior of the tower.
Figure 3 shows the construction detail of the boulins; the dovecote is entirely built of stone and rubble.
On the key of the door is carved the escutcheon of which we present (4) a copy. To complete the description of this curious building, we provide (5) its plan at level KL of the section (fig. 2) 288.
Another dovecote, quite similar to the aforementioned, and belonging to the same period, still exists in Nesle (Oise), on a farm near the church. The ground floor of the Nesle dovecote does not contain a stable, but a poultry house with six rows of scaffolding holes. A stone column stands in the axis, as in the dovecote of Creteil, and supports a pivoting tree with double potences receiving two ladders instead of one. The pigeon holes are more numerous than in Creteil, numbering nearly two thousand; they are constructed of rubble stone and brick, that is, a course of brick separates each row of holes, and the interior of the holes is entirely built of brick; this material was probably considered warmer and less humid than rubble stone. The central pivoting tree is arranged as indicated in Figure 6.
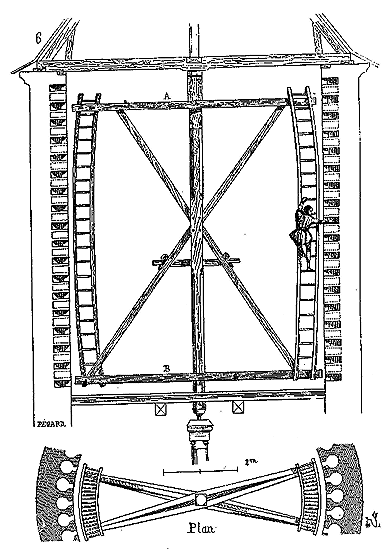
Sections AB are double moises that are not on the same plane in order to provide a certain inclination to the two ladders. Access to the dovecote is only by an external ladder placed in front of the door leading to the first floor. Moreover, the dovecote in Nesle has the same dimensions as that in Creteil, with an internal diameter of 6m,80 and a wall thickness of 1m,00. It is constructed with great care, and the pigeons enter through three beautiful stone dormer windows set in the height of the gable roof, one to the east and the other two to the southwest and northwest.
Figure 7 reproduces the exterior view of the Nesle dovecote: its bands, cornice, and dormer windows are in stone; the rest of the building, externally, is made of endued rubble stone; internally, it is constructed of properly cut rubble stone and fine bricks.
We illustrate (8) one of the dormer windows; the builders took care to provide a projection in front, a sort of small balcony extending beyond the cornice, which allows the pigeons to gather in groups before entering the dovecote, a habit of theirs. One will even notice the two small ledges B designed to protect them from the wind when they come to rest on the window ledge of the dormer. These two examples of dovecotes from the northern provinces sufficiently indicate the care and study brought by medieval builders even to the most ordinary structures.
There still exists, near Rouen, in Saint-Jacques, a very beautiful dovecote built of various colored bricks, belonging to the beginning of the 16th century. Three wooden dormer windows open in the gable roof. Its arrangement recalls the dovecote of Nesle. However, the upper story is carried on a cantilever over the basement, giving this construction a certain grace.
In the southern provinces, dovecotes retain the circular form until the 16th century, like those of the north; but their coronation presents a very particular arrangement peculiar to these regions: it is a kind of shelter designed to protect the pigeons from strong winds and allow them to gather in large numbers on the roof of the building. These dovecotes are generally smaller than those of the northern provinces, but they are, in compensation, very numerous.
One of the oldest we know is a dovecote formerly dependent on the abbey of Saint-Théodard, near Montauban. This dovecote, of which we give (9) the appearance on two sides, is entirely built of brick, ending in a hemispherical vault pierced by a dormer window with an opening. In A, we see the wall reinforced by three full turrets, which are only an ornamentation, projecting beyond the roofing and forming the shelter of which we have just spoken. It should be noted that, in these regions, the strong winds come regularly from the same point on the horizon, and thus this shelter, opposed to the invariable direction of the violent winds, is fully justified. A single door on the ground floor gives access to the dovecote, which, inside, is equipped with holes arranged in the walls. A gutter with battlements and gargoyle accompanies the dome. This small building has a diameter of only 4m,60, with a height of approximately 11m,50 from the ground to the top of the three pinnacles.
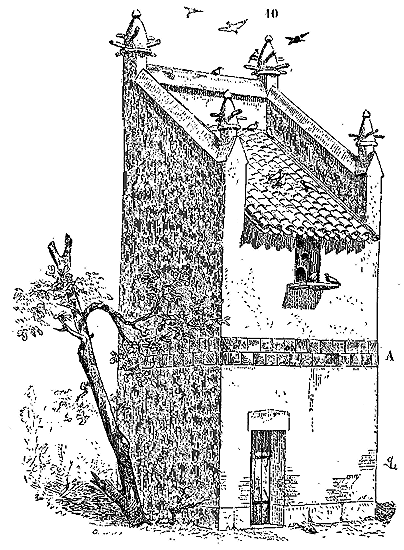
The usual arrangement of dovecotes in Languedoc, from the 16th century onwards, is that of a square building crowned by a single-pitched roof with a shelter, almost always accompanied by pinnacles at the angles, in order to signal this structure to the pigeons. Here (10) is one of these dovecotes, as one finds so many in the surroundings of Toulouse and Montauban. Glazed brick tiles inlaid in the external render, as shown in A, prevent weasels from climbing to the opening reserved for the pigeons. There are also some built on four isolated columns, in order to protect the pigeons from the approach of their relentless enemies. Four wooden corbels placed on the four columns support the brick masonry, and a hole pierced in the center of the floor, to which a flying ladder is adapted, allows access to the dovecote.
COLUMN, n.f. A stone cylinder placed upon a base or pedestal, receiving a capital at its summit, employed in construction as a support to bear a plate band or an arch. The medieval architects had no need to invent the column. The ancient monuments of the Roman era left an innumerable quantity of columns on the ground of Gaul, for no architecture used this type of support as much as that of the Romans. Our first Romanesque builders used these fragments as best they could; they found it very simple, when constructing a building, to go and seek among the debris of ancient monuments column shafts and to set them in their new constructions, without regard to their size or proportions, rather than to cut with great difficulty from quarries stones of great dimension and bring them to the worksite. The result of this assembly of columns or even fragments of columns of all dimensions and proportions, often in the same building, was a complete forgetting of the methods followed by the Romans in the composition of architectural orders. Eyes became accustomed to no longer establishing these relationships between the diameters and heights of columns, to no longer feeling the need to observe the rules followed by the ancients. This barbarous forgetting, a result of the loss of traditions and very incomplete construction methods, the lack of capable workmen, led the architects of the earliest medieval times to make the most extraordinary blunders. For them, ancient columns, often cut from precious materials, were an object of luxury, a sort of spoil with which they sought to adorn their crude buildings, often without concerning themselves with the true function of the column. Moreover, if they were unable to cut a cylinder from a block of stone, all the more could they not sculpt capitals and bases; it came to pass that they placed a column on the ground without a base at one time, and at another time an ancient capital on a column whose diameter did not correspond with that of the shaft. Too inexperienced to dare to combine a construction system resting on slender supports, they placed the columns they tore from the debris of ancient monuments in recesses, or leaned them against massive pillars, as a decoration rather than as a support.
When Romanesque architecture developed and sought to substitute for the debased traditions of ancient architecture a new art, it sometimes used the column as the Romans had, that is, as a monolith, a slender, isolated support, and sometimes as a cylindrical, thick pile, composed of courses, intended to bear a very heavy load. It is certain that the isolated column is employed by the Romanesque architects quite differently from how it was used by the Romans. The Romans, except in the last days of the Late Empire and in so-called Byzantine architecture, generally used columns only by surmounting them with the entablature, that is, they used only complete orders; if there are exceptions to this rule, they are rare. Vitruvius, in his description of the basilica he built at Fano, speaks of a large order bearing architraves and isolated columns without entablature. If columns could do without their entablature, it was when they bore arches. However, we see in Roman baths and other similar buildings, columns bearing arches or groin vaults, and always possessing an entablature without use but as a decoration deemed necessary. The Romanesque architects, whether they had before their eyes examples of monuments of the Late Empire in which the arches came to rest their springer on the capital, or whether their natural good sense indicated to them that in this case the entablature was no more than a useless member, gave up using it. And as they almost never adopted the plate band in their constructions, the result was that if they preserved the antique column, they always suppressed the entablature. The columns of Romanesque buildings are therefore deprived of this complement, and possess only the base and the capital. The Corinthian order was the one which, under the Empire, had been almost exclusively used, especially in the last days; thus the Romanesque architects sought to imitate the capitals of this order, in preference to all others. But the diminution of antique shafts, their entasis, was a detail of the art too delicate to be appreciated by coarse men; thus when they raised columns, they most often cut them according to the perfect cylindrical form, that is, they gave them the same diameter over their entire height. We must observe in passing that isolated columns are preferably adopted during the Romanesque period in regions where there remained considerable debris of ancient buildings. In the southern provinces, along the Rhône, the Saône, the Marne, we find the isolated column frequently employed as a pier; whereas, in regions where ancient traditions were more effaced, columns are hardly used except to flank piers with a square plan; they are then engaged and receive the springers of the arches, or well they serve, on the exterior, as buttresses, and bear nothing (see RELIGIOUS ARCHITECTURE, BELL TOWER, CONSTRUCTION, CHURCH).
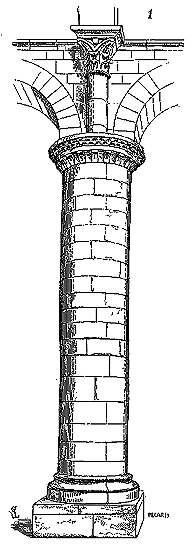
In Roman architecture, the column was rarely adopted indoors as a necessary support, except in basilicas. The Romanesque architects, even when they attempted to replace the timber roofs of basilicas with vaults, sometimes wished to retain the column as a supporting point; however, they increased its diameter to withstand the weight of the upper masonry. The nave of the abbey church of Saint-Savin in Poitou, dating from the 11th century, vaulted in a full-center arch with aisles in edge vaults, presents two rows of isolated cylindrical columns composed of stone drums. The nave of the cathedral church of Carcassonne city features isolated columns alternating with square-based pillars surrounded by engaged columns. These cylindrical columns directly support their circular capitals, carrying the longitudinal archivolts of the nave, the double arches of the aisles, and the engaged columns receiving the double arches of the main vault. Figure 1 depicts one of these columns, composed of stone drums in multiple pieces. In reality, these are merely cylindrical piers built with large rubble stones rather crudely dressed.
If the Romanesque architects rarely erected monolith columns, it was due to their inability to extract and cut blocks of stone of great dimensions; for whenever they could find antique columns, they did not hesitate to employ them. In Romanesque crypts, one often encounters monolith marble columns, which are merely spoils from ancient monuments. As means of transport became easier and more powerful, and the skill of stonemasons equalled and even surpassed that of Roman workers, the construction of monolith columns where necessary commenced. Almost all the choirs of the great 12th-century churches possess monolith stone columns of considerable height and diameter, and almost always these columns are diminished, that is, they are cut in a cone from base to top. Moreover, it is rare to see these columns carrying, like the Roman column, a dripstone and cyma on the base and an astragal beneath the capital. These projecting members required an expensive and unnecessary hollow throughout the length of the shaft; architects preferred to let the cyma and lower dripstone rest on the base, or suppressed these members, and the astragal on the capital (vid. BASE, CAPITEL)).
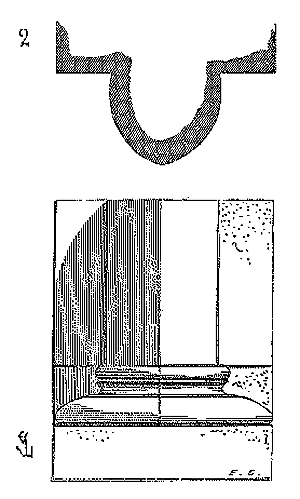
Monolithic columns are not rare during the twelfth and thirteenth centuries. The cathedrals of Langres, Mantes, the churches of Saint-Leu d'Esserent, Vézelay, Beaune, Pontigny, Semur-en-Auxois, etc., show us columns of dimensions and workmanship that in no way yield to those of Roman monuments. However, medieval architects only very rarely fluted the shafts of columns. On the exterior of the choir of the abbey church of Saint-Rémy de Reims (twelfth century), we find an example of fluted columns beneath the flying buttresses. But at Reims there existed, and still exist, ancient monuments which were obviously the origin of this type of decoration. As early as the eleventh century, columns were already turned on the lathe according to the ancient method. The monolithic columns of the choir of the church of Saint-Étienne de Nevers are turned on the lathe. In Auvergne, where the art of building had, at this time, reached a remarkable degree of perfection, monolithic turned columns are found in the choirs of churches. In Berry and Poitou, during the twelfth century, turned columns are very frequent, and the workmen took care to leave on the shafts the trace of the lathe indicated by very slightly projecting mouldings or very fine horizontal striations. The architects who raised columns during the Romanesque period did not concern themselves with establishing a conventional proportion between the height of the shaft and its diameter; the nature of the materials employed, the weight to be borne, the location, and the general design of the monument were the only laws that imposed these proportions. In the twelfth century, when the art of architecture developed and became the subject of profound and reasoned study, architects generally gave the shafts of their monolithic columns proportions that vary little; nevertheless, it is evident that the resistance of the materials already influenced these proportions; if these materials were very strong, the columns had a smaller diameter, in proportion to their height, than if the materials were fragile. When, at the beginning of the thirteenth century, cylindrical columns without responds were still employed, their diameter was reduced as much as the quality of the materials allowed, in order to leave, according to the principle adopted by the architects of that time, the largest possible open spaces between the points of support. It was then that vaults were carried on columns whose thinness almost equals that which would be given to supports of wood or metal in a similar case. The refectory of the priory of Saint-Martin-des-Champs in Paris has preserved one of the best examples of these stone columns of considerable height and extremely small diameter. But such is the fortunate arrangement of these columns, carried on an octagon-based stylobate and separated near the middle of their height by a moulded ring, that the eye is not offended by their excessive thinness, and they appear of sufficient strength, as indeed they are, to bear the two rows of vaults that rest on their splayed capitals (see RING, CAPITAL, CONSTRUCTION).
The Île-de-France seems to have retained columns in the naves of its churches later than the other provinces. Notre-Dame de Paris, the ancient part of the church of Saint-Séverin in Paris, the churches of Champeaux, of the Chapelle sous Crécy, of Bagneux, etc., carry their naves, built at the end of the twelfth century and the beginning of the thirteenth, on columns that rise to the height of the archivolts of the aisles, and whose capitals support the bundles of columnettes receiving the high vaults.
The columns flanking the Romanesque piers are generally, during the eleventh and twelfth centuries, engaged only one-third. Whatever the dimensions of the buildings, their diameter varies from 0.33 c. (one foot) to 0.42 c. (fifteen inches). On the banks of the Oise, during the first years of the twelfth century, these engaged columns present a peculiarity worthy of note. Their horizontal section, instead of presenting a segment of a circle, is composed of two segments forming an edge at the point of the tangent parallel to the face of the pier, as shown in Fig. 2. We find these columns in the ancient part of the church of Saint-Maclou at Pontoise and in the church of Saint-Étienne de Beauvais. We must suppose that architects gave this shape to their engaged columns in order to avoid the softness and indecision of a cylindrical surface. These columns are only 0.30 c. in diameter; but, thanks to this edge formed by the two segments of a circle, they present to the eye, on each side, surfaces more developed than those presented by a cylinder. In all the members of the Romanesque-transitional architecture of the banks of the Oise, one notices, moreover, a certain research that is expressed in great fineness in the profiles and details.
COLUMNET, n.f. A small column; also applies, in the context of medieval architecture, to columns with very elongated shafts of small diameter, to columns flanking the pillars of Gothic architecture, or to secondary columns flanking the pillars of Romanesque transitional architecture.
The columnets flanking transitional Romanesque pillars are always integral to the construction up until circa 1160, meaning they are part of the courses of these pillars; however, from that time until circa 1220, they become independent of the coursed construction, detached and set in offense. From 1230 onwards, they once again become part of the courses until the end of the Gothic period (see CONSTRUCTION). It goes without saying that this rule is not without exceptions.
Romanesque architects often placed isolated or coupled columnets in cloisters, galleries, and twin bays, bearing arches; these columnets are made of hard stone, even marble. In the cloisters of the southern provinces, they are often sculpted; their shafts are adorned with twists, fluting, volutes, scrolls, foliage, imbrications, and sometimes even legendary subjects. The cloister of Elne near Perpignan presents a multitude of these marble columnets, all of whose shafts are covered with varied ornaments from the 12th and 14th centuries.
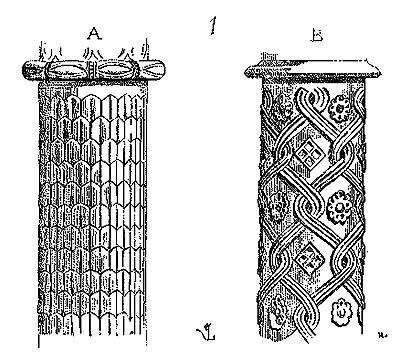
We provide (1) two of these shafts: one, A, dates from the 12th century; the other, B, belongs to the restoration undertaken in the 14th century. 290
Roman antiquity and many Gallo-Roman monuments already possessed columns decorated with slightly projecting sculptures; this tradition was followed by the architects of the 11th and 12th centuries. However, they employed this type of decoration only in specific cases, for cloisters, as already mentioned, and for portals, to give a great apparent richness to the entrances of buildings. The 12th century was prolific in sculpted columnets.
It will suffice to give a few examples. Those presented (2) are from the parish church of Tournus, 12th century (lower town). The cathedral of Autun, the churches of Saint-Andoche de Saulieu, of the abbey of Vézelay, of Saint-Lazare d'Avallon, and in general the monuments of the Saône, Rhône, Haute Marne, and Haute Loire, display on their portals columnets curiously sculpted. The north porch of the cathedral of Le Puy-en-Vélay, remarkable for its ornamentation, preserves shafts of columnets of extreme sculptural delicacy (3).
This one is composed of alternating black and white drums; which, combined with the embossing that covers it, produces a great effect. It should also be noted here that the astragal is cut on a square plan, and that the columnet transitions from the cylinder to this square plan through an ornament C. The beds of the black and white drums are alternately placed in A and B.
As we move closer to the Île-de-France, the architecture of the 12th century is more sparing with this type of decoration applied to columnets; and when it does employ them, it is always in specific cases, such as, for example, for the columnets placed between the statues of portals, and these decorations thus do not destroy the apparent solidity that a support should preserve. The portal of the church of Saint-Denis, the Royal portal of the cathedral of Chartres, provide beautiful examples of sculpted columnets placed below or between statues.
Here (4) is one of the columnets between the statues (Royal portal of the cathedral of Chartres), and (5) one of those that support the statues.
The columnets of the 12th century are often twisted and sometimes six or eight-sided. The portal of the church of Saint-Lazare d'Avallon, which is one of the most remarkable examples of the flowered architecture of the 12th century, has fluted columnets (6), cut with rare perfection in a single piece of stone. The imagination of the late Romanesque architects goes very far in the ornamentation of columnets, and even gives them the appearance of an elastic, flexible body. On the jambs of this same door of Saint-Lazare d'Avallon, we see a twisted columnet shaft that presents a network of cordlets (7).
Gothic architecture of the 13th century entirely renounced decorating columnets. Gothic architects were too rationalist to give supports this flexible appearance. They sometimes contented themselves with decorating them with frescoes (see FRESCO).
From this time onwards, columnets (regardless of the length of their shaft) adopt diameters that vary little, 0.16 c. (six inches), 0.11 c. (four inches), and the thinnest, such as those of mullions, for example, 0.08 c. (three inches).
Romanesque architects generally diminish isolated columnettes in cloisters and galleries, but never those occupying recesses and flanking pillars: for in the latter case, reducing the shafts would have produced an undesirable effect. It is along the Rhine that we find Romanesque buildings in which the columnettes are carved in a very pronounced cone. In the cathedral of Worms, for instance, the outer galleries present a series of columnettes whose diminution at the top is very noticeable (8). Gothic architects rarely diminish their isolated columnettes. However, those of the arcading in the Sainte-Chapelle in Paris are diminished, but very slightly. In the 14th century, isolated columnettes are hardly found anymore; they subdivide into several members like the arcading they support. They begin, at this time, to bear a prominent rib, which gradually evolves into a prismatic form.
The Renaissance, in reviving the ancient column, often decorated it with arabesques, fluting, and scrollwork. At the École des Beaux-Arts in Paris, one can see columns from the castle of Gaillon that are very richly sculpted. The turret of the Hôtel de la Trémoille in Paris was supported by two delicately sculpted columnettes. They are also deposited at the École des Beaux-Arts.
GABLE ROOF, n.m. A combination of timber framing that receives metal, slate, or tile, and covers a building (see TIMBER FRAMING, ROOFING).
CONDUIT, n.f. A conduit made of metal, baked clay, or stone, used to convey water horizontally or vertically from the top of a building to its base.
The Romans often incorporated vertical conduits in their grand monuments to dispose of rainwater through the constructions. Amphitheatres and theatres, in particular, which presented a considerable surface area of exposed gradins directly to the rain, had vertical drains perforated through the masonry at regular intervals, leading the water to the ground. In buildings of a simpler construction, such as temples, basilicas, and private dwellings, rainwater would fall freely from the roofs onto the ground, either at the end of the roofing or through small gargoyles pierced in stone or baked clay gutters. This very natural method was employed by the Romanesque architects, who built mostly simple structures covered by two-pitched roofs. However, there were certain circumstances where it was necessary to collect rainwater and thus direct it. In the cloisters of abbeys, in the courtyards of castles, often built on elevated sites, water sources were scarce, and the only way to obtain water was to dig cisterns into which rainwater from the roofs was conducted, avoiding its passage over the ground to keep it as pure as possible. The builders would then install stone or wooden gutters at the edge of the roofs, and at regular intervals, they would raise hollow pillars topped with a basin that collected the water brought by the slope of these gutters. These pillars were almost always isolated, unrelated to the construction, thus avoiding the slow but very detrimental infiltration of moisture into the buildings. We have seen, along the wall of the south collateral of the nave in the abbatial church of Vézelay, isolated conduits designed to direct rainwater falling on the roofs into the cistern dug in the center of the cloister. These conduits did not belong to the original construction but to the period when the cloister was built, that is, at the end of the 12th century. They were built in square stone courses, pierced in the center by a cylindrical hole, with circular notches in the beds to receive the cement.
This (1) was the external shape of these conduits: in A, we see one of the stones with the circular notch of its bed. We have often observed, in 12th and 13th-century castles, square stone conduits built into the thickness of the constructions (conduits that should not be confused with speaking tubes), which were designed to direct rainwater from the roofs into cisterns. When in the 13th century the construction of churches required complex combinations and very considerable roof surfaces to receive rainwater, architects initially sought to dispose of the water by the shortest route, that is, by letting it flow from the gutters onto the caps of the flying buttresses, then into very projecting gargoyles that expelled it onto the ground outside the perimeter of the building. By dividing the water into an infinite number of jets, they thus considerably reduced its destructive effect. This method, which is always the best when the materials used in the lower parts of the buildings are solid and do not fear frost, as it allows for continuous inspection of the condition of the conduits since they are exposed to the air, is disastrous when the stone used in the foundations is frost-susceptible or porous; for then, these numerous cascades, wetting the lower facades, soon salt them and even destroy them. These disadvantages were evidently recognized by 13th-century architects, since in several major buildings of that time, we see vertical enclosed conduits replacing the gargoyles. In Normandy and Picardy, where the climate is humid and the materials sensitive to frost, water conduits were adopted around 1230 in certain churches. At Bayeux, we observe the flying buttresses of the nave leading rainwater from the upper roofs into lead conduits embedded in the buttresses. These conduits are either visible or hidden every two courses; they are thus protected from external impacts and yet visible in case of a rupture.
 .
.Here (2) in A is the plan of this arrangement, in B the elevation of the parts of the buttresses equipped with conduits, and in C the detail of the cylindrical inlays containing the slightly flattened lead pipes on the side of the openings to allow the passage of the small lintels D. The buttresses of the flying buttresses of the choir of the same church contain downpipes less well arranged than those given above, in that they are embedded in the middle of these buttresses and are only visible through two small arrowslits. In plan (3), these pipes are placed in A, the arrowslits in B and the outlets or dolphins in a gargoyle placed in C. From the upper gutter of the main gable roof, the water is conveyed into the gutter of the flying buttresses, likewise by conduits passing through a buttress finished at its lower part by a head forming a dolphin (see this word). We find, above the flying buttresses of the nave of the cathedral of Sées (around 1230), an analogous arrangement, but preferable to that adopted at Bayeux, in that the buttresses containing the downpipes for the water from the main gutter are only boxes, perforated appendages at their base vertically, without elbows or steps, so as to avoid any blockage.
Here (4) in A is the horizontal section of these conduits, in B their perspective elevation, in C the cross-section on the axis of the conduit. Usually, as we have indicated in D, the vertical lead pipes enclosed in stone boxes have their summit widened into a basin and whose edges are pinched under the gutter course, the opening of the latter forming a dripstone under the lower course. In the present case, the water only flowing towards the opening from one side, this dripstone only exists under the fall, as we have traced it in E. In large buildings erected at the beginning of the 13th century, the water from the upper gutters flowed over the unhollowed caps of the flying buttresses through gargoyles with gaping mouths, as is still the case at the cathedral of Reims. The water quickly degraded these caps; they were given the section of a canal; but the wind pushed the jet of the gargoyles outside these canals, which is why vertical falls enclosed in stone boxes above the heads of the flying buttresses were adopted. However, even when the water from the upper roofs of large buildings was conveyed by pipes, they only reached the level of the gutters of the chapels or aisles, and from there they were discharged onto the ground by gargoyles, according to the most common method. The upper buttresses of the choir of the cathedral of Amiens receiving the flying buttresses (around 1260) show, in one of their recesses, long cylindrical grooves intended to receive lead downpipes which were never installed (5); the same arrangement is adopted for the drainage of rainwater in the cathedral of Nevers.
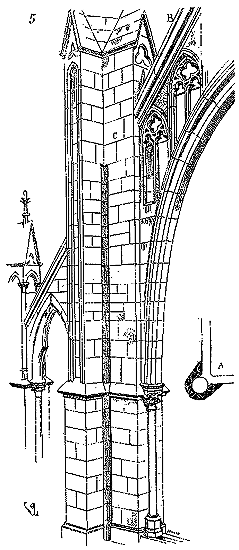
In A is drawn the horizontal section of these grooves. The water descends from the upper gutters through the gutters B serving as caps to the openwork of the flying buttresses. In the thickness of the buttress, at level C, is a basin which was to receive this water to discharge it into the vertical pipe laid in the groove. It is only in England that we find, as early as the 14th century, lead pipes reaching the base of the buildings. Instead of being cylindrical, these pipes give, in horizontal section, a square, and this was very well reasoned. A cylinder cannot expand; the result is that, in severe frosts, if the pipes become blocked, the frozen water, taking up a larger volume than the liquid water, these pipes are liable to burst. A pipe with a square section can expand, and breaks are less to be feared. These lead pipes, most often placed in recessed angles, are made in parts that fit into each other, like our cast iron pipes, with collars and iron or bronze clamps that hold them in place; they are surmounted by basins also in lead, and dolphins at their lower part (6).
In the 16th century, cylindrical lead pipes were often laid in large French buildings, and these pipes are almost always decorated with reliefs or gilding. There are some quite beautiful ones on the sides of the southern portal of the cathedral of Beauvais. There were many in the castles of the Renaissance; but these objects were removed at the end of the last century to be melted down.
The management of rainwater was a constant concern for medieval architects. It is evident that they often hesitated between the system that conducts water and discharges it into the open air, and that which directs it through closed pipes; both of these systems have their disadvantages and advantages. The former wets the facades and foundations in particular; however, if the stone used is compact and not susceptible to frost, this external moisture is quickly removed by air and sunlight. It has the advantage of allowing easy maintenance, as all the channels are visible and exposed to the air; it avoids blockages and hidden deteriorations that only appear when the damage is done. The latter avoids these washings of the exterior facades; it conducts water to fixed points; it does not produce around a building the deluge that makes its surroundings unbearable; but it requires constant supervision, especially during the alternation of frost and thaw. It causes blockages in snowy weather and is subject to breaks that are often difficult to remedy and are only noticed when the resulting deterioration has caused deep damage to the construction. Therefore, one should not prescribe absolutely either of these two systems. It is for the architect to employ them as appropriate, according to the location and the building materials used. However, we must state that in very large public buildings where supervision cannot be exercised as in a private construction and a daily inhabited place, metal conduits, especially cast iron ones, which break so easily under the pressure of frozen water, present great dangers; their blockage or the slight seepage that occurs at each joint eventually deteriorates the facades and maintains permanent moisture. Lead pipes are the best, as they retain a certain flexibility and can expand, especially square section pipes. Extreme care in the installation of these pipes and in the sealing of their collars, complete isolation, and overflow gargoyles in case of blockage, can nonetheless remedy these disadvantages (see CUVETTE, DOLPHIN).
CYMA, congié, n.m. This term refers to the transition between a moulding and a surface.
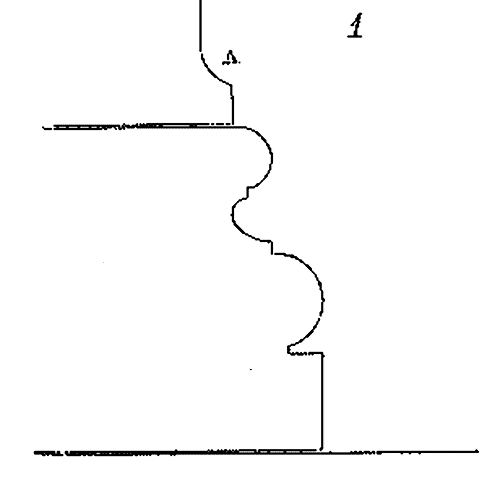
In Roman columns, the cyma is the curve that connects the shaft of the column to the lower moulding resting on the base; as shown in (1), a profile of a Roman base, A is a cyma. In Romanesque architecture, and especially in Gothic architecture, the shaft of columns being of a single diameter, that is, without a lower projection, the base does not have a cyma, and the first torus of this base directly receives the shaft of the column (see BASE). The same applies to the astragal of the capital; this moulding has no cyma, except for a few rare exceptions during the early Romanesque period. In medieval architecture, the term cyma or congié also refers to the end, the termination of a moulding cut with a sharp edge. The word indeed expresses the object; it is a cyma given to the moulding to cease being. Thus, in buildings from the 12th century in particular, one often sees chamfered edges, either by a simple bevel or by a moulding, which do not descend to the ground but stop at the lower course or on a band, and pass to the right angle by means of cymas of very varied forms.
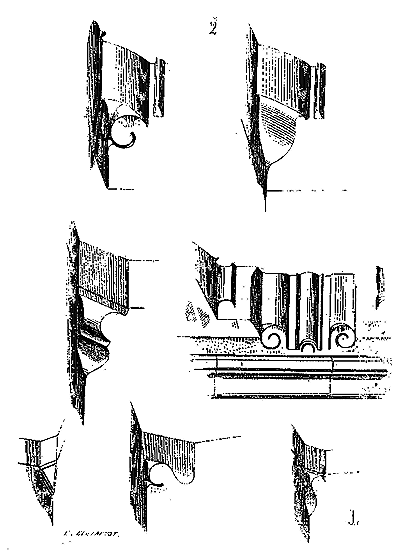
Figure 2 reproduces several examples of these cymas, all borrowed from monuments of the late 12th century, belonging to Burgundy; for it must be said that it is in this province that one finds the most of these types of moulding terminations. The beauty of the ashlar stone led the masons to preserve the beds intact and the sharp edges of each architectural member. There are some cymas that are remarkably rich. The central trumeau of the door of the church of Montréale ends, at its lower part, with cymas adorned with sculptures of excellent taste; we provide (3) a sketch.
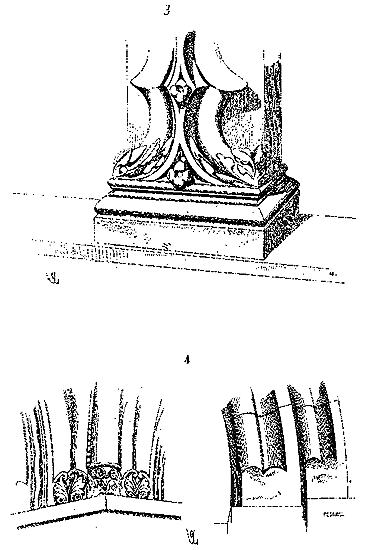
It is difficult to transition more skillfully from a bundle of mouldings to a rectangular base. If the mouldings of the jambs, door frames, and pilaster are terminated at their lower part and below the lintels or capitals by cymas, all the more so are the moulded arches of the vaults accompanied at their springing by this reinforcement, which leaves the lower bed of the springer resting firmly on the pedestal. The mouldings of the arches of the 12th century, instead of descending to the tailloir of the capital, stop at a higher level and terminate with cymas, in order to leave, on the tailloir, the lower bed of the springer to rest freely, as if this springer were only chamfered. Here (4) are two examples of these cymas: one, very simple, comes from the church of Montréale; the other, very rich, comes from the sacristy of the church of Vézelay. Stone cutters thus spared the stone carter and layers the difficulty of placing (always rather heavy) springers bearing fragile mouldings on the lower bed, and therefore prone to chipping. The eye is also satisfied by these stops that prevent the mouldings from falling abruptly and without transition onto the capital's tailloir. In this case, as in many others, the artist's reasoning was in harmony with his instinct.
CONSOLE, n.f. An embedded support in a wall bearing a projecting architectural member, in cantilever (see CORBEL).
END OF VOLUME THIRD.

(CONTINUED).
END OF THE PROVISIONAL TABLE OF VOLUME THIRD.
