ARCHITECTURE
The art and science of building design, architecture in the Middle Ages was governed by certain principles, which, though often modified in their application, formed the basis of all the styles that succeeded each other from the eleventh to the sixteenth century.
These principles, derived from the study of the remains of Roman art, were at first applied with a certain barbaric grandeur, which, however, did not prevent them from producing works of great beauty and originality. The pointed arch, the rib vault, and the flying buttress, are the three principal elements which characterize the Gothic style.
FRENCH
FROM THE 11TH TO THE 16TH CENTURY
GOVERNMENT ARCHITECT
The government architect, or architectus regius, was an official appointed by the king or state to oversee and design public buildings. This position held significant influence over the architectural style and urban planning of the realm. The government architect often worked in conjunction with local architects and was responsible for ensuring the adherence to established architectural norms and regulations.
In the Middle Ages, the role of the government architect was crucial in the development of Gothic architecture, as they were tasked with designing and constructing cathedrals, castles, and other monumental structures. These architects were not only skilled in the technical aspects of building but also possessed a deep understanding of the symbolic and spiritual significance of architectural design.
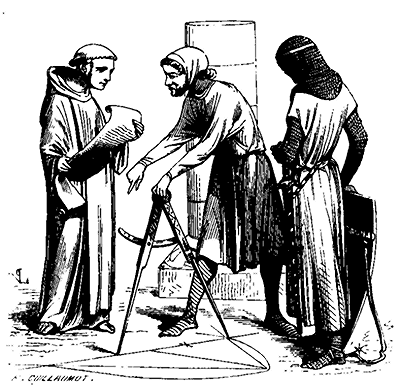 ## DIOCESAN BUILDINGS INSPECTOR-GENERAL

VOLUME FOURTH.
BYIS
B. BANCE, PUBLISHER
RUE BONABYTE, 13.
The author and publisher reserve the right to translate and reproduce this work
in countries where the property of French works is guaranteed by treaties.

(Continued).
CONSTRUCTION, n.f.--GENERAL OVERVIEW.--Construction is a science; it is also an art, that is to say, the builder must possess knowledge, experience, and a natural sense. One is born a constructor; the science one acquires can only develop the germs deposited in the brains of those destined to give useful employment and a lasting form to raw matter. It is the same with peoples as with individuals: some are constructors from their cradle, others never become so; the progress of civilization adds little to this native faculty. Architecture and construction must be taught or practiced simultaneously: construction is the means; architecture, the result; and yet, there are works of architecture that cannot be considered as constructions, and there are certain constructions that cannot be included among works of architecture. Some animals construct, some build cells, others nests, heaps, galleries, kinds of huts, webs of threads: these are indeed constructions, but not architecture.
For the architect, to construct is to employ materials according to their qualities and their own nature, with the preconceived idea of satisfying a need by the simplest and most solid means, of giving to the constructed thing the appearance of duration, and suitable proportions subject to certain rules imposed by human senses, reasoning, and instinct. The methods of the constructor must therefore vary according to the nature of the materials, the means at his disposal, the needs he must satisfy, and the civilization in which he is born.
The Greeks and Romans were constructors; yet these two peoples started from opposing principles, did not use the same materials, worked them by different means, and satisfied different needs. Hence, the appearance of Greek and Roman monuments differs essentially. The Greek uses only the plate band in his constructions; the Roman uses the arch, and consequently, the vault: this alone indicates how these opposing principles must produce very different constructions, both in the means employed and in their appearance. We do not have to explain here the origins of these two principles and their consequences; we take Roman architecture at the point it had reached in the last days of the Empire, for it is the unique source from which the Middle Ages first draw.
The principle of Roman construction is as follows: to establish points of support that, by their base and perfect cohesion, form masses solid and homogeneous enough to resist the weight and thrust of the vaults; to distribute these weights and thrusts over fixed piles whose inert resistance is sufficient. Thus, Roman construction is only a skillfully calculated concretion, of which all parts, deprived of elasticity, hold together by the laws of gravity and their perfect adhesion. In Greek construction, stability is obtained solely by the judicious observance of the laws of gravity; they do not seek the adhesion of materials; in short, they know neither mortar nor its use. As weights in their monuments act only vertically, they require only vertical resistances; being ignorant of vaults, they have no oblique pressures, or thrusts, to maintain. How did the Romans proceed to obtain passive resistances and perfect adhesion between all the inert parts of their constructions and the active parts, that is to say, between the points of support and the vaults? They composed homogeneous masonry, using small materials, pebbles or rubble, united by an excellent mortar, and enclosed these fillings in a setting of brick, rubble stone, or cut stone. As for the vaults, they formed them on centring, using brick or stone arches at the top and beaten concrete on a timber framework.
This method had numerous advantages: it was expeditious; it allowed the construction of buildings on the same plan in all countries; the use of armies or requisitions to raise them; it was durable and economical; it required only good direction, needing only a limited number of skilled and intelligent workers, under whom a considerable number of simple laborers could work; it avoided slow and costly transports of heavy materials, and the machines to lift them; finally, it was the consequence of the social and political state of Roman society. The Romans, however, built structures in the manner of the Greeks, such as their temples and basilicas; but these monuments are an importation and must be placed outside true Roman construction.
The barbarians who invaded the Roman provinces did not bring with them arts and methods of building, or at least the elements they introduced into the expiring Roman civilization could have only a very weak influence. They found built monuments and used them. Long after the barbarian invasion of Gaul, there still existed a great number of ancient buildings; this indicates that the Germanic hordes did not destroy them all. They often attempted to repair them and soon to imitate them.
But, after such long disasters, the traditions left by the Roman builders must have been largely lost; and under the Merovingians, the buildings erected in Gaul were only barbarous reproductions of the ancient constructions spared by war or which had been able to resist long abandonment. The few monuments that remain to us, prior to the Carolingian period, present only structures in which one can discern only a pale reflection of the art of the Romans, crude imitations of the buildings whose numerous remains still covered the ground. It is only under the reign of Charlemagne that we see builders making some attempts to emerge from the ignorance in which the preceding centuries had been plunged. The prince's ongoing relations with the East, his dealings with the Lombards, in whom the last traditions of ancient art seem to have taken refuge, provided him with the means to attract to his side and to the lands under his domination builders whom he knew how to use with remarkable zeal and perseverance. His goal was certainly to revive Roman arts; but the sources to which he had to turn to achieve this result had been deeply modified in their principles. Charlemagne could not send architects to study the monuments of old Rome, since he had none; he could only request artists, geometers, and skilled workers from the East, Spain, or Lombardy, countries that alone possessed them. These brought with them methods that had already departed from those of antiquity. The Carolingian Renaissance therefore produced results quite different from what its author probably expected. Nevertheless, the goal was achieved, since the new elements imported into the West soon produced considerable efforts, and from that time on the arts progressed rapidly. It is the history of this progression, from the point of view of construction alone, that we will attempt to relate, referring our readers to the term ARCHITECTURE for everything related to the developments of this art from the 10th to the 16th century.
During the duration of the Roman Empire, whether in Rome or Byzantium, it is easy to recognize that vaults had been the dominant concern of builders. From the barrel vault they quickly progressed to the ridge vault, and from the dome carried on a circular wall or drum, they arrived, in the construction of the church of Sainte-Sophie, to the hemispherical vault carried on pendentives: an immense step that established a clear dividing line between the Roman constructions of antiquity and those of the Middle Ages. Neither Rome, nor Italy, nor Gaul show a single Roman building in which the hemispherical vault is carried on pendentives. The church of Sainte-Sophie is the first to provide us with an example of this type of construction, and, as everyone knows, it is the largest dome that exists. How did the Roman architects established in Byzantium come to conceive and execute a construction of this kind? This is not what we will attempt to unravel. We take the fact where, for the first time, it appears with uncontestable grandeur and frankness. Covering a circular enclosure with a hemispherical vault was a very natural idea and was adopted from a high antiquity; introducing cylinders, barrel vaults into the circular drum was an immediate consequence of this first step. But raising a hemispherical dome on a square plan, that is to say, on four isolated piles placed at the corners of a square, was no longer a deduction from the first principle, it was an innovation, and a most daring one.
However, the builders whom Charlemagne brought from Lombardy and the East to the West did not bring this method of construction with them; they merely erected, as at Aix-la-Chapelle, vaults with an octagonal or circular base on drums rising from the ground. It was only later that derivatives of Byzantine construction had a direct influence in the West. As for the building methods of the Carolingian builders, they approached the Roman methods, that is to say, they consisted of blocking masses enclosed in brick, rubble or stone facing, or still, rubbles alternating with brick courses, all held together by thick joints of mortar, as shown in Fig. 1.
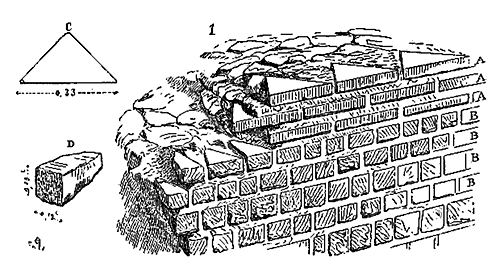
We indicate in A the courses of triangular bricks presenting their long side on the facing, and in B the courses of roughly regular rubbles, most often with square faces, on the facings. In C is shown a brick whose thickness varies from 0.04 c. to 0.05 c., and in D a facing rubble. It was only a Roman construction crudely executed. But the Romans seldom employed this method except when they wanted to cover the facings with marble or stucco veneers; if they made stone facing courses, they laid them in fine joints, without mortar, on their quarry beds, and gave them a wide bearing, so that these facings would become an actual reinforcement capable of resisting a pressure that the masses alone could not have borne.
From the earliest times of the Carolingian era, builders sought to erect constructions faced with cut stone, following the example of certain Roman constructions; but they did not possess the powerful means employed by the Romans: they could neither transport nor, especially, raise to a certain height blocks of stone of considerable volume. They therefore contented themselves with appearance, that is to say, they constructed facings composed of stone slabs set in a most frequent and thin manner, avoiding hollows and filling the voids left between these facings with blocks submerged in mortar. Sometimes they even went so far as to imitate Roman masonry assemblage, setting these stone slabs with flush joints without mortar. It is hardly necessary to point out how faulty this construction is, all the more so since their mortars were mediocre, their lime poorly burned or slaked, their sand earthy, and the blockages extremely irregular. Sometimes also they took an intermediate course, that is to say, they raised facings of small cut stones united by thick beds of mortar.
These attempts, these gropings did not constitute an art. If, in the details of construction, architects displayed a very mediocre knowledge, if they could only very poorly imitate Roman methods, all the more so, in the overall design of their buildings, they found themselves constantly faced with difficulties they were unable to resolve: lacking knowledge, possessing only almost erased traditions, having neither skilled workers nor powerful tools, groping along, they had to make, and indeed made, unprecedented efforts to erect buildings of small dimensions, to make them solid and especially to vault them. This is where one always recognizes, in Carolingian monuments, the inadequacy of the builders, where one can observe their embarrassment, their uncertainties, and often even that discouragement, the product of impotence. From this very ignorance of ancient methods, and especially from the constant efforts of the builders of the 9th to the 11th century, a new art of building emerged: the result of unfortunate experiments at first, but which, repeated with perseverance and an uninterrupted succession of improvements, traced a path not yet trodden. It took no less than three centuries to instruct these barbarians; yet, after such slow efforts, they could flatter themselves with having opened to future builders a new era that had taken little from the arts of antiquity. The pressing necessities with which these first builders were faced obliged them to seek resources in their own observations rather than in the study of ancient monuments, which they knew only very imperfectly, and which, in most of the provinces of Gaul, existed only in ruins. Ready, moreover, to appropriate foreign products, they subjected them to their imperfect methods, and thus transformed them, making them contribute to a unique art in which reasoning entered more than tradition. This school was harsh: resting with uncertainty on the past, facing the needs of a civilization where everything had to be created, possessing only the elements of the exact sciences, it had no other guide than the experimental method; but this method, if it is not the quickest, has at least the advantage of training observant practitioners, careful to gather all the improvements that can assist them.
Already, in the edifices of the eleventh century, we witness construction making marked progress, which is but the consequence of errors avoided with more or less skill; for error and its effects instruct men more than perfect works. No longer possessing the active means employed by the Romans in their constructions; lacking labour, silver, transport, connections, roads, tools, and machinery; confined within provinces separated by the feudal system, builders could rely only on meagre resources. Yet, even at this time (the eleventh century), they were required to construct vast monasteries, palaces, churches, and ramparts. Their ingenuity had to compensate for all that Roman genius had organised, and all that our modern civilisation provides in abundance. They had to achieve great results at little cost (for the West was then poor), satisfy numerous and pressing needs on a soil ravaged by barbarism. The builder had to seek out materials, arrange for their transport, combat the ignorance of clumsy artisans, himself make observations on the qualities of lime, sand, and stone, ensure the supply of timber; he had to be not only the architect, but also the quarryman, tracer, mason, conductor, carpenter, lime-burner, and bricklayer, relying solely on his intelligence and powers of observation. It is easy for us today, when a notary or merchant has a house built without the aid of an architect, to regard these early attempts as crude; but the amount of genius required of a builder then to raise a hall or a church was certainly greater than what we demand of an architect of our time, who can build without knowing the first principles of his art, as too often happens. In these times of ignorance and barbarism, only the most intelligent, those who had elevated themselves by their own genius above the common labourer, were capable of directing a construction; and the direction of buildings, necessarily limited to a small number of superior men, produced original works, in the execution of which reasoning played a large part, where calculation was apparent, and whose form bore the mark of distinction characteristic of reasoned constructions, conforming to the needs and usages of a people. We must acknowledge, even if we are ourselves deemed barbarians, that the beauty of a construction does not reside in the refinements brought by a highly developed civilisation and industry, but in the judicious employment of materials and means at the builder's disposal. With our abundant materials, the metals yielded by our factories, the skilled and countless workers of our cities, we sometimes erect a vicious, absurd, and ridiculous construction, lacking reason and economy; whereas with rubble stone and timber, a good, beautiful, and wise construction can be achieved. Never, to our knowledge, has the variety or perfection of the material employed been proof of the merit of him who uses it; and excellent materials become detestable if employed out of place or function by a man devoid of knowledge and sense. What we should pride ourselves on is the good and just employment of materials, not the quantity or quality of those materials. This is said in parenthesis, to encourage our readers not to despise builders who had only poorly extracted stone, bad rubble stone quarried from the ground, badly burnt lime, imperfect tools, and feeble machinery at their disposal; for with such crude elements, these builders can teach us excellent principles applicable at all times. And proof that they can is that they formed a school which, from the standpoint of practical or theoretical science, and the judicious employment of materials, has reached a degree of perfection unmatched in modern times.
Permission be granted to those who teach architecture without having practised the art to judge architectural productions of ancient and modern civilisations only on an appearance, a superficial form that seduces them; but for us, who are called upon to build, we must seek our instruction through the attempts and progress of these ingenious architects who, starting from nothing, had everything to do to solve the problems posed by the society of their time. To consider the builders of the Middle Ages as barbarians because they had to abandon constructing using Roman methods is not to take into account the state of the new society, it is to disregard the profound modifications introduced in manners by Christianity, supported by the genius of the Western peoples; it is to erase several centuries of slow but persistent work that occurred within society, work which developed the most active and vibrant elements of modern civilisation. No one admires antiquity more than we do, no one is more disposed than we to recognise the superiority of the fine epochs of Greek and Roman art over modern arts; but we were born in the nineteenth century, and we cannot but acknowledge that between antiquity and ourselves there lies a considerable work: ideas, needs, and means foreign to those of antiquity. We must take into account the new elements, the trends of a new society. Let us lament the social organisation of antiquity, let us study it scrupulously, let us turn to it; but let us not forget that we do not live under Pericles or Augustus, that we have no slaves, that three-quarters of Europe are no longer plunged into ignorance and barbarism to the great advantage of the remaining quarter, that society is no longer divided into two unequal portions, the stronger absolutely subject to the other; that needs have expanded infinitely, that mechanisms have become more complex, that industry continually analyses and transforms all the means at man's disposal, that traditions and formulas are replaced by reasoning; and finally, that art, to survive, must know the milieu in which it develops. Now, the construction of buildings in the Middle Ages entered this entirely new path. We may lament it, if you will; but the fact remains, and we cannot wish away yesterday. What seems best to us then is to seek in the labour of yesterday what is useful to us today, and to recognise if that labour has not prepared the work of the day. This is more reasonable than to despise it.
It has often been asserted that the Middle Ages is an exceptional era, unrelated to what preceded or followed it, alien to the genius of our country and modern civilization. This may be tenable from a political standpoint, although such a phenomenon is quite strange in the history of the world, where everything is interconnected; but with party spirit entering the fray, there is no paradox that does not find approvers. In architecture, and especially in construction, party spirit can have no hold, and we fail to see how the principles of civil liberty, how modern laws under the regime under which we have the good fortune to be born, would be assailed when it has been demonstrated that the builders of the 12th century knew well how to construct, that those of the 13th century were very ingenious and free in the use of their means, that they sought to fulfill the programs imposed on them by the simplest and least expensive methods, that they reasoned justly and knew the laws of statics and the equilibrium of forces. A custom may be odious and oppressive; abbots and feudal lords may have been, if one wishes, spendthrifts, exercised an unbearable despotism, and the monasteries or castles they inhabited may nevertheless have been built with wisdom, economy, and great freedom in the use of means. A construction is not fanatic, oppressive, tyrannical; these epithets have not yet been applied to the assemblage of stones, wood, or iron. A construction is good or bad, judicious or devoid of reason. If we have nothing to learn from the feudal code, it does not follow that we have nothing to gain from the constructions of that time. A parliament condemns wretched Jews or sorcerers to be burned alive; but the hall in which this parliament sits may be a very good construction, better built than that in which our magistrates apply wise laws with an enlightened spirit. A man of letters, a historian, says, speaking of a feudal castle: 'This lair of brigandage, this dwelling of petty despots tyrannizing over their vassals, at war with their neighbors...' Immediately, everyone cries haro on the castellan and the castle. In what way are buildings accomplices of those who had them built, especially if these buildings were erected by those who were themselves victims of the power abuses of their inhabitants? Have not the Greeks shown, in many circumstances, the most odious fanaticism? Does this prevent us from admiring the Parthenon or the Temple of Theseus?
It is high time, we believe, for architects no longer to be dazzled by the discourses of those who, strangers to the practice of our art, judge works they cannot understand, whose structure or true and useful meaning they do not know, and who, motivated by their passions or personal tastes, by exclusive studies and narrow party spirit, cast anathema on artists whose efforts, science, and practical experience are still of great help to us today. It matters little to us that feudal lords were tyrants, that the clergy of the Middle Ages were corrupt, ambitious, and fanatical, if the men who built their dwellings were ingenious, if they loved their art and practiced it with knowledge and care. It matters little to us that a dungeon confined living beings for years, if the stones of this dungeon are skillfully enough assembled to present an insurmountable obstacle; it matters little to us that a grille closed a torture chamber, if the grille is well designed and the iron well forged. The confusion between institutions and the products of the arts must not exist for us, who seek our good wherever we think we can find it. Let us not be dupes, at our own expense, of exclusive doctrines; let us blame the morals of past times if they seem bad to us; but let us not proscribe the arts before knowing whether we have nothing to gain from studying them. Let us leave to enlightened amateurs the care of discussing the preeminence of Greek architecture over Roman architecture, of the latter over medieval architecture; let us leave them to treat these insoluble questions; let us listen to them, if we have nothing better to do, discoursing on our art without knowing how a panel is traced, how a stone is cut and laid: it is not permitted to profess medicine, and even pharmacy, without being a physician or apothecary; but architecture! that is another matter.
To comprehend the initial endeavors of the medieval builders, it is essential to first understand the elements at their disposal and the practical methods in use at the time. The Romans, as masters of the world, having established a regular and uniform government amidst numerous allied or conquered peoples, possessed resources that were entirely lacking in the provinces of Gaul, divided into numerous small states and countless factions due to the establishment of the feudal system. When the Romans sought to adorn a region with monuments of public utility, they could, at a given moment, deploy not only an army of soldiers accustomed to labor, but also requisition the inhabitants (for the system of requisitions was practiced on a grand scale by the Romans), and achieve, through the combined efforts of this multitude of laborers, prodigious results. They had adopted methods for constructing swiftly and well that perfectly aligned with this social order. Even if the medieval builders had wished to employ these methods, where would they have found these armies of workers? How could they have transported the necessary building materials to a region devoid of stone, for instance, when the ancient Roman roads were in disrepair, when funds were lacking to purchase these materials or acquire pack animals, at a time when these provinces were almost always at war with one another, when each abbey and each lord regarded themselves as absolute sovereigns, all the more jealous of their power as the regions they controlled were minuscule? How could they have organized regular requisitions of men where multiple powers vied for dominance, where arms were barely sufficient to cultivate the soil, where war was the norm? How could they have amassed the enormous supplies necessary for even a modest Roman construction project? How could they have fed these workers at a single point? The religious orders, first and foremost, were the only ones able to undertake significant constructions: 1º because they gathered at a single point a considerable number of workers united by a common purpose, subject to discipline, exempt from military service, and possessing territories on which they lived; 2º because they amassed wealth that grew rapidly under regular administration, established frequent interactions with neighboring institutions, cleared and drained uncultivated lands, laid out roads, secured or acquired the richest quarries and the finest timber, established factories, offered relatively secure guarantees to peasants, and thus swiftly populated their lands at the expense of those belonging to secular lords; 3º because, thanks to their privileges and the comparative stability of their institutions, they were able to establish, within their monasteries, schools for artisans subject to a regular apprenticeship, clothed, fed, and maintained, working under a single direction, preserving traditions, and recording improvements; 4º because they alone extended their influence far and wide by founding establishments subordinate to the mother abbey, and thus benefited from all the localized efforts made in regions that differed greatly in climate, customs, and habits. It was due to the activity of the religious orders that the art of construction emerged from barbarism in the 11th century. The Order of Cluny, being the most considerable (see MONASTIC ARCHITECTURE), powerful, and enlightened, was the first to establish a school of builders whose new principles would produce, in the 12th century, monuments free from the last Roman traditions. What are these principles? How did they develop? This is what we must examine.
PRINCIPLES.--For new principles to develop in all things, there must be a new state and new needs that manifest themselves. When the Order of Saint Benedict reformed in the 11th century, the reformers' tendencies aimed at nothing less than changing an entire society that, barely born, was already falling into decay. These reformers, being astute, began by abandoning the crumbling traditions of ancient society; they started from scratch and no longer desired the sumptuous and barbaric dwellings that had previously served as refuges for the corrupt monks of the preceding centuries. They built themselves wooden huts, lived in the midst of fields, taking life as it might be for men abandoned to their own industry in a desert. These first steps had a persistent influence, even when the growing wealth of the monasteries and their importance in society soon led them to exchange their huts for durable dwellings built with luxury. To rigorously satisfy the need is always the first law observed, not only in the ensemble of buildings but in the details of construction; never to sacrifice solidity to a vain appearance of wealth is the second. However, stone and wood remain stone and wood, and while one may employ these materials in greater or lesser quantities, their function is the same among all peoples and at all times. However wealthy and powerful the monks might be, they could not hope to build as the Romans had. They therefore strove to raise solid and durable constructions (for they intended to build for the future) with economy. To employ the most ordinary Roman method, that is, to compose their constructions of rubble fill masses enclosed between brick or rubble stone facings, was to employ more labor than they had at their disposal. Building with enormous blocks of carefully cut and laid dressed stone required impossible transports due to the lack of solid roads, a considerable number of skilled workers, pack animals, expensive machinery, or a difficult establishment. They therefore took a middle course. They raised the principal points of support using dressed stone for the facings as a veneer and filled the interiors with rubble fill. For the infill walls, they adopted a small rubble stone assemblage with dressed stone or brick facings, likewise enclosing a fill of pebbles and mortar.
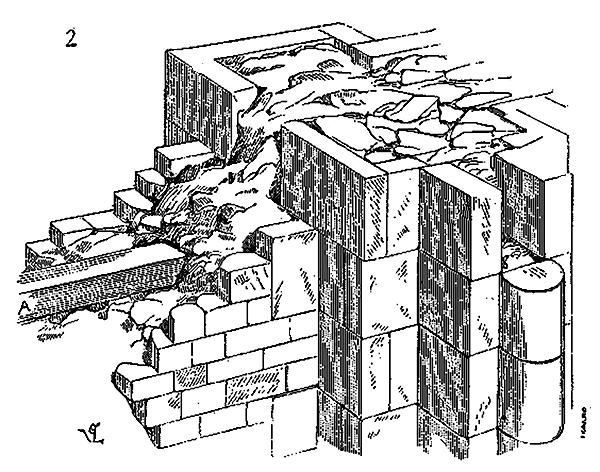
Our Figure 2 gives an idea of this type of construction. In order to connect the various parts of the buildings, to chain the walls in their length, they embedded wooden pieces longitudinally in the masses at different heights, beneath the window sills, below the cornices, as we have illustrated in A (see CHAINAGE). In these constructions, stone is economized as much as possible; no piece presents hollows: all are laid in a bag shape; it is but a veneer executed with the greatest care; not only are the facings laid in courses, but also the beds and joints, and these stones are laid raw without mortar, like Roman assemblage.
This type of construction is evident in the great monastic buildings of Cluny, Vézelay, and La Charité-sur-Loire (11th and 12th centuries). The building materials employed by the monks were those they could procure in the vicinity, from quarries of which they were owners. And it must be recognized that they employed them according to their qualities and defects. If these materials presented vices, if the stone was frost-susceptible, being unable to obtain others except at considerable expense, they took care to place it in the least disadvantageous conditions, and, in order to preserve these materials from the effects of moisture and frost, they sought to shelter them from atmospheric agents by covering them with projecting roofs, removing them from the ground outside by courses of stone obtained from more distant quarries.
There is always, in the works of men who rely only on their own resources and their own strength to act, a certain amount of intelligence and energy of great value in the eyes of those who know how to see, even if these works are imperfect and crude, which is not found in the works produced by very civilized men, but to whom industry provides numerous elements, and who have no effort to make to satisfy all their needs. These primitive researchers often become masters, and their efforts become a precious teaching, for it obviously requires more intelligence to do something when all resources are lacking than when they are within the reach of the most mediocre minds.
The Roman constructions, due to the absolute stability of their points of support and the perfect concretion of all the upper parts (a result obtained, as we have already mentioned, through immense resources), presented immobile, passive masses, much like monuments carved from a single block of tuff. The Romanesque builders, lacking such powerful means, soon realized that their structures did not offer a concrete, cohesive whole, a perfectly stable aggregation; that the pillars, formed of stone cladding enclosing a rubble fill often composed of mediocre mortar, and the walls, not bonded throughout their height, underwent unequal effects and settlements, causing cracks in the constructions and, consequently, serious accidents. It was therefore necessary to seek means to render these effects null. The Romanesque builders, as early as the 11th century, desired, for reasons developed elsewhere (see ARCHITECTURA), to vault most of their large edifices; they had inherited Roman vaults, but they were unable to maintain them with the powerful means the Romans had employed. Their intelligence, therefore, had to make up for this lack of power. The Roman vault can only be sustained on the condition that it has absolutely stable points of support, for this vault, whether a barrel vault, ridge vault, or hemispherical vault, forms a homogeneous crust without elasticity, which shatters into pieces if there are any cracks in its concavity. Seeking to create vaults in imitation of the Romans, and unable to provide them with absolutely stable points of support, the Romanesque builders had to find a new method to sustain them, in keeping with the instability of the supports intended to bear and buttress them. The task was not an easy one to fulfill; hence, there were numerous experiments, gropings, and trials; but even from the beginning of these attempts, we see the emergence of a new construction system, and this system is based on the principle of elasticity, replacing the principle of absolute stability adopted by the Romans. The Roman vault, except in rare cases, is constructed in rubble fill; if reinforced by brick arches, these arches are embedded in the thickness of the rubble fill and form one with it. The Romanesque builders, instead of building the vault in rubble fill, constructed it with rough stones embedded in mortar but laid like voussoirs, or with cut stones forming a small-scale masonry; already these vaults, if a movement were to occur in the points of support, presented a certain elasticity due to the assembly of the voussoirs, did not shatter like a homogeneous crust, and followed the movement of the piers. But this first modification did not entirely reassure the Romanesque builders; they established, at intervals beneath these vaults, at the level of the most resistant points of support, double arches of dressed stones, vaulted beneath the extrados of the vaults. These double arches, akin to permanent elastic centring, like any arch composed of a certain number of voussoirs, followed the movements of the piers, accommodated their settlement and spreading, and thus maintained the concavities of the masonry built above them, as a wooden centring would have done.
The Romanesque builders had adopted from the Romans the ridge vault on a square plan, generated by the penetration of two equal-diameter half-cylinders. But when they wished to raise vaults on piers set at the angles of parallelograms, the Roman ridge vault could not be applied; they adopted, in this case, the barrel vault or continuous half-cylinder without penetration, and, at the level of the piers, they reinforced these barrel vaults with double arches of dressed stones, upon which they relied to prevent the undesirable effects of a longitudinal rupture in these vaults due to a movement of the piers. Once again, and we insist on this point, it was a matter of permanent centring. However, obstacles and difficulties seemed to arise as the builders believed they had found the solution to the problem. The effects of vault thrusts, so well known to the Romans, were little understood by the Romanesque builders. The first among them who had the idea of centring a full-center barrel vault on two parallel walls certainly believed he had forever avoided the disadvantages of exposed timber structures, and combined a construction that was at once solid, durable, and monumentally impressive. His illusion must not have lasted long, for when the centring and props were removed, the walls bulged outward, and the vault collapsed between them. It was therefore necessary to find means to prevent such disasters. First, the walls were reinforced with external buttresses and projecting piers inside; then, at the level of these buttresses and piers, double arches were centred beneath the barrel vaults. Embedding longitudinal wooden pieces in the thickness of the walls from pier to pier, at the springing of the vaults, they believed they could thus arrest the thrust of the vaults between these piers. This, however, was only a palliative; while some buildings thus vaulted resisted the thrust of the barrel vaults, many collapsed a short time after their construction.
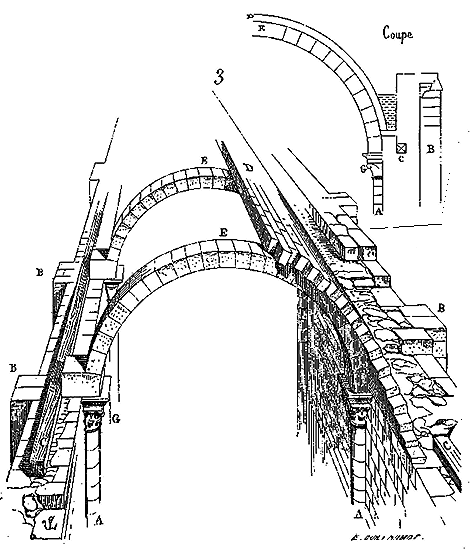
But it is necessary that our readers form an exact idea of this type of construction. We provide (3) the overall plan and details. In A are the interior pillars supporting the double arches E, in B the buttresses designed to withstand their thrust, in C the timber longitudinals holding the vault D at its springing. To lower the thrust of the double arches as much as possible, the builders gave a significant projection to the capitals G. If vaults thus designed were vaulted over pillars constructed solid enough with well-bonded or very heavy materials, if the walls were thick and solid from bottom to top, if the buttresses had sufficient projection, and if the double arches and therefore the pillars were not too widely spaced, these vaults, reinforced with under-arches, could be maintained. But if, as was the case in naves bordered by aisles, the walls bore upon arch mouldings and isolated pillars; if these isolated pillars, which were always attempted to be made as thin as possible to avoid obstructing circulation and view, did not provide a sufficient base to receive external buttresses projecting above the vaults of the aisles; then the upper vault, despite its double arches, or with its double arches, gradually pushed the walls and pillars outward, and the entire construction collapsed. By the end of the 11th century, many churches and halls thus vaulted, built half a century earlier, were falling into ruin, and had to be rebuilt. These accidents were an instruction for the builders: they provided an opportunity to observe certain phenomena of statics of which they had not the slightest idea; they recognized that the timber longitudinals embedded in the masonry, deprived of air, were quickly rotted, and that the void they left only hastened the destruction of the buildings; that once the walls had begun to lean, the thrust of the vaults increased in direct proportion to their spacing; and finally, if the barrel vaults were placed on naves with aisles, the disorders caused by the thrust of the high vaults were such that it was not possible to keep the pillars and walls in a vertical plane.
However, the time had not yet come when builders would precisely solve the problem of the stability of vaults placed on parallel walls; they still had to make attempts to avoid the effects of thrust on the side walls. The Romanesque builders knew that ridge vaults had the advantage of exerting pressure and thrust only on the four points of support receiving their haunches. Recognizing that barrel vaults exerted continuous thrust on the heads of the walls, they sought to eliminate them and replace them, even in naves composed of bays on a long rectangular plan, with ridge vaults, in order to transfer all their load and thrust to the pillars they hoped to make stable. But, as we have said above, the Roman ridge vault can only be built on a square plan: a new combination of ridge vaults had to be found to suit parallelogram plans. Geometrically, these vaults could not be drawn, and it was only by trial and error that they were constructed.
|Already, during the eleventh century, builders had constructed vaults that combine features of the dome and the ridge vault, in that these vaults, instead of being formed by two intersecting half-cylinders at right angles, are composed of four full-center arches joining four pillars and two diagonal arches, which are also full-center arches, and thus have a larger radius than those of the first four. Understanding the means employed to build a ridge vault, one can easily comprehend the reason for this modification of the Roman ridge vault. To construct a vault, one requires wooden centring upon which to lay the stones. Now, |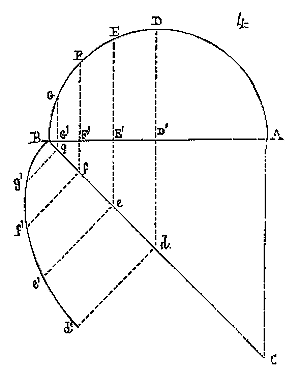 |
To build a Roman ridge vault, one must cut four centring arches from a semicircle and two diagonal centring arches whose curve is determined by the intersection of the two half-cylinders; the curve of these diagonal centring arches is not a semicircle but an ellipse obtained through the use of ordinates, as indicated in Fig. 4. Let A B be the diameter of the cylinders and B C the horizontal trace of the plane where the two cylinders A B and A C meet. Working on a quarter and dividing the semicircle into a certain number of equal parts D E, E F, F G, G B, one drops perpendiculars from these dividing points D E F G onto the diameter A B, extending them until they intersect the diagonal B C. One thus obtains on this diagonal dividing points |d e f g|; from these points, raising perpendiculars on the diagonal B C and taking on these perpendiculars lengths |d d'| equal to D'D, |e e'| equal to E'E, etc., one locates points |d'e'f'g'| through which the curve of intersection of the two half-cylinders must pass. This curve, having a height |d d'| equal to the radius D'D, and a diameter B C larger than the diameter A B, cannot be a semicircle. Though quite simple, this geometric tracing seemed too complicated to the Romanesque builders. Having therefore drawn a semicircle on the diameter A B to have the wooden centring for the four generating arches of the vault cut, they drew a second semicircle on the diameter B C to have the two diagonal centring arches cut. Thus, the keys |d| of intersection of these two diagonal centring arches were found at a higher level than the keys D of the generating arches, and the vault, instead of being the result of the intersection of two half-cylinders, became a compound of curved surfaces without a name, but approaching the dome. This elementary demonstration is necessary, as it is the key to the entire system of vaults in the Middle Ages. This first result, due more to ignorance than to calculation, was nevertheless one of the most fertile principles in the history of construction. Moreover, it indicates something more than gross ignorance; it shows a certain reflected freedom in the use of building methods, the importance of which is considerable; and indeed, once freed from Roman traditions, medieval builders became increasingly consistent with their principles; they soon understood their full scope and frankly abandoned themselves to them. However, let us follow them step by step. The principle of the Roman ridge vault having thus been modified, it was a matter of applying these vaults to rectangular plans, since the builders recognized the danger of wide barrel vaults.
|
To build a Roman ridge vault, one must cut four centring arches from a semicircle and two diagonal centring arches whose curve is determined by the intersection of the two half-cylinders; the curve of these diagonal centring arches is not a semicircle but an ellipse obtained through the use of ordinates, as indicated in Fig. 4. Let A B be the diameter of the cylinders and B C the horizontal trace of the plane where the two cylinders A B and A C meet. Working on a quarter and dividing the semicircle into a certain number of equal parts D E, E F, F G, G B, one drops perpendiculars from these dividing points D E F G onto the diameter A B, extending them until they intersect the diagonal B C. One thus obtains on this diagonal dividing points |d e f g|; from these points, raising perpendiculars on the diagonal B C and taking on these perpendiculars lengths |d d'| equal to D'D, |e e'| equal to E'E, etc., one locates points |d'e'f'g'| through which the curve of intersection of the two half-cylinders must pass. This curve, having a height |d d'| equal to the radius D'D, and a diameter B C larger than the diameter A B, cannot be a semicircle. Though quite simple, this geometric tracing seemed too complicated to the Romanesque builders. Having therefore drawn a semicircle on the diameter A B to have the wooden centring for the four generating arches of the vault cut, they drew a second semicircle on the diameter B C to have the two diagonal centring arches cut. Thus, the keys |d| of intersection of these two diagonal centring arches were found at a higher level than the keys D of the generating arches, and the vault, instead of being the result of the intersection of two half-cylinders, became a compound of curved surfaces without a name, but approaching the dome. This elementary demonstration is necessary, as it is the key to the entire system of vaults in the Middle Ages. This first result, due more to ignorance than to calculation, was nevertheless one of the most fertile principles in the history of construction. Moreover, it indicates something more than gross ignorance; it shows a certain reflected freedom in the use of building methods, the importance of which is considerable; and indeed, once freed from Roman traditions, medieval builders became increasingly consistent with their principles; they soon understood their full scope and frankly abandoned themselves to them. However, let us follow them step by step. The principle of the Roman ridge vault having thus been modified, it was a matter of applying these vaults to rectangular plans, since the builders recognized the danger of wide barrel vaults.
|
| |
|
|
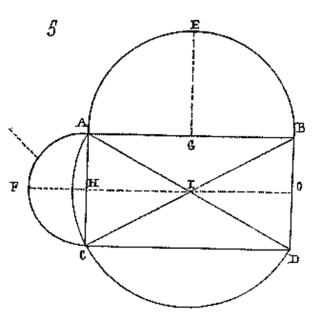
|Let therefore (5) A B C D be the parallelogram of a nave bay in plan, which it is a matter of covering with a ridge vault. Let A E B be the semicircular extrados of the double arches A B C D, and A F C be the semicircular extrados of the formerets also drawn. It is clear that the radius H F will be shorter than the radius G E, hence the key E will be higher than the key F. If we draw a semicircle on the diagonal A D as being the curve on which the vaults generated by the semicircles A E B and A F C should intersect, it will result that the ridge lines A I, B I, D I, C I, instead of being projecting in their entire development, will be hollow, on the contrary, in approximately two-thirds of their length, and especially as they approach the key I.
|
| |
|
|
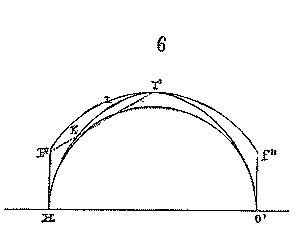
|Indeed, let (6) be the transverse section of the vault along H O. Let H'F' be the section of the formeret, and H'I'O' the vertical projection of the diagonal A D or B C. The straight line drawn from key F' to key I' leaves a circular segment K L I' above this line; hence it would result that this portion of the vault should be convex on the intrados instead of being concave, and therefore it would not be constructible. Thus, by setting formerets and double arches on the diagonal arches, and using plank centring to close the triangles of the masonry vaults, builders filled these centring with a thick mass of earth following a curve given by the three points F'I'F'', that is, given by the vertices of the diagonal arches and the formeret arches: thus the diagonal ridges became projecting again; on this mass, they laid the courses of rubble stone parallel to the section F'I' to close the vault.
|
|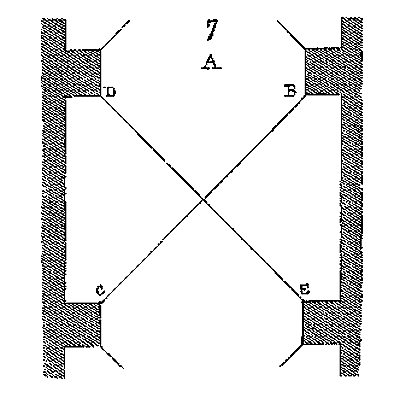
|The result of these tentative steps was that the ridge vaults were no longer penetrations of cylinders or cones, but of ellipsoids. The first difficulty having been overcome, rapid improvements were not long in coming. But first, by what mechanical processes were these vaults constructed? The Roman ridge vault, built in bays, had no double arches: it bore upon protruding pillars or columns, as represented in Fig. 7, that is to say (see the horizontal projection A of one of these vaults) that the diagonals B C, D E, produced by the penetration of two half-cylinders of equal diameters and forming protruding edges, bore upon the protruding angles of the pillars. But the Roman architects, having initially reinforced the large barrel vaults with double arches, as shown in our Fig. 3, and then replacing these half-cylindrical vaults with ridge vaults on a long rectangular plan, retained the double arches; they could not do otherwise, since the diagonals of these vaults were half-circles, and their apex rose above the apex of the arches, the diameter of which was determined by the spacing of the pillars.
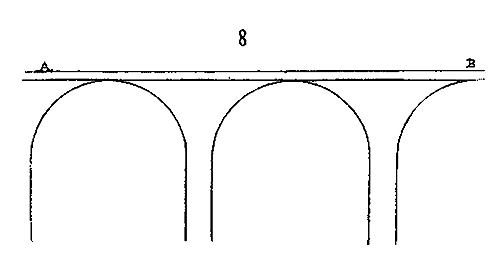
To make ourselves understood, let (8) be the longitudinal section of a Roman ridge vault composed of bays; the line AB is horizontal: it is the section of the longitudinal half-cylinder.
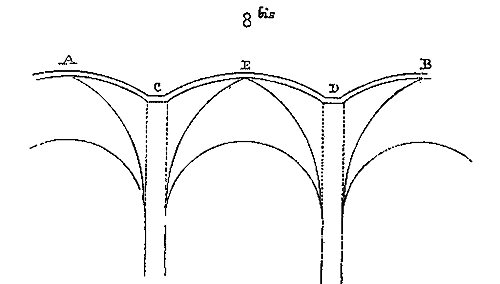
Let (8 bis) be the longitudinal section of a Roman ridge vault on a long rectangular plan, the line AB is a series of curves, or at least broken lines joining the points CD, the summits of the transverse arches, to the points of intersection E of the diagonal half-circles. It was necessary to retain protruding arches, double arches, beneath the points C D, which were no more than permanent centering.
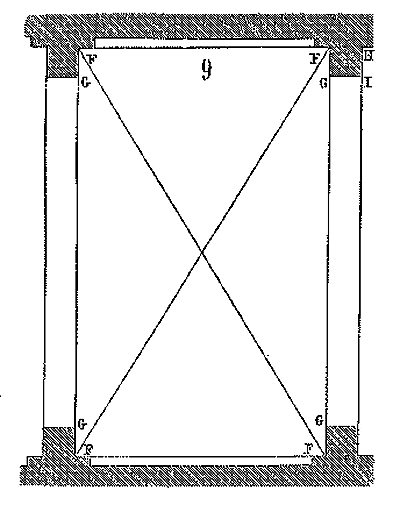
From then on, the diagonal edges had to take their starting point in retreat from the protrusion of the pillars or columns, these being solely intended to support the double arches, that is to say (9) that the edges had to start from the points F instead of starting from the points G, and that the haunches of the double arches rested on the plates F H G I. When it came to closing the vaults, the builders placed the centering bearing the earth forms on the extrados of these double arches and on the two diagonal wooden centering.
In the monumental constructions of all building peoples, logical deductions follow with a fatal rigor. One step forward can never be the last; one must always keep moving: from the moment a principle is the result of reasoning, it soon becomes its slave. Such is the spirit of the Western peoples; it becomes apparent as soon as medieval society begins to feel and organize itself; it cannot stop, for the first to establish a principle based on reasoning cannot tell reason, 'You shall not go further.' The builders, in the shadow of the cloisters, recognized this principle in the 11th century. A hundred years later, they were no longer its masters. Bishops, monks, lords, and burghers could not have prevented Roman architecture from producing so-called Gothic architecture: the latter was only the inevitable consequence of the former. Those who wish to see in Gothic architecture (entirely secular) anything other than the emancipation of a people of artists and craftsmen who have been taught to reason, who reason better than their masters and carry them, despite themselves, far beyond the goal they initially wanted to reach, with the forces placed in their hands; those who believe that Gothic architecture is an exception, a peculiarity of the human spirit, have certainly not studied its principle, which is nothing other than the strict application of the system inaugurated by the Roman builders. It will be easy for us to demonstrate this. Let us continue.
We already observe, towards the end of the 11th century, the principle of the Roman ridge vault set aside 1. Double arches are definitively accepted as a living, elastic, free force, a framework upon which the vault proper rests. If builders acknowledged the utility of these permanent arches transversely, they must also concede their longitudinal utility. No longer considering vaults as a homogeneous, concrete crust, but as a series of panneaux with curved surfaces, freely resting on flexible arches; the rigidity of the lateral walls contrasted with the new system; these panneaux had to be free in all directions, otherwise the cracks and tears would have been all the more dangerous as these vaults were borne by flexible arches in one direction and rigid walls in the other. They braced formerets from pier to pier, along the walls, in the longitudinal direction. These formerets are merely half-double arches partly embedded in the wall, but independent of its construction. By this means, the vaults rested solely on the piers, and the walls became mere screens, which could be built afterwards or even removed. These formerets required a foundation, a particular point of support; the Romanesque builders therefore added a new element to their piers, and the ridge vault was born in the recess formed by the springer of the double arch and that of the formeret, as indicated in Fig. 10. A is the double arch: B the formeret, C the ridge of the vault; the plan of the pier is at D. But if the pier were isolated, if a nave were accompanied by aisles, it would take the plan shown in Fig. 10 bis. A is the double arch of the main vault, B are the arch mouldings supporting the wall.
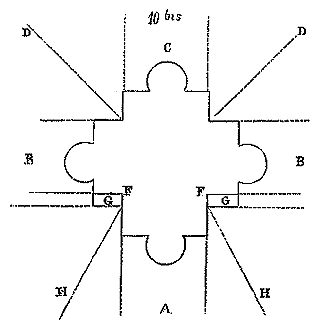
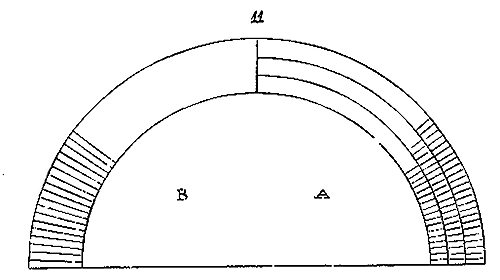
Above these arch mouldings, the wall retreats at F to allow the pilasters G to support the upper formerets. C is the double arch of the aisle; D are the ridges of the aisle vaults, and H those of the high vaults. The aisle vaults are braced against the double arches C, the extrados of the arch mouldings B, and a formeret partly embedded in the aisle wall, and supporting, like the upper formerets in Fig. 10, the ends of the vaulting stones. Thus, the members of the vaults already determine the horizontal section of the piers, their shape derived from these members. However, these vaults were buttressed in an inadequate manner, movements were felt in the piers; consequently, the main nerves of the vaults, the double arches, deformed. Not knowing how to resist these thrusts, the builders first sought to lessen their harmful effects. They had observed that the greater the section of the intrados to the extrados in the stones of an arch, the more the movements in that arch caused disorder. They were not the first to recognize this law. The Romans, before them, when they had to brace large arches, took care to form them from several ranks of concentric voussoirs, independent of each other, as indicated in Fig. 11 at A. Arches constructed in this manner form as many separate hoops, each retaining a much greater elasticity, and therefore more resistance, than an arch of the same section built according to the method shown in B.
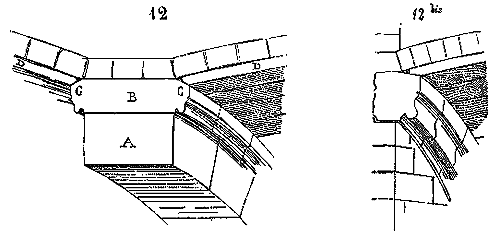
The Romanesque builders, following this principle, composed their double arches from two ranks of concentric voussoirs: one, that of the intrados, taking a longer section or portion of the radius than that of the extrados; and as the double arches were merely permanent arches designed to receive the ends of the vaulting stones upon which the vault was constructed, they gave this second rank of voussoirs a projection over the first, suitable for supporting these ends of the vaulting stones. Fig. 12 illustrates this method. In A is the rank of voussoirs of the intrados, in B that of the extrados with the two projections C designed to receive the ends of the vaulting stones D, upon which the vaults were constructed. The formerets, having a smaller diameter and not subject to the effects of thrust, are composed of a single rank of voussoirs, as Fig. 12 bis demonstrates, with the necessary projection for laying the vaulting stones. We already see that the Romanesque builders left their means of construction in evidence; that, far from seeking to conceal them, they composed their architecture from these very means. Do we require further proof of this fact? The Romans terminated the tops of their columns with capitals; but the projection of the abacus of these capitals bore nothing: it was merely an ornamentation.
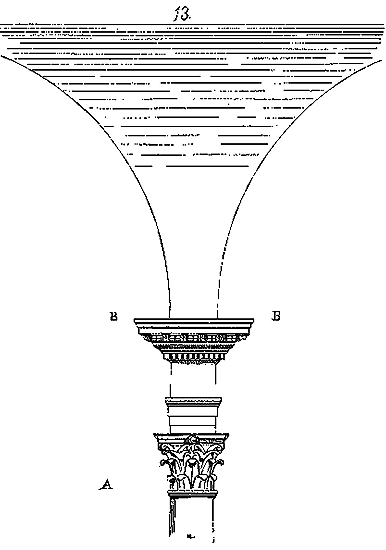
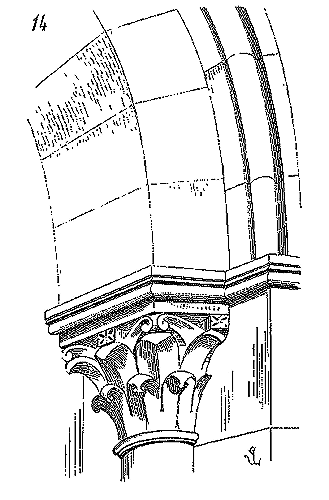
.Thus, when the Romans placed a ridge vault on columns, as was often the case, for example, in bathhouses, the springer of the vault was in line with the face of the column (13). And then, a singular thing, and one for which we cannot give a reason, not only did the shaft of the Roman column bear its capital, but the entire entablature of the order; so that, in fact, all the part comprised between A and B served no purpose, and the strong projections B could only have been used to place the timber cenches intended to close the vaults. It must be admitted that this was a great deal of luxury for an accessory object. When the Romanesque builders placed an arch on an isolated or engaged column, the capital was merely a cantilever designed to receive the springer of the arch, a projection serving as a transition between the cylindrical shaft of the column and the square seat of the springer (14). Then the capital is not only an ornament, it is a useful member of the construction (see CHAPITEL).
Did the Romanesque builders have a crowning cornice to place at the head of an exterior wall, sparing of time and materials, they were careful not to hollow out at great expense the various members of this cornice in a single stone; they placed, for example, protruding corbels between the last row of rubble stones, and on these corbels they placed a stone tablet serving as a gutter for the roofing (see CORNICE). It is unnecessary to dwell further on these details, which will present themselves in due course in the course of this work.
The construction of vaults was therefore the great preoccupation of the medieval architects; they had arrived, as we have just seen, at ingenious combinations in themselves, but they had not yet found the means to securely maintain these vaults, and they were reduced to expedients. Thus, for example, they built the infills of these vaults with tuff, with light materials, in order to reduce the effects of the thrusts; they reduced them in thickness as much as possible; they blocked up masonry under the roofs of the aisles at the level of these thrusts, in the hope of preventing the overturning of the pillars; they placed transverse wooden chainages at the base of these buttresses, masked by the slope of the roofs, to make the pillars integral with the outer walls. These expedients were sufficient in small constructions; in large ones, they only slowed down the effect of the thrusts without completely destroying them.
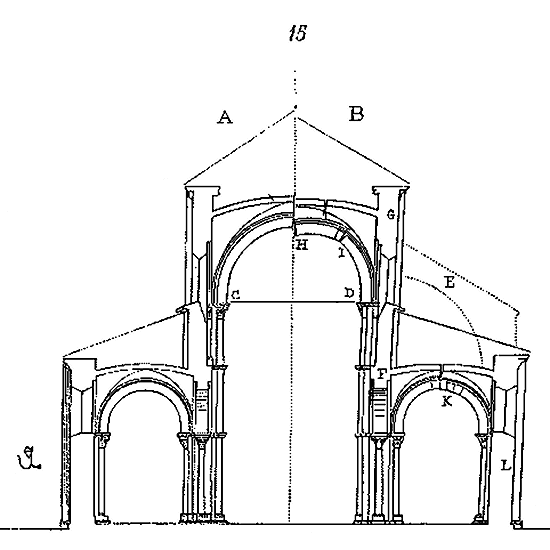
One must understand these effects to conceive of the sequence of reasonings and experiments by which the builders passed from ignorance to science. Let (15) be the transverse section of a Romanesque church of the late 11th century, built, like that of Vezelay, with ridge vaults over the aisles and the central nave. In A, the construction is shown as the architect had conceived it; in B, as the effort of the high vaults had deformed it. Care had been taken to leave iron tie-rods C D at the springing of the double arches; but these tie-rods, probably badly forged, had broken. A century and a half after the construction of the nave, the effects produced had already caused the collapse of several vaults, and the exterior flying buttresses E, indicated in our drawing, had been hastily constructed. These effects were: 1. Overturning of the pillars and walls connecting them from F to G, resulting in the settling of the double arches in H at the crown, crushing of the beds of the voussoirs of these arches in I at the intrados; 2. Dislocation of the double arches K of the aisles, as our figure shows; consequently, overturning of the outer walls L of the side aisles. These effects occurred everywhere in the same manner. By studying them, the builders believed, not without reason, since the fact is constant, that all the harm was caused by the thrust of the full-center arches and the vaults they support in part; that the too-flat concavity of these vaults had an oblique action, a considerable thrust; that the thrust of a full-center arch increases in direct proportion to its span; that the deformation suffered by these arches indicates their weak points, namely: the crown and the haunches; that whenever a full-center arch is not perfectly buttressed and the pillars supporting it spread apart, these arches deform, as shown in Fig. 16.
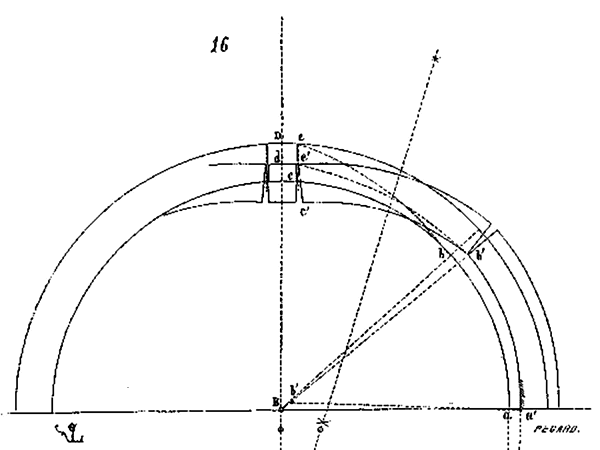
Let us consider a vault whose diameter of the double arches is 7m,00 and the thickness of the voussoirs of these arches is 0.60 c.; the walls diverge at the springing of the arches by 0.20 c. each; consequently, the diameter of the semicircle with its centre at B, which is 7m,00, becomes 7m,40, and the points a of the springing of the double arch are set back to a'. The segment a b, which is slightly less than a quarter of the semicircle, extends to a'b'; for, assuming that the pier breaks and pivots on a point situated 3m,00 below the springing, this springing a' descends below the level of point a and the centre B rises to b'. The consequences of this initial movement will be: 1º the lowering of the keystone D to d and the sagging of the segment bc to bc'. This effect will continue until the diagonal curve be, drawn from the intrados to the extrados of segment b c, is shorter than the distance between b' and e'. It should be noted that the Romanesque vaults, assumed to have been constructed in the shape of a basket handle, only acquired this curve as a result of the separation of the piers. Forty centimetres of separation between these piers, outside the vertical, results in 40 c. of sagging at the apex of the arch; the difference between the semi-diameter of an arch, in this case, and the height of the curve is therefore 80 c. The builders must have observed these effects and sought ways to prevent them. The first method they appear to have employed is as follows: having a nave whose double arches have a diameter of 7m,00 at the intrados and 0.60 c. in thickness of voussoirs, and having observed (fig. 16) that the segment b'c', as it sags, presses the lower segment a'b' at the intrados to b' and the keystone to the extrados at e', they concluded that the curvilinear triangle b'e'c' was unnecessary and that only the diagonal b'e' offered resistance; therefore, starting from this principle, they drew (17) the two semicircles of intrados and extrados A B C, D E F; then, on the diameter A C, they found the centre O of a circle joining point A of the intrados to point E of the extrados of the full-center arch.
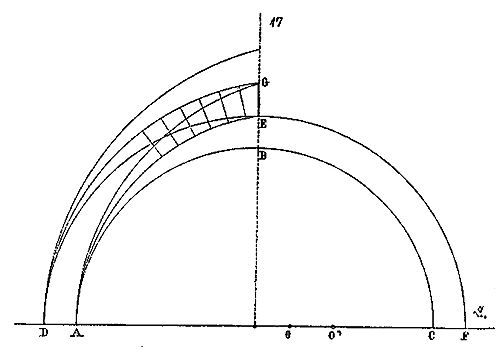
Placing a joint at E G and not a keystone, to avoid the visible effect of equilibrium in fig. 16, they cut the voussoirs of this new arch A E along lines perpendicular to the curve A E, that is, extending to the centre O. If there were still breaks in these double arches, thus composed of the two curved diagonals A E, the builders proceeded with this arch A E as with the full-center arch, that is, they moved the centre O back on the diameter to O', so as to obtain an arch joining point A to point G.
Thus, in the vaults of the 12th century, we see the double arches gradually moving away from the full-center arch and approaching the pointed arch. The best proof we can offer in support of our hypothesis is the precise survey of a large number of these primitive broken arches, which give exactly a height greater than the semi-diameter, by the thickness of the springers, once, twice, three times. But this proof is only evident to those who have been able to accurately measure a large number of double arches from this period. Therefore, here is a general observation that can be made by anyone without resorting to difficult measurements.
There are regions, such as the Île-de-France, for example, where the Romanesque full-center double arches have only a small thickness of voussoirs. Here, in the first vaults with broken arches, the sharpness of these arches is barely perceptible, whereas in provinces where the Romanesque full-center double arches had a considerable thickness, such as Burgundy, the sharpness of the double arches in the first vaults abandoning the full-center is much more pronounced.
The adoption of the pointed arch was so much the result of the observations made by the builders on the deformation of the full-center arches, namely: the lifting of the haunches and the sagging of the keystone, that there are numerous double arches of the 12th century drawn as indicated in fig. 18, that is, having four centres: two centres A for the arch segments B C, D E, and two centres G for the arch segments C D including the haunches; this is to present from C to D greater resistance to the lifting effect felt between points C and D; for the closer the line C D approaches a straight line, the less likely it is to break from the inside to the outside; by this tracing, the builders avoided giving the double arches a sharpness that, for them still accustomed to the full-center arch, could not fail to shock them.
From the moment the double arch, composed of two circular arcs, replaced the full-center arch, a multitude of consequences ensued, propelling builders far beyond the original intention. The pointed arch, the tiers-point arch (for that is its true name), employed as a constructional device, necessitated by the general structure of vast vaulted vessels, achieved through the observation of the effects of the thrust of full-center arches, constitutes a genuine revolution in the history of building art. It has been said: 'The medieval builders, in adopting the tiers-point arch, invented nothing: there are pointed arches in the most ancient monuments of Greece and Etruria. The section of the Treasury of Atreus at Mycenae presents a tiers-point arch, etc.' This is true; however, an important point is overlooked: the stones comprising these arches are laid in cantilever, their beds are not perpendicular to the curve, they are horizontal; this is less than nothing for those concerned only with external form; but for us, practitioners, this detail retains its significance. Moreover, even if the Greeks or Romans had constructed vaults generated by pointed arches, what would it matter if the general principle of construction did not derive from the combination of these curves and the observation of their oblique effects? It is evident that from the day man invented the compass and the means to trace circles, he discovered the pointed arch: why should we care if he did not establish a complete system based on the observation of the properties of these arches? Some have wished to see, in the use of the tiers-point arch for vault construction, a symbolic or mystical idea; they have claimed to demonstrate that these arches held a more religious significance than the full-center arch. But they were no less religious at the beginning of the 12th century than at the end, if not more so, and the tiers-point arch appears precisely when the spirit of analysis, the study of exact sciences and philosophy, begins to germinate within a society hitherto almost theocratic. The tiers-point arch and its far-reaching consequences in construction appear in our monuments when the art of architecture is practiced by laymen and emerges from the cloisters where it had been exclusively cultivated until then.
The last Romanesque builders, those who, after countless attempts, come to reject the full-center arch, are not dreamers: they do not reason about the mystical sense of a curve; they do not know if the tiers-point arch is more 'religious' than the full-center arch; they build, which is more difficult than indulging in empty thoughts. These builders have to support wide and high vaults on isolated pillars: they tremble at each decintrated bay; they bring a daily palliative to the apparent evil; they observe with anxiety the slightest deviation, the smallest effect produced, and this observation is an incessant, fertile teaching; they have only vague traditions, incompleteness, darkness around them, the monuments they build are their only model; it is on these that they conduct experiments; they resort only to themselves, rely only on their own observations.
When one scrupulously studies the constructions erected at the beginning of the 12th century, manages to classify them chronologically, and follows the progress of the main schools building in France, Burgundy, Normandy, and Champagne, one is still seized today by the fever that possessed these builders; one shares their anxieties, their haste to arrive at a certain result; one recognizes their efforts from one monument to another; one applauds their perseverance, the accuracy of their reasoning, the development of their knowledge, so limited at first, so profound soon after. Certainly, such a study is useful for us, 19th-century builders, who are inclined to take appearance for reality and often substitute vulgarity for common sense.
Already, at the beginning of the 12th century, the tiers-point arch was adopted for the large barrel vaults in parts of Burgundy, in the Île-de-France, and in Champagne, that is, in the most advanced, most active, if not the wealthiest provinces. The high naves of the churches of Beaune, Saulieu, La Charité-sur-Loire, and the cathedral of Autun are covered by barrel vaults formed by two circular arcs intersecting, although, in these very monuments, the arch mouldings of doors and windows remain full-center arches. It is a constructional necessity that imposes the pointed arch in these buildings, not a particular taste; for, remarkably, all the architectural details of these monuments reproduce certain antique forms borrowed from Gallo-Roman buildings of the province. Thanks to this innovation of the pointed arch applied to barrel vaults, these churches have remained standing until our day, albeit having suffered rather serious disorders that necessitated, two centuries later, the use of new means to prevent their ruin.
 |
|But the building in which one grasps the transition between the Romanesque construction system and that called Gothic is the porch of the church of Vézelay. This porch, in itself, is a whole monument, comprising a nave of three bays with aisles and a vaulted gallery above. The plan of this porch, built around 11502, is entirely Romanesque and does not differ from that of the nave, built fifty years earlier; but its section presents notable differences with that of the nave. Already, towards the end of the 11th century, the builders of the nave of the church of Vézelay had made a great stride by replacing the high vaults, previously in barrel form, with rib vaults; but these vaults, established on a long rectangular plan, produced by double arches and full-circle formerets, reveal the gropings, uncertainties, and inexperience of the builders (see RELIGIOUS ARCHITECTURE, fig. 21). In the porch, all the arches are pointed, the vaults are rib vaults without projecting diagonal ribs, and are constructed of rough rubble coated with plaster; the high vaults are very skillfully buttressed by those of the first-floor galleries. This ensemble presents perfect stability.
|
| 
|
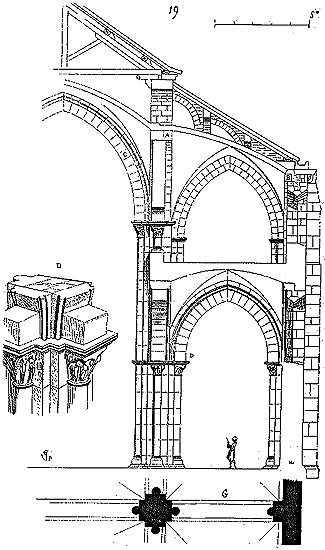
|We give (19) the transverse section of the Vézelay porch; the gallery vaults are produced by the formerets A of the large vaults, which are true arch mouldings, and by the formerets B, whose springing is much lower; hence the inclination A B of the keys of the lateral vaults which form a continuous buttress enclosing the large vaults. The bays being long rectangular and the formerets having their springing at the same level as the double arches C, the key of these formerets A is at a lower level than the keys of these double arches; the large vaults, as a result of this arrangement, are very raised, their projecting edges little felt. In D', we have shown the detail of the springers of the arches at the level D of the pier, and in G the plan with the departure of the arches and edges of the vaults. This vault construction bears no resemblance to Roman construction; already the principle of independence between the various parts of the building is accepted and developed.
|
|However, the vaults of the Vézelay porch, except two, are devoid of ribs or projecting ogival arches; they hold only by the adhesion of the mortars and form each a homogeneous, concrete concavity, like the Roman vaults. The two only vaults of this porch possessing ribs could do without them: they are merely a decoration and do not actually support the rubble fillings. But this was an attempt that soon had important consequences. The builders had already obtained, by means of double arches and independent, resistant formerets for each vault, a sort of elastic frame on which, if settlements occurred, these vaults could move independently of each other. They wanted to go further: they wanted the concave triangles of these vaults to be themselves independent of each other; and to do so, they composed the vaults of two distinct elements: the arches and the fillings; the arches considered as permanent, elastic girders, and the fillings as neutral concavities intended to close the empty triangles left between these arches. They began by avoiding a first difficulty that had always hindered architects; they returned to the vault on a square plan, comprising two long rectangular bays, if necessity required. That is to say, they traced their vaults in horizontal projection, as indicated in fig. 20.
|
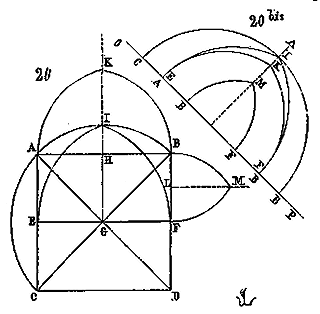
|Let ABCD be a perfect or almost perfect square, it matters little, comprising two nave bays AE BF, EC FD; it is the diagonals AD BC that produce the vault; these two diagonals are the diameters of two perfect semicircles, projected onto the plane; these two semicircles being of the same diameter necessarily meet at point G, which is the master key. Taking a length equal to the radius GA and carrying this radius over to the perpendicular G I, the pointed arch EIF has been traced so that point I falls on point G: this is the double arch whose horizontal projection is in EF. Taking a length less than the radius GA, but greater than half the width AB of the nave, and carrying it over to the perpendicular HK, the pointed arch AKB has been traced: this is the double arch whose horizontal projection is in A B or in CD. Finally, taking a length LM less than the line HK and greater than half the line BF, the pointed arch BMF has been traced: this is the formeret whose horizontal projection is in BF, FD, etc. By cutting wooden centring according to these four curves projected onto the same line OP (20 bis), stone extradosed arches have been banded over these centring, and the framework of the vault represented in fig. 21 has been obtained.
| 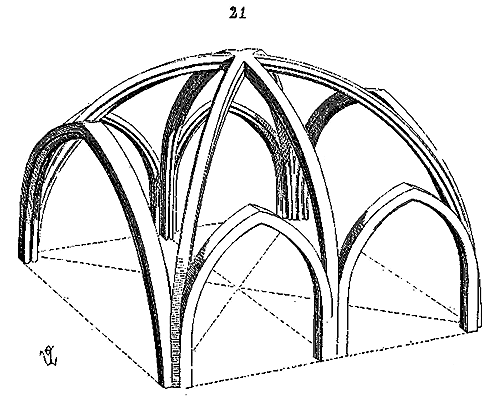
|These are the primitive vaults known as arcs d'ogive vaults. It will be observed that these vaults are generated by a full-center arch which first provides the diagonals; it is the full-center arch that determines the height of the pointed arches. The ogive arches, so called (this is how the diagonal arches are named), are therefore full-center arches, which indicates quite clearly that the term ogive is not appropriate for the pointed arch. But this is not the time to debate terminology (see OGIVE), and our remark is made here only to point out one of those many errors on which judgments are often based about an art that is little understood. The pointed arch had been adopted by the last Romanesque architects, as we have seen above, to reduce the effects of thrust. Now its role expands; it becomes a practical means of closing vaults whose true generator is the full-center arch.
When (22) a ridge vault is generated by two half-cylinders penetrating at right angles, the arcs AB CD AC BD are full-center arches, and the penetrations AD BC of the arches are depressed, since the keystone E does not rise above the level of the keystone F and the diameters AD BE are longer than the diameters of the half-circles AB CD. This is quite safe if the vault AB CD is homogeneous, concrete, if it forms a single piece crust like the Roman vaults. But if the builder wishes to retain some elasticity in the triangles of his vaults, if he wishes to nerve the diagonal edges AD BC, if he wishes the triangles ABE CDE ACE BDE to rest on these nerves as on permanent trusses, and if this vault has a large span, then it would be imprudent to draw the diagonal arcs AD BC, which fulfill such an important function, on a curve that is not at least a half-circle. While this tracing is not absolutely contrary to good construction, it presents difficulties during execution, either in finding the points through which these depressed curves must pass, or in cutting the voussoirs. The full-center arch avoids these difficulties and is incomparably stronger. The first builders of frankly Gothic vaults did one thing that seems quite simple; instead of drawing the full-center arch on the diameter AB as the Romanesque builders did, they drew it on the diameter AD. This is indeed their only innovation, and they little suspected, we believe, the consequences of a fact that seems so natural. But in the art of the builder, essentially logical and based on reasoning, the slightest deviation from accepted principles quickly leads to necessary, rigorous consequences that carry us far from the starting point. It must be said that the first Gothic builders, rightly discouraged by the attempts of the Romanesque builders, most of which led to disappointment, were not alarmed by the consequences of their new methods, but on the contrary, sought to take advantage, with rare sagacity, of all the resources they offered.
The Gothic builders did not discover the pointed arch; it existed, as we have seen above, in constructions whose system was frankly Romanesque. But the Gothic architects applied the pointed arch to a construction system of which they are the sole and true inventors. There are pointed arches in the 12th century throughout Western Europe. There is no Gothic construction at that time except in France, and only in a small part of its present territory, much to the chagrin of those who do not admit that anything was invented in our country before the 16th century.
It is with the pointed arch as it is with all the inventions of this world, which exist in a latent state long before they find their true application. Gunpowder was invented in the 13th century; it was not actually employed until the 15th, because the time had come when this agent of destruction found its necessary application. The same is true of printing: stamps have been made at all times; but the idea of uniting wooden or metal letters and printing books only came when many people knew how to read, when knowledge and instruction spread to all classes and were no longer the privilege of a few clerics confined to their convents. Leonardo da Vinci, and perhaps others before him, foresaw that steam would become an easily employed motive force; however, steam engines were only made in our time, because the moment had arrived when this agent, by its power, was alone capable of meeting the needs of our industry and our activity. It is, therefore, childish to tell us that the pointed arch, being of all times, the builders of the 12th century cannot claim its invention. Certainly, they did not invent it, but they used it because of its qualities, the resources it offers in construction; and, we repeat, it is only in France, that is, in the royal domain and a few surrounding provinces, that they knew how to apply it to the art of building, not as a form chosen on a whim, but as a means of asserting a principle whose serious and useful consequences we will seek to make known.
If, in adopting the full-center arch for the diagonals of the vaults, the builders of the late 12th century had wanted to apply it to the double arches and the ogives (pointed arches), they would first have taken a step backward, since their predecessors had adopted the pointed arch after unfortunate experiences, as it pushed less than the full-center arch; then they would have found themselves greatly embarrassed to close their vaults. Indeed, the keys of the double arches and the ogives traced on a semicircle would have been so far below the level of the keys of the ogives, that it would have been difficult to close the fillings with moellons (rubble stones), and even if they had closed them, the appearance of these vaults would have been very displeasing, their thrust considerable, since it would have been composed first of the full-center double arches and the enormous charge that the moellon fillings would have added. On the contrary, the advantage of the tiers-point arch adopted for the double arches in the ogive vaults is not only that it pushes very little by itself, but also that it eliminates a large part of the load of the moellon fillings, or rather makes this load almost vertical.
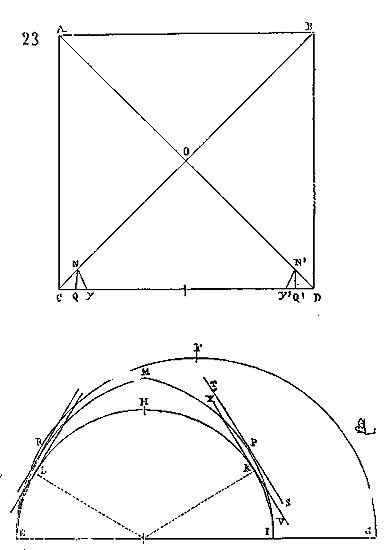
Indeed, let (23) be the plan of a vault in ogive arches; if the arches AD CB are full-centers, but the double arches AB CD are also full-centers, the lowering of these arches will give, for the ogives, the semicircle EFG, and for the double arches, the semicircle EHI. In this case, the filling with moellons of the triangle COD will load the arc of the circle KHL, that is, about three-fifths of the semicircle. But if the double arches are traced following the pointed arch EMI, the filling with moellons of the triangle COD will only load the portion of this arch between PMR, points P and R being given by a tangent ST parallel to the tangent VX, and the filling portions between ER, IP will act vertically. If the double arches are semicircles, the oblique load of each moellon triangle will be ON QQ' N'; whereas, if they are traced in tiers-point as indicated in our figure, this load will only be ONY Y'N'.
The experimental method is sufficient to give these results, and at the end of the 12th century, builders had no other method. It is for us to demonstrate the accuracy of this method.
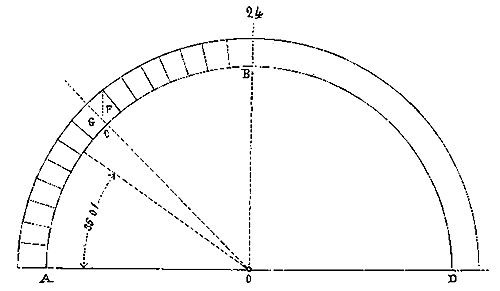
We have just said that point K, where the filling load begins, gives an arc IK, which is about one-fifth of the semicircle. Now (24) let AB be a quarter-circle, OC a line drawn at 45 degrees dividing this quarter-circle into two equal parts; the voussoirs placed from C to B, if they are not held by the pressure of the other voussoirs placed from B to D, will tilt by the laws of gravity and consequently push the voussoirs placed from A to C. Therefore, it is at C that the arch should break; but account must be taken of the friction of the surfaces of the beds of the voussoirs and the adhesion of the mortars. This friction and this adhesion are still sufficient to maintain the voussoir F in its plane and make it solid with the lower voussoir G. But the voussoir F participating in the load of the voussoirs placed from F to B drags the voussoir G and sometimes one or two below to the point where the cuts of the voussoirs give an angle of 35 degrees, which is a little less than one-fifth of the semicircle. It is only above this point that the break occurs when it should take place (see fig. 16) and therefore where the active load begins.
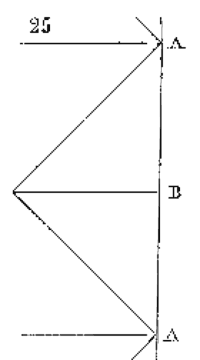 Whether by theoretical or practical calculation, it is certain that the builders of the twelfth century sought to reduce the thrust of the vaults sufficiently to dispense with buttresses and support them on pillars of moderate thickness, provided they were loaded; for they did not initially think it necessary to oppose flying buttresses to thrusts they believed they had largely annulled, whether by the obliquity of the pointed arches or by the broken curve of the double arches. However, experience soon proved them wrong. The resultant of the oblique thrusts of the full-center pointed arches, added to the thrust of the double arches in tiers-point, was powerful enough to overthrow pillars raised far above the ground and which were only a foundation without a base. They therefore installed flying buttresses, at first only at the points of junction A of the three arches (25), and dispensed with them at the points B receiving isolated double arches. But at what level should the head of these buttresses be placed? This was a particularly great difficulty as theoretical calculation does not precisely give this point, and only long experience can indicate it. As far as can be judged from the small number of primitive flying buttresses preserved, this is the method followed by the architects.
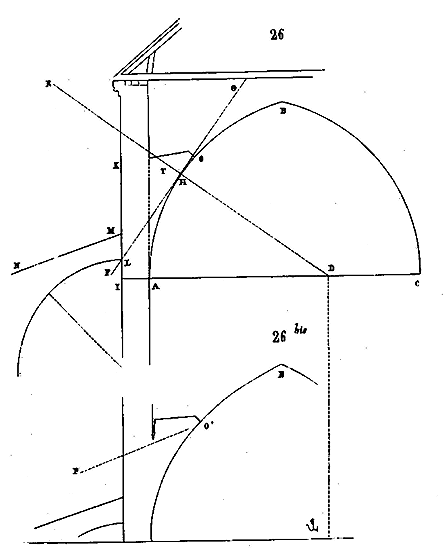
Let (26) ABC be the separating double arch of the great vaults; from point D, the center of arch AB, draw a line DE at an angle of 35 degrees with the horizon; let FG be a tangent at point H; let AI be the thickness of the wall or pillar; the tangent FG will meet the outer line IK of the pillar at point L. This point gives the intrados of the head voussoir of the flying buttress. This arch is then a quarter circle or slightly less, its center being placed on the extension of line KI or slightly inside this line. The load MN of the flying buttress is originally quite arbitrary, weak at the top M, powerful above the abutment at N, which gives a slightly pronounced inclination to the line of the coping NM. Soon, however, effects manifested in these constructions, due to the thrust of the vaults and despite these buttresses; here is why: behind the intrados of the arches and vaults, they blocked massive amounts of rubble masonry, both to load the pillars and to support the intrados of the arches and their infills. These masses indeed had the advantage of preventing the breakage of the arches at point H; but the entire load of the infills acting from K to O, and this load being considerable, there resulted a slight lifting at the keystone B, the arch not being loaded from O to B, and consequently a deformation indicated in Fig. 26 bis. This deformation produced a break at point O', the higher level of the masses, and therefore a very oblique thrust O'P above the head of the flying buttresses. The balance was thus disrupted. It was therefore necessary to rebuild all the flying buttresses of the primitive Gothic monuments a few years after their construction; and either they merely raised the head of these buttresses, or they doubled them with a second arch (see FLYING BUTTRESS).
We do not conceal, as one can see, the mistakes of these builders; but, like all who enter a new path, they could only reach their goal after many trials. It is easy, today that we have buildings constructed with knowledge and care, such as the cathedrals of Amiens or Reims, to criticize the attempts of the architects of the end of the twelfth century; but at a time when hardly any monuments other than small and rather poorly constructed Romanesque buildings were possessed, and when the exact sciences were barely glimpsed, the new task that the architects set themselves was fraught with ever-recurring difficulties that could only be overcome by a series of observations made with the utmost care. It is these observations that formed the highly skilled builders of the twelfth and fourteenth centuries. It must be said, to the credit of the architects of the twelfth century, that having adopted a new principle of construction without precedent, they pursued its developments with rare tenacity and perseverance, without looking back, despite the obstacles and difficulties that arose at each trial. Their tenacity is all the more honorable in that they could not foresee, in adopting the principle of Gothic vault construction, the consequences that naturally flowed from this system. They acted like men driven by a strong conviction; they opened, for their successors, a wide and safe path, in which Western Europe marched unobstructed for three centuries. Every human conception is tainted with some error, and the immutable truth in all things is still to be found; every discovery carries within it, at its birth, the cause of its ruin; and man has scarcely adopted a principle when he recognizes its imperfection, its flaw; his efforts tend to combat the inherent defects of this principle.
Or, of all the conceptions of the human mind, the construction of buildings is one of those that encounters the most serious difficulties, as they are of opposing natures, some material, others moral. Indeed, not only must the builder seek to give the building materials he uses the most suitable form according to their own nature, he must combine their assemblage in such a way as to resist various forces and external agents, but he is also obliged to submit to the resources at his disposal, to satisfy moral needs, and to conform to the tastes and habits of those for whom he builds. There are the difficulties of conception, the efforts of the artist's intelligence; there are also the means of execution from which the builder cannot free himself. Throughout the Romanesque period, architects made vain attempts to reconcile two seemingly irreconcilable principles: the thinness of vertical support points, the economy of material, and the use of the more or less altered Roman vault. A few provinces, due to influences foreign to the Western spirit, had adopted pure Byzantine construction.
In Périgueux, the church of Saint-Front was built as early as the end of the 10th century; from this isolated example, a school emerged. But it must be recognized that this type of building was foreign to the new spirit of the Western populations, and the builders of Saint-Front in Périgueux erected this church as molders might reproduce forms whose structure they do not understand. For instance, the pendentives that support the domes of Saint-Front are assembled using courses laid in cantilever, whose beds are not normal to the curve but are horizontal; if these pendentives do not collapse inward, it is because they are held by the mortars and adhere to the masses in front of which they mold their concavity. In such buildings, one sees only an attempt to reproduce forms whose geometric reason the builders do not comprehend. Moreover, there is complete ignorance and pitiful expedients applied haphazardly when a difficulty arises, but no foresight.
There are a great many Romanesque constructions that indicate, on the part of the architects, a complete lack of foresight. One monument is begun with the vague idea of finishing it in a certain way, which remains halfway there, the builder not knowing how to resolve the problems he has set himself; another can only be completed by employing means clearly foreign to its original conception. It is evident that the early Romanesque builders constructed day by day, relying on inspiration, chance, and circumstances, perhaps even counting on a miracle to perfect their work. The legends attached to the construction of great buildings (if the monuments themselves were not there to show the architects' embarrassment) are full of dreams in which these architects see some angel or saint taking the trouble to show them how they must mason their vaults or support their pillars: which did not always prevent these monuments from collapsing soon after their completion, for faith is not enough to build.
Without being any less believing, perhaps, the architects of the late 12th century, mostly laymen, thought it prudent, in matters of construction, not to await the intervention of an angel or a saint to raise a building. Hence (a curious fact worthy of note) the chronicles of the monasteries, the legends, the histories, so lavish in their praise of the monuments erected during the Romanesque period, which dwell so complacently on the beauty of their structure, their grandeur, and their decoration, although many of these monuments are merely poor dry-stone constructions badly conceived and worse executed, suddenly fall silent at the end of the 12th century, when architecture passes from the cloisters into the hands of the laity. By chance, a word about the building, a dry, laconic phrase; about the masters of the work, nothing.
Is it credible, for instance, that in the voluminous charter of the Church of Notre-Dame in Paris, which includes documents dating back to the 12th century, not a single word is mentioned about the construction of the current cathedral? Laborious and intelligent artists, risen from the people, who were the first to free yourselves from worn-out traditions; who boldly entered into practical science; who formed that army of skilled workmen soon spreading over the whole surface of the western continent; who opened the way to progress and bold innovations; who, finally, belong, by so many titles, to modern civilization; who possess, first of all, its spirit of research, its need to know: if your contemporaries have allowed your names to be forgotten; if, disregarding the efforts of which they avail themselves, those who pretend to direct the arts of our time attempt to denigrate your works, let our voice at least rise up to claim the place which rightfully belongs to you and which your modesty has caused you to lose. If, less preoccupied with your labors, you had, like your brethren in Italy, made your science known, vaunted your own genius, we should not be forced today to search in your works to bring to light the profound experience you had acquired, your practical means so judiciously calculated, and especially to defend yourselves against those who are incapable of understanding that genius may develop in the shade; that it is of its very essence to seek silence and obscurity; against those, so numerous, who judge on the faith of decisions rendered by passion or interest, and not according to their own examination.
It must, however, be said; today it is no longer permitted to decide questions of history, whether they relate to the arts, politics, or literature, by simple affirmations or denials. And the retrograde minds are those who wish to judge these questions by relying on old methods or their passions. There is not a sensible artist who dares to maintain that we ought to build our edifices and houses as they were constructed in the 12th or 13th centuries; but there is not a just mind that is not able to understand that the experience acquired by the masters of that time may be useful to us, all the more because these masters innovated. The most difficult obstacle for us to overcome, the real obstacle, the living obstacle, we must confess, is the idleness of the mind: everyone wishes to know without having taken the trouble to learn, everyone pretends to judge without knowing the pieces of the case; and the most true, best-written, and most useful principles will be classed among useless old things, because a man of wit has turned them into derision, and the crowd that listens to him is too happy to applaud a criticism that saves it the trouble of learning.
A sad glory, after all, is that which consists in prolonging the duration of obscurity; it cannot profit one who acquires it in a century that boasts of bringing light to everything, whose activity is so great that, not finding in the present sufficient intellectual pasture for its needs, it wishes still to unfold the past before it.
If our French architecture of the Renaissance is, in the eyes of those who have studied it carefully and brought an enlightened criticism to this study, superior to the Italian architecture of the 15th and 16th centuries, does this not come from the fact that our Gothic schools, despite the abuses of the last times, had long formed skillful practitioners and intelligent executors, knowing how to submit form to reason; from the fact that these schools were particularly suited to freeing the minds of architects and workmen, to familiarizing them with the numerous difficulties that surround the builder? We know that this language cannot be understood by those who judge the different forms of our art according to their feelings or prejudices; therefore, it is not to these persons that we address ourselves, but to architects, to those who have long familiarized themselves with the resources and difficulties presented by the practice of our art. Certainly, for artists, the study of an art where everything is foreseen, everything is calculated, which even sins by an excess of research and practical means, in which matter is at the same time mistress of form and subject to principle, cannot fail to develop the mind and prepare it for the innovations that our time demands.
It would be to depart from our subject to explain how, at the end of the 12th century, a powerful secular school of constructors was formed; how this school, protected by the episcopate, which wished to diminish the importance of the religious orders, possessing the sympathies of the people from whom it sprang and whose spirit of research and progress it reflected, admitted by the secular feudalism which did not find in the monks all the elements necessary for building their residences; how, we say, this school, taking advantage of these favorable circumstances, became strong and acquired, thereby, a great independence. It will suffice for us to indicate this new state of things in the history of the arts to appreciate its consequences.
.We have previously seen where the constructors had arrived by 1160, how they had been led to successively modify the Romanesque vault, which was but a degenerate tradition of the Roman vault, and to invent the vault known as the arcs d'ogive vault. This great step having been taken, much remained to be done. The first result of this innovation was to oblige the constructors to compose their edifices beginning with the vaults, and, consequently, to no longer leave anything to chance, as had too often been the case with their predecessors; this method, strange in appearance, and consisting in deriving the ground plans from the projected structure of the vaults, is eminently rational. What is desired when constructing a vaulted edifice? To cover a surface. What is the goal to be attained? To establish vaults upon points of support. What is the principal object? The vault. The points of support are but means to an end. The Roman constructors had already been led to derive the ground plan of their vaulted edifices from the form and extent of these vaults themselves; but this principle was but a general one, and from the examination of a Roman plan of the Late Empire, one could not always conclude that such a part was vaulted with a barrel vault, a rib vault, or a segment of a sphere, each of these vaults being, in many cases, indifferently placed upon these plans.
This is no longer the case in the 12th century: not only does the horizontal plan indicate the number and form of the vaults, but also their various members, double arches, formerets, ogive arches; and these members in turn dictate the disposition of the vertical points of support, their relative height, and their diameter. From which one must conclude that, to definitively trace a ground plan and proceed with execution, it was necessary, above all, to make a drawing of the vaults, their haunches, their springers, and to know exactly the dimension and form of the voussoirs of the various arches. The first Gothic constructors so quickly became accustomed to this method of taking every construction from the top down, in order to successively trace its base, that they even adopted it in edifices without vaults, but with floors or timber roofs; and they did not find it disadvantageous, as we shall see further on.
The first condition for establishing the plan of an edifice at the end of the 12th century being to know whether it is to be vaulted and how it is to be vaulted, it is therefore necessary, as soon as the number and direction of the arches of these vaults are known, to obtain the trace of the springers upon the capitals, 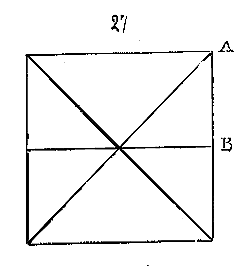 for it will be the trace of these springers that will give the form and dimension of the abaci and capitals, the number, strength, and placement of the vertical supports.
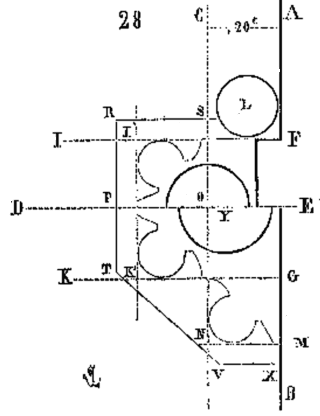
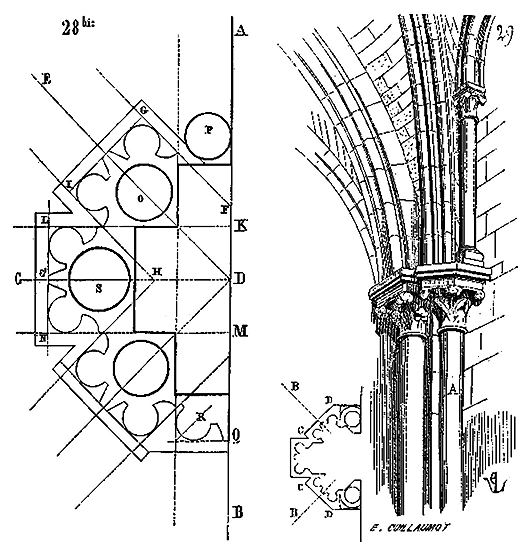
Let us therefore assume a great hall (27) to be vaulted, measuring 12.00 meters in width and composed of bays of 6.00 meters from axis to axis. Adopting the system of vaults with pointed arches intersected by double arches, following the method of the builders of the late 12th century. The task is to trace the lower bed of the springers of the arches falling at A and B, and to determine the strength of the voussoirs. We assume that these voussoirs, for a hall of this size, should have a width and height of 0.40 c.; we recognize that at this time, almost always, the various arches of a vault are constructed with voussoirs similar in dimension and form. We further recognize that the formerets, springing much higher than the double arches and pointed arches, the columnettes supporting them often exceed the level of the springers of the pointed and double arches; that in tracing the lower bed of the springers of the double and pointed arches, we must account for the passage of the columnette carrying the formeret, as we would account for the formeret itself. Let (28) be the detail of the horizontal trace of the springing of the arches at B; at this point, only a double arch and two formerets spring. These are the controlling elements, for the double arch must clear these formerets from its very springing. Let AB be the face of the wall; the formeret usually projects half the width of the pointed arch or the double arch when these two arches have a similar section, and half the width of the pointed arch when the latter and the double arch provide a different section. In the present case, the formeret therefore projects 0.20 c. from the face of the wall. At C, we draw a line parallel to AB. With the axis of the double arch as DE, and points F and G taken at 0.20 c. each from this axis, we draw the two parallels FI and GK, which give us the width of the double arch. From F to I', measuring 0.40 c., we have its height between the intrados and the extrados; we can then, within the square F'I'K'G, trace the appropriate profile: this is the lower bed of the springer. Whether the column carrying the formeret rises above the level of this bed, as indicated at L, or the formeret, as sometimes occurs, springs from the capital carrying the double arch; and then, from the axis DE measuring 0.40 c. on the line AB, which gives us point M, we inscribe the profile of the formeret within the parallelogram EONM. It is understood that this formeret arch penetrates the wall by a few centimeters.
The lower bed of the springer having thus been found, it remains to trace the tailloir of the capital, whose profile must project around the springing of the arches. If the formeret is carried on a column rising to its springing, as marked at L, the tailloir PRS terminates squarely against the columnette L of the formeret. If, on the contrary, the profile of the formeret descends to the capital of the double arch, the tailloir takes on a horizontal plane the shape PTVX. To trace the column beneath the capital, in the first case, from the apex of the right angle R of the tailloir, we draw a line at 45 degrees; this line intersects the axis DE at a point O, which is the center of the column, to which we give a diameter such that the projection of the tailloir on the face of this column must be greater than the radius of the column. There then remains, between the column and the face AB of the wall, a void that is filled by a pilaster masked by this column and the columnette of the formeret. To trace the column beneath the capital, in the second case, we take a center Y on the axis DE, so that the projection of the tailloir on the face of the column is greater than its semi-diameter; then the capital forms a corbel table or cul-de-lampe, and is more flared beneath the formeret than beneath the face of the double arch.
Let us now consider the birth A of two formerets, two ogive arches, and a double arch on Fig. 27. Let AB (28 bis) be the wall’s bare surface, CD the director of the double arch, DE the director of the ogive arch; we trace the projection of the formeret as mentioned above. The ogive arches dictate the double arch. On either side of line DE, we mark 0.20 c. and draw the two parallels FG, HI, which give us the width of the ogive arch. From point H, where line HI meets axis CD, we take 0.45 c., that is, slightly more than the height of the voussoirs of the ogive arch, and draw perpendicular IG, which gives us the face of the ogive arch. In parallelogram FGIH, we trace the suitable profile. On either side of axis CD, marking 0.20 c. similarly, we draw the two parallels KL, MN. From point H, taking 0.40 c. on axis CD from H to C', we draw perpendicular LN to this axis, which gives us the face of the double arch; we inscribe its profile. At P, we assume that the column carrying the formeret projects beyond the birth of the ogive and double arches; at R, we admit, as previously, that the profile of the formeret falls vertically onto the tailloir of the capital. To trace this formeret in the latter case, we take 0.40 c. on line AB from point M to Q, and from this point Q, raising a perpendicular to line AB, we have the parallelogram inscribing the profile of the formeret; the tailloirs of the capitals are drawn parallel to the faces of the arches, as our figure demonstrates. From vertices G and L, drawing lines at 45 degrees, we intersect axis DE at O, which is the center of the columnette carrying the ogive arches, and axis CD at S, which is the center of the column of the double arch; we draw these columns according to the rule established previously. Behind these isolated columns, we show the returns of the pilasters that reinforce the pier; then the formeret R falls onto a face of these pilasters carrying a capital like the columns.
Often, the formerets did not descend to the tailloir of the capitals of the large arches, nor did they have a columnette at the base: they were born on a columnette placed on the lateral projection of the tailloir, as indicated in Fig. 29 in plan and perspective elevation. Hence, the tailloirs of the lateral columnettes A were cut so that their oblique face CD, perpendicular to the director B of the ogive arches, was divided into two equal parts by this director.
However, it must be recognized that the builders only gradually decided to indicate the form, direction, and members of the vaults on the ground plan. They retained the monocylindric piles on the ground floor for some time, tracing the plan dictated by the vaults only on the tailloirs of the capitals of these piles. What concerned them, from the end of the 12th century, was the strict observation of a principle that had not been imperatively accepted until then. This principle was that of the balance of forces substituted for the principle of inert stability, so well practiced by the Romans and which the Romanesque builders had vainly tried to preserve in their large vaulted buildings composed of several naves. Recognizing the impossibility of giving isolated piles a sufficient foundation to resist the thrust of the vaults, the 12th-century builders took a decisive step: they sought their means of resistance elsewhere. They no longer wanted to admit isolated pillars except as points of support kept vertical, not by their own foundation, but by laws of equilibrium. It was then only important that they had sufficient strength to resist vertical pressure. However, even when a principle is accepted, there are, for a certain time, indecisions and gropings in its application; one is never free from the traditions of one day to the next. In finding the vaults with ogive arches on a square plan crossed by a double arch, the builders were still looking for spaced points every two bays, more stable at the level of the main thrusts. Indeed, in Fig. 27, points A receive the load and maintain the thrust of a double arch and two ogive arches, while points B only receive the load and maintain the thrust of a double arch. This system of vault construction, adopted during the second half of the 12th century, led builders to raise stronger piles under points A than under points B; then to give the voussoirs of the main double arches falling on A a greater width and thickness than those given to the voussoirs of the ogive arches and secondary double arches; for, in primitive Gothic vaults, it is to be noted, as we have already said, that the voussoirs of all the arches generally present the same section.
.The acute pointed arch was so effectively controlled by the need to reduce thrust or resist loads, that in primitive Gothic constructions, broken arches were exclusively adopted for double arches and lower arch mouldings, while the full-center arch was retained for window openings, ornamental arcading in galleries, and even for the formerets, which bore only a light load or presented only a small opening. At the cathedral of Noyon, whose original vaults were raised around 11604, the formerets, which date from that time, are full-center. At the cathedral of Sens, built about the same time, the formerets were full-center5, whereas the arch mouldings and double arches are acute pointed. The same is true in the choir of the abbey church of Vézelay, built at the end of the 12th century; the formerets are full-center. In these buildings, and particularly at Sens, the pillars, under the combined thrust and loads of the ogive and double arches, present a very considerable horizontal section formed by bundles of engaged columnettes; whereas under the load of the double arch alone, the pillars consist of twin monocylindrical columns placed perpendicularly to the axis of the nave. At Noyon, the intermediate double arches, before the reconstruction of the vaults, rested on a single column. But the nave of the cathedral of Sens is much wider than that of the cathedral of Noyon, and the construction is in every way more robust. This vault arrangement, comprising two bays and distributing the main thrusts and loads every two pillars, had originally allowed the builders to place flying buttresses only opposite these main pillars. It is probable that at the cathedral of Sens this was the plan adopted; perhaps it was the same at the cathedral of Noyon, as at the cathedral of Paris. But these buildings having been more or less altered in the 13th century, it is impossible to affirm anything in this regard. What we can be certain of is that at the end of the 12th century, builders had adopted the flying buttress only as a last resort, that they sought to avoid it as much as possible, that they distrusted this method of which they had not yet appreciated the advantages and power; that they considered it only as an auxiliary, a final resource, often employed retrospectively, and when they had recognized that it could not be dispensed with. The best proof we can give of this is that, a few years later, architects, having definitively submitted their vault systems in buildings with three naves to a reason of equilibrium, opposed flying buttresses to the thrusts of vaults which had only partially had them or did not possess them, and suppressed the 12th-century flying buttresses, probably badly placed or insufficient, to replace them with new abutments well combined, in terms of resistance or pressure.
We must, before proceeding, acquaint our readers with the construction methods, the nature and dimensions of the materials employed. We have seen, at the beginning of this article, how primitive Romanesque builders raised their masonry, composed of blockwork enclosed between facing of ashlar or picked rubble.
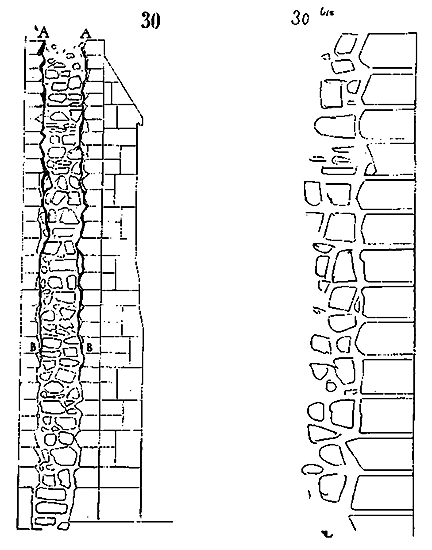
The builders of the 12th century introduced some modifications to these initial methods. Constructing larger and taller buildings than those of the Romanesque period, seeking to reduce the thickness of interior supporting points and walls, they needed, on the one hand, to find a more homogeneous and resistant mode of construction; on the other, to avoid, in already tall monuments, the expense of labour that the assembly of materials of a considerable volume would have entailed. They therefore abandoned the use of large assemblage (except in particular cases or in certain exceptional buildings), and preferred the construction of small assemblage, closer to rubble stone than to cut stone. As much as possible, the majority of the stones used then, forming facings, keystones of arch mouldings, double arches, and ogival arches, are of a rather small size to be carried on a man's back and laid by a mason like our ordinary rubble stone. This accepted method of small assemblage is very well executed, most judiciously combined: it is a middle term between the Roman construction of large assemblage and that of rubble stone and mortar faced with bricks or rubble stone. By adopting small assemblage in large buildings, the 12th-century builders had too much sense to lay these low and shallow courses with sharp joints, as in certain Romanesque constructions; on the contrary, they separated these courses with thick beds and joints of mortar (from 0.01 c. to 0.02 c.), so that these beds establish a connection between the interior mass and the facings. This method was the Roman method, and it is good. One will indeed understand that if (30) we lay courses with sharp joints in front of a mass of rubble stone and mortar, the mass coming to settle due to the drying of the mortars under the load, and the courses of stones laid dry on top of each other being unable to reduce in volume, a vertical rupture AB will occur behind the facing, which will not be slow to fall. But if (30 bis) we have taken care to leave between each course of stone a thick bed of mortar, not only will this bed, fused with the mass, hold the stone courses, but it will also allow them to undergo a settlement equivalent to the settlement of the interior rubble stone.
The primitive Romanesque builders, especially in regions where large hard stones can be obtained, such as Burgundy, Franche-Comté, and Alsace, on the Saône and the Rhône, did not fail to imitate the Roman assemblage, by laying, with sharp joints, wide and high tiles, slabs, so to speak, in front of the rubble stone masses; but they also paid dearly for this desire to make their constructions appear other than they are. In most of these buildings, ruptures occurred between the facings and the rubble stone masses, longitudinal cracks that caused at least serious disorders, often ruin, in almost all of them. These effects were all the more frequent and dangerous as the buildings were taller. Better advised and instructed by experience, the architects of the 12th century, as much for reasons of economy and ease of execution as to avoid this lack of homogeneity between the facings and the masses, adopted the construction by very low courses separated by thick beds of mortar. These beds not only had the advantage of settling and connecting the facings to the masses: made of fat lime mortar, they only took consistency slowly, and, pending perfect solidification, the constructions had time to settle, even to undergo certain deformations, without causing breaks in the masonry.
The tall buildings erected from 1140 to 1200 in the Île-de-France, the Beauvoisis, the Soissonnais, the Picardie, the Champagne, and the Normandy, are of a smallness of assemblage that never ceases to surprise; for already these buildings are vast, of a complicated and yet very light structure. To employ cut rubble stone in such constructions, as the principal means, was a great boldness; to succeed was the achievement of very skilled people. If one examines carefully the assemblage of the portions belonging to the 12th century of the cathedrals of Noyon, Senlis, and a large number of churches in the Oise, the Seine, Seine-et-Oise, Seine-et-Marne, the Marne, the Seine-Inférieure, etc., one is amazed that builders dared to construct monuments of considerable height and very light with means that seem so weak; and yet the stability of these buildings has long been assured, and if some of them have undergone significant alterations, this almost always stems from particular accidents, such as fires, lack of maintenance, or subsequent overloads. One of the most perfect and best preserved of these monuments is the cathedral of Noyon, built from 1150 to 1190. Except for the columnettes, the large capitals, the sumers and a few exceptional pieces, the entire structure is in reality composed only of little resistant rubble stone.
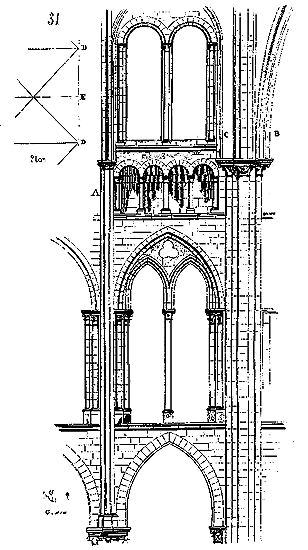
One may observe an example of this construction in our figure 31, which depicts a part of the interior twin bays of the nave. The isolated columnettes of the first-floor gallery, those of the small upper triforium, and those separating the high windows, are monoliths of hard stone laid in delit (offense). As for the triple columnettes A, which, before the reconstruction of the vaults in the 13th century, received the intersecting arc doubleau (double arches) of the ogives (pointed arches) and the formerets (ridge arches), they are composed of large pieces in delit held at intervals by crampons à T (T-shaped cramps). But these columnettes were placed after the construction had settled, and as a result, they serve only as a decoration and do not bear any weight; the capital's abacus and the sommier (springer) with its tails engaged in the masonry are sufficient to support the voussoirs of this arc doubleau. We have indicated in B the springing of the ancient ogives of the great vaults and in C the formeret behind the ogives. It will be observed that here, as in most churches built at this time in the provinces near the Île-de-France, and particularly in the Beauvoisis, the pillars that support the springing of the ogives and arc doubleaux are much stronger than those supporting only the transverse arc doubleau. In other words (see the plan), the pillars D are composed of a bundle of columns, while the intermediate pillars E are merely monocylindrical columns on the rez-de-chaussée (ground floor) surmounted by the bundle of columnettes A. The extreme lightness of such a construction, the ease with which all the materials composing it could be cut, assembled, and laid, explain how, even with limited resources, one could contemplate building structures of great extent and height above the ground. Today, having accustomed ourselves to employing enormous masses of stone of great volume in our least considerable buildings, and putting into operation forces ten times more resistant than necessary, we would not dare to undertake the construction of a cathedral of the dimensions of that of Noyon with apparently so feeble means, and we would spend fabulous sums to execute what in the 12th century could be accomplished with comparatively minimal resources. We find these constructions expensive because we do not wish to employ the methods then in use. Yet the cathedral of Noyon has been standing for seven centuries, and if properly maintained, it may last another five hundred years; twelve hundred years seem to us a reasonable duration for a building, given that great social revolutions to which humanity is subject will take care to destroy them if they are made to last longer.
In addition to the advantages of economy, ease of supply and execution, constructions with small materials were perfectly suited to the system adopted by the architects of the 12th century. These light structures, presenting on the ground plan a surface of solids barely considerable in relation to that of the voids, subjected to oblique pressures and to laws of equilibrium replacing the Roman laws of inert stability, required in all their components a certain elasticity. Where builders, less imbued with the new principles then accepted, sought to reproduce the forms adopted by the lay artists of the 12th century without exactly knowing their reason for being, using materials of great dimensions, there occurred in the constructions rifts such that equilibrium was soon broken. If the arches were not perfectly independent of each other; if, at one point, materials of great height were laid, and if, beside it, the building was made only of stones of small size, the rigid parts or too deeply embedded in the mass, or too heavy, offered a resistance which had no other result than to cause breaks and cracks; the too solid points of the construction crushed or dragged the weak points. Let us also observe that, in these monuments, the pillars, with a small horizontal section, receive all the load, and that, precisely because of the small surface of their base, they must settle much more than the walls, for example, which do not bear anything, since they are even unloaded from the weight of the roofs and upper masonry by the formerets. If, in this system, there is a complete solidarity between these loaded bearing points and the infills, the screens, the walls, which are not loaded, it is necessary that there will be a rupture. But if, on the contrary, the builders have taken care to ensure that everything that bears a load retains an independent function, can move and settle freely; if the accessory parts are only independent screens, unaffected by the effects of pressure or thrust, then ruptures cannot occur, and the lack of connection is favorable to the duration of the construction rather than harmful to it.
.The Romans, who opposed only passive resistances to thrusts, fully accepted this principle of disengagement, of freedom between the parts of vaulted constructions that are loaded and those that are not. The large halls of ancient baths are masterpieces of combination in this genre. The entire system consists of pillars supporting vaults; the walls are merely wooden screens added afterward, which can be removed without in any way compromising the solidity of the building's framework. These are very natural and very simple principles; why, then, do we not always put them into practice? These principles, the Gothic builders extended far beyond what the Romans had done, because, as we have said many times, they adopted a construction system in which every force is active, and there are no inert resistances acting by their compact mass, as in Roman construction.
The 12th-century builders, in raising their great edifices on plans where the solids cover little surface area, and with light building materials; in opposing oblique thrusts with active resistances rather than passive obstacles, did not take long to realize that it was always necessary to find somewhere this inert stability. If they built flying buttresses against the walls of the vaults at the points of their thrust, these buttresses, to effectively fulfill their role, had to find a stable base: this base was the exterior buttresses, a sort of pillar raised outside the buildings upon which all the thrusts were resolved. To give these buttresses a sufficiently wide horizontal section to preserve the immobility of their mass at a great height was to clutter the exterior of the buildings with heavy masonry that intercepted air and light and became very expensive. The builders no longer had the recipe for these Roman mortars, the principal agent of their great constructions; the pillars they could have raised did not have the necessary cohesion. It was, therefore, necessary to find a way to replace the inert resistances of the Roman points of support with a force equally powerful but derived from another principle. This method was to load the points of support intended to maintain the thrusts until they reached a sufficient weight to resist the action of these thrusts. It is not necessary to be a builder to know that a prismatic or cylindrical pillar, composed of superposed courses and having more than twelve times its diameter, will not be able to remain standing if it is not loaded at its upper part. This well-known law of statics, the Gothic architects believed they had found a way to raise edifices whose points of support could be slender, on condition that they were loaded with a weight capable of making them rigid enough to resist oblique and opposed thrusts.
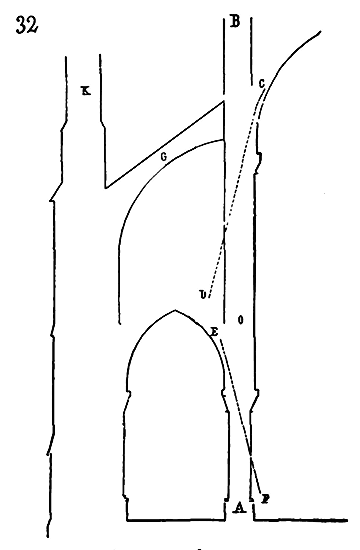
Indeed, let us suppose a pillar AB (32), subjected to two oblique thrusts CD, EF, which are opposed and act at different heights: the stronger thrust, CD, being 10, and EF being 4. If we load the top B of the pillar with a weight equivalent to 12, not only is the thrust CD annulled, but, a fortiori, the thrust EF is also annulled, and the pillar will retain its verticality. Unable to load the pillars of the naves with a weight sufficient to annul the thrusts of the great vaults, the builders resolved to oppose the thrust CD with a flying buttress G. Hence, the weight BO, increased by the pressure CD, becoming 15, for example, the thrust EF is annulled. If the flying buttress G opposes the thrust CD with a resistance equal to this oblique pressure and completely neutralizes it, the thrust CD becomes a vertical action on the pillar AB, and it is no longer necessary to maintain the oblique action of the flying buttress on the exterior buttress. Now, if this oblique action is itself 8, it does not increase with the totality of the thrust CD, but only with a small part of this thrust; it is like 10, 12 perhaps, in certain cases. The exterior buttress H already opposing, by its own mass, a resistance of 8, it will be sufficient to load it with a weight K of 5 to maintain the general balance of the building.
We shall refrain from resolving these balance questions with algebraic formulas that practice constantly modifies due to the nature of the building materials used, their height of course, the quality of the mortars, the resistance of the soils, the action of external agents, the more or less care taken in the construction. Formulas are good for showing the science of the one who gives them; they are almost always useless to the practitioner: the latter is guided by his instinct, his experience, his observations, and that innate feeling in every builder that indicates what needs to be done in each particular case. We do not hope to make builders out of those to whom nature has denied this quality, but to develop the instincts of those who possess it. Common sense and reason are not taught, but one can learn to use the former and listen to the latter.
The study of Gothic constructions is useful because it does not adopt these absolute formulas, always neglected in execution by the practitioner, and whose least danger is to accord to error the confidence that only truth should inspire.
If Gothic construction is not subject to absolute formulas, it is nonetheless enslaved by certain principles. All its efforts and improvements aim to convert these principles into laws, and it achieves this result. Equilibrium; compressive forces opposed to forces of expansion; stability obtained by loads that transform various oblique forces into vertical weights; consequently, the reduction of horizontal cross-sections at points of support: such are these principles, and they remain those of true modern construction; we are not referring to that which blindly seeks to reproduce buildings erected under conditions foreign to our civilization and needs, but to the construction demanded by our modern needs and social condition. If the Gothic builders had had access to large cast-iron pieces, they would have eagerly seized upon this reliable means of obtaining as slender and rigid points of support as possible, and perhaps would have employed it with more skill than we do. All their efforts are directed towards balancing forces and considering points of support solely as pins maintained in the vertical not by their own base, but by the complete neutralization of all oblique actions that bear upon them. Do we do any different in our private constructions, or in our large public utilities, where needs are so pressing that they silence the teachings of routine? And if a fact should surprise us, is it not to see, in the same city today, the construction of houses, markets, stations, and stores that rest on pins, cover considerable areas, while leaving the solids with barely perceptible bases, and at the same time, buildings where stone is piled in profusion, block upon block, to cover only comparatively small areas and support only floors that exert no oblique pressure? Do not these facts indicate that architecture is off the path traced by our needs and modern genius? That it vainly seeks to protest against these needs and this genius? That the time is not far off when the public, hindered by an art that claims to escape its tendencies under the pretext of maintaining classical traditions, which it barely cares about, will rank the architect among archaeologists, good for enriching our museums and libraries with their learned compilations and amusing a few coteries with their sterile discussions? Now, we repeat, Gothic construction, despite its defects, errors, and research, and perhaps because of all this, is an eminently useful study: it is the surest initiation into that modern art which does not yet exist and is seeking its way, because it establishes the true principles to which we must still submit today, because it has broken with ancient traditions, and because it is rich in applications. It matters little if a pinnacle is covered with ornaments that are not to the taste of this or that school, if this pinnacle has a reason for being, if its function is necessary, if it allows us to take up less space on the public thoroughfare. It matters little if the pointed arch offends the eyes of the exclusive partisans of antiquity, if this arch is more solid, more resistant than the full-center arch, and saves us a considerable amount of stone. It matters little if a column has twenty or thirty diameters, if this column is sufficient to support our vault or floor. Beauty, in an art that is entirely conventional and reasoned, is not eternally fixed to a single form: it can always reside where the form is merely the expression of a satisfied need, of the judicious use of the material provided. Because the crowd sees in Gothic architecture only its adornments, and these adornments are no longer of our time, is this a proof that the construction of these buildings cannot find its application? It would be just as valid to argue that a treatise on geometry is worthless because it is printed in Gothic type, and that the students reading in this book 'that the angles opposite the vertex are equal to each other' learn only a foolishness and are misled. Now, if we can teach geometry with yesterday's printed books, we cannot do the same for construction; it is necessary to go and seek its principles where they are traced, in the monuments; and this book of stone, however strange its types or style may be, is as good as any other as to the substance and the thought that dictated it.
In no other architecture do we find these ingenious, practical means of resolving the numerous difficulties that surround the builder living in the midst of a society whose needs are excessively complicated. Gothic construction is not, like ancient construction, all of a piece, absolute in its means; it is flexible, free, and inquisitive like the modern mind; its principles allow for the application of all materials provided by nature or industry according to their inherent qualities; it is never halted by a difficulty, it is ingenious—that word says it all. Gothic builders are subtle, ardent and tireless workers, reasoners, full of resources, never stopping, free in their methods, eager to seize upon novelties, all qualities or defects that place them at the forefront of modern civilization. These builders are no longer monks subject to rule or tradition; they are laymen who analyze everything and recognize no other law than reason. Their faculty of reasoning barely stops before natural laws, and if they are forced to admit them, it is only to conquer them by opposing them to each other. If this is a flaw, should we reproach them for it?
We trust we shall be forgiven this digression; it is necessary to understand the meaning of the constructions of which we shall present numerous examples. Knowing the tendencies, the independent spirit of the Gothic builders, their patient labors in the midst of a society that was barely constituted, our readers will better appreciate their efforts and the sentiment that drives them. Perhaps they will find, as we do, in these bold innovators, the audacious modern genius, distracted but not stifled by routine and prejudice, by exclusive doctrines.
We have seen, at the beginning of this article, that if Roman construction is in every way excellent, wise, and coordinated, like the social constitution of that people, once found, it proceeded surely along the same path, invariably following the same laws and employing the same means of execution until the end of the Late Empire. That was good, that was admirable, but it could not be transformed. This was the principal strength of the Roman people in preserving their social constitution despite the most evident signs of dissolution. Their architecture proceeds likewise: we see, under the last pagan emperors, execution becoming debased, taste degenerating; but construction remains the same, the Roman building is always Roman. If it is not the spherical vault on pendentives that appears in Byzantium as the Roman Empire nears its end, there is no progress, no transformation, no effort. The Romans build like bees make their cells: that is wonderful; but today’s hives fill up just as the hives of Noah’s time did. Give the architects of the Baths of Titus cast iron, forged iron, sheet metal, wood, and glass, and ask them to build a market hall; they will tell you that nothing can be constructed with these materials. The modern genius is different: tell him to raise a hall with a twenty-meter span using cardboard, he will not say that it is impossible; he will try, he will invent means to give rigidity to the cardboard, and we can be assured that he will build the hall.
The Roman lays out the plan of his building with great sense; he takes the necessary foundations, he proceeds with confidence: no anxiety during construction; he is certain of the pre-planned result, he has taken all necessary precautions, he builds with security, nothing can thwart his plans; he has anticipated all eventualities, he sleeps tranquilly while his building rises on its unshakeable foundations. What else does he lack? Space? He takes it. Materials? He finds them everywhere: if nature denies them to him, he manufactures them. Labor, transport, money? He is master of the world. The Roman is a superhuman being: he has something of the measured grandeur attributed to Divinity; nothing can hinder his power. He builds as he pleases, where he pleases, in the place of his choice, with the labor that is blindly submitted to him. Why would he create difficulties for himself? Why invent machines to raise river waters to great heights, when he can go to their source in the mountains and bring them to the city through vast plains by a natural slope? Why struggle against the regular order of things in this world, since this world, men and things, belongs to him?
The error of the early Middle Ages was to believe that, in the state of anarchy into which society had fallen, one could merely replicate what the Romans had achieved. Hence, so long as this transitional period dragged on in the wake of Roman traditions, what impotence! what poverty! But soon the spirit of modern societies emerged; succeeding the vain desire to revive a dead civilization came the antagonism between men, the struggle against matter. Society was fragmented, the individual held responsibility, all authority was challenged, because all powers neutralized, fought, and triumphed in turn. There was discussion, search, and hope. Among the ruins of antiquity, it was not the arts that were unearthed, but philosophy, the knowledge of things. Already in the 12th century, elite minds sought their weapons among the Greek philosophers. Thus, this society, still so imperfect, so miserable, was on the right path; its instincts served it well; it took from the remnants of the past what could enlighten and advance it. In vain did the clergy struggle against these tendencies; despite all the power wielded by the clerical feudalism, it too was swept along by the movement; it witnessed the daily birth of the spirit of examination, discussion, and criticism around it. Moreover, at this time, anything that tended to lower a power was supported by a rival power. The national genius adroitly took advantage of these rivalries: it formed, it grew bold; always materially dominated, it became morally independent, it followed its own path, through the struggles of these powers, too little enlightened yet to demand from the intelligent crowd that was rising anything more than material submission. Many before us have said, with greater authority, that the political history, the history of great powers, as it was once written, presents only a narrow aspect of the history of nations; and illustrious authors have indeed, in our time, shown that one cannot know the life of peoples, their architectural developments, the causes of their transformations and progress, unless one delves into their own midst. But what has not yet been done is the history of these lively, active, intelligent members, foreign to politics, wars, and trade; who, around the middle of the Middle Ages, took such a great place in the country; these artists or artisans, if you will, organized into corporations; obtaining extensive privileges due to the need for their services; working in silence, no longer under the vaults of cloisters, but in the workshop; selling their material labor, but preserving their independent, innovative genius; remaining closely united and advancing together towards progress, amidst a society that availed itself of their intelligence and their hands, without comprehending the liberal spirit that animated them.
Let others undertake a task merely outlined by us here: it is noble and designed to arouse sympathy; it encompasses questions of the highest order; it may even illuminate certain problems posed in our day, which preoccupy, not without cause, clear-sighted minds. We believe that a thorough understanding of the past is the best way to prepare for the future; and of all classes in society, the one whose ideas, tendencies, and tastes vary the least is certainly the working class, the class that produces. In France, this class demands more or something other than their daily bread: they demand satisfactions of self-esteem; they demand to preserve their individuality; they want challenges to solve, for their intelligence is even more active than their arms. If they must be occupied materially, they must also be occupied morally; they want to understand what they are doing, why they are doing it, and that their efforts are appreciated. Everyone agrees that this spirit prevails among our soldiers, and ensures their predominance: why, then, not recognize that it resides in our artisans? To speak only of buildings, skilled labor has declined in our country during periods when individual labor was attempted to be subjected to certain classical rules established by an absolute power. And when skilled labor declines, social crises in France are not far behind. Of all industries, the building industry employs the greatest number of workers and requires a fairly high degree of intelligence from each. Masons, stonecutters, lime burners, carpenters, joiners, locksmiths, roofers, painters, sculptors, cabinetmakers, upholsterers, and the subdivisions of these various trades, form an innumerable army of workers and artisans acting under a single direction, very willing to submit to it and even to assist it when it is enlightened, but soon becoming undisciplined when this direction is opposed to their own genius. Our workers, our artisans, only listen to and follow those who can say where they are going and what they want. The 'WHY?' is perpetually on their lips or in their looks; and it is not necessary to have spent much time among building workers to know with what mocking indifference they work on things whose reason for being they do not understand, and with what concern they execute works whose practical utility they foresee. A stonecutter does not work on a piece he knows will be hidden in a mass with the same care he puts into cutting the visible stone, whose useful function he knows. All the recommendations of the master builder cannot counter this sentiment. It may be a flaw, but it is a fact easily observable on construction sites. 'Appearance' is the common weakness in France; unable to overcome it, we must make use of it. They want us to be Latin, perhaps because of the language; but in terms of manners and tastes, character and genius, we are not Latin at all, no more today than in the 12th century. Cooperation in the common work is active, devoted, and intelligent in France when it is known that this cooperation, however slight it may be, will be apparent and therefore appreciated; it is slack, lazy, and neglected when it is assumed to be lost in the general mass. We ask our readers to fully grasp this national spirit, too long misunderstood, to understand the meaning of the examples we are about to present to them.
To become familiar with an art whose practical resources and means have been forgotten, one must first enter into the spirit and intimate feelings of those to whom this art belongs. Then everything follows naturally, everything holds together, the goal appears clearly. We do not, moreover, conceal any of the defects of the systems presented; it is not a defense of Gothic construction that we are making, but a simple exposition of the principles and their consequences. If we are well understood, there is not an architect who, after reading us with some attention, does not recognize the uselessness, to say the least, of the imitations of Gothic art, but who does not also understand the advantage that can be derived from the serious study of this art, the countless resources that this study, so intimately linked to our genius, offers.
We will continue the examination of the great religious constructions, first because they are the most important, then because they develop rapidly at the end of the 12th century, and the principles by which these buildings rise are applicable to any other construction. We now know the successive stages through which the construction of vaulted buildings had to pass to arrive from the Roman system to the Gothic system; in other words, from the system of passive resistances to the system of active resistances. From 1150 to 1200, they built, in the royal domain, in the Beauvoisis and Champagne, the great churches of Notre-Dame de Paris, Mantes, Senlis, Noyon, Saint-Remy de Reims (choir), Sens, and Notre-Dame de Châlons-sur-Marne, all according to the new principles adopted by the secular school of the time, all having preserved perfect stability in their principal works.
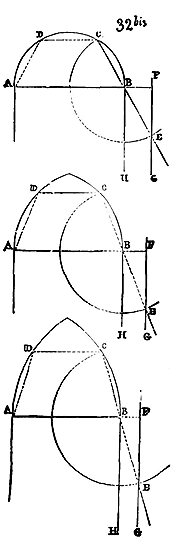
VAULTS.--In all things, experience and practice precede theory, fact precedes law; but when the law is known, it serves to explain the fact. One observes that all bodies are heavy and that a force attracts them towards the center of the globe. Nothing is yet known about the weight of the atmosphere, the force of attraction, or the shape of the earth; it is only known that every heavy body, when left to itself, is vertically attracted towards the ground. From the observation of the fact, precepts are deduced; whether these precepts are true or false, it does not alter the nature of the fact or its recognized effects. The builders of the 12th century had not defined the laws to which the voussoirs (stones) of an arch are subject, namely: their weight and the reactions of the two neighboring voussoirs. We now know, through theory, that if one seeks on each bed of these voussoirs the point of passage of the resultant of the pressures exerted thereon, and if one draws a line through all these points, one determines a curve called the pressure curve. We further discover, with the aid of algebraic calculation, that if one wishes the equilibrium of the voussoirs of an arch to be perfect, this pressure curve, whose first element at the clef (keystone) is horizontal if the arch is a plein cintre (semi-circular), must not depart from the lines of the intrados (inner curve) and extrados (outer curve) of that arch. This pressure curve, extended below the arch when it rests on piles (pillars), determines what is called the thrust: therefore, the more the arch approaches the horizontal line in its development, the more the thrust moves away from the vertical; the more the arch moves away from the horizontal line, the more the thrust approaches the vertical. The Gothic builders had only an instinctive grasp of this theory. Perhaps they possessed some of the mechanical formulas that are still found in the works of Renaissance authors who have dealt with these subjects and that they do not present as discoveries of their time, but rather as good traditions to follow. For example, in relation to the thrust of arches, a very simple geometric formula was still used in the 16th century to determine the strength required in the culées (abutments).
Here (32 bis) is the formula: let an arch have a diameter AB, what should be, given the nature of this arch, the thickness of the piles capable of resisting its thrust? We divide the semi-circle or tiers-point (acute arch) into three equal parts ADCB; from point B, as a center, we describe a portion of a circle with BC as the radius. We draw a line extended through points C and B; its point of intersection E with the portion of the circle of which B is the center will give the outer face of the pile whose thickness will be equal to GH. If we proceed in the same manner with tiers-point arches, always dividing them into three equal parts, we will obtain culées of decreasing thickness as these arches become more acute, as shown in our figure. It is understood that this method is applicable only insofar as the arches are mounted on pieds-droits (vertical supports) of equal height for these different arches and which do not have more than one and a half times the diameter or base of these arches. It is probable that the primitive Gothic architects had very simple rules for ordinary cases; but it is certain that they relied solely on their judgment whenever they encountered a new difficulty. As if they had defined the laws of arch pressures, they arranged to concentrate the resistant materials along the path of these pressure lines, and thus leading the thrusts from the top of the vaults to the ground, they successively came to consider everything outside as useless and suppressed it.
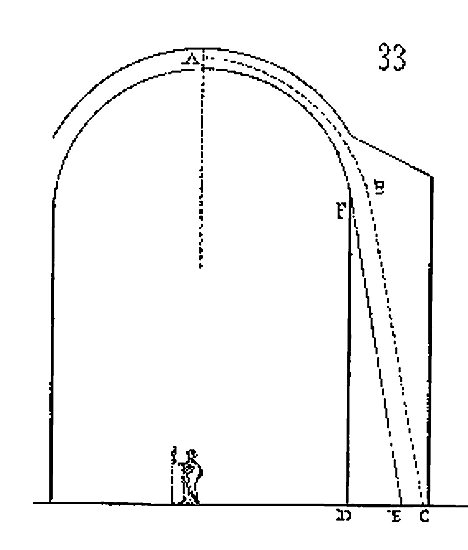
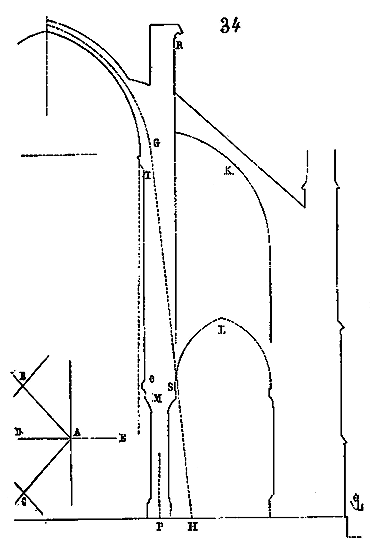
We wish to be understood by all: we shall therefore not confine ourselves to definitions. We take an example. Let (33) be a Roman vault in a barrel shape with a full semi-circular arch; let AB be the curve of pressure of the voussoirs, BC the thrust; if the wall supporting this barrel has the height FD, its thickness must be CD. With all the oblique load of the vault bearing on point C, what is the use of the triangle of construction EDF? Now, let us suppose we have a Gothic vault (34) with pointed arches: the resultant of the three oblique pressures BA, CA, DA, in plan, will resolve into a line AE; in section, into a line GH. The builder's instinct, indicating this principle to him, will lead him to construct his entire assemblage in discharge; that is to say, by retreating the vertical point of support IO, he will place a capital M whose projection will follow the direction of the thrust GH. At O, he will still have a corbel, and at I a capital in discharge, so as to bring the axis P of the lower column as close as possible to point H, the point of arrival of the thrust GH. But, being forced, in buildings with three naves, to leave this point H outside the axis P of the column, he considers the latter only as a point of support that must be kept vertical by balance. He therefore cancels any lateral effect by constructing the flying buttress K. But, one might object, why retain an assemblage in discharge when the thrust of the large vault is neutralized by the pressure of the flying buttress? This is where the builder's subtlety comes in. This thrust GH is neutralized, but it exists; it is a force opposed, but not suppressed. The flying buttress stops the effects of this thrust; that is its only function: it does not extract this oblique action. Let us not forget that there is a lower vault L whose thrust can only act on column P, and that this thrust can only be suppressed by the vertical load exerted by the construction from R to S; that this vertical load will have all the more power as it is increased by the thrust of the large vault, and that the meeting of these two vertical and oblique forces at S in a single point on the capital will precisely counter-balance the thrust exerted by LS. To define these actions by calculations would be a fruitless task, for these calculations would vary infinitely according to the heights or widths of the voids, the thicknesses of the solids, the quality of the building materials, their resistance, the heights of the courses, etc. But always, human instinct, when sharpened, is more subtle than calculation; just as there is no machine, however perfect, that can match the delicacy of the hand and the certainty of the eye. In this case, the instinct of the first Gothic builders served them well: for all the naves raised on single cylindrical columns, arranged as indicated in our section (fig. 34), have rarely deformed in a noticeable manner; whereas most of those where the pillars, composed of bundles of engaged columnettes, rise from the ground, have curved more or less in line with the thrust of the lower vaults. But we will have the opportunity to return to this later.
This first point clarified, we now come to the details of execution; this is necessary. Gothic construction proceeds (if it is permitted to use this comparison) from a much more complex organic system than that of Roman construction. 'Too bad,' say some, 'it is a sign of inferiority.'--'All the better,' say others, 'it is a proof of progress.' Progress or decadence, it is a fact that we must recognize and study. Our fig. 34 already shows that the combination by which the thrusts of the vaults are maintained in primitive Gothic construction is anything but simple. Now, any construction starting from a complex principle entails a series of consequences that cannot be simple. Nothing is more imperiously logical than a building raised by men who reason about what they are doing; we shall recognize this shortly. The choir of Saint-Remy de Reims was rebuilt around 1160, at the same time as the choir of the cathedral of Paris was being constructed. This construction, very skillfully designed as a whole, shows in the details only a series of gropings; which indicates an advanced school already theoretically developed, but very little experienced in execution. The principles of weighting and balance that we have outlined above are applied rigorously here; but evidently the foremen and master builders of these first Gothic architects were lacking; they had neither the time nor the means to train skilled workers; they were not understood. Moreover, the choir of Saint-Remy de Reims must have rightly excited the admiration of the builders of the late 12th century, for the methods adopted there were followed in Champagne at that time, particularly in the reconstruction of the choir of the church of Notre-Dame de Châlons-sur-Marne.
.But first, let us trace in a few words the history of this charming edifice. The church of Châlons-on-Marne was built during the early years of the 12th century: it then consisted of a nave with aisles; the nave was probably covered by a timber frame supported on double arches, as was common in many churches of the period and in the Champagne region; the aisles were vaulted using double arches separating Roman ribbed vaults. The choir comprised an apse without aisles, with two square chapels opening into the transepts, beneath two towers, similar to the cathedral of the same city. Towards the end of the 12th century (although this monument was built in excellent conditions and there is no reason to suppose it had suffered), these arrangements were no longer in harmony with contemporary ideas: vaulted naves, aisles, and radiating chapels around the sanctuary were then desired. Thus, this church underwent a complete overhaul: the circular wall of the apse was replaced by isolated columns; an aisle was added, leading to three circular chapel or absidioles; the two towers flanking the apse were retained, but the rear wall of the square chapels beneath these towers was breached, and they served as a passageway to the aisle at the east end of the church. The nave was raised and completely vaulted; in place of the Roman vaults of the aisles, ogival arch vaults were constructed. Some capitals from the demolitions were reused, particularly in the aisle of the apse. This brief history demonstrates how eager people were at the time to make use of all the resources offered by the new architectural system, barely sketched out.
We must here revisit the subject from a higher level. We have described the simple ribbed vault raised between parallel walls, and we have indicated the first efforts of architects to construct and maintain it on its piles. We must now step back and examine the variations of these vaults.
As early as the 11th century, sanctuaries in churches were already surrounded by aisles with or without radiating chapels (see RELIGIOUS ARCHITECTURE). This method, foreign to the plan of the primitive basilica, caused more than one difficulty for builders. Roman antiquity offered no such examples. Certainly, the Romans had built porticos on circular plans; but these porticos (if vaulted) consisted of thick piles supporting a barrel vault into which half-cylinders forming the ribbed vaults penetrated, or a series of radiating barrel vaults resting on arches or even dressed stone bands, as can still be seen in the arenas of Nîmes. But the Romans had not conceived of placing ribbed vaults on porticos formed by isolated single-cylinder columns, as this could not align with their system of inert stability. What the Romans had not done, in this as in many other things, the builders of the Romanesque period attempted. They wanted to surround the sanctuaries of their churches with porticos or aisles concentric to the curve of the apse, and to open up these porticos as much as possible by supporting the vaults that were to cover them with isolated columns. Originally, as for example in the churches of Auvergne and Poitou, they were content with a barrel vault on a circular plan, penetrated by the cambered arches from one column to another. To counterbalance the thrust of these vaults from within, they initially relied on the weight bearing down on the columns, then on the circular shape of the apse, which opposed this thrust with great resistance. Thus are vaulted the aisles of the apses of the churches of Notre-Dame-du-Port in Clermont, Issoire, Saint-Nectaire, Saint-Savin near Poitiers, and others. Figure 35 illustrates this method without requiring further elaboration.
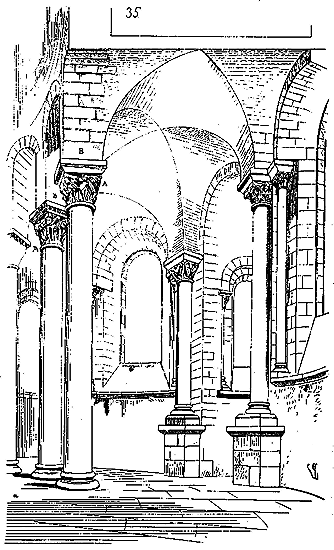
But when, during the 12th century, builders introduced the system of ogival arch vaults, they naturally wanted to apply it everywhere, and did not think, rightly, that it was possible to retain the mode of Roman ribbed vaults alongside the new system in the same building. While it was easy to place on the cushion-shaped abacus of capitals A, the springers B cut to receive a simple ribbed vault, it became difficult when the ribbed vault included double arches and ogival arches. This difficulty was not the only one.
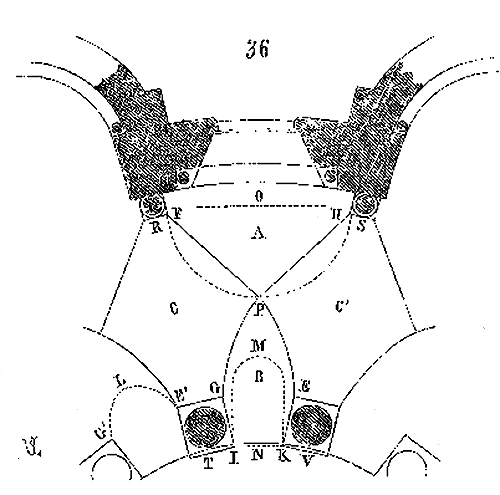
If we represent a cross-section of the plan of the apse of the church of Notre-Dame-du-Port with its aisle (36), we see that the penetrations of the half-cylinders A and B into the circular vault CC' give, in horizontal projection, the two intersecting lines EF, GH. Let us note that, the portico being on a circular plan, the opening HF is larger than the opening EG; that if we were to raise a full arch on HF and another on EG, the latter would have its keystone much lower than the former; that the penetration of the half-cylinder with a diameter of EG into the circular vault CC' would trace, in horizontal projection, the line E'LG', and therefore, there would be no vaulting, but simply the penetration of a small cylinder into a large one. To obtain a vault with a ridge EFGH, the builders therefore raised the full arch traced on EG, as indicated by the lowering IKM, taking a height NM equal to the height OP. Thus, the capitals of the four adjacent and isolated columns RSTV being at the same level, the two keystones MP were on the same horizontal line, which determined the length of the vault’s height CC'. The idea of raising the full arches resting on the isolated columns TV was therefore not a whim, a fancy of barbarians, nor an Eastern imitation, as has sometimes been claimed, but the result of a very simple builder’s calculation.
This first step taken, let us now see how the architects of the 12th century, inaugurating the vault with pointed arches on a circular plan, tried to go further. Let us not forget that one of the reasons for adopting the vault with pointed arches was the desire to free themselves from certain annoying constraints imposed by the ancient ridge vault, the need for independence felt by the builders. But independence, in construction as in everything, is only acquired through failed attempts. The architects of the 12th century were well aware that their principles were fertile in application, that they would lead them to overcome the difficulties of building large structures without effort; however, as always happens, these principles, at once so simple and so flexible, cruelly embarrassed them in immediate application; to remain faithful to them, they complicated their constructions, they could not completely rid themselves of old traditions, and, wanting to reconcile them with their new ideas, they fell into infinite difficulties. Far from being discouraged, however, they clung to these new ideas with the ardor and persistence of convinced people. We are about to see them at work in the cathedral of Langres, one of the most instructive monuments in France and certainly one of the best constructed. There, ancient traditions have considerable power; Langres is a Roman city in a land that, until a few centuries ago, was covered with numerous almost intact Roman buildings. Let us come to the point that particularly concerns us, the vaults with pointed arches resting on the aisle of the sanctuary.
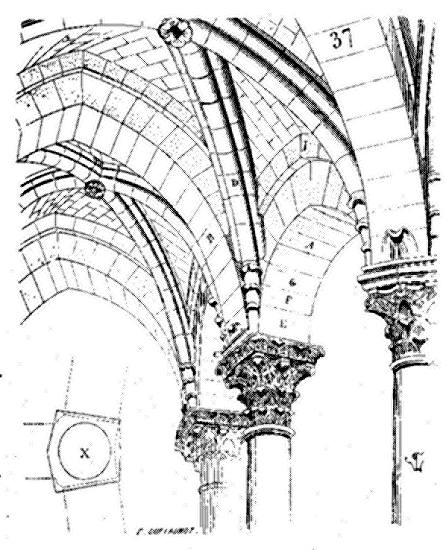
The single-cylinder column, which, even in purely Gothic buildings, persisted so late, is used in the choir of Langres Cathedral. These columns have the proportions of the Roman Corinthian column, and their capital is quasi-Roman; but (37) their abacus is already arranged with a view to what it must support: two of its sides are not parallel, and form a corner to avoid the awkward surfaces on the intrados of the arch mouldings A that they carry; on the side of the aisle, this abacus gives a broken line to offer a projecting support to the double arch B. In X, we give the horizontal projection of these abaci. Feeling the need to clear the double arches, to leave room for the springing of the pointed arches, and fearing the action of the thrust of the vaults on the columns, despite the circular shape of the apse, the architect surmounted this abacus with a projection in cantilever C. As our figure shows, the pointed arches D find it difficult to spring; nevertheless, the instinct of the artist led him to decorate this springing in order to conceal its thinness. There are three courses one above the other: the first two EF have their beds horizontal, the third G bears the normal cups of the curves of the arches. Then these arches manage, with difficulty, to clear the square plan; and even the pointed arch must be embedded between the voussoirs of the arch mouldings and double arches. But the builder already wants to double his arch moulding A with a second arch I which penetrates the pointed arch, because the wall above these arch mouldings is thick; it bears a barrel vault. It is only above the pointed arch and when it has cleared the courses that it has been possible to span this second arch I. This is not all: these vaults being radiating, the architect has traced his pointed arches in horizontal projection, as indicated in figure 38; the surface KLMN being a trapezoid, and the builder not yet assuming that it was possible to trace pointed arches forming, in horizontal projection, broken lines, the keystone O is closer to the line MN than to the line KL. The arch KL having its apex at a higher level than that of the arch MN (since they did not dare to raise this one), the line RS is inclined from R to S.
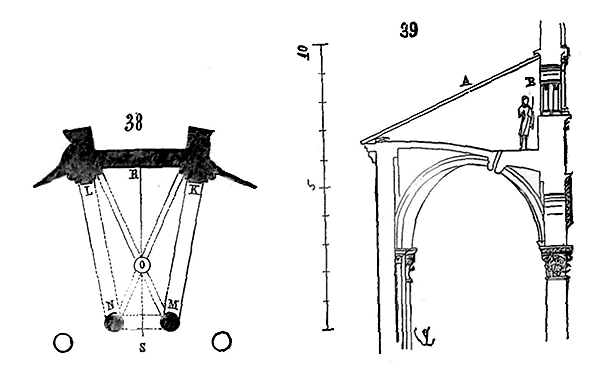
Our Figure 37 sufficiently illustrates this arrangement, and the section (39) explains it even further. Moreover, a construction of this kind, whether preconceived or left to chance, presented advantages: it allowed the introduction of light through openings beneath the arches of the vaults of the aisles into the sanctuary; it did not unnecessarily lose the height of the gable roof's slope A; the inclination of this roof and that of the vault provided the space for the gallery B; furthermore, it offered great resistance, as it transferred a considerable part of the loads and thrusts onto the interior half-cylinder, which, forming a vault, was unlikely to separate in slices and deviate from the centre. At Notre-Dame-du-Port, the abaci of the capitals (Fig. 36) form parallelograms in plan, providing a sufficiently thick base for the sanctuary wall; consequently, the raised arches resting on these abaci present oblique surfaces and cones rather than half-cylinders. At the Cathedral of Langres, the abaci of the capitals are shaped, as we have observed, like wedges, to preserve the curved surfaces of the intrados of the arch mouldings, which are exactly segments of cylinders. This avoided a difficulty in construction and unpleasant oblique surfaces for the eye, but the wedge-shaped abaci made the capitals ungainly: when seen parallel to the diagonals, they presented a more prominent angle on the aisle side than on the sanctuary side. The architects of the Gothic school soon freed themselves from these constraints and knew how to avoid these difficulties.
Our readers will soon see why we have dwelt on the design and construction of the radiating vaults of the aisles of the apses. One more word before we come to the improvements introduced by the Gothic architects. In the beginning, they adopted two methods to counteract the thrust of the vaults: the first method consisted in containing the effects of these thrusts by a force acting in the opposite direction; the second, which we might call the preventive method, consisted in destroying these effects at their source, that is, preventing them from acting. They therefore employed one or the other of these two methods as needed: sometimes they took advantage of the effects of the thrusts, without allowing them to destroy the overall balance, as we have seen in Fig. 34; sometimes they annulled and immediately reduced them to vertical pressure.
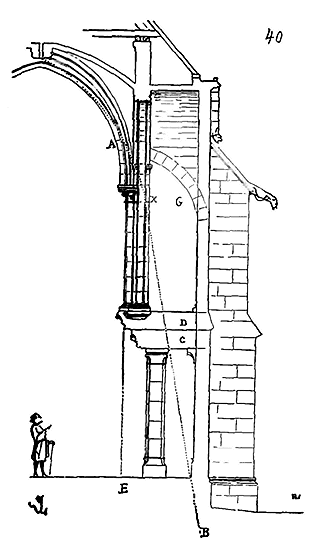
A very simple drawing will illustrate the application of both methods. Let (40) be a vault whose resultant thrust is the line AB, we can establish a construction such as the one our drawing shows. Assuming the stones CD to be a single piece each, resistant and engaged at the tail under the buttress, this construction will be more solid than if we had built a foundation pile EA under the springers of the vault. In this illustration, we take advantage of the effects of the thrust AB, we extract it according to its direction. The flying buttress G and its mass are there only to prevent the vault from deviating along a horizontal line. Incidentally, we note that the flying buttress does not load the pile X and only counter-presses the vault at the point where the pressure curve tends to exit the extrados of the voussoirs. This is the method that contains the effects of the thrust, but uses it as a balance element. Now let (40 bis) be a vault whose resultant thrust is the line AB. If, instead of a flying buttress, we oppose to the thrust AB a less powerful thrust CD, and place a weight E as a load on the springers of both vaults, we reduce the oblique thrusts to vertical weight, we prevent their effects, they do not act. This is what we call the preventive method.
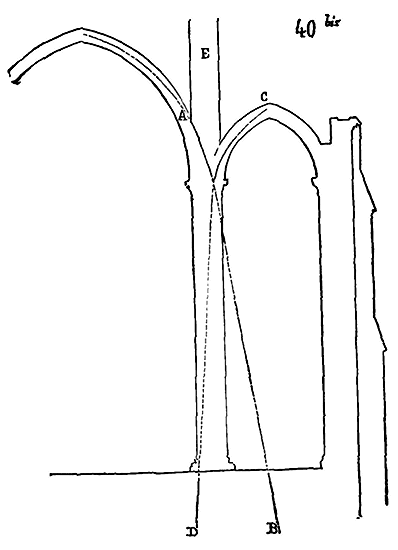
There is therefore something very subtle in these constructions: 1º that the flying buttress is simply an obstacle opposed not to the oblique pressures, but to their effects, should the balance become disturbed; 2º that it allows the builder to take advantage of these oblique pressures in the overall system, without fearing that the economy of this system will be disrupted by a beginning of action outside the balance. But all the builders' attention, therefore, focuses on the perfect stability of the buttresses receiving the thrusts of the flying buttresses, as the balance of the forces of the various parts of the building depends on the stability of the outer abutments. However, architects often do not want or cannot give these abutments sufficient thickness due to their height; they must therefore make them fixed by artificial means. We have an example of the use of these means in the very church of Saint-Remy of Reims, even more frankly accused in the choir of the church of Notre-Dame of Châlons, to which we return.
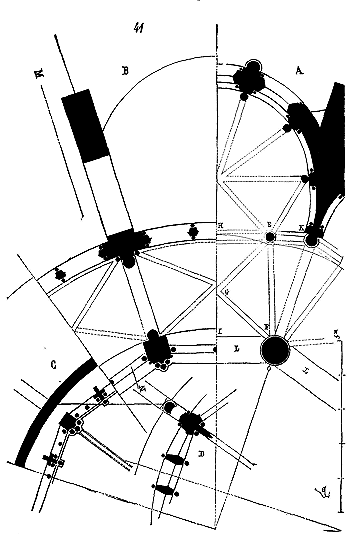
We first present (41) the plan of a bay of this apse, at A on the ground floor, at B at the height of the vaulted gallery of the first floor, at C at the height of the triforium, and at D at the height of the springing of the vaults. We see, in the ground floor plan, how the architect spared himself the difficulty of constructing a vault with pointed arches on a trapezoid. He placed columns E at the entrance to the chapels, which allowed him to trace a vault EFG on a parallelogram. Hence, the double arch EH is similar, in height and opening, to the double arch FI, and the keystone line IH of the triangular fillings is not inclined, as at Langres, from the exterior to the interior. From E to K, a second double arch joins column E to pier K, and there remains a triangle KEF that is easily vaulted, since it is only a portion of the ordinary filling. The method is the same at Saint-Remy de Reims, but much less well executed. We see that these upper plans rest exactly on the ground floor, except for some cantilevering, the necessity of which we shall recognize later.
In the construction of the choir of Notre-Dame de Châlons, there is an important fact, in that it reveals the efforts made by the master builder to free himself from certain difficulties that greatly hampered his colleagues at the end of the 12th century. It will be observed that the plan of the sanctuary has cut panels on the inside and a half-circular curve on the outside. Thus, the lower arch mouldings L joining the large ground-floor columns are banded on the sides of a dodecagon, while the arch mouldings of the first-floor gallery are on a straight plan over the sanctuary and on a curved plan over the gallery; the outer wall of this gallery is also built on a semi-circular plan, and the triforium (plan C) is on a straight plan on the inside and on a curved plan on the outside. The same is true of the upper windows (plan D). The architect wanted to avoid the difficulties arising from the construction of arch mouldings or double arches on a half-circular plan of a rather small radius. He feared the thrusts into empty space, and by retaining only the circular plan on the outside, bringing it to the dodecagon on the inside, he cleverly combined the advantages of both systems: that is, the great concentric wall lines and bands, a simple arrangement on the outside, and great strength combined with a satisfactory effect in the sanctuary; for the arches pierced in a wall on a circular plan of a small diameter always produce very unpleasant lines to the eye.
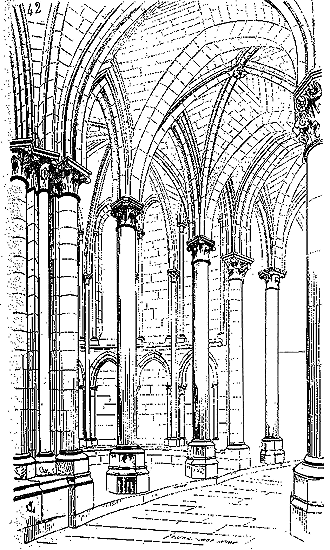
A perspective view (42) of the aisle with the entrance to a chapel will make the ground floor plan easy to understand for all, and indicates its construction. The isolated columns of the chapels are monoliths of 0.30 c. in diameter at most; the rest of the construction, except for the colonnettes of the chapel ridge arbors and those of the windows, is built in courses.
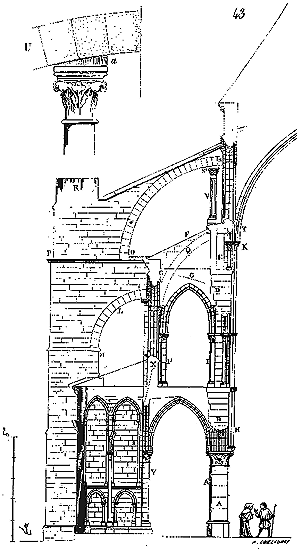
We now present (43) the cross-section of this construction up to the vaults along the MN line of the plan. This section reveals, in A, in accordance with the method then applied in the Île-de-France and neighboring provinces, the monocylindric columns marked O on the plan; in B, the arch mouldings and the springing of the aisle vaults. All important churches of this period and province possess a first-floor vaulted gallery (see RELIGIOUS ARCHITECTURE, CATHEDRAL, CHURCH). Here, the vault is ramping, like that of the aisle in the Cathedral of Langres, and this is not without reason (see plan B, fig. 41.). Indeed, the formeret C, being wider at the base than the arch moulding D, raises its keystone higher, allowing for the opening of large openings suitable for illuminating the choir. The triforium E, occupying a considerable space between the keystone of the arch mouldings of the first-floor gallery and the sill of the upper windows, permits the establishment of a gable roof F over this gallery with sufficient slope, despite the inclination of the vault G. Let us examine this section carefully. We see that the abacus of the capital of pile A supports, in cantilever, the base of column H which carries the rib of the vault; this columnette and the two others flanking it and carrying the formerets do not form part of the structure (see plan), but are composed of large stone blocks laid in coursing. The same is true of the engaged columnettes of the gallery and column I. Thus, the pile at the height of the gallery is a parallelepiped composed of courses and surrounded by columns laid in coursing like timber posts in timber framing, in order to obtain stiffness under the upper loads and thrusts. The same applies to these piles at the height of the triforium E (see plan): the core is built in courses, and the columnettes surrounding it on three sides are laid in coursing. The large head columns are connected by bands, forming rings, to the body of the construction, by their base and the capital K below the springers. To support this lintel, it was necessary to use flying buttresses. In the ground floor plan (fig. 41.), we see that the architect, wanting to open his chapels as much as possible, had only made a very light stone partition behind the head pile K. He could not build a full abutment on this partition; hence, he had counter-buttressed the vaults of the first-floor gallery with a first flying buttress L (see section), transferring this thrust to the distant abutment of the gallery wall. But he lacked space on the outside, and he did not want the projection of the buttresses to exceed the circular line enclosing the chapels. This abutment was therefore quite shallow and unable to resist the thrust of the large flying buttress. Instead of springing the large flying buttress from the vertical M, the builder advanced this springing to O. He thus obtained a powerful abutment from O to P, and if he loaded the haunch of the lower flying buttress L, the latter became very resistant, first by the extraordinary width given to it, then by the upper load R weighing on its abutment. Moreover, to avoid the effect of the thrusts of the great vault between the arrival of the large flying buttress S and the springing of the vaults T, he placed a column V in coursing on the outer wall of the triforium E, which perfectly stiffens this space, as a strong timber post in timber framing could do. Furthermore, under this springer T, which forms a lintel in the triforium and slightly projects to the exterior, the architect banded an arch Q which powerfully supports the entire upper system of the construction
Thus, in this construction, the two systems of preventive and opposed resistance, explained in our two figures 40 and 40 bis, are simultaneously employed. All this may be subtle, indeed too subtle, we grant; but it is by no means crude or barbaric. The builders of that time were constantly seeking, and routine had no hold on them; in seeking, they found, they advanced, and never said, 'We have arrived, let us stop here'; this, it seems to us, is a fairly good lesson to follow. We want today an architecture of our time, a new architecture: this is quite a commendable desire. But one must know how to find a new architecture. It is not, apparently, by prohibiting the study of the most fertile art in all kinds of resources, the most flexible and free in the use of material means.
However, a rather serious and entirely new difficulty arose when it came to the vaults of the double aisles surrounding sanctuaries of great extent. The examples we have just given all belong to buildings of modest dimensions, and we see that at Saint-Remy de Reims and the church of Notre-Dame de Châlons, for instance, the outer precinct contains a greater number of support points than the inner one, in order to avoid excessively wide arch openings. In a choir like that of the cathedral in Paris, surrounded by double aisles, it was necessary to arrange the pillars in such a way as to find approximately equal double arch openings to obtain vaults whose keys all reach the same level. The two outer precincts would then have to include a greater number of pillars than those of the sanctuary.
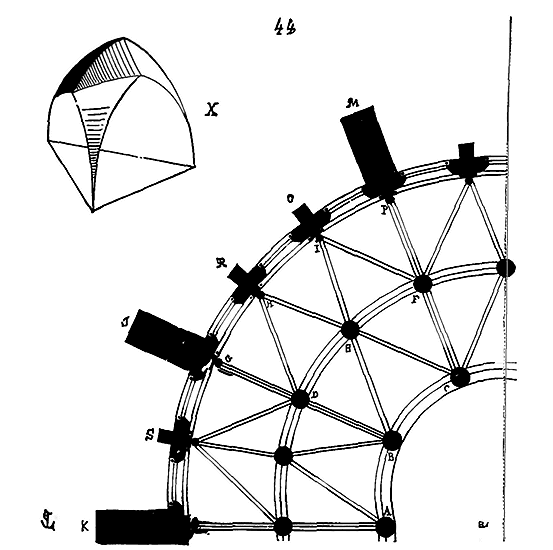
At the cathedral in Paris, indeed, we see (44) that the circular part of the sanctuary, built around 1165, rests on six pillars, while the second precinct contains eleven, and the third fourteen. Thanks to this arrangement, the arch mouldings AB, BC, etc., the double arches DE, EF, etc., GH, HI, IP, etc., are roughly drawn on equal diameters, and the vaults connecting these arches are composed, to support the rubble stone fillings, only of simple diagonal arches BE, EC, FI, IE, EH, HD, and no longer of crossed arches. In the gallery of the first floor, the same vault system is used and repeats the plan of the first precinct. Figure X gives the shape of these vaults raised on the horizontal triangular plan. The large buttresses KLM alone maintain the stability of the building; they receive the flying buttresses of the large upper vaults and the small flying buttresses of the first-floor gallery, spanning from G to D, from P to F, etc. As for the thrusts of the two diagonals BE, CE of the vaults of this gallery, they are counter-buttressed by two small flying buttresses spanning from I to E and from H to E. So that the main thrusts and loads are thus transferred to the outer massive pillars KLM, and the secondary thrusts and loads to the outer intermediate pillars ORS.
8 Inside, single-cylinder columns alone support, on the ground floor, this vast, high, and rather complicated building in its combinations of sections. It is not necessary to be very expert in architecture to recognize, just by glancing at Figure 44, that the obvious intention of the master builder was to occupy, with his support points, as little space as possible inside, while at the same time ensuring that the two aisles were covered by vaults whose summits were all at the same level, so as to be able to place on these vaults the floor of a gallery and the pavings with a regular slope towards the outer perimeter. Shortly after the construction of this apse, the builders, however, brought the pillars ABC closer together in order to obtain, around the sanctuaries, bays narrower than those parallel to the axis, and they raised the arch mouldings AB, BC; but we must acknowledge that there is, in the arrangement of the round tower of Notre-Dame in Paris, a breadth, an independence of conception that charms us. The vaults are skillfully banded on these pillars, whose number increases with each precinct. This is clever without effort and without artifice. Let us also note that only Gothic vaults allowed the use of this method, and that the first architects who applied them to their constructions immediately knew how to make the most of them.
Within the space of twenty-five years, the architects of the late twelfth century had thus achieved the results that had been the preoccupation of their predecessors during the Romanesque period, namely: to vault wide and high buildings, retaining only slender interior support points. The triumph of balanced construction through the opposition of thrusts and the addition of upper loads, reducing these thrusts to a vertical action, was therefore complete; there remained only the simplification and perfection of the means of execution. This was accomplished by the builders of the thirteenth century, often with too much audacity and confidence in their principle of equilibrium, but always with intelligence. It is evident that sagacity was the dominant quality of the apostles of the new school. Their efforts were relentless in outdoing the previous work, pushing the consequences of the accepted principle to excess; so much so that during the fourteenth century, there was a reaction, and the buildings in which the questions of equilibrium are resolved with the most boldness are those erected during the second half of the thirteenth century. We shall have occasion to revisit this fact.
If one wishes to observe the extreme limit to which the architects of the late twelfth century went in terms of the lightness of interior support points and the stability achieved through the equilibrium of opposing forces, one must look at the sanctuary of the church of Saint-Leu d'Esserent (Oise). Certain parts of this construction, 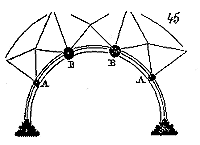 built around 1190, are designed to arouse our astonishment. This sanctuary consists, in the apse, of four monostyle columns, two large and two slender, arranged as follows (45). Columns A are only 0.50 c. in diameter, columns B about 0.85 c. A perspective view of the two bays on a circular plan resting on columns A (45 bis) sufficiently indicates, after what we have just said, that the builders then relied only on the equilibrium of the active and resistant forces to support such a mass on such a slender support point.
We see column A, 0.50 c. in diameter, crowned by an extremely splayed capital (see CAPITAL, fig. 21), upon which rest a powerful springer and the three monolithic columnettes carrying the weight of the upper vaults. The springer is sufficiently wide to receive the pier of the triforium and the wall that encloses it. The exterior flying buttress pushes this entire construction from the outside to the inside; but, being raised on a circular plan, it cannot be pushed inward, and the more the flying buttress presses on the head of the pier, the more the construction gains in stability. The enormous load received vertically by column A ensures its stability. Equilibrium cannot be broken, and indeed, this chevet has undergone no movement.
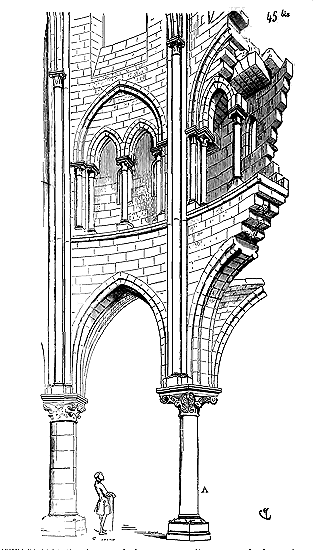
In the Île-de-France, however, the builders always knew how to maintain a certain measure, and never fell into the exaggerations so frequent among the architects of Champagne and Burgundy. In the latter region, these exaggerations were justified to a certain extent by the excellent quality of the building materials of this province; the Burgundian architects, relying on the extraordinary resistance of their stones, produced works of great importance from the point of view of construction, in that they show us how far the application of the Gothic principle can go when the material assists it.
The vault being henceforth the generator of all parts of vaulted buildings; determining the place, form, and arrangement of support points, it is the one we must first study scrupulously. For those who know well the structure of the Gothic vault, the infinite resources it presents in its construction, all the other parts of the masonry follow naturally. Our readers have already been made acquainted with the elements of vault construction; it remains to examine their details, varieties, and improvements, for we could no longer make ourselves understood if, before proceeding further, the various means employed to close the Gothic vaults were not fully developed.
Figures 27, 28, 28 bis, and 29 illustrate how the lower beds of the springers of the arches are traced onto the tailloirs of the capitals, how these lower beds dictate the form of the tailloirs and the placement of the columnettes and points of support. It is evident that, in the initial tracings of Gothic vaults, builders sought to avoid, as much as possible, the penetration of arches into one another at their springing points; they had each voussoir cut on the construction site according to the section given to each of these arches, and they endeavored to arrange them as best they could on the tailloir, trimming their tails to conform to the penetrations. For instance, having traced on the tailloir of capitals intended to receive a double arch, two ogive arches, and the two columnettes carrying the formerets, the bed of these various members, they would position the voussoirs of each arch and the bases of the columnettes, as demonstrated in Figure 46, trimming, if necessary, the tails of these arches, as seen in A, in order to place them side by side and confine them within their laying bed. This naive method required no special template for the springer from the mason, demanded a sufficiently wide seat on the tailloirs to avoid starving the tails of the voussoirs, and thus necessitated capitals with a wide spread; moreover, it had the disadvantage of yielding springers with no resistance, which could crush under the load, and prolong the effects of the thrusts too low or bring their resultant closer to the outer walls. With three arches to place, the most natural idea was to give each its own springer. However, in certain cases, primitive Gothic builders were forced to make the various arches supporting a vault penetrate on a single, isolated capital, as seen in Figure 42, and to give them a single springer for all; for on these narrow seats, it was no longer possible to consider arranging the first voussoirs of these arches as one intertwines the pieces of a puzzle: it would have made these first voussoirs an aggregation of corners with no resistance strength. Furthermore, it was often necessary for the first voussoirs of the arches (if they had a higher pier to support) to form a charge pile, that is, to present true courses with horizontal beds, in order to resist pressure.
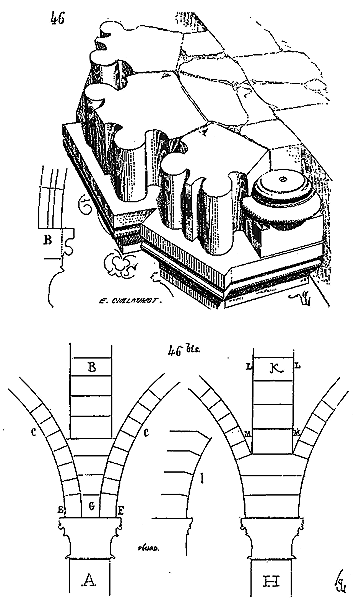
Let us take, for example (46 bis), a pier A with a higher pier B to support above a vault C. If the arches of this vault are all independent from their springing points and extradossed, and the joints of the first voussoirs are normal to the curves, it is clear that pier B will not rest on the seat EF, as it should, but on the weak infill G, and then its stability cannot be assured, and the pressure on the haunches of the first voussoirs will inevitably cause disorders, breaks, and crushings. Yet this was the method employed by the last Romanesque architects, and it often had disastrous consequences. In such circumstances, the first Gothic builders proceeded differently. Let H be the pier carrying a higher load K; they laid as many springers with horizontal beds as necessary for the verticals LM to find a seat, and only began the cuts of the voussoirs normal to the curves when these curves freed themselves from the vertical walls LM. Up to a certain height, the arches were thus composed, in fact, of a succession of cantilevered courses with horizontal beds. These builders had too much sense to imagine the crossettes I, which can never be well placed and whose beds cannot be exactly filled with mortar: they openly preferred cantilevers. The latter had an additional advantage: they partially destroyed the effect of the thrusts. We must not omit to mention here that the front of the voussoirs or springers is always laid plumb with the upper square of the capital's corbel table, as indicated by the tracing B, Figure 46; as for the square of the base of the formeret columnette, it is laid flush with the tailloir, so that the exposed surface of the columnette is plumb with the square of the capital's corbel table (see the same Figure 46).
As soon as it was accepted that one could place a series of arch stones at the springing of vaults, with horizontal beds superimposed, architects no longer needed to concern themselves with finding a sufficiently wide base on the tailloir of the capitals to receive the voussoirs of several juxtaposed arches, but only to ensure that these arches 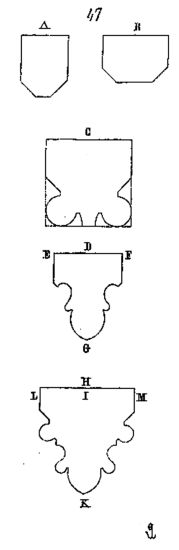 interpenetrated on the smallest base possible. Following their reasoning rigorously, they also recognized that the resistance of the arches, in the newly adopted vault system, is proportional to the height of the voussoirs and not to their width, and that, with equal section and surface area, a voussoir, for instance (47), placed as indicated at A, resisted much more to pressure than a voussoir placed according to the trace B. Now, around the beginning of the second half of the 12th century, the voussoirs of the arches are generally understood within a square section C, eight inches (0.22 c.) to a foot or eighteen inches (0.33 c. and 0.50 c.) per side, depending on the width of the vault; whereas, towards the end of this century, while the voussoirs of the double arches still retain this section, those of the ogives (arches with a larger diameter but not having to withstand the pressure of the flying buttresses) lose part of their width and retain a field, as can be seen in D. Taking less width from E to F, their trace on the tailloir of the capitals occupied less space, required less considerable splaying, and better accommodated the interpenetrations; no longer having only a rounded edge in G or a simple cylindrical molding, the oblique fall on the tailloirs no longer presented the awkward and obstructive surfaces given by the arches with section C. Gradually, architects even abandoned this section C for the double arches and adopted sections analogous to that of H, offering likewise from I to K a great field resistance, and from L to M a sufficient flat resistance to avoid torsions, already maintained by the infills of the vaults. Thus, day by day, or rather after each attempt, architects succeeded in eliminating, in the construction of vaults, everything that was not absolutely essential to their solidity, abandoning the last Romanesque traditions in order to obtain: 1. Greater lightness; 2. Easier placement of the arch stones, since these arch stones would henceforth dictate the construction of the pillars, and consequently, all the lower members of the buildings.
But we are obliged, at the risk of appearing lengthy in our exposition of the system of Gothic vaults, to proceed as the constructors of that time did, and to follow, without deviating for a moment, the progress of their advancements. Since these constructors had admitted the flying buttress, that is, a resistance opposed at certain points to the thrust of the vaults, it was necessary to unite these thrusts and ensure that their resultant acted precisely only at these isolated points. Therefore, it was of utmost importance that the double arches and ogive arches intersected in such a way: 1. that the resultant of their thrusts was converted into a single pressure at the point where the head of the flying buttress abutted; 2. that no portion of the thrust could act outside or beside this resultant; in short, that the bundle of thrusts was perfectly directed along a single line of pressure at the moment it met the flying buttress as an obstacle. Vaults whose springers were laid according to Fig. 46 could not achieve this absolute result; their thrusts had to be, and indeed are, diffuse, and do not unite exactly into a resultant whose direction and power can be precisely assessed. But if, instead of these first voussoirs laid haphazardly side by side on the abaci of the capitals, occupying a wide bed without solidarity among themselves, we assume a springer taken from a single course; if we combine the departure of the arches so that they completely intersect, forming a single springer instead of three, we will already have made a step forward, because the resultant of the various pressures will occur on a single stone that must be made immobile. But if, still not satisfied with this first result, having grouped our arch springings into as tight a bundle as possible, we consider the springers only as courses in cantilever, placing several of these courses or springers on top of each other by cutting their horizontal beds until the developments of the curves of each arch allow us to release their voussoirs from this mass of assemblage, then we will be certain to have at the base of our vaults a resultant of pressures acting along a line whose point of departure, power, and direction we will be able to precisely assess. Moreover, we will be assured that the head of the flying buttress will rest, not on a masonry without connection and without strength, but against a rigid construction presenting a homogeneous surface, as would be the piece of timber framing against which the head of a brace is supported.
Around 1230, this method of vaulting on a square plan was therefore abandoned, and the ogive arches of the main naves were established on a long rectangular plan, that is, each bay carries its complete vault. We can thus ensure that the keys of the ogive arches, double arches, and formerets reach the same level or approximately so. The constructors, wanting springers with horizontal beds until the point where these arches cease to intersect, observe that the simplest method for these springers to present no tracing difficulties is to give the ogive arches and double arches the same radius.
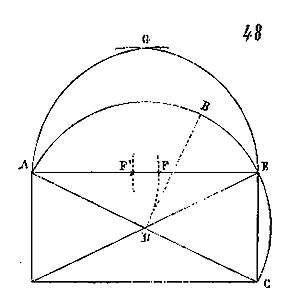
Let therefore be a vault on a long rectangular plan (48), the ogive arch AC, when flattened, is a full-center arch ABC; transferring the semi-diameter AD to the base line of the double arch AE, we obtain at F the center of one of the branches of the double arch, and we trace the arch AG, which has the same radius as arch ABC. Transferring the length AF from E to F', we obtain at F' the second center of the double arch, and trace the second branch EG. This is how the arches of the first Gothic vaults on a long rectangular plan were traced
9. Therefore, since the curves of the ogive arches and double arches are the same, their sections are similar, and their springers present no tracing difficulty. Let us now proceed to trace these springers.
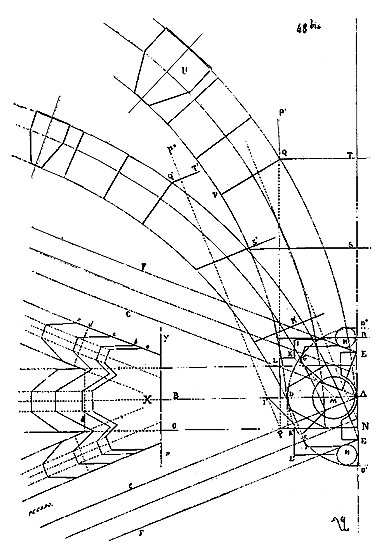
.Let AB (48 bis) be the directrix of the double arch, AC the directrices of the pointed arches. A is placed on the face of the wall. From this point A, taking on the line AB a length AD equal to the thickness of the voussoir of the double arch, and considering AD as a radius, we form the semicircle D'D'D''. We then trace the section of the double arch on a horizontal plane. We draw two parallels EF to the directrices AC of the pointed arches, leaving a distance between these parallels equal to the width of the voussoirs of the pointed arches. These are the horizontal projections of the pointed arches. Taking the points G where the axis lines of the pointed arches intersect the circumference D'D'D'' as the intrados of the pointed arches, we trace the section of these pointed arches on a horizontal plane. We then have the lower bed of the first springer. In the spaces left between the circumference D'D'D'' and the pointed arches at H, we place the columnettes intended to support the rib vaults. With the contour of the lower bed of the first springer obtained, we can then trace (only then) the tailloir of the capital, either at a right angle as indicated by IKL, or in the shape of a star as indicated by I'K'L'. Below these tailloirs, we may place only a single capital and a single column M, since our intention is to bring the arches together as much as possible into a narrow bundle. This capital, which is a console, a stone in cantilever relieved by the isolated column, projects three baskets from a single astragal.
We must project the double arch onto the line NO and the pointed arch onto the line AC. It is clear that these two arches cease to intersect at point P on the horizontal plane. From point P, raising a perpendicular PP' to the line NO, the base of the double arch, and a second perpendicular PP" to the line AC, the base of the pointed arch, this first perpendicular PP' will intersect the extrados of the double arch projected to point Q. Point Q thus indicates the height at which the double arch separates from the pointed arch: this is the level of the bed of the last springer. We must now divide the height PQ into a certain number of courses, according to the height of the banks. Let us suppose that three courses are sufficient: the upper bed of the first springer will be at R, the second at S, and the third at T. At Q, the arch separating, we can trace the first section QV tending towards the center of the arch. From this point, the voussoirs, whose section is traced at U, are independent. It is sufficient to proceed in the same way for the pointed arch, by tracing the beds R'S'T' from the base line AC, spaced as are the beds RST. Since the pointed arch is thinner than the double arch, it remains behind its extrados, at Q', until it meets the extrados of the double arch, leaving a small horizontal bed surface which will be very useful for beginning to lay the filling stones of the vault triangles. Once this is done, we can give the mason each of the beds of these springers, by transferring to the horizontal plane, as we have traced it in X, the sections that the beds RST, R'S'T' give on the projected arches. We then obtain: 1º in a the lower bed of the first springer, already traced as the origin of the arches; 2º in b the upper bed of the first springer, which forms the lower bed of the second; 3º in c the lower bed of the third springer; 4º in e the upper bed of this third springer with its inclined sections marked in d. It goes without saying that these springers, if not all, at least the first two, extend into the wall whose face is in YZ. If we wish to bring the pointed arches even closer to the double arch, it would be sufficient, at the beginning of the operation, to bring the axis lines of the pointed arches closer together on the horizontal plane from point A. Often, in fact, these axis lines meet at point A. In order not to unnecessarily complicate the figure, we have assumed simply chamfered arches; if they are loaded with moldings, one does not proceed differently on the working drawing, but by tracing the profiles, because it is necessary to know, on the various horizontal beds of the springers, the biased sections made on these profiles, in order to give the stone cutter panels that take into account the more or less sensitive deformation of the moldings at each bed.
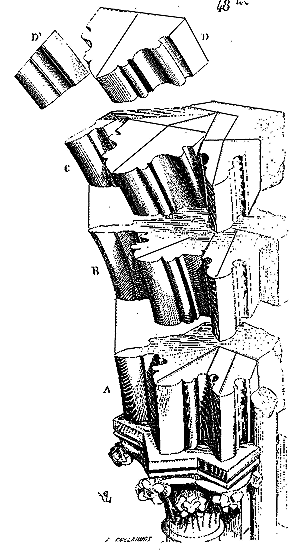
To make the operation we have just described understandable even to those who are not familiar with descriptive geometry, we suppose (48 ter) the three springers of the previous figure, seen one above the other in perspective and molded. In A, we see the first springer, in B the second, in C the third with its normal sections to the curves of the arches, in D the voussoirs of the double arches, in D' those of the pointed arches freed from the springers, and therefore similar to each other until the keystone.
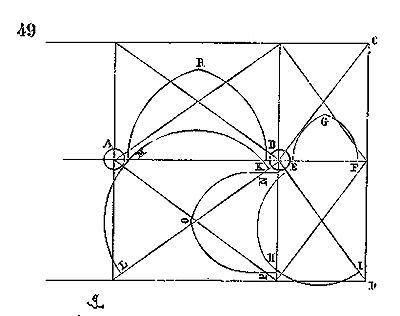
|It nevertheless occurs that the arches of a vault are of very unequal diameters or that their springing points are at different heights: this can in no way hinder the assembler; from the moment one of the arches stands out from the others at the extrados, it bears a normal cut to its curve and the voussoirs are laid, while alongside it other arches may remain engaged up to a certain height and retain the horizontal beds of the springers. Thus, for example (49), let us suppose that we have to vault a great hall divided by a row of pillars and whose plan, at one of its ends, gives us, between pillar A and pillar B, a space much wider than that remaining between pillar B and wall CD. We will then have vaults with pointed arches such as indicated in our figure. We lower the double arch EF, which gives us the tiers-point arch EGF; we lower the pointed arch EI, which gives us the slightly broken arch EHI; we lower the pointed arch KL, which gives us the semicircle KML; we lower the double arch PN, drawing this arch so that the keystone is slightly below the level of the keystone of the pointed arch KL, and its curve approaches the full center, to lead the eye, without abrupt level changes, from the large vaults between AB to the narrower and lower vaults between pillar B and wall CD. It is then useful to raise the springing point of this double arch PN. It is lowered to PON. It is this need to avoid abrupt level changes in these different arches that has led us to slightly raise the keystone of the pointed arch EI above the full center. One thus sees that, from the large double arch between pillar A and B to the small double arch between pillar B and wall, the keystones RMOH and G of the arches, whether double or pointed, successively lower and by a transition almost imperceptible to the eye in execution.
|
|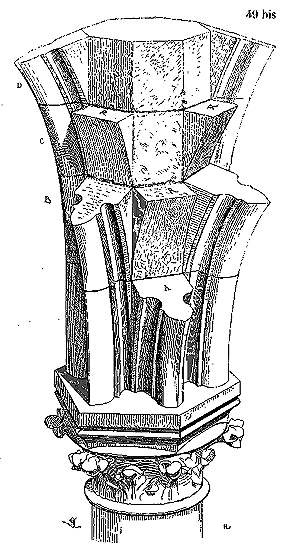
|
|We now consider the springers of these various arches on the capital of pillar B; we present (49 bis) the shapes of these springers. At A is the springer of the double arch marked EF in the previous figure; at B, the second springer with the two cuts of the pointed arches EI; at C, the third springer whose upper bed is completely horizontal; at D, the fourth springer with the cuts of the two double arches PN, the two pointed arches KL, and the double arch joining pillar A to pillar B. Note the reinforcements R, which are left in the courses of the springers, behind the free voussoirs, to receive the rubble stone fillings of the vaults. There are therefore then: the first springer bearing the cut of an arch; the second springer bearing the cuts of two arches; the third springer, with a horizontal upper bed, without cuts; the fourth springer bearing the cuts of five arches.
|
|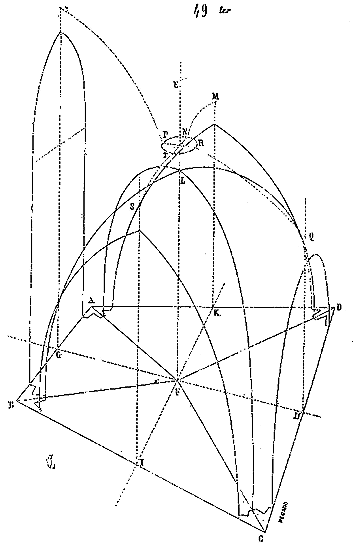
|These methods afford great liberty to builders, and there is no surface, however irregular, that cannot be covered without difficulty. Moreover, the system of vaults with pointed arches allows for the vaulting of halls with openings at very different heights, and for the creation of very steep vaults. For instance, let us consider a hall (49 ter) whose perimeter is the quadrilateral ABCD. We wish to place an opening on face AB at a height of 10m,00, without raising the keys of the formerets on faces BC and AD above 6m,00, and the key of the formeret on face CD above 4m,00; with side CD measuring 8m,00 in length, we shall draw on this face CD a full-center formeret whose springing will rest on the ground itself; on the other faces, we shall draw our formerets as we please, either in tiers-point or full-center. By dividing each of the four lines AB, BC, AD, DC into two equal parts, we join the midpoint GH, IK, with two lines, whose intersection at F gives us the horizontal projection of the key of the pointed arches. Raising the vertical FE, we take on this line the height at which the key L should arrive, and then we draw the circular segments AL, BL, CL, DL, which are the pointed arches whose horizontal projection is at AF, BF, CF, DF. On the framework of the formerets and pointed arches, we then merely have to fill in the vaulting, whose intersections or keys are indicated by the dotted lines MN, OP, QR, ST, taking into account the thickness of the voussoirs of the formerets and pointed arches, and assuming the central key to be placed. But we will address these fillings and the method of masoning them shortly. Regardless of the plan shape of the surface to be covered, the problem to be solved is always this: 1º to ensure that this surface is divided by the diagonal ribs in such a way as to present a series of triangles, for with this vaulting system, only triangles can be covered; 2º to arrange the diagonal arches or pointed arches so that they abut each other at their apex, and that one or several of them combined do not press on the others in such a way as to deform them.
Thus, to cover a polygonal hall with five, six, seven, eight, ten, or twelve sides, or more, it is naturally enough to join the reentrant angles of the polygon with lines meeting at the center, as indicated in fig. 50. These lines are the horizontal projections of the pointed arches, and the sides of the polygons are the horizontal projections of the formerets, which may have their keys above or below the level of the central key, as need dictates.
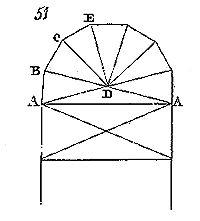
If it is necessary to cover a portion of the polygon at the end of a parallelogram, as is found in the sanctuaries of churches, for example (51), we shall arrange to have, before the broken part BC, a bay AB, equal to one of the sides of the polygon BC, so that key D is equidistant from points BCE, etc., and triangles BCD, CED, have their sides BD, CD, ED equal to each other. In this case, arches AD abut arches BD, CD, ED, etc., and we still only have triangles to fill.
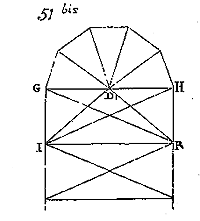
However, there are exceptions to this rule, and we see radiating arches of apses abutting their heads at the apex of a double arch (51 bis), when, for example, the round point is half of a polygon with ten sides; but this method is faulty, in that the arches, all pushing towards key D' which is not abutting, can cause the double arch GH to lean. In such cases, experienced builders have banded two branches of a pointed arch ID', RD', intended to powerfully abut key D'. But if these vaults can be constructed using arches with keys at different levels, they can also be closed with arches of very different diameters and whose keys are all at the same level. It is sometimes necessary to level the keys, if, for example, it is a matter of vaults supporting a floor above them. This situation often arises in porches surmounted by tribunes or halls on the first floor.
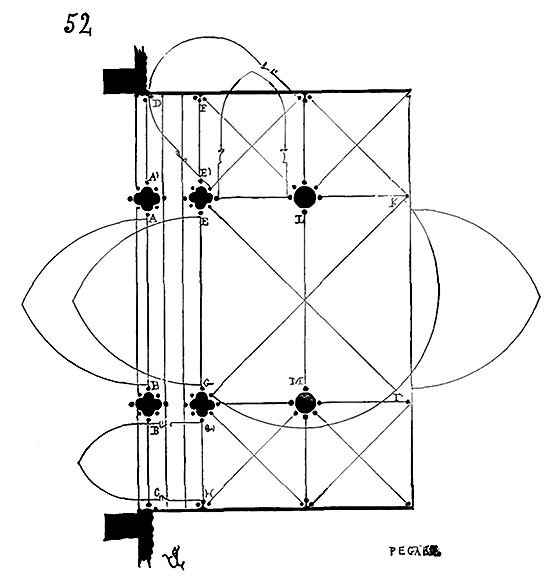
.The porch of the church of Notre-Dame in Dijon is one of the finest examples we could choose. Its plan (52) continues the plan of the three naves of the church itself; but the central vault, instead of being raised as in the church, has its keys at the level of the vaults of the aisles, for it is a matter, on the first floor, of receiving a paving level on the entire surface of this porch. Wishing to give substance to the facade, the builder doubled the piles at this point and banded parallel double arches, separated by a barrel vault from A to B, from E to G, from B' to C, from G' to H, from A' to D, and from E' to F. Then, the central part of the porch is closed by a vault with pointed arches GK, EI, crossed by a double arch LM. The aisles are vaulted with pointed arches on a square plan. We have, on our plan, shown the abatements of all these arches, whose keys are placed on the same horizontal plane. The diameters of these arches being of very different lengths, it was not possible to make them spring from capitals placed at the same level. Thus, the capitals of the pointed arches GK, EI, and the double arches EG, LM, IK, are placed lower than those of the arches GM, MI, EL, LK, and the pointed arches of the aisles.
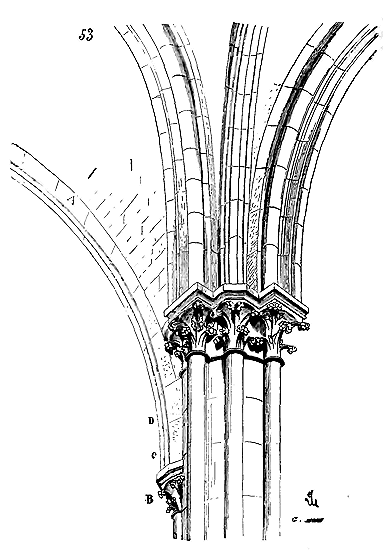
If, therefore, we give a perspective of pile M (53), we see that the double arch A springs much below the other arches, and that its capital B conforms, by its position, to this difference in levels. The drums of the pile carry the two springers CD of the double arch ML (of the plan), which stands out below the capitals of the other arches. As for these other arches, they rest their springers on a group of capitals relieved by monolithic colonnettes. The effect of the unequal thrusts acting at different heights of these arches is neutralized by the vertical loads carried by the piles, which are considerable.
Already in the middle of the 13th century, in England, one had arrived at very learned and perfected combinations of vault arches. The Normans quickly became skilled builders, and in their Romanesque buildings, they had made remarkable efforts indicating great independence and exceptional execution. Already, at the beginning of the 12th century, they were making vaults with pointed arches with protruding edges, while in France they were making hardly anything but Roman edge vaults without pointed arches, but with curved surfaces in all directions, as we have seen above. They knew the use that could be made of springers, and they divided their capitals, if not the vertical supports, into as many members as they had arches to receive. Thus, in the Romanesque part of Peterborough Cathedral, the vaults of the aisles of the choir opening onto the transepts are, for the period, conceived and executed with more knowledge and precision than those of the royal domain of France, Champagne, Burgundy, and the center. These vaults alternate between cylindrical and prismatic piles placed at the corners on the axes. The capitals pass from the section of the piles to the lower bed of the various arches by means of adroitly combined corbels.
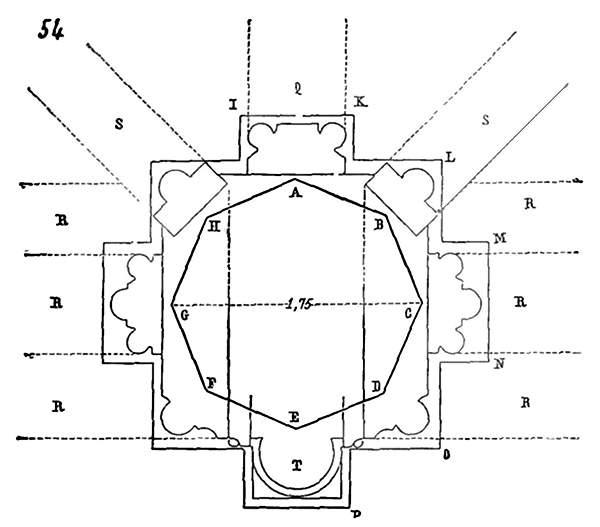
Fig. 54 presents the horizontal section ABCDEFGH of a pile, the plan IKLMNOP of the abaci of the capital, the trace of the lower bed on these abaci, of the double arch Q, of the arch mouldings carrying the walls of the transept R, of the pointed arches S, and of the base of the engaged column T rising to the upper timber framing that covered the main vessel. So that the keys of the pointed arches of the aisle vaults do not exceed the level of the extrados of the arch mouldings and double arches which are full-center arches, these pointed arches are traced on a portion of a circle less than a semicircle. Fig. 54 bis shows, in perspective, this capital and the springing of the arches; in A, we see a branch of a pointed arch. The geometric tracing (54 ter) explains the springing of this pointed arch branch A, the springer of all the arches, and the corbels of the capital.
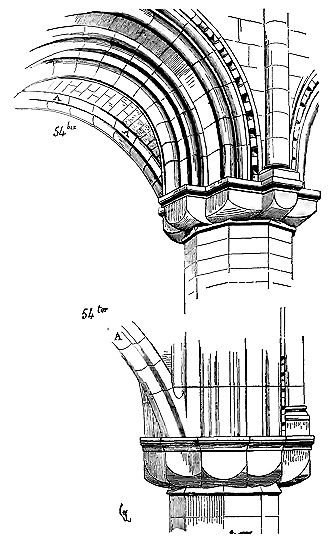
When one compares this construction with those contemporary with it in mainland France, one is amazed at the knowledge and experience of the Norman architects, who were already, at the beginning of the 12th century, able to build vaults with pointed arches and distributed the capitals into as many members as they had arches to receive. But before following the rapid progress of the Anglo-Norman vault and discovering the singular consequences that the architects across the Channel arrived at around the middle of the 13th century, we must first examine the means employed by the French builders to close the triangles of the Gothic vaults. The general principle must come before the varieties and exceptions.
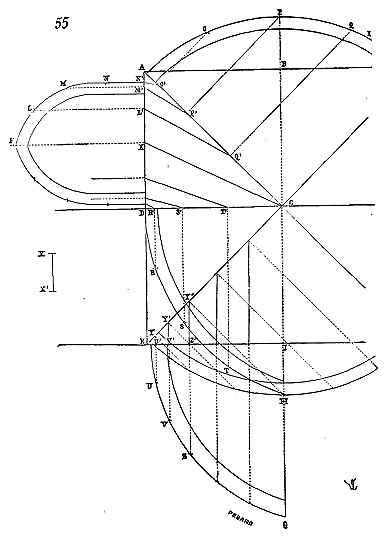
.Let (55) be the plan of a vault with pointed arches crossed by a double arch, according to the method of the first Gothic builders. AB is the semi-diameter of the main double arch; AC is the semi-diameter of the pointed arch; AD is the formeret arch; DC is the semi-diameter of the double arch that divides the triangle AEC into two equal parts. The formeret arch must be constructed first. Let us assume that the manageable rubble stone, which a mason can easily lay by hand, has a width of XX' (varying from 0.08 c. to 0.15 c. in these types of constructions). We project the extrados of all the arches onto a horizontal plane. These projections give us, for the formeret arch, including its raised springing, the broken curve AFD; for the main double arch, the broken curve EG; for the pointed arch, the exact quarter-circle AI; and for the intersecting double arch, the broken curve DH. We must remember that since the pointed arch is a full-center arch, the intersecting double arch must have a spire CH equal to the radius CI; that in ordinary cases, the main double arch must have a spire JG shorter than the radius CI, and that the formeret arch, including its raised springing, must have a spire KF shorter than that of the main double arch. With the width of the rubble stone filler being XX', we see how many times XX' is contained in the extrados of the half formeret arch AF, including its vertical springing: four times; we mark the dividing points LMN. We have four courses of rubble stone. 10 Projecting the formeret arch onto its horizontal projection AD, the point N taken on the vertical portion of the formeret arch falls at N', point M at M', point L at L', and the key point F at K. We then divide the half extrados AI of the pointed arch into four parts and mark the points O, P, Q. Similarly projecting this curve onto its horizontal projection AC, we obtain on this arch the points 0', P', Q', C. We proceed in the same manner for the intersecting double arch DC, whose projected extrados is DH. We divide this extrados into four parts and mark the points RST. Rotating the arch about its semi-diameter DC, we obtain in horizontal projection the points R'S'T'C. Then, connecting point N' to point O', point M' to point P', point L' to point Q', point K to point C, etc., with straight lines, these lines give us the horizontal projection of the vertical planes in which the intrados sections of the filler rubble stones must pass. Once this is established, the main double arch determines the number of rubble stones in the vaults closing the triangles ECJ. The divisor XX' giving us six stone divisions on the extrados of the projected main double arch EG, we mark the points UVZ, etc., and, proceeding as above, we obtain, on the horizontal projection line EJ of this double arch, the points U'V'Z'. Dividing the extrados of the pointed arch into six parts in the same manner and projecting these divisions onto the EC plan line, we obtain the points Y Y'Y", etc. We then connect point U' to point Y, point V' to point Y', etc., and we have the horizontal projection of the vertical planes in which the intrados sections of the filler rubble stones must pass. This plan is not made on the construction site. After dividing the extrados of the formeret and main double arches, which determine the number of stones according to the width of the rubble stone, we divide the extrados of the pointed arches into equal parts as demonstrated above, and proceed with the construction of the vaults without scaffolding: this is the method employed, which gives us in horizontal projection the lines N'O'M'P'L'Q', etc., U'Y, V'Y', etc., that we have traced on our plan.
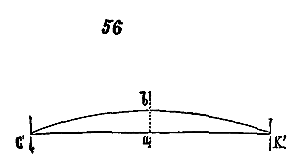
This method consists of the following. The builder says, for example: the line CK, joining the key of the pointed arches to the key of the formerets, will have 0.50 c. of spire; a mason accustomed to building these types of vaults does not need to know any more to construct, without a plan, the entire filling triangle ACD. It is enough for him to take the length CK or CJ, trace it as C'K' on a board (56), draw a perpendicular ab having 0.50 c. at the midpoint of this line, and draw an arch through the three points C'bK'. With this curve drawn beside him, he builds at least a third of each side of his filling as if it were a wall. It is enough for him to take, with a string, the length of each course of rubble stone, transfer this length to the arch C'bK', and see what this chord gives as a spire to the portion of the arch thus cut; this spire is the one he must take for the course of rubble stone to be closed. The first third of the fillings approaches a vertical plane so closely that the rubble stones hold themselves in their beds as the mason lays them, as shown in Fig. 57.
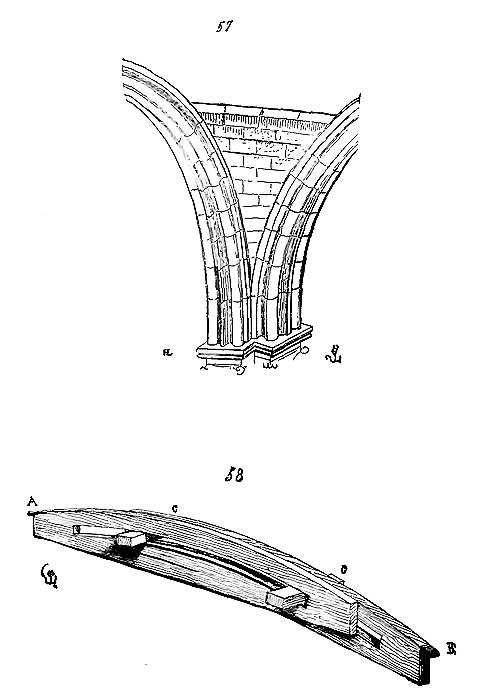
But beyond the first third, or thereabouts, the aid of a cerce is required, given that the courses of rubble stone lengthen as one approaches the keystone. Now, since these courses lengthen, one would need to have a cerce cut for each of them, which would be time-consuming and expensive. One must then have two cerces, arranged as indicated in Figure 58, together longer than the keystone line of the infill, and one of them not longer than the course of voussoirs, too inclined to be vaulted without the aid of a support. Each of the cerces, cut from a board of approximately 0.04 c. in thickness, has a grooved hollow at the center, concentric to the curve given by the template arch mentioned above (Fig. 56). With the aid of two wedges C passing through these grooves, the two cerces are made rigid, and they can be extended at each course of voussoirs as needed, by sliding them one against the other. The cerces are fixed to the extrados of the arches by means of the two iron brackets AB nailed to the ends of the cerces; the mason must take care, after placing the lugs AB on the points marked on the arches, to let the face of the cerce hang vertically before fixing it against the flanks of the arches, either with wedges or with a handful of plaster. Thus the artisan closes the infills of the vaults in accordance with the pattern traced in Fig. 50; that is, by giving each course of infill voussoirs a sufficiently pronounced curve that vaults them and shifts their load onto the arches, he is nonetheless constrained to pass this curve through a vertical plane, for it is under each dividing line of the rubble stone courses that he must place the cerce, as Figure 59 shows, and not under the middles of these rubble stone rows. There is a reason why one must place the cerces in a vertical plane and consequently pass the ridge of each row of rubble stone through this vertical plane.

These beds (60) with intradoses tracing curves, it follows that the section CD has a greater development than the section DB, which determines the number of rows of rubble stone, and even than the section DA, although in horizontal projection the line DA is longer than the line DC. The mason must take into account, in each course of rubble stone, this excess development, and give to each of these courses an intrados presenting the surface traced at E. Therefore, the artisan must be guided by a mechanical means; the centring, always placed vertically, necessarily establishes the form to be given to the intradoses. If the mason closed the fillings with courses of voussoirs, the intradoses of which would be of equal width throughout their extent, he would be obliged, upon reaching the keystone, to take into account the entire excess development that the section CD gives over the section DB, and he would have the last two courses of rubble stone presenting an intrados surface analogous to that shown in G, which would be displeasing and would require the use of rubble stones of a much larger size at this point. Being obliged, due to the vertical position of the centring, to pass the intrados ridge of each course of rubble stone through a vertical plane, the mason, without knowing it, distributes the excess development imposed by the concavity of the vault over each of these courses. All this is much simpler to execute than to explain, and we have never encountered any difficulty in having this method adopted in practice. A skilled mason, assisted by a boy who brings him his cut rubble stone and mortar, closes a vault triangle without the aid of any engine, without centring or any other tools than his pickaxe and his centring. Once the artisan understands the structure of these vaults (which does not take long), he lays the courses of voussoirs with great ease, only having to touch them up slightly with his pickaxe to remove their parallelism. Almost always, when he has gained experience, he abandons the slotted centring and is content with two curves maintained with two pins, lengthening them with each course, because the beds of these rubble stones are very slightly inclined, except near the keystone, and a slight support is sufficient to prevent them from slipping on the mortar. Each course laid forming an arch, the centring is removed without causing any movement. It should be noted that these rubble stones are generally not very thick, and that many fillings of large Gothic vaults, especially towards the end of the 12th century, are no more than 0.10 to 0.12 metres thick.
In the midst of the provinces of the former Aquitaine, the habit that the constructors of the 10th and 11th centuries had acquired of closing their buildings with domes was so deeply rooted that they understood the Gothic rib vault very late, and adopted its appearance but not its true structure.
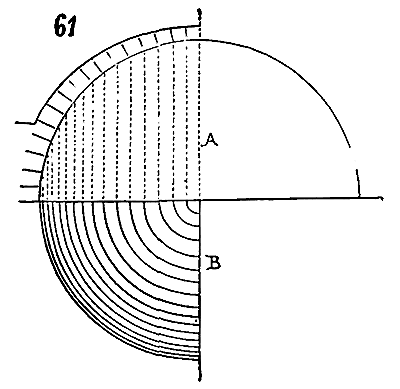
.It is well known that the voussoirs which compose a dome project horizontally as a succession of concentric circles, as indicated in Fig. 61. A being the section and B a quarter of the horizontal projection of a hemispherical dome. When the Gothic construction system prevailed in the royal domain, and architects recognized the advantages it offered, there was a desire to adopt it in all the western provinces of the continent. But these various provinces, seduced by the form, the bold lines, and the facilities presented by the new architecture to overcome previously insurmountable obstacles, could not, however, abruptly set aside deeply rooted traditions among practitioners; this resulted in a kind of compromise between structure and form. In the 12th century, we see the construction of vaults along the line extending from Périgord to the Loire towards Angers and beyond, which, as a structure, are true domes, but which seek to conform to the appearance of ridge vaults. These are domes beneath which two diagonal arches have been vaulted, more as a concession to the taste of the time than as a necessity for solidity; for, in fact, these ogival arches, generally very weak, support nothing, and are often engaged in the fillings and held by them. This observation is of major importance; we will see shortly what were the consequences. However, these makers of domes, for all that, did not remain long without recognizing that the structure of their vaults was in no way in harmony with their apparent form. The movement was already spreading over almost the entire surface of present-day France by the end of the 12th century; it was necessary to submit to the construction method invented by the artists of the North; it was necessary to abandon the Romanesque traditions: they were exhausted; the populations rejected them because they no longer met their needs, and especially because they were the living expression of that monastic power against which national sentiment was rising. The schools subject to the coupole (dome) made a first concession to the new construction method; they understood that the ogival (diagonal) arches were designed, in the Gothic structure, to support the fillings: therefore, instead of laying the courses of rubble filling as they had initially done, without taking account of the ogival arches, as shown in Fig. 62, they took the extrados of these ogival arches as a point of support and vaulted the courses of rubble, not from the formerets or double arches to the ogival arches, as the constructors of the Île-de-France did, but from the ogival arches to the formerets and double arches, crossing them at the keystone.
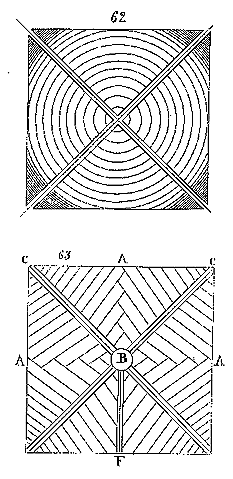
Fig. 63
12 will illustrate this arrangement. This construction was less rational than that of the vault of the North, but it gave the same sections; that is to say, from A, the keystone of the formerets or double arches, to B, the keystone of the ogival arches, the triangles of filling ABC form a recess, a hollow ridge. But as these intersections AB of the courses of rubble produced a bad effect, and presented a difficulty for the mason, who needed, along this line AB, a wooden curve to support each course of rubble as he laid them; a stone rib BF was vaulted to receive the ends of the courses of rubble and hide the joints.
At the end of the twelfth century, Aquitaine was Anglo-Norman, as were Maine and Anjou. This vaulting system prevailed not only in these regions, but crossed the channel and was adopted in England. Gradually, during the first years of the thirteenth century, it was abandoned in the continental provinces to definitively adopt the mode of the Île-de-France; but in England, it persisted, expanded, and soon led builders to a system of vaults opposed in principle to the French system. The method of laying the courses of rubble stone in the vault fillings on the arches, borrowed in the Île-de-France from Roman edge vaults, and in England from the dome, had singular consequences. In France, the surfaces of the fillings remained concave, while in England they eventually became convex on the intrados, or rather formed successive reversed curvilinear cones intersecting each other, and thus produced forms quite opposed to their origin. But when one studies Gothic architecture, one soon recognizes that reasoning, the logical consequences of an admitted principle, are followed with inflexible rigor, producing results that seem very strange, excessive, and far removed from the starting point. For one who does not lose sight of the constant attempts of builders, the transitions are not only perceptible but deducible from reasoning; the slope is irresistible: they seem the result of caprice if one ceases to follow the thread. Therefore, one should not accuse of bad faith those who, not being builders, judge what they see without understanding its origins and meaning; what one can reproach them for is wanting to impose their judgment and criticize the artists of our time who believe they find, in this long work of human genius, useful resources and instruction. Anyone may express their feeling when it comes to a work of art, say: 'This pleases me, or that displeases me'; but no one is permitted to judge the product of reason otherwise than by reasoning. It is free to each not to admit that a perpendicular lowered on a straight line forms two right angles; but to want to prevent us from proving it, and especially from recognizing it, is pushing the love of obscurity a bit far. Gothic architecture may displease in its form; but if one claims that it is only the product of chance and ignorance, we will ask permission to prove the contrary, and, having proved it, to study it and use it as we see fit.
Before closing this chapter on vaults, let us see how the Anglo-Normans transformed the dome of the West into a vault of a form apparently very distant from the hemispherical vault. We have just explained how the builders of Aquitaine, Anjou, Maine, and England were led to add one more rib to the vault of pointed arches to hide the crossing of the rubble filling stones under the line of the keystones; that is, how they divided a square or barrel vault into eight triangles instead of four. This starting point is of such great importance that we ask our readers for permission to insist on it.
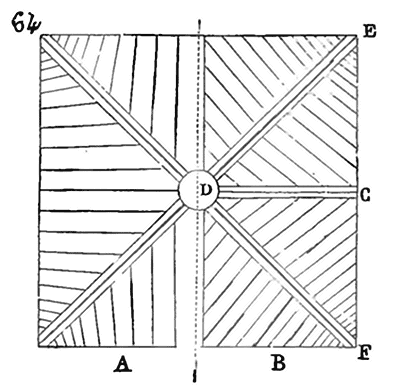
Let us suppose a vault of pointed arches built half by the French at the beginning of the thirteenth century and half by the Anglo-Normans. The French vault will give, in horizontal projection (64), the tracing A; the Anglo-Norman vault, the tracing B. Hence, nothing is more natural than to join the keystone of the formeret C to the keystone of the pointed arches D by a projecting rib masking the suture formed by the meeting of the rubble filling triangles ECD, FCD. These filling triangles obviously derive from the dome, or rather they are four pendentives meeting at CD. The vaults of Aquitaine or primitive Anglo-Norman Gothic have, moreover, the keystones of the formerets at a lower level than the keystones of the pointed arches, and their framework presents Figure 65.
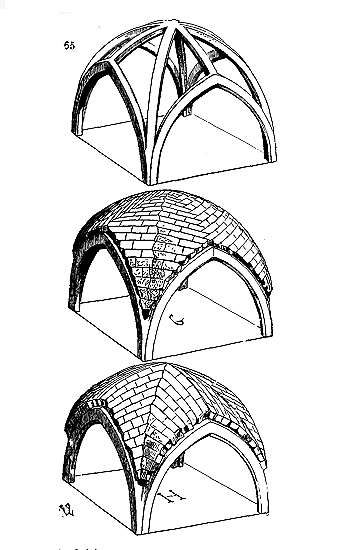
This figure clearly shows that the Anglo-Norman vault is nothing other than a hemispherical dome penetrated by four pointed arches, since the pointed arches are full rounds. On this framework, the courses of the rubble fillings are banded as indicated in G, while in France, on two pointed arches and four formerets of the same dimensions and shape, the courses of the rubble fillings are banded in accordance with the tracing H. Therefore, although the main ribs of the vaults in France or England may be identical in tracing, in France the filling clearly derives from the Roman edge vault, while in England it derives from the dome. Until then, although the construction principles of these two vaults were very different, their appearance was the same, except for the addition of the rib joining the keystones of the formerets or double arches to the keystone of the pointed arches, an addition that is not an absolute rule.
While in the Île-de-France and neighboring provinces, at the end of the twelfth century, one built little more than vaults of pointed arches crossed by double arches, that is, always generated by a square plan and closed by skewed filling triangles, as shown in our Figure 55, in the West one sought to obtain the same real and apparent lightness, but always while preserving something of the dome.
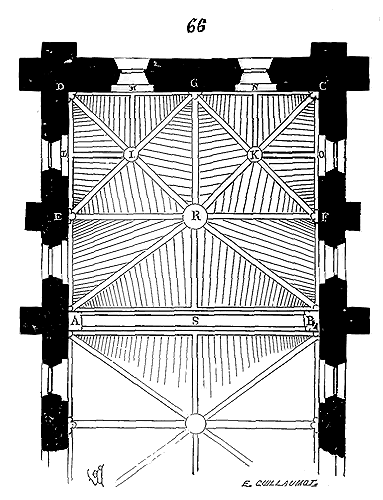
There exists, near Saumur, a small church that most evidently indicates the uncertainties of the builders of the West between the innovations of the architects of the royal domain and the traditions of Aquitaine: it is the church of Mouliherne; there, the two systems are present. The first bay of the building with a single nave, adjacent to the façade, is vaulted in accordance with the plan (66). From A to B is a large double arch in the tiers-point style. From A to C and from B to D are two broken ogee arches, which are merely toruses with a semi-circular cross-section. A second double arch EF with a similar cross-section crosses the two diagonals. From E to G and from F to G, two other secondary diagonal arches are banded, meeting the principal ogee arches at I and K. The four triangles between points EGF are closed according to the Aquitanian or Anglo-Norman method, that is, in accordance with the principle of the dome; the other four triangles EDI, DGI, GCK, CFK, are closed according to the French system, and yet nerves LI, MI, NK, OK, connecting the keys of the ribs to the intersections I and K, project below the rows of keys of the infills. These nerves are even adorned with sculpted relief figures. As for the triangles AER, BFR, they are closed in the French manner by infill courses laid on the bias. But a half double arch existing from G to R, the builder deemed it necessary to continue it as a projecting nerve key to the summit of the large double arch AB. Therefore, the section made following GS gives the tracing (67).
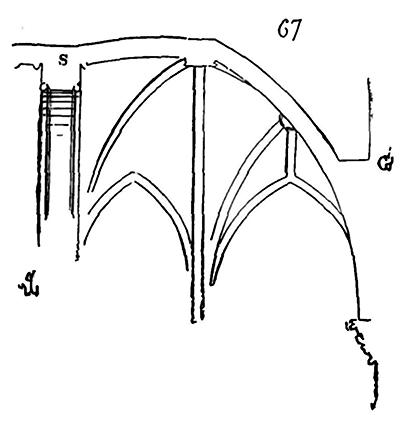
If one wishes to gain an exact idea of the appearance of this vault, one must refer to the perspective view we provide (68). In the royal domain, one would have been content to close the infill triangles (fig. 66) EDR, DGR, GCR, CFR, with rows of rubble stone laid from the ribs ED, DG, etc., to the double arches and ogee arches ER, GR, DR, in precisely the same manner as was done for the triangle AER.
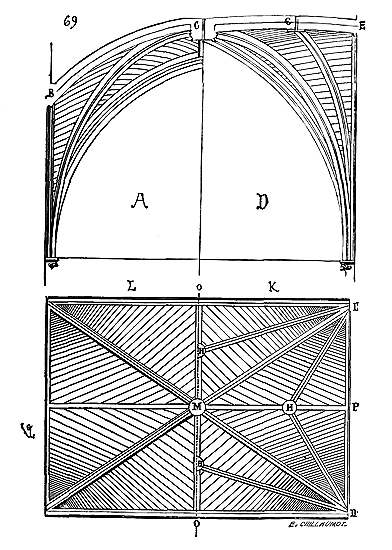
As long as the Aquitanian and Anglo-Norman vault retained its very high ogee arches like those of the primitive French Gothic vault, the appearances of these vaults were roughly the same; but in France, one recognized, as early as the end of the 12th century, the advantage there would be in raising the keys of the ribs and double arches to the level of the keys of the ogee arches: 1. to be able to take higher lights; 2. to allow the rafters of the roofs to pass above the vaults without excessively raising the side walls. One wished to imitate this improvement in the Anglo-Norman provinces. There, a difficulty presented itself: the construction principle of the rows of rubble infill derived from the dome lent itself poorly to the adoption of this innovation. We have just said that a nerve had to be placed beneath the intersection of the ends of these rows of rubble. Now, consider an Anglo-Norman vault of which we give the section (69), when it was constructed according to the tracing A, the nerve joining the keys BC could offer perfect resistance by its curvature; but if it were constructed in accordance with the tracing D, according to the new French method, the projecting nerve CE no longer had sufficient height to present adequate resistance; if the vault was large, there was a risk that this nerve might come to flex at G, towards the middle of its length. To guard against this danger, the Anglo-Norman builders did not abandon their infill method for all that; they preferred to support this weak point G by new projecting nerves, traced in HI on the horizontal projection K, and then, instead of banding the infill arches in rubble as traced in L, they laid them as traced in K. By examining the vault quarter OMPI, one recognizes that its interior surface was already, due to the arrangement of the rows of rubble infill, close to giving a portion of a concave curvilinear cone. Once on this path, the Anglo-Norman builders no longer thought of the French vault: they frankly developed the principle they had perhaps admitted originally, perhaps unknowingly; they saw in the Gothic vault only a network of arches intersecting and counter-buttressing each other, supporting infills that each gave only barely concave surfaces.
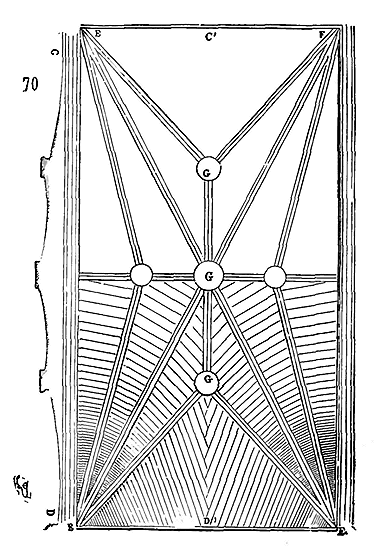
Already in the mid-13th century, they were raising the choir of Ely Cathedral, whose high vaults give the horizontal projection (70) and the section CD made following C'D'. Trusting in the strength of these crossed and counter-buttressed arches, they did not hesitate to raise the keys C'D' of the ribs EF above the keys G, in order to take very high lights, as indicated by the section CD. But the appearance of these vaults on the interior is different from that of the French vaults. Here is the perspective view of a springing of the vaults of the choir of Ely Cathedral (71).
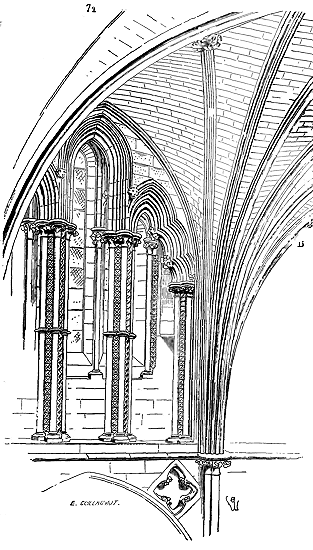
One sees that these arches or projecting edges give a sheaf of curves of which a considerable portion presents a concave curvilinear conical surface, and to make this effect more striking, the builder took care to join all these arches on the tailloir of the capitals in a compact bundle of which we indicate the lower bed (71 bis) at A, and the horizontal section at level B, at C.
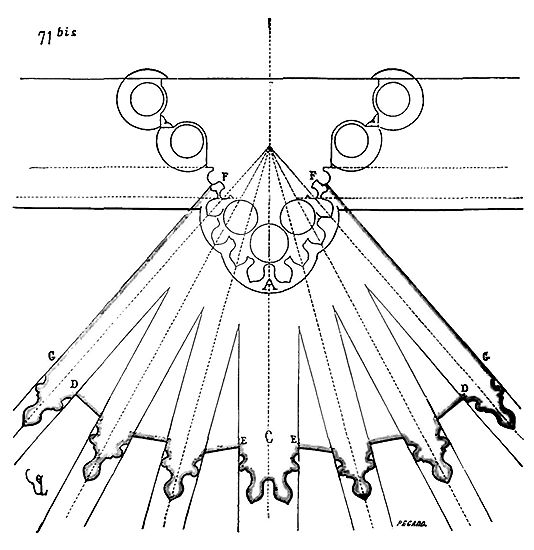
But if this horizontal section traces a portion of a polygon bearing on the branches from D to E; from D to F, which is the formeret arch, it suddenly recesses, for the springing of this formeret being much higher than that of the ogive arches, double arches, and tiercerons, the filling of rubble stones GF must rise vertically in a plane passing through GF. These vaults thus present, up to the springing of the formerets, a group of ribs projecting from the construction, a compact, heavy mass by nature, with a certain pretension to lightness. Wishing to keep the keys of the formerets at the level of the keys of the ogive arches, as we have said above, and being obviously hindered in their combinations by these recessing and vertical surfaces GF, the Anglo-Norman builders decided to raise the springings of the double arches, ogive arches, and tiercerons to the level of the formerets. The presence of the vertical surface FG, next to the curved surfaces DE, was not logical for rationalists. But, by placing the springings of all the vault's arches at the same level to avoid these vertical surfaces, the English architects still claimed to place the keys of the ogive and double arches on the same horizontal line; it was then necessary that these double arches and ogive arches be very low. Thus, in England, they came to abandon the tierceron curve for the double arches and the full-center curve for the ogive arches, adopting curves composed of portions of ellipses while retaining only the frank tierceron curves for the formerets, as indicated in Fig. 72; the keys ABC are in the same horizontal plane.
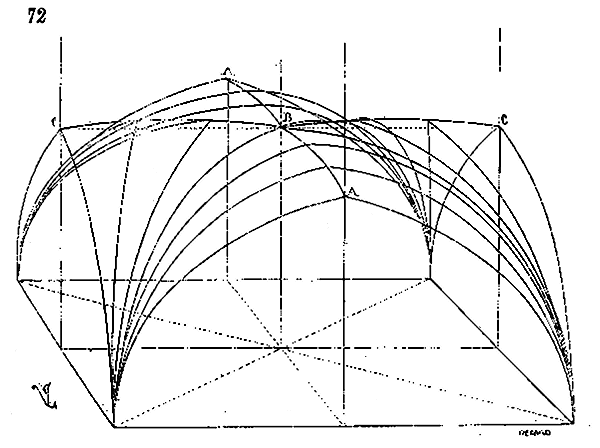
From these bundles of ribs forming, as it were, inverted curvilinear pyramids or cones in vaults composed of curvilinear cones penetrating each other, it is not far to the vaults composed of inverted curvilinear cones (72 bis). But these vaults are no longer closed by fillings of rubble stone masonry on dressed arches; they are entirely composed of large dressed stones, not very thick, requiring templates, complicated tracings, and certain artifices, such as, for example, double arches drowned in the inverted pavilions, as marked in ABC, on the tracing showing the extrados of the vault.
13
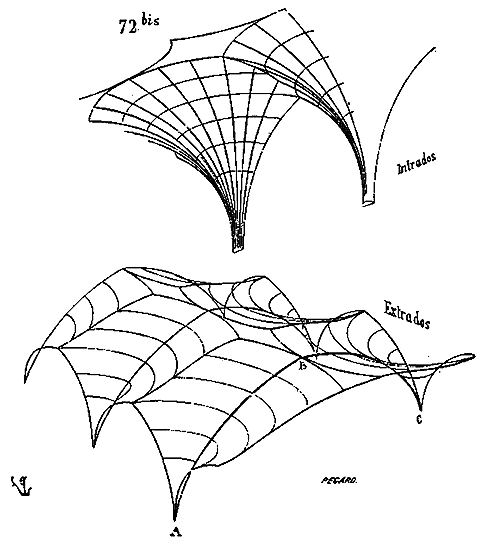
It is thus, by a series of very logical deductions, that the Anglo-Norman builders passed from the dome to these strange vaults composed of the penetration of curvilinear cones, and completely departed from French construction. These vaults were never adopted in Normandy; but something of English influence remained. In this province, often towards the end of the 15th century, vaults composed of rows of rubble stones bonded with arches were abandoned. They also wanted to create dressed vaults. The Normans, Manceaux, and Bretons willingly made vaults composed either of large dressed slabs, decorated with mouldings on the inside, supporting each other by their junctions without the help of arches, or of stone ceilings laid on arches. In the church of La Ferté-Bernard, near Le Mans, there are some pretty chapels of the 16th century thus vaulted.
14 (73)
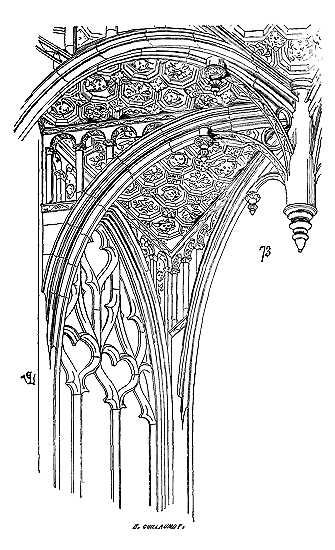
These are slabs sculpted into coffered panels on the inside, laid on openwork screens of stone carried by ogive arches. This construction system is elegant and ingenious; but one would like to see square windows here, for the tierceron formerets that close them no longer have a reason to exist. The system of Gothic vaults should have ended here; it was necessarily its final expression. Closing the intervals left between the arches with ceilings, and, if necessary, multiplying the arches to the point of having between them only surfaces that can be easily filled by one or two slabs, was to reach the limit of the system, and this was often attempted with success, at the beginning of the Renaissance, in religious monuments as well as in civil architecture. It is even appropriate to do justice to the architects of the French Renaissance that they knew how to employ the Gothic methods of vault construction with great freedom, and that, by breaking away from the routine followed by the masters of the 15th century, they applied the resources of medieval construction art to new forms.
At the beginning of the 16th century, architects frequently employed the system of vaults composed of slabs carried on ribs, which allowed them to decorate these vaults with rich sculptures and achieve effects hitherto unknown. Creating stone network-like structures with pendant keys or rosettes at the points where the ribs met, they placed sculpted slabs between them. This approach was often adopted, for example, to vault galleries or ramps of staircases in a lowered barrel vault (74). Each transverse ridge key A carries, on either side of the small pendant key, a cup B to receive the longitudinal keys C; the slabs D simply rest in grooves on these keys, as shown in detail X; A' is the section of one of the transverse arches, B' is one of the longitudinal band keys, and D' is the section of the slab. This method is simple, and such construction is sound, easily executed, with the slabs being sculptured before placement; it exhibits the same elasticity that Gothic builders achieved in the combination of their vaults. However, Renaissance artists soon forgot these excellent traditions, and although they retained these forms, derived from a reasoned principle of construction, for a long time, they assembled these types of vaults like ordinary barrel vaults, no longer considering the ridges as independent ribs.
During the 15th and 16th centuries, the English and Normans had achieved astonishing effects in vault construction through their combination and richness. The architects of Île-de-France, Champagne, Burgundy, and the Loire, even in these later times of the Gothic period, retained more sobriety; during the 16th century, they sought to reproduce the forms, if not the structure, of the Roman vault.
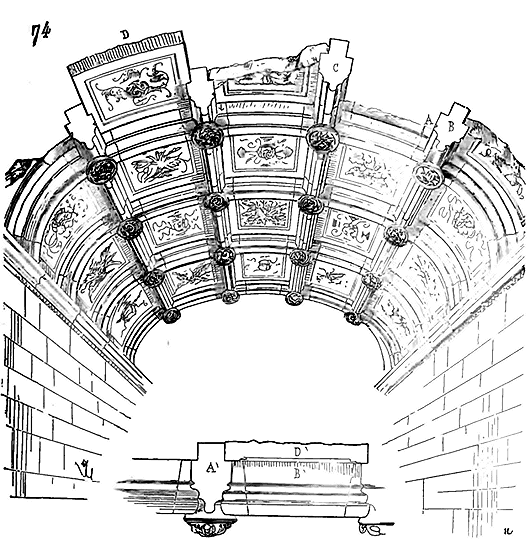
When the character of a population is left to its own inspirations and is not distorted by a narrow systematic spirit, it is expressed with complete frankness in works of art, particularly in those that are largely the result of reasoning. The Normans have always been more daring practitioners than inventors; they have always known how to appropriate the discoveries of their neighbors and put them to use at home. One should not expect from them those imaginative efforts, those bold conceptions that belong to the more southern geniuses, but rather ingenious, thoughtful applications, consistent execution, and perseverance and care in the execution of details. These qualities are found in Anglo-Norman buildings constructed during the 12th and 13th centuries. One must not expect from the Anglo-Normans that freedom of style, that variety, that individuality we find in our French construction. Once they consider a method good and practical, they perfect it, extend its consequences, follow its developments, and adhere to it. On the contrary, we are always seeking and perfecting nothing. Anglo-Norman constructions are generally executed with much more care than ours; but knowing one is knowing them all: we do not see those fresh, daring inspirations that tormented our architects in the early days of Gothic art; the true era of intellectual emancipation of the working classes of northern France.
BUILDING MATERIALS.--An interesting observation is to be made, one that may have some significance. The younger a people are, the more enduring a character their monuments take on; conversely, as they age, they are content with transient constructions, as if they were aware of their imminent end. Populations are like isolated individuals: a young man will build more solidly than a septuagenarian, for the former does not sense his end, and he seems to believe that all that surrounds him will not last as long as he will. Now, the Middle Ages are a singular mix of youth and decay. The old antique society still retains a spark of life; the new one is in its cradle. The buildings constructed in the Middle Ages reflect these two opposing situations. Among populations imbued with a young and strong vitality, such as the Normans and Burgundians, for instance, constructions are built much more solidly and take on a more powerful character than among the inhabitants of the banks of the Seine, the Marne, and the Loire, whose customs still bear, in the 12th century, the influence of Roman traditions. The Burgundian even has a considerable advantage over the Norman in that he is endowed with an active imagination and his temperament is already meridional. During the Romanesque period, his monuments have a powerful character that cannot be found in the other French provinces, and when the system of Gothic construction begins to develop, he seizes upon it and applies it with singular energy. Perhaps he has a less sure taste than the inhabitant of the banks of the Seine or the Marne, his neighbor; but he certainly has more than he does a sense of his strength, an awareness of his endurance, and the means to deploy these youthful qualities. It seems that the territory he occupies aids him, for it provides him with excellent, resistant materials of large dimensions, lending themselves to all the audacities that his ardent imagination suggests. By contrast, in the basins of the Seine, the Marne, the Oise, and the middle Loire, in old France, the materials provided by the soil are fine, light, and little resistant; by their very nature, they must distance the idea of temerity and oblige the builder to compensate with ingenious combinations for what the soil denies him. Account must be taken of the properties of these diverse materials and of the influence exerted by their qualities on the methods employed by builders; but, apart from these particular qualities of the materials suitable for construction, we repeat, the character of the inhabitants of these provinces presents great differences that influence the means adopted.
The transition is complete: nothing remains of the Romanesque structure; the principle of equilibrium of forces has replaced the system of inert stability. Every building, at the end of the 12th century, consists of a framework made solid by the combination of oblique resistances or opposing vertical weights to thrusts, and a covering, a casing that clothes this framework. Every building has its skeleton and its membranes; it is no more than a stone framework independent of the covering that clothes it. This skeleton is rigid or flexible, according to need and place; it yields or resists; it seems to have a life of its own, for it obeys contrary forces, and its immobility is achieved only by the equilibrium of these forces, which are not passive but active. We have already appreciated the properties of this system in the description we gave of the constructions of the choir of the church of Notre-Dame de Châlons-sur-Marne (fig. 41, 42, and 43); but how crude and contrived, how petty and complicated, this construction appears when compared to the beautiful Burgundian constructions of the first half of the 13th century. There, everything is clear, frank, easy to understand; and what learned boldness! the boldness of people who are certain of not failing because they have anticipated everything, that they have left nothing to chance, and who know the limits that common sense forbids them to cross.
We have reached the period of construction in the Middle Ages during which the nature of the materials used will play a significant role. We cannot overlook observations that must serve as an introduction to the building methods of Gothic architects. So many public and private edifices had been constructed during the 12th century that one is not surprised to find among builders a profound knowledge of materials suitable for construction and the resources their use presents. Men who cannot acquire a comprehensive education, lacking instruction supplemented by successive observations over several centuries, are compelled to compensate for this elemental poverty with the acumen of their intelligence. Unable to rely on documents that do not exist, they must themselves make these observations, gather and classify them, forming a doctrine. Practice alone guides them; it is only later that rules are established, and it must be admitted that however complete the theory, however numerous and sound the rules, they never manage to replace observations based on daily practice. By the end of the 12th century, builders had moved and cut so much stone that they had come to know its properties exactly and employed these materials, in view of these properties, with a very rare acumen. At that time, it was not, as today, an easy matter to obtain dressed stone; means of transport and extraction were inadequate, it was necessary to obtain stone from the ground; it was not possible to procure stones from distant sources: thus, the architect had to raise his edifice with local resources, and often these were meagre. These difficulties are not sufficiently taken into account when assessing the architecture of the time, and one often attributes to the architect, considers as a childish desire to raise surprising constructions through their lightness, what is in reality an extreme scarcity of means. Building stone was, in the 12th and 13th centuries, comparatively to our time, a rare material, consequently expensive; it was necessary to economize on it and employ it in such a way as to introduce the smallest possible volume into constructions. There is no need to refer to written documents to recognize this truth; it is sufficient to examine public or private edifices with some attention, and one soon recognizes that builders not only do not lay a single stone more than necessary, but also never employ in their work anything but the qualities appropriate to each place, scrupulously economizing on the most expensive stones, that is to say, those of very great hardness or of large volume. On the other hand, labour was then comparatively inexpensive, and architects did not hesitate to use it lavishly. It is quite in order that when a material is expensive in itself, one seeks to enhance its value by an extraordinary manner. We commend these observations to those who, not without reason, condemn the servile imitation of Gothic architecture today. Here is what one could say, but no one has yet thought of it: 'If, in the 12th century, the cubic metre of stone cost on average 200 francs and the day's work of a stonemason 1 franc, it was reasonable to employ as little stone as possible in a building, and it was natural to enhance the value of this precious material by a manner that cost so little. But today, when stone costs on average 100 francs per cubic metre and the day's work of a stonemason represents 6 to 7 francs, there are no longer the same reasons for sparing stone at the expense of solidity, and giving to this material, which costs so little, a manner that costs so much.' This argument would be more conclusive against imitators of Gothic architecture than, for example, the comparison of a Gothic church nave with the upturned keel of a ship; for this comparison is a praise rather than a criticism, as would be the comparison of the Pantheon's dome with a beehive. But let us leave aside comparisons, which are not 'reasons' as the proverb says, and continue. Builders in the Middle Ages did not know the frame saw, that long blade of beaten sheet metal with which, by a horizontal back-and-forth movement, a workman can cut enormous blocks into slices as thin as required. There are still seventy departments in France where this simple device is not used, and they are generally those where the best construction is done, for one could dispute the advantages of the frame saw. France abounds in very varied, very good, and easy-to-extract limestone beds. These beds, as everyone knows, are hard or soft, thin or thick, usually thin when hard, thick when soft. Now, there is always an advantage in construction in respecting the order of nature; this is what the ancients often observed, and what Gothic builders observed with even greater care. They extracted and employed materials as the quarry beds provided them, even submitting architectural members to the heights of these beds. Never doubling a stone, as we do today on our construction sites, they placed them whole in their buildings, that is, with their heart preserved in their central part, their lower and upper beds, merely dressing them. This method is excellent; it preserves the stone's entire natural strength and all its means of resistance. If Gothic builders of the early times employed soft stones for points of support (which they were often forced to do for lack of others), they took care to give them a great height of bed; for in this case, soft stone is less subject to crushing. As for hard stones, and in particular the thinnest ones, which are generally the strongest, they used them as bonds, continuous lintels to join distant pillars; they composed the support points that had to bear a very heavy load, either by piling them one on top of the other if these support points were very thick, or by placing them upright, in offense, if these support points were slender. With regard to these stones placed in offense, one recognizes all the finesse of the builders' observation. They were aware that stones placed in offense are subject to offense; hence they chose them with particular care from low, very homogeneous and compact beds, in the cliquart of Paris, in the hard stones of Tonnerre, in Lower Burgundy and Champagne, in these small beds of Upper Burgundy, hard as sandstone and without offense. Experience had shown them that certain hard, finely grained stones, such as cliquart and the small hard bed of Tonnerre, for example, are composed of very thin limestone blades, superposed and united by a solid paste; that these stones, by their very texture, have, when placed upright, as it were, in contre-fil, extraordinary strength; that they resist enormous pressures and that, strongly compressed under a powerful load, they offense less easily than if they were placed on their bed; for what causes these stones to offense is the moisture they contain between their thin layers, which swells their marly lamellae: now, when placed flat, they are more likely to retain this moisture than when placed on their edge. In the latter case, water runs along their walls and does not penetrate the superposed layers. As proof of what we advance, we could cite numerous gutters, drips, cornices, and slabs in liases or cliquart, in very ancient edifices, placed on their bed, and which are often found offended; whereas the same materials, in the same monuments, placed upright, in offense, have been perfectly preserved and have only cracked as a result of accidents, such as the oxidation of cramps or bolts, or some defect. We must not omit here an important fact in medieval constructions, which is that the beds are cut with the same perfection as the visible faces, and that the stones are always placed on a mortar bed and not wedged or poured, which is worse. Moreover, and to conclude this digression on materials suitable for construction, we will add that the builders of the first Gothic period submitted their construction system to the materials at their disposal, and consequently the forms of their architecture. A Burgundian architect in the 12th century did not build in Dijon as in Tonnerre; if one finds in a single province the influence of the same school in the execution of masonry, one notes considerable differences resulting from the nature of the stone used. But, as in each province there is a dominant quality of materials, architects adopt a method of construction in accordance with the nature of these materials. Burgundy, so rich in stones of superior quality, provides the most evident proof of this fact.
ARCHITECTURAL DEVELOPMENTS (13TH CENTURY)--In Dijon, there exists a church of modest dimensions, dedicated to Notre-Dame; it was built around 1220; it is a masterpiece of reason where the science of the builder is concealed beneath an apparent simplicity. We shall begin by providing an overview of the structure of this edifice. The chevet, without aisles, opens onto the crossing; it is flanked by two chapels or absidioles oriented like the sanctuary, and opening onto the transepts in the extension of the nave's side aisles.
The apse of Notre-Dame in Dijon consists, on the interior, only of a thick, low basement, carrying isolated piers connected in all directions, and having as its outer enclosure only a sort of stone partition pierced with windows. Naturally, the piers are intended to support the vaults; as for the partitions, they support nothing, they are merely a closure. Externally, the construction consists only of buttresses.
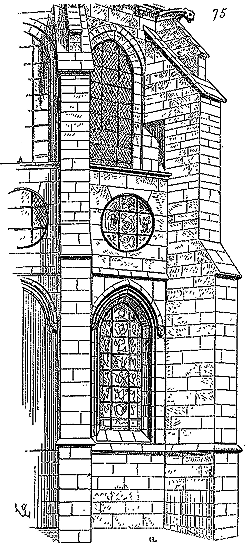
Figure 75 provides a perspective view of this apse; being devoid of side aisles, the buttresses directly counter-buttress the vault without flying buttresses
19. These buttresses are thick and solid; in them alone resides the stability of the building. Nothing could be simpler in appearance and in fact than this construction. Thin walls pierced with windows enclose all the space left between the buttresses. An external passage in A is left to facilitate repairs to the large glazed windows. All the facings are well protected against rain by slopes without offsets and cornices or bands. This is obviously only a solid envelope, a shelter. Now let us enter the church of Notre-Dame in Dijon. As much as the exterior is simple, solid, covered, and sheltered, the interior presents light, elegant arrangements. This monument was and still is built in a populous quarter, surrounded by narrow streets; the architect thought that he should sacrifice everything to the interior effect. Moreover, it is recognized that he must have been limited in his expenses, avoiding unnecessary costs.
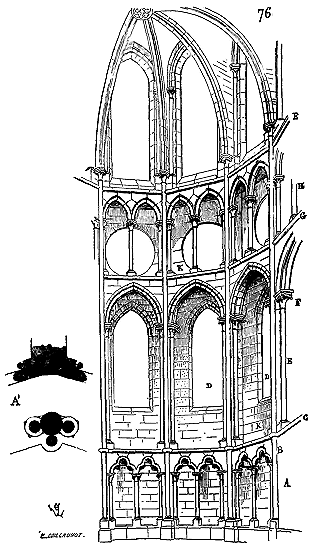
He does not lavish materials; he has not wanted to lay a stone too many. The apse therefore, internally (76), consists of a full A basement, thick, constructed in courses and decorated with an independent arcading, in facing. From this basement, the columnettes B already start, rising to the springing of the arches of the great vault. These columnettes are placed in deleteriousness from the base to the sill C, which connects them by a ring to the exterior construction. Over this basement is a passage or service gallery intended to facilitate the maintenance of the glazed windows D and to tense the church, if necessary, on feast days. The piers E are isolated; they consist of four columns in deleteriousness, from the base to the capitals, a large one (0.37 c. in diameter) and three slender ones (0.12 and 0.15 c. in diameter). In A', we give the section of these piers. The large column and the two lateral ones are each a single piece up to the course F of the capitals, while the columnette rising from the bottom is a single piece up to the sill G. This sill G forms a ceiling over the lower gallery and connects the great arcading with the exterior facings. At the height of the gallery of the second floor (triforium), the same arrangement of piers, the same section A'; only an intermediate columnette H carrying a composite arcading itself made up of large thin pieces of stone, like slabs laid in the field. Above the triforium, a second paving I serves as a ceiling to this triforium and connects the arcading to the exterior construction; then the arches of the great vault are born, counter-buttressed by the exterior buttresses. The high windows then open above the arcading of the triforium, and are no longer recessed as below, in order to provide as much light as possible and to leave the passage mentioned above on the exterior.
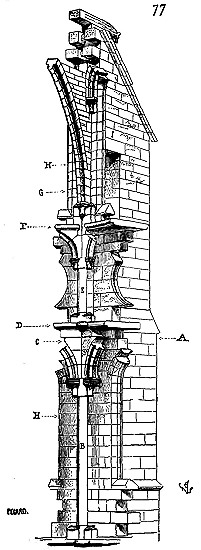
As for walls K, they are, as we have said, merely partitions 0.20 c. in thickness at most. Let us now strip this construction of all that is merely accessory, let us take its skeleton, and this is what we will find (77): A built buttress, a passive mass; B slender but rigid quill, resistant like cast iron due to the quality of the limestone employed; C courses aligned with the arches, and therefore flexibility as needed; D connection of the interior with the exterior; E a second quill, but shorter than the lower one, as the monument rises and the movements that occur would be more grave; F a second course of connection between the interior and the exterior; G springers; H simple closures that have nothing to support and serve only to enclose the building; I abutment only where the thrust of the arch acts. Nothing in excess, but everything that is necessary, since this construction has been standing for more than six centuries and does not seem close to ruin. It is not necessary to repeat here what we have said about the function of the monostyle colonnettes accompanying columns B and E, which we have assumed to be removed in Fig. 77; they are only accessory supports that give firmness and stability to the main columns, without being absolutely indispensable. The weight of the vaults rests more on the buttresses, due to the action of the thrust, than on cylinders BE (see Fig. 33). The interior groups of colonnettes bear only a fairly light weight, so it was not necessary to give them great resistance. But if we have a side aisle, if the buttresses, instead of being immediately opposed to the action of the vaults, are distant from it by the entire width of this aisle, then the vertical piles must have more stability, as they actually bear the weight of the vaults.
The nave of the same church of Notre-Dame de Dijon is vaulted according to the primitive Gothic method. The ogival arches are on a square plan and intersected by a double arch. The lower piles are cylindrical, raised in drums and of equal diameters. Two by two, the capitals differ, as they alternately bear either an arch doubleau and two ogival arches, or only an arch doubleau.
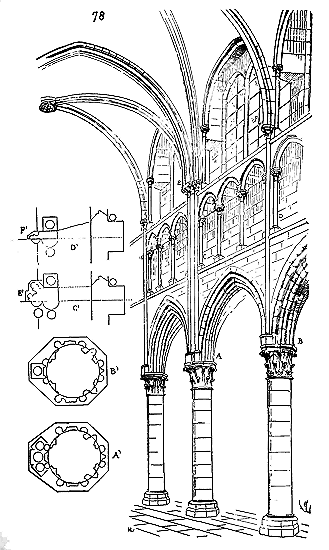
Here (78) is a view of an interior bay of the nave of Notre-Dame de Dijon. In A' we have traced the section of the springer A, and in B' the section of the springer B, with the horizontal projection of the abaci of the capitals. These capitals have a greater projection on the side of the nave to receive the colonnettes that rise to the births of the vaults, always as a result of this principle which consists in setting back the vertical support points in such a way as to extract part of the thrusts (see Fig. 34). In C' we give the horizontal section of piles C and in D' that of piles D at the level of the triforium, in E' the horizontal section of springers E and in F' that of springers F at the level of the abaci receiving the great vaults. Having presented this general overview, let us now carefully examine the structure of this nave.
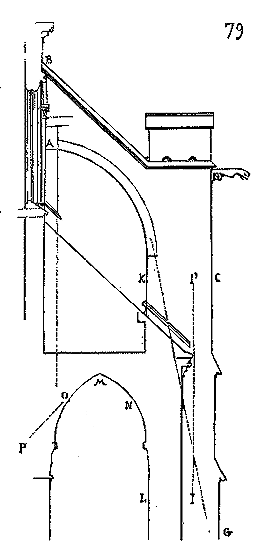
We have already said that the architect of the church of Notre-Dame de Dijon had a narrow plot, hemmed in by narrow streets; he could not give the buttresses of the nave, supporting the entire system, a strong projection outside the perimeter of the aisles. If he had followed the methods adopted at the time, if he had submitted to routine, or, to be more accurate, to the rules already established by experience, he would have traced the flying buttresses of the nave as indicated in Fig. 79. The thrust of the great vault acting from A to B, he would have placed the last voussoir of the arch at A and its capstone at B, and he would have advanced the front of the buttress at C so that the oblique line of the thrusts did not exceed point G. But he cannot go beyond limit I: the width reserved for the public road does not allow it; on the other hand, he cannot, inside, exceed point K, which is in line with the engaged inner pile L, under penalty of having a cantilever and breaking the double arch M, of which it is important to preserve the curvature; for if a weight too considerable acts on the kidneys of this arch at N, this arch will displace the isolated inner pile following a direction OP. Therefore, the architect must establish the pile of his flying buttress within the space between K and I'. But we know that this pile must be passive, immobile, for it is the true support point of the entire system; it cannot obviously acquire this immobility (its narrow base being given) except by a particular combination, a supplement of vertical resistance.
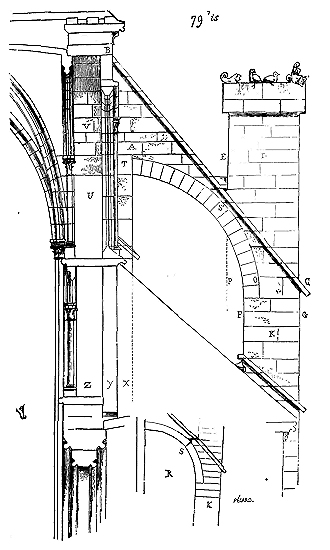
Thus, the builder solves the problem: he raises the pier between the two desired points (79 bis); he heavily loads the head of the flying buttress at A; he inclines the capstone BC so as to make it tangent to the extrados of the arch; then he brings the posterior face of the pinnacle D to point E, cantilevered over the facing F, so that the space PF is slightly less than a third of the space FG. Thus, the thrust of the great vault is strongly compressed first by the load A, it is neutralized by this pressure; it is only the flying buttress that acts on the pier K, to the extent that it is loaded at A. If, therefore, this arch were to deform, it would be along the line R; it would break at S and the pier K would lean. But the architect sets back his pinnacle, loads the pier outside its plumb line to point E, that is, to the point where the rupture of the flying buttress would occur; he thus stops this rupture, for under the load the point S' of the flying buttress cannot rise; but the pinnacle D only compresses the arch, it does not load it, since the space CO is larger than the space OP: therefore, the load of the pinnacle, which is a well-made homogeneous construction, in large ashlar stones, is borne by OC, the center of gravity of the pinnacle being between O and C; therefore, if the arch were demolished, this pinnacle would remain standing; therefore, it loads the pier K with a weight greater than that of a pinnacle having only FG in width; therefore, it thus ensures the stability of the FG pier, too weak in itself to resist the thrust without this additional load, and at the same time, it compresses the arch at the point where it would tend to break by rising. The fact is even more convincing than all logical deductions; the construction of the nave of Notre-Dame in Dijon, despite the weakness of its external buttresses, has not undergone the slightest deformation. Let us not lose sight of the interior; let us observe that the vaults do not push directly on the head of the flying buttresses, and that between the head of these arches and the springer of the vault, above the triforium U, there exists an interior buttress V only at the level of this thrust, which singularly neutralizes its action. Let us study the details: the stone block T, against which the last voussoir of the flying buttress abuts, is none other than the lintel carrying the buttress of which we have just spoken, and into the height of which lintel are set the two capitals that carry the rib vaults of the vault (see fig. 78). This lintel is just laid at the level of the action of the thrust of the great vault.
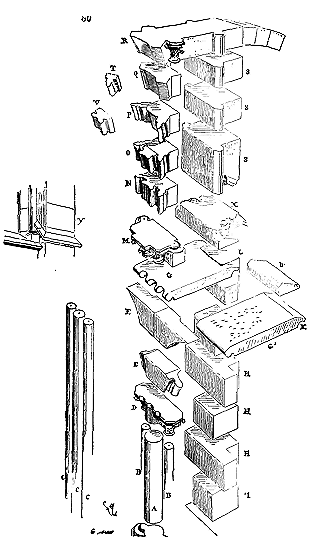
Let us dissect this construction piece by piece (80). We see at A the column, the principal quill of the triforium opposite the pillars that support the springing of a double arch and two ogival arches, this quill being flanked by its two columnettes B. At C are the large columnettes in offense that rest on the tailloir of the large capital of the ground floor, and which pass in front of the group ABB to come beneath the course M of the capitals of the arches of the great vault; a course in a single piece. At D is the capital of the triforium. At E is the springer of the arcading of the triforium, in a single piece. At F are the two pieces closing the arcading. At G is the course of the ceiling of the triforium connecting the arcading and the course of the capitals M to the exterior buttress beneath the gable roof, a buttress whose courses are traced at H. At G' is one of the slabs laid in succession with that at G and connecting the rest of the arcading to the partition built beneath the upper windows of which I is the window ledge. These slabs G' support the dripstone-coping K covering the gable roof of the aisle. At L is the first piece of the exterior buttress seen above the gable roof. At M is the course of the capitals of the great vaults supporting the two bases of the columnettes in offense of the ribs. At N is the springer of the great vaults of which the upper bed is horizontal, and which supports the springing of the two ogival arches and the double arch. At O is the second springer supporting the two ogival arches and the double arch, the upper bed of the latter being already perpendicular to the curve, while the beds of the two ogival arches are still horizontal. At P is the third springer no longer supporting the double arch, which is henceforth independent, but still supporting the two ogival arches of which the upper beds are horizontal. At Q is the fourth springer supporting only the haunch behind the ogival arches to receive the first stones of the fillings. At R is the lintel of which we spoke earlier, connecting the springers to the pillar of which the courses are traced at S; this lintel supports the haunches behind the ogival arches, for it is important to well brace these independent ogival arches already, of which some voussoirs are shown at T, while one of the voussoirs of the double arch is shown at V. At X is the course of the exterior buttress supporting the start of the window ledge, the bases of the exterior columnettes of these windows, and the dripstone passing over the dripstone-coping of the gable roof, as indicated by the perspective detail Y. The arrival of the voussoirs of the flying buttresses thus abuts the lintel R, and from this lintel onwards, the space between the pillar S and the vault is full (see the interior view, fig. 78).
If we examine the section fig. 79 bis, we see that the buttress X, the triforium wall Y, the passage Z, and the interior pillar present a considerable thickness; for this passage is quite wide: the wall and the buttress together are approximately 0.60 c. (cubits), and the group of columns forming the interior pillar is 0.50 c. Now all this must bear on a single capital, crowning a cylindrical column. There will obviously be a cantilever, and if the buttress X comes to rest on the haunch of the double arch of the aisle, the pressure it exerts will force the column inwards, causing it to lose its perpendicular, and once its perpendicular is lost, the entire balance of the construction is destroyed.
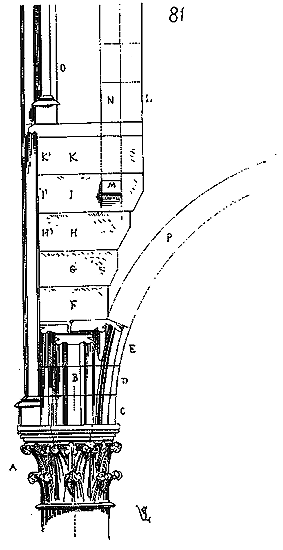
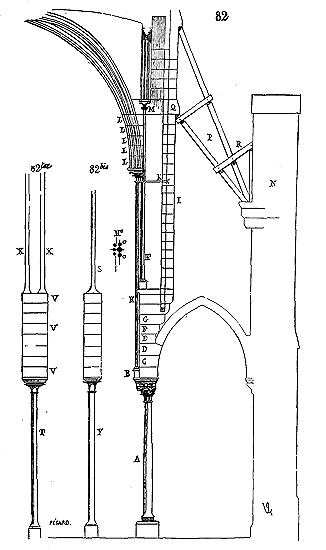
The constructor first gave (81) to the capital the form A; that is, he brought the axis of the column into the vertical plane passing through the center of the arch moulding B. Upon this capital, he placed two springers CD with horizontal beds: the first springer C, bearing the bases of the columnettes in offense, rising to the springing of the great vaults; the third springer E carries the normal cuts to the curves of the double arch, the ogive arches, and the arch mouldings, for from this springer, the arches clear each other. Freed from the arches, which from then on are laid by independent voussoirs, the constructor built a pier, forming a harp to the right and left, FGHIK in cantilever until the alignment of the buttress L; in course I, he took care to reserve two cuts M to receive the discharge arches bearing the wall of the triforium N. The interior pier O, composed, as we have said above, of a bundle of columnettes in offense, bears on the interior face of this pier. It is understood that the courses FGHIK are each a single piece and are robust. The heaviest weight and the resistance that presents the most rigidity is the pier O, since it vertically supports the flying buttresses; the buttress L bears almost nothing, for the head of the flying buttress does not load it (see fig. 79 bis), it merely balances the structure. Therefore, the stones KIH, being loaded at the tail in K'I'H', cannot tip; therefore, the buttress is supported. As for the thrust of the double arch P and the ogive arches of the aisle, it is completely neutralized by the load that weighs down at the alignment of pier O. One now understands how it is essential that pier O be composed of large standing stones and not courses, for this pier supports a double action of compression: that from top to bottom, due to the load of the vaults, and that from bottom to top, due to the lever effect produced by the buttresses L on the tail of stones KI. If, therefore, these piers O were built in courses, it could happen that the mortar joints, strongly compressed by this double action, might decrease in thickness; now, the slightest settling in the height of the piers O would have the effect of disrupting the entire balance of the system. On the contrary, the lever action produced by courses I and K under pier O has as a result (these piers being perfectly rigid and incompressible) to very energetically support the springing of the great vaults.
One will better comprehend this system of construction by supposing, for instance, that one has employed cast iron, stone, and timber (82) to execute it. Let there be a column and its capital in cast iron A placed on a die of stone and supporting a springer B of stone. The builder gives, towards the interior of the nave, a greater projection to the capital than on the side of the aisle. Upon this capital, he raises the courses BCDEFG, etc., in cantilever fashion. He places three cast iron columns H along the inner face, doubled by three other columns H' (see section H''); these columns HH' are connected to the buttress I by collars and a cramp K, in order to make the buttress integral with the pier and to prevent the rounding of either. The buttress I is constructed in courses of stone. Upon the columns HH', the architect places the springers L of the great vault; the two lateral columns OO continue alone until the lintel M which butts against the arches of the great vault. Externally, he raises a pier N in stone in order to maintain the inner timbering in the vertical by means of the bracing P butted against it, to prevent its lifting, by the voussoirs R. There is no disadvantage, on the contrary, in the buttress I, built in courses, compressing and settling, for the more the point Q lowers, the more the bracing P is stiffened against the tail of the lintel M. However, this buttress I is necessary to retain the tail of the lintel M in a horizontal plane, but especially to give stability to the column A. Indeed, one need not be deeply versed in the laws of equilibrium to know that if, between a column Y and a column S, both slender (82 bis), we place several horizontal courses, it will be impossible, however heavily loaded the column S may be, and however well the courses are tied in one direction, to maintain these two timbers in a vertical plane parallel to the plane of the ties; whereas, placing upon a column T (82 ter) horizontal courses V, tied in one direction, and upon these courses two supports or brackets XX' passing in a vertical plane perpendicular to the plane of the ties, and assuming these two brackets XX' to be loaded, we can maintain the columns XX' and T in planes parallel to the ties. This is the essence of the system of constructing Gothic naves resting on columns. Herein lies the explanation of the superposed galleries of Burgundian architecture, a sort of hollow buttress whose inner face is rigid and the outer face compressible, thus giving great resistance and stability to the springing of the high vaults, avoiding enormous abutments to buttress the flying buttresses, and destroying by its balance and pressure on two distant points the thrust effect of the vaults of the aisles.
.In truth, all this may seem complicated, subtle, and contrived; but we would like to point out that it is ingenious, highly skilled, learned, and that the authors of this system have not confused Greek art with Northern art, Roman art with Eastern art; they have not substituted caprice for reason, and there is more than the appearance of a logical system in these constructions. We fully admit that a Greek, Roman, or even Romanesque construction may be preferred to that of the church of Notre-Dame de Dijon; but we would like to be permitted to believe that there is more to be gained here, for us architects of the 19th century, called upon to build very complex structures, to play with matter, possessing materials very different in their nature, properties, and manner of employment; forced to combine our constructions with a view to new needs, very varied and different programs from those of the ancients...; that there is more to be gained, we say, than in the primitive and very simple structure of the Temple of Minerva at Athens, or even in the concrete, immobile structure of the Pantheon at Rome. It is regrettable that we cannot always build as the ancients did and perpetually observe those simple and beautiful rules of the Greek and Roman builders; but we cannot reasonably build a railway station, a market hall, a great hall for our assemblies, a bazaar, or an exchange building by following the vagaries of Greek construction, and even Roman construction, whereas the flexible principles already applied by the architects of the Middle Ages, by carefully studying them, place us on the modern path, that of constant progress. This study allows us every innovation, the use of all kinds of building materials, without deviating from the principles laid down by these architects, since these principles precisely consist in submitting everything—materials, form, overall and detailed arrangements—to reason; in reaching the limits of the possible, in substituting the resources of industry for inert force, the search for the unknown to tradition. It is certain that if the Gothic builders had had large cast iron pieces at their disposal, they would not have failed to use this material in buildings, and I would not answer that they would not have soon arrived at more judicious, better-reasoned results than those obtained in our time, for they would have frankly taken this material for what it is, taking advantage of all the advantages it presents, and without concerning themselves with giving it any other forms than those that suit it. Their system of construction would have allowed them to use cast iron and stone simultaneously, a thing that no one has dared to attempt in our time, so much does routine influence our builders, who never cease to talk of progress, like opera choristers who cry 'Let's go!' for a quarter of an hour without moving from the stage. We do not know of any attempts in France, up to this day, except in the construction of houses in a few large cities, to carry considerable masses of masonry, brick or even stone vaults, well-reasoned and well-assembled buildings, elegant and solid, on isolated cast iron supports. This is because the classical instruction can hardly allow such experiments that the architects of the Middle Ages would certainly not have failed to make, and probably with full success.
As for stopping halfway, this is not what can be reproached to the Gothic architects; we shall see with what ardor they launch into the increasingly rigorous application of the principles they had laid down, and how they arrive, in a few years, to push these principles to their limits, to use matter with an exact knowledge of its qualities, to play with the most complicated problems of descriptive geometry.
The church of Notre-Dame de Dijon is a small building, and one might think that the Burgundian architects of the first half of the 13th century did not dare to allow such boldness in monuments of great extent as a surface and very high. The opposite is the case; it seems that by operating on a vast scale, these builders gain even more confidence and develop their means of execution even more frankly. The choir of the cathedral of Saint-Étienne d'Auxerre was rebuilt, from around 1215 to 1230, on a Romanesque crypt (see CRYPT), which led to certain unusual arrangements in the large churches of that time. Thus, the sanctuary is surrounded by a simple aisle with a single square apse chapel. As for its construction, it presents a perfect analogy, in the lower works, with that of the church of Notre-Dame de Dijon. However, at Auxerre, the building is even lighter, and certain difficulties resulting from the Romanesque arrangements of the plan, which they did not want to change, have been resolved in the most ingenious manner.
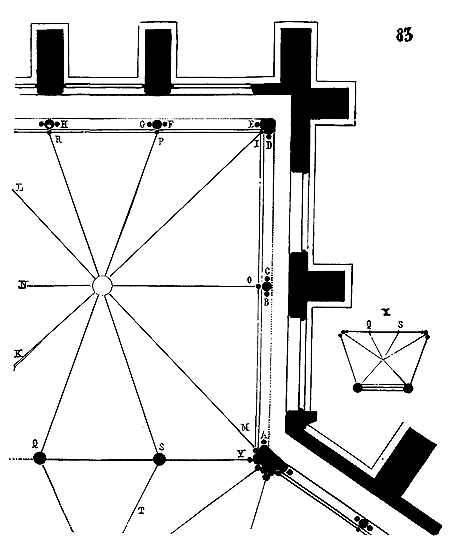
We present (83) half of the plan of the apse chapel dedicated to the Virgin Mary. This plan is taken at the height of the ground floor gallery, which, as in Notre-Dame de Dijon, rests upon an arcading. In X, we have depicted, on a smaller scale, the horizontal projection of the vault of the aisle in front of this chapel. Following the Burgundian method, the formerets are isolated from the wall; they rest on engaged columnettes AB, CD, EF, GH, etc. Core columns, also placed in the same manner, support the pressure, and the vault is composed of two ogival arches IK, LM, a double arch NO, and two intermediate arches PQ, RS. These two intermediate arches, at the level of the aisle, return to two isolated columns QS, in the same manner, each in a single piece, with a diameter of 0.24 c. and a height of 6m,60 from the base to below the capital. The challenge was to neutralize the various thrusts acting on these columns QS so precisely that they did not deviate from the vertical. It was a problem similar to the one posed by the architect of the chapels of Notre-Dame de Châlons-sur-Marne, but on a much larger scale and with incomparably slimmer support points. Let us stand for a moment in the aisle and look at the top of column S, whose diameter, as we have already mentioned, is only 0.24 c. On this column rests a capital with an octagonal abacus, wide enough to receive the springing of the two arches ST, SR, plus two columnettes carrying the double arches SQ, SY. A tall springer, with its lower bed in A (84) and its upper bed in B, is reinforced in the angles between the arches and the columnettes by bundles of foliage.
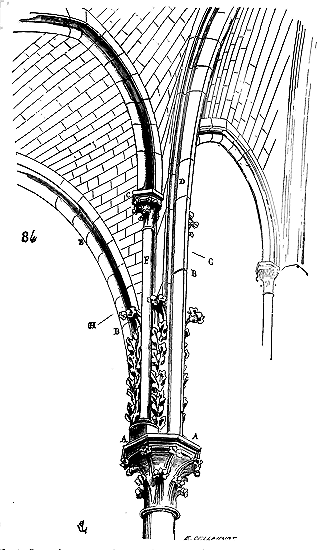
Up to the level of the capital of the capital C, the arch D of the aisle rises and curves already by means of two other springers with horizontal beds, while the intermediate arch E (of the chapel), with a larger diameter, rather moves away from the vertical, and is composed, from bed B, of independent voussoirs. The columnettes F of the double arches of the chapel entrance are monolithic and support these springers, stiffen them, and bear firmly on two faces of the capital.
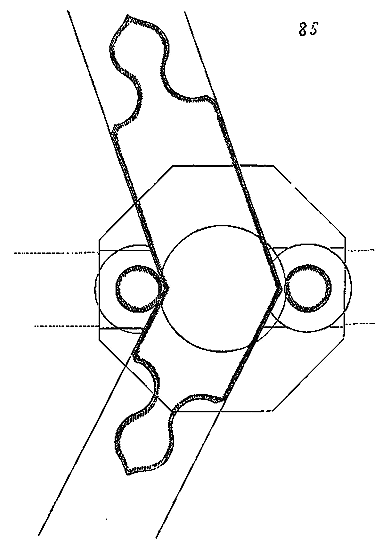
Figure 85 shows the section of this vault springing at the level GH. This construction is bold, one cannot deny it; but it is perfectly solid, since, for more than six centuries, it has undergone no alteration. Here we see one of the most ingenious applications of the Gothic vault system, the unequivocal proof of the freedom of builders, their execution certainty, and their perfect knowledge of the resistance of building materials. These columnettes are made of hard stone from Tonnerre, as are the springers. As for the effect produced by this chapel and its entrance, it is surprising, but without inspiring the unease caused by any attempt too bold. The arches buttress each other so well in reality, but also in appearance, that the eye is satisfied. Up to this quadruple bundle of foliage that surmounts the capital and gives substance to the lower springer, everything contributes to reassure the observer. But why, one might object, these two entrance columns? Why did the architect not content himself with throwing a double arch from one corner pier of this chapel to the other? To this there is only one answer; let us refer to our figures 41, 42, and 44 in this article, and the explanation is given: due to the radiating disposition of the aisle, it is a matter of obtaining on the exterior precinct a greater number of support points than on the interior precinct, in order to have double arches approximately equal as a base, exactly equal under the keystone to close the triangles of the vaults at the same level.
If the vaults of the Virgin's chapel and the aisle of the Cathedral of Auxerre are arranged like most Burgundian vaults of the 13th century, that is, if their formerets are distant from the walls, and if a paving with gutter connects these formerets to the heads of these walls, the architect of the choir probably did not believe that this construction method was solid enough to finish the large vaults of the main nave. He must have feared the buckling of this system in a very large building, and he took a middle ground between the Champagne and Burgundian systems.
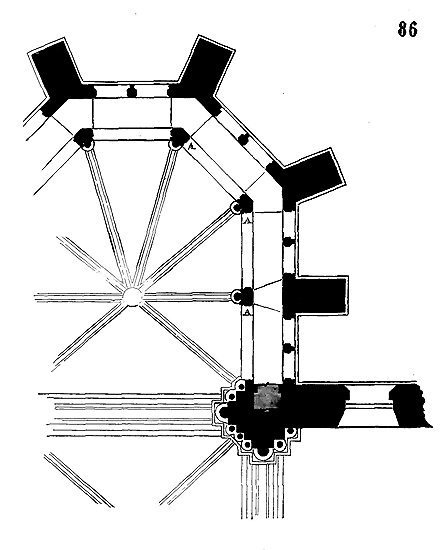
The Champagne system indeed consists of isolating the formeret from the wall, but of spanning a barrel vault between this formeret and the wall on the extrados of the said formeret. Let us therefore examine what the Champagne system consists of. We see it reaching its apogee in a small building in the Marne, the church of Rieux, near Montmirail. Here is first (86) half of the plan of the apse of this charming church. We see that this plan resembles very much that of the apse of Notre-Dame de Dijon. But we are in Champagne, on a territory where resistant and large-dimension materials are rare; hence, the pilettes A are no longer composed of columns in the same manner: they are groups of engaged columnettes presenting a sufficiently large section to be built in courses.
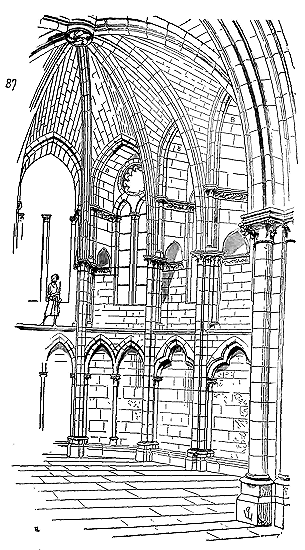
.Moreover, these small columns, instead of being slender, are short. Let us now examine the apse of Rieux on the inside (87); we see in B concentric barrel vaults on the formerets, which surround and define the windows, and support the timber framing of the roof and the exterior cornice 20. Thus, here are two neighboring provinces, Burgundy and Champagne, each starting from the same principle of construction; but in the first of these provinces, the materials suitable for masonry are abundant, firm, easy to extract in large blocks; the construction reflects the particular properties of Burgundian limestone; in the second, on the contrary, one finds only banks of chalk, marly stones, little solid, which can only be extracted from the quarries in small pieces; the architects submit their method of construction to the nature of the stones of their province. The church of Rieux dates from the early years of the 13th century; the sculpture belongs almost to the 12th century. Champagne is ahead of Burgundy and even the Île-de-France when it comes to developing the principle of Gothic construction. Already the windows of the apse of Rieux are provided with mullions in relief, while in the Île-de-France they hardly appear twenty years later, and in Burgundy only around 1260. The method indicated in Fig. 87 for the construction of the vaults and the support points that support them is already applied in the apsidal chapel of the church of Saint-Remy of Reims, which is at least twenty years older than the apse of Rieux; it is developed in the Cathedral of Reims, in the vaults of the chapels and the main nave (see CATHEDRAL, Fig. 14, CHAPEL, Fig. 36).
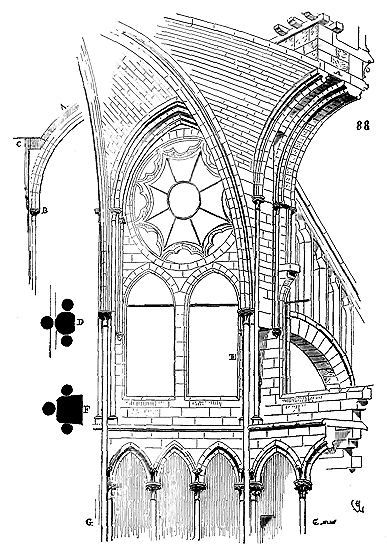
Let us now return to the Cathedral of Auxerre; let us examine the solution that its architect knew how to derive from the Burgundian and Champenois methods. Here (88) is a view of the interior of the high choir; we have assumed one of the large windows removed to show how the flying buttresses buttress the vault and how the interior buttress is pierced at the height of the triforium and the gallery above. In A, we distinguish the barrel vault between the formerets and the archivolt of the windows; but, by a concession to the Burgundian system, this vault does not arise, as in Champagne, on the capitals B; it only begins a little higher on a lintel C placed on the sides of the interior buttress. This vault is here placed on the extrados of the formeret, it is independent; whereas, in Champenois construction, the vault and the formeret are one, or rather the vault is a very wide formeret. The mullions of the windows are constructed in courses, and not composed of columns and mullions in relief. We give in D the horizontal section of the high pier at level E; in F, the section of the pier at level G of the triforium. 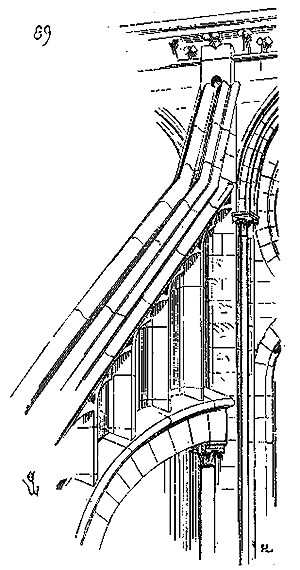 According to the Burgundian principle, these piers are in relief over the entire height of the passages. The cornice and upper gutter therefore do not rest on a paving as in the aisles and the Chapel of the Virgin of the same building, but on the arches A. The timber framing of the roof is placed on the formerets. The upper gutter discharges its waters onto the copings of the openwork screens surmounting, loading, and consolidating the flying buttresses. These copings are quite resistant, thick enough, and well supported by the openwork screen, whose uprights are very close together, to form a true stone brace opposing its rigidity to the thrust of the vault. Fig. 89 gives an exterior view of one of these flying buttresses, very well constructed and well sheltered by the projections of the coping.
Let us leave the provinces of Champagne and Burgundy for a moment to examine how, during this same period of time, that is, from 1200 to 1250, the methods of Gothic construction had progressed in the French provinces, the Île-de-France, Picardy, and the Beauvoisis.
One of the qualities peculiar to Gothic architecture (and this may be the most striking) is that one cannot study its form, its appearance, its decoration, independently of its structure 21. One can lie with Roman architecture, because its decoration is only a garment that is not always perfectly adapted to the thing it covers; one cannot lie with Gothic architecture, for this architecture is above all a construction. It is primarily in the buildings of the Île-de-France that one can observe the application of this principle. We have seen that in Burgundy, thanks to the excellent quality of the materials and the possibility of extracting them in large blocks, architects have been able to allow themselves certain boldnesses that can be considered feats of strength. This defect cannot be reproached to the architects of the Île-de-France or their school; these builders are wise, they know how to remain within the limits imposed by the material, and even when Gothic architecture launches into the exaggeration of its own principles, they still retain, relatively, the moderation that is the hallmark of men of taste.
The basins of the Seine and the Oise possess excellent limestone beds, but whose thicknesses are weak when the materials are hard, strong when they are soft; this is at least the general rule. The constructions erected in these basins submit to this rule.
|The entire anterior part of the cathedral of Paris was raised in the first years of the thirteenth century; as a construction, it is an irreproachable work. All the members of the immense western facade, superior in scale to anything built at that time, are precisely subject to the dimensions of the building materials employed. It is the heights of the benches that determined the heights of all the parts of the architecture.
|
|
Thus far, in terms of primitive constructions of the Gothic era, we have barely presented buildings of modest dimensions; yet the methods that may be sufficient when constructing a small edifice are not applicable when raising enormous masses of materials to great heights. The secular architects of the thirteenth century, seasoned practitioners, fully understood this law, now forgotten despite our scientific progress and theoretical knowledge of the strength and resistance of building materials. The Greeks rarely built monuments that were large in comparison to those of the Roman era, and if, by exception, they wished to exceed the ordinary scale, it must be acknowledged that they did not subordinate the forms to this change in dimensions; for example, the great basilica of Agrigento, known as the temple of the Giants (reproduces, on a colossal scale, forms adopted in much smaller temples; the engaged capitals of this building are composed of two juxtaposed stone blocks. To create an engaged capital by joining two stones side by side, so that there is a joint along the axis of the capital, is a fundamental error in principle. In the same monument, the colossi, who were probably leaning against pillars and formed the inner second order, are sculpted from stone courses so weak that their heads are made up of three pieces. Creating a statue, a caryatid, even if colossal, using superimposed courses is yet another error for a true builder. The joints were hidden under painted stucco that concealed the poverty of the assemblage, so be it; from our perspective, putting ourselves in the place of the Gothic constructor, the ignorance of the principle is no less evident. But one must judge the arts by applying their own principles, not those of foreign arts. We are not here passing judgment on Greek architecture; we merely observe a fact and request that Gothic architecture be judged by taking its own elements, its code, and not by applying laws that are not meant for it.
|
|
The Romans have only one method of construction applicable to all their buildings, regardless of their dimensions; our readers already know that the Romans mold their buildings on or into a form, and cover them with a purely decorative shell that adds nothing to or takes nothing away from the solidity. This is excellent, this is reasonable; but it has no bearing on Gothic construction, whose appearance is merely the result of its structure.
|Let us return to our starting point. We have said that the Gothic architects of the 13th century subjected their construction methods to the dimensions of the buildings they wished to erect. There is a very simple law that everyone can understand without the slightest knowledge of statics: given building stones with a bed height of 0.40 c., for example, if we build a pillar 3.20 meters high with these stones, we will have nine horizontal beds in the height of the pillar; but if, with the same materials, we build a pillar 6.40 meters high, we will have seventeen beds. If each bed undergoes a depression of one millimeter, for the smaller pillar, the settlement will be 0.009 meters, and for the larger one, 0.017 meters. Moreover, we must add to this depression, resulting from the number of beds, the greater weight, which adds a new cause of settlement for the larger pillar. Therefore, the more the builder accumulates stones one on top of the other, the more he increases the chances of settlement, due to tears and instability in the various members of his building, since, if his building grows, the materials remain the same. These differences are not noticeable between buildings that differ little in their dimensions, or when one is willing to employ an enormous excess of force in construction; but if one wishes to use only the exact amount of necessary materials, and if, with the same materials, one wishes to build a facade like that of a village church and like the facade of Notre-Dame in Paris, one will understand the need to adopt special arrangements in the larger building to combat the singularly multiplied chances of settlement, breakage, and consequently general dislocation. We have already seen how primitive Gothic builders found a remedy against settlement and the resulting deformations in the use of upright stones, in offense, to stiffen the tallest pillars built in courses. We have also shown how, during the Romanesque period, builders encased rubble fill in a facing of stone, preserving the appearance of large-scale construction on the exterior. Gothic architects, having found this method insufficient and lacking in cohesion, replaced the rubble fill with small-scale masonry and claimed to give it resistance and especially stiffness by adding large isolated pieces of stone, connected only at intervals to the body of the building by courses lying on their bed, penetrating deeply into the structure. They made columns out of stones in offense and turned the bonding courses into bases, rings, capitals, friezes, and bands. This is the origin of these basement arcatures, these ordinances of columnettes applied to facings, and often even these openwork coverings that decorate the heads of exterior buttresses or walls. The facade of the cathedral in Paris provides beautiful examples of this mixed construction, composed of courses and facings in offense, whose function is so clearly indicated and which presents such brilliant decorative motifs. It is true that one must have been called upon to dissect these constructions to recognize their practical sense; nothing could appear simpler in construction than the enormous facade of Notre-Dame in Paris, and this is one of its qualities. When seeing such a mass, one cannot assume that certain artifices or very studied combinations are required to give it perfect stability. It seems that it was enough to pile up courses of stone from the base to the ridgepiece, and that this enormous mass should maintain itself by its own weight. But, we repeat, building a facade twenty meters high or sixty-nine meters high are two different operations; and the twenty-meter facade, perfectly solid and well-combined, if its dimensions were tripled in all directions, could not be kept standing. These are laws that only practice can reveal. There is no need to perform complicated calculations to understand, for example, that a pillar with a square horizontal section giving one square meter of surface area, and with a height of ten meters, gives ten cubic meters resting on a square surface with a side of one meter; that if we double this pillar in height, thickness, and width, although the ratios between its height and base are similar to those of the first pillar, we obtain a square surface with a side of two meters, or four square meters and a cube of eighty cubic meters. In the first case, the ratio of the surface area to the cube is 1 to 10, in the second, 1 to 20. The ratios of weights to surface areas therefore increase in a growing proportion as the scale of a building is increased. 23 Once this first elementary rule is established, in the construction of very large buildings, a difficulty arises that further increases the effect of the weights produced by the increase in the cube. If the materials do not exceed a certain bed height, their length and width dimensions are also limited; as a result, if one can build, for example, a pillar giving one square meter of surface area in its horizontal section using courses each taken from a single block of stone, it will not be the same when a pillar gives four square meters of surface area in its horizontal section, because courses of this dimension cannot be easily obtained. Thus, when increasing the scale of a building, on the one hand, we change the ratios between the cubes or weights and the surface areas, and on the other hand, we cannot achieve as complete a homogeneity in the parts that make it up. A new cause of breakage, dislocation. To avoid the danger resulting from an excessive load resting on a small surface area, naturally one is led to increase this surface area at the base, even if it means reducing it as the construction rises and the weights become less. The type that most closely approaches this principle is a pyramid; but a pyramid is a heap, it is not a construction.
|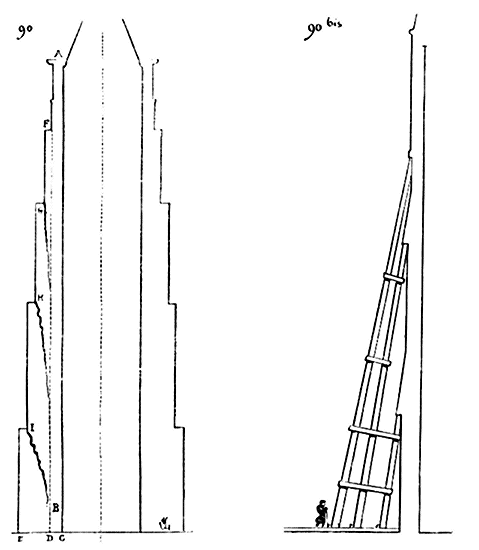
|
Let us assume a tower raised upon four walls; in section, this tower presents Figure 90. We have given the walls, at the base, a sufficient thickness to withstand the pressure of the upper parts, and, both to reduce this pressure and to avoid piling up useless materials, we have successively diminished the thickness of these walls as our construction has risen. But then the entire load AB rests upon the surface CD, and if the additional force DEF is not perfectly connected, does not form an exact unity with the load AB from bottom to top, the most considerable settling being due to occur from A to B, tears will manifest first at I, then at H, and finally at G; this additional force DEF that we have added will be more harmful than beneficial, and when all the weight then effectively bears upon the surface CD, the inner facing of the wall will crush. If our tower is not very high, it will be easy for us to perfectly connect, by means of long stones, the outer facings with the inner facings, to create a homogeneous masonry, and then it will indeed be the base CE that will bear the entire load; but if our tower is very tall, if its mass is colossal, no matter what precautions we take, the construction being composed of a considerable quantity of stones, we will never be able to connect the two facings closely enough to resist the difference in pressure exerted inside and outside; our masonry will split, and the effects we have just described will occur. It is therefore necessary to employ artifice. It is necessary to arrange matters so that the outer facing, being less loaded, presents a greater stiffness than the inner facing, and that there is a very powerful connection at the level of the setbacks with the body of the building. In other terms, it is necessary that the outer facing buttresses the body of the masonry and produces the effect illustrated in Figure 90 bis. Now this is not easy when one possesses only stones of approximately the same dimension. Yet the architect of the facade of the cathedral of Paris achieved this result through the very learned and well-calculated combination of his construction. He began by establishing each tower not upon full walls, but upon pillars (see the plan of the cathedral of Paris, under the heading CATHEDRAL), for it is easier to give homogeneity to the construction of a pillar than to that of a wall. These outer and inner pillars are built in regular courses of hard stone, well dressed, enclosing an excellent rubble fill composed of large stones submerged in a mortar bed. The inner pillar is buttressed on all sides since it is interior and supports a vertical weight; but the pillars projecting outward, upon the parvis or laterally, had to be braced by a powerful footing. Now the entire construction is well faced with long stones, both inside and outside, and from the basement to the base of the towers, the buttresses are constructed as indicated in Figure 91.
|
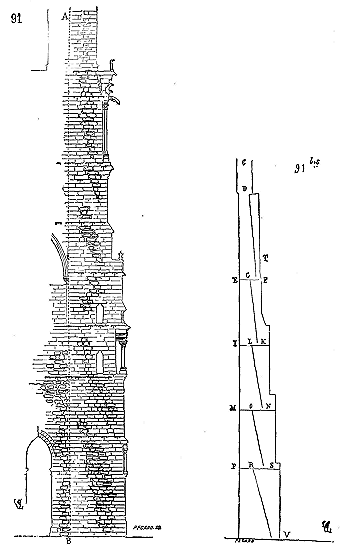
|
The method employed has resulted in the fact that, although there has been a much stronger pressure exerted upon the inner facing (of which the dotted line AB indicates the penetration through the projection of the jambs of the openings at different heights) than upon the outer facing of the buttresses, and that, due to this pressure, one may observe a notable settling within, all the loads are transferred, by the arrangement of the stone blocks submerged in the thickness of the rubble fill and anchored at various heights, upon the outer facing, forming, as indicated in Figure 91 bis, a superposition of angles in a sawtooth pattern: the load CD weighs upon the base EF, the load EG weighs upon the base IK, the load IL weighs upon the entire base MN, and so on down to the bottom of the buttress. But since, in fact, the depression must occur between the points EG, IL, MO, PR, it follows that the projections GF, LK, ON, RS, press very strongly their angles F, K, N, S, upon the outer facing V; now this outer facing, undergoing less depression than the inner facing since it is less loaded, fulfills the function of the bracing that we have indicated in Figure 90 bis.
In this day and age, when we no longer construct such colossal edifices composed of highly diverse elements, we scarcely comprehend the effects that manifest in such circumstances, and we are greatly astonished when we witness them causing the most serious disorders. It is easy to theorize about these immense weights distributed unevenly; but in practice, lacking detailed precautions and abandoning execution to routine methods, we often find ourselves acknowledging our impotence, blaming the art we profess, the ground upon which we build, the building materials, the contractors, everything and everyone, except the perfect ignorance in which some would leave us, under the pretext of preserving classical traditions. We readily concede that Roman architecture is superior to Gothic architecture, all the more so since, for us, the architecture of the Greeks, the Romans, and the Westerners of the Middle Ages is good, provided it remains faithful to the principles accepted by each of these three civilizations; we shall not quarrel over a matter of taste. But if we wish to erect monuments in the style of ancient Rome, we must build them as the Romans did; let us have ample space, slaves, and a powerful will; let us be masters of the world, let us seek men and procure materials wherever we please... Louis XIV took the role of the Roman builder seriously, to the point of sometimes claiming to build like a Roman. He began the aqueduct of Maintenon as a true emperor of the ancient city; he started but could not finish. Silver, labor, and, above all, imperative reason were lacking. In our great railway projects, we also draw closer to the Romans, and this is what we do best; but for our urban constructions, the monuments or dwellings of our cities, when we claim to imitate them, we are nothing but ridiculous, and we would, it seems to us, act more wisely by benefiting from the elements employed in our midst with reason and success by generations of artists who have accepted principles that align with our needs, our means, our building materials, and modern genius.
We have already said enough about medieval construction to understand how its principle differs completely from that of Roman construction, how the methods suitable for one cannot apply to the other, and how the two approaches are the result of opposing civilizations, ideas, and systems. Having accepted the principle of equilibrium, with forces acting and opposing each other to achieve stability, the builders of the Middle Ages, due to man's natural tendency towards excess in all things, were bound to exaggerate, in the successive application of these principles, what could be good, reasonable, and ingenious. Nevertheless, we repeat, the excess is less apparent in the provinces of the royal domain, particularly in the Île-de-France, than in other regions where the system of Gothic construction had spread.
What is easily recognizable is that, already by the mid-thirteenth century, builders regarded these questions of equilibrium, so difficult to resolve in very large structures often composed of weak materials, as a game. In the North, they built only in stone; but they simultaneously employed, in the same edifice, dressed stone in courses, laid on its bed of quarry, large rubble stones submerged in mortar, a compressible mass as needed, and blocks in offense, rigid, inflexible, which could, in certain cases, be of great assistance. Elasticity being the first of all conditions to be fulfilled in monuments raised on slender points of support, it was nevertheless necessary to find, alongside this elasticity, absolute rigidity and resistance. It is because they were unable or unwilling to apply this principle in all its rigor that the cathedral of Beauvais was unable to maintain itself. There, elasticity is everywhere. This monument may be compared to a wicker cage... We shall return to it shortly, for its very defects are an excellent lesson... Let us not leave our cathedral of Paris so quickly. The section of one of the buttresses of the towers shows quite clearly that the builders of the early thirteenth century did not simply pile up stones one on top of the other without forethought and without understanding the effects produced in such large buildings as a result of the laws of gravity. Their masonry lived, acted, performed a function; it was never an inert and passive mass. Today, we build our structures somewhat like a sculptor creates a statue; as long as the human form is passably observed, that is sufficient; it remains, nonetheless, an unorganized block. The Gothic edifice has its organs, its laws of equilibrium, and each of its parts contributes to the whole by an action or a resistance. Not everyone has been able to see the interior of the buttresses of the towers of Notre-Dame de Paris, and we anticipate the objection that has sometimes been raised to us, namely: that our imagination attributes to these artists of past centuries intentions they never had. Therefore, let us take, for those of a skeptical mind, an example that they can verify with the greatest ease in the same monument. The great vaults of the nave of the cathedral of Paris are composed, as everyone can see, of diagonal arches spanning two bays and intersected by a double arch; this is the primitive system of Gothic vaults, long since developed in this article. It follows from this combination that the pillars of the great nave are unequally loaded, since, every two, they receive either a double arch only, or a double arch and two pointed arches; and yet these pillars of the great nave are all of equal diameter. There is something here that shocks reason, especially in a very large edifice, since these unequal loads must produce unequal settlements, and if the piles that receive three arches are sufficiently powerful, those that receive only one are too much so; if, on the contrary, those that receive only one arch are of suitable diameter, those that receive three are too slender. At first glance, there is nothing to object to in this criticism, and we must admit that we were long in explaining such an oversight of the simplest principles by artists who always proceeded by reasoning.
However, here is proof that we should never be hasty in passing judgment on an art we have barely begun to decipher. Let us enter the aisles of the cathedral, which are double both in the nave and around the choir; but let us note, in passing, that this nave was built fifteen or twenty years after the choir, and that the architects of the early thirteenth century who raised it learned from the mistakes made by their predecessor. We observe that the pillars separating the double aisles of the nave are not alike; every two, we see alternately a monocylindric column composed of stone drums, and a central column also composed of drums, but flanked by ten columnettes in offense, each in a single piece (see plan Fig. 92).
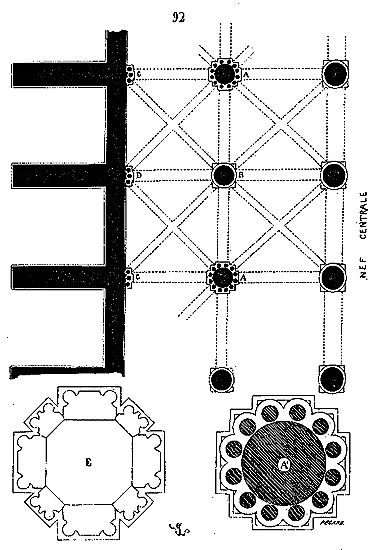
Why this difference in construction?... Is it caprice, fantasy? But for one who has studied these monuments, one remains convinced that caprice plays no part in the combinations of the builders of this era, especially when it comes to an architectural member as significant as a pillar24. The question, 'Why this difference?' being posed, with some attention, we shall soon resolve it. These intermediate pillars A, surrounded by columnettes in offense, are aligned with the columns of the great nave that bear the heaviest load, that is, a double arch and two ogival arches. Now, it must be understood that, originally, the flying buttresses of the nave were not those we see today, which date only from the second half of the thirteenth century. These primitive flying buttresses were of double flight, that is, they first rested on an intermediate pillar placed on the pillars AB of the double aisle, and were in turn buttressed by secondary flying buttresses spanning the spaces AC, BD (see, under CATHEDRAL, Figure 2, showing the section of the nave of Notre-Dame de Paris). Certainly, the flying buttresses intended to buttress the arrival of the double arches and ogival arches of the great vaults were more powerful than those intended to buttress only a simple double arch barely loaded. Perhaps even the intermediate double arch of the great vaults was not buttressed by a flying buttress, which would not have prevented the vaults from retaining their curvature, since, in the two arms of the crossing, we still see simple double arches, thus left to themselves, which have not deformed. The previous explanations contained in this article have shown that the vertical pillar carrying the vaults plays only a secondary role, and that a large part of the weight of the vaults borne by the flying buttresses comes to bear on the abutment of these flying buttresses. Therefore, it was reasonable to give the pillars intended to carry the piles on which the flying buttresses rested, or at least flying buttresses more powerful than the others, greater resistance. But had the architect given the piles A a slightly larger diameter than the piles B (Fig. 92), these pillars A would still have been compressed by the very heavy load they had to bear, and their settlement would have caused very serious disorders in the upper works, the rupture of the flying buttresses, and consequently, the deformation of the great vaults. The architect did not wish to give these pillars A such a thickness that they would have made the construction of the vaults of the aisles difficult and produced a very ungraceful effect; he therefore, as always, employed artifice: he surrounded his cylindrical piles, raised by courses, with strong columnettes in offense; he surrounded the drums with ten resistant, incompressible braces (93), certain that this construction system could undergo neither settlement nor deformation, and that, therefore, very powerful flying buttresses, bearing on these piles, could undergo no subsidence. This arrangement also had the advantage of leaving above the capitals, between the double arches and ogival arches, a strong course E bearing directly on the central column A (see Fig. 92).
The method of using building materials (stones) either in their natural bed or in offense was rapidly perfected during the first half of the thirteenth century. For indeed, there was a resource there to which we, who claim to have invented everything, resort every day, since we use cast iron in our constructions with much less intelligence, let us say, than the Gothic builders did when they sought to obtain incompressible and rigid points of support by using certain stones of excellent quality.
Let us examine other, even better-reasoned applications of these principles. The choir of Amiens Cathedral, built a few years before that of Beauvais, is, from the point of view of Gothic construction, a masterpiece, especially in the lower parts25. Let us first examine the piles of the sanctuary of Notre-Dame d'Amiens. These piles form, in plan, a large cylindrical column with a diameter of 1.20 meters, flanked by four columns, three with a diameter of 0.45 meters and one with a diameter of 0.35 meters.
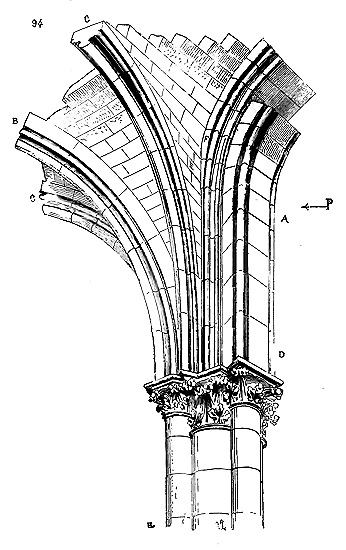
These four columns are engaged only a quarter in the central cylinder. The abaci of the capitals are traced to receive exactly the arches of the vaults, as appears in Fig. 94, and the profiles of these arches are themselves shaped according to their functions. The arch mouldings A are composed of a double row of voussoirs; they support the wall. The double arches B of the aisles, which support only the vault and brace the construction, have a slimmer profile, and all their resistance is presented in the field, like a nerve, a rib. The ogival arches C are profiled according to the same principle, but finer than the double arches, the load they have to bear being lighter and their function less important. Only one springer D has its upper bed horizontal; above this springer, each arch is released and formed of voussoirs independent of each other.
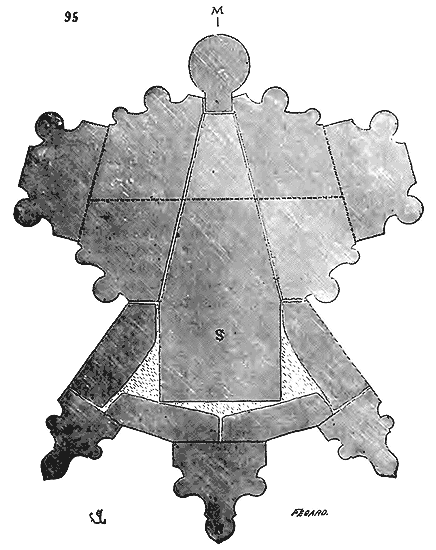
One may observe that the triangles E of the vault fillings rise vertically to the point where their meeting with the extrados of the second arch F, acting as a formeret, allows them to follow its curvature. Let us suppose a horizontal section of this construction at level P, we obtain Fig. 95, on which we have traced, with white and dotted lines, the combination of the alternating assemblage of the courses. In S is a solidly built mass, not in rubble fill, but by means of superimposed courses forming a load-bearing block and carrying the thrust of the buttress of the upper gallery. If we cut the pier vertically along its axis MN, we find this construction (96).
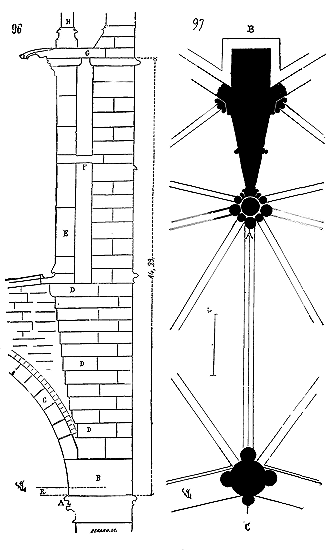
A is the level of the capitals at the springing of the aisle vaults; B, the springer of these vaults with its provisional chainage R, laid only during construction, to maintain the batter of the piers and to resist the thrust of the lateral arches until these piers are loaded (see CHAINAGE); C, the double arch which is free; D, the courses in cantilever receiving the buttress E of the first-floor gallery. This buttress, composed of large stone blocks laid in coursed ashlar, is connected to the master pier I by an intermediate lintel F. In G is the course forming the roofing of the gallery, an upper passage at the level of the sill of the high windows and a link. In H, the isolated column composed of large stone blocks like the buttress, therefore rigid, which relieves the head of the flying buttress. All the load is thus transferred to pier I, firstly because it is on this pier that the arches of the vaults spring, and secondly because the buttress E, as well as the column H, being composed of stones in coursed ashlar, the settlement and load, consequently, occur on this pier I. This load being much greater than that bearing on the buttress E, it follows that the cantilever courses D completely destroy the thrust or cantilever of the buttress E. The double arch C is free; it cannot be deformed by the pressure of the piers E, since it does not act on its haunches. This construction is very simple; yet it was necessary to find it; but here is what indicates the extraordinary sagacity of the masters of the work of this remarkable part of Amiens Cathedral. The aisles and radiating chapels of the apse of this building give, in horizontal plan, above the bases, Fig. 97. The flying buttresses that buttress the thrust of the upper vaults are double-flight, that is to say, they load on a first pier laid on the bundles A of columns, and on a second pier laid on the abutments B. In section along CB, these flying buttresses present the profile (98).
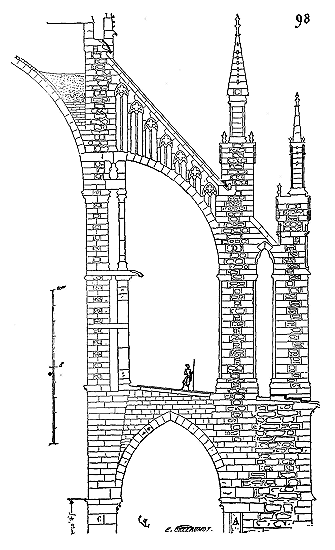
This section clearly shows that if the load bearing on the piers C is considerable, that bearing on the piers A is even more powerful, in that it is active, produced not only by the weight of the buttress D, but by the pressure of the flying buttress. Any construction composed of courses settles, and this settlement is all the more pronounced as the load is heavier. A settlement occurring on the piers C will be harmless if the piers A settle less, because, examining the section 98, we see that the lowering of a few millimeters of pier C, if pier A resists, will only have the effect of pressing the flying buttress more against the haunches of the high vaults and bracing the entire building with more power by pressing it inward, which cannot deform from the outside to the inside, since it is on a polygonal plan; but it is necessary that pier A should not settle as much as pier C. The entire resistance of the construction is subject to this condition. Here is how the builders solved this problem. The piers C were built with courses separated by thick mortar joints, following the method of masons of that time; on the contrary, the piers A are composed of bundles of columns raised in large stone blocks, like chandelles (to use a term from carpentry) which cannot settle as courses numerous courses laid in a mortar bed do. Not wanting to give these piers A a wide base in order not to obstruct the entrance to the chapels, there was no better way to make them very rigid under the load they had to bear than to compose them of a bundle of columns almost monolithic, and, by thus reducing the number of joints, to avoid any cause of settlement. It should be noted that the building materials available to the Picard architects can be laid in coursed ashlar with impunity, and that if they raised these columns of the piers A in several pieces, it is because they could not procure monoliths ten meters high; they took the largest stones they could find, varying between one and two meters, while the piers C are composed of courses 0.50 to 0.60 meters high.
In Amiens, theory and practice have overcome the difficulties presented by the erection of a vessel with a width of 15m.00 from axis to axis of the piles, standing 42m.50 high under the key, flanked by aisles of 7m.00 width in the work, and 19m.00 high under the key. This vast construction has retained its foundation, and the movements which necessarily occurred in such an extensive building have not impaired its solidity.
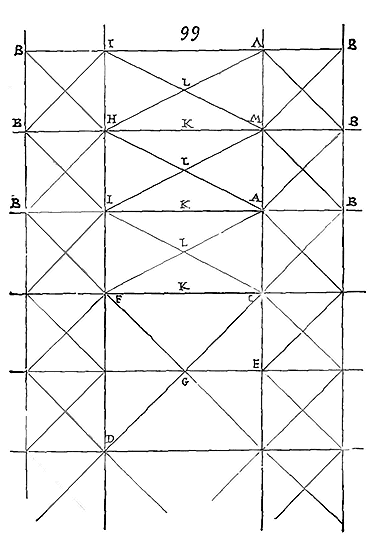
At this time, architects had abandoned cross vaults comprising two bays; desiring to distribute the thrusts equally on the supporting points separating these bays, they had, as early as 1220, adopted vaults with pointed arches that were elongated in the form of a barrel, in accordance with the plan (99); this was more logical: the piles AMIH were similar, and the buttresses B were alike, the flying buttresses of equal strength. The builders were moving towards formulas; their artistic sense must have been offended by these cross vaults over double bays, which seemed to shift the loads from two piles at a time, and whose pointed arches CD, by their inclination, obscured the windows opened from C to E under the hood mouldings. Moreover, as we have already stated, these pointed arches, having a very long diameter CD in relation to the diameters of the double arches CF, forced them to raise the keys G considerably, which hindered the placement of the entraits of the timber framing, or required substantial elevations of the bahuts above the hood mouldings CE. By vaulting in pointed arches by bay, with the pointed arches AH being full-center, it was easy to ensure that the keys L of these pointed arches were not above the level of the keys K of the double arches AI-MH, which were in tiers-point.
We believe our readers now know enough to understand, both in its entirety and in its details, the construction of a great church of the 13th century, such as, for example, the Cathedral of Beauvais. We will therefore, to avoid repetition, and to summarize the scattered methods of which we have just given an idea, follow step by step one of these great constructions from the foundations to the timber framing of the attics. If we choose the Cathedral of Beauvais, it is not because this building is perfect in execution, but because it is the most true and absolute expression of the builder's theory in the middle of the 13th century. This structure partially collapsed less than a century after the completion of the choir; nevertheless, it was designed to remain standing for centuries. The catastrophe that completely altered its character was caused by mediocre execution, the lack of rigid points or their too weak resistance, and above all by the nature of the materials, which were neither large enough nor solid enough. If the architect of the choir of Beauvais had possessed the materials of Burgundy, those used in Dijon and Semur, for example, the beautiful limestones of Châtillon-sur-Seine, or still the stone of Montbard, of Anstrude or of Dornecy, or even, which would have been possible, the stones of Laversine, of Crouy, and certain hard beds from the basins of the Oise or the Aisne, the choir of Beauvais would have remained standing. The master builder of Beauvais was a man of genius, who sought to reach the ultimate limits of the possible in stone construction; his calculations were correct, his combinations profoundly learned, his conception admirable; he was poorly assisted by the workers, and the materials placed at his disposal were insufficient. His work is nonetheless a very precious subject of study, as it provides us with the means to know the results that the construction system of the 13th century could achieve. We have given, in the article CATHEDRAL, fig. 22, the plan of the choir of Beauvais. This plan, if compared to that of the Cathedral of Amiens, shows that the two parallel bays adjacent to the piles of the crossing are narrower than the next two; the builder thus avoided too active thrusts on the two piles of the transepts forming the entrance to the choir. As for the two following bays, they have an unusual width (nearly 9m.00 from axis to axis of the piles). The need to provide open spaces is so evident at Beauvais that the piles of the round-point are not flanked by columnettes laterally to receive the arch mouldings, but only in the direction of the rays of the apse to receive the nerves of the great vaults, the double arches and pointed arches of the aisle. In accordance with the method of the builders of this period, when they are not diverted from their theories by questions of economy, the foundation of the choir is admirably executed. The chapels rest on a full, circular mass, sheathed with cut stone, as at the Cathedral of Amiens, presenting to the exterior a powerful projection also sheathed with well-dressed and laid courses in a mortar bed. This distinction of full masonry connects to the wall that carries the isolated piles of the sanctuary by radiating walls, below the ground.
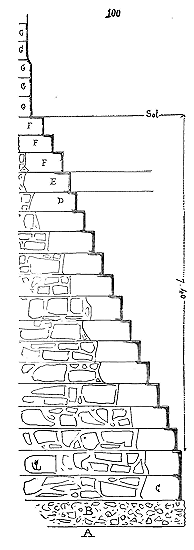
At the cathedral of Amiens, where we were able to examine the foundation down to the solid ground, we found, on the exterior, the profile (100). In A is a layer of brick earth 0.40 c. in thickness, laid on virgin clay; in B is a bed of concrete 0.40 c. thick; then, from C to D, fourteen courses of 0.30 to 0.40 c. in thickness each, in stone from the quarries of Blavelincourt near Amiens. This stone is a chalk filled with silica, very strong, which is quarried in large blocks. Above, one finds a course E in stone from Croissy, then three courses of sandstone beneath the exterior floor. Above the exterior floor, the entire edifice rests on six other well-dressed sandstone courses of extreme hardness. Behind the facings of the foundation is a rubble fill of large fragments of flint, stone from Blavelincourt and Croissy, submerged in very hard and well-made mortar. It is on this artificial rock that the immense cathedral rests. At Notre-Dame of Paris, the foundations are likewise constructed with the greatest care, faced with strong and thick ashlars, all resting on the solid ground, that is to say, on the lower sand of the Seine, which is coarse-grained and greenish. As for the piles that one claims exist beneath the masonry of most of our great cathedrals, we have never found any trace of them.
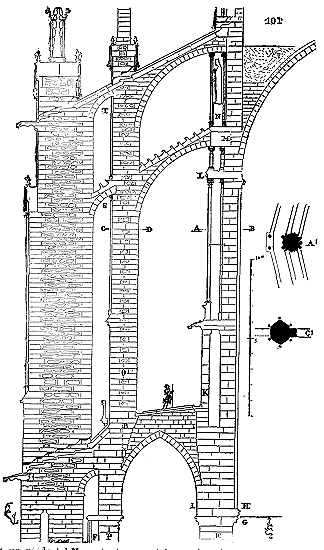
Let us now return to Notre-Dame de Beauvais. We have presented, in the article FLYING BUTTRESS (Flying Buttress), Figure 61, the entire system adopted for the construction of the flying buttresses of the apse of the Cathedral of Beauvais. We must now examine the details of this construction; we shall see how the architect of this choir attempted to surpass the work of his colleague at Amiens. However, these two apses were built at the same time, that of Beauvais perhaps being a few years more recent. We assume, as we have just done for a flying buttress in the choir of Notre-Dame d'Amiens, a section made along the axis of the piers of the Beauvais apse (101). It is interesting to compare these two sections; hence we present them at the same scale. At Amiens, the piers of the sanctuary are 14m,00 in height from the pavement of the aisle to the tailloir of the capitals receiving the arches of the vaulting of the side aisles; at Beauvais, these same piers are 15m,90. But, at Amiens, the apse chapels are of the full height of the aisle, whereas at Beauvais they are much lower, and between the terraces that cover them and the vaults of this aisle there is a gallery, a triforium F. At Amiens, it is the intermediate pier that has the passive, rigid resistance, thanks to its mass and the construction system of the lower piers, as we have just demonstrated; the second pier is merely a supplement, a safety measure, a further precaution that is nevertheless necessary. At Beauvais, the master builder sought to give this intermediate pier an active resistance, an operative resistance, and to transfer to the second pier, the outer one, the passive resistance that must always be found somewhere. He believed he could thus achieve greater lightness in the overall construction, more height, and more solidity. As we have just stated, the E piers of the sanctuary have more space, are thicker than those of Amiens, in the direction of the thrust. The bundles of columnettes bearing the ogival arch and the ribs of the high vaults are placed in cantilever on the lower capital G. The base HI is therefore larger, and the buttress K of the great triforium bears directly on the lower pier. On this triforium buttress, it is no longer a single column that rises, as at Amiens, to receive the head of the flying buttress: it is two twin columnettes, as shown by the horizontal section A' made on AB. These twin columnettes supported the lintel L, which was a course forming a ceiling. Two other columnettes were placed between this lintel-course and the head of the first flying buttress, which rests against a huge block of stone M, bearing a cornice course and a pedestal N supporting a colossal statue. Two more twin columnettes are placed in front of this statue, between the first and second flying buttresses. These last columnettes do not support the head of this flying buttress, but a pinnacle, of which we will indicate the shape and structure later. This ensemble is roughly similar to what we have seen at Amiens. We observe, however, that this entire system of double construction bears directly on the lower pier, the inner part being built in courses and the outer part in large rigid blocks, placed in cantilever, in order to give stiffness to this ensemble, so slender and so high 27; we also observe that the very strong lintel L, the block M, and its load N clearly tend to add considerable weight to the top of the lower pier to keep it vertical and ensure that its function as a brace is truly effective. Thus, the inner pier is made as rigid as possible; now it is a matter of resisting the thrust of the vault exerted at a prodigious height. The architect did not believe he could be content with a single flying buttress, as at Amiens, even if it were surmounted by a rigid openwork screen; he was right, for at Amiens, in the parallel sections of the choir that receive three vault ribs instead of one, these flying buttresses, with openwork screens, have risen due to the pressure of the vaults, and in the 15th century it was necessary to build new flying buttresses beneath those of the 13th century. But here is where the master builder of Beauvais demonstrated unprecedented boldness and at the same time rare acumen. We see that the intermediate pier O does not bear directly on the pier P, head of the chapel, as at the Cathedral of Amiens, but that its axis is in line with the inner face of this pier P. Let us state immediately that this pier O, of which we give the horizontal section on CD at C', has more weight towards its face C than towards D. Its center of gravity is therefore inside the dotted line R, that is, on the pier P. However, this pier is thus in equilibrium, tending to lean rather towards the interior of the church than towards the large outer buttress; it therefore, by its position: 1° withdraws the thrust of the two flying buttresses, 2° adds to the resistance opposed by these flying buttresses a tendency to incline towards the choir. The vertical pier O thus performs the function of an oblique brace. If this active resistance is not sufficient (and it cannot be), the pier O is in turn maintained in its function by the last two flying buttresses ST and the large passive buttress. But one might perhaps object, why this intermediate pier? Why do the large flying buttresses not simply rest on the large outer passive buttress? This is because the large outer passive buttress could not counter-buttress the thrust of flying buttresses of such a large radius, unless it were doubled in size, and thanks to the intermediate buttress O, it has only to counter-buttress a diffuse pressure, almost nil.
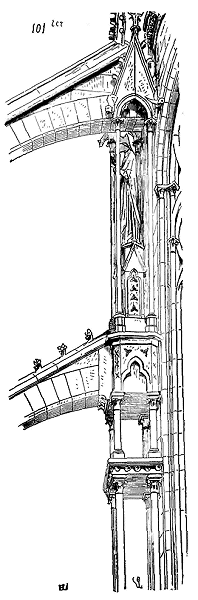
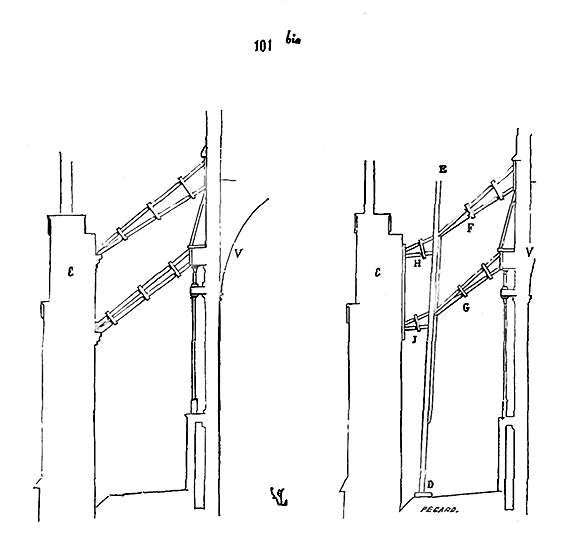
To clearly explain the function of pillar O, let us assume that we have to brace the choir of Beauvais; let us suppose that we possess only the large buttress for this bracing. If (101 bis) we place our braces as indicated at A, we will certainly overturn buttress C. But if, between this buttress C, we place, following the line B, an intermediate brace DE, slightly inclined towards the choir, but maintained in a vertical plane passing through the axis of the pillars or the radius of the sanctuary, and if, from this brace, we secure two batteries FG against the vault, then two other batteries HI, we shall no longer have to fear the effect of the thrust of the vault V on the large buttress C, for the intermediate brace DE will extract a large part of the thrust from the two batteries FG and transfer it to its sole D. Therein lies the entire problem posed and resolved by the architect of the choir of Notre-Dame de Beauvais. Unfortunately, the execution is defective. Nevertheless, it is certain that this enormous edifice would have retained perfect stability if the architect had placed the twin columnettes above the triforium stronger and more resistant, if he could have made them of cast iron, for instance. The disorders that manifested themselves in the construction all arose from this: these columnettes, too slender, broke, as they could not resist the load that was transferred to them when the interior pillars began to settle due to the drying of the mortars. Breaking, the lintels L (fig. 101) snapped, the large blocks M, in a seesaw motion, pressed too heavily on the head of the first flying buttress, which deformed, and as the vault followed the movement, the pressure on these flying buttresses was such that they almost all warped; their action became nil, consequently the upper flying buttresses gave way a little since the vault no longer pressed upon them. Equilibrium was disrupted: extensive work had to be undertaken to prevent the total collapse of the building. Figure 101 ter, giving a perspective view of the top of the buttresses receiving the head of the flying buttresses, clearly shows that the master builder's intention was to obtain, opposite the pillars of the choir of the cathedral of Beauvais and under the flying buttresses, hollow but perfectly rigid buttresses, in order: 1º to load the lower pillars as little as possible; 2º to ensure that the settlements of the interior parts constructed in superposed courses, stiffened by the columnettes in offense, naturally transferred the loads inward. From this example and those belonging to the proper Gothic construction, the following principle emerges: any construction raised by means of superposed courses in large numbers must be braced, stiffened by the addition of monoliths surrounding, flanking, buttressing the pillars composed of superposed stones. This principle is barely applied by the Romans, who had no need to resort to it; it belongs to the Gothic builders. They make it one of the most common motifs of the decoration of buildings, and indeed, it lends itself to the most brilliant and daring combinations.
Certainly, there are serious defects in the construction example we have just presented to our readers, and we do not conceal them. This external stone scaffolding, which forms the entire strength of the building, is subject to the inclemency of the atmosphere: it seems that the builder, instead of seeking to protect the essential organs of his monument, took pleasure in exposing them to every risk of destruction. His system of equilibrium depends on the absolute resistance of materials too often imperfect. He obviously wants to amaze, and he sacrifices everything to this desire. But alongside these very serious defects, what profound knowledge of the laws of equilibrium! What subjection of matter to the idea, what a fertile theory in applications! Let us never imitate these subtle constructions; but let us boldly profit from such knowledge. To profit from it, we must at least cultivate and practice it.
.In the article CHAINAGE, we have indicated what methods were employed during the Middle Ages to chain buildings. To the wooden longrines used during the Romanesque period, the builders of the 13th century, realizing that these were quickly rotted, substituted iron cramps connecting the stones of the courses. However, this method was scarcely used except in the Île-de-France with a singular exaggeration. There is such a monument, like the Sainte-Chapelle du Palais in Paris, where all the courses, from the base to the ridgepiece, are cramponed. At Notre-Dame de Paris itself, one can see that all constructions raised or resumed from the early years of the 13th century are, at fairly close heights, connected by lead-poured cramps. Certainly these builders did not have complete confidence in their ingenious methods, and their natural good sense already made them feel that they were pushing audacity too far. The way these chainages are arranged shows, moreover, that what they feared most was the buckling or twisting of the pillars and walls, and in this respect, the system of stone candelabra adopted by the Burgundian architects had a marked superiority over the dangerous use of iron cramps sealed into the stones. It must also be said that the builders of the Île-de-France found it difficult to obtain long, resistant stones that could be safely laid in offense, whereas they were common in Burgundy and of excellent quality.
It is now time to speak to our readers of a building that, by itself, summarizes, while exaggerating them with great skill, all the theories of the builders of the Gothic school. We are referring to the church of Saint-Urbain in Troyes. In 1261, Jacques Pantaléon, a native of Troyes, was elected pope under the name of Urban IV, in Viterbo; he died in 1264. During his pontificate, he wished to have a church built in Troyes under the dedication of Saint Urban: this monument was begun, rapidly constructed; however, it remained unfinished, Urban's successor probably not judging it appropriate to continue the work of his predecessor. As it stands, the church of Saint-Urbain in Troyes indicates in the master builder charged with its erection a singular audacity and a science of construction calculated to dazzle. If the date of the foundation of the church of Saint-Urbain and that of the interruption of the work were not an historical fact of incontestable authenticity, one would be tempted to suppose that this building was constructed around the beginning of the 14th century. We ourselves, faced with such indisputable evidence, hesitated for a long time before believing that the 13th century had seen the beginning and completion of what exists of this monument: being in the habit of trusting archaeological signs first of all, we could not assign the construction of Saint-Urbain to a date earlier than the 14th century; but a thorough study of the construction showed us that historical tradition agreed with the fact. They no longer built like this in the 14th century. Only the architect of Saint-Urbain was one of those artists in whom the most advanced principles of theory are combined with profound experience, unfailing practice, sure knowledge of the quality of building materials, infinite resources in execution, and natural originality; in a word, a man of genius. His name is unknown to us, like those of most of these hardworking artists; if Pope Urban IV had sent an architect from Italy to build his church in Troyes, we would certainly know him, but we would not have to dwell at length on his work, because the southern Italy of that time only built structures that do not provide many types worthy of study.
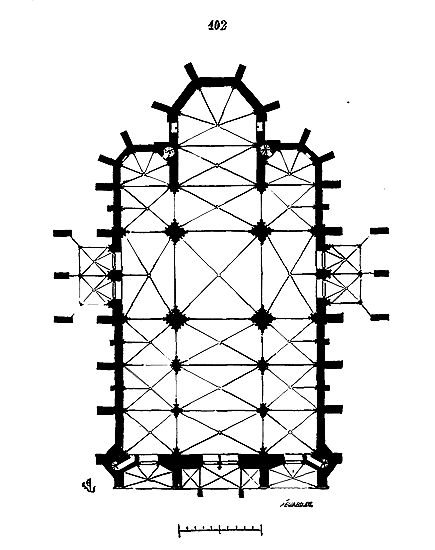
The plan of the church of Saint-Urbain in Troyes is Champenois. The choir recalls that of the small church of Rieux which we have just presented; on the four pillars of the crossing was to rise a tower probably very high, if one examines the wide section of these pillars. Two other towers flanked the entrance, accompanied by a projecting porch like that of the church of Saint-Nicaise in Reims. The central tower was not begun, the nave and facade remained unfinished. However, from what remains of these parts, one can get an exact idea of what this church was to be. The choir and transepts are complete. Let us first cast our eyes on the plan of the church of Saint-Urbain (102), taken at ground floor level; this ensemble is necessary to appreciate the various parts of its construction. This plan presents solid, thick, resistant points of support, a very simple general arrangement. Set between two streets, two deep, well-sheltered porches give entry into the two branches of the cross. Above the ground floor, at a height of 3m,30, the entire construction presents only a glazed lantern, of extreme lightness, held by the buttresses which alone remain full up to the upper gutters. It is therefore the construction of these buttresses that must first concern us.
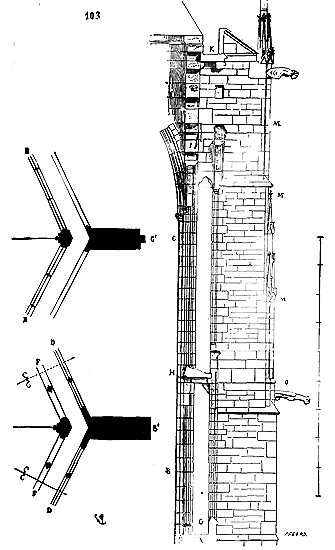
Here (103) is one of the buttresses of the apse presented parallel to one of the side faces. The solid basement, 3m,30 high, stops at A. At B' is traced the horizontal section of the buttress at level B, and at C' the horizontal section at level C. D is the glazed openwork screen externally of the gallery G; F, the open openwork screen supporting the ceiling H serving as a passage at the level of the window ledge of the large upper windows; E, the mullions of these glazed windows. The arch mouldings of the windows whose springing is at I serve as formerets for the large vaults. The upper gutter K is carried internally by the infill laid on the arch mouldings I, externally by an arch L and an entire system of ajours, of which we will give the details later. The openwork screens D and F are partly laid in rebate, so that these openwork screens are independent of the buttresses and are true stone frames situated between the buttresses.
Let us say a word about the building materials used in this construction, for their quality is partly the cause of the system adopted. In Troyes itself, one cannot obtain dressed stone: the surroundings only provide chalk, which is good at best for vault infills. The architect of Saint-Urbain had to bring in stone from Tonnerre for the cut-stone masonry pieces, and, in order to economize on these materials transported at great expense, he used, as much as he could, a certain stone called Burgundy stone found a few leagues from Troyes, which is only a rather coarse, firm limestone, but low in bed and difficult to cut. It is with these latter materials that he raised the massive part of the buttresses, cladding their external face M with large slabs of Tonnerre stone laid in courses and finely cut. It is also with the Tonnerre stone that he made the interior pillars, the openwork screens, the arches, the gutters, and all the delicate parts of the construction: now the quality of Tonnerre stone used here is a thin bed, very resistant, very firm, very compact, and capable of being laid in courses without danger. In fact, this construction is a building in rubble stone, solid but coarse, clad with a very fine, beautiful stone, used with the strictest economy, as one would do with marble today. The lightness of the openwork screens, the mullions, surpasses all that we know in this genre, and yet the materials used have been so well chosen, the elasticity of this construction is so complete, that very few pieces have broken. Moreover, the structure being perfectly solid and well balanced, the deterioration occurring in the openwork screens and windows has no importance, as they can be easily replaced, like true frames, without affecting the main work. The anatomy of this construction must be examined with the greatest care. We will try to make you feel the details.
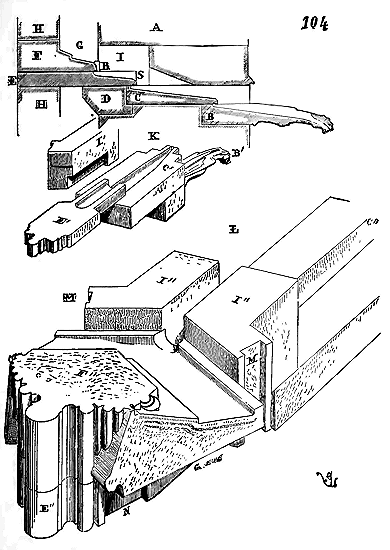
.Let us therefore first consider the entire portion of the buttress between H and O, that is, the ceiling of the gallery and its lintel connecting the interior pier to the buttress, the setting of openwork screens, and the flow of water at this point. In A (104), we see the section taken along the axis of the buttress and the pier. B is the gargoyle projecting the water collected on the passage G to the exterior, that is, not only the rain falling vertically onto this paving, which is little, but also that whipped against the stained glass windows; C is the covering gutter forming a mason's block, that is, taking up the entire thickness of the buttress; D, the console relieving the lintel E, which serves as a gutter and connects the interior pier H to the buttress; F, the covering course of the gallery carrying the gutter; I, the two cheeks forming the exterior facings and holding the lintel-gutter E, as indicated in the perspective detail K in I'. In this detail, piece E' is the lintel-gutter; C', the second gutter, and B' the gargoyle. The large detail L shows, in place, the two pieces I in I'', the gutter C in C'' and the covering piece F in F'' with the lintel E in E''. All this assemblage is executed with the greatest care, the stones well cut and well laid; hence we see no cracks. Observe that the gutter-lintel E (detail A) is left free in its span from R to S under the pieces I; that is, that the bed RS is thick, jointed, only after the settlements of the construction have produced their effect, in order to avoid any chance of cracking. We see in M (detail L) the rebates intended to receive the outer glazed openwork screens of the gallery, and in N those intended to receive the inner openwork screen supporting the covering piece and the mullions of the windows. How can such thin openwork screens be held in two vertical planes? The inner one is only 0.21 c. thick and the outer one 0.22 c., including all projections. Their rigidity is obtained by the simplest means, in that the arcading of each of them, between the rebates we have just mentioned, is a single piece. Each openwork screen is therefore composed of only three pieces: two jambs and a field slab pierced with ajours. We must not forget what we said earlier about the building materials employed in the construction of the church of Saint-Urbain. The architect had made his structure resistant with common stone, a kind of picked rubble, and everything that was only accessory, decoration, gutters, openwork screens, in stones of Tonnerre, lower benches, very firm, but of large dimensions in length and width. These stones of Tonnerre are in reality only slabs whose thickness varies from 0.20 c. to 0.30 c., of excellent quality. The building consists only of buttresses between which are placed ajourated field slabs. This singular system of construction is applied everywhere with that rigorous logic that characterizes the architecture of the end of the 13th century.28
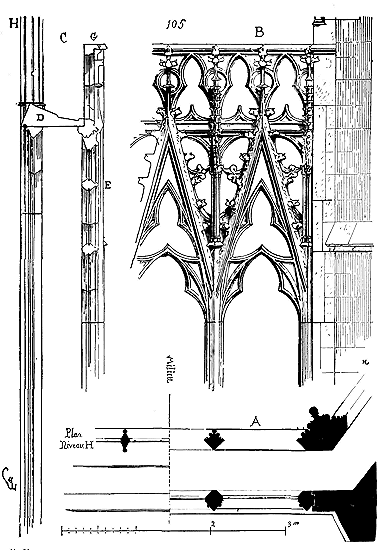
Let us now take the outer openwork screen of the choir gallery of Saint-Urbain, and examine how it is cut, laid, and how it is held in its vertical plane. We draw it here (105), in plan A, in exterior elevation B, and in section C. The covering stone D, making these two arcadings solidary, forming a gutter and a windowsill for the upper windows, is made of one or two pieces joining the pieces taken under the interior pillars and traced in F'' in detail L of Fig. 104. To give more weight and rigidity to the large ajourated slab forming the outer glazed arcading (Fig. 105), and of which the section is traced in E, this slab carries a balustrade G forming one piece with it, taken from the same piece, so that the gutter D, forming the ceiling of the gallery, is borne on a projection reserved inside along the outer arcading, whereas the lower bed of this ceiling bites into the inner arcading, also composed of a large ajourated field slab and held at its ends by the rebates N of our detail L in Fig. 104. It must be said that, to produce a more piquant effect, the architect gave the inner ajourated arcading a more delicate design, a different form from that of the outer arcading; these two openwork screens thus produce the most brilliant cutting, surprising plays that stand out against a background of colored stained glass windows.29
Let us now consider the upper part of the construction of the choir of Saint-Urbain, for it is there that the architect displayed remarkable sagacity. If we refer to Fig. 103, we will observe that the upper windows are placed vertically above the roof comb in I, that their arch mouldings serve at the same time as flying buttresses and discharge arches to support the timber framing, that the gutter K rests partly on a projection reserved above this arch moulding and on an openwork screen L established about 0.50 c. in front of the window.
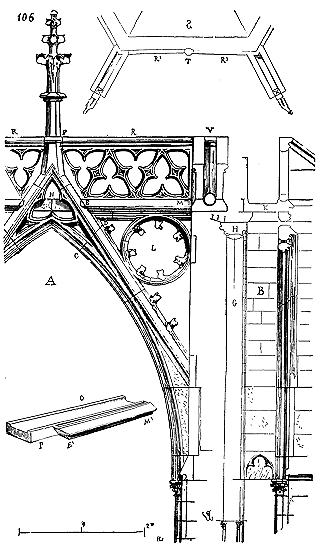
Here (106) in A, we see the exterior face of this openwork screen; in B, the section made following CDEF. On this section, in G, we find the section of the window, its archivolte-formeret in H, and the vault in I. The openwork screen bearing the gutter K is composed of an arch reinforced by a gable, fulfilling the function of a timber brace. Pierced circles L contribute to supporting the gutter along its span from E to M. This gutter, at each bay, is only made of two pieces of stone joining at the highest point of the slopes in N; each of these pieces is cut as indicated in O, the span over the openwork screen being from E' to M', and part P being hollowed out and no longer bearing a dripstone to allow the summit of the gable to pass through. The assemblage of this gable and the pierced circles L is faithfully depicted in our figure. The floret, its stem penetrating the balustrade and the tip of the gables, are carved from a single piece of stone, in order to add the necessary weight to the end of the assemblage. But, to prevent any chance of the gable tipping outwards, the two pieces of balustrade R are not placed in a straight line, but form a slightly obtuse angle, as indicated in the plan S; T being the stem of the floret, the summit of the gable, and R'R' being the two pieces of balustrade, each carved from a single slab: thus, the summit T of the gable cannot tip outwards, as it is counter-buttressed by the two pierced slabs R'R' which rest on the summits of the buttresses pierced with gargoyles for the flow of water, as seen in V. This is more a timber framing construction than a masonry one; but let us not forget that the quality of the stone used at Saint-Urbain lends itself to such a structure, and that, thanks to these artifices, the architect has succeeded in raising a monument of extraordinary lightness, which is actually composed only of rubble stone and champ-hollowed slabs. The flying buttresses that abut the great vaults of this church above the chapels are constructed in accordance with this system of openwork screens and large pieces of stone used as props (see FLYING BUTTRESS, fig. 66).
The architect of the church of Saint-Urbain (his design accepted) remained faithful to his principle in all parts of his construction. He understood that in such a light building, constructed with rubble stone and slabs, it was necessary to allow these openwork screens a great deal of freedom to avoid breakage; hence, he only engaged these slabs in rebated frames that allow the masonry to settle without breaking the delicate pierced screens that replace the walls. On examining fig. 106, we see that the gutters are free, reduced almost to the role of gutters, and that, even assuming a break, infiltrations cannot cause any damage to the masonry, since these gutters are suspended over the void outside by means of these pierced gables. It required boldness to conceive a construction of this kind; it required skill and care to execute it, to calculate and foresee everything, and to leave nothing to chance: hence, this construction, despite its excessive lightness, its neglect, and unintelligent repairs, is still solid after five hundred and sixty years. The architect demanded from the quarries of Tonnerre only slabs, or at most beds of 0.30 c. thickness, indeed of great dimension, but of fairly low weight: thus, he avoided the most expensive outlay of the time, that of transport. As for the labor, it is considerable; but it was not then what cost the most. The church of Saint-Urbain will often appear in the course of this work, for it is certainly the ultimate limit to which stone construction can attain, and, as an architectural composition, it is a masterpiece (see FLYING BUTTRESS, BALUSTRADE, CROSS, WINDOW, GARGGOYLE, PORCH, DOOR, STAINED GLASS WINDOWS).
We must retrace our steps somewhat. In the Île-de-France, as we have already observed, we cannot point to the boldness of the Burgundians of the early 13th century and the Champenois of the late 13th century, when they were able to use large, hard, dense-grained, and resistant materials such as the stone of Tonnerre. The builders of the Île-de-France do not often make these openwork screens taken in a single stone, or these pierced partitions; they maintain the stability of their buildings less by rigid surfaces or quills, than by accumulated weights on points that do not seem to them to provide a sufficient base. We find a remarkable proof of this fact, as early as the middle of the 13th century, in the great constructions.
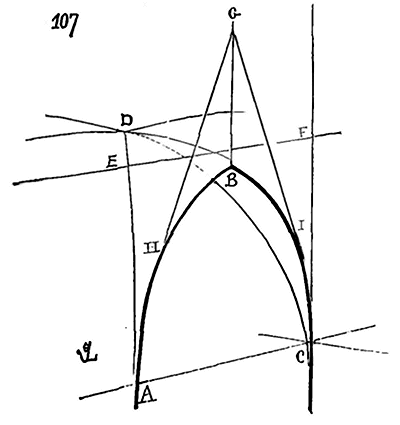
We have seen that the Gothic architects, in vaulted buildings, came to consider the formerets as discharge arches and to completely empty the construction beneath these formerets, retaining only the buttresses. They removed the walls as an unnecessary accumulation of building materials between these buttresses, since the latter were to receive and support all the loads; but these formerets, not being loaded at the keystone, could deviate from the vertical plane due to the pressure and thrust of the rows of rubble stone in the vaults they received. Let us note (107) that the formeret ABC, at the top of its two arch branches, at the keystone B, where this pointed arch exhibits the most flexibility, precisely receives the last rows of rubble stone BD as infill, which exerts a slight thrust action from D to B due to their curvature. It was possible that the summit B might deviate from the vertical plane if it could not be made immobile. Erecting a wall on this formeret ABC could only weakly consolidate this arch, as these two masonry triangles AEB, CFB loaded the haunches of the arch much more than its keystone B. The most secure method was to load this keystone B. Therefore, around the mid-thirteenth century, builders began to construct, on the exterior, above the vault formerets forming the frames of bays, masonry gables HIG, and thus rendered the summits of the formerets immobile or at least sufficiently stable to resist the thrust of the keystones of the vault infills BD. One of the earliest attempts at this system can be seen at the Sainte-Chapelle in the Palais in Paris. Let us observe that the Champenois architects, who had adopted formerets of very great strength due to their great thickness, as they were true pointed arches receiving the infills of the vaults; and the Burgundian architects, who isolated their formerets from the exterior screens, leaving a sufficiently wide space between them and these screens, estrated by the crowning courses, did not need to resort to the artifice explained in Fig. 107. Hence, it is only in the Île-de-France, the Beauvoisis, and Picardy that we see, around 1240, the adoption of this method of giving stability to the formerets. Thus, differences in the character of French architecture in the thirteenth century are almost always explained by a necessity of construction.
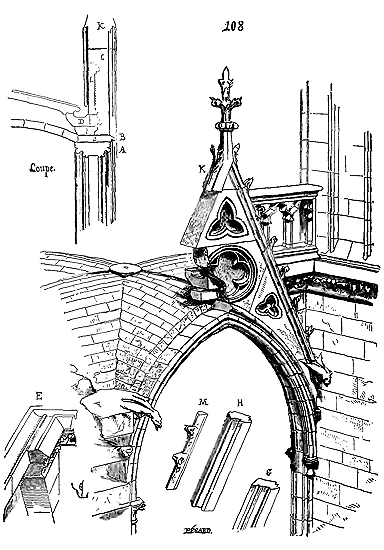
But architecture is an imperious art: as soon as you modify one of its elements, as soon as you add something to the design, you see the details difficulties accumulate. A first change in the system, which you initially assume to be of little importance, requires a second, then a third, then a multitude of others. Then either you must retreat, or become a slave to the demands you have provoked by a first attempt or concession. One struggles against these successive difficulties that seem to arise as they are overcome. In times when spiritual laziness is considered a virtue, these perilous attempts are treated as perverse tendencies, as forgetfulness of sound doctrines. But the medieval architects, especially of the period we are currently considering, would never have believed that a step backward or a regret was a progress: they felt that they were being driven by their own principles, and they courageously resolved each of the new difficulties they raised without rest...
The placement of stone triangles atop formerets to load their keys may, at first glance, seem like merely a bit more stone and labor. But gutters are required on the formerets, balustrades on these gutters; these gutters must rest on the formerets and not on the vault fillings; the slopes of these gables must themselves deflect water somewhere; these rigid lines must be adorned; this new element added to architecture must find its place without encroaching on that of other indispensable elements. Our figure 108 illustrates how the builders of the mid-thirteenth century reconciled both the purely material requirements and those of art. Their formeret A (see the section), banded and often doubled by an archivolte B, having the thickness of the rubble filling of the vault, they placed, on about two-thirds of the width of these arches, the full gable C, allowing for a shallow notch at its base to inlay the gutter D resting on the last third of the width of the arches. The gable freed, this gutter carried a dripstone to cover the cornice, as seen in E, and received the balustrade, as per custom, in a groove. Two stones F, bearing basins and gargoyles, were arranged at the base of the gable to collect water falling on the covering tablets of these gables. These tablets, taken in long pieces to avoid joints, were cut following the line G, below the cornice, were inlaid in the tympana, and were equipped, behind the hooks placed in rebate, with a small channel I, suitable for collecting water and leading it into the gargoyle basins. Above the cornice, these tablets were then cut in accordance with the line H, deflecting water front and back. A hat K, taken in a single piece of stone, held the end of the two inclined tablets as well as the branches of the hooks. The balustrade L was placed to the rear, flush with the posterior face of the gable, in order to allow the passage of the rows of hooks M brought into grooves by inlay. Later, these gables were entirely hollowed out, appearing too heavy in aspect above the light mullions of the windows. This example demonstrates how each new element added to Gothic architecture entailed a series of details, studies, and combinations. One might perhaps say that these are great efforts for the motives that provoke them: the criticism will be just, but it strikes much higher. In the natural order, how many complicated combinations, details, long and powerful efforts, produce apparently meager results? It is not we who created the world, who presided over its ordinance; and if things are well arranged therein, one must acknowledge that this arrangement is far from simple. The medieval architects will accept a criticism that could be addressed to the great organizer of the universe. These architects, like their predecessors, had inert matter at their disposal; they had to submit to the laws of attraction and resistance, take account of wind and rain. Faced with inert matter and the action of natural forces, they believed that equilibrium was the true law of construction: perhaps they were mistaken; but at least one will admit that they erred as men of genius, and there is always something good to be taken from men of genius, even when they are wrong. Moreover, it must be recognized that the more man seeks, combines, and complicates things, the sooner he arrives at the realization of the infirmity of his judgment. Here are rationalists (pardon the term), artists who follow a principle, true in all respects, by conforming to the most rigorous rules of logic; who take, to build, cut stone, that is, a material that is formed in such a way as to be used by superposition, by courses, in short: consequently, the main lines of their constructions must therefore be horizontal. Period; after a half-century of research, combinations all more ingenious than the others, they arrive, on the contrary, to make the vertical line dominate the horizontal line in their buildings, and this without ceasing for a single instant to follow the consequences of the true principle they have established. Many causes lead to this result. We have pointed out a few, such as, for example, the utility of stones laid upright to stiffen constructions, the necessity of loading the support points solicited to deviate from the vertical by oblique thrusts. There is one last cause that is important. In the cities of the Middle Ages, land was scarce. Every city, as a result of the feudal system, was fortified, and one could not retreat the fortifications of a city every ten years. It was therefore necessary to enclose monuments within narrow spaces, occupy as little surface area as possible. Now if you build according to a principle that makes all the actions of your construction oblique, and if you cannot expand, you must well make up for the lack of surface area by vertical weights. A law first imposed by necessity and suffered as such soon becomes a habit and a need, so that even when one could be freed from it, one submits to it, it pleases, it has become customary. As soon as the medieval architects understood that the structure of their vaulted buildings led them to multiply vertical loads to resist any oblique pressure, they frankly accepted their fate, and as it is necessarily true that in a building, the horizontal line must predominate over the vertical line, or vice versa, unless one resolves to make true checkerboards, they arrived at the complete suppression of the horizontal line, retaining it only as a leveling of floors, to indicate an interior rest, a ground. Moreover, always more and more consistent with their principles, the master builders, at the end of the thirteenth century, clearly indicate, on the exterior of buildings, the interior ordinance, and in this we would do well to imitate them. Let us examine a Gothic building on the outside, we will say whether it is vaulted in stone or covered by a timber frame 30. Its pinnacles will indicate to us the number of its interior support points; its bands, the levels above the vaults; the power of its buttresses, the energy of the thrusts, their direction; its windows, the number of formerets and bays; the shape of the roofs, the perimeter of the various rooms, etc.
In Saint-Urbain de Troyes already, the various components of the construction are so delicate, each possessing such a distinct and independent function, that the architect assembles them but does not connect them; he places them side by side, holds them together with mortises and tenons, like joinery, but avoids linking them, for linking produces homogeneity among all parts, and this is what the builder fears in employing a system where every component of the construction acts, resists, and has its own unique action or resistance, an action and resistance that can only be effective insofar as they are independent. By the beginning of the 14th century, this decision to leave each component of French construction with its own distinct function and to unite these components based on the particular function of each, is carried to the point of exaggerating the principle. This is evident in a highly interesting monument erected from 1320 to 1330; we refer to the choir of the church Saint-Nazaire de Carcassonne, one of the few original conceptions of an era during which the art of architecture was already falling into the application of formulas and setting aside any new attempts or individual expression.
.A meticulous examination, an analysis of this monument, has revealed to us an interesting fact, one that is pertinent to our current understanding: it is the simple method employed by the architect and his subordinates to construct a building that appears to be highly complex, and which would seem to demand a fabulous quantity of operations and tracings. In reality, the difficulties of assemblage do not exist. This construction is merely an assemblage of vertical planes, the rebates of which require only a single tracing each. It is, of course, imperative to acknowledge beforehand that the architect knows precisely what he desires, that he envisions his edifice from every angle prior to commencing the foundations, that he has comprehended the various components of his construction; that he has executed, before the cutting of the first stone, the work we undertake on a building that we measure and scrutinize in its minutest details. Gothic architecture is exacting to this degree, and perhaps this is what attracts to it the most adversaries. It is so comforting to declare, when a difficulty arises during construction: 'We will address that during the refurbishment.' It is so arduous, when not everything has been anticipated in advance, to hear each day a lengthy series of questions posed by the assembler or the foreman; questions to which one must respond clearly, simply, as one who knows what he is about to say, as if he had foreseen what would be asked of him! Therefore, the architect of the choir of Saint-Nazaire de Carcassonne not only designed the plan of his edifice, but also the elevations and sections; he furthermore knows in advance the exact point of the springing of the various arches, their intersection, and their penetration; he has traced their profiles and knows upon what they must bear; he understands the results of the thrusts, their direction, and their power; he has calculated the loads, he has reduced the forces and resistances to their most accurate limits. He knows all this in advance, and he must know it from the very first course above ground. With his conception thus complete, fixed upon paper and within his mind, his subordinates proceed as if blindfolded. He instructs one: 'Here is the design of pier A, which is repeated twice; here is the design of buttress C, which is repeated ten times, etc.; here is the tracing of window A, which is repeated six times, and that of window B, which is repeated seven times; here is an ogive arch segment with its haunches, a double arch with its haunches, etc.' Having said this, the architect may depart and leave the cutting of all the courses and pieces of each of these elements to be completed. Once the cutting is finished, a master layer arrives and, without any possibility of error, causes all these various pieces to be raised and assembled, each one necessarily taking its place as if they were parts of a well-conceived machine. This manner of proceeding explains how, at that time (at the end of the thirteenth century and into the fourteenth), French architects had monuments executed in regions where they may never have set foot; how requests were made to architects from Spain, southern France, Hungary, and Bohemia for designs of monuments, and how these monuments could rise and closely resemble, save for some details of profiles and sculpture, the buildings constructed between the Somme and the Loire. The choir of the church of Saint-Nazaire de Carcassonne was likely erected in this manner, with the aid of tracings provided by an architect from the North who may not have resided in this city for long; what leads us to believe this is the fact that the architect has evidently avoided any difficulty requiring a decision on site, those difficulties which are not resolved by a drawing, but by explanations given to the assemblers and even to the workers on the construction site, by following their work with one's eye, by taking, if necessary, the troussequin (a term for a compass, literally 'little cross'), the rule, the square, and lying down upon the pattern. For instance, the architect has almost entirely abandoned the use of common haunches for multiple arches in the vaults of this building; he has provided the curve of each of these arches, their profiles; they were each cut without having to concern themselves with the neighboring arch, and the master layer came to arrange all this as a game of patience. But in order to appreciate the singular construction method employed in the choir of the church of Saint-Nazaire de Carcassonne, it is beneficial to first present half of the plan of this choir with its transept (109).
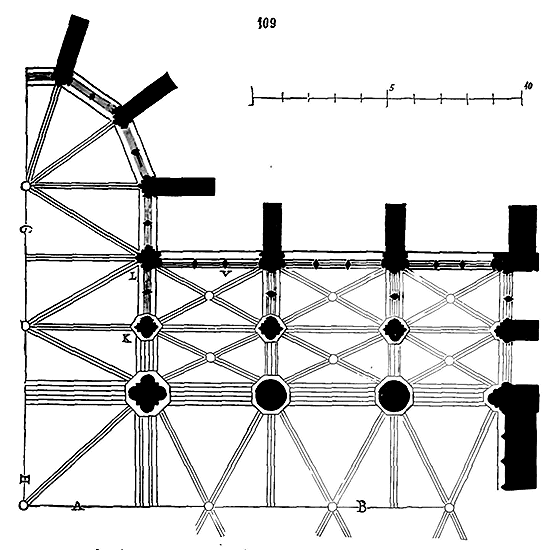
We observe in this plan the horizontal projection of the vaults; they all have their keys at the same level, or nearly so, despite their dissimilar dimensions and shapes; consequently, the springings of these vaults are found at very different levels. It is also necessary to examine the general section of this construction along AB.
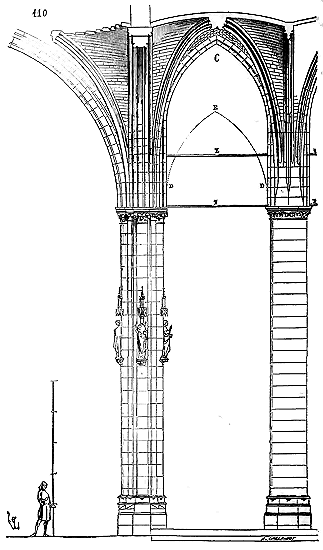
The architectus (architect) had planned to close the voûtes (vaults) C (110) at a level lower than the great vaults of the sanctuaire (sanctuary) and the transsept (transept); the construction had even been raised thus above the springings of these lower vaults, as shown by the dotted lines DE; but the architect had to yield to the desire to produce a greater effect by raising the keys of all the vaults to the same level. Perhaps a requirement of the clergy led to the adoption of this latter plan; what is certain is that the lower springings, indicated by dotted lines, were cut flush with the piles (pillars), as is easily recognizable, and that these springings were raised, as indicated by our tracing, in order to have windows of equal height all around the building.
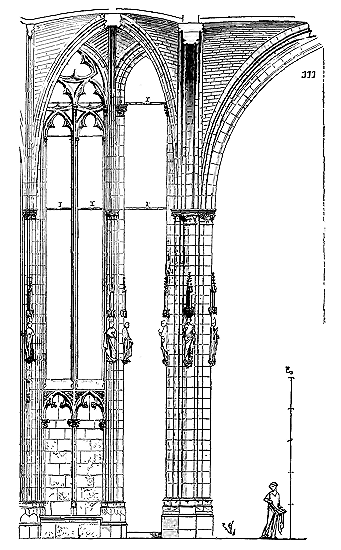
Figure 111 presents the section along the line GH of the plan. Let us immediately note that, to prevent the rounding of the piles (pillars), so slender and solicited by unequal poussées (thrusts) produced by the raising of the secondary vaults, the architect placed iron étrésillons (tie-rods) I of 0.05 square centimeters, visible in our two sections; that the stone employed is a hard, very resistant sandstone, which allowed the vaults to be placed on slender points of support. Now let us carefully examine the details of this construction; let us take the head of the pile K (from the plan) at the point where this pile receives a large arc doubleau (double arch) intermediate to the sanctuary, two archivoltes (arch mouldings), an arc doubleau of a chapelle (chapel), and two branches of arcs ogives (pointed arches).
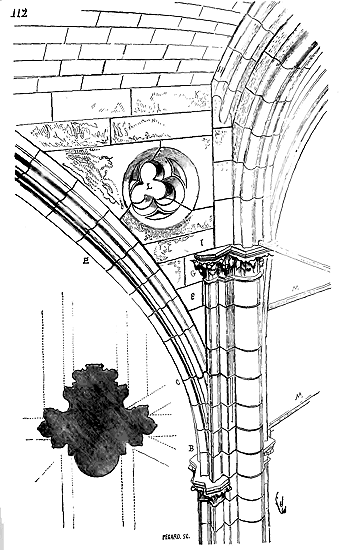
The horizontal section of this pile (112) is traced in A. From B to C, we see four courses of sommiers (foundation stones) that receive the large arc doubleau. Starting from the section C, normal to the curve of the arc doubleau E, the voussoirs of this arch are independent; the pile rises behind the infill F of this arch, without any connection with it, up to the chapiteau (capital) of the formeret G. The projection of this chapiteau forms a connection with the infill, then the pile rises independently again until it meets the formeret H. Above the chapiteau G, the infill rises vertically from I to K. It is hollowed out with a trèfle (trefoil) L, which decorates the nakedness of this triangle receiving the voûtains (vaulting stones) in cut rubble. The two iron bars M serve as étrésillons between this pile and the next one; they maintain the thrust of the arc doubleau E.
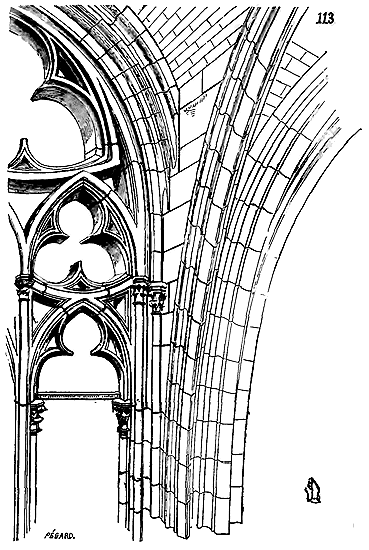
Let us take the next pile L from the plan, that of the angle rentrant (recessed angle), which is taken between three meneaux (mullions), receives a large arc doubleau, two large branches of arcs ogives of the main vaults, and a third branch of an arc ogive of the chapelle (113). We still see here that the tracing of each of these parts was done independently of the others, and that the appareil (masonry) presents as few connections as possible to avoid overly complicated tracings. This independence of the various members of the vaults coming to rest on the piles leaves a great deal of elasticity to the construction, elasticity necessary in a building as light, very high, and unevenly loaded. Indeed, one can observe in the choir of the church of Saint-Nazaire, torsions, considerable movements, without the building losing any of its solidity. Once again, these are not examples to follow, but very useful to know, because of the simple and practical means employed. Let us examine the exterior side of this same pile (114).
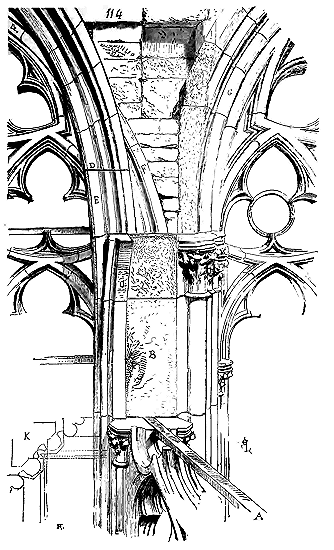
We are placed in the angle of the chapelle, at point V of the plan; we suppose the upper part of the meneaux of the large window of this chapelle removed
31. We see in A the iron bar that holds the heads of the colonnettes of these meneaux and that also serves as a chaînage (horizontal beam) at the springing of the arches (see MULLION); in B, the groove reserved for placing the curved, openwork part of the meneaux; in C, the sommiers of the formeret that surrounds the stone-cut frame; in E, the branch of the arc ogive of the vault of the chapelle whose two courses of sommiers merge with those of the arc formeret. Starting from the bed D, the voussoirs of this arc ogive are independent. In G, the archivolte surrounding the curved, openwork cutout of the first window of the sanctuaire and serving as a formeret of the vault on the inside; in F, the archivolte-formeret of the unglazed meneaux separating the chapelle from the choir. Here we will observe that this arch F is moulded in the part hidden by the masonry of the recessed angle behind the arc ogive E: which proves in the most evident manner that each member of the construction was traced and cut separately on the construction site according to partial tracings, and that these various parts thus prepared by the mason were placed by the layer, who alone knew each of their functions and their relationships in the whole of the building. The mason came to fill the intervals remaining between these members intertwining, penetrating each other, while remaining free. We have traced in K the horizontal projection of this recessed angle with the penetration of the two archivolte-formerets G.
A construction of this kind consists only of pillars receiving elastic but resistant nerves, bearing the infills of the vaults, or now stone frames in wide rebates; it shows us that the master builder could not leave anything to chance, could not postpone anything, but had to foresee everything from the first course, arrange his patterns methodically, and needed only to give his instructions to a skilled placer who would then successively take all the parts of the building and put them in place in their order, as the gâcheur of the carpenter takes one by one the pieces of a timber frame cut in advance on the ground, to put them in the air. Today, the process is different: stone blocks are accumulated, often without knowing exactly what their final form will be, and the penetrations of the springers, the moldings, are cut directly from these blocks, as if from a homogeneous mass, without much concern for the beds, the joints that do not coincide with the given forms. Is this better? Is it the way to obtain a more solid construction? It is permissible to doubt it. However, it can be affirmed that it is less reasonable, less skillful, less intelligent, and more expensive.
There is no religious construction of the Middle Ages more advanced than those of the churches of Saint-Urbain de Troyes and Saint-Nazaire de Carcassonne in the path opened by the architects of the 13th century. Indeed, one could not go further without substituting metal for stone. Whether the architects of the 14th century were stopped by this impossibility, or whether unfortunate attempts demonstrated to them that they were already exceeding the limits imposed by the material, a reaction took place around 1330, and the builders abandoned these too bold methods to return to a more prudent system; but this reaction had the effect of destroying originality: they came to formulas. At this time, we see architects setting aside, in the living works of their buildings, the simultaneous assembly of stones on their beds and in offenses that had provided the constructors of the 13th century with such beautiful architectural motifs; they retain the forms imposed by this system, but they no longer understand its reason; losing something of the adventurous spirit of their predecessors, they give up offenses for points of support as means of rigidity, and return to constructions raised by courses, reserving stones in offense for mullions, ornamental arcading in cladding, that is, for the members of architecture that do not bear a load and are only frames or decorations. However, in order to follow, at least in appearance, the consequences of the construction system accepted in the 13th century, they multiply the vertical lines, they want not only the members of the vaults, the arches, to each have their point of support, but also the moldings with which these arches are adorned. There results, therefore, between the form given to the pillars, for example, and the construction of these pillars, the most evident contradiction. In fact, the builders of the 14th century return to heavier forms, although they strive to hide this reaction under an appearance of lightness, by multiplying the detached members of architecture. As practitioners, they are very skillful, very prudent, full of experience and clever; but they completely lack invention: they no longer have the boldness that denotes genius; they are wiser than their predecessors of the 13th century, but they have the defects that often accompany wisdom: their safe methods, their formulas, are marked, despite all their efforts, by a tiring monotony.
The most striking and one of the most complete examples of religious construction of the 14th century is the cathedral of Narbonne, whose choir alone was built from 1370 to 1400 32. It is the work of a master accomplished in his art, but devoid of that imagination, those unexpected resources that charm in the constructions of the 13th century and lend themselves to the most varied designs. What attests to the degree of practical skill to which architects of the 14th century had attained are these undertakings in existing structures, these partial reconstructions carried out in older buildings. At this time, the materials employed were always of the highest quality, the drafting expert, the assemblage excellent, the masonry work executed with remarkable care. Moreover, the general system of construction changed very little; it was applied with greater certainty and with a perfect understanding of passive and active forces, weights, and thrusts. The flying buttresses, for instance, are well-designed, placed precisely where they should be. We have a very evident proof of this at the cathedral of Paris. All the flying buttresses of the nave and choir were rebuilt at this time (around 1330), and rebuilt in such a way as to span the galleries of the first floor and land on the large exterior buttresses (see FLYING BUTTRESS, fig. 59, CATHEDRAL). These buttresses, which have a very wide radius and consequently a very gently curved profile, were calculated with an exact knowledge of the function they were to fulfill; and when one considers that they all had to be rebuilt under new conditions, supporting older constructions, one is forced to acknowledge in these 14th-century builders a great experience and an uncommon skill. We do not believe it is necessary to expand further on the religious constructions of the Middle Ages, for we would not be imparting any new knowledge to our readers after what we have already said. The articles in the Dictionary moreover attest to the differences resulting from the detailed improvements introduced by the architects of the 14th and 15th centuries in religious constructions. We will now turn to civil and military constructions, which proceed according to their particular methods, having little relation to the construction of purely religious edifices.
CIVIL CONSTRUCTION. In the early Middle Ages, Roman traditions persisted on the soil of Gaul, in civil construction as well as in military construction; however, wood played a more significant role than during the Gallo-Roman period. The Gallo-Roman construction system does not differ from the Roman system: the same procedures were employed, albeit more roughly in execution. During the Merovingian period, the frequent use of wood is recognized, not only for roofing but also in ceilings, paneling, porticos, and even the walls of dwellings. Germany and Gaul produced an abundance of timber, and given its ease of use, it was natural to prefer it over stone and brick, which require difficult extraction, cutting, arduous transport, or prior firing and time.
The fires that destroyed so many towns and villages during the ninth, tenth, and eleventh centuries contributed to the abandonment of wood in the construction of both private buildings and churches. These materials were henceforth used only for floors, attics, and internal divisions of dwellings. By the twelfth century, many towns already presented facades of houses in dressed stone or rubble, except in certain regions devoid of quarries, such as Champagne and Picardy.
The monastic establishments, so wealthy in the twelfth century, set the example for civil construction in stone, and this example was followed by individuals. It should be said, to the credit of the builders of this time, that in adopting stone or rubble instead of wood, they very clearly embraced a construction method suited to these materials, and did not attempt to reproduce, in their use, the forms or arrangements that are suitable for timber framing. Always inclined to preserve the true function and appropriate appearance of the materials employed, they made no attempt to disguise the nature of the materials. The means employed were, moreover, of extreme simplicity, and these artists who, in their religious constructions, demonstrated such singular subtlety and a search for such complicated means as early as the twelfth century, were content, for civil buildings, with the most natural and least sought-after methods. Economical with materials, which then cost comparatively more than today, their dwellings, during the twelfth and thirteenth centuries, are reduced to the necessary, without pretending to appear more or other than they are, that is, walls pierced with openings, supporting floors composed of beams and exposed joists, well sheltered from the street and courtyards by projecting roofs that divert water far from the facades. Very rarely, except in some towns in the south and center, were the ground floors vaulted; consequently, there were no buttresses or projections on the exterior. Most often, there were exposed rubble walls with some bands, door and window jambs, and lintels in dressed stone; yet these lintels and jambs did not form courses, but only panels on the exterior; only the bands connected the inner and outer parements of the walls.
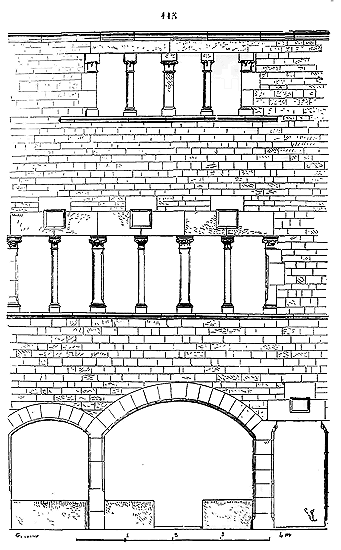
To give an idea of these most ordinary civil constructions in the twelfth century and the beginning of the thirteenth, of the simplicity of the means employed, we choose, from a rather large number of examples, one of the houses in the town of Cluny, so rich in medieval dwellings. Here (115) is the face of the outer wall of this house on the street. It can be seen that the construction consists only of rubble with some dressed stone for the bands, arches, windows, and their lintels. The lower arches open onto shops. To the right is the door to the alley leading to the staircase. The first floor presents an open gallery composed of posts and columnettes lighting the great hall. The openings are square to accommodate opening frames. In the lintels, beneath the interior arches that support the wall of the second floor, are pierced small fixed openings. The second floor is lit by a less important clearstory, and a very projecting gable roof diverts the water far from the facades.
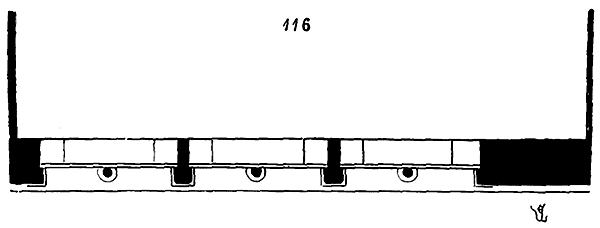
In plan, the first floor gives Figure 116, and Figure 117 reproduces the front wall seen from the interior, with its discharge arches above the lintels of the first floor, the benches in the windows, and the span of the beams supporting the joistwork. These main beams, placed on the front wall between the arches, connected the two parallel walls of the house and served as chainage; they were relieved under their span by wooden corbels, as shown in the section. (118) (see HOUSE)
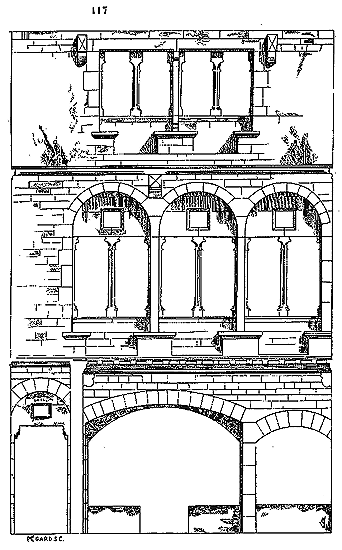
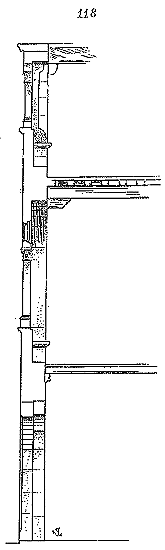 This is the simplest expression of private architecture during the Middle Ages; but civil constructions did not always have such a naive character. In large dwellings, in castles, with their complex services and numerous inhabitants, it was necessary to find internal arrangements and corridors. However, there were certain general dispositions that remained the same for both the lordly and the bourgeois dwelling. There was always the need for the salle (great hall), the place of family gathering for the bourgeois, and the maisnée (household) for the lord; then the chambers, with their wardrobes and retreats; corridors leading to these rooms, with private staircases: thus, under the same roof, there were very large and very small rooms, corridors, air, and light everywhere. One mistakenly imagines that the dwellings of lords and petty bourgeois in the Middle Ages could only be dark and gloomy, poorly lit and ventilated; this is yet another absolute judgment that should not be made about this period. Unless defensive arrangements compelled lords to open only very rarely, they sought, on the contrary, in their castles, light, air, and views of the countryside, with different orientations to enjoy sunshine or coolness at will. With a little reflection, one will understand that men who spent most of their lives riding through the countryside could not willingly confine themselves, sometimes for entire weeks, in dark, viewless, airless, and unlit chambers. If defensive measures in a residence required inhabitants to open as few windows as possible to the outside, and if the courtyards of castles, surrounded by high buildings, were often sad and dark, the inhabitants nonetheless sought, by all manner of ingenious means, to obtain views of the countryside, air, and sunshine. Hence, the flanking turrets, the échauguettes, the corbels, and the returns that allowed for hidden windows. Sensible habits also imposed particular arrangements on architects in large dwellings. During the Middle Ages, as in antiquity, it was not admitted that a great hall and a small chamber should have the same height between floors; or that a corridor should be as high as the rooms it was meant to serve. It took centuries of false architectural reasoning to forget such true principles and force us to live in large, low-ceilinged halls if the floor we occupy is low, or in disproportionately high cabinets if we own a floor with four or five meters between floors. In large cities, where floors are necessarily regulated, one can still understand that necessity imposed such inconvenient and ridiculous arrangements; but where the architect is free, in a country house or a castle, it is highly unreasonable not to consider the surface area dimensions of rooms to determine the suitable height for each, to light cabinets or corridors with windows of the same size as those opened onto large rooms, to obstruct one face of a building daily with lateral corridors, to cut windows in half with stair landings, or to sacrifice large windows for the sake of a certain architectural order that matters little to the inhabitants of a palace. Or, alternatively, to establish, in the middle of double buildings, corridors serving rooms on both sides, lit by suffering windows, poorly ventilated, dark, noisy like inn corridors, wasting precious space, and overloading the floors in their weakest part. The architects of the Middle Ages did none of these things, and did not even think it possible; it is not for us to criticize them. Their residential buildings were almost always simple in depth, and to ensure that the rooms dividing them transversely did not overlook each other, which would have been very inconvenient in many cases, they established along these buildings low, enclosed galleries, serving each room while still allowing for windows above them. Example (119).
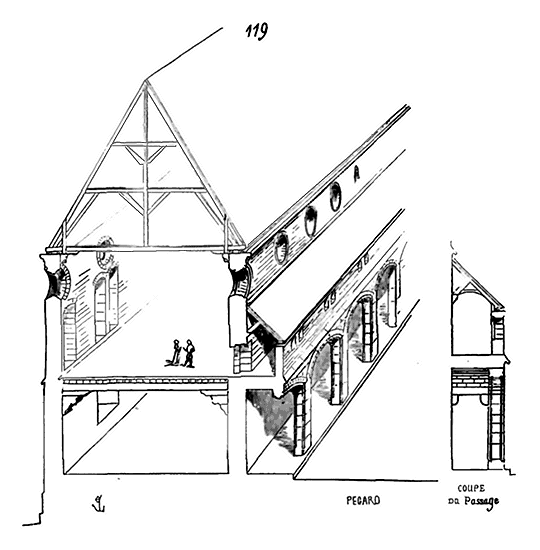
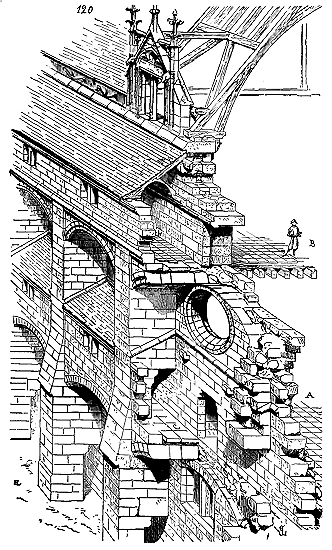
If the building had multiple stories, this arrangement could be preserved with all its advantages (120). In A, we see the first story with its service gallery C, above which are openings that light the rooms; in B, the upper story, almost always wainscoted, illuminated by windows surmounted by dormers on the side opposite the gallery and by dormers alone above this gallery. The upper-story corridor is carried on arches that allow, between their jambs, the openings that directly light the first story. A disposition of this kind still exists in the Palais-de-Justice in Paris, in the western part; it dates from the 13th century. One cannot fail to recognize the reasonableness and truth in such a construction, which gives each service its relative importance, which leaves the principal rooms with all the air and light they require, and which clearly indicates, on the exterior, the services and internal arrangements of the building. This is certainly more in keeping with good ancient traditions than a succession of columns or pilasters, one knows not why, applied against a wall. This is because, in fact, the religious architecture of the Middle Ages, which departed from ancient forms, long preserved their spirit in civil architecture. We shall provide more than one proof of this.
When habitations are vast and buildings consist of multiple stories, a practice common among medieval architects due to the simple economy of stacking two stories one above the other rather than covering an equal area at ground level, thereby necessitating doubled foundations and roofing; when buildings contain multiple stories, the architect multiplies the staircases so that each apartment has its own. Yet, there is always a principal staircase, a staircase of honor leading to the reception rooms. During the Romanesque period, stone staircases are relatively rare; most often, they were constructed of timber, that is, by superimposing squared timber beams, wooden balusters somewhat engaged in the side walls. Thus, staircases comprised two straight flights with landings, contained within a longitudinally-traversed, barrel-shaped cage (see STAIRCASE). This method was almost entirely abandoned by 13th-century builders, who adopted spiral staircases with a central newel and stone treads, as they took up less space and more easily served the various stories to which they led. If these spiral staircases were of very small diameter, that is, five feet in width, they were often embedded within the thickness of the walls, forming a barely pronounced projection on the exterior rather than the interior; if, on the contrary, they occupied a cylindrical or polygonal cage of a fairly large diameter (eight or ten feet), they completely projected outward and did not impede interior arrangements. As for the main blocks, each had its own gable roof, and if the buildings were double in depth, there was a roof over each with an intermediate gutter. Medieval architects, believing they should adopt roofs with a pitch above 45 degrees and unaware of the broken roof, could not comprehend a double building under a single roof, for it would then have reached enormous dimensions in height. Each main block, each pavilion, each staircase having its own roof, either pyramidal, lean-to, or double-pitched with gables or hips, it was easy to position these roofs at different levels, thereby obtaining high rooms between floors when they were large, or low rooms when they were small. This method used a great deal of timber, required a very large roofing surface, and demanded lead gutters on the interior; however, it had the advantage over the method of enclosing all the services of a building under a single roof in offering architects varied resources regarding the heights of rooms, allowing them to open a very large number of dormers to light the upper rooms, freeing the stairwell crowns which thus served as lookouts above the roofs and provided ventilation for the lower stories. In appearance, these distinct roofs covering grouped main blocks, revealing their form and purpose, were very picturesque and gave large habitations the appearance of an agglomeration of houses of varying height and extent according to the services they contained. This, of course, differed in every respect from our modern constructions, and it must be said that these traditions persisted until around the middle of the 17th century. In principle, if not in form, one finds in these arrangements the traces of ancient grand habitations, the villæ, which, in truth, were only groups of buildings more or less well-arranged, but distinct in form, height, and roofing. Subjected only minimally to the laws of symmetry, medieval architects placed the various services of grand habitations according to orientation, based on the needs of the inhabitants, and conforming to the configuration of the land. This was yet another point of resemblance with ancient villæ, which, as a whole, had nothing symmetrical. In cities, almost all fortified at the time, land was scarce as in all enclosed towns. In castles, where perimeter was always restricted for both economic reasons and to defend with a smaller garrison, space was limited. Therefore, architects had to seek, in both town and country, to enclose as many services as possible within a relatively small space. In this respect, medieval civil constructions differ from those of the ancients; the latter built little more than ground floors in their villæ and occupied large areas. Forced to confine themselves to restricted spaces, medieval builders were constrained to adopt interior arrangements different from those of the Romans, to find openings within the thickness of the walls, and subsequently, to seek entirely new construction combinations. Let us not forget, however, this important point: that ancient traditions persist in civil constructions for the very natural reason that all that pertains to daily life is transmitted from generation to generation without possible interruption, that interior habits cannot change abruptly, and that while it is possible to make a radical revolution in the construction system of public monuments such as churches, this becomes impossible for houses or palaces in which everyone has become accustomed to living as their father did.
The system of construction applied, at the end of the 12th century, to religious edifices, has but a slight influence on civil buildings. The pointed arch with its far-reaching consequences, as we have shown, barely appears in the latter. Civil and military construction retains something of Roman art, while the last traces of this art have long been abandoned in religious architecture. Thus, from the end of the 12th century, there were two distinct modes of building: the religious mode and the civil mode; and this state of affairs continued until the middle of the 16th century. Even monasteries adopt both of these modes; residential buildings have no relation, as a construction system, to churches or chapels. However, one of the principal qualities of construction at the moment it abandons Roman traditions, boldness, is found equally in civil architecture and religious architecture; but in civil architecture, it is evident that positive ideas, daily needs, and transmitted habits have a more direct influence on the methods adopted by the builder. Thus, for example, rubble and masonry construction is found for a long time in civil architecture after all religious constructions are raised in cut stone; stone moldings are applied everywhere to habitations of the 12th, 13th, 14th, and 15th centuries, when no trace of them is found in churches. Buttresses, even when there are vaulted floors, are avoided as much as possible on the exterior of palaces and houses, whereas they alone constitute the entire construction system of churches. Timber continues to be employed by civil architects, whereas it is reserved only for the roofs of cathedrals and all religious monuments of any importance. Finally, architects seek to avoid solids, to reduce points of support, and they succeed in totally suppressing walls in raising their great religious constructions; whereas, in civil architecture, they increase the thickness of walls as habits of well-being penetrate everywhere, and as people wish to have more closed, safer, and healthier habitations. The study of these two modes of building must therefore be pursued separately, and if we find inevitable points of comparison between these two systems, it is less in practical means than in that frank and bold manner, those infinite resources that belong to the lay architects of the Middle Ages.
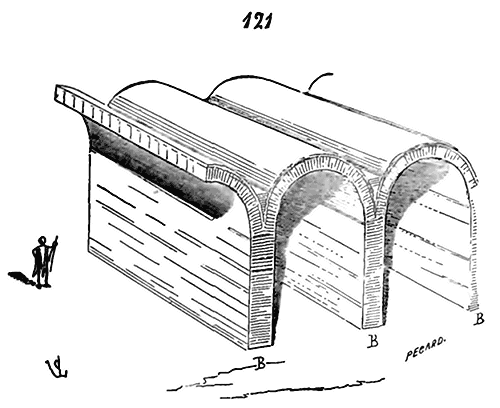
All those who have some notion of architecture know that the Romans, even when they built vaulted edifices, maintained the thrust of the vaults rather by interior buttresses than by piles projecting outward. They had adopted, especially in raising civil buildings, the system of construction that we shall call cellular, that is to say, they composed these buildings of a series of vaulted rooms in the form of a barrel on partition walls that buttressed each other reciprocally and thus exercised no thrust outward. From this principle, sufficiently explained by Fig. 121, natural consequences followed. If, for example, one wanted to make a single room out of all these adjacent cells, it was sufficient to cause a longitudinal barrel vault to penetrate through all these transverse barrel vaults: one thus obtained a succession of ridge vaults (122), well buttressed by the interior buttresses A, remnants of the partition walls B, indicated in perspective plan in Fig. 121. This arrangement permitted the erection in C of either solid walls or as light openwork screens as possible, since nothing loaded them. This was a very simple, very durable, easy-to-build construction, which long served as a model for the civil edifices of the Carolingian era.
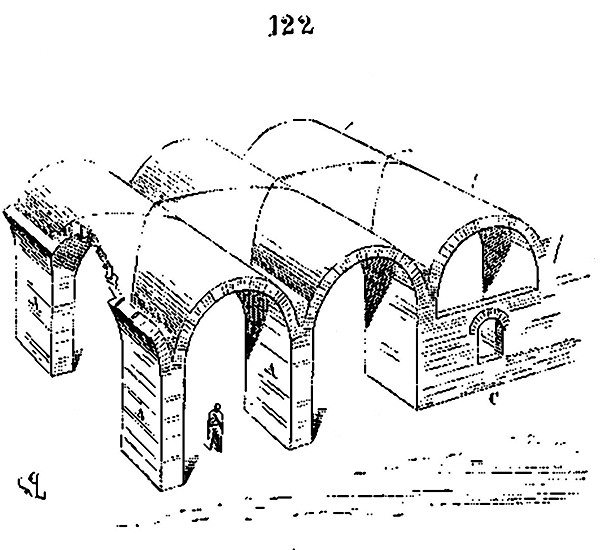
To avoid expense, and if one did not absolutely insist on vaults, one was content, during the Romanesque period, to lay floors on two parallel rows of full-circle arches. By this means, one could raise several stories one above the other, without fearing to see the lateral walls overturn, since they were composed of buttresses forming a series of pillars on the inside and connected by arches that braced them; under these arches, one opened bays as needed to provide air and light to the rooms. Figs. 115, 116, 117, and 118, which present to us one of the houses built in the 13th century in the town of Cluny, still preserve the remnants of this Roman tradition, for the front wall of this house is, in reality, composed only of a series of discharge arches masked behind the exterior facing. If this combination lent itself to the most ordinary civil constructions, it was also favorable to military constructions, as we shall soon see; it was applied very late in the construction of the great halls of castles and bishop's palaces, since the hall of Henry II at Fontainebleau shows us one of the last examples, and before it one saw a hall of the 13th century in the enceinte of the castle of Montargis, and one still sees at Angers, near the cathedral, an ancient synodal hall of the 12th century, both raised according to this principle (See GREAT HALL).
.What is of great importance to observe in civil constructions of the Middle Ages is the attention with which the builders anticipate even the smallest details of the edifice. When they have a floor to install, they will reserve the holes for the beams, well squared in the interior walls, and will not drill them afterwards; they will engage stone corbels beneath the span of these beams; they will reserve horizontal grooves to receive, along the partition walls, the joists into which the ceiling beams will be assembled, or the regularly spaced holes for their fastenings. In the jambs of the openings, they will bed the hinges during construction, they will provide reinforcements within the mullions to receive the staples of the bolts or bars. Their chimneys, raised at the same time as the walls, will have flues cut with the greatest care on the inside; the jambs of the hearths will be connected to the walls and not merely abutting; the passage of the flues through the floors, the supports of the upper hearths, indicate extreme foresight, arrangements studied before execution. All these things would be an excellent lesson for us today if we were willing to see and rid ourselves of this mania of believing that we can take nothing good from the past, when that past is beneath the mountains. In large civil constructions, such as assembly halls, halles, the builders of the Middle Ages almost always take care to provide lower and upper windows: the lower windows allow one to see what is happening outside, to let in air; the upper windows admit the direct light of the sky. These raised openings are taken in the height of the gable roof and form dormer windows on the exterior. However large the halls might be in surface area and height, the windows were always proportioned to human dimensions, and, what is more important, to the reasonable dimension that can be given to a joinery frame intended to be opened frequently. As for the frames of the dormer windows, they opened like a snuffbox by means of pulleys and cords (see DORMER WINDOW) 35.
There is a tendency to believe that during the Middle Ages, however ingenious the architects might have been, they were incapable of conceiving these broad overall designs, these vast civil buildings demanded by our modern needs, which are taking on increasing importance: this is yet another prejudice. It must be said that most of our large churches, still standing today, clearly show that, in religious architecture, builders knew how to undertake and complete very vast monuments; but for civil buildings of the Middle Ages, distorted in recent centuries, condemned to systematic destruction since the Revolution, scorned by our French authorities, who in their small way share the whims of Louis XIV, and want everything in their town to recall their passage..., for our old civil buildings, we must say, they have become very rare, and it is not surprising that populations have lost even the memory of them. Yet it would have been very strange if men capable of conceiving and executing such vast religious edifices had been content, for the ordinary needs of life, with small, not very extensive or high, narrow buildings, like miserable hovels. There are certain people who would like to make us believe, as a result of a systematic spirit which we do not have to criticize here, because it is completely foreign to artistic ideas, that Middle Age society was hemmed in between the church and the fortress; that it was, therefore, unable to conceive and execute these large public institutions demanded by our modern customs; that finally it lived miserably, stifled under a double oppression, often rival, but always united to halt its development. From a political point of view, the fact may be debated, that is not our concern; but from the point of view of art, it is untenable. The artists who drew the plans for our cathedrals were not embarrassed when it came to building large civil establishments, such as hospitals, colleges, town halls, markets, farms amply provided with all their services. As architects, it matters little to us whether these hospitals, these colleges, these farms depended on abbeys or chapters, whether these town halls were frequently closed by the suzerains, whether these markets paid a tax to the local lord. These establishments existed, that is all we wish to establish; they were well laid out, well built, in a durable and wise manner, that is what must be recognized 36.
Let us take a few examples: let us examine the beautiful arrangements of the great halls of the abbeys of Ourscamp, Saint-Jean-des-Vignes in Soissons, Mont-Saint-Michel-en-Mer, the hospitals of Angers 37, Chartres, which date from the end of the 12th century and the beginning of the 13th. Where shall we find better constructions, better designed, more grand, more healthy, without luxury, and which give a higher idea of the knowledge and practical sense of the architects? The ensembles and details of some of these vast buildings being engraved with meticulous care in the work of M. Verdier on civil architecture, we do not deem it necessary to reproduce them here; we will provide our readers with some constructions that have not yet been studied and which are at least equally important as these. There existed, in the abbey of Sainte-Marie de Breteuil, a vast building flanked by four turrets and crenellated, which could defend itself if necessary. Its ground floor contained the kitchens and their dependencies. The first floor housed the dormitories for the monastery's guests; the second, a large infirmary; the third, provision stores; and the fourth, under the gable roof, a grain attic. A lateral staircase, passing through the buttresses and covered with a lean-to, rose to the second floor; the corner turrets had, moreover, spiral staircases communicating from one floor to another. This building was vaulted only on the ground floor and under the gable roof; it was divided by a row of pillars along its length. Lateral buttresses maintained the thrust of the vaults.
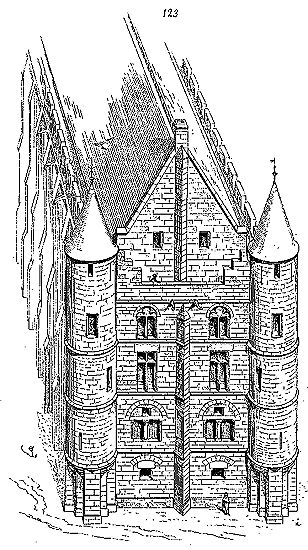
Here (123) is how this building appeared on the exterior 38. We see the gable end with the large kitchen chimney against it. A triangular buttress, a spur, gives strength to this gable wall at the height of the chimney flue.
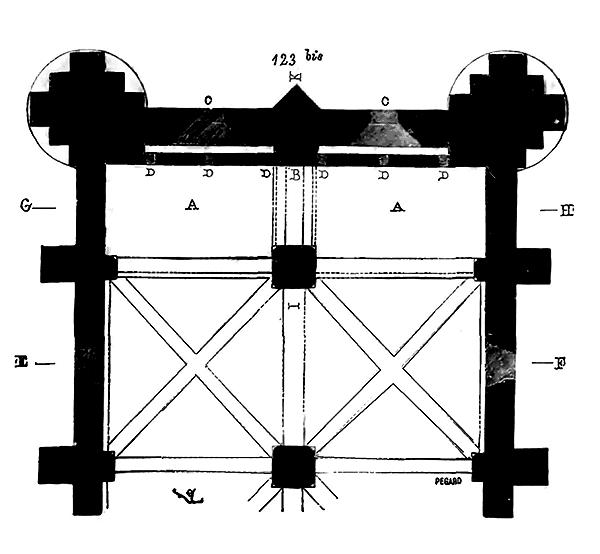
To fully grasp this construction, one must refer to the plan (123 bis), taken at ground floor level. The entire space AA, that is, the last bay of the hall, is occupied by the chimney, whose flue rises at B between two arches. At C are external openings communicating through a shaft to vent openings D designed to vigorously activate the fire on raised grates, and to establish a sufficient air current to draw the smoke into the central flue.
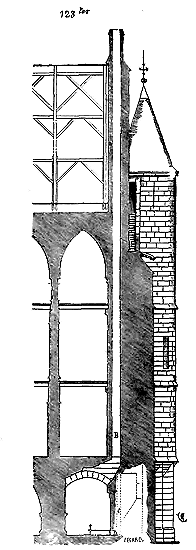
Figure 123 ter, made along the IK line of the plan, shows us in B the chimney flue, in C, the dotted shaft, and in D, the vent openings. It will be observed that the circulation of the crenellated wall is not interrupted by the turrets and gables, but, on the contrary, that this circulation persists in front of the gables at a lower level.
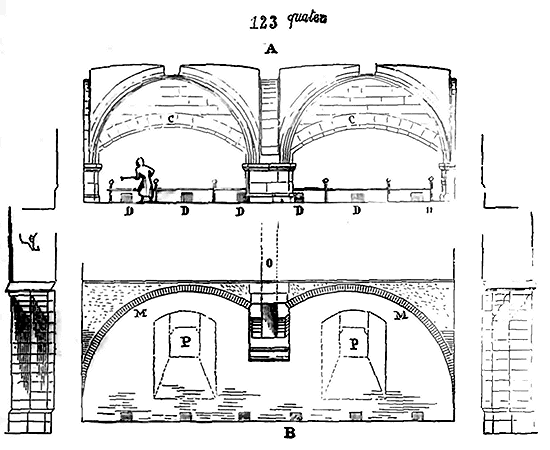
Figure 123 quater indicates, in A, the cross-section of the ground floor along the EF line of the plan, and, in B, this cross-section along the GH line. In cross-section A, we see in C the arches that form the chimney breast divided by the large pillar; in D, the vent openings with the raised grate. In cross-section B, the arches M that form the voussoir of the chimney are in brick, and the flue is dotted at O. A dotted line also indicates the two air intakes P designed to supply the vent openings through the shaft behind the brick ledge that forms the fireback of the chimney.
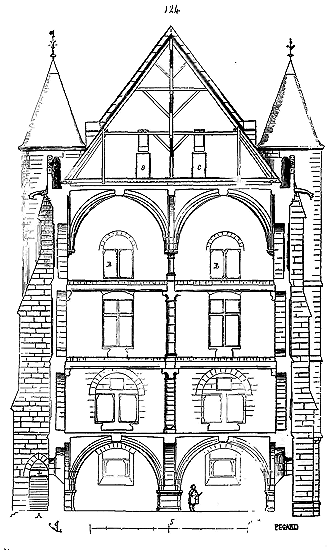
The cross-section (124) taken across the building, facing the gable opposite the chimney, completes the description of this beautiful and simple construction. We see, in A, the lateral staircase that rises to the second floor, through the buttresses, increased in projection to allow for its passage. The windows B of the third floor, serving as stores, are pierced in the gable at ground level inside, to facilitate the hoisting of stored goods by means of pulleys and exterior cranes. The same is true of the doors G pierced at ground level of the attic. The lateral walls, thick, maintained an equal temperature inside; the ventilation of the floors could be easily accomplished through the windows opened on the four sides of the building isolated on all sides. The buttresses enclosing the walls avoided any transverse chainage, and this all the more so as often the face of the walls inside was set in oversailing from one floor to another, as indicated by the transverse cross-section, figure 124. This was a means often employed to make the walls tend to incline from the outside to the inside, and it is indeed an excellent principle of construction when one can give the base of the walls sufficient thickness to not fear buckling. It should be noted, moreover, that usually the intermediate floors (see cross-section) do not connect the side walls; for here is how the spans of these floors are arranged on the intermediate pillars. On each floor, the pillars are equipped with a capital A (125), projecting only at the height of the beam spans.
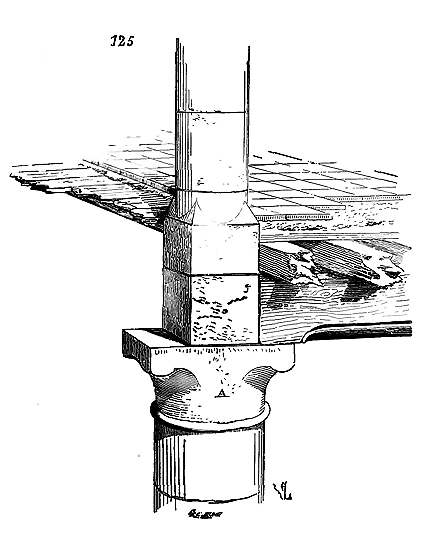
.It was therefore necessary that the murs-goutterots (gabled walls) should exert a pressure on these beams rather than a tensile force. One may observe that this method may not be adopted in construction, but it has its advantages, and long before our period of interest, the ancient Greeks had followed it in building their temples. If, in large vaulted constructions supported on isolated piers, the medieval architects had followed laws of equilibrium, the importance of which we have attempted to demonstrate, they had also sought to achieve concentration, the unification of all active forces at the center of their buildings, so that all parts had a tendency to mutually buttress each other. In civil construction, where vaults play a secondary role, and floors provide horizontal and rigid surfaces at different heights, builders adopted construction methods that act from the outside in against these rigid surfaces. They achieved this result through overall design and detailed construction techniques. For instance, they gave walls setbacks that project inward, one above the other, on the interior, as mentioned earlier, and they built these walls using large stones on the exterior and low stones of the banc (bench) or moellon (rubble stone) on the interior.
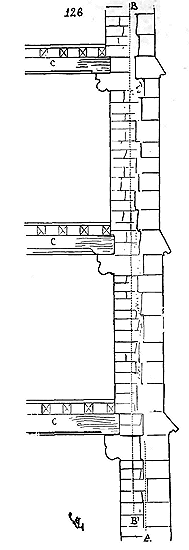
Let us consider a section of a wall AB intended to support floors (126): the exterior face of this wall will be composed of high courses of stone not forming parpaing (mason's block), and each floor, separated by a stone band, will be set back a few centimeters from the one below. On the contrary, the interior face will be built with lower stones, carrying a projection at each floor onto the one below. Thus, this wall will have a tendency to lean from the outside to the inside: 1) because its axis B will fall at B' inside the lower axis A, 2) because the exterior face will offer a less compressible surface than the interior face. Therefore, this wall, thus constructed, will exert a pressure against the ends of the beams C that is all the more powerful as these floors are higher above the ground. Hence, it will be superfluous to chain the walls, which, far from tending to spread apart, will on the contrary have a tendency to lean towards the center of the building.
One may observe from this example that, although medieval civil construction has its own character, distinct from religious construction, nevertheless, architects seek, in both, to replace inert masses with active forces. In civil construction, floors are considered as étrésillonnements (tie beams) placed between walls that tend to come closer together. Thus, these floors are stiffened by the pressure of the walls, and the entire structure offers great solidity as a result of these pressures against a tie beam.
Medieval builders demonstrate great independence in the combinations of vaults related to civil buildings. The barrel vault, the Roman arete vault, the Gothic vault with full-circle ogive arches or depressed arches, the vault composed of spaced arches supporting ceilings or voûtains (vaulting compartments), all are employed according to the occasion or need. When, in religious architecture, they followed only one type of vault, that is, during the 13th and 14th centuries, they nevertheless had the good sense to apply this system in civil construction only insofar as it offered advantages. Often, very wide buildings required the erection of one or two ranks of pillars inside to support the floors of the upper stories, as we have seen above; then the ground floor was generally vaulted. But, since these superimposed piers, braced only by the floors, had no stability, they were well seated, at least on the lower piers supporting the vaults, and, for fear of crushing the springers of these vaults under the load, they were made independent of the piers.
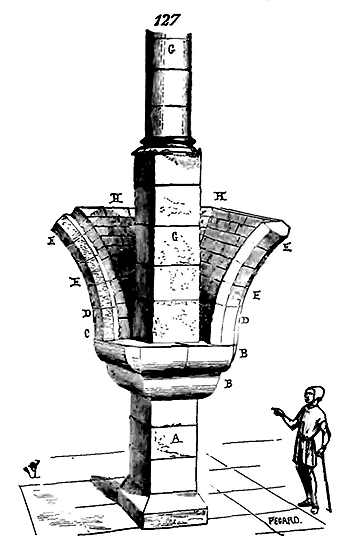
For example (127): let there be a ground-floor pier A intended to support vaults, one would establish on this pier two or three courses B forming a cantilever on all four faces, thus obtaining a support C. At the corners, one would place the springers D along the diagonals of the square to receive the claveaux (voussoirs) E of the ogive arches of the vault; in the center, one would continue to raise the pier G freely to receive the upper floors, and then one would close off the vault fillings H with rubble stone. The springers of these vaults, as well as their fillings, received no load, and the mass filling the reins (haunches) merely braced the piers. Fearing the action of thrusts on the ground floor against walls that were not always provided with buttresses, builders often established very powerful cantilevers along these walls to reduce the thrusts accordingly and to shift their resultant into the wall or even onto the interior face of these walls. On these cantilevers, they could then allow themselves to place depressed arches in order to take up less height.
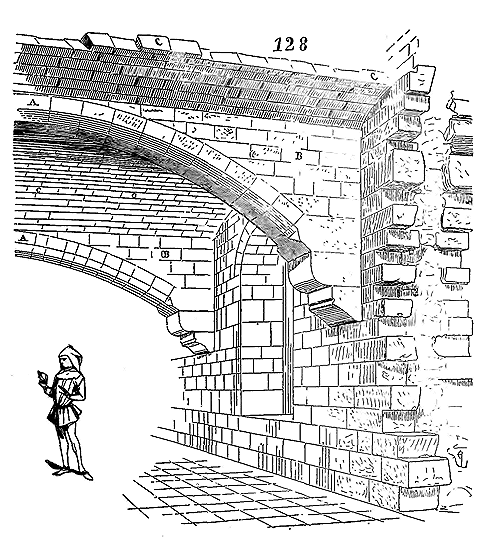
Abandoning the ridge vaults or ogival arches over the large perpendicular arches A (128), they constructed vertical tympana B up to the level of the extrados of the key of these arches A; then they built, upon these tympana, lowered barrel vaults C themselves. By this means, they were able to vault large spaces without taking much height and without lowering the springing points of the arches to the extent of obstructing passage. By multiplying and bringing these arches closer together, they could replace the voûtains C with slabs forming a ceiling, resting on stone joists (if the materials permitted), as shown in Figure 129.
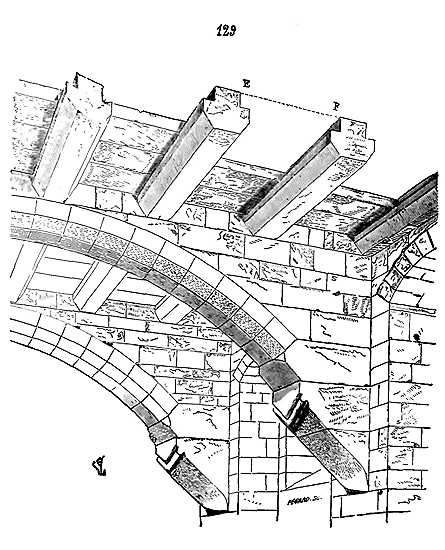
These joists were fitted with rebates, so as to present their upper surface level with the area of the paving, as indicated by the dotted line EF. These building methods were preserved very late without significant modification, for we still see constructions of the 15th century that reproduce these severe, grand, and simple arrangements. The finest example we know of these civil constructions, in which corbelling plays a very important role, is the castle of Hoh-Koenigsbourg near Schælestadt
39. One could take the principal rooms of this castle for constructions of the 13th century, whereas they were built only in the 15th century. But Alsace had preserved, especially in civil architecture, the ancient traditions of the good Gothic period. The principal building of the castle of Hoh-Koenigsbourg, leaning against the rock (130), consists only of interior buttresses with a very thin outer wall on the courtyard side. It contains four stories; the ground floor, which served as kitchens, is vaulted with a lowered barrel vault resting on very flat arches in rubble stone, built from pier to pier. The first story is ceilinged by means of large dressed stone bands relieved by powerful corbels; between the bands, the remaining parallelograms are built in rubble stone. The second story is covered by a wooden floor whose main beams rest on corbels engaged in the piers. The third story is vaulted with a full-circle barrel vault resting on stone bands and wide corbels arranged like those of the first story. This upper vault supported a platform or terrace covered with slabs.
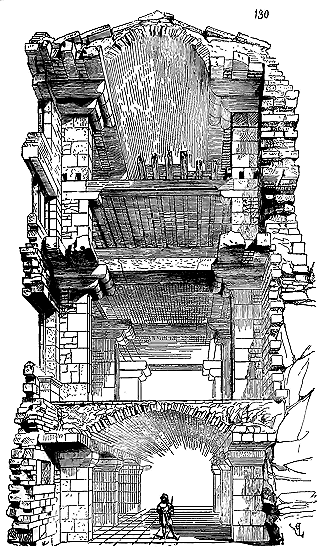
The perspective section (Figure 130) gives the ensemble of this singular construction. It must be said that the materials of the region (red sandstone) lend themselves to these boldnesses; one could not, with our limestone materials from the basins of the Seine, the Oise, or the Aisne, permit the use of such thin lintels with such a great span
40. But in civil and military architecture, even more than in religious architecture, the nature of the materials had a very marked influence on the use of construction methods: this example is proof. The longitudinal bands between the buttresses and the transverse bands from one buttress to another are dressed in opus spicatum.
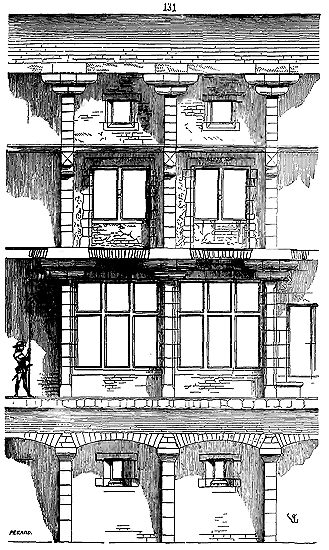
If we make a longitudinal section through this building, each bay gives us Figure 131
41. One cannot fully appreciate the magisterial grandeur of these buildings unless one has seen them. Here, nothing is conceded to luxury; it is pure construction, and architecture has no other form than that given by the judicious use of materials; only the main support points and lintels are in cut stone; the rest of the structure is in enrendered rubble stone. We must admit that this way of understanding civil architecture has a particular appeal for us. It must be said that the castle of Hoh-Koenigsbourg is built on the summit of a high mountain, eight months of the year in the midst of snow and fog, and that, in such a situation, it would have been very ridiculous to seek architectural forms that could only have been appreciated by eagles and vultures; that the wild aspect of these constructions is in perfect harmony with the harshness of the place.
.In this regard, we venture an observation that is by no means trivial. We believe ourselves to be the first appreciators of what is called the picturesque, because, since the seventeenth century, beauty was found only in French-style planted parks, in aligned and symmetrical buildings, in stone-clad terraces, and in lead-lined cascades. Without denying the value of this artfully arranged nature, we must nevertheless acknowledge that nature left to itself is more varied, more free, more grand, and therefore more genuinely beautiful. A lord of the court of Louis XIV or Louis XV would have preferred the parks of Versailles or Sceaux to the wild aspects of the gorges of the Alps or the Pyrenees; the Duke of Saint-Simon, who held no position at court, preferred to reside in a narrow, dark apartment at Versailles rather than live in his charming residence at La Ferté. Yet our lords of the Middle Ages were, on the contrary, sensitive to these natural beauties; they loved them because they lived amidst them. Without even mentioning the very vivid appreciation of nature found in the numerous novels of the Middle Ages, we see that castles, manors, and abbeys are always situated to afford their inhabitants views of the surrounding landscapes. Their construction harmonizes with the locality; wild and grand in steep places, elegant and fine at the foot of smiling hills, on the banks of tranquil rivers, in the midst of verdant plains. In dwellings, views of the most picturesque spots are always artfully arranged to present unexpected and varied scenes. Therefore, when studying civil constructions of the Middle Ages, one must consider the location, the nature of the climate, and the site, for all these factors influenced the builder. A structure that is appropriately designed and built on a plain in a mild, tranquil region would appear ridiculous on top of a wild rock surrounded by precipices. Another, by its severe, even brutal character, seems to belong to the desolate ground on which it stands, but would appear deformed and coarse amidst meadows and orchards. These so-called barbarian men were, therefore, sensitive to natural beauties, and their dwellings reflected, as it were, these various types of beauty, harmonizing with them. We, who are civilized and claim to have invented the picturesque, build elegant pavilions on rugged sites seemingly destined to bear a fortress, and we construct massive structures on the banks of a stream flowing through meadows. This leads us to believe that these Middle Age barbarians loved and understood nature, without making much noise about it, while we, who extol it at every opportunity, in prose and verse, regard it with a distracted eye, without allowing ourselves to be penetrated by its beauties. Centuries are like individuals; they always want to be believed to possess the qualities they lack and care little for those they have. Everyone fought for religion in the sixteenth century, and nine-tenths of the combatants on both sides did not even believe in God. There was a great deal of boasting about chivalry and good manners in the seventeenth century, and minds were already strongly turned towards positive ideas and the satisfaction of material needs. In the eighteenth century, people talked only of virtue, nature, and gentle philosophy, when virtue was hardly practiced, nature was observed through the windows of one's study, and as for gentle philosophy, only that supported by assured well-being for oneself and one's friends was practiced.
Let us return to our buildings... The system of cantilever construction was very popular, from the twelfth century onwards, in civil buildings; this is because it is economical and offers numerous resources, whether to support floors, to avoid thick walls and substantial foundations, to receive timber framing, to bear projections, to obtain larger surfaces in the upper stories of buildings than on the ground floor, to find clearances, communication staircases from one story to another, to provide shelters, etc. This was yet another application of the principle of the architects of the Middle Ages, which was to employ active forces instead of passive forces; for a cantilever is a seesaw that requires a counterweight to maintain the function one wishes to give it. Cantilevers have the advantage of not producing thrusts, which are always difficult to contain in composite constructions, such as any dwelling, composed of thin walls that intersect irregularly according to the use of the rooms. They take up less height than arches, or can neutralize their thrust by advancing the sleepers outside the wall facings, which is easily demonstrable.
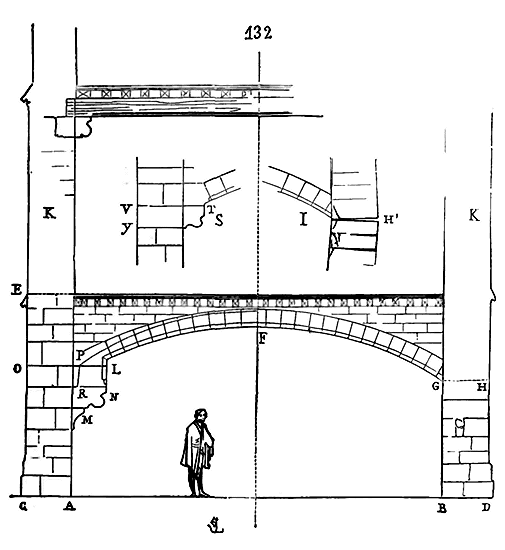
Let AB (132) be the opening of a great hall whose floor will be supported by arches, as shown in figures 128 and 129; AC, BD, the thickness of the walls; CE, the height between floors. If we construct arches GF that penetrate the walls, even assuming we have a heavy load at K, we must expect to exert such a thrust from G to H that the wall will bulge outward, for the frictional resistance of the bed GH will not be sufficient to prevent slipping; if there is no slipping, the length GH is not such that the bed cannot open outward and splay inward, as depicted in I, an effect that will cause the wall to bulge and, consequently, the arches to collapse. But if we have a very projecting springer L and two courses in cantilever MN, assuming a reasonable load K', we can resist slipping by means of a much more extensive bed LO and greater friction; the curve of pressures exerted by the arch as it penetrates the bed LO at P will find resistance that resolves into a line PR, more or less inclined in inverse proportion to the greater or lesser weight of the load K' above. If this load is very powerful, from point R the resultant of the thrusts may become vertical and fall inward towards the inner face of the wall, or very nearly so; this is all that is required. The builder takes care, in this case, to place at least one course with its inner face vertical in line with the intersection of the arch with the projecting springer in cantilever, for he thus increases the resistance to the thrust by means of the friction of two beds of stone, whereas if he placed only a single course in cantilever beneath the springer, as we have shown in S, he would have only the resistance of the bed TV to oppose the thrust, and the wall might bulge at Y as it does at H'.
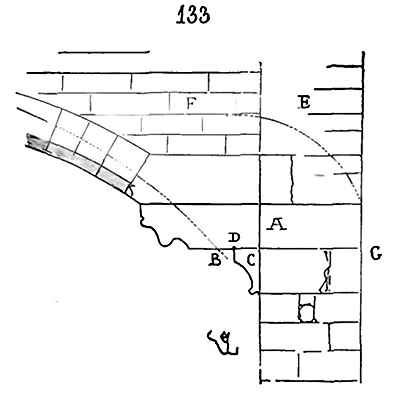
When builders cannot give their cantilever, for any reason, the height of three or four courses, then they procure very resistant stones and (133) place them sufficiently in projection, as indicated in the section A, so that the curve of the arch's pressures falls inward at B towards the inner face of the wall; then the stone A tends to tilt, they relieve it by a small projection C; its tilting movement would describe a portion of a circle with D as its centre. To resist this tilting movement, there is the load E, plus the infill F in masonry. Unable to tilt, the cantilever A tends only to slide from B to G. The task is to make the friction sufficiently powerful on this bed DG by means of the vertical load E to prevent this sliding. Cantilevers thus possess two properties: the relief of spans by means of tilts arrested by loads at the tail, and the action of resisting oblique thrusts by increasing friction surfaces.
One may thus recognize that, in all cases, the constructors of the Middle Ages employ active resistances, that is to say, the system of equilibrium, instead of the principle of passive resistances in Roman construction. As always, these constructors push the consequences of an admitted principle to its ultimate limits; they do not seem to know the impossibilities that our modern art opposes, in the form of an academic veto, to bold attempts. For them, construction is not a science that consists of saying: 'Here are the rules, here are the examples, follow them, but do not exceed them.' On the contrary, science, for them, says: 'Here are the general principles, they are broad, they indicate only means. In application, extend them as much as the material and your experience permit; we only ask that you remain faithful to these general principles: beyond that, all is possible to him who knows how to apply them.' Is this a stationary art, hierarchical, alien to the modern spirit, as we have been led to believe for so long? Is it retrogression to study it, to imbue oneself with it? Is it the fault of this art if many only translate its external appearance, compromise its development with clumsy pastiches? Do we attribute to antiquity the poor copies of its arts? Why, then, do we attribute to the arts of the Middle Ages in France the false applications that have been made of them, either in Italy before the Renaissance, or in our own time? Since it has been admitted that there is no architecture except in Italy, and that architects have been, like sheep following one another's footsteps, to study their art in that region, academic teaching has only wanted to see the Middle Ages there. Yet the buildings of the Middle Ages in Italy, from the point of view of structure, are mediocrely conceived edifices. Almost always, they are only constructions derived from Roman antiquity, covered with a rather poor envelope borrowed from the arts of the North or the East. Certainly, it is not there that one must go to study beyond the mountains. As construction, one finds neither established principles nor continuity, but a disorderly mass of confused traditions, conflicting influences, and a barbarous love of luxury alongside evident impotence.42 What are the basilicas of Rome, for example, most of them rebuilt in the 13th century, compared to the buildings erected in our country at that time? Poor walls of brick, badly masoned on segments and capitals torn from ancient monuments. In these barbarous buildings, where is the art, where is the study? If we consider them with respect and curiosity, is it not because they present us with the remains of magnificent edifices? If we marvel at rich jewels pillaged from a palace, is it the pillager who excites our admiration? Let us, therefore, be sincere and place things in their true light. If the Romans of the Middle Ages found a ground covered with ancient debris; if, in the 13th century, the Baths of Antonin Caracalla were still standing and almost intact, as well as the Colosseum, the Palatine, and so many other buildings, will we go to admire the works of men more barbarous than the Vandals and the Huns, who coldly destroyed these monuments to erect poor buildings, in which these very debris are clumsily employed and crudely executed? We only see the vanity of an impotent people there; intelligence, ideas, and art are completely lacking. What a different spectacle in our country! It is then that secular architects in France pursue their labor persistently; without thinking of their personal glory, they only seek to develop the principles they have discovered; they believed that the future was theirs, and it was not an illusion, for they were the first, in the modern era, to begin the great struggle of the intellectual man against brute matter. The constructors of antiquity are the allies, and often the slaves, of matter; they submit to its laws. The secular constructors of the Middle Ages declare themselves its antagonists; they claim that the spirit must prevail, that it must subjugate it, and that it will obey. Is it for us, who pierce mountains to travel more comfortably and quickly, who no longer take account of distances and defy natural phenomena, to disregard those who, by their subtle and investigative spirit, their disinterested faith in principles based on reason and calculation (disinterested, indeed, for barely a few have left us their names), anticipated us by a few centuries, and only had the fault of arriving too early, of being too modest, and believing that they would be understood. It is said that history is just: one hopes so; but its justice is sometimes long in coming. We concede that, from the 12th to the 15th century, political society is disordered, the clergy encroaching, feudal lords are tyrants, kings are ambitious, sometimes pliable, sometimes perfidious; Jews are usurers, and peasants are miserable brutes; this society is driven by ridiculous superstitions, and cares little for morality. But we see, through this chaos, a class of men emerge quietly who are neither religious, nor noble, nor peasants, seizing the most abstract art, that which lends itself to calculation and logical developments; the art to which everyone must turn, for one must lodge, protect, and defend oneself, build temples, houses, and fortresses. We see this class attract all artisans around it, submit them to its discipline. In less than half a century, this association of tireless workers has discovered entirely new principles, which can be extended infinitely; it has introduced analysis, reasoning, and research into all the arts in place of routine and decrepit traditions; it founds schools; it advances without stopping for a day, isolated but ordered, tenacious, and subtle, in the midst of general anarchy and indecision. It climbs the first rungs of modern industry, of which we are rightly proud; and because this association spends its time working instead of writing memoirs in its own praise; because its members, more concerned with triumphing over their principles than obtaining personal glory, barely inscribe their names on a few stones; because, in the end, this association is crushed under the last three centuries, whose vanity equals their brilliance, we would be quite ungrateful today not to recognize what we owe to them, quite foolish not to benefit from their labor? And why this ingratitude and this folly? Because some lazy minds have made their seat and claim to preserve the principles of a dead art, which they take care not to practice, which they do not even clearly enunciate? Who are the retrograde minds? Are they those who would condemn us to eternally reproduce the incomplete or poorly understood attempts made by the last three centuries to regenerate Roman architecture, or those who seek to restore the resources of a reasoned and at the same time audacious art, lending itself to all the combinations and developments required by the variable needs of modern civilization? The balance of the history of the arts would be just if one wanted to hold it with an impartial hand, if one did not always put names on its scales instead of facts, individuals instead of monuments. What do we have, indeed, to oppose to names such as those of Dioti Salvi, Arnolpho di Lapo, Brunelleschi, Michelozzo, Baltazar Peruzzi, Bramante, San Micheli, Sansovino, Pirro Ligorio, Vignola, Ammanati, Palladio, Serlio, Jean Bullant, Pierre Lescot, Philibert Delorme, Ducerceau, two or three barely known names. But if our French monuments of the Middle Ages could speak; if they could give us the modest names of their authors; if, above all, in the face of the works of the men we have just mentioned, they could show us all the mysteries of their construction, then certainly history would do them justice, and we would cease to be the victims, to our detriment, of a mystification that has lasted for more than three centuries.
Western Europe may justly pride itself on having sparked the great intellectual movement of the Renaissance, and we are not among those who regret this return to the arts and knowledge of pagan antiquity. Our century follows that of Montesquieu and Voltaire; we do not disavow these great minds, we benefit from their clarity, their love of truth, reason, and justice; they opened the path to criticism and expanded the realm of intellect. But what do they teach us? Is it, perhaps, to eternally confine ourselves to reproducing their ideas, to conform without examination to their personal taste, to share their errors and prejudices, for they are no more exempt than others? That would be a grave misunderstanding. What do they tell us on every page? 'Enlighten yourselves; do not stop; set aside ready-made opinions, they are almost always prejudices; the mind was given to man to examine, compare, gather, and choose, but not to conclude, for conclusion is an end, and a fool is he who claims to have closed the human book!' Is it the particular taste of some philosopher that we must take as a model, or his way of reasoning, his method? Voltaire dislikes the Gothic style because Gothic art belongs to the Middle Ages, which he undermines: this only proves that he knows nothing of this art and obeys a prejudice; it is a misfortune for him, not a rule of conduct for artists. Let us try to reason as he does, bring his spirit of analysis and criticism, his common sense, his ardent passion for what he believes to be right, if we can, and we will find that the architecture of the Middle Ages rests on new and fertile principles, different from those of the Romans; that these principles can be more useful to us today than Roman traditions. The rare minds that acquired great influence in their time are like torches that only illuminate the place where they are held; they can only clearly appreciate what surrounds them. Does this mean that there are no other objects in the world worthy of illumination? Place them in a different setting, and they will shed the same light on other objects. But such is the French way: we gaze at illuminated objects without caring about the torch, without ever moving it to help us examine everything with its light. We prefer to accept the judgments pronounced by elite intelligences rather than use their method of examining facts to judge for ourselves. That is far more convenient, indeed. We admire their boldness, the breadth of their vision, but we would not dare to be as bold, to seek to see further or differently than they did.
But we have strayed far from our masters of the Middle Ages. Let us return to them, especially as they likely never suspected that one day it would be necessary to blacken so much paper in their own country to try and make their efforts and progress appreciated. Ahead of their time in the breadth of their knowledge, and even more so in their artistic independence; scorned by more enlightened centuries that refused to take the trouble to understand them, their fate is truly unfortunate. Will the day of justice ever come for them?
.The requirements of civil construction are far more diverse than those of religious construction; hence, civil architecture provided medieval architects with the opportunity to demonstrate the numerous resources available within the principles they had adopted. It is essential to clearly define these principles, as they hold great significance. Roman architecture (not that of the Greeks, let us be clear
43) is a structure adorned with decoration, which thereby becomes, in fact, architecture, visible architecture. When one examines a Roman monument, two operations are required: the first is to understand the means employed to raise the framework, the construction, the true building; the second is to know how this construction acquired a more or less beautiful or well-adapted visible form. We have elsewhere accounted for this method
44. This system has its advantages, but it is often merely a clever deception. One can study Roman construction independently of Roman architecture, and the proof of this is that Renaissance artists studied this outer form without understanding the structure it covered. Medieval architecture and construction are inseparable, for this architecture is nothing other than a form dictated by this very construction. There is not a single element, however minute, of Gothic architecture, at the time when it passed into the hands of the laity, that is not imposed by a necessity of construction; and if the Gothic structure is very varied, it is because the needs it must meet are numerous and varied themselves. We do not aspire to present to our readers all the applications of the system of civil construction employed by medieval people; nor can we claim to outline in broad strokes the main paths followed by this system; for one of the most striking characteristics of medieval art and morals is its individuality. If one attempts to generalize, one falls into the strangest errors, in that exceptions outweigh the rule; if one wishes to account for some of these exceptions, one does not know which to choose, and the picture is narrowed. We believe, however, that we can highlight the principles, which are simple and rigorous, and seek among the applications those that best and most clearly express these principles.
The few examples we have given, we hope, shed light on the consequences of the principle accepted by medieval lay architects: the appearance of the means employed in the structure of buildings, and this appearance actually producing architecture, that is, the visible form; the solution of problems given by the natural laws of statics, the balance of forces, and the use of materials according to their properties; the acceptance of all programs, however varied, and the subjection of construction to these programs, as a result of architecture itself, since this architecture is only the frankly accepted appearance of this construction. With these principles pondered, and a few examples chosen from the applications of these principles, there is not an architect who could not build like the masters of the Middle Ages, proceed as they did, and vary the forms according to the new needs that constantly arise in a society like ours, since every new need must prompt a new application of the principle. If we are accused of wanting to make our art regress, it is good that at least one knows how we intend to bring it back; the conclusion of all that we have just said being: "Be true." If truth is a sign of barbarism, ignorance, we shall be happy to be relegated among the barbarians and the ignorant, and proud to have led some of our colleagues with us.
Cantilevers play a significant role in civil constructions, as we have given the reason above; it remains for us to follow the varied applications of this method. In the part of Champagne that borders Burgundy, and vice versa, there are very simple houses, built during the 13th and 14th centuries, which have gables facing the street, and consist externally of a sort of porch with a balcony above, sheltered by a very projecting gable roof. The entire system is composed only of cleverly combined cantilevers.
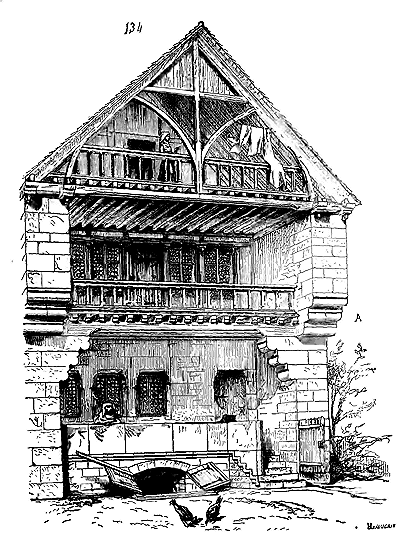
Thus (134), the gable walls carry a first cantilever in a right angle return, designed to support a wooden lintel receiving the ends of the ceiling beams of the first floor also bearing on the retreating wall. This lintel is surmounted by a balustrade. A second cantilever A gives the gable walls a projection that protects the balcony and receives a gable frame arranged to support the attic floor and allow the introduction of provisions into this attic. The retreating enclosure below the wall of the ground floor is merely a timber-framed panel.
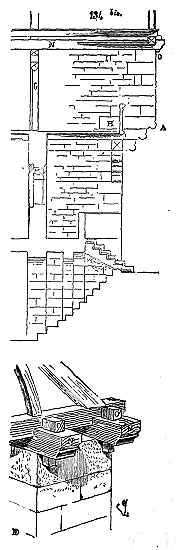
|Let us observe that the second cantilever (encorbellement) A (134 bis) leaves, above its last course H, a portion of vertical wall HI, in order to load the stone tails of the cantilever with a mass of masonry. Behind is the timber framing G, which encloses the first story. To prevent the cantilever mass from having any chance of tipping, the double joists N that carry the gable roof (comble) and that crown the eaves walls along their entire length, are armed at their ends with strong keys O that hold the head of the cantilevers. This very simple arrangement is found in many peasant houses (see HOUSE).
|
|But now let us see how, in richer, more complicated, and more important buildings, builders manage to use cantilevers skillfully, submitting to arrangements dictated by a particular need. The matter at hand is to pierce a door in the reentrant angle formed by two buildings that intersect at a right angle, a rather convenient arrangement, moreover, and one often demanded by the inhabitants of a manor house or a HOUSE; to ensure that this door provides access to the ground-floor rooms on the right and left, and then to the first story; to eliminate the cut pan in which the door opens, to restore the right angle formed by the meeting of the facing walls, of which at least one, if not both, will be a party wall (mur de refend) by extending; and then to establish, above this door and in the reentrant angle, a service staircase communicating from the first story to the upper stories. With enough ironwork covered in plaster, it would be easy today to satisfy this program. But if one does not wish to betray the construction, the matter becomes less easy.
|
|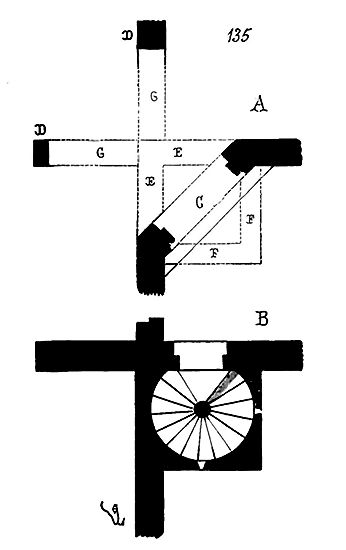
|
|Let (135) be the plan A of the ground floor of this construction and the plan B of the first story. We see, in C, the door that opens in the cut pan; in D, the interior pillars; in E, the horizontal projection of the interior cantilevers supporting the reentrant angle, and in F, the horizontal projection of the cantilevers carrying the projecting angle; GG are the buttress arches (arcs contre-buttants) of the reentrant angle and supporting the party walls of the first story.
|
|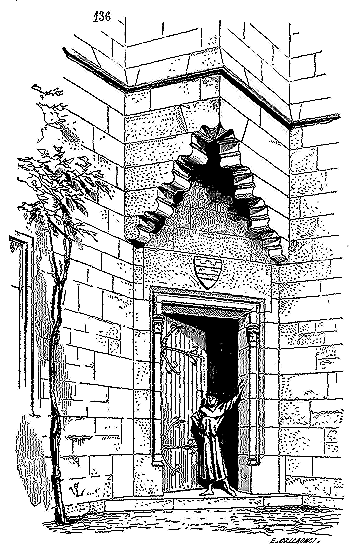
|
|We present (136) the exterior view of the door with the cantilevers that serve as a pentice (auvent) and that carry the projecting angle of the service staircase shown on the plan B of the first story. If necessary, these cantilevers can mask a machicolation (mâchicoulis) intended to defend the door.
|
|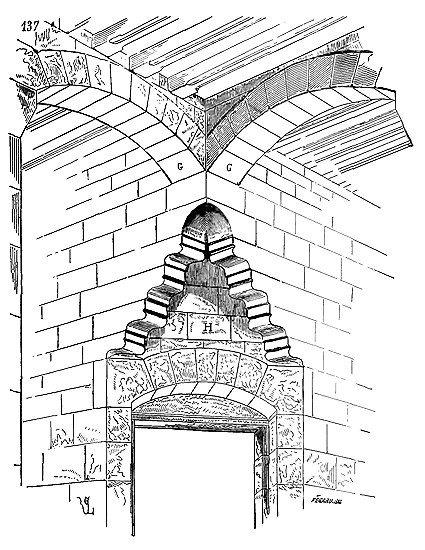
|
|Figure 137 gives the interior view of the door with the cantilevers carrying the reentrant angle; in G are the two buttress arches of these cantilevers and supporting the upper party walls. The newel (noyau) of the staircase rises over the center H of the cut pan, and the interior and exterior cantilevers are kept in equilibrium by the opposing weights of the two projecting angles of the stairwell (cage) of this staircase. Later, it was desired to obtain analogous results by means of trompes; but the trompes load the lower masonry much more than this cantilever system, require more and larger building materials, difficult stone cuts to trace and even more difficult to carve. This is therefore not a progress, unless one considers a progress to be the pleasure given to a stonemason to show his skill at the expense of the purse of the one who builds.
|.During the fourteenth and fifteenth centuries, religious constructions modified the methods applied to the art of building by the architects of the thirteenth century only slightly; this was not the case with civil constructions. The latter assume a more decisive character; the processes employed are more extensive, the methods more varied; architects exhibit an independence which is lacking in religious monuments. This is because life was already withdrawing from religious architecture, directing all its energy towards civil construction. Under the reigns of Charles V and Charles VI, the development of architecture applied to public buildings, castles, and houses was very rapid. No difficulty deterred the builder, and by extending the principles accepted by his predecessors, he executed the most daring and well-conceived constructions from the double standpoint of solidity and art. At this time, some lords knew how to give an extraordinary impulse to construction; they loved it, as it should be loved, leaving the artist complete freedom as to the means of execution and the character suited to each building. 45 The Dukes of Burgundy and Louis of Orleans, brother of Charles VI, had residences built, half fortresses, half pleasure palaces, which indicate in the artists entrusted with these works a rare experience and knowledge, together with perfect taste; in the lords who commissioned these works, a wise and well-understood liberality which has hardly since been the characteristic of persons rich and powerful enough to undertake great constructions. If Louis of Orleans was a great squanderer of public funds and abused the state of dementia into which the king, his brother, had fallen, it must be acknowledged that, as a great lord endowed with immense wealth, he built with taste. It was he who almost entirely rebuilt the castle of Coucy, who constructed the residences of Pierrefonds and La Ferté-Milon, and enlarged those of Crépy and Béthisy. All the buildings undertaken under the orders of this prince are of rare execution and beauty. They combine what is so difficult to unite in the same edifice: perfect solidity, strength, power, with elegance, and that wealth of good taste which yields nothing to caprice. From this standpoint, the buildings of Coucy, built around 1400, possess all the grave majesty of Roman constructions and all the grace of the most delicate conceptions of the Renaissance. Leaving aside the style of the period, one is forced to recognize in the architects of that time a very marked superiority over those of the sixteenth century as constructors; their conceptions are broader, and their means of execution surer and more learned; they know better how to subordinate details to the whole and build more solidly. The great hall of the castle of Coucy, called the Salle des Preux, was a perfect work (see HALL); we shall show here only certain parts which are more particularly relevant to the subject of this article. This hall rose on the first floor above a ground floor whose vaults rested on a spine of columns and on the lateral walls. It is at least 16m,00 wide and 60m,00 long, which means it could easily accommodate two thousand people. On one side, it overlooked the countryside through the thick curtain walls of the castle; on the other, it opened onto the inner court (see CASTLE, fig. 16 and 17). Two enormous double chimneys heated it, and there were six lateral openings, three on the outside and three on the court, in addition to a vast glazing pierced to the south below the wood vaulting. The lateral openings were surmounted by dormers penetrating the gable roof.
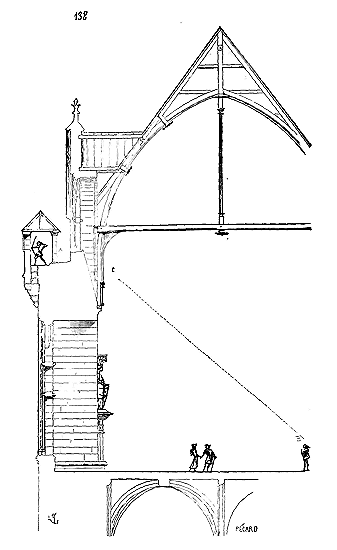
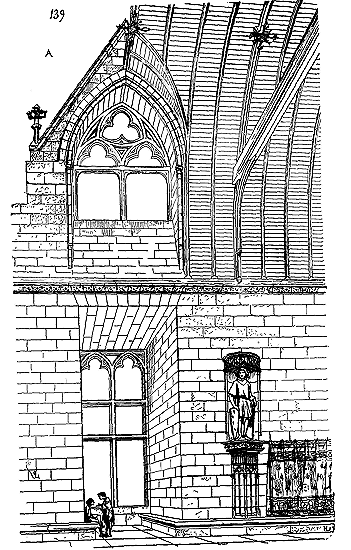
Here (138) is the cross-section of this hall taken from one of the lateral windows with the dormer window opened above, and (139) the interior perspective view of this window, which has no less than 4m,00 of splay. The plate band that covers it is constructed of ten voussoirs, carefully positioned, which, compressed by the walls that are nearly 4m,00 thick, have remained horizontal without the aid of any iron reinforcing structure. In the perspective view, we have assumed the roof removed at A, in order to show the construction of the dormer window from the inside. These dormer windows (see the cross-section) opened onto the wide exterior battlement walk, so that if necessary, people positioned on this walk could speak to those in the hall. The defenders were sheltered beneath a small roof placed on the battlements and on isolated pillars A. Daylight thus penetrated the hall without obstruction through the dormer windows, and this construction is on such a scale that from the hall at B, one could not see the summit of the roof of the battlement walk, as demonstrated by the dotted line BC 46. No trace remains of the timber framing, and today, of this beautiful construction, only the windows and the lower part of the dormer windows can be found on site, which is sufficient, moreover, to give an idea of the grandeur of the arrangements adopted. In the Hall of the Preuses, dependent on the same castle, we still see windows whose splays are vaulted, as indicated in fig. 140, in order to support a considerable charge of masonry. The springers of the double discharge arches project as far as the meeting point of the splay with the jambs A (see the plan) of the window, in order to avoid diagonal cuts in the voussoirs whose intrados are thus parallel to each other. Only the upper arch reappears on the exterior and completely discharges the lintel.
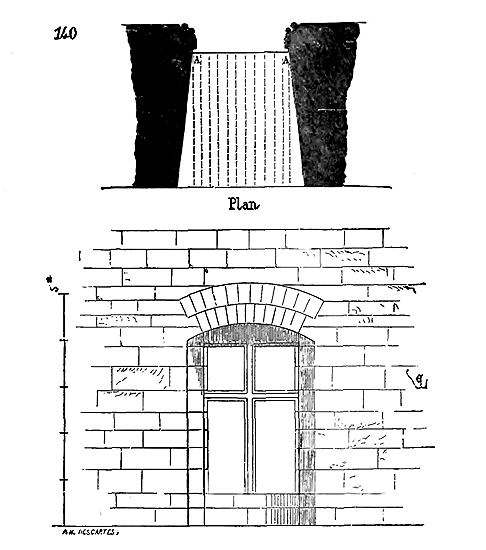
But it goes without saying that builders only employed such powerful means in very considerable buildings, which were designed to resist the passage of time less than the combined destruction of men. Indeed, it seems that in the interiors of castles, where attack could not be feared, architects sought to distract the eyes of the inhabitants with very elegant and light constructions. It is known that Charles V had an staircase and galleries built in the Louvre, in Paris, which were considered masterpieces of the art of building, and which held the admiration of all connoisseurs until the moment when these precious buildings were destroyed. The staircases in particular, which present countless difficulties to builders, aroused the emulation of medieval architects. There was no lord who did not want a more elegant and better-designed staircase than that of his neighbour, and indeed, the few remains of these indispensable accessories of castles always indicate a certain amount of research as well as great skill in the art of tracing (see STAIRCASE).
For more modest dwellings, those of the burghers of the towns, their construction also became lighter, more refined during the 14th and 15th centuries. It is then that one begins to want to open very wide openings onto the public road, all the more necessary as the streets were narrow; that one skillfully mixes wood with stone or brick; that one seeks to gain space in the interiors by reducing the points of support, by encroaching on the public road with projections from the upper floors; that, consequently, builders are led to return to timber framing in the façade.
We do not wish to extend this article, already quite long, beyond measure, and to give here examples that find their place in the other articles of the Dictionary; we have only tried to make the reader grasp the profound differences that separate civil construction from religious construction in the Middle Ages. Our readers will kindly refer to the words SHOP FRONT, TIMBER FRAMING, GUTTER, DRAIN, STAIRCASE, WINDOW, FOUNTAIN, GALLERY, HOUSE, TIMBER FRAMING, FLOOR, BRIDGE, etc. for further details.
MILITARY CONSTRUCTIONS. Between the military constructions of the early Middle Ages and those of the Romans, one can observe only a lesser degree of perfection in the use of materials and execution; the methods are the same; the curtain walls and towers are composed solely of massive blockwork coated with a facing of small rubble stone or a very fine assemblage. It appears that the Normans were the first to introduce certain improvements in military engineering previously unknown, which gave these constructions a marked superiority over those existing on the soil of Western Europe as early as the 11th century. One of the most notable of these improvements was the speed with which they erected their fortresses. William the Conqueror covered England and part of Normandy with strong castles built in masonry, executed with perfect solidity, as many of them still stand today. It is likely that the Normans established on Western soil employed the methods used by the Romans, namely requisitions, to build their fortresses, and this is indeed the most effective way in a completely subjugated country to raise vast constructions requiring enormous quantities of materials and many laborers. Moreover, in the primitive military constructions of the Normans, there is no trace of art: everything is sacrificed to the material need for defense. These types of buildings offer nothing that could provide material for analysis; they are of interest to us only from the point of view of defense, and in this respect, their arrangements are described in the articles MILITARY ARCHITECTURE, CASTLE, KEEP, TOWER.
It is only towards the end of the 12th century that we see the use of construction methods particular to defensive works, constituting a separate art. In place of the massive blockwork offering equal and continuous resistance, they substituted points of support connected by discharge arches, thus forming, in the curtain walls as well as in the towers, parts more resistant than others, independent of each other, so as to avoid the collapse of large sections of masonry if they were undermined. It is also at this time that great importance is attached to the foundation of military works, with constructors choosing rocky soils difficult to undermine, and often cutting the rock itself to obtain indestructible escarpments; this is because, during the great sieges of this period, particularly those undertaken by Philip Augustus, undermining and mining were the most commonly employed means to overthrow the walls (see SIEGE).
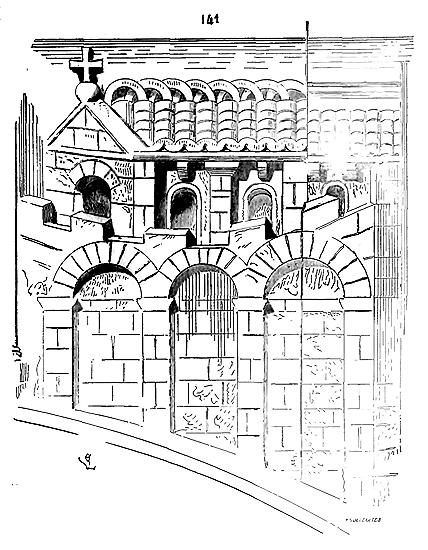
One of the bas-reliefs that decorate the western facade of Notre-Dame-la-Grande in Poitiers, dating from the beginning of the 12th century, already represents city walls composed of discharge arches resting on slightly projecting external buttresses (141). However, one should not place too much emphasis on these representations of monuments, which are not always true to reality. The discharge arches, where they exist, are usually visible on the inside of the walls to support the battlement walk and concealed by the outer facing. Common sense indeed dictated that discharge arches visible from the outside would indicate to besiegers the points where they should attach their undermining efforts, and that the projection of the buttresses would hide the sappers. Therefore, the example mentioned above should be taken as the reversed figure of the wall for the purposes of sculptural decoration.
The spirit that we see displayed by French builders towards the end of the 12th century in religious and civil edifices is found again in military buildings: they aim to replace the passive forces of Roman construction with active forces. But in military architecture, it is not only a matter of resisting external agents and the natural laws of gravity; one must oppose a force to the destructive hand of man. The logic of the artists who develop the art of architecture in the Middle Ages and lead it out of the Romanesque rut is rigorous; we have had the opportunity to demonstrate this to our readers in the first two parts of this article. It will be understood that this logical and true spirit found a fine opportunity to manifest itself in the construction of military buildings, where everything must be sacrificed to the need for defense. Since undermining and mining, facilitated by propping systems to which fire was set, were the most common principles of attack in the 12th century, it was necessary to oppose this principle with a system capable of rendering the work of the attackers useless.
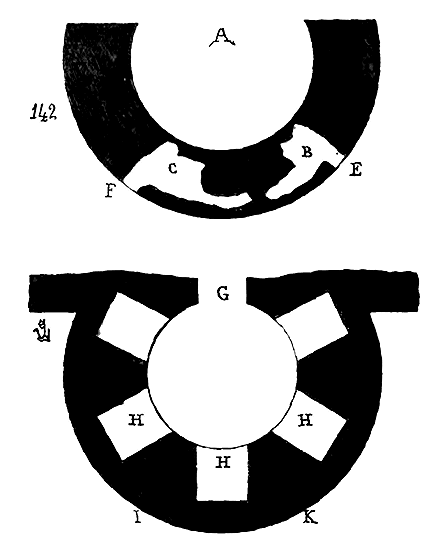
If, therefore (142), we construct a tower in accordance with Plan A, and miners attach themselves to two close points on the outer wall and make the two holes BC, propping them up with small posts, when they set fire to these posts, the entire part EF of the tower will fall outward and the work will be destroyed; but if, using the same volume of building materials and occupying the same area of solid, we take care to raise, instead of a solid wall, a series of niches between interior buttresses, as indicated in Plan G, there is an equal chance that the miner will fall below a void rather than below a solid, and then his work of burning props will not produce results; but if he attaches himself below a solid, which offers a greater thickness than in Plan A, his work becomes longer and more difficult; the recesses H also allow for counter-mining if he works below these niches. Furthermore, the niches H can be propped up themselves, internally, to make the fall of a portion of the tower impossible, even if the mining holes have been made in I and K, below the jambs. Thus, already towards the end of the 12th century, with a volume of building materials equal to or even less than that previously used, military constructors had managed to give their works a much stronger foundation. Moreover, the constructors embedded strong timber pieces, bolted together with iron pins, in the thickness of the masonry, to hoop their towers at different heights. The principle was excellent, but the method very poor; for these timber pieces, completely deprived of air, heated up quickly and rotted. Later, the very rapid destruction of these timbers was noticed, and they were replaced by chainages consisting of iron cramps sealed between two courses of masonry (see CHAINAGE).
There is an observation that anyone can make, which is no less interesting. The mortars generally used in the 12th century and the beginning of the 13th, in churches and most religious buildings, are poor, lack body, are unevenly mixed, often even lacking sand, which seems to have been replaced by stone dust; whereas the mortars used in military constructions at that time, as before and after, are excellent and often equal Roman mortars; the same is true of the building materials. The stones used in fortifications are of superior quality, well chosen and quarried in large quantities; on the contrary, there is great neglect or sad economy in most religious constructions. Obviously, the lay lords, when they built fortresses, retained the Roman method of requisitions and supplies that the abbots or bishops did not want or could not maintain. It would seem that the Normans were the first to reorganize the system of building work employed by the Romans47, and their example was followed in all the provinces of the North and West. Enthusiasm accomplishes great things, but it is of short duration. It was a sentiment of reaction against barbarism that had led to the construction of abbey churches and the vast buildings that surrounded them; it was a desire for freedom and a movement of faith that had led to the construction of cathedrals (see CATHEDRAL); but, once these moments of effervescence had passed, the abbots and bishops could only find a cooled devotion; hence, neglect or deceit in the execution of the works. With the lay nobility, it could not be otherwise; they did not ask the peasants for devotion, they demanded regularly performed corvées, under inflexible supervision. This method was certainly better for regularly executing considerable works. Hence, we should not be surprised by this hatred, passed down from generation to generation among us, against feudal fortresses, and the affection that populations have preserved through the centuries for their cathedrals. At the end of the last century, many churches were indeed destroyed, especially conventual churches, because they were attached to feudal establishments; but few cathedrals were destroyed, while all castles, without exception, were devastated, many of which had already been ruined under Louis XIII and Louis XIV. For us builders, who have only to observe facts from which everyone can draw conclusions according to their way of seeing things, we are obliged to recognize that, from the point of view of material work, we find in the fortresses of the Middle Ages, an equality and a certainty of execution, a regular progress and an attention that are lacking in many of our religious buildings.
In the construction of churches, we observe interruptions, hesitations, and frequent modifications to the original plans, which can be explained by the lack of funds, the varying zeal of bishops, chapters, or abbots, and the new ideas that emerged in the minds of those who commissioned and paid for the work. All of this is benevolently attributed to the ignorance of the master builders and the weakness of their means of execution. 48 However, when a powerful lord wished to build a fortress, he was not reduced to soliciting donations from his vassals, warming the zeal of the lukewarm, and trusting in time and his successors to complete what he had begun. He wanted his castle built during his lifetime, in response to an urgent, immediate need. Nothing cost Richard the Lionheart when he wished to raise the fortress of Andelis, the Château Gaillard; neither usurpations, sacrifices, violence, nor money were spared. He began the construction of the site, despite the Archbishop of Rouen, even though the town of Andeli belonged to him. Normandy was declared under interdict at the instigation of the King of France. The matter was brought before the Pope, who ruled in favor of an indemnity for the prelate and lifted the interdict. But during these protests, threats, and discussions, Richard did not waste a day; he was there, overseeing and urging on the workers. His fortress rose, and in a year it was built, and built well, with the mountain and moats carved, the site in a complete state of defense, and one of the strongest in northern France. When Enguerrand III had the castle of Coucy built, it was in anticipation of an imminent and terrible struggle with his suzerain. A month's delay could have thwarted his ambitious plans; thus, even today, we can see that the enormous works carried out under his orders were executed with surprising speed, a speed that allowed no negligence. From the base to the summit, the same materials, the same mortar, indeed, the same marks of masons were used; we have counted nearly a hundred of these marks on the still visible facades. Now, each mason's mark belonged to a stone cutter, as is still the case today in Burgundy, Auvergne, and the Lyonnais region, etc. 49 One hundred stone cutters in our time would give the following proportions in the other bodies of workers, assuming a construction similar to that of Enguerrand III:
Stone Cutters
Surveyors, Assemblers, Blower
Stone Carters, Haulers, Layers
Earth Movers, Laborers, Tanners
Masons and Assistants
To supply the construction sites:
Quarriers and Lime Burners
Sand Drawers
Carters and Assistants
Total
Rounded number.
|
100
20
100
200
200
100
25
50
795
800
|
|
Eight hundred workers employed in masonry alone assume a roughly equal number of carpenters, blacksmiths, plumbers, roofers, pavers, joiners, and painters (as all the interiors of the Castle of Coucy were painted on fresh plaster). We can therefore admit that at least sixteen hundred workers labored in the construction of this fortress. And if we examine the building: the equality of the laying and cutting, the perfect unity of the design as a whole and in its details, the uniformity of the profiles, indicate a promptness of execution that rivals what we see today. Such activity, resulting in equally perfect outcomes in terms of execution, is only exceptionally found in religious constructions, such as, for instance, the facade of Notre-Dame in Paris, the foundations of the Cathedral of Reims, and the nave of the Cathedral of Amiens. But these are particular cases, whereas in the fortresses of the Middle Ages, from the 12th to the 15th century, we always find evidence of this haste alongside excellent execution, well-conceived plans, studied details, no hesitation, and no indecision.
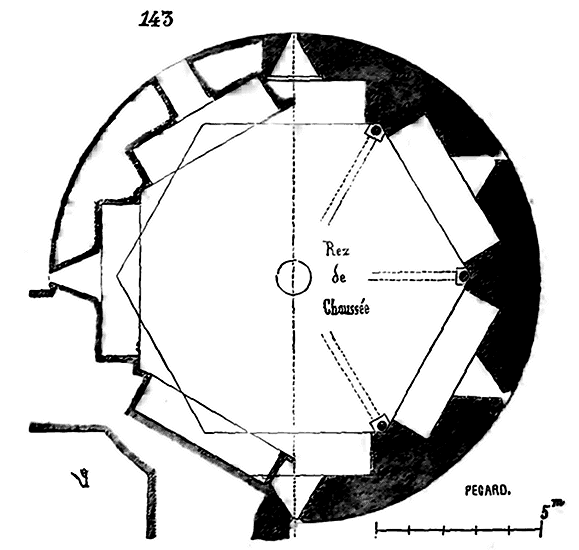
Take, for example, one of the corner towers of the Castle of Coucy, each with a diameter of 15 meters excluding the lower slopes. Each of these towers contains five stories, plus an attic story. The lower story, whose floor is slightly above the outside ground level, is vaulted in a dome between walls approximately 3.50 meters thick, plus the slope. Above this story, which is merely a cellar for provisions, rises a story vaulted in ogival arches, with six sides internally. The other stories are closed by floors. Here (143) are the superimposed plans of the stories above the cellar. The pillars of the hexagon are alternately placed, full on void, so that in a perspective section we see the uprights rising on the keys of the tiers-point arches forming niches from one pillar to the next, as indicated in Fig. 144.
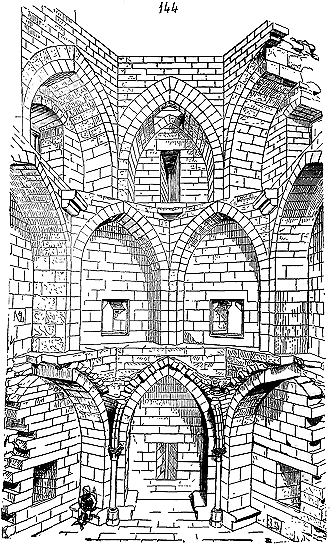
This construction avoids the dislocation that may occur and ordinarily does occur in a cylinder enclosing niches pierced one above the other; it also allows for the opening of overlapping loophole windows, revealing all points of the horizon. We assume the destruction of the vault of the lower floor above the cellar in order to show the entire construction. One can only descend into this cellar through the oculus pierced at the top of the vault. It is understood how such a construction, resting on a solid mass and on a lower floor with very thick cylindrical walls reinforced by an outer earthwork, braced at each floor by means of overlapping pillars, should defy all efforts of mining; for, to bring down a tower thus built, it would have been necessary to mine half its diameter, which was not easy to execute at the top of a scarp, and in the presence of a garrison with underground exits to the exterior.
Let us now examine the construction of the donjon of Coucy, built by Enguerrand III around 1225. It is a cylinder over 30 meters in diameter, excluding the projections, and 60 meters high. It comprises three vaulted floors, each 13 meters high, and a battlemented platform. The ground floor is 5 meters above the bottom of the ditch, and from this interior floor to the paving of the ditch, the cylinder tapers in a cone. The masonry, solid in the height of the two lower floors, is 5.50 meters thick and is further consolidated by interior pillars forming twelve buttresses supporting the springing of the vaults (see KEEP).
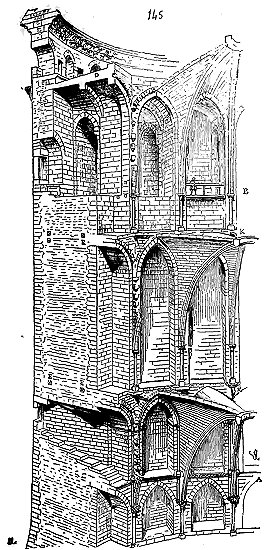
Figure 145 gives the perspective section of this enormous tower. The lower niches are divided in half their height by arches A forming raised redoubts above the ground, suitable for storing weapons and engines. On the first floor, the niches between the buttresses rise to the vault, and their arches serve as the formerets. On the second floor, the construction could be lighter; hence the cylinder retreats inward to form a raised gallery B, allowing a very large number of people to assemble in the upper hall. But it is necessary to explain the remarkable construction of this gallery. In plan, one-quarter of this floor of the donjon presents Figure 146. Twelve pillars AB support the double arches C of the head, serving as formerets to the great central vault D. These pillars AB have their two lateral faces parallel. Points b are banded by other double arches G parallel to the arches C, but more open, and whose springings penetrate the oblique surfaces of the pillars. Over the double arches C and G are banded vaults in tiers-point EF. Other vaults IK parallel to the sides L of the twenty-four-sided polygon come to rest on the uprights e, on the faces M, and on the corbels O. The perspective section, viewed from point P, gives Figure 146 bis, which explains the penetrations of the arches and vaults into these oblique vertical surfaces.
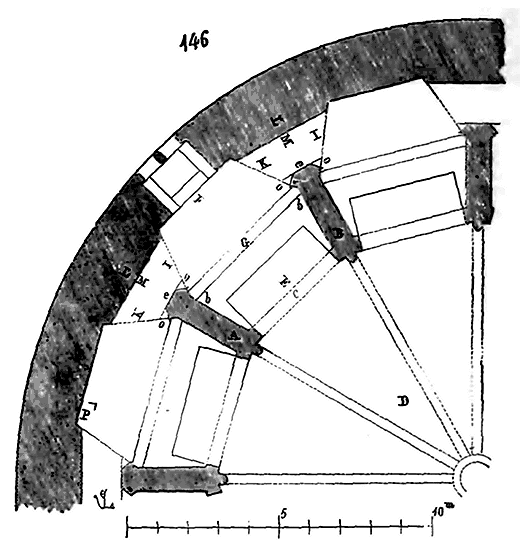
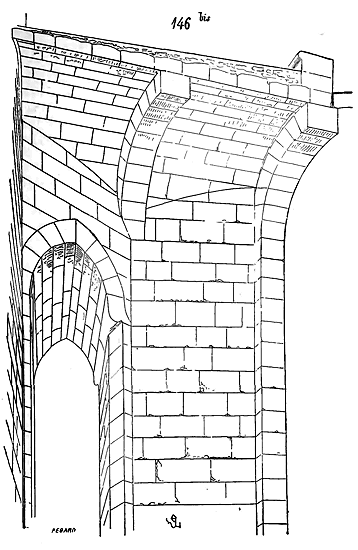
Plan 146 and perspective section 146 bis sufficiently demonstrate that at the beginning of the 13th century, architects had become familiar with the most complicated combinations of vaults and knew perfectly how to vary their arrangements according to need. These are no longer religious constructions. These buttresses that splay out to connect powerfully with the outer cylinder and brace it by means of the vaults IK of plan 146, indicate a very learned observation of the effects that can occur in such vast constructions; and indeed, although the engineer Métézau charged a mine furnace at the center of the donjon to blow it up, he only succeeded in launching the vaults into the air and cracking the tower at three points across its diameter without overturning it. The enormous cylinder produced the effect of a powder-charged tube, launching the vaults like grapeshot. This upper gallery carries a wide battlement walk D (see Figure 145), open to the sky, and the central vault was covered in lead.
In E (same figure) are timber chainages of 0.30 c. square section, forming a double dodecagon at each level and connecting to radiating chainages K, also of wood, which met at the centre of the vault via a tie beam. The three central vaults each comprise twelve full-circle ribs with soffits, their keystones positioned at the level of the central keystone; the triangles between the twelve ribs are constructed according to the usual method. Thus, each of the twelve bays being very narrow relative to the vault's diameter, it follows that the ribs only support radiating walls up to approximately two-thirds of the vault's height, and this central construction, being very light, nevertheless produces a powerful ribbing at the centre of the cylinder. There is no vaulting system, outside of the Gothic, that could offer such favourable dispositions; this must be acknowledged. The structure is built, from top to bottom, of 0.40 c. to 0.45 c. high cut-stone masonry, with faces dressed in the right-hand direction, freely but perfectly squared. As the art of assaulting fortresses becomes more methodical, military constructions are refined, the materials employed are larger and better selected, the walls thicker and more carefully laid, the masses filled with greater care and the mortar more consistent and firm. During the thirteenth century, military constructions are executed with the utmost care, the means of resistance to attack significantly enhanced. There is usually no return to the small ashlar or rubble parements used in the eleventh and twelfth centuries; these are now constructed of hard cut-stone masonry, with sufficiently long tails so as not to be easily pulled out by the pincers or pickaxes of the sappers. In the masses, one often encounters sunken stone chains and discharge arches embedded in the masonry. The parapets are composed of masonry units, with admirably squared external surfaces.
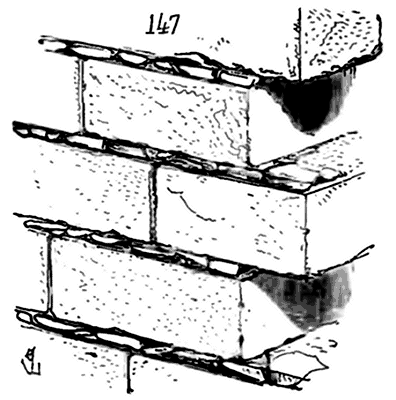
Until around 1240, it frequently occurred that the courses were laid on very thick beds of mortar (0.04 c. to 0.05 c.), filled with fragments of hard stone (147); but this method, which gave the course beds great adhesion due to the quantity of mortar employed, had the disadvantage of facilitating the sappers' introduction of pincers between the courses to dislodge the stones. On the contrary, from that time onwards, the beds of the courses forming the parements of fortifications are thin (approximately 0.01 c., sometimes less), the edges of the stones are sharp, without chamfers, and their faces rough, often forming prominent bossages to conceal the chiselling of the beds and joints (148). Indeed, it was difficult to undermine the courses of stones thus dressed, whether by mining, or with the ram, belfry, and all the engines designed to batter walls.
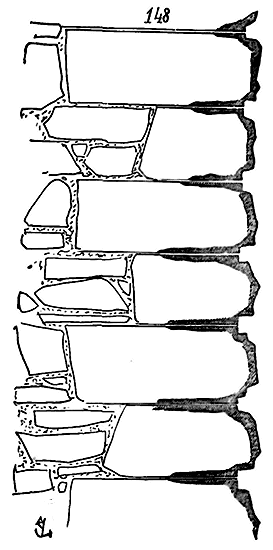
Under Philip the Bold and Philip the Fair, military constructions made a return to ancient traditions. We have seen how the builders of Enguerrand III's castle at Coucy adopted, for the towers, a thick outer cylindrical envelope, and how, internally, they allowed for quite light arrangements to support the vaults or floors, thin piles forming vaulted cells in the *tiers-point* style; they thus seemed to seek to reconcile defensive needs with the new building methods of the secular architects of the early thirteenth century. While, in religious and civil constructions, these new principles, developed at the beginning of this article, continued to progress and spread, even to excess and over-elaboration, in military constructions the architects returned to simpler arrangements, a more homogeneous building system. At every step, we are thus obliged to pause in our study of the building art of the medieval artists and take a new path; for this logical art lends itself to all demands and needs as they develop, never attempting to impose a routine. At the very moment when we see religious buildings excluding the full circle and the art of construction abandoning itself to excessive research in churches, in military constructions it returns to the most severe forms, to the concrete, passive building system, to the principles, finally, so well developed by the Romans. We have, in the fortifications of the city of Carcassonne, built at the end of the thirteenth and beginning of the fourteenth century, a striking example of this revolution.
As we have the opportunity to present, in the Dictionnaire, a great part of the principal works and details of these fortifications51, we shall confine ourselves here to giving, in its entirety and details, one of the most important defenses of this enceinte, in order to show our readers what the art of military construction had become under Philip the Bold. We choose the main tower of this enceinte, the tower called du Trésau, which in no way yields to the most beautiful ancient constructions that we know. This tower defends one of the salients of the inner enceinte. It is constructed according to the system explained in our fig. 142(G), that is to say, that its two stories above the outer ground level are composed, on the side of the attack, of niches between inner buttresses, niches at the bottom of which are pierced with arrowslits that command the exterior. From one story to the other, these niches overlap as in the tower of the castle of Coucy. The city ground is 7 meters above the outer ground level.
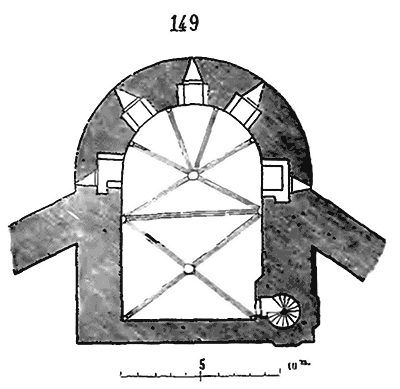
Fig. 149 gives the plan of the Trésau tower, at the level of the ground floor (cellar for the city), on a level with the outer ground. Below this story is a cellar cut into the rock, lined with masonry and vaulted, to which one descends by the spiral staircase placed in the right-hand angle of the tower.
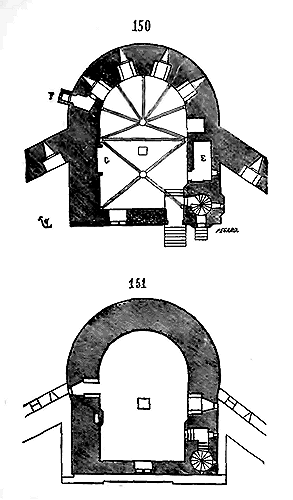
The first story (150) is raised a few steps above the city ground level. This ground floor and first story (ground floor for the city) are vaulted using double arches, skew arches, and ogival arches, according to the Gothic method. The first story (fig. 150) has a chimney G, a door opening onto the city's rampart, a post commander's retreat E, and latrines F cantilevered over the exterior. The second story (first for the city) (fig. 151) has solid walls towards the exterior, in order to load and powerfully connect the lower construction, whose circular wall is pierced with overlapping niches and arrowslits; this story is covered by a floor.
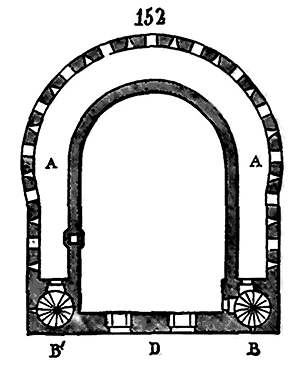
The third story (152) presents an open battlement walk A, and, at the center, a room under a gable roof, lit by two windows pierced in the gable wall D. In addition to the staircase B which climbs from the bottom, there is, starting from the battlement walk, a second staircase B'; both climb to the top of two guard posts flanking the gable D.
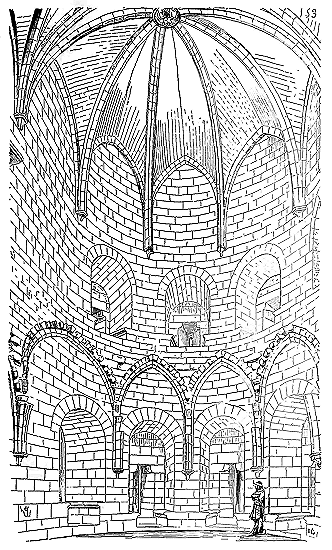
By placing oneself, back to the gable, on the paving of the ground floor (plan fig. 149), and looking towards the defense side, we see (153) what is the interior construction of this tower. We suppose the vault separating the ground floor from the first story demolished, in order to understand the arrangement of the interior niches forming arrowslits, which overlap and bear on the voids, to discover all points of the circumference to the exterior, and also to cut the pillars and avoid vertical breaks, in accordance with the system adopted for the towers of Coucy, explained above. The simplicity of this construction, its solidity, the care with which the facings are assembled in beautiful ashlar stones inside and out, indicate enough the attention that the architects of the late 13th century gave to the execution of these buildings, how they sacrificed everything to the need for defense, as they knew how to submit their methods to the various types of construction.
In touring the fortifications raised around the city of Carcassonne under Philip the Bold, one would hardly suppose that, a few years later, the choir of the church of Saint-Nazaire was built in the same city, of which we have presented some parts to our readers.
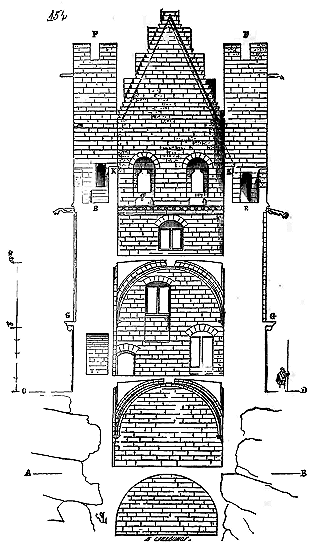
The Trésau tower is covered by a steep gable roof forming a conical croupe on the country side, and which, on the city side, abuts against a gable pierced with windows lighting the various stories. If we make a transverse section through the tower looking at the gable, we obtain fig. 154. By examining the plans, we see that this gable wall is, relative to its height, not very thick. But on this side, it was only a matter of closing off at the tower's gorge, and this wall is moreover solidly maintained in its vertical plane by the two guard posts FF, which, by their placement and weight, present two points of great solidity. The junction of the roof with the gable is well sheltered by these steps which form flashings on the interior facing and which facilitate the surveillance of the upper parts of the tower. The roof (whose slope is indicated by the dotted line IK) rests on the two large bahuts K separating absolutely the battlement walk F from the central room. At the level of the rampart, the battlement walk G surrounds the construction on the city side, whose ground is in CD, as that of the exterior is in AB.
Moreover, the care taken in the overall design of these military structures is evident in the smallest details. Everywhere we find the mark of thoughtful observation and mature experience. Thus, without dwelling too long on these details which are treated in the articles of the Dictionary, we will limit ourselves to highlighting one of these internal arrangements in the structure of the fortifications of Carcassonne at the end of the 13th century. Some of the towers most exposed to the efforts of the attacker are equipped, on their anterior part, with protruding beaks designed to keep pioneers at a distance and offer powerful resistance to the blows of the ram (battering ram) (see MILITARY ARCHITECTURE, TOWER). Here, in this particular case, is how the stonework of the courses is arranged (155).
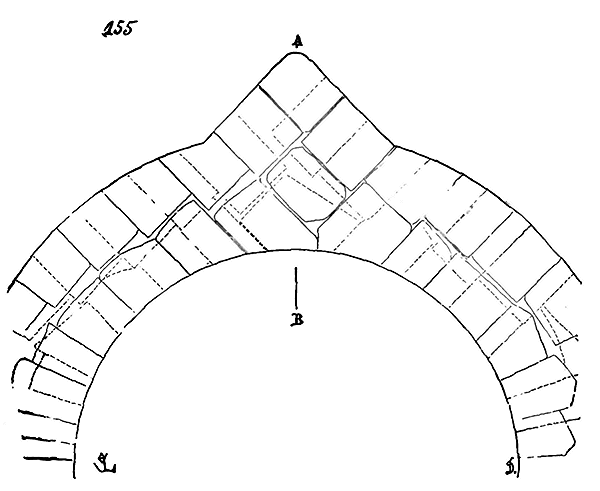
The joints of the stones, in the anterior part of the tower, are not laid parallel to the curve, but at 45 degrees to the axis AB; so that the action of the ram on the protruding beak (the most sheltered point and therefore the most vulnerable) is neutralized by the direction of these joints, which deflect the impact to the points where the tower joins the adjacent curtain walls. If the besiegers use mining, after having dug under the beak and even beyond, they find stone joints that do not lead them to the center of the tower, but force them into a long and laborious task, for they must chisel each block that presents itself obliquely, and they cannot pry them out as easily as if they were cut in the shape of wedges. In our figure, we have traced the stonework of two courses with solid lines and dotted lines.
As religious and civil architecture becomes burdened with superfluous ornaments, and construction becomes increasingly refined during the 14th and 15th centuries, military construction, on the contrary, employs increasingly secure methods, simpler means, and more resistant processes. Military constructions from the end of the 14th century and the beginning of the 15th universally adopt the round arch and the lowered arch; the stonework is executed with particular care; the rubble-stone fillings are excellent and well-packed, which is rare in religious constructions. Every cause of unnecessary expense is avoided. Thus, for example, the arches of the vaults, which in the 13th century and even in the 14th, rested on corbels, penetrate the facing, as indicated in Fig. 156.
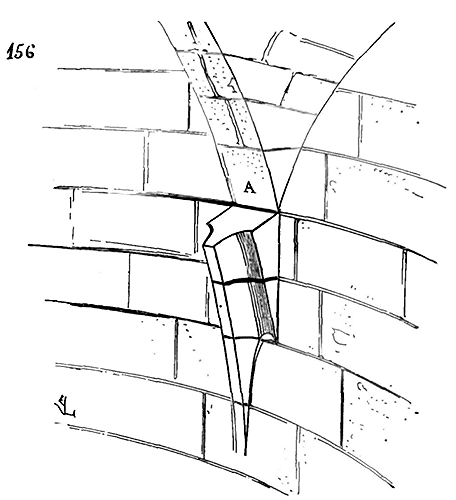
The springers of the pointed arch are taken from the courses of the tower facing. There are no longer any chamfers: this element appears superfluous, and rightly so. The first voussoir A of the vault fillings itself abuts the facing; a simple groove cut into this facing receives the other rubble stones filling the triangles between the arches. At the same time as all the details of the construction become simpler, less expensive to execute, the stonework improves, the materials are better chosen according to the place they must occupy; the facings are dressed with extreme care down to the foundations, for the aim is to leave no hold for the miner on any point. If one builds on rock, it is dressed with all the perfection given to a bed of cut stone; if the rock presents fissures, cavities, they are filled with good courses. This supervision, this attention, this scruple, which are, for builders, the most evident sign of a very perfect art, of a method followed, is recognized everywhere.
The advent of gunpowder artillery halts architects at the moment when they have pushed the study and practice of military construction as far as possible. Before this new weapon, these refinements of defense become useless; it is necessary to oppose it with enormous masses of masonry or earthworks. The cannon, by overthrowing these covered parapets and these so well-arranged machicolations, by cropping the ramparts, undermining them at the base, no longer allows the use of these ingenious combinations designed to resist close attack. And yet, such was the power of many strongholds in the 14th and 15th centuries, that it often required regular sieges to breach and reduce them. In order not to extend this already long article further, we refer our readers, for the study of the details of medieval fortification, to the entries MILITARY ARCHITECTURE, BULWARK, CASTLE, CURTAIN WALL, EMBRASURE, KEEP, WATCHTOWER, MACHICOLATION, DOOR, and SIEGE.
COUNTERCURVE, n.f. This term is currently applied to the reversed curves that terminate a pointed arch at its apex. Countercurves form the upper extremity of an arch in accolade form (see ACCOLADE). It was during the 14th century that countercurves began to appear at the apex of acute arches. At first, they assumed little importance, but gradually they developed and became one of the most ornate motifs of declining Gothic architecture. Countercurves can already be seen surmounting the window archivolts illuminating the chapels to the north of Amiens Cathedral, and these chapels date from 1375.
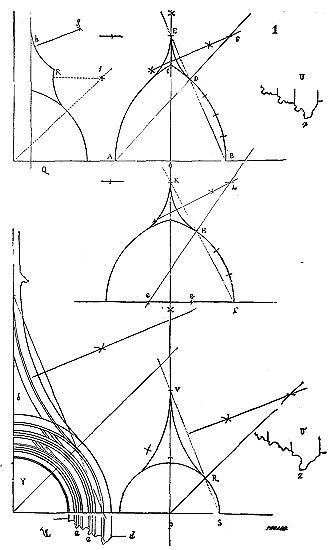
The following illustrates how countercurves are traced. As a general rule, countercurves assume less importance as the arches are more acute. Thus (1), let ABC be a pointed arch with the centers of its two curves at A and B: this is a perfect pointed arch. In this case, the countercurves barely spring from the fifth part of the curve at D. Drawing a line from B to D and extending it until it intersects the axis OX of the arch, then a second line from A to D also extended, a perpendicular is erected on the midpoint of line DE. The intersection of this perpendicular with the extended line AD gives the point F, which is the center of one of the countercurves, which should therefore touch at point E. If the arch is less acute and its centers are placed at points G, dividing the base of the arch into three parts, each curve will be divided into four parts, and the springing of the countercurve will be at H. Proceed as above, drawing an extended line IH to its intersection with axis OX, then a second extended line GH; a perpendicular is erected on the midpoint of line HK, and its intersection with the extended line GH gives point L, the center of the countercurve. If the arch is full-center or lowered, as frequently occurs in the early 16th century (trace P), the countercurve will spring from R, the midpoint of the quarter-circle ST, and using the same method, the countercurve RV is obtained. With the archivolt profile UU', the operation must be performed on the ridge Z of the projecting member of this archivolt; this gives the trace Y, so that the various members a of the moldings have their countercurve penetrating the master curve. As for space b, it usually does not recess deeper than the wall face d, and it is decorated with ornaments or bas-reliefs, or remains flat; only the projecting member of the archivolt forms the countercurve. In the 16th century, we often encounter archivolts with broken countercurves, as indicated by trace Q, with rays gh, iR equal to each other. These abuses of Gothic art forms were rightly rejected by Renaissance architects, and it must be said that it is almost always these abuses that are used to judge this art, which certainly could do without such unmotivated research, especially as they contradict the masonry and hinder the builder. But the architects of the late Middle Ages had gradually come to surmount the pointed arches with this unnecessary member due to the growing predominance of the vertical line over the horizontal line. The pointed arches themselves seemed to them to contradict, by their curve terminating at the top, the ascending lines of the buildings; these arches had to reach, like all parts of architecture, the vertical line. One is always inclined to be indulgent towards artists who, though engaged in a wrong path, redeem the vice of the principle by perfect execution and a certain taste in the details. This is the case when examining our buildings from the end of the 15th century. Without approving the abuses into which they fall, the search for combinations of forms, one is often seduced by the charm they have known how to spread in the infinite details of these combinations. The artists of the Île-de-France were the only ones who, at this time of decadence, knew how to preserve a certain moderation; in their work, one always perceives the mark of a refined taste, even through their errors. And to speak only of the countercurves surmounting archivolts, we see in this privileged province, that they give this singular innovation forms and relative proportions that cannot be found elsewhere. They avoid applying countercurves to large archivolts, which always have a heavy and ungraceful effect; they trace them only above secondary arches, and often they disguise their upper sharpness by slightly rectifying the curve given by the compass. One example will suffice to illustrate this observation. In the court of the charming Hôtel de la Trémoille, which we saw demolished in 1841 (not without regret, as this destruction was a useless act of vandalism that could easily have been avoided), there was a turret whose projecting part was supported by two columns 53. An archivolt surmounted these two supports, and it was cut in countercurve. (See Figure 2 opposite.)
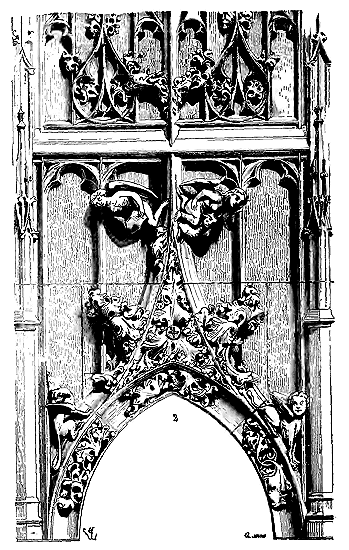
It is evident here that the architect has traced the counter-curves, not merely with two compass points, but by rectifying the pointedness, as we have just stated. This archivolte has an opening of approximately one meter and is not constructed with voussoirs; its upper part is incorporated into a single course resting on two soffits. It is, therefore, merely a decoration, and the counter-curves skillfully blend the apex of the arch with the numerous vertical members that adorn the turret from top to bottom. This example is like any work of art: anyone can know the rule, but only artists of taste know how to apply it appropriately. In the numerous monuments of the 15th century that cover France and Germany, counter-curves are rarely traced with such finesse; their springing points, placed too low or too high, crush the lower arch or do not blend with its branches. Let us add that counter-curves never produce a good effect unless they surmount arches of small diameter.
BRACING STRUT, n.f. An inclined piece of timber framing, whose function is to serve as a brace in carpentry (see TIMBER FRAMING). The piece A (1) is a bracing strut.
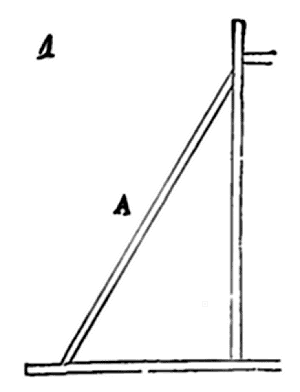
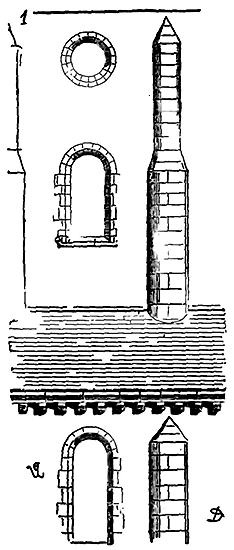
BUTTRESS, n.m. Pilier, pilare. It is a reinforcement of the masonry raised opposite a load or thrust. It is not necessary to explain the function of the buttress here, as this function is fully developed in the article on CONSTRUCTION. We shall limit ourselves to noting the various apparent forms given to buttresses in religious and civil buildings, and the transformations this architectural element underwent from the 10th to the 16th century.
The Romans, having adopted the ridge vault in their buildings, necessarily had to find suitable means to withstand the thrust of these vaults. They found these resistant masses in the combination of the floor plan of the buildings, as one can observe by visiting the halls of the Thermes, and particularly the edifice known in Rome as the Basilica of Constantine. But when the barbarians seized the last traditions of the art of construction left by the Romans, they did not find artists learned or enlightened enough to understand the wisdom and reason in the plans of the vaulted buildings of Roman antiquity; seeking to imitate the plans of Latin basilicas, wanting to vault the lateral naves first, they were inevitably led to resist the thrust of these vaults externally by reinforcements in masonry which they initially gave the appearance of engaged columns or half-cylinders, then soon of square pillars rising to the cornices.
Among the oldest buttresses of the Middle Ages, we may cite those that support the walls of the church of Saint-Remy in Reims (10th century). They are half-cylinders (1) consolidating the walls of the aisles at the point of the thrust of the vaults, and the walls of the central nave at the point of the roof trusses; for at that time this central nave was not vaulted. These primitive buttresses are crowned either by cones or by capitals which often support nothing. The cylindrical form was soon abandoned in the north for buttresses, while this form persists in the west until around the middle of the 12th century. One can still see, in the Beauvoisis, numerous churches or monastic buildings that adopt the angular form for buttresses, very wide at the base and quite narrow at the top so as not to exceed the projection of the cornice. We will give here an example, taken from the small church of Allonne, whose chevet appears to have been built towards the end of the 11th century (2).
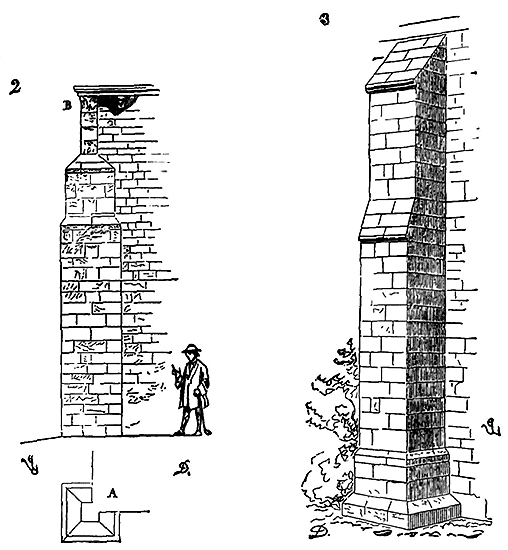
These buttresses withstand the thrust of the ridge vaults, and they are composed in such a way as to be able to form a right-angle return, as indicated in the plan A. Their summit, which is no more than a pilaster of about 0.20 c. projection, is finished with a sculpted ornament B, roughly resembling a capital on which rests the tablet serving as a cornice. However, the primitive rectangular buttresses, little projecting, are generally crowned and footed, as indicated in fig. 3, in the Île-de-France, Champagne, Burgundy, and Normandy; but in this latter province, as early as the 11th century, they are often composed of two or three set-back bodies in horizontal section, while in elevation they rise straight, without setbacks: such are the buttresses flanking the façade of the abbatial church of Saint-Étienne in Caen (4). Moreover, contrary to the Burgundian and Champenois method, these old Norman buttresses, in monumental constructions, are raised in low, regular courses, of the same height as those forming the facing of the walls and connecting perfectly with them. But in buildings erected economically, with only walls of dressed rubble, the Norman buttresses are composed of unequal courses and often of tiles laid in bond. Then, sometimes, the windows lighting the interiors are pierced in the axis of the buttresses themselves; this is a way of avoiding the supply of stones that would have to be provided to form the jambs and arch mouldings of these windows if they were pierced between the buttresses. It is understood that these openings in the middle of the piers can only belong to buildings that are not vaulted and covered with timber paneling.
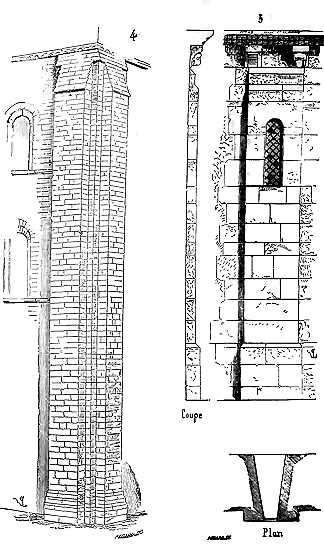
We know several examples of this peculiar arrangement, one in the church of Saint-Laurent near Falaise (5), another in that of Montgaroult (Orne) (6), a third in Écajeul near Mézidon
54.
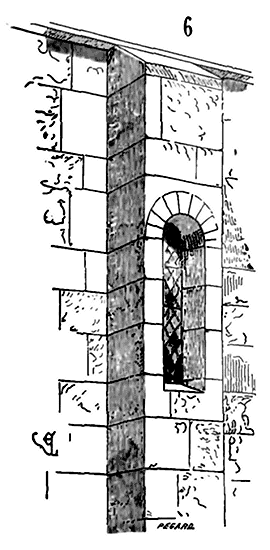
We give elsewhere, in the article on CONSTRUCTION, the methods of assemblage employed during the Romanesque period to raise stone buttresses and connect them to the walls. We will therefore only be concerned here with the forms given to these points of support during the Middle Ages.
It will be readily admitted that buildings being very simple on the outside before the 12th century, the buttresses had to participate in this simplicity and that they also had to present rather weak projections, since the walls themselves were very thick. Indeed, they were then hardly more than a projecting stone chain, reinforcing the main points of support, and they were finished at their summit as indicated in the previous figures, or they were covered by the tablet of the cornice, in accordance with the tracing (7), not projecting beyond the projection of the latter.
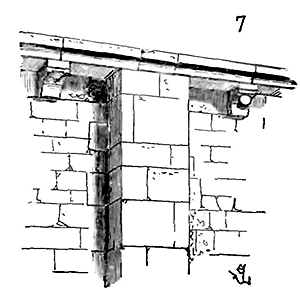
But when in the twelfth century the system of construction employed until then was modified by the secular school, and this school, setting aside Roman traditions, was able to apply the principles of Gothic construction methodically, the buttress became the principal element of all vaulted edifices. The walls were thenceforth merely infill designed to enclose the vessels, like screens, contributing little or nothing to stability. Externally, then, the buttresses, constituting alone the edifices covered by vaults in masonry, it was necessary to clearly reveal their function, to give them forms in keeping with this function, and to decorate them as much as any architectural element that must not only be solid, but also retain an appearance of strength. It was, however, only gradually that the first Gothic architects dared to give buttresses the importance they were to assume in constructions of this type. Their initial attempts were timid; the traditions of Roman architecture retained an influence over them which they could not abruptly cast off. It is clear that while they wished to adopt their new system of vaults internally, they sought to preserve the Roman appearance externally in buildings to which eyes had become accustomed; or, if by necessity buttresses had to present a considerable relief against the bare walls, they tried to recall, in the manner of their decoration, forms of architecture that belong rather to pillars carrying a vertical load than to abutting pillars.
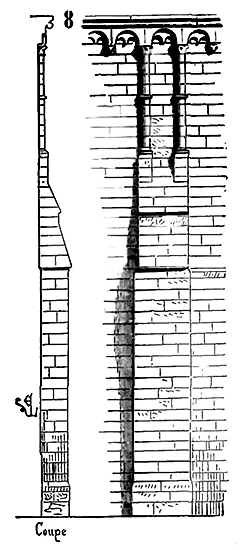
The buttress (8) supports the wall of the aisles of the nave of the church of Saint-Etienne at Beauvais (12th century); it is, like all the masonry of this edifice, constructed of small materials, and the upper columnettes appearing to support the cornice are built in courses connecting with the main structure.
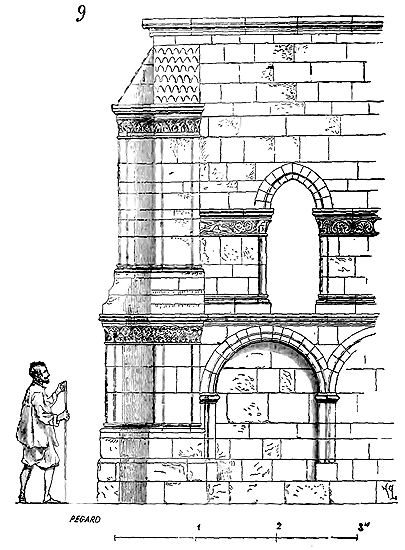
The buttress (9), more projecting than those of the church of Saint-Etienne, belongs to the former collegiate church of Saint-Evremont at Creil (12th century). Here we see that the architect had no other idea, to decorate this abutting pillar, than to give it the appearance of a pilaster decorated with capitals. Not knowing quite how to surmount this pillar, he covered it with a stone talus decorated with scales simulating tiles. The idea of decorating buttresses with engaged columnettes at the angles, designed to conceal their dryness, belonged almost exclusively during the twelfth and thirteenth centuries to the basins of the Oise and Aisne. But one nevertheless perceives that the architects of this region, already very skilled in the construction of vaults in the twelfth century, were somewhat at a loss to know how to reconcile the successive setbacks they had to give to the abutting pillars to resist the oblique thrusts of the vaults with the appearance of vertical support preserved in these pillars. We recognize the traces of these uncertainties in the angle buttresses of the south tower of the church of Saint-Leu d'Esserent, of which we give the superposed members (10).
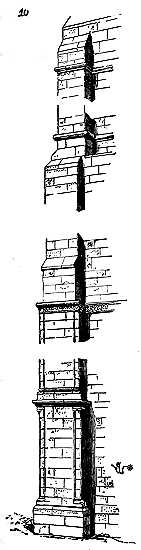
In connection with these angle buttresses, it must be observed here that a difficulty presented itself to which the architects of the twelfth century did not at first give the most natural solution. If these buttresses supported a tower, for example, whose walls, because of their height, had to set back at each story, it happened that, planting their buttresses at ground floor level, as indicated in fig. 11, they did not know how to connect the head of these buttresses with point B, the angle of the upper story of the tower; they had to raise the faces EF of these buttresses vertically and set back the faces GH to reach this point B, which produced a bad effect, the buttresses appearing to rise askew, as fig. 10 demonstrates. To avoid this defect, the means was quite simple; after a few tentative efforts, it was employed: it was (11 bis) to raise the buttresses in line with the inner and outer faces of the upper story ABC, and to let the setbacks of the lower stories of the walls project in the angle K. This method was thenceforth invariably followed by Gothic builders.
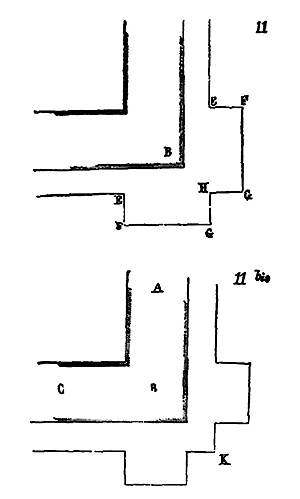
Upon the walls of the church of Saint Martin of Laon, aforementioned, and whose construction dates to the mid-twelfth century, we already observe buttresses artfully composed and well integrated with the structure. The gable of the southern transept of this church boasts angular buttresses that cleverly recede, and a central buttress placed beneath the rose window to effectively brace the wall (see GABLE). The band beneath the lower windows encircles these buttresses and serves as the first course of the slope for their second recession. Above, the abaci of the capitals of these same windows initiate the third recession, more pronounced on the face than the sides, to avoid abruptly narrowing the width of these piers. Only the central buttress receives a third band that aligns with the arch mouldings of the second set of windows, while the angular buttresses terminate beneath this band with a simple slope. With this liberty, which is one of the qualities of twelfth-century architecture as it departs from Romanesque traditions, the builders of the church of Saint Martin of Laon, having conceived to place three square chapels oriented in the arms of the cross, and wishing to vault these arms with only two ridge vaults, were compelled to raise a buttress in the axis of the central chapel. This is how they proceeded to solve this problem: upon the partition walls of the chapels, they constructed two buttresses A, A (12), united by a pointed arch; then, upon the keystone of this arch, they raised the buttress B designed to buttress the double arch and the rib vaults of the high vault. This arrangement permitted them to pierce a window beneath buttress B, to illuminate the arm of the cross above the arch moulding of the entrance to the central chapel. We still observe, on the exterior of the apse of the conventual church of Saint Leu d'Esserent, a central chapel with two stories, where the upper buttresses rest upon the arch mouldings of the lower windows. The weight of these buttresses is distributed upon the jambs and mullions separating these windows. In the thirteenth century, architects abandoned this practice of overlapping solids and voids; buttresses bore from the ground. Yet, there was a valuable asset in this method of construction, as it allowed for the unequal division of the various stories of a building, which, in many cases, is dictated by interior arrangements. Until the end of the twelfth century, there was no thought given to enhancing the stability of buttresses by means of a superimposed load; their stability was sought through their mass and the section of their horizontal base. Nevertheless, we already see, in the preceding example (fig. 12), that the head of the buttress surpasses the cornice of the edifice and is burdened with a pinnacle 55. When constructors reduced the surfaces occupied by points of support, they compensated for the weak horizontal section of these supports with superimposed loads.
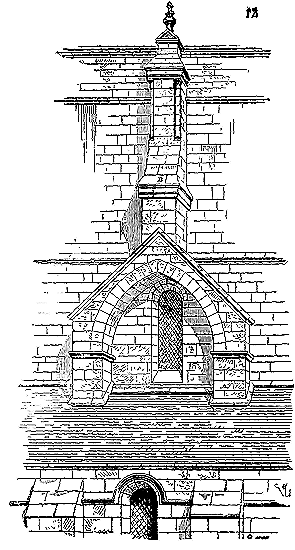
Before detailing the successive advancements in buttress construction during the thirteenth century, we must note certain varieties of this important architectural element in the principal provinces. In the Île-de-France, Champagne, and Normandy, buttresses generally assume a rectangular form, and from the Romanesque period onward, they take on the appearance suited to them, that of a resisting pier, a massive support. But in provinces where Gallo-Roman traditions were preserved, such as Burgundy, Auvergne, Poitou, Saintonge, and Languedoc, until the end of the twelfth century, architects sought to give their buttresses the appearance of Roman order, that is, they composed them of one or several engaged columns, surmounted by their capitals, and carrying the entablature, reduced to a simple moulded tablet.
We observe, on the exterior of the apse chapels of churches in Auvergne, part of Guyenne, Lower Languedoc, and Poitou, buttresses composed according to this system (see CHAPEL, fig. 27 and 33). In Burgundy, these column-buttresses often terminate with a slope placed upon the capital, as illustrated in fig. 13 56. Sometimes, even the twelfth-century buttresses in Haute-Marne and along the Saône assume, on their anterior face, the form of fluted Roman pilasters, with capitals imitated from the Corinthian order, as around the apse of Langres Cathedral. The buttresses of the apse chapels of the church of Notre-Dame of Châlons-sur-Marne are merely engaged fluted columns, whose capitals support statuary covered by canopies that align with the cornice. These traditions were entirely discarded by the artists of the thirteenth century. In the architecture of this era, and when Gothic art is frankly adopted, the buttress is a buttress, and no longer attempts to conceal itself beneath a form borrowed from ancient architecture. We possess a remarkable example of the primitive Gothic buttress in the apse of the church of Vétheuil near Mantes. We provide (14) the elevation of these buttresses, and (15) their plan, at the level of the exterior passage that runs below the window sills all around the chevet.
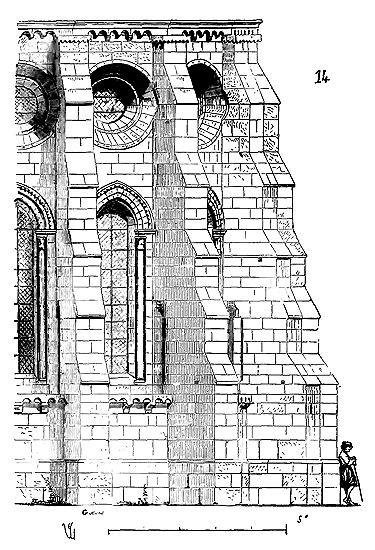
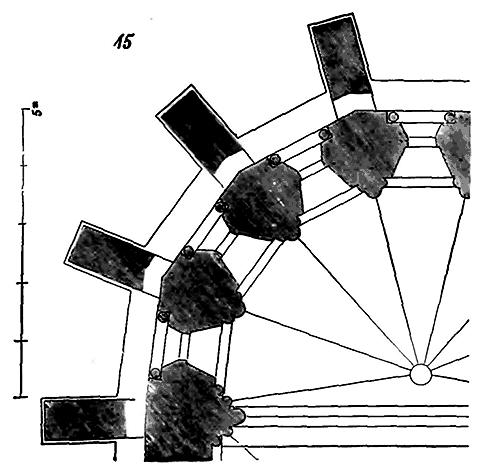
.It is undeniable that here the architect sought to oppose the curve of the pressures exerted by the arches of the vault with an oblique buttress, resistant due to its mass and the cut of its profile, composed of a succession of setbacks, but he had not yet considered neutralizing the oblique thrust with a vertical surcharge. It was soon realized that these repeated slopes were degraded by rainwater cascading from one to the other; that there was no need to give the buttresses such a great width, since the resultant of the thrusts acted only along their axis, and that it was sufficient to ensure their stability with a width proportionate to their height, considering them as portions of walls. The buttresses of the apsidal chapels of the Cathedral of Le Mans, built around 1220, while retaining the principle admitted at Vétheuil, already present a significant improvement.
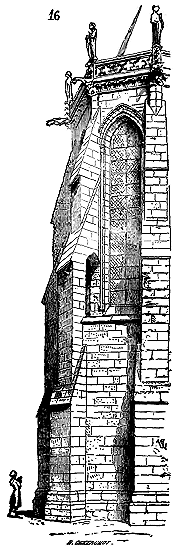
These buttresses (16) set back above each slope, and they are crowned with gargoyles that throw the water of the gable roof far from the upper setbacks. It must be said that these chapels are built on the slope of an escarpment, and that it was necessary to give the buttresses a considerable projection to maintain the construction, whose interior ground level is raised about five meters above the exterior ground level. Around the middle of the 13th century, architects definitively abandoned the slopes; they raised their buttresses vertically on the lateral faces, except for a projection at the base, setting them back by only a few centimeters on their front face above each band or dripstone that protected the faces at different heights. This is how the buttresses of the Sainte-Chapelle du Palais in Paris and those of the apsidal chapels of the Cathedral of Amiens are constructed (see CHAPEL, figs. 3 and 40). The buttresses thus retaining a projection at their summit approximately equal to that of their plan at ground level, the idea arose to crown them with the cornice that served as a gutter and to place at the protruding angles of this cornice or in the middle of their dripstone gargoyles that, in this position, rejected the rainwater far from the faces. Above the cornice, pinnacles were raised which, by their weight, increased the stability of the buttresses. Construction becoming increasingly light at the end of the 13th century, architects, constantly seeking ways to reduce the volume of building materials while maintaining the stability of their structures with vertical loads, often raised their buttresses only to the point of vault thrust, and on these engaged pillars they built detached pinnacles that had no other effect than to load the abutting portion of the pillars. One of the best examples of this type of construction is found around the apsidal chapels of the Cathedral of Séez (end of the 12th century) (17).
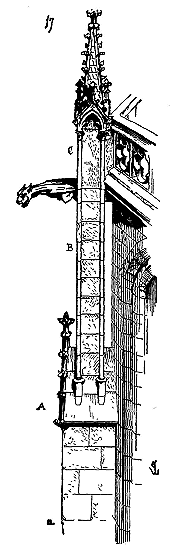
Vault thrust does not act above level A. There, the buttress ends with a gable and ceases to connect to the angle of the chapel; straddling the gable, rises a detached pinnacle B, connected only to the building by the gargoyle that pierces it and by the block C that forms part of the balustrade. Thus, this pinnacle loads the buttress, serves as a support for the gargoyle, holds the protruding angle of the balustrade, does not have the heavy appearance of a buttress rising from the ground to the cornice, and serves as a transition between the lower massive parts and the lightness of the crowns, giving firmness to the protruding angles of the chapels.
Towards the middle of the thirteenth century, in religious buildings and vaulted halls, architects had decided to entirely suppress the walls and open windows beneath the vault’s skewbacks, occupying the space between two buttresses (see ARCHITECTURA RELIGIOSA, CONSTRUCTIO). This arrangement, dictated by the construction system which increasingly sought to transfer the load onto these buttresses, lent a very rich appearance to the exterior of buildings, by filling all the free spaces with mullion windows; but it also highlighted the nakedness of the outer pillars, which required great solidity. Architects were therefore led to decorate the buttresses as well, to avoid a jarring contrast between the lightness of the windows and the heaviness of the pillars. Thus, we already see, at the beginning of the thirteenth century, the buttresses of Chartres Cathedral adorned with niches and statues. This ornamentation, at first timid and confined within the building’s silhouette, developed rapidly; it blended with the upper pinnacles, as around the nave of Reims Cathedral (see PINACULUM), and also on the western face of the Great Synodal Hall of Sens (see SALA), around 1240. However, until the fifteenth century, buttresses retained their aspect of strength and solidity; even during the fourteenth century, it seems that architects gave up decorating their faces, contenting themselves with surmounting them with very tall and rich pinnacles, as around the chapels of Paris Cathedral. But let us not forget that the fourteenth century, which often falls into excess lightness, is generally sober in sculpture.
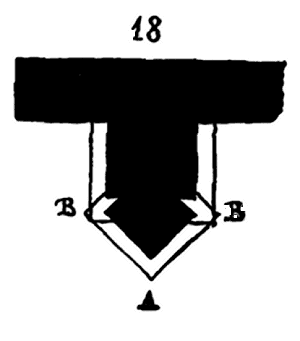
Towards the end of the fourteenth century, the roughing-out of buttresses began to be modified, which until then had retained parallel and perpendicular faces to the wall surface; an attempt was made to disguise the rigidity of their angles and to reduce the darkness caused by their large projections, by laying their courses diagonally, as indicated in Figure 18. By means of the battered panels AB, clearances were obtained; the windows placed between them were less masked and received more external light. The two squares penetrating each other, horn-like face to face, allowed for the superposition of pyramids with a rather successful effect. There are some very beautiful buttresses constructed according to this system along the chapels of the nave of Évreux Cathedral (19).
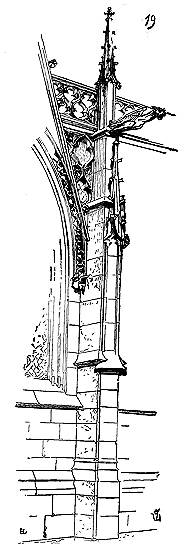
The declining Gothic period merely overloaded these essential architectural members with details, to the point of depriving them of their character as reinforcing pillars. Their horizontal sections presented only strange complications of curves and squares penetrating each other, leaving niches for statuettes, forming corbels to support them; all this traced and cut with extraordinary science and perfection, but presenting to the eye, after so much effort and difficulty of execution, only confusion. Anyone who wishes to understand, for example, the design of the large buttresses that support the western façade of Rouen Cathedral, and which were raised at the beginning of the sixteenth century under Cardinal d’Amboise, could spend an entire month taking their plans, comprehending the penetrations of the hundreds of prisms that compose them; and yet this work and research produce, in execution, only an unpleasant effect.
The buttresses of the fifteenth century and the beginning of the sixteenth generally consist of a body whose faces intersect and penetrate at angles of 45 degrees. Thus, the base is square, presenting one face parallel to the wall and two faces perpendicular to it. Above the first setback, the square, instead of presenting one of its sides on the face, presents an angle; the two diagonal sides are then flanked to a certain height by two appendages with a square base, their faces parallel to the faces of the generator, and forming prisms terminated by pyramids; above, the buttress presents an angle and carries gables, then its pinnacle.
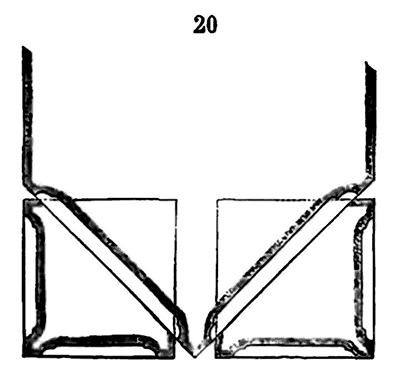
The plan (20) gives the horizontal section of these types of buttresses, and the elevation (21) 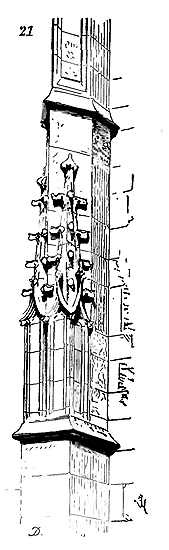 their appearance. This principle, during the last days of Gothic architecture, is applied with a despairing monotony. Sometimes, these squares, laid with their faces parallel to the masonry or diagonally, subdivide further, hollow out into niches, are covered with more or less numerous profiles; but the principle remains the same (see PINACULUM, DRAFTING). It is still in the Île-de-France that the abuses of these penetrations are least frequent, and where one encounters, until the last efforts of the Gothic, a refined taste; one senses, among architects, a kind of repulsion towards exaggerations.
The charming townhouse of La Trémoille in Paris, whose demolition is forever regrettable, and which had been built in the early years of the sixteenth century, preserved amidst the architectural luxuries of that era, a sobriety in detail and a reason in composition without which any architectural work wearies the eyes. A vaulted portico, opening onto the courtyard, ran along the building facing the street. These vaults rested on slender pillars braced by prominent ribs serving as buttresses and giving stability to those pillars. 57 The arch mouldings of the porticos penetrated the oblique faces of the buttresses, so as to marry the curves with the vertical points of support. At the hotel of La Trémoille, one did not find those overloads of platforms, corbels, those penetrations of prisms which give a building the appearance of an orfèvrerie work made to be curiously examined up close. The construction of this dwelling was so well understood that, despite the extreme lightness of the pillars and the thrust of the vaults, nothing had moved; however, when the demolition took place, no iron chainage was found at the level of the first floor. It goes without saying that at the level of the springing of the vault arches, they had not placed, as in the porticos of Italian architecture, those horizontal iron bars which so brutally betray the impotence of the builders.
The Renaissance was obviously greatly embarrassed when necessity obliged it to place buttresses outside buildings to resist thrusts. It could think of nothing better than to decorate them with pilaster or columns borrowed from Roman art. Sometimes, as in the courtyard of the old castle of Saint-Germain-en-Laye, it joined them at the different stories of the construction by arches forming galleries or balconies; but this was still a Gothic tradition, the origin of which we indicate in our article on CONSTRUCTION, fig. 120. It did not take long to die out, like the others, and when it became absolutely necessary to establish buttresses in front of the façades of religious or civil buildings, one superimposed Roman orders one on top of the other. If this singular application of ancient orders produced a great effect (which we will refrain from deciding, as it is a matter of taste), it had the result of concealing the true function of the buttress; as a construction, it entailed unnecessary expenses and staggered several cornices one on top of the other: now, these repeated cornices have the disadvantage of stopping rainwater and allowing moisture to penetrate the masonry. But let us not forget that the important thing for architects, from the end of the sixteenth century, was to find pretexts to place columns, anywhere and anyhow. Everyone wanted to have raised one or more orders, and everyone found it very beautiful. As soon as one departs from the rules imposed by common sense and reason in architecture, we confess that, for us, it matters little whether the forms adopted are borrowed from the Romans or the Goths.
Buttresses came to be regarded as an admission of impotence, and were suppressed in modern constructions; but as it is necessary for the masonry to remain standing, for the thrusts to be counter-buttressed, and for the batter or buckling of walls to be stopped in vast buildings, the expedient was adopted of giving the walls the thickness that should have been given only to a few isolated pillars, to the buttresses in a word. Since masonry is estimated by the cubic volume of stonework, this is how it came about that one pays very dearly for the pleasure of saying and repeating that the Gothic builders were barbarians; and what is amusing is to hear it said very seriously to those who pay for these thick, useless walls, that buttresses betray the ignorance of the builders.
COCK, n.m. Guillaume Durand 58, in his Rational of the Divine Offices, expresses himself thus concerning the cock which surmounts the highest point of the church in the West:
"The cock, placed upon the church, is the image of preachers, for the cock watches in the dark night, marks the hours with his chant, awakens those who sleep, celebrates the approaching day; but first, he awakens and incites himself to sing, by beating his flanks with his wings. All these things are not without mystery; for the night is this world; those who sleep are the sons of this night, lying in their iniquities; the cock represents the preachers who preach aloud and awaken those who sleep, that they may cast off the works of darkness, and they cry: 'Woe to those who sleep! arise, thou that sleepest!' They announce the coming light, when they preach the day of judgment and future glory; but, full of prudence, before preaching to others the practice of virtues, they awaken from the sleep of sin and chastise their own bodies. The apostle himself is witness to this, when he says: 'I chastise my body, and bring it into subjection, lest by any means, after I have preached to others, I myself should be cast away.' And even as the cock, preachers turn against the wind when they strongly resist those who revolt against God, by rebuking and convincing them of their crimes, lest they be accused of fleeing at the approach of the wolf. The iron rod upon which the cock is perched represents the inflexible word of the preacher, and shows that he should not speak from the spirit of man, but from that of God, according to the word: 'If any man speak, let him speak as of the oracles of God...' And because this rod itself is placed above the cross or the ridgepiece of the church, it signifies that the Scriptures are fulfilled and confirmed..."
Thus, in the thirteenth century, it was well understood that the cock placed at the summit of the towers was a symbol; moreover, it is clear that this cock was movable and served as a weather vane. But long before this period, there are mentions of cocks placed on the spires of churches. The Bayeux tapestry, which dates at least from the beginning of the twelfth century, represents to us a cock on the abbey church of Westminster, and this cock, contrary to modern usages, has his wings spread 59.
Walstan, an author of the tenth century, in the book of the Life of Saint Switin, speaks in a rather poetic manner of the cock placed at the top of the church that Bishop Elfège had built at Winchester 60:
"A cock of elegant form, and all resplendent with the brilliancy of gold, occupies the summit of the tower; he looks down upon the earth from on high, he dominates all the countryside. Before him are presented both the bright stars of the North and the numerous constellations of the zodiac. Beneath his superb feet, he holds the sceptre of command, and he sees below him all the people of Winchester. The other cocks are the humble subjects of him whom they thus see soaring in mid-air, and commanding with pride all the West; he faces the winds that bring rain, and, turning upon himself, he boldly presents his head to them. The terrible efforts of the storm do not shake him; he receives with courage both the snow and the blows of the hurricane; alone, he has perceived the sun at the end of his course precipitating himself into the ocean, and it is given to him to salute the first rays of dawn. The traveller who sees him from afar fixes his gaze upon him; without thinking of the road he has yet to travel, he forgets his fatigues; he advances with renewed vigour. Although in reality he is still quite far from the goal, his eyes persuade him that he is near it."
This symbol of vigilance, of struggle against the efforts of the wind, placed at the highest point of religious monuments, belongs to the West. There is no mention of cocks placed on the towers of churches in southern Italy. Is this why they have been removed from most of our churches, or at least are not generally replaced when they are restored?
We have not found any ancient tower cocks, or those that we have been able to see were of such crude design and workmanship that we do not believe it necessary to reproduce them here. We can only hope that the cocks will resume their former place; even as weather vanes, they have their use.
CORBEL, n.m. A stone or wood support projecting from the face of a wall, with a molded or sculpted front face, presenting two straight lateral faces, and receiving either a cornice shelf, a band, or a vault spring, a cantilevered pier, a door lintel, a principal beam, etc. The true origin of the corbel is given by the projection presented by a timber beam on the bare wall, as indicated in Figure 1, a projection provided to support a cantilevered timber frame, a gable roof, a post, etc.
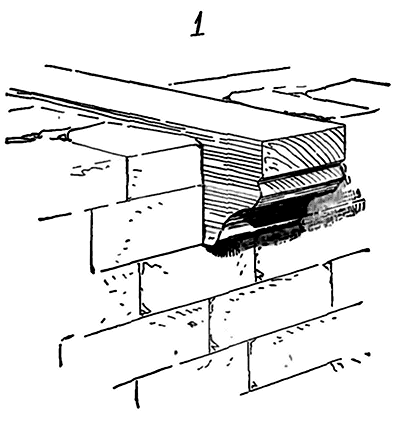
The Romans, during the Late Empire, adopted stone or marble corbels to project small orders of architecture, jambs, columns, or cornice and band tablets onto walls. The architects of the Romanesque period seized upon this element and did not merely employ it as a decorative detail, but utilized it so effectively that it became a very common means of construction during the 11th and 12th centuries. In their turn, the architects of the Gothic period used them in a great many cases with success. Wooden constructions were long accepted by the barbarians who became the masters of Gaul, and when they were able to build masonry structures, they retained the forms given by timber framing for certain architectural details; they merely imitated these forms in stone. The earliest corbels always take the form of a beam or joist end, decorated with profiles or sculpture; such are the corbels seen in the nave of the church of Saint-Menoux near Moulins (9th or 10th century), which support a shelf originally receiving a timber ceiling (2).
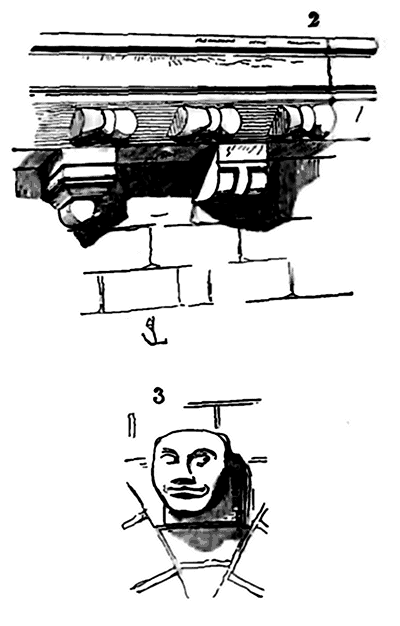
Below this cornice, between the arch mouldings of the aisles and in line with the columns, there are also sculpted corbels in the form of human heads (3), which were probably intended to support the foot of the ties relieving the principal rafters of the timber frame. The imagiers of the 10th, 11th, and 12th centuries seem to have taken stone corbels as one of the most suitable motifs for sculpture. They decorate them with figures of men and animals, heads, symbolic subjects such as vices and virtues, the signs of the zodiac, the labors of the year; they strive to vary them. It is especially in Auvergne, Berry, Poitou, Bourbonnais, and along the Garonne that one finds, on Romanesque buildings, a prodigious quantity of corbels of remarkable execution, dating from the end of the 11th century. These corbels are almost always intended to support cornice or band shelves.
Although vaults were adopted very early in Auvergne buildings, the tradition of timber roofing is nevertheless felt by the presence of corbels preserved under cornice shelves until the end of the 12th century. The churches of Notre-Dame-du-Port in Clermont and Saint-Étienne in Nevers have cornices with historicized corbels that are very interesting to observe. Most of them take the form given by Fig. 4.
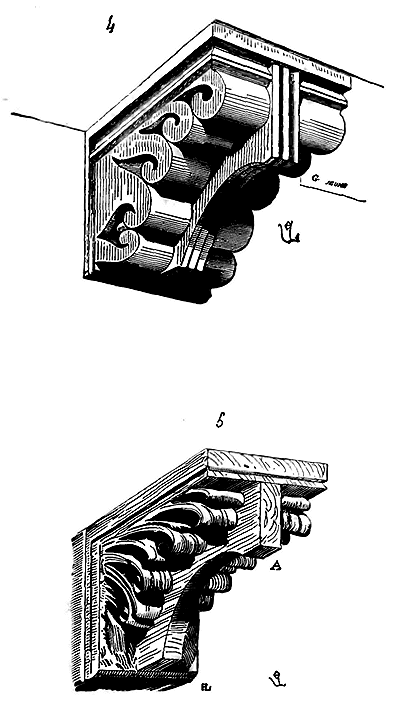
This is obviously an imitation of a worked joist end. The rolls that accompany the central rib are nothing other than the shavings produced by the carpenter's hand to free this central rib. It is sufficient to know how the worker can, with the adze, hollow out the end of a joist in such a way as to reserve a reinforcement, to recognize that these rolls reproduce the shavings obtained by the carpenter's work. A figure (5) will make our explanation intelligible to everyone. Let there be a joist at the end of which a reinforcement A is to be provided. The worker will remove, from both sides of this reinforcement, with his adze, a series of thin shavings so as not to split his wood; then he will cut them at their base if he wishes to completely free the reinforcement. Seeing that these shavings formed an ornament, one will have had the idea, originally, not to cut them, and the joists will thus have been positioned. Later, this decoration, produced by the execution method used by the worker, will have been represented in stone. Thus, most of the ornaments of architecture that are not imitated from the vegetable or animal kingdom take their origin in the most natural execution methods.
If one wishes to seek the origin of the forms of a conventional art like architecture, one must have recourse to practical means that remain the same over the centuries and resolve to study these practical means, otherwise one may make many mistakes. Gradually, in place of the central edge reinforcing the end of the joist, and nevertheless leaving it clear to lighten it, animals, heads were depicted; the lateral shavings lose their importance but are still found traced on the sides.
This is how most of the corbels of the abbey church of Saint-Sernin in Toulouse, dating from the 12th century, are sculpted, and they are of a singular energy of composition. Here is one of them from the cornice of the south door (6).
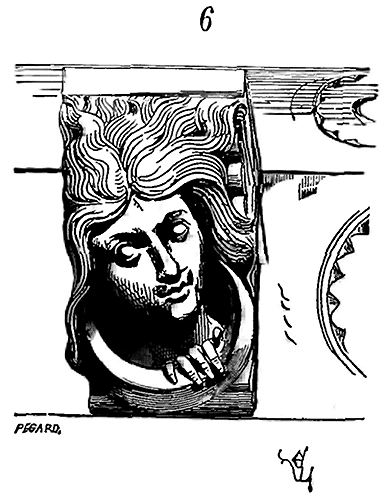
The shavings completely disappear around the middle of the 12th century, as we can see from the examination of the apse cornice of the small church of Mas d'Agen (7).
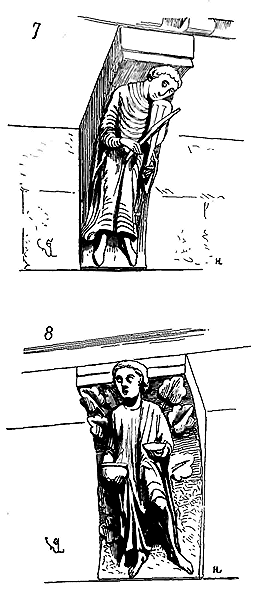
|Corbels persist beneath the cornices of the edifices of Poitou, Saintonge, and Berry until the early years of the 13th century. The beautiful arcading that encloses the aisle of the nave of the cathedral of Poitiers (1190 to 1210) is surmounted by a cornice whose tablet forming a gallery is carried on charming corbels adorned with figures (8).
|
|Stone corbels disappear from cornices during the 13th century, and are employed only exceptionally as supports for balconies, cantilevers, tie beams, or master floor beams.
|
|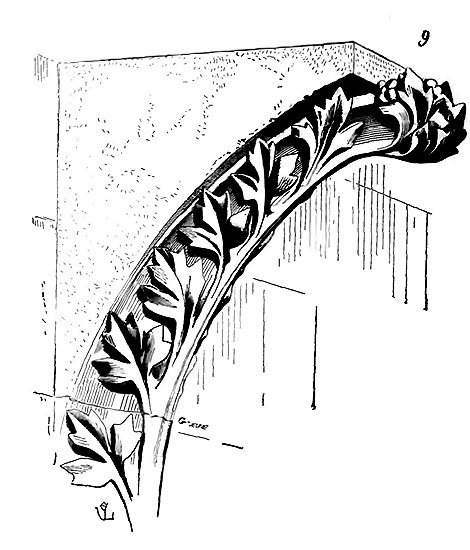
|
|Here (9) is a rich corbel discovered near the cathedral of Troyes, dating from the beginning of the 13th century, and which appears to have been intended to support a strong projection, such as a balcony, for instance, or the master beam of a floor. Often then, in civil or military buildings, one encounters powerful stone corbels composed of several courses and exactly fulfilling the function of a timber tie under a master beam. Such are the corbels still in place in the upper rooms of the Narbonnaise Gate at Carcassonne (end of the 13th century), which supported the enormous tie beams of the pavilions of the two towers (10). The builder certainly had the idea of putting this stone member in formal relationship with the piece of wood it relieved.
|
|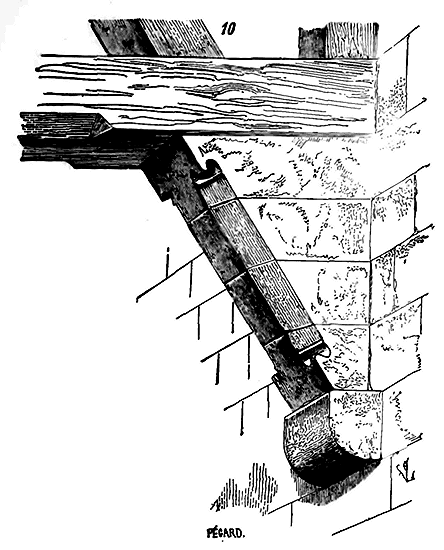
|
|The armory hall of the city of Ghent, in Belgium, has preserved analogous corbels beneath its master beams (11), but much richer and exactly figuring a tie resting on a corbel engaged in the wall, and carrying under the beam a cap, as it ought to be practiced in a work of timber framing.
|
|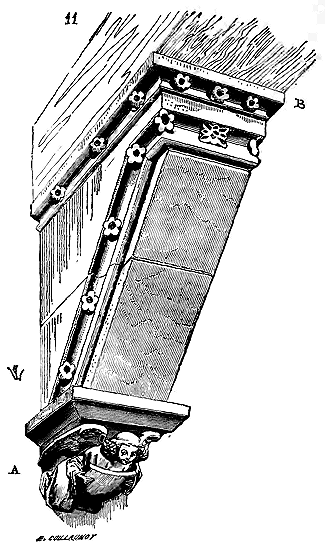
|
|In the 15th century, these rigid forms are rare, and corbels intended to carry beams are rich in sculpture, often adorned with figures and coats of arms, but no longer retain the appearance of an inclined or horizontally placed timber piece engaged in the wall. Such are the corbels of the great halls of the castles of Coucy and Pierrefonds (12), which relieved the tie beams of the timber frames.
|
|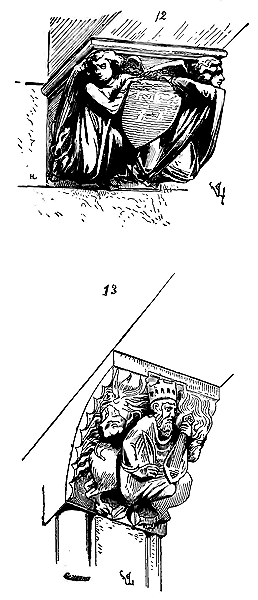
|
|The machicolations used in military works of the 14th and 15th centuries are supported by corbels composed of three or four courses in cantilever (see MACHICOLATION).
|
|From the Romanesque period to the 16th century, the lintels of stone doors are usually relieved by corbels projecting from the jambs, so as to reduce their span and consequently the chances of breakage. When the doors have great importance as to place and destination, these corbels are decorated with very rich sculptures executed with particular care, for they are always placed near the oculus. There exist, under the lintel of the south door of the nave of the church of Saint-Sernin at Toulouse, two corbels in white marble.
|
|We give (13) one of them, which represents King David seated on two lions; one can still see here the trace of the lateral copeaux, in the form of a simple festoon. This sculpture belongs to the beginning of the 12th century. The lintels of the main doors of our great churches of the 13th century are always supported by corbels of the utmost sculptural refinement. We shall mention those of the doors of the cathedral of Paris, the north door of the church of Saint-Denis, those of the cathedrals of Reims, Amiens. Architects have usually had figures sculpted on these door corbels that relate to the subjects placed on the jambs or lintels.
|
|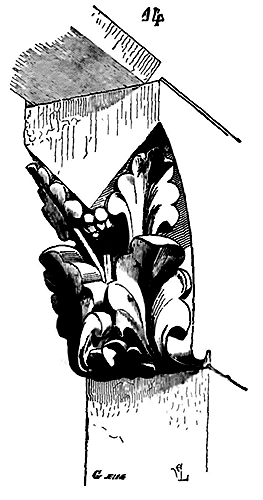
|
|Burgundy, so rich in fine materials, presents an extraordinary variety of corbels, and these assume forms peculiar to that province. Without mentioning the corbels frequently employed in cornices (see CORNICE), those which support door lintels have a very remarkable character of power. They are sometimes reinforced near their center, in order to oppose greater resistance to pressure. We give (14) one of these corbels from the end of the 12th century which comes from the west door of the church of Montréale (Yonne). Later, their profiles are still more accentuated, as Figure 15 (corbel from one of the doors of the aisle of the choir of the cathedral of Auxerre, 13th century) shows.
|
|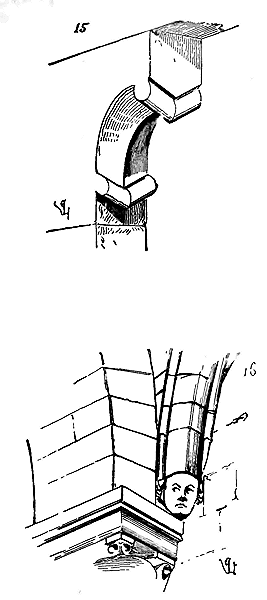
|In the twelfth century, the arches of the vaults were often supported by corbels. During this period of transition, it sometimes happened that the builders, following the Romanesque tradition, raised engaged columns only to support the arch mouldings and double arches, and when they wished to span ogival arches to receive the triangles of the vaults, they no longer found, once the pillars were in place, a suitable base to receive the springers of these ogival arches. Thus, above the capitals of the double arches, they placed a corbel that served as the starting point for the diagonal arches. This is how the vaults of the aisle of the nave of the church of Notre-Dame at Châlons (16) and those of the aisle of the choir of the cathedral of Sens are constructed. In the church of Montréale, which we have already mentioned, in order not to obstruct the sanctuary with engaged pillars supporting the vaults from below, the architect not only carried the ogival arches but also the double arch separating the two vaults that cover the square apse, on powerful corbels deeply engaged in the construction (17). In this figure, we see, at A, the timber tie placed to hold the thrust of the arches during construction, and cut flush with the springer when this construction was sufficiently loaded.

In the thirteenth century, when the vaults do not bear from below, they no longer rest on corbels but on corbel tables (see that word). The stone corbel belongs almost exclusively to the Romanesque period, the twelfth century and the beginning of the thirteenth. As for the wooden corbel, that is, the projections formed by the beams or ceiling beams on the face of a wall, it is found in all wooden constructions until the Renaissance (see TIMBER FRAMING, HOUSE, HALF-TIMBERED, CEILING BEAM).
CORBEL TABLE, n.f. The generative form of the capital around which the ornaments, foliage, or figures that decorate it are grouped. The corbel table rests, at its lower part, on the astragal, and is surmounted by the tailloir or abacus (see CAPITAL).
CORDON, n.m. A molding composed of a single member, running horizontally across a vertical wall. The cordon does not possess the significance of the band, which always marks a construction level, such as a floor, for instance, a story. The cordon is an intermediate member whose placement is determined solely by aesthetic taste, in order to alleviate the bare appearance of excessively tall vertical sections. Cordons are only found in Romanesque architecture, as in Gothic architecture, all horizontal projecting courses always have a real significance and indicate a ground level, a construction level.
CORNICE, n.f., Entablement. The coronation of a structure in stone or timber, designed to receive the base of the gable roof. The cornice is one of the elements of medieval architecture that most clearly indicates how the principles of this architecture differ from those accepted by the Romans.
In Roman architecture, the cornice belongs to the entablature, which itself is part of the order, so that if the Romans superimpose several orders in the height of a monument, they have as many cornices as orders. Thus, a building composed of several superimposed orders is merely a scaffolding of buildings placed one on top of the other. Moreover, if the Roman places an order inside a hall, he leaves it its cornice, that is to say, its coronation intended to receive the roof. This may produce a great effect, but cannot satisfy reason. Furthermore, in the Roman orders, which are derived from the Greek orders, the cornice, by the shape of its moldings, its projection, and the appendages that accompany it, clearly indicates the presence of a gutter, that is, the base of a roof and the longitudinal channel receiving the rainwater flowing over the surface of this roof. Now, what is the use of a gutter halfway up a wall, and especially inside a vaulted or paneled hall? Hence, what is the purpose of a cornice? We have said elsewhere how little inclined the Roman was to reason about the envelope, the decoration of his buildings. 61 We do not blame them for this, we merely state the fact: that from the Romanesque period onwards, architects, however crude they may have been, started from principles very much opposed to those of the Romans, using the various elements of architecture only because of their real function, dependent on the structure. Where did they obtain these principles? Was it from their own feeling, by their sole faculty of reasoning? Was it from Byzantine traditions? This is what we will not attempt to decide. It is enough for us that the fact is recognized, and this is what the examples we are about to give will tend to prove, without leaving any doubt in the minds of our readers.
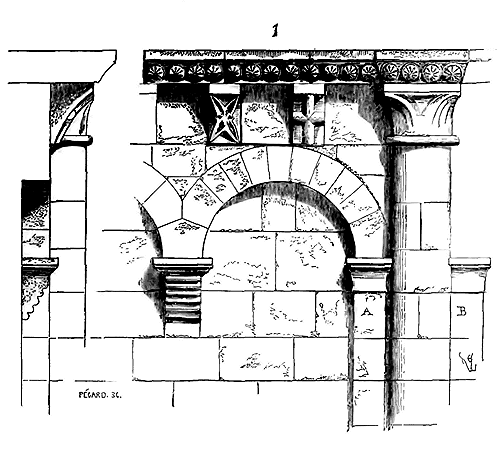
|Here (1) is one example among a thousand of this most natural principle of construction 62. The cornice here is merely a simple shelf receiving the tiles of the roof; between the engaged columns, this shelf rests on corbels. The water falls directly onto the ground without a gutter, and, in order to provide a suitable thickness at the top of the wall to receive the foot of the roof, without nevertheless giving the walls an unnecessary thickness at the base, discharge arches carried on pilasters or engaged counter-columns AB and on corbels increase the thickness of this wall beneath the cornice. Each piece of the shelf has its joint above each corbel, which is indicated by the reasoning. If the Roman cornice is decorated with modillons (which represent corbels, ends of ceiling beams) as in the Corinthian and Composite orders, these are carved from the block of marble or stone of which the cornice is composed. This is considerable hollowed-out work; there is a complete disagreement between the apparent form and the structure. On the contrary, in these Roman cornices, the decorative appearance is only the real consequence of the construction. Each corbel is a piece of stone deeply embedded in the masonry; between these corbels, there is only a stone slab, laid like the metopes of the Greek Doric order; then, from one corbel to another, rests a piece of the shelf. At intervals, the large engaged columns reinforce the construction by stopping any effect of tipping or disturbance that might occur over time in a length that is too great for these shelves resting only on corbels. Such a cornice is easily repaired, since it is composed of members independent of each other, which can be removed and replaced without affecting the solidity of the whole and without the need for scaffolding.
|
|
|The finest examples of cornices composed of a simple shelf resting on the capitals of engaged columns and on corbels are found in Auvergne as early as the 11th century. The cornice of the apsidal chapels of the church of Notre-Dame-du-Port in Clermont is one of the richest; for not only are the corbels and capitals finely worked, but the shelves are decorated with billets, and their visible surface between the corbels is adorned with a kind of small sunken rosette. The spaces between the corbels are made of black and white stones forming mosaics, and beneath the corbels, a billet band prevails, which clearly separates the various members of which the cornice is composed from the bare wall. We give (2) the perspective appearance of this cornice; in A, its profile, and in B, one of the rosettes sunken in the lower bed of the shelf.
|
|
|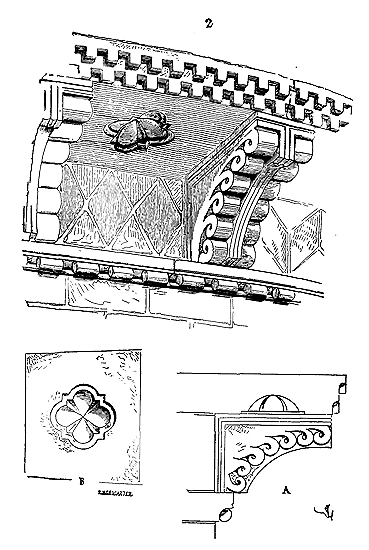
|
|
|This system of cornices is generally adopted in the central provinces, throughout Aquitaine and Languedoc, during the 11th and the first half of the 12th century. In Burgundy, the Romanesque period provides us with a great variety of cornices. It should be noted, moreover, that cornices take on all the more importance, have all the more pronounced projections, as they belong to regions rich in beautiful hard materials. In the Île-de-France, Normandy, and Poitou, one hardly used, before the 12th century, only the soft limestones so easy to extract in the basins of the Seine, Oise, Eure, Aisne, and Loire. These materials did not allow for the creation of thin, projecting shelves. Architects avoided them, not without reason, and they had adopted the habit of building their structures with small sample stones, that is, all having approximately the same dimension. From the quarries, they were supplied with provisions of stones all squared 63, eight inches or one foot high by a similar thickness, and a length of eighteen to twenty-four inches. They arranged it so that all the members of the architecture could agree with these dimensions. It is understood that at that time they could not give a strong projection to their cornices. The Romanesque monuments, so common on the banks of the Oise, present neither cornices nor projecting bands, and the whole effect produced by these architectural members is due to a very fine and judicious study of the relationships between the smooth parts of the construction and the molded parts. Burgundy, on the contrary, provides hard, low stones, which are easy to extract in large pieces; hence, in this province, cornices have an energy of profiles, present varieties of composition that are not found elsewhere in France.
|
|
|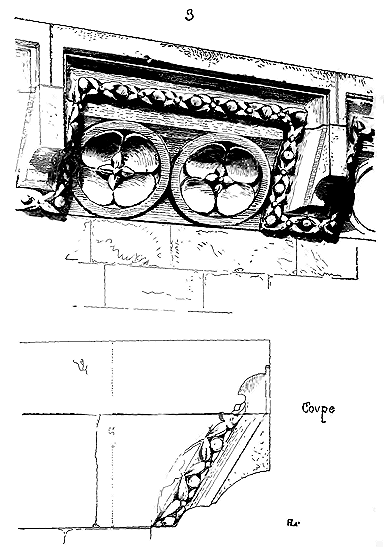
|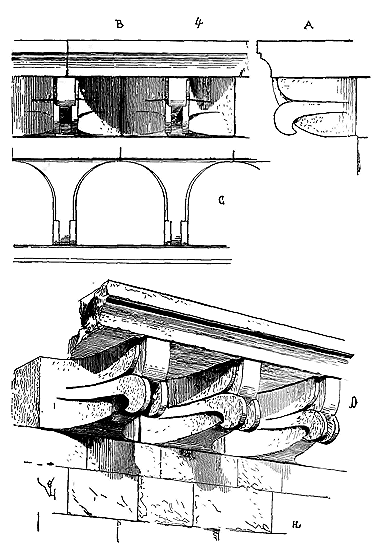
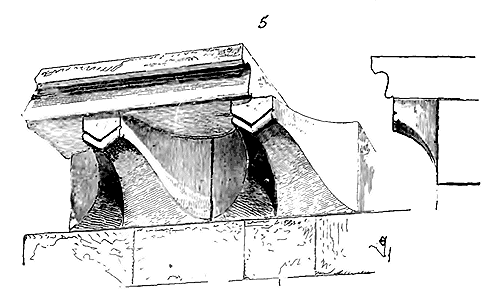 |
|Upon the aisles of the nave of the abbey church of Vezelay (late 11th century), one observes a cornice constructed according to the Romanesque principle still, that is to say, composed of corbels supporting a projecting tablet; yet its character bears no resemblance to the cornices of the central provinces. In style, it is vastly superior. We present it here (3) in all its details, in perspective and in section. The corbel is distinctly evident, possessing all the characteristics of a timber floor joist; but its profiles turn forward before the tablet so as to form an architrave around the double rosettes which, between these corbels, are like inclined metopes, like panels of wood rebated with lugs. The construction is in perfect harmony with the apparent form; the corbels are long stones penetrating the masonry; the tablet is wide, and the spaces between the corbels are merely stone slabs 0.20 to 0.25 meters deep. It is indeed the end of a timber roof resting on a masonry wall, and it is impossible not to discern the tradition of wooden construction. But let us not forget that when the nave of Vezelay was built, it was scarcely a century since all major buildings were covered and lined with wood, and vaults were an innovation (see CONSTRUCTION).
|
|This cornice is a unique example, moreover; for, in the same building, the walls of the high nave are crowned differently.
|
|In the short interval between the construction of the nave’s summit and that of the aisles, architects had time to abandon carpentry traditions in favor of decorating the springing of the roofs; they invented a new cornice, singular indeed, but already indicative of stonework. It is composed of equal stone pieces, forming a series of quarter-circle corbels adorned with ears in the manner of hooks (see fig. 4).
|
|The Burgundian Romanesque cornices, like all the architectural elements of this province, exhibit an advanced art of the line, and especially a very fine observation of the effects produced by light and shadow. Thus, these cornices, though simple overall, have an appearance of firmness and richness at the same time that pleases the eye; they crown the walls in a monumental fashion, producing a play of light and shadow that is very striking and contrasts with the nakedness of the facing. Before the 13th century, it is in the central provinces and Burgundy that one must seek cornices of great character and well-combined. In the north, on the other hand, during the Romanesque period, the cornices are poor, little projecting (which is due to the quality of the materials, as we have seen above), and little varied in composition. Nevertheless, the corbel cornice is found everywhere before the 13th century: it is a deliberate choice, and exceptions are rare. The northern Romanesque architects even push the application of the corbel cornice principle to its most absolute consequences. Thus, the corbels being designed to prevent the tilting of the tablets (they have no other reason for being), the pieces of stone that make up these tablets not all being of the same length, and the corbels having to be naturally placed under the joints, it follows that these corbels are irregularly spaced; their position is determined by the length of each tablet piece. It even frequently happens that the molding that decorates the lower edge of the tablet stops at the level of each corbel and reveals the vertical joint. This is, moreover, perfectly reasoned. The walls of the apsidal chapels of the church of Notre-Dame-du-Pré at Le Mans are still crowned with 11th-century cornices, which are cut according to these principles (6). The walls are built with small rough rubble stones, and the cornice tablet is made up of pieces, some long and some short. The corbels, being placed under the joints of this tablet, are found to be irregularly spaced. In our figure, we see that the molding of the tablet only exists between the corbels and leaves the joint exposed. Here again, we find the corbels with scutellae (shavings) recalling those of Auvergne (see CORBEL), which suggests that this type of ornamentation had great success during the 11th and 12th centuries. In the example we give (fig. 6), however, it seems that the sculptors imitated this ornament without understanding its meaning, and they executed it in the most barbarous manner; whereas the central schools, as early as the 11th century, are remarkable for the fineness and purity of their sculpture.
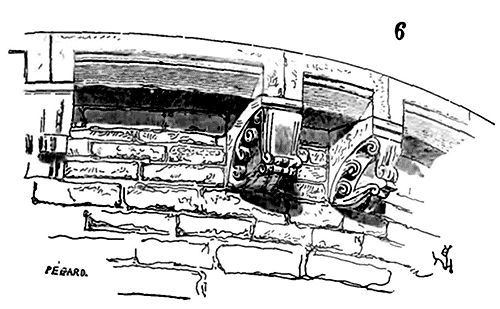
On the banks of the Oise and the Aisne, as early as the 11th century, we see appearing between the corbels and the molded tablet of the center and Burgundy a course cut in the form of a small arcading or sawtooth. There exists around the small octagonal monument at Laon, which is said to have been a Templar chapel, a very strange cornice from the beginning of the 12th century, designed according to these data. At the angles (7), it bears on engaged columns ending in heads; on the faces, it is epannelled corbels that receive the intervals between the triangles forming the decoration. The joints of this kind of frieze are found above the corbels, and a tablet with a continuous profile crowns the whole. On the corbels, the tympana between the triangles are lightened by small arcades whose bases are inclined, as shown by the section A made in the middle of a corbel.
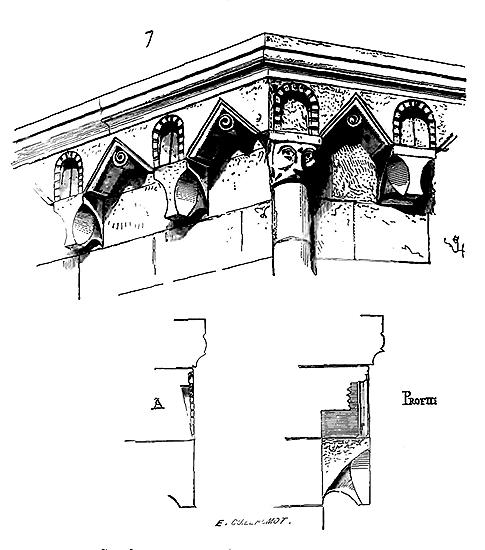
The tradition of wooden construction still appears here. The corbels are cut as one would cut a piece of floor joist; then, under the triangles, we again find the scutellum (shaving) that would be produced by the carpenter's work to hollow out a timber in the form of a sawtooth. However, these last vestiges of wooden constructions soon disappear in this region so abundant in calcareous materials suitable for construction, and cornices with small simple or subdivided arcadings reign alone until the end of the 12th century: now, these cornices have nothing more that recalls wooden construction.
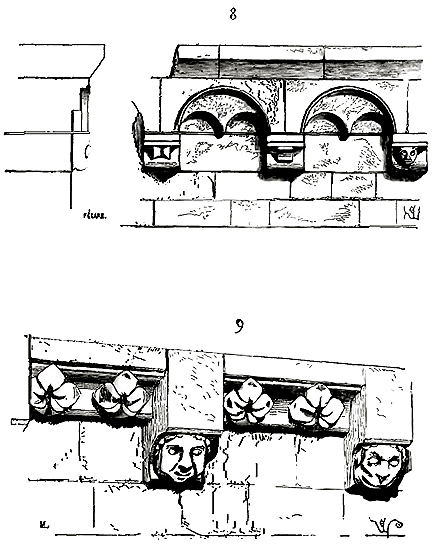
Here (8) is one of these cornices so frequent in the Beauvoisis; it comes from the small church of Francastel (beginning of the 12th century). In the same region, around the beginning of the 13th century, architects abandon small arcadings, but they still retain the corbels, and they begin to decorate the tablets of the cornices with sculpture; we find an example of this in the nave of the church of Saint-Jean-au-Bois near Compiègne (9).
If the banks of the Oise, the Aisne, and the Seine between Montereau and Mantes preserve corbels under the tablets of the cornices until the beginning of the 13th century; that is, until the frank application of the Gothic style, Champagne and Burgundy abandon this Romanesque tradition even more reluctantly. Thus, at the top of the choir of the cathedral of Langres, 12th century, we see a cornice in which the corbels take on major importance (10).
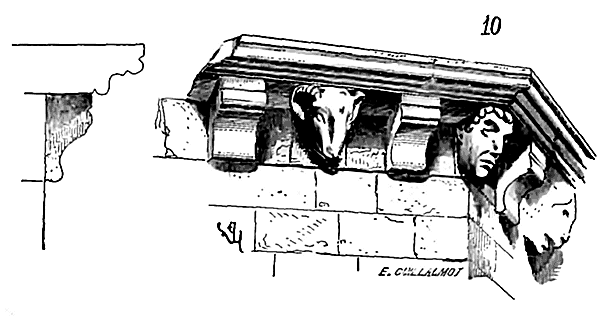
The ledge is alternately supported by molded corbels representing heads of men or animals. At the top of the porch of the church of Vézelay, around 1130, one already observes these alternations of profiled corbels and heads. At the end of the 12th century, around the choir of the church of Notre-Dame de Châlons-sur-Marne, the cornice still presents corbels with heads, others adorned with rosaces, and others simply profiled. But here the ledge already takes on greater importance, and it is covered with a rich decoration of foliage (11).
In Angoumois, Poitou, and Saintonge, the cornice with corbels, in the style of that of Auvergne, is reproduced until the end of the 12th century (see, under the heading CHAPEL, Figure 33, which represents a portion of the apse of the church of Saint-Euthrope de Saintes).
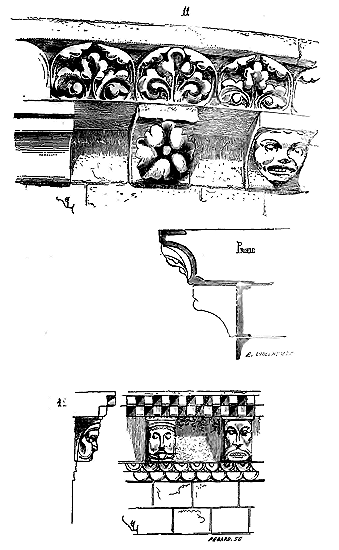
In Normandy, the Romanesque cornice is of great simplicity and presents only a slight projection over the bare walls. Often it consists only of a simple ledge 0.10 to 0.15 meters thick. Nevertheless, corbels, with or without arcading, are frequently encountered. These corbels sometimes rest on an ornate filet, as around the apse of the Abbaye aux Dames de Caen (12) (12th century).
From all the preceding examples, one may conclude that during the Romanesque period, and in the various provinces that now compose France, the cornice consists, with very few exceptions, of a row of corbels supporting a projecting ledge. We shall see how the secular architects of the late 12th century adopt an entirely new system of cornices, while nevertheless borrowing from the Romanesque cornice something of its physiognomy, namely: the alternations of light and shadow produced by the projections of corbels more or less spaced apart. First, let us note that at the moment of transition, architects neglect Romanesque traditions, even seeking to free themselves from them entirely. Thus, around the cathedral of Noyon, whose construction dates back to around 1150, the cornices are no more than simple profiles. The church of Saint-Martin de Laon, built at approximately the same time, shows us, at the top of the choir, a cornice that consists only of two superimposed ledges (13). In the nave of the same church, we find as the only cornice a ledge adorned with rosaces (14).
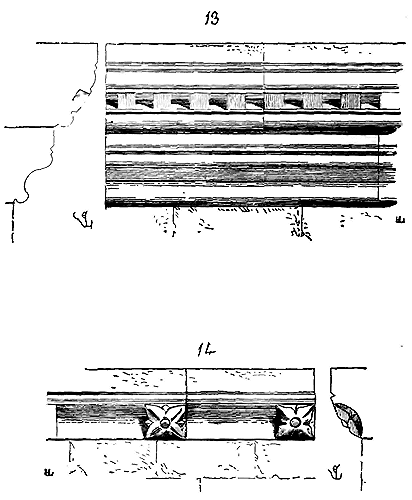
At the cathedral of Senlis, around 1150, cornices with crochets already appear; now these crochets are nothing other than vegetal stems, ending in a sort of bud or bundle of leaves not yet fully opened (see CROCHET), and they fulfill the office of very closely spaced corbels; only they no longer support the ledge, which, having become thicker, is independent.
If the architecture inaugurated by the secular school at the end of the 12th century differs essentially, as a principle of construction, from Romanesque architecture, it distances itself perhaps even more by the infinite details that enter into the composition of a building. Romanesque architecture followed, without analyzing them, the very confused traditions of ancient Rome, Byzantine influences, and local habits. A cornice, for example, for the Romanesque architect, is a projecting ledge intended to keep the ends of the roof tiles away from the wall, so that rainwater does not wash the facings. The ledge is simple or decorated; it is always only a low stone course, whose profile is given by caprice, but which serves no useful function. Were it not for the tiles that cover this profile, the rain water would run down the facings, because its shape is not that of a larmier, like the dripstone of the Greek cornice. The architects of the transition period set aside the Romanesque cornice with corbels; they do not yet have the leisure to concern themselves with these details; they think of only one thing at first, that is, to break with earlier traditions. But when they had solved the most difficult problems posed by their new methods of construction (see CONSTRUCTION), they thought about applying to the details of architecture the rational principles that guided them. They no longer wanted these roofs draining water directly onto the ground or onto lower constructions: they rightly thought that a cornice should bear a gutter, in order to direct the water by certain channels arranged to receive it; that it is useful to make the access to the roofs easy, to allow roofers to repair them at all times. Hence these Roman cornices, so little projecting, so weak, could no longer suffice them, any more than the thin ledges they had placed on their walls when they rejected the cornices with corbels. They therefore applied themselves to seeking a suitable form for the purpose and which borrowed nothing from the traditions of the past. They found and suddenly adopted this form; for hardly any transition is perceptible, and it is indeed, without dispute, in the Île-de-France and Champagne that this new form suddenly appears, that is to say, within that great school of secular architects who, at the end of the 12th century, established on new principles an architecture whose forms were in agreement with these principles, and therefore new.
One of the oldest Gothic cornices that exists is that which crowns the apse chapels of the Cathedral of Reims. It consists of a course forming a cantilever, enriched with foliage crochets, and a second course whose profile is a dripstone (15). But here again, the lower course has, compared to the upper course, great importance; the dripstone still recalls the shelf of the Romanesque cornice, and on its slope A, at intervals, small horizontal surfaces are reserved, which Villard de Honnecourt calls cretiaus, and which initially allowed workers to walk on the projection of these dripstones, then served to divide the water falling from the roofs or flowing from the walls and to keep it away from the joints; for it must be noted that these cornices were not intended to bear gutters and gargoyles, but they still allowed rainwater to drip between these cretiaus. Indeed, according to Robert de Coucy’s design, these chapels were to be surmounted by pyramidal roofs that rested directly on the edge of the cornices.65
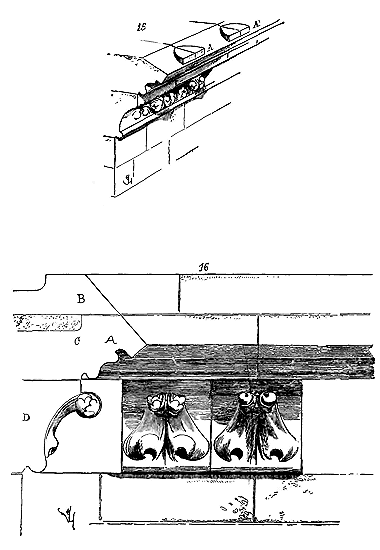
Soon finding these dripstones insufficient, the architects of the 13th century gave them a greater projection; they added more height to the course. The upper cornices of the choir of the Cathedral of Paris (16), rebuilt at the beginning of the 13th century, already show very projecting dripstones A receiving a gutter leading the water into spaced gargoyles. Shortly after the installation of these cornices A, the architects of the cathedral added a second course B to the primitive dripstone, to give it a more robust appearance and to avoid the thinning C, which could cause ruptures. These dripstones A had already been intended to support a balustrade, which was replaced when the second course B was laid.66 It will be observed that each crochet adorning the first course D is carved from a single block of stone, as if it served the purpose of a corbel. The cornices of the Cathedral of Paris can be considered the most beautiful among those of the early 13th century; those of the facade have the unique feature that their dripstones are taken in two courses, in order to give them a greater projection. Thus, the cornice that crowns the gallery surrounding the towers and uniting them is composed of three courses: a course of crochets and leaves, and two courses of dripstones (17); the upper course is pierced with holes, at intervals, beneath the balustrade, to allow water falling on the terraces to flow (see GUTTER, fig. 2). The dripstone here serves as a very projecting gutter, intended to keep water away from the walls.
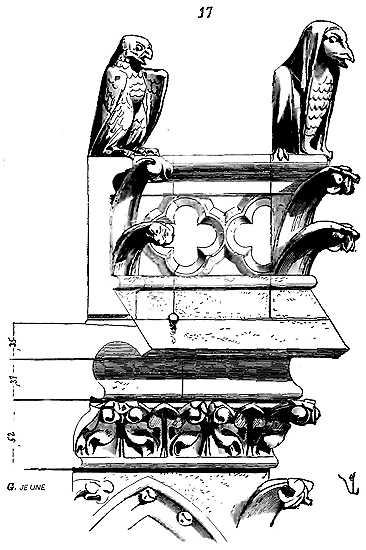
Usually, the dripstones are taken in a single course height; but the details of the western facade of the Cathedral of Paris are of a dimension above the ordinary, and it seems that the architect to whom we owe the upper part of this facade, that is, the two towers with their open gallery (around 1225), wanted to give the architectural members a very great relative importance. The upper cornice of the two towers, which was intended to receive the base of stone spires, whose construction was only begun, is unique as a course height in the old Gothic style. It consists of two courses of crochets, each of these courses being 0.75 c. high between beds; a dripstone surmounted by two courses in talus, and the balustrade placed when the construction of the spires was abandoned. Each crochet is cut from an enormous block of stone; as our fig. 18 shows; the courses of the dripstone and the slope above are cramponed all around by double crampons A serving as a quadruple chainage. We see that the architect had taken precautions to be able to raise his spires without danger.
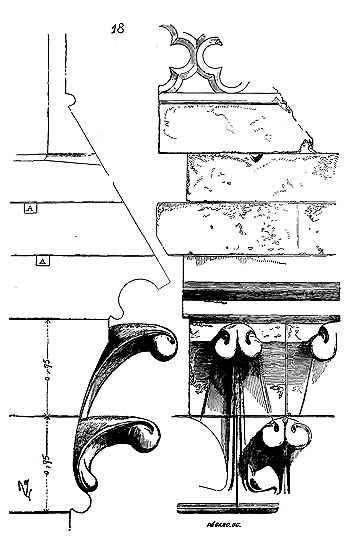
However, the cornices’ dripstones of the early 13th century appeared to have too angular and rigid profiles to the architects who were already very advanced by the middle of the century, for at that time, around 1240, we often see the straight-plan cutwaters of the last cornice course replaced by a profile with a less severe aspect. A cylindrical molding with a projecting ridge serves as a cutwater and replaces the mouchette of the primitive Gothic dripstone. The cornice that crowns the choir of the Cathedral of Troyes is one of the most beautiful we know from this brilliant period of Gothic art (1240), and it is crowned by a cylindrical molding with dripstone, profiled as we have just described.
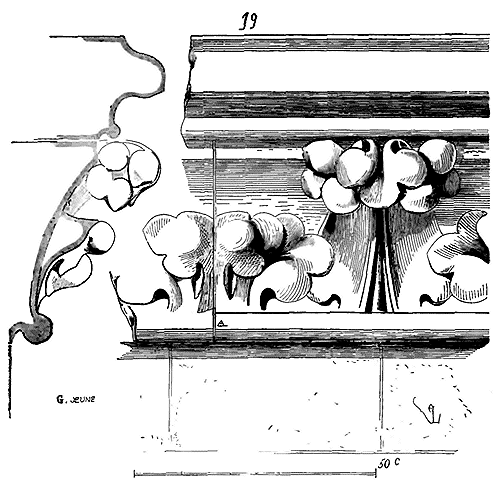
.Figure 19 presents the face and profile of this cornice. One will observe how the joints A are cleverly arranged to combine with the double row of hooks and not cut through the sculpture, as our architects often fail to do today. Here, the ornamentation, seemingly continuous, perfectly accommodates this vertical joint. Around the same time, in provinces where the Gothic style, with all its consequences, barely penetrated, such as Normandy for instance, we see Romanesque traditions persisting alongside new forms. The cornice of the nave of the Cathedral of Rouen is, in this respect, very curious to observe. We find there the small Romanesque arcading mixed with hooks of the 13th century and surmounted by a rounded dripstone (20). It presents us, like all the architectural members of this period, a very judicious assemblage.
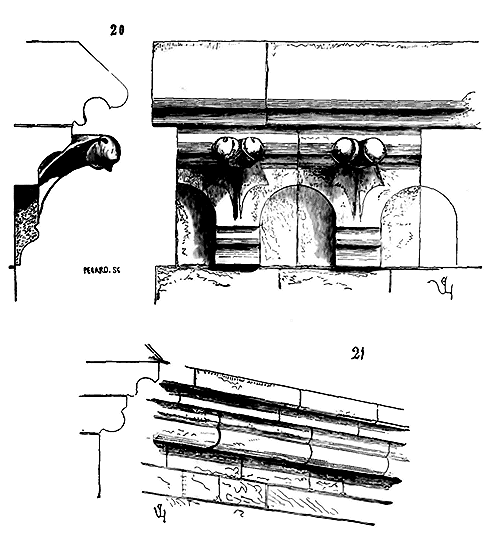
Cornices, during the 13th century, offer little variety; they are almost always composed of two courses: one in the form of a concave molding decorated with hooks or leaves, the second bearing a projecting dripstone. However, the dripstone with an earthwork only exists if the cornice forms a gutter, for if (as often happens in civil and military architecture) the drain of the roof rests directly on the edge of the cornice, it is finished with a vertical fillet rather than a slope. Thus, the slate or tile forms a dripstone before this fillet, and the upper course of the cornice is itself profiled in a concave shape to avoid any risk of water running down the facework in case the first row of tiles or slates fails to fulfill this function.
We present (21) one of these cornices so frequent during the 13th and 14th centuries in civil architecture, a cornice whose upper course serves, if necessary, as a concave molding, and whose lower course, devoid of any sculpture, forms a large projecting cylindrical molding. There still exist, at the Palace of Justice in Paris, several cornices of this type which are very effective despite their simplicity.
Now, let us examine a pretty cornice composed of a single course forming a concave molding; it is placed at the top of the so-called Justice Tower, in Carcassonne (21 bis) (end of the 13th century). The molding is stopped at the level of each joint reinforced by a projection forming a corbel. This is well reasoned, especially when all the stones must be cut on the construction site before being laid, because then it is certain that the joints do not present any rough edges and that the moldings are not interrupted. The profiles of these cornices without an earthwork are always cut so that the lower edge of the fillet forms a mouchette to drain the water outside the facework if the first row of tiles or slates does not fulfill this function (22).
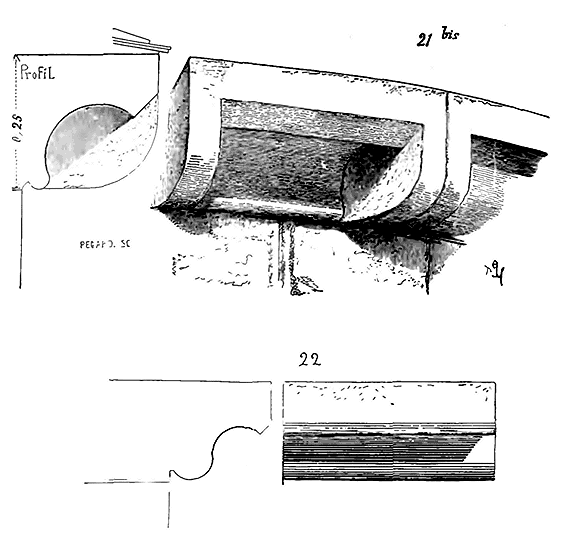
The 14th century generally retains cornices in two courses, and the only difference noted between these cornices and those of the 13th century is that the profiles of the dripstones are thinner, and the ornaments, leaves or hooks, are more delicate and more dryly executed. One should not think, however, that the architects of this time did not sometimes seek new combinations. Thus, we see around the choir of the Church of Saint-Nazaire in Carcassonne (around 1325) a cornice whose composition is as original as its execution is beautiful. This cornice returns to Romanesque traditions, that is to say, it is composed of a row of corbels supporting a course forming a dripstone, but decorated with wide foliage between each of these corbels; it receives a gutter and a balustrade.
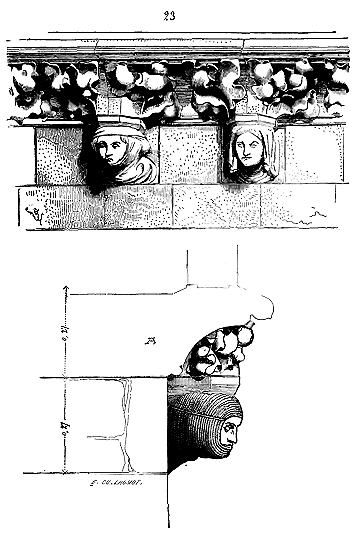
Here (23) is the perspective detail of this cornice. In A is traced its section between the corbels. Placed at a great height, this cornice produces a great effect due to the play of shadows and lights on these projections so frankly accentuated.
Contrary to the habits of the artists of the 14th century, the details of the sculpture are here on the scale of the monument; they do not diminish the masses, but on the contrary enhance them by a full and broad execution.
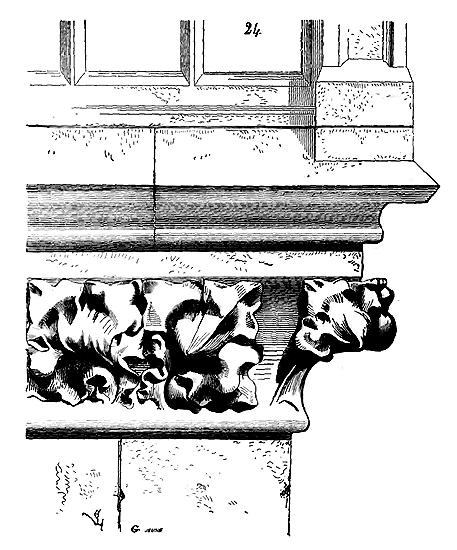
During the course of the fourteenth century, we gradually see the crochets replaced, in the lower course of the cornices, by friezes of deeply incised foliage, but whose irregularity and thin execution no longer produce the prominent points at equal intervals, the hook-like heads that, from a distance, create such a monumental effect and recall the corbels of the Romanesque period. We present24 one of these cornices, from the end of the fourteenth century, originating from the top of the north tower of Amiens Cathedral. The cornices of the fourteenth century, aside from the thin profiles and dry sculpture, are generally not very prominent, which became necessary as all horizontal architectural elements were sacrificed to vertical lines; but, around the middle of the fifteenth century, the crowning cornices, on the contrary, become more prominent, often consisting of a considerable number of superimposed courses in cantilever, adorned with leaf cords, so as to provide easy circulation at the base of the roofs. The foliage runs in front of deep gorges, separated from each other by fine moldings, and the dripstones recall the exaggerated form of the boudin dripstone of the late thirteenth century, that is, the upper talus is concave, the boudin flattens out, ends in a very prominent mouchette, and the lower gorge is widely hollowed out.
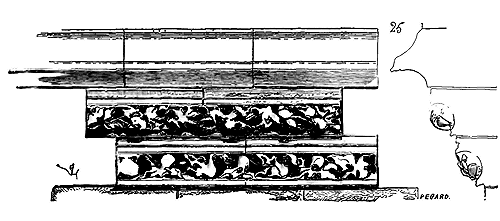
At the beginning of the Renaissance, we already see, in civil architecture especially, a return to the forms of the Roman cornice: the Gothic dripstone is suppressed. However, it is not until around the middle of the sixteenth century that the Roman entablature reappears in buildings. The beautiful cornice of the square tower of the Castle of Blois, built under Louis XII, still retains its Gothic elements, with some details borrowed from ancient architecture. On a row of reversed oves is placed an arcading supported by corbels, reminiscent of the machicolations crowning the strongholds of the fourteenth century. On the arcading, we find the course in gorge decorated with foliage arranged like the hooks of the thirteenth and fourteenth centuries, then the fifteenth-century dripstone barely altered.
The town hall of Orleans, built in 1442 by Master Viart, and which presents, despite its ancient date, all the characteristics of the Louis XII period, is crowned with a cornice in the style of that of the square pavilion of the Castle of Blois. At the Castle of Chambord, we find the last traces of the medieval castle cornice, with its small niche arches resembling machicolations.
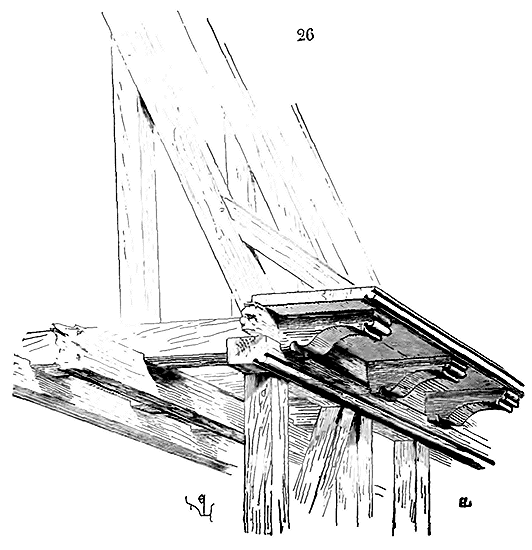
We will conclude this article by presenting wooden cornices from civil constructions. This one (26) is commonly arranged at the base of the roofs of half-timbered houses in Troyes. It is a principle of cornice adopted during the fourteenth and fifteenth centuries. The blocks form corbels, on the outside, above the collar beam, and support a small plastering of boards under the joists.
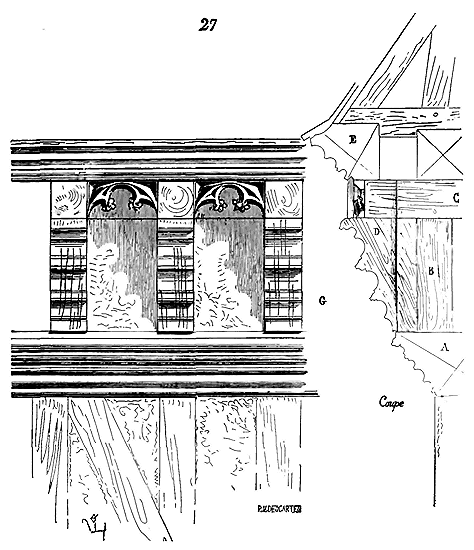
This other cornice (27) dates from the beginning of the fifteenth century, and belongs to a wooden house located on Savonnerie Street, in Rouen. On a molded collar beam A are assembled the posts B which receive the ceiling beams C of the upper floor; the ends of these beams are supported by the corbels D. Between these corbels is placed a small arcading cut from a timber, forming a series of machicolations. At the ends of the beams reigns the crowning fillet E; a dovecote fills the intervals G between the corbels.
GUILD, n.f. Association, or rather conjuration (according to the ancient signification of the term) of craftsmen, united by particular agreements, consisting of reciprocal rights and duties. Craft guilds existed under the Roman Empire; they even claimed to have been established since Numa, and were designated by the names of collegia, corpora opificum. In the Middle Ages, the tradespeople, merchants, and workers in the southern cities preserved Roman traditions in the large southern metropolises, and guilds continued to exist, while in the northern towns they are hardly seen to be established until the moment of the emancipation of the communes, that is, around the 12th century. Kings placed them under their protection as a means of weakening feudal power. Under Saint Louis, they were regulated in Paris by Étienne Boileau 69. To become a member of a guild at that time, one had to undergo an apprenticeship that lasted more or less time, and at the end of which one became a master. The masters exercised a kind of control over each other, consequently maintaining the price of labor and the good quality of the products. It was not a question of free competition, and the merchants or tradespeople of the cities could only resist the tyranny of the lords by closely uniting under the patronage of the suzerain. They thus formed powerful bodies with whom it was necessary to reckon, and who, by their very organization, assured the suzerain certain revenues regularly collected. Masterships were often obtained for a price, which constituted a resource for the treasury; or, alternatively, the king, in exchange for a capital sum paid once, authorized guilds that thus acquired the right to collect certain taxes on the entry of goods, tolls on rivers, bridges, at the entrance to ports, etc.
To stay on topic, the craft bodies attached to buildings were composed, in the 13th century, of carpenters, masons, stonecutters, plasterers and mortarers, imagiers, painters and image carvers (sculptors), and bridge builders. As for the masters of works, what we now call architects, they do not seem to have ever formed a single body; we can only have a rather vague idea of the nature of their responsibilities until the 15th century. We see that they were called to build edifices in towns, and that they were granted fixed fees for the duration of the work (see ARCHITECT); but did they preside over contracts made with the various master workers? Did they establish estimates? Did they regulate accounts? All this seems doubtful. From the end of the 13th century, we see towns, abbots, or chapters, making contracts with the masters of the various trades without the intervention of the architect. The latter seems to retain an independent position and incurs no responsibility; he is, in a word, an artist who has his work executed by workers who have no other relationship with him than that of suppliers or journeymen vis-à-vis a general overseer. The system of management was not usually employed; the workers of each trade worked on their own pieces; the architect distributed the work, and a foreman probably supervised the work of each. On the great inscription sculpted at the base of the southern portal of the cathedral of Paris, the architect Jean de Chelles is designated by the title of stonecutter, latomus. Robert de Luzarches, as well as his successors, Thomas and Regnault de Cormont, take the title of masters in the inscription of the labyrinth of the cathedral of Amiens. It is certain that a mason or stonecutter could not conceive and have executed the various parts of a building to which the carpenter, the blacksmith, the sculptor, the carpenter, the glazier must contribute. And in Gothic architecture, the various elements of the construction and decoration are too intimately linked for one to admit for an instant that each trade could act in isolation without a supreme chief. One of the most remarkable qualities of this architecture is that everything is foreseen, everything comes to take its necessary and prepared place. Therefore, there had to be a leader to foresee and give orders in due time. Be that as it may, if the guilds attached to buildings worked a great deal during the Middle Ages, if they left remarkable traces of their skill, from a political point of view, they do not assume the importance of many other guilds. They are hardly seen to be involved in the troubles of the communes, demanding an extension of privileges, imposing conditions, forming those powerful coalitions that so long troubled royalty.
STONE CUTTING (see ASSEMBLAGE, CONSTRUCTION, DRAFTING).
DOME, n.f. A hemispherical vault, generated by two curves intersecting at the summit, or by a half-ellipse placed on a circular or polygonal plan, supported by four double arches or by solid walls. The term 'dome' has only been used since the invasion of Italian architecture in the 16th and 17th centuries; it is the Italian word cupola gallicized. The Romans, as early as the Republic, had raised domes on circular walls or forming a sufficient number of facets. But it was in Byzantium that the first domes were erected by the emperors on pendentives. It is hardly credible that the famous dome of Hagia Sophia was the first construction attempted of its kind. The trial would have been bold, since this dome has a diameter greater than all other pendentive vaults that exist. Did the idea of raising a dome on pendentives come naturally to the Byzantine architects as a result of experiments, or was it suggested to them by the study of oriental monuments unknown today? This is what we do not undertake to decide. It is certain (and this is what we must focus on in this article) that the Byzantine dome was, for the architects of the first centuries of the Middle Ages, a type that they sought to imitate in the West. Under Charlemagne, the dome of Aix-la-Chapelle was raised in imitation of the dome of San Vitale in Ravenna; but in these two examples, the pendentives do not appear and the calottes are supported by walls. In Venice, at the end of the 10th century, the domes of St. Mark's Church were constructed on pendentives, and this building was soon after copied in Périgueux (see RELIGIOUS ARCHITECTURE, fig. 4 and 5). However, before this time, experiments with pendentive vaults had been attempted in the West. There exists, at the eastern tip of the island of Saint-Honorat, on the coasts of the Mediterranean, a small church whose construction appears to date back to the 7th or 8th century: this is the chapel of Saint-Ferréol; here is its plan (1) and exterior elevation of the entrance side (2)
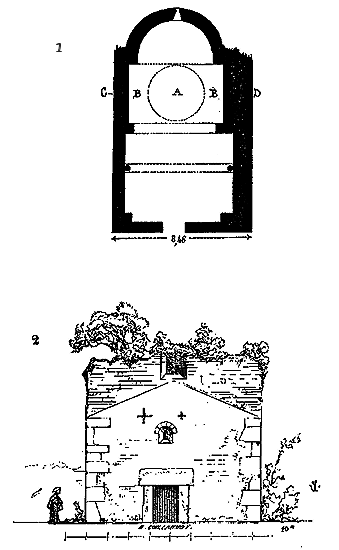
It is difficult to imagine a more barbaric construction. Examining the plan, we see, in A, the horizontal projection of a small dome with a circular base; now the spaces B do not form an arch, as one might think, but rather left-handed pendentives, so as to find a horizontal section for the dome A. The builder simply made the courses of an arch lean to achieve this result, which gave it a completely strange assemblage.
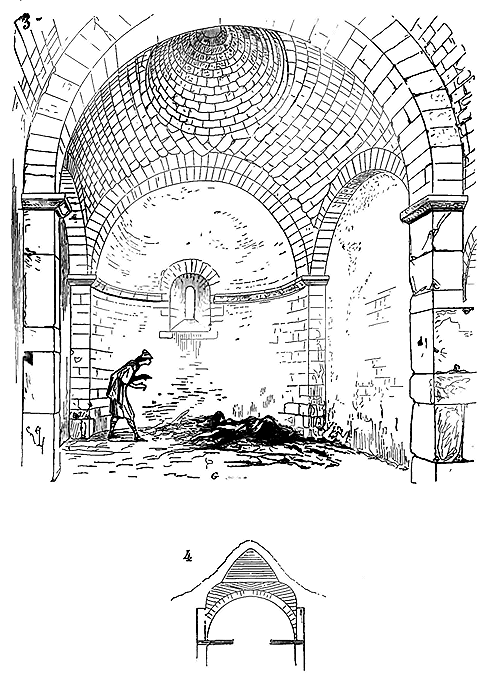
The interior view of the chapel (3) shows the arrangement of the courses of rubble stones that form the pendentives and the small almost conical dome that surmounts them. If we make a section on the line CD of the plan (4), we indeed see that the dome is not a hemispherical or elliptical calotte, but a curved cone. We do not believe that there exists in the West a dome older than that of the church of Saint-Ferréol. And this example, which was probably not the only one, would indicate that the architects of the earliest times of the Romanesque period were greatly concerned with the idea of raising domes on pendentives: for certainly, there were twenty simpler processes to vault the main bay of this chapel, without the need to resort to this method. There was evidently the idea of imitating these Byzantine constructions that then passed for the masterpieces of the art of architecture.70
The domes of the abbey church of Saint-Front in Périgueux may, however, be considered as the first whose construction exerted a considerable influence on Western architecture. These domes, five in number, equal in diameter and height, with a circular base, are established on pendentives; but these pendentives are not constructed as they should be: the beds of the courses are horizontal, instead of being perpendicular to their generating curve; they are true corbels that support themselves only by the adhesion of the mortar and their spheroidal shape. It is evident, therefore, that the architect of Saint-Front imitated the form of a foreign construction, without understanding its principle, and this fact alone would tend to refute the opinion expressed by our learned friend, M. de Verneilh, namely, that the present church of Saint-Front was built by an artist from the Adriatic coast. 71 We have just seen, in the previous example, that the builder of the small church of Saint-Ferréol, wanting to create pendentives, found no other means to give them a more or less suitable curvature than by inclining the courses of rubble on the haunches of the double arches, that is, by superimposing courses of voussoirs, more or less haphazardly, advancing them over one another, and intertwining them in the most crude manner at the point of junction. In construction, as in all things that require both calculation and experience, one should never assume that the simplest means are adopted first; the opposite is usually the case. The principle of pendentive construction, once known, seems very natural; but it must have appeared to barbarian artists as a true tour de force. It was never understood by Romanesque architects, and if we possess a few domes in France carried on pendentives before the Gothic era, these are only an appearance, not a system of construction understood and practiced. Moreover, the domes resting on pendentives that exist in the East, those of Saint Mark's in Venice, are constructed either in brick, or in small tuff rubble, or in concrete composed of light stones and mortar; there is properly speaking no assemblage. These vaults are generally a molding on a form, or a concretion of irregular materials made adherent to each other by mortar. Even today, in the East, masons, to close a dome, do not establish wooden centring; they are content with a wooden rod, attached to the centre of the dome, which they manipulate in all directions, building the masonry according to the radius given by this rod, like pigeonhole construction. In the West, despite Roman traditions, cut-stone construction had replaced block and brick construction. It was therefore necessary to construct the pendentives... Where to find pendentives constructed in stone? The domes of Saint Mark's in Venice are in brick, and the pendentives, beneath the mosaic, are composed of discharge arches also in brick, banded together using a form, or, which is more likely, a rod, one end of which was attached to the centre of the generating sphere of these pendentives, as shown in Fig. 5.
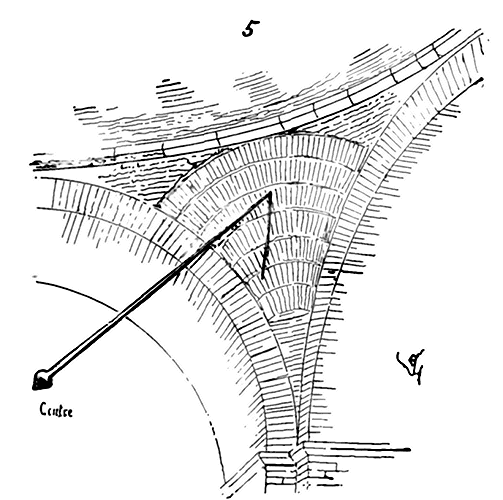
We do not know if the pendentives of the dome of Hagia Sophia in Constantinople are constructed in this manner; it is probable, as it is in keeping with Roman traditions. If so, pendentives constructed in stone, that is, whose course beds are perpendicular to the spherical generating curve, are a very modern invention, dating no further back than the 16th century, and the pendentives of the early Middle Ages are only corbels or superimposed arches following a spheroid. These technical observations are more important than is often believed, as they help to explain transformations, influences, which cannot be accurately understood if they are neglected.
It is very strange that the Western Romans did not find the dome on pendentives, or, if they found it, that no trace remains to us; for they had penetrated cylindrical barrel vaults into spheres, and pendentives are nothing other than the curvilinear triangles of the sphere left between these penetrations. However, the dome of Hagia Sophia, those of Saint Mark's in Venice, and those of Saint-Front in Périgueux are not only spheroids penetrated by cylinders. There is first, on the four pillars, a first spheroid, which is penetrated; then, above the penetrations, a second portion of a sphere whose centre is raised. This is what clearly distinguishes the Byzantine dome from the Roman dome. To illustrate our definition by a figure: let (6), in A, be the horizontal projection of a dome resting on four pillars and four double arches.
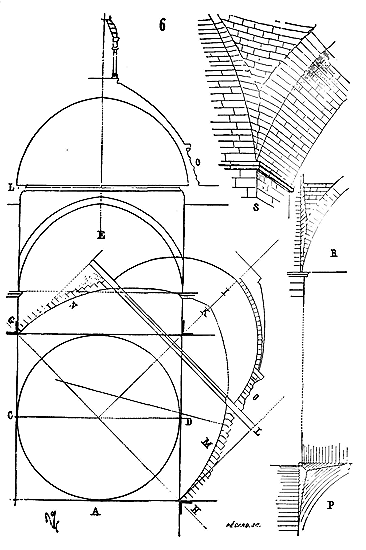
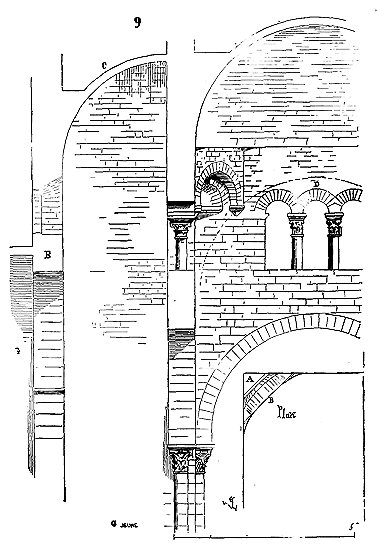 .
.The section along the axis CD of this dome will give, in vertical projection, the profile E, but the section along the diagonal GH will give the lowered profile I. It is according to this principle that the domes of Saint-Front in Périgueux have been designed. The four double arches being composed of broken curves, the builders were led to trace the first spheroid penetrated by these arches by means of two compass lines GK, HK. The horizontal section of this first spheroid was made at L, and a projecting band was placed at this level to support the false arches intended to construct the dome. This dome itself is not a hemisphere, but is obtained by means of two curves. Regularly, the pendentives should be coursed, in section along the diagonal, in accordance with the tracing M, that is to say, they should present courses of voussoirs whose beds would be perpendicular to the curve HK, with tail crossets; the builders of Saint-Front did not take this trouble, and they were content to lay the courses of the pendentives in cantilever conformably to the tracing N. Thanks to the curvature of the pendentives, these courses of stone in cantilever do not tilt; but they can crush the point of the triangle and detach themselves from the double arches in one piece, which has occurred. As for the dome itself, it consists of a sort of drum O, composed of horizontal courses and a vaulting surmounted by a paving with a load at the top. At Saint-Front, the double arches are not very thick and their faces are vertical, the pendentives only beginning to take their curvature on the extrados of these arches. Soon, however, the builders thought, not without reason, that these double arches supporting an enormous load, it was necessary to give their voussoirs a great deal of tail; but in order not to raise the pendentives excessively, or to give them too steep an inclination, they made the voussoirs of these double arches participate in the first spheroid. Then, embarrassed as to how to arrange the springers of the two double arches on the salient angle of the pier, they wished to separate them from each other as soon as possible; for this purpose, they lowered the centers of these double arches below the level of their springings and thus inclined their curves from the springers. In the church of Souillac, whose construction is subsequent to that of Saint-Front, the architects have already adopted these modifications. In P, we give the plan of an angle of a pier of this church, with the horizontal projection of the double arches and of a pendentive; in R, the vertical projection of this angle, and, in S, the perspective view.
We no longer see domes with pendentives outside the western provinces during the Romanesque period, and even in these regions themselves, at the end of the 11th century and the beginning of the 12th, squinches, cantilevers very often replace them. The pendentives were evidently an import which was not fully understood by the builders, and whose construction always inspired a certain distrust in architects when they had to erect large buildings. But on the banks of the Charente one meets with a multitude of small churches with domes on pendentives, well designed and well executed.
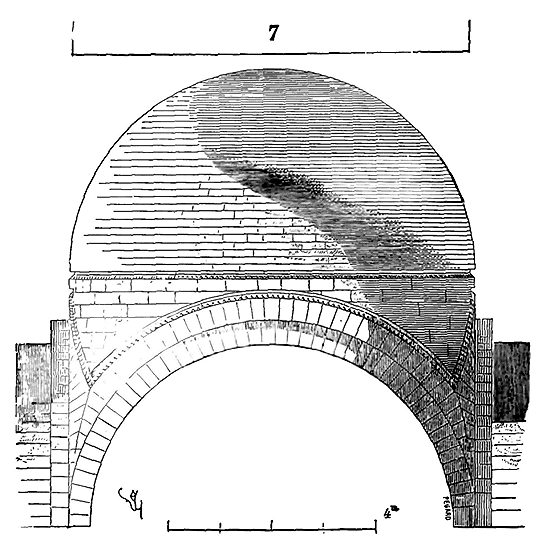
It is sufficient to present a single example (7), taken from the church of Montmoreau, 12th century. Here the double arches form part of the pendentives, and the faces of their voussoirs slope to conform to the curvature of the lower spheroid, as we have indicated above, with regard to the domes of Souillac. The church of the town of Montbron, situated east of Angoulême, and which departs from the region where the dome on pendentives was generally adopted, already shows us, instead of a hemispherical vaulting over the crossing, a dome of eight sides, carried on four squinches surmounted by corbels in cantilever (8). This method was generally followed, during the 11th and 12th centuries, in the Limousin, in Auvergne, in a part of Lyonnais, and even in Nivernais.
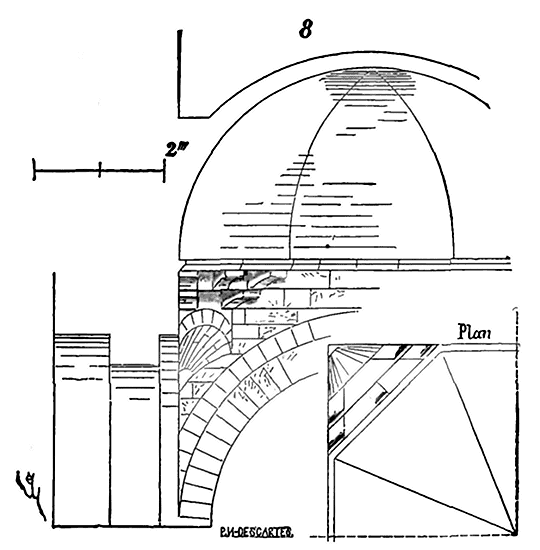
The dome which crowns the center of the crossing of the church of Notre-Dame-du-Port at Clermont (11th century) is neither on a circular plan nor on an octagonal plan, but partakes of both figures. The builder has felt his way.
It commenced by transitioning from the square to the octagon through a course A (9) laid in a bracket; upon this course, it formed a sort of shell, then it banded a small arch B upon corbels. All this did not form a regular polygon, but an octagon with four large sides and four small ones. Upon this base, it raised, as best as it could, an irregular octagonal dome with rounded angles, as shown in the plan. This dome is perfectly counter-buttressed on the side of the nave by the barrel vault of the vault, whose keystone rises above the open arcading D, as indicated by the dotted line. But the vaults of the two arms of the crossing are much lower, and, in the direction of the transepts, the builder could fear the thrust of the dome. To arrest this thrust, he found nothing better than to establish two half-barrels C, which spring from the arches E, banded in the extension of the walls of the aisles, and beyond he was able to elevate his transept G. At first glance, this construction is singular, complicated, especially when one refers to the era in which it was built (the 11th century); one wonders where the Auvergnats went to find the examples that served as models for them.
We are little inclined to admit absolute systems when it comes to the history of the arts, and we believe that at all times, men who engage in works of the intellect are subject to very diverse influences, contradictory to one another, and that what seems to us, often, to fulfill the conditions of unity of style and conception, due to the distance that separates us from these times, is only a mixture of disparate elements. It is the same with works of art as with those animals in captivity that one sees only rarely and in small numbers: those of the same species seem to resemble each other; but if one brings them together, if one lives among them, one soon comes to distinguish individualities, to find a particular physiognomy in each of them. If one brings you a hundred negroes from Sennar, you would not be able to distinguish them separately on the first day; but if you remain among them, you will soon find that between two negroes there are as many differences of physiognomy, bearing, gestures, as between two whites; you will find relationships, resemblances between father and son. Well! The same phenomenon occurs (pardon the comparison) when it comes to monuments of art very distant from us by the taste that created them, or the space of time that separates us from them.
Let us analyze the church of Notre-Dame-du-Port, one of the most interesting monuments in France, and we shall find its origins to be very diverse, although this small monument presents to us today an apparent unity of character. The plan (see RELIGIOUS ARCHITECTURE, fig. 9) is that of a Roman basilica, with an aisle behind the sanctuary and four apse chapels; now, in the 11th century, architects had scarcely any guide but Roman traditions and the arts of the East. The church of Sainte-Sophie in Constantinople was, for these artists, a type, an incomparable work, the supreme effort of human intelligence. Since the revival of the arts under Charlemagne, it was believed that nothing better could be achieved, in a large part of Europe, than to approach Byzantine types, or at least to draw inspiration from them. Yet, if we examine the sections of the church of Sainte-Sophie, we see that the great central dome is buttressed longitudinally by two hemispherical or quarter-sphere domes, and that, in the other direction, that is, the arms of the cross corresponding to the transepts of our churches, this dome is buttressed by a series of flying buttresses that enclose it, precisely as the half-barrels of the humble church of Notre-Dame-du-Port enclose its small dome. Beneath the dome of Sainte-Sophie, as beneath that of Notre-Dame-du-Port in Clermont, we see the lateral walls pierced with arcading. At Sainte-Sophie, this arcading is an architectural design of great richness; at Notre-Dame-du-Port, it consists of three modest arches supported by two small columns. In essence, the principle is the same, and it must be said, to the credit of the Auvergnat architect, that while drawing inspiration from the construction principle of an immense building, he knew how to adapt it to the scale of his modest church, and did not reproduce in miniature forms suitable for a vast construction. The dome of the church of Notre-Dame-du-Port is not supported on pendentives, like that of Sainte-Sophie, this is true; but we have just seen that the Western architects, even when applying this construction system, never understood its mechanism. The 11th-century Auvergnat school had its methods, was far advanced in the path of the arts; it had scrupulously preserved some remnants of Roman traditions; it did nothing (as the good preservation of the buildings it erected attests) without full knowledge of the cause, and, probably not understanding the construction system of pendentives, it preferred to employ practical means known and certain to it; which did not, however, prevent its architects from borrowing from the East what their intelligence allowed them to easily grasp. To summarize, we believe that we can see in the church of Notre-Dame-du-Port a plan of a Roman basilica, on the crossing and two arms of which a construction has been raised that presents all the elements constituting the building of Sainte-Sophie. From which one can conclude that in these Romanesque churches of central France, Byzantine influence is at least as marked as in the church of Saint-Front, which, all things considered, is an imitation of Saint Mark's in Venice, which itself was a copy of a Byzantine building of which no trace remains, rather than an imitation of the church of Sainte-Sophie. We therefore believe that domes in the West have their origin in Eastern architecture, those of the West as well as those of central Europe or those of the Rhine and Germany, and that if one wishes to find a local Romanesque architecture, it is only in the northern provinces, in the Île-de-France and Normandy that it must be sought. Certainly, pendentives are of major importance; but do domes exist only on pendentives in the former Eastern Empire? Greek churches, numerous small monuments in Georgia, Syria, have domes without pendentives supported on trompes, arches, niches, or drums; are they less Byzantine than the church of Sainte-Sophie? And is it reasonable to say: 'What distinguishes the Byzantine dome from other domes are the pendentives; therefore, all domes supported otherwise than on pendentives are foreign to Byzantine influence.' It should be said rather: 'foreign to the influence of Sainte-Sophie or Saint Mark's of Venice,' but not to Byzantine influence; and moreover, we have just suggested, or so we believe, that although the dome of the church of Notre-Dame-du-Port is not on pendentives, it could well be a daughter of that of Sainte-Sophie.
Domes, since we are on this chapter, provide proof of the strength of these accumulated traditions, even despite those who submit to them. Thus, we have shown in several articles of the Dictionary, and particularly in the article CONSTRUCTION, how the architects of the early Romanesque period strove to place vaults on the plan of the Roman basilica, and how they succeeded after many unsuccessful attempts. This problem solved (and solved, it must be acknowledged, by Western architects), the plans changed little in their general layout, but the method of vaulting the naves made rapid progress until the Gothic era. The Roman plan persisted. Then, amidst this work of the builders, the influence of the dome appeared; Western architects who wished to submit to this influence would necessarily modify the Roman plan? Not at all! They preserved it and placed domes on the crossing of their basilicas. In Pisa, in the 12th century, we see builders retaining the Roman arrangements of the basilica, covering the naves with a timber frame while simultaneously raising a dome over the transept. This was, however, to place a vaulted monument on a structure not designed to be vaulted; it was to superimpose two buildings, as if one wished to retain the traces of all the opposing influences to which they were subject. In our time, M. Quatremère de Quincy rightly states in his Historical Dictionary of Architecture 72: 'We cannot help but consider the superimposition of modern domes at the centre of the naves of a large church, especially when seen from the outside, as a true superfetation and architectural pleonasm. In fact, if it is from a distance, and seen from outside a town, that these pyramidal masses produce pleasant effects, one is forced to admit that, seen close up, they give rise to nothing but the idea of a building resting on another, often with nothing to unite them and especially to necessitate their union. Let us add that inside, one can only see a duplication of motifs, form, ensemble, and effect.' Thus, eight or nine centuries after two opposing traditions influenced architecture, here is an author who, without accounting for these diverse origins, signals their disagreement, recognizes two principles in presence, two principles that nine centuries of effort have not been able to mix.
Let us say, however, that the first attempts were not the least successful, and that if the dome of the Pantheon in Paris presents, with the rest of the building, 'a duplication of motifs,' which we readily admit, if indeed motifs can be accused of duplicity, the same cannot be said of the domes of our charming Romanesque buildings in Angoumois and Périgord, which rest on structures designed from the base to receive them, and which, both externally and internally, connect perfectly with the lower parts.
But let us proceed. While in the west of France we see the dome on pendentives taking root and developing, and in the central provinces they attempt to place it on trompes, cantilevering, and corbels; in Provence, at the beginning of the 12th century, the dome also crowns religious buildings. In Auvergne, it is on the plan of the Latin basilica that the dome is placed; in Provence, it is on a Roman plan borrowed from the halls of the baths, composed of bays with interior buttresses, on designs approaching the building known in Rome as the Basilica of Constantine, that the dome is established. The church of Notre-Dame-des-Dons in Avignon, although now mutilated, presents an example of the invasion of the dome on plans that were in no way designed to receive it. The single nave of the church of Notre-Dame-des-Dons was composed of longitudinal bays vaulted in barrel on double arches in tiers-point, supported by enormous buttresses, between which interior chapels now open.
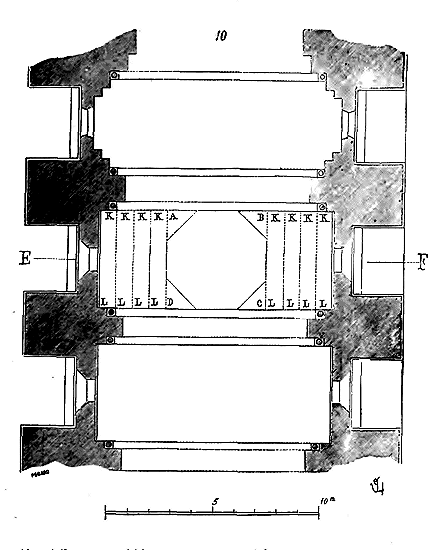
Here (10) is the plan of three of these bays, the church having only six. In the second-to-last bay, instead of a barrel vault, eight longitudinal arches, in full-center, cantilevering one on top of the other, rest on the two large double arches, as indicated by the dotted lines KL on our plan, to achieve the perfect square ABCD. Inside this square, four trompillons form an octagon. It is on this base that a small dome rises, its hemispherical vault resting on eight columns between which windows open.
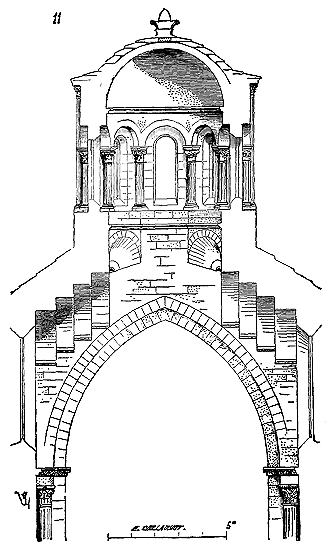
We provide (11) the cross-section of this construction along the transverse line EF, a section that will save us from longer explanations. Externally, this dome is a small octagonal structure appearing to rest on the paving that forms the roofing, and in no way connecting with the rest of the church.
At the church of La Major in Marseille, there was a similar arrangement.
We must therefore note here once again a Byzantine influence (for the dome of Notre-Dame-des-Dons closely recalls certain small Greek domes) mingling with Latin traditions. If we move from the banks of the Rhône to those of the Rhine, we will also find 12th-century monuments in which the dome appears, and it is always the Byzantine dome, although it is not raised on pendentives. But first, let us make an excursion to Athens.
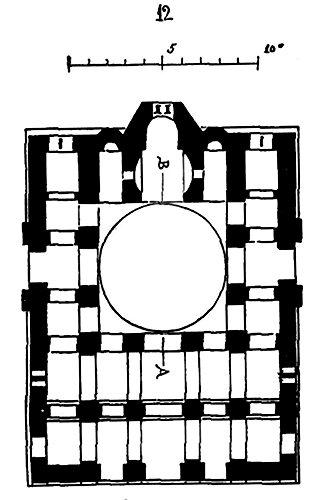
One of the largest churches in this city is the Church of Saint Nicodemus 73, of which we provide (12) the plan, otherwise conforming to most Greek plans. A single dome surmounts the center of the building.
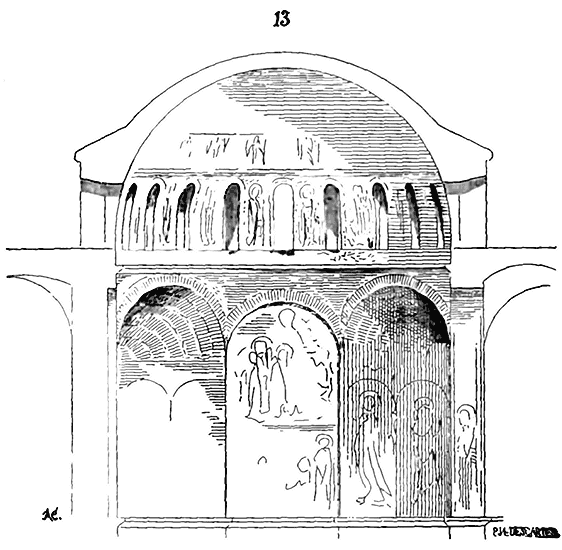
If we make a cross-section along the line AB, here (13) is the
trace we obtain: four niches, or rather four exedras, transition the construction from a square plan to a circular plan that receives
the dome via slanted tympana, or eight barely perceptible pendentives above the arches. Clearly, the builder did not dare
to approach the four pendentives, and instead employed these four niches, which correspond to the trompes so frequent in our
Western Romanesque constructions. Well, in the Cathedral of Worms, we see a dome (the eastern one) constructed according to these specifications (14).
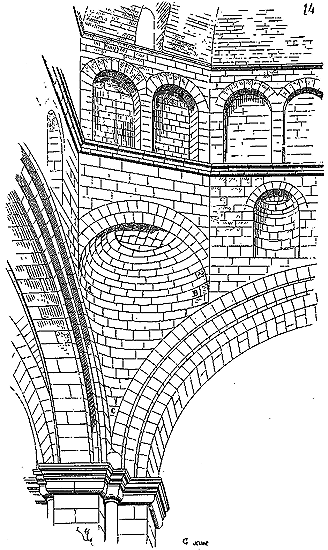
The only difference between this construction and that of the Church of Saint Nicodemus in Athens is that in Worms the dome is eight-sided rather than hemispherical; but the artifice employed in the construction of the dome of Saint Nicodemus, to transition from an octagonal plan to a circular plan, could not be admitted in the great church of Worms, where the dome, instead of resting on the ground, rests on four double arches; moreover, the construction of the eight slanted tympana above the double arches and trompes would have presented masonry difficulties with which the architects of the Rhine were not familiar. Upon examining this latter construction with some care, do we not see that triangle ABC beneath the corbelled arch is a true pendentive in form if not in masonry? for the courses of the stones are horizontal.
From all that precedes, one may conclude: that, in Western Romanesque architecture, alongside persistent Latin traditions, there is found almost everywhere an evident Byzantine influence through the introduction of the dome. But how could one resist such an influence in construction when we see it manifest so imperiously in sculpture and painting during the eleventh and twelfth centuries?
Nevertheless, while the architects of Auvergne, the West, the South, and the banks of the Rhine adapted, for better or for worse, the Eastern dome to buildings of Latin plan (excepting Saint Front), those belonging to the Northern schools did not allow themselves to be led astray by this fashion, at least in their constructions: for in terms of ornamentation, statuary, and painting, they instead sought to approach Oriental types (see ORNAMENTATION, SCULPTURE, STATUARY). But in the arts, as in all things of this world, there are transitions; some fully submit to foreign influence, others absolutely resist it, and a third group attempts to use this influence as a means to express ideas of their own. In France, precisely along the boundary separating dome-roofed buildings from those without, there stands a unique, strange monument, in which the influences of Oriental art seem to merge with the construction methods adopted in the North at the beginning of the twelfth century: this is the Church of Loches 74. This church, which has a single nave, is divided by four square-plan bays, each one; over the two extreme bays rise towers (see TOWER, fig. 27); but over the two intermediate bays, instead of domes or ridge vaults, there are hollow pyramids carried on corbels that cover the nave (15).
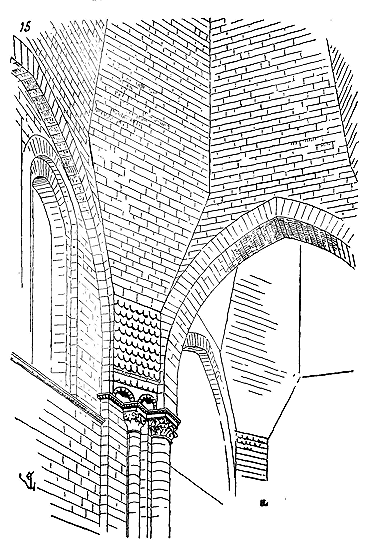
One can, by
thought, grasp the effect produced by an interior vaulted in such an odd manner. These enormous hollow pyramids, dark at their summits, inspire an indefinable sense of dread. The large triangular corbels that serve as their base are merely the extension of four of the sides of these pyramids between the double arches and the wall ribs. Here, at least, the construction is in harmony with the form; for hollow pyramids, composed of courses with horizontal bedding, constitute one of the most solid constructions possible to assemble. To the Western domes, the architect of the Church of Loches has substituted the hollow pyramids of the twelfth-century towers; he thus avoided thrusts, and applied a construction method with which he was familiar to the plan of these churches so common in Saintonge, Angoumois, and Périgord 75.
The dome disappears as Gothic art takes form; nevertheless, the provinces in which this method of vaulting buildings had been generally applied cannot entirely shake off its influence, and we see, in Poitou and the Western provinces, the Gothic ridge vault still subject to this influence (see, under CONSTRUCTION, the examples presented from fig. 61 to fig. 68).
CORONATION OF THE VIRGIN. The coronation of the Blessed Virgin is one of the subjects most frequently depicted by sculptors and stained-glass painters of the 13th century in cathedrals and even parish churches. At this time (in the 13th century), the cult of the Virgin had assumed great importance relative to what it had been previously, and most of the cathedrals built by the bishops in the north of France were dedicated to the Mother of God. Naturally, the sculptors were called upon to depict her history in these buildings; and among the preferred subjects, her triumph, that is to say, her coronation in heaven, took first place. We see a coronation of the Blessed Virgin sculpted on the tympanum of the central door of Laon cathedral, at the beginning of the 13th century. There, Christ blesses his mother with his right hand and holds the closed book of the gospels in his left. At Notre-Dame in Paris, there is a magnificent coronation of the Virgin on the tympanum of the left door of the west facade (around 1215). There is another above the lintel of the small rouge door of the same church, on the north face (around 1260). On the main facade of Senlis cathedral is one of the oldest coronations of the Virgin (end of the 12th century) and one of the most beautiful in style. At Reims cathedral, on the gable of the central door, the same subject is represented on a colossal scale. At the Calende portal of Rouen cathedral (14th century), we see, at the top of the gable, a coronation of the Virgin; two angels and two seraphim are placed on either side of Christ and his mother. At the right door of the facade of Sens cathedral (14th century) is sculpted a coronation of the Virgin; angels are placed in the voussoirs.
In these various representations, the Virgin sits at the right hand of Christ and almost always on the same throne. She joins her hands and inclines her head slightly; Christ himself places the crown on his mother's head, or blesses her while an angel, emerging from a cloud, brings the crown. Two angels, standing or kneeling, holding torches, assist at the divine scene. At the rouge door of Notre-Dame in Paris, it is a king and a queen who kneel on either side of the characters, probably Saint Louis and his queen. We have the opportunity to describe these sculptures in more detail under the heading VIRGIN (Blessed).
COURTILY, n.f. An obsolete term signifying a garden (see Sauval, Antiquitates Parisiensium, vol. I, p. 67).
CURTAIN WALL, n.f. A defensive wall featuring battlements and walkways, with aléoirs, aléours, joining two towers.
'Alez aus murs les aléoirs garnir' 76.
The curtain walls of Romanesque fortifications are thick, solid, composed of rubble stone (moellon) with a stone facing, or more frequently of small rubble stone; their walkways are wide; sometimes these curtain walls were even terraced, and their relief, including the battlements, barely exceeds six meters above the exterior ground or the bottom of the moat. As early as the 11th century, wooden brattices (hourds) were installed at the top of curtain walls. In the 13th century, the height of curtain walls was increased, and we see them reaching ten or twelve meters in very strong places. At this time, they were sometimes pierced with arrowslits in their lower part, to observe what was happening at the bottom of the moat and to shoot crossbow bolts at the attackers. As mining techniques greatly improved during the 13th century, the practice of piercing arrowslits at the base of curtain walls was generally abandoned, as their long narrow openings indicated to attackers the weak points of the wall. In the 14th century, curtain walls become solid at the base again, and all defense is concentrated at the tops, which, at this time, are equipped with stone machicolations (mâchicoulis) with battlemented parapets, covered or uncovered. When artillery began to play a significant role in the attack of fortified places, arrowslits or embrasures were once again pierced at the base of curtain walls to cover the bottom of the moat. Then, towards the end of the 15th century, curtain walls were terraced internally, both to resist breaching batteries and to position artillery at the level of the walkways. In the 16th century, false braies or outer battlemented walkways were often constructed in front of curtain walls, at the level of the counterscarp of the moat, suitable for accommodating arquebusiers firing on the glacis and the moats. Romanesque curtain walls have their outer face built vertically, without batter, to make scaling more difficult. Towards the end of the 12th century, curtain walls often have a slight glacis at the base, both to prevent the approach of rolling towers and to place the attacker directly under the holes of the wooden brattices. This method was followed throughout the 13th century. When stone machicolations replaced wooden brattices, builders designed the profile of curtain walls so that projectiles, falling through the holes of these machicolations, would meet a glacis about three meters from the ground; the projectiles, bouncing off the slope of the glacis, would strike the attackers obliquely, thus killing or wounding a greater number than if they had fallen vertically. To resist cannonballs, the faces of curtain walls were given batter towards the end of the 15th century, and this method has been followed since then until recent times (see MILITARY ARCHITECTURE, BASTILLE, CASTLE, BATTLEMENT, KEEP, BRATTICE, MACHICOLATION, SIEGE).
ROOFING, n.f. Covering or protection in slabs, tiles, slate, or lead, designed to shield the vaults or timber framing of a building from rainwater (see SLATE (slate), TIMBER FRAMING (timber framing), PAVING (paving), PLUMBING (plumbing), TILE (tile)).
COVER STRIP, n.m. A baguette or simple or moulded timber strip covering the joints of joinery composed of boards assembled with tongue and groove, of panelling in a gable roof, or of interior woodwork. Figure 1 presents several profiles of cover strips (see, for cover strips of panelling in a gable roof, the term TIMBER FRAMING).
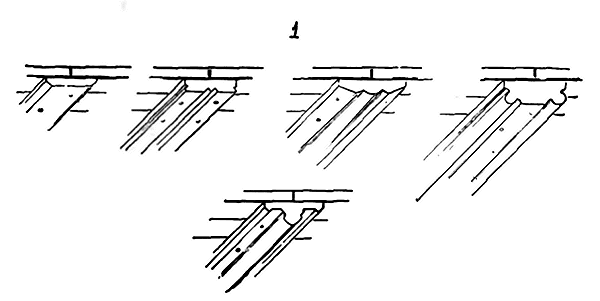
COYAU, n.m. A small piece of timber framing nailed to the end of the rafters to soften the slope of the roof where it meets the cornice. Figure 1, A, shows coyaux placed at the foot of the rafters of a timber frame. The advantage of coyaux is that they isolate the assemblies of the trusses and rafters in the tie beams B and the brackets C, as well as the trailing joists D. They prevent these various pieces and their assemblies from rotting due to contact with stone, allowing air to circulate around them (see TIMBER FRAMING).
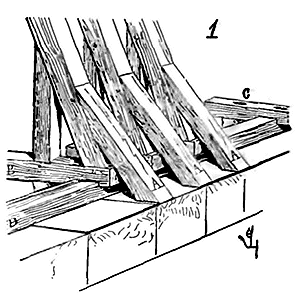
CRAMP, n.m. A piece of iron or bronze connecting two stones together. Figure 1 is one of these iron cramps sealed with lead, so frequently employed in constructions of the 13th century; they then took the place of chainage; they are generally square iron bars of 0.02 c. to 0.03 c., on a length of 0.30 c. to 0.40 c. (see CHAINAGE).
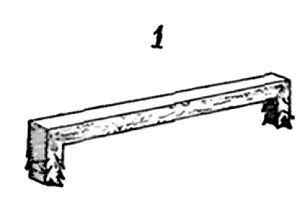
CREATION, n.f. The Creation of the world is frequently represented in sculpture on the portals of churches of the 13th and 14th centuries, and in painting on stained glass windows. We have said elsewhere (see CATHEDRALE (cathedral)), that the great churches built at the end of the 12th century and the beginning of the 13th by the bishops of France in place of the old Romanesque cathedrals, to accommodate a very large number of faithful and to provide the populations of the towns with vast covered spaces suitable for civil, political, and religious gatherings, were adorned with sculptures and paintings on glass that reproduced scenes from the Old and New Testaments, prophecies, legends, and presented to the crowd a true illustrated encyclopedia of the state of human knowledge at that time.
Naturally, the Creation, the zodiacs, the labours of the year were not forgotten, and are most often sculpted on the portals of cathedrals. One of the most remarkable representations of the Creation can be seen carved on the voussoir of the large bay on the right of the western facade of the cathedral of Laon (beginning of the 13th century). The subjects begin on the left: the first (1) represents God thinking about the work to which He is about to dedicate Himself; He seems to be calculating the number of days it will take Him to complete His work.
In the second compartment, placed above the first, God creates the celestial hierarchy; in the third, He separates the earth from the waters; in the fourth, He forms the sky; in the fifth, the earth in the form of plants; in the sixth, He creates fish and birds; in the seventh, man and quadrupeds; in the eighth (2), God is seated and sleeps with His head resting on a staff. The ninth subject represents angels and men adoring God; He seems to admire His work. The tenth subject indicates human destiny. A character of great stature, crowned, holds on his knees two other smaller crowned characters, who adore him. Two angels bring crowns to the right and left of the head of the main character: these are the elect sheltered in the bosom of God. Beneath his feet, a large demon's head devours a naked man: this is Hell and its victims. One can see very beautiful bas-reliefs representing the Creation on the pedestals of the left door of the cathedral of Auxerre (end of the 13th century). The subjects of the Creation are found sculpted at the cathedral of Rouen, at the portal of the Libraires (14th century). At Chartres and Reims, one also finds a beautiful series of these same subjects sculpted under the voussoirs of the portals.
CREDENCE, n.f. Tables or shelves arranged near altars to receive various objects necessary for the Mass sacrifice. Thiers 77 states that, in his time, most cathedral altars had no credences, but those in other churches had two, one on the right, the other on the left; several altars had only one on the right, that is, on the epistle side. He adds: 'Only the credence on the epistle side is used to place the chalice, the cruets, the epistle book, and the gospels, etc. The one on the left serves no purpose except to create symmetry, or at most to place a few candlesticks and violiers.' In the Middle Ages, where the love of symmetry was not carried to the point of making a piece of furniture or placing a shelf and a cupboard as a pair to satisfy a vulgar mania, they simply followed the first rubrics of the Roman missal, which require only one credence on the epistle side; they even suggest that it can be dispensed with if there is a window, a ledge recess near the altar, where the bell, the cruets, the basin, and the hand towel used during the Mass 78 can be placed. 'The Ceremonial of the Bishops, continues Thiers, requires only one as well, as does Gavantus, the other ceremonials, and the other rubrics; they still say that it should only be used at solemn Masses, not at other Masses... However, the credence was not known to the Greeks or the Latins in ancient times.' Ancient is a bit vague, and we find credences above or next to piscinas in churches built in the 12th and 13th centuries, on the epistle side (see PISCINA). These credences often take the form of small cupboards with small niches carved into the wall, with a stone shelf in front. However, there is a credence from the mid-13th century in the cathedral of Séez, placed in the arcading of the Chapel of the Virgin, Fig. 1.
The shelf projects slightly, with a small rim, as indicated in profile A; but the space it occupies is well marked and richly decorated. In the 15th century, credences near altars sometimes consist of a small pier or column supporting a circular or polygonal shelf (2). But these examples are rare, as most of these objects were destroyed when, in the last century, the disastrous idea was conceived to furnish the chapels of our churches with white and gold painted paneling, as was done for the boudoirs of the then-fashionable style.
CREVICE, n.m. Quernal, aquarniau, carnel, créniau. In modern times, the term 'crevice' refers exclusively to the gaps cut into a parapet to allow defenders of walls to see attackers and launch projectiles. However, during the Middle Ages, a crevice denoted any opening at the top of a tower or curtain wall, covered or uncovered, serving defensive purposes. We adopt the terminology used throughout the Middle Ages and will discuss both covered and uncovered crevices, free or closed by shutters. Firstly, let us state that the solid intervals between crevices are known as merlons, for there are no crevices without merlons, just as there are no windows without mullions.
Nonetheless, it is certain that in the Middle Ages, the term créneau was indiscriminately applied to the gaps between merlons or to the merlons themselves.
"They go to play in the tower
Around the fenêtres (windows here for crevices)
And the knight holds his spy
Leaning against a carnel
79."
Carnel is evidently the merlon here, as one does not lean against a gap. Be that as it may, and as we adopt the generally accepted terminology as much as possible, it is understood that, for us, a crevice is the gap, and a merlon denotes the solid section.
The dimensions of battlements, being based on the size of a man, vary little: merlons are always approximately two meters high to fully protect the defenders; the supports of the crevices are one meter from the ground of the battlement walk, and their width varies from one meter to seventy centimeters. As for the width of the merlons, it is highly variable, and we will see why.
The crevices that crown Gallo-Roman fortifications are usually pierced through parapets of sufficient thickness, approximately 0.50 c., built with cut rubble and brick, topped by a covering slab projecting all around the merlon, as indicated in Fig. 1.
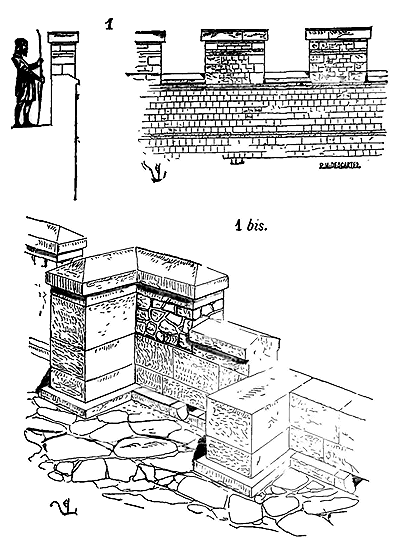
The merlons then have only enough width to conceal a single man. These arrangements were dictated by the defensive system of the time. It does not appear that the Romans employed hand-held crossbows; they had archers and slingers, and each defender, armed with one of these two weapons, had his merlon to take cover behind while preparing to shoot. It was, therefore, natural at that time to multiply the merlons and crevices as much as possible. The ancient walls of the city of Pompeii, built during the Republic and more Greek than Roman, present battlements where each merlon is equipped with a stone crossbar to protect the shooter from obliquely projected missiles. Each archer thus had his own cell pierced with a crevice (1 bis). This system of battlements does not seem to have been followed under the Romans of the Empire; they are content with the battlement depicted in Fig. 1. Until the end of the 11th century, no significant modifications seem to have been made to these Roman battlements. At this time, expeditions to the East introduced relatively sophisticated means of defense and attack. The Byzantines and, consequently, the Arabs possessed war machines that inspired admiration in the Westerners while striking terror into their ranks; the walls of their strongholds were well-equipped and defended. It is, therefore, after the First Crusades that one observes, in the West, a total modification of the system for the upper defense of towers and walls. Not only is the battlement system changed, but it is combined with the system of mobile wooden machicolations known as hourds (see BRATTICE). The merlons become longer, the crevices more spaced out, and between them, in the middle of the merlons, small openings (arrowslits) are made for hand-held crossbow fire. Great care is taken to avoid the projecting tablets that crowned ancient merlons, as these projections facilitated scaling or provided a grip for grapnels thrown by attackers to topple the parapets. The oldest battlements we know of in France, built after the First Crusades, are those crowning the towers and curtain walls of Carcassonne Castle (late 11th or early 12th century). They are intact, and here is their detail (2).
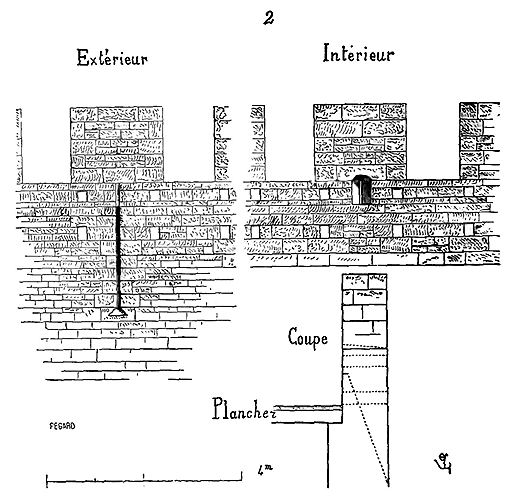
Already, here, holes are pierced in the merlons for the firing of crossbows: these are narrow slits, widening inward in the shape of an arcade. These merlons are thick, built of cut stone at the corners and rubble stone. Hourd holes are pierced at the level of the battlement walk floor or the platforms, and a little below the window ledge of the crenels; the lower holes, to receive the ties intended to support the ceiling beams, pass through the upper holes (see BRATTICE). With the hourds in place, their floor was then level with the window ledge of the crenels; thus, the merlons are high enough to allow a man to pass standing through the crenels, like so many doors, in order to position himself on the hourds. In peacetime, the crenellations of the curtain walls of Carcassonne Castle were not covered, while those of the towers were always covered with dwelling attics. The roof timbers of these attics passed over the tops of the merlons and formed lintels (see TOWER). As the towers always commanded the curtain walls, but were connected to their battlement walks by well-shuttered doors and staircases, the crenellations were made to project, in order to protect the men who were on these steps, as indicated in Figure 3, taken from the defenses of the same Carcassonne Castle.
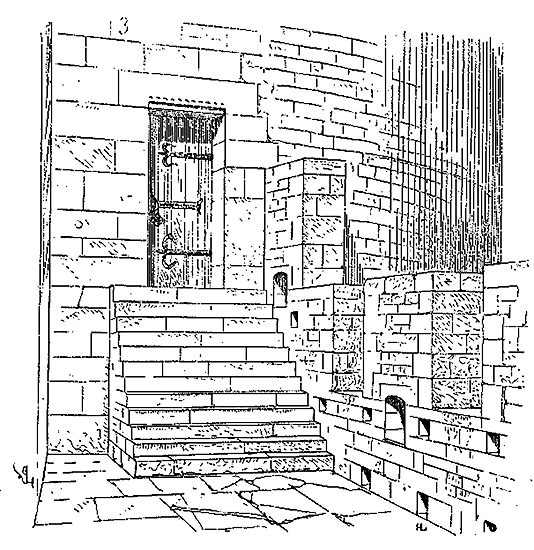
The Eastern influence is particularly pronounced in a 12th-century crenellation still preserved on part of the south transept of Béziers Cathedral. It is known how important Béziers was at that time; it was defended by powerful walls, of which one can still see gigantic debris. The cathedral, built at the summit of the city, was provided with a walled enclosure and was itself a veritable citadel. The south transept commanded the entire cloister, whose outer walls were crenellated. Now, here is how this transept itself was crenellated: on two projecting buttresses supporting its two angles, a parapet was raised, pierced with flanking arrowslits.
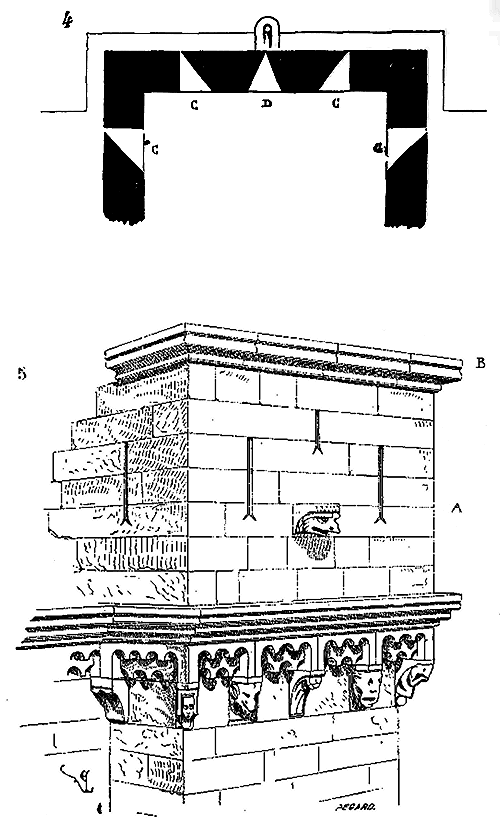
Such is (4) the plan of this crenellated parapet. It can be seen that the five arrowslits are arranged to send projectiles diverging. Inside, these slits are widened into arcades, like those of Carcassonne Castle. Here (5) is the exterior appearance of this crenellated parapet, with the beautiful quasi-Eastern cornice on which it rests. The interior floor is at level A, and the projecting head is a gargoyle projecting the waters of the battlement walk. From the floor of the battlement walk, above the cornice B, there is only one meter and eighteen centimeters in height; but it must be understood that this crenellation dominates the surroundings so much that men placed behind it, although their heads projected beyond the top of cornice B, were perfectly masked from attackers positioned much lower down. The four arrowslits C (see the plan) are very plunging, while that of D is not; and indeed, this arrowslit could only be used to aim straight ahead and very far from the base of the monument. The distance separating the floor of the battlement walk from the great lower cornice is necessary for the shooters to clear the projection of this cornice, which is sufficiently indicated by the section (6) made on the axis of one of the arrowslits C of the plan.
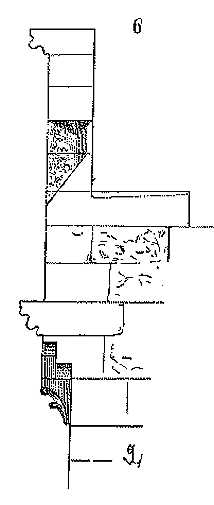
Between the two buttresses, there was certainly a parapet with crenels, which is unfortunately destroyed. It must not be forgotten that, in Béziers Cathedral, this crenellation is at the same time the decorative cornice of a religious building, which explains this wealth of profiles, this molded upper shelf, which is not found in military buildings of that time. In the 13th century, crenels are obviously constructed according to a formula given by experience. The merlons are 2 meters high by at least 1.70 meters and at most 3.30 meters wide, by 0.45 meters thick; the window ledge of the crenels is 1 meter from the floor of the battlement walk, and their width is 0.70 meters. In the middle of each merlon, an arrowslit is pierced. The defense system is studied with meticulous care.
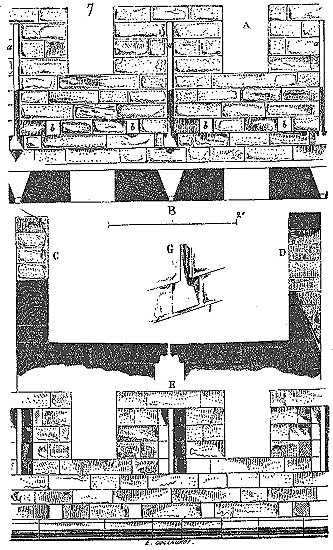
Be it (7): in A, the outer face of the battlements; in a are the arrowslits, which are no more than 0.07 c. to 0.08 c. wide; in b are the holes for the brattice, drilled at equal distances so that the timbers that are to rest on the ceiling beams can be cut in advance to the same length; in B, the plan of the battlements with its arrowslits, which have 0.40 c. to 0.45 c. of splay; in C, the section through a battlement; in D, the section through an arrowslit; and in E, the interior face on the battlement walk. The window ledge of the arrowslits is always placed at a course below the window ledge of the battlements; and (see the section through the arrowslit) the end of its earthwork slope descends to a course below the holes for the brattice, so that when the brattice is in place, the rafters can fire on the attackers below the floors of these brattices. The lower end of the arrowslits is cut as indicated by the tracing G, to give a wider field of fire without exposing the rafter. One may observe that the details are combined with the greatest care; the builders rigorously follow the same methods, with very few differences, throughout the 13th century. These are battlements of uncovered curtain walls in peacetime, and only covered in wartime by the roofs of the brattices (see BRATTICE).
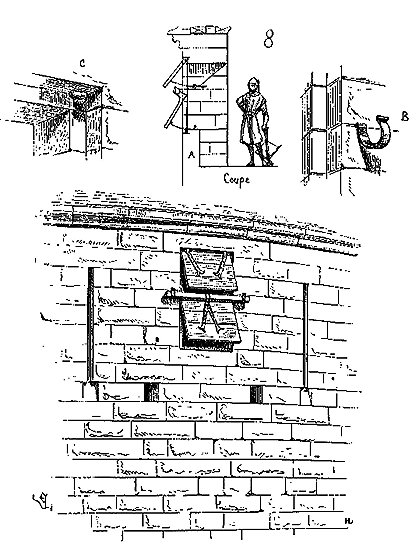
As for the battlements of covered towers in the 13th century, the battlements under the gable roof, here is how they are arranged (8). With the walls being 0.90 c. thick, the battlements have a window sill A to allow the defenders to see outside; these battlements are equipped, on the outside, with two shutters with rack and pinion mechanisms that drop into rebates, like the upper parts of the gunports of warships; the lower shutter rolls by means of a horizontal pivot in two non-closed iron collars B, so that it can be easily removed in wartime when the brattices are placed; for then the defenders pass through the battlements like doors to line up on the brattices. The upper shutter is held by two hinges C set in the rebate and facing each other; these shutters are permanent. If two shutters have been placed outside these battlements instead of one, it is to make it easier to remove the lower shutter, which one man can take off from the inside, as we have found; it is also, in case of attack and the brattices not being in place, to protect the defenders against projectiles fired from outside from below upwards, which does not prevent them, by leaving the upper shutter ajar, from having air and light. Even if only the lower shutter is left ajar, they can fire on people positioned at the base of the towers without exposing themselves. This system of shutters is adopted for the battlements pierced in the parapets of the curtain walls next to the doors giving access to the battlement walk in the towers (9).
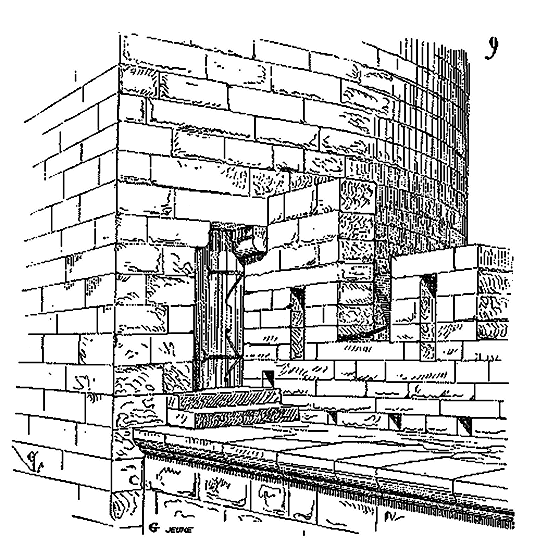
This precaution was necessary to fully protect the men waiting on the battlement walk for the door of a tower to be opened to them after they had been recognized. Thus are constructed, without exception, all the battlements of the towers of the city of Carcassonne, which date from the end of the 13th century. However, on the curtain walls of the same fortress near the Narbonnaise gate, which are prior to the defenses built under Philip the Bold, one sees battlements much stronger than those of the 13th century. It is true that this part of the city was the one before which a regular attack could be organized. These last battlements are therefore higher and thicker than the ordinary battlements of the curtain walls, and their inner facing on the battlement walk is set at an incline, as indicated in fig. 10. Each battlement, due to the thick merlons, has a window sill. Although uncovered, they were equipped with lower shutters on rollers. The inclination of the inner facing seems to us to be designed to allow the defenders to better enfilade the curtain wall, while still leaving the battlements an extraordinary resistance force. These defenses are nevertheless light, if we compare them to those that crown the keep of the castle of Coucy (see KEEP, BRATTICE).
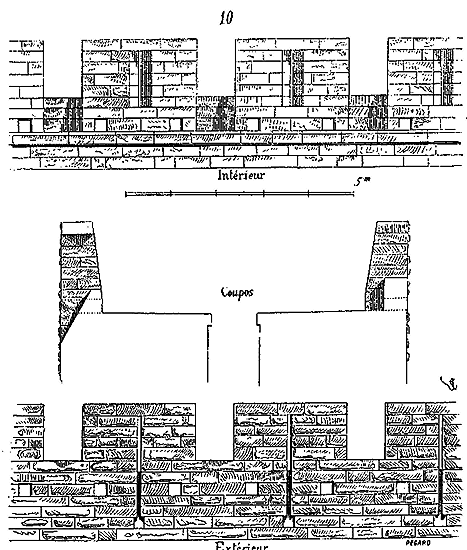
At the beginning of the 14th century, the system of battlements for towers and curtain walls was once again entirely modified; the wooden brattices, often set on fire by the besiegers, were replaced by stone brattices, that is to say, machicolations, and instead of leaving the battlements in retreat, they were brought forward, overhanging the face of the walls, at the end of the consoles or on the arches formed by these machicolations. One of the oldest examples of this mode of construction, and one of the most curious in that it employs at the same time the means of arches and consoles to carry the battlements and form a series of machicolations, is seen on the western façade of the cathedral of Béziers, fortified in the 12th century, as we have said above, repaired, rebuilt in part, and fortified again at the beginning of the 14th century: (see MACHICOLATION).
By allowing the battlement walks to overhang the outer faces of the walls, the constructors of the fourteenth century gave the profiles of the crenels a new form designed to better protect the defenders. It must be said that the crenels were barely used for throwing stones at the attackers; the crossbowmen or archers took position behind the merlons and loosed their arrows or bolts through the long slits of the arrowslits. However, around the mid-fourteenth century, besieging armies were accompanied by very large numbers of archers and crossbowmen who, when attacking the ramparts by sapping or attempting to scale them, blanketed the crenellations with projectiles to prevent the besieged from showing themselves.
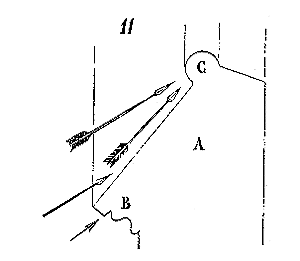 The old crenels, with their faces turned at right angles, caused the arrows to ricochet, injuring even the defenders hidden behind the merlons. To avoid this drawback, architects gave the crenels pronounced outer embrasures and shaped these embrasures to prevent ricochets.
Figure 11 illustrates this detail of the defence: A is the cross-section of the window ledge of the crenel; B shows the lower profile, and C the upper cylindrical molding that stopped the arrows and bolts and prevented them from penetrating by ricocheting behind the parapets. The defences established in the fourteenth century in front of the western façade of Béziers Cathedral consist of a crenellation profiled according to this system.
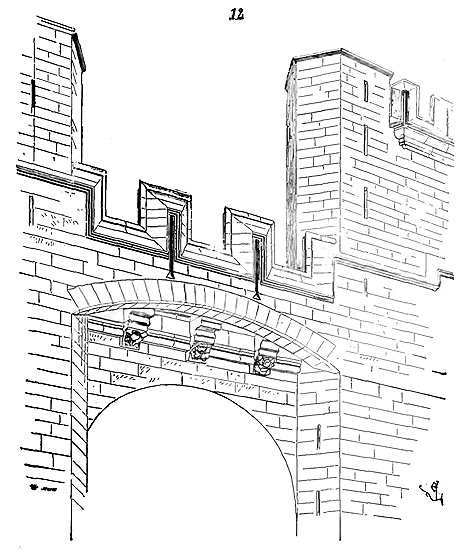
We indicate in Figure 12 the outer face of the crenelated parapet, which is set on an arch in front of consoles forming four wide machicolations that open above the central rose window.
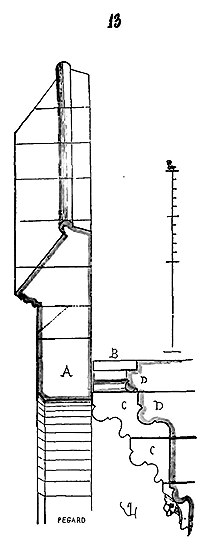
Figure 13 presents the cross-section of this crenellation: the arch is at A; the machicolations at B, with their consoles at C, and the projections D, designed to prevent arrows from rising by ricocheting through the holes of the machicolations; the cross-section is taken at the window ledge of the central crenel.
Figure 14 reproduces the appearance of the merlons on the inside, with the arrow slits richly profiled towards their upper part. The crenelated parapet is here completely independent of the consoles, which form machicolations, as shown in the cross-section 13 and the exterior perspective view.
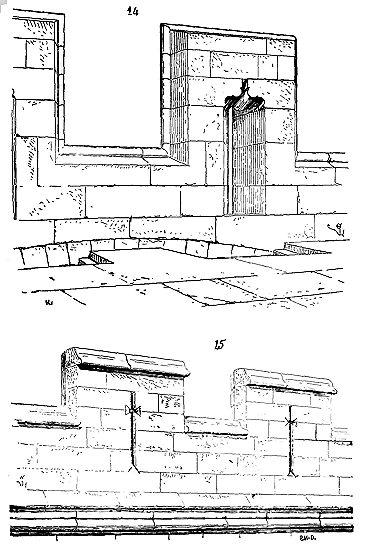
From then on, the crenels in carefully constructed defences were equipped with these profiles designed to avoid ricochets. However, it often happens, in the fifteenth century, that the profiles with their embrasures do not surround the merlons, but are found only on the window ledges of the crenels and on the summits of the merlons, as indicated in Figure 15.
Sometimes, at the end of the fifteenth century and the beginning of the sixteenth (for the crenelated parapets persisted long after the invention of gunpowder artillery), the merlons are decorated with sculptures, escutcheons with coats of arms, medallions, as in the Tower of the Men-at-Arms at Caen and in some castles of the transitional period. However, when the use of gunports became general, efforts were made to modify the crenellations to resist these new projectiles and to enable arquebusiers to use them to advantage. It is not in the French feudal castles that one must seek these improvements. The French nobility long protested against the use of gunpowder; it yielded only very late to this new power, which, on the contrary, the free cities eagerly adopted. It is in the North, in Switzerland, and in the old German cities that one must study these improvements introduced into fortification details as the use of gunpowder artillery became more general.
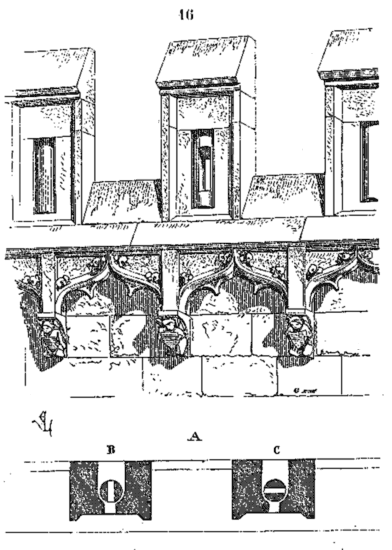
In Basel, on the advanced work of the Saint Paul Gate, one can still see a crenellation from the beginning of the sixteenth century that has retained its arrowslits arranged for arquebusiers. This crenellation is carried on false machicolations, which are now merely decorative (16). The merlons are very thick and pierced with large arrowslits fitted with stone rollers turning vertically on two pivots, so as to completely close the arrowslit while the soldier loads his weapon.
In A is drawn the plan of the merlons; in B, the stone roller of the arrowslit is turned to allow firing; in C, to conceal the opening. These merlons, very narrow otherwise, are equipped with profiles to prevent bullets from ricocheting. There are embracements of this type in the fortifications of Nuremberg prior to those built by Albert Dürer (see EMBRASURE). One also sees, on the curtain walls connecting the large circular bastions constructed by this skilled artist around the same city, crenellations arranged for cannon and arquebusiers that deserve mention here: they are pierced in a very thick parapet; the arrowslits consist of a circular hole with a sight above; the crenels are fitted with hinged wooden flaps pierced with a hole for aiming before exposing the gun’s muzzle (17); the battlement walk is entirely covered by a lean-to.
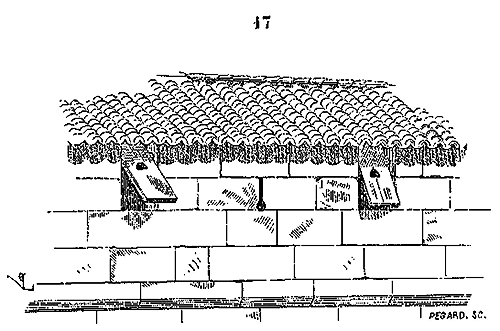
Several of the Nuremberg curtain walls are equipped with wooden crenellations placed above the parapets, pierced with embracements for firearms, as indicated in Figure 18. Obviously, these wooden crenellations, which recall the hoarding of the Middle Ages, were planned during the construction of the curtain walls, for the rounded glacis in which the embracements are pierced are furnished with stone corbels intended to support this timber panelling crenellation.
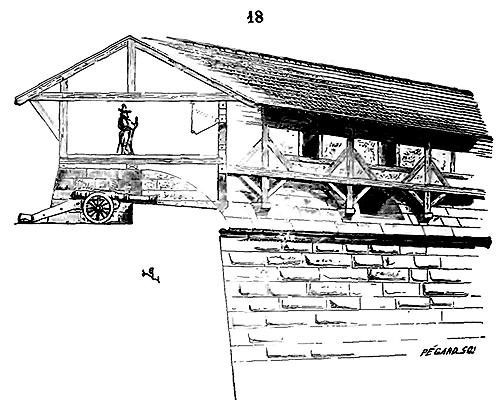
At the beginning of the 16th century, one often sees the curtain walls and bastions reserved for heavy artillery, while the battlements, for arquebusiers, are pierced in the parapets below the coronation of these great works. These lower battlemented parapets then take the name of fausses braies (see the term MILITARY ARCHITECTURE).
The command towers of the Nuremberg enceinte, raised by Albert Dürer, are crowned by wooden battlements with shutters designed to protect the gunners serving the small-caliber pieces mounted on the upper platform (see TOWER). At the top of the watchtower of the castle of the same city, one still sees a complete wooden battlement beneath the gable roof, with shutters that lift from the inside.
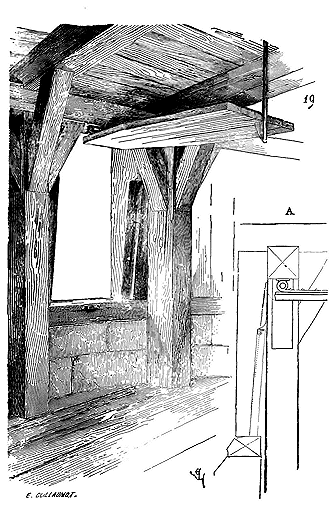
Here (19) is a perspective view of one of these battlements taken from the inside. In A, a geometric section presents the raised shutter with its hinge. In France, we are not such good conservators; we have destroyed all these superior wooden works of our fortifications from the end of the Middle Ages. Ten years ago, in Langres, one found some remains of the timber battlements from the beginning of the 16th century, which had many similarities to those we present here; but, Langres having undergone complete restoration, one has disappeared the old wooden galleries to replace them with parapets at belt height, with the standard appui tablet.
.CREST, n.f. This term refers to the decorated crowning of a gable roof. In the Middle Ages, a roof was described as 'quarnelé' or 'crêtelé' when its ridge was adorned with a crest made of stone, baked earth, or metal.
During the Romanesque period, gable roofs formed a very obtuse angle at their peak, in keeping with ancient methods. If the building had a barrel-vaulted ceiling, the roofing, composed of slabs or tiles, was laid directly on the extrados of the vault, and a stone ridge covered the junction of the two slopes of the roof. This ridge was often decorated with openwork, as can still be seen in most buildings in Auvergne. Later, even in the 12th century, stone ridges were placed on top of timber frames. There were several reasons for employing these types of crowning elements. Firstly, most timber frames lacked soffits and purlins; they consisted only of a series of spaced rafters. It was necessary to provide a base for these unconnected rafters by means of a weight placed at their ends. Additionally, it was crucial to cover the final tiles with ridge tiles heavy enough to withstand the wind's force and wide enough to prevent rain or snow from penetrating between the two rows of tiles.
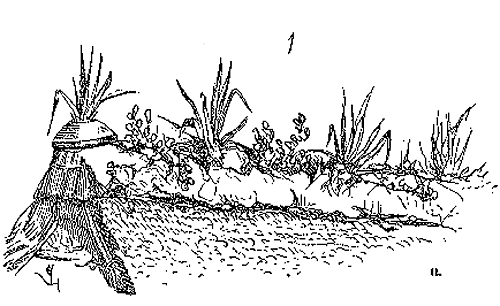
One may observe how, on thatched roofs, peasants create a wide ridge of mud, into which they insert fatty plants to hold the earth in place and prevent it from dissolving in the rain (1). The origin of roof crests can be traced back to this naive technique.
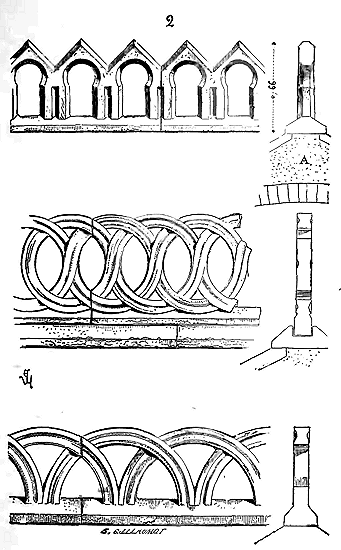
On the roofs of vaulted buildings in Auvergne and the southern provinces of France, one can still see stone crests that are quite elegant. Here are several models (2): these crests are laid directly on the vault, as indicated in A. At the top of the apsidal chapels of Notre-Dame-du-Port in Clermont, there are elegant hollowed-out crest ends carved from slabs that start at the apex of the cone formed by the slab covering of these chapels and rest along the wall of the aisle (3). In provinces where tiles were generally used for roofing, such as Burgundy, for instance, the crests of the roofs are composed of a series of ridge tiles in baked clay, more or less decorated (see RIDGE TILE, TILE).
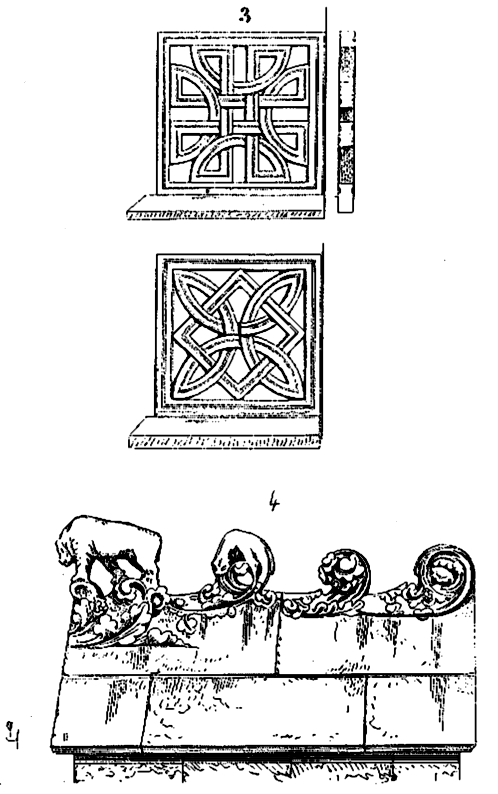
It was not only on roofs covering vaults that stone crests were placed; sometimes (especially during the Gothic period) one sees sculpted crests on the summits of buttresses crowned by double-sloped dripstones. Examples of these crests can be found atop the buttresses of the nave of the Church of Notre-Dame in Dijon (4) (early 13th century). Here, they depict animals intertwined with foliage, irregularly arranged. Later, during the 14th and 15th centuries, these types of crests consisted of regular ornaments ending in foliage (5).
Upon timber frames covered with slates or metal, lead cresting was almost always placed from the 12th century onwards. The presence of these lead crests was necessitated by the very construction of the timber frames, which, as we have already mentioned, consisted of a series of rafters not connected to each other by ridge-beams and purlins. The weight of the lead cresting placed at the apex of these rafters ensured their stability. There is no trace remaining of lead crests on buildings predating the 15th century; their presence can only be verified through bas-reliefs, manuscript vignettes, and chalices often crafted in the form of miniature churches. It is in these objects of goldsmithery that one must necessarily seek today the models for the metal cresting of the 12th, 13th, and 14th centuries, and these models are plentiful. However, if one wishes to apply these goldsmithery crests to monuments, account must be taken of the difference in scale and the design modified accordingly. A crest from a chalice, standing five to six centimetres tall and producing a good effect, would become heavy and massive if simply enlarged to a height of one metre. Experience alone can indicate the dimensions and proportions to be given to decorations outlined against the sky. An ornament that appears well-composed and proportioned in the workshop may be unattractive, heavy, or confusing when placed thirty metres above ground level and silhouetted against the sky. In such a position, for instance, delicate parts are often eaten away by light, while full parts, on the contrary, become heavier by losing their details. Broad, well-defined, easily grasped, and simply modelled drawings produce the most satisfying effect. Moreover, for these kinds of decorations to be understood, the same design must be repeated many times. Therefore, when composing these openwork friezes, one must consider the area they are to occupy, the more or less elaborate development of the ornament influencing its composition. If the crest extends only over a length of a few metres, a dense design should be chosen, as with balustrades, in which the ornaments approach the vertical; if, on the other hand, the crest runs along a long ridge, the design’s composition must be widened.
Metal cresting on roofs covered with lead or slates, in the 12th century (as far as can be judged from bas-reliefs), was absolutely similar in style to those decorating the chalices of the period; they seem to have gained considerable dimension and richness by the end of the century. There is no need to dwell on the composition of the designs, which conformed to the perfect taste of the time.
.Thus are composed the cresting of the gable roof of the Sainte-Chapelle in Paris, restored under Charles VII, of the ridge of the Saint-Romain tower attached to the cathedral of Rouen (8); several of those of the ancient abbey of Saint-Ouen in the same city, that of the castle of Meillant, etc. These latter cresting compositions form true trelliswork of forged iron, covered with ornaments of repoussé or cast lead; but these designs are far from having the breadth and firmness required for decorations placed at a great height and standing out against the sky; they are slender, with details too small in scale and lost at the distance from which they can be seen. The cresting of this period is often adorned with coats of arms, monograms, and if they occupy a great length, at intervals heads of pins projecting beyond the ridge contribute to their solidity. The cresting of the Sainte-Chapelle in Paris is composed of bays enclosing three large fleur-de-lis between wooden pinnacles covered with lead. There exists in the Imperial Library a drawing of this cresting. In our opinion, the cresting crowned by a horizontal band and composed largely of straight lines are far from producing the effect one should seek in these kinds of decorations, which demand a certain freedom in the tracing of forms borrowed from plants; one would think one was seeing a balustrade placed at the end of a ridge.
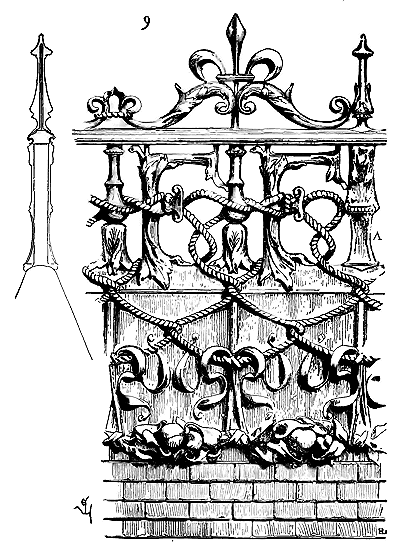
The Renaissance produced cresting of a pretty design; there still exist a few: those of the cathedral of Clermont, of the church of Saint-Wulfrand in Abbeville may be cited among the most beautiful and complete. We possess in our portfolios a drawing of a fine cresting of the Renaissance period, which we think comes from the castle of Blois. The drawing dates from the beginning of the seventeenth century; we reproduce it (9). It consists of a series of F and balusters linked by cordelles; above the upper horizontal band is a coronation composed of fleur-de-lis and volutes; four bays of F are included between pilasters A terminated by a pyramidion. A very rich drip mold serves as a basement for this cresting and covers the slate.
One crowned with lead cresting the slate roofs of public buildings and even of houses until towards the end of the reign of Louis XIII. From the reign of Louis XIV, one avoided giving importance to roofs, one even sought to hide them; there was therefore no longer any need to occupy oneself, consequently, with ornamenting what one pretended to hide. The plumbing which crowns the roof of the chapel at Versailles is one of the last which was manufactured with art. At the beginning of the eighteenth century, this fine industry of repoussé and cast leadwork was lost, and it is barely if, towards the end of the last century, one knew how to make welds (see PLUMBING).
.CROCHET, n.m. Crosse. This is the term now given to those ornaments terminated by foliage heads, by rolled buds, so frequently employed in monumental sculpture of the Middle Ages from the 12th century onwards. Crochets are found in friezes, on capitals, on the rampants of gables or pediments, in the gorges of arch mouldings between columnettes grouped in bundles. The 13th century particularly adopted this ornament; it was used with rare skill. In the article SCULPTURE, we attempt to explain the origins of most of the sculpted ornaments of medieval architecture; here, we will merely acquaint our readers with the various transformations of the crochet from the moment it appears in decoration until it disappears entirely from architecture.
We already find the embryo of the crochet in the upper cornice of the nave of the church of Vezelay, that is, in the earliest years of the 12th century (see CORNICE, fig. 4). The interior capitals of the nave of the same church also show us, in place of the antique volute, foliage turned back on itself, which are already true crochets (see CAPITAL, fig. 8). However, it is in the Île-de-France and on the banks of the Oise that the crochet takes an important place in ornamentation from the middle of the 12th century. The first crochets appearing under the tablets of cornice coronations already adorn certain churches built from 1150 to 1160. They are small, composed at the head of three leaves turned back, resembling the cotyledons of the young plant. The stem from which these leaves emerge is thick, widened at the base, so as to rest on the profile serving as a background for the ornament (1).
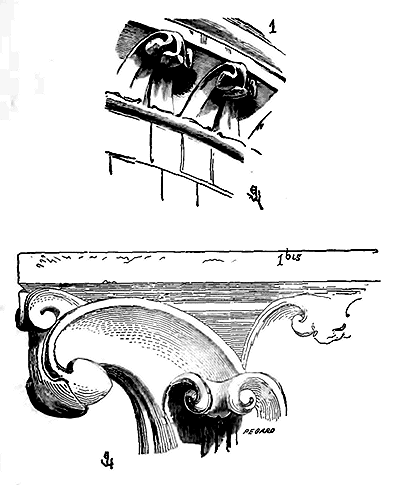
Around 1160, the crochet is well characterized in capitals; the choir of Notre-Dame de Paris, built at this time, is surrounded by cylindrical pillars whose capitals have nothing left of Roman sculpture. They are leaves emerging from buds, barely developed, and at the angles, crochets with wide, powerful stems, with heads composed of leaves turned back on themselves, fat and modeled with charming suppleness (1 bis). Soon these leaves give way to actual foliage; the head of the crochet develops relative to the stem; the latter is divided by longitudinal ribs, like the stem of celery. If the crochets are placed in an arch moulding gorge, it often happens that the base of the ribbed stem is accompanied by a leaf with its well-observed cushion, attached to this stem (2); which gives a particular grace and firmness to this type of ornamentation.
At the end of the 12th century, crochets often take a prominent place in capitals: they support the angles of the abacus; they project onto the central part of the corbel table; they divide into foliage, cut out, curve and wind around as a bud beginning to develop does. It is evident that at this time sculptors have abandoned the last traditions of antique sculpture, and that they draw inspiration from plants, observing with meticulous care their developments, attitudes, physiognomy, without however submitting to a servile imitation.
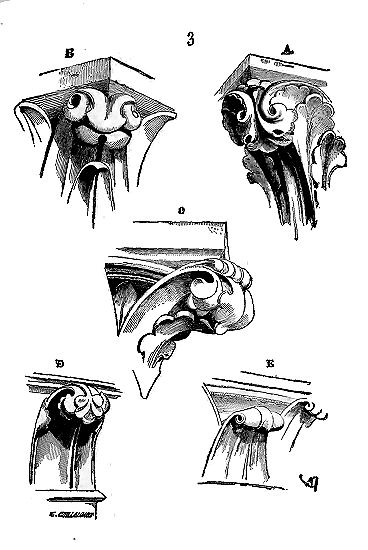
We give (3) several of these crochets in already developed buds, from the end of the 12th century: A comes from the sacristy of the church of Vezelay; B, from the choir of the same church; C, from the door of the church of Montréale (Yonne); D, from the choir of the church of Eu, and E, from the choir of the cathedral of Soissons. All these crochets are attached to capitals, and it is from this time that this ornament is found, almost without exception, around their corbel tables. When the pillars are composed of bundles of columns leaving an interval of a few centimeters between them, often a crochet head is placed between the capitals and has two stems: this is a clever way of avoiding unpleasant penetrations and not interrupting the zone of sculptures presented by these capitals.
Here (3 bis) is an example of these crochets with double stems, which comes from the pillars of the church of Eu (see CAPITAL). It is at the origin of its development that the crochet presents the greatest variety in the composition of the heads and the decoration of the stems. One often sees, in buildings dating from the end of the 12th century and the beginning of the 13th, crochets terminated, either in the capitals or in the arch mouldings, by human heads; their stems are accompanied by leaves or animals. The porch of the church of Notre-Dame-de-la-Coulture in Le Mans is covered by an arch moulding which presents a fine collection of these types of crochets (4). Indeed, an animal sometimes replaces this ornament, preserving its characteristic silhouette (5). One then sees crochets whose heads reproduce the shape of a flower (6).
Around 1220, the crochet presents only a bouquet of developed leaves, but always rolled on themselves; the imitation of nature is more exact, the mass of the heads is less rounded and enlarges at the expense of the stem. The arch mouldings of the large bays of the towers of the cathedral of Paris perhaps present the finest examples of this type of sculpted decoration (7 and 7 bis).
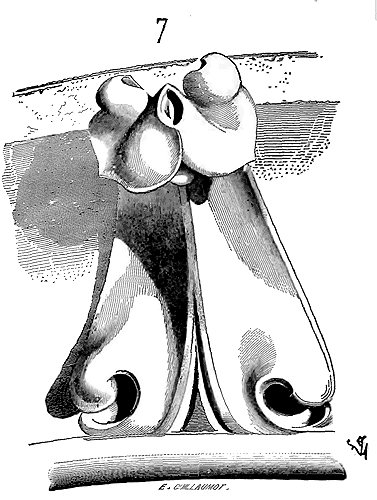
In the Île-de-France, from 1220 to 1230, the architect abused the crochet: he employed it everywhere, particularly to denticle straight lines standing out against the sky, such as the ridges of spires, the outer pillars of towers, as can be seen at Notre-Dame of Paris, and the bell tower of the cathedral of Senlis. In this case, and when the crochets are placed at a great height, they are composed of a single head terminating a stem with a single central rib (7 ter.). It is understood that each crochet is contained within the height of a course. Around 1230, this stone vegetation seems to bloom, as if time acted upon these monumental plants as it does upon living flora.
The arch mouldings of the entrance to the chapter house of the cathedral of Noyon are decorated with a double row of leafy crochets, perhaps the most developed and richest in sculpture of the period (8)80.
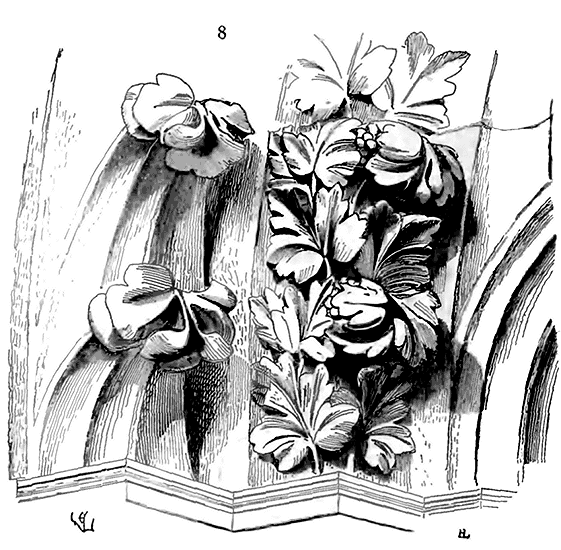
The Burgundian school of sculpture stands out in the composition of crochets. This school had already, in the Romanesque period, given to monumental sculpted decoration a breadth, boldness, power, and a certain warmth of modelling which, in the 13th century, as sculpture re-immersed itself in the imitation of local flora, was to produce the most brilliant compositions. Hence, the sculpted crochets on monuments dating from the middle of this century present a remarkable exuberance of vegetation (9 and 9 bis)81.
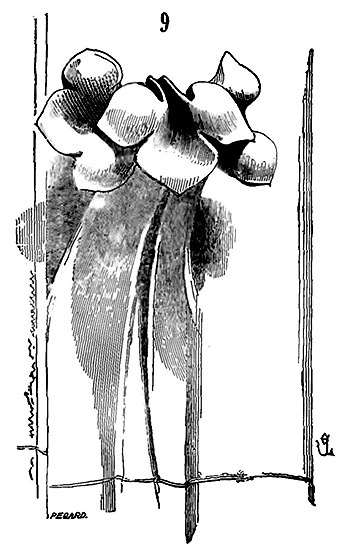
The Norman and Anglo-Norman schools perhaps exceeded even the Burgundian school: they exaggerated the ornamentation of the crochet, as they exaggerated all details of Gothic architecture at its peak; but, less scrupulous in their imitation of flora, they failed to retain in ornamental sculpture the vigour and variety that charm in Burgundian sculpture. All Anglo-Norman crochets of the mid-13th century resemble each other; despite the sculptors' efforts to give them relief and surprising modelling, they appear confused and, from a distance, produce no effect, due to the lack of mass in the heads, which are too recessed, and the extreme thinness of the stems. We present (9 ter) one of these Anglo-Norman crochets from Lincoln Cathedral.
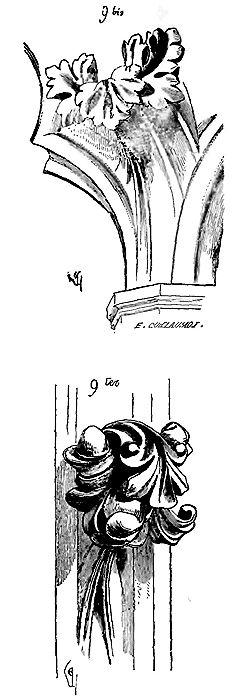
However, gradually, the heads of crochets began to change; these leaves, initially curved and enveloped in a uniform mass, straightened, as it were, extending onto the baskets of the capitals beneath the profiles of the friezes. At Sainte-Chapelle in Paris (1240 to 1245), we already see the heads of crochets becoming groups of leaves, mingling, running beneath the baskets; petioles emerge from the ribbed stems (10), while in the large coronation friezes, crochets retain their monumental and symmetrical character until the 14th century (11)82.
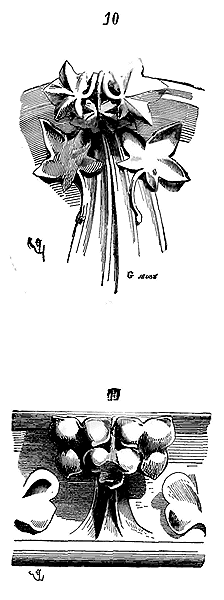
On the rampants of the gables crowning windows, from the mid-13th century onwards, and along the gables of buildings, crochets were placed, incised in grooves in the slabs forming the covering (12). It is certain that these stone cuttings, incised along the slabs of the gables and held at intervals by T-shaped bolts, as indicated in Fig. 12 bis, did not last very long83; but they could be easily replaced in case of accident or deterioration caused by time.
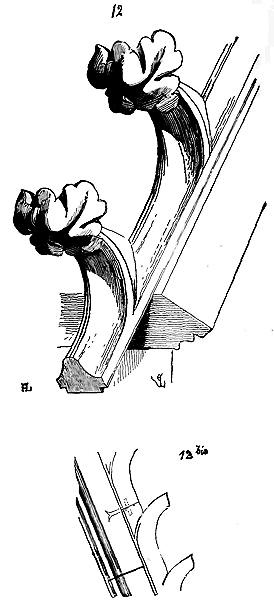
We must see in the crochets of the gable rampants merely a decoration analogous to those antefixes or coronations cut and placed in grooves by the Greeks on the dripstones of pediments. We have often heard this applied ornamentation criticized in medieval architects for its fragility; we should, to be fair, not approve of it in the Greeks either. As Gothic architecture became increasingly slender and delicate, the rounded heads of crochets, regularly spaced along these inclined planes, soon seemed heavy, however refined they might be. These ornaments, turning in on themselves, falling back onto their stems, contradicted the ascending lines of the gables. By 1260, they were already being abandoned and replaced by folded leaves, creeping along the inclined slabs of the gables and rising at intervals to form a denticulated line. We may admit that these types of crochets were first applied to the gables of the portal of Reims Cathedral, and that of the Red Door of Paris Cathedral, structures erected from 1257 to 1270 (13).
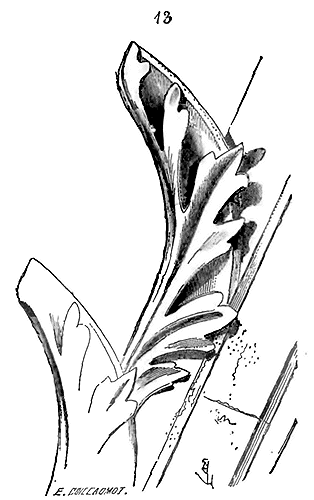
Round-headed crochets remained on the small gables of pinnacles, arcading, and edicules, because it would not have been possible to sculpt creeping leaves in very small dimensions. Naturally, these diminutive crochets are of a very simple form; we give here (14) several examples, half-size.
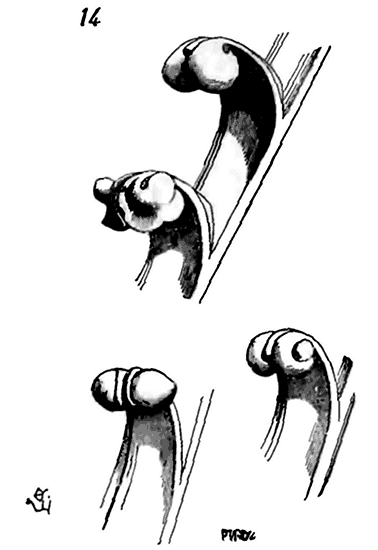
At Beauvais Cathedral, we see crochets on the edges of the pinnacles of the choir that take on a particular form; these crochets were sculpted around 1260; they recall certain water leaves and are distinguished by their extreme simplicity (15). Generally, crochets, like all sculpted ornaments in Gothic architecture, are very prominent and well-developed when the nature of the materials allows, thin and with little projection when the employed stone was friable.
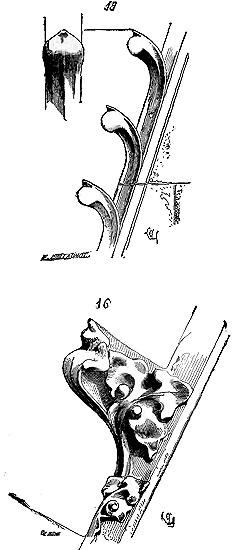
During the fourteenth century, the crochets of the rampants of gables or finials become more prominent; their execution conforms to the taste of the sculpture of the period; they become curved, twisted; they are less delicate than those of the previous century, but depict folded and gathered leaves (16). Towards the beginning of this century, they disappear forever from cornices and capitals. When these crochets are of small dimensions, as for instance along the ridges of pinnacles, they are close together and often imitate the shape of water leaves or seaweed (17).
In the fifteenth century, on the contrary, the crochets of the rampants take on a considerable development, are spaced farther apart from each other and connected by leaves running along the rampants; they adopt the curved forms of the sculpture of the period. But, particularly in the Île-de-France, their execution is broad, full of verve, freedom, and suppleness; the leaves that compose them are thistle leaves, passion flowers, curly cabbage, parsley, geranium (18).
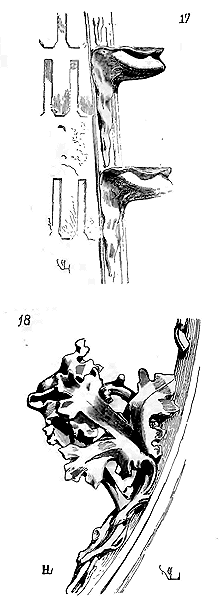
This type of ornamentation belongs to the Gothic era; it is the necessary complement of the ascending forms of this architecture; it accompanies its rigid lines and destroys their dryness, whether these lines stand out against the sky or are detached against the bare walls; it gives scale and grandeur to buildings, producing vivid and picturesque effects of light and shadow. As soon as the Renaissance returns to what it believes to be the imitation of the antique, the crochet no longer finds application in architecture. During the transition period between the Gothic and the frank Renaissance, that is, between 1480 and 1520, the presence of rampant crochets is still noted. Some of them are very beautiful and finely worked (19): such as those of the hôtels of Cluny and La Trémoille, of the church of Saint-Germain-l'Auxerrois, of the jubé of Alby, of the western façade of the cathedral of Troyes, of the church of Toul, etc. (See, for the overall arrangements of crochets, CHAPITAL, CORNICE, FLORET, GABLE, GABLE, PINNACLE.)
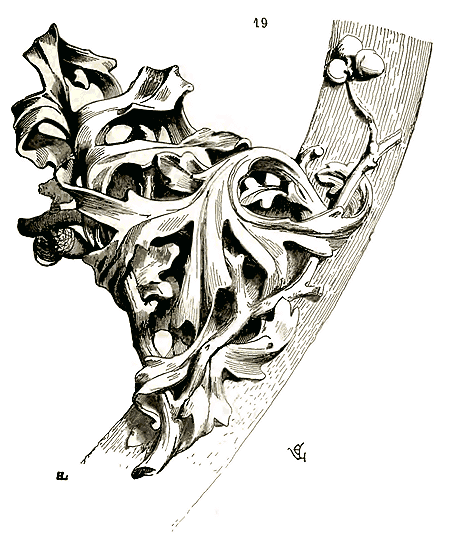
Our readers may find that we are giving exaggerated importance to a detail of ornamentation; but they will please consider that in this respect the sculptors of the period that particularly concerns us have been creators: they have sought nowhere for models in the arts of the past; nothing similar in Roman sculpture, of which they possessed fragments, nor in Eastern sculpture which they were able to see and study. If we have given a large number of examples of these crosses or crochets, it is because we have always heard architects studying Gothic architecture express the difficulty they experience, not only in composing and executing this ornament, apparently simple but with such a distinctive character, but also in drawing the crochets they have before their eyes. In a style of architecture, there is, moreover, no insignificant detail: the smallest moulding, the most modest ornament, have a physiognomy that participates in the whole, a physiognomy that must be studied and known.
CROSS, n.f. Crois. During the Middle Ages, crosses of stone or metal were placed atop religious edifices, along roads, at the entrance to towns, and in cemeteries. It is important to note, firstly, that the image of Christ was not suspended from the cross until the sixth or seventh century; until then, the instrument of torture, which became the symbolic sign of Christians under Constantine, was depicted bare. In the catacombs of Rome, there are representations of the cross adorned with gems; lamps hang from its two arms. But we do not believe that there exists a single painted or sculpted representation of the crucifix before the sixth century, and even from that time until the twelfth century, these images are very rare (see CRUCIFIX).
In this article, we concern ourselves only with crosses that are integral to architecture, attached to monuments, or that constitute small isolated monuments themselves.
CROSSES ATTACHED TO RELIGIOUS EDIFICES. These crosses are of three types: sculpted crosses in stone, metal crosses, and painted crosses.
The oldest sculpted crosses are almost always four equal arms in length; they decorate the apex of gables, the tympana of church doors, the faces of buttresses or pillars; they can also be found in capitals and vault keys.
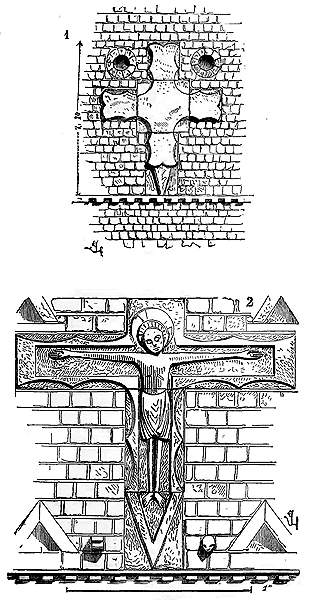
The primitive cathedral church of Beauvais, known as the Basse-oeuvre, already existed in the year 990. This building, which appears to date back to the eighth century, presents, on its western gable, a stone cross inlaid into the masonry, faced with small cubic stones. This cross, which we illustrate (1), is notched on its edges and has a pointed base. The gable of the church of the priory of Montmille, built at the beginning of the eleventh century near Beauvais, is adorned with an inlaid cross that resembles, in its shape, that of the Basse-oeuvre; but to the cross of Montmille is already attached the figure of Christ, nimbed (2)
84.
From the eleventh century, especially in Berry, Nivernais, and Auvergne, crosses are no longer inlaid into the tympana of church gables, but rather crown their summits. The western facade of the church of Ébreuil, which dates from this period, still shows, behind the twelfth-century bell tower, a stone coronation cross, curious in its form.
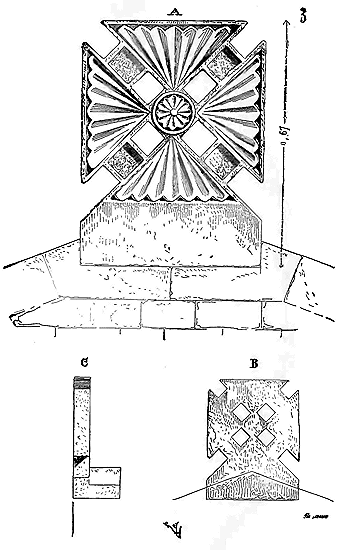
Here (3), in A, is the anterior face; in B, the posterior face, and in C, the lateral face. It is reasonable to assume that these crosses, standing out against the sky at the top of gables, were very common in religious buildings of the Romanesque period; but the fragility of these thin, pierced stones, exposed to the elements, must have caused their rapid destruction.
In the bas-reliefs of the eleventh and twelfth centuries, where church gables are depicted, the summits of bell towers are always terminated by a cross, most often with equal arms, resting on a ball, or on a column adorned with an ornament. The canopy protecting the seated Virgin of the tympanum of the Sainte-Anne door at Notre-Dame de Paris (twelfth century) bears, at the base of its dome, a cross of this type (4).
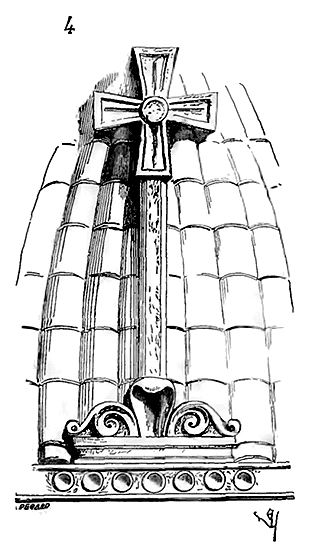
At the end of the twelfth century, crosses serving as finials to gables always have a longer foot than the other three arms, or they are supported on a sort of base that isolates them from the gable: such is the curious cross discovered during excavations carried out by M. Millet in the church of Notre-Dame de Melun, when he undertook its restoration. M. Millet rightly believes that this cross (4 bis) was placed on the gable of the western facade; we think it belongs to the end of the twelfth century.
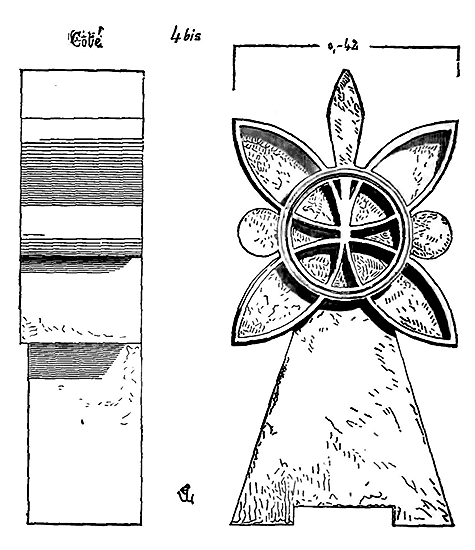
The church of Montréale, near Avallon, which dates from this time, still has, on its four gables, beautiful crosses varied in form, and whose graceful silhouette perfectly finishes, on the exterior, the construction of this church, so simple in design. We illustrate (5) one of these crosses, carved from large slabs of hard limestone from Coutarnoux. This cross is only 0.135m thick at its base, as indicated in the profile A; the foot is embedded in the stone of the gable’s coping, and the center of the cross is pierced.
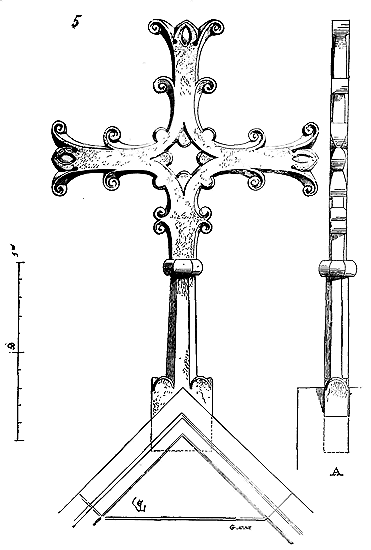
During the thirteenth century, statuary was in vogue, and architects, whenever they could, crowned gables with statues rather than crosses; nevertheless, the gables of the transept of the church of Saint-Urbain de Troyes have preserved in situ the remains of crosses from the end of the thirteenth century, quite rich and of great dimension.
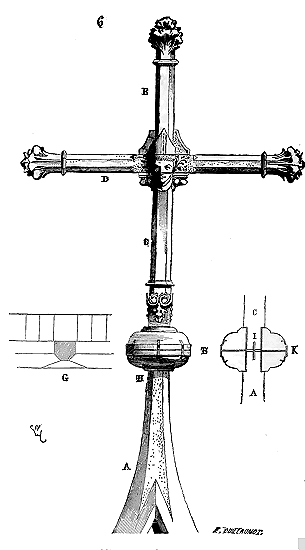
We reproduce (6) one of them, carved from hard Tonnerre stone. This cross is composed of six pieces: a foot A, a double ring B in two courses, a vertical member C, a crossbar D, and the upper arm E. In G is drawn the plan of the cross at level A, and in K one sees, in section, how the double ring encloses the two ends A and C of the foot and the vertical member.
.In addition to this double ring, whose two pieces are made integral by means of six small copper cramps sealed with lead, there exists a bolt also of copper in I; another copper bolt secures the upper arm, the crossbar, and the upright. All the joints and bolts are cast in lead with great care. Two bishops' heads adorn the center of the cross, and these two heads, with the consoles and supports, contribute to give the crossbar a firm base on the upright. Here, as always in the architecture of this period, decoration is the consequence of construction, and this decoration is no less worthy. We have said this many times, and we will repeat it again, for emphasis is necessary: if truth appears or speaks but once, no one has seen or heard it; it must be repeated; when people call it tedious, then it is that they have listened.
During the fifteenth century, gables are often terminated by crosses; but these lose the monumental character suitable for these decorations placed at great height, and they are covered with details like cemetery or wayside crosses, made to be seen up close.
The gables of rural churches, however, where sculpture could not be lavishly applied, were terminated by stone crosses as in previous centuries. These crosses are simple, usually carried by a short cylindrical column, ending in a ring forming a capital. Such is the small cross of the church of Saint-Thomas (Charente-Inférieure) (7). The rampart profile covering the gable projects to give it a foot and provide a broad base for its foundation.
 It is known how the Order of Cîteaux was opposed, in the churches it built during the twelfth century and the beginning of the thirteenth, to the lavish sculptures in the buildings of the Cluny order (see MONASTIC ARCHITECTURE). The tympana of the doors of the churches of the order founded by Saint Bernard are usually decorated only with a simple cross in bas-relief. We present (8) the one still seen above the lintel of the door of the church of Pontigny, dating from the end of the twelfth century; it is of great simplicity; its four arms are of equal length.
Often also, inside the churches, on the pillars, and even outside, on the faces of the buttresses, during the Romanesque period, crosses with equal arms were sculpted. Most of these crosses (at least the interior ones) were consecration crosses. We see one of these crosses inlaid today on one of the buttresses of the church of Saint-Palais (Gironde). Although this church dates from the thirteenth century, the cross (9) certainly belonged to a building of the eleventh or twelfth century, and it has all the characteristics of a consecration cross. There are still, on the façade of the church of Saint-Ciers-la-Lande (Gironde), three engraved and painted crosses: one on the keystone of the door, and the other two on either side of the jambs. Here is the form of these crosses (10): they are merely incised lines filled with black color.
On the pillars and walls of the aisles of churches of the twelfth, thirteenth, fourteenth, and fifteenth centuries, we have often discovered, under the whitewash, painted consecration crosses; here are several examples (11). Cross A seems to belong to the thirteenth century; B, to the fourteenth, and C, to the fifteenth. In our engraving, black indicates black; dark gray, reddish brown; light gray, ochre yellow, and white, white: these are the colors usually employed.
It sometimes happened that the consecration crosses in churches, during the thirteenth and fourteenth centuries, were borne by figures of apostles painted or sculpted. In 1851, in the church of Saint-Hubert de Waville (Moselle), under the whitewash, mural paintings were discovered among which are seen apostles bearing consecration crosses. These figures are painted on the walls of the aisles and the choir; they are described and engraved in the twentieth volume of the Statistical Monument published by M. de Caumont. Everyone knows the statues of apostles who, in the Sainte-Chapelle du Palais in Paris, bear consecration crosses (see APOSTLE). On the pillars that form the heads of the chapels of the cathedral of Troyes, one notices square stone slabs inlaid, point down, on which are engraved and painted figures of apostles also bearing consecration crosses.
 During the Middle Ages, iron crosses were always placed atop wooden spires covered with slate or lead, and sometimes even at the tip of stone pyramids that crowned the towers of religious edifices. These iron crosses were surmounted by a cock or a simple weather vane. A small number of these ancient metal crosses still exist, often overthrown by lightning or destroyed by time and the hand of man. Most of them were of rich design, gilded, and of great dimension. Their base consisted either of a ball or a band often depicting a dragon, symbolizing the demon, or a crown of foliage. Relics were usually placed in the ball that served as their base or in the cock that surmounted them (see COCK). The assembly system of these finials deserves to be carefully studied by builders; for these iron pieces, placed at great heights, heavier at the top than at the base, were exposed to hurricanes and did not take long to break, bend, or strain their attachments. If these crosses were sealed in stone, it was necessary, to avoid the loosening caused in the sealing by the wind's force on the body of the cross, to proceed with extraordinary precautions. The main stem was composed of three or five pieces: a soul and two or four flying buttresses. Let us assume a stone spire tip composed of courses (12).
The hollow part of the pyramid stops at B. The main square iron stem CD crosses the solid courses of the spire tip, forming a finial, and its lower end is stopped by a clavette in D. Two or four flying buttresses in E, held by two frets IK, contoured according to the profile of the coronation, abut against a shoulder of the stem in G; so that if the wind pushes the central stem to one side, its effort is neutralized by the resistance opposed by the flying buttresses, a resistance that resolves into a pressure in F or L. As for the two arms of the cross, they are not assembled at mid-iron, as is done in modern ironwork, which is quite poor, but by means of a reinforced mortise and tenon joint, with a hole to pass a bolt or large rivet, as indicated in Fig. 13.
During the Middle Ages, iron crosses were always placed atop wooden spires covered with slate or lead, and sometimes even at the tip of stone pyramids that crowned the towers of religious edifices. These iron crosses were surmounted by a cock or a simple weather vane. A small number of these ancient metal crosses still exist, often overthrown by lightning or destroyed by time and the hand of man. Most of them were of rich design, gilded, and of great dimension. Their base consisted either of a ball or a band often depicting a dragon, symbolizing the demon, or a crown of foliage. Relics were usually placed in the ball that served as their base or in the cock that surmounted them (see COCK). The assembly system of these finials deserves to be carefully studied by builders; for these iron pieces, placed at great heights, heavier at the top than at the base, were exposed to hurricanes and did not take long to break, bend, or strain their attachments. If these crosses were sealed in stone, it was necessary, to avoid the loosening caused in the sealing by the wind's force on the body of the cross, to proceed with extraordinary precautions. The main stem was composed of three or five pieces: a soul and two or four flying buttresses. Let us assume a stone spire tip composed of courses (12).
The hollow part of the pyramid stops at B. The main square iron stem CD crosses the solid courses of the spire tip, forming a finial, and its lower end is stopped by a clavette in D. Two or four flying buttresses in E, held by two frets IK, contoured according to the profile of the coronation, abut against a shoulder of the stem in G; so that if the wind pushes the central stem to one side, its effort is neutralized by the resistance opposed by the flying buttresses, a resistance that resolves into a pressure in F or L. As for the two arms of the cross, they are not assembled at mid-iron, as is done in modern ironwork, which is quite poor, but by means of a reinforced mortise and tenon joint, with a hole to pass a bolt or large rivet, as indicated in Fig. 13.
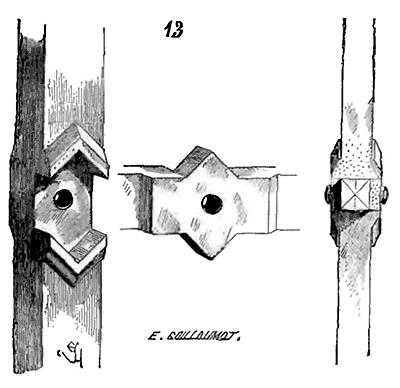 These small details are not to be despised; too often, nowadays, their execution is left to a contractor who, in turn, leaves it to a workshop foreman, who relies on the worker's intelligence. An accident occurs, one blames the architect, who shifts the blame to the contractor, who in turn blames the workshop foreman, who accuses the worker, who has left the construction site six months ago!...
If the iron cross is placed at the top of the spike of a wooden spire, its stem forms, below the base, a fork with two, three, or four branches, depending on the degree of strength one wishes to give to the cross and the resistance it must oppose to the wind. The fork branches, nailed to the wood, are also equipped with hot-forged frets to securely hold the reinforcing structure.
These small details are not to be despised; too often, nowadays, their execution is left to a contractor who, in turn, leaves it to a workshop foreman, who relies on the worker's intelligence. An accident occurs, one blames the architect, who shifts the blame to the contractor, who in turn blames the workshop foreman, who accuses the worker, who has left the construction site six months ago!...
If the iron cross is placed at the top of the spike of a wooden spire, its stem forms, below the base, a fork with two, three, or four branches, depending on the degree of strength one wishes to give to the cross and the resistance it must oppose to the wind. The fork branches, nailed to the wood, are also equipped with hot-forged frets to securely hold the reinforcing structure.
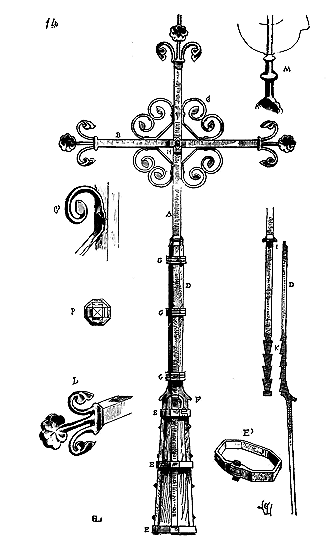
If the cross is of very great dimensions (a cross on a spire like that of Amiens or Notre-Dame de Paris cannot be less than eight metres in height), it is composed of a considerable number of pieces, which we break down as follows (14): 1º the soul A (see the horizontal section P), with its reinforcement to receive the crossbar; 2º B, the crossbar; 3º the four braces C, more or less decorated and held in place by means of rivets indicated in the detail C' (these braces are designed to prevent the crossbar from straining the tenon, the central bolt, and consequently from inclining to one side or the other); 4º D, the four fork-branch reinforcements, nailed and fretted onto the head of the wooden spike; 5º E, the three frets shaped as shown in the tracing E', with pegs, so as to be able to be strongly tightened; 6º F, the base, and G, the braces; 7º H, the bolt holding the crossbar against the soul in its mortise: in all, seventeen iron pieces. In M is shown the end of the cross's vertical member, with the pin on which the weather vane-cock turns; in L, the forged end of one of the crossbars. The soul is independent and is held in a vertical line only by the four branches D fixed to the top of the spike. Such a reinforcing structure, four or five metres high, can retain the necessary elasticity to prevent it from being broken by a hurricane, because the four reinforcements acting as forks always work in opposite directions: if one is loaded by the action of the wind through the heel I, the opposite reinforcement acts by pulling through the resistance offered by the rack K. It goes without saying that the spike is covered with lead as far as the base F. If the cross reaches larger dimensions (seven or eight metres), it is prudent to have doubled reinforcements with double heels, double racks, to make the soul in two juxtaposed pieces, bolted or riveted together and mortised into the crossbar. A reinforcing structure thus combined can be enriched with pins, applied and riveted ironwork ornaments. The reinforcements with their braces can be wrapped in sheets of cut and shaped tin, accompanied by round iron branches, curved and bearing flowers at their ends, cut from tin.
Figure 15 gives an idea of this type of applied ornamentation.
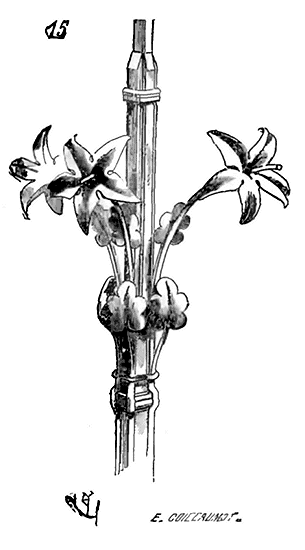
On spires of ordinary dimensions, iron crosses did not need to be combined and fixed with such luxury of precautions. There are some that are forged in such a way that the arms and the vertical tree form a single piece, whose parts are welded together. The small iron cross on the bell tower of Puybarban, near La Réole, is made in this way. This cross, although it was replaced on a spire of the 17th century, dates from the end of the 13th or 14th century 86. We present (16) the overall drawing and details. The fleurs-de-lis are double, that is, placed in two directions, as indicated by the perspective tracing (16 bis) of one of the ends of the cross. A small weather vane, rolling on the upper arm, replaces the traditional cock here.
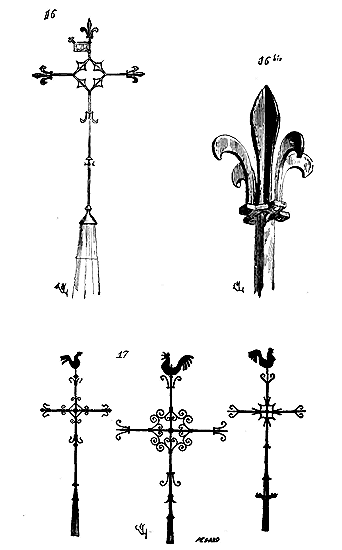
The steps decorating the central square are simply riveted to the sides of this square. Despite its extreme simplicity, this cross is still of a graceful form; and, even if we are accused of indulgence in favour of the arts of the Middle Ages, we would not be able to prefer the cast-iron crosses that are now placed at the top of spires. This opinion is not likely to be shared, since most of the old iron crosses that had resisted the storms of the end of the last century have been taken down and sold to the scrap merchant, in exchange for these cast-iron models that one finds on the quays of Paris in the company of stoves and garden benches. In Brittany and Normandy, one still finds some cross-spire crosses in iron, dating from the 15th and 16th centuries. Here (17) are some of the motifs most frequently reproduced.
ROAD AND CEMETERY CROSSES. At what time did the practice of erecting crosses at crossroads, at the entrance to towns and villages, and in cemeteries begin? I cannot say. It can only be observed that this custom was already widespread in the early Middle Ages. Among the monuments still standing, we know of none that date earlier than the end of the 12th century or the beginning of the 13th. It is believed that many of these crosses, prior to the 13th century, made of stone or wood, were covered by a pentice; for in a document of that period, there is a passage which reads: '... and in each city of our empire there are two crosses at the entrance; and above the cross there is no arch (archivolte) because those who pass underneath bow their heads, which we have in such memory that we do not wish anything to be placed above it that is not blessed or sacred...' 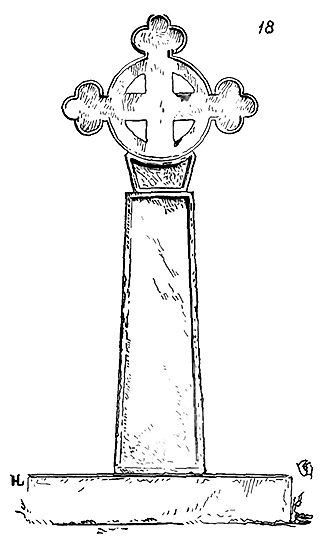 Therefore, there were coverings over the wayside crosses, since Priest Jehan does not want any placed on those erected on his territory, so that there may be nothing above the cross that is not blessed or sacred. This idea seems to prevail, indeed, during the 13th century, as there is no ancient evidence of pentices or edicules covering wayside crosses in northern France at that time.
It is also believed that crosses were protected by pentices only insofar as they bore the Christ, or when they were made of perishable material, or painted and gilded; for there are still Romanesque crosses in cemeteries and crossroads that were certainly not intended to be placed under an edicule. The stone cross we present here (18), which is still located in the cemetery of Baret near Barbezieux (Charente), is too crudely worked for anyone ever to have thought of covering it. This cross appears to date from the late 11th century.
Crosses at crossroads are usually placed on a base forming a kind of small altar, with a few steps in front; cemetery crosses rise on a more or less large platform; a tablet is placed in front of or around the column bearing the cross. In the cemetery of Mezy (Marne), there still exists a cross of this type, whose column passes through an altar tablet supported by four figures of evangelists (19) adossé to colonnettes.
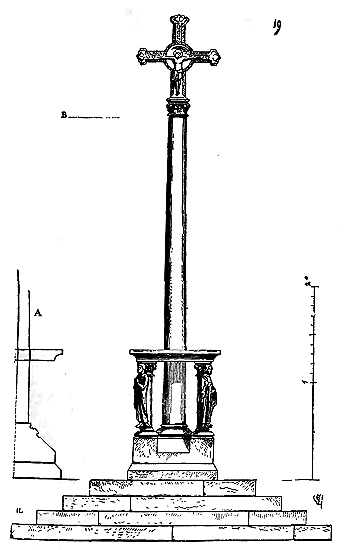
We give, in A, the cross-section along the axis of the column. The top of this stone cross no longer exists; the column is broken at level B. To complete it, we present (19 bis) the fragments of a beautiful cross of the same period (around 1230), which are deposited under the porch of the church of Rougemont (Côte-d'Or).
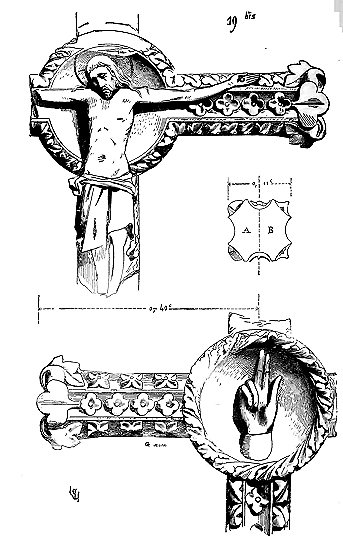
On one side of this cross, the Christ is attached; on the other, in the central medallion, a hand is sculpted in a blessing gesture. The stem section is shown in A and the arm sections in B. By the middle of the 13th century, wayside or cemetery crosses often present, on the front, the attached Christ, and on the back, a figure of the Vierge bearing the Child; or else the statue of the Vierge is adossé to the column, below the cross, and the crucifix is double. At Fouchères, near Troyes, there are the remains of a charming cross of this type, which was formerly placed at the head of the bridge. It rested on a base and steps. A statue of the Vierge, 1m,40 high, is adossé to the column; she stands on a group of three colonnettes attached to the main tree. From the capital that tops the column, an angel appears halfway, arranged so that its wings and body form a platform above the statue's head (20).
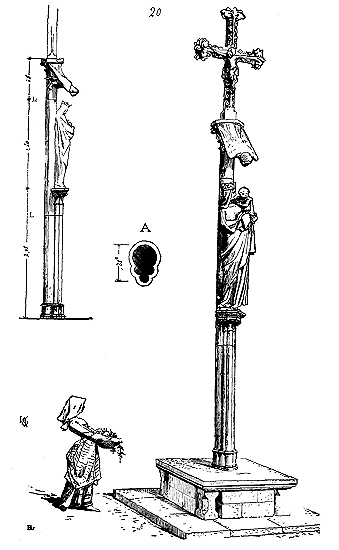
Formerly, a stone crucifix of about 1m,80 surmounted the capital; the figure of Christ was sculpted on each of its faces: one turned towards the East, the other towards the West; the ends of the cross arms were finished with leafy finials. This crucifix is now destroyed, and the small monument exists only up to the upper capital. The Vierge turns her gaze towards the earth and smiles; she is veiled and crowned with a flower-crowned. Each year, during the harvest and vintage, the peasants attach ears of wheat and grapes to the feet of the Saviour's mother 88. From the base to the crucifix, the tree is composed of three stones, whose beds are marked in L. The horizontal section below the Vierge gives the plan A. It is understood that the statue is carved from the same piece of stone as the column to which it is adossé.
Most of these wayside crosses had been erected to preserve the memory of a memorable event or as a sign of expiation. On the route followed by Philip the Bold from Paris to Saint-Denis, carrying the remains of King Saint Louis on his shoulders, stone crosses were erected at each station of the procession, which were considered very fine works. Their remains were still visible in 1792; they were very beautiful, made of liais stone, and placed on high platforms.
During the fourteenth and fifteenth centuries, wayside crosses were given a great deal of ornament; the figures accompanying Christ were multiplied, while always preserving the original arrangements. In our provincial museums, one may still see numerous fragments of wayside crosses; they had multiplied infinitely, for the old ones were not overthrown, and new ones were raised every day; but it is rare today to find one that has not been broken during the religious wars or at the end of the last century. However, some exist in localities overlooked by the iconoclasts; they are crudely executed, for the most beautiful were found near the great centres, and these were the first to be destroyed. Nevertheless, these monuments, despite their barbarous execution, are copies or reminiscences of works considered remarkable, and from this standpoint they should be studied carefully. Among these crude imitations, we may cite the cross of Belpech (Aude) (21).
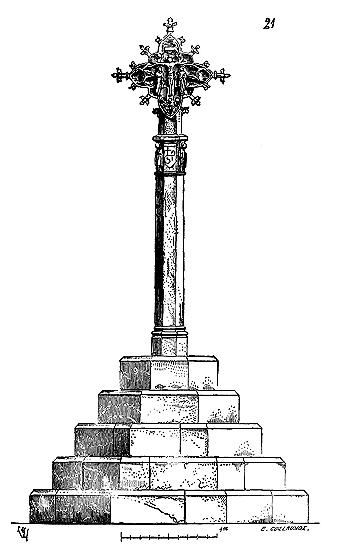
The cross, with its floriated and pierced design, bears on one side Christ, with the Virgin and Saint John on his right and left. At the foot of the cross, two small figures receive the blood of the Saviour in a chalice. Two heads, above the arms of Christ, personify the sun and the moon. On the reverse, at the centre, is a figure of the Virgin with the Child. Two angels hold the crown of the Mother of God; on her right is Saint John the Precursor; on her left, Saint James the Pilgrim. The capital bears four very crude nimbed figurines, among which Saint Andrew may be distinguished. Escutcheons are seen between the figures. This monument dates from the end of the fourteenth century; it was entirely painted and covered with a pentice, for at the end of the fourteenth century there seems to have been a return to the custom of covering wayside crosses.
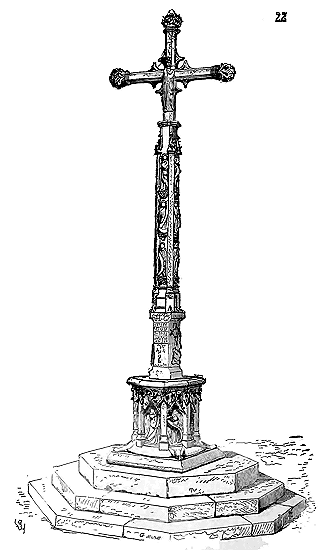
One may still see, on the Place de Royat (Puy-de-Dôme), opposite the church, a pretty lava cross of the fifteenth century. We give a view of it (22). The figures of the twelve apostles are sculpted on the main shaft between four small buttresses. An inscription giving the date of 1481 is engraved at the foot of the tree, on the side of the Virgin. On the faces of the pedestal, in small niches, are eight figurines, probably prophets.
Wayside crosses, crossroads crosses, and cemetery crosses were not always carved from stone, marble, or granite; some were erected in wood, set in a stone pedestal. It is not necessary to say that these have long since been destroyed; their existence can only be established by the presence of these stone pedestals, pierced with a square hole, which are still found in the countryside and in cemeteries. There were also crosses of bronze and wrought iron. These metal objects, especially those of bronze, were melted down at the end of the last century, and we do not possess a single example in France. The form of these bronze crosses differed from those given to stone and wooden crosses; they were more slender, more detailed, and richer, often dividing into several branches to support figures. In the Album of Villard de Honnecourt, one sees such a cross, whose upper part could only have been executed in cast copper. It consists of a column, perhaps of stone, resting on steps. From the column rises the cross with Christ and two amply pierced crosses bearing the Virgin and Saint John.
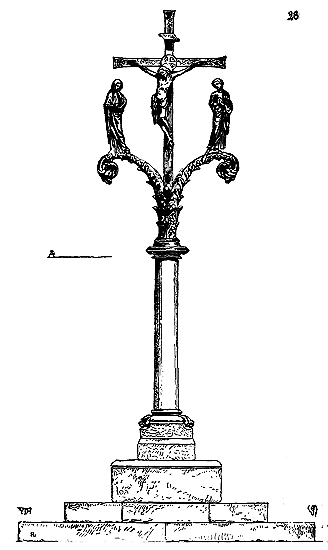
If we take into account the conventional manner employed by Villard in his drawings and restore this sketch to its proper proportions, we obtain Figure 23, which gives a fine example of a stone cross from the ground to level A, and a metal cross from level A to the summit; this cross belongs to the time when Villard lived, that is, the first half of the thirteenth century. Villard, with a few rare exceptions, does not engage in archaeology, and fills his Album only with drawings taken from contemporary monuments. “In the fifteenth century,” says Courtalon, “there existed at the church of Saint-Remy in Troyes a numerous confraternity of the Cross at the altar of that name. From the oblations made there, the confraternity erected, in March 1495, near the church of Saint-Jean, in the Grande-Rue, a very beautiful monument in honour of the Cross, called the Belle-Croix.”
The description of this cross, found in its entirety in the Archaeological Journey in the Department of Aube91, suggests a monument of great significance. This cross, entirely of bronze except for the pedestal, was adorned with numerous figurines, among which were distinguished Satan and Simon the Magician, whom the Trojans called Simon Magut. At the foot of Christ, one saw Mary Magdalene embracing the foot of the tree of the cross; on either side, Saint John and the Virgin Mary; below, Saint Peter, Saint Loup, Saint Louis, prophets, among whom was recognized Mahomet. A memorandum drawn up in 1530 concerning this monument, and reported by Grosley, informs us that it was originally surmounted by a baldachin or dome of masonry, supported by very high columns, 'all very triumphal and adorned with paintings of gold and azure, and embellished with images and other fine works to match... That this cross replaced one of hard stone, adorned with images, which having fallen into ruin and decay, was demolished and transported to the cemetery of the Hôtel-Dieu-Saint-Esprit, and there placed adjacent to the burial of the noble man NIC. BOUTIFLART, in his lifetime a citizen of Troyes...’ On Wednesday, December 5, 1584, a hurricane toppled the dome over the cross, which was broken, although a large iron tree pierced it from top to bottom. ‘The fall of the beautiful cross,’ adds M. Arnaud, ‘facilitated the visitation of the relics it enclosed; in the head of the image of the Virgin who is behind the crucifix, a small closed brass box was found, fastened with a thread of archal...’ The following year, in 1585, the beautiful cross of Troyes was restored, but without the dome that covered it. This monument was melted down in 1793; the casting yielded eight thousand one hundred and forty-two pounds of bronze; its height was thirty-six feet.
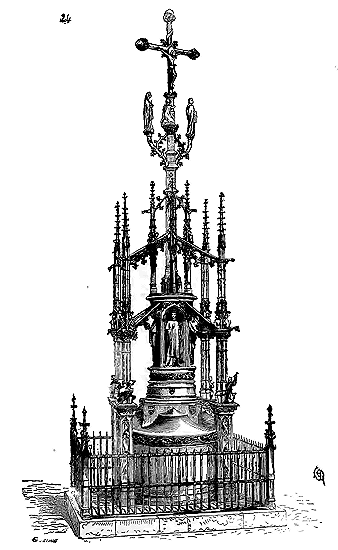
We present (24), from an ancient drawing and a stained glass window of 1621, depicting ‘the entry of King Henry the Great into his city of Troyes in 1595,’ the ensemble of this bronze monument deprived of the dome that covered it, and of which we possess no graphic information.
In Brittany, one still sees a great many stone crosses of the fifteenth and sixteenth centuries, which recall the arrangements of these crosses equipped with branches bearing figures (see Picturesque Journey in Ancient France, by MM. Nodier and Taylor).
ARCH KEY. Masonry workers give this name to the tails of voussoirs in an arch that project horizontally to form a load-bearing mass. During the Middle Ages, arch keys were not employed in the construction of arches; they were always extradossed (see ASSEMBLAGE (ASSEMBLAGE), CONSTRUCTION).
GABLE ROOF. Signifies the end of a roof that does not abut a masonry gable. Circular or polygonal church apses are terminated by gable roofs (see TIMBER FRAMING). In civil architecture, until the 16th century, architects very rarely employed gable roofs; buildings were covered by double-pitched roofs closed at their ends by gables. This was an ancient tradition that the Middle Ages had scrupulously preserved, and it was very wise. The artists of the Renaissance, and especially those of the 16th century, who claimed to return to the principles of antiquity, began to place roofs terminated by gable roofs on buildings, and in our day, as on the façade of the Panthéon, for example, they have gone so far as to place gable roofs on frontons that are gables. It is difficult to go further in forgetting the principles of Greek and Roman architecture. But in the history of our art, one finds, for three centuries, many other peculiarities.
.CRUCIFIX. A representation of Christ upon the cross. It was customary to place, in cathedral, abbey, or parish churches, large crucifixes of wood or metal suspended above the jubés or transverse beams indicating the entrance to the choir. There exists in the museum of Cluny a crucifix of the 12th century, life-size, which must have been made to be thus placed above a trabe (beam). This figure is in chestnut wood; the nude parts are covered with painted parchment; the draperies, the head, and the hands alone are devoid of this application (application of decorative materials). Du Breul
92 reports that at the entrance to the choir of the cathedral of Paris, at the top of the jubé door, stood «a large crucifix which, with its cross, was but a single piece, and, he adds, the foot of the same is formed by an arcade of another single piece, which are two masterpieces of taille (masonry work) and sculpture.»
«In primitive times, says M. Didron
93, we see the cross, but without the divine crucified. About the 6th century, we hear of a crucifix executed at Narbonne; but it is a strange fact, and is noted for its novelty. In the 10th century, a few crucifixes begin to appear here and there; but the crucified one is depicted with a gentle and benignant countenance; moreover, he is clad in a long robe with sleeves, which leaves the nude parts visible only at the extremities of the arms and legs
94. In the 11th and 12th centuries, the robe becomes shorter, the sleeves disappear, and already the chest is sometimes uncovered, because the robe is no more than a kind of tunic
95. In the 13th century, the tunic is as short as possible; in the 14th, it is no more than a piece of cloth or even canvas rolled around the loins, and it is thus that to this day Jesus on the cross has been constantly represented. At the same time that the figure of the crucified one is made more sorrowful and the physical sufferings are engraved upon his divine body, at the same time also he is stripped of the robe and the small garment that protected him...» Indeed, the crucifix in the museum of Cluny is covered with a short skirt with small pleats; his head does not indicate physical suffering, but rather benevolence; his eyes are open; his hair is not in disorder, and it does not appear that a crown of thorns has been placed upon his head. The primitive crucifixes, such as those of Saint-Sernin and Amiens, have the head covered with a royal crown. In the 12th century, Jesus on the cross is usually bareheaded, and it is only from the 13th century that we see the crown of thorns encircling his bowed head towards the earth. Nevertheless, the tendency towards realism is already felt at the end of the 12th century. There exists in the sacristy of the cathedral of Bordeaux an ivory crucifix of great value as a work of art; it belongs to the second half of the 12th century. We see that the artist has sought the imitation of nature, and the divine victim is a suffering man.
The head (1) nevertheless preserves a calm and grand expression worthy of the attention of artists. Only three nails attach the limbs of Christ, whereas before this time the nails were in the number of four. The crucifixes placed upon the jubés are ordinarily accompanied by the Virgin and Saint John. The Virgin is placed at the right of the Saviour, Saint John at his left. Sometimes an angel, at the foot of the cross, receives the blood of Christ in a chalice. In paintings and stained glass windows, upon the altarpieces of the altars, we often see, at the right of Christ, the Church receiving the divine blood in a chalice; at his left, the Synagogue turning away, and whose eyes are covered with a veil (see CHURCH, SYNAGOGUE). Usually, Christ on the cross is encircled by the cruciferous nimbe (nimbus).
However, this divine sign is omitted in many paintings and bas-reliefs of the 13th and 14th centuries. In paintings, stained glass windows, and bas-reliefs, artists have often depicted, above the two arms of the cross, the sun and the moon, in the form of half-body angels, weeping and holding these two orbs in the folds of their mantles, or again in the form of golden disks, one radiant and the other notched. Towards the end of the 13th century, Christ on the cross is twisted, collapsed, and his arms no longer form right angles with his body. The head of the Saviour is stamped with an expression of physical suffering, sometimes even exaggerated, as can be seen by examining the stained glass windows and paintings of this period, (2)
96. This tendency towards realism is even more pronounced during the 14th century, and artists succeed, in the 15th century, in giving the crucifix all the appearances of human nature subjected to the most horrible torment: it is a matter of replacing in the minds of the faithful the sentiment of the triumph of divinity upon the cross with that of pity.
CRYPT, n.f. Crypta, crouta, grotte. The etymology of this word (Greek: chropteiu, to hide) sufficiently indicates its meaning. The first crypts or sacred grottoes were cut into the rock or built beneath the ground to hide the tombs of martyrs from the eyes of the profane; later, above these venerated hypogea, chapels and vast churches were erected; then crypts were established beneath buildings dedicated to worship to enclose the holy bodies collected by the piety of the faithful. Many of our ancient churches possess crypts that date back to a very remote period: some are merely square rooms vaulted in barrel or rib, according to the ancient method, sometimes adorned only with fragments of columns and capitals roughly imitated from Roman architecture; others are true underground churches with aisles, apses, and chapels. One usually enters the crypts by staircases that open on either side of the sanctuary, or even in the axis of the choir.
The churches of France and the Rhine present a great variety in the arrangement and form of their crypts; several are constructed with a certain luxury, adorned with paintings, marble columns, and capitals with historical scenes, and are spacious enough to contain a large number of faithful; they most often have two staircases, so as to allow the numerous pilgrims who came to implore the assistance of the saints whose remains were deposited beneath their vaults to descend processionally by one of the steps and ascend by the other. Thus, disorder and confusion were avoided.
Crypts, with rare exceptions, receive daylight through narrow windows opened onto the exterior of the church or onto the aisles of the sanctuary. This latter arrangement seems to have been adopted when crypts were dug beneath the choirs of Romanesque churches surrounded by an aisle. Thus, the openings that provided air and light to the crypt opened into the enclosure of the consecrated place. Then the choirs were raised above the paving of the ambulatory, which added to the solemnity of the religious ceremonies, and even allowed the congregation to see, from the aisle, what was happening in the crypt. Most of the Rhenish churches still retain this arrangement, as we see it adopted in a small church, some parts of which appear to date back to the 6th century; we refer to the church of Saint-Martin-au-Val in Chartres. "One originally entered the crypt," says M. Paul Durand in the faithful description he has given of this building
97, "by two small doors placed to the right and left of its western part. These doors still exist... It is probable that formerly the spectator, placed in the nave, could see into the crypt through a median opening, or two lateral openings made in its western face, as one can still see in several churches in central and western France..." There is a sufficient difference in level between the floor of the raised sanctuary and that of the aisle so that windows could be made in the basement of the choir arcades to light the crypt and allow one to see into this crypt, whose vaults rest on two rows of four columnettes each. Although the church has been mutilated and partly rebuilt several times, the bases of the crypt's columnettes and some original capitals are of a quality that belongs to a very remote period, still close to the arts of the Late Empire, and presenting all the characteristics of the sculpture of the famous crypt of La Ferté-sous-Jouarre
98.
Romanesque crypts are hardly more than three to four meters high from the floor to the vault; then these vaults had to be carried on a diagonal of columns if the crypt occupied a sufficiently large surface area. However, crypts being dug beneath an apse or beneath a sanctuary surrounded by columns, the wall that closed them to the east was usually semi-circular. Let us take as an example one of the oldest preserved crypts, that of Saint-Avit in Orléans
99. Saint-Avit died between 527 and 529; his body, taken to Orléans, was buried not far from the walls. "Childebert I, passing through Orléans to go and fight the Visigoths, wanted to visit the relics of the saint; he vowed to build a church where they were deposited if he won the victory: he returned triumphant and fulfilled his promise
100." The church was then sacked several times by the Normans, during the siege of 1429 and in 1562; in 1710, it was razed. Its very location was lost until, in 1853, excavations made to enlarge the seminary buildings brought to light the crypt of Saint-Avit, which we consider to belong to Childebert's construction.
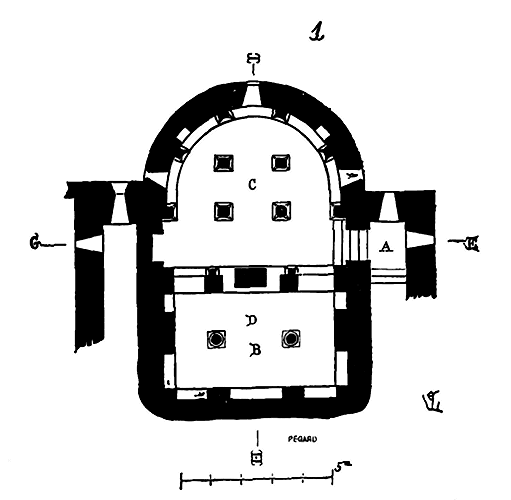
We present (1) the plan of this monument. It will be observed that the entrance A is located at the base of the rotunda, whose vaults rest on four small octagonal-section pillars; B is a rear room (martyrium), separated from the apse by a clearstory of masonry. The small altar was placed at C, and the body of the saint at D. We find similar arrangements adopted in most primitive crypts: indeed, the relics were thus deposited beneath the high altar of the sanctuary, placed in front of the apse occupied by the clerks.
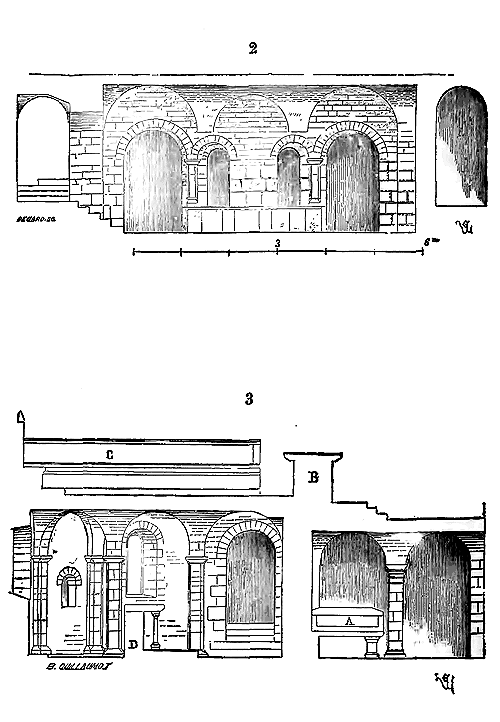
Figure 2 gives the transverse section of the crypt on the line EG, looking towards the clearstory; and Figure 3, the longitudinal section on the line HI. The latter section shows, at A, the tomb of the saintly body; at B, the principal altar above, placed in the sanctuary over the body of the martyr; at C, the seats of the clerks (chorus), and at D, the crypt altar. The construction of the Saint-Avit crypt is made of roughly cut rubble stones, separated by very thick mortar joints. The cave intended to receive the saintly body is sometimes merely a small chamber, as at Saint-Germain d'Auxerre, as in the crypt of Chartres Cathedral and in that of the church of Vézelay; sometimes, on the contrary, the martyrium is a true nave surrounded by an aisle. This latter arrangement is evident in the crypt of Auxerre Cathedral, which we assume was built from the 9th to the 10th century.
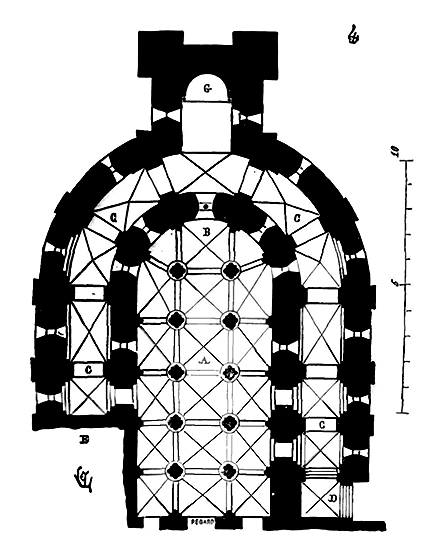
Here (4) is the plan of this crypt, now enclosed in 13th-century constructions. The martyrium A is a long hall whose vaults rest on a diagonal of pillars; the saintly body was to be deposited at B; the small twin arcade at the back still recalls the clearstory found in the Saint-Avit d'Orléans crypt. A ambulatory C surrounds the martyrium; only one staircase now remains at D, but there is every reason to believe that there was another at E. The altar was placed at the back of the apse G. Thus, the faithful descended by one of the staircases, could see the saint's tomb through the openings in the martyrium wall, offered their prayers before the altar, and ascended by the other staircase. The crypt of Chartres Cathedral had a very narrow martyrium, but an ambulatory with chapels of great extent
101. The crypt of the Saint-Denis Abbey church presented the same arrangements before the reconstruction undertaken by Suger; the illustrious abbot preserved them in rebuilding the rotunda, and added vast chapels to the ambulatory surrounding the martyrium, to which he left its primitive form
102, probably not wishing to disturb this consecrated place. However, it was Suger who removed the relics of Saint Denis and his two companions from the crypt where they were deposited, to place them under the altar of the martyrs, at the back of the sanctuary (see ALTAR)
103.
One of the most extensive crypts ever erected is certainly that of Saint-Bénigne Abbey in Dijon. This crypt existed as early as the 6th century beneath the sanctuary of the church built by Gregory, Bishop of Langres. In 1001, William, Abbot of Saint-Bénigne, undertook to rebuild the church and the crypts. D. Planchet
104 wishes that William merely repaired the work of Bishop Gregory, and that he only fully built the rotunda visible behind the apse. As for the church, we cannot tell whether he rebuilt or repaired it, because it was totally rebuilt at the end of the 13th century; but recent discoveries
105 have exposed the remains of the martyrium enclosing the saint's tomb and the vaults of the adjacent rotunda: these constructions are identical and possess all the characteristics of the barbarous architecture of the early 11th century. We must therefore consider it a monument of that era; however, it is certain that Abbot William preserved parts belonging to earlier constructions; we recognize welds, we find fragments of an older monument reused as rubble stone.
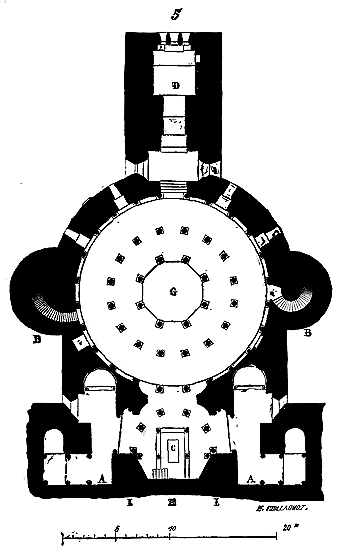
.The underground plan of this edifice, unique in France (5), sufficiently shows that primitive crypts extended beyond parts A, under the transepts of the ancient church. It was in these two galleries A that the stairs of the bishop Gregory's crypt were likely to end. Perhaps, at the time of William, these ancient stairs had already been removed or deemed insufficient, since two others had been constructed in the two round towers B flanking the rotunda. The martyr's tomb was in C, covered by an edicule and set below the level of the crypt floor 106. In D was the chapel of Saint John the Baptist, built in the 6th century, if we are to believe D. Planchet 107. The entire crypt, the rotunda, and the chapel are vaulted in rubble stone, except for the central part G, which remained open to the elements. With this known arrangement, one understands how processions of pilgrims must have circulated around the saint's tomb, around the rotunda, ascending either by the stairs of the two round towers or by one of the two primitively opened stairs in A. This circular crypt, with its unvaulted central area, revealed two stories of galleries ending in a dome that must have produced a very beautiful effect. Before the reconstruction of the choir in the 13th century, whose foundations are visible in E,1,I, it is believed that the extent of the underground story was even greater and extended under the Romanesque choir and the transepts. Thus, the crypt of Saint-Bénigne in Dijon can be considered the largest of the known crypts. This remarkable monument was sold for the price of the materials at the end of the last century by the municipality of Dijon (see SAINT-SÉPULCRE). The contractors judged that the stones of the crypt were not worth the trouble it would take to remove them, and this crypt has remained almost intact for us. Today, the people of Dijon, facing these venerable debris emerging from the rubble, accuse their fathers of vandalism.
This arrangement of crypts, whose ambulatory was beyond the space reserved for the holy body, was not the only one. In many small crypts, the holy body occupied a kind of niche or absidiole built or hollowed out at the eastern end; then the faithful, descending the stairs, found themselves facing the holy body as if before an altar placed at the end of a chapel. The crypt of Saint-Seurin in Bordeaux, dating from the 11th century, is constructed according to this principle. Here (6) is its plan and (7) a perspective view of the interior; the saint's tomb is placed in the middle of a kind of grotto preceded by a hall with three naves; the central nave is vaulted in barrel, as well as the lateral naves.
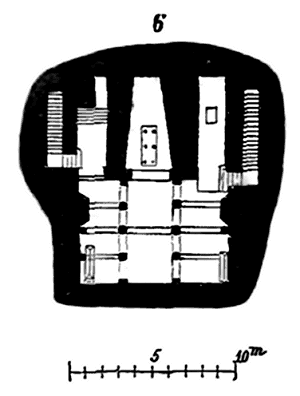
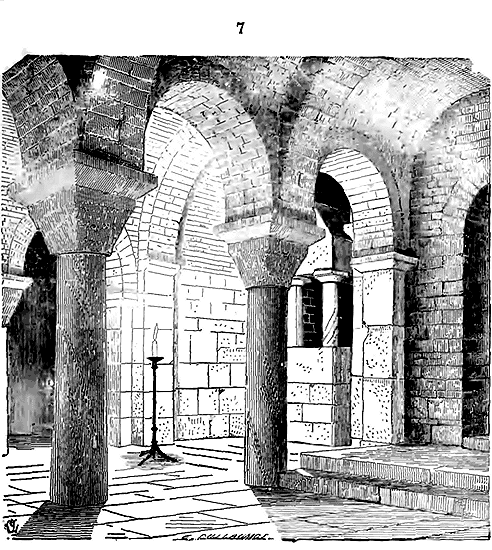
There exists at Vicq, in the district of Gannat, a very curious small crypt in that the place of the reliquary is perfectly indicated behind a solid altar. There is only one staircase descending to this crypt, of which here is the plan (8). The reliquary is in A, partly embedded in the wall. The view (9) from the bottom of the crypt spares us any description.
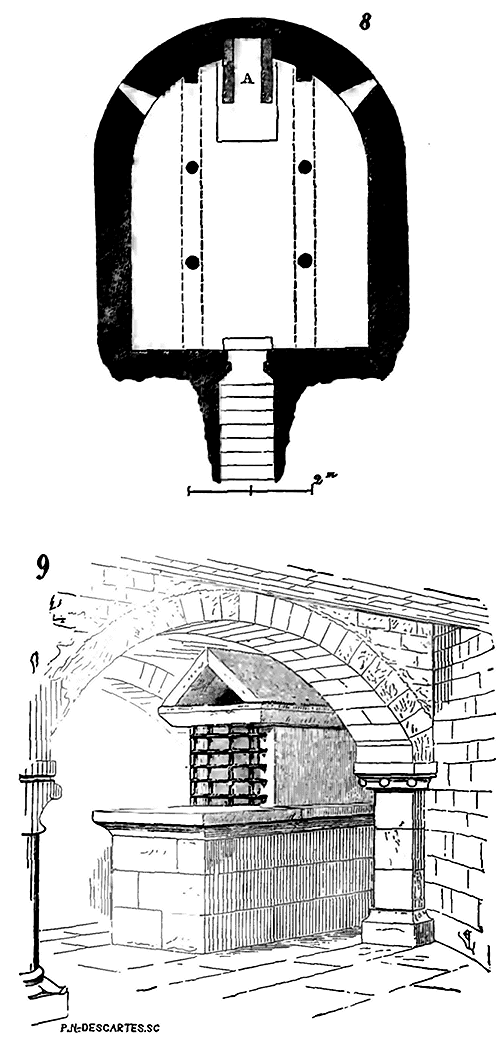
Sometimes, but more rarely, crypts present in plan the arrangements of the upper church. Such is the beautiful crypt of Saint-Eutrope in Saintes, one of the largest that exist in France. This crypt, moreover, has the remarkable feature of being well lit and having its capitals richly sculpted. We consider this construction as belonging in part to the last years of the 11th century or the beginning of the 12th. It is a broad vessel (broad for a crypt) of 5m,40, ending in a rond-point with a surrounding collateral and three radiating chapels. Here is its plan (10).
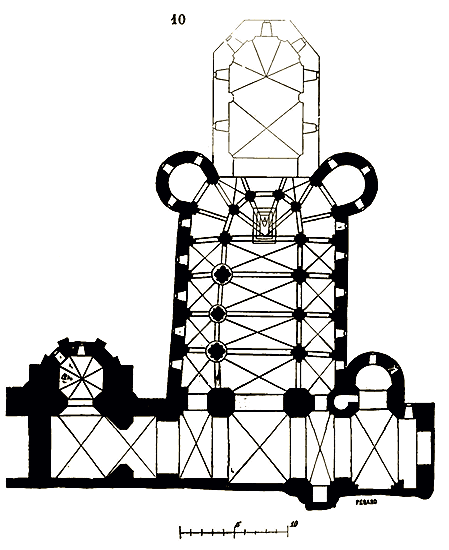
In A is the saint's tomb, formed by a slab resting on two steps 108. The construction of the vaults in the crypt of Saint-Eutrope in Saintes deserves to be carefully observed; the vaults of the central nave belong to the 12th century; they are composed of double arches forming a half-cylinder in section, between which are banded vaults of the ridge in rubble stone, without ridge stones; in the apse, these are arches with a rectangular section that meet in a huge key. Our perspective view (11) gives the appearance of the interior of this crypt. The walls of the collaterals were rebuilt at the end of the 12th century and in the 13th, as well as the vaults of the two lateral chapels. The apse chapel was reconstructed, but the primitive arrangement is easily understood. Like the upper church, the crypt is preceded by a vast narthex, of which only the walls belong to the construction of the late 11th century.
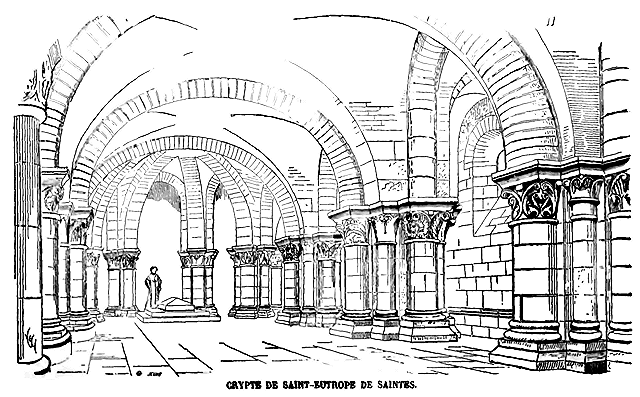
It seems superfluous to multiply examples of these underground constructions, which almost everywhere present the same characteristics. We have sought to present to our readers the most remarkable varieties of French crypts; often they are merely very simple vaults, without collaterals and devoid of all ornamentation, or constructions whose irregular shape was determined by ancient excavations that were kept out of a sentiment of religious respect.
Towards the end of the 12th century, most of the holy relics, hitherto confined within crypts, were placed in metal reliquaries and deposited beneath or behind the altars of the upper churches; henceforth, no crypts are found in churches built entirely since that time. The cathedral of Bourges is the sole exception; but the slope of the ground on which this edifice was raised, rather than a religious idea, led to the decision to construct, beneath the aisles of the apse, an underground church, which, in fact, is merely a ground floor. In Chartres, the 13th-century architects preserved the old 11th-century crypt because it was held in singular veneration by the faithful, and the solidity of the construction allowed the new building to rest on these ancient masonry walls. The plan according to which French cathedrals were raised at the end of the 12th century did not include crypts, as these vast edifices then had a character that was both civil and religious (see CATHEDRAL). Moreover, it will be observed that most of the ancient crypts of parish or conventual churches were arranged so that from the nave one could see the entrances to the vault; the choirs were then raised above the paving of the transepts by several steps, as, for example, in the abbey church of Saint-Denis. This arrangement, which was suitable for a monastic church where only part was reserved for the public, could not be adopted in our great French cathedrals, where particular importance was attached to providing the crowd and the clergy with a level surface from one end of the building to the other 109, except at the entrance to the choir, which, with its aisles, was raised by two or three steps.
On the other hand, along the Rhine and in the eastern provinces, the cathedrals had, from the 11th century onwards, and later retained, their crypts sunk to mid-floor level, so as to raise the paving of the sanctuaries by several feet. These cathedrals having two apses during the Romanesque period, one to the east, the other to the west, these two apses often had their own crypts lit by windows opening onto the north and south aisles and by windows pierced in the circular area devoid of aisles. At the cathedral of Besançon, before the mutilations that, over one hundred and fifty years, successively altered the plan of this fine edifice, there were two raised sanctuaries and two crypts; the same arrangement at Verdun. In Strasbourg, one of the two crypts is preserved beneath the very-raised choir, above the nave. At Bamberg, one can still see the two eastern and western sanctuaries, with their enclosures and the two crypts. One of the most beautiful and ancient crypts on the Rhine is certainly that of the cathedral of Speyer, which, according to custom, is at mid-floor level and lit from the outside. In England, the crypt of Canterbury Cathedral is by far the largest and most interesting, having been successively enlarged as the building was increased.
All ancient Romanesque crypts show traces of paintings; those of Auvergne were entirely covered with legendary subjects often executed with care. Beneath the choir of Saint-Benoît-sur-Loire, there is a crypt that still reveals fragments of painting dating from the 10th or 11th century. In a large number of crypts, there are wells; often these waters were considered miraculous.
We must not conclude this article without mentioning a singular fact. Hugh of Poitiers, in his Histoire du monastère de Vézelay 110, states: 'Fire broke out accidentally in the vault above the sepulcher of the blessed Mary Magdalene, friend of God; and this fire was so violent that the very supports, which the French call beams, and which were placed in the upper part, were entirely consumed. Nevertheless, the wooden image of the blessed Mary, mother of God, which rested on the very pavement of the vault, remained entirely sheltered from the fire, and was only blackened...' Does Hugh of Poitiers refer to a wooden vault closing off the crypt above the sepulcher of Mary Magdalene, or to the upper timber framing of the church? What suggests that the fire destroyed the vault, or rather the floor covering a crypt, is the continuation of the text: the monks having found relics in the wooden image of the Virgin, the surrounding populations rushed to see this image thus miraculously preserved. Gilon, the prior of the monastery, explained before this multitude of people how one should give thanks for the precious discovery that had been made. 'At this account,' adds Hugh, 'all wept with joy; and when afterwards they wished to re-establish under the vault the sepulcher of the beloved of God, there was such a great concourse of people... etc.' Thus, one may believe that it was the vault, or the floor serving as a vault for the crypt, that had been burnt. However, there remains at Vézelay a portion of a crypt predating Gilon (1165), and this part is vaulted in rubble stone; the other part of the crypt, beneath the sanctuary, dates from the last years of the 12th century, that is, it was rebuilt after the fire. One could therefore admit that, beneath the sanctuary, in the 12th century, there existed a sort of raised floor under which the body of Mary Magdalene was deposited, and upon which rose the wooden image of the Virgin.
KITCHEN, n.f. We do not have an exact idea of what the kitchens and their dependencies were like among the Romans. Were they enclosed within dwellings as they are today, or were they arranged in separate lodgings? The latter hypothesis seems to us the most probable. It is also to be presumed that families in Rome who did not possess numerous slaves and only inhabited rented apartments, sent out to purchase from the roast masters and other victuallers what they required at mealtimes, as is still practiced today in most cities of southern Italy. The Gauls and the Germans, like all primitive peoples, cooked in the open air. Gregory of Tours speaks of these meals held in large barns, in those wooden barracks that the Frankish kings erected wherever they wished to reside for a time; in this case, the food was prepared outdoors in the middle of vast chimneys built of brick and earth. In the Bayeux Tapestry, we still see William's men cooking in the open air; it is true that the scene takes place at the moment of his army's landing in England. Necham 111 notes that it was customary to place kitchens near the exterior of dwellings, along the road or street. Then, one had to cross a courtyard to go from the kitchen to the dining room; meats were brought in on spits, and were dressed, in the room itself, on buffets 112 before being served to the guests.
Within the enceinte of the Norman castles of the 11th and 12th centuries, we often observe circular areas four to five meters in diameter, parts of which are calcined; we believe these are the primitive kitchens, which were nothing other than a sort of earthen bell with a pipe at its upper part, in which fires were lit to roast or boil meats. While retaining these primitive arrangements, they were improved. By consulting the Monograph of the Abbeys of France 113, one notices, in a cavalier view of the Abbey of Marmoutier near Tours, a kitchen designated as culina antiqua.
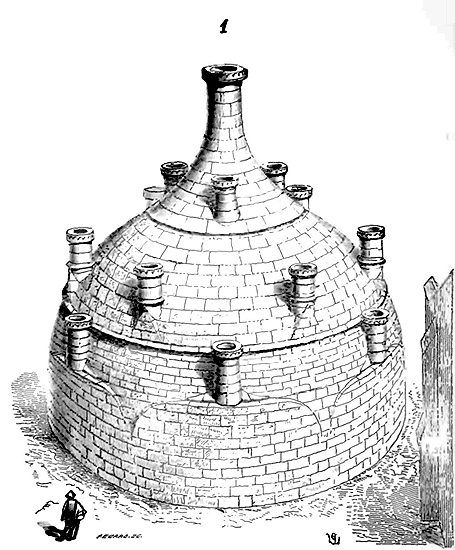
This kitchen, whose exterior aspect is presented in Fig. 1, is a sort of immense retort that can have a diameter of approximately 12m,00. The vault, in the shape of a bell, is pierced by a main chimney at the center to allow steam to escape. It has, inside, five large hearths, each equipped with a main pipe and lateral pipes, as shown in the plan (2).
Thus, the smoke from the five hearths escapes through five direct pipes and six common lateral pipes, each serving two hearths, except those near the entrance door. This triple draft for each chimney prevented smoke from blowing back when the wind struck from one side. It should be observed, moreover, that the pipes are dominated by the summit of the kitchen, and in such a case, the draft is very insufficient if, for each hearth, it must be done through a single pipe. As seen under the term FIREPLACE, constructors often divided the smoke pipes when these chimneys were very large. Here, the excess smoke that could not find sufficient outlet through the direct pipes whirled under the barrel vault of each hearth and escaped through the lateral pipes B, each having two mouths CC. If, despite these precautions, smoke escaped under the main vault, it found three outlets at D, then the central pipe. To understand this construction, we provide (3), in A, the section on the line KL, and in B, the section on the line KN of the plan. The kitchen at Marmoutier is completely isolated but adjacent to the refectory.
The same collection gives us the exterior aspect of the ancient kitchen of the Abbey of the Holy Trinity of Vendôme. This circular building had internally six chimneys, each with two pipes to let out the smoke; between the six chimneys, six windows opened (see plan Fig. 4), brightly illuminating the kitchen. It will be noted that the previous kitchen of the Abbey of Marmoutier was devoid of windows and people were only lit by the fires of the hearths, indicating quite clearly that nothing else was done in these offices but to cook meats and vegetables; later, kitchens were lit by windows; stone tables were placed in the center to prepare dishes before and after cooking; hearths were established under the mantles of the chimneys. Before the 12th century, one only ate roasted meats and boiled vegetables. The art of stews was almost unknown. What was therefore required in a kitchen were large, clear fires, wide hearths suitable for placing numerous and long spits, to suspend vast cauldrons.
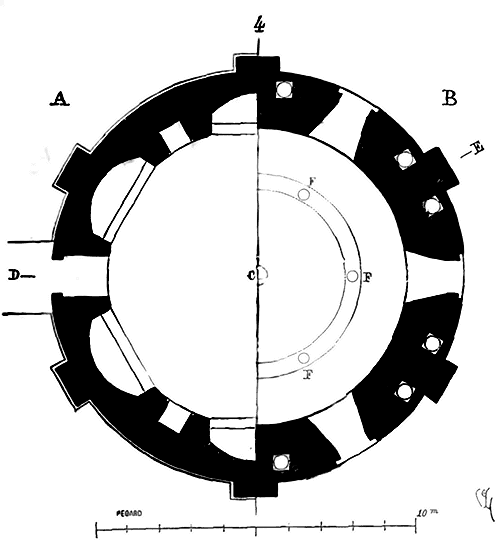
The plan of the kitchen of the Abbey of Vendôme, Fig. 4, gives, in A, the horizontal section at the level of the hearths, and in B, the horizontal section at the level of the windows.
The section (5) made at A on line CD and at B on line CE shows the arrangement of the hearths with their twin conduits; the six upper vents F opening at the top of the hemispherical vault and the large central conduit are designed to create a powerful draft and remove interior fumes.
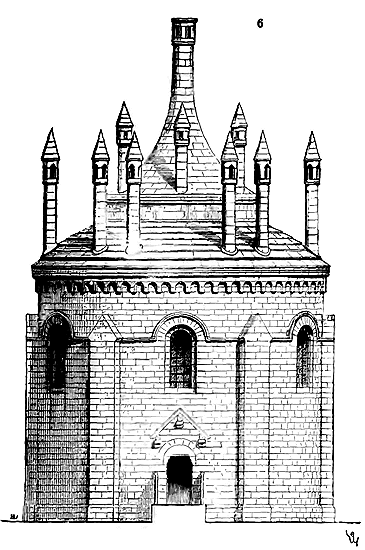
Figure 6 presents the exterior elevation of the kitchen of the Abbey of Vendôme. Behind each chimney rises a buttress, justified by the weakening of the circular wall and the passage of the double conduits opposite the hearths.
This kitchen certainly dated from the 12th century: it was a charming building, perfectly suited to its purpose.
Everyone can see today the beautiful 12th-century kitchen of the Abbey of Fontevrault (Maine-et-Loire), a kitchen that still exists but is considered a funerary chapel; which proves our perfect understanding of things and habits of the Middle Ages.
The kitchen of this ancient abbey is decorated on the inside with capitals bearing arches arranged in a manner perfectly suited to the use to which the monument is intended. At Fontevrault, better than at Vendôme, the location of the hearths is indicated on the outside. The chimneys, which occupy five sides of the octagon, form as many large protruding niches between the buttresses (see the plan of this kitchen, Fig. 7).
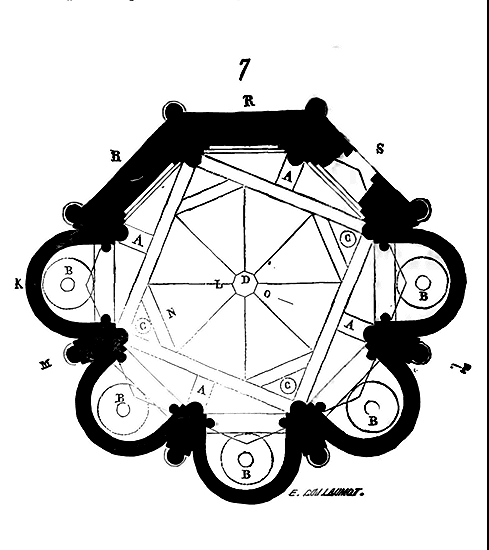
These five chimneys were formerly surmounted by conduits now destroyed and blocked up. Four of the engaged columns carry four double arches whose keys are buttressed by four small interior flying buttresses A. The smoke that did not take its natural course through the conduits B found, above three of these four double arches, conduits designed to draw it outdoors. Above the four double arches are four small arches spanning the transition from square to octagon; in the angles formed by these four small arches were opened three conduits C intended to remove excess heat or smoke. Then finally a large central conduit D, opened at the top of an eight-sided pyramid, allowed the fog that might form in the kitchen to escape. All these conduits, except the central one, have been destroyed.
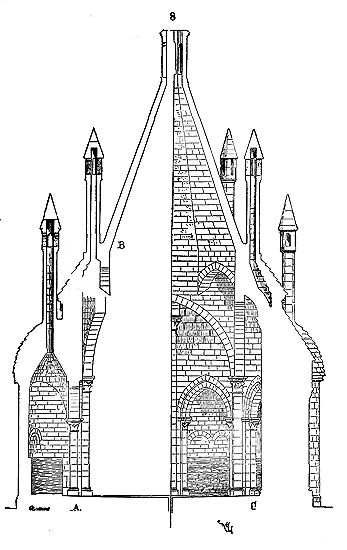
Figure 8 gives, in A, the section of this hall on line KL; in B, the section on line MN, and, in C, the section on line OP of the plan opposite. Formerly, openings made in the two walls R lit the interior of this kitchen, whose entrance is at S.
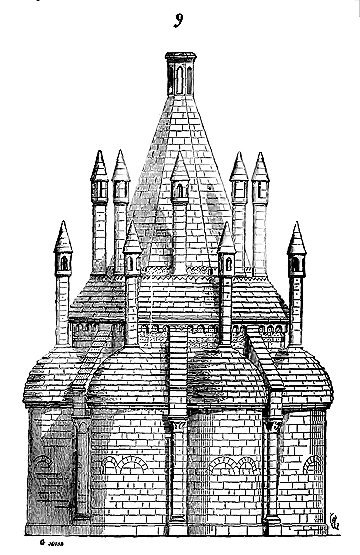
Figure 9 presents the exterior elevation of the kitchen of Fontevrault. We have deemed it necessary to restore the destroyed conduits, but whose position is perfectly indicated.
Today, we are visibly far from those barbarous times when one knew how to satisfy the common needs of life; in our castles and large public establishments, we place our kitchens on the ground floor or in cellars, so as to spread the nauseating odor that escapes from these offices throughout the residence; or, if we arrange them in separate dwellings, the rules of good architecture require that they occupy the communes, that is, wings almost always distant from the main body of the residence, so that it is necessary to bring the dishes through long corridors, in boats, and that everything served on the table can only retain a faint warmth maintained by braziers.
During the Middle Ages, kitchens in palaces or monasteries inhabited by a large number of people were an important construction; indeed, the kitchen counts for something in the daily life. The examples we have just presented are true monuments, well designed and perfectly executed; one sees how the architects of these buildings sought to obtain a very active air circulation; indeed, not only is air necessary for the maintenance of such large hearths, but it also contributes to the quality of the food exposed to cooking. The stay in such kitchens could not be unhealthy. The architects of the 13th century necessarily perfected these dependencies of monasteries and castles. They built kitchens with several stories, as we shall see shortly; they began to install hearths, heated tables for setting out the dishes before serving them; they took great care to lay the pavings in such a way as to be able to keep them clean easily; sometimes they found a way to use wood smoke to preserve certain meats.
There existed, in the Abbey of Saint-Père or Saint-Pierre of Chartres, a beautiful kitchen of the 13th century which adjoined the refectory; this kitchen was circular and presented, on the inside, an ingenious arrangement that allowed a considerable quantity of meat to be smoked. Whether for the internal consumption of the convent or for sale, the monks raised herds of pigs from which they obtained a product estimated by amateurs of salted bacon and smoked hams. The large kitchen of the Abbey of Saint-Pierre of Chartres was arranged in such a way as to be able to smoke a considerable quantity of meat.
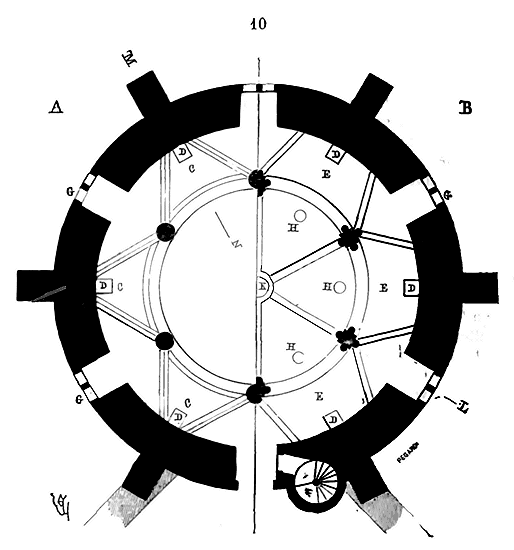
.Figure 10 presents, in A, the ground floor plan, and, in B, the first floor plan of this kitchen, built, like the previous ones, on a circular plan. The hall contained six hearths C, surmounted by a vault forming a kind of aisle with an upper gallery. The smoke from the hearths passed through the openings D in the vault, and spread into the upper gallery E, the walls of which were hung with hams. These two floors received external light through the windows G. After swirling in the upper gallery E, the smoke was drawn outside through the six pipes H and the central pipe K. The drawings and engravings we have been able to consult 114 do not give us the exact dimensions of this building; but one can nevertheless recognize that it was quite spacious, and must have been approximately twelve to fourteen meters in diameter.
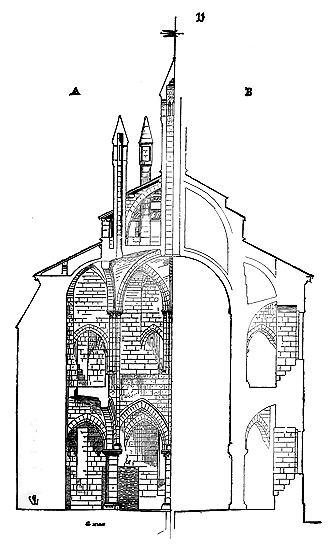
Figure 11 presents, in A, the section through MN, and, in B, the section through KL of this kitchen. In section A, we see the cells above each hearth, against the walls of which meats were hung. Buttresses rose behind the six hearths, both to counterbalance the thrust of the vaults and to provide thickness and strength at the points on the circumference where the heat of the fires might cause the walls to crack, as unfortunately happens all too often. By opening the lower windows, a current of air was established which accelerated the draft of smoke through the holes D, so as not to hinder the cooks; but the smoke filling the cells on the first floor then escaped more slowly through the six chimneys H or through the central pipe K. Therefore, in the upper gallery, there remained a permanent smoke seeking its outlets, and thus the meats had time to be impregnated with it; however, the smoke could not settle on the ground floor thanks to the large central pipe which established a powerful draft.
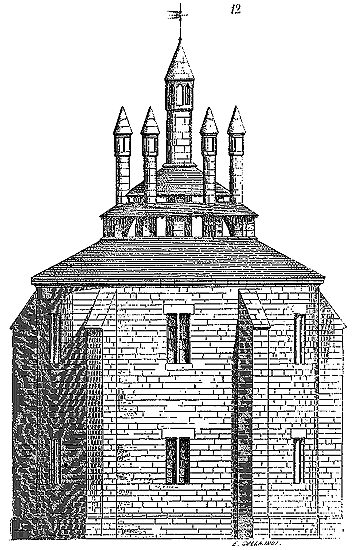
The exterior appearance of the kitchen of the Abbey of Saint-Pierre de Chartres is presented in the geometric elevation (12). Here, the roofing is made of timber framing covered with slate, and we see how the large central pipe was supported by the eight flying buttresses indicated in the sections. To avoid the condensation that would inevitably form under the central vault if its extrados were in contact with the outside air, the roof was raised, and ventilation was established between the extrados of this vault and the timber framing. This isolation also allowed the condition of the roofing to be inspected and leaks from rainwater to be prevented.
The limited space available in castles and especially in palaces built in the midst of populous cities did not always permit the construction of isolated kitchens. They had to be found within the living quarters; but even in this case, they were arranged with the greatest care and in such a way as to prevent the spread of odors or smoke outside their confines.
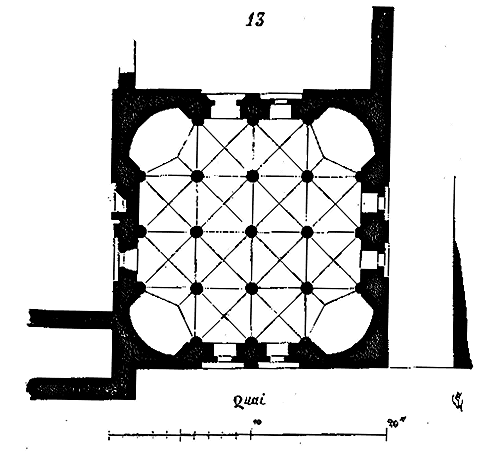
In the ancient constructions of the Palais-de-Justice in Paris, we still see a vaulted hall on a diagonal of columns (13), with four large chimneys in the corners. This hall, which overlooks the northern quay, next to the Clock Tower, is known as the cuisines of Saint Louis. However, this structure belongs to the late 13th or early 14th century, and is contemporary with the works built under Philip the Fair. The hoods of the four chimneys form, in horizontal projection, an obtuse angle, and their keystone is buttressed by a sort of wooden bracing strut, as indicated in Figure 14.
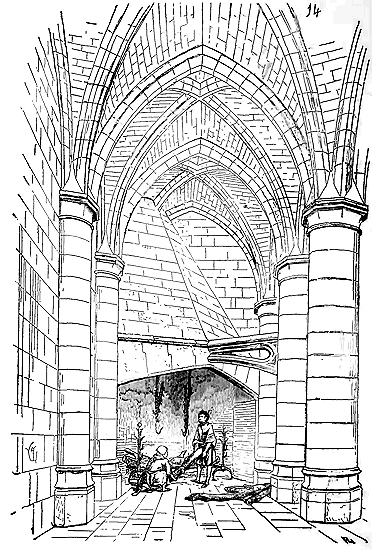
Our examination of the site leads us to suppose that this kitchen had two floors. The lower kitchen, which still exists intact, was probably reserved for the household, and the kitchen on the first floor was for the service of the king's table. In the Palace of the Popes at Avignon, there still exists a kitchen from the 14th century: it is a vast eight-sided pyramid, hollow, built into a square tower, and terminating in a single pipe; hearths are arranged in the lower walls. Visitors are not failed to be shown this room as the one where the Inquisition court roasted people in secret. Roasting people in a public place or in a tower for the greater glory of God is indeed a sad means of bringing them back to the path of salvation; but to mistake a kitchen for a human roasting oven is a most ridiculous error.
In castles, however, as in monasteries, kitchens were placed, as far as possible, in a separate building. Here is one of these kitchens, from the end of the 14th century, perfectly preserved, which belongs to the castle of Montreuil-Bellay near Saumur 115.
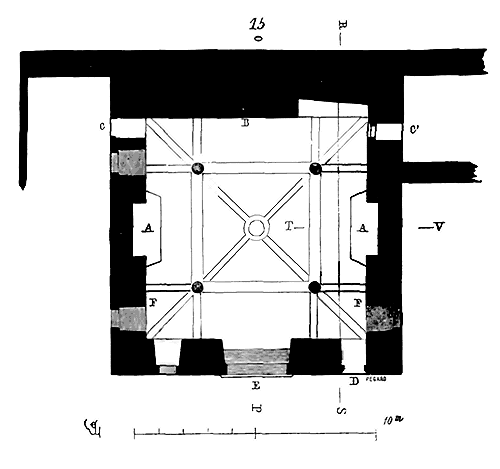
The plan (15) is square; inside, there are only two chimneys AA. Fireplaces or stoves were likely placed in F. Each chimney has its own flue; additionally, at the center of the vault, there is a long conduit intended, according to custom, to remove the steam formed inside the hall. This kitchen is backed by a thick wall B of the castle. Two small side doors are in CC', the latter leading to a gallery. One can still see a third door in D, and in E, a very wide window, with a window ledge, arranged like a shop front. It was through this window that provisions were brought in and received from outside; indeed, one can see the trace of the small pentice that, on the exterior, sheltered those who waited in front of this opening. The pentice extended, by means of a small suspended lean-to, above the door D.
The construction of the vaults is most curious to study: it shows us once again how freely the architects of the Middle Ages employed the fertile principles they had discovered. First, let us give the section (16) of the kitchen at Montreuil-Bellay on the line O,P of the plan.
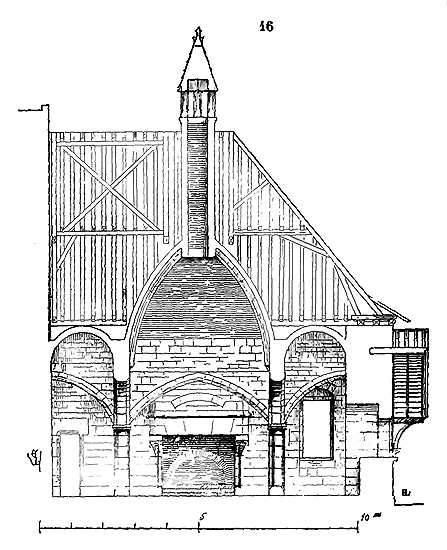
The central vault is a curvilinear pyramid with four sides, with protruding edges in the four inward-curving angles. These edges are in stone, and the curved sides in brick; the protruding edges support the keystone, pierced by a circular lunette in stone that receives the central square conduit in brick, topped by a lantern in dressed stone; on the four faces of the square forming the aisles, there are vaults, those opposite the chimneys penetrated by their flues. But to buttress the four double arches and the two very-loaded ridge arches, the builder has added half-arches forming buttresses turned towards the outer walls. Thus, these arches project little outwardly and powerfully support the central vault, burdened by a heavy chimney.
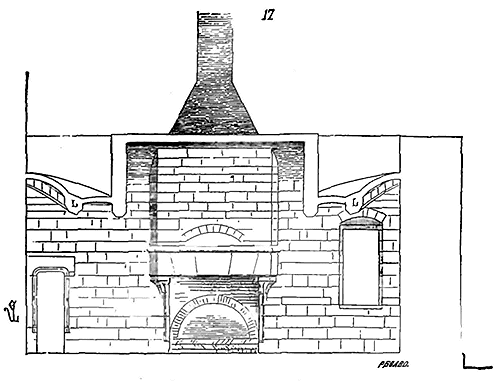
If we now cut the building on the line RS of the plan, we obtain the tracing (17) in which we see in section how the diagonal angles L brace the four ridge arches of the central vault. It was likely under the right window that one of the stoves or potagers was placed, and this window allowed the inspection of the dishes placed on the cases of this stove. Dating from the 14th century, the use of sauces was much appreciated in the culinary art; one was no longer content to serve roasted or boiled meats on the tables. It was necessary to have stoves to prepare these condiments, much more varied than they are today. At the beginning of our century, a famous cook claimed that the English habits introduced into culinary art were the ruin of the art, that it was a clear return to barbarism; with the gravity that belongs to every cook confident of his merit, he sadly predicted the decadence of sauces and, consequently, that of society.
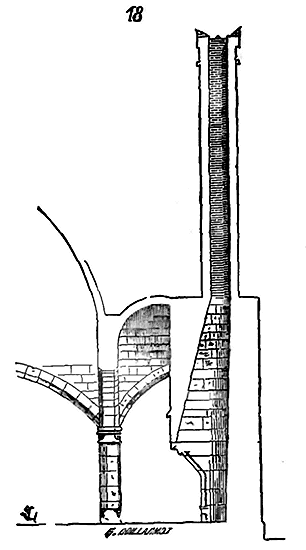
The section made on the line TV of the plan gives us the profile (18) showing how the chimney flue penetrates the lateral vault and how the conduit turns to return to the vertical of the wall. Fig. 19 presents the exterior elevation of the kitchen at Montreuil-Bellay, on the side of the provision window.
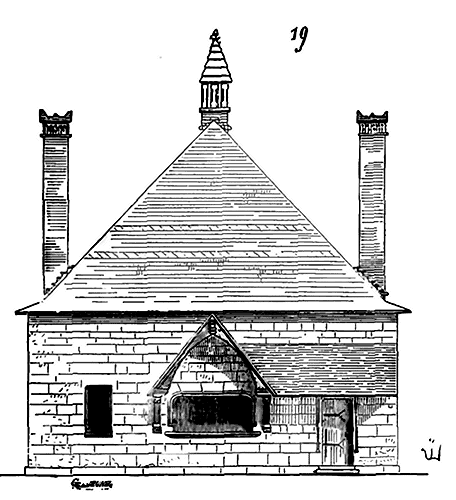
The court of Burgundy attached great importance to table service, and during the 15th century, it was, in all the West, where one ate and drank the best. The descriptions of the feasts given by the Dukes of Burgundy, which are meticulously preserved in the Memoirs of Olivier de la Marche, allow us to suppose that, to prepare such a large number of varied dishes, it was necessary to have kitchens and pantries arranged in the most grandiose manner. Many dishes were cooked in advance; but one served a prodigious number of soups, meats prepared with sauces, stews, hot fish, then pyramids of roasted fowl or game. It was necessary that these dishes be cooked at the time of the meals. So, in the vast kitchens of the palaces or castles, not only were the large fireplaces heated in front of which long spits received the meats, but the andirons (grates) of these chimneys carried small stoves at their summit; the potagers were filled with charcoal; then tables, on which incandescent embers were spread, served as a supplement either to immediately make sauces or to arrange dishes. There was then a strong desire to eat hot dishes while they were hot, and one can understand how, in these vast kitchens all equipped with hearths, the food did not have time to cool while being placed on plates. The good arrangement of the chimney flues, and especially this central draft that we find in all the kitchens of the Middle Ages, constantly renewed the air columns and, despite the extreme heat, prevented the cooks from being asphyxiated.
Since we have spoken of the table of the Dukes of Burgundy, we must not omit the beautiful kitchen built during the second half of the 15th century within the enceinte of the palace of the Dukes of Burgundy in Dijon.
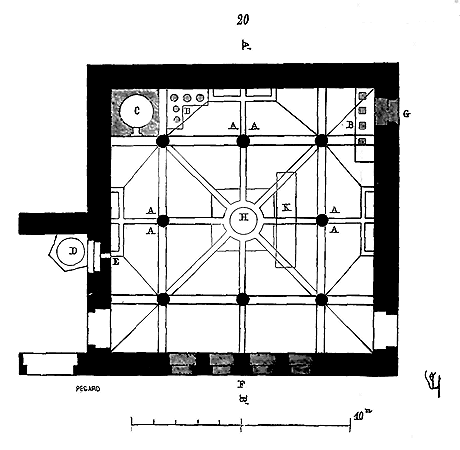
This hall and its dependencies were still intact a few years ago. Its plan is a perfect square (20); the central vault is supported by eight columns; on three sides, these columns serve as supports for three large twin chimneys A, whose hearths, divided only by pointed arches, are surmounted by double elongated pipes. Two fireplaces or stoves are arranged at B; at C is a bread oven and at D a well with a conduit E communicating with one of the hearths. Thus, one could fill the large boilers or cauldrons which were probably suspended above one of the three hearths. This kitchen is lit by high windows F and by a small side window G. At H rises the central pipe designed to remove the steam. At K, a stone table received the meats after cooking. It was here that the officers took them to arrange them on the dishes. The slab of this table was heated from below, so that these meats could not cool down.116
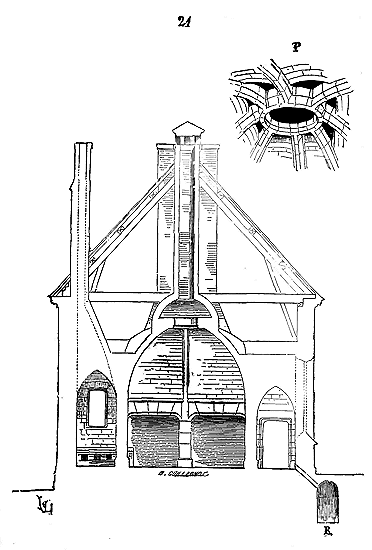
Figure 21 gives the section of this kitchen on the axis A'B'. The central pipe is supported by a small square-based vault (cloister vault) which rests on the large central vault, reinforced by four diagonal ribs and four nerves in the recesses. These eight arches meet at a perforated oculus in the middle and around its circumference, as shown in the perspective detail P. According to custom, a lateral gutter R received the water thrown onto the kitchen floor to keep it clean. The hearths, comprising the entire space given by the aisles on three sides, were a good arrangement. The hoods, wider than those of the kitchen at Montreuil-Bellay Castle, must have perfectly removed the smoke and made the construction simpler.
The kitchens of the Middle Ages almost always contained, as we have already said, stone tables or warming-pans where meats and stews were placed before being taken to the feast hall. There still exist, in the kitchen of Mortain Abbey (Abbaye Blanche), two of these table-warming-pans carved from granite, which we present here (22).
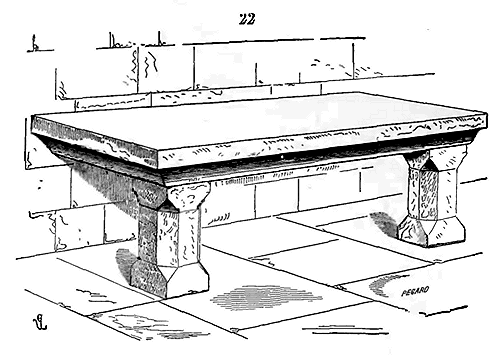
Our neighbors across the Channel seem to have arranged the kitchens of their monastic establishments or castles just as we did. At Durham, one sees a beautiful octagonal chimney of the 14th century, with its dependencies, offices, wood and coal storehouse, etc. Whatever the size and fine order of these Middle Age kitchens, in certain cases they became insufficient to prepare food for large assemblies, all the more so as the lords then kept an open table for all comers. For the coronation of Edward I in 1273, all the vacant ground space within the palace enclosure of Westminster was entirely covered with temporary barracks and offices to feed all who presented themselves. Numerous kitchens were also built within the same enclosure; but, for fear that they might not suffice, lead cauldrons were placed over open-air hearths. The principal kitchen, in which poultry and other choice dishes were to be cooked, was entirely open to allow smoke to escape freely.117 To make a kitchen a special isolated building, perfectly suited to its purpose, would have been, for the architects of the Renaissance, to dishonor an architectural plan. Since then, they have sought to hide these essential services: they were relegated to cellars, placed as best they could within the main body of buildings, at the risk of inconveniencing the castle inhabitants. Above all, they wanted to present symmetrical facades and regular courtyards; but, as one must dine, however much one loves symmetrical architecture, the smell of the kitchen and the noise of the servants spread at certain hours throughout a good part of the palaces. In public institutions such as hospices, barracks, seminaries, convents, colleges, instead of the vast well-ventilated and well-arranged halls of the Middle Ages, they have been reduced to taking, on the ground floor or below ground level (always to satisfy the rules of fine architecture), a room often enclosed, dark, damp, and of difficult access, to install the kitchen and its dependencies, in place of these wide hearths before which meats roasted while absorbing as much oxygen as they could; they have installed clean stoves (it is said) suitable for all kinds of cooking, types of ovens, from which all dishes emerge having acquired more or less the same taste. In these casting laboratories, meats do not roast, they dry out; vegetables acquire a sharp flavor when boiling; air is lacking in these various dishes, and air enters to a large extent into their nutritional qualities. Chemistry declares that a leg of lamb cooked in the open air or in these cast-iron crucibles presents the same elements to analysis; we admit this: but our palate, which is not a chemist, perceives a great difference between one and the other; our stomach digests badly these stewed, dry, and flavorless meats. It is true that we can aid digestion by going to admire the beautiful regular facades of our public buildings, counting the number of their columns, arcades, or windows.
Ye, architects of our ancient castles, our old hospices, and our religious houses, what wouldst ye say if ye entered into most of our public establishments, and saw how the most essential services to common life are disposed?
DUNGEON, n.m. In-pace. If we are to believe most of the writers who have occupied themselves with the Middle Ages, who have attempted to retrace its customs, there was not a convent or a castle in France that did not possess, at least in its foundations, a dungeon intended to confine those whom one wished to make disappear. We have seen many castles, a good number of monasteries, and we have never been able to find these kinds of cells shaped like an egg or an inverted cone, destined, it is said, to receive unfortunate individuals who, not only were deprived of daylight, but could neither sit nor lie down in the depths of these pits. When one wanted, during the Middle Ages, to make a man disappear, one hanged him quickly and high, one threw him into an oubliette, or one simply killed him, taking care to bury him in some secluded spot; but one did not indulge in these strangely barbarous refinements. All castles contained deep cellars opened only by a hole pierced in the vault, cellars that were true silos suitable for storing grain, roots, and provisions, but in which no one was confined. Sometimes these silos are built in an inverted cone shape: they are then icehouses. One has also wanted to see dungeons in a large number of latrines, and there is not a castle in which the local cicerone does not show you latrines elevated to the rank of oubliettes. Prisons, cells exist in almost all convents, castles, and official residences; but these prisons are perfectly arranged for the use to which they were intended: they are unpleasant, but they are only more or less spacious rooms, more or less illuminated or completely dark; they are not dungeons. Those who built them seemed to want to make them secure, but healthy, as much as can be for cells (see the article PRISON).
BARREL VAULT, n.m. Coquille. A quarter-sphere vault, resembling, in effect, the bottom of a bread oven. The hemicycle containing the tribunal of the Roman basilica was vaulted in a barrel vault; this arrangement was imitated during the early days of Christianity and persisted in the West until around the middle of the 12th century (see RELIGIOUS ARCHITECTURE, CATHEDRAL, CONSTRUCTION, CHURCH). In the first Romanesque churches, the clergy were arranged around the hemicycle, and the altar was between the choir and the faithful. Windows pierced in the semi-circular wall of the apse lit the assembly of the clergy; above these windows was built the barrel vault, usually decorated with frescoes or mosaics (see MOSAIC, PAINTING). Many apses vaulted in a barrel vault can still be seen in France in the Poitou, Normandy, Auvergne, Lyonnais, and Burgundy regions. Sometimes, even the vaults of the naves and transepts are already Gothic in construction, while the apses retain the Romanesque barrel vault. One can cite, among other remarkable examples of this fact, the cathedral of Langres. The quarter-sphere shape had been so well adopted for apses in the early Middle Ages that it seemed consecrated; the clergy only gave it up with difficulty when Gothic art, fully admitted to religious buildings, no longer allowed the mixing of earlier building methods.
.CORBEL, n.m. We have chosen to adopt, in this Dictionary, the terms sanctioned by usage, without discussing their etymology or meaning; but it must be admitted that the term corbel, as applied for the last two or three centuries, is justified by no good reason. The bottom of a suspended lamp, 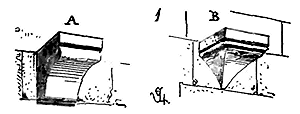 ending in a point, may have suggested calling certain hanging keys of the 15th and 16th centuries corbels; but it did not stop there: the name corbel was given to any projecting support that is not a corbeau, that is to say, which does not present two parallel faces perpendicular to the wall. To avoid longer explanations (1), A is a corbeau, B is a corbel. Lacking a better term, we accept this one.
The Romans had employed corbels, or rather consoles and corbeaux, to support small orders of columns in cladding on walls
119. This was one of the traditions of the Late Empire that the Middle Ages preserved and improved. This purely decorative principle in Roman architecture became even one of the most frequently employed means of construction during the Romanesque and Gothic periods. During the Romanesque period, because the first to conceive of placing vaults on the plan of the Roman basilica, after having raised in place of the slender Ionic or Corinthian columns of antiquity heavy cylindrical pillars A (2), were greatly embarrassed to know how to find points of support for the springers of the double arches.
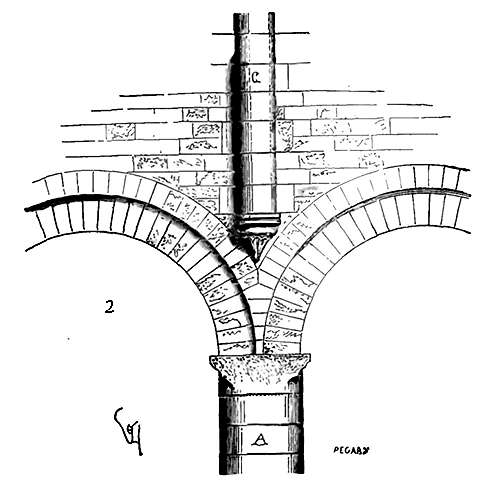
They therefore thought of placing, above the meeting of the archivolts of the aisles, protruding stones on which they then raised the engaged columns C. They generally gave these protruding stones the shape of a corbel rather than a corbeau, because in fact this shape, reduced at the bottom, fitted better with the meeting of the two extradoses of the archivolts. It is not necessary to say that these primitive corbels are barbarous: they are sometimes merely overturned cones slightly fluted (3), or roughly sculpted human or animal heads.
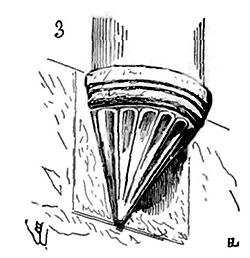
However, these corbels, by their very position, drew the eye; placed sometimes quite close to the eye, when Romanesque sculpture became less wild, they sought to make them remarkable works; they entrusted their execution to the most skillful hands. Already, in the provinces that possessed good schools of sculptors towards the end of the 11th century and the beginning of the 12th, there are noted corbels as remarkable for their style as for the purity of their execution. One of the most beautiful corbels we know of from this time is in the entrance to the choir of the high church of Chauvigny (Poitou): it supports a column of double arches, and was placed to clear the lower part of the pier and give more width to the nave for the placement of benches or stalls.
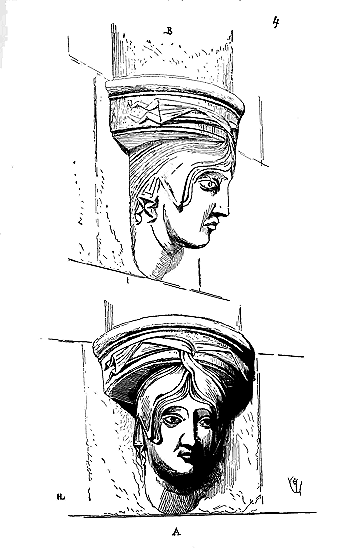
We give this corbel (4), in A from the front and in B in profile. This sculpture, by its style, recalls the best Greek Byzantine sculpture. Where did the western artists of the beginning of the 12th century go to find these types, these hair arrangements so gracefully related to architecture? This is what we examine in the article SCULPTURE.
There were, in the refectories of 12th and 13th century abbeys, lecterns carried on magnificent corbels, according to the authors who saw them, for only mutilated traces of these sculptures remain. The corbel of the lectern of Saint-Martin-des-Champs in Paris (see CHAIR, fig. 3) was considered a masterpiece. These last corbels were composed of several courses placed in projection, and the ornamentation combined according to the height of the courses, or ran over all; most often it was a tree from which branches and leaves intermingled with fruits and birds emerged. As soon as the vault system truly belonging to the Middle Ages was found, these vaults composed of independent members, double arches, ogives and formerets serving as ribs to the infills, the arches were born in the work; they therefore had to bear, either on piles forming a projection on the surface of the interior walls, or on projections, corbels. In halls which, due to their destination, had to be surrounded by benches, paneling, and furniture, it was wisely avoided to make the vaults rest on piles whose projections would have been obstructive. Then the corbels often played a very important role; for if the various arches of the vaults were powerful and numerous, their springer had to find on the corbels a broad and projecting resting place.
In the ancient abbey hall of Vézelay, now known as the lower chapel, a hall that was nothing other than a sacristy or a meeting place for the monks before going to the choir, the 12th century vaults, semi-circular but constructed with ogives, rest on corbels formed of three courses and a tailloir (5). This sculpture, intended to be seen from very close up, since the lowest course is not more than two meters above the ground, is executed with great finesse while leaving the stone the solidity it requires.
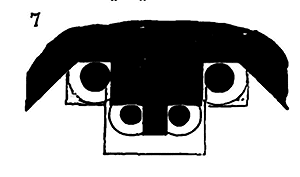
The 13th century, which, even more than the Romanesque period, sought to reduce the importance of ground supports and clear the interior spaces of any protrusions, did not fail to employ corbels to support vaults. The sculptors of this era enriched them with figures, sometimes quite large, heads, and especially foliage; they went so far as to create entire compositions, especially when they needed to give these corbels a strong projection to support wide and thick arches. Even then, fearing that the springer of these arches might bulge under the load the two or three courses of which a corbel might be composed, they would place a first corbel, build a projecting construction on this corbel, and then place a second one; thus they distributed the load over a greater height and had no fear of ruptures.
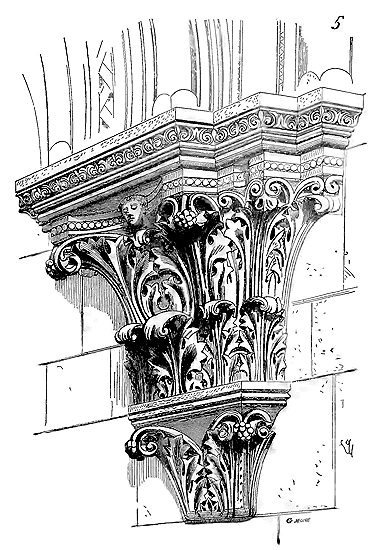
One can still see, in a corner of the north transept of the cathedral of Agen, a corbel composed according to this principle, which, by itself, forms a small monument receiving two large jambs and a pointed arch of great span (6).
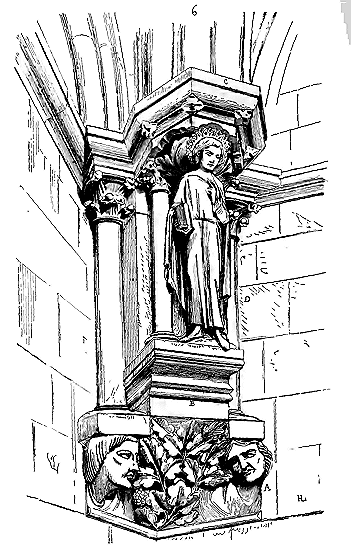
The construction of this support is no less remarkable than its composition. The first course, the true corbel, is at A, deeply embedded in the two parements turning at right angles. The upper bed of this course is at B. The figure and its jamb up to below the band C are a single piece of stone. The two flanking columnettes are detached and a single piece in delin each; their capitals are engaged in the walls; the upper band receiving the springer of the pointed arch and the two jambs is likewise engaged in the construction. In plan, this corbel-pilaster gives the tracing (7), assuming the horizontal section is made at level D. This corbel-pilaster is placed at a considerable height, and its execution is crude.
Burgundian architecture is rich in corbels of remarkable compositional originality and very notable execution. The resistant nature of the limestones of this province allows for boldness that could not be permitted in the Île-de-France, Champagne, and Normandy, where the materials are generally of a less firm nature. The school of Burgundian sculptors of the 12th and 13th centuries is endowed, moreover, with a verve and an abundance of composition that we have many times had the opportunity to note in the course of this work, and which we explain in the SCULPTURE article.
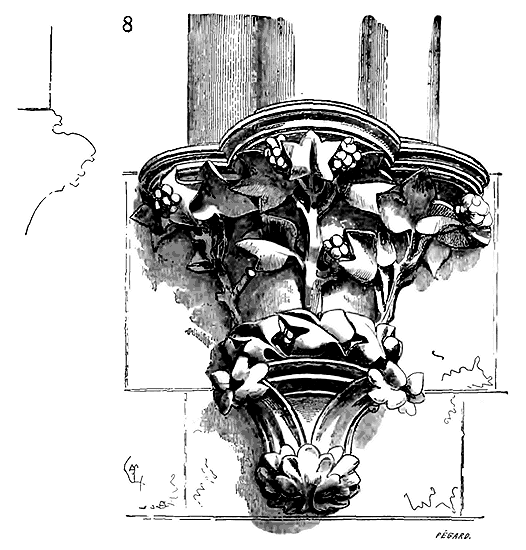
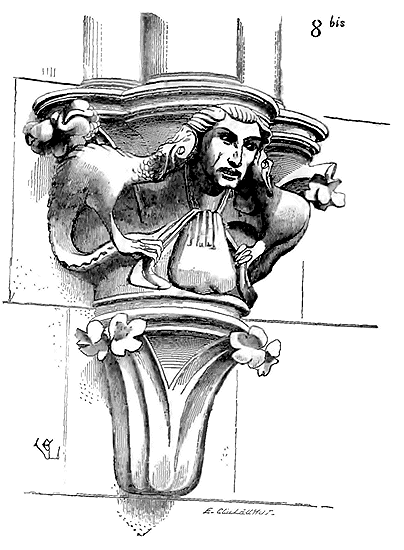
The small church of Saint-Père, or rather Saint-Pierre-sous-Vézelay, among other Burgundian buildings, presents a great variety of beautiful corbels. Here are two (8 and 8 bis) that receive the bundles of columns supporting the arches of the vaults of the nave: they are both composed of two courses, which are perfectly indicated in the arrangement of the ornamentation. One of these corbels represents a vice, Avarice, in the form of a bust of a man with a full purse hanging from his neck; two dragons devour his ears, which remain deaf to the poor's complaints.
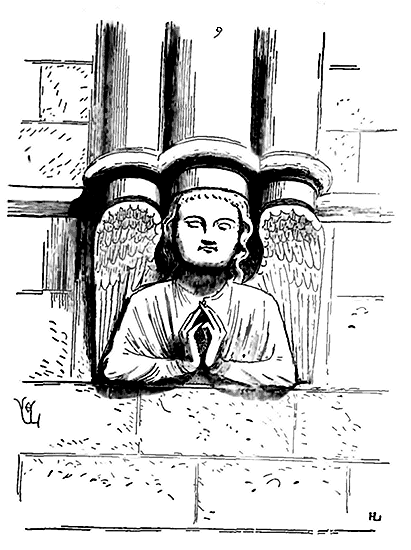
To illustrate the different ways in which the same motif is rendered by schools of architects from the same period, we give (9) one of the corbels supporting the bundles of columnettes of the vaults of the lantern of the cathedral of Laon. This corbel is slightly earlier than the last two. One sees how the sculpture of the Île-de-France, Soissonnais, and Champagne is restrained compared to that of Burgundy. It is hardly possible to combine a support intended to carry three columnettes in cantilever in a simpler and more graceful way at the same time. This angel's bust emerging from the wall seems to lean on the course that serves as its starting line; by its natural pose, it appears to bear without effort the three shafts so well planted on its head and two wings.
Burgundy surprises us with the boldness of its conceptions; its lush, abundant, broad sculpture, carved in firm stones by skilled and sure hands, seduces us; never does its school reach the purity of style and delicacy of taste that we find in the royal domain, Champagne, and Beauvoisis as early as the 12th century.
Sometimes the corbels take the form of a simple capital without a column; this capital is engaged in the wall, and in place of the astragal, the sculptor has carved a cluster of leaves. We see beautiful corbels of this kind supporting the low arcading of the aisle of the choir of the cathedral of Auxerre; but they do not have the breadth of execution of the two or three corbels that hold an analogous position in the wings of the small church of Clamecy (10) (around 1230).
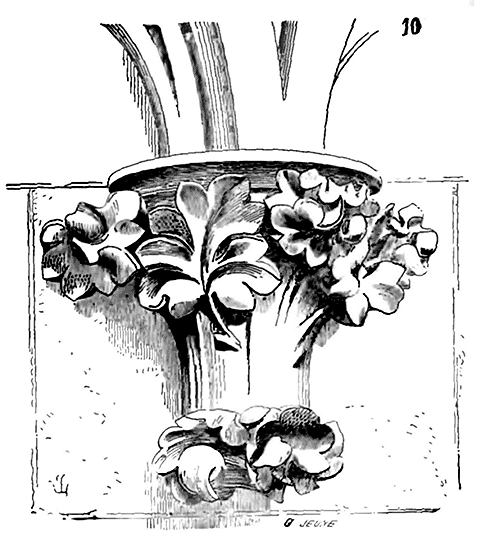
The Normans, who are reasoners, want these corbels, in the manner of capitals, to emerge from the wall as vegetation grows between the joints of stones.
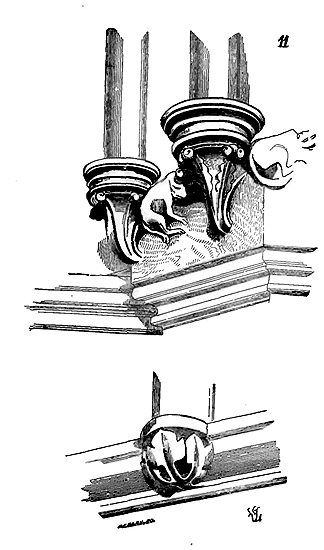
Here (11) are several of the corbels carrying the cantilever gallery that surrounds the pillars of the nave of the cathedral of Rouen, below the arch mouldings (around 1230), presenting this particularity. Sometimes, in Normandy, corbels are also composed of a capital placed on a piece of column bent at a right angle and penetrating the wall. The Normans do not understand, in the 13th century, that a capital should remain suspended without a support.
Towards the middle of the 13th century, the columns or columnettes receiving the springers of the vaults are no longer carried on corbels; they descend to the ground: hence, corbels are scarcely employed except to support statues leaning against these columns, or accessory architectural members. This type of corbel is very frequently embedded in buildings from the end of the 13th century onwards.
In the interior of the Sainte-Chapelle haute du Palais, in Paris, one can see beautiful corbels adjacent to the shafts of the columns receiving the main arches of the vault. These corbels, twelve in number, bear the statues of the apostles, life-size; they are very rich, carved from a height of a course of liais stone, and consist of a shelf or a moulded tailloir, whose listel is inlaid with painted and gilded glass, and a barely curved, very flat corbeille, merging with the column shaft. Around these corbeilles, lush foliage, sculpted with charming suppleness, is grouped, painted and gilded (12). These corbels perhaps lack a sufficiently monumental character; but it should not be forgotten that they are placed inside, about three meters above the pavement, and that they are all made, along with the statues they support, to break the dry line of the columns rising from the base.
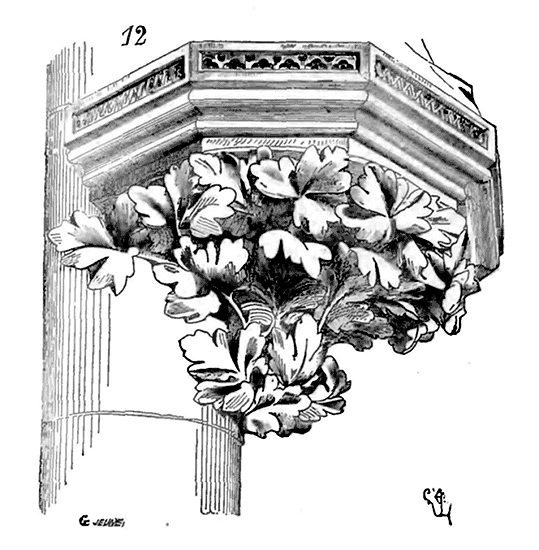
The interior sculpture of the Sainte-Chapelle in Paris is most delicate, and already in this building, the imitation of flora is carried very far.
If we take one of the corbels that serve as supports for some of the statues decorating the west gable of the small church of Saint-Père-sous-Vézelay (13), we shall again note the stylistic differences that separate the sculpture of the French and Burgundian schools.
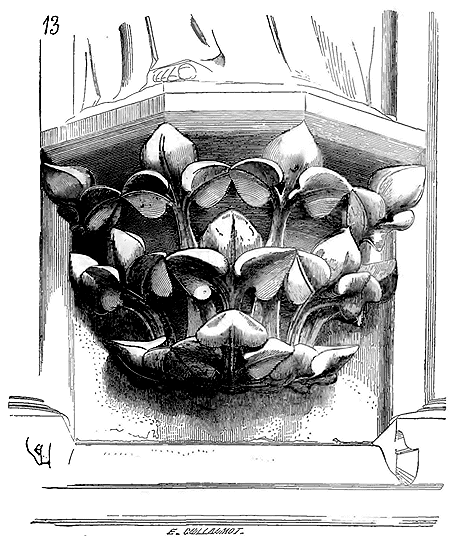
The composition of the interior corbel of the Sainte-Chapelle is more learned and especially finer than that of this Burgundian corbel (both date from the middle of the 13th century); but in the latter ornament, the monumental character is certainly better felt; the composition is broad, as is the execution; there is a remarkable verve, a firmness of style.
It is worth noting that almost always, the corbels placed inside or outside buildings are painted in bright colors: the backgrounds are red, reddish-brown, or slate-blue; the foliage is light green, ocher-yellow, or gold. Thus, these supports were always given great decorative value, they were made to stand out.
The sculptors, during the 14th and 15th centuries, preferred to decorate the corbels bearing statues with the representation of vices opposed to the qualities of the characters they were intended to receive, or again, the figure of their persecutors, the scene of their martyrdom. Many of our old church statues having been broken during the religious wars or at the end of the last century, the corbels therefore deserve to be studied from the point of view of iconography, as they can serve to identify the statues placed above them. Thus, under the statue of Saint Peter, one often sees the figure of Simon the Magician, under that of the Virgin, the dragon with a woman's head. If the character is renowned for his continence, the corbel represents a scene of lust (14)120: it is a young noble who tries to violate a nun.
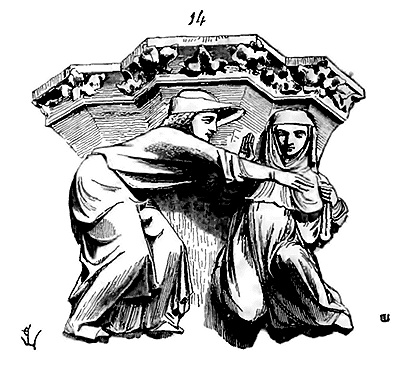
Under the feet of the Christ teaching, whose statue is adjacent to one of the pillars of the ancient cathedral of Carcassonne, on the left side of the choir entrance, is sculpted a magnificent corbel that seems to represent Judas after his damnation. A dog and a monstrous beast tear him apart. Vine leaves crown this scene (15)121.
Some of these vices, too naively rendered, have led to the supposition that the medieval sculptors delighted in placing somewhat vivid scenes before the public, even in churches. A false zeal or often an imagination too easily moved has thus attributed to these artists misdeeds they did not commit. Until the 14th century, one can only see in these representations the image of a vice in opposition to a virtue. Moreover, before this period, there is a great restraint in the way these vices are depicted. Later, when the arts of the Middle Ages fell into affectation and the childish imitation of nature, it seems evident to us, especially if we refer to the morals of the 15th century, that the artists, having a vice to personify, took pleasure in the representation of the scenes that explained this vice to the spectators. These abuses existed during the periods of decadence, and the arts of the last two centuries do not fail to fall into them.
Corbels bearing springers of arches or statues are often seen in the architecture of the 15th century, and they participate in the taste of that time. Their tailloirs (16) are often curvilinear, concave; they are elongated, consisting of two or three courses. Geometric lines become more important.
.The sculpture reproduces cut leaves, often imitated with a perfect study of nature. However, the ensemble of these compositions presents confusion, an excessive search, and overly delicate details that are not in scale with the buildings. These are small masterpieces that the stone-carving sculptors delighted in shaping with love in their workshops, outside the direction of the master builder. One no longer feels, in these compositions, the monumental understanding that we always find during the 12th century and even still during the 14th.
At the end of the 15th century, corbels are, especially in civil architecture, employed with prodigality, and present better combined, more varied masses than those of the middle of this century, which tire with the uniformity of geometric forms and the search for sculpture. There were very beautiful corbels in the Hôtel de la Trémoille, in Paris, under the vaults of the portico and in the grand staircase, whose newel is preserved at the École des Beaux-Arts.
One of the large corbels of this portico, which we present (17), represented an angel with a child holding a palm to his right; with his left hand this angel seemed to ward off a small mermaid, an emblem of lust, as everyone knows. Was it Innocence or Chastity protected by the guardian angel? Sometimes also the corbels attached to civil buildings represent scenes from novels or fables known to everyone.
In the 15th century, coats of arms, emblems, and scenes recall certain events in the lives of lords or burghers who had buildings constructed. Thus, in the charming Hôtel de Jacques Coeur, in Bourges, behind a wardrobe destroyed a few years ago, a very curious corbel was discovered. This corbel is located in the room that passes (not without reason) for having been the treasury, the cabinet of Jacques Coeur. Indeed, this room is well closed by an iron door, and it is in one of the ancient towers against which the palace is built. It would even seem that the wardrobe, which hid the corbel, had been placed there from the origin of the construction, since the ancient tiling did not exist beneath it.
Now, here is what the corbel in question represents.
To the left is a jester holding a fool's club in his right hand, and with his left trying to catch flies that are resting on the trunk of a fruit tree. Turning his back to this figure, and in the center of the corbel, is Jacques Coeur (or at least a character whose head recalls his features) in elegant lordly garb, with a dagger at his side. With his left hand he points to a small square basin full of water at his feet, in which the image of a bearded, crowned head is reflected, resting in a tree above the fountain. A phylactery escapes to the right and left of the royal head.
To the right is a woman lying on a rich carpet thrown over flowered grass; she is crowned, and with her right hand she touches her crown as if to remove it; with her left hand, she lifts her overdress, lined with fur. A very rich necklace surrounds her neck. The right end of the corbel is occupied by a third tree. The gesture of the woman is rather equivocal, the man’s walk is discreet; he seems to advance only with mystery. We do not know of any fable, tale, or novel that can explain this curious sculpture. One would be tempted to see in it one of the episodes of the life of Jacques Coeur, who had been accused by his enemies before the king, and in order to lose him more surely, of having bought the favors of Agnès Sorel. Here the character, whom we believe represents Jacques Coeur, seems solicited by the recumbent woman; by showing the image of the king reflected in the fountain, he seems to indicate the witness of the scene and recommend prudence.
If this sculpture was executed before the disgrace of Jacques Coeur, although it was placed in a secret room, one must admit that it was a singular arrogance or the act of a rarely imprudent man. If it was sculpted only after his rehabilitation (which seems more probable), this would suggest that he wanted to place before his eyes the memory of one of the main causes of his misfortunes, as a perpetual lesson. The character of the jester would give weight to this latter hypothesis. Is he not there to show that the adventurers of gallant misadventures, even if they are of a nature to flatter vanity, resemble this jester who spends his time catching flies?
Be that as it may, this example explains well enough why the sculpture of corbels in medieval buildings deserves to be observed; it can sometimes help to explain facts relating to morals, or certain historical episodes of great interest.
Here (18) is the reproduction of the corbel we have just described, whose lower part has unfortunately been mutilated.
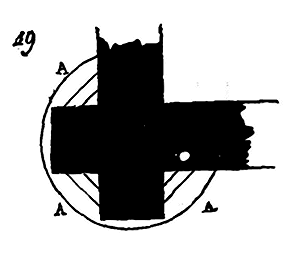
From the twelfth century onwards, builders frequently placed turreted structures containing staircases or serving as watchtowers upon angular buttresses; however, as the plan (19) illustrates, the circumference of these turrets projected over a portion of their surface, resulting in triangular spaces A that required support from corbels, whose lower courses, at the very least, were carved in the form of a corbel, resembling the end of a beam (see WATCHTOWER, TURRET).
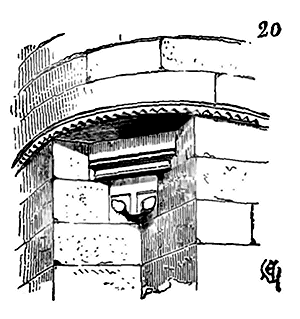
Remnants of a dwelling in the castle of Vées, near Morienval (Oise), still exhibit an angular turret from the twelfth century, supported by corbels beginning with a corbel (20) carved in the shape of a beam end (see WATCHTOWER, TURRET). It is somewhat uncommon to encounter sculpted corbels in the form of corbels during the twelfth and thirteenth centuries; nonetheless, we possess a few remaining examples of exquisite style.
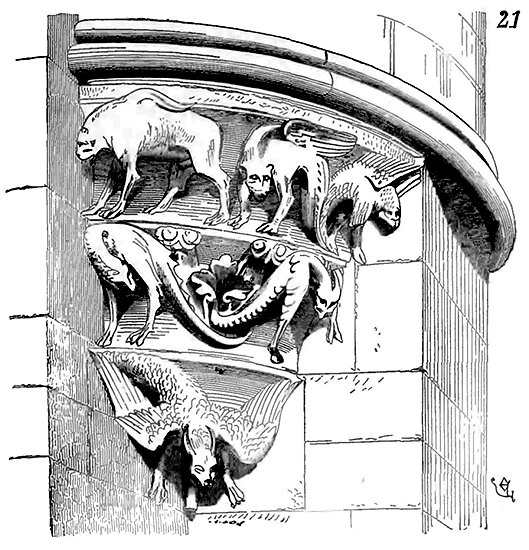
The most remarkable instances are found beneath the staircase turrets of the façade of Notre-Dame in Dijon, dating to the first half of the thirteenth century. Once again, it is Burgundy that provides us with (21) a sample of its school of sculptors. This corbel is composed of three courses, each carved from a single block; within broad grooves twist or crawl fantastical animals, sculpted with a wild energy and extreme finesse. The physiognomies of these beasts are rendered by an observant sculptor of nature, albeit one who could only take his models from his imagination. Upon close inspection of this strange menagerie
124, one remains struck by the realism imbued by the artist into these impossible beings. All bear the mark of brutal ferocity characteristic of wild beasts. Their limbs are attached by a meticulous and learned observer. But the entire sculpture of the Notre-Dame de Dijon façade is worthy of being molded and placed in a museum: it is the masterpiece of the Burgundian School of the thirteenth century
125. These corbels, like all the sculpture on this façade, were painted. Medieval architects were so accustomed to coloring exterior corbels that beneath one of the angular turrets of the synodal hall at Sens, dating to around 1245, there exists an owl-shaped support; this owl was painted red, despite there being no traces of coloration on the rest of the building’s exterior. Following the example we have just given, the sculpted corbels beneath the fourteenth- and fifteenth-century turrets would seem vulgar; therefore, we shall limit ourselves to this one; moreover, these corbels generally consist of foliage bands that present nothing particularly noteworthy. The Renaissance, in its origins, did not hesitate to employ corbels in architecture; but these latter corbels almost always reproduce the form of a capital without a column, possessing a rosette-like abacus beneath the lower bed, in place of the astragal.
TABERNACLE, n.f. One referred to thus an isolated edicule or an armoire intended to enclose the Holy Eucharist, holy oils, or sacred vessels; the veils which were meant to conceal the Eucharist contained in the suspension were also given the name of custodes 126 (see ALTAR). The small armoires built into the walls of chapels, behind or beside altars, are true tabernacles (see ARMOIRE).
CIBORIUM, n.m. Ciborium, cibarium, cibureum, civarium, cyburium 127. This Latin word is employed in French to designate the edicule which, in certain cases, entirely covered an altar. It is what has been designated since the 16th century under the name of baldaquin. The baldaquin that covers the high altar of Saint-Pierre in Rome is a true ciborium. In Paris, the altars of Les Invalides and the church of Val-de-Grâce are still each covered by a ciborium in the modern style 128. During the Middle Ages, a ciborium was sometimes placed over the tomb of a saint or a notable figure.
The ciborium was ordinarily made of precious materials or covered with sheets of gold and silver.
In France, it was not a common practice, since the 13th century, to place baldaquins above altars (see ALTAR). These were surrounded by columns carrying veils, composed of a simple table, or merely surmounted by a reredos with a suspension; but these altars were not covered, whereas in Italy, most of the principal altars had a ciborium. However, in France, some altars in Romanesque abbey churches had baldaquins. In the life of Saint Odilon, abbot of Cluny 129, there is a passage that reads: "He also began a ciborium over the altar of Saint Peter, and clothed the columns with silver plates decorated with a beautiful niello work 130." Unfortunately, we possess only laconic descriptions of these baldaquins from the Romanesque period; it is, therefore, difficult to form an exact idea of their shape, composition, and importance. Some Rhenish ivories from the 11th and 12th centuries show us edicules on altars, from which veils are suspended; but these representations do not enlighten us much more than ancient descriptions, for these monuments are depicted in a wholly conventional manner; they consist of four columns supporting a kind of dome, surmounted by a cross.
It must be said that baldaquins, unless they take on very considerable dimensions, hinder the ceremony now adopted at the principal altars of important churches. For cathedrals, baldaquins were contrary to the arrangements adopted since the 12th century, since bishops, in rebuilding their churches, were keen to ensure, on the contrary, that the table of the altar was free and could be seen from all points in the church.
END OF VOLUME FOUR.
Paris.--Printed by Bonaventure and Ducessois, 55, quai des Grands-Augustins.
PROVISIONAL TABLE
OF WORDS CONTAINED IN VOLUME FOUR.

(Continued)
END OF THE PROVISIONAL TABLE OF VOLUME FOUR
