GENERAL INSPECTOR OF DIOCESAN BUILDINGS

The art and science of building design, architecture in the Middle Ages was governed by certain principles, which, though often modified in their application, formed the basis of all the styles that succeeded each other from the eleventh to the sixteenth century.
These principles, derived from the study of the remains of Roman art, were first developed in Italy, and thence spread gradually over Europe. They were characterized by a search for stability, symmetry, and proportion, by the use of the circular arch, the vault, and the dome, and by the employment of ornamental details drawn from classical antiquity.
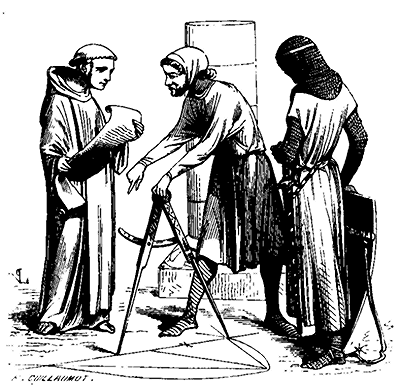
The government architect, or architectus regius, was an official appointed by the king or state to oversee and design public buildings. This position held significant influence over the architectural style and urban planning of the realm. The government architect often worked in conjunction with local architects and was responsible for ensuring the adherence to established architectural norms and regulations.
In the Middle Ages, the role of the government architect was crucial in the development of castles, cathedrals, and other monumental structures. These architects were often trained in the art de construire and possessed a deep understanding of geometry and proportion. Their designs reflected the political and cultural aspirations of the ruling class, combining functionality with aesthetic grandeur.
BYIS
B. BANCE, PUBLISHER
RUE BONABYTE, 13.
MDCCCLXI
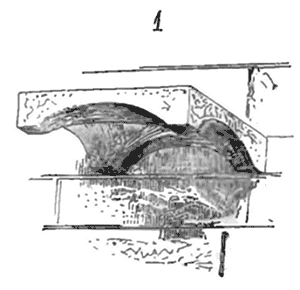
PLATFORM, n.m. It is the term applied to projecting stones, more or less adorned with sculptures, intended to shelter statues, both inside and outside religious and civil buildings of the Middle Ages. The artists of this period deemed it inappropriate to place a figure of a saint or a famous person against a wall without protecting its head from rain or dust with a kind of small pentice attached to the construction. It was not until the 12th century, however, that daises were almost without exception placed above exterior statues. Sometimes, at this period, as for instance on the face of the porch of the church at Moissac, the daises are merely a low plinth, a slab cut on its faces into the form of arcades (1). Nevertheless, we see in monuments of the 12th century daises already richly decorated, which resemble small suspended monuments above the statues. The church of Saint-Sauveur at Dinan, on either side of the portal, shows two daises, important in mass and delicately worked, which shelter figures of saints. Carved in friable granite, they are unfortunately very much weathered by time. Sometimes, when the statues are placed against columns, the daises are also attached to their shafts. Then the column, the statue, its support, and the dais are carved from a single piece of stone. At the royal portal of the cathedral of Chartres, suspended above the heads of the 12th-century figures which decorate the three doors, are several daises of a beautiful style; we give here (2) one of them.
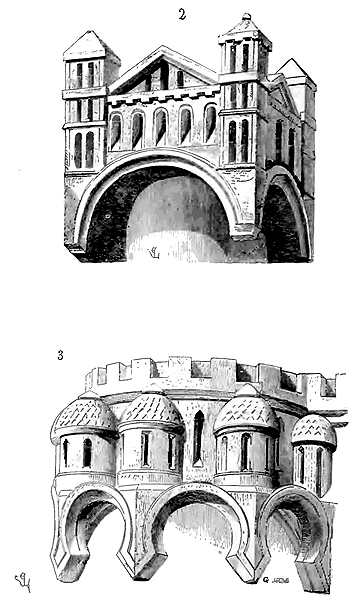
The daises often provide us with varied motifs for the crowning of buildings, that is to say, certain parts of these buildings which are almost always destroyed or modified. It is noteworthy that even during the 12th and 13th centuries, these small models generally reproduce examples of buildings predating the era when the daises were sculpted. This fact can be observed above the statues of the central door of the western portal of the cathedral of Paris (3). These daises still depict domes and flat roofs, which were no longer constructed in that part of France at the time.
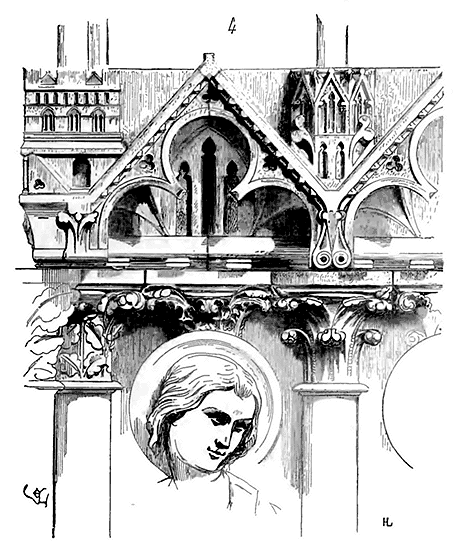
The daises that protect the statues of the 12th century and the beginning of the 13th, placed in the jambs of portals, are carved on a different pattern. Each statue has its own cul-de-lampe and dais. However, there is a remarkable exception to this rule at the Virgin’s door on the western facade of Notre-Dame de Paris. The statues adorning the two jambs of this door are surmounted by a series of identical daises, forming above the heads of these statues a shelter of an uncommon style. The sculpture of the Virgin’s door is, moreover, marked by an original character, and we know of nothing from this period (1215 to 1220) that can be compared to it in terms of grandeur of composition and beauty of execution. Here (4) is how these daises are arranged, forming a kind of entablature above the capitals of the columnettes placed between and behind the statues, and not merging with these capitals themselves, as was then customary.
The religious monuments of Burgundy have almost all been stripped of their exterior statues. In this province, the revolution of the last century mutilated the churches with more ferocity than in Île-de-France and the western provinces. The rage of the iconoclasts, in tearing down the statues, showed no more respect for what accompanied them, and the sculptures of the portals were not only broken, but cut flush with the walls, as can be seen at Semur, Beaune, and Notre-Dame de Dijon. The few daises that remain from the beginning of the 13th century in this province are regrettable, as they have been almost everywhere destroyed, for these rare examples are admirably composed and sculpted. One may judge this by the example we give here (5), which comes from the portal of the small church of Saint-Père-sous-Vézelay. This dais was painted, like all the sculpture of the portal. The statue was placed against columnette A, whose capital is penetrated by the dais.
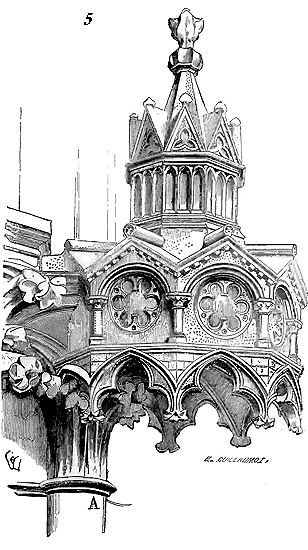
At this time, the Burgundian daises are already surmounted by edicules in the form of pyramids or towers, placed on the engaged plinth in the building. This superimposition is found only later in the buildings of Île-de-France and Champagne.
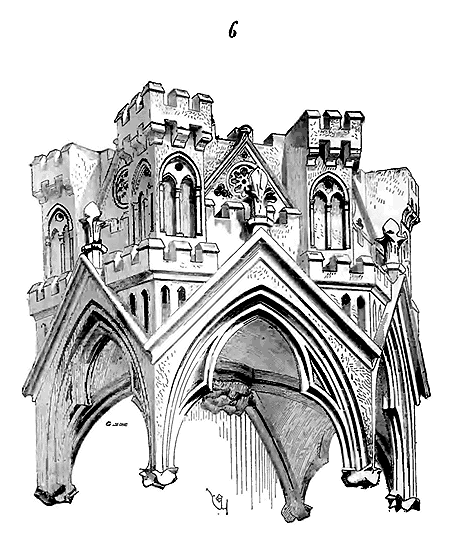
Around the middle of the 13th century, when architecture becomes more delicate and the ornamentation finer, the daises are often of extreme richness in sculpture; they are then small castles crowned with crenellated towers, with their keeps. Inside the Sainte-Chapelle in Paris, above the twelve apostles placed against the pillars, one sees crenellated daises whose tourelles are pierced with windows filled with blue or red glass. But the most remarkable daises of this kind that we know of exist above the figures of the north door of the cathedral of Bordeaux (6)1.
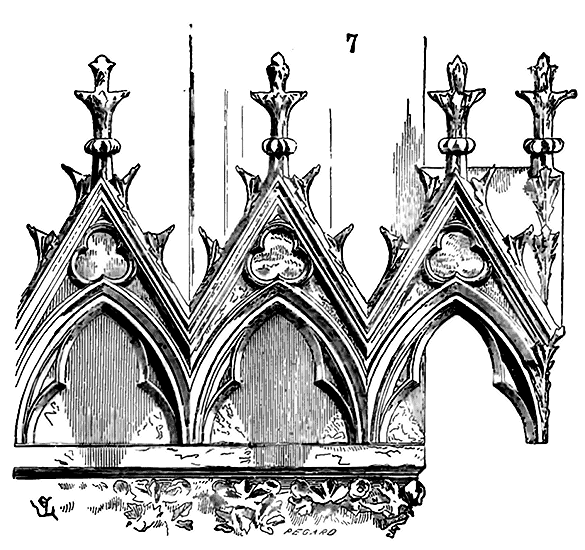
Until this period, as we have already remarked, the canopies of a single arrangement of juxtaposed statues vary in form and dimension; but, from the middle of the thirteenth century onwards, the canopies of a single row of figures are usually similar and form a belt of uniform arcading, as may be seen on the western portal of Reims Cathedral (7); however, they are not yet surmounted by tall pyramids, except in Burgundy, where, in the middle of the thirteenth century, we already see some canopies terminating in the form of pinacles or small spires.
During the fourteenth century, canopies assume great importance, become detailed, and are carved in the form of small, elaborately worked vaults; sometimes, in the splay of the portals, beneath the porches, they form a projecting arcading cut into segments, carried at intervals on very slender colonnettes, between which the figures are then placed. We see pinacles thus arranged beneath the unfinished western porch of the Church of Saint-Urbain in Troyes (8), and beneath the porch of the church in Semur-en-Auxois. Here, instead of resting on corbels, the statues stand upright, on a continuous projection A, receiving the colonnettes B, Figure 8; they thus shelter beneath a deep gallery, can adopt varied poses, touch each other, and form part of a single scene, such as the Adoration of the Magi, the Presentation in the Temple, the Baptism of Jesus Christ, and so forth. This new arrangement lent itself to the dramatic sentiment that sculpture was already seeking at this time.
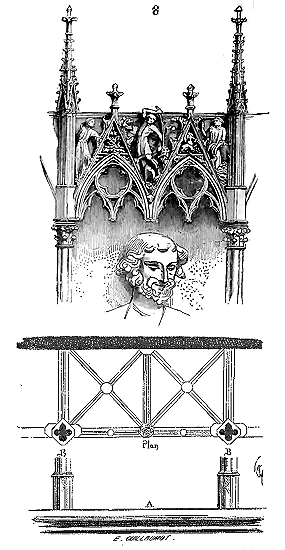
Above isolated statues, placed either inside or outside buildings, in the fourteenth century, canopies are generally surmounted by rich openwork pyramids that offer nothing particular and resemble all the terminations of the spires of the period (see PINACLE).
Without significantly changing the forms of these fourteenth-century canopies, the fifteenth century merely exaggerates them; canopies are still seen in the architecture of the sixteenth century above figures; they are excessively undercut, covered with countless details: such as those on the portal of Tours Cathedral, and those in the Church of Saint-Michel in Dijon. It seems unnecessary to provide examples of these latter details, which are familiar to everyone.
The wooden choir stalls in churches were surmounted by canopies that protected the clergy from the cold. These canopies are of great importance as joinery work (see STALL). Sometimes, seated statues of Christ or the Virgin, forming part of reredoses or placed in the tympana of portals or even the gables of churches, are sculpted beneath a canopy carried on columns, arranged like a ciborium. These kinds of coronations accompanying sacred figures deserve the full attention of artists, as they provide examples of those interior decorations of sanctuaries, now destroyed in France without exception.
A highly curious reredos, dating from the beginning of the twelfth century, which was, a few years ago, the subject of a lawsuit between the State and a church council that had sold this object to a curiosity dealer (a lawsuit won by the State, following which the bas-relief was reintegrated into the Church of Carrières-Saint-Denis, near Paris), consists of three subjects: an Annunciation, the Baptism of Jesus Christ, and, in the center, a seated figure of the Virgin holding the Child on her knees. The Virgin is surmounted by a canopy depicting Heavenly Jerusalem, carried on two columns (9).
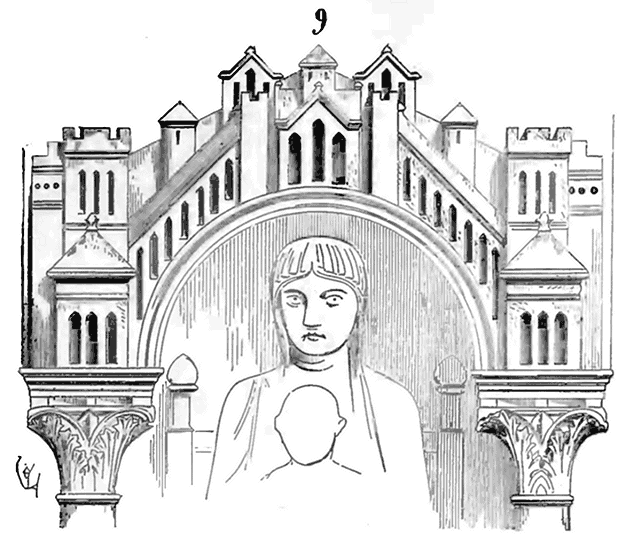
In Chartres Cathedral, in the tympanum of the right-hand door of the Royal Portal, we also see a Virgin in the same attitude, surmounted by a canopy. In Paris Cathedral, the Sainte-Anne Door presents at the top of its tympanum a magnificent canopy protecting the seated statue of the Mother of God.
PAVING, n.m. In all times and in all countries, one has employed, to cover the floors of ground floors, whether in public buildings or in private dwellings, flat, hard, polished stones, jointed together, without order or with symmetry. Most limestone quarries possess thin upper layers of compact texture, suitable for this type of paving. The Romans used precious materials such as marble, porphyry, granite, even jasper, for paving, with a singular prodigality. Some of these pavings still exist, notable for the grand and simple design and the beauty of the materials used; such are the pavings of the Pantheon in Rome, and the basilica of the Forum of Trajan. The architects of the Middle Ages did not possess these precious materials as the Romans did, and even if they had, they no longer had the means to cut them into large pieces and polish them. When they wanted to decorate the floors of buildings, they therefore adopted simpler and especially less expensive methods. From the Byzantine era, the Greeks had attempted to decorate flat, vertical or horizontal surfaces of their monuments with inlays of colored marbles or colored mastics in white marble or limestone slabs. Thus, they obtained designs of great richness, very varied and very fine, with easily obtainable materials; it was only a matter of labor. These techniques were used in France from the 12th century, and perhaps even before, although examples are lacking. Gregory of Tours speaks of church pavings of great magnificence; but it is believed that these pavings were made according to ancient methods, perhaps even with debris from Roman monuments, or were made up of crude mosaics as are still found in great numbers on the surface of France (see MOSAIC).
During the Middle Ages in France, mosaic was used very rarely, and these types of pavings, made up of small pieces of hard stone forming interlaces, known as opus Alexandrinum, so common in Italy and Sicily, are only found exceptionally; they are obviously imported from Italy. We see these pavings in the sanctuary of the abbey church of Westminster, in London, and in that of the church of Saint-Benoît-sur-Loire. This import was not imitated by our clerical or lay architects. They preferred hard limestone pavings; and when they wanted to decorate them, they engraved designs on their surface, which they filled with lead, or colored mastics in black, green, red, brown, light or dark blue. Two causes contributed to the destruction of these pavings: first, the frequent passage of the faithful who wore away their surface with their shoes, then the generally admitted practice, from the 13th century onwards, of burying clerics and even lay people under the floor of the churches. Thus, many ancient pavings were removed to make way for tombstones which, in turn, formed a rich decoration obtained by the same processes of engraving and inlaying (see TOMBS).
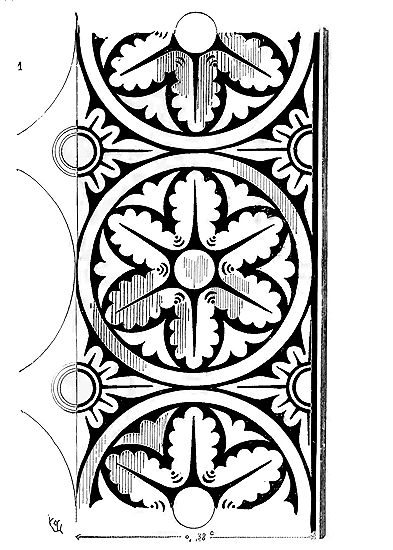
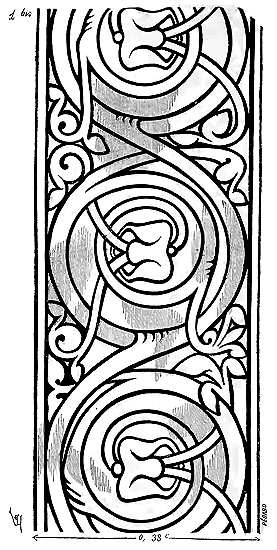
The oldest fragments of engraved pavings that we possess come from the church of Saint-Menoux, near Moulins. These fragments (1 and 1 bis) date from the 12th century; they are in white stone inlaid with black resinous mastic. The piece of paving (fig. 1) formed the background; that (fig. 1 bis), the border.
The numerous fragments of engraved and inlaid pavings still visible in the ancient cathedral of Saint-Omer, and which were published by Mr. E. Wallet 2, present the most complete specimen of these types of works that once decorated the floor of the choirs and the apsidal chapels of the main churches of France. These fragments obviously belong to different periods 3; displaced today, they originally formed part of the pavings of the choir and several chapels, and were not all executed at the same time. In accordance with the method used in medieval sculpture, each slab, with a few exceptions, bears a complete design, and the overall composition was obtained by the juxtaposition of these slabs. Thus, the paving was worked and finished in the workshop before installation. The designs are very varied; several of these slabs, which belong to the end of the first half of the 13th century, represent warriors on horseback, covered only with the shield and holding a pennon with their arms. Some inscriptions can still be read around the figures and indicate that this paving was made by means of donations, each slab having been given by the person represented.
Here (2) is one of these engraved stones, around which one reads this inscription:
+ EGIDIUS FILIUS FULCONIS DE SANCTA ALDEGUNDE DEDIT ISTUM LAPIDEM IN HONORE BEATI AUDOMARI.
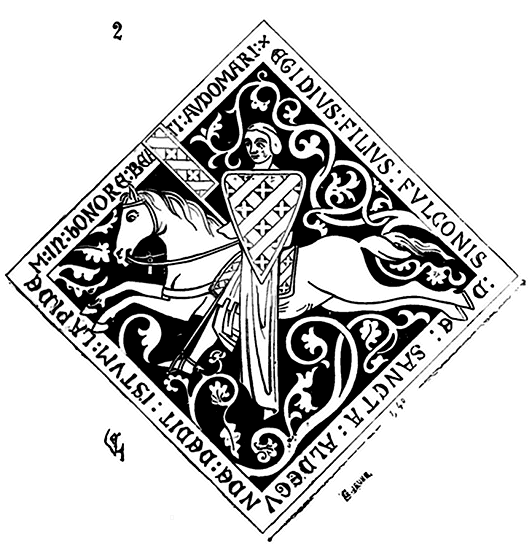
The backgrounds are brown, as is the inscription, and the features of the figure and the horse are red. Other stone plaques from the same decoration, composed of a series of squares, depict grotesque figures, ornaments, and personages seated on a throne. A series of smaller slabs, which appear to belong to the beginning of the 13th century, represent the Liberal Arts, a zodiac with the labors of the year 4. A third numerous series of small stone tiles contains a considerable number of fantastic animals and ornaments of a beautiful character, whose design dates from the end of the 12th century or the beginning of the 13th. Mr. E. Wallet 5 has attempted to reconstitute the overall compositions of these slabs, and he separates them by means of bands formed of small black marble tiles. We do not think that this restoration can be accepted, firstly because, in the engraved pavings of which we possess still-existing ensembles, such as those of Saint-Nicaise de Reims, Saint-Denis, and Canterbury, there is nothing to justify this hypothesis; and secondly, because in execution the contrast of these solid bands with these delicate drawings has the most unfortunate effect, as we have been able to observe. The solid, black or dark red bands blend perfectly with the enamelled terracotta tiles (see TILING) whose tones are vivid and bright, and which are of the same material as these bands; but this harmony cannot exist between stones whose fine engravings are filled with colored mastic and black marble tiles, which always have a hard and cold appearance. The bands of black tiles absolutely destroy the effect of the engravings. In the absence of a large number of existing monuments, we possess the drawings of the late Percier for the abbatiale of Saint-Denis; these drawings give us a quantity of pavings composed of engraved stones, and none of these pavings present these borders or frames of colored stones; on the contrary, it is certain that the architects sought in their pavings that quiet harmony of carpets which suits so well a horizontal surface made for walking. It is unpleasant to step on a pavement whose violent tones suggest protrusions and hollows; the artists of the 12th and 13th centuries had a sufficient instinct for the effects of coloration in buildings to carefully avoid these defects.
The engraved pavings that decorated the areas of several of the chapelles of the abbatiale of Saint-Denis in France were very beautiful. They still exist in part, have been restored to their former location, or are reproduced in the Album of the late Percier.
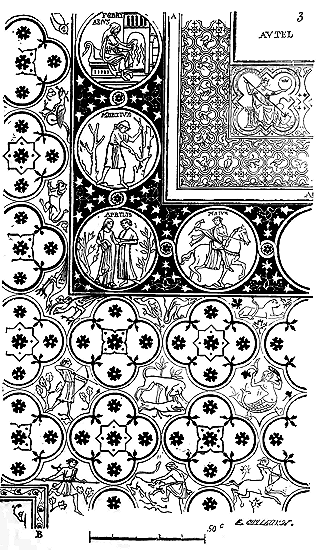
Here (3) we give a portion of the paving of the chapelle Sainte-Osmane. The altar step, of which our plate shows a portion at A, represents the four Virtues, with a frame of very delicate ornaments composed of four-leaf motifs containing fantastic animals.
Around this step, raised 0.14 c. above the chapel's paving, unfold subjects in circular medallions representing the labors and pleasures of the twelve months of the year (see ZODIAC). This frame, raised by black backgrounds, stands out against a simpler background composed of large four-leaf motifs with rosettes, between which are engraved symbolic animals, hunts intermingled with foliage. A fine border B frames the entire composition. One will notice how the decorative appearance of this rich paving is delicate, without being confused; the artist took care to make the ornaments of the altar step on a much smaller scale than those of the paving's background, in order to give this raised step something particularly precious. From a distance, the general design is understood, and up close it attracts the eyes by the graceful combination of the engravings, all of which are filled with black mastic. Sometimes, as in the chapelle of Saint-Pérégrin in the same church, the paving consists of a uniform design surrounded by a border or inscription (4).
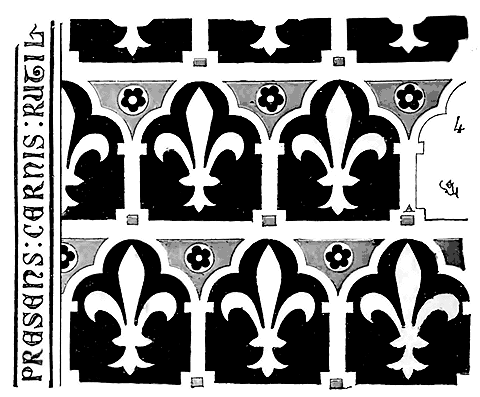
This paving, of which we give a fragment at a quarter of the size opposite, is similar. The background of the fleur-de-lis is black, the background of the rosaces olive green, the rosettes red as well as the inscription; small golden glass cubes inlaid in A brighten the overall coloration, which is somewhat dark 6.
The designs of the Saint-Denis pavings are of great purity; the figures are traced by a master's hand and in a very remarkable style. All these pavings belong to the restorations ordered by Saint Louis in the old abbatiale; that is to say, they date from the middle of the 13th century. The engravings are made in very hard lias (cliquart), incised to about five millimeters and filled with black, dark red, dark green, glaucous blue, and brown mastic. In places are inlaid plates of colored or white verdigris glass, painted and gilded underneath in the manner of fixed colors, or again, these small cubes of golden paste as in the previous figure. Some of these beautiful pavings have been repaired and replaced; their effect is that produced by a carpet of a very soft and harmonious tone.
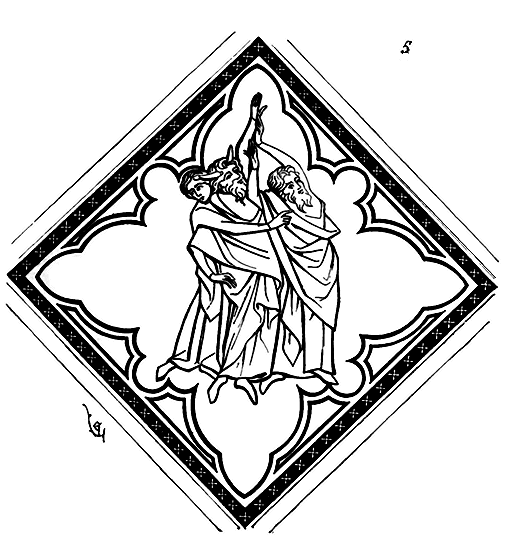
A portion of the paving that once covered the choir area of the church of Saint Nicaise in Reims still exists in the church of Saint Remy in the same city. This paving dates from the early years of the fourteenth century and depicts scenes from the Old Testament, enclosed in square compartments (5). Each slab bears a single subject, and the one we have chosen depicts Moses, Aaron, and Hur during the battle fought by Israel against Amalek. 7 Here, the incised lines are filled with lead without further coloration. It goes without saying that such pavings were very costly and could only be installed in wealthy churches, in sanctuaries, and a few privileged chapels. Often, one made do with plain pavings or those composed of black and white tiles. In these cases, the designs are varied, the tiles scaled to the monument, and generally of small dimensions.
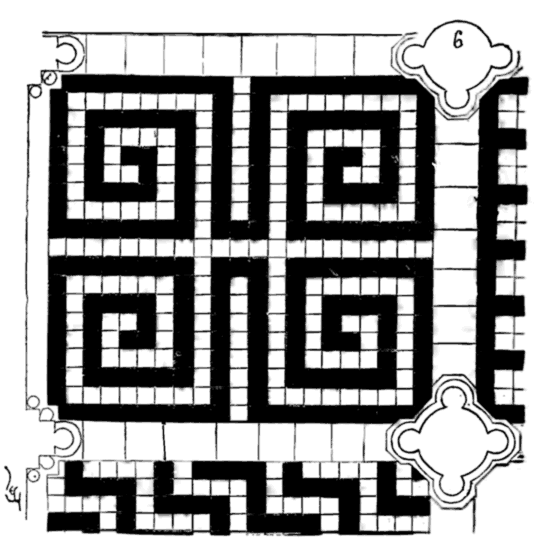
The cathedral of Amiens still retains almost all of its paving from the thirteenth century, which consists solely of small square slabs 0.32 c. (one foot) in side, in black and white, forming a different pattern in each bay. Here (6) is one of these combinations. To appreciate the effect of this paving, which is now greatly deteriorated, one must ascend to the galleries and view it from above and at a distance; the compartments are very fortunately combined; in the nave, they were interrupted by a large labyrinth also composed of black and white tiles (see LABYRINTH). These ancient pavings are rather uncommon; one finds debris of a more recent date in many small churches too poor to have replaced these ancient pavings.
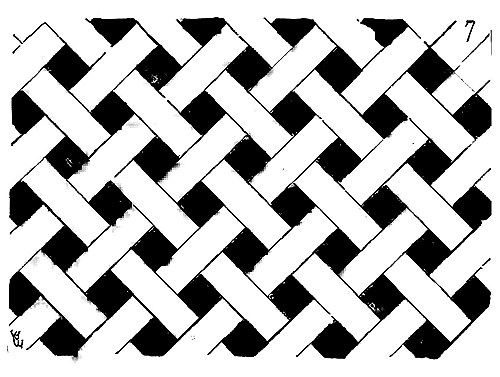
The church of Orbais (Marne) possesses a paving from the fifteenth century (7), composed of small black marble tiles 0.14 c. in side and elongated white slabs laid in such a way as to resemble a kind of mat of pleasing effect. These designs, though simple, are never vulgar. Pavings were employed not only in public buildings but also in private dwellings. Most of the great halls of castles, bishoprics, and town halls were paved with large slabs of hard stone. Often, in castles, these pavings were decorated with inlays of coloured stones or mastic, or else the slabs alternated with painted stuccos.
In an account of the construction of the castle of Bellver on Majorca 8, there is mention of the pavings of this lordly residence, "made of stuccos composed of quicklime, plaster, and large stones mixed with colour; all so highly polished that one might have believed these floors to be composed of marble and porphyry." The ancients understood the importance of pavings as a means of decorating the interiors of buildings, and the Middle Ages merely followed and perpetuated this tradition. Indeed, one must have lost the sens decorativus, as it were, to tolerate, within an interior decorated with sculptures, paintings, and coloured glass, grey pavings of uniform tone, which, by their extensive surface, acquire such a value that all ornamentation of the walls, however rich, is destroyed, or at least diminished. Coloured pavings are one of the most splendid and delightful decorations one could imagine. In France as in Italy, the Middle Ages never failed to employ this type of decoration, which is unfortunately rarely used today. 9
Note 3: (return) M. Vitet, in a report to the minister of the interior (1830), considers these slabs to belong to the end of the twelfth century. M. Hermand does not believe them to be earlier than 1260. The fact is that they do not all belong to the same period; some of these slabs have all the characteristics of design from the beginning of the thirteenth century; others are more recent.
Note 9: (return) It is only since the last century that the use of coloured pavings in buildings has ceased, and even under Louis XIV, magnificent pavings were executed; we will cite, among others, those of the great chapel of Fontainebleau and the choir of the cathedral of Paris: the latter is a masterpiece. It has been restored and replaced.
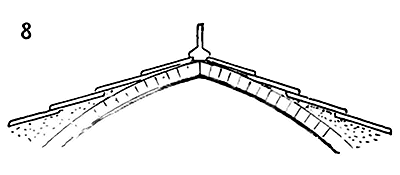
PAVING employed as roofing. When the idea of replacing the timber frames that covered halls and vaults with vaults arose, one first considered protecting the extrados of these vaults with slabs or large tiles laid in a mortar bed; this roofing system was also perfectly applicable to full-center arch or pointed arch vaults. In the south of France, in Provence, on the banks of the Rhône and in the Center, one can still see church naves whose vaults are covered in this way with superimposed slabs (8).
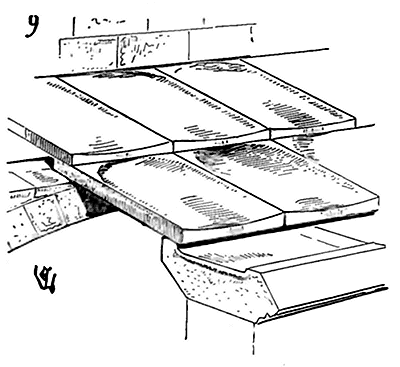
But it was soon recognized that, however well executed these pavings might be, and however good the stones employed, these stones, due to capillary action, absorbed a large quantity of water and maintained permanent humidity on the vaults; it was also recognized that, from the moment the slabs were isolated from the extrados, the effect of capillary action ceased, or at least the humidity no longer communicated itself to the vaults. Therefore, around the beginning of the 13th century, one thought of laying the pavings on arches above the vaults, so as to allow air to circulate between the underside of the slabs and the extrados of the vaults, and to combine these pavings in such a way as to avoid exposed joints as much as possible. Builders also realized that, given the shallow slope of the pavings, it was necessary to accelerate the flow of rainwater on their surface to prevent the deterioration of the stone, on which rain does not run off quickly. Consequently, they took care to cut the outer surface of the slabs into a basin shape (9).
By this means, the water collected at the center of each slab formed a considerable volume sufficient to produce rapid flow, even during those fine rains that, more than downpours, penetrate and destroy limestone materials. The joints of these types of pavings were not raised enough, however, to avoid being soaked during heavy rain; therefore, a pronounced profile was soon given to the edges of the slabs, in order to completely raise the joint and expose it only to drops of water falling directly from the sky. This is how the pavings of the terraces of the cathedral of Paris, laid on arches and completely isolated from the vaults, are executed (10). These large slabs are also slightly hollowed out in their center to form small streams and precipitate the flow of water. Furthermore, the overlap A of each slab is cut in a mouchette shape, as indicated by the profile A', to prevent water from seeping over the edges and, due to capillary action or a strong wind, rising into the bed E.
The pavings of the terraces of Notre-Dame de Paris rest (as shown in our fig. 10) on hard stone beams B, carried on arches at intervals and following the horizontal projection given by the vault arches, in order not to multiply the thrusts. At the top and lower end of the slope, the slabs rest on the gutter D and on a protruding course C embedded in the wall.
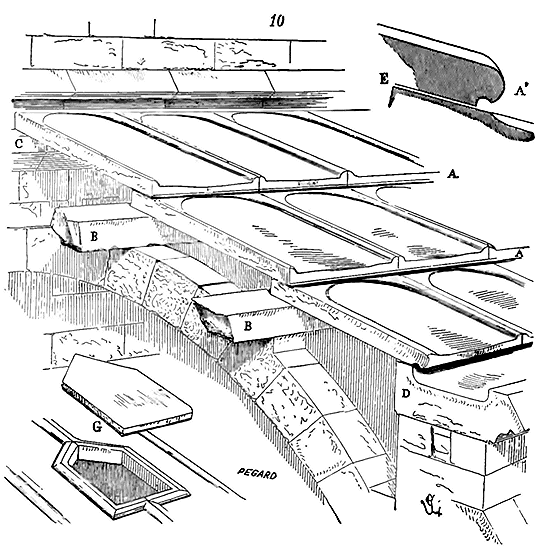
A worker introducing himself under these pavings, by means of traps provided for this purpose and pierced as indicated by the tracing G, one can supervise these vaults, repair them, even rebuild them in shelter, ascertain the condition of the slab joints, remove them and replace them easily if they become deteriorated. Certainly, the external appearance of architecture requires from the architect a sure taste and perfect knowledge of the resources of his art; but these cares taken in the combination of the parts of the construction that essentially contribute to the preservation of buildings and their easy maintenance cannot be too much recommended, for it is in this attention to the smallest details that the true master of the work is recognized, the one whose spirit embraces at once both the overall conceptions and the intimate organization of the building he constructs. In this respect, we must admit once again that we have much to learn from these unrecognized artists of past centuries.
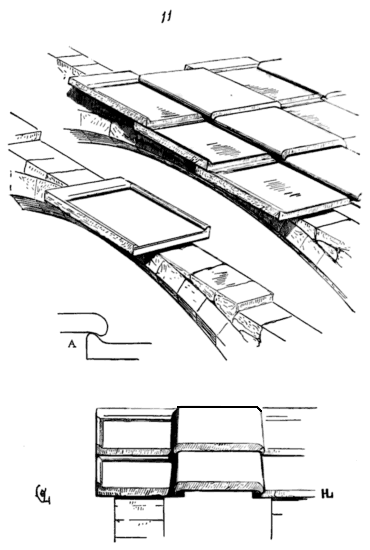
One also finds examples of pavings whose combination is less simple, but even more suitable for avoiding maintenance, as no joint is exposed. These are pavings combined almost exactly as were the marble or terracotta coverings of ancient Greek buildings. Light arches (11) are spaced to receive superimposed rows of hollow slabs; on the rows of slabs serving as channels are placed other rows of slabs forming a complete covering, as shown in the profile A. In these types of pavings, there is no need for mastic or mortar to caulk the joints, all of which are masked. One finds these types of pavings on the aisles of the church of Chaumont (Haute-Marne) and on those of the collegiate church of Poissy. However, these pavings are expensive, as they require multiplying the arches and necessitate numerous cuts.
DALLES, n.f. (see DALLAGE). Dalles tumulaires (see TOMB).
CHECKERED PATTERN, n.m. The checkered pattern is an architectural ornamentation frequently employed during the 12th century to decorate bands, arch mouldings, and cornices of stone edifices; it forms, along with billettes and dents-de-scie (see these terms), geometric cutouts that break the monotony of horizontal or concentric mouldings through very simply obtained plays of shadow without resorting to sculpture. It is especially in the Île-de-France, the Soissonnais, and Normandy that one finds the use of checkered patterns from the end of the 11th century until the beginning of the 13th. The church of Notre-Dame in Paris was crowned, in its upper part, by a beautiful cornice composed of four rows of checkered patterns, of which three are still in place around the apse.
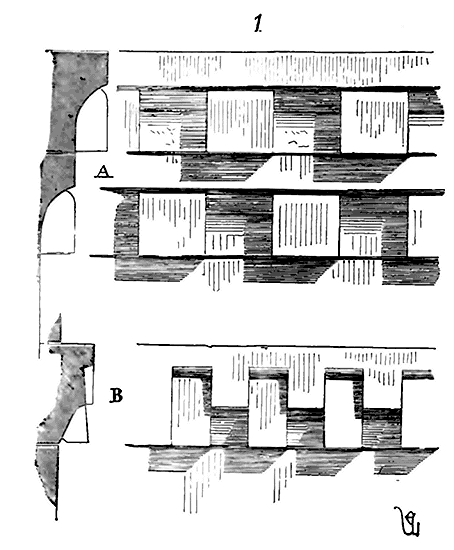
Here (1), in A, is how these checkered patterns are cut, with each row contained within a course of 0.25 c. in height.
Sometimes two rows of checkered patterns are cut into a single course B. They then decorate the upper tablet of a cornice, a band, or an arch moulding. Checkered patterns also cover, in Normandy, wall facings, buttress ramps; there, they represent essentes or bardeaux of timber. It was an inexpensive way to give richness to tympana, to wall surfaces that appeared too cold in aspect.
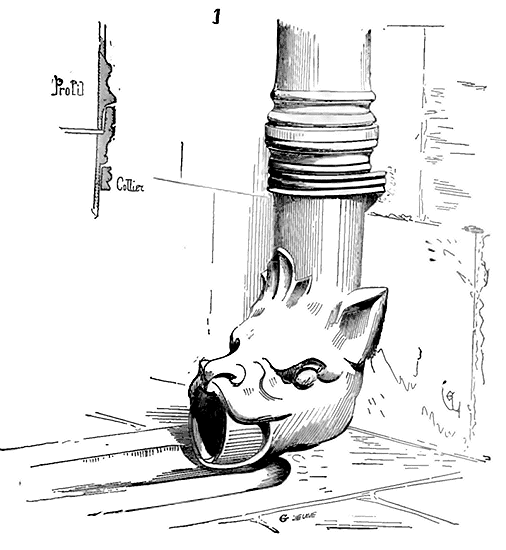
DOLPHIN, n.m. The lower mouth of a downpipe bending to discharge water into a gutter. From the 13th century, lead downpipes were employed (see CONDUIT, CONSTRUCTION); however, we are not aware of any dolphins taking the form that gave them their name before the 16th century. A cast-iron dolphin from this period can still be seen attached to the base of a house opposite the royal portal of Chartres Cathedral. Figure 1 provides a copy. When downpipes are applied to buildings of the 13th and 14th centuries, the dolphins (that is, the lower mouths of these pipes) are composed of a hollowed stone shaped to divert water into the gutter that is to receive it.
DECORATION, n.f. In architecture, there are two types of decoration: fixed decoration, integral to the building, and borrowed decoration, applied on the occasion of certain solemnities. Given that fixed decoration, particularly during the Middle Ages, was inherent to the structure, there is no need to dedicate a special article to it here, and we refer our readers to all the terms that discuss the parts of buildings susceptible to ornament, and notably the articles SCULPTURE and STATUARY. As for temporary decoration, it has been employed at all times. The ancients decorated their temples with flowers, foliage, and hangings on certain occasions, and Christians merely followed their example. It does not appear that, during the Middle Ages, temporary decorations were made in churches that could alter the dispositions and apparent form of these buildings. These were hangings attached to the pillars or walls, garlands of foliage, escutcheons with coats of arms, sometimes however scaffoldings draped to receive certain personages and especially exhibitions of the pieces comprising the treasures so rich in abbeys and cathedrals. One will find, in the Dictionary of Furniture, details on these types of decorations. What one should observe in the temporary decorations employed in the past is the care taken by the decorators in choosing the scale of the ornaments. These are always in relative proportion to the monument to which they are applied. Most of our modern temporary decorations, due to the non-observation of this essential rule, destroy the effect that a building should produce, rather than augment it.
OFFENSE (See BED.).
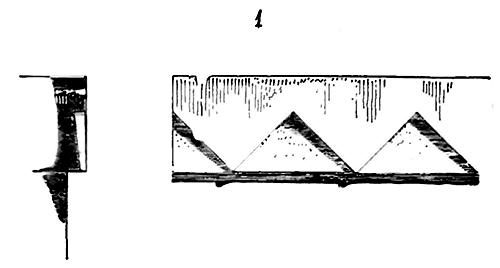
SAWTOOTH, n.f. A term employed to denote a type of ornamentation that emerged in the 11th century and was widely used throughout the 12th, especially in the provinces of Île-de-France, Normandy, and the West. Sawteeth serve to decorate, in particular, the bandcourses, cornices, and arch mouldings. The earliest examples are typically wide, forming right angles, and with a slight projection (1). Soon they become closer together, more acute (2), and stand out sharply against a parallel background or a bevelled one (A and B respectively). By the end of the 12th century, the recesses and projections are truncated (D).
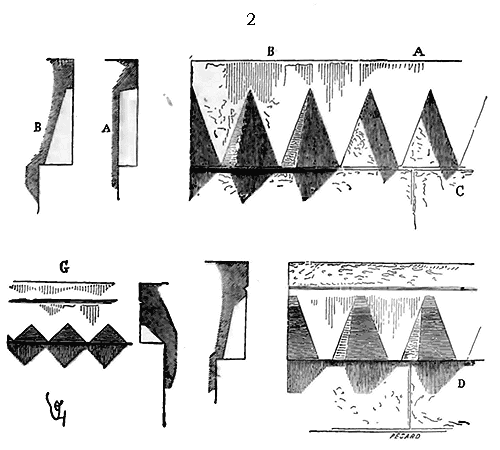
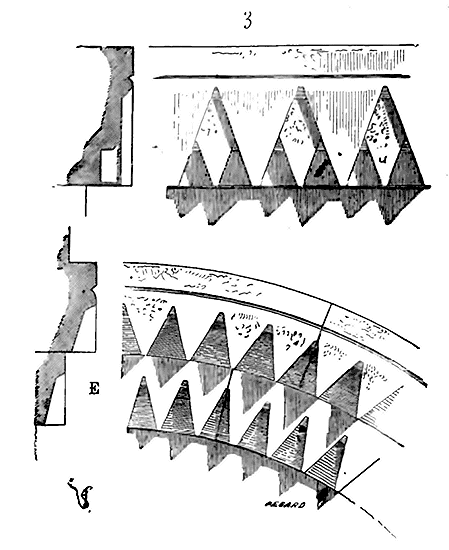
Sometimes, when the sawteeth of this period are of small dimensions, particularly in monuments of the West, they are still cut with right angles (G). Double or overlapping sawteeth are cut as indicated in Figure 3, so as to present a row of points passing over the other. In arch mouldings, often several rows of sawteeth are superimposed, alternating and forming the projections shown in (E).
In accordance with the method employed by medieval architects, each row of sawteeth was taken within the height of a course, the vertical joints falling in the spaces. As these ornaments were cut before installation and the masons did not wish to waste stone, it followed that the sawteeth were often unequal in width, since it was always necessary to include a certain number of complete teeth in a stone, regardless of its length. However, these irregularities do not seem to have troubled the architects; it must be said, though, that they are much more pronounced in buildings constructed with frugality, such as village churches, than in significant monuments. Sawteeth are indeed characteristic of the Middle Ages; nothing in Roman buildings could have suggested this ornament, which brings such liveliness to profiles and bandcourses, and so effectively highlights the bare parts of architecture (see Broken Sticks, Zigzags).
ESTIMATE, n.m. Devise. In the 14th century, a devis or devise referred to a graphic design accompanied by a written description outlining a task to be performed 10 and an estimate of its cost.
Once the estimate was prepared, a tender process would take place, similar to modern practices, except that to participate in the tender, one had to be a member of a trade guild, and a certificate issued, often out of courtesy, was not sufficient to present to the relevant authorities. Estimates were prepared either as a lump sum or in detail: if presented as a lump sum, following the description of the work to be executed, it would state that the work was worth a certain amount; if detailed, each component of the project would be followed by an estimate. As price lists were not yet attached to estimates, tenders were genuine fixed-price contracts. Our departmental archives still preserve a large number of these types of market places. We do not know if, in the 13th century, the master builder prepared the overall estimate for the entire project commissioned to him; what is certain is that, during the 14th and 15th centuries, each guild master was often required to provide an estimate for the portion of the work that concerned him. Once this estimate was made, he would tender for the project at a fixed price; however, there was no tender process, that is, no competition among individuals of the same trade.
Note 10: (back) "Guillaume de Longueil, Viscount of Auge, to the sergeant of the sergeanty of Pont-l'Évesque, we command you to have the masonry work that is to be done at the bridge of the bakers, as mentioned in the estimate, cried out at the usual discount in all places of your sergeanty where such cries are customarily made... In the year of our Lord 1319." MARKETPLACE, coll. Millin.
DEVIL, n.m. Deable. Fallen angel, personification of evil. In the earliest medieval monuments, we find no representations of the devil, and we cannot determine the precise period at which sculptors or painters began to depict the demon in bas-reliefs or frescoes. Greek manuscripts of the seventh and eighth centuries, which illustrate resurrections, show the resurrected dead; but the painters have only represented celestial spirits, the devil is absent from the scene.
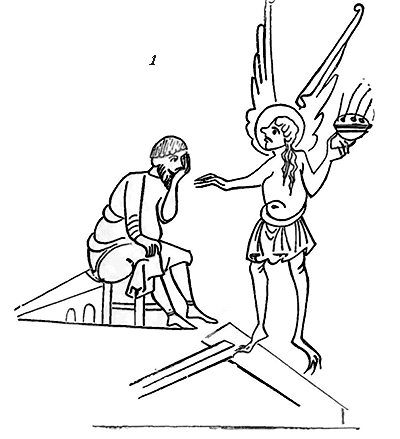
A Latin Bible of the ninth or tenth century 11, adorned with numerous outline vignettes, shows Job seated amidst the ruins of his house; the angel of evil speaks to him (1); he is nimbled and winged; in his left hand, he holds a censer full of fire; the nails of his feet are hooked: this is one of the oldest representations of the devil that we know of. Here, the demon retains the attributes of his primordial power. In the sculpture of the eleventh century, in France, the devil begins to play a significant role: he appears on capitals, on tympana; he is mixed into all the scenes of the Old and New Testaments, as well as into all the legends of the saints. Then, the imagination of the artists delighted in giving him the strangest and most hideous forms: sometimes he presents himself as a monstrous man, often provided with wings and a tail; sometimes as fantastic animals.
The capitals of the church of Vezelay, dating from the end of the eleventh century, are filled with these representations of the spirit of evil. Here is one of them, which depicts the rich and proud man, dragged from his palace by three demons (2): it is one of the many visions of Saint Anthony, whom the sculptor has represented praying.
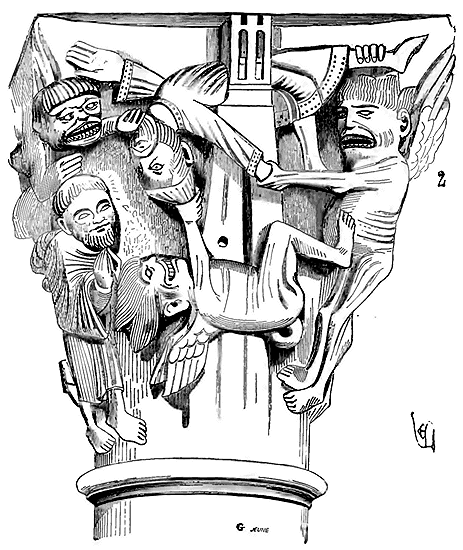
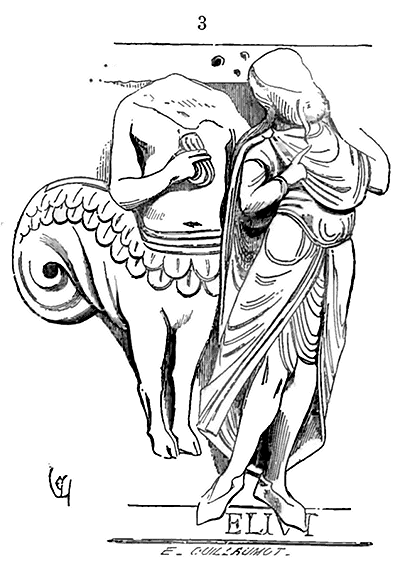
In the article CAPITAL, we have given a representation of the demon driven from the golden calf by Moses, also from the same church: it is one of the most energetic figures we know from that period. In these primitive images, the devil acts or advises: when he acts, he takes the form of a more or less deformed human being, provided with wings and sometimes a tail tipped with a serpent's head, his limbs are slender and emaciated, his hands and feet swollen, his hair disheveled, his mouth enormous, he is naked; when he advises, he takes the form of a fantastic animal, siren, dragon, serpent, toad, basilisk (bird with a serpent's tail), dog-headed man. Already in the twelfth century, the authors of the bestiaries had endeavored to make symbolic figures of virtues and vices from real or imaginary animals (see BESTIARY); then, in sculptures or frescoes, when one wanted to represent a character under the influence of a bad passion, one accompanied him with one of these animals, a symbol of that bad passion. In the medieval museum of the city of Avignon, we see a fragment of a marble capital from the twelfth century, representing Job, whom his wife and friends come to reproach. Next to Eliut, one of Job's friends, is a siren who seems to be advising him (3).
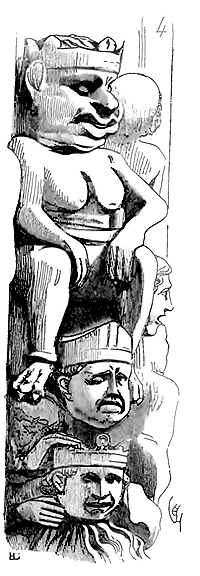 |
|Now the siren, during the Middle Ages, is the symbol of falsehood, of deception. On the portals of the churches of this era, vices are sometimes personified (see VICE), and the figures representing vices are accompanied by devils who take pleasure in tormenting them. Devils also appear in parables and legends, as in the parable of the wicked rich man, for example, and in the legends of Saint Anthony and Saint Benedict, who, according to these legends, had frequent dealings with the devil. It would be rather pointless to copy here numerous examples of these monstrous figures; we shall content ourselves with indicating the characteristics given to representations of the devil during the various periods of the Middle Ages. During the Romanesque period, the devil is a being whom sculptors or painters strive to make terrible and frightening, playing the role of a power with which one cannot take liberties. In the western sculptors of the 13th century, advanced laics like artists, the Gallic spirit begins to emerge. The devil takes on a less terrible character; he is often ridiculous, his nature is more depraved than frightening, his physiognomy is more ironic than wild or cruel; sometimes he cheats, often he is deceived. The scene of the Weighing of Souls, which occupies a principal place in the drama of the Final Judgment, shows us a devil who strives, with rather little loyalty, to tip one of the scales of the balance in his favor. The demons who accompany the damned seem to mock the band of unhappy souls dragged down to hell; some of these subordinates in the army of darkness even have a look of brutal good-nature that might lead one to believe in compromises. Nevertheless, the ensemble of the infernal scenes sculpted at the beginning of the 13th century always has a dramatic aspect calculated to move the viewer. At the central door of the cathedral of Paris, for example, the entire side occupied by demons and the souls delivered to them, to the left of Christ, is masterfully sculpted; some episodes are rendered in a moving manner (see FINAL JUDGMENT). Among the voussoirs laden with demons and damned souls, a superior devil seems to reign; he is crowned (4). His body is encircled by a serpent; he sits on a heap of characters, among whom one sees a bishop and a king. This sovereign devil is fat, lipped; he is provided with swollen mammary glands and seems to rest in his triumph. Beside him are represented scenes of disorder, confusion, and despair, rendered with an energy and a talent for execution truly remarkable. The painters and sculptors of the Middle Ages admitted a trinity of evil, in opposition to the divine trinity (see TRINITAS). From the end of the 13th century, the devil, in sculpture and painting, loses much of his ferocious character; he is relegated to the background, he is ridiculed and often wears the physiognomy of this role; in many legends rewritten at this time, he is the dupe of pious frauds, as in the famous legend of the monk Theophilus and that of the locksmith Biscornet, who, it is said, made the hinges of the doors of the cathedral of Paris. This locksmith, who lived in the 14th century, was charged with shoeing the three main doors of Notre-Dame12. Wishing to create a masterpiece, and greatly hindered in knowing how to go about it, he gives himself to the devil, who appears to him and proposes to forge the hinges, on one condition, of course, that Biscornet, by a regular, written contract, delivers his soul to the spirits of darkness. The contract is signed, the devil sets to work and supplies the hinges. Biscornet, aided by his infernal blacksmith, installs the hinges of the two lateral doors; but when it comes to hinging the central door, the matter becomes impossible, for the reason that the central door serves as a passage for the Blessed Sacrament. The devil had not thought of this difficulty; but since the contract cannot be fully fulfilled by one of the parties, Biscornet again becomes the possessor of his soul, and the devil is left with his hinges for the two doors.
| |As one can see, towards the end of the Middle Ages, the devil has grown old and is no longer doing well. The plastic arts of this time merely reproduce the spirit of these popular legends of which we have followed the last traces on the puppet theater, where the devil, despite his tricks and cunning, is always vanquished by Punchinello.
| |The great devil sculpted on the tympanum of the door of the cathedral of Autun in the 12th century is a frightening being well calculated to terrify new imaginations; but the little devils sculpted on the bas-reliefs of the 15th century are more comical than terrible, and it is evident that the artists who shaped them cared little about the evil tricks of the spirit of evil.
| || |
|Note 12: (return) These hinges date from the end of the 12th century or the early years of the 13th, and the story of the locksmith Biscornet is a popular tale; it merely indicates the tendency of minds in the 14th century to see in the devil only a fallen power, against whom one could easily prevail with a little skill.
GOD. The Middle Ages represented God in religious monuments through His works; He was only depicted in scenes from the Old Testament, in the Creation, when He speaks to Adam, Cain, Noah, when He appears to Moses. In the New Law, Christ alone represents divinity. Although there are images of God the Father, they are found with the Son and the Holy Spirit (see TRINITY). It was only during the Renaissance that sculptor-artists and painters introduced God the Father into the scenes they depicted. 13
Nonetheless, one sometimes sees, above the tympana of portals of the 13th, 14th, and 15th centuries, representing Christ in His glory on the day of judgment, God the Father in bust, blessing; He is encircled by the cruciform nimbus, has a long beard, and His hair falls onto His shoulders. By the end of the 15th century, God the Father is usually crowned with the tiara of three crowns, like a pope. We do not know of a single statue from the 13th and 14th centuries representing God the Father; the only divine person occupying a principal place in religious edifices is Christ the Man or Christ Triumphant (see CHRIST). The Virgin Mary and her Son both occupy the imagination and the hand of artists (see HOLY VIRGIN). It seems that God has delegated to them all His power over created beings.
DOME, n.m. Employed (improperly) for dome. Duomo, in Italian, signifies cathedral, episcopal church; as many cathedral churches in Italy are surmounted by one or more domes, the part has been taken for the whole: we say the dome of the Invalides, the dome of the Pantheon; we ought to say the dome of the Invalides or the Pantheon (see DOME). Il duomo di Parigi, for an Italian, is the church of Notre-Dame de Paris, which, as is known, is not surmounted by a dome.
KEEP, n.m. Dongun, doignon, dangon 14 The keep is essentially a feature of feudal architecture. It is not the Roman castellum, nor is it the retrait, the final defence of the citadel in the early Middle Ages. The keep commands the defences of the castle, but it also overlooks the exterior and is independent of the medieval fortress's walled perimeter, as it always has a separate exit to the countryside. This is what essentially characterizes the keep, distinguishing it from a tower. There is no feudal castle without a keep, just as there was no strong town in former times without a castle, and as there is no war-place in our day without a citadel. Every good citadel should command the town while remaining independent of its defences.
In the Middle Ages, the castle was no different, and the keep was to the castle what the castle was to the town. Medieval garrisons had one more line of defence than we do: driven from the city, they would retreat to the castle; the castle taken, they would take refuge in the keep; if the keep was too closely besieged, they could still attempt to escape through a cleverly concealed exit or break through the lines of circumvallation at night with a bold stroke. But this arrangement of the keep within the feudal fortress was not solely designed to resist or evade an external enemy; it was a consequence of the feudal system. A lord, however powerful, held his power only from his vassals. At the moment of peril, they were to rally to the lord's call, shut themselves up in the castle if need be, and contribute to its defence; but it happened that these vassals were not always utterly faithful. Often the enemy would win them over; then the betrayed lord would have no refuge but his keep, into which he would shut himself with his own men. His last resorts were then to defend himself to the bitter end, to take his time to escape, or to capitulate.
As we have said elsewhere (see CASTLE), the system of defending strongholds during the feudal period was merely a series of means accumulated through distrust, not only of a declared enemy but also of the garrisons themselves. That is why the study of fortresses from this era provides an inexhaustible source of interesting observations; distrust sharpens the mind and reveals resources. Indeed, while some castles present overall layouts that are more or less similar, the keeps, on the contrary, offer infinite variety, whether in their general design or in the details of their defences. Lords, potentially at war with each other at any moment, were keen to ensure that if their neighbours attacked them, they would not find defences arranged as theirs were. Each one thus tried to mislead his enemy, sometimes the friend of the previous day; hence, when a lord received his equals in his castle, even if they were his friends, he would take care to accommodate them in a special building, receive them in the great hall or in the ladies' apartments, but would very rarely show them the keep, which, in peacetime, was closed and menacing, while testimonies of friendship were exchanged. In peacetime, the keep housed the family's treasures, weapons, and archives, but the lord did not live there; he would only retreat there with his wife and children if he had to call in a garrison within the castle walls. As he could not remain and defend it alone, he would then surround himself with a more or less considerable number of men-at-arms in his pay, who would shut themselves up with him. From there, exercising minute surveillance over the garrison and the exterior (for the keep is always situated opposite the fortress's assailable point), he and his faithful men would keep the vassals and their men, crowded into the lodgings, in awe. At any hour, able to go out and return through masked and well-guarded exits, the garrison did not know what the defensive means were, and naturally, the lord did everything to make them seem formidable. It is difficult to find a more beautiful program for a military architect; thus, among the buildings of the Middle Ages, keeps are often masterpieces of foresight. We have found in these constructions, generally little known or incompletely studied, dispositions that require careful examination because they shed light on one aspect of feudal life 15.
The primary reason for the construction of keeps was the Norman invasion. The Merovingian villæ (estates) likely resembled the Roman villæ; but when the Normans periodically descended upon the western continent, lords, monasteries, kings, and even cities themselves sought to protect their domains with a sort of wooden blockhouse erected on the banks of rivers and, whenever possible, on sites already defended by nature. These fortresses, into which, in times of need, the most precious possessions were quickly brought, commanded more or less extensive entrenchments composed of an escarpment crowned by a palisade and protected by a ditch. The Normans themselves, when they began to raid the coasts of Gaul and ascend its rivers, established fortified camps on some islands near the estuaries or on promontories, featuring a fortress to safeguard their loot from attacks and protect their moored boats. It is also in the regions that were particularly ravaged by the Normans that the oldest keeps are found, and these primitive fortresses are typically built on a rectangular plan forming a parallelogram sometimes divided into two parts.
Along many points of the banks of the Seine, the Loire, the Eure, and on the coasts of the North and West, remains of these primitive keeps can be found; but these constructions, deeply modified since the era of their erection, only reveal incomplete foundations, often even lacking parts. It would appear that the first keeps, built in masonry according to a roughly uniform design, were constructed by the Normans when they permanently established themselves on the continent (see CASTLE); and one of the best-preserved among these keeps is that of the castle of Arques near Dieppe, built around 1040 by William, uncle of William the Bastard. In stating that the keep of Arques is one of the best-preserved, it should not be assumed that one encounters there a structure whose layout is easily grasped at first glance. The keep of Arques, repaired in the 15th century, adapted for the service of firearms in the 16th century, and since the Revolution mutilated by the hands of the villagers who have removed everything they could, presents, at first sight, only an informal mass of rubble fill stripped of its facing, a ruin ravaged by time and men. One must observe these remains with the most scrupulous attention, take into account the slightest traces, examine the numerous twists and turns of the passages, the redoubts; return twenty times to the site, to appreciate the intellectual efforts demonstrated by the builders in the combination of this fortress, which is, in our opinion, one of the most remarkable.
Let us first say a word about the construction. Here, as in most military buildings of the Romanesque period, the construction is done in the Roman manner, that is, it consists of a rubble fill composed of flintstones submerged in a very hard and coarse mortar bed, faced with small stones of 0.15 to 0.20 c. in height between courses, and 0.20 to 0.32 c. in length. This facing is made of freshwater limestone from the Sie valley, of good quality although rather soft, but hardening in the air. We must claim the full attention of our readers to follow us in the following description, which we will endeavor to make as clear as possible.
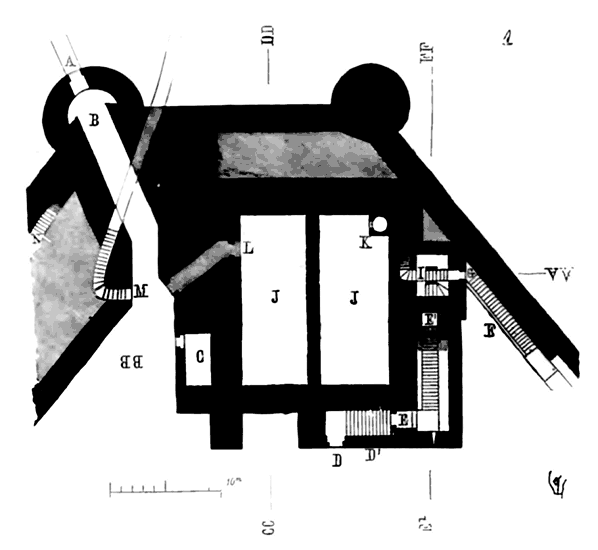
Figure 1 gives the ground floor plan of the keep of Arques, located near the southern gate of the castle (see CASTLE, Figure 4). At A is the entrance with its flying bridge, its double defense B, in the form of an interior tower, with a wide machicolation commanding the gate A. A long, winding corridor leads into the inner court. C was a small post, with no direct communication with the interior of the keep, but enclosed within its perimeter. To penetrate the fortress, one had to turn left and reach the gate D. Once this gate was passed, there was a ramp to the right with a second gate E pierced through a buttress; then, turning left, one ascended a very long, direct, and rather steep step E". We will return to this shortly. Along the castle rampart at F, and masked from the outside by the relief of the battlement walk, one reaches another very narrow gate G, which opens into a staircase cage containing a central step turning left, making a complete revolution, and arriving at a landing I, from where, by a ramp turning right within the thickness of the wall, one ascends to the second floor, as we will see. The two lower rooms JJ had no direct communication with the outside (the corridor L having been opened in the 15th century) and were not even in communication with each other.
One descended into these two low rooms by staircases or ladders passing through hatches in the floor of the first story. These rooms were true cellars suitable for storing provisions. At K is a well over 80 meters deep, its shaft being built of masonry up to the height of the floor of the second story. We must not omit to mention the staircase M, hewn in the rock (chalk), and descending rapidly to the bottom of the outer ditch. Let us also note the staircase N, which passes over the entrance corridor B; its use will soon be demonstrated.
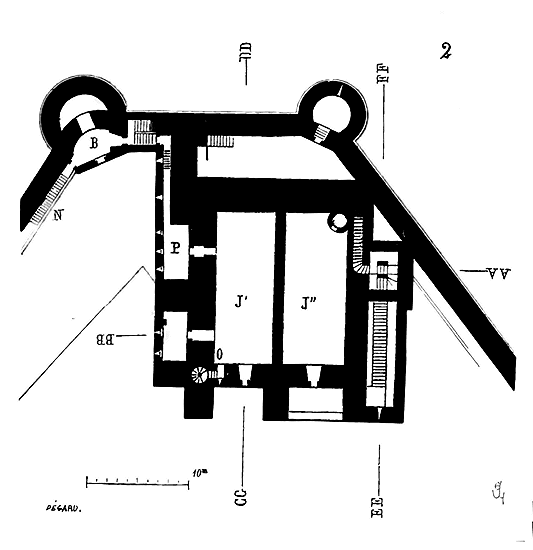
Let us examine the plan of the first story (2). One could only reach this level by the spiral staircase O, which communicated from this first story to the second, that is, one had to descendere to the first story after ascending to the second; or, taking the staircase N (mentioned above) passing through the tower commanding the entrance B, ascending one step, turning to the right, into a narrow corridor with a ramp, one entered the antechamber P, and from there one penetrated one of the rooms J' of the first story of the keep. As for the room J'', it was necessary to resolve to pass through a hatch in the floor of the second story. All this is very complicated; it is, however, only the beginning. Let us endeavor to remember these various exits, not to lose the trace of these staircases and corridors, a true labyrinth.
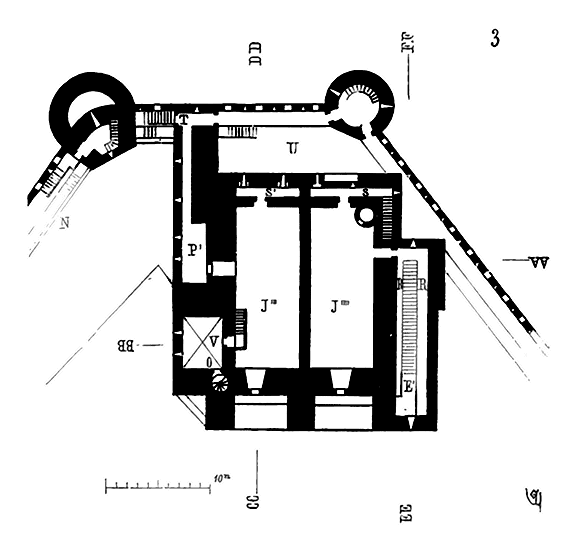
Let us come to the second story (3). Here again is the dividing wall, uninterrupted, preventing any communication between the two rooms of the keep. Let us return to the great ramp E' which we abandoned earlier; it leads directly to a landing on which, to the left, opens a door leading directly into the room J''''. But it must not be thought that it was easy to climb this long ramp: first, to the right and left are two walkways R, on the same level as the upper landing, which allowed numerous defenders to crush the attacker ascending this long step; then several machicolations opened in the upper floor of this staircase rained down stones, beams, and boiling water on the attackers. From the winding staircase cage observed to the right in the ground floor and first floor plans, by the diverted ramp taken at the expense of the thickness of the wall, one arrives at the corridor S, which, through a door, allows entry into the room J''''. So that if, by surprise or otherwise, an enemy managed to cross the ramp E', the defenders could pass through the corridor S, hide, descend by the staircase cage I (ground floor plan), exit through the door G, go to the exit M communicating with the ditch; or climb back up by the staircase N, the tower B (first floor plan), enter the room J' through the antechamber P, take the spiral staircase and join the portion of the garrison that still occupied half of the keep. If, on the contrary, the attacker, by mining or scaling (which was hardly possible), seized the room J''' (second floor plan, fig. 3), the defenders could still hide by exiting through the antechamber P' and descending the ramps T communicating, as we have seen, either with the room J' of the first floor, or with the staircase N. Or the defenders could still climb or descend the spiral staircase O, passing through the cabinet V. From the T landing one descended to the platform U commanded by loopholes pierced in the corridors SS'.
From all this, one may already admit that the garrison of the keep was double in the two stories (first and second); that these two fractions of the garrison had no direct communication between them; that, to establish this communication, it was necessary to go up to the third story occupied by the commander, and that, consequently, if one side of the keep was taken, the garrison could gather in the upper part, launch a counter-offensive, crush the attacker lost in this labyrinth of corridors and staircases, and regain the already lost portion.
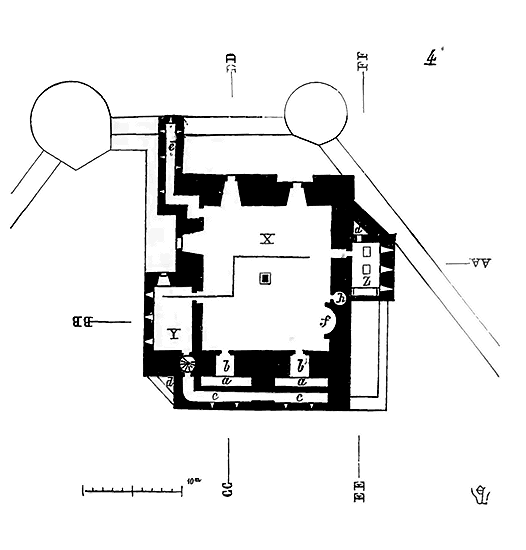
The third story (4) is entirely destroyed, and we can only form an idea of it from the drawings of 1708, reproduced in the work of M. Deville17. These drawings indicate the machicolations that still existed at that time in the upper part and the general arrangement of this story, converted into a platform since the 15th century to accommodate artillery. M. Deville does not seem to recognize the age of the vaults that still covered the second story in 1708.
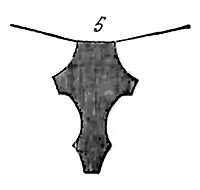
However, the profiles of the arches of these vaults (5) show quite clearly that they belong to the restorations of the late 15th century. Originally, the stories of the keep, in accordance with the Norman method, were separated only by wooden floors, of which traces are found on the interior walls. The plan of the platform, given in the 1708 drawings, clearly shows that the dividing wall no longer existed on the third story. It was from this story, indeed, that command was to be exercised and defense organized as a whole.
This plan, therefore (fig. 4), indicates a single great hall X, with a central post, designed to relieve the timber framing above; a keep Y, which could serve as a chamber for the commander; the machicolations pierced in the chamber Z, above the great flight of the staircase; the two machicolations aa, accessed by the two bays bb; the defense corridor cc, built into the thickness of the wall above the arches of these machicolations, and the corner machicolations dd. In this plan, one also sees the defense of the traverse e which commanded the exterior and allowed one to see what was happening in the ditch on the side of the door. In f is a chimney and in h a furnace, for the keep contained a mill (probably operated by hand). We possess only very vague data on the layout of the upper crenellated floor, since in 1708 this floor was destroyed; we only see, in a repair account from 1355 to 1380 18, that lead-covered tourelles terminated this floor; these tourelles were to be watchtowers to shelter the defenders, as still exist at the top of the keep of Chambois 19.
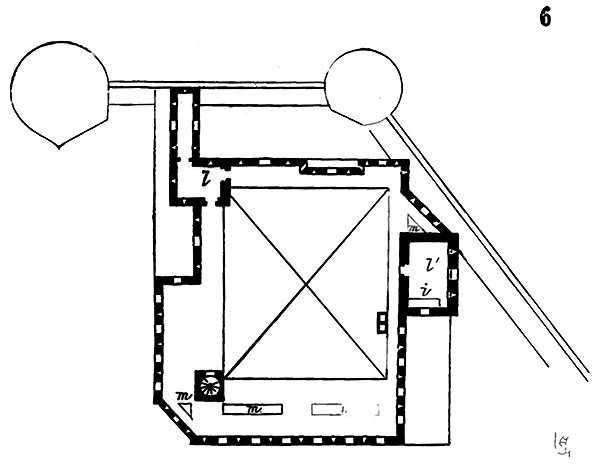
The plan of this floor, which we present (6), indicates in l, l' two watchtowers; watchtower l' showing its machicoulis i open onto the flight of the grand staircase; moreover, in m, one catches sight of the openings of the other machicolations commanding the recesses of the buttresses. That m' opened onto the lower flight of the grand staircase, behind a simple uncovered guard wall, traced in D' on the ground floor plan, fig. 1.
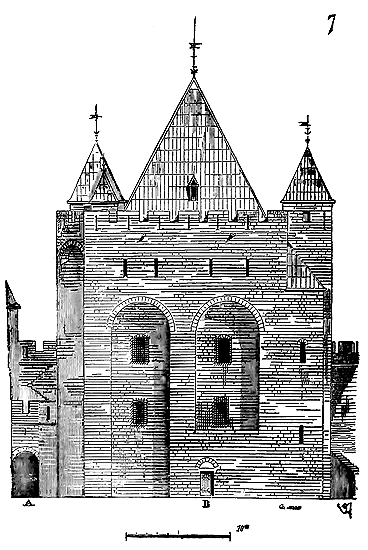
Figure 7 presents the façade of the keep of Arques, on the courtyard. In A is the outlet of the grand corridor of the outer door; in B, the entrance to the keep’s staircase. The other parts of this figure explain themselves through examination of the plans.
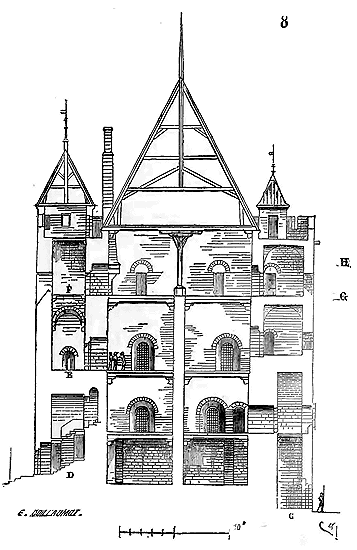
Figure 8 gives the cross-section of the building on the broken line AA, BB of the plans. In C is the small guardhouse traced in C on the ground floor plan; in D, the revolving staircase located beneath the grand flight whose landing arrives in E; one sees, in F, the machicolations which command this landing. Today, the construction does not rise above the level G; in 1708, it existed up to the level H, and the extrados of the vaults built in the 15th century did not exceed this level G: so that the walls between G and H served as merlons and the embrasure bays for gun ports. The pieces aimed at this platform contributed, by firing on the troops of the Duke of Mayenne, to the success of the battle won in the valley of Arques by Henry IV.
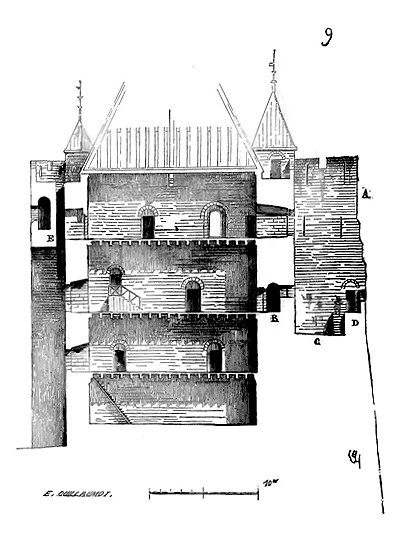
Figure 9 traces the cross-section of the keep on the line CC, DD of the plans. In A detaches from the main body the buttress serving as a traverse, to see the bottom of the ditch and command it from the top of the keep. In B is cut the corridor at the level of the second floor which commands the battlement walk D and the platform C. In E are seen the large machicolations with the upper two-story defense taken from the walls on the arches.
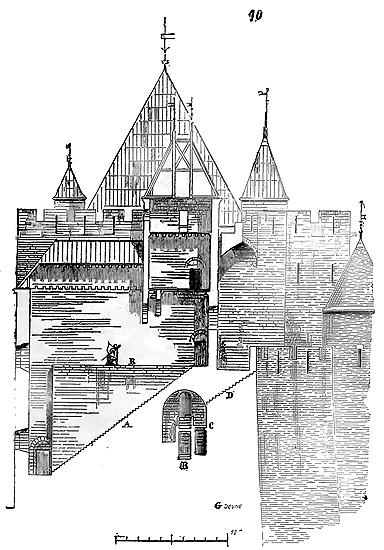
The cross-section (10), made on the line EE, FF of the plans, allows one to understand the ingenious combination of the staircases. In A is outlined the grand flight arriving at the second floor with the upper machicolations which command its last steps and its landing. In R, one sees one of the two walkways arranged to receive the defenders of the flight and to crush the assailants. In D appears the trace of the narrow interior step which leads to the corridor S indicated on the second floor plan, and which allows the defenders to hide or exit by the revolving staircase B. In C is a half-landing which commands the revolutions of the staircase B.
The Castle of Arques, admirably situated, surrounded by broad and deep moats, commanded by a keep of such importance, was an impregnable stronghold before the advent of gunpowder artillery. Scarcely built, it was besieged by William the Conqueror and only taken by famine after a long blockade. Repaired and partly rebuilt by Henry I in 1123, it was besieged by Geoffrey Plantagenet, who could only enter after the death of its commander, William Lemoine, slain by an arrow; this siege had lasted a full year, 1145. Philip Augustus invested the Castle of Arques in 1202, and soon lifted the siege upon news of the capture of the young Arthur of Brittany by John Lackland. The keep of Arques was the last fortress to surrender to the King of France after the reconquest of Normandy from John Lackland. As we have said, Henry I carried out considerable works at the Castle of Arques; but an examination of the existing structures does not warrant the assumption that the main work of the keep belongs to that period. Perhaps Henry restored the upper parts, which no longer exist, perhaps even the large machicolations of the façade (Fig. 7) date from the reign of this prince, for the arches of these machicolations, which we have depicted as full-center arches, are broken arches in the drawing of 1708, moreover incorrect, since it does not accurately indicate the parts of the construction that we still see standing. As for the general layout, the system of passages and staircases, with a little care one can perfectly recognize their traces, and it is in this that the keep of Arques, which was never taken by force, is a military edifice of the utmost interest, and, despite its state of ruin, much more complete in terms of defense than the famous keeps of Loches, Montrichard, and Beaugency, built more or less according to the same principles. What especially makes the keep of Arques a complete type is its position in the plan of the castle; protected by the curtain walls of the enceinte and two towers, it nevertheless commands the exterior; it has its well-defended outer postern; it protects the enceinte, but also can successfully batter it if necessary; it is absolutely impervious to mining, the only method then employed to overthrow walls; it allows for the confinement and maintenance of an unreliable garrison, for its defenders can only act blindly and at the point assigned to them. Betrayal or surprise were not feasible, since, with one part of the keep taken, it would have been easy for a few determined men to cut off communications, shut in the attacker, and crush him before he had time to recognize his situation. As a last resort, the commander and his devoted men could still escape. Only fire could have vanquished this fortress; but when one considers the width of the castle's moats, dug at the top of a hill, the height of the walls, the absence of external openings, one does not understand how an attacker could have thrown incendiary materials onto the roofs, especially as it was difficult for him to establish himself at a suitable distance to operate his throwing machines successfully.
Norman keeps and Romanesque keeps in general are built on a rectangular plan; it is a fortified dwelling, the residence of the lord; they contained cellars for provisions, a chapel, halls with cabinets, and always, at the top, a large open space to easily organize the defense. Most of these quadrangular dwellings have their main staircase separate from the main building, and sometimes a party wall that divides them into two equal parts. The entrance is usually placed well above the ground, at the level of the first floor. One could only enter the keep by a ladder or by means of a flying bridge with a wooden staircase that was destroyed in wartime.
The small keep of Chambois (Orne), dating from the 12th century, presents most of these detailed arrangements. Its plan is rectangular, with four square reinforcements at the corners. A square tower, placed on one of its sides, originally contained small cabinets and a wooden staircase crowned by a machicolation and only reaching the third floor. Access to the top defense was by a spiral staircase in one of the corner buttresses. The upper parts of the keep were rebuilt in the 14th century in accordance with the defensive system of the time; but of the original arrangements, there still remain three stories and an extremely curious upper battlement walk. The plan of the keep of Chambois is given opposite by Fig. 11.
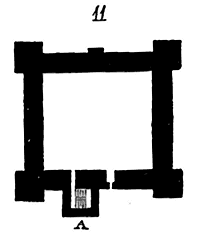
In A, we see the square turret adjoining the main body of the castle, in which, in the fourteenth century, a spiral staircase was constructed. This keep was not vaulted, nor were most of the Norman keeps; the floors were separated by wooden platforms supported by interior corbels. Its door, six meters above the ground, opens onto the side of the square tower containing the wooden staircase; one could only reach this door, whose threshold is level with the first-floor platform, by means of a ladder, and the keep was defended in its lower part only by the thickness of its walls. At the beginning of the fourteenth century, the old battlements were replaced by a parapet with machicolations, battlements, and embrasures. On the four corner buttresses, beautiful turrets were raised with a crenellated upper floor, probably in place of the old flanking turrets.
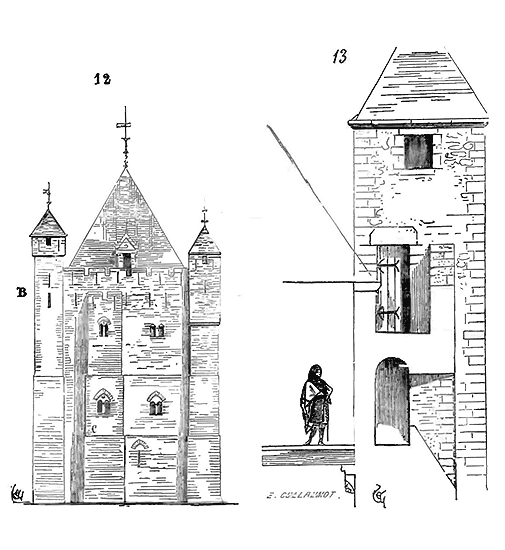
Here (12) is the elevation of the keep of Chambois, on the side of the small square tower, before the construction of the fourteenth-century battlements. The twelfth-century structure remains intact today up to level B; it is at level C that the postern gate opens. But the most curious feature of the keep of Chambois is an upper battlement walk that, beneath the battlements, connects the four turrets and the adjoining small tower with each other, without the need to pass through the central hall occupied by the commander. The defense was thus completely independent of the habitation, and it occupied two floors, one covered and the other open. Here, in section (13), is the arrangement of this covered battlement walk that encircles the keep and unites the turrets beneath the battlements. This battlement walk still exists in almost its entirety. The keep is built of rubble stones bound together by excellent mortar; the corner buttresses are constructed of small dressed stones, as are the surrounds of the openings.
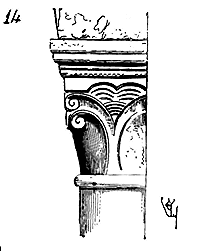
Square keeps, such as those of Arques, Loches, Beaugency, Domfront, Falaise, Broue, Pons, Nogent-le-Rotrou, Montrichard, Montbason, Chauvigny, Blanzac, and Pouzanges (Vendée), all built under Norman influence during the eleventh and twelfth centuries, were hardly more than passive defenses at the time they were constructed, relying more on their mass, the thickness of their walls, and the difficulty of access than on proper defenses. They were excellent retreats when it was only necessary to protect against troops armed with bows and crossbows, possessing a few imperfect engines, and who could only resort to mining in the last resort. But if, from within these dwellings, they despised attackers equipped with war machines of weak power, they could also not cause them serious losses. Besieged lords had only to keep watch over their men, make frequent rounds, ensure the closure of the doors, launch a few projectiles from the battlements if attackers tried to approach the walls, and counter-mine if mining was attempted; moreover, they could thus remain for months on end, even before a large army, without having anything to fear. It was almost always by famine that these fortresses were taken. But when the art of attack was perfected following the first crusades, when besiegers deployed powerful engines, when trenches were dug, and when those long covered carts, the chats, were used to allow miners to sap walls without danger, then rectangular keeps, however thick their walls, seemed inadequate; their corners were not flanked and presented protruding points that miners could attack with little risk; garrisons confined within these redoubts could barely see what was happening outside; they could not attempt sorties through those doors placed several meters above the ground; the complexity of the defenses, in a pressing moment, was a cause of disorder; the besieged themselves became lost or at least wasted a lot of time among these many windings, or found themselves trapped in the very snares they had set. From the middle of the twelfth century, these shortcomings in the defense of the Norman keep were certainly recognized, for the system was completely changed, and the rectangular form was abandoned in the first instance. One of the first and most successful attempts at a new system can be seen at Étampes. The keep of the castle of Étampes, although badly ruined, still has more than three floors, and one can judge the various details of its defense. We could not assign a date earlier than 1150 or later than 1170 to this construction. Some of the capitals that still exist and the method of construction belong to the final period of the Romanesque era, but cannot, however, date from the reign of Philip Augustus. Tradition traces the construction of the keep of Étampes back to the beginning of the eleventh century, which is inadmissible. Philip Augustus had his wife, Isburge, imprisoned in 1199 in the keep that we still see today20: therefore, it existed before that time. The capital drawn here (14) can leave no doubt about the date of this fortress: it is indeed the sculpture of the beginning of the second half of the twelfth century.
The plan of the keep at Étampes is a four-leaf, which provides better flanking than a cylindrical tower. It is situated at the end of a plateau overlooking the town of Étampes, above the railway station. The defenses of the castle once extended quite far across the plateau, towards the west and south; hence, on the west side, this keep was protected by a counterguard wall or chemise, of which the foundations can still be seen.
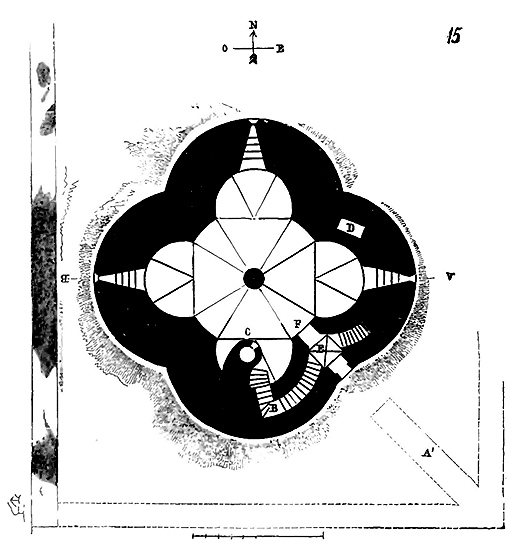
This wall (15) probably turned, facing south, and ended in a kind of diagonal ramp A' designed to receive the end of the flying bridge that allowed entry into the tower through a postern pierced below the level of the first floor. The ground floor was roughly vaulted in rubble, and these vaults rested on a large central column that rose to the second floor. It was necessary to descend from the first floor to the ground floor level by a staircase B, cut into the thickness of the wall, which is no less than four meters thick. In C is a well and in D a latrine pit. From the postern vestibule E, turning to the left, one descended by the steps B to the lower floor; turning to the right, one mounted a few steps to the level of the first floor. The vestibule E was thus positioned at mid-height so that an attacker, entering precipitously through the postern and going straight ahead, would fall from a height of at least four meters into F on the floor of the cellar, where he would find himself imprisoned; the defenders posted on the ascending ramp to the right would moreover push him into this open pit. The right-hand ramp therefore reached the level of the first floor (16) at G; from there one entered the hall through the embrasure of a window.
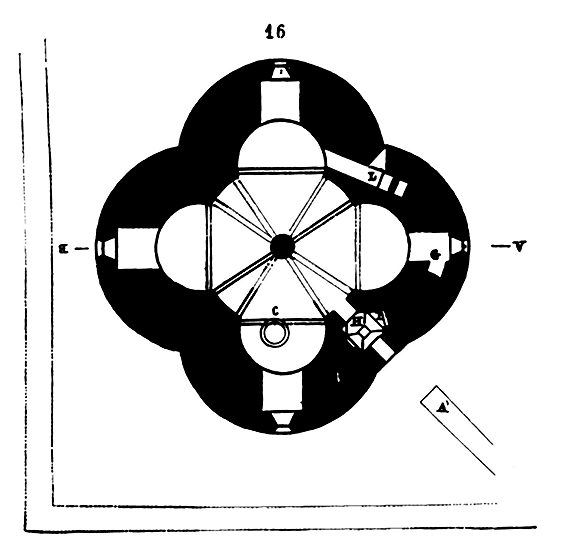
But if one wished to ascend to the second floor, it was necessary to enter the small guardroom H, placed just above the postern vestibule and pierced by a machicolation, to take the staircase ramp I leading to a spiral staircase serving the second floor and the upper floors; the arrival at the level of the second floor was placed above point G. The well curb C was placed on the ground floor vaults: it was therefore from the first floor that the water necessary for the needs of the garrison was drawn. In L, a privy is visible. The first floor was originally covered by a floor whose main beams, in accordance with the dotted line, bore on the central column. Around the middle of the 13th century, this floor was replaced by vaults. The profiles of the ridge vaults, the corbels that support them, and the way in which they were subsequently inlaid in the construction, are certain signs of the restoration that modified the original arrangements of the keep at Étampes. The small guardroom H, placed above the postern, probably contained the mechanism designed to operate the flying bridge that swung down onto the ramp A'.
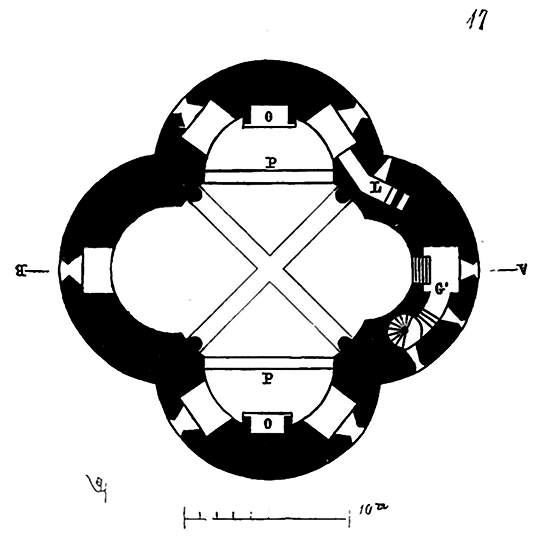
The second floor (17) was intended for the habitation of the lord. It is equipped with two fireplaces O and has latrines in L. In G' we see the arrival of the staircase in an embrasure of a window whose floor is placed slightly below the level of the plancher. Four engaged columns support two large diagonal double arches, the use of which we will recognize later; moreover, two other double arches are banded in P to support the central gable roof. The spiral staircase continued and reached the level of the crenellated third floor, arranged for defense. The gable roof consisted of a square pavilion penetrated by conical dormers.
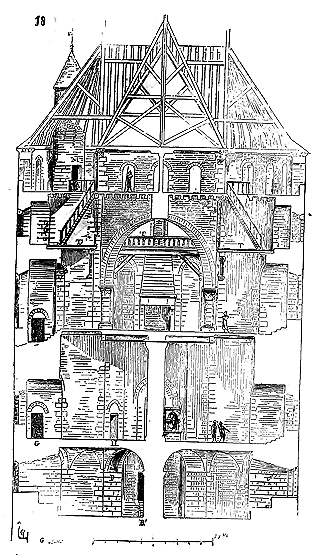
Now let us suppose (18) a section made on the AB line of the plans. We see in F the false inner entrance pierced at the level of the postern floor and leading into the cellar; in B', the ramp descending to the floor of this cellar along the well; in G, the arrival of the ramp at the level of the first floor; in H, the door giving access to the guardroom located above the postern vestibule and to the spiral staircase, the first landing of which is visible in G', a few steps below the floor of the second floor. Continuing to climb this spiral staircase, one arrived at the door M, pierced at the level of the floor of the third floor, above the great hall, a floor exclusively intended for defense. But so that the defenders could easily receive orders from the commander residing in this great hall, or promptly warn him of what was happening outside, platforms T were set up at mid-height of this hall, in the four lobes formed by the four-leaf, platforms to which one descended by miller's ladders passing through the floor of the third floor, as indicated in the plan of the upper part (19). This arrangement also had the advantage of allowing the entire garrison to assemble in the great hall without obstruction, and to quickly send the defenders to the battlements. Today, we still find in place the seals of the main beams of these four platforms, the corbels that received the ties, the springing of the diagonal double arches and the parallel arches with the start of the two walls they carried; the upper bays are preserved to about half their height.
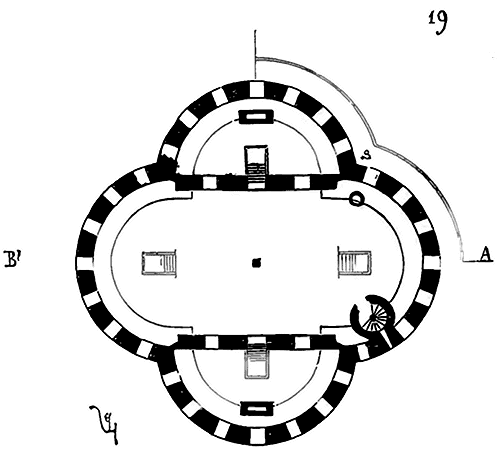
The plan (fig. 19) shows that the upper part was completely open, traversed only by the walls bearing on the two double arches marked P in the plan of the second floor, walls pierced with bays and intended to support the central roof. The two large diagonal double arches supported the floor and the spike of the gable roof. Indeed, this floor, which needed to store a considerable supply of projectiles and had to withstand the movement of the defenders, had to offer great strength. It was therefore necessary that the ceiling beams be relieved of their span; the diagonal arches fulfilled this role perfectly. The upper floor was pierced with numerous embrasures, as indicated by a cavalier view engraved by Chastillon, and could be fitted with hoardings in times of siege, in accordance with the defensive system of the period. These hoardings, which we have shown in plan (fig. 19), are found in S' on one of the lobes of the tower in the external elevation (20).
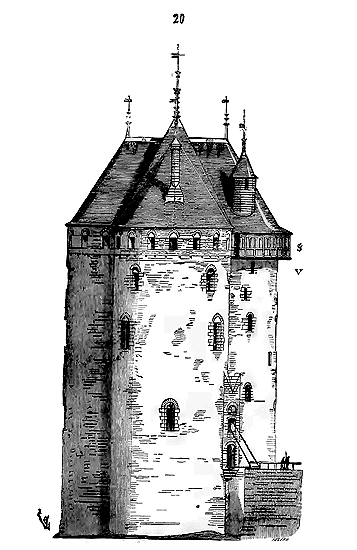
This elevation is taken from the side of the postern. Today, the upper constructions, from the level V onwards, no longer exist; but, although this keep 21 is greatly ruined, all its internal arrangements are perfectly visible and easily understood with a little attention. The building is well constructed; the jambs of the windows, the arches, the pillars and angles are in cut stone; the rest of the masonry is in rubble stone bound together by excellent mortar. The keep of Étampes must have been a powerful defence for the period; moreover, it was very habitable and could contain a large garrison relative to the area it occupied.
Keps are certainly among all military constructions those that most clearly explain the way of life, the habits and the morals of the feudal lords of the Middle Ages. The feudal lord still retained something of the Frank chief, he lived in these dwellings among his companions-at-arms; but nevertheless, one already perceives, from the 12th century onwards, that he seeks to isolate himself, to separate himself and his family from his garrison; one feels the distrust everywhere, both within and without the fortress. At night, the keys of the keep and even those of the castle were handed over to the lord, who placed them under his pillow 22. As we have seen and will see, the true keep is close to the exterior; it often even has secret exits independent of those of the castle, to escape or make sorties into the countryside; its lower floors, well walled, are intended for provisions; its intermediate floors contain a chapel and the habitation; its summit serves for defence; one always finds there a well, chimneys and even kilns. Moreover, keeps present very varied arrangements, and this variety indicates the particular attention paid by the lords to the construction of such an important part of their castles. It is evident that each lord sought to confuse the attackers with new defensive combinations that were peculiar to him. It is from the 12th century that one notices a singular diversity in these fortified dwellings; as many keeps in France, as many examples. We shall choose among these examples those which present the most interest from the point of view of defence, for it would be necessary to go beyond the limits we have set ourselves in this work to give them all.
Suger 23 says a few words about the castle of La Roche-Guyon, concerning the treason of William, the king's brother-in-law, against his son-in-law Guy. "On a promontory formed by the banks of the great river Seine in a place of difficult access, there is built a castle, not noble, of a frightening aspect, and which is called La Roche-Guyon: invisible from the surface, it is hollowed out of a lofty rock; the skilful hand of him who built it has cut into the slope of the mountain, and with the help of a narrow and paltry opening, the very rock, and formed underground a habitation of very great extent. It was formerly, according to general opinion, either a prophetic den where the oracles of Apollo were given, or the place of which Lucan says:
... Nam quamvis Thessala vates
Vim faciat satis, dubium est quid tra erit illue,
Aspiciat Stygias, an quod descenderit, umbras.
Perhaps from there one descends to hell."
Suger speaks thus of the castle whose remains we see today. The underground chambers cut into the rock still exist, and if they are not ancient dens, if they do not descend to hell, they date from a fairly remote period. The dwellings were not, however, hollowed out of the cliff, as Suger claims, but were built against a man-made chalk escarpment (see CASTLE, fig. 8 and 9). The castle of La Roche-Guyon is today almost unrecognizable due to the changes it has undergone; one finds a few traces of buildings from the 12th century; as for the keep, it is entirely preserved, except for its crowns, and its construction seems to belong to the middle of that century.
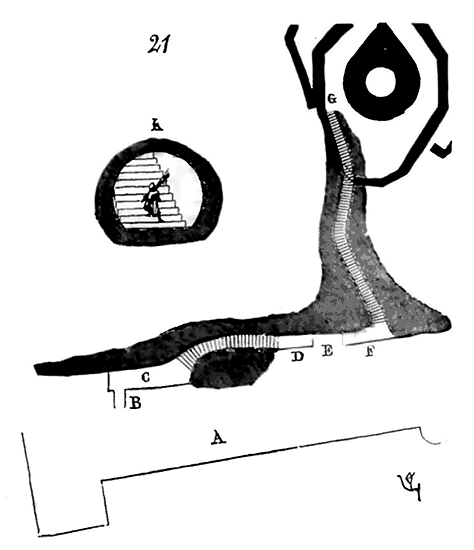
Figure 21 illustrates the location of the castle of La Roche-Guyon. By means of a flying bridge B, communicating with the upper stories of the castle, one reached the platform C, cut into the cliff; this platform led to a first ascending underground passage, which ended in a second open platform D. A cutting E intercepted all communication with a third platform F. A wooden bridge, which could be destroyed in case of attack, was the only means of reaching this third platform. From there, through a long ascending underground passage, whose steps cut in the chalk and flint are no less than 0.30 c. to 0.40 c. in height, one arrived, at G, into the second enceinte of the keep, built on the slope of the escarpment. In K is shown the transverse section of this underground passage. It was absolutely impossible to force such an entrance, and the attacker who had seized the castle could have been easily crushed by the garrison of the keep.
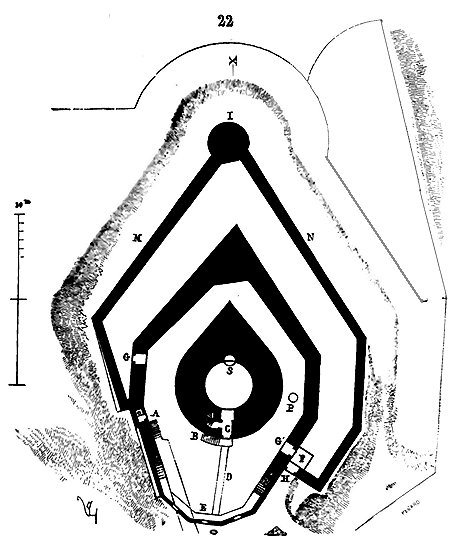
Here (22) is the ground plan of this keep. It is at A that the underground passage emerges; alongside are arranged the latrines in the thickness of the shell. A small redan commands the lower orifice of the chute pipe for these latrines. From the emergence A to mount to the keep, one must turn abruptly to the right and climb the step B which leads to the sally port C. To the left, one finds the spiral staircase which serves the upper stories. The landing in front of the sally port, on the exterior, was of wood and movable, as well as the footbridge D which led to the battlement walk E, commanding the escarpment. In P is a well; in S, a small silo intended for the preservation of salt meats 24. From the inner enceinte of the keep, one emerged into the outer enceinte by two sally ports GG', which are intact. Passing over a ditch F, the besieged could exit to the exterior by the outer sally port H, perfectly defended by the two parapets meeting at a right angle. In I, at a fairly recent period, a second outer sally port has been pierced; but originally, the tower I was solid and formed a thick and defensible spur on the side where the attacker must have directed his assault. A ditch cut in the rock surrounded the first enceinte, and a system of palisades and trenches connected the keep to an advanced work indicated in figures 8 and 9 of the article CASTLE.
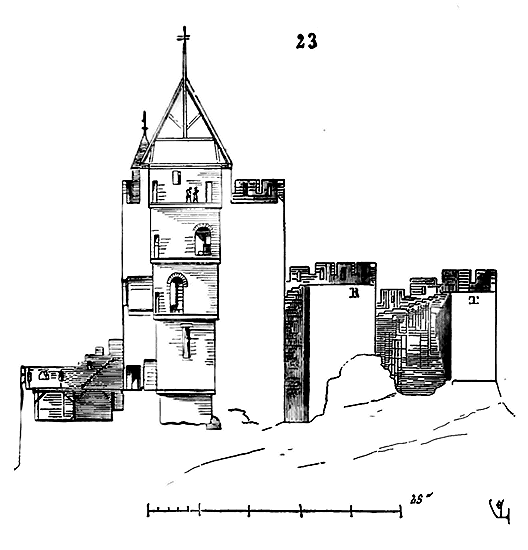
In this section, one sees how the two shells of the main tower rise following the slope of the plateau to command the exterior on the side subject to attack, and how these shells and the tower itself form spurs on that side. From the main tower, the garrison spread out onto the battlement walk of the second shell by means of the flying bridge indicated at D in the plan; by a series of steps, they reached the highest point R. Through doors arranged in the parapet of this second enceinte, they poured onto the battlement walk of the first, whose highest point is at T. An attacker could not contemplate attacking the keep by the two flanks M and N (see the plan, figure 22). He had to necessarily direct his main attack at the apex in I; but there, if he wished to scale the ramparts, he found behind the parapets the defenders massed on a broad platform; if he wished to employ mining, he encountered an enormous mass of rock and masonry. Assuming that he could penetrate between the first and second enceintes, it was difficult for him to mount onto the battlement walk of the outer shell, and he was exposed to projectiles launched from the top of the battlement walks of the first and second shells. The same difficulties were encountered if he wished to pierce the second shell. If he succeeded in breaching it, it was impossible for him to maintain himself and act in the narrow space left between the second shell and the tower. The only means of seizing this keep was to mine underground from point I to point S; one can understand that such an undertaking would be long and difficult to execute, all the more so as the besieged could easily counter-mine between the two shells and destroy the works of the besiegers.
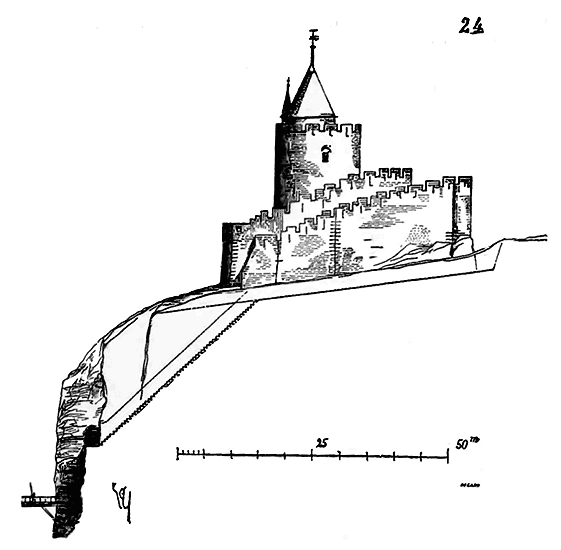
The lateral elevation (24) shows the slope of the chalk plateau, its man-made escarpment, the position of the underground passages communicating with the castle, and the different levels of the battlement walks of the two walls, as well as the command of the main tower. Everything in this construction, entirely devoid of ornament, is deeply calculated from the standpoint of defence. The reinforcement of the walls of the two walls as they rise in height and approach the point of attack, the arrangement of the spurs designed to resist mining and to accommodate a considerable number of defenders at the end of the salient facing the dominant part of the plateau, the way in which the sally ports are arranged so as to be masked from the attackers—all this is very wisely conceived and carefully executed. Here the rule 'what defends must be defended' is perfectly observed. The constructions are well made, in rubble with edges, arches, and jambs in dressed stone. In this building, not a profile, not a useless blow of the chisel; he who commanded it and he who executed it had only the thought of raising on this promontory an impregnable post; only modern artillery can have the better of this small fortress.
It is certain that the feudal lords who inhabited these dwellings must have died of boredom there when they were forced to shut themselves in (which happened often); hence we should not be surprised if, at the end of the eleventh century and during the twelfth, they hastened to take the cross and embark on adventures in the Holy Land. During the long hours of leisure left to a castellan shut up in one of these sad keeps, envy, feelings of hatred and defiance must have germinated and developed without obstacles; but also, in well-disposed souls, generous resolutions, ripened thoughts, and lofty ideas must have come to light: for if solitude is dangerous for weak minds, it develops and enlarges well-born hearts. It is indeed from the depths of these dark donjons that the principles of chivalry emerged, which have taken such a large place in the history of our country and, despite many faults, have contributed to ensuring its grandeur. Let us respect these remnants; if they recall odious abuses, even crimes, they preserve the imprint of the moral energy of which we fortunately still possess the tradition.
It will be observed that the Romanesque donjons we have reproduced so far are not vaulted inside, but their stories are usually separated by wooden floors; the defenders admitted that even if a lower story was taken, the defence could still be prolonged and the garrison could resume the offensive. However, the attacker had a very simple means of seizing the fortress if he managed to penetrate the lower stories: it was to set fire to the floors. The besieged had to be very active if they wanted to prevent this catastrophe. It is certain that this method was often employed by attackers; hence the idea soon arose to vault at least the lower stories of the donjons.
There still exists at Provins a donjon built on the highest point of this city, so curious for the quantity of public and private buildings it contains: this is the tower called Caesaris, or Turris-Regis, or Dominus-Regis. It is a true donjon to which most of the fiefs of the domain of Provins were subject, and which was built around the middle of the twelfth century. The donjon of Provins presents a plan in the form of an octagon with four sides smaller than the other four, the small sides being flanked by engaged tourelles at their base, but which, projecting from the body of the construction in the upper part, thus allow all the surroundings to be flanked. This donjon could be garrisoned by a large number of defenders, because of the different retreating stories and the flanking position of the tourelles.
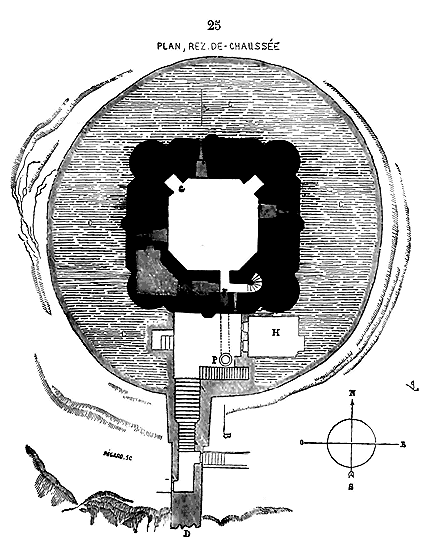
Here (25) is the plan of the ground floor of this donjon, whose base was terraced in the fifteenth century by the English, probably to accommodate artillery. At C, we see the place occupied by this terracing. At P is a well, down to which one descends by a ramp whose entrance is at F. At G, a bread oven established in the fifteenth century; at H, an ancient chapel.
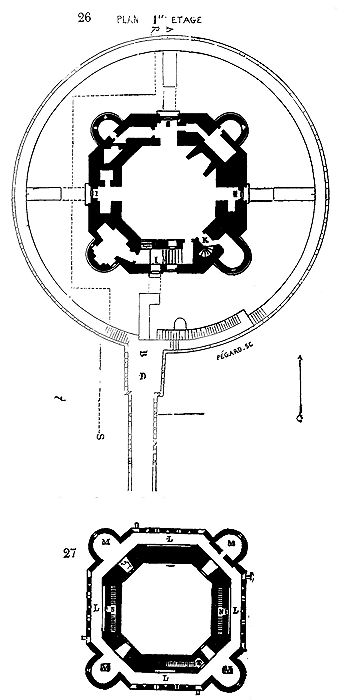
Figure 26 gives the plan of the first floor of this donjon; it is only at the level of this floor that one found four sally ports I communicating with the outer wall by means of flying bridges. On one side, to the south, one of these flying bridges, falling on a diverted causeway, corresponded to the prolongation wall D leading to the Paris gate and putting the parapet of the wall in communication with the battlement walk of this rampart. By the spiral staircase K, one mounted to the upper battlement walks independent of the dwelling. It was necessary to go down from the first floor to the ground floor, which had no communication with the outside. One finds in the thickness of the ground-floor wall a fairly spacious dungeon, which, it is said, served as a prison for John the Good, Duke of Brittany. The first floor presents a large number of redoubts, separate rooms suitable for the accommodation of the chiefs. From the first floor, by the four sally ports I, one could easily spread out onto the battlement walk of the wall, now terraced.
The second floor (27) shows, at K, the arrival of the spiral staircase; at L, the battlement walks with embrasures, accessed by the small double ramps N; and at M, the four flanking turrets. Here, as at Chambois, a vaulted battlement walk is found beneath the upper embrasures.
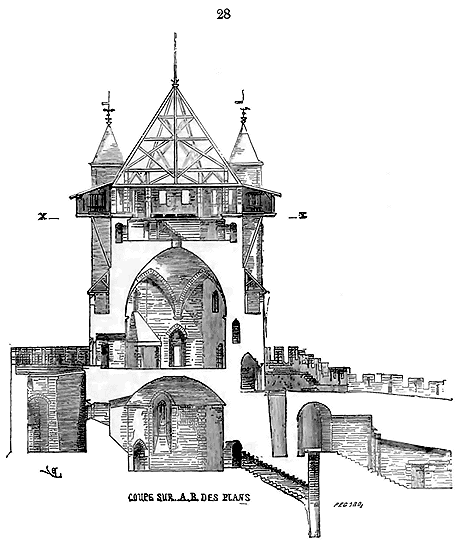
The section (28), taken along line AB of the ground floor and first-floor plans, indicates the descent to the well, the sally ports pierced at different levels, the right-hand one, being the principal (as it is opposite the approach path), not being in direct communication with the inner hall of the first floor. Midway up the first floor, there is an embrasure defending the four principal faces; then, at the height of the second floor, the vaulted battlement walk and the upper embrasure, whose embrasures are equipped with projecting wooden hourds that overhang the turrets. Today, the construction is almost destroyed from level XX upwards. The position of the wooden hourds of the four upper faces does not seem doubtful; otherwise, it would be difficult to explain the recess above the ground-floor battlement walk, which appears to have been designed to support the feet of the large ties of these hourds, which project sufficiently to form machicolations in front of the upper battlement walk. These hourds, thus arranged, flank the turrets, which in turn flank the faces.
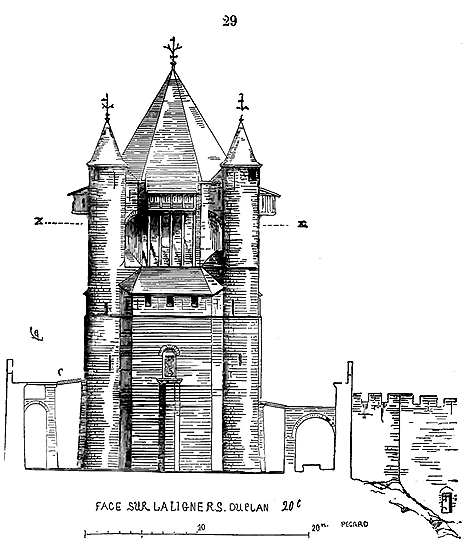
An interior elevation (29), assuming the curtain wall is cut along line RS of the plan, Fig. 26, explains the arrangement of the sally ports with the flying bridges C, as well as the superposed defensive levels with the wooden hourds. The keep of Provins is built with great care. In the 16th century, these flying bridges no longer existed; the curtain wall, reduced and terraced, left the threshold of the sally ports several meters above the platform level, and entry to the keep was only by ladders.25 The ground floor and first floor, as shown in the section (Fig. 28), are vaulted, the upper vault being pierced by an oculus to allow for the easy hoisting of projectiles onto the upper battlement walks and to give orders from the summit to those posted in the first-floor hall.
The main defect of these fortresses, even going back to the time they were built, is the complexity of the defensive means, the narrowness of the passages, these multiplied details, these chicanes that, in a moment of pressure, slowed down the defense’s action, preventing it from acting with vigor and promptitude against a point under attack. These keeps of the 11th and 12th centuries are more designed to guard against surprises and betrayals than against a forceful attack led by a bold and tenacious captain. From these narrow, crowded summits, defense was poorly organized. At the moment of a somewhat hot alert, the defenders, through their own haste, hindered each other, cluttered the battlement walks, and lost their way in the numerous windings of the fortress. Therefore, when princes became powerful enough to campaign with fairly organized armies, numerous and acting with some unity, these Romanesque keeps could only defend themselves by their mass. Their garrisons, reduced to a nearly passive role, could do little harm to attackers well protected by mantlets or galleries, acting with method, and already employing engines of a certain power. Philip Augustus and his formidable adversary, Richard the Lionheart, both great captors of strongholds, tenacious in attack, commanding armed forces full of confidence in the valor of their leaders, and excellent engineers for their time, brought about a true revolution in the art of fortifying places, and particularly keeps. Both realized the uselessness and even the danger, from a defensive point of view, of the numerous windings in the last Romanesque fortresses. We have attempted to highlight the importance of the citadel of Andelys, Château-Gaillard, built under the direction and supervision of Richard.26 The keep of this fortress is, for its time, a truly remarkable work. First, Richard replaced the wooden hourds of the embrasures with stone machicolations, designed to completely enfilade the foot of the fortification from the attackable side.
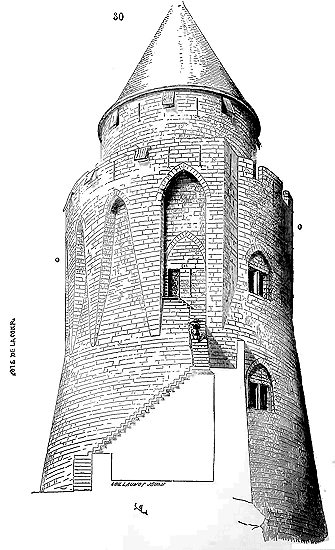
The perspective view (30) of the Château-Gaillard keep, taken from the sally port side, illustrates the learned arrangement of these machicolations, composed of arches carried on buttresses wider at the top than at the base and springing from a pronounced talus very suitable for causing projectiles launched from the wide grooves left between these arches and the bare wall to ricochet.
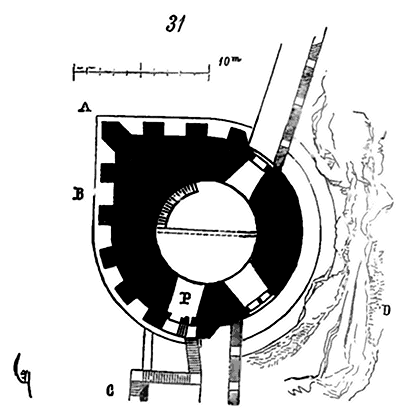
The plan (31) of this keep, taken at the level of the sally port which opens onto the first story, shows the arrangement of this sally port P, with its arrowslit aligning with the very steep flight of steps leading to it and the broad machicolation surmounting it; the windows opened on the side of the escarpment; the projecting spur A reinforcing the tower on the assailable side and forcing the attacker to expose himself; the front B developed facing the castle door. The step C led to a sally port of very difficult access, arranged over the precipice and opening into the well-flanked enceinte described in the article CASTLE, fig. 11. The keep, whose base is entirely solid and therefore protected from mining, consisted of a round ground-floor hall to which one had to descend, a first story at the level of the sally port P, a second story at the level of the machicolations with battlement walk, a third retired story, closed, suitable for storing projectiles, and a fourth battlemented and covered story, commanding the battlement walk and the exterior in the distance (fig. 30). On the side of the steep escarpment D, overlooking the course of the Seine (fig. 31), the machicolations were useless, as it was impossible for attackers to present themselves at this point; Richard, therefore, did not establish any there. Inside, the various stories were in communication with each other only by means of wooden staircases passing through the floors. Thus, in this keep, nothing in excess, nothing useless, only what is absolutely necessary for defence. This work, in our opinion, reveals in King Richard a truly remarkable military genius, a profound study of the means of attack employed in his time, a practical spirit far removed from the reckless impetuosity that modern historians attribute to this prince. Today, the constructions have been razed to the height of the arch springing of the machicolations at O (fig. 30).
However, this keep was taken by Philip Augustus, without the defenders, reduced to a small number of men, having had time to take refuge there; these defences were still too narrow, space was lacking; it must be said that this tower should be considered only as the keep of a very strong work which served as its shirt. The raised doors of the Romanesque keeps, to which one could only gain access by means of ladders or ramps of difficult access, were, in the event of a lively attack, a difficulty for the defenders as well as for the besiegers, if these defenders, because of the weakness of the garrison, were forced to all descend to guard the exterior. But then, as now, any garrison that was not in proportion to the importance of the fortress was compromised, and these keeps had to retain their own garrison, at the risk of sacrificing the defenders of the outer works if these works were taken. At the capture of Château-Gaillard, Roger de Lascy, who commanded for King John Lackland, no longer possessing more than the remains of a garrison reduced by an eight-month siege, had to go with all his men to the breach of the outer shirt of the keep to defend it; his men and he, surrounded by the numerous soldiers of Philip Augustus rushing to the assault, could not make their way to this narrow ramp of the keep: Roger de Lascy was captured, and the keep fell into the hands of the victor at that very moment. It seems that this experience benefited Philip Augustus, for when this prince built the keep of the Louvre, he pierced it with a sally port almost at the level of the outer ground with a drawbridge and ditch. Of the keep of the Louvre, there remain only very laconic descriptions and very imperfect figures; we only know that it was cylindrical, that its outer diameter was twenty meters and its height about forty meters. Philip Augustus seems to have considered the cylindrical form as the most suitable for these supreme defences. If the keep of the Louvre no longer exists, that of the castle of Rouen, built by this prince, still exists, at least in large part, and gives us a diminutive of the famous tower of the Louvre from which all the fiefs of France depended. This keep straddled the curtain wall of the castle and had two entrances along the inner faces of this curtain wall. These entrances, not much raised above the ground, were in communication with small isolated steps, over which drawbridges fell.
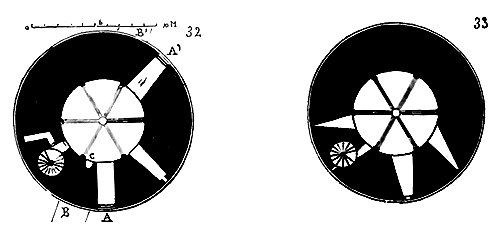
Here (32) is the plan of the ground floor of the keep of the castle of Rouen. At AA' are the two sally ports; at BB', the walls of the curtain wall of which one can still see the traces. Next to the spiral staircase leading to the upper stories are latrines, and at C is a well. This ground floor and the first story (33) are vaulted; the walls are nearly four meters thick. Today (34) 27, the constructions have been razed to the level D, and we have only insufficient data to restore the upper part.
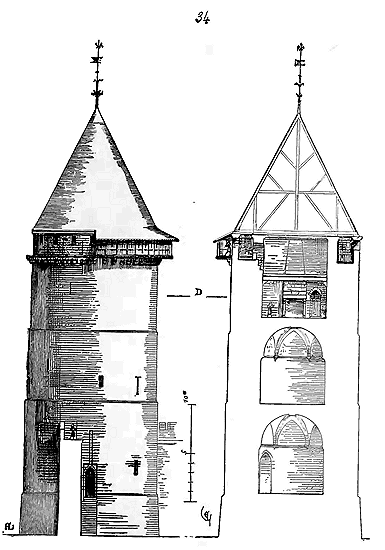
Nevertheless, one must admit that this upper part, following custom, comprised a floorless level and the defense level with its battlement walk equipped with hoardings supported on stone corbels. The keep of the castle of Rouen was attached to two curtain walls, completely interrupting communication between one battlement walk and the other, as no opening led from the interior of the keep to these walks. At the Louvre, the keep, planted in the center of a square court, was entirely isolated and did not command the exterior according to the usual rule. But the Louvre as a whole could be considered a vast keep, of which the central keep was the final refuge. However, the cylindrical form adopted by Philip Augustus was evidently the most suitable for this type of defense, given the means of attack of the period. This prince, with good reason, believed that his enemies would employ, to take his castles, the same methods he himself had successfully used: now, Philip Augustus had laid siege to a great many castles built according to the Norman system, and he had been able to recognize, through experience, that the angles of square towers and keeps always offered a hold to the attackers; for these protruding angles, poorly defended, allowed the sappers to attach themselves to their base, to undermine the foundations on the right and left, and to bring down two sections of wall. The cylindrical shape offered no more of a hold at one point than at another, and, assuming that the sappers could undermine a segment of the circle, these excavations would have to be very extensive to bring down a slice of the cylinder. Moreover, Philip Augustus, as the plan of the keep of the castle of Rouen shows, gave the walls of his cylindrical keeps an enormous thickness in proportion to their diameter; he was parsimonious with openings and renounced lower wooden floors to avoid the risk of fire. This system prevailed throughout the thirteenth century.
| |The keep of the Louvre was barely built and Philip Augustus in his tomb, when the Lord of Coucy, Enguerrand III, claimed to build a feudal castle whose keep would far surpass, in strength and extent, the work of his suzerain. This colossal undertaking was carried out with prodigious activity, for the castle of Coucy and its keep, begun immediately after the death of Philip Augustus in 1223, were completed in 1230 (see CASTLE, CONSTRUCTION). The keep of Coucy is the most beautiful military construction of the Middle Ages that exists in Europe, and fortunately it is preserved almost intact. Beside this giant, the largest known towers, whether in France, Italy, or Germany, are mere spindles. Moreover, this fine tower provides precious specimens of sculpture and painting from the beginning of the thirteenth century applied to feudal residences. The plans we have given of the castle of Coucy in the article CASTLE, fig. 16, 17, and 18, sufficiently illustrate the layout of the fortress so that it is not necessary to return here to this ensemble of military constructions. We will concern ourselves exclusively here with the keep, referring our readers to the aforementioned article for the explanation of its approaches, its outer wall, its defenses, its outer entrances, and its excellent location, so well chosen to command the exterior of the fortress on the attackable side, to protect the defenses of the castle itself.
| |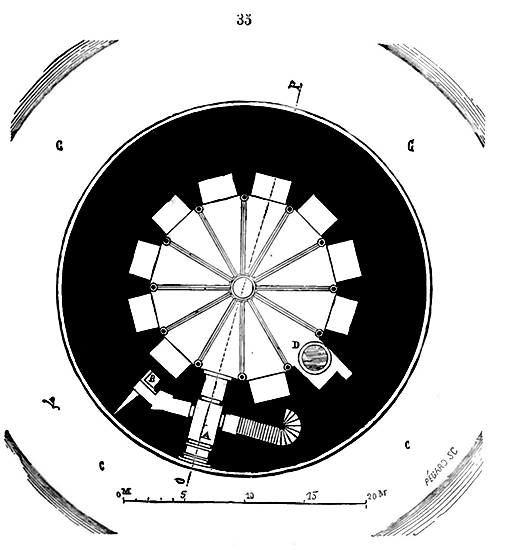
Behold (35) the plan of the ground floor of the keep of Coucy. The postern gate is at A; it is the sole entrance, defended by a very cleverly designed drawbridge (see POSTERN), a machicolation, a portcullis, a barred door, a second door beyond the entrance to the staircase, and a grille. A high masonry wall protects the base of the keep on the outer side, and between this wall and the tower is an eight-meter-wide ditch, entirely paved, with its bottom five meters below the threshold of the postern. The entrance corridor allows one to take a flight of steps to the right, leading to a broad spiral staircase that serves all the floors. Turning left, one reaches the latrines at B. In D is a very wide well, which has not yet been emptied, but which, in its current state, is no less than thirty meters deep. On the same level as the postern corridor, one entered a twelve-sided room pierced with twelve double-tiered niches to store provisions and weapons; one of these niches, the second after the well, serves as a chimney. This room, lit by two very high square windows above the ground, was vaulted using twelve arches culminating in a central keyhole, allowing weapons and defensive equipment to be hoisted to the top. We have made an excavation in the center of this room to determine if there was a basement level; but the excavation revealed only rock at a fairly shallow depth, so that sappers who managed to pierce the cylinder at the level of the bottom of the ditch could have moved without encountering a void anywhere. It should be noted that, from the bottom of the niches to the circumference of the tower, the masonry is no less than five meters and fifty centimeters.
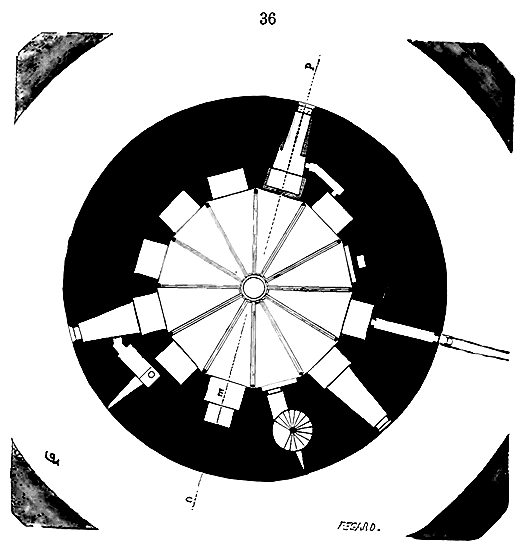
The spiral staircase leads us to the first floor (36), vaulted like the ground floor, with niches, three windows, latrines, and a chimney E with a bake oven behind. Below one of the window openings, a cabinet with a private passage was installed in the 15th century; this modification is indicated on the plan by a gray tint. At the bottom of one of the right-hand niches, a narrow corridor leads to a flying bridge D communicating with the battlement walk of the wall (see the description of the castle under CASTLE, fig. 17).
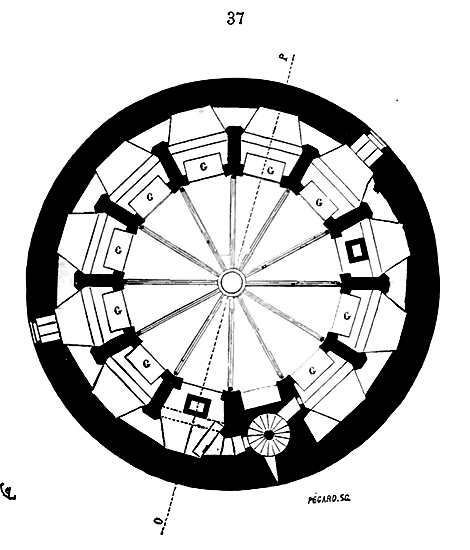
Retaking the spiral staircase, we ascend to the second floor (37), which presents one of the most beautiful conceptions of the Middle Ages. This floor, vaulted like those below, consisted of a dodecagonal hall surrounded by a gallery raised 3m,30 above the paving of the hall, thus forming a broad portico with balconies arranged to assemble the entire garrison at a single point, allowing each to hear the general orders and see the commander placed in the center. Two windows and the central eyelet lit this hall. Below the balconies, in G, are niches that add to the surface of the hall. The spiral staircase is arranged to give entry to the right and left into the portico.
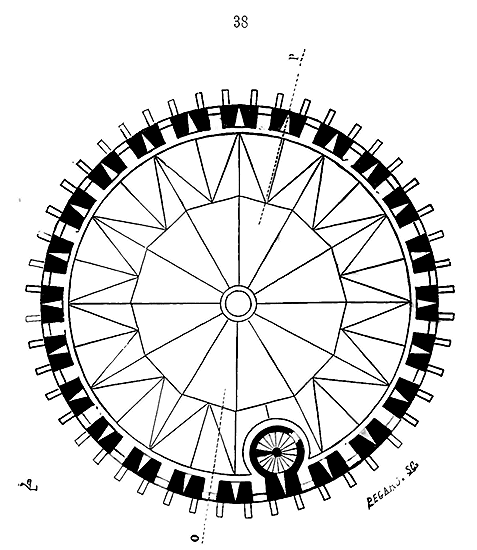
The third floor (38) is open to the sky, pierced with numerous arrowslits and battlements; corbels of stone, forming a large projection on the exterior, were intended to support a double wooden latticework for defense. The central vault was covered with lead, as were those of the portico. The battlements, closed by broken arches, are surmounted by a beautiful double-hooked cornice with a dripstone.
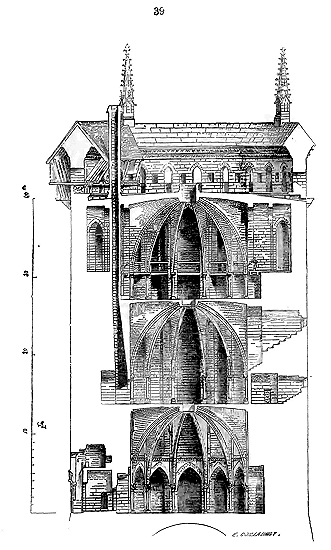
A section of this keep (39), made on OP, better explains than any description the grand design of the great tower of the castle of Coucy. We have represented, at the top, part of the double-defended latticework placed on the stone corbels. Four large pinnacles in stone with finials and hooks surmounted the upper cap of the crenellated wall; these pinnacles are indicated in Ducerceau's engraving, and among the debris extracted from the ditch, we have found fragments of a beautiful style from the beginning of the 13th century. Everything in this keep is built on a scale larger than life; the window sills of the battlements, the steps of the staircases, the boundaries, the supports seem made for men of above-average height. The halls were entirely painted on the inside, on a thin lime render covering the rough assemblage (see PAINTING). The masonry, raised in regular courses of 0.40 to 0.50 meters in height, is well executed; the excellent mortar, thick and well-filled beds. The sculpture is treated with particular care and is among the most beautiful of this period; it is completely painted.
The engineer Métezeau, charged by Cardinal Mazarin with the destruction of the castle of Coucy, sought to blow up the donjon. To this end, he placed a mine furnace at the center, two meters below ground level, the trace of which we have discovered. He hoped to thus cause the enormous cylinder to collapse; but the explosion had no other result than to send the central vaults flying into the air and to cause three major cracks in the walls of the stone tube. Matters remained in this state until recent times. New movements having caused concern about the collapse of one of the segments of the cracked tower, restoration works were undertaken under the direction of the Historical Monuments dependent on the Ministry of State, and today this beautiful ruin is protected from the elements; the cracks have been thoroughly repaired, and the crushed parts consolidated. If the vaults were restored, one would find the donjon of Enguerrand III in all its wild splendor. The truly original arrangement of the donjon at Coucy is that of this second story, designed to accommodate the garrison.
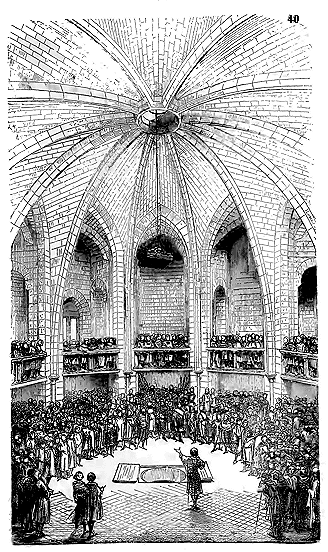
We attempt to give a faint idea of it in Fig. 40. Let one imagine a thousand men-at-arms gathered in this rotunda and its portico arranged like boxes in a theater, rare daylight illuminating the crowd; at the center, the castellan giving his orders, while weapons and projectiles are hurriedly hoisted through the oculi of the vaults by means of a winch. Or again, at night, a few lamps hung from the walls of the portico, the garrison dozing or chatting in this vast reservoir of men; listen to the noises from outside that reach us through the central oculus of the vault, the call to arms, the hurried steps of the defenders on the wooden hoardings - surely one will envision a scene of singular grandeur. As far as the imagination of novelists or historians seeking local color may go, they will find it difficult to represent what the sight of these monuments, so vast and so simple in their arrangements, makes intelligible at first glance. We therefore advise all who love to live sometimes in the past to go and see the donjon at Coucy, for nothing better depicts feudalism in its power, its customs, and its entirely warlike life than this admirable debris of Enguerrand's castle.
The Norman donjons are dwellings more or less well defended, raised by cunning and distrust; small means are accumulated to mislead the attacker: they are rather dens than buildings. Fundamentally, in these fortresses, there is no overall plan, but rather a multitude of expedients. The Norman donjon still resembles the dwelling of a cunning savage; but at Coucy, one recognizes the methodical conception of a civilized man who knows what he wants and whose will is powerful; no more groping here: the fortress is built rapidly, in a single effort; everything is foreseen, calculated, and this with a breadth, a simplicity of means calculated to amaze the indecisive man of our time.
Nevertheless, already in the 13th century, feudalism was losing these heroic customs, one might say, of which Enguerrand III is the last and greatest model. These giant's dwellings could not suit a nobility that loved its comforts, was politically weakened, ruined by its luxury, its struggles and rivalries, and foresaw the end of its power, being incapable of delaying it. The great vassals of Saint Louis and Philip the Bold were no longer able to build such fortresses; they could not resolve to spend the days of a long siege in these vast vaulted halls, barely lit, in the company of their men-at-arms, sharing their bread and provisions. What is remarkable, moreover, is that the Norman donjon is divided into a fairly large number of rooms; the lord can live there alone; he seeks to isolate himself from his own people, and even, if necessary, to protect himself from treason. The donjon of Philip Augustus, of which Coucy presents the most complete specimen, is the last fortress, the keep of an armed body, acting in concert, driven by the idea of unity of action. The tower is cylindrical; this plan form alone indicates the defense system starting from a center, which is the commander, to spread out as needed and radiate, so to speak. Thus we see emerging in our midst, in the full feudal era, this principle of military strength which resides, above all, in the unity of command and the confidence of the soldiers in their supreme chief. And this principle, which Philip Augustus had so well understood and put into practice, this principle accepted by a few great vassals at the beginning of the 13th century, feudalism abandoned it as soon as the monarchical power extended and drew to itself the forces of the country. Thus do monuments always bear the imprint of the time that gave them birth.
The interior frescoes of the keep at Coucy consist solely of white compartments on a yellow ochre background, with fine borders around the arch mouldings. Soon, these severe style decorations were not enough; one wished to cover the walls of the halls with subjects, characters, coats of arms, and legends. The feudal nobility loved literature, engaged in art, and was keen to educate the young, constantly presenting them with fine examples of chivalry before their eyes. 'In the year that was reckoned one thousand four hundred and sixteen, and on the first day of May, I, the lord of Caumont, being of the age of twenty-five years, was in a beautiful garden of flowers where there was an abundance of birds that sang beautiful and graceful songs, and in several different ways, which made me rejoice, so that afterwards I thought so much about the affairs of this world, that I saw it very subtle and inclined to do harm, and that all this was nothing compared to the other which lasts without end...' 28
| |'And then it occurred to me of my small children who are young and innocent, whom I would wish to turn to well and honour, and have good hearts, just as a father should wish for his sons. And because, according to nature, they must live longer than I, and I would not be able to teach or instruct them, for it will be necessary for me to leave this world, like the others, I have thought that I should make and leave, as soon as I am able, a book of teachings, to demonstrate to them how they ought to govern themselves, according to what seems to me...' 29 This passage indicates sufficiently what were the tendencies of the feudal nobility at the beginning of the fourteenth century; the time of savage rudeness had passed; many lords devoted themselves to the study of literature and the arts, seeking to surround themselves in their castles with all that was proper to make these dwellings tolerable and to elevate the spirit of the youth. '...At the head of the said town (of Mazières) there is a very beautiful and strong castle on a river, well-walled and with large machicolated towers all around, and within it is painted wonderfully with battles; and you will find there all the generations of Christians and Saracens, one similar, male and female, each according to the custom of his land.' 30
| |We find traces of these interior decorations of the keeps already in the thirteenth century.
| |'De vert marmo fu li muralz (du donjon),
Mult par esteit espès è halz;
N'i out fors une sule entrée,
Cele fu noit è jur gardée.
De l'altre part fu clos de mer
Nuls ne pout issir ne entrer,
Si ceo ne fust od un batel,
Qui busuin éust ù castel.
Li Sire out fair dedenz le meur,
Pur sa femme metre à seur.
Chaumbre souz ciel n'ont plus bele;
À l'entrée fu la capele:
La caumbre est painte tut entur;
Vénus la dieuesse d'amur,
Fu très bien mis en la peinture,
Les traiz mustrez è la nature,
Cument hum deit amur tenir,
E léalment é bien servir,
Le livre Ovide ù il enseigne,
Coment cascuns s'amour tesmegne,
En un fu ardent les jettout;
E tuz iceux escumengout,
Ki jamais cel livre lireient,
Et sun enseignement fereient.' 30
Here, the subjects of the paintings are borrowed from pagan antiquity. Often, in these paintings, artists interpreted the traits of Greek and Roman history in the most singular way, submitting them to the chivalric customs of the era. Hector, Joshua, Scipio, Judas Maccabeus, Caesar, were included among the valiant knights, alongside Charlemagne, Roland, and Godfrey of Bouillon. The heroes of sacred and profane history had their coats of arms just like the knights of the Middle Ages.
|Men who prided themselves on chivalrous sentiments, who regarded courtesy as the most beautiful of qualities and the company of women as the only one capable of shaping youth, necessarily had to abandon the gloomy keeps of the time of Philip Augustus. Yet defense was always a consideration. In the fourteenth century, feudalism renounced the large cylindrical keeps; it preferred the square tower flanked by turrets at the angles, as more suitable for habitation. It was on this model that Charles V had the famous keep of Vincennes rebuilt, which still exists, except for some mutilations that have altered the details of its defenses. 31 This keep, commanding the exterior and situated on one of the main sides of the castle's enceinte, is protected by a revetted ditch and a square chemise, with a well-defended door on the side of the castle court. It consists, as everyone knows, of a square tower about forty meters high with four corner turrets rising from the base. Its upper part is defended by two stories of battlements. It was always covered by a platform resting on a vault. Inside, each story was divided into several rooms, a large oblong one, one of medium size, and a cabinet, not counting the turrets; most of these rooms had fireplaces, an oven, and were lit by beautiful windows finished with broken arch mouldings.
The keep of the Temple in Paris, completed in 1306, 32 had already been built on this plan; its upper part, instead of being terminated by a platform, was covered by a pavilion roof with four conical roofs on the corner turrets; but the Temple keep was rather a treasury, a repository of charters and finances, than a defense.
We deem it unnecessary to multiply examples of keeps from the thirteenth and fourteenth centuries, as they are not distinguished by particular arrangements; they are either square or cylindrical. If square, they closely resemble the towers built at that time, differing only in size (see TOWER); if cylindrical, from the end of the thirteenth century onwards, they contain vaulted stories and cannot be compared to the keep of Coucy which we have just described. It is only when feudal customs transform, when lord-castellans claim homes that are less closed and less gloomy, that the keep abandons the form of a tower it had adopted towards the end of the twelfth century, to take on that of a defended dwelling, but containing all that can make habitation easy.
Louis of France, Duke of Orléans, the second son of Charles V, born in 1371 and assassinated in Paris in November 1407, in Rue Barbette, was a great lover of the arts. This prince rebuilt the castles of Pierrefonds, Ferté-Milon, and Villers-Cotterets; carried out considerable works in the castle of Coucy, which he had acquired from the last heiress of the lords of Coucy. Louis of Orléans was the first to combine the defensive arrangements adopted at the end of the fourteenth century in feudal dwellings with the amenities of a lordly residence. The castles he left us, of which the most complete specimen is found at Pierrefonds, are not only magnificent dwellings that would still be very habitable today, but strong places of the first order, which only the already perfected artillery of the seventeenth century could reduce.
It is strange that the influence of the princes of the younger branch descended from Charles V on the arts in France has not yet been acknowledged as it deserves. The monuments left by Louis of Orléans and his son Charles are nearly half a century ahead of the artistic movement in our country. The castle of Pierrefonds, begun in 1400 and completed before the death of the first of the Valois, is still a stronghold of the fourteenth century, but decorated with the delicate taste of the residences of the time of Charles VIII.
The keep of this castle contains the lord's lodgings, no longer confined in a cylindrical or square tower, but arranged to present a vast, convenient dwelling, provided with the accessories required by an elegant and refined existence, while at the same time being a powerful defense, perfectly understood, impossible to attack other than by siege batteries; now, at the beginning of the fifteenth century, they did not yet know what siege artillery was. The firing mouths were of small dimensions, carried in the field on horses or carts, and were hardly used except against the formidable gendarmerie of the time. Let us examine the arrangements of the keep of Pierrefonds, which we have already given in the overall plan of this castle (see CASTLE, fig. 24).
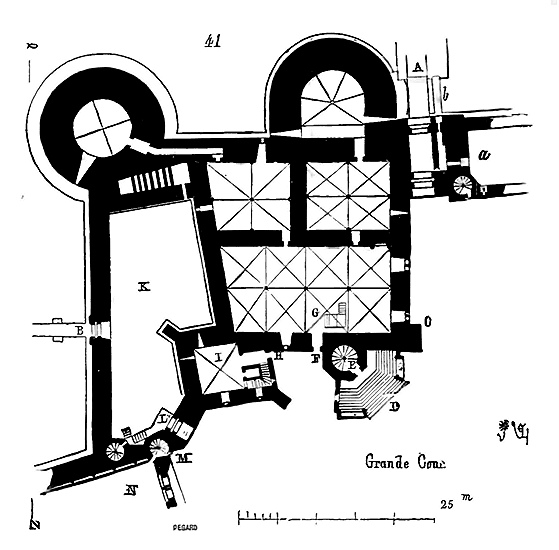
The keep of Pierrefonds (41) 33 is adjacent to the main entrance A of the castle, and flanks this entrance in such a way as to completely prohibit its approach. It also has a postern gate B, raised far above the exterior ground level. Thus, it fulfills the ordinary conditions that every keep should have two exits, one apparent, the other concealed. The castle door A, defended by a drawbridge, shutters, a guardroom a, a portcullis, and a second barred door, had, as an obligatory annex at that time, a postern gate for pedestrians, with its own drawbridge b and diverted entrance along the guardroom; furthermore, the door corridor was enfiladed by a watchtower positioned on the buttress C. To enter the residential area, one would find a grand perron D with two mounting blocks (see MOUNTING BLOCK, PERRON), then a wide spiral staircase E ascending to the upper stories. A secondary door F provided access to the vaulted ground floor rez-de-chaussée serving as a storehouse for supplies. From a rather wide step G, one descends from this ground floor to a cellar of modest size but arranged with niches as if to hold various kinds of wine. The walls of this ground floor, three to four meters thick, have few openings, especially on the exterior side. A small door H, concealed in the recess of the square tower, allows one to enter the vaulted room I forming the ground floor of this tower, and to take a straight staircase ascending only to the first floor. We will return to this point shortly. The postern gate B, equipped with a portcullis and shutters, surmounted by machicolations that run along the entire curtain wall, has its threshold placed about seven meters above the exterior ground level, which, at this point, presents only a path six meters wide; then, below this path, there is a steep escarpment, inaccessible, at the bottom of which passes one of the ramps leading to the castle, a ramp defended by a traverse pierced by a door; on the other side of the door, commanding the valley, is a man-made mound that was certainly crowned by a work now destroyed. From the postern gate B, one could therefore, either by a chute or by a flying bridge, defend the gate of the castle ramp, pass over this gate, and reach the advanced work that commands the valley in the distance. The postern gate B thus served as an exit for the garrison, to take the offensive against an investing force, as a secondary entrance, and for supplies. It will be observed that space K is a courtyard whose ground level is below the main courtyard level of the castle, and that to enter this main courtyard, one must pass through a second postern gate L, whose threshold is raised above the K ground level and which is defended by a portcullis, shutters, and machicolations with battlements. Staircase M, which leads to the chapel N and the courtyard, ascends from the bottom and allows access to the portcullis chamber.
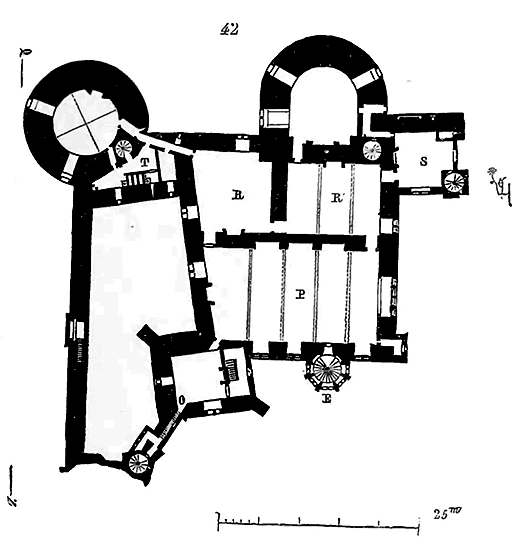
Continuing to ascend by this spiral staircase, one arrives (42) above the portcullis chamber, on the floor pierced with machicolations; crossing a corridor, one descends a ramp O, which leads to the first floor of the square tower, from where one can enter the large rooms of the main residential area, which consist of a vast hall P, in direct communication with the grand spiral staircase E, two drawing rooms R with living quarters S above the entrance door, and bedrooms located in the two large towers defending the exterior. In T are closets, latrines, and cabinets. One can still see in place the beautiful chimney that heated the great hall P, well lit by large mullioned windows with double traverses. A second floor was more or less similar to this one, at least in terms of general layout; both were defended only by the thickness of the walls and the flanking of the towers.
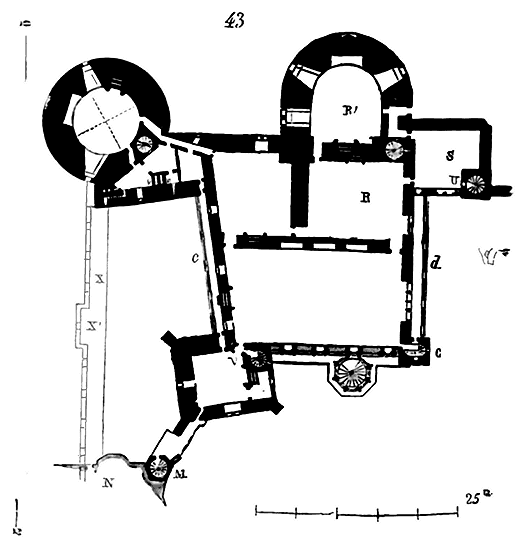
It is only on the third story (43) that the defenses begin to appear. At the base of the large gables that close the roofing of the main residence, machicolations with battlements are constructed at c and d. The two large round towers and the square tower continue to rise, projecting above the roofs of the residence, and are all three crowned with machicolations featuring arrowslits and battlements, then, above, a final open-base battlement at the roofline. The square tower additionally possesses three flanking watchtowers on its three buttresses. At the height of the second story, continuing to ascend the staircase M of the postern, one finds a battlemented parapet above the machicolations of this postern and a door leading into the square tower; from there, one takes a small spiral staircase V that climbs to the three final stories of this tower, no longer in communication with the interior of the main residence. However, from the story of the machicolations of the square tower, one may take a rampart staircase above the roofing of the large battlemented gables of the main residence, and join the machicolations of the large corner tower, as well as, by the staircase of the watchtower C, one may, by ascending the steps behind the battlemented gables on this side, arrive at the machicolations of the large tower near the entrance. On the outer facade, these two towers are connected by a battlemented parapet at the roofline. From the garderobes and latrines T, one descended to the battlement walk X of the great curtain wall defending the exterior with its watchtower X' above the postern. This battlement walk was also in communication with the lower battlement walks of the chapel tower N. From the hall R or the tower R', one could also communicate with the defenses of the castle on the south side through the room S situated on the third story above the entrance, by descending the staircase U.
If one has followed our description with some attention, it will be easy to understand the overall and detailed arrangements of the keep of Pierrefonds, and to form an exact idea of the program fulfilled by the architect. Vast storerooms on the ground floor with as few exits as possible. On the exterior, on the side of the entrance, which is the most favorable to attack, enormous and massive full towers in the height of the earthwork, and capable of resisting mining. On the side of the postern, a very thick and high guard curtain wall with an inner court between this wall and the residence; a second postern to pass from this first court into the main court. As an additional precaution, on this side, a very high square tower piercing the residence on two of its faces, commanding the entire court K and also the exterior, with watchtowers at the summit flanking the faces of the square tower itself. Moreover, the possibility of isolating the two round towers and the square tower by closing the narrow passages leading into the residence, and thus rendering the defense independent of the habitation. Possibility of communicating from one of these towers to the other two by the upper battlement walks, without passing through the rooms intended for habitation. In addition to the castle gate and the grand staircase with its perron, a particular exit for the square tower, either by the small door of the recessed angle, or by the chapel staircase. A particular exit for the corner tower through the curtain wall in which the postern is pierced and by the chapel staircases. A particular exit for the tower of the entrance gate through the halls situated above this gate and the staircase U that descends to the rear. Easy communication established between the towers and the defenses of the castle by the battlement walks. The residential quarters defending itself, whether on the side of court K or the side of the castle entrance, by means of battlements and machicolations at the base of the gables. This residence, well protected on the exterior side, masked, flanked, with only a single entrance for the apartments, that of the perron, and this entrance, placed in the court of honor, commanded by one of the faces of the square tower. Impossibility for any person unfamiliar with the layout of the residence to find their way through these passages, these staircases, these detours, these secret exits; and for the inhabitant, ease of rapidly reaching all points of the defense, whether of the keep itself or of the castle. Ease of making sallies if attacked. Ease of receiving aid or provisions by the postern B, without fearing surprises, since this postern opens into a first court that is isolated, and only leads into the main court by a second postern whose portcullis and barred door are guarded by the people of the keep. Beautiful halls well-arranged, well-oriented, well-lit; private apartments with cabinets, corridors, and private staircases for service.
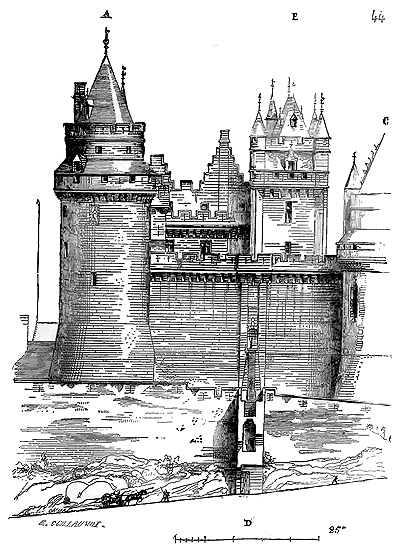
We complete the series of plans of the donjon (keep) of Pierrefonds with a geometric elevation of this residence (44) taken from the side of the postern gate on the QZ line of the plans. At A, we see the large corner tower; at B, the square tower; between them, the two crenellated gables of the halls; at C is the chapel tower, in which the inhabitants of the donjon could go directly by passing through the square tower and the small spiral staircase marked M on the plans, without setting foot outside. We see the high guard wall, between the large corner tower and the chapel tower, which masks the isolated courtyard R. In the middle of this wall is the raised postern gate which communicated with an advanced work by passing over the door D of the outer ramp of the castle. As a construction, nothing can rival the donjon of Pierrefonds; the perfection of the assemblage, of the masonry work, of the setting of all the courses of uniform thickness of 0.33 c. (one foot) between beds, is calculated to surprise those who practice the art of building. In these walls of unusual height and unequal thickness, there is no settling, no cracking; all this has been raised by regular cutting back; there is no trace of chainages, and although the two round towers have been blown up by mining, and the walls have been undermined from top to bottom, nevertheless, the parts still standing seem to have been built yesterday. The building materials are excellent, well chosen, and the mortars of perfect resistance.34 The numerous traces of woodwork, of hangings that can still be seen on the interior walls of the donjon of Pierrefonds, indicate that the apartments of the lord were richly decorated and furnished, and that this residence combined the advantages of a stronghold of the first order with those of a pleasant dwelling in a charming countryside. The habit we have of symmetrical arrangements in buildings since the 17th century will perhaps make the irregularities noted in the plan of the donjon of Pierrefonds seem strange. But, as we observe in the article CASTLE (Castle), orientation, view, and defensive requirements had a major influence on the design of these plans. For example, the slant noted in the eastern wall of the residence (a slant that is imperceptible in execution) is evidently imposed by the desire to obtain openings on the outside where the countryside presents charming viewpoints, to leave the necessary space for the flanking of the square tower, as well as the interior postern gate between this tower and the chapel, the layout of the plateau not allowing, moreover, for the projection of the tower containing this chapel any further. The plan of the part intended for the apartments is given by the very needs of this dwelling, each room having only the necessary dimensions. In elevation, the differences in heights of the plan sections are likewise imposed by the necessities of defense or distribution.
There were few castles of the 14th and 15th centuries that possessed donjons as extensive, as beautiful, and as suitable for housing a great lord as that of Pierrefonds. Most of the donjons of this period, although more pleasant to live in than those of the 12th and 13th centuries, consist only of a main building more or less well defended. We find an example of these seigneurial dwellings, on a reduced scale, in the same region.
The castle of Véz depended on the castle of Pierrefonds; it is located not far from this domain, on the borders of the forest of Compiègne, near Morienval, on a high plateau overlooking the valleys of the Automne and Vandi. Its military situation is excellent in that it completes the southern line of defense of the approaches to the forest, protected by the two aforementioned watercourses, by the castle of Pierrefonds itself to the northeast, the defiles of the forest of the Eagle and the river Aisne to the north, by the plateaus of Champlieu and the town of Verberie to the west, and by the course of the Oise to the north-northwest. The castle of Véz is a very ancient post, located at the end of a promontory between two small valleys. Louis of Orleans had to rebuild it almost entirely when he wanted to take his safeguards to the north of Paris, to be able to resist the claims of the Duke of Burgundy, who, for his part, was fortifying himself to the south of the royal domain. Véz is, compared to Pierrefonds, only a post defended by an enceinte (walled perimeter) and a small donjon marvelously placed, built with the greatest care, probably by the architect of the castle of Pierrefonds.35
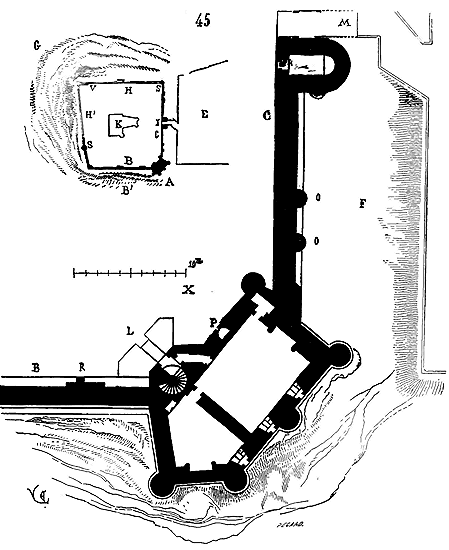
This keep (45) rises at A (see the overall plan), at the angle formed by two curtain walls, one of which, B, overlooks a steep slope B', and the other, C, flanked externally by turrets, is separated from a lower court or bailey E by a wide ditch. On the G side, the plateau drops sharply towards a deep valley; hence the two curtain walls HH' are lower than the other two BC, and their battlement walk is level with the plateau on which stood a manor house K of the 12th century, almost entirely rebuilt at the beginning of the 15th. This manor house, now in ruins, was a charming construction. The castle gate, defended by two small towers, is at I. Some remains of the bailey E’s defenses can still be seen, but they have been converted into terrace walls 36. The keep’s details are shown in the ground floor plan X. Its entrance is at L, and consisted of a narrow postern with a drawbridge 37 leading to a wide, spiral staircase ascending from the bottom. Each floor contained two rooms, one large and the other smaller, equipped with fireplaces and redoubts. A well is located at P. The ditch is visible at F, and the castle entrance with its towers and diverted bridge is at M. Curtain wall C is defended by external flanking turrets O, while curtain wall B, which had little to fear from an external attack due to the steep slope, was protected internally by flanking turrets R. The turrets SS', built at the ends of the elevated curtain walls, provided access to the battlement walks of these walls via staircases. A postern at V descended from the platform to the steep slope. When one examines the plateau’s position, the plan of the corner keep, whose outer faces enfilade the castle’s most accessible approaches, is perfectly explicable. The corner turrets rising from the bottom also form a second-order flanking defense, in anticipation of a close attack.
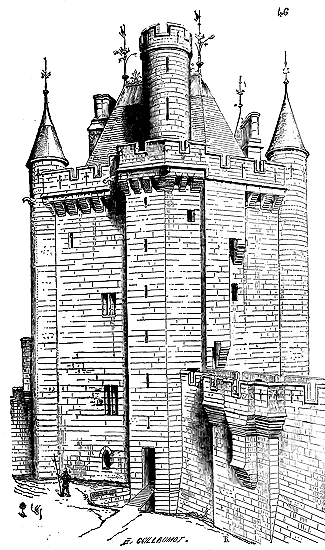
Figure 46, which shows the perspective elevation of the keep at Véz, taken from inside the enceinte, reveals the arrangement of the flanking turrets R of curtain wall B, the postern with its small ditch and drawbridge, the well opening, the disposition of the machicolations-latrines along the staircase, the top of the staircase terminated by a turret serving as a watchman's post. From the first floor of the keep, one could access the battlement walks of both curtain walls through small, well-defended doors. Thus, in the event of an attack, the keep’s garrison could quickly spread out over the two curtain walls facing the two fronts that were the only ones vulnerable to attack. If one of these fronts, C, were taken (it is the weakest due to the nature of the terrain and the location of the gate), the defenders could still hold the second front B, made stronger by the internal flanking turrets R (see the plans); if they could not hold this second front, they would retreat into the keep and from there resume the offensive or capitulate at their leisure. In such a well-positioned post, a garrison of fifty men could easily hold off an army for several days; and it must be said that the attacker, surrounded by ravines, small streams, and forests, found it difficult to protect himself against a relieving force on such terrain. The castle of Véz was, in fact, nothing other than a fort designed to hold a point on a very well-chosen line of defenses. Perhaps the correlation that almost always exists, in the Middle Ages, between the various fortresses of a territory has not yet been sufficiently observed; they are studied in isolation, but their general importance and relative usefulness are not usually appreciated. From this perspective, it seems to us that medieval fortifications open up a new field of study.
Such is the persistent influence of tradition, even in periods when one claims to break free from it, that we see the last vestiges of the feudal keep penetrating even into castles built during the 17th century, when no thought was given to the fortified residences of feudal lords. Most of our castles of the 16th and 17th centuries still preserve, at the center of the main body of the building, a large pavilion, which was certainly not a foreign import but rather a final reminder of the keep of the Middle Ages. We find this dominant manor house again at Chambord, Saint-Germain-en-Laye, the Tuileries, and later at the castles of Richelieu in Poitou, Maisons, Vaux near Paris, Coulommiers, etc.
Note 15: (return) Until now, in the archaeological world, attention has been focused mainly on religious architecture or civil architecture; however, feudal architecture, of which the keep is the most striking expression, in our opinion, surpasses all that the builder's art produced in the Middle Ages.
Note 33: (return) One will notice, between this plan and that given in the ensemble of the castle, some differences in detail, the result of the clearances carried out in 1858 and 1859 in this domain, according to the orders of the Emperor. These clearances brought to light certain lower parts of the buildings of which one could only have a very incomplete idea. The plan we give today can be considered perfectly accurate.
Note 34: (return) Emperor Napoleon III has recognized the importance of the ruins of Pierrefonds, from the point of view of history and the arts. The keep will resume its former appearance; already the part of the square tower that had been thrown down has been rebuilt; we will soon be able to see the finest specimen of feudal architecture of the 15th century in France reborn by the august will of the sovereign. We have far too many ruins in our country, and we find it difficult to appreciate their value. The castle of Pierrefonds, partly restored, will make known this art, at once civil and military, which, from Charles V to Louis XI, was superior to anything else done in Europe at the time.
DORMER, n.m. (Dormer frame). This is the term applied to the fixed frame, in joinery, upon which a door or cross-window is hung. In the early periods of the Middle Ages, doors and windows were hung directly in stone jambs without dormers; but this primitive method, a legacy of antiquity, had the drawback of allowing air to pass through the jambs, making interiors very cold in winter. As daily life became more comfortable, there was a desire for well-sealed rooms, and doors and cross-windows began to be hung on dormer frames or wooden dormers, set into the stone jambs. Dormers do not appear in domestic architecture until around the 15th century.
DORMITORY, n.m. Dortouoir. Naturally, dormitories in ancient religious establishments occupy an important place. They are most often built as an extension of one of the arms of the transept of the church, so as to place the religious in easy communication with the choir, without having to go out into the cloisters for night offices. When the season was harsh or the weather bad, the religious descended into the transept and from there spread into the choir. Dormitories are located on the first floor, above cellars or convent services that cannot give off odors, humidity, or too much heat. The dormitories of monasteries are ordinarily divided longitudinally by a row of columns forming two vaulted or at least timbered naves; they are lit and ventilated on the west and east sides, due to the position of the building imposed by the invariable orientation of the church. Great abbeys had dormitories built with magnificence and presenting a truly monumental appearance. Modern science has recognized that each sleeper requires, during sleep, at least 32 cubic meters of breathable air. The lungs of the monks of the 12th, 13th, and 14th centuries could consume a much larger volume of air, if they so wished, and they would still rise after midnight to sing matins.
Lebeuf 38 thus describes the dormitory of the monks of the Val-Notre-Dame abbey, dependent on the deanery of Montmorency: "The refectory is a rather small square; it is below the dormitory, which is very bright, and whose vault is supported by old columns or pillars delicately worked, as one sees in several other dormitories of the Cistercian order built in the 13th century or the 14th." One must not believe that the dormitories of the religious were arranged like the dormitories of our barracks or our lycées. These large halls were divided, by means of low partitions, into as many cells as there were religious; these cells or stalls contained a bed and the most indispensable furniture; they were to remain open, or closed only by a curtain.
In the 16th century, all religious orders wanted to have individual cells or rooms for each monk, as is practiced in our seminaries. The same habits were observed in women's convents. However, as early as the 12th century, the Cluniacs, who were people who loved their comfort, had already established distinct chambers or cells for each religious, and sometimes even these cells were richly furnished. Peter the Venerable complained about this in his time, and Saint Bernard rose with his usual energy against these abuses, which he regarded as contrary to monastic humility. Thus, the first Cistercian dormitories seem to have been common rooms furnished with beds, but without partitions between them.
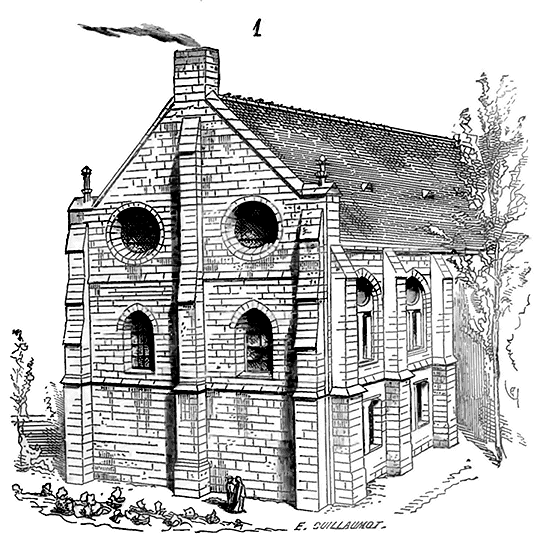
Here (1) is the exterior appearance of one of these common dormitories: it is the dormitory of the Chelles monastery (women's abbey); it had been built at the beginning of the 13th century 39; the ground floor was occupied by cellars and a heating room; a spine of columns supported the timber framing forming two vaulted berceaux with exposed entraits. In the article MONASTIC ARCHITECTURE, we have had the opportunity to present a certain number of these buildings; it seems unnecessary to dwell here on their general arrangements, their shape, and the details of their very simple architecture, but perfectly suited to its purpose. Thus, for example, the windows were usually composed of an upper dormant part, pierced mainly to light the room, and a lower part that could be opened for ventilation (see WINDOW). If the religious each had a chamber, the name dormitory was still given to the building or floor that contained them, and particularly to the wide central corridor that gave entry to the right and left into each cell. However, there were still, in the 16th century, women's convent dormitories arranged like the chambrées of our barracks, that is, consisting of several large rooms each containing several beds. We find proof of this in Rabelais' Pantagruel 40. “But, said the abbess, you wicked thing, why didn't you signal to your neighbors in the chamber?”
BACKREST, n.m. It is a section of wall at right angles to another, supporting a lintel of a door or an arch. AA (1) are the dosserets of a bay.
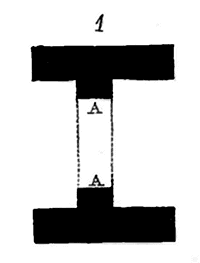
INTRADOS, n.f. This is the inner surface of an arch, also known as the intrados. Each voussoir in a vault has its own intrados. A is the intrados of the voussoir depicted in Figure 1.
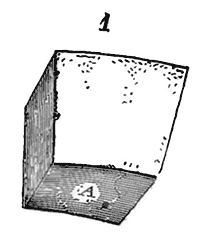

SPLAY, n.m. Denotes the opening between the frame of a window and the inner face of the wall in a great hall. The splay widens from the exterior to the interior, to facilitate the admission of daylight and also to clear the hinges of an opening crossing (see WINDOW).
SCALES, n.f. (used only in the plural) refers to a type of ornamentation widely employed in medieval buildings to decorate the ramps of buttresses, the slopes of gutters, the crowns of pinnacles, stone spires, etc. Scales are evidently an imitation of wooden shingle roofing (see WOODEN SHINGLE). Consequently, it is in the provinces where this type of roofing was used, namely Normandy, Picardy, the Soissonnais, and the Île-de-France, that scales appear on stone constructions from the 12th century onwards. Even in Normandy itself, it is not uncommon, from the beginning of this century, to see certain vertical facings, such as the backgrounds of blind arcatures, decorated with sculpted scales on the stone, with very little projection. This was a way to distinguish these backgrounds among the solid parts of the construction, to color them, as it were, and to make them appear less heavy. The bas-reliefs of the 11th and 12th centuries, in which buildings are depicted, often show these building facings thus decorated. We have given a remarkable example in the article on RELIGIOUS ARCHITECTURE, fig. 47, taken from a capital in the church of Saint-Sauveur in Nevers. The curious church of Thaon, near Caen, shows a part of its external facings decorated with square scales, reminiscent of these shingle coverings so commonly used in private constructions built with half-timbering. These scales are sometimes superimposed or most often alternated, that is, solids over voids, as indicated in fig. 1.
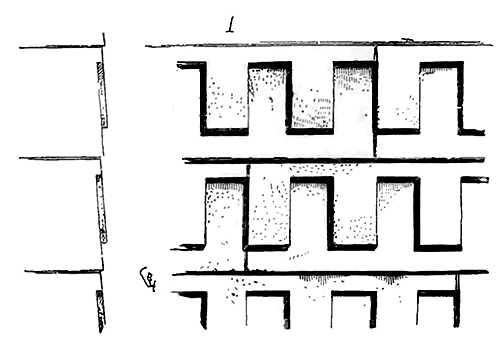
By dividing the rain water that beats against the facings, by removing moisture from the joints and providing a path for its flow, these scales, in addition to their decorative effect, also help to preserve the external facings. If this effect is noticeable on vertical facings, it is all the more so on inclined surfaces, on slopes directly exposed to the rain. On inclined surfaces built in stone, any projection that, by its shape, directs the water flow is highly favorable to the preservation of the masonry, by avoiding uniform imbibition of the rain. Whether the architects of the 12th century made this experience or simply had in view the decoration of inclined surfaces (a logical decoration, moreover, since it recalled a roof with tiles or shingles), the fact remains that these architects adopted sculpted stone scales for any sloping surface.
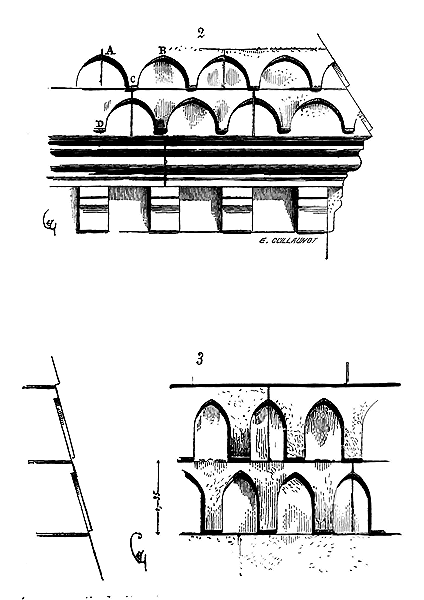
The earliest forms given to these scales present a series of squares or billets, as shown in the figure above, or small full-center and broken arches, as indicated in fig. 2. It should be noted that each row of scales is always contained within a height of courses, with the vertical joints placed in the middle of the gaps left between the scales. Rainwater falling from A to B is directed by the stonework along the two edges AC, BC; at C, it drips, reaches the end D, and so on successively until the cornice. The most humid parts are always the edges of the scales; but, by their very projection, these edges dry more easily than plain facings; moisture therefore remains for a shorter time under the facings: this is the whole secret of the preservation of these surfaces covered with scales. The fine shadows and lights playing on these small cut-out surfaces give lightness and elegance to the crowns; hence architects used this method during the Renaissance. We cannot claim to provide all examples of scales carved on facings; we will simply indicate the main ones.
At the end of the 12th century, scales, particularly in buildings in Normandy and the Île-de-France, take the form of small broken arches with a straight part, as shown in fig. 3. Until then, scales are slightly projecting and present an equal relief along their entire length. But in the great monuments built at the beginning of the 13th century, pronounced effects had to be obtained in the execution of details on such a small scale; hence we see, in Picardy, for example, on the pyramids surmounting the staircases of the two towers of the façade of Amiens Cathedral, scales with a powerful relief and a shape obviously designed to produce a great effect from a distance (4).
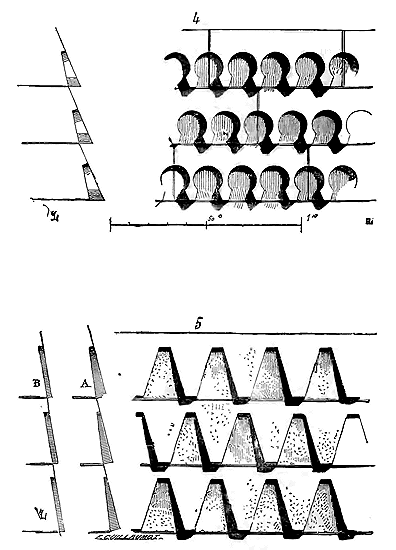
In the Île-de-France, architects never thus exaggerated the importance of details that, after all, should not destroy the tranquility of plane surfaces and are not meant to compete with sculpture. However, sometimes the scales carved on buildings from the first half of the 13th century in the Île-de-France present more projection at their lower end than at their summit; their most general form is that presented in fig. 5. In this case, the scales are hollowed out following the profile A or the profile B. Scales strongly detached at their lower end, in accordance with profile A, belong rather to the spires of towers, that is, they are placed at a great height. On the ramps of buttresses, their projection is equal along their entire length.
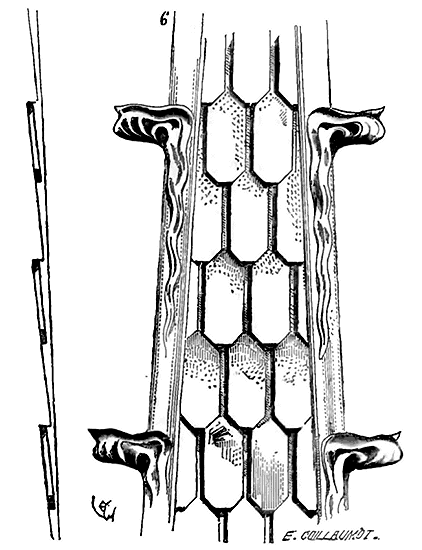
In the fourteenth century, scales come even closer to the shape of shingles; they almost touch, with parallel sides, elongated and finished with broken angles (6). The pinnacles of the buttresses of the choir of the cathedral of Paris (fourteenth century) and those of the choir of the church of Eu (fifteenth century) are covered with scales cut in this shape.
Scales belonging to monuments built in provinces where stone roofing was adopted as early as the Romanesque period, such as in southern France and the west, are not arranged like wooden roof shingles; they are turned back, leaving between each one a small channel suitable for diverting water from the vertical joints (see what we say about these types of scales in the entry for BELL TOWER, figs. 14 and 15).
SCAFFOLDING, n.m. Chaffaud. In the art of construction, scaffolding refers to the temporary timber framing erected to facilitate the raising of masonry. Scaffolding may be attached to the structure under construction or independent of it. Medieval and Roman constructions were built using scaffolding attached to the masonry, which was removed as the construction progressed. For this purpose, holes approximately 0.15 cubic meters in size were reserved in the walls, whether brick, rubble stone, or stone, to accommodate timbers or logs inserted on a tilt and supported at their opposite end by vertical wooden pieces. These inserted timbers are called boulins, and the holes reserved for them are known as boulins holes; the vertical wooden pieces are referred to as scaffolding supports or échasses. Medieval architects erected their grandest structures using boulins and échasses of mediocre squareness. Boards, or plateaux, plabords, were placed on these boulins, at sufficiently close intervals, upon which the workmen stood; these platforms, varying in width as needed, were repeated every six feet or so, to make every part of the construction accessible to the workers. Large volume materials were never raised on these platforms or bridges, but on the walls themselves, using hoists on the ground corresponding to cranes or derricks on the construction site. Moreover, materials were almost always hoisted from the inside, slung on the walls, placed, and jointed by workers circulating on these same walls or on the scaffolding.
Thus, the scaffolding of a Roman or medieval building rose simultaneously with the construction. The builders of these distant times did not incur great expenses in scaffolding. They left the boulins holes visible on the facades, not bothering to fill them as they dismantled the scaffolding upon completion of the construction. In those days, buildings were not refaced; each stone was laid already cut, and there was no further work to be done; so, on the day the last stone was placed, the building was finished, and the scaffolding could be removed. It should also be noted that grand Gothic edifices present pronounced setbacks at various heights, allowing for a scaffolding system to be erected at each setback without the need to carry the scaffolding from the ground. However, there are structures, such as defensive towers, that rise vertically to great heights without setbacks or recesses. It is interesting to study how these enormous buildings were constructed.
The construction of the keep at Coucy, which presents a cylinder with vertical walls rising 60 meters, required only an extremely simple scaffolding, one that had the additional merit of avoiding the slow hoisting achieved by cranes. On the surface of the enormous cylinder, on the exterior, there is a series of boulins holes arranged in a spiral, forming, due to the extraordinary width of the diameter, a rather gentle slope. These boulins holes, spaced about four meters apart, are double, presenting two spirals, as shown in Figure 1.
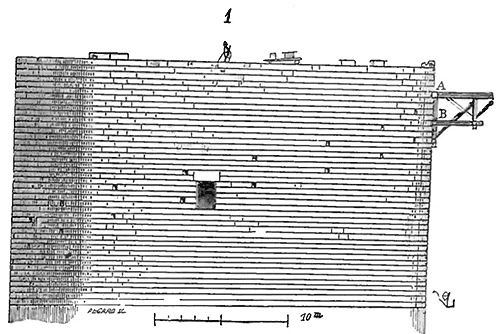
By means of timbers engaged in the upper boulins holes and supported by braces in the lower boulins holes, the builder thus established, as he raised his structure, a spiral path whose gently sloping incline allowed materials to be hoisted on small carts pulled by men or by means of winches placed at intervals.
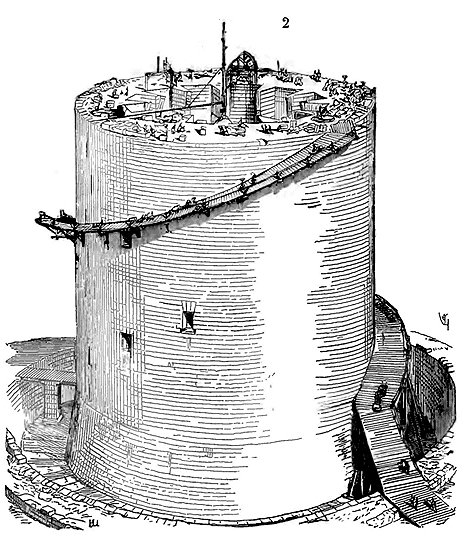
Figure 2 illustrates this operation. The masons and layers took care to level the construction around the entire keep, as seen here, and, on this leveling, they circulated and slung their stones. To place the outer facings vertically (facings cut in advance at the construction site), it was sufficient to use a plumb line and a wooden radius turning horizontally on a vertical axis planted at the center of the tower. Today, our masons proceed in the same manner when they build these large brick chimneys in our factories, from the inside of the flue, without scaffolding. The scaffolding trace visible on the walls of the keep at Coucy is indeed merely a slinging path, and this path could be quite wide, as demonstrated by Figure 3, showing one of its engaged trusses.
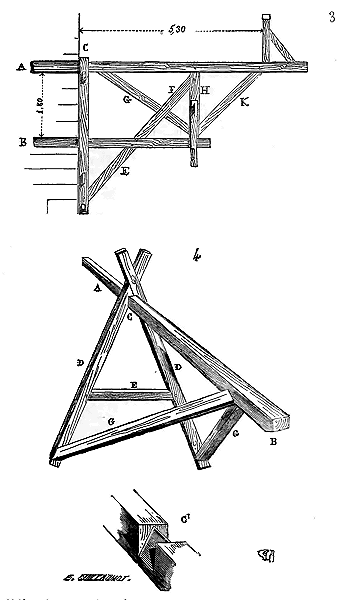
In A and B are two holes spaced 1m,80 apart; by means of two braces C embracing the beams at their exit from the holes, one could have two ties EF, the second forming a St. Andrew's cross with a bracing strut G. The head of the tie F and the foot of the strut G were joined in a post H, braced at its lower end with the beam B. An outer tie K, assembled in the foot of this beam B, supported the end of the upper beam A. It was thus easy to have a pathway 5m,30 wide, excluding a balustrade. These braces received ceiling beams which carried the joists laid across to present an obstacle to the sliding of carts. It would have required an enormous weight to break braces thus combined, although they were only secured in the wall by two sockets. Not only did the combination of these braces prevent them from leaving the sockets; but, being united by ceiling beams forming a series of polygons around the cylinder, they were always braced against the wall.
In the provinces where they still build without refacing after the scaffolding is removed, these primitive means of scaffolding have been preserved. The scaffolds are composed only of poles inserted into holes provided during construction and of supports, the poles being tied to the supports by cordlets. Even in Paris, these traditions have been maintained, and our Limousins (inhabitants of Limousin) display a singular skill in the combination of these light scaffolds made of wood slats which are barely 0.10 c. in diameter on average.
In Burgundy and Champagne (wood-rich regions), we have often seen the use of potence scaffolds cut according to the perspective drawing (4). Part A of the horizontal beam AB is inserted into the scaffolding hole; this beam is notched at C flush with the wall, as indicated in detail C'. Two uprights DD, assembled at the head with a half-lap joint, enter this notch C, and, resting along the wall, are connected to each other by a brace E. Two ties GG, assembled at the foot of these uprights, support, by means of two palm joints, the end of the horizontal piece AB. It is a potence with two ties that prevent the horizontal beam from bending right or left under the load and keep it rigid.
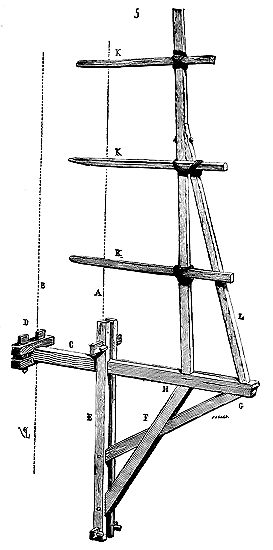
There is no doubt that the medieval carpenters, who were very ingenious, made, in certain cases, timber scaffolds independent of the construction, either standing on the ground or suspended. We can only have an idea of these scaffolds from the traces of their sockets still existing on monuments. For example, above a floor of a building arranged in such a way that it was impossible to set up ground-level scaffolds, one sees square holes 0.30 c. by 0.33 c., piercing the wall from side to side, and spaced to leave the length of a ceiling beam between them; above these wide, well-made holes, one notices other small scaffolding holes of about 0.10 c. by 0.10 c., which do not go through the masonry. This indicates the placement of a scaffold arranged as shown in Figure 5. AB is the thickness of the wall; the beams C pierced it from side to side and were reinforced inside with a strong keystone D; two vertical braces E pinched the beam flush with the wall on the outer face; in these braces were assembled two ties F joined at half-lap which came to support the beam at G and H. On this piece, made rigid, one then raised the scaffolding with supports I and poles K, with bracing struts L, the poles being held in place by wooden wedges in the holes left on the outer faces. Such a scaffold presented all the solidity of a ground-level timber frame.
The excessive height of certain Gothic buildings, and especially the towers of churches surmounted by stone spires, was such that one could not think of erecting these structures with ground-level scaffolds, as the construction of such scaffolds would have absorbed considerable sums, and they would have had time to rot ten times over during the masons' work. The foundations were raised with supports and poles; one took advantage of the recesses carefully provided in these types of constructions to find new points of support above the ground; then, having reached the height of the platforms or galleries from which the towers rise independently, one dismantled the lower parts to erect the timber frames necessary for the construction of these towers. The openings in these towers were then of great help in placing solid scaffolds capable of withstanding the violence of the wind and all the causes of deterioration that increase the higher one rises above the ground.
Upon carefully examining Gothic constructions, one remains convinced that the architects tasked with their erection often lacked resources commensurate with the nature and importance of these buildings. They, therefore, had to be exceedingly frugal with scaffolding, which is exceedingly costly and represents nothing once the edifice is complete. Above a certain height, one can still recognize, by the position of the scaffold holes, that they were suspended. Suspending a scaffold to an existing monument does not require particularly ingenious combinations; but suspending a scaffold to construct a building before that building is erected appears to present a difficult problem to solve. It is known that material difficulties did not deter Gothic architects.
Typically, the towers of large churches, in their upper parts, up to the level of the belfries, under the spires, are pierced on each face with double narrow and long bays. The corners are reinforced with buttresses terminating in pinnacles; but in the recesses formed by these buttresses, and following the diagonals of the square on which the plan of these towers is drawn, one almost always notices, at the base of the belfries, holes of varying sizes and sometimes ledges. Above the vertical portion of the towers, at the base of the stone spires that rise on an octagonal plan, one sees, on the eight faces, dormers, openings of varying widths but narrow and long. These arrangements lead us to admit that the scaffolds intended to raise the upper and clear parts of church towers were suspended, that is, they left the lower part of the facades completely free.
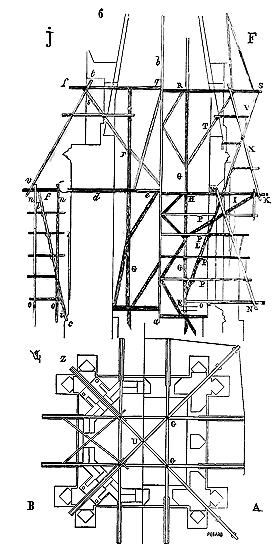
Starting from this principle, let A (6) be the plan of a facade tower of a large church at the base of the belfry, and B the plan of this tower at the base of the stone spire that crowns it. Having two bays on each face of the belfry, we arrange through these bays scaffold frames crossing at G and approaching as closely as possible to the corner buttresses. In elevation, each of these frames gives the trace F; the four posts G rise in a single piece or are tenoned (because of the height of the belfry) from E to H; from H to K is a cap that spans from one bay to the other. The two ties IL assembled at half-timbering greatly relieve these caps. From point M hang double inclined ledges MN, which support the end of the horizontal piece NO resting on the window ledge; horizontal ledges P, tightening the entire interior system and meeting at their outer end to be pinched in turn by the large inclined ledges MN, form as many platforms for the masons. Thus, before the tower is raised, this suspended scaffold can be established. The construction leveled to the level of the caps HK, we place on the first posts G other posts G', other caps RS, other ties TV, then double ledges X which still suspend the ends of the first caps and the intermediate bridges. It will be noted that the second caps RS and the ties T pass through the stone spire in holes specifically provided, either filled in afterwards or even left visible. Dormers on the four faces of the spire, parallel to those of the tower, start from the bracket pieces preventing the swaying of the scaffold. The eight bays of the belfry thus allow the projection outside the construction of protruding scaffolds on which bridges can be built. The corners remain to be scaffolded. To do this, we have a large central post ab, a ledge in c in the recess, and a reserved hole in d following the diagonal of the square (see the trace J on the diagonal UZ of the plan); this is sufficient. The caps ef, passing through these holes, rest on the posts G and the central post, are relieved by the large ties il; two hanging ledges no suspend the intermediate bridges. Leveled to the level ef, we find the continuation of the central post and the posts G; we assemble the second cap pq, the ties rs that relieve it by passing through the dormers of the spire; we arrange the hanging ledges tv, and we join these diagonal pieces with the pieces parallel by means of horizontal ceiling beams, which, at different heights, go all around the bell tower. The construction completed, all these scaffolds are easily removed from the inside.
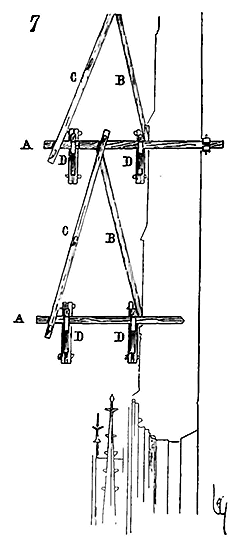
By observing the arrangements still extant outside the great medieval buildings, it is certain that suspended scaffolds were then widely employed. During the fourteenth and fifteenth centuries, many monuments of an earlier period were refaced, either because their facades were deteriorated or because they were to be brought into harmony with new forms. In the case of external repairs or restorations, these scaffolds were very useful in that they did not obstruct the ground floor and were less expensive than constructing timber frames from the ground up. Carpenters would construct a series of main platforms (7) using beams A embedded in the masonry, the balance of which was maintained by large braces B and hanging joists C. If the space between each framework was too wide to place simple joists from one beam to another, they would establish hanging trusses D between one beam and another, the arrangement of which is detailed in the perspective drawing (8). The ends ab are embedded in the wall; the hanging joists are indicated by M, the braced joists by E. The platforms P, resting on these braced joists, formed the main platforms upon which materials could be transported. Following the method employed by medieval carpenters, the joists were drawn tight using wooden keys, without the need for bolts and ironwork. In scaffolds, as in all constructions of this period, there was an effort to economize on materials, and little concern for labor costs. In our time, we see scaffolds constructed simply and solidly; however, it must be said that architects too easily abandon the supervision of this necessary accessory to any significant construction: a little study and attention on their part would avoid many unnecessary expenses, and, due to the deplorable system of public works contracts, we are often forced to employ carpentry contractors who are unable to find the most suitable means of erecting solid scaffolds with minimal wood usage. A well-constructed scaffold is, nevertheless, one of the aspects of the builder's art that best demonstrates his intelligence and good management. One may judge the builder's true knowledge by the way he arranges his scaffolds.
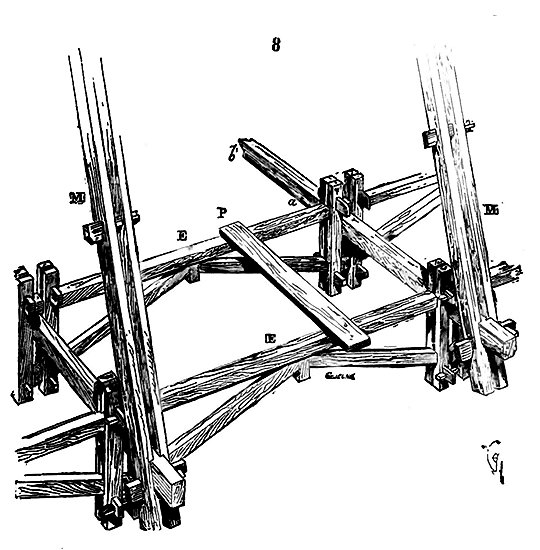
Well-constructed scaffolds save time for the workers, give them confidence, and oblige them to be more regular, methodical, and careful; if they are solid, if they use wood in abundance, the workers can perfectly recognize it; they judge this provisional work according to the practical knowledge of their foreman and do not appreciate his misuse of resources. On the other hand, if masons are called upon to work on bold, seemingly light scaffolds, whose solidity is recognized after a few days of use, they quickly appreciate these qualities and understand that in the work, what will be demanded of them is care and precision, that 'approximately' will not suffice.
WATCHTOWER, n.f. Eschauguette, eschargaite, escargaite, eschegaite, esgaritte, garite. In the Middle Ages, échauguette designated a sentry.
Also the guard, the post:
"By the sentry Droom the Poitevin,
The king's son let him escape 44."
One said escargaiter to mean guarding, spying:
"The host spied upon Solomon the Wise 45."
During the 14th, 15th, and 16th centuries, in the north of France, the small lodgings intended for sentries, on towers and curtain walls, are indifferently called garites, escharguettes, pionnelles, esgarittes, maisoncelles, centinelles or sentinelles, hobettes 46. Thus the post takes the name of the quality of those it contains.
In the oldest fortifications of the Middle Ages, there were watchtowers. It is believed that these first watchtowers were made of wood, like the hoardings, and were placed in times of war. All the coronations of fortresses prior to the 12th century being destroyed, we cannot give an idea of the exact form of these primitive watchtowers; when they did not consist only of small wooden lodgings, but if they were built in masonry, they were only small square or cylindrical pavilions crowning the angles of the main defenses, as those we have depicted at the top of the keep of the castle of Arques (see KEEP, fig. 7, 8 and 9). The first permanent watchtowers of which we find examples are not prior to the 12th century; then they were lavishly used on the defenses; they are either closed, covered, and even equipped with chimneys, or they present only a projection on an angle, along a curtain wall, in such a way as to offer a small flanking intended to facilitate surveillance, to place a sentry, a watch post. It was particularly in the vicinity of the gates, at the angles of the large works, at the top of the keeps, that watchtowers were constructed.
We see four beautiful watchtowers crowning the keep of Provins (see KEEP, fig. 27 and following); these were covered and could each contain only one man. Sometimes the watchtower is a small closed post capable of enclosing two or three soldiers, like an upper guardhouse. At the top of the keep of Chambois (Orne), there still exists one of these watchtowers, from the 13th century, above the cage of the 12th-century staircase.
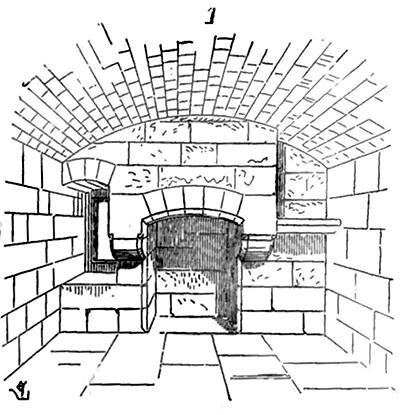
Here (1) is the interior appearance of this post, which can contain four men. It is vaulted and surmounted by a terrace formerly crenellated. A small window overlooking the countryside illuminates it; a chimney allows it to be heated; to the right of the chimney is the shelf intended to hold a lamp. The people in the post could easily climb onto the upper terrace to see what was happening in the distance. These large two-story watchtowers are quite common; it is believed that in times of war, the soldiers sheltered in the covered level were posted on the upper terrace in turn. On either side of the Treasure Tower, at Carcassonne, we similarly see two high watchtowers thus combined; only it was necessary to climb from the closed level onto the terrace through a hole made in the middle of the small vault (see CONSTRUCTION, fig. 154).
One must distinguish, however, between watchtowers intended solely for distant surveillance and those that also serve as watchman's posts and defensive positions. Keeps (donjons) always possessed at least one watchtower, atop which a sentinel kept watch day and night, sounding the horn to warn the garrison of surprise attacks, extraordinary movements outside, fires; announcing the rising of the sun, curfew, the return of a troop detachment, the arrival of strangers, the departure or return of the hunt: "The night was slept and well, and when he heard the horn sound the day, he rose and went to the church to pray to God, that He might aid him.47" These types of watchman's posts consist of a turret overlooking the surroundings above the battlements and roofs. Certain keeps, due to their location, such as those at Château Gaillard and Coucy, did not require a watchtower: their superior defenses served the same purpose; but keeps composed of several agglomerated dwellings, like the keep at Arques and, much later, that of Pierrefonds, necessarily had to possess a watchman's post. In the Castle of Carcassonne, which dates from the beginning of the 12th century, the watchman's post is a special tower on a long rectangular plan, containing a staircase with a battlemented terrace at the top. This tower dominates all the defenses of the castle and even those of the city; it enclosed, at about two-thirds of its height, a small post lit by a window opening onto the countryside (see MILITARY ARCHITECTURE, fig. 12 and 13). Watchtowers intended solely for observation offer nothing particular: they are square or most often cylindrical turrets, which terminate the staircases above the main towers of castles, projecting far above the level of the roof ridges of the highest roofs. Watchtowers serving to accommodate a post or even a sentinel who can, if necessary, act for the defense of a place, on the contrary, are very interesting to study, their arrangements being very varied depending on the position they occupy.
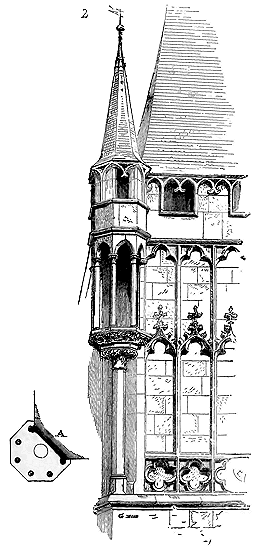
Towards the end of the 13th century, gates were usually equipped with watchtowers built as cantilevers at the angles of the dwelling crowning the entrance (see GATE). These watchtowers served at the same time as guard posts for sentinels and as flanking positions. The beautiful gate at Prague in Bohemia, defending the entrance to the old bridge over the Moldau, from the side of the lower town, is equipped, at its four angles, with charming watchtowers which we present here (2). They rise from a column surmounted by a wide capital with a sculpted cantilever; on this first platform are placed columnettes (see plan A) leaving between them a purely decorative opening; at the height of the upper battlements is a guard post pierced itself with embrasures.48 This work dates from the middle of the 14th century; it is perfectly preserved and built of sandstone. But here the watchtowers are as much a decoration as a defense; whereas those that flanked the gate of Notre-Dame at Sens (3), built around the beginning of the 14th century, had a purely defensive character; the upper guard post had two floors and presented well-arranged embrasures and battlements to enfilade the faces of the gate and protect the angles.49
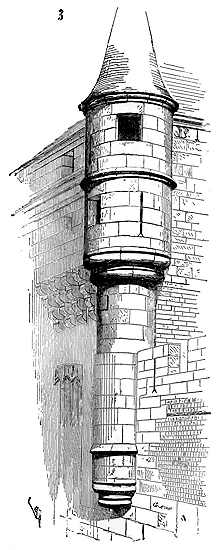
If watchtowers were placed flanking the gates, all the more reason were they placed at the salient angles formed by curtain walls, when some reason prevented equipping these angles with a round tower. For example, the layout of the terrain might not allow for the construction of a tower of suitable diameter, or military architects wanted to create a redan to mask a postern or to flank a front, without however cluttering the space with a tower that might harm the overall defense. Thus, for example, on the southeast front of the outer enceinte of the city of Carcassonne, there exists a redan A (4), justified by the presence of a large advanced cylindrical work K, called the Papegay Tower, which was raised at this point, at the summit of a very open angle, to command at the same time the exterior in G and the interior of the lices (space left between the two enceintes) in L, over the redan. Consequently, it was not necessary to build a tower at the angle of this redan, in C, which would have masked the chemin de ronde B; nevertheless, it was necessary to protect the front B, the flank A, and the salient angle itself. Therefore, a wide watchtower was built on this angle, which is sufficient to protect the salient angle but cannot harm the command of the large tower K.
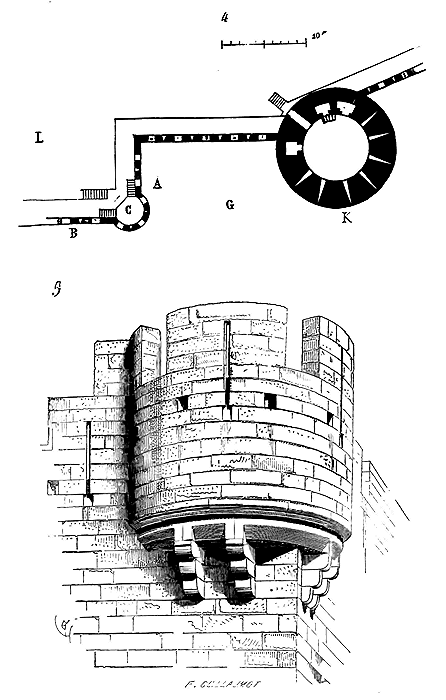
Fig. 5 reproduces the exterior view of this watchtower50, whose battlements were slightly higher than those of the neighboring curtain walls. This structure could be, in wartime, equipped with hoardings, which greatly increased its strength. Between the Narbonnaise Gate and the Tresau Tower of the same city, a redan has thus been created that enfilades the entrance to the barbican raised in front of this gate: this redan is surmounted by a beautiful watchtower. A long flanking embrasure is opened on its flank.
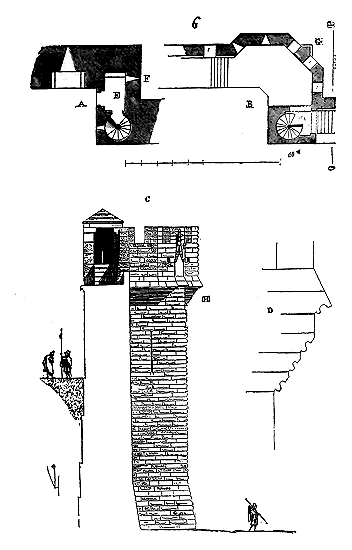
Figure 6 presents in A the plan of the redan at the level of the city's ground, with its small post E and the arrowslit F facing the Narbonnaise gate. From this post E, by a spiral staircase, one reaches the watchtower (plan B), which is merely the battlements of the curtain wall forming an oblique flanking cantilevered out at angle G. The section C taken along the line OP of plan B explains the construction of this watchtower, which could be equipped with hoardings like the curtain walls; in D, we have depicted the profile of the cantilever H.
However, until the fourteenth century, flanking watchtowers placed upon curtain walls were merely incidental and did not relate to a general defensive system; whereas from that time onwards, we see watchtowers regularly adopted, either to supplement towers or to defend the curtain walls between two towers. But this fact requires some explanation.
From the Roman era until the twelfth century, it was accepted that a stronghold was all the stronger for having its towers more closely spaced, and we have seen that at the end of the twelfth century, Richard the Lionheart, in building Château Gaillard, had made his final defense a series of towers or circular segments almost touching each other. When in the thirteenth century projectile weapons were improved and hand-held crossbows of greater range became available, it was consequently necessary to leave a greater distance between the towers, and by thus lengthening the fronts, to adjust the flankings to their extent, that is, to give the towers a larger diameter in order to accommodate a greater number of defenders. While it was an advantage to lengthen the fronts, there was a disadvantage in greatly increasing the diameter of the towers, for it provided the attacker with lines of sight in many cases, for example, when he managed to approach the walls between two towers and had destroyed their upper defenses. Every system carries with it the defects inherent in its very qualities.
Since projectile weapons had a longer range, it was necessary to extend the fronts as much as possible; yet the flankings could not be neglected, for if the attacker clung to the foot of the curtain wall, they became necessary: and the more formidable these flankings were, the less the fronts could be of service for distant defense.
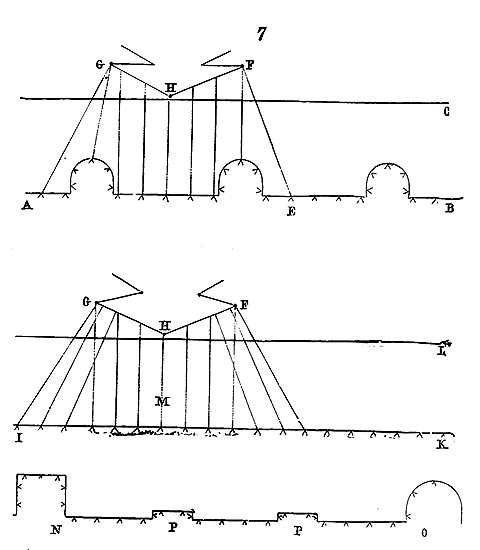
Let (7) be a front AB provided with towers; BC is the width of the ditch; the crossbow shot is EF. If the attacker aligns his attack according to the line FGH, nine embrasures are exposed to him. But let IK be a continuous front not flanked by towers, the attack being arranged as above in FGH, with the embrasures also pierced at distances equal to those of front AB; thirteen of these embrasures can then expose the attacker. If he crosses the ditch and takes up position at M, the besieged can only defend themselves by the machicolations directly above this point M; but they can see the nature of the enemy's operations over a great length and harass him with sallies into the bottom of the ditch, where he finds no lines of sight.
When a stronghold was regularly besieged at the end of the thirteenth century (see SIEGE), one usually attacked two towers only in order to extinguere ignem, as we would say today, by dismantling their upper defenses, and made a breach by mining the curtain wall between these two towers; for, once these towers were rendered impotent, their mass protected the attacker by covering his flanks. At the time of the definitive application of stone machicolations in place of hoardings, around the beginning of the fourteenth century, there was evidently a reaction against the defensive system of short fronts; the towers were spaced much further apart, the fronts between them were widened, and, to protect these fronts without impairing their qualities, they were equipped with watchtowers P, as indicated by the line NO, Figure 7. This new system was particularly applied in the defenses of the city of Avignon, built at that time. These defenses must always have been rather weak; but, given the slight relief of the curtain walls, this system of flanking watchtowers was put to very good use, and the weakness of the defense does not result from the new approach adopted, which had the effect of forcing the attacker to begin his siege works at a greater distance from the stronghold.
Duguesclin, by always launching sudden assaults, proved the system of large fronts flanked only by very widely spaced towers to be flawed; the watchtowers were not strong enough to prevent a vigorous escalade; they were therefore abandoned towards the end of the fourteenth century in favor of closer-spaced towers, and especially to significantly increase the relief of the curtain walls. Let us therefore examine these watchtowers of the papal walls of Avignon.
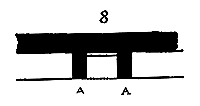
Figure 8 presents the plan of one of these watchtowers below the machicolations; they consist only of two outer buttresses A, between which a talus is formed, whose utility we shall recognize; an arch joins these two buttresses.
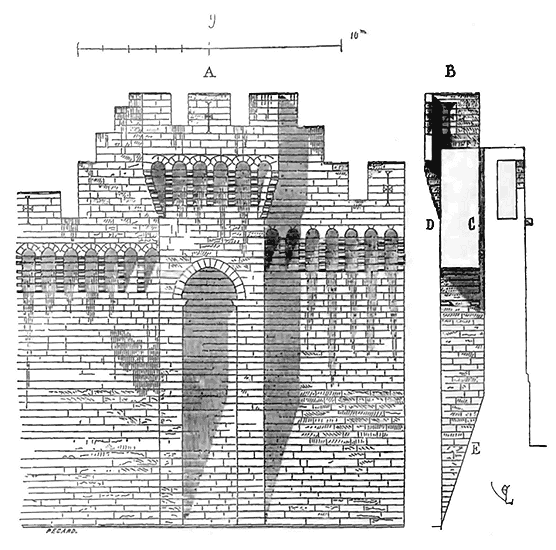
Behold (9) in A the exterior elevation of this work, and in B its section. The watchtower rises considerably above the curtain wall; it is equipped, at its summit, like the latter, with beautiful stone machicolations on its face and two returns; moreover, as the section shows, at the level of the wall forming the base between the buttresses, a second machicolation C is constructed, like a groove 0.25 c. wide. If an attacker presented himself before the watchtower, he would receive projectiles dropped from the visible machicolations D directly above him, and obliquely from the masked second machicolation C; for it must be observed that, thanks to the earthwork E, the stone balls dropped from this second machicolation would necessarily bounce off this earthwork E and strike the attackers at a certain distance from the foot of the watchtower, in the bottom of the ditch. The two buttresses, the space between them and the earthwork were thus a ricochet defense, designed to force the attacker to move away from the foot of the rampart and, in doing so, to expose themselves to the crossbowmen garrisoning the battlement walks of the curtain wall. These watchtowers flank the curtain walls, as shown in the upper plans (10 and 10 bis). They also allowed a small post to be stationed under the gallery G, out of sight, and to immediately reach the upper battlement walk H at the first call of the sentinel. 51

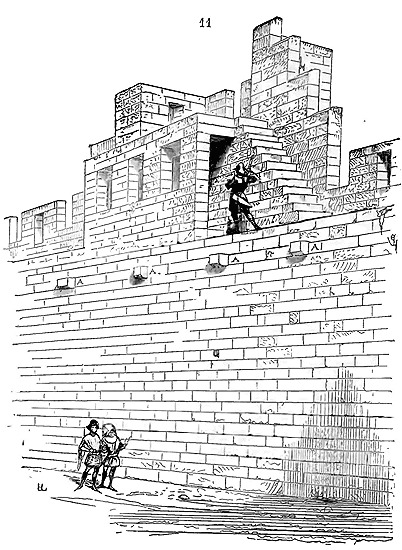
The interior perspective view (11) illustrates the arrangement of the small covered post that intercepts passage at the level of the curtain wall's battlement walk; it explains the steps leading to the watchtower's platform, and details the construction of the work. Let us not forget to mention the presence of the corbels A which were placed inside the rampart to support a fillet carrying ceiling beams and a floor, whose other end rested internally on posts, in order to increase the width of the battlement walk in wartime, either to facilitate communications or to deposit projectiles or set up engines. We have explained elsewhere the utility of these additional battlement walks (see MILITARY ARCHITECTURE, fig. 32 and 33).
These types of watchtowers, interrupting circulation on the curtain walls, had, like towers, the advantage of forcing patrols to be recognized either by the sentinel posted at the top of the work, or by the sheltered post under the small upper platform. Sometimes, indeed, these watchtowers are closed, completely blocking the battlement walk: they are true guardhouses. We still see a watchtower of this kind on the western curtain wall of the Villeneuve-lès-Avignon fortress. This watchtower does not flank the curtain wall and barely projects beyond its outer face; it is reserved for the garrison's service. Here is its plan (12). In A is the battlement walk interrupted by the watchtower and its two doors B; a single loophole C has a view of the exterior; in D is a small chimney. Two or three men at most could be stationed in this post, of which we present (13) the interior appearance, assuming the gable roof, marked in E, removed. This part of the Villeneuve-lès-Avignon citadel walls dates from the first half of the 14th century.
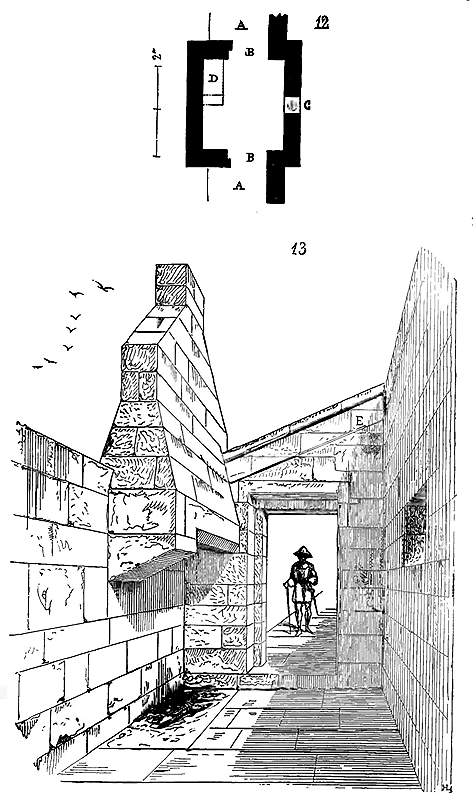
The shapes given to watchtowers during the 14th and 15th centuries are very varied; when they serve as flanking towers, they are either elongated like those of Avignon, or semi-circular, or polygonal, carried on buttresses, corbels, or corbelets, according to the need or nature of the defenses; they are either covered or uncovered, containing one or more floors of battlements, with or without machicolations.
There still existed, in 1835, at the top of the Mont-Saint-Michel-en-Mer Abbey's ramparts, on the south side, a beautiful watchtower with machicolations on its face and sides, intercepting, like that of Villeneuve-lès-Avignon, communication on the curtain wall's battlement walk. This watchtower belonged to the 14th-century constructions. 52
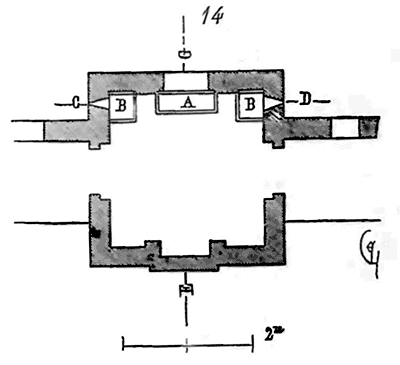
The plan (14), taken at the level of the battlements, shows the two openings closing the watchtower, the small chimney that served to heat the watchmen, the opening of the front machicolation in A and those of the lateral machicolations in B. These machicolations were closed by means of hinged planks.
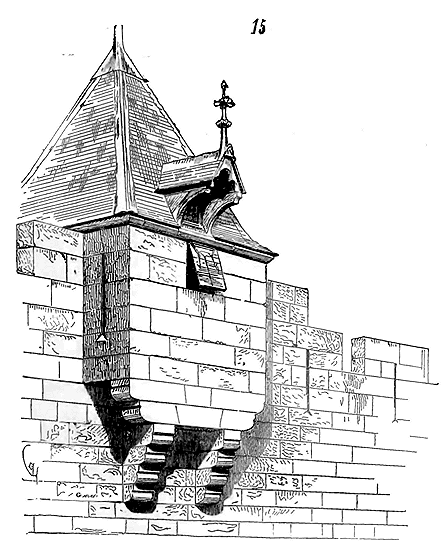
Fig. 15 gives an exterior perspective view of this post with its roofing. This construction was in red granite.
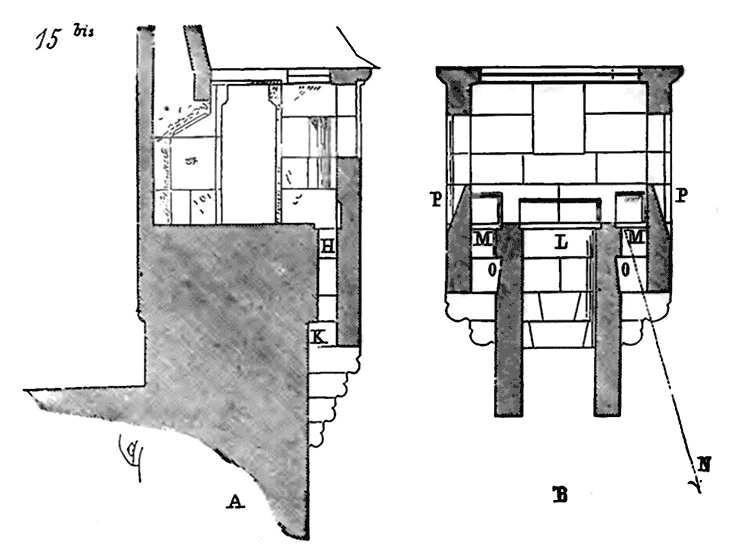
Fig. 15 bis presents, in A, the section of the watchtower on the EG line, and, in B, on the CD line of the plan.
In the first of these sections, the opening of the mâchicoulis (defensive opening) is shown in H with the projection K on the face of the wall, to prevent arrows fired from below from sliding up along the wall to reach the defenders. In the second section B, we see the opening of the mâchicoulis in L, and in M, those of the lateral mâchicoulis with stops O for arrows coming from outside. These lateral mâchicoulis served, along with the meurtrières (arrow slits) P, to flank the courtine (curtain wall), as one will observe that defenders could not only drop stones vertically but also send crossbow bolts obliquely, as indicated by the dotted line MN. In our ancient fortresses, one often finds many échauguettes (watchtowers) arranged in this manner, at least regarding the frontal mâchicoulis; however, one must not confuse them with latrines which often have a similar exterior appearance and have their drains outside (see LATRINE), when this exterior is a fossé (ditch) or an escarpment.
As we have had occasion to observe many times in the Dictionary, the architects of the 13th, 14th, and 15th centuries employed encorbellements (cantilevers) whenever this system of construction could be of use to them; it often happens that in buildings, the upper parts must be given more surface area than the lower parts of the masonry. The architects of the Middle Ages submitted to these necessities; they never hesitated to make use of the encorbellement system and skillfully overcame its difficulties while obtaining perfectly solid constructions.
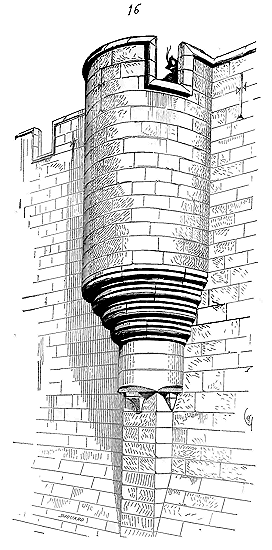
On one of the fronts of the enceinte (walled perimeter) of the castle of Véz (see the overall plan of this castle in the entry for KEEP, fig. 45), there still exist beautiful semi-circular flanking échauguettes (watchtowers), of which we provide the exterior perspective view (16). On the talus (earthwork) of the courtine rises a little rectangular contre-fort (buttress) that, by means of three corbelets (corbels), carries a lower half-cylinder on which rest four profiled courses forming a powerful encorbellement supporting the échauguette. The weight of this mass is perfectly supported by the mass of the courtine.
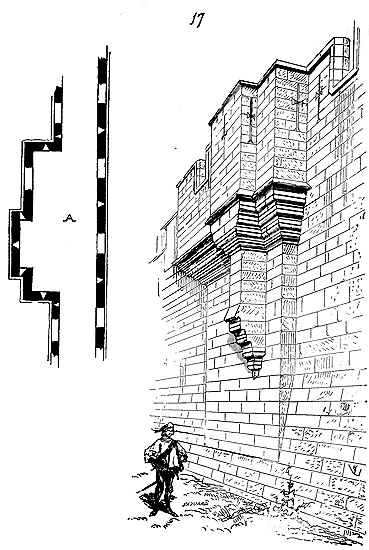
On the other front of the same enceinte, inside the castle courtyard, there exist échauguettes this time that are rectangular, with double flanking, that is, forming two redans (recessed angles) on each side (17), designed to flank the courtine to the right and left: the first redan long enough to allow a shot parallel to the courtine walls; the second shorter, but sufficient for oblique fire, as indicated in plan A. Here again, it is a wide rectangular contre-fort rising on the lower talus and carrying the encorbellement of the first redan; then a second contre-fort itself in encorbellement carrying the projection of the second redan. Larmiers (drip courses) protect the profiles and prevent rain from running down the walls.
In architecture militaire (military architecture), échauguettes were only abandoned after Vauban. They were considered useful, even with gunpowder artillery, during the 16th and 17th centuries; the projecting angles of bastions still bore échauguettes two hundred years ago, solely to shelter sentinels. It goes without saying that during a siege, this was the first thing the attacker would destroy. This persistence of the échauguette merely attests to its importance in medieval military works, since it was so difficult to abandon even after the entire defense system had transformed. The last échauguettes are in the shape of a pepper pot, very narrow, carried on a cul-de-lampe (corbel) and having only the value of a guérite (sentry box), that is, good only for supervising the exterior, but unable to serve in defense. However, at the beginning of the 16th century, and at the moment when one was already establishing covered boulevards (advanced fortifications) outside ancient enceintes, when these boulevards presented a projecting angle (which is rare, the circular form being then admitted), this projecting angle was sometimes furnished with a rather wide quadrangular échauguette, placed with its face on the angle of the boulevard, as indicated in fig. 18.
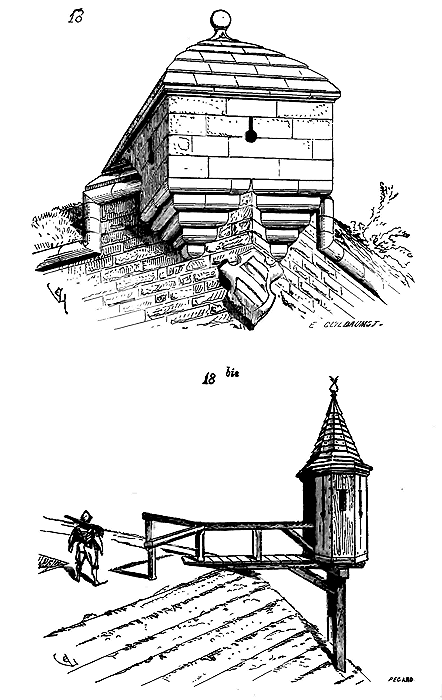
These échauguettes could receive a fauconneau (small cannon); they were usually covered with roofs of slabs placed on a vault, decorated with coats of arms and other ornaments that gave the projecting angles of the boulevards a certain monumental appearance. Time and cannonballs have left few traces of these small works that we only find again in ancient engravings; and it is barely possible today, on our old French bastions, to perceive a few courses of the encorbellements that carried these types of échauguettes.
On the boulevards of earth and clayonnages (wattle fencing) of which great use was made during the wars of the 16th century to cover ancient fortifications, one established wooden échauguettes outside the projecting angle of the bastions and in the middle of the courtines (18 bis), in order to allow sentinels to see what was happening at the bottom of the fossés (moats). These types of échauguettes were used until the 17th century.
One also established temporary wooden échauguettes on the chemins de ronde (battlements) of medieval fortifications; these échauguettes connected to the hourds (wooden platforms) and formed types of bretèches (brackets). As for permanent échauguettes in timber framing, we have scrupulously destroyed them in France. We can barely perceive traces of them on a few towers or spires. To find these types of works still intact, one must decide to cross the Rhine and traverse conservative Germany.
Upon the eastern shore of Lake Constance lies a delightful small town named Lindau; it is a terminus of the Bavarian railway. Lindau has preserved its medieval walls, with several of its ancient flanking towers. One of these towers, dating back to the 14th century, is crowned with four 15th-century wooden échauguettes (battlement walks), resting upon stone encorbellements (cantilevers).
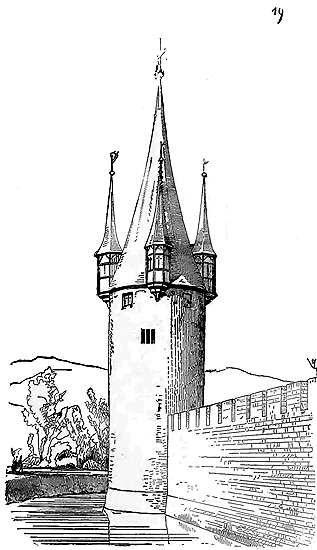
Here (19) is the entirety of this construction. The roofs are covered with glazed tiles, with golden copper balls and weathervanes. Since the 15th century, not a single profane hand has touched this innocent defense, save for maintenance; no Municipal Council has claimed that the roof timbers are rotten or that the tower obstructs pedestrians.
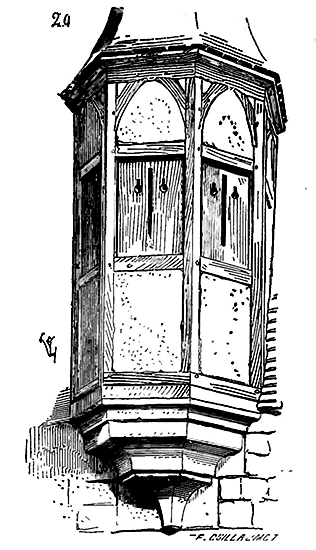
We provide (20) the detail of one of these four échauguettes, whose timber frames are filled with maçonnerie (masonry), featuring meurtrières (arrowslits) on each face. It suffices to cast one's eyes upon the engravings of Israel Sylvestre, Merian, and Chastillon, to ascertain that in France, all the towns of the North and East contained numerous towers crowned with échauguettes, which were so fortunately outlined against the sky and lent the cities a picturesque aspect. Today, we are reduced to admiring these remnants of the past in Germany, Belgium, or England.
In the countryside, especially in the plains, the roofs of castle towers were adorned with échauguettes that allowed one to observe what was happening far away; Picardy and Flanders surmounted the roofs of their keeps with wooden échauguettes covered with lead or slate. Engravings have preserved some of these timber guettes (watchman's posts). We present one of them here (21) in A53.
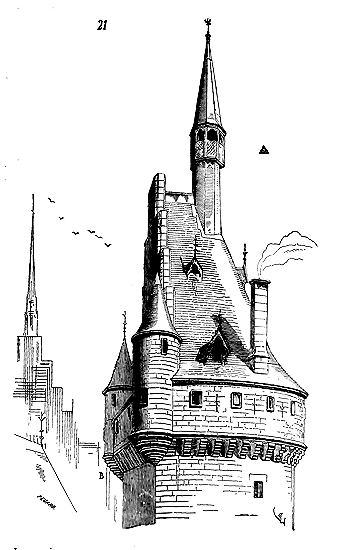
At the base of the gable, one can see two other stone échauguettes B, with two stories, flanking the chemin de ronde (battlement walk) of the mâchicoulis (machicolations).
We find again the tradition of these guettes crowning the roofs of towers in most Renaissance castles, such as at Chambord, Tanlay, and Ancy-le-Franc, and later, at the castle of Richelieu in Poitou, and Blérancourt in Picardy, etc. It was only under the reign of Louis XIV, and when roofs were no longer deemed appropriate for public or private buildings, that these last remnants of the feudal castle's guette disappeared.
The roofs of town beffrois (belfries) were often equipped with wooden échauguettes. Like the roofs of keeps, we have taken great care to destroy them in our country, and we must constantly turn to ancient engravings if we wish to form an idea of their arrangement. Most of the beffroi towers in the northern towns of France, built during the 13th and 14th centuries, were square54; they ended with a closed or open-air gallery, with échauguettes at the angles; furthermore, the very high and generally very ornate timber roof (for the towns attached a sort of glory to possessing a magnificent beffroi), was pierced with lanterns or échauguettes, serving as watchman's posts. We must, once again, turn to the lands beyond the Rhine to support our descriptions with monuments. Let us, therefore, return to Prague, the city of échauguettes, and the one whose Gothic architecture most closely resembles our Picardy school.
The cathedral of this city has two towers on its western façade, whose coronations resemble our municipal beffrois of the North rather than the bell tower of a church. These towers, in the absence of other existing information, will serve to reconstruct the échauguettes of the 14th and 15th-century town towers.
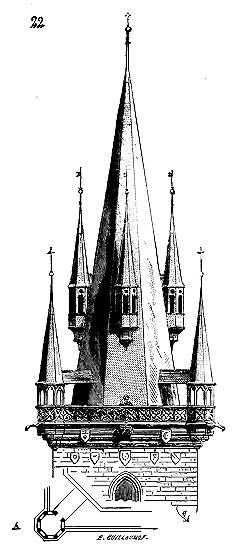
Upon a final square story (22), a broad encorbellement decorated with escutcheons with coats of arms at the four angles unfolds; this encorbellement forms portions of octagons, as indicated in the plan A. A stone balustrade surrounds the coronation, surmounted at the angles by stone loggias covered with sharp timber pavilions. Set back, on the inner face of the tower, rises a large eight-sided roof, upon which are placed wooden échauguettes also covered with eight-sided pyramids. All these roofs are clad in slate and lead, with ears of wheat, balls, and weathervanes. Four small diagonal roofs allow for covered passage from the base of the timber frame to each of the corner échauguettes.
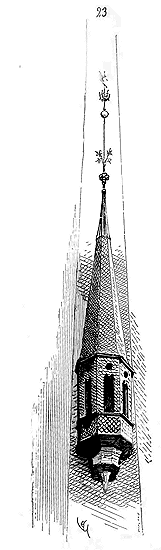
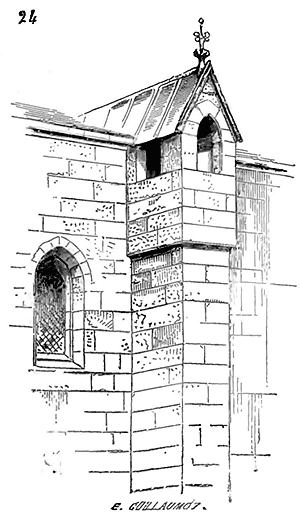 .
.Figure 23 illustrates one of the four upper watchtowers of the gable roof. It was a coronation of this kind, but probably more sumptuous, that was to crown the belfry of the city of Amiens built around 1410 and burned in 1562. A watchman was charged, from the top of this belfry, to ring the bells to announce the banishment of some malefactor, fires that broke out in the city or its suburbs, to sound the alarm if he saw a band of armed men approaching the city, to warn the sentinels posted at the gates. The different sound of the bells being rung informed the inhabitants of the reason for which they were assembled. This watchman, in the 15th century, received as remuneration forty sols per year, plus a coat of red and blue cloth which he wore because of the 'great winds and coldness being at the top of the said belfry.' He lodged in the tower, had to play his 'pipette' at the morning bell; he sounded the horn to announce to the burghers gathered outside the city, on the occasion of some feast or ceremony, that they could be at peace and that nothing unpleasant was happening in the city. He also had to play certain airs when processions circulated in the city.55 It was, one will agree, a man who well deserved forty sols and a red and blue coat per year.
Certain monasteries, certain churches were fortified during the Middle Ages, and these churches being usually surrounded by buttresses, watchtowers were built on top of them. One can still see, on the western façade of the abbey church of Saint-Denis, traces of circular watchtowers built in the 15th century on the 12th-century buttresses. During the wars with the English, under Charles VI and Charles VII, in Normandy, on the borders of Brittany, on the banks of the Loire, many abbey churches were thus equipped with watchtowers. In regions exposed to the raids of adventurers, in the mountains and deserted places, almost always the churches were modified on the exterior to be able to defend against a band of brigands. The watchtowers then served not only to post watchmen day and night, but also they flanked the walls and commanded their approaches. The abbey church of Saint-Claude, in the Jura, now a cathedral, built around the end of the 14th century, has on its buttresses well-closed watchtowers commanding the exterior perfectly. These watchtowers (24) are on one level covered on the lateral buttresses, and on two levels (25) on the corner buttresses. One communicates from one of these levels to the other by a trapdoor reserved in the floor and a small miller's ladder. In the south of France, one notices, on Romanesque churches, watchtowers built in haste in the 14th century to put these buildings in a state of resisting the raids of the troops of the Black Prince. Watchtowers were also erected on religious buildings during the religious wars of the 16th century, and sometimes even watchtowers were arranged to receive small firearms.
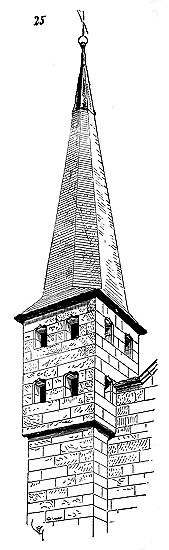
From the day when each one no longer had to think about his personal defense, the watchtower disappeared from our civil or religious buildings; and it must be recognized that the gendarmerie of our time replaces with advantage these small surveillance posts.
Note 43: (return) Roman of Garin the Lorrainer. The lesson eschargaite is preferable; it is employed in the same romance:«From the watchtower, for God, what will become of it?»
This word is formed from scara, interpreted in the monuments of the 8th century by turma, acies, and from wachte, guard. Scaraguayta.
Note 48: (return) If we give this example here, it is because it seems to us to be the work of a Picard architect. Indeed, in Bohemia, during the 14th century, recourse was had to architects from our country. Thus the choir of the cathedral of Prague is built in 1344 by a Frenchman, Mathieu d'Arras, called to Bohemia by King John and his son Charles, Margrave of Moravia. Among the escutcheons that decorate the door on the old bridge, one finds the escutcheon of France sown with fleurs-de-lis without number, therefore prior to Charles V.
SCALE, n.f. We do not speak here of the ladder used by workers to climb scaffolding, nor of the permanent ladders in places reserved for executions, to which those guilty of false oaths or some shameful offense were attached, leaving them exposed to the jeers of the crowd 56. We are concerned only with scala relativa (relative scale). In architecture, one says 'the scale of a monument... This building is not to scale.' The scale of a doghouse is the dog, that is, it should be in proportion to the animal it is meant to contain. A doghouse into which a donkey could enter and lie down would not be to scale.
This principle, which seems so natural and simple at first glance, is nevertheless one of those on which the various schools of architecture (of our time) agree the least. We have already touched on this question in the article ARCHITECTURE, and our late colleague, M. Lassus, had treated it before us 57. In practice, however, it does not seem that the observations made on this subject have produced results. We do not have the vanity to be surprised by this; we simply believe that our explanations were neither extensive enough nor clear enough. Therefore, we must take up the question and treat it thoroughly, as it is worth the effort.
The Greeks, in their architecture, admitted a modulus, of this there can be no doubt; they do not appear to have had a scale. Thus, whether a Greek order is five metres or ten metres in height, the harmonious ratios are the same in one as in the other, that is to say, for example, that if the diameter of the column at the base is one, the height of the column will be six, and the intercolumniation one and a half towards the middle of the shaft, in the small order as in the large. In a word, dimension does not appear to change the relative proportions of the various members of the order. Nevertheless, the Greeks possessed such delicate sensibilities that one cannot suppose they would have failed to apply a true principle in the realm of art without a compelling reason. We do not know the harmonic mechanism of Greek architecture; we can only observe its results without having yet discovered its formulas. We do recognize that there exists a modulus, different tonalities, mathematical rules, but we do not possess the key to them, and Vitruvius can scarcely help us in this regard, for he himself does not seem to have been initiated into the formulas of Greek architecture in its golden age, and what he says about the orders does not agree with the examples left by his masters. Let us therefore leave this problem to be solved, and only consider appearance. If we consider only the two mother architectures of the Middle Ages, that is, Greek architecture and Roman architecture, we find in the former a complete art, all of a piece, consistent, formulated, in which appearance accords with principle; in the latter, a structure often independent of appearance, need and art, object and decoration. Need being manifested in Roman architecture, being even usually imperative, and need relating to man, the pure harmony of Greek art is destroyed; scale already appears in Roman buildings; it becomes imperative in medieval architecture. Just as in ancient society the individual is nothing, a plaything of fate, lost in the public sphere, so too can he exert no influence on the form or proportions of the monuments he builds. A temple is a temple; it is large if the city can make it large; it is small if its destination or scarcity of resources requires it to be small; if it is large, there is a large door; if it is small, it has only a small door. The impossibilities resulting from the nature of the materials alone set a limit to the dimensions of the large monument, as the obligation to pass under a door alone prevents it from sinking below human height; but it certainly would not have occurred to a Greek to relate his building to himself as a man, no more than he supposed his ego could modify the decrees of fate. The harmonious ratios that exist between the members of a Greek order are so well commanded by art and not by object, that, for example, a portico of Doric columns, always rising on a pedestal composed of courses retreating one upon the other like steps, the height of these steps being in harmonious ratio with the diameter of the columns, if the diameter of these columns is such that each of the steps has the height of an ordinary pace, so much the better for the legs of those who wish to enter under the portico. But if the diameter of these columns is much greater, the harmonious height of the steps will increase proportionately; it will become impossible for human legs to cross them, and as, after all, one must mount, steps will be made in these degrees at certain points, as a concession made by art to the needs of man, but a concession, one perceives, made with regret. Evidently the Greek considered things of art rather as a lover than as a master. For him, architecture obeyed only its own laws. This is indeed very beautiful, but can exist only in the midst of a society like the Greek society, in which the cult, respect, love, and preservation of beauty were the principal concern. Restore to us these favorable times, or put your buildings on a scale. Moreover, one must not hope to be able to sacrifice at the same time to these two opposed principles. When, in a city, public and private buildings are all constructed according to a harmony proper to architecture itself, there is established between these works of very different dimensions a relationship which probably gives to the eye the pleasure that a well-written symphony procures for the ear. The eye easily abstracts from dimension when proportions are the same, and one can very well conceive that a Greek would experience as much pleasure in seeing a small order established according to harmonious rules as in seeing a large one; that he would not be shocked to see the small and the large side by side, no more than one is shocked to hear a melody sung by a soprano and a bass. Perhaps even the Greeks established in the relations between dimensions the harmonious ratios that we recognize between voices singing in octaves. Perhaps monuments intended to be seen together were composed by antiphonae? We can well believe that the Greeks were capable of anything in the realm of art, that they experienced through the sense of sight pleasures that we are too coarse to ever know.
The Greek mode, which the Romans did not comprehend, was lost. In place of these harmonic principles, based on the abstract module, the Middle Ages introduced another principle, that of échelle, that is, instead of a variable module such as the dimensions of buildings, it adopted a uniform measure, and this uniform measure is derived first from the size of man, and then from the nature of the building materials employed. These new principles (we call them new, as we do not see them applied anywhere in antiquity) do not mean that, because man is small, all monuments will be small; they merely oblige the architect, even in the most vast edifices (and the Middle Ages did not fail to raise such structures), to always recall the dimensions of man, and to always consider the dimensions of the materials he uses.
Henceforth, a door will not grow in proportion to the building, for the door is made for man, it will retain the échelle of its purpose; a step will always be a practicable step. The size of man (we naturally choose among the tallest) is divided into six parts, which are further divided into twelve, for the duodecimal system, which can be divided by half, quarters, and thirds, is first accepted as the most complete. Man is the fathom, the sixth of man is the foot, the twelfth of the foot is the inch. Armed with this measure, architects subordinate all the parts of their buildings to it: it is therefore man who becomes the module, and this module is invariable. This does not mean that the architecture of the Middle Ages, at its origin and zenith, is merely a simple calculation, a numerical formula; no, this principle merely obliges the architect to always recall the human scale. Thus, regardless of the height of a pier, the base of this pier never exceeds the height of a window ledge; regardless of the height of a façade, the height of the doors will not exceed two fathoms, at most two and a half, because it is not assumed that men and what they can carry, such as banners, platforms, staffs, can exceed this height. Regardless of the height of a vessel, the service galleries at different floors will be proportioned, not to the size of the building, but to the size of man. This is the case for certain principal elements. Let us delve further into the theory. The origin of the engaged columns, which, in the monuments of the Middle Ages, stretch indefinitely, regardless of their diameter, contrary to the Greek mode, has been sought far and wide; however, it was only necessary to refer to the principle of échelle adopted by the architects of these times to find the reason for this innovation. We have been denied the influence of the human échelle, by being told, for example, that the engaged columns of the piers of Reims Cathedral are much thicker than those of a village church; we respond that the engaged columns of Reims Cathedral are not in proportionate relation to the engaged columns of a building four times smaller. This is a materia geometrica.
Let us take a frankly Gothic monument, the main nave of Amiens Cathedral. This nave measures 14.50 meters from axis to axis of the piers; the central columns bear a diameter of 1.36 meters, and the four engaged colonnettes that flank these central columns, 0.405 meters. We challenge you to indicate a nave of the same period, with a width of only 7.25 meters from axis to axis of the piers, whose central columns would have a diameter of only 0.68 meters and the engaged columns 0.20 meters, that is, being in exact proportion to the nave of Amiens Cathedral.
Behold a monument that presents itself appropriately, constructed with very resistant materials, whereas those composing the cathedral of Amiens are only moderately so: it is the nave of the church of Semur-en-Auxois, built at the same time as that of the cathedral of Amiens. The nave is barely half as wide as the latter, 6.29 meters. Yet the central columns have a diameter of 1.08 meters, and the engaged columns that flank them, 0.27 meters, as opposed to 0.64 meters and 0.19 meters respectively. These proportional relationships, which we find in ancient architecture, therefore do not exist here; note that 0.405 meters is exactly 15 inches, and 0.27 meters is 10 inches. The flanking colonnettes of the pillars in the church of Semur are the slendermost we know of from this period; ordinarily, these colonnettes, which are of such great importance because they seemingly support the principal members of architecture, measure, in the smallest edifices, 0.32 meters (1 foot), and in the grandest, 0.40 meters (15 inches); in exceptional cases, such as at Reims, 0.49 meters (18 inches) 58; that is, the unit, the unit plus 1/4, the unit plus 1/2. But what truly establishes the scale of a building are the height measurements more than the width ones. Now, in this small church of Semur, the level above the bases is 1.06 meters from the ground, and the pillars are only 5.00 meters high, including the capital, up to the springing of the vaults of the aisles. In the cathedral of Amiens, the pillars serving the same purpose are 13.80 meters high, and the level above the bases... 1.06 meters. In the cathedral of Reims, the pillars are 11.20 meters high, and the bases 1.30 meters; 1.06 meters is precisely 3 feet 3 inches; 1.30 meters is 4 feet, that is, 3 units 1/4, 4 units. The capitals of these pillars in the nave of Amiens are, all included, 1.14 meters high; those of Reims, 1.14 meters, that is, 3 feet 6 inches; those of the small pillars in the church of Semur, 1.06 meters, like the bases (3 feet 3 inches). The nave of the cathedral of Reims is 37.00 meters under the keystone; the colonnettes of its triforium are 3.50 meters high. The nave of the cathedral of Amiens is 42.00 meters under the keystone; the columns of its triforium are 3.00 meters high. The nave of the church of Semur is, under the keystone, 24.00 meters; the colonnettes of its triforium are 2.00 meters high: this is the minimum, because the triforium is a service passage, indicating the presence of man; hence it does not grow proportionally with the dimension of the building. On the contrary, the architects, even when, as at Amiens, construction obliges them to give the triforium a great height under the ceiling, recall, by a very visible important detail such as the colonnettes, the human dimension. This is why, at the base of buildings, in interiors, beneath the large windows, architects take care to place ornamental arcading that, regardless of the dimension of these buildings, is always carried only by colonnettes no more than 2.00 meters high, which are thus, all around the monument, at eye level, like multiplied means of recalling the human scale, and all the more striking because these arcading colonnettes always rest on a bench, which is clearly designed for sitting, and is only of the height suitable for this purpose, that is, from 0.40 to 0.45 meters. It goes without saying that balustrades and window sills never, regardless of the dimension of the buildings, exceed the necessary height, that is, 1.00 meter (3 feet).
Not only the size of man, but also the dimension of the building materials determine the scale of Roman architecture, and especially Gothic architecture. Every architectural member must be taken within a course height; but as building stones are not everywhere of the same bench height, this is where one recognizes the flexibility of the principles of this architecture. With a tact and an artistic sense little appreciated in our day, the medieval architect raises his construction in such a way as to bring it into harmony with the dimension of the edifice he is building. It matters little whether the materials are tall or short, he knows how to submit them at the same time to the scale imposed by these materials and to the proportions suitable to a large or small monument. Let us suppose that he possesses only limestone blocks whose bench height is at most 0.40 c., and that he wishes to build a structure of very great dimension, such as the façade of the cathedral of Paris, for example; let us even admit that he wants to give this façade large proportions, or, to put it better, a scale superior to the common scale. He will raise the basement in regular courses, low; if, in these basements, he wishes to project bands, he will give these bands a very small height, and will even have them cut on fine, delicate profiles, so as to leave the lower mass all its importance; he will maintain the horizontal lines, as indicating better the stability. Having reached a certain height, he feels that he must avoid the uniformity suitable to a basement, that the horizontal beds given by the courses will destroy the effect of the vertical lines. Then, before this structure composed of courses, he places columnettes in offense which are like an architectural drawing independent of the structure; he surmounts these columnettes with ornamental arcading taken in stones laid in the same offense and assembled in such a way that the joints of the construction are no longer visible: thus does he give his architecture the proportions that suit it, and he leaves these proportions all the more grandeur in that, behind this decorative facing, the eye finds the true scale of the building, that given by the dimension of the materials. The great open gallery which, under the towers, terminates the façade of Notre-Dame of Paris, is a masterpiece of this kind. The true structure, like an invariable theme, continues from top to bottom, by regular courses of about 0.40 c. in height. Before this uniform mass is first outlined the gallery of Kings, with its monolithic columns of 0.25 c. in diameter, standing between statues 3m,00 in height. Then comes a balustrade at human scale, that is to say, 1m,00 in height, which restores grandeur to the gallery by recalling, near the colossal figures, the height of man. Above, the horizontal courses; the theme continues without anything that alters its effect. The work ends with this great vertical gallery whose monolithic columns are 5m,10 in height by 0.18 c. in diameter, crowned by an arcading and a projecting, high, firm cornice, in which, however, the ornamentation and profiles submit to the dimension of the materials (see CORNICE, fig. 17). The towers rise on this vast basement; they are composed, as everyone knows, of piers flanked by engaged columnettes built by courses 0.45 c. in height; but so that the eye, from this distance, can grasp the enormous pile of courses in the angles, each of these courses carries a projecting crochet cut out against the backgrounds or the sky. These long series of crochets, thus marking the scale of the construction, restore to the towers their true dimension by showing how many courses they are composed of. On the façade of Notre-Dame of Paris, the scale given by the dimension of man and by the nature of the materials is therefore carefully observed from the base to the ridgepiece. The statuary, which serves as a point of comparison, exists only in the lower parts; the crowning features are devoid of it, and in this the architect has proceeded wisely: for, in a building of this height, if one places statues on the crowning features, they appear too small when they do not exceed at least twice the dimension of man; they crush the architecture when they are colossal.
Upon entering a Gothic church or hall, one is inclined to believe these interiors to be much larger than they actually are; this effect is achieved through a judicious application of the principle of human scale. As mentioned earlier, the bases of the pillars, their capitals, and the columnettes of the upper galleries remind us of human dimensions at various heights, regardless of the monument's overall proportion. Furthermore, the multitude of vertical lines adds significantly to the sense of elevation. In these interiors, profiles are stout, fine, always set within courses lower than those of the pillars or facing. The spaces between the mullions of the windows never exceed the width of an ordinary bay, that is, 1.25 meters (4 feet) at most. If the windows are very wide, it is the mullions, by multiplying, that constantly recall these dimensions to which the eye is accustomed, making these windows appear to have their true width. Moreover, these bays are filled with panels of stained glass separated by iron frameworks, which further contribute to giving the glazed openings their true grandeur. And returning to the indefinitely elongated engaged columns, whose use some see as a decay or rather a forgetfulness of the rules of antiquity regarding orders, others as the influence of a foreign art, and still others as a product of chance, they are merely a consequence of a principle that has no relation whatsoever to the principles of ancient architecture. Firstly, it must be acknowledged that the Greek orders no longer exist, because indeed they have no reason to exist in a people who completely abandon the plate band for the arch. With the plate band no longer accepted, the supporting point is no longer a column, but a pillar. A column that bears a plate band is and must be diminished, that is, it must present a wider section at its base than under the capital; this is initially a requirement of the eye, but also a law of statics; for the plate band being an inert weight, the sill upon which this weight rests must have perfect stability. The arch, on the other hand, is an active weight that can only be held in place by an opposing action. Four arches resting on a pillar buttress each other reciprocally, and the pillar becomes nothing more than a resistance opposed to the resultant of these opposing actions. It would never occur to an architect (we say architect who builds) to rest four arches on a conical or pyramidal pillar. He would brace them onto a cylinder or prism, since he knows that the resultant of the oblique pressures of these four arches, if they are equal in diameter, thickness, and load, passes through the axis of this cylinder or prism without deviating. He could make do with a spike placed on its point to carry these arches. Now, as we have sufficiently highlighted in the article CONSTRUCTION, the system of vaults and arches adopted by medieval architects being nothing other than a system of equilibrium of forces opposed to each other by abutments or loads, everything in this architecture tends to resolve into vertical pressures, and with the system of equilibrium accepted, as everything must be foreseen, even imperfection in execution, as there must be allowance for errors in the evaluation of oblique opposed or loaded pressures, and consequently for deviations in the vertical resultants, it is better in this case to have a pillar that accommodates these deviations than an inflexible pillar at its base.
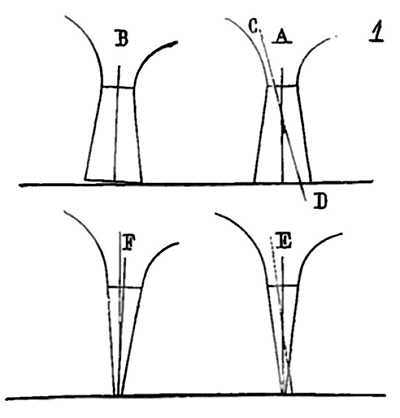
Indeed, let there be (1), on a pillar A, a resultant of pressures which, instead of being perfectly vertical, is oblique along the line CD; this oblique resultant will tend to make the pillar move as indicated at B. Then the pillar will be crushed on its edges. But let there be, on the contrary, on a pillar E, a resultant of oblique pressures, the pillar will tend to pivot on its base so that the resultant returns to the vertical, as the tracing F demonstrates. Then, if the pillar is loaded, this movement cannot have any serious disadvantage. Anyone can perform this experiment with a cone on whose apex or base one presses a finger. In the first case, one will cause the base to depart from the horizontal plane; in the second, the cone will obey, and unless the center of gravity is moved outside the conic surface, one will feel under the pressure a resistance always equally powerful.
Thus, let us leave aside the proportions of the column in the ancient orders, which have no place in the construction system of medieval architecture. Let us not compare modes that are opposed in their very principles. The Gothic and even the Romanesque architects of the North, properly speaking, did not know the column; they only knew the pillar. This pillar, as architecture improves, they decompose into as many members as they have arches to support; surely this is most logical. These members have equal or nearly equal pressures to withstand; they therefore admit that, due to the extent of the monuments, they will give each of them the suitable diameter, 1 foot, 15 inches, or 18 inches, as we have shown above; this is still very logical. They will place these members united on a single base, not made for them, but made for man, as doors, balustrades, steps, and window ledges are made for man and not for monuments; this is not in keeping with the ancient rule, but it is still logical, for it is not the buildings that enter through their own doors, climb their own steps, or lean on their own balustrades, but rather men. These members, or fractions of pillars, these points of support, one has an arch to support five meters from the ground: it is stopped at this height, its capital is placed (which is only a cantilever suitable for receiving the springer of the arch, see CAPITAL); this other must bear its arch eight meters from the ground: it stops in turn at this level; the last will receive its load at fifteen meters, its capital will be placed at fifteen meters in height. This is neither Greek nor even Roman, but it is still perfectly logical. The engaged Gothic column, which thus lengthens or shortens according to the level of the load it must bear, has no module, but it has its scale, which is its diameter; it is cylindrical and not conical, because it indicates only a point of support receiving a load passing through its axis, and even assuming a deviation in the resultant of the pressures, it is less dangerous for the stability of the building for it to lean like a post than if it had a wide base opposing this movement. Its diameter is as invariable as possible, whatever the dimension of the building, because this uniform diameter, to which the eye becomes accustomed, appears slender in a vast monument, broad in a small one, thus indicating the real dimension, serves as a scale, in a word, like bases, arcatures, balustrades, etc.
But since the architects of the Middle Ages have a clear desire to make the interiors of monuments appear grand (which is not a bad thing), they carefully avoid anything that might harm this grandeur. Thus, they avoid placing statues in these interiors, except in the lower parts, and even then, they only give them human dimensions at most. The idea of casting colossal figures under a vault or ceiling never occurred to them, because they were architects, they loved architecture, and they would not allow other arts to destroy the effect it should produce. The sculptors were no less unhappy or less skilled in making statuary on a large scale; they found their advantage in it, and architecture found its own (see STATUARY).
How, from a starting point so true, so logical, so in keeping with the invariable principles of all art; how, from this exquisite feeling of the artist submitting to a rigorous law without weakening the expression of his personal genius, we have come to erect in a city, the centre of these delicate and sensible schools, a monument like the Arc de Triomphe de l'Étoile, that is to say, out of scale with everything around it, a door through which a dismasted frigate could pass; a monument whose principal merit is to make the largest promenade in Europe appear a thicket of shrubs. It must be that our sense of sight has been singularly distorted and that, through a long series of abuses in the realm of art, we have lost all sense of truth. More than a century ago, President De Brosses 59, speaking of his first visit to the basilica of Saint Peter in Rome, said that, inside, this vast edifice seemed to him 'neither large nor small, nor high nor low, nor wide nor narrow.' He adds: 'One only becomes aware of its enormous extent by comparison, when considering a chapel and finding it as large as a cathedral; when measuring a statue at the foot of a column and finding it 'a foot as large as a wrist. This entire building, by the admirable justness of its proportions, has the property of reducing things out of measure to their proper value.' What a fortunate property! To build a colossal edifice so that it appears only of ordinary dimensions, to make statues of children three metres high so that they seem to be natural-sized marmosets! President De Brosses is nonetheless a man of wit, very enlightened, and fond of the arts; his letters are full of very just appreciations. It is to him that this terrible amateur judgment has been repeated, this ill-mannered compliment paid to Saint Peter's in Rome. The same could be said of our Arc de Triomphe de l'Étoile and some of our other modern monuments: 'The Arc de l'Étoile, by the admirable justness of its proportions, appears but an ordinary door; it has the property of reducing everything around it to such cramped dimensions that the Avenue des Champs-Élysées seems a path bordered by hedges and the carriages that traverse it, ants going about their business on a trail of sand.' If this is the goal of art, Mont Blanc is meant to despair all architects, for they will never succeed in building an edifice that has to this degree the merit of reducing to nothing everything around it. In the city where we strive to raise public edifices that in no way recall the human scale, pierced by windows so out of proportion to the services they are meant to illuminate that they must be cut in two and four by floors and partitions, so that rooms take their light as indicated in the figure opposite (2), which is neither beautiful nor convenient; that we crown the cornices of these edifices with dormers that would make a reasonable facade for a dwelling; in this same city, we are imposed (and praise be to the building authorities!) dimensions for the heights of our houses and their stories. Public reason demands that we adhere, when it comes to private buildings, to the limits imposed by common sense and salubrity.
This is no longer at all in keeping with logic, for public edifices (or we are strangely mistaken) are made for men as well as houses, and we do not grow twice or three times larger when we enter them. Why, then, are these edifices out of scale with us, with our needs and habits?... 'It is more majestic,' one says. But the facade of Notre-Dame in Paris is sufficiently majestic, and it is in scale with our human weakness; it is grand, it appears as such, but the houses that surround it are still houses and do not resemble mouse-holes, because, on this facade of Notre-Dame, however grand it may be, the architects took care to recall, from top to bottom, this human scale, an insignificant scale, we grant, but one of which we are not the authors.
Note 56: (back) Voyez the curious bas-relief found at the base of the southern portal of Notre-Dame in Paris, which depicts a schoolboy attached to a ladder; other schoolboys surround him and appear to be jeering him. On the chest of the culprit is attached a small square placard on which are engraved the letters P. FAVS.S. pro falsis sermonibus.
STRINGCOURSE (Mur d'échiffre). This is the wall upon which the steps of a staircase rest, when this wall does not project beyond the recessed levels of the step (see STAIRCASE).
SCHOOL, n.f. During the Middle Ages, several schools of architecture existed within the territory of modern-day France, both during the Romanesque period and the Gothic era. Most Romanesque schools emerged from monastic foundations; some, such as the Romanesque school of Île-de-France and Normandy, were linked to the political organization of these regions. Others, like the schools of Provence and parts of Languedoc, merely reflected the system of Roman municipalities that persisted in these areas until the Albigensian Crusade; these latter schools, more than any other, adhered to the traditions of ancient architecture. Still others, such as the schools of Périgord, Saintonge, Angoumois, and parts of Poitou, were influenced by Byzantine art around the 11th century. Only four schools are identified during the Gothic period in our provinces: the school of Île-de-France, Soissonnais, and Beauvoisis; the Burgundian School; the Champagne school; and the Norman school (see, for further details, the articles on RELIGIOUS ARCHITECTURA, MONASTICA, CATHEDRAL, BELL TOWER, CONSTRUCTION, CHURCH, PAINTING, SCULPTURE, and STATUARY).
ESCUTCHEON, n.m. (See COAT OF ARMS.)
CHURCH PERSONIFIED, SYNAGOGUE PERSONIFIED. Towards the beginning of the 13th century, the builders of our cathedrals, conforming to the spirit of the age, wished to depict on the portals of these great buildings, at once religious and civil, not only the history of the world, but also all that relates to Creation and man's knowledge, his good or evil inclinations (see CATHEDRAL). By sculpting under the voussoirs (wedges forming an arch) of these portals and the vast jambs of the doors, scenes from the Old Testament and the New, they nevertheless sought to indicate to the crowd of faithful the distinction to be made between the New Law and the Old; this is why, in a prominent place on these façades, they placed two female statues, one holding a banner that breaks in her hands, with a crown overturned at her feet, dropping the tablets, lowering her head, her eyes veiled by a band or a dragon coiled around her forehead: this is the Old Law, the Synagogue, a fallen queen whose glory has passed, blinded by the spirit of evil, or at least unable to know the eternal truths of the New Law. The other statue of a woman wears the crown on her head, her brow raised; her expression is proud; she holds the banner of faith in one hand and a chalice in the other; she triumphs and turns towards the assembly of the apostles, among whom Christ stands teaching: this is the New Law, the Church. This beautiful program was carried out most completely on the portal of the cathedral of Paris. The statues of the Church and the Synagogue were still visible on either side of the main door at the end of the last century, in large niches carved into the face of the buttresses: the Church to the right of Christ surrounded by the apostles, the Synagogue to the left.
We possess only a very small number of these statues in France. The church of Saint-Seurin in Bordeaux has preserved its statues, as has the cathedral of Strasbourg. The Church and the Synagogue are missing among the statues of our truly French cathedrals, such as Chartres, Amiens, Reims, and Bourges; they exist only in Paris. It should be noted in this regard that the statues of the Church and the Synagogue, placed in parallel and in very prominent positions, are found only in cities where there were numerous Jewish populations in the Middle Ages. There were few or no Jews in Chartres, Reims, Bourges, or Amiens; while in Paris, Bordeaux, the cities of the Rhine, and Germany, Jewish families were considerable and often the subject of persecution. The lower part of the façade of Notre-Dame de Paris having been built under Philip Augustus, an enemy of the Jews, it is not surprising that at that time one wanted to show the crowd the state of inferiority in which the Old Law was kept. In Bordeaux, a city with a significant Jewish population in the 13th century, the statue sculptors who carved the figures of the southern portal of Saint-Seurin did not limit themselves to placing a band over the eyes of the Synagogue; they surrounded her head with a dragon (1), as the Parisian artists had done. The Synagogue of Saint-Seurin in Bordeaux has dropped her crown at her feet; she holds only the stump of her banner and her tablets are overturned; a purse is attached to her belt. Is this an emblem of the riches supposed to be possessed by the Jews? Figure A shows a detail of the head of this statue.
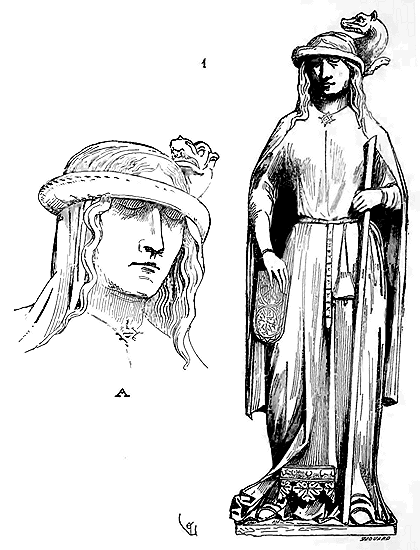
At the cathedral of Bamberg, whose statuary is so remarkable and recalls, more than any other in Germany, the good French schools of the 12th and 13th centuries, the representations of the Church and the Synagogue still exist on either side of the North portal; and, in a curious fact that may be related to some political act of the time, although this portal is from the 12th century, the two statues of the Old and New Laws are from around 1230; moreover, they are accompanied by accessory figures that give them a more marked significance than anywhere else.
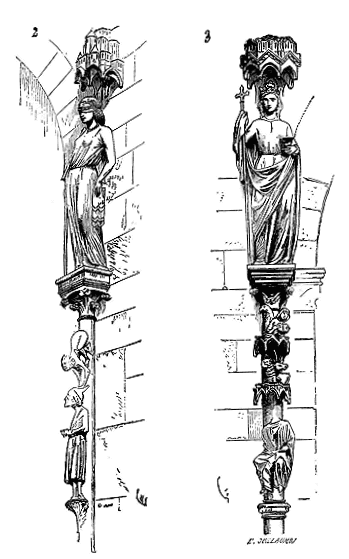
The Synagogue of the Cathedral of Bamberg (2) rests upon a column against which leans a small figure of a Jew, easily recognizable by his pointed cap 61. Above this statuette is a devil whose legs are provided with wings; he leans upon the Jew’s cap. The statue of the Old Law is beautiful; its eyes are veiled by a band of cloth; with its left hand it lets fall five tablets, and with its right it scarcely holds its broken standard. No crown is visible at its feet. Correspondingly, to the left of the spectator, therefore to the right of the door, the Church rests in the same manner upon a small column, whose shaft, in its lower part, is occupied by a seated figure having a phylactery spread upon its knees (3); with its right hand (now mutilated), this figure appears to bless; the head is missing, which somewhat embarrasses us in identifying this statuette, which nevertheless we believe to be Christ. Above are the four Evangelists, that is, below, the lion and the ox, above, the eagle and the angel. Unfortunately, both arms of the New Law are broken. From the gesture, however, one recognizes that she held the standard in her right hand and the chalice in her left. This statue, of beautiful execution, full of nobility, and by no means mannered as the statues of this period in Germany already are, is crowned. It is, like its counterpart, covered by a canopy.
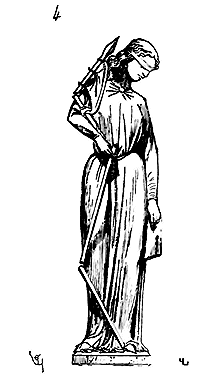
The Cathedral of Strasbourg still preserves, on either side of its southern portal, which dates from the 12th century, two statues of the Church and the Synagogue sculpted around the middle of the 13th century. Thus, these sculpted representations on the portals of churches seem to have been made from 1210 to 1260, that is, during the particularly disastrous period for the Jews, when they were persecuted with the most energy in the West. The Synagogue of the Cathedral of Strasbourg, which we depict (4), has its eyes bandaged; its standard breaks in its hand; its left arm, pendant, lets the tablets fall. The Church (5) is a graceful figure, almost smiling, sculpted with a rare finesse in this beautiful red sandstone of the Vosges that takes on the color of bronze.
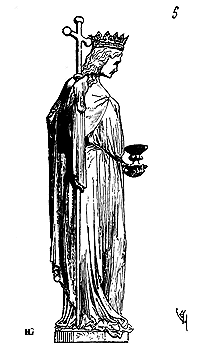
This way of personifying the Christian religion and the Jewish religion is not unique. We see above the southern door of the Cathedral of Worms, in the tympanum of the gable surmounting this door, a large crowned female figure, holding a chalice in her right hand as one holds a vessel into which one is being poured a liquid.
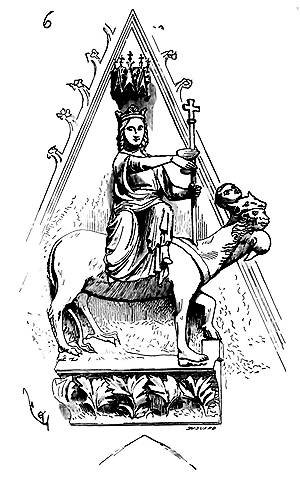
This crowned woman (6) is proudly seated upon a beast with four heads, eagle, lion, ox, man; four legs, human foot, cloven foot, lion’s paw, and eagle’s talon: it is still the New Law. In the tympanum of the door surmounting this statue, one sees the Coronation of the Virgin; in the voussoirs, the Nativity, Noah’s Ark, Adam and Eve, the Crucifixion, the Three Women at the Tomb, Jesus Christ Rising from the Dead, and Prophets. Among the statues of the jambs, one notices the Church and the Synagogue. The Christian religion holds its standard aloft, it is crowned; the Jewish religion has its eyes bandaged, it is slaughtering a goat; its crown falls to one side, its tablets to the other.
We find the extended explanation of the seated statue upon the beast with four heads in the manuscript of Herrade of Landsberg, the Hortus deliciarum, now deposited in the library of Strasbourg 62. One of the vignettes of this manuscript represents Christ on the Cross. Above the two arms of the cross, one sees the sun weeping and the moon, then the temple veils torn. Below, two Romans holding one the lance, the other the sponge impregnated with vinegar and gall; the Virgin, Saint John, and the two thieves. On the foreground, to the right of the Savior, a crowned woman seated, like that of the Cathedral of Worms, upon the beast, symbol of the four Gospels; she offers a cup into which the blood of Christ falls; in her left hand, she carries a standard terminating in a cross. To the left of the divine victim is another woman, seated upon a donkey whose feet butt against knotted ropes; the woman has bare legs; a veil falls over her eyes; her right hand holds a knife, her left hand holds tablets; upon her lap rests a goat; her standard is overturned. At the bottom of the miniature, the dead emerge from their tombs.
Although the sculpture of Worms dates from the middle of the 13th century, it gives us, in statuary of a beautiful style, a fragment of this scene so completely traced in the 12th century by Herrade of Landsberg, that is, the Church gathering the blood of the Savior seated upon the four Gospels. The woman carried by the donkey butting personifies the Synagogue: it was treating the Old Testament with some harshness.
In our French stained glass windows, we often see a Christ on the cross, with the Church and the Synagogue at his sides, but represented without their mounts; the Church collecting the blood of the Saviour in a chalice, and the veiled Synagogue turning away, like the statues at Bamberg and Strasbourg, or holding a young goat that she is about to slaughter. Villard de Honnecourt appears, in the 57th vignette of his manuscript, to have copied one of these figures of the Church from a stained glass window, or perhaps from a painting of his time.
CHURCH, n.f. A place of assembly for the faithful. During the Middle Ages, churches were divided into cathedral, abbey, conventual, collegiate, and parochial churches.
Parochial churches were under the jurisdiction of the bishops or abbots; hence the competition between bishops and abbots to govern a greater number of parishes, which was one of the primary reasons for the vast number of parochial churches built in towns and villages during the 12th and 13th centuries, that is, during the struggle between monastic and episcopal power. Moreover, division and antagonism existed within all religious and political institutions of the Middle Ages; each, in the civil and spiritual orders, sought a distinct role. The great abbeys, from the 11th century onwards, sought to bring unity to this general fragmentation; but it soon became evident that the monastic institution established this unity for its own benefit. The episcopate recognized this early on and took advantage of the municipal development of the 12th century to draw populations back to it, either by building immense cathedrals or by having parochial churches rebuilt, especially in towns, on a larger scale. Indeed, if we examine the towns of France north of the Loire, we see that not only all the cathedrals but also the parochial churches were rebuilt during the period between 1150 and 1250. This movement, initiated by the episcopate and encouraged by the secular nobility, who saw the abbots as too powerful feudal lords, was eagerly followed by urban populations for whom the church was then a sign of independence and unity. Hence, from the 12th to the 13th century, money flowed to build these great cathedrals and the parishes that grouped around them.
The abbey churches of the Cluniacs had set an example, that is, the parishes dependent on them imitated, as far as possible, and on a more modest scale, these model monuments. The same was true for cathedrals when they were rebuilt at the end of the 12th and beginning of the 13th century; they served as models for parishes rising within the diocese. However, it should not be thought that these smaller monuments were mere reductions of the larger ones; imitation wisely limited itself to adopting methods of construction, details of arrangement, ornamentation, and certain iconographic characteristics of the vast abbey churches or cathedrals.
Around the 5th century, when the new cult could be practiced publicly, two principles had a marked influence on the construction of churches in the West: the tradition of ancient basilicas, which, among pagan monuments, were the first to serve as places of assembly for the faithful; and the memory of venerable sanctuaries hewn from the earth, the crypts that had held the remains of martyrs, and where the sacred mysteries had been celebrated during times of persecution. A Roman basilica bears little resemblance to a crypt; yet the Roman basilica has, at its end opposite the entrance, a semicircular vault, the tribunal. It was here that, in the first Christian churches, the seat of the bishop or the ecclesiastical minister who replaced him was established; around him, the clerics were arranged; the altar was placed forward, at the entrance to the raised semicircle. The faithful stood in the naves, men on one side, women on the other. Typically, our first French churches have, beneath the semicircle, an apse, a crypt in which a saintly body was deposited, and sometimes the rear of the church itself recalls the arrangement of these underground constructions, although the nave retains the appearance of the ancient basilica. These two such opposed types of construction long left their traces in our churches, and sanctuaries were vaulted, raised according to the concrete method of Roman buildings built in brick and rubble, while the naves consisted only of light walls resting on rows of pillars with a timber-framed roof like the ancient basilicas.
We possess only very vague data regarding the primitive churches of the soil of France, and it is not until the tenth century that we can form a fairly accurate idea of what these edifices were like. Even then, they presented variations according to the provinces in which they were built. The primitive churches of the Île-of-France do not resemble those of Auvergne; the latter bear no resemblance to the churches of Champagne, Normandy, or Poitou. The religious monuments of Languedoc differ essentially from those erected in Burgundy. Each province, during the Romanesque period, possessed its own school, derived from diverse traditions. Everywhere, Latin influence is initially apparent, but it is altered to a greater or lesser extent, depending on whether these provinces come into contact with nearby active centres of civilisation or find new catalysts within their own borders. Auvergne, for instance, which has long been considered one of the most backward provinces of France, possessed, in the eleventh century, a highly advanced and complete art that enabled it to build beautiful and solid churches, many of which still stand today. Champagne, of all the French provinces, with the exception of Provence, is the one that retained Latin traditions the longest, perhaps because its territory still contained a large number of Roman buildings in the early Middle Ages. The same is true of Soissons. In the West, near the shores of the Ocean, we find, on the contrary, as early as the tenth century, a marked Byzantine influence in the construction of religious edifices. This Byzantine influence also appears in the East, along the banks of the Rhine, but it takes on a different character. As we shall have many opportunities in this Dictionnaire to discuss churches and the various parts that compose them (see ABSIDE, ARCHITECTURE RELIGIEUSE, CATHÉDRALE, CHAPELLE, CHOEUR, CLOCHER, CONSTRUCTION, NEF, TRAVÉE), we shall confine ourselves here to noting the general characteristics that may aid in classifying churches by school and period.
FRENCH SCHOOL. One of the most ancient churches of the French school proper is the Basse-OEuvre at Beauvais, whose nave dates from the eighth or ninth century. This nave is that of a Roman basilica with its aisles. It consists of two walls pierced by windows terminating in full-center arches, two rows of square pillars supporting full-center arch mouldings, and upper walls also pierced by windows. This simple construction was covered by exposed timber framing. The apse, now destroyed, was probably composed of a hemisphere covered by a barrel vault; did a transept exist? This we cannot say. As for the façade, rebuilt in the eleventh century, it was likely preceded in its origin by a portico or narthex, following the usage of the primitive church. The construction of this edifice is still entirely Roman, with facing of small squared rubble and brick string courses. There is no appearance of decoration, except on the façade subsequently raised. Here we see the Franco-Latin church in its crude simplicity. The walls, inside, were doubtless decorated with frescoes, since the authors who write about Merovingian and Carolingian religious monuments, Gregory of Tours at their head, constantly speak of the frescoes that lined the churches of their time. The windows were closed by stone or wood trelliswork in which pieces of glass or gypsum were set (see WINDOW). The ancient Beauvoisis still preserves other churches roughly contemporary with the Basse-OEuvre, but smaller, without aisles, and consisting only of a quadrangular hall with a square or semicircular apse. These are veritable barns. Such are the churches of Abbecourt, Auviller, Bailleval, Bresles.
These churches were not vaulted, but covered by exposed timber framing. We see this tradition persist until the beginning of the twelfth century. The naves continue to be boarded; only the sanctuaries, generally square, are small and vaulted. Transepts appear only rarely; but, when they exist, they are very pronounced, projecting beyond the naves by their full width. The church at Montmille is one of the most characteristic among these. The nave with its aisles was boarded, as was the transept. Four double arches, over the crossing, likely bore a tower; only the choir is vaulted.
As early as the eleventh century, the church of the priory of Saint-Martin-des-Champs of the order of Cluny was built in Paris, of which the choir still exists. Already, in this edifice, the sanctuary is surrounded by an aisle with radiating chapels.
The same arrangement is found in the abbatial church of Morienval (Oise), which dates from the beginning of the eleventh century.
But it is in the twelfth century that religious architecture in the Île-de-France takes a great leap forward. In the middle of this century, Abbot Suger built the abbatial church of Saint-Denis with numerous radiating chapels around the choir. Immediately following are raised the cathedrals of Noyon, Senlis, Paris, the abbatial church of Saint-Germer, the churches of Saint-Maclou, Pontoise, of which only some ancient parts remain at the apse, the churches of Bagneux and Arcueil, that of the abbey of Montmartre, the small church of Saint-Julien-le-Pauvre in Paris, those of Vernouillet, Vétheuil, of which only the twelfth-century choir survives, the church of Nesles (Seine-et-Oise), the choir of the abbatial church of Saint-Germain-des-Prés in Paris, the churches of Saint-Étienne of Beauvais, Saint-Évremont of Creil, Saint-Martin of Laon, the abbatial church of Saint-Leu d'Esserent (Oise), the cathedral of Soissons.
FRANCO-CHAMPENOISE SCHOOL. This school is a derivative of the previous one; but it borrows certain characteristics from the Champagne school, which is more robust and retains traditions of ancient architecture. The building materials of the Brie region are not very resistant, and builders accounted for their lack of solidity by giving pillars, walls, a greater thickness, and making their structures more squat than in the Île-de-France proper.
The cathedral of Meaux still entirely belongs to the French school; 70 but the influence of the Champagne school is felt at the end of the 12th century in the churches of Saint-Quiriace of Provins, of Moret 71, of Nemours, of Champeaux, of Brie-Comte-Robert.
CHAMPAGNE SCHOOL. It is one of the most brilliant; it develops rapidly, and its first attempts are considerable. The Champagne churches of the 10th and 11th centuries, like those of the Île-de-France, had naves covered in timber framing; only the sanctuaries were vaulted. The great abbey church of Saint-Remy at Reims, of unusual extent, consisted of a nave with double aisles vaulted in two stories. A vast choir, with aisles and chapels, replaced the cul-de-four apses 72 in the 12th century. The church of Notre-Dame at Châlons-sur-Marne carried only timber framing over the central nave. When the choir of this church was rebuilt in the 12th century, vaults were raised over the nave. The important churches of Lower Champagne, like those of the Île-de-France, possess vaulted galleries above the aisles, encompassing the width of these collateral passages. In the 12th century, churches are built in Upper Champagne that draw even closer to ancient Roman architecture and merge into the Burgundian School: such as, for example, the cathedral of Saint-Mammès at Langres, and later the charming church of Montiérender, the churches at Isomes and of Saint-Jean-Baptiste at Chaumont.
BURGUNDIAN SCHOOL. It originates with the Cluniacs. As early as the 11th century, it abandons timber framing in the naves; it is the first to make persistent efforts to combine the vault with the plan of the ancient basilica. We have a complete example in the nave of the abbey church of Vézelay. In the 12th century, this school is powerful, building with large and solid matériaux (building materials); it adopts certain architectural details from the remains of ancient buildings, such as fluted pilasters, for instance, and modillioned cornices; it covers the ground with a great number of churches, of which we mention only the principal ones: Cluny, Vézelay, and La Charité-sur-Loire, initially; then the churches of Paray-le-Monial, Semur-en-Brionnais, Châteauneuf, Saulieu, Beaune, Saint-Philibert de Dijon, and Montréale (Yonne), at the end of the 12th century.
The Burgundian School reluctantly abandons Romanesque traditions, and while, in Île-de-France and lower Champagne, churches were already being constructed that exhibited all the characteristics of Gothic architecture, in Burgundy the Cluniac methods were successfully followed and improved upon.
AUVERGNAT SCHOOL. It may be considered the most beautiful Romanesque school; alone, it knew how to raise entirely vaulted and perfectly solid churches as early as the 11th century; hence, once the type was found, it did not deviate from it. At the end of the 11th century and throughout the 12th, in this province, the church of Saint-Paul d'Issoire, the cathedral of Le Puy-en-Velay, the churches of Saint-Nectaire, Notre-Dame-du-Port (Clermont), Saint-Julien de Brioude, and a multitude of small monuments, all conceived more or less according to the same principle, were being built. This school extended north to the banks of the Allier, to Ébreuil, Châtel-Montagne, Cogniat, as far as Nevers in the construction of the church of Saint-Étienne; to the south, to Toulouse (church of Saint-Sernin), and even to Saint-Papoul.
POITEVIN SCHOOL. Very fertile in monuments, due to the quantity and quality of calcareous building materials, this school is less advanced than the Auvergnat school; it possesses to a lesser degree the sense of beautiful proportions. Like the latter, it knew how to build durable vaulted churches from the 11th century onwards, by buttressing the barrel vaults of the main naves with those of the aisles, but without the upper galleries of the churches of Auvergne. That is to say, the Romanesque churches of Poitou are generally composed of three naves of approximately equal height under the keystone, vaulted by means of three barrel vaults, the central one being wider than the other two; whereas the Auvergnat churches comprise vaulted aisles with upper galleries, buttressing the central barrel vault. In Poitou, and very early in Auvergne, sanctuaries are surrounded by an aisle with radiating chapels, as in the church of Saint-Savin near Poitiers, dating from the 11th century, and in the upper church of Chauvigny (early 12th century). The Poitevin school submits to various influences. Apart from the principle described above, it admits the system of domes from the schools of Saintonge and Périgord, as in the construction of the church of Saint-Hilaire in Poitiers, and that of Sainte-Radegonde, comprising a single nave. In the 12th century, the school of the West (Périgord and Saintonge) had such a powerful influence that it not only eclipsed the Poitevin school but penetrated as far as Limousin and Quercy to the south, and to the north, into Anjou and Maine.
PERIGORD SCHOOL. Its primitive type is found at Périgueux in the former cathedral of that city, and in the abbey church of Saint-Front; it is a Byzantine import.74 The principle of this school is that of the dome supported on pendentives. At a time when most of the Romanesque schools in France did not know how to solve the problem of placing vaults on the plans of the ancient basilica, this foreign import must have had, and indeed did have, great success. Therefore, in the western provinces, during the 11th and 12th centuries, with rare exceptions, the Roman plan was abandoned in favor of the Byzantine plan. The provinces more particularly attached to Latin traditions, such as Île-de-France, Champagne, and Burgundy, alone resisted this new influence and continued to seek a solution to the problem posed, which led them to the Gothic system of construction. In addition to the two types we have just mentioned, the Périgord school presents a prodigious number of examples of churches derived from these types. We shall limit ourselves to citing a few: the cathedral of Cahors, the abbey church of Souillac (11th century), that of Solignac, the cathedral of Angoulême, the churches of Saint-Avit-Seigneur, Vieux-Mareuil, Saint-Jean de Cole, Trémolac, the abbey church of Fontevrault (12th century), and the majority of the small churches of the Charente.
NORMAN SCHOOL. The Norman churches prior to the 12th century were covered with exposed timber frames, except for the sanctuaries, which were vaulted with barrel vaults. It was based on this principle that the two abbey churches of Saint-Étienne and the Trinity in Caen 75, founded by William the Bastard and his wife Matilda, were constructed. These primitive arrangements can be found in a significant number of churches in England, while in France they were modified as early as the 12th century; vaults replaced the old timber frames. The Normans soon became skilled and active builders; thus, their churches of the 11th and 12th centuries are large compared to those in the Île-de-France; the naves and transepts are elongated, and the choirs were not surrounded by aisles until around the mid-12th century.
These schools, diverse in their origins and works, progressed independently until the influence of the new architecture of the Île-de-France and Champagne, Gothic architecture, was felt.
Gothic architecture is one of the most vivid expressions of the population's desire for unity. Indeed, shortly after its birth, we see the Romanesque schools (of which we have indicated only the main divisions) decline and accept the new methods adopted by the architects of the royal domain. However, at the beginning of the 13th century, three distinct schools can still be distinguished: the school of the Île-de-France, which includes the Seine basin between Montereau and Rouen, the Oise and Aisne basins between Laon, Noyon, and Paris, the Marne basin between Meaux and Paris, and part of the Somme basin; the Champagne school, with its seat in Reims; and the Burgundian School, with its seat in Dijon.
The Gothic Norman school only developed later, around 1240, and its true seat is in England.
The passion for building churches from 1200 to 1250 was such in the north of the Loire that not only were many Romanesque monuments destroyed to make way for new constructions, but most of the buildings rebuilt during the 12th century were also modified, without any reason other than the love of novelty; the cathedrals of Paris, Senlis, Soissons, Laon, Rouen, Le Mans, Chartres, and Bayeux provide striking examples of this need to change what had only just been completed. The monasteries, with more reserve, followed this movement towards a renewal of architecture; as for the parishes, those that were wealthy did not hesitate to demolish their old churches to build new ones. Thus, it is difficult to explain how, within a period of just fifty years, there were enough construction workers, sculptors, statuary makers, and stained-glass painters to execute a prodigious number of buildings on a territory that comprises roughly a third of modern-day France. Soon, even the central, eastern, and western provinces followed the trend, and these workers spread beyond the regions where Gothic architecture had originated.
To facilitate research, we classify these churches by department and arrondissement, in alphabetical order.
AIN
Arrond. de Bourg. Church of Brou
76, church of Saint-André de Bagé.
Arrond. de Nantua. Church of Nantua
77.
Arrond. de Trévoux. Church of Saint-Paul de Varax.
AISNE
Arrond. de Laon. Ch. Notre-Dame of Laon (ancient cathedral)78, ch. Saint-Martin of Laon79, ch. Saint-Julien of Royaucourt, ch. of Nouvion-le-Vineux, ch. of Marle.
Arrond. de Château-Thierry. Ch. of Mezy-Moulins, ch. of Essomes, ch. of La Ferté-Milon.
Arrond. de Saint-Quentin. Collegiate ch. of Saint-Quentin80.
Arrond. de Soissons. Cathedral ch. of Soissons81, ch. abbey of Saint-Médard at Soissons, ch. abbey of Saint-Jean-des-Vignes, ibid.82, ch. abbey of Saint-Julien, ibid., ch. abbey of Saint-Yved of Braisne83.
Arrond. de Vervins. Ch. of Aubenton, ch. of Saint-Michel (near Hirson), ch. of Esquehéries, ch. of la Vacqueresse.
Note 78: (return) One of the most beautiful specimens of architecture from the beginning of the 13th century (see CATHEDRAL, fig. 9; BELL TOWER, fig. 73). Originally, the cathedral of Laon had a circular apse with aisles. Around 1230, this apse was demolished to be replaced by a square apse. It is difficult to ascertain the reasons for this change. The foundations of the circular choir were rediscovered by architect M. Boeswilwald, and capitals forming part of this primitive sanctuary have been reinstalled in the square apse. The sculpture of the cathedral of Laon is very beautiful. Villard de Honnecourt cites the bell towers of Laon and provides a drawing of them.
Note 83: (return) The church of Saint-Yved of Braisne is one of the most beautiful monuments in this part of France. The plan of the apse presents an excellent and rare arrangement (see the Monograph of the Abbey Church of Braisne, by M. Prioux). This church appears to have been built by the architect of the cathedral of Laon; it dates from the beginning of the 13th century. The façade and some bays of the nave were destroyed a few years ago. The sculptures of the portal are partly deposited in the museum of Soissons. The church of Saint-Yved contained, before the Revolution, magnificent tombs in enamelled copper, whose designs are now in the Gaignères collection of the Bodleian Library in Oxford.
ALLIER.
Arrondissement of Moulins. Cathedral of Moulins, equal to Bourbon-l'Archambault, equal to Saint-Menoux84, equal to the Abbey of Souvigny85, equal to Meilliers, equal to Toulon.
Arrondissement of Gannat. Church of Gannat86, equal to Ébreuil87, equal to Biozat, equal to Saint-Pourçain88, equal to Cogniat89, equal to Vicq, equal to the Abbey of Chantel90.
Arrondissement of La Palisse. Church of Châtel-Montagne91.
Arrondissement of Montluçon. Church of Huriel, equal to Néris.
LOWER ALPS.
Arrondissement of Digne. Church of Notre-Dame in Digne (cathedral), equal to Seyne.
Arrondissement of Barcelonnette. Church of Allos.
Arrondissement of Castellane. Former cathedral of Senez.
Arrondissement of Forcalquier. Church of Manosque.
Arrondissement of Sisteron. Church of Sisteron.
UPPER ALPS.
Arrondissement of Gap. Church of Lagrand.
Arrondissement of Embrun. Former cathedral of Embrun.
ARDÈCHE
Arrond. de Privas. Church of Bourg-Saint-Andéol, church of Cruas, cathedral church of Viviers 92.
Arrond. de l'Argentière. Church of Thines.
Arrond. de Champagne. Church of Champagne.
ARDENNES.
Arrondissement of Braux. Church of Braux.
Arrondissement of Réthel. Church of Saint-Nicolas de Réthel.
Arrondissement of Sédan. Church of Mouzon 93.
Arrondissement of Vouziers. Church of Vouziers, church of Bouilly, church of Verpel, abbey church of Attigny, church of Sainte-Vauxbourg.
ARIÈGE
Arrond. de Foix.. Church of Unac.
Arrond. de Saint-Girons. Church of Saint-Lizier
94.
Arrond. de Pamiers. Church of La Roque, Church of Mirepoix.
AUBRE.
Arrondissement of Troyes. Church of Saint-Pierre (cathedral) 95, Church of Saint-Urbain in Troyes 96, Church of la Madeleine, ibid. 97, Church of Saint-André, ibid., Church of Saint-Jean, ibid., Church of Saint-Nizier, ibid., Church of Saint-Pantaléon, ibid., Church of Saint-Gilles 98, Church of Bérulle, Church of Montiéramey.
Arrondissement of Arcis-sur-Aube. Church of Arcis-sur-Aube, Church of Uitres.
Arrondissement of Bar-sur-Aube. Church of Saint-Maclou in Bar-sur-Aube, Church of Saint-Pierre, ibid., Church of Rosnay.
Arrondissement of Bar-sur-Seine. Church of Fouchères 99, Church of Mussy-sur-Seine, Church of Ricey-Bas, Church of Rumilly-les-Vaudes, Church of Chaource.
Arrondissement of Nogent-sur-Seine. Church of Saint-Laurent in Nogent-sur-Seine, Church of Villenauxe.
AUDITORY
Arrond. de Carcassonne. Ancient cathedral of Saint-Nazaire of Carcassonne100, also Saint-Michel of the lower town in Carcassonne (current cathedral), also in Rieux-Minervois101, also Saint-Vincent of Montréal.
Arrond. de Castelnaudary. Ancient cathedral of Saint-Papoul102.
Arrond. de Limoux. Ancient cathedral of Alet, also abbey of Saint-Hilaire in Limoux.
Arrond. de Narbonne. Ancient cathedral of Narbonne103, also Saint-Paul, id.104, also abbey of Fontfroide105.
Note 100: (back) One of the most remarkable buildings in southern France; the nave dates from the 11th century, the choir and transept from the beginning of the 14th (see CATHEDRAL, fig. 49; CONSTRUCTION, fig. 109, 110, 111, 112, 113 and 114). Magnificent 14th-century stained glass windows, remains of paintings from the same period.
AVEYRON
Arrond. de Rodez. Cathedral of Rodez, also Abbey of Sainte-Foi at Conques 106.
Arrond. d'Espalion. Church of Perse.
Arrond. de Saint-Affrique. Abbey Church of Belmont.
Arrond. de Villefranche. Abbey Church of Villefranche.
Note 106: (back) Grand church of the 12th century, with aisles in the transept; side aisles around the choir; three apsidal chapels and four oriented chapels in the transept. Style reminiscent of that of the Church of Saint-Sernin in Toulouse; nave vaulted in a full-center barrel vault, with first-floor galleries, whose half-barrel vaults counterbalance the thrust of the central barrel vault; dome and bell tower over the crossing; narthex.
BOUCHES-DU-RHÔNE.
Arrondissement of Marseille. Abbey Church of Saint-Victor in Marseille107.
Arrondissement of Aix. Cathedral Church of Aix, Church of Saint-Jean in Aix, Abbey Church of Silvacane108, Church of Saint-Laurent in Salon.
Arrondissement of Arles. Abbey Church of Saint-Trophyme in Arles109, Church of Saint-Césaire, ibid., Church of Saint-Jean, ibid. (Museum), Church of Saint-Honorat, ibid., Church of Saint-Gabriel, Abbey Church of Montmajour, Church of the Saintes-Maries110, Church of Sainte-Marthe in Tarascon.
CALVADOS.
Arrondissement of Caen. Abbey Church of the Trinity at Caen111, Abbey Church of Saint-Étienne, ibid.112, Church of Saint-Gilles, ibid.113, Abbey Church of Notre-Dame, ibid., Church of Saint-Pierre, ibid.114, Church of Saint-Jean, ibid., Church of Saint-Nicolas, ibid.115, Church of Bernières, Church of Saint-Contest, Church of Fresne-Camilly, Priory Church of Saint-Gabriel, Church of Norey, Church of Ouistreham, Church of Secqueville-en-Bessin, Church of Thaon, Church of Bretteville-l'Orgueilleuse, Church of Langrune, Church of Mathieu, Church of Cully, Church of Audrien, Church of Mouen, Church of Douvres, Church of Fontaine-Henry.
Arrondissement of Bayeux. Cathedral Church of Bayeux116, Church of Tour near Bayeux117, Church of Saint-Loup, ibid.118, Church of Asnières, Church of Colleville, Church of Etreham, Church of Formigny, Church of Louvières, Church of Ryes, Church of Vierville, Church of Campigny, Church of Guéron, Church of Marigny, Church of Briqueville, Church of Sainte-Marie-aux-Anglais119, Church of Vouilly.
Arrondissement of Falaise. Church of Saint-Gervais at Falaise, Church of Saint-Jacques, ibid., Church of Guibray near Falaise, Church of Maizières, Church of Sassy.
Arrondissement of Lizieux. Church of Saint-Pierre at Lizieux, Church of Saint-Pierre-sur-Dive, Church of Vieux-Pont-en-Auge, Church of Le Breuil.
Arrondissement of Pont-l'Évêque. Church of Saint-Pierre at Touques.
Arrondissement of Vire. Church of Vire.
CANTAL.
Arrondissement of Aurillac. Church of Montsalvi.
Arrondissement of Saint-Flour. Abbey Church of Ville-Dieu.
Arrondissement of Mauriac. Church of Notre-Dame des Miracles at Mauriac, church of Ydes, church of Brageac, church of Saint-Martin-Valmeroux.
Arrondissement of Murat. Church of Bredons.
CHARENTE
Arrond. d'Angoulême. Ég. cathéd. of Angoulême120, ég. abb. of Saint-Amant de Boixe121, ég. abb. of la Couronne, ég. Saint-Michel of Entraigues122, ég. of Charmant, ég. of Roullet123, ég. of Plassac, ég. of Torsac, ég. of Montberon124, ég. of Mouthiers.
Arrond. de Barbezieux. Ég. of Aubeterre, ég. of Montmoreau, ég. of Riou-Martin.
Arrond. de Cognac. Ég. of Châteauneuf, ég. of Gensac125, ég. of Richemont.
Arrond. de Confolens. Ég. Saint-Barthélemy at Confolens, ég. of Lesterps.
Note 121: (back) Church of the 12th century, with domes, featuring a gallery beneath the dome's calotte. Beautiful design. Apse with chapels aligned with the axis of the nave's aisles and two larger chapels oriented in the arms of the crossing. One of the most remarkable religious edifices in the Charente.
CHARENTE-INFÉRIEURE.
Arrondissement of La Rochelle. Church of Esnandes.
Arrondissement of Marennes. Church of Marennes, church of Echillais, church of Moëse, church of Saint-Denis d'Oleron.
Arrondissement of Rochefort. Church of Surgères. 126
Arrondissement of Saintes. Church of Saint-Euthrope at Saintes 127, church of Saint-Pierre, ibid., church of Sainte-Marie-des-Dames, ibid. 128, church of Saint-Gemmes, church of Rétaud, church of Thézac.
Arrondissement of Saint-Jean-d'Angely. Church of Saint-Pierre at Aulnay, church of Fénioux.
CHURCH.
Arrondissement of Bourges. Cathedral Church of Bourges 129, Church of Saint-Bonnet in Bourges, Church of Aix-d'Angillon, Church of Mehun-sur-Yèvre, Church of Plaimpied.
Arrondissement of Saint-Amand. Church of La Celle-Bruère, Church of Charly, Church of Condé, Abbey Church of Noirlac, Church of Dun-le-Roy, Church of Saint-Pierre-des-Étieux, Church of Ineuil, Church of Châteaumeillant.
Arrondissement of Sancerre. Church of Aubigny, Church of Jars, Church of Saint-Satur.
CORRÈZE.
Arrondissement of Tulle. Cathedral of Tulle130, church of Uzerche131.
Arrondissement of Brives. Church of Saint-Martin in Brives-la-Gaillarde132, church of Arnac-Pompadour, church of Aubazine133, church of Beaulieu134, church of Saint-Cyr-la-Roche, church of Saint-Robert.
Arrondissement of Ussel. Church of Ussel, church of Saint-Angel135, church of Meymac.
COTE-D'OR.
Arrond. de Dijon. Eg. abb. of Saint-Bénigne de Dijon (cathedral)136, eg. Notre-Dame de Dijon137, eg. Saint-Michel, id.138, eg. Saint-Étienne, id., eg. Saint-Philibert, id., eg. Saint-Jean, id., eg. of the Chartreuse, id., eg. of Saint-Seine, eg. of Rouvres, eg. of Plombières, eg. of Thil-Châtel.
Arrond. de Beaune. Eg. of Beaune139, eg. of Meursault, eg. of Sainte-Sabine140.
Arrond. de Châtillon-sur-Seine. Eg. of Saint-Vorle at Châtillon-s.-Seine, eg. of Aignay-le-Duc.
Arrond. de Semur. Eg. Notre-Dame of Semur141, eg. of Flavigny142, eg.
abb. of Fontenay near Montbard143, eg. Saint-Andoche of Saulieu144, eg. of Saint-Thibault145.
Note 136: (back) Remains of an 11th-century crypt (see CRYPT, fig. 5). Church rebuilt at the end of the 13th century on the site of an 11th-century church. Apse without aisles; two chapels in the two arms of the cross; nave of great simplicity; capitals devoid of sculpture; two towers on the façade of a poor style; wooden spire of the 17th century on the center of the crossing.
Note 137: (back) The most complete type of Burgundian architecture of the 13th century (around 1230). Vast porch, apse without aisles; tower on the center of the crossing whose arrangement is most remarkable, although it cannot be judged today due to additions (see CONSTRUCTION, fig. 75, 76, 77, 78, 79, 79 bis, 80, 81 and 82).
CÔTES-DU-NORD.
Arrond. de Saint-Brieuc. Church of the Cathedral of Saint-Brieuc, church of Lanleff,
church of Notre-Dame of Lamballe, church of Montcontour.
Arrond. de Dinan. Church of Saint-Sauveur of Dinan, church of the priory of Lehon.
Arrond. de Lannion. Church of Saint-Pierre of Lannion, church of Tréguier
(former cathedral).
CREUSE.
Arrond. de Guéret. Church of La Souterraine
146.
Arrond. d'Aubusson. Church of Evaux, church of Fellein.
Arrond. de Bourganeuf. Church of Bénévent.
Arrond. de Boussac. Church of Sainte-Valérie at Chambon.
Note 146: (return) Beautiful church from the end of the 12th century, with a square apse and four chapels in the arms of the crossing; very narrow aisle of the nave; dome on the first bay with bell tower above; dome at the centre of the crossing; crypt (see Archives of the Historical Monuments Commission, published under the auspices of M. le ministre d'État). Church arranged to be fortified; very high aisles whose vaults buttress those of the nave. One of the most remarkable examples of this mixed style that begins around Châteauroux, follows the road to Limoges, and extends into Corrèze.
DORDOGNE
Arrond. de Périgueux. Church of the Abbey of Saint-Front at Périgueux (cathedral)
147, Church of the Cité, at Périgueux (ancient cathedral), Church of the Abbey of
Brantôme
148.
Arrond. de Bergerac. Church of Beaumont, Church of Montpazier, Church of the Abbey of
Saint-Avit-Seigneur
149.
Arrond. de Nontron. Church of Cercles, Church of Saint-Jean-de-Col, Church of
Bussières-Badil.
Arrond. de Sarlat. Church of Sarlat (ancient cathedral), Church of Saint-Cyprien.
Arrond. de Ribérac. Church of Saint-Privat.
DOUBS.
Arrond. de Besançon. Church of Besançon Cathedral 150, Church of Saint-Vincent of Besançon.
Arrond. de Montbelliard. Church of Courtefontaine.
Arrond. de Pontarlier. Abbey Church of Montbenoît, Priory Church of Morteau, Abbey Church of Sept-Fontaines.
DRÔME.
Arrondissement of Valence. Cathedral church of Valence 151, church of Saint-Bernard at Romans.
Arrondissement of Die. Church of Die (former cathedral), church of Chabrillan.
Arrondissement of Montélimar. Church of Grignan, church of Saint-Paul-Trois-Châteaux (former cathedral); church of Saint-Restitut, church of Saint-Marcel-des-Sauzet, church of La Garde-Adhémar.
EURE.
Arrondissement of Évreux. Cathedral of Évreux 152, Church of Saint-Taurin at Évreux, Church of Conches 153, Church of Pacy-sur-Eure, Church of Vernon, Church of Vernonet, Church of Saint-Luc.
Arrondissement of Les Andelys. Church of Grand-Andely, Church of Petit-Andely, Church of Gisors.
Arrondissement of Bernay. Abbey Church at Bernay, Church of Broglie, Church of Fontaine-la-Sorêt, Church of Harcourt, Church of Serquigny, Church of Boisney, Church of Notre-Dame-de-Louviers, Church of Pont-de-l'Arche.
Arrondissement of Pont-Audemer. Church of Annebaut, Church of Quillebeuf.
EURE-ET-LOIR.
Arrond. de Chartres. Church of Notre-Dame-de-Chartres (cathedral)154, church of Saint-Aignan at Chartres, abbey church of Saint-Père, ibid.155, church of Saint-André, ibid., church of Gallardon.
Arrond. de Châteaudun. Church of Sainte-Madeleine at Châteaudun, church of Bonneval.
Arrond. de Dreux. Church of Saint-Pierre at Dreux, church of Nogent-le-Roi.
FINISTÈRE.
Arrondissement of Quimper. Cathedral church of Quimper, church of Loctudy, church of Pen-Marc'h, church of Plogastel-Saint-Germain, church of Pontcroix.
Arrondissement of Brest. Notre-Dame church of Le Folgoët, church of Goulven.
Arrondissement of Châteaulin. Church of Pleyben, church of Loc-Ronan.
Arrondissement of Morlaix. Church of Saint-Jean-du-Doigt, church of Lambader, church of Saint-Pol-de-Léon (ancient cathedral), Notre-Dame church of Creisquer in Saint-Pol-de-Léon.
Arrondissement of Quimperlé. Sainte-Croix church at Quimperlé 156.
DISTRICT
Arrond. of Nîmes. Abbey church of Saint-Gilles157, abbey church of Sainte-Marthe de Tarascon.
Arrond. of Uzès. Church of Villeneuve-lès-Avignon.
Note 157: (back) Portal of the 12th century, whose sculpture presents one of the most complete examples of the school of statuary of that time in Provence. Very mutilated nave; 12th-century crypt; choir (destroyed) of the end of the 12th century, whose remains present great interest as a perfection of execution.
UPPER GARONNE.
Arrond. of Toulouse. Cathedral church of Toulouse158, church of the Jacobins' convent in Toulouse159, church of Le Taur, ibid., abbey church of Saint-Sernin, ibid.160, church of the Cordeliers' convent, ibid.
Arrond. of Muret. Church of Venerque.
Arrond. of Saint-Gaudens. Church of Saint-Gaudens161, church of Saint-Aventin, church of Saint-Bertrand-de-Comminges (ancient cathedral), church of Saint-Just de Valcabrère162, abbey church of Montsaunès163.
Note 160: (back) The largest building in southern France, 12th century; choir with aisle and radiating chapels; transepts with oriented circular chapels; nave with double aisles turning back into the transept. Bell tower of the 13th century over the center of the crossing. Unfinished façade. The nave rebuilt in the 15th century, following the original design. Vaults in barrel against-buttressed by the half-barrels of the first-floor galleries. Construction, stone and brick. Beautiful sculpture; important fragments of an older building. Crypt rebuilt in the 14th century and recently mutilated. Developed Auvergnat style.
GERS
Arrond. d'Auch. Ég. cathéd. d'Auch (Church of Auch, former cathedral)
164.
Arrond. de Condom. Church of Condom (ancient cathedral).
Arrond. de Lectoure. Church of Fleurance.
Arrond. de Lombez. Church of Lombez, Church of Simorre
165.
GIRONDE
Arrond. de Bordeaux. Ch. Saint-André (cathedral of Bordeaux), ch. Sainte-Croix in Bordeaux
166, ch. Saint-Seurin, ibid.
167, ch. Saint-Michel, ibid., ch. of Avensan, ch. of Bouillac, ch. of Léognan, ch. of Loupiac de Cadillac
168, ch. of Moulis, ch. of La Sauve.
Arrond. de
Bazas. Ch. of Bazas (ancient cathedral), ch. of Aillas, ch. of Pondaurat, ch. of Uzeste.
Arrond. de La Réole. Ch. Saint-Pierre de La Réole, ch. of Blazimon,
ch. of Saint-Ferme, ch. of Saint-Macaire
169, ch. of Saint-Michel.
Arrond. de Lesparre. Ch. of Bégadan, ch. of Gaillan, ch. of Vertheuil,
ch. of Saint-Vivien.
Arrond. de Libourne. Ch. of Saint-Denis de Piles, ch. of
Saint-Émilion, ch. of Saint-Pierre de Petit-Palais, ch. of Pujols.
HÉRAULT.
Arrondissement of Montpellier. Church of Castries, Church of Sainte-Croix at Celleneuve, Abbey Church of Saint-Guilhem-le-Désert170, Abbey Church of Maguelonne, Abbey Church of Vignogoul at Pignan, Abbey Church of Vallemagne, Church of Villeneuve-lès-Maguelonne.
Arrondissement of Béziers. Church of Saint-Nazaire de Béziers (ancient cathedral)171, Church of Agde (ancient cathedral), Church of Espondeilhan.
Arrondissement of Lodève. Church of Saint-Fulcran de Lodève, Church of Saint-Paul de Clermont, Church of Saint-Pargoire.
Arrondissement of Saint-Pons. Church of Saint-Pons.
ILLE-ET-VILAINE.
Arrond. de Montfort-sur-Meu. Church of Montauban.
Arrond. de Redon. Church of Saint-Sauveur de Redon.
Arrond. de Saint-Malo. Church of Dol (ancient cathedral)
172.
Arrond. de Vitré. Church of Vitré.
INDRE
Arrond. de Châteauroux. Church of Châtillon-sur-Indre, abbey church of Déols near Châteauroux
173, church of Levroux, church of Méobecq, church of
Saint-Genou
174, church of Saint-Martin d'Ardental.
Arrond. du Blanc. Abbey church of Fontgombaud
175, church of
Mézières-en-Brenne.
Arrond. de la Châtre. Church of la Châtre
176, church of Gargilesse, church of
Neuvy-Saint-Sépulcre
177, church of Nohant-Vic.
Note 175: (return) Large and beautiful church of the 12th century, with aisle surrounding the choir; tower over the crossing; vaults in barrel and ridge vaults; exterior galleries around the apse. The nave has been destroyed; only the choir and transept remain standing and are now occupied by Trappists.
INDRE-ET-LOIRE.
Arrond. de Tours. Ég. cathéd. (Cathedral Church) of Tours
178, ég. abb. Abbey Church of Saint-Martin in Tours
179, ég. abb. Abbey Church of Saint-Julien, ibid.
180, ég. Church of Saint-Denis at Amboise, Church of Vernon.
Arrond. de Chinon. Abbey Church of Saint-Mesme at Chinon, Church of Azay-le-Rideau, Church of Candes, Church of Langeais, Church of Rivière.
Arrond. de Loches. Church of Saint-Ours of Loches
181, Church of Beaulieu, Church of Montrésor, Church of Preuilly.
ISERE
Arrond. de Grenoble. Cathedral of Grenoble.
Arrond. de Saint-Marcellin. Church of Saint-Antoine near Saint-Marcellin, church of Marnans.
Arrond. de la Tour-du-Pin. Church of Saint-Chef182.
Arrond. de Vienne. Church of Saint-André-le-Bas in Vienne, Church of Saint-Maurice, ibid., Church of Saint-Pierre, ibid.
Note 182: (back) Church composed of a wide nave with aisles, a narrow transept with a circular apse and four chapels built into the thickness of the walls of the arms of the cross, 12th century. Timber framing over the nave. Only the apse and transept are vaulted. Frescoes from the end of the 12th century in one of the two tribunes that terminate the two arms of the cross. The four bays of these two arms of the cross are vaulted by means of perpendicular barrel vaults to the walls and resting on double arches constructed at the height of the arch mouldings joining the pillars of the nave. Bell towers on a long rectangular plan at the ends of the transept over the tribunes. Only the south tower exists.
JURA.
Arrondissement of Lons-le-Saunier. Abbey of Baume-les-Messieurs.
Arrondissement of Dôle. Abbey of Chissey.
Arrondissement of Poligny. Abbey of Saint-Anatole de Salins.
HEATHLAND.
Arrondissement of Dax. Church of Sordes, church of Saint-Paul-lès-Dax.
Arrondissement of Saint-Sever. Church of Saint-Géron at Hagetman, church of Sainte-Quitterie at Mas-d'Aire.
LOIRE AND CHER.
Arrondissement of Blois. Church of Saint-Latimer at Blois 184, church of Saint-Aignan, church of Mesland, church of Nanteuil at Montrichard, church of Cours-sur-Loire, church of Saint-Lubin at Suèvres.
Arrondissement of Romorantin. Church of Romorantin, church of Lassay, church of Saint-Thaurin at Selles-Saint-Denis, church of Saint-Genoux, same, church of Selles-sur-Cher.
Arrondissement of Vendôme. Abbey church of the Trinity at Vendôme 185, church of Troo, church of Lavardin, church of Saint-Gilles at Montoire.
LOIRE
Arrond. de Roanne. Church of Ambierle, abbey church of Charlieu186, church of La Benison-Dieu.
UPPER LOIRE.
Arrond. du Puy. Cathedral church of Le Puy187, church of Saint-Jean at Le Puy188, baptistery at Le Puy, church of Saint-Laurent, ibid., church of Saint-Michel-de-l'Aiguilhe, ibid., church of Chamalières, church of Monestier, church of Polignac189, church of Saint-Paulien, church of Saugues.
Arrond. de Brioude. Church of Saint-Julien de Brioude190, abbey church of Chaise-Dieu, church of Chanteuges.
Arrond. d'Yssingeaux. Church of Bauzac, church of Saint-Didier-la-Sauve, church of Riotord.
Note 187: (return) A unique disposition. Passing under a very high porch like an immense lodge, one enters beneath the paving of the church and emerges by a staircase before the high altar. This step extends far into the street pierced opposite the portal. This strange arrangement was made to allow the numerous pilgrims visiting Notre-Dame du Puy to arrive processionally at the venerated image. The Cathedral of Le Puy shows traces of a very ancient building. The constructions in elevation date from the 11th century; they were crowned in the 12th by domes. A lantern rises over the center of the crossing. The apse was square, and the ends of the transept are terminated, to the north and south, by little-elevated chapels. The external facings are composed of white stone (sandstone) and black lava, so as to form large mosaics. There were formerly, inside, many paintings of the 12th century, of a grand style, which have been partly destroyed. The Cathedral of Le Puy has preserved its dependencies: a large 12th-century hall, a 10th- and 12th-century cloister, a chapter room, and a school with paintings of the 14th century.
LOIRE-INFÉRIEURE.
Arrond. de Nantes. Cathedral church of Nantes, church of Saint-Jacques in Nantes.
Arrond. de Sapenay. Church of Saint-Gildas-des-Bois, church of Saint-Gonstan, church of Guérande.
LOIRET
Arrond. d'Orléans. Cathedral of Orléans, Church of Saint-Aignan in Orléans, Church of Beaugency, Church of Saint-Étienne de Beaugency191, Church of Notre-Dame de Cléry, Church of Germigny-les-Prés192, Church of Meung, Church of the Chapel Saint-Mesmin.
Arrond. de Gien. Abbey Church of Saint-Benoît-sur-Loire193, Church of Saint-Brisson.
Arrond. de Montargis. Church of Ferrières, Church of Lorris.
Arrond. de Pithiviers. Church of Puiseaux, Church of Yèvres-le-Châtel.
Note 191: (return) Very ancient church, 9th or 10th century. Narrow, long nave without aisles. Very pronounced transept with oriented semi-circular chapels; choir almost equal to the nave, with barrel vault apse. Vaults in barrel form, ridge vaults over the center of the crossing, with a large bell tower above. Total absence of ornamentation; coated.
Note 192: (return) Small 9th century church with circular apse and two absidioles. Central bell tower carried on four isolated pillars, with circulation around it, as in certain Greek and Angoumois churches. Transept passing under the bell tower, ending in two circular apses; ridge and barrel vaults. Mosaic with gold background covering the apse's barrel vault. Bell tower with columnettes and bands decorated with stucco. (This monument was published by M. Constant Dufeux in the Revue d'Architecture of M. Daly, vol. VIII.)
LOT
Arrond. de Cahors. Ég. cathéd. de Cahors (Church of the Cathedral of Cahors)
194, ég. de Montat.
Arrond. de Figeac. Ég. abb. de Saint-Sauveur à Figeac (Abbey Church of Saint-Sauveur in Figeac), ég. d'Assier.
Arrond. de Gourdon. Ég. de Gourdon (Church of Gourdon), ég. abb. de Souillac (Abbey Church of Souillac)
195.
LOT.
Arrondissement of Agen. Cathedral Church of Agen 196, former Church of the Jacobins of Agen 197, Church of Layrac, Church of Moiran.
Arrondissement of Marmande. Church of Marmande, Church of Mas-d'Agenais.
Arrondissement of Nérac. Church of Mézin.
LOZÈRE
Arrond. de Mende. (Arrondissement of Mende.) Ég. cathéd. de Mende (Cathedral church of Mende), ég. de Langogne (church of Langogne).
MAINE-ET-LOIRE.
Arrondissement of Angers. Cathedral Church of Angers 198, Abbey Church of Saint-Serge at Angers, Church of Saint-Martin, ibid., Abbey Church of the Trinity, ibid., Church of Le Ronceray, ibid., Church of Le Lion-d'Angers, Church of Savennières, Church of Beaulieu.
Arrondissement of Bauge. Church of Pontigné.
Arrondissement of Beaupréau. Church of Chemillé.
Arrondissement of Saumur. Church of Nantilly at Saumur, Church of Saint-Pierre, ibid., Church of Cunault, Abbey Church of Fontevrault 199, Church of Saint-Georges-Chatelaison, Church of Montreuil-Bellay, Church of Puy-Notre-Dame, Church of Saint-Eusèbe de Gennes, Church of Saint-Vétérin, ibid.
Note 198: (return) Spacious church with nave; transept, choir, and apse without chapels or aisles. Built towards the end of the 12th century, but showing traces of earlier construction. Ridge vaults with square plan, recalling the dome by their very rounded form. Stained glass windows. Plantagenet style (see Byzantine Architecture in France, by M. Félix de Verneilh; see CATHEDRAL, fig. 43).
MANCHE.
Arrondissement of Saint-Lô. Church of Sainte-Croix in Saint-Lô, church of Notre-Dame, same, church of Carentan, church of Martigny.
Arrondissement of Avranches. Abbey Church of Mont-Saint-Michel-en-Mer200.
Arrondissement of Cherbourg. Church of Querqueville.
Arrondissement of Coutances. Cathedral Church of Coutances201, Church of Saint-Pierre in Coutances202, Church of Lessay, Church of Périers.
Arrondissement of Mortain. Abbey Church of Mortain.
Arrondissement of Valognes. Church of Sainte-Marie-du-Mont, Church of Sainte-Mère-Église, Abbey Church of Saint-Sauveur-le-Vicomte, Church of Saint-Michel at Lestre.
MARNE.
Arrond. de Châlons. Cathed. of Châlons
203, Church of Notre-Dame de
Châlons
204, Church of Saint-Jean, ibid.
205, Church of Saint-Alpin, ibid., Church of
Notre-Dame de l'Épine
206, Church of Vertus, Church of Courtisols
207.
Arrond. d'Épernay. Church of Épernay, Church of Montmort, Church of Orbay
208,
Church of Avenay, Church of Dormans, Church of Oger
209.
Arrond. de Reims. Church of Notre-Dame de Reims (cathed.)
210, Church of the Abb. of Saint-Remy at Reims
211, Church of Cauroy.
Arrond. de Sainte-Menehould. Church of Sommepy.
Arrond. de Vitry. Church of Maisons-sous-Vitry
212, Church of Maurupt, Church of Cheminon, Church of Saint-Amand
213x.
Note 203: (back) Champagne church presenting very ancient features. The choir, originally without aisles, was flanked by two towers on a long rectangular plan. One of these towers dates from the beginning of the 12th century. The choir, transept, and nave were rebuilt in the 13th century. In the 14th century, chapels with aisles were added around the sanctuary. The nave was altered in some places. After a fire, the building was restored in the 17th century in a barbarous manner. Beautiful fragments of stained glass (see CATHEDRAL, fig. 33).
Note 204: (back) Champagne church built in the 12th century, altered soon after at the end of the same century. The nave was originally arranged to be covered by a timber frame. The choir was originally without aisles; the aisle and chapels were added around 1180. Four towers, two of which are still covered by lead spires; one of these was recently rebuilt (see CONSTRUCTION, fig. 41, 42, and 43).
Note 211: (back) Nave of the 10th century, built to be covered by a timber frame with double vaulted aisles originally created using perpendicular vaults running parallel to the nave. Choir from the end of the 12th century. Beautiful fragments of stained glass. Transcept with oriented chapels in two stories. First-story gallery vaulted all around the building. Façade of the 12th century (restored). Gable of the south transept from the 16th century. Tomb of Saint-Remy, 16th century, of a very mediocre style.
MARNE (UPPER).
Arrond. de Chaumont. Church of Saint-Jean-Baptiste at Chaumont, Church of
Vignory
214.
Arrond. de Langres. Church of Saint-Mammès de Langres (cathed.)
215, Church of
Issômes, Church of Villars-Saint-Marcellin.
Arrond. de Vassy. Church of Vassy, Church of Blécourt, Church of Ceffonds, Church of
Joinville, Church of Moutiérender
216, Church of Saint-Aubin at Moëslains, Church of the Abb. of Trois-Fontaines.
MAYENNE.
Arrondissement of Laval. Church of the Trinity at Laval, Church of Saint-Martin, same, Church of Avesnières, Church of Évron.
Arrondissement of Château-Gontier. Church of Saint-Jean at Château-Gontier, Abbey Church of La Roe.
Arrondissement of Mayenne. Church of Javron.
MEURTHE
Arrond. de Nancy. Church of Laître-sous-Amance, church of Saint-Nicolas-du-Port, church of Mousson217.
Arrond. de Sarrebourg. Church of Fenestrange.
Arrond. de Toul. Church of Toul (ancient cathedral)218, church of Saint-Gengoulf at Toul, church of Blenod-aux-Oignons, church of Minorville.
MEUSE.
Arrondissement of Bar-le-Duc. Church of Rambercourt-aux-Pots.
Arrondissement of Montmédy. Church of Avioth.
Arrondissement of Verdun. Cathedral Church of Verdun
219, church of Étain, abbey church of Lachalade.
MORBIHAN.
Arrondissement of Vannes. Abbey of Saint-Gildas-de-Ruys, abbey of the island of Arz.
Arrondissement of Lorient. Abbey of Hennebon.
Arrondissement of Ploërmel. Abbey of Ploërmel.
Arrondissement of Pontivy. Abbey of Quelven at Guern.
MOSELLE
Arrond. de Metz. Church of the Cathéd. de Metz (Cathedral of Metz)
220, Church of Saint-Vincent in Metz, Church of Chazelle, Church of Norroy-le-Veneur, Church of Jussy.
Arrond. de Briey. Church of Olley, Church of Longuyon.
Note 220: (return) Church whose nave dates from the 13th century and the choir from the 15th; the latter, however, was rebuilt in a way that connects to the previous structures. Gothic style already imbued with German taste. Very beautiful 16th-century stained glass windows in the transept, which is lit not by roses but by immense windows encompassing the entire space between the first gallery and the vaults. The towers, instead of being raised on the façade, are placed on the third bays of the aisles of the nave.
NIÈVRE
Arrond. de Nevers. Ég. cathéd. de Nevers (See note 221), Ég. Saint-Étienne à Nevers (See note 222), Ég. de Saint-Saulge, Ég. de Saint-Parize-le-Châtel.
Arrond. de Clamecy. Ég. Saint-Martin à Clamecy (See note 223), Ég. de Corbigny,
Ég. de Saint-Reverien, Ég. de Saint-Léger à Tannay, Ég. de Varzy.
Arrond. de Cosne. Ég. abb. de Sainte-Croix à la Charité (See note 224), Ég. de
Donzy, Ég. de Premery.
Note 221: (return) Church with an apse to the west, built in the 11th century. Spacious transept into which this apse opens; also dates from this period. The nave was rebuilt in the 13th century; then the choir, after a fire, was rebuilt at the end of this century. Restorations and additions during the 14th and 15th centuries. This church is in danger of collapse; the nave is leaning; its triforium presents an ornamentation of caryatids and angel figures in the tympana, which give this interior a very original aspect. The building is severely mutilated by the hand of man and by time.
NORTH.
Arrondissement of Lille. Church of Saint-Maurice in Lille.
Arrondissement of Avesnes. Church of Solre-le-Château.
Arrondissement of Dunkirk. Church of Saint-Éloi of Dunkirk.
OISE.
Arrondissement of Beauvais. Cathedral of Beauvais 225, church of the Basse-OEuvre at Beauvais 226, church of Saint-Étienne, ibid. 227, abbey church of Saint-Germer 228, church of Montagny, church of Trye-Château.
Arrondissement of Clermont. Church of Clermont, church of Agnetz, church of Maignelay, priory church of Bury, church of Saint-Martin-aux-Bois, church of Magneville 229.
Arrondissement of Compiègne. Church of Saint-Antoine at Compiègne, abbey church of Saint-Jean-aux-Bois 230, church of Notre-Dame of Noyon (ancient cathedral) 231, church of Pierrefonds 232, church of Tracy-le-Val 233.
Arrondissement of Senlis. Church of Senlis (ancient cathedral) 234, collegiate church of Saint-Frambourg at Senlis, church of Saint-Vincent, ibid., church of Acy-en-Multien, abbey church of Chaalis, church of Notre-Dame of Chambly, church of Creil (on the Island) 235, abbey church of Saint-Leu d'Esserent 236, collegiate church of Mello 237,
collegiate church of Montataire, abbey church of Morienval 238, church of Nogent-les-Vierges, church of Ermenonville, church of Baron, church of Verberie.
Note 234: (return) Building of the late 12th century, with vaulted gallery on the first floor. This church originally had no transept; its arms of the cross were established in the 15th century by cutting two bays of the nave. Very cramped radiating chapels. Beautiful bell tower of the early 12th century (see BELL TOWER, fig. 63).
Note 236: (return) Narthex of the 11th century, with a room on the first floor. Choir of the late 12th century. Nave of the early 13th century. Small radiating chapels around the aisle of the apse. Bell tower of the 13th century. The extreme chapel of the chevet has a floor at the height of the triforium.
ORNE
Arrond. d'Alençon. Church of Notre-Dame at Alençon, cathedral church of Séez
239.
Arrond. d'Argentan. Church of Saint-Martin at Argentan, church of Chambois.
Arrond. de Domfront. Church of Notre-Dame-sous-l'eau at Domfront, church of
Lonlay-l'Abbaye.
Note 239: (return) Remains of a portal from the end of the 12th century. Nave of the 13th century, Norman style. Choir from the end of the 13th century, French style. Two 13th-century towers on the façade. This building is threatened with ruin in several places and has suffered grave mutilations. The apse chapels date from the middle of the 13th century.
PAS-DE-CALAIS.
Arrond. de Saint-Omer. Arrondissement of Saint-Omer. Church of Our Lady at Saint-Omer (ancient cathedral), church of the abbey of Saint-Bertin at Saint-Omer, church at Acre-sur-la-Lys.
PUY-DE-DOME.
Arrondissement of Clermont. Cathedral of Clermont240, Church of Notre-Dame-du-Port in Clermont241, Church of Saint-Cerneuf in Billom, Church of Chauriat, Church of Notre-Dame d'Orcival, Church of Montferrand, Church of Royat242, Church of Saint-Saturnin, Church of Chamalières.
Arrondissement of Issoire. Church of Saint-Paul in Issoire243, Church of Chambon, Church of Manglieu, Church of Saint-Nectaire244.
Arrondissement of Riom. Church of Notre-Dame-du-Marturet in Riom, Church of Saint-Amable of Riom, Church of Ennezat245, Church of Saint-Hilaire-la-Croix, Church of Mozat, Church of Thuret, Church of Volvic246, Church of Condat, Church of Menat.
Arrondissement of Thiers. Church of Saint-Genest of Thiers, Church of Le Dorat.
PYRENEES (LOWER-).
Arrondissement of Pau. Church of Lembeye, Church of Lescar, Church of Morlaas.
Arrondissement of Bayonne. Cathedral of Bayonne247.
Arrondissement of Mauléon. Church of Saint-Engrace.
Arrondissement of Oloron. Church of Sainte-Croix in Oloron, Church of Sainte-Marie in Oloron.
PYRENEES (UPPER-).
Church of Luz248, Church of Saint-Savin, Church of Ibos near Tarbes.
PYRENEES-ORIENTALES.
Arrondissement of Perpignan. Church of Saint-Jean at Perpignan (now cathedral), church of Elne.249
Arrondissement of Céret. Church of Coustouges.
Arrondissement of Prades. Church of Marceval, abbey church of Saint-Martin du Canigou250, church of Corneilla, church of Serrabone251, church of Villefranche.
RHINE (LOWER-).
Arrondissement of Strasbourg. Cathedral church of Strasbourg252, Church of Saint-Pierre at Strasbourg, Abbey Church of Saint-Étienne, ibid., Church of Saint-Thomas, ibid., Church of Niederhaslach.
Arrondissement of Saverne. Church of Saint-Jean-des-Choux, Abbey Church of Marmoutier253, Church of Neuwiller254.
Arrondissement of Sélestat. Church of Saint-Georges of Sélestat, Church of Sainte-Foi at Sélestat255, Church of Andlau, Abbey Church of Saint-Odile, Church of Rosheim256.
Arrondissement of Wissembourg. Church of Walbourg.
RHINE (UPPER-).
Arrondissement of Colmar. Church of Saint-Martin at Colmar, Church of Gueberschwihr, Church of Guebwiller257, Church of Pfaffenheim, Church of Rouffach, Church of Sigolsheim, Church of Luttenbach, Abbey Church of Murbach258.
Arrondissement of Altkirch. Church of Ottmarsheim259.
Arrondissement of Belfort. Church of Thann.
RHÔNE
Arrond. de Lyon. Cathedral of Lyon260, Church of Saint-Nizier in Lyon, Church of Ainay, ibid.261, Church of Saint-Paul, ibid., Church of Saint-Irénée, ibid., Church of the Île-Barbe.
Arrond. de Villefranche. Church of Villefranche, Church of Salles, Church of Belleville, Church of Châtillon-d'Azergue.
Note 260: (back) Choir of the late 12th century, without aisles, with two deep chapels opening onto the transept. Nave of the 13th and 14th centuries. Façade of the 14th century. Towers on either side of the choir. A singular blend of Gothic styles from Upper Burgundy, Bourbonnais, Haute-Marne, and the Rhine.
SAÔNE (UPPER).
Arrond. de Vesoul. Abbey Church of Cherlieu, Church of Favernay, Church of Chambarnay-les-Bellevaux.
Arrond. de Lure. Abbey Church of Luxeuil.
SAÔNE-ET-LOIRE.
Monastic abbey of Saint-Vincent in Macon, monastic abbey of Saint-Philibert in Tournus
262, abbey of Brancion, abbey of Chapaise, monastic abbey of Cluny
263,
church of Notre-Dame in Cluny
264.
Arrondissement d'Autun. Cathedral church of Autun
265.
Arrondissement de Châlon. Church of Saint-Vincent in Châlon, church of Saint-Marcel, abbey of Sennecey-le-Grand.
Arrondissement de Charolles. Church of Paray-le-Monial
266, church of Semur-en-Brionnais
267, abbey of Anzy, church of Bois-Sainte-Marie
268, church of Châteauneuf
269, church of Saint-Germain.
Note 262: (return) Nave of the early 11th century, with a vast narthex. The high vaults of the nave have the peculiarity of being composed of full-center arches banded perpendicular to the axis on double arches. The central vaults are counter-buttressed by those of the aisles, which are edge vaults. The pillars are monostyle, terminating in flat capitals without ornament, like simple moldings. The narthex is two stories high. Transept and choir of the early 12th century, with a crypt, aisle, and rectangular chapels. Square tower on the center of the crossing and two towers on the first bays of the narthex, of the 12th century (see MONASTIC ARCHITECTURE, fig. 3, and the Archives des mon. hist.).
Note 265: (return) Church of the 12th century, with an open porch little posterior to the original construction. Style of Upper Burgundy. Nave vaulted in broken barrel vault with double arches. Choir without aisles (see RELIGIOUS ARCHITECTURE, fig. 20; CATHEDRAL, fig. 27). Spire of the 15th century, in stone, on the center of the crossing. Flying buttresses of the 15th century counter-buttressing the high vaults.
Note 266: (return) Very remarkable building contemporary with the cathedral of Autun (12th century), with a closed porch of two stories; sanctuary with aisle and three radiating chapels. Central tower of eight sides. Two towers on the first two bays of the porch (see Archives des mon. hist.). Beautiful construction executed in fine materials.
Note 268: (return) Small church of the 12th century, of which the choir presents a very particular disposition in plan. Aisle without radiating chapels, and sanctuary supported on gatherings of columns, two large ones placed along the radius and two thinner ones placed on the circumference. Central tower; nave in broken barrel vault with double arches; edge vaults on the aisles, without flying buttresses.
Note 269: (return) Small church of the 12th century, without a transept; nave with narrow aisles and three apses. Square tower before the sanctuary. High vaults in broken barrel vault, counter-buttressed by ramping edge vaults on the aisles. The central vault alone, reversing, indicates the transept in elevation.
SARTHE
Arrond. du Mans. Cathedral church of Le Mans
270, Church of Notre-Dame-du-Pré at Le Mans
271, Church of Notre-Dame-de-la-Coulture at Le Mans
272.
Arrond. de la Flèche. Church of the Abbey of Solesmes, Church of Bazouges, Church of la Bruère.
Arrond. de Mamers. Church of La Ferté-Bernard
273.
Arrond. de Saint-Calais. Church of Saint-Calais.
SEINE.
Arrondissement of Paris. Church of Notre-Dame (Cathedral of Paris)274, church of the Abbey of Saint-Germain-des-Prés in Paris275, church of Saint-Germain-l'Auxerrois, same276, church of Saint-Eustache, same277, church of Saint-Merry, same, church of Saint-Séverin, same, church of the Priory of Saint-Martin-des-Champs, same278, church of Saint-Julien-le-Pauvre, same279, church of Saint-Étienne-du-Mont, same, church of Saint-Gervais and Saint-Protais, same.
Arrondissement of Sceaux. Church of Arcueil, church of Vitry, church of Issy, church of Saint-Maur, church of Nogent-sur-Marne, church of Bagneux280.
Arrondissement of Saint-Denis. Church of the Abbey of Saint-Denis281, church of Boulogne282, church of the Abbey of Montmartre283, church of Suresne, church of the Abbey of Longchamp, church of Charonne.
SEINE-INFÉRIEURE.
Arrond. de Rouen. Ch. cathéd. de Rouen
284, ch. de Saint-Maclou à
Rouen
285, ch. abb. de Saint-Ouen, id.
286, ch. Saint-Patrice, id.,
ch. Saint-Vincent, id., ch. Saint-Godard, id., ch. Saint-Gervais, id.,
ch. du Mont-aux-Malades, id., ch. abb. de Saint-Georges de
Bocherville
287, ch. Duclair, ch. Saint-Étienne à Elbeuf, ch.
Saint-Jean, id., ch. abb. de Jumièges
288, ch. de Moulineaux, ch.
'Yainville, ch. d'Houppeville.
Arrond. du Havre. Ch.
d'Angerville-l'Orcher, ch. d'Étretat, ch. de Graville-l'Eure, ch. de
Harfleur, ch. de Lillebonne, ch. de Montiviller.
Arrond. de Dieppe.
Ch. Saint-Jacques de Dieppe, ch. abb. de Saint-Victor, ch. d'Arques, ch.
'Aufray, ch. de Bourgdun, ch. abb. d'Eu
289, ch. du collége d'Eu, ch.
Tréport.
Arrond. de Neufchâtel. Ch. de Gournay, ch. d'Aumale.
Arrond. d'Yvetot.. Ch. de Caudebec, ch. de Sainte-Gertrude, ch. de
Valliquerville, ch. d'Auzebosq, ch. abb. de Saint-Wandrille
290, ch. de
Saint-Wandrille.
Note 284: (retour) Surroundings of the choir from the end of the 12th century; nave and choir of the 13th century. Transsept gables of the 14th century. Façade of the 16th century. Tower of the 12th century, on the north side of the façade; tower of the 16th century, on the south side. This vast church has undergone many alterations (see CATHEDRAL, fig. 39).
SEINE-AND-MARNE.
Arrond. de Melun. Church of Notre-Dame at Melun291, church of Saint-Aspais at Melun, church of Brie-Comte-Robert, church of Champeaux292. Arrond. de Coulommiers. Church of Saint-Cyr, church of Villeneuve-le-Comte. Arrond. de Fontainebleau. Church of Château-Landon, church of Larchant, church of Moret293, church of Nemours. Arrond. de Meaux. Cathedral church of Meaux294, church of Chamigny, church of La Chapelle-sous-Crécy295, church of Ferrières296, church of Othis. Arrond. de Provins. Church of Saint-Quiriace at Provins297, church of Sainte-Croix, ibid., church of Saint-Ayoul, ibid., church of Donnemarie, church of Saint-Loup de Naud298, church of Rampillon299, church of Voulton.
SEINE-ET-OISE.
Arrond. de Versailles. Church of Poissy300, church of Triel, church of Bougival, church of Vernouillet301, church of Thiverval.
Arrond. de Corbeil. Church of Saint-Spire in Corbeil, church of Athis-Mons, church of the Abbey of Longpont.
Arrond. d'Étampes. Church of Notre-Dame in Étampes302, church of Saint-Martin, ibid., church of Saint-Basile, ibid., church of the Abbey of Marigny, church of La Ferté-Aleps303.
Arrond. de Mantes. Church of Notre-Dame of Mantes304, church of Houdan, church of Vétheuil305, church of Gassicourt306, church of Limay, church of Fusiers, church of Richebourg.
Arrond. de Pontoise. Church of Saint-Maclou of Pontoise, church of Deuil, church of Ecouen, church of Taverny, church of Luzarches, church of Mareil-en-France, church of Saint-Martin in Montmorency, church of Belloy307, church of Champagne308, church of the Abbey of Royaumont, church of Beaumont-sur-Oise, church of Nesles309, church of Gonesse, church of the Abbey of Maubuisson.
Arrond. de Rambouillet. Church of Montfort-l'Amaury310, church of Saint-Sulpice de Favières311.
Note 300: (back) Façade porch from the 9th century; some pillars inside from the late 11th century; nave from the 12th century, altered in the 16th and 17th centuries; choir from the late 12th century; apsidal chapel from the 13th century; chapels of the nave and lateral porch from the 16th century. Central belfry from the 12th century; belfry on the façade from the 12th century, partly rebuilt in the 16th century. No transept. Aisle surrounding the choir with two oriented lateral chapels from the late 12th century.
SEINE-ET-MARNE.
Arrond. de Niort. Church of Notre-Dame of Niort, church of Champdeniers, church of Saint-Maixent.
Arrond. de Bressuire. Church of Bressuire, church of Oyron, church of Saint-Denis in Thouars.
Arrond. de Melle. Church of Saint-Pierre in Melle312, church of Saint-Hilaire, ibid.313, church of Saint-Savinien, ibid., church of Celles, church of Javarzay.
Arrond. de Parthenay. Church of Saint-Laurent in Parthenay, church of Sainte-Croix, ibid., church of Notre-Dame-de-la-Couldre, ibid., church of Saint-Pierre in Airvault, church of Saint-Géneroux, church of Marnes, church of Saint-Louis of Marnes, church of Parthenay-le-Vieux314, church of Verrines-sous-Celles.
SUMME.
Arrondissement of Amiens. Church of Notre-Dame (Cathedral of Amiens)315, church of Notre-Dame d'Araines, church of Namps-au-Val, church of Saint-Denis de Poix.
Arrondissement of Abbeville. Collegiate Church of Saint-Wulfran d'Abbeville316, abbey church of Saint-Riquier317, church of Rue.
Arrondissement of Doullens. Church of Beauval.
Arrondissement of Montdidier. Church of Ailly-sur-Noye, abbey church of Bertheaucourt, church of Folleville, church of Saint-Pierre de Roye, church of Tilloloy.
POND
Arrond. d'Alby. Church of Sainte-Cécile (cathedral of Alby)
318, church of Saint-Salvy in Alby.
Arrond. de Castres. Church of Burlatz.
TARN-AND-GARONNE.
Arrond. de Montauban. Church of Caussade
319, church of Montpezat
320, church of Varen
321.
Arrond. de Castel-Sarrazin. Church of Beaumont-de-Lomagne, abbey church of Moissac
322.
VARIEGATED
Arrond. de Draguignan. Ég. cath. de Fréjus (Frejus Cathedral), ég. abb. du Thoronet (Thoronet Abbey)
323, ég. de Caunet, ég. du Luc.
Arrond. de Brignoles. Ég. de Saint-Maximin.
Arrond. de Grasse. Ég. de Vence (former cathedral).
Arrond. de Toulon. Ég. Saint-Louis à Hyères, ég. de Sollies-Ville, ég. de Sixfours.
VAUCLUZE.
Arrondissement of Avignon. Church of Notre-Dame-des-Dons (Cathedral of Avignon)324, church of Cavaillon (ancient cathedral)325, church of Le Thor326, church of Vaucluze, abbey church of Sénanque.
Arrondissement of Apt. Church of Apt (ancient cathedral).
Arrondissement of Carpentras. Church of Saint-Siffrin in Carpentras, church of Pernes, baptistery of Vénasques327, church of Caromb.
Arrondissement of Orange. Church of Vaison (ancient cathedral), church of Valréas.
VENDÉE.
Arrondissement of Fontenay. Abbey of Fontenay-le-Comte, abbey of Maillezais, abbey of Nieuil-sur-Authise, abbey of Vouvant.
VIENNA
Arrond. de Poitiers. Ég. cathéd. de Poitiers (cathedral of Poitiers)328, ég. Notre-Dame-la-Grande à Poitiers (Notre-Dame-la-Grande in Poitiers)329, ég. de Moustier-Neuf, id., ég. abb. de Saint-Hilaire, id.330, ég. de Sainte-Radegonde, id.331; ég. de Fontaine-Lecomte, ég. abb. de Ligugé, ég. de Nouaillé, ég. de Lusignan.
Arrond. de Civray. Ég. Saint-Nicolas de Civray, ég. abb. de Charroux332.
Arrond. de Montmorillon. Ég. de Montmorillon, ég. d'Antigny, ég. Saint-Pierre à Chauvigny, ég. Notre-Dame, id., ég. de la Puye, ég. abb. de Saint-Savin333.
VIENNE (UPPER).
Arrond. de Limoges. Ég. cathéd. de Limoges (cathedral of Limoges)334.
Arrond. de Bellac. Ég. abb. du Dorat (abbey church of Dorat)335.
Arrond. de Rochechouart. Ég. de Rochechouart, ég. de Saint-Junien, ég. de Solignac336.
Arrond. de Saint-Yriex. Ég. de Saint-Yriex.
VOSGES.
Arrondissement d'Épinal. Church of Épinal.
Arrondissement de Saint-Dié. Cathedral church of Saint-Dié
337, Church of Moyenmoutier.
YONNE.
Arrondissement of Auxerre. Church of Saint-Étienne at Auxerre (former cathedral)338, Church of Saint-Pierre at Auxerre, Church of Saint-Germain, ibid.339, Church of Saint-Eusèbe, ibid.340, Church of Saint-Florentin341, Church of the Abbey of Pontigny342, Church of Chitri-le-Fort, Church of Moutiers, Church of Chablis, Church of Vermanton, Church of Mailly-le-Château.
Arrondissement of Avallon. Church of Saint-Lazare at Avallon, Church of Saint-Martin, ibid., Church of the Abbey of Sainte-Madeleine at Vézelay343, Church of Saint-Père under Vézelay344, Church of Civry, Church of Montréal345, Church of Pontaubert346.
Arrondissement of Joigny. Church of Saint-Julien-du-Sault347, Church of Villeneuve-le-Roi348, Church of Saint-Fargeau.
Arrondissement of Sens. Church of Saint-Étienne (Cathedral of Sens)349, Church of the Hospital of Sens350, Church of Saint-Savinien and Saint-Potentien, ibid.
Arrondissement of Tonnerre. Church of Saint-Pierre of Tonnerre, Church of the Hospice of Tonnerre351, Church of Neuvy-Saultour.
SEWER, n.m. An underground masonry conduit designed to drain rainwater and household waste. The Romans were great builders of sewers, and when they founded a city, they first planned these underground services. When the barbarians became possessors of the Gallo-Roman cities, they did not think to maintain the ancient sewers, which soon became clogged or lost; the cities then contained true cesspools, stagnant waters penetrated the ground, the streets were foul, and the plague periodically decimated the population. They began by digging trenches in the middle of the main roads, deep streams, sunken, which were covered with slabs or left open to the air. Storms were responsible for cleaning these deep gutters cluttered with all kinds of debris. It was not until the 12th century that they returned to the ancient method and built underground sewers in masonry under the main streets of cities. Corrozet speaks of sewers found opposite the Louvre when this palace was rebuilt in 1538. There were, under the University district of Paris, sewers (probably Roman) which were long used and rebuilt in 1412 352, because they were out of service. We have often seen, during excavations in the vicinity of medieval buildings, remains of sewers built with beautiful dressed stones. Religious establishments and feudal castles were already equipped with well-arranged and constructed sewers from the end of the 12th century. It often happens that these sewers are practicable for men. When the Hôtel de la Trémoille in Paris was demolished in 1840, a first sewer was discovered in the garden, which appeared very ancient and presented the section indicated in fig. 1.
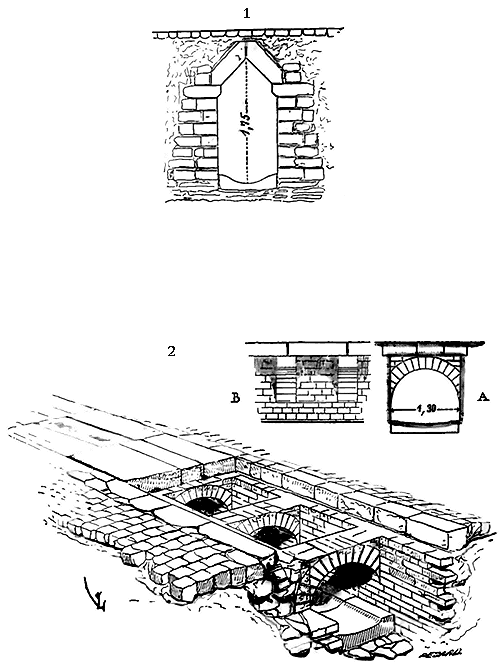
This sewer was crossed by another more modern one, probably from the 13th century(2), consisting of a series of full-center arches on which very thick slabs rested. These slabs were worn as if they had long been exposed to the passage of carts, horses, and pedestrians; they connected with a small-scale paving in sandstone. Under the Palace of Justice in Paris and under the grounds of the old Episcopal Palace, there are still sewers dating from the time of Saint Louis and Philip the Fair. They are built with great care in hard stone and vaulted with a full-center barrel vault, paved at the bottom and about 0.75 m wide (2 feet 6 inches). However, sewers were rare in medieval cities relative to the number and extent of the streets; they were built only under the main roads leading to the rivers, with openings at ground level to receive the waters of the streams running in the streets perpendicular to these roads.
EMBRASURE, n.f. An opening pierced in a fortress wall or in a coronation parapet to place the mouth of a piece of artillery. Embrasures thus appear in military architecture only when cannon are regularly used for the defense of places. We have said elsewhere (see CASTLE) that at the end of the 15th century, without significantly changing the general layout of defenses, they were content to pierce openings on the ground floor of the curtain walls and towers to sweep the exterior by a grazing fire, or to place firing mouths at the top of the towers, removing their roofs to establish platforms with parapets. The castle of Bonaguil, dating from the reign of Louis XI, has at the base of the ramparts a few embrasures, the disposition and form of which are indicated in Fig. 1.
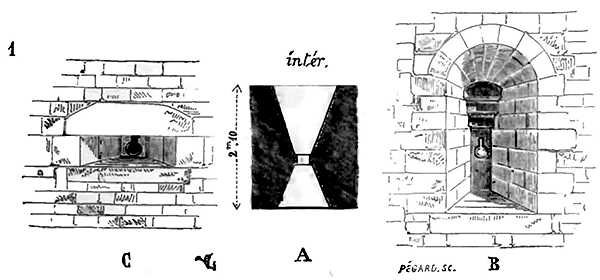
The mouth of the piece is approximately at mid-thickness of the wall, as shown in the plan A. Inside the wall B, the embrasure is constructed as an arcade and closed by a thick slab pierced with a circular hole with a sight. Outside C, only the hole and its sight are visible, cleared by a splay that allows the piece to be aimed right and left. The outer part of these types of embrasures was quickly damaged by the blast of the piece; hence the idea of giving them more air (2) by covering the outer splay with an arch.
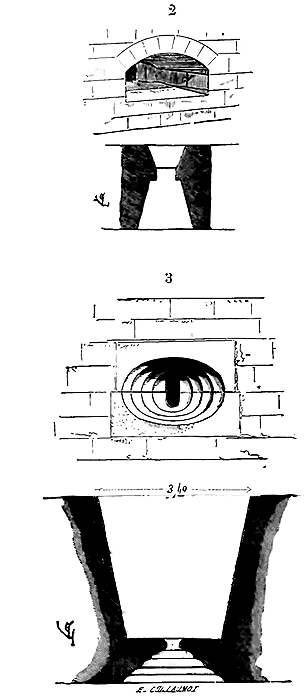
Or again, as in the casemated batteries of the great bulwark of Schaffhausen (3), the architects advanced the mouths of the cannons near the outer face, forming an interior vaulted chamber, and arranged the outer splay in an oval shape with curvilinear redans to deflect projectiles launched by the besiegers. These detailed precautions could only be effective insofar as the enemy did not deploy large pieces of artillery and had only musketry or very small pieces at his disposal. Nevertheless, this type of embrasure was still used for covered batteries until around the beginning of the 16th century 353.
Military architects sought combinations that could facilitate oblique fire while ensuring the safety of the gunners; but firearms were making rapid progress. At the beginning of the 16th century, besieging armies already possessed large-caliber pieces that could ruin these defenses with a single shot, as they were too weak. It is noteworthy that, from the time when firearms became generally employed, defensive means have been inferior to the ever-increasing power of this weapon. Therefore, it is not surprising that the first fortifications designed to resist cannon present a singular variety of defensive means, all very ingenious and subtle, but soon abandoned as insufficient, to be replaced by others that were hardly less so. Thus, in the fortifications built by Albert Dürer in Nuremberg, we see covered battery embrasures (4) that allowed a cannon to be aimed and obtained a plunging and oblique fire for arquebusiers.
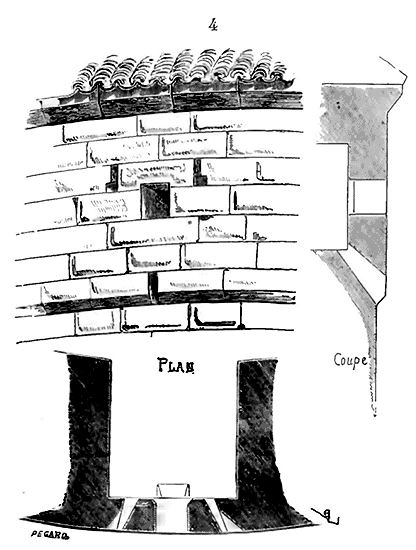
In Munich, on the brick face of the Carlsthor gate, which dates back to the beginning of the 16th century, there are embrasures arranged for oblique and plunging fire (5), intended for small pieces of artillery. At the Laufer gate in Nuremberg, along the outer bulwark, one still notices embrasures intended for very small pieces of artillery, and whose openings are protected by wooden cylinders on pivots, pierced with holes (6), like the battlements of one of the gates of Basel in Switzerland (see CRÉNEAU) 354.
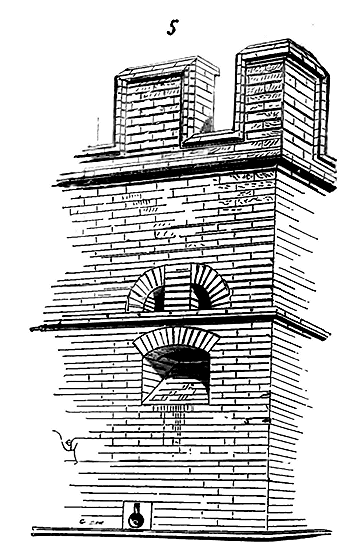
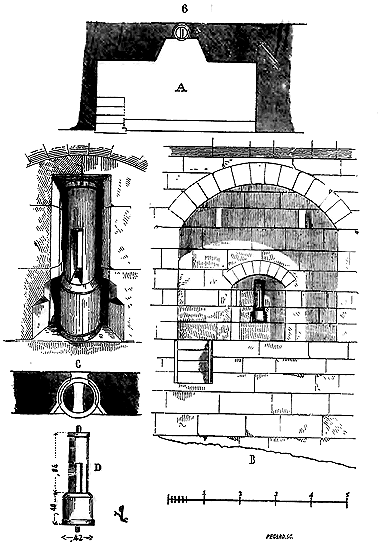
In France, these subtle means, a tradition of medieval military arts, were quickly set aside; they preferred, for covered batteries, deep embrasures, presenting a slightly open angle, leaving only a hole with a sight for the mouth of the piece, and externally showing only a wide horizontal slot taken in a course height (7), sometimes with an inferior slope when a plunging fire was desired. This method was usually followed in Italy from the early years of the 16th century.
As for the embrasures of open batteries, Albert Dürer constructed them in Nuremberg, as indicated in Fig. 8, on the curtain walls and some of his bulwarks. The parapet, wide and in stone, presents a convex surface to better resist the effect of enemy projectiles. A turning shutter on an axis protects the artillerists when loading the piece. These shutters were thick and solid enough for horizontal shots to ricochet off their outer surface, as the full-on fire was then soft due to the poor quality of the powder and the vicious proportion of the pieces, whose soul was relatively too large a diameter for the charge used.
In France and Italy, on occasion, one conceived the idea of shaping the embrasure as indicated in figure 9, to prevent enemy cannonballs from sliding along the walls of the embrasure and striking the gun. It goes without saying that these redans are quickly destroyed by the artillery of the besiegers and even altered by the blast of the gun. From the time of Francis I, when one wished to fortify a stronghold, one came to crown the bulwarks and curtain walls with earthworks mixed with twigs of wood or straw. In the event of a siege, embrasures were opened in these earthworks (10), and their vertical walls were supported by timber. This method is still followed to this day. If necessary, the relief of the parapet was increased by gabions or sandbags.
Sometimes even these parapets, with their embrasures, were made of triangular wattle fencing juxtaposed and filled with earth and manure (11). These methods were particularly employed for fieldworks that had to be constructed in a hurry, and when there was no time to allow the earthworks to settle.
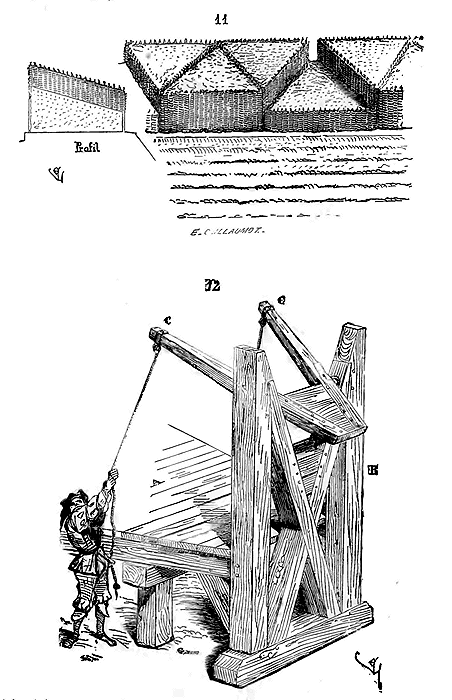
As today, military engineers were concerned with masking the embrasures when loading the guns in battery. For this purpose, they employed thick hurdles, shutters sliding on grooves, and padded hempen curtains. Of all these methods, one of the most ingenious is that which we present (12). In A, we see the timber platform covered with planks on which the gun in battery rolls. Against the inner wall of the parapet is placed the frame B, provided, at its upper part, with a triangular shutter turning on an axis and moved by two levers C. The gun loaded, one pressed on the two levers just enough to be able to aim; as soon as the ball was fired, one allowed the shutter to fall back, which, by its own weight, resumed the vertical position.
Embrasures have always been a great concern for architects or military engineers, and after many attempts, one has always returned to wattle fencing, earth forms for open batteries. As for the embrasures of covered batteries or casemates, a system has not yet been found that offers lasting guarantees against siege batteries, and since the 16th century, in this respect, the art of fortification has not made significant progress.
ENCLOSURE, n.f. Walls of palisades surrounding a city, town, or camp. The Gauls, according to Caesar, constructed enclosures for cities, towns, or fortified camps by interweaving tree trunks with stones. The Germans composed them of wooden palisades between which they heaped earth, tree branches, grass, forming a veritable wall highly resistant to the force of the ram; even fire had little hold on these works, almost always damp. The Romans, in their winter camps (permanent camps), employed similar methods or were content with an earth embankment crowned by a palisade and protected externally by a ditch. Typically, the gates of these camps were defended by a sort of advanced work, clavicula, somewhat resembling the barbicans of the Middle Ages (1).
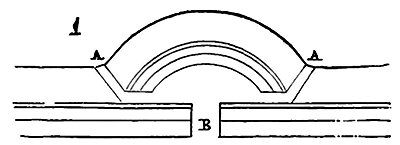
At A were wooden bridges over the ditch, and at B, the gate of the camp. This mixture of stone and wood used in the enclosures of Gaulish cities or camps gave some of the local tribes the idea of obtaining vitrified ramparts, therefore of complete hardness and cohesion. There exists, twenty-eight kilometers from Saint-Brieuc, an oval enclosure composed of granite, clay, and tree trunks, which has been vitrified by setting fire to the wood after wrapping the entrenchment in bundles of twigs.
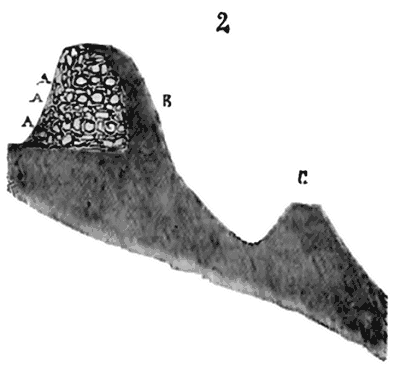
We provide (2) a cross-section of this enclosure, known as the Péron enclosure. First, a vallum was constructed of granite pieces interwoven with tree trunks A; externally, this vallum was covered with a layer of clay B; the whole was wrapped in a considerable quantity of bundles of twigs to which fire was set; the granite vitrified, fused, the clay formed a solid body adhering to this vitrification; a ditch and a small earth rampart C defend this singular enclosure externally. We know of no other example of this type of entrenchment in France; it is claimed that there are some in Ireland and in the north of Scotland.
In the early Middle Ages, many cities in France had only wooden enclosures. During the Norman invasions, many of this kind were seen, to which, of course, the barbarians set fire. Therefore, an effort was made to replace these fragile defenses with stone walls; but the force of habit and the ease with which large quantities of wood could be obtained caused many cities in the North to remain enclosed only by wooden palisades, terraced or not, for a long time. Even when stone walls were raised in the 11th and 12th centuries, wood still played a very important role in these defenses, whether to garnish their crowns or to form outer enclosures beyond the ditches, in front of gates, bridges, and outside suburbs.
During the wars of the 15th century, there are frequent mentions of towns defended simply by wooden palisade enclosures. 'And then they came to Perrepont (Pierrepont), says Pierre de Fenin 355, and took the town, which was enclosed by palisades and ditches.' Froissart 356 also speaks of several towns whose enclosures, in his time, consisted only of palisades with wooden brattices and ditches.
Many towns during the Middle Ages were open, as to close them required the permission of the suzerain, and since the construction of these enclosures was usually at the expense of the bourgeois, the urban populations were not always wealthy enough to make such a large expenditure. In wartime, these towns were closed in haste to protect against a surprise attack or to serve as a support for a military force. 'He went to Ypres and entered the town (the Count of Boulogne): the burghers never contradicted him, but received him with great joy. When the Count and his men were inside Ypres, the burghers were very grateful for their good will; they decided that he would remain there, fortify the town, and make it his base of operations. They made very good and deep ditches, and strong, rich palisades, and good gates of wood, good bridges, good barbicans, and good wooden towers around the town. 357' Like the Roman armies, the Western armies of the Middle Ages built enclosures around their camps when they wanted to hold a region under their obedience or possess a base of operations. 'Nevertheless (Gérard de Roussillon), with this small number of men he approached the king and went to Burgundy, and chose a beautiful place where there was a mountain, on which he halted and had it enclosed with ditches and heaps of wood, to the great wonder of his men. 358' Wooden enclosures made outside the walls around strongholds were designated in the 13th century by the names fors rolléis:
'Enclosed by ditches and fors rolléis 359';
of forclose:
'To the forclose came the Lord of Bégues 360.'
and later under the names of polis, of barricade. The open spaces left between these outer screens and the masonry ramparts were called lices.
A city rampart was not considered very strong unless it was double; when it was not possible to construct two walls flanked by towers in masonry, at least palisades with moats were arranged in front of the masonry rampart, so that the inner rampart could still command the outer one, and the latter was not more than a short crossbow shot distant. If the outer ramparts were in masonry, flanked by towers and equipped with barbicans, these towers and barbicans were open on the side of the city, open to the gorge, as we would say today, in order to prevent the besiegers from establishing themselves there after capturing them.
When one wishes to understand the means of investing and attacking strongholds in the Middle Ages, one fully appreciates the value of the outer ramparts; their preservation was also attached great importance. Between the two ramparts, a garrison had complete freedom of action, whether to defend itself, to bring in reinforcements, or to go on the offensive by attempting sallies. In the lices, the besieged troops felt powerful protection behind them; they could advance in mass to the points under attack, supporting themselves against the inner walls, which, due to their height, directed their efforts, sent them aid, and protected their retreat. It was in the lices that the besieged placed their large war machines, forcing the besiegers to undertake slow and very difficult approach works on rocky ground. If the enemy captured an outer curtain wall or tower, the besieged would barricade the lices by establishing two traverses to the right and left of the attack, which could prevent the besiegers from approaching the inner rampart (see MILITARY ARCHITECTURE, BARBICAN, CASTLE, DOOR, SIEGE, TOWER).
In towns, there were often several contiguous ramparts. Abbeys had their own ramparts, as did most of the cloisters of cathedrals; castles, palaces, and even certain quarters were enclosed by walls, and their gates were closed at night.
ENCLOSURE, n.f. Pourpris, paliz (see CLÔTURE).
CANTELEVER, n.m. A system of construction in stone or timber that allows for the projection of a load beyond the face of a wall, pier, or buttress. The term construction en encorbellement is used to describe the part of a building that is supported by a cantilever (see CONSTRUCTION, fig. 40, 81, 82, 96, 101, 128, 129, 130, 131, 132, 133, 134, 135, 136, 137; WATCHTOWER, MACHICOLATION).
PLASTER RENDER, n.m. A coating of mortar, plaster, or roughcast, applied to a masonry surface of rubble stone, brick, sometimes even dressed stone, to achieve a smooth, homogeneous surface suitable for receiving paint.
The Greeks applied plaster renders to all their constructions, both exterior and interior, unless they were built of white marble. They would even color this marble to avoid the cold, uniform appearance of surfaces of a single color and to distinguish the various architectural elements. The render applied to their stone constructions, however well-dressed, was very thin (one or two millimeters) and always colored.361 All the joints and beds of the construction were thus masked by this thin coating. The Romans excelled in the art of preparing and applying renders. As their grand edifices and private dwellings were constructed of brick and rubble fill, they would clad their external and internal faces with marble slabs and renders applied in several layers, first a coarse one, then a finer one, and a final very thin, well-finished, polished layer covered with paint. In the early Middle Ages, there was an attempt to imitate these techniques; but the barbarians did not know how to make good lime and were even less skilled in its use. Hence, the renders found on the few surviving Merovingian and Carolingian monuments are crumbly, blistered, and poorly finished. It was not until the 12th century that renders were executed with care; even then, they could not be compared to those of the Romans.
It should be noted that the construction system adopted by medieval architects only allowed for renders where there was raw rubble; from the 12th century onwards, these architects only exceptionally applied renders to dressed stone, which, even if painted, would still reveal its facing. It was on the intrados of vaults built with raw rubble, such as those in buildings in Burgundy and the Center, and on the infill walls between engaged pillars that renders were applied, and they were always covered with paint (see FRESCOES).
In dwellings and castle interiors, however, a very thin render was sometimes applied even to dressed stone. This is the case with the halls of Coucy Castle, which date from the beginning of the 13th century, where the render conceals the joints and provides a smooth surface for the paint. But these renders, somewhat similar to the Greek ones, are merely a thick layer of lime and very fine sand applied with a brush and compressed with a small trowel. The colors were applied to this surface while it was still wet, then encausticked when everything was perfectly dry: a process reminiscent of ancient monumental painting. From the 13th century onwards, in interiors, plaster renders were used on masonry walls, as well as on timber framing and partitions. These plaster renders are generally very solid, very thin, and applied over a lathing of plaster or mortar into which coarse sand is always mixed. We have seen such renders that have become extremely hard, the plaster showing numerous shiny particles when broken.
Roughcast renders were and still are made with lime, fine sand or stone dust, and cowhair. When not exposed to moisture and well bonded to a sound base, these renders last a long time; but they never achieve great firmness. Their only advantage is that they are inexpensive and very light.
HELL, n.m. The abode of the damned is usually represented in medieval paintings and sculptures as a monstrous maw into which the reprobates are swallowed up. In the Office of the Dead, one reads this prayer: «Libera me, Domine, de morte aeterna, de manu inferni, de ore leonis, etc.» Ancient artists have translated the text to the letter. On the lintel of the main door of Autun Cathedral, dating from the 12th century, we indeed see, in the Final Judgment, on the side of the damned, two colossal hands seizing a resurrected person. As for the maws indicating the entrance to Hell, they are found on numerous bas-reliefs and paintings. The idea of classifying the damned in Hell according to types of punishments based on the causes of their damnation is an idea whose earliest traces can be found in medieval monuments, and Dante merely gave these traditions a poetic form, which summarizes in his work all that Western artists had painted or sculpted on religious monuments. Indeed, in buildings from the 11th and 12th centuries, we see avarice, lust, pride, sloth, etc., suffering in Hell punishments proportionate to these vices. The avaricious are crushed beneath the weight of bags of silver suspended from their necks; those who have abandoned themselves to the pleasures of the senses are devoured by filthy animals; the proud are precipitated from horses galloping; toads cling to the lips of slanderers, etc. (see FINAL JUDGMENT, VICES).
ENGINE, n.m. This term was applied to any machine; whence the word engineer, engineering, to denote the person responsible for the fabrication, assembly, and use of machines; hence the name engineer given in modern times to anyone engaged in the construction of bridges, the surveying of roads, the building of factories, machines, ships, fortifications, etc.; and finally, the term genius applied to the corps.
Among the engines of the Middle Ages, there are those employed for civil service, such as machines for lifting or transporting burdens, cranes, sheers, windlasses, hydraulic machines, presses; then there are war machines, which are divided into offensive engines, defensive engines, and engines that are both offensive and defensive.
It is certain that the Romans possessed powerful machines for transporting and lifting the enormous materials they so often used in their constructions. Vitruvius provides us with only limited and vague information on this subject. The Greeks were highly advanced in mechanical arts; which is not surprising, considering their early acquisition of geometric knowledge, possibly from the Phoenicians. Since antiquity, mechanical power has not advanced; only the applications of these powers have expanded, for the laws of mechanics derive from geometry; these laws do not vary once known; and among the many things here on earth that are considered truths, these are the only ones that cannot be doubted.
The ancients knew the lever, the wedge, the screw, the inclined plane, the windlass, and the pulley; as motive forces, they employed only human strength, the strength of pack animals, air or water currents, and weights. They did not need, as we do, to economize human labor, since they had slaves, and they were ignorant of the modern forces produced by steam, the expansion of gases, and electricity. The Middle Ages inherited the knowledge left by the ancients without adding to it, until the secular spirit took the lead in the arts and sought new paths by first multiplying the known powers and then attempting to find other motive forces. Just as the alchemists of the Middle Ages, in their search for the philosopher's stone, made valuable discoveries, the geometrician mechanicians, in their search for perpetual motion, the goal of their labors, solved interesting problems that were unknown or perhaps forgotten before them; for we are inclined to believe that the Greeks, endowed with a wonderful mental activity, with only the motive forces of their time, had pushed the mechanical arts as far as possible.
ENGINES APPLIED TO CONSTRUCTION. We see, in manuscripts, bas-reliefs, and frescoes from the 9th to the 12th century, the windlass, the pulley, the gear wheel, the Roman crane, the various applications of the lever and inclined planes. We cannot determine the exact time of the discovery of the jack; but already in the 14th century, its principle is fully accepted in certain war machines.
Moreover, everyone knows that the principle in mechanics is this: that the quantity of motion of a body is the product of its speed, that is, the space it covers in a given time, by its mass; and once this principle is recognized, the various applications should follow naturally, with more or less skill. In Romanesque constructions, we see only small materials used, which were lifted either by shoulder, or by the bourriquet using pulleys, or by employing the wheelbarrow with wheels turned by laborers with their weight (1).
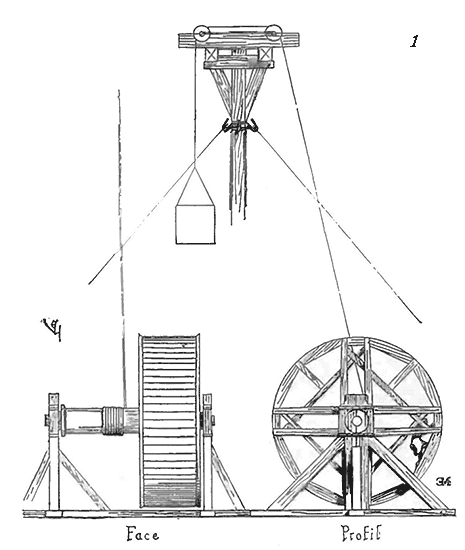
This primitive engine is still used in some departments of central and western France; it is powerful when the wheel is six meters in diameter, as in the example we have drawn, and it can be moved by the strength of three men; but it has the disadvantage of occupying a lot of space, being difficult to transport, and it does not allow the ascent movement to be regulated as precisely as with the machines of our time used for the same purposes. The only way to give great power to the motive forces known at that time was to multiply them by the lengths of the levers. Therefore, during the Middle Ages, as in antiquity, the lever played the principal role in the construction of engines. The Romans had raised enormous blocks of stone to great heights, and they erected monoliths of granite or marble two meters in diameter at the base and fifteen to eighteen meters high every day. The Phoenicians and Egyptians had done this long before them; and such results could only be achieved through the power of the lever and the very extensive and perfected applications of this primitive means.
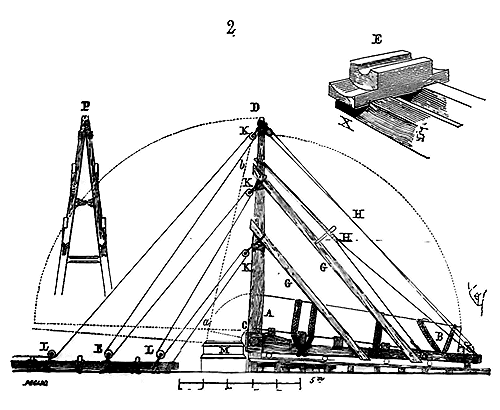
One may observe, for instance, the power that an engine so disposed (2) can exert. Let AB be a monostyle placed on an inclined construction site, having a rolling axis in C, within a longitudinal notch cut into a robust timber E, which is wedged in X when the site has reached its place; let two bigues CD be assembled on the axis and inclined pieces, united at their summit D like a tripod, as shown in the tracing P; let there be wooden braces G, and a system of tightly-fastened rope haubans H; let there be pulleys K along the two bigues, and on the ground, fixed to two longitudinal pieces, other corresponding pulleys L, whose last ones redirect the cables to two capstans placed at a distance. Even if the monostyle AB is very heavy, it must be able to describe an arc of a circle and take the position a b; one will pass under its lower bed wedges or a good bed of mortar, and by gradually releasing the ropes that bind it, it will slide on its site and settle itself on its base M. It is merely a matter of having bigues of a dimension proportionate to the height of the block to be erected, and a number of pulleys or moufles in relation to the weight of the block. It is this same principle that has been adopted since time immemorial in the construction of small fardiers (2 bis) suitable for lifting and transporting large pieces of timber.
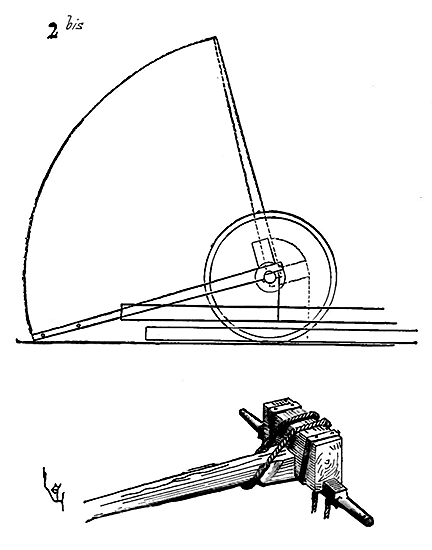
But it was very rare for medieval architects to employ monostyles of such a dimension as to require such means. To raise monolithic columns like those of the cathedral of Mantes, the church of Semur-en-Auxois, the choir of the church of Vézelay, the cathedral of Langres, etc., architects could employ only the large levered winch that we see depicted in stained glass windows and vignettes of manuscripts. Despite its bulk, this winch could be transported on rollers, and if it were a matter of raising the columns of a sanctuary, it was only necessary to make it turn, so as to place its normal axis on the curve of the chevet 362.
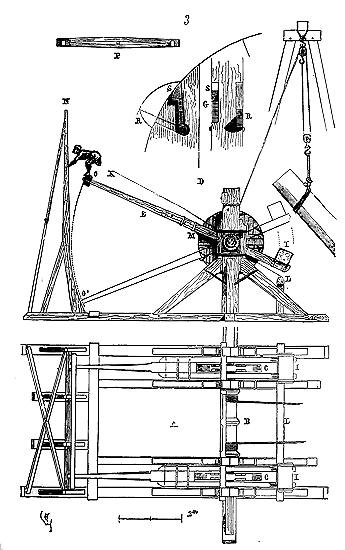
Here (3) is one of these engines, which we have attempted to make practical, for the tracings that ancient paintings give us are of such naivety that they must be considered only as a sign of convention, a way of hieroglyphics. In A, one sees the plan of the engine, of which the horizontal winch B is arranged to wind two cables. The profile D of this engine shows one of the two circular plates C of the plan, which are provided, on each of their faces, with eight mobile teeth, the detail of which is presented in G from the front and in profile. The large levers E are in forks and embrace the circular plates; left to themselves, these levers take the position KL, striking their end on the crossbeam L, due to the counterweights I. Then the teeth M, fallen on the lower part of their notch, by their own weight and the position of their axis, offer a stop to the end of the lever's arrow between the fork; the men who, having climbed by the ladder N, place their feet on the crossbeam O, pulling, if necessary, on the rungs, as indicated by the figure traced in our profile, lower the end of the lever O to O'. The plate has thus made one-eighth of its revolution, and the cables have wound onto the winch. Abandoning the crossbeam O, the lever rises to its original position, under the action of the counterweight; the men climb back up to stand on the crossbeam, and so on. The ladder N and the crossbeam O occupying the entire width of the engine between the two levers, at least six men can stand on this beam, shaped as indicated in the detail P, and give the levers a very considerable power, all the more so as these men do not act only by their weight, but by the pulling action of their arms on the rungs. In the detail G, we have shown, in R, one of the teeth fallen, and, in S, the corresponding tooth raised. These kinds of mobile gears, offering resistance in one direction and annulling themselves in the other, taking on their function as a tooth due to the position of the wheel, are very frequent in medieval machines. Villard de Honnecourt gives several examples, and in particular in his hammer wheel, by means of which he claims to obtain a rotation without the help of an external driving force.
The ram, this engine now composed of strong horizontal wooden pieces through which two large wooden screws pass, which cross one of the two pieces and a vertical pin that joins them, was used during the Middle Ages to lift very considerable weights, and must have preceded the jack. Villard de Honnecourt gives one of these engines 363 whose power is superior to that of the jack, but it is also much more voluminous (4).
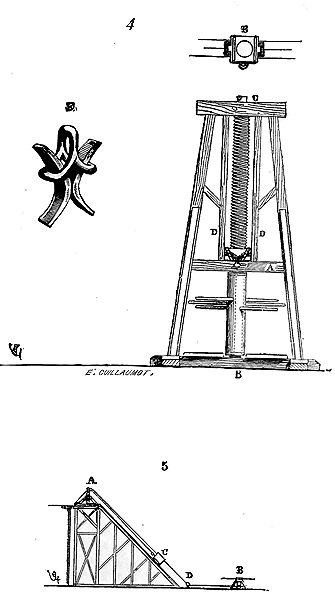
A large vertical wooden screw, ended at its lower part by a capstan, passes through piece A and turns by means of pivots engaged in the brace B and in the cap C; two inclined posts connect together the three horizontal pieces. Two slide posts D receive, according to section E, a large hard-wood nut armed with iron hoops and supporting a ring with its hook F. By turning the capstan, the nut was necessarily raised between the two grooves of the posts D, and thus enormous burdens could be lifted, provided the engine was of sufficient size.
The use of inclined planes was very frequent in the constructions of antiquity and the Middle Ages; we have given a remarkable example in the article on SCAFFOLDING (fig. 1 and 2). Thus, the danger of cable breaks was avoided at a time when iron chains were not used to lift materials of large volume, and there was no need to employ extraordinary motive powers. It is certain that by means of a hopper raised at an angle of 45 degrees, for example (5), with two pulleys placed at the top in A, two return pulleys in D, and one or two capstans in B, the weight C being placed on rollers, much force was saved; but it goes without saying that this method of lifting materials suitable for construction could only be used insofar as buildings did not reach a very great height: now, the buildings of the Middle Ages are often very tall. Therefore, for the construction of the upper works of these edifices, it appears that the crane and the derrick were employed. There still existed, at the beginning of our century, on the south bell tower of Cologne Cathedral, then raised to the level of the high vaults of the nave, a crane carefully covered with a leaden cap and dating from the 14th century, that is, the time when the works had been interrupted. We do not have any certain documents on this curious engine; we only know its general shape, which resembled that of the cranes still used during the last century. The materials were brought to the foot of the work under the beak of the crane by means of large binards or two-wheeled carts, as indicated in fig. 6. A long pole serving as a lever allowed, when the stone had been hoisted onto the platform A, for this platform to be lifted by lowering the end B, and for the engine to be rolled to the point where the crane cable could seize the stone by means of a hook.
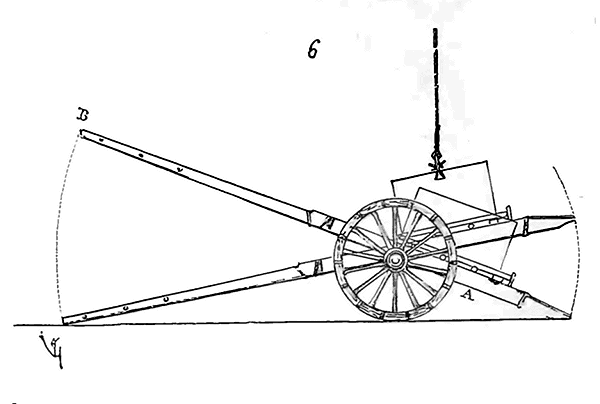
These engines are still in use today in the provinces of the South. There are no more than twenty years since notable improvements were made in the system and manufacture of engines used for constructions; until then, the engines used in the 13th century were also used either to transport materials from one point to another, or to lift them vertically. The derrick, that admirable and simple invention which dates back to the highest antiquity, is still in use today, and it is probable that it will be used for a long time.
WAR MACHINES. To bring clarity to our text, it is necessary to classify these machines according to their function: offensive war machines, offensive and defensive war machines, and defensive war machines.
Offensive war machines prior to gunpowder artillery.--Vitruvius 364 describes three machines suitable for attack: catapults, scorpions, and ballistas. Catapults and scorpions are categorized together by him; these war machines were designed to project darts of considerable length and weight. Naturally, it is the dimension of the projectile that determines the size of the machine. The propelling mechanism consisted of wooden springs tensioned using ropes and windlasses. Unfortunately, Vitruvius, who meticulously records the relative dimensions of each part of these machines, fails to describe their structure; thus, it is difficult to form a sufficiently accurate idea of the system employed. Perrault, in his translation of the Latin text, provides an illustration of a catapult 365; however, we must admit to being unconvinced by his interpretation. His propelling mechanism could exert only a very weak action and would cause the bolt to swing rather than send it in a straight line. Vegetius 366 mentions ballistas, onagers, scorpions, and arc-ballistas; but his descriptions are so laconic that one can draw no definitive conclusions from them. We know only from him that the ballista was tensioned using ropes or sinews, that the scorpion was a small ballista, a type of crossbow, "scorpiones dicebant, quas nunc manubalistas vocant;" that the onager launched stones, and that the strength of the sinews had to be calculated according to the weight of the projectiles; but he refrains from informing us whether these onagers were machines powered by counterweights, twisted ropes, or springs.
While Vegetius seems to indicate that the ballista is a large fixed crossbow designed to launch bolts, Vitruvius maintains that the ballista is intended to launch stones weighing between two and two hundred and fifty pounds; he does not reveal whether this machine is moved by counterweights or springs. The ballista depicted by Perrault could project its projectile ten paces, if it did not fall short of the carriage. Ammianus Marcellinus 367 is somewhat less obscure in his descriptions of the offensive war machines employed in his time, that is, in the fourth century. According to this author, the ballista is a type of large crossbow whose projectile (the javelin) is launched by the reactive force of several twisted gut strings. The scorpion, which in his time was called an onager, is positively the medieval cable, that is, a machine composed of a beam whose foot is twisted between tensioned ropes, like the keystone of a saw, and whose head, fitted with a spoon, receives a shot that the beam, when released, sends as a bomb. Ammianus Marcellinus also refers to this machine as a tormentum, from torquere, to twist.
Our readers will not hold it against us for adding nothing to the commentaries on Vitruvius, Vegetius, and Ammianus Marcellinus, which are as diffuse as they are inconclusive; they will kindly allow us to proceed to the study of medieval war machines, for which we possess somewhat less vague data.
The offensive war machines, from the invasion of the barbarians until the use of gunpowder artillery, are numerous: some are powered by counterweights, such as trebuchets and mangonels; others by the tension of cords, sinews, or springs of wood or steel, such as cables, malvéisines, or male-voisines, and stone-throwers; others by their own weight and the impulse of the arms, such as rams, béliers, and bossons. Nothing indicates that the Romans, before the fifth century, employed counterweight projectile machines, whereas they knew and used, as we have just stated, spring-powered machines, great arbalests on towers 368 of one or two feet, as can be ascertained by examining the bas-reliefs of the Trajan Column. Projectile machines powered by counterweights are of a later invention than spring-powered machines, because the latter are merely a large-scale application of another ancient weapon, the bow. Counterweight machines require such a large number of precautions, calculations, and powerful means in their construction that it is inconceivable they were known to the barbarians who invaded Gaul. These barbarians first imitated Roman war machines, then later went to Byzantium to obtain the highly perfected inventions of the Greeks. The hitherto unknown engines mentioned in the annals of Saint-Bertin, which were set up before the walls of Angers occupied in 873 by the Normans, had probably been imported into France by the artists whom Charles the Bald brought from Byzantium. The annalists and poets of these distant times, and even those of a more recent period, are hopelessly laconic when speaking of these engines, and they designate them indifferently by names taken at random from the arsenal of war, for the needs of meter or rhyme, so that, until the time of Charles V, when chroniclers become more precise and clear, it is certain machines to which it is difficult to give their proper names. We will nevertheless attempt to find the use and form of these various engines.
In the Song of Roland, we read:
"King Marsilie is vanquished in war,
You have taken all his castles,
With your cables you have crushed his walls,
..."
Now, for the walls to have been crushed, damaged by the cables, it is necessary to admit that the cables launched blocks of stone. The cable is therefore a stone-thrower. "A great stone-thrower, called a cable, so large... 369." Guibert of Nogent, in his History of the Crusades 370, speaks of the numerous balistas that were set up around the walls of the city of Caesarea by the Christian army. These cables or cabals and these balistas seem to us to be an imitation of the spring-powered machines in use by the Romans and perfected by the Byzantines. It is certain that these machines had great power, for the same author reports that these engines vomited with fury the largest stones, which "not only struck the outer walls but often even reached with their impact the highest palaces within the city." These balistas were placed on wheels and could thus be moved as needed; this was, moreover, a Roman tradition, for on the bas-reliefs of the Trajan Column one sees some of these machines placed on carts drawn by horses. Many authors have attempted, based on the painted or sculpted representations of the Middle Ages, to account for the construction of these projectile machines; but these visual interpretations seem to us to be outside of practice and resemble rather naively designed children's toys. Nevertheless, their effect, although it could not be compared to that produced by gunpowder artillery, caused such disorder in fortification works that one must believe in their power and attempt to give an exact idea of it. This is what we endeavor to do in the following figures, which, while respecting the general data provided by the vignettes of the manuscripts and the bas-reliefs, are studied as if they were to be executed. Needless to say, in these figures, we have only admitted mechanical processes known to medieval engineers.
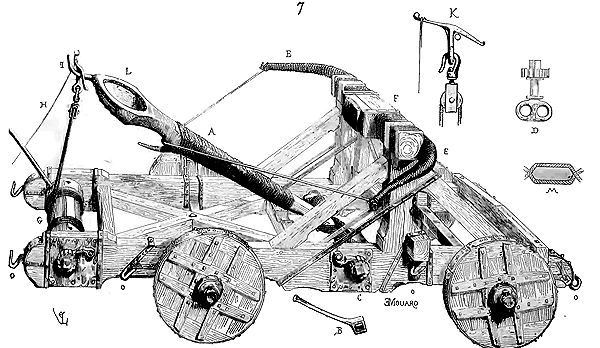
Behold, then, first of all, one of these engines, a balista, cable, or pierrier, operated by springs and bridle-cords, suitable for throwing stones (7). The principal part is the verge A, whose lower end passes through a bundle of twisted cords by means of keys B and toothed wheels C, stopped by clickets. The cords are passed through two rings attached to the stem to which the toothed wheel adapts itself, as indicated in detail D. These cords or tendons, twisted at will at the lower part of the verge, had a great force of recall371. But to further increase the speed of movement that the verge should attain, wooden springs and tendons surrounded by cords, forming two branches of arches E attached to the obstacle crossbeam, forced the verge to strike violently this crossbeam F, when, by means of the winch G, one had brought the verge to the horizontal position. When the verge A was lowered as much as possible, a man, pulling on the cord H, released the iron branch I (see detail K), and the verge, rapidly brought back to the vertical position, stopped by the obstacle crossbeam F, sent the projectile far away, placed in the spoon L. The aim was regulated by adding or removing fur linings inside the crossbeam F, so as to advance or retreat the obstacle, or by attaching cushions of leather stuffed with rags to the front wall of the verge's tree. The more the obstacle was advanced, the higher was the trajectory; the more it was retreated, the more grazing was the shot. The projectile obeyed the centrifugal force determined by the rotational movement of the spoon and the horizontal impulse force determined by the stop of the crossbeam F. The lower part of the verge presented the section M, in order to prevent the deviation of the tree, which, moreover, was kept in its plane by the two pulls of the spring branches E. The hooks O served to fix the chariot in place, by means of cords tied to stakes driven into the ground, and to attach the traces and palons necessary when it was needed to drag it. Four men could lower the verge by acting on the winch G. For such an engine not to be quickly deranged by the terrible shock that the verge must occasion when striking the obstacle crossbeam, it was necessary that this crossbeam should be maintained by counter-fiches in timber framing and by iron braces, as indicated in our figure 7. A geometric profile (8) shows the verge lowered by means of the winch and the verge striking the obstacle crossbeam, as well as the departure of the projectile from the spoon, the springs tense when the verge is lowered, and slack when it has returned to its normal position.
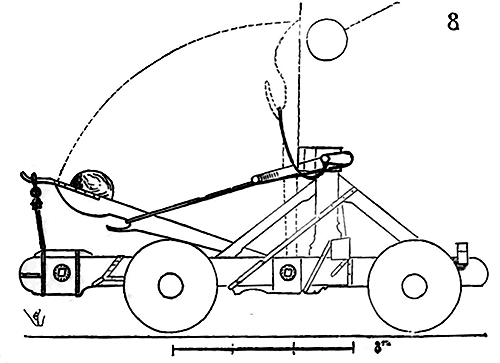
Analogous machines to this one also served to launch arrows; but we shall return to this soon when speaking of the great tower crossbows. We will continue the review of the engines suitable for throwing stones or other projectiles in a bomb.
Villard de Honnecourt372 gives us the plan of one of these great counterweight trebuchets so widely used during the wars of the 12th and 13th centuries. Although the elevation of this engine is missing in the manuscript of our Picard architect of the 13th century, nevertheless the figure he presents and the explanation he joins to it shed vivid light on these kinds of machines. Villard writes at the bottom of his plan the following legend373: "If you wish to make the strong engine called trebuchet, take heed here. See here the ground as it lies on the earth. See in front the two windlasses374 and the cord bent to which the verge is attached. See the weight on that other page (it is this second page that is missing). There is a great effort in lowering it, for the counterweight is very heavy. For there is a huge mass of earth. Which is two fathoms long and eight feet wide, and twelve feet deep. It is disengaged from the fleke375. And if you take care, for it must be held by that stanchion in front." The plan given by Villard presents two parallel timbers spaced eight feet apart, each thirty-four feet long. Fourteen feet from the front end of the timbers is a crossbeam, which, to scale, appears to be twenty-five feet long; then four large gussets, a horizontal Saint Andrew's cross between the two longitudinal timbers; near the rear end, the two windlasses accompanied by two large horizontal wooden springs. This is a huge engine, and Villard is right to recommend taking care at the moment when the verge is released. Let us immediately present a perspective elevation of this machine, so that our readers may form a general idea of it. Villard gives us only the plan of the timbers on the ground, but numerous manuscript vignettes allow us to complete the figure. One of the important points of Villard's description is the cube of the counterweight.
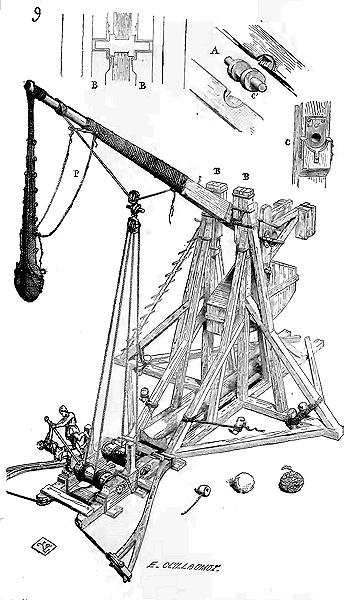
These huches (chests) are not parallelepipeds, but portions of cylinders in most ancient representations; now, by giving this chest the form indicated in our figure 9 and the dimensions expressed in Villard’s text, we find a cube of approximately 20 meters; by setting the earth meter at 1,200 kilograms, we obtain 26,000 kilograms. 'There is a great deal of work to be done in unloading.' To move such a weight, a lever of considerable length was required: the verge was this lever; it was composed of two pieces of timber, strongly united by iron braces and ropes, and measuring from four to six toises in length (from eight to twelve meters), as shown in detail A. The pivots of this iron axis engaged with the two vertical pieces B, reinforced and shod with iron at their extremities, and kept in place by counter-props. In case of the pivot breaking, a support C received the reinforcement C', to prevent the fall of the verge and all the damage that such a fall could cause.
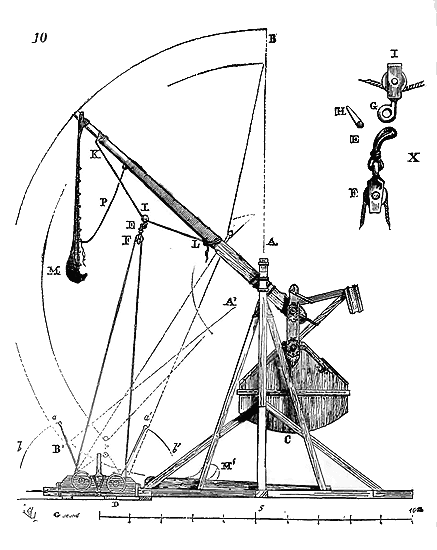
Let us see how this engine, of which the geometric profile is given (10), was maneuvered. When the verge was left free, acted upon by the counterweight C, it assumed the vertical position AB. It was to induce it to abandon this vertical position that a greater effort of traction was required, due to the acuteness of the angle formed by the pulling rope and the verge; then recourse was had to the two large wooden springs traced on Villard’s plan and reproduced in our perspective view (fig. 9). The ropes attached to the ends of these two springs, passing through the gorge of two return pulleys, were fastened to pins inserted in the second winch D (fig. 10); by operating this winch in reverse, the two ropes were tightened as much as the two springs would permit. Previously, the loop E, with its twin pulleys F, through which the pulling rope passed, had been fixed to the ring G by means of the pin H (see detail X). The pulley I ran on a slightly strained cordage K, L, in order to make the traction of the winches as direct as possible. Therefore, when it came to lowering the verge, with everything thus prepared, a servant having mounted to attach the double rope to the ring of the pulling pulley, the winch turned in reverse, the springs tended to resume their position, causing the winch D to rotate one or two turns in the desired direction for lowering, and thus assisting the men who were beginning to operate the two winches, which required less force as the verge departed from the vertical. Then the loops of the springs’ ropes were unfastened, and the lowering continued on the two winches in a b and a' b'. Eight men (two per lever for an engine of the dimensions represented in fig. 10), as soon as the verge was out of the vertical line by means of the springs, could bring it to the position A'B'. The loader took the leather and rope pouch M, placed it in the horizontal groove M', put a projectile inside; then, with a blow of the mallet, the declencher made the pin H jump out. The verge, no longer retained, resumed the vertical position by a rapid movement and sent the projectile far away. It is here that one does not fully account for the effect of the combined forces, the revolution followed by the projectile, and the moment when it should leave its pouch, due to a lack of experience acquired through practice.
Some commentators seem to have regarded the projectile pouch as a true sling, consisting of two attachments, one fixed and the other mobile, so that, by the rotational movement imparted to the projectile, one of the two sling attachments would leave its temporary attachment point, and the projectile, thus abandoned to itself, would describe in space a more or less elongated parabola. Firstly, many causes could modify the unfastening of one of the sling cords: the weight of the projectile, its more or less pronounced pull on one of the two cords, a slight obstacle, friction. It could happen that the unfastening occurred too early, then the projectile was launched vertically and fell back onto the tensioners’ heads; or that it did not unfasten at all, and then, struck violently against the verge, it broke it. By consulting the bas-reliefs and vignettes of manuscripts, we do not see these two sling attachments and the temporary attachment of one of them depicted; on the contrary, the sling straps appear to form a single bundle of ropes or thongs, with a pouch at the end, as shown in our illustrations. Moreover, we often see, in the vignettes of manuscripts, a second attachment placed below the sling attachment, which seems intended to bridle the latter, as shown even in the vignette (11) reproduced in the French and English editions of Villard de Honnecourt.
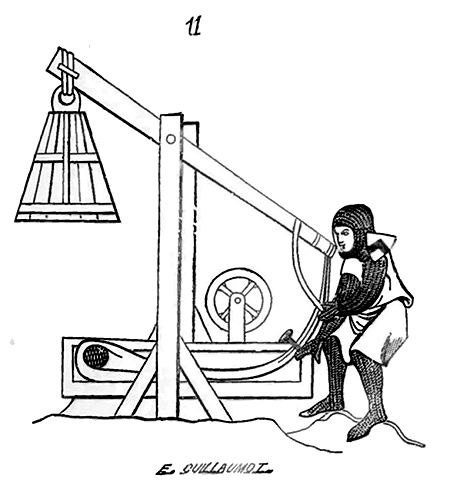
Here the tiller holds in his hand this secondary bridle and appears to attach it to the tail of the sling. It is this bridle, this sub-tiller, which in our two figures 9 and 10 we have denoted by P, supposing it to be double and capable of being attached to various points on the tail of the sling; we shall see why.
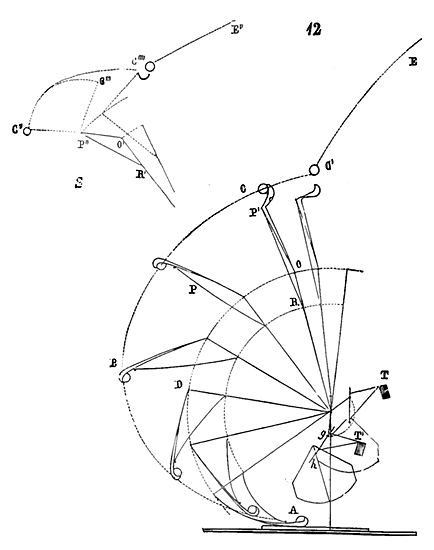
Let (12) be the movement of the lever, when after being lowered it suddenly resumes the vertical position due to the counterweight. The projectile must describe the curve ABC. Now there comes a moment when the sling will be normal to the arc of the circle described by the lever, that is, when this sling will be precisely in the extension of the lever which is the radius of this arc of a circle. Then the projectile, driven by a considerable centrifugal force, will tend to escape from its pocket. It is clear that the sling will be brought more quickly into the line of extension of the lever according as the sling is shorter and the weight of the projectile is more considerable. If the sling reaches the extension of the lever's line when the latter is at point D of the arc of the circle, the projectile will not be launched towards the enemy, but on the contrary towards those placed behind the engine. There was therefore an initial calculation to be made to give the sling a desired length, so that, having to launch a weight of... it would reach the extension of the lever's line when the latter was near its apogee. But then it was necessary to determine by a sudden jerk the departure of the projectile, which otherwise would have left the radius moving away from the engine almost vertically. It was to determine this jerk that the sub-tiller P was made. If this sub-tiller P was attached at P', for example, so as to form with the lever and the tail of the sling the triangle P'OR, the tail OP' could no longer leave angle P'OR, nor move on the pivot point O. But the projectile C continuing its course forced the sling's pocket to obey this impulse movement until the moment when the pocket, completely overturning, the projectile abandoned to itself was called by the centrifugal force and the impulse force given by the sudden stop of the sub-tiller to describe a parabola C'E.
If, as indicated by the tracing S, the sub-tiller P was fixed at P'', that is, closer to the attachment of the tail of the sling, and formed a triangle P''O''R'' whose angle O' was less obtuse than that of the previous example, the jerk was felt earlier, the free portion of the sling described a portion of a circle C''C''', or rather a curve C''C'''', as a result of the main movement of the lever; the projectile C'''', abandoned to itself under the dual movement of the main centrifugal force and the secondary centrifugal force caused by the stop P'', was launched along a parabolic line C''''E'', approaching more closely to the horizontal line than in the previous example. In a word, the more the sub-tiller P was stiffened and fixed near the attachment of the sling's tail, the more horizontally the projectile was launched; the more, on the contrary, this sub-tiller was slack and attached near the sling's pocket, the more vertically the projectile was launched. These sub-tillers were therefore a necessary means of regulating the shot and ensuring the departure of the projectile.
If it was necessary to regulate the shot, it was also necessary to avoid the destructive effects of the counterweight which, having reached its extreme point of fall, was bound to cause a terrible jerk to the lever, or to break all the joints of the braces. To this end, not only was the movement of the counterweight double, that is, the counterweight was attached to two connecting rods with two pivots, but often weights were fixed on the rods themselves, as shown in our previous figures. This was the effect of these weights T. When the lever suddenly rose under the influence of the tub filled with earth or stones, the weights T, descending rapidly, acted on the connecting rods at the moment when the tub reached the extreme point of its fall and was held by the resistance opposed by the lever. The weights not having to directly withstand this resistance, continuing their fall movement, made the connecting rods incline along a line gh and thus partly destroyed the jerking movement imparted by the sudden tension of these connecting rods. The weights T decomposed, to a certain extent, the vertical pull produced by the tub, and neutralized the jerk which would have broken all the pivots, without in any way altering the rapid movement of the lever, by substituting friction on the pivots for the shock caused by a sudden tension.
These counterweight engines were in use until the advent of gunpowder artillery supplanted all medieval projectile machines. The learned bibliophile Mr. Pichon possesses an account (attachment) of what was paid for the transport of one of these engines in 1378, which had been used in the siege of Cherbourg. Here is this curious document, which its owner was kind enough to share with us: 'The monster Thomin, burgess of Pontorson, governor of the engine of said city, the master carpenter, 5 other carpenters, 10 masons and stonecutters, 40 rope-pullers, and 31 carts, counting the carriage that carries the beam of said engine; for three carters who are ordered to serve this engine at the siege of Cherbourg, having come to Carentan, and to us, Endouin Channeron, doctor in the lordship, bailiff of Cotentin, and Jehan des Îles, bailiff there for the king our lord in the lands that belonged to the king of Navarre, commissioned and deputed in this matter, on behalf of our lords the general commissioners, of the king our lord for the said siege; on the 15th day of November in the year 1378.'
'And first of all:
|
'The said Thomin, master conductor of said engine, for 10 days.
Wages for 10 days As above.' 'Michel Rouffe, master carpenter of said engine, for 10 days. Wages for 10 days Etc.' |

 |
The account of the carpenters, masons, rope-pullers, carts, and horses follows. This attachment reveals the importance of these machines, which required a numerous staff to assemble and operate. The figure of forty rope-pullers indicates the power of these engines: for, assuming they were divided into two brigades (their service being very tiring, as they were in charge of the capstan's manoeuvre), it therefore took twenty rope-pullers to lower the trebuchet's beam. The masons were probably employed in levelling the areas on which the engine was placed. 376 Pierre de Vaux-Cernay, in his Histoire des Albigeois (History of the Albigensians), speaks of numerous mangonels erected by the crusader army before the castle of Termes, which hurled enormous stones against the place, so that these projectiles made several breaches. At the siege of the castle of Minerve (in Minervois), says the same author, 'a machine of those called mangonels was raised on the Gascon side, in which they worked night and day with great ardour. Similarly, two machines were set up, one on the south and one on the North; finally, on the count's side, that is, to the east, was an excellent and immense stone-thrower, which cost twenty-one pounds per day for the wages of the workers employed there.' At the siege of Castelnaudary, undertaken against Simon de Montfort, the count of Toulouse had 'prepared a machine of monstrous size to ruin the castle walls, which launched enormous stones and overturned everything it reached... One day the count (Simon de Montfort) advanced to destroy the aforementioned machine; and as the enemies had surrounded it with moats and barriers so that our men could not reach it...' Indeed, these engines were always surrounded by barriers and hurdles, both to prevent the enemies from destroying them and to protect the men who operated them. At the siege of Toulouse, Pierre de Vaux-Cernay relates that, in the battle where Simon de Montfort was killed, 'the count and the few men who were with him retreated because of a hail of stones and the intolerable cloud of arrows that overwhelmed them, stopped before the machines, behind hurdles, to take shelter from both; for the enemies launched a huge quantity of stones at our men by means of two trebuchets, a mangonel, and several engines...' It was then that Simon de Montfort was struck by a stone launched by a stone-thrower served by women on the place of Saint-Sernin, that is, at least a hundred fathoms from the place where the battle was taking place. Sometimes the ancient authors seem to distinguish, as in this passage, trebuchets from mangonels. Mangonels are certainly counterweight machines like trebuchets; but mangonels had a fixed weight placed at the end of the beam instead of a mobile weight, which gave them a particular quality.
Villard de Honnecourt calls the counterweight engine suspended by cranks, with a counterweight in the shape of a chest, a trebuchet; from which it must be concluded that if the mangonel is also a counterweight engine, it can only be the balance-beam engine, such as the one depicted in the bas-relief of Saint-Nazaire of Carcassonne 377 and in many manuscript vignettes 378.
We have seen that the sling of the trebuchet has its two branches attached to the head of the beam, and that the projectile leaves the pocket of this sling due to the jerk produced by the underslingers. In the representations of the beam and balancer engines, one arm of the sling is fixed to the end of the beam, and the other simply passes through a style arranged in such a way that, when the beam reaches its apogee, this arm of the sling leaves its style and the projectile is launched like the ball of a hand-held sling. This engine, as we said earlier, possesses qualities other than those of the trebuchet. The trebuchet, due to its sudden, jerky movement, was good for launching projectiles over high walls, onto roofs, much like our mortars launch bombs; but it could not make the projectile describe a very elongated parabola approaching the horizontal line. The mangonel's shot could be adjusted much better than that of the trebuchet, because it described a larger arc of a circle and it was possible to accelerate its movement.
Let us therefore attempt to explain this engine.
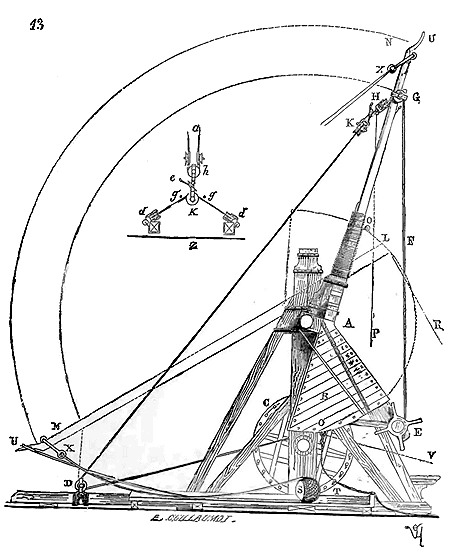
Firstly (see fig. 13), the beam, instead of passing through the axis of the pivot, was fixed on the outside, as indicated by the line A. At its lower end, which widened considerably (we will see how and why), weights were attached, ingots of iron or lead, or stones, held by a reinforcing structure and a chest of boards B. In its normal state, the beam, instead of being vertical like in the trebuchet, necessarily inclined towards the enemy, that is, on the face of the engine, due to the position of the counterweight and that of the tree. To lower the beam, two wheels C were used, fixed to a winch and corresponding to two return pulleys D. It is clear that in front of the enemy, it was not possible to have a servant climb to the top of the beam to fix the double drawing rope with its pulley and its crochet, firstly because this rope and this pulley had to be of considerable weight, and then because a man who would have thus exposed himself to the enemy's gaze would have served as a target for all the archers and crossbowmen. We have seen earlier that these engines were surrounded by barriers and hurdles designed to protect the servants who remained on the ground. By means of a small winch E, attached to the walls of the counterweight box and operated by two cranks, the pulley H and its crochet, to which the other pulley K had been previously attached, were brought down using the double rope F passing through two strong pulleys G. With the beam lowered according to the inclination LM, the crochet of pulley K was released, and the beam described the arc of a circle MN. The servants accelerated this movement by pulling on several ropes attached at O, following the direction OR. If, during the release of the beam, the servants pulled vigorously and well together on these ropes, they made the upper end of the beam describe an arc of a circle much larger than that given by the action of the counterweight alone, and thus increased the impulse force of the projectile S at the moment of its departure. To reattach pulley K to pulley H, the latter was pulled using a thread P by unwinding the winch E, lowering pulley H as low as necessary, reattaching pulley K, and pressing on the winch E again. This maneuver was quick enough to allow the firing of twelve projectiles in an hour.
To facilitate the lowering of the lever, when the tensioners acted on the two large wheels C, the men in charge of operating the balancer ropes B pulled on these ropes attached at O, along the line OV. When the lever was lowered, the servants responsible for attaching the sling spread the two loops of the sling in the groove T. One of these loops remained fixed to the ring X, the other came out of the style U on its own; the servants took care to replace the ring of this second loop in the style, and, of course, allowed these two loops to pass over the double drawing rope of the lever, as indicated in the section Z, showing in a the end of the lowered lever with its pulley H in h, its pulley K in k, the two pulleys D in d, and the two sling loops in gg. When the trigger acted on the small pivot e of the hook, pulley K fell between the two beams, the lever rose, and the two loops gg pulled the projectile S. One will observe here that the projectile S being placed in the sling pocket, the two loops of this sling being equal in length, one, that attached to the ring X, is loose, while the one fixed to the style is almost taut. The utility of this maneuver will be demonstrated shortly. One will also consider the position of the counterweight when the lever is lowered; this position is such that the lever should be in equilibrium; that, consequently, the effort of the tensioners, to bring it to its decline, should be approximately zero, which allowed the rope to be tightened on pulley k, as indicated in the section Z; that this equilibrium, obtained by the main weights transferred to the pivot A, made the drawing of the men in charge of the balancer effective, since, at the moment of the trigger release, there should be a sort of indecision in the movement of the lever; that this drawing then added a powerful assist to the weight of the balancer, which was necessary for the sling to function properly.
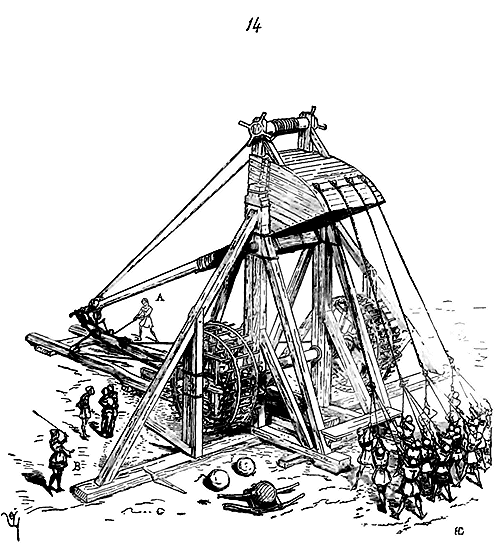
Figure 14 represents the mangonel from the front side, at the moment when the lever is lowered. The six men acting on the two large winches have remained in the wheels to unwind the doubled cable when the lever has launched the projectile placed in the sling pocket. Sixteen men are preparing to pull on the four ropes attached to the lower part of the counterweight. The trigger is in position A, ready to make the hook that holds the end of the lowered lever jump. The master of the engine is at B; he is about to give the signal that should make the trigger and the pullers act simultaneously; at his voice, the lever, no longer retained, solicited by the sixteen men placed in front, will rise abruptly, dragging its sling, which, whistling, will describe a large curve and launch its projectile.
Let us now examine how the sling should be attached so that one of its branches could leave the style of the engine at the appropriate time, in order to allow the projectile the freedom to escape from the pocket.
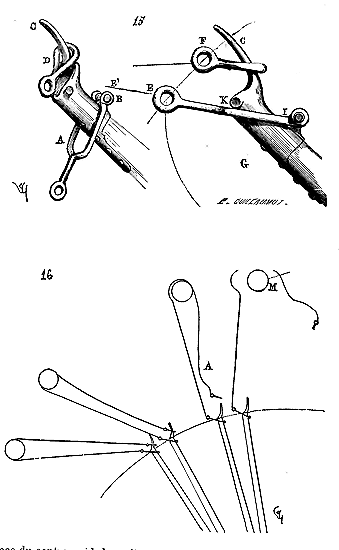
Here (15) is the end of the lever; we see, at A, the fixed attachment that consists of a long stirrup pivoting on a bolt B; then, at C, the iron style, widened at its base, and at D the loop that only enters this style up to a certain point that it cannot exceed due to this widening. When the stirrup is solicited by one of the sling loops (see profile G), it is necessary that its ring E fall on the circumference described by the ring F of the loop, a circumference of which, of course, the lever is the radius; it is also necessary that the stirrup cannot exceed the line IE and be stopped at K by the width of the end of the lever. As long as the sling loop attached to the ring E of the stirrup has not, due to the imparted movement, exceeded the line EE'; extension of the line IE, the other sling loop pulls on the loop F obliquely, in such a way that this loop cannot leave the style C.
Comprehending this, Figure 16 illustrates the rotational movement of the lever. The movable loop of the sling shall not leave the style until the projectile has surpassed the radius of the circle described by the lever, at the precise moment when the loops of the sling form an angle with the lever, as depicted in position A. Then, one of the loops of the sling will continue to pull on the stirrup, while the other relaxes, and the centrifugal force imparted to the projectile will cause the loop to escape the style, as we see in M. The free projectile will describe its parabola. If the rotational movement of the lever were equal or progressively accelerated, there would come a moment when the projectile would align with the line of the lever (radius) and only deviate from this line when the lever comes to a stop. But this is not the case, thanks to the placement of the pivot outside the line of the lever, the position of the counterweight off-axis, and the pull of the men to hasten the rotational movement at the moment of release; a very violent impulse force is initially applied to the lever and subsequently to the projectile; under the influence of this primary force, the projectile describes its curve more rapidly than the lever describes its arc, especially as the movement of the lever slows as it approaches its apogee; thus, the loops of the sling must form an angle with the lever, as seen in M.
Therefore, it was the men positioned at the base of the counterweight who regulated the shot, by pressing more or less on the pull ropes. If they pressed heavily, the lever described its arc with greater speed, the centrifugal force of the projectile was greater; it surpassed the extension line of the lever sooner; the movable arm of the sling detached sooner, and the projectile rose higher but covered less ground. On the contrary, if the men of the counterweight pressed the pull ropes lightly or not at all, the projectile was slower to surpass the extension line of the lever; the movable arm of the sling detached later, and the projectile, only abandoning its pocket when the latter had passed the vertical, rose less high but covered a larger area of ground. Thus, the merit of a good master engineer was, first, to give the loops of the sling the desired length according to the weight of the projectile, then to adjust the attachment of these two loops, and finally to command more or less pressure on the pull ropes, depending on whether he wanted to send his projectile higher or farther.
There was, therefore, a notable difference between the trebuchet and the mangonel. The trebuchet was a much less docile engine than the mangonel, but it required less practice, since to adjust its shot it was sufficient to have a man who knew how to attach the sub-tension loops of the sling. The mangonel had to be directed by a skilled engineer and served by men familiar with the maneuver, otherwise it was dangerous for those who used it. Indeed, there are sometimes mentions of mangonels that injure and kill their servants: a false maneuver, a pull on the counterweight ropes applied at the wrong time, and then when the counterweight had already made part of its revolution, could cause the loop of the sling to detach too late and project the stone onto the servants positioned at the front of the engine.
It would be superfluous to dwell further on the mechanism of these counterweight engines; we have here only claimed to give this study a more practical turn than in the past. It is clear that to accurately know the effects of these formidable war machines, they would have to be manufactured on a large scale and put to the test, which today becomes useless in the face of rifled cannons; we have thought it good to merely make known that our fathers brought to the art of killing men the subtlety and attention they put into building them palaces or churches. These batteries of counterweight engines, which night and day sent projectiles without cease into enemy camps or cities, causing such terrible damage that it was necessary to come to terms, were therefore not toys as they are usually shown to us in works on medieval military art. The projectiles were of various kinds: stone balls, packages of pebbles, heaps of carrion, incendiary materials, etc. 380
The Orientals, who appear to be the first inventors of these counterweight engines, used them to advantage as early as the 11th century. They also employed stone-throwers, chaables, Turkish stone-throwers, by means of which they threw onto enemy works not only stones but also barrels full of flammable materials (Greek fire) that water could not extinguish, and which attached while burning to the timber frames of the hoardings or machines.
Joinville has left us a striking description of the terrible effects of these engines. 'The king held counsel, he says, when it came to crossing one of the arms of the Nile before the Saracens, that he would have a causeway built across the river to advance towards the Saracens. To protect those working on the causeway, the king had two belfries constructed, which are called chas-chastiau (we will speak of these types of engines later); for he had two castles in front of the chas and two palisades behind the castles, to shelter those who would be on guard, against the shots from the engines of the Saracens, who had sixteen engines all in a line. When we arrived there, the king had eighteen engines built, over which Jocelyn of Cornaut was master engineer (a master engineer, therefore, commanded the maneuver of several engines). Our engines shot at theirs, and theirs at ours; but one never heard that ours did much... One evening, while we were guarding the chas-castles at night, they launched an engine called a perrière, which they had not done before, and set fire to the bottom of the engine (the bowl of the engine)... The first shot they fired landed between our two castles, and fell into the space in front of us that the army had created to block the river. Our firemen (one therefore had men specially charged with extinguishing fires lit by the enemy) were prepared to put out the fire; and because the Saracens could not shoot at them, due to the two wings of the pavilions that the king had built (because of the palisaded works that joined the chas-castles), they shot straight up into the air, so that the arrows fell straight down on them. The nature of the Greek fire was such that it came well ahead, as large as a barrel of verjuice, and the tail of the fire that came from it was as large as a great sword; it made such a noise on its way, that it seemed like the thunder of heaven; it seemed like a dragon flying through the air, casting such great light that one saw through the army as if it were day, because of the great abundance of fire it threw...
These barrels filled with flammable materials appear to have been launched by pierriers or cabals, as shown in figures 7 and 8; they were equipped with a fuse and contained a composition of sulfur, naphtha oil, camphor, bitumen or resin, charcoal dust, saltpeter, and perhaps antimony. At this time, in the middle of the thirteenth century, it seems, according to Joinville, that our jet machines were inferior to those of the Turks, since our author, always sincere, takes care to say that our engines had little effect. It is only, in fact, at the end of the thirteenth century that engines seem to have reached a high degree of perfection in France. They were used extensively in the wars of the fourteenth century and even after the invention of gunpowder artillery.
The trebuchets and mangonels were placed by the besieged behind the walls, on the ground, and sent their projectiles over the heads of the crossbowmen positioned on the battlements. But in addition to the pierriers or cabals, which were placed at the level of the battlements on wooden platforms widening these battlements (as we have shown in the article MILITARY ARCHITECTURE, fig. 32), the armies of the Middle Ages still possessed the tower crossbow, which was a terrible engine, with which one launched darts of great length, red-hot iron bars, arrows tipped with tow and Greek fire in the form of rockets. These tower crossbows had the advantage that they could be aimed like our artillery pieces, which could not be done with the mangonels or trebuchets: for the latter engines, while it was possible to adjust the shot, it could always only be in the same plane; if one wanted to deflect the projectile to the right or left, it was necessary to maneuver the entire engine, which took time. Therefore, mangonels and trebuchets were only used in sieges, either by the besiegers to send projectiles to a point in the city's defenses, or by the besieged to strike at approaches or enemy quarters. The tower crossbows fired at groups of workers, engines, and tight columns, and produced an effect similar to our field pieces, except for the range; for their projectiles killed entire ranks of soldiers, broke engines, cut their ropes, pierced mantlets, and palisades.
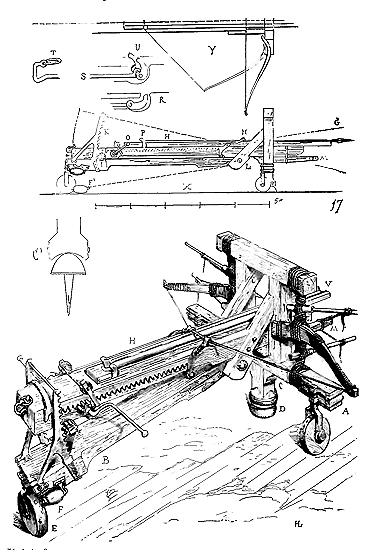
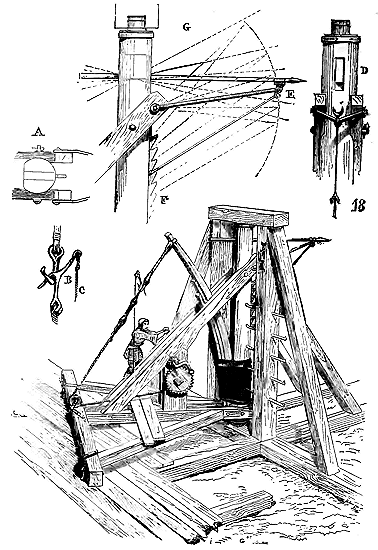
Here (17) is a perspective view and details of the tower crossbow. It was operated by means of three wheels, two of which were fixed to the lower crossbeam A and the third to the movable part B of the mount. A point C, placed on an oval corbel D, as indicated in detail C', kept the mount on a fixed point serving as a pivot. It was therefore easy to adjust the aim horizontally. To lower or raise the aim, that is, to aim from low to high or from high to low, one could first remove the outer wheel E, let the mount rest on the two olive-shaped rollers F; then the aim would take the direction F'G (see profile X). If one wanted to lower the aim slightly, one would raise the upper part H of the mount by means of the double rack K and the two gear wheels I, to which two cranks were fitted. If it was necessary to lower the aim, the wheel E was left in place and the upper part of the mount was raised by means of the racks. The lower part of the mount moved on the pivot L. The propelling mechanism consisted of two double steel branches passed through twisted nerve cords, as shown in our perspective drawing, and resting at their ends against the two uprights of the frame. To tension these nerve cords as much as required, iron tubes were passed between them; levers were inserted into these tubes, either by one of their ends or by the other, to prevent the cords from untwisting, and the end of these levers was fixed to the two crossbars M. If it was felt that the cords were loosening, one would press slightly on these levers by tightening their attachments in such a way that the two branches of the arch were always equally braced. To tension this arch, whose two ends were joined by a cord made of horsehair, nerves, or gut, one hooked the two claws N to this cord; then, acting on the two large cranks O, one brought the cord of the arch, by means of the two horizontal racks, to the double trigger P, which, to let the cord pass, was retracted as indicated in detail R. This trigger was operated by a stem S equipped, at its end, with a mobile ring T, which was passed through a pin when the trigger was raised U. Bringing the racks back slightly, the cord would come to rest on this double trigger U, which could not retract into the mount. One pressed the base of the projectile against the cord, leaving it free in the groove. And the aimer, having prepared everything, would release the ring T from the stopping pin, pull the stem S towards him; the double trigger would disappear, and the cord would return to its normal position, projecting the dart (see plan Y). A slight pressure exerted on the dart by a spring prevented it from slipping in its groove if the aim was very plunging. With an engine of the dimensions given in our figure, one could launch a dart over five meters long, a true iron-armed soliveau, to a considerable distance, that is, at least fifty meters, in such a way as to break machines, palisades, etc. These engines, launching projectiles with full force, were the ones that caused the most disorder in troop formations, especially in cavalry; hence they were not used only in sieges, but also in the field, at least to protect camps or to support an important position.
One also employed a spring-loaded engine, of lesser power, but whose construction was simpler and could be accomplished in the field with wood obtained on-site, without the need to employ those rack-and-pinion systems and all that ironwork which required time and specialized workers to fashion. This engine is quite ancient and recalls the catapult of the Romans of antiquity. It consists (18) of a vertical cylindrical tree trunk, with a flat face (see plan A), rotating by means of two pivots. At the base of this trunk is fixed a triangular frame resting on two wheels and connected to said trunk by two links or counter-fiches. Wooden springs, strongly attached to the foot of the trunk with iron braces and sinew cords, are employed. A winch, fixed between the counter-fiches on two uprights, is operated by cranks and gears. A length of rope with a crochet is fixed to the upper end of the spring, and another rope, equipped with a pivoting crochet B, winds onto the winch after passing through a return pulley. Four men tension the spring. A dart passes through a hole at the upper end of the trunk D, and a mobile support with a fork E, engaging the notches of a rack F, allows for lowering or raising the aim, as shown in profile G. When the spring is tense, the pointer fixes the dart, moves the lower frame on its platform according to the direction of the aim, and, pressing on the cord C, releases the crochet: the spring strikes the dart at its base and sends it far away in the given direction. Figure 19 provides the plan of this engine.
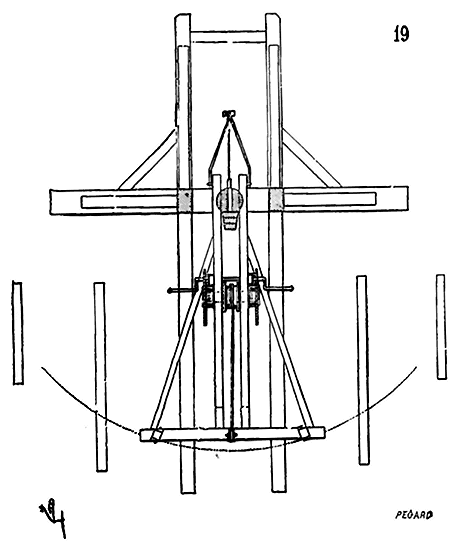
Firearms artillery was employed, yet for a long time, these counterweight and percussion engines, along with tower crossbows, were still used, so much was their power trusted; even the first firearms artillery initially did not attempt to achieve different effects. The cables, stone-throwers, trebuchets, and mangonels launched large stone balls weighing up to two and three hundred pounds; these machines could not propel projectiles with full force. They were replaced by bombards which achieved the same results; and the fire engines sending out round shots, from the 14th century onwards, were only small pieces carrying projectiles the size of a biscaian.
Offensive fire engines.--From the day it was recognized that immense power was released instantaneously by the gases produced by gunpowder, the idea arose to utilize this force to propel solid projectiles, stone balls, or boxes of pebbles, far away. It was found that there was a great advantage in replacing the enormous and costly engines, of which we have provided a few examples, with iron tubes which were more easily transported, cheaper to construct, and which the enemy could scarcely damage. We have found no evidence that the military nobility ever concerned themselves with perfecting the engines of war, or overseeing their construction. All the names of engine-makers are commoners. While Philip Augustus, Richard the Lionheart, and a few other warrior sovereigns seem to have attached importance to the manufacture of engines, they always turned to master engine-makers, who appear to have come from the common folk. This disdain for the combinations requiring mathematical work and the knowledge of several trades, such as carpentry, ironwork, and mechanics, was initially brought to the first study of firearms artillery; it did not seem to take into account this formidable application of explosive powder, leaving it to the craftsmen to seek the initial elements of the art of the bombardier.
In 1356, the Black Prince besieged the castle of Romorantin; among other projectile weapons, he employed cannons to launch stones, arrows, and fire-greek-filled balls. These first cannons were long, thin, manufactured using iron hoops, or cast in iron or copper, reinforced at intervals with iron rings, and transported on mules or on carts. These fire-mouths, then called acquéraux, sarres, or spiroles, and later veuglaires, consisted of a tube open at both ends; at one end, a box containing the powder charge and the projectile was attached, that is, the piece was loaded from the breech; only this breech was completely independent of the tube and attached to it by means of a mobile stirrup, as indicated in figure 20.
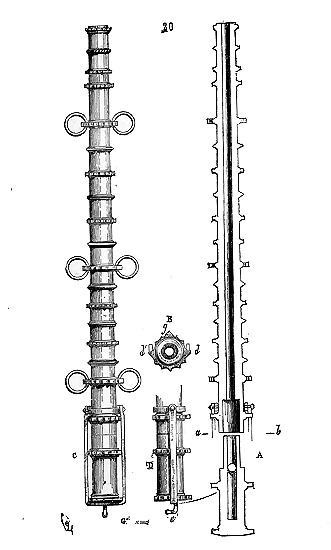
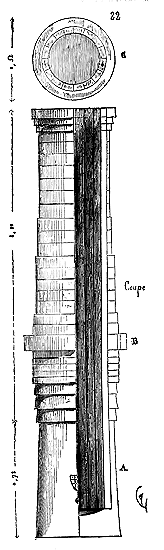 In
A, we see the box and the piece cut longitudinally; in B, the cross-section on ab; in C, the box reassembled to the piece by means of the stirrup which rests on the projections dd' of the dentated rings; in D, the same box presented laterally with the stirrup e, equipped with its handle for lifting and removing the box when the piece has been fired. The highest points g reserved on each of the dentated rings served as a sight. We are not certain how these pieces were aimed; they were probably suspended from trestles by the rings with which they were equipped. The mobile boxes adapted to one of the ends of the tube allowed a notable part of the gases to escape, and often caused accidents; hence the abandonment of adapted boxes in favor of cast cannons in a single piece and loaded from the muzzle. A few years ago, in the church of Ruffec (Charente), two cannons were found which appear to belong to the 14th century: they are iron foundry tubes, without boxes, closed at the breech and suspended by two rings.
In
A, we see the box and the piece cut longitudinally; in B, the cross-section on ab; in C, the box reassembled to the piece by means of the stirrup which rests on the projections dd' of the dentated rings; in D, the same box presented laterally with the stirrup e, equipped with its handle for lifting and removing the box when the piece has been fired. The highest points g reserved on each of the dentated rings served as a sight. We are not certain how these pieces were aimed; they were probably suspended from trestles by the rings with which they were equipped. The mobile boxes adapted to one of the ends of the tube allowed a notable part of the gases to escape, and often caused accidents; hence the abandonment of adapted boxes in favor of cast cannons in a single piece and loaded from the muzzle. A few years ago, in the church of Ruffec (Charente), two cannons were found which appear to belong to the 14th century: they are iron foundry tubes, without boxes, closed at the breech and suspended by two rings.
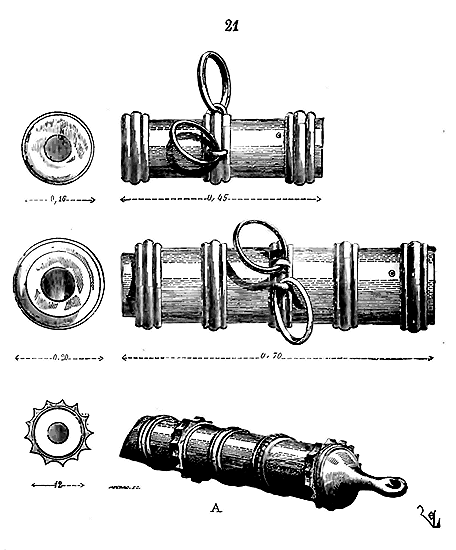
The most beautiful gun-mouth we know of, constructed in this manner, is found in the arsenal of Basel (Switzerland) (22). It is made of forged iron. The breech A is forged from a single piece; the bore consists of a series of iron plates, 0.03 inches thick and 0.06 inches wide. These plates are held together by a succession of more or less thick iron rings; under B is a much stronger ring, beneath which is interposed a copper band. C depicts the muzzle of the cannon, whose bore has a diameter of no less than 0.33 inches. The barrel is very narrow. In the same arsenal, one can see another copper piece, 2 meters long, dating from 1444, bearing an escutcheon with the arms of Burgundy. During the fifteenth century, gun-mouths of very varying dimensions were manufactured, from the fauconneau, which carried only a pound of shot, to the bombard, which sent projectiles of stone weighing two hundred pounds and more 385. These bombards were not much longer in proportion to their diameter and performed a similar function to mortars, sending the projectile in a high arc; they were loaded through the muzzle. Hollow projectiles were also used, filled with explosive materials and Greek fire, and it is a mistake to believe that bombs were an invention of the last years of the sixteenth century, as several treaties from the end of the fifteenth and the beginning of the sixteenth 386 show us 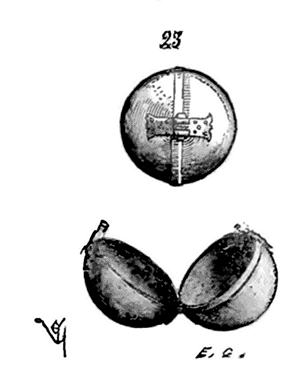 true bombs made of two hemispheres of beaten iron joined by hoops or frets (23). At the end of the fifteenth century, gun-mouths were classified by type according to the diameter of the projectiles; there were basilics, which were the largest; bombards, ribaudequins, cannons, flying dragons, scorpions, culverins, stone-throwers, sirens, wall-passers, forward-passers, serpents. Under Charles VII, the royal army already possessed a numerous artillery, and Charles VIII, in 1494, entered Italy dragging more than one hundred and forty bronze gun-mouths mounted on wheeled carriages, dragged by teams of horses, and well served 387. The Italians, then, only possessed iron cannons dragged by oxen, and so poorly served that they could barely fire a shot in an hour.
Now let us examine the cannons with embedded boxes.
The idea of loading cannons from the breech was the first to present itself, and will probably be the last improvement in the manufacture of gun-mouths. The early boxes, which did not fit well, allowed gas to escape, sometimes sending a large part of the charge onto the gunners and quickly becoming misaligned due to the recoil. They settled for making an incision in the breech of the cannon to accommodate an iron or copper box containing the powder charge, held in place by a wooden plug. This box was fixed in several ways; it was provided with a handle to facilitate its placement and removal after firing. The ball was slid into the bore of the cannon before the insertion of the box and pushed back with a wad of hay or grass after its insertion. Each gun-mouth had several boxes pre-filled with powder to avoid delaying the firing 388. Each box was pierced with a touch-hole, to which was adapted a sheet metal fuse filled with powder, which the gunner ignited with a red-hot iron rod from a furnace. This method had some advantages: it avoided overheating the piece and the accidents that result from it; it allowed for the preparation of charges in advance, as these boxes were only gargoyles embedded in the breech, like the cartridges of Lefaucheux rifles, except that the ball had to be introduced before the box and pushed back after its placement. It had disadvantages that are easily recognized: a considerable part of the gas escaped at the junction of the box with the bore, therefore the propulsive force was lost in part: the bottom of the embedding and the rebate had to be cleaned often to remove the dirt that opposed the perfect junction of the box with the piece; the point of union wore away after a certain number of shots, and then almost the entire charge escaped without acting on the ball.
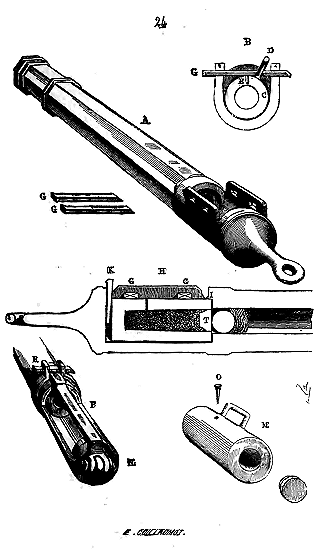
We provide (24) tracings of these box-shaped cannons. In A is a piece with cheeks; the cross-section through the casing is shown in B; the box C, with its handle D and light E, is housed in its designated place; two clavettes G, passing through two holes in the cheeks, secure the box against the lower wall of the casing. In H, we give the longitudinal section of the box arranged for firing; by means of the clavette K, the orifice of the box is pushed into the feuillure I made at the entrance of the bore; the two horizontal clavettes have been hammered in. The box is full of powder rammed with a wooden plug T; the ball is rammed home. In M, we see the unloaded box with its plug and light fuse O. In P, we have depicted another casing system without cheeks, in which the box was pushed into the feuillure in the same way, with a clavette at the breech, and was held by a single longitudinal bar pivoting on a bolt N; a single clavette R, passing through two eyes in a wrought-iron hoop, secured this longitudinal bar.
In this latter case, the box's light was presented laterally.
It must be believed that the disadvantages inherent in this system led to its being abandoned fairly quickly, as they soon gave up using these gunports with boxes and only employed cast iron, copper, or iron tubes with a single orifice. Moreover, while they saved time by loading several boxes in advance, they lost a lot of time in removing the clavettes and hammering them back in, not to mention that the eyes through which the clavettes passed would soon wear out, widen, and no longer allow the boxes to be secured properly; it was then necessary to change these clavettes and use stronger ones. Some of these gunports can still be seen in our arsenals and in the artillery museum in Paris; some are in wrought iron, the larger ones are cast iron.
The first gunports were mounted on wheel-less carriages and simply placed en bois, or charpentées as they said then, that is, set into a socket cut into large pieces of wood and secured with bolts, iron straps, or even ropes. The aim was obtained by adjusting this timberwork forward or backward with levers and wooden wedges (25).
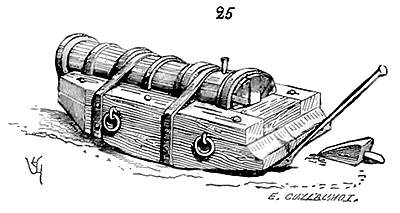
They said affûter a bombard to aim it. Du Clercq, relating the death of Jacques De Lalain, says that ‘the Marshal of Burgundy, Sir Antoine, the bastard of Burgundy, Sir Jacques de Lallaing, went (to the siege of Château de Poucques) to have a bombard affûter to batter the said castle; and as they were setting up the said bombard, those in the castle fired a cannon at the aforementioned lords from a cannon, which hit Sir J. de Lallaing and carried away the napkin of his head...’ From affûter came the word affût, which, from the sixteenth century onwards, was used to designate the timberwork carrying the cannon, allowing it to be brought to bear and aimed.
The vignettes in manuscripts from the mid-fifteenth century give us a fairly large variety of these primitive gun carriages389. Under Charles VII and Louis XI, however, field artillery made rapid progress; they already had gun carriages arranged for firing, allowing pieces to be aimed fairly quickly; but they were still far from inventing the mobile limber, and when transporting gunports, they had to mount them on special independent wagons. During a battle, they could not manoeuvre the artillery, except for a few small cannons, as has been done for the last two hundred and fifty years. The gunners were so wary of their machines (and indeed they were right to be), that they sought to protect themselves from the very frequent accidents that occurred during firing. Not content with setting the gunports in large timbers and securing them firmly to prevent the piece from bursting or at least to make the effect of a rupture less dangerous, they often fixed their large cannons, their bombards, in boxes made of thick solid planks. These boxes formed a guard around the piece, protecting the gunners in case of an accident. At the moment of firing, everyone would duck down, and the gunner responsible for lighting the fuse with a long red-hot iron rod at one end would position himself next to the casing.
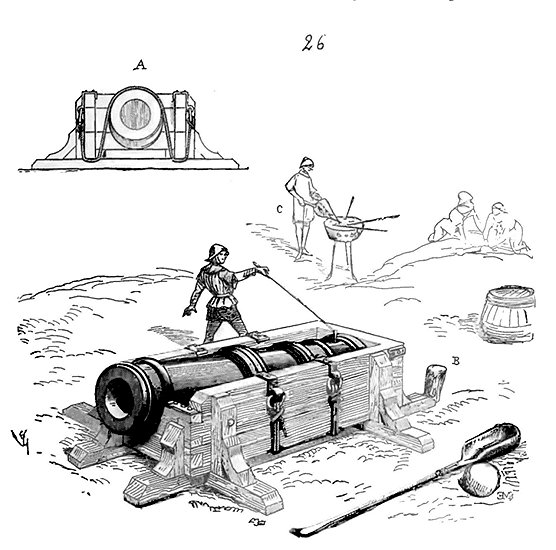
Behold (26) one of these gun carriages. The muzzle was inclined to send the projectile in a straight line; its mouth being embedded in the front edge of the carriage and its breech resting on the bottom. At A, we see the transverse section of the piece in its housing and the arrangement of the ropes that hold it in place. The recoil of the piece was prevented by means of stakes B driven into the ground. At C is placed the furnace suitable for heating the fire-lances. The powder charge was introduced by means of large spoons of beaten iron. It is understood that such an engine must have been unwieldy and could only be aimed once, that is, positioned to send projectiles to the same point: hence these pieces were only used in sieges and not in the field. If the gunners sought to protect themselves from the splinters of a defective muzzle, they also thought to take shelter from enemy projectiles. To this end, thick wooden shields were erected in front of the artillery pieces. These shields rolled on a horizontal axis, were raised at the moment of firing, and fell vertically by their own weight when the piece was unloaded, so as to completely mask it and the servants occupied with reloading it (27)390.
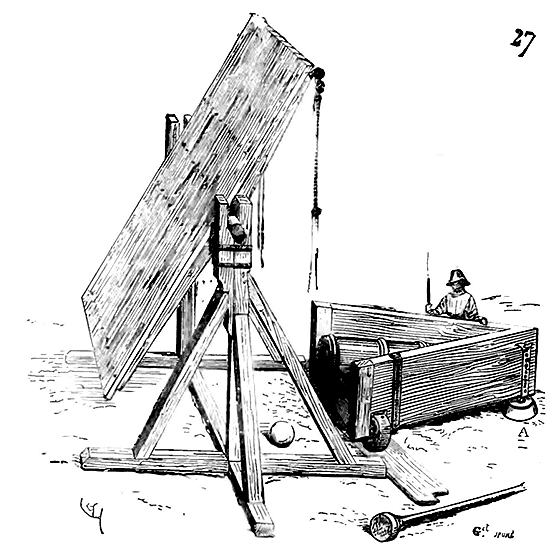
Triangular gun carriages were also made at the time, more manageable than the previous ones and allowing for aiming within a certain arc. These triangular carriages were fixed at the top of the triangle by means of a pivot and were maneuvered using two wheels engaged at the ends of the lateral branches. But they were abandoning these enormous-caliber bombardes, suitable only for launching stone cannonballs: they adopted iron cannonballs, burned a much smaller quantity of powder, and the muzzles no longer reached these colossal proportions that made their transport difficult.
At the end of the fifteenth century and the beginning of the sixteenth, bronze cannons of remarkable size and beauty were cast. There exists, in the arsenal of Basel, one of these great cannons, 4m,50 c. long, covered with ornaments and ending in a dragon's head; it was cast in Strasbourg in 1514.
Fleurange, in his Memoirs, chap. VII, says that in 1509 the Venetians, at the Battle of Aignadel, lost against the French, possessed "sixty large pieces, among which were some longer than long culverins, called basilisk, which fired cannonballs; and above all had a lion, or had written, around the said lion, Marco. "
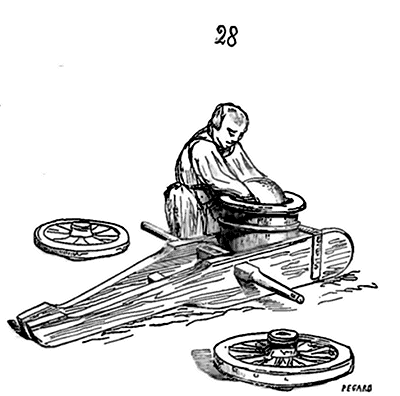 Around this time, mortars were already being used to launch large stone cannonballs or bedaines filled with flammable materials. A painting by Feselen (Melchior), who died in 1538, and now part of the collection deposited in the Munich Pinakothek (no. 30), depicting the siege of Alesia by Julius Caesar, shows a large mortar mounted on a carriage into which an artilleryman deposits a spherical projectile (28).
The two wheels have been removed and lie on the ground on either side of the carriage. The mortar thus rests on the ground, and the appropriate angle was given to it with the aid of levers and wedges slipped under the breech. Iron projectiles heated red-hot were also used at the end of the fifteenth century and as early as the time of Louis XI. Georges Chastelain391 says that at the siege of Oudenaarde, the people of Ghent
"bombarded the said town with their bombardes, cannons, and serpentines, and among other things, fired several large iron cannonballs as hot as a silver cup.
"
Around this time, mortars were already being used to launch large stone cannonballs or bedaines filled with flammable materials. A painting by Feselen (Melchior), who died in 1538, and now part of the collection deposited in the Munich Pinakothek (no. 30), depicting the siege of Alesia by Julius Caesar, shows a large mortar mounted on a carriage into which an artilleryman deposits a spherical projectile (28).
The two wheels have been removed and lie on the ground on either side of the carriage. The mortar thus rests on the ground, and the appropriate angle was given to it with the aid of levers and wedges slipped under the breech. Iron projectiles heated red-hot were also used at the end of the fifteenth century and as early as the time of Louis XI. Georges Chastelain391 says that at the siege of Oudenaarde, the people of Ghent
"bombarded the said town with their bombardes, cannons, and serpentines, and among other things, fired several large iron cannonballs as hot as a silver cup.
"
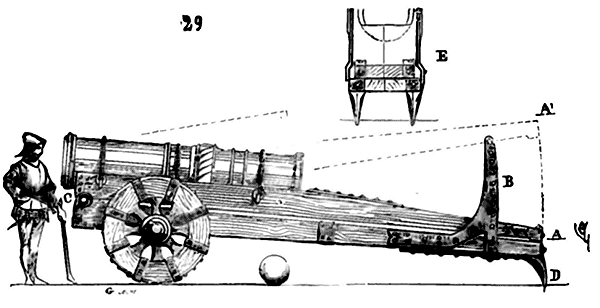
But let us return to the carriages. In order to enable the guns to be aimed vertically or horizontally, two wheels were initially adapted to the front part of the carriage, and it was divided into two superimposed pieces, the upper one being able to describe a certain arc of a circle (29). The cannon was embedded and held in wooden pieces assembled jointively, pivoting on a horizontal bolt C placed under the mouth. The very elongated tail of these wooden pieces acted as a lever, was lifted and stopped more or less high with the aid of iron pins passed through the double rack B. Thus, the tail could be raised to A'. The lower fixed part of the carriage rested on the ground and was armed with two iron spikes D designed to counteract the effects of recoil. In E, the lower end of the carriage is represented with its two spikes and the two superimposed ribs. However, the upper ribs, which received the mouth of the gun, however long the tail was, still required considerable effort to lift this mass, which made aiming very slow. Moreover, to slide the enormous stone cannonballs then introduced into the bombards up to the powder charge, it was necessary to give the piece an inclination from the muzzle to the breech; after each shot, it was necessary to lower the upper rib of the carriage onto the lower one, load the piece, and then aim again by lifting the tail of the rib to the desired point. Therefore, an attempt was made to make this maneuver easier. Instead of moving the entire upper rib on an axis placed under the muzzle of the piece, it was the lower part of the carriage that was made mobile, and instead of placing the bolt at the head, it was placed at the level of the breech (30): the effort to lift the piece was thus greatly reduced, because the weight of the latter was always transferred to the axle, and the higher the tail of the carriage was lifted, the less the weight of the cannon acted on the rib.
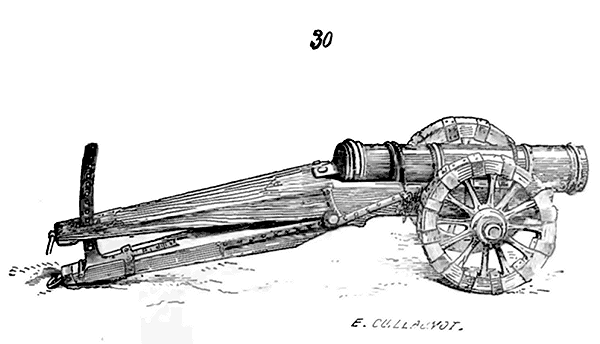
These various systems were abandoned around 1530; then, in addition to the two wheels, a third was added to the tail, which is what caused it to be separated into two strong timbers (the flasks) between which this third wheel was mounted. The piece was aimed, not by lifting the carriage, but by acting with wedges or screws under the breech of the cannon, held on the carriage by lugs; for it should be noted that, until around the middle of the 16th century, firearms were devoid of lugs and handles, and were held in the longitudinal groove of the carriage only by iron straps or even ropes.
At the end of the 16th century, bronze artillery pieces were divided into legitimate and bastard: the legitimate presented the following varieties: the dragon, or double culverin, sending 40 pounds of iron ball and carrying to 1364 paces of two feet and a half of aim in the clear; the legitimate culverin, called ordinary, sending 20 pounds of iron ball and carrying to 1200 paces, likewise; the demi-culverin, sending 10 pounds of iron ball and carrying to 900 paces, likewise; the saker or quarter culverin, sending 5 pounds of iron ball and carrying to 700 paces, likewise; the falconet, or eighth culverin, sending 2 pounds 1/2 of iron ball and carrying to 568 paces, likewise; the ribaudekin, sending 1 pound 4 ounces of iron ball and carrying to 411 paces, likewise; the emerillon, sending 15 ounces of lead and carrying to 315 paces, likewise. The bastard pieces included: the flying dragon, or extraordinary double culverin, sending 32 pounds of iron ball and carrying to 1276 paces of two feet and a half of aim in the clear; the wall-passer, sending 16 pounds of iron ball and carrying to 1120 paces, likewise; the flying-passer, sending 8 pounds of iron ball and carrying to 840 paces, likewise; the extraordinary saker, sending 4 pounds of iron ball and carrying to 633 paces, likewise; the extraordinary falconet, sending 2 pounds of iron ball and carrying to 498 paces, likewise; the ribaudekin or passer, sending 1 pound of iron ball and carrying to 384 paces, likewise; the emerillon, sending 1/2 pound of iron ball and carrying to 294 paces, likewise. There were also some bastard cannons called rebuffed, crépans, verrats, the crépans being half-cannons and the verrats quarter-cannons, but slightly longer than the ordinary cannons.
We deem it unnecessary to dwell upon the extraordinary inventions to which artillerists resorted towards the end of the fifteenth century and the beginning of the sixteenth, inventions that could only have caused unfortunate accidents and claimed victims among those who employed them; such as the bent cannons, the radiating cannons with a single charge at the center, the organ-pipe formations in staggered rows, and so forth.
Offensive and defensive engines.--We first place in this category the covered battering rams, sheep, and rams, which were in use among the Greeks, the ancient Romans, and the Byzantines, and continued to be employed until the beginning of the sixteenth century, as battering rams were still used during the fifteenth century; the ladders, grappling hooks, and towers. The battering ram or sheep consisted of a long beam armed with an iron head at its forward end, suspended in horizontal equilibrium by cables or chains, and moved by men using ropes attached to its tail. By imparting a back-and-forth motion to this piece of wood, they struck the facing of the walls, dislodging and causing them to collapse. The men were sheltered beneath a roof covered with fresh hides, manure, or grass, both to cushion the impact of projectiles and to protect against incendiary materials launched by the besieged. The entire engine was placed on rollers or wheels to allow it to be moved up to the walls using capstans or levers. The besieged attempted to break the battering ram by dropping beams onto its head as it struck the wall, or by seizing the head with a double iron jaw known as a wolf or she-wolf 392. The battering ram was employed against doors, which it soon shattered. During the siege of Châteauroux, Philip Augustus, after investing the town, attached miners at the foot of the ramparts, destroyed the merlons with stone-throwers, erected a battering ram before the 'fully iron-plated' gate, advanced mobile towers opposite the enemy's defenses, showered the parapets with a hail of crossbow bolts, arrows, and slingshot 393. The effect of the battering ram was devastating for ramparts without earthworks; this powerful engine could quickly open breaches in thick walls if the besieged failed to neutralize its repeated action; thus, the besiegers took great care to protect this mobile beam and the men who operated it. To minimize exposure to the projectiles of the besieged, the covering of the battering ram was given a steep incline, forming a sort of large acute-angled roof with a gable at the posterior end, all covered with very strong timber planks reinforced with iron bands and clad, as mentioned above, in fresh horse or cattle hides, smeared with greasy earth mixed with grass or manure.
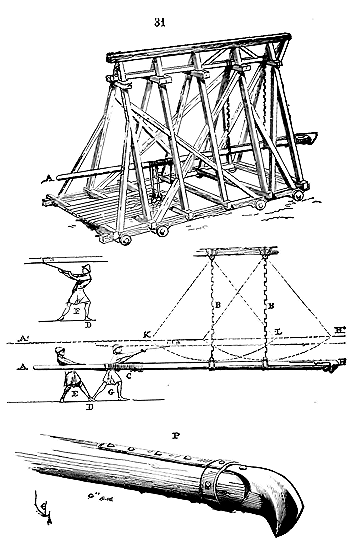
Figure 31 illustrates the timber framing of this engine, stripped of its planks and purlins. The battering ram A, a beam at least 10m,00 long, was suspended from two parallel chains B attached to the ridgepiece, ensuring perfect equilibrium. To move this beam and deliver a powerful blow, cordage was attached approximately one-third of the way along its length at C, allowing eight, ten, or twelve men to position themselves on either side of the engine. These men, placed with great regularity, operated as follows: one foot D remained in the same place, the right foot for those on the right, and the left foot for those on the left. The first movement, as shown in E, consisted, with the beam in its normal position AH, of pulling it backward. After a few measured efforts, the beam reached the level A'H'. Then, the second movement of the servants was F. The beam then covered the entire distance. The third movement is indicated at G. When the head H of the battering ram met the wall as an obstacle, the servants continued the operation with the first two movements, E and F. It is evident that a run KL made by a 10m,00-long beam would have a terrible effect at the base of a wall. The head of the beam was armed with an iron mass shaped roughly like a sheep's head (see detail P).
The chats and vignes 394 were nothing more than wooden galleries covered with fresh hides, which were advanced on rollers to the foot of the walls, allowing miners to undermine the masonry at their base. We have represented one of these engines in the article MILITARY ARCHITECTURE, fig. 15. These chats also served to protect workers filling in the moats. Often, the beffrois or mobile wooden towers erected before besieged ramparts served as chats in their lower part; hence, in this case, they were called chas-chastels. This monstrous engine was employed by the Romans, and Caesar speaks of it in his Commentaries. Its use was not lacking during the sieges of the Middle Ages. Suger relates, in his History of the Life of Louis the Fat, that this prince, besieging the castle of Gournay, after an unsuccessful assault, had a tower of three stories constructed, a machine of prodigious height, which, overlooking the defenses of the castle, prevented the crossbowmen and archers from approaching the battlements... To this colossal engine was attached a wooden bridge that, rising above the parapets of the place, could, when lowered, facilitate the besiegers' access to the walls.
"Before the gate, to their right, an engine 395 was raised and built,
On a stage, furnished with seven stories,
Above the branches that descend to the base,
Well closed, covered, and protected,
Through the stories, a thousand knights ascend,
One hundred and sixty crossbowmen.
...
And the engineer who built the engine,
He dons his coat of mail, laces his helmet,
Goes up to the highest stage to command."
The author, as a poet, may be suspected of some exaggeration in fitting 1170 men into his beffroi; but he does not claim it was mobile. Further on, however, he says:
"From the host, he summoned the carpenters,
Began to build a great castle of timber
On four wheels, to raise and batter,
And in the marsh, made the cloisters extend,
So that sergeants and knights could pass well.
..."
We also read, in the Roman de Brut, this passage:
"The beffroi approached the wall
And the périères were thrown. 397"
And in the continuator of Ville-Hardouin: "Therefore, Hugh of Aire (at the siege of Thebes) had a chat made, and had it well covered (with hides) and equipped; and when it was all finished, they had it drawn across the ditch..."
Examples abound. These beffrois, castels-de-fust, chas-chastiaux, were often fashioned with green woods, cut in the forests near the besieged places 398, which made their destruction by fire much more difficult. They were ordinarily placed on four wheels and moved by capstans mounted inside the engine itself, on the ground floor. With anchors or stakes and cables, these heavy machines were advanced precisely as a ship is towed by its anchors. The ground was leveled and furnished with timbers to the edge of the ditch. This was filled, allowing for a slight slope from the counterscarp to the foot of the wall. The ditch filling, also covered with timbers, when the beffroi reached the crest of the counterscarp, was left to roll by its own weight, while being held by hawsers, to the attacked rampart. The talent of the engineer consisted in accurately calculating the height of the wall, so as to be able, at the opportune moment, to lower the bridge onto the battlements. A figure is necessary here to illustrate.
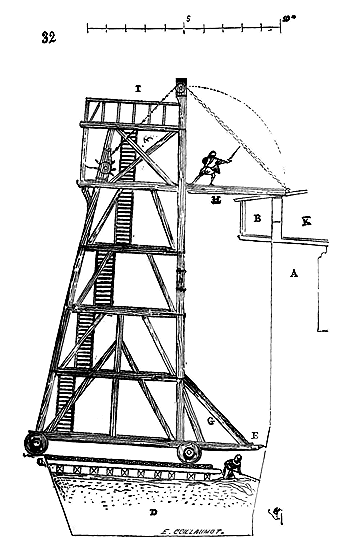
Let (32) be a wall A which it is a matter of forcing. First of all, by means of projectiles launched by trebuchets and mangonels, the besiegers have destroyed or rendered impassable the hoardings B, they have filled in the ditch D and have covered the embankment with a good inclined planking. The belfry, brought to point C, engaged on this planking, rolls of its own accord; the spurs E, whose length is calculated, come to rest against the foot of the wall; their counter-braces G, covered with strong timber, form a chât (scaffold) suitable for protecting the pioneers and miners, if necessary. Then the bridge H is suddenly lowered; it falls on the crest of the merlons, breaks the coverings of the hoardings, and the assault troops rush onto the battlement walk K. Meanwhile, archers and crossbowmen, posted in I on the top floor, cover these walks with projectiles from above, to disconcert the defenders who would oppose the torrent of assaulting troops from right and left. In addition to the interior staircases, numerous ladders were placed against the posterior wall L of the belfry at the time of the assault, which was left more or less open. We have removed, in this figure, the timber and fresh hides which covered the timber framing, in order to show the latter; but we have given, in the article MILITARY ARCHITECTURE, fig. 16, one of these belfries equipped at the moment of an assault. Towards the middle of the fifteenth century, small pieces of artillery were placed at the top of these belfries and on the lower platform to beat the foot of the walls and cover the battlement walks with grapeshot. 399
Among the engines suitable for giving the assault, it is not necessary to neglect the ladders which were frequently employed and often arranged in an ingenious manner. Galbert, in his Life of Charles the Good, speaks of a certain ladder made to scale the walls of Bruges Castle, which was very wide, protected by high palisades at its base and equipped at its summit with a second narrower ladder intended to fall within the walls. The palisades protected the assailants preparing to mount the assault; the ladder was raised by means of a mechanism, and once raised, the second fell.
We read, in the romance of Ogier the Dane, these verses:
"Go to the great alders in these marshes planted;
Cut them down and chop them quickly,
Oaks and willows throw into the ditch,
And the branchwood and whatever can be found,
So that we can reach the walls;
And then have ladders made,
On large wheels to the walls draw;
In ten parts and direct and lift 400.
...
The king's carpenters made ten great ladders,
On the embankments and led them and drew them,
Then they had them raised against the walls:
Twenty knights can mount from the front 401."
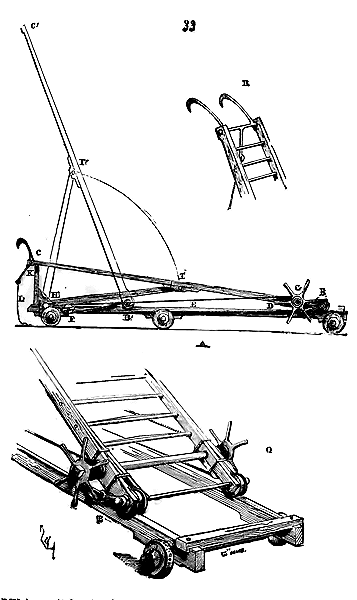
The scale, equipped with movable props, appears to have been, among all those employed in assaults, the most ingenious. Figure 33 provides the profile in A. The entire system was placed on a wheeled frame that was brought near the foot of the wall to be scaled; it consisted of two scale branches BC, with wheels B at the base, joined by a bolt; these wheels, made like pulleys, as indicated in the detail O, engaged with the longitudinals DE of the frame; two iron loops P, secured to the end of the bolt, were attached to two ropes that passed through the return pulleys F and wound around the winch G. By pressing on this winch with the aid of the two cranks, the feet B of the scale were brought to B'. Then the two pivot props HI were raised to HI', that is, the triangle BHI became the triangle B'HI', its base being shortened, and the top of the scale C, which rested on a crossbeam K, rose to C'. Then one pulled on the wire L and knocked down the double iron crochet, rolling at the top of the scale, onto the merlons of the rampart to be scaled, so as to secure the engine (see detail R). The men who were responsible for pressing on the winch G advanced as the foot of the scale approached point B'. These types of scales were wide enough for three men to climb abreast in the assault. Firmly moored at their foot, held in place in the middle by the two pivot props, and hooked at their summit to the parapets, it required powerful means to dislodge these scales. Moreover, during this manoeuvre and during the assault, the besiegers covered the ramparts with a cloud of projectiles, and care was taken to surround the engine with large shields of wickerwork. They also used scales that were assembled in sections, which fitted together and could thus be easily brought to the foot of the ramparts to be erected in a short time. The works of the 15th and 16th centuries on military art are filled with models of war machines, and in particular with various inventions of scales that it would be impossible to put into practice; hence we will not speak of them here, all the more so since in sieges where scaling is employed, as under Charles V, for example, and during the war of independence, the besieging armies seem to have used only ordinary scales to scale the ramparts. The question, then as now, was to bring a sufficiently large number of scales, and quickly enough to disconcert the defenders and deprive them of the possibility of overthrowing them all at once.
Engines defensivae.--The only defensive engines employed during the Middle Ages are mantlets. The Romans always used them in sieges, making them of wickerwork arranged in a semicircle and mounted on three wheels (34), or alternatively of panels assembled at right angles, also mounted on three wheels (35).
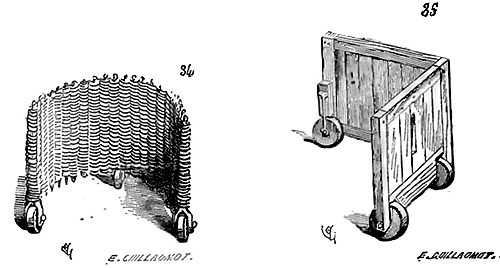
During the Middle Ages, these practices were retained, which had been perpetuated in the armies. The archers and crossbowmen who were responsible for constantly firing against the embrasures of a rampart under attack during the work of the miners or the manoeuvre of the engineers occupied with advancing the belfries, the cats, and the scales, protected themselves with light mantlets such as those shown in figures 36 and 37.
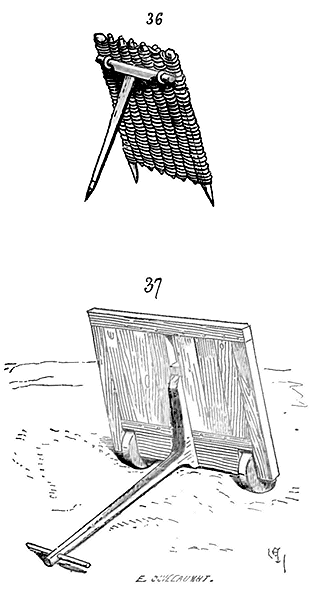
These skirmishers had to constantly change position to avoid the projectiles of the besieged; it was necessary that the mantlets serving as their shelter were easily transportable. We give, in the article SIEGE, the overall arrangements of these means of attack and defence. Before us, an illustrious author402 had recognized the value of these war machines of the Middle Ages and how little they had been studied and appreciated until then; we must do justice to say that these first works put us on the path of the few new insights presented in this article. But the art of war in the Middle Ages deserves a special book; we would be happy to see this little-known aspect of archaeology brought to light by a competent author in these matters.
Note 373: (return) ‘If you wish to construct the powerful engine called the trebuchet, pay attention here. Here are the timbers as they rest on the ground. Here, in front, are the two windlasses and the double rope with which the beam is lowered. You can see it on this other page. There is a great deal of weight to be lowered, for this counterweight is very heavy; for it is composed of a chest full of earth, which is two fathoms long, nine feet wide, and twelve feet deep. And when the arrow (the trigger) is released, think of it! and take care, for it must be held at this crossbeam in front.’
Note 374: (return) Messrs. Lassus and Darcel have translated windas as spring; windas or guindas is used in Old French Picard as a capstan and as a windlass, as a cylinder around which a rope is wound. Perrault, in his translation of the chapter: De balistarum rationibus (Vitruvius, Book X, Chapter XVI), uses the word vindas in the sense of windlass and not capstan; today, in the language of theatre machinists, we still say guinde to denote a rope winding onto a horizontal cylinder or windlass; hence guinder, which means, in the language of machinists, to pull on the windlass, that is, to turn it in such a way as to wind the rope supporting a burden. Diego Veano, in True Instruction in Artillery (Frankfurt, 1615, p. 122, fig. 24), gives a jack he calls martinet in French, winde in Flemish; then a sheave to lift the pieces, which he calls guindal. Windas was therefore not, as Mr. Willis believes, a capstan, according to the authority of La Hire and Félibien, authorities too recent to carry weight in such matters. Mr. Willis, in the English edition of Villard de Honnecourt, rightly points out the error committed by the French commentators; but he concludes, in our opinion wrongly, that the windas are small capstans fixed to the two anterior branches of Villard's plan, branches which are evidently springs that Mr. Willis, in the engraving accompanying his commentary, has the kindness to add assemblies omitted by Villard; on the contrary, our author takes care to show that the two double branches are each a single piece, that they are made by means of natural forks. Moreover, the two horizontal windlasses, windas, mentioned and drawn by Villard, make the function of capstans unnecessary, and a rope winding around a capstan could not previously go around a horizontal windlass, for then the capstan could not operate due to the friction resistance offered by the cable wound around the windlass. Mr. Willis should have assumed pulleys and not windlasses; but Villard's drawing indicates pulleys only at the ends of the springs. The French commentators on Villard de Honnecourt have therefore, it seems to us, understood the function of the two springs independently of that of the two horizontal windlasses; these springs were very useful for forcing the beam to leave the vertical line at the moment when the tensioners began to lower its summit; for, contrary to what Mr. Willis says, the greatest effort had to take place when the hauling rope formed an acute angle with the beam: that was when the assistance of the springs was truly useful. As for the vertical stop or peg that Mr. Willis believes to be the proper means of stopping the beam when it is lowered, we will say first that Villard indicates this peg on a horizontal plan, then that this peg is too far from the beam's lowering plane to be able to hold it. This method would have nothing practical about it; this peg would be torn out; how would it be held to the timber? how would it not be drawn outside the vertical by the effort of the beam? The bar indicated in Villard's plan, in our opinion, is one of the levers of the first windlass, perhaps equipped with a ring at its end to pass a rope, so as to facilitate lowering.
Note 375: (return) Messrs. Lassus and Darcel suppose that it is a matter of a projectile arrow; the trebuchet does not launch arrows, but rather stones, that is, projectiles in full flight. Mr. Mérimée has corrected this error and asserts that the fleke (arrow) should be taken as the rod of the engine. Mr. Willis' opinion seems preferable: he contends that the 'arrow' here signifies a locked bolt, a 'shot'; that the word fleke refers to the peg which secures the pulling rope at the end of the rod, a peg that the engine operator releases with a blow of a mallet. It corresponds to the English word 'click'. If the word fleke were understood as a projectile, Villard's text would make no sense, whereas our author is perfectly correct in advising the engine's servants to beware at the 'unhooking' of the 'arrow', that is, the peg which stops the rod at the anterior stanchion; for if they did not move away, they could be killed by a swing of the sling at the moment the rod describes its arc of a circle (see figures 9, 10, and 12).
Note 376: (return) One may further ascertain the importance of the construction of these engines by consulting ancient accounts and inventories of fortresses. When, in 1428, the engine mounted on the tower of Saint-Paul in Orléans was destroyed to make way for a bombard, the timber framing of this war machine, which was either a trebuchet or a mangonel, filled twenty-six carts which were taken to the city's chamber. (Jollois, History of the Siege of Orléans, ch. I. Paris, 1833.)
Note 381: (return) 'Three times they hurled Greek fire at us that night, and four times they shot at us with crossbows from the towers.' Joinville, History of Saint Louis. 'The king's brothers manned the watchtowers (that is, they were on duty at the top of the belfries) to shoot at the Saracens with crossbows from the walls.'
Note 384: (return) We see in the fortress accounts of the city of Orléans that a skilled 'artisan', named Naudin-Bouchart, cast, during the siege, a very beautiful and very long cannon to fire cannonballs from the bridge into the Île de Charlemagne, at the English who crossed the Loire to pass from this island to the field of Saint-Pryvé where they had a bastille.' From the old bridge in the middle of the Île Charlemagne, there were fifteen hundred meters; the bombardiers and cannons could not then carry to such a great distance; Naudin-Bouchart's cannon was an innovation.
Note 388: (return) The name of boîte (box) given to petards used in festivities originates from this practice. During public celebrations, instead of loading, as is done today, artillery pieces with powder cartridges without a ball, they merely loaded the boîtes of the firearms and rammed the powder with wooden tampons driven in with a hammer. At the beginning of the century, most of our ancient towns still had these old boîtes that had been reserved for this use.
Note 390: (return) At the siege of the castle of Pouques in 1453, where Jacques de Lalain was killed, he and other lords ‘went to inspect the artillery, and a bombard called the Bergère, which did its work very well; and they were protected and covered by the mantlet of the said bombard...’ Mémoires d'Olivier de la Marche, chapter XXVII. ‘And (the Gantois) had banners, wagons, pavises, culverins, and artillery’ (Battle of Berselle). Chronique de J. de Lalain. ‘...and (the Gantois) marched straight towards the town of Hulst, leading a great number of wagons, artillery, both cannons, culverins, pavises, and other things belonging to the said artillery’ (Siege of Hulst)...’ Ibid.
Note 392: (return) ‘Concerning the taking of castles, the aforementioned book still says, how, by certain engines made of timber, which can be brought up to the walls, one can take the assailed place: one makes an engine of timber, called a mouton (sheep), which is like a house made of timber, covered with raw hides, so that fire cannot take hold of it, and in front of this house there is a large beam, the end of which is covered with iron, and it is raised with chains and ropes, whereby those inside the house can push the beam up to the walls, and it is withdrawn backwards when desired, like a sheep that retreats when it wants to strike, and therefore it is called a mouton... There are many other methods to harass those outside, but against the engine called a mouton, another is made called a loup (wolf); those in the castle make a curved iron bar with very strong teeth, and they fasten it with ropes, whereby they seize the beam called the mouton; then, when it is captured, they either pull it completely up or they tie it so high that it can no longer harm the castle walls.’ (Christine de Pisan, Le Livre des fais et bonnes meurs du sage roy Charles, chapters XXXV and XXXVII.)
Note 394: (return) ‘Another engine is made, called a vigne (vine); and this engine is made of strong oak and timber, so that it cannot be broken by stone projectiles, and it is covered with raw hide so that fire cannot take hold; and this engine is eight feet wide and sixteen long, and of such a height that several men can enter it, and it must be guarded and led up to the walls, and those inside can undermine the castle walls; and it is very useful when it can be approached to the walls.’ (Christine de Pisan, chapter XXXV.)
TIE BEAM, n.f. Assemblage of horizontal timber pieces upon which the timber framing rests and which maintain their spacing. A timber framing may have several tie beams stacked: these are then as many platforms, rests, which allow the adoption of a new combination and which connect the entire system. Timber spires, for example, possess several tie beams (see TIMBER FRAMING, SPIRE).
TIE BEAM, n.m. This is the horizontal timber piece that serves as the base of the triangle formed by a gable roof's truss, and which limits the spread of the braces. The tie beam may be suspended by the spike and by hanging keys (1). A is a tie beam (see TIMBER FRAMING).
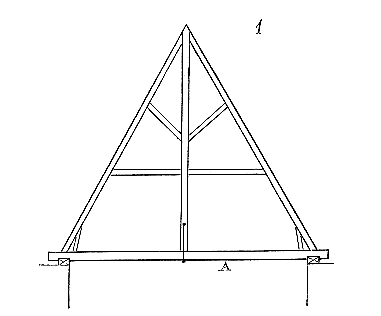
KEYWAY, n.f. This is the term applied to the passage of the keystone in a lock box; one says the 'entry of a lock', to indicate the opening into which the key is inserted (see SERRURE).
INTERLACE, n.m. Employed only in the plural. This term refers to certain ornaments particularly adopted during the Romanesque period. Intertwined vine tendrils, braids forming varied designs by overlapping each other, like lacework, are interlaces in sculpture or decorative painting (see PEINTURA (painting), SCULPTURA (sculpture)).
ENTRESOL, n.m. A low level or mezzanine incorporated within the height of an architectural design, presenting externally the appearance of a single storey. Entresols were seldom employed in medieval civil architecture, each storey separated by a floor being almost always indicated externally by a band. However, medieval architects were not exclusive, and however imperious the principles to which they subscribed, they knew how to reconcile needs, programmes, with the requirements of art; or, to put it better, their art never refused to express a need truly. For instance, there were times when it was necessary to arrange, near a great hall, small rooms or service galleries, to which it was not necessary to give, under the floor, the height of that great hall; these services were then entresoled. We have given examples of these internal arrangements in the article CONSTRUCTION, fig. 119 and 120.
BRACING, n.f. It is a piece of timber that is assembled horizontally within two trusses or within two main beams of a floor. The trusses of a gable roof may receive purlins, which are placed upon the trusses and secured by rafter plates, whereas the bracing is assembled with tenon and mortise into these trusses. In timber-framed floors, the bracing are true hogging trusses (see TIMBER FRAMING, PLANCHER).
ROUGHING-OUT, n.m. This is the preliminary shaping of a molding or an ornamentation. Nowadays, in constructions of cut stone, only the roughed-out stones are laid; the final dressing being done on the assemblage once the construction is raised. Until the 16th century, each stone was laid already dressed and even sculpted; hence the buildings never risked remaining in the state of roughing-out, as has often been the case since. The Greeks and Romans laid only the roughed-out cut stones, and the final dressing was done after the laying. One can still see some Greek monuments and many Roman constructions which remain in the state of roughing-out. The temple of Segesta in Sicily is only roughed-out. The Porta Maggiore in Rome, some parts of the Colosseum, the amphitheater of Pola, etc., have never been fully dressed.
SPUR, n.m. The term spur is often employed as a synonym for buttress, although the two elements are distinct: the buttress is an exterior pier designed to reinforce a wall against thrust; the spur should only be applied to certain angular masonry reinforcements, projecting from the exterior cylindrical surface of defensive towers, to deter attackers and resist the force of battering rams or the work of miners (see ARCHITECTURA MILITARIS (military architecture), CONSTRUCTION, DOOR, TOWER). These spurs are also known as becs.
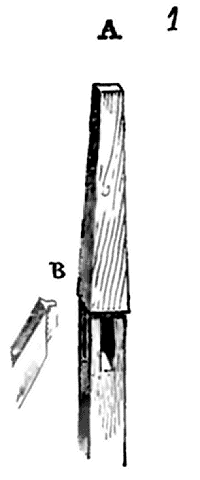
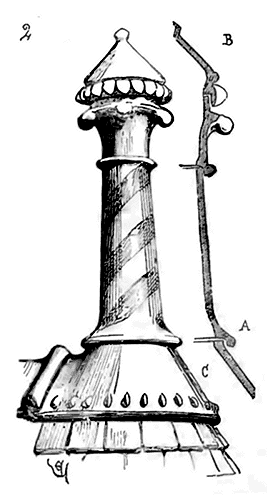 .
.FINIAL, n.m. The term 'finial' is applied to certain decorations in baked clay or lead that cover the ends of spikes on gable or pavilion roofs as they emerge from the ridge of a gable roof. Every pavilion or gable roof in timber framing should assemble into a central vertical spike, which should not be cut flush with the ridgepiece, as the tenons of the gable or pavilion rafters must meet with strong resistance above the mortises. With A (1) being a spike receiving four rafters B, one should always leave a piece of wood BA above the tenons for a solid assemblage. This part BA thus projects beyond the roofing, and it is necessary to cover it. If the roof is covered with tiles, the covering BA at the end of the spike is in baked clay; if the roof is covered with slate or lead, the covering at the end of the spike is also made of lead, as one cannot place lead on tiles, nor is it appropriate to lay baked clay on slate or lead. The medieval architects took pleasure in lavishly decorating these projecting ends of spikes on pavilions and gables that stood out against the sky and thus became very prominent. In doing so, they were merely following an ancient tradition, as the Romans and Greeks before them took great care to crown the roofs of their buildings with ornaments of clay or metal that stood out against the sky; and in this, as in many other things, the so-called imitations of ancient architecture attempted since the 17th century deviate somewhat from the models they claimed to follow.
The finials of the Romanesque period have not survived to our day. These accessories are fragile, highly exposed to the harshness of the weather, and have long since been destroyed along with the timber frames that supported them. Barely, in bas-reliefs or manuscripts, can one find a trace of these decorations before the 13th century, and the early days of the Middle Ages have not left us with medals on their buildings that provide valuable information about the external appearance of Roman monuments.
One must first distinguish between finials in baked clay and those in lead. The oldest finials in baked clay are depicted in bas-reliefs of the 13th century; we do not know of any that are earlier; they appear to be made up of several pieces that fit into each other, ending in a cap. Here (2) is the most common form of finials from this period. They usually depict a column with its capital topped by a cone. The profile AB indicates the various pieces that make up the finial covering the end of the spike. The lower piece C is a final ridge tile covering the outermost tiles of the roof slope.
As architecture became richer and the crowns of buildings stood out more, it was necessary to give greater importance to these details that stood out in silhouette against the sky. There still exist a few fragments of baked clay finials from the early 13th century in regions where this material was used by skilled hands. Troyes is one of the cities in France where pottery was particularly flourishing during the Middle Ages; it possessed, a few years ago, a large number of very beautiful glazed clay finials, most of which have been destroyed or displaced. Mr. Valtat, sculptor in Troyes, has collected one of the most remarkable specimens of this roof decoration.
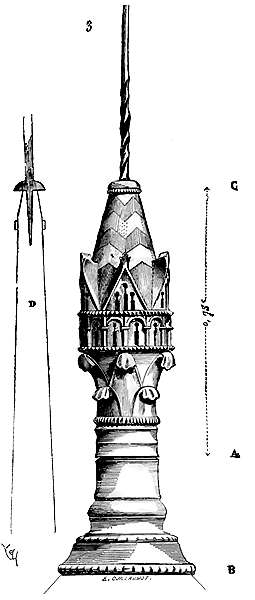
This is a piece (3) that is no less than 0.75 c. in height, made in a single piece, and which was finished with a strong iron stem probably receiving a weather vane. The basement AB is missing, and we have restored it here to complete this decoration. On the end of a shaft blooms a leafy capital supporting a circular edicule finished with five gables and a cone pierced at its summit. The whole is varnished with lead, green and yellow, and the small openings simulating windows are pierced sharply with a cutting tool. It is easy to see that this pottery was modeled by hand, as it presents many irregularities; the work is rough, and it is by the composition and style, but not by the execution, that our example recommends itself. The iron stem simply fitted onto the end of the timber ridge beam, as indicated by the section D. It was a vulgar object; there can be no doubt of this when one sees in Troyes and its surroundings the quantity of debris of pottery of this kind that still exists on the roofs of houses or buildings. Ceramics is an art that lags behind the others; factories continued traditions that were often no longer in harmony with the times; this explains the Romanesque appearance of this finial, to which, however, one cannot assign a date earlier than 1220. A certain number of these objects could remain in a factory for several years before being sold, and it was only in the end that the potters decided to modify their models. These columnettes bearing edicules were long accepted for the decoration of ridge beams; however, towards the end of the 13th century or the beginning of the 14th, this type was too at odds with the forms of architecture of the time: they turned to ceramic pinnacles to crown the roofs or pavilions covered in tiles.
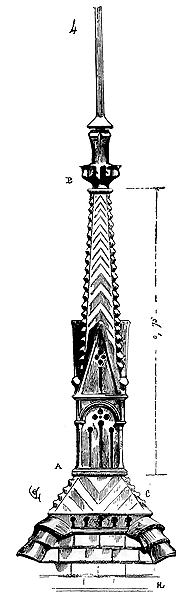
In the museum of the episcopal palace of Troyes, one can see one of these finials from the old town hall (4); we believe it could have been manufactured around the middle of the 14th century: it is square in plan, decorated with small bays only recessed and filled with a brown varnish, four gables and a pyramid with four faces. The upper finial is broken and the lower piece C is missing, that is, the existing part is that between A and B. This finial is varnished in reddish-brown and yellow, like the tiles of the 14th and 15th centuries; it must have ended with an iron spike and a weather vane. Its execution is rough, without molds, the whole appearing to be hand-built in clay; but it must be recognized that at the height at which these objects were placed, there was no need for a refined execution to produce an effect. These finials were sought in factories, as one now goes to buy flower pots and all ordinary pottery, and they were used as is. Soon these forms seemed too rigid, not enough cut out; the stone pinnacles were covered with projecting hooks, the ridges of the roofs were fleuronned; one gave the ceramic finials a less architectural and more free appearance; one wanted to find openings, pronounced projections; one made the main stem more slender; it no longer enveloped the end of the wooden ridge beam, but an iron spike.
The use of tiles was less frequent, however, as they were replaced by metal or slate; consequently, ceramic ridge beams became less common.
We drew, several years ago in Villeneuve-l'Archevêque, a ceramic ridge beam on a house dating from the 15th century; it was composed of three pieces (5), completely varnished with brown enamel; the joints were at A and B; the iron stem, which held the pottery, fitted onto a stump of the ridge beam, as indicated at C.
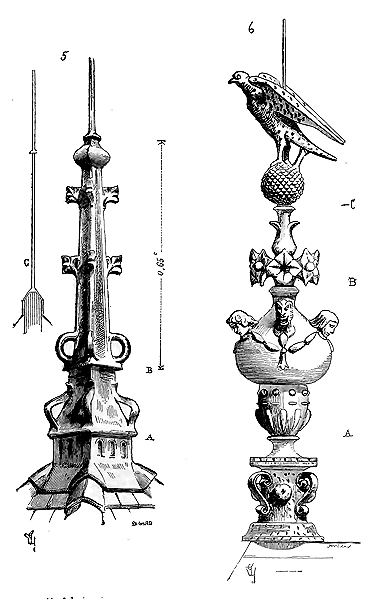
The 16th century replaced glazed ceramic finials with faïence finials, that is, enameled earthware. The surroundings of Lizieux possessed a large number coming from factories 403; most of these objects have been bought by curiosity dealers who sell them to collectors as Palissy faïence, and one must now go further to encounter some of these Renaissance faïence finials, once so common. One of the most remarkable among these products of Norman industry is found in the castle of Saint-Christophe-le-Jajolet (Orne). We give here (6) a copy 404 of this faïence finial. This finial is composed of four pieces whose joints are at A, B, C. The whole is threaded by an iron spike. The base is yellow speckled with brown, the vase is light blue with yellow ornaments and natural heads, the flowers are white with green leaves and yellow seeds, the base is white, the ball is brown-yellow and the bird is white spotted with brown.
The pottery works of Rouen, Beauvais, and Nevers supplied these exterior decorative objects to all the surrounding provinces; unfortunately, neglect, the love of novelty, and the fashion of roofs devoid of all decoration have caused them to disappear, and the museums of these towns have not even managed to preserve a few remnants. The new ideas that, in the 16th century, sought to deprive our national architecture of its originality, gradually destroyed this provincial manufacture, still prosperous in the 16th century. The art of the potter resisted this sad influence longer than any other, and under Louis XIII, it was still common to manufacture ridge tiles and finials in glazed or enamelled earthenware to decorate the roofs of private dwellings. The museum of the cathedral of Sées possesses a finial from this period, which, though barbarous, retains some vestiges of medieval traditions; hence, we present here (7) a copy. This finial is completely covered in a verdigris-brown varnish.
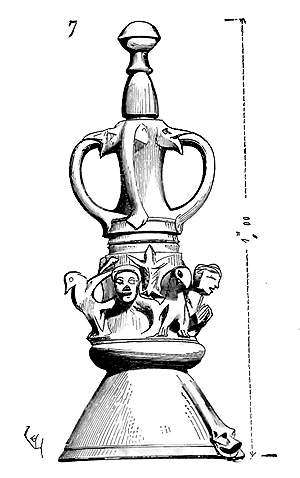
Lead was much better suited than earthenware to the execution of these upper roof decorations; hence, it was used to make finials for roofs whenever they were covered in metal or slate. In the 12th century and before, little was used for roof coverings except tiles, and exceptionally, lead; slate was only used in regions where schist is abundant (see SLATE, PLUMBING, TILE). Therefore, only on luxuriously constructed monuments could one place lead finials, and as metal coverings before the 13th century no longer exist, it would be difficult to provide examples of finials from that time. The oldest finial we have seen and drawn was on the roof of Chartres cathedral 405; it was placed at the intersection of the transept arm and may have been about 2m,50 in height. It was a fine work of repoussé leadwork, but much dilapidated (8). Its floret divided into four leaves with four intermediate buttons. A wide band ornamented with large pearls served as its base. It is likely that its soul was an iron stem forked into the head of the timber spike.
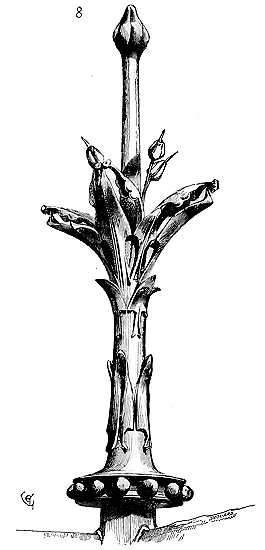
Towards the end of the 13th century, slate coverings became very common and replaced tiles almost everywhere, although Burgundy, Auvergne, Lyonnais, and Provence remained faithful to tiles. Lead ridge tiles and finials thus became more common. We still possess a considerable number of examples dating from the 14th century. There is one of these finials on the building behind the apse of Laon cathedral. Here is another (9) that crowns the staircase turret of the hall known as the Machabees, dependent on Amiens cathedral. This finial is entirely repoussé and modelled with extreme care; it dates from the time of the construction of the hall, that is, around 1330. In A, we present the section of the stem on a b and the plan of the band made of two joined shells. The finial is held by an iron stem attached to the head of the carpentry spike.
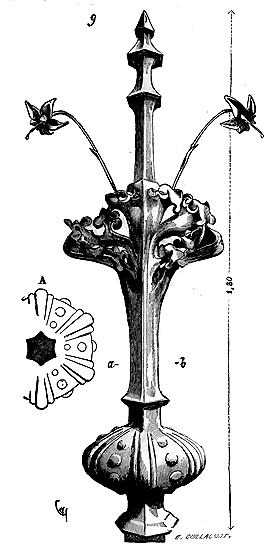
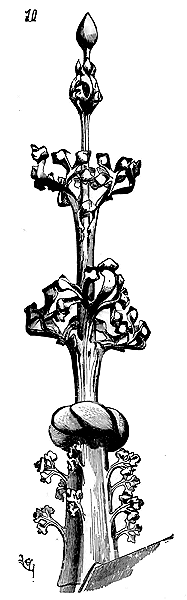
On the north gable of the transept of Amiens cathedral, one can still see a very beautiful lead finial, with two rows of leaves, dating from the end of the 14th century or the beginning of the 15th. This finial crowns a timber frame that has replaced, since that time, the stone gable. Much too delicate for the height at which it is placed, it would be more suitable for crowning a castle roof. We give (10) its reproduction; each bouquet consists of three very cut-out leaves, vividly modelled in repoussé, and forming in plan two intersecting equilateral triangles. Below the band, small lead leaves are welded; indeed, it is from the 15th century that one sees cast leadwork employed alongside repoussé leadwork. But we treat this question in detail in the article PLUMBING. One sees that lead finials follow the transformations of architecture; as the latter becomes lighter, more intricate, these coronations become more slender, allow more light to pass between their ornaments, and seek precious details. However, the silhouettes are always successful and stand out against the sky in a way that allows the main masses to retain their importance.

The Hotel-Dieu of Beaune, founded in 1441, still retains, upon the gables of its large dormers in timber-framing, upon its turrets, and upon the slopes of its roofs, fine finials of the fifteenth century, terminated by weather vanes bearing coats of arms. These finials are partly of beaten lead, partly of cast lead. We here (11) give a copy of one of them. The upper bouquets, the details of which are seen in A, are of beaten lead; the crowns and platforms, detailed in B and C, are formed of bands cast in hollows and soldered to circular washers. The stem of the finial is entirely made of beaten lead, except for the applied sun, which is molded. Burgundy, in the fifteenth century, was a rich and powerful province, and its inhabitants could afford to adorn the roofs of their hotels and houses with beautiful plumbing, while the north of France, ruined by the wars of that time, could not indulge in the luxury of private construction. Hence, despite the kind of obstinacy shown for over a century in suppressing the old historical roof ornaments, there still remain in the towns of Burgundy a few forgotten examples of these fifteenth-century finials.
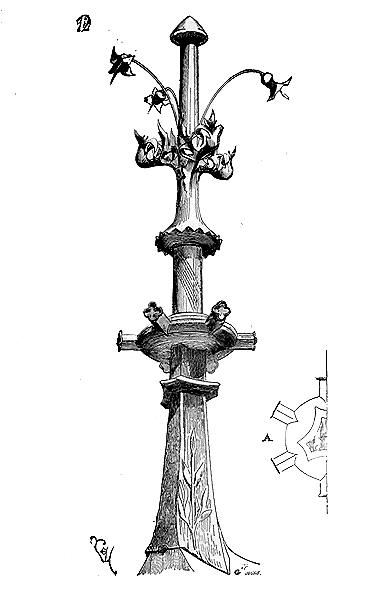
In Dijon, there are several on private houses, particularly in the Petite rue Pouffier (12). In A, we give half the plan of the spike, the stem of which is a concave curvilinear triangle below the band. From the fourteenth century onwards, one often encounters bands on finials adorned with prisms or cylinders penetrating them horizontally, and terminating in a floweret or quatrefoil. These kinds of bands produce a very successful silhouette. We must not forget to mention here the few lead finials which still surmount the roofs of the hotel of Jacques Coeur at Bourges, whose stems are decorated with small relief foliage, shells, and hearts. Often, the lead finials were painted and gilded, which considerably enhanced the effect they produced at the summit of the roofs.
The Renaissance period, which, while changing the details of French architecture, nevertheless retained its general principles, especially in private dwellings, did not neglect the luxury of plumbing. The roofs were, as before, enriched with cresting and finials. One then returned to beaten lead, and almost everywhere abandoned the molding processes. Several castles and hotels of this period still retain quite beautiful finials adorned with fruits, capitals, foliage, and even figures, all beaten with great skill. Among these finials, we may cite those of the hotel of Bourgtheroulde in Rouen, the castles of Amboise, Chenonceaux, and the Palace of Justice in Rouen. We see very fine ones, though much mutilated, on the dormers placed at the base of the spire of the cathedral of Amiens, in the valleys.
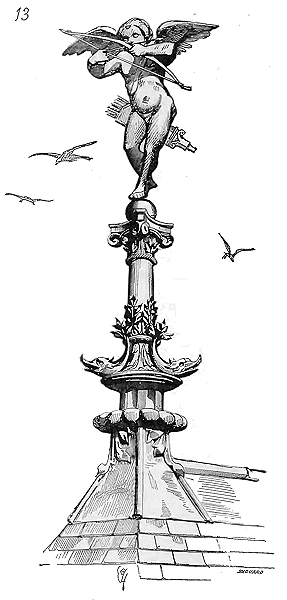
We reproduce (13) one of these finials, whose leads are beaten by a very skillful hand. It would be difficult to say what Cupid is doing on the roofs of Notre-Dame d'Amiens, but this figure is very frequently repeated at this time at the summit of the finials. We also see some of these children drawing bows on houses in Rouen built at the beginning of the sixteenth century. At the summit of the chevet of the apsidal chapel of Notre-Dame de Rouen, there exists a very beautiful finial of the sixteenth century, representing a Virgin holding the Child. As a work of plumbing, it is a remarkable work.
At the end of the sixteenth century, finials lose their particular character: they depict flower vases, columns with capitals, fire pots, chimeras attached to balusters. As one approaches the seventeenth century, the art of plumbing weakens, although under Louis XIV, some quite beautiful works in this genre were still executed; but then they are applied only to grand monuments, princely residences: it is a luxury that the common individual cannot afford (see CRESTING, WEATHER VANE).
STAIRCASE, n.m. Step. We shall distinguish external staircases (which must not be confused with porches) from internal staircases, straight-flight staircases from those with turns and spirals, stone staircases from timber ones. In Roman buildings, except in theatres and amphitheatres, staircases are rather narrow and few in number. Moreover, the Romans used straight-flight and spiral staircases; but they do not seem (at least in interiors) to have ever considered the staircase as a motif for monumental decoration, as has been done in modern times. The staircases in ancient buildings are a need satisfied in the simplest manner, a means of communicating from one floor to another, nothing more. We shall not decide whether, in this respect, the ancients were right or wrong; we merely state the fact, so that the architects of the early Middle Ages cannot be accused of falling far short of their masters in this regard.
Moreover, the architects of the Middle Ages, like the Roman architects, would never have placed a staircase in a building whose flights would have blocked a window arrangement, as is often done in our time, even in large buildings. The Romans reserved the monumental arrangements of staircases for external steps in the open air. Inside, they always placed the flights perpendicular to the facing walls, so that the heights of the landings could correspond to the heights of the floors and, consequently, to the arrangement of the windows; but we shall return to this important question.
For those who have dealt with internal arrangements, it is known how difficult it is to properly place staircases, either to satisfy the requirements or not to hinder external or internal architectural arrangements. The ancients did not face this difficulty; it was a way of not needing to resolve it.
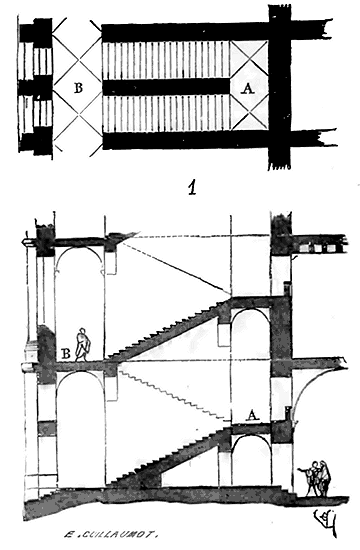
The most common Roman staircase is arranged thus (1). It consists of two flights separated by a partition wall, the first leading to a mezzanine landing A, the second to the first-floor landing B, and so on. The steps are then carried on ramping vaults if the flights are very wide, or simply engaged at both ends in the walls if these flights are narrow. This is how the staircases in the baths, theatres, and Roman amphitheatres are designed and executed. No other staircase system was sought in the first monuments of the Middle Ages. But it is easy to see that these double flights always led above the starting point, which, in many cases, might not have fitted in with the arrangements; recourse was therefore had to the spiral or snail-shell staircase, which has the advantage of ascending in a small space and giving access to all points on the circumference of the cylinder in which these types of steps rise. These first principles established, we shall first deal with straight-flight, external, open or covered staircases.
External staircases.--Although such staircases are hardly ever built nowadays, it must be recognized that they were very convenient in that they did not hinder internal arrangements and did not cut the buildings from top to bottom, thus intercepting the main communications. One of the oldest and most beautiful staircases thus arranged can still be seen within the enclosure of the buildings of Canterbury Cathedral. This staircase, built in the 12th century, is located near the main entrance and led to the reception room (the stranger's hall); it consists of a wide flight perpendicular to the entrance of the hall, with an upper landing; it is covered, and the gable roof, whose tie-beams are horizontal, is supported by a very rich open arcading, whose columns decrease as the steps rise 407.
Most of the great halls in castles were located on the first floor, and access was either by wide porches or by straight flights covered, adjacent to, or perpendicular to these halls.
The great hall of Montargis Castle, dating from the second half of the 13th century, had a staircase with three flights and a communication gallery carried on arches (see CHÂTEAU, fig. 15). This staircase was arranged in such a way that, from the great hall A (see the plan, fig. 2), one could descend to the courtyard area by the three steps BCD.
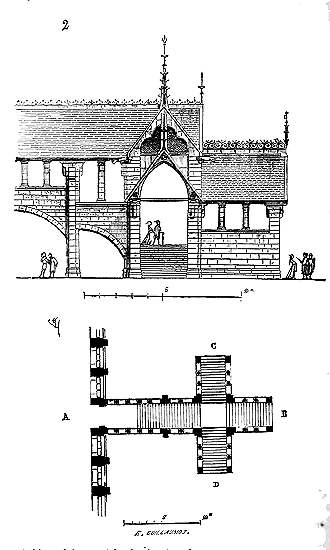
It was covered by timber roofs resting on stone columns and piers 408. In palaces, these types of staircases were called degré par excellence. The flight was known as épuiement 409:
"El palès vint, l'épuiement
De sanc le truva tut sanglant."
The coverings of these straight flights were either timber, as at Canterbury and Montargis, or vaulted, as, much later, in the Chambre des comptes and the Sainte-Chapelle in Paris. These latter degrees rose along the building. That of the Chambre des comptes, built under Louis XII, was a masterpiece of elegance; it led to a lodge A opening onto the apartments (fig. 3, see the plan).
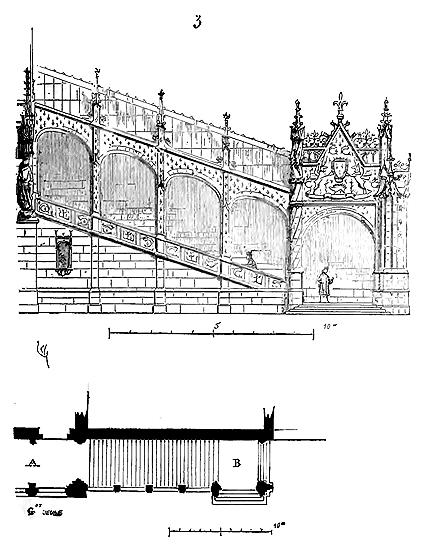
This lodge and the porch B were vaulted; the flight was covered by paneling. On the face of the porch, one saw, in bas-relief, a crowned escutcheon with the arms of France, supported by two winged stags, the crown around their necks and the tabard of the king’s herald displayed on their backs. Below the escutcheon, a porcupine surmounted by a crown, with this legendary scene beneath:
"Regia Francorum probitas Ludovicus, honesti
Cultor, et æthereæ religionis apex."
All this on a field of fleurs-de-lis and crowned dauphins. The field of fleurs-de-lis was also sculpted on the tympana of the arches and on the pilasters. The solid balustrade presented, in bas-relief, Ls passing through crowns, then dauphins 410.
To access the ramparts’ walkways, as early as the 12th century, long straight flights were built along the courtyards, with a parapet at the top. The steps then rested on arches and were always profiled outward, allowing for more width in the tread and producing a very good effect, clearly indicating the purpose of these long flights, especially if the walkways overlooked the interior of the town by a considerable height.
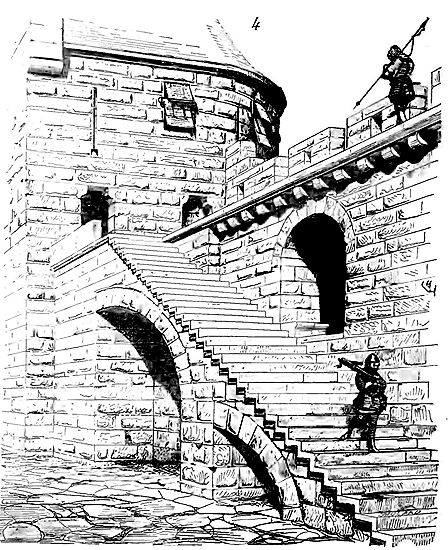
In Aigues-Mortes, Avignon, Villeneuve-lès-Avignon, Jerusalem, Beaucaire, Carcassonne, one can still see numerous exterior uncovered staircases that have a very monumental appearance (4) 411. But often, due to lack of space, or to avoid building these arches, or when it was necessary to climb along a very high rampart to the top of a square tower, the steps of the uncovered staircases were placed in cantilever. To give these steps sufficient projection to allow two people to pass each other and ensure perfect solidity, architects achieved the desired projection by a very ingenious constructional method.
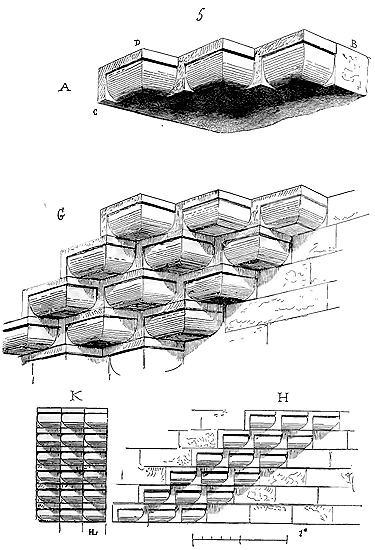
Each step was cut as indicated in the drawing A (5), part B being intended to fit into the wall. By placing these steps, so combined, one on top of the other, so that point C fell on point D, they were always supported by a series of setbacks forming a most solid cantilever, as shown in the perspective drawing G, the elevation H, and the profile K. One can still see one of these staircases, perfectly executed, inside the so-called Orange tower, in Carpentras (early 14th century). Usually, for a staircase to be easily usable, each step should be as wide as the length of a man’s foot, that is, 0.28 to 0.30 meters, and in height from 0.15 to 0.20 meters, giving an inclination of about 22 degrees. But sometimes, due to lack of space, one is forced, especially in fortifications, to climb at an angle of 45 degrees, which results in steps as wide as they are high, making the ascent dangerous or very laborious. In such cases, constructors, rightly observing that one never puts more than one foot on each step at a time, whether going up or down, and that therefore it is unnecessary for a step to have the width required for the foot’s entire length, these constructors arranged their steps in corners, as shown in Figure 6, so that two steps together would have 0.30 meters in height and each would have 0.30 meters of tread on one end, allowing the flight to be inscribed in an angle of 45 degrees.
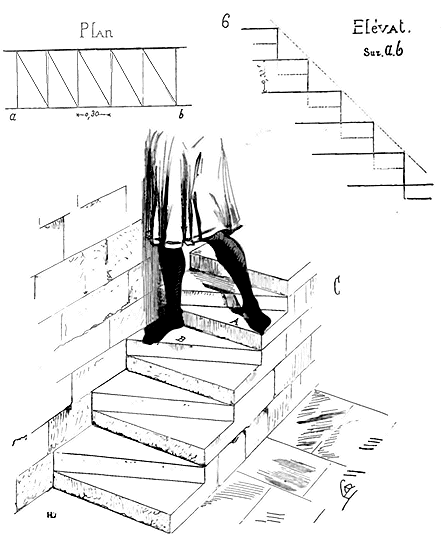
Only, it was always necessary to place the left foot on step A, the right foot on step B when descending, or the reverse when ascending. The perspective drawing C illustrates this system of steps 412. It will be acknowledged that subtlety never fails our medieval architects. But these last examples only provide service staircases.
Interior staircases.--That is, serving several stories of a building, placed in cages enclosed within the constructions or attached to them. As we have said before, the spiral staircases were employed by the Romans; the architects of the Middle Ages adopted this system in preference to any other, varying the dimensions of the newel staircases according to the services they had to fulfill. These types of staircases had several advantages that are important to note: 1. they could be enclosed within the constructions or only occupy a small segment of them; 2. they took up little space; 3. they allowed doors to be opened at all points on their circumference and at all heights; 4. they were easily lit; 5. they were of simple and easy construction; 6. they could be made gentle or rapid at will; 7. in castles and towers, they were barricaded in a moment; 8. they ascended from the ground to considerable heights without compromising the solidity of the neighboring constructions; 9. they were easily repairable.
The oldest spiral staircases of the Middle Ages consist of a stone newel, a round tower construction, a spiral vault built of rubble stone, resting on the newel and the inner circular facing. This vault supports stone steps whose edges are laid along the radii of a circle.
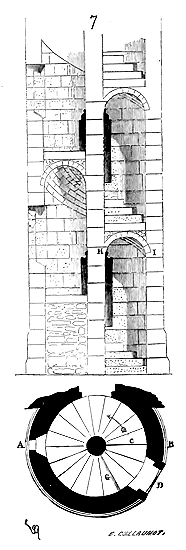
Figure 7 represents in plan and section, along the line AB of the plan, one of these staircases so frequent in the buildings of the 11th and 12th centuries. The outer door of the staircase being in D, the first step is in C. These steps are placed on a mass up to the facing G; from this point begins the spiral vault shown in section. The drums of the newel carry a small offset H to receive the springers of the barrel vault, which on the other hand are cut into the circular wall I. The steps are placed on the extrados of the ramping vault and are composed of stones of one or several pieces each. Generally, these ramping vaults are rather crudely constructed with small rubble stones laid on a bed of mortar. The vaults of the staircases in the choir of the abbey church of Eu, dating from the 12th century, are nevertheless executed with great precision; but the Normans were already very careful masons.
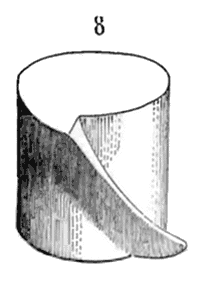
Here, in Figure 8, we see how the drums of the newel are cut to receive the springers of the ramping vault; it also happens that the vault spans are often cut into the cylindrical core, which greatly weakens it. These types of staircases rarely exceed 1m,00 c. in tread depth, and are often narrower, the cylindrical wells having only six feet, or approximately 1m,90 c., from which, deducting the newel, which in these staircases has at least a foot in diameter, leaves a maximum of 0,80 c. for the steps. It was soon recognized that ramping vaults could be dispensed with; when, at the beginning of the 13th century, stones were quarried in larger pieces than had been done previously, it was found simpler to have each step bear a piece of the newel, to make them bite into each other slightly, and to provide them with a span cut a few centimeters along the cylindrical facing of the well. This method avoided the use of centring, bedding, and a rather lengthy labour on the assemblage; it also had the advantage of connecting the newel to the well by all these steps which formed so many tie-beams. As these steps could be cut in advance, on the same line, a staircase could be erected very quickly. Now, it must not be forgotten that among so many innovations introduced into the art of building by the lay architects of the late 12th century, the need to achieve results quickly, in other words, to build rapidly, was one of the most pressing requirements.
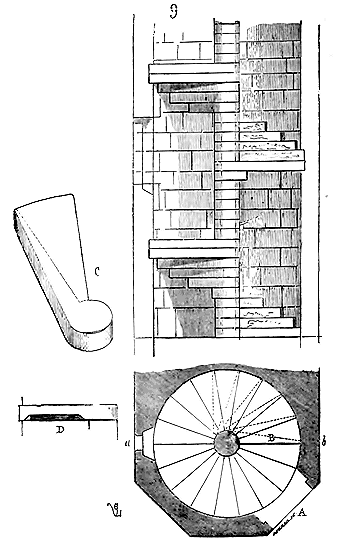
Figure 9 gives the plan and section 413 of one of these staircases. The outer door is in A, the first step in B. The overlaps are indicated by dotted lines, and detail C shows one of the steps in perspective, with the dotted overlap of the next step.
Sometimes, to facilitate escape, the steps are chamfer-cut underneath, as seen in D. The dimensions of these staircases vary; some have treads of only 0,50 c.; the largest do not exceed 2m,00, which required very long stones; hence, to make the steps of the grand staircase of the Louvre, Charles V had been obliged to buy ancient tombs from the church of the Saints-Innocents 414, probably because the Paris lias quarries could not supply at once a sufficient number of pieces of the required size; indeed, this staircase was very wide, and we will return to it. Inside castles, spiral staircases were particularly numerous; in addition to those leading from the ground and serving all the floors, there were others set in the thickness of the walls, providing communication between only two floors, and frequented only by the people who occupied these superimposed apartments. Regarding the influence that Queen Blanche of Castile retained over her son's mind, Joinville relates: 'Queen Blanche would not suffer in her power that her son should be in the company of his wife, except in the evening when he went to bed with her (her). The apartments where he pleased to stay best were at Pontoise, between the king and the queen, because the king's chamber was above and the queen's chamber was below. And they had agreed on their business so that they held their parliament in a staircase which descended from one chamber to the other; and they had their affairs so arranged that when the ushers saw the queen coming into the king's chamber, they beat the doors with their staffs, and the king came running to his chamber, because (for fear that) his mother should find him there; and the ushers of the queen's chamber did the same when Queen Blanche came, so that she (so that she would not) find Queen Margaret there. Once the king was with the queen his wife, and she was (she was) in great danger of death, because she was in labour with a child she had conceived. Then came Queen Blanche, and took her son by the hand and said to him: 'Come, you are doing nothing here.'
We have witnessed its ruin (this staircase) in 1600, when Louis XIII undertook the rebuilding of the Louvre, under the direction of Antoine Lemercier. To make it more visible and easier to find, Master Raymond entirely projected it out of the work within the court, 423 against the main building overlooking the garden; 424 and to make it more splendid, he embellished it on the outside with bas-reliefs and ten large stone figures, each covered with a canopy, placed in a niche, and resting on a pedestal: on the first floor, on either side of the door, were two statues of two sergeants-at-arms, by Jean de Saint-Romain. 425 Around the stairwell were scattered, without order or symmetry, from top to bottom of the shell, the figures of the king, the queen, and their male children. 426 Jean du Liége worked on those of the king and queen; Jean de Launay and Jean de Saint-Romain shared between them the statues of the Duke of Orléans and the Duke of Anjou; Jacques de Chartres and Gui de Dampmartin executed those of the Dukes of Berri and Burgundy; and these sculptors received twenty francs in gold, or sixteen livres parisis for each figure.
Finally, this spiral staircase was completed with figures of the Virgin and St. John, in the manner of Jean de Saint-Romain; and the pediment of the last crossing 427 was adorned with the arms of France, with an infinite number of fleurs-de-lis, 428 supported by two angels, and as a crest, a crowned helmet, also supported by two angels, and covered with a timbre charged with fleurs-de-lis within. A sergeant-at-arms, three feet high, and sculpted by Saint-Romain, guarded each door of the king’s and queen’s apartments, which adjoined this staircase; the vault that terminated it was garnished with twelve ribs (nerves), and armed in the chief (keystone) 429 with the arms of Their Majesties, and in the panels (fillings between the nerves) with those of their children, and this vault was sculpted by both Saint-Romain and Dampmartin, at a rate of thirty-two livres parisis, or forty francs in gold.
It is necessary to add to this description that this staircase communicated with the great tower of the Louvre by means of a gallery, which must have been built at the same time under Charles V, for in the time of Philippe-Auguste, the keep was entirely isolated. Let us then attempt to reconstruct this most interesting part of the old Louvre, with the aid of these precise details and the analogous monuments that still remain to us in castles of the fifteenth and sixteenth centuries. The great spiral staircase of the Louvre was entirely detached from the main building of the north, and only connected to it by a sort of landing; this is evident from Sauval’s text; on the other side, the staircase communicated with the keep by a gallery. This gallery must necessarily have formed an open portico on the ground floor, so as not to intercept communication from one side of the court to the other. Allowing for the spaces required for the commencement of the portico and the entrance into the main building of the north, taking into account the length of the steps and their tread, observing that the architect was able to place ten large statues on the ground floor in niches surmounted by canopies, and therefore these figures could only be placed on the faces of buttresses, considering the twelve vaulting ribs mentioned by Sauval, the length and tread of the steps of the small staircase, we are led to draw the ground floor plan, Fig. 10.
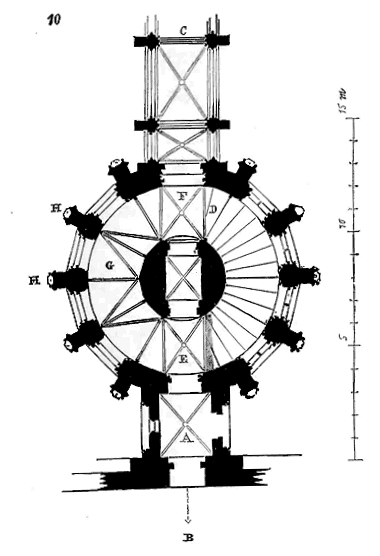
In A is the junction of the staircase with the main building of the north B. In C is the portico carrying the gallery connecting the staircase with the keep. The first step is at D. To the landing E, taking into account the tread of the steps, there are sixteen degrees. Sixteen more degrees lead to the second landing above the vault F. Sixteen degrees arrive at the third landing above E. From this third landing, one ascended in a single flight to the fourth landing, still above E, by thirty-five steps, a total of eighty-three. The central newel, wide enough to support the small upper staircase, must have been hollowed out to allow, on the ground floor, direct passage from the portico C to the building B. Above this hollow newel could be destined, as was often the case, to hold lamps to illuminate the steps during the night. The first flight of steps was probably placed on a solid mass or on low vaults; the second rested on vaults G, which allowed circulation beneath this flight. Our plan gives us in H ten buttresses capable of receiving the ten large statues.
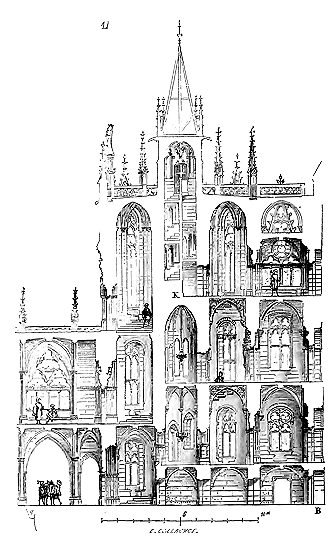
A section, fig. 11, made along the line CB, illustrates the revolutions of the flights and the various landings level with the stories of the dwelling B. It reveals the structure of the open-work core, and, at K, the level of the last landing of the great spiral staircase, from which begins the ascent of the small staircase containing forty-one steps up to the level of the upper terrace. This small staircase obtained its support from the well of the great staircase by means of projecting arcading. It goes without saying that we do not claim to present these figures as a scrupulous record of this monument destroyed since the seventeenth century, of which no drawing remains; we are attempting here to summarize in a single study the various combinations employed by the architects of the fourteenth and fifteenth centuries when they wished to give their staircases a truly monumental appearance. It is easy to understand how Raymond du Temple managed to procure such a considerable number of steps and landings of large dimensions, which had to offer perfect resistance, since, according to the method then adopted, these steps, except those of the first two revolutions, only bore at their extremities. As for the landings, which it would have been impossible to make in a single piece, we have supposed them to be supported either by vaults or by open arches, as indicated in the perspective view (12) taken below the upper landing.
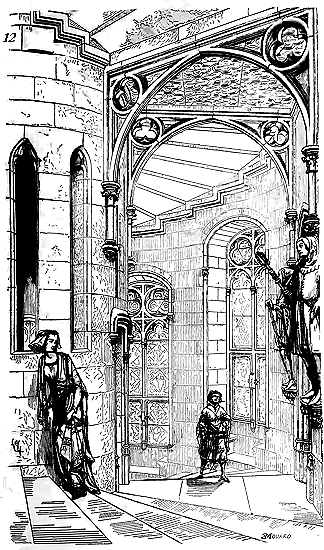
The architects, who had become very skilled geometric designers from the end of the thirteenth century, found in the composition of staircases a subject suited to developing their knowledge, to stimulating their imagination. Their system of construction, their style of architecture, lent itself marvelously to the use of complicated, learned, and highly free combinations; hence (although the existing monuments are unfortunately very rare) descriptions of castles and monasteries mention remarkable staircases.
Often, for example, these great palace spiral staircases were of double revolution, so that one could descend by one and ascend by the other without meeting or even seeing each other. At other times, two staircases rose one within the other; one in an inner well, the other in an outer well; a combination of which one can form an idea by supposing that the small staircase shown in the section, figure 11, descends to the ground floor. The inner staircase became the service staircase, and the circumvoluting step, the staircase of honor. Apart from the advantages that could be derived from these combinations, it is certain that the architects, as well as their clients, took pleasure in these refinements of construction; in these castles where days seemed very long, these eccentricities, these surprises, were so many distractions from the monotonous life of the castellans and their guests.
At the Bernardins in Paris, says Sauval 430, there was “a turning staircase with double column (core) with two entrances, and where one mounts by two places, without being able to be seen from one to the other; this staircase is ten feet deep (3.25 meters), and each step is eight to nine inches high (0.23 meters). The steps are chamfered, and are not covered with other stones. It is the step of the simplest and rarest manner in Paris; all the steps are chamfered underneath. Its beauty and simplicity lie in the jambs of the one and the other, bearing a foot or so, which are interwoven, embedded, fitted, chained, inlaid, interlocked with each other, and interclasp in a manner as firm as graceful. The steps at the other end rest against the wall of the tower that surrounds them; these two staircases are equal to each other in all their parts; the construction of the core is similar from top to bottom, and the steps are the same in length, width, and height. The church and the staircase were begun by Pope Benedict XII of the name, of the Order of Saint Bernard, continued by a cardinal of the same order named William. These steps have only two cross-windows, one which illuminates both from above, the other from below 431.” In attempting to explain Sauval's description by a figure, one would find the plan (13).
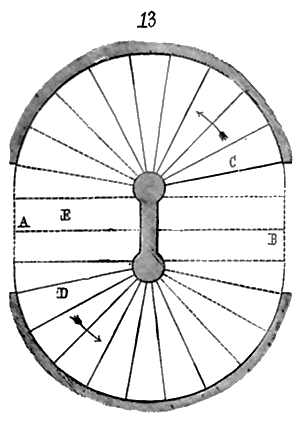
In A and B are the two entrances, in C and D the first two steps; the number of steps to be climbed from C to E, given the height of these steps, allows for the release under jamb E to take the second ramp D; the steps continue to rise in this manner, one passing above the other. It is clear that two people ascending by C and by D could neither see nor meet each other. Sauval also describes some very beautiful staircases that were in Saint-Méderic in Paris and dated from the end of the fifteenth century. Here is what he says about them 432:
There existed two spiral staircases of Saint-Giles in the two turrets which are on either side of the crossing outside the work. One is polygonal and the other round. Both were designed by a very learned architect and highly skilled in stone cutting. The round staircase is covered with a barrel vault or shell, so well and so smoothly constructed that it is difficult to find one whose very soft and bold lines are either better designed or better executed. Its beauty lies particularly in six doors which all meet together in the same place and on the same landing, as well as the lines of all their jambs, without confusion, which is surprising and admirable. The column of this round staircase is twisted or wavy in some places, and although the lines start from the two edges where the wave is enclosed, they are so well designed that the vault is always and everywhere of similar design.
The other polygonal staircase is sometimes pentagonal and sometimes hexagonal. Its newel is very slender and its edges very sharp, and it is constructed with the same delicacy and excellence as the other. The marvel of these two staircases lies in their small size and the tenderness of the walls that support them, not being nine inches thick (0.23 meters).
We could go on citing all the texts that deal with staircases of the Middle Ages and particularly those of the beginning of the Renaissance, for at that time it was a competition in the lordly residences, hotels, and even monasteries, to build the most beautiful and surprising spiral staircases. In the description of the Abbey of Theleme, Rabelais could not fail to mention a magnificent staircase 'a hundred times more magnificent' than that of Chambord. 'In the middle (of the buildings, he says) 433 there was a wonderful staircase, whose entrance was from the outside of the house through a wide arch of six fathoms. It was built with such symmetry and capacity that six men-at-arms, with their lances on their thighs, could mount side by side to the top of the entire building. 434'
We have seen how Raymond du Temple arranged the grand staircase of the Louvre outside the buildings in order not to be hindered in the arrangement of the entrances, the ramps and the landings. This excellent method persisted for a long time in the construction of lordly dwellings; we see it adopted in the castle of Gaillon (14).
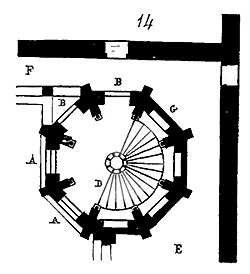
Here the main staircase was placed in the recess formed by two porticos E F. It could be taken by entering through two outer arches A A and two arches B B leading under the portico, the first step being at D. This arrangement allowed, on the upper floors, to enter the galleries through an opening pierced in the angle at G 435. Such a staircase could not in any way hinder the internal arrangements. At Blois we find again a staircase independent of the main buildings and placed in the middle of one of the wings instead of being erected in a corner. In the construction of the Tuileries palace, Philibert Delorme had still preserved the tradition of the great staircase of the Middle Ages, and his staircase, placed in the pavilion called the Clock today, was considered, like that of Chambord, a marvel of architecture. Moreover, the staircases of Gaillon, Blois, Chambord and the Tuileries were finished with lanterns which, like that of the grand staircase of the Louvre, crowned the ridgepiece and gave access to a terrace 436. Sometimes these staircases were also intercalated in the constructions, but in such a way that they retained their independent flights. We find this arrangement adopted in castles of the 15th century and the beginning of the 16th. Then the staircase, instead of being outside the portico as at Gaillon, allowed the portico to pass in front of it.
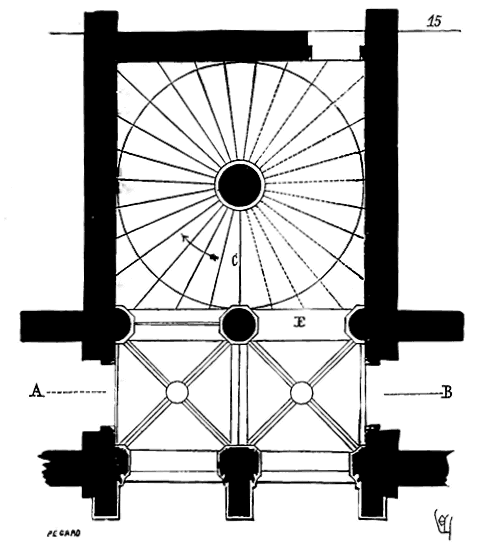
Figure 15 presents a plan of a staircase built according to this principle. A portico A B is placed on the ground floor in front of the living rooms. The staircase cage is recessed and square, its entrance is in E, the first step in C. In the corners of the square, trompes lead to a spiral cornice and support the angle steps, which are longer than the others. In this way, those who mount or descend fully utilize the square cage, and yet the steps, chamfered from below, are all of the same length, as if they were winding around a cylinder.
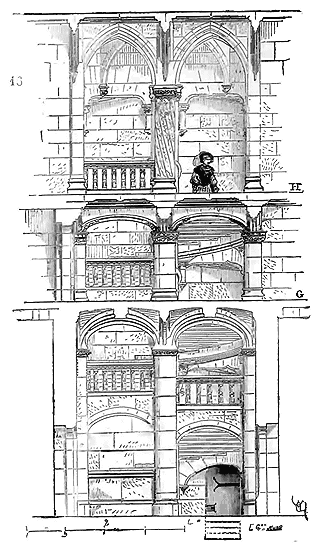
The section of this staircase, made on the line A B, Figure 16, clearly shows the arrangement of the ramps, their balustrades, the arrivals on the portico floor at the ground floor in G, and on the first floor in H. There is an absolutely similar staircase arrangement in the castle of Châteaudun 437. But in the Châteaudun staircase, the angle trompes lead from the square to the octagon, and cul-de-lampes placed at the angles of the octagon support the spiral cornice, whose horizontal projection being a perfect circle supports the ends of the steps.
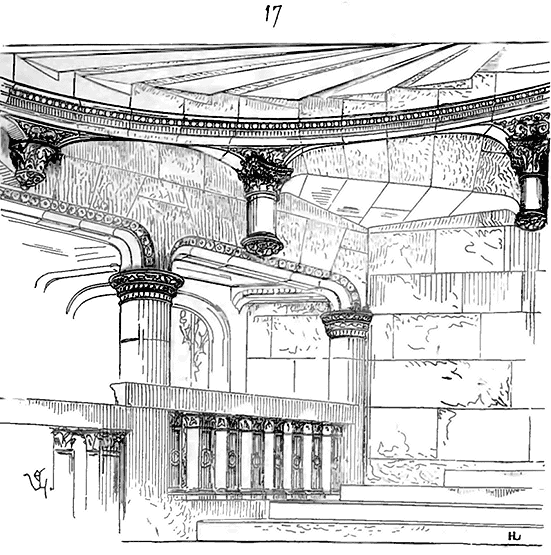
A view taken at the height of the first revolution of the staircase of Châteaudun, figure 17, where this revolution cuts through the portico of the ground floor in its height, reveals the arrangement of the trompes, the culs-de-lampes, the spiral cornice, and the steps that are splayed underneath. This arrangement is also represented in horizontal projection in the plan (18).
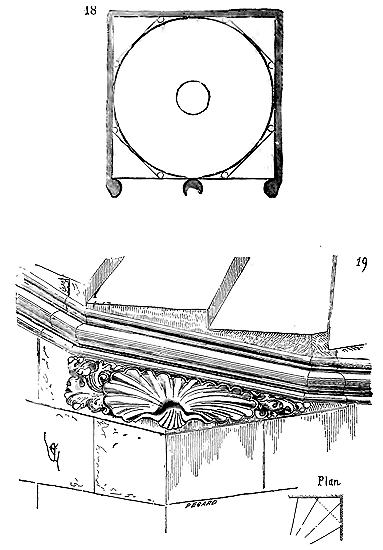
The trompes of the Châteaudun vise are assembled; they are slightly inclined plates-bandes towards the angle; this staircase was of a sufficiently large diameter to require this assembly. In vises of a smaller scale, the angles, which go from a square to an octagon, do not have as much importance; these angles form only a sloping surface to give, in horizontal projection, an octagon with four large sides and four smaller ones. Then these trompes, or rather these gussets, are assembled from a single stone. The staircase of the Hôtel de la Trémoille in Paris438 gave, in plan, a square with a large sloping surface; the three remaining right angles inside were, under the steps, fitted with trompillons carved from a single stone. We give, figure 19, one of these trompillons. It was in these angles that torches were placed to light the steps. These torches were either carried on small culs-de-lampes, sometimes in small niches, or sealed into the wall like arms.
The texts we have previously cited indicate how much, in seigneurial residences, they sought to give (at least from the 14th century) an appearance of luxury to the grand staircases. Architects deployed the resources of their imagination in the vaults that terminated them and in the composition of the newels. There still exists in Paris, in the rue du Petit-Lion-Saint-Sauveur, a large tower that formerly belonged to the hôtel owned by the Dukes of Burgundy in the rue Pavée-Saint-Sauveur. This tower, built on a quadrangular plan, crowned with machicolations, contains a beautiful vise closed at its summit by a vault that falls onto the newel; the ribs of this vault in pointed arches depict oak trunks from which leafy branches spread under the voussoirs439. The newels of primitive spiral staircases either bore a spiral vault (figure 7) or were part of the steps themselves (figure 9). When these staircases were given a large diameter, it was no longer possible to take the newel from the step; these newels were widened to avoid the sharpness of the steps as they approached the centre, and these steps were embedded in this newel built in courses, or alternatively, the newels were composed of large stones in offense as is done for the posts of timber-framed vises. It was then that these newels were enriched with delicate sculptures, were sometimes left open, and the masons had the opportunity to demonstrate their skill. These newels bore handrails taken from the mass and projections in the form of a spiral band to receive the small ends of the steps.
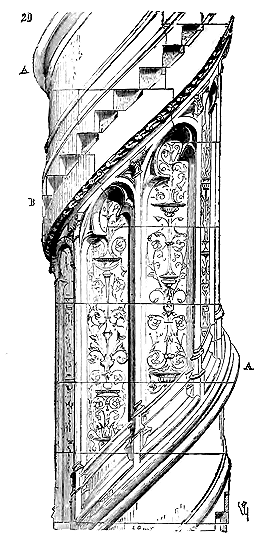
The newel of the Châteaudun staircase, given in fig. 17, is covered with very delicate ornaments; it is built in high courses; we give, fig. 20, a piece of it. In A is the handrail, and in B the band receiving the steps whose inlay is indicated in our drawing. The newel of the vise in the Hôtel de la Trémoille was made of three pieces of stone from top to bottom, laid in offense, covered with sculptures, and likewise receiving, in recesses, the ends of the steps440. The superimposed pieces of this stone tree were connected to each other by means of strong dowels of hard stone. It is unnecessary to say that the cutting of such newels, done before installation, must have required remarkable skill and knowledge of drafting.
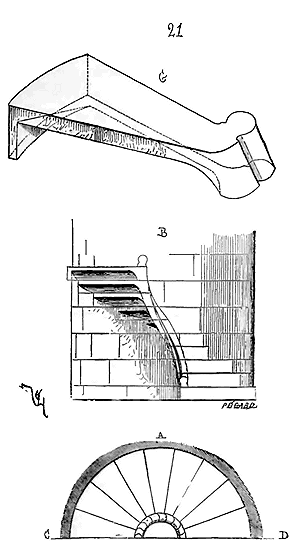
Sometimes, as early as the 14th century, when there was only a very small space to develop the interior spiral staircases, the newel was entirely suppressed to leave room for those who were ascending or descending. The steps were then simply superposed in a spiral, and each bore a cylindrical molding at their end, near the centre, to offer a handrail; in place of the newel was a void. Here (21), in A is half the plan of a staircase of this type, in B is its section on the line CD, and in G is one of its steps in perspective, with the indication in dotted lines of the unseen surfaces and the lower bed. It also happened that in the interiors of apartments, and to communicate from one floor to another, staircases were built that were lit by the halls, vises enclosed in cages that were partly or entirely openwork. There are two charming staircases of this type, dating from the beginning of the 13th century, in the two first-floor rooms of the towers of Notre-Dame in Paris. We do not believe it necessary to present them here, as they have already been engraved several times and are perfectly well known.
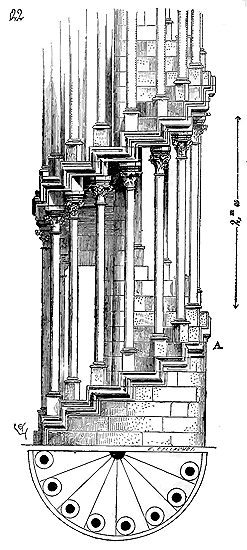
We see one of these vis, enclosed between columns, in the cathedral of Mainz, dating from the middle of the 13th century; we provide (441) half of its plan and a complete revolution. From the circular wall, which only rises to the level A, the construction consists solely of steps with a newel, and columnettes, all of equal height, each supporting the outer end of a step. Nothing could be simpler or more elegant than this small structure. We also see staircases of this type in the upper part of the towers of the cathedrals of Laon and Reims. These vis rise in the midst of the tall pinnacles that, from the last stage of the façade, form at the four angles of the towers a perforated decoration throughout their height. The vis of the towers of Reims have the particularity that three steps are taken in a single course (the materials used in this monument are enormous), and the outer ends of these steps are relieved by pieces of stone in offense. Each block is therefore cut according to the perspective line, Fig. 23.
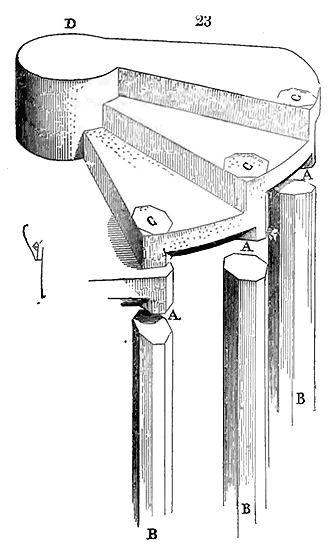
Stone corbels B come to relieve the spans A, then rest on top of the ends of the steps at C. In fact, it is the newel D that bears the entire load, and the stones B are merely a series of braces forming a perforated enclosure. It also happens that these vis are partly embedded in the wall and partly perforated; this was the case with most of the interior staircases that connected two superimposed rooms. The staircase of the tribune of the Church of St. Maclou in Rouen (16th century), and that of the choir of the cathedral of Moulins (15th century), provide very beautiful examples of these types of vis that are open to the interior.
We have seen how the steps of the vis naturally form a ramping ceiling beneath the degrees; how these steps are splayed or simply chamfered, or even left with sharp angles, thus giving as a ceiling the counterpart of the degree. But it happened that one was sometimes obliged to establish straight or circular ramps through massive constructions, in castles, in towers. The coverings of these ramps then had to bear a considerable weight. If these ramps were wide (as are generally the cellar descents in castles), architects dared not close these staircases with ramping ceilings, composed of a series of lintels, for fear of breakages. So, what did they do?
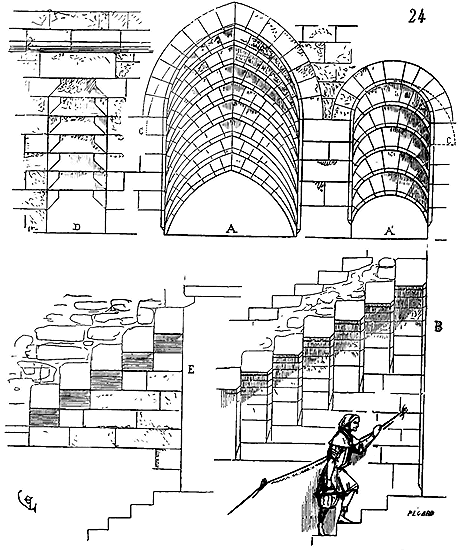
They braced a series of broken arches A or full-center arches A' side by side (24), but following the slope of the degrees, as indicated in the section B. All these arches had their springing on the same level; they were all cut on the same curve. If the intrados of their springers ended at the level of the wall, the extrados arrived at C. These springers were therefore equally seated, and the masons or layers avoided the difficulties of cutting and laying ramping vaults, whose springers are long to trace, cause considerable stone waste, and require special care in the laying. If these degrees, through constructions, were narrow, if the architects had strong stones, they were content to lay side by side, following the slope of the ramps, a series of lintels relieved by corbels at the level of the spans (see Fig. 24, tracing D and section E). These constructions, very simple, produce a good effect, have a solid and resistant appearance; they clearly indicate their purpose and can be practiced with impunity under considerable loads. The vaults braced by setbacks do not have, under large walls or masses, the disadvantage of causing the upper constructions to slip, as can happen when establishing ramping berceaux under these loads.
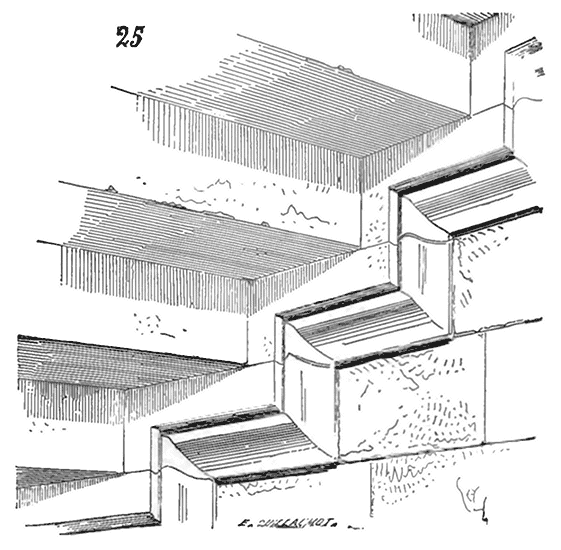
STAIRCASE.--Of the wooden staircases prior to the 16th century, very few fragments remain to us. The oldest, perhaps, are the two flights in the sacristy of the Sainte-Chapelle in Paris 442; it is true that these are masterpieces of joinery from the 13th century. However, the architects of the Middle Ages had pushed the art of arranging wooden staircases in dwellings very far, and their subtlety must have aided them in this, for of all the parts of the construction of buildings or private houses, the staircase is the one that requires the most skill and study, especially when, as was often the case in towns and even in noble dwellings of the Middle Ages, space was lacking. As one can recognize by examining the interiors of castles and houses, architects constructed wooden staircases with one, two, or four flights, with double ramps; they even went so far as to create wooden spiral staircases turning on a pivot, in such a way as to conceal all the doors of the upper-story apartments at once. In his Theater of the Art of the Carpenter, Mathurin Jousse (1627) has preserved for us some of these methods still in use in his time 443. 'No one is ignorant,' says this author 444, 'that among all the pieces of the framing of a dwelling, the staircase yields in convenience and utility to no other; being the passage, it is the common instrument of the use and service rendered by the chambers, stories, and the entire building: and if it is useful, it is no less elegant, but also difficult, both for the tracing, joints, and assemblies, and for the diversity that is found in them: for besides the ordinary ones, which are common to all the chambers of a dwelling, there are some which (although common) nevertheless have such a peculiarity, that two people from two different dwellings or chambers can mount them without being able to see each other: and thus a single staircase will serve as two, and will be common without being so. Other types are also constructed, no less elegant than the preceding: for being built on a pivot, they turn easily, so that in half a turn they can close all the chambers of a house, and bar access to places where previously they allowed it...'
Before presenting some examples of staircases in timber framing or joinery, it is necessary to first indicate what elements compose these flights. There are straight-flight staircases with posts, staircases with newels, and spiral staircases without newels and with winding steps. The treads in the wooden staircases of the Middle Ages are always solid, assembled into the stringer with tenons and mortises.
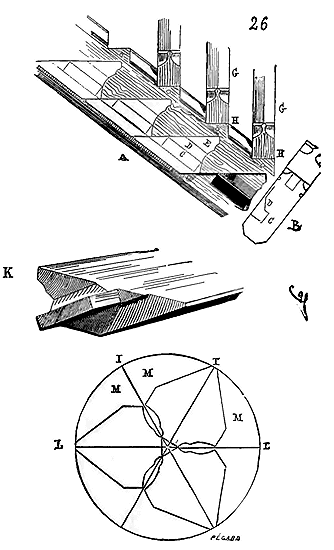
Let (26) be a straight stringer presented in the inner face in A and in section in B; each step will carry a tenon C with a shoulder D, and will be slightly rabbeted into the stringer at E. These steps will be wainscoted underneath and form a ramping ceiling. The stringer will also carry the balustrade posts G, which will fit into mortises cut into the brackets H. The ends of the steps with their tenons are shown at K. These solid steps are usually taken from timber beams, as indicated by the line L. Three saw cuts I divide the oak beam of 0.50 c. in diameter, or approximately into six triangles, each of which contains a step, so that the front of each step is placed on the side of the heart of the wood, the front of the steps being the part that bears the most strain. If there remain some parts of sapwood or flaws, they are found in the tail of the step, which does not undergo the friction of the feet. This method of taking the steps from solid wood, the front towards the heart, has the further advantage of preventing the wood from cracking or warping, the saw cuts being precisely made in the direction of the cracks. This squaring of the steps does not waste any of the solid and resistant parts of the wood; all the steps are in the same conditions of hardness, and there remain in M beautiful pieces that can be used elsewhere. It is evident that the builders, whether for the stringers or the steps, chose their timber with great care to avoid these dislocations and cracks so fatal in works of this kind. Occasionally, but rarely, the steps are made of walnut or chestnut 445.
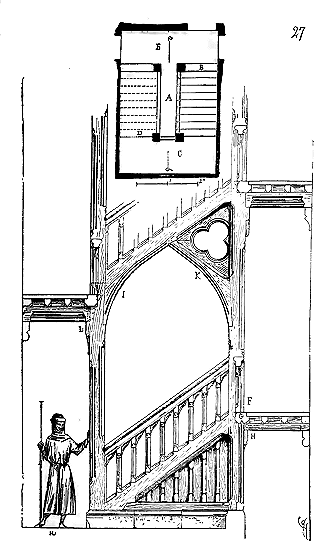
With these foundational principles of construction established, let us first examine a staircase with two flights and landings, with landing steps, straight stringers, and corner posts; it is the simplest timber staircase, constructed by the most natural means. Here, in Figure 27, at A, is the plan of a flight built according to this system; the first step is at B, leading to the first landing C, then the second flight with its step at D, ascending to the landing E, which is level with the first floor, and so on for each floor. The plan's scale is 0.01 c. to the meter. Let us make a longitudinal section along a b, and present it at double size for greater clarity. Its four corner posts rise from the base and rest upon a stone mason's block. The first stringer also bears upon this course and joins with the post F, which receives the landing step G midway, further supported by a timber beam tenoned and mortised, and resting on the brace H.
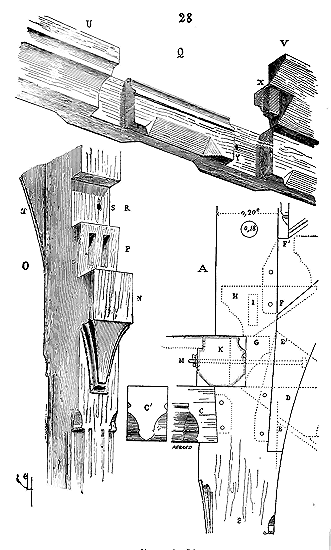
Now let us consider how the stringers combine in the posts, the landing steps, the beams supporting the landings, and so forth. Figure 28: at A, we have traced on the same vertical projection the opposing posts, the landing step, the arrival step, and the departure step (this is the detail of part L of Figure 27); B depicts the post; C, the supporting beam with its double tenon and profile at C'; D, the departure step's bracket; EE', the arrival stringer; FF', the departure stringer with its tenon; G, the final step forming a landing step; H, the first departure step resting upon the landing step with its tenon I assembled in the post; K, the landing step viewed in section between the two posts. This landing step, assembled midway in the post and partly resting on the beam C, is securely fastened by means of a bolt that engages the bracket D. The posts measure 0.18 c. by 0.20, set on edge in the direction of the treads. Bracket D and stringers EE', FF' are not assembled midway in the posts; these stringers are 0.15 c. thick and flush with the outer face of the posts (see the plan). Let us now examine the various assemblies practiced in the post, as shown in the perspective detail O. At N is the brace intended to receive the supporting beam C; P, the two mortises and the assembly tenon of this beam; R, the notch in which the landing step is housed, with the bolt hole S; T, the bracket. The perspective tracing Q shows the landing step from the side, its notches engaging those in the posts R. The final arrival step is depicted at U; the first departure step at V with its mortise and tenon X; we see at Y the bolt passage hole. This system of staircases with straight flights and landings persisted until the seventeenth century; it was very solid, could not deform like most of our staircases, whose stringers attached only to the landing steps always end up bending. It is true timber framing, where all the assemblies are visible, solid, and constitute the sole decoration. Nothing prevented these posts, stringers, ties, and balustrades from being covered in sculptures and frescoes, and this was often done.
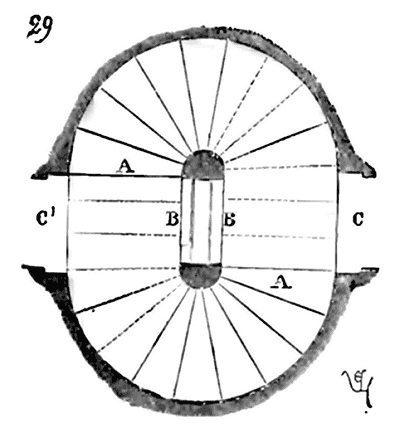
Staircases of a spiral form were constructed of timber as well as of stone. The earliest were built in the same manner, that is to say, the steps were solid, superimposed, and supported by a newel. Double-string staircases were fashioned, which could have two flights, as we have mentioned above, that is to say (29) that by entering indifferently through either of the two doors CC', one could take either flight, the first step of which is at A. This was a means of providing access to the rooms on the upper floors through doors pierced above those of CC'. A person exiting through door C could not join that exiting through door C', the two flights winding one above the other. The two newels were united by two crossing strings B. These staircases, very common during the Middle Ages and until the seventeenth century, were convenient, and it is not understood why their construction ceased. At one end, the cut steps, solid, were assembled with tenon and mortise into the two newels and the strings; at the other, they were embedded in the masonry or bore upon a dripstone of timber nailed along a timber frame.
But often the spiral staircases of wood were completely isolated, forming a work independent of the building. These staircases connected two stories, and were placed in the corner of a room to communicate only with that above. It was rather a work of joinery than carpentry, treated with care and often with great richness of mouldings and sculpture. However, the steps of these joinery staircases remained solid until the fifteenth century, had newels, and were united at the center by means of a round iron rod, a bolt, which prevented them from deviating.
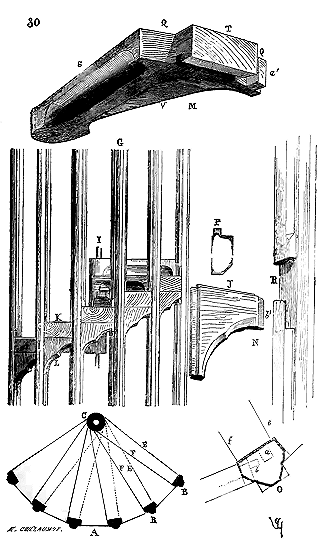
Each step (30) had its post into which it assembled. These posts, in one piece for each story, were assembled at the foot in a timber plate, and at the top in a circle also of timber. This formed a cylindrical cage or a prism with as many facets as there were steps in horizontal projection. We give in A the plan of a quarter of a staircase of this kind bearing twelve steps on its circumference. The posts are in B, and the newel carried by each step in C. The spaces EF give the overlap of the steps one over the other, the front of each step being in F, and the back in E. If we make an elevation of this quarter of the staircase's circumference, we obtain the vertical projection G. In I we see the bolt that threads the layers of newel attached to each step. The ends of the steps appear in K, and rest on a bracket cut into the posts. The detail O gives the horizontal section of a post at one-tenth of the scale. In a is the tenon of the back of the step indicated in a' on the perspective drawing M; in b is the mortise of the head of the bracket; its tenon is indicated in b' on the perspective drawing N; the back of the step being in e, and the front of the step above in f. Each step, resting on the tail of that below which carries the tenon a, does not require a tenon on the front, especially as these steps bear fully upon the bracket J provided with a tongue P intended to stop their ends T. A notch R made in the post additionally allows the step to mortise into this post. The perspective drawing M shows the front of the step elevated in S, the end visible on the outside in T, the two notches allowing the passage of the posts and mortising into them in Q, the mortise of the tongue of the bracket beneath the end and the posterior cutting in V, practiced to release and lighten. It is according to this principle that the two staircases of the sacristy of the Sainte-Chapelle of the Palace (13th century), and some belfry staircases, notably that of the Tour Saint-Romain in Rouen (15th century), are constructed. Two of the posts, cut two meters from the ground, and resting on a crossbeam assembled in the neighboring posts, allowed entry into these cages and the taking of the spiral.
Towards the beginning of the fifteenth century, in the construction of spiral staircases in timber framing or joinery, it became general practice to cease making each step bear a part of the newel. The newel was constructed in a single piece, and the steps were assembled in a sequence of mortises cut one above the other along the flight. This was the same method employed for spiral staircases in stone, as mentioned earlier. Just as stone newels were sculpted, fitted with handrails, and reinforced to accommodate the ends of the steps, so too were timber newels shaped and fashioned. We have witnessed the demolition of a charming spiral staircase in joinery, in the former College of Montaigu in Paris, where the newel, cut from a single piece of timber twelve to fifteen meters in height, was skillfully worked into the form of a column with twisted ribs, featuring brackets beneath the steps and a handrail.
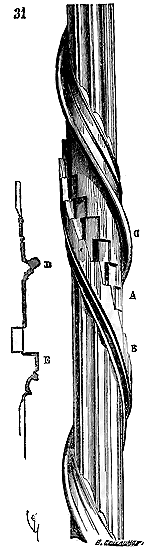
We present (31) the arrangement of these timber newels in relation to the assembly of the steps. In A, one can discern the mortises for each step, with the lower shoulder B to support the brackets; in C is the handrail integrated into the mass like the shoulder; its profile is traced in D, cut perpendicular to its inclination; the profile of the cornice with the shoulder is traced in E.
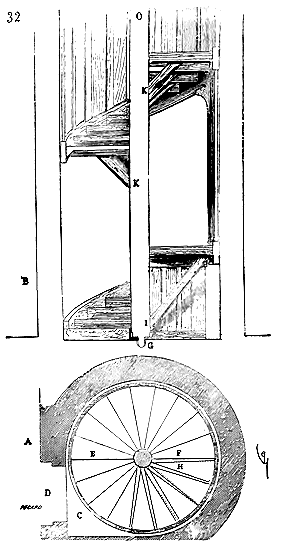
Before concluding this section, let us mention those revolving staircases spoken of by Mathurin Jousse, which were employed in dwellings where night-time intrusions were feared, in manors and keeps. These staircases were installed within a round tower, in a cylindrical masonry structure pierced with doors at the height of the floors to be reached. The staircase was independent of the masonry and comprised (32) a central tree or newel on a pivot, supporting the entire timber framing system. The plan of this staircase is depicted in A, and its section in B. At each floor level to be accessed, a landing C was created in the masonry. We assume all doors were pierced above that of the ground floor D. The first step is at E; from E to F, the steps are fixed and independent of the timber newel, mounted on a lower iron pivot G, and secured at the top of the spiral in a circle formed by two horizontal wooden pieces. The first step assembled in the newel is H; it is powerfully supported, as are the following three steps, by brackets I. From this supported step H, a spiral flight is assembled into the ends of the steps, carrying a cylindrical wooden partition pierced with doors aligning with the masonry openings D. Above the third step (from H), the remaining steps to the top of the spiral are supported only by small ties K, shorter than the brackets I, to facilitate removal. Thus, all the steps, the flight, and the cylindrical partition bear upon the revolving tree O. When it was desired to close all the doors of the floors at once, it was sufficient to rotate the cylinder by a quarter turn, turning the newel on its axis. The doors were thus masked; between the step F and H, an interval remained, and those who might have crossed it to penetrate the apartments, facing the openings in the cylinder, could not guess the location of the true doors corresponding to these openings when the staircase was returned to its place. A simple bar placed by the inhabitants on one of the landings C prevented the spiral from being turned. This was a sure means of avoiding unwanted visitors. We have occasionally found cylindrical masonry cages in castles, with doors at each floor, without any trace of stone or wooden staircases; it is probable that these cages enclosed staircases of this type, and we believe this invention is quite ancient; it is certain that it could be utilized when it is necessary to reach several points on the circumference of a circle at the same level. We have the opportunity to discuss staircases in the articles CASTLE, HOUSE, MANOR HOUSE, PALACE.
Note 423: (return) Note 423: This was indeed the goal that medieval architects set for themselves. Furthermore, by placing these grand staircases outside the main body of the building, they did not disrupt the interior layout, took as many days as they wished, and arranged their landings without hindrance.
Note 426: (return) Note 426: Sauval is obviously referring here to the positioning of these last statues according to the jamb of the staircase. Indeed, in these spiral staircases, the architecture followed the movement of the steps, and the statues had to project at each pillar to align with the architecture.
Note 443: (return) Note 443: As we have said many times before, the Renaissance in France was hardly more than a new adornment with which one clothed architecture; the builder, until the middle of the 17th century, remained French, preserving and reproducing his old methods, which were much better than those accepted from that time until the end of the last century.
FLANKING FORTIFICATION, n.m. A small defensive structure employed to safeguard the approaches to a door,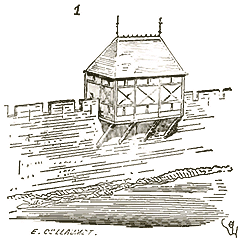 to span a ditch, when the ramparts of towns consisted of a simple wall. Often, flanking fortifications were timber works temporarily erected if time or resources lacked for raising towers. Lebeuf, in his History of the town of Auxerre446, states that at the end of the fourteenth century, several flanking fortifications were raised around Auxerre. 'They would demolish in certain places and rebuild in others; they would give the form of true towers to what previously was but a simple flanking fortification; in a word, they would fortify the town in proportion to the yield of the tolls that Kings Charles V and Charles VI had granted.' After a siege during which the walls had been damaged and the towers dismantled, flanking fortifications (1) were positioned upon the curtain walls to command the exterior, while the necessary repairs were carried out.447
SCAFFOLD POLE, n.f. A pole or baluster placed vertically to support the scaffolding holes of a mason's scaffold (see SCAFFOLDING). The scaffold pole is also a timber piece equipped with a pulley at its upper end, which is attached to the top of a chèvre to increase its height or give it more projection.
ESTACHES, n.f. Employed in the plural, and signified, during the Middle Ages, a gathering of stakes or posts (see ENCLOSURE, ENCLOSURE).
BRACING, n.m. A straight, rigid piece of timber used to support a construction threatened with ruin. It cannot be doubted that architects, from the 13th century onwards, were highly skilled in the art of bracing constructions, whether to consolidate them by means of underpinning, or to modify their original design. The ease with which, at the time when Gothic architecture appeared, they decided to alter and partially rebuild buildings barely completed, in order to bring them into harmony with the new methods that were rapidly progressing, is little short of miraculous, and can only be compared to what we see done in our own time.
Since the architects of this medieval period worked on generally light constructions, in which there is never an excess of strength, it was necessary that their bracing techniques should be very perfect, for these balanced constructions, held in equilibrium by forces acting in opposite directions, could not remain standing once any part of them was removed, and in certain cases there was a risk that the bracing might have a thrust powerful enough to disturb the equilibrium of the constructions they sought to preserve. Judging by the nature of the underpinning carried out by medieval builders, we cannot doubt that they very frequently employed flying buttresses, a type of bracing which supports vertically without exercising any thrust or pressure. Thus, the underpinning carried out around the middle of the 13th century in the choir of the church of Saint-Denis, the much bolder underpinning carried out at the end of that century in the choir of the cathedral of Beauvais; at the beginning of the 14th century, in the aisles of the choir of Notre-Dame de Paris, near the crossing, in the cathedrals of Nevers and Meaux, all show remarkable boldness and skill. It would be impossible for us to provide examples of all the bracing situations that may arise; the skill, knowledge, and experience of the builder can only prescribe the bracing system that each particular case requires. We shall refrain from prescribing methods that are good in one circumstance but disastrous in another; we shall merely indicate general principles. Thus, when bracing a part of a building, one must not only think of preventing the effects of a dangerous movement that has occurred in the construction, one must also make arrangements so that, once the part to be replaced is removed, the weights or thrusts cannot act in the same direction or contrary to the produced effect; all bracing must be neutral.
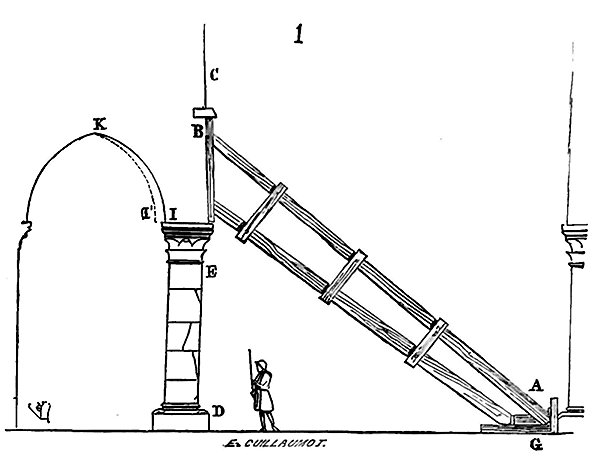
For instance, if we have to underpin the piers of a vault in which the indicated effect, Fig. 1, has occurred, the bracing AB, excellent for stopping the torsion of pillars CD, will be dangerous if we remove the column DE to replace it with another, for the weights acting from C to E will cause the bracing AB to pivot on its base G, and to bring the arch IK into I'K; this will produce a dislocation of the entire construction and a subsidence of the upper parts. In this case, one must take care not to do anything that could alter the buckling of B to E. One should merely place a battery of tie-rods LM, Fig. 1 bis, and position on each side of the pier to be underpinned, flying buttresses NO, the lateral arches being, of course, arched; then one can remove the pier RP and rebuild it vertically, bringing its base back to R'.
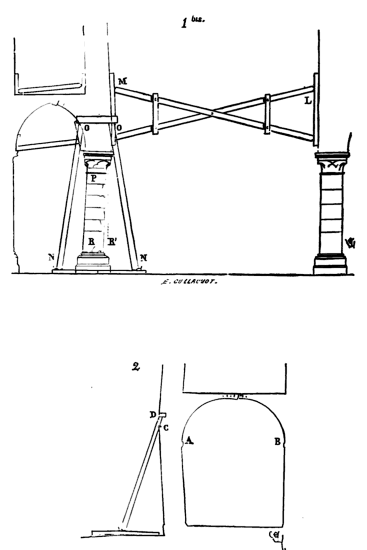
When it comes to bracing a wall behind which vaults are built, to underpin it in whole or in part, Fig. 2, the first operation to be carried out is to arch the vault's lateral arches AB; as for the positioning of the external bracings, their head must bear exactly above the point where the break is particularly visible. If the break in the wall or buttress is at C, the head of the bracing must bear at D, and to receive this head, it is prudent first to wedge a good piece of hard stone into the masonry, so as not to place the head on a friable, tired, or unconnected facing.
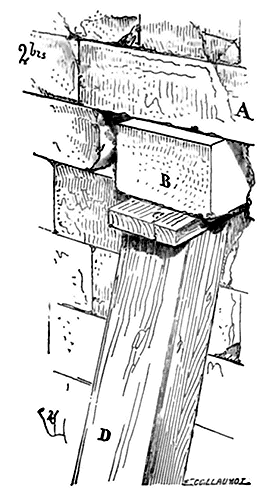
Let A, Fig. 2 bis, be the old facing; one will first wedge a strong bedding stone B in hard stone, projecting beyond the facing, and, placing beneath its lower bed a good heart of oak block C, one will secure the head of the bracing D underneath. It goes without saying that the architect must pay the greatest attention, in all cases, to the ground on which the platform, plateselle, sole, or base receiving the foot of a bracing rests; too often, the quality of these points of support is neglected, resulting in the bracings sinking their bases under the load. These platforms must be placed on a level ground; they must be wide, thick, well blocked according to the desired inclination, and filled with good plaster underneath. In Paris, the habit of building very large constructions, of underpinning very high and very heavy houses, means that bracing is generally done with skill and solidity; but in the provinces, our architects and contractors do not always bring the same attention and care to these delicate operations.
The best timber for bracing is evidently spruce, as it is straight, long, and extremely rigid; it is difficult to make good bracing with oak, which is generally of mediocre length, often curved, heavy, and consequently more laborious to lift. However, in bracing, oak should preferably be employed for platforms, wedges, and the caps of scaffolds, as its grain does not crush under load like that of spruce. Poplar, which is used as bracing in some parts of France, is much too flexible; it curves and twists in all directions under the load, even when well seasoned.
To obtain simple bracing of great strength, one should never rely on a single spruce timber, however large and sound it may be; it is necessary to double the bracing, that is, to place two bracings in the same perpendicular plane to the face of the wall or pier to be supported, and to season these two bracings together.
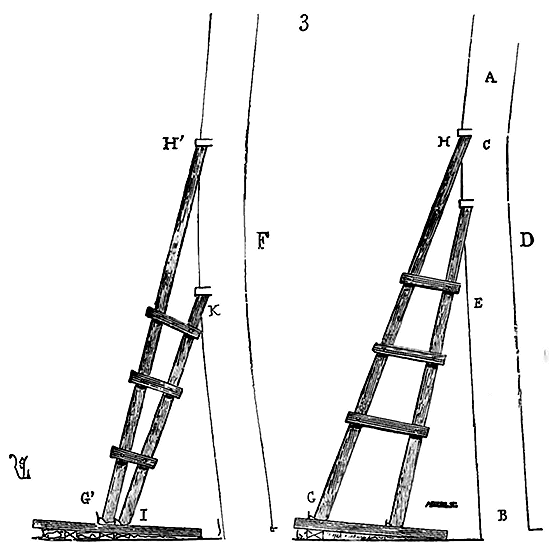
A powerful bracing is shown here, fig. 3, and the two or three timbers placed in the same plane should never be parallel; they should always form a triangle or a portion of a triangle, for this reason: a triangle cannot be deformed. When seasoned, the timbers placed non-parallel present a homogeneous whole, like a massive square; whereas, if they are parallel, as demonstrated in fig. 3 bis, they can, despite being well seasoned, contour under the load. It does not matter whether the bracings are placed closer together at the top or the bottom.
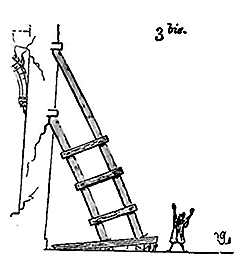
If (fig. 3) a wall AB presents a sudden bulge at C, the bracing battery should be positioned as indicated by the line D, that is, the two timbers will be more spread out at their base than at their top, because the bulge being at C, if it is necessary to support and buttress the upper part A, it would be dangerous to act under pressure from the outside to the inside at E, which would inevitably happen if the large timber GH took the load; then there would be a risk of aggravating the rupture of the masonry below the bulge. But if a wall is bulging uniformly, as indicated by the line F, the two bracing timbers must be more spread out at their top than at their base, because if the masonry rests on the upper timber G'H', and this timber takes the load, all the weight and thrust from the inside to the outside will be transferred to the second timber IK; it is then necessary that this one not only supports but also counter-buttresses, by its inclination, the bulge that would tend to increase at K.
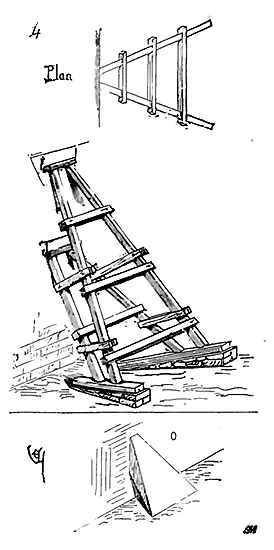
If it is necessary to position doubled and even tripled timbers in a plane perpendicular to the wall to be braced when seeking great strength, and to prevent the timbers from curving in their plane, they must also be prevented from curving as they leave the perpendicular plane, from twisting, in a word; to do this, it is good to position bracing batteries as indicated in fig. 4, in plan and in perspective. These two non-parallel batteries should be made integral by seasoning. Thus, by the disposition of the bracings, the system will form only a solid body, very resistant, represented by the line O, a sort of buttress in one piece that cannot slide or deform. These types of bracings are very good for supporting terrace walls pushed by earth and threatening to yield to a very strong pressure.
Nothing is more satisfying to the eye than well-combined and executed bracing. Any architect who loves his art should not only indicate the disposition of the bracing, but should also oversee, with a kind of fastidiousness, that the carpenter employs timbers proportionate in strength to their purpose; that the timbers are clean, well-cut as required; that the seasonings are notched, cut to length, neither too thick nor too thin; that the platforms present a smooth, flat surface under the foot of the bracings, a sawn surface, as much as possible, to allow the bracings to be perfectly tightened in their plane; that the wedges are properly cut, in good timber, the pins or spikes that hold them hammered in straight; that the masonry under the platforms is carefully constructed, regularly overhanging on each side the width of the platforms.
There are circumstances where it is impossible to install scaffolds, ordinary bracings, or struts, and where it is necessary to undertake, for example, to underpin a pier, because the lower courses have crushed or been seriously damaged.
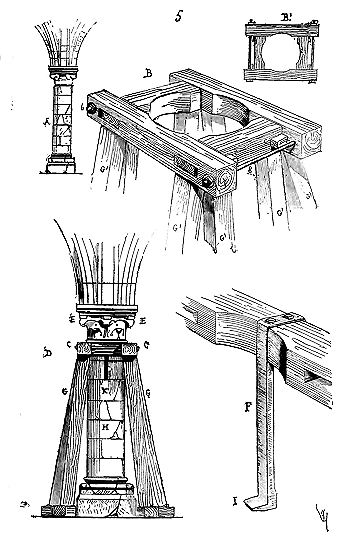
Let us consider, in figure 5, a cylindrical pier A carrying arches in all directions, four double arches and four ogival arches; this pier supports two or three stories of other piers with vaults: it is impossible to either shore up or set up scaffolding. We can arch the eight arches, but this will not prevent the weight of the upper piers from acting on the lower pier. The lower courses of this pier are crushed. We will establish a robust oak timber frame, squared, which will be constructed as indicated by the perspective tracing B and the plan B', with joints, tenons and mortises, bolts b and keys c that will allow us to tightly secure this frame against the cylinder. This frame will envelop the cylindrical pier below the astragal of the capital (see tracing D); we will masonry in good plaster all the space between the top of the frame C and the horns of the tailloir E of the capital. Under the corners of the frame, we will place eight chandelles G, also indicated in G' on tracing B, sufficiently inclined to allow us to pass the courses to be replaced H. But under the capital, there exists one or two intact drums that must be preserved. We will have four iron brackets made, according to tracing F, the height of the drums to be preserved; these brackets will be fixed with square-head screws and slotted into the frame; their leg I will bite into the lower bed of the drum to be preserved. Once this is done, we can remove the course K with the mass and the spike, then deposit the lower drums and replace them with new stone.
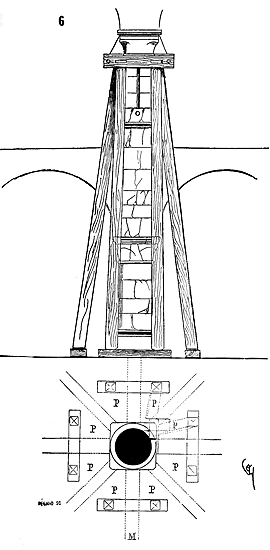
If the entire lower pier is crushed, if its capital is broken, if the springers of the arches are faulty, we will proceed in the same manner for the capital of the column above, figure 6: we will pass the eight chandelles through the eight fillings of the vaults (see plan M) at P, we will lower our iron brackets to the sick point, either O, and we will demolish the entire lower part to rebuild it in situ; removing the vaults (once the upper pier is shored up), we will first rebuild the lower pier with its springers of arches, and, once that is finished, we will remove the chandelles and the frame, and we will repose the vaults on scaffolding without hindrance.
If one cannot trust the solidity of the capitals or if the piers do not have any, if these capitals themselves need to be redone because they would be broken, one can resort to scaffolds with iron caps.
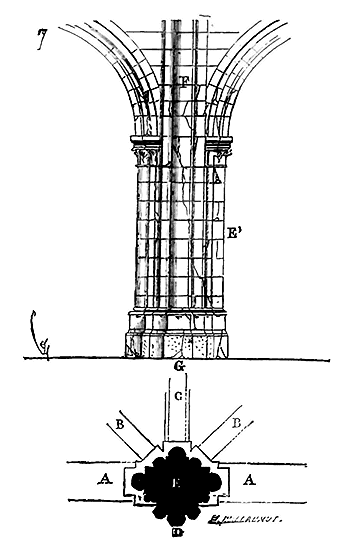
It happens, for example, that pillars (7) receiving two arch mouldings A, two ogival arches B and a transverse rib C, plus in D the load of upper piers carrying high vaults, have been starved, broken, or crushed above the springers of the arches. In this case, to redo these pillars, their capitals and their springers in situ, it is not just a matter of shoring up the upper constructions; it is also necessary that these shoring structures allow the maneuvering of large blocks between them and bring them to their place, without too much difficulty, to place them well and to key them well. Shoring is nothing, but shoring in such a way as to allow rebuilding between the shores is often a difficult problem to solve.
So let E' be, in elevation, the pier E; not only is this pier bad, but the springers of the arches are broken as far as F. From this level, the masonry, which becomes thicker, has been preserved; it is a matter of removing all the construction between F and G.
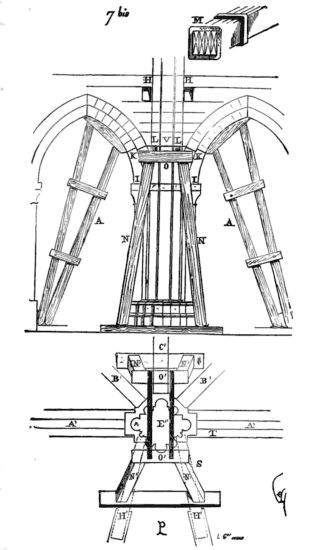
Firstly, we will place a centring beneath the transverse rib C, two centrings beneath the two pointed arches B, and then, as shown in Figure 7 bis, we will position two bracing systems beneath the two arch mouldings A, arranged as indicated in our diagram. At HH, we will place two ordinary braces to securely hold the batter of the pier, and we will remove the first voussoirs of the arch mouldings from I to K. This will allow us to make two notches L in the retained charge-bearing courses to accommodate two strong iron pieces composed of four joined bars M and secured with a strength proportional to the load. These two bars will rest on horse framings N with oak caps O. In the plan view, this bracing system projects horizontally as shown in P; the pier is at E'', the centrings at C' B'B', the arch moulding counter-fiches at A', and the horse framings at N' with their caps at O'. The iron bars are indicated by two black lines. The braces countering the thrusts are projected at H'. This system must be combined and positioned such that, at the height of the capitals, abaci, and springers, which we assume are in two pieces each, the spacing ST between the arch moulding counter-fiches A' and the feet of the horse framing N' is wide enough to allow these pieces to pass through. It is also necessary that the cap of the rear horse framing clears the transverse rib C and does not obstruct the replacement of the first voussoirs of this arch if required. The replaced courses must be securely packed beneath the charge-bearing course V. With the voussoirs well-placed and secured above the springers, we remove the two iron bars L and fill the small holes they have left. With the horse framings and iron bars removed first, we take out the arch moulding counter-fiches, and only when the mortars are thoroughly dry, we remove the two braces H. It is understood that the order in which the braces are removed is not a matter of indifference, for if the braces perform their function well (and in such a case, they must perform it since they alone bear the entire load), when the underpinning works are completed, no matter how well executed, it is always the braces that carry the load. From the moment they are released, the new constructions take the load; it is therefore important: 1º that they take the load successively; 2º that the weights act upon them equally and in the vertical direction. Often, a brace released too soon or untimely causes the collapse of even the best-established foundations. The key is to release the braces on opposite sides together, as, for example, in Figure 7 bis, the two arch moulding brace systems A. Moreover, it is with bracing systems as with many other things that depend on the art of the builder: as many examples as there are, so many particular cases; consequently, as many methods applicable to these cases. We will state that the first concern of an architect who wishes to brace structures is to know precisely how they were constructed, what methods were employed by the builders, what their habits are, their assemblages, their defects, and their usual qualities, for one must anticipate these defects and make use of these qualities.
Given the elastic nature of Gothic period structures, ever in equilibrium, these properties can serve you well if precisely understood, or conversely, can lead to unforeseen events if overlooked. We have witnessed the underpinning of constructions, due to their height and enormous weight, which could not be buttressed like, for instance, church towers standing on four pillars. This was achieved through remarkably simple and economical means, because the architects overseeing these underpinnings knew how to capitalize on the flexibility of these edifices and exploited their conditions of balance. However, when an underpinning operation, due to the extraordinary methods employed, proves costlier than a complete reconstruction of the portion of the monument to be stabilized, it ceases to be an artistic endeavor. Let us further emphasize that any structure propped up for underpinning requires constant supervision. The architect must observe the slightest symptoms that manifest; the opening of a gap, the crack in a stone, are always, in such cases, signs of movement, however slight, which must be noted, and the architect will not rest until he has identified the cause to rectify it. A timely strut, a prop placed in time, often averts the most serious accidents. Should movements become apparent, they should at least align with the architect's plan, forming part of his overall system of support. Indeed, there are most critical instances where the architect must, like a skilled physician who draws a local inflammation to another part of the body, provoke these movements to treat them. One might say that all shoring in construction is aimed at preventing harm; but in Gothic edifices, it is not enough to prevent, one must divert this harm: for, the system of the Gothic structure resting on the laws of equilibrium, if a point weakens, all vertical or oblique weights shift to this weak point: the challenge, therefore, is to restore these laws of equilibrium, and to do so, not only must the afflicted part be supported and underpinned, but the excess weights must be redistributed elsewhere; otherwise, with the underpinning complete, the balance would still be disrupted, and the ill which had been remedied at one point would soon manifest elsewhere.
BRACE, n.m. A piece of timber placed vertically under a construction to prevent collapse. The brace only resists in the vertical direction; it is generally short; when it exceeds a length of two to three meters, it is called a chandelle.
During the Middle Ages, the term brace also designated vertical props that miners placed under undermined walls to prevent them from collapsing on the workers. When they wanted to bring down the walls, they set fire to the braces (see MILITARY ARCHITECTURE, SIEGE).
BRACING, n.m. One also writes étaiement, the action of bracing, or a combination of braces (see BRACING).
STRESSED MATERIAL, p. We say: This iron is stressed, this stone is stressed; meaning that this iron has undergone a shock, a test which, while not causing immediate breakage, has nevertheless predisposed the metal to break easily; that the stone has likewise been disintegrated by physical action, or cracked by a blow, and is also in poor condition for resistance. An awkward blacksmith may stress his iron if he gives it a false hammer blow as it begins to cool; a careless stonecutter stresses his block when cutting it, if, for example, he makes a hollow without taking the time to remove the stone gradually. He stresses the facing by using the boucharde, that is, he predisposes it to decompose more easily under the action of atmospheric agents. The architects of the Middle Ages, who were not stingy with hollows, took care to profile them in such a way that the stonecutter was not led to stress the stone. Thus, for example, the horizontal sections of pillars composed of bundles of columnettes, those of molded arches, always have, in the reentrant angles, flat grooves or fillets that stop the tool in time to prevent it from stressing the stone. If we profile a pillar according to the tracing A, fig. 1, it is certain that to obtain the sharp edges B, the stonecutter will stress his block; but if we draw the section C, reserving flat fillets D in these reentrant angles, we will avoid this great inconvenience; the stone, although hollowed out, will retain its strength (see PROFILE).
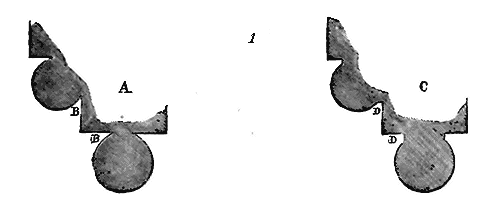
BRACING STRUT, n.m. A piece of timber designed to prevent two parts of a construction from moving closer together.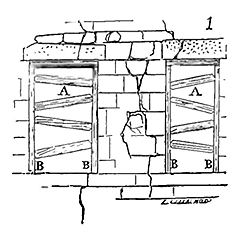 When a wall pierced with openings flexes or dislocates, the first operation to perform is to shore up the openings (1). Here, the shores are wedged between the jambs of the openings on vertical layers B.
In masonry, medieval architects often accepted bracing struts as a fixed construction method, much like flying buttresses, which can be considered permanent shoring. The south porch of the Cathedral of Le Puy-en-Velay, built around 1150, presents a very peculiar example of the use of fixed bracing struts in masonry.
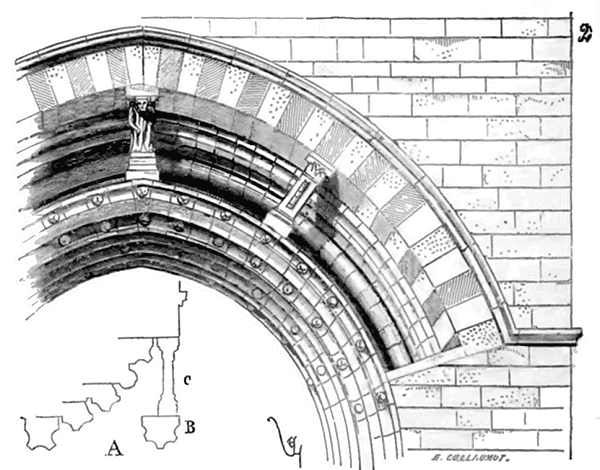
This porch opens onto a large archivolt possessing an isolated concentric arch (2), absolutely useless, pure decoration that is held in place by means of three small isolated pilasters, designed to prevent its uplift or deviation from the vertical plane. The section A, taken through the middle of the archivolt, shows, in B, the isolated sub-arch and its small axial pilaster C. More reasonably, circular roses, inscribed within curvilinear triangles, are braced in the two lower angles by small colonnettes that prevent the voussoirs from exiting the curve (3).
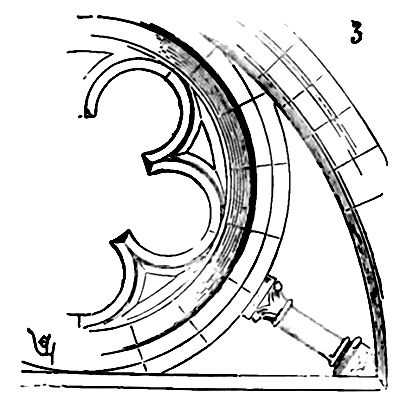
We see this type of arrangement adopted to hold the voussoirs of the roses in the two windows opened above the lateral doors of the facade of the Cathedral of Amiens. In fact, the large roses in our French churches, from the mid-13th century onwards, are composed solely of a system of stone bracing struts (see ROSE).
STEAM BATH, n.f. Baths. It is common knowledge that the Romans took great care in establishing public and private baths. The ancients considered hot and cold baths not only as one of the best means of maintaining health, but also as a habit and a pleasure. Our modern-day circles in large cities and cafes in smaller towns are the only establishments that can give us an idea of what Roman baths were like. People went to the baths to bathe, but even more to socialize, to learn the news of the day, to discuss business and pleasures. These customs, which are indicative of advanced civilization, obviously changed when the barbarians invaded the West. However, according to Tacitus, the Germans rose late and most often bathed in tepid water; afterward, they took some food. 449 Charlemagne appears to have fully adopted Roman customs in this regard. Eginhard 449 states that this prince greatly loved baths of thermal waters. 'Passionate about swimming, he adds, Charles became so skilled that no one could be compared to him. This is why he built a palace at Aix-la-Chapelle, where he resided constantly during the last years of his life until his death. He invited not only his sons but also his friends, the grandees of his court, and sometimes even his soldiers and bodyguards to bathe with him, so that often a hundred people or more bathed at the same time.' There is no doubt that Charlemagne, in this as in many other things, merely resumed the habits of the Romans of antiquity.
There is no further trace of these large-scale facilities from the 10th century onward; and baths, from the 12th century, are only steam baths, that is, establishments similar to those we still have today, except that the bathtubs were made of wood, marble, or stone, and the bathroom chambers were probably less uncomfortable than ours. It was quite customary during the 13th century to bathe in company, sometimes even in the same basin.
'Then they return to the steam baths, And bathe together in the basins That they have ready in their chambers, With flower garlands on their heads, ..... 450'
And
'When winter comes, ...'
With everything well closed, a good fire would be lit;
'They would make hot steam baths, Wherein their naked bodies they would bathe All together, when the air grew cold, And hailstones and tempests would fall, That would kill the beasts in the fields, And great rivers would freeze over...
It would seem that at that time (the 13th century) there were bathrooms in castles, but there were also very popular public steam baths in towns. Indeed, many ancient towns have retained their 'Street of the Steam Baths'. In the excellent History of Provins, by M. Bourquelot 452, we read the following passage: 'As for the steam baths, the first mention we find of them is in a title of May 1236, according to which Raoul de Brezelle, knight, gives to the poor of the House of God of Provins XII deniers of rent that he had and collected annually on five chambers situated behind the Hotel-Dieu, between the moneyer and the baths, inter monetarium et balnea. It is probable that these baths, which occupied the site where the graceful Hotel des Lions is still visible, were the only ones originally in Provins, and their antiquity had given them the name of old baths. They fell into ruins in 1356. Louis-le-Hutin established new baths in 1309 due to the influx of the people, ob affluentiam populi, says Moissant 453; but this influx did not last long, for we see some time later that the rental of the baths decreased sensibly from year to year. 454'
These steam baths consisted only of more or less spacious rooms in which basins filled with tepid water were arranged by means of conduits, as is still practiced today. In palaces, the bathhouses were often decorated very richly. Sauval 455 reports that at the Hotel Saint-Pol, and at the Hotel du Petit-Muce, King Charles V had arranged bath chambers for the queen paved with lias stones, 'closed with doors of wrought iron, and surrounded by paneling of Irish wood; the basins were made of the same wood, ornamented all around with gilded bosses, and bound with hoops attached with gilded copper nails.'
From the 14th century onward, the same author 456 states, 'our kings built steam baths at the tip of this island (of the Palace) 457, and for this purpose had a building called the Steam Bath House built, both for themselves and their children, and for princes and other great lords lodged with them; for at that time, there were not only steam baths in all palaces and grand hotels, but also in several streets of Paris specifically designated for that purpose; hence some of them still retain the name of Steam Bath Street... As for the Steam Baths of this Island, they were given by Henry II to the workers of the Mint, for the mill he had built there, but which was destroyed when the Pont Neuf was constructed.'
Private individuals had tubs that served as bathtubs, and which were placed in a chamber when one wished to bathe; this was called tirer le bain... 'He immediately had the bath drawn and the stoves heated.' One even sometimes took meals while thus in the bath: 'They immediately went to the bath, before which a fine supper was hastily laid out and served. 458'
And elsewhere: 'One day, Madame wished to bathe, and had the bath drawn and the stoves heated in her hostel. 459' A great many vignettes and manuscripts from the 14th and 15th centuries show figures taking baths in sorts of wooden tubs installed in a chamber. Everyone knows the tale of the Tub 460, which dates from the 13th century. From all the preceding citations, and to which we could add many more were we not afraid of being too long, one may conclude the following: that during the Middle Ages, the use of baths, as we take them today, was very widespread; that there existed public bath establishments in which one found stoves, all that pertains to the toilet; where one ate and even spent the night; that in castles and grand inns there were rooms designated for baths, almost always in the vicinity of the bedrooms; that the use of baths during the 16th and 17th centuries was much less widespread than it had been before that time and almost exclusively admitted by the upper classes; that these public establishments during the Middle Ages did not present particular arrangements, and consisted only of chambers in which tubs were placed.
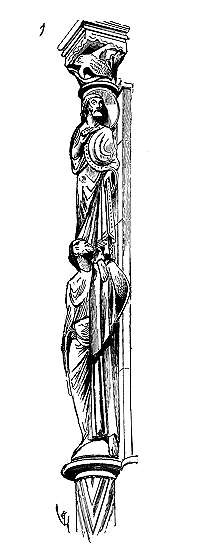 .
.EVANGELISTS, n.m. The four Evangelists, Saint Luke, Saint Matthew, Saint John, and Saint Mark, have been represented, since the early centuries of the Middle Ages, either as draped figures holding a book, or by four symbolic figures: Saint Luke by the ox; Saint Matthew by the man; Saint John by the eagle; Saint Mark by the lion. Sometimes the character and the symbol are combined, and the Evangelists even have human bodies with the heads of an ox, a man, an eagle, and a lion, respectively. In the article on ANIMALS, we have provided examples of symbolic figures applied to the Evangelists, and in the article on the CHURCH, personified, one can see the New Law seated on a beast with four heads and four feet, each belonging to the symbols of the four Evangelists.
Medieval sculptors and painters also depicted the four Evangelists seated or mounted on the shoulders of the four great prophets of the Old Testament. At the north portal of Bamberg Cathedral, beautiful sculptures from the 12th century show the four Evangelists thus placed (1). In Bamberg, the Evangelist holds a volumen; he is mounted on the shoulders of the prophet, to whom the artist has given the pose of an acrobat; the prophet turns his face towards the Evangelist: the latter is nimbled. A dove (the Holy Spirit), placed in the capital, holds a phylactery in its beak. The stained glass in the south transept of Chartres Cathedral preserves the same subject in painting; but in Chartres, the Evangelists are seated on the shoulders of the prophets, with legs crossed. In this stained glass, Saint Jeremiah carries Saint Luke; Isaiah, Saint Matthew; Ezekiel, Saint John; and Daniel, Saint Mark. "The place," says M. Didron 461, "that these attributes and the Evangelists must occupy is as follows, in an ascending line from bottom to top: the ox, the lion, the eagle, the angel (man) 462... In the angles of a square, as they are very often placed, the attributes of the Evangelists must be constantly arranged in this hierarchical order: above, the angel is to the right and the eagle to the left (of Christ); below, the lion is to the right and the ox is beneath the eagle. When this order is not followed, there is an error. However, there has not always been agreement, either on the place they should occupy or on the specific application of these symbols to each of the Evangelists..." Since the 12th century, in Western monuments, the order we have given has been followed without exception, as far as the application of the symbols to each of the Evangelists is concerned.
GOSPEL BOOK, n.m. A book containing the four Gospels. In sculptures and frescoes from the Middle Ages, dating from the 11th century, the Gospel book is placed in the hands of the Man-Christ, in the form of an open or closed book; most often closed from the 13th century onwards. In depictions of altars, the Gospel book is seen resting upon the table, closed.
EPISCOPAL PALACE, n.m. Évesquie, éveschie. Episcopal palace. The episcopal or archiepiscopal palaces differ in no way from the urban seigneurial dwellings of the Middle Ages. They possess their grand hall (synodal hall), open porticos, and spacious lodgings; almost always they retain the signs of the feudal dwelling, that is to say, they are fortified on the outside, equipped with battlements and towers (see PALACE, HALL, TOWER). There remain to us in France only a few ancient bishoprics or archdioceses. Nevertheless, we will note here the archiepiscopal palace of Narbonne, 14th century (now a town hall and museum); the bishoprics of Laon, 13th century (now a palace of justice), of Meaux (substructure and chapel of the 12th century), of Auxerre, 12th and 13th centuries (now a prefecture); the archiepiscopal palaces of Rouen (remains of the 13th, 14th, and 15th centuries), of Sens (hall of the 13th century), of Reims (remains of the 13th and 15th centuries); the bishoprics of Évreux (15th century), of Luçon (15th century), of Beauvais, 12th and 15th centuries (now a palace of justice), of Soissons (remains of the 13th and 16th centuries).
WASHBASIN, n.m. Drain for household water. In the offices of castles, one almost always finds traces of washbasins designed to discharge water used for washing dishes to the outside. These washbasins consist of a stone shaped like a basin with a hole at the bottom, placed in a recess in the wall. The hole in the washbasin stone corresponds to a stone conduit built into the thickness of the wall or projecting outside.
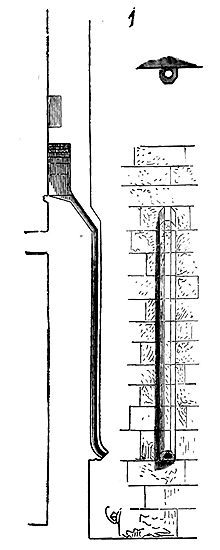
This is how the washbasin is arranged that one can still see in the castle of Verteuil (Gironde)(1), whose stone is placed on the first floor 463. Other washbasins discharge their water directly to the outside through a gargoyle placed immediately below the basin. Often these washbasins are arranged in the embrasure of a window. Mr. Parker, in his Domestic Architecture of England, has provided some of these washbasins, executed with particular care 464.
EXTRADOS, n.m. The outer curve of an arch or vault. Every arch constructed of masonry, or formed of assemblage, possesses its intrados and its extrados. Let us consider an arch or a section of a vault 1; the inner surface AB of the voussoirs is the intrados, the outer surface CD is the extrados (see CONSTRUCTION).
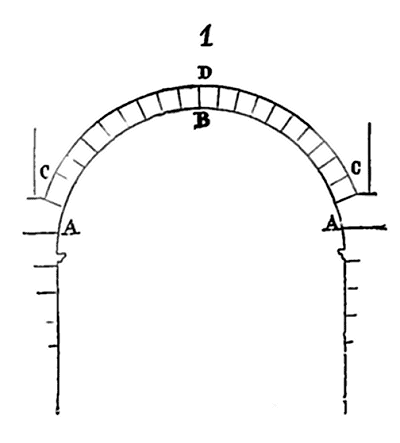
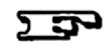
FABLE, n.m. We shall not attempt here to explain how and at what time the apologues from the Orient and Greece penetrated into medieval poetry, as there are already well-executed works on this subject 465; we will merely note that around the beginning of the 12th century, one finds on religious and civil edifices sculpted representations of some apologues attributed to Aesop, which were already very popular in France at that time. Alexander Neckam, whose birth appears to date back to the year 1157, and who learned and taught letters in Paris, compiled a collection of fables entitled Novus AESOPUS, in which we indeed find many of Aesop's fables retold in Latin for school use 466. Neckam probably only gave a literary form, suited to the taste of his time, to apologues known to all and reproduced many times in sculpture and painting. The first apologue in this collection is entitled: De Lupo et Grue. And indeed, this fable is one of those we most frequently find sculpted in buildings of the 12th century and the beginning of the 13th.
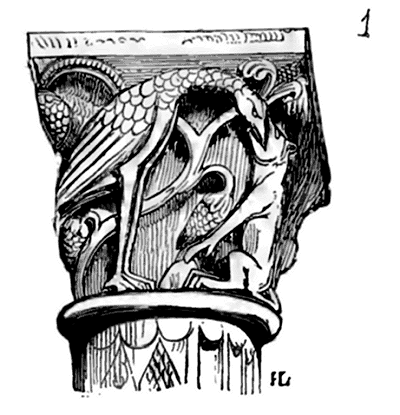
Upon the portal of the cathedral of Autun, 1130 to 1140, there exists a capital which reproduces this well-known apologue (1). But it is from the 13th century onwards that sculpture and painting frequently took fabliaux as secondary subjects on the portals of churches, principally cathedrals, and on civic buildings; artists adorned them upon capitals, cul-de-lamps, and panels. In the 15th century, fabliaux, particularly numerous and almost all satirical, invented or arranged by the trouvère-jongleurs of the 13th and 14th centuries, provided an inexhaustible repository of subjects for the plastic arts, which we see reproduced on stone, on timber, in the sacred place as in the bourgeois house. Fifteen years ago, an author well-versed in our old French poetry wrote thus 467: 'To speak only of the trouvères, authors of fabliaux, their cynicism in treating the most respectable things, the clergy and women, is especially reproached. But let us not forget that there was then no press, no tribune, no theater. Yet there existed, as there will always exist, a multitude of absurdities and abuses. Society is unfortunately so constituted that there must be a kind of vent, an outlet, for popular discontent; the mockers and satirists among the jongleurs were a necessity, a need of that sick and corrupt society. Their satires, too vivid, often coarse to our delicate ears, did not seem so to their contemporaries, since the wise and chaste King Saint Louis listened to these satires, enjoyed them, and rewarded their authors: witness Rutebeuf, one of the least restrained of these old poets. And besides, were these satires against monks so groundless? Who would not understand the anger expressed by all the writers of the 12th and 13th centuries, who saw their own lords, even the kings of their land, leave their homeland, abandon their states and families, expose themselves to all fatigues, hazards, and dangers, for the cause of a religion whose ministers, heirs to the fortune and lands of the crusaders, lived in France amidst abundance, luxury, and often debauchery? And in our day, have we not seen worse things done than tales to suppress abuses less glaring than those?' The fabliaux belong to our country. Nowhere in Europe, in the 12th and 13th centuries, were such tales, such lays, such romances, vivid, clear, caustic, light in form, profound in their observation of the human heart, produced. Germany wrote the Nibelungen, a kind of heroic and sentimental poem where the characters speak and act outside the realm of reality. Italy leaned towards tragic and mystical poetry, of which Dante remains the most complete expression. Spain recited the Romancero, energetic in thought, concise in form, where raillery is bitter, envenomed, breathing patient vengeance, and where the tenderest sentiments retain the harshness of a wild fruit. This people of France, temperate as its climate, alone amidst the Middle Ages full of massacres, miseries, abuses, and struggles, preserves its good humor: it bites without wounding, it corrects without pedantry; the tragic cothurnus provokes its smile; bitter satire seems sad to it. It tells, it mocks, but in the light turn of its fables, romances, and songs of deeds, it brings this positive spirit, this inflexible logic that we see developed in the plastic arts; it seems to touch everything lightly, but however light its imprint, it is indelible. To understand the arts of the Middle Ages in France, one must know the literary works of our trouvères of the 12th and 13th centuries, of whom Rabelais and La Fontaine were the last descendants. To make one think while playing, to probe the most hidden and delicate recesses of the human heart in a phrase, to reveal them by a gesture, leaving the mind to guess what is not said or shown, such is the whole talent of our old authors and old artists so ill-known. What could be more delicate than this prologue to the Roman du Renard? In a few verses, the author shows us the turn of his mind, disposed to mock a little at everyone, with a foundation of very just observation and practical philosophy.
God drives Adam and Eve from the earthly paradise.
'Pity seized Him, so He gave them
A rod, and showed them
When they would have no need of anything,
They would strike the rod into the sea.
Adam held the rod in his hand,
Struck the sea before Eve:
As soon as he struck the sea,
'A sheep leapt out.
Then Adam said to Eve, 'Take
This sheep, and guard it;
It will give us milk and cheese
Enough to compensate us.'
Eve pondered in her heart
That if she had another,
The company would be more beautiful.
She seized the rod quickly,
Struck the sea forcefully:
A wolf leapt out, took the sheep,
With great bounds and great gallop
Fled into the woods.
When Eve saw she had lost
Her sheep, she did not rejoice,
But wept and cried, 'Ah, ah!'
Adam took back the rod,
Struck the sea with ill-will,
A dog leapt out suddenly.'
"Do you recognize these arms?
They are the castellan of Coucy's.
He hands her the letter in his hand,
And says: 'My lady, without fail, swear
That you have eaten his heart.'"
"The lady replied:
'By God, sir, this troubles me;
And since it is so done,
I assure you faithfully
That on no day henceforth will I eat,
Will put another bite
Above this gentle flesh.'
Now my life is too heavy
To bear, I want to live no more,
Death, deliver me from my life!'"
"Alas! I awaited comfort,
That he would return, I have waited:
But when I heard he is dead,
Why should I live,
When I will never again have joy?"
"Good God, said the castellan, lady,
I will not cut them, by my life,
If you wish to leave them.
And she said: 'If you love me so,
You will carry them with you,
And with you is all my heart;
And if without death I can
Part, I will give them to you.'"
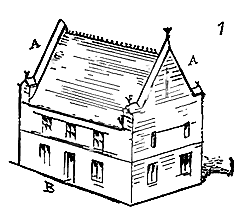
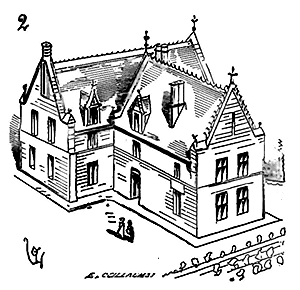
FACADE, n.f. Vistz. The term facade is now applied to any architectural design that faces outward, onto a public road, a courtyard, or a garden. However, it was not until the 16th century in France that facades were constructed as one would erect a decoration in front of a building, with little regard for the harmony between this facing and the interior layout. The ancients, no more than the architects of the Middle Ages, knew nothing of a facade designed solely to please the eyes of passers-by. The exterior faces of fine ancient or medieval monuments are merely the expression of their interior arrangements. For churches, the main facades, those opposite the chevet, are nothing more than the transverse section of the naves. For houses, the street-facing facades consist of a gable if the house presents its narrow side outward, or a wall pierced with doors and windows if, on the contrary, the house presents its broad side to the exterior. Every medieval dwelling is always built on a parallelogram, with gables raised on the two opposite narrow sides. Thus, in fig. 1, the medieval dwelling presents two gables A and two lateral walls B. If several buildings are agglomerated, they form an assemblage (fig. 2) of a greater or lesser number of these distinct dwellings, and their facades are nothing more than the more or less decorated arrangement of the openings onto the exterior. This principle sufficiently demonstrates that what we understand today by facade does not exist in medieval architecture. A church, a palace, a house, have their exterior faces, their vistz; but these faces are nothing more than the necessary appearance of the interior plan arrangements, the lodgings or internal constructions. In a word, in medieval architecture, the facade cannot be separated from the general design of the building, it is its consequence. We therefore refer our readers to the articles: CATHEDRAL, CASTLE, HOUSE, PALACE, ARCHITECTURE religious, monastic, and military.
ROOF RIDGE, n.m. The upper part of a gable roof with two gutters (see TIMBER FRAMING (timber framing), CRESTING (cresting), RIDGE TILE (ridge tile)).
RIDGEPIECE, n.m. Horizontal timber piece that joins the two uppermost ends of the rafters of a truss (see TIMBER FRAMING).
RIDGE TILE, n.f. A decorative tile capping a gable roof with two gutters. These tiles are either plain or ornate, single or double-layered. When ornate, they form a true crest of pottery, more or less intricately shaped against the sky. The ridge tiles of the Romanesque period are generally of a very large dimension, laid butt-jointed, and often decorated with buttons to facilitate their placement. These buttons form the continuous decoration or the cresting of the roof ridge. We have seen, on the roofs of the church of Vézelay, remnants of very ancient ridge tiles (probably from the 12th century) that were no less than 0.70 meters in length and were to be laid butt-jointed with a mortar filling between them.
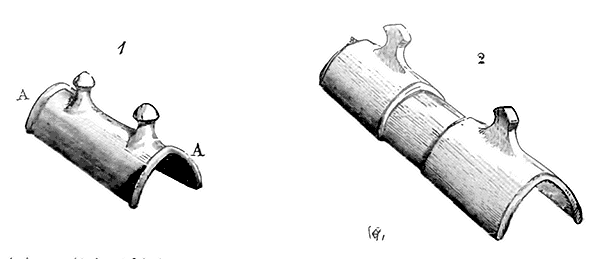
Here, fig. 1, is one of these ridge tiles in good quality terracotta, glazed on the exterior with a brown-green coating. The extreme edges A were slightly raised to keep rainwater away from the joint, which was filled with mortar. The buttons, with a projection of 0.12 to 0.15 meters, were rather crudely hand-moulded. Later, it was recognized that these butt-jointed ridge tiles, despite the mortar fillings, allowed humidity to penetrate into the timber framing, and they were overlapped as indicated in fig. 2. However, to prevent their displacement by the wind, they were always laid on mortar, taking care not to leave any drips. Around the beginning of the 13th century, overlapping ridge tiles were also manufactured for roofs covered in tiles (3), each ridge tile carrying a ridge A overlapping the edge B of its neighbor.
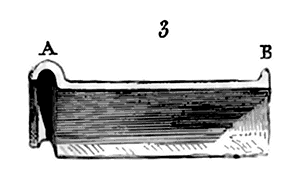
A fire-glazed coating always covered these ridge tiles to make them less permeable to humidity and less susceptible to wind, as the wind does not act on a polished surface as it does on a rough body. It is certain that the tile-makers of the Middle Ages observed, in the manufacture of ridge tiles, the laws that guided the plumbers; they understood that these ridge tiles had to have a considerable weight to resist the wind and to press down on the roof ridge, which always needs to be weighted, especially when these roofs are composed of rafters supporting a farmstead (see TIMBER FRAMING, CRESTING). Therefore, they soon gave the decorative appendages, which are barely more than slightly projecting buttons or light reliefs during the Romanesque period, more pronounced shapes, more projecting, and therefore greater weight. A few years ago, in the small museum that Mr. Ruprich Robert had installed in one of the dependencies of the cathedral of Bayeux, one could see two very curious ridge tiles in terracotta because of their manufacture. We present both of them here (4 and 4 bis).
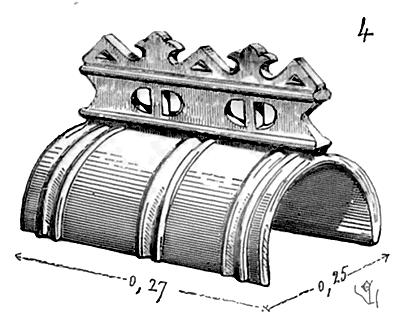
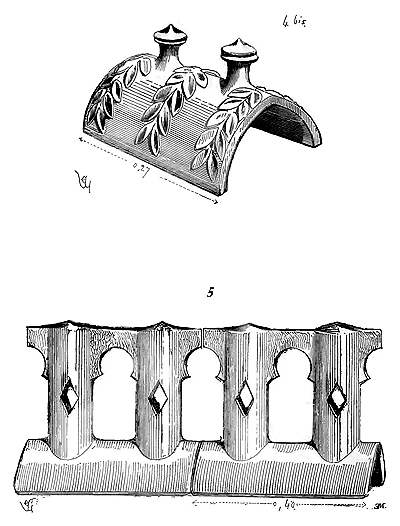
They appear to belong to the 13th century, are of small dimensions, and the glaze that covers them is brown. These ridge tiles were laid butt-jointed. One can still see in Troyes, on houses near the cathedral, a few ridge tiles conforming to the drawing, fig. 5, glazed in brown. These openwork appendages, forming a crest, were necessarily soldered onto the ridge tile before firing. But many of these pieces of clay cracked or deformed in the fire. Because of their shape and size, these pieces took up a lot of space in the oven, were difficult to arrange, and their firing was often uneven. When, in the 14th century, public and private buildings became richer and more delicate, it was necessary to give the crests of tile-covered roofs more slender shapes, standing out more lightly against the sky; then ridge tiles were made whose ornaments were related. It is according to this system that the ridge tiles of the church of Sainte-Foi in Schælestadt 468 are manufactured. They consist of the ridge tile proper, fig. 6, carrying a double openwork stem, pierced at the top with a cylindrical hole into which a small iron tenon enters. The upper part of this tenon, projecting beyond the bed B, receives a maple leaf A, properly moulded and glazed. These ridge tiles date from the beginning of the 14th century.
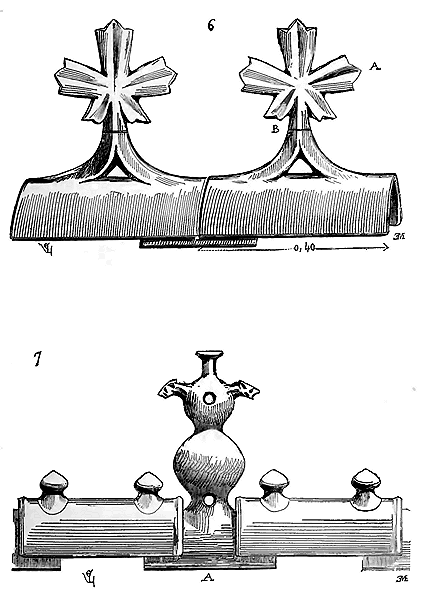
The oxidation of the pins and the shallow bed of these ornaments often caused the breakage of these delicate stems; nevertheless, there was a growing attempt to emphasize ridge tiles in terracotta. Therefore, in the 15th century, pre-firing welding was resumed, but the raised ornaments were applied to the short under-ridge tiles, and only the covering ridge tiles were decorated with slight projections. This is how the ancient ridge tiles of the gable roof of Sens Cathedral were made, whose roofing in glazed tiles dates from the end of the 15th century (7). The under-ridge tiles A are glazed in yellow, and the large covering ridge tiles in green. 469 Note the holes that pierce the double-paned vase of the under-ridge tile; these holes, barely visible at the height of this ridge, serve only to produce whistles under the action of the wind, which probably greatly pleased the neighbors of the église (church). We have often found traces of these peculiar musical whims on the crowns of buildings, especially on roofs. During the Middle Ages, people did not attach to certain natural phenomena the romantic ideas suggested to us by modern literature; the whistling of the wind through the battlements and cutouts of buildings, which awakens sinister thoughts in our minds, was perhaps, for the ears of our fathers, a joyful harmony. Be that as it may, the idea of crowning the roof of a building with a hundred whistles is rather original.
To avoid the difficulties still presented by the firing of the pieces A in the previous figure, it was imagined to form these raised pieces of pottery placed one on top of the other in overlap, as we also see it done for the épis (hip tiles) in terracotta (see ÉPIS).
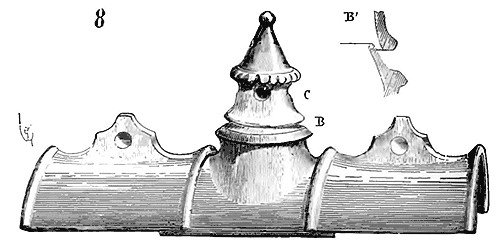
Here (8) is a ridge tile thus combined. 470 The under-ridge tile carries a kind of neck B (see profile B'), on which the hat C in the form of a turret pierced with four holes is placed. The under-ridge tiles are glazed in black-green as well as the ridge tiles, the hats are covered with a yellow glaze, the small roof is black. There is reason to believe that all tiled roofs were formerly crowned with these cut ridge tiles; today, only a very small number are still in place; but thanks to the well-known negligence of roofers who do not take the trouble to remove the replaced tiles when repairing roofs, one can collect in the vaults of our medieval buildings a quantity of pottery debris, often very precious, since they give us, in fragments, specimens of these roof decorations: hence, we cannot too strongly recommend to architects called upon to repair old buildings the examination of these debris accumulated under the roofs by the negligence of the roofers.
BEACON, n.m. (see MORTUARY LANTERN). The beacons designed to present a point of light at night to guide navigators at sea or on rivers consisted only of a large lantern suspended from a gallows at the top of a tower. The Tour de Nesle, in Paris, bore a beacon that was lit every night to indicate to mariners the entrance to Paris. On the seashore, where these lanterns could not provide a bright enough fire to be seen from a distance, iron cages were placed on towers that were filled with tarred tow. A watchman was charged with maintaining these fires during the night.
WINDOW, n.f. Fenestre, fenestrele (small window), voirrière, voerrière. The architecture of the Middle Ages, perhaps of all known architectures, is that which most precisely adapts to needs, conventions, and program requirements. It is, therefore, that which presents the greatest variety of windows, especially at the moment when this architecture abandons Romanesque traditions. Indeed, a window is made to let light and air into the interior of a great hall, a chamber; if the vessel is large, it is natural that the window should be large; if it is only a matter of lighting and ventilating a cell, it is understood that the window should be small. In a church where one gathers to worship Divinity, there is no need to see what is happening outside; but in a hall dedicated to civil service, one must, on the contrary, be able to look through the windows; to look through the windows, they must be easily opened. Thus, these general considerations necessarily establish a difference in the forms of windows belonging to religious and civil edifices.
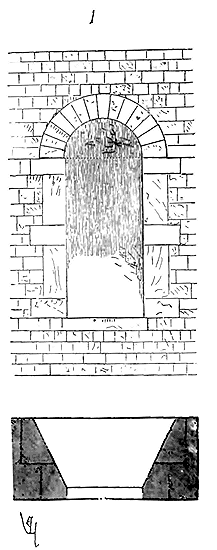
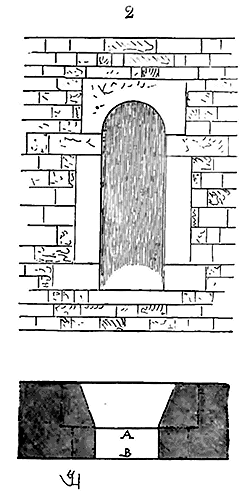
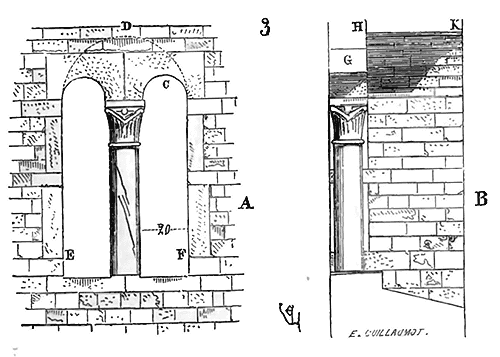
The private dwellings of the Romans were by no means arranged as ours are. The rooms set aside for sleeping, the bedrooms, in a word, were small, and often received daylight only through the door leading to a portico. In the homes of the wealthy, in addition to courtyards surrounded by porticos, large rooms were constructed for gatherings, banquets, and games, and care was taken to orient these rooms as favourably as possible. Windows were often closed off only by openwork screens of wood, metal, or even stone and marble. Although the Romans knew how to make glass, they did not produce it in large sheets; it was evidently a luxury item, and in common dwellings it is likely that they did without it, or at least used it sparingly. During the first centuries of the Middle Ages, glass must have been a rather rare material, as it was avoided in construction. Let us first observe that even today, in Italy, Spain, and even in southern France, interiors do not require the same level of light that we love to flood our apartments and public buildings with. In southern climes, life is lived outdoors, and people only shut themselves in to meditate or sleep; now, for meditation, one does not require much light, still less for sleeping and resting. The Romans, who did not modify their architecture according to the climate, but built in Paris or Cologne as they did in Rome, left traditions in Gaul that were not abandoned until much later. In public buildings, windows were large, arched openings pierced through the walls beneath the vaults; in dwellings, windows were merely rather narrow, rectangular openings, designed to accommodate wooden frames on which oiled paper, canvas, or pieces of glass set in a trellis of wood or metal could be placed. Rarely were windows in public buildings glazed; either they were quite narrow to prevent the wind from gusting inside, or if they were wide, they were fitted with stone, metal, or wood grilles to filter the air from outside. Many Romanesque churches and halls, up until the 12th century, had windows with no closure or openwork screens. The form of these windows is shown in Figure 1. Not being fitted with frames, it was natural to arch these openings and give them a wide splay inside to facilitate the entry of light. When these openings were narrow (which was frequent, in order to break the force of the wind as much as possible), the trouble of constructing a dressed arch above the jambs on the exterior was not taken; but they were content to cut a stone in the shape of a voussoir, and the dressed arch was reserved for the splay to support the weight of the construction above. The outer stone, forming a rounded lintel, then had only the thickness of the panel AB (2). Almost always during the first centuries, that is, from the 8th to the 11th, the jambs of these openings are made up of large stones in ashlar with bonds above the window ledge and below the arch. The primitive Romanesque window was thus constructed like the antique window. As for the proportions of these windows pierced in buildings, they are subject to the space allocated to them; they are usually short in the lower storeys, and long in the upper storeys. Moreover, the idea of defence prevailing in all Romanesque constructions from the 8th to the 12th century, care was taken to pierce only small windows on the ground floor, often narrow enough that a man could not pass through; or, if one wished to admit sufficient light, the window was divided by a colonette, as shown in Figure 3. In this case, the opening actually consisted of an arcade of width EF and arch D; on the exterior side, a lintel with double arch G was placed on a colonette whose true function was to serve as a closure, as an openwork screen. Arch D did not appear on the exterior and served as a discharge arch from H to K. Our figure shows the window on the exterior side in A, and in B in section through the middles of the small arches C and the large arch D.
In accordance with the provinces, windows during the Romanesque period, and until the middle of the thirteenth century, present striking dissimilarities. Relatively wide in the North, they become increasingly narrow as one approaches the South; and yet there are some exceptions to this general rule: thus, the windows of religious buildings in Auvergne, Saintonge, Périgord, and parts of Languedoc, during the eleventh and twelfth centuries, are as large as the windows of Île-de-France and Normandy, while on the banks of the Saône and the Rhône they are very small. We will provide a few examples to confirm our statement. Let us begin with the windows of religious buildings or public monuments constructed with the same design regarding the arrangement of openings. There is a law observed by Romanesque architects and developed with much intelligence by the builders of the thirteenth century, which we must first of all make known to our readers, for it seems to have been almost forgotten in our time.
The light passing through an opening leading into an interior forms a cone or pyramid according to the shape of the opening; that is to say, instead of being divergent, the rays of light are convergent from the exterior to the interior: thus (4), let there be an opening abcd, with the exterior at A, the direct, full light will form the pyramid abcde, and everything not included in this pyramid will receive only diffused or reflected light. The pyramid will be more or less elongated depending on how the opening is oriented towards the course of the sun. If even the sun's rays pass through this opening, the beam of light will form a prism, but with an undefined point. Assuming, for example, a square hole in a wall (5), abcd, with the exterior at A, the solar rays passing through this opening will form the prism abcd, a'b'c'd'. But if we have a wall at B, more than twenty times the diagonal of the square away from the opening, the projection of the solar rays will already be greatly altered; if this wall is a hundred times the length of the diagonal of the square hole, there will only be a diffuse spectrum; if much farther away, the solar rays will no longer leave a trace: direct solar light is therefore itself altered by the edges of the diaphragm that allows it to enter a closed space. A person placed at the end of a five-hundred-meter-long tunnel with an opening of only two meters, assuming that the solar rays pass through the axis of this tunnel, would clearly distinguish its opening but would receive no light. Thus, even assuming the direct intervention of the sun's rays, the beam of light always decreases in diameter from the exterior to the interior: therefore, every window must have an opening proportionate to the extent of the space to be lit; if this opening is too small, one sees the window, but it no longer gives direct light, and it is not so much the multiplicity of openings that provides bright light in an interior as their relative dimension. A square room twenty-five meters to a side, illuminated by twenty windows of 1.00 square meters each, would be perfectly dark at its center, whereas two windows of ten square meters each, pierced in two opposite walls, would light that center sufficiently for reading. The luminous surfaces, the windows in a word, must therefore be calculated in proportion to the extent of the interiors. It is understood, moreover, that we speak only of windows receiving direct light from the sky, for if they receive only reflected light, it is evident that the luminous pyramid or cone they will produce inside will be much shorter. The observation gradually led the architects of the twelfth century to apply these laws that our love for symmetry has caused us to neglect, for we have come, in order to obtain, on the exterior of façades pierced with openings of similar dimensions, to illuminate large halls and small rooms with similar openings; we no longer know, or we no longer want (to satisfy certain classical laws that the ancients took good care not to apply) to produce great interior lighting effects with openings more or less wide; we have lost the sense of the picturesque in the way we light interiors. However, the arrangement of openings in an interior, especially if the space is large and divided, is one of the ways to obtain powerful effects without expense. We see Romanesque architecture, when it emerges from barbarism, already pushing this knowledge of the introduction of daylight into the interior of its churches and great halls very far; this architecture admits that certain parts of a space must be better lit than others; it will flood a sanctuary with light and leave the nave in half-light, or it will take enormous openings at the ends of the transept while leaving the sanctuary in darkness, or again, it will pierce small windows in the walls of the aisles while making the high vaults luminous; it will proceed with light as it does when decorating an elevation, it knows how to make sacrifices; it is frugal here to appear brighter elsewhere; it uses means that were the privilege of our art before the classical era; it thinks that windows do not exist in themselves; that their dimension, their shape, are the consequence of the space to be lit. One may believe that Greek, Roman, and medieval architects would be very surprised to see us giving, in publications on the art of architecture, examples of windows without saying how, where, and why these openings are made, what are the rooms they light. This is indeed as strange as it would be, in a publication on the natural history of animals, to present a collection of ears without taking into account the heads that bear them. An ass's ear is certainly very beautiful, but on condition that it adorns the head of an ass. We will therefore, in presenting examples of windows, since it is here a question of this important member of architecture, indicate their place and function, explain the reasons that led to the adoption of this or that form and arrangement.
RELIGIOUS ARCHITECTURE WINDOWS.--We have already stated that in ancient churches, that is, those constructed from the eighth to the eleventh century, windows did not receive stained glass, and stained glass was the exception. These windows were either open or closed off, to break the wind, by openwork screens of stone, wood, or metal. This was an ancient tradition. In the rugged regions of Upper Burgundy, the Cluniac churches admitted no closure to their windows until the twelfth century. The windows of the nave of the church of Vézelay, from 1190 to 1110, high and low, were without glass, without openwork screens, freely admitting air and light. Here, Figure 6, is one of these windows. 471
The horizontal section of these openings in A gives a double bevel without rebate or sill to receive a frame. This bevel on the exterior had the advantage: 1º of allowing light to enter easily; 2º of breaking the wind's action which funneled between these two inclined surfaces. An external slope B rejects rainwater. Inside, the sill C is level with the abaci of the capitals. The arch moulding D is immediately beneath the ridge arch of the vault; the arch of these openings is therefore not concentric with the arch of the ridge arches, but takes advantage of the full height of the aisle to admit as much daylight as possible. In E we present the external appearance of the window.
However, in the western provinces, around the same time, manners were gentler, and interiors were not left exposed to all winds. Windows, at the end of the eleventh century, were small, narrow, and often fitted with openwork screens of stone, delicately worked and with a pretty design. There are only a very small number of examples of these openwork screens, later replaced by stained glass windows.
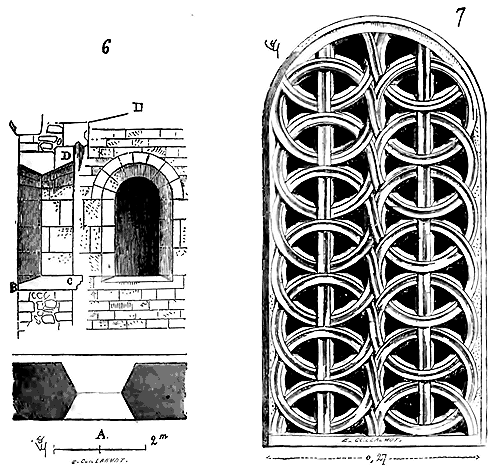
We give one, Figure 7, which comes from the church of Fenioux. 472 It is a slab 0.055m thick on a width of 0.27 c. The stone is hard and finely cut; the openings beveled inside and out. Our figure presents the outer face of the slab, which is not set in a rebate, but in the very splay of the opening, as indicated in Figure 7 bis, A being the outer side. The jambs of the windows opened in the walls of religious buildings of the tenth and eleventh centuries were usually devoid of any decoration; only the arch mouldings, in the eleventh century, were sometimes surrounded by a molded string course, plain or with billets. However, already, in the sanctuaries, there was an attempt to avoid this excess of simplicity by placing beneath the arch mouldings two columnettes as a sort of jambs, as if a framing that gave importance and richness to the opening. This method is followed in the monuments of the central provinces dating from this period, in Auvergne, Nivernais and Berry, in part of Languedoc, Lyonnais and Limousin. The window openings remain simple and are as if surrounded by an arcade carried inside on columnettes. Thus are made the windows of the sanctuary of the churches of Notre-Dame-du-Port at Clermont 473, of Saint-Étienne of Nevers. 474 These latter windows were always closed by panels of pieces of glass embedded in lead and held in place by iron bars (see STAINED GLASS WINDOW).
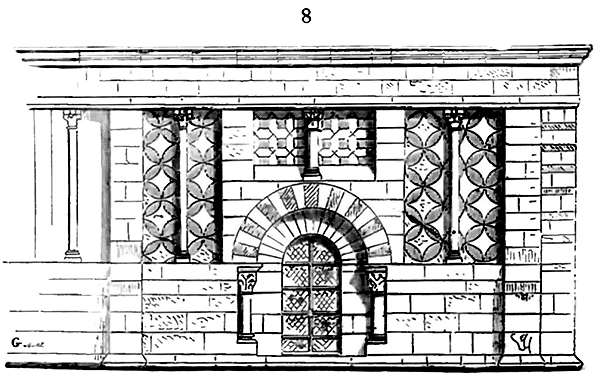
When the naves were vaulted in barrel, the high windows rarely penetrated the vault, the extrados of their arch mouldings being placed immediately beneath the springing of the barrel vault. This arrangement forced architects to raise the side walls well above the arch mouldings of these windows in order to be able to place either a mass carrying a ridge roof on the vault, or a timber frame. This bare portion of wall above relatively small openings produced a rather poor effect. Therefore, in regions where the art of Romanesque architecture had reached a certain degree of elegance and refinement, there was an attempt to furnish these bare parts. The walls of the nave of the cathedral of Le Puy-en-Velay present one of these motifs of external mural decoration between the windows pierced beneath the high vault and the cornice (8).
Recessed panels, practiced in the thickness of the wall and decorated with mosaics and columnettes, occupy the vacant spaces, framing the openings in a graceful manner without taking away from the construction the appearance of solidity it should retain. The window itself is closed by a well-jointed double arch moulding, the outer one resting on two columnettes. Thus, from a very simple small opening in reality, the Auvergne architects of the end of the eleventh century have made a decorative motif of great external importance.
It is not necessary to dwell at length on the Romanesque windows of religious buildings; besides presenting little variety, we have so many opportunities to give examples of them in the course of this work, that it would be a duplication of effort to present a large number here. However, we must point out certain windows that belong exclusively to the Carolingian monuments of the East, and which possess a particular character.
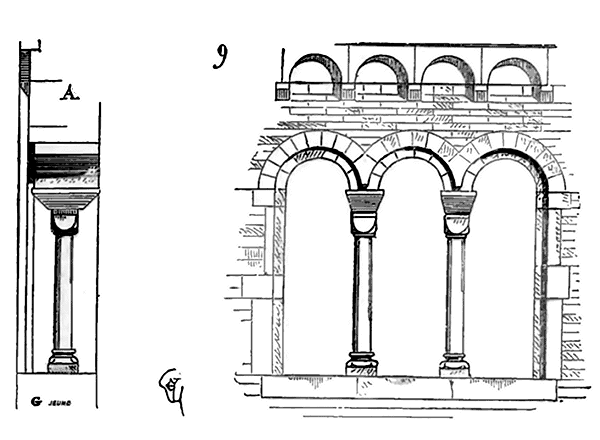
These windows, double or triple, rest their arch mouldings (9) upon single columnettes, of marble or very hard stone (to withstand the load), surmounted by a tailloir which gains, in one direction, the thickness of the wall; a disposition which the section A 475 makes clear. The columnettes in this case were merely props placed in the middle of the wall's thickness and bearing a balanced load. It need not be said that these windows were not glazed; hence, they were usually pierced only in towers or galleries not opening into the interior. These types of windows are still seen in some Italian brick towers, so-called Lombard towers.
Now we come to the transitional period during which the windows of religious buildings adopt very varied forms.
The Cathedral of Noyon, built around 1150, already shows us an entirely new system of fenestration. The upper parts of the arms of the crux of this church, built on a circular plan, are lit by long full-center arch twin windows, opening onto an exterior gallery passing through large buttresses abutting the edges of the vaults.
The plan, Fig. 10, shows the twin windows in C with their rebate to receive glazing, the exterior gallery in B, and the interior of the nave in A. A long monolith columnette repeats the double bay externally, letting in all possible daylight. A discharge arch resting on the jambs and columnettes D carries the upper cornice.
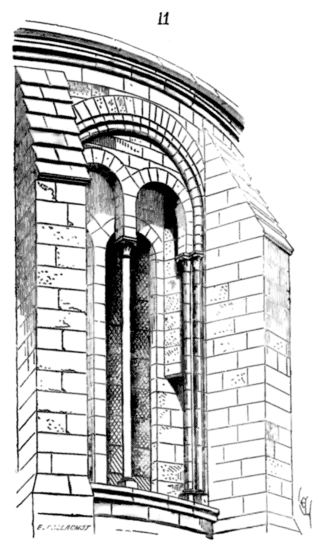
The perspective view (11), taken from the exterior, captures the entirety of this new disposition. By this means, the architect obtained a very fine light inside, beneath the vaults; he had a service gallery which facilitated the installation and maintenance of the stained glass windows, a projection which sheltered them from wind and rain, a construction at once light and solid, for the great double discharge arch carried the upper part of the construction and the timber framing. Here we already see that architects sought to introduce broad rays of light into interiors, that they were removing walls and sensing the need to increase translucent surfaces as they built larger monuments. This principle, so true, rapidly led to very significant modifications in the structure of religious buildings. The space left between the pillars carrying the vaults and the formerets of these vaults became glazed openwork; but as it was necessary to maintain the iron frameworks intended to support the stained glass windows, and these frameworks presented a huge surface to the wind, the voids were divided by pillars, arches, eyes, and stone cutouts which opposed a solid obstacle to the wind's efforts, which were durable and allowed for the easy replacement of any glass panels damaged by hurricanes. The stone infills were such a construction necessity for architects that they did not place them in bays which, due to their position near the ground or their narrowness imposed by the close spacing of the pillars, could, without inconvenience, be reinforced with simple iron bars. In the aisles, for example, architects did not yet believe it necessary to fully open the walls between the buttresses, because these aisles, not being very wide, did not require as much light as the main naves, and also because they still clung to Romanesque traditions, always seeking to keep the lower parts of buildings well closed. In the Church of Saint-Yved of Braisne, the side aisles of the choir and even the high nave present transitional windows (12), while in the Cathedral of Soissons, the lower windows are roughly similar to those of Saint-Yved, but the high nave windows already possess stone openwork, mullions, constructed in courses beneath the arch mouldings concentric with the formerets of the high vaults.
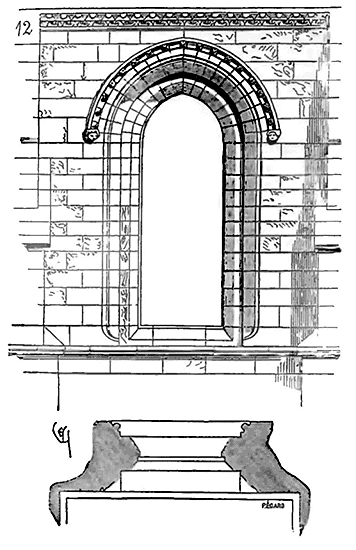
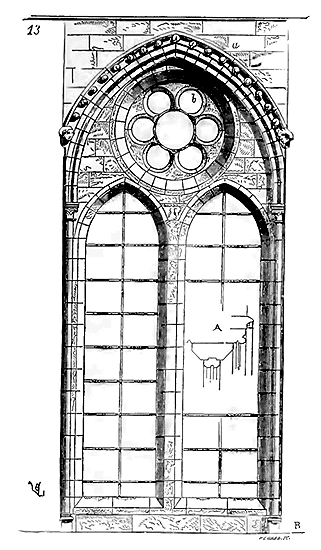
Figure 13 illustrates one of these bays on the exterior; at A, we have traced the section of the arch moulding and the clearstory constructed on ab. A projecting path passing outside under the window sill of these windows, and covering the triforium, allows for the installation and repair of stained glass windows without difficulty. Let us take a moment to examine the construction of the clearstory of stone, the mullions, in short, one will see that the structure consists of a central pier, two extradosed arches, an independent oculus, receiving, in rebate, recesses forming a six-lobed rose. Between the oculus and the arches is placed a filling of masonry. The recesses hold at their ends, like claws, an iron circle that serves to attach the glass panels. In each empty space, under the arches, rises a vertical bar crossed by horizontal bars forming a series of regular panels. The stained glass windows are held to these bars by clavets passing through pins and by rebates cut into the jambs and the central mullion (see REINFORCING STRUCTURE). Thus, from the end of the 12th century (as these windows date from this time or the first years of the 13th), constructed mullions were adopted for the large windows of major religious buildings belonging to the French provinces. It must be recognized that the architects of this transitional period seek, grope, and try several methods, while only employing true, simple means, knowing perfectly well what they want, but achieving their goal by diverse paths. At Châlons-sur-Marne, around 1170, the architect of the choir of Notre-Dame also wanted to abandon Romanesque traditions and open large openings under the high vaults. How did he set about it? Having obtained, by the placement of the sanctuary piers, very wide bays, he raised the ridge arches of the vaults as much as possible, taking care to trace them according to a very flat broken curve, Figure 14.
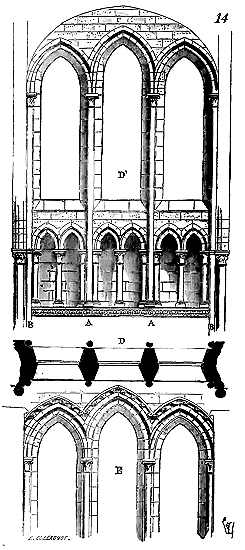
Below these ridge arches, he pierced three windows, approximately the same height, separated by two small piers. The Champenois genius, always ahead of the neighboring provinces, leads the builder to connect the fenestration to the triforium; he therefore makes the two monolithic colonnettes A from the small piers separating the bays descend to the sill of the triforium, and places there two corbels to receive their base. As for the two other framing colonnettes B, they descend to the abaci of the lower capitals, for one will observe that there is no projecting moulded ridge arch here, and that the vault comes to rest directly on the upper tympanum C 476. The arrangement of the windows, instead of being separated from the arrangement of the triforium, as in the buildings of Île-de-France of the same period, is connected to it; this greatly enlarges the interior of the nave. This triforium, which is very small, regains scale because it becomes only a pierced sill of the fenestration. At D, we have given the plan of the bays at level D', and at E, the exterior face of the arch mouldings of the three windows that can be glazed on the exterior by the gallery serving as a roof to the triforium 477. In this regard, it should also be noted that generally the high windows are glazed from the outside, while those of the aisles, closer to the ground, are glazed from the inside. There are good reasons for proceeding in this way: it is because a low window glazed from the outside can easily be broken into at night by criminals, who can remove a few clavets and tringlets, deposit a panel of the stained glass window, and introduce themselves into the church; whereas this operation cannot be attempted if the glass panels are installed, the clavets and tringlets being on the inside. But at the upper part of the building, there was no need to fear this danger, while certain precautions had to be taken to prevent rain whipped against the stained glass from penetrating between the panels; now, the panels being placed on the inside, the strong winds driving the rain against them, the water stops at each transverse bar (barlotière) and infiltrates easily between their joints; there is therefore an advantage to glazing the windows most exposed to the wind from the outside; one can thus arrange an overlap of the lead of one panel over the other, obtain a unified surface, without projections, and not stopping the raindrops at any point. One may perhaps think that we are entering into minute details; but, to tell the truth, there is no detail in the execution of architectural works that does not have its importance, and the true artists are those who know how to bring care, observation, and study to the smallest things as well as the most important: hence, the architects of the Middle Ages were true artists.
Around the beginning of the 13th century, the architect of the cathedral of Chartres sought entirely new combinations of windows to illuminate the high nave. He had bound himself, in the aisles, to the habits of his time, that is to say, he had pierced windows terminated by pointed arches, not filling the space between the piers; he had wanted to leave this basement with the appearance of a wall.
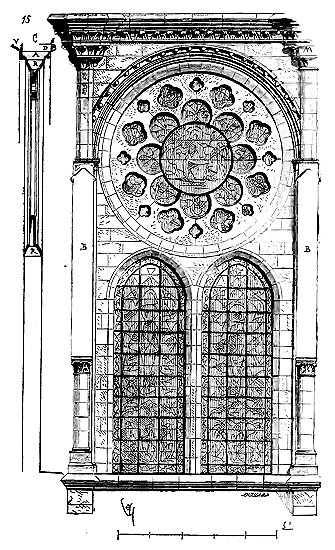
But we see that in the upper part of his edifice he changes his system; from one pillar to another he arches full-center formerets, then in the vast empty space that remains in each bay above the triforium he raises two wide windows surmounted by a large rose, fig. 15 (see the section C): A is the formeret forming an archivolte on the exterior, doubled by a large arch D giving the thickness of the vault V. The surround of the rose R receives in rebate slabs pierced with four leaves, and forming wide keystones. In B are traced the spans of the flying buttresses. It is worth comparing these windows with those given above (fig. 14) or with the ancient ones of the nave of the cathedral of Paris, which are hardly earlier. In this construction of Notre-Dame de Chartres, one recognizes a boldness, a power that contrast with the gropings of the architects of Île-de-France and Champagne. It is in Chartres that we see, for the first time, the builder boldly approaching the upper clearstory occupying the full width of the bays, and taking the formeret of the vault as the archivolte of the window. Simplicity of conception, true and solid structure, powerful assemblage, beauty of form, judicious employment of materials, all these qualities are found in this magnificent specimen of architecture at the beginning of the 13th century. Let us not forget, moreover, that these arches, these pillars, these pierced slabs, are made of Berchère stone of unassailable solidity, easy to extract in large pieces, of a coarse appearance; which adds even more to the grandiose effect of the assemblage. One cannot doubt that the quality of the limestone materials employed by the architects of the primitive Gothic period had much to do with the adoption of the construction system of the great windows. What was done in Chartres at the beginning of the 13th century could not have been done with the materials from the basins of the Oise, the Seine, the Aisne, and the Marne. In these regions they did not think of employing pierced slabs, they could not; they coupled the windows, widened them as much as possible, but they did not yet dare to close them with stone clearstories. In Burgundy, where the materials are very resistant, towards the second half of the 12th century, the roses were filled with networks of pierced slabs (see ROSE WINDOW), but not the windows. At Laon, around 1150, the architects still wavered between the window forms of the Romanesque period and those newly pierced in neighboring religious buildings, such as the cathedral of Noyon, such as the abbey church of Saint-Denis. In the gable wall of the transept of the abbey church of Saint-Martin in Laon, although the structure of the building is already Gothic, we see windows that do not entirely abandon Romanesque traditions (16).
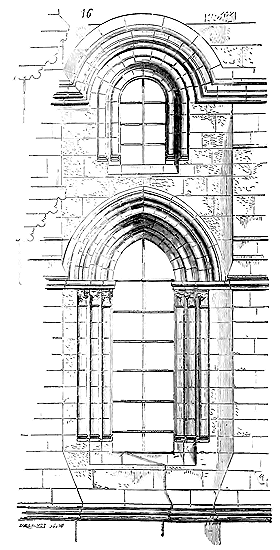
The full-center arch and the pointed arch are mixed, and the new school is only shown in the shape of the moldings. Here even, the full-center arch appears above the pointed arch; which proves once again how, during the transitional period, architects believed themselves free to adopt one or the other of these arches according to the needs of the construction. The lower window is closed by a pointed arch because this window is wider than the other, and the builder wanted to give more solidity to his construction by making the jambs of the upper window rest on the haunches of an arch whose cuts would approach the horizontal line more closely. He was obviously concerned with the effect that a window jamb might have had on the keystones of a full-center arch between the springers and the keystone; the pointed arch is only a means of avoiding the danger of a rupture in the middle of the archivolte on the right and left. Let us not lose sight of this: that around the middle of the 12th century, architects had seen so many Romanesque buildings collapse, especially at the time when they had tried to give them very large dimensions, that they had to observe the effects of settlements and ruptures that had occurred in the constructions, and they constantly feared seeing these unfortunate effects reproduced. The pointed arch seemed to them an excellent means of avoiding disasters; they used it as one uses a new process recognized as good, that is to say, however, that they had a doubt about the effectiveness of the old methods. It could only be given to men already experienced, bold, and sure of their means of execution, to use the full-center arch again for quite large spans, as the architect of Notre-Dame de Chartres did.
With Berchère stone, a mixed system of openwork screens could be combined, such as that adopted for the high windows of Chartres Cathedral, namely, composed of voussoirs forming an elastic and resistant framework, and thin slabs pierced with open spaces like ancient window closures; but not all materials lent themselves to the use of these processes. In Champagne, although the builders possessed materials of large dimensions, they did not find, in the quarries of the region, beds of sufficient strength to allow the use of these wide openwork screens composed of fieldstone slabs. They proceeded differently and made stone frames to hold the panels of stained glass windows, by means of assembled arches, one banded into the other and independent. This system appears complete in the structure of the windows of the choir chapels of Reims Cathedral, which were probably built around 1215. In accordance with the Champenois method, the windows present barrel vaults of broken arches, wide rebates ending inside in the form of a formeret to receive the infill of the vaults, and bearing outside a projecting profile under which two broken arches and a rose are engaged, resting only on these two arches without penetrating the mouldings of the archivolt. An illustration is necessary to explain this very important structure, as it shows the transition between built openwork screens and framed openwork screens.
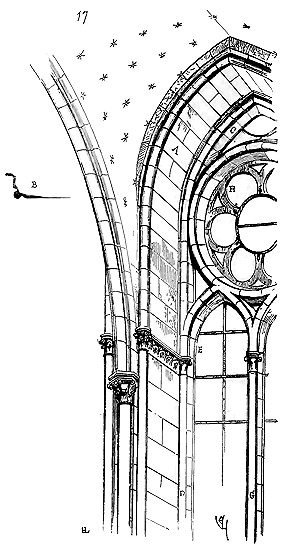
We therefore (17) give a perspective drawing of the upper part of these windows taken from the inside of the chapels. In A we see the formeret-barrel vault, which belongs to the primitive Gothic style of Champagne, a formeret whose profile is given in B. Below this barrel vault-formeret is banded the archivolt C, which merely continues the section of the colonnettes D and the double bevel receiving the rebate of the stained glass window. In E is a springer that receives one of the arches falling on a central mullion G. The key of this arch is penetrated by the rose, which is only held between the voussoirs of the archivolt C. In turn, the rose receives in rebate the tracery H, which does not have a rebate but has pins inside to hold the panels of the stained glass windows. Let us not forget that the colonnettes of the central mullion as well as those of the jambs are not connected to the construction, but are laid in coursing, according to the method used for most colonnettes at the end of the 12th century. From the exterior side, these windows give the geometric tracing (18).
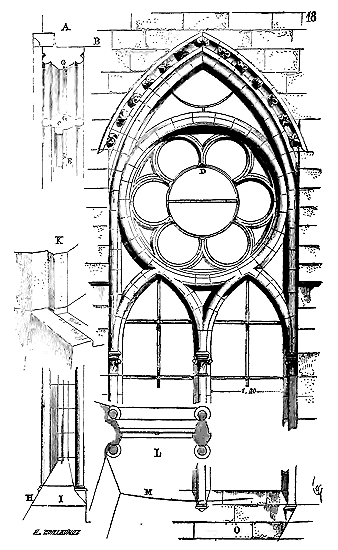
The archivolt C, being a discharge arch, is naturally subject to the settlements and movements that the building would have undergone; now, the rose being left free, held only by the friction between the voussoirs of the archivolt, does not risk being broken by these settlements; it may be somewhat deformed, as would be an iron or wooden hoop that is pressed, but it could not break. This is a mark of foresight acquired through long observation of the effects that manifest themselves in such vast constructions.
All the windows of Reims Cathedral are built according to this principle. Our geometric figure (18) indicates in A the section of the upper part of the window, B being the interior barrel vault-formeret. We see in C how the tracery of the rose is embedded, held at its end D by an iron hoop and clavicles E; in G the rebates of the stained glass windows placed inside. It should be noted that this rebate in the window ledge, whose section is traced in I, turns back to reject onto the exterior slope H the rainwater or mist running down the stained glass windows. A perspective detail K grasps this double arrangement of the rebates. In L we have traced a horizontal section of the mullions and jambs with the projection of the circular slope M; in O the penetration of the bases of the colonnettes of the jambs and mullions established on a right line in this slope (see CHAPEL, figs. 36 and 37).
Whether the windows of Reims Cathedral are narrow or wide, they always have only one central mullion and two openings; the result is that these openings are either 1m,20c wide or 2m,30c. To hold the panels of the stained glass windows in such wide openings, very strong iron frameworks were necessary. Therefore, it was soon decided to multiply the mullions for wide windows, in order to always have openings of approximately equal widths. It was not until around 1240 that this important modification took place, and from then on, whenever the nature of the materials allowed, the mullions were no longer solid but frames composed of stones in coursing and engaged in rebate under the archivolts. Among the most beautiful and earliest windows of this type, those of the Sainte-Chapelle haute du Palais in Paris must be mentioned.
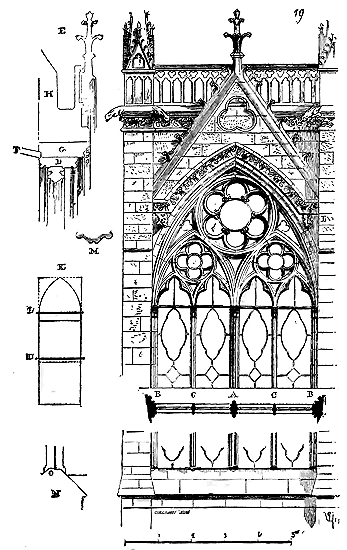
There, in fig. 19, we find the principle that governs the construction of the windows of Reims Cathedral, that is, the void is divided into two by a vertical mullion A bearing two pointed arches and a rose. But the two large divisions AB are themselves subdivided into two by secondary mullions C which also bear pointed arches and smaller roses, so that the spaces to be glazed are only 1m,00 wide. The archivolt D (see the section E) fills the interior role of a formeret and receives the vault fillings F. The second archivolt G serves as a discharge arch, supports the gutter, the outer balustrade, and the low wall H on which the timber framing rests. We see in I gargoyles whose tails penetrate to the vaults’ kidneys to project rainwater falling on these vaults before the completion of the construction and the laying of the roofing. It is at the Sainte-Chapelle of the Palais where we see the birth of the gâbes on the window archivolts; gâbes that are both a decoration and a means of maintaining the archivolts in their plane (see CONSTRUCTION, fig. 108). In K we have traced the entire window, which is three times its width in height; in L are iron chainages that maintain the deviation of the buttresses, connect them to each other, and prevent the mullions from leaving their plane. Moreover, these mullions are no longer constructed by courses, but are cut from large stones laid in coursing, which allowed them to be made less wide and to leave more space for the stained glass windows; as for these windows, their panels are held in the Sainte-Chapelle windows by worked iron frameworks and by grooves hollowed out in the middle of the thickness of the mullions as indicated in M. These windows are glazed from the inside, and the iron frameworks, projecting outward from the panels, are positioned so as to completely clear the grooves. The section of the window ledge is traced in N, these ledges always bearing a small inward projection O, to project rainwater penetrating through the panel interstices outward. In the upper Sainte-Chapelle windows, we see that the arches and cuttings of the mullions are exactly contained within the height of the archivolt. This arrangement had a flaw, it made the mullion colonnettes appear too high, did not give enough importance to the upper cuttings. The architects of the middle of the 13th century observed the unfortunate effect of this arrangement, and they soon lowered the mullion arches and the upper cuttings below the springing of the archivolts. But towards the end of the first half of the 13th century, in religious buildings, the windows were combined, either with a basement arcading when they were pierced at ground floor level, or with the open galleries of the first floor (triforium) when they opened in the upper part of the high naves. At the Sainte-Chapelle of the Palais already, an interior arcading serves as a ledge for the large windows as for those of the lower chapel (see ARCADING, fig. 8). If, in the upper Sainte-Chapelle, this arcading does not absolutely connect to the window mullions, however, the divisions correspond to the spacing of the mullions; the architects thus seemed to want to make the windows start from the ground, that is, no longer to compose their buildings except with piles and openings, a portion of which was partitioned at the bottom. This was a way of giving grandeur to the interior of religious buildings. We have seen that the architects of the churches of Notre-Dame de Châlons (sur-Marne) and the choir of Saint-Remy de Reims sought to connect the upper windows with the triforium. In Reims Cathedral this principle had not been followed, but we see that in Île-de-France and Picardie it is adopted frankly, at least for the upper windows.
The nave of Amiens Cathedral presents one of the first and most beautiful examples of this approach. In this nave, the upper windows and the triforium form a single whole, although this triforium is still enclosed and adopts a particular arrangement. This new mode is of such importance, it so clearly indicates the goal that the architects proposed to achieve, namely: to completely eliminate the walls, what in trade terms are called the tapestries, that we must here provide a figure of these high windows of Notre-Dame d'Amiens (20).
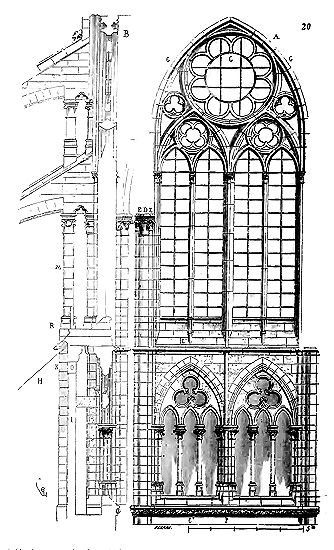
In A is traced the interior face of one of these windows, and in B its section on CC'C''. The double arches of the great vaults rest on the columns D, and the ogival arches on the columnettes E; it is the archivolt G of the window that serves as a formeret. Thus, in this construction, there are only piles and windows. The triforium is essentially linked to this bay, not only by its decoration but also by its structure. However, the gable H of the aisle being abutted against this triforium, a partition I closes the gallery, and a discharge arch O supports the net, the upper passage, and forms a strut between the piles K that receive the head columns M of the flying buttresses. The central mullion of the bay is constructed in high courses, but already the intermediate mullions are composed only of large pieces of stone in ashlar. The rebates of the roses, large and small, are set in a rebate in the main fabric of the upper openwork screen. 478
These bays being of considerable dimensions, it was deemed appropriate to multiply the iron crossbars, to place muntins in the middle of each interval, and to fit the upper rose with a powerful reinforcing structure to relieve the rebates accordingly and to withstand the weight of the stained glass panels. Although the triforium already participates in the window here, it is still a distinct member of the architecture; it is not an openwork screen and reveals portions of tapestries between its archivolts and the sill of the great bays. These dark openings and full surfaces beneath the large glazed parts of the high windows tormented the logical minds of the architects of the 13th century. The triforium, indeed, was no longer a closed gallery passing under the windows; it was already a basement of the window, but a basement that did not connect intimately enough with it. By arranging the roofs of the aisles as pavilions or terraces, one could also expose the partition of the triforium; but then it was necessary to eliminate these full tympana, these high sills, and decisively lower the great bays of the naves to the sill of the gallery, giving it only the absolute solids necessary to find a service passage in R.
In the choir of the same cathedral, this new program was resolved with some trial and error: the full tympana above the triforium archivolts still exist; attempts were made to lighten them by decorating them with gabling and hooks, but the discontinuity between the window and the open gallery remains (see TRIFORIUM). It is in Champagne and the Île-de-France that the problem appears to have been solved absolutely for the first time. The nave and upper parts of the choir of the abbey church of Saint-Denis, built around 1245 (about twenty years after the nave of Notre-Dame d'Amiens), show windows that are no longer anything but a whole with the triforium. 479 These windows also present certain particular arrangements that have a meaning from the point of view of structure. Let us first indicate this rule, to which there are few exceptions: it is that during the 13th century, and even at the beginning of the 14th, the mullions of the windows always offer a principal division, in such a way as to provide only two openings if these bays are of little width, and two openings subdivided by secondary mullions if these bays are wider; thus, the windows have an even number of bays, two and four. These subdivisions are further subdivided if the windows reach an extraordinary width to form eight bays, 480 that is to say, a principal mullion, two secondary mullions, and four tertiary mullions, in all seven mullions. Here we recognize the use of this system of crystallization, we might say, towards which Gothic architecture fatally inclines from the middle of the 13th century.
One can understand, for example, that architects having admitted that to hold the stained glass panels it was not necessary to leave more than a meter or so of space between the mullions, unless they were forced to place iron muntins between these mullions as in the previous example; that from the moment the mullions were considered as stone frames intended to hold these panels, it was illogical to double these mullions with vertical iron bars, these architects were soon led to place as many vertical stone muntins as there were three-foot-wide intervals to be fitted with stained glass. Let there be a window two meters wide to be glazed, the architect places one mullion (21). Let it be four meters wide, he places a principal mullion and two secondary mullions (22). Let it be eight meters wide, he places a principal mullion, two secondary mullions, and four tertiary mullions (23). But then the rose A and the compartments B become so large that it is impossible to glaze them, unless very complicated iron reinforcing structures are employed; this is what must be avoided. Combinations of stone rebates are sought to fill these intervals as we sketch in C, for example. The frame is then complete, and iron is only an accessory, placed only in the form of crossbars armed with pins.
We have previously stated that the defect of the high windows of the Sainte-Chapelle du Palais was to present mullions too long for the upper openwork screens, the latter not descending below the springing of the archivolts. The architect of the nave of Notre-Dame d'Amiens, before the construction of the Sainte-Chapelle, had already lowered the upper openwork screens below the springing of the archivolt-formerets (fig. 20). But the more mullions were multiplied, the more these openwork screens had to be lowered, as demonstrated by the two figs. 21 and 22, or else, as we see in fig. 23, the interior broken arches had to be traced, approaching the full center more closely than in the other two examples.
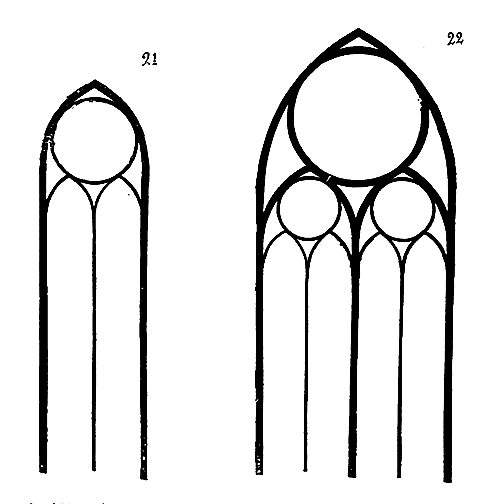
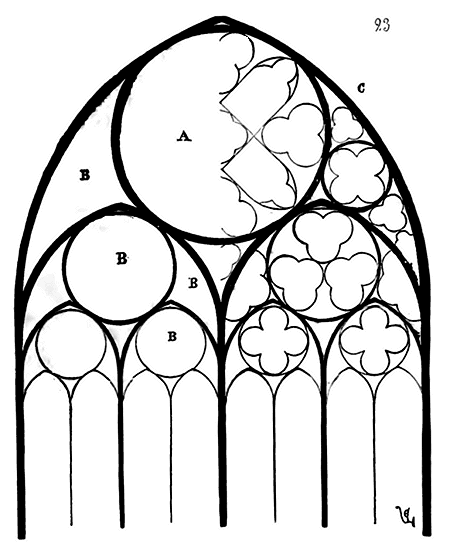
The high windows of the nave of Notre-Dame at Amiens possess a central mullion (meneau) affording more space than the other two. Indeed, the weight of the clearstory is almost entirely borne by this central mullion; this presented no disadvantage so long as the central mullion was still composed either of courses or of tall stones, but not of a nature to disintegrate. However, if one were to form these mullions with long upright stones capable of disintegrating, there would be a serious risk in placing the entire load on the central jamb (pied-droit). The architects of the churches of Saint-Denis, the cathedral of Troyes, and some other religious monuments erected in the middle of the 13th century, retained the general arrangement indicated in Fig. 20, but for greater security gave equal space, if not equal thickness, to the three vertical elements of the large openings; that is to say (Fig. 24 481), they combined two windows with a single vertical element each.
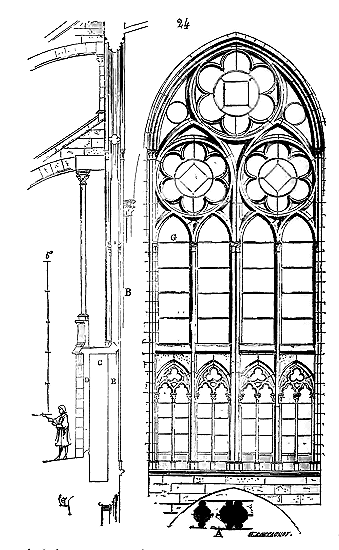
Thus, all the principal ribs of the clearstory retained the same space, and the stone frame had equal rigidity over its entire surface. In A, we have traced the section of the central mullion and one of the intermediate mullions; in B, the cross-section of the window taken on its axis. Here, the rebates of the roses are no longer recessed in the rebate (feuillure) as at Amiens, but are attached to the general assemblage (appareil); this allowed, by making them lighter, to obtain more resistance and to reduce the strength of the iron reinforcements. The triforium, as we said earlier, is intimately linked to the window, it is pierced like it, and the tympana intended to support the ceiling of the passage C only present small solid surfaces. The outer partition D is pierced like the gallery E, although of a simpler size. It is to this partition D that the stained glass panels are attached. The iron bars G form a continuous chain passing through the piles and mullions, and connecting the entire construction. Soon, even these small solid tympana above the arch mouldings (archivoltes) of the triforium were eliminated, and there was only a clearstory without any other interruption than the ceiling course between the top of the gallery and the openings. The windows and the triforium no longer appeared to be anything but a single opening divided by mullions and completely pierced cuttings. (See TRIFORIUM.) Then the bays of the great naves were only composed of the arcades of the aisles and a fenestration comprising the entire space left between the top of the arch mouldings of these bays and the high vaults. If the sanctuaries had no aisles, they were entirely glazed with a glassed gallery surmounted by a fenestration comprising the entire void between the piles. This is how the choir of the church of Saint-Urbain in Troyes is constructed, which offers to the eyes only a splendid lantern of painted glass resting on a full basement, only three to four meters high 482.
We have given the word CHAPEL, Fig. 4, 5, and 6, the arrangement of the windows of the royal chapel of the castle of Saint-Germain-en-Laye, which puts to light the entire space between the buttresses (contre-forts) of the building, isolating the vault's ribs in such a way that externally this chapel only shows, as solid parts, piles and large square fenestrations. This tendency to leave the tapestries of religious buildings entirely open between the buttresses, to make only piles bearing vaults with translucent decoration in place of walls, is evidently the concern of architects from the mid-13th century onwards. From the moment colored glass was adopted, mural painting could only produce a small effect in interiors due to the lack of white light and the brilliance of the stained glass; therefore, the decision was made to have only translucent painting, and to give it the largest possible surface.
Champagne precedes the other provinces of France when it comes to adopting this approach. The aisles of the nave of Saint-Urbain in Troyes, whose construction dates from the end of the 13th century, present between the buttresses this arrangement of a rectangular fenestration, very rich and independent of the vaults. The architect of this curious church, wanting to adopt a bold party in a small building, which cannot be praised enough, has only divided his nave into three bays. The aisles are covered with ridge vaults on a square plan; but as the space between the buttresses would have been too wide to open between the piles a single window, unless it was given a width greater than its height, which would have been very unpleasant, or to leave wide jambs between the windows and the piles, which was to be avoided, this architect, Fig. 25, has divided each bay of the aisle by a rib A which falls back on a pile and a buttress B less powerful than the buttresses C, which receive the flying buttresses. In the spaces left between the large and small buttresses, he has opened windows in D, terminating squarely under the gutter (chéneau), and independent of the vault's ribs E. However, he wished to give this fenestration great richness both externally and internally.
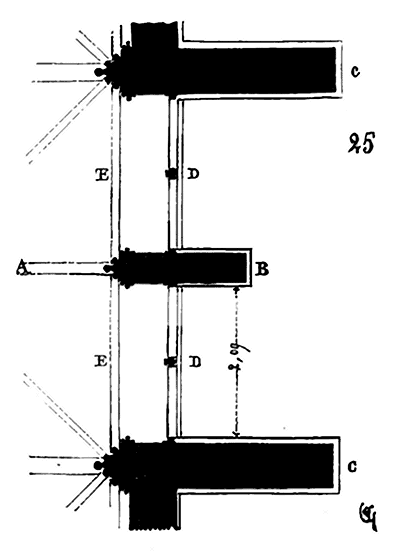
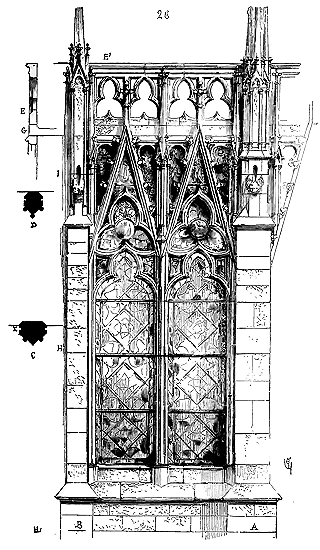
Figure 26 presents the exterior face of one of these bays, at a scale of 0.02 cm per meter. In A is one of the large buttresses, in B one of the small. The section E is taken from the balustrade at E'. The course forming the gutter and resting on the openwork screen is at G. The section C, at 0.04 cm per meter, is taken from the mullion at height H, and that of D, on the same mullion, at height I. The stained glass windows are set in the rebates K.
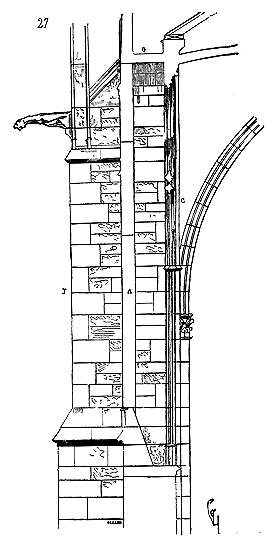
If we make a section along the axis of this window, Figure 27, we have the central mullion in A, the small buttress in B, and beneath the formeret of the vault, in C, an openwork screen that is merely a decoration. We see that the gutter G rests on this formeret and on the outer openwork screen. Let us now examine this window from the interior of the aisle, Figure 28.
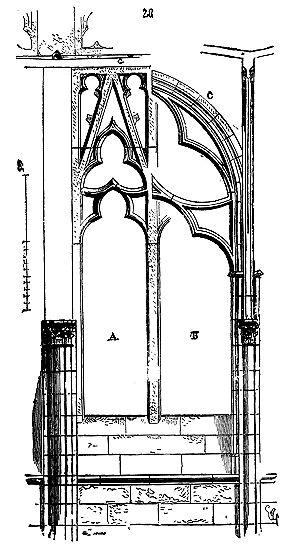
In A we have indicated the glazed openwork screen, the window that bears the gutter G, and which is precisely situated between the buttresses; in B is drawn the inner openwork screen, beneath the formeret C of the vault. From the assemblage, which is exactly traced, we recognize that these openwork screens are completely independent of the structure of the buttresses, that they are merely slotted slabs cut from an excellent Tonnerre stone. The construction therefore consists only of buttresses or pillars supporting the vaults; then, as an enclosure, there are only slotted partitions, placed outside and receiving the gutters. These are true frames that can be installed afterwards, changed, repaired, replaced without touching the building. It is not necessary to emphasize the advantages that result from this perfectly reasoned system, which allows the most rich and light decorations without compromising the building's solidity and simplicity.
However, during the 14th century, even in Champagne, this system of fenestration inscribed within rectangular forms is abandoned for religious buildings, and the formerets of the vaults are again used as archivolts of the bays; but the mullions become increasingly delicate and reach sections of extreme fineness in order to leave as much surface as possible to the stained glass windows, that is, to the colored decorative surfaces (see MULLION).
WINDOW.--In ancient Greek and Roman architecture, it is the interior structure of the spaces to be lit that determines the shape and size of the windows. This same principle is applied with even greater rigor by medieval architects. While the curved shape is suitable for bays with fixed stained glass windows, inscribed within vaults, it will be agreed that this shape can hardly be applied to bays that need to be opened frequently and which are pierced between floors. As we said at the beginning of this article, the windows of the first centuries of the Middle Ages are very rarely fitted with stained glass in public buildings; but it was necessary, in private dwellings, to protect oneself from the cold and wind, at least at night: then the windows were closed with wooden shutters; when one wanted air and light, one opened the shutters. The disadvantages of this primitive method soon led architects to pierce these shutters with a few holes that were filled with glass or parchment. Then they came to make wooden frames receiving the stained glass windows, paper, parchment, or canvas.
Some windows in dwellings of the 11th century, such as those of our ancient Norman keeps, for example, show no trace of ancient closure; it is to be believed that they were closed by means of mats, woolen curtains, or coarse canvas; indeed, we often see depicted in Carolingian manuscripts bays fitted with these mobile hangings sliding on rods, and held by braces when one wanted to let in air and light into the interiors. Certainly already, urban dwellings, those of the bourgeoisie who engaged in some kind of work inside their homes, were pierced with glazed or parchment windows while castles still retained ancient customs, for the feudal lords and their men only gathered in their retreats in the evening to eat and sleep; they did not engage in any interior work and spent almost all their days hunting in the countryside.
In urban houses, the need to let daylight into the interiors (the streets being generally narrow) led to these glazed colonnades that we find in almost all French dwellings from the 12th century onwards. The work of MM. Verdier and Cattois on medieval civil architecture provides us with a large number of examples of these continuous fenestrations that occupied an entire side of the main room on the first and even second floor, a room that served as a workplace and meeting place for the entire family. But these openwork screens cannot be considered, properly speaking, as windows; we have the opportunity to describe them in the article HOUSE.
The civil Romanesque window is usually narrow, composed of two jambs terminating in a dressed or carved arch, or in an architrave with a discharge arch behind, or a second architrave presenting a sufficiently strong course to receive the joistwork of the floor. Sometimes the window is no more than a curved bay, as shown in figures 1 and 2. However, these openings (due to the arch that terminated them) were difficult to close with shutters, as these could not be opened under the arches; this method was soon abandoned, and the bays were widened by dividing them with a mullion or a column.
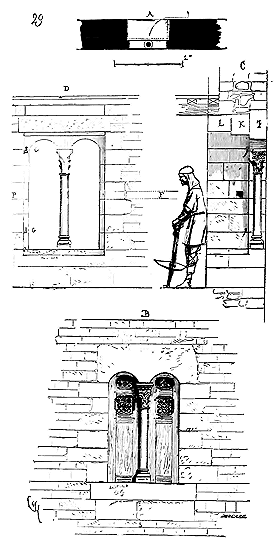
Figure 29 shows us a Romanesque window from the end of the 11th century, which, due to the preservation of all its accessories, provides a remarkable example of the closure system generally adopted at that time. It originates from the castle of Carcassonne 483. In A is drawn the plan. Its total width between the jambs of the splay is 1m,20, and the depth of this splay is 0,60 c., half the width. A white marble column supports the outer architrave, hollowed out into two portions of arches (see the outer face of the bay B). This architrave I is doubled internally with a second architrave K, and a third L (see the section C) which is made of a block of concrete 484 and which receives the joistwork of the floor. Two hinges G, still in place (see the inner face D), held a broken shutter which, when open, extended into the splay and over the wall, as indicated in the plan. When one wanted to close the window, one folded the two leaves of the shutter and pulled the wooden bar, whose loge is indicated on this plan and on the section D, in F, until the end of this bar engaged in the notch P 485. The window sill formed a bench inside the room.
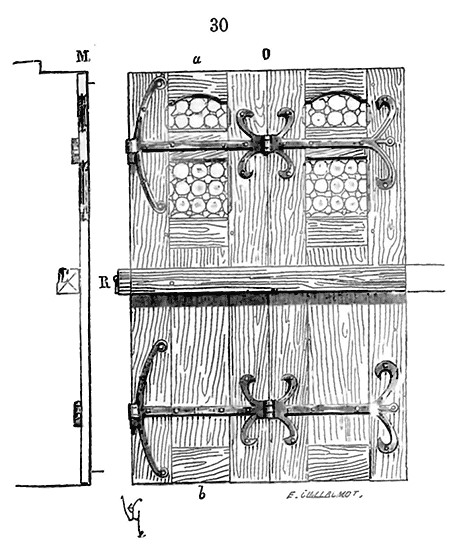
We provide (30) the inner face of this shutter in O, and its section on ab in M; the drawn bar is indicated in R. Glazed openings, using pieces of glass set in lead, let light into the room when the shutters were closed. The hinges were broken like the shutters, as indicated in our figure. Here the height between floors was too low to allow the use of the inner discharge arch; but usually the splay of Romanesque windows divided by a column is surmounted by a full-center discharge arch.

Here (31) is one of the windows of the keep of Falaise, whose construction dates from roughly the same period. The plan A shows us that the bay actually consists of a loge or curved arcade, closed externally by a window sill, a column, and two panels. On the outside (see the section B) the window does not reveal the arch of the splay, but only the two small arches falling on the column. Internally (see the section D) it is noted that the window offers a réduit, from which, by advancing to the window sill C, one can look down at the foot of the outer wall. These windows do not seem to have been originally closed with shutters, but only, as we said earlier, by mats or tapestries hung under the large arch. A little later we observe that in these Norman castles, wooden solid shutters are used to close the bays, making the large arch of the splay appear on the outside and opening a dormer under this arch.
This is how some windows of the castle of Harcourt in Lillebonne (Seine-Inférieure) and several other Norman castles of the 12th century are constructed.
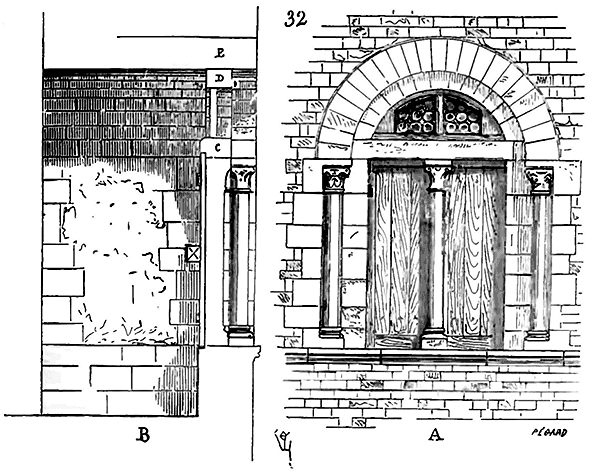
Figure 32 illustrates this arrangement. Trace A shows the window on the exterior, and B its section. Below the full-center barrel vault E of the splay, an arch D is banded, its springers resting on the ends of a lintel C and on two jambs. A mullion relieves this lintel in the middle of its span. The space between the lintel C and the arch D was glazed permanently, and full, broken, or barred shutters closed the bay behind the mullion. Later, when window closures were glazed, these fixed frames were still retained above the opening part. This tradition persisted in France until our day, as in many dwellings of the last century, one can still see windows with jours d'impostes (sill days) which were often fixed. Indeed, when one wishes to look out of a window, it is quite inconvenient to open a sash of three or four meters in height, often difficult to maneuver, which swells with humidity or shrinks with dryness, and which lets in a volume of air in winter much greater than is necessary. It must also be said that the rooms intended for habitation were much larger than those in our apartments, so there was not the same need, as today, to renew the indoor air so frequently. Wide chimneys provided sufficient external air circulation in winter, so it was not necessary to open the windows; and in summer, freshness was obtained by keeping them closed. It was only when one wanted to look into the street that one would open the small-sized opening sashes, allowing one or two people at most to lean on the window ledge. However, in the 13th century, they abandoned the bars housed in the thickness of the walls, pulled behind the shutters, and instead of full shutters or pierced with small openings, they installed wooden frames almost entirely glazed.
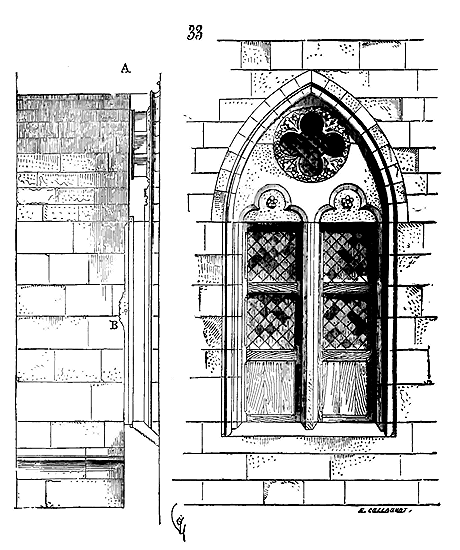
Here (33) is one of the windows from the beginning of the 13th century, pierced in the ancient buildings now dependent on the citadel of Verdun. It is still the Romanesque system. The lintel, relieved by the broken barrel vault of the splay that appears on the exterior, is pierced with a glazed four-leaf fixed sash; but the two openwork screens are fitted with glazed rolling shutters on hinges set in the rebates, and held along the mullion by targets sinking into a stone mortise B reserved on the interior of this mullion. The ingenious spirit of the secular architects of the 13th century was to find new and very varied arrangements for the windows of civil buildings and dwellings.
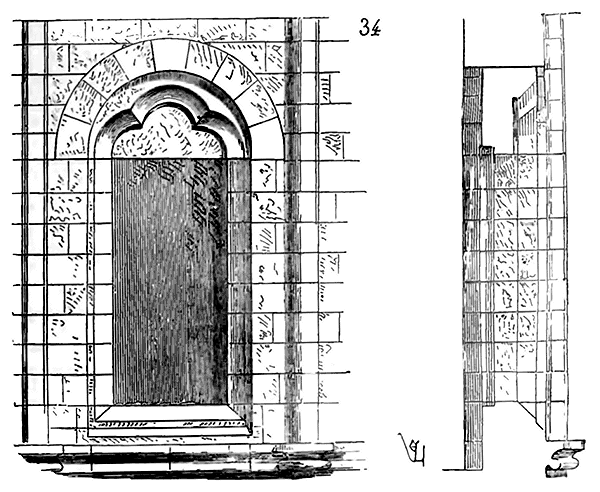
We see that in certain cases they preserve the pure Romanesque tradition, that is, they open a full-center arch in a wall, and place a lintel beneath this arch to receive a square frame, as in a turret dependent on the bishopric of Soissons (34) (beginning of the 13th century); or that, for small rooms, they adopt wide openings, relatively to their height, separated by an elegant central mullion, covered externally by a lintel decorated with arcading, and forming internally a splay terminated by a relieving arch and provided with a bench B (35) 486.
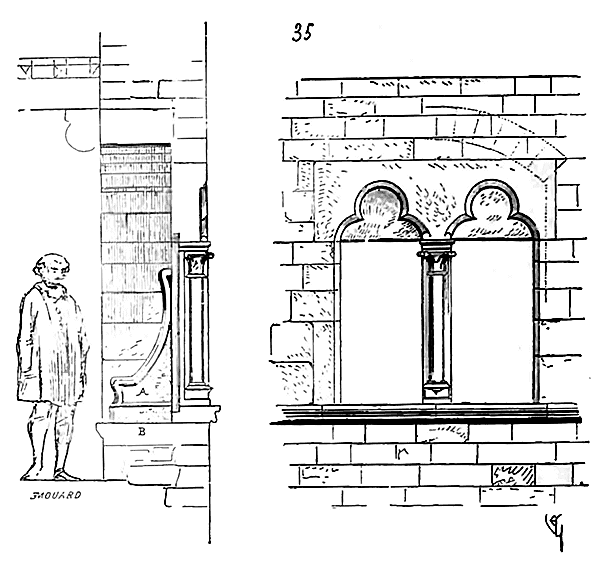
Here the mullion is reinforced internally by an appendage A serving as an armrest, and receiving the targets for closing the two shutters (see the article BENCH, Figure 4). We also see that to light rooms of considerable height between floors, they arranged the windows so that only part of their surface could be opened at one time; then the central mullion is divided by a transom (36), the bay has four movable sashes: the lower ones opening to look outside, and the upper ones to give air to the top of the room, always with reinforcements at the mullions to receive the targets 487.
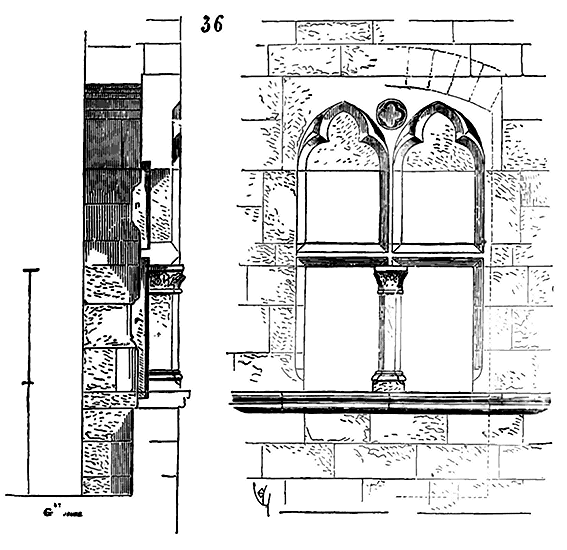
However, around the middle of the 13th century, architects were asked to design larger windows to light dwellings or public buildings; as manners softened, people wanted open houses, no longer walled like fortresses. It is especially in the cities of Île-de-France and Champagne that one perceives, under the reign of Saint Louis, a tendency towards these needs of modern civilization.
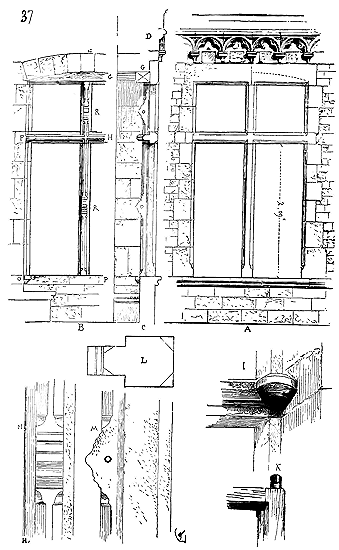
There still exists in Reims a fairly complete façade of a house in the street called Tambour, known as the House of Musicians (see HOUSE), dating from around 1240. The rooms on the first floor are lit by wide and tall windows (37), for which we provide in A the exterior face, in B the interior face, and in C the cross-section. The cornice D of the house is placed directly above the lintels of these windows, behind which are bonded discharge arches E that support the timber framing of the gable roof. The mullions are combined in such a way as to receive the glazed frames without the aid of any ironwork. Firstly, in G, a oak lintel is placed beneath the discharge arch, pierced at its ends with holes corresponding to the circular reinforcements F provided at both ends of the stone crossbeam H. These reinforcements, of which the perspective detail is shown in I, receive the pivots K of the lower frames and those of the upper frames. Other similar reinforcements O, taken from the window ledge P, received the lower pivots of these lower frames. The lugs of the four frames fitted into the swellings R reserved inside the central mullion. We provide, to one-tenth of the actual size, in L the section of the mullion, in M the lateral face of one of the staples, and in N its interior face.488
These examples highlight the care that the architects of this period took in studying the minutiae of domestic architecture. Everything was planned during construction, and everything was planned with economy in mind. They avoided these ironwork fixings which, after the completion of a refurbishment, disfigure façades by cutting into mouldings, chipping away at doorframes, mutilating panels and window ledges; which necessitate these plaster repairs that are soon destroyed by time, thus revealing the lack of harmony that exists in our buildings between appearance and function. In the Gothic houses, regarded today as dwellings alien to our civilisation, the windows, like the other architectural elements, are not imitated from the ancient or the Italian Renaissance; but they are arranged and constructed to provide air and light, they are proportioned to the halls, and they include within their structure all the indispensable accessories for the opening of mobile frames, as well as for their closure. We could therefore still find some good lessons here if we were to embrace these simple means, this attention to detail which in no way precludes improvements and, on the contrary, aids them.
However, the examples we have just given are taken from private buildings; yet the medieval architects built vast halls for civil services or which combined both religious and civil characteristics. Such were the synodal halls, large vessels intended for numerous gatherings, where light, air, and spacious arrangements were necessary; in a word, what is required in our courtrooms. One can still see, near the cathedral of Sens, one of these halls which formerly depended on the archiepiscopal palace.
It was around 1245, under King Saint Louis, that the synodal hall of Sens was built. On the public square, towards the west, it is lit by windows, admirable as an architectural style, perfectly suited to their purpose and of a construction that shows the hand of a master.
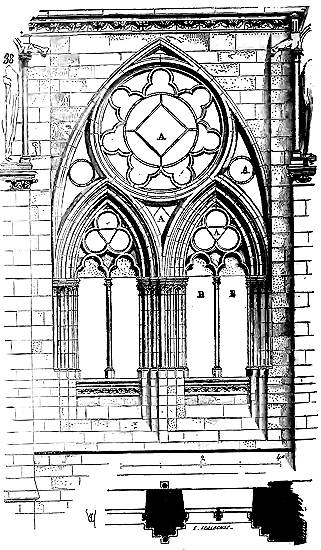
We provide (38) the exterior of these windows. As the hall is vaulted, the arch mouldings of the bay are concentric with the ribs of the vaults, and arranged in accordance with the Champagne system. The stained glass windows included in the openwork screens A are fixed, as in the windows of religious buildings; but the openings B are rectangular and fitted with opening frames, in order to allow people in the hall to let in air and look outside.
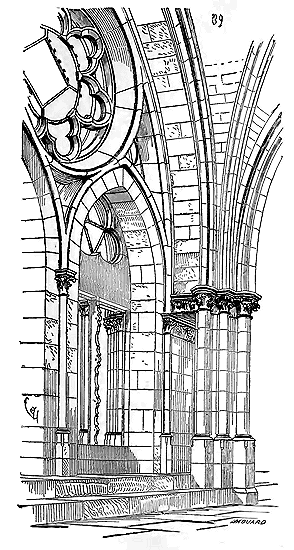
Inside, these windows present the perspective tracing (39). This beautiful composition is reproduced at the southern end of the hall, but with four bays instead of two; an immense upper openwork screen, of an uncommon stylistic firmness for this period, surmounts these four openings. Here we see that the mullions are equipped with reinforcements designed to receive several lugs in the height of the opening frames, in order to prevent their warping.489 One will notice how the masonry of these openwork screens is well arranged to present great solidity and to avoid hollows. The cusps of the rose window (fig. 38) are set in rebate, and the lintels of the opening parts are unloaded by the two powerful arch mouldings that rest on the strong pier in the middle. These windows have a particular character that does not belong to the style of religious architecture, although they are included under vaults like the windows of churches (see HALL). The architects of the 13th and 14th centuries did not employ this system of fixed glazed openwork screens with opening frames only in large halls. We see windows of mediocre dimensions thus arranged in dwellings; the two volumes on Civil and Domestic Architecture, by MM. Verdier and Cattois490, provide numerous examples, although they could not gather them all.
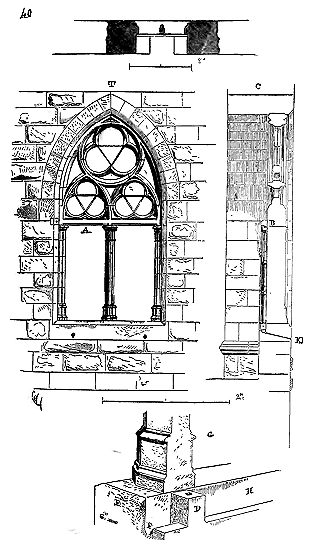
In the second story of the Narbonaise gate, at Carcassonne, built around 1285, there exists a room of mediocre height between floors, illuminated on the city side by bays that present us with a diminutive of the windows of the grand'salle de Sens. The upper part of these bays (40) received fixed stained glass windows. Inside, behind the lintel A, a wooden crossbeam B was installed (see the section C) upon which two opening frames struck in rebate. A wooden muntin, supported by an assemblage beneath this crossbeam and by a pin on the reinforcement D, placed behind the mullion, was fitted with hooks receiving the latches of the opening frames. These opening frames, having no water jets, and not covering the window ledge E (see detail G), but striking against this ledge inside at H, the rain that lashed against the glazing necessarily ran inside. In order to avoid this inconvenience, the builder dug small gutters in F equipped with two holes K, through which the water was discharged outside. The opening frames were hinged in the rebate by means of hinges and pentures. The tracing I shows the window from the outside. The upper clearstory is molded both inside and out, since the stained glass is set in the middle of the stone thickness, as indicated by our section, whereas the jambs, the mullion, and the lintel are cut square on the inside to receive the joinery and frames, as indicated by our plan.
| | |The forms of the windows opened in civil buildings and houses of the 13th and 14th centuries are too varied for us to be able to present to our readers a specimen of each of these types of bays. It was always the dimension or nature of the rooms that dictated the arrangements, heights, and widths of these bays; which was reasonable. This way of proceeding gave the architects more trouble than they take today, where the same window serves for an entire story of a palace or house, whether this story contains large rooms and small rooms, whether it encloses staircases and mezzanines.
| | |However, towards the end of the 14th century, the customs of the castle owners and burghers had become greatly softened, and it was found that the opening frames set in rebate in the stone itself, without fixed frames, let in the cold air from outside; therefore, they thought of making the wooden frame independent of the stone frame, that is to say, of the mullions and crossbeams. The castle of Pierrefonds, built in 1400, provides us with beautiful examples of windows arranged with fixed wooden frames embedded in the stone rebates, and receiving glazed movable frames and interior shutters.
| | |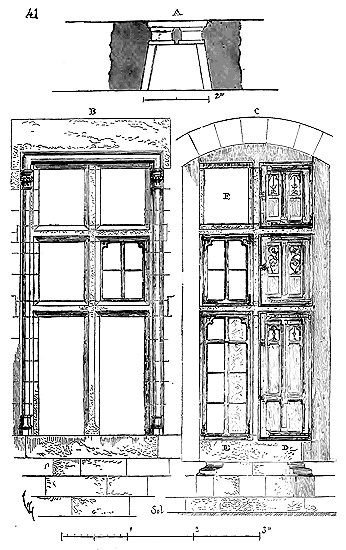
Fig. 41 gives in A the plan of one of these bays, in B its outer face, and in C its inner face. In this latter tracing, in which we have indicated the bay with its shutters in D, with its glazed frames in E and stripped of its joinery in F, we see that the opening frames as well as the shutters are hinged, not in the stone, but on fixed frames placed in the wide rebates of the jambs, the mullion, and the crossbeams; that each shutter and each glazed frame can be opened separately, which, for large windows, presents advantages; that the shutters are more or less pierced with openwork to allow the external light to illuminate the rooms somewhat when these shutters are closed; that these bays close as well as ours, if not better; that they can be hermetically caulked, and that, by means of these separate frames, one could give to the interiors more or less air and light. All this has now been replaced by skylights, but we have not yet resumed the shutters opening in small parts. As always, when the walls are very thick, benches line the embrasures to be able to sit near the window and breathe comfortably.
| | |The windows of the civil architecture of the 15th century conform to these general data, and receive fixed frames; their moldings become more complicated on the outside, the mullions and crossbeams increasingly thin to let in more light; their lintels are decorated as well as their window ledges, they are enriched with sculptures, and the end of the 15th century has left us with a number of cross-window bays of a delicacy of work that far exceeds what was done in the 14th century, and what was done in the Renaissance era. We will conclude this article by giving one of the windows of the first floor of the hôtel de la Trémoille in Paris491.
| | |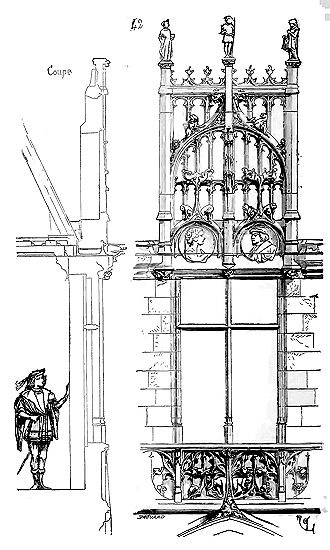
These windows (42) rest upon a continuous full balustrade which forms a window sill; their lintels are level with the cornice of the building that receives the gutter and the gable roof. Finding this method of finishing the bay poor, the architect deemed it appropriate to raise above these lintels a high stone decoration with openings that forms a kind of window head, and which breaks up the monotone mass of the roof. The gutter is thus interrupted at each bay, and bears a projecting lead gargoyle above each trumeau. Often (and this was justified by a need) these window heads resting on the cornice are nothing other than large stone dormer windows that light the attic floor. This is how the windows of the Palace of Justice in Rouen are finished, which in this genre are the richest in France as a combination, and the most surprising as a stone cutting and as workmanship (see DORMER WINDOW).
Mullions and transoms persist in the windows of French civil architecture until the beginning of the seventeenth century, because until then cross-windows opened in small parts, and it was not thought convenient to operate frames and shutters three meters high. Ducerceau still shows us the windows of the Louvre, of Francis I and Henry II, with stone mullions. Mullions also adorn the openings of the Tuileries Palace. The suppression of these accessories, recognized as necessary until the reign of Louis XIV, completely changed the character of this architecture by removing its scale; joinery cross-windows do not have the monumental appearance of stone mullions, without thereby giving more light to the interior of the apartments (see HOUSE, PALACE).
Note 479: (back) Same arrangement in the high work of the choir of the cathedral of Troyes, which seems to be a few years earlier than the 13th-century constructions of the church of Saint-Denis. The architecture of Champagne is almost always ahead of that of the neighboring provinces and even of Île-de-France.
Note 489 (back) The restoration of this admirable hall, mutilated by time and the neglect of recent centuries, has been undertaken by the care of the Ministry of State. The government has understood the full importance of this unique monument in France today, and which provides an example from which the most useful lessons can be drawn for the construction of our large modern halls intended for numerous meetings. The building, which had been sold during the revolution, was purchased by the Ministry of Public Education and Worship. It therefore belongs to the State today. The preservation of the synod hall of Sens will be all the more remarkable as the administration had to struggle against certain minds for whom any expenditure that does not present a character of material, immediate and local utility is a wasted expenditure; however, we cannot limit ourselves in France to building markets, abattoirs, hospitals and viaducts. It must be recognized that in Sens, as at the Pont du Gard, as at Carcassonne, the enlightened persistence of the administration finds the most lively approval every day from the numerous visitors who, fortunately, think that the monuments of the past deserve to be preserved and rescued from the oblivion into which they were once allowed to fall.
FARMSTEAD, n.f. Rural constructions designed for the operation of an estate. The Romans were great enthusiasts of rural establishments, and in the vicinity of their villæ, sometimes even within their enceinte itself, they owned buildings intended to store harvests, house colonists, and confine livestock. The Frankish chieftains seemed to want to adopt these habits when they seized the land of Gaul; but their contempt for manual labor and those who engaged in it, their taste for arms and the life of adventure, scarcely allowed them to concern themselves with the details of country life. If they had their villæ stocked with heaps of grain, wine, forage, and all manner of produce, it was to consume them with their fellow warriors and to squander in a few nights of orgies the harvest of a year. It is clear that these customs were not conducive to encouraging cultivation and the establishment of buildings dedicated to systematic exploitation.
By the beginning of the 11th century, monasteries were already seriously engaged in large-scale cultivation. They built barns, cellars, presses, stables; they undertook significant irrigation works, and applied themselves to improving the land, clearing woods, and assembling numerous herds. To tell the truth, even the first monasteries built by the Cluniacs resembled what we today call a farmstead more than anything else (see MONASTIC ARCHITECTURE).
Later, monks, lay lords, and chapters constructed farmsteads in accordance with the arrangements adopted in our time, and we find that in 1234 a canon of Notre-Dame de Paris bound himself to build, within the space of a year, a barn to revert to the chapter upon his death. 'The courtyard or pourpris of the barn was to be forty toises long and thirty wide; the enclosing wall was to be eighteen feet high, excluding the coping. In this wall was to be set a gate with a postern, and above the gate and postern were to be raised spacious and solid lofts; this was the barn proper. It was to be at least twenty toises long and nine wide, with a gutter at the height of twelve feet. Near the gate, a lean-to of ten or twelve toises was intended for habitation. Over the rear gable was to be constructed a turret large enough to contain a bed and a staircase. Good, large, and strong oak timber, and good tiles were to be employed in the construction of this turret. The angles of the walls as well as the gate were to be in cut stone. Finally, a large and good press was to be built, covered by a good tiled lean-to.' There still exist in the Beauvoisis, Soissonnais, the environs of Paris, and Touraine, a considerable number of these farmstead buildings from the 12th and 13th centuries, notably very fine barns (see BARN), dovecotes (see DOVECOTE), which almost always belonged to religious establishments. As for the general arrangement of farmstead buildings, it is subordinate to the terrain, particular needs, and orientation. It is never more than an agglomeration of separate structures, enclosed by walls and often by moats. Sometimes even, these farmsteads were fortified, the enclosing walls being furnished with turrets or tourelles. A few of these can still be seen in Burgundy, in the Auxois, in the Lyonnais, and in Poitou.
FARMSTEAD, n.f. A term of timber framing. By farmstead, one understands any member of a timber frame which forms a series of bays. One says a gable roof farmstead, a scaffolding farmstead (see TIMBER FRAMING, SCAFFOLDING).
CLOSURE, n.f. (See BARRICADE, WINDOW, DOOR, IRONWORK).
IRONWORK, n.f. (See REINFORCING STRUCTURE, IRONWORK).
REBATE, n.f. A cut or groove made in the splay of a door or window opening to receive the panels or frames (see FENÊTRE, PORTE). Static frames also bear rebates when they are designed to receive opening frames (see MENUISERIE).
PINNING. Action of pinning.
TO KEY A STONE, v. To key a stone is to introduce mortar beneath its bed of placement and into its joints when said stone is set on shims. Typically, during the Middle Ages, stones were not keyed; instead, they were laid in a bed of mortar, which is far preferable. For when a stone is set on shims, it is difficult to insert mortar into its bed and joints, and especially to compress the mortar in such a way as to avoid settlement. However, when proceeding by courses and inlaying, it is impossible to lay the stones in a bed of mortar; in such cases, to prevent the withdrawal of the mortar from the bed and to compress it, it is advisable, once the mortar begins to set, to force it back with an iron palette and the aid of mallets. To key the stones, one employs a tool known as a fiche: a toothed sheet metal blade equipped with a timber handle; this blade is either flat (1) or bent (1 bis).
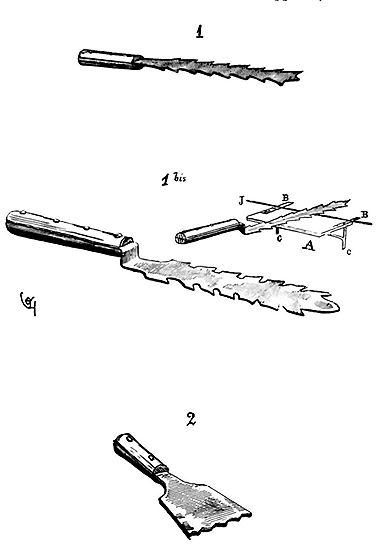
One applies a wooden platform A, fitted with two small iron hooks C and legs B, level with the bed of the stone to be keyed, the legs fitting into said bed. A boy places mortar on this platform, which the keyer, with his trowel and fiche, gradually introduces beneath the block. When the mortar refuses to enter and emerges from the upper bed of the stone, it signifies that the stone is properly keyed and its tail is filled. Then, after the mortar has gained consistency, it is rammed with an iron rammer (2). It is advisable to leave a gap of two or three centimeters beneath the bed, along the face. This gap is filled later when the joints are pointed; it ensures that the stone does not rest on its edges and will not chip under load.
DRIPSTONE, n.m. Solin. This term refers to a stone projection designed to prevent rainwater sliding down the walls from penetrating between the roofing and the masonry. A metal, slate, or tile roof cannot adhere to stone; there is always a gap between the roof and the stone structure above it. If this inherently imperfect junction is not concealed by a projection that diverts the water, infiltrations occur under the gables, causing the floors or vaults to rot. Today, a zinc strip is inlaid into the stone above the roof, or more often, the junction is caulked with a plaster solin, which degrades quickly or breaks due to the movement of the timbers subject to successive swelling and contraction. The architects of the Middle Ages had the invaluable advantage of foreseeing everything during the construction of public or private buildings. The details that must contribute to the overall design of a simple or complex structure, such as the sealing of frames, the rebates, the placement of hardware, were calculated, planned, and executed as the construction progressed. But it was particularly in the system of water drainage that these architects surpassed us. They therefore brought a meticulous care, especially from the end of the 12th century onwards, when they began to build very large edifices, to the permanent installation of dripstones to conceal the junction of the roofs with the vertical walls. In the Romanesque churches of the 11th century, we already see that architects have protected the junction of the lean-to roof of the aisles with the wall of the central nave using pronounced dripstones (1). These dripstones wrap around the projections of the buttresses, first horizontally (see drawing A), then soon following the slope of the gable roof (see drawing B), so as to leave only an equal distance everywhere between the dripstone and the roof, sufficient to insert the lead, slate, or tile.
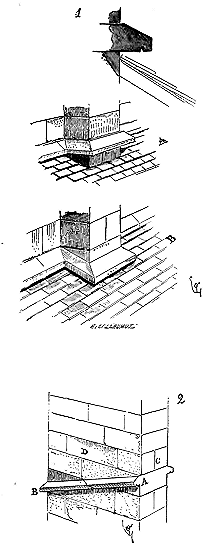
However, difficulties arose when, for example, the bases of flying buttresses or chimneys pierced the slopes of a roof (2). If the dripstone AB prevented water sliding down the wall D from penetrating between the roof and the walls of the pier, it was necessary, at C, to find a way to divert the water flowing over the roof to the right and left of the thickness of this pier. There, the dripstone could be of no use; there had to be a gutter at C to receive the water from the roof, and this gutter had to divert its water either onto the roof or into another gutter laid along the slope of the coverage. It was to this latter method that they first turned. Indeed, the bases of the flying buttresses of the choir of Langres Cathedral, which dates from the middle of the 12th century, present gutters arranged as indicated in Figure 3.
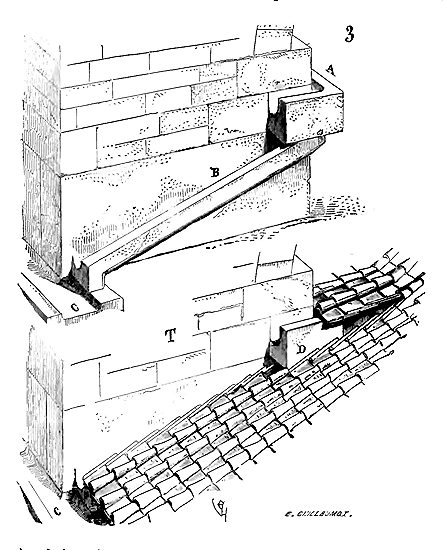
Gutter A receives the water from the upper slope of the roof; lateral gutter B receives the water that has fallen into gutter A and onto the lower ends of the tiles. When the roof is laid around this base, it takes on the arrangement given in drawing T. Thus, no plaster or mortar solin, but an upper gutter diverting its water into ramping gutters discharging at the lower part of the pier into the gutter C. At Langres Cathedral, the ramping gutter-dripstones are cut from a single large stone, which the gentle slope of the roofs made possible. This primitive method had disadvantages. It was necessary to lift the tile to join the upper gutter, thus leaving a gap between this lifting and the continuous slope of the roof; moreover, along the face D of the upper gutter, rainwater could still pass between the tile and this face. Later, with steeper slopes given to the roofs, they abandoned the ramping gutters which could no longer be cut from a single course; they returned to the covering dripstones for the sloping parts, and left gutters only in the upper part, at the arrival of the water on the thickness of the bases of the flying buttresses and chimneys (4). Small gargoyles, hollowed out on either side of the thickness, diverted the water from this upper gutter onto the slopes of the roof. Drawing A gives the geometric representation of this arrangement. A slight lifting of the slate, tile, or metal, at C, threw the water into the gutter, which, due to the slope of the roof, could easily be poured onto the roof passing under the ramping dripstone E. Drawing B presents the gutter and the ramping dripstone in perspective, the roof being supposed removed.
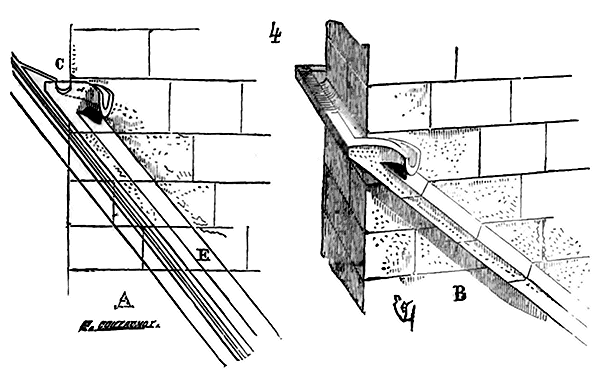
These details sufficiently highlight the care taken by medieval architects in these parts of the construction so neglected today, but which have great importance, as they contribute to the preservation of buildings. It is thanks to this care that most of our monuments from the 12th and 13th centuries are still standing today, despite prolonged neglect and often unintelligent repairs. We dare not predict such a long duration for our modern monuments, if they have to undergo the same neglect and neglect; they will avoid deep degradation only if they are constantly maintained, their structure not in itself containing the means of preservation that we see adopted in ancient architecture as well as in medieval architecture.
PAINTED GLASS PANEL, n.m. Painting executed beneath a sheet of glass and protected from the action of the air by the superposition of this material. Painted glass panels were extensively employed in the decoration of furniture 494 and even in the interiors during the Middle Ages. Numerous examples may be found in the Sainte-Chapelle of the Palace in Paris and in the abbey church of Saint-Denis. Painted glass panels were also used in small sections to adorn the vestments of statues, the fronts of altars, retables, and tombs. They are even seen in pavements (see APPLICATION, PAINTING).
SPIRE, n.f. Is usually employed to designate wooden bell towers covered with lead or slate, terminating in a sharp pyramid. However, the stone pyramids surmounting church bell towers are true spires, and one may say: the spire of the old Chartres tower, the spire of the Strasbourg cathedral, to designate the acute summits of these towers. In principle, every bell tower belonging to medieval architecture is designed to receive a spire of stone or timber; it was the obligatory termination of religious towers 495. These conical or square-based spires, in the most ancient monuments, are at first not very high in relation to the towers they surmount (see BELL TOWER); but soon they gain in importance: they take the form of pyramids with an octagonal base; they finally become very acute, reaching a height often equal to the towers that support them; then they are pierced with dormers, openings, and come to form nothing but stone tracery, like the spires of the cathedrals of Strasbourg, Freiburg in Breisgau, and Burgos in Spain. Very subtle builders, as one can recognize by perusing the articles of this Dictionary, the architects of the Middle Ages must have devoted particular study to the construction of these great hollow stone pyramids, which rise to considerable heights and are thus subject to numerous causes of destruction. If they displayed, in these difficult works, a profound knowledge of the laws of stability and balance, of materials, and of the effects of atmospheric agents on their surface, they often demonstrated a finesse of observation rarely seen in the composition of these great pyramids whose entire silhouette stands out against the sky. They found no examples, moreover, in antiquity or the early monuments of the Middle Ages, of these types of compositions, which belong exclusively to that secular French art of the mid-12th century. One will indeed notice that before this time (see BELL TOWER), the more or less acute crowning of church towers with a circular or square base are only roofs of stone or timber, which have only minor importance or rather resemble a heap than an architectural composition. Despite the architects' efforts, one senses that these coverings do not connect to the main structure, that they are merely superimpositions; whereas already, the spire of the old tower of Notre-Dame de Chartres forms with its base a whole, a homogeneous composition. These qualities are even more apparent in the spires of Senlis, Vernouillet, Laon, Reims, and Étampes 496. It is through skillfully managed transitions that architects then pass from the square, massive base of the tower to the extreme point of the spire. Their attention focuses primarily on the silhouettes of these masses, for the slightest imperfection, when the sky serves as a background, offends even the least trained eye. Everyday experience (for us who think about everything except the silhouettes of our buildings, and who have made it a rule to treat architecture as a decorative veneer within a trivial or even unpleasant mass) demonstrates that objects standing out against the sky lose or gain relative importance according to certain laws that seem very strange at first glance, but which can nevertheless be understood through calculation and reflection. These laws were perfectly known to the architects who raised the immense spires of the Middle Ages, and even in their most ordinary works, their observance is evident. However, these laws could only have been established after trials, through the experimental method, or rather through a highly developed delicacy of the senses, since monuments of this type suddenly appear around the middle of the 12th century, already in a perfect state.
The spire of the old tower of Notre-Dame de Chartres, the largest we possess in France, is perhaps the one that most fully unites these qualities of composition so difficult to acquire. The simplicity of its mass, the just proportion of its various parts, its fortunate silhouette, make it an architectural work that one cannot meditate on too much.
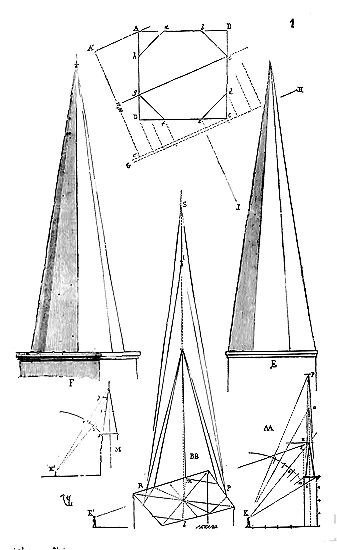
Be it (1) a conical tower ABCD, upon which we wish to raise an octagonal-based spire abcdefgh: we trace the geometric elevation E on one of the faces of the square of the tower; we give the height of the pyramid three and a quarter times the side of the square, and we find a suitable proportion between the height of the spire and its base; but if we make an elevation on the plan GH parallel to one of the diameters gc of the octagon, we obtain the tracing F. Already, in this tracing, the proportions that seemed good to us in the drawing E are modified in an unpleasant way; the tower becomes too wide for the pyramid, and the pyramid itself no longer has in height three times its apparent base, which is the diameter gc. Moreover, the shadows will produce an unfortunate effect on this coronation, always giving the tower illuminated faces that will be narrower than those of the pyramid; which will make the latter appear askew on its base. Now, one must consider that the geometric aspect E can only present itself in four points, while the aspects F are infinite; there will therefore be an infinite number of unpleasant aspects against four good ones. But the disappointment will be all the greater when the building is raised and perspective further disturbs the geometric tracing E. Let us suppose that we are placed on the extension of the line I, perpendicular to the plan GH, at 45 meters from point C (see tracing AA) at K, the tower having 10 meters from A' to e'; and that this tower has 40 meters in height from the ground to the base of the spire. The spire, seen at this distance, will give the tracing BB, for due to perspective it no longer appears to have in height approximately three times the length of the diameter lm, as demonstrated by the perspective projection mo. If, at this distance, we wanted to obtain the appearance OPR, it would be necessary to double the height of the spire and bring its summit to n. If we sought to obtain in perspective a proportion similar to that of the geometric tracing E, it would be necessary to triple the height of the spire and bring its summit to p; we would then obtain the appearance SPR. Assuming we retreat to more than 150 meters at K', we see that the spire would even lose the height tu. If, on this spire, we place a point at the midpoint of its height at v, and we are positioned at K'' (see tracing M), in perspective the distance xv' will appear greater than the distance v'r. If, at y, we place an ornamentation whose projection does not exceed one-tenth of the total height of the pyramid, in perspective projection this ornamentation will be one-sixth of the apparent height of the spire. These laws, which already seem quite complicated, are nevertheless very elementary when it comes to the composition of spires.
STONE SPIRES.--Stone spires, dating from the 12th century onwards, being, with rare exceptions, octagonally based and set upon square towers, required a transition from the square prismatic form to the octagonal pyramidal shape. Without apparent effort, the architect of the old bell tower of Chartres Cathedral achieved these transitions (2).
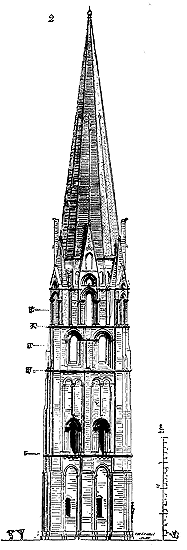
At the level of the band K that terminates the tower, the protruding corners have been concealed by means of the slightly protruding buttresses that flank them. The vertical stage L presents a plan of an octagon, whose four sides parallel to the faces of the tower are larger than the other four. Four pinnacled dormers occupy the corners of the square base and fill the gaps left by the octagonal plan. Above, the vertical stage, adorned with four large dormers on the faces, retreats more on the small sides than on the large ones, and reaches an almost regular octagon at the base of the pyramid. This pyramid still has four faces (those of the sides) slightly wider (by a quarter) than those of the angles.
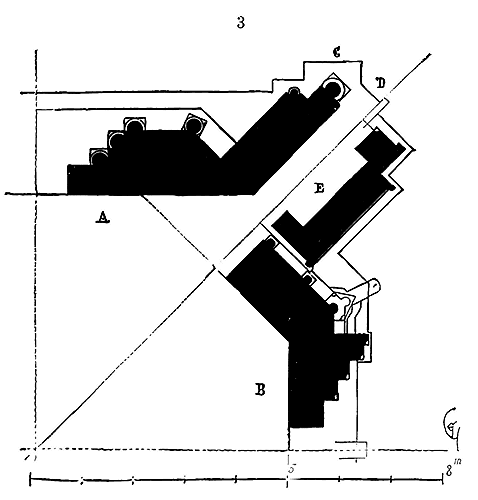
Figure 3 gives us, in A, the plan of one-eighth of the spire of the old bell tower of Notre-Dame de Chartres, at level L, and, in B, at the level of the base of the pyramid. In C, we see how the projections of the buttresses support the standards of the pinnacled dormers, and, in D, how the angles of the tower recede so that, when seen from the diagonal, the spire continues, almost without breaks, the rigid silhouette of this tower. The pinnacles E are completely detached from the pyramid above the vertical stage, so as to allow light to pass between them and the spire. The same is true of the gables placed on the dormers of the faces; these gables are detached from the pyramid. The pyramid is accompanied by these appendages that surround it and guide the eyes from the vertical to the inclined line; but it is not swollen at its base and allows its principal form to be guessed.
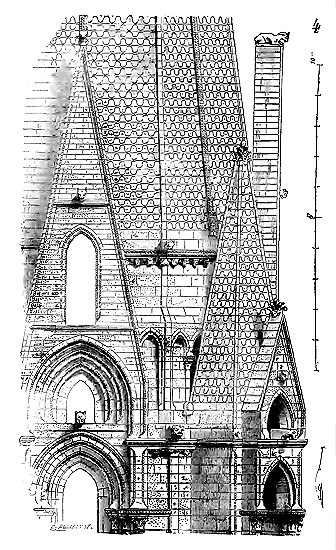
Our elevation (4), taken between level L and the top of the gables, brings out the merit of this composition, at a time when architects had not yet acquired the experience that the frequent construction of large stone spires on church towers later gave them. This design makes us feel the study and care already brought to this difficult arrangement of the junction between the square-based structure and the pyramids; but it also reveals uncertainties and gropings. These artists have not yet found a sure method, they are looking for it; their taste, their keen eye, their premonition of the effect lead them to the truth, but by indirect, indecisive means. The search for truth by these artists, otherwise endowed with an uncommon finesse, gives a particular charm to this composition, all the more so as they employ only simple means, they think above all of stability, and, as constructors, they neglect no part. So much so that this enormous spire, whose summit is 112 meters above the ground, having existed for seven centuries and having suffered two terrible fires, is still standing and inspires no fear for its duration. The pyramid has a thickness of 0.80 cm at its base and 0.30 cm at its summit; it is built, like the entire cathedral, of hard stone from Berchère and is admirably assembled. The sides of the pyramidal spires at the corners are 0.50 cm thick. However, at level K (see fig. 2), the tower suddenly stops, is cut off, and it is on this sort of platform that the coronation rises. Later, architects thought of connecting the towers and spires even better, as can be seen in the examination of the bell tower of Senlis Cathedral (see BELL TOWER, fig. 63 and 64) and the tops of the towers of Notre-Dame de Paris, whose buttresses end in pinnacles and finials already preparing the retreats that the spires were to make on these towers 497, as can also be seen at Laon Cathedral, whose towers, in their upper part, are accompanied by large openwork pinnacles that flank a large octagonal stage forming a very well-fitted base, suitable for receiving the spires.
The spire of the old bell tower of Chartres is only decorated with scales representing shingles, which is appropriate for a roof, with ribs on the centers of the eight sides and by ridgepoles.
As architecture lightened in the first half of the thirteenth century, these pyramids, seemingly full, appeared heavy above the lower openwork parts; thus, more elegance and lightness were given to the dormers, and long arrowslits were pierced in the facets, revealing that these pyramids are hollow. We see this approach adopted by the builders of the Senlis spire. The architect of the old Chartres belfry had already attempted to alleviate the dryness of the long straight lines of his spire by introducing protruding points, heads interrupting the ribs drawn on the eight faces at intervals, and chimerical figures placed at the birth of the edges, in the tympana, and on the terminations of the pinnacles and gables. These details, with great relief, casting vivid shadows, engaged the eye and gave scale to the mass. They went further: at the beginning of the thirteenth century, they already adorned the ridges with protruding crochets that, silhouetted against the sky, gave life and more lightness to the rigid lines of the pyramids (see BELL TOWER, fig. 63). We even see that along the buttresses of the towers of the Cathedral of Paris, a protruding crochet was sculpted in each course, preparing a toothed silhouette beneath the spires, as if to better connect their ridges to the angles of these towers. The spire of the Abbey Church of Saint-Denis, built around 1215, still retained its unadorned ridges; but there, it was raised on a twelfth-century tower, whose severe, vertical forms did not lend themselves to such cutting. From this perspective, the Saint-Denis spire was a masterpiece. The architect who raised it knew, while adopting a thirteenth-century composition, to blend the accepted forms of his time with the still Romanesque structure on which he was to build, with great artistry. This spire gave a most fortunate silhouette; it rightly inspired the admiration of Parisians and foreigners. Its destruction, necessary to avert a disaster, was considered a public misfortune. It must be recognized that the spires of our medieval churches arouse in the masses a very lively and sincere admiration. The boldness of these long pyramids that seem to disappear into the sky, their fortunate silhouette, always make a vivid impression on the multitude, sensitive among us to anything indicating an effort of intelligence, an idea expressed with energy. It was the French provinces that first conceived and executed these buildings designed to signal from afar the communes and their power. The example they set as early as the twelfth century was followed in Germany and England during the thirteenth, fourteenth, and fifteenth centuries; but however bold and light the spires of Freiburg im Breisgau, Salisbury in England, or Vienna in Austria may be, they fall far short of the monuments of this type that still exist among us, always remarkable for their sobriety of ornament, their refined study of silhouettes, and a perfect understanding of construction.
Our readers will probably find it opportune to present here the famous spire of the Church of Saint-Denis, which we were able to study with great care in all its details, as the sad task of demolishing it was imposed upon us. The Saint-Denis spire is a subject of study all the more interesting because the architect demonstrated a profound knowledge of the effects of perspective, light, and shadow in this work; that, relying on a slender, poorly-based tower constructed with weak building materials, he knew how to raise a 38m, 50c spire of extreme lightness, in order not to crush its inadequate base;498 that, recognizing the weakness of the exterior facing of Suger's tower and its poor connection with the interior masonry, he skillfully shifted all the weight inward.
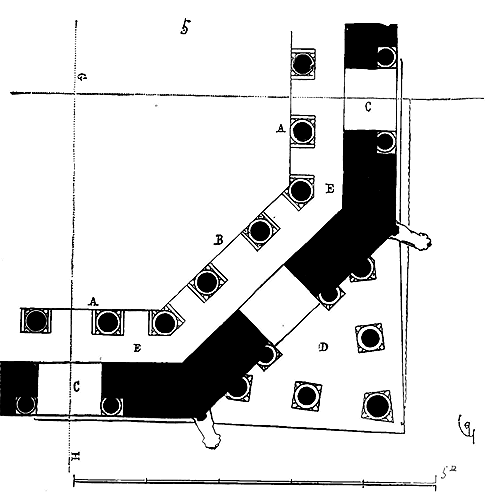
Here (5) is a quarter of the plan of the lower part of the Saint-Denis spire. In A are the interior facings of the twelfth-century tower. The sides B of the octagon rest on four trompillons. On this base, the architect raised an interior colonnade composed of monoliths intended to transfer, due to their incompressibility, the entire load inward. Four dormers C open in four of the faces of the octagon; the four angles D are occupied by pinnacles. This colonnade formed an interior gallery E, accessible by a staircase arranged in one of the four angles and replacing one of the pinnacles; it allowed for the supervision and maintenance of the spire's construction. It will be observed that the last course of the tower, which supports the pinnacles, does not exactly follow the square given by the previous construction, but advances in the form of a protruding beak, to give the angles more sharpness and a more resistant appearance; that the columns supporting the pinnacles make this sharpness even more evident and, by the way they are set, approach an equilateral triangle; that thus the architect clearly intended to accentuate the angles, rightly fearing the cold, dry appearance of the square plan.
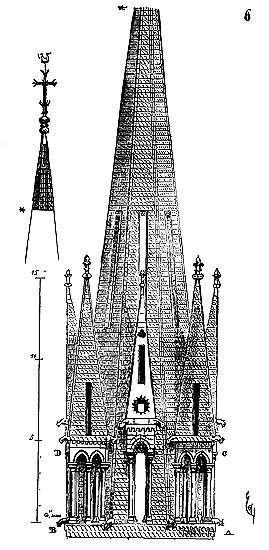
Let us examine the elevation of this spire (6). If the light of the sun illuminates one of these faces obliquely (which is, of course, the most frequent case), if this light strikes the face from right to left, angle A of the lower cornice, slanted as indicated in the plan, will be tinted with a light half-tone, while angle B will be in full light, all the more so the faces CD of the pinnacles; the opposition of the half-tone spread over the slanted face C of the right pinnacle will bring out the light caught by the oblique face of the pyramid and its face parallel to the spectator, as the shadow cast on the oblique face of this pyramid will all the more bring out the bright light taken by the slanted face D of the left pinnacle. Thus has one avoided that part of the building being entirely in shadow, while the other is in light, a disposition which produces a poor effect and makes any pyramid or cone standing out against the sky appear askew.
| |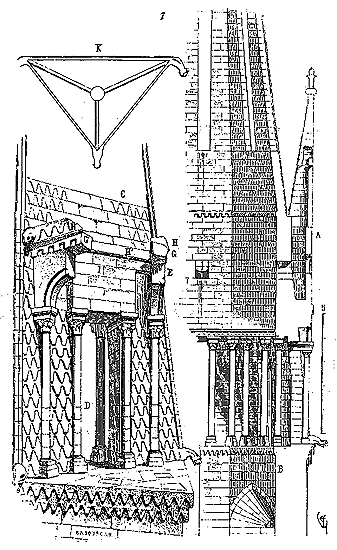
Cast our eyes on the section of the spire of Saint-Denis (7) made on one of the axes passing through the center of the dormers. The elongated gables A of these dormers are vertical, but appear so only geometrically; in perspective, they necessarily seem more or less inclined, unless the spectator is precisely in the plane of these gables. One sees how the colonnade is but a rigid brace transferring the load of the spire to the inner facing of the tower. The perspective drawing C indicates one of the corner pinnacles demolished and its start along the faces of the spire. Due to the inclination of these faces, the engaged colonnettes in the construction and taken in its courses, up to level D, detach from it from this level and are monostyle. The springers E, the two cornice courses GH are engaged in the courses of the spire; it will be observed that the second course H is not parallel to the first G, but tends to open the angle of the pyramid slightly to catch more light. This second course H, turning along the face of the spire on a reinforcement I, forms a projection H' carrying the posterior face of the triangular pyramid of the pinnacle and a gutter discharging its water by two gargoyles. In K, we have traced the plan of this pyramid, whose summit is placed in such a way that the three faces have the same inclination. The play of these more or less inclined lines was most fortunate, cleverly cut the rigid edges of the spire without preventing the eye from following them, had something bold and refined at the same time that charmed.
| |The architects of the 12th century gave stone spires considerable importance relative to the towers that served as their base. The spire of the old clock tower of the cathedral of Chartres is 60 meters high, while the tower is only 42 meters. The spire of the church of Saint-Denis had an elevation of 38m,50, the tower 35 meters. The proportions given by the façade of the cathedral of Paris must lead one to admit that the spires doubled the height of the towers. Gradually, architects gave less importance to the spires (see the article CLOCK TOWER, figs. 63 and 75). Those of the façade of the cathedral of Reims would have been barely half the height of the towers, like those of the church of Saint-Nicaise in the same city. The spire of the cathedral of Strasbourg is short, slender, comparatively to the dimension of the tower; it was not completed until around the middle of the 15th century.
| |As a structure, this spire is the strangest conception one could imagine. The effect it produces is, however, far from matching the intellectual efforts required to design and raise it. There is every reason to believe, moreover, that it was not entirely executed as conceived, and certainly its silhouette lacks very important appendages that were never finished. In the museum of the OEuvre de Notre-Dame in Strasbourg, there exists a curious drawing on vellum, from the end of the 14th century, which gives us the horizontal projections of the spire project. This drawing, very skillfully traced, indicates differences in detail between the project and the execution; nonetheless, one can consider the spire of Strasbourg as a 14th-century conception.
| |The architect sought to make the summit of this spire accessible to all, not by ladders or a small interior staircase, but by means of eight easy staircases that combine with the eight edges of the pyramid, and which lead to a final central staircase ascending to a small upper platform, the summit of a lantern crowned by the extreme point. These eight staircases, the faces of the spire, and the central staircase are but an openwork construction, a sort of stone scaffolding combined with a highly extraordinary tracing science, but rather poorly executed, poor in style, and finished as best as could be with haste and parsimony.
| |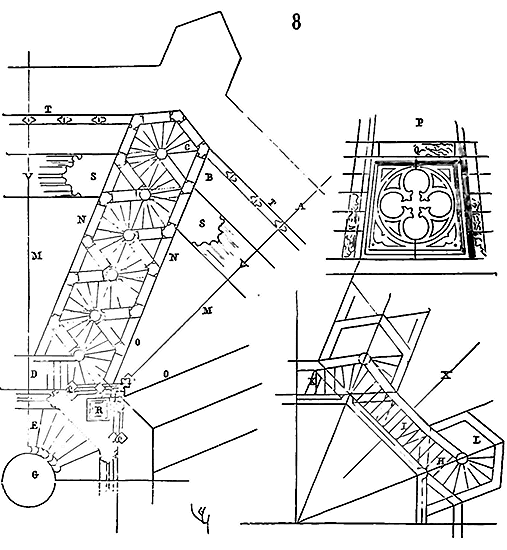
We present (8) an eighth of the drawing of the Strasbourg spire, based on the design of the 14th century. By means of four openwork staircases winding around four immense pinnacles placed on four of the tower's angles, one was to reach, according to this design, the gallery A situated at the base of the spire. From there, passing through the openwork screen, one entered the staircases in B, forming the eight rafters; ascending two steps, one was to find a landing, then the first step of the corbels in C. The slope of the rafters being naturally very steep, it required a considerable number of steps to reach the first lantern platforms D. The architect had thus ingeniously conceived of placing six interlocking hexagons, presenting a succession of entirely openwork turrets, within which the winding steps around the cores, sometimes in one direction, sometimes in another, allowed one to rise rapidly to a great height in a very short space. Upon reaching the platforms D (still according to the original design), one was to take the grand spiral staircase, likely double, E, which was to ascend to a second platform, from where, by a staircase of smaller diameter, one would reach the upper lantern. Space G remained open, allowing one to see the church pavement through the oculi pierced in the tower vaults. This was a prodigiously bold conception. In execution, the design was somewhat modified (see the design X). The six hexagonal turrets were constructed; but upon reaching the last turret H of each rafter, one passes through a half-turret I to rise to K, and so on for each bay. A person ascending by the rafter turrets L thus reaches the lantern platform in K. There, one finds a central spiral staircase as in the design, except that the envelope of this central staircase is octagonal on the exterior, rather than square. As for the faces M of the pyramid, they are not built in horizontal courses, as in the spires presented at the beginning of this article, but are composed of large openwork frames between the rafters, as indicated in the design P, and separated by lintels Q which serve as braces between these very heavily loaded rafters, as they support the turret staircases. According to the design, the angles R of the square lantern were supported, each, by two rafters O, as by two stone buttresses. The four large pinnacles receiving the four staircases leading to platform A, and the hexagonal turrets of the spire's rafter staircases, had been combined to be finished with openwork pyramidions, which would have produced a startling and dramatic silhouette. Likely due to a lack of resources, all these coronations end squarely, creating from a distance a succession of gigantic steps with a disastrous effect.
It is understood, and we do not deny it, that the spire of Strasbourg Cathedral is a masterpiece; but this rather general admiration is mainly based on the excessive height of the edifice. For us, architects, whose admiration does not grow with the height of monuments, we must consider the Strasbourg spire as one of the most ingenious conceptions of Gothic art in its decline, but as a poorly executed conception. It was certainly not what the author of the plan on vellum, of which we have just given a fragment, had envisioned; he had undoubtedly wanted to obtain a ramparting silhouette finely cut by a succession of pyramidions interpenetrated by these hexagons so skillfully interlocked, and not a series of steps that stop the eye in the most disagreeable way. By placing a square lantern on the octagon pyramid of the spire, he intended to revive the coronation with a form contrasting with the obtuse angles of the base. He would certainly have crowned this lantern with a final very acute octagonal pyramid, and not with the swollen lantern that terminates the present spire. But if, in the mid-15th century, Gothic architects had become excellent geometers and subtle masons, they had lost the exquisite sense of form found in their predecessors. Their ingenious combinations, their pretension to excessive lightness, lead them to heaviness through the multiplicity of details and the complication of forms that one can no longer disentangle. These flaws are particularly evident in the silhouettes; simple, comprehensible forms being the only ones that produce an effect when it comes to cutting a building against the sky. Nevertheless, an examination of the plans of the Strasbourg Cathedral leaves one guessing at something far superior to what we see, and, for the honor of Erwin de Steinbach's successors, one must believe that they lacked silver, as did all the architects who had the charge of finishing or continuing the cathedrals during the 14th and 15th centuries.
According to the design, the six hexagons forming the winding staircase, built with stone uprights connected by openwork screens and lintels, were to terminate in openwork pyramidions, each penetrated by two sides of the upper hexagon; so that only four faces of these pyramidions out of six were to be visible, supporting the successive cores receiving the protruding angles of each of these hexagons.
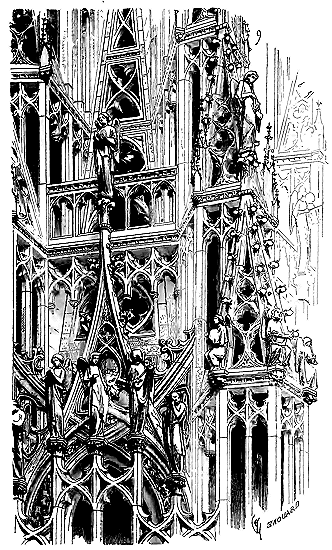
A perspective drawing (9) will account for this original arrangement. Thus, the superimposed vertices of the hexagonal turrets, now finished square, like a series of steps, created, through these pyramidions, a rampart line broken up by pinnacles and statues. Moreover, the openwork construction of the turrets, entirely composed of vertical elements and barely held together by iron, could be perfectly supported by these pyramidions, which serve as buttresses. This was the logical construction, in accordance with the principles of architecture of the time, which did not admit, especially at the top of buildings, horizontal supports.
Based on an examination of the plan (fig. 8), it does not seem that the architect who designed the project intended to establish only openwork screens consisting of perforated slabs to form the faces of the pyramid; he needed a more resistant structure to support the large upper lantern, as indicated by the solid mullions S. However, it is not possible to admit that these mullions were inclined like the faces of the pyramid, which would have produced a very poor effect. Rather, we would see in these mullions the springing of arches, not very high, but in a vertical plane, receiving openwork gables that, by the effect of perspective, overtopped the perforated crowns T. Moreover, in the current spire, the architect has established, at the level of the third bay in N, horizontal passages connecting the eight staircases; these passages, supported by lintels, form a second crown that cuts through the spire in an unfortunate manner. We assume that these passages were planned by the designer of the project, but that their horizontality was interrupted by the outline of the gables passing in front of them; a disposition explained by our fig. 9. The base of the pyramid, strongly supported by the mullions S, could be constructed above the arches V using stone frames between the ridges, in accordance with the final execution. One might think that we are attributing ideas to the architect, the designer of the Strasbourg spire, that he did not have, but one only lends to the wealthy. The art of architecture, especially in periods when it had to employ enormous sums to put its ideas into practice, can be difficult to judge by what time has left us. Most often, the most fortunate, the most studied conceptions are rendered in an incomplete manner due to lack of resources, or have been mutilated by time and unfortunate restorations. It is the misfortune of this art not to be able to transmit its conceptions in their purity. Having presented the current spire of Strasbourg Cathedral as a failed work, of mediocre execution, we will not be blamed for also seeking to highlight the qualities of the original design, for recognizing the merit of the artist, since we were severe towards an obviously incomplete work. Many other unfortunate constructions have destroyed the unity of the design of the west facade of Notre-Dame de Strasbourg; the central belfry, between the two towers, is a monstrous addition that completely changes the proportions of this facade, an addition that is useless and must greatly disturb the Steinbach in their graves, if indeed architects in the afterlife are aware of the changes made to their works, which would be a continuous torment for all, without exception.
If the architects of the 15th century had possessed the resources available to those of the early 13th century for the construction of great cathedrals, they would have left us stone spires wonderful in their combination, for the architecture of the time lent itself more than any other to these stonework plays. However, it is doubtful that these monuments could have produced more of an effect than our stone spires of the 12th and 13th centuries, sober in detail but of such perfect elegance in silhouette, and moreover much more solid and durable. The royal domain is the true homeland of spires; it is where one must study the principles that guided our architects of the secular school at its origin. Normandy raised a large number of spires during the 13th century, many of which still exist, thanks to the quality of the materials in this province; but these designs are far inferior to those of the Île-de-France. The spires of the churches of the Abbaye aux Hommes in Caen, the cathedrals of Coutances and Bayeux, do not present a perfect understanding of the details with the whole: their pinnacles are meager, confused, covered with members too small for the space they occupy; the silhouettes are soft, indecisive, and never have that masculine energy that charms us in the contours of the spires of Chartres, Saint-Denis, Senlis, Vernouillet, and Étampes.
WOODEN SPIRES.--It would be difficult for us to ascertain the exact period when the first wooden spires were constructed. They existed in the 12th century, as there are records of fires in timber bell towers; however, we have only very vague data regarding their form. These spires likely consisted of large pyramids placed upon square towers, covered with slates or lead, and pierced by more or less monumental dormers. It is important to clearly define what is meant by a wooden spire. In the north of France, many masonry towers were and still are covered by wooden pavilions, which are, strictly speaking, very steep roofs. A wooden spire is a distinct, complete structure, possessing its own basement, stories, and roof; it may, indeed, be placed upon a masonry tower, as were the spires of Amiens Cathedral before the 16th century, that of Beauvais before the collapse of the transept, and that of Notre-Dame in Rouen before the fire, as is still the case with the cathedral in Evreux; but it always distinguishes itself by a particular design peculiar to itself: it is an entire wooden edifice resting upon a stone foundation, much like the modern domes of St. Peter's in Rome, the Val-de-Grâce, and the Invalides, which are distinct, independent monuments, supported by the structures beneath them. These wooden works are the only ones that truly merit the name of spires. One may believe that, due to fires, lack of maintenance, and the passage of time, the spires of the Middle Ages, from an ancient era, must be rare; however, so many were erected from the end of the 12th century that we still possess a few, and we have valuable information about many others.
Everything suggests that the plans for large churches, and particularly the cathedrals of the early 13th century, were designed with the intention of raising a square tower upon the four pillars of the crossing. Several of our great cathedrals have had, or still have, these square towers. Amiens, Reims, and Beauvais had their masonry towers in the center of the transept; Rouen, Laon, Bayeux, Evreux, and Coutances have preserved them, in whole or in part. But whether due to a lack of funds or because architects shrank from the danger of overloading the isolated pillars of the transepts, these towers were almost everywhere left unfinished or crowned with wooden spires covered with lead, which, despite their considerable weight, placed far less strain on the lower parts than a stone construction would have. Some cathedrals, however, do not appear to have ever been intended to receive masonry towers over the crossing. Paris, Chartres, and Soissons show no trace of them, nor do Senlis, Meaux, and Bourges, for the reason that these latter monuments were designed without transepts. In the absence of masonry towers over the crossing of the churches, the idea arose to raise grand timber bell towers combined with the roofs. Notre-Dame in Paris possessed a wooden spire covered with lead, dating from the beginning of the 13th century. This spire, demolished about fifty years ago, was certainly the oldest of all those still in existence at that time; its base remained intact, at the intersection of the roofs, until recent times. Now, of the wooden spires, the most important part, that which requires the most study and care from the point of view of construction, is the base. We have, therefore, accurately surveyed these remains of the old central bell tower of Notre-Dame in Paris before removing them to substitute the new timber frame, which, moreover, is constructed according to the original system.
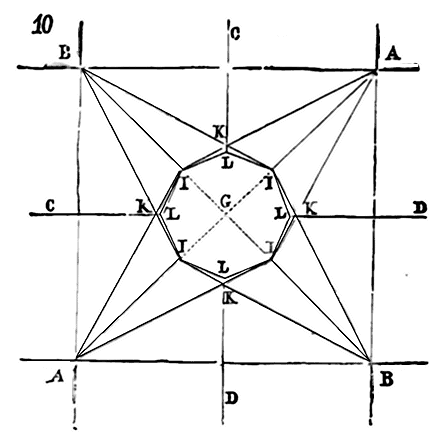
This system (10) consists of the following: AB, AB being the four pillars of the transept and CD the ridges of the two roofs crossing at a right angle; the spire, above the roofs, is constructed on an octagonal plan, its angles resting upon the ridges of the two roofs and in the four valleys. The octagonal base is supported by two diagonal frames AA, BB, meeting in a single spike G, which is the vertical tree of the spire; furthermore, the four angles I are secured in the vertical planes AA, BB, by large braces IA, IB. These braces, meeting at K, thus form the rafters of four inclined frames KAB, whose summits K support the four angles L of the octagon. By this means, the eight angles of the spire are directly supported by frames, and the rolling of the entire system is checked by the crossed braces IA, IB.
It must be understood that these highly elevated timber frames always perish as a result of a twisting movement that progresses from the base to the ridgepiece. Indeed, the timbers cannot retract within themselves, they do not shorten; the effort of the winds and the weight eventually fatigue a weaker point than the others; the entire strain then occurs at this point, and a rotational movement breaks the assemblages, bends the timbers, and leads to the ruin of the timber frame. The system adopted for the base of the spire of Notre-Dame of Paris has the effect of not only rendering the torsion of the base impossible by the crossing of the contre-fiches (slanting braces), but also of ensuring that each angle of the octagon transfers its load onto two, or even three, pillars. The angles L (corners L) bear on the two pillars AB, and the points I on three pillars ABB or BAA. This system therefore has the additional advantage that, when the wind pressure acts on one side, there are always at least two pillars of the transept that receive the additional load caused by this pressure.
|Now that this system is known, let us examine its application at Notre-Dame of Paris. The pillars of the transept of the cathedral do not form a square, but an irregular quadrilateral, which added to the difficulty of establishing a timber frame resting on four points only and supporting an octagon-based pyramid.
|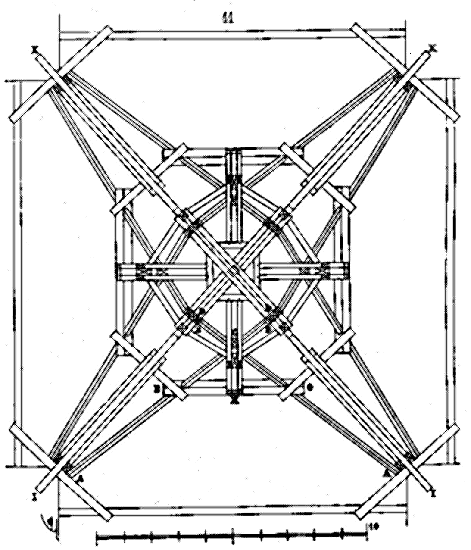
Figure 11 presents the horizontal projection of the base of this spire, assuming the section is made above the ridge of the roofs; the pieces AB are the large contre-fiches that simultaneously support the posts C at the point of their crossing and the posts D that they also counter-abut. These contre-fiches AB are kept rigid by strong horizontal moises (tie beams) EG, tightened with wooden keys; so that the triangles CEG are inclined fermes (trusses) in which the posts CH serve as poinçons (spikes). Two large diagonal fermes IK directly support four of the angles of the octagon.
|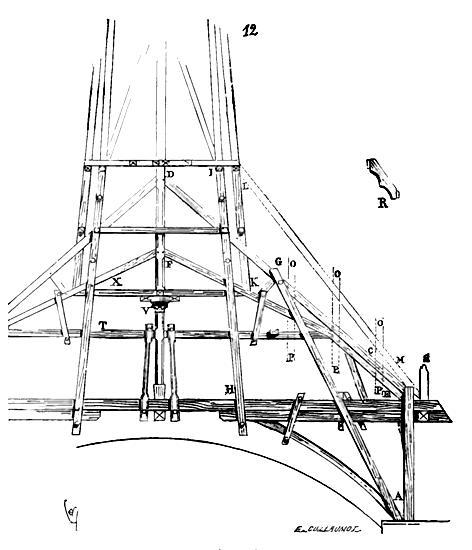
We provide (12) one of these two large diagonal fermes, which are composed of an armed entrait (tie beam) bearing on the low wall in masonry and relieved by strong potences (brackets) whose foot A rests on the heads of the pillars below this low wall; of two arbalétriers (rafters) CD and curved sous-arbalétriers (struts) EF assembled in the central poinçon, the tree of the spire. The large contre-fiches AG are moises. The main posts forming the octagon of the spire are triple from H to I, that is, composed of a âme (soul) and two moises. The contre-forts (buttresses) posts KL are simple and assembled halfway in the arbalétriers CD. It should be noted that these posts are strongly inclined towards the central tree. The contre-forts posts KL were originally butted by large contre-fiches ML, which were located above the noues (gables) and presented a projecting côte (side) decorated in the past by hanging moises OP covered with lead and accompanied by cut wooden pieces of which the remains R have been found. The post S, which combined with this decoration and which remained in place, formed the head of this bracing system, visible above the four noues. A sculpted chapiteau V in the central poinçon gave the exact date of this spire (beginning of the 13th century) 499. At a rather ancient time, these visible and decorated braces placed in the noues, so necessary for the solidity of the spire, had been removed (probably because they had been altered by time, due to lack of proper maintenance); which must have contributed to fatigue the arbalétriers that then had to bear the entire load of the posts KL.
|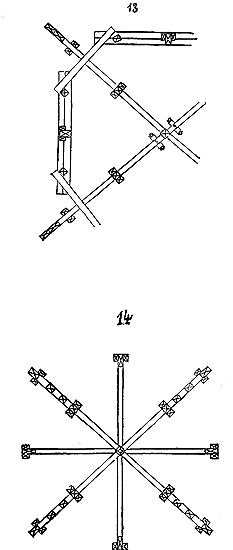
Figure 13 shows the tie beam at level T, and figure 14 shows the tie beam at level X.
|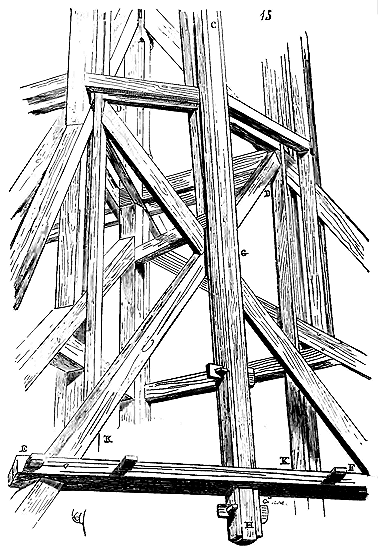
Figure 15 illustrates the arrangement of the large contre-fiches AB of the plan in figure 11. One can see how these contre-fiches support, at their crossing G, the posts CH, how they assemble at the head into the posts DK at D, how the horizontal moises EF tighten both these contre-fiches and the lower end of the posts CH, how the triangle GEF presents an inclined ferme system resisting the load of the posts CH. If we return to figure 11, we will notice that not only are the posts that form the eight angles of the spire inclined towards the central tree so as to form a pyramid and not a prism, but these posts provide a double system of supports. We do not speak of the moises that triple some of these posts, because these moises are only fourrures (coverings) suitable for giving more rigidity to the points of support, in the direction of their flat, and especially intended to receive the lateral assemblages, in order not to starve the main posts with mortises. This system of twin posts separated by an interval is a very powerful means of resisting wind pressure. It is understood that these posts, well connected to each other by horizontal moises at intervals, offer extremely rigid points of support.
|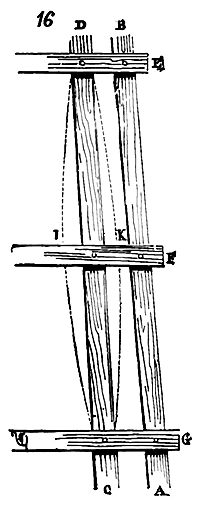
Indeed, let there be two posts AB, CD enclosed between the braces EFG: for the post CD to bend along the line CID, the post AB would have to shorten, retract into itself, which is impossible; for it to bend along the line CKD, the post AB would have to lengthen, which is equally impossible. The quadrilateral ACBD, connected by the braces EFG, is therefore not subject to deformation. Thus, adhering to this elementary principle, the Gothic architects never failed to apply it in the construction of their timber spires, and, as always, they made it a decorative motif.
The base of the spire of Notre-Dame of Paris, though ingeniously combined, with a very good timber framing system, still presented weak points; thus, the large diagonal trusses (fig. 12) were not sufficiently braced at the foot, the counter-braces AG did not butt perfectly against the outer posts of the pyramid, the rafters were weak, the braces were weak and ineffective. The ridge trusses (those that rested on the large counter-braces arranged in the form of a St. Andrew's cross, fig. 15) did not find, at the meeting of these two large counter-braces, an unwavering point of support; moreover, these counter-braces, because of their great length, could bend, which had occurred on the side opposite the winds. Consequently, the entire spire had to lean and strain its joints. Generally, the lower pieces were not of a sufficiently robust square; then, for timbers subjected to oscillations caused by hurricanes, wooden keys are obviously inadequate, especially when, over time, these woods dry out and no longer fill the notches in which they are engaged. Therefore, while respecting the principle according to which this timber framing had been cut, it was necessary, when reconstructing the spire of Notre-Dame of Paris, to improve the entire system and introduce the perfectionments offered by modern industry. It is difficult to conceive, before having tested it, the power of the winds on these timbers, which, placed at a considerable height, on only four feet, raise themselves into the air above the other buildings of a city. 500 The pressure of the air currents is such that at certain moments the entire weight of the timber framing is shifted to the side opposite the direction of the wind; therefore, there must be complete solidarity between all parts of the system, so that this pressure cannot, under any circumstances, exert the entire weight on a single point of support. One must consider these timbers as a lever arm, which, if not well maintained by an unshakeable base, would inevitably crush or dislocate one of the four piles that serve as its support, all the more so since, in our climate, the strong winds always come from the same point on the horizon, from the northwest to the southwest. This pressure, repeated on a single side of these timbers, must be a subject of meditation for the builder. Starting from the system accepted by the 13th-century architect, one therefore sought: 1º to form, at the base of the trunk of the new spire, an four-foot absolutely rigid and able to resist any oscillation; 2º to connect this four-foot with the trunk itself in a sufficiently powerful manner, so that any pressure acting in one direction is shifted at least to two points of support, and even to three; 3º to support the eight edges of the pyramid equally, whereas, in the old system, four of these edges were better supported than the other four; 4º to double the entire system forming the octagon of the spire from top to bottom, in order to have not only rigid edges but even faces; 5º to avoid mortise and tenon joints, which fatigue due to the effect of oscillations, and to replace them with the brace system, which does not starve the woods, connects them and gives them considerable resistance; 6º to use iron only as bolts, to leave the timbers their elasticity; 7º to decrease the weight as one rises, using woods of increasingly weak square, but nevertheless increasing, by the combination of the timber framing, the resistance force. 501
As we said earlier: the four piles of the transept on which the spire of Notre-Dame of Paris rests are not planted at the angles of a square, but of a quadrilateral with four unequal sides, which added to the difficulty. In order not to complicate the figures, we do not take into account here the slight irregularities, and we assume a parallelogram whose long side is 14m,75 and the short side 12m,75. Four of the angles of the octagon of the spire necessarily having to rest on the two diagonals of the quadrilateral, this octagon is irregular, having four larger sides than the other four.
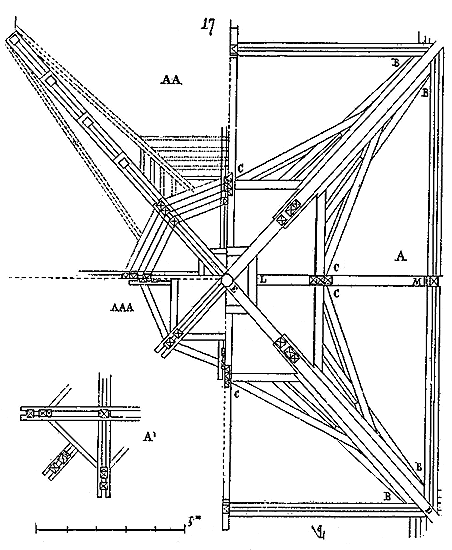
Figure 17 provides, in A, the plan of the lower tie beam, at the level of the large diagonal rafters, each composed of three superimposed timber pieces with 0.25 c. of rigidity beneath the spike. This drawing shows in horizontal projection the quatre-pieds (four-foot) upon which the system rests at its base. This four-foot structure consists of a combination of gallows beneath the tie beams and inclined farms BC, passing through the planes of a truncated pyramid whose base is the quadrilateral formed by the pillars, and whose upper section is defined by the plan of the tie beam at the level of the rafters. Each angle of the spire body is composed of three posts that do not rise vertically but form a very elongated pyramid with an octagonal base; that is, as they rise, these posts converge towards the spike.
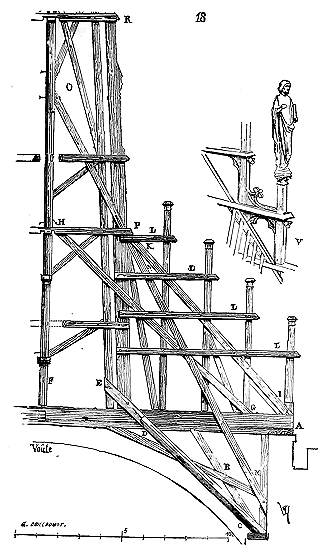
Now let us examine one of the large diagonal farms DE (18). In A, we see the three superimposed, rigidified, and initially secured rafters, by two ties assembled at mid-wood and forming a gallows; then by two strong, mortised counter-braces CD that receive the inclined ties indicated as BC in the previous figure. The head of these two counter-braces pinches, in E, the foot of the three posts at the spire angles. The central spike is at F. The large counter-braces GH mark the valley gutter formed by the meeting of the roofs; therefore, all that is above these counter-braces is visible. The counter-braces IK are mortised braces, form a ridge in the gutter, diverting the water to the right and left by means of a bracketed structure, and reveal the open-work platforms decorated with arcading and surmounted, on the four posts, by statues. Other mortised counter-braces MN unite the entire system and assemble in the central spike at O. Moreover, this half-farm is secured by horizontal braces that draw together its various parts, preventing any dislocation and making this timber framing a rigid, immobile plan, incapable of deformation. The tracing AA in Fig. 17 gives the plan of the tie beam at level P in Fig. 18; the tracing AAA that of the tie beam at level R, and the tracing A' that of the tie beam at the base of the pyramid that terminates the spire above the second openwork level.
In the tracing AA of Fig. 17, we see how the bracketed structures divide the gutter into two, allowing the passage of the four posts carrying the statues.
This system of vertical posts crossing the diagonal half-farms and serving as decoration above the gutters (a system adopted by 13th-century builders) offers several advantages: it makes these half-farms true timber panels perfectly rigid; it forms a series of spikes that stiffen the counter-braces, maintaining them in their vertical plane without in any way loading the rafter. It also presents an ingenious decoration in that it explains, externally, how the spire rests on the four pillars of the crossing, and because it establishes a transition between the church masonry and the spire body, serving as its base, a flying buttress, so to speak. We see, in V (Fig. 18), how these platforms of the large counter-braces above the gutters are decorated. It is now easy to understand how the four angles of the octagon that bear on the diagonals are supported; for the four angles falling on the ridges of the roofs, here is the system adopted. In BB (Fig. 17), strong farms are raised, resting on the vaults and the four pillars of the transept; in the middle of the rafters of these farms rest the horizontal pieces LM powerfully relieved at C by the inclined pieces BC. It is above this point C that the triple posts forming the four other angles of the octagon bear; point M bears only the foot of the counter-braces intended to maintain the posts in their plane.
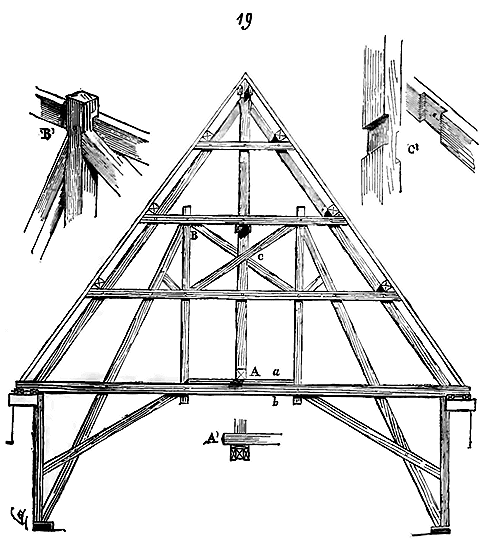
Fig. 19 presents one of these farms BB, which also serves as a roof farm. In A, we see the end of the horizontal piece traced as LM in Fig. 17; in A', this end is seen in section on ab. No explanation is needed to show that this end A cannot flex. In B', we have given the detail of the assembly B, and in C' that of the St. Andrew's cross C, with the spike.
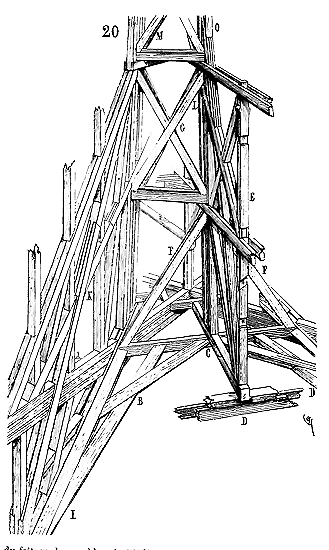
Now, let us examine this system of timber framing in perspective (20). At A, we see the grand triple tie beams of the diagonal farmsteads; at B, the arrangement of the ties forming inclined farms, stiffening the base of the spire and supporting four of the angles of the octagon at C; at D, appear the fragments of the tie beam of the farmstead shown in the previous figure, with the timber work that supports the corner posts resting at C, E being the spike of this farmstead. Counter-braces F relieve the posts C and transfer their load to the four principal resistance points A; these counter-braces also have the advantage of preventing the rolling of the entire system. Above, double Saint Andrew's crosses G again transfer the load of the posts C to the diagonal support points. Pieces I and F advantageously fill the large inclined pieces of the ancient timber framing we described earlier. This system is tripled in the current timber framing, we see it reproduced at KL and KM; so that if an extraordinary pressure occurs at O, this pressure does not load point C, but rather the feet I, and even, progressively, due to the arrangement of the Saint Andrew's crosses and the counter-braces F, three of the pillars of the transept. It should be noted that these Saint Andrew's crosses are doubled, that is, assembled in two of the three posts that form each angle at the base of the spire. Therefore, there is no possibility of rolling in this timber framing; none of its parts can receive an additional load without transmitting this load to two, or even three, of the four support points on which it rests. Even if one of the four pillars of the transept were removed, the timber framing would remain standing and transfer all its weight to the three remaining pillars.
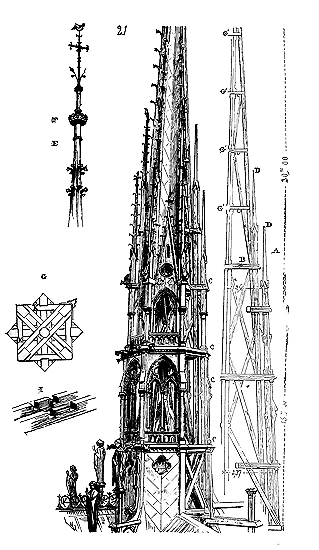
The system according to which the spire of Notre-Dame de Paris was established being well known, let us examine this spire above the gable roof, that is, above the level where it begins to rise into the sky (21). A perspective view presents, on the right side, the spire deprived of its decoration, and, on the left side, the decorated spire. At A is one of the four farms corresponding to the diagonal farms; it will be observed that the posts forming the edges of this spire below the upper pyramid are inclined, and only stand out at level B. This inclination, including the successive retreats, is no less than 0.80 c. in a height of 15m,00; and yet, due to the effect of perspective, one can barely perceive a diminution in the body of the spire other than that produced by the retreats C. Indeed, if the eight angles of the octagon were plumb, the body of the spire would appear wider below the upper pyramid than at its base. The illusion of the eye is here in agreement with the conditions of stability; for these eight angles, which converge towards the spike as they rise, lead the eye to the pronounced pyramidal shape of the coronation, and at the same time form a series of props that hold the central tree in the vertical. Due to the singular effect of the contrast between vertical and inclined lines standing out against the sky at a great height, if the pinnacles D that terminate the corner posts were vertical, seen next to the ridge beams of the upper pyramid, they would seem to lean outward. It is necessary that, in a structure as high and whose general form is as slender, all lines tend to incline towards the axis, if one wishes that nothing in the ensemble contradicts the silhouette. We give, at E, the coronation of the spire, whose apple F is at 45m,00 above the gable roof.
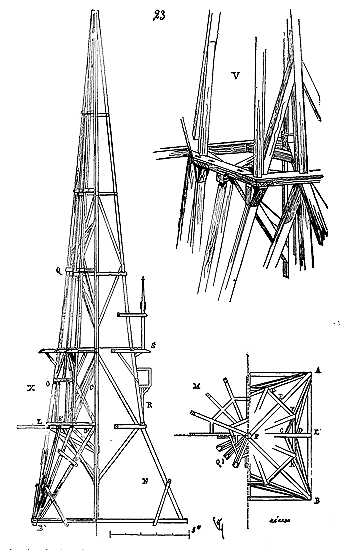 We have stated that the timber framing, as it rises, is composed of increasingly light pieces, but assembled with greater strength. Examining the tie beam traced at G, one will recognize how much resistance it offers; this system is adopted for the four tie beams indicated at G in the geometric plan A. This tie beam is composed of timbers assembled at half-timber, as shown in detail I, crossing at right angles, pinching the spike, four rafters, and stiffened by gussets K so as to form a square; immediately below, a second tie beam, contradicting this one and combined in the same manner, produces, in vertical projection, an eight-pointed star, which gives the section of the pyramid. Not only does this system offer great resistance, but it has the advantage of giving the pyramid shadows always accentuated, which straighten it to the eye and give it a more slender appearance. When the pyramids of the spires, as acute, are raised on a simply octagonal section, if the sun strikes from one side, part of the pyramid is entirely in the light and the other in the shadow; at a distance, the lighted side merges with the sky and the shaded side gives an inclined line that is not balanced, so that the pyramid appears to be out of plumb. The large pinnacles with their hooks, which always provide shaded and bright points all around the pyramid, on the lighted side as well as the side opposite the light, further help to avoid these optical illusions produced by masses of shadow opposed without a recall of light to masses of light without a recall of shadow. We cannot repeat it enough: when a building or part of a building is entirely outlined against the sky, nothing is indifferent in the mass as in the details; the slightest inattention in the adoption of an ornament, in the tracing of a contour, entirely disturbs the harmony of the mass. It is necessary that everything be clear, easy to understand, that the profiles and ornaments be in scale, that they never contradict the silhouette, and yet that they all be visible and appreciable.
The spire of Notre-Dame de Paris is entirely constructed of Champagne oak; all the timbers are covered with lead sheets, and the ornaments are in hammered lead.
Then, as now, the opportunity to raise timber spires as important did not often arise. Lead was more expensive in the past than it is today, although its price is still very high; on small churches in towns, villages, or poor abbeys, it was not possible to think of covering the timber spires with lead but with slate. In this case, it was necessary to adopt simple shapes, avoid large openings, and protect the timbers well against rain and the action of the sun.
We have already noted many times that medieval architecture lends itself to the execution of works conceived with the utmost modesty as well as to the most opulent works: this alone would prove that it is a complete art. If architecture can only be applied to sumptuous buildings and if it finds itself deprived of its resources when it comes to adhering to strict necessity, it is no longer an art, but a baseless adornment, a matter of fashion or vanity.
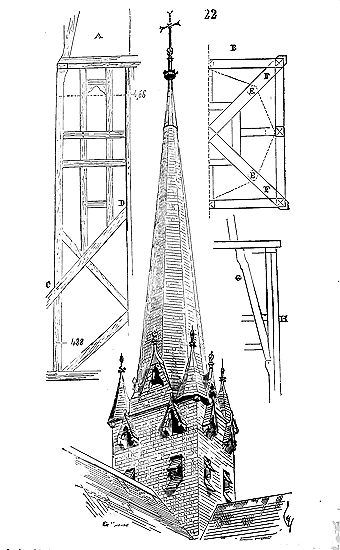
We give (22) an example of these spires entirely covered with slate, raised, like that of Notre-Dame de Paris, at the intersection of the roofs over the transept: it is the spire of the church of Orbais (Marne), formerly dependent on an abbey. Except for the ends of the spikes, which are covered with very simple lead caps, the entire timber framing is covered in slate. In A, we see half of one of the timber panels of the base; CD is the rafter of the roof. As always, this base is reduced, measuring 4m,88 at its base and 4m,66 at its top, at the level of the pyramid tie beam. This pyramid is octagonal and sets its angles on the middles of the timber panels, as shown in the plan B. The rafters E are relieved by counter-braces G assembled in the corner posts H, and on the angles F are placed four small pinnacles, visible in the perspective drawing. The body of the spire, the pyramid, the pinnacles, and the dormers are covered with small, thick slates, nailed to oak boarding. There are lead strips in the valleys. This building, so simple, is charming in effect, because of these projections, and especially because of the fortunate proportion of the whole; it dates from the 14th century. The belfry is independent of the spire's timber framing and rests only, like the latter, on the four pillars of the transept.
One can still see, on the crossing of the former abbey church of Eu, the base of a spire, from the 15th century, in timber framing, whose original arrangement deserves to be noted. It was a pyramid passing from a square plan to an octagonal plan in the height of the roof, so that the inclination of the faces followed, without interruption, from the ridge of these roofs to the top of the spire. This system presented great strength.
Let AB (23) be two of the four support points of the transept, the inclined farms ABC form the faces of a pyramid with a square base. The projection of the roof farms is given by the triangle ABD; therefore, the triangles ADC, BDC are seen above the slope of these roofs; the bracing strut AE passes through the plane of the two rafters AG, AF. The tie beams IC pass through the plane of the octagonal pyramid. At the level of the ridgepiece of the roofs, an octagonal tie beam GFK, etc., is placed, embedded in the main inclined pieces AP, AG, AC, BC, etc. Elevation X, taken from the midpoint of the spire from B to I, shows the projection of the roof in B'D', the large inclined farm in B'C', inclined according to the plan B'O. The bracing struts AE of the horizontal plane are seen in B'E' and the first octagonal tie beam in L, on which the true ridgepoles of the spire rest. Here, the angles of the octagon do not correspond to the ridgepieces of the four roofs and the four valleys, but rather the midpoint of the faces of this octagon. In N, one of the diagonal bracing struts AE is drawn, and the section EP is made in the middle of one of the four faces of the pyramid facing the valleys; dormers R are opened on these four faces. A gallery S breaks the uniform appearance of the spire and serves as a watchman's post. The tie beam at the floor of this gallery is traced in M. The tie beam Q is traced in Q', the fourth and fifth tie beams being combined in the same way. In V, a perspective drawing indicates the meeting of the inclined pieces of the stump with the first octagonal tie beam L. This spire was rasped to the level Q; but a painting from the 17th century, which is deposited in the church of Eu, presenting a very well-executed view of the buildings of the abbey, gives us the complement of the spire and its system of decoration, which was not lacking in elegance.
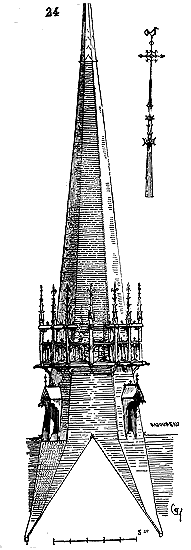
Figure 24 reproduces the geometric appearance of the spire of Eu, covered with its plumbing and slate roofing, the plumbing being applied only to the upper crowning of the pyramid, the gallery, the dormers, and the valleys.
In Evreux, on a central tower in masonry that surmounts the crossing of the cathedral, rises a spire in timber framing covered with lead, greatly denatured by successive restorations, but which still presents a rather good silhouette. It is completely open from the lantern to the ridgepiece, and this lantern is of a good style of the 15th century. The defect of this crowning is to be too slender for the masonry stump that serves as its base; it connects to it poorly, and the excessive quantity of openings makes this defect even more striking.
One of the most beautiful spires of the 15th century was that of the Sainte-Chapelle of the Palace, recently rebuilt by the late Lassus from an old drawing preserved in the Imperial Library. This spire is engraved in the Monograph of the Sainte-Chapelle published by M. Bance, with its details of timber framing and plumbing. We urge our readers to refer to this work.
But, at that time, architects had already lost that delicate feeling for the silhouette of buildings, and they overloaded their ensembles with such sought-after details that the masses lost their grandeur. One no longer finds, in the spire of the Sainte-Chapelle of the Palace, that inclination of the posts of the lower part bearing the pyramid; they rise vertically, or almost so, which weighs down the whole and prevents the work from flowing, in a single movement, from the ridgepiece of the roof to the summit. The details, too small in scale, appear confused, hinder the main lines instead of making them stand out. However, we still see, on the transept of the cathedral of Amiens, a spire from the beginning of the 16th century, in the execution of which the qualities mentioned above are developed with a rare success.
If the spire of the cathedral of Amiens is a remarkable work in itself, it is in no way proportional to the building: its base is slender, it emerges abruptly from the roof, without transition; the whole is mean, if compared to the magisterial grandeur of the monument. As for the combination of the timber framing, it sins by the mass of wood, by the lack of simplicity. The carpenters, masters of the work, Louis Cordon and Simon Taneau, had the idea of carrying this spire on a platform composed of horizontal interlocking pieces, made rigid by means of armed farms to the number of ten; which produces, at the stump, a mass of wood so considerable that one can barely circulate among the rafters and the hanging keys. However well armed these farms may be, this system, not presenting direct supports, there is always relaxation due to the withdrawal of the wood in the joints and, consequently, flexion. The obvious intention of the masters was to establish a rigid floor on which they mounted a spire, independent of this floor, as if they had built it on the ground. There are therefore two things in the timber framing of the spire of Amiens: the lower platform and the spire itself that this platform is intended to carry. This premise accepted, these masters made the best possible use of it; but the principle is vicious.
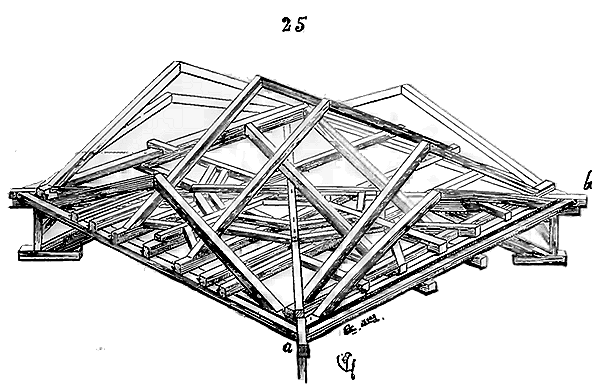
Figure 25 presents, in perspective, this platform, or rather this low tie beam, armed. To make the figure less confusing, we have supposed the hanging keys removed. One can distinguish the ten timber frames penetrating each other, with hanging keys supporting the tie beams at the level of the span of each horizontal piece. Two large diagonal tie beams rest on this suspended floor. As in Notre-Dame in Paris, the octagon of the spire has its angles in the valleys and in the axis of the roofs crossing each other.
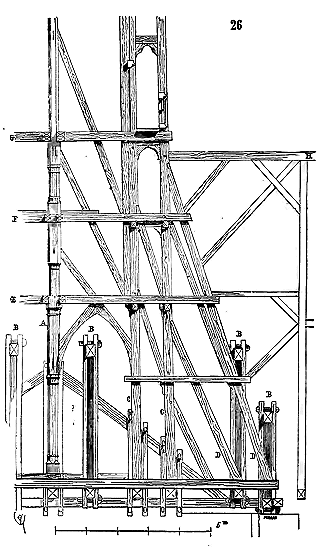
If we take one of the spire timber frames perpendicular to the sides of the square, we obtain Figure 26. The spike, the central tree, is at A503. In B are shown in cross-section the timber frames armed with hanging keys, and opposite one of these frames in the plane parallel to our projection. The octagon posts C are therefore supported on the tie beams relieved of these armed frames, as well as the principal bracing struts D. As always, the spike is suspended by the abutment of the bracing struts. A first tie beam composed of joists is at E, a second at F, and a third at G just above the ridge H of the roofs. It is this last tie beam that receives the first platform of the spire, so that the opening begins immediately at the level of this ridge; which contributes to give a sense of lightness to the timber work, since above the solid mass of the roofs begins, without transition, the system of isolated posts revealing the sky between them. However well assembled the rafters B may be, however tightly the hanging keys supporting the tie beams may be, there are, due to the multiplicity of these wooden pieces, numerous causes of shrinkage or relaxation; the result is that the lower floor has sunk slightly, particularly on the side opposite the action of the west winds, for one will observe that here the weights of the posts are not distributed, as in the timber framing of Notre-Dame in Paris, on several points, but act directly at their base. There is therefore always a part of this suspended floor more heavily loaded than the other, since the west winds are the most frequent and violent, especially in Amiens.
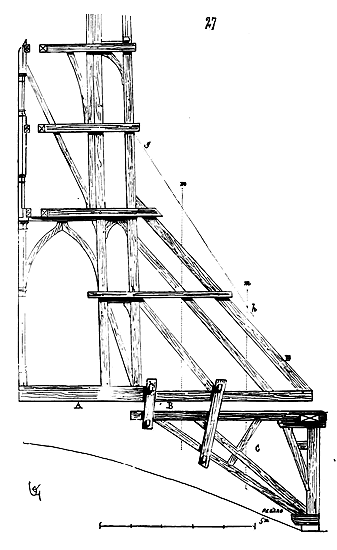
The entire system has tilted towards the east, and it was necessary, shortly after construction, to add a long bracing strut on this side which rests on a very solidly armed choir timber frame. The diagonal timber frames are little resistant (27); their tie beam A rests on the lower floor, as can be seen in the perspective drawing (Fig. 25); but, as a supplement to strength, the carpenters placed under this floor, which passes through the interval B, gallows armed C whose foot rests on the head of the four pillars of the transept in the vault’s haunches. These gallows, weakly connected to the system of the diagonal timber frame, have sagged under the depression of the floor. Moreover, the principal bracing strut E of this half-diagonal timber frame is the valley gutter, that is to say, it is laid along the line of intersection of the roofs, which gives it a position too inclined to have great strength. If, as in Notre-Dame in Paris, the carpenters had placed a bracing strut gh above this valley gutter, visible, and connected to the gallows C by means of large vertical joists m, they would have given the diagonal timber frames much greater resistance, making large rigid timber frames, of which all parts would have been integral.
It will be noted that here, as in Notre-Dame in Paris, the octagon posts are doubled and strongly inclined towards the axis of the spire. This is a rule from which the architects of the Middle Ages did not depart in the construction of these types of buildings.
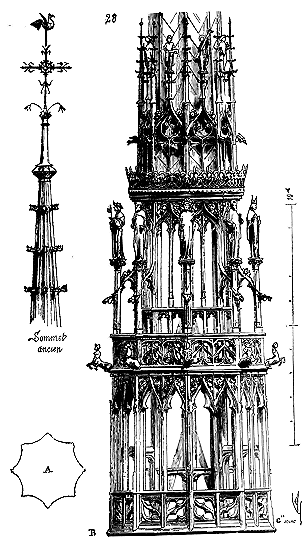
The silhouette of the spire of Notre-Dame in Amiens is successful; what is lacking in this timber work is to be on a less grandiose monument. Figure 28 presents the geometric representation of this spire covered with its plumbing. Unfortunately, the spire of Amiens has suffered mutilations; its coronation has been barbarously rebuilt in the last century, following a partial fire caused by lightning. The plumbing, partly replaced at the beginning of the seventeenth century, is, in some places, extremely crude, and masks the profiles or cutouts of the wood.
The section of the pyramid does not give an octagon with right sides, but with concave curvilinear sides (see detail A), in order to obtain, as we said above, shafts of light in the shadow, and to avoid the annoying effect produced by pyramids with flat faces when they are placed at a great height and the sun illuminates them.
In summary, if the spire of Notre-Dame in Amiens is not an impeccable work, it nevertheless deserves to be studied; moreover, it is the only one of this dimension that still exists in France. Its weight, including the lead, is 500,000 kilograms. Its height, above the ridge (level B) to the top, was 47 meters; it is now only 45 meters. The timber is of fine quality, oak. Formerly the plumbing was painted and gilded; numerous traces of this decoration are visible.
We shall further cite, among the wooden spires covered with lead, those of the Church of Notre-Dame at Châlons-sur-Marne, which date from the end of the fourteenth century, very simple, but of a rather beautiful form, and which surmount stone towers of the end of the twelfth century; that of the gable roof of the Cathedral of Reims, dating from the end of the fifteenth century, and whose leadwork is fairly well preserved (see PLOMBERIE).
Note 498: (back) Indeed, the imminent collapse of the spire of Saint-Denis must be attributed in part to the additional weight given to it during the restoration by the substitution of the stone of Saint-Non for the stone of Vergelé, which originally imposed the pyramid. It must also be said that the lower parts, the stories of the tower, had not been strengthened, but on the contrary weakened by external repairs made with cladding, without consolidating the very weathered massifs.
Note 501: (back) On February 26, 1860, a gust of wind that overturned a large number of chimneys in Paris, removed roofs, and knocked down some of the timber frames intended for triangulation, caused the spire of Notre-Dame to oscillate by only about 0.20 c. at its summit, although this spire was not then completely finished and was covered with lead only at its upper part, which necessarily had to make the oscillation more noticeable.
Note 502: (back) The timber framing of this spire was executed by M. Bellu, and the leadwork by MM. Durand frères and Monduit. The whole, including the ironwork, weighs approximately 500,000 kilograms. Each of the pillars of the transept could bear this weight without crushing. The twelve statues of the apostles and the four figures of the symbols of the Evangelists that adorn the four ridges of the hips are in repoussé copper, after models executed by M. Geoffroy-Dechaume.
FLOWER, n.f. (See FLORAL DECORATION.)
FLORET, n.m. A vegetal flourish that terminates certain elements of Gothic architecture, such as pinnacles, gables, platforms, and corbels. The floret appears in architecture only in the 12th century, that is, at the moment when the secular school sought the ornamentation of its buildings in the flora of the countryside. From Greek antiquity, the roofs of certain buildings were capped with vegetal decorations, as can be seen in examining the choragic monument of Lysicrates in Athens. Although, in this case, the finial was probably intended to hold the tripod that recalled Lysicrates' victory over his rivals, it is nonetheless a coronation borrowed from the vegetal realm. The famous bronze pinecone seen in the Vatican gardens is a true floret terminating a great ancient monument. The idea is therefore not new, and, in this as in many other things, the Gothic architects followed a very ancient tradition handed down to them by the masters of the Romanesque school.
But what is new, what belongs to these Gothic architects, is the particular character they knew how to give to these finials, their frankly vegetal physiognomy. Well-defined florets appear at the summits of the pinnacles and dormers of the old tower of Chartres Cathedral (mid-12th century); at least these are the oldest ones that have come down to us. Although deteriorated by time, these florets show their original form. They emerge abruptly from the ends of the corner edges of these pinnacles, without intermediate bands; they present (1) a gathering of young leaves, buds, terminated by human heads. The sculpture is broad, full, as befits such an elevation. The entire ornament is taken from a single stone over 1m,00 in height.
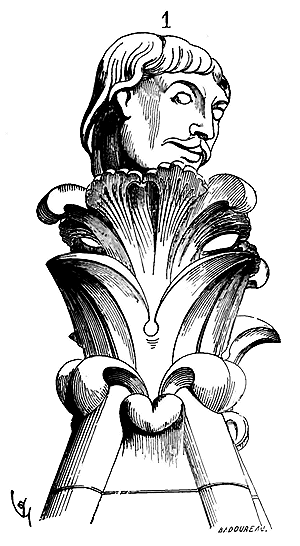
However, the study of plants soon led architects to seek in the various parts of plants those that lent themselves best to this form of coronation; they observed that the pistils of flowers, for example, often provide a regular ornament, perfectly suited to terminating a summit; they saw that these pistils are usually accompanied by a collar and appendages. They therefore interpret, without seeking too much to imitate nature servilely, these vegetal forms; they grasp their powerful, living character, and create florets like this one (2), which dates from the last years of the 12th century and comes from the lower gables of the buttresses of Paris Cathedral (north side).
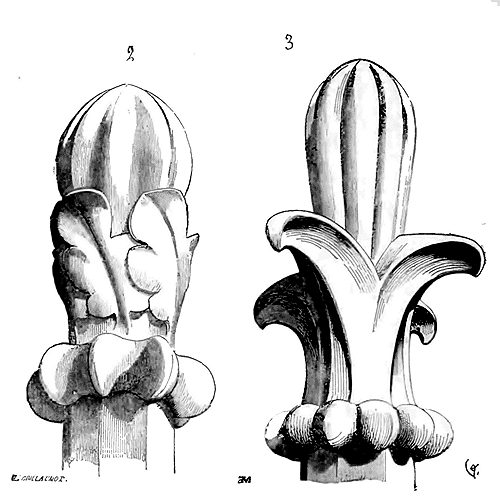
This simple form did not seem to them to present a sufficiently cut-out silhouette; these artists turned again to nature, and they opened the folioles accompanying the pistil more widely (3)504, in order to obtain a flourish; or, a little later (around 1220), they sought to imitate buds (4)505; they dissected them, removing certain parts, as indicated by this crown A of cut petioles, to clear the main stem B; then they began to mix with this vegetation geometric shapes, architectural profiles C without the band imitated from a fruit.
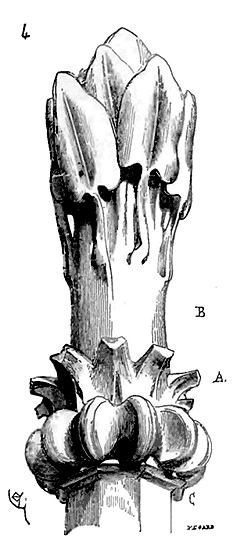
While carefully studying plants, the sculptors of the early 13th century did not copy them servilely; they submitted them to monumental arrangements, to the scale of architecture. From the imitation of the pistil of flowers, seeds, buds, they soon arrived at the imitation of the developed leaf, but always submitting this imitation to the decorative requirements suitable for sculpture in stone (5)506. They knew how to combine the weight of the masses with the freedom of the vegetal.
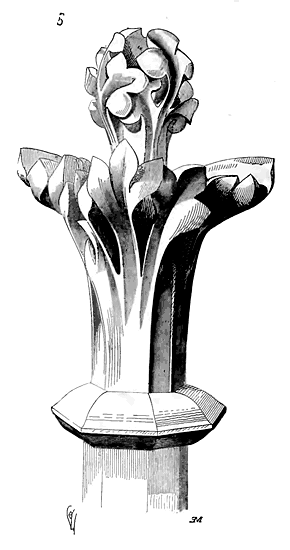
The stems of florets present, from the beginning of the 13th century, square or octagonal sections; these stems always divide into four members of foliage in a single stage, with an upper bud, or in two stages. In the latter case, the leaves of the second rank alternate with those of the first, in such a way as to counteract the lines of sight produced by perspective, to give more movement and effect to these decorative finials, as indicated in fig. 6, and to correct the vertical line by the superposition of shadows and lights. Often the flourishes of the florets are nothing other than crochets, like those that accompany the rampants of the gables or pinnacles (7)507.
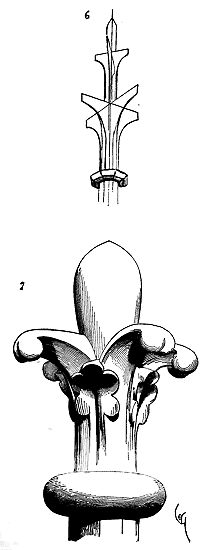
It is around the middle of the 13th century that florets, of great dimension, bear two ranks of leaves. All the members of the architecture tending to rise, to make the vertical line dominate, it was necessary to give increasingly considerable importance to these coronations of the pointed parts of the buildings. The imitation of plants became more scrupulous, more fine, but also less monumental. This vegetation did not cling to the stone, it was like a superimposition; it was no longer the stone itself that blossomed, but rather foliage surrounding a geometric shape core (8)508.
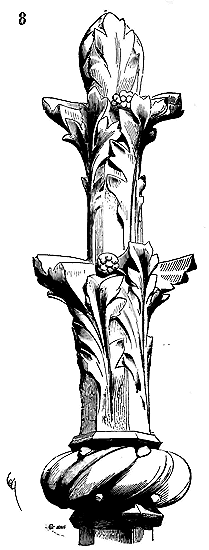
That which one may observe with the utmost admiration in these terminations of gables and pinnacles is their just proportion in relation to the architectural members they surmount. There is an ease, a grace, a delicacy of contour, a firmness in these endings that are exceedingly difficult for us to reproduce, accustomed as we are to the dry and commonplace ornamentation of modern times. Either, due to a false interpretation of ancient sculpture, we tend towards conventional, symmetrical, lifeless, fossilized ornamentation, copied from copies; or we venture into the realm of caprice and fantasy, because in the past century artists, possessing more wit than taste, have opened this dangerous path for us. As much as fantasy can be alluring when it arises naturally, being a witticism of the mind, it can also be tiring if sought after. The ornaments provided by this article (ornaments of singular importance, as they serve as terminations to the dominant parts of buildings) are not the result of a whim, but rather the attentive and refined study of vegetation. There exists a Gothic flora with its own laws, harmony, and reason for being, so to speak, much like natural flora; it is found in bands, in capitals, and especially in these crowning fleurons, so visible and often standing out against the sky, whose curve, modeling, and bearing can spoil a monument or give it an attractive appearance.
The variety of fleurons from the 13th century is infinite, for although our buildings from this era are covered in them, there are none known to have been sculpted from the same model. Hence, we can only present a very small number to our readers, selecting those that stand out due to particular arrangements or great execution perfection.
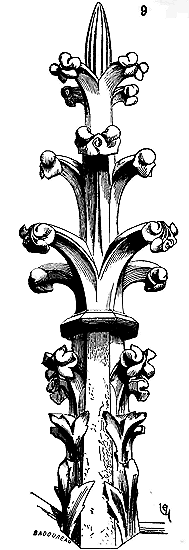
On the upper balustrades of Notre-Dame de Paris, one may observe fleurons with square bases, terminating the pilasters, which are of an incomparable width of style (see BALUSTRADE, fig. 10). Those on the outer balustrade of the choir gallery, of which we have collected debris, possessed a character of power and energy not found to the same degree in any other monument of that time (early 13th century) (10).
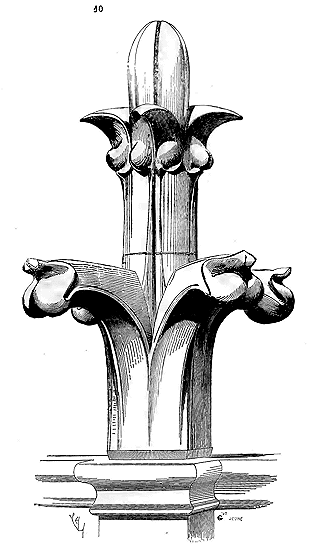
Towards the end of the 13th century, these ornaments become more intricate, slavishly imitating flora, then they adopt entirely unique forms borrowed from the outgrowths of the oak leaf (acorn cup), water leaves. This transition is evident in the church of Saint-Urbain de Troyes, built during the final years of the 13th century. The large fleurons with three rows of leaves that terminate the gables of the windows are sculpted with a boldness and nonchalance that border on exaggeration (11).
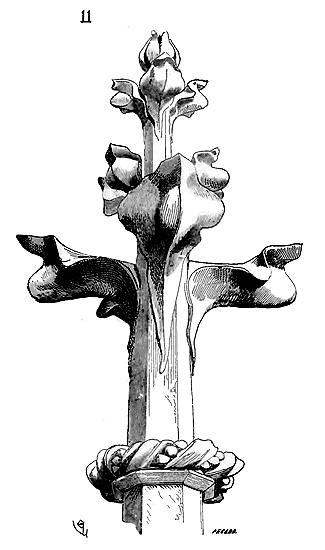
During the 14th century, fleurons are usually composed of the union of four or eight crochets, depending on the forms then given to this ornament. Decoration at this time becomes monotonous, much like the lines of architecture. Nevertheless, these fleurons are sculpted with remarkable spirit and enthusiasm (12).
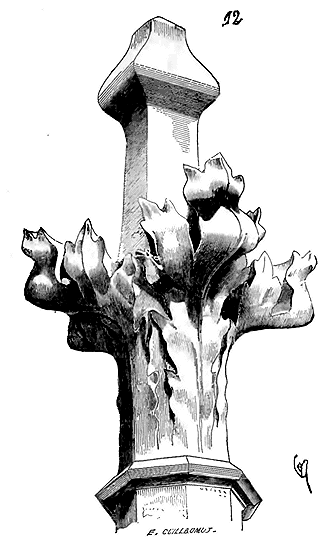
One may observe rather beautiful fleurons at the cathedral of Amiens, around that of Paris, at Saint-Ouen de Rouen, Saint-Étienne d'Auxerre, the cathedral of Clermont, Saint-Just de Narbonne, and Saint-Nazaire de Carcassonne; but the major flaw of 14th-century sculpture is the lack of variety, and this defect is particularly striking when it comes to crowning elements visible under similar conditions.
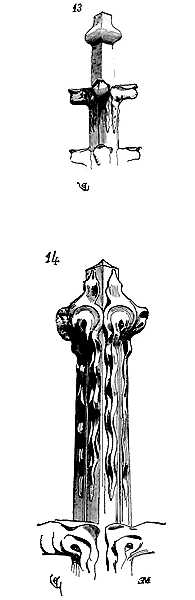
In the 15th century, fleurons terminating pinnacles or gables are often stripped of foliage, being merely geometric-shaped terminations in the style of fig. 13. However, if the building is very richly sculpted, as for instance the choir ambulatory of the abbatial church of Eu, these terminations are adorned with water leaves, or rather an ornament resembling marine algae (14). Around 1500, fleurons are nothing more than the union of the crochets of gable or pinnacle rampants, finishing with a long prismatic stem (see COUNTERCURVE, fig. 2; CROCHET, WINDOW, fig. 42; GABLE, PINNACLE).
The name fleurons is also given to leaf expansions terminating redents (see that term).
Whether the coronets belong to the thirteenth or fifteenth century, they are always well-rooted, proudly curved, in perfect proportion to the architectural elements they surmount. The Gothic architects knew how to crown their edifices. Our attention must all the more focus on these qualities, as today most of our modern monuments clearly sin by the opposite excess. The classical era, which is coming to an end, regarded coronets as a superfluous embellishment of bad taste. Yet the Greeks and Romans did not fail to finish the upper parts of their edifices with ornaments of stone, marble, or metal, which stood out against the sky; but since the examples no longer exist in situ, it was agreed that ancient architecture dispensed with these accessories. It was a way of evading the difficulty. Gradually, however, archaeological studies, the examination of scattered fragments, medals, have shown that the ancients were far from depriving themselves of these decorative resources; therefore, we timidly and somewhat randomly sought to break the dry and cold lines of our palaces and public buildings. Yet, when it comes to silhouettes, what is required are bold outlines, a sure eye, the experience of perspective effect, and the observation of shadow play. This experience we must acquire, for we have absolutely lost it.
FLORAL DECORATION, n.f. We often have occasion to speak of the sculpted floral decoration of medieval architecture; indeed, this architecture possesses its own flora, which evolves as the art progresses and declines. During the Romanesque period, floral decoration is scarcely more than an imitation of Roman and Byzantine sculpture; yet, around the beginning of the 12th century, in certain Romanesque buildings, there is a clear tendency to seek models for sculpted ornamentation among the plants of the woods and fields. But how does this search begin? What elements does it first attach itself to? Who provokes it? How does it become a system and succeed in forming a school? To answer these questions is to write the history of our French art at the moment when it develops, when it becomes truly original and no longer borrows anything from the past.
It appears, from an examination of the monuments, that the Cluniacs were the first to establish schools of sculptors who sought, in natural productions, the elements of their decoration. The capitals of the nave of the abbey church of Vézelay are no longer mere debased imitations of ancient sculpture: their sculpted vegetation has a physiognomy of its own, a harshness characteristic of a new art rather than the barbarous imprint of an art that is the last reflection of aged traditions. On the banks of the Loire, the Garonne, in Poitou and Saintonge, at the beginning of the 12th century, we also see sculpture seeking elements other than those left by antiquity. However, these attempts are partial; they seem to belong to isolated artists, weary of always reproducing types whose meaning they no longer understood because they knew no longer their origin. Nevertheless, these attempts are of some importance: they have opened the way for the new school of lay architects; this is at least probable.
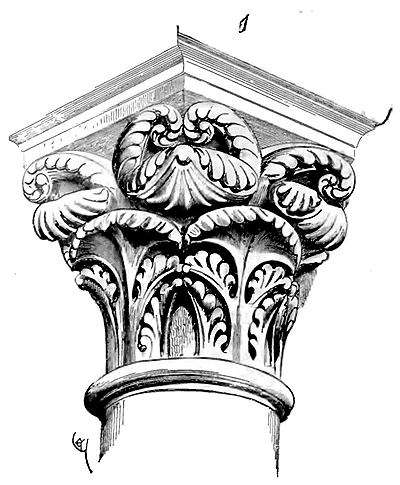
Let us first present one of these examples, which will bring out more clearly what we are about to say. We here give a capital from the abbey church of Bourg-Dieu near Châteauroux (Déols), sculpted around 1130 (1).
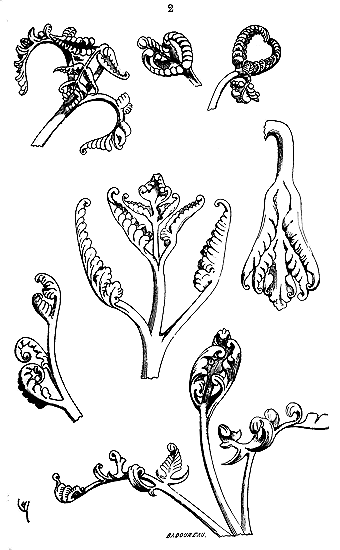
And here (2) are fern leaves in the moment when they begin to develop, to emerge from their cottony tissue. We do not think it necessary to point out, in this capital, the artist's evident intention; he certainly wished to make use of these powerful forms given by these fern buds, the fern which is found everywhere in France under the great woods. The sculptor was not inspired by Roman traditions or Byzantine ornaments: he plucked a fern frond, examined it curiously, fell passionately in love with these charming natural productions, and then composed his capital. Let us, in our turn, observe Fig. 2; we shall have occasion to return to it. This is, for that period, we must say again, an isolated fact. But soon the school of lay architects arises, seizes upon all constructions, particularly in the royal domain. From its earliest steps, one feels that this lay school wishes to break with the artistic traditions of the monks. Perhaps there was some ingratitude in this, since this school had arisen under the vaults of the cloisters; but that matters little to us today. As a system of construction (see CATHEDRAL, CONSTRUCTION), as a method of building, the lay architects of the second half of the 12th century seek to break with monastic traditions. The forms they adopt, the moldings they trace, the profiles they carve, and the ornaments they sculpt are based on principles foreign to Romanesque art; examination and research replace tradition. When it comes to ornaments, they no longer wish to look at old capitals and Romanesque friezes: they go into the woods, into the fields; they search, under the grass, for the smallest plants; they examine their buds, their buttons, their flowers, and their fruits, and with this humble flora they compose an infinite variety of ornaments of a grandeur of style, a firmness of execution that far surpasses the best examples of Romanesque sculpture. Whether by instinct or reasoning, these artists understand that the smallest plants, like insects, are endowed with organs relatively much stronger than trees and large animals; destined to live in the same environment, to resist the same agents, provident nature has indeed given its most humble creations a relative power superior to that of great beings. The forms of the smallest insects, like those of the smallest plants, have an energy, a purity of lines, a vigor of organization that lend themselves marvelously to expressing grandeur and strength; whereas, on the contrary, one notices in the forms of large vegetables, particularly, a kind of indecision, a softness, that cannot provide examples for monumental sculpture. Moreover, who knows? These lay artists who arise in France at the end of the 12th century, and who arise in the midst of a poorly constituted society, these artists barely understood by their time, very little today, perhaps found a certain charm in enveloping their art in mystery; just as they transmitted their great principles in the shadow of a kind of Freemasonry, so also, in going to seek their decorative motifs by the streams, in the meadows, in the depths of the woods, in the most minute vegetable productions, they allowed themselves to be guided by that instinct of the poet who does not wish to reveal the secrets of his conceptions to the common people. True art has its modesty: it hides its fruitful loves from view. Who knows if these artists did not find intimate joys in the monumental reproduction of these humble plants, known only to them, loved only by them, plucked and observed at length in the silence of the woods? These reflections often came to us when, in examining the wonderful developments of vegetables lost under the grass, their efforts to push back the earth, the vital power of their buds, the energetic lines of their nascent stems, the forms of the beautiful ornaments of the first Gothic period came to mind. Since we were seeking elements of an art in these minute productions on which nature seems to have cast one of its sweetest glances, why would others before us not have done so as well? Why would observant artists, bored with the monotony of Romanesque arts, not have fallen in love with this modest field flora, and, seeking an art, not have exclaimed, upon discovering these hidden treasures: 'I have found it'?
Once on this path, we followed step by step, and not without great interest, the ingenious interpretations of our predecessors; our examination led us to singular results. We recognized that the first artists (it is understood that we speak here only of the lay school that arises, from 1140 to 1180, in the Île-de-France and neighboring provinces) had set out to imitate the physiognomy of these modest field plants at the moment when they develop, when the leaves barely emerge from their buds, when the buttons appear, when the thick, sap-filled stems have not reached their full growth; they had gone so far as to seek, as ornamental motifs, embryos, or pistils, seeds, and even stamens of flowers. It is with these elements that they compose the broad capitals we admire around the choir of Notre-Dame in Paris, in the church of Saint-Julien-le-Pauvre, in that of Saint-Quiriace in Provins, in Senlis, in Sens, in Saint-Leu d'Esserent, in the choir of Vézelay, in the church of Montréale, in Notre-Dame in Châlons-sur-Marne, around the sanctuary of Saint-Remy in Reims.
Soon (for we know that these artists do not stop along the way) from the imitation of nascent flora they pass to the imitation of developing flora: the stems lengthen and thin; the leaves open and spread out; the buttons become flowers and fruits. Later, these artists forget their humble primitive models: they go in search of examples from shrubs; they seize upon ivy, vine, holly, mallow, briar rose, maple. By the end of the 13th century, they come to servilely copy the oak, the wild plum, the fig tree, the pear tree, as well as water leaves, bindweed, parsley, herbaceous plants, like the foliage of the great trees in our forests; everything is good for them, everything is a motif of ornament. Let us say immediately that imitation approaches reality all the more closely as Gothic art advances towards its decadence. At the end of the 12th century, and still at the beginning of the 13th, this imitation is subject to monumental data that lend a particular beauty to the sculpture. Let us say again that this sculpture is all the greater, broader, stronger, finally monumental, as it seeks its inspirations among the most modest plants; whereas it falls into dryness and thinness when it wants to copy the leaves of large vegetables.
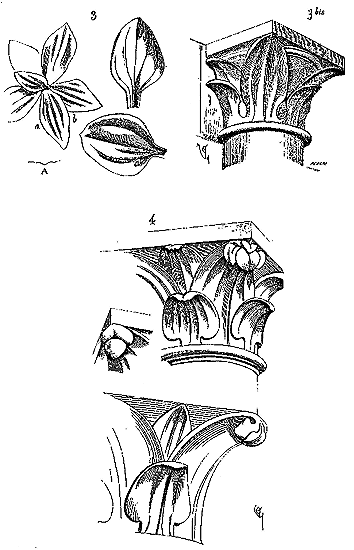
The secular artists of the 12th century, making use of these plants, seized upon their principal characteristics, their physiognomy; they became for them a subject of inspiration rather than a banal model. But let us take a few examples. Is it not evident, for instance, that the scrolls which decorate one side of the trumeau of the central door of the cathedral of Sens (about 1170) were inspired by these young fern fronds of which we have given a few sprigs above, and did not these nascent plantain leaves (3) inspire the artists who sculpted the capitals of the choir of the church of Vézelay, those of the gallery of the choir of Notre-Dame de Paris (3 bis), or those of the church of Montréale (Yonne) (4)?
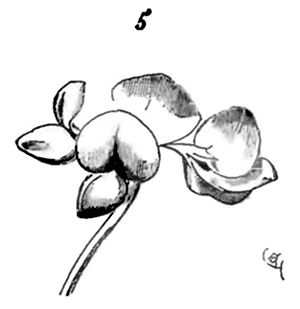
Is there not a great analogy between the small, barely developed corolla flowers (5) and the primitive hooks that adorn the angles of these capitals? The section of one of these plantain leaves (fig. 3), made on ab and traced in A, is faithfully observed in the sculptures we present here. Before proceeding further with the examination of the monumental flora of the secular school, it is necessary to have an exact understanding of the mixture that had taken place during the Romanesque period between ancient traditions and certain forms obviously inspired by some of our woodland plants. Writers have already made ingenious observations on this subject, although they have not supported these observations with studied figures: some claim that the ornaments that, in the 12th century, came to form what is called the fleur-de-lis, were inspired by the iris or gladiolus; others, that these sculpted and painted ornaments, so frequent from the end of the 11th century onwards, are a reminiscence of aroid plants. We will leave each judge to decide the case, and will limit ourselves to providing the evidence; moreover, it matters little to us whether the sculptors of the 11th and 12th centuries copied the iris or the arum: the question is whether these sculptors added anything to the worn-out traditions of Romanesque art in their ornamentation. The fact does not seem doubtful.
Let us first take the Aroideae, which seem to have inspired our sculptors from a very ancient time.
According to Jussieu, the Aroideae are “plants with tuberous roots, with simple, alternate, sheathing leaves; unisexual flowers, gathered into a true coloured spathe, with or without a particular perianth; one style; bacciform fruit.”
The Arum maculatum, commonly known as Gouet or Pied-de-veau, bears a simple, naked, erect stem, about 0.20 c. high, glabrous; the leaves are radical, borne on long petioles, large, sagittate-cordate, as if obliquely truncated on both sides at the base, entire, without spots, glabrous; the terminal spathe is elongated, acute; the spadix is half as long as it; when ripe, the portion above the berries falls off; these remain large, numerous, red, and contain two roughened seeds. The flowers (spathe) are pale green and turn violet when withering. The Arum appears in April and May, and is very common in the humid woods around Paris, Champagne, and Burgundy.
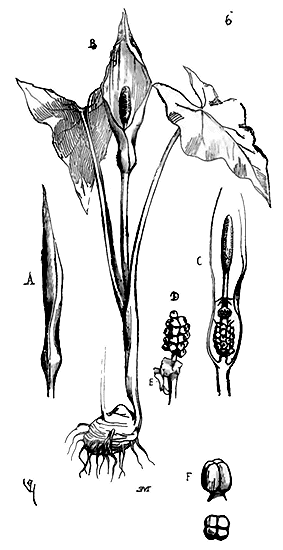
As it is not certain that all architects are botanists, we give (6) a representation of the Arum. In A, the spathe is closed; it still envelops the spadix. In B, the plant is shown whole with its tuberous root; the spathe has developed, opened, and reveals the spadix. The leaves are sagittate. In C is given a section of the spathe, showing the entire spadix with its stamens and pistils at the base. When the fruit is ripe, D, the upper part of the spadix is destroyed; the spathe remains as debris, E. In F is one of the stamens. There is no one who, walking in the woods in spring, has not examined this plant of remarkable physiognomy, already in bloom when the trees and bushes have only a few tender leaves barely emerging from the buds. The Arum and the Iris are the first signs of the return of fine days. Is it for this reason that the Romanesque sculptors seem to have taken a liking to these plants, as the awakening of nature? Should the imitation of the Aroids be attached to a symbolic idea, to see some ancient tradition in it? We will refrain from deciding the question. The fact is that, in the sculptures of the late 11th century, we find the evident trace of this imitation. The beautiful capitals of the nave of the abbey church of Vézelay show us imitations of Aroids (7) that terminate foliage more or less derived from Roman sculpture of the Corinthian capital.
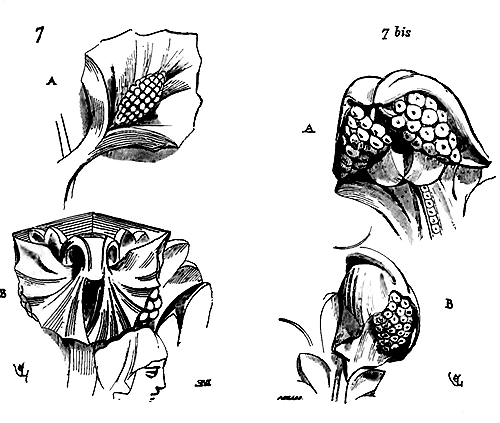
In A, the spathe of the Arum is developed, the tip of the spadix has fallen, and the seeds remain visible. In B, it is the leaves of the Arum that curl into volutes or hooks at the angles of a capital. In figure 7 bis, the sculptor has doubled the spadix in A, left it single in B; but in both cases, the spathe envelops the fruit.
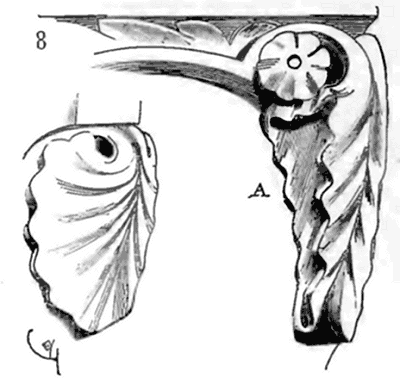
These marshy timber plants seem not to have been the sole inspiration for Romanesque sculptors; we see that they have a particular affection for water lilies, for water leaves. Two other capitals in the nave of Vézelay still present, as corbels, withered leaves of water lilies with or without flowers (8). It is known how quickly water plants wither when picked; in example A, it appears that the sculptor suspended water lily leaves, common in our ponds, near him to decorate the corner of his capital, and that these closed up, as they soon do when they can no longer spread out on the water’s surface.
These imitations are quite free, as is often the case with primitive artists, but they do not seem at all doubtful. Indeed, it was not a question of reproducing, with all the care of a naturalist, this or that plant, but of finding an ornamental motif. Moreover, the eyes of naive observers are satisfied with an interpretation, and every day we see children for whom a crudely carved puppet in a piece of wood is a complete image of a character. It must also be recognized that style in the arts, for ornaments as well as for everything borrowed from nature, demands interpretation rather than scrupulous imitation of the object. Plants have a bearing, a physiognomy, a port, which immediately strike an inexperienced observer. He grasps these general characteristics without going further; he produces a second Creation which becomes a work of art, even though one finds in this second Creation the powerful imprint of nature. Romanesque artists clung to these primitive inspirations; they even corrupt them as their skill increases, and it is interesting to see how, when art becomes secular, the spirit of examination quickly enters into ornamental sculpture; how free inspiration, or subject to certain trade traditions, is soon stifled by the desire to achieve the servile imitation of nature.
Let us now say a word about the flower of Iris, which also plays a great role in Romanesque ornamentation of the 11th and 12th centuries. The iris flower is enclosed in a membranous spathe before it blooms. The corolla, according to Linnaeus, 'has six deep divisions, alternately erect and reflexed; the style is short, bearing three petaloid bands, often notched, which serve as stigmas; the inferior capsule is three-valved, with three polyspermous cells.'
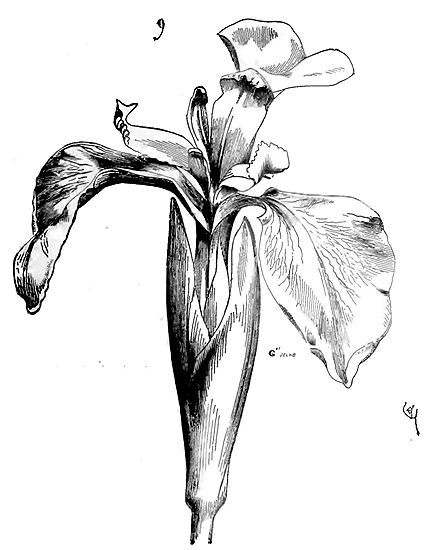
Here (9) is an iris flower, known as a 'flame', copied to scale. If we present this flower in such a way as to regularize its various parts, we obtain Fig. 10.
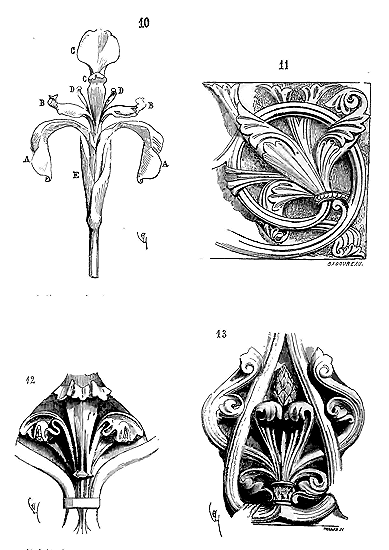
The six divisions of the corolla are visible in AA, BB, CC. Two of the petaloid strips are apparent in D, the third being located on the axis of the flower. The spathe is in E. From this figure to the ornament known as fleur de lis, there is not far. In the Romanesque ornaments of the 12th century (11509, 12 and 13510), one recognizes the attempt of artists who seek to draw inspiration from the general forms of the iris flower, while preserving the style of degenerate Roman art. These artists are particularly fond of arum and iris; these two plants give, from the beginning of the 12th century, a particular physiognomy to sculpted or painted ornamentation (see PAINTING). What was the reason that led to the preference for these humid place vegetables, which come into bloom in the first days of spring? Mr. Woillez, author of a very interesting brochure on this subject511, does not hesitate to see in this imitation of aroid plants a symbolic idea of power. He sees it as a remnant of paganism, and expresses himself thus512: 'I think that the arum, the current type of the botanical family of aroids, or another plant of the same kind513, became, in a way, the phallus transfigured by Christianity. The simple rustic appellation of the first plant in certain places in Picardy, and especially around Clermont (Oise), was enough to suggest this opinion to me at first. I knew that this plant, hidden under damp and shaded woods, bizarre in its external forms, was highly regarded among the magicians and enchanters of the Middle Ages, when I learned its most vulgar denomination. This qualification corresponds to the Latin words presbiteri phallus; the spadix wrapped in its green spathe is still called vicar, while, at the moment of fertilization, and when this spadix has taken on a violet hue, it is a rector... The arum, which one could call the vegetal phallus, is one of the first plants that announce the return of vegetation, or, like the phallus properly so-called, the awakening of nature; it can well be the expression or the emblem of the imperishable generative power, since, every year, without prior cultivation, we see it pierce the earth, then disappear after fruiting, to reappear after the following winter. But there is more: just as the phallus, it has been figured as the attribute of power in general, which would prove its identity with it...' Mr. Woillez recalls, in this regard, Dr. Colson's notice514 on a medal of Julia Mamaea, on the reverse of which Juno is seen holding a phallus in one hand and a lily in the other, and it is indeed to be noted that the first scepters carried by kings or even the Virgin Saint are terminated by a flower of arum or a lily quite similar to the one we have given above (fig. 10); only Mr. Woillez sees in these ornaments only the imitation of aroid plants. I think that one finds both arum and iris (flame) in them; sometimes even, as in the ornament (fig. 13), a mixture of the two spring plants. However, it does not seem to us that, in the state of current knowledge, one can give as certain facts the influence of these pagan traditions of great antiquity in the arts of the Middle Ages.
If Romanesque sculpted flora mixes the last remnants of Roman arts with new inspirations provoked by the observation of spring woodland plants, it also undergoes the influence of Oriental arts. During the 10th, 11th, and 12th centuries, a quantity of objects brought from Byzantium and Syria filled the treasures of monasteries and palaces: fabrics, carved ivories, utensils, small furniture, came in large numbers from the East and provided French artists with patterns for ornaments that they interpreted in their own way. Many of these Byzantine ornaments were themselves borrowed from Eastern flora. Therefore, it is not surprising to find on our 11th and 12th-century capitals and friezes forms that recall certain vegetables that were not then known in the West (see SCULPTURE).
Such were the various sources from which the Romanesque sculptors had drawn upon when the secular school of the second half of the twelfth century appeared; this school could not suddenly break with the one that preceded it. In the same building, one sees, as at the cathedral in Paris, as around the choir of the church of Saint-Leu d'Esserent, as at Noyon, sculptures still imbued with Romanesque traditions alongside ornaments of an entirely foreign style to these traditions, gathered from the French flora. These are the leaves of the Columbine, the Birthwort, the Primrose, the Buttercup, the Plantain, the Cymbalaria, the Chelidonium, the Hepatica, the Watercress, the Geraniums, the Sorrel, the Violet, the Rumex, the Ferns, the Vine; the flowers of the Musk Mallow, the Monkshood, the Pea, the Water Lily, the Rue, the Broom, the Orchids, the Cucurbits, the Iris, the Saffron, the Lily-of-the-Valley; the flowers, fruits, or pistils of the Poppy family, the Polygalaceae, Flax, the Malvaceae, some Rosaceae, the Marigold, the Euphorbia, the Alismaceae, the Iridaceae and Colchicaceae that inspire the sculptors of ornamentation. But we must not misunderstand the value of our observation; these artists are not botanists. While they strive to render the physiognomy of certain plants, they do not claim organographic accuracy; they freely mix species, taking a bud from one plant, a leaf from another, a stem from yet another; they observe with scrupulous attention the principal characteristics of plants, the modeling of the leaves, the curvature and diminution of the stems, the attachments, the contours so pure and firm of the pistils, fruits, or flowers. They create a flora that belongs to them, but which, despite its monumental nature, retains a character of lifelike energy and verisimilitude. This monumental flora has its laws, its development, its characteristics; it is an art, in a word, not merely an imitation. We are so far removed from the path followed in all the fine epochs that we must make some effort to understand the power of this second-order creation, distant from both servile imitation and pure fancy. Our monuments are covered with imitations of Roman ornamentation, which is merely a misunderstood copy of the monumental flora of the Greeks; we copy copies of copies, and at great expense; our architectural adornment falls into vulgarity, while the secular school of the late twelfth century went to the sources for its inspiration. Not only did it thus find an original decoration, but it relied on a principle that was always new, always living, always applicable. The French art of the great secular school of architecture is logical; in construction, it puts forth new principles that, without imposing a form, are applicable everywhere and at all times; in decoration, this art does the same, putting forth principles rather than prescribing the use of a hieratic form, as Oriental art has done. The genius of each artist can constantly draw from these fertile principles new, unforeseen forms.
In modern times, in France, the method and exposition of principles have been replaced by the unreasoned teaching of one or several forms of art; one has taken one of the applications of the principle for art itself, and one has rightly said: 'All imitation is fatal; if we proscribe the imitation of the arts of antiquity, we cannot prescribe the imitation of the arts of the Middle Ages.' But by replacing the teaching of this or that form, one of the applications of the principle, with the teaching of the principle itself, one does not prescribe imitation, but merely employs a true method that allows each to follow their inspiration. We well know that there is a school for which principles are a hindrance; it wishes that fancy be the sole guide of the artist. Fancy has charming caprices when it is only the varnish of a reflective, observant mind, when it covers with a garment of a thousand unforeseen reflections a solid, well-made, and healthy body; but nothing is more monotonous and tiring than fancy when it is alone and drapes only an insubstantial, feeble, and impoverished body. There is certainly fancy, and much of it, in the architectural ornamentation of our French school; but it only plays around solid, true principles derived from subtle observation of nature; fancy is then nothing other than the grace that knows how to avoid pedantry. Let us continue our study.
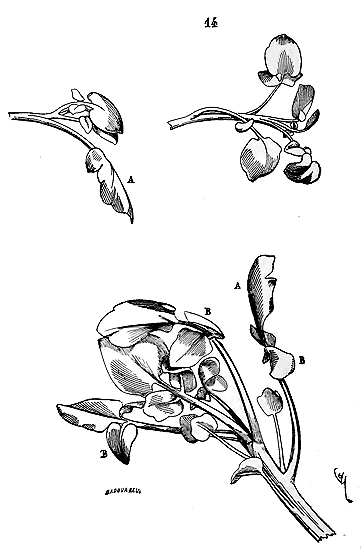
Here (14) is a rather common plant, Watercress. Let us nevertheless examine these supple and fleshy stems, these petioles well-fused, these graceful curves of the blades, their profile A. However, there is an indecisiveness of contour in these blades that does not lend itself to monumental decoration; the stipules B create confusion amidst the masses. To make an ornament from this plant, one must sacrifice something, give firmness to the silhouettes of the petioles; one must take and leave, add and subtract; what must be preserved is the strength, grace, suppleness, and ease of these contours. With incomparable skill, the sculptors of Notre-Dame in Paris achieved this result (15)515.
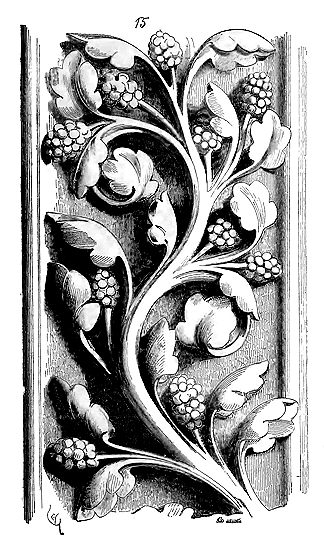
While retaining the silhouette of these watercress leaves, they have given them a more firm, monumental, and precise character; among these lobes, they have added clusters that impart both grandeur and fineness to the ornamentation. They have observed and studied nature, drawing from it a new creation. Here, there is no tradition of Roman or Byzantine ornamentation: it is original, living, well understood as a composition, and executed with skill. It invites admiration like any work where art rests upon nature without merely copying it.
Let us examine once more the leaf of Chelidonium (16), a plant so common in our countryside; these leaves are deeply pinnatifid, with oval leaflets, rounded teeth and lobes; their fibrous bundle is pronounced, thick; the lateral stipules are developed.
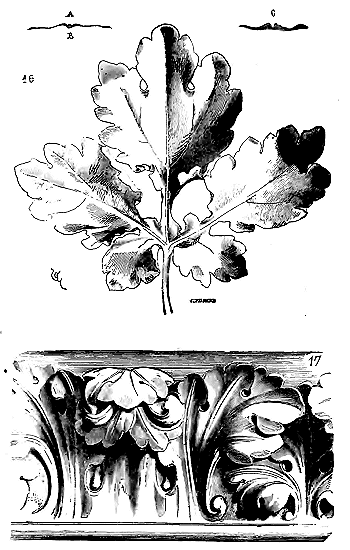
The task at hand is to interpret this plant, beautiful in its general form and details. The same sculptors (17) turn the upper lobe back upon itself, letting it fall over, doubling it with a second leaf to increase its mass. They observe the two lateral stipules; they exaggerate the petiole; they preserve these eyes that give a particular character to the Chelidonium leaf, these rounded lobes; from this powerful, fibrous bundle, they exaggerate the structure: thus, in fig. 16, the transverse section of one of the stipules gives the tracing A; B being the underside of the leaf, they adopt the section C in their sculpture. Always attentive to seizing the principal, distinct characteristics that lend themselves to monumental ornamentation, they make short work of details whose reproduction diminishes or weakens the sculpture. Without seeking absolute symmetry, they avoid the uncertain irregularities of the plant. They compose an ornament with several members of vegetables, but they have observed nature well enough to give their composition a semblance of reality. Many of these inspirations are monsters from the standpoint of science, but they are viable monsters. We find these same qualities in the sculptors of the 13th century when they compose fantastic animals (see SCULPTURE, GARGOYLE).
If these artists do not possess the science of the botanist, if they do not copy exactly such a plant or such a part of a plant, they have nevertheless observed with delicacy certain organic laws from which they do not deviate; they know the anatomy of the plant and follow its general rules: thus the fibrous bundle, which is like the skeleton of the leaf, is always arranged in a plausible manner; the modeling of the lobe is finely rendered and, as we said earlier, is preferably inspired by these small vegetables whose organizational power is relatively more developed than in the large ones, whose forms are more characterized, simpler, and of a more firm style.
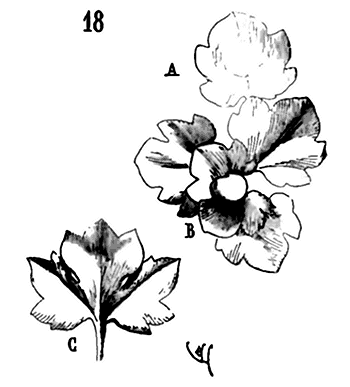
In fig. 18, for example, which gives us, in A, leaves of the Scrophulariaceae family (17), we see how the last lobe B turns back upon itself as it recently emerged from the bud; how this Umbellifer leaf C, of natural size, is well cut, powerful, and broadly modeled. With the aid of these humble vegetables, our sculptors of the 13th century will compose a frieze of a monumental, energetic, and grand appearance.
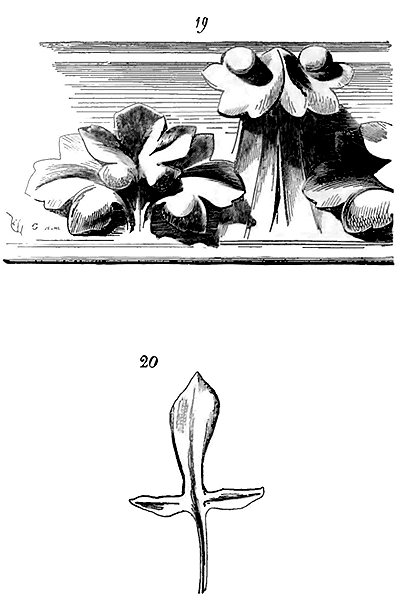
The small leaf B will have provided them with the motif of these crochets with projecting heads in fig. 19 (18), and the Umbellifer leaf with the bouquet that intervenes between each stem of the crochet. On the western facade of the cathedral of Paris (19), the sculptor has succeeded in making the leaf of Rumex (20) into a large ornamentation (21), with an incomparable width of modeling and purity of form.
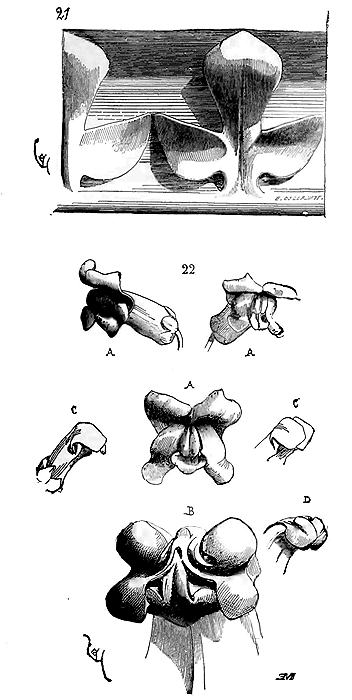
Sometimes from a flower (for rarely do flowers lend themselves to monumental sculpture) they compose an ornament that has nothing of the flower except a particular silhouette, a strange curve; but in place of the corollas, whose forms are almost always indefinite, they substitute very clearly characterized true leaves. Thus (22), from the flower of the Mallow, of which we give the various aspects in A, they have composed a crochet head B (21) whose three members recall the leaf of the Hepatica (23).
From these same young Mallow flowers C, they have made extremely simple leafy crochets D, which are found at the angles of the capitals of the early 13th century. From this Hepatica leaf, fig. 23, the artists of that time have drawn great advantage: they have adorned the bands, the baskets of the capitals; sometimes they have superimposed these lobes to form arch moldings; while preserving exactly this concave modeling, simple, smooth, but accentuating a little the cuttings of the lobe.
Although the secular school evidently sought to break with the traditions of Romanesque sculpture, one still feels, until around 1240, occasional vague remnants of this influence breaking through. Perhaps also the works of art brought from the East to the West at that time provided certain ornamental motifs that cannot be derived from French flora; but these examples are so rare, we might say, so effaced, that they only confirm the rule. Moreover, the masters who built our structures at the beginning of the thirteenth century were obliged to resort to a large number of sculptors to realize their conceptions, and they often had to employ both old men and young men; the former, necessarily imbued with Romanesque traditions, could not suddenly adapt to the new fashion and timidly mixed the remnants of the art of their time with the models imposed upon them. As proof of the secular school’s repulsion for these aged traditions, one finds reminiscences of the past in sculpture only on certain sacrificed, inconspicuous parts of monuments. Where sculpture was visible, where it occupied an important place, one recognizes, on the contrary, the use of new flora from the earliest years of the thirteenth century.
The spirit of analysis, research, and rationalism of the secular school rejected Romanesque traditions in architectural ornamentation as well as in construction: firstly, because these traditions belonged to the old religious orders, and a general reaction had arisen against these orders; secondly, because the new school was determined to understand everything, or rather, to give a reason for everything it created. It was a system that, like all systems, was inflexible, imperious in its expression, admitting no concession, no deviation. It was a radical reform.
If, as we have seen at the beginning of this article, the Cluniac monks had introduced into their sculpted decoration a few plants borrowed from local flora; if they had perhaps been the first to place the art of the ornamentist on this path, it must be recognized that they had adopted a large number of ornaments derived from Roman decadence, a few others taken from objects or fabrics provided by the East. As we have had several occasions to point out this latter fact, it is necessary, while remaining on the subject of this article, to provide our proofs.
We possess in France today, thanks to our gardens and greenhouses, a large number of plants that come from the depths of the Orient, and which, in the eleventh century, were completely unknown in France. Such, for example, is that charming plant designated by botanists by the name of Diclytra, whose beautiful clusters of flowers assume such elegant forms and have such original contours (24).
Diclytra comes from China and India. We do not know if, in the eleventh century of our era, it was found on the banks of the Tigris and Euphrates; but what is apparent to all is that the well-characterized form of these flowers is reproduced on fabrics or the most ancient sculpted objects that came from the Orient through Byzantium. Now we find among the moldings of double arches and arch moldings of the abbey church of Vezelay ornaments that are nothing but a misunderstood and second-hand interpretation of these flowers (25).
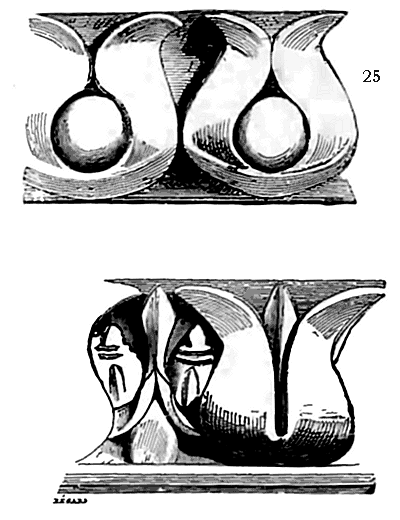
We could multiply these examples, but we must confine ourselves. It is readily understood that, in the eyes of people who claimed to find a reason for being, an origin, in everything, these ornaments were merely barbaric conceptions, due to chance, devoid of meaning, and therefore to be rejected. Hence, the secular school soon fell into the excesses of its system; after having interpreted, arranged the natural flora of the fields to suit the severe requirements of monumental sculpture, it proceeded to scrupulously imitate that flora, first cautiously, selecting carefully the plants that, by their form, lent themselves best to sculpture, then later taking the most pliable, delicate plants, and even exaggerating the modelling of these natural productions. This second phase of Gothic art is easier to describe than the first, and is still full of interest. By drawing closer to nature, the sculptors of the mid-thirteenth century, keen and scrupulous observers, grasped the general characteristics of plant forms and reproduced them skillfully. They loved plants, knew their habits, understood how the petioles of leaves were attached, how their fibrous bundles were arranged; they preserved and reproduced with care these beautiful outlines, because they always expressed a function or submitted to the necessities of the organism; they found in plants the qualities they sought to bring out in the structure of their buildings, something true, practical, reasoned: hence there is a perfect harmony between this structure and the ornamentation. Never is the latter a mere overlay, a supererogation. The ornamentation of the Gothic architecture of the beautiful era is like a natural vegetation of the structure; this is why nothing can satisfy taste when, in adopting the method of construction of these reasoning architects, one wishes to apply ornamentation taken elsewhere or by fancy. Gothic construction is (as we have shown elsewhere) the consequence of a reasoned, logical system; profiles are drawn according to the object; likewise, ornamentation also has its laws, like the natural products that serve as its types. These artists go so far as to admit the variety observed in the leaves or flowers of the same plant; they have observed how nature proceeds, and they proceed like her. Why and how have we lost these charming faculties inherent in our country? Why have we abandoned these art methods that sprang from our Gallic spirit? Why, instead of turning to the true sources, the models that our intelligence, our faculty of understanding nature provide, have we gone to seek foreign, bastardized arts to copy them without understanding, and then to recopy these copies? We refrain from addressing this here, as it would lead us too far astray (see GOÛT, STYLE). We simply note that what is commonly called the fancies of Gothic art are, in structure as well as ornamentation, very logical and delicate deductions from a complete system, a body of doctrine established on a series of true, profound, and just observations.
A proof that the principle of ornamentation adopted by the great secular school of architecture is fertile, is that each province applies it differently according to its own character. In the Île-de-France, the servile imitation of plants is not felt until quite late, around the second half of the thirteenth century; for a long time, the interpretation of nature, the style, persist in major ornaments, material imitation being allowed only in a few details too unimportant to influence the lines of the architecture. In Champagne, material imitation appears earlier; it quickly inclines towards dryness and mannerism. In Burgundy, imitation is felt as soon as the Gothic style appears; but it retains for a long time such a character of grandeur, power; it is so lively, that it suffocates, as it were, its models beneath its lush appearance. The architectural flora of Burgundy possesses, until the end of the thirteenth century, a broad, energetic character, which never falls into mannerism; it is always monumental, even though it often reproduces plants with scrupulous accuracy. It is not in Burgundy that we must seek those delicate friezes and arch mouldings of foliage that we see sculpted, as early as 1257, on the southern portal and under the voussoirs of the Red Door of Notre-Dame in Paris, or of the former door of the Chapel of the Virgin in Saint-Germain-des-Prés 522; but we still find, in the monuments of the mid-thirteenth century, large capitals with broad foliage, high friezes where the stone vegetation is broadly treated.
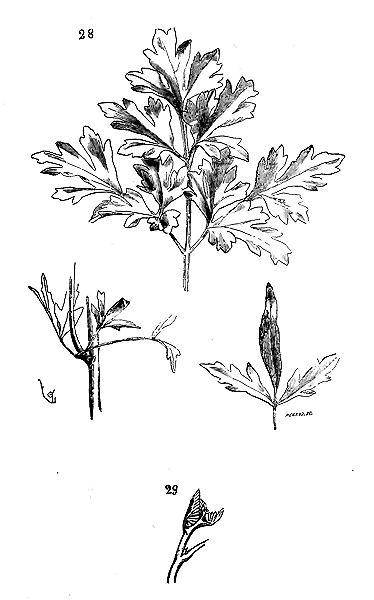
Burgundian sculptors seek plants with boldly cut leaves, such as those of the Columbine (26), Chrysanthemum (27), Parsley (28); with long, well-attached petioles and fibrous bundles. They love the young shoots of the Vine (29), the buds of the Bindweed (30), the leaves, with such a beautiful character, of the Scabious (31).
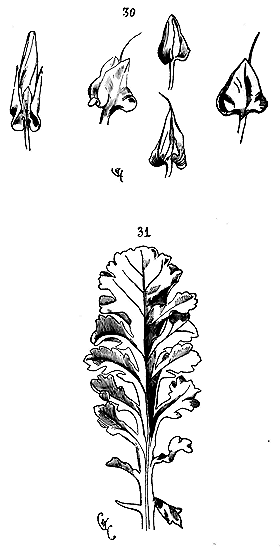
They disdain the Sweet Briar, often reproduced by the sculptors of the 13th century, the Trefoil, the leaves of the Mallow, the Bryony, the Umbellifers, the Chelidonium, so softly modeled, the Potentilla, so fine, the Geraniums, so delicate. If they wish to use foliage with simple contours but powerful modeling, they choose the Aristolochia, the Violet, Sorrel, Hepatica, Strawberry, Plantain, Ivy. Let us observe, for example, how these bold sculptors have made use of the leaves of the Chrysanthemum and Parsley. On the main door of the façade of the abbey church of Vézelay, we see a beautiful arch molding, rebuilt around 1240 around a 12th-century arch. This arch molding consists of a series of voussoirs, each bearing, in a gorge, a large bunch of leaves vigorously turned back on themselves and masterfully pushed back. One of these bunches A, which we give here (32), reproduces Parsley leaves; the other, B, Chrysanthemum leaves.
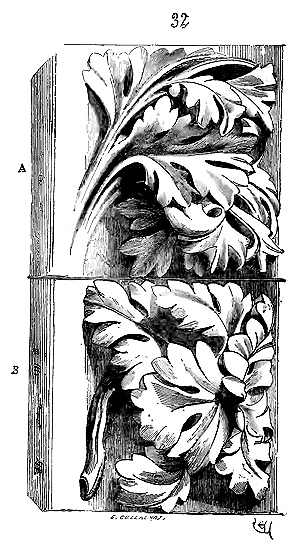
This is not the kind of orderly, restrained, and profile-bound sculpture that we find at the same time on the monuments of the Île-de-France. It is a true vegetation reproduced with an excess of sap. The Burgundian blood has spurred the artist's hand. He takes nature; he does not arrange it as his colleague from the banks of the Seine and the Marne does; he develops it, he exaggerates it. Is this not an art, one that allows the artist to impress his character so vividly on his work while still following an accepted principle? Although the sculptors of our three French secular schools choose the plants that correspond to their temperament, they all scrupulously apply certain laws that, in the eyes of the botanist, are not sufficient to indicate the individuality of the plant, but which, for the artists, are the true ones: those whose observation gives each imitation of a plant its physiognomy, its own character. When we today copy a hundredth copy of an Acanthus or Angelica leaf, because the Greeks imitated these plants, we can have our ornamental sculptors produce a perfect work, in terms of execution, on marble, stone, stucco, or wood; but we cannot give these hundredth-hand imitations the apparent qualities of life: they are merely glazed decorations that do not interest anyone and do not remind one of anything other than the fact that we have had a capital or a frieze made.
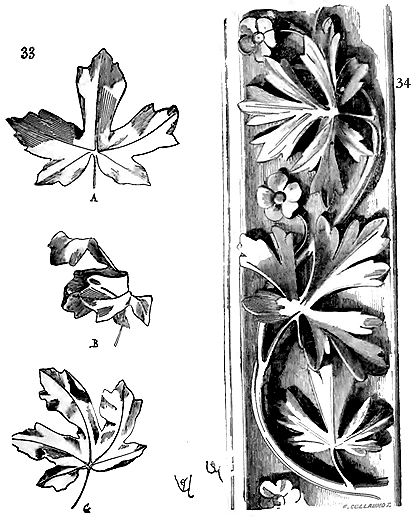 |
|Ah! Who is preventing you from doing so? they might reply; we have not imposed forms, we have merely put forward principles, be it in construction or ornamentation; we have taken the form, it is true, that seemed to us to best accord with these principles and our taste; but who forbids you from taking others, or modifying those we have adopted? Do you think you are being original because you imitate a capital from the Temple of Mars the Avenger, or a house from Pompeii, or an arabesque from the Renaissance, or a cartouche from the seventeenth century, or a frieze from Madame de Pompadour's boudoir? Do you not think there would be more chances of finding new forms by going to gather in the woods some of those herbs you walk on indifferently; by analyzing these plants, as we ourselves did; by examining the angles of their petioles, the curve of their leaves, the attachments of their tigettes? Who asks you to copy our capitals? Go seek the same models as we did, strive to understand them better than we did, which will not be difficult for you, since you are more learned and the whole world brings its plants to your greenhouses. Are we copying each other? Do our artists not constantly turn to these natural sources? There are perhaps a million capitals of our time in France, you will not find two identical; it is the same for all our sculpted ornamentation. We have reproduced thousands of times the vine leaf, the fig leaf, the ivy leaf, the geranium leaves, the maple leaf, the pomegranate leaf, the violet leaf, the ferns; but to make a maple leaf, we did not go and copy our neighbor's sculpture, we went for a walk in the thickets; hence our sculpted maple leaves on the buildings we have raised are as varied as those that grow in the woods can be. Moreover, with these vegetable fragments, we composed, we invented new combinations; why not do as we did, and how will this method make you regress? --Regressing is your greatest fear. --Well, is that why you reject the only art that allows one to move forward due to the breadth and liberality of its principles? And, to speak only of sculpted ornamentation, do you think you are opening new paths by copying a flower engraved by the Etruscans, or poorly reproducing some beautiful capital from the time of Augustus, or imitating the withered sculpture of the end of the last century? While you argue whether it is more in keeping with the immutable taste to copy the Romans or the heavy fantasies of the age of Louis XIV, the fields continue to be covered, every spring, with their charming attire, the trees always bud, the flowers never cease to bloom; why do you not go and draw from this inexhaustible casket? It is because we wanted to establish a method of art that is always young, always alive, that we went to draw from it ourselves. Are plants less varied, do they have less grace and flexibility than in our time?
|Thus (33) a maple leaf A may be twisted as indicated by the tracing B, but could not produce the tracing G without destroying or crumpling its tissue and altering its form. However, we observe that, since the Renaissance, where the study of these natural productions was replaced by increasingly corrupted imitations of ancient sculpture, our ornament sculptors have violated this fundamental law. Its observance, on the contrary, imparts to monumental sculpture the strength and life it requires. When the Gothic artists had to create a frieze or garland of leaves, by placing the leaves in all directions according to the needs of the ornamentation, they took care to preserve the immobility of each leaf in the direction of the field. To achieve variety in the modeling, they sometimes presented these leaves alternately from the back and the flat side, as shown in Fig. 34523. They noted that the fibrous bundles necessarily impose the form on the tissue, as the bones of animals impose the form of the muscles. It is therefore on the fibrous bundles that they focus their attention, so that, being obliged to suppress certain details to give the sculpture the monumental appearance it should retain, they can always preserve the physiognomy of the plant. Thus, for example, from a Fig leaf (35), they will cut away many denticles, rather soft in shape, which weigh down the leaf, but (36)524 they will exactly preserve the angles of the fibrous bundle; they will exaggerate the character of the main notches; they will seize all the prominent points, the fine lines of the recesses; they will give to the rather flat modeling of this leaf a great energy, while respecting its curve.
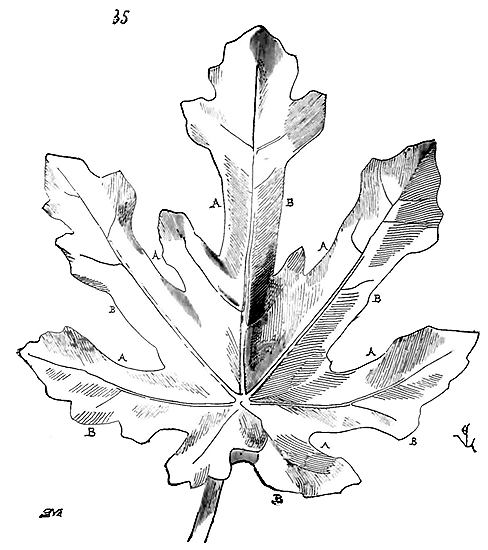
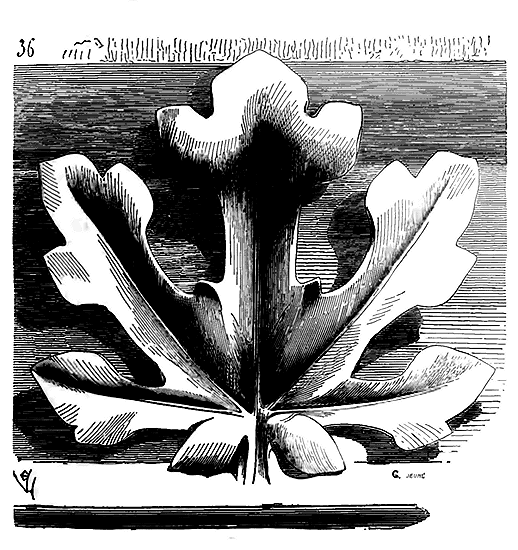
But if we look at Fig. 35, we see that in the fig leaf, as in most leaves, the contours contradict each other, while still preserving, on either side of the fibrous branches, portions of tissue that present a certain symmetry. Thus, opposite the depressions A are bulges B. The same observation can be made on the muscular contours of animals. This arrangement of the edges of the tissues gives the leaves a particular suppleness and elegance. The medieval sculptors, in this respect, faithfully followed the natural rules in all cases where the needs of the ornamentation did not require a strict balance of both edges, as in the central parts. Fig. 36, which shows how these sculptors interpreted the fig leaf, gives two absolutely balanced edges only on the central member of the leaf; as for the other six members, they are curved according to the natural principle. Their imitation of flora is therefore perfectly intelligent; the artist knows how to make the necessary sacrifices; from a plant, he creates a work of art that belongs to him, although it preserves and highlights even the distinctive characteristics, qualities, and attitudes of the natural object. The sculpted leaf we present here has a much more characterized physiognomy than the leaf of the tree. It is (from the point of view of art if not science) more a fig leaf than the real one.
It is rare for the sculptors of the 13th century to take as models leaves as large in scale as this one; usually, as we have said above, they seek inspiration in the smallest plants, because they have simpler shapes, more energetic contours, and more powerful modeling. We have already seen, from the examples given, what advantage the ornamentist can derive from these plants that barely rise above the ground. What seems to have determined the choice of these artists is, first, the beautiful arrangement of the petioles and fibrous bundles; then, the angles and contours given by the tissues of the leaves. When the contours are soft, do not clearly reveal the anatomy, contradict the direction of the fibrous bundles, which happens sometimes, they reject the leaf. Now, the leaves whose anatomy is the most beautiful and clear are those of the smallest plants.
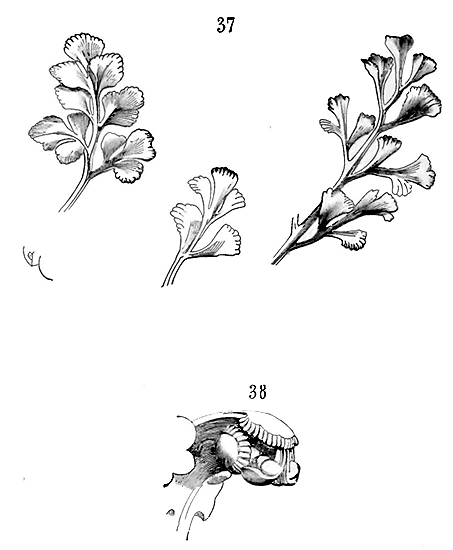
Here (37) is a very common Fern, copied slightly larger than life. Is there anything more energetic in the disposition of lines and modeling than this small plant? Observe the beautiful curves of the petioles, the delicacy and firmness of the junctions, and it will be understood that a sculptor can derive great advantage from this model; hence, they have not failed to draw inspiration from it in the ornaments of the 13th and even the 14th centuries. These fine denticles at the ends of the leaves have also often served as a decorative means for large ornaments to which a delicate and precious appearance was desired (38)525.
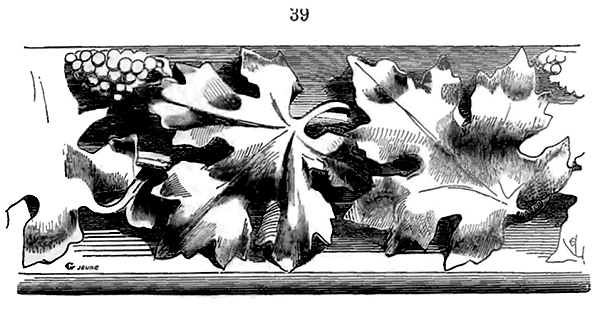
The artists of the fourteenth century sought examples solely among plants with a tormented form: they chose Black Hellebore, Chrysanthemums, Sage, Pomegranate, Strawberries, Mallow, Geraniums, Broad-leaved Ferns, Oak, Maple, Passionflower, Ivy, Vine, and they copied the leaves of these plants with rare perfection, often exaggerating their form or contours. They abandoned these buds and seeds with which the artists of the late twelfth century had created such beautiful ornaments. Not only did they choose leaves that had reached their full development, but they also loved to crumple them; their aim was to create an effect, and on the whole, their ornaments became confused and meagre due to a lack of simplicity in contour and form. From the Vine leaf, whose curve is wide and arranged in large planes, they found a way to compose the ornament (39) 526. They loved undulating lines, pleated and crumpled leaves; they gathered this large Fern that grows on the walls of damp places (40); they observed these capsules or shells A, placed on the lower surface of the leaves and forming bumps on their outer face, and by further exaggerating the folds of the foliar appendages, they obtained ornaments with a crumpled contour and a thick form, which is striking at close range, but which, from a distance, presents only a series of light and shadow jumps that are very difficult to understand (41) 527.
Around the beginning of the fifteenth century, the imitation of plants fell completely into realism. Sculptors then chose the most intricately cut foliage, Passionflower, Thistles, Thorns, Wormwood (42); and from this latter plant, so small that it is barely visible on the stony ground where it grows, they composed large and wide friezes, energetic cords, and hooks, but excessively recessed. Nevertheless, one can understand that with these leaves, whose lines are beautiful, grand ornaments could be created; this was still a remnant of the traditions of the secular school of the thirteenth century, which sought its ornamental models among the minute creations of the vegetal order. The artists of the fifteenth century also liked to imitate freshwater or marine algae, with a very powerful form (see FLORET, SCULPTURE).
By the end of the fifteenth century, the Gothic artists had reached the ultimate limits of possibility in the art of construction; for ornamentation, they had likewise gone as far as was feasible in imitating the most delicate and difficult-to-render plants on stone or wood; the Renaissance halted this progression of sculpture towards excessive realism. For a few years, from 1480 to 1510, one sees the old French school of sculpture blending its traditions with the reminiscences of antiquity; but it is evident that the artists no longer draw from nature, they no longer consult the flora, and their ornaments are nothing more than more or less skillfully executed commonplaces. They copy, or rather interpret, ornaments borrowed from antiquity without understanding them; by mixing these imitations with the last vestiges of Gothic art, they still produce remarkable works, so alive was the taste for sculpture among us then, and so skilled were the craftsmen. But, amidst this confusion of styles and origins, it is difficult to trace the development of an art; it is a movement imparted by a powerful school, which continues long after the disappearance of that school. Gradually, however, the execution softens, and by the end of the sixteenth century, the art of ornamental sculpture is merely a pale reflection of what it was in France during the reign of Louis XII; the study of nature no longer contributes to the composition or work of the artist; the ornaments lose their living and original character that they possessed a century earlier, and are reproduced from one place to another on types that become increasingly degenerate each day. By the beginning of the seventeenth century, ornamentation somewhat revives as a result of a more attentive study of antiquity; but originality and vitality have been lacking in this art since then, which our old secular school had once raised to such heights.
FOUNDATION, n.f. The Romans of the Empire consistently founded their structures upon resistant ground, utilizing broad footings that create, beneath the constructions, homogeneous, solid projections composed of stone debris, pebbles, sometimes fragments of earthenware, and excellent mortar. Roman foundations are veritable artificial rocks upon which the heaviest buildings could be placed without fear of ruptures and settlements. Moreover, as Roman construction was concrete and devoid of elasticity, it was necessary to establish it upon immutable bases. During the Romanesque period, buildings were generally poorly founded, due to several factors: there was limited understanding of soil types, substantial material supplies were difficult to procure, and the art of burning and properly using lime had been lost. We have previously explained (see CARRIERA, CONSTRUCTIO) the reasons why Romanesque builders could not gather sufficient materials in a short time, and why, lacking the resources of the Romans, they often neglected the foundations of their most important edifices.
The secular architects of the 12th-century school had witnessed so many Romanesque structures collapse due to inadequate foundations or the thrust of ill-buttressed vaults, that they sought to prevent such disasters. To this end, they took particular care to establish durable foundations and to make their constructions sufficiently elastic to eliminate concerns of settlement. However capable we may suppose an architect to be, he must be provided with the material means to build. In the construction of great cathedrals and many churches, the haste and zeal of bishops did not always correspond to the extent of their financial resources; the secular clergy were primarily concerned with demonstrating their influence—it was a matter of reducing the power of the monasteries and attracting the faithful. In many cases, they sought to erect religious edifices that could surpass the Benedictine churches in size and wealth, with relatively insufficient means. This explains why some of our great cathedrals, such as those at Troyes, Châlons-sur-Marne, Séez, and Meaux, are poorly founded. There was a need to rapidly raise magnificent structures with a pleasing appearance, and, as resources were relatively meager, they did not wish to bury them largely beneath the ground. Other cathedrals, raised in the midst of wealthy dioceses, such as those at Paris, Reims, Amiens, and Bourges, were, on the contrary, founded with an extraordinary profusion of materials. As for castles, military and civil constructions, they are always well founded; secular lords and municipalities were less concerned with appearance and desired durable constructions, as the castle-owner built to protect himself and his kin in perpetuity, while towns constructed for the benefit of generations to come.
Romanesque period foundations are always constructed with large, haphazardly thrown blockings immersed in a mortar bed; they are rarely faced. Gothic construction foundations, on the other hand, are often faced with regular courses of properly-cut ashlars (facings); the masses are built with rubble embedded in good mortar. These foundations are (when resources were not lacking) very broadly projected and rest upon resistant soils. It must be said, however, that Gothic builders were not as scrupulous as we are: when they found an ancient fill soil, well compressed and compacted by water, they did not hesitate to build upon it. Ancient vessels, water-deposited silts, long-infiltrated fills, all seemed to them sufficient soils; but in such cases, they would give the base of the foundations a broad footing. They never failed to interconnect all walls and masses in the foundations; that is, beneath a building composed of walls and isolated piers, for instance, they formed a masonry grating under the ground, to make all parts of the foundations mutually supportive. During the 14th and 15th centuries, foundations were always established with utmost care upon virgin soil, with facings beneath the principal points of support and numerous linking walls. Indeed, it often happened then that the foundation facings were as well-dressed as those in elevation (see CONSTRUCTIO).
FOUNTAIN, n.f. In all periods, fountains have been regarded as monuments of public utility of the highest order. The Romans, when establishing a city, or when taking possession of ancient towns, first and foremost considered the provision of water. They went to great lengths, if necessary, to find abundant, pure sources, and did not shrink from any labor or expense to convey vast quantities of water into populated centers. In Rome, even though four-fifths of the ancient aqueducts are destroyed, those that remain still supply the modern city with a greater quantity of water than that which feeds the city of Paris, five times more populous. In Nimes, Lyon, Frejus, Arles, Autun, and even Paris, we find traces of Roman aqueducts seeking water from far away and at higher levels to ensure easy distribution through large reservoirs. Wherever there is an abundant and salubrious source in France, one is almost certain to discover remnants of Roman construction. The Romans attached great importance to urban policing; there can be no policing without good public works, and there can be no good public works without water. In this respect, we have some catching up to do; many of our large cities still lack water today; therefore, it is not surprising that during the Middle Ages, fountains were not very common in the midst of cities. For the Romans, water was the true decoration of every fountain; they had not yet conceived of raising fountains in which water is merely an accessory, more cumbersome than useful. The few medieval fountains we have been able to gather do not have this monumental appearance; they do not present these masses of stone, marble, and bronze that one feels obliged to accumulate in our day to accompany a trickle of water. Nevertheless (and this probably derived from the traditions of antiquity), water seemed so precious that it was only given to the public surrounded by what could enhance its value; it was conserved and made accessible to all, but with more respect than vanity. The medieval fountain is thus a monument of utility, not a decoration, a pretext for depicting more or less ingenious allegories of marble and metal, but which have the great defect of being ridiculous to people who only moderately believe in mythology, bearded rivers, and naiads crowned with reeds.
The medieval fountain is a small covered basin into which one descends a few steps to draw water, or a column, a pier surrounded by a wide basin and a more or less considerable number of pipes that distribute water to all comers. Basins surrounded by steps were reserved for gardens and orchards.
In the tales and fabliaux of the 12th and 13th centuries, there is often mention of these types of fountains(1), and without leaving the realm of reality, we still see, in Poitou, Normandy, Brittany, and Burgundy, a considerable number of these fountains placed on the side of the roads for the needs of the traveler. The source is usually covered by an arcade of masonry, the basin projecting onto the road as if inviting one to draw water; benches allow one to rest on its edges; a niche, hollowed out at the back of the vault, receives the statue of the Virgin or a saint; the arms of the founder decorate the tympanum of the arcade or the walls of the fountain 528. Outside the faubourg of Poitiers, along the Clain, one can still see a fountain of this kind, restored in 1579, but whose construction dates back to the 14th century. It turns its back to the road, and one reaches the basin by means of a ramp built on one of the walls of the edicule. The arms of the donor are arranged so that they can be recognized from the road and the ramp. The arrangement of these fountains is evidently very ancient; one recognizes in them the imprint of Roman antiquity. An edicule protecting the source and receiving the divinity who dispenses it, an inscription indicating the name of the founder for public acknowledgment, benches to rest on, is this not an ancient program? But these types of fountains are not suitable for cities, on squares or crossroads, where the basin must be accessible to a large number of people at once. Water must be collected, not in this basin which is disturbed by the movement of those drawing water, but at the source itself, distributed into a certain number of gutters.
Thus is arranged the fountain of the twelfth century which is still seen at Provins, opposite the hospital (2). A hexagonal basin, a large column whose capital is pierced with three holes fitted with rather prominent bronze heads to pour water into the vessels brought to the edge of the basin; such is this small monument in its primitive simplicity. Perhaps, formerly, the capital was surmounted by a statue or a pinnacle, as are certain fountains depicted in paintings and manuscripts of the fourteenth century. In A is traced the plan of the Provins fountain, in B is given the detail of one of the bronze spouts.
Several towns in Italy, Perugia, Viterbo, Siena, have preserved their fountains from the end of the thirteenth century and the beginning of the fourteenth. In France, we possessed, at that time, quite beautiful urban fountains; but we have long since destroyed them; it is barely by chance that one discovers some fragments of these monuments due to the generosity of sovereigns or rich lords. They were composed more or less in the same manner, that is to say, they consisted of a lower basin raised two to three feet above the ground (0.60 c. to 0.90 c.), a very shallow basin designed to collect water from the spouts, to place and wash vessels; a basin from which one did not draw water; a central pier receiving long distribution pipes reaching close to the edge of this lower basin and allowing the jugs to be filled. The central pier was more or less decorated, sometimes bore an upper basin allowing small jets to escape, which were there only for ornament. There was, on the parvis of Notre-Dame in Paris, a rather beautiful fountain of this kind which was replaced in the seventeenth century by a very heavy monument; one can still see one, but mutilated and denatured, on the place of the town of Saint-Florentin (Yonne). At Brioude, there exist quite pretty fountains of the thirteenth century, most of whose details have been modified. The towns along the Rhine and in Germany also possess some monumental fountains from a rather recent period (fifteenth and sixteenth centuries), although designed according to ancient programs.
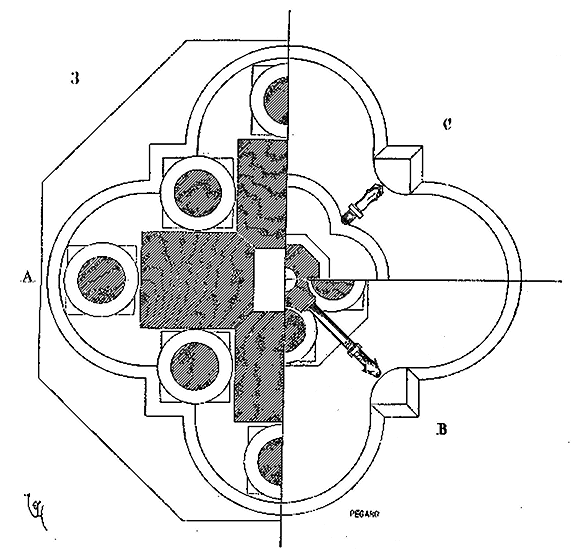
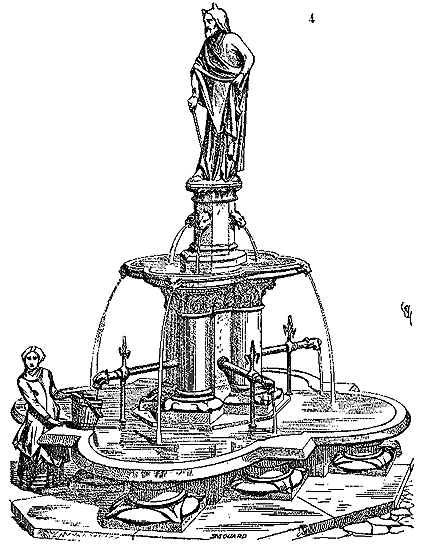
We give (3) one of these thirteenth-century fountains in plan, and (4) in elevation perspective. The plan (fig. 3) indicates, in A, the horizontal section of the monument below the lower basin; in B, the section above this basin, and in C the section of the upper pier bearing the statue, with the projection of the two superimposed basins. These fountains were supplied by means of underground aqueducts, as we have often had occasion to observe. These aqueducts were usually in masonry, lined on the inside with a good coating of cement according to the Roman method; rarely were the pipes made of lead; however, we have found fragments at Carcassonne, Clermont (Auvergne), and in the vicinity of ancient abbeys, at Saint-Denis near Paris, at Clairvaux. Near Coutances, one still sees the remains of an aqueduct that appears to date from the fourteenth century; and which, carried on pointed arch arcades, crosses the valley to the northwest of this town. Du Breul, in his Theater of Antiquities of Paris, says that the provosts of the merchants and aldermen had ‘of old, to conduct the waters of springs to the fountains of the city, caused to be built great aqueducts and canals, composed of masonry walls and dressed stone, paved with large flags or gutters also of stone (as also would have been covered with very large stones) containing, these aqueducts, five hundred fathoms of length and more, without any clarity except that which can be brought there with fire, and six feet high by three feet wide, along which people can easily walk with light in hand; these aqueducts are accompanied by gutters or receptacles to make the water from the said springs flow and purify: at the entrance of which is a building form, in which there is a large receptacle serving as a receiver (outlet) to receive the descending waters from a sandy mountain called the mountain of Belle-Ville-sur-Sablon, at the top and end of which aqueduct is a round-shaped opening, and in the middle of which is a well-shaped structure, serving as a gutter to receive three beautiful springs, descending into it from three different places. A vaulted building in round form called a barrel vault, fitted with its opening for a lantern; and in which are two descents of the same round form; an artistic and curiously built edifice: of these gutters and flags, in the year 1457, about one hundred and sixty fathoms of length were rebuilt new, the remainder of the said aqueducts or canals built of great antiquity...’ Whether this aqueduct was of Roman origin or was built in the early centuries of the Middle Ages, it is certain that it was used and still maintained in the fifteenth century.
It is chiefly in monasteries that we find the most numerous and best-preserved traces of hydraulic works. All cloisters possessed, at the center of the lawn or along one of the galleries, beautiful basins of stone or marble, around which pipes distributing water into a multitude of jets allowed the monks to perform their ablutions (see LAVABO). These fountains retained a nearly identical form until the end of the fourteenth century. In the fifteenth century, the column, or the cluster of columns placed at the center of a circular, polygonal, or lobed basin, was often replaced by a pinnacle adorned with sculptures.
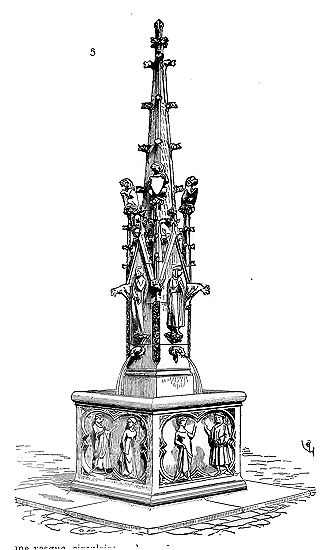
Such is a fountain (5) that we see depicted in a manuscript of that period 529. In Rouen, there still exists a rather charming monument of this kind dating from the mid-fifteenth century 530. When Gothic fountains were set against a civil structure, they consisted merely of a small basin and a spout placed in a recess carved directly into the wall; as modest as our modern street fountains, they were designed solely to meet the daily needs of the inhabitants. The Middle Ages saw no drawback in introducing a touch of art into its most common works; today, while we carry the wealth and luxury of our cities' decorative monuments to the point of exaggeration, we make up for this defect, if it be one, by the poverty and banality of the most useful objects, such as our street fountains, candelabras, and lighting supports.
BAPTISMAL FONTS, n.m. Employed in the plural. Baptismal fonts. Basin intended to contain the water of baptism. It is reasonable to assume that, in the early days of the Church, baptism was administered by aspersion, since the apostles baptized entire kingdoms and provinces, thousands of people in one day 531. Baptism was then performed by infusion 532; then by immersion. The Arians plunged the catechumen three times into the water to signify that there were three natures as well as three persons in God. Saint Gregory the Great advised Saint Leander, bishop of Seville 533, to practice only one immersion. The Fourth Council of Toledo, in 633, decided the same and, quoting Saint Gregory's letter, declared that a single immersion signifies the death and resurrection of Jesus Christ, and the unity of the divine nature in the Trinity of persons 534. Without entering into further details on this subject, we will merely observe that during the Middle Ages in the West, baptism by immersion was always practiced. Reliefs, paintings in manuscripts and stained glass windows show catechumens baptized by immersion. 'In former times,' says Thiers 535, in the province of Reims, and perhaps elsewhere, after baptism, wine was given to the child to drink, with these words: Corpus et sanguis Domini nostri Jesu Christi custodiat te in vitam aeternam. It was still the custom in Périgord to bless wine after baptism and give it to the newly baptized child. The ritual of Périgueux, 1536, describes this entire ceremony.' This author adds later: 'For about a century (that is, since the beginning of the 17th century), the custom has arisen in many parishes, especially in the countryside, of ringing the bells after the baptism of children. In my opinion, it was introduced by the bell-ringers, sacristans, grave-diggers, and vergers, due to the financial interest it brings them... The Provincial Council of Reims, in 1583, does not authorize this custom...'
Until the 9th century, it would appear that baptisms were only solemnly performed on Easter and Pentecost; at least this practice seems to have been established from the 5th century onwards, as it is certain that in the early centuries of Christianity, the apostles baptized without regard for days or times 536. Clovis was baptized on Christmas Day 537.
Pascalin, bishop of Lilybaeum in Sicily, informs Pope Saint Leo in 443 that there was a church (in the village of Meltines) on this island whose fonts were miraculously filled every year, on Easter night, at the hour of baptism, without there being any pipe, channel, or water in the vicinity. After the baptism, this water disappeared. However, let us add that Saint Augustine clearly states that baptism could be conferred at any time: Per totum annum, sicut unicuique vel necessitas fuit vel voluntas...
The solemnity attached to the sacrament of baptism explains why, near the oldest churches, there was a baptistery; that is, a building spacious enough to accommodate a certain number of catechumens coming on the same day to receive baptism. These buildings were usually circular, with a shallow basin in the center, into which the persons to be baptized by immersion were lowered 538.
The custom of baptizing children soon after their birth, at any time, prevailed over the prohibitions of Saint Leo and the councils of Toledo, Auxerre, Paris, and Girona; by the 11th century, we see that baptismal fonts are placed in all churches, not in special buildings, and that baptism is administered by priests outside the feasts of Easter, Pentecost, or Christmas. It is precisely the date of these oldest baptismal fonts that leads us to believe that this custom had then (in the 11th century) definitively established itself in France. As it was no longer a question of baptizing converted pagans but newborn infants, these fonts are of small dimensions and differ from those of today only in their shape. Indeed, a large basin is not required to immerse a newborn. In remembrance of the baptisteries, that is, buildings solely intended to contain the baptismal basin, it is observed that the fonts arranged in the church were generally covered by an edicule (1) 539.
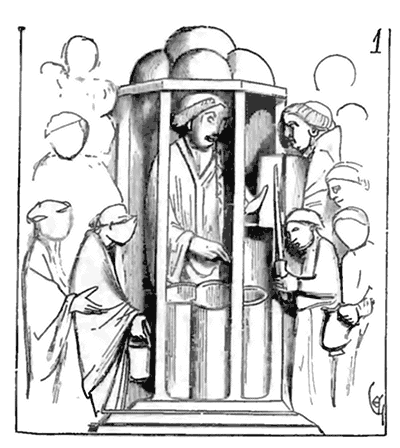
Sometimes these baptismal fonts were ancient basins, stripped from Roman monuments. Father Du Breul 540 claims that the red porphyry basin that was seen in his time, in the abbey church of Saint-Denis, behind the shrines of the martyrs, and which had been taken by Dagobert from the church of Saint-Hilaire in Poitiers, served as a baptismal font. We have no concern with baptisteries or the basins they protected, since these monuments are prior to the period of art we are studying; only the baptismal fonts themselves should be included here. Many of these basins, from the time they were in use, were made of metal, and consisted of a wide capsule enclosed and held in a circle or frame carried on columnettes. This arrangement seems to have been often followed even when the fonts were carved from a single block of stone.
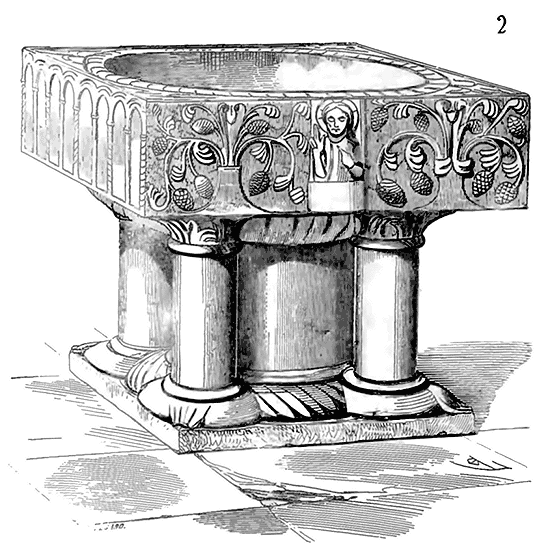
Thus, in the church of Saint-Pierre in Montdidier, there is a baptismal basin from the end of the 11th century, which presents this arrangement (2). In the crypt of the church of Notre-Dame in Chartres, there still exists a stone basin from the 12th century, carved to represent a vase inscribed within a frame carried on columnettes. This tradition persisted throughout the 13th century, as demonstrated by Fig. 3, copied from a basin in the church of Ver (canton of Sains, Picardy) 541.
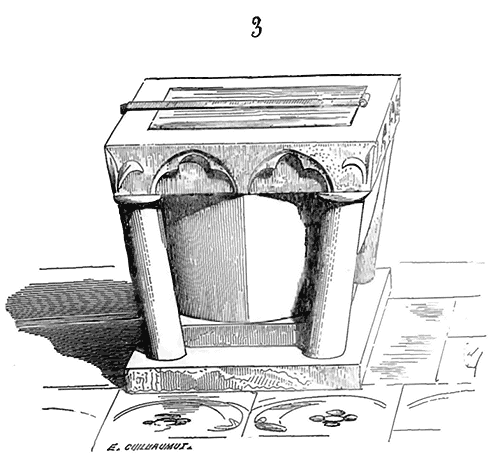
Often the baptismal fonts of the 12th century are elongated in form, probably to allow the child to be laid down and fully immersed during baptism. There exists a basin of this shape and period in the cathedral of Amiens: it is a large trough 0.60 c. wide, approximately 1.60 m. long, and 0.50 c. deep. It is quite simple; the figures of the four Evangelists are sculpted at the four corners only, in low relief and of small dimensions. The supporting feet date from the 13th century.
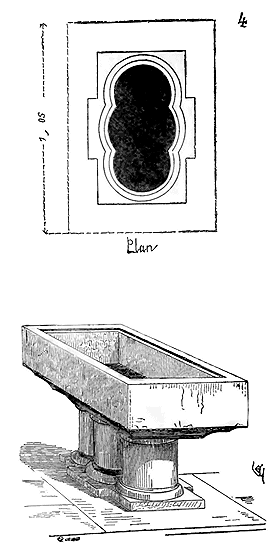
We present (4) a small basin of this kind from the church of Thouveil (Maine-et-Loire). It dates from the 11th century. The church of Limay, near Mantes, possesses baptismal fonts from the beginning of the 13th century, whose form still approaches that of the aforementioned basin, but which are quite richly sculpted. This basin, reproduced in the work of M. Gailhabaud 542, is oval inside and elongated dodecagonal outside; two of the sides parallel to the major axis have a slight projection to better emphasize the angles of the prism, which would otherwise be too rounded at this point. A beautiful cordon of leaves adorns the upper edge; the intermediate part is occupied by twelve roses among which are sculpted a Paschal lamb, a cross, and an ox head. The recessed base presents a series of small arcatures. The paving around these fonts offers a rather remarkable feature: they are eight gray stone disks inlaid flush with the slabs, which seem to indicate the places for the people who are to surround the basin during baptism. A rebate has been provided around the edge of the basin to receive a cover; indeed, according to the decrees of the councils, baptismal fonts were to be covered from a very ancient time, as they still are today.
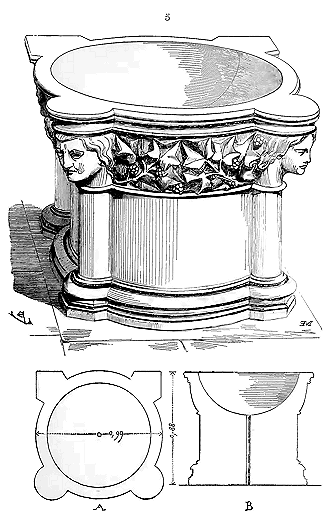
The baptismal fonts of the parish church of Cluny deserve to be noted: carved from a single block of stone, they take the form of a hemispherical basin inside and are decorated outside by four columnettes supporting four heads, between which runs a frieze of ivy foliage of good sculpture (5). The four small ledges supporting the heads had a purpose and probably served to place salt, oil, and torches. In A, we give the plan of this basin; in B, its section. It dates from the middle of the 13th century.
The baptismal basins of the Middle Ages are as varied in shape as in material. The way they are decorated suggests that great freedom was allowed to artists. These basins are paneled or circular and even square, lobed, oval, bowl-shaped, or cup-shaped; their walls are ornamented with foliage, simple moldings, figures, or geometric compartments; they are carved in stone or marble, cast in bronze or lead. Their covers consist of wooden frames, metal blades, or are richly decorated in the form of cones or daises, and cannot be removed except by means of cranes or small permanent derricks. It is unnecessary to say that the bronze baptismal fonts, prior to the end of the last century, have been melted down in France; a few can still be seen in Italy, Germany, and Belgium 543. The fonts of the cathedral of Hildesheim are particularly remarkable. The basin, according to M. de Caumont 544, whom we quote this description, 'rests on four figures, each with one knee on the ground and holding an urn from which water flows onto the pavement: these are the emblematic figures of the four rivers of Paradise; and on the circle that they carry on their shoulders, the following inscription is read, explaining the symbolic relationship of each of these rivers with prudence, temperance, courage, and justice:
+ TEMPERIEM. GEON. TERRE. DESIGNAT. HIATVS.
+ EST. VELOX. TIGRIS. QVO. FORTIS. SIGNIFICATVR.
+ FRVGIFER. EVFRATES. EST. JVSTITIA. QVE. NOTATVS.
+ OSMVTANS. PRISON. EST. PRVDENTI. SIMILATVS.
The basin is covered with four bas-reliefs representing the passage of the Jordan by the Israelites under the leadership of Joshua, the passage of the Red Sea, the baptism of Jesus Christ, the Virgin and the infant Jesus, before whom stands the donor bishop Wilherms. Above the four rivers are eight medallions representing Prudence and Isaiah, Temperance and Jeremiah, Fortitude and Daniel, Justice and Ezekiel. Above are seen the signs of the Evangelists. The conical cover is also decorated with bas-reliefs. These fonts, from the second half of the 13th century, are perhaps the most beautiful that exist and the best composed by the choice of subjects accompanied by inscriptions. We shall also mention the bronze fonts in the church of Saint-Sébald in Nuremberg, dating from the end of the 15th century. Around the foot are placed the four Evangelists, round-boss, and around the basin the twelve apostles in bas-relief in an arcading of delicate workmanship.
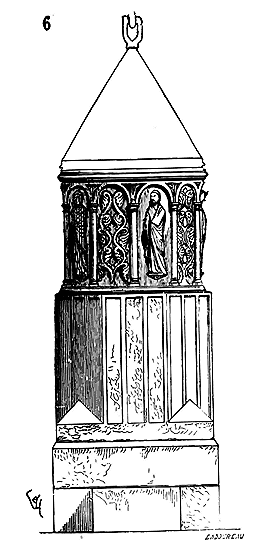
This basin rests on a stone pedestal, with eight sides, of a later period. The old cover (probably of lead and conical in shape) has been replaced by a 16th-century joinery cap.
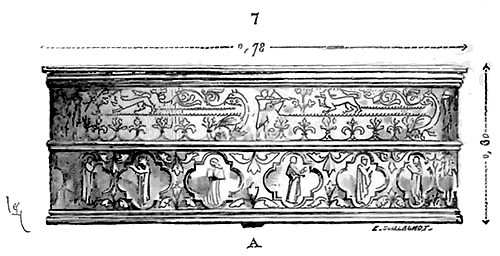
In the church of Lombez (Gers), a small cylindrical lead baptismal font is seen, divided into two zones: the upper zone represents a shrine, the lower zone sixteen figures in four-leaf motifs (7). The same model served five times for the upper zone, and in the lower zone the sixteen small figures representing religious orders are obtained by means of only four models. These types of fonts therefore did not require great manufacturing costs; the founders or tin smiths who sold them composed them with models kept in stock: thus, in the example we give here, the shrine subject is evidently of an terior period to the small figurines and four-leaf motifs of the lower zone, which date from the second half of the 13th century. An orifice A made in the middle of the flat bottom of the font serves to empty it.
At Visme (Somme), a lead font of the same dimensions, but with eight sides, presents, on its external wall, sixteen arcadings which were formerly filled with round-boss figurines attached to corbels 545. These fonts rest on a stone table carried on four columnettes, dating from the beginning of the 13th century; the font is from the 15th.
As for the medieval baptismal fonts whose covers were operated by cranes or iron gibbets, very fine ones are seen at Hal, at Saint-Pierre of Louvain (Belgium), at Sainte-Colombe of Cologne. These monuments, being very well engraved in the work of M. Gailhabaud 546, it seems to us unnecessary to dwell on their composition. Moreover, their style is foreign to French art.
Sometimes, on the interior walls of baptismal fonts, are sculpted fish, shells, frogs. In the church of Saint-Sauveur of Dinan (Brittany), 12th-century baptismal fonts are seen, which consist of a sort of cup, borne by four very mutilated figures and of crude workmanship. The interior of the font, hollowed out in the shape of a crater, is ornamented with hollow fluting and two fish sculpted in the mass.
We shall conclude this article by giving the baptismal fonts in stone, of a singular ornamentation, which are deposited near the door of the cathedral of Langres (8): they date from the end of the 13th century.
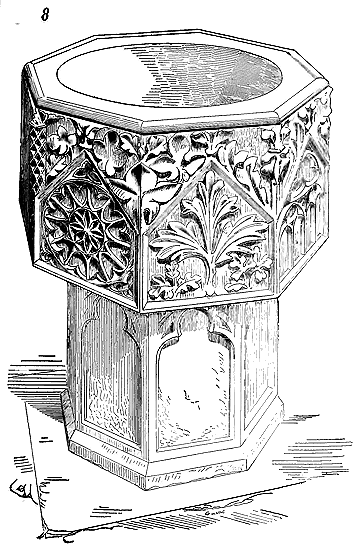
Precious basins, brought from the East, were also used during the Middle Ages for baptizing children. Everyone has seen, in the Museum of the Sovereigns, in Paris, the beautiful basin of Persian work in which it is claimed that the children of Saint Louis were baptized.
"He had a baptismal font prepared,
In a clear marble basin,
Which came from Arabia to Orange by sea.
They place the child in the font: when they have made him enter,
Bishop Aymer 547 baptizes him."
When baptisteries were abandoned, baptismal fonts were nevertheless placed in a closed chapel, as much as possible. Today, the fonts must be not only covered, but in a place separated from the crowd of faithful by an enclosure.
Note 538: (return) There exists a baptistery adjacent to the basilica of Saint John Lateran in Rome; the one that was near the ancient cathedral of Marseille, dating to the fifth century, has been recently discovered. One may still observe those of the cathedrals of Aix-en-Provence and Fréjus. The edifice dedicated to Saint John in Poitiers appears to have served as a baptistery during the fifth and sixth centuries.
FORMERET, n.m. Arc receiving a vault along a wall's ridge (see ARC FORMERET (arch receiving a ridge vault along a wall), CONSTRUCTION (construction)).
MOAT, n.m. A long trench dug in the ground to form an obstacle around a camp, a castle, a town, a park, or an enclosure. There are dry moats and water-filled moats, moats with earthen slopes or with flat bottoms, lined or unlined moats.
Dry moats are those dug around a castle, manor house, or fortress situated in places too elevated to allow for the bringing and retention of water.
Water-filled moats are those through which a watercourse is diverted, or which are flooded by means of a connection to the sea, a lake, or a pond.
Moats with earthen slopes are simply dug in inconsistent ground, with the scarp and counterscarp, covered in grass, forming a 45-degree angle.
Lined moats have their walls, that is, the scarp and counterscarp, revetted with a low masonry wall.
Moats with flat bottoms have a flat base and revetted walls, allowing for the opening of embrasures in the scarp, which serves as a basement for the fortification. Moats cut into rock can also have flat bottoms.
The Romans dug moats around their temporary or permanent camps. These moats were usually fifteen feet wide at the top, or 4.95 meters. They were often doubled, separated by a path 4 to 5 meters wide. When Caesar established his camp facing the Bellovaci on Mount Saint-Pierre, in the forest of Compiègne, "he had a rampart twelve feet high with a parapet constructed; he ordered two moats fifteen feet wide, with flat bottoms, to be dug in front; he had a large number of three-story towers built, connected by bridges and walkways, the front of which was protected by wicker screens, so that the enemy was halted by a double moat and two ranks of defenders: the first rank on the upper walkways, from which, being higher and better sheltered, the soldiers could launch their missiles further and more surely; the second rank behind the parapet, closer to the enemy, where they were protected from missiles by the upper gallery.[548]"
The field works carried out by the Romans in Gaul had such an influence on the art of fortification in our country, even up to a very advanced period of the Middle Ages, and moats were, in times when projectile weapons had a short range, such an important part of the art of defending fortresses, that we must pause our attention on this curious passage. It is necessary to first understand the location described by Caesar here.
The site of his camp, with the Commentarii in hand, was evidently chosen on a plateau facing Mount Saint-Marc, a plateau designated on old maps as Saint-Pierre-en-Chastres[549]. This steep plateau, offering a broad horizontal surface at its summit on which Caesar's small army could comfortably encamp, lent itself marvelously to the type of defense he had adopted; a defense of which traces can still be recognized on the spot.
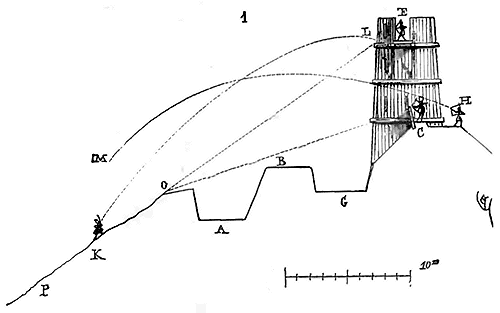
Behold, then (1) the profile of the circumvallation work. Attackers could only reach the edge of the first ditch A by ascending a long, rather steep slope; they were therefore barely visible to the defenders positioned at B, and even more so, they were entirely hidden from the defenders along the parapet C within the second ditch G. These defenders at C were, however, closer to the attacker than those positioned at E on the galleries connecting the three-story towers; the line CO being shorter than the line EO. Attackers presenting themselves at K, within range of the draft, could only reach the defenders behind the parapet C if they sent their projectiles in a parabolic path along KL. Thus, the wattle fencing of the upper battlement walk E protected the soldiers at C. Caesar very aptly describes the advantages of his works by saying that the soldiers at E saw the enemy from further away and could fire upon them with certainty. The attacker, ascending slope P, sees only the tops of the wooden towers and the galleries connecting them; he is unaware of the two ditches that will stop him at O. While ascending this slope, he is exposed to the long-range weapons of the upper defenses, but as soon as he reaches crest O, he not only encounters two obstacles if he wishes to proceed, but he is also exposed to arrows from the battlement walk E and the rampart C; the latter arrows can be launched directly, as indicated by the line CO, but also in a parabolic path, as indicated by the parabola HM. Assuming that the troops ascending slope K were launched with fervor, arriving breathless at O, it would have been quite difficult for them to reach the vallum C. However, Caesar, at the Camp of Mount Saint-Pierre, did not fear a serious attack from the Bellovaci; on the contrary, he sought to draw them out of their own defenses. When he genuinely feared an attack, his precautions were even greater. Around Alesia, he established lines of circumvallation and contravallation to block the army of Vercingetorix enclosed within the city and to defend against the considerable reinforcements threatening his camp. The contravallation line consists of: 1°, towards the enemy, a ditch twenty feet wide, as deep, and with a basin-shaped bottom. Four hundred feet behind this ditch, he established his entrenchments. In the interval, he dug two ditches, each fifteen feet wide and fifteen feet deep; the inner ditch was filled with water by means of diversions from the river. Behind these ditches, he raised a rampart twelve feet high, furnished with parapets and embrasures. At the junction of the parapet and the rampart, he had strong forked palisades planted to prevent scaling. Towers, spaced eighty feet apart, flank the entire entrenchment. These precautions, after a few Gaulish sorties, did not seem sufficient to him: he had branches stripped, barked, and sharpened, planted at the bottom of a five-foot-deep trench; five ranks of these stakes were attached to each other at the base, so that they could not be pulled out. In front of this obstacle, he had conical wolf pits three feet deep dug in staggered rows, at the bottom of which were driven hardened and sharpened fire-charred stakes, which only emerged from the ground by four fingers; these stakes were securely fixed by trampling the soil around them, and were hidden from view by brambles. The wolf pits were arranged in eight ranks, spaced three feet apart.
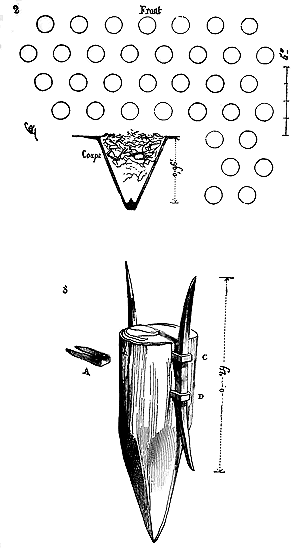
In front, very close to each other, are fixed stimulants (3), a foot long, armed with iron spikes. In a memoir on the siege of Alesia 550, Captain Prévost of the engineering corps appears to have perfectly understood how the stimulants mentioned by Caesar were fashioned. Among the ancient objects found near Alise, the learned officer notes iron spikes, which solved the stimulant question for him. These pieces of iron are 0.29 cubic meters and a little more, that is, they are one Roman foot in length; their squaring in the middle is 0.01 cubic meters; they are bent in a côte de vache (cows' back) shape and pointed at both ends. 'All authors,' adds Mr. Prévost, 'who have spoken of Caesar's stimulants, have believed them to consist of a wooden stake driven into the ground, with an iron point embedded in the stake and protruding above the soil. However simple this object may be, it is still difficult to execute: many stakes would have been split in attempting to force a iron rod into them; then the latter would have had to be pointed by cold chiseling, which would have taken a lot of time' (not to mention the need for chisels); 'one would have been obliged to strike carefully on the head of the wooden stake to drive it into the ground without risking splitting it. All these minutiae are highly appreciated by those who have the opportunity to rapidly execute small objects in large numbers with the first individuals available. 551 Nothing is easier with the spikes found at Alise: a few blacksmiths could manufacture them; they also made small crampons A, similar to those we use to attach our conductors to the packing mandrels of mine furnaces. With the aid of two of these crampons, the spike was fixed to the wall of a log a foot long. Held at C and D, the iron could not slip along the wood in any direction, as it had its thickest squaring in the middle... and a curvature that forced it to press tightly against the wood. 'Perhaps two or three such spikes were placed around the same log; in this case, to drive it into the ground, one had to strike its head through a log receiving the blows of the sledgehammer; then the engine would even better represent the hamus of the Latin text.'
For their part, the Gauls, in Caesar's time, surrounded their camps and strongholds with ditches dug into the earth or even into the rock; the latter had vertical walls with an inner rampart. This is how the defenses of the oppidum are arranged, which can still be seen at the western end of Mont Ganelon, near Compiègne. The ditches of this place are ten meters wide by three to four meters deep, separated from each other by a space of about fifteen meters; a vallum five meters high is raised behind the second ditch. Large rock quarters are left at the bottom of these ditches as obstacles.
The ditches of Gallo-Roman cities, at the time of the barbarian invasions, such as those of Sens, Bourges, and Beauvais, were very wide and, as far as possible, filled with water 552. The Gauls had also adopted the means of defense that the Romans used against them, as Caesar himself notes; they must have retained these means for a long time. In the Roman de Rou, there is mention of ditches arranged in a new way, which was often adopted in the 11th century.
'Through all the fields that were wide and broad,
Where the Bretons were to come,
They dug deep ditches, very wide apart,
With narrow spaces in between:
The earth they threw out, they piled all around,
Like the other camps, they did it with care;
With branches and grass they gathered,
They covered all the ditches completely.
When the Bretons came riding,
Seeking to strike, looking for the pagans,
They stumbled through the camps,
Falling from one ditch to another;
They fell headlong, they fell backwards,
They fell on their sides and obliquely. 553'
How were ditches dug wider at the bottom than at the top? This is difficult to explain, unless one assumes that the walls were shored up. We see that these ditches are covered with brush and grass to conceal their opening.
The Normans surrounded their fortifications with very wide and deep ditches, sometimes with a covered path palisaded above the outer crest. The castles of Arques and Tancarville, and later Château Gaillard, still retain their ditches carved into the rock at the top of the escarpment that serves as a base for these fortresses (see CASTLE). Tunnels also carved into the rock lead from the interior of the castles to the bottom of the ditches; they were mainly used to allow the garrison to exit and attack the miners who were attached to the bases of the ramparts and towers, or to the escarpments that supported them.
We have not seen revetted counterscarps prior to the 13th century, whereas from that time onwards, moats are almost always revetted around important fortresses, and their bottoms are even paved around castles built with care. The moat of the keep at Coucy (early 13th century) is paved; the large moat in front of the gate of the castle at Pierrefonds (early 15th century) is likewise. At the city of Carcassonne, considerable fragments remain of the revetted counterscarp of the moats on the eastern side (end of the 13th century). The counterscarp of the wide moat that separates the castle of Coucy from its bailey was revetted (early 13th century). The moats of the castle of Vincennes have been revetted since its reconstruction in the 14th century; those of the Louvre have been since Charles V 554. Not only were castles and towns surrounded by moats, but abbeys situated outside towns and even sometimes parish churches were as well.
When artillery was employed to besiege strongholds, moats were further widened, and particular attention was paid to arranging defenses to enfilade them, covered paths to protect their approaches, low works to obtain a grazing fire at the level of the bottom, channels to conduct rainwater, sluices and dams to flood them when nearby streams or ponds allowed (see MILITARY ARCHITECTURE, BASTILLE, BASTION, BULWARK, CASTLE, DOOR, SIEGE). It was the suzerain lord who regulated the extent and width of the moats, and in certain cases, he demanded that they be filled in. As for their maintenance, it was either the responsibility of the lord or the vassals as a result of special agreements. In a very curious collection published by M. A. Champollion-Figeac 555, we find the translation of a text in Gascon language, entitled: "Ayssi es la ordonnansa cum una viela se deu fermar et armar contra son enemixs 556." In this text, the passages relating to defensive moats are noteworthy.
"The manner of closing the town: First, there must be all around large, wide, and deep moats, so deep that water flows from them; and in places where water cannot be had, there must be a great quantity of vosias 557, covered with a wall of earth and grass; and after that, there must be large and high walls, with defensive towers every ten paces (approximately 16 meters), and the moats must be well cleaned and cleared, from the foot of the wall to the bottom, of grass and branches. And at the gateways and entrances, there must be drawbridges, and all the paths of the entrances must be broken across, with great moats in five or six places, except for a small and narrow passage, which must be broken when necessary, in order that no one may approach the gates on foot or horseback, or bring fire in carexs (carts), or in anything else, and make a great quantity of vosias along the paths of the entrances... 558"
We have often found traces of these cuts made across the roads leading to the gates. These cuts were furnished with barriers, and as the roads almost always ran along the moats, in order to be flanked by the towers and curtain walls, the cuts opened into the encircling moat, so as to afford no refuge to the besiegers; but these details are explained in the article DOOR.
Small towns or bastides built in the second half of the 13th century in Guyenne are surrounded by moats with ramparts; most of these small cities, along with their defenses, are of perfect regularity 559. Regarding the bastide of Sauveterre, M. Leo Drouyn, in the excellent work he publishes on Military Guyenne, gives the text of the privileges granted to this commune in 1283 by Edward I. In this Latin text 560, we read the following article relating to ramparts and moats:
"Item, we wish that soldiers and masters, burgesses or inhabitants of the said town, be exempt from all communal labor (communibus), except that of bridges, wells, roads, and clôtures of the town, labor to which the neighbors of the place are bound, without any doubt, to cooperate. As for us, we are bound to make the first clôture of the town, and the said soldiers and masters must watch day and night during the execution of the work; the other neighbors are, in turn, responsible for the mischiefs that may be committed day and night..." Thus, the closures, that is to say, the moats and ramparts, were constructed by the lord, under the supervision of the commune, around these bastides or boroughs founded by special privilege of the suzerain. Feudal lords complained about the establishment of these small communes; bishops excommunicated both the founders and the inhabitants; but these complaints and excommunications did not prevent the towns from rising.
The walls of Avignon, begun in 1349 and completed in 1374, were surrounded by ditches of approximately twenty meters in width and an average depth of four meters below the crest of the counterscarp. This counterscarp was not entirely revetted; but, to prevent the erosion caused by the floods of the Rhône, the bottom of the ditch was paved with large blocks of masonry work.561 The Rhône, the Sorgue, and a branch of the Durance regularly filled a large part of these ditches.
Note 551: (return) It is by supporting archaeological research on these practical observations that one can indeed arrive at serious discoveries, and M. Prévost is perfectly correct here when he states that many of these questions so long debated among archaeologists can only be truly resolved by practitioners.
Note 553: (return) The Roman de Rou, verse 6893 and following. This stratagem seems to have greatly pleased the historians of the time; for they mention it three times, namely: 1° in 992, in the battle of Conquereuil between Conan, Duke of Brittany, and Foulques, Count of Anjou; 2° in the present circumstance; 3° in a Scandinavian invasion of Aquitaine in 1019. (Note by M. Aug. Le Prévost.)
Note 559: (return) On this subject, M. A. Champollion-Figeac appears to be surprised, in his collection of Rights, that we have advanced this fact (sufficiently proven by the fine research of M. de Vernheil and the works of M. Leo Drouyn), namely: that plans of the towns of Aigues-Mortes, Carcassonne, Villeneuve-le-Roy, Villeneuve-l'Archevêque, Sainte-Foy, Monpasier, Monségur, Sauveterre, etc., were drawn up in advance by suzerain lords of the 13th century, and he adds, regarding the plan of Monpasier in Périgord: ‘The author (of the Dictionary) even gives the plan of this latter town. But it is true that this author does not inform us where he obtained this plan of a town of the 13th century.’ We obtained this plan from where M. Champollion-Figeac himself could obtain it, that is, from Monpasier, ‘a pretty little town,’ says the Dictionary of M. Girault de Saint-Fargeau (Dordogne), at 46 kilometers from Bergerac, chief town of the canton, founded in 1284 under the direction of the famous captal de Buch, Jean de Grailly; well built, with wide streets laid out with a ruler...’ In the work of M. Champollion-Figeac, amidst research full of interest when he quotes ancient texts, there are many other singular assessments. The learned compiler accuses us, in all good faith, of being guided by the fantasies of our imagination regarding castles when we give plans based on existing monuments; among other things, he seems to ignore that the Château Gaillard is still largely standing, that its ditches cut into the living rock are in no way altered; he claims, citing our truncated text, that at La Roche-Guyon we found only a poterne from the 13th century, and that, based on this fragment, we build what he chooses to call retrospective theories; nevertheless, tourists who travel down the Seine can see, not only the castle, but the intact keep that overlooks it. To combat what he presents as theories, systems, and to highlight numerous contradictions in us, M. Champollion-Figeac fills several pages of his book with citations from the Dictionary; incomplete citations, with comments, assessments, or suppositions interjected; which, in our opinion, is not worthy of serious criticism. There is no author who cannot be put into contradiction with himself by taking a phrase here, another there, and joining these fragments with the help of comments. M. Champollion believes, in all good faith, that France possesses only archives and libraries in terms of monuments; he does not understand that one can distinguish a 12th-century construction from a 14th-century building without the help of foundation deeds. He does not admit classifications by schools, and asks us for proof. It is roughly as if one asked the English to prove that they understand each other when they speak among themselves. Learn English, and you will have the proof.
BREAD OVEN, n.m. Four à pain (Bread oven). In the towns of France, the suzerain permitted the establishment of bread ovens; it was a privilege for the secular lords or the abbeys, who derived a profit from them. These banal ovens, heated by the holders of the privilege, were located in buildings where anyone could bring their bread to be baked upon payment of a fee. Sometimes these banal ovens, established at the expense of a feudal lord, were freed from all rights by the suzerain. Certain towns obtained the privilege of building as many ovens as the burghers wished to construct. In the towers of fortified towns, ovens were often established to enable the garrison, in the event of a siege, to bake their bread without relying on the inhabitants or the banal ovens. Most keeps possess their own oven (see MILITARY ARCHITECTURE, CASTLE, KEEP, DOOR, TOWER).
Lime kilns, like bread ovens, could not be established without the lord's permission.
GALLOWS. The local high courts, as M. A. Champollion-Figeac 562 states, could erect as many gallows as they wished. The ordinances of King John in 1345 and 1356 appear to indicate this sufficiently. But the wise monarch Charles V added a new privilege to certain localities, that of having gallows with two pillars. The Abbey of Cluny obtained this favour in 1360, in September 563. We must not omit a final fact, which will prove that these atrocious instruments of torture could not be adorned with any signs other than those the king wished to be placed upon them. Count de Rhodez having placed his arms at the top of a gallows erected on the Place des Carmes in that city, the Seneschal of Rouergue was immediately informed that the king formally opposed their placement there and that the count would be brought before the monarch's high justice. It is true that the count's act in this instance represented a claim of possession of the justice and the place; but it was ill-advised for a lord of Rouergue to choose this occasion to display the escutcheon of his arms.
On this point, and to prove to what extent the king was jealous of his jurisdictional rights during the stay of the popes in Avignon, a notorious criminal, pursued by the officers of pontifical justice, crossed a branch of the Rhône in front of the city and took refuge on the island called the Mouton. The pope's men landed there at the same time as the criminal, seized him, and hanged him on the spot from a gallows erected by their order. The corpse of the executed man was buried after the required interval. These facts were not reported to the officers of the King of France until long afterwards, who accused the pope's men of encroaching on the royal seigneurial rights; the officers of the pope alleged in their defence that they had no intention of usurping royal jurisdiction, but that they had deemed it necessary to rid the region of a dangerous man.
The right of high, middle, and low justice belonged to the feudal system; great vassals who held directly from the sovereign 'enfeoffed certain portions of their domains to vassals of inferior rank; and these, in turn, constituted new fiefs, of which they retained suzerainty. At the same time, both parties ceded their right of justice over these portions of territory, though with some restrictions on this abandonment, limiting to a greater or lesser extent the scope of the power they conceded 565... Gallows consisted of stone pillars joined at the top by wooden crossbeams to which criminals were attached, whether they were hanged from the gallows themselves or, if executed elsewhere, subsequently exposed to passers-by. The number of pillars varied according to the quality of the lords: simple gentlemen high justices had two, castellan three, barons four, counts six, dukes eight; only the king could have as many as he deemed fit.
He could also order the removal of gibbets he had permitted to be established. In 1487 566, 'the king's prosecutor at the Chastelet went to various places in the provostship and vicounty of Paris to demolish the gallows, gibbets, ladders, and other marks of high justice, since King Louis XI had granted high justice rights to several individuals, which were revoked by the general revocation edict of all grants of portions of the alienated domain since the death of Charles VII, issued by Charles VIII upon his accession to the throne.'
The gallows, says Loyseau 567, were placed in the middle of fields, near roads, and on a height. Indeed, many elevated places in France, near abbeys and seigneurial residences, have retained the name of Justice, Grand Justice.
Certain gallows were made of timber, consisting of two posts with a crossbeam and braces; but we need not concern ourselves with these, as they possess no monumental character. Among the renowned gallows that can be considered as buildings, the gallows of Montfaucon must be cited first. Sauval states that, 'as early as 1188, and perhaps before, there was a place of execution on the summit of Montfaucon... Montfaucon, he adds, is a gentle, imperceptible eminence, elevated between the suburbs of Saint-Martin and the Temple, in a spot visible from several leagues around. At the top is a mass supported by sixteen pillars 569, approached by a fairly wide stone ramp, which was once closed by a good door. The mass is a parallelogram, two to three fathoms high, six to seven fathoms long, five or six fathoms wide, terminating in a platform, and composed of ten or twelve courses of large, well-cut and well-cemented stone blocks, either rusticated or tooled in their joints. The pillars, large and square, each thirty-two to thirty-three feet high, and composed of thirty-two or thirty-three large, cut or rusticated stones (with bossages), similar to the previous ones, and equally well-cut and well-cemented, were arranged in two rows across the width and one along the length. To join them together and to attach the criminals, two large wooden bars were embedded in their capitals, crossing from one to the other, with iron chains spaced in between. In the middle was a vaulted cellar where, it appears, the bodies of the criminals were thrown when nothing remained but their carcasses, or when all the chains and places were filled. Nowadays this cellar is filled in, the door of the ramp is broken, its steps are shattered; barely three or four of the pillars remain standing, the others are either entirely or half ruined.'
Although Sauval does not reveal the sources of his information, various documents 570 establish the existence of a gallows at Montfaucon as early as the 13th century. --A deed of accommodation dated September 1233 between the prior of Saint-Martin-des-Champs and the chapter of Notre-Dame contains the following passage: ... 'Four and a half arpents near the burnt press, two and a half arpents around the gallows, fourteen arpents...' --A deed of sale dated June 1249: ... 'On three arpents and a half adjacent to the press of Saint-Martin near the gallows, in the census of the same chapter...' From these two deeds, M. de Lavillegille adds, it follows that in the years 1233 and 1249 there existed a gallows on the territory of the Common Census; now, since the gallows of Montfaucon was precisely located in this census, it is evidently of this that we speak. In the romance of Berthe aux grans piés, dating from around 1270, there is mention of a certain Tibot hanged on the gallows of Montfaucon. There is therefore reason to believe that Pierre de Brosse or Enguerrand de Marigny, to whom the construction of the gallows of Montfaucon is attributed, merely repaired or rebuilt them. The work in bossaged cut stone mentioned by Sauval suggests that this building was entirely rebuilt at the beginning of the 14th century or at the end of the 13th, this type of assemblage being widely used at the time for civil buildings. This monumental gallows was located beside the old road to Meaux, not far from the barricade of the Combat 571. As M. de Lavillegille observes, the sixteen pillars of the Montfaucon structure were still joined (which Sauval does not explain and could not indicate clearly, since in his time the gallows was in ruins) by intermediate wooden crossbeams. Louis X '... commanded to hang and strangle Enguerrand on the highest wooden crossbeam of the gallows of Paris. Paviot was punished in the same way, except that he was attached below Enguerrand 572.' The tapestry of the town hall of Paris (map of Paris) indicates the gallows of Montfaucon with three wooden crossbeams. Moreover, Sauval, in the Accounts and Inventories of the Provostry of Paris (vol. III, p. 278), gives the following item, which is important (1425, Charles VII):
'Works and repairs carried out in the Great Justice of Paris. To ... for having carried out the following tasks in said Justice: namely, having dug and cleared the earth around the walls forming the enclosure of said Justice, forty feet from said walls: and also having cleared and whitened the space within said enclosure, and also having whitened all said walls and pillars and beams of said Justice, both outside and inside, with lime and glue and ... lime, glue, chalk, and scaffolding, labor of workmen for this, etc.
To stone cutters and masons, for having pulled out several old stone tiles that were broken and crushed, both in the corner pillars and in the intermediate pillars, and in the walls that form the enclosure around the said Justice; and in place of them, they have placed and set forty double tiles (boutisses) and a cartron of rubble stones of the white pebble, and restored several holes that were in the said walls on the outside, and filled all the joints of the said walls with plaster, and for having disassembled and reassembled all the stone entablatures that are on the said walls around the said Justice, and made two stringcourses on either side of the entrance to the said Justice, and disassembled and reassembled the stone steps in the said entrance, and removed forty-eight old beams from the said Justice, and sealed forty-eight new ones, and placed two stone coins in one of the intermediate pillars in place of two others that were worn and eaten away by water and frost, for which they are to be paid, etc.
| |In 1466, we read in the same Comptes (p. 389) the following passage: "At the Great Justice of Paris, fifty-two iron chains were attached and nailed to serve as a means to hang and strangle malefactors who have been and will be placed there by order of justice." In 1485, the gibbet of Montfaucon threatened ruin, for the Comptes de la prévôté contains this article (p. 476): "and a gibbet adjoining the great gibbet was also made, which is in danger of collapsing and falling day by day."
| |The condemned were suspended from the crossbeams using ladders, which they had to climb, preceded by the executioner. "Eight new large ladders placed in the Justice patibulaire of Montfaucon 573." These ladders extended beyond each crossbeam so that the patient's head was at the desired height; the executioner, having climbed to the top of the ladder, passed the chain around the neck, and then descending, removed the ladder.
| |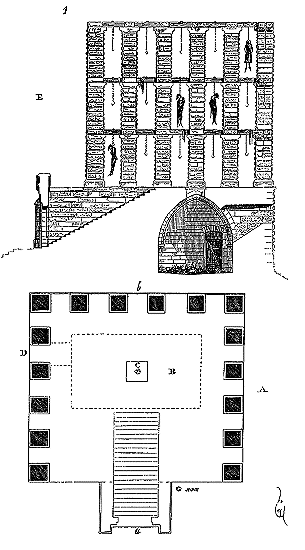
Thus, according to Sauval's description and the graphic documents 574, here is the plan (1) in A of the gallows of Montfaucon. Given their height (at least 10m), the pillars could not have been less than one meter in diameter; the sixteen pillars, arranged "in two rows across the width and one along the length," left fifteen intervals between them of 1m,50 on the long side and 1m,20 on the two short sides. There could therefore be only one chain at each crossbeam of the small sides and at most two between those of the large side. With three crossbeams, this made sixty chains. Thus is explained the number of fifty-two new chains supplied in 1466; perhaps there were still a few old ones left that could be used. The crossbeams were necessarily doubled, both to fix the chains and to allow the executioner to stand on them, and to properly brace such tall pillars. Therefore, ninety crossbeams were needed, or sixty if the lower crossbeams were single. The supply of forty-eight new crossbeams made in 1425 is therefore nothing surprising.
| |The height of the pillars (assuming that the tapestry of the Town Hall indicates one traverse too many) can leave no doubt as to the number of these crossbeams. One would not have erected pillars more than ten meters high to place only one upper traverse and a single intermediate one, for there would have been unused space; now it is certain that they wanted to have as many as possible.
| |In B, on plan A, one sees the vaulted cellar indicated in dotted lines, with its orifice C, intended for throwing bodies and debris, and its drainage door D. In E is drawn the section made on ab, showing the step, with the stringcourse walls repaired in 1425, and the door, equipped with shutters, mentioned by Sauval. The ladders were set up at the time of the executions, and these were probably deposited on the platform.
| |Sometimes the cellar intended to serve as a deposit for the remains of the executed was so cluttered, the platform strewn with debris, the chains adorned with bones, that a general drainage and burial of these corrupted or dried remains was necessary. This operation was necessary, for example, when it was necessary to replace the beams, which happened quite frequently.
|At the foot of the eminence upon which stood the gibbet of Montfaucon towards the west, a stone cross had been erected, say some authors, by Pierre de Craon, in memory of the ordinance that this lord had obtained from Charles VI in 1396, and by which confessors were granted to the condemned. But this cross would seem rather to have been placed there in 1403, following the execution of two scholars from the University ordered by the Provost of Paris. Indeed, Monstrelet 575 relates the matter thus: "...Messire Guillaume de Tigouville, Provost of Paris, executed two scholars of the University: namely, one named Legier de Monthilhier, who was a Norman; and the other named Olivier Bourgeois, who was a Breton; who were charged with having committed several thefts in various cases. And for this reason, although they were scholars, and when being led to justice they cried out loud and clear, clergie, in order to be spared, nonetheless (as it is said) they were executed and placed on the gibbet; and subsequently, by the intervention of the University, the said Provost was deprived of all royal office. And besides, he was condemned to erect a stone cross of masonry, large and high, near the gibbet, on the road to Paris; where the images of the two scholars were carved. And moreover, he had them taken down from the gibbet and placed on a cart covered with black cloth: and thus, accompanied by his sergeants and other men carrying lighted wax torches, they were taken to St. Mathurin and there delivered to the Rector of the University..."
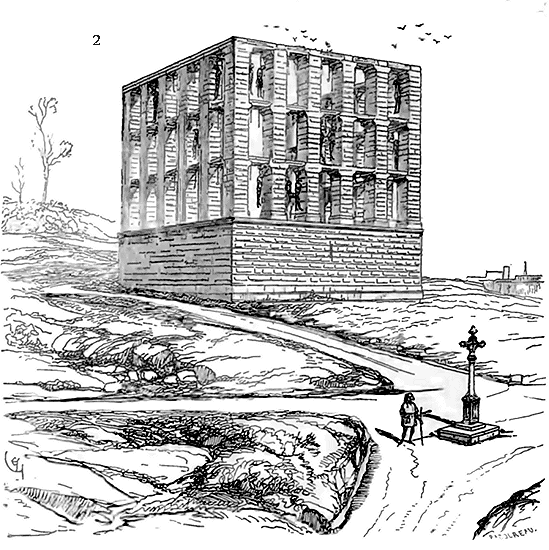
We give (2) a view of this edifice from the arrival side, facing south-west. The step being placed, of course, at the back, the condemned were brought onto the platform after having gone around the mass of masonry. At the bottom of our figure is placed the cross of Guillaume de Tigouville, also indicated in the tapestry of the Town Hall.
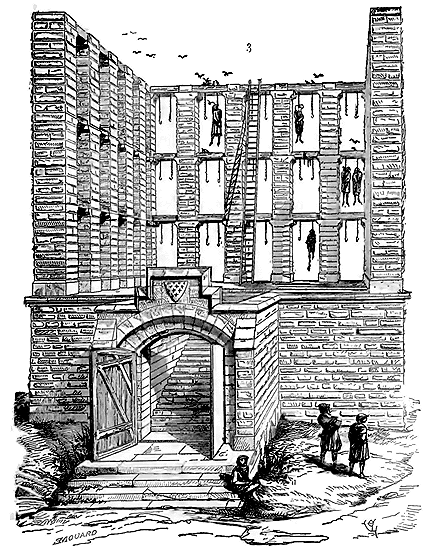
Figure 3 presents the gibbet from the entrance side.
It does not appear that there existed in the territory of France other gallows of such a monumental appearance. In Paris, they were not the only ones: there was a gibbet outside the Porte Saint-Antoine, one on the grounds of the Cité behind the Bishop's Palace, one on the site now occupied by the western end of Place Dauphine, one at Champeaux, one behind the gardens of the Petits-Augustins, approximately at the height of Rue Saint-Benoît, and which was located on the grounds of the Abbey of Saint-Germain-des-Prés. This latter gibbet, like many others, consisted of four stone pillars with four wooden crossbeams. It is depicted in the tapestry of the Town Hall and in the large plan of Mérian. Others still consisted of two pillars with a single crossbeam, or three placed at the angles of an equilateral triangle with three crowning crossbeams. The hideous appearance of these edifices, the pestilential odour that exhaled from them did not prevent the establishment of taverns, brothels, and places of debauchery in their vicinity.
"To pass the time joyfully,
I wish to tell a tale
That was cunningly contrived
Near Montfaucon, as is well known,
...
They talked so much of lowly matters,
That it was concluded, in their fashion,
That they would go, that very evening, to sleep
Near the gibbet of Montfaucon,
And would have, for provision,
A pie of subtle make,
And would take, in conclusion,
With them each a girl.
..." 576
"Not far from Montfaucon," says M. de Lavillegille 577, there was another gibbet, smaller, and known as Montigny. Built and demolished several times, it seems to have been intended only to temporarily replace the large gibbet when the latter required some repairs. The first mention of the gibbet of Montigny dates back to the year 1328. It no longer existed at the beginning of the 15th century, since in 1416 it was necessary to build a temporary gibbet while work was being done on Montfaucon." This gibbet consisted of four wooden posts, one foot square and approximately twenty feet high, set at their foot in a two-foot-thick and high retaining wall. Four crossbeams joined the heads of the four posts. 578
The gallows served as a place of exposition for the condemned executed elsewhere and who had not even been hanged. The bodies of the decapitated were enclosed in a sack; suicides were also exposed at the gibbets, with dummies representing condemned absentees. The corpse of Admiral de Coligny was suspended from the gibbet of Montfaucon by his feet. L'Étoile reports that Catherine de Médicis, "to feast her eyes, went to see him one evening and took her sons, her daughter, and her son-in-law with her." Since then, these gallows were seldom used for executions or expositions. Sauval, however, says he still saw corpses there, although at that time the edifice was in ruins.
The gallows (*fourches patibulaires*) were not solely employed for the execution of humans; animals, particularly pigs, were also suspended from them, having been sentenced to this form of punishment for devouring children. (See on this subject the brochure by M. E. Agnel, Curiositates Judiciariae et Historicae Medii Aevi. Paris, 1858. Dumoulin.) In such cases, the judicial formalities of the time were strictly observed, and as it was customary to hang the condemned in their own clothes, the animals led to the gallows were likewise attired. 'In 1386, a sentence by the judge of Falaise condemned a sow to be hanged for killing a child. This sow was executed on the town square, dressed in man's attire... 579'
In 1314 580, a bull that had killed a man was tried and hanged at the gallows of Moisy-le-Temple. An appeal was made against the sentence. The judgement was deemed equitable; however, it was decided that the Count of Valois had no jurisdiction over the territory of Moisy, and that the officers should not have carried out the execution there. 581
FRIEZE, n.f. Running ornamentation, filling a horizontal course beneath a band, under a cornice. In Roman architecture, the term frieze refers to the unified or decorated course situated between the architrave and the cornice. Medieval architecture, no longer employing the entablature of ancient orders, strictly speaking does not possess friezes. Nevertheless, in Romanesque or Gothic architecture, the name friezes is given to bands when these are decorated with sculptures (see BAND (band), CORNICE (cornice), SCULPTURE (sculpture)).
SHAFT, n.m. The section of a column between the base and the capital (see COLUMN, COLONNETTE, CONSTRUCTION).
END OF VOLUME FIVE.

| DAIS PAVING  --USED AS ROOFING --USED AS ROOFINGSLABS CHECKERED PATTERN DAUPHIN DECORATION OFFENSE SAWTOOTH |
ESTIMATE DEVIL GOD DOME KEEP DORMER DORMITORY BACKREST VAULT |


END OF THE PROVISIONAL TABLE OF VOLUME FIVE.