GENERAL INSPECTOR OF DIOCESAN BUILDINGS

The art and science of building design, architecture in the Middle Ages was governed by certain principles, which, though often modified in their application, formed the basis of all the styles that succeeded each other from the eleventh to the sixteenth century.
These principles were derived from the study of the ancient classics, and were subject to the influence of two distinct orders of ideas: the one religious, the other philosophical and artistic. The religious spirit, dominant during the whole of the Middle Ages, imparted to architecture a character of solemnity and grandeur, which was manifested in the vast proportions of edifices, the height of their vaults, and the boldness of their constructive features.
The philosophical and artistic spirit, on the other hand, sought to reproduce in architecture the harmony and beauty of the ancient models. This tendency was especially apparent in the details of ornament, in the proportions of columns and arches, and in the general symmetry of the structures.
The government architect, or architectus regius, was an official appointed by the king or state to oversee and design public buildings. This position held significant influence over the architectural style and urban planning of the realm. The government architect often worked in conjunction with local architects and was responsible for ensuring the adherence to established architectural norms and regulations.
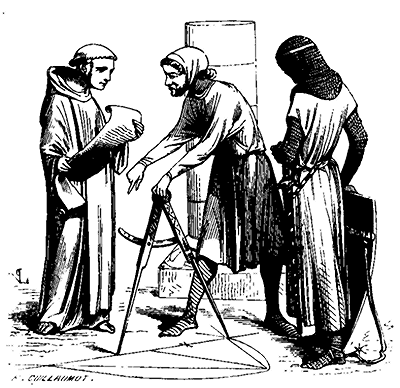
In the Middle Ages, the role of the government architect was often filled by a master mason or sculptor, who possessed both practical and artistic skills. These individuals were entrusted with the design and construction of castles, churches, and other prestigious buildings. The position required a deep understanding of architecture, as well as the ability to manage large-scale projects and a team of craftsmen.
BYIS
B. BANCE, PUBLISHER
RUE BONABYTE, 13.
MDCCCLXIII

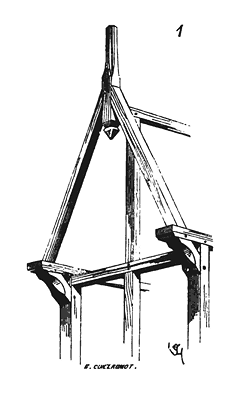
GABLE, n.m. A term of timber framing applied to masonry. There is still a carpenters' association known as the Gavauds, and in Berry, a man with bowed legs is called a gavaud. The gable is originally the meeting, at their summit, of two inclined timber pieces. The gable of a dormer window comprises two braces assembled at one end of a spike and resting at the foot on the end of two sole plates (1).
We have seen elsewhere (see CATHEDRAL, CONSTRUCTION) that at the end of the 12th century and the beginning of the 13th, all the cathedrals and a large number of parish churches were rebuilt in the royal domain and in the north of France. Although resources were abundant at the start of these buildings, when they reached the level of the high vaults, money became scarce, or at least could only be collected much more slowly. It was therefore necessary to employ temporary covering methods that allowed the completed constructions to be sheltered, both to avoid degradation caused by rain and frost, and to make these buildings available for worship. Moreover, in very large monuments, such as Amiens Cathedral, for example, it would have been imprudent to raise the pillars, the large windows, the wall and the wall plate that surmounts them, and to place the upper timber framing on these isolated walls, or rather on this framework, without bracing the large vaults and flying buttresses that counterbalance them; for the stability of these types of buildings consists only in a system of equilibrium, of opposing pressures, the mechanism of which we have fully explained in the CONSTRUCTION article. It was therefore often necessary to mason the high vaults in parts, and then wait for the necessary resources to be collected to raise the wall plates and the large timber framings. Then each portion of the vault was temporarily covered using the simplest and most economic method: above the rib vaults, carpenter gables were erected whose summit was at the level of a ridge beam laid on posts following the main axis of the vault. These gable summits were joined with this ridge beam, they were braced, and latticework and tiles were laid on top (2) (see the tracing A).
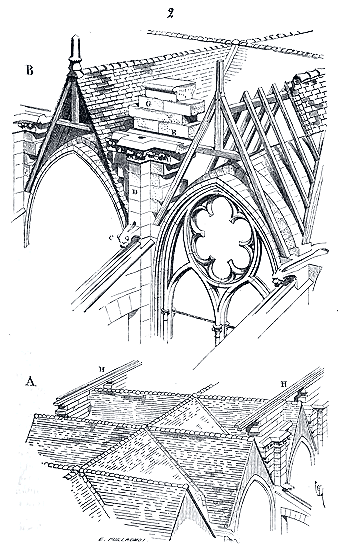
The builders had taken care to reserve, in the vaults' haunches, basins leading to gargoyles that directly discharge water onto the ground, as at the Sainte-Chapelle in Paris, or into the gutters of the arches' crowns, as at Notre-Dame in Amiens (see tracing B, in C). Thus, one could wait several months, even several years, before beginning to raise the tympana above the windows, the wall plates, and the large timber framings; the vaults were covered, and the masonry was protected from rain, snow, or frost. As soon as accumulated supplies allowed the work to continue, between these gables, and without destroying the temporary covers, the pillars D and portions of the wall plates G were raised; on these wall plate portions, whose upper surface reached the level of the ridge beams of the temporary covers, the definitive roof purlins were passed (see tracing A, in H), the large timber framing was laid, it was covered, and once this was completed, the temporary covers, the wooden gables, were removed from below, and the tympana were laid on the window jambs or arch mouldings, as well as the missing cornices and wall plate ends. Pipes provided in the pillars D (see tracing B) discharged the waters from the gutters E into the gargoyles C, which had thus been used with both the temporary and definitive covers. But eyes had become accustomed to seeing these wooden gables surmounting the vault's rib vaults, interrupting the horizontal lines of the cornices and wall plates. When they were removed, often the crowns of the completed buildings had to appear cold and poor; architects therefore had the idea of substituting stone gables for these temporary constructions, whose effect was pleasant. This is what Pierre de Montereau did at the Sainte-Chapelle in Paris as early as 1245 1. This example was frequently followed towards the end of the 13th century, particularly around the choir of Amiens Cathedral, and later in Cologne.
During the second half of the 13th century, stone gables thus became a frequently used decorative motif. The north and south portals of the transept of the Cathedral of Paris, whose construction dates from 1257, are surmounted by gables that serve no useful function, but that terminate the arch mouldings with large partially open triangles, breaking the monotony of the horizontal lines of these immense gables.
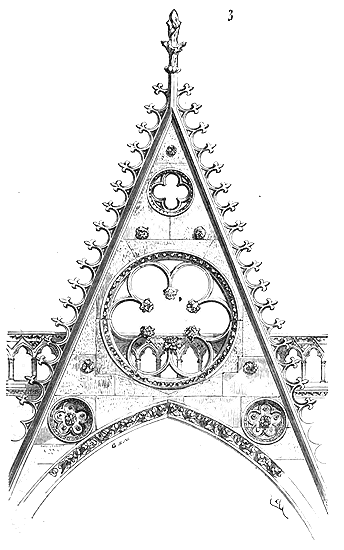
Here (3) is the gable of the southern portal of Notre-Dame in Paris. The balustrade and gallery pass behind this gable, which is nothing other than an isolated triangular wall 0.33 c. thick. Other smaller gables surmount the niches that accompany this portal, and thus form a large dentil at the base of the building. We have said elsewhere 2 how medieval builders used these decorative gables to load the summits of the rib vaults and prevent their sagging.
The three portals of the Cathedral of Amiens, very deep, enclosed between broad projecting buttresses, are covered by double-pitched roofs closed by gables with full triangles, giving an almost right angle at the summit and decorated only by rampart hooks and a coronet floret. At the Cathedral of Laon, the same arrangement was adopted; but the architect of the facade of the Cathedral of Reims, around 1260, wished, while retaining this principle, to give the gables of the three portals a wealth unparalleled.
| |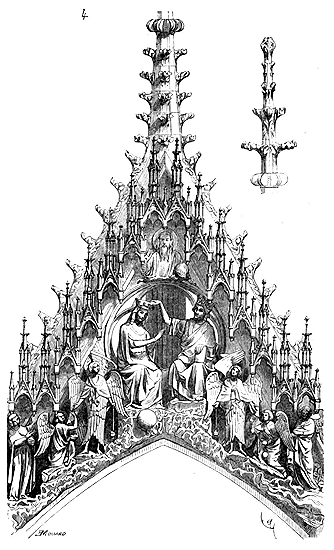
The gable of the central portal (4) represents the Coronation of the Virgin on a colossal scale, surmounted by a succession of platforms tiering upwards like steps to the apex of the triangle. The sculpture is in the round; the projections are so pronounced as to almost obliterate the original form of the gable. Here, the lines of the architecture are destroyed by the sculpture.
| |In the fourteenth century, while bestowing upon gables great richness of detail, the principle was always retained of allowing the lines of the architecture to retain their necessary importance. The gable of the Calende portal at the Cathedral of Rouen is one of the best composed among those remaining to us from this period (5).
| |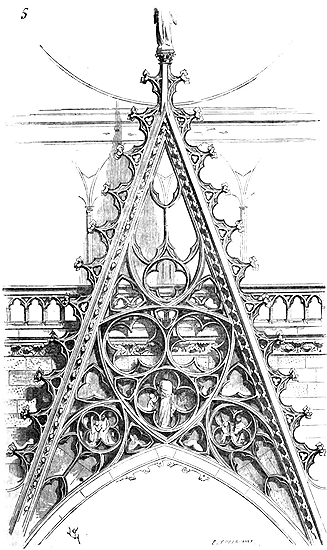
It is entirely openwork above the gallery, and ornamented with bas-reliefs in lobes below; its ramparts are adorned with delicate redans, which have replaced the hooks, as at the southern portal of the Cathedral of Paris.
| |In the fifteenth century, the ramparts of the gables become even more acute, thicker, and more encrusted with mouldings, and the interior cutouts more open and thinner. At the end of the fifteenth century, often the ramparts of the gables form concave curvilinear angles, like elongated accolades, above the arch mouldings. (See COUNTERCURVE; CONSTRUCTION, fig. 106, 108; WINDOW, fig. 19, 26; SPIRE, fig. 4,6; DORMER WINDOW, GABLE.)
| || |
|
GALLERY, n.f. A covered passage, on the ground floor, leading to the interior or exterior, serving as a means of communication between different parts of a building, and facilitating circulation between the various floors; it is the monumental appearance rather than the width or height that distinguishes a passage as a gallery. The term gallery implies a narrow promenade, relatively long, but decorated with a certain richness. The name gallery is also given to any service passage, very narrow but prominent, and forming part of the architecture of a building. We speak of the Gallery of the Kings at Notre-Dame, the Gallery of the Lateral Aisles at the Cathedral of Rouen, although this latter gallery is merely a most unpleasant passage. As for the galleries that surmount the aisles in churches, archaeologists have agreed to give them the name of triforium, which we shall retain without questioning the value of this term.
We shall divide galleries into two categories: service galleries contributing to the exterior or interior decoration of monuments, and promenade galleries in castles or public or private buildings.
The architects of the Middle Ages established service corridors at different heights in their grand monuments to facilitate supervision and maintenance. The high facades of cathedrals, for instance, were divided into several levels of galleries that allowed communication between the interior and exterior, the maintenance of the walls, the repair of the rose windows, and the decoration, if necessary, of the facades with hangings during great ceremonies. Our French cathedrals of the North, built around the beginning of the 13th century, those whose facades were completed, are decorated with superimposed galleries. At Notre-Dame in Paris, the facade, constructed between the years 1210 and 1225, presents, above the three portals, a first gallery, very rich, whose intercolonnades are filled with colossal statues of the kings of Judah. This gallery is a true covered portico with a ceiling of thick slabs. Above is the Gallery of the Virgin, beneath the rose window; this is open and is merely a terrace provided with a balustrade. A third gallery, in the form of a very slender and rich portico, surrounds the base of the two towers and unites them. On the facade of Notre-Dame in Amiens, above the three porches, is a covered service gallery, richly decorated with arcading and columnettes; the Gallery of the Kings surmounts this, and it supports a terrace as at Paris. At Reims, at the base of the two western towers, above the central rose window, is the open gallery known as the Gloria. It is from this gallery that, on certain feasts of the year, before the people assembled on the parvis, the clergy of Notre-Dame intoned the Gloria in excelsis... A long series of colossal statues of kings surrounds the base of the gable and the towers above this terrace. At Notre-Dame in Chartres, one observes a similar arrangement, but on a much simpler scale, and extending only between the two towers. One can thus form an idea of what galleries are in medieval buildings. We shall now enter into more detailed examination of these important parts of constructions.
Galleries of the Kings. The oldest gallery of the Kings to which this name can be given, in that it serves at the same time as a passage for service and as a decoration, is that of the facade of Notre-Dame in Paris; it cannot be assigned a date later than 1220.
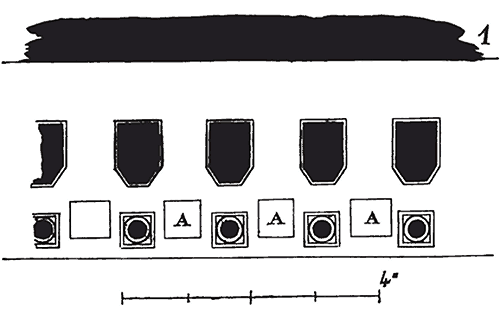
It consists of a series of pillars (1) supporting a stone ceiling on corbels, and in front of each of which a column is placed. The kings are positioned in A and sheltered beneath the arcading carried by these columns.
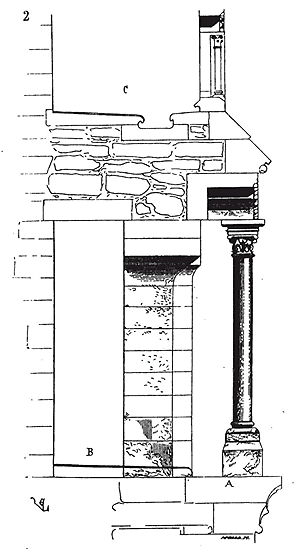
Figure 2 shows this gallery in section; the statues of the kings are placed in A, slightly recessed from the base of the columns, and in B is a service passage behind the reinforcing pillars set opposite the columns. The terrace known as the Virgin's is in C.
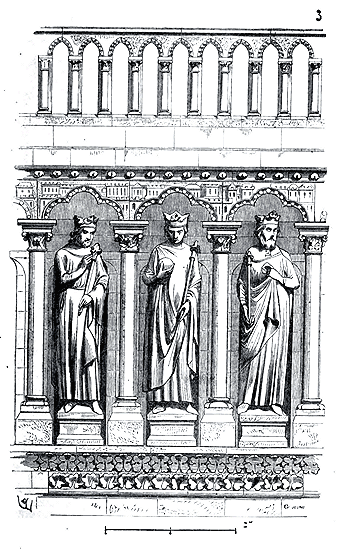
Figure 3 presents the exterior appearance of the gallery. By its style as well as its composition, this gallery is certainly the most beautiful of all those existing on the facades of our French cathedrals. One will observe how this arcading, low, simple in general composition, brilliant in its details, forms a favorable frame around the statues of the kings. As for its effect on the whole of the facade, it is excellent. The Gallery of the Kings at Notre-Dame in Paris traces a rich and solid zone above the three portals and crowns them very happily. The statuary is in scale with the monument, appears large, without thereby diminishing the scale of the architectural members.
The style of the Gallery of the Kings at Notre-Dame in Reims is quite different.
At Reims, this gallery replaces that which at Paris surrounds the base of the towers: it is merely a decoration and does not provide continuous circulation. The construction dates from the end of the 13th century, and the statuary is mediocre. This gallery being given in detail in the work of M. J. Gailhabaud, it does not seem necessary to reproduce it here.
As for the cathedral of Amiens, the arrangement of its Kings' Gallery is very beautiful. Like that of Paris, it surmounts the three portals; but at Amiens, between the Kings' Gallery and the gables of the porches, there is an intermediate gallery of the most beautiful style of the art of the 13th century (around 1235).
| |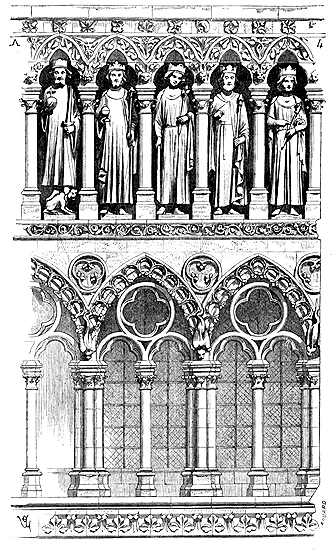
The lower gallery (4), the Kings' Gallery, and the upper terrace A are accessible and communicate with the interior levels of the towers. Behind the lower gallery are large bays without mullions, which lit the central nave through another interior gallery before the installation of the great organ tribune. Other short windows are opened behind the Kings' Gallery; these overlook a second gallery that surmounts the lower gallery.
| |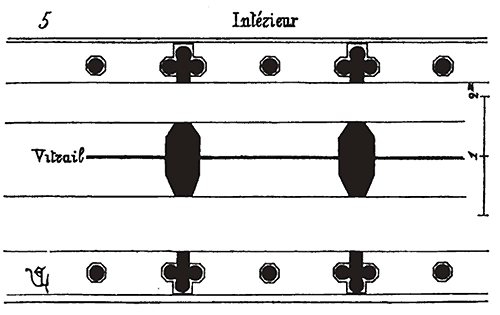
The plan (5) explains this beautiful arrangement, which, unfortunately, is now masked by the organ case. One will notice (fig. 4) that the lower gallery rests on piles composed of three grouped columns before a pilaster; discharge arches richly decorated with recesses and sculpted animals on the front of the abaci rest on these piles. Between these discharge arches, the arcading is free: it is a simple open filling carried on a monolithic column and maintained only under the intrados of the arch mouldings by two tenons depending from the two upper parts of the circle. Thus the architect had no need to fear the breaking of the parts of this open filling under the load or the settling of the upper parts.
| |Service Galleries of Churches. With the Kings' Gallery of the cathedral of Amiens, we see one of these service and decorative galleries that came to break the vertical lines of the facades. These galleries, during the 13th century, are rather varied in their composition and details; they take on considerable importance, like the great open gallery at the base of the towers of Notre-Dame in Paris, like those of the portal of Notre-Dame in Dijon, or they are only low, squat porticos, like the gallery of the facade of Notre-Dame in Laon.
| |The question of art and proportions dominates in these cases over the question of service. Nevertheless, these galleries always have a use. In their great buildings, the medieval architects established easy means of circulation at different levels, in order to be able to supervise and maintain the constructions, roofs, and stained glass windows, without being obliged, as is done today, to set up expensive and harmful scaffolding, because of the deterioration they cause to the sculptures and delicate parts of the architecture.
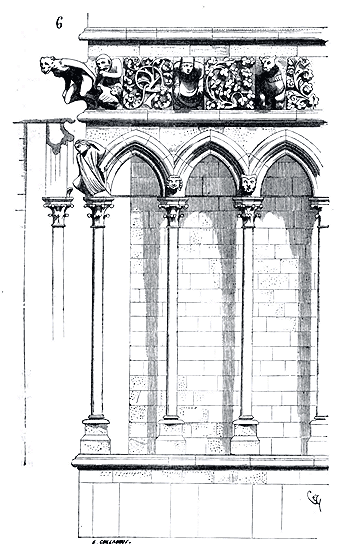
| |The two superposed galleries on the western face of the church of Notre-Dame in Dijon (13th century) are remarkably beautiful, in composition and sculpture. We give (6) one of these galleries, surmounted by a high frieze of ornaments in the form of metopes placed between projecting figures. These galleries were intended to connect the base of two towers that were never raised.
| |
On the exterior of the Rhenish churches of the 12th century, under the roofs, circulation galleries often reign, particularly around the apses. These galleries were then taken at the expense of the vaults' cul-de-four; they are low, formed of columnettes carrying a full-center arcading, and give richness and lightness to the crowning of these buildings.
| |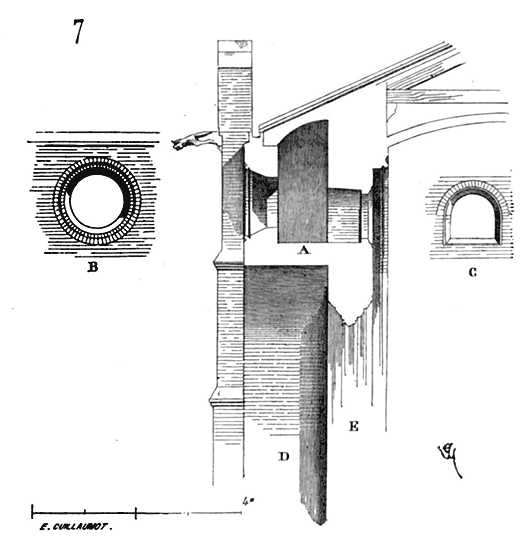
We will observe that this arrangement is sometimes adopted in the south of France, notably in religious monuments built in brick. Thus, at the summit of the church of the Jacobins in Toulouse, one sees a service gallery, a true battlement walk, placed under the gutter, and which, leading into turrets placed at the angles of the building, allows one to go around the construction near the top of the vaults. This gallery A (7) is lit from the outside, through the eyes B, and allows one to examine the vaults through the small glazed windows C opening under the archivoltes; it is carried on large discharge arches D banded from one buttress to another and perfectly sheltering the stained glass windows placed in E. All this construction is in brick and presents a most monumental appearance.
| |Inside the great Gothic vaulted naves, one finds, above the triforiums, particularly in Burgundy, service galleries that pass behind the archivoltes of the vaults. We see galleries of this kind inside the church of Notre-Dame in Dijon, of Notre-Dame in Semur, of Saint-Étienne in Auxerre (see CONSTRUCTION, fig. 78, 79 bis. and 88). In the churches of Champagne and Burgundy, we also see that service galleries are arranged in the aisles and chapels, above the ground-floor arcading, under the window sills (see CONSTRUCTION, fig. 86, 87).
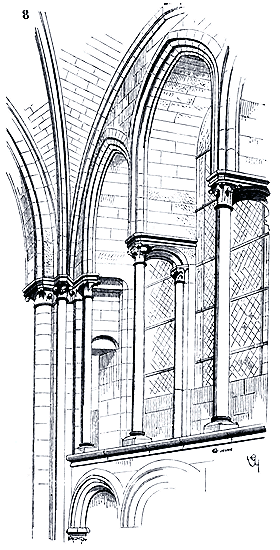
| |A gallery of this kind, very beautifully composed, exists around the aisles of the choir of the abbey church of Saint-Jean in Sens5. Under the archivoltes of the vaults of these aisles open triple windows; the gallery passes through their jambs as it passes behind the piles supporting the vaults (8).
| |
We cannot omit here the service galleries that cut across, at approximately two-thirds of the height of the aisles, the piers of the nave of Rouen Cathedral, passing over arcades and surrounding these piers on the aisle side. This singular arrangement, the motive for which is not easily explained today, seemed quite necessary at the time (around 1220) for arches to be braced beneath the arch mouldings and for the corbels surrounding the piers to be given considerable importance and richness.
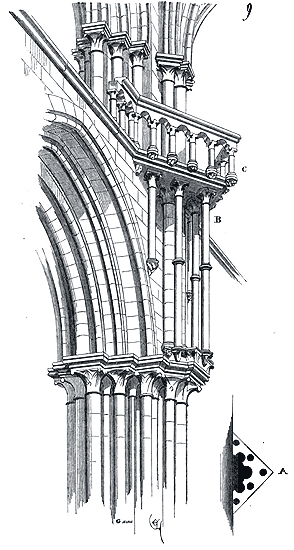
Figure 9, in A, shows the plan of the gallery at level B of the springing of the arcades. A balustrade should have existed in C, whose supports are in place, but which, we believe, was never installed. The nave of the Church of Saint-Étienne-du-Mont in Paris, dating from the 16th century, presents a similar arrangement. These galleries could only serve to facilitate the hanging of tapestries in the naves on feast days. It is also noteworthy, in this regard, how much variety the medieval architects introduce into the ensemble and details of their designs. Their flexible methods always give them new means when it comes to meeting a need, filling the various parts of a programme.
Service Galleries of Palaces. In the castles and palaces of the Middle Ages, service galleries were often established overlooking the main rooms (see CONSTRUCTION, figures 119 and 120). These galleries served one or more floors. At the top of the fortified buildings of the 14th and 15th centuries, they became battlement walks suitable for defence and were then equipped with machicolations (see CHÂTEAU, DONJON, MÂCHICOULIS). We see in some castles the remains of these service galleries; they are sometimes incorporated into the thickness of the walls, pass through buttresses, as in the example cited above (figure 120, CONSTRUCTION), or are carried on corbels.
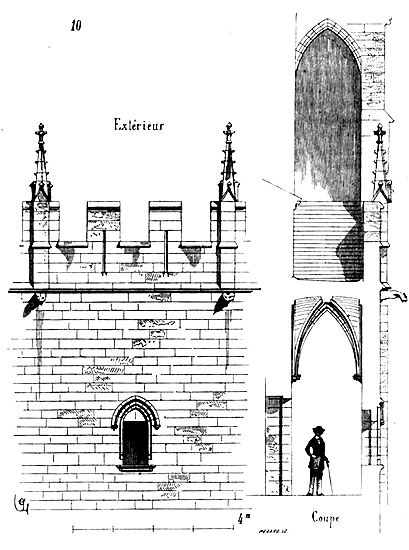
In the southern building of the Palais des Papes at Avignon, on the courtyard side, there is still a pretty 14th-century gallery that led into the rooms on the second floor. We reproduce (10) the transverse section of this vaulted gallery with ogive arches, lit by small windows opening onto the courtyard. The top of this gallery served as a discovered battlement walk, crenellated and decorated with pinacles.
These types of service galleries led to staircases and combined with them. Towards the end of the 14th century, the width of these corridors was increased, and by the end of the 15th century, they became true promenades. This usage was definitively adopted in the 16th century, as can be seen in the castles of Blois, Fontainebleau (gallery of Francis I), Chambord, etc. Then they were enriched with paintings, sculptures, and furnished with benches. The galleries thus often replaced the grand hall of the feudal castle.
Sauval reports6 ‘that in 1432 the Duke of Bethfort had a gallery built, eighteen toises long and two and a half toises wide, called the Gallery of the Gourds, because he had it painted with green gourds; it was finished with a gable roof painted with his arms and devices, covered with tiles laid in lime and cement mortar, and surrounded by six banners embellished with his coat of arms and those of his wife. But in past centuries, adds this author, there was none more magnificent than that completed by Charles V in the queen's apartment at the Hôtel Saint-Pol.’ This gallery was painted from the panelling to the vault to represent a grove filled with plants, fruit trees, and flowers, among which children were playing; the vault was white and blue. ‘In addition,’ continues Sauval, ‘King Charles V had a small passage painted through which the queen passed to go to her oratory in the Church of Saint-Paul. There, on either side, a multitude of angels held a curtain of the king's liveries: from the vault, or rather from a sky of blue that had been depicted there, a legion of angels descended, playing instruments and singing anthems to Notre-Dame. The sky, moreover, both in the passage and in the gallery, was German blue (ultramarine) which was worth ten livres parisis per pound, and the whole ensemble cost sixty écus.’
The galleries of private dwellings, intended to serve several rooms in communication, were usually arranged in the form of a lean-to forming a portico at ground level, suitable for sheltering firewood provisions, drying laundry, etc. These galleries, lightly constructed in wood on stone columns or posts, were only the width of a corridor, 1m,00 to 1m,50 c. (see HOUSE).
LOFTS, n.m. A storey in a house, beneath the gable roof, intended for storing provisions and hanging linen. Many houses of the Middle Ages, particularly in the south of France, where the need for coolness is felt, had their lofts under the roofs (see HOUSE).
BALUSTRADE, GUARD-RAIL, n.m. (See BALUSTRADE).
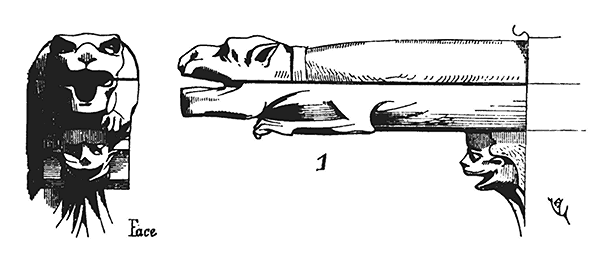
GARGOYLE, n.f. Gargolla, Guiva, Canonis, Lancator. It was not until the beginning of the 13th century that gutters and, consequently, gargoyles were placed at the eaves of roofs. Until then, in the early centuries of the Middle Ages, water from roofs or terraces drained directly onto the public road via the projection of the cornices (see GUTTER). At the cathedral of Paris, during the time of Maurice de Sully, that is, upon the completion of the choir in 1190, there were no gutters or gargoyles; later, in the same building, around 1210, the water from the gutters flowed onto the projection of the drips through grooves spaced at intervals. We see gargoyles appear around 1220 on certain parts of the cathedral of Laon. These gargoyles are wide, few in number, composed of two courses, one forming a groove, the other a cover (1).
Already, however, these gargoyles assume the form of fantastic animals, heavily carved, as if to reveal their structure. Soon, the architects of the 13th century recognized the considerable advantage of dividing water falls. Indeed, this avoided long slopes in the gutters and reduced each fall to a very thin stream of water that could not harm the lower structures. Gargoyles were therefore multiplied; by multiplying them, they could be carved finer, more slender, and the sculptors seized upon these projecting stones to make them a decorative motif of buildings. The variety of forms given to gargoyles is prodigious; we know of no two alike in France, and our medieval monuments are covered with them. Many of these gargoyles are masterpieces of sculpture; it is a whole world of animals and figures composed with great energy, alive, boldly carved by skilled and sure hands. These beings adroitly attach themselves to the drips, merge with the architecture, and give the silhouettes of buildings a particular character, marking their salient points, emphasizing the heads of the buttresses, enhancing the vertical lines. One can judge the skill of the architects and sculptors in the combination and execution of these spouts by the difficulty experienced in combining and executing them. In modern pastiches of Gothic buildings, it is very rare to see gargoyles that blend happily with the architecture: they are either poorly placed, heavy, too slender, or soft in form, lacking in invention, without character; they do not have the remarkable appearance of ancient examples; they are impossible beings, often ridiculous, crude caricatures devoid of style.
Certain limestones from the Seine basin, such as the liais-cliquard, were wonderfully suited to the sculpture of these long projecting pieces of stone on constructions. Indeed, a sufficiently firm, tenacious material was required to withstand, under these conditions, all the causes of destruction that hastened their ruin. Hence, it is in Paris or in regions where liais is found, such as Tonnerre, for example, that the most beautiful examples of gargoyles can still be collected. Moreover, the school of sculpture in Paris during the Middle Ages had an undeniable superiority over those of neighboring provinces, especially in statuary.
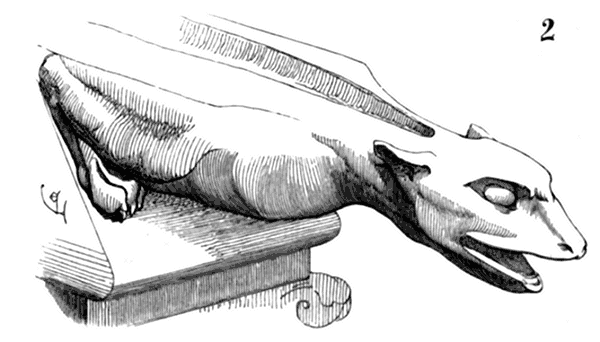
Gargoyles were systematically employed in Paris around 1240; it is at Notre-Dame that we see the appearance, on the upper cornices rebuilt around 1225, of gargoyles, still short, robust, but already carved by skilled hands (2). Those placed at the end of the gutters of the flying buttresses of the nave, which are approximately of the same period, are already longer, more slender, and relieved by corbels that have allowed them to have a very great projection in front of the face of the buttresses (3).
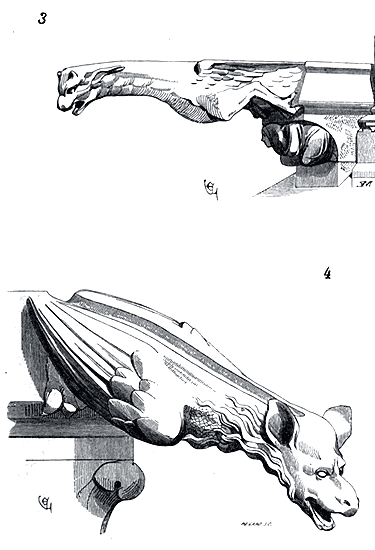
At the Sainte-Chapelle of the Palais in Paris, the gargoyles are more elongated, more developed: they are no longer merely animal busts, but whole animals attached by their paws to the upper drips; their heads turn away to throw the water as far as possible from the angles of the buttresses (4). Some of these gargoyles are obviously sculpted by accomplished artists.
We have indicated, in the article GABLE, how Gothic builders, when they raised the great vaults of the naves, temporarily hollowed out basins in the curves of these vaults, with external gargoyles to reject rainwater into the gutters of the flying buttresses until the completion of the definitive roofs. These temporary gargoyles themselves became definitive when the upper gutters were installed, by means of a nearly vertical conduit descending from the gutter to these gargoyles. Here (5) is one of these gargoyles with a double purpose, from the upper parts of the nave of the cathedral of Amiens (around 1235).
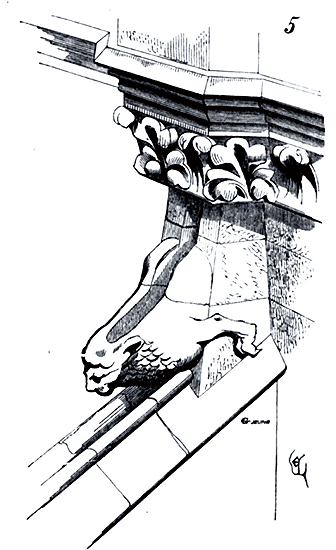
Gargoyles are doubled on each side of the buttresses, as at the Sainte-Chapelle in Paris, as around the synodal hall of Sens, around the chapels of the choir of Notre-Dame in Paris; or they cross the axis of these buttresses, as at Saint-Nazaire in Carcassonne and in so many other buildings of the 13th and 14th centuries, and then they bear on a console (6); or they rest on the very head of these buttresses, as around the chapels of the choir of the cathedral of Clermont (7) (end of the 13th century).
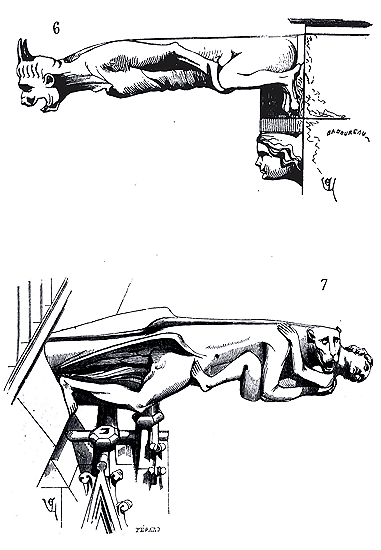
It is around this time that the composition of gargoyles becomes more complicated, with human figures often replacing those of animals, as can be seen in this last example, which shows us a winged demon appearing to drag a small naked figure.
There are many gargoyles around the monuments of this period that are true works of statuary. The church of Saint-Urbain in Troyes bears, at the top of the buttresses of the apse, some very remarkable gargoyles; we present one of them (8).
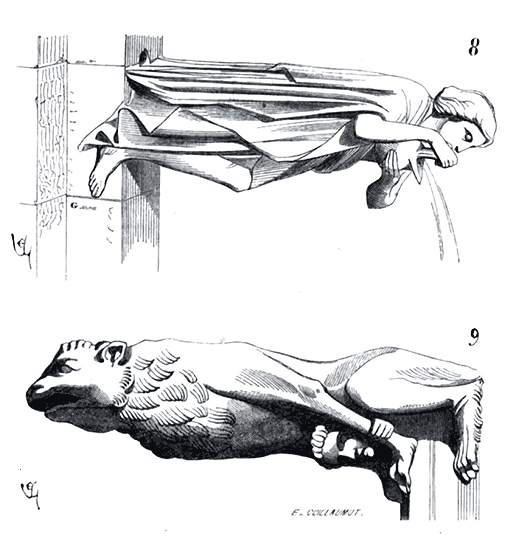
During the fourteenth century, gargoyles are generally long, already slender, and often laden with details; in the fifteenth century, they become even thinner and take on a character of strange ferocity. Although the details are fine and often too numerous, their mass retains a bold appearance, with an energetic silhouette; the animal's legs and wings are well attached, the heads carefully studied (9 and 9 bis). These important parts of medieval sculpture have always been treated by skilled hands; they retain their original character very late, and even in the early Renaissance, we see, on buildings, gargoyles that retain the style of the fifteenth century. It is only during the second half of the sixteenth century that sculptors completely reject the old forms given to spouts, adopting chimera figures reminiscent of certain ancient figures, or consoles, or simple stone pipes in the shape of cannons.
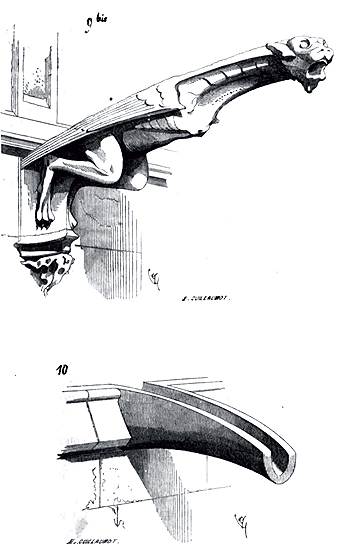
During the Middle Ages, gargoyles were not always sculpted; sometimes, in places not exposed to view, gargoyles are merely paneled. There are many of this type that affect a very simple form (10) 7. Gargoyles are frequent in the Île-de-France, in Champagne, and on the lower Loire; they are rare in Burgundy, in the center and south of France; or if they are found in the monuments of the other side of the Loire, it is because they belong to buildings erected in the thirteenth, fourteenth, and fifteenth centuries, by architects from the North, such as the cathedral of Clermont, that of Limoges, that of Carcassonne (Saint-Nazaire), and that of Narbonne. Where hard materials are uncommon, such as in Normandy, for example, gargoyles are short, rarely sculpted, or completely absent, with water running off the roofs without gutters.
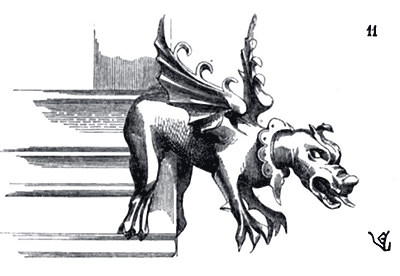
The lead gutters placed on civil or religious buildings also bore their metal gargoyles. We have very few of this type today from before the sixteenth century. Here is one (11) seen at the corner of a house in Vitré; it dates from the fifteenth century and is made of beaten lead (see PLUMBING). We do not know of any medieval gargoyles in terracotta. In brick buildings, gargoyles are in stone, as can be seen at the Jacobins in Toulouse, at the Collège Saint-Rémond, and in many other ancient buildings in the same city.
EMBOSSING, n.f. The application of paste onto stone or timber, forming raised ornaments, fonds gaufrés (see APPLICATION, PAINTING), often gilded.
JAMB, n.m. Constitutes the width of a step on a staircase. The jamb is described as droit (direct), when the step is of equal width throughout its length; triangulaire (triangular), when the step is enclosed within a circular stairwell. In the latter case, the jamb of the step is measured at the midpoint of its length.
WEATHER VANE, n.f. Device that indicates wind direction, often ornamental. A plate of sheet metal or copper equipped with a socket or two rings, and rotating on an iron rod placed at the apex of a gable roof. Weather vanes are designed to indicate the direction of the wind. During the Middle Ages, not everyone was permitted to place weather vanes on the roofs of their dwellings. The weather vane was a sign of nobility, and its form was not arbitrary. 'Gentlemen alone have the right to have weather vanes on their houses; they are pointed like pennons for simple knights, and square like banners for banneret knights,' says Laboureur. 8 -- 'It is known, says Sainte-Palaye 9, that the first act of possession of a fief, a lordship, or a place taken in war was marked by the banner of the new lord, flown from the most prominent location, from the highest tower.' Ancient weather vanes are rare; usually they were painted with the arms of the lord or cut to represent the components of those arms; sometimes they were surmounted by a crown, but this was towards the end of the 15th century. Most ancient weather vanes are arranged so that the solid part is kept in balance by counterweights, facilitating rotation on the iron pivot (1).
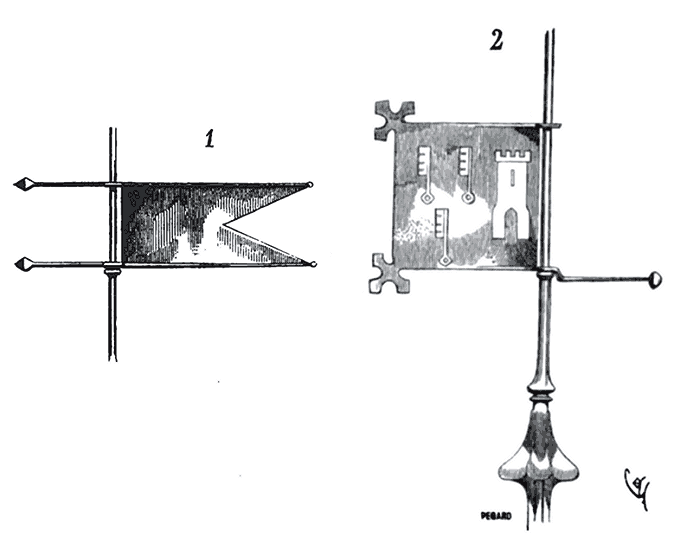
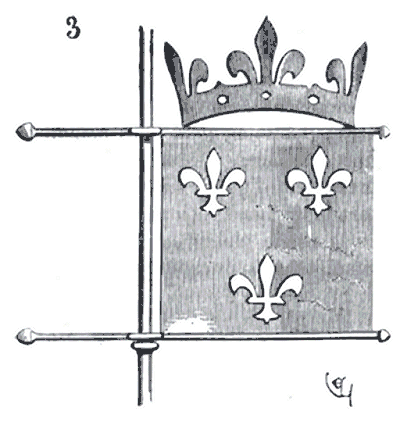
Medieval weather vanes are small, high on the iron rods and accompanied by lead finials (see FINIAL). The Hôtel-Dieu of Beaune still retains the ancient weather vanes of its roofs, painted with the arms of Nicolas Rollin, Chancellor of Burgundy (1441); these weather vanes are square, with a single counterweight, and decorated at the two extreme angles with cut leaves. Here is one of them (2). We also saw, in 1833, at the castle of Amboise, weather vanes from the beginning of the 16th century, with the arms of France cut and crowned (3).
For a long time, all French citizens have been able to place weather vanes on their houses, and they do not fail to do so.
GNOMON, n.m. A style or rod fixed in a slab, indicating the hour of the day by the shadow it casts on a dial. In the Olim, we find that in the 13th century, there were gnomons on public roads. Louis IX, in 1267, ordered an inquiry by a certain knight, Guiters de Vilète, bailli of Tours, and a canon of Loches, Théobald de Compans, to determine if the king had the right to remove horse stalls fixed to the ground and sundials supported by columns, all of which obstructed the roads. We see 14th and 15th-century sundials at the corners of certain medieval buildings, notably at the angle of the old bell tower of the Cathedral of Chartres and at the angle of the cloister of the Cathedral of Laon (see CLOISTER, fig. 16).
HINGE, n.m. A piece of iron bent, whose foot is set in stone and whose cylindrical or slightly conical knob fits into the eye of a door hinge (see IRONWORK).
GORGE, n.f. A concave moulding. Formerly, the part of a chimney hood between the shelf and the crowning cornice under the ceiling was also called a gorge.
GOTHIC (ARCHITECTURE). See ARCHITECTURE.
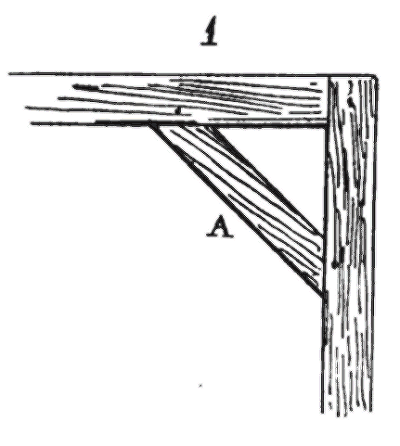
BRACKET, n.m. A horizontal timber piece placed diagonally to support the junction of assembled components (1). A is a bracket (see CHARPENTE).
TASTE, n.m. A man of spirit has said: 'The lack of taste leads to crime.' The statement being true, in our opinion, we are surrounded by criminals or those disposed to become so. Taste is the habit of the beautiful and the good; to be a man of taste, it is therefore essential to discern good from evil, beauty from ugliness. Taste (for definitions are not lacking, even if the quality is rare) is also the respect for truth; we do not admit that one can be an artist of taste without being a man of taste, for taste is not a material advantage, like manual dexterity, but a reasoned development of intellectual faculties. This is what leads us to encounter in society many skilled artists who, despite their talent, have no taste, and a few amateurs who are men of taste, without necessarily practicing the arts. In general, among artists, amateurs are considered a plague, usurpers whose influence is pernicious. Not only do we not share this opinion, but we believe that if taste still has a place in France, it is mainly due to the public. We claim to speak here only of architecture. We cannot admit that an architect obeying narrow interests, petty passions, whose character is neither respectable nor respected, can put taste into his works. The man of taste does not lie to his conscience, he expresses his thoughts through the most natural means. To have taste in the arts is to love the true, to know how to express it simply; it is to reject exaggeration, always false; it is to reveal the moral side of man, his reason, his affections, his tendencies, and his purpose. If, therefore, this moral side is weak, if reason is obscure, if affections are base and the purpose vulgar or odious, it is difficult for taste to be satisfied.
Good taste, like truth, does not impose itself, it persuades; and the day when one comes to say, 'Here is the expression of good taste,' one will not be content with your affirmation, it will take more than that; it will be necessary that this expression of bonum gustum (good taste) be discussed, proven by an intimate agreement between your principles and the form they adopt. If your principles are vicious, no matter how beautiful the form, taste is lacking. Make the form the language of the idea, and you will be an artist of taste; still, it is necessary to have ideas, to have them be good, and to express them in good language.
It has been thought for a long time that it is sufficient, to prove one's taste, to adopt certain types recognized as beautiful and never to deviate from them. This method, accepted by the Academy of Fine Arts regarding architecture, has led us to take certain banal formulas as the expression of taste, to exclude variety and invention, and to place outside the law of taste all artists who sought to express new needs through new forms, or at least submitted to new applications.
Since the seventeenth century, many hypocrisies have been held in honor, and we have the hypocrisy of taste, as we have religious hypocrisy. These are discoveries which, strictly speaking, we could well have done without. But just as religious hypocrisy, that is to say, the external observance of formulas without the principles, leads to incredulity and debauchery, so too does the hypocrisy of taste lead to depravity. And while the Academy of Fine Arts compels its initiates to submit to formulas which it does not even explain, we see, around us, architecture given over to the strangest excesses, not only outside the sanctuary of the initiated, but within their very sanctuary. Taste (in architecture), instead of being a law derived from a true, general, and universally accepted principle, applicable to all things, has become the privilege of an exclusive school. It has been agreed, for instance, that the orders of ancient Rome were works of taste; which we admit without difficulty, if these orders have a reason for being; which we do not admit, if nothing justifies their use. Art, reduced to certain practices declared alone orthodox in matters of taste, has atrophied, descending a step with each generation of initiates; one becomes an architect of taste by following a path that grows ever narrower and deeper, and on condition that one never leaves it. Some architects may find an advantage in this, for nothing is sweeter and easier in the arts than to be part of a powerful coterie; but it can be affirmed that art has lost by it. With the Academy of Fine Arts, jealous guardian of taste for a fairly long time, it says, architecture, still so vibrant in the middle of the seventeenth century, has gradually fallen into a state of decline that has led us from fall to fall into anarchy, blind obedience, or revolt. But as for taste, good taste, that is to say, that exact knowledge of the needs, ideas, and genius of our civilization, that true and temperate expression of what it has a right to demand of us, one must search long and hard to find it; and if, by adventure, this taste for truth breaks through, it amazes the crowd and excites the censure, if not the anger, of those who consider themselves the sole depositaries of sound doctrine.
Any form of architecture that cannot be presented as the consequence of an idea, a need, or a necessity, cannot be regarded as a work of taste. If there is taste in the execution of a column, this is not a reason for the colonnade of which it is a part to be considered a work of taste; for this, it must be in its place and have a reason for being. If one were to say: 'This palace is badly laid out, inconvenient; the services are not in their proper places, the rooms are dark, the construction is faulty, but it is decorated with taste'; this is much the same as claiming that a book is full of errors, that the author's ideas are confused, his subject badly developed, but that it is written with elegance. The first law for a writer is to know what he means and to make himself understood; clarity is one of the conditions of taste in literature as in architecture. To express one's ideas clearly, elegantly, one must have ideas, one must have these ideas precede the form that will serve to express them. But if, on the contrary, we preoccupy ourselves with the form before knowing what it will have to express, we do not demonstrate taste. If the porticos of the Romans, raised near public squares, if these vast covered walkways, accessible to the crowd, allowing air and light to circulate under a beautiful climate, marked the taste of the masters of the world in matters of urban construction, the colonnade of the Louvre, raised on a ground floor, inaccessible to the public, sheltering the rare visitors who traverse it neither from the sun nor from the rain, not being in proportion and in harmony with the other parts of the palace, cannot reasonably be considered a work of taste. We will admit, if you wish, that the order is studied with taste, that is to say, that it is in harmonious proportion to itself; but this portico, as a portico applied to a palace, is in very bad taste.
'Sed nunc non erat bis locus...'
There are times, fortunate for art, when taste need not be defined; it exists insofar as art is true, insofar as it submits to the teachings of reason, does not repudiate its origin, and speaks only when it has something to say. In such times, one does not concern oneself with laying down the rules of taste, no more than honest people debate what is lawful and what is not. One begins to speak of taste when taste departs from art to take refuge in the spirit of rare artists; one writes books on virtue only when vice prevails. These fortunate times are far from us; they existed among the ancient Greeks, shone during the Middle Ages, and might perhaps be reborn, on condition that we admit that taste consists in the observation of very simple principles, not in the preference given to one form over another. When taste is confined within the limits of a coterie, however powerful we may suppose it to be, it is no more than a fatal pretension, from which everyone seeks to free himself; for taste, good taste, possesses the privilege of imposing itself across time and despite prejudices, like all that flows from truth. But today, scarcely do we understand what taste is. In architecture, we profess true heresies on the matter of taste; every day, we present works as models of taste that it is impossible to comprehend, works that are remarkable only for a complete discord between purpose and appearance. We are told that this facade is in good taste; but why? Is it because all its parts are symmetrical, that it is adorned with columns and statues, that numerous ornaments are scattered everywhere? But this external symmetry conceals very diverse services: here a large hall, there cabinets, further on a staircase. This window that lights the master's chamber is the same size and shape as that one that opens onto a corridor. Do these projecting columns indicate partition walls, do they serve as buttresses? But the partition walls are placed next to these columns, not on their axis; the buttresses are superfluous, since the floors do not even bear upon this front wall. We see niches hollowed out in the middle of trumeaux where we would need to find a point of support. Why, if we ridicule these people who want to appear other than they are, if we despise a man who tries to impose himself on us with regard to his quality, his rank in the world, and if we find his ways of being very bad taste, why do we find that there is taste in erecting a palace facade before clerks' offices, in placing colonnades before walls that have no need of them, in building porticos for promenaders who do not exist, in hiding roofs behind acroteria like something indecent, in giving a town hall the appearance of a church, or a courthouse the look of a Roman temple? Taste is not, as some think, a more or less happy caprice, the result of an instinct. No one is born a man of taste. On the contrary, taste is only the imprint left by a well-directed education, the coronation of patient labor, the reflection of the milieu in which one lives. To know, to see only beautiful things, to nourish oneself on them, to compare; to arrive, through comparison, at choice; to distrust ready-made judgments, to seek to discern the true from the false, to flee mediocrity, to fear enthusiasm, this is the way to form one's taste. Taste is like consideration: one acquires it only over time, by observing oneself and others, by never exceeding the limits of truth and justice, by not trusting to chance. Like honor, taste brooks no stain, no deviation, no banal concession, no forgetting of what one owes to others and to oneself. Respect for the public, on the part of an artist who produces a work, is the first mark of taste. Now, sincerity is the best way to express respect. If lying were ever permitted, it would be toward those we despise. Yet we have strayed so far from the rules of taste in the art of architecture that we show the public only apparences. We simulate stone with plasters or cement, marble and wood with painting. Those voussoirs you believe to be sculpted stone are merely plastered lattices; those oak panels are sapin boards covered with pastes and a layer of decoration; those marble and gold pilasters, which appear to support a cornice and sustain a ceiling, are plaster plates hung on the wall bearing their useless weight. Those ceiling coffered panels, representing joinery compartments, are nothing but molded plasters suspended by iron cramps from a crude floor unrelated to this decoration; so that in this hall where you believe you see craftsmanship rivaling the richness of the material, everything is falsehood. Those pillars that appear to support are themselves hung like paintings; those arches mask wooden or iron strips; that vault is suspended from a floor it weighs down; those marble columns are stuc cylinders sheathing posts. The artist, you say, is a man of taste; yes, if it is a proof of taste to mock you and deceive the public about the quality of the work.
How, however, did these medieval artists in France, accused of poor taste by the fine spirits of the seventeenth and eighteenth centuries, little versed in architecture, and by our feeble modern schools, copying with cardboard and plaster the robust splendors of these later centuries, and sinking, through counterfeit after counterfeit, from boredom and fatigue, from a lack of principles and convictions, to the imitation of the style of the time of Louis XVI, as if the art of this period of decline possessed a style? As if, to reach this sad extremity, it were necessary to send our young architects to Rome and Athens to draw inspiration from the arts of antiquity?
Their first law was sincerity. Did they have stone, timber, metal, or stucco to work with? They gave each of these materials the structure, form, and decoration that suited them; and even when they tried to impose on one of these materials forms borrowed from others, taste traced the limits that should not be exceeded, for they never sought to deceive about appearance. One may well find that such a rose window, such mullions are delicately worked: no one will take a stone rose for wood or iron, nor will they mistake these details of religious buildings for anything but openwork screens, accessories that do not affect the true structure, as anyone can recognize without being an architect. For them, a hall is a hall; a house, a house; a palace, a palace; a church, a church; a castle, a castle; and it would never have occurred to them to give a municipal building the silhouette of a church as a counterpart to amuse the idlers, great lovers of symmetry. Do they cover this hall with a timber barrel vault? We see a paneling, not the semblance of a masonry vault. Do they make a ceiling? It is the structure of the floor that provides its compartments and decoration. In their view, a roof is made to cover a building; hence they give it a sufficient slope to repel water; they do not hide it behind an attic; in the same palace, they will not build both flat and steep roofs: they will adopt one or the other everywhere, according to need, climate, or the nature of the covering. Is it a gallery that passes behind this wall? We will recognize it on the outside by the way the openings are pierced; is it a great hall? The windows will be high and wide; is it a series of cells? The windows will be frequent and small. Starting from true, simple, reasoned principles, taste is no longer a matter of chance: it attaches itself to something real; it brings to the study of details respect for truth; it delights in expressing the needs, the necessities of the program; at every moment it varies its expression according to the theme given to it. To know how to say only what is necessary and to know how to say things in a timely manner is a sign of taste in social relations; it is a lack of taste to give the appearance of a palace to the house of a simple private individual inhabited by tenants. 'If the owner can afford this luxury,' you will say, 'why not satisfy him?' So be it; but you cannot prevent us from finding that the architect and his client have poor taste, and the extravagance of the latter does not excuse the complacency of the former. One does not write a police order as one writes a speech to the Academy, an inventory in the style of a novel; and the letter you send to your gardener recommending him to plant salads at the right time is not written like the one you write to a prince to solicit his goodwill. Why, then, if we admit these distinctions in the way of writing, do we not observe them in our architecture? We find this appropriateness in the art of the Middle Ages, a mark of sure taste. The village church does not resemble a cathedral; it is not a diminutive of the latter. The house of a burgher is not made with the remnants of a palace. The city market hall cannot be mistaken for a banquet hall, the hospital for a town house; and the stranger who used to walk through our cities could guess the purpose of each building from its external appearance; he would never have thought of looking for a baptismal font at the door of a town hall, thinking he was entering a church, or asking, under the vestibule of a barracks, for the name of the wealthy lord for whom this majestic edifice was built.
Taste is relative to the object; it therefore rests primarily on reason. As common sense is one of the qualities (quite ancient) of our country, we have brought to our arts a delicate taste when left to our own instincts. Unfortunately, architecture has long been at odds with common sense in France, and consequently with good taste, under the influence of erroneous doctrines. It was recognized in the 17th century that ancient architecture was an art subject to pure taste, which is incontestable; they began to create ancient architecture, without realizing that if ancient architecture conforms to taste, it is because it is a clear, precise expression of the civilization that created it. But if, for this very reason, ancient architecture submits to the rules of taste under the Roman emperors, it is contrary to these rules under the society of Louis XIV, which does not resemble that of Tiberius or Claudius. At that time (in the 17th century), reasoning was hardly applied to questions of art; architecture was a matter of colonnades, capitals, pediments, and cornices, of symmetry, all of which were declared to be of high taste, as they said then, without defining what they meant by this high taste, which, in our opinion, is nothing more than a great infatuation. However (for it is an opportunity to demonstrate taste and avoid exaggeration), it is fair to acknowledge that this century (we speak of Louis XIV's reign) knew how to produce architectural works of great value, as long as they did not completely abandon our French sense. Certainly, one cannot deny that the Hôtel des Invalides, for example, is a masterpiece of architecture. Why? Is it because we find Roman arch mouldings and cornices there? Certainly not: it is because this building presents a plan perfectly suited to its purpose; everywhere there is grandeur, without wasted space, easy services, and an overall exterior aspect that clearly indicates its destination. But to whom do we owe these fine arrangements? Is it to Roman antiquity? Did Roman architects give us, among other things, this beautiful composition of the courtyard with its four staircases at the corners, around which the cloister turns? No, it is the plan of a French abbey courtyard, with its vast refectory, its dormitories, its church accessible from all points of the buildings, its galleries, and its daily services. It is through these arrangements, appropriate to the purpose, that the Hôtel des Invalides is a work of taste, and not because the architect scattered a few Roman profiles across its facades; on the contrary, these details borrowed from an architecture entirely foreign to our climate, customs, and genius, only spoil the monument or render it, at least, cold and monotonous. These steep roofs (which are quite French) clash with these antique cornices, with these arcades that have the great fault of trying to recall some portique of a Roman theater or amphitheater. In this, taste cannot be satisfied, for taste also demands a relationship, a correlation between the whole and the details. When Molière took the subject of Amphytrion from Plautus, although he adopted the ancient plot, he made Mercury, Night, Jupiter, Amphytrion, Alcmene, and Sosia speak as the lords, ladies, and valets of the court spoke, and not like Greeks. Even better, he gave his characters the sentiments, ideas, and prejudices of his time; to express these ideas and sentiments, he did not sew Greek or Latin words onto his French phrases. The names of the characters do not matter here, and Jupiter could be called Louis the Great and wear the great wig. Certainly, Molière, like all the illustrious authors of the 17th century, highly valued the ancients and knew how to use them; did he, for that reason, cease to be French, and if we admire him, is it not because he is very French? Why, then, in architecture alone, would it be permitted to express oneself like the Limousin schoolboy of Rabelais, and how can this jargon conform to the rules of taste?
Stone, wood, and iron are the materials with which the architect builds, meeting the needs of his time; to express his ideas, he gives form to these materials; these forms are not and cannot be due to chance, they are produced by the necessities of construction, by these very needs that the artist is bound to satisfy, and by the impression he wishes to make on the public; it is a kind of language for the eyes: how can one admit that this language does not correspond to the idea, either in the whole or in the details? And how can one also admit that a language formed of members without relations to each other can be understood? This confusion, introduced in the 17th century, soon made architecture an art incomprehensible to the public; we see its sad effects more than ever today.
From the thoughtless introduction of certain forms, and not the spirit of antiquity, into architecture, one soon came to the corruption of these forms, whose principles had not been recognized at first. In the 18th century, they still believed they were practicing Roman arts, while only aggravating the disorder that had crept into the study of architecture. However, taste, the sense of appropriateness, is quite natural to us, so that even in this disorder, one finds traces of this French quality. Our castles, our public buildings of the last century, have a certain air of calm grandeur, a reason, far removed from the exaggerations encountered at the time in similar buildings constructed in Italy and Germany. One of the most visible signs of the confusion that has arisen in minds since this time is the minor role given to taste in architecture. Taste has become a detail quality, a fleeting charm, barely appreciable, indefinable, vague, and was no longer considered by our architects as the consequence of invariable principles. Taste was reduced to being a slave to fashion, and it was found that artists recognized as having taste in 1780 no longer had it in 1800. This depreciation of taste led to statements, for instance, that such an artist possessed neither the theory nor the practice of his art; that, in short, he was rather ignorant, but that he had taste. Is it then possible to demonstrate taste in architecture without being deeply versed in this art? As proof of the depreciation of taste, let us cite a serious, enlightened author, and see what he says about taste10. 'Similarly, for all that relates to the imitation of the fine arts11, the faculty called taste is mainly exercised on pleasant qualities, on the choice of a certain way of being or doing that only sentiment understands, and that no analysis can demonstrate.' This is a perplexing situation, and it is indeed the case that 'one cannot argue about tastes', since it is impossible to demonstrate whether it exists or not. And further: 'Taste is not what, in composition, discovers these great organizational decisions, these happy lines, these imposing masses that seize the mind and eyes at once; but it will often be taste that mixes with these combinations the appeal of ease, resulting in the appearance of a spontaneous creation.' Thus, we see that, for one of the most distinguished authors who wrote about the art of architecture at the beginning of this century, taste is elusive; it does not preside over the general design, it is only called upon by the artist when the work is conceived and it is a matter of giving it an attractive turn, that is, when, in good French, it must be submitted to the demands of the fashion of the day. It was indeed a waste of time to speak and write about taste for two centuries, to found academies aimed at maintaining the rules of taste, to reach this conclusion: 'The appeal of ease... a way of being and doing that only sentiment understands!'
Diminishing taste to these meagre and fleeting functions, one has necessarily diminished those considered the depositaries of taste. Thus, architects soon saw a certain part of public buildings pass from their hands, since taste had nothing to do with 'grand design schemes, imposing masses.' Their assistance was deemed unnecessary if it was a matter of building bridges, constructing quays, undertaking major earthworks, building barracks, or military works. And if the public finds most of these structures ugly, ungraceful, even barbaric, one may say that taste plays no part in them, and that the public should not seek it there. Well, our medieval architects, in agreement with the public of their time, believed that taste is revealed as much in the construction of a bridge and a fortress as in the ornamentation of a chapel or a bedroom; for them, taste presided over conception, overall design, as much as over the details of architecture, and one may even recognize that this general quality in matters of taste is found up to the seventeenth century. It is enough to see how the châteaux of Vaux, Maison, Coulommiers, Rincy, Berny, Versailles, Monceaux, Saint-Germain, Chantilly, their parks and dependencies were designed, to be assured that taste, among the architects who presided over the construction and arrangement of these residences, was not merely a quality attached to details, an indefinable twist that only sentiment understands and no analysis can demonstrate, but rather the result of good traditions, knowledge, and just and broad general views, a result whose causes and effects can be demonstrated. It is rather in the overall design that the architects of the seventeenth century show their taste, more than in the execution of details. In fact, taste manifests itself in everything, presides over everything, amidst civilizations that are in the proper conditions for its development. There is as much taste in the composition and design of the Parthenon, in the way it is situated on the Acropolis of Athens, as in the tracing and execution of the profiles and sculptures.
Let us now see how the artists of the Middle Ages, in France, have manifested this essential quality. As we have said before, truth is the first condition of taste. The architects of that time had bricks to build with, and their construction would not simulate a stone edifice; they would adopt, not only the structure, but the decoration that brick can provide; they would avoid strong projections in the bands and cornices; it is not by sculpture that they would produce an effect, but by the masses naturally given by the terracotta facings covering a rubble fill. Thus, the brick monuments erected by the architects of the Middle Ages recall certain Roman constructions of the Imperial period; employing the same methods, they were led to reproduce the same forms, although the habits of the builders were then very different from those of the Romans. They bring out the grandeur of these simple masses by delicate but very pronounced cords in their details, as can be composed with bricks laid on the angle and in cantilever. If they mix stone with brick, and if stone is rare, they will use it only for monostyle columns, capitals, cornice tablets, sculpted corbels, window sills, jambs, and arch mouldings. The more expensive the material, the more they will enhance its value by the workmanship. Economical with building materials (which is further proof of taste), they will not squander them unnecessarily, choosing them according to the function they must fulfill and the place they must occupy. In the same building, we will see monostyle columns, whose transport, cutting, and laying must have required a great deal of time, care, and labor, supporting constructions in small materials, assembled and laid by hand. Faithful observers of the principles of their construction, they will want these principles to be apparent; their assemblage is not only a science, it is an art that wants to be appreciated, that addresses the eyes, explains to all the methods employed without the need to be initiated into the practitioner's secrets. Never does construction hide its means; it appears to be only what it is. Therefore (and this is an observation that anyone can make), a Middle Age edifice gains rather than loses by showing its assemblage, the joints and beds of its construction; can the same be said of buildings erected since the 18th century? In most of these monuments, on the contrary, is not the actual construction so discordant with the forms that one is inevitably led to seek the means to hide it? Imagine the effect, for example, that the colonnade of the Louvre would produce with joints and beds frankly accentuated as they are on the façade of Notre-Dame de Paris? Therefore, one cannot deny the architects of the Middle Ages the quality of being true. One might object that the Greeks and even the Romans did not accentuate the assemblage, the means of construction, the detail of the structure, and yet one could not claim that they thus lacked taste by ceasing to be true. The Greeks and Romans, when they used stone or marble, aimed to erect buildings that appeared as a single piece; they laid their stones perfectly edge to edge, without mortar between them, so that the seams remained invisible. Among the Greeks, the idea of giving a building the appearance of a homogeneous material, like a monument carved from rock, was so dominant that, if they could not use materials of extreme fineness and purity, when they built in stone and not in marble, they would cover this stone with a fine, colored stucco, which absolutely hid these barely visible joints and beds. Now, we have adopted, or believed we have adopted, the forms of Greek and Roman architecture, and we construct like the architects of the Middle Ages, laying our stones on mortar or plaster. It is then that we do not prove our taste, since our construction is visible, despite our efforts to hide it, and we adopt forms that are obviously altered if the assemblage remains apparent. Therefore, if in construction, to show taste one must be true, the ancients, like the artists of the Middle Ages, were people of taste, and we cannot today claim the same advantage.
Let us now consider the general arrangements. It cannot be denied that our medieval churches, large or small, fully achieved their purpose; that the plans of these buildings, most often borrowed from the Roman basilica, but deeply modified according to needs and construction methods, were well conceived, as nothing better has been found since, and even in times when medieval architecture was considered a barbaric art, these plans were merely copied, albeit poorly. The beautiful arrangement of sanctuaries with aisles, characteristic of the medieval period, is not only suitable for its purpose but inevitably produces a grand effect. Yet this arrangement is simple, easy to understand, and favorable to the development of liturgical ceremonies and all the most sumptuous decorations. Everywhere there is easy circulation, air, and light. If in the castles of the 13th, 14th, and 15th centuries, we do not find these symmetrical dispositions adopted since, it is because the daily needs of the inhabitants of these dwellings did not lend themselves to symmetry. Rather, the focus was on finding suitable internal arrangements and sufficient means of defense, rather than presenting balanced facades to passersby. Taste did not consist in seeking this unfounded symmetry, but rather in expressing diverse needs through the different aspects given to buildings. The great hall, the chapel, the lodgings, the kitchens, the defenses, and the outbuildings each adopted an architectural character suited to their specific purpose. Just as in the city, all buildings were marked with their specific purpose, in the castle, each service had a distinct physiognomy. This was not in line with the taste of 17th-century architects, but it was in line with absolute taste, that is, with truth and reason. The ancients proceeded no differently, and the various parts that composed a Roman villa had no symmetrical relationships with each other.
The houses of private individuals during the Middle Ages, whether occupying a large area or small, clearly revealed their internal arrangement on the exterior. The hall, the family gathering place, was distinguished from the bedrooms and cabinets by the arrangement of its windows; staircases were visible, often as exterior features, and if there were intermediate floors, the architect did not cut large windows through the floors. A half-timbered facade was not hidden under a coating simulating stone, and the details were on a human scale. If porticos protected passersby, they were low enough and deep enough to shelter them while allowing easy circulation under their arcades. Before considering a fountain as a viewpoint, it was believed that it was intended to provide water to all who needed it. Before making the entrance to a public establishment a monumental decoration, it was deemed appropriate to shelter people knocking at the door under a pentice. The task of the architect of taste was thus to give everything an appearance in keeping with its use, while applying the decoration suited to each part. Architecture did not impose itself, it obeyed; but it obeyed like a free person, without constraint, without abandoning its principles, putting its resources and knowledge at the service of the needs to be met, considering these needs as a dominant question.
To return to methods in keeping with taste, we have something to do and much to undo; we have to set aside what indulgent minds consider the pedantry of school, a coterie that has gained the power of a tyrannical oligarchy; we have to respect the truth, reject falsehood, and struggle against habits already old and therefore considered respectable; we still have to acquire that flexibility in the use of the means at our disposal, flexibility that is one of the charms of ancient architecture, medieval, and Renaissance architecture. An amateur of the arts once said before us, admiring a terracotta group by Bouchardon: 'It is antiquity, minus the stiffness!' As many words, as many heresies in terms of taste. Bouchardon's terrocottas bear no resemblance to antiques, and ancient sculpture is never stiff. What is stiff, constrained, and forced is, in all things, imitation, research, and 'manner'. He who knows, he who is true, does what he does with grace, with flexibility, and therefore with taste. In architecture, the only way to demonstrate taste is to apply familiar principles appropriately; it is not to seek the imitation of forms, however beautiful they may be, without knowing why they are imitated.
GUTTER, n.f. See gargoyle (carved waterspout projecting from a gutter).
BARN, n.f. A rural building designed to store fodder and grain. Monks, who were greatly involved, especially from the 11th century onwards, in agricultural work, constructed a large number of barns either within the enceinte of the abbeys or in the countryside. In the article MONASTIC ARCHITECTURE, we have presented some of these buildings, surrounded by closure walls, much like our modern farms. These barns were numerous and generally well-built, as several still exist in the Île-de-France, Normandy, Champagne, and Touraine regions, dating from the 12th, 13th, and 14th centuries. It was primarily at the end of the 12th century, when abbeys, having become very wealthy, focused on cultivating their lands, that the most beautiful and largest barns were erected. Typically, they consist of three naves separated by two rows of pillars or posts supporting a massive timber frame. Messrs. Verdier and Catiois, in their excellent work on Domestic Architecture in the Middle Ages, illustrate some of these, including the magnificent monumental barn of the Abbey of Maubuisson, dating from the first half of the 13th century. M. de Caumont, in his Monumental Bulletin 13, notes those of Perrières, the one in Ardennes, and those in the Eure; they date from the 12th, 13th, and 14th centuries. One of the barns of the Abbey of Longchamps, near Paris, still exists in its entirety; it dates from the 13th century. We provide its plan (1).
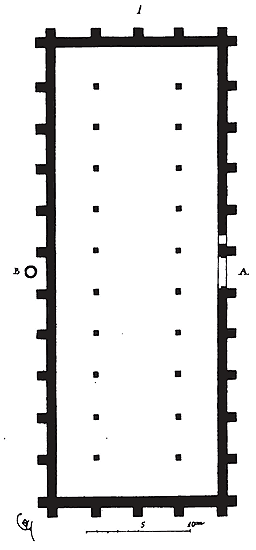
The entrance is located on one of the long sides, at A. This entrance comprises a carriage door, with a side pedestrian door; at B is a well. Figure 2 shows one of the gables reinforced with five buttresses each, and Figure 3 presents the transverse section.
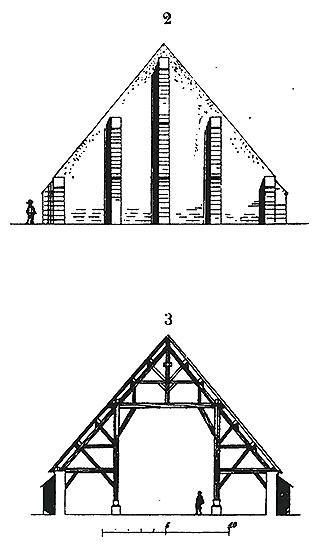
The timber framing is executed with the utmost care, using fine oak wood, with sharp ridges.
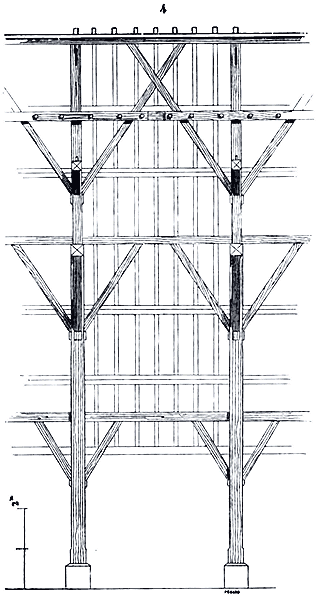
Figure 4 illustrates one of the longitudinal bays 14. These barns are always positioned on sheltered, dry, carefully leveled ground, to divert rainwater from the base of the walls. In the vicinity of castles, and sometimes within the bailey, barns were constructed to receive the necessary supplies of fodder and grain for the garrison.
Large abbeys took care to build their barns on grounds surrounded by closure walls, defended by turrets and good flanked gates. These grain and fodder supply centers were occupied by monks temporarily posted to these isolated establishments in the middle of fields, following some fault, and as a form of penance. They were also inhabited by convers brothers and peasants. Thus, they contained lodgings arranged near the gates, and at night, travelers could find shelter in these dependencies, signaled from afar by a beacon and the sound of a bell suspended above one of the entrances. Gradually, abbey barns, with their walls and lodgings, saw peasant dwellings gather around them, becoming the nucleus of a hamlet. We have many villages in France that have no other origin and have retained the name la Grange. During wartime, peasants would shut themselves within the walls and defend themselves as best they could. At the instigation of some rival lord of the abbey, they would also sometimes loot the monks' barns or set fire to them, which was not much to their advantage.
Sometimes these rural buildings contained stables on the ground floor; such is the beautiful barn that still exists near the church of Saint-Martin-au-Bois, in the department of Oise. The ground floor is vaulted and designed to accommodate herds; above, a large attic serves as a fodder store. In certain localities, barns themselves are fortified buildings, surrounded by moats and flanked by towers; however, this arrangement appears only in the 15th century, i.e., at a time when the French countryside was continuously ravaged by bands of marauders.
CLAW, n.f. It is the term applied to an appendage at the base of columns during a certain period of the Middle Ages. It is known that the bases of the Ionic and Corinthian Roman orders are composed of circular toruses resting on a square plinth (1).
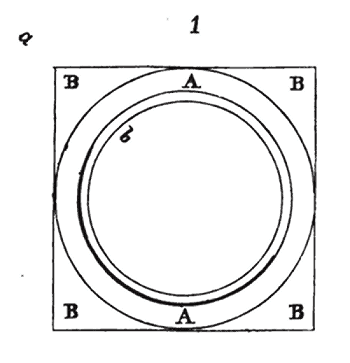
This arrangement results in the toruses A leaving four uncovered angles B, with horizontal upper surfaces, which even the slightest movement of the column can break. We do not deny that the composition of this architectural detail is perfectly classical; but, having admitted this, we are permitted to consider this arrangement as faulty, from the point of view of construction, and even unsettling to the eye, which does not understand the purpose of these thin angles reserved beneath a vertical load. The ancients themselves had so keenly felt the practical disadvantage of the square plinth that they thinned down the lower bed of these protruding angles under the diagonals ab (2). This was an admission of their uselessness; it would have been simpler not to preserve them, and to give the plinth a circular or polygonal form.
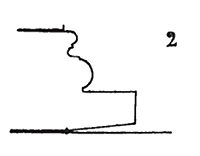
It must be believed that the Romanesque architects sought to prevent the breaking of the angles of the plinths of bases, for as early as the 11th century, we observe that from the last torus to the angle of the plinth, there is left an appendage or reinforcement that gives a certain spread and greater resistance to these angles. These first claws (3) are very simple in shape: they are buttons, lugs that, starting from the torus, rest on the triangular surface of the four angles of the plinth (see BASE). But soon, as these appendages were very close to the eye, they were made into very carefully sculpted and often very rich pieces of sculpture. In the 12th century, in Rhenish buildings, we see cylindrical column bases armed with large, finely sculpted claws that powerfully amortize the toruses on the plinths.
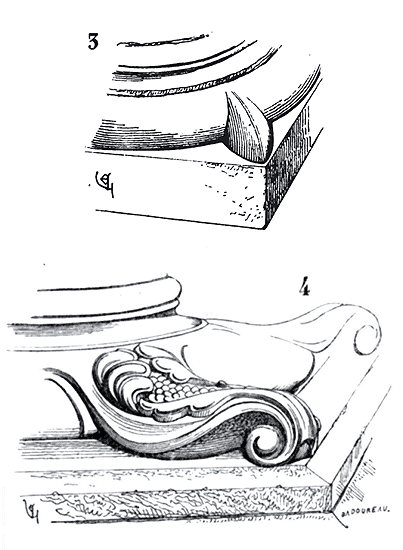
Here (4) is one of these claws from the bases of the large pillars of the choir of Strasbourg Cathedral. This ornament gives the base a firmness very suitable to this member of architecture, a firmness that is completely lacking in the Roman base; the large lower torus, flattened (see BASE), is moreover suitable for receiving these appendages.
Around the choir of the abbey church of Vézelay, the large cylindrical pillars rest on bases adorned with very beautiful claws (5).
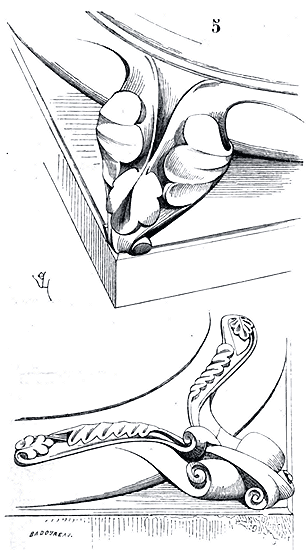
We find very remarkable ones, equally sculpted, on the angles of the plinths of the large columns of the sanctuary of the collegiate church of Poissy; some of them (for these claws vary at each base) represent fantastic animals sculpted with great finesse (6). These two examples date from the end of the 12th century. At the beginning of the 13th century, the claws are less varied in shape; but their sculpture is energetic, well suited to the place, and largely modeled.
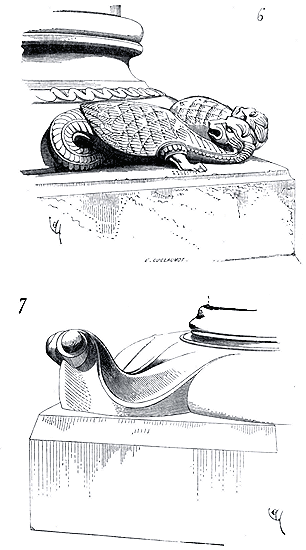
Here (7) is one of the claws from the bases of the tower of the choir of Laon Cathedral. This leaf, ending in a crochet, curled at its tip, is intimately attached to the torus; it seems to have grown on its surface and to envelop it. It is understood that these powerful appendages give solidity to the horns of the plinth and allow them to resist a pressure produced by irregular settling.
Sometimes (at the beginning of the 13th century) the claw is only a recess made at the angle of a very thick plinth. We see examples of this type of claw in the engaged columns of the chapels of the tower of the choir of Troyes Cathedral (8).
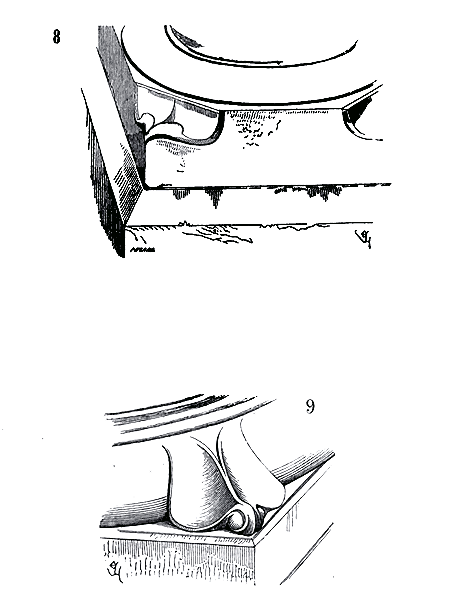
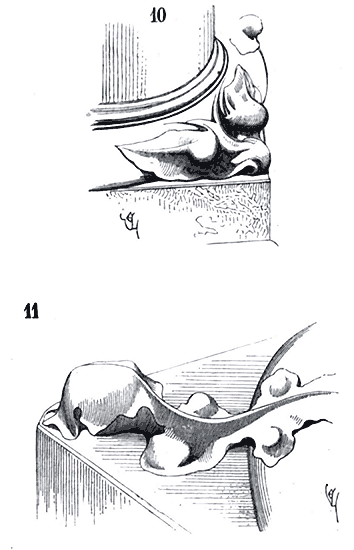
The most common claw adopted at this time takes the shape of a water leaf, resembling the rez-de-coeur of ancient architecture, but with a more energetic modeling. This is how the claws of the bases of the columns of the lower part of Paris Cathedral are sculpted (9). Around the middle of the 13th century, the plinths of the bases being almost always cut on an octagonal plan, the claw disappears. We see it reappear in some monuments of the 14th century, such as at the (old) Cathedral of Carcassonne (10), at Sens Cathedral (11) 15. It definitively disappears in the 15th century.
One can regret that this beautiful ornament has been completely abandoned; and although, if by chance, an architect were to use it again, as a necessary appendage, reassuring to the eye, he would undoubtedly be accused of making us regress to barbarous times. One must not despair of seeing it regain the place it occupied so legitimately.
GRILLE, n.m. A network of thin iron or wire mesh designed to protect stained glass windows from hail, to shield sculptures, and occasionally precious objects deposited in the treasures of churches or castles. Few examples of ancient grillages remain; however, we still possess some dating from the 13th century. The windows of the chevet of the former cathedral of Béziers retain their grillages, which are charming forge pieces.
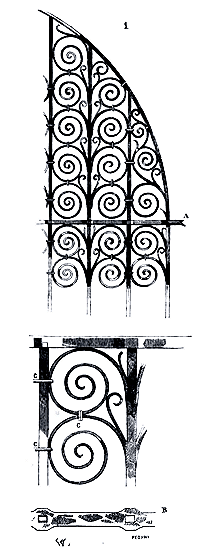
They are composed (1) of simple uprights and alternately of uprights to which are welded fine iron twigs. These grillages are set into the frames of the bays by means of crossbars A; these are provided with swollen eyes, as indicated in the detail B. The crossbars are 0.02 cm thick by 0.035 m wide; the uprights are 0.015 m thick by 0.02 m wide; the twigs average 0.01 cm square and are held in place by cold-pressed braces C. But these are more properly very delicate grilles than grillages.
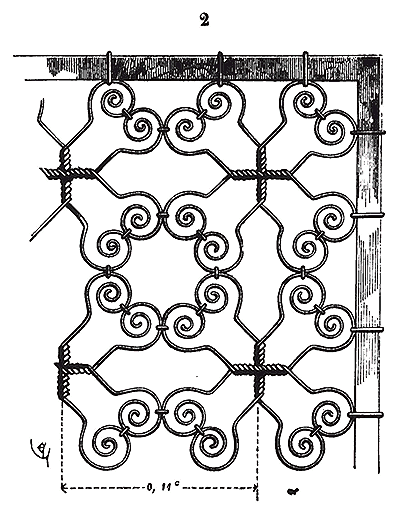
Here (2) is an example of grillages made with iron wire and dating from the 14th century. This fragment was found in Rouen at a scrap metal dealer's, and we have seen another absolutely similar one in the cathedral of Munich. One will admit that the ancient blacksmiths or grille-makers had more imagination than those of our time. Our modern grillages have a less pleasing appearance.
GRILLE, n.f. An openwork iron or bronze screen or fence. The Roman antiquity often used cast bronze for grille screens. Following the example of the ancients, in the early Middle Ages, this process was sometimes adopted. Everyone knows the beautiful copper grille screens of Notre-Dame at Aix-la-Chapelle, which date from the time of Charlemagne. 16 These screens were probably manufactured either in the East or by Byzantine artists settled in Lombardy. But, apart from the fact that these screens were very expensive, both because of the material used and the cost of the model and casting, they could be easily broken. Iron, a very common material in Gaul from a distant era, was preferably adopted for all openwork screens manufactured during the Middle Ages in France. The art of the blacksmith was moreover developed among us, and it improved remarkably during the 11th and 12th centuries. It should be known that at that time, there were no manufacturing means introduced by modern industry; iron was rolled into plates or forged into bars by hand, without the aid of those powerful cylinders which, today, instantly reduce a block of red-hot iron into iron wire. To obtain a long iron bar, of uniform thickness, well squared and straightened, was a first difficulty of which we cannot have an idea, since all the iron is delivered to us by factories, reduced to bars of all sizes and very varied sections, without the hand of the blacksmith having participated in this initial work. Although one cannot ignore the immense advantages of mechanical manufacturing, it is certain, however, that blacksmiths gradually lost the habit of handling iron and knowing its qualities. Twenty-five years ago, one would have searched in vain for a blacksmith in Paris capable of shaping the simplest grille; and if we find any today, it is thanks to the research on the industrial arts of the Middle Ages, thanks to some of those architects, who, according to several, aim at nothing less than to make the art of architecture regress to barbarism. This being said, in order to give each one what is due to him, let us occupy ourselves with the grilles. It will be easily understood that, when it was necessary to reduce a piece of red-hot iron by hand into a bar, one avoided as much as possible giving these bars a great length. The blacksmith, obliged to turn the block on the anvil and gradually bring it to the dimensions of a square rod, could not exceed certain rather limited dimensions, and had to seek, by assembly combinations, to avoid very long pieces, therefore very heavy. This alone explains why the oldest grilles are composed, as much as possible, of small forge pieces.
One of the oldest grilles that we know of, and which is a work of art, is in the cathedral of Le Puy-en-Vélay. This opening grille, with one door panel, consists of an iron frame 0.04 c. by 0.02 c. thick, containing four crossbars separated by posts of 0.015m by 0.02 c., between which are arranged very artistic iron tendrils. This grille dates, we think, from the beginning of the 12th century. Here is a fragment of it (1).
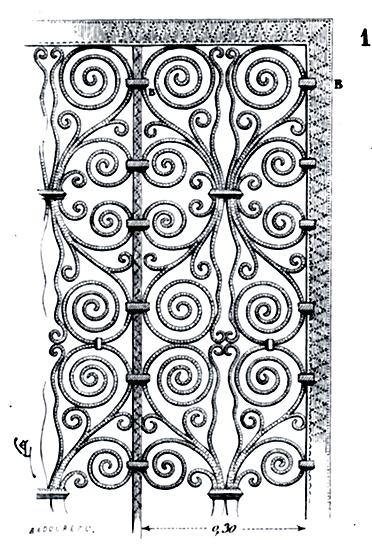
In the height, one counts five panels of tendrils welded to bases and stopped at the posts by braces B. These braces are not welded, but simply bent hot. Forged iron by hand always presenting irregularities, the blacksmith, to hide these defects, had the idea of covering the posts, the tendrils and their bases, with punches and burin blows which give this ironwork a bright, precious and fine appearance. The detail (2) indicates this type of work done cold. The irregularity of the work itself gives a particular charm to these forge pieces in which one feels the hand of man everywhere. The posts of this grille are set on the edge and carry, as we have said, 0.015m by 0.02 c. The tendrils have an average of 0.007m by 0.015m.
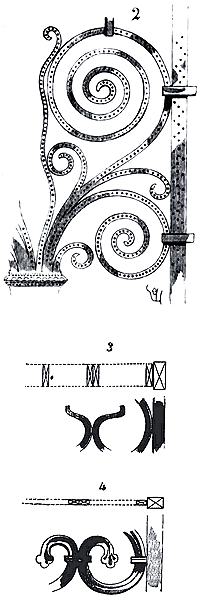
During the course of the 12th century, the method of manufacturing grilles does not change much; they are always posts contained in frames and enclosing ornaments composed of square or flat-section iron tendrils. When one wants to give a lot of strength to the grilles, the posts, like the tendrils, are presented on the edge (3); on the contrary, when one wants to give a light appearance to these grilles, the posts and tendrils present their wide side to view (4). This may seem strange, because the geometric design produces precisely the opposite effect; but the architects of the Middle Ages were not concerned with the purely conventional geometric effect. It is clear that, any grille being seen obliquely over the greater part of its surface, if the iron is laid on the edge, its wide sides appear and develop, which gives a robust appearance to the work; if, on the contrary, the iron is laid flat, its wide faces decrease due to the perspective, and the narrow surfaces do not encroach on the empty spaces.
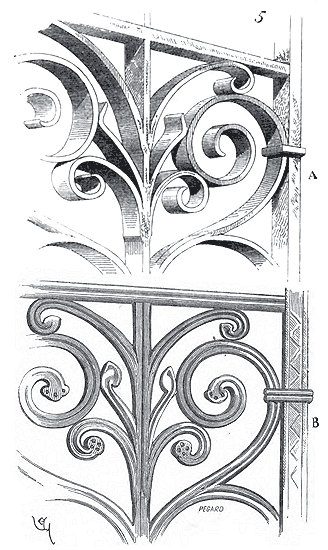
Figure 5, which presents the same grille design, one, A, achieved with champ irons, the other, B, with plat irons, will illustrate this simple law, so rarely observed due to our habit of not considering the perspective effect during execution. According to the geometric tracing, grille A would appear light, and grille B robust, whereas in execution, the opposite is true.
Towards the end of the 12th century, however, ironworkers sometimes sought combinations other than those formed by curling twigs between uprights and crossbars: they assembled ornamental panels, creating grand designs through their juxtaposition. Yet this was scarcely employed except for delicate screens composed of very thin irons. Monsieur Didron possesses a charming grille of this type, engraved in the Annales Archéologiques 17, and certainly belongs to the remarkable ironwork of the late 12th and early 13th centuries. These grilles, composed of curled twigs adorned with a few punches or engravings, seemed too plain to the blacksmiths of the 12th century when they had to surround sanctuaries, close off important parts of religious or civil buildings; soon they terminated these twigs with ornaments raised with a hot stamp or matrix of tempered iron. Thus were crafted the beautiful grilles of which we still see remnants in the abbey church of Saint-Denis, and of which we provide a sample (6).
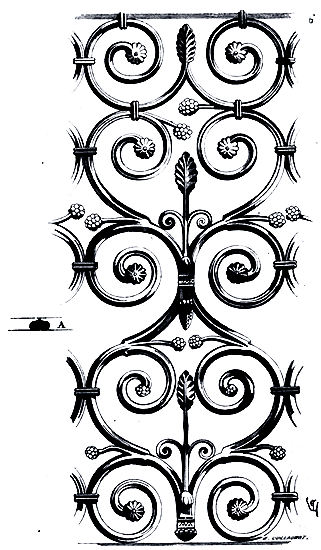
These grilles, dating from the end of the 12th century, are forged with rare perfection, and it seems that in the hands of the artisan, iron had acquired the malleability of lead. The ornaments are stamped on only one face. Our figure is a quarter of the execution; in A, we have traced the section of one of the twigs, half-executed. Abbot Suger had iron grilles cast in copper, as confirmed by contemporary authors and Dom Doublet who had seen them; they were destroyed at the beginning of the last century. It will be observed that the system of iron grilles composed of ornamental panels between uprights and crossbars offered both great strength and lightness; these panels could be easily assembled, disassembled, or repaired, rich or simple, very elaborate or sparse. It occurred that these panels were sometimes embedded between uprights equipped with iron plates extending their width and thus forming a series of grooves. Many church sanctuaries were closed off by grilles so combined; we still find a rather fine example in the choir of the abbey church of Saint-Germer 18, and everywhere, remnants that show their use was frequent, that these types of works were not very rare, and that blacksmiths shaped them without difficulty. Cabinets containing precious objects, tombs, chasses, were sometimes surrounded by grilles of extreme richness, especially during the era when the blacksmith's art provides us with the finest examples of ironwork, namely the 13th century (see IRONWORK). These types of grilles are decorated only on the outer side, and the twigs, instead of being enclosed between uprights and crossbars, are often applied in front of the main framework. For instance, the beautiful iron grille protecting the tomb of Queen Eleanor in the choir of the abbey church of Westminster. We also possess, in the imperial church of Saint-Denis, fragments of grilles forged and assembled according to this method (6 bis), which had the advantage of singularly stiffening simple frames composed of uprights and crossbars. These curls of finely forged, stamped, and burin-touched twigs, riveted onto iron frames, gave them great richness along with proven solidity.
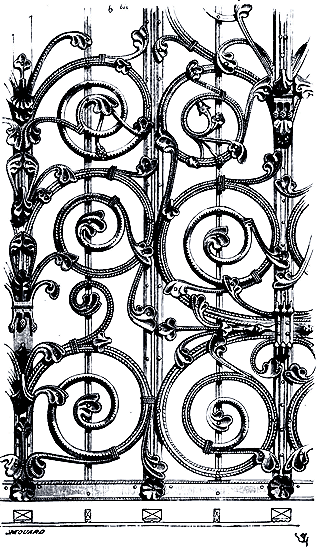
The defensive grilles of treasures, sanctuaries, rich tombs, and precious reliquaries present not only an obstacle to thieves or the curious, but are also sometimes armed with points and thorns that make scaling them perilous: such is the grille of the sanctuary in the church of Conques (Aveyron), of which we provide a fragment (6 ter).
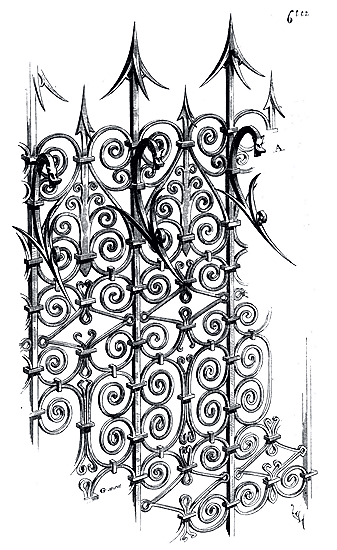
This grille, which is only 1.40 meters high, excluding the finials, presents outwardly, opposite each upright, a projecting appendage that deters any attempt at scaling; moreover, the uprights themselves are equipped with pointed, barbed irons, carefully forged. The appendages A terminate in small dragon heads that appear to be the guardians of the sanctuary. This curious grille is described and drawn geometrically in volume XI of the Annales Archéologiques of Monsieur Didron; it seems to us to belong to the late 12th or early 13th century.
Prior to presenting models of grille enclosures from a more recent period, it is necessary to say a few words about dormant grilles and guard grilles sealed within glazed bays, serving both as grilles and defences. The treasure windows of churches, ground-floor windows, and castle bays were often equipped with these types of artistically worked grilles. We still see, on the exterior of the Romanesque bays of the church at La Brède (Gironde), grilles from the 12th century, interesting to study. Their manufacture is very naive, and yet they produce a very good effect. These Romanesque windows are no more than 0.26 c. wide by 0.90 c. high.
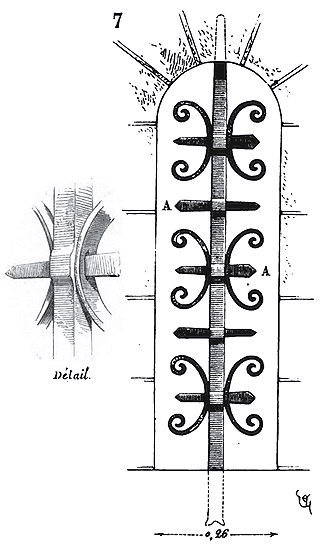
The defence (7) consists of a single vertical iron bar, 0.03 c. square, with cross-pieces A fitted like pegs through swellings of the vertical bar. These cross-pieces are flattened, 0.02 c. by 0.007 m. Flat iron windings of 0.03 c. by 0.004 m. are also crossed and held, therefore, by means of the peg-like cross-pieces A. The vertical stem is pointed at its upper part to fit into a hole made in the keystone of the arch, and shaped like a carp's tail at its lower part to provide a good seal. Thus, no welding, only small forged pieces assembled in the most natural manner. We have also seen these types of defensive grilles placed in front of 13th-century windows, composed of vertical flat iron bars of 0.035 m. by 0.02 c., with cross-riveted pegs, as indicated in fig. 819.
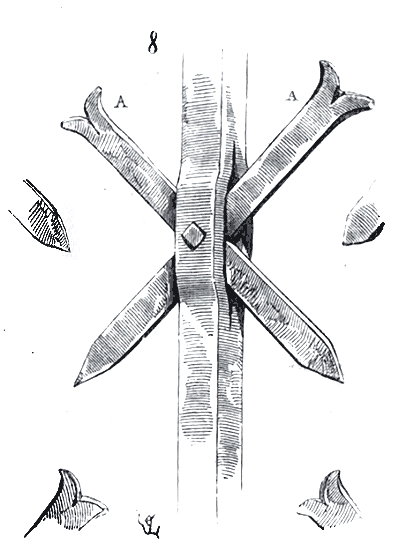
The rivet is square to prevent the pegs A from turning. Here we must mention another very beautiful dormant defensive grille found in Agen, in Rue Saint-Antoine20. It now fills a complete arch of 1.60 m. in diameter, and we think it must have adorned a rose window. Six panels, arranged in voussoirs, form the half-arch and are held in place by two half-circles and seven radiating bars (9). We give, in A, the detail of the main piece of one of these panels, formed of square iron twigs of 0.008 m., welded by means of bases B, following the method used by the 13th and 14th century blacksmiths (see IRONWORK).
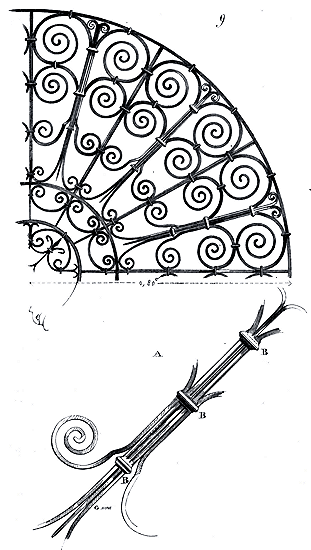
Let us now return to the enclosure grilles with opening parts. Fig. 6 provides one of the first examples of this type of grille with stamped ornamentation; but there, the iron bars are stamped and ribbed on the flat; the work was much more difficult if it involved ornamenting the twigs on the face of the iron. Nevertheless, the blacksmiths of the 13th century often did this. We still see in the church at Braine, near Soissons, portions of dormant grilles of a charming design, forged according to this method. Very light in appearance, these grilles, whose iron bars are presented on the face, have great strength.
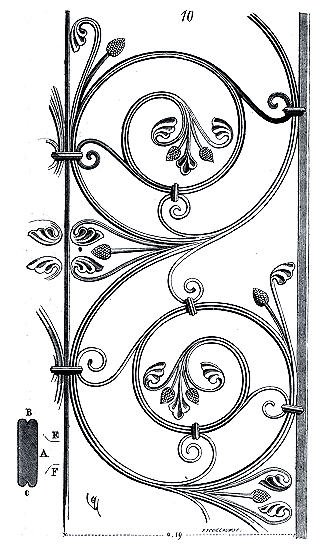
We give (10) one of the fragments of their panels. In A is drawn the section of the twigs, in execution size. These twigs are stamped on both sides in B and C, which adds considerably to the difficulty of execution. The thickness of the face decreases greatly at the end of each stem carrying an ornament, so that these ornaments are contained within the thickness EF.
However, the art of the blacksmith in France did not remain static; he sought new means, forms that had not yet been used. From the beginning of the 14th century, the system of grilles composed of curved twigs and stamped, assembled by means of non-soldered embraces, like those of Saint-Denis, Saint-Germer, Saint-Aventin21, Braine, and the cathedral of Reims, was no longer much used; other combinations were sought, and beaten iron plates, cut out and modelled, were introduced as a decorative means, replacing the stamped ornaments in full iron. The blacksmiths wanted to produce more effect with simpler manufacturing methods. Industry was perfecting itself, but art was losing out. Rivets replaced embraces and even solders; they wanted to manufacture more quickly and at less expense. Nevertheless, it must be acknowledged that the workers of that time were much more skilled than ours in handling iron and submitting it to the action of fire. Indeed, for anyone who has taken the trouble to understand the methods used by blacksmiths, what is surprising in the manufacture of these delicate works is the evenness of execution and the malleability left to the metal. The iron bars of these ancient grilles, although they must have passed through the fire many times before the work was completed, are never burned; they retain their flexibility, and the solders are made with a perfection and freedom that are very difficult to achieve today22. The file has taken care of rectifying the blacksmith's clumsiness; then the file never attacked the visible pieces: it was only the hammer that left its mark on the iron.
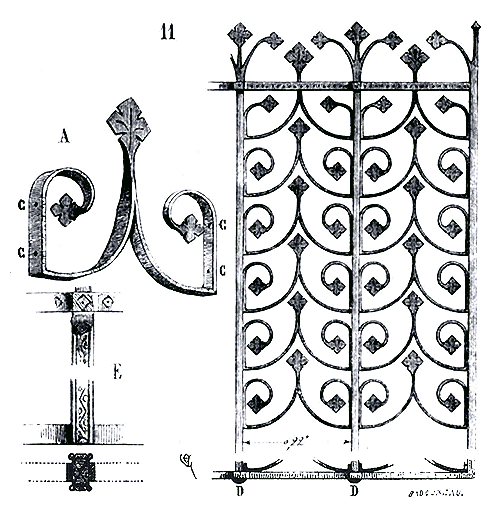
Here is a fragment of a fourteenth-century enclosure grille (11) which explains the transition between the system of grilles with stamped ornaments and those obtained by means of shaped sheet metal plates, attached with rivets. In this case, it is not yet sheet metal, but it is no longer stamped iron; the principle of uprights and crossbars persists, each twig being shaped as indicated in detail A; the cut leaves are obtained at the expense of the twig, whose iron has been forced back to form a mass, then flattened with a hammer. Instead of being attached to the uprights by braces, as in the thirteenth-century grilles, these twigs are riveted laterally at C. The uprights passed through the eyes of the top crossbars are riveted under the bottom crossbars at D; moreover, they are covered on both sides by two thin plates of hammered iron, retouched and engraved with a burin. These plates, which we have omitted in the drawing of the entire grille, are shown in detail E; the uprights and crossbars are 0.016m wide by 0.025m in the field; the twigs, 0.006m by 0.016m in the field. The entire grille, from one crossbar to the other, measures nearly a meter.23
Generally, at the end of the fourteenth century and the beginning of the fifteenth, the plates of hammered iron serving as ornaments are welded to the large irons or twigs; it is only later that riveted sheet metal is employed as decoration. There exists, in the cloister of the cathedral of Le Puy-en-Velay, a grille of this kind, very skillfully forged. We give a view of it (12).
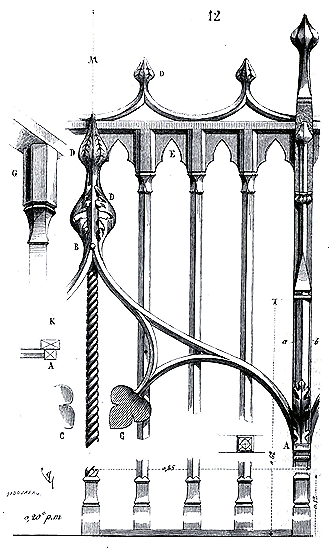
Each bay carries an accolade welded to the buttresses A (see, in K, the section on a b). The top of the accolade is riveted, at B, to the central upright of the bay, which is twisted; the other uprights are of square section, 0.015m in width. The trefoils C are flattened at the forge at the expense of the ends of the rebates. The finials D are of sheet metal and welded to the accolades. Between each upright, small plates of cut and embayed sheet metal form the arcading E (see detail G). The finials of the coronation are also of sheet metal and carefully welded to the points of the irons. The bases and capitals of the uprights, the profiles of the buttresses are shaped with the hammer, without any trace of a file. It was often the case then (around the beginning of the fifteenth century) that the uprights or crossbars were placed on the angle, as indicated in the accompanying drawing. This sometimes made it possible to hold the infill ornaments without resorting to rivets or braces. Here is a remarkable example from the cathedral of Constance (13).
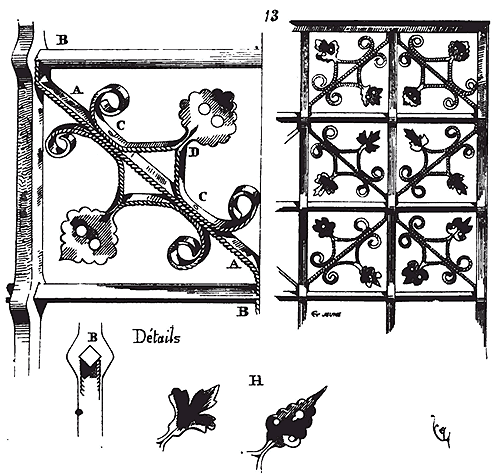
Here we see how the diagonal iron A is held captive by the two notches that enter the two crossbars B placed on the angle. In this example, the flat irons of the twigs riveted at C to the diagonal irons are converted into cut sheet metal plates at their fold D, and these plates are all varied, as indicated by the various tracings H.
In the cloister of this last cathedral, one still sees a pretty grille of the fifteenth century, without ornaments of hammered or stamped iron, but whose simple composition and manufacturing process deserve to be noted (14).
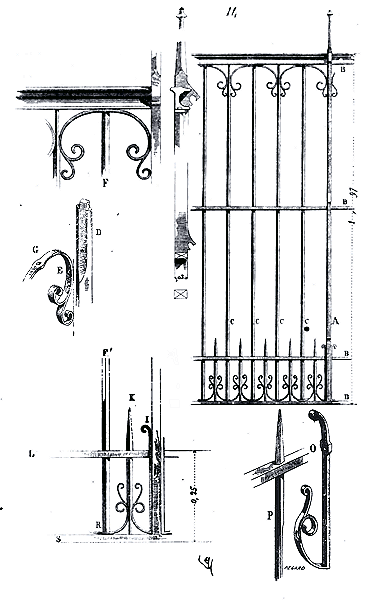
At intervals, buttresses A receive crossbars B, through which pass the uprights C placed on the angle. These uprights are, two by two, eleged at their upper part, as indicated in detail D, to receive the twigs E and their rivets. The other uprights F have a tenon that fits into the upper cornice, through the twigs, at G.
The lower ornamentation presents an analogous construction. The twigs turn along the buttresses, as we see in I, and the crossbars L fix them to these buttresses, as indicated in detail O. Moreover, these twigs rest along the hollows shaped in the lower part of the lances P, to which rivets attach them. The uprights F' pass through these twigs, at R, to fit into the horizontal bar S. It is understood that this system of ironwork is very solid; the twigs are not only attached by rivets, but depend on the main structure, since the uprights or crossbars stop them securely with tenons. The uprights are of square iron, 0.015m wide, the buttresses of iron 0.03 c. by 0.025m, the crossbars of iron 0.03 c. by 0.02 c.
The last examples of grilles that we have just given indicate, for the most part, more or less rich coronations. Indeed, the grilles of the Middle Ages always had them, unless they were arranged to serve as supports. These coronations sometimes take on great importance, dating from the fifteenth century, and are only the decorated prolongation of the uprights projecting beyond the upper crossbar. In the bays of the choir enclosure of the cathedral of Toulouse, one notices dormant grilles, very simple moreover, made in the fifteenth century, and whose coronations fill the trilobes of an arcading in stone.
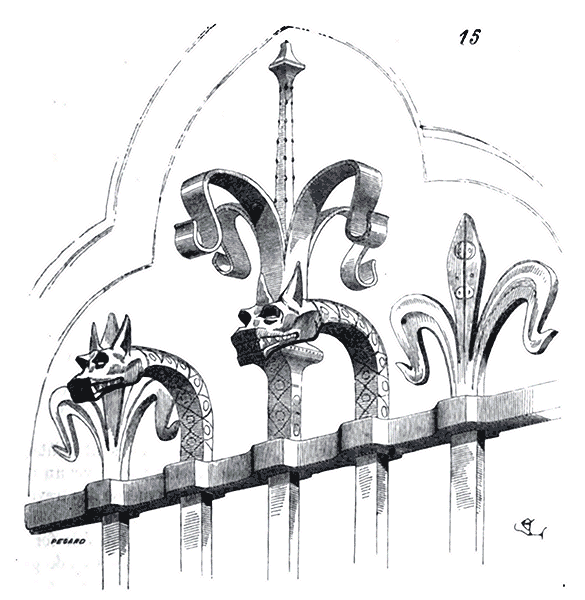
Behold (15) one of them. The dormant grilles of castle or house windows are almost always finished with crowns that may be considered as a flourishing of the uprights. We shall here cite the grilles of the windows of the castle of Tarascon (15th century). These grilles consist of close-set uprights piercing crossbars with swollen eyes, forming with them perfect squares.
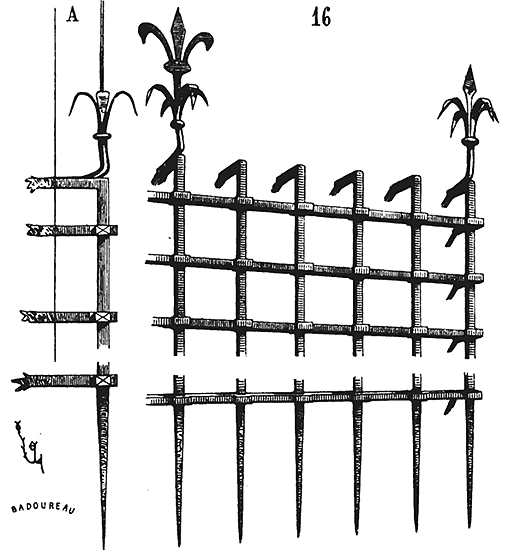
The two extreme uprights and that of the middle are finished (16) with sheet metal finials, while the lower ends of these same uprights are pointed into very sharp spikes. Each upright is set in the stone by a right-angle bracket, as indicated by the profile A. The same is true of the crossbars.
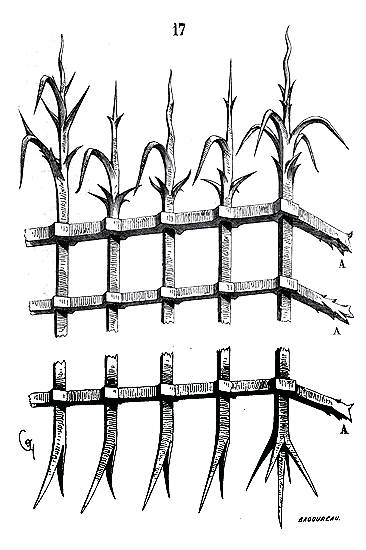
Often, the uprights of dormant window grilles are finished at the top and lower end with very elaborate iron points forming formidable defenses; these kinds of épineuses (spiny) grilles, of which we present (17) a specimen, were placed in front of castle windows to prevent, above all, attempts at treason, the introduction of enemies into a place of war through openings facing the exterior. These grilles, deeply set in lead at each crossbar A and sometimes even at each upright, could only be wrenched out after a long labor. Precautions went so far that, in certain cases, the uprights and crossbars were assembled in such a way that it became impossible to slide the uprights into the eyes of the crossbars, or the crossbars into the eyes of the uprights, these eyes being alternately practiced in the crossbars and uprights (18).
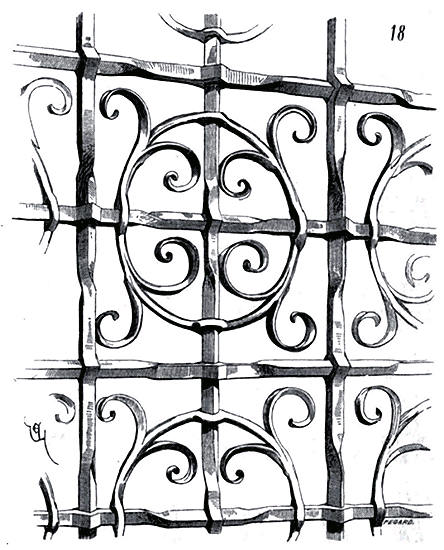
It required a very skilled blacksmith to manufacture such grilles, for each swollen eye had to be forged as the crossbars and uprights were assembled; that is, the grille had to be forged entirely in the air, which must have occasioned considerable labor. The artisan had thus to put each mesh of the grille into the fire a certain number of times. But these men seemed to play with the labor difficulties that today appear insurmountable. The example we give here comes from a house in Constance. We find grilles of this kind, that is, with alternating eyes, in Troyes, Strasbourg, and in many localities of the North and East. They date from the 14th, 15th, and 16th centuries. This one (fig. 18) is from the beginning of the 16th century. However, the skill of blacksmiths was not equal in all the provinces that make up modern-day France.
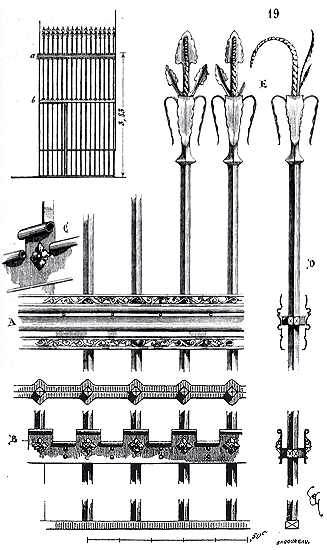
Iron was worked much better north of the Loire and in the provinces near the Rhine than in the West and the South. Certain grilles belonging to buildings of the 15th century, for example, on the banks of the Garonne, although well composed, cannot be compared to the ironworks of the Île-de-France, Picardie, or Flanders. One can still see, in the church of Saint-Sernin in Toulouse, a grille (19) that encloses the choir at the level of the pillars of the transept; although this work of ironwork is very well conceived in terms of composition, the workmanship is very crude. The uprights of square iron, heavily worked, are finished with crowns E in beaten and welded iron. Molded and perforated sheet metal friezes A and B mask the grille’s crossbars and their swollen holes, as indicated by the profile D. The sheets of crossbar b, detailed in B, end in a small crenellation with roses, of which the perspective figure C explains the manner. The sheets of crossbars ab, AB, are held by rivets that pass above and below the horizontal bars; they are therefore entirely independent of the grilles and serve only to decorate the work. These grilles, which date from the end of the 15th century, are the first in which the added and riveted sheet metal replaces the beaten and welded iron plates. This simplified manufacture, allowed for the decoration of ironwork in a very rich manner, but gradually suppressed the school of blacksmiths, so brilliant during part of the 12th century and throughout the 13th. This school, however, was not about to die out in the northeastern provinces, as we have just said, and the ironwork of the 15th and 16th centuries is, as a forge work, on the banks of the Rhine, in Flanders, Switzerland, and Bavaria, of perfect execution. We do not know who the blacksmith was who made the grilles of Maximilian’s tomb in Innsbruck; but, as a work of ironwork, these grilles are superior to anything we know in this genre (see ironwork). At the end of the 15th century and the beginning of the 16th, one often finds, in the eastern provinces, grilles whose panels are shaped as indicated in Figure 20.

The entire compartment is formed from a single round iron rod, 0.012 meters in diameter, folded back on itself and interlocking, as shown in the diagram A. In the section on ironwork, we describe the manufacturing processes for these types of grilles, which, after much effort and the burning of many iron bars, we managed to have reproduced by very skilled blacksmiths. However, these grilles composed of interlocking iron rods are quite common, and we must assume that they were fashioned in the 15th and 16th centuries without difficulty. Although light, they exhibited perfect solidity; for what renders grilles today flimsy, despite their extraordinary weight, are these tenons and pins, making ironwork a fabrication that one could compare to joinery. Assembling irons with tenons and mortises secured by pins would have seemed an abomination to blacksmiths of the Middle Ages and the Renaissance; this method, suitable for joinery, does not accord with the nature of iron and the dimensions required for the parts of a grille. In fact, we no longer know how to weld iron, we assemble it; it is no longer ironwork; and yet we believe we know how to employ metals in buildings far better than the ironworkers who preceded us by several centuries. It is true that large-scale manufacturing, that of factories, has developed remarkably in our time; but it is also certain that manual labor has fallen far below what it was a few centuries ago when it comes to working iron. Still, very fine grilles were made in France during the 16th, 17th, and 18th centuries; but repoussé and riveted sheet metal plays the principal role in the decoration of these works; we have lost the welding techniques so skillfully practiced by the guilds of blacksmiths of earlier times.
Note 22: (return) We do not wish to be unfair to our time: with a little persistence and good advice, one can still have these ironwork pieces manufactured today. Moreover, it is never the workers who fail us in France. The obstacle is routine, it is prejudice; let us be blunt: the ignorance of leaders, ignorance elevated to an untouchable privilege.
GRISAILLE. (See GLASS WINDOW.)
WATCHMAN'S POST, n.f. Gaîte. The individual tasked with keeping watch at the summit of a castle's defenses.
"We have no gaîte, could you but know how to watch? 24"
The gaîte was responsible not only for alerting the castle's inhabitants to all that occurred in the surrounding countryside, but also for playing tunes at certain times of day:
"Gautiers has lingered, bought himself a minstrel,
Great brass pipe, horn, and fiddle 25."
Sometimes the term gaite was applied to the location where the watchman stood (see WATCHTOWER).
SMALL DOOR OR WINDOW, n.m. A small door panel cut into the larger panel of a door, and able to open independently (see DOOR).
PLASTERWORK, n.f. Lightweight construction using plaster. Plaster was extensively employed during the Middle Ages, particularly for interior coatings. We have seen, in the archiepiscopal palace of Narbonne, a small rose window whose plaster compartments separated two adjacent rooms. This work dated from the 14th century. Many chimneys in houses were also made of plaster (see CHIMNEY). Plaster was also used for partitions, wooden screens with openwork in the interiors of palaces, and ceiling coffers (see CEILING).

MARKET HALL, n.f. An enclosed space, covered or uncovered, where merchants, in return for a fee paid to the lord of the place, acquired the right to sell certain types of goods. From the 10th and 11th centuries onwards, there was a market hall in Paris situated on a site surrounded by a ditch known as Campelli, Champeaux, approximately on the site of the modern-day Marché des Innocents (market of the Innocents). 'At the beginning of the 12th century,' states Sauval 26, 'Louis the Fat established a new market there for mercers and money-changers... In 1181, Philip Augustus transferred the fair of Saint-Lazare there... Two years later, he had two market halls built, surrounded by a wall furnished with lodgings and closed by strong gates, so that, when it rained, the merchants could sell their goods there and keep them covered at all times and in complete safety.' Market halls multiplied considerably in Paris during the 13th and 14th centuries; Saint Louis had several built around 1263. Generally, during the Middle Ages, market halls were no more than a space belonging to a feudal lord or to the city, on which the sale of goods was permitted. Market halls were located on squares, under church porches, under house porticos, around bell towers, town halls, under lean-tos. Consequently, market halls did not possess a distinctive monumental character. There is, therefore, no need to elaborate further on these establishments. However, Sauval mentions the wholesale cloth market hall of Paris, which, as early as 1417, 'consisted of twenty bays, was six toises wide, and was covered by a vault of cut stone.' But this market hall having been demolished in 1572, we have no information on its structure.
PORTULLIS, n.f. (Harse), (coulisse). A heavy grating composed of iron or timber framing pieces assembled and fitting vertically into two grooves, forming an obstacle beneath the passage of a fortified door. The portcullis is raised by means of counterweights and a winch; it falls by its own weight. The Romans knew of the portcullis; it is depicted in manuscript vignettes as early as the 9th and 11th centuries. However, in standing military structures, we are not aware of any that date prior to the 12th century.
We have the opportunity to present a number of portcullis combinations in the article DOOR.
DOOR KNOCKER, n.m. Hurtoir. A hammer for striking doors. The earliest door knockers appear to have been small mallets suspended externally to the door panels.
'The hermitage seemed of ancient vintage.
That part has gone to the door, hurtoired.
With a mallet there pending has on the door struck.27
The iron rings attached to bronze heads outside doors, from a very ancient period, also served as door knockers, for they are often equipped with a ball or swollen part that struck a large nail head. These rings facilitated the pulling of door panels when one wished to close them; furthermore, they were, at the door of certain churches, a sign of asylum. To claim asylum, it was sufficient to grasp the ring. On this subject, Lebeuf28 mentions having encountered this ancient usage (mentioned, moreover, by Gregory of Tours) in the history of the miracles of Saint Germain, collected by the monk Hérie of Auxerre, under Charles the Bald. In the 16th century, to indicate the action of using the door knocker, one said tabuter at the door.29
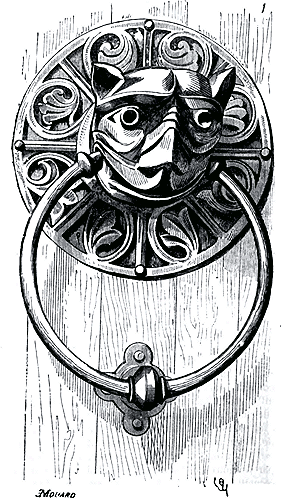
Here (1) is one of the oldest ring door knockers we know of in France, attached to the North door of the Cathedral of Le Puy-en-Velay; it dates from the 11th century; the bronze head is perfectly preserved; only the ring has been removed.
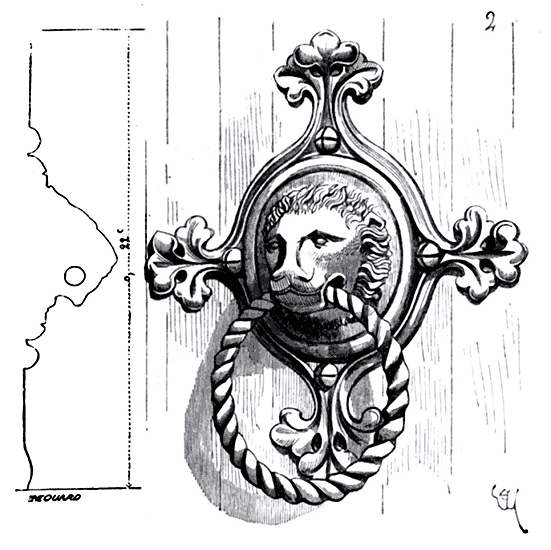
We present another (2) dating from the beginning of the 13th century and which is intact; it is attached to the western door of the Cathedral of Noyon. Here, both the head and the ring are in bronze.
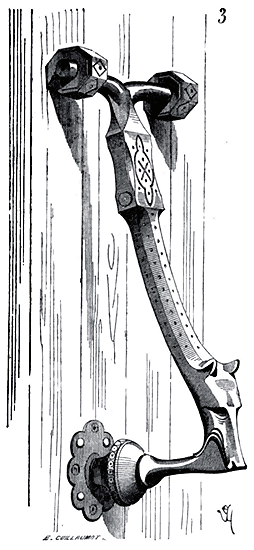
But these ring door knockers seem to have been particularly destined for church doors, perhaps as a result of this tradition of the right of asylum. On the door panels of dwellings, door knockers were originally, as we mentioned earlier, mallets, then later hammers suspended by means of two pivots. The oldest ones we have been able to obtain drawings of are very simple in shape30 and are only decorated with burin engravings that cover the stem of the hammer as well as the two loops used to hold its pivots. 15th-century door knockers are less rare; there is a very fine one on the door panel of the Hôtel-Dieu de Beaune31. Here is another that comes from Châteaudun and is from the same era (4).
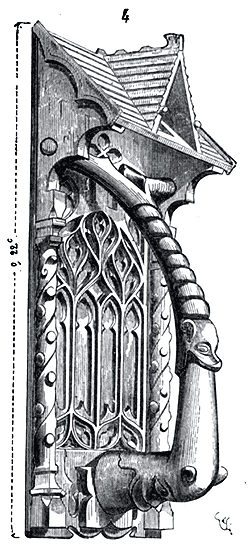
The hammer's pivots are protected from moisture by a small lean-to roof pierced by a dormer window. The whole thing is in wrought iron of a beautiful workmanship. One of the most beautiful comes from a house in Troyes (5), and is currently in the city's archaeological museum.
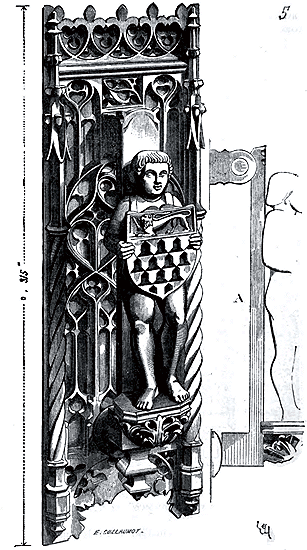
It also belongs to the 15th century, and the hammer moves no longer by means of two pivots, but is suspended by an eye through which a bolt passes. In front of the stem of the door knocker, on a very delicately forged and chiseled corbel, is placed a naked child carrying a shield with arms, vairé of... in chief of... charged with a leoparded lion of... This small figure is a very remarkable piece of forging. In A, we see the profile of the hammer, half-finished. Probably the shield was painted in the colors of the coat of arms.
In the 16th century, they returned to door knockers in the form of a ring or loop, with a weight at the end, for the doors of townhouses and houses. There are some very pretty ones of this type in the Louvre and Cluny museums. Door knockers in the form of hammers were hardly used anymore except for rural dwellings.
There were also door knockers on the doors of castles.--'Then you, knight who knock at the door: and one came to the battlements32.' Nevertheless, it must be admitted that these door knockers could only have been attached to the door panels of sally ports without drawbridges, or to the gates of outer barriers.
Door knockers have disappeared from our houses and townhouses to make way for bells or chimes, which have the advantage of not waking the entire household if some late-returning inhabitant wants to have the door opened in the middle of the night.
HOSPITAL. (See HÔTEL-DIEU.)
CLOCK, n.f. Reloige, reloge, orloge. From the eleventh century, there were clocks in churches and castles. These clocks were usually placed inside as large pieces of furniture. This custom persisted until the sixteenth century. However, bells rang out the hours outside.
'When they had heard the conversation
They were greatly astonished
That they had not heard a bell ring
Nor chimes, nor clock 33.
Guillaume Durand, in the thirteenth century, in Chapter I of his work 34, considers the clock as one of the essential parts of the Church. 'The clock, he says, on which one reads and counts the hours, signifies the urgency and care that priests must have in saying the Canonical Hours at the proper time, according to this word: Seven times a day I praised You, Lord.'
Abbot Pierre de Chastelux presented, around 1340, to the Abbey of Cluny, a remarkable clock in that its mechanism presented a perpetual calendar that indicated the year, month, week, day, hour, and minutes, and an ecclesiastical calendar that designated the feasts and offices of each day. This clock also indicated the phases of the moon, the movements of the sun, and numerous small moving figurines representing the mystery of the Resurrection, Death, Saint Hugh and Saint Odilon, abbots of Cluny, the Virgin Mary, the Passion, etc. The hours were announced by a cock that flapped its wings and sang twice; at the same time, an angel opened a door and greeted the Virgin Mary; the Holy Spirit descended on her head in the form of a dove, the Eternal Father blessed her; a harmonic chime of small bells played a tune; fantastic animals fluttered their wings, moved their eyes; the hour struck, and all the figurines retreated into the interior of the clock 35.
These complicated clocks were very fashionable during the fourteenth, fifteenth, and sixteenth centuries. Even outside, the ringing of the clocks was almost always accompanied by Jackmarts, who struck the bells with hammers. Some belfries of our towns in the North, notably that of Compiègne, have preserved these jackmarts, which enjoy great popularity. Everyone has seen or heard of the famous clocks of the cathedrals of Lyon and Strasbourg. The first interior clock of Strasbourg was started in 1352 and completed in 1354, during the episcopate of Jean de Lichtenberg; it consisted of a joinery box, with a large wooden disk, representing in painting the indications relating to the principal movable feasts. In the middle part was a dial whose hands indicated the movements of the sun and moon, the hours and their subdivisions. The coronation was adorned with a statuette of the Virgin, before whom three magi were seen bowing at noon; a cock sang at the same time, flapping its wings. A small chime played tunes at certain hours. This clock was replaced in 1547, then rebuilt in 1838; it is the one we see today on the wall of the southern transept, opposite the location reserved for the old clock 36.
One can still see in the cathedrals of Beauvais and Reims clocks whose boxes date from the fourteenth century. They are both very well engraved in the collection published by M. Gailhabaud 37.
On the church towers from the twelfth to the fourteenth century, no space is provided for the placement of dials that can be seen from a distance; this suggests that before the fifteenth century, while bells indicated the hours to the inhabitants of the towns, there were no external dials. They do not appear until the end of the fifteenth century. They are then covered by small awnings, and shaped either in wood or lead, and covered with frescoes.
TOWNHOUSE, n.m. The term hôtel was applied to dwellings in towns belonging to lords or wealthy individuals, but which did not possess the characteristics of a château, that is, which had no feudal rights.
The residence of sovereigns in Paris was called a palace. The Louvre, built outside the walls, was a castle. Other sovereign residences established in Paris, but without feudal character, were designated not as palaces, but as hôtels. We find references to the Hôtel Saint-Pol, the Hôtel des Tournelles. Similarly, the Hôtel de Cluny, the Hôtel de Sens, the Hôtel de Bourbon, the Hôtel de Nevers, and the Hôtel de la Trémoille. In Bourges, the dwelling of Jacques Coeur is a true townhouse. However, to avoid confusing our readers, we have categorized townhouses under the heading HOUSE, as the distinction between a townhouse and a house is often difficult to ascertain.
TOWN HALL, n.m. Common house. The political movement that manifested itself from the 11th century in a certain number of towns, and which resulted in the emancipation of the commune, naturally sought to centralize the conjuration by erecting a building suitable to house the jurors. Whenever a communal charter was granted, the right to erect a common house and a belfry was included. However, until the 14th century, communes had to endure such diverse vicissitudes, today granted, tomorrow abolished, that very few town halls prior to that era remain, the first act of the authority that abolished the commune being to demand the demolition of the town hall and the belfry. 'The common houses,' says M. Champollion-Figeac, 38 'sometimes belonged to the king or the suzerain lords who permitted their use under certain conditions. In 1271, that of Carcassonne was the result of a royal donation, and the seneschal exercised the police there in the name of the monarch. 39 ... That of the town of Limoges belonged, in 1275, to the viscount of that name, who allowed the consuls to assemble there with the provost to discuss municipal affairs, and it was called the Consulat. However, it had been built by the commune; but it was recognized that it was on a site belonging to the viscount, which was why ownership was awarded to him upon his claim.'
The precarious state of the communes, the limited resources they had to meet all the charges imposed on them, often hindered their plans for building town halls. Nevertheless, certain large cities, such as Bordeaux, for example, possessed buildings constructed to serve as town halls towards the end of the 12th century. 40 It is certain that the towns of Gaul south of the Loire had preserved, much better than those in the north, the municipal traditions of the last days of the Roman Empire. 'It is only there,' says M. Aug. Thierry, 41 'that the freed cities attained the fullness of that republican existence, which was in some sense the ideal to which all communes aspired.' Hence these towns possessed buildings that can be called a common house, at a time when, in the North, there was neither the leisure nor the material means necessary for their construction. Certain parts of the Capitole of Toulouse indicate a very ancient date, and this municipal hotel was a true fortress from the 12th century.
In the small town of Saint-Antonin, located in the department of Tarn-et-Garonne, once an important and rich city, there still exists a town hall from the mid-12th century, which is certainly one of the most curious civil buildings in France. It served as a ground-floor hall.
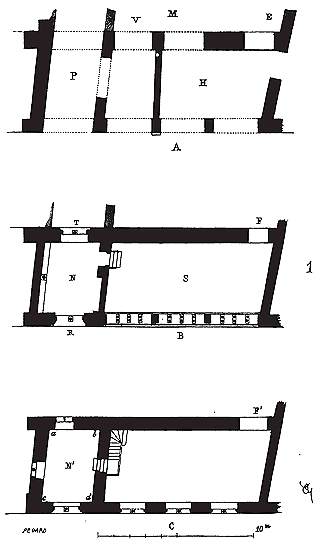
The first and second floors each contained a hall and a cabinet. A tower serving as a belfry crowned one side of the façade. Here (1), in A, is the plan of the ground floor. Space H served as a covered hall and was connected to a market M that formerly existed at this point; in P was the passage of a public road under the belfry. The staircase to the upper floors was originally built in E; but this staircase, long since destroyed, has been replaced by a spiral staircase arranged in V. The base of the belfry has undergone some changes to consolidate the pillars that were greatly deteriorated; but these changes fully reveal the original construction. In B is drawn the plan of the first floor, which was accessed through the door F leading to the former staircase. This first floor consists of a hall S and a cabinet N overlooking the public square by the window R and a main street by that of T. The floor of this cabinet is raised a few steps above that of the hall. Plan C is that of the second floor. The entrance door being formerly pierced in F', from the cabinet N' one climbed to the watchman's post of the belfry by a wooden staircase, or rather a kind of miller's ladder, passing through the barrel vault with a tiers-point arch that covers space a,b,c,d. The main hall S, on the first floor, is well lit by a beautiful clearstory, which has always been arranged to be glazed.
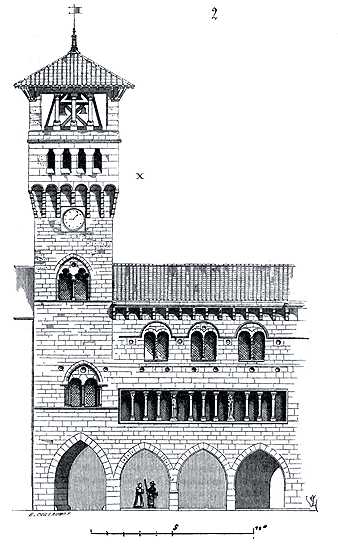
We give (2) the elevation of this building, of which only the upper part X is modern, 42 and (3) a detail of the clearstory of the first floor.
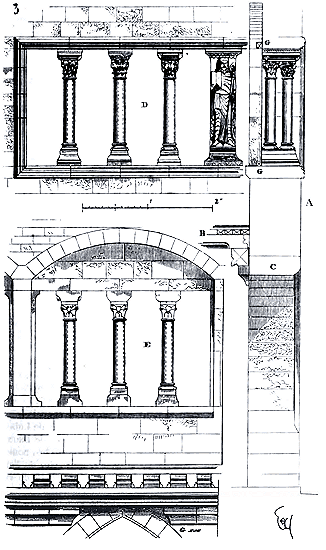
In A is traced the section of this clearstory with the floor B and the arch C of the ground floor. In D, we have presented the exterior face of a part (1/3) of the fenestration, and, in E, its interior face. Opening frames strike against high and low wooden crossbeams G. The construction of the entire monument is treated with care, made of very hard stone from the region; the sculpture is of remarkable fineness and purity, all the profiles are of an excellent style and perfectly carved. Enamelled ceramic basins, inlaid in the stone, adorned certain parts of the facade. 43 On one of the two pillars that divide the clearstory into three bays, we notice a statue of a crowned figure holding a book in his right hand and a long scepter topped by a bird in his left; on the other, a group of Adam and Eve tempted by the serpent. These round-boss figures, in small scale, are of a beautiful character and sculpted with extreme delicacy of detail. The figure of the crowned figure has been the occasion of some discussions. Some have wanted to see Moses there, others Charlemagne, still others a king contemporary with the monument. With great difficulty, on the open book, we were able, a few years ago, to discover fragments of a painted inscription.
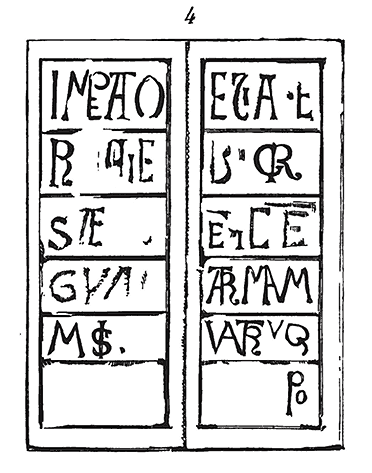
We give here the visible traces of this painting on the two pages (4); traces of which we have not been able to decipher the meaning. Perhaps some archaeologists will be more fortunate than us. Without giving our opinion here as anything other than a new hypothesis, we would see in this statue Christ the Ruler: Christus regnat, Christus imperat.
The columnettes and capitals of the clearstory, its frame and the windows, were colored; on the walls of the rooms covered with plaster, we have been able to verify traces of paintings from two periods (12th and 15th centuries). Behind the portico of the ground floor was a place that had always served as a marketplace; formerly, one could only reach it by passing under the arcades of the ground floor.
If we still see, in the north of Germany and in Belgium, town halls of a rather ancient period, such as those of Lubeck, Aix-la-Chapelle, built in the 13th century, those of Brunswick, Danzig, Munster, Regensburg, erected during the 14th and 15th centuries, we no longer possess in France buildings of this type, except for that of Saint-Antonin, prior to the end of the 15th century and the beginning of the 16th. One can still study the town halls of this period in Orleans, Compiegne, Saumur, Luxeuil, Beaugency, Saint-Quentin. Among them all, the most complete, the most remarkable, is certainly the town hall of Compiegne, engraved with great care in the work of MM. Verdier and Cattois. 44
This building consists of a single main body, with a grand spiral staircase in the central front part; this staircase is crowned by a very pretty belfry. On the ground floor, on the first and second floors, large rooms are arranged to the right and left of the central tower. Above the door, a wide niche had been filled by an equestrian statue of Louis XII. Two projecting bastions flank the two angles of the building. It will be observed that this tradition had been followed again in the town hall of Paris, built during the 16th century and completed under Henry IV.
The town houses of the North always had a projecting balcony, a bretache, from which one could speak to the people assembled in the square. In Compiegne, this balcony is already no more than a small loge arranged at the base of the belfry, at the level of the balustrade of the gable roof. In Paris, the bretache is replaced by the wide staircase with a perron that gives access to the central courtyard; but in Arras, although the municipal building dates from the end of the 16th century, the traditional bretache still exists or existed a few years ago.
Numerous causes had contributed to deprive the French towns situated north of the Loire of buildings destined for municipal meetings. Until the fourteenth century, the emancipation of the communes, although it had had considerable consequences from a political standpoint, had only very difficulty established itself in a lasting manner. Towards the end of the twelfth century, bishops, either to regain diocesan authority which had been largely taken from them by religious establishments, or to find a point of support in their attempts to encroach upon the lay feudal power, had begun to erect immense cathedral churches at Noyon, Senlis, Sens, Paris, Amiens, Chartres, Troyes, Bourges, Reims, Soissons, Laon, Cambrai, Arras, Beauvais, Auxerre, and Rouen, to the construction of which the urban populations had contributed with all the more enthusiasm as these buildings then assumed both a civil and religious character. The citizens, called by the bishops to assist in the erection of the monumentum, with the assurance that this monument would be open to them for their assemblies, long regarded the cathedral in these dependent or neighboring towns of the royal domain as a municipal building. Indeed, we see that until the fifteenth century, cathedrals served not only for religious services but also for political and profane meetings (see CATHEDRAL). This custom having been established, the urban populations of northern France felt less need to erect town halls, all the more so as they knew from experience that these municipal buildings aroused the suspicion of their suzerain lords. The shadow of the cathedrals sufficed for them. Thus, it was not until 1452 that Jean de Bourgogne granted the necessary permissions to build a town hall at Auxerre. 'The inhabitants,' says Lebeuf45, had none until then; when they had to deal with their affairs, they were obliged to hold their assemblies in public places or in churches, in the chapters of communities or in religious cloisters. It was also in these places that the festivals serving as public entertainments were held.' The cathedral of Laon served as a meeting place for the inhabitants of the town until the sixteenth century. Assemblies were held during the fourteenth and fifteenth centuries in the cathedrals of Auxerre, Paris, and Sens when it was a matter of deliberating on public affairs. These buildings had retained something of the Roman basilica; markets were set up under their porches, and even under their vaults, goods were sold. The bishops naturally objected to these practices, but it was only much later that they succeeded in entirely destroying them. One should therefore not expect to find in France of the twelfth, thirteenth, and fourteenth centuries those vast municipal buildings of the towns of Italy and Flanders; they never existed because they had no reason to exist. But it is also in these French provinces north of the Loire that one sees rising, under a powerful impulse, the greatest cathedrals that were built in Christendom at that time.
To form an exact idea of how precarious the municipal establishment of the city of Paris was, for example, it is sufficient to read what Sauval writes about what the town hall was before the middle of the fourteenth century. It was not until 1357 that the collector of salt taxes sold to the provost of the merchants, Étienne Marcel, the house that became definitively the town hall. 'As for the building,' adds Sauval, 'it was a small dwelling consisting of two gables and adjoining several bourgeois houses.' This fact alone makes it clear that town halls in France, for the most part, did not differ much from private houses until the fifteenth century. Nevertheless, Bourgueville46 claims that the town of Caen possessed a common house 'of very ancient and admirable structure, four stories high, built on arches founded in the river on piles, which flows beneath three large arches (this town hall was built on the Pont Saint-Pierre); and at the corners of this building are four towers joined by gutters, in one of which (which forms the belfry) the large clock is placed: this house, bridge, and river separate the two sides of the town, so that the four walls of it begin, end, and meet on this bridge, formerly called Darnetal, as appears in a certain charter, found in the city's matrologe or chartroom, dated 1365.' Indeed, in old plans of the town of Caen47, one sees depicted on the Pont Saint-Pierre a building in the form of a gatehouse (for one had to pass under the town hall to cross the Orne), whose eastern facade opens onto the main street that served as a fairground. The building is flanked by four small towers and covered by a pavilion roof; the belfry tower was built at the southwest corner. The assembly hall, located on the first floor, had its windows open to the river, on the north side where ships arrived, and to the south, onto meadows. The location of this common house was therefore most advantageously chosen for a merchant and industrial town.
The arrangement of common houses, from the end of the 13th century, appears to have been roughly the same in the towns of the North, from Picardy to Lubeck. A belfry rose at the center of the façade, flanked laterally by two great halls, with a large dwelling above, featuring lateral gables. The belfry served as a common prison, an archive repository, and a watchman's post with a carillon. Before the façade, at ground floor level, was a portico with grand staircases and a lodge or bretache for public cries. The town of Lubeck still possesses the remains of a vast town hall which, in the 13th century, consisted of three large adjoining dwellings, with three gables on the front and three more on the rear. These gables were pierced with very large mullion windows, providing ample light for these three halls. The ground floor was occupied by secondary services. It is not necessary to remind the reader that the houses in the towns of the North, from the 13th to the 16th century, presented their gables onto the street. This arrangement had been adopted for town halls, and in Saint-Quentin, even the common house, whose construction dates from the 16th century, retains the principle of this disposition. By gathering together the scattered documents that we have been able to obtain regarding the common houses of these rich and commercial towns of the North, it is possible to present a type of these constructions that, more than any other, have been subjected to so many changes and catastrophes. As it would be far too long and tedious to give these scattered pieces of information separately, we have thought that our readers would not hold it against us to gather them into a bundle and present a complete type of a town hall from the end of the 13th century.
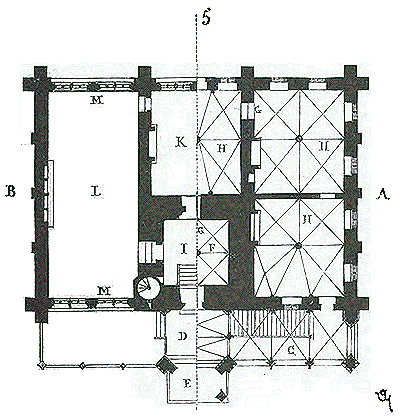
This is what we have attempted to do by drawing Fig. 5, which gives, in A, the ground floor plan of a municipal building, and in B, the first floor plan. Under the front portico C, to the right and left, rise two ramps that lead to the vestibule D, preceded by the lodge E. One enters the ground floor, under the vaults of the vestibule, into the prisons F of the belfry, and through the doors C into the halls H intended for daily services. On the first floor, from the vestibule D, one enters the room I situated under the belfry, and from there into a first hall K serving as a vestibule to the two great halls L, amply lit by the fenestration M.
Fig. 6 presents the perspective elevation of this building.
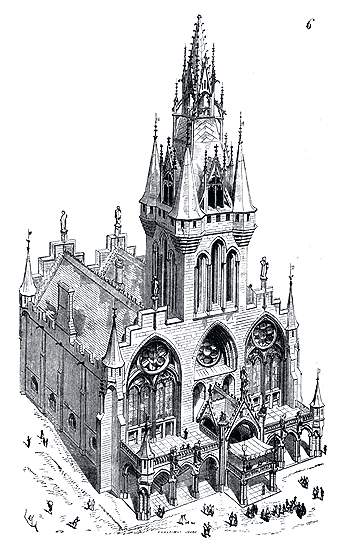
However, it frequently happened, before the 15th century, that the belfries were independent of the town hall. That of Tournay, dating from the 12th century, is isolated. That of Amiens, whose lower part dates back to the 14th century, was also independent of the common house, as were those of Commines and Cambrai. Millin, in volume V of his National Antiquities, gives a view of the town hall of Lille, demolished in 1664, reproduced from a drawing in the library of Saint-Pierre. According to this drawing, the main building, without a belfry, consists of a three-story dwelling with two large gables and turrets at the corners. The base of the gable roof is crenellated. Following this building is a lower dwelling with crenellations surmounted by lions and two statues of savages, one of whom carries the city's banner. These constructions, as far as the imperfection of the drawing allows us to recognize them, appear to belong to the 13th century. While many very old belfries in the towns of the North were isolated, that of Bergues Saint-Winox (Nord), dating from the 14th century, was formerly arranged, in relation to the common house of this town, as is that in our Fig. 6. It will be observed that in Compiègne the belfry is at the center of the main building and on its face; however, it penetrates a large and deep dwelling whose two gables are placed laterally, but in such a way as to present, on the first floor, a plan similar to that of Fig. 5.
Note 42: (return) This building has been restored under the direction of the Historical Monuments. The restoration was limited, however, to the construction of the rear staircase, the crowning of the tower which was threatening ruin, and the refurbishment of the floors. See Civil and Domestic Architecture in the Middle Ages and the Renaissance by MM. Verdier and Cattois.
HOSPITAL, n.m. Domus-Dei, maladrerie, hospice, hospital, leper hospital. There is no evidence that the ancients had houses of refuge for the sick where they could receive medical care and await their recovery. In Athens, maimed soldiers were maintained at the expense of the republic 48; but it is not stated that this aid was anything more than a pension; moreover, this practice does not seem to have existed in other Greek cities. After the defeat of the Spartans by Antigonus, the houses of the citizens were opened to receive the wounded 49. The Romans, on campaign, had spaces reserved for sick men and horses; but no author mentions, either in Rome or in the cities of the Empire, hospitals intended for wounded soldiers or for poor sick people. St. Jerome, for the first time, speaks of a certain Fabiola, a very wealthy Roman lady, who founded a hospital around the year 380, in which the sick were received, who until then had lain abandoned in the streets and public squares. In the early Middle Ages, in the cities of Italy, France, and Germany, numerous foundations were established to care for and accommodate the sick, travelers, and the poor. Originally, these foundations consisted of the abandonment of a house, a room, with a perpetual annuity. Naturally, the regular religious establishments, the chapters, even the parishes, were the guardians of the foundation. 'The earliest mention, perhaps, of the Hotel-Dieu of Paris dates back, says M. Guérard in his preface to the cartularies of the church of Notre-Dame de Paris 50, to the year 829.' Du Breul 51 admits that this institution was founded by St. Landry, the twenty-eighth bishop of Paris, around the year 660. Guillaume de Nangis states, in the Life of King St. Louis, that this prince greatly increased it in 1258. Lebeuf 52 claims that this hospital was still called St. Christopher in the 10th century; he finds no evidence that St. Landry established a maladrerie or a Hotel-Dieu near the cathedral. 'One must distinguish,' he says, 'between a Hospital, a Hotel-Dieu, or a Maladrerie. I find it hard to believe that the Maladreries were originally located near cathedrals built within the cities. As for the indigents who were only passing through, I admit that they may have been given hospitality in that area under the second race of our kings... Perhaps, he adds, with deeper research, the time when the hospital or house of hospitality of this cathedral became a Maladrerie or Hotel-Dieu would be found.' In 1168, during the episcopate of Maurice de Sully, the number of beds was increased as a result of a statute of the chapter of Notre-Dame. It was decided that all canons who died or left their prebend would give this hospital a furnished bed. Thirty years after this regulation, Adam, a clerk of King Philip Augustus, made a gift to the Hotel-Dieu of two houses in Paris, so that, from the income of these houses, on the anniversary of his birth, the sick would be provided with 'everything that came to their minds to eat.'
During the eleventh, twelfth, and thirteenth centuries, an immense number of hospices were founded; almost every abbey had a hospital within its enceinte. Moreover, a great many leper hospitals were established outside towns. 'The house of Saint-Lazare, says Lebeuf53, is to be regarded only as a celebrated leper hospital. As famous as the city of Paris was, so was its leper hospital in its kind. It was in the twelfth century that people began to pay particular attention to separating lepers from the rest of the population; hence the origin of all these leper hospitals under the title of Saint-Lazare, of which remains can still be seen near an infinite number of towns and villages in the kingdom... From the reign of Louis the Young, there was a leper hospital between Paris and Saint-Denis, which consisted of an assemblage of several cabins where they were confined. Odon of Dueil, a monk of Saint-Denis, writes that he was a witness, as on the eleventh of June, in the year 1147, the same king, coming to take the standard at Saint-Denis before departing for the crusade, entered this hospital located on his route, and took the trouble to visit the lepers in their cells, accompanied only by two people.' This famous leper hospital, from the end of the twelfth century, was governed by religious of the order of Saint-Augustin. There were 2,000 leper hospitals in the states of the King of France in the thirteenth century, as proven by a donation made by Louis VIII in his will of the month of June 122554. We shall not attempt to establish whether leprosy was imported into France by the crusaders returning from Palestine, or whether, as some authors claim, this disease already existed, from the Celtic period, on the western soil of Europe55. What is difficult to deny is that this disease, or a certainly analogous disease, which was or believed to be contagious, existed over the entire surface of Europe in the twelfth century, even in regions that had sent no one to Palestine, since, according to Matthew Paris, there were no fewer than 19,000 leper hospitals in France, Germany, England, Italy, Spain, Brabant, Switzerland, Hungary, Poland, Bohemia, and the states of Denmark. These establishments, located outside towns, as we have just stated, consisted of an enceinte within which rose cells quite similar to those of the Carthusians, with a common chapel. The religious who had charge of the temporal and spiritual affairs of the leper hospitals lodged in buildings near the church.
It is evident that the architectural arrangements had nothing to do with these enclosures scattered with cabins. This is not the case for the hospitals. We possess, from the period of the Middle Ages, and particularly the 12th and 13th centuries, admirable buildings devoted to the sick, collected within monasteries, in the vicinity of cathedrals, or even in flourishing cities. Each monastery possessed its almonry, that is, a staff charged with the duty of extending hospitality. During the Middle Ages, hospitality was obligatory. From the time of the Carolingians, there were taxes intended to relieve the poor, pilgrims, and the sick. Charlemagne, in his ordinances and capitularies, recommended his subjects to offer hospitality, and 'it was not then permitted to refuse to travellers food, fire, and water.'56 The communes vied with kings, lords, and ordinary individuals in these charitable works. Many towns established hospices at their own expense, either in new buildings or in abandoned structures which were restored for this purpose. Hospices were even built in isolated places to serve as refuges for travellers and protect them from thieves who infested the roads; these buildings were often founded by cenobites and guarded by religious. As towns were usually closed at night, belated travellers were compelled to pass the night in the open air; refuge houses, a sort of free caravanserai, arose near the gates. 'In 1202, two German nobles sought to remedy this serious inconvenience, and built a hospice outside the gate of Saint-Denis in Paris. A plot of two arpents was quickly covered with buildings. A great hall of dressed stone, raised in the middle of the ground by means of arcades formed of willow crosses, was constructed there to accommodate the poor; it was twenty-two and a half toises in length and six toises in width.'57 In 1310, the number of Houses of God, lazarettes, and leper hospitals which received financial aid from the private treasury of the King of France was about five hundred; in the suburbs of Paris alone, forty-eight lazarettes benefited from these gifts. Public and private charity found means to render its assistance more effective by founding hospitals for certain particular infirmities. Saint Louis set the example by building the hospice of the Quinze-Vingts (Fifteen-Twenties) for the blind of Paris; apart from leper hospitals, hospices were founded in many cities for the lame, for the insane, for indigent old men, and for women in childbirth. Confraternities also wished to have their own refuge houses and hospices; and finally, during the plagues which devastated the cities of the Middle Ages, bishops and lay lords lent parts of their residences to care for the sick, and often wished to assist them themselves. Amidst the disorders of every kind and the countless abuses which marked this period, it must be acknowledged that all, great and small, sought to alleviate the condition of the suffering classes by the most effective means, and that the spirit of charity was never more active than in those times. It must be added that often a lord who founded a hospice in his will had, during his life, created more unfortunates than could be relieved for a long time in the house erected by him. Such is the Middle Ages: it is an unmeasured mixture of good and evil; hence there is as much injustice in representing this period as one of continuous misery as in depicting it as an age of living faith, charity, and wisdom. Everywhere, alongside a wrong, a monstrous abuse, one finds the sense of right, respect for man, for his misfortunes and weaknesses. The word fraternity is not merely in speeches; it finds everywhere a practical application, and if passion or interest too often causes this sacred law to be violated, at least its principle is never ignored. In fact, our great charitable institutions come to us from the Middle Ages and have survived it; it is well to remember this: having benefited from the beautiful part of the inheritance, it might be just to be indulgent towards its miserable side.
One will understand that among so many buildings erected under the inspiration of lively charity and intending to remedy evil immediately, many were only shacks, houses appropriated more or less adequately to the service of the poor and the sick; for a number of these hospices consisted of a house given by a simple burgher, with a rent to be taken from his property. Gradually these modest donations extended and enriched themselves through questing, and became important establishments. Nevertheless, we still possess a few hospitals of the Middle Ages which, from the point of view of art, are remarkable. Well built, well ventilated, spacious, they also have the advantage, over analogous structures which we generally erect today, of leaving ample space for art, of not depressing the sick with that cold and desolate appearance which characterises our public charitable buildings of the present time (with rare exceptions).
Among the oldest hospitals still extant in France, we must mention the Hôtel-Dieu of Chartres, situated near the cathedral, and the hospital of Angers. The latter, in particular, is notable for its extent and the services it encompasses. Here is its plan (1).
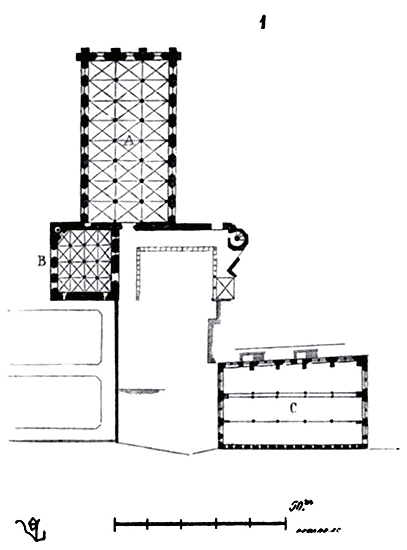
It consists of a large hall with three naves A, preceded by a cloister, an adjacent chapel B, now-altered lodgings, and a vast storehouse or attic C, suitable for storing provisions of all kinds. The construction of this establishment dates from 1153. The chapel is slightly more modern (1184). It was also around this time that the grand provision building was erected.
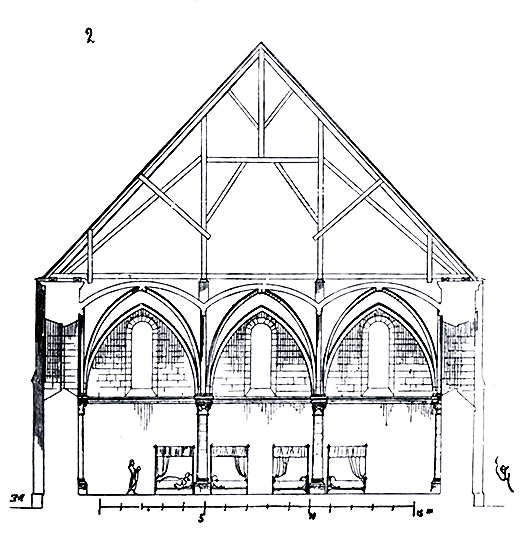
Figure 2 presents the transverse section of the great hall, in which four rows of beds can easily be accommodated. The construction of these buildings is excellent, meticulously executed, with pillars featuring capitals of an exquisite style. The provision building is remarkable for its layout and details 59.
The Hôtel-Dieu of Chartres dates from approximately the same period and now consists of a large hall with three naves, separated by two rows of columns supporting lath-and-plaster ceilings. At the rear, three stone vaults enclose the last three bays. This arrangement is analogous to that of the hospital in Angers and appears to have been commonly followed during the 12th and 13th centuries.
In the abbey buildings of Saint-Jean-des-Vignes in Soissons and Ourscamp, one can still find beautiful halls that were once used for the sick. The so-called Hall of the Dead in Ourscamp is, among all these hospital structures, the most beautiful and well-designed. It is always a grand space divided into three naves, the central one being wider than the other two; the whole is covered by ridge vaults and a vast attic.
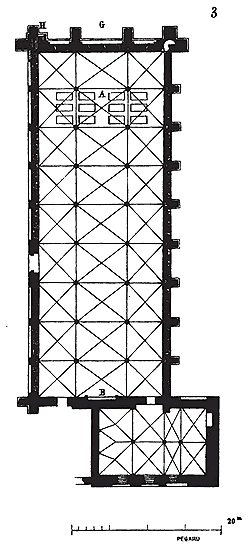
Figure 3 presents the plan of this hall with its annex, which likely served as a kitchen and laboratory; Figure 4 shows the transverse section of the great hall of the sick, and Figure 5 depicts one of its bays.
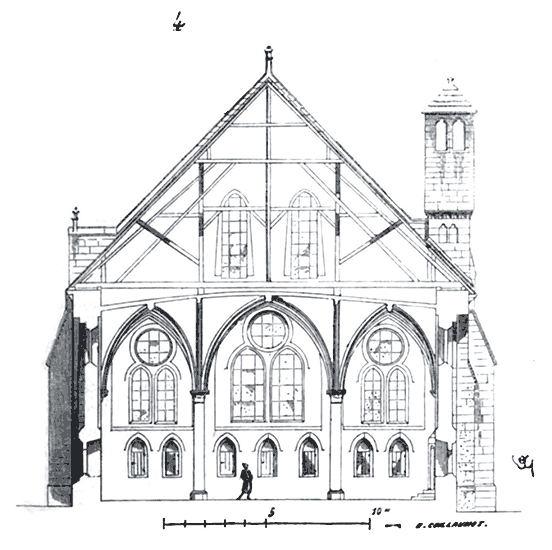
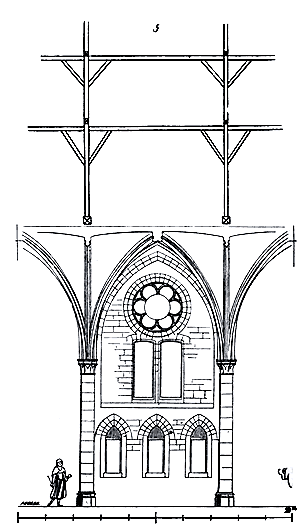
It will be observed that the windows are arranged to provide ample light to the interior, with the upper windows being fixed glazed openings and the lower ones capable of opening for ventilation. Following the arrangement commonly adopted at that time, there were four rows of beds disposed as indicated in our plan at A; the hall could easily accommodate one hundred. Along the wall, opposite the columns, are small niches at hand height for depositing drinks or the sick’s dressings. A large fireplace, opening against the gable B, served to ventilate and warm this vast interior 60. The building and its annex stand in isolation. Only the gable G is close to the arms of the cross of the church, with which communication was probably possible via the small passage H. The entire construction dates from the early years of the 13th century, and the interior was painted with red joints and festooned arch mouldings in small arcading.
In the article on CONSTRUCTION, Figures 123 and following, we have presented a building dependent on the Abbey of Sainte-Marie de Breteuil, part of which served as a hospice for the poor. Almost all abbeys possessed such sufficiently vast buildings to provide shelter for travellers, or even true hospitals, such as this great hall of Ourscamp 61.
The town of Tonnerre already possessed an Hôtel-Dieu in the 11th century, located, as was customary, next to the church of Notre-Dame, which served as a chapel for this establishment; another hospital, also from the same era, existed in the Bourberault suburb. ‘The dependencies of this hospital,’ says M. Camille Dormois 62, ‘consisted only of a small dark chapel, a very small house, and a garden.’ In 1204, Eudes III, Duke of Burgundy, founded, in the same town, the Hospital of the Holy Spirit; but Marguerite de Bourgogne, sister-in-law of Saint Louis and Queen of Sicily, wished to endow the town of Tonnerre with a magnificent hospital. In 1293, she purchased a vast enclosure near a spring called Fontenille, along the Armençon and the town walls. In the foundation deed, it is stated that the poor will be housed in the establishment, convalescents will be fed for seven days and sent away with shirt, tunic, and shoe; that a chapel will be built with four altars; that the brothers and sisters, numbering twenty, charged with internal care, will be tasked with feeding and watering those who are hungry and thirsty, receiving strangers and pilgrims and lodging them, clothing the poor, visiting the sick, comforting prisoners, and burying the dead; that the brothers and sisters will have separate dormitories and refectories and must only take their meals after attending to the sick. The hospital was quickly erected, and Marguerite had a dwelling built next to it so that she could oversee her establishment herself; when she died in 1308, the buildings and their dependencies had long been completed. We still have the great hall and some dependencies, and our readers will likely appreciate our providing them with a view of this great hall, which served as both chapel and hospice, along with details of its main part.
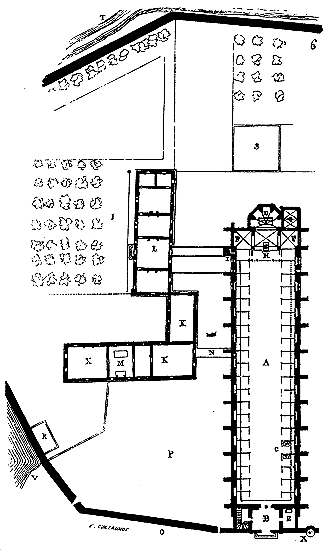
Figure 6 presents the plan at a scale of 0.001m per meter. In A is the great hall, formerly preceded by a porch B with a staircase, of which we will indicate the purpose. This hall contained forty wooden cells, a kind of alcove in each of which was placed a bed (see in C). In D was a principal altar under a vault, and in F two equally vaulted chapels. The founder's tomb was in E, and consisted of a bronze figure reclining on a sarcophagus. The sacristy of the chapels was in G. In H, a jubé, placed before the choir, connected two lateral galleries which, providing continuous circulation above the alcoves, allowed the opening of windows and the supervision of the interior of the cells. One could access these galleries by the lateral staircase of the porch 63 and by a staircase I which was connected to a gallery joining the queen's lodging L to the great hall. From her apartments, located on the first floor of this lodging, this princess could thus either descend into the hall or inspect the cells by walking along the gallery they supported. In Z was a small chapel. The service buildings of the hospital are located in K and the kitchen in M. One communicated from these buildings to the hall by means of another gallery N leading to a small door. The public road passes in O. In P was the cemetery; in J, the queen's garden, bounded by the city wall and by the Fontenille stream. In R, a washhouse; in V, a branch of the Armençon, and in S the priory. Two underground canals passing on either side of the great hall carried the establishment's sewage into the river. In addition to the city walls, ramparts surrounded the other parts of the enclosure. In X was a public well.
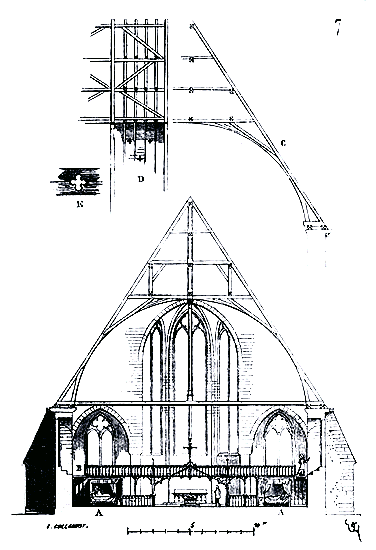
Figure 7 gives the transverse section of this magnificent vessel, which is no less than 18m,60 wide on the inside and 88m,00 long from the porch to the sanctuary. The section (fig. 7) shows, in A, the alcoves with the upper gallery B, passing over the jubé. We can see at the far end the three apses. The well-preserved oak framework gives us timbers of an extraordinary length; the tie beams, in a single piece, are 21m,40; the rafters and purlins supporting the roof are 19m,00. It is entirely wainscoted in a full-center arch barrel vault slightly lowered on the inside. In C, we have traced one of the purlins supporting the roof, and in D a section of a framework bay with the wainscoting and the E ventilators, with a 0m,10 opening. The lateral windows, with mullions, are arranged to be opened from the bottom up to the springing of the pointed arches, and steps, built into the sill, allow the operation of the latches. This vessel, which exists almost intact, except for the porch, produces a great effect. It is one of the most beautiful examples of civil architecture from the end of the 13th century; it took nothing less than the insistence of the Commission des monuments historiques to obtain from the city of Tonnerre its preservation. Why did the city of Tonnerre want to demolish this building? This is something one would have great difficulty in knowing, probably. Why did the city of Orléans demolish its ancient Hôtel-Dieu, one of the most beautiful buildings of the Renaissance? How many cities have thus, without serious reason, deprived themselves of monuments that attested to their antiquity, that gave them a particular interest, and that kept strangers within their walls! Many regret, a little belatedly, these acts of vandalism, and are amazed that travelers pass indifferently through their new streets, not even granting a glance to the colonnaded portico of the courthouse, or to the façade of the new hospital, which is readily confused with a barracks.
The arrangement of the hospital beds in Tonnerre, each housed in a cell with an upper service gallery, deserves our attention. Each patient, by being subjected to a supervision all the easier as it was exercised from the gallery, found himself possessing a true chamber. He benefited from the enormous volume of air contained in the hall and received daylight through the lateral windows; his head being placed against the wall and sheltered by the projection of the balcony, he could not be tired by the brilliance of the light. One might perhaps object that the ventilation of these cells was imperfect; but since the hall contained only forty beds, the lateral windows could be opened, and the vessel was quite high, ventilated by the holes pierced in the wainscoting of the framework, one can admit that the conditions of salubrity were good.
To help our readers understand the arrangement of the cells and surveillance galleries, we present(8) a perspective view of one of the bays of the hall.
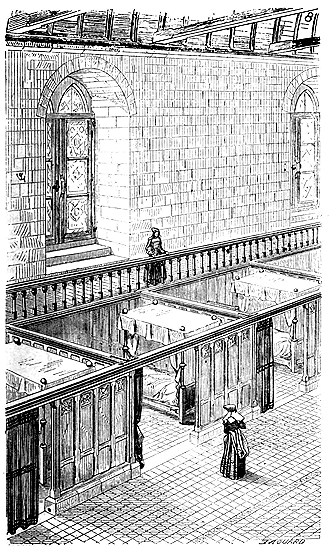
The windows of the gallery were fitted with grisaille stained glass, those of the sanctuary with colored stained glass. A long wooden spire surmounted this sanctuary; it was covered with painted and gilded leadwork, and was not destroyed until 1793. The entire framework of the hall is covered with glazed tiles with ridge tiles in enamelled terracotta.
By the square staircase located towards the north, next to one of the two chapels of the chevet, one arrived at a vaulted room built above this chapel, and formerly serving, as it still does today, as a treasury and chartroom. The tympanum of the main door opening under the porch on the street side was decorated with a bas-relief representing the Final Judgment, of which there still remain a few fragments64.
All those who take some interest in our ancient buildings have visited the charming HÔTEL-DIEU OF BEAUNE, founded in 1443 by Nicolas Rolin, chancellor of the duke of Burgundy. This establishment is almost exactly as the fifteenth century left it, although it is constructed, for the most part, of wood. It consists of three main buildings raised around a quadrangular court. In the building overlooking the street is the great hall, with its chapel at the end, the porter's lodge, and some vaulted rooms intended for provisions. The other two main buildings, in front of which passes a two-story gallery, contain the novitiate of the sisters, three halls, the kitchen, and the pharmacy. Large timbered gables, glazed, let light into the halls over the outer galleries, while ventilation is provided by the galleries themselves and the opposite faces (see CIVIL AND DOMESTIC ARCHITECTURE by MM. Verdier and Cattois, vol. I). The court of this establishment, with a cheerful aspect, well proportioned, still containing its fifteenth-century well, its washing area, and its pulpit, almost makes one want to fall ill in Beaune. The street door is protected by a timber pentice covered in slate (see PENTICE).
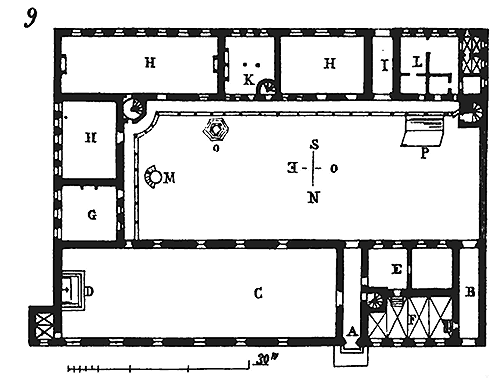
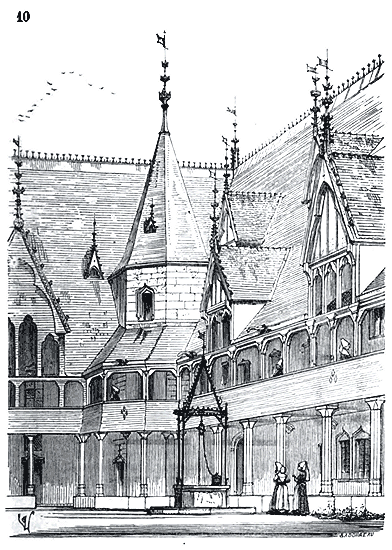
We give (9) the plan of the HÔTEL-DIEU of Beaune, and (10) the view of the angle of the court on the side of the main staircase serving the two floors. At A (see the plan) is the entrance; at B, a service passage; at C, the great paneled hall65 with its chapel D, now separated from the hall; at E, the refectory of the sisters and the superior's drawing room; at F, the provision rooms; at G, the novitiate of the sisters; at H, sick rooms; at I, a passage leading to a garden; at K, the kitchen, and at L the pharmacy; the well is located at O, the pulpit at M, and the washing area at P.
Let us now examine one of these more modest establishments, which, far from the large centers, near some abbey or priory, were so widespread on French soil in the Middle Ages. Let us enter the leper hospital called the Tortoir, not far from the road leading from Laon to La Fère (Aisne). We are about to rediscover there the curious interior arrangements of the hospital at Tonnerre. The leper hospital of the Tortoir dates, we believe, from the first half of the fourteenth century66.
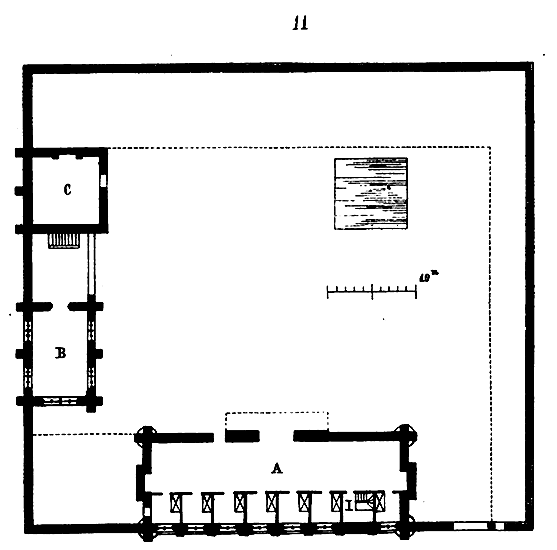
The entire establishment, enclosed in a square, still contains three buildings from the time of its construction (11). A, the sick room; B, a chapel; C, a two-story main building, probably for the religious and for the kitchen. The other buildings that exist today within the enclosure are of a fairly recent period. Let us focus on this room A. Its two ends are closed by two gables with chimneys. On the courtyard, inside the enclosure, opens a wide door, with a small door beside it; on this face, no other openings than two raised windows. In front of this wide door, a very projecting lean-to (if one judges by its starts and the notches in the timber framing) was suspended, which served as a shelter for the carts bringing in the sick. For ordinary use, one was content to pass through the small door. On the outside, on the contrary, this sick room was pierced by two rows of large windows arranged in such a way that those below lit wooden cells, similar to those of the hospital at Tonnerre, and those above opened onto a gallery, to which one ascended by a staircase built into the bay I (see the plan) devoid of a window. At Tonnerre, the interval between each partition is 2 toises (3m,95); the same space between the axes of the buttresses of the Tortoir room (see fig. 12, an angle of the room's face on the outer side).
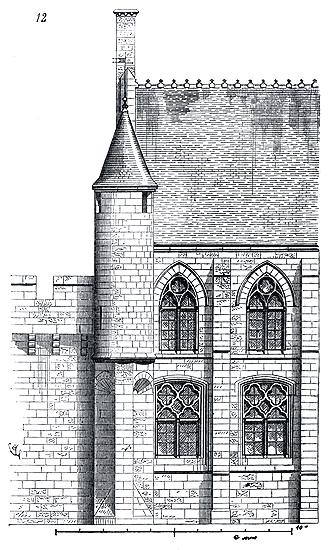
Assuming the partitions of the cells to be of the same depth as those of the hospital at Tonnerre, and placing seven partitions in the axis of each buttress, the hall being ten metres wide, there remained six metres for circulation on the entrance side, outside the cells (see the plan), and seven beds could be placed in them, the staircase of the gallery taking the place of a cell. Now this number of seven beds is very frequently admitted in these small charity establishments. If we recall that the lazarettes were specially reserved for the unfortunate afflicted with contagious diseases, and that careful precautions were taken not only to separate them from the population but also to isolate them from each other, we shall understand this arrangement of the cells with windows, which allowed these poor people to see the countryside and warm themselves in the first rays of the sun, for these windows face east. They were also equipped with interior shutters to prevent excessive heat. A battlement walk with machicolations connected the buildings and was in communication, through doors pierced in the gables, with the interior gallery. A ditch surrounded the enceinte, as can be seen by examining the exterior foundations of the great hall. One could only reach the top of the four turrets by the gallery and ladders placed in these turrets serving as watchtowers.
Thus, the Middle Ages showed in the composition of these charitable establishments the ingenious spirit that is attributed to it in the construction of religious monuments. It is a singular prejudice, indeed, to want to believe that these architects were so subtle when it came to building churches, and at the same time so crude when it came to building civil structures. It is not their fault if most of these charitable establishments, infinitely divided but generally well-arranged, have been destroyed since the 16th century to be replaced by hospitals in which, perhaps wrongly, one has sought to concentrate the largest possible number of patients. Louis XIV, the great leveler of all things and all conditions in France, granted the hospitals built during his reign with the goods of these numerous lazarettes and leper hospitals which had little reason to exist anymore, since in his time there were no lepers to treat. But it is not to say that the hospitals of the 17th century are models to follow in terms of salubrity, hygiene, and the respect due to poor patients. In the few medieval hospitals that remain, we find a well-understood and delicate spirit of charity. These buildings have a monumental appearance without being rich; the patients have space, air, and light; they are often separated from each other, as can be seen in the previous examples; their individuality is respected, and certainly if there is one thing that repels the unfortunate who find refuge in these establishments, despite the very enlightened care that is given to them in abundance today, it is the community in vast halls. Often then, the suffering of each patient is increased by the sight of the suffering of the neighbor. Without claiming that the cellular system, frequently applied in medieval hospitals, was materially preferable to the system adopted in our time, it is certain that from a moral point of view it presented an advantage. We wish to note that it emanated from a very noble sentiment of charity among the numerous founders and builders of our medieval hospitals.
Before concluding this article, we will attempt once again to destroy a very widespread error concerning the establishment of leper hospitals. It has been claimed that leprosy was brought from the East to the West at the time of the Crusades; but, as we have said above, there were 19,000 lazarettes in Europe at the time of Matthew Paris, most of them built in regions that had no contact with the East. Moreover, out of the 300,000 men led to the East by the brother of Philip I, barely 5,000 reached Palestine, and very few returned to Europe. Only a small number of crusaders from the army of Emperor Conrad III returned to their homeland. Louis the Young and Richard the Lionheart returned almost alone from Palestine. How, then, could these armies, which were swallowed up in the East, have brought and spread leprosy in the West to such an extent that 19,000 houses had to be founded to treat lepers? Without entering into a discussion that would not be appropriate here, concerning the invasion of this disease in Europe and particularly in France, one can nonetheless recognize as certain that it existed long before the Crusades.
Here is the list of the main hospitals founded in Paris from the 7th to the 16th century:
Hôtel-Dieu, founded, according to tradition, by Saint Landry (7th century).
Hôpital des Haudriettes, founded under Clovis, and where it is said that Saint Genevieve died. In the 13th century, the Haudry family rebuilt this establishment.
Hôpital de Saint-Gervais, founded by Gatien Masson, priest, in 1171, the chapel of this hospital was not dedicated until 1411.
Hôpital de Sainte-Catherine, originally called Sainte-Opportune (around 1180), The chapel was built in 1222 and then repaired in 1479.
Hospital of the Holy Trinity, Rue Saint-Denis, founded by the two brothers Escuacol in 1202. This hospital had a very beautiful hall for lodging the poor. In 1210, a chapel was added. The children of the poor were gathered and raised in the establishment. This hospital was successively enlarged until 1598.
Hospital of the Quinze-Vingts, founded by Saint Louis in 1254.
Hospital of Saint-Marcel (formerly of l'Oursine), founded by Marguerite de Provence after the death of Saint Louis.
Hospital of the Jacobins, founded in 1263. In 1366, Jeanne de Bourbon, wife of Charles V, enlarged it.
Hospital of Saint-Jacques-du-Haut-Pas, founded by Philippe IV in 1286.
Hospital adjacent to the priory of Charity (Notre-Dame-des-Billettes), founded by the Parisian citizen Roger Flamming in 1299.
Hospital of Saint-Jacques-aux-Pèlerins, Rue Saint-Denis, founded in 1315 by Louis X. The chapel was completed in 1323.
Hospital of Saint-Julien-aux-Ménétriers, founded by two minstrels in 1330. In 1334, the founders enlarged this hospital by acquiring several neighboring houses.
Hospital of the Holy Sepulchre, founded by Philippe de Valois in 1333.
Hospital of the Holy Spirit, founded in 1361 for children.
Conventual hospital or commandery of Petit-Saint-Antoine, founded in 1368, under Charles V.
Note 58: (return) It must be recognized that in recent years great progress has been made in this regard. The Charenton hospice, those of Vincennes and Vézinet, are not only perfectly suited to their purpose; but they are also, as architectural works, buildings designed to give patients ideas that are rather pleasant than sad.
Note 63: (return) The accounts of 1556, according to the excellent work of M. C. Dormois cited above, show expenses incurred for the reconstruction of one of these galleries.'Paid to Jehan Desmaisons, carpenter, the sum of 91 pounds 40 shillings for the construction of the great gallery of said hospital, measuring 20 fathoms long and 2 wide... To Nicolas..., mason, for having done the masonry to support the posts of said gallery... To Jehan and Pierre les Mathieux, roofers, the sum of 8 pounds 13 shillings for having covered the staircase of the said gallery... To Jehan, merchant,... for ironing the doors of the hospital and the rafters of the great gallery,...' etc.
There still existed, apart from these establishments, in a large number of communities and parishes, houses or halls for the sick, the poor, and the pilgrims.
INN. In the Gallo-Roman era, along major roads, there existed inns at sufficiently close intervals to ensure that a traveler could find lodging at the end of each day. These inns, mansions, were large establishments providing postal horses, lodging, and food and drink. They served as staging posts for soldiers and were supervised by inspectors, frumentarii and curiosi, who ensured their proper management and were tasked with spying on travelers. Thus, inns became useful for the secret police of the prefects of the Praetorium; however, to be entitled to lodging in the mansions, one had to possess a sort of travel pass, a diploma tractatorium. Moreover, the mansions provided lodging not only for ordinary citizens and soldiers but also for magistrates and praetors on tour, and even for the emperor himself when traveling. It was in a mansion in the land of the Sabines that Titus fell ill with the fever from which he died a few days later. If one had to show a travel pass to sleep in a mansion, all the more so could one only obtain relay horses with official postal letters.
Following the barbarian invasions, this institution of imperial inns was, as expected, entirely ruined. The Germanic tribes widely practiced hospitality. A Frank, a Burgundian, believed it impossible to refuse entry to their house to a stranger; thus, during the first centuries of the Middle Ages, when traveling, it was customary each evening to seek lodging and food in the dwellings encountered along the way. If the owner approached was too poor or too crowded to accommodate you, he would accompany you to a better-off neighbor, and they would all take their meal together. 'No other nation,' says Tacitus speaking of the Germans 68, 'welcomes its guests and hosts with more generosity; to close one's house to a person, whoever they may be, would be a crime 69. According to one's means, each receives the host, offers a meal; and when provisions run out, he who received just now indicates another refuge and leads you there: they enter this new host's home without invitation and are greeted with equal kindness; known or unknown, they are treated with the same respect in terms of hospitality rights.' Allowing for exaggeration in Tacitus' description, it is certain, however, that the barbarian conquerors of Gaul regarded hospitality as a duty from which they could not be released.
However, by the time of Gregory of Tours, there were still inns, as he mentions a few of them. Monastic establishments spread across Gaul from the 9th century practiced hospitality, and in the abbeys or priories of the 11th and 12th centuries, there is always mention of the guest house, built near the entrance gate. Nevertheless, in the 12th century, there was a prodigious number of inns along the great roads and in the suburbs of towns, and these inns, less well-supervised than those of the Empire, served as refuges for thieves, assassins, lost women, gamblers, and debauchery. The legend of the Prodigal Son always depicts him at this time in an inn, surrounded by women who intoxicate him and steal his money. Courtois d'Arras is robbed in an inn where he is presented with everything that might seduce a young man: for the inns then were well furnished, equipped with soft feather beds, abundant good wine, often adulterated, poultry, and game; girls were attached to the establishment and served as bait to attract, retain, and rob travelers.
In the 13th century, inns and taverns were the refuge of the dregs of the towns, and royal ordinances remained ineffective against these haunts of the rabble. Under Philip Augustus, in 1192, and during the regency of Queen Blanche of Castile, in 1229, terrible riots occurred between scholars of the University and cabarets of Paris; the provost was imprisoned following the first, and the University sent the clerks away after the second, on the pretext that justice was not being served. In the 14th century, these disorders only increased; most innkeepers were purse-cutters, highway robbers; so that in 1315, to discourage innkeepers from murdering foreigners who stopped at their establishments, an ordinance was issued stating that 'the innkeeper who retains the effects of a foreigner who dies in his inn must pay triple what he has retained. 70' It was in an inn on Rue Saint-Antoine, at the sign of the Eagle, that Jeanne de Divion came to settle to manufacture the forgeries with which Robert d'Artois intended to seize the inheritance of Countess Mahaut. This place, says M. Le Roux de Lincy, 'was a small dwelling situated by the river and beyond the Grève, a part of the city then almost deserted.' Inns also served as hideouts for counterfeiters, as testified by this passage from Renart Counterfeit 71:
'This is an inn of gluttony, Filled with all manner of rascality, A refuge for thieves and rogues, For vagabonds and counterfeiters.' 'When all evildoers wish to deceive, They flock to the taverns to hide, An inn of lies and boasting, Filled with ill-gotten persistence.'
It was also in these inns that the instigators of public disturbances came to plot, where spies 72 concealed themselves.
One will understand that these establishments were nothing other than houses, most often isolated, and having no other distinguishing mark than a sign hanging from the door.
BRATTICE, n.m. Hourt, hour, ourdeys, gourt. A closed scaffold of boards; in military architecture, a wooden structure erected on top of curtain walls or towers, designed to accommodate defenders, overlooking the base of the masonry and providing a more extensive flanking, a very favorable projection for defense. We have explained, in the article on MILITARY ARCHITECTURE (see figures 14, 15, 16 and 32), the methods of construction and the utility of brattices; however, the subject assumes such great importance in the art of defending strongholds from the 11th to the 14th century, that we must delve further into its details.
There is every reason to believe that brattices were in use as early as the Roman period, for in Caesar's Commentaries, there is mention of wooden works that are true brattices. We have provided an example in the article on MOATS, figure 1. In the wooden structure that crowned the moats of Caesar's camp before the Bellovaci, the galleries connecting the towers are continuous brattices protecting a lower parapet 73. The need for defenders to command the base of the ramparts, to enfilade the moats, and to shelter themselves from projectiles launched by the besiegers, must have led to the adoption of brattices from the Gallo-Roman period. Upper battlements could not, in the event of a siege, offer effective defense, since when shooting, archers or crossbowmen were obliged to expose themselves. If the besieger took up position at the very foot of the walls, it became utterly impossible for the besieged not only to loose arrows at him, but even to see him, without projecting half their bodies beyond the battlements.
By the end of the 11th century and the beginning of the 12th, we observe, at the top of towers and ramparts, brattice holes pierced at the level of the battlement walks 74. Often these holes are double, allowing for the placement, beneath the swinging floor joist, of a tie intended to relieve its span.
The merlons of the towers and curtain walls of Carcassonne Castle (c. 1100) are high (1m,60 to 1m,80); the brattice holes are regularly spaced, as much as the curve of the towers or internal arrangements allow; beneath their jambs are pierced, right through, four holes: two just below the battlement support, two at the level of the battlement walk.
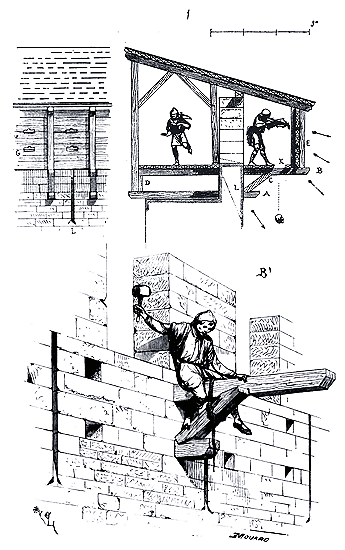
From the battlement walk (1), carpenters would lower through the lower hole a first piece A, then a second piece B, strongly inclined. A worker passing through the battlement would mount this second piece B, as indicated in the perspective detail B', then insert the tie C into its mortise. The head of this tie was joined to piece B by a peg; a post D, forced in from behind, stiffened the whole system. On this foundation, by laying on edge boards, it was easy to raise the double posts E, between which were slipped the front timbers serving as a parapet, and then one secured the roof that covered the lath and plaster infill and the battlement walk, in order to shelter the defenders from projectiles launched at random. Notches G cut between the face timbers allowed for aiming. Thus, crossbowmen posted on the brattices could send projectiles through multiple loopholes and hurl stones through the machicolations K onto the assailants. From the battlement walk, other crossbowmen or archers still had permanent loopholes L, through which, below the brattices, they sent arrows at the besiegers. Communication from the battlement walk to the brattice was established on the level by the battlements, whose merlons are high enough to allow a man to pass through. The roofing was made of strong timbers upon which large slates or tiles were laid, and if there was a fear of incendiary projectiles, fresh hides, thick woolen fabrics, manure, or grass were used. This shielding was applied to the top of the curtain walls and towers of any stronghold intended to withstand a proper siege, with the masonry battlements serving only in peacetime and for ordinary guard duty. In fact, the battlements were so many doors that put the brattices in communication with the battlement walk at numerous points; and if the latticework were to burn or be destroyed by the stone-throwers of the besiegers, there would still remain a masonry defense offering a final protection to the soldiers garrisoning the ramparts.
These types of latticework were not generally installed permanently, but only in times of war. In peacetime, these timber frames were easily dismantled and stored in the towers and numerous redoubts arranged along the ramparts on the interior. Thus, to facilitate installation and to avoid numbering, classifying, and searching for the pieces, the latticework holes were drilled at equal distances, except in certain exceptional cases, so that all the guard timbers, forming the facing, cut to length, could slide indifferently between the double uprights assembled at the ends of the cantilevered ceiling beams. One can then understand how the installation of the latticework could be quickly executed. Indeed, with the double front uprights in place (2), and whose section is traced in A, the carpenter had only to let the guard timbers slide between them, as seen in B. If large stones, launched by the besiegers' machines, had broken some of the timbers, they could likewise be replaced promptly and easily from within the latticework during the night, without needing nails or pegs.
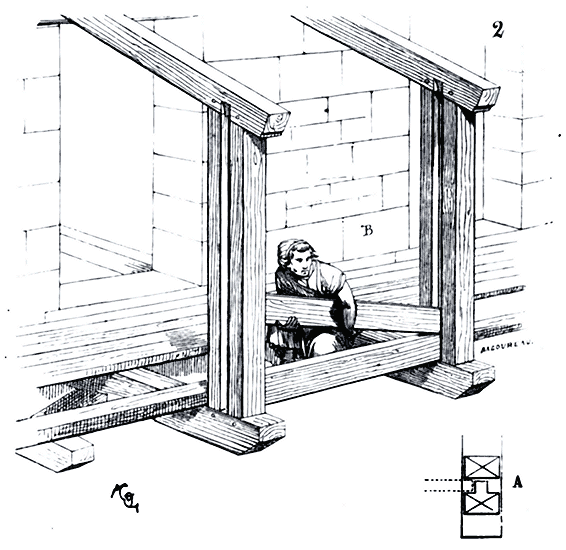
However, sometimes, the latticework was permanent, particularly at the top of the towers; then it was filled in with masonry like wooden panels, or covered with slate. There still exists, in the Castle of Laval, a tower from the 12th century that has preserved an upper latticework whose construction appears to date from the 13th century. This latticework forms part of the gable roof and combines with it (3).
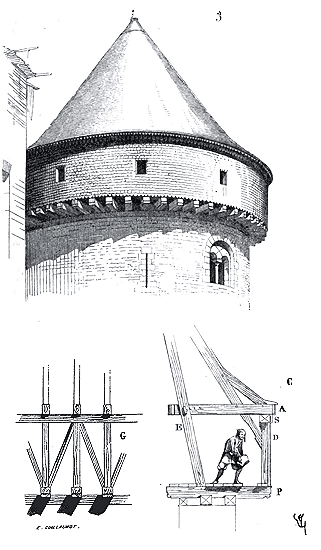
It is a fine carpentry work executed in beautiful and strong oak wood. According to the custom of that time, each rafter of the timber frame is braced, bears a load, and rests on the brackets A (see the section C), which are carried by the front posts D receiving a plate S, and held by the large interior bracing struts E. These bracing struts also support the rafters towards the first third of their length. Under each front post and under each bracing strut, a shoe P is placed, forming a cantilever and machicolation. In G, we see the system of the front latticework, which is boarded and covered with slate like the gable roof itself. At intervals, small openings are pierced in the latticework to allow for shooting. The lower tie beam is held by trusses as in all conical gable roof timber frames. We will return shortly to these permanent latticeworks, which were very common in the military constructions of the 15th century that were not crowned by machicolations with guard walls in cut stone.
During the 13th century, the system of timber latticework at the top of the ramparts was further simplified. The double holes were abandoned, and only a single row of large square holes (approximately 0.30 c. x 0.30 c.) was pierced at the level of the walkway; and indeed, a piece of oak wood 0.30 c. square, even if it is three meters long, can bear an enormous weight. Now, the latticework rarely projected more than 1m,95 c. (a fathom). It is not necessary to dwell here on these simple latticeworks, of which we have sufficiently indicated the construction in the article MILITARY ARCHITECTURE, fig. 32. But often, in the 13th century, there is mention of double latticework, notably in the History of the Crusade against the Albigensians 75.
At Toulouse, besieged by Count Simon de Montfort, the inhabitants continually increase the city's defenses:
'And it seems well for the work and the other crafts
That within and without, with their tools and workers
They fortified the city, the gates, the earthworks,
The walls and battlements, the double machicolations,
The moats, the palisades, the bridges, the ladders,
And in Toulouse itself, with carpenters at work.'
... 76
Elsewhere, at the siege of Beaucaire:
'But first I will make a wall with stones and sand
With double machicolations and a strong staircase. 77'
We have had to seek on the monuments themselves for traces of these two-story latticeworks. Now, in the city of Carcassonne, on both sides of the Narbonnaise Gate, whose construction dates back to the reign of Philip the Bold, we have been able to recognize the arrangement of one of these double scaffolds, indicated by the construction of very powerful merlons and cut in a quite particular manner.
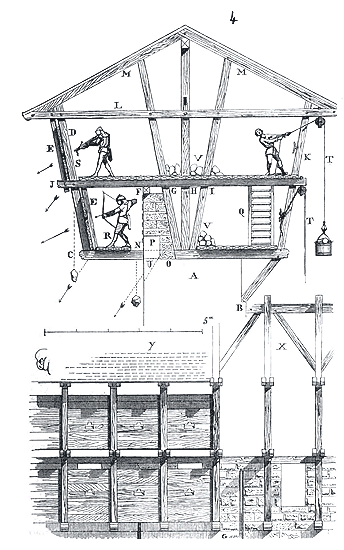
These merlons (4) are apparati in fruit on the chemin de ronde (battlement walk), as indicated by profile A. Their base is traversed at the level of the chemin de ronde by hourd holes of 0.30 c. side, regularly spaced. On the chemin de ronde facing the city is a continuous recess B. The double hourds were therefore arranged as follows: every five feet, strong solives (ceiling beams) C passed through the hourd holes, on the outer end of which rose the inclined poteau (post) D, with counter-poteaux E forming the groove for the passage of madriers de garde (guard timbers). Double moises J pinched this poteau, rested on the longrine F, bit into the three poteaux GHI, G being supported against the inclined face of the merlon, and came to grasp the posterior poteau K, also inclined. A second row of moises, laid in L, 1m,80 from the first row, formed the enrayure (tie beam) of the arbalétriers (rafters) M of the comble (gable roof). In N, a mâchicoulis (machicolation) was reserved along the outer face of the courtine (curtain wall). This mâchicoulis was served by men positioned in O, on the chemin de ronde, opposite each créneau (crenel) equipped with a ventrière (ventilator). The archers and crossbowmen of the lower hourd were stationed in R, and did not need to concern themselves with operating this first mâchicoulis. The second hourd had a mâchicoulis in S. Supplies of projectiles were brought in from within the city via the guindes (hoists) T. Stairs Q, placed at intervals, connected the two hourds. In this way, it was possible to amass a considerable quantity of stones in V, without hindering circulation on the chemins de ronde or the arbalétriers. In X, we see from the front, externally, the charpente (timber framing) of the hourdage (latticework) devoid of its madriers de garde, and, in Y, this charpente furnished. Through the meurtrières (loop-holes) and mâchicoulis, one could launch a prodigious number of projectiles at the assailant. As always, the permanent meurtrières U, pierced in the merlons, cleared the space below the hourds and allowed a second rank of crossbowmen posted between the fermes (bays) on the chemin de ronde to take aim at the enemy. It is evident that the inclination of the madriers de garde was very favorable to the discharge of projectiles. It also allowed the second mâchicoulis S to project beyond the lower hourdage. The expense incurred by such considerable charpentes scarcely permitted their construction except in exceptional circumstances, on points poorly defended by nature, and this was precisely the case on both sides of the Porte Narbonnaise, especially for the courtine of the North (see DOOR), over which this system was applied.
If the courtines were equipped with hourds, all the more reason should the summit of the tours (towers) be provided with this necessary defense, since it was more advantageous to attack a tour than a courtine; hence, all the towers of the city of Carcassonne are pierced, at the level of their upper floor, with very wide hourd holes, well aligned and evenly distributed around the circumference. But since these towers were covered by charpentes, it was essential to arrange them in such a way that the roofs of the hourds could be installed without damaging those of the towers. To this end, an empty space was left above the corniches (cornices) between the blochets (blocks), to pass the chevrons (rafters) of the hourd (5), which were braced against the semelles (sole plates) of the comble and secured behind the jambettes (jambs) by means of keys, as indicated in profile A.
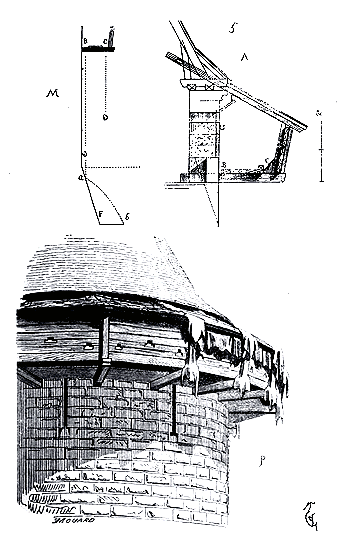
The latticework of a round tower formed a polygonal plan with more or fewer sides, depending on the extent of the tower's circumference, as the lattice holes, like the battlements and embrasures, were always pierced at equal distances. The continuous machicolation was opened either along the tower's facing, at B, or along the guard timbers, at C, depending on the location and occasion; this is why: the bases of the towers (like those of the curtain walls) are built on a slope, with rare exceptions. The slope usually ended at the level of the crest of the counterscarp of the ditch. If the attacker managed to fill the ditch, they would reach the top of the slope, at G, as indicated by the line M. Then, the machicolation pierced at C would not vertically strike the miners attached at G; it was therefore necessary to have a machicolation, at B, along the tower's facing itself. If, on the contrary, the miner attached himself to the base of the tower, at the bottom of the ditch, at F, it was necessary to open a machicolation at C, directly above him, for the projectiles falling from the machicolation B, bouncing off the slope, would describe a parabola ab over the heads of the miners. But if the attacker presented themselves en masse at the base of a tower or curtain wall, protected by a rolling gallery, a gate, the projectile falling vertically from the machicolation B would cause more damage by bouncing, as it could thus enter under the gate. In P, we give a perspective view of the top of a tower from the end of the 13th century, part of the enceinte of the city of Carcassonne, with its latticework in place and partly covered with fresh hides, to avoid the effect of incendiary projectiles on all the protruding parts of the latticework.
But, as early as the first half of the 13th century, efforts had already been made to mitigate, at least in part, the fire hazards presented by these protruding latticework platforms resting on tilting ceiling beams, against which attackers launched a quantity of small barrels of Greek fire, darts tipped with tow, resin, or bitumen, all materials that, by their nature, could attach to the timbers and produce a very intense fire that water could not extinguish. We already see, at the top of the towers built at Coucy by Enguerrand III from 1220 to 1230, stone consoles designed for the placement of wooden latticework. The combination of this latticework is very apparent and ingeniously designed at the top of the keep of Coucy (see KEEP, fig. 39). The foot of the latticework of this famous keep, the largest in Europe, is 40 meters above the counterscarp of the ditch. And although at this height the besieged did not have to fear incendiary projectiles, they have installed, all around the enormous cylinder, forty-eight stone consoles, each 1.07 meters protruding and 0.30 meters thick, to support the latticework whose cross-section is given in our fig. 6 at A.
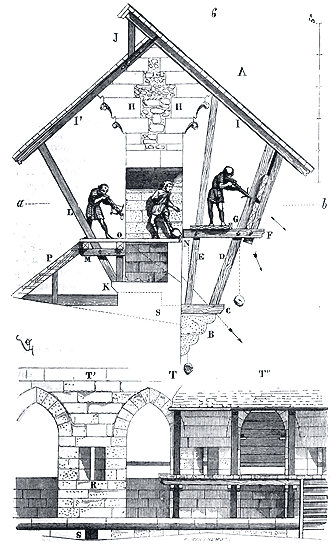
In B, we see one of the consoles formed by two courses. On these consoles, during wartime, rested a shoe C, receiving two inclined posts DE. Some moises F, placed slightly above the level of the embrasure of the battlements, served to support a floor intended for the crossbowmen. In front of this floor, a machicolation G was opened directly above the base of the slope of the keep at the bottom of the ditch. According to the previously explained system, guard timbers entered a groove in front of the posts D, doubled by a second post pinched at its base by the moises. At the top of the cornice H, a double stone slope is raised, on which the double timbering II' was supported, its slide maintained by the bracket J. On the continuous bench K inside, other inclined posts L were placed, pinched by the moises M and assembled in the chevrons I'. On these moises M, longrines received a floor O, which, in line with each battlement, rested on the embrasure, but in such a way as to leave between these floors and that of the latticework a machicolation N directly above the outer facing of the tower. The floor O, connected to the terrace by a few stairs P, allowed access to the latticework floor, and the posting of a second rank of crossbowmen who could fire through the masonry embrasures R (see the inner face T, which represents, in T', the bare battlements, and in T'' the battlements with the latticework). The angle of fire is particularly arranged to cover with projectiles the battlement walk of the keep's shirt. The machicolations were more than sufficient to strike the bottom of the paved ditch dug between this shirt and the tower. The defenders posted either on the latticework or inside were thus perfectly sheltered. Stones piled up in the embrasure of the battlements on the floor O could be pushed with the foot and quickly thrown through the machicolation N. In S, the conduits that discharge the waters of the terrace to the exterior are pierced; these conduits were formerly lined with lead, like the terrace itself. A fragment of the plan of the top of the keep of Coucy, with the latticework in place, assumed to be cut at level ab (7), completes the explanation of fig. 6.
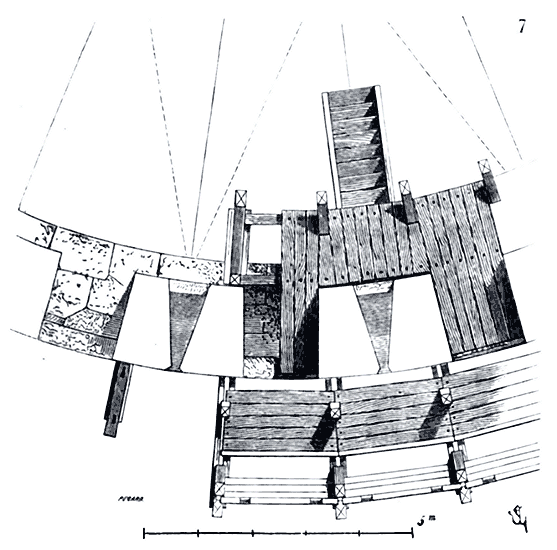
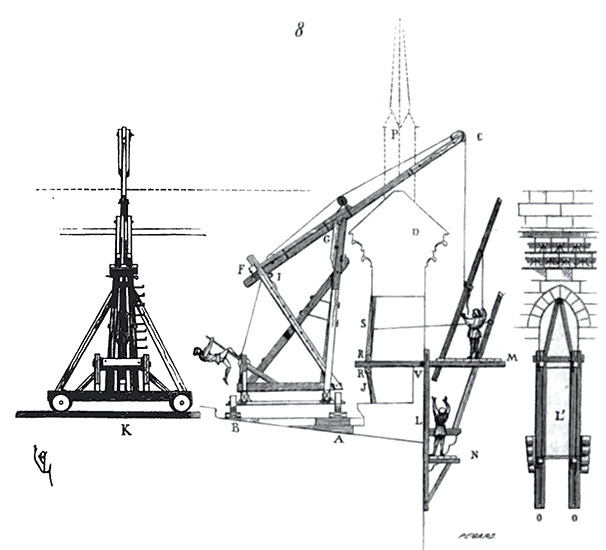
These madriers (see fig. 8), in two rows A and B, formed two wooden paths on which was placed a grue (crane) whose wheels A, of a larger diameter than those of B, allowed for circular maneuvering. The jib C of this grue extended beyond the plumb of the large corniche D on the exterior. As four pinacles P rose on the talus (earthwork) of this corniche, the flèche (spire) of the grue had to be able to rise to pass directly above these pinacles. This flèche therefore pivoted on a tourillon G, and was brought back to its inclination, then secured at the tail by the traverse F and a boulon I. Detail K shows this grue from the front, on the side of the winch. But it was necessary for the carpenters to be able to assemble, on the exterior, the pieces that this grue fished out and lifted through the openings of the crénelages. A scaffold in bascule (see L in profile and L\' in front), allowed for a first pont (bridge) M directly above each crénelage and at the level of the lower moises (beams) of the hourdage, and a second pont N, lower down, to enable the placement of the patins (brackets) on the consoles and the assembly of the inclined poteaux (posts) in these patins. Workers mounted on the top of the talus of the corniche could easily assemble the chevrons (rafters) together and adjust the plan of each ferme (farmstead). Thus, from the interior of the donjon, the entire operation of placing the hourds could be accomplished in a short time and without requiring any other scaffolding than these small pivoting platforms established outside each crénelage, and no other equipment than this grue, maneuvering circularly by means of its wheels of different diameters. The scaffold L in bascule was only made for one crénelage and successively transported by the grue itself.
On examining this last figure carefully, one sees 1) that the opening of the crénelages is coordinated with the spacing of the consoles, so that the hanging moises O can pass just along their walls; 2) that the fermeture (closure) in tiers-point (acute pointed arch) of these crénelages is designed to allow for proper bracing of the two solives (ceiling beams) in bascule resting on the ventrière (ventilator); 3) that by means of the two traverses RR, the inclined jambettes S and the equally inclined chandelles J, the solives in bascule M could neither sway nor fall into the void; 4) that the talus of the large corniche, whose utility was not immediately apparent, is fully justified by the inclination of the chevrons which came to rest squarely on their faces; 5) that the strong interior and exterior projection of this corniche relieved the chevrons to that extent; and finally, that what seems strange at first glance in this colossal couronnement, which is not at all explained by the presence of the crénelages and meurtrières (arrowslits), is explained as soon as one studies the combination of the hourds and the method of their placement. But such is the architecture of the Middle Ages: one must constantly seek the explanation of all its forms, for they necessarily have a reason for being, a utility, especially in military buildings; and this contributes to the striking effect of these vast constructions.
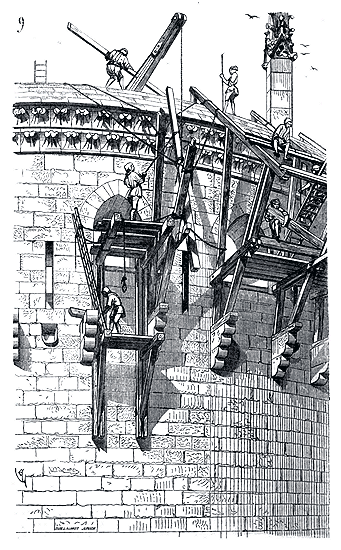
Fig. 9 shows in perspective the operations of the carpenters placing the hourds of the donjon at Coucy. One sees how the small pivoting bridges of the crénelages were quite sufficient for assembling these charpentes (timber frames) ferme by ferme; for once these were in place, circulation was immediately established on the outside to nail down the planks of the chemin de ronde and the madriers of the couverture (roofing). It must certainly be admitted that the carpenters of that time were very skilled in lifting, and it is sufficient to see the charpentes they erected to be convinced of this; but the practical means employed here are so well explained by the disposition of the place, and these means are so safe, so little dangerous, compared to what we see done every day, that the hourdage of the donjon at Coucy should not have presented any serious difficulty.
It required no less to arm a fortification with its brattice, skilled workers, a quantity of wood, and there was still the risk of allowing these exterior galleries to be burned by the enemy. Thus, around the beginning of the fourteenth century, France generally abandoned brattice structures for timber framing to be replaced by machicolations with a guard wall in stone (see MILITARY ARCHITECTURE, fig. 33, 34, 36, 37 and 38, and the article MACHICOLATION). It is only in the eastern provinces that military architects continued to employ brattices. Many can still be seen from the fourteenth, fifteenth, and sixteenth centuries in Switzerland and Germany; but these brattices are usually positioned on top of walls and no longer combine with the battlements as in the twelfth and thirteenth centuries.
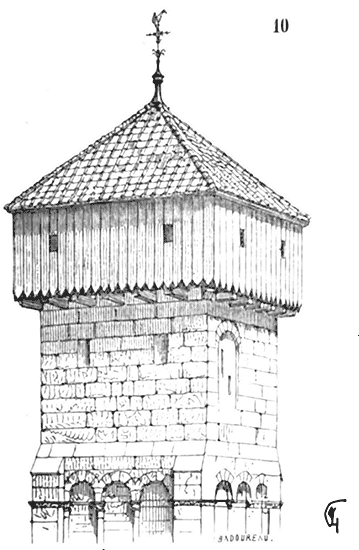
Here, for instance, is a latticework structure positioned at the top of a bell tower from the twelfth century, in Dugny near Verdun. This latticework (10), understandably, is of a later period, we believe from the fourteenth century. It consists of a timber frame cantilevered on ceiling beams and covered with a shirt of vertical planks nailed to the upper and lower crossbeams of this timber frame. The whole is covered with a gable roof80. Many towers around Verdun are still equipped with these brattices erected during the wars of the fourteenth and fifteenth centuries, which have since been left in place and serve as belfries.
In Constance, Switzerland, there are still several towers equipped with brattices dating from the fifteenth century. The customs building of this city, dating from 1398, has retained at its upper part a beautiful gallery of brattices from the same period, of which we present (11) a cross-section.
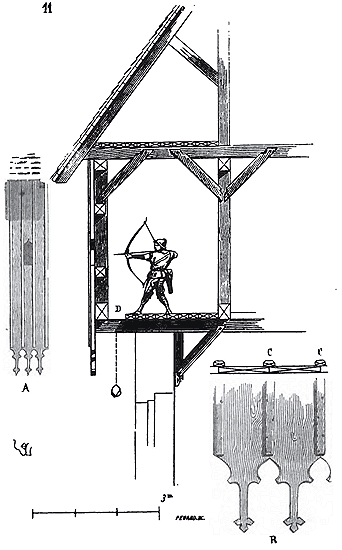
These brattices combine with the timber framing of the gable roof and crown the top of the walls on two sides of the building facing the quays (see BRETACHE, fig. 3). Trace A shows the system of brattice with vertical planks on the exterior, and trace B shows the detail of the lower cut of these thick spruce planks, with their cover strips C. As always, a continuous machicolation is reserved in D.
Brattices were also constructed against artillery fire; but then precautions were taken to replace the planks with a lath and plaster infill between the timbers. There are still brattices of this type in Lorraine and Switzerland, particularly above the tower that ends the bridge of Constance on the city side. In Nuremberg, there are still sixteenth-century brattices on the ramparts built by Albert Dürer (see CRENEAU, fig. 18). These brattices are built between the timbers and crown the parapets of the curtain walls over the heavy artillery.
The term brattice was also given to scaffolds that were erected either in halls or on one side of a field to allow people of distinction to watch certain ceremonies, ballets, or combats in the field. These brattices were then draped, that is, covered with rich fabrics, escutcheons with coats of arms, paintings on canvas, tapestries. Their interior was arranged in tiers and sometimes divided into separate lodges by draped partitions. The manuscripts of the fifteenth century have preserved a large number of these decorated scaffolds, erected on the occasion of a tournament, a banquet, or a festival.
Note 76: (return) Verses 6854 and following."He appeared well at work and in other trades;
Inside and out, one sees only workers
Who equip the city and the gates and the platforms,
The walls and the bretaches, the double brattices,
The moats and the esplanades, the bridges, the staircases,
And in Toulouse there are only carpenters.
..."
Note 78: (return) This is the process that was employed by us during the restoration, without any accidents to lament. Three workers were killed during the repair of cracks, but due to negligence in the operation. This misfortune occurred, moreover, outside the bridges mentioned here, on which heavy stones, iron pieces, and considerable pieces of wood could be carted.
LATTICEWORK, n.m. Hourdeïs. An assemblage of brattices (see BRATTICE).
LATH AND PLASTER INFILL, n.m. Brick or plaster masonry constructed between the structural timbers of a timber-framed construction.
DOOR PANEL, n.m. An old term used to designate the door panels of a porte (door); any opening part of the menuiserie (joinery). (See DOOR, DOOR PANEL.)
JOINERY, n.f. A section of joinery forming a partition or barricade (see JOINERY).

IMAGERY, n.f. Ymagerie (Sculpture). This term was applied in the Middle Ages to all representations of sculpted scenes in stone or timber. Sculptors of figures bore the title of ymagiers from the 13th century onwards (see STATUARY).
INTERLOCKING TILE WORK, n.f. Currently employed to describe a delicate facing assemblage, forming varied patterns through the arrangement of small cut stones or bricks. These interlocking tile works are sometimes composed of stones of various colors, as in Auvergne and certain provinces of the South; of stone and baked earth, as in the cloister of the cathedral of Puy; of bricks of diverse shades or enamelled. Interlocking tile works obtained by means of stones laid to decorate facings are frequent during the 11th and 12th centuries. They are only rarely found in buildings of the 13th century. Interlocking tile works formed of bricks of varied shades are particularly encountered in the houses and castles of the 15th and 16th centuries (see ASSEMBLAGE).
INCRUSTATION, n.f. This term can only be applied in French medieval architecture to lead or mastic infills of intailles cut into hard stone, as for example in pavings, in tombstones (see PAVING). In France, this type of incrustation, so frequent in Italy and consisting of filling carved designs in white marble plaques with colored marbles, was not employed. One may observe such incrustations in the small church of San-Miniato near Florence, made to decorate the paving, the enclosure, and the pulpit of the sanctuary, and even the façade (13th century). The cathedrals of Siena, Florence (Sainte-Marie-des-Fleurs), and Genoa are externally covered with marble incrustations.
INTRADOS, n.m. Intrados (the inner surface of an arch or vault; see Extrados).

JAMB, n.m. A term applied to the two vertical posts of a bay, door, or window, when the opening is closed by a lintel. When the bay is arched, the two vertical members carrying the arch are more usually termed jambs, AA (1) are the jambs of bay B (see DOOR).
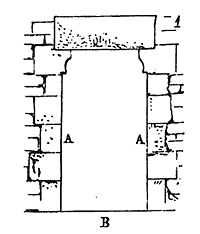
JAMBETTE, n.f. A term in timber framing referring to the small, slightly inclined wooden piece that supports the foot of a rafter (arbalétrier) in a truss or a chevron, and is assembled into the tie beam (entrait) or timber bracket (blochet). A (1) is a jambette (see TIMBER FRAMING).
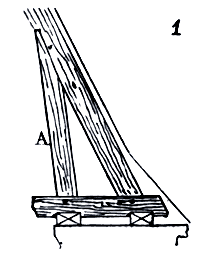
GARDEN, n.m. Courtyard, small courtyard, garden. In towns and even in cities (especially those in the northern provinces), many houses had gardens. Gardens are mentioned in a great number of documents from the 12th and 13th centuries; and often, behind these houses, whose facades faced narrow, muddy streets, there opened small gardens.
The love of gardens and flowers has always been very strong among the people of northern France, and fabliaux and romances are filled with descriptions of these private walks. For castles, the garden was an essential adjunct; it always consisted of a grassy lawn, with a fountain if possible, arbors of vines, flower beds, mainly of roses, highly prized during the Middle Ages, an orchard, and a kitchen garden. If there was a body of water, swans and fish were placed in it 81. Peafowls animated the lawns, and aviaries were one of the favorite occupations of the ladies. The stewards of Charlemagne were required to feed paons on his estates 82; the list of plants with which gardens were to be adorned is even given at length 83. Lilies, roses, and a variety of kitchen garden plants are mentioned; the apple tree, the plum tree, the chestnut tree, the rowan tree, the medlar tree, the pear tree, the peach tree, the hazel tree, the almond tree, the mulberry tree, the laurel tree, the pine tree, the fig tree, the walnut tree, and the cherry tree.
In the Ménagier de Paris 84, mention is made of all the kitchen and ornamental plants that should be cultivated in gardens. Fava beans, marjoram, violets, sage, lavender, mint, parsnips, sorrel, leeks, vines, white cabbage, spinach, raspberries, houseleek, carnations, parsley, fennel, basil, lettuce, squash, borage, chickweed, cauliflower, broccoli, hyssop, peony, serpentary, lily, rose, gooseberry, peas, cherry tree, plum tree, etc., are all included. The author does not merely provide a simple nomenclature, he indicates the way to plant, sow, tend, smoke, and graft these plants; the methods used to destroy ants and caterpillars, to preserve fruits, vegetables, and even flowers in winter. In the countryside, gardens were surrounded by hedges or palings, sometimes by walls; the paths were already, in the 15th century, bordered by door panels. The layout of these gardens resembled closely the plans we see reproduced in the works of Du Cerceau 85, that is to say, they consisted only of flower beds separated by paths and large quadrangular lawns (lawns) surrounded by trees and trellises providing shade.
Abbeys had magnificent gardens with orchards, which were often, for these religious establishments, a considerable source of produce. The monks carried out important works to bring water to them and water them by means of small masonry or wooden channels. One monastery was renowned for its apples or pears, another for its grapes or plums; and, of course, the religious did everything to maintain a reputation that increased their wealth.
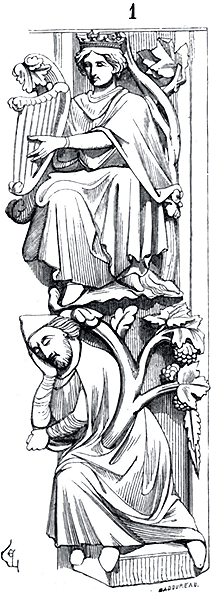 JESSE (TREE OF). Genealogy of Christ. In the Gospel according to Saint Matthew, it is said that Jesse begat David, who was king, and that from this king to Jesus Christ there were twenty-eight generations. Now, in many of our religious monuments, the genealogy of Christ is represented beginning with Jesse, from whom springs a trunk of a tree bearing a certain number of kings, then Saint Joseph, the Virgin Mary, and Christ. This motif of sculpture and painting has furnished the statuary and the stained-glass painters in particular with one of their favorite subjects dating from the end of the twelfth century. Many of our cathedrals dedicated to the Holy Virgin present a Tree of Jesse in the voussoirs of the main door. One may observe a finely sculpted Tree of Jesse on the central portal of the Cathedral of Amiens, in the intermediate voussoir on the right side upon entering. Jesse (1) is represented recumbent according to custom, wearing a Jewish cap; above him is placed King David, crowned, and the entire succession of kings. One may also see a Tree of Jesse, sculpted at the beginning of the thirteenth century, at the central door of the Cathedral of Laon; one of the sixteenth century at the portal of the Cathedral of Rouen, etc. A stained-glass window of the twelfth century, above the entrance of the Cathedral of Chartres, represents a Tree of Jesse, which is one of the most beautiful examples of the art of glassmaking at that time; there, Jesse is lying on a bed, at the foot of which burns a lamp. There is also a very beautiful stained-glass window from the time of Abbot Suger, representing the genealogical tree, in the Chapel of the Virgin of the Abbey Church of Saint-Denis. One may find similar ones, from the thirteenth century, in the Cathedrals of Reims, Amiens, Bourges, in the Sainte-Chapelle of the Palace. One of the most remarkable stained-glass windows of the sixteenth century that exists in France may be seen in one of the apsidal chapels of the Church of Saint-Étienne in Beauvais, and represents a Tree of Jesse; one may find, from the same period, in the Cathedrals of Autun, Sens, etc. Sometimes they sculpted it on the corner posts of houses. It was not long ago that there existed a Tree of Jesse at the corner of a house in the Rue Saint-Denis, in Paris. One may find one, almost intact, at the corner of a house in Sens.
JOINT, n.m. Vertical separation filled with mortar or plaster between two stones of assemblage. Each stone of assemblage is always placed between two horizontal beds AB, CD (1) and two vertical joints AC, BD (see CONSTRUCTION).
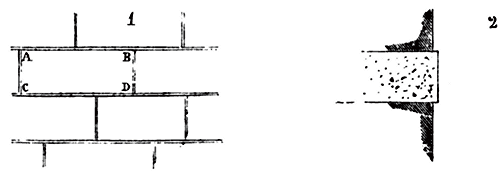
In medieval constructions, joints, initially very thick until the 11th century, then become very thin, particularly in the southern provinces and Burgundy, and are almost devoid of mortar; they thicken towards the middle of the 12th century, and the stones being laid in a mortar bed without being dressed after placement, these mortar joints are not ironed but simply cut with a trowel. Builders who did not dress the stone did not repoint either.
However, in some provinces, such as Auvergne, during the 11th and 12th centuries, mortar joints were made that slightly projected on the dressings and were cut sharp at the edges, as indicated by the profile (2); but these joints are generally only applied to small assemblages. For instance, they frame the imbrications composed of materials of various colors, forming around each stone a dripstone about one centimeter wide, projecting one millimeter from the wall face. These types of joints were done after placement, ironed and carefully recut with iron. The mortar is very hard, but does not always have perfect adhesion with that used for laying, which had to be degraded to a certain depth to repoint.
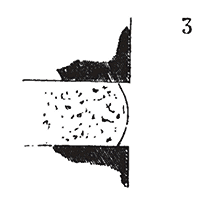
One also sees, in buildings from the end of the 11th century in southern provinces near the Center, such as the church of Saint-Sernin in Toulouse, for example, projecting joints, but with a convex section (3). These, by not stopping the moisture that runs down the dressings, are less subject to degradation by the effect of frost.
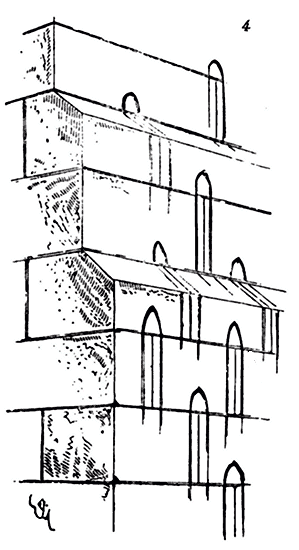 The duration of joints depends greatly on the quality of the stone used. With porous limestones, with very rough siliceous limestones, excellent joints are made; this may not be the case with sandstone, which never adheres perfectly to mortar due to its particular tendency to absorb moisture. Then the mortars dry out and degrade quickly. We have also observed, in some monuments in Alsace, such as the cathedral in Strasbourg, for example
86, that constructors (to avoid, on inclined planes or dressings directly exposed to rain, the degradation of mortar joints, always powdery, especially near the outer surface), had made, on either side of these joints, small grooves to lead the water on the dressings and preserve the mortar from washing (4).
The duration of joints depends greatly on the quality of the stone used. With porous limestones, with very rough siliceous limestones, excellent joints are made; this may not be the case with sandstone, which never adheres perfectly to mortar due to its particular tendency to absorb moisture. Then the mortars dry out and degrade quickly. We have also observed, in some monuments in Alsace, such as the cathedral in Strasbourg, for example
86, that constructors (to avoid, on inclined planes or dressings directly exposed to rain, the degradation of mortar joints, always powdery, especially near the outer surface), had made, on either side of these joints, small grooves to lead the water on the dressings and preserve the mortar from washing (4).
In principle, since stones cannot be laid perfectly jointed, as the Greeks and even the Romans did when they used large assemblage, a thick joint is better than a thin one, mortar only being preserved on the condition that it forms a sufficiently considerable volume. The worst joints are poured joints, whether in mortar or plaster. As water evaporates or is absorbed by the stone, the coulis undergoes shrinkage, and voids remain in which dust settles and generates vegetation. The only method to employ when erecting stone constructions is to lay the stones with a trowel and in a mortar bed; pinning is sometimes necessary, as, for example, in underpinning; but it requires extreme care. In this case, as soon as the pinned mortar begins to set, it must be rammed with iron palettes until refusal; then one repoints some time later to a depth of five to six centimeters. Needless to say, what we say here applies even more to beds than to joints.
Medieval architects often simulated joints in painting in interiors, either in red on a white or yellow background, or in white on an ocher background (see PAINTING).
JUBÉ, n.m. Ambon, lectrier, doxale, pupitre. The jubé belongs to the primitive church; it was then an elevated tribune placed at the base of the choir, between it and the faithful scattered in the nave. From the top of this tribune were read the lessons from the epistles or gospels, and even sermons. Prudentius reports that the bishop instructed the people from the top of the jubé87. Gregory of Tours describes the jubé of the church of Saint-Cyprian88. Pope Martin I had the canons of the Lateran Council read from the top of the jubé of this basilica. Charlemagne's capitularies order that the prince's regulations be read there. One also sang the Alleluia, the proses or sequences at the jubé; but this custom was not maintained. By the time of Guillaume Durand, one already sang in plano, and only ascended the jubé on great feast days to read the lessons.
It is not our purpose here to describe the various types of jubés that existed in the churches of the East and West during the early centuries; it is certain that the ambo of the Greek Church and the Latin Church, until the fourteenth century, was in no way similar in form to what we understand by a jubé today. The ambones of Saint Vitalis at Ravenna, Saint Mark's in Venice, Saint Lawrence outside the Walls in Rome, Saint Ambrose's in Milan, the cathedral at Siena, and the church of San Miniato in Florence, are more akin to vast pulpits capable of holding several people than to the jubés of our Western churches, which, from the twelfth century onwards, formed a separation, a kind of raised gallery between the upper part of the nave and the lower part of the choir. In the abbeys of the West, these jubés thus served as a forward enclosure to the choir of the monks, sometimes pierced by three doors, but most often by a single one. Two staircases led up to them: one on the right upon entering, on the side of the Epistle, and the other on the left, on the side of the Gospel; which did not prevent the upper gallery from being a single space running from one side to the other of the nave, like a tribune. Unfortunately, there does not exist in France a single jubé from an ancient period, yet all our abbey churches, all our cathedrals possessed them, as did many parish churches. It should be noted, however, that the great cathedrals built towards the end of the twelfth century and the beginning of the thirteenth, such as those of Noyon, Paris, Chartres, Bourges, Reims, Amiens, Rouen, were not originally designed to accommodate jubés and choir enclosures (see CHOIR). It was only around the middle of the thirteenth century that bishops or chapters had jubés erected before the choir of the cathedrals. Thiers, however, claims that the cathedral of Sens 89 in his time possessed a jubé of great antiquity, since he dates it back eight centuries (which, moreover, was not possible, as the cathedral was built at the end of the twelfth century). But his description is interesting, as it indicates that this jubé, following the primitive tradition, was divided into two ambones. 'They are,' he says 90, 'of stone, separated from each other; the crucifix is between them 91. They are supported in front by four stone columns, forming three arches facing each other. Each has its entrance on the choir side, and each has its exit on the nave side, on either side of the main choir door. What is particular about the tribunes at Sens is that the Epistle is read in the one on the left upon entering the choir, and the Gospel in the one on the right.' Not only is it impossible to attribute to the jubé of the cathedral of Sens the age given to it by Thiers, but it is highly doubtful even that this jubé was prior to the thirteenth century. Until the fourteenth century, the cathedral of Sens did not possess a transept, in accordance with the arrangements of several great episcopal churches built at the end of the twelfth century or the beginning of the thirteenth; it consisted of a single nave with aisles surrounding the sanctuary and three chapels: one square at the apse, and two laterally oriented at the level of the current lower choir 92. It is therefore impossible to indicate the location of a jubé contemporary with the twelfth-century church. Following the model of the cathedrals of this period, one does not see that an enclosure was planned around the sanctuary. Now, a jubé was rarely constructed without an enclosure. We therefore cannot consider Thiers' opinion sufficiently grounded to admit that, even exceptionally, in France, there existed jubés in the cathedrals built by the secular school from 1160 to 1230. We would more readily concede that, in these buildings, it was possible to raise ambones, or vast pulpits, like those of Saint Mark's in Venice, except for the style; but certainly the sanctuary was entirely open and often on the same level as the aisle, as at Notre-Dame in Paris, as at Meaux, Sens, and Senlis originally. Jubés did not appear in the cathedrals until after the act of union of the barons of France in November 1246, that is, when the bishops had to abandon their claim to hear all judicial disputes, on the pretext that any lawsuit arising from fraud, and any fraud being a sin, it was for the religious authority to judge real, personal, or mixed affairs, feudal or criminal cases, and even simple offences. The bishops, reduced by the firmness of King Saint Louis, the establishment of his royal bailiffs, and the organization of the parliament, to confining themselves to spiritual jurisdiction or that which they possessed as feudal lords, unable, as they had hoped at the beginning of the thirteenth century, to make the cathedral, the cathedra, the seat of all kinds of jurisdiction, were content to make it an episcopal ecclesia, and shut themselves up with their chapters in these vast sanctuaries raised under an inspiration at once political and religious (see CATHEDRAL).
We have provided, in the article CHOIR, illustrations of two jubés, those of the abbey church of Saint-Denis and the cathedral of Paris. It is from these designs that the jubés of Notre-Dame de Chartres, Saint-Étienne de Bourges, Notre-Dame d'Amiens, the cathedral of Reims, were constructed, from 1250 to 1500 93. That of the cathedral of Alby, dating from the beginning of the 16th century; those of the churches of La Madeleine in Troyes, Saint-Étienne-du-Mont in Paris, Saint-Florentin, Arques, which still exist, are remarkable works from the Renaissance era.
In one of the chapels of the crypts of Notre-Dame de Chartres, fragments of the old jubé, demolished by the chapter in the last century, are preserved. These pieces, all dating from the mid-13th century, are of rare beauty, entirely painted and gilded; they were discovered by the late Lassus, our colleague and friend. Recently, beneath the paving of the choir of the cathedral of Paris, rebuilt by order of Louis XIV, we found numerous fragments of the jubé dating from the beginning of the 14th century, of incomparable craftsmanship. Unfortunately, these fragments are not numerous enough to allow for the certain reconstitution of these charming monuments in all their parts. Of all the jubés still extant in France, that of the cathedral of Alby is certainly the most vast, complete, and precious; adorned with an infinite multitude of sculptures, delicate carvings, it presents one of the most extraordinary specimens of Gothic art, having reached the ultimate limits of delicacy and complexity of forms. Some churches in Brittany still retain their wooden jubés; we cite as the most remarkable that of Saint-Fiacre in Le Faouët, dating from the end of the 15th century. It is entirely painted.
FINAL JUDGMENT. This subject is frequently depicted, either in sculpture or painting, in our medieval churches. But the manner of representation varies according to the period and the provincial schools.
It is on the portal of the abbeys that we first see the Final Judgment given a prominent place; but in the 13th century, it appears in the tympana of the main doors of cathedrals, parish churches, and even chapels.
On the door of the cathedral of Autun, whose construction dates from around 1140, we see sculpted one of the oldest and most complete Final Judgments. Christ occupies the central part of the tympanum; beside him stands an angel weighing souls and a devil awaiting the damned. In the lintel, to the right of Christ, are the elect looking towards heaven. A colossal angel takes one soul at a time from the blessed and introduces them, through a window, into a palace representing paradise. To the left of the Savior are the damned; an angel armed with a sword prevents their communication with the elect. These damned souls are naked, with their heads buried in their hands. Already in this sculpture, the dramatic idea predominates; the expressions are rendered with a wild vigor that lacks neither style nor nobility. But it is at the beginning of the 13th century that artists took pleasure in depicting the scenes of the Final Judgment at length; not only do they occupy the tympana above the doors, but also the lower keys of the voussoirs. The Final Judgment on the central door of the cathedral of Paris is one of the best executed. The lintel is entirely occupied by characters of various estates rising from their tombs, awakened by two angels who, on either side, sound the trumpet. All these characters are clothed; one sees a pope, a king, warriors, women, a negro. In the upper zone, at the center, is an angel weighing souls; two demons try to tip one of the scales in their favor. To the right of Christ are the elect, all clothed in long robes and crowned. These elect are beardless, young, and smiling; they look towards Christ. To the left, a demon pushes a crowd of chained souls, each wearing the costume of their estate. The expressions of these characters are rendered with a rare talent: terror and despair are painted on their features. In the upper part, at the center, is Christ seated, half-naked, showing his wounds; two angels, standing, right and left, hold the instruments of the Passion; then, kneeling and imploring the Savior, are the Virgin and Saint John. The voussoirs on the side of the damned are occupied, in the lower part, by scenes of Hell, and on the side of the elect, by an angel and the patriarchs, among whom is Abraham holding souls in his lap; then groups of elect. This remarkable sculpture dates from 1210 to 1215; it was entirely painted and gilded.
We find the same subject represented at the cathedrals of Chartres, Amiens, Reims, and Bordeaux. But in these later reliefs, souls are generally depicted naked, except those of the elect, and the compositions are far inferior to that of Notre-Dame de Paris. The dramatic sentiment is already exaggerated, the groups are confused, the damned grimace, and the demons are more ridiculous than frightening. Almost always, the entrance to Hell is represented as an enormous maw vomiting flames among which demons plunge the damned. In the 14th century, this subject, although frequently represented, loses much of its importance; the figures, too numerous, are small, and the artists, in seeking realism, in multiplying the scenes and characters, have removed from their sculptures the character of grandeur so well traced in Paris. We see bas-reliefs representing the Final Judgment on the tympanum of the portal of the Booksellers at the cathedral of Rouen, on the main door of the church of Saint-Urbain in Troyes, which date from the 14th century, and which, in their details if not in their ensemble, still present sculptures treated with a rare skill. Rose windows were often occupied by scenes of the Final Judgment from the beginning of the 13th century. Those of the rose window of the church of Mantes, which belong to this period, are very beautiful. The south rose window of the cathedral of Sens (16th century) presents fairly good paintings of the same subject. But the best glass paintings of the Final Judgment, from the Renaissance era, are those of the Sainte-Chapelle of the castle of Vincennes, attributed to Jean Cousin. There are also a few wall paintings of the Final Judgment in France; we will particularly mention those of the cathedral of Alby, which date from the end of the 15th century.

CRENEL, n.m. (See CRÉNEAU).
CHIMNEY, n.f. (see CHIMNEY).

LABYRINTH, n.m. It was customary during the Middle Ages to lay, in the midst of the nave of certain great churches, pavings of white and black stones or colored tiles, forming, through their combinations, intricate meanders to which the name of labyrinthus (labyrinth), iter Hierosolymitanum (path to Jerusalem) or leuga (league) was given. We cannot determine the origin of these types of pavings. Mr. Louis Paris, in his Memoir on the Furnishings of Notre-Dame de Reims, claims that these pavings were a reminiscence of some pagan tradition: this is possible; however, there is no mention of them in Guillaume Durand or in the authors who wrote on ecclesiastical matters before him. The oldest labyrinths we know of are not prior to the end of the 12th century, and the Seigneur de Caumont, in his Voyage to the Holy Land 94, when speaking of the labyrinth of Crete 95, says nothing that could lead one to believe in such a tradition, that is to say, he establishes no point of comparison between the labyrinth of the Minotaur and those he had evidently seen traced on the pavings of the churches of his country. The labyrinth of the cathedral of Reims was called dedalus (maze), meander, leuga or iter Hierosolymitanum (path to Jerusalem). Some archaeologists have sought to see, in these pavings with combinations of concentric lines, a game of the master builders, based on the fact that three of these labyrinths, those of Chartres, Reims, and Amiens, represented, in certain compartments, the figures of the architects who had raised these cathedrals. We shall refrain from deciding the question. The designs of most of these labyrinths are found in Mr. Amé's work entitled: Enamelled Tiling of the Middle Ages and the Renaissance. Mr. Vallet, in his description of the crypt of Saint-Bertin de Saint-Omer, establishes that the faithful were expected to follow on their knees the numerous windings traced by the lines of these meanders, in memory of the journey Jesus made from Jerusalem to Calvary. The small basilica of Reparatus at Orléans-Ville (Algeria) displays, on its paving, a mosaic that one might take for one of these labyrinths, that is, an intricate meander. Now this basilica dates from 328, as Mr. F. Prévost believes. Did this custom come from the East after the first crusades, or is it a local tradition? We are inclined to think that the representation of the master builders on these pavings would connect them to some Masonic symbol adopted by the school of lay masters, especially as we do not see these labyrinths appear on the pavings of churches until the time when religious buildings fell into the hands of this powerful school. If these meanders had been traced to represent the journey of Jesus from the gate of Jerusalem to Calvary, it is to be believed that a religious sign would have recalled the stations, or at least the last one; yet nothing similar is observed on any of the existing labyrinths or on those of which we have drawings. Moreover, we find enamelled tilework representing combinations of meandering lines in such small dimensions that one could not, for certain, follow these complicated paths, either on foot or on one's knees, since some of these labyrinths, such as that of the abbatial church of Toussaints (Marne), are no more than 0.25 c. (centimeters) on a side. To tell the truth, these latter meanders date from the 14th century and may be considered copies of larger works; but, once again, neither the small nor the large ones contain any religious sign.
LINTEL, n.f. A term in carpentry referring to a piece of timber placed horizontally along a wall on corbels, or flanking a master beam, upon which the ceiling beams of floors with exposed construction are assembled and supported. A (1) depicts a lintel adjacent to a wall, and BB show lintels flanking a master beam.
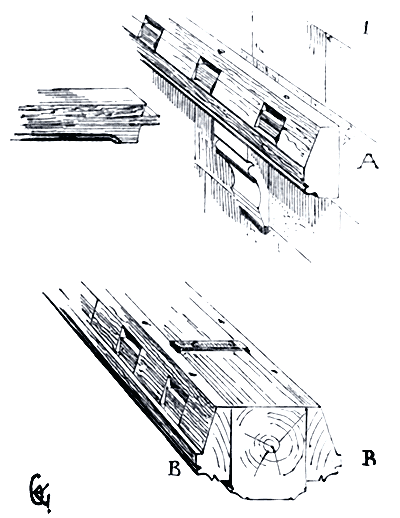
In the latter case, the lintels were secured against the beam using long iron pegs, bolts with keys, or stirrups (see FLOOR). The term lintel is also applied to small wooden beams of shallow cross-section placed on floors to nail down parquetry; however, as parquet floors are not very old in France, the use of lintel to describe these shims is quite modern.
PANELING, n.m. Lambruscature. Was employed in the Middle Ages solely to denote a uniform cladding of boards. The timber framing of the 13th, 14th, and 15th centuries is often lined internally with paneling in the form of a barrel vault with a full-center arch or a tiers-point arch. These are then timber-framed panelings (see TIMBER FRAMING). These panels were always adorned with more or less rich frescoes. Many such examples remain in Brittany, Normandy, and Picardy. The great hall of the PALACE in Rouen is covered by a timber-framed paneling. The hall of the HOSPITAL at Tonnerre likewise boasts a massive timber-framed paneling (see HOSPITAL OF GOD, GREAT HALL). The lower part of halls or chambers was also frequently clad in paneling, that is, boards with cover strips beneath the tapestries. These panels were isolated from the walls and nailed to battens set in plaster grooves A (1). This method avoided the dampness of the walls, which was always somewhat hazardous in dwellings.
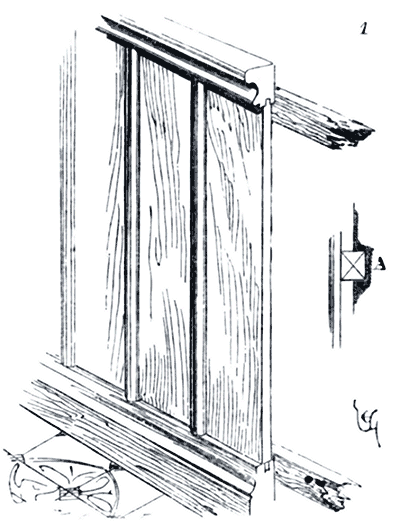
MORTUARY LANTERN. Beacon, watchtower, lighthouse. A hollow stone pier, terminating at its summit in a small open pavilion, pierced at its base with a small door, and designed to signal from afar, at night, the presence of a religious establishment, a cemetery. «Adont moru Salehedins li miudres princes qui onkes fust en Paienie et fu enfouis en la cymitère S. Nicholai d'Acre de jouste sa mère qui moult ricement y fu ensévelie: et à sour eaus une tournièle bièle et grant, où il art nuit et jour une lampe pleine d'oile d'olive: et le paient et font alumer cil del hospital de S. Jehan d'Acre, qui les grans rentes tiènent que Salehedins et sa mère laissièrent 96.»
The central and western provinces of France still preserve a sufficient number of these monuments to suggest that they were once very common. Perhaps one should look for an ancient tradition of the Celtic Gaul in these buildings. Indeed, it is in the territories where standing stones, menhirs, are found that we encounter fairly frequent examples of mortuary lanterns. The words lantern, beacon, lighthouse, pharus ignea 97, have etymologies that indicate a sacred place, a construction, a light. Later, laterina, in Latin, mean brick, ingot, block, mass of bricks; [Greek phanos], in Greek, luminous, torch; [Greek phanês], god of light; fanum, sacred place; par, in Celtic, consecrated stone; fanare, to recite consecration formulas. The Celtic god Cruth-Loda dwells in a palace whose roof is scattered with nocturnal fires 98. Even to this day, in some provinces of France, the standing stones, which we believe, incorrectly 99, were erected by the druids, are thought to light up by themselves at night and to heal the sick who lie down around them on the night before St. John's Day. The stone of the Érables (Touraine), among others, prevents nocturnal fears. It is worth noting that the menhir of the Érables is pierced with a hole right through it, as are several of these standing stones. Were these holes not intended to hold a light? And if they were meant to hold a light, were they bored by the populations that originally raised these blocks, or later? Whether the menhirs were stones consecrated to light, to the sun, or preservative stones intended to avert illness, ward off evil spirits, or termini, boundaries, traditions of the travels of Tyrian Hercules, the medieval lighthouse, usually accompanied by a small altar, appears, particularly in the Celtic provinces, to have been a sacred monument of some importance. They existed at the gates of abbeys, in cemeteries, and mainly on the edges of roads and near hospitals. One can therefore admit that the mortuary lanterns erected on the soil of the former Celtic lands have perpetuated a very ancient tradition, modified by Christianity.
The first apostles of Gaul, Brittany, Germany, and the Scandinavian countries encountered insurmountable difficulties when they sought to abandon certain superstitious practices among the populace. Often, they were compelled to give these practices, which they could not abolish, another purpose and to divert them, as it were, to the benefit of the new religion, rather than risk compromising their apostolate by an absolute condemnation of these deeply rooted traditions. Mr. de Caumont100 believes that mortuary lanterns, during the Middle Ages, were particularly intended for the services of the dead who were brought from very far away and who were not admitted into the church. He then admits that the service took place in the cemetery and that the beacon replaced the candles. This opinion is shared by Mr. Abbot Cousseau101: "The mother churches (ecclesiæ matrices) alone, says Mr. Cousseau, possessed without restriction all the rights attached to the exercise of worship. This resulted from the fact that often the lord, in making a donation of a church to a religious body, added to his liberality this restriction, that the right of tithe, the right of burial, etc., would not be included in the donation." That mortuary lanterns were used for funeral services in cemeteries appears probable; but that columns several meters high were erected to place at their summit, in broad daylight, lamps lit whose glow no one could have perceived, and this solely with the intention of replacing candlelight, is doubtful. If mortuary lanterns had been intended only to serve as candles during burials, it would have been more natural to make them very low and arranged so that the light could be seen by day by the congregation. On the contrary, everything in these small monuments seems designed so that the lamp enclosed in the upper lantern can be seen from very far away and from all points on the horizon. Mr. Lecointre, an archaeologist from Poitiers102, "notes that hollow columns or beacons were particularly erected in cemeteries bordering major communication paths or in very frequented places. He believes that these lanterns were intended to protect the living from the fear of revenants and spirits of darkness, to guard them from that timore nocturno, that negotio perambulante in tenebris of which the Psalmist speaks; finally, to invite the living to pray for the dead." As for the idea attached to these monuments, for example in the 12th century, Mr. Lecointre seems to us to be correct; but we are no less inclined to believe that these columns belong, by tradition, to uses or superstitions of a very high antiquity103. It is regrettable that no mortuary lanterns earlier than the 12th century remain; there is no doubt of their existence, since they are sometimes mentioned, among other things, at the battle fought between Clovis and Alaric, but we do not know the form of these first Christian monuments.
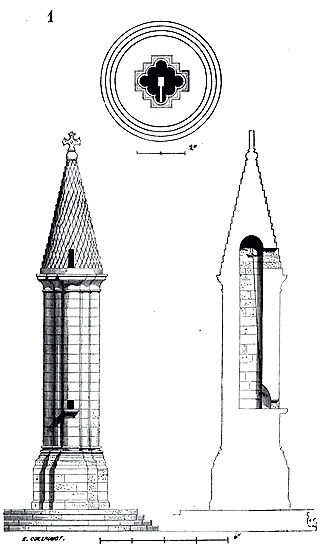
One of the best-preserved mortuary lanterns, dating from the 12th century, is seen at Celfrouin (Charente)(1). The small door that served to introduce, light, and hoist the lamp is raised three meters above the circular platform on which the edicule rises; which suggests that an ladder was used to light this lamp and hoist it to the top of the chimney. The lantern of Celfrouin, contrary to custom, has only one opening at the top, through which the light of the lamp can be seen. As for the small shelf located below the lower opening, it cannot be considered an altar, but only as a support intended to rest the ladder and place the lamp to arrange it before mounting it.
Another lantern, more complete than this one, is found in the village of Ciron (Indre); it dates from the end of the 12th century. Placed on a wide platform raised seven steps above the ground, it has an altar table and, to the right of this table, the necessary opening for the introduction of the lamp (2).
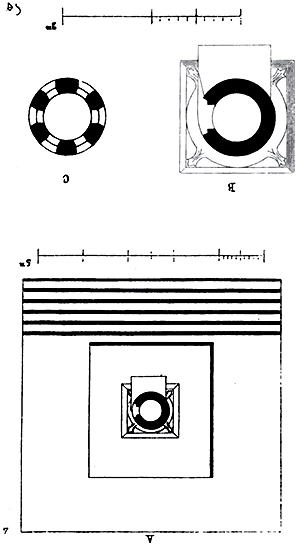
This door was closed by a wooden panel. We give, in A, the general plan of the Ciron monument; in B, the plan at the level of the altar, and in C, at the level of the upper lantern.
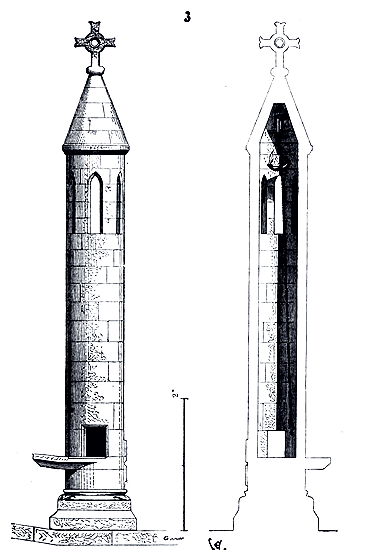
Fig. 3 presents the elevation and section of this monument, still well preserved today. The lantern is openwork, so as to show the light from all points on the horizon.
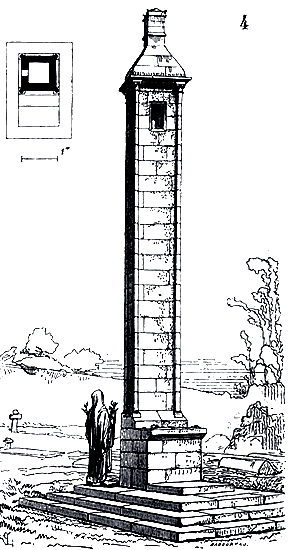
Fig. 4 presents a perspective view and a plan of the mortuary lantern of Antigny (Vienne), which dates from the middle of the 13th century. According to custom, the monument rests on a platform of three steps; it is square in plan, has its small altar with a step, a lateral door for the introduction of the lamp, and four openings at the top to let the light through. The upper finial was probably finished with a cross, like the two previous examples.
The lanterns of the dead lose their character as raised stones, isolated columns, during the fourteenth century, and are replaced by small ajouré chapels in which a lighted lamp was kept (see CHAPEL, fig. 20). Thus, the old Gaulish traditions, which had persisted through Christianity until the end of the thirteenth century, gradually changed in form until their origins were forgotten.
Note 103: (return) To give here only a small number of examples of the antiquity of this tradition, Herodotus reports that, in the temple of Tyrian Hercules, there was an isolated column of emerald (scarab) that lit up the entire interior of the temple by itself. The geographer Pomponius Mela claims that at the top of Mount Ida, famous in antiquity for the judgment of Paris, fires are seen at night that come together in a beam before sunrise. Euripides says the same in the Troyennes.
DRIPSTONE, n.m. Profile taken from a course height, forming a band or the upper member of the cornice, and designed to protect the facings by diverting rainwater away from the walls.
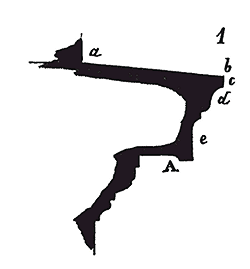
The dripstone of the Roman cornice is merely a slight hollow A (1) beneath the projection formed by the projecting member of the cornice; consequently, the rainwater, before leaving the protective stone, follows the slope ab, the dripstone c, the doucine d, and the face e. This principle was followed throughout the Romanesque period, and even then, when the dripstone was often lacking, water would run unchecked along the profiles to the wall facings they were meant to protect. While the secular school of the late 12th century subjected all parts of construction to absolute reasoning, it did not neglect the profiles; for this detail’s execution, it abandoned Romanesque traditions; it invented profiles based on recognized necessities, as it invented a construction system based on new principles. This school therefore gave dripstones, that is, the protective courses of the facings, the profile most favorable to water runoff. This profile consisted (2) of a slope A, terminated at its lower part by a clearly-cut dripstone B. If one wished to further divert the drop of water from the facing, a molding was added beneath the dripstone (3) (see CORNICE). This principle was followed during the 13th, 14th, and 15th centuries; towards the end of this period, there was a desire to give these slopes more lightness, and instead of cutting them with a straight plane, they were given a concave form (4).
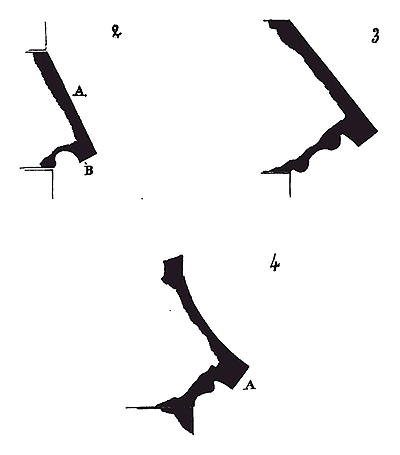
But as this hollow weakened the stone, and also the dripstone A appeared thick beside this curved surface, one came to profile the end of the dripstone, the dripstone cut, according to the tracing (5), towards the end of the 15th century.
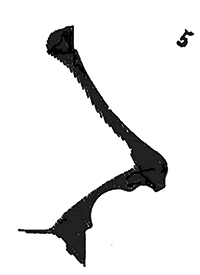
The dripstone persisted long afterwards in Renaissance architecture; indeed, this profile was certainly the most suitable for protecting facings in a climate where rain is frequent. As a general rule, the dripstone B is always traced at a right angle to the slope line. Dripstones are powerful and thick in the 13th-century architecture of Île-de-France; they are finer and less high in Champagne; they are only seen rather late (around the second half of the 13th century) in Burgundy, and then they always take the form of a sloping slab with a deep mouchette beneath the slope (see PROFILE).
LATRINES, n.f. Privy, retreat. The term latrines is only used in the plural. It is commonly accepted that our ancestors, in their houses, palaces, and castles, had none of the conveniences we cannot do without today (at least in the cities of the North); and from the fact that at Versailles, the lords of the court of Louis XIV were forced to relieve themselves in the corridors for lack of private chambers, one infers, by a rule of proportion, that in the 15th century, the Dukes of Burgundy or Orléans took even fewer precautions. 104
However, while the castles of the Middle Ages did not present facades arranged with beautiful symmetry, colonnades, and pediments, they did possess latrines for the noble lords as well as the garrison and valets; they had as many as were needed and very well placed. At Coucy, the towers and the keep from the beginning of the 13th century have latrines on each floor, constructed to avoid odors and all the inconveniences associated with this necessity. The latrines of the keep empty into a wide, well-built pit, whose drainage could be managed without disturbing the inhabitants. As for the latrines in the towers, they were located in the recesses formed by the meeting of these towers and the curtain walls, and discharged the waste into the wooded escarpment surrounding the castle.
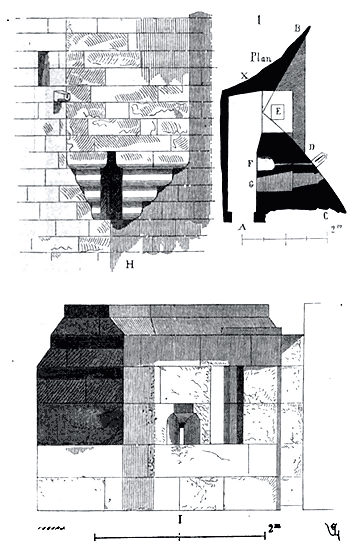
Here (1) is one of these privies opening onto a landing A in communication with the halls and the staircase. B is the curtain wall, C the tower. From B to D, a cantilevered wall masks the seat E. F is a urinal and G a window. Line H shows the exterior aspect of the privy, and line I its cross-section on AX. There was no fear of odor here, as the waste fell into a precipice.
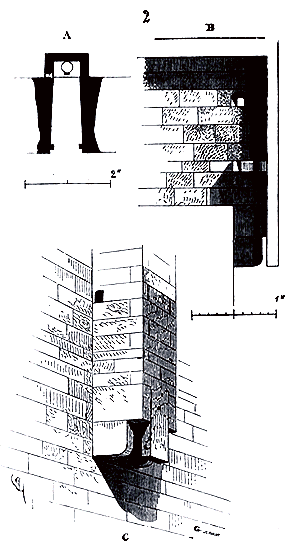
Figure 2 presents a privy that still exists intact in the castle of Landsperg (Lower Rhine) 105, and which, like those in the towers of Coucy, discharges waste to the exterior. The seat is entirely cantilevered from the bare wall. Figure A gives the plan, Figure B the cross-section, and Figure C the view of the cantilevered seat with the waste chute in perspective. As there was reason to fear arrows launched from outside, note that the builder took the precaution of placing a champ stone sloping downward below the two lateral corbels, to completely hide the legs of the person seated on the seat, which is composed of a simple troued slab. At night, it was customary to be accompanied to the privy by a servant holding a torch. This practice seems to have been abandoned only much later. Gregory of Tours reports that a priest died in the privy while the servant who had accompanied him with a torch waited behind the curtain at the entrance 106; and in the Memoirs of Jehan Berthelin, written around 1545, we read of a king's knight lodged in Rouen at the Hotel du Cheval Blanc, who, "having risen, went to the privy with the servant of the lodging, and both fell and drowned in the privy 107." In the Cent nouvelles nouvelles, we also find characters accompanied by servants. This explains why, in the latrines of the Middle Ages, a wide space was left in front of the seats, or often a sort of long corridor between the seat and the entrance.
The pits were the subject of particular attention by the builders; we have numerous examples in medieval castles. They were vaulted in stone, with ventilation and openings for extraction. But it is especially in the construction of common latrines that architects showed care. In castles intended to house a fairly large garrison, there is always a tower or separate building reserved for the establishment of latrines. There were important latrines at the Castle of Coucy, between the great hall and the kitchen building, whose pit is preserved. We see remains of latrines arranged for a large staff in one of the three castles of Chauvigny (Poitou). In England, at Langley Castle (Northumberland), there is a four-story building intended for latrines, which are arranged in a truly monumental manner. There were also very beautiful and large latrines at Marcoussis Castle, almost similar to those of Langley. The latrines of Marcoussis Castle, built in the 13th century, leaning against one of the curtain walls, consisted of a narrow, covered building, but without floors, whose privies (3) 108 communicated with the floors of the nearby lodgings by means of doors and passages B (see the cross-section A).
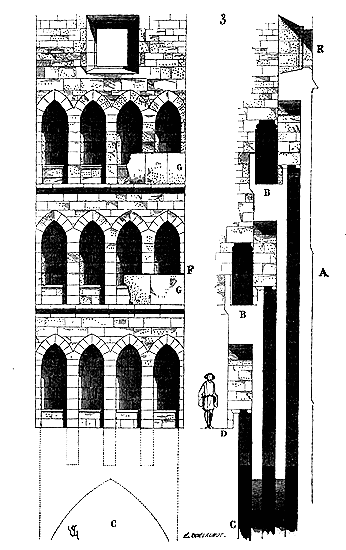
The pit was located at C, and its vault was composed of two double arches between which passed the three chutes from the three floors of seats. There were four seats on each floor, and from the ground floor D to the gable roof, positioned approximately 1 meter, 00 higher than the upper window E, there were no floors. Thus, ventilation could be easily achieved, and the odor was not drawn into the adjacent lodgings through the doors B. In F, we have drawn the section of the building parallel to the seats, and to leave them visible, we have assumed the supports G to be partially destroyed.
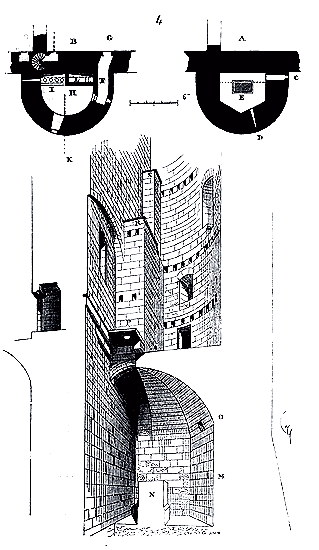
At the castle of Pierrefonds, whose construction dates from 1400, there is a tower, on the side of the garrison's lodgings, that was entirely devoted to the latrines. We provide (4) the tracings of this curious construction. In A is depicted the plan of the tower at the level of the outer ground of the castle, which is the floor of the pit; in C is the extraction opening; in D, a ventilator, and in E a mass of cut stone planted in the middle of the pit to facilitate the draining of the waste. The tracing B gives the plan of the first floor (ground floor for the castle courtyard). From the rooms G, one could only access the latrines through the long corridor F, equipped with two doors. Room H had a series of seats in I and a chest L, which was the descent to the latrines of the two upper floors. The perspective section made on BK shows, in M, the pit with the mass N and the ventilator O; in P, the seats of the ground floor; in R, the seats of the first floor, and in S the seats of the third floor. To show the chutes and all the seats, we have assumed the floors to be removed. The last chute S extended laterally through a chimney to above the gable roof, forming an exhaust, and near the extension pipe of this last chute was placed a small hearth to activate this exhaust. It must be recognized that many of our establishments occupied by a large number of people, such as barracks, schools, and seminaries, do not have latrines as well-arranged as these. Let us observe that, thanks to the lateral extraction opening of the pit and the central mass, it was very easy to perform frequent and prompt drainages; that this pit contained a considerable cube of air; that it was doubly ventilated, and therefore, it should not have emitted much gas into the rooms, which were ventilated by windows; that moreover, all the entrances provided on the various floors of this tower consist of long, winding, ventilated corridors themselves, and closed by double doors.
In the same castle, the latrines of the grand seigneurial lodging, or keep, are arranged with extreme care in a narrow part of the buildings receiving air from two sides, isolated, and opening the cabinet windows to the North (see KEEP, fig. 41, 42, and 43). It is important to note that the openings of the large latrines of the garrison that we have just given in the previous figure also open towards the North. These meticulous precautions taken in the construction of these important parts of habitations give way, towards the end of the 16th century, to extreme negligence. But this is because at that time, one was primarily concerned with creating what was called beautiful symmetrical designs; the well-being of the inhabitants of a palace or house, what we call comfort, was subjected to architectural conditions more suited to gods than to mere mortals. In conclusion, we must not omit to warn our readers against the tales of oubliettes told by all the guides entrusted with leading amateurs of feudal ruins. Nineteen times out of twenty, these oubliettes, which so vividly arouse the visitors of medieval castles, are common latrines, as certain torture chambers are kitchens. Several times, we have had castle pits drained that were considered, with respectful terror, as having swallowed up unfortunate humans; mixed with a lot of ash, one would find a quantity of rabbit or hare bones, some coins, shards, and abundant mummified cats.
|Note 104: (return) This neglect of physical necessities was carried to a great extreme in the age when the main object was to produce noble architecture. Not only did the Palace of Versailles, where the Court resided during the eighteenth century, contain so few water-closets that all the courtiers had to have holes cut in the chairs of their dressing-rooms, but even in palaces of much less extent none were to be found. It was not long ago that all the apartments in the Tuileries were without water-closets, so that a general emptying had to be carried out every morning by a special staff. We remember the smell that pervaded the corridors of Saint-Cloud in the time of King Louis XVIII, for the traditions of Versailles were there scrupulously preserved. This statement concerning Versailles is not exaggerated. One day, when we were visiting the palace, being very young, with a respectable lady of the Court of Louis XV, as we passed along a corridor reeking with foul air, she could not refrain from exclaiming in regret: 'This smell reminds me of a very beautiful time!'
|
|
|
|
WASHBASIN, n.m. A large stone or marble basin with water outlets through a multitude of small perforations around its rim, into a lower basin, intended for ablutions; by extension, the term lavabo has been applied to the room or area in which the fountain stood. Most religious cloisters possessed a lavabo. Sometimes the lavabo was placed in the center of the lawn, open to the sky, more often along one of the cloister galleries or in a corner, and in this case it was covered; it was an adjunct to the cloister, towards which the monks would go before entering the refectory, and upon returning from fieldwork. The Cistercians, who in the 12th century prided themselves on returning to the original rigors of monastic life, which excluded all luxury and superfluity from their convents, nevertheless constructed lavabos in their cloisters, not as a decorative feature but as an item of primary necessity. This was because the Cistercians of the 12th century engaged in harsh manual labor; they needed to wash the stains from their hands before entering the church or refectory. Hence, we see that the lavabos of Cistercian monasteries are an important part of the cloister. The abbey of Pontigny had a lavabo, whose basin still exists; that of Thoronet (Var), 12th century, has, on the contrary, the edicule which contained the basin, while the basin itself has disappeared.
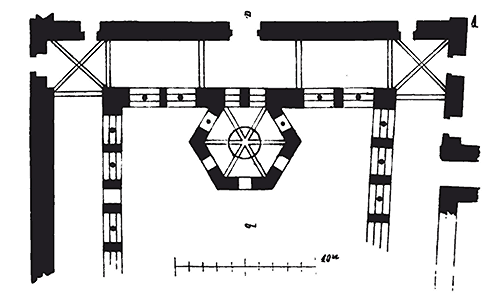
Here (1) is the plan of this lavabo; it is a hexagonal room adjacent to the cloister gallery along the refectory; the monks entered the room through one door and exited through the other, so as to avoid any disorder; they thus lined up around the basin, six or eight in number, to perform their ablutions.
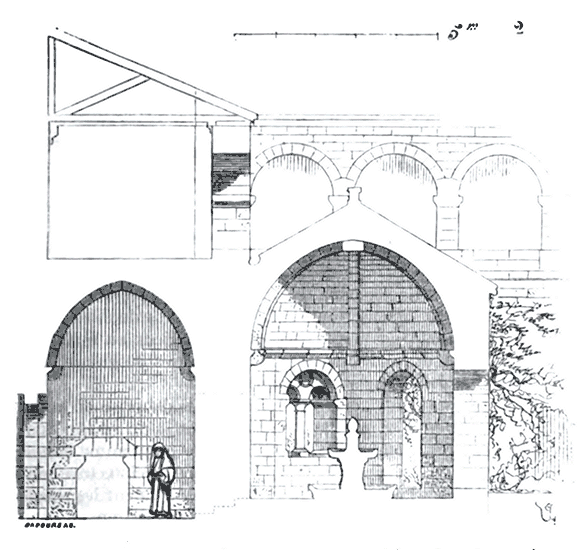
Fig. 2 shows a section of this lavabo on ab 109. In accordance with the rule of the Cistercian order, this room is extremely simple, covered by a stone cupola with five segments, with ridges in the inward angles.

The abbey of Fontenay, near Montbard, belonging to the same order, had, along one of the galleries of its cloister, a lavabo of remarkable construction (3) 110. In A was the refectory. The monks entered the lavabo in single file through one arcade and exited through the other, as at Thoronet. A central column, passing through the basin B, carried the weight of four ridge vaults with double arches. This room, spacious enough to accommodate at least fifteen monks around the basin, was low, like the cloister galleries, and thus well sheltered from wind and sun.
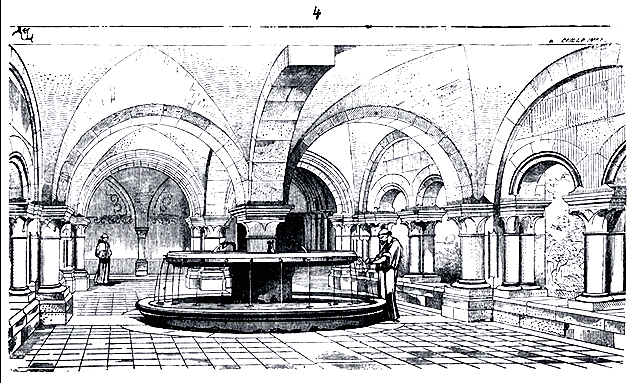
Fig. 4 presents a perspective view of this lavabo from point C, assuming the vault cut from a to b. This was a building whose design was strictly based on the given program and which was intended to present a pleasant appearance, although its architecture was very simple. The beautiful limestone materials available to the monks of Fontenay allowed them to construct this room using large stone blocks; the cores of the pillars are monolithic, the bases and capitals cut from a single course. This method of construction added to the sense of grandeur of the monument, despite its small size. The abbey of Saint-Denis had a very beautiful basin in its cloister for the ablutions of the monks; this basin, now deposited in the middle of the second courtyard of the School of Fine Arts, dates from the 13th century, has a remarkable profile, and presents, all around, between each gutter, a sculpted head in a fine style 111. When the monks could not bring water to a basin for daily ablutions, they made do with a well and a circular or semi-circular trough 112 around or near it.
However, in Spain, the convents had magnificent lavabos. The proximity of Arab establishments, in which the abundance of water was considered a of prime necessity, must have influenced the construction of cloisters. It is also in the monasteries of southern France that one formerly found the best-arranged and most spacious lavabos. It is regrettable that these rooms, which lent themselves so well to architectural compositions, were destroyed everywhere, even before the end of the last century, by the monks themselves, who no longer submitted to washing at the same time and together. The lavabos sometimes consisted merely of a large marble, stone, or bronze trough, placed at the entrance to the refectory (see, in the Dictionary of Furniture, the article WASHING).
MORTUARY WASHBASIN, n.m. A stone basin placed in a room near the cloister of monasteries, used to deposit and wash the dead before their burial.
The custom of washing the dead before burial is an ancient practice 113 that was preserved until the end of the last century in some provinces, such as the Basque Country, the environs of Avranches, and Vivarais. Monsieur de Moléon 114 describes the mortuary washbasin of the abbey of Cluny thus: ‘In the middle of a chapel, very spacious and long, into which one enters from the cloister to the chapter house, is the washbasin, which is a stone six or seven feet long, hollowed out to a depth of seven or eight inches, with a stone pillow of the same piece as the basin; and a hole at the end, on the side of the feet, through which the water flowed after the dead body had been washed.’ The author provides an illustration of this washbasin, which we present here (1); he adds that there were similar stones in the hospital of the town of Cluny, in the chapter house of the cathedral church of Lyon, in the sacristy of the church of Rouen, and in almost all the monasteries of the orders of Cluny and Cîteaux.
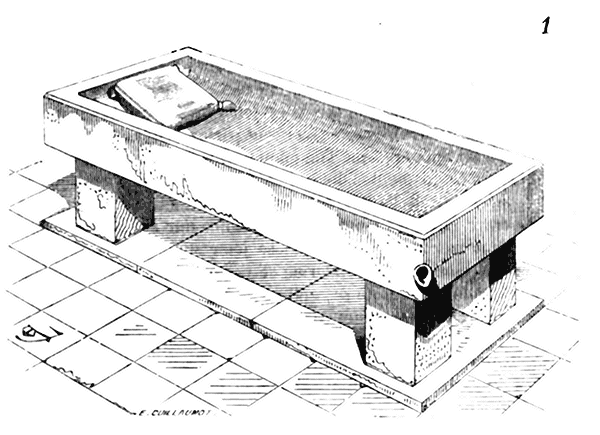
LEGENDARY SCENE, n.f. This term, in architecture, applies to grouped representations, whether sculpted or painted, on walls or glass, of legendary subjects, such as, for instance, the story of the Prodigal Son, the tale of the Wicked Rich, or certain lives of saints recounted in the Golden Legend. The portals of our medieval churches often display legendary subjects sculpted upon their bases from the end of the thirteenth century. At the cathedral of Auxerre, the Calende portal of Rouen cathedral, and the western portal of Lyon cathedral, one may observe very fine sculptures depicting legendary themes. But it is particularly in stained glass windows that one finds countless series of such subjects (see STAINED GLASS).
PALISADE, n.f. Barricade, palisade, by extension, the space reserved between the two ramparts of a fortified city, or between the walls and the outer barriers (see MILITARY ARCHITECTURE). The term 'palisade' was also given to enclosed fields intended for exercises, jousts, tournaments, passages of arms, and trials by combat.
When an army camped and surrounded itself with palisades, it was said to 'exit the palisade' to leave the enclosed area. When Harold advanced from London to meet William the Bastard, he positioned his army behind palisades. In the morning of the battle, Harold went to reconnoitre the enemy,
'And from their palisade he issued forth' 115.
After the battle of Mansourah or Massoure, spies came to warn Saint Louis that he would be attacked at dawn in his camp. 'Then the king commanded all the captains of the battles that they should arm their men at midnight, and withdraw from the pavilions to the palisade, which was such that there was space between the stakes, so that the Saracens should not scatter among the host; and they were fixed into the ground in such a manner that one could pass between the stakes on foot' 116. Thus, in hastily established campments, the stakes forming the palisade were spaced from each other to allow infantrymen to pass between them. These stakes thus formed a series of merlons that did not prevent infantry from engaging the enemy, but halted cavalry charges, and allowed soldiers to rally if they were forced to retreat.
Castles were always surrounded by palisades, that is, palisaded barriers, sometimes with moats, which protected the base of the ramparts and allowed for exterior patrols when under siege. This was a tradition of the warlike populations of the North.
'Friends, brother-in-law, is Orange so wealthy?
The lord replied: 'God willing, fair sir,
If you were to see the walls of the city,
All built in vaults and surrounded by palisades' 117!
Which means that the city's castle is built of masonry, vaulted, and surrounded by wooden palisades.
TIE, n.m. A term of carpentry. A timber piece with a tenon at each end, which, when placed in a brace, connects the spike with the rafter or the ridge of a gable roof timber framing (1). With A being the spike and B the rafters, the pieces C are ties; with D being spikes and F the ridge, the pieces G are ties.
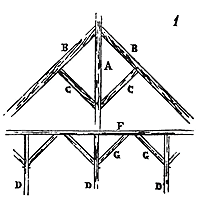
TIE, n.f. A vault rib in a pointed arch which connects the keystone of the ribs to the summit of the diagonals. The ribs A (1) are ties (see CONSTRUCTION, VAULT).
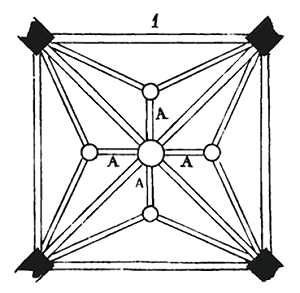
In timber framing, ties are horizontal wooden pieces which join at their base two rafters in the longitudinal direction of the gable roof and which receive the ceiling beams of the false floors. They are also curved wooden pieces, laid horizontally between the rafters of a conical roof, and which serve to assemble the common rafters when they must be distributed at approximately equal distances in the height of the roof.
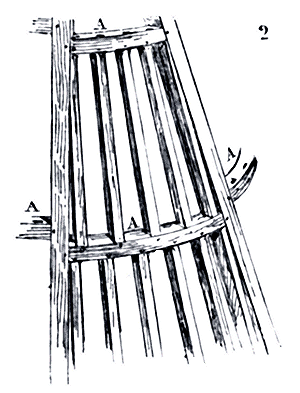
The pieces A (2) are ties. In the roofs of cylindrical towers, ties are necessary when the framing is not arranged so that each rafter bears firmly. The method of rafters bearing firmly being almost always adopted in medieval roof framing, it is rare that recourse has been had to ties. They have been employed since the 15th century for spheroid framing forming a dome.
TREAD, n.m. Is a piece of timber that supports the steps of a staircase at their end opposite the wall (see STAIRCASE). Stone treads were not employed in medieval architecture; the revolutions of the steps in square or barlong staircases were then borne upon arches, which was much more solid than the system of assembled treads.
LINTEL, n.m. A term of carpentry. A timber piece laid horizontally above dormers or chimney stacks to receive the rafters of the gable roof.
LINTEL, n.m. A block of stone placed upon the jambs of a door or window to close off the upper part. In carpentry, the horizontal timber that serves the same purpose is also called a linteau (see WINDOW, DOOR).
FLUTE (FLOWER OF). See FLORAL DECORATION.
BED, n.m. Horizontal surface for laying a stone. Each cut stone is placed between two beds: the lower bed and the upper bed; naturally, the upper bed of one stone receives the lower bed of the stone above it. The Greeks laid their cut materials, marble or stone, with joints and beds left raw, without mortar. In the grand assemblage, the Romans did the same, and with such perfection that in Greek and Roman constructions built with cut stone or marble, one can barely see the seam between the blocks. This method was sometimes imitated during the Middle Ages, particularly in regions where there were still a large number of ancient monuments, such as Provence and Languedoc; but the imitation falls far short of the perfection of ancient cutting in terms of the beds. In the central and northern provinces of France, mortar was used between the stones of the assemblage from the Merovingian period. Mortar beds are very thick from the 7th to the 12th century; they become thin and regular at that time, then increase in thickness from 0.01 c. to 0.03 c. in the 13th century, when the great religious edifices, castles, and palaces are being built; and they thin out again in the 14th and 15th centuries, but always retaining a maximum thickness of 0.01 c.
A stone whose bed is vertical rather than horizontal is called a stone laid in offense. Limestone materials were formed by a series of marine, lake, or river deposits, and thus consist of a superposition of more or less homogeneous layers. When these layers have not been strongly agglutinated by a natural circumstance, they tend to separate. It is therefore important to lay the stones on their quarry bed, that is, in accordance with their geological position. However, the Romans and medieval builders did not hesitate to use limestones in offense, but then they carefully chose those that could safely take this position (see CONSTRUCTION, JOINT).
LOGE, n.f. A room or portion of a gallery, attached to a public or private edifice, elevated above the exterior ground level, and opening widely onto the outside, without windows or permanent closures. The loge resembles, on one hand, the portique, and on the other, the bretèche; however, it must be distinguished from these two architectural elements. The loge differs from the portique in that it is raised above the public thoroughfare, has a separate entrance, and its length is limited, whereas the portique is an uncovered gallery of indeterminate length. The loge attached to houses differs from the bretèche on this important point: it is open to the elements, outside the apartments, whereas the bretèche is closed by windows or shutters and adds a projecting annex to the rooms facing the public thoroughfare. French medieval architecture admitted the loge only in the southern provinces, where it could have a certain utility. In our climates, a closed room was always preferred to these open-air rooms so common in the Italian cities of the 13th and 14th centuries. Italian municipalities willingly erected these buildings suitable for citizens' meetings, covered by vaults or paneling to avoid the sun's rays. It was in these loges that merchants came to discuss their affairs, as today in stock exchanges and clubs. It is easy to understand that in France, the parloirs, which correspond to the large loges of Italy, had to be closed nine months out of twelve; they were, therefore, only more or less spacious rooms. Similarly, in our houses, it was rare to find under the gables these loges that usage has made to open at the top of Italian dwellings, and which are arranged to breathe the fresh evening air. However, the loge was not entirely banished from our northern dwellings. There still existed, a few years ago, on the place of the cathedral of Laon, a small house of the 13th century, formerly belonging to the chapter, which had a loge at the base of its gable, arranged as a pentice and interrupted at the angles by échauguettes.
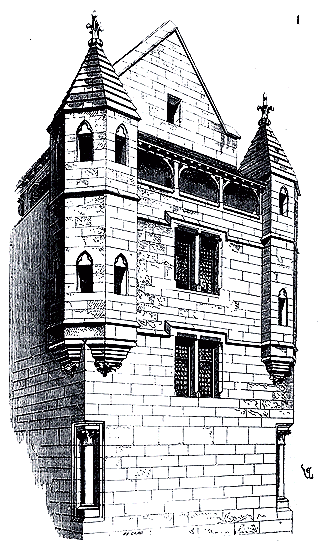
Figure 1 gives the perspective elevation of the façade of this house. At the base of the gable, set back, there was a wooden loge that returned onto the two gable walls and then passed under the roof. It was like a battlement walk with its échauguettes.
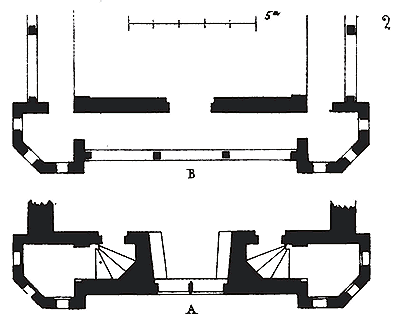
Figure 2 presents in A the plan of the façade of the house, on the floor below the loge, and in B the plan of this loge. The loges adjacent to the roof were called soliers, like the roofs themselves; they served for defense, allowed one to see everything that happened outside, and provided the inhabitants with an excellent drying area. Let us note that these loges are low, well sheltered, and closed at the ends.
In the vicinity of market places, sometimes loges of little height were also established above the ground level of the public thoroughfare under some houses, to allow merchants to conduct their business sheltered from the sun and rain. There still exists in Vire (Calvados) a small loge of this kind, arranged under a house of the 14th century. Nothing could be simpler than this construction (3), which consists of two piles and two stone columns, resting on a low wall; a paved area and a few steps placed at each end opening onto the public thoroughfare. The façade of the house, in timber framing filled with bricks, rests on the two corner piles and the two columns, so that this loge is nothing other than a section of a raised portique with a low wall beneath its columns.
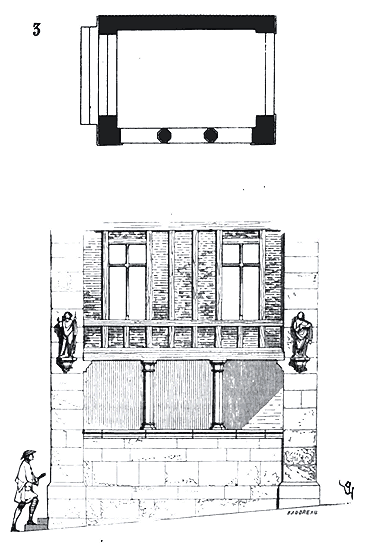
On the façades of town halls, palaces, and the houses of wealthy individuals, there were sometimes, but very rarely in France, loges arranged in the manner of bretèches, that is to say, projecting on consoles. These loges, due to their small size, were, properly speaking, only covered balconies. They were less rare in the eastern and southeastern provinces than in the Île-de-France, the western and central provinces. Some houses in Dijon formerly had them; they were found in Metz, Verdun, and on the banks of the Rhine, as numerous engravings of the 16th and 17th centuries testify. These loges in encorbellement, or rather these open bretèches, were placed above the portals of the houses, on the first floor, and thus formed a kind of pentice over the entrance.
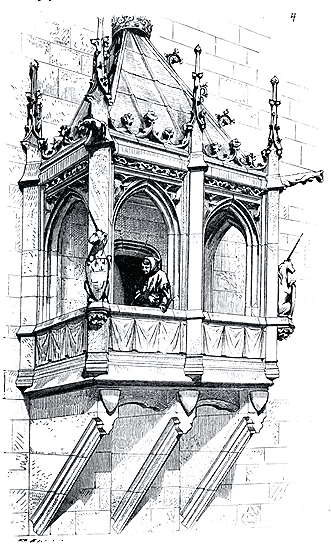
We give (4) one of them that we find quite finely depicted in a 15th-century French manuscript from the library of Munich. It is made entirely of stone, covered with lead, and placed above a door.
The Italian wars of the late 15th century inspired French lords with a taste for loges; but the architects of the beginning of the Renaissance, who preserved the sensible traditions of our country's art, decided only with difficulty to give them the appearance of a construction open on three sides; they rather treated them as low portiques of reduced length, opening only by the front.
At the top of the staircase of the Chambre des Comptes, in Paris, there was thus an unglazed vestibule that could well be considered a loge (see STAIRCASE, figure 3). This vestibule consisted of two bays opening onto the courtyard of the Sainte-Chapelle; its arcades, devoid of glazing like those of the staircase, were flanked by buttresses decorated with statues.118
|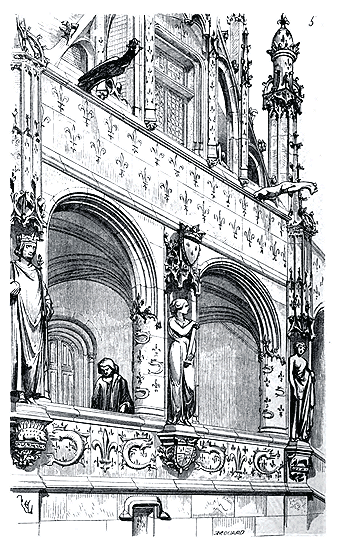
The loge, the first vestibule of the chamber, was very rich, as one can judge from our figure 5, which gives an exterior perspective of it. Below, on the ground floor, was the door to the lodgings of the first usher and the receiver of spices. The large covered landing that we present here as a loge served as a small waiting room. We possess in Paris a very remarkable monument, both for the style of its architecture and for its treatment in the manner of Italian loges; this is the monument that has been made into the Fontaine des Innocents. This loge consisted of three arcades, two facing forward and one returning. In the basement, below the returning arcade, on the street, outside, was a fountain. Balustrades were found between the uprights.119 The loge and fountain of the Innocents were situated at the corner of Rue Saint-Denis and Rue aux Fers. Pierre Lescot was the architect and Jean Goujon the sculptor. In 1785, it was dismantled piece by piece and transformed into the monument we have recently seen restored, a monument to which it is very difficult today to assign a meaning, for one does not quite understand why the idea was conceived to place a gushing fountain six or eight meters above the ground, and why, having placed it so high, it was deemed necessary to make it flow sheltered from the rain, beneath a dome. One accepts a covered fountain if it is within reach of passersby, but a jet of water crowning a pyramid of basins truly does not need an umbrella. After all, the charming sculptures of the monument remain, and it would be ungracious to complain of the strange transformations to which Pierre Lescot's architecture has been subjected.
||
| |
DORMER WINDOW, n.f. An opening in the slope of a gable roof, designed to illuminate a loft. During the Middle Ages, dormer windows were constructed with stone facades, while others were entirely of exposed wood, covered with lead or slate. Dormer windows were only adopted when gable roofs became more prominent. In the Romanesque period, as the gable roofs were typically flat, there was no need for dormer windows, as no habitable spaces could be created within them. However, from the 13th century onwards, residential buildings were crowned with gable roofs, forming an equilateral triangle in cross-section; the lower part of these roofs was utilized for chambers, illuminated and ventilated by dormer windows. Later, these windows were named mansardes, and Mansart was credited with their invention, despite their existence on all public and private buildings in the North long before his time.
We shall first address the dormer windows whose stone facades rest upon the cornice, flush with the front walls. The 13th, 14th, and 15th centuries provide numerous examples of such windows, consisting of two jambs with a window sill and a lintel terminating in a gable and tympanum. These dormer windows with stone facades are generally tall enough for a person to easily approach the sill and look into the street; their openings are often fitted with a stone transom, as in the example provided here (1) 120.
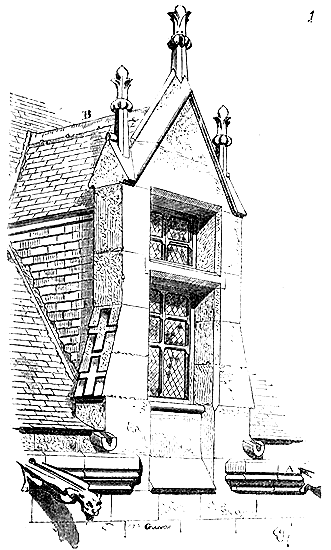
The jambs are buttressed by two supports, giving them stability at the top of the wall. Small gargoyles adorn these buttresses, diverting rainwater from the valleys into the gutter A, located between each dormer window and equipped with large gargoyles. The lintel is a single piece, supporting the two small lateral pediments. A second stone piece forms the coronation. The gable slopes have a dripstone at the front and back, covering the slate roof B of the dormer window. The cheeks are set back from the jambs; this type of dormer window is common in the 13th century. Occasionally, but rarely at this time, the tympanum is decorated, and the slopes are adorned with crochets. However, these coronations of buildings, standing out against the roofs, soon received a rather rich ornamentation. It was customary during the second half of the 13th century and until the 16th century to create large halls in the palaces and castles under the roofs. These paneled halls could only be lit by very tall dormer windows, extending to the interior floor below the exterior cornice and interrupting it. The timber framing consisted only of rafters supporting the tie beams, whose ends joined in the jambs descending below the corbels (see the article TIMBER FRAMING, Figure 26). The importance of these dormer windows required particular care in their construction, as their stone facades had to support themselves, receive penetrations from the timber framing, and avoid rainwater seepage between the stone and the roofing. In accordance with the building habits of the Middle Ages, these precautions regarding stability and the union of very diverse materials are meticulously observed. In our time, we have replaced this care in the study of details with rather crude means, such as plaster drips and zinc joints; but also, we must constantly send roofers to repair the original defects of a poorly studied construction, or at least, to complete the work in a passable manner, have masons and roofers succeed each other several times on these delicate points. In these ancient times of ignorance, when the mason had finished his work, the carpenter would come, followed by the roofer; each found things arranged so as not to have to return when the last slate and ridge tile were in place.
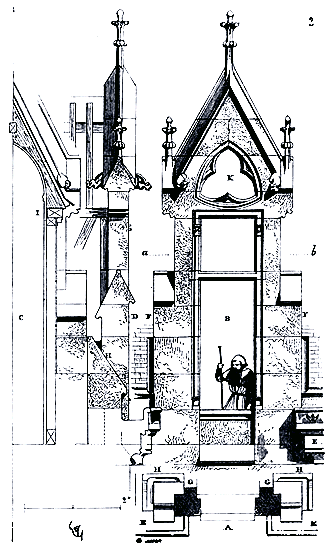
Figure 2 shows one of these large dormer windows for paneled roofs. In A, we provide the horizontal section made at the level a b of the face B. The building's cornice with its gutter is in E; the dormer window's facade is laterally supported by buttresses F and posteriorly by the pilasters G, against which the timber cheeks rest. Small gutters H collect the roof water that runs along these cheeks to drain into the gutters (see the lateral face D). On the wall plates I resting on the cheeks (see the rear face C), the timber forming the rafters would be embedded, receiving the interior paneling in such a way as to clear the fixed frame K, with only the rectangular frames being operable. Dormer windows of this type existed at the Palais in Paris, on the buildings of the early 14th century, at the castles of Montargis, Sully, Coucy, and Pierrefonds (early 15th century), and in many other palaces or castles. Those of the mid and late 15th century are very common.
In certain provinces of France, such as Brittany, Picardy, and Normandy, it was customary during the fourteenth and fifteenth centuries to give certain rural buildings, castle dwellings, a rather low height and to crown them with enormous gables, for although these structures were simple in thickness, they sometimes contained up to ten and eleven meters of width in the work; now, the gables being traced according to an equilateral triangle, it is understood that the ridges had to rise far above the cornice.
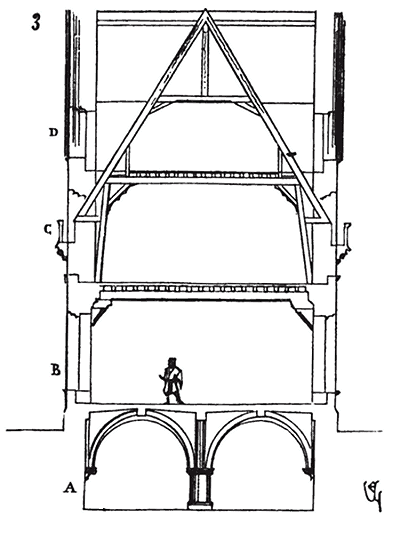
These buildings, in cross-section, were then arranged in the following manner (3): 1. A cellar level A; 2. A ground floor B; 3. A first floor C, half-mansarded; 4. A half-gable level D and the attic; from then on, the windows of the first floor C already partook of the dormer window and were one with it. We possess a very fine example of this type of construction in the castle of Josselin, in Brittany (4), whose construction dates from the last years of the fifteenth century.
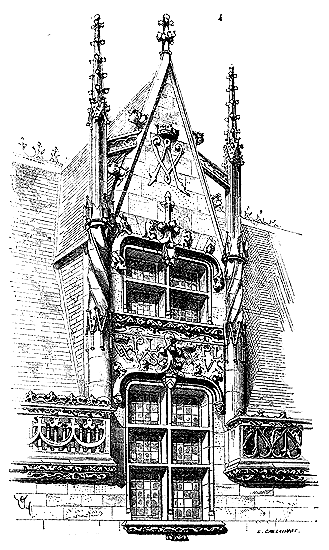
There, the ridge of the dormers is at the level of the ridge of the gable roof; their face is decorated with sculptures, figures, devices, and coats of arms; the openings are wide, provided with mullions, the gables high and flanked by pinnacles. The balustrade is placed on the edge of a gutter that discharges its water through a gargoyle between each dormer. In the upper mansard floor, the dormers formed well-lit cabinets in which one could stand to work or enjoy the view of the countryside. The picturesque aspect that these large dormers gave to the facades of the dwellings prompted builders to accord them increasing importance; they sometimes became the principal part of the decoration, towards the end of the fifteenth century and the beginning of the sixteenth, as can still be seen in the Palace of Justice in Rouen, where it seems that the facades are made only for the dormers, since their composition starts from the ground level of the court. On a more modest scale, we still see beautiful dormers of the early sixteenth century at the Hotel de Cluny in Paris, at the town hall of Compiègne; on houses in Tours, Bourges, Orléans, and Caen; on the town hall of Saumur, etc. The dormers of the castle of Josselin, like those of the Palace of Justice in Rouen, are true gables masking the gables penetrating the main roof at right angles. In this case, they even serve to support the thrust of the timber framing when the latter is devoid of tie beams at its base, or at least they break this thrust, on the eaves walls, at intervals, and give these walls great stability by their weight.
Dormer windows in timber framing, small and modest during the thirteenth and fourteenth centuries, likewise take on great importance during the fifteenth century; like dormer windows with stone faces, they do not appear in medieval architecture until the time when gables cease to be flat and are at least traced with a 45° slope. Then they are placed, not on the rafters of these gables, but on their chevrons, to light attics. Always they are well combined as timber framing and of a graceful shape, unlike what is practiced today.
The oldest wooden dormers we know of are, properly speaking, only large 'dogs-seated' structures, designed to provide air and light in attics, but which could not receive glazed frames; they are cut from large pieces of timber framing and covered with tile, slate, or lead. There were some on the burned gable of Chartres Cathedral, which dated from the thirteenth century.
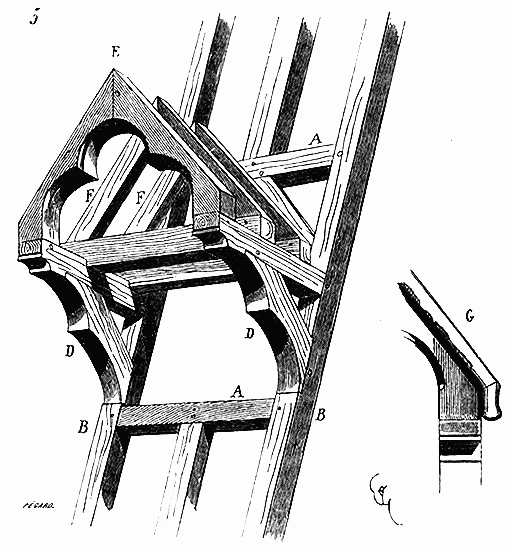
Here (5) was their structure: Two laths A formed a rectangular opening comprising two intervals of chevrons. On the chevrons B, two brackets D assembled receiving the front E at their end, and small tie beams with chevrons F. Strong oak boards were nailed to these chevrons and connected them to the front; on these boards was placed the lead, which formed a bead on the front and sides, as indicated in the detail G. Other sheets of lead covered the front and the cheeks, including their thickness. The timbers were 0.15 to 0.25 cubic meters thick and neatly cut.
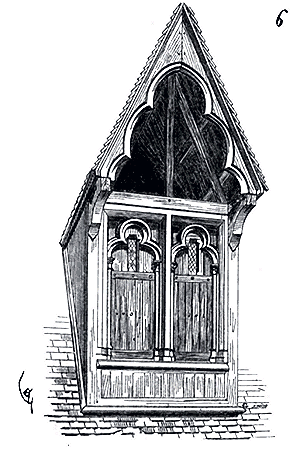
However, we begin to see, in the fourteenth century, dormer windows in timber framing of a fairly large dimension, sometimes divided into two openings by a mullion. The gables of Autun Cathedral have preserved a few that date from the end of the fourteenth century and are of a rather beautiful shape (6); the wood of these dormers has always remained visible and is protected by a very protruding tile gable. These dormers were designed to be closed, below the lintel, by shutters with glazed panels opening inward; the gable remained open.
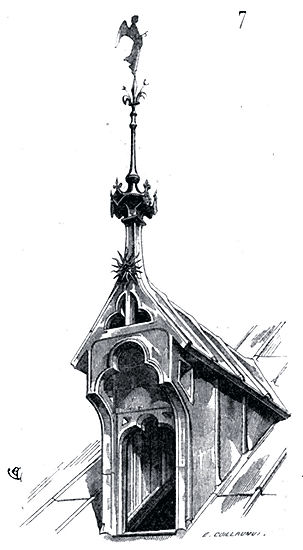
The church of Notre-Dame at Châlons-sur-Marne has preserved, on the gable roof of the apse, a charming dormer window covered in lead, with a finial and weather vane (7). One can still see, on the large roofs of the cathedral at Reims, dormer windows dating from the 15th century, but which are now disfigured by numerous restorations. These dormer windows are, like that of Notre-Dame at Châlons, crowned with finials. Some timber-framed houses of the 15th century, whose facades are not gables but dripstone walls, are surmounted by quite beautiful dormer windows. In the work of Messrs. Verdier and Cattois on architecture civile et domestique (civil and domestic architecture), we will mention a few, notably those of the Hôtel-Dieu at Beaune and that of a house at Lisieux. The architects of the 15th century sometimes adopted, for the construction of timber dormer windows, the arrangement of the stone dormer windows mentioned above at the castle at Josselin, that is to say, they placed the dormer windows projecting onto the height of the facing wall and lighting a room under the roof, a loft.
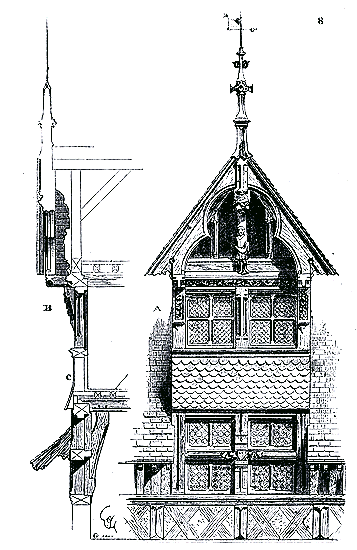
We give (8) a dormer window established according to this system and which comes from a house in Gallardon (Eure-et-Loir). In A, we present it from the front and, in B, in section. Here the timbers are exposed under the ventril C, which is covered with slates. The lead covers only the finial and the ridgepiece. The rampants and the cheeks are also lined with slates. Glazed frames closed the bays.
If one consults the old painted and engraved views made after castles and palaces of the Middle Ages, one sees that the dormer windows played an important role in these dwellings, since the attics contained many dwellings. Sometimes, as at the castle at Pierrefonds, the stone or timber dormer windows combined with the battlements of the battlement walks and were then intended to light the rooms behind these exterior passages. Their face then bore on the wall of the battlement walk, and the light penetrating their covering entered the room through a bay pierced in the thick wall.
It is certain that the architects of the Middle Ages, contrary to what is generally practiced today, took meticulous care in the study of all parts of the attics, whether from the point of view of solidity, good execution, or from the point of view of art. For them, crowning a building well was an important matter, and they did not think that the role of the architect ceased at the height of the cornices. The composition of the dormer windows must necessarily have attracted their attention, since these important parts of the attics stood out against the sky and thus contributed to the monumental appearance of the buildings. We must observe, moreover, that this tradition was maintained during the 16th and 17th centuries; for many castles of the Renaissance, during the reigns of Henry IV and Louis XIII, have preserved dormer windows carefully composed, often very richly decorated with sculptures and statues, and occupying, in the arrangement of the facades, the largest space.
LUNETTE, n.f. A circular eye or opening provided at the center of a ridge vault, serving as a large keystone, for the passage of bells.

MACHICOLATIONS, n.m. Square holes or wide grooves practiced horizontally along the battlement walk of a tower or curtain wall, and allowing the defense of the base by dropping stones, pieces of wood, or burning materials. Machicolations existed in the brattices of wood raised on the ramparts in the early Middle Ages and until the 13th century (see Brattice). But as the brattices were often set on fire by the besiegers, they were replaced, towards the end of the 13th century, by stone battlement walks built in cantilever at the top of the walls and towers, and pierced with closely-spaced holes through which all manner of materials, boiling water, heated pitch, etc., could be dropped on the assailant. We have seen, in the article Brattice, how at the castle of Coucy, already in the early 13th century, the swinging joists of the wooden brattice had been replaced by stone consoles. However, as early as this period, true stone machicolations had been established at the summit of some buildings, notably on one of the dependencies of the cathedral of Le Puy-en-Velay, a dependency whose construction dates back to the 12th century. This beautiful structure, known locally as the Machicolation Building, deserves particular mention, for it is one of the most remarkable military constructions we possess in France, an important and solid defense placed above a large barrel-vaulted hall in the *tiers-point* style, a defense that can hold two hundred men and shower projectiles over the entire south flank of the cathedral, between it and the Corneille rock. It was like an advanced work for the castle that crowned this rock, stopping the assailants at the only point where it was accessible, and completely masking the cloister and its dependencies. Originally, that is, in the 12th century, the large hall, which served for a long time as the provincial assembly room, was covered directly over the barrel vault by a double pitch roof of tiles laid in a mortar bed. In the 13th century, this hall was surmounted by the defense of which we give the plan here (1).
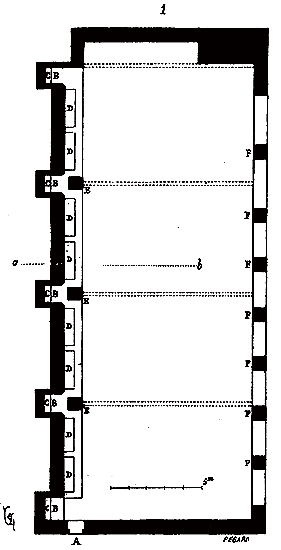
Access to this defense was only by a narrow passage communicating with door A. In front of buttresses B are machicolations C, and other machicolations D defend the bare walls between these buttresses. Piers E, placed on the buttresses behind the machicolations, and other piers F raised on the wall facing the cloister, support fillets on which rest the trusses that support the roofing covering the entire surface of the building. At both ends are gables.
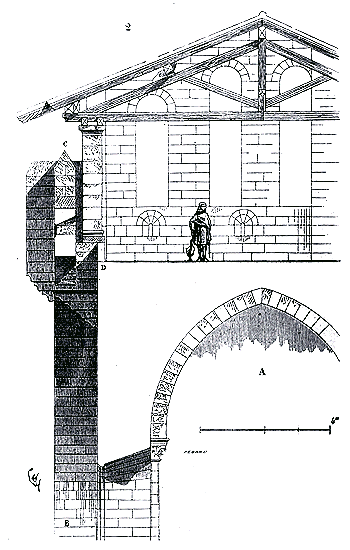
The cross-section, taken on a b (2), shows in A the great hall of the States, and in B, the buttresses. We see how the machicolations are arranged, their battlements C being carried on arches resting on cantilevered corbels. A parapet D protected the defenders against missiles launched from outside. The loop-holes are pierced in the embrasures of the battlements and not in the merlons, as indicated in the plan and section. Due to the arrangement of the piers, the defense was completely independent of the timber framing. The outer face of the battlements is shown in Figure 3.
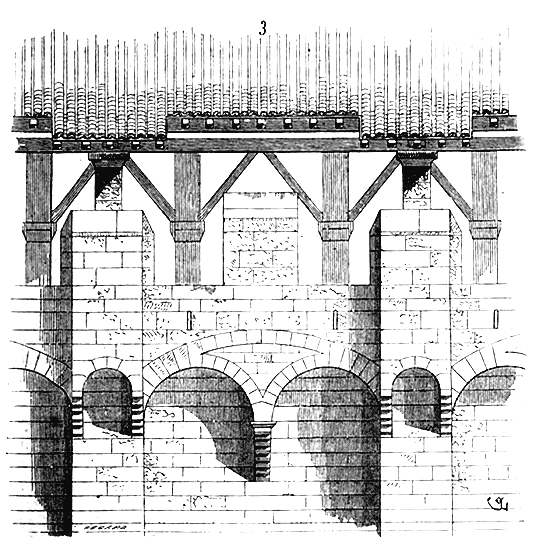
The machicolations are solidly constructed with arches reinforced on courses built in cantilever. Note the interesting construction of the large machicolations between the buttresses, whose twin arches are surmounted by a discharge arch that relieves the central cantilever. At each buttress, the rafters of the timber framing project to shelter the small machicolations. The entire construction is made of beautiful ashlar stone, and it seems as if it were built yesterday. Its external effect is striking. These machicolations, in the form of wide grooves, are particularly characteristic of the southern provinces and preceded by nearly a century the machicolations of the north, which consist of a series of square holes between consoles. We shall see machicolations in the form of grooves in defenses of the 14th century, belonging to the cathedral of Béziers.
The machicolations of the great hall at Puy are not the only ones of their kind found in Auvergne. The church of Royat, near Clermont, is crowned with machicolations whose style and construction merit study. At that time, architects in charge of directing military works did not believe that ugliness or vulgarity of form was one of the conditions of the imposed program, under the pretext of sacrificing everything to utility. Because art entered into their composition to some extent, these defenses lost none of their strength; flexible and ready to meet all needs, and even to indicate them, the artist knew how to please the eye through attentive and true study of the smallest details. Certainly, in works intended for the defense of a place or post, when art, as among the Chinese, intervenes to sculpt or paint hideous monsters on the battlements, intended to terrify attackers, one can laugh at its inspirations; but when, on the contrary, far from indulging in such childishness, art, submitting to all the requirements of defense, knows how to give the smallest details a beautiful form, clearly indicating their purpose; when it seeks nothing but the most reasoned, solid structure, one can admit that it is good to let it take its place. Now, it is given to art alone to express by suitable forms all needs, even the most vulgar, and we see no inconvenience in having the external appearance of our modern defenses agree with reality.121 To crown a door, a barracks, or a defended work with machicolations today would be ridiculous; but it is no less ridiculous to give these military works the appearance of a townhouse, to surround them with Roman pilasters, to finish them with profiled cornices according to Vignola's rules, and to frame their openings with moldings borrowed from architecture treatises that fill the shelves of print sellers. All the examples of the various parts of medieval architecture that we give in this work show that each of these parts fulfills an exact function, and that one cannot confuse a detail of a military edifice with a detail of a civil or religious edifice. Each monument retains a physiognomy peculiar to it, each detail agrees with the part of the program that commanded it, and the more the program tends to impose a certain form necessitated by a defined, imperative need, the more architecture gives this form an accentuated character. We shall have further proof of this here, if you will follow us in our study of machicolations.
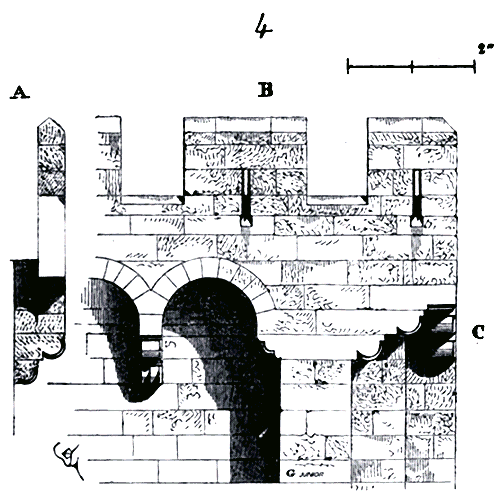
Here (4) is the disposition of the machicolations crowning the church of Royat. In A we see the machicoulis in section; it is presented frontally in B. This construction belongs to the first half of the 13th century; it consists of a series of arcades carried on corbels. Between each buttress of the building, there are four arcades. The architect, understanding that the angles, even more than the faces, needed to be protected by machicolations, adopted a disposition of corbels C that allow the merlons to follow their plans, and that give each of these angles a wide, square machicoulis. The detail of the corbels is shown in Figure 5, in profile in B and frontally in C.
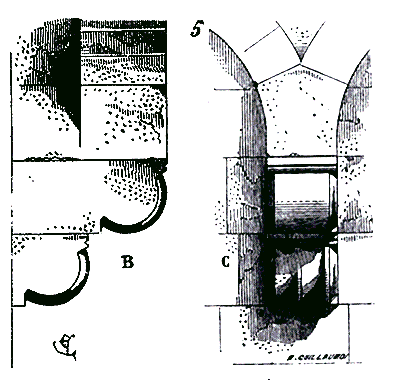
We see here the taste of the artist breaking through, for these corbels are curved in the most fortunate manner. But if we turn to the northern provinces, machicolations are seldom encountered before the end of the 13th century. The ease of obtaining wood, and also the great height of the fortifications in these regions, allowed the system of hoardings to be retained for longer. The defenses of Carcassonne, for example, which were raised by Philip the Bold around 1285, show no traces of machicolations anywhere, although there were already machicolations in the central and southern provinces, and these defenses were established with great luxury of defensive precautions: but Carcassonne was then surrounded by vast forests, and its ramparts had been built by architects from the north.
Around the same time, in Burgundy, where limestone is abundant, beautiful, and solid, we see machicolations beginning to appear. There are already machicolations at the top of the tower of the castle of Montbard; but these machicolations are not continuous, they form only kinds of projecting watchtowers on each face of this tower, whose plan is a square terminated by three cut pans.
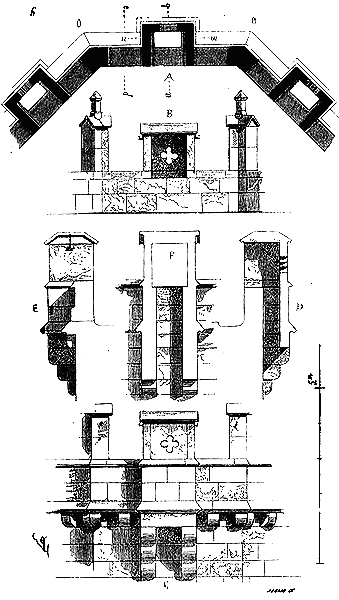
These machicolations defend the faces, not the angles. We present in A (6) the plan; in B, the inner face; in C, the outer face; in D, the section on a b; in E, the lateral face on c d; and in F, the section on m n. These machicolations are covered and present, on the exterior, the appearance of a projecting merlon carried on corbels, pierced by an arrowslit in the form of a four-leaf clover. The cheeks and the face of this projecting lodge are constructed with three slabs, each 0.20 c. thick; the capstone is made of two stones. The machicoulis opening is almost at the height of the crenel vents, so it was necessary to lift the projectiles one wished to drop on the attacker. As for the merlons placed between these machicolations, they are crowned with pinacles, pierced by arrowslits on the long faces, and armed with iron hooks, as are the cheeks of the machicolations, intended to suspend wooden shutters.
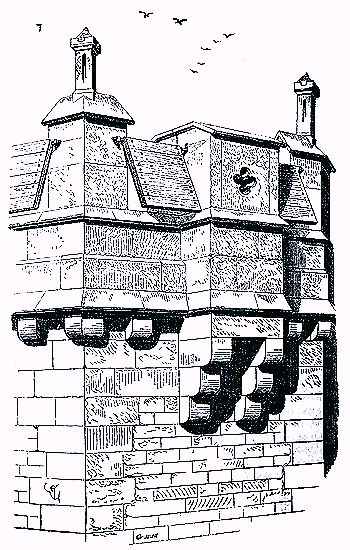
A perspective figure (7) will convey the overall impression of this defense system. This construction is made of fine building materials that time has not corrupted. Only the pinacles have been knocked down; we could only restore them with the help of fragments.
It is clear that attackers positioned at O, at the base of the tower (see the plan, figure 6), could hardly be reached by projectiles falling from these machicolations; but it must be said that this tower is built on a considerable rock scarp, and the defender relied on ricochets. However, it did not take long for a system of continuous machicolations to be sought, capable of covering the entire extent of the ramparts, and these were arranged at their base in anticipation of the effects produced by the fall of projectiles, as had already been attempted for the hoardings (see that word). It was also desired that the machicolations could cover the salient angles. But these improvements were not introduced into the art of fortifying places and castles until around the middle of the fourteenth century. We see machicolations of this period very well established at the top of the tower of Beaucaire Castle. The plan of this tower, or rather donjon, gives the figure opposite (8), presenting towards the exterior of the fortress the salient beak A.
Although this beak overlooks a considerable rock scarp and is full, it is nevertheless crowned by the row of machicolations that runs around the work.
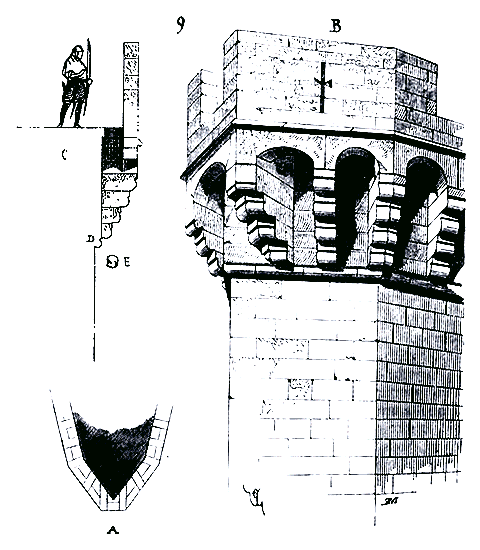
In plan (9), the consoles of these machicolations slant to form two lines parallel to the point, as indicated by the line A. The beak is therefore dominated by a perpendicular crenel to its axis and by two triangular machicoulis holes; it is defended. We present in B the perspective view. Profile C is taken on the axis of an arcading of machicolations. Note the projection D, provided below the consoles, and which was intended to prevent projectiles E, falling through the holes, from ricocheting along the irregularities of the facing, which would have caused them to deviate from their vertical line of fall; now, the vertical line of fall was calculated with great care by the military constructors, it always met a talus which made these projectiles describe a certain parabola due to their weight and the height of the wall. If the attacker took up a position at the very foot of the rampart, he could easily protect himself from vertically falling projectiles by means of a pavise plated with iron and padded with tow, but it was much more difficult for him to ward off blows arriving obliquely; moreover, these blows prevented approaches. In order to be certain of the effect of the projectiles falling through the machicolations, the besieged took care to have them cut to size. During long sieges and when supplies ran short, anything that came to hand - pieces of wood, tiles, pebbles, rubble - was thrown through the machicolations. But if the place was well supplied, the projectiles suitable for defense through the machicolations were made of heavy, spherical stones of regular diameter; only then could one be assured of their effect.122 Therefore, if one wishes to study machicolations, one must at the same time observe the inclination of the lower taluses of the walls, for these taluses are determined by the height of this wall, by the projection of the machicolations, and by the necessity of covering a certain point of the ditch, or the scarp, or the terreplein. In the fortifications of the fourteenth century and the beginning of the fifteenth, machicolations and taluses are combined simultaneously to produce a certain effect imposed by the needs of defense.
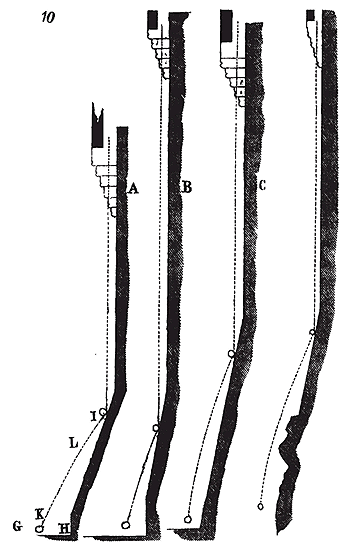
Let (10) in A be the cross-section of the rampart with mâchicoulis (defensive openings in a parapet), the rampart being slightly raised above the bottom of the ditch G; the aim is then to prevent the attacker from approaching closely enough to place ladders. The talus (earthwork) will form an acute angle with the vertical face of the wall, and projectiles will be deflected far from point H (the foot of the talus) and will roll, rebounding, to the bottom of the ditch. The heavier the projectile, the closer the parabola IK will be to a straight line and the further it will be from point H. If the enemy reaches point H, projectiles of moderate weight can still reach him. If he fills part of the ditch and reaches level L, he is struck by the projectile obliquely and with full force.
Assuming that the ramparts B are high enough to fear no scaling, the talus will form a more obtuse angle with the vertical, and the projectile will fall obliquely near the foot of the talus. Assuming further that the rampart is low above the counterscarp of the ditch, but the ditch is deep (C), the talus will be arranged so that the projectile grazes it at a short distance. If the rampart is built on a rock scarp (D), the talus will be designed so that the projectile falls at the foot of the rock to keep miners away. This demonstrates the importance of having spherical projectiles of known weight to defend the base of the ramparts using mâchicoulis, depending on the nature of the attack, and how the talus section should be shaped due to the nature of the site. Now, while we know today that engineering officers calculate the angles of bastions and the cross-section of ramparts with precision to achieve certain effects, we can be assured that in the 14th century, military architects no less carefully and precisely designed their structures, which did not prevent them from giving the corbels of their mâchicoulis, the caps of their battlements, and all the details of these constructions, fortunate proportions and profiles of beautiful character.
However, as we saw in the entry for BRATTICE (brattice), the wooden galleries with mâchicoulis were covered. Indeed, it was necessary to protect the defenders on these galleries, behind the battlements, from projectiles launched by the attackers. Therefore, they also began to cover the stone mâchicoulis with gable roofs, like those covering the hourds, but this time permanently. The most remarkable mâchicoulis of this type in France are undoubtedly those of the castle of Pierrefonds; they date from 1400. We will return to them later.
Before discussing these types of mâchicoulis, it is necessary to mention those of the walls of Avignon, built around the middle of the 14th century, and which present certain noteworthy peculiarities, such as, for example, the right-angle returns on the towers, the corner brackets, the projecting mâchicoulis, etc. The mâchicoulis on the walls of Avignon, never having been intended to be covered, and being surmounted by a simple battlement, in order to avoid overhang, the builders gave the corbels a sufficient number of courses to load the tail of each corbel.
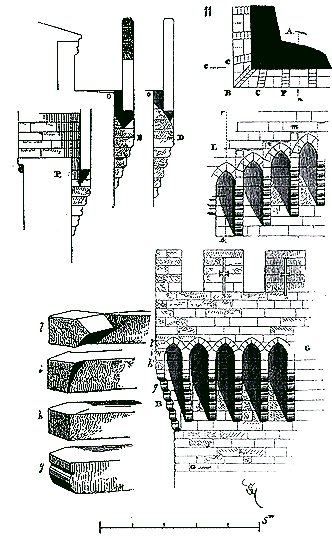
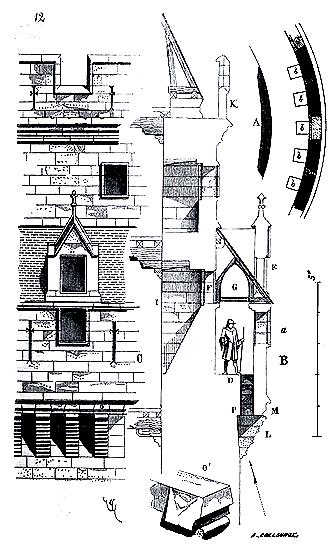
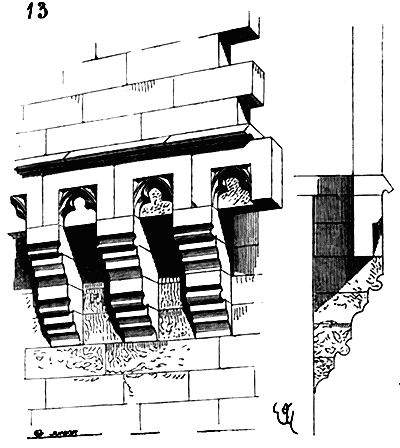
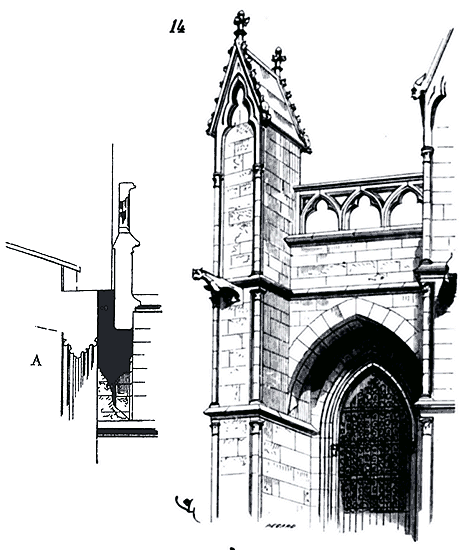
Thus (11), at the angle of a tower, there will be diagonal corbels at B, which, according to the section c d, will give the profile D with six courses of corbels; the two cantilevers C will be slightly angled to obtain arcs BC equal to arcs CF, and cantilevers C and F will have only five courses (see profile E made on e f). In elevation, this angle will present the tracing G, which explains why the corner cantilever B, being longer than the others, takes an additional course below. The arches of the machicolations near the angle penetrate this diagonal cantilever. At g is shown, in perspective, the course g'; at h, the course h'; at i, the course i'; at l, the course l'. These stones, being loaded at the tail by the mass O (see sections D E), cannot tilt under the weight of the battlement. The flanking flanches and towers, being higher than the curtain walls, the battlement walk becomes a flight of steps, and the machicolations project as indicated in the figure L; each step m is pierced with its machicolation (see profile P made on the line r h). At the Palace of the Popes in Avignon, one can see machicolations obtained by means of large arches resting on buttresses. These machicolations formed long grooves through which not only stones but also pieces of timber could be thrown crosswise (see MILITARY ARCHITECTURE, figure 40); their disadvantage was that they did not cover the front of these buttresses, thus leaving points accessible to the attackers. This system was little employed by the military architects of the northern provinces; they preferred the system of continuous machicolations. Indeed, it is in the works of the northern architects that one must always seek the most serious defenses; many fortifications in southern France and Italy seem to be designed more to impress than to offer a formidable obstacle to attackers, and in these regions, machicolations are often a decoration, a coronation, rather than an effective defense.
As we said earlier, machicolations are only well defended if they are covered, as were the hoardings. Let us therefore examine the machicolations of the castle at Pierrefonds. These formed an uninterrupted belt at the top of the towers and curtain walls; they were not only covered but also surmounted by a battlement that commanded the approaches from a distance.
Here (14) is an exterior view of one of these mâchicoulis (machicolations) from the chevet (east end of the church): in A is drawn the section of the defense. Let us add that the windows are fitted with very fine grilles, which presented a sufficient obstacle to stop attackers directly below the mâchicoulis grooves. Our large-console cornices, our projecting balconies carried on corbels, are still a final trace of these mâchicoulis, so frequent in the lordly dwellings of the fourteenth and fifteenth centuries. To conclude, let us say that the holes of the mâchicoulis in the fortifications of the North of France have obviously regulatory dimensions; they form a quadratus (square) varying from 0.33 c. (1 foot) to 0.40 c. (15 inches): thus the projectiles intended to fit into these holes could be indiscriminately carried to any stronghold; which was an important point.
Note 122: (back) There is no doubt that the projectiles intended for the mâchicoulis were pre-cut and spherical. We have found an enormous quantity of these stone balls in constructions prior to the use of firearms, and what is more convincing, we often see some that are still stuck in mâchicoulis holes too narrow to let them pass.
MASONRY, n.f. Any construction which includes stone or rubble stone, brick, mortar, or plaster (see CONSTRUCTIO (CONSTRUCTION)).
HANDRAIL, n.f. The top rail of a staircase flight (see STAIRCASE).
HOUSE, n.f. Meson, inn; (small house) borde, cottage, abitacle. It is necessary to distinguish between urban houses and country houses, but the latter cannot be confused with manors. The true country house is that of the tenant, the peasant, the family attached to the lord's land. As for urban houses, those of the lords have a particular character. We classify them among palaces or hotels 123. It is true that, until the 12th century, the nobility rarely lived in towns, and the customs of the conquerors of Gaul were long preserved by their descendants.
The dwellings of the Gallo-Romans could not be immediately modified after the invasions of the 5th and 6th centuries. The new possessors of the territory probably did not think of building houses in a new style; they occupied the villæ of the Romans; for, living in the countryside more willingly than in the cities, if they had houses built there for their tenants or serfs, these houses necessarily had to retain the form consecrated by long habit.
In the art of architecture, the house is certainly what best characterizes the customs, tastes, and usages of a population; its layout, like its distribution, is modified only over time, and however powerful the conquerors may be, their tyranny never goes so far as to attempt to change the shape of the dwellings of the conquered people; on the contrary, the invader often adapts himself to the customs of the vanquished, especially if the latter is more civilized. However, the newcomer gradually introduces modifications into these customs that are due to his character and traditions; a compromise is established between the two principles in question, and after a century or two, the dwelling left by the first occupant of the land has gradually transformed. However, one should not believe that these transformations are such that they leave no very apparent traces of the primitive habits and therefore of the primitive structure. From the first centuries of the Middle Ages, that is, during the Carolingian period, the country dwelling of the Frenchman takes on a defensive character. As for the urban house, occupying a narrower space due to the necessity of surrounding these towns with walls, it had to necessarily abandon, in many circumstances, the extended arrangements on the ground floor in favor of superimposed stories to find in height the space that was lacking in surface. While the Romans did not use wood in abundance when building houses for themselves, it is certain that the populations of Gaul never ceased to use this material: perhaps they gave greater importance to masonry constructions during the Roman domination; but, under the influence of the invasions from the North, they certainly resumed wooden constructions without difficulty.
Indeed, the art of timber framing, the exclusive use of wood in construction, belongs only to the Indo-Germanic races. Wood enriched with paintings plays an important role in the construction of the Merovingian period, and the frequent fires that destroyed entire cities during the first centuries of the Middle Ages bear witness to the almost exclusive use of timber framing in private constructions.
There remains nothing today of these dwellings prior to the 11th century; one can therefore only form an idea of them by gathering the laconic information provided by writers, the vignettes of manuscripts, which are far from perfect, and a few bas-reliefs. But, however vague these documents may be, they are nevertheless conclusive on an important point, namely, that the houses of the first times of the Middle Ages were made of wood, that these wooden constructions were a mixture of carpentry and piling up of pieces assembled at the corners; and this point deserves our full attention. Let us explain. There are two ways of building exclusively with wood: either one can pile up squared tree trunks by interlocking them at right angles; or, by more or less ingenious combinations, using wood sometimes as a rigid support, sometimes as a tie, sometimes as a load-bearing element, sometimes as simple infill, one can obtain wooden panels of extreme solidity, very light, and allowing to raise constructions to great heights. The first of these methods does not require great intellectual efforts on the part of the builders; we still see it used among the Slavic peoples, while the second belongs only to the pure white races; we see it practiced originally by all the peoples descended from the northern plateaus of India, by the Scandinavians, the Franks, and the Normans. The information that can be gathered on the dwellings of the Merovingian and Carolingian periods shows a few traces of the method of wooden construction by piling up, a well-developed knowledge of assembled timber framing, and Gallo-Roman traditions.
In the era when we can begin to gather fragments of French habitations, that is, at the end of the 11th century, we still observe the presence of these diverse influences, stemming on the one hand from Latin civilization, and on the other from more or less pure Indo-Germanic traditions. Indeed, in the art of house construction in France during the Middle Ages, there occur singular oscillations dependent upon the predominance of the Gallic character or the Germanic over the remnants of Latin civilization, or vice versa, over local traditions and the tastes of the Transrhenean invaders.
Thus, in the 12th century, during the greatest development of the Cluniac and Cistercian monastic institutions, in towns where the influence of our abbeys prevails, the house is built of masonry; the Roman tradition resists the influence of the North; whereas in more independent towns or those immediately under royal power, the timber house increasingly replaces the stone house. The more or less abundant availability of one of these two materials near population centers, wood or stone, did not have a decisive influence on the adopted construction system.
To remain within the limits of this work, we must confine ourselves to noting this fact, of which we will attempt to provide an explanation elsewhere.
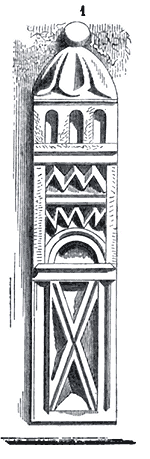
URBAN HOUSES.--The scarcity of land in closed towns or settlements compelled builders to construct multiple stories above the ground floor. While in ancient Rome, houses had a large number of superimposed stories, this method does not seem to have been followed in provincial towns. In Pompeii, houses have only a ground floor, with very few exceptions; ancient paintings rarely depict habitations with multiple stories. On the contrary, from the Merovingian period onwards, urban houses possess one or more stories above the ground floor; authors often mention their stories, and sculpted or painted representations show them rather in the form of towers or elevated pavilions than as juxtaposed dwellings. Gregory of Tours notes houses with multiple stories: 'Priscus, he says, had ordered, at the beginning of his episcopate, that the buildings of the episcopal house 124 be raised...'... 'Duke Beppolen, while at table in a three-story house, suddenly the floor collapsed 125...'
Merovingian houses, of which numerous traces remain in northern France, usually consist of an unvaulted masonry cellar, surmounted by wooden constructions; their perimeter is small, and the dwellings necessarily had to be superimposed. It is according to this plan that the houses, of which we give here (1 and 2) the copies, seem to have been built. Figure 1 evidently indicates a wooden construction; but it must be said that it is found on a capital of the primitive church of Vézelay, prior to the establishment of the commune; whereas, in the same locality, we still see numerous fragments of stone houses from the beginning of the 12th century 126. Indeed, Aug. Thierry, in his Letters on the History of France 127, relating the stages of the establishment of the commune of Vézelay, notes this tendency of emancipated citizens to surround themselves with external signs of their freedom. 'They raised around their houses, each according to his wealth, crenellated walls... One of the most considerable among them, named Simon, laid the foundations of a large square tower...'
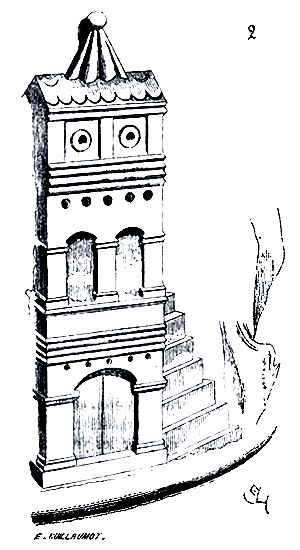
Figure 2 presents a particular feature that should not be overlooked, which is an exterior staircase; indeed, we will see that these exterior staircases, or grand perrons, play an important role in the dwellings of the 11th and 12th centuries. The Bayeux Tapestry shows Harold and his companions feasting in a house at the time of their passage through Normandy. The banquet hall is located on the first floor above a ground floor formed of arcades; a perron descends from this upper room to the edge of the sea. This ground floor is evidently built in masonry, while the first floor appears to be a carpentry work.
We find this arrangement of exterior staircases in Greek manuscripts of the 8th century (see PERRON), and we see it continue until the 16th century. Let us note this important fact: in France, during the first period of the Middle Ages and until the 12th century, it seems that in private dwellings the traditions of Gallo-Roman antiquity were maintained for the ground floor, and that the habits introduced by the peoples from the north were adopted for the upper stories. It is quite possible, in fact, that after the invasion, the new conquerors preserved many of these Gallo-Roman town or country houses, and that on the ground floors that composed them they had rooms and services they needed built in carpentry. Thus, a construction system resulting from two methods grafted onto each other by the habits of two civilizations, or rather two different races, may have been adopted. In the masonry, the Gallo-Roman influence is felt very late, while the carpentry works have, from the beginning, a character that clearly belongs to the peoples of the north and does not recall the art of Roman carpentry. This superposition of two construction systems, stemming from two opposing civilizations, only with great difficulty forms a complete whole, and until the end of the 12th century, it is recognized that the mixture is not achieved.
The secular school of the 13th century succeeds in effecting this mixture, because it entirely abandons Roman traditions, and it is only at this time that private constructions take on a truly French, homogeneous character, adopting logical methods due to the materials used. It is sufficient to cast one's eyes on Western manuscripts of the 9th, 10th, and 11th centuries, on some ivory sculptures of this period, and even on the Bayeux Tapestry, to ascertain the influence of Gallo-Roman construction traditions in the masonry of the ground floors of dwellings and that of Indo-Germanic wooden constructions for the crowning of palaces and houses, while churches always take on either the form of the Latin basilica or that of the Byzantine religious building.
Evidently, while lords and citizens allowed monks to arrange the architecture of their monasteries at will (and these were Latin by tradition), they exerted influence over the builders tasked with constructing their dwellings. Despite the antipathy between the castes of conquerors from beyond the Rhine and the old Gauls, now Latinized, it would seem that through contact with these purer races, the Gallo-Roman recalled his origins, gradually regained his native tastes, and reacted against the influence of Roman arts so long endured. In his dwellings, he delighted in creating an art that was uniquely his own. Thus, by the 12th century, the houses of citizens bore no resemblance to the habitation buildings of monasteries: it was a different art, with distinct methods of construction; civil architecture formed with the establishment of communes, taking on an independent air, much like the feudal castle, which increasingly distanced itself from the Roman villa, whose traditions only the abbeys remained faithful to. It is ever interesting to observe how, among populations left to their instincts, the arts, and architecture in particular, reflect the tendencies of the mind.
In the 12th century, monastic architecture, having reached its zenith, ceased to progress. Saint Bernard attempted to restore its meaning, which it lost daily, by imposing simplicity as its primary condition. However, after him, this Puritan art, which he had sought to present as a model for religious establishments, was swept away by the common tide. On the contrary, feudal military architecture and domestic architecture developed with prodigious activity; the old remnants of Roman arts were definitively set aside, and the burghers, like the lords, desired a flexible art that would accommodate all the demands of a society's changing habits. No sooner had the power of religious establishments waned than the municipal and even political spirit revealed itself, and before the century's end, all works of art and industry were in the hands of these townsmen who, fifty years earlier, had to seek from the convents everything from the plan of the palace to the locks on the doors.
It would be of the utmost interest to possess today a few of these town houses from the 11th century, that is, from the era when Gallo-Roman traditions, still fairly intact, and primitive Gaulish influences strangely mingled with the forms of architecture imported by the peoples of northern Germany and by the Normans. We have only the very imperfect documents provided by manuscripts from these times; nevertheless, they allow us to confirm the presence of these wooden works that have little analogy except with some ancient carpentry from Denmark, Tyrol, and Switzerland.128
The appearance of the French town house at the end of the 11th century and the beginning of the 12th does not recall the Roman house. The views are no longer directed, as in the ancient house, towards interior courts, but towards the public street, and the court, if it exists, is reserved only for domestic services. One enters directly from the street into the principal hall, almost always raised several steps above the ground level. If the dwelling has some importance, this first hall, where one receives guests and eats, is complemented by a rear hall that then serves as a kitchen, or, on ordinary days, as a dining room; the bedrooms are situated on the first floor. But a drawn plan will spare us overly long explanations.
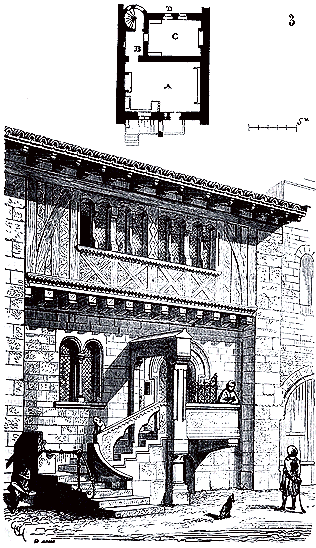
Therefore, here (3) is the plan of one of these houses from the beginning of the 12th century.129 From the street, one ascends to the hall A by a turned staircase130 presenting a first landing with a bench, then a second landing before the full entrance door.
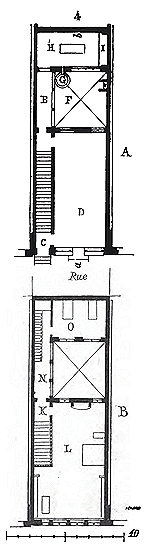 .
.This second landing is either carried on a cantilever or placed at the external angle on a small column; the underside of the suspended landing serves as a shelter for the descent to the cellars. These are generally spacious, well-built, and vaulted, with central columns and double arches. Sometimes there are even two stories of cellars, especially in wine-growing regions. Next to the main entrance, which is solid and heavily bolted, is a small opening to identify people knocking at the door. From this first room, which is usually lit only by a window facing outside and by the door when the weather is fine,131 one enters a vestibule B leading to the spiral staircase that ascends to the first floor, and under which one passes into the small inner courtyard D, sometimes shared by several dwellings and featuring a well. It is this courtyard that lights the back room C serving as a kitchen. On the first floor, the layout is the same; the front room serves as a bedroom for the masters, the rear room is reserved for the servants. But this first floor is very often constructed in timber.132 Its large windows occupy more than half the space and are covered by a projecting roof, as the building, being double at this time, rarely presents its gable to the street. The timber framing of the front of the first floor, made of large pieces, carried on very strong ceiling beams that also rest on the party wall, is filled in with mortar between the timbers; designs are traced on the plaster with a stylus. The underside of the roof overhang and the timber framing itself are painted in contrasting colors, yellow and black, white and brown, or red and black.133 We provide, below the plan, a view of the façade of this Romanesque house.
The internal layouts of the Romanesque house had significantly departed from those of the Gallo-Roman and Merovingian houses; indeed, one still observes in the latter the separation of the women's apartment, whereas communal life is indicated in the house of the 11th century. Gregory of Tours still mentions gynoceas: 'Septimia was sent,' he says, 'to the estate at Marlheim to turn the millstone to prepare the flour needed for the food of the women gathered in the gynoceum.134' In the Romanesque house of the 12th century, the family gathers around the same hearth. On the ground floor, the large room is the shop, if the owner is a merchant; then the hall is on the first floor. This hall serves as a bedroom, a place of assembly; it is spacious and contains the bed of the father, the mother, and young children. Apprentices or servants sleep in the loft above the first floor. Almost always then, the kitchen is separated from the main living area by a small courtyard; a gallery allows access to it under cover; an alley containing a straight flight of steps flanks the shop and provides direct access from the street to the hall on the first floor. From this hall one also communicates to the floor above the kitchen by a gallery. It is according to this system that the houses of the town of Cluny dating from the 12th century135 are built. We give (4) the plan of one of them.
The ground floor A shows the alley with the straight flight of steps at C, the shop at D, the open gallery or portico at E, the courtyard at F, the kitchen at H with its large fireplace at I. A well is at G. The first floor, indicated at B, shows the arrival of the steps at K, the hall at L, the open or glazed gallery at N with a small flight of steps to access the loft, and a bedroom at O. The general section on ab of this house is shown in Figure 5 at A, and the elevation of the façade to the street at B.
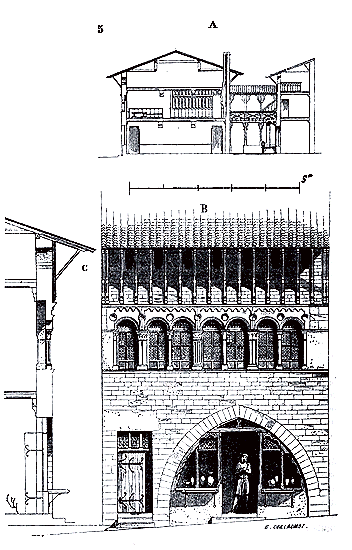
This façade is still preserved today to the level of C, the loft floor having been the only one destroyed; as for the later buildings, barely any traces remain. The 12th-century houses of the town of Cluny are terraced, that is, separated by party walls shared by two properties, and although this custom is common in most French towns, there are certain localities, particularly in Burgundy, where the houses of the 12th and 13th centuries are separated by a narrow alley and therefore have independent side walls. One can recognize that this custom also existed in most of the bastides, or small walled towns, built in one go at the end of the 13th century, under the rule of Edward I, in Guyenne. But the regulations in force concerning the positioning of houses in French towns in the Middle Ages, their projections onto public roads, the manner of taking in daylight, and the drainage of water, varied infinitely, each lord having established a particular custom on the territory subject to his jurisdiction. It also happened that two houses were joined with an intermediate party wall, a single roof with two gutters onto two lateral alleys.
One may still observe in the small town of Montréale (Yonne) several houses constructed according to this system, and one, in particular, near the gate on the Avallon side, which is fairly well-preserved. Figure 6 reproduces the plan. This double house appears to date from the early years of the 13th century.
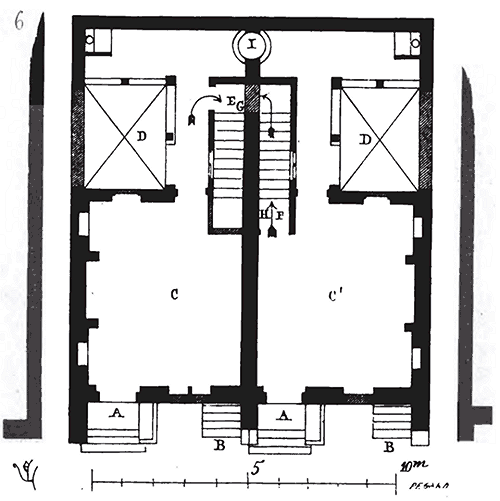
In A are the entrances with stone steps and benches; in B, the cellar descents, which, according to Burgundian custom, open onto the public road; in CC', the ground floor rooms. In D are two small courtyards surrounded by lean-to structures in wood that rise only to a single story. The staircase is shared, although its balustrades are separate. From room C, one ascends to the first floor by taking the landing E, and from room C' by taking the landing F; thus, on the upper floor, the door of the staircase of house C is at G, and that of house C' is at H. In I is a shared well. On the street, this double house presents a façade (7).
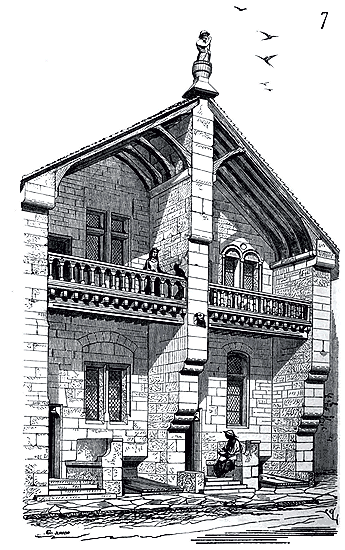
The anterior buttresses with their corbels support a balcony on the first floor, and the roof projection has two gutters with a shared gable, so that the two steps, the two cellar descents, and the two balconies are sheltered. Behind these dwellings are small gardens accessed via alleys. We cannot say whether these gardens were common to several houses or belonged only to a few of them, as the fences of these plots have been long since disrupted; they extended along the edge of the ancient rampart.
The alleys separating the houses, whether single or double, necessarily led architects to raise the side walls over the alleys and the gables on the street. These alleys, called endronnes in Gascon, existed even when the houses formed a continuous portico or covered alley on the street, a fairly common arrangement in the French and English bastides built in the 13th and 14th centuries along the Garonne, Dordogne, Lot, and in the southern provinces 136. One understands perfectly why, if it were necessary to leave alleys between properties, two lots were combined to make use of the land of an alley. Of two houses, two owners effectively made one, with a partition wall in the axis of the gable. However, this method is rarely employed.
The alleys between the houses are sometimes only as wide as a gutter, as can still be seen in the town of Montpazier, whose general plan is of such perfect regularity and order (see STREET ALIGNMENT, fig. 1); but then these houses have two façades, one on a street 10 meters wide, the other rear one on an alley of approximately 3 meters 137. We will return shortly to these habitations of the late 13th century.
We have presented a town house from the city of Cluny dating from the 12th century; in our article on CONSTRUCTION, fig. 115, 116, 117, and 118, one may see the elevations, plans, and sections of a façade of a house in the same city, built around the middle of the 13th century. Already the openings are wider, the stories higher, the stone construction more substantial and of a more slender appearance. In some walled towns, as early as the 13th century, habitations of several stories were erected, whose façades were entirely built in stone. In the small town of Saint-Antonin (Tarn-et-Garonne), which possesses such a beautiful town hall of the 12th century (see TOWN HALL), one may still see a considerable number of houses from the 13th century of a monumental appearance 138. These houses are spacious, deep, with quite extensive façades, remarkably constructed. The ground floor is occupied by shops or stores, the first and second floors are occupied on the street by a large front room with a staircase and small annex room overlooking an alley, as in Montpazier. Here (8) is the façade of one of these houses facing the town square.
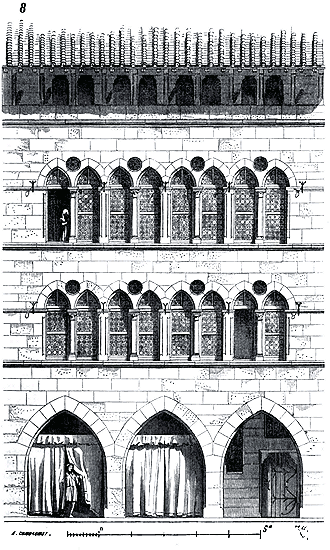
The ground floor arcades served as a marketplace on market days, as is still practiced in many localities. Then curtains were drawn under the arches to shelter buyers and sellers. The large rooms on the first and second floors are brightly lit by continuous arcading, which inside forms four windows separated by narrow mullions. At the top of the house, under the gable roof, is the loft where the servants lived and where provisions were stored. One will observe that the jambs of the windows on the first and second floors are equipped, at the height of the spring line, with iron rings with hooks. These rings were intended to hold poles to which awnings were attached. This custom has been perpetuated in southern France, Italy, and Spain. Figure 9 reproduces the arrangement of these awnings.
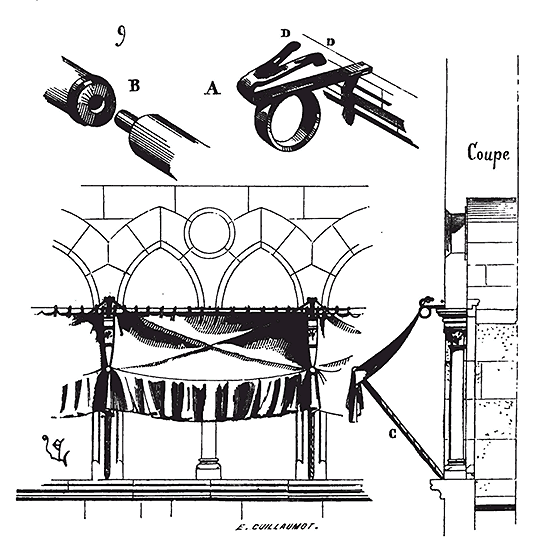
In A is one of the hook-rings embedded in the masonry. The banners were divided into bays, as were the poles that fitted into each other (see detail B). Supporting poles C lifted the ends of the painted canvas, whose movement and unfurling were maintained by cords passing underneath in a St. Andrew's cross formation, and secured by rings to hooks D. A wide pleated slope fell over the front, as much to block the sun's rays as to add weight to the lower part of the banner, thus keeping the supporting poles C inclined.
The small town of Cordes, between Saint-Antonin and Gaillac, has preserved almost all its houses dating from the 13th and 14th centuries, which, in their architectural style and interior layout, closely resemble the one we have just described. But these towns along the Garonne, Tarn, Lot, and Aveyron rivers were deeply imbued with the communal spirit, or rather, had never abandoned the municipal traditions of the Gallo-Roman era; most retain traces of private dwellings that indicate a highly developed local administration, great internal prosperity, and habits of well-being and even luxury that have since disappeared following the religious wars of the 16th century. Our era is prone to indulging in certain prejudices that flatter self-love and obviate the need to study many difficult questions, as they demand time and research. How many times has it been said or written, for instance, that the urban houses of the Middle Ages are nothing more than miserable hovels, sad, small, dark, and finally uninhabitable 139? Certainly, the old houses of Saint-Antonin, Cordes, Saint-Yriex, Montpazier, Toulouse, Périgueux, Alby, Mont-Ferrand, Cluny, Provins, Bourges, Laon, Beauvais, Reims, Soissons, Dol, Caen, Chartres, Dreux, Angers, etc., are only small edifices when compared to our modern hotels in Paris, Lyon, or Rouen; but we must not forget that most of these ancient houses, still standing, exist in towns that have notably declined, in towns of the second or third order, now abandoned, once rich and prosperous, even though they were of little importance compared to the major population centers of the same era; that these old houses, when compared to those built today in the same localities, are incomparably better constructed, better designed, and have a less impoverished appearance; that they indicate a more advanced social state, established more solidly, less fleeting prosperity, and more robust municipal institutions. It is evident that, when comparing one of the houses in the small town of Cordes with the hotel of M..., in Paris, we would leave the field open to mockery; but let us compare an old house in Saint-Antonin with one of those built today in the same locality; let us compare the hotel of M... with the hotel of Sens or the hotel of Trémoille, or the hotel Saint-Pol, or the hotel of Cluny, or even the house of Jacques Coeur, in Bourges, which still stands more or less intact: on which side will the laughter fall?
We do not intend to engage in social criticism or even politics here; we speak of art. It is a strange illusion to confuse, when it comes to art, civilized state with intellectual development. Just because a society is perfectly policed, and it has spread habits of confort (comfort) in the lowest classes of society, does not at all indicate that it fosters its intelligence; much less does it ensure that life permeates every branch of the social body. If in the 12th century, and during the 13th and 14th centuries, grand edifices were built, and if artists abounded in Paris, Rouen, Lyon, Reims, Chartres, Bourges, Tours, and Toulouse; in the smallest town, in the remotest village of France, one found an art relatively as elevated—is this the case today? We build magnificent palaces in Paris, Lyon, or Marseille; but what is constructed in the district capitals, in the villages? Poor, shaky structures, badly designed, hideous in appearance, albeit affecting a certain semblance of luxury; inconvenient houses, barely sheltered, concealing the builder's ignorance or the owner's meanness under coatings that each winter causes to fall. In these feeble buildings, not only does art no longer enter, but common sense and reason seem excluded. Only a shred of childish vanity appears on the symmetrical façade or in the poorly luxurious interiors. We are amazed to see in an ancient small town like Pompeii, ill-built houses of bricks coated with plaster nonetheless presenting examples of delicate art; but we possessed, in the Middle Ages, the same privilege of putting art into everything. The houses of Pompeii would hardly be confortable (comfortable) for us, people of the 19th century; those of the 13th century in France are hardly more so: what does this have to do with the question of art? The houses of Pompeii charm us because they are indeed the dwellings of the inhabitants of Campania; those of Cluny or Cordes have the same qualities. But what will ours be for the populations that will see them in six centuries, if any remain? Confort (comfort) is now the master, we admit it; let us then be consistent.
Is it comfortable to build houses in Marseille after the model of those in Paris, or even to construct façades exposed to the north similar to those open to the south? Is it comfortable to light small and large rooms by means of windows of equal dimensions, to have narrow trumeaux for large halls, and wide ones for cabinets? Are portiques on the street, which allow the sun or rain to penetrate the entire width of their pavement, comfortable? Is it a comfortable thing to have this multiplied division of rooms on a small surface, which makes the internal life consist of opening and closing doors, and one does not know where to place the most indispensable furniture? And are these floors of less than three meters in height under the ceiling, these thin walls, these zinc roofs that subject interiors to all variations of temperature, this absence of projections before the façades that leave the openings exposed to the sun all day, are these comfortable things? Let us go to the countryside, it is even worse! The small white house, with walls thin as cardboard, with roofs covered with zinc sheets, with windows that close badly, with ground floors that are humid, with floors that creak, with staircases that creak, with kitchens spreading a nauseating odor into the interior, but which, on the outside, appears as a beautiful little square pavilion, shining in the sun; is this habitation comfortable? Is the modern castle with its turrets, its decorated roofs, its brick and stone claddings that claim to imitate old construction... is this castle comfortable? No, it is not. All this is appearance: the turrets are attached with iron; the complicated roofs, covered economically, but garnished with open-crested zinc, let water seep into the interiors; the walls that are too thin crack; the floors, too weak for their spans, sag. The water runoffs are insufficient; the chimneys smoke because the hearths are wide as is suitable in a castle, and the flues are narrow since they pass through thin walls. Everywhere the cantilevered elements produce cracks, because large ground floor rooms have been demanded, and the upper floors are infinitely divided by partitions. Fireplaces bear on the middle of the floors. We would not finish if we wanted to list all the more or less secret miseries of the modern CASTLE; miseries that reveal themselves from time to time through some lawsuit brought against the complacent architect who has, in the end, only done what was asked of him. Would there not have been ten others found if he had refused?
The houses of the Middle Ages were constructed to suit the habits of those who built them; moreover, they are always wisely and simply built. Each need is indicated by a particular arrangement: the door is not designed to please the eyes of the passer-by, but for him who enters the house. The window is not arranged with symmetrical art, but it illuminates the room it is intended to light, and it is the size appropriate to that room. The staircase is not hidden, but visible. The façade is sheltered if necessary. Sculpture is rare, but the floors are good and solid, the walls of sufficient thickness. In the southern provinces, windows are small; in those of the North, they are numerous and wide. Otherwise, for the bourgeois house, the plan differs little. Always the great hall on each floor with an interior staircase, or, more often, at the rear with a small courtyard. This may not be comfortable for us, it is granted; but this arrangement suited the customs of the time when, even in the castle, the familia (that is, the household and servants) gathered in the same room around the lord. Given the brief, architects fully satisfied it, which allows us to suppose they would have equally satisfied any other brief, even those of today.
If, in a northern town, commercial and populous, we seek houses built on a similar plan to those of Saint-Antonin, Cordes, and Sarlat, dating from 1230 to 1300, we find a few in Beauvais, Soissons, and Amiens, severely mutilated, it is true, but still revealing their structural system. It is always the great hall on each floor facing the street; but in the northern towns, civil architecture is broader, more monumental. Houses reflect the spirit of communes that have reclaimed their privileges. Let us examine, for instance, this house of which we still see beautiful fragments in the Rue Saint-Martin, Amiens, and which, by its style, recalls the houses of Beauvais and Soissons of the same period (9 bis); it dates from 1230 to 1240, like that of Saint-Antonin.
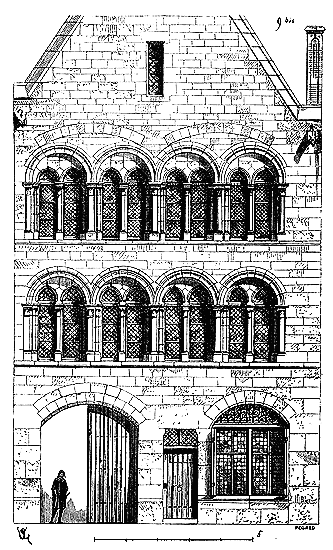
But there is a certain magisterial air in this architecture that gives it a marked superiority over that of the southern towns. We have restored the gable and ground floor from other fragments of the same period and region, these parts having been destroyed or modified in the house in the Rue Saint-Martin, Amiens 140.
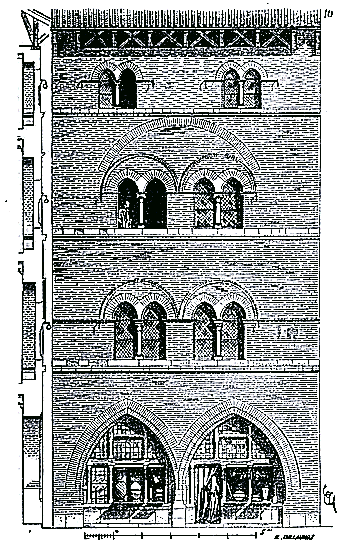
This marked difference in style is even more striking when one compares the stone-built dwellings of the North with those largely constructed of brick in certain southern towns. Here (10) is a house from Caussade (Tarn-et-Garonne); it is contemporary with those of Saint-Antonin and Amiens, and dates from the mid-thirteenth century. Only the bases of the ground-floor pillars, the columnettes of the windows, the bands, and the lintels are in hard stone from Caylus; the rest of the construction is in brick 141. In plan, this house provides a nearly square great hall with a fireplace on the first and second floors, a rear staircase and cabinet lit by a garden. The third floor is divided by a partition and forms two rooms. One still feels, in this dwelling, the influence of the small private fortress; this was a remnant of the traditions of the southern municipalities so severely tested during the Albigensian Wars 142. Let us take, in the North, a slightly more recent house, from around 1240 to 1250; let us seek one of the largest and richest of that time; let us go to Reims and examine the so-called house of the Musicians, located in the Rue du Tambour. This house, whose ground floor is severely mutilated, has preserved intact its first floor on the public thoroughfare. Above rose the roof, with dormer windows of which only traces remain under the modern attic.
The façade of this house has four tall and wide windows on the first floor with five niches in the mullions; these niches are decorated with figures of seated musicians, larger than life: the first musician, beginning on the left, plays the drum and a sort of clarinet; the second plays the bagpipes, the third (the central one) held a falcon on his fist, the fourth plays the harp, and the fifth the violin; this last is wearing a flower-crowned hat.
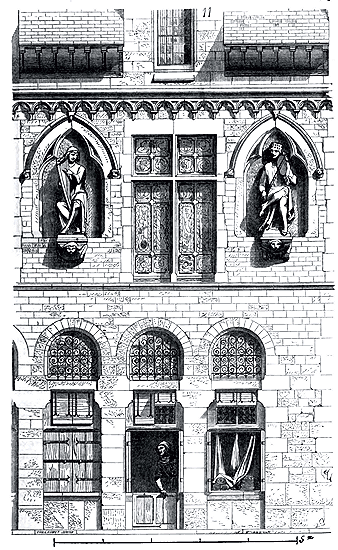
Here (11) is a bay of this façade. Of the ground-floor shops indicated in our figure, only the small arches and one of the jambs remain. A wide carriage entrance opens towards the opposite end and led to a courtyard once surrounded by buildings of the same period, but of which only fragments remain. The street-front building is single in thickness and appears to have been divided into two roughly equal halls. The staircase adjoined the courtyard buildings.
This house perhaps belonged to the guild of minstrels of Reims who, in the thirteenth century, enjoyed a certain reputation not only in Champagne but throughout the North. As one can judge from the examination of our figure, the construction is simple, the ornamentation rich. The figures are in the best Champenois style 143.
The provinces had different schools of art for their private buildings, as for their churches and public institutions; a house in Burgundy in the 13th century did not resemble a house in Aquitaine, Île-de-France, or Normandy. For instance, we find only in Burgundy these types of houses where the spiral staircase is embedded in the wall facing the street and serves as a ground-floor vestibule. In Avallon, Flavigny, the small town of Semur-en-Auxois, and even in Dijon, one can still see remains of houses that present the following plan (12).
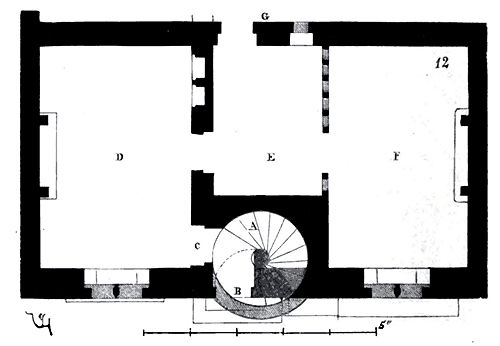
In the middle of the façade is the staircase A, partly cantilevered above the entrance door B; to the left or right, depending on the direction of the staircase, is the door C, which leads into the first room D, from which one enters the second room E, and then the third room F; the same arrangement on each floor. From the common room E, one enters a courtyard or small garden G. In the façade facing the public road, this house presents the elevation (13).
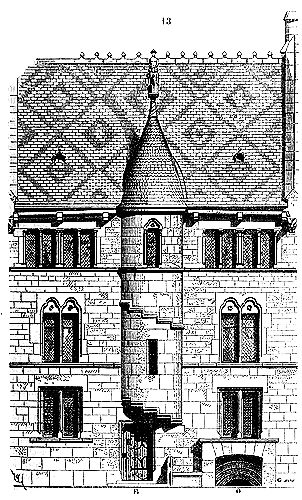
The entrance door B is sheltered by the projection of the staircase, whose cage is placed on the landing of the steps forming a cantilever in front of the façade; an entrance to the vaulted cellar O is cut under the window sill of one of the ground-floor windows; cellars in Burgundy have always been an important dependency of habitations. This simple, economical, and convenient arrangement (as nothing prevents the small room E from becoming an antechamber leading into the two rooms D and F on the first and second floors) was well suited to the construction methods and materials of Burgundy, which produces excellent hard stone, suitable for building these staircase cages with a thin projection from the landing of the first revolution.
Moreover, when examining the habitations of this period that still exist in a single province, if one observes that certain general plan arrangements were adopted by all at the same time, as if in agreement with needs, one also notes in the details, in the way the openings are made, an extreme variety. This is because, in this beautiful phase of the Middle Ages, the sense of individuality was not extinguished; each person thought more about satisfying their personal tastes or needs than about imitating their neighbor and conforming to a uniform type. No municipality at that time would have thought of imposing a uniform height of bands and a uniform architectural style on all the owners of a single street, and in this century, which we are told was a time of oppression, the idea would never have occurred to any authority to mold the habitations of a thousand citizens according to a single type. Each person was then too aware of their individuality and personal responsibility to assume that men could be herded like animals in a zoological garden into identical barracks to amuse idle strollers. In the elevation in Fig. 13, one will notice the arrangement of the stone gutters inclined towards two extreme gargoyles and carried on projecting corbels. This is still a common arrangement in Burgundy and Upper Champagne. Elsewhere, where long, resistant stones are lacking, these gutters are simply dug into a beam or covered with lead-plated boards. Indeed, from the middle of the 13th century in Burgundy and Champagne, they avoided letting the waters of the gable roof drip in front of the façades, and instead led them through gutters into protruding gargoyles positioned vertically above the brackets.
We have seen in Vitteaux (Côte-d'Or), fifteen years ago, several charming houses from the 13th and 14th centuries, almost all of which have now been demolished or altered. One of them, dating from the second half of the 13th century, presented the following plan (14) on the ground floor.
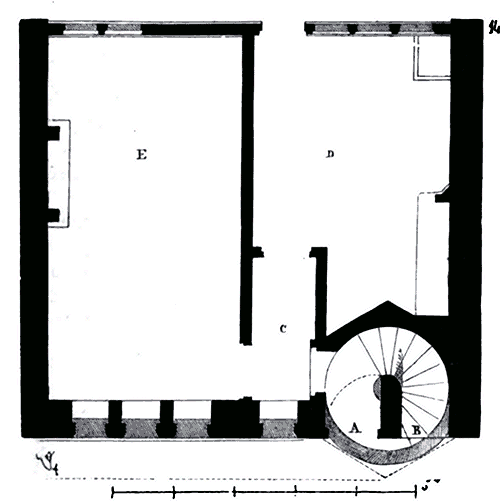
In A, under the staircase cage, as in the previous example, is the entrance door. The cellar door opens onto the street at B. Having crossed the entrance door, one enters a small vestibule C; from there, facing the kitchen D, and to the left, the great hall. The same arrangement is repeated on the first floor, providing two chambers; then, under the gable roof on the second floor, is a large room divided into two within the thickness of the building.
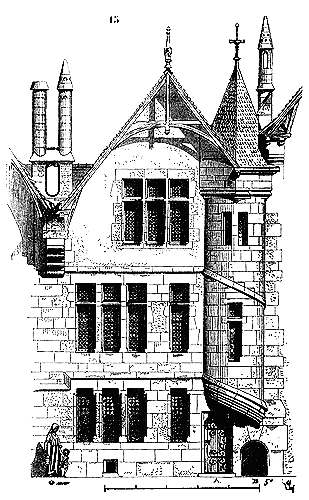
The elevation (15) shows in A the entrance door, and in B that of the vaulted cellar. The stairwell is no longer supported on the landing of the steps, but on a well-constructed rampart plate band. At the top, the stairwell transitions from a cylindrical form to a hexagonal plan to facilitate roofing with shingles. An inner court, or rather a small planted garden behind the house, provides air and light to the kitchen and the rear part of the great hall. The building on the side of this garden is closed by a timber frame (see the plan). Taking advantage of the projection provided by the cantilever staircase, and a console aligned with the left trimmer leg, the architect placed a projecting crutch-shaped farmstead jutting out, sheltering the entire façade (see the elevation). The water flowing in the adjacent gutters is discharged to the left into the street by a wooden gargoyle, and to the right into the court through a wooden conduit leading to a small stone reservoir placed in the corner of the kitchen. On the ground floor and the first floor, there are fireplaces on the adjacent walls, the heads of which are visible in the elevation. Thus, on a plot of approximately 100 meters, with 49 square meters reserved for construction, the Burgundian architect of the small town of Vitteaux found a way to build a house capable of accommodating a family comfortably in healthy, well-lit, and sufficiently spacious rooms, for a sum that was evidently very modest; for it should be noted that only the front wall and the adjacent walls are in masonry; the floors rest on these two adjacent walls and the central timber frame. A construction of this type, with the adopted method, would cost, including cellars, 250 francs per square meter in the province; the house would therefore amount to a sum of 12,250 francs. Now, we can observe the buildings that are erected every day in the small towns of the departments; on a surface no more extensive, they cost more, are less healthy and less convenient, but they are also remarkably ugly, although they try to resemble the large bourgeois house of the nearest large city. It is certainly not the richness of the ornamentation that pleases in these civil constructions, since they are generally devoid of sculpture until the 15th century; nor is it this vulgar symmetry so prized by modern authorities. What pleases, what charms in these modest buildings, is the imprint of the needs and habits of the family they protect; it is the sincerity of the construction methods, the unexpected, the skill and, we may say, the spirit with which the artist knew how to take advantage of all the accidents of the given program.
Moreover, the townhouse of the lord, and even the house of the burgher who has become an important figure in the city, are distinguished from the dwelling of the citizen, the merchant, or the manufacturer, in a marked manner. If the citizen sets his façade on the street, and wishes to live on the street, the noble man, on the contrary, builds his dwelling further back, between the court and the garden; on the public road, he places a wall of enclosure or outhouses. As much as the house of the simple burgher resembles a lantern, that of the lord or the man who has become a prominent figure is closed to the view of the passer-by. We have read somewhere that the Marquise de Rambouillet was the first in Paris to have the idea of building herself a townhouse between the court and the garden; this is one of those errors, like so many others, propagated with insistence to make us believe that the seventeenth century did everything and that before this period there were only darkness and barbarism. Firstly, Tallemant des Réaux, who alone among the contemporaries of the Marquise, speaks of the care she took in the construction of her townhouse, does not mention this fact, and even if he had, the existing townhouses well before that time would refute it completely. Indeed, the hôtels of Saint-Pol, des Tournelles, de Bourbon, de la Trémoille, de Sens, de Guise, de Cluny, in Paris, were and still are between the court and the garden. It was therefore easy, in a city, to distinguish the dwellings of important personages from those of the burghers. But the houses of the burghers themselves had a particular stamp according to the status or position of their inhabitants. The houses in a manufacturing and commercial city like Beauvais, Amiens, Reims, Troyes, did not resemble those in a city inhabited by landowners living on their revenues or engaged in grain, wine, or other produce trade. If the house of the citizen of Reims or the burgher of Troyes is open on the ground floor or raised on a portico allowing merchants to discuss their affairs, that of Provins, for example, or of Laon, is carefully walled up on the street up to the first floor. Figure 16 reproduces the façade of one of these houses in Provins, overlooking the Rue de Paris, dating from the second half of the 13th century.
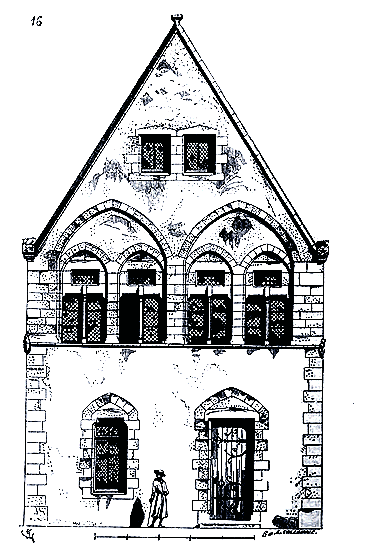
Here, the inhabitant shuts himself in; the outside has no business with what goes on in his house. The great hall and the bedrooms are on the first floor. The ground floor is reserved for outhouses, provisions, and the kitchen. The stories are high between the floors; one feels that in these dwellings, life is simple and spacious. Moreover, one will observe with what care the construction is done, how the openings of the windows are well relieved by these discharge arches in stone; how this façade, composed of so few elements, takes on a monumental character. Knowing how to put art into a rubble stone wall pierced with windows, without any decoration, without expensive construction methods, limiting oneself to the strict necessary, is this not the mark of a highly advanced social state, from the point of view of art, and can we say the same of our century? We are not unaware that, for a large number of people today, art is only one of the expressions of luxury, a superfluity, and that, in fact of architecture, a façade that is not plated with columns or pilasters, mouldings, and ornaments gathered here and there according to fashion, is not a work of art. The Middle Ages, which left few books or discourses on art, but which was artistic, knew how to put art on the richest façade and on the wall of the humble dwelling of the citizen of a small town; it knew how to love and respect this art in its modest expressions as well as in its splendid conceptions. A century that no longer believes it can manifest its taste for art except by accumulating ornaments, by spending enormous sums, but that forgets its elementary principles in the works of every day, passes from one type to another, has no originality, this century is declining in the arts. When an era has descended to this lower level in the history of the arts, gradually the execution becomes impoverished; finding nothing more to attach itself to than privileged works, it withdraws from the extremities to concentrate its last efforts on a few points; barbarism gains ground every day.
Palaces and monuments are still being constructed, where all riches are heaped up without order or reason; but habitations, the edifices of the small city, are now merely crude, ridiculous, uniformly vulgar works, whose constructional vices will soon be judged. This is the sole consolation remaining, amidst these miseries, for minds sufficiently preoccupied with matters of art, to still believe that posterity judges civilizations somewhat by their monuments. When art becomes solely a matter of luxury, its day of proscription is nigh. In the Middle Ages, the vital power of art manifested itself everywhere; its expression was a necessity for all, great and small. The ancient houses that still covered our old French cities a few years ago, and which new needs are causing to disappear rapidly, were living proof of this. We do not maintain that unsanitary hovels should be preserved at the expense of public health, despite the developments of middle-class prosperity; but we would like to find in our private constructions today those instincts of a population loving the arts and knowing how to spread their true expressions everywhere. But no, this old and rich Gaulish blood, which, after a long compression, had been able to circulate freely around the 13th century, bringing life to all the provinces, covering the ground with edifices of every kind, original, logical, frank, without admixture, the true envelope of a nation full of brilliant qualities; this clear and pure blood has coagulated once more under a second foreign invasion. We have had to become Roman again, and under what Romans! Symmetry has replaced logic, a pale imitation of a dead art has supplanted the native originality of our land. False doctrines, persistently taught, have gradually taken root in all minds, and the infatuation for a splendid art that no one understands and no one explains, because it cannot be explained to naturally clear and logical minds, has replaced the inborn taste for that true art made for our masonry and amidst which we felt at home.
The house of the Middle Ages in France is the habitation of man upon the ground. The house of our day is the banal habitation, uniformly comfortable; as if the life of the merchant, his manners and needs resembled those of the soldier; as if the dwelling suitable for a notary was also suitable for a fashionable woman. This uniformity, inconvenient for all, on the whole, is such that a man dedicated to a profession is today obliged to have a house built for him, if he does not wish to struggle daily against the annoyances and difficulties caused by the banal dwelling. Everyone is ill at ease in the box they rent, but passers-by see only nearly identical facades, which would already have driven us to despair of spleen if in our country we could fall under the sway of that malady.
But (and this is a reason not to despair of the future) it is not in our time that one has first attempted to, as it were, mold, the inhabitants of a city into regular, aligned, identical compartments. The lords of the Middle Ages understood little more about art than our modern civic leaders, yet the nation possessed its own art. The English, in particular, do not seem to have grasped the French genius at that time; and as foreigners, we cannot blame them. 'In the second half of the thirteenth century, a time of peace and prosperity,' says Mr. Félix de Verneilh145, 'a small corner of one of the provinces was rapidly covered with these new towns called bastides in the old language of the south. Here are the circumstances. Alphonse of Poitiers, brother of Saint Louis, became, by his marriage to the heiress of the Counts of Toulouse, the nominal lord of part of Guyenne.' As such, and although this sovereignty often amounted to little more than a title, he sought to assert his direct authority by building a capital, Villefranche de Rouergue. 'In Agenais, he founded Villeneuve d'Agen and several less important towns. In Périgord, where he had some possessions, he also founded bastides.' These towns, or bastides, were built on land granted for free, following the indications of the engineers, and enjoyed extensive privileges. It was a way to attract entire populations under the direct dependency of the suzerain; the method succeeded despite the protests of the feudal lords and the excommunications of the bishops. 'For his part, continues Mr. F. de Verneilh, Edward I, first as duke and soon as king, multiplied these foundations of the same kind; and this is one of the best titles of this great prince to the grateful memory of the former Duchy of Guyenne. Libourne, among others, owes its existence to him (1286)...' Beaumont was thus built for the account of the King of England in 1272; Marshal Jean de La Linde began on his own estate the bastide of La Linde. The town of Montpazier was built around 1284. Now, this plan of Montpazier drawn in 1284 has not been altered since. Like all the town plans of this era, drawn in Guyenne and Périgord, the town of Montpazier is not only aligned with perfect regularity (see the article ALIGNMENT, fig. 1), but also all the houses are of equal dimensions and arranged in the same manner.
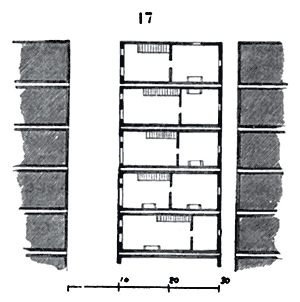
A block of houses in the town of Montpazier (17) shows with what cellular uniformity these dwellings are constructed. Certainly, the regularity observed in modern towns, such as Napoleon-Vendée, or certain towns in Algeria, is only disorder in comparison with this absolute symmetry. One must admit (which was true at the time) that all the people coming to settle in these privileged bastides, a sort of refuge offered by the suzerain, were all on an equal footing; whoever they were, it is certain that they submitted to these conditions of alignment, facades, and imposed surfaces, since these towns were built in one go and reached a very high degree of relative prosperity shortly after their construction.
Thus, it is recognized that these ideas, which we thought belonged to our era, of worker cities, of population centers established under an appearance of absolute equality, are not new, and that the Middle Ages even reached a practical point in this regard from which we are still far removed. But however modest these dwellings may be, they are at least in keeping with the needs and habits of the era. They all consist of a ground floor, a first floor, and sometimes a second floor; their facades vary in appearance due to the tastes or financial status of each individual; moreover, they are well built and solid. Only the town square, along one side of which the market hall rises, is surrounded by very wide, low porticos leading to the streets that open onto this square; for the engineers who drew up the plans for these bastides were careful not to pierce the streets in the middle of the sides of the square, which might have been in accordance with academic rules, but not at all with those of reason. A square is generally, in a town, a more or less vast area where people gather; if two streets cross the center at right angles, it is clear that passersby greatly hinder those who live there. Establishing circulation on the sides of a square and leaving the center outside this circulation has always been a concern of city planners in the Middle Ages.
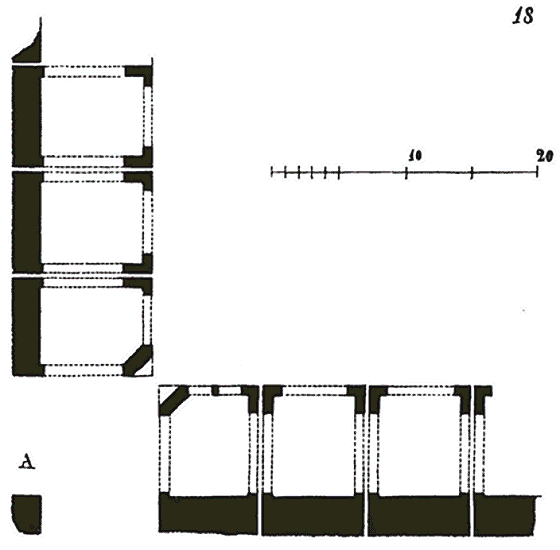
Cutaway portions, created at the right-angle returns of the corner houses, allow carts to enter the square easily on market days. We present (18) the plan of a quarter of the square of the bastide of Montpazier146, and (19) the perspective view of one of the entrances to this square taken from point A of the plan. In this figure, one can see how the corners of the houses are carried in cantilever above the wide cutaways that provide diagonal entry onto the square.
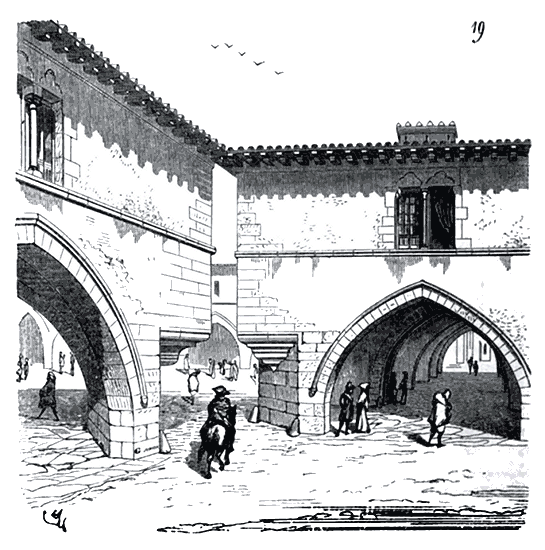
The houses of these bastides of the late 13th century are constructed in stone, brick, or rubble stone; wooden structures are excluded from the facades. Moreover, wooden houses are very rare in the southern provinces, whereas from the end of the 13th century onwards, we see them becoming increasingly common in the northern provinces. Initially, only the upper floors are built in half-timbered construction, then soon only the ground floor remains in stone; finally, during the 15th and early 16th centuries, entire facades are not only erected in half-timbered style but are often entirely wooden, like large pieces of furniture, with no apparent trace of masonry. In addition to the taste that the populations of the North have always retained for wooden constructions, and the influence exerted on these populations by the traditions brought by northern invasions, the proximity of large forests, wooden construction presented advantages that should have led all the inhabitants of the populous cities of the French provinces proper to employ this method.
As we have said, in these large northern cities such as Paris, Rouen, Beauvais, Amiens, Troyes, Caen, etc., space was scarce. These cities, surrounded by walls, could not expand as they do today; therefore, they sought to gain height where they lacked ground area, and encroached as much as possible on the public thoroughfare with overhanging upper floors: now, wooden construction alone lent itself to these dispositions imposed by necessity. They thought to protect the facades of the houses well by the projection of the roofs, whether they raised a gutter wall or a gable over the street. As the streets became increasingly narrow with the cities' growing wealth and population without being able to retreat their walls, they enlarged the windows to let in as much daylight as possible. However, on this matter, we must make an observation. In our time, and not without reason, we like to brightly illuminate the interiors of rooms in a dwelling; it was not so during the Middle Ages. The oldest Romanesque houses are pierced with relatively narrow windows and let in little light; the inhabitants sought darkness in interiors with as much care as we seek light; this was again the remnant of an ancient tradition. In the 13th century, houses begin to take on wider openings; at least one well-lit great hall is desired. This taste grows as active life, industry, and trade gain more importance among urban populations. All classes needed daylight to pursue their occupations. The house was no longer just the closed refuge of the family, it was also the workshop; thus, it is in the industrial towns that houses open widely onto the street from the end of the 13th century onwards.
Despite the revelation of house facades from this time, it is hard to conceive today how, in these narrow streets lined with habitations whose overhanging floors loomed, certain industries could be practiced; this can only be explained when one has seen, for example, the silk workers of Lyon working on the most delicate fabrics in rooms where one would barely believe one could read. The eye adapts to darkness, and the excessive natural or artificial light that we spread everywhere today is not an absolute condition for working on very fine objects. Be that as it may, from these medieval workshops, which would seem so dark to us today, came works of goldsmithing, embroidery, and fabrics whose delicacy we can barely achieve, despite all the light we provide ourselves with. These are questions of habit, and it does not follow that a worker who has been accustomed to working in doubtful light since childhood is therefore unskilled. From the fact that our fathers saw Corneille's Cid performed by candlelight, it should not be concluded that they appreciated the tragic poet's masterpiece any less vividly. Let us therefore leave behind, once and for all, these reproaches leveled at the architects of medieval houses for making them dark, uninhabitable; dark and uninhabitable for us, perhaps; but the citizens of that time found them convenient and sufficiently bright. This is independent of the question of art; the architectural quality, more or less, of a house facade does not depend on the width, more or less, of the street upon which it stands. We have proof of this every day.
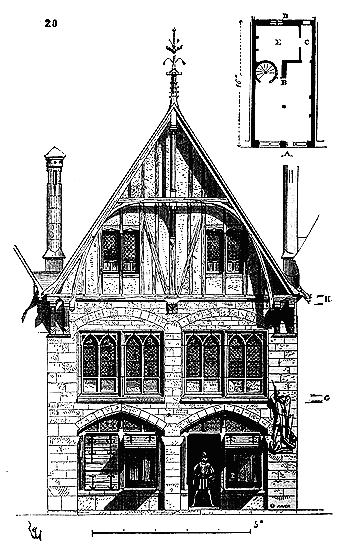
Here (20) is one of those houses built in masonry and wood that we drew at Châteaudun in 1841. The ground floor and first floor are constructed in stone, with party walls in rubble stone; the rear wall, overlooking a courtyard, is also in stone. On the ground floor (see plan A), a large shop opens onto the street with a central post and a section of partition wall B. A principal beam spans a corbel of the central pier of the facade, the central post, and the head of this partition wall section; it supports the joistwork. A winding, open staircase ascends to the first and second floors. From the corridor C, one passes into the courtyard D and a rear room E. On the first floor, the layout is similar; however, the principal beam passes through the front walls and receives the rafters of the roof framing. To obtain as much light as possible onto the street, the builder incorporated two discharge arches within the thickness of the front wall, and beneath these arches, he placed true, very open stone windows. The attic floor is divided into two rooms within the depth of the building. It is worth noting that a roof truss projects from the front wall to provide adequate protection. This truss rests on the ends of the tie beams, which are braced by ties, and on the end of the ridgepole, also braced by a tie. The joistwork of the floors is positioned at levels G and H. The construction of this house dates to the early 14th century. Nevertheless, in this example, the wooden attic floor is not cantilevered.
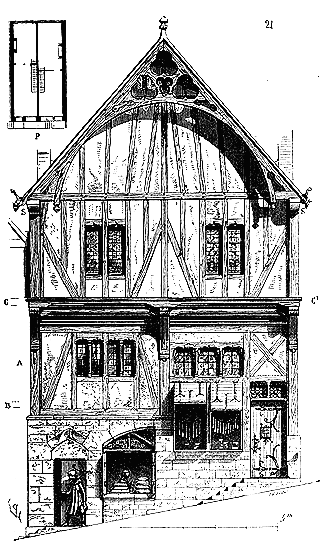
Figure 21 presents the plan and elevation of a house in Laval from a slightly later period, but where the wooden structure takes on greater importance and cantilevers over the ground floor. This house, whose facade rises on a street with a steep slope, is divided into two dwellings. The slope of the street allowed the builder to provide a basement A for the left-hand inhabitant, with joistwork at levels B and C; the right-hand inhabitant has only a raised ground floor and a first floor, with joistwork at level C'. As indicated in plan P, each inhabitant has their own staircase ascending from the shop to the first floor. A timber-framed partition wall, positioned along the axis of the facade, separates the two dwellings from top to bottom. The timber-framed front wall of the first floor projects beyond the timber-framed ground floor wall and rests on three cantilevered tie beams (see TIMBER FRAMING). This first-floor timber framing is protected by the head truss of the attic, which sits on the ends of the tie beams. The corner posts at the front are only there to support the timber framing onto the street, as behind these corner posts, the party walls in rubble stone rise, supporting chimneys. Here, the masonry of the facade stops at the height of the ground floor of the left-hand dwelling, and lower for the right-hand dwelling. As in the previous example, the timber framing is infilled with masonry between the posts, discharges, and turnings.
These two examples already demonstrate the freedom with which house architects employed these simple and sensible methods they had learned to discover, taking advantage of the layout of the site, the slopes, the quality of the materials, fulfilling the given programs without adhering to conventional forms, but nevertheless scrupulously observing the principles of solid and durable construction. These principles must have been sound for habitations built with such simple and inexpensive means to have lasted five centuries.
At the very moment when the style of timber framing with cantilevers seems to prevail for urban dwellings, this style is not subject to the same construction system in all the provinces that now make up France. Sophisticated and studied in the provinces north of the Loire, it retains a primitive appearance in those of the center and east. In Bresse, for instance, the wooden houses of the 14th and 15th centuries have timber frames where the stacking system, still accepted in Switzerland today, is visible and combines with the system of assembled timber framing. This system of timber framing by stacking wood, besides belonging to certain populations whose ethnic character is recognizable, is also brought about by the abundance of resinous trees, straight, like the spruce of the Vosges, Jura, and Alps. Indeed, it is difficult to stack horizontal oak timbers that require long and laborious squaring, whereas it is, on the contrary, very easy to place one on top of the other the trunks of spruces, naturally straight and easy to square. In the eastern provinces and even in those of the center, forests were abundant and numerous in the Middle Ages; in the Haute-Loire, in particular, in the Loire and Ardèche, part of the former Lyonnais, the mountains, arid today, were, four centuries ago, covered with secular forests, protected by feudal laws. Hence, it is not rare to still find in these regions old wooden houses, witnesses to the abundance of this material. In the small town of Annonay, there exist, or existed until a few years ago (for these old dwellings disappear like leaves in autumn), a small number of houses from the 14th and 15th centuries almost entirely built of wood, whose construction merited study and which had escaped the fires of the 16th century. We present (22) one of them, which we classify among the houses of the 14th century.
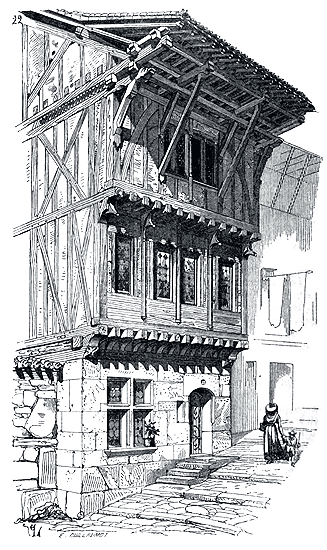
On a ground floor raised in large blocks of stone rests a thick wooden frame in spruce, whose third row forms a floor and overhangs the face in such a way as to support, in cantilever, the timber frame of the first, composed on the anterior face of three superimposed, jointed tie beams, on which the posts assemble. Two corner posts hold the ends of the three tie beams. Laterally, ordinary timber frames, infilled with rubble stone and mortar, form party walls. On this first timber frame, a second floor in a cantilever supports a second story also in timber frames, surmounted by a very projecting gable roof over the street, whose figure explains sufficiently the combination. The projection of the gable roof over the ground floor wall is approximately 3m50; the facade was therefore perfectly sheltered from rain and snow; these dwellings were thus suited to the climate of this region, hot in summer, very harsh in winter. It is easy to recognize that these kinds of wooden houses do not resemble those built north of the Loire. There are other traditions and also other needs there. The citizen of the towns of Lyonnais demanded less light and a more effective shelter. In Annonay, for example, they not only wanted to protect the facades from snow squalls but also the steep streets, so as to facilitate the circulation of the inhabitants in winter. For in the Middle Ages, despite what its detractors may have said, the citizen did not lock himself away in the brutal selfishness so general today; in building his house, he also thought that he was a citizen, he built for himself and for his city. In our time, road maintenance regulations are established to safeguard common interests. At that time, road maintenance regulations were certainly less complete and less foresighted, but each citizen thought a little more about the general interest and was keen to ensure the well-being of all. Now, this alliance of the general interest and the particular interest, understood by all the inhabitants of the same city, is more intelligent than the most complete and well-executed regulations can be. From the point of view of art, the result is far more interesting. It is the same as with private charity compared to public charity. If the latter is more regular and perhaps more effective, the former is more delicate and intelligent. But we have no business with this sad aspect of our modern civilization, which seems to need to be praised daily to distract itself from unfavorable comparisons. Let us return to our domestic architecture.
Constructions of houses by stacking are better characterized if we approach the Alps. In Nantua (Ain), one can still see a few houses roughly contemporary with that of Annonay presented above, but whose structure is closer to that of the Swiss houses called châlets 147.
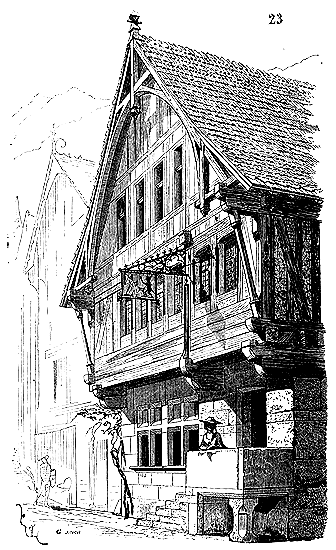
In these houses (23) one finds very ancient traditions. The manner in which the timber framing of the first floor is placed on the masonry, the doubled tie beams under the gable roof, belong entirely to primitive constructions of certain tribes that employed only the method of stacked timber framing, while the design of the front roof truss forming a pentice and certain parts of the timber framing are similar to the assembled timber framings so common in the North of France. There is a need to hasten the completion of a comprehensive and critical study of these old remnants of the habitations of the soil of Gaul, for this study can greatly aid in the classification of the races spread across this territory. Religious buildings and castles have risen under influences often foreign to the soil where we find them today, while houses have preserved the primitive traditions of the indigenous populations very late. In England, for instance, it cannot be denied that all the timber constructions of the fourteenth and fifteenth centuries, still numerous, have a great analogy with the art of naval carpentry. The assemblages of the timbers, their relative strength, the frequent employment of curves, constantly recall the combinations of ship's carpentry; whereas at the same time, in the North of France, we see employed a method of timber framing that consists only of end timbers and crossbeams with a few brackets and St. Andrew's crosses; in the East, a very ancient method that belongs more or less to this nucleus of populations that occupied all the space between the Upper Loire, the Saône, the Alps, and the Jura; in the West and South, a very restricted system of timber framing, consisting only of floors and roof trusses, leaving the mason to raise the front, lateral, and partition walls.
We are strongly inclined to believe that the houses of certain regions in the Middle Ages differed little from those built by their populations before the Roman domination; the Romans only exerted an influence on the construction of dwellings in a few provinces: Provence, a small part of Lyonnais, Languedoc, Saintonge, Angoumois, Périgord, and a part of Burgundy. Elsewhere, traditions dating back to a distant antiquity had been preserved, and by the 14th century, except in Provence and Languedoc, there was a definitive anti-Roman reaction in terms of the structure of dwellings. It would seem that at this time, the old Gaulish nation returned, in building its dwellings, to an art whose principles had remained latent. Secular feudalism, far from suppressing this movement, on the contrary seems to have aided it, not certainly as a result of a particular taste for a form of art, but because of its deep-seated hatred for monastic institutions, which, as we have said above, had preserved Gallo-Roman traditions quite pure. The Middle Ages is a composite of very diverse and often opposing elements; it is difficult, without engaging in lengthy developments, to account for the strange effects that suddenly occur within populations in constant flux. It is in the dwelling of the townsman and the countryman, as much as in political history, that one finds the traces of the national movement that began during the reign of Saint Louis and continued with wonderful activity during the 14th and 15th centuries, through these times of invasions, wars, and all manner of miseries. It seems that then, the townsfolk, who had mastered the practice of the arts, sought in all constructions to distance themselves from the traditions preserved by the convents; they returned to timber framing and indulged in the bold combinations it allowed. They opened up the façades of their houses more and more, so as to compose streets of open shop fronts that seemed designed to make the life of all townsfolk common. This intimate neighbourhood necessarily resulted in a more complete solidarity among citizens; without having to go down into the public street, they could hear each other, consult together. In certain 14th-century streets, the inhabitants of the houses formed a council by opening their windows. This political need, this understanding necessitated by the state of struggle of the bourgeois class against the clerical and secular powers, explains these arrangements, which seem so bizarre to us today, of houses that, although very open on their façades, form impenetrable alleys, touching each other almost at the ridgepiece, while leaving a very easy circulation to intercept at their base. The great question for the city then was concentration, the union of forces, complete understanding at a given moment; it was therefore necessary to group the houses as much as possible and put their inhabitants in immediate communication. Timber-framed façades lent themselves much better than those of masonry to these close arrangements and this system of openwork screens; moreover, they took up less of the precious ground. Therefore, there is no reason to be surprised if, among urban populations that acquired privileges, a certain independence, and became industrious and rich around the 14th century, timber construction was almost exclusively adopted. In the cities of the South, where the traditions of Roman municipality had never been entirely lost and which had not been forced to react violently against feudal power, especially against the clerical feudal power that had become more burdensome for the cities than the secular power, domestic architecture retained masonry construction, relatively wider street arrangements, and did not adopt these entirely open façades that, as it were, put all the burghers of a city in contact with one another.
We have just stated that the clerical feudal power then weighed more heavily on the towns of the North than any other. It will be remembered that (in the article CATHEDRAL) we explained how the bishops, towards the end of the 12th century, concerned about the exaggerated importance taken on by monastic establishments, which had absorbed a large part of the diocesan authority on the one hand, and desirous of encroaching on the lay feudal power on the other, agreed with most of the large towns located north of the Loire 148 to build cathedrals that would become the monument of the city, in which the inhabitants could assemble at will, discuss public affairs, have their lawsuits judged 149; how these bishops hoped thereby to destroy the colossal power that the abbeys had attributed to themselves, and to reduce that of the lay lords; how this attempt, initially supported with extreme fervor by the cities, failed in part following the protest of the four barons delegated in 1246 to King Louis IX, and the establishment of royal bailiffs; how, however, the bourgeoisie, forming a more intimate alliance with the royalty of which it felt the protective power, suddenly ceased to contribute to the construction of these immense basilicas, regarded as a guarantee of their future liberties, to struggle against the feudal power of the bishop and the chapters, the most extensive, almost always, in the city. This struggle, often supported by the lay lords and tolerated by the royal power when it found a means of extending its authority, had the result of maintaining in the population of these cities a constant ferment and giving them an idea of their strength if they remained united. Hence these dwellings so intimately linked, so close, all built on a more or less similar plan followed until the end of the 15th century.
We must always delve into the customs of the Middle Ages if we wish to understand its architecture. The Romans spent a large part of their time in public monuments, in basilicas, under porticos, in baths and buildings intended for games, theaters, circuses, amphitheaters, etc. Although, nowadays, large cities contain many public monuments, nevertheless, when one looks at the plan of ancient Rome, where monuments occupy such a large relative area, one wonders where the inhabitants of such a populous city lived; this is because the Romans (we are not speaking of those who possessed immense palaces whose surface occupied an even considerable space) rarely stayed at home except to take their meals and sleep. On the contrary, in the Middle Ages, in the towns of northern France, each family lived in its own house; the citizens had no opportunity to gather together, and even if the cities had been rich enough to build numerous public buildings, the principle of feudal government would have opposed it. The church was the only monument of the city where the assembly of the citizens was admitted; thus is explained the eagerness with which the populous cities came to the aid of the bishops when they planned to build the great cathedrals. But when this impetus was suddenly suspended, the bourgeoisie, finding serious guarantees in the royal power, began to build dwellings with a quite new fervor, and timber lent itself marvelously to the prompt satisfaction of these needs: speed of execution, economy, and, what was even more important, the small area occupied by the solids.
Everywhere else, until the end of the 16th century, architecture follows its regular course, it improves dwellings, makes them brighter and more convenient, but continues to employ Roman methods. Only the form changes. We see in Burgundy, in Lyonnais, in Limousin, in Perigord, in Auvergne and Languedoc, houses of the 14th and 15th centuries that differ from those of the 12th and 13th centuries only in their architectural style 150. Neither the structure nor the layout of these dwellings undergo any significant modification. In even more southern provinces, which in the 14th century were not French, we see buildings of that time being erected, whose style retained the Romanesque character absolutely. Such, for example, are some houses in the town of Perpignan; one of these houses, which had since been assigned to the justice palace, presents a facade of almost antique taste, despite the details borrowed from the Aragonese style of that time (24) 151.
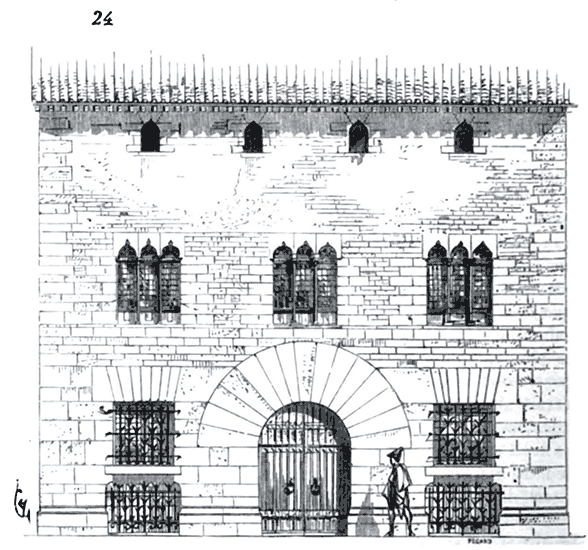
On the east side, the traditions of Romanesque construction are also preserved very late in dwellings, that is, until the 15th century. Certain houses in Trier, Cologne, and Mainz, which were built at the beginning of the 13th century, could, in the Île-de-France and Champagne, be taken for Romanesque houses. We even still find in some of these dwellings particular arrangements that in France belong only to the 12th century or the beginning of the 13th: such as, for example, these chimneys whose flues are carried in cantilever projection under the facing walls, starting from the first floor (see CHIMNEY). We give (25) the facade of one of the old houses in the city of Trier, which dates from the beginning of the 14th century, and which shows its chimney in the middle of the gable wall on the street.
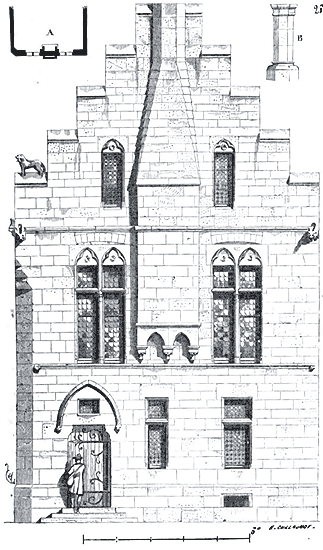
The hearth is positioned as indicated in the plan fragment A, and the flue, crowned by B, rests upon three consoles shaped like capitals and two small arches between the windows of the first floor. It must have been quite pleasant to enjoy the view outside while warming oneself. Windows such as these allowed one to work near the fireplace and warm oneself without being bothered by the flame’s reflection. People of that time thus had their confort, and the fact that we cannot adapt to it today does not mean that ours is more wisely conceived. However primitive this confort may have been, architecture at least fully submitted to it, whereas today our architecture (at least that which we are persuaded is ours) is in perpetual discord with our interior habits.
Let us return to the urban houses of fourteenth- and fifteenth-century France. Wood definitively dominates their construction from this period onward, and generally it is the gables that face the street, as the plots of land suitable for building had more depth than width, due to the ever-present reason in towns that the frontage is the most sought-after. However, if the land was on the border, which sometimes occurred, the gables were set on the party walls, and the timber framing of the facade faced the street with a gutter. Here (26) is a house in Beauvais 152 that presented this arrangement.
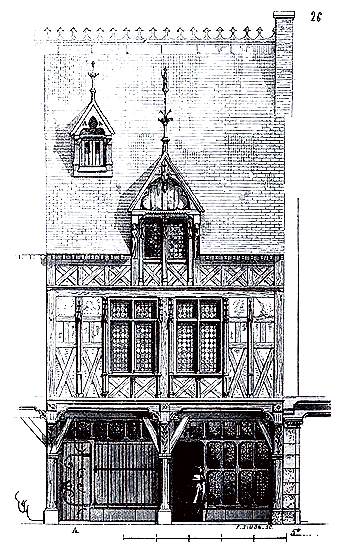
On the ground floor was a portico with shops behind, as can still be seen in Reims 153. The first floor on the street consisted of two rooms, accessed by a spiral staircase at the back of the alley A. Under the gable roof was a large room lit by two dormers, one over the street, the other over a small courtyard. This dwelling dated from the beginning of the fifteenth century. There are still a few houses of this type in Orleans, except for the portico.
After the War of Independence, in the fifteenth century, when the English were forced to abandon northern and western France, there was, under the reign of Louis XI, a pronounced movement of prosperity within urban populations. Numerous private buildings arose in Paris, Reims, Orleans, Beauvais, Rouen, and in all the cities of Normandy, Picardy, and the Île-de-France. Due to this need to build, land acquired considerable value, and while leaving free circulation on the ground floor, even eliminating the porticos whose pillars or posts were an obstacle, the facades were cantilevered out over the street from the level of the first-floor floor. These facades thus became true bretaches, wide and projecting up to two meters from the base of the basement at the upper floors. The shop fronts were then perfectly sheltered. This construction system was especially accepted at the junction of streets with market squares, almost always surrounded by porticos.
One can still see in Reims 154 a house whose timber facade, perfectly preserved from top to bottom, is cantilevered out on five strong brackets and projects 1m,65 into the public road (26 bis). On one side, a party wall A in stone supports the chimneys, and its cantilever bracket receives two ties.
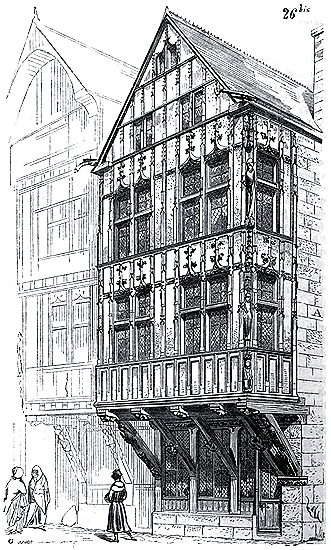
On the other, the party wall is established only on a simple timber frame. The wooden statues that were affixed to the corner post on the side of the stone cantilever bracket no longer exist; but the two extreme lower ties are sculpted in half-relief, one depicting Samson slaying the lion, and the other Saint Michael vanquishing the demon. This timber facade, forming a bretache as it takes in lateral light, is carved with great precision; and indeed, its joints must have been perfectly arranged, as the framing has not deformed, although there is no Saint Andrew’s cross in its entire height. The spaces between the posts are filled with masonry and rendered.
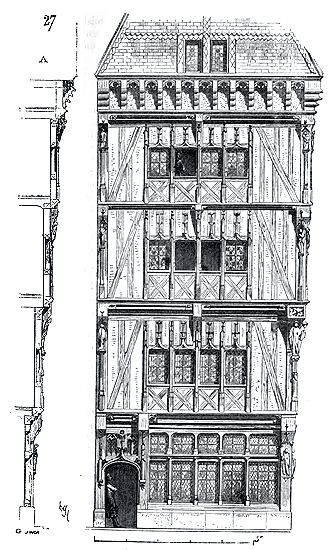
Here as well (27) is a timber-framed house in Rouen, with four stories, slightly earlier than the previous one, that is, belonging to the first half of the fifteenth century, and which forms the corner of two streets 155. The timber frames of each story are cantilevered one upon the other (see section A), so that the third story occupies a significantly larger surface area than that occupied by the ground floor. The cornice at the base of the gable represents a series of machicolations.
In the 15th century, the windows of these timber-framed houses were multiplied and small; this was a construction necessity given the height reached by the timber framing. Indeed, these types of structures, due to the very nature of the material employed, are prone to movement. Large window frames would often have been disturbed, compressed, or distorted by the shifting of the wooden pieces. They would have had to be constantly dismantled and adjusted, whereas small frames were less sensitive to temperature changes or more easily followed the movements of the timber framing. One will also notice that the window sills, carefully adorned with Saint Andrew's crosses, prevented the rolling of the timber framing, which was otherwise perfectly cut as a joinery work. This is also because, at this time, the wooden house lost its character as a timber construction to become a piece of furniture, an immense chest.
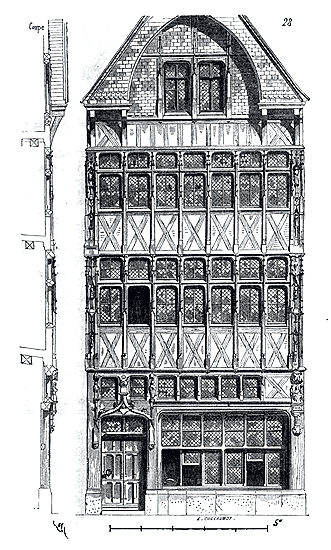
In Figure 28, the brick infill in the window sills is still visible; soon, this infill disappeared behind joinery panels, and the entire face of the house presented only an assemblage of woodwork. It is based on this principle that many houses were built at the end of the 15th century and the beginning of the 16th.
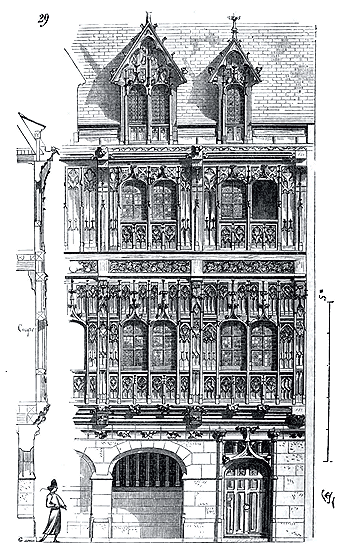
Figure 29, which reproduces a portion of the habitation of the Abbey of Saint-Amand, in Rouen, shows above a ground floor in masonry two stories of timber framing entirely lined, on the outside, with sculpted joinery panels. When, a little later, with the Renaissance, one returned to stone constructions, this habit was so well preserved that many wooden houses were still built, but in which, however, one finds forms of pilasters and bands that do not belong to the timber framing construction system. There are still two houses of this kind in the street of the Grosse-Horloge, in Rouen, which are covered with precious details. We give (30) a portion of one of them.
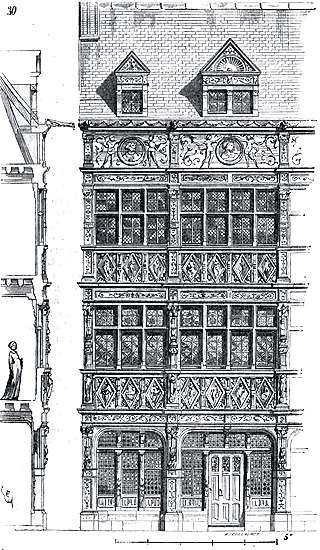
The 16th century saw the construction of many of these charming houses, the last reflection of medieval art. After the disasters of the end of this century, dwellings returned to a simpler style, but the plans changed very little and many houses from the time of Henry IV and Louis XIII reproduced exactly the plans of previous habitations. It is only under the reign of Louis XIV that houses (we are not speaking of mansions) lose all external character. They are almost always then plain walls or timber-framed and plastered walls, pierced with square windows, with nothing to catch the eye; but the interiors are also deeply modified.
The sala (great hall), which we find in dwellings until around the beginning of the 17th century, gives way to chambers. Surfaces are divided; everyone wants to be in their own home, and communal living habits disappear. One understands how a family clung to their house when the common hall, which often also served as a chamber for the masters, had seen several generations born and die, had been a witness to the festivities of the home, had been long trodden by friendly feet; one then understands how every burgher insisted that his house be pleasant and adorned; but one does not understand the luxury lavished on the facades of banal houses in which inhabitants leave only a fleeting memory. Naturally, the appearance of these houses must be banal like their use. From the perspective of art, is this a progress?
From the examples of urban dwellings that we have just presented in this article, a series of interesting observations emerge. The individual character of these habitations is striking; for, we align ourselves with those who maintain that the moral state of a people, its vitality, is in proportion to the degree of responsibility left to each individual. True civilization, distinct from the policed state, fertile and active civilization, is that amidst which the citizen retains the fullness of his individuality. The theocratic or despotic civilizations of the Orient are destined to shine brilliantly at a given moment, and then gradually fade away, never to rise again. For indeed, the citizen does not exist there: there is the sovereign, the theocracy or aristocracy; and then a herd of men whose passage is marked only by these prodigious monuments such as those of Egypt, India, or Asia Minor. Under such a state, the house does not exist; between the palace and the mud hut there is no intermediary, and moreover, all the mud huts resemble each other in both form and dimension. It was given to the northern races who emigrated to the West, bringing with them these great chariots containing their families, true rolling houses that were fixed to the ground on the day the tribe had conquered a place, to these races alone, with the Greeks of antiquity at their head, to build houses, that is, dwellings that indicate the habits and tastes of each individual, changing as those habits and tastes change. The feudal system, although imposed in France by conquest, and antipathetic to the Gallo-Roman populations, was not designed to destroy individualism or personal responsibility; on the contrary, it developed with energy this natural sentiment of the Western populations, it established struggle as a permanent state, and left a final recourse against oppression through the use of the feudal mechanism itself: for any individual oppressed by a lord could always appeal to the suzerain, and any municipality could, by aligning itself with the bishop or the lay baron, or by rejecting both and appealing to the suzerain, make a final appeal against tyranny. This was certainly not a regulated, policed state as we understand it; but neither was it a state contrary to the intellectual development of the individual. Thus, the individual in the medieval cities is something, and consequently, his habitation retains a defined, recognizable character.
The absolute government of Louis XIV almost entirely stifles this sentiment, still so active until the end of the 16th century, and the French citizen's house in the 17th century loses all individual character. The urban dwelling becomes a family warehouse. Uniformly built, uniformly pierced or distributed, these residences swallow up the citizens who lose all individual physiognomy upon entering them, and recognize themselves only, as it were, by street names and order numbers. Hence, we see that in England, where the sentiment of personal responsibility and the distinction of the individual has been much better preserved than among us, the inhabitants of the large cities, while possessing houses that are roughly similar in appearance, at least own them by families and are reluctant to lend themselves to the accommodation of numerous tenants in the same dwelling. This fact seems to us to have a moral significance of the highest importance, and it is with great satisfaction that we see, in our day, the sentiment of family distinction, of individualism, once again taking hold of minds and reacting against the enervating system introduced in France under the government of Louis XIV.
Everyone desires to have their own house: now, if the immense majority of the inhabitants of our great cities cannot yet satisfy this taste in the city, at least they seek to free themselves from the annoying conditions of the banal dwelling by having these myriads of small suburban houses built, which populate all our surroundings, and in which even less fortunate families can spend a good part of the year. This will be one of the glories of the current government of France, having known how to take the most radical measures to provoke this healthy trend of minds: for, in our opinion, a state cannot claim to be morally civilized until the day when every citizen owns his own dwelling, in which he can raise his family, where he can leave the memories of the good he has done or the services he has rendered to his neighbors. Walls speak, and a man who would do a shameful act in the rented lodging he will leave in six months will hesitate, between the walls that belong to him and where his children will grow up, to give in to his bad inclinations.
We must now speak of town houses, that is, urban dwellings belonging to lords or wealthy individuals, occupying extensive spaces, enclosing courtyards and even sometimes gardens, but not resembling the defensive arrangements of seigneurial palaces, devoid of towers and battlemented walls. As we have stated at the beginning of this article, the town house did not usually have its living quarters facing the public road, but rather common rooms, dependencies, or sometimes a simple wall with a gatehouse. While the middle-class citizens and merchants were keen to participate in the daily life of the street (which was, moreover, a necessity for most of them), the noble and the enriched merchant, maintaining a grand household, preferred to seclude themselves within their homes, to live in the city a feudal, isolated life, with no regular communication with the outside world. The character of the town house, or, if one prefers, the noble residence, thus differs entirely from that of the bourgeois dwelling. These types of habitations have undergone even more changes than the homes of the bourgeoisie. Occupying larger spaces and having successively belonged to wealthy individuals, they were modified according to the taste of the day; we no longer find in France any town houses prior to the 15th century, or at least the remnants that remain have only mediocre value.
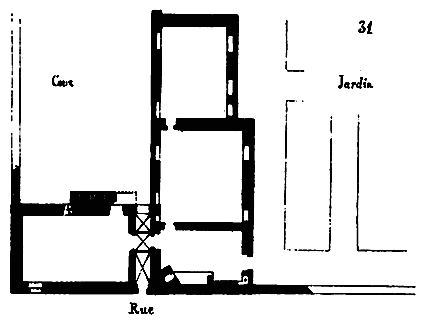
One of the oldest of these town houses can still be seen in Provins; it belonged to some wealthy canon of Saint-Quiriace. It consists (31) 'of two distinct buildings, separated by a vaulted passage. On the left was the grand reception hall on the first floor; it was accessed from the courtyard by an exterior wooden staircase. Three paired windows opened onto the façade facing the church, lighting this room; it was heated by a large stone fireplace and covered by an exposed timber frame vaulted in the shape of a barrel. To the right of the passage were the kitchen and two rooms between the courtyard and garden, which served as living quarters. 158'
In some of these flourishing towns of the South, now barely known, there are still habitations from the 13th and 14th centuries that combine elements of both the town house and the dwelling. The wealthy merchant of these municipalities on the banks of the Garonne, Aveyron, Tarn and Lot, where Gallo-Roman traditions had been well preserved, sought, when building a town house, to have shops on the street for the practice of his own trade or to rent. These mixed constructions were common in Toulouse, Alby, Saint-Antonin, Cordes, Gaillac, and Villeneuve-d'Agen.
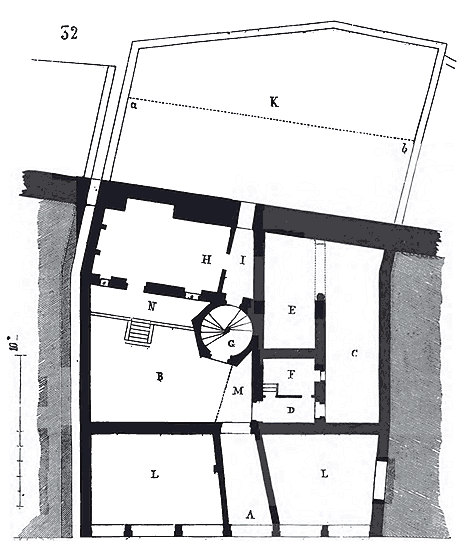
We provide (32) the plan of one of these town houses located in the main street of the town of Cordes, opposite the promenade of the Bride.
To the right and left of the entrance A, are shops or boutiques opening onto the street. In B is the main courtyard and in C a small service courtyard accessed by a passage D. The open hall E likely served as a stable. F is a cellar. A wide spiral staircase G leads to the great hall on the ground floor H, raised seven steps above the courtyard floor. A passage I communicates with a garden K, located outside the old rampart against which the town house is backed. Buildings of a more recent era have been constructed partly on the garden from a to b. The boutiques LL had no access to the courtyard and probably those who occupied them lodged elsewhere, unless these shops were for the use of the town house owner. The grand staircase G rises to the first floor into a hall above that of H, and communicates by a wooden passage M to the facing dwelling whose surface was divided only by partitions. A second story rises above this facing dwelling and is served by the grand staircase and a second passage. The stable and cellar have only a ground floor. A small terrace N with a perron overlooks the courtyard opposite the hall H 159. This habitation, dating from the early years of the 14th century, has all the characteristics of the medieval town house, although shops open onto the street and the facing building serves as a dwelling on the first and second floors.
The information we can gather on the town houses of the 13th and 14th centuries in the cities of the North is not sufficiently complete to allow us to provide plans of these dwellings. We only note that they contained courtyards, with porticos on one or two sides, a main building set back overlooking the courtyard and a garden, and common rooms arranged near the street. The oldest building of this type still intact is the Jacques Coeur town house in Bourges. It is on a fief established on the walls that enclosed the city that Jacques Coeur built this splendid residence 160.
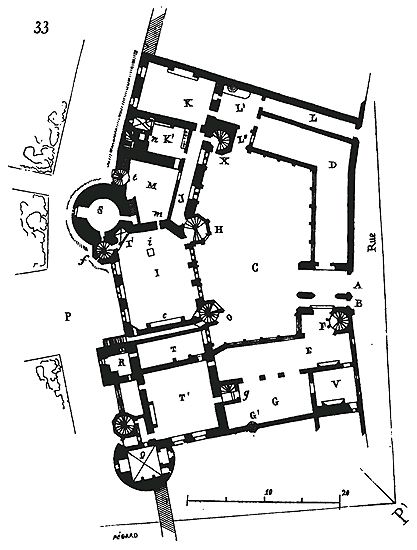
We provide (33) the ground floor plan.
The towers S, R, Q were part of the city’s ramparts and were employed. Tower S was crowned with a rich battlemented pavilion, and a staircase was attached to it as well as to tower Q. The disposition of the rampart, forming a very open angle and upon which the facing wall was mounted, obliged the architect to give his buildings the slanted disposition that we see reproduced in the courtyard. But at that time, symmetrical combinations were little considered, and the terrain was utilized as much as possible. The entrance to the townhouse is on the street at A and consists of a carriage gate with a postern gate B beside it; staircase F leads up to the chapel situated above the entrance. From the outside, it was thus easy to reach this chapel without entering the interior of the habitation. From entrance A, for carriages or horsemen, and from postern gate B, one penetrated into the great courtyard C, beneath the enclosed porticos D and E. The latter portico was open to a courtyard G, possessing a shared well G'. In H is the main staircase, leading, on the ground floor, to a great dining hall I and to a service gallery J, communicating with the kitchens arranged at K and K'. Kitchen K' possessed an oven with a chimney and a vegetable stove. From the street, one could directly reach the kitchens via passage L and the small service courtyard L', put in communication with the great courtyard by passage L''. The great dining hall, heated by an immense chimney c, is accompanied by a small tribune I' intended for minstrels. One arrived at this tribune without passing through the hall but by staircase f. In the floor of the hall I, a trapdoor i opens into the cellars. Was this trapdoor reserved for the service of the butler, who could thus bring up fresh wine directly into the hall during meals, or, as some claim, did it allow for the silverware to be thrown into the cellars in case of fire? This we cannot determine. The great chimney c, six metres in opening, was richly decorated; its mantelpiece represented a fortified city, and on either side two statues of nude Adam and Eve were separated by the tree of knowledge. M was the pantry, from which, by a passage m, one passed the prepared dishes into the hall. The small right staircase noted in this pantry descended into the lower level of tower S, which thus served as an annex to the pantry. Opening into the small kitchen K, below the oven, is a vaulted and flagged laundry with a gargoyle leading to a lost well. The servants’ latrines were placed beside this laundry under the mass of the staircase. Staircase n puts this kitchen in communication with a between-floor of tower S and a first floor by means of the spiral staircase t. The small courtyard L' possesses a fine well with a gargoyle, allowing for the filling of reservoirs disposed in the great kitchen K. The dishes were brought from the kitchens to the pantry by passage J which cleared beneath the grand staircase H. By passing beneath staircase O, one found a passage that put the great courtyard in direct communication with Berri Square P. In TT' are two large rooms whose destination is unknown but which, by their position, appear to have served as a chamber with a wardrobe disposed in square tower R. All this angle, including tower Q, constitutes a complete, independent apartment, since one could descend from the great chamber T' into the small courtyard G by staircase g, or mount to the upper floors. The concierge’s quarters was in V. As for gallery D, it served as a meeting place for the poor, to whom the remains of Jacques Coeur’s table were distributed. These poor did not thus have access into the townhouse and could wait, sheltered, for what was reserved for them to be brought to them from the kitchen. Staircases X, H, O, g mount from the bottom and serve the upper floors.
Though this plan is irregular, one must acknowledge that its disposition is well-considered. Each service is in its place, communication between them is easy, and yet they are independent. To the right of the entrance, kitchen service with its courtyard, its particular exit, and its great portico for alms-giving. Opposite, the main staircase for the upper apartments and the dining hall on the ground floor. To the left, a complete, independent apartment with its courtyard and portico, allowing one to enter or exit under cover. Many townhouses of the seventeenth century are far from presenting as convenient and well-studied distributions.
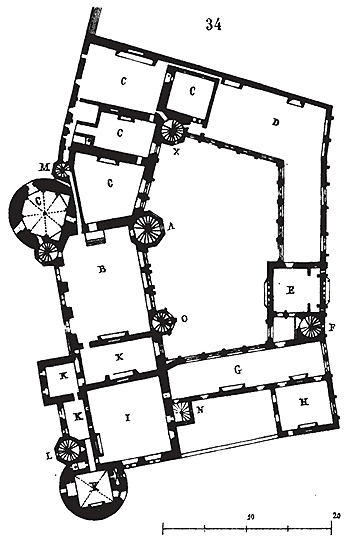
Figure 34 outlines the plan of the first floor of the townhouse of Jacques Coeur. The main staircase A leads into the great hall B, which possessed a dais, a feature common in the great halls of castles. The living quarters were located in C; they were connected to the great hall B and the gallery D by service corridors and direct access points. From the gallery D, one could reach the chapel E, which was also accessible directly from the lower vestibule via staircase F. Another gallery G connected the chapel to the room J and the separate apartment K, which had its own private staircase L. The service areas for the main apartment C were accessible by staircase M or staircase X. The drawing room I had an exit via staircase N; the great hall B itself, in addition to the grand staircase, was served by a second staircase O. As on the ground floor, the various services in this townhouse were kept independent, and the rooms intended for receptions did not interfere with the private arrangements of the residents. As in castles, one can see that the requirements compelled the architect to devise very complex plan combinations to satisfy the particular tastes or needs of the owner. It is certain that these numerous and concealed circulation spaces seemed indispensable, and that any idea of symmetry was sacrificed to the necessities of habitation as understood at the time. One will observe that the living quarters consist, besides the large rooms, of numerous redoubts, cabinets, and garderobes, which were nonetheless quite convenient; that all these rooms, large and small, are well-lit.
Jacques Coeur, by utilizing the Gallo-Roman towers of the ramparts, may have been pleased to give his townhouse the appearance of a feudal estate, and it is largely the preservation of these towers that necessitated the irregularities of this plan. The adopted architecture is, moreover, amenable to these asymmetries, and nothing is more picturesque or splendid than this inner courtyard, with its staircase turrets, distinct attics surmounted by chimney stacks, finials, dormers, and lead ridges, once gilded and painted.
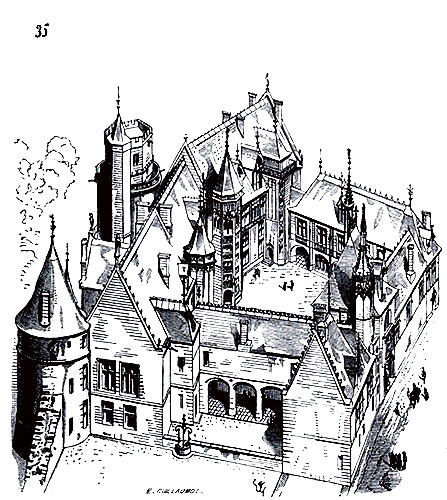
We present (35) a cavalier view of this townhouse, taken from point P' (see the ground floor plan). The construction is treated with extreme care everywhere, and the sculpture is in a delightful style, appropriate to each function, intermingled with emblems, devices, hearts, feathers, and shells. Thus, above the three arches of the chapel staircase, in the tympana, the sculptor has placed a priest vested in the alb, preparing to bless the water; behind him, a young clerk rings the bell for mass; then comes a beggar, leaning on a crutch, as if to indicate that the holy place is accessible to all. The second bas-relief depicts clerks preparing the altar. The third shows women arriving at the service, preceded by a child who opens a door. At the top of the staircase is a fourth bas-relief representing the Eternal Father with two angels in adoration. Above the kitchen staircase door, a large fireplace is sculpted in front of which hangs a cauldron; a child turns the spit, a woman washes dishes, and a cook grinds spices in a mortar.
Among the devices engraved on some tympana or painted on stained glass windows, one reads this: ‘To valiant hearts, nothing is impossible.’ Then these enigmatic words: ‘God. make. silence. of. my. joy.’ Or this proverb: ‘A closed mouth catches no flies.’ Jacques Coeur had adopted as his arms: Azure, a fess or charged with three shells sable, between three hearts gules, two in chief, one in base.
The vaults of the chapel are entirely painted; in each of the triangles of this vault is an angel dressed in white, holding a phylactery and standing out against a blue background starred with gold. These frescoes are well-executed and fairly well-preserved. It is known how much the illustrious fifteenth-century merchant, risen from obscurity, paid for these magnificences. The man is one of the most remarkable personalities of our country. This habitation is therefore an interesting building from all points of view, among those of this type that we possess in France.
We are about to reach the end of the fifteenth century and describe one of the most charming townhouses of that time, so rich in such constructions.
There still existed, in 1840, in the Rue des Bourdonnais, a townhouse known as that of La Trémoille; it was a regular fief, created in Paris under Charles VI and held directly from the king, later from the bishop. It was rebuilt, as we see it, around 1490, by Louis de La Trémoille, born in 1460. It was this Louis de La Trémoille who captured the Duke of Orleans at the Battle of Saint-Aubin-du-Cormier in 1488; this did not prevent the Valois, once king of France, from entrusting him with the command of the army of Milan in 1500. He was killed at the Battle of Pavia. Here (36) is the ground floor plan of this townhouse.
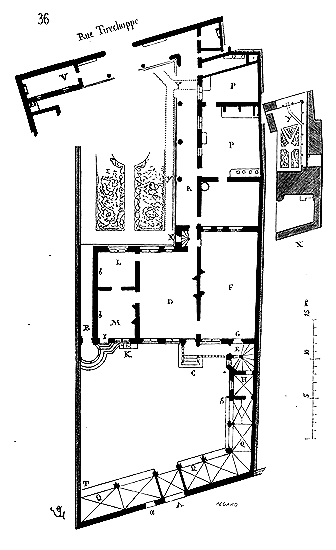
The main entrance door A, accompanied by its postern a, opened onto the street of the Bourdonnais; it led into a fairly spacious courtyard, which near the entrance featured a portico with a return on the right-hand side. At the far end stood the principal dwelling. Beneath a turret, borne on two columns to the left, in B, was a passage connecting the courtyard with a garden that extended to the street Tirechappe and which, on this side, had a carriage gate with outbuildings to the right and left for carriages and horses. A grand perron C led into the great hall D, the main staircase E, the hall F through door G, and the small vaulted room H, by descending a few steps. Continuing to descend, one arrived at the cellars, well-vaulted and spacious. Another door I, with a perron and mounting block K, allowed direct access from the courtyard to the two rooms M and L. A second service staircase N ascended to the upper stories and even served the attics. In O was a small courtyard with a well. The kitchens and their dependencies were located in P; they were largely destroyed and enclosed within a neighboring property. A portico R, connecting with that of the entrance on the side of the street Tirechappe, allowed one to pass under cover from the kitchen and outbuildings to the principal dwelling, crossing the lower landing of the service staircase, and thus reaching the dining hall D. The concierge's lodge was arranged on the side of the street Tirechappe in V. In Y, an extremely well-constructed sewer was discovered, which formerly carried off the rainwater and household waste under this street. On the first floor, the layout of the principal dwelling was the same as that of the ground floor; the party wall b had, however, been removed, and the two halls L and M benefited from the width of passage B, the latter leading into the oratory or cabinet situated in the corner turret. The portico Q, on the first floor, formed only a single gallery with a bend from point S to point T. This gallery, well-lit over the courtyard, was pierced on the street side by only three small windows. Only the principal dwelling, between the courtyard and garden, had a second floor served by the two staircases E, N. The kitchen building, the outbuildings, and the portico R had only a ground floor. In X, we present a view of the Hôtel de La Trémoille with the extensions of the garden and the outbuildings.
The architecture of this hôtel was one of the most graceful creations of the late fifteenth century. The left turret, the grand staircase, the porticos with their first floor, had suffered only minor mutilations. As for the façade of the dwelling on the courtyard side, it had been greatly damaged, but all the elements of its decoration still existed in part beneath modern plasterwork. On the garden side, the façade was very simple. What one could not admire enough in this charming architecture was the delicate taste displayed by the architect. The combination of smooth and decorated parts was most fortunate. All of this was demolished in 1840. In concert with the Commission of Historic Monuments, we then made the most urgent requests to preserve this masterpiece. However, we could obtain nothing more than the transfer of a few fragments to the School of Fine Arts, where they can still be seen embedded in the left wall upon entering.
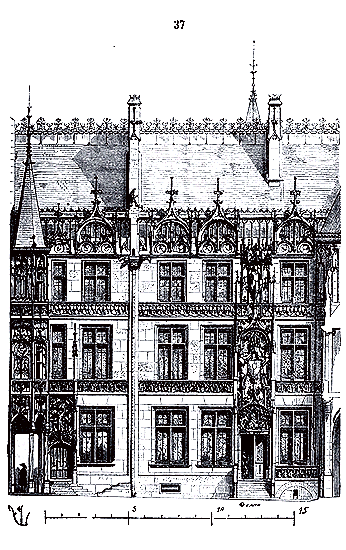
We present (37) the façade of the principal dwelling between the turret and the staircase 162.
Everyone knows the Hôtel de Cluny, which now houses the museum of medieval objects and is built on the Baths of Julian; this edifice is of the same period as the Hôtel de La Trémoille and presents a similar layout. On the street of the Mathurins, rises a crenellated boundary wall, the dwelling is situated between the courtyard and garden. We borrow from M. the Baron de Guilhermy this brief overview of the history of this hôtel 163:
"In the first half of the fourteenth century, around 1340, Pierre de Chaslus, abbot of Cluny, purchased the site of the Palace of the Baths, intending to build a dwelling close to the college that his abbey owned opposite the Sorbonne. This project does not seem to have been followed up; for it was not until the end of the fifteenth century that Jean de Bourbon, one of the successors of Pierre de Chaslus, undertook the construction of the building that still stands. When this prelate died in 1485, the foundations had barely emerged from the ground. Jacques d'Amboise, who at the same time held the titles of bishop of Clermont, abbot of Cluny, abbot of Jumièges, and abbot of Saint-Alyre, resumed, in 1490, the work of his predecessor and carried it to its complete perfection."
More fortunate than the Hôtel de La Trémoille, the Hôtel de Cluny was preserved, thanks to the collection that Dusommerard knew how to assemble there and to the European reputation that this museum of medieval objects soon acquired. In 1842, the State purchased this hôtel and the collection it contained, obtained from the city of Paris the remains of the Baths of Julian, and today this ensemble has become the meeting place for all those who take some interest in things of the past 164.
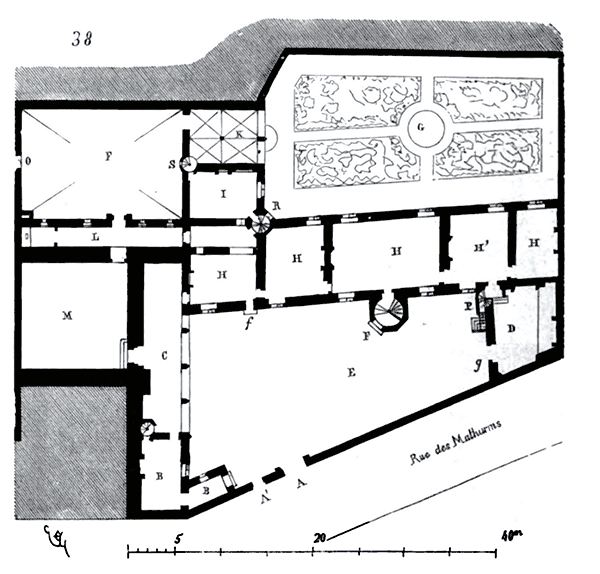
We provide (38) the ground floor plan of this townhouse. The living quarters are more spacious than those of the Hôtel de La Trémoille, but the garden was less extensive. In A is the main door onto the street of Mathurins-Saint-Jacques with its postern A'. The concierge's lodge is in B; then rises a portico C which leads into the ground floor rooms H, rooms into which one also enters by the grand staircase F and by a small door f. The kitchen is in D, with its platform and its private staircase P, which has an exit both outside, onto the kitchen floor, and into the hall H'. A door g gives direct entry from the courtyard into this kitchen. In I, is a room extending towards the garden with a corner staircase R, with a door onto the garden, a door into this room I, and into the gallery L. In K is an open hall, a sort of covered lawn beneath the chapel located on the first floor. F is a courtyard with an entrance O into one of the ancient rooms of the baths. M is also an ancient room in which the stables were probably arranged. The gallery L formerly communicated with latrines. The wall onto the street is crenellated and was equipped with a wooden battlement walk supported on corbels now destroyed and replaced by iron brackets. A small staircase S allows one to descend from the room I into the covered lawn K and to ascend directly to the chapel. The garden G, 17 metres wide by approximately 35 metres long, was bordered by private properties. The main staircase F ends in a platform reached by a small spiral staircase starting from the attic floor. The Hôtel de Cluny, like that of La Trémoille, has cellars, a ground floor, a first floor, and an attic floor with mansard roof. The constructions are quite well preserved. The ancient floors, formed of beams receiving joistwork, are still visible, and several of the fireplaces date from the original construction. Although the architecture of the living quarters lacks the elegant delicacy of the Hôtel de La Trémoille, it is nonetheless lacking neither in grace nor style. The windows are fortunately pierced, the staircases very skillfully arranged, and the chapel is a small masterpiece. It possesses an apse carried on corbels over the outer pier of the covered lawn. Like this lawn, it is vaulted, and its four rib vaults carry on a central column 165. Figure 39 gives the cavalier view of this townhouse, taken from the entrance side.
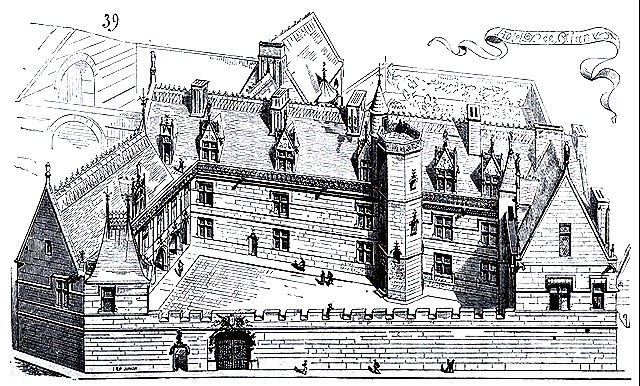
There still exists in Paris a townhouse from the end of the 15th century: it is the Hôtel de Sens, which served as a residence for the archbishops of Sens when they stayed in Paris 166. This townhouse is situated at the crossroads formed by the meeting of the streets of the Hôtel-de-Ville, du Figuier, de l'Étoile, des Barrés, and du Fauconnier. It was built by Archbishop Tristan de Salazar, from 1475 to 1519. The numerous mutilations it has suffered have almost entirely deprived it of its character.
One still sees charming townhouses of the Renaissance and the beginning of the 17th century in some provincial towns. The Hôtel de Pincé, in Angers, is a delightful building of the 16th century; that of Vauxluisant, in Troyes, dating from the first years of the 17th century, is remarkable for its plan and the fortunate silhouettes of its buildings. In Toulouse, there still remains a good number of townhouses from the 16th century. Du Cerceau's work (Les maisons des villes) presents numerous examples of good plans and buildings of excellent taste.
If houses, during the 17th century, were for the most part banal dwellings, in which it is difficult to find a trace of art, the same was not true of townhouses. Under the reigns of Henry IV, Louis XIII, Louis XIV, and Louis XV, Paris, Lyon, Toulouse, Bordeaux, Caen, Nantes, saw the erection of numerous fine townhouses, which still retained the arrangement of the habitations of the nobles and wealthy burghers of the Middle Ages and the Renaissance. The Hôtels Lambert, Carnavalet, de Mazarin (Imperial Library), de Pimodan, de Soubise (Imperial Archives), are still models of grandeur and good taste that do some injustice to all that is produced in this genre today. It is that it is easier to acquire wealth than the sentiment of grandeur and taste.
Note 130: (return) This arrangement is common in regions where stone is beautiful and abundant, such as Burgundy and Upper Champagne; it was adopted, naturally, when houses belonged to private individuals who did not require shops facing the street. Remains of these houses with staircases and closed landings can be seen in Vézelay, Montréale (Yonne). We have also been able to identify these features in dwellings in Montbar, Semur, Châtillon-sur-Seine, Arc-en-Barrois, Château-Villain, and Joinville. There are still ground floors of this type perfectly preserved in certain Italian towns, particularly in Viterbo (see Civil and Domestic Architecture by MM. Verdier and Cattois).
Note 131: (return) The practice of leaving the ground-floor doors open during peaceful times, and when the weather was not too harsh, is an ancient custom that persisted until very late. These doors were then simply concealed by a curtain. The vignettes in manuscripts and stained glass windows always indicate this type of closure.
Note 132: (return) Having found numerous ground floors of twelfth-century houses surmounted by modern masonry floors, we were led to believe that the upper floors were originally constructed lightly. It was then, upon examining the heads of the partition walls that remained ancient in these structures, that we were able to observe the traces of the facing timber frames carried in cantilever and flush with the projection of these types of buttresses raised on the extension of the party walls.
Note 136: (return) Among these bastides built in one go, from 1260 to 1330, we will cite those of Aigues-Mortes, Carcassonne (lower town), Libourne, Villeneuve-d'Agen, Villefranche-de-Rouergue, Montflanquin, Valence, Castillonnès, Sauveterre, Puyguilhem, La Sauvetat, Villeréal in Agenais, Villefranche-de-Belvès, La Linde, Beaumont, Domme, Sainte-Foy (Gironde), Villefranche-de-Longchapt, Molières, and Montpazier in the lower Périgord; Mont-Ségur, Belin, Cadillac, Saint-Osbert, Créon, in the environs of Bordeaux (see the articles on Civil Architecture of the Middle Ages, by MM. Félix de Verneilh and Victor Petit; Annales Archéologiques, volumes VI, X, XI, and XII.) In northern France, we will also cite the towns of Villeneuve-le-Roi, and Villeneuve-l'Archevêque; all these bastides present regular plans drawn with a plumb line, with squares, markets, churches, fountains, and ramparts, houses with or without covered alleys, but built according to an equal subdivision. We know that these facts somewhat disturb the theories of systematic irregularity and disorder attributed to medieval civil construction; but we can only urge archaeologists to visit these localities if they wish to form an idea of what a small thirteenth-century town was like, built according to a predetermined plan in a very short period of time. As M. F. de Verneilh so aptly puts it: 'In the second half of the thirteenth century and in a very limited region of France, in Guyenne and Languedoc, perhaps fifty towns were founded without our historians paying the slightest attention to this great work of civilization and progress. At least twenty of these bastides, the most recent and perfect, are due to English domination, and the history of Sismondi and Guizot does not mention this ever-present benefit, although it dates back six centuries. If, instead of founding so many towns, Edward I had violently destroyed a single one, all our books would still resound with this feat of arms. But the history of the Middle Ages is thus made...' Let us add that these valuable informations, collected by one of our most learned French archaeologists, do not seem to have been consulted by M. Champollion-Figeac, who, after dwelling at length on urban constructions of the Middle Ages in his treatise on Rights and Customs, and embarking on the question of architecture without having had the leisure to visit some of these civil constructions, asks us where we obtained the plans of Aigues-Mortes, Villeneuve-le-Roi, Sainte-Foy, and Montpazier! and if the execution corresponded to the plans! He further asks us to prove the antiquity of the houses in the town of Cluny... But could we not, with even more reason, ask him to prove the authenticity of the texts he takes the trouble to transcribe? These towns are standing, inhabited, and in a few days anyone can see them with their old aligned streets, the remains of their ramparts, their squares, and their churches; as for the projects for their layout, it would certainly be interesting to find them, although such a discovery could add nothing to the importance of the fact of the existence of these towns, which have been inhabited continuously for six centuries.
Note 141: (return) This house belongs to M. de Maleville, who has kindly promised not to sell or destroy it. The ground-floor shops have been blocked up, and the windows of the first floor were modified in the 15th century, but the plan and form of the original windows are perfectly preserved. Those of the two upper floors remain intact.
Note 142: (return) See in the work of MM. Verdier and Cattois, Architecture civile et domestique, some houses from the southern provinces, notably that of the Veneur, in Cordes. On the façade of the Caussade house, given here, one can see sealed rings on the window jambs to hold poles and awnings, protective against the sun.
Note 143: (return) This beautiful house, the most interesting of the civil buildings in Reims, has been threatened with demolition several times. Pending this demolition, one of the owners (for the façade belongs to two individuals) takes care to have it painted in oil every two or three years, including the statues. If this house is to be demolished, it would be desirable for the façade to be relocated in Reims itself; certainly, the minimal sacrifice the city would then impose on itself would be more than compensated by the interest in preserving this work of art.
Note 144: (return) It must be acknowledged that excess in France soon leads to reaction, and everything suggests that the orgies of symmetry indulged in since the beginning of the century, and particularly in recent years, will lead to a universal uprising against this barbaric way of understanding the art of architecture.
Note 149: (return) Following this reasoning ‘that the Church, by virtue of the power given to it by God, must take cognizance of all that is sin, in order to know whether it should remit or retain, bind or loose.’ This was an encroachment on the judicial power of the secular feudal system as a whole.
Note 151: (return) The columnettes of the windows on the first floor of this house are in marble; the rest of the façade is built in stone and small rubble stone. Note the exaggerated assemblage of the voussoirs of the central door, the string courses of the ground-floor openings. These are remnants of traditions that are far removed from those of the northern provinces.
Note 155: (return) Rue de la Tuile. The drawing of this house was provided to us by M. Devret, architect, who, at the 1861 salon, exhibited several ancient dwellings from Rouen and Orléans, surveyed with extreme care. The Minister of State, at the request of the Historical Monuments Commission, also had a certain number of these houses in Orléans surveyed by M. Vaudoyer.
Note 160: (return) By a charter of 1224, Louis VIII allowed the inhabitants of Bourges to build on the ramparts. Several towers and curtain walls thus became private property. In 1443, Jacques Coeur bought from Jacques Belin, for 1,200 écus, the fief comprising two towers of the ramparts of Bourges, on which he built his townhouse. (See Antiq. et les monuments du Berry, by Hazé. 1834.)
COUNTRY HOUSES.--As we have already stated at the beginning of this article, it is necessary not to confuse the country house with the manor house. The manor house is the residence of a gentleman, a knight, who does not possess the seigneurial rights of high and low justice, but who is a landowner and has only to provide personal military service to the lord (see MANOR HOUSE). The country house, the masure, is the dwelling of the farmer, the tenant, the share-cropper, the cottager, the peasant. The inhabitants of the countryside renew their homes less often than those in towns, firstly because they are poorer, and secondly because their needs vary little. A townsman of our day has retained nothing of his ancestor's habits, whereas a peasant in the middle of the 19th century lives much as one of the 14th century did. Hence, the lower one descends the scale, the fewer differences one finds between the country houses of the Middle Ages and those of our time. In traversing the countryside of our French provinces, which have been particularly sheltered from the influence of the inhabitants of large towns, such as certain parts of Languedoc, Corrèze, Auvergne, Berry, Saintonge, Brittany, Haute-Marne, Morvan, Jura, and the Vosges, one still discovers centuries-old dwellings that have been only slightly modified and probably provide, by transmission, examples of the homes of Gallo-Roman peasants.
Indeed, in these dwellings, one recognizes the use of certain construction methods that retain all the characteristics of a naive art; and if the material is rough and the workmanship coarse, the application of the principle is correct and sometimes imbued with the charm that attaches to primitive arts, for those who know how to see. There still exist, in the midst of the woods of Morvan, certain peasant dwellings in which a Gallic countryman, if he were to return after eighteen centuries, would find no change; and we have even seen, on the banks of the Loire, the Seine, and in the Vosges, peasants living in caves dug by human hands, which are preserved as the Roman armies may have seen them.
The variety of these country houses on French soil is one of the proofs of the preservation of ancient traditions; for if all our town houses resemble each other today, this is not the case in the countryside, and the thatched cottage of the Picard is not like that of the Breton; the latter differs essentially from the cabin of the Morvandiau, which in no way resembles that of the Franconian, the Auvergnat, or the Lower Languedocian.
We have occasionally stopped in certain French villages, where every house, built on a unique pattern, retained a character of primitive harshness very distant from our modern civilization, where everything tends to lose its own physiognomy. We do not expect, we think, to find here peasant houses classified by certain periods, as we have been able to do for urban dwellings. The transmission of a few types accepted for centuries, moreover, prohibits such classification. Since we are led to believe that certain provinces have not ceased to build the same rural houses since the time of the barbarian invasions, it is evident that we could hardly distinguish a dwelling of the 10th century from one of the 14th. We will therefore content ourselves with providing a few of these well-characterized types, without assigning them a precise date, all the less so since these constructions, generally built with the most meager resources, have not been able to resist the action of time and have retained their primitive character only by reproducing the same methods, using the same materials, and conforming to the same habits. Nevertheless, the oldest rural houses, or at least those that appear to have undergone the least alterations, belong to the regions of Central and Eastern France. In Morvan, the old peasant's house presents only a mass of piled-up stones on the outside. Walls built of large blocks of granite pierced with small openings, a very low ground floor serving as a cellar, storage room, poultry house, or pigsty. A door raised one or two meters above the ground with a staircase and landing built into the wall; ceiling formed of large beams with joistwork. The attic above is protected by a heavy timber framing covered with stone slabs called laves in the region (40).
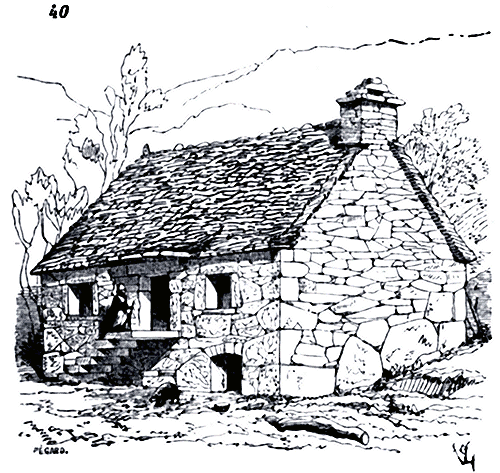
Each house contains but a single room with its chimney; if one desires two rooms, they are two houses joined together by their gables. In this dwelling, there is no decoration, nothing to suggest a taste for even the most crude art. The timbers are barely squared, the floor is covered with beaten earth coated with a layer of granitic sand and clay167. However, as one approaches the Nivernais and Upper Burgundy, one often finds, on the contrary, traces of art in peasant houses; doorjambs are carefully carved, posts well-aligned, interiors plastered and sometimes covered up to the window ledge with paneling. Timbers are squared and even beveled; tile, from ancient times, replaces the heavy stone roofing. Sometimes, exterior staircases are neatly arranged, the landing adorned with beautiful stone balustrades; ceiling beams project outward, forming a pentice, and assemble into the rafters (41)168.
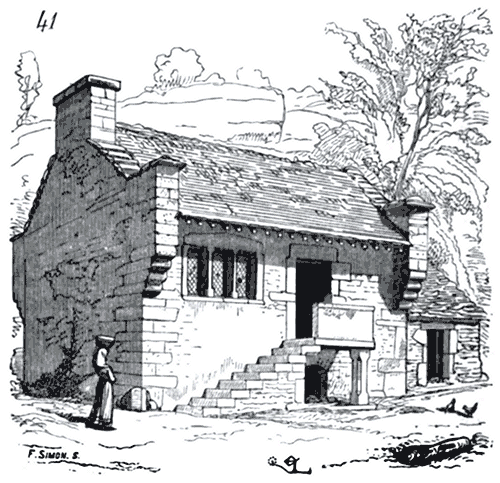
Well-preserved peasant houses in the village of Rougemont, between Montbar and Aisy, provide evidence of this. These houses, most of which date from the beginning of the 13th century, present their gable end onto the road and are built with remarkable care (42), and almost all have a floor above the ground floor; but it must be said that this village depended on a wealthy abbey.
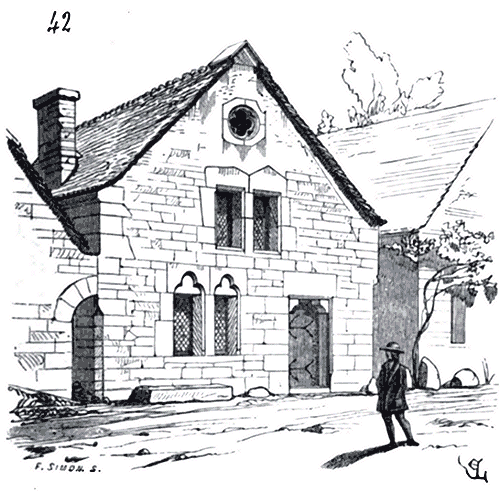
Indeed, it is in the vicinity of religious establishments that the houses of country dwellers are best constructed, up to the 14th century, and these houses are usually built in masonry. Suenon169 states that the lands intended for peasant dwellings around the agricultural establishments of the clergy were divided into equal parts. “We believe,” says M. L. Delisle170, “that this precept was often followed in our province (Normandy), where, for a long time, the word boels has meant court or cottage. Boels were therefore assigned to the colonists, usually longer than they were wide, hence the widespread name of long boels. At one end of the boel, each person built their cottage. All the doors opened onto the path, which became the village street.” This arrangement is observed in Rougemont and in many other agricultural centers belonging to abbeys during the 12th and 13th centuries.
In the North, in Normandy and Picardy, the field dwellings, the cottage “mansura, masura, masagium, mesagium, masnagium,” were an enclosure with a house usually built in wood. Along the lower Seine, the Orne, the Dives, and the coasts of the English Channel, from Eu to Cherbourg, the Normans have left traces still visible of their particular genius. Peasant houses are constructed with wooden panels filled with earth mixed with straw, thatched or covered with shingles. While in recent years, the old dwellings of these rural areas have tended to disappear, replaced by the small brick house, slate-roofed, many were still seen until 1830, which recalled, by their structure, the timber frames of Norway and Denmark, and those depicted in the Bayeux Tapestry. The Normans, like all the peoples of Scandinavia, built only in wood and were skilled carpenters from the time they settled on the coasts of France. As navigators, their dwellings retained something of the naval structure. Manuscripts considered Saxon in England, and preserved in considerable numbers at the British Museum, present in their vignettes specimens of dwellings that also recall naval constructions.
In Norway and Iceland, there still exist a few of these timber-framed buildings from a fairly recent period (16th century), but which reproduce exactly the forms and processes of a much older art. In these dwellings, as in the embroideries of the Bayeux Tapestry, one notices, for example, these richly decorated pins that terminate the two ends of the ridge and which are connected above the gable roof by a piece of wood cut in the manner of a cresting. Not long ago, in the countryside of Eure, one could still see weakened remains of this tradition clearly expressed in our Figure 43.
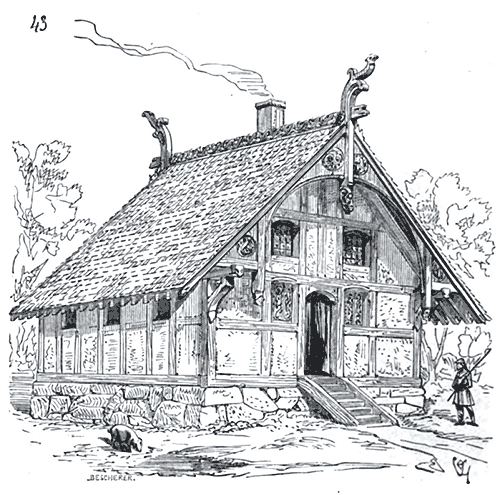
These Norman houses of the 11th and 12th centuries contained only a rather high hall, illuminated from all sides, covered by a roughly paneled timber frame. The hearth was placed near the center of the room, and the smoke escaped through a wooden pipe passing through the thick shingle roof.
In the central provinces, such as Auvergne, Velay, and the northern part of ancient Aquitaine, it would seem that Celtic traditions were preserved here well into the Middle Ages. The dwellings of the country folk were partly excavated underground and covered with a sort of tumulus, formed of earth and stones heaped upon pieces of wood radiating from a central beam. An opening made on one side of this mound served as a door and window, while the smoke from the hearth escaped through an orifice in the centre of the tumulus. In the mountains of Cantal, we have seen dwellings of this kind that appeared ancient and were certainly a tradition from a very distant era. It is needless to say that art has no part in such habitations.
Certain thatched cottages in Bocage and Brittany bear some resemblance to these, in that the interior floor is lower than the exterior ground level, and the roofs covered in thatch descend almost to the ground. But these dwellings do not assume an external conical shape; they are covered by roofs with two slopes and two gables, either of dry stone or timber-framed with wattle and daub.
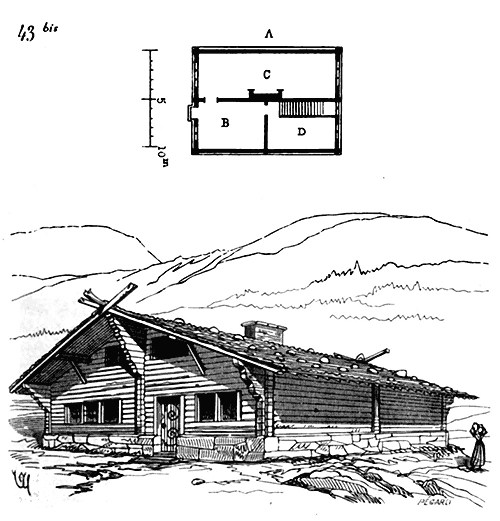
Plan A of one of these houses, taken at ground-floor level, shows in B the entrance hall, from which one can pass either to the great hall C, or to the rear room D, which contains the sole staircase leading to the first floor under the gable roof. It is in the hall C, lit by both ends, that the entire household gathers for meals and the evening vigil. It is also in this room that food is prepared. A large fireplace with jambs, fireback, mantelpiece, and masonry chimney stack pierces the roof. It is the only part of the building, apart from the bases, that is not wooden. The roofing is either tiled, or of slate, or of thin slabs of sandstone; moreover, it is weighted down with stones.
The houses stand on a basement of about 1m,00 in height, formed of large sandstone blocks. A timber frame composed of roughly squared tree trunks separates the cottage lengthwise by the middle, and supports the upper end of the rafters. This timber frame, and the two lateral ones, project beyond the two gables, forming very pronounced penthouses. A floor made of ceiling beams rests upon these three parallel timber frames. These cottages only admit light through the timber frames forming the gables. It is difficult not to see, in these dwellings, a very ancient tradition that approaches the wooden constructions of old Switzerland, so interesting to study.
It is on the banks of the Garonne, in Languedoc and Provence, that one finds the most graceful rural dwellings, those that most closely recall the country houses of ancient paintings. The Roman tradition has remained purer in these regions than anywhere else in France. These peasant houses are wide, spacious, low, always oriented in the most favorable manner, and possess porticos, or rather low open lean-tos, to shelter the inhabitants who, in this mild climate, engage in their work outside the house.
In the plains of Toulouse, in Ariege and Aude, near Limoux, one sees, amidst groves of secular trees, houses built according to these principles, and which are relatively ancient, that is, dating from the 15th century. Moreover, those still built today, in sun-dried bricks or pebbles, follow exactly the same plan. Indeed, these populations have always been agricultural, attached to the land, and have barely modified their habits since the 14th century. Here (44) is one of these rural dwellings.
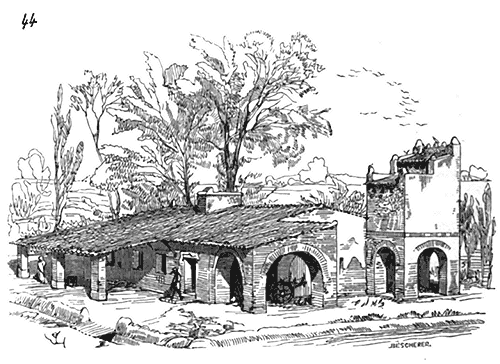
The system of half-tenures of freehold farms was practiced in the Middle Ages in the provinces of Languedoc, as it still is today. The peasants who held these farms, these sharecroppers, ran fewer risks than those who leased for a term or obtained a territorial concession in return for certain fixed dues; they lived in a state of greater security. This explains the air of comfort observable in the rural dwellings of this region, but also their uniformity over several centuries.
In the North, and particularly in Normandy, the system of tenures à moitié, or perpetual concessions for a fixed rent, was generally replaced from the thirteenth century onwards by the leasehold system. The lord retained ownership of his land and granted its use to a cultivator for a limited time and under specified conditions. 'Several factors, according to M. L. Delisle 171, facilitated the development of this tenure system and made it preferable to perpetual concessions. In the early centuries of feudalism, the latter were scarcely known; however, it became apparent that the rent stipulated in the feudal contract lost most of its value over time. This was an inevitable consequence, not only of monetary debasement, but also of the shift in the value of money relative to goods. Furthermore, the weakening of the feudal system deprived lords of the primary means by which they previously exploited their non-feudal lands. Thus, it is understandable how they came to negotiate with farmers, delegating the burdens and expenses of cultivation while ensuring their wealth was not diminished by rents whose nominal value remained unchanged but whose real value became increasingly insignificant.' Sometimes, when the lord required cash, he would even make the farmer pay the total amount of the rent for several years in advance upon signing the lease. These transactions were evidently advantageous to the farmer and detrimental to the owner's interests, contributing to the enrichment of the cultivator. Consequently, it is in Normandy that rural dwellings assumed a considerable relative importance and underwent more rapid transformations than in any other province.
Along the Mediterranean coast, one occasionally encounters field dwellings resembling towers or small keeps, dating back to ancient times; however, these structures were more likely inhabited by pirates than farmers. A few such dwellings exist between Toulon and Cannes.
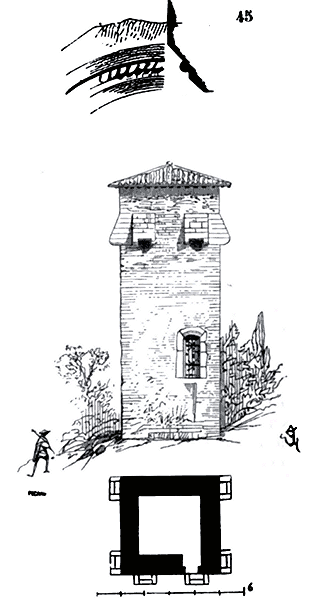
Here (45) is one such dwelling, still intact, built at the entrance to the village of Cannet, near Cannes, halfway up the slope and approximately four kilometers from the sea. It consists of a square tower with two stories and a ground floor inaccessible from the exterior. The door, elevated three meters above the outside ground level, was accessible only by a ladder that could be easily withdrawn to deter unwelcome visitors. The first story, or rather the second (as the ground floor is accessible only by a trapdoor in the floor of the first), is pierced by six machicolations shaped like hoods, and has no windows. The first story has only the door as an opening. Access to the machicolation story was via a ladder of the miller's type 172. The twisted ornament adorning the lintel of the door indicates a considerable age. In Cannet, this tower is known as the Maison du brigand. The top story is vaulted in rubble stone beneath the gable roof. Similar dwellings can still be found in Corsica.
These field dwellings, positioned to serve as refuges for a few isolated men living in poor conditions, likely with ill will towards their neighbors, are also found on the western coasts. One of the best-preserved and most significant examples stands near Bordeaux (46); it was formerly surrounded by a water-filled ditch.
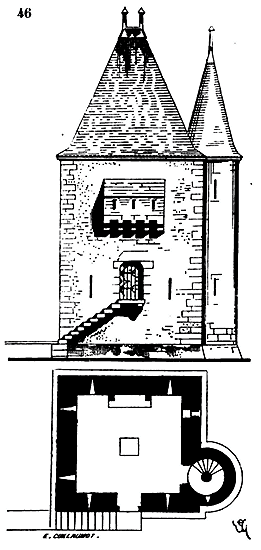
A staircase of twelve steps built into the wall led from the water level to the elevated door. Perhaps a plank was laid across the ditch when entry was required. This door opens into the single room of the first story, equipped with a chimney, a small window, and six embrasures.
Access to a vaulted cellar was gained through a trapdoor in the center of the room. Taking the spiral staircase, one reaches the second story, which also features a chimney, embrasures, and a machicoulis suspended over the entrance door 173.
Similar dwellings have been reported along the coast between Bordeaux and Bayonne, and even beyond to Saint-Jean de Luz. We are inclined to believe that these houses date from the period of English rule in Guyenne. Indeed, in the county of Suffolk, England, there exists a small house (Wenham Hall) constructed of brick in a similar manner, dating from the late thirteenth century. This building is a parallelogram with a spiral staircase in a turret at one corner. The entrance was elevated, and access was gained via steps built into the wall.
It would be remiss not to mention the houses built within cemeteries, the domus transversae that were free from all secular jurisdiction, serving as refuges for pilgrims and the sick, and were under the supervision of religious orders. These houses were identifiable by wooden crosses affixed to their roofs.
Note 167: (return) In these houses, so impoverished in appearance, it is not uncommon to find relatively wealthy peasant families possessing substantial property. Among these populations, nothing is sacrificed for comfort. Their sole concern is to own land and accumulate coins to expand their small holdings.
MANOR HOUSE, n.m. (manerium 174). The manor house, though sometimes designated by the term castle, is the residence of a feudal tenant, noble or not, but who does not possess the seigneurial rights to construct a castle with towers and a keep. The manor house is nevertheless enclosed; it may be surrounded by walls and moats, but it is not defended by towers, high crenellated curtain walls, and a formidable keep. The manor house is the country residence, architectonically situated between the feudal castle and the house of the tenant, the superior degree of the class attached to the lordly land, a free man. 'The tenants,' says M. Delisle 175 regarding the status of this class in Normandy, 'differed essentially from the nobles, who held their fiefs only on condition of fealty, homage, and military service.' In certain seigneuries, however, they owed military service on horseback, armed with lances, shields, and swords. The residences of the tenants, and even of the aînés, that is, those who held from the lord more or less extensive lands, who united several tenancies under their control, and who were responsible for the service and dues of the tenants of the group, could not be considered as manor houses in that they were not enclosed.
Sometimes the manor house is only a modest house surrounded by walls with a garden; more often it is a group of buildings intended for exploitation, surrounded by moats, with a principal dwelling for the owner's residence. The villæ of the kings of the first race were more akin to manor houses than castles, and until the 16th century, the great suzerain lords in France, besides their castles, which were veritable strongholds, delighted in building pleasure houses to indulge in the pleasure of hunting or to withdraw for a time; these houses may be regarded as manor houses. Many royal abbeys possessed within their enclosures manor houses where princes came to rest from affairs (see MONASTIC ARCHITECTURE). The pleasure house of Bicêtre, near Paris, or rather Vincestre 176, which was burned by the people in 1411, was a large manor house rather than a castle, although it had a tower 177. Under the kings of the third race, Fontainebleau and Blois were similarly grand pleasure houses that bore the characteristics of the manor house.
England has preserved a considerable number of these country houses from the 13th, 14th, and 15th centuries; but in France, we know of none that are complete and date back beyond the 15th century. The proper manor house always contained a great hall, as did the castle, and in England, the term manor-house has been preserved. This is because, indeed, in these residences, the hall is the important part of the design until the 15th century.
In the 12th century, King Richard of England had a manor house at Southampton that served as a rendezvous at the time of embarkation. This building consisted of a hall, a chapel, and a cellar 178. A private chamber was often placed beside the hall.
The term manor house is sometimes applied to the house of the host, of the tenant, but when this house is enclosed by a boundary:
The layout of manor houses at the end of the 12th century and during part of the 13th was the same in France and England. The Abbey of Saint-Maur had a manor house at Le Piple, near Boissy-Saint-Léger, from which twenty-two arpents of vineyard depended, with two wine presses and seven arpents of wood. Abbot Pierre I, around the middle of the 13th century, partly rebuilt this manor house; by his order, a chapel, a hall with a cellar below, and a dwelling were constructed, which was surrounded by walls and wide moats 180. However, from the 13th century onwards, the distinction between the castle and the manor house was less marked in England than on this side of the Channel. Many English castles of this era would be, for us, grand manor houses in that they do not possess the defences that constitute the castle in our understanding. The castles of Aydon (Northumberland) and Stokesay (Shropshire) 181 would, in France, be classified among manor houses, and Aydon, in particular, is one of the most complete and extensive that one could see. It comprises a principal dwelling with three stories and wings, courtyards, and an enclosed garden. This manor house is crenellated but possesses neither towers nor keeps. The strongest castles in England, with few exceptions, retain an appearance of a country house that distinguishes them from our great feudal residences, such as Coucy, for example, which is explained by the internal state of the country since the 13th century.
Several of the castles in Guienne, built during English rule, while preserving in their details all the characteristics of French architecture from the end of the 13th century and the beginning of the 14th, present the peculiarity of recalling the arrangements of the great Anglo-Norman manors. It is sufficient to browse through the excellent work published on these buildings by Mr. Léo Drouyn 182 to ascertain this. Square lodgings, with ramparts, absence of flanking towers, buildings pierced on the outside, lower courts surrounded by walls, outer ditches. Irregular plans akin to those of the Roman villa, services separated from each other and forming distinct sections of the building. The English have retained these medieval traditions in the layout of the country houses they build today, and they fare quite well, applying these true principles to modern life without difficulty. We readily acknowledge that the English are our masters in the matter of comfort (they coined the term), and we reiterate in various tones that medieval architecture cannot accommodate our modern habits. This is one of the many contradictions in the judgments we pass in France regarding artistic matters.
Even in the castle of the Middle Ages, it is recognized that the various services occupy suitable spaces, assume their relative importance without architects overly concerning themselves with questions of symmetry. But in the castle, military necessity often imposed arrangements that could contradict or modify certain habits of well-being (see CASTLE); this is not the case in the manor. Here, the concern is merely to satisfy the needs and tastes of the inhabitant. The issue of defense is secondary; the manor is simply a country house sufficiently enclosed to be protected from a surprise attack by a few adventurers, and it does not claim to resist a proper siege. Simple during the 12th and 13th centuries, reflecting the habits of the landowners of the time, the manor then possessed only a great hall with a cellar below and a small adjoining apartment; around this, various rural buildings—barns, stables, press, bakery, guest or colonist lodgings—grouped together, all enclosed by a wall or deep ditch.
In the 14th century, the manor expanded, attempting to resemble the castle, with multiple stories and more complex services. By the end of the 15th century, the manor often assumed the importance of a castle, except in its defenses, which consisted of numerous towers, advanced works, and high curtain walls. Plessis-les-Tours, inhabited by Louis XI, was but a grand manor, and its true defense lay in diligent surveillance of its approaches, keeping away the curious and suspicious. When gunpowder artillery became a means of attack against which the fortifications of the Middle Ages were found powerless, many manors were built because the expense of the defenses erected in previous centuries was deemed futile. In the 16th century, even many small castles saw their useless towers demolished, their curtain walls pierced outward, thus converted into manors. These changes in the countryside residences in France, brought about by changing customs, the centralization of power, and the weakening of feudalism, which sought to replace the castle with the manor, had no reason to occur in England. In that country, the castle is merely a stronghold; the country residence assumed the aspect of a manor from an early era and retains it to this day.
There no longer exist in France these manors of the 13th and 14th centuries, such as can still be seen in England; the wars of the 15th and 16th centuries destroyed a great many of them, as these residences could not defend themselves against armed forces. In the last century, the love of novelty led to the destruction of an immense number of these country dwellings. Only some of the most solid, those approximating the defensive arrangements of the castle, were preserved. As for the open manors, which would be our country houses, scarcely any traces remain, except in a few farms in Champagne, Burgundy, Île-de-France, Laonnois, Soissonnois, and Beauvoisis, where one may find remnants such as cellars, foundations, and ramparts.
We shall describe several manors still standing, and enter into some details concerning the conditions imposed on the builders of these residences. Charlemagne built two palaces, 'of remarkable workmanship,' says Eginhard 183, the first not far from Mainz, near the land of Ingelheim 184; the other at Nijmegen on the Waal 185.
Following the example of the emperor, under the Carolingians, the residences constructed by great landowners resembled the Roman villa. But as the feudal system was established, the country residence was transformed into a stronghold, and it was only in the 13th century, during the reign of Louis IX, that royal power was strong enough to regulate the construction of landowners' residences. On this subject, the Olim provide us with numerous details. We see that the parliament intervenes to prevent knights and esquires from fortifying their residences. 186 Within the feudal organization, several factors checked the excessive development of fortified residences and even obliged great barons, in certain cases, to be content with manors. 'Powerful lords often held fiefs from lords who, in the hierarchical order of society, were far inferior to them; thus, the Duke of Burgundy was, in relation to the fief of Châtillon, a vassal of the Bishop of Langres. These great vassals therefore had to bring their cases to the court of these lords when lawsuits arose, either concerning the fiefs they held from them or in relation to any offense committed on the territory of these fiefs. This jurisprudence was too simple, too in keeping with the custom of fiefs, to have ever been contested. But plaintiffs, when they had one of the great barons of the kingdom as their opponent and a lord unable to enforce his decrees and therefore to pronounce them independently as their judge, appealed to the royal court and requested that the accused be required, as a direct vassal of the crown, to answer before it. 187'
Thanks to this intervention of the king's parliament in disputes between vassals, an intervention prompted by royal bailiffs, a great lord possessing a fief held from a less powerful lord could no longer erect one of those fortified residences that would have dominated the countryside; he was constrained to be content with a simple manor, which, of course, he could give, if he wished, all the importance of a habitation, but not as a stronghold, of a true castle. It is also at the time when feudalism is seriously threatened, that is, from the reign of Louis IX, that many large manors were built in France. These manors, although they did not have the visible signs of the feudal residence, that is, the towers equipped with weaponry, the curtain walls, and the keep, possessed, as fiefs, feudal rights, including hunting rights, for we almost always see garennes dependent on the manors; now the garenne, as Mr. Championnière has shown, 188 was the exclusive right to hunt on the lands of vassals, not the right to breed rabbits in certain places. But parliamentary decrees 189 had admitted in principle that the right to establish new tolls, new garennes, and new fishponds 190 belonged only to the king. Thus, on the one hand, the king, through his parliament, opposed, as much as possible, the construction of fortified castles, and on the other, refused to sanction the most cherished rights of the lords, hunting and tolls, when these rights were not established on a previous possession.
Moreover, the acquisition of a fief did not confer the prerogatives of nobility, and if commoners bought a fief or part of a fief, which frequently occurred from the 13th century, they could not build a castle or fortified residence; disputes often arose between a lord and his vassal over the nature of the construction erected by the latter; many manors claimed to resemble castles and serve as a defense, especially from the time when great ruined barons were forced to alienate their properties. Thus, during the 14th and 15th centuries, France was covered with manors that could protect their inhabitants against armed bands spreading across the territory, and many owners of fiefs made their houses into sufficiently well-fortified posts to disturb the country and add to the causes of disorder of the time.
As early as the 13th century, the banks of the Garonne, Dordogne, Lot, Gers, Tarn, and Aveyron saw the erection of a large number of these closed manors suitable for defense; for indeed, in these regions, fiefs were very divided, and after the Albigensian War, the great barons of the southern provinces were ruined and reduced to impotence. The ground was covered with owners who were roughly equal in power and wealth; the English domination, far from changing this state of affairs, on the contrary saw it as a guarantee of security for itself and prosperity for the country.
These closed manors are designated in Bordeaux as Casteras, and are still quite common.
Not far from Bordeaux, at the entrance to the Heathland, is a manor house that appears to belong to the first half of the 13th century, and which preserves traces of internal arrangements of great interest; it is the Castera of Saint-Médard-en-Jalle. The Jalle is a stream that rises in the place called Cap d'aou bos (Wood Head), and flows into the Garonne.
The manor house of Saint-Médard is built on the right bank of the stream, which, at this point, expands and forms a marsh. A wide ditch surrounded this fortified dwelling, of which we provide the ground floor plan (1).
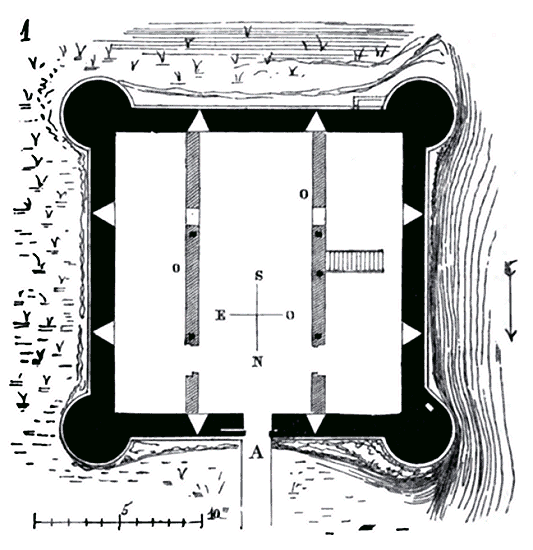
This plan is drawn on a square with four turrets at the corners. The door is at A, and two arrowslits open on the ground floor, the floor of which is barely elevated above the marsh, on each face of the square. Originally, this square enceinte enclosed a timber construction, of which we see the fixings on the interior walls. In place of the two walls O,O, of a more recent era, there were four large wooden posts that supported the first floor, partitions, and a timber-framed gable end. A wooden staircase allowed access to the first floor. This ground floor, from floor to ceiling, is no more than 2m,65 in height.
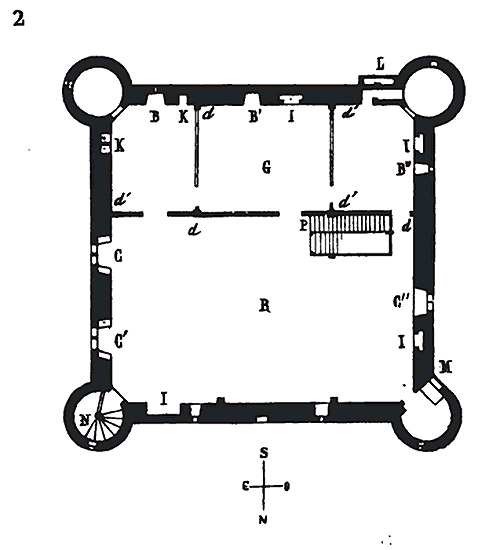
The first floor (2) presents a most curious arrangement. It was partly cellar-like, as evidenced by 1) the traces of ceiling beams, the marks of door frames; 2) the narrow windows BB'B'' doubled in the height of the floor and separated by lintels; 3) the large windows CC'C'' that take up the entire height of the floor, which are wide and divided in their width by a mullion. This cellar-like space was wooden, supported by the foundation posts and those dd'. Moreover, the timber-framed gable end supported the double attics, as we shall see shortly. A wooden step P allowed access to the cellar-like space. The great hall R had 4m,30 in height from floor to ceiling, and each of the cellar-like floors had approximately 2m,30; so that the floor above this great hall and that above the cellar-like space, counting the thickness of the beams and ceiling beams, aligned with the level of an upper battlement walk.
Indeed, calculating these heights,
| The cellar-like floor Thickness of the floor The cellar Thickness of the floor Height of the great hall Beams and corbels Ceiling beams | 2m,30 30 2m,30 30 4m,30 60 30 | 5m,20 5m,20 |
The spiral staircase N rose from the floor of the great hall to the battlement walk defended by a crenellated parapet. I are chimneys and K are cupboards. In L are latrines to the outside; in M, in the north-west turret, are other latrines with a fall pipe indicated on the ground floor plan.
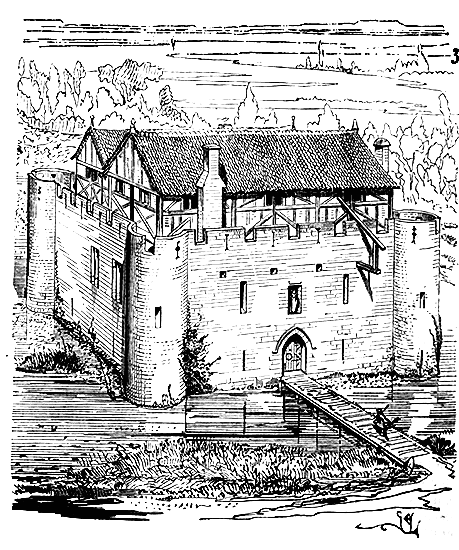
We provide (3) the perspective view of this manor house from the entrance side. The masonry is complete, except for the crenellated parapets, of which only fragments remain 191. All the wood has been burned and has left numerous traces. The attics were very likely divided into two, in accordance with the customs of constructions of that time, and contained living spaces in timber framing at the level of the battlement walk, as indicated in our view. On the facade, four square holes cut into the facing wall above the entrance were intended to receive a projecting brattice accessed by the battlement walk. We have presented one of the trusses of this brattice, positioned. This method, which consists of enveloping a timber-framed dwelling in a fortified stone shirt, is curious to observe, as we see it employed in many of these square keeps of the 12th century, such as that of Loches, for example. It is to be presumed that the timber framing, or rather the lower posts, had to be replaced, as in the 14th or 15th century, two walls depicted on the ground floor plan were erected.
There still exists in the Gironde a manor house of a less ancient era (from the end of the 13th century or the beginning of the 14th), which closely resembles, in its arrangements, that of Saint-Médard-en-Jalle, but where masonry has replaced the internal wooden divisions: it is the manor house of Camarsac; situated on a rather elevated point, it overlooks the mouth of the Dordogne and was formerly surrounded by ditches.
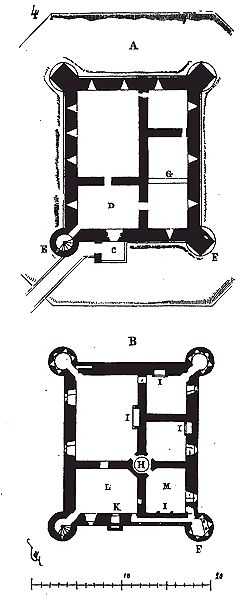
The entrance to this manor house (4) was in the shape of a C and protected by an outer door set at a right angle to the front wall. The door opened onto a first room D with a staircase E leading upwards from the bottom 192. From this first room (see plan A of the ground floor), one entered the other three rooms, which originally only had arrowslits intended to cover the ditch. In G is an arch that supports the partition wall raised to the first floor. This ground floor could only serve as a provision store or as a refuge in wartime. The first floor (see plan B) was intended for habitation. It is divided into five rooms with a central communication H, very ingeniously arranged. Four of these rooms have fireplaces I. In the room L, a machicolation K opens out, covering the entrance door. From rooms L and M, one passes into the corner turret F serving as latrines and into the corridor equipped with arrowslits that covered the ditch on the entrance side. Two gables placed on the lateral walls and on the partition wall covered this castle, which was crowned with machicolations and battlements on its four fronts. Arrowslits pierced in the turrets defended the corners and flanked the faces. The rooms on the first floor were lit by narrow windows, now replaced by modern openings. This castle or manor house was a true keep and offered a very secure refuge. Figure 5 gives a perspective view of this fortified habitation taken from the entrance side 193.
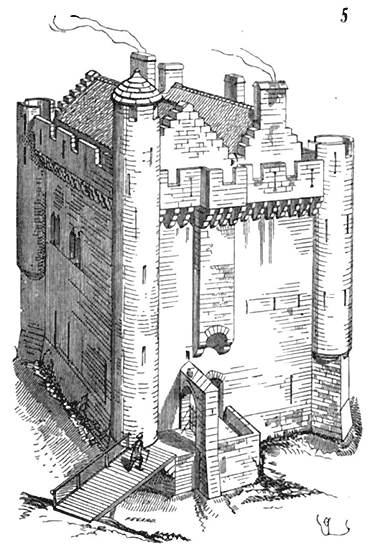
In England, some manors of the 14th century present arrangements very similar to these, notably that of Belsay (Northumberland). It is certain that these castles were only the main dwelling of a complex of rural buildings surrounded by a wall or ditch; it was the residence of the possessor of the fief. During the 14th and 15th centuries, manors more clearly adopted the layout of a field habitation, even in the southern provinces. Thus, at Xaintrailles, near Nérac (Lot-et-Garonne), one can still see the fairly intact remains of the manor where the famous Pothon was born. This manor dates from the early years of the 15th century (6).
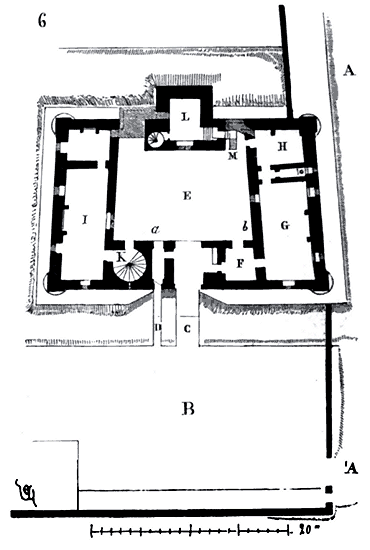
It consists of a baille or lower court B, now occupied by modern buildings. Path A, which leads to the manor, gave entry into this court through a first door A'. Crossing a ditch, one entered the inner court E through a carriage door or a postern. From the passage of the door, one entered the hall F, where the guardian was stationed or even a post if needed. The great hall is in G and the kitchen in H with a door to the court. To the left is another great hall I into which one enters by passing over the lower landing of the grand staircase K. In L is a small keep with an external staircase M and an internal spiral staircase. The keep was joined to the two main buildings only by walls now incorporated into recent constructions. These two buildings were only defended by a battlement at the base of the gable roof and by four turrets placed at the four corners. The manor is surrounded by gardens on the left side and behind the keep. This ensemble is fairly well preserved, except for part ab between the grand staircase and the right-hand dwelling which has been demolished, and of which only the foundations are visible.
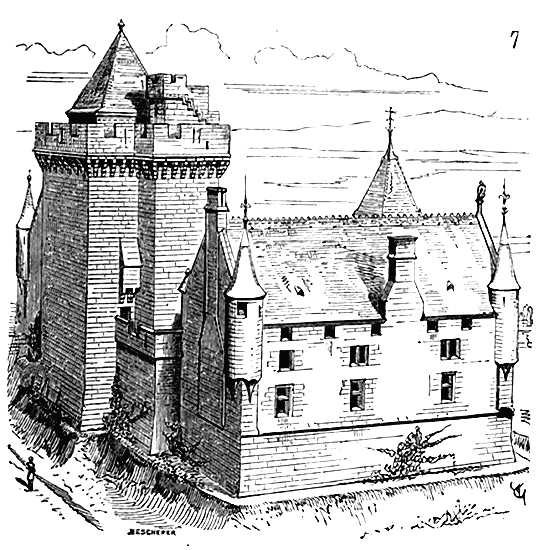
Figure 7 gives a perspective view of the manor of Xaintrailles taken from the gardens 194.
Near Nesles (Oise), one can still see the remains of a pretty manor house from the end of the 16th century 195. It was surrounded by a polygonal enclosure with a ditch and a defended gate. A narrow, quadrangular tower, crowned by four machicolations, served as an oratory on the ground floor and as a watchman's post at the top; moreover, it commanded the entrance. Modified in the 17th century and even more recently, the habitation buildings have lost their character and only show plastered walls; they now serve for the cultivation of the surrounding land (8).
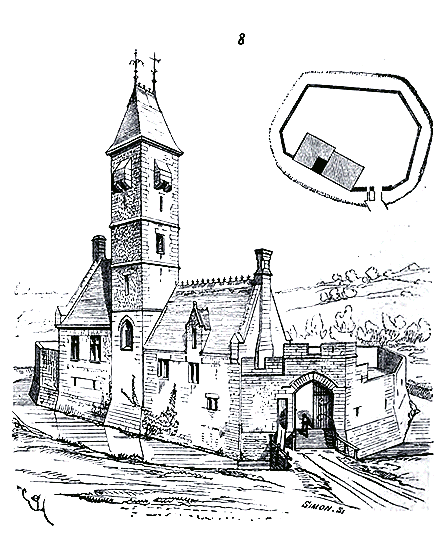
In the vignettes of 15th-century manuscripts, one sometimes sees manors quite well depicted, which recall the arrangements of those we have just given, and show a complex of buildings grouped together without symmetry, but following the needs of the inhabitants.
Many of these manors, well defended at the beginning of the 15th century, were opened up in the 16th century; their outer walls were pierced with windows, and the ditches, partly filled in, were replaced by terraces.
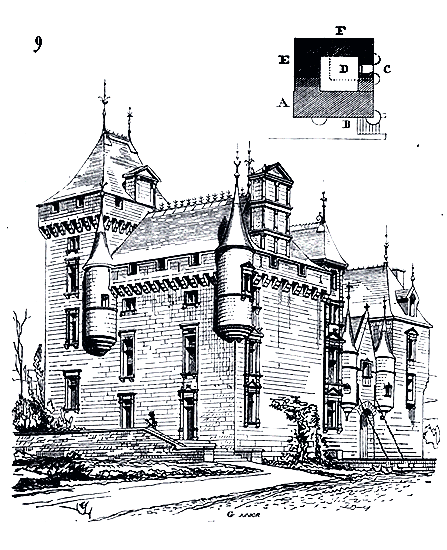
Such is the manor house of Sédières (Corrèze) of which we provide a view (9). This manor, built during the early years of the fifteenth century, consisted of the square tower A, the main residence B, and the gatehouse C. The other buildings E were probably lower and enclosed the inner courtyard. In the sixteenth century, windows were pierced in the exterior of the old residence; the interiors were refurbished, and buildings, now almost entirely demolished, were erected in E and F; the moats on the garden side were filled in. Thus, these medieval manors, which their first possessors had made into fortified residences, were transformed in the sixteenth century into pleasure dwellings, retaining only their useless machicolations and fragments of moats before the gates.
The castles of Rambouillet, Nantouillet, near Paris, La Rochefoucauld in Angoumois, Villers-Cotterets, Compiègne, etc., were no more than manor houses during the reign of Francis I, due to the appropriation works carried out there to open them up to the exterior and remove their fortress-like character.
The sixteenth century saw the construction of numerous manor houses, of which remnants remain. We will cite, among others, the manor of Ango, near Dieppe, built by the famous shipowner around 1525. 'He had acquired the beautiful land of Varengeville,' says Mr. Vitet in his excellent history of Dieppe 196, 'an ancient domain of the Longueil family; the beauty of the countryside, the proximity of Dieppe, prompted him to demolish the old castle to build a manor in the modern style and to his taste. It is this manor of which some parts still remain, converted into a farmstead, but which, by an ancient habit, the locals know and designate only by the name of castle.' This manor was considerable in extent, as Ango was able to receive King Francis I there. But, as we have already stated, manor houses replaced castles in the sixteenth century. Azay-le-Rideau, Meillant, Chenonceaux, Anet, by their layout and purpose, belong more to manor houses than to castles and closely resemble the ancient villa. The symmetrical castle of the reign of Louis XIV has erased the last traces of the manor house, since from that time on, simple country houses have sought to imitate, on a smaller scale, the balanced, regular masses that distinguish, in France, the castle of the late seventeenth century from all the dwellings of the previous centuries. But there is in the layout of the great castles of the seventeenth century, such as those of Richelieu, Coulommiers, Maisons, Monceaux, Vaux, etc., a certain grandeur, a majesty that suits these princely residences, and reflects the ample existence of the lords of a powerful country who do not need to shut themselves up in their homes like the barons of the Middle Ages; this grandeur and majesty, reduced to the proportions of the dwelling of a bourgeois served by two or three domestics, become ridiculous. In this respect, our neighbors the English have better preserved the measure, and their small country houses are indeed, today, the dwelling of private individuals whose fortune and tastes are modest, and who prefer internal amenities to the vain satisfaction of raising a diminutive of a castle.
Note 186: (return) Here is an example: "Étienne de Breziac, esquire, constructed a fortified house, as it was said, on Mount Avoie. The Abbot of Cluny opposed this, claiming that this esquire could not build in this place due to certain agreements made previously between their predecessors, and also because it would be to the detriment of his Church and the entire region; therefore, the Abbot requested that what had been built in this place be destroyed and that the esquire be forbidden from building there henceforth. Étienne, on the other hand, responded that the Abbot should not be heeded on this matter and that his dwelling should not be destroyed; he added that he had not built a fortress, that he did not answer to the Abbot, that he and his predecessors had held this mountain as their allodium from time immemorial, as well as the warren and other dependencies. In summary, having heard the reasons of both parties, and having learned from the bailli of Mâcon that this mountain, in itself, was already very strong, and that several nobles and other persons were claiming and opposing the building in this place, because a (fortified) house could cause great harm to the country, it was decided that the esquire Étienne de Breziac could not construct a house of this kind on the aforementioned mountain, and that the part of the said house already built by Étienne would be destroyed and removed." (Arrestat. in pallam, 1264, arr. VI.)
MARBLE, n.m. Crystallized, hard limestone, capable of polishing.--In France, marble was little used during the Middle Ages; firstly, because this material is not very common there, and secondly, because its use requires considerable expense. The Romanesque architects of the early period often stripped antique monuments of their columns and capitals to apply them to their new buildings; even under the early Carolingians, due to a lingering Roman tradition, they occasionally sculpted capitals from marble, but such instances are rare. This hard material, time-consuming to work, was not suitable for artists who lacked the necessary resources to complete such works. However, in southern France, the use of marble continued until the mid-14th century, particularly in the Pyrenees region. Several cloisters in these southern provinces still exist with columns and capitals of marble (see CLOISTER). Colored marble was also sometimes used as incrustation during the 11th, 12th, and 13th centuries 197, as paving, and white marble for altars, retables, tombs, and statues. The construction system adopted in France at the end of the 12th century was not conducive to the use of marble, which, even in Roman antiquity (except for isolated support points such as columns), was rarely applied beyond a veneer.
Medieval poets and chroniclers do not hesitate to mention marble works, palatia marmorea, scalae marmoreae, camarae marmoreae. This indicates that the use of this material was considered an extraordinary luxury. The abbots who rebuilt their monasteries in the 11th and 12th centuries, or their contemporaries who recount their gestes, often boast of numerous marble works that never existed. These are the hyperboles so common among these chroniclers. For instance, Suger was said to have imported marble columns from Italy for the sanctuary surround of the abbey church of Saint-Denis; yet these columns are made of hard stone from quarries near Pontoise. Common people also often call certain hard limestones that polish 'marble', though they lack the true qualities of marble.
When medieval sculptors attempted to carve marble, they did so with honor; one need only visit Saint-Denis to see a considerable number of white marble statues from the 14th and 15th centuries, which are of excellent workmanship (see SCULPTURE).
The museums of Toulouse and Avignon also possess many fragments of marble monuments from the 12th, 13th, 14th, and 15th centuries, beautifully crafted.
MARKETPLACE, n.m. Place of sale, covered (see MARKET HALL).
MARQUETRY (work of), see JOINERY.
MULLION, n.m.; rarely used in the singular.--This term is given to the stone uprights and compartments that divide the surface of a window into several empty parts, filled either with fixed or opening glazed panels (see WINDOW). In Italy, Spain, and even in France, in the early centuries of the Middle Ages, the windows of public buildings were often devoid of glass; openwork screens of stone, metal, or wood were then placed in their gaping openings, to diffuse light and prevent wind or rain from penetrating the interiors. When the use of glazed panels became customary, around the 11th century, the openings were fitted with stained glass windows held in place by iron bars. But towards the end of the 12th century, at the time of the adoption of the so-called Gothic architectural system, as windows became larger, it was necessary to place stone dividers in their empty surfaces to hold the stained glass windows; for the iron frames, difficult to manufacture, flexible, did not offer sufficient resistance to the wind's force. Moreover, these wide and high bays, left empty, were not aesthetically pleasing; they did not give a sense of the structure's scale, and the secular architects of the late 12th century had enough of a sense of proportion not to leave large empty surfaces without filling them with stone compartments that could alone recall their dimensions. One sees these divisions appear around the early years of the 13th century in the Île-de-France, Soissonnais, Beauvaisis, and Champagne regions. These first mullions are composed of stone courses, are built. Such are the mullions of the cathedral at Soissons and the cathedral at Chartres. The mullions of the chapel windows in the choir of Notre-Dame at Reims, although dating from around 1215, are still composed of courses or voussoirs (see WINDOWS, fig. 13, 14, 15, 16, 17, and 18). But soon, the secular school of the 13th century made true stone frames of the mullions, formed of uprights laid in courses and openwork compartments cut from slabs more or less thick depending on the dimensions of the openings. In vaulted buildings, such as churches or certain large assembly halls, whose windows occupy all or almost all the surface left under the vault's skewbacks, the mullions are initially composed of a central upright, with two pointed arches surmounted by an oculus. Such are the high windows of the choir and nave of the cathedral at Paris, rebuilt around 1225 (see CATHEDRAL, fig. 3 and 4). Now, the mullions of the high windows of Notre-Dame at Paris can be considered the first to have been made in the manner of rigid stone frames, between uprights and arches constructed by courses.
It is interesting to see how the architect introduced these stone frames into the old 12th-century windows, and how the mullions were assembled. The high windows of the choir at Notre-Dame at Paris had been built around 1170.
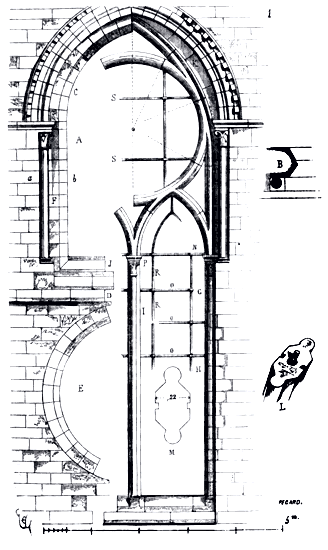
They were composed (1), in accordance with the plan A, of straight feet with external columnettes (see horizontal section B, taken on ab), surmounted by two concentric point-arched tiers-point arches C, extradosed with a row of checkers. In D was the dripstone covering the lean-to roof placed on the gallery, and in E were roses opening under this lean-to above the vaults of this gallery (see CATHEDRAL, figs. 3 and 4). The new system of mullions, which allowed very large windows to be filled with colored stained glass, so charmed the bishops, chapters, and their architects that they did not hesitate to destroy the roses E, the old window sills of the 12th century J, to replace the roofs with terraces, to cut the straight feet F, and to remove the inner arch of the openings. Once this was done, they cut the columnettes G, both inside and outside, from the remaining stones; they inlaid pieces H in the spaces left empty by the removal of the voussoirs of the roses, as indicated by the dashed line; they passed the mullion I through the middle of the openings, and they assembled on this mullion and on the recut straight feet the upper stone frame composed of two arches and an oculus. The curve of the arches of the primitive windows was thus changed, and between the extrados of the stone frame and the intrados of the second arch of the 12th century, left in place, they inlaid the infill K. The joints of this stone frame, marked in our figure, were cast in lead with iron dowels positioned as indicated in detail L. It is to be presumed that the fear that architects had of seeing the arches of the old windows sag, weakened by a row of voussoirs, led them to give more sharpness to the point-arched mullion arch. Each of these mullions was composed as follows: 1º the central columnette, of which we give the section in M; 2º the central springer in a fork; 3º the two lateral springers; 4º the two closers of the lower arches; 5º the four lateral voussoirs; 6º the keystone of the oculus and two upper closers, a total of thirteen stone pieces for a window 10m,00 high by 3m,40 wide on average. But the empty spaces left between these stone divisions were still too large to be glazed without the help of iron. A transverse bar passing at the springing of the arches in N and crossing the head of the capital P was positioned during the construction of the frame. Barlotiers O, sealed between the straight feet and the central mullion, formed a series of quadrangular panels; vertical muntins R further reduced the width of the two empty spaces and formed the border of the stained glass. In the oculus, four bars S also divided the empty surface of the circle. These bars were sealed in the circular frame. It will be observed that the joints of the assemblage always tend towards the centers of the circle or the tiers-points.
However, the windows of the choir chapels of the cathedral of Reims, contemporary with those we give below, already had mullions, built by courses, which enclosed in the upper oculus rebates intended to reduce the emptiness of these oculi (see WINDOW, fig. 18). In this case, as always, it is Champagne that is due for the innovations in Gothic architecture. The high windows of the nave and choir of Notre-Dame de Reims, although built around the middle of the 13th century, have consecrated the principle admitted by the original architect of this incomparable building. These windows, moreover, are indicated in the sketch of Villard de Honnecourt prior to the resumption of cathedral work in 1241, belong, as a composition, to an earlier era. They are composed of a central mullion carrying two tiers-point arches with an oculus subdivided by rebates with six lobes (2).
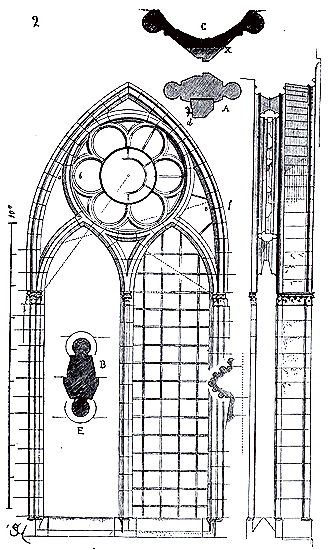
The mullions reproduce, on a larger scale, those of the chapels. The openings are no less than 2m,30 (7 feet) wide, and thus have been fitted with powerful iron reinforcing structures. The rebates of the oculus are brought forward into the rebate, as indicated by the section A taken on ab. The rebate now holding the stained glass windows is hollowed out internally, as seen in the horizontal section B, taken on the central mullion, with the exterior in E. The stained glass window panels are held in the oculus by means of pins d sealed inside the rebates. The iron reinforcing structure of this oculus is itself sealed to the inner surface of the rebates. The section C is taken on ef. It will be noted that the pointed arches of the large arch and the two small arches have as their generator an equilateral triangle, the centers of the arches being placed at the very birth of the curves. It should also be observed that the second row of columnettes carries the cylindrical moldings forming the main nerve of the mullions, but these moldings do not follow the curve of the large arch; so that the nerve or molding of the oculus penetrates into the large bevel X, that this oculus seems circumscribed by the archivolt, but independent of its profile, that the mullions appear to be merely a framed insert not integral with the architecture, although all this is nevertheless constructed with the building. The system adopted by the original architect of the Cathedral of Reims, and scrupulously followed by his successors until the end of the 13th century, was no longer in fashion, however, from 1240 onwards. At that time already, it was claimed that such wide openings should no longer be left for the stained glass window panels. As the windows took up the entire width between the pillars, a single mullion was not always sufficient; it was desired to subdivide these spaces when they were very wide, and instead of two openwork screens, four were established, so as to have to glaze only openings of 1m,00 to 1m,30 at most (3 or 4 feet). But this extension of the principle presented difficulties; for nothing, in ancient architecture, in Romanesque architecture, or in Oriental architecture, could serve as an example at that time. The architect who designed the first plans of the Cathedral of Amiens, Robert de Luzarches, but who only saw the lower parts of the nave built, had arranged the windows of the aisles according to the system adopted for the windows of the Cathedral of Reims: a central mullion, two pointed arches, and a circular oculus with rebates brought forward into the rebate.
His successors, having to glaze the enormous high windows of the nave, which are 6m,00 wide and 13m,00 high, thought of fitting these openings with a stone framework strong and close enough to be able to place stained glass windows between their openings without having to resort to that mass of ironwork which we see applied to the windows of the Cathedral of Reims. However, they always started from the same principle: they established the main framework according to the rule admitted at Notre-Dame de Reims, that is to say, they composed it of a central mullion carrying two pointed arches with a superior circular oculus; but in the two large intervals left between the jambs and this central mullion they made a second stone frame, composed in the same way: a central mullion carrying two pointed arches and an oculus. This system of crystallization, that is to say, the infinite repetition of the admitted principle which we see strictly applied from the end of the 13th century in Gothic architecture, did not at first reach its logical consequences; there were gropings, difficulties of execution presented themselves which were only imperfectly resolved. The high windows of the nave of the Cathedral of Amiens are certainly one of these first attempts, for their construction cannot be subsequent to 1235.
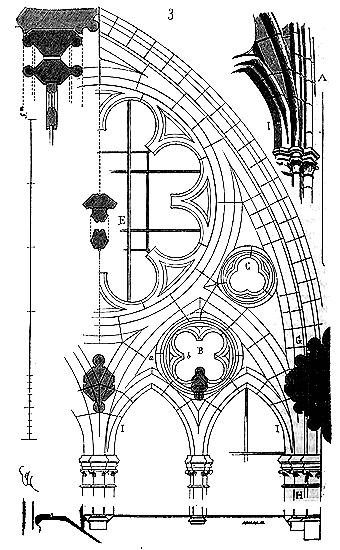
These windows (3) 198 are composed, as is known, of a central mullion built with high courses, two divisional mullions of smaller section, composed of stones in offense, two perfect pointed main arches, with the large superior oculus, and two perfect pointed arches bearing on the divisional mullions with their secondary oculus. These secondary pointed arches carry their nerve or cylindrical molding continuing the section of the divisional mullions, and this nerve or molding penetrates into the bevels of the jambs and the central mullion, as shown in the perspective drawing A. As for the secondary oculi B and C, their section is particular and does not participate in the members into which they penetrate. It will even be observed that, hindered by the assemblage, the builder has placed the rebates of oculus B in the rebate, as with the large central oculus. (In E, we give, on a double scale, the section on ab of these secondary oculi.)
In Amiens, the builders possessed only materials of rather mediocre resistance and of modest dimensions; they therefore encountered difficulties in constructing these enormous openwork screens, and had to multiply the joints to avoid excessively large stone pieces. If we examine the assemblage we have accurately reproduced, we will see that indeed the pieces have only ordinary dimensions and that the joints are laid out to prevent the ruptures feared in these openwork screen structures. As always, it is not the simplest means that first occur to the minds of those who invent. These mullions, with their varied sections, with their rebated recesses, certainly presented difficulties in tracing and cutting, penetrations that the stonemasons did not easily comprehend, a discord between the principal and secondary members, slender and heavy parts, curves like those at points I, for example; nevertheless, the architects had already established the cylindrical molding or nerve G all around the arch moulding, continuing the section of the columnette H and penetrating the nerve of the large oculus at the tangent.
This was a tracing improvement over the mullions of the windows of Notre-Dame de Reims. But one does not arrive at simple methods, at practical procedures, without groping. Providing a drawing on a reduced scale of the open compartments of a window, and a single section sufficient to trace the full-size pattern, was evidently the goal toward which the architects should strive. It was a matter of finding a method. It was also necessary to avoid disproportion among the openings, that is, to distribute them so that they were neither too close nor too far apart. It was necessary (since the decision had been made to no longer have large iron reinforcing structures) to create a stone network sufficiently evenly tightened to avoid these heavy, complicated, and expensive reinforcing structures. The architects of the high nave of Amiens Cathedral must have noticed the disproportion between the oculi of the mullions, the heaviness of the secondary third-point arches encompassing the lower oculi, and the difficulty of cutting these penetrations of members with different sections. Thus, when raising the high windows of the nave, they had already introduced improvements in the tracing of the mullions of these windows (4).
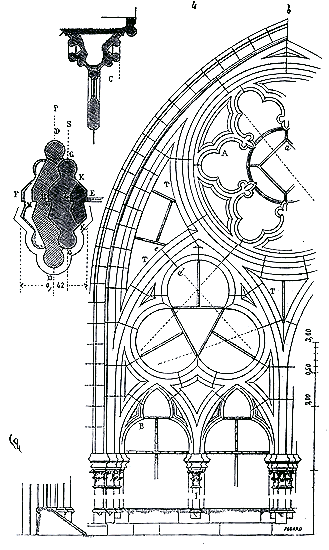
Raising the springing of the arch moulding above the capitals of the mullions, they were able to give a smaller diameter to the principal oculus, and find between the lower small third-point arches and the two secondary third-point arches a wide space that they filled with trilobes that no longer formed a diminutive of the central oculus. In the central oculus, instead of simple rebates, they devised rebated rebates A that better occupied the empty surface and diminished the importance of the iron reinforcing structure. Moreover, they added rebates B to the lower third-point arches. This overall design is obviously better conceived than that given in Figure 3; but the work of the mason and stonemason is also simplified. It will be observed that, in this tracing, only the rebates of the central oculus are rebated (see section C, taken on ab); all other members are incorporated into the general assemblage. Furthermore, a single section is generative of all the members; thus the central mullion is the profile DEF. The secondary mullions I are given by the derived section GEH. The rebates of the lower third-point arches adopt the section KEL. As for the section taken on ed, it is given by DEM. By means of this combination, the axes of the principal cylindrical moldings P and the secondary cylindrical moldings or columnettes S being traced, and the section DEF with its derivatives being given, the entire set of mullions was obtained by the mason without difficulty. Only the rebates of the central oculus remained outside this combination. All the profiles of this section DEF 'rolled', except for the exception admitted only for the outer back T of the secondary third-point arches and the central oculus, which takes the simplified profile DMD. It should also be noted that, in this pattern, the assemblage is infinitely simpler and more rational than in the previous pattern. The joints tend without difficulty to the centers of the third-point arches and at the same time to the centers of the lobes. These joints were therefore always normal to the curves, avoiding acute angles and consequently the causes of breakage. Finally, the iron reinforcing structures are reduced to simple barlottières equipped with pins and a few light secondary bars.
However, in this ingenious combination, groping is still evident; no geometric method presides over the starting point of the tracing. We will see that the architects of the same building soon arrive at secure methods, at rules given by geometric combinations.
The windows of the chapels of the choir of Amiens Cathedral are contemporary with the Sainte-Chapelle in Paris, dating from 1240 to 1245; now, the mullions of these windows are traced according to a very simple and very good geometric principle. It should be said that these mullions consist of a single central bundle carrying the openwork screen under the arch mouldings (see CHAPELLE, fig. 39 and 40).
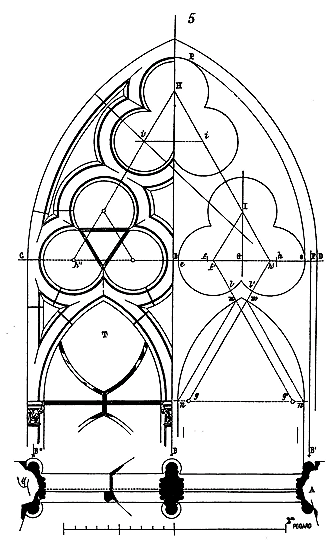
Let (5), in A, be the horizontal section of one of these windows with its central mullion B. Let the lines BB'B'' be the axes of the central mullion and the columnettes of the jambs. One will first notice that the same profile is adopted for the central mullion and the jambs. Let the line CD be the springing of the arch that is to terminate the window. The space between the two axes E and F, half the width of the window, is divided into four equal parts Ef, fG, Gh, hF. From point f, taking the half-thickness of the columnette or cylindrical molding, this half-thickness is carried over to the base line at f. From point h, the same half-thickness is also carried over to h'. Taking the length Eh', it is transferred to the base line at h''. On this base h'h'', an equilateral triangle h'h''H is constructed. On the base f'h', an equilateral triangle I f'h' is also constructed, and from the vertex H of the large equilateral triangle, the small equilateral triangle Hii' similar to that of I f'h' is drawn. Taking the length ef' and the points I f'h', Hii' as centers, the trilobes are described. Taking points h' and h'' as centers and the length h''O as radius, the large arc OP is described. To find the centers of the two lower three-quarter point arcs, from points f' and h', two lines parallel to h'I and f'I are drawn; these two parallels intersect the lower arcs of the trilobe at l and l'. On these two lines, from l to m and from l' to m', a width equal to the columnette or cylindrical molding is taken. From these two points m and m', two parallels are drawn to mg' and m'g; these two parallels intersect the inner lines of the moldings at n and n'; hence the two triangles mng', m'gn' are equilateral, and taking points g and g' as centers and the length gn' as radius, the lower three-quarter point arcs are traced. In T, we have drawn half of the mullions with the thicknesses of the profiles. Thus, all the normal sections to the curves give the generator section of the central mullion B.
The assemblage is simple, logical, and solid, as all the cuts are normal, as indicated by the tracing T. Without trial and error, the cylindrical molding, at the points of intersection of two curved figures, always retains the same thickness, which is the most essential rule in the tracing of openwork screens of mullions. From the mid-thirteenth century onwards, mullions are always traced according to delicate geometric methods, at least in buildings erected in the Île-de-France, Champagne, and Picardie regions. Among these mullions, those whose designs appear to be the most complicated are often produced by a simple geometric process offering no difficulty to the mason. We will provide the proof. First, the architects of this period avoid mullions with different sections in the same window; they adopt a single section, even for mullions in windows with four bays, such as the upper windows of the abbatial church of Saint-Denis (see WINDOW, fig. 24). Hence, it is only a matter of tracing the compartments using the axis lines of the mullion section. This principle also allows windows to be fitted with one, two, three, or four mullions without difficulty, to trace the compartments on a small scale according to a geometric method, and thus to leave the tracing of the full-size drawing on the construction site without the risk of errors.
The mullions of the windows in the church of Saint-Urbain in Troyes, which date from the second half of the thirteenth century (around 1260), are traced in accordance with this principle, that is, with the drawing we give here of one of these windows and a section of the mullions, full size, the full-size drawing can be made to cut the panels. This was a considerable advantage at a time when many monuments were being erected in the French provinces and even abroad, based on drawings sent by our architects from the royal domain. The extraordinary influence that the style adopted by our secular school had acquired over the entire territory of present-day France, as well as parts of Germany and Spain, was such that architects had to seek tracing methods that were not subject to misinterpretation.
In the article CONSTRUCTION, pages 197 and following, with regard to the structure of the Church of Saint-Nazaire in Carcassonne, we have shown that the most complicated combinations of tracings can be easily transmitted with the aid of drawings made to a small scale; the superiority that our more extensive knowledge of geometry and other advantages should give us over our predecessors of six centuries is not such, however, that we can as easily today transmit the details of our architecture with complete confidence in their interpretation. Architecture is only worthy of being considered an art insofar as it emerges fully from the artist's brain and can be written down. A time in which one gropes during execution and, so to speak, erases on the monument itself rather than on paper cannot lay claim to possessing architecture.199 Such an era cannot show enough respect for the artists who knew what they wanted and who combined an entire building in their brain before opening the construction sites. Let us therefore examine the mullions of the choir windows of Saint-Urbain in Troyes (6).
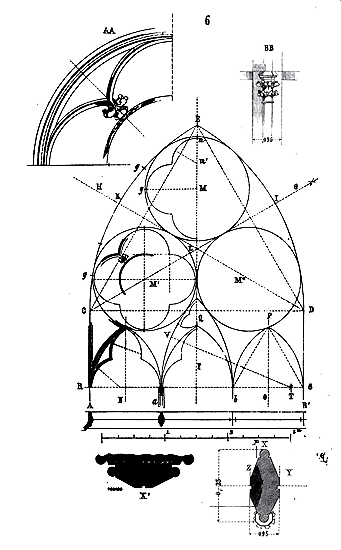
Let AB be the width of the window. On this width, which gives the axes of the colonnettes or half-sections of the mullions at the base, the pointed arch CDE has been drawn; therefore, the base CD and the two arcs of the circle circumscribe an equilateral triangle. Dividing this equilateral triangle by the axis EF and by the two lines CG, DH passing through the midpoints of the two lines DE, CE, the figure EKIL is obtained, in which we inscribe the circle whose center is on the axis at M. Marking on the lines LC, LD two points M'M'' at a distance equal to the length LM, the two other circles are traced using radii equal to that of the circle whose center is at M. It is clear that these three circles are tangent and inscribed by the large pointed arch. Then dividing the width AB into three equal parts A,ab,B and each of these three divisions into two, we raise the verticals N and O, of which OP meets the circumference of the circle M'' at P. From this point P, taking a length equal to bB, we form the equilateral triangle PbS. Then we have the base RS of the opening bearing on the mullions. Taking the points bS as centers and the length bS as a radius, we trace the three lower pointed arches; we seek on this base RS the centers T of the second middle pointed arch, starting from the births a,b and which must be tangent to the two circumferences M'M''. All these lines form the axes X of the mullions of which we have given the section in Y. The darker tracing Z on this section Y gives the section of the redents. The axis p of these redents is at a certain distance from the axis X and does not coincide with it. To trace the redents, we therefore take this distance inside the circumference of the circles and the lower pointed arches. For the redents of the circles, m being the point marked on the axis at the distance Xp given by the section of the mullions, the length mM is divided into two equal parts; from the midpoint m' and taking m'm as a radius, the redents with four lobes of the circles are traced. As for the redents of the lower pointed arches, they are traced according to the same radius; the centers of the lower branches being placed on the base line RS. The redents of the space Q are likewise inscribed in an equilateral triangle. In AA, we have traced to a scale of 0m,05 per meter the detail of the redents of the circles with the circular iron reinforcing structure pinched by the four ends of the lobes and intended to hold the stained glass windows. The assemblage of the mullions is indicated by the lines g, etc. In BB is given the detail of the capitals. These mullions, which are only 0m,095 thick by 0m,23 wide, are sufficient to support the stained glass windows of windows that are 4m,40 wide by 9m,20 high from the window ledge to the keystone, and they still rest on a tower gallery (see CONSTRUCTION, fig. 103); they are cut from fine Tonnerre stone and are well preserved. It was impossible to combine and execute a stone frame lighter, better understood, and more resistant given its extreme thinness.
The rib vaults exactly circumscribe the large pointed arches that served as centering for the ribs; for these arches enter into the rebate under these ribs, as indicated by the section X'. It is unnecessary to say that the vertical mullions are in one piece and that the openings are cut from very large pieces of stone, as indicated by the assemblage traced on Figure 6.
Towards the end of the thirteenth century and the beginning of the fourteenth, more precise and rational methods were employed. In the preceding example, it will be observed that there are still certain tracings left to trial and error; for instance, the inscription of the top circle, generator of the other three, in the figure EKIL, can hardly be obtained in practice except by seeking the center M on the axis EF with the aid of the troussequin; the tangents of this circle with lines CI, DH and the two arcs CE, DE not being known in advance except by complicated geometric operations, which were certainly unnecessary, architects were led to seek geometric methods that could always be demonstrated, and consequently whose tracing was absolute. This result is notable in the part of the church of Saint-Nazaire de Carcassonne, which was built at the beginning of the fourteenth century. The equilateral triangle becomes, in this building, the generator of all the compartments of the mullions. Let us first consider the windows of the sanctuary of this church, which are the simplest, and are divided only by a central mullion supporting an openwork screen. The generator tracing is made on the axis of the columnettes or boudins. Let (7) be one of these windows. The three vertical lines AA'A'' pass through the axes of the columnettes, the section of which is given in B. This axis is traced in a. The springing of the pointed arch being at CC', on this base CC' an equilateral triangle CC'D is erected, and taking CC' as centers, the two arcs CD, C'D are traced, which are always the axes of the boudins given in a in the section B. Dividing the lines CD, C'D into two equal parts, points dd' as divisors and points DCC'c, taken as centers, we trace the three inscribed equilateral curvilinear angles. Two verticals dropped from the two points dd' divide the two arcs Cc, cC' into two equal segments. Taking then, inside the two bays, distances equal to the distance between the generator axes a and the axes b of the secondary members of the bundle, whose section is given in B, or in ee', the springing of the openwork screen being fixed at the level E, on this springing we seek the center of the arc of a circle that must pass through points e and f; a center that is naturally obtained by passing a line through points e and f and raising a perpendicular from the middle of this line until it meets the level line E. Henceforth, the arcs C'D, C'd', cd', dd', etc., are considered as principal members, and the arcs cC', ef, e'f as secondary members. The centers of the redents G are taken on the axes passing through the apex of the curvilinear triangles, as indicated by the dotted radii; these redents are secondary members, i.e., their section is that given by the second generator section, whose axis is in b. But since the arcs Cc, cC' are themselves secondary, the axes of the redents are tangent to these arcs, as seen in g. As for the lower redents h, they are tertiary and take the section h', a subdivision of the generator section B. The capitals of the arches are placed at the level CC'.
Tracing F of half the openwork screen, on a scale of 0m,04 to the meter, explains the tracing of this drawing in such a way as to understand the section of all the members. Often, as in the present case, the section of the extra-dos M is simplified and gives the section N, but this arrangement is rare; from the end of the thirteenth century, the sections are uniform for the intra-dos and extra-dos of the arches of the openwork screens. This tracing also gives the section of the formeret which exactly encloses the arch of the openwork screen, thus serving as its centring. The openwork screens of these windows are of a fortunate proportion; from the window ledge to the springing E of the lower arches, the columnettes are 7m,70 and are composed of two or three pieces.
The compartments of the upper openwork screens, generated by equilateral triangles, lent themselves perfectly to the system of mullions arranged in three bays, generally adopted in the fourteenth century. Since the windows were decorated with stained glass, a central motif was desired; windows with two or four bays were less favorable to the painting of subjects than the division into three. There was, therefore, an understanding between the architect and the glass painter. In the same church of Saint-Nazaire, the large eastern windows of the transept are, indeed, divided into three bays by two mullions; although the compartments above these mullions are varied among themselves, they all proceed from combinations given by the equilateral triangle. Here is (8) one of these windows.
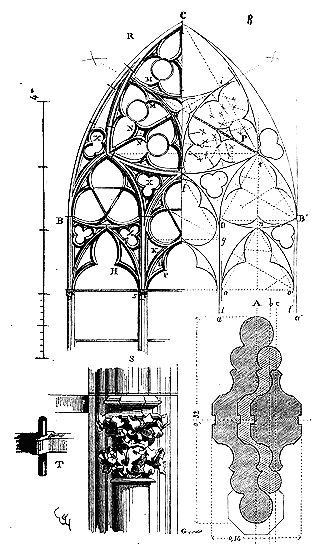
It is understood that from the middle of the 13th century, the compartments of the mullions are traced by taking the axes of the columnettes or bosses. Let aa' be the axes of these columnettes, whose section is given as A, with its decomposition into secondary and tertiary members; line b being the axis of the secondary member and line c the axis of the tertiary member. The springing of the formeret being at B, on the base line BB', an equilateral triangle BB'C is constructed. Points BB' are the centers of the main arches BC, B'C. From point B' and point D, taking BD as the radius, the two arches B'e, De are described; from point e as the center, the third arch DB' is described, but reducing the radius by the distance between the two axes A and b. It is clear that center e lies on side B'C of the large equilateral triangle. Taking points e and C as centers, the upper curvilinear equilateral triangle is traced. From point f, where the base arch meets the window axis, and always taking the distance aa' as the radius, we obtain the intersection points g, which are the centers of the central pointed arch fg. These are the axes of the principal members of the compartment, those with the largest section, A. Now, it is a matter of tracing the compartments whose section is given on the secondary axis b. Taking points Ce as centers, and dividing arc Ce into two equal parts, the lengths ei, Ci, give us the radii of the three arcs forming the concave curvilinear triangle within the upper convex curvilinear triangle. By raising the two verticals ll' at a distance from the axes aa' equal to the distance between the main axis A and the secondary axis b, from point n, taking the distance ll' as the radius, we obtain points oo', which are the centers of the lower arches on, o'n. Always observing the distance between the two axes A and b of the section, we trace the central middle trefoil whose centers are placed at the angles of an equilateral triangle; then, on the level line oo' extended, we raise the central lower pointed arch tangent to the lobes of the trefoil. All these members belong to the secondary section whose axis is b. The dentils, the small trefoils, and the subdivisions shown in P belong to the tertiary section c. In R, half of the mullions with all their members is represented, according to the thickness of each section, obtained by carrying the half-thicknesses of these sections to the right and left of the axes. In S, one of the capitals s of the mullions is depicted, and in T, the pins that pass through the iron bars placed at the springing of the openwork screens, which are intended to hold both the vertical columnettes and the compartments in their plane. These pin sockets and all the joints of the assemblage are cast in lead, a precaution that became necessary when the section of the mullions was reduced to a very small surface. If one wishes to pay attention to the arrangement of this assemblage, one will notice that the spaces left in the middle of large pieces are braced by these subdivisions of trefoils and dentils, which add to the strength of these openwork screens. These architects of the French Gothic school are terrible logicians, and the composition of the mullions in their large bays is further proof of this.
For instance, these dentils H that we see appearing around the middle of the 13th century in the Île-de-France and first at the Sainte-Chapelle in Paris, these dentils considered as a decoration, an embellishment, are originally indicated by a need for solidity. Whenever a disadvantage resulted from an adopted form, a remedy was sought and found immediately, and this remedy became a decorative motif. In Figure 8, we see that branch K is isolated and that the slightest settling, or unequal pressure, could break it at L; now, this branch is consolidated by means of the dentil P forming a gallows tie below. It is clear that the trefoils X, inscribed within the hollow triangles of the largest pieces of the assemblage, give great strength to the branches of these triangles. Similarly, the dentils M of the branches of the upper curvilinear triangles and those N of the three straight braces add considerably to the resistance of these parts of the assemblage. The same is done today when one wishes to give greater resistance to cast iron pieces, for example, without significantly increasing their weight; but it is true that these means are considered innovations due to modern science.
We shall be permitted, while doing justice to our time, to restore to each period what is rightfully its due. One is indeed compelled, when carefully studying the composition of these stone openwork screens adopted by the secular school of the Middle Ages, to acknowledge that these screens, occupying considerable surfaces relative to those provided by earlier and modern architectural modes, are designed, combined, and assembled in such a manner as to present the least amount of solid material and offer the greatest possible resistance. Through the design of the principal ribs and the arrangement of the joints, all weights are transferred to the vertical mullions, but primarily to the jambs; as for the pierced panels, they are made nearly as rigid as solid slabs by means of these tertiary struts such as trefoils and redents. These combinations must have been quite effective, since most of our great Gothic buildings have retained their mullions, and when they have suffered degradation, it is easy to restore or replace them as one would replace an iron or joinery frame. Stone mullions even have the advantage of being partially repairable if there are any breaks, whereas a wooden or iron frame, once damaged, must be entirely remade.
Furthermore, these stone mullions support stained glass windows of enormous weight and the iron fittings designed to attach them. Considering these architectural elements solely from the perspective of the effect they produce, they appear to us as designs with a pleasing appearance, reassuring to the eye, and fortunately composed. It is in the Île-de-France that we must always seek the best examples of this architecture at the moment it develops to reach its formulas. Within this school, the purest and most classical of medieval art, we find a sobriety, a true application of principles, achieved through the simplest methods, a delicacy in proportions, in the choice of profiles that rank the works of other provinces 200 second.
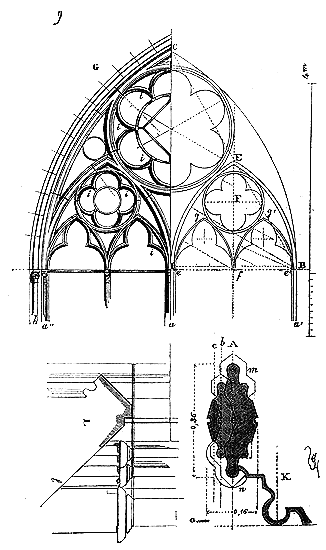
We present (9) one of the windows of the chapels of the choir of Notre-Dame de Paris, built at the same time as the choir of the church of Saint-Nazaire de Carcassonne, that is, around 1320.
Here we see the absence of any complicated combination; it is always the design of the windows of the Sainte Chapelle du Palais, but lightened. These windows are still divided into four bays by a central mullion whose section is given by axis A, and two secondary mullions whose section derived from the main one is given by axis b. Let a and a' be the axes of the main section A. From point B, taking a'a'' as a radius, we draw the circle concentric to the formeret CB. Therefore, BC is the side of an equilateral triangle. From the same point B and point I, the midpoint of the triangle's base, taking BI as a radius, we trace the arcs BE. Now, BE is equal to EC. We draw the upper circle tangent to the arcs BC, IE. These are the axes of the principal members, those whose section is given by the profile whose axis is A. By moving inward from the window and points aa' a distance equal to the distance between axes A and b, to ee', and dividing the base line ee' into two equal parts, taking ef as a radius, we trace the lower arcs efg, fe'g'. Then we draw the secondary under-arc concentric to the broken arch IBE. We inscribe a second circle whose center is at F, tangent to the two lower arcs and the secondary arch IBE. Taking inside this circle and the lower arcs a distance equal to the distance between the axis b of the secondary section and the axis c of the tertiary section, we draw the axes of the redents.
The tracing of these mullions is therefore easy to do, the composition is fortunate, clear, solid, and of a solid assemblage, as can be seen in G. In K is given the section of the jamb h, supporting the formeret of the vault forming an archivolte on the exterior. In L is given the profile of the window ledge whose exterior is in l with the penetration of the bases. The line m gives the horizontal projection of the abaci of the capitals, that of n the horizontal projection of the bases. Here the function of the redents is evident. These redents i provide a great additional strength to the principal and secondary branches of the arches, and we see how cleverly they are arranged so as not to interfere with the joints. The central mullion and the two vertical secondary mullions are each a single piece; as for the upper openwork screen, it consists of only fifteen pieces, and yet these windows are 4m,00 wide by approximately 4m,50 high under the keystone, in the work.
Once the logical principle was accepted in the construction of mullions, as in other elements of Gothic architecture, architects did not stop. Soon they entirely abandoned the generative, secondary, and tertiary sections; they adopted a single section for all parts of the mullions, except the dentils which took up less space. Towards the end of the 14th century, they even sought to avoid pointed arches. The mullions were composed only of curves and counter-curves, forming a network of uniform resistance. In theory, this was logical; in practice, these forms were less aesthetically pleasing.
To avoid overloading this already extensive article with too many examples, we will study the mullions adopted in the 15th century, in whose composition one can discern the tendency of the builders of that time to consider only logic, often at the expense of style and apparent simplicity.
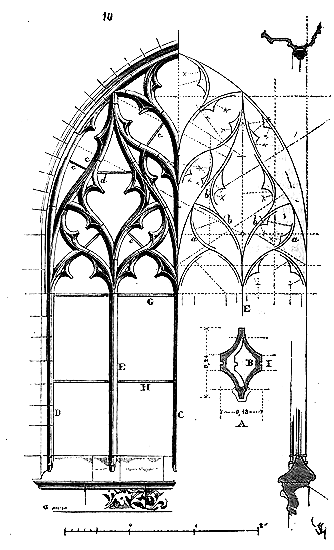
In the composition of the mullions, architects sought to summarize all forces and weights into a single vertical pressure. Let (10) be one of these 15th-century windows 201. The section of the three mullions of these windows is the same (see detail A), it is also reproduced in the clearstory; only the dentils have a smaller width and take the section B. By means of the large counter-curves of the two main divisions, the weights are brought to the central mullion C and to the jambs D. Part of these weights is even deflected to the intermediate mullions E by the reversed curves a and those b. The combinations of these curves and counter-curves sufficiently indicate the goal that the builder set out to achieve: a clearstory forming a network whose meshes resolve into vertical pressures, a system of general bracing and reinforcements at all weak points given by the dentils. One understands, for example, that the horn c would break under the slightest pressure if it were not reinforced by the dentil d. The bars e intended to hold the panels of the stained glass windows further add a bracing to that provided by the stone clearstory combination.
If one wishes to examine these mullions carefully, one will recognize that all weak points, those subjected to the strongest pressures, are supported or braced by curves that tend to make all members integral; that these curves are drawn in accordance with the true direction of the pressures, so as to decompose those that are oblique and bring them back to weights acting vertically; that the masonry joints are cut perpendicular to the direction of these pressures, in order to avoid thin joints, prone to slipping or causing breaks. We do not have a particularly keen taste for this type of architecture, but it is impossible for us not to recognize it as the work of very experienced, very learned, and excessively logical builders, in whom fancy or chance had no hold. When the abuse of a principle leads to such conceptions, the abuse must be deplored, but the value of the principle must be fairly acknowledged and an attempt made to benefit from it while avoiding its excesses. These people knew the resources of their art to the core, and did everything only guided by their reason. It does not behove us today to throw stones at them, we who, possessed of varied and excellent building materials, do not know how to make use of them, and who show our inadequacy when it comes to combinations of this kind in architecture. In this last example, the vertical mullions are each a single piece, from the window ledge to the springing of the curves. The bar G crosses the head of these mullions and holds the clearstory soffits by means of wooden dowels 202. As for the bars H, they are simple mullion bars engaged by one or two centimeters in the posts. Verticals held the panels of the stained glass windows engaged in the rebates I. The bars, mullion bars, and tringles e, are furnished with pins and clavicles. The 15th-century architects had such confidence in the combination of their mullions that they often carved them from semi-hard stone, from royal stone, for example. It must also be said that they gave them a relatively stronger section than that adopted for the 14th-century mullions, which are always the most delicate. These mullion compartments were preserved until around the middle of the 16th century. However, during the Renaissance, some attempts were made to bring the mullions into harmony with the new forms of architecture in vogue at that time. Witness certain mullions of the church of La Ferté-Bernard, which present the most singular blend of medieval traditions and reminiscences of Roman antiquity. One would think one was seeing Pompeian arabesques executed in stone.
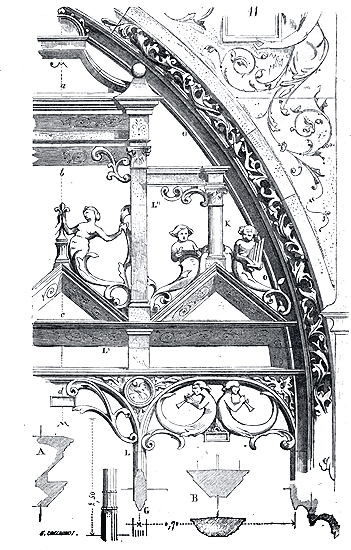
Here (11) is one of these combinations. The window is divided by two vertical mullions G, its axis being at M. The builder here has not sought learned cuts to assemble the pieces of the openwork screen. It is indeed composed only of three open lintels, superimposed, of which we see the beds at LL'L'', the arch branches O being part of these lintels. One can still recognize, however, that the architect, by the arrangement of the arabesques, wished to give strength to the weak points of the openings. The figures, the volutes only exist outside the vitral, the glass panels being set in the main compartments. The columnette K itself only bears half the thickness of the mullions and only exists on the outer side. In A is drawn the section on ab and in B the section on cd. The most delicate part of this openwork screen is hardly more than an exterior decoration that in no way supports the glass panels, but which nevertheless gives a little more solidity to the work. These mullions produce a rather good effect and are executed with remarkable fineness and perfection. The ramping soffits under the cornices and pediments are adorned with delicate engravings. The system of open lintels or courses adopted here could only suit rather narrow windows, since it prohibited vertical joints. In the same church, the openwork screens of the windows with three mullions and four bays are combined in the style of those given previously, fig. 10.
Windows in civil architecture also had mullions when they were too wide to be closed with a single shutter (see WINDOW, fig. 29, 31, 32, 33, 35, 36, 37, 38, 40, 41 and 42). These mullions, until the end of the 13th century, usually consist only of a columnette relieving the lintel. Architects displayed a certain luxury of sculpture in the mullions of palaces, and sometimes even adorned their shafts with figures, in the manner of caryatids.
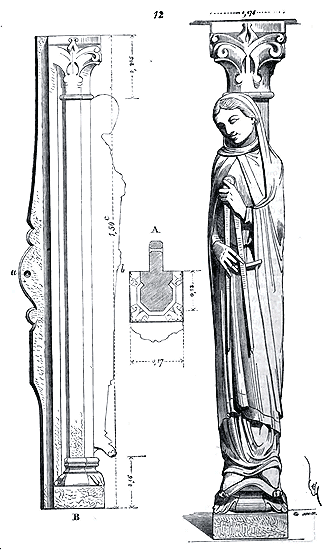
We have found in Sens a very beautiful mullion of this type dating from the 12th century (12) 203. The statue leaning against the column with an octagonal section forming the body of the mullion represents Geometry or Architecture; she holds a large builder's compass. In A is drawn the section of the mullion made on ab, and in B the side of the mullion with the rear reinforcement designed to receive the targettes. In section A, we have not indicated by cross-hatching the cut of the figure in order to show that of the columnette in the shaft of which the statue is engaged. On the lower part of the mullions of the high windows of the cathedral of Nevers, on the outside, one also notices statues leaning against the shafts of the central columnettes.
In the Renaissance period, we also see mullions in the form of caryatids, or sheaths surmounted by busts. It was only under the reign of Louis XIV that mullions were definitively abandoned; they were still used at the beginning of the 17th century to hold the shutters of cross-windows. The interior windows of the Louvre courtyard were originally fitted with mullions of a monumental appearance that gave scale to these large openings. These mullions are now replaced by wooden uprights with wooden imposts, which are not in harmony with the building, which has to be repainted every ten years and completely rebuilt when they rot, that is, two or three times a century. This, it is said, is more in keeping with the rules of good architecture; why? We would be hard pressed to say.
Note 199: (back) It is not necessary here to recall how many times, in Paris itself, we have seen, in recent times, the monuments themselves being taken apart and rebuilt; it is a way of seeking the good or the better, somewhat expensive. In the past, they tried it on paper; but once the work was started, all the parts held together, were interdependent, and could not be changed without giving serious reasons for these changes.
JOINERY, n.f. (Hucherie, huisserie, menuisiers, scieurs d'aiz, manhuissiers). If the populations of the North are particularly adept at creating works of timber framing, they are no less skilled at giving wood these delicate, light, and solid forms that constitute joinery. The art of joinery is, moreover, but a branch, a derivative of the art of carpenters in the early centuries of the Middle Ages; the means of execution are the same.
The art of joinery is clearly distinguished from the art of timber framing when one begins to employ highly perfected tools for the cutting, shaping, and polishing of wood. The invention of the saw dates back to ancient times; the ancients knew the plane or half-adze and the adze. However, until the 13th century, wood for joinery was often split (merrain), worked with chisels and gouges without the aid of the plane.
We have but a very small number of joinery works prior to the 13th century, and these fragments closely resemble, in the combination of their assemblages, works of timber framing executed on a small scale. But from the 13th century onward, the art of joinery takes a great leap forward, possesses its own rules, and attains a remarkable degree of perfection. The joinery works that remain to us from the 14th and 15th centuries are often masterpieces of combination, cutting, and drafting. The traditions of this art, preserved until the 17th century, result from: 1. a perfect knowledge of woods; 2. a principle of learned tracing; 3. a judicious use of the material, according to its inherent qualities.
As in any construction system, in joinery, the material employed must dictate the methods of assemblage and impose the forms; wood is a material with particular properties that must be taken into account in the combination of joinery works as in the combination of timber framing works; the craftsmen of the Middle Ages did not deviate from this true principle. Knowledge of woods is one of the conditions imposed on the joiner; once this knowledge is acquired, it is still necessary to know how to employ them according to their texture and strength. The wood that lends itself best to joinery is oak, due to its rigidity, the fineness of its fibers, its equal hardness, its durability, and its beauty. Thus, during the Middle Ages, at least in France, oak was exclusively used in building joinery.
To be employed in joinery, oak must be perfectly dry, that is, seasoned for at least six years. If we examine joinery works from the 13th, 14th, and 15th centuries, we observe, indeed, that the wood has not warped, that it has remained in its assemblages, and that it does not present any cracks. These woods, once cut, were first left in humid places and even in water, then stacked with openwork screens in dry shelters, often turned and sometimes subjected to the action of smoke.
The joiners of the Middle Ages did not employ woods that were too old, which are subject to warping and cracking. They had oaks of two to three hundred years felled, that is, trunks whose diameter, 3m,00 above the ground, bark excluded, varies from 0m,70 to 1m,00. These trunks were sawn into four lengthwise at a right angle; each quarter was cut according to various methods, but always taking into account, as much as possible, the texture of the wood.
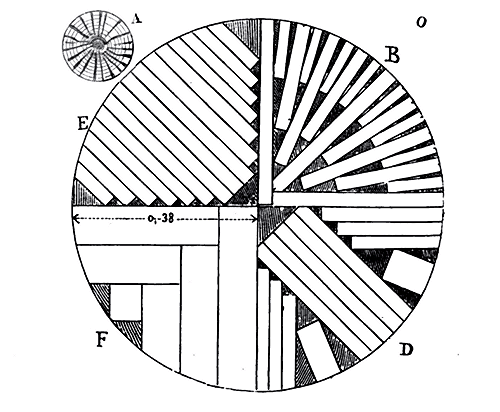
A trunk of oak, left to dry, cracks in accordance with Figure A (O), which is easily explained. The concentric layers are all the harder and more compact as they approach the centre, and all the more porous as they approach the circumference. These layers therefore contain all the more water as they have a greater radius. When the wood dries, the outer layers shrink more considerably than the inner ones; the result is cracks or checks, all tending towards the heart of the trunk. If the wood is sawn without taking this effect of drying into account, the boards will crack or warp; they are sensitive to all variations in temperature. On the other hand, if the sawing is done in consideration of the natural direction of the checks, the boards will shrink in width but cannot split or warp, that is, bend in the direction of their sawing. Oak is formed of a succession of layers like all woods, but these layers are united by natural pegs which make them solid; these pegs, called mailles, tend towards the centre of the trunk. Therefore, if the sawing is done as indicated by the line on quarter B, it is done under the best conditions; this is what is called sawing on the maille (parallel to the mailles). This sawing is long and leaves many triangles that are only chanlattes. The best sawing after this is the one traced on quarter D, then that traced on quarter E. As for the beams and members, the most economical sawing is that traced in F. The mailles of the oak not only give strength to the boards sawn following the rays of the trunk, but also present surfaces of a silky, moiré aspect, which adds greatly to the beauty of the wood. Oak sawn on the maille is therefore the best for joinery.205
Although the joiners used glue from animal skins and cheese glue, the solidity of the work depended above all on the arrangement of the dovetail or pegged joints.
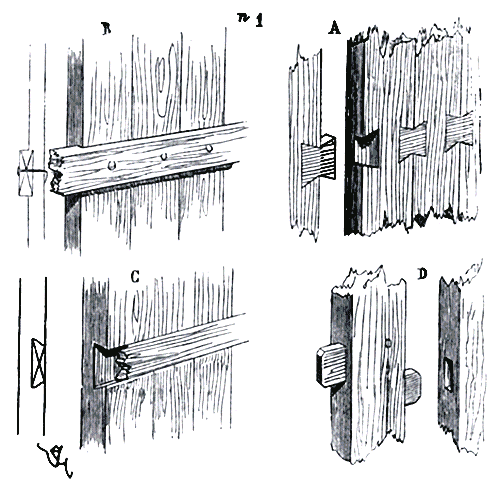
To join boards, rainures or tongue-and-groove joints were used only relatively late (around the 15th century). They were joined by means of dovetails cut into the wood (1), as seen in A; or by dovetailed and pegged bars, B; or by entirely dovetailed tail bars, C; or by dowels, D; made of hard wood or even iron. These are elementary combinations that must have been applied at all times. Indeed, ancient Egyptian wooden works are fashioned according to these methods.
On the edges of the boards, a layer of cheese glue was interposed, which made the boards or beams adhere to each other. With an iron scraper, the visible face was polished and covered with paint, or intaglio-cut to a shallow depth, reserving ornaments or figures. It is according to this process that the pine doors of the Cathedral of Le Puy-en-Vélay, dating from the 11th century, are made. These slightly relief-cut ornaments, as well as the backgrounds, were covered with paintings on a lead oxide (minium) base.206
Two main conditions seem to have been imposed on joinery works of the Middle Ages: economy of material, and the greatest possible strength left to the wood at the points of assembly. Economy of material, in that reinforcements are avoided as soon as they cannot be included in a squared piece; in that panels, for example, are never more than the width of a board, that is, 0.22 m, 8 inches at most; the stiles and rails, 0.08 m, 3 inches at most, for ordinary works. Greatest possible strength left to the wood where it bears a joint, in that the chamfers, rebates, and mouldings stop as soon as a joint is necessary. The observance of these two conditions gives a particular character to joinery. If the material is economized, if it is used in proportion to its qualities, labor is lavishly applied, as if to bring out the precious properties of the wood; for it must not be forgotten that during the Middle Ages, labor is always in proportion to the value of the material; it is superior to it, but in a relative proportion.
The joiners of the Middle Ages took into account the value of timber, much as the masons considered the value of stone. There is a just idea, a true principle, and an economy of means that demand attention and study, without compromising the art, for it is indeed art. These craftsmen believed that a material as precious as wood, which grows slowly and requires lengthy preparation before being definitively put into use, deserves to be treated with frugality and its value conveyed through the care taken in working it. They did not apply to pine, larch, or fir joinery the forms suitable for oak or walnut. Observing the particular qualities of different timber species, they valued lightness combined with strength; this, as we have already stated, is the primary law of joinery. Consequently, it would never have occurred to them to simulate in joinery forms appropriate for stone; they never applied to joinery the grand curves that require significant waste and force the cutting of wood against the grain. All their combinations stem from the straight line, at least for the members. The study of this art, so greatly diverted from its path today, is therefore fascinating; for with a very restricted system of structure and dimensions confined to the strengths of uniformly sawn timber, these craftsmen achieved the most varied and ingenious combinations without ever being deterred by the difficulties these combinations might present.
We must classify joinery works by nature, to bring order to this article. We shall begin with the simplest in principle, with openwork screens, assemblies of wood of equal strength, presenting open partitions on a single plane, in a word, lattices.
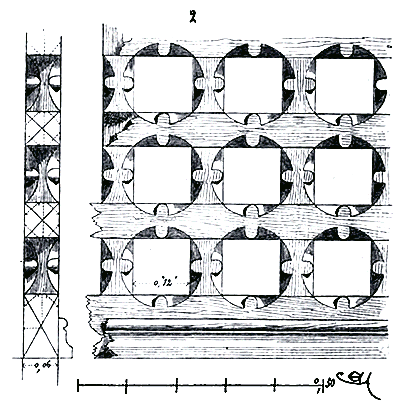
WOODEN SCREENS, OPENWORK SCREENS, MOVABLE BYTITIONS, PANELING.--Behold (2) one of these wooden grilles, still visible in Basel Cathedral and in some churches in the eastern provinces. From a simple interlace of chevrons assembled at mid-wood, the joiner fashioned a screen of monumental appearance. The principle stated above, which consists in leaving the wood its full strength at the points of assembly, is scrupulously observed; but between these assemblies, at the points of emptiness, the artisan has practiced elegations that form a decoration and remove from this combination, so simple, the coarse appearance it would have if the timbers had retained their squared edges.207
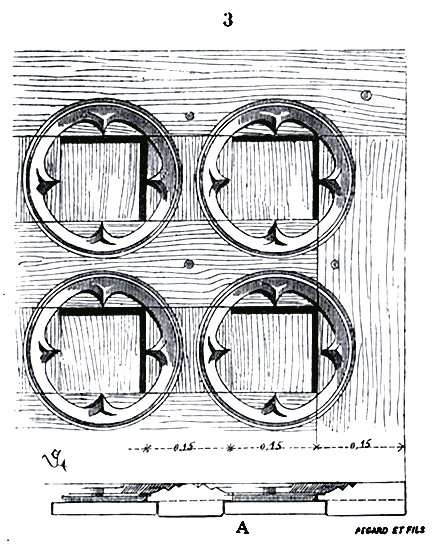
Again, behold (3) an example of a grille forming solid paneling. The uprights and cross-pieces are likewise assembled at mid-wood, elegated between the assemblies. The square spaces left between the grille are filled with small panels simply engaged in a rebate like tablets in a frame (see section A)208.
These wooden grilles were much in use in the Middle Ages in castles and houses; often large halls were divided by openwork screens of this kind, movable, which were placed when temporary divisions were desired. In winter, tapestries were hung on these openwork screens; in summer, they remained open. These movable divisions, called clotets, were often very richly decorated, having openwork panels and composed of interlaces, ingeniously assembled moldings, always at mid-wood. For, let us not forget, the dominant characteristic of French joinery in the Middle Ages is to be assembled, to preserve a logical structure in perfect harmony with the form. There exist in Italy, Spain, even in the East, works of joinery of a striking appearance, which charm by their excessive richness and complicated combination; but when one examines the structure of these works attentively, one soon perceives that this structure in no way agrees with the appearance. The lightness is only superficial, the construction is most crude; they are, for example, as seen in the Arabic joinery of Spain, moldings cut mitre and nailed to boards placed side by side rather than assembled; they are collages of cut and pasted woods, arranged one over the other according to a charming design, but without this decoration in any way agreeing with the true structure; they are also, as can be observed in certain works of joinery in Italy and even in the Middle Ages of Germany, true balls of wood united by prisonniers, through which pass moldings, bas-reliefs, ornaments, cut in the round like a block of marble. The moldings are cut across the grain, the joints fall in the middle of a relief, never mind. Between the use of the material and the way of decorating it, there is no harmony, no understanding; the joiner and the artist are two men who work separately, one after the other. The joiner is only an assembler of blocks; the artist is a sculptor who does not concern himself with the nature of the material provided.
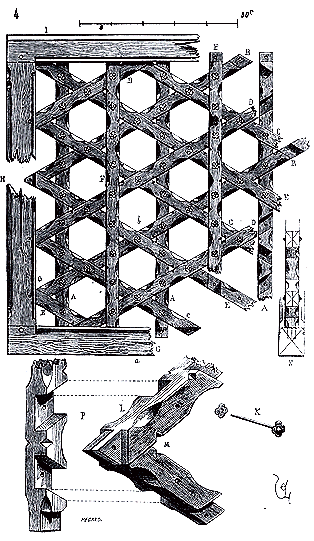
Behold (4) one of these wooden screens made of pinewood, as can still be seen in the eastern provinces and in vignettes of manuscripts or frescoes of the fifteenth century 210. The system is composed of pinewood slats, each measuring eighteen lines in square section (0.04m). The braces B are joined at half-height to the posts A. To these braces are attached the further braces C, D, and E; to these last, the posts F, always at half-height. The entire work is held together within a frame G, H, I, formed of rafters 3 inches (0.08m) thick by 3 and a half inches (0.095m) wide. At each half-height joint, there is a soft iron peg K, provided with two washers and riveted. On the faces of each hexagon, the edges are chamfered, as indicated in the detail L, and in the open triangles M, the edges of the slats are also notched to form six-pointed stars, composed of two equilateral triangles intersecting each other. It is observed here that, although the principle is simple and the material common, the workmanship assumes a certain importance. In N, we have presented a section of the screen taken on ab, and in P a perspective detail of the piece O disassembled. It is unnecessary to remark upon the solidity and perfect rigidity of this light trelliswork, whose effect is very striking. These kinds of joinery works were almost always painted in light colors, enhanced with brown or black fillets. Thus, in the example given here, the backgrounds were white, the chamfers of the hexagons were red-brown, as were the three bevels of the stars; these stars were also bordered by a thin black fillet. The washers and rivets of iron were also painted black.
We could multiply these examples, but those skilled in the trade will perceive the full advantage that can be derived from these combinations without further insistence.
In the French joinery of the fourteenth century, there are certain works which bear some resemblance to the works of the Orientals mentioned above, but whose structure is more rationally conceived. These screens, these barriers, these panellings were simply formed of planks laid edge-to-edge, tenoned into a frame; to prevent the planks from warping or cupping, and also to decorate the flat surfaces, at least on one side, the joiner applied over them a trelliswork of light woods joined at half-height and forming more or less complicated geometric combinations. The flat surface of the planks was often even sculpted in low relief (since the sculpture was achieved at the expense of the thickness of these planks) between the compartments formed by the trelliswork.
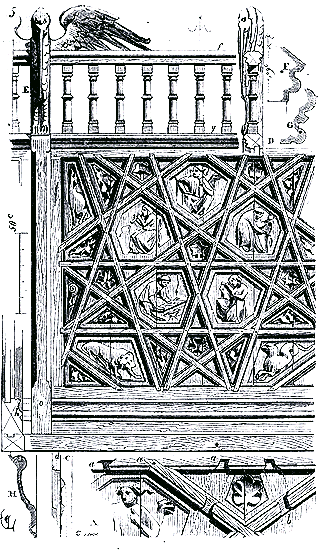
Behold (5) an example of these joinery works. The joints of the planks, each a foot (0.32m) wide, are marked on our drawing. The trelliswork, joined at its ends to the frame members, as indicated in a (see detail A), is nailed at each intersection to the back planks, thus forming a perfectly rigid surface which prevents the warping of this back. This trelliswork is joined at half-height with mitre cuts at the level of the mouldings, as seen in b. Cut C gives in c the thickness of the plank and in d that of the trelliswork 211. A clearstory, composed of turned colonnettes, surmounted the window ledge D; at intervals, posts E held the whole together. In F, we give the profile of the top rail f; in G, the profile of the window ledge g and in H, the profile of the bottom rail h. We shall presently see the leaves of a door in the church of Gannat, combined according to the same principle.
One will understand how the wood slats, applied to these planks and crossing in every direction, were to maintain them in their plane. This system, however, is exceptional in medieval joinery works in that we do not find the panels tenoned and rebated, but a simple back on which is nailed a network of wood; this network is not merely a decorative addition, it is composed of assembled pieces and stands on its own. As early as the thirteenth century, works of joinery had been fashioned in France where the system of panels tenoned and rebated in grooves is adopted; but the tongues and grooves are generally then in tortoise-shell pattern.
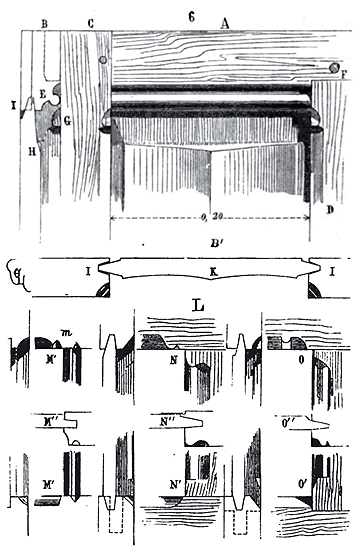
We present (6) one of these panels, shown in A as a front view, in B as a cross-section, and in B' as a horizontal section. This system warrants some attention. A wainscot is composed of stiles and rails, between which panels are rebated. The rive stiles, those forming the wainscot's extremities, receive the rails with tenons and mortises; while the intermediate stiles are assembled into the rails. In C, we see an end stile; in D, an intermediate stile. In this case, the molding E of the rail is pushed without regard to the assemblages. Then, when it comes to making the assemblages of the intermediate stiles, the molding is removed, as indicated in F. From then on, this molding abuts the head of the stiles. These stiles are only chamfer-moulded in their free part; the chamfers or mouldings stop in G with a cyma, to leave the stile its full strength at the location of the assemblages and to avoid the always-defective miter joints. The panels H are rebated with an ogee profile, as shown in the section I; if they are thinned on their four edges to fit into the rebate, they retain their full strength at the center, as indicated by the section B' at K. These panels are free in their rebates; they can shrink without issue. As the stiles and rails are assembled squarely, the movement allowed by the drying of the timber does not appear in the joints, as is always the case with miter joints. The entire system shrinks together. We present in L various methods of assembling the stiles with the wainscot rails. In M, these are the stiles whose molding is pushed without regard to the assemblage, and it is the rails that have arrêts m at the location of each of these assemblages. In N, both the stiles and rails have stops at the location of the assemblages. In O, likewise. In M'N'O', are traced the assemblages of the stiles with the lower rails or plinths. In M''N''O'', the horizontal sections of the panels with the stiles.
When wainscots are tall, it is necessary to cut them at their height with one or more intermediate rails to avoid panels that are too long, always prone to warping.
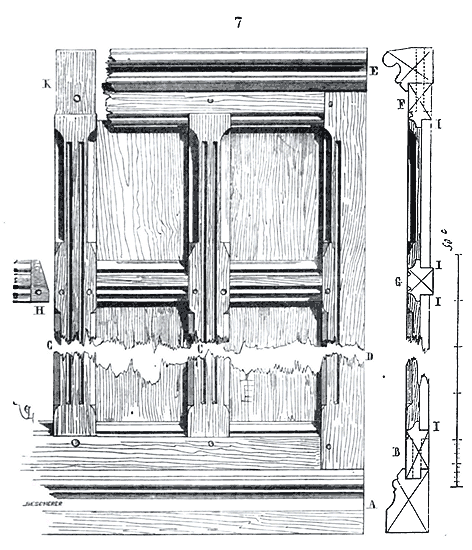
Thus (7), consider a wainscot five feet high (1m,62), we will first have a sole or plinth A, into which the lower rail B will be rebated. On this lower rail, the intermediate stiles C will be assembled, and it itself will assemble into the extreme stiles D. The same reversed system will be adopted for the upper rail F and the cornice E. But in G, we will assemble between each stile, rails with tenons H and mortises, in order to reduce, as we have said, the length of the panels. These panels, when it comes to wainscots against walls, are often simply laid in rebates, as indicated by the section in I, and held by a few battens. These panels can have no effect on the framing, and if they are made of well-dried wood, having only the width of a merrain board or sawn as we indicated at the beginning of this article, the entire work will undergo temperature changes without issue. For the main question in joinery work is always to allow the wood the freedom to swell or shrink without affecting the assemblages. The tenons K of the stiles pass through the upper rail and the cornice to prevent the warping of the latter, which inevitably occurs when these cornices or moldings are simply rebated with tongues into the upper rails. Indeed, the thickness of these cornices or moldings being greater than that of the upper rail, they have enough force, when they warp, to split the tongue taken in the edge grain wood. This system of wainscoting with panels was adopted during the 13th and 14th centuries with variations in the profiles. As for the assemblages, until the 15th century, they are always frank, that is, taken in the wood retaining its square edge.
The example we present, Figure 7, shows the moldings of all the rails pushed without stops and those of the stiles with stops at the location of these assemblages. Even when the molding framing the panels continues uninterruptedly onto the stiles and rails, as is often practiced in 15th-century wainscots, miter joints are avoided. We find an example in one of the charming wainscots that line the chapels of the nave of the church of Semur-en-Auxois (8).
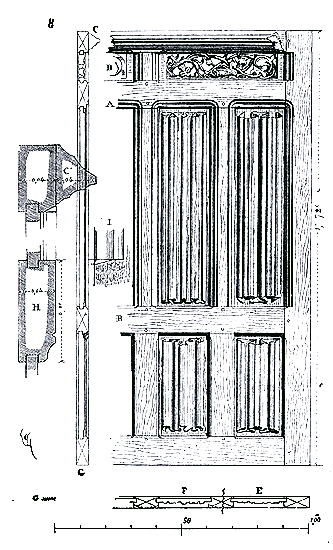
The uprights and crossbars of this paneling are 0.04 m (1 1/2 inches) thick; one can see that the molding profile A rounds off into a quarter-circle to continue along the uprights, but the joints remain square, without tenons. This molding does not return on the intermediate crossbar B, and the latter has only slightly pronounced chamfers with stops at each joint. As for the lower panels, they have no molding, but they do have chamfers to give greater solidity to this basement. A cornice C, of which we give the profile in C', is nailed to the face of the top crossbar. In the upper frieze D, cross-windows placed lengthwise lighten the paneling. The solid panels are only 0.20 m wide (8 inches, including the tongues), 0.01 m thick at the edges (5 lines), but they are reinforced by these ribs resembling folded parchments. (See the horizontal section E, taken at level e, and the section F, taken at level f.) In G is shown the vertical section of the paneling, in H the profile of the crossbar A, and in I the stop of the molding on the crossbars.
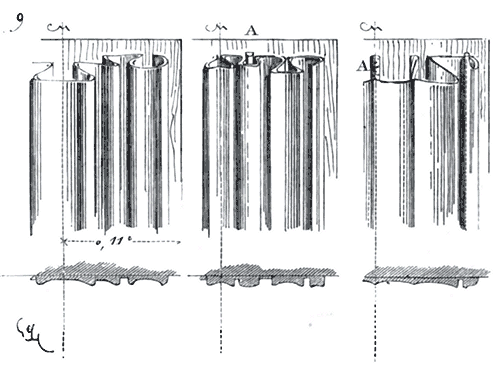
We give (9) several examples of these panel reinforcements, resembling folded parchments. Example A shows small decorated moldings passing behind these parchments.
In joinery prior to the 15th century, it was often customary, especially for furniture, to cover the panels with donkey skin or glued canvas applied to the wood with cheese glue or hide glue. When these paneling aged, these coverings sometimes began to peel from the warped wood, resulting in wrinkles and turned-over edges. It is likely that joiners had the idea of turning these accidents into a decorative motif and a means of giving thickness to the panels while keeping their edges and tongues very thin. Hence these panels with folded parchments, so very popular during the 15th and early 16th centuries.
Our medieval craftsmen were not only skilled practitioners; they were observers, attentive to making use of everything that chance revealed to them. A defect, an effect of time on materials, became for them a reason for improvement or decoration. Loving their craft because it was the product of reasoned labor and not a vague and unexplained tradition of a foreign art, they followed their own genius, finding new combinations in the daily observation of the workshop without borrowing forms from outside that no longer had any meaning for them. Architects have long since diverted joinery from its true course by trying to impose forms that are out of harmony with its resources. During the last two centuries, many things have been imitated using joinery—stucco, marble, stone, bronze, columns, draperies, projecting cornices, arches, everything except joinery itself—and this in the name of the great classic art. It would seem, on the contrary, that classic art consisted in using wood, stone, or metal according to the particular properties of each of these materials. Let us open a treatise on joinery from recent times, and what do we see? How to make Corinthian columns, arches, and penetrations of curves, corbels, and trompes with beams and boards, in order to simulate in wood works of masonry; how to make large-framed doors, consoles, and cornices projecting 0.50 m; how all this can only hold together with the help of numerous brackets, plates, screws, and glue. So much so that joiners have ended up no longer knowing how to make true joinery, and only in the last few years have several of them begun to relearn this art practiced four hundred years ago with as much skill as taste. But it is still in the northern regions that we must seek works of joinery worthy of the name. Let us now turn to doors, door panels, either solid or with openwork screens, and windows.
Note 205: (return) A quality we now call Dutch oak, which is still largely supplied by the Champagne region. Indeed, much of the joinery wood that comes to us from Holland is bought by Dutch merchants in the forests above Reims. The way we saw our wood makes us dependent on the Dutch. In fact, the Dutch saw the wood in maille, that is, they have the sawing done, as far as possible, towards the center of the tree, as was practiced in the Middle Ages and as is still practiced by the merrain splitters. (See on this subject the Treatise on the Evaluation of Joinery by A. Boileau and F. Bellot, Paris, 1847, p. 48 and following; and Hassenfratz, Theory of Woods, Paris, 1804, p. 133.)
Note 206: (return) Many ancient joinery works retain traces of an impression with minium, and this impression has singularly contributed to their preservation. This method, renewed within the last ten years by ourselves, yields excellent results. Today, it is quite generally adopted. (See, regarding the assemblage and polishing of boards, the work of Monk Theophile, Diversarum artium schedula, lib. I, cap. XVII.)
Note 209: (return) We have often been called upon to dismantle joinery works of the 17th and 18th centuries. It is incomprehensible how such delicate sculpture, such charming ornamentation, is allied to so crude and unreasoned a structure. The beautiful stalls of Notre-Dame in Paris, dating from the beginning of the last century, are an example of this alliance of barbarous means masked by the richest appearance.
DOOR PANEL.--The oldest doors that we still find scattered in some French provinces do not date back earlier than the 11th century, and it must be said that at this time these joinery works are very crude. They consist of a series of simple planks joined together, doubled by other planks arranged in such a way as to connect to the first by nails. It is according to this principle that the door panels of the Cathedral of Le Puy-en-Velay and a panel of a door in the Church of La Voulte-Chilhac (10) are arranged.
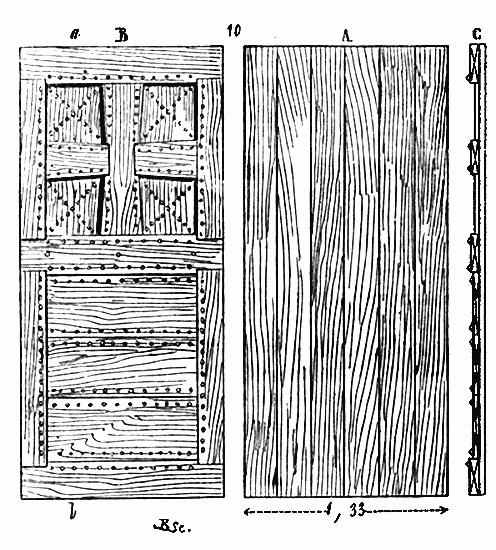
On the inner side A, this door presents only a series of contiguous planks; on the outside B, other planks placed crosswise on the first are nailed and present an appearance of panels covered with flat ornaments 212. In C, the section of the door panel made by ab is shown. This type of joinery is entirely Eastern, as are the ornaments that decorate it. There are neither assemblages nor any of the combinations at once light and solid that constitute joinery works. They are planks nailed one on top of the other, and that is all.
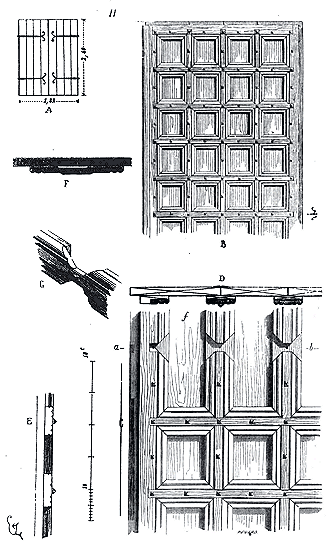
There is a door with two panels (11) 213 in the Church of Gannat, each panel composed of four contiguous planks; to make them solid and prevent them from warping, the artisan placed a wooden trellis on the outside forming square panels or so. In A, the door is shown on the inside. Detail B shows half a panel on the outside with its trellis. Detail C indicates the method of assembly of the stiles and rails of the trellis, section D being made on a b and section E on e f. G presents the perspective assembly of the rails and F the section on the batten. A square-headed nail with a diamond point is driven into the middle of each assembly and into the stiles and rails between each of these assemblies. These nails, at the level of the plank joints, have double points bent to the right and left, as seen in D. This work is solid, as it has remained in place since the 14th century; but it is not a joinery work as one sees at that time and even earlier in the provinces of the North. The panels of this door are held together by hinges nailed on the inside, as indicated in the figure A. The planks and the trellis are in oak, and everything is well fitted.
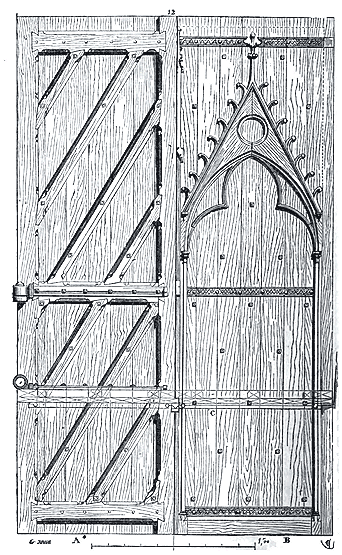
Figure 12 shows the old door panels of the Sainte-Chapelle in Paris. This joinery work dated from the middle of the 13th century, like the building; it was formerly decorated with paintings on the outside and inside. In A, we present a panel on the inner side; in B, on the outer side. The system consists of a strong stile assembled with two stiles, three rails, and discharges designed to transfer all the weight of the panel to the hinges. The rails are assembled in the stiles with a dovetail joint, and the discharges, in addition to tenons, have mortises that stiffen the work. In front of this frame, friezes assembled with a barleycorn joint are nailed; then a decoration in thin wood is nailed to these friezes on the outside. In C, we have indicated the section of the panels. The hinges placed on the inside on the three rails--we have drawn only one of these hinges on the middle rail--are doubled on the outside by thin iron plates, ornamented with engravings. Thus, these rails are held between two iron bands, and the nails of the inner hinges are riveted externally on these sheets of metal. Nails with square heads and very flat diamond points still join the friezes to the stile. The gable with its point, its returns, its hooks, and columnettes, is only a veneer held in place by pins. A batten exists at the junction of the two panels with the central stone trumeau and forms a small buttress on the edge of the panel. On the inside, the stiles, rails, and discharges are beveled between the assemblies and elegant the stile. These panels, greatly altered by wickets that had been cut through the panels and almost completely rotted in their lower part, had to be replaced during the restorations.
The use of this type of door is very frequent during the 13th and 14th centuries. It is light, solid, and lends itself well to the placement of suspension hardware. The doors of the facade of the Cathedral of Paris, decorated on the outside with the beautiful hinges so well known, are combined in the same way and probably date from the beginning of the 13th century, because we do not think they have been remade. Their outer face, under the hinges, was originally covered with a very brilliant red paint of a lacquery tone.
The cathedral of Poitiers still possesses its door panels which date from the beginning of the fourteenth century. These works of joinery are of some interest because they serve as a transition between panels composed of a frame against which was applied a floor of oak planks and panels with recessed panels between the members themselves. Moreover, some of these panels are already equipped with wickets.
| |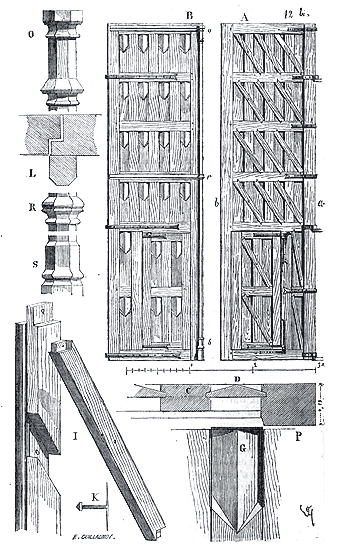
Figure 12 bis presents one of these panels in A from the interior side, and in B from the exterior side. The stiles a and b are thicker than the top and bottom rails; they measure 0m, 13, while the latter measure only 0m,10. As for the intermediate rails, they are only 0m,08. Stiles of the same thickness are assembled between these rails and receive panels between them, as shown in C and D in detail P. On the exterior, the entire member and the panels are flush, and these panels are distinguished from the other parts only by an elegement indicated in G in detail P. Discharges assembled in the stiles C, having only half the thickness of the latter, prevent the panel from deforming and fatiguing the assemblies with its weight. In I is traced a perspective detail of the assembly of the discharges with the intermediate stiles; these pieces are joined at their intersection by square-headed nails K with double points bent inward. In L is traced the detail of the batten, equipped with a paneled columnette projecting outward, O being the capital figured in o, R the band r, S the base s. These details are at the scale of 0m,10 to the meter.
| |It was not until the end of the fourteenth century that joiners began to make panel doors, that is, having the exterior and interior faces alike and composed of stiles and rails between which were recessed boards with grain-of-oak or tongue patterns. The church of Notre-Dame in Beaune still possesses, at the beginning of the lower side aisle of the choir, on the North side, a door panel of this type dating from the end of the fourteenth century (13).
| |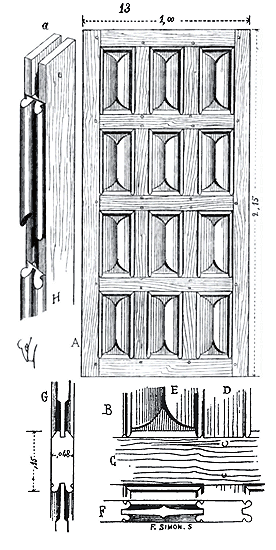
In A is one of the faces of this panel, composed of two edge stiles, two top and bottom rails, three other intermediate rails, and two other stiles assembled in the rails. In B is traced the detail of a rail C, with the intermediate stile D assembled and the end of a panel E. In F is the horizontal section of a panel with the two stiles; in G, the vertical section of a rail with two panels and their tongues; in H we give the perspective detail of a disassembled stile, its upper end being in a. Already the panels are reinforced in their center, as indicated by the section F, and it is the moldings of the stiles and rails that receive between them the tongues of the panels, which are otherwise left free. At the lower part of these panels, chamfers pushed onto the rails replace the moldings, in order not to obstruct the dust. These moldings join with a rabbet at the upper part of the panels and rest on the lower chamfers, as our perspective detail H indicates. Thus, the moldings and chamfers could be pushed with a guillaume along the stiles and rails without stops, and the assemblies were made afterward by removing from the moldings and chamfers what was needed to make the rests and mortises. Needless to say, this door, like the previous ones, is in oak.
| |But the fourteenth century had produced remarkable works in joinery; we still have from this period very beautiful choir stalls (see STALL), fragments of carved and assembled wood worked by a master hand. Neglect, the love of change, and false taste have left or caused to disappear a prodigious number of these works of art. Today, one must seek their remnants in a few museums, gather a few traces preserved by old engravings or drawings. Normandy, Picardy, Champagne, and Burgundy were particularly rich in fine joinery works. Door panels, very simple until this time, had since become a motif for wood decoration. One gave up bronze applications, very historical iron hinges, painted leather coverings, to give wood the richest forms, without however abandoning the principles of true construction that belong to joinery. Sometimes then, openings were left in these panels, and if they were of too great a dimension to be opened at every moment, wickets were made in them, as one has already observed in the example given in Figure 12 bis.
| |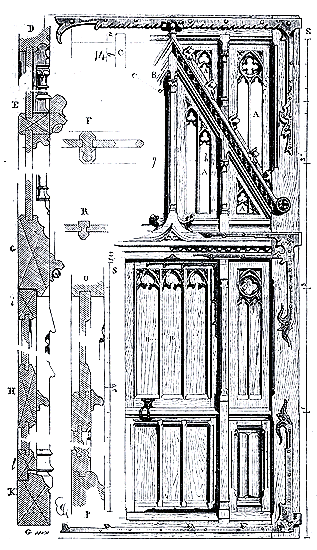
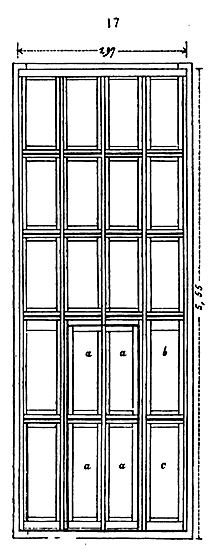
Here (14)214 is one of these doors. Its framework consisted of two side posts, two upper and lower lintels, a wide intermediate lintel, two B discharges forming a gable, and two intermediate posts C, assembled with half-timbering with the discharges in the upper part and serving as jambs for the small door in the lower part. The panels A, of the upper part, were probably pierced and glazed. To understand the construction of this large door panel, we provide in D the section made on a b, showing the capital of the intermediate posts; in E the section made on c d of the gable; in F the section made on g h; in G the section made on the intermediate lintel with the strike i of the small door; in H the section made on the lower lintel with the strike l of the small door; in OP the vertical section made on the lateral panels of the lower part; in R the section made on n p; in S is the scale of the whole; in s, that of the details.
There still exist a considerable number of fifteenth-century door panels; we shall mention those of the south portal of the cathedral of Bourges, those of the main portal of the church of Notre-Dame of Beaune, those of the main door of the hôtel of Jacques Coeur, at Bourges, those of the avant-portail of the booksellers of the cathedral of Rouen, and those of the hôtel-Dieu of Beaune, among the most remarkable. These pierced door panels were very often employed in the fifteenth century, either as closures of vestibules, chapels, oratories, or even redoubts, that is to say, cabinets opening into a chamber. These pierced door panels were even sometimes hinged and could fold up like our shutters, so as not to take up space in small rooms when one wished to keep them open. One can still see at the entrance to one of the chapels of the north of the church of Semur-en-Auxois a door of this kind executed with perfect taste (15).
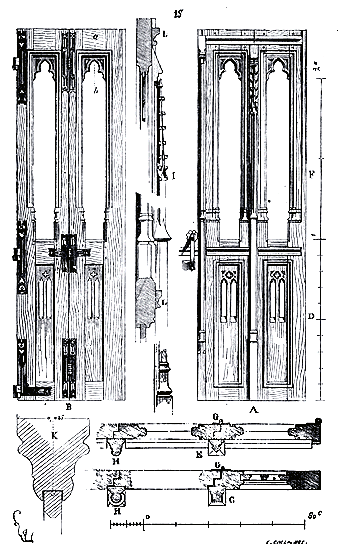
This door consists of two panels, each folding in two leaves. In A we present a panel from the outside, and in B from the inside. The horizontal section C is taken at level D, and the section E at level F. The hinge is indicated at G, and the strike of the two panels at H. In I is drawn the vertical section of the upper and intermediate lintels. In K, the section a b, half-finished. This pretty joinery still retains its ironwork, which is very finely worked (see IRONWORK). Everything opens easily and is pleasant to the touch; it is indeed joinery for apartments, light, elegant, solid, made for daily use. Yet its construction is very simple, as our figure shows. Here the mouldings framing the panels are returned without stops, but are not assembled with a tongue, the return of these mouldings at right angles to the posts being cut on the bias. The projecting strikes in the middle and at the hinges are tenoned to the posts, as are the profiles L. There are neither nails nor screws; only the ironwork is held by very cleverly combined cramps so as not to strain either the ironwork or the wood.
Inside the cross-window frames, full or pierced shutters were placed in the apartments, which were true door panels. The piercings in these shutters were sometimes made in the lower part to allow one to see outside without opening the panel.
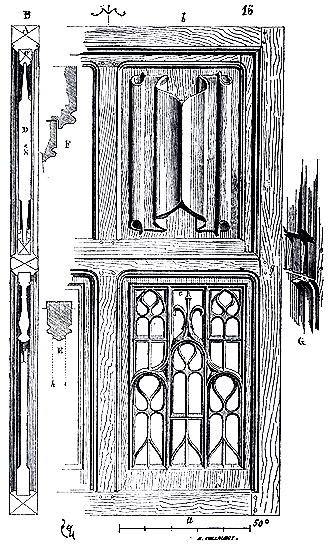
Fig. 16 represents one of these shutters215 solidly constructed and of considerable thickness; the main framework A (see section B taken on a b) frames a second chassis C, which holds the panels D. In E, we have traced the profile taken on e; in F the profile of the two frameworks AC, and in G, the perspective detail of the assembly g of the intermediate lintel in the post. The lower panels are delicately pierced following the profile E, the secondary members of this piercing taking only the thickness h i.
The art of joinery in the fifteenth century reached a perfection of execution that has never been equalled since. The dominant taste in architecture at that time lent itself to the forms suitable for joinery, since stonework had the defect of recalling the delicate combinations given by the use of wood. The joiners of the fifteenth century used only perfectly seasoned, dry, and sound woods, and they worked them with a skill that we find it very difficult to match today, even when we are willing to pay for skilled labour. The joinery of the second half of the fifteenth century is not very rare in France, and thanks to the excellent choice and dryness of the woods used, this joinery is well preserved, has not warped or cracked, and is only worm-eaten when it has been placed in quite unfavourable conditions.
To conclude our study of door panels, we shall present here one of those that close the main entrance to the nave of the church of Notre-Dame de Beaune. The structure of these panels (17) is simple, consisting of twenty panels set between uprights and crossbeams; a small door or window, composed of four panels a, opens in the middle of the panel. Two side posts, two upper and lower crossbeams, three intermediate uprights with four rows of braces form the framework of this panel. The uprights are reinforced with buttresses, and the braces have projecting profiles. These buttresses and panels are delicately molded and carved from fine oak timber.
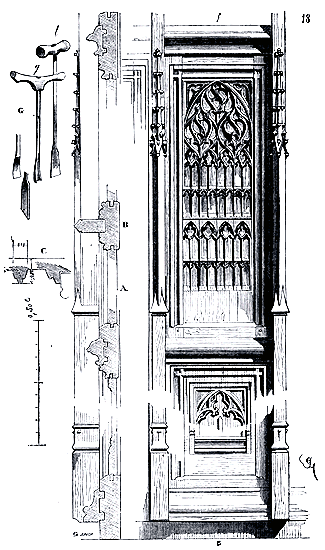
We provide (18) some details of this joinery work, that is, panel b and part of the lower panel c, with the buttresses of the uprights and the profiles of the braces. At A is drawn the section of these details, taken on e f; at B, the horizontal section of an upright with its buttress; at C, the section on a larger scale of the moldings hollowed out in the thickness of the panels. This method of ornamenting panels with hollowed compartments at mid-depth, representing window mullions, was very popular in the 15th century, and these panels had to be very easily and quickly carved, as they are found everywhere. The joiners shaped these works using long chisels, gouges, or burins, handled as indicated by the tracing G. The large gouge g, often finished with a kind of spoon like the tools used by cloggers, was maneuvered with both hands, the piece of timber being held horizontally on the workbench with a "valet" or screw, as is still practiced today 216.
All the panels of these doors of the church of Beaune are varied in design; sometimes, instead of these mullion compartments, bas-reliefs or arabesques were carved towards the end of the 15th century and the beginning of the 16th. We must not omit, among the fine examples of door panels, those of the doors of the church of Saint-Maclou, in Rouen, attributed to Jean Goujon, and which, even if not by him, still present one of the best examples of Renaissance joinery.
CROSS-WINDOWS.--We have explained in the entry WINDOW how, during the Romanesque period, the openings of cross-windows were often only closed with shutters at night, and how, to let in light into the interior of the rooms, air was allowed to enter along with it. These shutters were initially pierced with small openings before which parchment or canvas was stretched, or pieces of glass were inlaid. This practice was long preserved among the populations of central and southern France; but in the North, the severity of the climate and the insufficiency of external light compelled the inhabitants of towns and castles to create true frames suitable for receiving an extended surface of stained glass or parchment. In the 12th century, these frames, these cross-windows (to apply the name consecrated by usage), were still true shutters consisting of stiles and rails, but whose wooden panels were replaced by glass or oiled vellum.
There remain very few remnants of these joinery works. However, in Paris, in the so-called Bichat tower, an ancient commandery of the Templars which was destroyed nine years ago, there were still, in a window of the top floor, composed of two parts separated by a mullion, two cross-window shutters that appeared to belong to the time of the construction of this tower (around 1160). Embedded in an already ancient plaster filling, they had escaped destruction and, although completely rotten, they still retained fragments of white stained glass placed in the rebate.
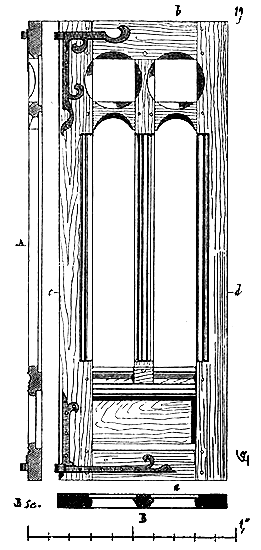
Figure 19 shows the interior face of one of these cross-window shutters with its ironwork. In A, we give the section on a b, and in B the horizontal section on c d. These types of glazed frames let in, relatively to their surface, little light; but then one did not insist, as today, on lighting the interiors a lot. These frames were devoid of casements and closed in the rebates of the stone opening.
In the 13th century, one was no longer satisfied with such narrow openings; windows became tall and wide, their mullions were reduced in thickness, and consequently, the cross-window frames became lighter to better let in light into the halls. The cross-windows in joinery of this time no longer exist except in fragments, and it is necessary to gather many scattered pieces of information to be able to reconstitute one of these frames whole. The ferrules of the ironwork, the rebates preserved in the jambs, the trace of the shutters still exist, however, in a large number of buildings. At the gate of Laon, at Coucy (beginning of the 13th century), at Carcassonne (end of the 13th century), at Loches, at Château-Chinon, at the Palace of Justice in Paris, and in several castles and houses of our ancient provinces, it is easy to understand the position of the glazed frames, their ironwork, and their thickness. Then, by searching with some care, one still finds here and there remnants, repaired many times, it is true, of these joinery works. Thus, in the abbey building of Château-Landon, we were able to find a cross-window almost entirely intact by searching, a few years ago, among the repaired frames for certain primitive fragments.
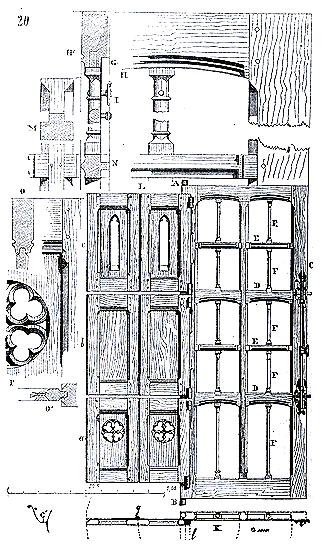
We present (20) the results of this research. These frames were in pairs in the large windows and separated by a mullion; they consisted of a vertical post, with iron pins, top and bottom AB, attached to the same post. These two pins fitted into eyes set in the stone, as can still be seen inside the openings of the Musicians' House in Reims, and in many dwellings of the 13th century. Thus, the frame was positioned during construction; the sash C fitted into the rebate on the window mullion and was held by two locks operated by a round iron rod with a handle (see IRONWORK). Two high and low crossbars assembled in the two posts. A third intermediate post was assembled in the two high and low crossbars and in turn received two other strong intermediate crossbars D and two weaker crossbars E. Columnettes F served as petits-bois. On the exterior, the posts and crossbars were provided with rebates G (see detail H) to receive the panels of stained glass. As for the petits-bois, they did not have rebates but iron swivels I that served to hold the panels. These crossing frames were fitted internally with broken shutters (see horizontal section K) and divided into three parts abc, so that one could choose to open only one bay or one-third or two-thirds of a bay. Due to the splay of the window, these broken shutters in g only opened at a right angle and were arranged as indicated by the dotted lines l. When opened, these shutters presented the side of the opening with the design L, and their broken hinge was placed on the interior side g. The upper and lower leaves of the shutters were pierced to let in light when the shutters were closed and to allow, through the lower piercings, a view to the outside. The sashes of the crossing are 2 inches thick, those of the shutters are 1 1/2 inches thick. H gives the details of the construction of the columnette, its profile in H'; M shows the section of the intermediate post; N shows the section of the crossbars E; O shows the vertical section of the shutter crossbars, and O' the horizontal section of their sashes. P is the detail of the lower piercings. The shutters were hinged after the crossing post on riveted hinges on small sheets of metal. These frames did not have a jet d'eau; the rainwater that ran down their outer face was collected in a small gutter provided in the window ledge and flowed outside. Finally, the shutters were kept closed by targets that fitted into strikes set in the inner reinforcements of the stone mullion and, if necessary, by bars.
To install these frames, there was no need for any cutting or sealing in the jambs, rebates, or splays after the fact; the unit arrived in place complete, finished in the workshop, without the need, as is common in our modern constructions, to send successively workers from two or three trades to complete the installation and hinging of a crossing. The masonry, timber framing, joinery, and ironwork were finished simultaneously, and once the roofs were covered, there was only painting and wallpapering left to do. When the crossing frames did not roll, as these did, by means of pins, when they were attached after the fact, the hinges that suspended them were sealed in the beds of the courses during construction to avoid the cuts and sealing holes that disfigure the facades of our houses and palaces.
The crossing frames in the houses of the 14th century were often simpler than these and consisted only of posts, sashes, and crossbars. The petits-bois had no use when one employed leaded glass panels, and they began to adorn the frames when leaded glass panels were replaced with pieces of glass cut into fairly large fragments in boudines, that is, in circular glass plates with a central bulge (see STAINED GLASS WINDOWS). Therefore, crossing frames in the Middle Ages did not present the network of petits-bois that adorn 17th-century frames, which produce such an unpleasant effect due to the monotony of these equal compartments dividing the void of the opening into numerous small parallelograms. The stained glass panels were fixed in the rebates of the frames with a putty covered by a strip of parchment that became one with the putty, or simply, for interiors where a perfect seal was not required, by swivels of the kind shown above in I. Then, between the panels, with the swivels open, a thick felt strip was inserted at the junction of these panels, the felt strip being split at the location of each swivel; then the swivels were closed, which then exerted pressure on this felt and prevented the glass panels from swinging. This practice was retained for quite some time in the central provinces, as we have seen these feltings and swivels adapted to 16th-century frames.
The cross-windows of the 15th century, in townhouses and castles, sometimes comprised a work of joinery sufficiently complicated. The Hôtel de La Trémoille, in Paris, still possessed on the floor above the portico opening onto the courtyard, cross-windows in a state of considerable disrepair and dependent on the original construction, dating from the end of the 15th century.
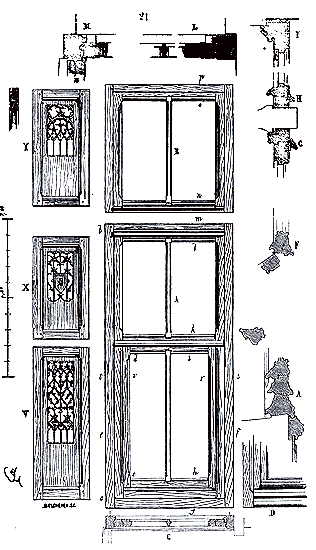
These cross-windows (21) filled windows composed of a central mullion with a stone transom. They thus consisted of four compartments: two large lower oblongs and two squares. In A, we present one of the lower cross-windows and in B, one of the cross-windows placed above the transom.
These cross-windows had frames fixed in the stone rebate by means of lugs, as is still practiced today. The lower cross-windows could open in their entirety from a to b in height, by means of hinges, and partially in the manner of a tabernacle, from c to d. The upper cross-windows also opened by means of hinges. In C, is drawn the section on e f, with the cross-windows AB seen from the inside. In D, is indicated the lower angle of the cross-window A with the water jets on the exterior.
We have traced, at double scale, that is to say at 0.10m per meter, in A', the section on g h; in F, the section on i k; in G, the section on l m; in H, the section on m n, and in I, the section on o p. In L, is given the section on r s, and in M, the section on t v. Latticework shutters, indicated in VXY, folding in two, as marked in u, hinged on the frames, allowed the glass to be concealed on the inside.
These cross-windows, made of good oak timber, were traced and shaped with great care; their stained glass windows were, like our glass, set in rebates and caulked.
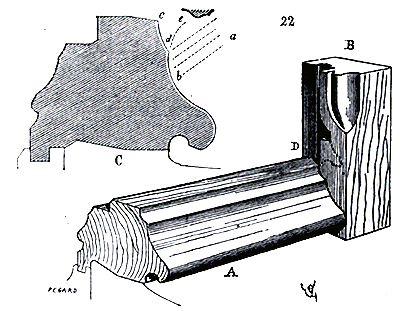
Figure 22 presents the assembly of the lower water jet A in the post of the frame B. In D, we see how the water jet of the large opening cross-window fitted partly into the post of the frame possessing a wolf’s mouth. C gives the profile of this water jet A; this profile was designed to prevent rainwater, driven by the wind along the slope a b, from rising into the rebate c. The curve d b compelled the drop of water, pushed by the wind on this profile, to follow the curve d e, that is to say, to fall back outside. These details show with what attention the joiners of that time established their working drawings, and how they gave the mouldings a suitable form according to their position and purpose. It must be acknowledged that since that time, we have not made any significant progress in the art of building joinery.
The cross-windows were not then fitted with ironmongery as they are today, by means of mortised brackets; the ironmongery of the hinges, which sometimes formed brackets, was fixed to the wood by means of nails and staples (but not mortised): therefore, the assemblies of these cross-windows had to be very well made to avoid deformations and dislocations. Mortised brackets are a good thing, but joiners rely on them too much to maintain assemblies; moreover, they contribute significantly to hastening the rot of the timber precisely at the level of these assemblies.
Note 216: (return) We have often seen miniatures in manuscripts of the 15th century where these tools are represented. There exists in the choir stalls of the church of Montréale (Yonne) a bas-relief representing a joiner cutting a small pinnacle with the tool figured in l, which he holds in his right hand. To scale, this tool appears to be at least 0.50m in length. As for the chisel, it was of frequent use, as it is today.
VOUSSOIRS, CEILINGS, DRUMS.--The joiners of the Middle Ages, as we have said, knew how to work wood and confine their designs within the standard dimensions then in use, which were roughly the same as those provided today by sawmills. It is especially in heavy joinery that we see the attention they paid to this important aspect of their craft. Merrain of 1 1/2 inches (0.04 m) thickness was generally used for the ribs, then 3-inch (0.08 m) chevrons for the heaviest pieces. As for panels, they were rarely more than 9 lines (0.02 m) thick. With these wood dimensions, they constructed their most important joinery works, such as drums, organ lofts, stalls, clock cases, staircases, large screens, etc. To give strength to these woods, when they had large vertical dimensions, and to prevent them from warping, they shortened the boards as indicated, for example, in Figure 23 at A, and assembled them at the base and head into chevrons, as seen in B and C. Additionally, the uprights were connected and secured by gussets D, forming arcading. The spaces were filled with free panels E, or assembled in a herringbone pattern (see STALL).
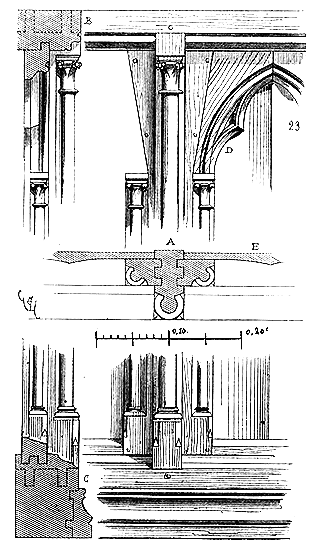
Villars de Honnecourt 217 has preserved for us a curious drawing of a large 13th-century clock case in joinery. It is a true campanile that must have been of great significance. We still see such clock cases in heavy joinery from the 14th and 15th centuries in the cathedrals of Beauvais and Reims 218.
Although only a small number of fragments remain of the wooden paneling that often adorned the walls of castles during the 13th and 14th centuries, their use can be confirmed by the numerous fixings and traces that still exist on these walls; these fixings and traces indicate heavy joinery works that lined entire rooms from floor to ceiling, composed of ribs 0.04 m thick by 0.08 m wide, with panels. Ceilings in joinery were also made from the 14th century, and perhaps earlier, or, to be more accurate, ceilings in which both carpentry and joinery played a part. Thus, it is not uncommon to find ceilings today where the spaces between the joists, instead of being filled with plaster, consist of transverse boards, cut and doubled with a longitudinal board (24) 219.
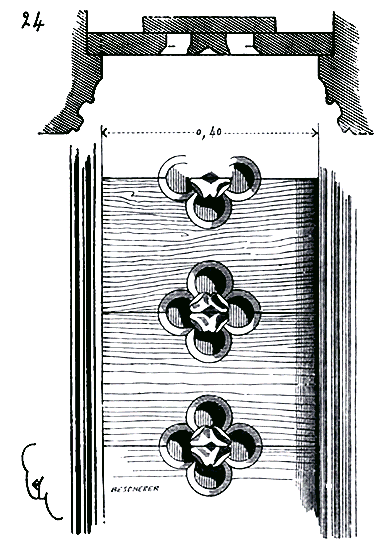
However, in the entry for CEILING, we have the opportunity to describe the various mixed combinations adopted by medieval carpenters and joiners.
In the 15th century, and even into the 16th, ceilings in joinery, instead of being integrated with the carpentry as in the previous example, were hung from it by means of pendant keys.
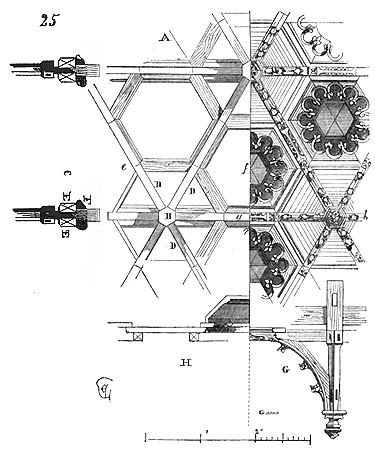
Figure 25 shows one of these ceilings, composed alternately of culs-de-lampe and caissons. The tracing A indicates, in horizontal projection, the system of ribs, consisting of a series of equilateral triangles. The poinçons B, into which the chevrons D, relieved by ties, are assembled, are suspended from twin beams, indicated at E in the section C, by means of keys F and mortises. The sections G, taken on a b, and H, taken on e f, explain the arrangement of the culs-de-lampe and caissons. The ties forming the culs-de-lampe were covered with each other in the manner of voussoirs and with sculpted ornaments on the edges or ribs. The caissons were more or less recessed and decorated. This system is found adopted, with some variations, in certain ceilings preserved in prints or still existing, such as those in the Palace of Justice in Rouen and Paris. The old Comptes Chamber, burned down in the last century, had a very fine ceiling of this kind, which served as the basis for the tracing in Figure 25 220; it had been established during the reign of Louis XII and was entirely decorated, in addition to the sculptures, with paintings and gilding.
The joinery trade, towards the end of the Middle Ages, required extensive knowledge of descriptive geometry. This is easily understood if one examines the stalls in Amiens Cathedral and most of the joinery work of the 15th and 16th centuries. The execution demanded infinite care and time, for good joinery can only be done by investing the necessary time and money, especially time. When a skilled joiner and a wood sculptor took fifteen days each to work on a corner post of a pulpit, closet, or drum, one could be sure that this post, turned so many times on the workbench, shaped, and hollowed out, was thoroughly dry and had achieved its effect before installation; hence, these delicate joinery works of the 14th and 15th centuries have not moved and remain as they were assembled. Moreover, these artisans chose their wood with extreme care and left it in the warehouse for a long time before putting it on the construction site.
MARQUETRY.--Marquetry is not employed during the Middle Ages in France to decorate joinery in buildings; it is hardly applied except to furniture, and even then such marquetries are very rare before the 16th century. The practice of veneering woods of different tones to create colored designs could not be applied to the forms of Gothic joinery, which always relates to timber framing. Architects had delicate joinery works painted and gilded, but their construction, as the preceding examples show, did not allow for veneering. In Italy, on the contrary, marquetry was used in joinery from the 14th century; but, as we have said, the forms given to this joinery do not always correspond to the structure. We know of only one work of French marquetry, the backs of the stalls in the chapel of the castle of Gaillon, and these works date from the beginning of the 16th century. Some parts of them can still be seen in the winter choir of the canons of the Imperial Church of Saint-Denis.
ARROWSLIT, n.f. Archère, archière, raière. We have seen elsewhere221 how permanent Roman fortifications were defended only by their summits. The curtain walls and towers were solid at the base and opposed to attacks only the thickness of their construction; but when manageable projectile weapons were perfected and acquired a longer and more reliable range, the defense of the approaches to a stronghold was no longer limited to crowning the parapets with battlements; openings were pierced at the base of the curtain walls and at the various levels of the towers. These arrowslits appear in fortifications from the beginning of the 12th century; then rather rare, they multiply during the 13th century, becoming part of the means of defense; by the middle of the 14th century, these openings become increasingly rare in the lower parts of defenses and multiply at their summit; they only reappear when gunpowder artillery replaces the old defensive engines. These arrowslits or archères, pierced at the level of the interior ground floor of the ramparts and the floors of the towers, allowed not only the launching of crossbow bolts or arrows, but also the observation, without exposing oneself, of the works that the besiegers could attempt to batter or undermine the fortifications. Among the most ancient characterized arrowslits, we will cite those of the towers and curtain walls of the castle of the city of Carcassonne, a castle whose construction dates back to the beginning of the 12th century.
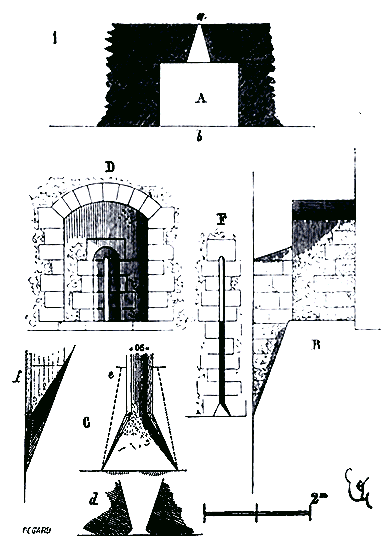
These arrowslits (1) are composed on the inside of a sort of niche vaulted in a lowered barrel vault, intended to accommodate at least one defender. The wall, reduced to a thickness of 0.70m by the construction of the niche, is pierced with an opening splayed on the inside and very narrow on the outside, in order to discover the exterior according to an angle of 35°. A curved lintel crowns this bay and a very steep slope finishes it in its lower part. The tracing A gives the plan of this arrowslit, the tracing B its section on a b, the tracing D its interior face and the tracing F its exterior appearance. In order to give more room to the shooting angle, the lower part of the groove, which has an opening of only 0.06m, is cut as indicated in the detail C; d giving the plan, e the external face, f the section.
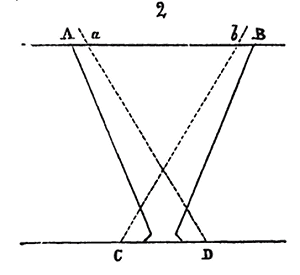
The formula used to trace this lower notch of the groove is as follows (2): AB being the interior opening of the arrowslit; CD the opening that one wished to give to the notch, taking the points a b at a distance of 0.03m; from these points a b one drew the two lines aD, bC. These notches are originally triangular; around the middle of the 13th century, they become square, as we will see below. These arrowslits pierced in the towers overlap, that is to say, they are not placed one above the other, but full on voids, in order to discover all points of the circumference. It is only in the 13th century that one recognizes, in the piercing of the arrowslits, the use of a followed method, a very ingeniously calculated tracing. At this time, arrowslits flank the curtain walls exactly at their base and summit, in such a way as to enfilade their entire face from one tower to another. Here (3) is the tracing of a tower with three stories, plus the battlemented story, like most of those flanking the inner enceinte of the city of Carcassonne, on the southern side.
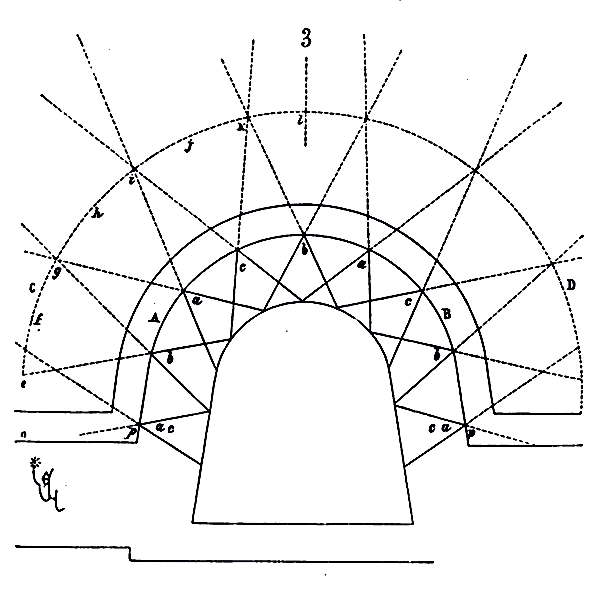
Above the batter or earthwork, this tower having a diameter of 6.00m and its walls 1.20m, to 2.20m approximately from the circumference AB, one has traced the arc of circle CD; dividing this arc of circle into 16 equal parts, o e, e f, f g, g h, etc.; taking on the face of the tower the points p at 0.30m from the face of the curtain wall, one has divided the external circumference of this tower into 8 equal parts. Then from the points e, g, i, k, etc., one has drawn lines passing through the dividing points of the circumference of the tower. These lines have given the openings of the arrowslits pierced in the three stories; the arrowslits a belonging to the ground floor, those b to the first story and those c to the third; the arrowslits flanking the curtain walls thus being doubled in height. Therefore, all points of the arc of circle CD are seen, and beyond the lines intersect. Let us add the upper brattices to these arrowslits for the command of the foot of the tower (see BRATTICE), and this work is entirely defended, the curtain walls enfiladed by three arrowslits on each flank, two above one another on the ground floor and in the third story, and the third a little forward.
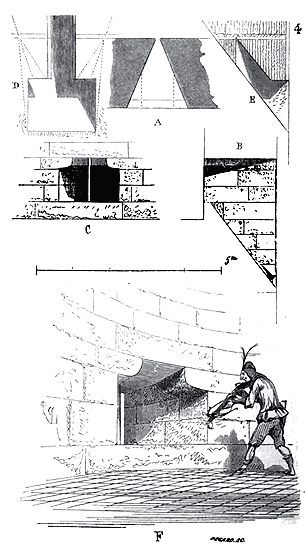
The arrowslits of small-sized works are not equipped with interior niches; they consist only of a wide splay. We reproduce (4) the detail of one of them. A gives their plan, B their section on the axis and C their interior face. The lower end of the groove is splayed to extend the shooting range by means of a square notch whose detail is traced in D (external face) and in E (section). In F, we have given an interior perspective view of these types of arrowslits, adopted from around 1250 to 1350.
In the significant works of the city of Carcassonne, the arrowslits that pierce the towers and curtain walls built under Philip the Bold possess niches quite similar to those of the twelfth-century castle. But then the walls are thicker; these niches are surmounted by arches, and their walls are furnished with stone benches.
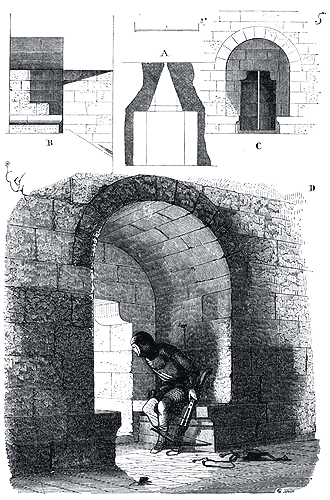
Here (5) is one of the arrowslits of the tower called the Trésau. In A, we give the plan; in B, the section on the axis; in C, the interior face, and in D, an interior perspective view. These dimensions appear to have been regulatory, as they are similar in all works of the same period. The angle of fire, and therefore the length of the groove, varies according to the position of the arrowslit in relation to the exterior ground, these angles all being directed towards a single circumference at a given distance from the base of the tower, as indicated in Figure 3.
Some archaeologists have claimed that these arrowslits, pierced at the various levels of the towers and at the base of the curtain walls, were more for allowing one to see what was happening outside in safety than for defense. It is certain that these long grooves facilitated the surveillance of the exterior, but it is impossible to admit that they should not have served for defense. The lower notch alone that opens the angle of fire would demonstrate their function. We have attempted to shoot through these grooves, not with a crossbow, which is as easy as with a musket, but with a bow; the sides of the groove, instead of hindering the shot, serve as a sight and make it, on the contrary, more sure than if one were aiming at an object in the open air. Moreover, the texts of the twelfth and thirteenth centuries often mention these archières for lanchier; traire and défendre. One will observe that, when the walls are of considerable thickness, as in the preceding example, the builders have always practiced these wide niches that allow the shooter to approach the exterior face, thus reducing the depth of the splay for him.
However, there are very strong defenses from the beginning of the thirteenth century, whose arrowslits, rather rare, were more for supervising the exterior than for offering a means of defense. At the Laon gate of the town of Coucy, whose construction dates from around 1210, the two large towers are pierced with arrowslits whose barely open angle and extreme depth could hardly do more than give a view of a point, and let in light and air to the interior rooms. Here (6) is one of these arrowslits.
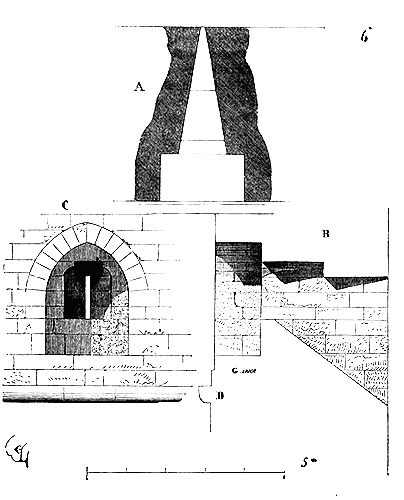
In A, we have drawn the plan; in B, the section, and in C, the interior elevation. Here the builder feared to weaken the walls with deep niches, and he gave the arrowslit splays only a very slightly open angle. The grooves are not notched at their lower end to increase the field of fire, and although these arrowslits are very high above the ditch, their inclination is not considerable. These types of arrowslits can therefore only be considered as views of the exterior and sources of light and air. The niches are not furnished with benches, which is still an indication of their use foreign to defense, for everywhere where one placed a guard or defender inside the towers and lodgings, one finds the stone bench. The projection D supported the floors.
We have said that towards the end of the fourteenth century, one gave up piercing arrowslits at the lower levels of the towers and curtain walls. Indeed, at that time, the art of mining had become very refined, and these long grooves indicated to the exterior the weak points of the construction. By digging a mine between two of these grooves, one was almost certain to bring down an entire portion of the wall. The advantage gained from piercing lower arrowslits did not compensate for the dangers they presented to the besieged. Then one established permanent hourds or machicolations at the crest of the towers and curtain walls, with battlements and arrowslits pierced in the middle of the merlons. The lower constructions remained entirely full, buttressed, thick, homogeneous, and therefore much more suitable for resisting sapping and mining.
Then arrowslits are only encountered at the top of the defenses or at certain points where one placed guards, for example, above doors and on their flanks, in passages, on both sides of the portcullis, etc. From the middle of the fourteenth century onwards, arrowslits no longer consist externally of a simple groove or with a lower notch; the groove is often notched towards its middle by a crossbar forming a kind of pattee cross, as indicated in Figure 7222.
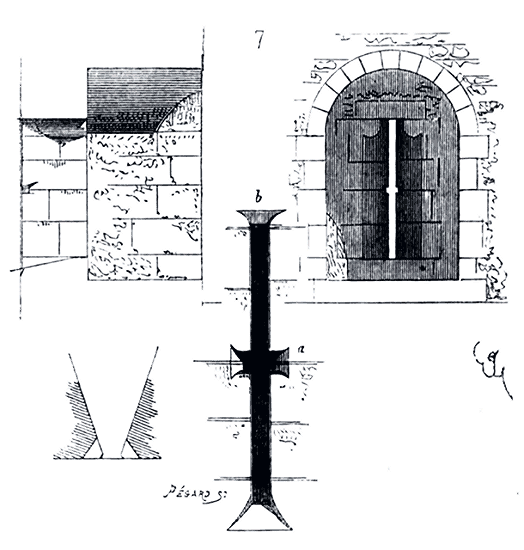
Naturally, it was the projectile weapons that dictated the form of these arrowslits. In France, from the 12th to the middle of the 14th century, the crossbow was the only projectile weapon much employed by hand. Now, the crossbow is an excellent weapon for shooting at a target; it has the qualities of the musket, except for range. Archers were little employed by the feudal armies of the royal domain. In the North, in Flanders, and in England, on the contrary, they formed considerable bodies and had acquired, as we have only too sadly experienced at Crécy, a marked superiority over crossbowmen, both because of the speed of the bow's fire and the extraordinary range of the arrows. But archers in battle fired much more at random than at a target, and for anyone who has practiced shooting with a bow, it is easy to appreciate the effects of random fire. The arrow, falling vertically after describing a parabola, is a terrible projectile in that one cannot protect oneself from it. A mediocre archer can easily send an arrow to a height of forty or fifty meters obliquely; when it reaches the end of its trajectory, it describes a sharp parabola, and falling vertically from this height, it pierces a board three centimeters thick. Instead of arranging the arrowslits for crossbow fire at close range, and only from top to bottom, they were made in such a way that archers could fire at random either through an intermediate notch a (see Figure 7), or through an upper notch b.
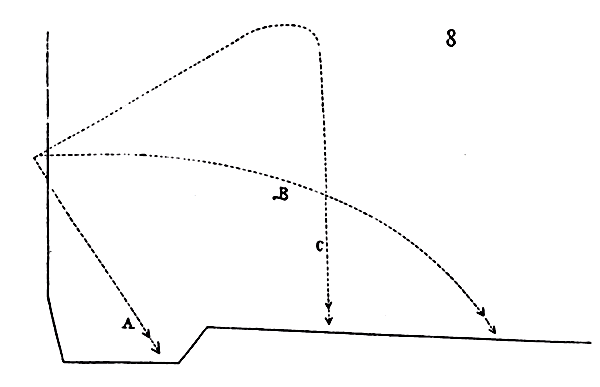
Thus (8) the crossbowman or archer could, through the lower notch of the arrowslit, send a shot A at a target, and only the archer, through the intermediate notch, could send the arrow B, and through the upper notch, the arrow C. Besiegers hidden behind mantlets could barely avoid the projectiles B, but could not protect themselves from the projectiles C. The need to leave the lower parts of the towers and curtain walls entirely solid to better resist sapping and mining, and the frequent use of archers from the middle of the 14th century, both for defense and attack, led to the arrowslits being pierced at the top of the defenses and to the notches being notched, as Figure 7 indicates. Indeed, these arrowslits in the form of a cross pattée first appear in Guienne and in Maine and Poitou, that is, in the regions then occupied by the English armies, partly composed of archers. In the walls of Avignon, which date from the middle of the 14th century, we also see arrowslits in the form of a cross pattée; but the popes of Avignon had only mercenary troops, and among them, archers recruited in Switzerland and Dauphiné.
These types of arrowslits are found everywhere in France from the 15th century onwards; their form was definitively adopted as the best, in that it allowed for both direct and random fire. The advent of firearms then changed the shape of the arrowslits once again. They were composed only of round holes for the muzzle of the musket to pass through, with a sight above (9).
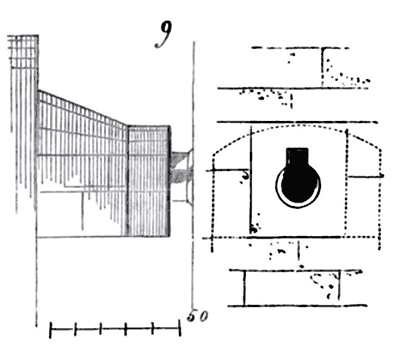
Sometimes these holes are double, with a horizontal notch between them. Here is one of these arrowslits which comes from the eastern gate of Angolsheim (10).
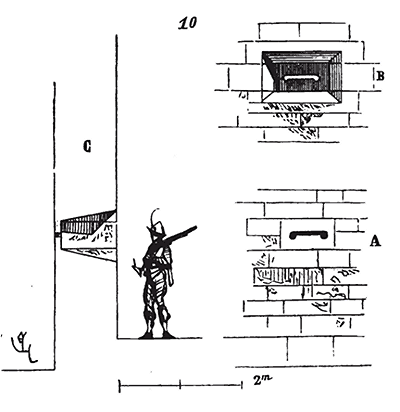
It will be observed that these holes are pierced in a fairly thin slab, set flush with the outer surface of the defensive wall and surrounded by a splayed masonry notch on the inside. A musket ball fired from the outside could very well break the slab. This arrowslit is pierced next to the gate and commands the road that descends towards the village; this explains its elevation above the interior ground level. In A, the arrowslit is shown from the outer side; in B from the inner side, and in C in section. But the rapid progress being made by firearms in the 15th century greatly disconcerted military builders. They reluctantly abandoned the old system and opposed the effects of the new projectiles with almost always inadequate obstacles. It was only at the end of this century that engineers or architects combined true arrowslits for musketry, and among these, those of the bastion raised in front of the gate of Laon at Coucy can be cited as particularly interesting. This bastion, now largely covered by the imperial road, commanded the plateau and enfiladed the city's moats by means of an underground work pierced with arrowslits and small embrasures. It must have been raised towards the last years of the 15th century, if one relies on some sculptures and moldings that decorate the vaults of the underground level.
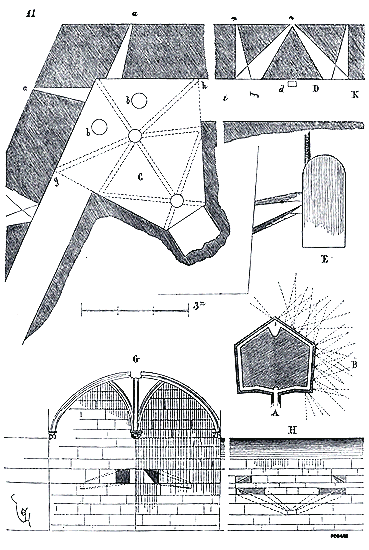
This bastion, whose ensemble is given in A (11), has at its base, approximately 1m,00 above the bottom of the ditch, a vaulted gallery in the shape of a full arch 1m,20 wide. A chamber vaulted with ogival arches is constructed behind the salient. The galleries are pierced at fairly close intervals with loopholes arranged in such a way as to cross the musket fire at the bottom of the ditch, as indicated by the dotted lines in B. In C, we have traced the plan of the chamber of the salient, with its two loopholes a (left) and its vents b pierced in the vault; in D, the plan of one of the loopholes of the faces, which are double in height on the face. In d are also vents. The section E is made on e f; that G on g h, and that H on i K. These galleries, pierced with numerous loopholes, are obviously intended to prevent the work of sapping and mining at the foot of the bastion. This entire construction is executed with great care and has been perfectly preserved. In the article DOOR we explain in more detail the utility of this work, so interesting by its date and so complete.
MERCY SEAT, n.f. A small console arranged beneath the movable tablet of the stalls, serving as a seat and allowing the clerks, when this tablet is raised, to sit while appearing to stand (see CHOIR STALL).
MITRE, n.f. The coronation of a chimney pipe, designed to prevent rain or wind from entering the flue while allowing smoke to escape. During the Middle Ages, mitres were made of baked earth, brick, or stone. Perhaps there were some made of beaten iron, but we have not found any in situ, although sometimes seals preserved at the head of chimney pipes indicate the presence of an iron cap.
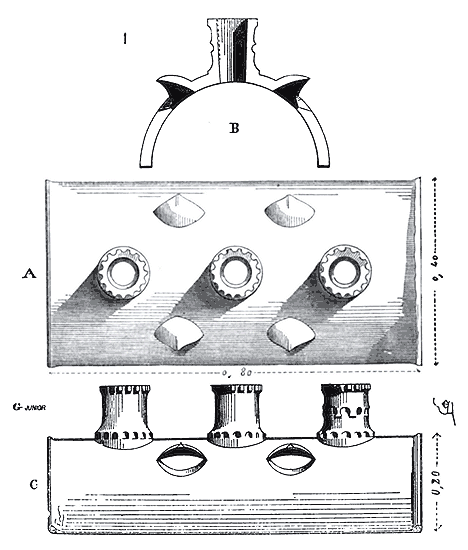
There still exists in the hospital of Sens a beautiful mitre made of glazed earthenware that appears to date back to the 13th century. Here (1) is its tracery. 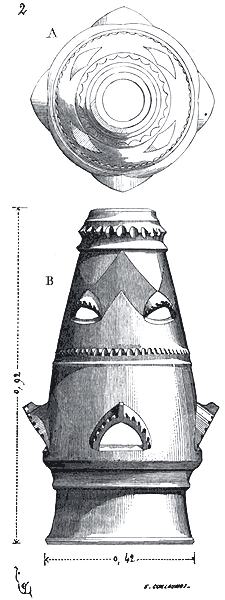 This mitre, in the shape of a ridge tile, allowed smoke to escape through three vertical orifices, four lateral mouths, and the two ends of the curvature. The arrangement of these openings was well-designed to prevent wind from entering the flue. In A, we give its horizontal projection, in B its transverse section, and in C its lateral face. The teeth that border the small cylinders are obtained by a thumb-push in the profile when it was still fresh and after the welding of these cylinders on the back of the ridge tile. However, usually at that time, chimney pipes ended in a cylinder, and the mitres then took a conical form. One of these conical mitres made of glazed earthenware was still visible, a few years ago, on a house of the 14th century belonging to the eastern gate of the town of Semur in Auxois (2). In A is traced its horizontal projection and in B its elevation. Sens, Troyes, and Villeneuve-sur-Yonne still possess some remains of these ancient chimney pipe coronations made of earthenware. But in regions where stone is resistant and easy to work, the pipes almost always have integral coronations, and the capitals of these pipes are true mitres. Similarly, in countries where brick was employed during the Middle Ages, mitres are made by assemblages of tiles and bricks (see CHIMNEY).
The architects of the Middle Ages always sought to decorate the parts of the construction that stood out against the sky and to give them a pleasant silhouette. We see, in the vignettes of 15th-century manuscripts, richly decorated chimney heads; but unfortunately, the fragility of these details in public or private buildings, very exposed to the weather, is the cause of their destruction in all our ancient cities.
This mitre, in the shape of a ridge tile, allowed smoke to escape through three vertical orifices, four lateral mouths, and the two ends of the curvature. The arrangement of these openings was well-designed to prevent wind from entering the flue. In A, we give its horizontal projection, in B its transverse section, and in C its lateral face. The teeth that border the small cylinders are obtained by a thumb-push in the profile when it was still fresh and after the welding of these cylinders on the back of the ridge tile. However, usually at that time, chimney pipes ended in a cylinder, and the mitres then took a conical form. One of these conical mitres made of glazed earthenware was still visible, a few years ago, on a house of the 14th century belonging to the eastern gate of the town of Semur in Auxois (2). In A is traced its horizontal projection and in B its elevation. Sens, Troyes, and Villeneuve-sur-Yonne still possess some remains of these ancient chimney pipe coronations made of earthenware. But in regions where stone is resistant and easy to work, the pipes almost always have integral coronations, and the capitals of these pipes are true mitres. Similarly, in countries where brick was employed during the Middle Ages, mitres are made by assemblages of tiles and bricks (see CHIMNEY).
The architects of the Middle Ages always sought to decorate the parts of the construction that stood out against the sky and to give them a pleasant silhouette. We see, in the vignettes of 15th-century manuscripts, richly decorated chimney heads; but unfortunately, the fragility of these details in public or private buildings, very exposed to the weather, is the cause of their destruction in all our ancient cities.
They also made, during the Renaissance period, quite beautiful mitres in glazed earthenware and even in faience. These mitres in faience are composed of several interlocking roundels, sometimes curiously adorned with delicate details, either in relief or in painting, although too small in scale, it is true, for the space they occupy.
But then the true feeling for the exterior decoration of buildings was greatly altered, and these fine pottery mitres, very pretty to see close up in a museum, produce no effect on the summit of a gable roof.
RUBBLE STONE, n.m. A small, irregular stone, of low quality, extracted from a quarry and used in wall construction with mortar or plaster. Rubble stone is either dressed or rough. Dressed rubble stone has a cut, rusticated face and does not require plastering. Rough rubble stone has no regular shape, possessing neither beds nor faces. In the Middle Ages, dressed rubble stone was extensively used in the construction of houses and inexpensive buildings, and these structures are excellent in that the facing forms a perfect bond with the interior rubble fill. In certain regions of France, particularly Burgundy and Charolais, there are considerable beds of hard, compact limestone that breaks into very low layers, from 0.10 to 0.20 meters, regular in thickness, thus providing excellent dressed rubble stone requiring only a very light preparatory dressing. Hence, in these regions, one sees many ancient monuments whose facings are built of dressed rubble stone presenting a surface as flat as that produced by cut stone. Between the buttresses, the walls of the naves of the churches of Vezelay, Pontigny, and Beaune are constructed of beautifully preserved dressed rubble stone. Transport being difficult at the time, it is understandable how builders could more easily obtain dressed rubble stone, which could be brought, if necessary, on the backs of donkeys, than cut stone. They reserved the latter for columns, corners, pillars, buttresses, bases, cornices, and window jambs.
The Romans frequently employed dressed rubble stone, but in pieces with square, not rectangular, exterior surfaces. This tradition was followed in certain provinces of France until the 12th century. Thus, the nave of the cathedral of Le Mans, for instance, whose construction dates in part from the 11th century, presents externally facings that have every appearance of Roman construction. Along the Mayenne and Loire rivers, one sees numerous buildings from the 11th and 12th centuries that exhibit the same peculiarity. The Beauvoisis and a part of the Valois still preserve many remains of 11th-century constructions that one could believe were executed by Roman masons.
MOUNTING BLOCK, n.m. A rather high step to enable one to mount a horse without the aid of the stirrup. There was no castle court, townhouse, or inn without one or more mounting blocks. There were some for women and some for men, and the perrons, which played such an important role in the seigneurial dwelling, were accompanied by mounting blocks. Horses and mules were trained to 'go to the mounting block', that is, to stand close enough to these steps for the cavalier to easily mount. A horse that would not go to the mounting block was considered vicious. It is understood that for a heavily armed man, the mounting block was a necessity, and without it, a knight, at a time when armors were of considerable weight, could hardly mount his horse.
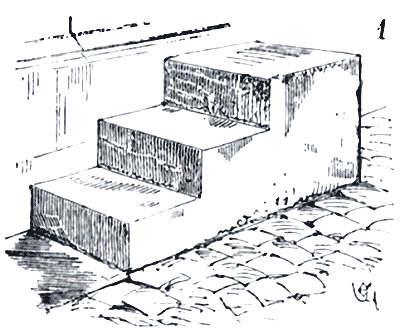
There was a mounting block for the king and one for the queen in the Louvre of Charles V. We have seen one of these mounting blocks (1) in the court of the Hôtel de la Trémoille, in Paris, ranged along the wall of the rear façade next to the perron. This mounting block, carved from a single block of stone, consisted of three steps; the last forming a small landing.
The perron of the castle of Pierrefonds was accompanied, to the right and left of the main step, by two wide mounting blocks (see PERRON). In front of the inns, there was always a stone mounting block outside and several wooden mounting blocks in the court, kinds of stools that were moved as needed. The mounting blocks were furnished with carpets for ceremonial days in castles and palaces. At the end of the lists, during tournaments, mounting blocks were arranged for the combatants, and then to mount without the help of the mounting block was considered an act of 'druerie'.
MORTISE, n.f. Mortoise. A term employed in timber framing and joinery. The mortise is the cut or slot which receives a tenon. (See TIMBER FRAMING, JOINERY, TENON.)
MORTAR, n.m. A composition of sand and lime. River sand, or gravel, has been recognized as the best for making good mortar. Whatever the quality of plain or quarry sand, this sand being always mixed with a certain quantity of clay, it does not fulfill the necessary conditions for the manufacture of good mortar.
During the Middle Ages, mortars are of very different qualities; as hard and compact they are in Roman constructions, as mediocre they are in the IXth, Xth, and XIth centuries. It seems that then the processes of lime fabrication were lost, and it is only by exception that one finds, in buildings of this period, mortars offering a certain consistency. In the XIIth century, mortars begin to regain their strength; during the XIIIth, XIVth, and XVth centuries, excellent ones were made.
The quality of mortars is therefore one of the means provided to architects to determine the date of a building, but there are other more characteristic signs. The mortar employed in the Romanesque monuments prior to the XIIth century is sometimes mixed with debris of tiles, especially during the Xth century and before; it is lean, that is to say, it contains little lime, and this is badly burned. In the XIth century, in the Île-de-France, Champagne, and Burgundy, mortars composed of fine gravel (often plain sand) and lime in quantity, but badly burned and submerged, having lost its strength, are found. The debris of tiles has disappeared. In the XIIth century, especially from the second half onwards, mortars are uniform, well worked, the sand fine, sometimes carefully chosen or sieved. From the end of the XIIth century, mortars generally become very good and are of two kinds. The mortar of the blockwork is made with very coarse gravel, that of the joints and beds with good river sand, fine and pure. The lime used for the beds and joints is whiter than that of the blockwork, which is very mixed with coal debris. During the XIVth and XVth centuries, plain sand is often employed, very rarely coarse gravel; mortars are perfectly worked, the lime well burned and well slaked. But then the plain sand employed seems to have been washed, for it contains no clay. There are only in certain parts of Picardy where the plain clayey sand has been used unwashed to make mortar, and although these mortars have acquired hardness, they are always cracked in the blockwork and do not present a perfectly compact mass.
Builders employed lime such as could be provided by the limestones at their disposal. These limes are hydraulic in regions where the limestone possesses this quality, and fat in countries where the limestone contains very little clay. They did not know, therefore, artificial hydraulic lime. But their fat limes acquired a very great hardness from the end of the XIIth century onwards, even in foundations, as we have been able to ascertain in the substructures of the cathedrals of Reims, Amiens, Paris, Sens, etc.
It must be said that at this time, that is to say at the beginning of the XIIIth century, reasons of economy sometimes forced builders to employ very little lime in their mortar and sand as they found it. The mortars in the construction of the cathedrals of Laon, Troyes, Châlons-sur-Marne, Séez are very bad. But we have elsewhere given the reasons that led to the construction of these buildings with extreme economy (see CATHEDRAL, CONSTRUCTION).
MOSAIC, n.f. Works composed of small cubes of hard stone or glass paste of various colors, adhered to the facades of monuments or to floors using a cement composed of lime, very fine sand, pozzolana, or crushed brick. The Romans of the late empire employed mosaic not only to decorate the floors of halls but also to tile walls. It is not necessary here to repeat what has been written on this subject. It suffices to note that mosaic was frequently applied in the monuments of the Merovingian period in the West. Gregory of Tours speaks of the mosaics that decorated several churches of his time. Saint Palladius, Bishop of Auxerre, had the monastery of Saint Eusebius built in the 7th century; the apse of the church was decorated with mosaics in which gold played a significant part. 223 Indeed, mosaic work, known as byzantine, consists of gold backgrounds obtained through small golden glass paste cubes covered with a transparent enamel. Subjects and ornaments stand out against these gold backgrounds. These types of mosaics, widespread in Italy, Sicily, and the East, are very rare in France, as we know of only one existing example in the small church of Germigny-les-Prés, near Sully-sur-Loire, which appears to date from the 9th century.
Abbé Lebeuf, in his History of the Diocese of Paris 224, states that in the castle of Bicêtre, built by the Duke of Berry, brother of Charles V, there were two small rooms ‘enriched with a perfectly beautiful work in mosaic.’ It is difficult today to imagine what this 14th-century mosaic work could have been, as we do not know of any work of this kind executed in France since the 12th century. However, we still possess, in the stores of the abbatial church of Saint-Denis, the remains of a gold and color mosaic pavement dating from the end of the 12th century, which perfectly recalls, in terms of workmanship, the Italian mosaics of the same period. This paving, whose overall design was preserved by a drawing by Percier made in 1797, represented the labors of the year surrounding a large compartment occupied by fantastic animals. While the workmanship is Italian, the design is evidently French. But it should not be forgotten that Suger, according to his gestes, brought artists from all countries to contribute to the erection of the new church, begun in 1140. Nevertheless, we cannot ascribe to the cartoons that must have been used for the execution of this paving a date earlier than 1190. 225 In clearing the same church of Saint-Denis of the sad accretions that have so deeply altered its character, we found, beneath modern tiles, a quantity of small cubes of glazed ceramic with sides of 0.015 to 0.02 meters, which evidently served to create mosaics by a less expensive process. In the 12th century, our architects sometimes sought to imitate these Italian pavings, known as opus alexandrinum, but lacking hard stones, they substituted glazed ceramic. More usually, ceramic tiles with inlaid designs or engraved slabs replaced the ancient Gallo-Roman or overseas mosaics. As for mosaics on facades, as we have said, only a very small number exist on this side of the Alps, and are they prior to the 12th century. Stained glass windows were the true decoration of buildings in France from that time onward, and indeed, stained glass windows are a sort of translucent mosaic (see STAINED GLASS WINDOW).
MILL, n.m. Molin, molinel, molis. Confining our attention here to buildings containing a machine for grinding, crushing, or shaping metals, we have water-powered mills and windmills. Water mills appear to be the oldest. Lambert, the fortieth abbot of Saint-Bertin, definitively established water mills, begun under Odland in 797. These mills, according to the chronicle of the abbots of Saint-Bertin, were the first to be established in the region226. This Abbot Lambert (1095 to 1123) even executed hydraulic works that seem to have been quite significant, as by means of the driving wheels of the abbey mills he brought the water necessary for the monastery's service, to be distributed through the buildings by underground aqueducts. There is no mention of windmills in France prior to the 12th century. Some authors claim that the invention of this type of mill was brought back from the East by the first crusaders; indeed, windmills are called moulins turquois in Normandy during the 14th century. Charters of Philip Augustus grant the right to establish windmills and water mills227, and in the romance of Ogier of Denmark228, there are two mentions of water mills.
The Olim provide parliamentary rulings relating to the establishment of windmills. We will cite one of these rulings, delivered in 1275 under Philip III:
'The monks of Royaumont complained that a windmill, belonging to Pierre de Baclai, had been recently built near Baclai to their prejudice and damage, and to the detriment of their mills at Gonesse; they requested that this mill be destroyed, when, they said, the Lord King would have said or commanded it by judgment. Having heard the reasons of the opposing parties, the following ruling was pronounced: The mill, insofar as it concerned the monks, should not be destroyed231.'
In the 15th century, the lord of Caumont, passing through Rhodes and describing the buildings that seemed remarkable to him in the city, expresses himself thus:
'...And all along (the city wall) are seated sixteen windmills, all in a row, which grind night and day, summer and winter; and it is a wonder to see them all grinding together, and then all stopping at once232.'
Upon the towers of the inner enceinte of the city of Carcassonne, there were several windmills, as evidenced by a vignette of 1467233 and the ancient denominations of some of these towers234. Water mills dependent on castles or isolated abbeys were often fortified. The establishment of a mill could only take place by cession from the landowner lord. By ceding the right to build a mill, the lord would assign an extent of territory, the ban of the mill. All inhabitants within the limits of the ban were obliged to have their grain ground at the banal mill, under penalty of having their wheat, horse, and cart confiscated for the benefit of the mill owner and the lord of the delinquent. These mills thus became veritable fiefs, the preservation of which was important to the lord who had permitted their establishment, the owner, and the inhabitants within the ban; it was necessary that these buildings be capable of resisting a surprise attack, of defending themselves. Hence, they were built, whenever possible, on islets, or along a bridge easily barricaded. These mills were sometimes strong enough to withstand a siege in rule, and, so that their driving wheels could not be destroyed by stone-throwers or mangonels, they were then carefully sheltered beneath the masonry construction. The mill known as the King's Mill, on the Aude at Carcassonne, resisted the attacks of Trencavel's army in 1240. In his excellent work on Guienne militaire, M. Léo Drouyn provides several examples of water mills, most of which date from the 14th century, illustrating the care with which these establishments were set up in the Middle Ages. The building containing the mechanism is almost always square or rectangular in plan, with the driving wheel placed inside along one side of the parallelogram. Although no mills earlier than the 13th century exist, texts and representations of these establishments leave no doubt as to their existence from at least the beginning of the 12th century. One of the capitals in the nave at Vézelay shows a mill mechanism and people bringing grain to the hopper. The manuscript of Herrade de Landsberg235, dating from the 12th century, also depicts the mechanism of a water mill with a paddle-wheel driving wheel, whose shaft, equipped with a gear wheel, turns the lower millstone. As early as the time of William the Conqueror, according to M. L. Delisle236, a mill was established at the entrance to the port of Dover, moved by the ebb and flow of the sea237. 'In 1235, there was one at Veules238.
'In the 14th century, the Archbishop of Rouen owned two tide mills in Dieppe...' In 1277, Philip the Bold had leased to William the Archer the tide mills established at the Ouve bridges, near Carentan.
There are still in use in France ancient water mills; they are found in Normandy, Touraine, and particularly in Guiana, where these establishments, almost all fortified, were set up during the English domination, a time of prosperity and development for this province. At Melun, before 1830, one could still see the remains of a fortified mill dependent on the ruins known as the Queen Blanche's Castle. This mill, of which only the foundations were visible, consisted of two thick piles with spurs opposed to the river current and crowned with small towers; of these, only the first courses were visible. The driving wheel was placed between these two piles and thus perfectly protected. The ground floor plan, carried by an arch that joined the two piles, was probably a long rectangular hall. We have been unable to obtain any information on the coronation of this establishment. The construction certainly dated from the 13th century, considering the profiles of the base of the small towers.
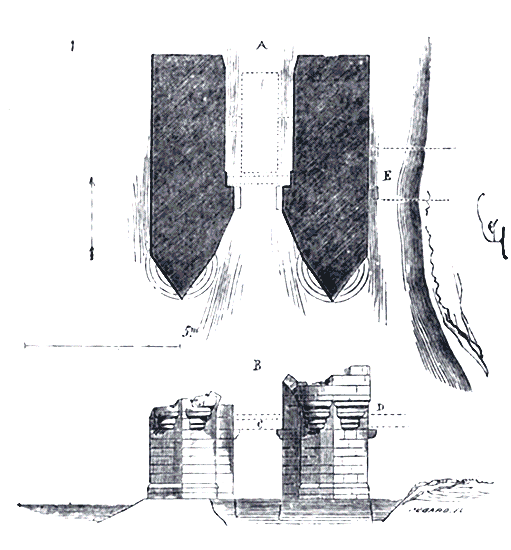
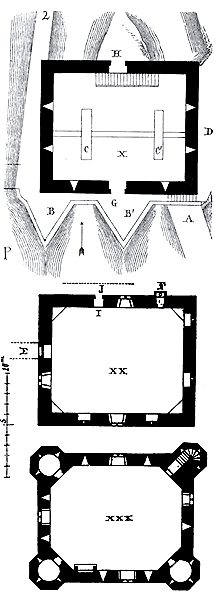
Behold (1) the plan of this mill at A and the remains of its elevation at B. We do not believe that the downstream side was crowned with turrets; indeed, as the mill was formerly surrounded by water, there was little to fear from attacks coming from upstream. The ground floor level above the driving wheel was placed at C, and at D was a wooden bridge supported on corbels, with the mill entrance at E. The mill at Bagas (canton and arrondissement of La Réole, Gironde), provided by Mr. Léo Drouyn 239, was built in the 14th century. 'In 1436,' says this author, 'one hundred and twenty years after its construction, it was given by Henry VI, King of England, to Pierre Durant, esquire.' Today, this mill still operates. Here (2X) is the plan of the Bagas or Bagatz mill on the ground floor, as it stands on one of the arms of the Drot. The dam that maintains the millrace is at A. Two spurs BB' direct the water onto two wheels CC'. Downstream, the water from the sluices escapes through openings covered by lintels; D is an islet. The mill entrances are upstream and downstream, through doors closed by means of third-points (G and H). One could only reach these doors by the islet D, or directly by boat to the land point H. This ground floor is defended on three sides by six loopholes opening laterally and upstream. A wooden staircase leads to the first floor XX. From the bank, opposite the islet, one could reach the door E more or less levelly by means of a flying bridge. It is through this door that the grain entered the mill. This floor, which, like the ground floor, consists only of a hall, contains latrines in F; a small door I once opened onto a wooden gallery J, which probably ran along the downstream facade. One climbed to the second floor XXX also by a wooden staircase. This floor is equipped at the four corners with flanking watchtowers, one of which contains the staircase leading to the attic and the upper battlements. Four windows light this hall, which is also pierced with seven loopholes and fitted with a chimney.
Here (3) is the perspective view of this mill taken from point P 240. Mr. Léo Drouyn, from whom we borrow this information, presents views and plans of several other mills in the same region, built during the 14th century.
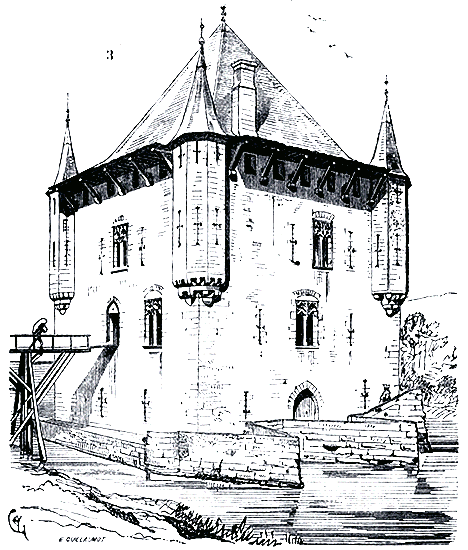
In towns, they often took advantage of bridge arches to establish mills, and even then the bridges and mills, built in wood, formed a single construction. Before 1835, there still existed at Meaux, in Brie, a bridge of this kind entirely in wood, as well as the adjacent mills; this ensemble dated from the end of the 15th century. At Chalon-sur-Saône, the stone bridge that communicated with the island was adorned with round towers above the pillars, with mills between these towers at the level of the arches; this picturesque arrangement persisted until the 17th century 241. In Paris, the bridge of the millers, which crossed the main arm of the Seine downstream of the Pont au Change, opposite the Palais, was built under the same conditions as that of Meaux.
We have not been able to find any documents of value on the form of windmills in the Middle Ages, or rather on the arrangement of their crowning, because, as for the body of the building, it consisted of a round tower. However, the vignette mentioned above, which gives a view of the city of Carcassonne in 1467, shows one of the windmills that adorned the towers of the inner enclosure; now this representation recalls the mills of our time: a conical roof on a round tower and four wings covered with canvas. In Castelnaudary, fifteen years ago, one could still see some windmills of the 16th century that did not differ from ours.
In the 15th century, there were windmills on the hill called des Moulins, in Paris, located between the current palace of the Tuileries and the boulevard; and on several of the towers of the enclosure of Philippe-Auguste, they had been established even before that time. The famous tapestry of the town hall, which dates from the second half of the 16th century, shows around the capital a considerable number of windmills on the high points.
Note 237: (return) At the entrance to the port of Dover there is a mill which shatters almost all ships due to a great disturbance of the sea, and causes considerable damage to the king and his subjects; and it did not exist in the time of King Edward. Domesday Book, cited by S. H. Ellis, vol. I, p. 124.
Note 239: (return) In his aforementioned work on Guienne militaire, p. 28. We cannot recommend the work of M. Léo Drouyn to our readers too highly. One could not find a more comprehensive collection of interesting information about the monuments of one of our beautiful provinces of France, nor could one render the appearance of these civil and military structures with more charm and scruple.
MOUSTIER, n.m. Muster, monastère. See MONASTIC ARCHITECTURE.

ARCH SPRINGING, n.f. The starting point of an arch on the vertical supports. During the Middle Ages, architects of the Romanesque period, as well as those of the Gothic period, almost always raised the springings of arches above the bands or capitals' abaci. Thus, these architects had to trace an archivolt over two columns AB (1): instead of placing the center point of the arch on the line a b, they raised this point so that a visual ray c d, for example, would not lose the springing of this arch due to the projection of the abaci or bands.
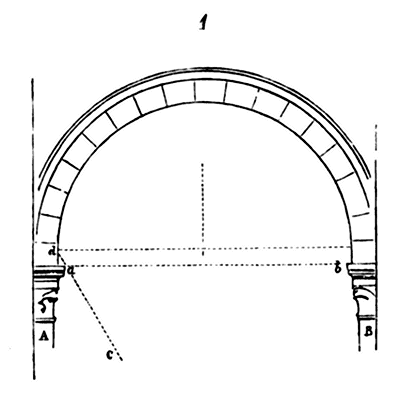
In the article CONSTRUCTION, we give the reasons that often compelled architects to raise the springings of arches. One may also employ the term POINTED ARCH.
NARTHEX, n.m. In the Roman basilica, the narthex is the portico raised before the nave and forming the background of the atrium. In the primitive Church, the narthex was intended to hold the catechumens, the possessed, and in the center, facing the door of the nave, the penitent hearers, that is, those who were permitted to attend the divine service outside the temple. During the Middle Ages, the term 'narthex' was not applied to the open or enclosed porches of our churches; moreover, there were then neither catechumens nor possessed. It is only since the revival of archaeological studies that the name 'narthex' has been given to the enclosed porches of certain churches, such as the porches of Cluny, Vézelay, Tournus, etc. We accept it, since we have deemed it necessary not to modify the vocabulary accepted by architects and archaeologists. Nevertheless, it must be noted that the term 'narthex' is not applicable to our religious buildings; it is replaced by the word Porch.
There are open porches, and there are enclosed ones. The churches of the Cluny order and those of the Cîteaux order all had more or less extensive enclosed porches before the nave. The porch of the Cluny churches was even a kind of very large ante-church, as were those of the abbey churches of Vézelay, La Charité-sur-Loire, Saint-Philibert de Tournus, etc. The distinction between open and enclosed porches being often difficult to establish, we refer our readers to the term PORCH for the study of this very interesting part of our religious buildings; all the more so as we cannot say why archaeologists today have given the name 'narthex' to enclosed porches, while the true narthex was only an open portico, at least on its anterior face, in the first Christian basilicas.
NAVE, n.f. The ancient Roman basilica is composed of one or three naves ending in a semicircular hemicycle serving as a tribunal, before which, when space allowed, according to Vitruvius, chalcidiques were raised, what we now call a crossing and transept. The word nave thus means no more than a room longer than it is wide, closed by two walls and a gable roof, or accompanied laterally by two other lower naves bearing a gallery or a lean-to roof. In the first Christian basilicas, such as Saint Paul Outside the Walls in Rome, the naves were extended to number five: a central nave and two collateral naves on each side of the central nave. Today, the name nave is given only to the central vessel, whether it is covered by a timber-framed roof or vaulted. The ancient church of Saint-Martin-des-Champs in Paris, now the École des Arts et Métiers, consists only of a single nave rebuilt in the mid-13th century and ending in a 11th-century choir surrounded by a side aisle with chapels. The cathedrals of Reims, Amiens, Rouen, Chartres, Bayeux, Coutances, Tours, etc., possess a central nave with simple side aisles, preceding the transept. The cathedrals of Paris, Bourges, Cologne, the abbey church of Saint-Sernin in Toulouse, etc., have a central nave accompanied laterally by double side aisles. Until the end of the 12th century, the naves of churches with collateral naves do not exceed ten to eleven metres from axis to axis of the pillars; but, from the Gothic period onwards, these naves reach fifteen and sixteen metres from axis to axis of the pillars. As for churches with a single nave, such as the cathedrals of Toulouse and Alby (12th and 14th centuries), their width in situ reaches twenty metres and beyond (see RELIGIOUS ARCHITECTURE, CATHEDRAL, BAY). The conventual churches of the Jacobins, built during the 13th century, usually consist of two equal naves in length, width and height; these twin naves are separated by a row of pillars (see MONASTIC ARCHITECTURE). This arrangement is also observed for rooms intended for monastic or civil services, such as the refectory of Saint-Martin-des-Champs in Paris, as well as the former Great Hall of the Palais in Paris (see HALL).
Our oldest French cathedrals were mostly designed with a central nave accompanied by simple or double collateral naves, but without a transept. The cathedral of Noyon, among those built during the 12th century, and that of Soissons, are the only exceptions to this rule. Not only did these great churches not contain a transept, but they were devoid of lateral chapels; it is barely if some of them had three, very small, opening onto the side aisles of the sanctuary. Excavations that we had carried out in the cathedral of Sens, built, as is known, in the mid-12th century, have brought to light the bases of the pillars that passed through the middle of the current transept, and when one is aware of this fact, one easily recognizes how, in the 14th century, arms of a cross were added to this great church by destroying two bays of the nave to the right and left. The same disposition is found at Senlis; the cathedral consisted of a nave with collateral naves without a transept. The addition of the crossing is easily recognizable there. The cathedral of Meaux, which dated from the end of the 12th century, was originally without a transept. Even in Paris, excavations made in the extension of the choir pillars and the bays that remain visible in the haunches of the great vault of the crossing, lead us to believe that this church had been designed without a transept. Finally, at Bourges, whose construction dates back to the early years of the 13th century, but whose composition, as a plan, is older (see CATHEDRAL), there is no transept. One can therefore conclude from these facts that the programme of the 12th-century French cathedral, given at the time when the bishops, uniting the efforts of the communes, began these great constructions, demanded only a central nave with collateral naves, without chalcidique, crossing or transept, and often even without chapels. The French cathedral was thus only a hall, a basilica; a place of assembly for citizens, at the centre of which was the altar and the bishop's throne, the cathedra. It should also be noted that, in most of these buildings, in Paris, Senlis, and Meaux, there were upper galleries arranged like the first-floor aisles of the ancient basilica. A text supports this fact of the absence of transepts in the cathedral churches rebuilt at the time when the art of architecture passed into the hands of the laity.
William Durand, in his Rationalis (Chapter I, § 17), describing the various parts of the church, states: "Some churches are built in the form of a cross," and ascribes a mystical significance to each part of the church, from the choir to the porch, without mentioning the transepts. Yet, since he observes that "some churches" in his time were cruciform, which is undeniable, there must have been others that were not. William Durand, bishop in 1285 and deceased in 1296, must have seen several French cathedrals still devoid of transepts. The meticulous attention with which this renowned prelate seeks to assign a religious symbolic meaning to the various parts of the church, moreover, reveals the tendencies of the high clergy at the time he wrote. The aim was to divest the cathedral, constructed under circumstances more political than religious, of its civil character, which it still retained in the minds of urban populations; and for us, the establishment of transepts, lateral chapels, and choir screens towards the end of the 13th century and the beginning of the 14th; and consequently, the destruction of the vast naves of the episcopal churches of the first Gothic period, is one of the most interesting facts in our history, as it indicates the communal movement supported by the bishops in the 12th century, because they hoped to benefit from it to secure their power, and the clerical reaction against this movement as soon as royal power became firmly established and the episcopate had to abandon its attempt to subject French society to a sort of theocracy.
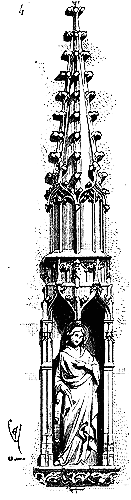
NICHE, n.f. A shallow recess reserved on the face of a wall, pier, or buttress, to accommodate a statue. Niches are uncommon in medieval architecture; they are not found in Romanesque buildings and only appear around the beginning of the 13th century. We cannot call arcading filled with round-sculpted figures niches, as seen, for instance, on the façades of the churches of Notre-Dame la Grande in Poitiers or the cathedral in Angoulême.
Medieval architects did not consider creating a recess on a wall's surface, as it served no purpose. Their taste and aesthetic sense did not allow for such decorative means, which can only be compared in architecture to the caesuras employed by certain poets in their verses. Roman architects of the Empire used and even abused niches, but their construction system lent itself to this. To lighten the massive masonry structures of Roman architecture and save materials, niches were carved into the masonry itself, which were ultimately just hollows with discharge arches. The horizontal section of these niches was either a semicircle or a rectangular indentation, and statues were placed within these cells. However, in medieval architecture, solids only had the section necessary for their function, so there was no need to lighten them with voids. Niches only appear at the tops of buttresses, where construction no longer has to bear any weight, and a light appearance is desirable. True niches are seen at the tops of the buttresses of the nave of Notre-Dame in Chartres. Similar niches also crown some of the buttresses of the nave of Rouen Cathedral (early 13th century) (1).
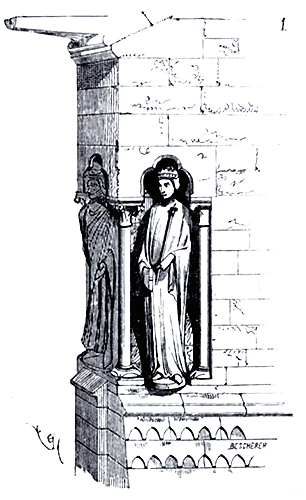
Occasionally, but more rarely, niches are placed on buttresses opposite portals to connect the large images of the jambs. But these niches are not carved into the mass; they form a projecting frame around a statue. One of the most beautiful examples of this type of niche is on the façade of the cathedral in Paris, at the height of the births of the voussoirs of the three portals. As the buttresses retreat above these births, the architect took advantage of the lower projection to crown it with a projecting band bearing two monolithic columnettes surmounted by an arcading covered by the slopes of the recess. These four niches, which contribute to the portal's decoration, are filled with four figures representing Saint Stephen, the Church, the Synagogue, and Saint Denis. We provide (1 bis) the niche containing the personification of the Church. 242
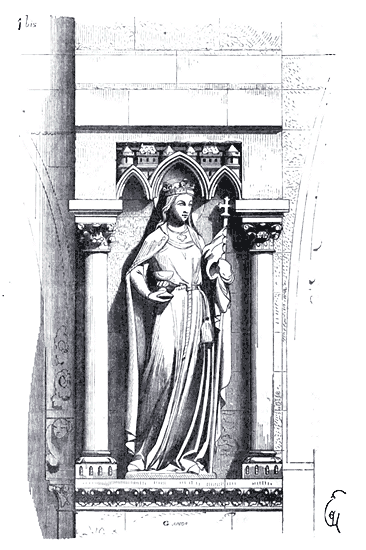
We cannot consider the pinnacles crowning the buttresses of Reims Cathedral (see PINNACLE) as niches. But around the choir of Le Mans Cathedral, the faces of the buttresses, halfway up, are lightened by niches containing statues (2) (around 1250).
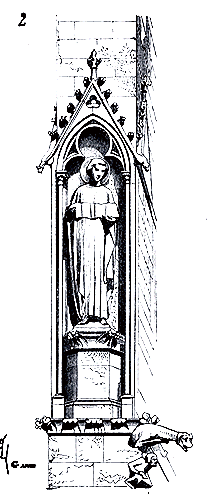
It should be noted that these niches expose the face of the buttresses and are merely an arcading applied to this surface. The statues being placed on a projecting pedestal, the niche is, so to speak, a frame surrounding a statue projecting from the building's surface.
This is how niches are always treated until the end of the 13th century. At the beginning of the 14th century, niches are definitively carved into the facing; they form indentations. This is the case with the niches outside, between the windows of the great chapels surrounding the choir of Notre-Dame in Paris (1325). Even here, the statues rest on pedestals that project beyond the outer facing; they are paired, meaning there were always two figures together. It seems that medieval architects did not think isolated statues placed in niches could produce a successful effect; they took care to pair them at least two by two. Moreover, these niches around the choir of Paris Cathedral form a continuous decoration with the windows; they contribute to the whole. On either side of the southern portal of this cathedral, there are similarly niches arranged three by three, continuing the series of statues in the jambs of the door. Figure 3 shows the arrangement of these niches, of which we have traced the plan in A.
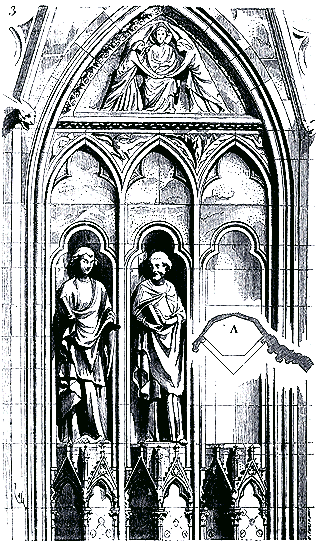
Inside this portal, on the south wall of the transept, there are true niches between the gable of the central door and the two decorative gables. These niches (1257), very shallow, are surmounted by canopies raised as if to indicate a projecting point, not an indentation, and the statues are still supported on pedestals.
It is only in the 15th century that isolated niches are made, which can be considered as such. We see them at the corners of the façades of certain houses of this period; but even then, they are always surmounted by a canopy, and the statues rest on corbels (4) 243.
All these examples do not possess the character of the niche as understood since the sixteenth century. On the façade of the house known as that of the Musicians, at Reims (see HOUSE, fig. 11), the mullions between the windows are slightly recessed in the form of niches terminating in an archivolte with recesses; but the very projecting seated statues, carried on corbels, present a pronounced silhouette on this façade and form a group, like an assembly of figures participating in the same scene: far from appearing enclosed in their own niche, they seem rather to be in consultation. Similarly, on the lower parts of certain church façades, in the jambs of the porches, one sometimes sees a series of niches surmounted by a dais. But the statues that fill these niches jostle each other, form a continuous frieze of figures, and thus cannot be considered as being placed in niches.
As true artists, the medieval sculptors rarely admitted isolated statuary. For them, as for the Greeks, statuary is the development of an idea, a series, and it is only by exception that they admitted the unique figure (see STATUARY).
Note 242: (back) This statue, destroyed at the end of the last century, has been recreated by M. Geoffroy-Dechaume. It is one of the finest statues of this distinguished artist. The Synagogue that faces it is by M. Fromanger. The statue of Saint Denis is by M. Pascal, and that of Saint Stephen by M. Chenillon. Another niche, in return, is seen on the south side; it houses the statue of Saint Marcel, the work of one of our best statuaries, M. Toussaint, who died recently.
NIMBUS, n.m. An aureole, generally disk-shaped, which surrounds the heads of divine and saintly figures. Monsieur Didron, in his Iconographia Christiana 244, has dedicated an extensive chapter to the history of the nimbus in medieval monuments. We could add nothing to this learned dissertation, to which one must necessarily refer when it comes to the sculpture and painting of our ancient edifices (see STATUARY, PAINTING).
VALLEY GUTTER, n.f. The internal angle formed by the intersection of two gable roof slopes. The term branch of valley gutter refers to the timber framing piece that supports the rafters of the two intersecting roof slopes. In ancient charpentes composed of rafters portant-ferme, the rafters meet at the branch of valley gutter (see CHARPENTE).
NEWEL, n.m. A cylinder of stone or timber rising from the bottom, forming the axis of a spiral staircase. Newels may be solid or hollow, connected to the steps or independent, and in the latter case supporting the steps by means of a dovetail or a landing (see STAIRCASE).

OCULUS, n.m. This term refers to the circular openings made in gables, designed to provide air and light to attics.
The wide, circular keys, which in vaults serve as bell passages and usually take the form of pointed arches, are also sometimes called eyes or lunettes (see LUNETTE). The oculus, or oculus, of the early Christian basilica is a circular bay with an interior splay, pierced in the gable wall below the timber framing. This tradition can still be seen in certain Romanesque churches, especially south of the Loire. The Gothic rose window is a development of the oculus of the early basilica (see ROSE WINDOW).
POINTED ARCH, n.f. Augive. The term ogive is somewhat improperly given to the shape formed by two intersecting arcs of circles at any angle 245. Much has been written on the origin of this word, and with partisan spirit (in the context of art) entering into the debate, the matter has become so confused that any conclusion seems to have been deferred to calmer times. We first declare that we do not claim to provide a solution here, which, moreover, is of relatively little importance; it will suffice to provide our readers with the information we have gathered on the adoption of this shape in architecture, dating from the 12th century in France, information that can be verified on the monuments themselves. As for the conclusion, we leave it to each reader to draw their own.
With the compass invented, intersections of circles were found, consequently the shape called an ogive. Therefore, it is not the origin of the shape that matters, but the origin of its application to construction. Very ancient monuments from Asia, Greece, and Italy show ogives, that is, vaults or cavities (such as that of the Treasury of Atreus, for example), whose section is given by two arcs of circles intersecting; but all these monuments, without exception, present horizontal masonry, that is, the beds of the stones forming these vaults or cavities are horizontal and not perpendicular to the curves. This, however, is a crucial point for architects, as these concave surfaces cannot be called arches or vaults. Let us, therefore, set aside this origin, which only teaches us that, when it came to closing a passage or a hall, during the primitive periods we are discussing, various forms were given to corbels, the only means then admitted to achieve this result. Recesses, inclines, curves, these are always corbels and not vaults, and the ogival shape is then merely a whim of the builder, not a system. The Etruscans, who made true arches composed of voussoirs whose sections are perpendicular to the curve, and the Romans who made arches and vaults in the form of a pointed arch and a hemispherical dome, never adopted the ogive, or if they did, these are too rare exceptions to draw a conclusion from. The Romans only admitted one generating curve for the vault, the semicircle, what is called the round arch or the arc of a circle, an incomplete cintre. From Augustus to Constantine, there is no exception to this method. It is only around the 6th century that we see the ogive emerge on the shores of the Mediterranean, in Egypt, at Cairo; and there, it already appears as the result of a calculation. In another work, we have explained in detail how the ancients used the triangle to proportion their buildings 246; how among triangles, they adopted three: 1º the equilateral triangle; 2º the triangle taken vertically on the diagonal of a pyramid with a square base, whose vertical section, made from the vertex parallel to one of the sides of the base, is an equilateral triangle; 3º the triangle whose base is four and the height, taken perpendicularly from the midpoint of this base to the vertex, is two and a half. These three triangles give at the vertex an angle of less than 90º; therefore, it is not possible to inscribe them in a semicircle. The last of these triangles, the one on which the pyramid of Cheops was drawn, and which, according to Plutarch 247, the Egyptians considered derived from the perfect triangle, is this one (1) in A: ab being the base divided into four parts, on the perpendicular raised from point c, midpoint of the base, we carry two and a half parts, cd; joining point d to points a and b, we obtain the triangle abd. From the midpoint of one of the sides bd, raising a perpendicular to its intersection e with the base ab, this point e is the center of the arc bd'd, of which the side bd is the chord; proceeding in the same way for side ad, we have traced two arcs that intersect at point d and form what is called an ogive. Taking the triangle abd as a generator of proportions, that is, as giving a satisfactory ratio between the base ab and the height cd, it was natural to preserve these ratios between the diameter and the height under the keystone of an arch. It is according to these methods that the architects of Alexandria proceeded, as early as the 7th century A.D., and the school of the Nestorians, which soon reached a remarkable degree of splendor among the peoples of the East, the fathers of the architecture to which the name Arab was given. The genius of the Greeks is still found in this principle of proportion of arches, as we have demonstrated elsewhere 248.
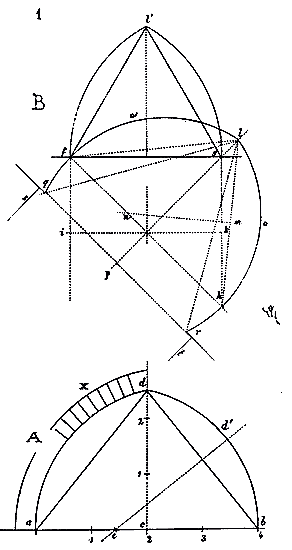
The equilateral triangle (see Figure 1, B) is also a generator of the pointed arch; but it is only much later that it is employed, whereas the triangle taken from the diagonal of a pyramid with a square base, whose vertical section, made from the summit parallel to one of the sides of the base, gives an equilateral triangle, is adopted very early on to trace the pointed arch. Let fgh be half the horizontal projection of a pyramid with a square base, whose vertical section made on ik is an equilateral triangle; the vertical section made on the diagonal fh gives the triangle fhl. Drawing a perpendicular mn on the midpoint of one of the sides hl of this triangle, the point of intersection n of this perpendicular with the base fh will give the center of the arch hol. From the point l, as the vertex, drawing an angle equal to the angle l'fg, so that the line lp divides this angle into two equal angles, we have the two sides lq, lr of an equilateral triangle; extending the arcs loh until they intersect with these sides lr, lq; qrl is an equilateral triangle whose sides ql, rl are the chords of the arcs lor, lo'q. The pointed arch qrl is outrepassé; it gives, at the greatest separation fh between the two arcs, the proportion of the triangle fhl, and, at its springing qr, the proportion of the equilateral triangle qrl. The springing points of this arch will be at s and t, that is, directly above the two points f, h. This form of outrepassé arch, frequently employed in the monuments of Persia, is already found in the construction of the porticos of the mosque of Amrou at Cairo, built around 640, with some variations in the method of tracing. But the architects of the school of Alexandria and the Greek artists, who initiated the populations of the East after the 5th century, had done no more than give the pointed arch a methodical tracing, with a view to satisfying a delicate sense of proportion. Although in the construction of these arches, the joints of the voussoirs were normal to the curves, tending towards the two centers, as seen in X 249; and consequently, the structure was in harmony with the form, and these pointed arches were more resistant than the round arch, while exerting less thrust; nevertheless, the Oriental architects had not foreseen any other application of this new form, and the system of vaults was not modified for it. It was left to the architects of northern France to seize upon the pointed arch and make it the starting point of a new structure, an original art.
Over the pointed or round arches (for the Orientals employed them simultaneously, although the pointed arch persisted in Cairo and Persia more than elsewhere), pendentives and hemispherical domes were built throughout the East, as in the early days of the Byzantine Empire, without seeking to draw from this new form of arches consequences likely to modify the construction of vaults. With that inventive and practical genius that distinguishes the peoples of the extreme West, our architects, from the beginning of the 12th century, that is, after the first Crusades, seized upon the pointed arch and quickly made a fruitful application of it. Until then, in France, only the Roman vault was known, and efforts were made to transform it, resulting in nothing more than crude attempts indicating a desire to meet new necessities rather than progress. No longer building with ashlar, rarely with brick, the Roman ridge vault was only closed after numerous difficulties, with much trial and error. The protruding edges of the Roman vault molded on a form, when constructed with rubble stone, offered no solidity; the keys were raised, and a compromise was sought between this vault form and the dome, in order to give the least possible protrusion to these edges 250 which no one knew how to maintain between the portions of cylinders or cones pushing into the void. There was always a tendency towards the dome, and they sought, by means of permanent centering, of dressed edges, from the beginning of the 12th century, to support the lobes of the vaults. These dressed edges (diagonal arches, pointed arches) were already a great step forward.
The Cluniacs, who were masters of the art of building as early as the 11th century, and who had formed a brilliant school of architecture by that time, were the first to apply the pointed arch not only to the construction of arches but also to vaults 251. In constant relation with the East, they brought back the pointed arch; but it was only on French soil that this arch brought about a revolution in the art of construction.
Indeed, all the Cluniac and Cistercian monuments built in Palestine before the 13th century, and so completely described by M. Count Melchior de Vogué in his work on the Holy Land252, while adopting the pointed arch for the vaults, nevertheless retain the system of Romanesque structure. In none of these buildings does the pointed arch intervene to modify the Roman ridge vault, whether in a barrel vault or a dome. But as soon as the pointed arch is introduced into the French provinces north of the Loire, it is combined with the vault and alters it. Here is how the combination is achieved.
Let (2) be a hemispherical dome, of which we present the horizontal projection in perspective; by inscribing a square abcd within the circle and raising two vertical planes on the diagonals ad, bc, we divide the hemisphere into four equal parts abe, ace, cde, dbe. A vertical plane raised on ab will cut the hemisphere along a semicircle abf, and by assuming that this semicircle is a full-circle double arch, we perform the same operation on the four sides of the square, obtaining a hemispherical cap penetrated by four cylinders intersecting at right angles and forming four pendentives. But if we wish to make a ridge vault from this hemispherical vault, supported on pendentives, instead of the semicircles, on the sides ab, bd, etc., let us raise four pointed arches abg, bdh, etc., and unite the summits gh of these pointed arches at point e; we then detach the diagonal edges ae, be, de, etc., from the hemispherical cap, obtaining curved surfaces age, bge, etc., which may be portions of barrel vaults generated by pointed arches, and which, by their penetration into the diagonal vertical planes ad, bc, form semicircles aed, bec. Thus, we have already solved a fundamental problem: that of being able to construct ridge vaults on all planes with generator arches of different heights and diameters. The Romans and the Byzantine Greeks had only attempted, up until then, to cut the hemispherical vault with vertical planes, whose section always gave semicircles253. Our Western architects proceed in the same manner, except they have discovered the pointed arch, which they substitute for the semicircle given by the vertical section, and they raise the sides of the dome on this pointed arch. Their operation is simple in principle and can be defined as follows: assuming an elastic, flexible hemispherical dome, by making four vertical cuts on the sides of a square inscribed within the circle, we slightly raise the upper edge of each cut with the finger; the remaining surfaces of the hemisphere follow this elevation and form two diagonal folds that meet at the summit of the cap. To obtain such a simple result, how many centuries were required254? It is in the porch of the abbey church of Vézelay, built around 1135, that we find an already learned and reasoned application of this principle.
Let us first take one of the vaults of the aisles of this porch, vaults established on a square plan (3). The generator form of this vault is a hemisphere. The proof is that the two vertical planes passing through the diagonals ab, cd, give two semicircles, one of which is lowered to abd. To trace the double arches, above the level formed by the abaci A of the capitals, a distance AB was taken to clearly define the springing of these arches. The level line BC being drawn, with a length of db, the side of the square, this line was divided into four parts; by raising a perpendicular on the midpoint of the springing line, this perpendicular was divided into two and a half equal parts, each equal to one of the divisions of the springing line. Thus, the triangle ghf was traced. From the midpoint of each side of this triangle, by raising a perpendicular ei, the points of intersection i of these perpendiculars with the line gh gave the centres of the pointed arch gfh. By uniting the summit d' of the vault with the summits of the four arches, the ridge vault generated by a hemispherical dome and four pointed arches was constructed.
The principle being accepted, the consequences followed with prodigious rapidity. The great difficulty for the Romans was not to build vaults on a square plan, but on a long rectangular plan. The Romans, in this case, had made barrel vaults with penetration or ridge vaults trichées, that is, generated by two cylinders of different diameters penetrating each other; the cylinders of the smaller diameter having their springing above that of the cylinders of the larger diameter, which produces a very poor effect. But as soon as the dome became the starting point for any vault, these difficulties had to disappear. We have explained, in Figure 2, how a hemispherical cap could be transformed into a ridge vault on a square plan by substituting broken arches or pointed arches for the semicircular sections given by vertical planes raised on the sides of the inscribed square. The consequences of this innovation did not wait to manifest.
Let (4) be a dome on a horizontal circular plan, with its center at A. The vertical section of this dome, made on the diameter, gives the broken curve BCD, of which the spire AD is divided into two and a half parts of the four that divide the base. The task is to transform this vault, which presents the form of a mamelon, into a long ridge vault. Let the horizontal plan of this long vault be the right-angled parallelogram BFEC inscribed in the circle. If the dome were hemispherical, the vertical sections raised on BF, BE would give the semicircles BGF, BHE; but we fear the thrusts, and have admitted the pointed arch as a means of making these thrusts less powerful, in order to conform to a system of proportions that satisfies us more than the full circle. We then divide the base lines of our sections BF, BE into three equal parts, and taking the points II', KK' as centers, and the lengths IFI'B, KE, K'B as radii, we describe the two pointed arches BLF, BME, the ogives, which are the abatements of the double arches on which the vault will rest. From this point, the diameters BC, FE, of which the abatement is given by the pointed arch BDC, will become edges; the vault will have edges, although given by a dome; moreover, we will be able to give the arches BF, BE the diameters of which the relative lengths are arbitrary. It is according to this principle that the high vaults of the porch of the abbey church of Vézelay were constructed. But let us first establish an essential fact, which seems to have been neglected in the research done to date on the theories of medieval ridge vaults; that is, that the tracing operation, at the moment of transition, is not established at the intra-dos of the double arches or formerets, but at the extra-dos. In the example, Figure 3, the thickness of the double arches is independent of the tracing, it is brought down below. It is the concavity of the vault to which one first seeks to give a solid, reasoned form, and which lends itself to all combinations. The double arches come to be placed underneath like a rib, or a discharge intended to support superior constructions. Hence the diagonal edges do not yet appear, their presence not being considered absolutely necessary 255 as long as the vaults derived from the dome carried themselves. Let us therefore examine these high vaults of the Vézelay porch (5).
The four pillars being traced, - they are indicated by cross-hatching, - in accordance with what we have just demonstrated in the preceding example, the diameters of the generating dome are the two diagonals AB, CD; the vertical section of this dome, made on its diameter, gives the curve (half) BE, the diameter having four parts and the spire FE two and a half. The extra-dos of the double arches starts from points DB, the extra-dos of the formerets from points AD. This double arch, abated, is thus traced: the tailloirs of the capitals being at level G, the springing, in order to clear itself, has been raised to H. The base line hi, of the extra-dos, has been divided into four parts; in the middle k of this line, the perpendicular kl, being raised, has been divided into two and a half parts in such a way that this spire kl is to the base as 2 1/2 is to 4. Establishing the triangle of which the side is hl, and raising a perpendicular in the middle, the intersection of this perpendicular with the base line hi gives the point g, the center of the arch hg'l. Raising the line of the formerets' springing by the height op above the tailloir of the capitals, one has proceeded in the same way as for the double arch; the base line AD of these formerets being to the spire pq as 4 is to 2 1/2. The vertical section, on the major axis ot of the vault, gives at S the keystone E of the vertical section made on AB; at T, the extra-dos of the keystone of the formeret arch; at l, the extra-dos of the double arch. If we were to join the point T to the point S by a straight line, we would not be able to clear the projected edge in BXS; so we look on the base line at s for the center of an arc passing through the points TS. This curve is the vertical section of the line of keystones Ft. As for the point l, it can be joined to the point S by a straight line, as the vertical section V made on FP shows. The thickness of the double arch iR being fixed, it is found that the springing line RH, comprised between the intra-dos, is divided into three equal parts by the points g, m, the centers of the pointed arch. Then this arch is a third point. One observes, therefore, that the entire tracing is governed by the extra-dos of the arches, that this vault is a compromise between the dome and the ridge vault, that the introduction of the pointed arch gives the builder great freedom in the arrangement of vaults on a long rectangular plan, and that nevertheless the artist has carefully observed a principle of proportions that he regarded as good, not without reason, since it results from the triangle to which the ancients gave a perfectly harmonic value.
A difficulty, purely material and seemingly minor, soon obliged architects to make further advancements in vault design and to broaden the applications of the pointed arch. Towards the end of the twelfth century, religious and civil edifices of unprecedented dimensions were being commenced. The width of the great naves was extended to fifteen and sixteen metres, and even to twenty.256 The art of architecture had then exclusively fallen into the hands of the laity, and they quickly grasped the full potential of the new vaulting system. With that logic which distinguishes the inhabitant of Gaul, the master craftsmen recognised that, since only two diagonals, or two sections made on the diagonals of a parallelogram inscribed within the circle, the base of this dome, remained, these two intersecting arches should frankly be given a useful, indispensable function; they must form the framework of the vault and support upon this framework independent vaulting segments, which could thus incline in all directions, bend, lengthen, become very concave or almost flat. The vaults of the cathedrals of Paris and Senlis, and those of many churches in the Île de France built from 1160 to 1200, already present a multitude of combinations which indicate how, in a very few years, the lay school had emancipated itself while preserving the primitive principle derived from the dome and the pointed arch. However, for all that progress is rapid, there are always transitions between the starting point and the destination; the dome, considered as a generator, is such a powerful tradition that, for the construction of large vaults, architects do not yet dare to fully trust the consequences of the system we have just described. They still have the configuration of the dome in mind, they are groping.
The high vaults of the choir of the cathedral of Paris, which were completed before the year 1190, provide us in this regard with an interesting subject for study. The date of their construction is certain, and they have not been subsequently modified, as has happened with most of the apses of the twelfth century.
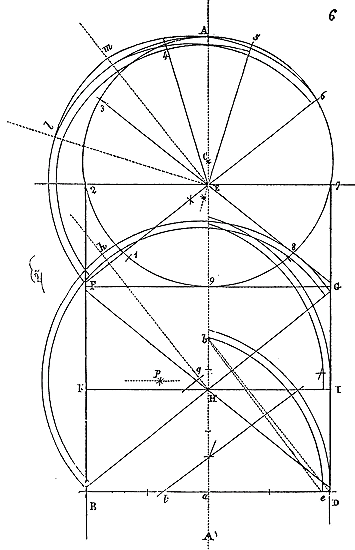
The memory of the dome has evidently inspired the design of these vaults (6). A circle with its center at C and radius CA was first traced. This circle was divided into nine parts. From points 2 and 7, two lines parallel to the major axis AA' were drawn. These two lines, 2B and 7D, are the walls of the upper choir above the pillars. It can be seen that the two segments of the circle, 2--3 and 6--7, project beyond the walls. Points 2 and 7 were joined by a line that is the horizontal projection of the double arch of the sanctuary. Lines E3, E4, E5, E6, connecting the midpoint of the double arch 2--7 to the dividing points of the circumference, are the horizontal projections of the ogive arches, the ribs of the sanctuary vault. Lines 3E and 6E, extended to their intersection with the wall lines 7D and 2B, are the horizontal projections of the ogive branches supporting the radiating arches. A line FG, perpendicular to the major axis and tangent to the circle, gives the horizontal projection of the last double arch of the great edge vaults. Taking a length 9H on the major axis equal to 9E, the center, the keystone of the vault in ogive arches, FGBD, was obtained. But just as the triangle GE6 is divided by the double arch E7, it was deemed necessary to divide the triangle DHG by a double arch IHK. This completes the horizontal projections. For the tracing of the arches, the method followed is as follows: the double arch BD, or FG, or 2--7, is generated by a triangle with a base of four and a height of two and a half. On the midpoint of the base or springing BD, divided into four, the perpendicular ab was raised. This being two and a half parts equal to each of the divisions of the base, the triangle BDb was traced. Placing on the base line D at e a thickness equal to that of the voussoirs of the double arch, point e was joined to the apex b. From the midpoint of this line eb, raising a perpendicular to its intersection with line BD, point t was obtained, the center of one of the branches of the double arch. As for the ogive arches, the diagonal arches that are like the last witnesses of the dome, they are full-center, as our projection indicates; their center point being raised to g, above the tailloir of the capitals, so that the keystone h of these arches is at a higher level than that of the keystones b of the double arches, because a slope was desired in the vault section from H to a. Therefore, the keystone of the intersecting double arches IK had to be at the level of the keystone of the ogive arches. Thus, the center of the branches of this double arch was raised to p, projected onto our figure. The vertical projection of the double arch 2--7 of the sanctuary is precisely that of the double arches BD and FG. But as the radiating ogive branches of the sanctuary must lead to the keystone E of this double arch 2--7, these branches are eccentric, are not the radii of the circle with center C; hence branch 3E is shorter than branch 4E. Therefore, a particular tracing was required for each of these two branches. These tracings are projected onto our figure; the keystones l and m of these branches, of course, reach the level of the keystone E of the double arch 2--7.
From all this it follows that the ogive arches BG, FD, F6, G3, and branches 4E, 5E are indeed the ribs of domes between which formerets and double arches with the acute curve have been pierced. Architects still dared not free themselves from the concave configuration of the dome, although the accepted system would have allowed it, as they took care to keep the keystones of the double arches and formerets lower than those of the diagonal arches, in order to preserve this calotte shape, which they considered necessary for strength.
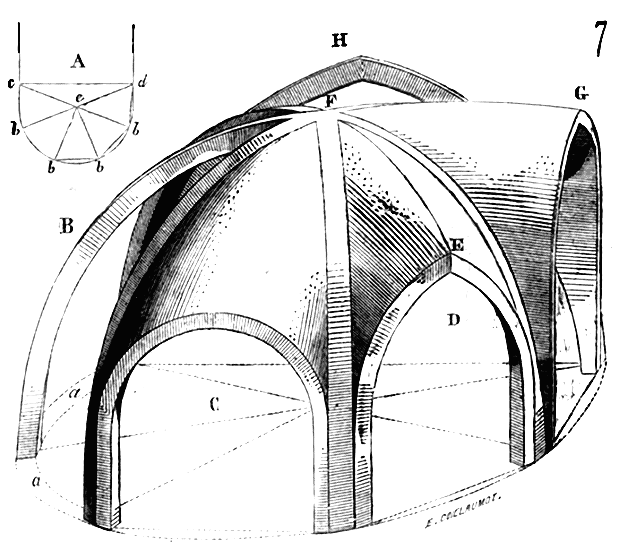
The principle of the dome considered as the generator of vaults with pointed arches (ogives) seems to us too important to insist upon. Thus (7), let us consider an apsidal vault in a quarter sphere, whose plan is punctured at aa, a vault called a cul-de-four and frequently employed by the Romans and during the Romanesque period. Suppose we divide this cul-de-four into five parts (see plan A), reserving only the ribs cbd, and removing, between these ribs, the triangles edb, ebb, etc.; we will have the perspective figure traced in B. It is clear that we can vault the empty triangles, either by means of a full-circle formeret c, or by means of an acute formeret D whose keystone E is lower than the keystone F, or by means of an acute formeret whose keystone G is at the level of F. What we indicate here in a single figure, it took several years to achieve. The high vaults of the apse of the abbey church of Vézelay are constructed in accordance with figure C; they date from around 1190. Those of the cathedral of Paris are constructed according to the tracing D (1180). Those of the churches of the early 13th century conform to the tracing G.
The projections of the great vaults of the choir of the cathedral of Paris that we have traced (fig. 6) show us in BDFG a nearly square vault, composed of two pointed arches BG, DF, two double arches BD, FG, an intermediate double arch KI, and four formerets BK, KF, DI, IG. Having the arrangement of the vaults on a square plan in the aisles, with points of support at B, K, F, D, I, G on the one hand, and the tradition of the dome on the other, the builders, seeking to retain two diagonal slices BG, DF of the dome on which the infills or vaults were to rest, did not think that these diagonals should not intersect at angles very close to the right angle, or even at a right angle. They thus spanned two bays, carrying these pointed arches or diagonals on the points of support, two at a time; but in order to reduce the surface of the infills as much as possible and to distribute their weight over all the pillars, these builders intersected the vault with pointed arches by an intermediate double arch KI.
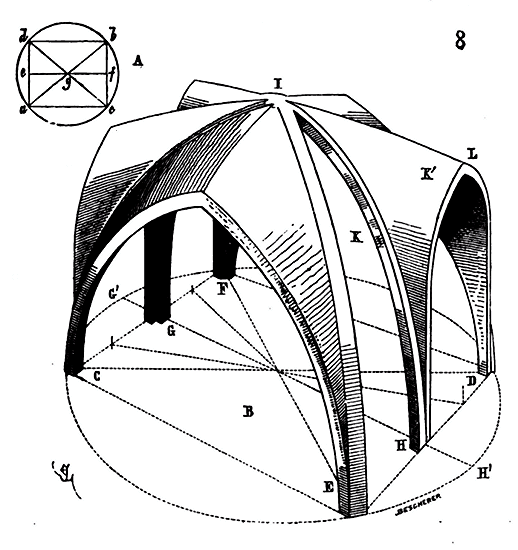
This combination (8) thus yielded. The dome with a horizontal circular projection was still the generator of this vault. Indeed (see the horizontal projection A), the pointed arches ab, cd are nothing other than the reserved slices of the dome; only, the walls of the nave being on the two parallels ad, cb, an intermediate double arch banded from pillar e to pillar f allowed each of the triangles adg, cbg to be vaulted by means of two vaults aeg, edg, cfg, fbg. Instead of two formerets ad, cb, we obtained four formerets ae, ed, cf, fb. The perspective figure B explains this system. There, the fictitious plan of the dome is visible. The two pointed arches CD, EF are the last traces of it; the intermediate double arch GH, instead of being, like the pointed arches, a separate slice of the dome, has been moved from G' to G and from H' to H; its summit reaches the level of the keystone I of the pointed arches; then, the structure thus established, in the empty triangles K, the vaults K' have been banded, which bear on the pointed arches, the double arches, and which are traced by the formerets L. This system still offered the advantage of taking lateral days under the formerets in the very height of the vault.
But it was illogical, with equal points of support in strength and aed, to make two pointed arches and a double arch bear on the pillars ad, while the pillar e was only charged with a single double arch. Therefore, around 1230, the decision was made to construct large vaults by means of very long bays and to load all the pillars equally. This is how the high vaults of the naves of the cathedrals of Amiens and Reims are built; the dome is nevertheless the generating principle, as with the previous vaults. In the cathedral of Amiens, the diagonal arches or pointed arches are full circles or very nearly so; but in that of Reims, the dome generating the pointed arches is traced on an equilateral triangle, and the design of these vaults is as simple as it is profoundly reasoned.
| |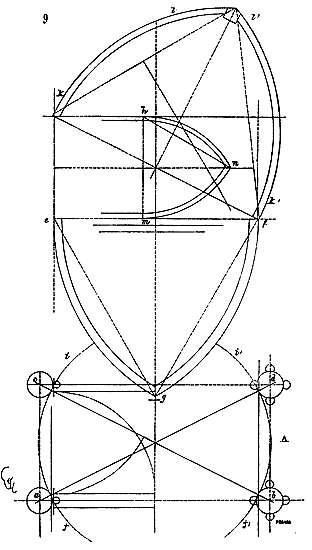
In A (9), the horizontal projection of one of these high vaults is given; with the pillars in abcd, the axis of these pillars gives the starting points of the two pointed arches ad, bc, or rather the pointed arches are the diagonals of a rectangle whose angles fall on the axes of the pillars. These pointed arches are the reserved slices of a dome whose horizontal trace is given by the circle iji'j' and whose vertical section is the broken curve klk'l', inscribing a triangle whose base is at the height as 13 is to 10.--It will be noted that the trace is given by the extrados.--The extrados of the double arches flattened in efg inscribes an equilateral triangle; the extrados of the rib vaults flattened in hmn inscribes an equilateral triangle in the same way; the keystone n of these rib vaults reaches the level of the keystone g of the double arches, so that their springing is raised at mh. These rib vaults are also the window archivolts. Thus, the consequences of the principle of the ridge vault, so-called Gothic, were rapidly simplified. The designs could already be indicated around 1230 by a simple formula. The equilateral triangle is, however, rarely used to trace the large double arches of the vaults; it is rather adopted for the rib vaults, whose springings needed to be raised (see CONSTRUCTION).
| |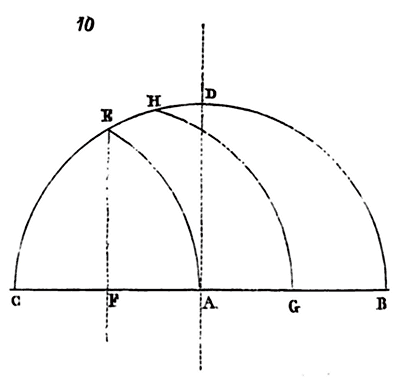
Villars de Honnecourt 258, among his sketches, draws Figure 10, beneath which he writes this legend: «Par chu fait om trois manires dars, a compas ovrir one fois.» Which means: «By this means, one makes three types of arches with a single opening of the compass.» Indeed, given the radius AB, we draw the semicircle (full circle) CBD. Placing the compass point on C, with the same radius, we draw the pointed arch ACE, inscribing an equilateral triangle. Lowering a perpendicular from point E to the base line, the point of intersection F divides the radius AC into two equal parts. Placing the compass point on F, still with the same radius, we will draw the arch GCH. The centers of the pointed arch GCH will be placed on points FA which divide the base CG into three equal parts. This is the arch to which some authors have given the name tiers-point 259. Now, the medieval architects did not always find areas sufficiently extensive to be able to trace the complete designs of the arches of their vaults at full scale; indeed, when it came to building a cathedral such as those of Amiens or Reims, it would have required, to trace all the designs simultaneously necessary at full scale, a space larger than the surface occupied by the monument itself. It was then necessary to seek means of tracing that occupied little space and yet presented rigorous accuracy. The album of Villars de Honnecourt indicates several processes suitable for tracing panels of arch stones without the aid of an overall design, and this lack of space for making designs forced architects to adopt certain pointed arches traced according to a geometric formula. Thus, these architects preferred, from the middle of the 13th century, three pointed arches: 1º the pointed arch generated by the equilateral triangle; 2º the tiers-point pointed arch, and 3º the quinte-point pointed arch. The tracing of the pointed arches obtained by placing the centers on two, three, four, five, six, seven, and eight dividing points of the base allowed for a rigorous design without the need to trace the entire half-arch.
| |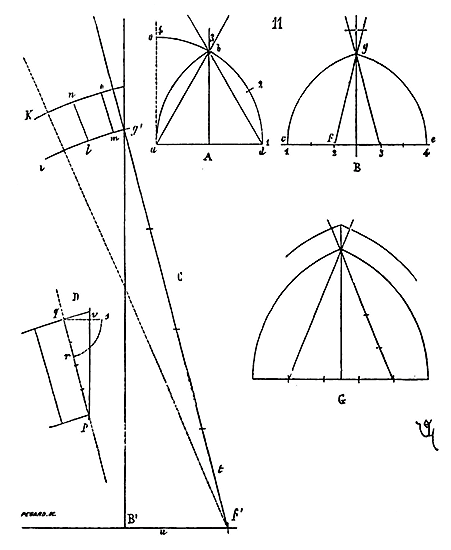
Let (11) in A be a pointed arch generated by an equilateral triangle, it is evident that the radius ab is equal to the base ad; if we draw the quarter circle do, the segment bo will be half the segment db, since the equilateral triangle divides the circle into six equal parts. The keystone b is therefore the third point of the quarter circle divided into three equal segments; this is the reason why the name arc en tiers-point (tiers-point arch) was sometimes given to the equilateral arch, that is, an arch whose keystone falls on the third point of the quarter circle divided into three equal parts. Let in B be the pointed arch to which the name tiers-point should be applied in preference to any other, the base ce being divided into three equal parts; this base can be divided into six equal parts, and the perpendicular dropped from the arch's apex to the base will divide it into two equal parts; therefore, the radius fe having four of these parts, the radius fg will also contain four. Now, suppose that to trace the outline of the voussoirs of the pointed arch B we only have the space fBg, the base ce being known, we will take one-sixth of it, which we will trace in B'f' (see figure C); on the base B'f', from point B' we will draw a perpendicular B'g'; then, taking a radius f'g' four times the length of B'f', which is one-third of the semi-diameter of the arch, and placing the compass point on f, the intersection of the line f'g' with the perpendicular B'g' will give us point g', the apex of the pointed arch. We can then trace a portion of the arch g'i, give the thickness of the voussoirs iK, and trace the joint of one of these voussoirs. All the voussoirs of the arch will thus be given by the voussoir lmno, and we can, from this panel, have thousands cut. It remains to trace the keystone, or rather the counter-keystone, since pointed arches have a joint at the keystone. The extension of the perpendicular B'g' will give us the panel of this counter-keystone, as indicated in our figure. But we have another method of obtaining its panel (see tracing D). Let the line pq be the thickness of the voussoirs, we divide it into four parts; from point q, using a compass, we draw an angle qrs equal to angle f'ut, and we take on side qs a length qv equal to one of the four parts of the thickness line pq; we then join point p to point v, and we will have traced the triangle pqv to be added to the voussoirs to form the panel of the counter-keystone. To trace the panels of the voussoirs of the quinte-point arch figured in G, we will proceed in the same manner; only, the arch's base being divided into five equal parts, we will take one and a half of these parts to begin the operation and four for the radius.
It was therefore not by chance that the medieval builders, in tracing their pointed arches, placed the centers on the base or springing line of these arches, and as proof of their method of tracing partial outlines, one can observe that the voussoirs, having been cut without exactly knowing the number necessary for each branch of the arch or the width of the intrados, it often happens that when closing the arch, a very wide counter-keystone is placed or a last voussoir much thinner than the others.
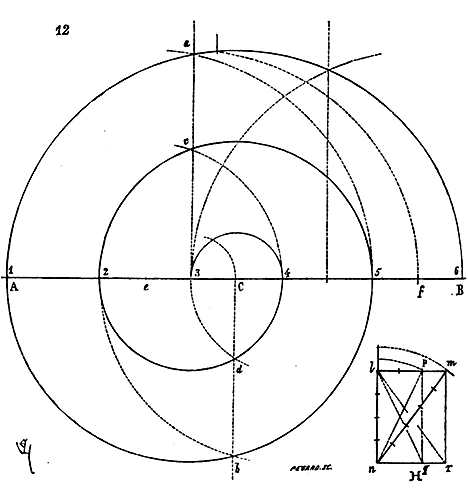
This sketch is reproduced exactly by the solid line in our figure 12 261. On a base AB, divided into five equal parts and giving six points, with C as the center, a semicircle AB is traced. It will be observed that this point C divides the division 3--4 into two equal parts. Taking then point 3 as the center and 3A as the radius, the second semicircle A5 is traced. Transferring the compass point to C and taking C5 as the radius, the third semicircle 2--5 is traced. Transferring the compass point again to 3 and taking 3--2 as the radius, the fourth semicircle 2--4 is traced. Finally, transferring the compass point to C and taking C4 as the radius, the fifth semicircle 3--4 is traced. If we draw two perpendiculars 3a and Cb from the centers 3 and C, which have served to trace all the semicircles, we intersect these semicircles at a, c, b, and d. Assuming that the pointed arches of a large nave vault are the full circle of which AB is the diameter, and the double arches have a base comprising four parts or the length A5, these double arches will consist of one branch of an arch Aa and a second branch of an arch 5a, the center of which will be e, the midpoint of the part 2--3. The double arch will be traced using two arcs of circles of radius CA, with centers Ce being the points dividing the diameter A5 into eight equal parts. Since the diameter of the pointed arch has five parts and the double arch has four (see the horizontal projection H), the formeret arch will have three parts, because the formeret arch lm, forming a right angle on the double arch ln, if we give the base of this double arch as 4 and the base of the formeret arch as 3, the hypotenuse mn, or the base of one of the pointed arches, will be 5, as the square of 4 is 16, the square of 3 is 9, and 16 + 9 = 25, the square of 5. Therefore, AB being the base of the pointed arch of a vault whose double arch is A5, the formeret will have a base of 3B, comprising three parts, and we will have traced the pointed arch of this vault, its double arch, and its formeret arch with the same compass opening; the divisor points of the base AB having given us C as the center of the pointed arches, Ce as the centers of the double arch, and Cf as the centers of the formeret arch. Consequently, the same arcs of circles serving to trace these three arches, all the panels of the voussoirs of these arches can be cut from a single template or portion of a template, assuming we apply the method indicated in D (11). If we wish to trace a narrower vault, that is, a vault whose formeret base is half the base of the double arch, we will then have, in the horizontal projection, the tracing lpqn (see the figure H). Then the pointed arch np will have a diameter of four and a half parts. This pointed arch will therefore be the broken curve of which the diameter is Af and of which the centers are the points 3 and C. The double arch will have a diameter as previously, A5, and its center points will be eC. The formeret arch will have a diameter of either 2--4 or 3--5, and its center points will be either eC or ef: in the first case, this formeret arch will be traced with a shorter compass opening than that used to trace the pointed arch and the double arch; in the second, it will be traced with the same compass opening. If we divide the tympanum under the formeret arch into two twin bays, each will have a part of the base AB, that is, 3--4, and the center of each of these arches, of which the keystone is d, will be at 3 and 4, and this arch will be equilateral. If the formeret arch of the barrel vault lnmr, having a base of 3B and centers C f, appears too acute to us, we can substitute it with the arch having a base of 2--5, a keystone at b, and centers at 3--4. It is thus understood that, with the aid of this figure, the bases of all the arches of the vault, always giving known equal divisions as well as the radii of these arches, can be cut using a partial template taking up very little surface. Indeed, if we examine Gothic churches built during the 13th century, we recognize that all the pointed arches, double arches, formeret arches, as well as the arch mouldings, bays of galleries, etc., are traced using center points placed on equal divisions of five or ten of a single circle diameter. It does not seem necessary to us to insist further on the importance of the spiral figure contained in the Album of Villars de Honnecourt, but it is not out of place to point out that the barrel vault lnmr, of which the horizontal projection is traced in H, derives from the triangle given by Plutarch as being the perfect triangle of the Egyptians, and that the double arch, of which the diameter is A5 divided into four, has a spire 3a divided into 2 1/2 minus a very minute fraction, that is, it inscribes a triangle very nearly similar to that given by the vertical section of the Great Pyramid of Cheops. The arch called pointed therefore deserves some attention: it is not only a matter of solidity that has led to its adoption, but also a sense of proportions and a harmonious agreement between all the curves of the vaults; it is a necessity resulting from practice in the tracing of templates; above all, it is a need for freedom in the construction of these vaults, the excellent principle of which should be studied in depth, as it allows for all combinations.
For twenty years, there have been many pastiches of Gothic structure; rarely do these imitations satisfy the eye: for those who erect them, while greatly admiring our ancient monuments, have probably not taken the trouble to seek out their learned and judicious elements. In architecture, taste and sentiment are much; but to support them, one must necessarily use the compass and geometry. It is seen that by means of the formula (12), there is only one of the pointed arches whose centers are outside its springing points.
Indeed, in these beautiful schools of the Île-de-France, Champagne, and Soissonnais, architects, men of taste, felt that the ultimate limit of the ogive’s acuteness was the equilateral arc; that the centers of the arc branches placed outside the springing points gave a break whose extreme acuteness was shocking, an unpleasant proportion, in that the relationships of the base to the height exceeded the equilateral triangle (see PROPORTION). But the Normans and Anglo-Normans were less delicate and sought in their structure, above all, formulas that assumed simple practical means. Hence, instead of attempting, as in Figure 12, to find pointed arches of different diameters all having equal angles at the apex or at least angles not too dissimilar, analogous relationships between diameters and arrows, these practical people from the North, good builders from the beginning of the 12th century, are only moderately concerned with proportional relationships, the choice of forms: they want an expedient method. We have seen how Villars de Honnecourt gives the means of drawing a round arch and several pointed arches ‘with the same compass opening.’ Now, the Norman vaults built around 1220 often present an arrangement such that all the arches, ogives, double arches, rib arches, and arch mouldings, are drawn using the same radius.
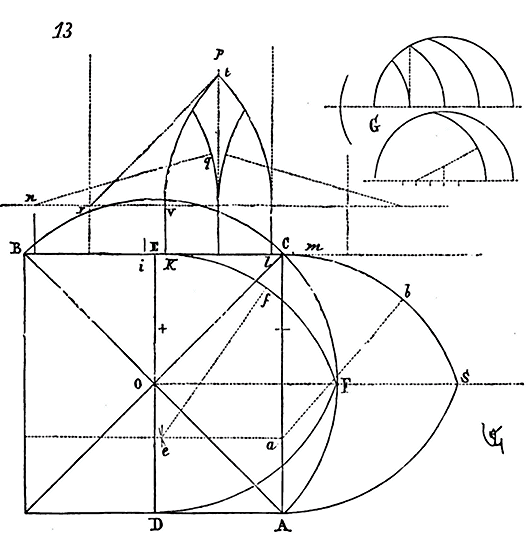
Thus (13), let the horizontal projection of one of these vaults be given, the generator arc is the ogive which is a round arch rebated at ABC. The double arch AC rebated at ACS is drawn using the radius ab equal to the radius OC. The double arch of the ogive arches’ intersection DE rebated at DEF is drawn in the same way, using the radius ef equal to the radius OC, its keystone F being naturally at the level C of the keystone of the ogive arches. Let iK, lm, be the thickness of the pillars, the rib arches being included between Kl. These rib arches rebated at Klp are also drawn using the radius rt equal to the radius OC, their springing point being raised from K to V if one wishes the keystones of the rib arches to reach the level of the keystones of the ogive arches. If these rib arches serve as arch mouldings to the openings divided by a mullion, it will still be the radius nq equal to the radius OC that will be used to trace the dividing arches of the window.
Except for the keystones, the template of a single voussoir of an arch was sufficient to cut the panels of all the arches of the vaults, arch mouldings, openings, etc. And (see the tracing G), if we divide an ogive arc diameter into four or ten, with the same compass opening, we can have a series of arcs whose diameters will be to the diameter of the round arch, which is the largest arch of the vault or the ogive arc, as three, two, one are to four, or as nine, eight, seven, six, etc., are to ten. Thus, having all the voussoirs cut from the same arc, and a base or fraction of a base, we can, without a template, raise all the arches of a building. One then understands the reason that led to the adoption of the pointed arch called a lancet: it was an economy of tracing, avoiding any complication of templates and panels, it was only a matter of giving the section of each of these arches according to their function. All being cut, moreover, on the same curvature (to the extrados), they took their place according to the designation given. If templates were necessary, it was only for the timber centring, and even these arches being all traced using the same radius, the template of the semicircle or the ogive arc allowed all the other centring to be placed on the line, since it was enough to know what the relationship was between the diameters of these arcs and that of the semicircle to have the complete tracing of each of them, as Figure 13 in G shows.
From the foregoing, we may conclude: 1st, that the pointed arch, called ogive, was initially an import from the East; 2nd, that adopted in the East as a curvature given by a principle of proportion explained elsewhere 263, this pointed arch in France was the starting point of an entire perfectly logical system of construction, allowing great freedom in application; 3rd, that consequently, the pointed arch, as a form, probably belongs to the school of Alexandria and the Nestorians, who appear to have been the first to adopt it; but that as the principle of a new system of vaults, it undoubtedly belongs to our provinces north of the Loire, since in 1140, in the abbey church of Saint-Denis, the constructions raised by Suger only reveal full rounds for the ogive arches, and they had already applied the vault system we see developing in the cathedral of Paris twenty years later. Now, nowhere, neither in Europe nor in the East, in the middle of the 12th century, were vaults constructed with any points of comparison, in terms of the use of the pointed arch, to those of the church of Saint-Denis and the cathedral of Paris. Therefore, if the pointed arch was born outside of France as a form of arch, we were the first to know how to apply it to one of the most fertile inventions in the history of construction. If, therefore, the pointed arch was born outside of France, we were the first to know how to draw from this form, derived from a sense of proportion 264, consequences of considerable value, since they produced the only original architecture to appear in the world since antiquity.
Note 245: (back) Crosses of ogives, at the beginning of the 14th century, were understood to mean the diagonal arches of a Gothic ridge vault. Now, these crosses of ogives, or ogive arches, are most often full rounds. "Item II. crosses of ogives to make the vaults above and an arch between two crosses of ogives..." (Title of foundation of a chapel at Averdoin, in the month of June 1347. Archives of M. the Duke of Luynes...--See vol. II of the Annales archéologiques, p. 41, Mr. Lassus' article on the ogive arch.) During the Middle Ages and until the 16th century, the word ogive or augive, ogive arches, was only applied to crossed ribs. The other arches, even if pointed, were called double arches, tiercerons, formerets. (See the articles ARC, CONSTRUCTION.)
Note 249: (back) The Italians never understood the reasons that led to the adoption of the pointed arch from the perspective of proportion and its true function. This can be proven if one observes that almost all their pointed arches are constructed like a full round, that is, the joints of the voussoirs tend towards a single center, which is a contradiction; and that the proportions of these pointed arches almost always present an unpleasant ratio between the base and the height. But the Italians of the Middle Ages did not understand much of the later Greek art, and the Greeks knew it, since they considered them barbarians.
Note 254: (back) Other discoveries, as simple in principle as they are fertile in results, took a long time to emerge in this world; but rarely have these flashes of human genius been considered a sign of barbarism. Rarely have the peoples among whom they brought a new light sought to veil their brilliance.
Note 260: (return) The use of this figure, which has not been explained in the French edition of Villars de Honnecourt, is, in the presence of the monuments, of capital importance. Let us not forget that the ancient masters of works, building in crowded towns, could not dispose of a construction site or area of great extent. In theory, these difficulties are hardly taken into account, but in practice they are of such importance that they force architects who wish to have their designs traced before them to adopt methods which influence the forms they adopt.
Note 262: (return) It was in having Gothic vault arches rebuilt that we were led to recognize this unity of the curve for many of them in the same building, whatever the diameter of each of these arches was, for the curves of the timber framing cut for one served for several; only the segment of each branch was more or less long.
ORATORY, n.m. A small chapel erected on the site of a miraculous event, or to preserve a religious memory. The term 'oratory' is also applied to certain chapels attached to the apartments of a castle, palace, or townhouse. During the Middle Ages, clotets, that is, small tapestry-hung chambers set up in large castle chapels, were also called oratories, intended for the use of the lord and his family.
Lebeuf, in his History of the Diocese of Paris 265, mentions certain oratories built in places where Saint Germain had stopped to pray or instruct the people. Ancient abbeys, besides the principal church, had oratories erected in various parts of the precincts. It was to perpetuate the memories evoked by very ancient oratories that in 1034 the small chapels of Saint-Martial in Paris were rebuilt, after being destroyed by fire 266. Most monasteries, in their origin, were merely oratories raised in the midst of a desert, around which cenobites came to settle. Saint Clement thus erected an oratory at a place called Gorze, near Metz, which soon became the centre of a great monastery 267. An oratory had been built opposite the monastery of Sennoul to deposit the relics of Saint Simeon. It was in his oratory at Vienne, in Dauphiné, that Archbishop Turpin or Tulpin learned of Charlemagne's death at Cologne, according to Richer's chronicle, from several devils who returned, having failed to seize the emperor's soul.
Charlemagne also built a great many oratories, among which may be cited that of the valley of Moyen-Moustier, erected in honour of Saint Denis, and in which was preserved the body of Pope Alexander, martyr, collected at Rome. This oratory was paved with mosaic and existed until 1586 268. At Cluny and Clairvaux, the oratories of Saint Odilon and Saint Bernard were still preserved in the last century; that is, the isolated cells in which these personages usually resided. Of course, these small chambers were remarkable only for their extreme simplicity.
Certain oratories were also arranged in the midst of medieval fortresses; dedicated to a saint particularly venerated in the region and holding some of his relics, they protected the defences.
Thus, in the centre of the town of Villeneuve-lès-Avignon, there is still an oratory of the 12th century preserved within the enclosure rebuilt in the 14th century. Figure 1 gives the plan of this small chapel, and Figure 2 its perspective elevation.
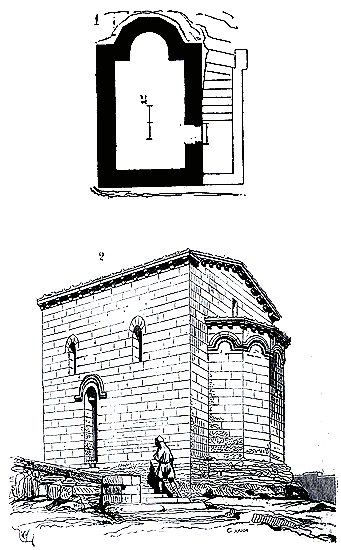
Besides the chapel, which was common to all the retainers, castles had one or more oratories attached to the lord's and lady's apartments. These oratories were no more than a small retired room, usually situated in a tower. It was a place to pray, but divine service was not held there. It was not until the 14th century that castle oratories sometimes became true small chapels in which mass could be said.
In 1365, Charles V had a very richly decorated oratory arranged in the chapel of the Louvre castle, to retire to when he wished to attend mass 269. Louis XI likewise built, between two of the buttresses of the Sainte-Chapelle of the Paris Palace, an oratory from which he could see the service through a small oblique bay, without being seen by the congregation. This oratory still exists; it is vaulted in barrel and quite simple, and was probably hung with tapestries. The exterior, on the contrary, is richly decorated with fine sculptures and finished with a fleur-de-lis balustrade with a crowned L in the centre. An oratory is also attached to the Sainte-Chapelle of Vincennes castle (see CHAPEL).
ORGAN, n.m. (See BUFFET.)
OSSUARY, n.m. A covered structure, erected in cemeteries to deposit the bones discovered in the holy earth when new graves are dug. Formerly, all cemeteries possessed an ossuary. Sometimes, as in the cemetery of the Innocents, in Paris, the ossuary was merely a cloister, beneath the paneling of which the bones were successively placed as the multiplicity of burials brought them to light. In the walls of churches, and even on either side of their main door, recesses were also made, sheltered by a section of a cloister gallery, and in these recesses, furnished with close grilles, the bones overflowing from the cemetery soil were thrown.
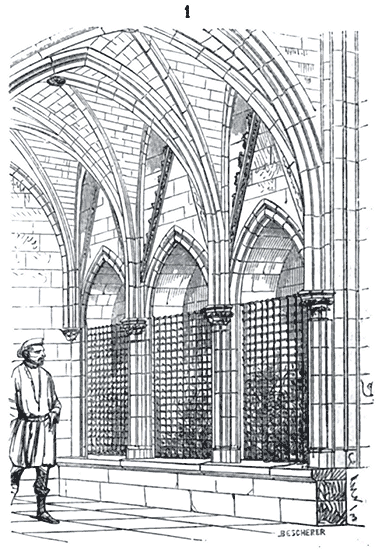
An ossuary of this kind (1) existed on one side of the facade of the church of Fleurance (Gers). More often, the ossuary formed a chapel pierced with a number of small openings, through which the accumulated bones could be seen inside. Brittany still preserves a considerable number of ossuaries dating from the 15th and 16th centuries, and bones have continued to be deposited in them; some are filled to the gable roof. When the bones exhumed by the digging of new graves belong to identified dead, the families have the skull of the deceased enclosed in a small box surmounted by a cross, and these boxes are placed on the window ledge of the numerous openings in the ossuary. Figure 2 shows a view of the ossuary of Le Faouët (Finistère), which is attached to the church and overlooks the cemetery.
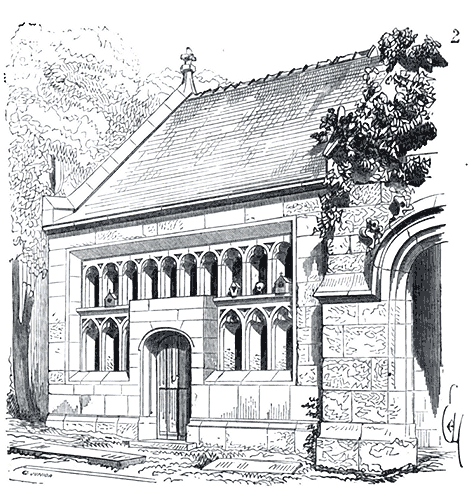
In churches of the southern provinces, especially in the Basque country, we have often seen, on the exterior of the apses of rural churches surrounded by their cemeteries, niches hollowed out beneath the window ledges, in which skulls collected by disturbing the holy earth are carefully arranged. Vaults dug under certain parts of churches also served as ossuaries at times.
The desire to be buried as close as possible to churches, when one could not be buried within them, brought tombs closer around the foundations 'under the gutter of the roof.' Ossuaries were therefore usually arranged between the buttresses of the naves, as if to satisfy the usual wish of the dying. This explains why the cloister galleries attached to churches were pierced, on the side opposite the clearstory, with recesses, reduced to cupboards, types of armaria, in which bones brought to light by the gravedigger's spade were stored; cupboards or armoires whose arrangement is shown in our figure 1. If ossuaries were built outside churches, there should also have been some for the interior, as one would not have wanted to cast the bones of faithful discovered within the church out of doors. But since only the remains of holy personages were to be displayed within the church, the bones from ancient unknown burials were placed in small vaults, in certain parts of the crypts, or, as we have sometimes seen, in holes pierced through the masonry and walled up. This practice was common among religious orders, and we have discovered, while repairing old walls of abbeys, these walled-up recesses entirely filled with human bones, obviously from several bodies.
OUBLIETTES, n.f. (Employed in the plural.) A deep pit dug beneath the floor or vault of a hall, into which people destined to disappear were thrown. There is no castle of the Middle Ages in which oubliettes are not shown, and yet we must confess that we have very rarely found pits worthy of the name; generally what is considered as oubliettes are latrine pits, whose use can be easily recognized by anyone familiar with the art of construction (see LATRINES).
We have seen in many castles, abbeys, and official residences, dungeons, vade in pace; but we know of only three oubliettes that can be considered as such with some reason. One was located at Chinon Castle, the second at the Bastille, and the third at Pierrefonds Castle. It should also be noted that novels and chronicles of the Middle Ages often speak of chartres, dungeons; but there is no mention of oubliettes. We are inclined to believe that the oubliettes of Chinon Castle are latrines, which would reduce the cited examples to two. 'We must warn our readers,' says M. Mérimée in the Instructions of the Historical Committee of Arts and Monuments 271, to be on guard against local traditions attached to the undergrounds of keeps. The Middle Ages are too often depicted in atrocious colors, and the imagination too readily accepts the scenes of horror that novelists place in such locations. How many cellars and timber stores have been taken for dreadful dungeons! How many bones, kitchen scraps, have been regarded as the remains of victims of feudal tyranny! It is with the same reserve that one must examine the dungeons designated as oubliettes, a kind of well into which prisoners destined to starve to death were lowered, or who were killed by being precipitated from a high place whose floor gave way beneath their feet. Without absolutely denying the existence of oubliettes, one must nevertheless consider them as very rare, and admit them only when a similar destination is well demonstrated.' We are all the more inclined to consider the oubliettes of Chinon Castle as a latrine pit, since the kind of square-plan well that composes them is pierced approximately halfway up by a door that appears to be the means of extracting waste, unless one admits that this door was made to check if the condemned was truly dead. As for the oubliettes of the Bastille, they could pass for an icehouse. Here is their section (1).
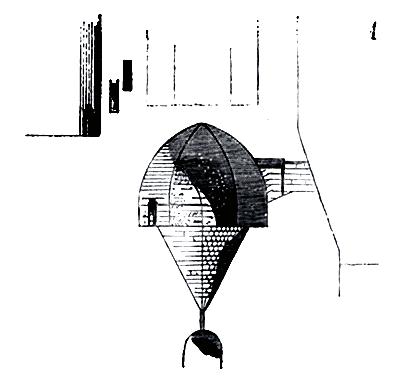
They consisted of a six-sided vaulted room, located in the basement of one of the towers, accessible only by a small door communicating with the spiral staircase; all around this room was a one-meter-wide walkway, and in the middle a reversed cone ending in a small orifice designed to drain water. It is certain that an unfortunate lowered to the bottom of this funnel could neither sit, nor lie down, nor stand up. One would have to admit that the small channel was a drain, and that the people lowered into this dungeon were placed there to give them time to reflect. It was a kind of prolonged interrogation. But this cone could well be an icehouse, and it would not be the only example of an ice store existing in a castle. Our ancestors loved to drink cool, and the lower small channel is then well explained. As for the oubliettes of Pierrefonds Castle, their destination can be no doubt; here is their section (2). They consist of a well dug in the middle of a hall which was certainly a dungeon, since it contains in a niche a seat of ease.
Access to this dungeon could only be gained through an aperture A, pierced at the center of its vault. One descended from the ground floor to the hall C, which was also intended to serve as a prison, by means of a spiral staircase. Adjoining this hall C is a small privy; it received daylight only through a very small opening D. If the aperture of the oubliette remained gaping in the dungeon, if it were not closed by a plug, one can imagine the plight of the hapless prisoner, ever dreading to fall into this hole which he could not see, since the dungeon received no daylight. The two apertures, that of the vault and that of the oubliette, corresponded exactly; from the trap A one could drop someone into the well without taking the trouble beforehand to lower him into the dungeon. We descended to the bottom of these oubliettes; we found there the wheel which had served to dig them, but no trace of human beings. At B is the level of the bottom of the ditch. By digging them to a depth of two meters, we turned them into a well which supplied water for the needs of the castle. In the same castle there are other dungeons similar to this one, except for the well of the oubliette; in one of these dungeons we noted the existence of names engraved and a crude sculpture executed on the walls. It is claimed that there are also oubliettes at the castle of Blois, but we were unable to verify their exact form.
|ARTISAN, n.m. What was the status of the building artisan in the Middle Ages? This question is difficult to answer. Before the regular establishment of guilds, around the middle of the 13th century, was the artisan free, like his modern counterpart, or did he belong to a body governed by statutes, subject to a kind of jurisdiction exercised by his peers? The marks of journeymen found on the facing stones of our monuments of the 12th century and the beginning of the 13th, in the Île-de-France, Soissonnais, Beauvoisis; a part of Champagne, Burgundy, and the provinces of the West, clearly prove that the stone-cutting artisans, at least, were not paid by the day, but by the piece. According to the construction methods of that time, the facing stones, rarely forming blocks and only being tiles of approximately equal thickness, the stone masonry was paid to the master builder at a rate per superficial toise, and the cut stone, including beds and joints, at a rate per toise to the artisan. The latter therefore marked each piece on its bare face so that the value of the work he had done could be estimated.
It must then be admitted that the artisan was free, that is, he could do more or less work, be hired or withdraw from the construction site as is practiced today. But around the middle of the 13th century, when the regulations of Étienne Boileau were enforced, this method of work had to be modified.
The artisans had to submit to the statutes of the guild to which they belonged; the wage was set by the masters, and each member, having only one, two, or three apprentices under his orders, thus became, vis-à-vis the master builder, what we now call a journeyman, with one or more boys assisting him.
Then the wage was regulated by the number of days worked as a journeyman and as an assistant, and each journeyman thus became a fraction of a contractor contributing to the general enterprise through a wage agreed upon and set for this or that part. Henceforth, the marks of journeymen are no longer seen on our monuments in the provinces of the royal domain from the middle of the 13th century onwards.
The master builder, charged with the design and direction of the work, was at the same time the distributor of wages, making, as we would say today, certain parts, vaults, pillars, or sections of the wall compete for bids from this or that journeyman. This explains the differences in execution noticeable in the same building from one pillar, vault, or bay to another, certain variations in the profiles, etc. The building materials being provided by the one who had the building constructed, they were delivered to each of these journeymen after being traced by the master builder, for the master builder was necessarily a setter-out272. The construction system adopted by the architects of the Middle Ages obliged them to establish direct relations with the workers. And even today, when we wish to apply this system, we cannot proceed otherwise. Naturally, these continuous relations between the designer and the executor resulted in a very strong artistic stamp on the smallest parts of the work, expressing a single idea between the mind that combined and the hand that executed.
We have changed all that, and in our time, the intermediaries between the architect working in his office and the artisan cutting the stone are so numerous and so little acquainted with each other that the execution is only a faint imprint of the design.
We are certainly civilized people, but we would be more so if, instead of showing deep disdain for institutions that we know little about and that would give us some trouble to study, we tried to take advantage of them. It is certain that in the Middle Ages, between the master builder and the artisan, there was not the immense distance that separates the architect from the last executors today; it was not the architect who was placed lower on the intellectual scale, but rather the artisan who reached a higher level. To speak only of masonry, the way the tracings are understood by the stone-cutters, the intelligence with which they are executed, indicates in these artisans a knowledge of descriptive geometry, a penetration of plans, that we find it very difficult to find in our time among the best setters-out. The material execution of the cuttings always reaches a high level of superiority over what we achieve on average. But if we look for more elevated bodies of craftsmen, such as sculptors, image-carvers, it takes us many years and infinite care to train workers able to compete with those of the Middle Ages.
In our time, the carpenters are the only body that has preserved the spirit of the medieval artisans. They are organized, they have retained the initiative; not everyone can be a carpenter. They are solidary on a construction site, very submissive to the knowledge of the chief when they have recognized him as such, but perfectly disdainful of his inadequacy if it is established, which does not take long. And among the building workers, the carpenters who have maintained their ancient organization are, on average, the most intelligent and the most instructed.
Much attention has been devoted to artisans in recent years; efforts have been made to ensure their well-being and provide refuges for their old age, and the material aspect of their existence has seen significant improvement. However, in the realm of construction, perhaps not enough attention has been paid to their education and the elevation of their craftsmanship. The system of competition, while offering considerable advantages, also has its drawbacks: it tends to devalue labour, leading to the employment of incapable men over skilled ones due to the former's acceptance of lower wages or their ability to complete tasks more quickly, albeit with inferior quality. This is not a strategy conducive to enhancing the moral standing of the artisan. The construction sites opened across France for the restoration of our medieval buildings have fostered a pool of skilled workers, as these sites demand perfection in craftsmanship as an inherent condition of the work. All these factors must be considered, but what is truly needed is a comprehensive educational system for construction artisans. The guild system no longer exists, and it would be imperative to replace it with a system of applied education. In the interim, architects on their construction sites can exert a highly beneficial influence over the artisans they employ if they take the trouble to directly oversee the work entrusted to them and do not disdain to explain to the artisans themselves the most effective methods for achieving flawless execution.
Note 272: (return) All depictions of master builders in the Middle Ages show them holding the large compass of the stonemason in their hands. If we assert that the master builder was necessarily a stonemason, it is because, with the system of so-called Gothic architecture accepted, it is essential for the architect to draw the templates for the various components of his building himself. This fact alone explains why this construction system is rejected by the master builders of our time as unworthy of our civilized state. It is, in all honesty, a rather demanding profession, that of the stonemason.
FIN DU TOME SIXIÈME.

|
Gable Galerie  --de service des églises--de service des palais --de service des églises--de service des palaisGaletas Garde-corps, Garde-fous (voy. BALUSTRADES).Gargouille Gaufrure Giron Girouette Gnomon Gond Gorge |
Gothique (voy. ARCHITECTURE). Gousset Goût Gouttière (voy. GARGOUILLE).Grange Griffe Grillage Grille Grisaille (voy. VERRIÈRE). Guette Guichet Gypserie |

|
Halle Herse Heurtoir Hôpital (voy. HÔTEL-DIEU). Horloge Hôtel Hôtel-de-Ville Hôtel-Dieu |
Hôtellerie Hourd Hourdage (voy. HOURD). Hourdis Huis Huisserie (voy. MENUISERIE). |

|
Imagerie Imbrication |
Incrustation Intra-dos |

|
Jambage Jambette Jardin Jessé |
Joint Jubé Jugement dernier |

|
Karnel (voy. CRÉNAU). |
Keminée (voy. CHEMINÉE). |

|
Labyrinthe Lambourde Lambris Lanterne des morts Larmier Latrines Lavabo Lavatoire Légende Lice |
Lien Lierne Limon Linçoir Linteau Lis (fleur de) (voy. FLORE). Lit Loge Lucarne Lunette |

|
Mâchicoulis Maçonnerie Main-courante Maison --des villes--des champsManoir Marbre Marché (voy. HALLE). Marqueterie (v. MENUISERIE). Meneau Menuiserie --Clôtures, claires-voies, clotets, lambris--Huis |
Menuiserie, Voussures, plafonds,
tambours--Marqueterie Meurtrière Miséricorde Mitre Moellon Montoir Mortaise Mortier Mosaïque Moulin Moustier (voy. ARCHITECTURE MONASTIQUE). |

|
Naissance Narthex Nef Niche |
Nimbe Noue Noyau |

|
Oeil Ogive Oratoire Orgue (voy. BUFFET). |
Ossuaire Oubliettes Ouvrier |
FIN DE LA TABLE PROVISOIRE DU TOME SIXIÈME.
Paris.--Imprimé chez Bonaventure et Ducessois, 55, quai des Augustins.