
All rights reserved for translation and reproduction.
BYIS.--IMPRIMERIE DE E. MARTINET, RUE MIGNON, 2.
The art and science of building design, architecture in the Middle Ages was governed by certain principles, which, though often modified in their application, formed the basis of all the styles that succeeded each other from the eleventh to the sixteenth century.
These principles were derived from the study of the ancient classics, and were subject to the influence of two distinct orders of ideas: the one relating to the symbolic meaning attached to the various parts of the building, the other to the technical processes employed in its construction.
BYIS
A. MOREL, PUBLISHER
BONABYTE STREET, 13.
MDCCCLXIV

PALACE, n.m. It is the royal or suzerain’s residence, the place where the suzerain dispenses justice. What particularly distinguishes the palace is the basilica, the great hall which always forms its principal part. The Palace, in the Middle Ages, from the time of the Carolingians, was situated in the capital of the suzerain, and served as his residence until the fourteenth century. Nevertheless, the Merovingian kings possessed palaces in the countryside or near towns. These earliest palaces were built almost exactly on the model of Gallo-Roman villae, sometimes even in the remains of these establishments. The palaces of Verberie, Compiègne, Chelles, Noisy, Braisne, Attigny, were nothing more than true villae.
“The royal residence had nothing of the military aspect of the castles of the Middle Ages: it was a vast building surrounded by porticos of Roman architecture, sometimes constructed of carefully polished wood and adorned with sculptures that were not lacking in elegance. Around the principal dwelling were arranged in order the lodgings of the palace officers, whether barbarians or of Roman origin, and those of the leaders of bands who, according to Germanic custom, had placed themselves in the truste of the king, that is to say, under a special vow of vassalage and fidelity. Other houses of lesser appearance were occupied by a large number of families who, men and women, exercised all sorts of trades... Most of these families were Gaulish, born on the portion of the ground that the king had adjudged to himself as a share of conquest, or violently transported from some neighboring towns to colonize the royal domain; but judging from the physiognomy of proper names, there were also among them Germans and other barbarians whose fathers had come to Gaul as workers or servants in the wake of the conquering bands. Moreover, whatever their origin or type of industry, these families were placed on the same footing and designated by the same name, that of lites in the Tudesque tongue, and in the Latin tongue by that of fiscalins, that is to say, attached to the fisc. Buildings for agricultural exploitation, stables, cellars, enormous granaries, contained provisions amassed for several months, and which the barbarian princes came to consume with their retainers. When everything was empty, they moved to another domain. These palaces, built on the edge of great forests, resounded with the cries of hunters and the uproar of orgies that often lasted for several days. The Carolingians still retained this custom of living in country palaces, and Charlemagne possessed a great many of them. 1 But then the communal life was replaced by a sort of etiquette; the palaces resembled more of a court; beautiful gardens surrounded them, cultivated with care; the ramparts were better defined. However, the great hall, the basilica, still formed the principal part of the domain.
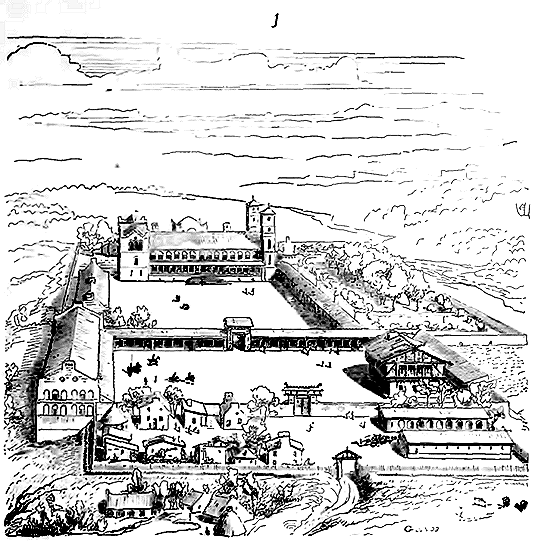
Here (fig. 1.) is a view of the ensemble of these Carolingian palaces. Charlemagne had entirely rebuilt the palace of Verberie, near Compiègne. Many fragments of it still remained in the last century, according to Father Carlier. 2 According to this author, Charlemagne would have built the tower of the Prædium, that is to say, the keep dominating the domain, a tower whose foundations were still visible in his time. He would have constructed the principal dwelling, an ‘immense building’, as well as the palace chapel, which ‘still retained the name of Charlemagne’s Chapel in the fourteenth century.’
‘This palace,’ says Father Carlier, ‘was attached to several dependencies, which formed so many particular castles, each with its own purpose... The palace of Verberie faced south; the buildings that composed it extended from west to east, on a line of 240 toises. A very vast dwelling, where general assemblies, parliaments, councils, etc., were held, Mallobergium 3, terminated this expanse of buildings to the west, as the chapel did to the east. The chapel and assembly hall formed two wings, accompanying a long succession of buildings of different shapes and sizes. At the center of this expanse appeared a magnificent dwelling, of excessive height, composed of two large stories... I have taken these notes,’ adds Carlier, ‘from some remains of the old palace and from a title of the reign of Francis I, which allows for the demolition of the different parts of this palace. These parts of the building had been burned down during the unfortunate reign of Charles VI, a century earlier.’
It was only after the invasions of the Normans that these residences were converted into fortresses and constituted the first feudal castles. (See CASTLE.)
The residence of the Kings of France, on the Île de la Cité in Paris, was designated as the Palace par excellence, while the castle of the Louvre and the castle of Vincennes were so named. All suzerain lords possessed a palace in the capital of their lordship. At Troyes was the palace of the Counts of Champagne, at Poitiers that of the Counts of Poitiers, at Dijon that of the Dukes of Burgundy. However, from the eleventh century onwards, in keeping with the habits of the lords of the Middle Ages, the palace was either fortified or surrounded by a fortified enceinte; but generally, it occupied a larger area than the country castles, comprised more varied services, and left some of its dependencies accessible to the public. The same was true of the urban residences of the bishops, which also bore the name of palace and were not entirely closed to the public like the feudal castle. Many of our ancient episcopal palaces in France thus retain servitudes dating back several centuries. The courts, pleas, parliaments, and the tribunals of the officiality were held in the palace of the suzerain or the bishop; it was therefore necessary to allow the public to access these places on many occasions. The essential part of the palace is always the great hall, a vast covered space used for holding plenary courts, where vassals were summoned, banquets and festivities were held. Long galleries always accompanied the great hall; they served as promenades. Then came the chapel, large enough to accommodate a numerous assembly; then the lord's apartments, the lodgings of the familiars, the treasury, the charter repository; and finally, buildings for the men-at-arms, kitchens, cellars, stores, prisons, stables, courtyards, and almost always a garden. A principal tower or keep crowned this assemblage of buildings, arranged irregularly and according to need.
Most of these palaces were not built all at once but grew gradually, depending on the wealth or importance of the lords who resided there.
The royal palace in Paris, where these sovereigns held their court from the Capetians to Charles V, presented, at the beginning of the fourteenth century, an assemblage of buildings, the oldest of which dated back to the time of Saint Louis, and the most recent to the reign of Philip the Fair. Recent excavations within the enceinte of the Palace of Paris have brought to light some remains of Gallo-Roman constructions, particularly on the side of the Rue de la Barillerie; but, in the whole of the buildings, there is nothing apparent that is earlier than the reign of Louis IX. After Charles V, the palace was exclusively devoted to the administration of justice, and the kings no longer resided there. This sovereign made some internal alterations, as did Louis XI; but Louis XII enlarged it by constructing the building intended for the Chamber of Accounts, which occupied the place of the Sainte-Chapelle, now occupied by the Prefecture of Police. We give (fig. 2) the ground plan of the Palace of Paris, showing the ground floor as it existed at the beginning of the sixteenth century.
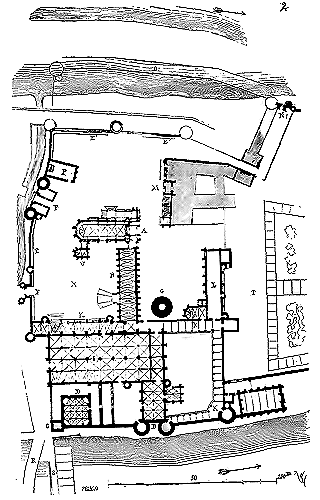
Of the constructions of Saint Louis, only the Sainte-Chapelle A, the building B between the two towers on the Clock Tower quay, and the square tower at the corner C, whose substructures appear to belong to an even earlier period, remain to this day. The building D, used for the kitchens, is slightly later than the reign of Saint Louis. Perhaps the enceinte E, with the gates F, which existed on the Rue de la Barillerie, and which, in the fourteenth century, still overlooked a ditch, had been erected by Louis IX, as well as the keep G, known as the Tour de Montgomery 5, which survived until the middle of the last century 6.
Philip the Fair built the galleries H, the great hall I, the porticos K, and the lodging L, 'very sumptuous and magnificent works,' says Corrozet 7, who saw them still intact, built under the direction of 'Master Enguerrand de Marigny, Count of Longueville and General of the Finances,' and (adds the same author) 'see what kind of men were employed in such positions rather than starved men, and those who only ask to pillage the prince's money.' Enguerrand de Marigny was nonetheless hanged, as everyone knows, which somewhat diminishes the moral sense of the good Parisian Corrozet's remark.
The buildings of the Chamber of Accounts, begun by Louis XI and completed by Louis XII, were in M. In N was a postern with tournelles, of which we have seen interesting remains as recently as four years ago. This postern and the enceinte O, with quays, dated from the fourteenth century. As for the enceinte E', its traces were visible in private houses before the construction of the current building of the correctional police, as confirmed by a plan meticulously surveyed by Mr. Berty, accompanied by very valuable information.8 In P was a chapel dedicated to Saint Michael, in R the Pont aux Changeurs, and in S the Pont aux Meuniers, or the Grand-Pont. In T was the garden, the king's trellises, separated from a small island (Île aux Vaches) by a branch of the Seine. There was the building of the baths. Of this vast complex of dwellings and monuments, there still remain today: the Sainte-Chapelle, deprived only of its three-story annex V, serving as a sacristy and treasury of charters; the ground floor of the great hall, as shown in our plan; a notable part of the portiques K; the interior part of the kitchen and salle B buildings, as well as the four towers on the Horloge Quay; the logis L in its entirety. It was in the court X that the Maypole was erected. This collection of monuments, all of good architecture, presented at the center of the Cité the most striking appearance.
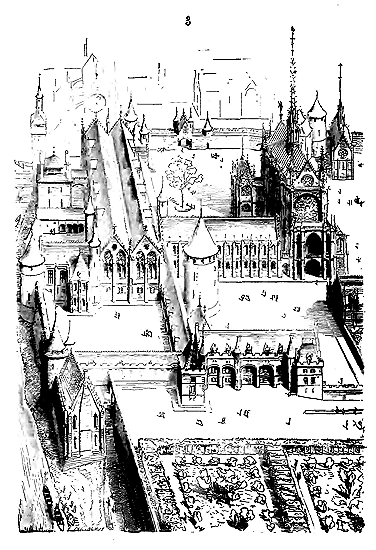
We have attempted to give an idea of it in the cavalier view (fig. 3) taken from the tip of the island downstream.9 Foreigners who visited the capital were greatly amazed at the beauty of the Palais buildings, especially the effect of the May Court, which, upon entering through the door leading to the Rue de la Barillerie, presented a gathering of buildings planted in the most picturesque manner. The grand perron leading to the first floor of the Enguerrand gallery; that on the right, ascending to the terrace, communicating with the great hall; the walls of the latter with its mullion windows; the large donjon of Montgomery, whose roof appeared above the roofs of the great gallery; the Sainte-Chapelle with its treasury, really formed a beautiful ensemble, although rather asymmetrical. If one turned left towards the Chapel of Saint Michael, one discovered the elegant facade of the Chamber of Accounts with its graceful covered staircase, then the staircase of the Sainte-Chapelle built by Louis XII, then the large donjon relegated to the back of the court. By continuing along the Chamber of Accounts, one entered the Palais gardens, and one could see the tumultuous facade of the logis unfold, of which a large portion still remains today. At every step, it was a new appearance, a surprise, and the variety of all these constructions contributed to increasing their extent. There is a long way to go from this palace to the cold and boring buildings by their monotony, to which we have become accustomed since the grand century.
It was in this palace that Charles V received and accommodated Emperor Charles IV, probably in buildings that occupied the site later assigned to the Chamber of Accounts... 'Then, the king had the emperor rise, in his entire chair, and, ascending the steps, led him to his chamber (the emperor was gouty), and the king walked by his side, and led the king of the Romans with his left hand, and thus escorted him to his chamber of Irish wood, overlooking the gardens and towards the Sainte-Chapelle, which he had had richly prepared, and all the other rooms behind, he left to the emperor and his son; and they were lodged in the rooms and galleries that his father, King John, had had built.10'
 .
.It is certain that these palaces, these great seigneurial residences, in the Middle Ages, were raised successively. Following a custom still observed in the East, each prince added to the buildings he found standing, a lodging, a hall, according to the tastes or needs of the moment. There was no overall design followed methodically, executed in stages, and far from conforming to a single plan, the lords who had some lodging added to the dwelling of their predecessors, sought to give the new work a particular character; they thus marked their passage, left the imprint of their era by building a quite new lodging, according to the taste of the day, rather than adapting ancient buildings. These residences therefore present variety not only in their constituent parts, but also among themselves, and if their program is the same, the way in which it has been interpreted differs in each province. Here the chapel takes on considerable importance, there it is reduced to the proportions of an oratory. In one palace, the keep is an important defensive work; in another, it consists only of a building a little thicker and a little higher than the rest of the lodging. Only the great hall always occupies a vast area, for it is an essential part, it is the sign of seigneurial jurisdiction, the place of great assemblies; like in castles, it has a broad perron and rises above vaulted cellars. For example, in Troyes, the palace of the Counts of Champagne, adjoining the church of Saint-Étienne, which served as its chapel, had, in relation to the religious building, only a rather mediocre extent; its lodgings were few in number, but the great hall was 52 meters long by about 20 meters wide. A square tower, adjoining the north side of the church and depending on it, served as a treasury and keep. The rooms intended for habitation, enclosed on a first floor above a vaulted ground floor, were arranged in a row on one of the sides of the great hall and in front of the church on the west side; they overlooked a branch of the Seine. A garden on the south side and a square on the north side bounded the palace; it was on this square that extended the broad perron serving as the main entrance to the great hall. 11 Moreover, the palace of Troyes ceased to be the residence of the Counts of Champagne in 1220; they preferred to establish their residence in Provins.
The palace of the Counts of Poitiers is one of those in France that has perhaps preserved the most beautiful remains. Built on Roman ruins by the Carolingians, then destroyed several times, it was rebuilt by William the Great at the beginning of the 11th century; nothing remains of this reconstruction. Guy-Geoffroy, son of William, is attributed with the construction of the great hall that we see today; but this hall presenting all the characteristics of civil architecture at the end of the 12th century, and Guy Geoffroy having died in 1086, it is necessary to find another founder. The palace of Poitiers was burned in 1346 by the English, then repaired in 1395 by John, Duke of Berry and Count of Poitou. This prince, brother of King Charles V, rebuilt the gable of the great hall, decorated with an immense chimney (see CHIMNEY, fig. 9 and 10), and the keep which still exists, although very mutilated, and which today serves as a court of assizes. 12 This magnificent structure consists of a large rectangular main building with three vaulted stories, flanked by four round towers at the corners and crowned with machicolations, battlements, and roofs.
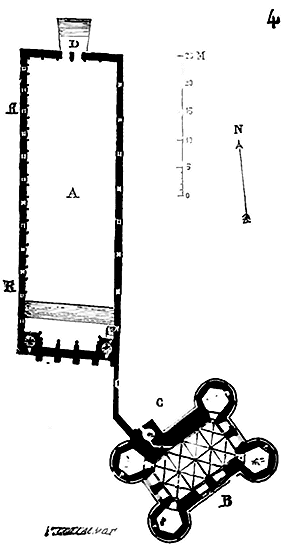
We give (fig. 4) the plan of the still existing parts of the palace of Poitiers. In A is the great hall, in B the keep. Other lodgings existed in C, but only a few traces remain. The wall of the Gallo-Roman city passed through R and served as a basement for the great hall, whose entrance was in D. A deviation of the public road, or perhaps the orientation, had to cause the keep to be built on the bias, as indicated in the plan. This palace keep has a particular arrangement that is not the one we observe in castle keeps, which present only a tower or a cluster of lodgings strongly defended by important works, such as, for example, that of the castle of Pierrefonds. The keep of the palace of Poitiers is in itself a small castle, having a great hall on each floor and rooms in the towers. It has the appearance of a fortress, but it is really only a large lodging lit by large bays and was by no means suitable for defense; it approaches civil architecture, and the towers, the machicolations are only a feudal display. 13
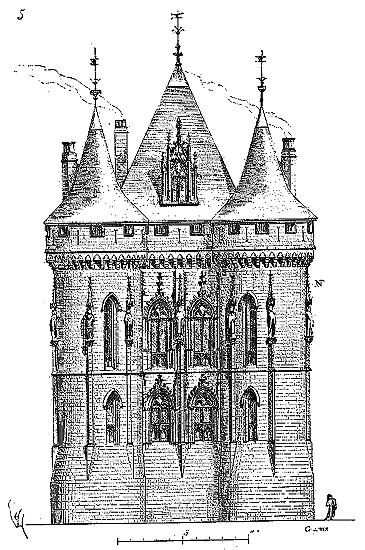
We give (fig. 5) an elevation of the keep of the palace of Poitiers, made on one of the small sides. Today the constructions of the towers are rasped to the level N; nevertheless, the sixteen statues have been preserved on their corbels, although severely mutilated. These statues are dressed in the civil costume of the early 15th century. Did the artist want to represent the Counts of Poitou? This is difficult to determine. Whatever the case, they are beautifully executed.
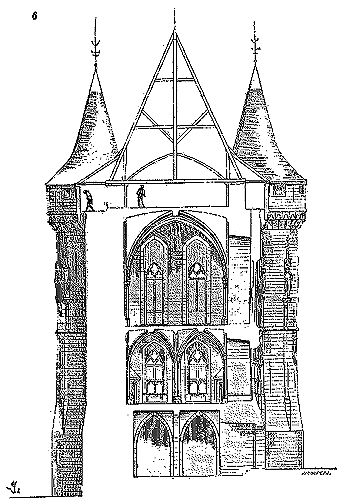
The cross-section of the keep, taken along the line BG of the plan (fig. 6), reveals the two lower halls, with their vaults resting on a spine of three pillars, then the second story forming a single great hall without pillars. Above are the lofts and the walkways serving the machicolations. A spiral staircase contained within a square tower, once incorporated into the dwellings built between this keep and the great hall, allows access to the three stories via a winding corridor, as indicated in the plan.
The palaces of the lay suzerain lords form in the midst of the towns where they are located a kind of oppidum, a place at once fortified and sacred, as was the acropolis of Greek cities. It is in the suzerain palace that the most precious and revered relics of the people are preserved; it is there that the charters and treasures are deposited; it is there that the full courts sit, that parliaments convene, and where festivities take place on the occasion of the marriage of princes and the signing of treaties. As for the palaces of the bishops, they have a distinct character that deserves the attention of archaeologists. Located near the cathedrals (which is natural), they are almost always built along or even on the very walls of the city, and can contribute to their defense if needed. This is too general a fact to not have a common origin. Firstly, it would prove that the bishoprics were originally established on some castellum adjacent to the walls of the Gallo-Roman cities; secondly, that the construction of these palaces must have preceded that of the cathedrals and determined their location. Indeed, one would not understand how most of our oldest cathedrals, rebuilt several times, always on the same site, since the 7th and 8th centuries—those of Paris, Meaux, Bourges, Amiens, Soissons, Beauvais, Laon, Senlis, Noyon, Langres, Auxerre, Le Mans, Évreux, Narbonne, Alby, Angoulême, Poitiers, Carcassonne, Limoges, and so many others—rise closer to the ancient ramparts than in the very center of the city's enceinte. The Gallo-Roman cities possessed either a capitol or at least a castellum along one of the fronts of the ramparts, much like our modern citadels; it is in the midst of this Gallo-Roman capitol, or in one of these redoubts near the ramparts, that the first bishoprics were established. Let us not forget that at the end of the 6th century, "the bishops were the natural leaders of the cities; they administered the people within each city; they represented them to the barbarians; they were their magistrates within, their protectors without."
The episcopal palace built, the cathedral rises alongside, and each time the cathedral is rebuilt, it is rare that the episcopal palace is not also rebuilt. Now, we have some plans of bishoprics from the 12th century, and even the 11th. These plans present a roughly uniform arrangement: a great hall, a chapel, a tower or keep, mixed dependencies between the palace and the cathedral, and dwellings that, probably, were of little importance, since we find no trace of them. The representative sign of episcopal power, both religious and civil in the first centuries of the Middle Ages, is the great hall, a canonical and civil court, and if necessary, a fortress, which later becomes the officiality and the synodal hall. The bishopric of Paris, rebuilt by Bishop Maurice de Sully around 1160, still retained this character; it merely replaced an older palace whose foundations, discovered by us in 1845 and 1846, can be considered a Gallo-Roman structure. It was the residence mentioned by Gregory of Tours, and which existed in his time. In the episcopal Palatine chapel, of which we still saw the remains in 1830, there was this inscription reported by Father du Breuil: "Hæc basilica (the chapel) consecrata est a Domino Mauritio Parisiensi episcopo, in honore beatæ Mariæ, beatorum martyrum Dionysii, Vincentii, Mauritii, et omnium sanctorum." Now, this palace, rebuilt by Maurice de Sully, consisted of a great hall, with buildings adjacent to the choir of the cathedral, which he was rebuilding at the same time, and a chapel. There is no trace of the prelate's private quarters. Here (fig. 7) is the ground floor plan of this 12th-century episcopal palace.
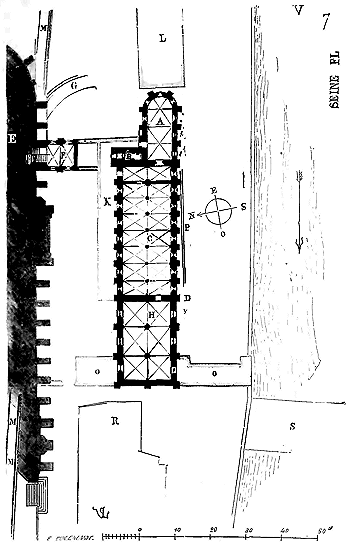
In A was the chapel, in B the keep, in C the great hall, which then did not extend beyond the gable wall D. The choir of the cathedral, rebuilt by Maurice de Sully, is in E; the room F served as a treasury on the first floor, with a staircase connecting the palace and the choir, and as a sacristy on the ground floor. The great hall on the first floor formed a single vaulted chamber. Here the Gallo-Roman wall of the city passes in M, beneath the cathedral and beyond its apse, and in excavating the foundations of the new sacristy, we discovered a substructure of the same era in G and P. It would therefore seem that the bishops of Paris had taken advantage of a salient formed by the defenses of the city, a sort of castellum, to enclose the episcopal palace therein. The south wall of the great hall was even built upon the foundations of the Gallo-Roman enceinte, and was still crenellated by Maurice de Sully.
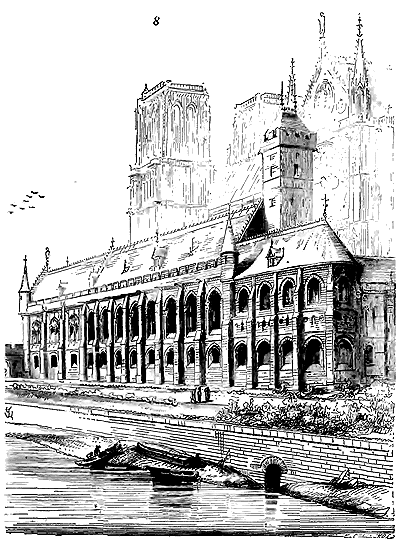
Then, says Father du Breuil, 'the bishop and his household went from the great hall to the great church (the cathedral) by a gallery (wing F), which the Poncher lords, successor bishops (in the 16th century), have since abandoned to the canons who place relics and the most beautiful ornaments there. After Messire Pierre d'Orgemont (early 15th century) built the second hostel body, which overlooks both the garden and the place called (it is the building H). Long after, Messire Estienne de Poncher (early 16th century), the hundred and second bishop of Paris, had the building adjoining the old one erected, which is opposite the church, where the prison and other dwellings are now located (it is the doubled lodging K). Messire François de Poncher, his nephew and successor, built the third hostel body, which is behind the chapel (it is the lodging L). Previously, there were stables and some small houses where the four canons of the lower chapel resided... ' The chapel indeed had two stories, like that of Meaux, and later that of Reims. The constructions O dated only from the 17th century, and in R were lodgings that were ceded to the Hôtel-Dieu. The bridge at the Double S was raised later, after all these buildings. The bishops of Paris did not have only this palace, which for several centuries enclosed only a great hall. Hugues de Besançon, in 1326, had his townhouse on the Rue des Amandiers. Guillaume de Chanac, his successor, lived in the Rue de Bièvre, and gave his lodging for the foundation of the Chanac or Saint-Michel college. Pierre d'Orgemont, who built the annex K to the great hall of the episcopal palace, inherited the Tournelles hotel which belonged to Chancellor d'Orgemont, his father, and sold it to the Duke of Berry, for whom he was the chancellor. Girard de Montagne had a house on the Rue des Marmousets and another on the Rue Saint-André-des-Arts 16. Along the river and behind the apse of the cathedral extended gardens that bordered the chapter's cloister built towards the northeast. The crenellated great hall of the 12th century, with its annex raised by Pierre d'Orgemont at the beginning of the 15th century, its keep, and its two-story chapel, presented a very grand appearance from the side of the river, as shown in the perspective (fig. 8) taken from point V 17, before the additions O and the construction of the bridge at the Double.
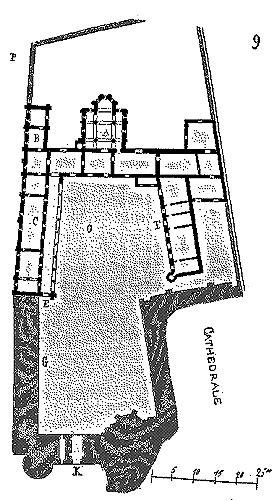
One of the most ancient episcopal palaces, that of Angers, built towards the end of the 11th century, still retains its Romanesque great hall of a beautiful style (see GREAT HALL), and considerable dependencies dating from the same period. Recent works, directed by the diocesan architect, M. Joly Leterme, have revealed a part of the lodgings surrounding this great hall18, which is in direct communication with the north transept of the cathedral. One even notices certain portions of walls of this palace which have all the characteristics of Gallo-Roman structure of the early period, and which, as M. Dr. Cattois observes, could well have belonged to the residence that the ancient mayor of the palace of Neustria, Rainfroy, would have had built in Angers, on the site of the capitol. At the bishopric of Meaux, there exists a chapel of two stories, from the second half of the 12th century, having the closest resemblance to that of the ancient episcopal palace of Paris, and the lower story of the great hall. This rez-de-chaussée, like that of the great hall of the episcopal palace of Paris, consists of two vaulted naves. The palace of Meaux is also built near the Gallo-Roman ramparts. At Soissons, the bishopric rests on a part of the ancient wall, but of the ancient palace constructions, only a turret of the beginning of the 13th century and some foundations of the same era remain. At Beauvais, the episcopal palace adjoined the ancient Roman fortification, and a turret dating from the 12th century even flanked the old Roman wall19. At Reims, the lower story of the great hall dates from the beginning of the 13th century, and the chapel of two stories, from the middle of the 13th century (see CHAPEL). At Auxerre, one of the gables of the great hall still exists, and dates from the middle of the 13th century, like the choir of the cathedral; a gallery of the 12th century rests on the ancient wall of the Gallo-Roman city. At Rouen, there are also considerable remains of the 13th century, and in particular, one of the gables of the great hall. At Laon, the assemblage of the episcopal buildings (now the palace of justice) is most interesting to study. This palace was rebuilt after the fire of 1112, which destroyed the ancient cathedral and the surrounding buildings. Indeed, one finds in the bishopric of Laon parts of buildings that belong to the style of the first half of the 12th century, notably chapel A (figure 9) and the main buildings B. As for the great hall C, raised on a ground floor doubled by a portico on the side of the cathedral, its construction is due to Bishop Garnier (1245). The great hall is lit towards the court O and the countryside. The interior portico was altered at an ancient period already. The arches were rebuilt, the window sills lowered; one has proof of this alteration in observing the unique returning arcade E whose primitive curvature and ornamentation are preserved. The appearance of this great main building, on the exterior, must have been very beautiful before the mutilations that have altered its character. This façade, which overlooks the city wall passing parallel a few meters from its base, is flanked by three turrets carried on buttresses, and between which open the windows of the great hall on the first floor. The coronation, formerly crenellated, could if necessary serve as a second defense above the city ramparts, overlooking a steep escarpment.
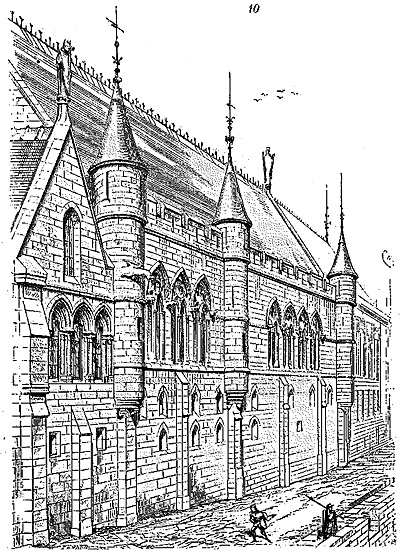
The portico occupying half the length of the great hall on the side of the court gives this episcopal palace a particular physiognomy. This gallery, exposed to the south on a plateau where the temperature is usually cold, served as a promenade and contributed to the amenity of the habitation. The episcopal palace of Laon, like those we have just described previously, was nonetheless a very fortified place, well situated, easy to guard and defend. We see that the archiepiscopal palace of Narbonne, in Languedoc, although rebuilt at the end of the 13th century and during the 14th, is still a true stronghold probably raised on the site of the capitol of the Roman city. It is, after the palace of the popes, in France, the most important construction that remains to us of the numerous residences occupied by the princes of the Church.
The archiepiscopal palace of Narbonne is joined to the current cathedral, founded in 1272, by a cloister built by Archbishop Pierre de la Jugée, in the second half of the 14th century. Already, in 1308, the large square tower of the palace, serving as a keep, had been constructed by Archbishop Gilles. Pierre de la Jugée raised between the cloister and this tower considerable buildings which still exist in large part, and which comprise several round towers, lodgings, a great hall, and another square tower forming a pendant with the donjon. However, in the midst of these 14th-century constructions, one still finds an ancient Romanesque tower, and a beautiful door from the beginning of the 12th century.
The archbishops of Narbonne, it is true, during a part of the Middle Ages, were powerful lords, and their palace acquired, as early as the eleventh century, an importance commensurate with their wealth. In 1096, Archbishop Dalmatius took the title of Primate of the Gauls. The city of Narbonne, moreover, had preserved in part, like many cities of the South, its Roman municipal administration.
The commune had until the twelfth century councillors who took the title of nobiles viri or probi homines. Then they were called consuls, or rather cossouls. This commune made a commercial treaty in 1166 with the Republic of Genoa, and later with Pisa, Marseilles, Rhodes, etc. In 1212, Armand Amalaric, legate of the pope and archbishop of Narbonne, declared himself duke, and the viscount paid him homage. At that time, the city was under the jurisdiction of three lords, the archbishop, the viscount, and the abbot of Saint-Paul; in 1232, these three personages confirmed the franchises and customs of the commune. Nevertheless, in 1234, the consuls of Narbonne invoke the aid of the consuls of Nimes against the archbishop, and in 1255 the municipal magistrates order that the customs of the city be translated from Latin into the vernacular, in order to make them accessible to all. The viscounts, less powerful than the archbishops, tended to protect the prerogatives of the Narbonnais, and it is in the presence of this growing struggle against the power of the lord archbishops that Gilles Ascelin built, in 1318, the enormous tower still intact today, and that his successors made their residence a veritable fortified castle, connecting it to the fortified cathedral itself 20.
This mixture of military, religious, and civil architecture thus makes the archbishop's palace of Narbonne one of the most interesting buildings to study. Let us first say that one must not look there for influences of Italian art of the fourteenth century; this building is distinctly French, and more French of the north than Languedocian. Its gables were acute, as proven by several of the existing gables; the construction of the vaults, the sections of the pillars, the cloister and its details, the shape of the windows, the defensive arrangements, and even the masonry, belong to the architecture of the royal domain; and the archbishop's palace of Narbonne is all the more curious to study because it must have served as a starting point for the construction of the papal palace at Avignon, which we will discuss shortly.
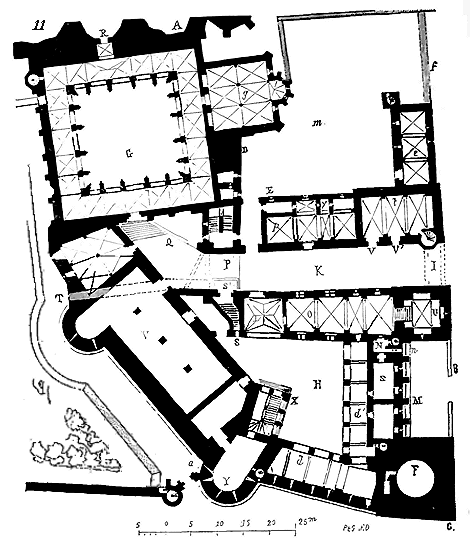
Here (fig. 11) is the plan of the palace of the archbishops of Narbonne, on the ground floor. In A, is the cathedral, begun, as we have said, in 1272, on a French plan (see CATHEDRAL, fig. 48). A very ancient square 21, which very probably occupies the site of the forum of the Roman city, is in B. The foundations of the ancient capitol determined the arrangement of the buildings, which extend from angle C to the cathedral. In D, is a Romanesque tower, and in E, buildings of which some parts belong to the twelfth century. The large square tower built by Gilles Ascelin in 1318, is in F. It is situated on the square, facing the much lower viscount's tower; it therefore overlooked the lay lord's tower and the canal connecting to the harbor, which passes about 10 meters from point C. From square B to cloister G, the ground rises about 5 meters. One entered the palace courtyard H by passing under an arch I, taking a street K lined with fortified buildings, and crossing the large vaulted porch L. In O, was the guard room, communicating on the ground floor of the tower called Saint-Martial, U, by an interior staircase. All these arrangements are more or less intact. By passing from street K, under a fortified arcade P, one arrives at a step Q leading to the cloister, which communicates with the cathedral through a door R.
From courtyard H, by descending step S, ending in an open sky S', and taking to the left a passage under the great hall V, one reached a postern T, leading to a ditch that separated the entire front ab from a garden, forming an advanced work. The great hall V is, on the ground floor, occupied by cellars arranged under the great hall. From courtyard H, one ascended to the apartments by a staircase X, now destroyed 22. In d, d', were porticos, and in Z a building set back which joined the large tower to the Saint-Martial tower.
This latter part, of which only fragments were visible before 1847, embedded in much more recent constructions, was razed to make way for the new town hall building. But having been charged with directing this final construction, we were able to verify the arrangement of the large buttresses with machicolations M, and the small guardhouse N with its poterne n. The buildings p, known as the Madeleine, are the oldest. They consist of a vaulted ground floor and a large hall t, also vaulted, beneath a beautiful chapel arranged on the first floor; this hall t communicated with the passage known as the Ancre by two doors VV'. These doors VV' were intended to allow the public to enter the hall t, which served as a lower chapel. A courtyard of common rooms was arranged at m with a small fortified dwelling e. The archbishop's enclosure joined that of the cathedral by a wall f, also fortified. At g is a large chapter hall. The cathedral's apse continued the defenses on this side f with a series of crenellated turrets connected by arches surmounted by battlements, as well as the crowning of the chapels. This palace thus presented a formidable ensemble of defenses dominated by the enormous square tower F, forming a projection.
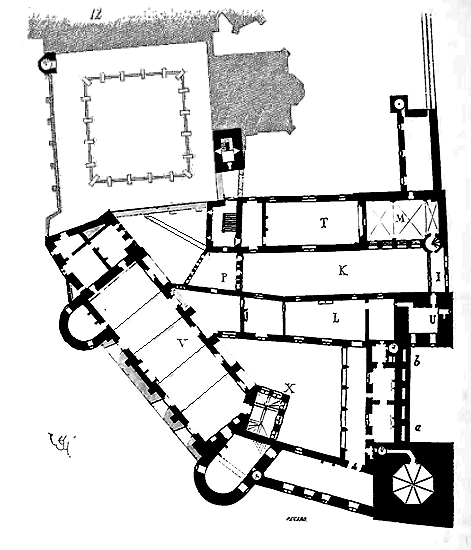
Now let us examine the plan of the first floor of this palace (fig. 12). The staircase X allowed one to arrive directly from the courtyard to the great hall V, possessing a vast fireplace of which one can still see the traces on the exterior. This great hall was lit by high windows terminating in tiers-point, and covered by means of full-center arches, bearing a joistwork above which was a paneled upper floor overlooking the exterior battlements. From the great hall, one could access all the apartments. Spiral staircases allowed one to descend to the ground floor at several points, or to ascend to the upper floors. One sees that one could only enter the octogonal hall of the square tower by a circuitous passage, and from this octogonal hall one descended by a trapdoor into the circular hall on the ground floor, which served as a charter or dungeon. Broad machicolations opening on the second floor, at the height of the battlements, defended the front ab. Here one recognizes the utility of the passages practiced in I and P, on the two arches spanning the street K; they established a communication between the dwelling L and that of T of the Madeleine, and between the Saint-Martial tower U and the chapel M. The cloister 23, covered by a terrace, offered a promenade from which one could enjoy the strangely picturesque view of all these large buildings cut out against each other, surmounted on one side by the large square tower, and on the other by the colossal apse of the cathedral.
These constructions are built of fine stones from Sijean and Béziers; they cover a surface of approximately 4000 meters, deducting the courtyards, and despite the numerous mutilations they have suffered, although modern flat coverings without character have replaced the old steep roofs, and although miserable additions or neglect have destroyed several of their most interesting parts, they still impose by their grandeur and power.
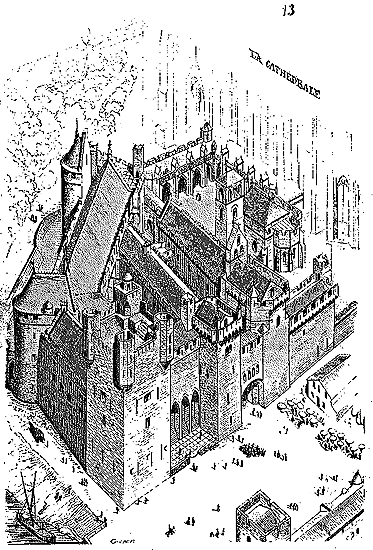
We give (fig. 13) a cavalier view of this palace, taken from the side of the large square tower (see CLOISTER, HALL, TOWER). But this palace of the archbishops of Narbonne is a poor dwelling compared to the palace of the popes at Avignon. It is necessary, to understand the importance of this residence of the sovereign pontiffs, to provide a brief history of their stay in the Comtat Venaissin.
In the 13th century, the rock of Avignon, on which the palace of the popes was to rise, was partly in pastures, partly covered with dwellings dominated by the old castle or palace of the podestat, not far from which stood that of the bishop 24. Of these constructions prior to the pontiffs' stay, only the church of Notre-Dame des Doms, serving as a cathedral, exists today.
Pope Clement V came to Avignon in 1308 and lived in the convent of the Friars Preachers (Dominicans). Clement V was Bertrand de Grotte, Archbishop of Bordeaux; this prelate was considered to be the enemy of the King of France, Philip the Fair. This prince had an interview with him: 'Archbishop,' he said, 'I can make you pope if I want to, provided you promise to grant me six favors that I will ask of you.' Bertrand fell to his knees and replied: 'My lord, it is now that I see that you love me more than any living man, and that you want to render good for evil. Command and I will obey.' Bertrand de Grotte was elected and established himself in France, at Avignon.
John XXII inhabited the palace, then located on the site of the current palace of the popes (1316).
It was Armand de Via, his nephew, Bishop of Avignon, who, having no palace, bought the land where the archbishopric was built, now occupied by the small seminary. John XXII, wishing to enlarge the palace he inhabited, had the parish of Saint-Etienne demolished and transferred to the chapel of Sainte-Madeleine.
Benedict XII, in 1336, had demolished from the palace all that his predecessor had constructed, and according to the plans of the architect Pierre Obreri 25, built the northern part of the apostolic palace, which he finished with the Tour de Trouillas. Under this pontiff, the apostolic chamber purchased the palace that Armand de Via had constructed to serve as a residence for the bishops of Avignon. Clement VI built the southern facade of the papal palace and the southern ramparts, which later served to house the arsenal.
It was only in 1347 that the city of Avignon and the Comtat Venaissin became the property of the popes. Avignon belonged to Joan of Naples, who was Countess of Provence as well as Queen of the Two Sicilies. Driven from Naples on suspicion of complicity with the assassins of her husband, Andrew of Hungary, Joan took refuge in Provence and threw herself at the feet of Clement VI. When she left Avignon to return to her states in Italy, she was declared innocent of the crime of which public opinion accused her; she was provided with a dispensation to marry her cousin Louis of Taranto, the principal instigator of Andrew's assassination. Avignon and the Comtat Venaissin belonged to the pope. This cession had been stipulated at the price of 80,000 florins.
Innocent VI completed the southern part and the great upper chapel. Urban V had the site of the main palace courtyard cut into the rock and had a well dug there; he built the eastern wing overlooking the gardens and added a seventh tower, called the Tour des Anges, to the six already built.
Gregory XI departed for Rome in 1376 and died in 1378. Thus, the Palace of Avignon was the seat of the papacy from 1316 to 1376, for sixty years, under six popes. The papacy was then French, elected mainly from among the Gascon and Limousin prelates. The French popes installed candidates of their choice within the sacred college and maintained their predominance during the stay of the popes in Avignon. It is important not to overlook this fact, which, as we shall see, had an influence on the construction of the Palace of the Popes in Avignon.
The antipopes, Clement VII and Benedict XIII, occupied the Palace of Avignon from 1379 to 1403 (March).
Benedict XIII was besieged in the palace by Marshal Boucicaut on September 8, 1398; the siege was converted into a blockade until after the departure of this pontiff in 1403. Roderic de Luna, nephew of Benedict XIII, was again besieged, or rather blocked, by the legates of the Pope of Rome and by Charles of Poitiers, sent by the King of France in 1409. He evacuated the palace, as well as the castle of Oppède, by capitulation dated November 22, 1411.
The cardinal legate (Cardinal of Clermont) built, in 1513, the apartment called Mirande, facing south, and the covered gallery that connected these apartments with the towers overlooking the garden: it was there that the vice-legates received their visitors.
Six conclaves were held in the Palace of Avignon:
That for the election of Benedict XII in 1335; Clement VI in 1342; Innocent VI in 1352; Urban V in 1362; Gregory XI in 1370, and Benedict XIII in 1394.
Following a conflict that arose between the people of the pope and those of the Duke of Créquy, ambassador of Louis XIV to the Holy See, the satisfactions demanded from the Court of Rome appearing insufficient, the King of France occupied Avignon with his troops and threatened the Sovereign Pontiff with the dispatch of a regiment to Rome (1662). General Bonaparte, by the Treaty of Tolentino, obtained the cession of the Romagnes and the Comtat of Avignon.
Thus, in sixty years, the popes not only built this residence, whose formidable mass covers an area of approximately 6,400 meters, but also the entire city wall, with a perimeter of 4,800 meters.
In 1378, a fire destroyed almost all the rooftops of the Palace of the Popes 26. In 1413, the great Consistory Hall, the kitchen quarter, and the wine cellar were consumed, despite the diligence of Mark, nephew of Pope John XXIII, who then commanded in the city 27.
The extensive documents that Mr. Achard, archivist of the prefecture of Vaucluse, kindly assembled for us, with a zeal for which we cannot thank him enough, provide only the name of one architect in the construction of this colossal work: a certain Pierre Obreri or Pierre Obrier. Obreri is scarcely an Italian name, but what is even less so is the monument itself. The Italian architecture of the fourteenth century, whether we consider the south or the north of the peninsula, bears no resemblance to that of the Palace of the Popes. From the Trouillas Tower to the Angels' Tower, throughout the extent of these buildings, from north to south, from east to west, the construction, the profiles, the cross-sections of the pillars, the vaults, the openings, the defences, belong to the French architecture of the South, to that Gothic architecture which struggles to shake off certain Romanesque traditions. The ornamentation, very sober nevertheless, recalls that of the Cathedral of Narbonne in its upper parts, which date from the beginning of the fourteenth century. Now, the Cathedral of Narbonne is the work of a French architect, perhaps the same one who built those of Clermont in Auvergne and of Limoges, as the perfect conformity of these three plans may suggest. The only details of the Palace of Avignon that are evidently of Italian origin are the frescoes attributed to Giotto and Simon Memmi or his pupils. 28 Let us not forget, moreover, that Clement V, who first established the apostolic seat at Avignon, was Bertrand de Grotte, born in Villandrau, near Bordeaux; that John XXII, his successor, was Jacques d'Euse, born in Cahors; that Benedict XII was Jacques Fournier, born in Saverdun, in the county of Foix; that Clement VI was Pierre Roger, born at the castle of Maumont, in the diocese of Limoges; that Innocent VI was Étienne d'Albert, born near Pompadour, in the diocese of Limoges; that Urban V was Guillaume Grimoald, born in Grisac, in the Gévaudan, diocese of Mende; and that Gregory XI, nephew of Pope Clement VI, was, like his uncle, born at Maumont, in the diocese of Limoges. That these popes, who introduced a large number of French prelates into the sacred college, and particularly Gascons and Limousins, should have brought Italian architects to build their palace is hardly credible; but even if they had, it would still be impossible not to regard the constructions of the Palace of the Popes of Avignon as belonging to the architecture of the southern provinces of France. We insist on this point, because it is a commonly held prejudice that the Palace of the Popes is one of those grand constructions belonging to the arts of Italy. At this time, in the fourteenth century, the taste for Italian architecture wavers indecisively between ancient traditions and the influences of France and Germany, and it is not by its grandeur and frankness that it distinguishes itself. The popes established in France, possessors of a rich Comtat, gathering considerable resources, living relatively in a state of deep peace, all coming from these dioceses of the South, then so rich in monuments, have created at Avignon a work that is absolutely French, far superior in overall conception, grandeur, and taste to what was then being built in Italy. Let us now examine this vast edifice in all its parts. We must take the Palace of the Popes at Avignon as it existed at the end of the fourteenth century, that is, after the successive constructions carried out from Clement V to Gregory XI, for it would be difficult to describe the transformations of the various services that make it up, and to show, for example, the palace built by John XXII. These immense buildings rise on the southern slope of the rock of the Doms, opposite the Rhône; so that the ground floor of the part nearest to the church of Notre-Dame, which is the oldest, is at the level of the first floor of the part of the buildings last erected, on the south side, by Urban V. Therefore, if we draw the ground plan of the Palace of the Popes, towards its lower part, we find ourselves in the rock, as we advance towards the north (fig. 14).
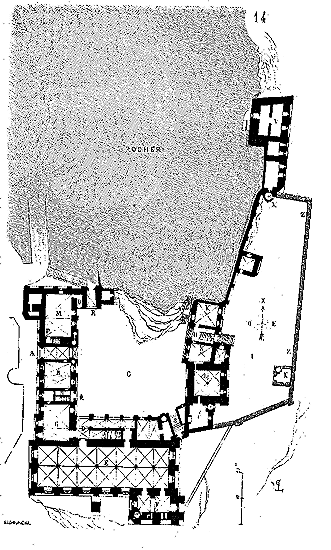
The PALACE's main entrance A opens onto an esplanade overlooking the surrounding area, and formerly divided into several bailles with curtain walls, towers, and gates. This entrance A is defended by two portcullises, doors, and a double machicolation. Ahead, overlooking the esplanade, the advanced work was replaced in the 17th century by a crenellated counterguard wall. Under the entrance vestibule, to the right, is the door leading to a vast guardroom B, vaulted. From the courtyard C, one can access all points of the palace. From the vestibule D, one ascends to the upper floors by a wide and beautiful staircase with two ramps, or one enters the great lower hall E and its annex F, or, alternatively, the hall G. Through passage H, one descends to the eastern esplanade I, where one enters the halls K, under the large tower L and its annex l. Through the diverted small passage O, one enters the great hall M, which served as a guard post and communicated with the upper defences by a staircase P. In R, is a sally port defended by an interior machicolation, a portcullis, and doors. In S, is a second sally port defended by machicolations and a portcullis; in T, a step leading to the ground floor of the palace's part built on the rock at a level higher than the courtyard's ground. The oldest part of the palace, the Trouillas tower, is in V, flanking the rock and rising above all the other towers of the palace: this is the keep, of which we only see the foundations here. A staircase X, serving this part of the buildings, descends to the esplanade's ground I, and gives access to the defence wall Z, garnished with machicolations and a battlement walk. In N, leaning against this wall, is a bakery.
All this ground floor is vaulted and constructed in such a way as to defy time and the hand of man. From the guardroom B, one ascends by a spiral staircase to the upper defences of the main gate A. Another staircase Q leads to the apartments overlooking the esplanade.
As one can recognize, the ground floor layout is good, in that, from the courtyard, one arrives directly at all points of the palace. Let us also observe that the two sally ports R, S, are pierced in recesses, well hidden and defended; that the fronts are flanked, and that the architects took advantage of the natural disposition of the rock to establish their buildings. Gardens extended to the south, on a sort of promontory formed by the hill. On one side (to the north), the Doms rock is sheer over the Rhône, and was also defended by a fort (Fort Saint-Martin). On the other side (to the south), it was situated in the centre of the city, and cut it into two parts, as it were. Towards the west, the bailles extended to the episcopal palace, were stopped by the city wall, which descended to the banks of the Rhône and connected to Fort Saint-Martin 29. Ramps were built along this fort, descending to the gate or gatehouse giving access to the Saint-Bénézet bridge, which crossed the Rhône (see BRIDGE). Towards the east, the escarpment is steep and overlooks the streets of the city. The site of this palace was therefore wonderfully chosen to hold the city in its dependency or protection, to oversee the riverbanks precisely at the point where it forms a rather sharp bend, to be in communication with the enceinte wall, and to exit the city unseen if necessary.
In order not to multiply figures, we present the plan of the popes' palace at ground floor level for the highest part, and on the first floor for the part above the buildings surrounding the courtyard of honour. In fact, the ground floor level of the upper buildings corresponds to the level of an intermediate floor, arranged partly according to the plan given in Figure 14.
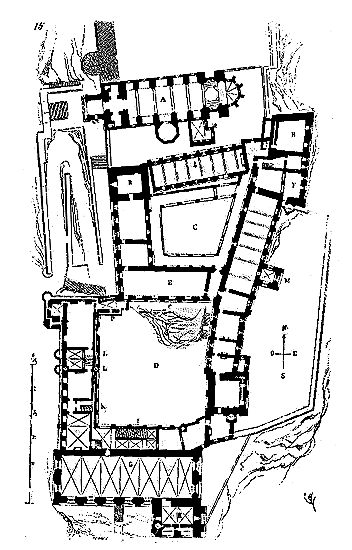
In A (Fig. 15), is the church of Notre-Dame des Doms, restored to its original form and before the addition of the chapels that altered the plan of this beautiful building. Built during the 12th century, the church of Notre-Dame des Doms, still the cathedral of Avignon today, was preserved by the popes, and it is in its vicinity that the pontiffs erected the first constructions of their palace, including the towers B and the residential wings b. Gradually advancing towards the south and following the slope of the rock, the popes first enclosed the courtyard C, surrounded by a wide portico with an upper floor, then the courtyard of honour D. It should be noted that, in building each tower and each residential wing, they fortified it, to always protect the completed parts of the palace from attack. Thus, for example, the building E was defended by machicolations in e, because at the time of its construction, it had a direct view of the outside, the courtyard of honour D and the great hall G having been built last, as well as the tower H.
Under Urban V, the papal apartments were located on the first floor, around the courtyard of honor. A large hall (Hall G) entirely vaulted, served as a chapel. Its vaults were adorned with beautiful frescoes, of which only fragments remain. The grand staircase I led to this chapel and to the apartments in the western and eastern wings. A service corridor runs along the rooms of the western wing, accessed by staircase K, communicating with the porter’s lodge and the upper defenses via the vis L, leading above the postern P, and connecting the western wing with the lodge E. A battlement with wide machicolations bordered the chambers of the western wing, at the level of the first floor, on the exterior. The great kitchens were located on the first floor in F.30 The banqueting hall was above the hall b, and was separated from the cloister galleries by a very narrow and long courtyard; it is noteworthy that machicolations defend the foot of the four buildings surrounding this cloister. Partitions, which we have not taken into account in this plan because they have been changed several times, divided the lodges surrounding the cloister, leaving service corridors. This vast palace was therefore very habitable, all the rooms being lit on at least one side. It should also be noted that within the thickness of the walls of the towers, especially, are service corridors and staircases that connected the various floors to each other, and could, if necessary, facilitate defense.
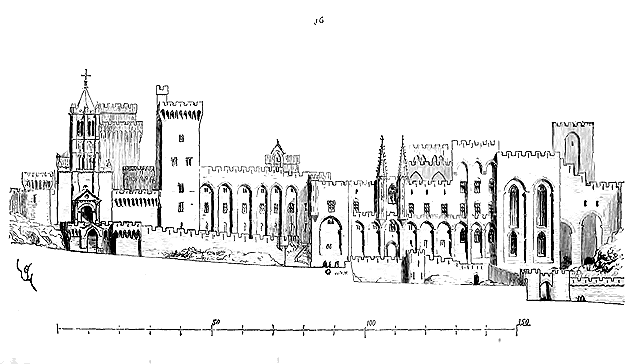
An elevation taken across the entire western facade captures the ensemble of this majestic palace (fig. 16) which dominates the city of Avignon, the course of the Rhône, and the surrounding countryside. It was once richly decorated with frescoes inside.31 But two fires, neglect, and vandalism have destroyed most of the decorations. Some ceilings, quite richly painted, date from the 16th century. The steps of the grand staircase, now dilapidated and sordid, were made of marble or polished stone, its vaults were painted. The chapel was most splendid and contained precious monuments: it was in this vessel that the trophies sent to the pope in 1340 by the King of Castile, following the victory of Tarifa, were deposited.
The two small towers that surmounted the entrance gate in the form of bartizans were not demolished until 1749, because (according to a report by Monsieur Thibaut, engineer, dated March 29 of the same year) they threatened to collapse; a painting deposited in the library of Avignon and several engravings have preserved their form. As for the crowning of the towers, particularly that of Trouillas tower, they were not completely destroyed until the beginning of this century, and are also represented in paintings and engravings of the 17th century. The Palace of the Popes has seven towers, which are: 1st, Trouillas tower, 2nd, Gache tower,32 3rd, Saint-Jean tower, 4th, Saint-Laurent tower, 5th, Cloche tower, 6th, Anges tower,33 7th, Estrapade tower.
The legates resided in the Palace of Avignon after the departure of Antipope Benedict XIII, and made some repairs there, among others, Cardinal d'Armagnac, in 1569; but this vast dwelling was very dilapidated and ‘very uncomfortable’, as Ch. de Brosses says, during the last century. Today, it is with great difficulty that one can recognize the internal layout through the floors and partitions that cut up the stories to accommodate troops.34
This last example indicates, like the previous ones, that the question of symmetry was not raised when it came to building palaces during the Middle Ages. One sought to place the services according to the terrain or the most favorable orientation, according to needs, and gave each wing the form, the appearance that suited its purpose.
Not all episcopal palaces in France had this appearance of a fortress. The archiepiscopal palace of Rouen, the episcopal palace of Évreux, that of Beauvais, rebuilt almost entirely in the 15th century, resembled princely hotels opening onto the exterior with wide windows, and no longer had defensive towers. As for the Kings of France, from the end of the 14th century, when they resided in towns, they lived in hotels. In Paris, the king owned several hotels, and in most good towns there was the king’s lodging, which was often a very modest residence. Castles were preferred, where one enjoyed greater freedom. The disturbances that filled the capital for a large part of the 15th century led the sovereigns to trust only in good walls at a distance from the city.
The castles of the Louvre, the Bastille, Vincennes, those on the banks of the Loire, became the habitual residence of the Kings of France, from the wars of independence until the reign of Francis I. The great vassals followed the example of the sovereign, and preferred their castles to their urban residences, and the name of palace remained with the buildings occupied by the parliaments.
Note 9:(return) See the large Bird's-Eye Plan of Paris, by Mérian, and the Tapestry of the Town Hall; the Topography of Gaul, by Mérian; Livre troisième de la Cosmographie universelle, Sebastian Munster and Belle-Forest, 1665; the Gomboust Plan; the works of Israel Sylvestre; the Topography of France, Bibliographical Imperial; the works of Pérelle (view of the Pont au Change); the Hist. pittor. du Palais de justice, by Sauvan and Schmit, 1825; the Itinéraire arch. de Paris, by Baron de Guilhermy.
Note 12:(return) It is there, says Mr. Charles de Chergé, in his Guide du voyageur à Poitiers, that the historical tower of Maubergeon (Malhbery, audiences in covered places, Mallobergium) is located, where, from the beginning, and under Charlemagne, public audiences were held and justice was rendered, and from which all the capital fiefs of the province were held..... It was in the palace of Poitiers that the dauphin, son of France, was proclaimed king under the name of Charles VII (October 1422); it was there again that Joan of Arc, the Maid, was interrogated by the most skilled doctors (March 1429); it was there that the parliaments of Paris and Bordeaux assembled at a time when almost all of France was English.... If a monument is historical, it is indeed that one.
Note 13:(return) Indeed, the projections of the ornaments surrounding the windows, the statues decorating the cylinders of the towers, would have greatly hindered the use of the machicolations in case of attack. Mr. de Mérindol has kindly communicated to us the excellent work he has done on the palace of Poitiers, and it is from his very accurate surveys that our drawings have been reduced.
Note 17:(return) See the Tapestry of the Town Hall; the Gomboust Plan; the large Bird's-Eye Plan of Paris, by Mérian; the views of Israel Sylvestre; those of Pérelle; the Plan of the Cité by Abbé Delagrive; the plans and sections deposited in the Archives of the Empire, of which Mr. A. Berty has kindly provided us with tracings; a engraving of the Parvis Notre-Dame, by L. van Merlen, which shows the coronation of building H.
Note 22:(return) This staircase was demolished around 1620 and replaced by a beautiful staircase in tower Y. It was from 1620 to 1634 that new façades were erected in the courtyard, and the grand apartments currently occupied in part by the city museum were arranged. We have found traces of the foundations of staircase X.
Note 24:(return) "Item civitas (Avenionis) habet patuum quod est juxta cimeterium Sancti Benedicti usque ad rupem castricum pertinentiis suis usque ad Rhodanum et usque ad domos que possidentur pro Hugone Bertrando et sicut protenditur usque adstare Bertrandi Hugonis et usque ad cimeterium ecclesie Beate Marie et usque ad ecclesiam beate Marie de Castro." (Bibliothèque d'Avignon, Requien fonds, cartul. des statuts. Inventory of the goods of the Republic of Avignon, made in 1234 by the podestat Parceval de Doria.)--Communicated by Mr. Achard, archivist of the prefecture of Vaucluse.
Note 26: (return) One may still observe today the traces of this disaster in the upper parts of the building. 'In the year 1378, at the hour of the death of Pope Gregory XI in Rome, according to the old documents of Provence, the palace of Avignon caught fire with such fury that it was never within the power of men, no matter what aid arrived from all sides, to extinguish or stop it, so that the greater part of this grand and superb edifice was burned, devoured, and consumed by the flames, as I myself have seen the marks and vestiges in this proud and haughty mass of stone.' (Nostradamus, Hist. de Provence, p. 437.)
Note 28: (return) It is worth noting here that Giotto had died by the time the papal palace was being built. The only frescoes that could be attributed to him are those that were seen, a few years ago, under the porch of Notre-Dame des Doms. But when they were painted, the popes were not in Avignon.
Note 32: (return) It was named as such because it served as a watchman's post. From the top of the Gache Tower, the closest to the façade of Notre-Dame des Doms and the highest (see the façade), the signal for curfew was given with the sound of a trompe, inhabitants were warned in case of fire or alarm.
LANDING, n.m. Rest or platform between the flights of a staircase (see STAIRCASE).
PALISADE, n.f. Palis, Plaseis, Pel, Peus, Picois. Enclosure formed of stakes driven into the ground and sharpened at their upper part.
Many towns, villages, and rural dwellings, manors, barns, etc., during the Middle Ages, were enclosed only by palisades. The dependencies of castles, courtyards, gardens, warrens, often had no other defence than a palisade with a living hedge.
It was also customary to plant palisades at the foot of the city walls, so as to leave between the wall and the enclosure of stakes a space serving as a battlement walk, a lice, as these spaces were then called. This was a means of preventing the besiegers from undermining the foot of the walls when there were no moats, of prolonging the defence, and allowing the besieged to make sallies. When a force invested a castle or fortified town, there were first furious combats to seize the palisades and the lices, in order to be able to attach the miners to the walls, or to bring forward the galleries and rolling towers.
These wooden works around places often had great importance; they formed true barbicans, or defended long caponiers. The besieged did their best to preserve these palisades, for they forced the besiegers to extend their circumvallation, allowed the entry of reinforcements and provisions, and made the defence from the top of the walls more effective in that it revealed a wider field of fire. (See MILITARY ARCHITECTURE, SIEGE.)
TIMBER FRAMING, n.m. A carpentry work, composed of high and low tie beams, posts, brackets, and braces, forming true timber walls, either on the facade of buildings or in interiors, where they then serve as partition walls. Today, in France, it is prohibited to place timber framing on public roads in large cities, in order to prevent the spread of fire from one side of a street to the other. For the same reason, it is not permitted to build party walls in timber framing. But until the last century, the use of timber framing in cities, particularly in the North, was very common. The article HOUSE mentions a number of dwellings whose facade walls are entirely or partially composed of very happily combined timber framing. This method had the advantage of allowing the superposition of floors in cantilever, in order to leave a wide enough passage on the public road and to gain space in the upper floors. It was economic and healthy, for, at equal thickness, a timber frame better protects the inhabitants of a house from variations in external temperature than a brick or stone wall. There is no construction at once more solid, durable, and light. Hence, timber framing is still commonly used in the interiors of courtyards; but, instead of leaving it exposed, as was always the practice during the Middle Ages, it is now covered with plaster, which soon heats and rots the wood; but thus one simulates a stone or at least rubble-stone construction.
One could not call horizontal piles of squared tree trunks timber framing; this type of structure does not belong to the art of the carpenter; it is only seen used by certain peoples, and it was never admitted on French territory from the Gallo-Roman era onwards. The Gauls, according to Caesar, built some constructions, notably defensive walls, using alternating wooden beams and stones; but it does not appear that this method was employed during the Middle Ages, and it has no relation to what we call timber framing.
Timber framing, due to the combination of its assemblages, requires extensive knowledge of the art of carpentry, and is only found among populations who have long practiced this difficult art. The Romans were skilled carpenters and could quickly raise major wooden structures. Using short woods as more manageable, they assembled them solidly, and could, if necessary, reach great heights 40. The Northern peoples, and particularly the Normans, excellent carpenters, mixed these ancient traditions with new elements, such as the use of long and curved woods, frequently used in naval carpentry; they adopted certain assemblages whose joints have extraordinary strength, as to resist the shocks and tremors to which ships are subjected, and they never used iron to connect their wooden works.
Prodigal of a material that was not rare on Gaulish soil, the Romanesque architects, when they raised timber framing, left little room for infills, and willingly used pieces, if not very thick, at least very wide, cut from enormous trunks, and forming, by their assemblage, a heavy framework, with hardly any empty spaces between them except for the openings necessary to light the interiors.
The strong half-timber joint, securely pinned, was one of the most frequently used in those distant times. Thus, true rigid panels were formed, which fitted into the groove of the high and low tie beams. Rarely, at that time, were corner posts placed at the angles, and the timber framing was taken between the two splay feet of masonry walls forming gables laterally; in a word, the timber framing of the facade of a house was only a storefront enhanced with bright colors outlined by wide black lines. Needless to say, these constructions, prior to the 13th century, have long since disappeared, and it is barely if, in some old French cities, one found remnants of them thirty years ago; still, one had to look for them under recent latticework, or collect them during demolitions. Thus, in 1834, we were able to draw, in Dreux, as it was being demolished, the fragments of a wooden house, which appeared to date from the middle of the 12th century. This house, raised in the 15th century, was originally composed of a ground floor, a first floor in cantilever, and a loft. The old gable roof, arranged with a sewer over the street, no longer existed, and the loft floor had been surmounted by a high wooden gable covered with shingles. Of the old windows, only the lintels with inner notches remained, indicating the passage, at half-timber, of the jambs.
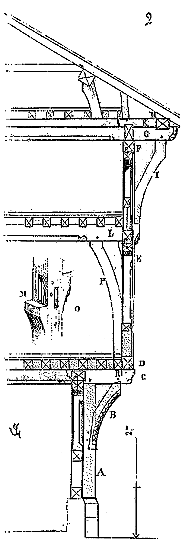 |
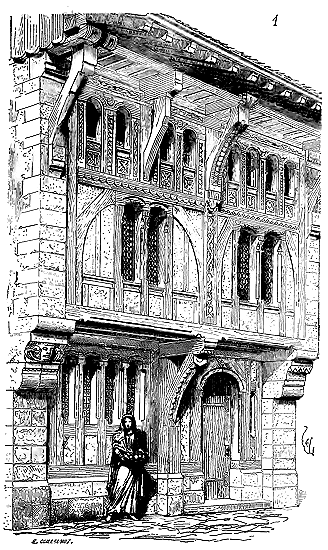
|Behold (fig. 1) a view of this curious timber framing, nestled between two walls forming a head with cantilevers. The lower and upper plates, the posts, were timbers of approximately 7 inches (19 centimeters); the window jambs, timbers of 15 to 18 centimeters. The arch of the door was composed of two large pieces of timber framing joined at mid-wood amongst themselves and with the two jambs. The floor joists rested, like the lower plates of the timber framing, on the side walls and on a beam laid parallel to these walls, approximately in the middle of the facade. All this timber framing was carefully cut, adorned with a few very simple moldings and shallow engravings. Beneath the window sills of the lofts, one could see remnants of thick panels also decorated with engravings. Figure 2 presents the cross-section of this timber framing, indicating the intermediate post A, reinforcing the ground floor facade and carrying, by means of a tie B, the transverse beam C, which thereby reduces the span of the lower plate D of the upper timber framing. Above this tie B stands the post E up to beneath the upper plate F, carrying another transverse beam G under the gable roof. The end of this beam is supported by a tie I. A sole H receives the end of the rafters and the brackets K. Beam L is joined by a tenon in post E, which, beneath this joint, has a support M (see detail O). This beam is also supported by a brace P, whose foot is tenoned into the first floor joist R of the first story. The view (fig. 1) shows how the faces of the timber framing transfer the weight onto the intermediate post and the side walls, by means of curved braces, which are joined beneath the plates and at the ends of the hollowed lintels of the windows.
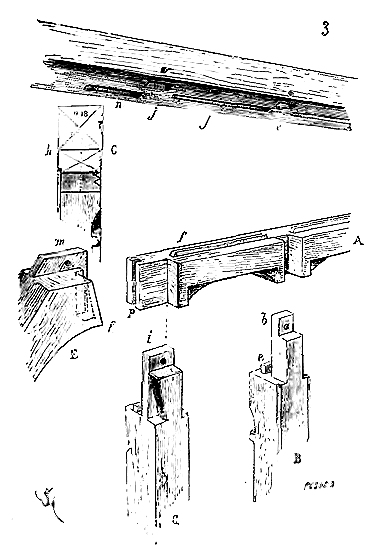
| | |Figure 3 will illustrate the joints of the small posts forming the window jambs and the curved braces. We show the lintel A of one of these windows on the inside. The intermediate posts B, forming mullions, are joined at mid-wood in these lintels, and carry, at their upper end b, a tenon that fits into a mortise c, cut beneath the plate. A small tongue e also dovetails into the lintel, preventing it from overhanging the post. The lintels A themselves have tongues f that dovetail beneath the plates at g. The section C gives the geometric representation of these joints, with the interior of the timber framing at h. Post G, forming the jamb, is similarly joined at mid-wood at the end of the lintel, and carries its tenon i falling into a mortise j; but the brace E has a bevelled cut l, which stops the lintel, and a tenon m that fits into the mortise n. This tenon also forms a tongue dovetailing into the end of the lintel at p.
| | |
The joints in this timber framing recall those used in joinery and also those adopted for naval construction. The labor is considerable, as in all primitive structures; but it will be observed that ironwork is admitted nowhere. Moreover, the volume of timber employed is enormous, given the small dimension of this front timber framing; the infills of masonry or wattle and daub are virtually non-existent. Already in the 13th century, much lighter timber framings were erected, better combined, in which labor was economized, and which presented perfect solidity. Often at this time, the floor joists rest on the front timber framings and serve to connect them with the interior timber framings.
| | |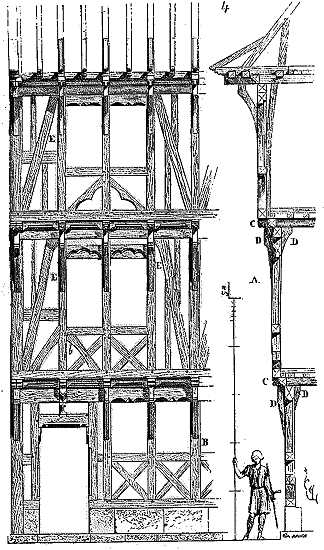
We draw (fig. 4) one of these timber framings, which belongs, as far as can be judged from the profiles, to the end of the 13th century 41. Here there are no gable walls of masonry, as in the previous example; the construction is entirely of timber framing, and the party walls are composed of plates, posts, braces, and struts. The two stories of front timber framing are laid in cantilever one above the other, as indicated by the profile A. The corner and axis posts of the facade B are 22 and 24 centimeters in section; all the others, as well as the plates and joists, are only 17 to 19 centimeters. The floor joists C resting on the upper plates assembled at the head of the posts, are supported by gussets and ties D inside and out, and can thus receive at their end the lower plate of the floor above. These joists, being spaced nearly a meter apart, also receive weaker joists, or rather sleepers, on which are laid the shingles with battens, lath, and tiling. The stability of the timber framing is maintained by rather strong braces E, and St. Andrew's crosses beneath the window sills.
| | |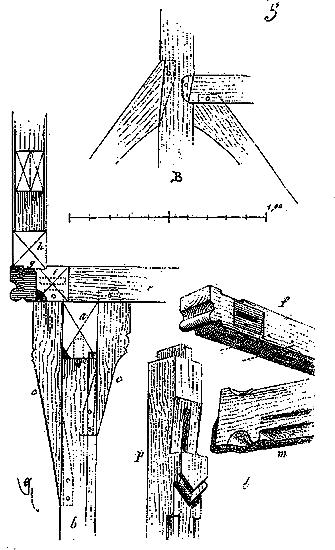
A detail (fig. 5) illustrates the assemblage of the a tie beams upon the b posts, and the c brackets and struts, whether within these posts or within the e ceiling beams. One observes in g how the h lower tie beams are mortised into the ends of the ceiling beams, and how, between each of these beams, there are placed molded i struts. The perspective drawing f shows one of the ceiling beams disassembled with its mortises, and the perspective drawing l depicts the m lintel of the door and its assemblage with the p post, forming the jamb. As for the geometric tracing B, it explains the assemblage marked with a b in Figure 4.
This timber framing is well-traced; the timbers are perfectly squared, the moldings neatly cut, and the assemblages carefully made. Naturally, it was exposed; the infills were filled with mortar and small rubble stone, then plastered over.
We have elsewhere 42 noted the skill of the medieval carpenters, particularly during the thirteenth, fourteenth, and fifteenth centuries. One should not think that constructions were limited to employing timber framing for bourgeois houses: on the contrary, timber framing was a frequently adopted construction method, even for public buildings, palaces, and castles. In many manorial residences, the interior walls or partition walls were timber framing. We have often encountered these carpentry works, destroyed by fires, in castles of some importance. Timber framing was also used as a temporary means of enclosing buildings that could not be completed right away, or whose construction was suspended. Thus, at the top of the north wall of Amiens Cathedral, there is a gable in timber framing dating from the fourteenth century.
In certain regions where wood was abundant and stone scarce, even entire churches were built of wood. In one of the suburbs of the town of Troyes 43, there is still a chapel dedicated to Saint Giles, built of timber framing and dating from the second half of the fourteenth century. This building, which has had later additions that have altered its character, originally consisted of a single nave (a central aisle), which remains intact today, ending in a four-sided apse.
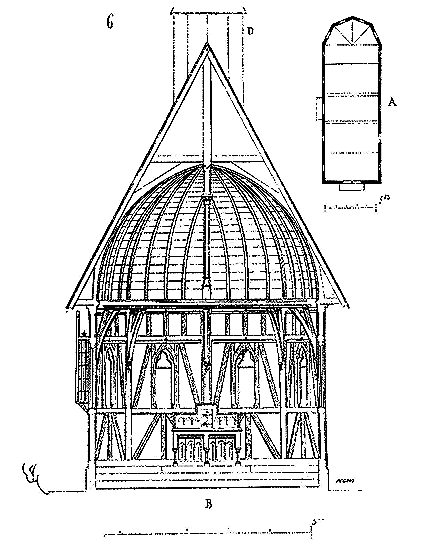
We provide (fig. 6) in A the plan, and in B the transverse section of Saint Giles' Chapel 44. The entire system consists of a series of posts (one per bay and at each corner) resting on a lower tie beam and supporting the trusses; a high tie beam connects the apex, and two courses of struts, with braces and posts, maintain the slope. The rafters and king posts of the roof are exposed; this roof is boarded. A spire, whose base is traced in D, crowns the gable roof over the third bay, which is narrower than the others. Figure 7 gives in A the geometric detail of the assemblage of the posts into the rafters with the double struts that support them, and in B the perspective tracing of one of the bays on the interior, with the window, the high tie beam, and the high strut molded. As one sees in this humble edifice, the roof is treated with care, how the decoration is, all in all, merely the appearance of the structure. There is no plaster on lattice simulating stone construction; thus, these roofs, exposed to the air on two sides, have been preserved for more than four centuries. It should be noted that the struts C (fig. 7) are far less intended to support the rafters of the trusses than to prevent the slant of the timber framing from collapsing to one side or the other. They serve as brackets, preventing the entire system from tilting.
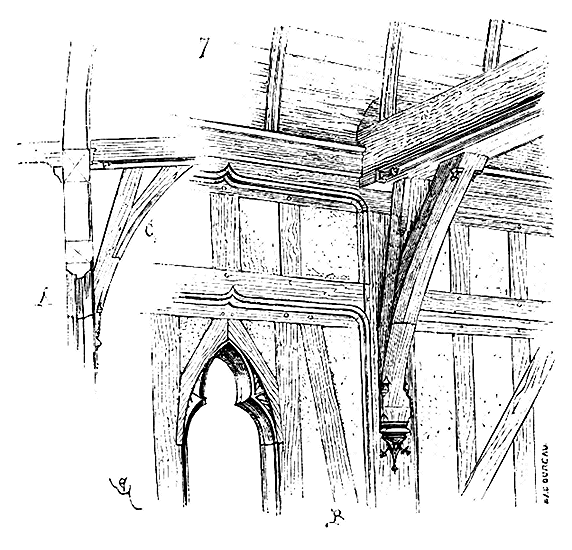
The timbers employed in timber framing, from the thirteenth century onward, are never very squared; they are sound and chosen from trees that were not too old. They are almost always single-piece timbers, that is, squared from a single trunk, and therefore of rather small diameter. These good traditions were preserved until the beginning of the seventeenth century, as Mathurin Jousse's treatise mentions 45; indeed, there still exist a few timber-framed structures from this period that are well-cut and shaped from chosen wood.
It is primarily in the eastern provinces, near the Rhine, that one finds remains of timber-framed constructions of considerable size. Strasbourg preserved, until very recently, wooden houses larger in scale than most of those seen in our royal domain towns. In Constance, there are substantial public buildings in timber framing. Many of these Strasbourg houses, dating from the late fourteenth and fifteenth centuries, had brackets at the corners; they were spacious and tall. This is how timber framing with brackets at the corners is generally combined (fig. 8).
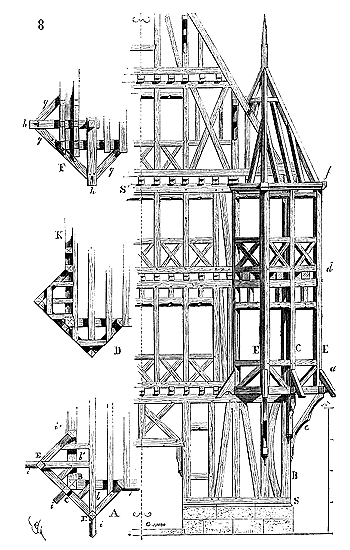
The face of the bretache forms with the face of the house an angle of 45º (see the first tie beam A, taken at the level a). In B, is a corner post that rises from the base, from the lower plate S to the upper plate S'. To this corner post is attached the post C, the center of the face of the bretache. The corner posts E of the bretache rest on the joists bb' whose cantilever is relieved by the braces e. At the level of each floor, the bretache is connected to the main structure by the joistwork (see the second tie beam D, taken at the level d). The heads of the bretache corner posts E receive the two horizontal caps h in which the plates g are assembled (see the plan F of the last tie beam, taken at the level f). A small lean-to of timber, covered with slate or essente, and placed on the corbels i, protects the lower part of the bretache and serves as a shelter. This type of construction added much charm to houses, as it allowed one to see covered along the length of the street. The timber frames on the sides bore the transverse beams on which rested the joists of the floors. These thus held the batter of the front timber frame, their ends being engaged between two plates or colombelles, as these horizontal pieces were then called.
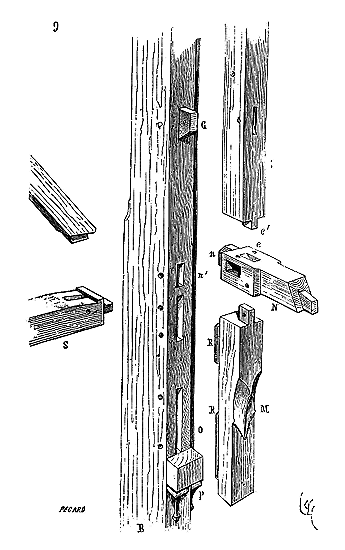
The assemblage of the posts C, centers of the faces of the bretaches against the large corner posts B, deserves to be detailed. The corner post B rising from the base (fig. 9) is widely chamfered on its edge forming the outer angle, as indicated in O. A rest P on this edge is formed in the mass, below the chamfer, which has the width of one of the faces of the center post C of the bretache. On this rest P is placed endwise the standard M whose two lugs R come to assemble in the two mortises of the corner post. On this standard a timber bracket N is assembled by tenon and mortise, and is further held by a tenon n falling into the mortise n'. This bracket N receives, in a mortise e, the tenon e' of the post C, and in two lateral mortises the tenons of the struts S. The bracket N also carries the small bracing strut forming the lean-to. Dowels G, of hard wood, pegged into the corner post B and into the post C, at intervals, make these two posts integral. All the other assemblages of the timber framing are easy to understand and do not need to be explained.
Around the middle of the 15th century, a system of timber framing was adopted that presented great strength but required complicated labor. It consists of a trellis of pieces assembled at mid-wood, so as to form a series of lozenges. Thus are arranged the four timber frames which, after the fire of the roof structure of the cathedral of Reims, in 1481, were intended to support a timber spire that was never raised. Around the middle of the 16th century, timber frames of the faces of private houses were shaped according to this system, which was followed until Louis XIII. One also built timber frames called in brins de fougère, as indicated by Mathurin Jousse in his work published for the first time in 1627. Several houses in Rouen and Orleans still show facades with timber frames thus combined, and which present great solidity in that they acquire perfect rigidity. If one compares them to these works, our modern timber frames covered with plaster are very crude and have only a very limited duration.
Note 40: (return) The Italian carpenters, particularly in Rome, have preserved the ancient traditions, and today erect, in a few hours, scaffolds by means of short rafters and a small square. It is impossible not to recognize in these scaffolds and the roof structures depicted on the bas-reliefs of Trajan's Column a perfect identity of means.
TIE BEAM, n.f. A piece of timber framing placed horizontally on the rafters of a roof, designed to support the chevron beams. Most roofs constructed during the Middle Ages are composed of a series of chevron beams known as portant-ferme, and therefore do not incorporate tie beams (see TIMBER FRAMING). However, in certain cases, the carpenters of this era did make use of tie beams. The employment of tie beams became common as soon as there was a need to conserve timber of great length.
MASON'S BLOCK, n.m. A term applied to a stone forming the thickness of a wall.  During the Middle Ages, mason's blocks were seldom employed. Almost all walls of hewn stone were composed of carreaux and boutisses. The stones A (see fig.) are carreaux; the stones B, are boutisses; the stones C, are mason's blocks. (See CONSTRUCTION.)
BYVIS, n.m. We shall not discuss the more or less ingenious etymologies that may have given birth to this word. A parvis is an enclosed space, often raised above the surrounding ground, a sort of platform that precedes the façade of some French churches.
Notre-Dame of Paris, Notre-Dame of Reims, both had their parvis. Some conventual churches have, in front of their façade, parvis of a particular character.
The parvis is evidently a tradition from antiquity: the temples of the Greeks were usually preceded by a sacred enclosure whose fence was merely a barrier at window-ledge height.
The Romans followed this example, and we see on a medal struck on the occasion of the erection of the Temple of Antoninus and Faustina, in Rome 46, the façade of the monument, before which is depicted a barrier with a gate. These enclosures added to the respect that should surround any religious edifice, by isolating its entrance and separating it from the public road's traffic. One of the most remarkable parvis of the Roman era is that which Hadrian built in front of the Temple of the Sun, at Baalbek. This parvis was surrounded by porticos with covered exedras and was preceded by a six-sided forecourt, with a peristyle and broad flight of steps.
The first Christian basilicas also had a courtyard surrounded by porticos, in front of their façade, and in the middle of this courtyard were placed some consecrated monuments, tombs, wells, fountains, statues.
The parvis of our cathedrals is but a vestige of these traditions; but the French cathedral, from the end of the 12th century, manifests itself as an accessible monument, built for the city, open to any assembly: thus, the parvis is merely a simple demarcation, it is no longer enclosed; it is, properly speaking, a bounded platform, limited by low, openwork structures, offering no obstacle to the crowd; it is a space reserved for episcopal jurisdiction, before the mother church.
It was within the enclosure of the parvis that bishops had scales set up on which clerks who had scandalized the city by their conduct were exposed; it was also on the slabs of the parvis that certain culprits had to make honorable amends. It was still on the parvis that relics were brought on certain occasions, and where lower-order clerks stood while the chapter intoned the Gloria from the top of the exterior galleries of the cathedral church's façade.
We have only vague data on the shape of the ancient parvis of Notre-Dame of Paris. In the 16th century, it consisted of nothing more than a small wall, about 4 feet high, with three entrances, one facing the portal, leading to the side of the Chapel of Saint-Christophe; that on the left opening near the façade of Saint-Jean le Rond, and the third opposite, descending to the Seine 47. The ground level of the parvis of the Cathedral of Paris was on the same level as the interior of the church, except on the left side, opposite the door of the Virgin, where it dropped by 30 to 40 centimeters 48. From the parvis, one descended to the riverbank, before the construction of the bridge, by a flight of thirteen steps. This has led to the assumption that there was a flight of thirteen steps extending before the church's façade. It is believed that on the side of the Marché-Neuf, one also descended several steps to reach the public road that passed between the Hôtel-Dieu and the Chapel of Saint-Christophe; but this step must have been removed by the 14th century, since by then people on horseback could reach the very ground of the parvis. The enclosure was about 35 meters wide by 35 meters long 49.
The parvis of the Cathedral of Reims, much less extensive than that of Notre-Dame of Paris, remained intact until the coronation of Louis XVI. It was a charming enclosure, of which a fragment still remains along the outer counterfort to the left of the façade. Drawings and engravings of this enclosure still exist, allowing us to restore it. The plan of the parvis of Notre-Dame of Reims did not present a parallelogram but a trapezoid, as shown in Figure 1.
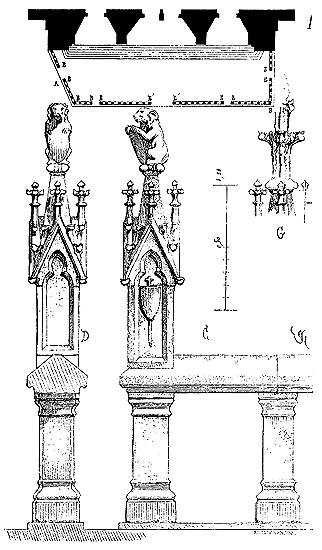
It was not raised above the level of the public road, as was the parvis of the Cathedral of Paris, and the great step leading to the portal was placed inside the enclosure, in front of the buttresses. The cut section A (see the plan) had been arranged to facilitate access to the entrance of the cloisters, located on the north side of the nave.
The enclosure consisted of small pillars carrying a ledge with pinnacles at the entrances and corners, that is, at B. We give in C the detail of this fence on the outside, and in D its section. The two pinnacles B' on either side of the main entrance were surmounted by supports with escutcheons; finials G topped the other pinnacles.
The parvis of the Cathedral of Amiens is raised; but its enclosure, if it ever existed, has long since disappeared 50.
The parvises of conventual churches, whose façades faced a public square, were often set below the level of the exterior ground: such was the parvis of the abbey church of Saint-Denis 51. The abbey church of Sainte-Radegonde, at Poitiers, still retains this very ancient arrangement, but restored towards the end of the fifteenth century.
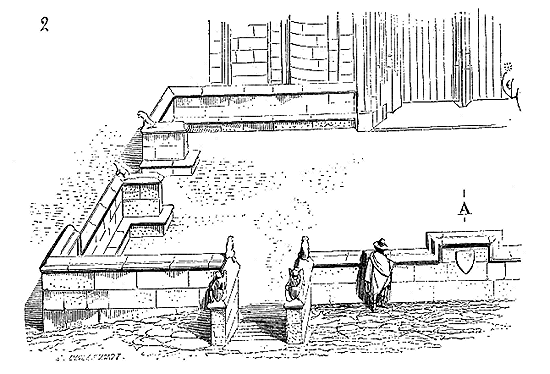
Figure 2 presents a bird's-eye view of half of this parvis, the axis being at A. Two descents are opened on the front face. The ground sloped towards the church portal; two other entrances are practiced laterally at ground level. Figures of kneeling angels, holding escutcheons, surmount the low walls of the two front entrances. Animals, dogs and lions, soften the angles of the lateral entrances and the reverse of the low walls of the front entrances. A projection with an escutcheon presents itself in the axis.
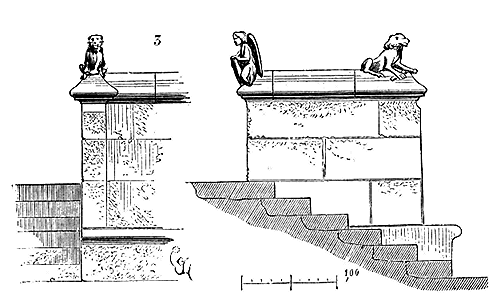
A section (fig. 3) taken on one of the front steps gives the details of the arrangement of this enclosure. Benches line the entire low wall on the inner side. The parvis platform is paved, with water draining through the lateral exits.
It is not necessary to emphasize the monumental effect of these enclosed areas in front of the churches. Sometimes, as before the portal of the abbey church of Cluny, a stone cross was planted in the middle of the parvis; tombs were raised within the enclosure. These arrangements, like most of those relating to the dignity of cathedral or abbey churches, were disrupted by the abbots and chapters during the last century. These spaces were let, for a fee, to merchants on market days, then soon covered with permanent booths. For a few rents, the clergy of the cathedrals and abbeys thus alienated the dependencies of the church; they were the first to strike at all that should inspire respect for sacred monuments.
PATIENCE, n.f. (misericord). A small seat in the form of a corbel, placed beneath the movable desk of choir stalls, and serving as a support when the desk is raised (see CHOIR STALL).
PAVING, n.m. The paving of public roads, squares, and palace courtyards, is a work one only sees undertaken in a civilized state. The Romans, as is well known, paid great attention to the paving of city streets, and wherever they resided, one finds these large hard stones, granite, sandstone, lava, basalt, irregularly laid with a rammer, and forming, on a layer of concrete, a fairly smooth surface with a monumental appearance. These pavings, laid to last several centuries, indeed served until the early Middle Ages. Gradually, not being renewed or even maintained, they deteriorated, were filled in to block the deepest ruts, and disappeared under a thick layer of mud or dust. The main roads of the Gallo-Roman cities, during the Carolingian period, retained these ancient pavings as best they could, but the sewers
FRESCO, n.f. The further we go back into ancient times, the more we recognize that there was an intimate alliance between architecture and painting. All the buildings of India, those of Asia Minor, Egypt, Greece, were covered with paintings inside and out. The architecture of the Dorians, the Athenians, the Greater Greece, and Etruria were painted. The Romans seem to have been the first to raise, under the Empire, monuments of white marble or stone without any coloration; as for their stucco coatings, they were colored on the exterior as well as the interior. The barbarian populations of northern and western Europe painted their houses and wooden temples, and the Scandinavians lavishly used bright colors and gold in their dwellings.
We need only note these well-known facts, today recognized by archaeologists, and concern ourselves solely with the painting applied to French medieval architecture. Then, as during the good antiquity, painting does not seem ever to have been separated from architecture. These two arts lent each other mutual aid, and what we call the painting or picture did not exist, or at least had only a very secondary importance. Gregory of Tours repeatedly mentions the paintings that decorated the religious buildings and palaces of his time. 'Are you (say the soldiers to Gondovald, who besiege the city of Comminges), are you that painter who, in the time of King Clotaire, daubed the walls and vaults of the oratories 54?' When this prelate restored the basilicas of Saint Perpetua, at Tours, he had them 'painted and decorated by the workmen of the country with all the brilliance they formerly had 55.' This practice of painting buildings continued throughout the Carolingian period, and Frodoard informs us that Bishop Hincmar, rebuilding the cathedral of Reims, 'adorned the vault with paintings, lit the temple with glazed windows, and paved it with marble 56.' Research on the so-called Romanesque architecture confirms that painting was considered the necessary finishing touch of every civil and religious edifice; and it was then applied, preferably, to ornamental sculpture or statuary, to moldings and profiles, as if to bring out their importance and value. However, as soon as this architecture takes on an original character, as it frees itself from Gallo-Roman traditions, that is, towards the end of the 11th century, painting is applied to it according to a particular method, as if to better grasp its proportions and forms.
We do not know exactly how, according to what principle, painting covered the Carolingian monuments in the West, and we have hardly anything, to guide us in these researches, except certain churches in Italy, such as Saint Vital of Ravenna, for example, and a few mosaics still existing in basilicas in Rome or Venice; and in these remains, the effect of the colorations obtained by means of these millions of small glass or hard stone cubes juxtaposed, is not always in harmony with the forms of the architecture. Moreover, this method of coloration gives the walls, the vaults, a metallic appearance that does not harmonize with the marble, nor, a fortiori, with the stone or stucco of the columns, pillars, moldings, bases, etc. The so-called Byzantine mosaic always has something barbaric about it; one is surprised, preoccupied; these tones of extraordinary intensity, these strange reflections that modify the forms, that destroy the lines, cannot suit populations for whom architecture, above all, is an art of proportions and combinations of lines. It is certain that the ancient Greeks, who nevertheless regarded coloration as necessary to architecture, were too enamored of form to have admitted the so-called Byzantine mosaic into their monuments. They knew painting only as a uniform, matte, fine covering, leaving the lines in their purity, even accentuating them, expressing the most delicate details.
Painting applied to architecture can proceed in only two ways: either it is subject to the lines, the forms, the design of the structure; or it takes no account of them, and spreads independently over the walls, vaults, pillars, and profiles.
In the first case, it forms an integral part of the architecture; in the second, it becomes a decorative element, if one may so express it, with its own particular rules, often destroying the architectural effect to substitute an effect belonging solely to the art of the painter. That painters consider this latter genre of pictorial decoration the only good one should not be surprising; but whether art gains from it is a question worthy of discussion. Painting only separated from architecture at a very recent period, that is, at the time of the Renaissance. From the day that the picture, the isolated painting, made in the painter's workshop, substituted for the painting applied to the wall which was to preserve it, architectural decoration was lost. The architect and the painter worked each on their own, deepening the abyss that separated them day by day, and when by chance they tried to come together on common ground, they found that they no longer understood each other, and that wanting to act in concert, there was no longer any link that could unite them. The painter accused the architect of not providing him with suitable spaces, and the architect believed he had the right to declare that the painter took no account of his architectural arrangements. This separation of two arts once brothers is evident when one looks at the attempts made in our day to reconcile them. It is clear that in these attempts the architect did not conceive, did not see the effect that the painting applied to the surfaces he prepared should produce, and the painter considered these surfaces only as a canvas stretched in a workshop less convenient than his own, not much caring, moreover, what was around his picture. This is not how decorative painting was understood during the Middle Ages, nor even during the Renaissance, and Michelangelo, in painting the vault of the Sistine Chapel, did not isolate himself; he was well aware of the place, the space where he worked, and the overall effect he wanted to produce. The fact that one paints on a wall instead of painting on canvas does not mean that the work is a monumental painting, and almost all the mural paintings produced in our time are still, despite the difference in method, only pictures; hence we see that these paintings seek a frame, they group together into scenes each with its own point of view, a particular perspective, or they develop into processions between two horizontal lines. This is not how the ancient mosaic masters or the medieval western painters proceeded either. As for ornamental painting, chance, instinct, imitation, serve only as guides today, and nine times out of ten it would be very difficult to say why such an ornament takes this shape rather than that, why it is red and not blue. One has what is called 'taste', and that is enough, one believes, to decorate the interior of a vessel with illuminations; or one collects fragments of paintings everywhere and applies them indifferently, this one that was on a column to a flat surface, that other which was seen on a tympanum to a basement. The public, startled by these garish colors, does not find it a good effect, but it is demonstrated to them that the medieval decorators were scrupulously consulted, and this same public concludes that the medieval decorators were barbarians, which is readily conceded.
In the decoration of architecture, it must be admitted, painting is perhaps the most difficult part, and that which requires the most calculation and experience. When all the interiors of buildings, rich and poor alike, were painted, there were necessarily data, rules that were followed by tradition; even the most ordinary artists could not go astray. But today these traditions are absolutely lost, each one seeks an unknown law; therefore, it is no surprise if most of the attempts made have produced only unsatisfactory results.
The 12th century marks the apogee of the art of architectural painting during the Middle Ages in France; stained glass windows, vignettes in manuscripts, and fragments of mural paintings from this period reveal a learned art, very advanced, a singular understanding of the harmony of tones, the coincidence of this harmony with the forms of architecture. There is no doubt that this art developed in the cloisters and proceeded from Byzantine Greek art. At that time, the most beautiful fabrics, furniture, colored utensils, and a large number of manuscripts, brought from the East, were kept in the treasures and libraries of the convents, and served as models for the monks devoted to artistic work. Later, towards the end of the 12th century, when architecture left the monasteries and was practiced by the secular school, there was a revolution in the art of painting, which, without being as radical as that operated in architecture, nevertheless profoundly modified the principles laid down by the monastic school.
Without dwelling at length on a few barely visible fragments of painting, on the formless outlines that appear on certain monuments before the 11th century, we shall merely note that from the Gallo-Roman period, that is to say around the 4th century, all monuments seem to have been painted both inside and out. This painting was applied either directly to the stone or to a plaster coating on masonry walls, and for the parts raised above ground level, it consisted only of a sort of white or yellowish whitewash, upon which were traced very delicate designs in black or red ochre. Near ground level, stronger tones of reddish brown or even black appeared, highlighted by a few yellow, greenish, or white lines. The sculptures themselves were covered with this thin layer of whitewash, the ornaments standing out against red backgrounds and often enhanced with black lines and yellow touches. 57 This style of painted decoration seems to have been practiced for a long time in Gaul until Charlemagne brought artists from Italy and the East. However, this latter foreign influence was not the only factor that led to the art of monumental painting as we see it developing in the 12th century. The Saxons and the Normans adorned their houses, utensils, weapons, and boats with painted ornaments; and there exist in the library of the British Museum some manuscript vignettes from the 11th century that are, in terms of design, fineness of execution, and understanding of the harmony of tones, of surprising beauty. 58 This art evidently came from Northern India, the common cradle of all peoples who have learned to harmonize colors. The ease with which the Normans, barely established on Gaulish soil, practiced and even developed the art of architecture, the already refined way of life to which the Saxons had attained in England at the time of William the Conqueror’s invasion, all indicate that these peoples had more than mere instincts of plunderers; they came from families who had long possessed certain artistic notions. But first, it is necessary to understand clearly what is meant by the art of painting applied to architecture. In our time, such great confusion has been created in all these questions of art that it is advisable to establish the principles first. What is meant by a people of colorists (to use a consecrated expression, however poor it may be), that is, the Venetians, the Flemings, for instance, are not at all 'colorists' in the manner of the peoples of Tibet, the Hindus, the Chinese, the Japanese, the Persians, and even the ancient Egyptians. Achieving a striking effect in a painting through skillfully made sacrifices, an exaggeration of certain tones given by nature, and a very delicate understanding of half-tones, as Titian, Rembrandt, or Metzu can do, and making a Tibetan shawl, are two very distinct operations of the mind. There is only one Titian, one Rembrandt, and one Metzu, and all the weavers of India can produce woolen scarves that, without exception, offer harmonious assemblages of color. For a Titian or a Rembrandt to develop, there must be an extremely civilized social milieu in every respect; but the most ignorant Tibetan, living in a wooden hut amid a miserable family like his own, will weave a shawl whose rich assemblage of colors will charm our eyes and can only be imperfectly imitated by our best-managed factories. Therefore, the more or less barbarous state of a people, from our point of view, is not an obstacle to the development of a certain part of the art of painting applicable to monumental decoration; but from the fact that a people is highly civilized, it should not be concluded that they cannot attain or revert to this monumental art: witness the Moors of Spain, a very civilized people, who produced excellent models of painting applied to architecture; and from the fact that the art of the painter, as understood since the 16th century, reaches a very high degree of perfection, it does not follow that one cannot possess architectural painting: witness the Venetians of the 15th and 16th centuries. The only conclusion to be drawn from the foregoing observations is that the art of the painter of pictures and the art of the painter applied to architecture proceed very differently; that attempting to mix these two arts is to try the impossible. A few lines will suffice to highlight this impossibility. What is a painting? It is a scene shown to the spectator through a frame, an open window. Unity of viewpoint, unity of light direction, unity of effect. To see a painting well, there is only one point, a single one, placed on the perpendicular raised from the horizon point called the visual point. For every delicate eye, looking at a painting outside this unique condition is a suffering, as it is a torture to stand before a theater decoration above or below the horizon line. Many people undergo this torture without realizing it, we admit; but it is not on the coarseness of the senses of the majority that we can establish the rules of art.
Proceeding, then, from this rigorous condition imposed upon the painting, we do not understand a painting, that is to say, a scene represented according to the rules of perspective, light, and effect, placed in such a way that the spectator finds himself four or five metres below its horizon, and far from the point of view on the right or left. The brilliant periods of art did not admit these enormities: either the painters (as during the Middle Ages) took no account, in the subjects painted at all heights on the walls, of a horizon, a real place, perspective effect, or a single light; or these painters (as in the sixteenth and seventeenth centuries) resolutely faced the difficulty by tracing the scenes they wished to represent on the walls or under the ceiling of a great hall, from a single perspective, assuming that all the characters or objects shown to the spectator were actually arranged where they were depicted, and therefore presented an aspect determined by that very place. Thus, in ceilings of this period, we see characters viewed from the soles of their feet, certain figures whose knees hide their chests. Naturally, this way of deceiving the eye had great success. Yet it is clear that if, in this manner of monumental decoration, the horizon is assumed to be placed two metres from the ground, at the actual height of the spectator's eye, there can be, on the entire horizontal surface supposed to be two metres from the pavement, only a single point of view. Now, as soon as one moves away from this unique point, the perspective tracing of the entire decoration becomes false, all the lines appear to dance and give seasickness to people who are used to trying to understand what their eyes show them. When art falls into these errors, when it tries to leave the domain assigned to it, it soon ceases to exist: it is the somersault that replaces eloquence, the juggler who takes the place of the orator. But even the artists who adopted this style of decorative painting could admit one point, and one only, we say, from which the spectator, they thought, could experience complete satisfaction; it was little, over the entire surface of a great hall, to offer one point from which its decoration could be perfectly grasped, but it was something. The scenes represented were, moreover, framed in the midst of an ornamentation that itself simulated the reality of reliefs, shadows, and lights playing on projecting bodies. It was a decorative system possessing its unity and reason, whereas one cannot find the reason for this approach to painting, for example, which, alongside scenes simulating the reality of effects, shadows, and lights, of perspective, places flat ornaments composed of juxtaposed tones. Then the scenes that admit the real effect produced by relief and differences in planes are in complete dissonance with this flat ornamentation. It was not without reason that the painters of the Middle Ages saw in painting, whether it depicted scenes or was composed only of ornaments, a surface that should always appear flat and solid, which was intended not to create an illusion, but a harmony. We admit that one may prefer the trompe-l'oeil painting of the vault of the Grands Jésuites in Rome to that of the vault of Saint-Savin, near Poitiers; but what we cannot admit is the claim to reconcile these two opposed principles. One must choose between the two.
If painting and architecture are united in an intimate understanding of art during the Middle Ages, all the more so does the painting of figures and that of ornaments form but a single and same decorative covering. The same spirit conceived the composition of the scene and that of the ornamentation, the same hand drew and coloured both, and monumental paintings could not have the appearance of paintings framed by wallpaper, as often happens today when one creates what one wishes to call mural paintings, which are, in truth, paintings glued to a wall, surrounded by a frame that, instead of isolating them as the banal golden wood frame does, harms them, dims them, reduces them to the state of a dark or light stain, disrupts the effect, occupies the gaze too much, and hinders the spectator. When the painting of scenes on the walls of a building is not treated as the ornamentation itself, it is inevitably killed by the latter; one must either treat the ornamentation in trompe-l'oeil, if the subject falls within the realm of reality, or treat the subject as an illuminated drawing, if the ornamentation is flat.
With these principles established, we shall first address the monumental painting of subjects. We have stated that Greek art was the first school for our Western painters in terms of iconography and execution. However, as early as the 11th century in France (and we have no monumental paintings of subjects prior to this period), one recognizes in the manner in which the drawing is treated, an independence, a truth of expression in the gesture, not found in the so-called Byzantine paintings of the same era. To find this independence in Greek painting, one must examine Byzantine manuscripts of the 8th and 9th centuries 59; subsequently, this Greek art becomes static and falls into a narrow routine from which it does not emerge. Not only do our 11th-century artists take their models from Greek-style paintings, but they also adopt the material techniques used by the Byzantines; we find evident proof of this in the treatise by Monk Theophile, who lived in the 12th century. The sketch of the paintings in the Church of Saint-Savin 60 was executed with a brush; it consists of brown-red lines. “The colors were applied in broad, flat tints, without indicating shadows, to the extent that it is impossible to determine from which side the light comes. Nevertheless, in general, projections are highlighted in light tones and contours emphasized by dark tones; but it seems that the artist only aimed to obtain a kind of conventional modeling, similar to that seen in our arabesque paintings. In the draperies, all folds are marked by dark lines (brown-red), regardless of the fabric’s color. Projections are indicated by other white lines, rather poorly blended with the general tone.” (These lines are not blended but indicated by more or less broad hatchings painted over the fabric’s tone.) “There are no projected shadows anywhere, and as for aerial or even linear perspective, it is evident that the artists of Saint-Savin did not concern themselves with it at all. 61”
In fact, in these subject paintings, each figure presents a silhouette that stands out vigorously against a light or dark background, enhanced only by lines indicating forms, drapery folds, and interior outlines. Modeling is achieved only by these more or less accentuated lines, all in the same brown tone, and color is nothing more than illumination. The paintings on the so-called Etruscan vases, those discovered in the tombs of Corneto, are executed in precisely the same manner. Then, accessories are treated like hieroglyphs, only the human figure develops according to its true form. A palace is represented by two columns and a pediment, a tree by a stem topped with a few leaves, a river by a meandering line, etc. Can one, when it comes to monumental painting, produce as much effect on the spectator with these primitive means as with the use of trompe-l’oeil? Or, to speak more accurately, can people born into a civilization accustomed to valuing painting based on the degree of material reality achieved, be moved by subjects treated as those in the tombs of Corneto, the catacombs, or the Church of Saint-Savin? This is the entire question, which is nothing more than an educational issue.
A child is just as charmed, if not more so, by an illuminated line as by a painting by Rubens. It is not suggested that this line is barbaric, devoid of artistic value. On the contrary, let this line reproduce only beautiful forms, let it be pure in style, and let the illumination be harmonious: if the spectator is moved by this interpretation of nature, is this not a tribute paid to art? And does not art thus prove itself to be a power? While the progress in easel painting has led to a fine and complete imitation of chosen nature, producing extremely delicate lighting effects, and focusing the spectator’s attention on a scene rendered with scrupulous observation and perfect distinction, certainly we should not complain, as it is this progress that has given us the masterpieces adorning our galleries, and which are one of the glories of Western civilization since the 16th century. But the art suited to a framed canvas, to a painting, regardless of its size, has no relation to that intended to cover the walls and vaults of a hall. In the painting, we see only an isolated expression of a single art, we isolate ourselves to look at it; it is, once again, a window opened onto a scene meant to charm or move us. Is this the case in a hall covered with paintings? Is there not a combination of several arts there? Should they then proceed in isolation, or produce an overall effect? The answer should not be doubtful.
If we examine the attempts that have been made to reconcile the two opposing principles of painting considered in isolation and purely monumental painting, do we not immediately perceive the pitfalls against which the greatest talents have failed? And is not the vault of the Sistine Chapel, despite the prodigious genius of the artist who conceived and executed it, a masterpiece that terrifies rather than charms? Yet Michelangelo, architect and painter, succeeded, as much as the program he had set for himself promised, in so welding his subjects and figures to the decoration, to the space occupied, that the unity of the vault is complete. But what becomes of the great hall? What becomes, even from a decorative standpoint, of the painting of the Judgment under this crushing conception?
In the Sistine Chapel, one must isolate oneself to look at the vault, isolate oneself to look at the Judgment, forgetting the great hall. One remembers the vault, one would very imperfectly remember the page of the judgment if one did not know it from engravings; as for the great hall, one does not know if it exists. Yet the arts are not meant to destroy each other, but to assist and enhance each other; at least this is how they were understood during the fine epochs. One forgives a genius like Michelangelo for stifling what surrounds him and, if need be, harming himself, for erasing some of his own pages to make one shine: this caprice of a giant is only ridiculous in men of ordinary stature; it has, however, turned the heads of all painters since the sixteenth century, so true it is that the example of men of genius can be fatal when they abandon true principles, and that one should never be guided by anything but principles. From Michelangelo to the Carraccis there is but a step; and what are the successors of the Carraccis?
Artist-nations have seen in monumental painting only an illuminated drawing, very lightly modeled. Let the drawing be beautiful, the illumination harmonious, and monumental painting says all it can say; the difficulty is indeed great, the result obtained considerable, for it is only with these apparently simple means that one can produce these great effects of colored decoration whose impression remains deeply engraved in the spirit.
We have said that the Greek painters were the first masters of our western artists; but in Greece (we speak of Byzantine Greece) painting retained a hierarchical form from which we quickly freed ourselves. As early as the thirteenth century, Guillaume Durand, bishop of Mende, wrote in his Rationale divinorum officiorum 62, quoting a passage from Horace: "Diverse stories of the Old and New Testaments are painted as the painters please; for...
"... to painters and poets,
There has always been equal freedom to dare anything."
This tribute to the freedom that must be allowed to the artist forms a strange contrast with the rigor of the traditions of the Byzantine school, preserved almost intact to this day 63. In style as well as in the technique and methods of the paintings produced in France during the eleventh and twelfth centuries, one recognizes exactly the teachings of Denis, the Greek author of the Guide to Painting. We find the recipes of this Greek master of the eleventh century in the treatise of the monk Theophilus 64 (twelfth century), and even still in the work of the Italian painter Cennino Cennini, who lived in the fourteenth century 65; but if the artists of the Middle Ages long preserved the methods provided by the Byzantine school, they very quickly freed themselves from the hierarchical traditions, we say, and sought their inspiration in the observation of nature. However (and this is noteworthy), while giving the style of their works an increasingly non-traditional character, our western artists, especially in France, knew how to preserve a decorative harmony in their paintings until around the middle of the fifteenth century, by maintaining the principle of the illuminated and lightly modeled drawing. Our artists in France, as far as drawing, the just observation of gesture, composition, and even expression are concerned, emancipated themselves before the masters of Italy; the paintings and vignettes of the manuscripts that remain to us from the thirteenth century are proof of this, and fifty years before Giotto we possessed paintings in France that had already made the progress in art that is attributed to the pupil Cimabue 66. From the end of the twelfth to the fifteenth century, drawing underwent modification. At first bound to Byzantine traditions, it soon rejected these conventional school data, seeking principles derived from the observation of nature, while nonetheless preserving style; the study of gesture soon attained a rare delicacy, and then came the search for what is called expression. Modeling, without achieving the effect, applied itself to marking the planes.
One may observe remarkable efforts of composition as early as the second half of the thirteenth century. The dramatic concept is accepted, and the scenes at times display a powerful energy. By the middle of the fourteenth century, the drawing, fine and delicate, already tends towards mannerism; the accepted types are lost and replaced by the imitation of individual nature: the exaggeration of this approach is evident at the beginning of the fifteenth century, to the extent that ugliness intrudes into the art of painting, and too often takes possession of every form. At the same time, it is evident that the skill of the hand is extreme, that artists possess excellent techniques, and that they carry to excess the search for detail, the minutiae in execution, in the study of accessories.
The coloration undergoes less rapid transformations: the harmony of monumental painting is always subject to a principle essentially decorative; this harmony changes in tone, it is true, but it is always applicable to subjects as well as ornaments. Thus, for example, in the 12th century, this harmony is absolutely that of Greek paintings, all very light for the backgrounds. For the figures as well as for the ornaments, local tone, which is color and replaces what we call half-tone; bright highlights, almost white, on all projections; uniform brown modeling for all nuances; finesse either in light on large dark parts, or in brown on large light parts, in order to avoid, in the whole, spots. Broken colors, never absolute 67, at least in large parts; sometimes use of black as highlights. Gold admitted as embroidery, as bright points, halos; never, or very rarely, as a background. Dominant colors, yellow ochre, light red-brown, various shades of green; secondary colors, purple-red, light purple-violet, light blue. Always a brown line between each juxtaposed color. It is rare, moreover, in the harmony of 12th-century paintings, to find two colors of equal value placed side by side without there being between them a color of inferior value. Thus, for example, between a red-brown and a green of equal value, there will be a very light yellow or blue; between a blue and a green of equal value, there will be a light purple-red. General aspect, soft, without harshness, light, with very vivid firmness obtained by the brown line or the white highlight. Around the middle of the 13th century, this tone changes. Bright colors dominate, particularly blue and red. Green is used only as a means of transition; backgrounds become dark, red-brown, intense blue, even black sometimes, gold, but in this case always embossed. White appears only as threads, delicate highlights; yellow ochre is used only for accessories; the modeling merges and partakes of the local color. The tones are always separated by a very dark brown or even black line. Gold already appears in mass on clothing, but it is either embossed or accompanied by brown highlights. The flesh is light. General aspect warm, bright, equally sustained, dark even, if it were not enlivened by gold. Towards the end of the 13th century, the tone becomes more harsh; black backgrounds often appear, or very intense blue, or red-brown, highlighted with black; conversely, clothing takes on light tones, pink, light green, rosy yellow, very light blue; the use of gold is less frequent; white, and especially gray-white, verdigris-white, cover the draperies. These are sometimes polychrome, white, for example, with transverse red bands embroidered in white, or black, or gold. The flesh is almost white. In the 14th century, gray, green-gray, light green, light pink tones dominate; blue is always modified: if it appears pure, it is only in backgrounds, and it is kept light. Gold is rare; black or red-brown or yellow ochre backgrounds persist; the brown drawing is strongly accentuated and the modeling very subtle. White highlights no longer exist, but black or brown highlights are frequent; the flesh is very light. The general aspect is cold. The drawing prevails over the coloration, and it seems that the painter feared to diminish its value by the opposition of bright tones. Towards the second half of the 14th century, backgrounds become charged with varied colors like a mosaic, or present ton-sur-ton damascening. Draperies and flesh remain light; black disappears from backgrounds, it is used only to redraw forms; gold mingles with the mosaics of backgrounds; accessories are light, in gray tones heightened with light tones or gold ornaments. The general aspect is soft, bright; colors are very divided, whereas at the beginning of the 15th century they appear in plates, warm, intense. Then the modeling is very pronounced, although the direction of the light is not yet clearly determined. The projecting parts are the lightest, and this is due to the process used in decorative painting. But in the backgrounds, accessories such as trees, palaces, buildings, etc., are already treated in a more realistic manner; linear perspective is sometimes sought, as for aerial perspective, it is not yet considered. Fabrics are rendered skillfully, the flesh is very delicately modeled; gold mingles everywhere, in the clothing, in the hair, in the details of the accessories, and one does not see these sacrifices considered necessary, and rightly so, in easel painting. The most insignificant accessory is painted with as much care, is as much in the light as the principal character. This is one of the conditions of monumental painting. On the walls of a hall, always seen obliquely, what the eye demands is a general sustained harmony, an equally solid, equally rich surface, not openings and hidden planes due to sacrificed tones that disturb the proportions and the design of the architecture. These general data established, we proceed to the study of the styles of subject painting and to that of the processes employed.
As we have stated above, the oldest paintings that we possess in France, presenting a fairly complete ensemble, are those of the church of Saint-Savin, near Poitiers. In these paintings, as we have already suggested, while the traditions of the Byzantine school are evident, one observes a certain freedom of composition, a true study of gesture, and a dramatic tendency that no longer exist in Greek painting of the 11th century, then bound to invariable types. In the frescoes of Saint-Savin, alongside a figure obviously depicted according to a hierarchical tradition, the artist has given groups of figures studied attitudes based on nature. Some scenes even have a very energetic dramatic movement, despite the imperfection and coarseness of the drawing. We will cite, among others, the scenes from the Apocalypse (Apocalypse) painted under the porch; in the church, under the vault, the offering of Cain and Abel, the flight into Egypt, the construction of the Tower of Babel, the drunkenness of Noah, the funeral of Abraham (fig. 1); Joseph sold by his brothers; Joseph accused by Potiphar’s wife.
In these compositions, one notes grandeur, a true and powerful feeling, even boldness, which shows that this school of Poitou did not limit itself to the dry reproduction of Byzantine paintings. However, later in the 12th century, we find French paintings scrupulously adhering to Greek traditions: such as those in the chapel of Liget68, whose drawing, types, compositions, and modeling closely resemble the school of Byzantium69, to the point that they could be attributed to an artist from that school.
In the paintings of the Liget chapel, while the art is subject to a kind of archaicism, one senses the pursuit of beauty, and one catches the last gleams of antiquity, still so brilliant in the catacombs of Christian Rome.
Figure 2, which shows one of the characters painted on the walls of the Liget chapel, is sufficient to highlight the relationship between this 12th-century art and that of the primitive periods of Byzantine painting. The tones of these paintings are soft, the drawing broad and firm. The colors are: light yellow for the chasuble, with brown ornaments; green for the hood, white for the robe; light red brown for the manipule and nimbus, as well as for the background. The drawing is supported by a brown line.
During the medieval period between the 10th century and the end of the 12th century, therefore, in the art of painting, more than in architecture in France, there was diversity of schools and experimentation; here, complete submission to the Byzantine masters, and there, attempts at emancipation, observation of nature, study of gesture, and pursuit of dramatic effect. For instance, in Auvergne in the 12th century, there was a powerful school of painting, tight in its execution and beautiful in its style, as rare fragments today allow us to appreciate. But then (at the end of the 12th century), the attention of the populations north of the Loire seemed to focus on the developments of a new architecture. Painted subjects on walls were abandoned for the execution of translucent stained glass windows. Moreover, the newly inaugurated architecture no longer offered artists these large bare surfaces suitable for painting. Painting was limited to the coloration of sculpture and decorations obtained by combinations of ornaments. But in the cartoons of their stained glass windows, painters had the opportunity to fully develop their talent, and art did not remain stagnant. When the architectural fever that seized the populations of the royal domain from 1160 to 1230 was somewhat calmed, the painting of subjects reappeared on the interior surfaces of buildings, and the immense strides it had made in attentive observation of nature, in the pursuit of beauty, and in execution could be recognized. However, it must be acknowledged that it had lost much in terms of grand style, as understood by antiquity; it was already inclining towards mannerism and the exaggeration of expression; gesture remained true, drawing had purified itself, but grandeur gave way to the pursuit of a certain grace that was already coquettish.
Villard de Honnecourt, who lived at that time (from 1230 to 1270), has left us, on the methods of the painters of his day, precious information70. The vignettes of this manuscript, reproduced in facsimile in plates XXXIV, XXXV, XXXVI, and XXXVII, give us certain practical procedures for obtaining the attitudes and gestures of figures, using combinations of straight lines or arcs of circles and geometric shapes; we will limit ourselves to presenting a single example here to convey the methods on which Villard relies.
Here (fig. 3) are two wrestlers that the draftsman seems to want to show as being of equal strength71. The tracing method is as follows (fig. 4).
Let us consider an equilateral triangle ABC, where the base AB, divided into two equal parts, forms two smaller equilateral triangles. Extending the axis line DC to point E, we take this point as the center of the arcs of circles FG, HI. On arc FG, having marked two points O, O, these points become the centers of arcs KL. Thus, the sides of the large equilateral triangle and the sides of the two smaller triangles provide the direction of the wrestlers' limbs; the two arcs FG, HI, the movement of the knees and torsos; and the arcs KL, the line of the backs of the two figures. This results in the stability of the characters and the relation of their attitudes. Villard, who is not a painter but an architect, offers only a series of such figures obtained through geometric tracings, primarily using triangles. Yet he sufficiently reveals to us the practical methods employed by the imagiers, methods that confined even the most mediocre artists within the observation of certain very simple laws, easily applied, whereby they remained within at least correct principles, if they did not possess sufficient merit to produce masterpieces.
In the remaining French paintings of the 13th century, the archaic art still preserved during the 12th century is abandoned. Artists seek not only truth in gesture but also suppleness in poses, already distant from the rigidity of Byzantine drawing. Execution becomes freer, and the observation of nature more delicate.
The example we present here (fig. 5), copied from a fragment of a painting from the end of the 13th century 72, illustrates this change, or rather progress, in art. Here, the three-quarters view of the Virgin's head is finely traced. The pose lacks no suppleness, the draperies are drawn with remarkable freedom and breadth through the use of a brown-red line73. We see that the painter must have worked from a tracing that provided only a general mass, a silhouette, and a few principal lines, with details rendered at the tip of the brush. Certain repentirs (revisions) were even left visible, as in the lower part of the mantle on the left side. Often, these wall paintings are true improvisations; these artists made cartoons only for subjects studied with exceptional care. Yet, to sketch a figure of natural size like a drawing, one must possess very certain, well-defined methods.
Byzantine painters did not, and still do not, make cartoons; they paint directly on the wall. During the Middle Ages in the West, the same method was employed, explaining the absolute utility of these recipes provided in The Guide to Painting mentioned above, in the essay of the monk Theophilus, and in the treatise of Cennino Cennini. Moreover, how could these artists, who covered very large surfaces in a short time, have had the time to make cartoons? At most, they could prepare reduced-scale maquettes. During the 12th and 13th centuries, incisions in the fresh plaster are only exceptionally visible, and these incisions always indicate the tracing of a cartoon. On the contrary, we often see light brushstrokes covered by the coloring layer, upon which the definitive stroke, a form of modeling, is superimposed. This definitive stroke corrects, rectifies the original sketch, sometimes even completely modifying it, and we know of hardly any paintings from the 12th, 13th, and 14th centuries without repentirs.
The 12th-century painters employed several types of painting: fresco painting, glue painting, egg tempera, and oil painting. The latter, due to the lack of a siccative, was used only for small works, such as panels that could be easily exposed to the sun. For the use of fresco painting, that is, on fresh mortar plaster, the artist would begin, as we have just stated, by tracing the masses of his characters with red ochre diluted in pure water, then he would apply the local tone that created the half-tone, in successive layers, mixing lime with the tone. He modeled the protruding parts, adding a greater proportion of lime as he reached the final layers; then, with red-brown mixed with black, he redrew the contours, folds, hollows, and interior lines of nudes or draperies.
This operation had to be performed quickly, in order not to allow the plaster render and the first layers to dry completely. This method of painting in pasta (in the wet plaster) gives a particular softness and luster to this type of work, and a modeling that, from an intense blue, arriving, for instance, on the protruding or bright parts, to a nearly pure white, is neither dry nor garish. Each superimposed tone immerses itself in the inferior tone and participates in it. The skill of the practitioner consists in knowing exactly the degree of dryness that each layer must reach before applying a new one. If this layer is too wet, the tone applied will remoisten it and form a muddy, heavy, and stained mess; if it is too dry, the tone applied will not adhere, will not fit in, and will form a dark cerné (outline) on its contour. The black-brown outline, so necessary to accentuate the silhouettes and interior forms, the shadows, the folds, etc., was often applied when the modeling by successive layers was dry, in order to obtain more liveliness and sharpness. It was then glued with egg or skin glue. Hence, one often sees, in these ancient frescoes, this brown outline detaching itself in scales and not merging with the plaster.
The use of lime as a base and even as a brightening agent in each tone, allowed the painter to use only certain colors, such as ochres, cobalt blue or green. This obligation to employ only ochres and a very small number of mineral colors contributed to give these paintings a very soft and, so to speak, velvety harmony. In the 13th century, this harmony seemed too pale in comparison with the colored stained glass windows which produce tones of prodigious intensity, and one had to give up fresco painting in order to be able to use lead oxides, copper greens, and even lacquers. Moreover, the architecture adopted did not permit the use of plaster renders, and it was necessary to find a painting process that facilitated the direct application on stone. Indeed, various processes were employed. The most common ones are: egg tempera, a sort of light and solid distemper; painting with skin glue or bone glue, also very durable unless subjected to humidity. The most solid is the painting with resin dissolved in alcohol, but this rather expensive process was used only for delicate works. Sometimes, one was content with a limewash applied as a base, and on which one painted with water before this layer of lime, applied with a brush, was dry. Oil painting, very clearly described by the monk Theophilus, and adopted before him, since he does not claim to be its inventor, was used, as we said earlier, only on panels, because of the time each layer had to be left to dry in the sun, siccatives not being in use yet.
The use of gum paint in the 12th century seems to have been frequently practiced by 13th-century painters for small objects, such as altarpieces, wood paneling, etc. 'If you want to speed up your work,' says Theophilus, 'take gum that flows from the cherry or plum tree, and cutting it into small pieces, place it in an earthenware vessel; pour water abundantly, then expose it to the sun, or in winter, on a gentle fire, until the gum liquefies. Mix carefully with a baguette moulding, pass it through a cloth, grind the colors (with it) and apply them. All colors and their mixtures can be ground and laid with the help of this gum, except minium, ceruse, and carmine, which must be ground and applied with egg white...' These paintings in gum or even in oil were usually covered with a varnish composed of gum arabic dissolved hot in linseed oil; they thus had an extraordinary luster.
The artists of the thirteenth century, in painting subjects in rooms adorned with colored stained glass windows, sought to give them a brilliance and tonal solidity superior to that of decorative painting, and which could compete with the gold that was then very frequently employed. To achieve this luster, they had to use glazes, and indeed, the coloring of figures, when painted with some care, is obtained primarily through the application of transparent colors over a preparation of very modeled chalks. These artists, whether by tradition or instinct, had a sense of harmony (their stained glass windows provide evident proof of this for all to see). From the moment gold became a significant part of the decoration, it was necessary to modify the soft, clear harmony accepted by the painters of the twelfth century. Gold is a metal, not a color, and its presence in large surfaces in painting forces the painter to change his entire range of tones. Gold has very bright, very brilliant highlights, half-tones, and shadows of an intensity and warmth beside which every color appears gray, if it is light, and dark and heavy, if it is sombre.77 To be able to compete with these very bright highlights and the warm half-tones of gold, very colorful tones were required, but in order not to appear black, they had to retain the transparency of a watercolor. This is how the small subjects decorating the arcading of the upper Sainte-Chapelle of the Palace in Paris were treated. These subjects, which stand out alternately on a background of glass damasked with gold or embossed gold, had been painted very lightly, then enhanced by a very vivid transparent coloration and brown lines. However, with gold, not all tones were treated in the same way; light blues, light greens (turquoise greens) are opaque, and thus placed, take on a very colorful value; whereas reds, dark greens, purples, and yellows, to retain a luster that can compete with the half-tones of gold, need to be applied in glazes. These glazes seem to have been adhered with a resinous glue, perhaps only with the help of this varnish composed of linseed oil and gum arabic. As for the underpainting or opaque painting, it is fine and is applied over a very thin layer of lime; however, it is not fresco, as this painting scales and forms a covering.
It often happened that artists painting subjects or ornaments on a gold background would gold the undersides of the ornaments or draperies intended to be colored red, purple, or mordant yellow. Then the coloration was merely a very transparent glaze laid over the metal, and with very intense tones, heaviness was avoided. These tones partook of the background and retained something of its metallic luster.
The expense of paintings in which gold played a significant role, and the difficulties arising from the use of this metal, which at every step hindered the painter from maintaining everywhere a brilliant, very sustained harmony without falling into heaviness, led to the frequent adoption of grisaille towards the end of the thirteenth century, as we have said. The coloration of stained glass windows had been pushed so far by the middle of the thirteenth century; this crushing coloration had led painters to give such brilliance and intensity to the tones of their paintings that it was necessary to retreat. Many stained glass windows were then made in grisaille, or the translucent coloration was lightened; gold played only a very secondary role in painting, and subjects were colored with soft, very light tones. To avoid the flat and faded effect of these barely illuminated chalks, they were supported by very violent backgrounds, black, red-brown, intense blue, often charged with tone-on-tone drawings or variegated color damaskings, but presenting a very vigorous mass. Little thought was given to perspective backgrounds at this time, but one began to give accessories, such as seats and furniture, a real appearance. Gradually, the field of imitation expanded; after painting only objects immediately adjacent to the figures according to their true form and dimension, one placed a building, a door, a tree, on a secondary plane. Finally, conventional and purely decorative backgrounds disappeared, giving way to a real interpretation of the place where the scene took place. However, it must be noted that if painters before the sixteenth century sought to give a real representation of the place, they did not, as we have already said, think of aerial perspective, or effect, that is, the distribution of light on a principal point, or to produce illusion, and their paintings always retained the appearance of a decorated plane surface, which we believe to be one of the essential conditions of monumental painting.
We could not expand further on the painting of subjects in buildings without departing from the scope of this article. Moreover, we have the opportunity to revisit certain points concerning painting in the articles on STYLE (style) and STAINED GLASS (stained glass). We shall now proceed to decorative painting, to painted ornamentation proper. There is reason to believe that medieval artists had only traditions, daily experience, but little or no theory regarding this important aspect of art. Treatises on painting only deal with material means and do not delve into considerations of art, or the methods to be employed in this or that case. For us, who have completely lost these traditions and possess only a very limited experience of the decorative effect of painting, we must necessarily rely on the observation of past examples to reconstruct certain theories resulting from this experience and these traditions. It would be rather useless for our readers to know that such an ornament is yellow or blue, if we do not explain why it is yellow here and blue there, and how it produces a certain effect in either case. Decorative painting is, above all, a question of harmony, and there is no harmonic system that cannot be explained.
Decorative painting, moreover, is one of the difficult parts of the art of architecture to apply, precisely because the laws are essentially variable depending on the place and object. Decorative painting enlarges or diminishes a building, makes it light or dark, alters its proportions or enhances them; it moves us closer or further away, occupies us in a pleasant manner or tires us, divides or gathers, conceals defects or exaggerates them. It is a fairy that bestows good or evil, but never remains indifferent. At its whim, it thickens or thins columns, lengthens or shortens pillars, raises or lowers vaults, extends or reduces surfaces; it charms or offends, concentrates thought into an impression, or distracts and preoccupies without cause. With a stroke of the brush, it destroys a work carefully designed, but also transforms a humble building into a work full of attractions, a cold and bare hall into a pleasant place where one loves to dream and of which one retains an indelible memory.
Did it require, in the Middle Ages, to perform these wonders, excellent masters, those artists that each century provides one or two? By no means; it only demanded a few painter workmen acting according to principles derived from a long observation of the effects that can be produced by the assemblage of colors and the scale of ornaments. Then, the poorest village church, whitewashed with lime and touched with a few strokes of paint, was a work of art, just as the Sainte-Chapelle was, and one did not see, amidst the same civilization, works of art of great value, or at least of surprising richness, and a few steps away, these dismal decorative paintings that disgrace the walls they cover and make people of taste blush who look at them.
As everyone knows, there are only three colors: yellow, red, and blue; white and black being two negations: white, the uncolored light, and black, the absence of light. From these three colors derive all the tones, that is, infinite mixtures. Yellow and blue produce greens, red and blue yield purples, and red and yellow create oranges. In the midst of these colors and their various mixtures, the presence of white and black adds to the light or diminishes it. Precisely because white and black are two negations and are foreign to colors, they are intended, in decoration, to bring out the value of the colors. White radiates, black makes the radiation stand out and limits it. Medieval decorative painters, whether by instinct or, more likely, by tradition, never colored without a white or black accent, often with both. Proceeding from the simple to the complex, we will explain their methods. We only speak of interior painting, that illuminated by diffused light; we will address exterior painting, that is, painting illuminated by direct light, at the end. During the Middle Ages, when monumental painting plays an important role, we observe that the artist first adopts a tonality from which he does not deviate in the same place. Now, these tonalities are few in number, they are reduced to three: the tonality obtained by yellow and red with light and dark accents, that is, white and black; the tonality obtained with yellow, red, and blue, which necessarily involves the intermediate tones, that is, green, purple, and orange, always with white and black accents, or black alone; the tonality achieved with the help of all the tones given by the three colors, but with a golden accent and the dark element, black, the luminous reflections of gold replacing white in this case.
Assuming that yellow is worth 1, red 2, and blue 3: mixing yellow and red, we obtain orange, worth 3; yellow and blue, green, worth 4; red and blue, purple, worth 5. If we place colours on a surface, so that the harmonious effect is not exceeded, by placing only yellow and red, the area covered by yellow must be at least double that occupied by red. But if we add blue immediately, the harmony becomes more complex; the mere presence of blue requires either a considerable relative increase in the areas of yellow and red, or the addition of green and purple tones, which, like green, should not be less than a quarter and purple a fifth of the total surface. These are the elementary rules of the harmony of decorative painting by the artists of the Middle Ages. Hence they rarely admitted all the colours and tones derived from their mixture, due to the countless difficulties resulting from their juxtaposition and the relative importance each of these tones must take as surface area. In the case of adopting the three colours and their derivatives, gold becomes an indispensable addition; it is charged with completing or even restoring harmony. Returning to the simplest principles, a perfect harmony can be obtained with yellow and red (red ochre), especially with the addition of white; it is impossible to achieve harmony with yellow and blue, or even red and blue, without the addition of intermediate tones. Would you wish to decorate an entirely white hall as a background, with red and blue or yellow and blue ornaments, even scattered, harmony would be impossible. Red (red ochre) and yellow (yellow ochre) being the only two colours that can be found together without the addition of other tones.
The observation of other equally elementary principles was no less familiar to these artists. They had recognized, for instance, that the same form of white ornamentation, or of a light tone on a dark ground, or vice versa, changed in apparent size. To make this clear, let us take (fig. 6), in A, brown-red billets on a white ground, or B, white on a brown-red ground: the brown billets will appear, the further we are from the painted surface, smaller than the white ones, and the space occupied by the white ground will seem more extensive than that occupied by the brown ground. Let us take two pilasters of equal width and height: if one of them, C, is decorated with vertical lines, it will appear, at a distance, longer and narrower than D, which is adorned with horizontal bands. And to return to the previous observations on the harmonic value of colours, supposing red to be 2 and blue 3, red should then occupy a larger surface than blue to obtain a harmony between these two colours; if (fig. 6) the billets A are blue on a red ground, it will be possible to have a harmonically balanced surface; but if, on the contrary, the ground is blue and the billets red, the eye will be so offended that it cannot rest for a moment on this surface: the combination of the two colours in this latter condition will blur the outlines to the point of causing vertigo. Anyone can try this experiment by using pure vermilion for red and ultramarine blue for blue. Not only do colours have an absolute value, but also a relative value depending on the space they occupy and the area they cover; moreover, they alter, according to the shape of the ornamentation they colour, the actual extent of the surfaces. In the simplest tonality, where yellow (ochre) and red (ochre) are used, it is clear that one of the two colours, red ochre, has more intensity than yellow; but if we add blue to these two colours, the value of red and blue must be different, red yielding to blue, or more naturally, blue yielding to red. Then it is red-brown that must be admitted, and light blue; if we add (almost necessarily) derived tones to these three colours, such as green and purple, these tones and colours must also be established according to a different value, that is, never have two tones of equal value. It is no longer a question of the area occupied, but of intensity; and this intensity is optional. If, when we use only the three colours, red must be red-brown and take the greatest intensity, when using these three colours with their derivatives, red must become pure again, that is, vermilion, because red-brown could not harmonize with green or purple; the addition of the derived tones requires that the colours be pure if used. However, it is desirable that the first value be given to a colour rather than a tone; this first value not being able to be given to yellow, it will be the red tone (vermilion) or blue (usually blue) that will take it. Suppose it is intense blue that has the first value: the medieval painters refrained from giving the second value to another colour, that is, to red; they gave it to a tone, most often green, sometimes purple. Then comes the third value, which will be red (vermilion); and between this colour and yellow, another tone, usually purple, sometimes green. After yellow come the lower values, very light purples (pinks), light blues, turquoise greens, straw yellows, milky white, and grey. For below the last colour value, which is necessarily yellow ochre, there must be tones, never does the range of values end with a colour, as it rarely begins with a tone. 78 With these principles understood, there still remains a host of secondary rules that these medieval artists scrupulously observed. We will mention a few of them. Intense blue being harsh and cold, painters often slightly verdigreed it, and enhanced it with gold sprinkles; then they almost always placed beside it a bright red (vermilion); after the red, a light green or even a blue-white, black lines separating each tone and colour. Direct contact between blue and yellow produces a dubious effect; red or purple has been interposed. Slate blue-grey can alone be laid on a yellow surface. Green is often brought into direct contact with blue, and this dissonance has been exploited with rare skill; but then the green inclines towards yellow or blue, it is not frankly green; if green is in contact with yellow, this latter colour is orange and the green is light, or the yellow is clear and the green is dark. Purples, which as a surface have the value 5, and therefore should occupy the smallest field in painted decoration, never approach violet; this false tone being absolutely excluded, it inclines towards orange or madder. We have often observed how ingenious nature is in the harmonic combination of plant tones: thus, out of ten geraniums or ten hollyhocks that have different red and purple flowers, we will see ten different green tones for the leaves, green tones each combined for the red or purple they surround. Had the medieval painters studied the secrets of the harmony of tones in nature? We do not know; but how is it that these secrets are lost, or that only women still possess them when it comes to their costumes? If a hall is to be painted, our artists seem to apply colours and tones at random, producing in the whole a harmony that is almost always false; is this a lack of principles, traditions, or practice? It is certain that in the difficult art of painted decoration, instinct is not enough, as some think, and that in this important part of architecture, reasoning and calculation intervene as in all others, in the absence of a long line of traditions.
The most simple decorative painting, that which requires the least combination, is that obtained with yellow ochre, red ochre or red-brown, black, white, and the compound of the two, grey. This painting is, so to speak, but a drawing, a warm-toned grisaille, yet it can produce very varied effects. Yellow ochre and red ochre are two colors of the same family, as it were, which always harmonize without difficulty. Whether you paint a yellow ornament on red-brown, or red-brown on a yellow background, whatever the form or dimension of the ornament, it will never appear out of place; but if you enhance the yellow or red-brown ornament with black or white fillets, you then obtain effects of extreme delicacy and rich in tone. This observation may be made in the halls of the keep of Coucy Castle. The painted decoration of the ground floor room consists almost entirely of an assemblage traced in white with red-brown fillets on a yellow ochre background.
The formerets of the vault are composed (see their section in A, Fig. 7) of a right-angle return with a running ornament from a to b and from b to c, then of a profile whose members are alternately painted in red-brown and yellow ochre. We give in B, B', B'', three samples of these running ornaments on the two right-angle faces. That of B is red-brown on an ochre background, with wide black fillets on the edges of the leaves, and a white line at an equal distance from the edge, straddling the black fillet. That of B' is dark yellow (yellow ochre mixed with red ochre) on a yellow ochre background redrawn with very dark red-brown fillets and white lines inside; white dots are also marked on the yellow background; that of B" is red-brown redrawn with a white fillet on a yellow background with stems in slate grey. The effect of this ornamentation is most brilliant. It goes without saying that the same ornament is repeated on each formeret on both faces ab, bc, and is doubled. Some green tones are seen on the capitals of this room and vermilion tones on the vault ribs, but there is an absence of blue, grey sometimes replacing this color. Green and slate grey enter without difficulty into this simple harmony, and it seems that the artists of the 12th century and the beginning of the 13th shrank from the use of blue, which, as we said earlier, immediately requires the application of varied tones between blue and red, or blue and yellow. There exist, in the building known in Poitiers as the Temple of Saint John, paintings of the 12th century which present the richest combinations of the simple harmony. One of the faces of the main room presents, with figures colored in yellow, light red-brown, green, green-grey, and slate grey, bands of which we give (Fig. 8) two samples.
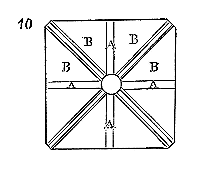
This forms the upper frieze beneath the timber framing, the other B serves as a raised window ledge beneath the windows. Layer A consists of an oblique meander, colored in red-brown, yellow ochre, and green on a milky white background. A white dripstone forms the anterior edge of the meander. Each tone of the meander is modeled with parallel hatches of a darker tone, wider as they approach the posterior edge of each oblique face. The tones are indicated as follows: red-brown by the letter R, yellow by J, green by V, and gray-slate by BG. The birds are red-brown and yellow. White dots are regularly dotted on the upper and lower horizontal bands. At this time, in the 12th century, white dots (pearls) were very frequently used on red-brown and yellow tones, often straddling the two; this was a way to give the painting a precious appearance and to remove the crudity of the absolute tones. It is worth observing that the red-browns of these paintings are remarkably brilliant, transparent, and vivid, without the hardness of vermilion. The second layer we give in B is on a light gray-slate background; the palms are yellow, the fleurons are light red-brown with a dark red-brown center; these yellow and red ornaments are bordered by a white dripstone. The harmony of the tones in this layer is of extreme fineness and at the same time very solid. One painted at this time, that is, during the 12th and early 13th centuries, most buildings not only on the inside but on the outside, and the harmonic system of these paintings always rests, except for very rare exceptions, on this simple principle. However, a large number of stained glass windows were then produced, which became all the richer in color as the windows became larger (see STAINED GLASS). If, with small windows, filled with white or very light stained glass, under a diffuse and limited light, it was natural and even necessary to give decorative painting a bright and soft appearance at the same time, when the habit was taken of placing very colorful stained glass in front of the openings intended to light the interiors, this clear, transparent-toned painting was completely extinguished by the intensity of the tones of the new stained glass. Blue and red, entering largely into the translucent coloration of the stained glass, gave the ochre tones a shady appearance, the greens became gray and dull, the whites disappeared or irised. With colored stained glass, it was necessary to have bright tones on the walls, and moreover, these tones, to take their value, had to be accompanied and outlined by blacks, like the colored glass itself. Hence we see that during the 13th century, the harmony of the decorative painting of interiors changes. While large clear surfaces are still preserved for reasons of economy, occupied only by dripstones, the ribs of the vaults, their tympana, are brightly colored, and this coloration is all the more brilliant as it is further from the eye. We have a remarkable example of this transition in the harmonic system of decorative painting in the former church of the Jacobins of Agen, built around the middle of the 13th century. This church, in accordance with the custom established by the Order of Saint-Dominic, consists of two naves separated by a spine of pillars. Painted simply, one can nevertheless see that the artist wanted to support the dazzling effect of the stained glass that once adorned the windows.
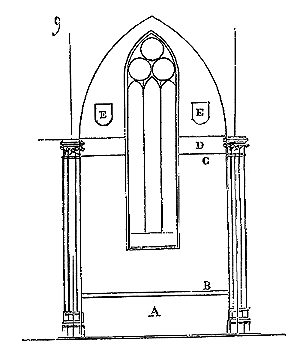
Each bay of this hall (fig. 9) consists of a tapestry bounded by the engaged pillars and the formeret of the vault. A relatively narrow window opens in the middle of the tapestry. In A lies a dark, uniform tone with dripstones; above is traced a red-brown assemblage on a white background from B to C. A layer is painted in D; the tympanum above this layer is occupied by a white background with two armored escutcheons. This painting is therefore of extreme simplicity; the vaults are richer: not only are the ribs colored as well as the keystones, but under the intrados of the triangles of filling, from the central keystone to those of the formerets, wide bands A (fig. 10) are covered with painted ornaments of beautiful design. As for the triangles B, they are only occupied by an assemblage traced in red-brown on a white background. It is necessary to observe that the blue color appears only in the ornaments of the vaults and on the armored escutcheons. All the tapestries receive no other tones than yellow ochre, red-brown, black, and milky white.
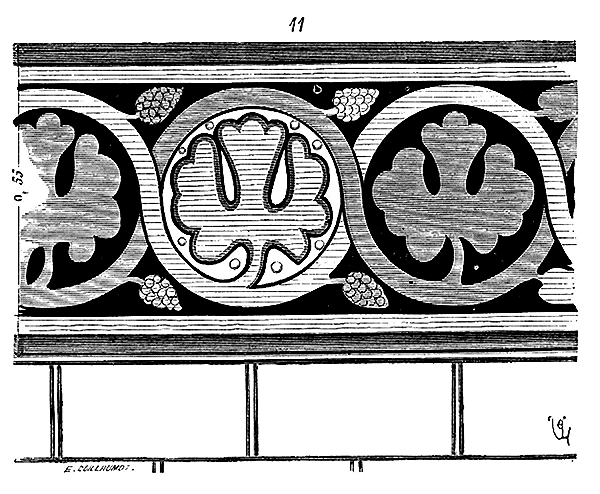
Thus, as shown in Figure 11, the litres indicated in D within the trésor, as seen in Figure 9, are colored using two tones, yellow ochre and red brown, with white sections and black backgrounds. The stems of the volutes alternate in yellow and red, as do the leaves and clusters. The yellow leaves are outlined in red and black against a white background, while the red leaves lie flat. Two broad filets, yellow on the inside and red on the outside, border the black background. These litres vary in design within each trésor while maintaining the same harmonious scheme. The ribs of the vaults, whose section is illustrated in S (Fig. 12), are each adorned with varied ornaments of which we provide two examples in G and H. These ornaments only partially follow the profil, that is, for design G, with the central point a of the rib at a', the ridge b aligns with b', and the ridge c aligns with c'.
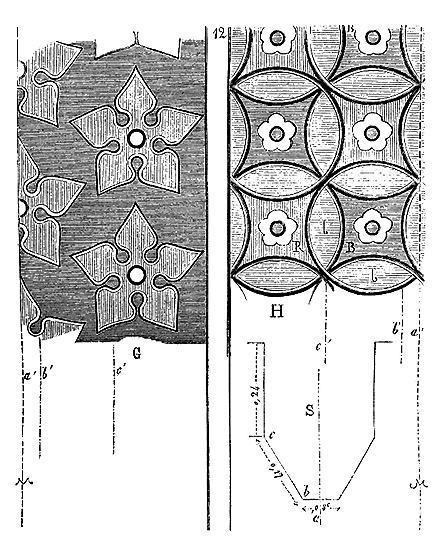
For rib C, the rosettes are purple, bordered by an inner white filet and an outer black filet; the oculus is yellow, bordered in black; the background is a deep blue (indigo). For rib H, the almonds are yellow, bordered by an inner white filet and an outer black filet; the rosettes are white, with a yellow oculus bordered by a black filet; the backgrounds alternate between deep blue and red; green appears in other ribs. As for the bands of the keystones of triangles, we provide a sample in Figure 13.
All these bands are varied, but all stand out against a black background; the meanders are brown-red, light blue and white with a white dripstone on the anterior edge. The palmettes are white with some parts in very light blue, modelled using brown-red hatches. The harmonic system of coloration in this great hall—for this church is, properly speaking, merely a great hall with two naves—is as follows: for the vertical elements, the walls, the tapestries, the simplest harmony, that which is given by yellow and red tones on a white background with black highlights; but for the vaults, which are further from the eye and are only seen through the atmosphere coloured by light passing through brilliant stained glass, a harmony in which light blue and intense blue intervene, and consequently purple and green, all enhanced by black backgrounds and dripstones: black backgrounds for the bands of the vault triangles, only black dripstones to redefine the decorations of the ribs. Indeed, black redefining becomes necessary as soon as one moves to a harmony composed of the three colours, yellow, red and blue, with their derivatives; for while there is such a great difference in value between yellow and brown-red that it is not necessary to separate the brown-red from the yellow ocher with a black line, this is not the case when one juxtaposes two colours whose values are slightly different, such as purple and blue, blue and red, light blue and yellow, green and purple, etc.; the black dripstone then becomes absolutely necessary to prevent the (bavure) (bleeding) of one tone into the other, and consequently the decomposition of one of the two. Thus, if you place a blue tone immediately next to a purple tone, you will make the purple look grey and murky if the blue is intense, or light blue and lilac if the purple is vivid. The further one moves away from the painted object, the more complete this decomposition of one or both tones will be. But if, between this blue and this purple, you interpose, as in example G (fig. 12), a black dripstone and even a white dripstone doubling the black, you isolate each of the tones, you restore their value; they influence each other without merging and consequently harming each other; they contribute to a harmony precisely because they retain their own quality and consequently act (pardon the term) in the fullness of this quality. In music, for there to be harmony, each of the notes contributing to the harmony must be just; but if even one of these notes is false, the harmony cannot exist. Well, it is the same in decorative painting: for there to be harmony, each tone must, apart from the others, retain its purity; for it to retain it, its coloration or value must not be distorted by the mixture of a neighbouring tone, a mixture that occurs especially at a distance if one has not taken care to circumscribe each tone with black, which is not a tone. White alone would be insufficient to produce this effect, because white colours itself and undergoes the radiation of neighbouring tones. Black is absolute, it alone can circumscribe each tone. One must therefore establish between the tones of a decorative painting this harmonic scale of values of which we have spoken earlier, but one must also take into account the more or less pronounced radiation of these tones; radiation that increases according to the distance at which the eye is placed. Thus, for example, blue radiates more than any other colour. A blue touch on a yellow background, near the eye, hardly alters the yellow; at a distance, this same blue touch will make the yellow look dirty green and the blue appear grey. If the blue touch is outlined with a black line, the yellow will be less altered; if between the blue touch and the yellow you interpose a black line and a brown-red line, the yellow background will retain its true value, the brown-red will entirely circumscribe the blue, which will remain pure.
The decorative painters of the Middle Ages pushed the knowledge of tone values, their influence, and harmony as far as possible; and if the attempts made in modern times have not been very successful, it is not these painters who are to blame, but our almost complete ignorance of these subjects. The simple harmonic system for vertical parts closer to the eye, already composed for vaults, employed in the decoration of the church of the Jacobins of Agen, establishes a most interesting transition to observe. The decorators of this room were sparing with blue, and yet, using it only in very small surfaces, they immediately admitted purple, green, and black lines. They only used two shades of blue, intense blue (indigo value, but less azure) and clear blue (cobalt mixed with white); as for purple, it is brilliant, like that which could be obtained with a glaze of kermes lake with a hint of mineral blue on a clear orange-red ground. The green touches, very rare otherwise, are vivid and tend towards yellow. The red browns are dazzling, with the value of vermilion but more transparent. The yellows are the finest ocher, sometimes mixed with a hint of cinnabar. There is not a particle of gold; this is because gold is commanded by the presence of blue in large surfaces. As we said earlier, blue is a color that radiates more than any other, that is, its presence alters to a certain extent all the other tones; with blue, red scintillates, yellow greens, intermediate tones gray or become strident. Only gold, with its metallic reflections, can restore harmony among the tones when blue appears in large surfaces. Gold has the singular quality, although it gives a range of yellow tones, of not being greened by blue and not altering its brilliance. It takes on warm shadows that replace the red brown we interposed above between yellow ocher and blue; in half-tones, it acquires verdigris reflections that have a powerful value and azure the blue. In the highlights, it scintillates and takes on a brilliance that cannot be altered by any tone, however bright it may be. Gold thus becomes like a dominant theme of accords, a theme powerful enough to maintain harmony among tones so discordant as to be. It prevents the radiation of blue, and azures it so much that it must be greened to prevent it from appearing violet; it lightens red (vermilion) with the extraordinary warmth of its shadows; it gives greens a brilliance they could not have next to blue surfaces; it warms purple with its verdigris half-tones. It is not, therefore, a common desire to give richness to a painted decoration that caused gold to be used in such great quantity during the 13th century, but a need for harmony imposed by the adoption of blue in large surfaces, and the adoption of blue in large surfaces is commanded by colored stained glass windows. This question deserves to be examined. In the 12th century, as we have seen, a simple and clear decorative harmony was adopted, composed of white, yellow tones, red brown, verdigris, gray, slate gray, and black gray. When very vividly colored stained glass windows were installed, and the light illuminating the interiors was decomposed by the interposition of these stained glass windows, it was soon noticed that these light tones became heavy and took on a louche appearance: black lines were multiplied to restore brilliance to these paintings; but black itself, under the radiation of the colored stained glass windows, grayed. Blue touches were tried, but it was difficult to harmonize them with the ocher yellows, and in small surfaces these blues made spots. Then a bold decision was taken, the vaults were entirely covered in blue, not in pale blue as in certain Romanesque decorations, but in pure, vivid, dazzling blue. It only took one such attempt to show that this boldness required a modification of the entire harmonic system of decorative painting. First, the blue vaults, illuminated by the decomposed light of the stained glass windows, took on such an azure appearance that they seemed almost violet, with a heavy tone that nothing could support. On these blue vaults, attempts were made, as a corrective and to restore the true value of blue, to apply red touches, but the scintillation of red on blue only azured this color further. White stars were tried, but the white stars appeared gray; finally, gold stars were applied. Immediately, the blue took on its true value, and instead of appearing to crush the vessel, it rose and acquired transparency. Whether these gold touches caught the light or remained in the shadows, in the first case, their bright, metallic, yellow brilliance softened the blue tone, in the second, their value as a very warm brown yellow blued it. Then this blue tone could be modified without disadvantage, it was slightly greened to remove any violet appearance. But this intense, brilliant, powerful starting point had to change the entire range of tones admitted until then. To support blue vaults enhanced with gold points, no color was too bright or too intense; vermilion had to be admitted, even vermilion glazed with lake, brilliant greens, transparent purples, and in the midst of all this, gold was thrown in as a harmonic element, standing out, dominating everything. They even went so far as to apply grounds of enamel or colored and gilded glass simulating enamel, gilded embossing, and applications of glass beads. This is how the coloration of the Sainte-Chapelle of the palace was understood. No form of decoration is more compelling than painting. If you raise one tone, you must raise all the others to preserve the accord; the first layer of color you apply to a part is a kind of commitment you impose on yourself, which must be strictly maintained to the end, on pain of producing only a repulsive daub. For a long time, gold has been used as a solution; when harmony cannot be maintained, when it has not been calculated, gold is lavishly applied. But gold (forgive the expression) is a spice, not a dish; to throw it everywhere, always, and for any reason, may be an admission of impotence. There are paintings of a very rich appearance without a particle of gold. Gold is the almost obligatory complement of blue; but a very brilliant effect can be produced without blue, and therefore without gold. The paintings in the keep of Coucy, where not a particle of blue or gold enters, are vivid, cheerful, harmonious, warm, and rich. Those in the refectory of the Temple commandery at Metz are of wonderful brilliance, and neither gold nor blue are to be found there. This painting dates from the first half of the 13th century; it decorates a hall composed of two naves, with a spine of columns supporting a timber ceiling (fig. 14, see the plan A). On the columns rests a master beam that receives a joistwork.
The beam, the floor joists, and the wall surfaces are entirely covered with painting. In B, we indicate the painting of the walls whose background changes, like a drawing, in each bay. The entire ornamentation consists only of white backgrounds, yellow (ochre) and red (ochre). Between each floor joist a is a design representing animals standing out in bright red-brown against a white background. Below is a frieze b whose ornament is white on a light red-brown background, with redrawn in dark red-brown. Then, opposite each column, a platform c drawn in the same way in red-brown, with a figure d. Between each platform, the backgrounds e consist of a red-brown seed on white. The basement f consists of wide red-brown denticles, with yellow ochre intervals g and light red-brown foliage enhanced by black lines. The main beam, below, gives the design h composed of a red-brown wave on white, with wide yellow borders. The floor joists i are all varied: some show a white and grey vairé pattern, with red-brown dripstones; others, alternating white, red, and yellow chevrons separated by black lines. On these faces, the main beam l presents knights charging, painted and redrawn in red-brown on a white background, with rosettes also in red. Thus, the entire decoration of this great hall consists only of two tones, yellow ochre and red ochre on a white background, with a few rare grey touches. With these very simple means, the artist has nevertheless obtained a very brilliant, very vivid, and perfectly harmonious effect. But here, neither blue nor gold intervene in the painting.
One will observe that the parts representing architectural members, such as the platform c, for example, do not pretend to simulate a relief ornamentation. This painted architecture is entirely conventional; it is a hieroglyph. There was no thought then, any more than during the good antiquity, of creating trompe-l'oeil. This way of interpreting certain architectural forms in painting deserves some attention, it is an important part of this art. It is not a question of exactly reproducing the relative dimensions, the modeling, the real appearance of reliefs, moldings, columns, and capitals, but of interpreting these forms and bringing them into the realm of painting. In fact, if one attempts to model, for example, a blind arcade in stone with tones, admitting that one can produce some illusion at a point, it is certain that when looking at this trompe-l'oeil obliquely, not only is the illusion impossible, but these surfaces that have no projections, these moldings and profiles that do not submit to the laws of perspective, produce the most disagreeable effect. The trompe-l'oeil, in this case, is a childish satisfaction that the painter gives to himself, considering the object he wants to represent from a single point; he does not create decorative painting, but only a trick of skill.
With the aid of flat layers of yellow ochre and red-brown drawings on a white background, they obtained a very rich decoration, very easy to execute, and inexpensive, which, in reality, produces a much more decorative effect than a trompe-l'oeil painting could. Here, the tympana between the arches, and the stretched sails, as well as the dripstone J, are laid in yellow ochre; the rest of the arcade, as well as the redrawn and borders of the sails, the ornaments of the tympana, is in red-brown; the background is milky white. These very simple processes, which can be carried out by the most ordinary workmen, explain how painting was then applied as well to modest buildings as to chapels and sumptuous halls. Let us suppose the background of this arcade in intense blue, the shapes in gold redrawn in black, the sails and tympana in light purple or light green with gold inlay, and we will have a basement of extreme richness, which, however, will present no execution difficulty. In modest painting as well as in sumptuous painting, we will have an equal dose of art; this, in truth, is better than painted marbles, and the coarse and barbaric appearance of the wealth generally sought in decorative painting, in trying, without ever succeeding, to deceive the spectator as to the real value of the decorated object. We have preserved some remnants of these good traditions in our wallpapers. They are also sold worldwide as works of art.
As seen previously, very colorful stained glass windows imposed a great variety and intensity of tones in mural painting, as well as the addition of gold. But economic reasons did not always allow the resolute adoption of this complicated harmony, which could only be obtained with extensive resources. It is interesting to see how artists extricated themselves from such a situation, being unable to use gold, and consequently blue, and limiting themselves to the simple harmony that includes only red, yellow, white, black, and a few intermediates, such as grey and green.
The choir of the Church of Saint-Nazaire in Carcassonne, an ancient cathedral, is a true lantern adorned with stained glass windows of incomparable brilliance and richness of tone. To support the translucent coloration of these windows, it was deemed necessary to paint the choir, but likely due to limited resources, economy was the aim. Unable to use gold, the painters did not adopt blue; they settled for a simple harmony, and this is how they proceeded. As the windows form the total surface of the walls, only the arcading of the basement, the pillars, and the vault remained to be painted. Figure 16, showing the horizontal projection of this vault, reserved the triangle A to depict Christ in his glory; all other triangles were divided at the keys by bands b. In the four semi-triangles c, angelic figures were drawn on white backgrounds starred with red. As for the other vault backgrounds, they were alternately laid in white and red ochre, as indicated in the diagram, with the letter B marking the white backgrounds and the letter R the red backgrounds. This was bold, one must admit. To support the value of these tones placed under the vaults, not only were the latter cut by the key bands, but they were bordered with very bright and detailed ornaments. The ribs were similarly covered with minute ornaments of extreme liveliness.
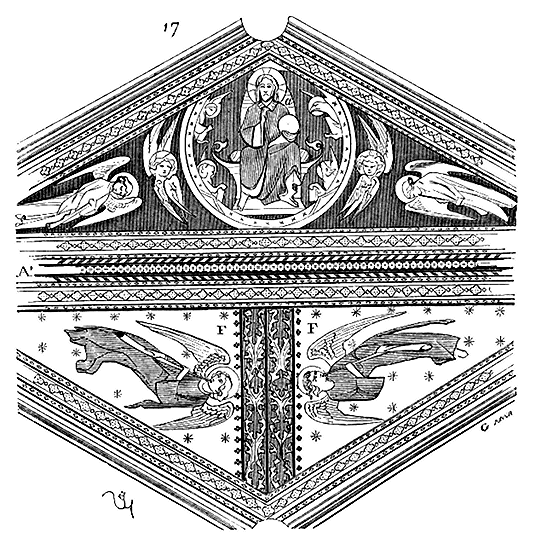
Here (fig. 17) is a detail of the vault section occupied by Christ. The divine figure is clothed in a purple robe approaching violet, with light green lining; only his nimbus is gold; hence the second halo a, painted behind his shoulders, is blue. It is the only touch of blue in the entire vault. The background of Christ is bright red, the animals are in grisaille, as is the outer nimbus. The background of the seraphim is red brown. The two angels and two seraphim are in grisaille with yellow wings. As for the background F of the other large angels, it is white starred with red, as we have said. They are clothed in yellow, with grayish wings.
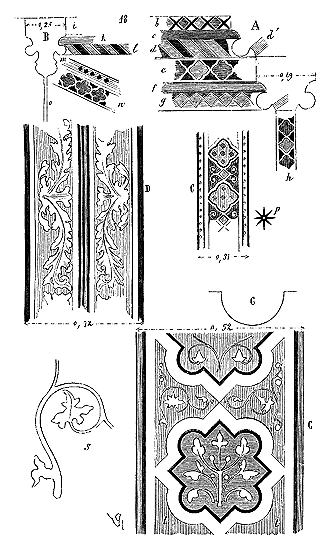
Figure 18 presents the details of the painting of these vaults. In A is the transverse rib, traced in A' on fig. 17. The fillet b is painted with alternately vermilion and red ochre squares bordered by wide black lines, with half-squares of yellow ochre. The gorge c is red brown. The molding d is adorned with a twist alternately black, yellow ochre, and red brown, each tone being separated by a white fillet. The gorge d' is red brown. The second fillet e is filled with small four-leaf clovers of yellow ochre and red brown bordered by a white fillet, with a black background. The gorge f is red brown. The second molding has vermilion squares on its upper part bordered by white fillets; the background is yellow ochre; the gorge below is yellow ochre. The fillet h is decorated with four-leaf clovers alternately red brown and yellow ochre on a black background and bordered by white fillets.
The edges B have their listel i (ridge) similar to listel e. The gorge k is reddish-brown, the cylindrical molding l is twisted like molding d. Gorge m has small slate-gray squares on an ocher-yellow background, with a white lower dripstone. The extreme molding n is covered with four-leaf vermilion cloves on a black background, with white dripstones. The extreme dripstone o is also white. In C, we present one of the borders lying on the vaults next to the edges; these borders are all more or less similar. The background of the drawing is bright reddish-brown; the four-leaf vermilion cloves, with black-blue squares, are outlined with a black line and a white edge; the intermediate squares are ocher yellow, and the small white coil. A wide white dripstone borders these bands; it is doubled with another light reddish-brown dripstone, with slate-gray squares and black lines. One of the stars is depicted in p. These stars, which are red on the white backgrounds of the vaults, are white on the reddish-brown backgrounds. In D, we present one of the key bands of the vaults; their coloration consists of a white ornamentation, somewhat modeled with red lines, on a vermilion background; a wide reddish-brown dripstone divides them by the middle along their length; white dripstones stop the vermilion backgrounds and are bordered externally by black dripstones. These vaults being supported by bundles of fine columnettes, they are simply colored in alternating yellow and red tones, with black or red gorges garnished with black squares and white dripstones; the capitals have their foliage painted in ocher yellow on a dark brown background. At the entrance to the choir, half-columns G of a rather large diameter, 0m,40, are decorated with frescoes of which we give the developed detail in G'. These are four-lobed squares alternately blue-green and ocher yellow, on the backgrounds of which stand out dark yellow ornaments on the verdigris blue, white on the yellow. The intervals t are ocher yellow, with white ornaments of which we trace a fragment on a larger scale in S. The lobed squares are outlined with a reddish-brown line and a white field. The external moldings of the half-column are white, reddish-brown, and ocher yellow. Below the windows, there is a very rich arcading 81 painted with escutcheons on green backgrounds. Mitres surmount the escutcheons. The moldings are adorned with white, black, and red twists; the gorges, with green tones, with black-sown squares. White and red dripstones border the backgrounds. Despite the brilliance of the stained glass windows, this coloration holds up and harmonizes perfectly with the translucent tones. These vaults with alternating white and red triangles, with their key bands of a bright tone, and their rich borders, have a very warm and solid effect. The architectural members, sharply detached by very fine details in which black plays an important role, are well distinguished from the infills, while appearing light. These frescoes date from the beginning of the 14th century, as does the construction itself.
It was necessary to take a decisive stand when one proposed to adorn the architecture known as Gothic with painting. The painting must either allow the brilliance of the colored glass windows to dominate completely, or be able to withstand and participate in that radiance; it was especially important that the forms of the construction, which acquired such great significance from the 13th century onwards in buildings, should be clearly delineated by the painting system. If one admitted blue vaults starred with gold, for instance, the ribs of the vaults must be sufficiently brightly colored to support these powerful tonal backgrounds and, as it were, send them to another plane. Gold was of great assistance in such cases, as was black outlining vivid hues such as vermilion and green. With the vault ribs thus painted, it was necessary, to support them, to employ equally vivid tones on the bundles composing the pillars, all the more so as the radiation of the window colors tended to diminish the coloration of these often very slender pillars. It was only by means of gorges of a very warm and very dark tone, such as glazed red-brown lacquer, or very powerful purple, or brown black, that one could combat the greying spread by the radiation of the glass windows over these adjacent surfaces. Indeed, to give certain colors, such as vermilion, all their brilliance, it was necessary to intersperse them with opposing touches. Thus, on the vermilion recumbent colonnette, one scattered clear blue touches always outlined in black; or on the clear blue recumbent colonnette, touches of vivid purple; on that in intense blue, rose purple touches. Gold, of course, also lent its brilliance to these bundles of colonnettes devoured by the juxtaposition of translucent colors, when blue played a large part in the general harmony. The arcatures or tapestries arranged below the windows, less devoured by the glass windows and closer to the eye, could take up softer and lighter tones, and then the bundles of colonnettes passing in front of them stood out with vigor and brilliance. This approach was perfectly understood in the painting of the Sainte Chapelle haute of the palace 82. Indeed, in the painting system adopted for this interior, all the bearing parts, which form the framework and ribs of the building, stand out with vigor and brilliance. On the contrary, the backgrounds are soft and held in the second plane.
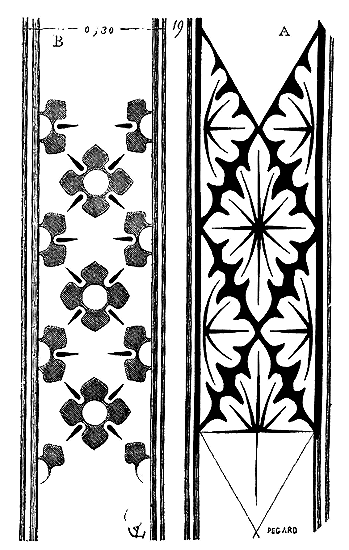
The decorative painters of the Middle Ages employed certain effective means to confine the radiation of the colored glass windows. If the windows had rebates, as in the early 13th century, for example, these were decorated with ornaments very sharply defined by the difference in tones. These designs were black and white, like the one presented at A in Figure 19, or black, red-brown and white, like the one drawn at B. These contrasting colors, softened by the effect of the decomposed light passing through the colored glass, retained enough vigor and clarity to border the translucent paintings and took harmonious tones by the radiation of these paintings. If the windows, like most of those seen in buildings of the mid-13th century, were composed of mullions forming light bundles of colonnettes, these were covered with tones very close to black, such as dark red-brown, very intense blue-green, dark slate, brown purple. These dark lines formed a frame for the glass window; however, since the colored glass windows were always bordered by a thin white glass fillet, like a margin to prevent the blurring of the translucent tones onto the architecture, along this transparent white fillet the sill was painted vermilion to better bring out the brilliance of the bright line (see VITRAIL).
Apart from the coloration and the harmonic system of the tones of decorative painting, the artists of the 12th and 13th centuries in particular gave the ornamental designs they painted forms suited to the place they occupied in the architecture. Indeed, the design of an ornament applied to a surface substantially modifies it, as we have briefly indicated in Figure 6. The moldings, the bands, are covered with ornaments running horizontally. The pillars, the columns, the vertical surfaces, which bear and must appear rigid, have their surface occupied by ascending ornaments.
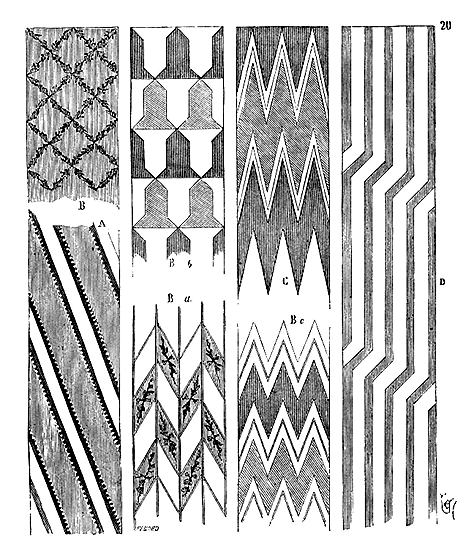
Here are some examples (fig. 20) of ornaments borrowed from paintings covering columns of the 12th and 13th centuries. Example A is derived from columns in the apsidal chapels of Saint-Denis. It presents a light green twist on a white-yellow background, bordered by a brown-red net, with white pearls overlapping the red and green 83. Examples B come from columns in the church at Romans (Drôme). Example B shows a trellis of red foliage on a blue-green background; example Ba, a blue-green lozenge with brown-red designs on a white background; example Bb, a checkered pattern of dark brown and green on white; example Bc, a red and green chevron on a white background, with a brown filet interposed. Design C, which is traced on the shaft of a column in the church of Saint-Georges de Boscherville, is a red and bright green chevron on a white background, with a bright brown-red filet interposed 84. Example D, very frequent in the 13th century, gives columns a sense of slenderness and rigidity. The projections of the vertical lines have the advantage of emphasizing the cylindrical surface of the column, always destroyed by fluting, especially if these columns are slender. It is this need to conform painted ornament to the structure, and even to reinforce it through the type of painting, that led to the adoption of these assemblages so frequent in the colored decoration of the 12th and 13th centuries in particular.
These assemblages are very simple or rich, as can be seen in Figure 21, white on an ocher yellow background, or more frequently, brown-red on a white or pale yellow background; the lines thus drawn with a brush on large surfaces, single, double, triple, or accompanied by certain ornaments, present a very economical decoration, enhancing the value of the moldings, bands, column bundles, and borders covered with more complicated ornamentation and bright colors.
In interiors, when the walls and pillars are painted, sculpture naturally takes on color; for it is to be observed that the artists of the Middle Ages, like those of antiquity, did not admit partial coloration; either they did not paint interiors, or they painted them entirely. If they had only minimal resources, sometimes this painting was, over a large part of the surfaces, merely a wash; but they thought that painting called for painting, and that a colored band could not be placed alone on a wall retaining its stone tone. This is a very just sense of harmony. If there are sometimes exceptions to this rule, it is when painting is considered only as a redrawing of form. One sees certain sculptures of capitals, for example, and bas-reliefs, whose ornaments or figures are redrawn in black or brown-red; certain grooves of ribs or bundles of columnettes filled with a brown tone to trace the form: but this is no longer painting, it is drawing, a means of emphasizing forms that one wishes to be better grasped. Sometimes also, as in the vaults of the choir of the cathedral at Meaux, for example, one has had the idea of distinguishing the voussoirs of the ogival arches or double arches by means of two different tones. These are exceptions. In the article SCULPTURE, we will discuss the method of coloring the images and statues, because the artists of the Middle Ages most often admitted, like the Greeks of antiquity, that sculpture should be colored. As for the ornamental sculpture of interiors, kept in light tones on dark backgrounds during the Romanesque period and the 12th century, light green or ocher yellow on brown, purple, and even black backgrounds, it becomes more vividly colored during the 13th century, and especially during the 14th, in order to stand out vigorously against simple parts, in accordance with the principle we noted above. If gold appears in the decoration, the foliage of the capitals is gilded in whole or in part on purple, blue, or vermilion backgrounds. If gold is excluded, the ornaments are covered with bright yellow and green tones on very strong backgrounds, and yellow is redrawn with black lines like gold; for the gilding is never laid without being accompanied by red undercoats and black redrawn lines to clean and brighten the forms of the sculpture. These black lines are brilliant, laid with a substance quite similar to our varnish, and always have a brown eye. In this way the gilding takes on a wonderful brilliance and relief, it is never soft and indecisive. If the gilding is laid in large surfaces, as on backgrounds or on the draperies of statues, embossing or glazing gives a precious and light aspect to its brilliance; thus avoiding these crushing reflections for neighboring coloration, lights too broad and uniformly bright.
Let us conclude this overview of painted decoration in interiors with a general remark on the system adopted by medieval artists. Everyone has seen so-called Persian carpets, shawls from India; everyone is struck by the soft, solid brilliance of these fabrics and their incomparable harmony. Well, let us examine the coloring process used by these Oriental weavers. This process is fundamentally quite simple. Setting aside the choice of tones, which is always sober and delicate, we see that out of ten tones, eight are muted, and the value of each of them results from the juxtaposition of another tone. Unroll an Indian shawl, separate the tones, and you will be surprised by how little brilliant each of them appears in isolation. There will not be one of these woolen tufts that does not seem dull in comparison to our dyes, and yet, when they have passed through the Tibetan loom and become fabric, they surpass all our fabrics in harmonic value. Now, this quality lies solely in the knowledge of the relationship between tones, their proper division, because of their influence on each other, and especially in the relative importance given to muted tones. Indeed, to obtain a painting of dazzling appearance, it is not a matter of multiplying bright colors and making them scream next to each other, but of giving a singular value to a point by a neutral surrounding. A square centimeter of turquoise blue on a wide brown-gold surface will acquire a value and finesse such that, from ten paces away, this touch will appear blue and transparent. Quintuple this surface, not only will it seem dull and murky, but it will make the warm brown tone that surrounds it seem heavy and cold. There is therefore a science here, an experimental science, it is true, but one that our decorators possessed to a marvel during the Middle Ages, as they proved in the painting of their monuments, their manuscript vignettes, and their stained glass windows; for these laws, already imperative in monumental coloration, are even more tyrannical in the translucent coloration of stained glass, where each touch of color takes on such great importance.
The methods used by painters to decorate interiors were already highly perfected in the 13th century, as can be seen from examining the ancient paintings of the Sainte-Chapelle and those of certain altarpieces of the same period 85. At that time, varnishes and even oil painting were in use. In the 14th century, it even appears that the latter process was frequently employed in France, Italy, and Germany 86. Mr. Émeric David, in his Discours historiques sur la peinture moderne 87, demonstrates in an evident manner that as early as the 11th century, painters used colors ground with pure linseed oil, and the estimate for paintings executed by order of the Duke of Normandy (later Charles V) in the castle of Vaudreuil, in 1355, by Jehan Coste, proves that the process of oil painting was then known in France and practiced not only for furniture and small works, but also for decoration on walls. This estimate begins as follows:
"Firstly, for the great hall to be completed in the manner it has been begun, that is to say: to finish the story of Caesar's life, and below, in the last border, a border of beasts and images, as it has been started.
Item, the gallery at the entrance to the hall where the hunt is depicted, to be completed as begun.
Item, the great chapel to be painted with the stories of Notre-Dame, Saint Anne, and the Passion around the altar, as much as can be done, etc.
And all the above-mentioned works will be executed in fine oil colors, and the fields in fine raised gold... etc."
Glazes, frequently used in decorative painting from the 13th century onwards, the fineness of these paintings, their solidity, and their brilliant appearance indicate a process allowing all the subtleties of modeling and coloration. With oil painting, artists in France in the 14th and 15th centuries also used a painting in which a very hard and very transparent resinous principle enters as a glue, such as, for example, gum copal. Perhaps the two elements, oil and resin, were simultaneously employed, with gum copal serving as a siccative. The analysis of some of these paintings often presents, in fact, a certain quantity of resin.
Decorative painting was not applied only to the walls of interiors; it played an important role on the exterior of buildings. The facade of Notre-Dame in Paris shows numerous traces of paintings and gilding, not laid on the bare walls, but on the moldings, columns, ornamental sculptures, and statuary. The same observation can be made under the porches of Amiens Cathedral; and the ornaments placed at the top of the great gables of the transept of Paris Cathedral, which date from 1257, were gilded with a dark red and black background.
The colouring applied to the exterior is much more abrupt than that of the interiors; these are bright red tones (vermilion glazed with a very brilliant purple hue), crude green, orange ochre yellow, pure black and white, and rarely blue. This is because, on the exterior, the vividness of direct light and shadows allows for harsh colourations that would not be tolerable under the softened and diffused light of interiors.
The statuary, following the ancient method, is redrawn with black-brown lines, which accentuate the features of the heads, the edges of the draperies, the embroideries, and the folds of the garments. The ornaments are likewise very strongly redrawn with these black lines, either on the backgrounds or on the edges. Sometimes, beneath the projections of the water spouts, bands or cornices, the horizontal rolls of a red or green hue were enhanced with white or yellow pearls, which gave a singular fineness to the mouldings. We have become so timid in the matter of monumental painting that we scarcely understand this expression of art today. It is with painting applied to architecture as it is with a musical composition, which, to be understood, must be heard several times. And if twenty years ago, no one in Paris understood a symphony by Beethoven, one cannot blame Beethoven. Harmony is a language for the ears as well as for the eyes; it must be familiarized with to grasp its meaning. Some enlightened individuals readily admit that the interiors of buildings may well be decorated with paintings; but the idea of decorating the exteriors seems very strange, especially if it involves decorating them not merely with a few tympana beneath porches, but with an entire colour scheme that would extend over almost an entire façade.
However, the artists of the Middle Ages never conceived of entirely covering a façade 70 metres high by 50 metres wide, like that of Notre-Dame de Paris, with colour. But on these immense surfaces, they adopted a colour scheme. Thus, at Notre-Dame de Paris, the three doors with their voussoirs and tympana were entirely painted and gilded; the four niches connecting these doors, and containing four colossal statues, were also painted. Above, the Gallery of Kings formed a wide band of colour and gold. The painting, above this band, was confined to the two large arches with windows, beneath the towers, and to the central rose window, which sparkled with gilding. The upper part, lost in the atmosphere, was left in the colour of stone. On examining this façade, it is easy to appreciate the splendid effect that this colour scheme, in such harmonious accord with the architectural composition, must have produced. In this colour scheme, black played an important role; it bordered the mouldings, filled the backgrounds, outlined the ornaments, and redrew the figures with broad and carefully placed lines, with a true sense of form. Black intervened here as the master's retouching, to remove its coldness and dryness; it often merely doubled a broad red-brown line. The roofs were brilliant with colours, either through the combination of glazed tiles, or through paintings and gildings applied to the leadwork (see PLUMBING). Sometimes, even, glass plates set in backgrounds on a mastic, with the interposition of a sheet of tin or gold, added touches of a very vivid sparkle amidst the matte tones. Why do we deprive ourselves of all these resources provided by art? Why does the so-called classical school pretend that coldness and monotony are the inseparable companions of beauty, when the Greeks, whom we are presented as the artists par excellence, have always coloured their buildings, both inside and out, not timidly, but with colours of extreme vividness?
From the 16th century onwards, exterior architectural painting was abandoned, and it was only gradually that colouration disappeared; even at the beginning of the 17th century, coloured effects were still sought through a combination of brick and stone, sometimes even applied ceramics.
Note 61: (return) See the Notice sur les peintures de l'église de Saint-Savin.--M. Mérimée, from whom we borrow this passage, adds the following observations, which we must highlight. '...Almost always the figures stand out against a clear, sharply defined colour, but it is difficult to guess what the painter intended to represent. Often a series of parallel lines of different hues gives the appearance of a carpet; but this, I think, is merely a kind of whimsical ornamentation, without any pretension to truth, and the artist's sole purpose seems to have been to bring out the characters and essential accessories of his subject. To tell the truth, these accessories are nothing but a sort of hieroglyphics or purely conventional images. Thus, the clouds, trees, rocks, and buildings do not convey the slightest notion of imitation; they are rather, as it were, graphic explanations added to the groups of figures for the comprehension of the compositions.''Blase today by the pursuit of truth in the small details that modern art has pushed so far, we find it hard to understand how the artists of old found an audience that accepted such crude conventions. Yet nothing is easier to produce than illusion, even with this naivety of means that seems to distance it. Certainly, a marble stage wall with its immobile decoration did not prevent the Greeks from becoming interested in an action that was to take place in a forest or among the rocks of the Caucasus; and Shakespeare's pit, seeing two lances crossed at the back of the barn that served as a theatre, understood that a battle was taking place: the peripeteia agitated them, and everyone trembled at Richard's cries, offering his entire kingdom for a horse. Alongside this indifference to accessory details, or if you will, this primitive ignorance, one sometimes notices a very just imitation and a very fine sense of observation in the attitudes and gestures of the characters. The heads, though devoid of expression, often stand out with a singular nobility and regularity of features that recalls, from a distance, the types we admire in ancient art...'
Note 63: (return) See on this subject the Manuel d'iconographie chrétienne, translated from the Byzantine manuscript: The Guide to Painting, by Dr. Paul Durand, with an introduction and notes by M. Didron. The author of this guide, Denis, lived in the eleventh century.'The following canon,' says M. Didron in one of his notes (Introduction, p. VIII), of the Second Council of Nicaea, compared to the passage of the Bishop of Mende, wonderfully expresses the condition of dependency in which the Greek artists lived... 'It is not the structure of images, the invention of painters, but the proven legislation and tradition of the Catholic Church. For what excels in antiquity is to be venerated, as the divine Basil says. This is attested by the very antiquity of things and the doctrine of our Fathers, who are said to be guided by the Holy Spirit. For when they saw these in sacred temples, they also, with a mind inclined to veneration, built temples themselves, and in them they offered their grateful prayers and bloodless sacrifices to God, the Lord of all things. Yet this counsel and tradition are not those of the painter (for his is but a single art), but the ordinance and disposition of our Fathers who built.' (SS. Concil. Phil. Labbe, t. VII, Synod. Nicæna II, actio VI, col. 831 and 832.) In fact, the Council of Nicaea was not entirely wrong, and the most beautiful known Byzantine paintings are incomparably the oldest.
Note 74: (return) 'You can, says Theophilus, grind all kinds of colours with the same kind of oil (linseed oil), and apply them to a wooden work, but only for objects that can be dried in the sun; for every time a colour is applied, you cannot apply another until the first is dry; which, in pictures and other paintings, is long and very tedious.' (Book I, Chapter XXVII.)
Note 77: (return) We have examples of the effect produced by gold alongside tones in fresco, in wax, or even in oil with thick impasto. White garments on a gold background appear dirty, grey, and dull; flesh tones appear heavy. The only tones that hold their own on gold backgrounds are transparent tones that can be achieved through glazing. Moreover, it is necessary to create either an embossing effect or a powerful trellis, or a mosaic upon the gold. The vaults of the Stanze painted by Raphael at the Vatican offer observations of great interest in this regard; particularly that of the Hall of the Dispute of the Blessed Sacrament. The gold backgrounds are cracked like mosaics, and the fresco subjects exhibit a vigour of colouration that could only have been achieved through retouching, whether with egg tempera or otherwise, applied in glazes. The same observation may be made in the Library of Siena Cathedral, upon examining the apse vault of the church of Santa Maria del Popolo in Rome, attributed to Pinturicchio.
Note 78: (return) The Sainte-Chapelle of the Palace presents the most curious example of this chromatic scale. Despite numerous and large traces of the ancient tones, during the restoration of the paintings, difficulties were plentiful; there are tones that had to be redone many times, and for want of experienced expertise. In applying a tone of which the trace was certain, it was often necessary to alter the value of the superior or inferior tones.
Note 82: (return) When the restoration of the paintings of the Sainte-Chapelle began, the colouration scheme of the arcading backgrounds beneath the windows had not been discovered. Numerous trials were undertaken, all upon a dark palette, but the general harmony was disrupted by these dark backgrounds. One day, while washing a wall on the entrance side, a fragment of the light tapestry that forms the background of this arcading was discovered; immediately reproduced, the general harmony was restored.
PENDENTIVE, n.m. Triangle of a hemispherical vault left between the penetrations, in this vault, of two semi-cylindrical barrel vaults, or formed by a broken curve (called a pointed arch). The oldest pendentives noted in French medieval architecture are those that support the domes of the abbey church of Saint-Front, at Périgueux (see DOME, Fig. 6). This construction system was hardly employed except in the vicinity of this important monument. But, by extension, the name pendentives has been given to trompes or cantilever elements placed in the angles formed by arches bearing on a square plan and intended to transition the construction from the square to the octagon or circular plan.
Taking the term pendentives in this latter sense, we would have in many provinces of France domes and transept towers bearing on pendentives. Thus, for example, the central lantern of the church at Nantua would be supported by pendentives (Fig. 1).
In fact, triangle A is merely a cantilever whose horizontal section is straight and not curved, as should be the horizontal section of every pendentive. The courses forming this cantilever have horizontal beds, and not beds tending towards the center of a sphere, as should be the beds of the pendentives.
In order to restore the true meaning of the word pendentive, we present in Fig. 2 a kind of analysis of the construction system to which alone it should be applied. Let there be a half-sphere whose horizontal projection is the dotted line ABCD. If, on each face of the square ABCD inscribed by this sphere, we raise vertical planes, we form four sections ABa, BCb, CDc, DAd, within the half-sphere, which give the semi-circles. Suppose that, beneath these four semi-circles, we bend four arches, we transfer the weight of the upper calotte of this sphere and of the four triangles to the four points ABCD. Having done this, let us assume that above the keystone of these four arches, we make a horizontal section in the half-sphere, we obtain a perfect circle abcd. On this circle, let us raise a hemispherical vault abcde, we will have a dome supported on four true pendentives. The sections of all the voussoirs forming these pendentives (which are merely fragments of a first dome) will tend towards the center E, just as all the sections of the voussoirs of the upper dome abcde will tend towards the center g. Thus the whole will form a homogeneous crust, whose weights will tend to press the voussoirs inward and be transferred in their entirety to the four points ABCD. This vaulting system, employed for the first time in the great church of Hagia Sophia in Constantinople 88, was, as we have said, applied to the construction of the church of Saint Mark's in Venice, then to that of the church of Saint-Front in Périgueux, towards the end of the 10th century. However, the Perigordian builders showed timidity in their use of these means, which would suggest their lack of confidence in the effectiveness of this system, and especially their complete ignorance of the theory of pendentives; whereas at Saint Mark's in Venice, the domes and their pendentives are laid out and constructed according to the theoretical principle governing this type of structure. At Saint Mark's, the generating curve of the pendentives and domes is the perfect semi-circle; this is not the case at Saint-Front in Périgueux, and we will see what were the singular consequences of the modification introduced by the French architects to the principle admitted at Saint Mark's.
Figure 3, in A, presents the horizontal projection of one of the domes of Saint-Front. The four pillars that support the double arches receiving the pendentives are in B. Perhaps alarmed by the overhang that the four pendentives would form if generated by a semicircle, the architect of Saint-Front had the idea to create these pendentives using a broken curve abc (see the section C). Hence, by raising vertical planes from the angles of the four pillars to form the penetration of the double arches into the generative form of the pendentives, one could not obtain semicircles but an elliptical curve traced in efg. The ellipse presenting difficulties in construction, the architect resorted to trickery and replaced this elliptical curve with a broken arch efi. An unusual feature for the time, and all the more strange since, in this building, all the other arches are full-center. Instead of raising the dome on the pendentives vertically h, the architect retreated it to l, and gave it a blunted ogival curve lm, as shown in the section. So that the section made on the diagonal no gives the tracing D. It should be noted that the pendentives, instead of being constructed with voussoirs whose sections would tend towards the center n, are formed of horizontal layers of large rubble stones laid in cantilever, as seen in p. The pendentives were therefore only an apparence (appearance), not a structural principle understood and accepted. This fact alone would seem to indicate that if the church of Saint-Front was built in the style of that of Saint-Mark, as Félix de Verneilh has perfectly demonstrated89, the construction would have been entrusted to some Western architect who, not fully understanding the system of domes on pendentives (since these pendentives are, after all, only cantilevers), consequently sought to reduce their overhang by not raising the domes vertically above the upper section of these pendentives. Later, our Western architects, better informed or more learned, built true domes on pendentives, as demonstrated by the churches of Angoulême, Solignac, Cahors, Souillac, and others. And yet it will be observed that the generative curve adopted for the pendentives of Saint-Front of Périgueux remained consecrated, for the double arches of these churches all give broken curves, although in these regions the full-center arch was long in favor (see RELIGIOUS ARCHITECTURE, CONSTRUCTION, DOME).
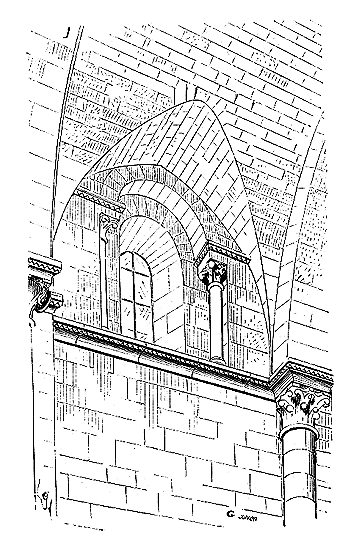 PENETRATION, n.f. A term employed in architecture to denote the points of intersection of two bodies or forms. Thus, for instance, in Figure 139 (article CONSTRUCTION), the openings of the dormers in the great hall of the castle of Coucy form penetrations in the vaulted ceiling of paneling. In Romanesque architecture, one sometimes sees windows penetrating masonry vaults. Some barrel vaults of the Romanesque period also occasionally receive vaulting ribs in penetration. However, these cases are extremely rare. Here (fig. 1) is an example from the abbey church of Fontgombaud (Indre) (12th century). It is surprising that, having recognized the danger of barrel vaults, whose thrusts act along the entire length of the gutter walls, the architects of the 12th century did not more frequently employ the system of penetrations, which had the advantage of distributing these thrusts to certain more solid or buttressed points. In the church of Fontgombaud, the arches and vaults are full-center. This penetration alone, although from the same period, presents a tiers-point curve; it had been created in the first bay of the arms of the cross to allow for an exceptional upper window. One sees windows in penetration in the vault of the nave of the small church of Châteauneuf (Saône-et-Loire).
The name 'penetrations' is also given to these vertical prismatic forms which, in 15th-century architecture, pass through the bands and are found at different heights (see the article DRAFTING).
HINGE, n.f. A piece of ironwork employed to suspend door panels (see SERRURERIA (ironwork)).
PERRON, n.m. During the Middle Ages, the term perron was commonly used to denote the external staircase leading to the principal hall of a castle or palace, or to the area reserved for courts and great assemblies.
In the Chanson des Saxons 90, the barons bring Charlemagne each four deniers. The emperor has the sum piled up:
"Karles melted them with fierce fires.
Before the great hall a perron was made,
The barons of Herupe (Angers) inscribed their names;
Then Charles, as we know well, was placed
So that never again in Herupe would be sown
The seeds of strife.
The perron is one of those traditions of the peoples of the North whose origin reaches far back into historical annals. It is the platform of the Scythians, the pile of stones upon which the chief of the tribe sits; the emblem of the elevated place where the conquering and superior races stand and from whence they descend. It would be interesting to investigate and gather the origins of the platform seated on a staircase, for it is one of the monuments found across the globe wherever a superior race has established itself amidst conquered populations. It is from the top of a perron that the Roman imperator addresses his troops. The field tribunal on which the general sits to receive the submission of the vanquished is nothing more than a pile of stones with a staircase 92. It is on a perron that the author of the Chanson de Roland has his hero die, as if on a sacred place:
"He took the olifant, lest reproach befall,
And Durendal, his sword in the other hand;
He could not draw an arrow from his arbalest;
Towards Spain he went, in a secluded spot,
Climbed a mound beneath a beautiful tree;
Four perrons of marble were made;
Upon the green grass he sat himself down,
There he perished; for death was near 93."
In the romances of the 11th and 13th centuries, there is constant mention of perrons upon which lords stand to receive their vassals:
"The duke sat on a marble perron 94."
It is at the foot of the palace's perron that characters descend to visit the suzerain; it is there that they are received if honor is to be shown them.
"With joy and riches all Paris resplends:
To the perron of the hall the queen descends,
Many a high baron assists her very courteously,
For each has a good talent to honor her 95."
When William of Orange goes to the king of France after the capture of Orange, he arrives incognito:
"Count William descended to the perron
But found neither squire nor page
To hold his Gascon steed.
He tied the horse to a nearby olive tree 96."
The perrons of castles were accompanied by mounting blocks (see MONTOIR):
As we have already seen, the perron is sometimes a monument erected to perpetuate a victory. Such is the one Charlemagne had built at Trémoigne:
"In the city of Trémoigne he had a perron raised
Wide and thick and more than a man high;
He had his victory inscribed, written, and sealed,
In beautiful letters of gold from the best of overseas;
He did this so that the Saxons might behold it;
Often had they sought to hide it 99."
The perron was thus a mark of nobility, a sign of power and jurisdiction. Towns erected perrons before their town halls as a sign of their franchises; hence, when Charles, Duke of Burgundy, subjugated the territory of the city of Liège in 1467, to punish the burghers for their revolt, and as a mark of their humiliation:
"The towers, the walls, the gates,
He commanded to be razed
And all strong planks,
He did even more:
For to carry to Flanders
He had the perron dismantled,
So that its scandal might be remembered 100."
This passage illustrates the importance attached to the perron during the Middle Ages, and how these external steps were considered the visible mark of seigneurial power. The sire of Joinville reports that one day, on his way to the palace, he encountered a cart loaded with three dead men being taken to the king. A clerk had killed these three men, who were sergeants of the Châtelet and had stripped him of his clothes. Emerging from his chapel, the king "went to the perron to see the dead men, and asked the Provost of Paris how this had happened." The matter being clarified, and the clerk having acted bravely in self-defense: "Sire clerk," said the king, "having heard your account, you have lost the chance to become a priest because of your valor, and because of your valor I retain you in my service, and you shall come with me overseas. I do this also because I wish my people to see that I will not tolerate any of their misdeeds 101."
Thus, here we have a judgment rendered by the suzerain in the open air, from the top of the perron of his palace.
These perrons, by the very importance they held in palaces and castles, were richly constructed, adorned with balustrades and sculpted figures. Some lords, following a custom that seems quite ancient, sometimes even attached wild animals to the base of the perrons, as if to defend their approach. A fabliau of the 13th century102 relates that a certain seneschal of the city of Rome, a rich and powerful man, had chained a bear to the perron of his palace. At the top of the perron of the castle of Coucy, at the entrance to the great hall, there was a table bearing a stone lion, supported by four other lions103.
We beg pardon for the length of these citations; they were necessary to explain the importance of perrons during the Middle Ages. We shall now examine some of these monuments. One of the most remarkable, although it was not of a very ancient date, was the perron built before the wing that joined the Sainte Chapelle of the palace in Paris to the great hall. This perron dated from the reign of Philip the Fair, and had been raised under the care of Enguerrand de Marigny. At the accession of Louis the Quarrelsome, Enguerrand having been condemned to the gallows, his effigy was 'thrown from the top to the bottom of the great steps of the palace'104. It was only towards the end of the last century that the great step of the palace was destroyed to be replaced by the current perron (see PALACE, fig. 1). It was before this staircase, a little to the left, that the maypole was erected.
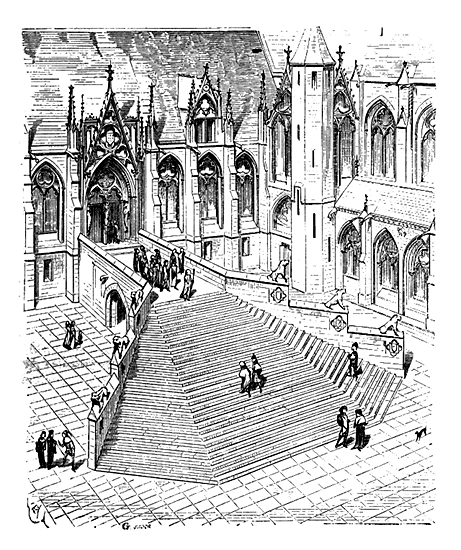
We give (fig. 1) a perspective view of the perron built at the beginning of the 14th century105. When it was destroyed, shops cluttered its two stringcourse walls and leaned against the beautiful gallery of Enguerrand; but the door shown in our figure still subsisted almost intact, with its three statues. An arch vault under the large upper landing allowed communication from one side to the other of the court. The perron of the palace of the Counts of Champagne, in Troyes, presented a similar arrangement and dated from the beginning of the 13th century. It gave direct access to one of the flanks of the great hall. At the foot of the steps, a few meters forward, was placed a pedestal on which the hand of criminals was cut off after they had been read the sentence condemning them to the ultimate punishment106. Sometimes these perrons were covered in whole or in part; such was that of the castle of Montargis (see STAIRCASE, fig. 2), which dated from the 13th century, and was divided into three ramps surmounted by timber-framed attics.
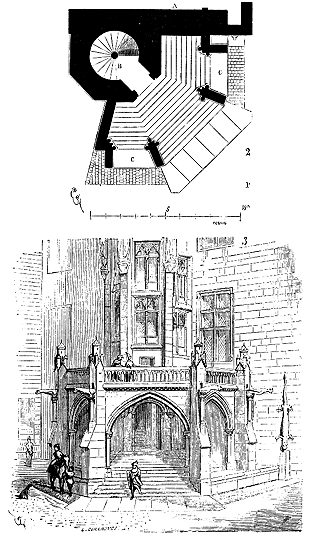
The castle of Pierrefonds possessed a remarkable perron at the base of the staircase of honor, with two mounts for horsemen and a vault with ogive arches, with a terrace above. We give (fig. 2) the plan of this perron. Staircase B leads to the great halls of the keep situated in A; it opens towards the court107, on a three-sided step. The two mounts are in C; three ridge vaults cover the staircase. A view of this perron, taken from point P (fig. 3), will spare us from entering into further details. There are few arrangements adopted in the construction of medieval castles that have been perpetuated longer, as we still see it preserved today.
The great horseshoe staircase of the castle of Fontainebleau, attributed to the construction of Philibert Delorme, is a tradition of medieval perrons. That of the castle of Chantilly formed a lodge, with two lateral ramps, and dated from the 16th century108.
The perron was a sign of jurisdiction, and the provosts rendered justice in the open air, from the top of their perron109; hence town halls usually had a perron, and the removal of this step took place when one wanted to punish a city for its rebellion against the suzerain, as we have seen above regarding the insurrection of the people of Liege.
STONE (for building), n.f. The Romans were the most intelligent quarry explorers that ever existed. The stone constructions they left behind are always raised with the best building materials that could be obtained in the vicinity of their monuments. There is no Roman edifice whose stones are of mediocre quality; when such stones were absolutely lacking in an extensive area, they would use pebbles or bricks rather than employ building stone of inferior quality; and if one wishes to find good dimension stone in a region where the Romans erected monuments, one need only seek out the Roman quarries. This rule has often been of great assistance to us when we have had to build in localities where the use of cut stone had been abandoned for a long time. Even in lands rich in materials suitable for construction, it is interesting to observe how the Roman builders knew how to exploit with rare sagacity the best sites, however difficult the extraction might be. This fact can be observed in Provence, Languedoc, in the land of the Aedui (around Autun), in Bordeaux and Saintonge, and on the coasts of the Mediterranean. For instance, on the Roman road from Nice to Menton, at the point where the monument known as La Turbie is located, there is a Roman quarry that has remained intact since the time this edifice was raised. This quarry, amidst limestone mountains, is situated on a nearly inaccessible escarpment above the small town of Monaco; for indeed, at this point there is a thick bed of limestone of a very superior quality.
These traditions were preserved during the Middle Ages; the good quarries were known, and the stone employed was generally chosen with care. There is no country in Europe that provides as great a variety and as good a quality of building stone as France.
If one casts an eye over the geological map of France, one will observe that from Mézières, ascending the Meuse and heading southwest through Chaumont, Châtillon-sur-Seine, Clamecy, La Charité, Nevers, La Châtre, Poitiers, and Niort, then descending southeast through Ruffec, Nontron, Exideuil, Souillac, Figeac, Villefranche, Mende, Millaud, and then ascending again through Anduze, Alais, Largentière, and Privas, one follows an uninterrupted chain of Jurassic limestone that is found again after crossing the Rhône, ascending the Ain from Belley to Salins, and the Doubs from Pontarlier to the border of the Black Forest. Toward the north, from Sablé to the mouth of the Orne, extends a branch of this chain that seems to have been laid out to distribute over all the provinces of France the most favorable materials for construction. In the five great divisions formed by this chain, in the first, to the north, one finds chalk at Troyes, Arcis, Châlons-sur-Seine, and Reims; coarse limestone in the basins of the Seine, Oise, Aisne, and Marne, sandstone to the west; on the other side of the Jurassic branch heading toward the English Channel, in the second division, granite, coarse limestone; in the third, on the left bank of the Garonne, green sandstone and Fontainebleau sandstone, right up to the foot of the Pyrenees; in the fourth, in the center, granites, crystallized formations, and finally, in the fifth, which includes the lower Rhône basin, sandstones and Alpine limestone. Let us add to this collection the volcanic terrains, lavas, and basalts in the center, and we will have an overview of the riches France possesses in materials suitable for building.
Until the end of the 12th century, builders obviously shrank from the use of materials of great hardness, such as granite; they sought stones of medium hardness and employed them, as far as possible, in small samples. And such is the distribution of terrains on the surface of France that it was never necessary to seek limestone, chalk, or very soft sandstone very far, except in certain regions such as Brittany, Haute-Garonne, and the Center, around Guéret and Aubusson. Monastic establishments exploited quarries with skill and care: the mother house of Cluny, established on Jurassic terrain, as well as that of Clairvaux, seemed to impose an obligation on their daughters to found themselves in the vicinity of rich quarries. Indeed, we see that the majority of convents dependent on these two abbeys are built in France on this Jurassic chain that divides the territory into five great parts, and the architecture of these two orders, particularly that of the Cluny order, robust and on a grand scale, receives a marked influence from the use of the materials, whereas in regions where the building stone is fine, low, or soft, as in the basins of the Seine and Oise, for example, we see that Romanesque architecture takes on the very nature of the material employed.
When Gothic architecture was adopted, it knew how to make wonderful use of the diverse materials provided by the soil. From the 12th century onwards, one sees the simultaneous use of stones of very diverse qualities, according to need, as can easily be seen in our article on CONSTRUCTION. At that time, no difficulty of transport, which must have been considerable when obtaining certain stones suitable for a special purpose, was considered an obstacle. For example, we see the use of hard stones from Coutarnoux, whose quarry is 30 kilometres from the abbey, for the monolith columns of the choir of Vézelay, built around 1190, despite the availability of suitable building stones in close proximity; at Semur-en-Auxois, we see the use of the admirable stone of Pouillenay, which takes a polish; at Sens, stone from Paris was brought to build the synodal hall; at Troyes, at the end of the 13th century, we see builders going to Tonnerre for liais to build the church of Saint-Urbain, which would have been impossible to erect with other materials; and much later, in Paris, we see architects requesting stone from Vernon to restore the rose window of the Sainte-Chapelle and to build certain parts of the Hôtel de la Trémoille. These examples, which we could multiply infinitely, prove how scrupulous the builders of the so-called Gothic period were in their choice of the stones they employed. When the Gothic style was definitively accepted across the whole of France, around the end of the 13th century, builders did not hesitate, in order to conform to the taste of the time, to use stones that, by their very nature, were not well suited to receive these forms. Thus, around 1270, the choir of the cathedral of Limoges was built in granite, that of the cathedral of Clermont in Volvic lava; around the mid-15th century, the chevet of the abbey church of Mont Saint-Michel-en-Mer was also built in granite, without concern for the cutting difficulties presented by this material; and at the beginning of the 14th century, the sanctuary and transept of the old cathedral of Carcassonne (Saint-Nazaire) were built in very hard sandstone.
An inspection of the monuments built during the Middle Ages makes it easy to recognise that then, even more so than during the Gallo-Roman period, a considerable number of quarries were exploited, many of which have since been abandoned; that builders knew how to use the stones obtained according to their quality, but with scrupulous economy; that is to say, they did not place in a facing, for example, a stone of superior quality suitable for making monolithic columns, cornices, gutters, or mullions. This fact is notable in one of our buildings constructed with exceptional luxury of materials: we refer to the cathedral of Paris. There, the builders proceeded with as much care as economy in the use of materials. The stones used in the cathedral of Paris all come from the rich quarries that once existed under the Butte Saint-Jacques, and which extend under the plain of Montrouge to Bagneux and Arcueil.
The façade is entirely built in roche (rock) and haut banc (high bed) for the facings, in liais tendre (soft liais) for the large sculptures (a bed that was up to 0.90m high) and in cliquart for the gutters, downspouts, and columnettes (a bed of 0.45m high at most). The soft liais of the Saint-Jacques quarries behaves well in offense, which is why these stones were used for the open arcatures of the great gallery under the towers. The cliquarts provided incomparable materials for the rose window and for the large columnettes of the gallery, as well as for all the gutters of the terraces. Among these materials, we also find, in the facings and for the crowning of the buttresses of the towers, the old banc royal (royal bed) of Bagneux, which is 0.70m high, and the gros banc (large bed) of Montrouge, which is 0.65m high: these latter stones have preserved admirably. In the foundations, we have recognised the use of lambourdes (lintels) from the plain, especially the lambourde called ferme (farmstead), which is up to 1 metre high; sometimes, but rarely, the banc vert (green bed).
The large interior columns of the nave, which are 1.30m in diameter, are raised in courses of the banc de roche (rock bed) of lower Bagneux or Saint-Jacques, which stands clear 0.50m on average. But the two rectilinear section pillars that terminate the nave onto the transept, which have a relatively small section given the weight they have to bear, are entirely raised in beautiful courses of cliquart from Montrouge, which stands clear 0.40m from the bousin. The double arches, arch mouldings, and ogive arches of the vaults are generally in banc franc (free bed) or banc blanc (white bed) from Montrouge, which stands from 0.30m to 0.35m. Thus, the builders employed stone, always preserving the height of the quarry bed, merely purging it completely of bousin or marly offenses, but without making saw cuts in the sandstone110. Moreover, they laid these materials on their quarry bed, when they did not choose to lay them clearly in offense as a support (see CONSTRUCTION), placing the lower bed underneath. This precaution is especially observed in the foundation courses.
The Romanesque builders, as we have said, sought above all soft stones, lambourdes (heavy timbers), vergelés (light timbers), and bancs francs (free-standing stones). The choir of Maurice de Sully, except for the pillars and columnettes, is entirely constructed of materials of mediocre hardness, low and small. But from the beginning of the thirteenth century, the new secular school sought, on the contrary, very firm and large materials. It is then that in the construction of the cathedral of Chartres, this limestone from Berchère, of such a harsh appearance, but so solid, and which gives benches 1 meter high by lengths of 3 to 4 meters, is employed; that at the cathedral of Reims, these courses of 1.20 meters high in stone, now impossible to find in the quarries that supplied them, are laid; that the hardest lias and cliquarts are used, taking care to purge them of soft beds; that as much as possible, friable benches, hollow stones and those without nerve are avoided.
The end of the thirteenth century brought even more care in the choice of stones. It is enough to examine the constructions of the church of Saint-Urbain de Troyes, the choir of Narbonne, the gables of the transepts of the cathedrals of Paris and Rouen, the abbey church of Saint-Ouen de Rouen, the castle of Vincennes, to recognize that the builders knew the qualities of limestone materials perfectly, and that they chose them with an attention that could serve as an example to us. In the fifteenth century, there is a tendency to prefer soft stones, but these are still carefully sorted. In the sixteenth century, too often this important part of the art of building is neglected, the materials are unequal, taken at random and used without taking their properties into account.
USE OF BUILDING STONES ACCORDING TO THEIR QUALITIES.--Several causes contribute to the destruction of limestone suitable for construction, and causes that act on some have no effect on others. Moreover, the assembly of certain stones is harmful to some of them. The most energetic destructive principles are the salts that develop, due to humidity, inside the stones themselves, and the alternation of hot and cold. All stones, even sandstones and granites, contain a notable amount of water, and absorb the moisture of the soil and the atmosphere when they dry. This property, which is necessary for the aggregation of their molecules, is at the same time the cause of their destruction. If the stones are laid near the ground, in elevation, they constantly tend to absorb the moisture of the earth, and this moisture brings with it salts that, seeking to crystallize due to the dryness of the air, form as many small wedges that disaggregate the molecules of sandstone, limestone, and even granite. These materials also contain salts in their flanks, which atmospheric humidity constantly puts to work. A stone that will never decompose in water or under the ground can alter after a year's stay in the air. The question is therefore not to deprive the stones of all humidity, but to ensure, in order to preserve them, that this humidity acts from the outside to the inside and not from the inside to the outside; that the salts they contain are always in a state of dissolution, and that they never tend to come and crystallize on their surface or that they remain in a latent state.
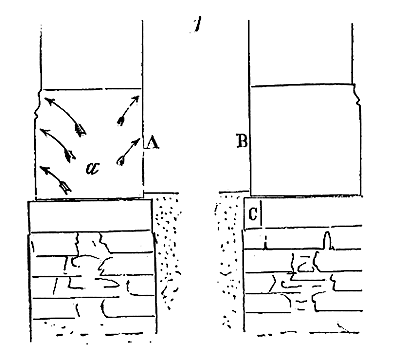
Let us suppose a limestone, for example, laid in A (fig. 1) on a course of rubble, and a foundation of concrete or rubble; due to capillarity, that is, as a result of the aspirating action of this stone, humidity will be greater in a, at the very heart of the stone, than on its external surface dried by the air; hence the salts will tend to crystallize following the direction of the arrows on these external surfaces, and will gradually disaggregate them. Let us suppose that between this foundation stone B and the course of rubble C, a lead blade or an impermeable bed, such as bitumen, is interposed; the rainwater that will wash the faces will mean that these faces will be more humid at the very moment of water emission than the heart; moreover, this water will be quickly dried by the air; the salts that could develop and come to the surface will be washed away, dissolved and carried away by this abundance of external water, and will not be able to develop into crystals, therefore causing the faces to lift. In the case of complete isolation of the stone, protected from soil moisture, the more porous it is, the more easily its faces will be washed and dried, and the better they will be preserved.
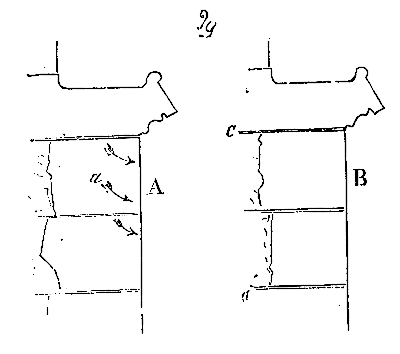
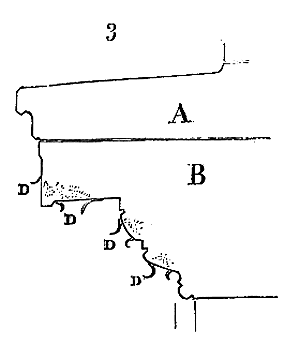
Let us reverse the figure: let us suppose (fig. 2), at A, that a stone a is placed beneath a gutter. However compact the stone of which this gutter is made, it tends to absorb a certain quantity of the water that flows in its concavity. The stone a, dried by the air, in turn tends to demand from the gutter a part of the water that has penetrated it; this water will act in the direction of the arrows, that is to say, being more abundant and drying more slowly at the heart of the stone a than at its surface, it will dissolve the interior salts which will come to crystallize on the facings and cause them to rise first as fine dust, then as scales. But if between this gutter B and the underlying stone we interpose an impermeable body C, this underlying stone will, like in the previous case, be washed on the outside by the rain or moistened by the mists more abundantly than its heart, and the salts will not be able to crystallize at its surface. The stone of Saint-Leu, the royal bench of Saint-Maximin, which are preserved for centuries in the open air or in facings perfectly protected from any interior humidity, crumble into dust when placed beneath gutters or stone cornice tablets that receive rainwater and absorb a part of it. Although in this case the hard stone remains intact, the stone beneath is rapidly decomposed by the salts that traverse it and come to crystallize at its surface; often even the crust of these stones remains firm while the decomposition is well advanced a millimeter below. For example (fig. 3), a hard stone tablet A laid on a corniche B of Saint-Leu stone, will soon see its crust rise like chips D, revealing the deep alteration of the subsurface. Even this crust with which certain stones are coated contributes to hasten the work of decomposition produced by the salts, by protecting the subsurface from the contact of the air. The pores no longer being as open on the external pellicle of the stone as at 1 or 2 millimeters in depth, the salts crystallize under this pellicle which they cannot traverse, and produce ravages of which one becomes aware only when the crust falls. The profiles employed during the medieval period for cornices and bands had the advantage of not retaining moisture and, on the contrary, of quickly repelling it. Hence the stones that cover these projections are actually protected, and do not present the alterations observed beneath the tablets of Renaissance or modern cornices. The medieval builders had so well observed these phenomena of stone decomposition that they often isolated the gutters, either by carrying them on corbels or arches, or by leaving under their bed an empty space or one filled with an impermeable material, such as an oil or resin mastic. They had no less observed the effects that certain juxtaposed stones produce on each other. Thus, sandstones, having the property of containing a large quantity of water, rapidly absorb that of the soil and the atmosphere. When, above these sandstone courses, stones are laid which are quite prone to salpetrification, one soon sees decomposition occur near their bed in contact with the sandstone, and this decomposition no longer stops, it rises each year. These same stones, laid on courses of a limestone rock that does not absorb as large a quantity of water as sandstone, might perhaps never have decomposed. Hence, when the medieval builders laid sandstone courses in the basement surmounted by limestone courses, they took care to choose the latter from among the compact qualities insensitive to the action of saltpeter, or they interposed between the sandstone and the limestone a bed of slates (schist). This method was very frequently employed during the fourteenth and fifteenth centuries.
All limestone, upon leaving the quarry, contains a considerable amount of water; as soon as exposed to the air, a large part of this water tends to evaporate, and successively moves from the core to the surface. In making this journey, this water carries with it a certain quantity of dissolved calcium carbonate, which crystallizes on the facing, forming a firm, resistant crust that not only protects the stone from external agents but gives it a patina, a covering that nothing can replace. The medieval builders, having been in the habit of definitively shaping the stone on the construction site before assembly and installation, it resulted that this patina formed on the moldings and sculptures as well as on the facings, and that the constructed building was uniformly covered with this crust produced by what is called l'eau de carrière (quarry water). This was a double advantage: facings better resisting atmospheric agents, and a beautiful uniform and warm color given by this natural patina.
The modern practice of assembling buildings only with their panels and carrying out the refacing very long after the installation has been completed, removing 1 or 2 centimeters, and sometimes more, of thickness from these materials once they are in place, has the consequence of forever destroying this preservative crust, since it forms on the facings only insofar as the stone is freshly extracted from the quarry. This modern practice is particularly disastrous for the preservation of soft stones, such as the royal bank of the Oise, the vergetures (ribbed stones), the Saintonge, Caen, and Alpine limestones of Beaucaire, the soft limestones of Burgundy, the stones of Molènes, Mailly-la-Ville, Courson, and Tonnerre, and chalk. But what to say of the other practice of scraping the facings of ancient buildings down to the bare stone? They thus remove the conservative element that has preserved them for several centuries; they 'kill' the stone, to use a term of the trade. Hence, after this barbarous operation, one often sees materials that showed no signs of alteration rapidly decomposing at the surface, efflorescing, and then becoming hollowed out, without the disease that affects them being able to be halted.
Soft stones are not the only ones to be covered with a resistant natural patina when freshly cut. Hard stones, such as lias and cliquart (a type of limestone), present the same phenomena, and we have seen lias in place for five and six hundred years that had taken on the surface a covering barely attackable with the chisel, while at a depth of half a centimeter the limestone could be scratched with the nail. So-called 'cold' stones, such as those from the quarries of Château-Landon, for example, lose nothing by being cut long after their extraction. As for sandstone, everyone knows that it can only be cut when freshly out of the quarry. Certain red sandstones from the Vosges are unassailable by tools after several years, although when they come out of the ground they are manageable.
It is a precaution that is always wise to take when erecting buildings without cellars: to interpose beneath a course of building materials above the ground a layer of an impermeable substance, such as bitumen or a rich mastic, strongly tarred paper, or a bed of slates. This precaution halts the moisture rising from the ground into the walls, and prevents the stones from becoming encrusted with saltpetre. All the monuments of Poitou, many of those in Vendée and Saintonge, exhibit, approximately two metres above the ground, on the exterior, a zone deeply altered by the action of salts. This demonstrates the accuracy of the previously made observation, namely, that salts only act upon limestone where they are no longer held in solution and where they crystallize. Indeed, the lower courses of the walls in these regions, all constructed with a soft limestone that resists the action of the air perfectly, are impregnated with moisture but do not decompose; it is only at the height where capillary action ceases that the stone, being drier, allows the salts to crystallize, and the decomposition of the exterior facings begins.
Masons claim that this decomposition, which first manifests as a slight vermiculation and then becomes very deep over time, is caused by the action of the moon. The fact is that this type of decomposition is hardly evident except on the south-facing exposure, a little to the east and west, never to the north. It is understandable that the heat of the solar rays hastens the crystallization of salts above the humid zone where they are held in solution. Moreover, the south-facing exposure is the most unfavorable for the preservation of building materials in France: 1. because in our climate, the south wind brings rain, which lashes the facings; 2. because temperature differences are sudden and violent on this exposure in winter. At night, if it freezes at 8 degrees Fahrenheit on the north-facing exposure, it freezes at 7 degrees Fahrenheit on the south-facing exposure on clear nights; but during the day, if the temperature remains at 6 degrees Fahrenheit below zero on the north side, it often rises to 10 degrees Fahrenheit above zero in full sunshine. Building materials, whether more or less permeable, that are subjected to such temperature differences within a few hours, deteriorate faster than those exposed to a more or less constant temperature, even if it is very cold; but we believe the moon has nothing to do with it, except that it appears, when full, on the same side of the horizon as the sun.
Note 111: (return) In this case, well-executed silicification is the only means to employ to restore to the stone its harsh, resistant surface that ensures its durability. Silicification should always be used when the unfortunate idea has been conceived to scrape the facings of monuments, and even when renovations are carried out after the stone has expelled its quarry water.
GABLE, n.m. (pingon). A wall finished in a triangle following the slope of a gable roof with two gutters and forming an enclosure in front of the timber framing trusses. A simple building consists of two gabled walls and two gables. Depending on the orientation of the building, it presents either one of the gables or one of the gabled walls on its façade. The pediment of a Greek temple is a true gable. The north and south portals of the transcept of Notre-Dame Cathedral, Paris are finished with two gables. Houses built during the Romanesque period in France typically presented one of the gabled walls onto the street, with the gables being party walls; however, later, around the middle of the 13th century, dwellings sometimes presented one of the gables onto the street. This method became common during the 14th and 15th centuries, and then these gables were often constructed in timber framing (see HOUSE, TIMBER FRAMING).
The shape and structure suitable for gables in masonry greatly concerned medieval architects. Indeed, a gable that exceeds ordinary dimensions only gains and retains its stability under certain conditions that should not be overlooked. If a gable is party between two buildings; if it is, strictly speaking, a partition wall supported on both sides by the timber framing of two equal gable roofs, it is clear that to make it stable, it is only necessary to raise it in a vertical plane, giving it a thickness proportionate to its height; but if this gable is isolated on one side, loaded on the other by chimneys, pushed or pulled by a timber frame whose fixity is never absolute, it is necessary, if one wishes to keep it in a vertical plane, to take certain precautions to ensure its stability. If isolated gables are very high, they offer a large surface to the wind; their upper end, being unburdened, can lean inward or outward under slight pressure, and these large triangles, oscillating on their base, easily deviate from the vertical plane when subjected to force.
When, during the Romanesque period, gable roofs had a slope that rarely exceeded 45 degrees, gable construction did not require special precautions; the gable was hardly more than a wall finished with two slopes. But when the inclination of gable roofs was increased to more than 45 degrees, and these timber frames had openings of up to 12 and 15 meters, extraordinary means had to be employed to maintain these enormous triangular masonry structures in a vertical plane at the top of buildings, exposed to wind gusts and the inevitable movement of timber.
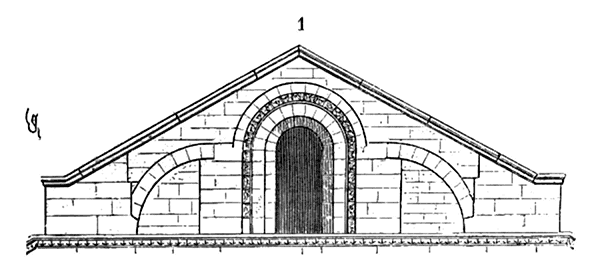
Even so, towards the end of the Romanesque period, the need to make gables more than just a simple wall finished with an obtuse angle at the top was recognized. It was believed that their stability should be secured by means of arches that transferred loads to a few points. We find an example of such an attempt on the front wall of the church of Saint-Honorat, in the Île de Lérins 112. The gable of this façade, shown in Figure 1, and whose construction dates back to the beginning of the 12th century, is actually composed of four wide jambs A with a central opening and flying buttresses; thus, the load of the masonry was distributed over four points, from B to C. This construction was the result of a judicious observation. In fact, masonry gains much of its stability due to its weight rather than the surface area it occupies.
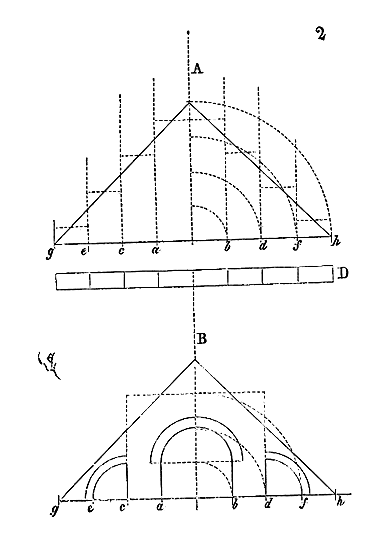
If (fig. 2) we raise a full gable A, 4 metres high by 8 metres at the base and 0.50 metres thick, we shall have, in elevation, a built surface of 16 metres and a cube of 8 metres. Placing the weight of the cube of cut stone at 2000 kilograms, the load will be 16,000 kilograms, and the loaded surface (horizontal section D, from the gable to the base) will be 4 metres. Now, the load will be distributed thus over this surface of 4 metres: 1 metre of horizontal surface ab will bear 7000 kilograms; 1 metre ac, bd, 5000 kilograms; 1 metre ce, df, 3000 kilograms; 1 metre eg, fh, 1000 kilograms: total equal to 16,000 kilograms. But if, without changing either the dimensions or the thickness, and therefore the weight of the gable, we construct it with discharge arches embedded in the masonry, as indicated in B, we shall have 1 metre of horizontal surface ab loaded with 3800 kilograms; 1 metre ac, bd, loaded with 8200 kilograms; 1 metre ce, df, loaded with 1900 kilograms, and 1 metre eg, fh, loaded with 2100 kilograms: total equal to 16,000 kilograms. In the first case, A, the most heavily loaded part is the part ab, which bears only 7000 kilograms, whereas in the second, B, the part ac, bd, equal in area to ab, bears 8200 kilograms. In example A, the surfaces eg, fh, together bear only 1000 kilograms, whereas in the second example, these same surfaces bear 2100 kilograms. Thus, in this second example, the weights tend to balance or distribute more evenly over the entire base; the heaviest weight is no longer in the centre of the base, but is shifted to two points. A force such as wind, or a thrust, therefore finds a more solidly supported resistance at its base, opposed to its action. The entire system of constructing large gables in the learned period of the Middle Ages is based on this very simple observation of the distribution of weights, not in accordance with the gradation given by the shape of the gable, but contrary to that gradation, as far as possible. The decoration of these gables derives from the adopted construction system. When the building contains only one nave, the points of support are shifted to the two ends; the gable triangle is completed by two buttresses: but when this building is divided lengthwise by a wall or a spine of pillars, the gable indicates the interior construction, and its centre is supported by a buttress that rises to the apex of the triangle. If it is a chimney that is backed inside, in line with the axis of the hall, its pipe, visible on the outside, rises to the point of the triangle under the best conditions for draught, and serves as a buttress to the construction.
These principles in gable construction were not, however, admitted until quite late, around the middle of the 12th century, and before this period we see gables erected that are merely full triangular walls, decorated with slightly projecting mouldings, arcading, interlocking tile work, and compartments that contribute nothing to their solidity.
The Latin church of Saint-Front, prior to the current church, which dates from the end of the 10th century, had a gable at the west end of which some traces still remain, and which was constructed according to these elementary data, already apparent on the exterior of the Poitiers monument known as the Temple of Saint-Jean113.
The churches of the Basse-Oeuvre at Beauvais and of Montmille present their western gables simply adorned with crosses and some interlocking tile work114. But one of the richest among these gables of the Beauvais region is that which closes the north arm of the church of Saint-Étienne at Beauvais. This gable, which some authors date back to the beginning of the 11th century, cannot be earlier than the beginning of the 12th. It surmounts a rose window surrounded by a series of figures representing Rota Fortunae115. The structure of the outer face of the gable is entirely composed of very small cut stones, forming, by the way they are laid, a trellis of rods, between the intervals of which are inlaid sculpted rosaces on the face of a square rubble stone (fig. 3).
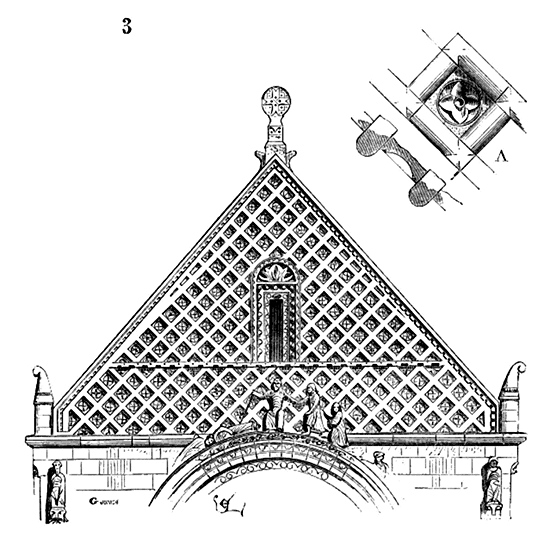
This trellis is cut horizontally by a line of broken rods and by a very small rectangular bay ending in a lintel formed from a single stone. The lateral and apex angles of this triangle were restored in the 14th century, and their primitive finials replaced by three pinnacles. We have attempted to make up for this gap by referring to vignettes in contemporary manuscripts. The interlocking tile work of small cut stones forming the exterior decoration is laid, as indicated in detail A, and has only a slight thickness; it is merely a facing placed in front of a wall of ordinary masonry. The rampart tablets covered the whole and formed a dripstone over the tile.
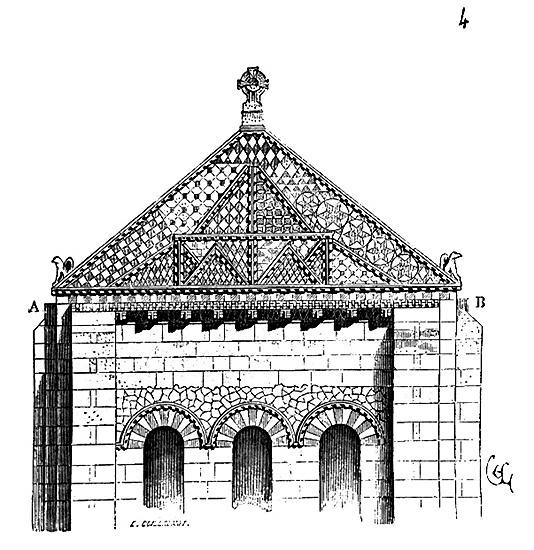
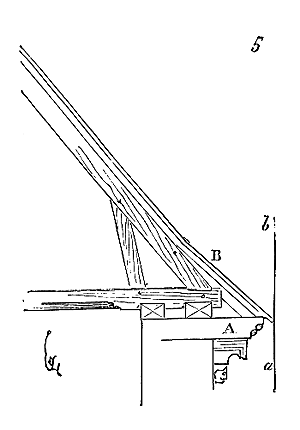 .
.A little before the construction of this gable, in Auvergne, at Clermont, the church of Notre-Dame du Port was being raised, whose gables were richly decorated with interlacings of billets and inlays of stones of two colors (white and black). We give (fig. 4) a geometric drawing of the southern gable of this church. Here the construction is more rational. The cornice of the gable walls passes to the base of the gable and is cleverly stopped by the two buttresses A and B. This cornice marks the coronation of the building, and the triangle of the gable is only the mask of the roofing it covers by means of the projecting tablet forming the supreme slope. These two examples, and those of Saint-Front and Montmille, show that the Romanesque architects sought to give a certain relative richness to the gables of buildings. These triangular tympana crowning the walls, seen from a distance due to their height, seemed to them to require a special decoration, recalling the timber construction of the lofts they were intended to conceal. At Notre-Dame du Port, the lines of billets inlaid in the masonry and serving as frames for the mosaics resemble the arrangement of a timber frame. At Saint-Étienne de Beauvais, it is a trellis of logs that seems to be placed in front of the loft. But the lateral finials, composed of two more or less acute angles, without shoulders, without returns, and often even without acroteria, were thin and gave rise to the fear of a slip of the tablets. These two angles needed a stop, a weight, or at least a return of the profile. The configuration of the timber frames and lofts masked by the gables required a special arrangement. Indeed, the gable walls of a building (fig. 5), being given, these walls were crowned by a cornice tablet A receiving the coyaux and the sewer of the roof B (the gutters not being in use in the 12th century); raising a gable in front of this projection, it was necessary either for the cornice A to turn back at the base of the gable, or to stop abruptly at the face of the wall, or to be masked by a projection ab; it was also necessary for the tablet crowning the gable to serve as a dripstone covering the roof, in order to prevent rainwater from passing between the posterior face of the gable and the tile or slate. It is then (around the middle of the 12th century) that architects sought various more or less ingenious combinations to satisfy these conditions. The simplest of these combinations, adopted in many buildings in Burgundy and Upper Champagne around the middle of the 12th century, is the one we present (fig. 6).
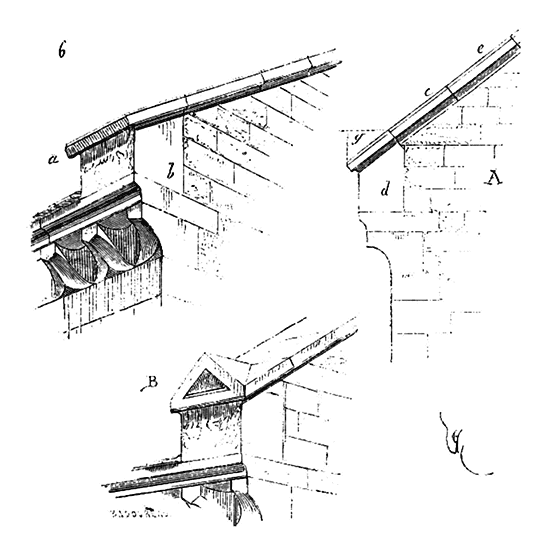
The cornice of the gable walls being extended to the face of the gable wall, its projection received the lower ends of the triangle raised in cantilever fashion so as to clear the roof and cover it by means of the projection a of the tablet. But this tablet, to avoid slipping on the slope of the triangular wall, necessarily had to be integral with the course b, as indicated by the geometric detail A. Then the piece d was heavy enough to stop the sliding of the ramping tablets e. By having this stone cut from a single block, the masters were naturally obliged to let the triangle g fall. Soon, instead of throwing it low, they left the entire stone and took advantage of the remaining triangle g to preserve a small gable, as we have drawn it in detail B. This reserve had the advantage of leaving more weight to the stone, avoiding a hollow, and giving the eye more solidity to this stopping course.
In even economical constructions, we see that architects pay particular attention to crowning the gables in order to avoid the passage of rainwater between the roofing and the masonry, without ever resorting to these flashing courses of mortar or plaster that easily detach, require constant repairs, and have a miserable appearance. Sometimes the tile comes to cover the slopes of the gable, but at the top is placed a stone finial covering the two edges of the tile and the ridge tiles of baked clay, as shown in figure 7 116.
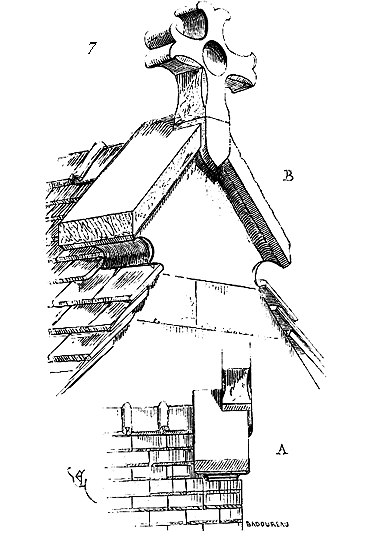
In A, the end finial of the gable is presented in profile, and in B in perspective. Thus the wall is perfectly preserved by the tiles of the roof, and the junction of these at the ridge point is guaranteed by the stone finial forming a dripstone on the sides, on the face, and from behind.
The system of timber framing and roofing adopted at the beginning of the 13th century, typically resulting in an equilateral triangle or even a more acute shape, led to the increased prominence of gables. As buildings were constructed on a grander scale than in previous centuries, it became necessary to combine them with greater artistry to provide a suitable base for these masonry works. With a very large surface area, they needed to be both decorated and lightened, especially as they often rose above large openings, roses, and wide windows, illuminating the interior of the naves. Builders sought to stiffen these vast walls, left unsupported, through combinations of pillars and skillfully distributed voids. In Burgundy (a province of bold builders), during the first half of the 13th century, singularly daring gables were erected in terms of structure, with a remarkably striking decorative effect. We see two of these, built simultaneously, in front of the porch of the abbey church of Vezelay and in front of the nave of the small church of Saint-Père under Vezelay 117, which simultaneously present bold construction and extremely rich decoration. The gable of the western face of the church of Saint-Père had been built in anticipation of a raising of the nave that was not carried out, so that today this gable rises far above the roofs. It was intended to be flanked by two tall towers; only the northern one was built (see TOWER, fig. 70).
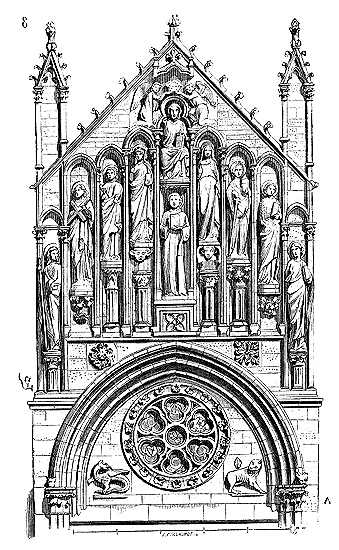
A large arch (fig. 8) was designed to mark the penetration of the vault on the face. Below this arch, a rose window opens above a bay with mullions 118. All the decoration above the archivolt was designed to mask the timber framing, and presents in an arcade a series of statues of great dimension. At the top, Christ is seated, blessing and crowned by two kneeling angels. Below Christ, Saint Stephen is standing on a pedestal, then to the right of Christ is the Virgin, to the left Saint Anne. To the right of the Virgin are the statues of Saint Peter, Saint Andrew, and a third apostle. To the left of Saint Anne are Saint Paul, Saint John, and another apostle. Beneath the statues of Saint Anne and the Virgin, we see two demon heads; the other statues are carried on small pillars and corbels. On either side of the rose window, the lion and the dragon are sculpted. The iconography of this gable is therefore complete and has not suffered any serious mutilation. As for the construction of this important piece of architecture, it consists of a wall built in low courses, stiffened on the outside by the arcade composed of rather large courses. The two towers were intended to support it at its two ends; only the northern one having been raised, the gable leaned to the south side; but this movement was easily stopped by means of a buttress built on the inside against the wall of the nave, whose current vault does not exceed level A. It is not necessary to emphasize the value of this truly magisterial composition, and it must be said that the statuary as well as the ornamental sculpture are treated by a master's hand. The figures, somewhat elongated geometrically, take on their real proportion in perspective, forming a surprising ensemble by its richness and the beautiful harmony of its lines.
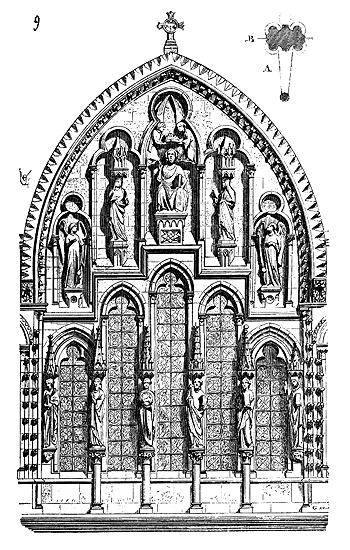
The gable of the western face of the abbey church of Vezelay, very probably due to the same artist, presents a different and even more original arrangement. It serves as a tympanum for the vaults of the porch, which date from the 12th century; the arcade is open, lighting the porch, and the figures are placed in line with the pillars. But, perhaps a unique feature, the rampants of this gable, instead of being straight, are formed by two curves creating a pointed arch (fig. 9) 119. The statues decorating this gable present, as at the church of Saint-Père, at the top, Christ seated, holding the book of the Gospels and blessing; two angels hold a large crown above his head. To the right of Christ is the Virgin, to his left Saint Anne. Two thurifer angels complete the series. Below, we see, in line with the pillars: Saint John the Baptist, Saint Peter, Saint Paul, Saint John, a bishop, and a saint whom we have not been able to identify. The section of the pillars forming the clearstory is given by detail A. As the stained glass windows are placed in B, there is a passage between the glazed arcade and the interior arcade, which is slightly lower (fig. 10).
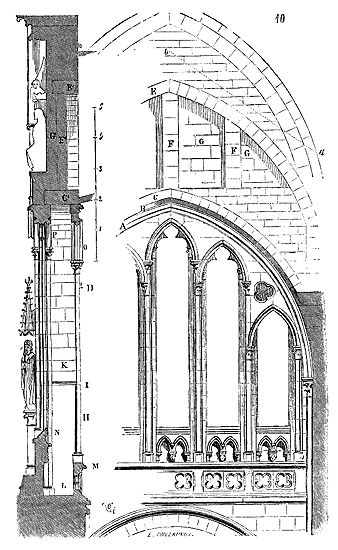
The construction of this gable is to be studied and explained by the interior geometry. The curve A is that given by the formeret made in the 13th century under the vault B of the 12th. A discharge arch C reinforces the formeret and passes above the gallery (see the section D, at C'). A second discharge arch EE' supports the weight of the upper end of the gable, the trace of the gable roof is in ab. Pillars F, F', support the cladding GG' forming the background of the exterior decoration. The isolated columnettes H, indicated in the horizontal section of one of the pillars in Figure 9, are therefore unloaded by the formeret, by the arch C' and by E'. Moreover, from level I, they are connected to the portion of the pillars that project outward by means of strips K, rising to below the discharge arch C'. The passage L communicates by a few steps to the rooms on the first floor of the two towers flanking the facade. Both from the inside and the outside, this large opening produces a great effect, and its double arcading is arranged according to a very well understood perspective datum: the balustrade M is not high enough to mask the window ledge N of the glazed bays; the arcading O allows the entire development of that P to be seen, and the small diameter of the interior columnettes H reveals the stained glass windows. All this is built with fine materials, the sculpture is executed by a master and dates from the middle of the 13th century. The statuary is imbued with a grand character and belongs frankly to the beautiful Burgundian School (see STATUARY).
At the same time, in the Île-de-France, gables were being built perhaps with less boldness, with a less original arrangement, but in the composition of which one observes a more refined taste, more delicacy, and a better understanding of their purpose. It should be noted that the gable at Vézelay is a mask of the gable roof, but does not combine well with its shape. In our good Gothic buildings of the 12th century, those in the Île-de-France, to which we should always refer as the true classical expression of this art, the gables are well designed to close the gable roof, they light it up frankly and cover it. We could not find a better example than that provided by one of the gables of the transept of Notre-Dame de Paris (1257). This gable rises above a rose window 13 meters in diameter and is itself pierced with an eye, partly blind, which lights the gable roof. This beautiful composition (Fig. 11) is as decorative as it is wisely reasoned.
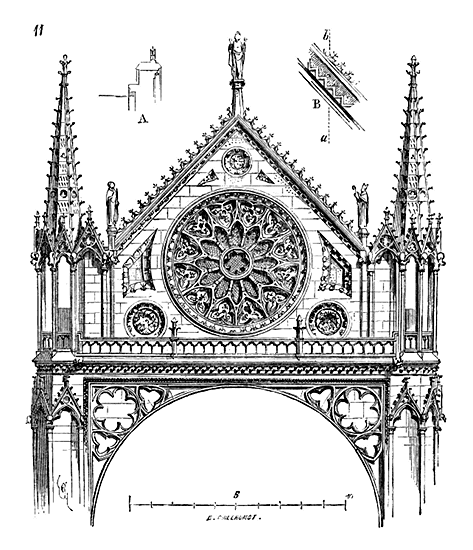
On the great arch that forms the formeret of the vault and the archivolte of the rose is placed an entablature carrying a balustrade, which allows communication between the upper galleries from east to west. The gable proper rises in retreat on the arch of the rose and bears mainly on the formeret; it is also supported by a discharge arch embedded in the construction. This gable, which is 70 centimeters thick, is lightened by the rose that lights the gable roof, whose blind parts are only slabs bearing sculpture, by roses and spandrels. Two large pyramidions flank it, forming the heads of the buttresses against the rose, and allowing a posterior staircase to develop and pass above the gable roof that it covers, and on the junction of which it forms a wide flashing, as shown by the profile A and the portion of the posterior gable B, the section A being made on ab. Three statues decorate the summit and the two lower angles of the gable. That at the summit represents Christ appearing in a dream to Saint Martin, clothed in half of the cloak given to the poor 120; the other two depict the same Saint Martin and Saint Stephen 121. Illuminated by the sun, this gable produces a wonderful effect. Moreover, it perfectly indicates the gable roof that it is intended to close; the sculpture is broad, sober, well scaled, and admirably executed. The eye of the gable roof is in perfect proportion to the large rose that opens onto the transept. This composition was not surpassed. The southern gable of Amiens Cathedral, erected around the middle of the 14th century, nevertheless presents an original arrangement that approaches the composition of the Vézelay gable. The large triangle is vertically divided by pillars forming a series of buttresses adorned with statues and pinnacles, and between which openings light the gable roof. But there, the details, too small in scale, are confused and no longer offer the simplicity of lines that we admire in Paris and even in Vézelay. In order not to isolate these large triangles, the idea was sometimes had, in the 14th and 15th centuries, to support them with open or blind galleries that connect their ramps to the pyramidions or flanking turrets. One of the best-composed gables in this style is that of the main facade of the Church of Saint-Martin in Laon, dating from the end of the 13th or beginning of the 14th century.
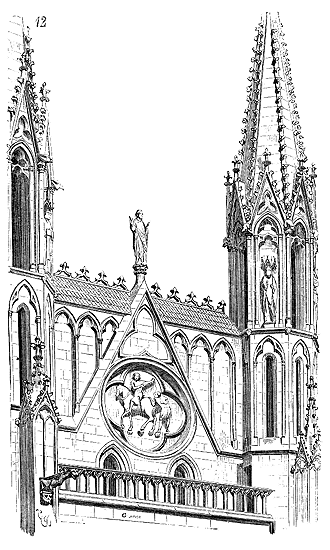
We present (fig. 12) a perspective view. Wishing to give great importance to the two flanking turrets, the architect felt that the gable between these two spires would appear thin; he has therefore accompanied it with a blind gallery which thus forms a square mass terminating the portal, and yet he has not deviated from the principle, and has allowed the trace of the gable roof to reappear through this gallery.
A little before the construction of Saint-Martin de Laon, the famous architect Libergier, during the second half of the 13th century, had raised, above the portal of the church of Saint-Nicaise in Reims, a gable connected to the two towers of the facade by an open gallery, which was much truer to the party adopted at Saint-Martin de Laon. This gallery also connected the upper floors of the towers.122 The gable of Saint-Nicaise in Reims was pierced with three circular openings lighting the gable roof, and its surface was decorated with interlocking tile work, the last vestige of this Romanesque tradition that we see frankly accepted in the gable of the church of Saint-Étienne de Beauvais, given above, and in gables of the Central and Western provinces. As at the Cathedral of Reims, the western gable of the church of Saint-Nicaise was doubled, repeating itself opposite the rear faces of the towers, and this second gable was, like the anterior one, connected to the towers by an open gallery similar to that of the facade. One can imagine how this doubled clearstory would produce an effect in perspective. We present (fig. 13) a geometric representation of the gable of Saint-Nicaise.123 It should be noted that the columnettes supporting the gallery were twin, in order to give the necessary thickness to the passage running over the arcading (see the cross-section detail A).
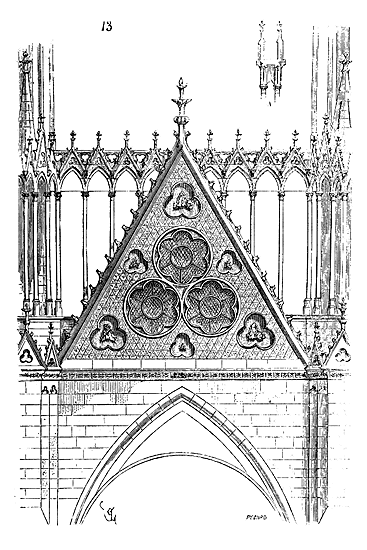
It should not be thought that religious architecture alone raised gables of great importance and richness. The gable of the hall of the palace in Poitiers is one of the richest imaginable and most singular in composition. At its base, inside, is a chimney that spans its entire width; the pipes of this chimney boldly cross the windows that open into the gable. One can get an idea of this composition by examining Figure 10 in the article CHIMNEY (15th century). The gable of the great hall of the castle of Coucy was also very richly decorated on the outside (see HALL), and surmounted by a colossal statue. An immense bay opened under its triangle and brightly lit the hall in its length. This gable belonged to the constructions raised by Louis d'Orléans during the first years of the 15th century. Among the gables of civil architecture, more simply treated, those of the castle of Pierrefonds must be cited. We present (fig. 14) two specimens.
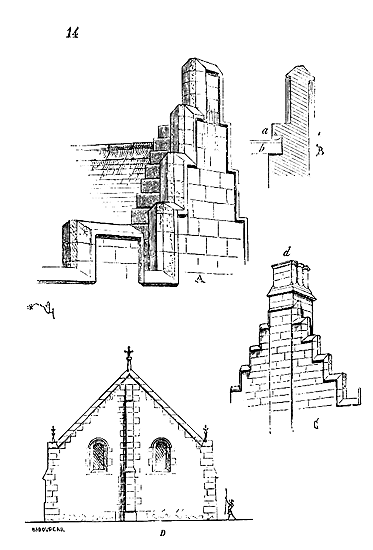
They combine with the battlements of the castle, as can be seen in A. Behind the projecting battlement, following the slope of the gable roof, is placed the service staircase for the roofers, and which can even be equipped with defenders if necessary. In B is given the cross-section of this gable, the tread being profiled in a and the ridge of the gable roof in b.
Gable C, which belongs to the same castle, is equipped with a triple chimney pipe d that interrupts the step, which then continues by means of lead steps on the gable roof. In D, we give one of these 13th-century barn gables, with its central buttress intended to counter the thrust of the arches bearing on a column spine and relieving the loads of the timber framing. The architects of the Middle Ages did not hesitate to equip gables with buttresses according to internal layouts, either to indicate partition walls or to counter the thrust of arches. They showed the same freedom in this important part of their buildings as in their most modest and most rich works. The gable indicates the transverse section of a building, so it is the part that most clearly indicates its construction and purpose; the architects understood its function and were careful not to hide it. By seeing a gable from the outside, one can easily grasp the various divisions of the building and its structure, whether it is vaulted or boarded, whether it has only a ground floor, or if it consists of several stories. Usually, chimneys are placed in the axis of the gables, in order to easily bring their pipes to the ridge of the gable roof and to avoid their isolation. These pipes then form true hollow buttresses that stiffen the large masonry triangles and give them more stability. The establishment of gables in civil buildings also had the advantage of avoiding the expensive construction and maintenance of timber-framed roofs, and of providing beautiful, well-closed, ventilated, and healthy attics.
|
|
|
|
|
|
|
|
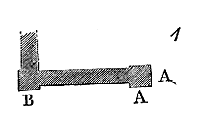
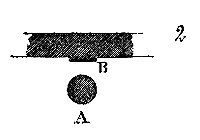
PILASTER, n.m. (from ante). In ancient Greece, the pilaster, or rather the ante, is, as the term itself suggests, a wall head or a projecting pier rising at right angles from a wall. On the wall of a cella, the ante is the raised reinforcement at A or B (Fig. 1), which reinforcement bears a capital and sometimes rests on a base. In Roman architecture, what is called a pilaster is the projection of a column onto the face of a wall by a slight protrusion. A (Fig. 2) being a column, B is its pilaster; sometimes the isolated or engaged column disappears, as for instance around the upper storey of the Colosseum at Rome, and the pilaster remains alone. The Greeks, during the golden age, never gave the ante the same capital as the column; but under the Empire, the pilaster's capital is merely the projection of the column's capital, as the pilaster itself is but the projection of the shaft. If the pilaster stands alone, if it is not the projection of a column, it possesses the capital of a Doric, Ionic, Corinthian, or Composite order, but does not take on a special capital.
In the early Middle Ages, architects did not bother to project the engaged column onto the backing wall, but they sometimes placed pilasters as decoration or reinforcement of a wall. One sees small pilasters on the exterior of the Saint John monument at Poitiers; they are found again on the western gable of the Latin basilica of Saint-Front at Périgueux, accompanying two storeys of arcading 124, and later, towards the end of the 10th century, even inside this building. These pilasters, crowned with pseudo-Corinthian capitals, bear a high arcading (in the tympana closing the great bays of the domes) which forms a continuous passage all around the building. Windows are opened in the arcading opposite the choir and transept. But this example, which is repeated in the ancient part of the Cité church (cathedral) at Périgueux, is not generally followed in the buildings of the West. The engaged column replaces the pilaster, while in Upper Burgundy, Morvan, and Upper Champagne, the Roman pilaster persists very late, until the beginning of the 13th century. There still exist in Autun two city gates from the Gallo-Roman period, the Arroux and Saint-André gates, which are crowned by a battlement walk consisting of a series of arches between which are arranged pilasters, fluted at the Arroux gate and smooth at the Saint-André gate. This arcading with pilasters obviously served as a model for the architects who, in the 12th century, built the cathedrals of Autun and Langres, and the churches of Saulieu and Beaune. Whether there were still large Roman monuments with pilasters at that time, or whether the galleries of the Roman gates of Autun inspired the architects with the idea of using the pilaster, and the fluted pilaster, in the composition of the very piles of the aforementioned buildings, we see the pilaster applied on a large scale at Langres, Autun, and in a few other monuments of these regions. At Langres, large pseudo-Corinthian pilasters form the head of the apse buttresses on the exterior. At the cathedral of Autun, the interior pillars are flanked by fluted pilasters (see PILLAR). Even at Vézelay, in the nave, above the bas-side archivolts, pilasters carry the wall-ribs of the great vault, whereas pilasters are never used in the Romanesque buildings of the Île-de-France. The pilaster is sometimes also employed in certain Romanesque monuments of Provence, and it is usually fluted. In fact, in French architecture of the Middle Ages, the pilaster is an exception, its use is due to the presence of nearby Roman monuments.
PIER, n.f. See PILLAR.
PILLAR, n.m. An isolated vertical stone support designed to bear the weight of timbers or vaults in buildings. The pillar belongs to medieval architecture. The Greeks and Romans, properly speaking, did not raise pillars, for this term cannot be applied to the column, nor to those thick and compact masses of ashlar which, in large Roman buildings such as the halls of baths, for instance, support and buttress the vaults. A pillar is too slender by itself to resist oblique thrusts; it must be vertically loaded, or the resultant forces of the vaults acting upon it must neutralize each other, resolving into a vertical pressure. When church naves and halls were covered with timbers, there was no need to give the pillars extraordinary strength, nor to seek, through the combination of their horizontal sections, to resist the oblique pressures of the vaults. But when it was proposed to substitute vaults for timbers to enclose the naves, builders devised ways to shape the pillars to fulfill this new purpose. They first increased the diameter of the cylindrical column beyond measure, then grouped several columns together; then they surrounded square-sectioned pillars with engaged columns. They sought resistant combinations until, around the middle of the 12th century, architecture adopted an entirely new structural system. Then the pillar became merely a derivative of the vault or the pressure acting upon it.
Better than any other architectural element, the pillar, during the Middle Ages, expresses the trials, the efforts of architects, and the logical results of the principles they accepted as the art passed into the hands of secular schools. We will, therefore, need to provide extensive explanations regarding the curious transformations that the pillar underwent from the 10th to the 15th century.
In the Roman basilica, the pillar is nothing more than a column supporting a vertical wall, either by means of string courses or arches. Two rows of columns supported two walls; upon these two walls, from one to the other, was a timber frame. Vertical pressure was fairly weak, consequently, the resistance was sufficient if the columns were made of hard stone, granite, or marble. Brick walls, well constructed, are not very heavy; timber frames, however wide they may be, exert only a fairly weak pressure. But when the construction practices of the Romans were crudely imitated, it was necessary to substitute for thin, well-bonded walls, lined with excellent mortar, covered with indestructible plaster, or built of ashlar laid in fine joints, walls of rubble, poorly bonded, filled with bad mortar. Hence, it was necessary to give these walls a greater thickness, and therefore a greater weight, and to give the columns or pillars a larger section. Moreover, the Romanesque builders of the Carolingian period could neither extract nor cut monolithic columns of marble, granite, or hard stone; they composed these columns by courses of low stones, and sometimes even rubble. The reinforced pillars did not always withstand the loads imposed upon them, they cracked and fissured; to avoid these accidents, their strength was excessively increased, and rectangular sections were adopted: their courses were thus easier to lay and more resistant; often they were given a thickness greater than that of the walls they had to support.
Many monuments of the 10th and 11th centuries have preserved pillars in whose construction one observes the groping, the trials of the builders, rarely satisfied with the result obtained; for these pillars were not only ugly, poorly connected to the upper parts, but they also occupied a considerable space, cluttered the interiors, and obstructed circulation. Hence, it is not uncommon to see in the same building pillars built at the same time taking on different forms, as if the architects had to try them all, being unable to find one that could satisfy them. During the 11th century, we see the simultaneous use of pillars with square, chamfered square, circular, lobed, square with engaged half-circles, elongated, circular surrounded by a series of circular sections, etc.; but nothing is settled, nothing is definitive, no system prevails.
In the small church of Vignory (Haute-Marne) 125, the walls of the nave are supported by a series of elongated pillars; then the last bay near the choir presents circular-sectioned pillars (fig. 1). Above the circular-sectioned pillar A is placed, to form the false triforium B, a square-sectioned pillar whose angles are rounded 126.
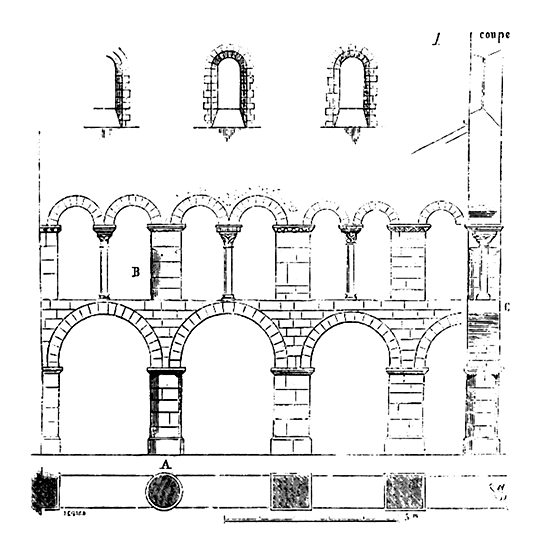
The architect, distrusting the smallness of his materials, did not dare to raise the pillars of the nave to the height of the roof combles of the lower sides, he has braced them lengthwise with arches C (see the section) which support a clearstory whose only purpose is to make the nave wall less heavy and to decorate this interior.
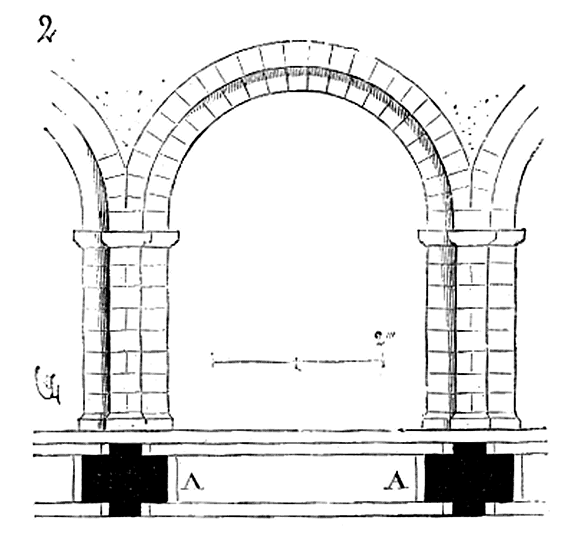
In the church of Bonneuil-en-France (Seine-et-Oise), we observe pillars of the 11th century, whose section is depicted in A, fig. 2, bearing arch mouldings with double keystones; but here, the systematic spirit of the artists of the Île-de-France is evident: the section of these pillars is determined by the construction above, one senses the influence of a school whose principles are already well-reasoned. These pillars are indeed constructed in regular courses. The profiles beneath the arches do not reverse onto the faces, which is perfectly justified by the construction.
In the nave of the church of Saint-Rémi in Reims, built towards the end of the 10th century (we speak of the primitive constructions), we see pillars whose singular form appears to be motivated in no way whatsoever.
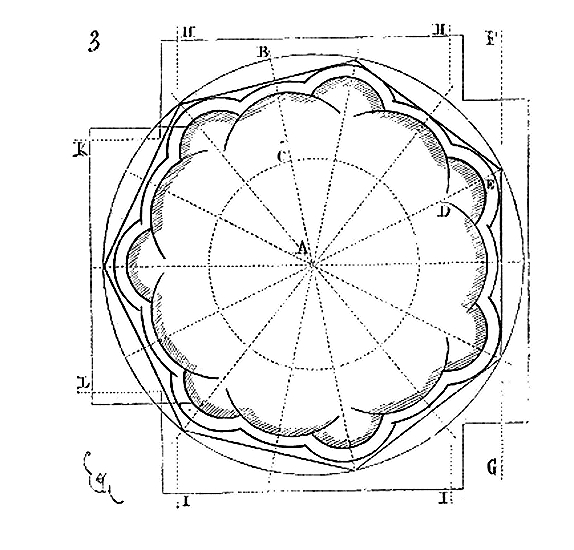
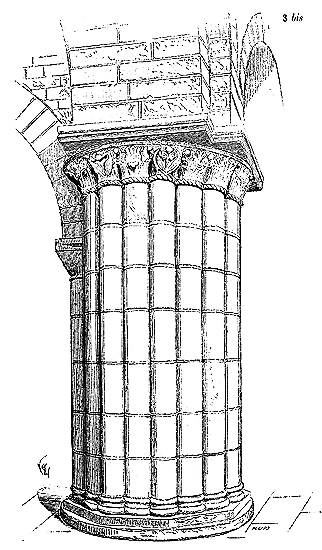
These pillars (fig. 3 and 3 bis) are composed of a bundle of segments of columnettes, whose horizontal section gives the tracing reproduced in figure 3. A circle having been drawn with radius AB, this circle forms the pedestal of the pier; divided into seven equal parts, a polygon is obtained which gives the plinth of the bases of the columnettes. Radius AB being divided into two equal parts, AC, BC, points C gave the centres of the seven large columnettes. The intersection of the segments of these large columnettes gave the centre of the seven other columnettes, whose torus bases are tangent to the sides of the polygon. The arch mouldings HH, II, the bare wall FG, rest rather awkwardly on this pier, as can easily be seen from the tracing. The transverse rib KL of the aisle takes its springing point below that of the arch mouldings, so that the tailloir of the capitals beneath this transverse rib abuts against the shafts of the pier, and the tailloirs of the capitals carrying the arch mouldings penetrate into the transverse rib. The perspective of this pier (fig. 3 bis) explains these peculiarities, and how all the capitals, except those carrying the transverse rib, are inscribed in a circle of the same diameter as that giving the horizontal projection of the pedestal. It would seem that the architect sought here to obtain a powerful resistance and an appearance of lightness by these divisions of the large shaft into portions of cylinders penetrating each other.
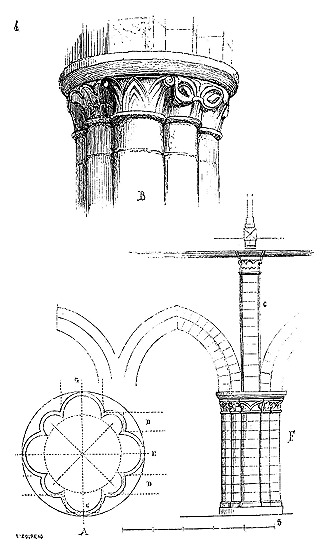
In the church of Saint-Aubin de Guérande, the nave, constructed around 1130, rests on pillars alternately cylindrical and composite. Here (fig. 4) is one of the latter. The horizontal section traced in A gives four large half-columns of 60 centimetres in diameter, and four smaller ones of 40 centimetres in diameter. The bases of these columns are circular, and rest on a likewise circular platform, envelopping the eight partial bases and forming a pedestal. The horizontal projection of this platform gives that of the tailloir common to the eight capitals, and carrying on the face, a pillar C whose section is a trapezoid, arch mouldings of double rank E, D, and a transverse rib G on the aisle. Pillar C (see elevation F) bore only the tie-beams of the timber framing, this nave not having been vaulted primitively. The construction of these pillars is much better understood than those of the church of Saint-Remi in Reims, for here each engaged column already has a distinct and well-motivated function. The perspective tracing B shows the arrangement of the eight capitals grouped under the circular tailloir 127.
The church of Lons-le-Saulnier presents a nave of the 12th century carried on pillars alternately cylindrical and of polygonal section, terminating in square abaci forming capitals and receiving full sommers of the arch mouldings (fig. 5).
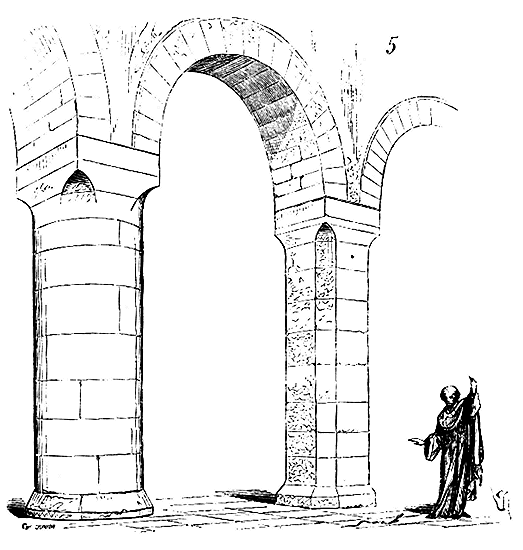
The 12th century presents a great variety of pillars. Builders, seeking means to raise vaults over the Romanesque naves, which until then had usually been without them (at least in the northern provinces), passed from the primitive form of the monocylindrical column to the square section, to the group of cylinders, to square plans with engaged columns, without finding the form that definitively suited these supports; for each day brought a new mode in vault structure, and often, while raising the pillars, there occurred an improvement in the arrangement of the sommers that could only be awkwardly applied to piles prepared prior to the knowledge of this progress. This explains how, in many buildings of the last Romanesque period, we see arches resting awkwardly on pillars that were clearly not traced in anticipation of the form of these vaults.
There is, however, one school that does not hesitate much, and that is the Burgundian School, or rather the school of Cluny. Hence, it is in the buildings due to this order that we already see, at the beginning of the 12th century, piles clearly arranged to receive vaults as they were conceived at that time. The piles of the nave of the abbey church of Vézelay, raised at the end of the 11th century and during the first years of the 12th, are already traced on a plan perfectly coinciding with the construction of the vaults. They are formed by the penetration of two rectangular parallelograms, each flanked by four engaged cylindrical columns.
Figure 6 gives, in A, the horizontal section of these piles at the level ab, and in B, their section at the level cd. C shows the face of the pillar on the side of the nave, and D the section of the bay over the middle of the arch mouldings. It can be seen that above the band G, the wall of the nave recedes to clear the pilaster H, which is intended to support the wall ribs I, on which the ridge vaults without rib vaults rest. The buttresses K were originally intended solely to buttress the large vaults and rested on the springers L of the transverse ribs of the aisles. Here, the capitals are placed at the springing of the arch mouldings and the transverse ribs, so that, having the same diameters, the engaged columns X are much longer than the columns M and N. Thus, from this time onwards, the principle of adjusting the heights of the columns to the springing of the arches is accepted. It is the vaults that dictate the design. The columns are engaged only one-third, in order to preserve the full purity of their diameter, which is an important point, as any column engaged half its diameter, by the effect of perspective, never appears to have its real thickness. It is evident that in the nave of Vézelay, the architect knew, from the very base of the building, how he could vault it; the transverse ribs rest fully on the projections of the capitals and on the abutments to which the columns are backed; the wall ribs of the great vault find their points of support, and the ridges of the vaults their place in recesses, as in Roman construction.
The pillars of the cathedral of Autun, from a later period (around 1140), but belonging to this fine school of Upper Burgundy, also deserve our attention. They are composed, according to the horizontal section, of two intersecting parallelograms, flanked not by engaged columns, but by fluted pilasters. It should be noted that the main nave of this church is vaulted with a barrel vault, and not with ridge vaults as at Vézelay. Its pillars are, moreover, perfectly arranged for this type of construction.
Section A is taken on ab (fig. 7), section B on cd, and section C on ef. The transverse ribs D rest on the capital of the pilaster rising from the base, and the rib that surrounds them at the extrados, on the columnettes E. The lateral pilasters i stop at the springing of the arch mouldings of the aisles, and the posterior pilaster receives, at the same level, the transverse rib of the vault of the aisle. So, as at Vézelay, it is the springing of the vault arches that determines the height of the engaged columns or pilasters; but to avoid giving the anterior pilaster an inordinately elongated proportion, the architect took care to cut it with the bands n and m. It is not necessary to highlight the study of proportions and details that this example of architecture reveals. One would think it was a fragment of those delicate Greco-Roman monuments that Monsieur le Comte Melchior de Vogué has discovered in the vicinity of Antioch and Aleppo. Even the sculpture recalls this brilliant Oriental school of the 5th century; and although the Gallo-Roman doors of Autun may have inspired the architects of the 12th-century cathedral with the motif of the arcading in the triforium, they certainly went elsewhere for their profiles and ornamentation, these profiles and ornaments being of a completely different style from those of Gallo-Roman buildings and of a much superior execution.
This pillar design was followed in the construction of the churches of Notre-Dame de Beaune, Saint-Andoche de Saulieu, and the cathedral of Langres, as the cathedral of Autun set the standard.
The school of Île-de-France, at the time when architecture passed into the hands of lay architects, was to break with these traditions that seemed so well established in the regions of Burgundy and Upper Champagne. Around 1160, these architects from Île-de-France attempted to associate the old Romanesque principles with the new structural system they were introducing; they still retained the monocylindrical column and only began the design imposed by the ridge vaults with rib vaults above these columns.
This principle is clearly evident in the interior of the cathedral of Paris. The pillars of the choir of this church, built around 1162, and those of the nave, around 1200, present almost the same arrangements. The pillars of the choir, of which we give the horizontal section (fig. 8), consist of a large cylinder 1m,30 in diameter (4 feet), bearing a wide capital with a square abacus, on which rest the arch mouldings carrying the walls ab, cd, the transverse ribs of the aisle e, and the rib vaults f. The three columnettes g, h, h, rise to the springing of the great vaults to carry the transverse ribs and the rib vaults or wall ribs. At the height of the triforium, the monocylindrical section of the pillar divides, as indicated in the figure, into as many members as there are vault ribs to be supported.
In the nave (fig. 9), the section of the pillar of the triforium simplifies; the pillar, constructed in courses, presents only returns of the square, pilasters, and the columnettes are detached as monoliths. Later, in the pillars adjacent to the towers, around 1210, builders even added, after the fact, to the large monocylindrical column of the ground floor, an engaged column A to support the appearance of the cantilevered columnettes seated on the abacus, or rather to buttress the large cylinder and prevent its overturning. It was a transition.
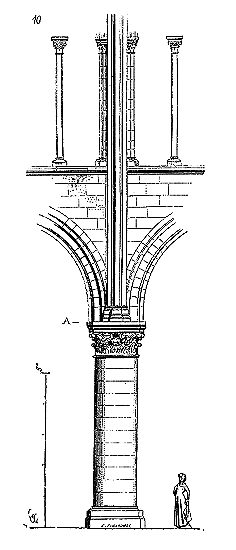
Here (fig. 10) is the construction of the pillars of the nave of Notre-Dame de Paris in elevation 128. It is clear that the proper arrangement of the new structural system adopted then only begins from level A, that is, above the abacus of the capitals of the ground floor columns. These form a separate arrangement, a lower quoin. This principle persists longer in the Île-de-France than elsewhere, and architects only reluctantly abandon it. Yet, in Paris, in the construction of the cathedral itself, they had already raised, in the aisles of the nave, monocylindrical columns surrounded by monostyle columns (see CONSTRUCTION, fig. 92 and 93); but this decision had been imposed on them by the need to give these support points exceptional resistance. We see that at the cathedral of Laon, without any apparent reason, around the same time, that is, around 1200, architects add to the large cylinders of the ground floor of the nave monostyle columns detached, as an experiment, an attempt, a move towards a new system of pillar structure. Of the twenty pillars that support the triforium and the vaults of the nave of Notre-Dame de Laon, only four present this peculiarity of columnettes placed at the angles of the abacus and on the front part, as indicated by the horizontal section (fig. 11).
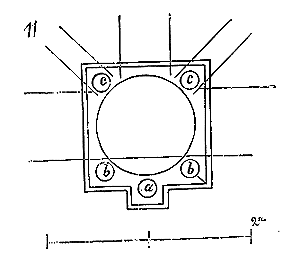
The three columnettes a, b, b, support the abacus of the large capital, and receive the five columnettes that carry the transverse rib, the ogive arches, and the ridge arches of the main vaults. As for the columnettes c, they receive the springers of the ogive arches of the side aisle vaults. In perspective, these pillars present the aspect reproduced in figure 12.
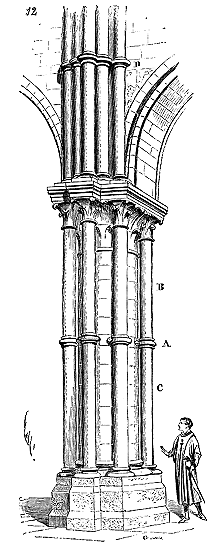
These four pillars are, indeed, placed under the springers of the vaults, which, in Laon as in Notre-Dame de Paris, span two bays; but one does not understand why this system, which is very good, was not followed throughout the nave. The rings A form a course that connects the upper shafts B to the lower shafts C. The builders of the cathedral of Laon did not have the beautiful Paris limestone, and they could not cut monostyle columnettes of great length.
Therefore, they connected the shafts by these courses of rings that were repeated several times in the height of the pillars, as seen in D. It should be noted that the capital of the large column comprises two courses, while the capitals of the columnettes in offense are taken in a single course forming a single piece with the second course of the large capital. This principle is followed rather strictly during the first years of the 13th century (see CAPITAL).
A few years before the construction of the cathedral of Laon, that is, around 1170, the nave and choir of the church of Saint-Martin were being built in the same city, and the architect retained the body of the Romanesque pillar, formed, in horizontal section, of interlocking parallelograms with an engaged column on the side of the main nave to receive the transverse rib; but in the four recessed angles left by the parallelograms, this architect already placed columnettes in offense to receive the ogive arches of the high and low vaults (fig. 13).
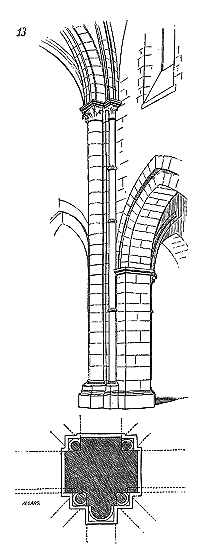
These columnettes, composed of several pieces, were held by rings, as shown in the perspective view. But these pillars had the disadvantage of giving a considerable section that took up a lot of space, hindered circulation, and obscured the view of the sanctuary; however, these four columnettes, arranged to receive the ogive arches, had probably inspired the architects of the cathedral of Laon with the idea of surrounding their cylindrical pillar with five columnettes, one intended to support the transverse rib of the main nave, and the other four to support the ogive arches. Soon, a more radical decision was taken, the large cylindrical column was surrounded by four engaged columns, receiving the two transverse ribs and the two arch mouldings; the ogive arches of the aisles then fell on the large capital of the principal cylinder, and those of the main nave vaults on columnettes in offense bearing on the projection of the abacus. It is according to this system that the pillars of the cathedral of Reims were raised (fig. 14).
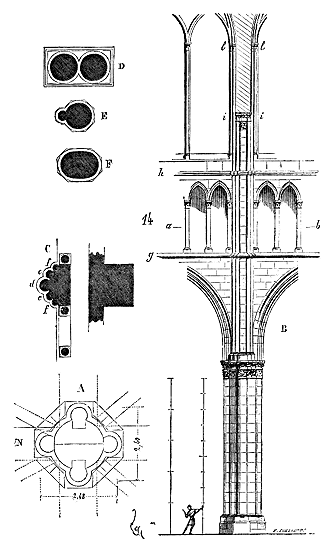
In A, we give the section of these pillars at the ground floor level, with the main nave on the N side. The large cylinders have a diameter of 1m,60 (5 feet); in the direction of the transverse section, the pillars, including the engaged columns, are 2m,48, and only 2m,40 in the direction of the nave. This was a precaution to give these pillars a little more base in the direction of the vault thrust.
The assemblage of these pillars, as given by Villard de Honnecourt, and reproduced in our figure, was designed to conceal the joints of the drums; it goes without saying that the stones overlap in pairs of courses. At the level of the triforium, in ab (see Elevation B), the pillar adopts the section C. The engaged column d is integral with the building fabric, that is, it is constructed in courses, whereas the columnettes e which receive the ogival arches of the great vaults, and the columnettes f which receive the wall-ribs, are set in offense, held in place by the bands g, h, which form rings, and the capitals i and l. The architect of Notre-Dame at Reims had not yet fully developed a theory of vault equilibrium in large Gothic structures, and deemed it necessary to give his pillars a very robust section; at the triforium level, he further believed it necessary to raise a large buttress in cantilever to support the pillars receiving the flying buttresses (see CATHEDRAL, Fig. 14). The architect of Amiens Cathedral was bolder: he gave his pillars a much slighter section, and did not think to maintain them in their vertical plane except by means of flying buttresses (see CATHEDRAL, Fig. 20).
Other builders had experimented with twin columns in the cathedrals of Sens and Arras (see section D) (1160), or later with columns having a single attached columnette (see section E), or still further with columns of oval section, as in the choir of the cathedral at Seez (end of the 13th century) (see section F), all dominated by the idea of resisting thrusts and occupying as little space as possible, so as not to obstruct the view of the naves and sanctuaries.
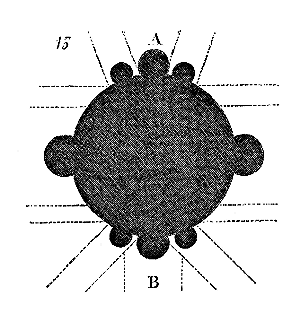
The examples of pillars taken from the cathedrals of Reims and Amiens show only a large central column surrounded by four engaged columns; the columnettes intended to carry the ogival arches and wall-ribs only spring from above the lower capital. By the middle of the 13th century, however, the columnettes of the ogival arches of the great vaults were already being carried down to the very base of the pillar; soon after, it was desired to carry the ogival arches of the aisles on special columnettes; thus, the pillars took the section given in Figure 15: A being the side facing the main nave, and B the part of the pillar opposite the aisle. As soon as it was admitted that the ogival arches, like the arch mouldings and double arches, should have their columnette rising from the base, it was logical to admit that the wall-ribs themselves should have their vertical supports, and even that each member of these vault ribs should have a special point of attachment. Therefore, the columnettes around the central cylinder were multiplied, and the mouldings of the arches themselves terminated on the base of the pillar. This approach tended to eliminate capitals, for what purpose would a capital serve once the moulding forming the arch continued along the pillar? By about 1230, the columnettes surrounding the pillars were no longer detached and monostyle, but were attached to the courses of the pillar itself. As these columnettes multiplied, they became too slender to be cut from a stone laid in offense, and since it became very difficult, without risking the breakage of the stones, to chisel the recesses where the columnettes joined the newel, these angles were softened, as shown in the section (Fig. 16).
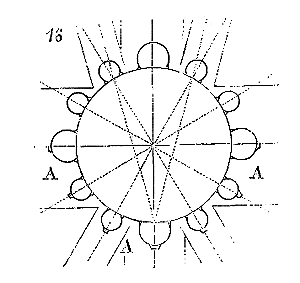
This practical necessity resulted in a succession of soft, curved surfaces, which cast only vague shadows; it was necessary to find points of light on these surfaces to accentuate the main ribs. The architects then conceived the idea of reserving an edge on the front of each columnette which would catch the light and accentuate the projection of the cylindrical rib (see A, Fig. 16). The adoption of this principle meant that the columnette, joined to the main newel by a gorge and armed with a projecting rib, passed from a cylindrical to a prismatic form.
From the end of the 13th century, the Champagne school, which from 1250 had taken the lead over the other Gothic schools, sought pillar sections that were rigorously logical, that is, which were merely the combined section of the arches they carried. Then, the profiles of the arches imperatively dictated the sections of the pillars, and to design a pillar, one had to begin by knowing and tracing the various members of the vaults.
The people who built the church of Saint-Urbain in Troyes, around 1290, adopted the radical approach we have just described; but it is easy to understand that the traditional form of the large central cylindrical pillar was no longer compatible with this new system. The convergence of all these arch ribs into a bundle could not be resolved into a cylinder, even with the addition of appendages as had been done previously, as shown in Figures 15 and 16. The tradition of the large central column, which still persisted around the middle of the thirteenth century, had to be completely abandoned. Guided by the logical progression of their art, the builders of Saint-Urbain did not hesitate, and we see that in the same building and within a very short period of time (no more than ten years), they boldly adopted the prismatic pillar, eliminating the capitals.
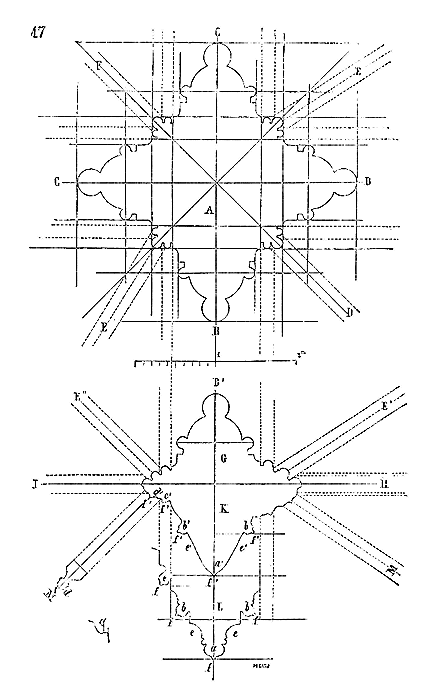
Figure 17 presents in A one of the four pillars of the transept. This pillar supports two main arches B of the great vaults, two arch mouldings C of the side aisles, the ogive arch branch D of the crossing vault, two ogive arch branches E of the high vaults, and the ogive arch branch F of the aisle vault. Its plan takes the shape defined by the profiles of these eight arches, placing the support points vertically beneath the trace of the springers of these arches. The first pillar of the nave, whose section is given in G, similarly indicates the horizontal projection of the springers of the arch mouldings B', the ogive arches E' of the great vaults, and the ogive arches E'' of the side aisle vaults, as well as those of the main arches H of the great vaults and I of the low vaults. These pillars still have capitals, very low-set, because the profile of the vault arches does not match the section of these pillars. But the second pillar of the nave gives the section K, and is drawn in such a way that the arch mouldings L, the main arches H and I, and the ogive arches M, fit exactly into this section, with members a falling to a', members b to b', members c to c', and members d to d', etc. But, to avoid weakening the pillar by hollows, the cavettoes, gorges, and profiles e meet the solid surfaces e', the sharp edges f of the fillets being accentuated on the pillar by the edges f'. From then on, the capitals are suppressed. A similar attempt, dating from the last years of the thirteenth century, is of great interest, given that even during the fourteenth century, in the provinces of Île-de-France and Normandy, they still used pillar sections that did not fully reflect the section of the vault arches, thus requiring the use of the capital to separate the springers of the bundle from the columnettes of the pillars.
The church of Saint-Ouen in Rouen, whose choir dates from the fourteenth century, has pillars that are drawn in accordance with section G, that is, they project, with some modifications, the main arches and ogive arches of the vaults, and still have capitals. It was only at the end of the fourteenth century and the beginning of the fifteenth that the solution already adopted at the end of the thirteenth century by the architect of Saint-Urbain in Troyes was definitively accepted, and the pillars became merely the projected convergence in a bundle of the different profiles of the arches. But as this method, though entirely rational, required a large amount of labour and consequently considerable expense, often at that time they returned to the single-cylinder pillar, into which then penetrated the profiles of the various vault arches. This is how the pillars of the lower church of Mont Saint-Michel in the sea, and a large number of buildings constructed from 1400 to 1500, particularly in civil construction, where they sought to avoid unnecessary expenses, were built. However, it is important not to lose sight of the fact that from 1220, French architects, abandoning the single cylindrical column to support the vaults, continuously sought to transform this column into a support for the projecting members constituting the vault, and consequently into a vertical bundle of these members. The pillar thus tended each day to be only the continuation of the vault arches, and we see that by the end of the thirteenth century they had already achieved this result. The pillar being only the vertical bundle of the vault arches, it is no longer, properly speaking, a pillar, but a group of arch mouldings descending vertically to the ground, it is the trace of the lower bed of the springers that constitutes the horizontal section of the pillar; and indeed, this trace is so important in vaulted buildings, so imperative, we might say, that it necessarily led to this result. From 1220, Gothic architects could not erect a vaulted monument without first drawing the plan of the vaults and their springers; it was quite natural to consider this drawing as the drawing of the ground plan, and to set these springers from the very base of its construction: it was a way of saving on templates and, above all, of avoiding errors in setting out.
Pillars, in civil architecture, assume forms that are no less an expression of the necessities of construction, whether they support vaults or bear floors. Thus, in the lower stories of the episcopal palace of Meaux, which date from the end of the 12th century, we see spine-placed pillars that carry double vaults, and whose structure is quite remarkable.
Here (fig. 18) is their horizontal section in A, and in B their elevation. The vaults are devoid of transverse ribs. They are ridge vaults constructed like Roman vaults, with a simple cylindrical molding in relief on the ridges and an obtuse angle in place of the usual transverse rib (see section C taken on ab). The pillar consists of a main cylindrical body, cantoned by four equally cylindrical moldings (see section A); the pillars are monolithic from the top of the base to the astragal of the capital.
Some houses in the town of Dol still possess monolithic granite pillars dating from the 13th century. They support wooden lintels and formed porticos or columns of shops. Here (fig. 19) are two of these pillars. In A is the section of pillar A', in B that of pillar B'. Architects always sought, rightly, to avoid sharp edges in the masonry work of these isolated or engaged pillars, as they chip easily and are quite obstructive. It is enough to have walked on a crowded day in the Rue de Rivoli, in Paris, to recognize the disadvantages of sharp edges left on isolated pillars: they are like so many cutting blades placed before passers-by. Admitting that this may be monumental, it is nonetheless very inconvenient.
Architects of the late 15th century not only allowed the prismatic profiles of the vault ridges to run down the length of the pillars but also sometimes twisted these profiles into spirals and decorated the intervals between the ribs with sculpted ornaments. A curious pillar thus carved is seen at the back of the chevet of the church of Saint-Séverin, in Paris. One composed of large cylindrical moldings in spiral is seen in the church of Sainte-Croix in Provins. These are whimsies that could not serve as examples and are justified by nothing. The province of Normandy furnishes more than any other such oddities due to the caprice of the artist, who, at the end of his resources, seeks in his imagination combinations likely to surprise the public. The masters of the Middle Ages never resorted to these bizarre forms. It is only in England that this desire to produce surprising effects arises as early as the 13th century. Already in Lincoln Cathedral we see pillars of this period, constructed with a quest for small effects that we find in our school much later. Examples of pillars are presented in the articles RELIGIOUS ARCHITECTURE, CATHEDRAL, CONSTRUCTION, and VAULT.
PINACLE, n.m. Coronation, finoison, as it was called in the 14th century, of a buttress, of a vertical support, more or less ornate and terminating in a cone or pyramid. In monuments of great antiquity, certain finials on the corners of pediments and cornices are already noted, which are true pinacles 129: Most of the monuments of our Romanesque period have lost almost all these upper coronations that recalled this ancient tradition. However, the pine-cone-shaped ornaments that terminate the lanterns of the church of Saint-Front in Périgueux can well be considered true pinacles. It is only in the 12th century that numerous remains of these types of finials begin to be noted. At this time, they surmount the corners of square bell towers at the base of cones or pyramids forming the spire; they appear above the buttresses at the corners of the gables. At first little developed, or in the form of edicules, they take on a considerable importance from the end of the 12th century; then, at the beginning of the 13th century, they often become true monuments. Like all the elements of the architecture of this time, pinacles fulfill a function: they are designed to ensure the stability of vertical supports by their weight; they hold the balance of the gargoyles and upper cornices; they stop the sliding of the tablets of the gables; they serve as an attachment for balustrades; but also their silhouette, always composed with infinite art, contributes to give the buildings a particular elegance. Sometimes, during the Romanesque period, these are very simple finials. The buttresses of the 11th and 12th centuries in the Beauvoisis, for example, are often terminated at their upper end by a curved cone at the tip. These cylindrical buttresses thus present the finials reproduced in figures 1 and 2 130.
The collegiate church of Poissy still preserves, on one of the angles of the apse staircase terminated by an octagonal pyramid, a pinacle from the beginning of the 12th century, of which we give (fig. 3) a perspective drawing.
This pinacle consists of four columnettes supporting a group of capitals carved in a single course; a cone terminated by a floret crowns the capitals. This pinacle is quite small, approximately 1m,30 high; it is frequently adopted in the buildings of this time at the base of the pyramids of the spires. The old tower of Chartres Cathedral has at the angles of the tower, at the springing of the spire, pinacles of a beautiful composition, which also serve as dormers (see SPIRE, fig. 4); these date from the middle of the 12th century.
The keeps of castles also almost always had their pinacles, probably from a distant time, if we are to judge from the vignettes in manuscripts and the engraved representations that remain to us of these buildings. In the 13th century, we still find some of them in place or in fragments. Sometimes, as at the tower of Montbard, they are directly placed on the merlons of the battlements. At the keep of Coucy, there were four, raised on the thick talus that covered the corniche of the upper defense (see KEEP, fig. 39). But the brilliant era of pinacles is that in which architects began to build flying buttresses, in order to buttress the large vaults of the naves of their churches. It was necessary, on the buttresses receiving these arches, to add a weight, a vertical pressure designed to counteract the oblique thrust of these arches and allowing the horizontal section of the buttressing pillars to be reduced accordingly (see CONSTRUCTION). However powerful these pillars may have been, the flying buttresses exerted their thrust near their summit, and could, if these summits were not loaded, cause the last courses to slip. Therefore, above the springing of the arch, a vertical weight, a pressure was needed. The architects of the secular school quickly understood the advantage they could take of this necessity, from the point of view of the decoration of the buildings, and they did not delay in imagining the most beautiful and graceful combinations to satisfy this part of the program imposed on the builders. They thus composed pinacles, sometimes very simple for buildings erected at low cost, sometimes very rich, but always understood, as a silhouette and as a structure, in a remarkable way.
Among the most beautiful pinacles that we possess in our French buildings of the 13th century, those that terminate the buttresses of Reims Cathedral must be cited in the first line. These are true masterpieces of composition and execution. One can imagine how difficult it is to place edicules at the summit of a monument, and to submit them to the scale adopted for the whole, without falling into the recherché and the mean. While giving these coronations an extreme elegance, the architect of Notre-Dame de Reims knew how to harmonize them perfectly with the enormous masses that surround them, and this by accompanying them with colossal statues that present, all along the nave and choir, an uninterrupted series of large motifs that occupy the gaze and make disappear what might be slender in these openwork and denticulated pyramids.
Behold (fig. 4) a perspective drawing of these pinnacles. The calm and simplicity of the composition require no commentary to be appreciated; our sketch, despite its distance from the original, highlights the essential qualities of the work. Let us observe how, in this purely decorative detail, the architect has avoided banality. In the decorative parts of architecture, from the Renaissance period and more particularly in our own time, we have become so accustomed to what we might call the chevilles (small pegs) of our art, that we have lost the sense of what is true, what is in its place, and what is ornamented according to the location and object. What do we see here in this immense decorative appendage, which is no less than 24 meters from the gargoyle to the upper floret? 1° A pier or abutment, solid from A to B, designed to counter-buttress the thrust of the lower flying buttress, whose oblique pressure acts with more energy than that of the second; 2° from B to C, a hollowed-out pier, sufficient to counter-buttress the thrust of the second flying buttress, on condition that this hollowed-out pier will be loaded with a considerable weight; that of the pyramid CD; 3° in front of the hollowed-out buttress section, two monolithic columns that stiffen the entire structure, and beneath this hollow designed to give lightness to this enormous pier, a sheltered statue, composed in such a way that the lines of the wings break the uniformity of the vertical lines; 4° the weight of the pyramid, emphasized to the eyes by the four corner pyramidions in cantilever. In all of this, there is nothing superfluous, nothing that is not justified or calculated. In all parts, the construction is perfectly in harmony with the decoration and the object; moreover, it is a learned construction and is not in contradiction with the form anywhere.
Architects could not always dispose of such considerable resources, nor could they afford to erect edicules of this relative importance in front of or on top of the buttresses. Often, on the contrary, we see that they are deprived of the means to complete their work. At the cathedral of Châlons-sur-Marne, whose construction is contemporary with that of Reims, the architect proceeded with evident economy.
Hence, the pinnacles that terminate the buttresses of the nave (fig. 5) are far from presenting the richness and abundance of composition of those of Notre-Dame de Reims. They consist of an octagonal-section pyramidion, surmounting the head of the buttress finished with three gables above the gargoyle receiving the waters of the roofs flowing into the gutter A forming a hood over the flying buttress. Here the buttress piers rise in a single span to the level B; this pinnacle is no more than a simple coronation designed to cover this pier and to lighten its summit. Given such a restricted program, these pinnacles are still skillfully arranged, and it is difficult to transition from a massive base to a slender coronation with more skill.
The buttresses of the cathedral of Rouen, above the nave chapels, on the northern side, display beautiful pinnacles dating from around 1260. They are composed (fig. 6) of an edicule whose thickness is twice its width; the rear part is solid and serves as an abutment for the flying buttress; the front part is open and rests on two columnettes. Under the canopy formed by the front gables is placed a king's statue; the enclosure walls of the chapels are in A. Confident in the quality of the materials they chose, and knowing how to use them according to that very quality, the architects of that time did not shrink from such boldness. These pinnacles, which are now 600 years old and have certainly not been maintained with much care, are still standing, and their fine columnettes support their coronations without having suffered alteration. We see a pinnacle analogous to these at the head of the first northern buttress of the choir of the cathedral of Paris, exceptionally rebuilt around 1260, and containing the statues of the three wise kings grouped together. Those of the abbey church of Saint-Denis, raised at the head of the flying buttresses, under the reign of Saint Louis, originally recalled this design; but they have been so disfigured during the restorations undertaken twenty-five years ago that they can no longer be recognized. An octagonal spire surmounted the double span of the gables.
The fourteenth century went even further in terms of lightness in the composition of pinnacles. Those of the Chapel of the Virgin of the cathedral of Rouen are of such tenuity that they resemble objects of goldsmithery, and seem rather to be executed in metal than in stone; it is true, that the chosen stone, that of Vernon, lends itself marvelously to these delicate works.
As in all other elements of Gothic architecture, pinnacles adopt vertical lines in preference to horizontal lines as they move away from the beginning of the 13th century. Thus (Fig. 7), the pinnacles that terminate the buttresses of the Sainte-Chapelle of the Palace in Paris, traced in A, rest on the cornice that runs all around the building, and their gables spring from a horizontal ledge a placed on a cubic block ornamented with recesses. Those of the synodal hall of Sens, built at the same time, that is, around 1250, and all varied, still show horizontal lines that intersect the verticals. In B, we give the one that accompanies the statue of King Saint Louis, and which represents a keep with a portcullis-closed door, latticed windows, and turrets. The horizontal section of this pinnacle, taken at level cd, is shown in B'. The pinnacles that crown the buttresses of the choir of the church of Saint-Urbain in Troyes, shown in C, and whose horizontal section, taken at level ab, is traced in C', have, as horizontal member, only a band hidden behind the lower pyramids. These pinnacles date from 1290. Finally, the large pinnacles that bear against the abutments of the flying buttresses of the choir of the cathedral of Paris, reproduced in D, which date from 1300, barely show the horizontal line. There, the architect obviously wanted to give this important element of architecture an elongated appearance. The gutters f attached to the main body of the pinnacle, and which support it, lead the eye from point e to the top, by a barely interrupted inclined line. These pinnacles are very skillfully composed and produce a great effect. The gutter that serves as a coping to the flying buttress leads the water, through the two cheeks of the upper pinnacle, into a large gargoyle placed at its base. These four pinnacles are shown at the same scale.
In the 15th century, not only does the horizontal line no longer enter into the composition of pinnacles, but they usually form bundles of prisms that terminate in pyramids, penetrate each other, and soar one above the other. Among the pinnacles of this period, whose execution is good, we will cite those of the buttresses of the choir of the church of Eu (Fig. 8).
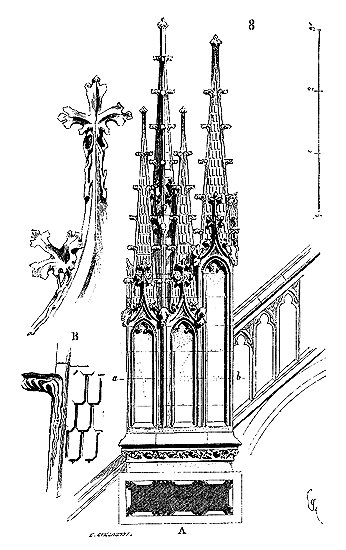
In A, we give the section taken on ab, and in B, some details quite remarkable for their execution.
The silhouette has obviously preoccupied the architects who designed these conceptions, and it is certain that, except for rare exceptions, it is successful. These architectural members almost always stand out against the sky, and we have pointed out in other articles (see TOWER, SPIRE) the difficulties presented by the composition of a coronation having the atmosphere as a background. In trying to avoid thinness, one easily falls into the opposite excess; the slightest defect in proportion or harmony between the details and the whole shocks even the least trained eyes, destroys the scale, creates a stain; for the sky is, for architectural works, a formidable background: hence the care with which the architects of the Middle Ages studied the parts of their buildings whose silhouette is free from any neighborhood, and how the architects of our time fear to expose their works in silhouette against the atmosphere. Several have gone so far as to declare that these boldnesses were of bad taste: this was an easy way to avoid the difficulty, and yet nine times out of ten monuments stand out in silhouette against the sky, because they rise above private buildings, and are rarely in full light, especially in our climate. It must be considered, indeed, that it is particularly in the regions north of the Loire that pinnacles take on great importance and are studied with meticulous care.
The 16th century still composed quite beautiful pinnacles, but they cannot be compared to those of the 15th century in terms of boldness or the harmony of the details with the whole and the proportions. The pinnacles of the 16th century are usually badly joined to the part they crown; they do not bind to it with that wonderful skill that we admire, for example, in the composition of those around the choir of Notre-Dame in Paris. They are extras that no longer belong to architecture, edicules planted on buttresses, without connection to the building. Moreover, they no longer fulfill their essential function, which is to ensure the stability of a support point by a weight acting vertically; they are decorative appendages, the remains of a tradition whose motive is no longer understood.
Note 129: (return) See the medal struck during the reign of Caracalla, showing on the reverse the temple of Venus at Paphos (bronze); and that showing on the reverse the propylaea of the temple of the Sun, at Baalbec. Consult Architectura numismatica, collected by Donaldson, architect (London, 1859).
Note 130: (return) The pinnacle in Figure 1 comes from the buttresses of the great church of Saint-Germer (12th century). That in Figure 2 is found in some buildings of the Beauvoisis from the end of the 11th century. The pinnacles crowning the cylindrical buttresses of the church of Saint-Rémi in Reims were terminated by similar pinnacles (11th century).
PISCINA, n.f. Basins usually placed to the left of the altar (epistle side), in which the celebrant performed his ablutions after communion. Doctor Grancolas131 expresses himself thus on the subject of piscinas: "There are two kinds of ablutions after communion, the first is of the chalice and the second is of the hands or fingers of the celebrant. It was the deacon who performed the chalice ablution, as is evident from several ancient missals; and the priest washed his hands, and this was the third time he did so, before coming to the altar, after the offering, and following communion, as Ratold says, lotis manibus tertiò... In the Roman Order of Gaïet, the priest did not swallow the wine with which he washed his fingers, but it was poured into the piscina.--Yves of Chartres reports that the priest washed his hands after communion... John of Avranches ordains that there be a particular vessel in which the priest washes his fingers after communion... In the customs of Cîteaux, wine was placed in the chalice to purify it, and the priest went to wash his fingers in the piscina, then he drank the wine that was in the chalice and took it a second time to purify the chalice again...
"I will add that Leo IV, in a synodal prayer to the curates, ordains that there be two piscinas in every church, or in the sacristies, or near the altars: 'Locus in secretario aut juxta altare sit præparatus, ubi aqua effundi possit quando vasa sacra abluuntur, et ibi linteum nitidum cum aqua dependeat; ut ibi sacerdos manus lavet post communionem.' It was for washing the hands after communion. Ratherius, bishop of Ravenna, in his instructions, ordains the same thing. Saint Uldaric (or Udalric), in the ancient customs of Cluny, speaks of two piscinas: in one the chalice was purified, and in the other the hands were washed after the sacrifice...; the deacon and the subdeacon also washed their hands..." Lebrun des Marettes, in his Liturgical Journeys132, regarding what was practiced at the cathedral of Rouen after communion, says: "The priest, after communion, took no ablution; but only while the altar ministers communed from the chalice, an acolyte brought another vessel to wash the priest's hands, as is still done today in Lyon, Chartres, and among the Carthusians, and as was still done in Rouen before the last century, so that he was not obliged to drink the rinse from his fingers133." And further on134: "The last ablution with water and wine was not performed there (in the 17th century), and the priest was not obliged to drink the rinse from his fingers. He went to wash his hands at the piscina or lavatory near the altar, sacerdos vadat ad lavatorium. The same thing is noted in the Carmelite missal of 1574. And the Rouen ritual requires that there be one near all the altars..." Guillaume Durand135 says that near the altars one should place a piscina or basin in which one washes one's hands. M. l'abbé Crosnier, in a notice published in the Monumental Bulletin136, poses these various questions which he seeks to answer: '1. Has the priest always taken the ablutions at the end of Mass? 2. Has the discipline of the Church on this point been uniform until the 13th century? 3. Was it modified at that time, and who is the author of this modification? 4. What is the origin of the double piscina noted in almost all 13th-century churches? 5. Has the use of taking ablutions been universal and without exception since the 13th century?' Until the 12th century, the priest washed his hands, at the end of the sacred mysteries, in the piscina. We have just seen that, according to an ancient Rouen ordinance, the priest took no ablution; it was poured into the piscina while the ministers communed under the species of wine.
Yves of Chartres expresses himself thus on the subject of ablutions: "After touching and receiving the sacramental species, the priest, before turning towards the people, must wash his hands, and the water is poured into a sacred place intended for this use." "However," says M. l'abbé Crosnier137, "out of respect for the Holy Species, already before the 13th century, we find in religious orders the use of taking the ablutions; it seemed inappropriate to pour into the same piscina the water that had served to wash the hands before the preface, and the liquid used for the purification of the chalice and fingers after the Holy Mysteries; hence we find in the ancient customs of Cluny three ablutions taken by the priest after communion, one for the chalice and two for the hands..."
Pope Innocent III having decided that the ablutions were to be taken by the priest, "one wanted," adds M. l'abbé Crosnier, "at the same time to preserve ancient usages and take into account, if not the pope's decision, at least the motives that had inspired it. Two piscinas were established, one reserved for the ablutions properly so-called, and the other intended to receive ordinary waters..."
It is indeed from the end of the twelfth century that we see twin piscinas adopted in the chapels of cathedral and conventual churches, more rarely in parish churches. Twin or single piscinas disappear in the fifteenth century, as the practice of ablutions is admitted in all churches.
Perhaps before the twelfth century there were portable piscinas, metal basins placed near the altar, for it is only from this time that we see the piscina as an integral part of the building, planned for in the construction; yet the first piscinas seem to be extraneous features, appendices that do not harmonize with the architecture, whereas in the thirteenth century the piscina is designed to contribute to the overall structure.
The apse chapels of the abbey church of Saint-Denis, dating from Suger, have single piscinas in the form of a basin attached to one of the pillars. At the end of the twelfth century, in the chapels of the abbey church of Vézelay, we see piscinas designed on the same principle and forming an extraneous feature.
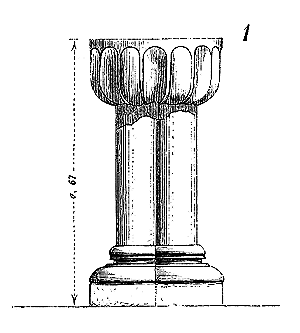
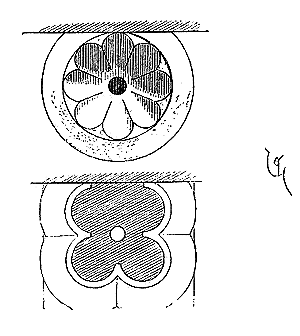
Here (fig. 1) is one of them, composed of a lobed basin with a central hole. The basin rests on a bundle of columnettes pierced vertically so as to drain the water into the foundations. It was a general practice, when establishing the first piscinas, to drain the water under the very floor of the church. Later, piscinas were equipped with gargoyles projecting the water outside onto the sacred earth surrounding the churches. This piscina at Vézelay rests on the bench that runs around the chapel and receives the arcading; its basin is alternately decorated on the outside with hollow fluting and beading; the base, the bundle of four columnettes, and the basin are carved from a single piece of stone. In the church of Montréale (Yonne), dating from the same period, behind the high altar and in the bench itself that receives the arcading, there is a piscina basin (fig. 2) of square form.
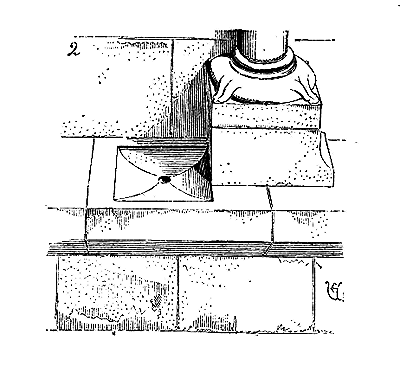
The bench thus served as a credence table for placing the vessels necessary for ablutions. Later, piscinas took on a certain importance and were made in the form of niches cut into the walls of the choir or chapels. The use of the piscina was now established, and the simple basin was replaced by two twin basins. We find many piscinas of this type from the end of the twelfth century onwards. They take the form of double niches separated by a small pillar, and in the shelf of which are hollowed two basins, square in form or more usually circular, with a central hole penetrating into the foundation.
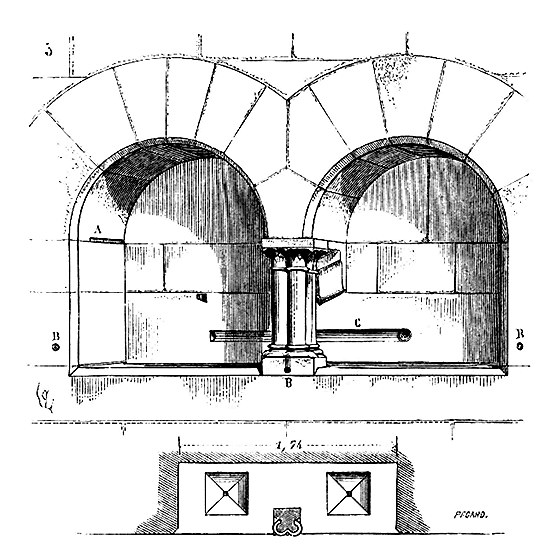
Many abbey churches of this period, of the orders of Cluny and Cîteaux, preserve piscinas so arranged in their chapels. That which we give (fig. 3) comes from the abbey of Saint-Jean les Bons-Hommes. An isolated pier supports a springer carrying two full-center arches. In A we see a notch cut to receive a wooden shelf; in C, a notch ending on the right in a hole. Perhaps this notch was intended to hold the chalice. Indeed, Lebrun des Marettes, in his Voyages liturgiques 138, reports that in his time there was still a small altar to the left of the high altar in the abbey church of Cluny; this small altar served for communion under both kinds, which was practiced there on feast days and Sundays for certain ministers of the altar. “After the celebrant,” he adds, “has taken the holy host and a part of the blood, and has communed the ministers of the altar with the host, they go to the small altar beside; and the deacon, having carried the chalice, accompanied by two candlesticks, holds the silver chalice by the middle, the end being in the bottom of the chalice; and the ministers of the altar, with one knee on a small cushioned bench, draw and drink the precious blood through this chalice. The same thing is practiced at Saint-Denys in France on solemn days and Sundays. This small altar is called the prothesis.”
After communion, says Boquillot, the chalice was locked in the armoire with the chalice: now, traces of seals visible in our figure 3 in B would indicate that a closure was arranged to shut this piscina, which thus became a true armoire; the chalice could have been placed on the shelf whose notch is seen in A. A little later, near the piscina, an armoire was often built (see that word). From then on, it was no longer necessary to close the piscinas; we also see that from the beginning of the thirteenth century they are arranged to be open, although they are most often set in twin niches.
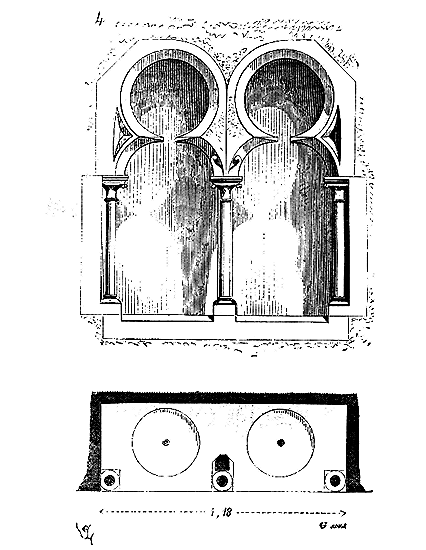
The charming church of Villeneuve-le-Comte (Seine-et-Marne) preserves in the southern chapel a piscina of this kind, very delicately composed. It consists of a niche divided into two by a pilaster cut from a single piece of stone (fig. 4). The twin arcading is hollowed out of two stone slabs, the construction blocking around it. The basins are circular (see the plan), and there is no trace that this piscina was ever enclosed. The hollowed-out columnettes are no more than 4 centimeters in diameter. From this example alone, we can see that the architects of the 13th century, once the design of the piscina was accepted, made it a decorative motif; indeed, they did not admit that a necessity, a requirement, should not become the subject of special study, and thus a means of ornamenting the building. We would now seek to conceal this appendage, so as not to disrupt the lines of fine architecture; our predecessors, on the contrary, frankly displayed it, although it was never in an axis, and decorated it with care. The chapels of Amiens Cathedral, built around 1240, have beautiful piscinas set between the arcading forming the basement; these piscinas, treated with particular care, are placed to the left of the altar (the epistle side). On the other side, opposite, is a cupboard.
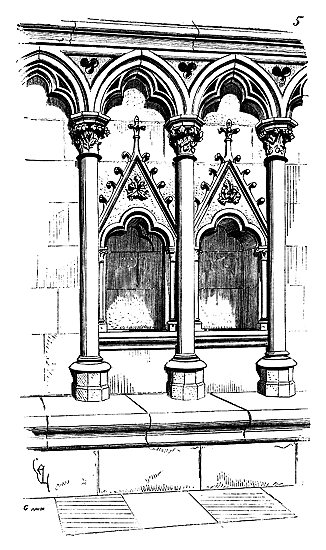
We present (fig. 5) a perspective view of one of these piscinas, with the arcading that accompanies it and serves as its surround. Figure 5 bis provides the plan. The columnettes of the arcading, as can be seen from this plan, are independent of the piscina, which is cut into the thickness of the basement wall. The openings of the two basins disappear into the foundations, these piscinas having no external gargoyles.
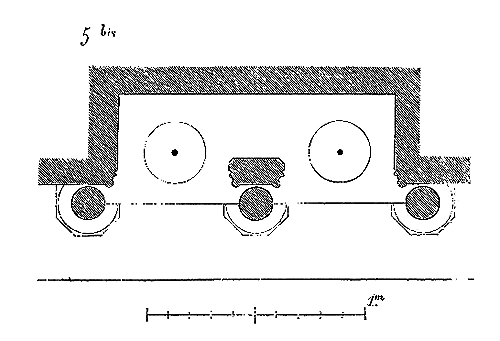
The Sainte-Chapelle of the Palais, in Paris, also has a very beautiful double-basin piscina to the left of the high altar, with a credence table above divided into four compartments. This piscina is engraved in the monograph of the Sainte-Chapelle, published by M. Caillat 139; it combines, like the one we have just described, with the arcading that forms the decoration of the chapel's basement. Opposite, to the right of the altar, is a double cupboard.
Sometimes, but very rarely, in 13th-century churches, the piscinas are made in the form of basins resting on a pedestal, as at Vézelay. We will cite those in the chapels of the choir of Séez Cathedral (end of the 13th century), of which we provide a sketch (fig. 6). Here, the two basins are not the same shape, one being paneled and the other circular; they rest on a bundle of leafy branches and are placed in the bays of the arcading. The bundles of leafy branches spring from the continuous bench serving as the basement of this arcading 140.
The piscinas in the chapels of the 13th and 14th centuries of Paris Cathedral are of great simplicity, consisting largely of a small lobed niche carried on two engaged columnettes, or sloping onto the shelf by means of a chamfer. All these piscinas have gargoyles on the outside. The piscinas in the chapels of the choir of Reims Cathedral were closed by wooden shutters and served at the same time as cupboards.
The 14th century produced very delicate and richly sculpted piscinas. Among the most remarkable is that in the choir of the church of Saint-Urbain de Troyes 141. It contains two basins divided by a central pilaster and terminating in two gables decorated with a coronation of the Virgin Mary and two figures of the donors, Pope Urban IV and Cardinal Aucher. Four intricately recessed canopies crown these figures and are surmounted by merlons between which appear archers seemingly defending the edicule. This piscina is very well engraved in the Annales archéologiques 142, from a drawing by M. Boeswilwald, and we believe we have nothing better to do than to refer our readers to this reproduction and the notice by M. Didron that accompanies it. The piscina of Saint-Urbain is not the only one crowned by a battlement; we will also cite those in the apse chapels of the church of Semur en Auxois, which, although sixty years earlier than that of Saint-Urbain, are similarly battlemented at their summit 143. Piscinas become rare in the 15th century, probably because the practice of taking ablutions was generally accepted. Nevertheless, we find a few examples, but double basins are no longer used. In one of the lateral chapels of the church of Semur en Auxois, there is a pretty 15th-century piscina that we present here (fig. 7).
The basin is carried on a columnette, and in the niche above is a small credence table for placing vessels. A very rich canopy surmounts the whole. In A, we give the section of this piscina on ab; in B, on cd. Moreover, in French churches of the 13th and 14th centuries, one sees a prodigious number of piscinas, all varied in shape and charmingly composed. It is in these accessories that one may observe the singular fertility of the architects of that time. They very rarely reproduce even a remarkable example; with a collection of piscinas, one could create an entire work providing infinitely varied compositions of a single object.
Note 141: (return) This piscina dates from the last years of the 13th century, but belongs, by its ornamentation, to the 14th century. We have had occasion several times to observe that the church of Saint-Urbain in Troyes is at least twenty-five years ahead of the architecture of the Île-de-France.
Note 143: (return) One of these piscinas has been engraved in the Archaeological Annals, vol. IV, p. 87. These piscinas have a single basin. One also sees, in the lateral chapel of the church of Saint-Thibaut (Côte-d'Or), a 14th-century piscina with a single basin, crowned by a crenellated platform.
CEILING, n.m. (lambris). What we today call a ceiling in our constructions, that is, a level joistwork latticed and plastered underneath to present a flat surface, did not exist, for the reason that the ceiling was merely the appearance of the true construction of the floor, composed of beams and joists more or less richly moulded and even sculpted. These ceilings thus presented projecting and recessed parts, sometimes forming coffered panels or augets which were decorated with profiles and frescoes. We have no ceilings in France dating before the 14th century, although we know perfectly well that they existed before that time, since floors were made which were not plastered underneath. Plaster coatings applied to lattices under floors indeed have the serious disadvantage of depriving the timber of the air necessary for its preservation, heating it and causing its decay. Timber left in the open air can last for centuries; enclosed in a layer of plaster, especially if it is not completely dry, it warps, ferments and reduces to dust. We do not deem it necessary to insist on this well-known fact among practitioners 144.
Therefore, during the Middle Ages, the ceiling was merely the floor; it was the construction of the floor that gave the form and appearance of the ceiling; it never occurred to the masters of that era to cover the underside of a floor with voussoirs, compartments and coffered panels of wood or plaster, having no relation to the combination given by the true construction. It would thus be difficult to treat of the ceilings of the Middle Ages without also treating of the floors, since the one is merely a consequence of the other; we shall therefore combine these two articles into one.
If the rooms were narrow, if there was only a space of two or three meters between the walls, a simple joistwork was sufficient, the ends of which rested on a stone projection, or in holes, or on lintels; but if the room was wide, first there were placed beams of sufficient strength to resist the weight of the floor, then on these beams a joistwork. This method was accepted in Roman antiquity and was followed until the 16th century. When the beams had very large spans, builders did not hesitate to reinforce them to give them stiffness and prevent them from sagging under the weight of the joists. It is clear that these kinds of floors took up a lot of height; but our ancestors did not fear the projections produced by the beams, and even considered them as a decorative means.
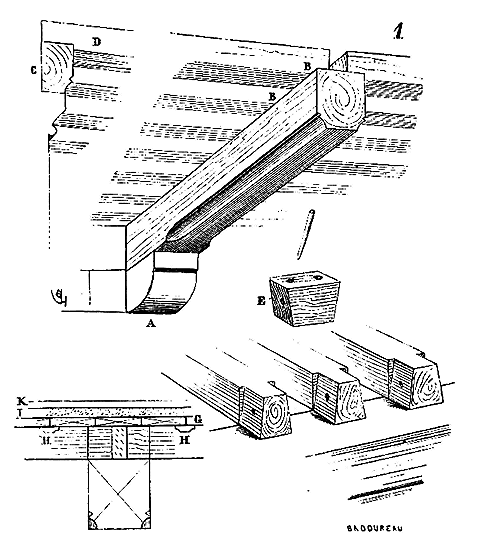
The beams (fig. 1) generally had little span in the walls, but were supported by more or less projecting stone corbels. If these beams were decorated with profiles on their edges, these appeared only beyond the span on the corbels. In the oldest floors, the joists rested on one end only on these beams, as shown in B; at the other end, in a groove cut in the wall, in holes or on a lintel C, as seen in D, which lintel itself rests on corbels or a continuous profile. As it often happened that these joists warped, not being held by tenons or pins, between their spans, on the beams and lintels, cross-braces E forming keys and pinned obliquely were then placed. This method stiffened the joistwork and the beams considerably. The spaces between the joists, when placed both full and empty, were either plastered over laths, or filled with planks G laid transversely. The joints of these planks were masked by cover strips H, which formed small coffered panels between the joists. On these planks, a layer of plaster or mortar I was spread, then the tiling K. The timber of these ceilings rarely remained visible; it was usually covered with distemper paint that could be easily renewed. We still see a good number of these 13th and 14th century ceilings under more modern lattices in old houses. Sometimes the beams and joists themselves are very delicately moulded.
This system of floors used a large quantity of timber and required joists of a sufficiently large section: for, as we have already said, these joistworks were placed both full and empty; it was perfectly suited to cover long rooms, large halls, galleries; but for bedrooms, approximately square rooms, it did not offer the rigidity sought in very inhabited rooms and furnished with heavy furniture. Therefore, in the 14th century, an attempt was made to replace this system, so simple, with another of a more agreeable effect and presenting more rigidity.
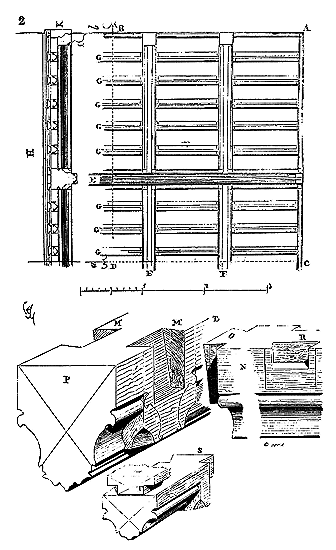
Thus (fig. 2), given a great hall, of which one-fourth is delineated in ABCD, two principal beams E were positioned. Four courses of joists F, acting as braces, assembled at rest within these beams, and courses of ceiling beams G similarly joined in the joists. In H, we present the cross-section of this floor, taken on ab. The joists rested along the walls on corbels I, and battens K, engaged in a groove, filled the gaps between the joists, receiving the ends of the ceiling beams. The joints of the components of this ceiling are depicted in L. The beam is profiled in P, with the rests of the joists in M. These joists, N, possess a dovetail tenon that fits into the rest M, and rests R that receive the tenons S of the ceiling beams, also cut with dovetail tenons. Boards an inch and a half thick were laid lengthwise across the ceiling beams and secured by lugs T. This system of dovetail joints provided considerable rigidity to the floor, preventing the separation and warping of the timber. The molded pieces formed a series of coffered compartments of a very rich and pleasant appearance. We have seen ceilings constructed in this manner in houses in the small towns of Saint-Antonin and Cordes, which had suffered no alteration. These ceilings, made of fine oak or even pine, had never been decorated with frescoes, presenting a wainscot of a beautiful color. Not content to decorate them with moldings, architects further enriched them with sculpture. There exists in a house on Rue du Marc, No. 1, in Reims, a magnificent carved wooden ceiling of the 15th century, designed according to this principle, and which is as much a work of joinery as of timber framing145. It covers a great hall of 15 meters in length by 6m,50 in width, and is divided into five bays separated by six beams, the two end ones forming battens.
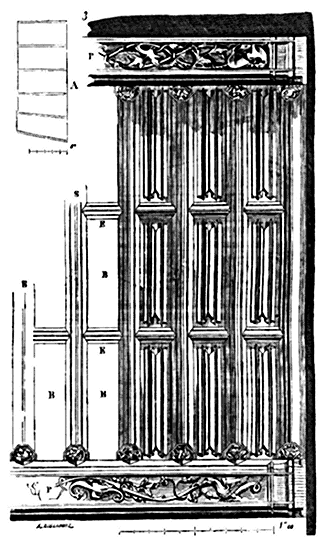
Figure 3 shows a part of one of these bays, the entire ceiling being traced in A. Between the beams P, the ceiling beams S are laid with tenons at their ends. The ceiling beams are stiffened by braces E. Panels B fill the gaps. These panels are decorated with folded parchments. The beams are sculpted laterally and under their face; corbels are added under the ends of the ceiling beams.
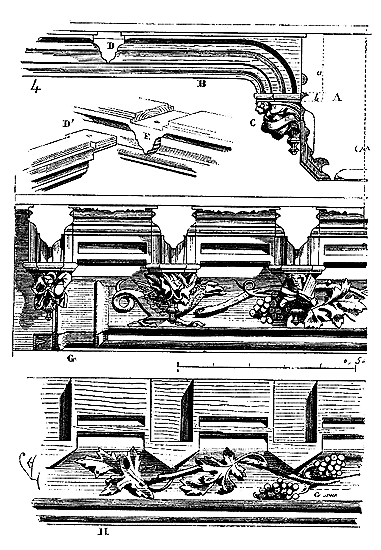
Details are necessary to explain the assembly and decoration of this ceiling; we provide them in Figure 4. In A, the half-profile of the beams is traced; the dotted line a indicates the span of the ceiling beam B. The corbels C have their tailloir pinched in b under this span. The braces D are stopped on the ceiling beams, as indicated by the perspective drawing D'; a shoulder E, slightly inclined, receives their end. In G, we give a cross-section through the ceiling beams, with the end of the beam near its span. Assuming the joistwork removed, the beam presents the tracing H. Thus, it can be seen that the corbels are independent and allow the passage behind their lower end of the molded and sculpted details on the beams. This detail sufficiently explains how this ceiling, part timber framing, part joinery, presents a great rigidity; its appearance is pleasing without being too obtrusive, which is important, for the architects of the Middle Ages and even those of the Renaissance did not yet think of these compositions, majestic to some eyes, grotesque to many others, with which ceilings have been covered since the 17th century, compositions which, for all that, are only painted and gilded plasterwork on lattices, hung with iron cramps, appearances masking a great poverty of means beneath a covering of molded and applied ornament, simulating marbles and bronzes, and sometimes even tapestries!
In the construction of their floors, and therefore their ceilings, the masters of the Middle Ages were always true; they showed and adorned the structure. We believe there was more merit in this than in blatantly lying to the elementary principles of construction. First, they concerned themselves with the combination of the timber-framing pieces, then they sought to decorate them in reason of this very combination.
In the southern provinces of France, they also employed applied and nailed ceilings on the joists; that is, beneath the joistwork, boards were nailed, and on these boards, moldings forming decorated compartments. These types of ceilings were of great richness, and at the same time presented the lightness that the eye likes to find in the upper parts of a room. This method was still used during the Renaissance, and the ceiling of the Gallery of Francis I, at Fontainebleau, provides a charming example146.
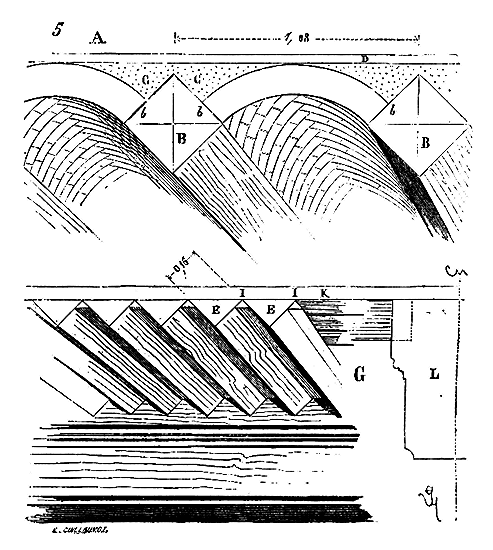
Our century, which is somewhat too convinced that it invents something new every day, has no doubt that ceilings composed of brick vaults resting on wooden or iron joistwork are an innovation; yet, here is (fig. 5, in A) a ceiling installed in a house from the late 15th century, in Chartres, on the Rue Saint-Père, which offers us a combination of this kind. The joists B are placed on the angle and mortared into the walls; on their flat sides b are vaulted brick vaults arranged in a finial pattern. These bricks are 3 centimeters thick by 10 centimeters square. The webs C are filled with masonry upon which rests the tiling D. The joists measure 32 centimeters square (one foot) and, when placed on the diagonal, offer great rigidity. This ceiling, of rather low span, produces a very good effect and can easily be decorated and kept clean. In Troyes, in the hôtel of the Eagle, known as Mauroy, on the Rue de la Trinité, there exists a 15th-century ceiling entirely in wood (see the tracing G) which presents joists E split along their diagonal and placed as shown in figure 5. In the recess formed by the juxtaposition of these split joists are nailed laths I, then, over all, planks K, laid across. These joists join in beams, of which we give the half-section in L. Sometimes the protruding angles of these split joists are chamferred, which gives the ceiling an uncommon appearance of lightness. The fashion for the majestic (for the majestic is one of the most enduring fashions in this country, which so readily changes its mind) has destroyed or covered with latticework many of these medieval or Renaissance ceilings. One must be on the lookout for the demolitions of our oldest hôtels to discover beneath plasterings often very ingenious combinations. Thus, for example, during the demolition of the hôtel de la Trémoille, in Paris, we saw beneath lattices covered with plaster moldings, very delicately worked joistwork, placed on beams and forming a series of graceful square coffered ceilings. It was an analogous combination to that given in figure 3, except that the crossbeams were joined to the joists with a third piece of wood and left perfectly square intervals. Each of these intervals was filled by a panel carved with arabesques; the whole had been painted and gilded. England, more conservative than we are of its old buildings (which does not prevent it from being at the forefront of progressive ideas), still possesses beautiful 15th- and 16th-century ceilings in molded and carved wood. If the spans of the beams were very long, they were often armed, that is to say, composed of two chords gripping two inclined pieces forming rafter-beams, or surmounted by two true rafter-beams embedded in the thickness of the joistwork and tiling. Iron forgings in the shape of stirrups suspended the beam from the two rafter-beams; these stirrups contributed to the decoration of the beam, and the moldings carved on its visible edges stopped at the level of the ironwork. We frequently see ceilings depicted in this way in vignettes of 15th-century manuscripts.
As one tires of everything, even things that are justified neither by reason nor by taste, we can hope to see the abandonment one day of heavy ceilings with voussoirs and large coffered ceilings, with round figures and draperies intermingled with garlands and pots, so popular since the reign of Louis XIV, and a return to ceilings whose form would be indicated by the structure, whether it be in wood or iron.
It must be observed here that as early as the 15th century, between the joists of the floors, one often made plaster infills coated on laths, placed on battens nailed at two-thirds of the thickness of the joist, both to prevent dust from sifting between the tongues of the covering boards and to avoid the resonance of floors entirely in wood. These infills were painted and even sometimes decorated with plaster reliefs. We see a few ceilings of this kind in old houses in Orléans. Above the infills, an air space was left, then shingles were placed on the joists, and plaster augets were formed, into which cran, marl, or even earth were tamped to receive the tiling.
Note 146: (return) This ceiling has unfortunately been altered. We speak of that which existed before 1843. In Venice, one still sees beautiful ceilings executed according to this system. They are also found in Spain, and particularly in Toledo. The hôtels of Toulouse still presented a few of them a few years ago.
PLATE BAND, n.f. This term refers to a lintel composed of voussoirs.
The plate band, or the horizontal arrangement of stones laid upon two vertical supports, being in principle a faulty construction, was seldom employed by the architects of the Middle Ages, much like the Greeks. The Greeks did not use the arch, and if they had to span a space between two pillars, two vertical supports, or two columns, they would place a horizontal monolith upon the vertical points of support. The Romans proceeded in a similar manner in most cases, although they had already constructed lintels and thus created true plate bands. The architects of the Middle Ages, with very few exceptions mentioned in the articles on CONSTRUCTION and WINDOW, always avoided the lintel composed of voussoirs. If they feared a rupture, they would place a discharge arch above it. We are less scrupulous, and in our public and private buildings, we lay as many plate bands as there are bays or horizontally closed bays; however, we ensure that this faulty construction is supported by strong iron bars.
So, why not use monoliths? Let us not forget to mention once again the plate bands of our grand monuments, such as the colonnade of the Louvre; the Garde-Meuble, the Madeleine, and the Panthéon, where the voussoirs are threaded onto iron bars suspended by tie rods from upper arches. The architects of the Middle Ages, understandably, could not bring themselves to lie in such a way about the most true and natural principles of construction, and this is why some consider them naive.
PLASTER, n.m. Cooked gypsum, ground and combining rapidly with water to form a solid, light, hard material, and a very poor conductor of heat.
It is a prejudice to believe that the medieval builders did not use plaster. On the contrary, this material was accepted not only in private constructions but also in public buildings. Indeed, plaster is an excellent material; the question is to use it appropriately.
Pure plaster, mixed with the suitable quantity of water, as soon as it begins to set (which occurs almost immediately after mixing), expands and takes a volume greater than that which it had in the liquid state. As the water evaporates and when it dries, it loses volume, on the other hand. This contraction, as one can understand, can be dangerous in many cases, causing settlements. Hence, medieval builders never used plaster in the main masonry, in what we call limousinerie, nor (except in very rare cases) to fill the beds or joints of stones. They always laid their stone courses in a mortar bed, and for their core walls between the facings, they never used anything but mortar with coarse sand. However, it sometimes happened that it was not possible to lay the voussoirs, for example, in a mortar bed, when the centring had a very large span and the arches were very thick; then they poured good plaster into the joints. This is how the voussoirs of the western rose window of the cathedral of Paris were originally banded, and it must be said that the plaster used was excellent, as the coulis blades could be removed like thin tablets one centimeter thick without breaking.
It was mainly in interiors that medieval architects used plaster to make infills and floors in the timbers, to fill in timber frames, partitions, and to make coatings. Most of the timber infill panels in houses of the 14th and 15th centuries are plastered. We have even seen sometimes bays, giving from one room to another, cut out of plaster. In the archbishop's palace of Narbonne, under the passage of the entrance door, there is a small 14th-century rose window in plaster, molded on iron fents and opening into the neighboring great hall. They also made plaster molded and sculpted chimney breasts (see CHIMNEY), apartment cornices, movable partitions 147, and double bays that were closed with fabrics. Very early on, during the Merovingian and early Carolingian period, plaster coffins were made, and in the excavations of ancient cemeteries, numerous debris are found. Very finely sieved plaster was also used to make coatings on stone and even on wood, to apply frescoes. The monk Theophilus speaks of numerous wooden works in which plaster plays an important role. Pure plaster, not falsified, acquires great hardness, it is shiny when broken, very white, and resistant. Now, the people of the Middle Ages, as everyone knows, had not discovered all the modern processes by which this excellent material is falsified, and their plaster coatings are remarkably beautiful. However, even good plaster does not resist atmospheric agents, and it can and must only be used indoors or in well-sheltered places.
Note 147: (back) The movable partition was a permanent or temporary separation in a large hall. Many great halls in castles had such movable partitions, forming as many cabinets where one could retire. These partitions were barely two meters high, without ceilings. They were later replaced by screens, borrowed from the divisions that the Chinese make instantly in their homes.
PLUMBING, n.f. Works in beaten or molten lead, designed to cover buildings, convey water, and revest timber framing exposed to the air. Plumbing played an important role in medieval architecture; indeed, it was an ancient tradition, and one cannot excavate a Gallo-Roman edifice without discovering, amidst the debris, remnants of lead sheets employed for the revestment of gutters and even roofs. During the Merovingian period, entire buildings, whether churches or palaces, were covered in lead. Saint Eligius is credited with having covered the church of Saint-Paul-des-Champs with artistically worked lead sheets. Eginhard 148 writes in one of his letters that he is occupied with the roofing of the basilica of the martyrs Marcellinus and Peter: 'A purchase of lead,' he says, 'for a sum of fifty pounds, was then agreed upon between us. Although the works of the edifice, he adds, are not yet sufficiently advanced for me to concern myself with the roofing, nevertheless the uncertain duration of this life seems to make it our duty to always hurry in order to complete, with the help of God, what we have undertaken that is useful. I therefore appeal to your kindness in the hope that you will give me information on this purchase of lead...' Frodoard, in his history of the church of Reims 149, relates that Archbishop Hincmar covered the roof of the church of Notre-Dame in lead. Later, at the end of the 12th century, the Bishop of Paris, Maurice de Sully, left in his will five thousand pounds to cover the gable roof of the choir of the current cathedral church in lead. Thus, the leadworking industry dates back to the first centuries of the Middle Ages and continued unabated until the era of the Renaissance. However, this industry presents certain serious difficulties in execution which we must discuss with our readers before revealing the various methods employed to overcome them. Lead, as everyone knows, is a very heavy, highly malleable, soft metal, lending itself perfectly to hammering; but precisely because it is malleable and heavy, it is always prone to sagging or tearing the fasteners that hold it to the timber form it is intended to cover. Therefore, the leadworker's task must be to maintain the lead sheets he employs in a sufficiently secure manner to resist the sagging caused by weight. In this regard, ancient coverings are very judiciously combined. Moreover, heat causes this metal to dilate considerably, while cold contracts it. If it is not left free, if it is attached in a fixed manner, it blisters in the sun and tears the fasteners during extreme cold. Therefore: 1) due to its weight, it must be firmly maintained to prevent sagging; 2) it must be free to dilate or contract according to temperature changes. Other difficulties arise when using lead in roofing. Formerly, only lead cast on sand in tables of more or less equal thickness was employed; this method has the advantage of leaving the metal in its entirety and not concealing defects that may appear, but it has the disadvantage of giving the tables thicknesses that are not perfectly equal, so that dilation acts unequally or weights are not the same everywhere. The rolled lead commonly used today is of uniform thickness, but rolling conceals breakages or defects that soon manifest under the action of the air, causing infiltrations. Furthermore, rolled lead is subject to piquage, which does not usually occur in cast lead. These stings are caused by insects that perforate the lead from side to side, forming holes of about one millimeter in diameter through which rainwater appears. We have never encountered such perforations in old cast leads, while they are very frequent in rolled leads. We leave it to scholars to discover the cause of this singular phenomenon. Another phenomenon occurs with the use of lead to revest timber. Formerly, the timber used in framing and boarding had long been soaked in water and was completely purged of its sap; today, this timber (oak) is often poorly purged or not at all 150, resulting in a considerable quantity of pyroligneous acid (particularly in Burgundian wood), which forms an oxide with lead, ceruse, as soon as the metal comes into contact with it. The oxidation of lead is so rapid in this case that, a few weeks after the metal has been laid on the wood, it is reduced to white ceruse and soon perforated. We have seen coverings, made under these conditions, that had to be redone several times in a short period until the lead had absorbed all the acid contained in the wood fibers. Interposed layers of paint or tar between the wood and the metal are not even sufficient to prevent this oxidation, so eager is the lead for the acid contained in the oak. The builders of the Middle Ages were unable to note this chemical phenomenon, as their timber was never put into use until completely purged of its sap, and their coverings show no trace of white ceruse when the tables are lifted.
The roofing of lead, like many other parts of building construction, is a case in point; we are rather too apt to believe in the perfection of our modern processes, and too little disposed to enquire into the experience gained by our predecessors. Plumbing is so intimately connected with the art of carpentry, that if one wishes to cover with boards, it is first necessary to enquire into the quality and origin of the timber to be employed. The people of the Middle Ages, perhaps as a result of ancient traditions, took meticulous care in the procurement and use of timber; consequently, they did not experience the disappointments we encounter today when handling green woods that have never been immersed in running water. At least let us acknowledge that this experience, reasoned or not, is valuable and should be taken into account.
The lead employed during the Middle Ages contains a rather significant quantity of silver and arsenic; our own, perfectly purified, do not possess the quality imparted by this natural alloy, and may thus be more prone to corrosion and oxidation. We ourselves have seen in place, in 1835, before the fire in the roof of Chartres Cathedral, the lead sheets that formed its roof dating from the 13th century. These leads were in perfect condition, cast in tables approximately 0.004 meters thick, externally coated over time with a hard, rough, brown patina, gleaming in the sun. These sheets were laid on oak boarding, and each table was no more than 0.60 meters wide, measuring about 2.50 meters in length, nailed at the head to the boarding with broad-headed tinned iron nails. The lateral edges of each table curled around those of the neighboring tables, forming ridges over 0.04 meters in diameter; their lower edge was held down by two iron staples to prevent the wind from lifting it. Here (fig. 1) is a drawing of this roofing.
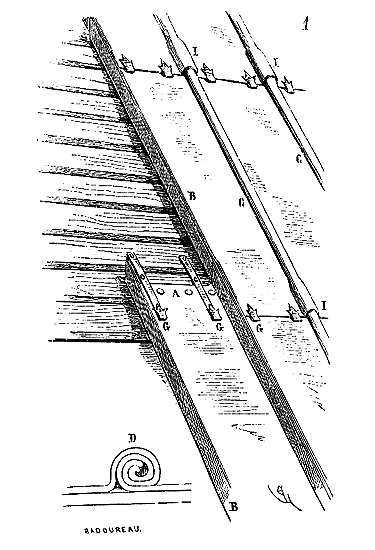
Thus the tables were invariably fixed at the head in A; their edges, perpendicular to the plane, as seen in B, were curled around each other and laterally secured very solidly by the ridges C. These curled ridges were not so tight as to prevent the expansion or contraction of each sheet. The lower edge of the tables was held down by the staples G, whose tails were nailed to the boarding. At each overlap of sheets, the curl was doubled, naturally, forming a swell I. In D, we give, at a quarter of the scale, the section of a ridge. It is according to this principle that the roof of the church of Notre-Dame de Châlons-sur-Marne is covered, and this covering dates, in its oldest parts, from the end of the 13th century. Here the lead sheets were engraved with lines filled with a black substance forming designs of figures and ornaments; one can still see traces of this decoration. Paintings and gildings enhanced the flat parts between these black lines; for it must be noted that almost all medieval lead roofs were decorated with paintings applied to the metal using a very powerful mordant.
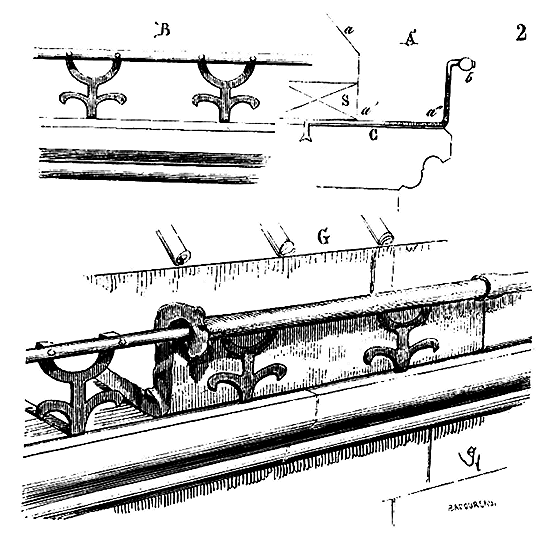
Medieval lead gutters are also laid with free expansion, without soldering and with overlaps. Their outer edge is not always held, as is done today, by oak beams, but rests on horizontal round iron bars carried at fairly close intervals by forged stem-brackets. Here (fig. 2) in A, is the profile of one of these frameworks, and in B, its face seen on the crowning cornice. The brackets C are mortised into the cornice slab beneath the rafter S of the roof; the stems are riveted to the bar. The lead gutter sheet fixed at a follows the contour a'a'', and curls at b, externally revealing the brackets that support it.
These lead gutter sheets are of considerable thickness, with a length that barely exceeds 1.30 meters (4 feet), and are joined by curls, as shown in the perspective drawing G. At each curl, at the bottom of the gutter, there is a step to prevent water from passing between the joints of the sheets, or from being dammed by the projections of the curls. Moreover, the discharge gargoyles are always very close together; for instance, every two sheets. The builders of the Middle Ages had probably observed that wood entirely enclosed in lead blades, without air, soon heats up and turns to dust. If they made wooden gutters in dwellings, they left the outer face of the gutter exposed, covering it only with a strong relief, as indicated in figure 3, to protect it from the direct action of rain. The faces of wooden gutters were usually molded, sometimes even sculpted and covered with paint.
If the plumbers of the Middle Ages paid scrupulous attention to the fashioning of roofs, they excelled in covering timber structures with lead work, hammering and shaping the lead, and made this craft one of the principal decorations of building crowns. The entries on FINIAL and CRESTING provide some examples of these repoussé lead works, which recall the finest models of contemporary goldsmithing. It is evident, from the very irregularity of these works, that they were executed without models; they were composed by cutting the ornaments from sheets of lead of a good thickness and giving shape to these flat cut-outs with small wooden hammers of various forms. Ancient ornaments, which we have examined with the greatest care, have revealed to us this very simple method of fabrication, which, however, demands the taste of an artist and knowledge of surface developments.
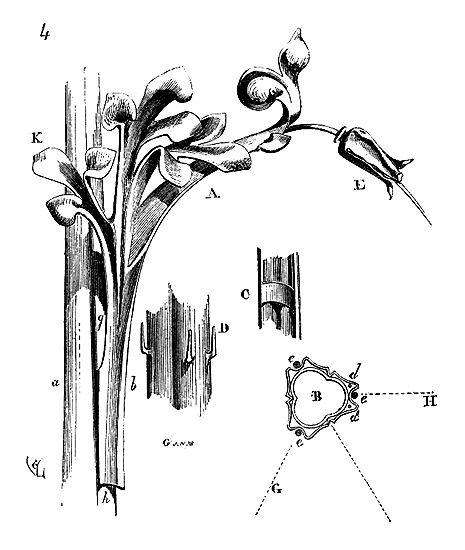
For instance, to execute in repoussé lead an ornament of a fleur-de-lis or finial, such as the one presented completed in A, in Figure 4, it was necessary to understand the development of these surfaces on a flat plane, to trace their contour on a sheet of lead, to cut it out as shown in Figure 4 bis, and gradually to give this cut-out, flat surface the appropriate modelling.
These sheets (see Fig. 4) were attached and soldered onto a lead core, indicated in the section B made on ab. Lead loops, soldered inside the stem (see detail C), fitted into double studs D soldered to the core and placed at d. Round iron rods e, soldered outside in the channel formed by the modelling of the leaf stems, gave these leaves strength and terminated in lead florets, as seen in E. The finial presented here having a triangular section, the development of each of the three leaves had to be enclosed within angle BGH. Therefore, the three leaves being presented attached and soldered at the base of their stem from g to h, they were spread apart so that they touched at the tip, and were joined by a solder point, which gave strength and rigidity to the upper part. It required a great deal of experience in surface developments and the effects that could be obtained by the modelling of a flat object to cut these leaves with certainty and without wasting lead. But never have builders better understood surface developments than the artisans of the Middle Ages. These works, which seem so difficult to us who have not acquired the habit of these effects at any school, were a game for them, and an attractive game, for they were constantly seeking new difficulties to overcome.152 Sparing solders in these kinds of works, they modelled the metal sheet with charming taste, as one would model clay, and left it with the appearance suitable to this material, without pretending to simulate stone or carved wood.
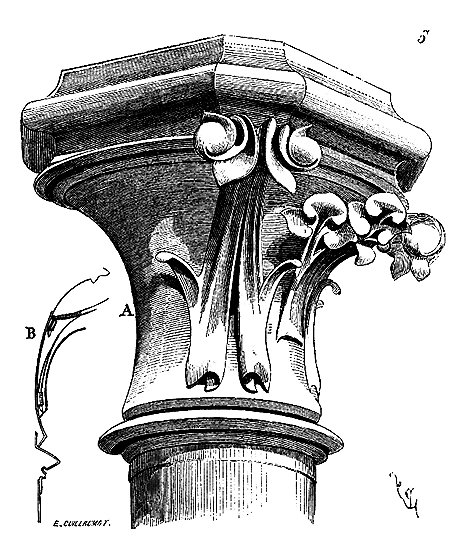
If, for instance, they had a capital to make, they formed the abacus A (Fig. 5), and then covered it with crooks, modelled foliage, separately shaped, soldered and attached to the main body, as seen in the section B. But all this was light, lively, and detached, as befits metal. The abacus was then depressed in its central part and presented a smaller diameter than that of the column, so that the added stems, by their thickness on the core, did not exceed the diameter of the shaft. Often these ornaments were only attached, which avoided any breakage and facilitated repairs. Small iron rods soldered inside the leaves or crooks gave them rigidity and prevented them from sagging.
In all lead works, it is necessary to foresee cases of repair, and to arrange the attachments, staples, and hems in such a way that it is always possible to easily remove a deteriorated part and replace it. The expansion of lead, a defect in a sheet, the pecks of rooks, which sometimes persist in piercing a table, may necessitate the replacement of a piece of lead. The plumbers of the Middle Ages had foreseen these accidents, for all their leads are arranged in such a way that they can be removed by blades or fragments, like tiles, ridge tiles, or hip tiles from a roof in baked clay, without affecting the portions in good condition. If the leads immediately cover shaped timbers, such as those of a dormer window, or a spire, the blades are never joined by solders, but by cleverly placed hems, overlaps, and staples.
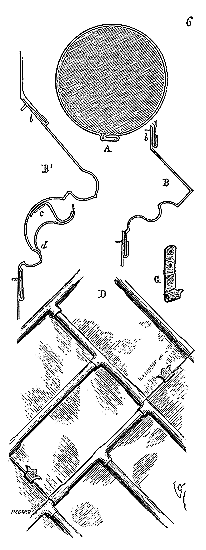
A column, for instance, will be covered as indicated in A, Figure 6; the profiles will be adorned as seen in B and B'. Lead, following the contours, will become rigid due to these frequent returns; it will be attached only at the head in b, covered by the upper sheets, with staples, and covering the lower sheets in the same manner. If ornaments are to be adapted to these mouldings, they will be attached over the sheet, as seen in B', that is, by staples c and by soldering points d.
When it comes to placing sheets on vertical planes, such as dormer cheeks, spire bases, etc., so that their weight does not tear the head nails, these sheets will be stapled obliquely to each other, as seen in D. Iron or copper staples G will hold the sheet at its lower part and prevent it from lifting. Lead staples, nailed to the wood, will be taken by the hems and prevent the sheets from floating. Large decorative spikes will be composed of a series of cylinders or prisms, which will overlap each other without soldering. Thus, these spikes can be disassembled and reassembled without difficulty. An iron bar forked onto the carpentry spike will hold the various members vertically. In repoussé lead works forming decorations, soldering will only be used to join ornaments made of two shells, such as rings, round-boss flowers, or to attach leaves, twigs, and fleurons.
Towards the end of the 15th century, lead repoussé ornaments were sometimes replaced by cast lead ornaments in stone or plaster moulds153. But these cast ornaments are very small in scale and are far from having the decorative appearance of repoussé leads. Lead repoussers made statues of all sizes; there are still some on the roofs of the cathedrals of Amiens and Rouen, dating from the beginning of the 16th century. These figures were almost always embossed, that is, struck on a wooden or metal model in parts, then soldered. Care was taken to keep the model very thin and dry, so that the thickness of the lead sheet gave it the fat it lacked.
What gives medieval plumbing a particular charm is that the means of fabrication it employs, the forms it adopts, are precisely suited to the material. Like carpentry and joinery, plumbing is a distinct art that borrows neither from stone nor from wood the appearances it assumes. Medieval plumbing is treated as a colossal goldsmith's work, and we have found striking similarities between these two arts, if not in the means of attachment, at least in the forms accepted. Gold and applied colours replaced enamels. Beautiful plumbing was still made during the 16th century, although the means of attachment and covering were then less studied and cared for than in previous centuries. The spire of the Cathedral of Amiens, partly covered in lead at the beginning of the 16th century and partly repaired in the 17th, allows us to appreciate the decadence of this art over the course of a century.
The plumbings of the Palace of Versailles and the dome of the Invalides are rather recommended by their weight than by the care taken in their execution; while the plumbings, unfortunately rare, that remain from the 13th, 14th, and 15th centuries are remarkable for their relative lightness and very careful execution. It is sufficient, to be convinced of this, to see the ancient plumbings of the Church of Notre-Dame of Châlons-sur-Marne, of the Cathedral of Reims, of that of Amiens, of the Hôtel de Jacques Coeur, of the Hôtel-Dieu of Beaune, of the Cathedral of Rouen, of that of Évreux154, the numerous fragments scattered over several monuments or hôtels. There were still many medieval buildings at the end of the last century that had retained their lead coverings. These plumbings have been removed as a general measure. Therefore, it is no surprise that we only find a small number of examples today. Nevertheless, let us note that it is thanks to the studies, so strongly attacked, of the arts of the Middle Ages, that it has been possible in our day to revive one of the most beautiful building industries.
Note 152: (return) Without too much vanity, we can say that we were among the first, as early as 1847, to try to revive this industry, completely abandoned since the 16th century, because, for example, the plumbings of Versailles are cast. We were assisted by an intelligent man and, what is rarer, disposed to set aside routines, M. Durand, now deceased, after having first restored part of its splendour to this beautiful industry.
SPIKE, n.m. A vertical piece of timber framing that receives the upper ends of the rafters of a farmstead or the ridge beams of a pavilion and a spire. (See TIMBER FRAMING, SPIRE.)
WOODEN LINTEL, n.m. A piece of timber, heavily squared, laid horizontally on pillars or posts, and supporting a house façade. (See HOUSE, SHOP FRONT, TIMBER FRAMING.)
BRIDGE, n.m. (punz, ponz). We shall divide this article into several parts: there are fixed stone or timber bridges, torneïs (mobile) bridges, drawbridges, and floating bridges of boats or carts.
The Romans were great bridge builders, whether of stone or timber, and in Gaul their bridges over rivers were used for a long time.
Gregory of Tours relates that King Gontran 'sent an embassy to Childebert, his nephew, to ask for peace and beg him to come and see him. Childebert came to meet him with his nobles, and the two, having assembled near the bridge called the STONE BRIDGE, greeted and embraced each other 155.' This bridge was one built by the Romans. However, due to the abundance of timber in Gaul, they had to construct a great many wooden bridges, which still existed during the early centuries of the Middle Ages, for the stone bridges built by the Romans, still visible, are rare; if they had been numerous, we would find traces of them on our rivers.
The Romans almost always established monumental arches or gates at the ends of bridges or in the middle of their length. These arches, during the centuries of peace that followed the definitive conquest of Gaulish soil, had become more decorative motifs than defenses. But with the first invasions, these gates were equipped with battlements, and can be considered the starting point of those gatehouses or fortresses that always adorned medieval bridges, whether of stone or wood.
We have no stone bridges from the Middle Ages prior to the 12th century 156; but at that time, a considerable number were constructed under extremely difficult conditions. One of the most beautiful and remarkable is the Saint-Bénezet bridge at Avignon. Legend has it that a young shepherd named Petit Benoît, born in 1165 in Vivarais, divinely inspired, came to Avignon in 1178 and was the instigator and de facto architect of the bridge that crossed the Rhône at the height of the Doms rock. Of this bridge, there still remain four arches and some pillars of a very remarkable structure. Begun in 1178, it was completed in 1188; its length is 900 meters, and the width of its deck is 4 meters 90 centimeters, including the thickness of the parapets. To withstand the current of the Rhône and the breaking up of ice, the pillars are 30 meters from end to end and finish upstream and downstream with a very sharp spur. It should be noted that at this point the Rhône is very fast-flowing and divides into two arms: one much wider than the other; the narrower one, which runs alongside the Doms rock, is of considerable depth. The difficulties in building this bridge were therefore considerable, all the more so as the Rhône floods at least once a year, reaching an average of 5 meters above low water.
Without debating the reality of the legend concerning the shepherd Petit Benoît, it seems certain that this character was the leader of the confraternity of Hospitaler pontiffs who undertook the construction of the Avignon bridge. This confraternity, in the 12th century, was established to build bridges, set up ferries, and assist travelers on the banks of rivers 157. Be that as it may, the Saint-Bénezet bridge, built with expertise, would still exist were it not for the wars and the neglect of the people of Avignon.
Clement VI had four arches rebuilt. The Catalans and Aragonese cut it in 1395, during the siege of the Papal Palace.
In 1418, the inhabitants of Avignon restored the broken arch; but whether the work was poorly executed or the other parts of the bridge were not maintained, one arch subsided and caused the collapse of three others in 1602. In 1633, two more arches fell, and during the winter of 1670, on the main branch, the collapse of two arches is still recorded158. These arches were hastily repaired with carpentry work, but for over a century this fine monument has been reduced to the four arches that remain attached to the gatehouse on the city side. This bridge was the only permanent means of communication between the papal territory of Avignon and the French territory of Languedoc. In ancient times, the city had extended its jurisdiction to the islands of the Rhône and across from its territory, along the entire coastline of the right bank of the river. Its justices had erected their gallows, some in front of the Montaud fountain, others on the rock to the north of the place called Les Angles, still known as Justice. As long as the kings of France held the city of Avignon jointly with the Counts of Provence, they did not hinder this extension of the city's jurisdiction; but when, in September 1290, Philip the Fair, following the marriage of Charles, his cousin, to Margaret, daughter of the King of Sicily and Count of Provence, ceded to him the rights of suzerainty he held over Avignon, he claimed to have his territorial boundaries respected in the future; consequently, his officers laid the foundations of the Villeneuve tower, which closes the bridge on the right bank in 1307. Charles II, King of Sicily, complained of this act, which he considered an encroachment on established rights, alleging that the territory of Avignon extended to the coastline of the right bank of the Rhône. The King of France appointed his seneschal of Beaucaire to investigate this complaint; the seneschal proceeded to the site and was about to hear witnesses when the magistrates of Avignon intervened, stating: 'The seneschal cannot act on behalf of the King of France in a place that is within the jurisdiction of the King of Sicily, Count of Provence.' Rodolphe de Meruel, architect of the Villeneuve tower, only increased his efforts to build this defence, and it does not appear that the King of France, once established on this point, tolerated the exercise of Avignon's jurisdiction on the right bank of the river. This jurisdiction was, however, exercised for some time in the islands; but having so successfully established what they considered a right, the officers of the King of France did not stop there, and opposed any act of jurisdiction in the islands159.
We have related at length the history of the Avignon bridge and the buildings that closed it on the French side to show that the difficulties posed by nature were not the only ones to be overcome in feudal times if one wanted to build a bridge. Indeed, rivers, and often even narrow streams, formed the boundary between territories belonging to different lords, and the establishment of a bridge destroyed this boundary; each party then sought to close this communication between territories with a gatehouse, or simply opposed its establishment. Feudal division, even more than the impotence of builders, became an obstacle to the construction of bridges.
Fortresses could only be built on bridges with the authorisation of the founders; but it must be believed that necessity often led to this condition being broken, for we do not know of any important medieval bridge that was not defended. Nor could tolls be established without the consent of the founders160. William the Great, Duke of Aquitaine, by a charter of 998, forbade forever the collection of tolls at the passage of the Royal Bridge. 'Odo, Count of Chartres, Tours, and Blois, issued a similar prohibition in 1036. He declared that having built a bridge in Tours solely with the aim of performing a meritorious act for the salvation of his soul, he did not want any kind of dues to be collected there161.' It did not apparently occur to the founders of the Avignon bridge to establish defences, at least on the right bank, and yet we see that a century after its construction, the King of France builds a fortress on this bank that defends the entrance or exit, and that the popes, fifty years later, build a gatehouse on the left bank. Thus, this bridge, of public utility as it was, saw its two ends closed by the two lords who occupied each bank.
The tolls collected at bridge crossings were usually allocated to their maintenance; however, one understands that these resources were often diverted from their intended use; hence, most of these bridges were poorly maintained. The majority of those that remain show signs of significant deterioration, dating back several centuries: 'In times of war, the lord of the sword had, in many provinces of France, the right to demolish bridges, even those to whose construction he had not contributed; but it was necessary for the common salvation. Nevertheless, a special permit from the lord of the sword was required to rebuild this demolished bridge for the sake of temporary utility.' 162 This is how many medieval bridges were cut off and only provisionally repaired, contributing further to their ruin. The Pont de Saint-Bénezet was precisely in this situation. What remains of it allows us to study and describe its construction. The arches had openings of 20 to 25 meters and numbered eighteen. In the island that separates the two branches of the Rhône, the causeway was pierced with arches, as well as on both watercourses. On the larger branch, the bridge, on the Villeneuve side, formed an obtuse angle, as if to better resist the current's effort. But we will return to this general arrangement shortly.
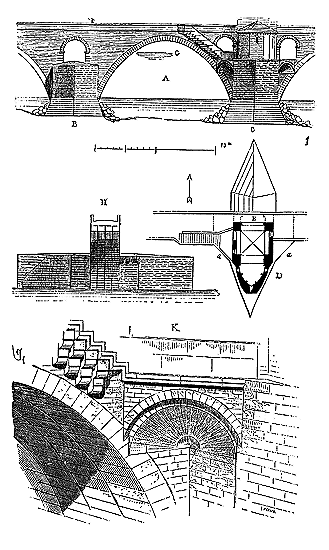
Here, in Figure 1, at A, is the geometric plan of one of the arches, with two of the pillars. It is worth noting that of the four pillars that still exist intact, two are constructed according to the profile B and two according to profile C. On one of those conforming to profile C, the closest to the city, is built the small chapel dedicated to Saint Nicholas, where the relics of Saint Bénézet were deposited. The floor of this chapel is 4.50 meters below the level of the bridge deck, and one descends into it by a staircase partly cantilevered and partly cut into the thickness of the bridge, as shown in plan D. 163 To pass in front of the chapel, only 2 meters of width were left to the deck at E, including the thickness of the wall. From an arcade, one could see the interior of the chapel from the deck, and another arcade below opened this chapel towards the downstream, onto the spur. The other pillar, constructed similarly with trompes, does not seem to have been intended to receive another edicule; 164 perhaps it only formed a much-needed stop at such a narrow and long point. These pillars with trompes probably alternated with those without, which conform to profile B. The arches are not traced along a circular arc but form an ellipse, as shown in the figure, obtained using three centers. This was a way to give more strength to the arches' haunches and to allow the establishment of trompes with staircases. The pillars possessing trompes were pierced with three arches, instead of one, above the spurs (the chapel blocking the central arch in pillar C). This precaution was quite necessary to provide an outlet for the river's floods, as the waters sometimes rise to the level of G. 165
In H, we give the section of an arch, with the transverse profile of pillar B. These arches are constructed using four courses of voussoirs, each 70 centimeters high, placed side by side. They are true double arches, perfectly assembled, whose beds follow each other but do not connect. They are only made solid by the mass of masonry that overlies and loads them. One is led to believe that the master masons wanted to copy, in this regard, a fairly nearby Roman monument, the Aqueduct of the Gard, whose main arches are constructed according to this system. In K, we present a perspective tracing of the trompes placed at a on two of the four existing pillars, with the arrangement of the cantilever staircase that allows descent into the chapel.
We do not know today how the Pont d'Avignon ended on the city side when it was built at the end of the 12th century. Very high above the street level, it probably already ended at a defense from which one descended into the city. In the 14th century, the popes terminated it with a new, very strong gatehouse that defended the city's entrance; but if one did not wish to enter the city, or if the gates of the gatehouse were found closed, one could descend from the bridge deck to the quay that runs along the rampart, via a wide flight of steps placed upstream.
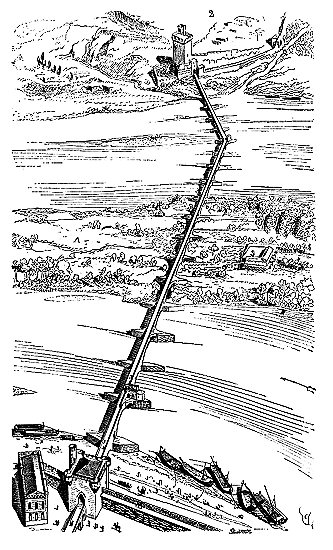
On the side of Languedoc, one encountered, upon crossing the bridge, the formidable tower of Villeneuve and its auxiliary defenses; one entered the enceinte of the fortress, or, turning to the right and passing through a gate, one entered the outer enceinte of Villeneuve. Figure 2 presents a general aspect of the Avignon bridge, with the bend it formed in the middle of the great arm. At the bottom of the figure is the current gatehouse built by the popes. In A is the island crossed by the bridge, often flooded; at the upper end, the Villeneuve tower. The entire construction of the bridge, except for the coatings of the spurs and the arches, is made of very small assemblage quite similar to that which covers the tympana of the upper level of the Gard aqueduct. The masses are well filled and carefully masoned, the mortar excellent. The stone comes from the Villeneuve quarries and is not of very good quality. It is to be believed that if this bridge had been maintained like the Saint-Esprit bridge built shortly after, it would have been preserved until our day, for it was established in excellent conditions, and almost all its pillars rested on solid rock; but, as seen above, men contributed as much as the terrible waters of the Rhône to its destruction. Since the time when one had to give up using this means of crossing the river, a wooden bridge has been established downstream, often damaged by the floods of the Rhône, and on the small arm, for thirty years, a suspended bridge whose duration is greatly compromised. On casting one's eyes upon our Figure 2, one will observe that the Avignon bridge resembles rather a plank footbridge resting on boats. The pontiff brothers, to resist the powerful action of the Rhône current at this point, especially during floods, had imagined nothing better than to establish in stone and permanently what common sense indicates to do when building a bridge of boats, and it was not too badly imagined.
In the land of Saint-Savourin-du-Port, on the Rhône, belonging to the abbey of Cluny, an abbot of this order, Jean de Tensanges, began in 1265 the Saint-Esprit bridge, over which one still passes today. Thirty years were employed in its construction. The width of its deck is 5 meters, and its length approximately 1000 meters; the number of its arches is twenty-two. These are full-center arches, and do not present the peculiarity in their tracery that is observed in the Saint-Bénezet bridge. They are, however, constructed using rows of juxtaposed voussoirs. In the tympana, arcades allow the floods of the river to find passage. The Saint-Esprit bridge was the last work of the pontiff brothers. From then on, the relaxation of this order contributed to its complete decadence. It must be said that from the thirteenth century onwards, in civil and religious constructions, the schools of lay master builders had replaced religious corporations everywhere, and towns and lords no longer needed to turn to the bridge-building brothers and others. The Saint-Esprit bridge forms a bend opposite the current on the great arm of the Rhône, as does the Avignon bridge. It was still closed at its two ends by gates in the seventeenth century, and led on the village side to a considerable defense of the fourteenth century, which later became part of the citadel that commanded the course of the river upstream. One can get an idea of these defenses by looking at the engraving given in the Topography of Gaul 166.
Among the twelfth-century bridges that we still possess in France, it is necessary to mention the old Carcassonne bridge, built at the expense of the town in 1184. The toll of this bridge was intended for its maintenance. Its arches are full-center, built with linked voussoirs, but not juxtaposed as those of the Avignon bridge. Its sharp spurs downstream and upstream rise to the deck, and form very useful quays, this deck being no more than 5 meters wide. It was formerly defended on the side opposite the citadel (left bank) by a formidable bridgehead that enveloped almost the entire current suburb. A fifteenth-century chapel is attached to its first abutment, upstream on this side. On the citadel bank, it was connected to the defenses of this fortress by a line of curtain walls flanked by towers. This bridge still serves today, although it has long been very poorly maintained.
The old bridge of Béziers dates from approximately the same period. The arches are full-center, the central arch being higher than the others, so that the deck forms two slightly pronounced slopes. The tympana of this bridge are hollowed out by arcades in anticipation of the floods of the Hérault, and its piles, flat on the downstream side, are spur-shaped on the upstream side.
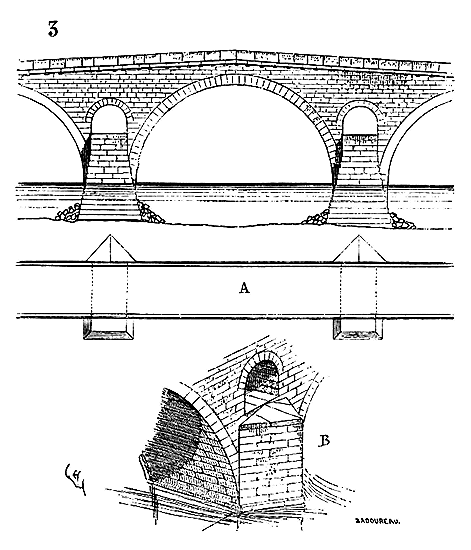
We present (fig. 3) the central arch of this bridge, with its plan in A, and a detail B, illustrating the construction of the cutwaters and arches on the upstream side. Its deck measures 5m,60 in width. The decks of the bridges of Avignon and Saint-Esprit are level, which is explained by the enormous length of these bridges; but the bridges of the Middle Ages, of ordinary length, generally present two slopes, the central arch being higher and wider than the lateral arches, in order to facilitate navigation, and to leave a wider and higher outlet in the middle of the rivers for floods. However, it is clear that architects sought, as much as possible, to avoid these slopes, and many of their decks are almost level as soon as the location allowed them to establish high quays and abutments. Nevertheless, when they were not forced to hollow out the tympana in anticipation of major floods, they used the spurs of the pillars to form passing places, and this program provided them with good architectural motives. The exedrae of the Pont Neuf in Paris are a tradition of this arrangement, which, moreover, dates from antiquity.
Provision was made for the maintenance of bridges, as Baron de Girardot 167 states, 'through tolls called pontage, pontonage, pontenaye, pontonatge, finally billette or branchiette, due to the bill or tree branch on which the sign indicating the fees to be paid was attached. The toll was collected for passage overhead or underneath. A tax on salt transported by boat provided for the costly maintenance of the Saint-Esprit bridge and the revetments, constantly renewed, which protected the pillars from the scouring to be feared due to the speed of the river. The tolls on very ancient bridges had been established by the authority of the lords; but, when the royal power had advanced its work of centralization, only the king could establish them for his own benefit or that of the lessees of the domain, whether assignees by way of fief or concession. The high justices were only maintained in their right in this respect if they could prove a very ancient possession.'
The lord was bound, in return for the toll, to maintain the bridges; but often, when the bridge was destroyed, the right continued to be collected, if not on the bridge, at least on navigation; so that ruined bridges, which already became an obstacle for sailors, were still for them an occasion to pay a passage fee. 'In the beginning, adds Baron de Girardot, the toll right entailed the obligation to ensure the safety of travelers' persons and goods; in case of theft or murder, the lord was bound to indemnify the victim or his heirs. We cite the judgments rendered in this sense against the Lord of Crèvecoeur in 1254, the Lord of Vicilon in 1269, and others of the same period; even some against the king, for thefts committed in his jurisdiction (1295). However, this liability only applied during the day and not at night.' This explains how all the bridges of the Middle Ages are equipped with posts that initially allowed the collection of tolls, then the maintenance of police along their route and in the surrounding area. Many of these towers and châtelets that equip the exits of the bridges, and sometimes their middle, are therefore true guardhouses and toll booths. However, most often, one must see in these dwellings true defenses, if, for example, the bridges give access to defended towns or cities. Thus, the old bridge of Saintes, demolished today, but which we saw almost intact twenty-five years ago, formed, on the Charente, a formidable obstacle, both against boats arriving with hostile intentions and against parties presenting themselves on the right bank. This bridge was built on Roman piles, and even still presented, on one of them, towards the right bank, an ancient door forming a triumphal arch with two openings 168.
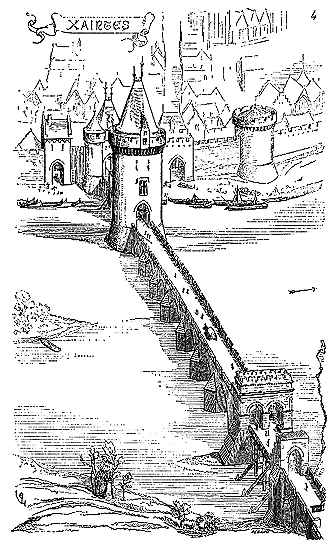
The view, figure 4, gives an idea of the general layout of this bridge, defended by a series of significant structures. Firstly, on the side of the Faubourg des Dames, located on the right bank of the Charente, there was a first door; then came the Roman arch, crenellated in its upper part during the Middle Ages; then, on the city side, an oval-sectioned tower through which one had to pass; and finally, the city gate, flanked by small towers. From the gate on the Faubourg des Dames to the ancient arch, the bridge was constructed in timber, as was the case from the large tower to the city gate, so that the deck of these bridge fragments could be easily removed, thus interrupting all communication between the city and the suburb, or the city and the large tower. The arches of the bridge rebuilt in the Middle Ages on Roman pillars were in the tiers-point style, and the bridge deck was barely raised at the center. The large tower not only defended the bridge but also commanded the city gate in case it fell into the hands of an enemy landing on the left bank, and overlooked the course of the river. The bridge parapet was formerly crenellated to allow the garrison of the tower to completely block navigation. These defenses did not date back beyond the end of the 14th century. As for the bridge itself, it dated from several periods, as the successive repairs made to the arches allowed it to be recognized.
Our old French towns, most of which presented a particular character until recently and were loved for their visits, still adorned with their monuments, have seen many precious remnants destroyed under the influence of a passing infatuation. Let us hope that their municipal councils, better informed about their true interests, will religiously preserve the remains of their ancient splendor, respected by time, even if these remnants cannot in any way hinder modern developments and are an attraction for travelers. The Roman arch of Saintes, so precious on the bridge, now stands on the most peculiar figure on the riverbank, seeming to be a building stranded there by chance.
The town of Cahors has fortunately not yet destroyed its wonderful Pont de la Calendre, one of the most beautiful and complete bridges bequeathed to us by the 13th century. The construction of the Pont de la Calendre dates back to the year 1251 and deserves special study. This bridge connected to the city walls, commanded the course of the Lot, and overlooked the hills on the opposite bank. The town of Cahors had three bridges built more or less on the same model; the Pont de la Calendre is the best-preserved of the three.
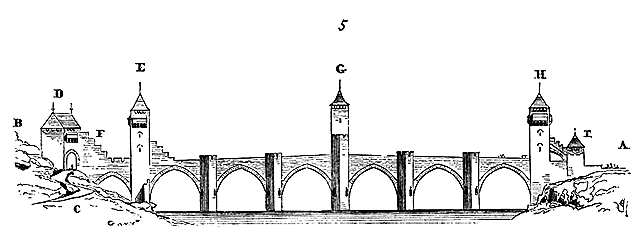
It is composed of six main tiers-point arches, raised well above the high water mark. On the central pier and the two outer piers (fig. 5), rise three towers: the central one square, and the two outer ones on a long rectangular plan. From the bridge deck, crenellated staircases allow access to the first floor of these towers. The town is situated at A. On the opposite bank at B, abrupt, stand quite high limestone hills. One reached the bridge laterally, following the course of the Lot, either upstream or downstream, as seen in C. Then it was necessary to pass through a gate defended by a gatehouse D, which commanded the road and the lower escarpments of the hill B. This double gate opened at a right angle onto the bridge deck, in front of the first tower E. The parapets of this first bay were crenellated, and communicated, on one side, by a similarly crenellated staircase F, with the upper defenses of the gatehouse. Then one had to pass through tower E, well defended in its upper part by machicolations, and by an interior machicolated door. Once the E gate was passed, one entered the first half of the bridge commanded by the central tower G, to which one ascended by a staircase contained within a structure built on one of the cutwaters. This central tower was also closed by a door. Once this was passed, one entered the second half of the deck, commanded by the third tower H, equipped at its summit with machicolations. On the town side, a final gate I defended the approaches to this third tower, to which one ascended by a crenellated staircase placed on a flying buttress. The cutwaters served as passing places and were crenellated in such a way as to flank the bridge and command the river. All these structures, except the gatehouse D 171 and the crenellated crests of the cutwater parapets, are still intact, and present, as one can see, a very fine ensemble. The construction is of good materials; the arch stones are extradossed, which is a condition of solidity and elasticity. We will observe, on this subject, that Roman bridges, as well as those of the Middle Ages, always present extradossed arches, and this is not without reason. Indeed, when heavy loads pass over the arches, for as long as they have a sufficiently large span, there is a noticeable tremor in the haunches: if the arch stones are independent of the construction of the tympana, they retain their elasticity and cannot reverberate the shock far away; but if, on the contrary, these stones are dovetailed or unequal, that is, if they are thicker in the haunches than at the keystone, the oscillatory movement occurs over the entire length of the bridge, and particularly fatigues the pillars. One can observe this fact on the Louis XV bridge, in Paris, built by the famous engineer Perronnet. When a heavily loaded cart passes over the central arch, one feels a noticeable tremor over the entire length of the bridge. To prevent the danger of this oscillation, Engineer Perronnet had the habit of cramping the tails of the arch stones in iron; but while he thus ensured the solidarity of all parts of the bridge, he placed a very active destructive agent in the masonry, which, sooner or later, will cause significant disorders. Extradossed arches, following the Roman and medieval method, have, on the contrary, the advantage of making each arch independent, of turning it into an elastic hoop that can move and oscillate between two pillars without reverberating this oscillation further. Our modern engineers, better advised, have returned to this method; but this proves that the medieval builders had acquired experience in these types of structures. One may reproach them for having multiplied the pillars and thereby narrowed the navigation channels; but it must be considered that if the bridges of the Middle Ages were built to establish communications from one bank of a river to the other, they were also means of defense, either on the land route or the river route, and the multiplicity of these pillars greatly facilitated this defense. Moreover, these bridges did not rise, like ours, in the space of two or three years. The scarcity of resources meant that it took ten or twenty years to build them; therefore, it was necessary that the collapse of an arch could not overthrow the neighboring pillars, and these had to be relatively strong and close enough together to resist the thrusts. It was the necessity of building these bridges in parts that led, in some cases, to the adoption of the tiers-point curve for the arches, this curve pushing less than the full-center curve.
The bridge of La Calendre, at Cahors, possesses upstream pier projections on both the downstream and upstream sides, and consequently flanking and passing bays on both sides of the bridge deck. This arrangement was again motivated by defensive considerations, as in bridges of lesser military importance, if acute upstream projections are employed, the piers are flat on the downstream side, as for instance at the bridge of Saint-Étienne, at Limoges, described by M. Félix de Verneilh in the Annales archéologiques 172. This learned archaeologist, to whom we owe such valuable studies on French medieval monuments, also observed that in several of these bridges in Limousin, where the piers are very thick relative to the arch spans, these piers are often composed merely of a granite facing, within which a mass of earth is rammed. This was an economical method which we have been able to verify, and which, we believe, dates back to a fairly high antiquity, for remains of Roman piers have presented the same peculiarity. The upstream pier projections of several bridges in Limousin give, in horizontal section, not an acute angle or a right angle, but a curve in tiers-point arch style, which had the advantage of allowing the passage of running water and of giving more strength to these spurs; for it is clear (Fig. 6), that section A presents a greater surface than section B, consequently more weight and resistance.
Let us return to the bridge at Cahors. It will be observed (Fig. 5) that the external staircases leading to the towers are open on the town side, along the parapet, so that if the gatehouse D were captured, closing the door of tower E, the defenders could harass the attackers and receive reinforcements from the town. Only the staircase of the central tower G is built into a heightening of the upstream pier projection; its entrance being placed beneath the passage, but of course masked by the door that closed this passage. The staircase of the last tower H communicates with the battlements of post I, and the post, closed on the town side, was intended to present a first obstacle to attackers who might have made a descent on the river bank from that side.
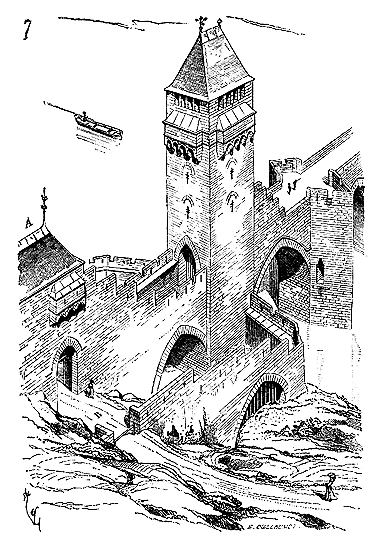
We give (Fig. 7) a perspective view from above of tower E on the bank opposite the town and its dependencies. In addition to the outer gatehouse A, a low defense formed a bridgehead on this bank, prevented disembarkation near the tower, and presented a first obstacle on the road B. It will be observed in this figure the arrangement of the machicolations with small full-center arches. Each of these arches is carried by a console composed of four courses in cantilever which receive a masonry tongue at the height of the chest, so that each arch forms a separate assommoir opening by a bay in the upper story. Above the machicolations, covered by large slabs, are pierced four very close-set battlements, allowing the firing of crossbows at an angle more or less open. The first and second stories are each pierced by a single arrowslit on each face. The upstream pier projection shown in our figure indicates the system adopted by the master builder to raise the construction. These projections are pierced parallel to the bridge deck, at the height of the springing of the arches, with passages beneath which are seen three holes intended to receive sapines laid across, and a small floor forming a footbridge. The arch molds themselves were placed in sealing holes that remained visible. Thus the masons' work was carried out by this footbridge through the projections. On this footbridge the materials were laden, hoisted by mobile cranes, and placed without requiring any other scaffolding. As M. Félix de Verneilh observes, in the notice cited above, medieval bridges were liable to be cut during the continuous wars of those times; this was yet another reason that compelled builders to give the piers a great thickness, for if one arch had to be cut, the others must not come into play. But also in anticipation of this eventuality, many stone bridges had mobile timber spans. We have seen just now that the bridge at Saintes possessed two portions of timber bridge deck: one on the suburb side, the other on the town side. Some stone bridges were equipped with true drawbridges: such were those at Poissy, Orléans, Charenton, La Guillotière at Lyon, Montereau, etc. Sometimes also bridges consisted only of masonry piers with timber bridge decks, covered or uncovered.
The examples we have just given demonstrate the importance of bridges during the Middle Ages as a means of communication and defense. Certain bridges planted at the confluence of two rivers were connected to true fortresses: such was, for instance, the bridge of Montereau. Around 1026, a count of Sens had built on the tip of the tongue of land at the confluence of the Yonne and the Seine a very strong square keep which served as a point of support for a vast gatehouse, to which the bridge spanning the two rivers led. This bridge was also closed at both ends by fortified gates. This entire system of defenses still existed in the seventeenth century, as evidenced by Merian's engraving 173.
The bridge of Orleans, whose design is the subject of curious documents, is, from the point of view of defense, an example worth consulting. Everyone knows how many deeds of arms it witnessed during the siege undertaken in 1428 by the English. Now, at the time of this siege, what were the works that made this bridge an important defense? Situated on the route connecting the north to the south of France at the closest distance to Paris, it was essential to fortify it well.
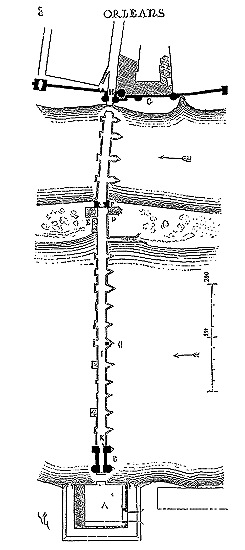
Therefore, when the English came to besiege Orleans, they presented themselves, on October 12, 1428, by the Sologne, before the bulwark of the Tourelles (fig. 8, located at A). This bulwark was then only an earth and wood work. On the 22nd, they seized it, and the inhabitants of Orleans abandoned the fort of the Tourelles B, to retreat into the bastille Saint-Antoine F, located on the island, after taking the precaution of cutting the arch I of this part of the bridge. The English, for their part, cut the arch K. The people of Orleans quickly established a wooden bulwark at the Belle-Croix, in C. It was in this narrow space that some of the deeds of arms of this memorable siege took place. The bastille Saint-Antoine F was preceded by a chapel D placed under the vocation of this saint, and by an almonry E intended to receive pilgrims and stranded travellers. In H was the city gate, and in G the gatehouse. After the lifting of the siege, the work of the Tourelles was repaired, as well as the bulwark A. This time, this bulwark was covered in stone, as a plan on parchment drawn by a Mr. Fleury, surveyor, in 1543, and reproduced in fac-simile by Mr. Jollois, in his History of the Siege of Orleans 174, makes known.
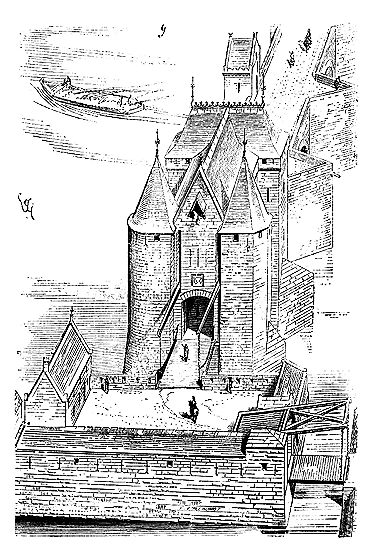
A second drawbridge was constructed before the city gate H. A bird's-eye view (fig 9) presents the entrance to the bridge of Orleans, with its bulwark on the left bank, on the side of the Sologne, after the repairs made since the siege of 1428. Later, in 1591 and 1592 175, this bulwark A was rebuilt with casemates in the form of a ravelin with double claws, as recent excavations have recognized. But then the gate of the Tourelles still existed. The bulwark reproduced in our figure 9 was surrounded by a ditch filled with the waters of the Loire, and equipped with a drawbridge swinging parallel to the river.
A second drawbridge separated (as during the siege) the bulwark from the fort of the Tourelles. It was indeed, in trying to defend this drawbridge, attacked by the people of Orleans, after the capture of the bulwark, that the English captain and a few men-at-arms with him perished. Joan of Arc set fire to it by means of a boat loaded with combustible materials. The existence of this drawbridge in 1428 can therefore not be doubted. What was called the Belle-Croix, located in C on the upstream pier projection of one of the pillars of the bridge, was a bronze monument consisting of a crucifix erected on a pedestal adorned with bas-reliefs representing the Virgin, Saint Peter, Saint Paul, Saint James, Saint Stephen, and the bishops Saint Aignan and Saint Euverte. Indeed, it was a general practice to place a cross in the middle of bridges during the Middle Ages. Before the bulwark of the Tourelles was the convent of the Augustins, which the inhabitants of Orleans pulled down on the arrival of the English, to clear the approaches to the gatehouse. However, this monastery was itself surrounded by an enclosure and a ditch, and could serve as an advanced defense. One did not therefore arrive before the entrance to the bridge of Orleans, as before the entrance to the bridge of the Calendre at Cahors, except laterally.
One may observe the difficulties that the feudal system must have brought to the construction of bridges. It was not a lack of practical knowledge, boldness, or even resources when it came to building a bridge over a wide river, but rather the good will of authorities who were often interested in making communication between two regions difficult. As the examples already given show, if bridges united two banks of a river, one sought to accumulate as many obstacles as possible along their path. We have complete and extensive documents on the construction of the bridge at Montauban, which demonstrate quite clearly the obstacles of all kinds opposed to such enterprises. As early as 1144, the Count of Toulouse, Alphonse Jourdain, in granting the burghers of Montauriol permission to found the town of Montauban on the banks of the Tarn, inserted this clause in the charter of foundation: 'The inhabitants of said place shall build a bridge over the river Tarn, and, when the bridge is built, the lord count shall agree with six prudent men, among the best councillors, inhabitants of said place, on the rights they shall establish there, so that said bridge may be maintained and repaired.'176 But the nascent city was too poor to undertake such an enterprise. Then came the Albigensian wars, which reduced this region to the most dreadful distress. It was only in 1264 that the consuls of Montauban took financial measures suitable to ensure the construction of the bridge over the Tarn. In 1291, the town purchased the island of Castillons or Pissotte, to support several of the pillars of the structure. It was reserved for one of the kings who did the most to establish the unity of power in France to definitively begin this enterprise.177 Philip the Fair, having come to Toulouse to settle the disputes between the Count of Foix and the Counts of Armagnac and Comminges, charged two masters, Etienne de Ferrieres, royal castellan of the town, and Mathieu de Verdun, a burgher, with the construction of the bridge at Montauban, subjecting all foreigners passing through Montauban to a toll whose proceeds were to be exclusively reserved for the payment of construction costs, and granting the consuls, for the same purposes, a subsidy (1304). The king, however, imposed as a condition the building on the bridge of three good and strong towers, 'reserving for himself the property and guard of said towers.'178 Two of these towers were to rise at each end, the third in the middle.
It was not, however, until after many vicissitudes that the enterprise could be completed; the sums intended for construction having been, on several occasions, misused by the consuls. The works were only finished around 1335. This bridge is entirely built of brick; its length is 250m,50 between the two abutments. Its deck is perfectly horizontal and rises 18 meters above the average waters of the Tarn. It consists of seven pointed arch tiers of an average span of 22 meters, and six pillars whose thickness is 8m,55, equipped with upstream and downstream projections, and pierced above these spurs with long pointed arch openings to facilitate the passage of waters during floods. The bricks used in the construction of this bridge are of excellent quality, and measure 5 centimeters in thickness by 40 centimeters in length and 28 centimeters in width.179
The strongest tower was located on the side opposite the town; these extreme towers were square, and crowned with platforms with machicolations and battlements. The central tower, built on the downstream projection, was triangular, and had a spiral staircase descending to a postern pierced at river level on the town side. This staircase also gave access to the upstream projection of the same pier, at the level of the threshold of the pointed arch openings through the other pillars. There was arranged a balance which carried a iron cage intended to plunge blasphemers into the Tarn. According to custom, a chapel had been arranged at the deck level in the central tower, and was placed under the invocation of Saint Catherine.
We shall here merely cite a number of stone bridges of the Middle Ages which deserve attention. These are the bridges: of Rouen, rebuilt several times, and demolished in the last century; of l'Arche, recently demolished, and dating from the end of the thirteenth century, although it had been cut and repaired several times during the fourteenth and fifteenth centuries; of Poitiers, with two very beautiful gates at each end, and of which we have good engravings; of Nevers, demolished a few years ago; of Tours; of Auxerre, which had a fine tower at one end, and which Abbot Lebeuf still saw; of Blois, of Tonnerre; of Sens, terminated on the city side by a considerable tower; of Mâcon, etc. It is certain that the feudal system was the greatest obstacle to the establishment of bridges, at least over wide watercourses, but that, in case of need, the masters of the Middle Ages knew perfectly well how to extricate themselves when a sovereign will and sufficient resources enabled them to construct these public utility buildings. The establishment of major bridges was usually due to the direct intervention of the suzerain, and it was indeed one of the material means suitable for making royal authority effective in the provinces. Thus we see that at Montauban, King Philip the Fair, in granting subsidies for the construction of the bridge, imposed the condition that the tres turris remain in the possession of his men.
Of course, among all the cities of the kingdom, Paris possessed several bridges from a very remote period. Du Breul has left us the history of these bridges, modified, destroyed, and rebuilt many times, either in wood or stone. One of the causes of the ruin of the bridges of Paris was the houses and mills whose establishment on the pillars and arches was permitted. The oldest of these bridges were the Pont au Change and the Petit-Pont, the first having a bastille towards the Rue Saint-Denis, called the Grand Châtelet, the other towards the Rue Saint-Jacques, called the Petit Châtelet. Although both châtelets already existed in the time of Philip Augustus, since the Counts of Flanders and Boulogne were held prisoner there after the Battle of Bouvines, nevertheless these two defenses had been rebuilt in large part, if not entirely, at the end of the thirteenth century and the beginning of the fourteenth century, after the terrible floods of 1280 and 1296, which ruined both bridges.
Following this disaster, the Petit-Pont was rebuilt in stone in 1314, by means of fines imposed on Jews. As for the Pont au Change, they were content to rebuild it in wood. The Pont Notre-Dame, of which some historians trace the construction back to the middle of the fourteenth century, was rebuilt at the expense of the city in 1413. This reconstruction, probably in wood, threatened ruin in 1440, since, on February 13 of that year, the Parliament, by a decree, decided that this bridge would be entirely restored. This project was not carried out, and in 1498 the Pont Notre-Dame collapsed with all the houses that bordered it. "This wooden bridge," says a chronicler, "contained eighteen paces in width and was supported on seventeen rows of piles, each row having thirty pillars; the thickness of each of these pillars was a little more than a foot, and they were forty-two feet high. Those who passed over this bridge, in order not to see the river on either side, thought they were walking on solid ground, and seemed to be in the middle of a street of merchants, for there was such a large number of all kinds of goods, merchants, and workers on this bridge, and moreover, the proportion of the houses was so just and equal in beauty and excellence of their works, that it could truly be said that this bridge deserved to take first place among the most remarkable works of France."
Following the disaster of October 15, 1498, the people of Paris accused their magistrates of neglect and malversation, and they were taken to prison; after which most of them were condemned to more or less heavy fines. It was necessary to think about rebuilding the Pont Notre-Dame. The two masters of the works of the town hall, Colin de la Chesnaye for the masonry, and Gautier Hubert for the timber framing, were charged with the undertaking, and Jean de Doyac, Didier de Félin, Colin Biart, André de Saint-Martin, as well as two monks, Jean d'Escullaint and Jean Joconde, were associated with them. The latter two were in charge of the control of the stone masonry. However, and contrary to Sauval's opinion, Colin de la Chesnaye and Jean de Doyac had been appointed to the superintendence of the work. "Sixteen men, taken from the different quarters of the city, worked under their orders, and as a mark of the sovereign power they exercised, Colin de la Chesnaye and Jean de Doyac carried a white stick.
On March 28, 1499, the first stones of the Pont Notre-Dame were laid by the governor of Paris and the municipal magistrates. The works were completed in September 1512. Two ranks of regular houses adorned the two sides of this bridge, and these were not demolished until 1786.
Far too many people were called upon to participate in the construction of the Notre-Dame bridge; this resulted in changes in the direction of the work and differing opinions that delayed the project. One must read the curious notice published by M. Le Roux de Lincy, which at length gives the opinions requested by the municipal magistrates from various individuals considered competent: some are in favor of piles, others consider them useless; naturally, the carpenters favor piles, the masons prefer blocking. However, this bridge was very good and very beautiful just a few years ago, and it does not seem that it was absolutely necessary to rebuild it.183
At the time of the reconstruction of the Notre-Dame bridge, that is, at the beginning of the sixteenth century, it was the custom, so highly honored today, to consult a multitude of tradespeople or unofficial amateurs on matters of public works; thus were accumulated opinions, verbatim records, which certainly have great interest for us today, but which, in all, were hardly beneficial to the work and often led to unnecessary expenses. In this, the history of the construction of the Notre-Dame bridge bears a striking resemblance to that of many of our modern buildings. Obviously, less noise was made and less paper was darkened around our old medieval bridges, almost all of which were begun with meager resources and continued quietly, with persistence, until their completion. However, these bridges were solid and sometimes very bold, since several of them, such as that of the Holy Spirit, for example, arouse our admiration. The piles of the medieval bridges were raised using cofferdams and rarely on piles. One sought a solid bed at the bottom of the river and built upon it. If piles were driven, it was upstream of the cutwaters, when the bottom was sandy, to prevent scouring. Thus are constructed the piles of the Guillotière bridge in Lyon, those of the Petit-Pont in Paris, the Arche bridge, and the Rouen bridge. As for the arches, we have seen that those of the Saint-Bénezet and Saint-Esprit bridges are composed of juxtaposed rows of voussoirs, not linked together. Some bridge arches, of modest span, notably in Poitou, are constructed using double arches separated by an interval filled with thick paving below the deck, as indicated in Figure 10.
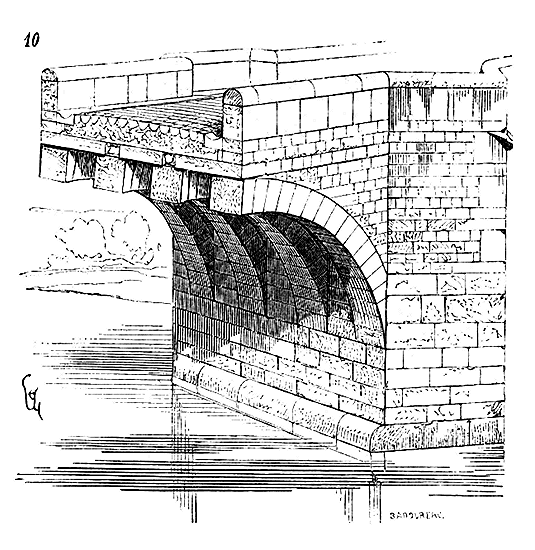
These double arches are then laid in a groove in the piles and retain perfect elasticity. Rainwater, which always infiltrates through the paving, passes easily between the joints of the slabs, and does not salt the arches, as is all too often the case when they are solid. This system of arches has the further advantage of being light, of loading the piles less, and of being economical, as it uses one-third less keyed material. The tympana above these double arches are raised with rubble stone or soft stone, and can be very easily replaced without the need to interrupt traffic. Examples of bridges built according to this system seem to date from the beginning of the thirteenth century, or perhaps even the end of the twelfth.
To reduce the considerable expense required for a bridge built with stone arches, it was sometimes decided to raise only masonry piles on which a wooden deck was placed. Such was the bridge crossing the Loire at Nantes (Fig. 11).
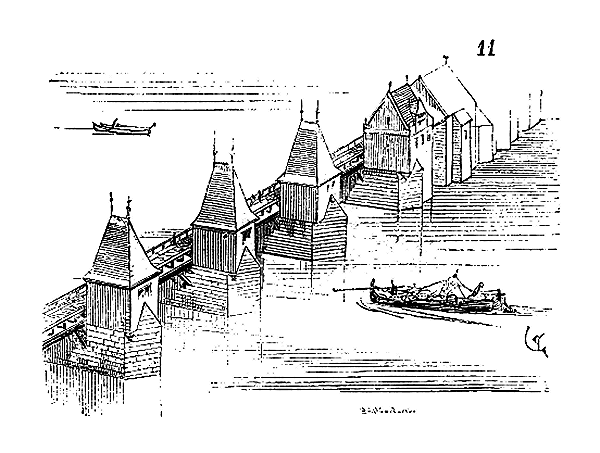
Small houses rented to merchants185 stood on the cutwaters of this bridge. Between some of the piles, mills had been established; for it should be noted that almost all bridges built very close to populous cities, or within their walls, were lined with houses, shops, and mills. Space was scarce in medieval towns, almost all enclosed by walls and towers, and bridges being naturally very frequented passages, everyone sought to establish themselves on these routes. The bridges of Paris were lined with houses and formed true streets crossing the river. It was indeed the establishment of these houses, for which the road maintenance was not sufficiently concerned, that contributed to the ruin of these bridges. If one had to maintain the alignment on both sides of the road, on the river, one would build projecting structures, dig caves and redoubts in the piles, and the walls of these bridges would soon collapse. When the demolition of the houses that lined the Notre-Dame and Saint-Michel bridges in Paris was carried out, it was necessary to repair the outer facings and the tympana of the arches up to the level of the piles, each inhabitant having gradually dug into these tympana or altered these facings.
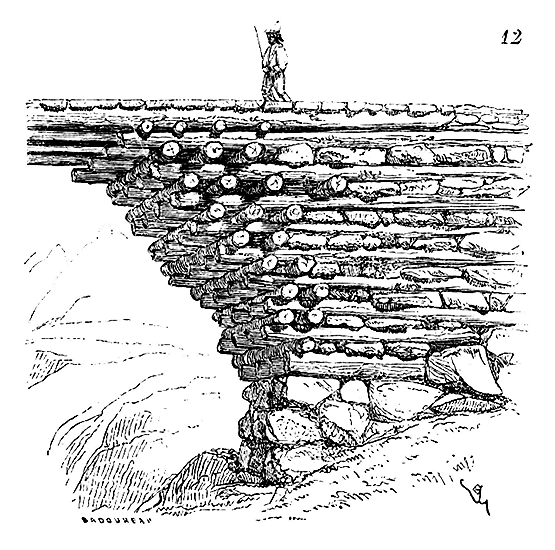
Wooden bridges play a significant role in medieval architecture, their construction being both facile and economical. We find a tradition of wooden bridges in Savoy, akin to those of the Gauls. In this region, to cross a torrent, on the steep slopes that form its gorge, one accumulates several large stone blocks as abutments, then (fig. 12), upon this rock foundation, lays tree trunks, alternately perpendicular and parallel to the ravine’s direction, in cantilever fashion. The gaps between these tree trunks are filled with stones to form a heavy, homogeneous pier, offering sufficient resistance. From one pier to another, two, three, four, or more sapines are thrown, depending on the desired width of the deck, and upon these sapines, wooden crossbeams are nailed. This primitive construction, still employed daily in Savoy, strikingly resembles the Gaulish works described by Caesar, composed of tree trunks placed at right angles in rows, between which were wedged quarters of rock. This method, which is merely a piling up of materials and cannot be considered a work of timber framing, dates back to the highest antiquity; we mention it here to illustrate how certain traditions persist through the centuries, despite the advancements of civilization, and how they should always command the attention of the archaeologist.
Such works must have appeared barbaric to the Romans, so skilled in timber framing, and we still see them executed in our day among populations in contact with our civilization. This is because the works of men always retain something of their starting point, and in the mature age of peoples, one can still find traces of their earliest attempts at childhood. Thus, for example, in a much higher order, we see carpenters in Rome constructing considerable timber frames with very short pieces of wood. This was a method adopted by the Roman armies. Unable in the field to procure proper machinery for lifting very large pieces of wood, they had adopted carpentry combinations that allowed them to build structures of great height or extent in a short time. These Roman traditions were still preserved among us during the early centuries of the Middle Ages, where the difficulties of transport and lifting meant that short pieces of wood were used for timber framing works, especially in the field. Villard de Honnecourt sketches a bridge made with twenty-foot timbers 186. ‘Ar chu,’ he writes beneath his sketch, ‘is a bridge made with timbers of twenty feet long 187.’ The method indicated by Villard de Honnecourt is very simple and reminiscent of the timber framing works seen in the bas-reliefs of the Trajan Column and the Arch of Septimius Severus.
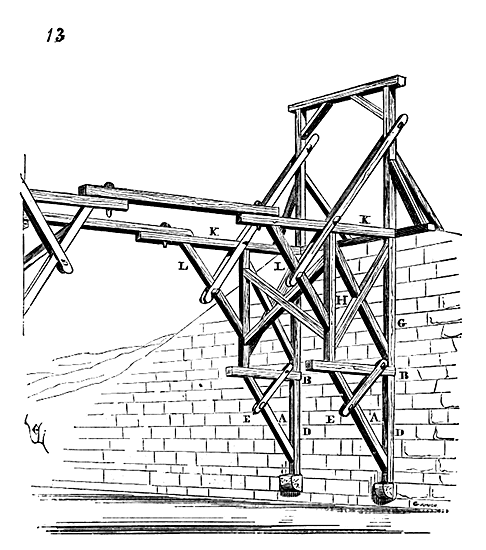
Villard raises two abutments in masonry (fig. 13), to which he first fixes the caps B of two trusses A. The braces of these trusses assembled in the posts D are stiffened by the crossbeams E. On the caps of these trusses, he raises the posts G, H, secured in all directions by Saint Andrew’s crosses. Second caps K unite the head of these posts and are relieved by braces L crossbeamed like those below; then, on these lower caps, he lays horizontal pieces that join the two cantilevers and prevent them from projecting. It was sufficient to nail joists onto the stringers. By taking, as Villard says, only twenty-foot timbers to execute this work, one can easily obtain a deck fifty feet long, perfectly rigid. This appears to be a field work for our author, which he surmounts with a door at each end.
As for wooden bridges laid across large watercourses, they consisted of rows of piles, usually simple, crossbeamed and braced with strong supports downstream and upstream. On these piles, caps were placed that united their heads, then the deck was supported by ties. The piles, composed of single rows of piles, had the advantage of offering no obstruction to the current. Triangular piles driven upstream deflected ice floes or floating debris that might have damaged the piles.
Like the Roman armies, those of the Middle Ages did not hesitate to build permanent bridges over rivers to pass their troops and artillery. In the Chanson des Saxons, Charlemagne orders a bridge built over the Rhône: ‘Lords,’ he says to his assembled chiefs,
‘The Rhône is too deep to carry such a burden:
No palfrey or nag could pass over;
But I have a plan in mind, a destiny,
By which we shall bring our war to an end:
We shall build a bridge over the Rhône by force and skill,
With oak piles and sapling planks;
It will be thirty fathoms across.
Then we shall all pass over together, as one,
And make battle where the Rhine can be seen,
And conquer Soissoigne over the Guiteclin people 188.’
It is a poet speaking, and we quote his verses only as an expression of a general fact, accepted in the armies of the Middle Ages.
Wooden bridges, given their inherently limited lifespan, have left no examples predating the 16th century; our understanding of them is gleaned solely from manuscript vignettes and engravings of the 16th and 17th centuries. When constructing wooden bridges, one must either closely space the piers to minimize the span of the deck, thereby reducing flexure; or reinforce these decks with counterbraces sufficiently inclined to resist bending, necessitating the elevation of the pier heads well above water level; or suspend the decks from a truss system. The latter approach appears to have been frequently adopted during the Middle Ages.
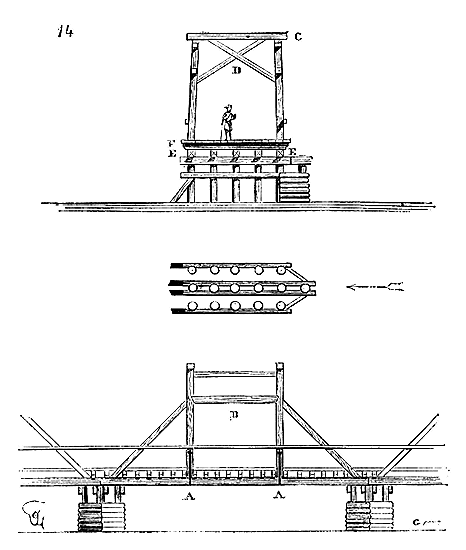
Consider (fig. 14) piers composed of three rows of piles spaced 12m,00 apart along their axes; with the heads of these piles rising no more than 2m,00 above water level, one would place longitudinal beams upon these pile heads, supported in A by the trusses B. These trusses, slightly inclined towards each other, were secured together by means of upper crossbeams C and St. Andrew’s crosses D. Upon these longitudinal beams E, one would place strong joists F, then the planks forming the deck. These structures exhibited great rigidity but could not endure long without deterioration, and were only constructed over waterways with insignificant floods.
Du Breul189, discussing the Saint-Michel bridge in Paris, states it was wooden and built in 1384 by Hugues Aubriot, then provost of Paris. This bridge was lined with several houses. The Notre-Dame bridge, constructed in 1414 according to the same author190, per Robert Gaguin’s report, «was merely wooden, measuring 70 paces and 4 feet in length, and 18 paces in width: with two sides and upon which were built 60 equal houses in structure and height; which, after having stood for only 92 years, fell into the river in 1499, on Friday, October 25...»
As we have previously seen, certain stone bridges featured mobile wooden spans, either to interrupt communication between banks or to allow boats to pass. These portions of the deck, constructed of timber framing, were raised using counterweighted frames, as is still practiced today, or rolled on longitudinal beams; the former were called ponts torneïs, and the latter postis191. The former were true drawbridges. It is worth noting that the drawbridge, as we understand it today, adapted to a city or castle gate, was not implemented until the early 14th century; until then, the ponts torneïs were arranged as teeter-totters192.
While drawbridges were already being established by the late 13th century, they were isolated and did not attach directly to the gates, as has since become common practice. They were part of the advanced wooden works, attached to the barricade but not incorporated into the masonry of the gates. However, as early as ancient times, rolling bridges or footbridges on longitudinal beams were often employed, particularly in the southern provinces.
These types of bridges, of which we provide a lateral geometric representation in A (fig. 15), consisted of two parallel wooden pieces B, below which rollers were fitted. A deck of planks was nailed to these timber framing pieces. Four pulleys C, with their axles firmly embedded in two lateral walls, received two chains attached to rings D fixed to the beams. These chains wrapped around a winch E whose pivot turned within sockets likewise fixed to these lateral walls. Below the mobile wooden pieces B were two fixed beams G, upon which the small rollers rolled. By turning the winch from a to c, one would advance the mobile deck, spanning the ditch F and resting on the pier at H; turning it from a to b would retract this deck beneath the gate passage. The tail I of the deck served as a counterweight, always allowing passage over the winch chamber when the footbridge was extended. A perspective drawing P will better illustrate this very simple mechanism. To make it more comprehensible, we have assumed that the lateral wall M, in which the pulleys and winch sockets are embedded, is demolished; we have likewise removed the upper masonry of one of the flanking towers N, between which the footbridge advances. In the perspective figure, the deck is assumed to be retracted. Many of these types of bridges were established in Italian works of the 15th century, as confirmed by Francesco di Giorgio Martini’s most curious work193, as well as in our fortifications constructed at the time of the application of gunpowder artillery.
One recognizes the use of various systems of bascule bridges before the gates of the Middle Ages. Sometimes these bridges are arranged to lower, other times they lift. In the eastern provinces and along the Rhine, bascule bridges with the arrangement indicated in Figure 16 were frequently adopted.
These bridges consisted of two main beams A, connected by crossbeams and St. Andrew's crosses. The front part B of the deck was fitted with planks.
Two grooves R cut into the masonry, as shown in Figure 16 bis, allowed the rear part of the beams A to lower to the level of the masonry deck C under the door passage. Then the deck B was horizontal, and to maintain it in this position, two ceiling beams D were placed under each beam, sliding on two rollers E. To stop the deck and prevent it from tilting, it was only necessary to push the iron lever F, pivoting on a button in G, whose fork engaged between two pins. The lever brought to the vertical line, as our figure indicates, the ceiling beams D engaged in two notches I cut at the head of the last pier. The line K indicates the position of the fork of the lever in cross-section. If one wanted to tilt the bridge, by pulling on the rope L, the lever F was brought to f. Then the ceiling beam D left its notch I, and by releasing the winch M, the weight of the front part of the mobile deck caused it to incline along the line NO; the end P of the beams rose to p, and the passage was blocked. To bring the bridge back to the horizontal line, pressure was applied to the winch M, and by hand, climbing the step H, and pushing the levers, the bridge was secured. The grooves R (see Figure 16 bis) were wide enough to allow the beams to pivot and facilitate the operation of the levers. A gate disposed to receive a combined bridge according to this system can still be seen in Basel. A portcullis S (see Figure 16) descended to the deck, whether placed horizontally or inclined.
Other bridges tilted by lifting, as shown in Figure 17. The end A of the front deck, if passage was to be granted, fell on the last pier, and to secure the bridge in this position, a floor beam B, rolling on a steel beam C, was maneuvered using the lever D. By pulling the lever towards d, the deck was displaced, and by releasing the winch T, the counterweights G tilted the bridge, bringing end B to b. A fixed inclined deck E led to the mobile deck when the latter was lowered using the winch T.
These bridges were adopted at the time of the use of firearms to avoid the arms and chains of drawbridges that the besiegers could destroy with cannons. They served the same purpose and showed nothing of their mechanism on the outside. The tilting bridge (Figure 17) consisted of two beams with crossbeams and planks, each rear end of the two beams being equipped with a chain winding around a winch. We have the opportunity, in the article DOOR, to revisit these mobile bridges, and in particular the drawbridges adapted to masonry.
The use of boat bridges dates back to the early Middle Ages; it was an ancient tradition that had never faded. Einhard, in the Life of Charles and Karloman, relates that the former of these princes had a boat bridge built over the Danube to use during the war against the Huns194.
During the siege of Château-Gaillard, Philip Augustus had a bridge built over the Seine, composed of inclined piles against the current, on which a timber deck was placed. Three large boats, surmounted by high towers, defended this bridge195. In his chronicle, Guillaume Guiart speaks of a boat bridge thrown across the Lis and held by ropes:
"By hand, I know not, right or left,
As quickly as he can cut,
The ropes to which it is hauled;
The bridge like lightning falls;
What is above descends196."
During the siege of Tarascon, the Duke of Anjou and Du Guesclin had a boat bridge built over the Rhône.
Froissart recounts how the Flemings had established a bridge of ships and barges on the Scheldt, before Oudenaarde197.
Philippe de Commines relates how the Count of Charolais and his allies threw a bridge of boats and barrels over the Seine, near Moret.
"He (the Count of Charolais) had seven or eight small boats transported by cart, and several casks, with the intention of building a bridge over the river Seine, as these lords had no other means of crossing198." Further on, the same author describes in this way a wide bridge thrown by the Count of Charolais over the Seine, near Charenton. "It was agreed in a council that a very large bridge would be built on large boats: and the narrow part of the boat would be cut, and the wood would only be fastened on the wide part: and in the final section, there would be large anchors to be thrown into the ground..., and the bridge was completed, brought and set up, except for the final section, which turned sideways, ready to be put in place, and all the boats had arrived199..." This was a boat bridge with a mobile part, which the current could cause to descend to the enemy-occupied shore as needed.
When the Duke of Burgundy attacked the Gauls in 1452, he had a floating bridge established over the Scheldt before Termonde; he summoned 'workmen from all parts to build a bridge on barrels, with ropes and planks; and, to defend the said bridge, had a large bulwark of wood and earth 200...'
In his History of King Charles VII, Alain Chartier reports that a party of French and Scots, near La Flèche, built a bridge over the Loire using carts lashed together and covered with beams 201.
These examples suffice to demonstrate that boat bridges were employed during the Middle Ages 202, either to serve as a permanent fixture or to facilitate the passage of armies. These types of bridges greatly concerned military engineers during the 16th century; the works they have left us present a variety of more or less practical means employed to make the establishment of these bridges easy and to rapidly throw them across an enemy bank. One sought then to make the pontoons transportable, and to this end, they were composed of several watertight boxes that hooked together.
Note 156: (return) In his work on Rights and Usages, M. A. Champollion Figeac cites a Gothic bridge of the 11th century, belonging to the castle of the Counts of Champagne, at Troyes; but this bridge, like the castle it belonged to, has been demolished for many years, and the reproduction given in the Archaeological Journey of M. Arnaud is due to the imagination of that author.
Note 157: (return) The religious fraternity of the Pontifical Hospitaller Brothers was born and first established in Maupas, in the diocese of Cavaillon, as early as 1164, according to the Historical Researches of Abbot Grégoire. Little Benedict, or Saint Bénezet, was the head of this institution and would have begun his works in Maupas; it would be after this first work that he would undertake the construction of the Avignon bridge.
Note 160: (return) 'A charter,' says M. A. Champollion-Figeac, in his collection entitled Rights and Usages (Paris, 1860), 'a charter of Emperor Frederick, from the year 1158, and an act relating to the abbey of Saint-Florent (Camps collection), from the year 1162, for a bridge built over the Loire, still attest to these two facts' (the prohibition of building fortresses on bridges or collecting any kind of toll without the authorization of the founders)...
Note 166: (return) Edition of Frankfurt, engravings by Merian. -- Two arches of the Saint-Esprit bridge have been recently destroyed to be replaced by an arch in cast iron, in order to facilitate the passage of boats. The pile to be removed had to be pulled out with great effort, its masonry being excellent.
Note 183: (return) If we are to believe a note written on the cover of the Red Book of the Gatehouse of Paris, the expense of the Bridge of Notre-Dame in Paris amounted to 205,380 livres, 4 sous, 4 deniers tournois. Sauval, disputing this figure, without however providing evidence, claims that the expense amounted to 1,160,684 livres.
Note 192: (return)The heathen strives with might and main
To dig ditches and trenches deep,
Around him, to a bowshot's range,
He makes a ditch with water filled;
None may enter who is not beguiled.
Above was built a bridge, turned with art,
Most cunningly with arches wrought.
(Roman de Renart, verses 18474 and following.)
Enclosed by walls and ditches deep,
Where water flowed around withal,
A bridge was built above, turned with art.
(Ibid., verses 21994 and following.)
Riding by a river's side,
They came to a resting-place,
And there, for their passage,
Found a bridge of timbers laid.
...
(Li romans de la charrette.)
In the chasm there was great clamour,
The Count William fought most fiercely there,
He halted on the turning bridge
And saw Begon, to whom he spoke with pride:
(Li romans de Garin le Loherain, vol. II, p. 175, ed. Techener, 1833.)
PORCH, n.m. The earliest Christian churches possessed, before the nave reserved for the faithful, an open or closed porch designed to hold catechumens and penitents. This arrangement had been borrowed from ancient basilicas, which were generally preceded by an open portico. When there were no longer any catechumens in the West, that is, when baptism was given to children and it was no longer necessary to prepare new converts before introducing them into the church, the use of porches remained established, and they even became, in certain cases, very important annexes, vast often-enclosed vestibules capable of holding a large number of people and intended for various uses. It must be acknowledged that the custom of building porches before churches began to decline from the 13th century; many religious monuments are devoid of them since that time, notably most of our great cathedrals, whereas until around the middle of the 12th century, a church, whether cathedral, conventual, or parochial, could not be conceived without at least one porch before the main entrance.
Porches seem to have been adopted in our earliest medieval churches. In the Early Church, it was under the porches or vestibules of basilicas that notable figures, emperors 203, and bishops, were buried. Hence, the practice of censing these places and singing litanies there had been retained in some dioceses, for it should be noted that before the 12th century, ecclesiastical laws forbade burying the dead within the very walls of churches. Under the porches were then placed the baptismal fonts, fountains in which the faithful performed their ablutions before entering the nave; exorcisms were also practiced under the porches. It was forbidden to hold courts of law there or to gather for temporal affairs. On certain occasions, relics and holy images were displayed in them. 'The porches of churches,' says Thiers, 'are holy places: 1. because of the relics or images they contain; 2. because they are the burial place of the faithful; 3. because they are intended for holy uses; 4. because they are part of the churches; 5. because they are so called by the councils and by ecclesiastical writers 204.'
William Durand observes 'that the porch of the church signifies Christ, through whom the entrance to celestial Jerusalem is opened to us; it is also called a portico (porticus), from the door (a porta), or because it is open to all like a harbor (a portu) 205.'
However, the porches of churches did not always retain this sacred character during the Middle Ages; we have proof of this in the complaints of the chapters or religious orders regarding the profane uses to which they were put. In the collection of the parliament's decrees of 1292, we find a complaint from the dean and chapter of Roye against the castellan, who had for a long time been holding his courts under the porch of the church. The bailiff of Vermandois is ordered to forbid the castellan from holding his assemblies in this place in the future, notwithstanding that he had held them there for a long time, if it is indeed established that this porch is part of the church and serves as a cemetery 206.
It was probably to prevent such abuses that the great establishments of Cluny and Cîteaux built absolutely closed porches before their churches from the beginning of the 12th century; moreover, these porches were intended for ceremonies or uses that required enclosure, as we shall soon see. Numerous porches of cathedral and parochial churches even served as markets, and ecclesiastical writers often enough raise objections to this abuse for it to have been frequent. Even today, we see that in certain places on market days, temporary stalls are set up in them, and some chapters tolerate the sale of objects of piety therein.
The primitive porches of the Middle Ages in the West, that is to say, those constructed from the eighth to the eleventh century, generally take the form of a portico spanning the entire width of the church and with little depth. However, certain church porches attached to monasteries or even collegiate churches are arranged beneath a tower standing before the nave. Such was the porch of the abbey church of Saint-Germain-des-Prés in Paris, of which only faint traces remain, and which dated from the Carolingian period; such are still those of the abbey church of Saint-Savin near Poitiers, the cathedral of Limoges, and the collegiate church of Poissy, all three belonging to the ninth and tenth centuries. At that time, these porches formed a defended entrance, and were sometimes preceded by a ditch, as at Saint-Savin, for instance. The porches of the churches of Notre-Dame-du-Port in Clermont, Chamaillières (Puy-de-Dôme), Saint-Étienne in Nevers, the cathedral of Clermont, are built on a long rectangular plan and are enclosed; they must have been crowned by two towers. Some Carolingian churches, such as the lower works of Beauvais, were preceded by unvaulted porches, porticos covered with exposed timber framing, upon which the nave and its aisles opened widely. Towards the end of the twelfth century, most of these primitive arrangements were deeply modified, and the general trend was to eliminate the porches standing before the main façade and to incorporate them into the naves, which would suggest that the ceremonies for which the porches were reserved fell into disuse. A little later, around the middle of the thirteenth century, many porches were built in front of the lateral entrances of churches, especially cathedrals, as at Chartres, Bourges, and Châlons-sur-Marne; then, towards the end of that century and during the fourteenth, they began to be erected before the main entrances; but all these porches are then open and serve only as shelters for the faithful on entering or leaving the church. They no longer possess the sacred character observed in the primitive porches and rarely serve as places of burial.
To follow a systematic order, we will divide this article into enclosed church porches, ante-churches or narthexes, open porches under towers, open ancillary porches, and porches of civil construction.
ENCLOSED PORCHES. We do not believe there are any porches in France older than that of the Latin church of Saint-Front in Périgueux, of which traces can still be recognized. This porch, of square shape, measured 10m,30 in length by 0m,65 in width. It was covered by a timber frame with two gutters, with a masonry gable on the front face. A wide full-center arch formed the entrance. Of its exterior decoration, very simple in any case, only fragments remain. This porch, dating from before the 10th century, is described and engraved in Mr. Félix de Verneilh's work on Byzantine architecture in France 207. This arrangement of a hall preceded by a gable on the facade, contrary to the form adopted for the porticos of the first Latin basilicas, indicates a modification already very ancient in the plan of porches on French soil, a modification of which, unfortunately, we cannot know the starting point due to the lack of existing monuments; nevertheless, it is very important to note, since we see that from the 10th century, most abbey churches are preceded by vast enclosed porches, presenting a true assembly hall often with two stories and responding to new needs.
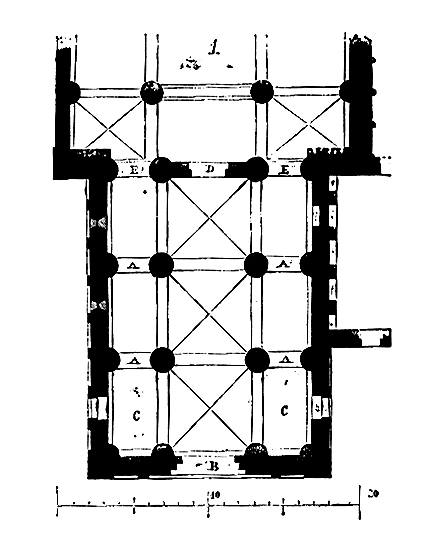
The Cluny order adopted this arrangement and made it the motif of remarkable monuments in every respect. One of the oldest enclosed porches belonging to this order is that of the church in Tournus; it consists (fig. 1) on the ground floor of a central nave with three bays and aisles. This central nave is closed by ridge vaults with double arches; the side naves are covered by perpendicular vaults to the lateral walls, resting on the double arches A. One entered this narthex through a door B, leading to a courtyard preceded by a fortified enclosure. The facade itself of the porch was defended. Two towers rise on the first two bays C. From the narthex, one enters the church through the door D and the two arcades E. Large cylindrical pillars, both isolated and engaged, support the springers of the vaults. On the first floor, this vast narthex forms a church with a high nave vaulted in a barrel vault and aisles vaulted in half-barrel vaults (fig. 2).
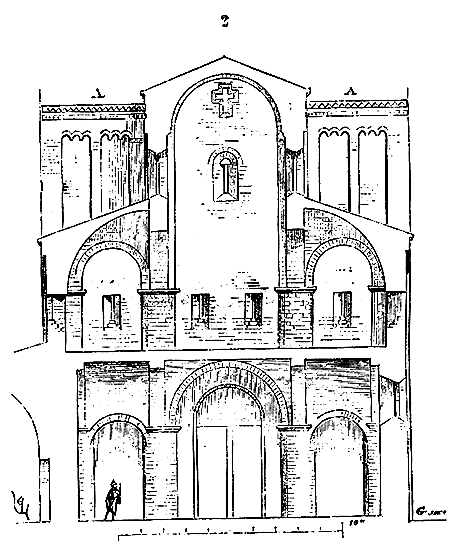
Arrowslits open in the lower part of this room, lit by windows pierced in the walls of the high nave and in the front gable. The cross-section we give here is taken looking towards the entrance. In A are the bases of the two towers 208. The entire construction is built in rough stone or coated. On the church side, an arcade is pierced in the gable wall, at ground level, and allows one to see what is happening in the nave. The same arrangement is found in Vézelay. In the abbey churches of the Cluny order, these upper narthexes, these chapels placed above the large enclosed porch, were usually dedicated to the archangel Saint Michael. But what was the purpose of this room or chapel above the narthexes? In the old pontifical of Châlon-sur-Saône, it was written: ‘In some churches, the priest celebrates mass on an altar near the door, by order of the bishop, for penitents gathered before the church door.’ Was this upper chapel intended for penitents? In Vézelay, the first floor of the porch only extends over the back and the aisles; it was then possible for penitents or pilgrims placed on the ground floor to hear, if not see, the divine service being said on the tribune; in Tournus, penitents would have had to go up to the upper narthex to hear the mass. In Cluny, the porch or assembly hall, which was no less than 35 meters long by 27 meters wide, but whose construction did not date beyond the beginning of the 13th century, did not have a first floor or a tribune, but an altar and a pulpit were placed near the entrance door of the basilica; was it not from this pulpit, as from the tribune of the narthex in Vézelay, that the numerous pilgrims who filled the porch, or even the penitents, were prepared to penetrate themselves with the sanctity of the place, before being allowed to enter the church? The crowd was such in the 12th century in the churches of the Cluny order, on certain occasions, that one can understand how the monks did not open the doors of the temple to the crowd that gathered there, in order to avoid the disorder that would inevitably have arisen in the midst of such throngs. These large narthexes seem to us to be a place of preparation; perhaps they also served to shelter pilgrims who, coming from afar, arrived before the opening of the doors, and had neither the means nor the possibility of finding shelter in the town. Do we not see, on the night before certain great feasts in Rome, people from the countryside spending the night under the porticos of Saint Peter?
The porch of the abbey church in Tournus dates from the 11th century; it is the oldest among those belonging to the Cluny order.
The nave of the Cluniac church of Vézelay, currently built, presumably by Abbot Artaud and consecrated in 1104, originally had only a low, shallow porch, traces of which can still be seen on the north side. This nave was restored and even largely rebuilt by Abbot Renaud de Semur around 1120 209. The porch must have been constructed shortly after the death of this abbot, either by Abbot Alberic or Abbot Ponce, from 1130 to 1140 210, for from that time, the monastery of Vézelay had to endure such cruel struggles, whether against the counts of Nevers or against its own vassals, that it is not possible to admit that, during these calamitous times, the monks had the leisure to undertake such a vast construction. Moreover, the archaeological characteristics of the architecture of this porch assign it the date of 1130 to 1140.
The construction of the porch at Vézelay is certainly one of the most remarkable works of the Middle Ages. This porch is closed and presents, like that of Tournus, an assembly hall 25 meters wide by 21 meters long in the work.
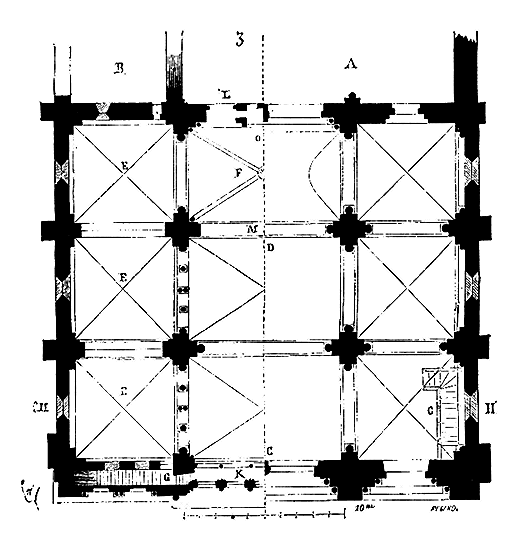
We give the plan (fig. 3) at A at ground floor level, at B at the level of the tribunes, since the space CD rises; only the collateral E E E form galleries and space F, a wide tribune above the former door of the nave. Access to the galleries and the tribune was only possible by two staircases G, partly wooden, partly built into the thickness of the facing wall. Two towers rise on the first two bays of the collaterals H. From the level of the galleries, around 1240, the large opening K was rebuilt (see GABLE, fig. 9), probably to better illuminate this large room. At the level of the tribune, three openings L open onto the nave of the church (see RELIGIOUS ARCHITECTURE, fig. 21). An altar was formerly placed in O on this tribune. Instructions to pilgrims or penitents gathered on the ground floor could be given from the top of the balustrade that encloses the tribune at M 211. Before the construction of the porch, the three openings onto the tribune were windows without stained glass, like all the other windows of the church; that in the middle ended in a cul-de-four and perhaps received a statue. The main door C of this porch is surmounted by a large bas-relief representing: Christ surrounded by the twenty-four elders and the elect in the tympanum, Mary Magdalene anointing the feet of Jesus, and the resurrection of Lazarus in the lintel. The interior capitals are very richly sculpted and of remarkable execution.
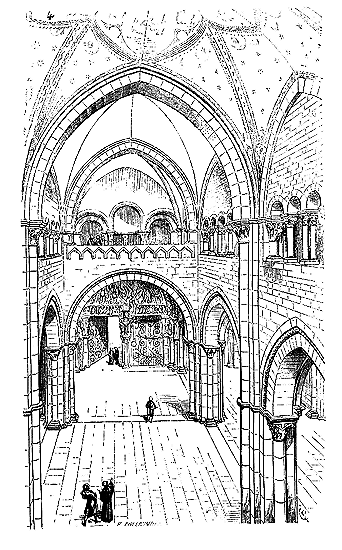
Formerly, the large vaults as well as those of the tribunes were entirely painted. We present (fig. 4) a perspective view of the interior of this porch, taken from the gallery crossing the facade. It will be observed that the vault over the tribune has ogive arches. This is perhaps the first example in France of this type of structure, the other vaults of the narthex being very high-pointed edges (see POINTED ARCH, fig. 3, 4 and 5). The whole of this interior is of admirable proportion and the bays were studied by a consummate master (see BAY). It does not appear that anyone was ever buried under this porch, and the excavations we were able to carry out there revealed no trace of a burial.
The vestibule, narthex or closed porch of the mother abbey church of Cluny was even larger than that of Vézelay, but had neither tribune nor vaulted upper galleries. It was a large hall with low sides, accessed by two steps 13 meters wide. Two towers rose in front of the five bays contained in the narthex, leaving an open porch between them. The closed porch of Cluny was 35 meters long by 27 meters wide in the work; fluted pillars, following the method of Upper Burgundy, Lyonnais and Upper Marne, carried the vaults of the collaterals. Above rose a triforium also with pilasters, then the high ogive arch vaults, with full-center windows in the tympana. The keys of the high vault were 33 meters above the pavement. It was the twentieth abbot of Cluny, Roland I, who built this magnificent narthex in 1220 212, of which our perspective view (fig. 5) can only give a faint idea.
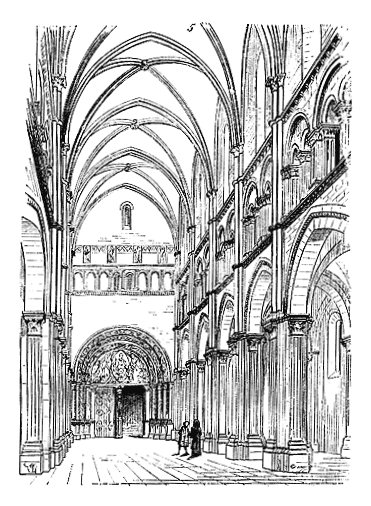
All the arches of this construction are in tiers-point, only the windows are closed by full-centers. At the back, one could see the former facade of the church, with its main door and small upper blind gallery, in the middle of which were pierced the openings that lit the chapel of Saint-Michel, taken from the thickness of the wall and carried on a corbel on the side of the nave. Four figures of apostles in bas-relief decorated the tympanum under the formeret of the great vault of the porch.
Why was this vast porch not erected until 1220? Should we see here the execution of a new program, or rather a postponement of an original plan? Nearly a century earlier, the abbey church of Vézelay raised a closed narthex in dimensions roughly similar to those of a low and narrow porch. Therefore, these large enclosed porches were not foreseen in the initial designs of Cluniac churches, and yet, at Tournus, the narthex is of primitive construction or nearly so. It was only during the second half of the 12th century that the Cluniacs of La Charité-sur-Loire likewise built a closed porch of at least equal dimensions to that of the mother church of Cluny. There is reason to believe that this program was adopted by these religious men only during the 12th century, and that it was intended to accommodate the extraordinary influx of the faithful in the churches of this order; which is not surprising, considering that at this time, the Cluniac churches were the most revered places throughout Christendom, and, as King Louis VII says in a charter granted to the monastery of Cluny, the most noble members of his kingdom. The extent and wealth of the enclosed porches of the great Cluniac churches were neither surpassed nor even equaled in other cathedral or monastic churches.
The Cistercians also established enclosed porches before their churches, but these are not very large, are low, and are as simple as the porches of the Cluny order are luxurious in their tastes. Moreover, the porches of Cistercian churches are not entirely closed like those of Cluniac churches; they generally have openings to the open air like the arcades of a cloister gallery, and resemble a deep portico more than a hall. It would thus appear that Saint Bernard wished to return to the arrangements of primitive churches and rediscover the narthex of the basilicas of ancient Christianity. These Cistercian porches are low, covered with lean-to roofs, and are never flanked by towers as are the porches of Benedictine churches (see RELIGIOUS ARCHITECTURE). Pierced by a single door facing the nave door, they are open on the front face by unglazed, unfitted arcades, opening above a rather high bench. Such is still the perfectly preserved porch of the Cistercian church of Pontigny (Yonne), of which we give the plan in Fig. 6.
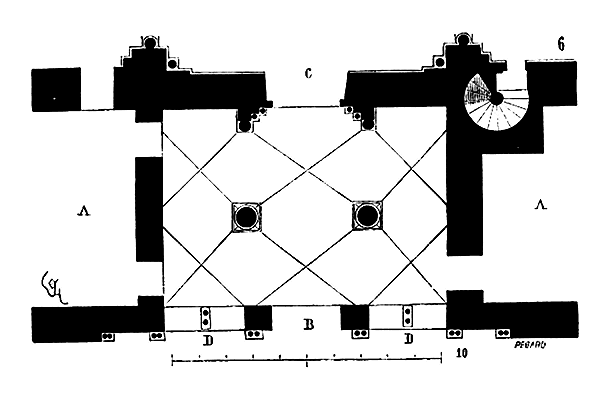
This porch, built during the second half of the 12th century213, consists of three bays in width and two in depth; it occupies only the width of the great nave. On either side, in A, are two enclosed rooms that were intended for the needs of the abbey. Ribbed vaults without nerves cover this porch and rest on two columns. An outer door B corresponds to the main door C of the nave, and on either side, in D, open onto a wide and high bench, two arcades divided by coupled colonnettes. The entire ensemble, including the two rooms, is covered by a lean-to roof with half-croups at both ends. Above the roof of the porch is pierced an enormous window in the large gable; it lights the nave. Externally, the construction of this porch has a cold and sad appearance. Internally, the capitals of the columns are ornamented with sculptures of a simplicity quite Puritan, and the tympanum of the church door is decorated only with a relief cross.
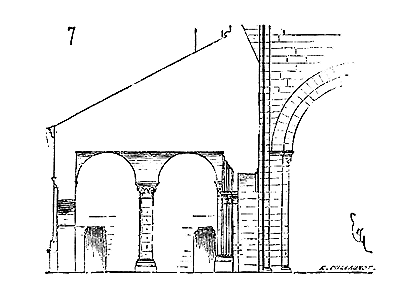
Figure 7 presents the longitudinal section of the porch of the church of Pontigny, and shows quite clearly how far the monks of the Cistercian order had, in the full 12th century, departed from the splendid programs adopted by the Cluniacs. In the department of Aube, the church of the village of Moussey has a complete porch established on Cistercian principles. It forms a low lean-to, unvaulted, in the middle of which opens the door; two arcades to the right and left, resting on a bench, light this lean-to. These arcades are full-center, twin, resting on a pilaster or column. A fifth similar bay opens to the south side. The construction is of extreme simplicity, and appears to date from the origin of the Cistercian order214. However, the aridity and coldness of these examples were not imitated for long, and already by the beginning of the 13th century, the porches of churches built under the inspiration of the monks of Cîteaux were imbued with a more elegant taste. There still exists at Moutier (Yonne) one of these enclosed porches in the manner of a portico, built on the lines of Cistercian porches. As at Pontigny, the porch of the church of Moutier, which dates from the beginning of the 13th century, opens externally by a central door accompanied by four arcades, two on the right, two on the left, resting on a bench. These arcades were closed in the 15th century by stone openwork screens. A pretty porch with an analogous arrangement still precedes today the facade of the church of Toury (Loiret).
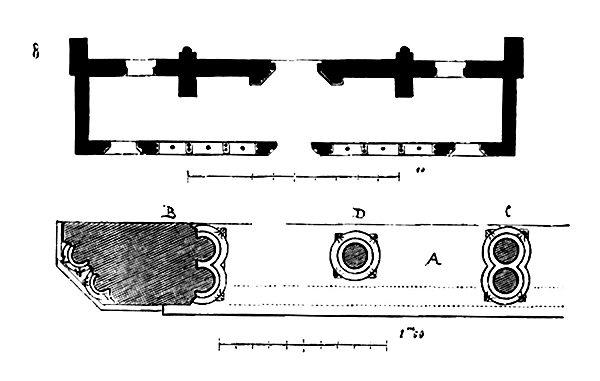
It dates from around 1230. This porch (fig. 8) is merely a narrow portique, reminiscent of a cloister gallery; it is pierced by three doors between which opens an arcading resting on a bench. In A, we provide the detailed plan of this arcading. Three arch mouldings in tiers-point rest on the piles B and the twin columnettes C. Small full-center arches with tympana form the openwork screen and are carried on the simple columnettes D.
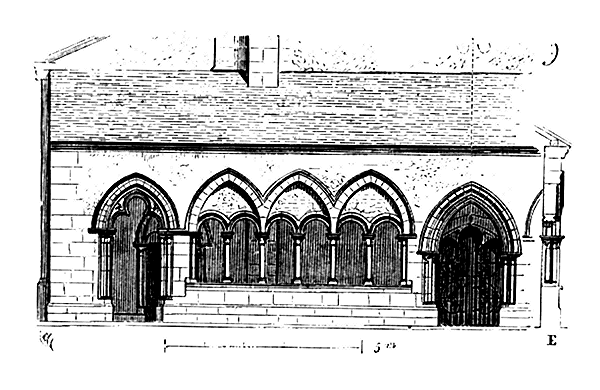
Figure 9 shows half of the elevation of this porch, as well as its section E made through the openwork screen 215. Many of these porches, in the form of portiques and lean-tos, were built during the 13th, 14th, and 15th centuries before the façades of older parish churches; but usually they are of extreme simplicity, consisting only of stone pilaster strips or posts resting on a bench and supporting a gable roof with a single pitch. These churches were always surrounded by cemeteries, and the porches then served to give absolution and shelter those attending burials. Moreover, as the last example shows, they formed only a simple enclosure, all the more so since the doors do not seem, in many cases, to have ever been fitted with shutters. One of the largest among these types of closed porches is certainly that which precedes the façade of the small conventual church of Saint-Père-sous-Vézelay, and which was erected towards the end of the 13th century, altered during the 14th and 15th centuries. This porch opens onto the front by three bays that do not seem to be arranged to receive grilles or wooden shutters; laterally it was glazed with windows set on a bench, so as to protect the faithful from wind and rain.
This construction is covered by six vaults with pointed arches resting on engaged piles and two isolated pillars. A tomb, which dates from the earliest period of its construction, is placed to the left of the central church door. Other burials were arranged under its paving. The bas-relief figures of the donors are sculpted inside the entrance: it is a noble local character and his wife. Unfortunately, this construction, which originally was very rich and graceful, has been severely mutilated and presents only reworked debris. The porch of Saint-Père is like a transition between the absolutely closed porches of the Cluniacs and the open porches. It belongs more to the church than to the exterior: it is obviously still a sacred place. It leads us to speak of the frankly open porches, although they still have considerable importance in relation to the religious buildings they precede. But before occupying ourselves with the open porches, we must not omit here a monument of great interest, although of a rather recent date. It is the porch of the church of Ry 216. This church is totally devoid of style, it is a long ship of the 15th century, without character. Laterally to the nave, on the south side, is built a closed wooden porch, richly sculpted and in perfect condition.
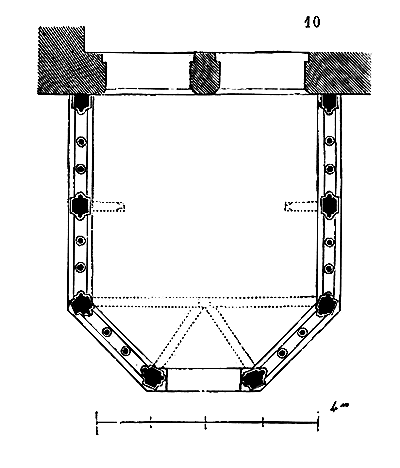
We give its plan (fig. 10) and a perspective view (fig. 11) 217
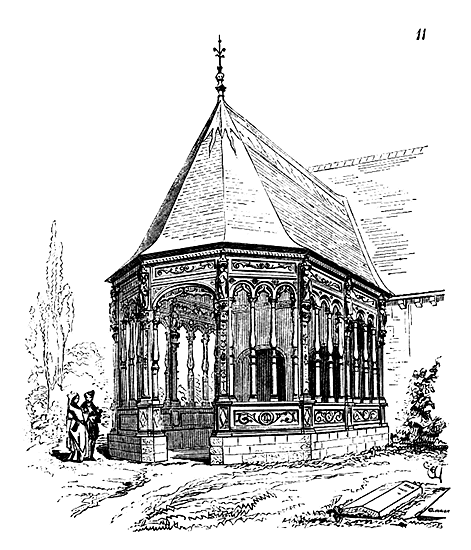
This pretty porch dates from the first half of the 16th century; it is entirely built of oak wood and rests on a stone bench. The timber framing of the gable roof is paneled in tiers-point with only the principal rafters visible at the gable end, as shown in the plan. The entrance bay does not seem to have ever been fitted with shutters, nor the openwork screens with grilles. It is therefore a shelter opening onto the cemetery, and which seems to have been erected by a local lord, perhaps to serve as a burial place. The sculpture is very delicate and among the best of the Norman Renaissance period. This small monument, which is now over three hundred years old, and which, well maintained, could last another century, shows quite clearly how much the carpentry works established with care and under good conditions are preserved in the open air.
In examining the vignettes of the manuscripts of the 15th century, it is easy to see that there were many of these wooden porches, mainly in the cities of the North. These wooden porches were always painted and enhanced with gilding. Usually they consist only of two lateral benches supporting posts and a paneled roof. Sometimes they also appear to be suspended above the doors like canopies and supported only by consoles.
Note 209: (back) This abbot was the nephew of Saint Hugh, abbot of Cluny; he was made archbishop of Lyon around 1126, and was buried at Cluny. His tomb, placed near the column closest to the high altar, bore this inscription: «Hic: requiescit: Renald: II: quondam: abbas: et: reparator Vezeliacencis: et: postea: archiepisc...»
Note 211: (return) See the transverse and longitudinal sections of this porch in the Archives des monuments historiques, published under the auspices of His Excellency the Minister of State. See also the reduced transverse section of the porch of Vézelay, in the article on RELIGIOUS ARCHITECTURE, fig. 22.
OPEN PORCHES.--We are aware of the disputes that arose during the 12th century between the abbots of Vézelay and the bishops of Autun. The latter were then building the beautiful cathedral that we still admire today, and which, by its character and particular style, summarizes this religious architecture of the Haute-Bourgogne, Haute-Marne, and a part of the Lyonnais.
The cathedral of Autun was barely completed, around 1140, when a vast porch was erected before its main facade. This porch covers a flight of steps comprising the width of the nave and the aisles. It is surmounted by two towers and a room on the first floor, formerly covered by an exposed timber frame. Closed on the sides, the porch of Saint-Lazare in Autun opens onto the central entrance of the church with an enormous vault that encompasses the archivolt of the door. This arrangement has a grand effect, all the more so as the lintels and tympanum of this door are covered with sculptures in a strange, energetic, and remarkable style.
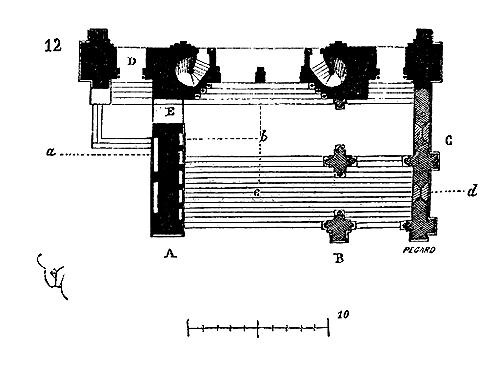
Figure 12 gives the plan of this porch on the ground floor, in A, as it was originally designed and very probably executed, and in B, as it was rebuilt around 1160. Today, the lateral enclosure wall opposite wall C is pierced with pointed arches with arcading carried on columnettes, surmounted by unglazed windows. Two towers rise over the first two bays of the aisles. Originally (see plan A), the porch was not intended to extend in front of the lateral doors D, and the vault that covered it bore upon two thick walls, opened laterally by two bays E. Today, the bays of the aisles are covered with ridge vaults.
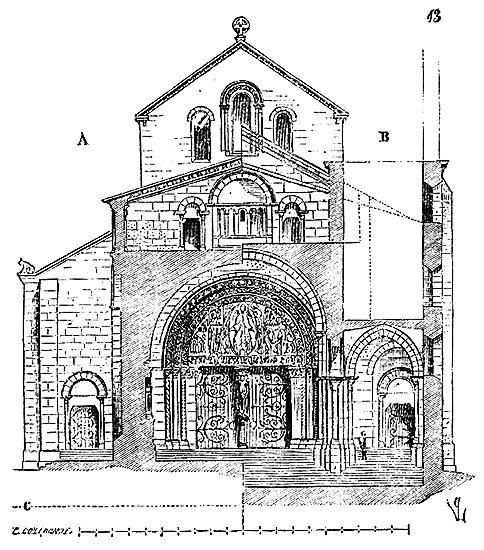
Two spiral staircases opening onto the nave on either side of the central door lead to the upper room. The transverse section made on ab, cd (fig. 13), indicates, in A, the original arrangement of the porch, and in B, the current arrangement. Note the large vaulted niche in the shape of a barrel vault reserved in the gable, on the first floor, and flanked by two doors.
This room on the first floor deserves careful examination, as it indicates a particular program for the churches in this part of France. We have seen that in Vézelay, similarly, above the great door, there is a niche deep enough to hold a colossal seated statue, or even a small altar. At Cluny, there was, above the central door, a niche opening inward, with a corbel in the form of a projecting balcony, in which was a small altar dedicated to Saint Michael the Archangel. Inside the facade of the Church of Saint-Andoche in Saulieu, we still see a similar arrangement, and this church is contemporary with the cathedral of Autun. The basement of the great niche in the facade of the cathedral of Autun is now embedded in the thickness of the porch vault, and the two doors that accompany it on the right and left, giving access to the two small spiral staircases, have their thresholds below the floor of the room. Obviously, these two doors could not open into thin air; they must have opened onto a floor. Therefore, when the nave was built, a porch more or less deep with a first floor was already projected. This hypothesis is all the more admissible as there are still, above the niche, the slopes of a low roof that was to cover the room of this projected porch, either uncompleted or soon replaced by the current porch. The primitive porch, according to the arrangement of the slope of the old roof, was only intended to cover the great door and did not extend in front of the aisles. When it was decided to build the great current porch, which comprises the total width of the facade, it was necessary to raise the slopes of the roof and block the lower part of the three windows that light the nave vault and that are pierced in the great gable. Our transverse section (fig. 13) therefore indicates, in A, the presumed arrangement of the primitive porch, and in B, that of the current porch. After this modification, the great niche, partly embedded in the vault and losing part of its height, no longer seems to have been used, as the upper part of the porch was never completed. But this niche, decorated with pretty fluted pilasters, pierced by a single very small opening giving onto the nave, accompanied by these two doors communicating with the two spiral staircases, certainly had a purpose. Was it intended to contain an altar, like the interior niche in the facade of Cluny, or like the exterior niche of the porch in Vézelay? This seems probable. But what ceremonies were these altars placed on the first floor above the porches, or on an interior tribune, reserved for? That is what no text has taught us to this day.
In our section, the dotted line C indicates the level of the exterior ground before the porch; one will appreciate the grand effect produced by this vast covered flight of steps, culminating in this portal so amply composed. The current porch is evidently a work of imitation, perhaps inspired by the porch of Vézelay, but which alters the primitive character of the monument, recalling those charming Romano-Greek constructions of the 5th century, discovered by M. le Comte Melchior de Vogué between Antioch and Aleppo. It is undoubtful that the masters of the 12th century, in certain provinces of France, had seen these monuments and that they imitated them not only in the profiles and ornamentation, but also in certain general arrangements. Some of these Romano-Greek churches possess porches with tribunes above and lateral towers.
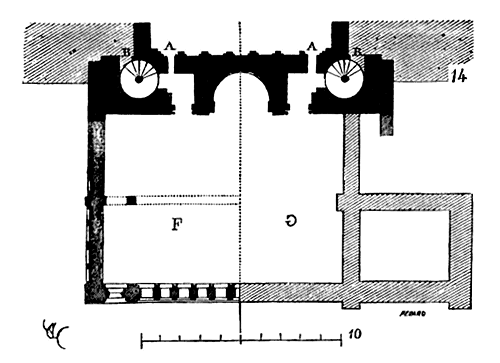
We believe it necessary to present (fig. 14) the plan of the upper room of the porch of Autun, with its two staircases and doors. The blind arcade carried on pilasters inside, behind the niche, and which runs with the triforium of the nave, is pierced by two openings A opposite the staircases. Why these openings? As for the doors B, they open under the eaves of the side aisles of the nave. These peculiarities prove that we ignore the religious data under which the porches of our 12th-century churches, which were more or less subject to the influence of the Cluny order, were erected; there is a subject of study that we recommend to our archaeologists and which seems to us worthy of their attention. Obviously, at that time, the porches had considerable importance, and one would not have built, before a large number of conventual, cathedral, or parish churches, such important appendages if they had not had to meet a serious need. Moreover, observe that these porches rise, with rare exceptions, within a fairly limited period of time, from 1130 to 1200.
In F, the plan of the upper room of the primitive porch of Autun is traced, and in G, the plan of this room after the reconstruction of the current porch; a construction which, as we have said, was not completed. The cathedral of Autun is not the only one that was preceded by important porches with a first floor. It was only in the 13th century, when these great monuments in our cities were rebuilt, that one completely gave up these dependencies. The cathedral of Le Puy en Velay has an open porch from the 12th century, with a grand staircase, or rather the church itself was only an immense porch, whose step reached the foot of the altar. The anterior part of the cathedral of Chartres still shows the plan and arrangement of a deep porch, with an upper room, which was not removed until the 13th century.
The abbey church of Saint-Denis had a vast narthex very open on the side of the nave, and closed on the exterior side, but surmounted by a vaulted room. The small church of Saint-Leu d'Esserent still retains its closed porch from the 12th century, with an upper room; now, these constructions date from 1140.
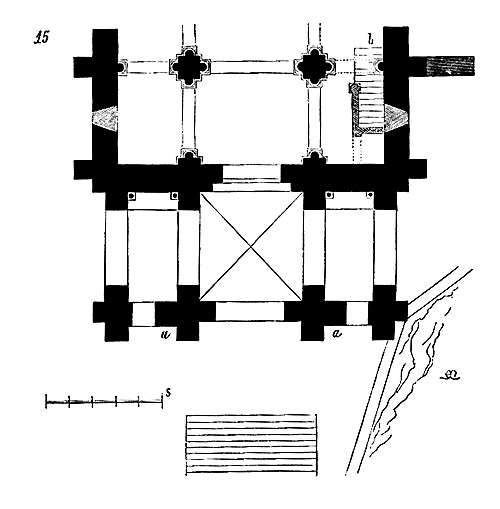
But here (fig. 15) is a porch older than the current porch of the cathedral of Autun, and which presents a more frank and no less monumental arrangement. It is the porch of the church of Châtel-Montagne (Allier). The construction of this porch is very little posterior to that of the church; it dates from around 1130 218, and retains an entirely Romanesque appearance. Set on the summit of a scarp, the porch of the church of Châtel-Montagne is preceded by a step 5 meters wide, with a parvis; it presents, opposite the nave, a large arcade, and opposite the collateral aisles, two narrow arcades opened sideways to give more strength, in a, to the masonry that receives the load of the gable. Laterally, two other wide arcades are opened, leaving the buttresses that support the constructions of the nave intact. A staircase b, taken at the expense of the southern collateral aisle of the nave, allows access to a room raised above the porch, and which opens onto the interior in the manner of a tribune.
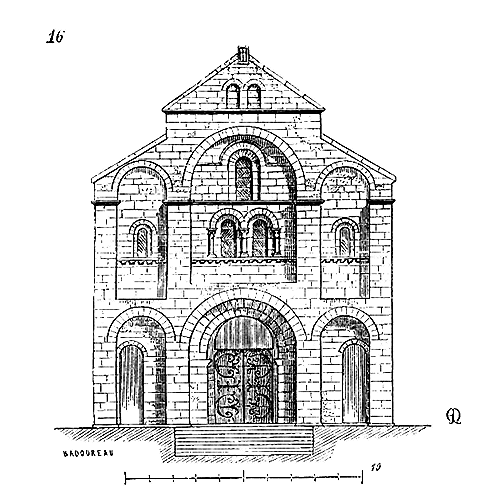
Figure 16 presents the exterior elevation of this porch, which, with its upper constructions, forms the façade of the building. The character of this architecture is entirely imbued with a good style, the elements of which we find in the Romano-Greek architecture around Antioch. But here the materials (granite) are small, whereas those used to build the Byzantine monuments of Syria are large and widely assembled. The windows opened in the upper arches of this façade light the tribune; the central arch forms the outline of the interior vault.
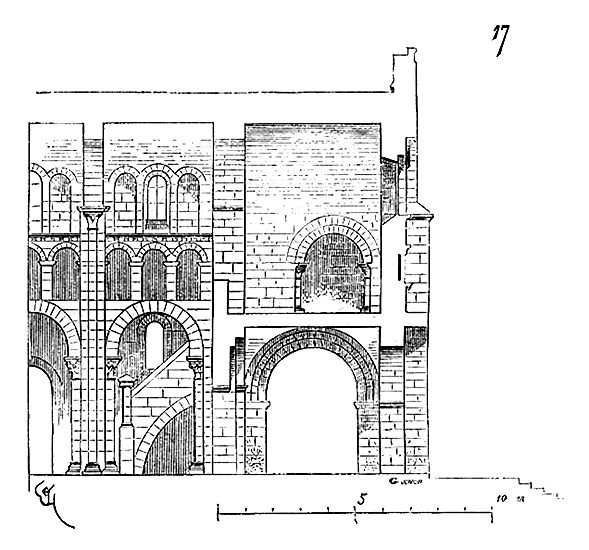
We present (fig. 17) the longitudinal section of this porch, with the beginning of the nave, and (fig. 18) its lateral face 219. If the construction is simple and well-ordered, it will be noted that the proportions are most fortunately found. In this charming edifice, one recognizes the trace of a very advanced, delicate, and studied art; and yet the church of Châtel-Montagne is situated in one of the most wild regions of France. Today, in these mountains, it is difficult to gather a few workers capable of executing the most vulgar building. But the central provinces, in the 12th century, were a center of art, active and developed, possessed a school of architects who have left us charming compositions, well-understood constructions, solid and of an excellent style.
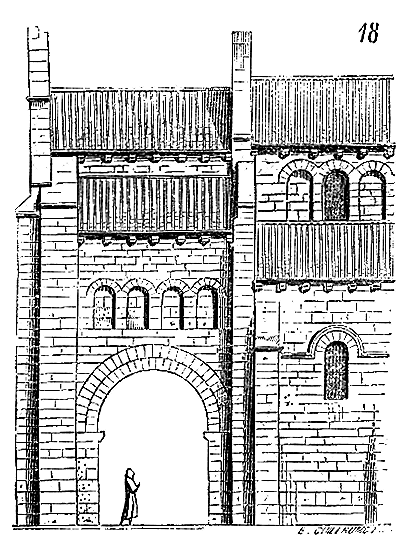
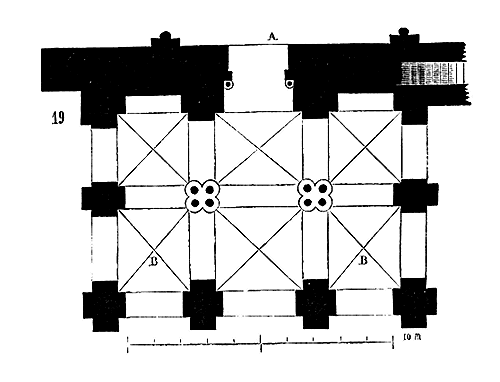
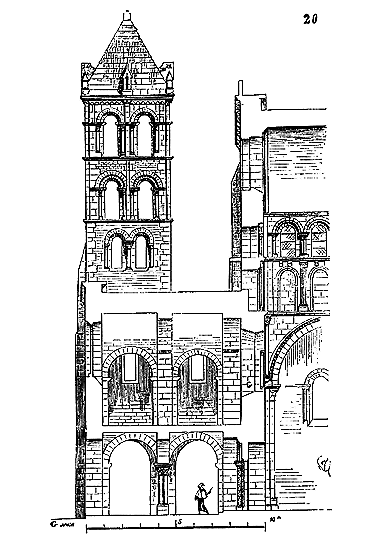
The architect of the porch at Notre-Dame in Dijon presented himself with a new problem. Having observed, through previous examples, the undesirable effect produced by the two buttresses separating the three arches of the porch facades, he abolished these buttresses and replaced them with a system of stone horse framing. The idea was ingenious, bold, and without precedent. In this manner, no obstacle separated the three arches; the thrust of the intermediate double arches was resisted by the horse framing, and the weight of the internal angles of the two towers rested on two twin piles like a horse’s saddle. Some defects in execution caused these piles to lean towards the two lateral arches; whether this movement occurred during construction or due to a lack of resources, the two towers were not completed. They now only rise to the height of the nave. Regardless, and setting aside the execution details that caused these movements, the concept in theory was novel and rich in results. Thus, this porch is one of the most beautiful erected at that time, and far superior in design to the Romanesque porches presented in previous examples. This architecture of the 13th century often reveals itself at its origin, full of resources, abundant in ideas, but sometimes incomplete in execution. Therefore, it is not through thoughtless imitation that its application should be made today, but through careful investigation of the ideas that produced its rapid development and its fertile theories with extensive deductions. With a few detailed modifications and employing more rigid building materials, it would be easy to construct from the porch at Notre-Dame in Dijon a building as graceful in appearance, as light, but impeccable in structure. To achieve this, it would be sufficient to lower the springing of the lateral arch mouldings and raise the pillars in tall blocks of very resistant stone. To attain a result with imperfect means, yet to hint at the new idea, the invention, is already much for those who observe and wish to put their observations to use: for it is easier to perfect means of execution in architecture than to find a new principle and its far-reaching consequences.
The upper room of the porch at Notre-Dame in Dijon forms a tribune over the nave.
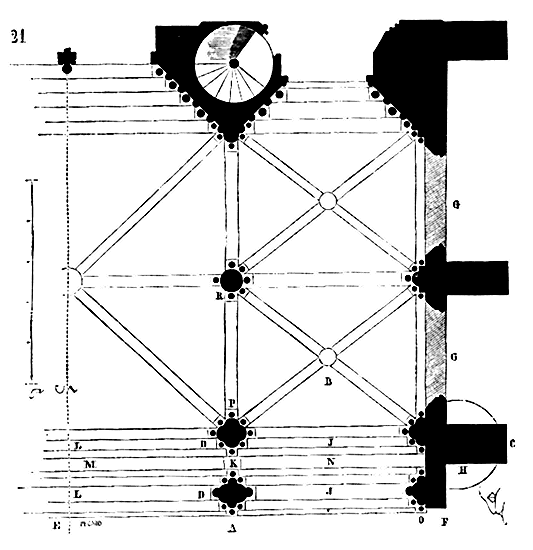
The plan of this porch, of which Figure 21 presents half, shows how the architect avoided, in A, the external buttresses. The two piles D form the horse framing that receives the facing wall of the tower placed on the bay B opposite the buttress C, and which buttresses the porch vaults. In G, large windows are opened, their sills very high above the ground. At the height of the first floor, a gallery (see GALLERY, Fig. 6) stands before the tower wall, from E to F, and terminates in tourelles H arranged in cantilever on the buttresses C, containing the staircases that allow access to the upper floors of these towers. The arrangement of the vaults in this porch is very ingeniously combined. We have indicated the system in the article on CONSTRUCTION (see Figs. 52 and 53). On the extrados of the arch mouldings L and J carried by the isolated piles forming the horse framing, are banded vaults M and N that fall back on a lintel-springer K. It will be noted that the architect placed the tower wall, not in line with these vaults, but slightly recessed, as indicated by the position of the buttress C, to make the piles A and P true spurs. Indeed, these piles do not project beyond their vertical line on the face of the facade; piles A and P have slightly inclined towards the lateral bays due to the thrust of the large arches L, D, and because the springings of the arches J were not placed low enough. As for the piles R, although loaded by the angles of the towers, they have retained their verticality, thanks to the ingenious arrangement of the vault arches.
The exterior and interior effect of this porch is most fortunate; the profiles, the sculpture, are in the best style.
Among the great open porches built in Burgundy during the 13th century, that of the church of Notre-Dame in Beaune must also be mentioned. This porch is opened on the front by three arches, and laterally, on each side, by two others. Two isolated columns support, as at Notre-Dame in Dijon, the six vaults. The porch at Notre-Dame in Beaune was not completed in its upper part and was not intended to be surmounted by towers. On the western facade of the church of Notre-Dame in Semur-en-Auxois stands an open porch with three arches, but possessing only three ogival vault arches, and therefore devoid of isolated columns. This porch, closed laterally, dates from the beginning of the 14th century and was only completed in the 15th century.
The porch of the Sainte-Chapelle in the Palais in Paris must be ranked among the great open porches. Like the building to which it is attached, this porch is two stories high, and forms a kind of vast open lodge onto one of the courts of the Palais.
Note 218: (return) The Romanesque style persisted in this region of France much later than in the northern and eastern provinces. Having rapidly attained a very high degree of perfection by the end of the 11th century, it was not mingled with Gothic influences until the middle of the 12th century, unlike the Romanesque of Burgundy, Haute-Marne, Champagne, and Berry. During the second half of the 12th century, the monuments of Auvergne lagged fifty years behind.
Note 220: (return) M. Millet, in charge of the restoration of this charming edifice, had to replace the columns that had collapsed; he placed a granite column in the middle of their group, and thus was able to preserve all the elegance of this narthex. (See the Archives des monuments historiques, published under the auspices of His Excellency the Minister of State.)
OPEN PORCHES UNDER BELLS TOWERS.--It was quite natural, when one intended to raise a bell tower on the principal façade of a church, to construct an open porch on the ground floor. In the provinces of the West, Center, and South, as early as the 11th century, there was a habit of building large square towers in front of the western entrance of churches; the lower part of these towers served as porches.222 In the entry on BELLS TOWERS (Fig. 41 and 42), we present the large porch elevated on the western façade of the abbey church of Saint-Benoît-sur-Loire. This porch, dating from the 11th century, consists of a quinconce of thick pillars supporting Roman ridge vaults.223 It occupies a considerable surface area and is surmounted by a large open hall, like the ground floor, on three of its faces, likewise presenting a quinconce of pillars. The bell tower was to rise above the central four pillars.
In the same entry (Fig. 7), one can also see the plan of the porch of the cathedral of Limoges, which dates from the 11th century, originally open on all sides and supporting a bell tower. The lower part of the bell tower of the church of Lesterps (Charente) presents a porch whose arrangement recalls that of Saint-Benoît-sur-Loire (see BELLS TOWERS, Fig. 43 and 44), but dates from the 12th century.
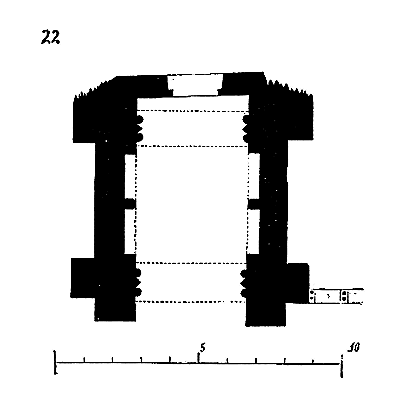
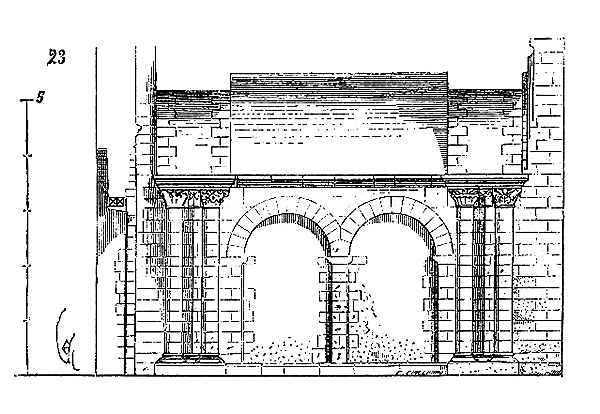
These single arcades of these porches, opened outward, were closed by curtains, if one refers to ancient paintings and bas-reliefs prior to the 13th century, and one can still see the protruding corbels or holes that served to place the wooden bar from which these kinds of fabric doors were suspended.
Under the bell tower of the church of Saint-Savin, near Poitiers, there exists a porch from the same era, entirely covered on the inside with remarkable paintings. This porch, simpler in architecture than that of Créteil, nevertheless presents a similar arrangement.225 The western bell tower of the collegiate church of Poissy rises above a porch of an ancient date (beginning of the 11th century); it opens onto the public road by a single arcade and is vaulted with a full-center arch.226
If one ventures into the central provinces, to Tulle, La Châtre, one sees porches under bells towers with three arcades opened, one facing the entrance, two laterally. These porches date from the end of the 12th century and partake in the arrangements accepted for porches under bells towers in Limousin and Périgord.
Among the most remarkable porches raised under the influence of these two schools, but which do not possess the interior piles that we see in the porches of Limoges, Lesterps, and Saint-Benoît-sur-Loire, one must cite that of the abbey church of Moissac (Tarn-et-Garonne).
The structure of this porch is of great interest to the history of art. It dates from two fairly close eras, the beginning and middle of the 12th century.
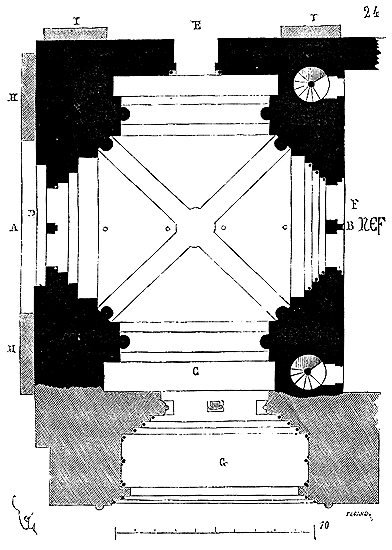
Figure 24 traces its ground floor plan. Originally, this porch opened to the south, in C, by a wide pointed arch. To the west, in D, and to the north, in E, it opened onto the abbey's dependencies, onto the cloisters, and was closed by doors.
A third door F, with a central trumeau, gave access to the nave of the church. Shortly after its construction, that is, around 1150, a second outer porch or shelter G, richly decorated with bas-reliefs and sculptures of a very grand style (see SCULPTURE), was added to the large porch bearing a large bell tower. The pillars H and the buttresses I were raised. These adjacent constructions served to support a battlement walk that defended the entrance to the church.
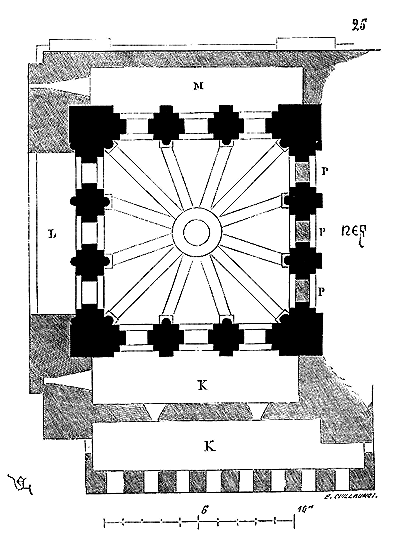
Figure 25 presents the plan of the hall built above the porch, and upon the pillars of which a tower was to rise, which was not completed. The difference in shades of the plan indicates the original construction and the additions made in the middle of the 12th century to accommodate the battlement walks on two levels above the outer porch at K, and a single battlement walk on sides L and M. It was a rather bold attempt, at the beginning of the 12th century, to cover a hall of 10 meters per side with a single vault that was not a dome, and the architect of the Moissac porch resolved this problem as a skilled builder. The vault of the ground floor is in ogival arches, that is, composed of ribs and two wide diagonal arches with a rectangular section, upon which rest the four triangles of the vault built in rubble stones. The vault of the upper hall is composed of twelve arches converging to a central oculus reserved for the passage of bells.
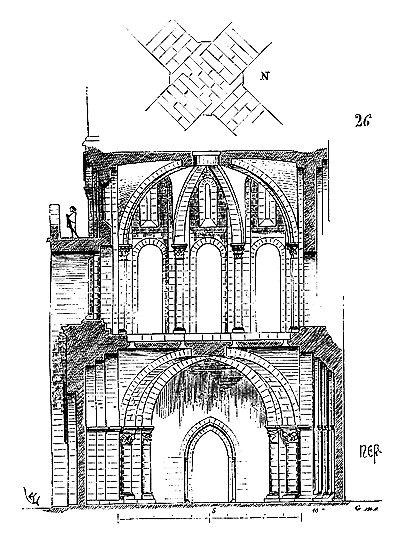
Our section (fig. 26), taken along line AB of the ground floor plan, explains this structure. Detail N shows the assemblage of stones forming the keystone of the ground floor vault (as the diagonal arches are built in small stones). As for the arches of the upper floor vault, which can already be considered a vault in the Gothic style, the diagonals are full-center arches, and the other eight, starting from the intermediate pillars, are segments of circles. One will observe that these eight intermediate arches are placed obliquely on the capitals of the pillars, while the abaci of these capitals have their faces parallel to the sides of the square. Nevertheless, the abaci of the diagonal arches are already placed in the direction of these arches (see the plan, fig. 25). These two halls, the lower and upper, have a monumental effect that produces a vivid impression. The construction, although rough, is well executed and has undergone no movement. The additions made in the middle of the 12th century, as interesting as they may be, have altered the grand physiognomy of the exterior of this porch and darkened this beautiful upper room, whose purpose we do not know, and which opened so widely to the outside. The nave of the church having been rebuilt at the beginning of the 15th century on a plan analogous to that of the Cathedral of Albi, it is difficult today to know how this upper room was arranged with the primitive nave. However, the three arcades P, blocked up in brick during the 15th century reconstruction, necessarily opened onto the old nave, and put the upper hall in direct communication with it without the interposition of stained glass windows. But we have already seen, from some of the examples of porches surmounted by halls given in this article, that the naves were hardly closed by stained glass windows, especially in the provinces of the Center and the South, before the end of the 12th century.
Porches under towers are rare in French architecture dating from the beginning of the 13th century. However, we will cite that of the church of Larchant (Seine-et-Marne) 227. Normandy presents a few dating from the 14th and 15th centuries; we will mention as one of the most remarkable that of the tower of the Church of Saint-Pierre, in Caen 228.
Along the Rhine and in the surrounding regions, this arrangement continues rather late. The porch of the Freiburg Cathedral, opened under the western tower, is very beautiful. Internally, it is adorned with good figures representing the liberal arts, life-size, Christ, the wise virgins, the foolish virgins, the sacrifice of Abraham, Saint John the Baptist, Saint Mary the Egyptian, etc. This porch is only open on one face by an arcade; the sides are closed and decorated with these statues of which we have just cited the principal ones.
Speaking of porches under towers, one should not fail to mention the porches so well arranged under the projected towers of the facade of the Church of Saint-Ouen, in Rouen.
These towers, which were to be of colossal dimensions, were only raised to a height of approximately 20 meters above the ground. When it came to completing the facade of the Church of Saint-Ouen in 1840, one did not dare continue the work begun on such considerable dimensions; the stumps of the two towers were therefore razed, and thus one lost one of the most original and ingenious dispositions among all those conceived by the Middle Ages in its decline, for these towers dated from the 15th century.
They were raised on two porches placed diagonally and providing oblique entry into the two aisles. The plan of these porches is engraved in Pugin's work on the monuments of Normandy, to which we refer our readers 229. The oblique position of the porches of the church of Saint-Ouen allowed them to open onto the exterior through two sheltered bays, converging towards the center of a wide parvis formed by the projection of the towers. Thus, drafts within the church were avoided, as the outer doors of the porches and those leading into the aisles were not opposite each other. The crowd of faithful, upon exiting through the two lateral doors and the central door, naturally assembled on the area of this parvis, without any resulting congestion. It is surprising that this arrangement, so well-conceived and of such happy effect, was not followed in the construction of some of our modern churches, especially since it can be adapted to all styles of architecture.
ANNEXED CHURCH PORCHES. It is from the end of the 12th century that porches adjacent to the main or lateral facades of churches become very frequent. Why? Before this period, the most important churches were those dependent on monastic establishments. These churches, as we have seen, possessed very large porches if they belonged to the Order of Cluny, in the form of porticos if they belonged to the Order of Cîteaux, more or less extensive if they depended on neither of these two orders, but forming part of the original or completed plan of the religious edifice. When these porches had been annexed, they completed, so to speak, an ensemble of constructions conceived according to a dominant idea. The parish churches prior to 1150 were small, poor, and more or less copied the great monastic churches. Before this time, the cathedrals themselves were of limited extent, and were raised under the predominant influence of buildings due to the religious orders. But when, around 1160, the bishops were able to gather immense resources that allowed them to build churches that could rival those of the religious orders and even surpass them in extent and richness, they adopted plans that differed in many ways from those accepted by the monks. No more chapels, porches, or narthexes. The cathedrals generally took as their model a basilica plan, with a central nave and aisles; wide-open doors presented themselves on the facade, without a vestibule. It seemed that the city's monument, the cathedral, wanted to be above all accessible to the crowd, that it avoided anything that could hinder its entry. It was a covered forum, into which everyone was called without preparation, without initiations. But soon, as we explain elsewhere230, the hope that the bishops had conceived of becoming the political and religious leaders of the city vanished in the face of the new attitude taken by the royal power. The cathedrals had to confine themselves to their purely religious role: they built chapels, screens around the choirs; they pierced their long naves to install transepts, and finally they added porches in front of the entrances. But still, as if the original idea that had caused them to be built should leave a perpetual trace, these porches were mainly erected in front of secondary or lateral entrances; and the main facades, the portals, opened, as in the original designs of these monuments, their wide doors onto a parvis without external porches or vestibules. We even see that certain cathedrals whose plan, in the 12th century, had been conceived with an anterior porch, as at Chartres, for example, suppress this porch at the beginning of the 13th century to open the doors directly onto the public square. If a few cathedrals, which is rare, possess porches in front of their main facade, such as that of Noyon, for example, these porches date from the end of the 13th century or even the beginning of the 14th; for we cannot consider as porches the wide splays that precede the western doors of the cathedrals of Amiens and even Laon231. These are portals, that is to say, sheltered doors.
Around the middle of the 13th century, on the contrary, we see well-characterized porches erected in front of the secondary doors of the cathedrals. It is at this time, around 1245, that the lateral porches of the cathedrals of Chartres, Bourges, Châlons-sur-Marne, Le Mans, Bayeux, are built, and these porches are often erected in front of doors that had not been intended to be sheltered. Soon this example is followed in the conventual churches. During the 14th and 15th centuries, a multitude of porches are built on the flanks of these buildings. As for parish churches, from the 13th century onwards, their main doors as well as their lateral doors often open under porches.
At the end of the twelfth century and the beginning of the thirteenth century, two porches, one on the north side and the other on the south side, were constructed before the secondary doors of the Romanesque cathedral of Le Puy en Velay, and these two porches were surmounted by rooms; but they were detached works, in no way connecting with the building to which they were attached, whereas one must consider the lateral porches of the cathedral of Chartres as designs harmonized with the monument already built. The north and south porches placed before the doors of the transept of the cathedral of Chartres are justly regarded as masterpieces. They were evidently composed by artists of the first order and offer one of the most beautiful specimens of French architecture of the middle of the thirteenth century. Their plan, structure, ornamentation, and the statuary that covers them are inexhaustible subjects of study, and their ensemble presents that complete harmony so rare in architectural works. That of the north, richer in detail, more complete in its understanding of sculpture, and perhaps more original in composition, would produce a greater effect if, like that of the south, it were elevated on a grand platform and exposed all day to the rays of the sun. Originally, these two porches were painted and gilded; their appearance then must have been wonderful. It is when one examines these clear, deeply studied compositions, of irreproachable execution, in their ensemble and details, that one may wonder if we have not since then forgotten what we should have learned; if we are the descendants of those masters whose fertile imagination was nevertheless subject to rules as rigorous as they were wise; and if there is not more art and taste in one of these masterpieces than in most of the pale and cold monuments erected in our day.
The sum of intelligence, knowledge, understanding of effects, practical experience expended on these two porches of Notre-Dame de Chartres would be sufficient to establish the glory of an entire generation of artists; and what one cannot admire enough in these works is how at that time the arts of architecture and sculpture had succeeded in forming an intimate alliance, how closely they were united.
We do not deem it necessary to provide illustrations of these porches, which have been published in many works 232, engraved, lithographed, and photographed many times. We shall proceed to the study of no less remarkable but little-known examples. The church of Saint-Nicaise in Reims had been built by the architect Libergier, who died in 1263 233; it was one of the most beautiful religious monuments in Champagne. With a learned construction, the church of Saint-Nicaise demonstrated what Champenois architecture had become by the middle of the thirteenth century, a mature art. Three doors opened onto the facade of this church: one central, on the axis of the great nave, and the other two on the axis of each of the lower sides. We shall return to these secondary doors later. The central door was preceded by a shallow porch, raised between the two buttresses supporting the arch mouldings of the nave and bearing the weight of the angles of the two towers.
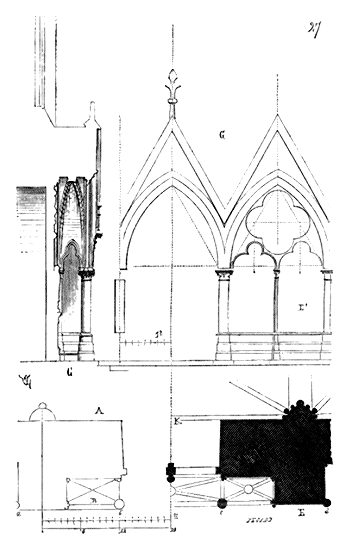
Figure 27 shows in A the plan of this porch, with the scale in feet. From the axis of one buttress to the other, there were 40 feet. The buttresses were 8 feet wide; one also counted 8 feet for the opening of the arcades B, and 16 feet for the opening of the central arcade; for the depth of the porch, which was merely a shelter, 4 feet. Thus the four isolated and engaged columns a, b, c, d, divided the space ad into three equal parts, and these four columns supported three arch mouldings surmounted by gables (see elevation G). Each of these arch mouldings inscribed an equilateral triangle, and the gables themselves were traced along the two sides of an equilateral triangle. If the central arcade was entirely open, those on either side were half occupied by the thickness of the buttresses, as shown in our plan at E and E'. As for the splay of the door, it was arranged so that at K there was a wood paneling forming a drum or double door. C shows the section of the porch on l m.
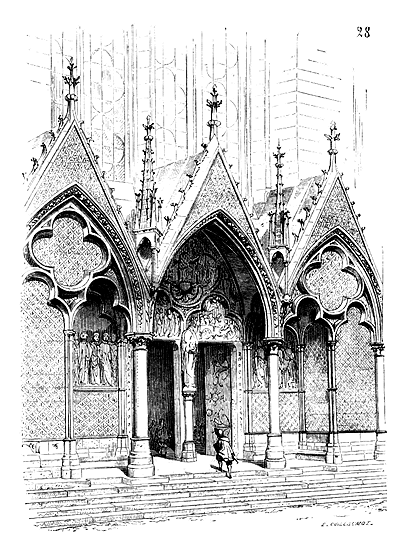
Figure 28 presents a perspective view of the central porch of the Church of Saint Nicaise at Reims. However simple its plan, this composition, in elevation, was of great richness, yet without the details in any way detracting from the overall harmony of the lines. Firstly, the architect had the novel idea of giving his porches the appearance of those decorations which are placed before the facades of churches on days of great ceremony. Without disrupting the main structure of the architecture, these arcades, surmounted by gables, form a kind of decorative basement spanning the full width of the church and pierced by bays aligned with the doors. It was like a broad scaffold entirely hung with tapestries; for it will be observed that the bare spaces of this basement are adorned with fine fleur-de-lis reliefs, giving them the appearance of hangings. Behind this light architecture, which seems raised for a festival, were seen the richly decorated doors with bas-reliefs. The central door, of which we give the perspective view (fig. 28), bore on its trumeau the statue of Saint Nicaise; in its tympanum, Christ seated on the world on the day of judgment, with the Virgin and Saint John at his sides and adoring angels; below, on one side, the elect; on the other, the damned, some of whom are being carried off to Hell in a chariot. In the spandrels, two angels sound trumpets. The twelve apostles were placed not like statues in niches, but as groups of figures in the two recesses formed on either side of the jambs of the door. We see how, from an extremely simple plan, the architect Libergier knew how to create a very decorative ensemble easily grasped at a glance.234 The two porches leading into the axis of the aisles were each composed of a single arcade pierced between the two large buttresses of the towers. This arcade, surmounted by a gable like those of the central porch, was 12 feet wide (2 fathoms). But as these side doors were those usually used (the central door being opened only for processions or to allow the crowd to disperse), their porches were deeper (1 fathom), and inside were arranged permanent drums, very ingeniously combined.
The plan (fig. 29) shows the arrangement of these drums at A, and the entrance to the tower staircases, which was also outside the church, though protected by an outer door. Spaces A, B, were covered by pointed arch vaults like the archivolts, and the tympana of the doors were decorated with bas-reliefs in four-leaf and lobe motifs, like that of the central door. Bare spaces D were covered with the same small relief fleur-de-lis scatter. Libergier appears to be the first to have had the idea of thus making porches, extraneous works recalling those temporary structures erected before the portals of churches on the occasion of certain solemnities. This idea was later developed with more or less success, but we do not believe it was ever surpassed in this first attempt. However, at Troyes, in the same province, there still exist two porches of a very remarkable arrangement before the doors of the transept of the Church of Saint Urbain.235 These porches are true canopies supported by flying buttresses which transfer the outward thrust and weight of their vaults to isolated outer buttresses. The plan of one of these porches, entirely alike (fig. 30), shows this arrangement. Space A, B, C, D is vaulted.
These two vaults rest on the transept wall and on the three pillars B, E, C. Three flying buttresses G, E, H transfer the outward thrust of these vaults to the three buttresses I, K, L. The lightness of this construction, raised in Tonnerre stone of excellent quality, is astonishing. These two vaults really have the appearance of a suspended canopy, for their projection barely reveals the frail columns that support them. As for the buttresses I, K, L, despite their relative importance, they are so extraneous (the two buttresses I, L, being moreover in line with those of the church O, M), that they do not seem to belong to the porch and the eye does not linger on them. At P, we have drawn to a scale of 0.05 meters per meter one of the corner columns BC, and at R, the detail at the same scale of pillar S with its niche T.
A section made on XV (fig. 31.) reveals this singular structure, of which geometric representation can only give a very incomplete idea. In perspective, the buttresses and flying buttresses do not project as they do in geometric representation; they separate from the porch, leaving it independent. The flying buttress A, for instance, at a distant plane and butting against the first buttress of the choir, does not participate in the construction of the porch 236; the buttresses marked I and L in the plan appear to be attached to the church, not the porch. There is in this composition an understanding of the effect that geometric representation cannot render and which is even difficult to express in a perspective view. But what should attract the attention of architects in the porches of the church of Saint-Urbain is the grandeur of the design. Despite their excessive lightness and the thinness of the various architectural members reduced to their smallest dimension, these porches are large in scale and do not have the meagreness often criticized in many buildings erected at the end of the 13th century and the beginning of the 14th.
The elevation made on the line ab of the plan (fig. 32) shows well how wide this composition is, how bright it is, and how the details are submitted to the masses. On the two lateral arch mouldings are raised gables, as on the front; and the slate roofs follow the slopes of these gables, so that the water flows through gutters placed on the flying buttresses and by gargoyles placed in front of the buttresses (see the section). At the back, these roofs form a gable roof with a gutter, in order to clear the large windows of the transept. The gables therefore indicate the shape of the roofs, which is rational. Above the two doors pierced under the porch, two windows open, as shown in figure 32, windows whose mullions combine skillfully with the openwork gables that surmount these two doors.
The construction of the porches of Saint-Urbain is designed like all the other parts of this charming church; that is to say, it is composed of large pieces of Tonnerre stone forming a true frontage for the arch mouldings, gables, balustrades, openwork screens, and pinnacles, and low courses for the buttresses. As for the vault fillings, they are made of small building materials 237. These porches, like the entire construction of the church of Saint-Urbain, built in one go, date from the last years of the 13th century, and are one of the most daring and learned works of the Middle Ages. The 14th century did not achieve this lightness, and especially this breadth of composition, in works of the same kind that it had to erect. Thus, the southern porch of the church of Saint-Ouen in Rouen, built towards the end of the 14th century, is far from having this ample and light appearance; it is heavier and overloaded with details that harm the whole. The western porch of the church of Saint-Maclou in Rouen is certainly one of the richest that the 15th century has raised, but it takes on the importance of a façade and does not seem to have this special destination as well indicated in Saint-Urbain in Troyes 238. The arrangement of the porch of Saint-Maclou is interesting, however, in that it lends itself to the configuration of the surrounding streets, and the lateral arches form, in plan, two very obtuse angles with the central arch, to give the crowd of faithful easier access.
The church of Saint-Germain l’Auxerrois in Paris has a porch from the beginning of the 15th century, which is perfectly designed. It opens onto the front by three main arcades that encompass the width of the nave, and by two narrower and lower arcades, opposite the aisles; a similar arcade on each side, in return, provides lateral exits. The closed vaults over the two extreme lower bays are surmounted by two chambers covered by sharp-pitched roofs and lit by small windows pierced in the tympana compensating for the difference in height between the large and small arches. A balustrade crowns this construction, covered by a terrace, under the rose window, in the central part.
The sculpture and details of this porch, many times retouched and recently scraped clean, lack character, are soft and poor. The porch of the church of Saint-Germain l’Auxerrois is only good to study from the point of view of the whole and its fortunate proportions. The central door opening onto the nave dates partly from the 13th century, it is the only fragment from that time found in the entire building rebuilt during the 14th, 15th, and 16th centuries. The design adopted in the construction of this porch seems to us to fulfill quite well the conditions imposed by the needs of a large parish church, so that we present here (fig. 33) its general appearance.
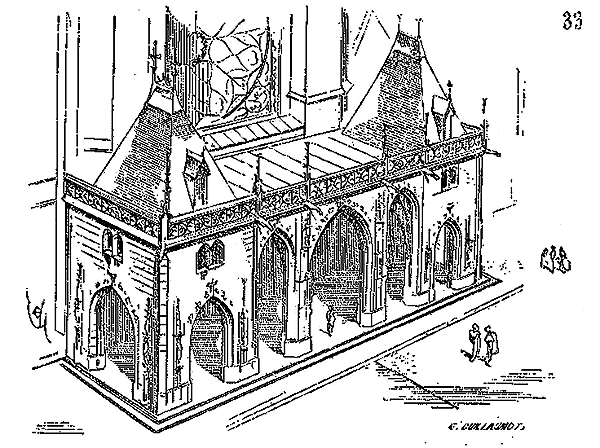
One will observe that the end arcades, being lower than the central ones, the faithful assembled under this outer vestibule, deep besides, are perfectly sheltered from the wind and rain, although circulation is easy. One cannot say the same of the porticos, peristyles, or porches, so-called classical, established in front of churches built in the last two centuries. The peristyles of Saint-Sulpice, of the Madeleine, of Saint-Vincent de Paul, of Notre-Dame de Lorette, perhaps present majestic decoration, but they are, against the wind, rain, or sun, an insufficient obstacle.
On the southern face of the collegiate church of Poissy, one may observe the remains of a charming porch from the 16th century; but this appendage, rebuilt around 1821, has lost its character. One of the most beautiful porches erected at that time is undoubtedly the one that shelters the southern door of the cathedral of Alby 239. This porch is a true platform supported on pillars before the entrance to the church. It rises to the top of a large flight of steps, once protected at its lower part by a fortified work, of which considerable remains are still visible.
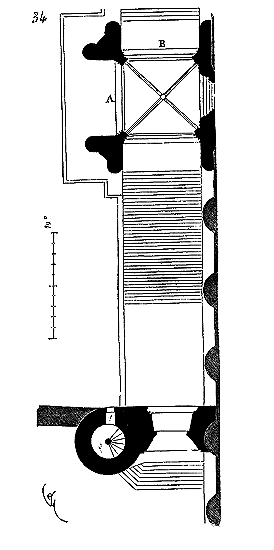
We present (fig. 34) the plan of the porch of the cathedral of Alby with the flight of steps preceding it and the forward defense. The arcades A and B opened onto a vast platform surrounded by battlemented walls.
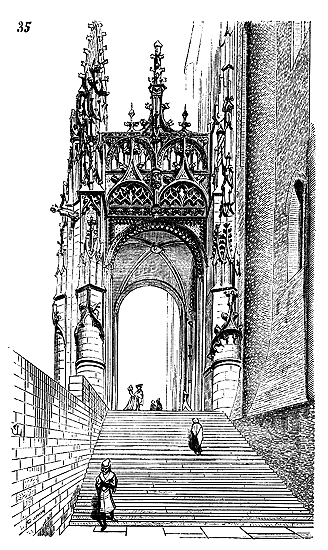
Figure 35 presents a perspective view of this porch taken from the side of the steps.
The porch of the cathedral of Alby is one of the compositions of the last schools of the Middle Ages, and produces a wonderful effect: built of white stone, it stands out against the brick tone of the church and the sky in the most picturesque manner; its position, so well chosen at the top of a long flight of steps, makes it the most imposing entrance one could imagine. Formerly, a long and high glazed clearstory opened above the door, under the vault of the porch, and let in a great deal of light into the church, which was otherwise very dark 240.
In this article, we have not been able to provide all the examples of church porches that deserve to be mentioned; we have limited ourselves to reproducing those that present a distinctively French character, which clearly indicate their purpose, and whose composition offers the originality due to artists of talent. The churches of France are certainly those that present the most varied, well-conceived, and grandious examples of medieval porches. In Germany, they are rare; in England, they are usually low and small. But certainly, nowhere in Europe, neither in Italy, nor Spain, nor Germany, nor England, are there porches that can be compared, even from afar, to those of Chartres, Saint-Urbain, Saint-Maclou, the cathedral of Alby, Saint-Ouen of Rouen, and Saint-Germain l'Auxerrois.
Note 231: (return) It must be noted here (see CATHEDRAL, fig. 19) that the portal of the cathedral of Amiens was not built in accordance with its original plan. But even assuming this primitive plan, we can no more see, any more than in the cathedral of Laon, in these pronounced splay of the doors, what constitutes a porch, that is to say, an open or closed vestibule.
Note 234: (return) The church of Saint-Nicaise has been demolished since the end of the last century. By ordering this demolition, the people of Reims deprived their city and France of one of the most beautiful monuments of art in the 13th century. Fortunately, the documents on this building are not too scarce; there are plans and some engravings, including that of the facade, which is a true masterpiece and which is due to the Rémois engraver De-Son. This rare piece dates from 1625.
PORCHES ANNEXED TO CIVIL CONSTRUCTIONS.--The articles STAIRCASE and PERRON provide some examples of porches combined with the main steps of palaces and castles. On the public road, it was not possible to establish porches in front of houses. These sometimes had continuous porticos or projections in cantilever forming a shelter, or even true pentices (see PENTICE, HOUSE). Proper porches would have hindered circulation, especially in the medieval cities, whose streets are generally narrow. Sometimes, in courtyards, a pavilion carrying its projecting angle on a single pillar formed a small porch in front of an entrance or at the end of an alley, as shown in figure 36 241.
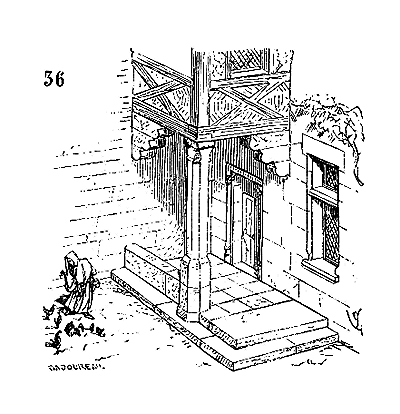
At the corner of a public square or crossroads, in certain cases, one would also leave a covered and open space under a house, on the public thoroughfare; but these shelters were loges (small chambers) rather than porches, and were established near markets: they were parlors, what is now called bourses (exchanges), on a small scale 242.
However, the miniatures in manuscripts of the 15th century frequently present quite large porches in front of townhouses, on the public road; and these porches are always depicted as being relatively very ornate. A beautiful manuscript of this period, belonging to the library of Troyes (no. 178), shows a townhouse porch with the following ground plan disposition (fig. 37).
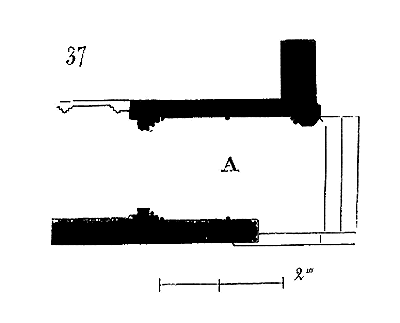
The porch A is placed at the corner of the building and forms a drum within the interior. The perspective elevation provided by the manuscript is reproduced by our figure 38.
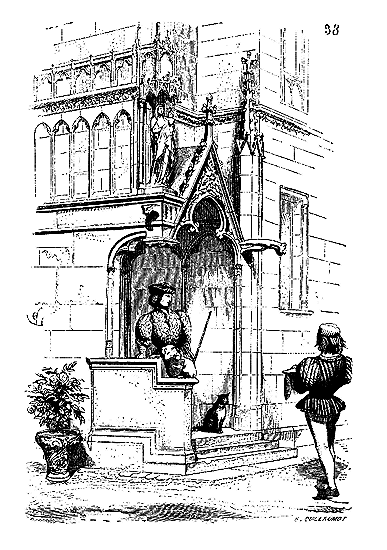
This porch is very small in scale, it is merely a shelter that can hold four people. It was suitable for the entrance to a dwelling. Above the console supporting the abutment of the front gable, there is placed one of those statues of the Virgin Mary, so common in the crossroads of medieval towns and at the corners of streets.
But the most commonly adopted form of porches in front of civil constructions, such as hospices, hospitals, meeting houses of burghers, rural dwellings, is that depicted by our figure 39.
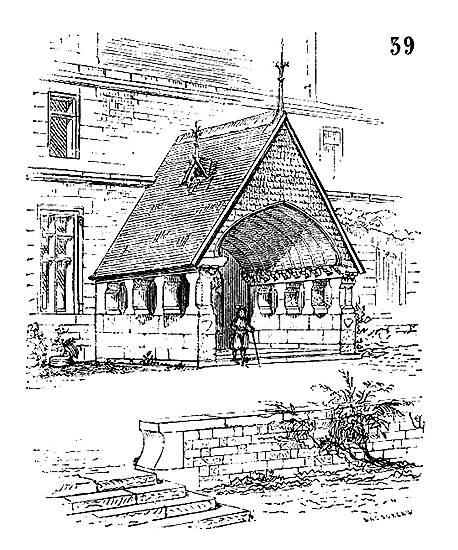
These annexes consisted of a low wall with stone piers on which wooden tie beams carried a timbered roof whose spacing was maintained only by raised braces. The lightness of these types of constructions did not allow them to survive to our day, and if there are still some remains, it is because they have been incorporated into more recent buildings. In the northern regions, in Sweden, and even in England, porches were built according to this system well into later periods; thus, one can still find some of them standing, all the more so as the timber frameworks used in these countries were much thicker than those adopted in France. It was also customary in Flanders to build wooden porches in front of the drawbridges of castles and manors, to shelter people waiting to be allowed to enter; but in our country, these types of structures always resemble a gatehouse, or at least a defended guardhouse (see DOOR).
We have only given a small number of examples of medieval porches, relative to their abundance, for as these annexes were to be built according to non-uniform plans, it was natural for their appearance to vary as much as their structure and general layout. There are many important porches that we have mentioned and which would require a special study: such as the porches of Notre-Dame de Chartres, those of the cathedral of Bourges, those of Saint-Maclou de Rouen, of the church of Louviers, and, among much older porches, those of Saint-Front de Périgueux, of the churches of Auvergne, that of Notre-Dame des Doms in Avignon, etc. As for the annexes outside the gates, which, for us, due to their slight projection, or rather their intimate connection with the building to which they belong, could not be considered as porches, we classify them as portails (portals).
HARBOR, n.m. Few traces remain of the maritime harbors established during the Middle Ages. The layout of harbors was constantly changing due to the evolution of trade, so it is no surprise that harbors from several centuries ago are no longer intact. Nevertheless, from the 11th century onwards, the coasts of France boasted significant harbors. Without mentioning the Mediterranean ports, such as Marseille, which dated back to ancient times, there were still those of Fréjus, Agde, Narbonne, Antibes, capable of accommodating a large number of ships. Everything suggests that the ancient port of Marseille, still in use during the Middle Ages, occupied the site of the old port of the city. On the Ocean coasts, in the 12th century, there were harbors at Bordeaux, La Rochelle, the mouth of the Loire, Brest, and in the region, at Saint-Malo, Granville, Cherbourg, Caen, Dieppe, Boulogne, and Wissant.
Most of these harbors were expanded and protected by significant works during the 13th and 14th centuries. One can still see at the entrance to the port of Marseille one of the towers that defended the harbor mouth, dating from the 14th century. At the entrance to the port of La Rochelle, there is also a fine tower, whose foundations are very ancient and whose coronation dates from the 14th century, defending the channel. It was connected to a work raised on the other side of the closed throat by a sort of portcullis. Mr. Lisch, architect, has discovered very interesting traces of these defenses and will make them the subject of a work that will be made public. The same city possesses a beautiful lighthouse dating from the 14th and 15th centuries, which is still intact, although it is no longer used for this purpose. At Aigues-Mortes, King Louis IX first established at the entrance to the port, which served as his base of operations for his overseas expeditions, a very important tower that was crowned with a fire and is known today as the Tour de Constance.
Harbors were closed during the Middle Ages by chains, and sometimes even by portcullises suspended between two towers separated by the channel. It should be noted that at that time, the ships of the largest tonnage were only 6 to 7 meters wide between the frames.
The use of jetties was then habitual, as it is today, either to shelter the passes during bad weather or to maintain the depth of a channel and prevent its silting up. The foundations of the western jetty of Dieppe are very ancient and existed before the 16th century, since at that time this jetty was partly rebuilt. But the limited resources available at the time for undertaking costly works, now so frequent, meant that whenever the coastal layout allowed, they took advantage of a river mouth or a pond to create a harbor; and then, if necessary, they established communication canals with the sea when, as is often the case with salt ponds, the natural throats were silted up or even completely blocked. Thus, the ponds that formed the harbor of Aigues-Mortes were put into communication with the open sea. Thus, Saint Louis had the Bouc canal dug, which allowed ships to enter the Berre pond near Marseille.
PORTAL, n.m. Avant-porte. Splays provided externally in front of the main doors of churches to form a shelter. What distinguishes the portal from the porch is that the portal does not present, like the porch, an outward projection, but is integral to the doors themselves. Although the doors of the cathedrals of Paris, Bourges, Amiens, Reims, Rouen, Sens, and Senlis are sheltered by deep voussoirs, even surmounted by gables, as at Amiens and Reims, these projections cannot be called porches.
The portals of our great churches have provided medieval architects with splendid decorative motifs. They are usually adorned with numerous statues, figures, and bas-reliefs, on the jambs, voussoirs, and in the tympana above the doors. This arrangement of church portals belongs to our country, to the architecture that emerged in the Île-de-France in the 12th century, and it certainly bears the mark of a true and great sense of decorative art. To surround the main doors of churches with a world of statues and bas-reliefs, sometimes forming a sequence of dramatic scenes, is a bold, innovative idea that produces a great effect, for no place could be more favorable to the sculptor. The oblique splays, illuminated by the sun in the most varied ways, give the sculptures a relief that seems to lend them life. Hence, most of these great portals, such as those of Notre-Dame in Paris, Reims, and Amiens, form true poems in stone that always attract the attention of the crowd. (See CATHEDRAL, DOOR.)
DOOR, n.f. An opening for exit or entry, level with the ground. Every door consists of two jambs, a lintel, or an arch. The jambs possess a face and a rebate designed to receive the panels. We shall divide this article into fortified gates of towns and castles; keep and tower doors; sally ports; abbey gates; external and internal church doors; external and internal palace and house doors.
FORTIFIED GATES pertaining to the ramparts of towns, castles, manors.--There still exist in France some Roman and Gallo-Roman gates which present the characteristics of an opening pierced through an enceinte and protected by defenses. Such are the gates of Nîmes, Arles, Langres, and Autun: the first dating from before the establishment of Christianity; those of Autun from the 4th or 5th century. All these gates are built on approximately the same plan. They consist of two openings, one for entry and the other for the exit of chariots, and two passages for pedestrians; they are flanked externally by two semi-circular towers forming a pronounced projection. The gates of Arroux and Saint-André, at Autun, are surmounted, above the two arches giving passage through the enceinte, by a battlement walk with openwork, which could serve in case of defense. The openings opening onto the public road were closed only by wooden shutters, without portcullises or drawbridges.243
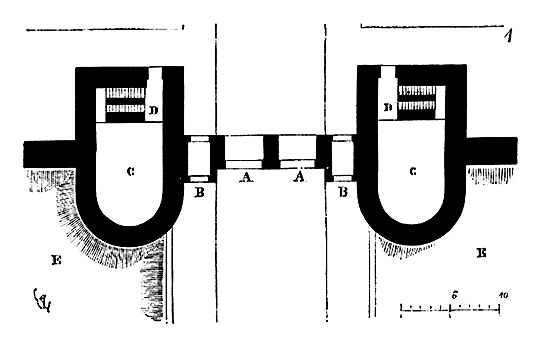
The gate of Saint-André, at Autun, is one of the most complete of all those we possess in France, and approaches the period of the Middle Ages.244 Moreover, it is entirely laid out on the ancient model, and has two ways A (fig. 1), two openings for pedestrians B, two towers C, serving as military posts, with their two staircases D leading to the upper stories.245 One still finds on the way in A numerous fragments of this Roman pavement in large irregular blocks. On the right of the two sally ports B were established sidewalks, and in E was dug a wide ditch whose profile can still be seen. The road formed a causeway that extended outward quite far into the valley, as if to highlight the arrivals.
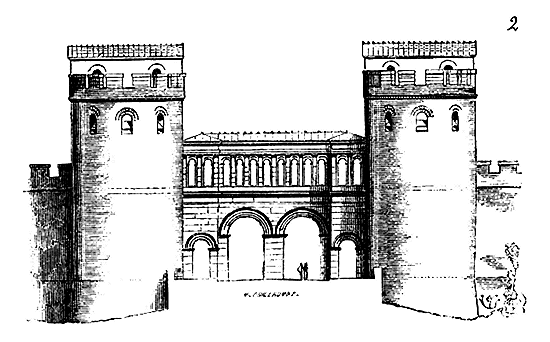
The main work (fig. 2) is built of large jointed sandstone blocks, without mortar, according to the Roman method. In our figure 2, we see the upper battlement walk pierced with outre-pass arches and communicating with the first floor of the towers and the battlement walk of the curtain walls. These towers still had above them two other stories reserved for defense, one covered by a vault, and the last open to the sky. Access was by the double-ramp staircases indicated on the plan.
We have often wondered, seeing the gates of the cities of Pompeii, Nîmes, Autun, and Trier, all so well arranged for the entry of chariots and pedestrians, why, since one has pretended to return to the forms of Greek and Roman antiquity, this arrangement of twin openings has never been adopted? The answer to this question is that a kind of conventional antiquity has been created when one has prescribed its imitation. Placing a pillar in the middle of a road would seem, to the eyes of those who have thus distorted the spirit of antiquity, to be permitting a monstrosity. Many honest people consider the gates of Saint-Denis and Saint-Martin in Paris, so ill-suited for the passage of wagons, to be what is conventionally called a happy inspiration based on the data of antiquity. But for the honor of ancient art, the Romans, nor the Byzantine Greeks, nor the Gallo-Romans, never raised city gates so badly arranged. Their gates are wide, double, and never have, under the keystone, a height greater than that of a very heavily laden chariot. They are accompanied by sally ports, or smaller gates for pedestrians, which are deep; that is, they form a long enough passage, longer than that of the chariot openings, to allow for a necessary stop if need be. Sometimes even these sally ports are accompanied by benches and arcades overlooking the passage of the chariots. Such is, for example, the arrangement of the so-called Gate of Augustus, at Nîmes.
The towers and ramparts adjacent to the gate of Saint-André at Autun are constructed of rubble blocks faced externally and internally with a facing of small cubic stones, according to the Gallo-Roman method. Although the details of this gate are mediocrely drawn and executed, the ensemble of this construction, its proportions, produce the most fortunate effect.
But one understands that these gates were not sufficiently covered, closed, and defended to resist a regular attack. It is true that, in times of siege, one established, in front of these entrances, earth and wood works, sort of barbicans that protected these wide openings. These earthworks, with ditches and palisades, sometimes extended very far into the countryside, forming a vast triangle of which the city wall was the base and the apex was protected by a tower or masonry post. At Autun itself, one can still see, on the other side of the Arroux river, one of these large triangular earthworks, whose two sides led to two bridges and whose apex was protected by a large square masonry work, known today as the temple of Janus, and which was in reality only an important post holding the salient angle of a bridgehead. What remains of this square tower shows quite well that it was devoid of doors at ground floor level, and that one could only enter it by an opening made on the first floor and by means of a ladder or a mobile wooden staircase.
When the Gallo-Roman soil was invaded by hordes from the northeast, many open towns were fortified in a hurry. Grand monuments, temples, arenas, and theatres were destroyed to make way for ramparts pierced by gates flanked by towers. One can still see one of these gates at Vesone (Périgueux), near the ancient cathedral of the 10th century. Not long ago, there were still similar gates at Sens, Bourges, and in most cities of the east and southeast of Gaul. Many of these works were even constructed of wood, as in Paris, for instance.
When later the Normans fell upon the lands under the domination of the Carlovingians, the towns had to once again hastily establish external defenses to resist the invaders. These works were not of great importance, as it does not seem that they presented any serious obstacles to the assailants; contemporary accounts generally present them as also having been raised in wood; moreover, the art of defending places had not had the opportunity to develop under the first Carlovingians.
It is only with the regular establishment of the feudal system that this art rises rapidly to the point where we see it in the 12th century. The remains of the gates of towns or castles prior to this period, always subsequently modified, nevertheless already indicate well-conceived defensive arrangements. These gates then consist of arched openings that allow barely a cart to pass: that is to say, they are barely 3 meters wide by 3 to 4 meters high at the keystone. There was no longer any question, as in the cities built during the Gallo-Roman era, of opening wide openings for commerce, for comings and goings, but on the contrary, of making the exits as narrow as possible, to avoid surprises and to be easily guarded. Large, very protruding towers protected these gates.
We do not find a complete example of town or castle gates before the beginning of the 12th century. One of these examples, which has reached us without any alteration, is seen at the castle of Carcassonne, and dates back to around 1120.
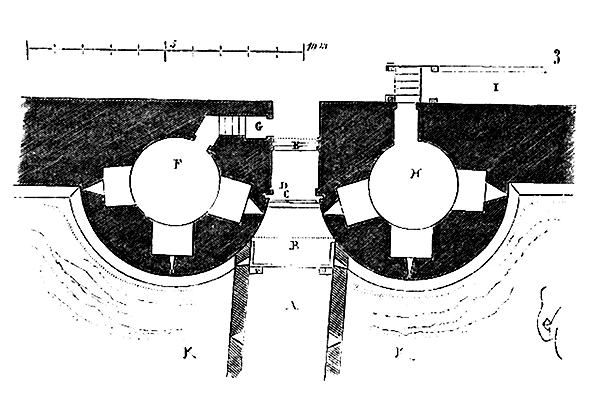
We give (fig. 3) the plan of this gate on the ground floor. One reaches the entrance by a bridge defended itself by a wide barbican built in the 13th century 246. The deck of this bridge A, whose parapets are crenellated 247, is interrupted at B, and leaves a ditch of about 3 meters long by 3 meters wide in front of the entrance. A movable floor, which was removed in case of siege, covered this vacancy. The gate, which is not 2 meters wide by 2.30 meters high, is surmounted by a wide machicolation, closed by a portcullis C, a door panel D, and a second portcullis E. A post placed in the room F of the left tower had its entrance at G, under the passage. A second post H, placed in the right tower, had its entrance under a portico opening onto the inner courtyard of the castle. At K, is a very wide ditch. Loopholes arranged in the two rooms F and H command the entrance and the exterior. One could only ascend to the upper stories of this gate by wooden stairs placed along the inner face of the work at I.
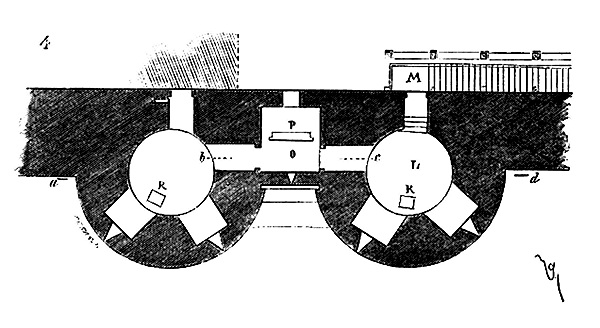
The plan (fig. 4) is taken at the level of the room O of the second portcullis falling into the slide P, also forming a machicolation. One reaches this room by the room L and by the staircase M. Two square holes R, pierced in the floor of the two tower rooms, cross the vaults of the ground floor rooms and correspond to two other holes pierced in the vaults of the first floor, so as to put into communication the defenders posted on the upper floor with the servants of the second portcullis and with the people of the lower posts. These holes, which are 0.63 meters wide by 0.50 meters long, even allowed, if necessary, the placement of ladders. But they were especially pierced to facilitate command, which always started from the upper part of the defenses.
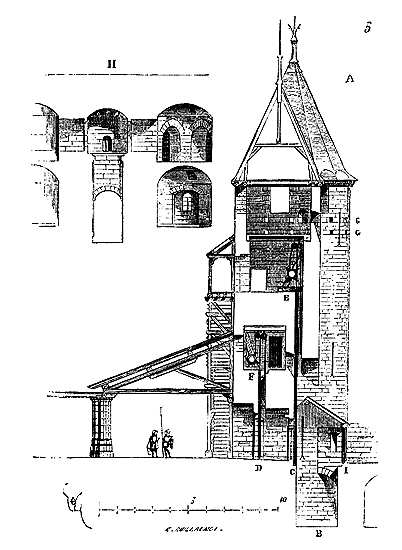
Figure 5 presents the longitudinal section of the gate made on the axis. In B, we see the interruption of the bridge deck; in C, the slide of the first portcullis, and in D, the slide of the second. The first portcullis is operated from the upper floor, in E, placed immediately below the floor reserved for the defenders. The second portcullis is operated from the chamber whose plan we have given (fig. 4). The holes of the defensive hurdles of the upper defense are visible in G 248. In front of the first portcullis, a large machicolation is arranged; a second machicolation is pierced in front of the second portcullis. In H, we give the section of the portcullis chamber made on the line abcd of the plan (fig. 4), with the vaulted rooms of the ground floor and the first floor. The section (fig. 5) also shows the wooden staircases that allow one to ascend from the castle courtyard, either to the portcullis chamber or to the upper floor. A first wooden door was arranged in front of the fosse, on the bridge, in I, in order to control the deck of the latter. This space in front of the first portcullis was sheltered from the missiles that the attackers might have launched by a small gable roof in a lean-to, otherwise allowing projectiles to pass through from the first machicolation. Thus, in the event of an attack, a guard posted on the mobile deck first covered the fixed bridge deck from projectiles. If it was anticipated that door I was going to be forced, the mobile deck was dropped. From the top of the tower, from where one could easily see the dispositions of the attack, the portcullis was lowered, the door panel was closed behind it, and if necessary, the second portcullis was ordered to be dropped. Then the entire defense acted from above, either through the hurdles, or through the embrasures, or through the large machicolation. If one wanted to take the offensive and make a sally, one ordered from above to lift the second portcullis, one massed one's men under the passage of the gate, one prepared a footbridge, one had the first portcullis lifted, and the door panel was opened. If one was repulsed, one sometimes retreated with the enemy behind; but by dropping the first portcullis from above, one thus separated the most advanced attackers from the column massed on the bridge and took them prisoner.
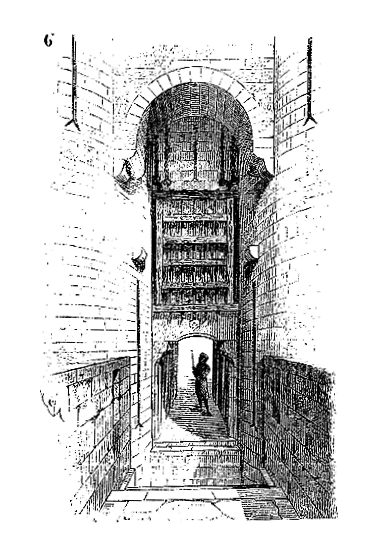
Figure 6 is a perspective view of the gate taken from the bridge, assuming the wooden defense and its lean-to have been removed. On the flanks of the towers, we see the two corbels intended to support the rear crossbeam of this lean-to. The first portcullis is assumed to be raised and the fosse not closed by its mobile deck. Except for the portcullises which have been removed, but whose attachments and suspension means are visible, this gate has undergone no degradation. It must be added that the fosse has been replaced by a modern vault. This construction is made of small yellow sandstone stones and is executed with great care. The rooms are vaulted with small well-cut rubble stones. The roofs covering this entrance have been recently rebuilt in the form indicated in the longitudinal section.
The means of attacking strongplaces of this era, which consisted only of a mining operation, very long and perilous since it was impossible to breach towers and curtain walls whose walls had a considerable thickness, meant that the attackers always sought to force an assault or to surprise the enemy. If the towers and curtain walls had too much relief for it to be possible to attempt an escalade, especially when the parapets were furnished with hurdles, one tried to enter the place by surprise or by a sudden attack on the gates. Hence, in the example we have just presented, we see that the first portcullis, the one that closes the exit to the exterior, is operated from above; that is, from the floor where all the gate defenders are assembled, where the captain is necessarily present. The men in charge of this operation, thus surrounded by the bulk of the post, under the eyes of the commander, could hardly betray. The chamber of the second portcullis is completely separated from the first winch. The men in charge of operating this second portcullis did not see what was happening outside, and could not communicate with those posted at the first winch. They could even be locked in this chamber. Thus, the chances of treason were avoided: for it must be said that at that time, the defenders and attackers of a place were recruited everywhere, and these mercenary troops were willing to sell themselves to the highest bidder; many places were taken by the treason of a post, and all the combinations of military architects had to aim to avoid relations between the posts in charge of operating the closures with the outside, to completely isolate them or to place them under the eye of the captain.
The surprises of fortresses through their gates were so frequent that not only were obstacles and closures multiplied along their length, but barbacans, advanced works, were placed outside, making approach difficult, forcing entrants to detours, and leading them through several posts.
Today, when a fortress is regularly besieged, the first parallel is established at 600 or 800 meters, and by gradually advancing towards the point of attack through trenches, breach batteries are established as close as possible to the counterscarp of the ditch; the besiegers, with their artillery, barely concern themselves with the gates except to prevent the besieged from using them for sallies. But when the attack on a fortress could only be serious at the moment when miners were attached to the ramparts, it is understandable that the gates became a weak point. With the definitive attack being extremely close, any opening, any exit, was bound to provoke the efforts of the besieger.
In studying the fortified gates of medieval fortresses, it is therefore very important to recognize the exterior and seek traces of the advanced works that protected them; for the gate itself, however well fortified it may be, is always only a final defense preceded by many others.
The gate of Laon at Coucy-le-Château is, from this point of view, one of the most beautiful conceptions of military architecture at the beginning of the Middle Ages. Built, like the ramparts of the town and the castle itself, at the very beginning of the 13th century by Enguerrand III, lord of Coucy249, it provides entry into the town facing the plateau that extends towards Laon. This gate, facing the tongue of land that joins the plateau to the town of Coucy, provided almost level entry into the city; but because of its very location, it needed to be well defended, since this tongue of land is the only point from which an attack on the ramparts could be attempted, overlooking considerable escarpments for the rest of their perimeter. At the beginning of the 13th century, this was the defensive system of the approaches to this gate (fig. 7).
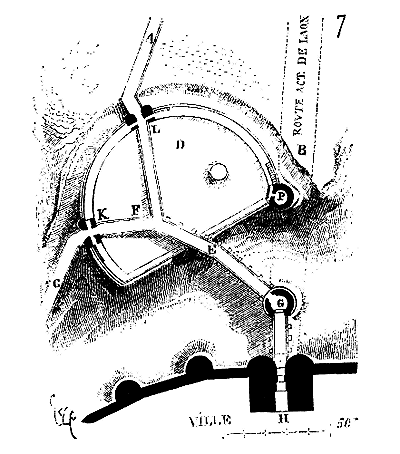
In A, was traced the road to Laon, now moved to B; in C, a road descending into the plain and leading to Chauny250. In D, was a large barbacane in which the two roads met to reach a viaduct E, admirably constructed on arcades in tiers-point arch. This viaduct ended at a tower G, built on the axis of the gate H. From the junction point F of the roads to point E, this viaduct rose by a considerable slope towards the town. It was level from point E to the threshold of the gate, and from the threshold of this gate to point H under the passage of the entrance, there was still a slope. From the lower rooms of the gate, by a first underground passage pierced under the passage, and by openings pierced in each of the pillars of the viaduct, one reached the level D of the barbacane, under the upper road. Thus, from the town, and without opening any of the portcullises and doors of the gate itself, without lowering the drawbridge, without opening the doors of the openings in tower G, the defenders could spread out into the enclosure of the barbacane, advance to exits L and K, to the corner tower P, and to the terraced chemin de ronde equipped with palisades. If the barbacane was forced, the defenders could retreat into the town, under the viaduct, without having to open the doors of the gates of tower G, nor the portcullises of the main work. Later, towards the end of the 15th century, a beautiful revetted boulevard, still complete, was built on the site of tower G, whose foundations remained embedded in the middle of the terreplein; the viaduct was maintained and partly incorporated into the masonry of the boulevard.
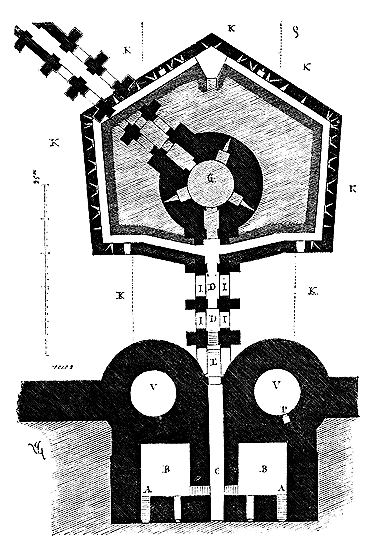
The plan (fig. 8) presents the ensemble of these successive constructions. This plan is taken at the level of the lower floor of the gate. From the town, one descends by two staircases A into two low halls B, and from these halls into the underground chamber C. One followed the viaduct along its length on flying bridges D, laid from one pier to another, as far as the great barbican and crossing the lower floor of the tower G. We shall presently examine the detail of the commencement of this passage with the gate, and the drawbridge placed at E. Our plan shows, in a lighter shade, the bulwark constructed towards the end of the fifteenth century, which is of great interest for the history of defenses adapted to gunpowder artillery 251. At this time, engineers utilized the underground passage to allow access to the lower galleries of this bulwark. They merely closed the arcades I with masonry and filled in the passage of the flying bridges. Towards the diverted part, the viaduct served only as a bridge spanning a ditch, to reach, from the plateau, the level of the bulwark’s platform 252. Spaces K formed a ditch separating the plateau from the town, sloping down to the right and left towards the natural escarpments. The lower galleries of the bulwark, indicated on the plan, were pierced with numerous loopholes covering the bottom of this ditch with crossfire. This overview of the entire defenses of the gate of Laon at Coucy sufficiently demonstrates the importance of this military post, and how powerfully it was defended. Let us now examine the gate itself, which is still well-preserved enough today for one to judge the system adopted by the builder 253. The plan (fig. 8) is taken below the town’s pavement, so that the floor of the two halls forming unvaulted cellars and the two round halls V is above the level of the bottom of the ditch K. One descended into these halls, intended to serve as stores, only by trapdoors pierced in the floor and in the niche P.
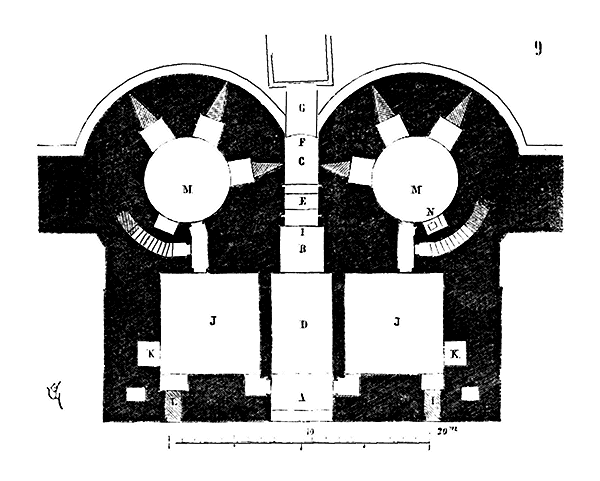
Figure 9 gives the plan of the gate, at the level of the town’s pavement. This plan shows the passage for chariots and pedestrians, narrowing towards the outer entrance.
This passage is vaulted in a barrel shape with tiers-point arches at A, B, and C; it is covered by a floor at D. At E is a wide machicolation between two portcullises. Entrance F was closed by the drawbridge G, raised, and at I was a door with two leaves and bars. From corridor D, towards the town, one entered by two diverted doors into two halls J, serving as guardrooms. It will be observed that the two entrances into these halls are arranged in such a way that, from the passage, one cannot see the interior of the posts, nor consequently recognize the number of men they contain. These posts are heated by two chimneys K and lit by two windows L placed above the two cellar descents marked A on the underground plan. From these two posts J, one passes into the circular halls M, each pierced with three loopholes, two over the ditch, one over the passage.
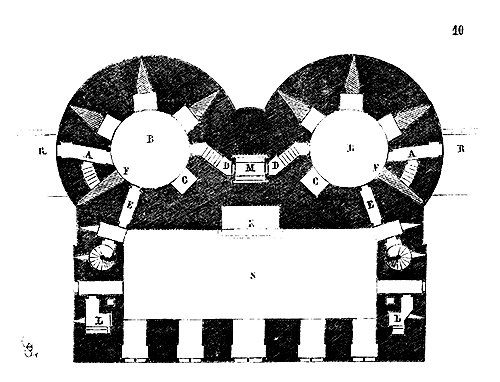
At N is one of the trapdoors leading to a chute corresponding to the underground floor. Two staircases, built into the thickness of the walls of the towers, lead to the first floor, whose plan (fig. 10) presents an arrangement perhaps unique in the art of fortifying gates in the Middle Ages. The two staircases we have just mentioned arrive at A into two corridors opening onto the battlement walk R of the curtain walls, and into the round halls B. From these round halls one ascends to the machicolation M pierced between the two portcullises, by two steps D. The round halls are each pierced with three loopholes opening onto the exterior 254, and a window F opening onto the town. They are also equipped with chimneys C. Through corridors E, one reaches either the great hall S, well-lit on the town side by five windows, or the spiral staircases leading to the upper defenses. Latrines are arranged at L, and a large chimney opens at K. One will agree that these arrangements, whether as defenses or as posts, are remarkably well-conceived. The great hall S, measuring 22 meters in length by 8 meters in width, could serve as a dormitory or meeting place for a guard of twenty-five men, without counting the defenders on watch in the guardrooms of the ground floor and in the three floors of round halls. Thus, a post of fifty to sixty men could easily hold this work in ordinary times, and in case of attack, it was easy to double the number of defenders without there being any congestion.
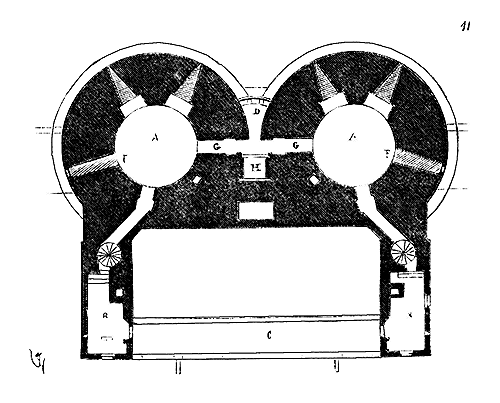
Continuing to ascend the two spiral staircases, one reaches the second floor (fig. 11), and enters either the two circular rooms A or the two turrets B, leading to a battlement walk C, crenellated on the city side, allowing defenders to oversee the approaches to the gate from within. The rooms A each have two arrowslits, a window F, and communicate with the portcullis mechanism located at H, and the brattice at D, via the two corridors G. Ascending further by the spiral staircases, one reaches the third floor (fig. 12), which is specifically dedicated to defense.
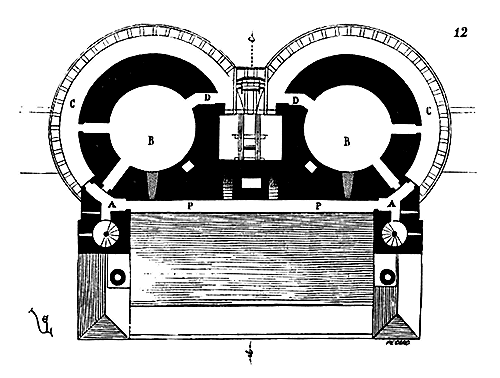
Through the corridors A, one enters the circular rooms B, then proceeds to the battlement walks equipped with brattices C, or to the inner battlement walk P. From the circular rooms, or from the outer battlement walk C, one reaches the drawbridge mechanism situated above the brattice protecting the gate.
Making a cross-section along the axis of the gate, that is, along the line ac of the last figure, we obtain figure 13.
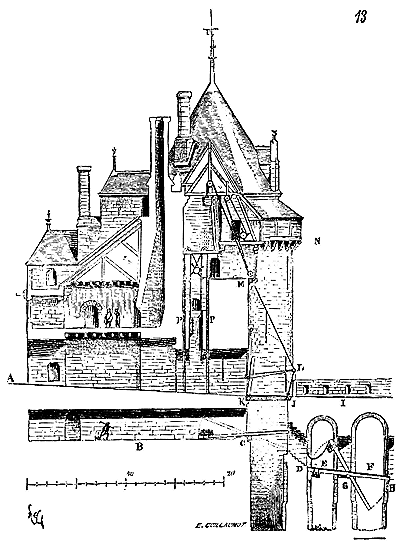
This figure illustrates the principal dispositions of this structure. A represents the ground level of the city. It will be observed that the ground of the passage is very steeply inclined towards the entrance, in order to give more power to a column of defenders opposing attackers who might have crossed the bridge and raised the portcullises. In B, we see, in cross-section, the underground corridor leading to the sally port C, which communicates with the passages through the pillars of the bridge. A pivoting bridge, turning on C and equipped with counterweights, allowed, once lowered, the descent of the steps D. From this point, it was necessary to operate a second pivoting bridge to cross the intervals E, F between the pillars D, G, H. And thus, either by pivoting bridges or by easily removable wooden footbridges, one arrived, through the tower G of the general plan (fig. 7), to the great barbican D. The bridge deck I (fig. 13) was interrupted at J and replaced by a drawbridge, not combined as those of the late 13th century and subsequent centuries, but consisting of a pivoting deck K, two pivoting beams L, and two chains passing through the machicolations of the brattice M; there, these chains divided into two parts each, one winding onto a winch and the other ending in weights. Thus, it was from the level of the brattices N that the drawbridge was operated, that is, above the machicolations of the brattice M. As for the two portcullises, they were operated by a single winch; the chains wound in opposite directions on this winch allowed, by means of a very simple mechanism, the raising of one of the two portcullises before the other, but never together. It was sufficient, when the portcullises were lowered and no longer pulling on the winch, to unhook the chains of the portcullis one did not wish to raise, and to operate the winch in one direction or the other. With one portcullis raised, it was secured, its chains unhooked, those of the second portcullis reattached, and the winch operated in the opposite direction. It goes without saying that counterweights facilitated the lifting as always. To lower the portcullises, the chains were reattached, and one allowed one of the portcullises to descend gently onto the winch, then the other. The absolute obligation to raise only one of the two portcullises at a time was an additional safety measure, and we have seen this system adopted only in this structure.
But it is necessary to examine in detail the mechanism of the bridges and portcullises.
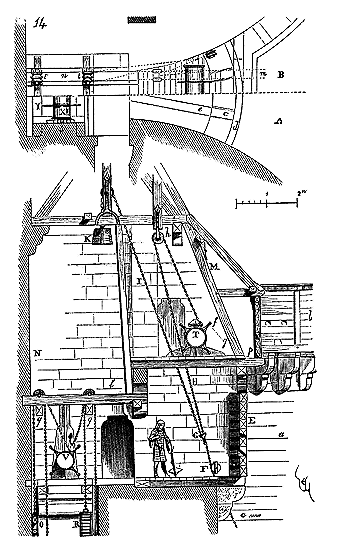
In A (fig. 14), we present the plan of the portcullis lifting chamber at level a of the section, and in B, the plan of the bridge lifting platform at level b of the same section. Firstly, it should be noted that the space between the two towers, which covers the entrance, forms a circular segment in plan. Two consoles c project from this cylindrical segment and supported a brattice of wood d, of which fragments still remain in situ. This brattice was laid upon two horizontal timber pieces e and consisted of a pile of thick curved timbers depicted in E in the section. On each side, against the flanks of the towers, were fixed two pulleys F designed to guide the two bridge chains and prevent them from rubbing against either the brattice or the masonry. Above these pulleys, in G, the chains split into two branches: one, H, wound around the winch T via the return pulley h; the other, I, was tensioned by a counterweight K. By pressing on the winch from f to g, the chain was wound and the bridge was lifted. This operation was facilitated by the counterweights K. When this counterweight was lowered to l, the bridge was fully raised. To lower it, the winch was operated in reverse. The plan B indicates the position of the winch, and dotted lines show the horizontal projection of the chains; the timber frame M being positioned in m on this plan. A second machicolation existed in p. To operate the two portcullises, two pairs of ceiling beams n (see plan B) were fixed to the crossbeams q (see section), themselves resting on the two shoulders s (see plan A). These pairs of beams each received two double pulleys t t' intended to hold, t, the two lifting and counterweight chains of the outer portcullis; and t', the two lifting and counterweight chains of the inner portcullis. The section shows the winch V, with the lifting chain of the inner portcullis attached and the portcullis O raised, its counterweight therefore being lowered; the lifting chain of the outer portcullis detached, this portcullis being lowered and its counterweight R at its uppermost point, both lifting chains winding around the winch in X (see plan A), with the cranks fixed in Y.
Today, the construction being preserved up to level N, the sockets, the corbels are visible, and for the upper part, we have rediscovered the fragments that sufficiently indicate its details.
There is nothing in this mechanism that is not very primitive; but what is important to note here are the dispositions so perfectly suited to the need, and thereby retaining a monumental appearance, which certainly was not sought. It is evident that the architects who designed such works were subtle people, reflecting maturely on what they had to do. Everywhere, the passages, the exits, are arranged precisely with a view to the service of defense, have only the necessary widths and heights, and architecture here is only the exact expression of the program. However, on the outside, the appearance of this defense is imposing and recalls, in another form, those beautiful ancient constructions of primitive populations.
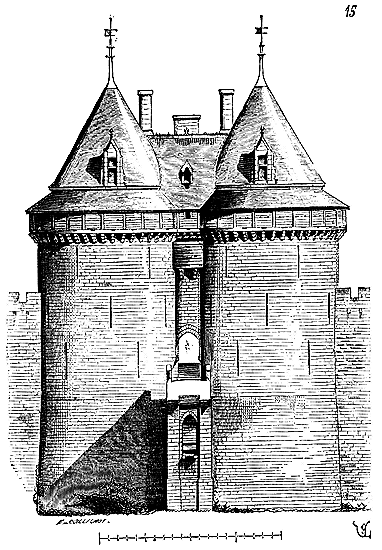
Figure 15 presents the exterior elevation of the gate of Laon, at Coucy, with the bridges supposed to be demolished and the portcullises raised. The wooden brattices of this work were evidently permanent and borne on stone consoles, as were those of the keep of the castle.
The entire masonry is raised in courses of limestone from the Aisne basin, of excellent quality. Roughly faced, these courses are separated by thick mortar joints, and the rugged appearance of these facings further enhances the effect of this grand structure. When one compares these works of Coucy—the keep, the castle, the gate of Laon, the ramparts, and the towers—to similar works built around the same time in Italy, Germany, and England, it is then that one can recognize in them the hand of a powerful people, endowed with rare sap and energy, and one wonders, not without some sadness, how it comes that these fine and noble qualities are unrecognized, and that a narrow and exclusive spirit has been able to repudiate such works by relegating them to the limbo of barbarism?
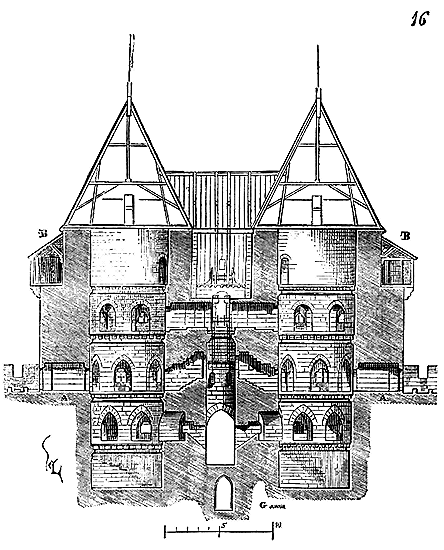
A transverse section, made on the axis of the towers, on the passages opened onto the battlement walk and the portcullis lifting chamber (fig. 16), reveals the interior of the circular rooms of these towers, the passages A onto the curtain wall walk, the section B of the brattices, and the entire system of defense within.
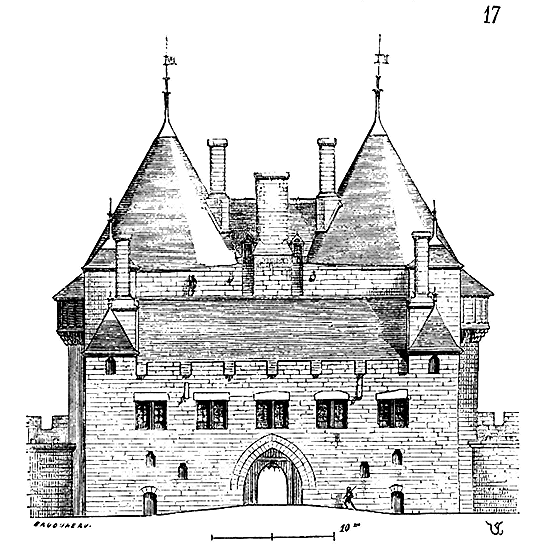
One final figure will complete this ensemble, upon which a volume could be published: it is the elevation of the inner face of the gate on the city side (fig. 17). The wide arcade, with double keystones, which provides entry into the passage, has a grand effect. The great hall on the first floor is well defined by these five square windows with mullions, and the two corner watchtowers support this simple structure in the most fortunate manner.
This façade, crenellated at its summit, shows quite clearly that the gates of well-defended towns could, in extremis, serve as small citadels and resist the citizens who might wish to capitulate despite the garrison. In such a case, the gate is always an isolated post, commanded by a reliable chief, and can still resist in the event of treason or escalade of the rampart. We emphasize, in the article MILITARY ARCHITECTURE, the importance of these isolated posts in the defensive system of the Middle Ages, and it does not seem necessary to return to this subject here.
Setting aside, for the moment, works of lesser importance but from the same period, that is, the beginning of the 13th century, we will examine how, within a century, these arrangements could have been modified in the construction of gates of similar strength.
On the eastern flank of the city of Carcassonne, there is a gate defended in a formidable manner and known as the Narbonnaise Gate 255. This gate and the entire work associated with it had been built by Philip the Bold around 1285, when this prince was at war with the King of Aragon.
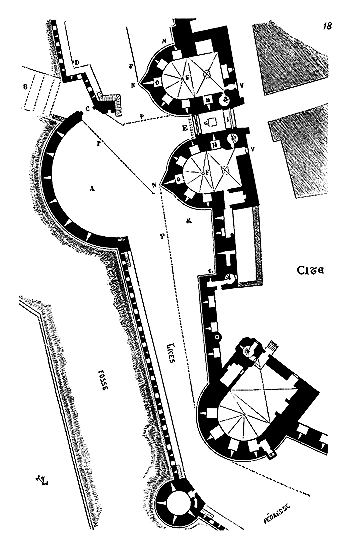
We present (fig. 18) the general plan of this entrance, with its barbican and surrounding defenses 256. The Narbonnaise Gate, indicated at E, is not equipped with a drawbridge; it opens onto the outside on the level, following a fairly steep slope from the outside to the inside, according to the defensive method of these works. Movable bridges existed only at B, on pillars crossing a wide ditch outside the barbican A. The arrival, having crossed this bridge, presented himself obliquely before the first entrance C of the barbican, closed only by doors. This entrance C was flanked by a redan D of the outer enceinte, which completely commanded it. Another redan L, with a strong watchtower on the inner rampart, additionally commanded, within arbalest range, this entrance C 257. Turning to his left, the arrival found himself facing the Narbonnaise Gate, defended by a chain, a machicolation, a portcullis, doors, a large inner machicolation G, a third machicolation I, a second portcullis, and a timber door. Two arrowslits H are pierced in the passage between the two portcullises, and belong to two ground-floor rooms F, into which one enters through the doors V. These rooms are each pierced by five arrowslits. The attackable part of the gate towers is reinforced by spurs or projections N, each pierced by an arrowslit O. We have explained elsewhere 258 the special purpose of these spurs or projections. They forced the attacker to move away from the tangent and placed him within the range of the besieged. They rendered the action of the ram null and void at the only point where the besieger could use it successfully. Piercing the tip of these projections with arrowslits flush with the outer ground level was still a means of preventing close-range attack.
From the rooms F, one took two spiral staircases that led to the first floor, where the portcullises were operated. Beneath these rooms are beautiful cellars for provisions.
Wooden palisades P prevented the free movement along the ramparts between the outer and inner ramparts, and did not allow one to approach the foot of the inner curtain walls at M and K. Only patrols could pass through the barriers N to perform their night-time duties. A massive tower, indicated at the bottom of our figure, and called the Tresau Tower 259, commanded these ramparts, and also served as a support to the Narbonnaise Gate by overlooking the outside over the outer enceinte.
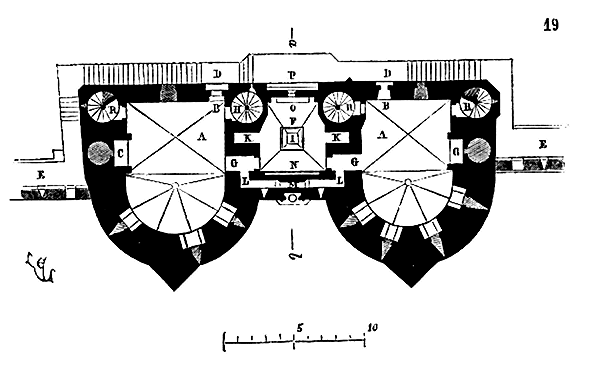
The plan in Figure 19 illustrates the first floor of the Narbonnaise Gate. The two spiral staircases, previously noted on the ground floor, lead to two rooms A, each vaulted like those on the ground floor and equipped with a fireplace C and oven. From these rooms, one may exit through two doors B onto the battlement walk D, which rises to the level of the wall walks E of the curtain walls, via large steps. Through the two passages G, one enters directly into the central hall F, in the middle of which opens the large square machicolation I. Assuming that attackers had penetrated as far as the second portcullis, forcing the initial obstacles, defenders could pelt them with projectiles and flaming materials. The defenders charged with this task stood behind in the two redoubts K, thus fully sheltered from enemy arrows or protected from smoke and flames from the accumulated materials in the passage. Via the two diverted corridors L, the besieged could reach the area near the anterior machicolation M. From this hall F, one operated the first portcullis N and served the third machicolation O. Continuing up the staircases H, above the first floor, one reaches a precipice; thus, attackers who had entered these staircases from the ground floor, finding the doors closed and barricaded on the first floor, and continuing to climb as if to reach the upper floor, would find themselves trapped in a veritable mouse-trap. To ascend to the second floor, the level of defense, one must traverse the rooms A and seek out the spiral staircases R, which alone lead to the battlements. To operate the second portcullis, one had to pass through the doors B and reach the platform P. The operators of this second portcullis received orders from within through a small window pierced above the machicolations O. The two rooms A are pierced on the exterior with three and four arrowslits, respectively, and illuminated towards the city by two windows. This description sufficiently illustrates the meticulous care taken in establishing this gate. But the longitudinal section made on ab, which we present (Fig. 20), will render this description even clearer.
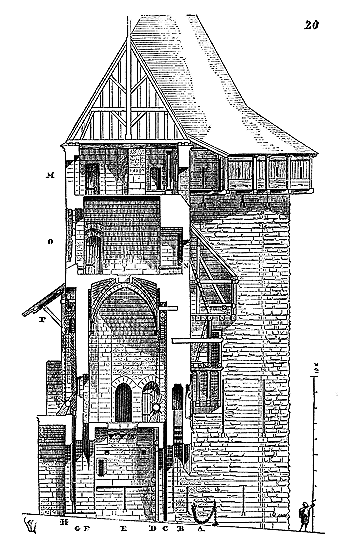
This section reveals to us in A the chain suspended from one side of the gate to a ring set into the flank of the tower, passing through the other tower via an orifice and held by a bar on the inside when one wished to tense it. The chain was an obstacle normally employed when the portcullises were raised and the door panels open, to deter a cavalry charge into the city. Even in peacetime, surprises were feared and rightly so. In H, is the first machicolation pierced before the portcullis and depicted in the first-floor plan at M. In C, runs the first portcullis, operated within the central square chamber. In D, is the first wooden door, with one panel, hinged and barricaded, as shown in the figure. In E, the arrowslit commanding the passage, and above it the large square central machicolation, with one of the redoubts described in the previous figure. In F, the third machicolation pierced before the second portcullis; in G, this second portcullis, operated from the outside and sheltered by a pentice P. Finally, in H, the last door panels. From the second-floor hall, through the oculus I, one could command the operation of the portcullises; for it must not be forgotten that commands were always given from above. A formidable system of double wooden machicolations and brattices defended the approaches to the gate during wartime. The fixings of this timberwork are still clearly visible today. In the event of a siege, one would thus establish before the machicolation H a double latticework with a first machicolation K and a second machicolation L. This double brattice was covered and crenellated with arrow loops. It formed a pentice above a niche in which stands a very charming statue of the Virgin Mary. One could only descend into this double brattice via the haunch N and ladders; thus, even if these brattices were captured by escalade or burned, the attacker would not thereby gain control of the defense. In the upper part, we have depicted the brattices in place. All active defense was organized on the upper floor M, the floor O serving only as a depot and assembly room for the garrison. This hall O is well lit by beautiful windows 260 facing the city.
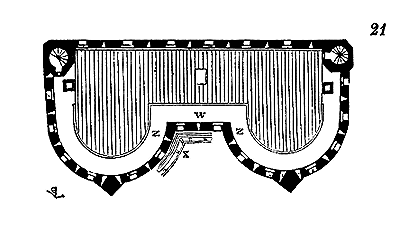
We provide (Fig. 21) the plan of the upper floor M, whose floor was of timber. In WN, are the defense battlement walks, and in X a portion of the brattices in place 261.
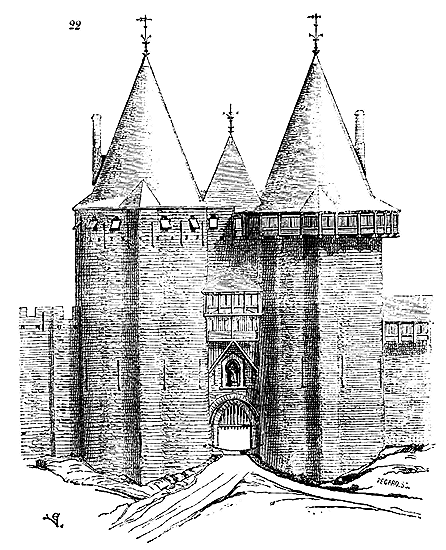
Figure 22 presents the exterior elevation of the Narbonnaise gate, with its large timber latticework above the entrance and the crowning latticework placed upon the tower and the right curtain wall. The left tower is shown with its battlements with flaps, in peacetime.262 The entire masonry of this structure is built entirely of fine greenish-grey sandstone, of good quality. The courses are chiseled on the edges of the beds and joined with rough bossage on the face; the beds, very well dressed and laid on a layer of excellent mortar, are on average 0.01 meters thick. The exterior and interior appearance of this gate is most imposing, and the interior rooms are admirably constructed with beautiful laid work. This construction was only lacking in the roofs, which have since been restored under the direction of the historical monuments commission.263
Before leaving this edifice, remarkable in every respect, it is necessary to account for the operation of the portcullises, still perfectly visible.
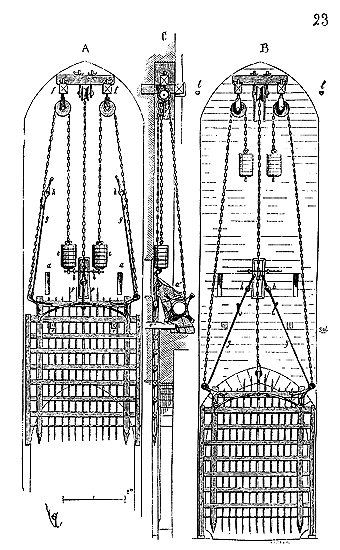
We take as an example the second portcullis, the one operated externally on the battlement walk on the city side (fig. 23). At A, the portcullis is supposed to be raised. At a, are the sealing holes of the two treenails of the winch shown at a' in the section C. One can still see in place the two large pins b through which was passed a round iron bar intended to hold the counterweights c, when they were lowered. Furthermore, two wedges e, shown at e' in the section, and fitting into two holes provided for this purpose, supported the raised portcullis. The sealings of the two wooden pieces f intended to support the pulleys are intact. When one wanted to lower the portcullis (see B), one pressed slightly on the winch in order to easily remove the wedges e and to slide the iron bar passing through the pins b; then one let go, releasing the two cranks of the winch. The portcullis having fallen, one unhooked the two iron bars g, and one let their eyes h enter into two iron dowels still sealed in the wall. Thus, from below, it became impossible to lift the portcullis. Two large iron hooks sealed at l supported a wooden crossbeam from which was suspended the lean-to shown in the section (fig. 20), in which the timber framing pieces f came together. The counterweights made the operation easy for two men pulling on the winch. If one wanted to raise the portcullis, one would pull out the eyes h of the stopping bars g from their dowels, one would hook these bars to the links of the chain, and one would press on the winch. This operation was simple and rapid. The first portcullis was removed by the same means. It was only a matter of having well-balanced counterweights, so as to prevent the portcullis from skewing during lifting or lowering.
It does not appear that this structure was ever attacked, and since the time of its construction, history records no regular siege of the city of Carcassonne, although on several occasions the region was invaded, whether by the troops of the Black Prince, or by the troops of Aragon, or during times of civil war. Indeed, with the means of attack available in the Middle Ages, the city was an impregnable place, and the Narbonnaise gate, the only one accessible to wagons, could have defied all attacks.
When one visits this gate in all its details, aside from the beauty of the construction and the grandeur of the interior arrangements, one is amazed at the care taken by the architect in every part of the defense. Nothing superfluous, no form that is not prescribed by necessity; everything is reasoned, studied, and applied to the purpose. We know of no building that has a more grandiose appearance than this wide flat facade facing the city. It is only a wall pierced with windows and loopholes; but it is so well built, it has such a grand air, that one cannot tire of admiring it, and one wonders if the scrupulous observation of necessities in architecture is not one of the most powerful means of producing an effect.
The mode of attack on fortifications necessarily influenced the design of fortified gates. When besieging armies had not yet adopted regular, systematic means to capture strongholds, it is evident that their efforts would focus on the entrances. The first thought that occurred to the commander of a besieging army, in times when destructive methods were not yet organized, was naturally to enter the besieged place through the gates and concentrate all their attack forces on these weak points. Consequently, the besieged would pay meticulous attention to the defense of these gates, amassing all obstacles and resources their ingenious minds could devise at these critical points. However, by the end of the 12th century, Philip Augustus had mastered the art of conducting regular sieges, methodically and following the example of the Romans in similar situations. During the 13th century, a few well-conducted sieges indicate that the art of attacking fortifications remained at the level Philip Augustus had brought it to. 264 Yet, while the art of defense made remarkable progress, advancements in attack methods were less significant. By the end of the 13th century, the defense of strongholds had gained an evident superiority over attack strategies, and well-equipped, well-fortified places could only be reduced through a strict blockade. But from the early 14th century onwards, with the significant improvement of siege engines and armies acting with greater method and unity, important modifications appeared in the art of fortification. Firstly, wooden structures, which occupied a large space in fortresses until then, disappeared. Powerful engines, especially after the experience gained in the East during the last Crusades, could set fire to these hoardings, however well-protected with fresh hides or wet felt. Thus, the first step was to abandon the mobile wooden hoardings, erected only in wartime, and replace them with stone hoardings, machicolations. 265 Then, the improvements in attack methods were substantial enough that forcing the gates was no longer the primary objective. Miners' galleries were constructed, the foundations of towers were undermined, propped with wood, and by setting fire to these supports, entire structures would collapse. There were destructive engines powerful enough to breach salient points or throw such a great quantity of all kinds of projectiles, inflammable and infectious matters, into a place as to render it uninhabitable. Henceforth, the defense of gates became less crucial. It was only a matter of protecting them from a surprise attack, flanking them well, and giving them sufficient width for a troop to re-enter easily after a sortie or to take the offensive in case of a repulse of the besiegers.
These narrow and low gates of the 12th and 13th centuries, prodigiously equipped with obstacles, increased in size. The small chicanes accumulated under their passages vanished, but in compensation, the flanking and advanced works were better and more extensively designed. External defenses sometimes became what was then called bastilles, that is, true fortresses straddling a passage.
Philip the Fair had a significant citadel built, during the last years of the 13th century, opposite Avignon, accessible by a single gate, on the side that could be approached, that is, to the south, facing the small town of Villeneuve-lez-Avignon. This gate is flanked by two large towers crowned with machicolations. Its opening, at the narrowest point, is 4m,20, an unusual width for the gates of the 12th and 13th centuries. We provide the ground floor plan of this gate (fig. 24).
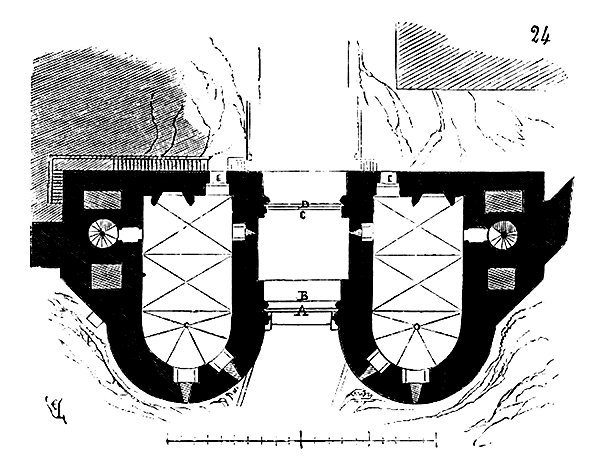
Between two point archways, a primary portcullis A slides, behind which, in B, a door with two leaves would have rolled. In C, there is a machicolation, before the second portcullis D, behind which a second double-leaf door was also suspended. The crown machicolations defend the first portcullis. Access to the two towers is gained through the doors E, closed by sliding door panels, operated from the halls on the first floor. Both portcullises A and D were operated from a vaulted room situated directly above the passage; two spiral staircases ascend from the ground floor to the rooms on the first floor and to the upper platform, which is paved with vaults. On this platform, above the portcullis operating room, rises a square gatehouse vaulted in barrel, onto the paved platform of which one arrived by a miller's ladder passing through a trapdoor in the center of the vault. In this construction, all carpentry work was excluded to protect this defense from the risk of fire. The construction is treated with extreme care; built in excellent Villeneuve stone, in regular courses of 0.27m height, it has undergone no alteration. The vaults are constructed with the greatest perfection, thick, well-filled in the haunches with excellent masonry. The two spiral staircases lead to chambers, dungeons, and latrines, placed in the bastions that join these towers to the two neighboring curtain walls. On the side of the left bastion, one sees one of these latrine descents, falling outside. A drawbridge, of a later period, had been positioned in front of the first portcullis. The approaches to this door were originally defended by an advanced work, a sort of barbican, which is represented in Figure 25, giving the exterior elevation of the gate of Villeneuve-lez-Avignon.
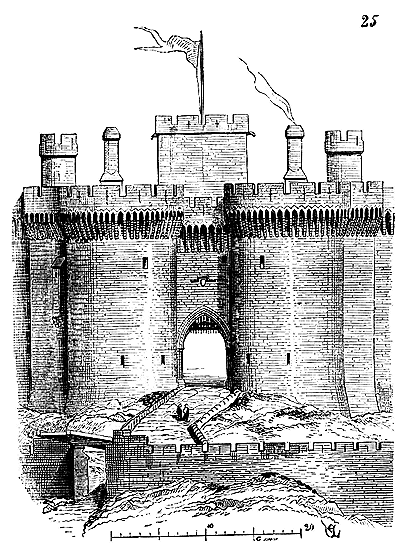
This elevation shows, at the center, the square gatehouse that surmounts the platform and the battlemented crowns of the spiral staircases that, to the right and left, served as watchposts and completed the defense of the two flanks. The gatehouse, by its dominant position, commanded the approaches and could receive one or two engines of long range. Engines, stone-throwers, mangonels, could also be positioned on the paved platforms of the towers. By eliminating the timber roofs, fires were thus avoided, and the installation of projectile machines made the approaches more difficult; for these engines then fulfilled the role of our rampart guns. Everything suggests that the two flanks that join the towers to the curtain walls were primarily intended to hold these formidable machines, which, in this position, struck the attackers who might have approached the gate from the sides of the two towers. This was indeed how gates were attacked during sieges from the 12th century. The besiegers took care not to present themselves face-on to these gates, always equipped with their front defenses. They formed their attack along an oblique line, protecting themselves with mantlets, bastions, and wooden galleries against the projectiles of the curtain walls; leaving the barbicans, whose defenders they occupied with close-range attacks, they took them laterally, and thus reached the base of the gate towers, the most difficult point to defend. It was in anticipation of this type of attack that military architects built these projecting bastions, these spurs reinforcing the gate towers at the point of attack, forcing the attacker to move away from the tangent; but as soon as it was possible to equip the tower crowns with long-range projectile machines, this means of close-range defense became superfluous.
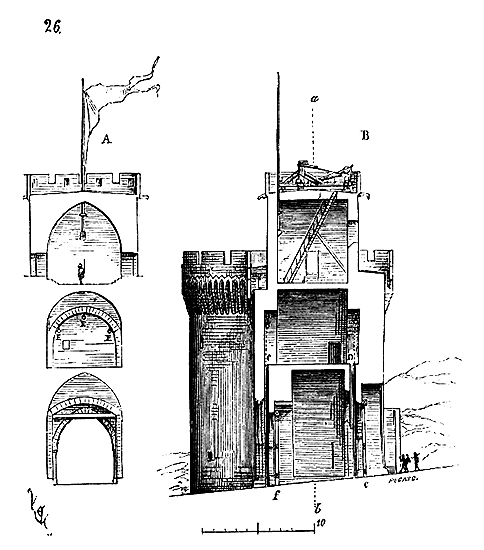
A section cut along the axis of the passage of the gate of Villeneuve-lez-Avignon (Fig. 26) will complete the understanding of this beautiful work, which is truly imposing. This section B indicates the slide of the first portcullis in C, the first leaves in f, the slide of the second portcullis in D, and the second leaves in e. It will be observed that, in accordance with accepted practice, as far as the configuration of the ground permitted, the passage floor rises from the outside to the inside. Above the passage, is seen the operating chamber of the two portcullises, and above this hall, the upper gatehouse, surmounted by an engine of long range. Before the second portcullis D, a machicolation opens. Figure A gives the transverse section of the passage made on ab when looking from the entrance side. In E, are still embedded the three iron rings, 0.25m in diameter, which served to suspend the pulleys necessary for the operation of the chains of the first portcullis.
But the town of Villeneuve-lez-Avignon is situated on a hill of abrupt rocks, and its gate opens opposite a buttress descending towards the plain. In such a situation, there is no need for moats or very strong advanced works, as the location itself already presents a difficult obstacle to overcome. The movement of those coming and going is limited to exits and entrances of a garrison. The gate we have just presented above is therefore rather the entrance to a castle than to a populous city whose exits must be left free during the day. The gates of the city of Avignon were indeed, in the 14th century, works arranged for a fortified city, but containing a numerous and active population.
The ramparts of Avignon were raised from 1348 to 1364. They were pierced, either on the side of the Rhône or on the side of the plain, with several gates, among which we shall choose the Gate of Saint-Lazare, one of the best preserved and for which we possess complete documents.268
The Gate of Saint-Lazare in Avignon was destroyed, or at least severely damaged, by a formidable flood of the Durance in 1358. It was rebuilt under Urban V, around 1364, with the entire section of the ramparts that extends from this gate to the rock of the Doms, by one of the architects of the Papal Palace, Pierre Obreri, if tradition is to be believed.
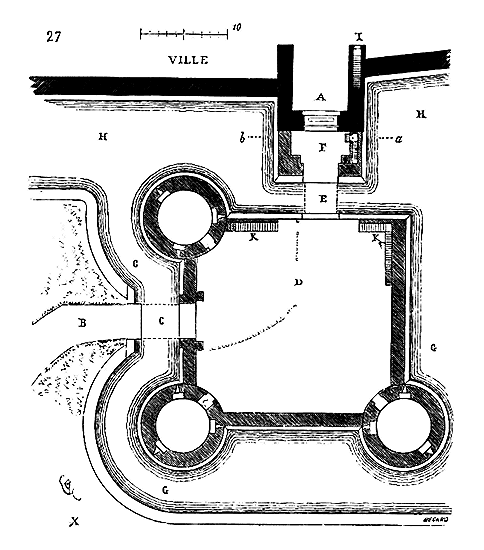
Here (fig. 27) is the general plan of this gate, with the gatehouse that covered it. Today, only the gate A and the foundations of part of the gatehouse remain, but complete drawings of the advanced works are preserved.269
Arrivals approached via a path B along the side of the gatehouse; they had to cross a first drawbridge C, diagonally traverse the gatehouse esplanade, have a barrier D opened for them; pass over a second drawbridge E, enter an advanced work F closed by the drawbridge and defended by two machicolated turrets; present themselves before the gate protected by a line of upper machicolations, a portcullis, and a second machicoulis pierced in front of the leaves. The gatehouse was completely surrounded by a ditch G filled with water, as well as the large ditch H protected the ramparts. These ditches were supplied by the natural watercourses that surround the city over the entire extent of the walls not facing the Rhône.
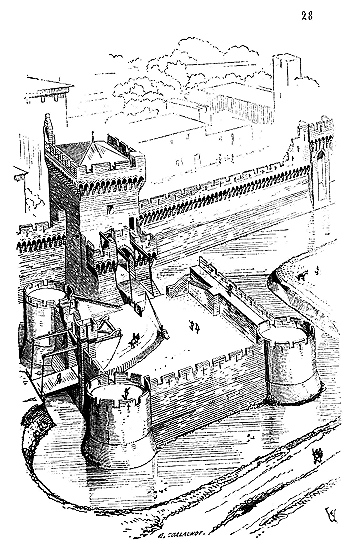
Three low towers flanked the gatehouse. Access to the upper story of these towers and to the battlements of the curtain walls was by staircases K. A cavalier view (fig. 28), taken from point X of our plan, will convey the overall impression of this gate with its forward defenses.
The three towers of the gatehouse were vaulted and covered by paved platforms at the height of the battlements.
It is easy to see that the gatehouse was open at the gorge and commanded by the outer gate, just as this outer gate was commanded by the square tower crowning the final entrance. This work was therefore already constructed according to this rule of fortification, that what defends must be defended.
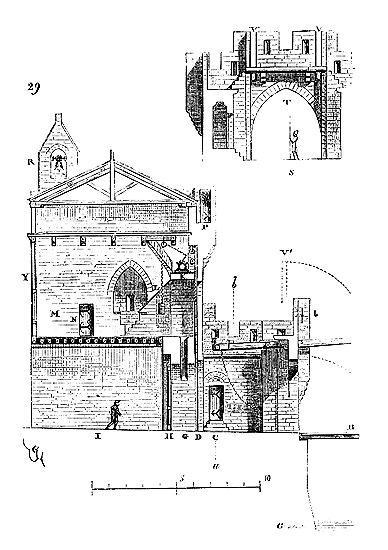
The longitudinal section made through the gate A of the plan and the outer gate (fig. 29) reveals the details of this defense. In B, is the lowered drawbridge; in C, the door that leads by a step cut into the thickness of the wall to the battlement of the outer gate; in D, the portcullis slide; in G, the machicoulis that protects the leaves H; in I, the passage covered by a floor. The portcullis was operated from the landing K, up to which one climbed by a staircase L placed on the projection of the lower wall; for it must be noted that the upper wall M is much thinner than the ground floor wall. This staircase L also served to clear the staircase marked I on the general plan, which ended in a return next to the full-center arch supporting the portcullis mechanism. From the landing K, by taking a wooden staircase, one mounted to the upper story under the roofing, and entered onto the battlement walk of the battlements through the door P in a stone drum placed at the angle of the battlements. Each of the gates of the ramparts of Avignon was equipped with a bell, so that the defenders or the inhabitants could be warned in case of attack or surprise. If we make a transverse section on the line ab of figure 29 and the general plan, looking at the entrance of the outer gate, we obtain the tracing S. With the drawbridge raised, its platform closed the exit T, and its arms, passing through the two grooves V, as indicated in V' on the longitudinal section, in no way hindered the defense. The central embrasure, its two loopholes, remained free, and the two lateral turrets J flanked the gate. From the room on the first floor of the tower, one passed onto the battlement walks of the curtain walls through the doors N. On the city side, a simple timber framing Y pierced with bays closed the upper floors of the tower.
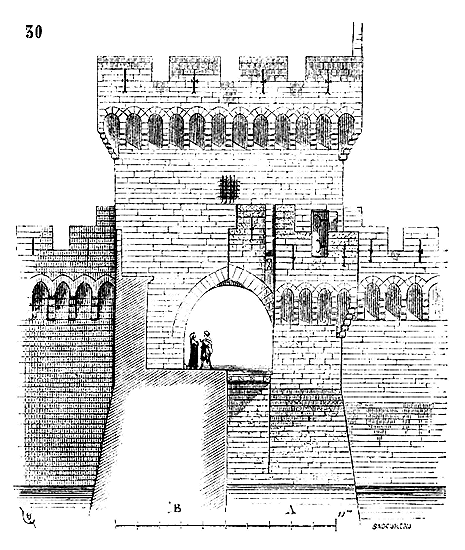
Figure 30 gives, in A, the face of the work with the outer gate, and in B, the face of the tower, making a section through the advanced work.
The Saint-Lazare gate of Avignon is remarkable for the simplicity of its construction. Here we no longer see that accumulation of obstacles, the complicated arrangement of which often embarrassed the defenders. The gates of Avignon are not, it is true, very strong, but they have the character suited to the enceinte of a great city. The Saint-Lazare gate, with its bulwark or outer barbican, effectively protected a body of troops seeking to make a sally or being forced to retreat. On the esplanade of the bulwark, five hundred men could easily be massed, their exit secured by the flanking provided by the towers; and even if they were repulsed, they found in this enceinte a secure refuge, without the disorder of a precipitate retreat compromising the principal defense, that of the gate leading to the curtain walls. Finally, even if the bulwark fell into the hands of the besiegers, with the defenses open on the city side, the besieged, especially through the use of the crenellated avant-porte, could force the assailing forces to confine themselves to the three round towers and leave the esplanade and curtain walls free, facilitating a counter-attack.
The arrangement of gates pierced through a simple square tower, without flanking, belongs more particularly to Provence. There were such gates in Orange, Marseille, and there still exist similar ones in Carpentras and Aigues-Mortes, dating from the end of the 13th and beginning of the 14th century, pierced through square towers without machicolations or flanking turrets. Whereas works of this kind belonging to the royal domain are, with very rare exceptions, equipped with round towers or pronounced flanking.
The small town of Villeneuve-sur-Yonne still possesses a very beautiful gate of the early 14th century, which, by the disposition of its flanking, deserves to be noted among many others.
This gate, modified in the 16th century in its upper part by new roofs, nevertheless reveals all its original features. Figure 31 gives its plan.
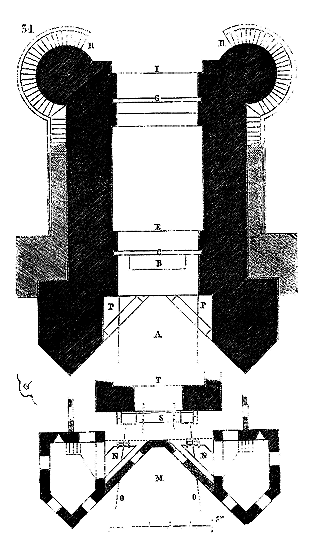
At A, there was a drawbridge flanked by two angular tourelles forming spurs and solid in their lower part. At B, there was a broad machicolation, now blocked up, which protected the first portcullis C. Wooden doors closed the passage at E. At G, is the second portcullis preceded by a second machicolation, and at I a second pair of doors. Access to the upper stories of the gate and the curtain walls was by the two exterior staircases H. At P, two large machicolations presented themselves obliquely on the exterior, which commanded the drawbridge and through which passed the chains serving to lift the platform. Line M gives the plan of the upper part of the gate. We see the two flanking machicolated tourelles which command the bridge and the approaches; at N, the two oblique machicolations through which pass the chains O of the drawbridge; at S, the winch for working the chains; at T, the superior defense overlooking the entire work.
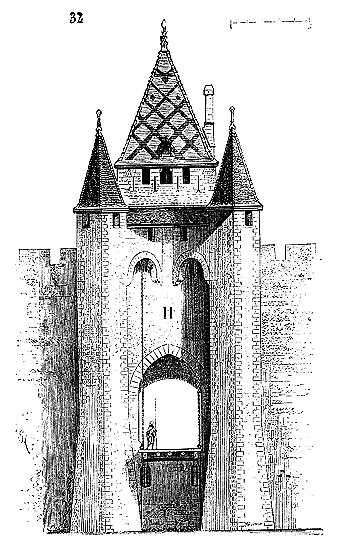
Figure 32 presents the exterior elevation of the Villeneuve-sur-Yonne gate. This elevation illustrates the dual function of the oblique machicolations. The entire structure is built of flint with stone quoins at the angles. It is well constructed and the mortar is excellent. Perhaps it is the quality of this construction and the low value of the materials which have preserved it for us.
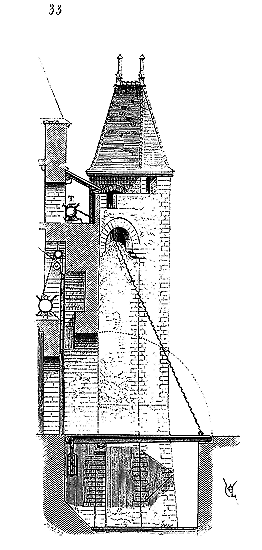
A longitudinal section made through the front of the gate (fig. 33) shows the operation of the drawbridge and its mechanism. Counterweights, suspended behind the two timbers of the platform, facilitated its raising when pressure was applied to the winch T. With the first portcullis lowered, the machicolation which protected it was open to the defenders. In this example, as in all previously given, the defense operated only from the top of the gate, and by the arrangement of the tourelles and the large oblique machicolations, the ditch as well as the approaches to the bridge could be swept with projectiles.
It is understood that such a work, however small, must be very strong. Moreover, the curtain walls had a considerable height, and were reinforced on the front opposite the river by a large cylindrical keep which still exists. The entire enceinte of this small town, so gracefully situated on the banks of the Yonne, was pierced by only four gates, two on the upstream and downstream fronts, and two others, one near the keep, the other opposite the bridge over the Yonne. Six cylindrical towers planted at the angles formed by the curtain walls completed the defenses. As for the keep, it is separated from the curtain wall, which curves in a semicircle to make room for it, by a ditch. It was connected to the battlement walk only by a flying bridge and was pierced, towards the exterior, by a postern at the level of the counterscarp of the ditch.
In 1374, King Charles V had the enceinte of Paris on the left bank rebuilt, pushing the walls far beyond the limits established under Philip Augustus. This new enceinte roughly followed the current line of the inner boulevards and was pierced by six gates, which, starting from upstream, were the gates of Saint-Antoine, the Temple, Saint-Martin, Saint-Denis, Montmartre, and Saint-Honoré. Most of these gates were constructed on a square or oblong plan with flanking turrets. One of the most important, of which we have engravings, was the gate of Saint-Denis 270. 'Our kings,' says Du Breul 271, 'upon their first entrance into Paris, pass through this gate, which is adorned with a rich outer portal, where diverse statues and figures are seen in admiration, specifically created and arranged with several verses and sentences for the explanation of them... It is also through this gate that the bodies of deceased kings depart for their funeral pomp at Saint-Denis in France...' The gate of Saint-Denis in Paris was built considerably in advance of the curtain walls, forming a true gatehouse, capable of accommodating a body of troops. In 1413, the Duke of Burgundy presented himself before Paris near Saint-Denis, claiming an intention to speak with the king; but, according to the Journal of a Parisian Bourgeois under the Reign of Charles VI 272, 'the gates were shut to him, and were walled up, as had been done before, with a very great abundance of armed men guarding them day and night...'
Indeed, most of these gates were walled up several times during the wars of the Armagnacs and Burgundians. Thus, even at this time, at the beginning of the fifteenth century, ordinary city gate closures were not sufficiently trusted, prompting the need to wall them up during sieges. It should be noted that this method was particularly employed when treachery from the inhabitants was feared. Then, the gates became bastilles, forts, allowing for the assembly of numerous posts across the extent of the ramparts.
The gates built in Paris under Charles V were particularly suited to this service, as can be seen by examining the cavalier view we provide of the Saint-Denis gate (fig. 34).
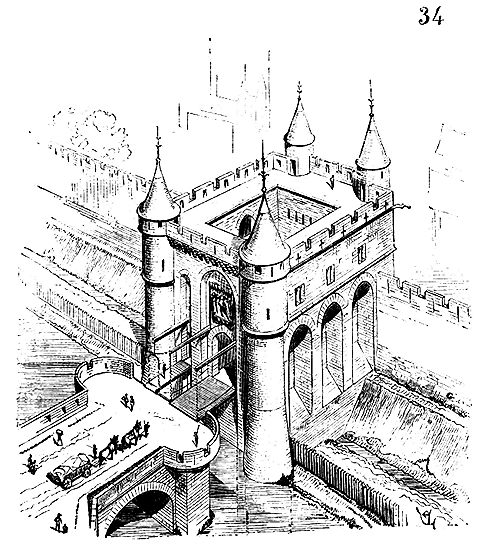
The great projection this structure presented beyond the curtain walls provided a good flanking position for the era, and had allowed for the establishment of a false brattice, with a small inner ditch between these curtain walls and the wide ditch supplied by waterways, now partly lost beneath the modern constructions of the city 273.
This gate was restored, or rather modified, in the sixteenth century. The upper crenellations were replaced by parapets designed to accommodate artillery. It was demolished under Louis XIV to be replaced by the triumphal arch that still exists today, which connected to a system of curtain walls and bastions without revetment.
Our cavalier view shows the small inner courtyard, which was necessarily surrounded by arrowslits on the first floor, enabling the projection of missiles onto attackers who might have forced the drawbridge. The first floor thus contained rooms on all four sides of the courtyard, capable of housing a fairly numerous garrison. Two staircases built into the rear turrets served these rooms and the upper crenellated floor, covered in terrace. Likely, the lateral arcades were pierced by broad machicolations, and in their rear walls opening onto the courtyard were arrowslits enfilading the interval between the false brattice and the curtain wall.
Outside, barriers and palisades defended the approaches to the bridge, itself protected by a crenellation and two échauguettes.
Like all structures raised in Paris during the Middle Ages, these gates were well executed in revetment masonry with dressed stone, and possessed that grand, monumental character indicative of the great city.
This enceinte, pierced by beautiful gates, rested to the east on the Bastille, constructed at the same time but only completed at the beginning of the reign of Charles VI 275.
Around the beginning of the fifteenth century, the art of fortifying places tended to change. Du Guesclin had taken so many places by storm without resorting to the regular method of sieges, that henceforth efforts were made to keep attackers at a distance with extended outworks, particularly outside the gates; works that formed wide boulevards sometimes connected by earth caponiers or simple palisades. It was recognized, at the moment when artillery began to play a role in sieges, that it was important to cover the approaches to the gates with earthworks or thick, low walls, commanded by the curtain walls and towers.
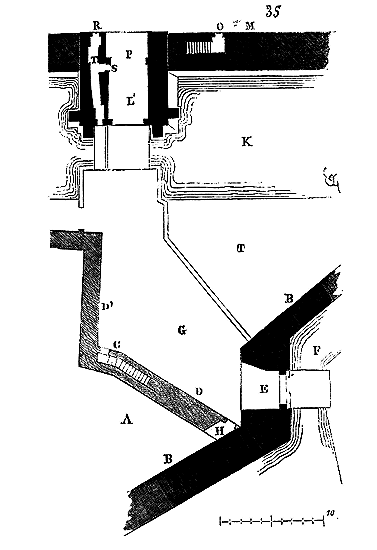
There yet exists in Nevers a fine gate from the end of the 14th century or the early years of the 15th, which possesses very apparent remains of the great advanced work that protected it. The gate of Croux (such is its name) consists (fig. 35) of a bulwark A, with a thick, low wall B on the ramparts, from which one ascended by a staircase C, built into the thickness of a counterguard wall D, which flanks the outer gate E, protected by a ditch F and closed by a drawbridge. This first entrance was enfiladed by the curtain wall D'. A body of troops could be massed in the space A, which had approximately the shape of a bastion and which was in direct communication with the path G only by the sally port H. If the attacker managed to force the first gate E, he found himself flanked by the defenders stationed in A. Perhaps there formerly existed a flying bridge connecting the bulwark A with the city ramparts. The space I was merely a bank, and in K was dug the ditch surrounding the walls of the place. The gate L, of little extent, flanked the thick curtain walls M. It was closed by drawbridges and doors in P. In addition to the opening for carts, this defense possesses a lateral sally port, with its own small drawbridge, following a custom generally accepted since the 14th century. The corridor of this sally port, diverted, although allowing the operation of the arm of the small drawbridge, was in communication with the city by the gate R, and with the main cart passage by the gate S. Bars were still placed in T, so that if one wished to admit pedestrians or a patrol into the city, one lowered only the drawbridge of the sally port, and these people had to be recognized by the guard posted in L before being able to enter the city. The corridor of the sally port, by its irregular configuration, made the passage of pedestrians more difficult, and ensured that, with all the small gates open, a man positioned on the drawbridge could not see what was happening beyond the defense, inside the city. One reached the first floor of the gate by the staircase O, and from this first floor to the battlements and machicolations above by an interior wooden staircase.
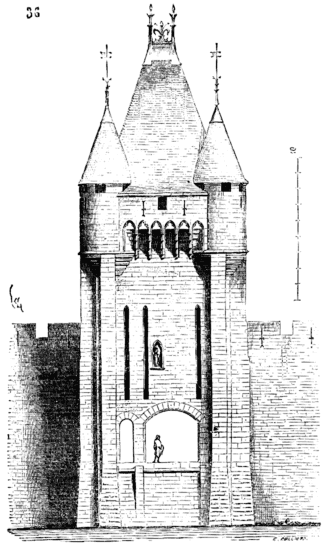
Figure 36 gives the exterior elevation of the main work. In this elevation, we see the two grooves of the great drawbridge and the single groove of the sally port drawbridge. The faces of the tower are defended, on the three outer sides, by machicolations with battlements, and the angles by two projecting towers whose floor is slightly raised above that of the machicolations. These machicolations consist only of stone consoles with a thin battlemented wall placed on their end. Boards laid on the consoles allowed the defenders to use the battlements and loophole, and to throw stones between these consoles onto the attackers.
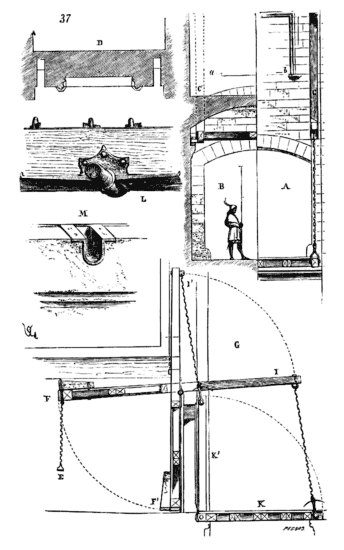
We shall now indicate what was the arrangement and mechanism of these 14th and 15th century drawbridges. Let (fig. 37) be a gate of sufficient width and height to allow the passage of horsemen and carts, that is to say having approximately, according to the usage admitted in the 14th century, 3m,50 in height by 3m,50 in width. This gate is shown in A viewed from the outside, and in B viewed from the inside, according to a transverse section made through the passage. In C, is one of the grooves of the drawbridge as it appears on the outside, and in C', masked by the interior facing of the first floor room. Plan D made at the level ab explains the position of these grooves. In the elevations A, B, the drawbridge is supposed to be lowered. The longitudinal section G explains the operation of the drawbridge. The latter is raised by pressing on the chains E; then the posterior part F of the arms I, drawn by weights, falls to F', after having described a circle, and the arms I come to rest in I'. The platform K, by describing a circle on its pivots, rises to K' and blocks the entrance; the arms being retracted, the chains tighten at an angle, thus forcing the platform to rest on the jambs and arch of the gate. It is, of course, necessary that the length of the chains be calculated to obtain this result and to leave the arms an inclination that facilitates the initial effort of lifting. The platform is composed of a frame of strong ceiling beams with a St. Andrew's cross, on which the planks are nailed. Another St. Andrew's cross and the braces make the two arms solidary on the inside.
In L, we show one of the pivots of the arms, and in M the chiseled notch in the stone, intended to receive these pivots.
Nowadays, the operation of the drawbridges has been made easier and safer by means of capstans, pulleys with chains à la Vaucanson, but the principle has remained the same.
The sally port drawbridges were raised by means of a single arm, at the outer end of which was suspended a iron fork receiving the two chains. But we shall have the opportunity to speak of these drawbridges when we specifically deal with the sally ports. 276
The employment of firearms against fortified places necessitated a modification of certain defensive arrangements of gates as early as the 15th century: but at that time, siege artillery was difficult to transport 277, and most often the besieging armies had only small-calibre pieces; or, if they managed to position large-calibre bombards, these sent only stone projectiles in an arc, akin to counterweight engines. Though these large projectiles, passing over the walls of a besieged place, could cause damage, they did not create breaches, and rebounded from the faces of towers and curtain walls, provided the masonry was thick and well-constructed. Military engineers were therefore only moderately concerned with altering the ancient defensive system in terms of overall design, and had made changes chiefly in the crenellations to enable the positioning of arquebusiers. We have an example of these modifications in one of the anterior gates of the small town of Flavigny (Côte-d'Or).
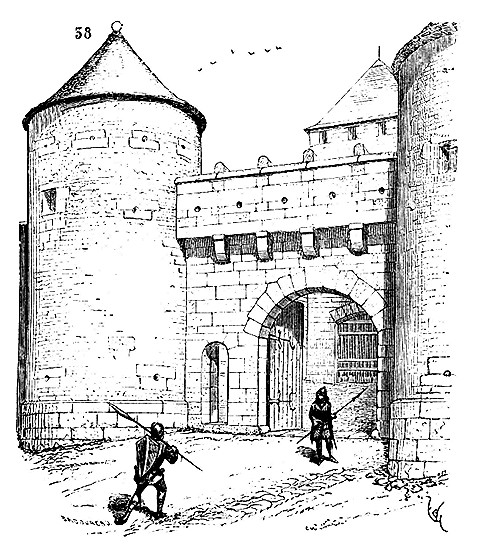
This gate (fig. 38) is still flanked by two cylindrical towers pierced with embrasures at the base, halfway up, and at the summit. These embrasures, designed for very small firearms, are circular. The gate itself, as well as its postern, is surmounted by a machicolation with a parapet also pierced with circular embrasures. This structure precedes a 14th-century gate, now partly demolished, which was closed by a portcullis and doors.
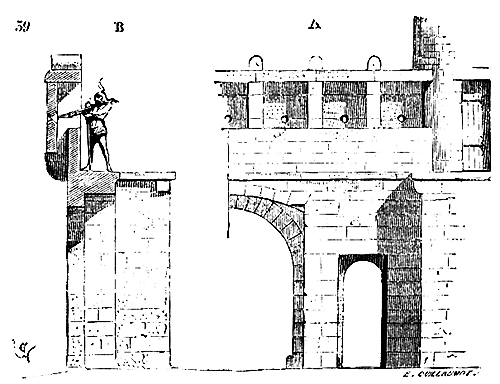
Figure 39 presents in A the inner face of the gate shown in external perspective in figure 38. It will be observed that each machicolation console bears a stone partition which strengthens the parapet. This arrangement is further explained by the section B. It should be added that this gate opens at the top of an escarpment, and the path leading to it has a very steep gradient. In such a situation, neither moats nor drawbridges were required; the assailant presenting himself before this entrance had a precipice at his back. Simple though it is, this gate provides a charming example of military constructions of the transitional period, when architects began to consider the use of firearms.
Oliver of Clisson, the brother-in-arms of du Guesclin, who waged such a disastrous war against the English, was a general of rare merit, and who fortified a considerable number of castles in Poitou, on the borders of Brittany and Gascony. He adopted a system for the defense of gates that appears to be his own. He built a round tower on a bridge, pierced with a passageway closed by portcullises and doors. There was a gate of this kind on the bridge of Saintes 278, and one can still see a few of them in the western provinces. One of the gates of the castle of Montargis presented this arrangement, and the central void of this tower, open to the sky, allowed the defenders to crush, from the top of the structure, any assailants who might have entered between the two doors pierced in the opposite walls of the cylinder 279. The round towers serving as gates, which seem to be the initiative of Constable Oliver of Clisson, are usually very tall, that is, offering considerable command over the surroundings. They are isolated and do not connect to the curtain walls of the ramparts. They are small bastions straddling a bridge, so that the besieged, locked in these posts, having only very uncertain means of retreat, were more inclined to defend themselves to the utmost. Indeed, it happened quite frequently that gates connecting to the curtain walls, however well fortified they might be, were gradually abandoned by the defenders, who found, through the paths of the neighboring curtain walls, an easy way to leave the area, under the pretext of extending the defense. Locked in an isolated tower serving as a gate, the garrison had no recourse but to fight to the last extremity. The arrangement that seems to have been systematically adopted by Constable Oliver of Clisson is, moreover, in keeping with the energetic character, even to the point of ferocity, of this man of war 280. It is thus that many of the military works of the Middle Ages take on an individual physiognomy, and it is very difficult, with a few examples, to give an overview of all the resources found by the builders. We claim here only to present some of the most generally accepted or most remarkable arrangements. There is no doubt, moreover, that in the military constructions of the Middle Ages, the personal ideas of the lords who had them built had a considerable particular influence on the arrangements adopted, and that these lords, in many circumstances, provided the plans themselves, such is the great variety of these plans. It is also worth noting that if, during the Middle Ages, the construction of churches and monasteries is often neglected; if it is evident, in these constructions, that supervision has been lacking, one cannot make the same reproach to military works. These, although very simple or built with limited means at times, are always executed with extreme care, indicating the most assiduous supervision, the direction of the master. It is thanks to this good execution that we have preserved in France such a large number of these works, despite the destructions undertaken first by the monarchy, from the 16th century onwards, during the revolution of the last century, and finally by the communes, since that time.
Before examining the sally ports, we must say a few words about the gates of barbicans, that is, belonging to large advanced works, gates that present particular arrangements.
It was not until the 13th century that one began to build barbicans in masonry. Until then, these advanced works, designed to facilitate the sorties of large troops, or to practice retreats, were generally built in wood, and consisted only of earthworks with ditches and palisades. But the besiegers, setting fire to these works, made their defense impossible; it was decided, except for important places, to build barbicans in masonry, and to support them with towers if necessary. However, one always sought to open these defenses on the side opposite the ramparts forming the body of the place, in order to prevent the besiegers who had taken up positions there from being able to maintain themselves. The gates of the barbicans are designed according to these principles, and the defenses that compose them are opened at the gorge.
Towards the end of his reign, King Louis IX had the outer enceinte restored and the castle of the city of Carcassonne repaired. On the side of the city, he built a barbican on a semicircular plan, which defended the approach to the castle gate, a gate that we have given in figures 3, 4, 5, and 6 281. The barbican of the castle of Carcassonne, in the shape of a half-moon, opens onto the streets of the city through a gate of a construction as simple as it is well-conceived; and this gate, not projecting beyond the face of the circular wall forming the barbican, is entirely open on the inside, so that the defenders of the castle entrance could see the defenders of the barbican gate completely and even give them orders. If the besiegers seized this first entrance, it was easy to cover them with projectiles.
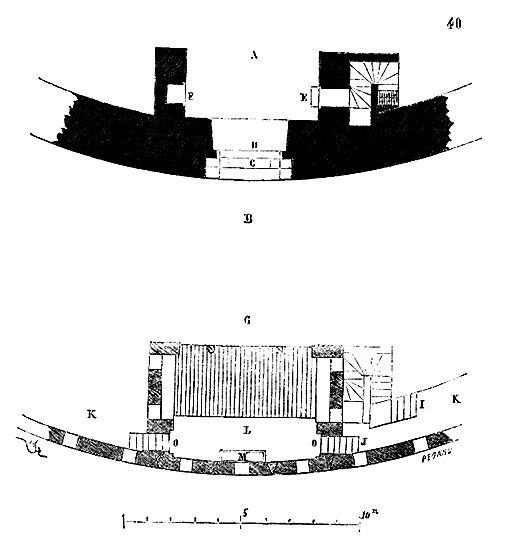
Here, in figure 40, at A, is the plan of this gate at ground level, the exterior of the barbican being at B. A machicolation C defends the doors closing at D. At E is the entrance to the open-air staircase leading to the upper story; at F, an armoire intended to contain the lanterns and other utensils necessary for service. Plan G is taken at the upper story with battlements, to which one ascends by the staircase I and the step J. The round walks K of the circular curtain wall are placed a meter lower than the ground L. In M we see the opening of the machicolation which protects the doors. Lateral battlements enfilade the round walks, which are isolated from the defensive upper story of the work by two doors O. This upper story, like the entrance at ground floor level, is commanded by the defenses of the castle gate.
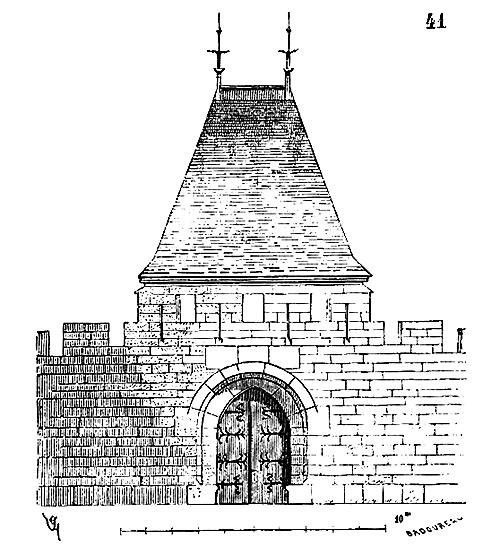
Figure 41 presents the exterior elevation of this gate, and figure 42 its section made on its axis. The appearance of the work, taken from the inside of the barbican, is reproduced in the perspective view, figure 43. It is easy to recognize, on examining this last figure, that the upper defenses, like the entrance, are open on the side of the castle, and that it was therefore difficult for a besieger to maintain himself there in the face of the great defense that protects the gate we have given in figures 3, 4, and 5.
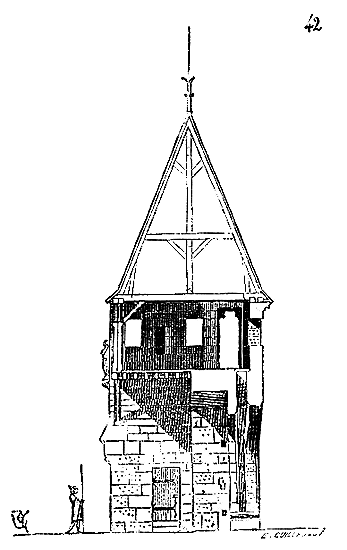
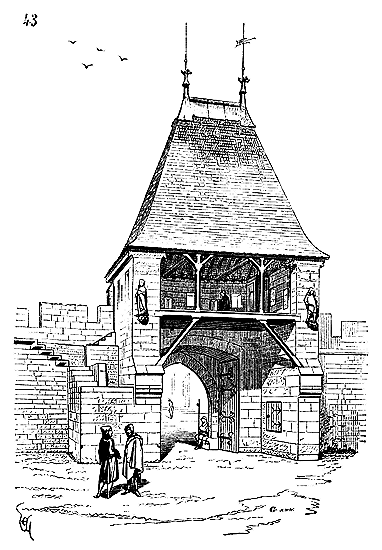
Generally, however, the gates of barbicans opened laterally into recesses, so as to be well covered by the projections, and then they were only issues that did not defend themselves 282. These barbicans, towards the beginning of the fourteenth century, took on a more considerable importance from the point of view of defense; they were equipped with towers, as we have shown above in dealing with the Saint-Lazare gate of Avignon; they took the names of gatehouses, bastilles, bulwarks, and their gates, while being commanded by the interior works, were often flanked by small towers or watchtowers. Such were the gates of the two mills, at La Rochelle, located behind the lighthouse tower 283; those of Saint-Jean-d'Angély, Saint-Jacques, in Paris; Orleans, etc.
Among these gates preceded by bastilles, one of the most remarkable was that of the castle of Marcoussis, which dated from the end of the fourteenth century, and whose destruction is so regrettable. There the defensive system was complete. The gatehouse opened onto the side of a square gatehouse, defended by two towers. From the gatehouse one communicated with the entrance to the fortress by a fixed wooden bridge thrown over a wide water-filled ditch, and a drawbridge. This entrance was flanked by two large towers, then beyond rose the corner tower, surmounted by a very high watchman's post which allowed one to see everything that was happening in the gatehouse and outside. The castle gate and its defensive works absolutely commanded the gatehouse at very close range 284.
Note 249: (return) The gate of Laon at Coucy is of a date slightly prior to the construction of the castle. Naturally the town wall had to precede the building of the castle and the famous keep; this gate, by its style and structure, belongs to the first years of the thirteenth century. Enguerrand III took possession of his lordship around 1183 and died in 1242.
Note 253: (return) This gate had been filled in during the sixteenth century, at the time of the Wars of Religion, in order to be able to place artillery at the top of the towers. These embankments were removed a few years ago, under the auspices of the Commission for Historic Monuments, and this clearing allowed the discovery of the ancient dispositions that we present in this series of engravings.
KEEP DOORS. SALLY PORTS.--The keeps had doors defended in a particularly robust manner. These doors were often raised above the level of the external ground, in order to protect them from direct attack; wooden ladders were then positioned by the garrison to enable entry to and exit from these redoubts. But it is clear that this arrangement presented serious disadvantages. If the defenders of the castle or town were forced to take refuge precipitously in the keep, this means of access was inadequate, and it happened (as was the case during the final phase of the siege of Château Gaillard by Philip Augustus 285) that the defenders, taken by surprise, did not have time to retreat into the redoubt. Therefore, an effort was made to make the doors of the keeps as difficult to force as possible, while still allowing the besieged to take refuge in close ranks in the ultimate defense if they were pressed too closely. Many keeps had two sally ports, one visible and the other underground, which communicated with the outside in such a way that if the garrison thought they could no longer hold the place, either due to the vigor of the attack or a lack of supplies, they could slip away and leave the attackers with an empty fortress. The large Norman keeps with square plans were usually arranged in this manner 286. However, once the garrisons were locked within their walls, it became very difficult for them to breach them in the face of a cunning enemy, either to escape or to attempt offensive sallies, because the underground sally ports were not so secret that the besiegers could not discover them, and the doors raised above the external ground were difficult to pass in the presence of the besiegers. These issues appear to have concerned the builder of the admirable keep at Coucy. This keep has a door pierced at ground level, combined with meticulous care; it allows the garrison to either quickly cross this ditch or descend onto the paved ground that forms its bed, and to reach the outer sally port, or to protect a body of troops pressed very closely by attackers; moreover, this door, contrary to the customs of the time, is very richly decorated with sculptures in a fine style.
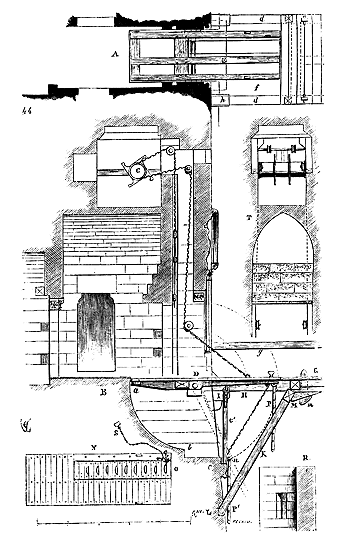
Figure 44 provides, in A, the plan of this door, and in B, its longitudinal section. It was closed (see the section) by means of a drawbridge, a portcullis, a door panel with bars entering the thickness of the masonry288, and a second similarly barred door panel. The drawbridge was raised using the windlass C positioned in a chamber reserved above the corridor, a chamber accessed by the donjon’s sole staircase289. This windlass was arranged so that one could simultaneously lower the bridge and raise the portcullis, the two chains of the bridge and those of the portcullis winding in opposite directions on its barrel. But it is in the arrangement of the bridge’s deck that one observes the care taken by the builders on this point of defense. The bridge deck rolled on an axis, its posterior part describing the arc ab. When it reached the horizontal plane, it was held fixed by a mobile leg c’, which fell into a notch cut into the projecting course e; then its floor connected flush with a fixed wooden deck G that spanned the ditch, a deck whose two lateral beams H rested on two corbels I. This fixed deck could itself be easily dismantled if the besieged wished to absolutely retreat into the donjon. Indeed, an inclined horse K, whose feet entered three notches L, was stopped at its head by cantilevers M held by keys m. By dropping these keys by a simple operation from atop the bridge, the horse fell; one then easily removed the beams, and all communication with the outside was apparently interrupted. However, if we examine the drawbridge deck indicated separately in N, we will note that a part O of this deck is arranged in the manner of a scale. This part was mobile and rolled on axis D. By removing an iron pin, marked in our figure, the mobile part O fell and came to rest at n (see the section). To this mobile part of the deck was suspended a piece of a ladder P, which, the deck lowered, hung at P’; the besieged could then descend into the ditch by this ladder, and there they were protected by the small masonry work R pierced with arrowslits. From this stronghold, they descended by a few steps onto the paved floor forming the bottom of the ditch, and could proceed to the postern of the wall communicating with the exterior of the place. With the mobile bridge deck raised, the part O serving as a ladder could be lowered, and the garrison thus found a means of exit without needing to lower the bridge; it was then sufficient to open the inner door panels and lift the portcullis, which could be done without lowering the bridge, by unhooking the chains from the windlass barrel. The mobile part O of the bridge was raised by means of chain S. Plan A indicates the timber framing of the drawbridge and that of the fixed deck, its beams being traced in d. It can be seen that, on one side, at f, there remains, between the beam and the drawbridge deck, a rather wide empty space. This space is reserved on the side where the besieger could more easily present himself at the bottom of the ditch. It was a machicolation, for from these beams to the support bars g, indicated in the section, one must have established, in the event of an attack, mantelets pierced with arrowslits, to cover the ditch. On this same side, below the corbels h (see the plan), there is also a stone projection that masked the underside of the bridge and the defenders descending by the ladders. In T, we have traced the transverse section of the passage over the lifting chamber, looking towards the entrance.
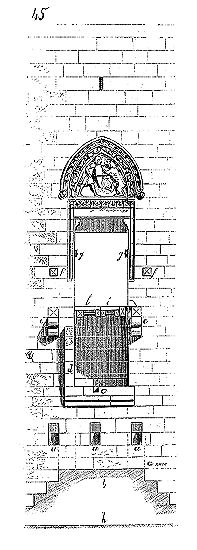
Figure 45 completes this description; it gives the elevation of the donjon door of Coucy, with all the remaining traces of the drawbridge mechanism. We see at a the three notches receiving the feet of the horse; at b, the small defended platform descending to the bottom of the ditch; at c, the notch receiving the jamb of the drawbridge, to keep it horizontal; at d, the projection forming a guard; at e, the corbels supporting the beams of the fixed bridge; at f, the notches of the support bars; at g, the pulleys for redirecting the chains of the drawbridge. The paved level of the ditch bottom is at h. At l, the section of the drawbridge is traced, with its mobile part serving as a ladder, at i.
The tympanum of the door is decorated with a bas-relief depicting the Lord of Coucy fighting a lion, in accordance with the legendary scene. Civilian figures adorn the first voussoir, while leafy hooks decorate the second. One will observe that of the two window ledges f', only the ledge f' is positioned directly above the isolated timber f' of the door and left an open machicolation: this is because this window ledge, being located on the attackable side, was, as we have said, connected to the timber by a wooden shield pierced with arrowslits. For the same reason, on this side, the shoulder d was designed to prevent arrows that might be launched by the besiegers at an angle from ricocheting and striking the defenders descending the ladder at the bottom of the ditch.
Everything is thus planned with a rare subtlety in this work; but it must be acknowledged that the keep of Coucy is an incomparable masterpiece, conceived and executed by men who seem to belong to a superior race. In this fortress, the most delicate art and the most beautiful sculpture are combined with the far-sighted power of the warrior, as if to demonstrate that the expression of utility does not lose anything by taking into account the beauty of form, and that a military work is no less strong because the engineer who builds it is an artist and a man of taste. Beside this truly magisterial work, most keep doors are merely unimportant exits. Their closures consist of portcullises or drawbridges, or simple shutters protected by machicolations. We must, however, mention the narrow doors equipped with a drawbridge with a single arm, as seen in military works of the 14th and 15th centuries.
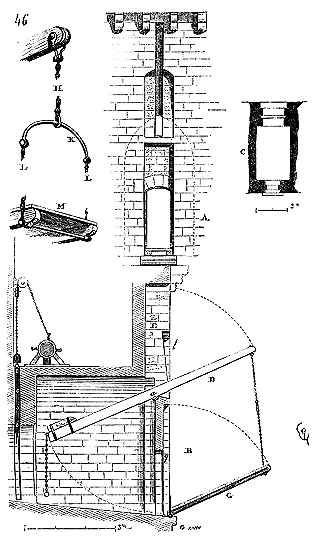
Here (fig. 46) is the most general arrangement of these doors.
They consist of an opening no more than a meter wide and 2 meters to 2.50 meters high, surmounted by a groove designed to accommodate the single arm supporting a movable footbridge. In A, the exterior face of the door is shown; in B, its section; in C, its plan. The single arm D, suspending the footbridge, pivots on the pivots a, and when raised, fits into the groove E. Then the door panel G enters the rebate g and hermetically seals the entrance. This panel is suspended by means of a chain to which is attached an iron arch K, which receives two other chains L, which carry the end of the footbridge M. With the arm raised, the iron arch fits into l, and the chains, being inclined backwards, force the panel to enter the rebate; almost always, a portcullis closes the posterior end of the door passage, as indicated in our figure. We have provided some examples of city gates that have, alongside the carriage gate, one of these sally ports with a drawbridge moved by a single arm (see fig. 34 and 35). When it was a matter of allowing a patrol or a single person to exit or enter at night, the footbridge of the sally port was lowered; this avoided maneuvering the large drawbridge and eliminated the fear of surprises. Sometimes, for the entrances to keeps, the footbridge consisted of a ladder that reached the ground; then the chain was moved by a winch and an arm.
But there is a series of sally ports in strongholds that present a quite special arrangement. When these places contained a large garrison, it was necessary to supply them quickly, not only with projectiles, weapons, and engines, but also with food. Now, considering that most of these places are situated on escarpments; that access to them was difficult for wagons; that the entrances were narrow and rare; that in wartime, the influx of carts and people from outside became a danger; that the guards at the gates had to watch the arrivals carefully; that sometimes towns and castles were captured by hiding armed men in carts and obstructing the passages of the gates, one will understand why supplies were brought from the outside without the garrison having to lower the bridges and raise the portcullises. Then these supplies were brought to the base of a curtain wall, opposite a sally port raised well above the outer ground level, in a special, well-masked and flanked location; they were hoisted into the fortress by means of an inclined plane, arranged opposite this sally port. There was at Mont-Saint-Michel-en-Mer a long chute thus constructed on one of the flanks of the upper fortress, opposite the sea gate. This chute, in masonry, led to a sally port equipped with a winch, and thus food and all burdens were introduced into the place, without it being necessary to open the main gate. This chute still operates, and the supplies for the fortress are made only by this route. The castle of Pierrefonds also had its sally port for supplies. We have indicated its position in the plan of this castle (see CHÂTEAU, fig. 24, and DONJON, fig. 41 and 44). The castle of Pierrefonds could easily hold a garrison of 1200 men; it was therefore necessary to find means of providing it with a considerable quantity of food and objects of all kinds, weapons and projectiles, in a short space of time, if, as often happened during the Middle Ages, one found oneself suddenly in the necessity of defending oneself. Had it been necessary to introduce the wagons, the pack animals, and the people from outside into the castle court to complete the supply, the congestion would have been extreme, the place would have been open to all comers, and it would have been impossible inside, during this time, to prepare the defense and to adopt the necessary measures of order in such a case. The court, encumbered by all these wagons, bales, animals, and people, would have presented only confusion; it would then have been impossible to admit and dismiss men-at-arms, to arrange posts, and especially to conceal one's means of defense. One then understands why the architect of the castle combined a sally port allowing the introduction of these supplies, without the people inside being hindered or delayed in their preparations, and without it being necessary to bring in either a wagon, or a stranger to the garrison into the place. Not only is the supply sally port of the castle of Pierrefonds raised 10 meters above the outer path that surrounds the fortress; but it opens into a special court, itself separated from the main court of the castle by a gate closed by a portcullis, by leaves, and protected by machicolations (see CHÂTEAU, fig. 24, and DONJON, fig. 41). This supply sally port is pierced through a high curtain wall 3 meters thick. Its threshold, as we have just said, is placed 10 meters above the level of the outer ground. An inclined plane, in masonry and timber framing, rose from the path to a level 2 meters below the threshold and 4 meters from the curtain wall. Thus, between the top of the inclined plane and the sally port, there remained a gap which was crossed by the drawbridge when it was lowered.
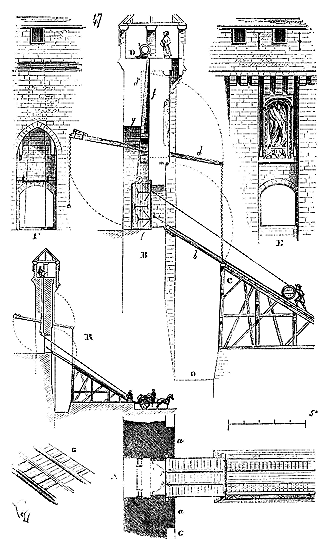
Figure 47 will aid in illustrating this work. In A, is drawn the plan of the sally port; two buttresses a, intended to conceal the bridge deck when raised, rise perpendicularly from the lower part of the earthwork of the curtain wall; in B, is traced the longitudinal section of the sally port. This section shows in b the bridge deck lowered onto the inclined plane C. The movable arms of this deck are marked in d. On the ground of the battlement walk above D, a winch is installed; a chimney f, which opens beneath the barrel vault in tiers-point style g, allows the passage of two cables that, from the winch, rub against the roller e and thence grasp the loads to be lifted onto the inclined plane. The ends of these two cables are attached to two hooks i set into the walls of the jambs of the sally port. When the resupply operation is complete, the cables are retracted, the doors l of the sally port are closed, and the drawbridge is raised; the deck then enters the frame m reserved in the masonry, and the two arms fit into the grooves d', indicated by the dotted line: the exterior face of this sally port is traced in E and its interior face in F. In this latter tracing, the cable chimney is indicated by dotted lines. From the hooks i, the cables pass over two pulleys placed at the end of the rolling beams, in p (see the plan), for it should be observed that these hooks i are set on the line of extension of the inclined planes. The fixed inclined plane and the mobile deck are fitted with two stringers that serve as a track for the loads and conceal the cables; laterally, pegs forming ladders allowed soldiers to climb at the same time as the loads to prevent them from derailing. These pegs also facilitated the descent or ascent of a troop of men-at-arms; for this sally port could also serve as a emergency exit. The inclined plane was moreover concealed by an advanced work that was raised outside the road encircling the castle (see KEEP, fig. 44). The tracing G shows a portion of the bridge deck, with its stringers and ladder pegs. The sally port was surmounted by a niche decorated with a statue of the archangel Saint Michael, which we found almost intact during excavations in O; for only half of this sally port remains standing, the left half. In R, is given the overall section of the work, with its inclined plane, at a scale of 0.002 meters to the meter. This ensemble shows how carts could be unloaded and loads hoisted up to the threshold of the sally port.
The resupply sally port of Pierrefonds Castle is perhaps one of the most complete and interesting among these defensive works. The simplicity of the maneuver, the speed of the closure mechanisms, and the beauty of the construction leave nothing to be desired. The same castle has a low sally port, on the North side, intended for the exit and entry of patrols. This sally port, which opens into a underground passage and was closed only by doors, has a speaking tube built into the masonry, next to the left jamb, which corresponded to two guard posts, one on the ground floor and the other on the first floor (see the description of Pierrefonds Castle). One also sometimes sees sally ports that open onto a detour, and whose exit is controlled by arrowslits (see the plan of Bonaguil Castle, under CASTLE, fig. 28).
But we cannot provide in this article all the varied examples of sally ports. It was with this detail of fortification as with all the other parts of strongholds; each lord claimed to possess particular means of defense, in order to oppose the attacker with unforeseen obstacles, and it is to be believed that, during the long leisure hours of the life of the castle lords, they often thought of endowing their residences with new, subtly combined arrangements, which had not yet been adopted.
ABBEY GATES, MONASTERY GATES.--It is rare for the gates of religious establishments during the Middle Ages to have the same importance, from the point of view of defense, as castle gates. It appears that the monks, without entirely neglecting the precautions adopted in feudal residences (for they were feudal lords), wished to preserve the peaceful character of their institutions. Except in a few abbeys, such as that of Mont-Saint-Michel-en-Mer, which were first-order fortresses, the entrances, while presenting some signs of defense, do not accumulate the formidable obstacles that make most castle gates complex and extensive works. These monastery gates are not preceded by advanced works, barbicans, or bulwarks; they open directly onto the countryside, sometimes even without moats or drawbridges, and their defenses are more a feudal sign than a serious obstacle. The gate of the abbey of Saint-Leu d'Esserent, dating from the 14th century, is constructed according to these mixed data: it is as much a farmstead gate as a fortified gate.
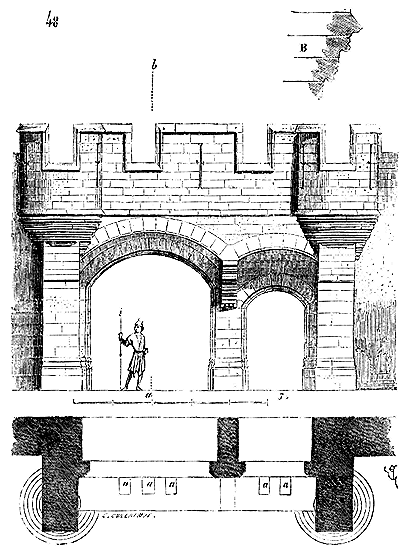
We present (fig. 48) its outer face. This work consists of two outer buttresses, each carrying a cylindrical watchtower. Between the buttresses, which mask the curtain wall, there are a carriage gate and a postern. Three machicolations are pierced above the large entrance and two above the postern (see the plan in a); a battlement walk crowned the whole. In B, the profile of the corbels of the watchtowers, with their dripstones, is traced.
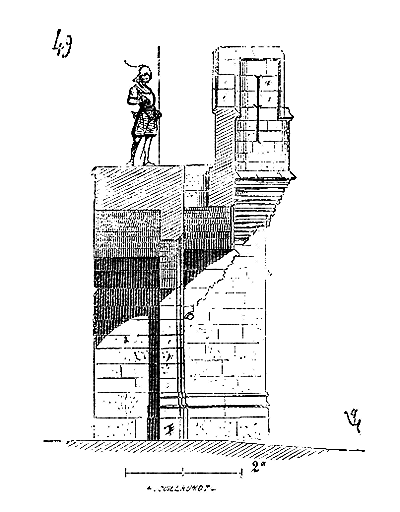
Figure 49 gives the cross-section of this gate, made on ab. It is easily recognized that such an entrance could not present a very serious obstacle to determined attackers; nevertheless, this composition is skillfully designed and of very fortunate proportion. Indeed, during the 13th and 14th centuries, monastery gates were sometimes constructed without any defensive character; then these gates were more hospitable, that is, they were preceded by a porch, like the entrance to a church: such was the pretty gate of the abbey of Troarn (Calvados), now moved to the property of M. le Marquis de Banneville 290. There is still a very beautiful fortified monastery gate at Saint-Jean-au-Bois (Compiègne forest). This entrance, of reduced dimensions, was equipped with drawbridges and defended by two small towers. Its construction dates from the second half of the 15th century; for it is pierced with loopholes arranged for arquebusiers.
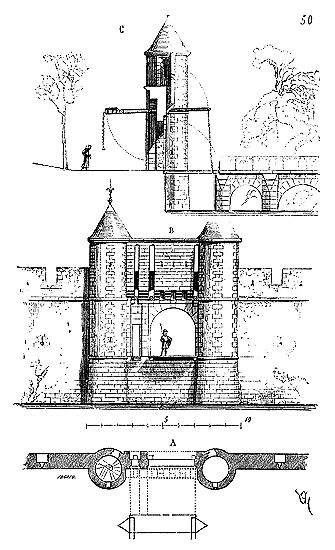
We give (fig. 50) the ground floor plan in A, the exterior elevation in B, and the longitudinal section in C. The postern is no more than 0.50 meters wide and was equipped with a drawbridge with a single arm. The platforms of the two drawbridges entered the rebate and were defended by machicolations. Only the towers were covered, the top of the gate presenting only a battlement walk, like that of the curtain walls; the construction is in stone and rubble masonry. The bridge that precedes the gate, and which crosses a moat 12 meters wide, dates from the same period. It consists of two arches, the narrower one, on the side of the drawbridge, to reduce the thrust on the last pier.
We fear we would tire our readers by adding more examples to the already numerous ones we have given concerning fortified gates; but this detail of medieval military architecture is of such great importance that we should at least gather the most remarkable types. We are far from exhausting this subject, and there would be enough material for an entire work on the fortified gates of the 11th to the 15th century. We have not spoken of the gates that are now entirely destroyed, but for which there remain precious documents. Such are, for example, the gates of Troyes, Sens, and Paris. Among the city gates still standing and worthy of study, we will cite those of Provins, Moret, Chartres, Gallardon, Dinan, and Vézelay, which, although of mediocre importance, are no less remarkable works. The ruins of our feudal castles also present fine specimens of gates 291, and until the end of the 16th century, the arrangements adopted during the Middle Ages are preserved in such works.
EXTERIOR CHURCH DOORS.--It is necessary to distinguish the main doors of churches from the secondary doors. The main doors, generally placed on the axis of the central nave, are wide, relatively elaborately decorated, and often present, through the sculpture that covers their tympana, voussoirs, and jambs, a collection of religious scenes that serve as a praefatio (preface) to the monument. We do not possess any church doors of significance, in terms of sculpture, before the beginning of the 12th century. Those that still exist, and date from an earlier period, are of a very simple form and appear to have been decorated only with moldings, imbricated tympana, or painted surfaces. We will have the opportunity to discuss these 11th-century doors, notable more for their structure than their ornamentation. When it comes to religious architecture, one must always turn to the order of Cluny if one wishes to find the elements of a complete, formed art, freed from experimentation and alien to the crude imitations of ancient Roman architecture.
The main door of the great abbey church of Cluny, of which only engravings remain, dated no earlier than the middle of the 12th century, while that of the abbey church of Vézelay was raised as early as the first years of that century. As a composition, it is certainly one of the most remarkable and strange works of the Middle Ages, at the moment when artists are abandoning Gallo-Roman traditions mixed with Byzantine influences to seek new elements. We therefore believe it appropriate to present this work first, as it has obviously served as a model for a considerable number of 12th-century compositions in Burgundy, Upper Champagne, and parts of Lyonnais.
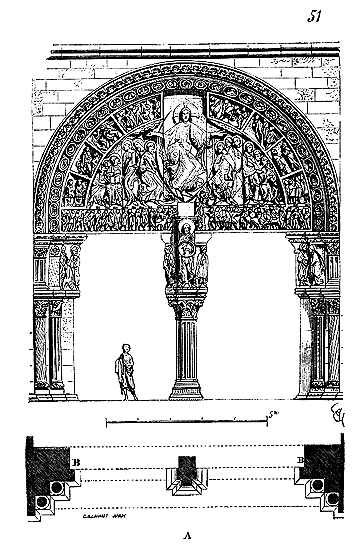
Figure 51 presents the entirety of this door, now placed at the back of a deep and closed porch 292, but originally open under a narrow and open-work porticos. It consists, as indicated in the plan A, of two twin bays separated by a trumeau and closed by two leaves turning on hinges set in the jambs B. The two bays, wide in their lower part to leave as much opening as possible to the crowd, narrow by an ordinance of cantilevering bearing on the two jambs and the central trumeau. These cantilevers are decorated with six figures of apostles, half bas-relief, about 1.50 meters high. On the projecting pilaster of the trumeau is placed a statue of Saint John the Precursor, holding in his hands a large nimbus in the center of which was sculpted a lamb 293. Two lintels bear on the jambs and the trumeau, and the figures decorating these two stone blocks have, for several years, exercised the acumen of archaeologists. Indeed, the subjects they represent are difficult to explain. On the lintel of the left, one sees a long procession of figures all walking towards the trumeau; some show archers (hunters), characters among whom one carries a fish, another a wooden seal filled with fruits, several lead an ox. Leaning against the trumeau and seemingly receiving the series of arrivals, is a man holding a sort of halberd. On the right lintel, right against the trumeau, are two larger figures than those decorating this lintel: one holds the keys, and is obviously Saint Peter; the other is a woman. These two characters stand closely united. Following these two characters are fully armed warriors who appear to be fighting; then a cavalier carrying a shield; then a very small figure of a man, wearing a flowing cloak, who mounts a horse by means of a ladder; then, following a man, a woman, and a child who seem to be disputing, a family also composed of a man, a woman, and a child whose heads are equipped with colossal ears. The child's head emerges from its two ears like two shells that envelop it almost entirely.
What do these bas-reliefs signify? It is first necessary to observe that they occupy the place held in tympana of the same period, or nearly so (as that of the Cathedral of Autun, for example), by scenes of the Final Judgment, the separation of the elect from the damned. Then the elect occupy the left lintel (the one to the right of Christ), and the damned the right lintel. If one refers to the time when the main door of the Church of the Madeleine was sculpted, one will observe that the monks of Vézelay had reached such a degree of power and influence that it took nearly a century of bloody struggles between these religious, the Counts of Nevers, and the inhabitants of the commune of Vézelay to diminish this exorbitant power. For the abbots of Vézelay, the most praiseworthy action, that which was most likely to win heaven, was certainly the regular payment of the dues owed to the abbey, the offering of gifts; and until the middle of the last century, although the Abbey of Vézelay had been secularized since the 16th century, there was still a feast in Vézelay called the Apport, which consisted of delivering to the abbot the products of the soil, cattle, and poultry.
For us, the lintel on the left represents the elect, that is, those who bring to the abbey the produce of their hunt, their fish, and their fields. The lintel on the right represents the damned, or rather the damnable. First, on this side, we notice the figure of Saint Peter guarding the gates of Paradise, and probably that of Saint Mary Magdalene, who intercedes for sinners. 294 The figures filling this lintel would thus represent vices or sins. The fighting warriors personify discord and war; the small man mounting a horse with the aid of a ladder, pride; 295 the family that seems to be quarreling, anger; and finally, the family with large ears, perhaps calumny. We do not claim to offer this explanation as anything more than a hypothesis, derived, moreover, from many other examples from the church of Vézelay itself. Several capitals also represent vices personified. And, indeed, no archaeologist is ignorant of the fact that on the portals of our cathedrals, vices and virtues are often depicted facing each other. We shall return to this later. Above these two lintels, so strangely composed, unfolds the great scene of Christ in his glory, surrounded by the twelve apostles, all nimbed, all holding open or closed books, except Saint Peter, who carries two keys. Twelve rays emanate from Christ’s hands, terminating at the heads of the apostles.
But the difficulty of interpretation arises again for the subjects of the first voussoir. Starting from the compartment on the left, from the bottom, we see two figures seated, each holding a scriptorial on their knees. 296 In the next compartment above, there is a richly dressed man and a woman wearing a conical bonnet. In the third compartment, men who appear to be discussing, one of them is disheveled; and in the last compartment, we notice two men with dog heads. On the other side of Christ, the upper compartment contains figures whose noses are shaped like pig snouts. The other three panels are filled with figures among which we distinguish a group of warriors.
If we must provide an explanation for these subjects, we would be inclined to believe that they represent the various peoples of the earth. The belief in the fables collected by Pliny, and further corrupted after him, concerning the tribes of Africa and the Hyperborean regions, was widespread during the Middle Ages.
Thus, on the tympanum of Vézelay, Christ would be placed in the midst of the world, surrounded by the peoples of the earth. 297 The medallions filling the second voussoir, of which there are twenty-nine, represent the zodiac and various occupations or tasks of the year. An ornament runs along the last voussoir.
The sculpture of the main door of the church of Vézelay is treated in a manner that commands attention. Highly detailed, with high relief, the details are executed with great finesse. One cannot fail to recognize the grand style of these figures, the energy of the gestures, and often the fine understanding of the drapery. But, in the article on SCULPTURE, we will have the opportunity to highlight the singular qualities of this Cluniac school. The profiles are beautiful, and the ornamental sculpture is bold and has a broad composition that produces a striking effect. 298 It must be acknowledged that all the Romanesque doors pale in comparison to this page, conceived in a truly magisterial fashion.
All the figures and ornaments of the main door of the Madeleine at Vézelay were enhanced with black lines on a monochrome white tone. We have not been able to discover any other traces of coloration on these sculptures.
At Autun, the main door of the cathedral presents an arrangement similar to that of Vézelay, but its sculpture, although from a slightly later period, does not have such a powerful character. The composition lacks amplitude and originality. At Autun, this double arrangement of the jambs and the trumeau no longer exists; the colonnettes rise only to the level of the lintel. The profiles are thin, the statuary flat and without effect. Nevertheless, the door of the cathedral of Autun is still a remarkable work. Its overall design can be grasped from Figure 13 in the article on PORCHES.
Among the church doors of the 12th century, the most remarkable must also include that of Moissac. This door opens laterally onto the grand porch of which we have given the plan in Figure 24, in the article on PORCHES. It is raised under a wide barrel vault that itself forms an avant-porch and is richly decorated with sculptures in gray marble. Its trumeau is covered with interwoven lions that form an ornamentation of the most original and of great effect. The jambs are cut into wide notches over the empty spaces of the openings, and the lintel presents a series of circular rosaces of an excellent style. 299 In the tympanum, sits a large figure of Christ blessing, crowned; around him are the four signs of the Evangelists, two colossal angels, and the twenty-four elders of the Apocalypse. The voussoirs are filled only with ornaments. But, on the jambs of the barrel vault forming the porch, are sculpted, to the right of Christ, the vices being punished; to the left, the annunciation, the visitation, the adoration of the Magi, and the flight into Egypt.
It would be difficult for us to present the most remarkable examples of church doors from the Middle Ages. Such a collection would far exceed the limits of this work. On the contrary, we must seek to confine our subject, to provide a few principal types, and above all to study the successive progress of the various schools that led to the masterworks of the 13th century. One does not need to be deeply versed in the study of our ancient monuments to recognize that the main doors of churches in France present an extraordinary variety in their arrangement and ornamentation, while conforming, in their structure, to an invariable principle. Thus, the main doors, that is, those with wide openings, are always composed of a discharge arch beneath which the lintel is placed, and a filling, which is the tympanum. If these doors are to admit the crowd, from the 12th century onwards, they are divided into two openings separated by a trumeau. This trumeau receives the impact of the two leaves and relieves the lintel in the middle of its span. This is a feature peculiar to our medieval architecture, and has no parallels in antiquity. The main door of the abbey church of Vézelay, which we have depicted (fig. 51), is certainly one of the earliest constructions of this kind and one of the most remarkable due to the double arrangement of the jambs and the trumeau, which allowed the span of the lintels to be reduced while providing the widest possible passage for the crowd. In seeking examples of Byzantine architecture that so powerfully influenced our national art in the 12th century, we do not find a single instance of doors with trumeaux and rows of discharge arches. The influence of Byzantine art is only felt in the system of an arch relieving a lintel, in the profiles and some ornaments. Therefore, it cannot be denied that the doors of Vézelay, Autun, and Moissac belong to French art, if not in every detail, at least in their general arrangement. Once this arrangement was accepted, it seemed good, as it continued to be adopted until the end of the 15th century. During the second period of the Middle Ages, there are very few main doors that do not have their central trumeau serving as a hinge for the leaves and thus providing the crowd, like the city gates of antiquity, with two exits, one for those arriving and the other for those leaving. These trumeaux were often removed, it is true, during the last century, to make way for these platforms of joinery covered with cloth, which are used during processions; but these acts of vandalism were fortunately committed rarely enough.
The principle having been established, architects quickly knew how to make the most of it. The discharge arches necessary to relieve the lintel were decorated with moldings, ornaments, and soon with figures that participated in the scene depicted on the tympanum. As these doors had to be pierced under very high and heavy gables, the number of arches was increased as the monuments became larger. Hence, these voussoirs with four, five, six, and eight rows of keystones that we see curving above the tympana of our cathedrals. The doors then formed very deep rebates, very favorable to the flow of the crowd, for it should be noted that these discharge arches, these voussoirs, are superimposed in cantilever fashion, and that the jambs that support them widen from the inside to the outside accordingly. There is also, in this arrangement, an innovation over the ancient architecture of Greece and Rome.
It is also at Vézelay where we see the adoption of statuary in the voussoirs. On the main door of this church, the attempt is still timid. The first row of voussoirs decorated with subjects forms, as it were, a single unit with the tympanum. But already at Avallon, the church of Saint-Lazare, dating from the middle of the 12th century, presents voussoirs in which each voussoir is decorated with a sculpted figure. From this period onwards, this system of ornamentation was accepted, as can be seen by examining the doors of the abbey church of Saint-Denis, the western doors of the cathedral of Chartres, and finally, the Saint-Marcel door of the cathedral of Paris, whose fragments were carefully reused at the beginning of the 13th century, during the construction of the current façade. In this regard, it is worth noting the rather frequent reuse of fragments of 12th-century doors during the 13th century. This is because the 12th century, with its art so elevated, so powerful, had succeeded in creating church doors of great beauty, both in terms of proportion and sculptural detail. The architects of the 13th century, though bold innovators and usually indifferent to the works of their predecessors, seem to have been seized by scruples when it came to making certain doors built in the previous century disappear. Thus, not only on the western façade of the cathedral of Paris did the architect skillfully replace the tympanum, lintel, most of the voussoirs, and the statues of the jambs of a door that very probably belonged to the church rebuilt by Étienne de Garlande in the 12th century; but at the cathedral of Chartres, we see that the three doors that formerly opened onto the porch behind the two towers were reused under the 13th-century façade; at Bourges, the architect reused important fragments under the north and south porches from the two doors of the 12th-century transept; and at the cathedral of Rouen, two doors from the 12th century were preserved on the western façade in the 16th century.
These works of art had therefore acquired a well-established celebrity, such that people did not dare to destroy them in times when, however, there was no scruple in tearing down earlier constructions, especially when it came to cathedrals. Later, the same spirit of conservation, the same respect, can be noted when it comes to doors of the 13th century. Some of these works appeared sufficiently beautiful to be allowed to remain amidst more recent constructions. Under the porch of Saint-Germain l'Auxerrois in Paris, architects preserved a 13th-century door, although they entirely rebuilt the façade in the 15th century. At Saint-Thibaut (Côte-d'Or), a very beautiful door from the 13th century remains embedded in the middle of 14th-century constructions. At the cathedral of Sens, the builders who restored the façade at the beginning of the 14th century preserved the main door dating from the end of the 12th century. At the abbey of Saint-Denis, the north door of the transept of Suger is left amidst the 13th-century reconstructions. At Auxerre, doors dating from the middle of the 13th century remain incorporated into the reconstructions of the façade in the 15th century. And indeed, never did the architects of the 14th and 15th centuries, despite their knowledge, the profusion of their ornamentation, and their pursuit of effects, attain the breadth of composition, the beautiful harmony of statuary blended with architecture, which were the dominant qualities of the artists of the 12th and 13th centuries. They did themselves justice by preserving these remnants that, very probably, were justifiably considered masterpieces.
By focusing first and foremost on the door of the abbey church of Vézelay, we have wished to provide one of those examples that serve as a starting point, that represent an innovation and have a considerable influence; but the main schools of France, from the beginning of the 12th century, had adopted, for church doors as for other parts of architecture, rather distinct types from one another, although subject to the common principle of arches and lintels mentioned above. Auvergne, Nivernais, and part of Berry; Île-de-France, Champagne, Picardie, Normandy, Poitou, and Saintonge; Languedoc, Burgundy; these then presented eight distinct types that merged into Gothic unity in the 13th century. We do not claim to establish that each of these provinces built church doors according to an admitted, invariable model; we merely observe that in each of these schools, there are similarities, be it in proportions, decorations, or construction; that, for instance, it is impossible to confuse a Romanesque door from Champagne with a door of the same period belonging to a religious monument in Auvergne or Poitou. It is in Auvergne and Nivernais, in this advanced Romanesque school from the beginning of the 12th century, that we find the most remarkable examples of doors in terms of their composition and assemblage.
The principal door of the Church of Saint-Étienne in Nevers is one of the most striking examples of the school of the central provinces and among the oldest. This door dates from the final years of the eleventh century. It was entirely painted. The capitals of its columns were adorned solely with paintings. The voussoirs, meticulously assembled, were also covered with paintings depicting facing birds and ornaments on a black background.
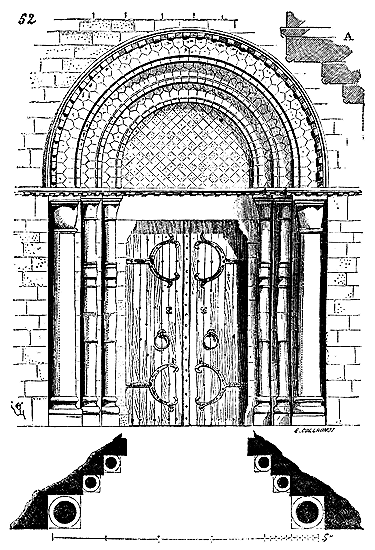
We provide (fig. 52) the plan and elevation of this door. The lintel and tympanum have disappeared; they were very likely decorated only with paintings. It should be noted, as characteristic of this school, the relatively elongated proportion of the opening; the unusual size of the first two columns, reminiscent of Gallo-Roman examples, and finally, this assembly of voussoirs motivated by the need to employ very small building materials.
However, the columns are monolithic and have been turned on a lathe, in accordance with a practice accepted in the central provinces during the eleventh and twelfth centuries; the capitals are also turned, except for the abaci, which are rectangular and integrated into another stone course. In A, the profile of the arch mouldings is traced. This Romanesque art of Auvergne and Nivernais, already delicate towards the end of the eleventh century, well studied in terms of proportions and profiles, was soon to produce remarkable results; indeed, by the middle of the twelfth century, in the same city of Nevers, the door of the Church of Saint-Genest was erected, which can be considered a masterpiece for its good proportions, the beauty and sobriety of its sculpture.
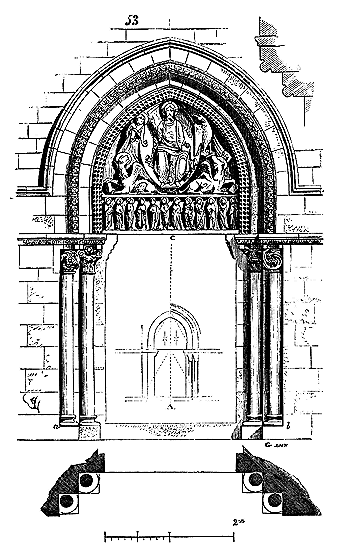
This door (fig. 53), which has an opening of only 2 meters, like the previous one, has no central trumeau. The two leaves folded onto each other300. On the lintel, the twelve apostles are carved standing301, and in the tympanum, Christ is surrounded by the four signs of the Evangelists. The rolls of the arch mouldings are adorned with delicate sculptures that do not destroy the mass of the profile, and the four capitals are finely worked. The design of this door was obtained using two equilateral triangles, as indicated by the geometric diagram A. The lower equilateral triangle is inscribed between the three points a, b, c; the upper equilateral triangle, between the inner start of the rolls of the second arch moulding and its apex.
The pointed arch is drawn with its centers very high and placed on the points dividing the diameter of the first arch moulding into three equal parts. This arrangement has given a very successful proportion and completely satisfactory curves. There are obviously studied, sought-after combinations here. It should also be noted that, in terms of construction, this door is wisely conceived; the lintel and tympana being left independent of the arch mouldings and supported only by the projections of the two corbels of the jambs. One of these corbels, the right one, is decorated with a leafy ornament, the other is simply molded.
It is useful to highlight, through several examples, the characteristic nature of some of these schools we were discussing earlier. Doors, in religious and civil buildings of the Middle Ages, being the part treated with special attention, are particularly marked by the style accepted by each of these schools. If we move to Picardy, a province where Romanesque monuments have become rare due to the inferior quality of the materials, we will still find, however, a few doors from the beginning of the twelfth century that are built on a model very different from those of Île-de-France, Normandy, and the central or western provinces.
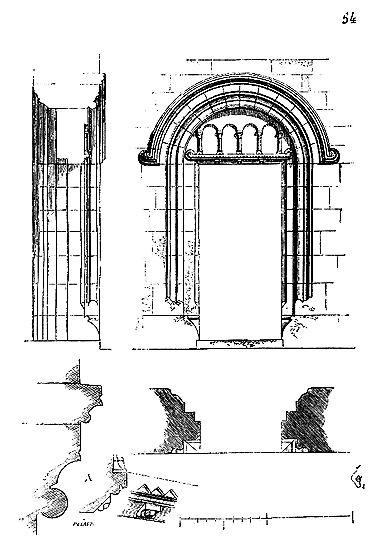
Here (fig. 54) is the ensemble and details of a door opening laterally onto the nave of the Church of Namps-au-Val, near Amiens. It resembles the Romano-Greek style of the monuments around Antioch, and it would be very strange if the architect who built this door had not seen, or at least received the designs of these fifth-century buildings. The profiles, the ornaments of the tympanum, the volute terminations of the outer arch moulding, are reminiscences of the Romano-Greek architecture of Syria that the first Crusaders found on their way. This opening is richly surrounded by profiles on the inside. The profiles of the arch moulding and lintel, which we provide in A, at a scale of 0.10 meters per meter, are very beautiful and have nothing left of the coarseness of the Roman molds copied from Gallo-Roman buildings. But this door does not resemble in any way, either in its proportions or style, that of the Church of Saint-Étienne in Nevers, which dates from approximately the same era302.
If we move to Beauvoisis, we see some church doors from the beginning of the twelfth century taking on a completely different character.
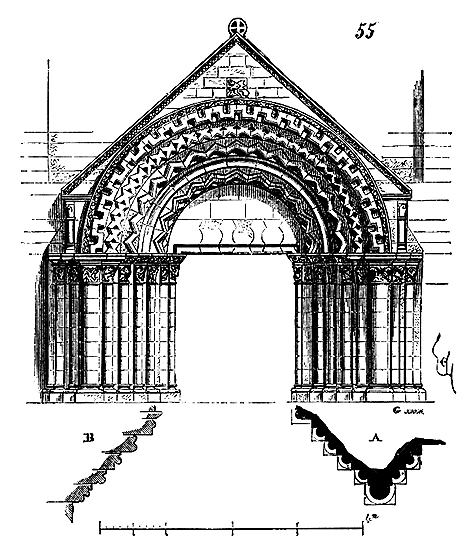
Let us choose, among all, that of the church of Villers-Saint-Paul (fig. 55). Here we no longer find the slender proportions admitted in the previous examples. The jambs are deep, supporting thick arch mouldings, decorated with bâtons rompus and meanders. A squat gable covers the portal. The ornamental sculpture is of a rather beautiful character, albeit wild. The sculpture of figures is of a crude primitiveness, recalling Gaulish coins. These figures are barely indicated in a small square bas-relief placed under the point of the gable, which represents Samson slaying the lion. Note the peculiar construction of the lintel, which is explained by the difficulty of placing a very large stone block on the jambs, the entire construction being raised with small-scale building materials. In A, we give one of the jambs in plan, and in B, the section on the arch moulding.
The style of this door is closer to that adopted in Normandy and Poitou than to any other, but it is nevertheless heavier, more massive. The profiles are less studied, the carving coarser. It is evident that the architects who built these works, belonging to buildings so close to Paris, were shielded from the influences that had so powerfully acted upon the artists of Picardy, Auvergne, Berry, Burgundy, and the South. Direct Eastern influences had not penetrated into the Île-de-France, Beauvoisis, and Normandy. The artists of these regions remained under the sway of Gallo-Roman traditions and objects sent from Constantinople or Venice, such as certain pieces of furniture and jewelry, utensils, and fabrics. Yet it is within this school of the Île-de-France and the banks of the Oise that Gothic architecture, so-called, takes birth from the middle of the 12th century and develops with a prodigious rapidity. This would tend to prove once again that the Crusades had nothing to do with this artistic upsurge of the French secular school in the mid-12th century, and that, on the contrary, if the Crusades had an influence on the art of architecture in our country, it was only on certain Romanesque schools, particularly those of Burgundy, Berry, Lyonnais, the southern and western provinces.
The example we have given, Figure 52, taken from the main door of the church of Saint-Étienne in Nevers, although it belongs to the Central provinces and not at all to Burgundy, still differs from most of the types adopted at the same time in Auvergne. A lateral door of the church of Notre-Dame du Port in Clermont (Puy-de-Dôme) provides us with a well-characterized specimen of these Auvergnat church openings.
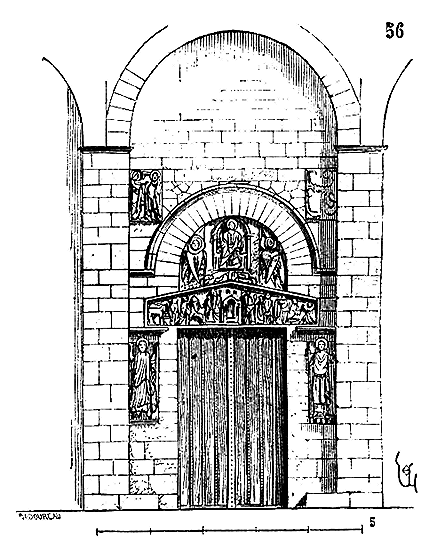
Figure 56 gives the exterior elevation of this door. The opening is rectangular, with sharp edges, without jambs. A lintel of a single piece, reinforced in its center, supports a tympanum and is discharged by a full-center arch. There is, in this example, an evident trace of ancient tradition. Two figures, their arms raised as if to support a projecting impost, receive the ends of the lintel, very clearly accentuated. This lintel is decorated with a bas-relief representing the adoration of the Magi and the baptism of Jesus. The tympanum represents Christ in glory, blessing, with two seraphim. On either side of the arch moulding, two groups represent the Annunciation, and probably the birth of Christ (the latter bas-relief being very altered).
On one of the flanks of the cathedral of Le Puy-en-Velay, there is a door similar to this one in structure, but whose discharge arch is already broken. These doors date from the early years of the 12th century, perhaps from the end of the 11th.
During the first half of the 12th century, a prodigious number of churches were built in Saintonge and Angoumois, remarkable for their style and the beauty of their structure. The main doors of these churches are all designed, more or less according to a uniform type. They are low, usually devoid of lintel and tympanum, and their full-center arch mouldings are very richly decorated with ornaments borrowed mostly from the Oriental style of Syria. Here is one of these doors opening onto the nave of the church of Château-Neuf (Charente) (fig. 57).
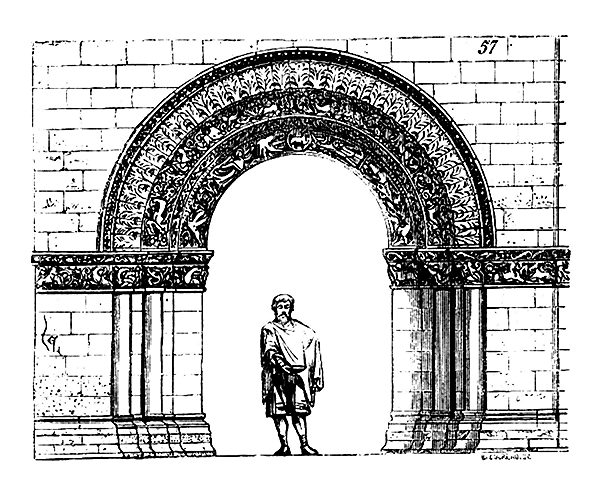
On the first arch moulding are sculpted in flat relief, very finely cut, following the method of the Saintonge school, at the key, a lamb in a nimbus, angels, and the four signs of the Evangelists; on the second arch moulding, fantastic animals amidst very complicated and delicate interlaces; on the third, leaves in the shape of palmettes, enveloping a torus under their stem. The outermost cordon is decorated with interwoven foliage and reversed leaves. Interlaces with animals cover the impost and the capitals 303. The door leaves strike inwardly on the arch moulding, and therefore open up to the top of the arch.
The doors of the churches of Sainte-Croix in Bordeaux, of the great church of the Dames in Saintes, have, along with the one given below (fig. 57), the most perfect analogy. The influence of this style spreads as far as Poitou, as one can recognize upon examining the doors of Notre-Dame la Grande in Poitiers. But in this province, as in Haute-Marne, there sometimes appear, from the beginning of the twelfth century, arch mouldings with rounded bossage similar to those seen on the southern portal of the Church of the Holy Sepulchre in Jerusalem. This would be further proof of the reconstruction of a large part of the Church of the Holy Sepulchre by the crusaders, were it not for the fact that M. le Comte de Vogué has sufficiently indicated the dates of this reconstruction.304
Although very ornate with sculptures, the doors of Saintonge, Angoumois, and Poitou are of heavy proportion and lack the elegance of the doors of the Central provinces. Their ornamentation is confused and never presents the broad understanding of the effect so well expressed in the composition of the doors of Burgundy, Upper Champagne, and Lyonnais. However, around the middle of the twelfth century, one sees in a part of the Western provinces a delicate study of proportions and effect develop, particularly in the composition of facades and especially doors. The church of Saint-Pierre de Melle (Deux-Sèvres) provides us with an excellent example of the progress achieved by the last Romanesque architects.
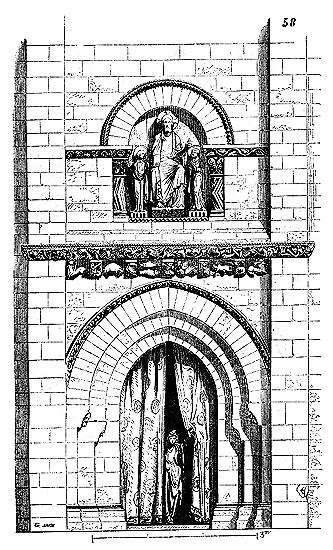
This door (fig. 58) is distinguished more by the way it is composed than by its dimensions, since the opening is no more than 1.70 meters wide. It seems that the architect wanted to break with accepted traditions. First, the arch mouldings are pointed and devoid of all ornament. To facilitate the clearance, the jambs are set back from the arches, and support them by means of corbels decorated with sculpture. A sculpted cordon encircles the last arch moulding. There is no sculpted tympanum or lintel here, in accordance with the custom of the Western provinces, but above a very rich coronation is placed a niche containing the statue of Christ in glory, and those of the Virgin Mary and Saint John. Between the corbels that support the intermediate cornice, in a sort of metopes, are sculpted some signs of the zodiac and a boar, which, according to a rather frequent usage in the twelfth century, represents a month of the year, that during which this domestic animal is slaughtered. It is not necessary to emphasize the beautiful understanding of this composition, which our engraving allows one to appreciate. The way the sculpture is arranged, the divisions of the main parts, the fortunate contrast between smooth surfaces and decorated surfaces, sufficiently show that the architect of this work understood his art. The sculpture is, moreover, very delicate and executed with meticulous care. It was the last expression of the Romanesque art of the Western provinces, which was to die out a few years later under the influence of the art of the secular school of Île-de-France.
We have already seen, by the example taken from the church of Notre-Dame du Port in Clermont, that doors were decorated in certain provinces by means of accessory bas-reliefs that were like plaques placed next to or above the arch mouldings. Perhaps this usage was only a very ancient tradition. When, during the early Carolingian period, the art of sculpture was completely lost, one sometimes collected bas-reliefs from Gallo-Roman monuments and inlaid them in new constructions, particularly above doors, as being the part of the building one wished to decorate. Later, the Romanesque artists preserved this arrangement by inlaying new bas-reliefs, as had been done for antique fragments. Indeed, it is in the provinces where Gallo-Roman remains were abundant that this system of ornamentation persisted until the twelfth century. The great southern door of the church of Saint-Sernin in Toulouse provides us with a very remarkable example of this type of decoration (fig. 59).
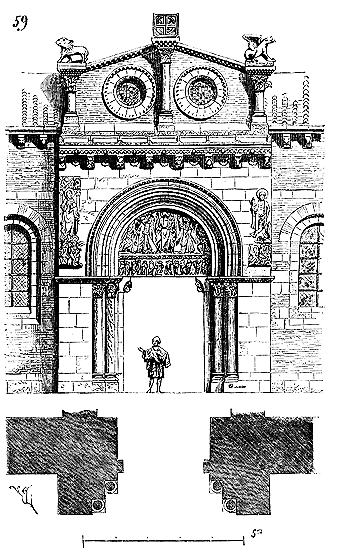
This door, perfectly preserved up to the cornice305, consists of three rows of arch mouldings surrounding a lintel and a tympanum of gray marble. This tympanum represents the ascension of Christ, following the Byzantine model. Two angels lift the Savior, whose arms are turned toward heaven. Four angelic figures preside over this scene, two on the right, two on the left. The twelve apostles are sculpted on the lintel and turn their heads toward Christ. Two angels complete this series, one on the right and one on the left. To the right of the arch is inlaid the statue of Saint Peter trampling Simon the Magician underfoot, accompanied by two demons. To the left, the statue of Saint Paul preaching. Two small figures above his head seem to be listening. Beneath his feet are placed two dragons, then two other figures seated on lions. Of the four columns in the jambs, two are of marble; these are the ones nearest the jambs. The capitals, cordons, corbels supporting the lintel and cornice, are very finely sculpted and of a remarkable style. But we shall speak elsewhere of this school of Toulouse sculptors306, so brilliant in the twelfth century, and which suddenly died out during the crusades against the Albigensians, only to reappear with some brilliance toward the end of the fifteenth century.
The examples we have just given of church doors belonging to some of the principal Romanesque schools of France, whether or not provided with lintels, all stem from a single, simple, rational structural principle that requires explanation.
Given a wall thickness, when the architects of the 12th century wished to pierce a main door, reserving the inner splay and the thickness of the tympanum, there remained a certain thickness of wall which was utilized to place one, two, three, four columns and arch mouldings, and even more; these columns varying in diameter from 0.33m (one foot) to 0.16m (six inches), the process was as follows (fig. 60).
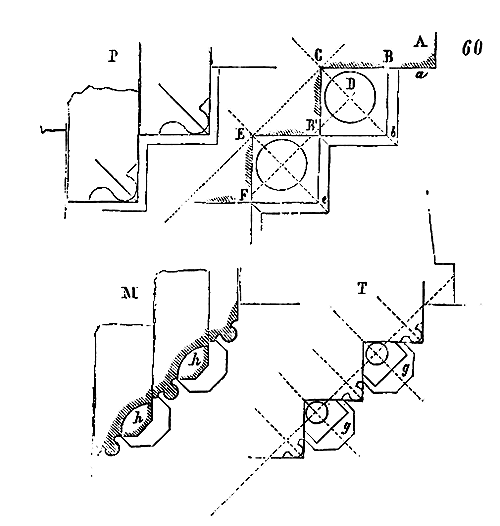
A being the tympanum, a face field a was left, then, taking the width BC as the partially engaged base, the column D was drawn. CB' was made equal to CB. The operation was repeated from B' to E, and from E to F, as above, and thus as many times as the thickness of the wall required. Then the squares CBB'b, B'EFe gave the horizontal projection of the abaci of the capitals under their projection.
This succession of squares gave the trace of the springers of the arch mouldings, traced in P; these arch mouldings overlapped to form an arch more or less deep in discharge. The columnettes were placed in offense and monolithically, independent of the building. Thus the exposed surfaces of the abaci of the capitals and the plinths of the bases followed exactly the exposed surfaces of the solid masonry, and each course of voussoirs came to rest on the columnettes. The loads being transferred to the masonry parts BCB'EF, etc., there was then no break to fear. Later, towards the end of the 12th century, when the arch mouldings were lightened and decorated with figures, the same principle was followed. Only, the columnettes became slimmer, the abaci often inclined according to the splay, and the intervals between these columnettes were hollowed out, as indicated by the tracing T. Sometimes statues were placed against these columnettes, surmounted by dais in the height of the course of the capitals or in the course above, dais depicted in g on tracing T, and then the voussoirs of the arch mouldings were assembled and moulded, as shown in tracing M, the panels h being reserved for figures and the small dais that separate them. The Romanesque principle was preserved, but with an improvement and a lightening; the columns usually remained independent, that is, monoliths. This rule presents more varieties in the application of the principle than exceptions, as we shall see.
For one who has studied the various architectural styles prior to this period and foreign to those of France, it will be recognized that there was, in this principle of composition and structure of doors, a new element, without precedents, and which lends itself particularly to decoration. Indeed, when it came to opening in large, thick facade walls, wide openings to facilitate the entry and exit of the crowd, these openings had to be combined in such a way that they could safely pierce these massive and high constructions, and at the same time open widely by means of splays. The system of superimposed arch mouldings, forming as it were a series of concentric hoops always flaring from the inside to the outside, was very well conceived from the point of view of both solidity and effect. These splayed arch mouldings formed as a wide frame around the tympanum, and it was natural, this being adorned with bas-reliefs, to cover these arch mouldings with figures forming as it were the complement of the principal scene, an assembly of characters participating in this scene. We have seen that this solution was already adopted at Vezelay. We see it developed at the western doors of the church of Saint-Lazare in Avallon, at the royal portal of the cathedral of Chartres, and in many other churches built from 1150 to 1180. Now we shall examine how this Romanesque principle of the 12th century is modified to evolve into the Gothic style by several means.
Clearly, towards the second half of the 12th century, architects were seeking in the composition of doors, considered as a very important part of religious buildings, if not new principles, at least varied applications. The monotony of Romanesque door composition in each school was wearying; something new was attempted, without however abandoning the initial principle, which seemed excellent and indeed is.
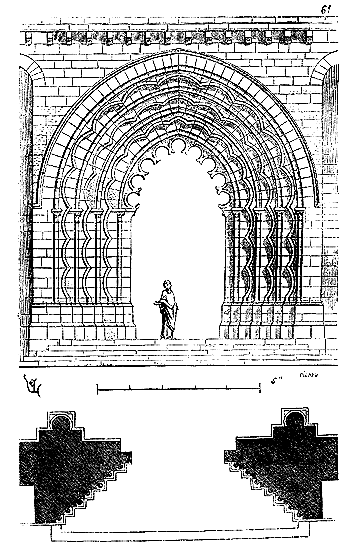
This door (fig. 61), like most of those in Poitou and Saintonge, has neither lintel nor tympanum. The first arch moulding, resting on the jambs, is decorated with a series of very pronounced recesses, standing out against the empty space of the bay; the doors therefore open inwardly as far as the top of this denticulated arch moulding. The other arches present a series of alternating round and recessed mouldings. These recesses even descend to the level of the bases. The only sculpture observed on this door is that of the capitals, yet the overall appearance is very rich and of a most fortunate proportion.307 One will notice how the arrangement of the voussoirs combines with the system of recesses. This system of masonry was, moreover, in accordance with that adopted for all bays with arch mouldings. Here the arches are already pointed, the full-center arch has disappeared.
It is interesting to observe how, in another province, the transition took place between the Romanesque and Gothic styles. In Île-de-France, the small church of Nesles, near L'Isle-Adam (Seine-et-Oise), has a main door dating from the last years of the 12th century, contemporary, therefore, with the previous example, and distinguished by the purity of its style and the sobriety of its ornamentation, without any of those peculiarities which artists in search of original ideas are apt to admit.
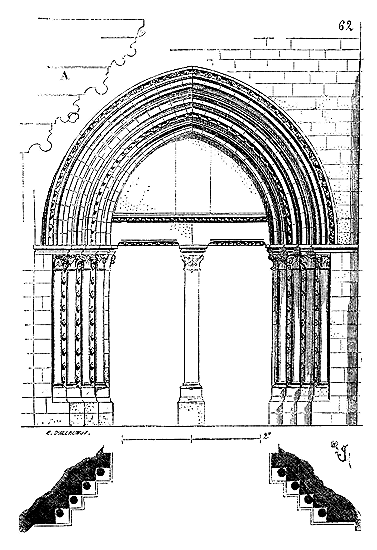
Between this door (fig. 62) and that which we have given (fig. 55), from the church of Villers-Saint-Paul, there is hardly more than sixty years' space. Yet, it is easily recognized that in this province art freed itself more rapidly than elsewhere from Romanesque tradition. The door of Villers-Saint-Paul is of a heavy Romanesque style, barbarous even, if compared with that of the provinces of the Center, West, and South; and while in the latter regions the transition from Romanesque to Gothic is painful or does not take place at all, we see suddenly blossoming, in Île-de-France, within a few years, a delicate, sober style, breaking with the traditions of previous ages and taking into account proportions, while avoiding the peculiarities so frequent at the time of the formation of an art.
At Nesles, the columnettes are monostyle, independent of the building; the plan is, except for greater lightness, entirely Romanesque; but the arch mouldings are profiled in the most fortunate and logical manner (see A). The sculpture, rare while it is lavishly employed in the Romanesque doors of the same region, is distributed by an artist of taste on the string courses, on the jambs, between the columnettes, as if to bring out the latter. There is evidently here a reaction against the Romanesque style. It is not a modification, it is a complete rupture, which was to bring about rapidly the most beautiful results, since the western doors of the cathedral of Paris are almost contemporary with this one, and the doors of the cathedrals of Amiens and Reims were erected thirty or forty years later.308
Before occupying ourselves with the very remarkable doors of some of our French cathedrals, we deem it necessary to make known certain attempts made in the provinces at the time when art freed itself from Romanesque traditions.
While the doors which we have represented in these two last examples were being built, that is, from 1190 to 1200, a very remarkable religious monument was being erected in Burgundy, near Avallon, of which we often have occasion to speak, the small church of Montréal (Yonne). Its western facade, entirely smooth, is decorated only by a low, wide door and a rose window. The door is distinguished by the singularity of its composition and by its sculpture, which is in the most beautiful style. In order to enable our readers to better appreciate this work, we adopt a scale which will permit them to form a more exact idea of its character, and we give only half of the whole (fig. 63).
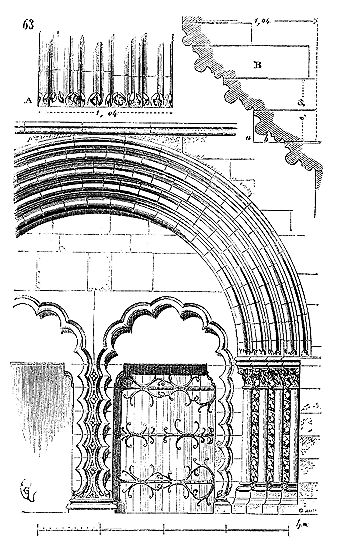
Although the walls of the church of Montréal are built of rough rubble stone, the interior pillars, the buttresses, and the facade are constructed of fine stone from Coutarnoux (Champ-Rotard), the joints and courses being thin and perfectly dressed. As for the dressings, they are executed with a care and precision of cutting quite remarkable, and the charm of this small edifice lies principally in the manner in which the profiles and cuttings are treated. All the straight or plain surfaces are laid with the laying tool or the straight chisel, while the fine moldings, such as the bases and abaci, are polished. The contrast between these cuttings gives something precious to the profiles and attracts the eye.
Our figure indicates the assemblage, and shows that it is in perfect harmony with the adopted forms. The beds align with the moulding members, the height of the capitals, the bands, the division of the recesses decorating the jambs, and the arrangement of the arch moulding members. Moreover, the architectural details are treated with rare care by a consummate artist; the columnettes of the jambs are monolithic, and between them, the retracted angles of the jambs are adorned with fleur-de-lis, two in each course. In the article CYMA (fig. 3), we have presented the lower part of the trumeau, whose composition is highly original. However, following the habit of the architects of Burgundy in the late 12th century (as this door dates from 1200 at the latest), the arch mouldings, above the lower bed of the jambs, spring from the midst of ornaments or half-cylinders taken from the rounding of the profile, as indicated in A. Thus, the arch mouldings do not abruptly rest on the capitals’ tailloirs, and their bases retain strength. In B, the profile of the arch mouldings is drawn at a scale of 0.04m per metre. Each voussoir being profiled in a rectangular roughing-out traced in a, it is at the expense of the hollows b that the leafy or composed bases of half-horizontal cylinders are cut. The doors of the church of Montréal have preserved their iron hinges, which are of a very delicate design.
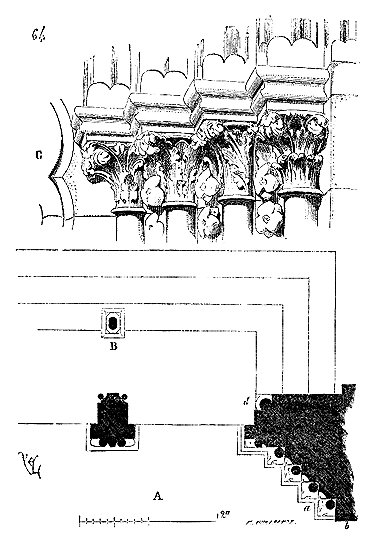
Figure 64 presents in A the plan of this door. It will be observed that the first columnette a is retracted from the projection of the profile of the base’s plinth and the capital’s tailloir (which give the same horizontal projection), so that this projection does not exceed the face b of the façade wall. Hence, the outer arch moulding member rests on the face b, and not on the tailloir. All this indicates care and study, and does not allow us to assume, as several claim, that this architecture proceeds randomly, that it does not know how to foresee everything. Inside, a stone tribune rises above this door, supported by large corbels and the columnette B (see TRIBUNE), placed on the step leading down into the nave; for the exterior ground level is higher than the interior ground level on the side of the western façade. Two discharging arches, in a lowered tiers-point arch, double the lintel inside, and bear on the engaged columnettes d and the trumeau. In C, we present a perspective drawing of the capitals, with their tailloirs, above which one will notice the springing of the arch mouldings sinking into the half-cylinders of which we have spoken; for, on one side of the door, there are ornaments, and on the other, these half-cylinders. Our sketch, however insufficient, shows that the sculpture is in a good style, large in scale, well composed; that these capitals boldly carry the four members of the arch mouldings and combine skillfully with the fleur-de-lis adorning the angles of the jambs.
The architecture of Burgundy, during the 12th and 13th centuries, is characterized by its grandeur and boldness. The profiles and sculpture are treated generously; moreover, the compositions present an original character not found to the same degree in other French provinces. The main door of the church of La Madeleine in Vézelay, and that of the church of Montréal, exemplify these particular qualities, which belong to the genius of the population established in this region. In Burgundy, the architecture of the 12th and 13th centuries does not confine itself to established types, but rather seeks variety, new and daring paths; it knows how to take advantage of the building materials provided by the soil, and its school of sculptors is powerful. There still exists, under the porch of the church of Saint-Père, or rather Saint-Pierre-sous-Vézelay (Yonne), a door now much degraded, but whose composition bears a remarkable imprint of the qualities we have just mentioned.
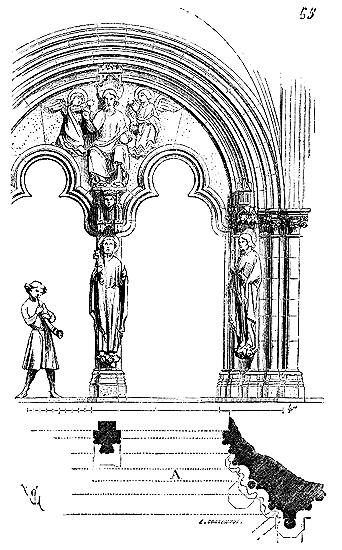
This door (fig. 65), dating from around 1240, although of small dimensions, is evidently conceived by an artist of the first order. It was originally pierced under the gable of which we have given the elevation 309; the porch being built later. A trumeau separates the two twin openings, ending in two large bold trilobes. This trumeau, now degraded, was decorated with a statue of Saint Peter placed very close to the ground. Above the canopy, which crowned this statue, and of which traces remain, is sculpted a bust of a king (probably David), who supported a seated figure of the Savior, accompanied by two thurifer angels 310. On the jambs, adjacent to two columns, were two other statues, now destroyed, crowned by canopies of a high style. In A, we have traced the plan of the door with the horizontal projection of the capitals’ tailloirs, the canopy, and the springing of the arch mouldings. The statuary plays an important role in this composition; it is characterized by a free and powerful spirit, without contradicting the lines of the architecture. This ensemble is constructed with relatively large and well-dressed building materials.
We are obliged to confine ourselves and set aside a multitude of examples of doors remarkable for the variety of their composition and the beauty of their details. The examples we have just given, which belong to the beautiful era of the Middle Ages, sufficiently demonstrate that this Gothic architecture developed in the various French provinces with a freedom of style far removed from the hieraticism of which the masters of this art have sometimes been accused. There certainly came a time when Gothic architecture adopted formulas and fell into monotony; but even then, there were artists who knew how to preserve their individuality while making use of the accepted data and consecrated types, as we shall soon see. During the formative period, it is through the freedom in composition and execution that Gothic art recommends itself, although it remained subject to defined principles. This is where the study of this architecture can be profitable.
We have seen how the school of Toulouse succeeded in reconciling the traditions of Gallo-Roman architecture with the Byzantine data gathered in the East. Another neighboring school, that of Provence, had initiated itself even more intimately to the last vestiges of Greco-Roman art, which had taken refuge in Syria. When examining the doors of Saint-Gilles and Saint-Trophime in Arles, which date from the end of the 12th century, one would think they were the remains of those numerous monuments scattered along the road from Antioch to Aleppo. Indeed, this region was conquered by the Crusaders in 1098, under the command of Bohemond I, son of Robert Guiscard; and until 1268, the Principality of Antioch remained in the hands of the Westerners. The Provençals were the natural intermediaries between France and the Crusaders established in Syria; it is therefore not surprising that they brought back, from these regions so rich in Romano-Greek monuments, the elements of the arts that they practiced in the West during the 12th century.
But the Provençals possessed numerous monuments from the Roman era in their own country; and by drawing inspiration from the style brought back from the East, they mixed it, to a large extent, with the Roman elements scattered on their soil. Thus, although the general arrangements, proportions, profiles, and ornamentation are almost entirely borrowed from Syria, the statuary is derived from the Gallo-Roman style, with some Byzantine influences. It could not be otherwise, since the buildings around Antioch are completely devoid of statuary. The beautiful doors of the churches of Saint-Trophime in Arles and Saint-Gilles are covered with figures strongly marked by Gallo-Roman traditions. Imagery, abandoned by the Christians of the East in the 5th and 6th centuries, who built the monuments we have just mentioned, always remained in favor with the Westerners. The latter supplemented what was lacking in the models gathered in the East by imitating the Gallo-Roman debris and the numerous sculptures that were constantly brought from Constantinople, adorning furniture, boxes, diptychs, and manuscript covers made of wood, ivory, or goldsmithery. Byzantium maintained considerable trade with all of the West during the 11th and 12th centuries, and sculpture, despite the iconoclasts, had always been practiced there to satisfy the taste of the French, Italians, and Germans. Therefore, in our 12th-century Provençal monuments, one must distinguish these two elements: one derived from the architectural forms coming from the Principality of Antioch, the other from Gallo-Roman traditions and the exportation of objects manufactured in Constantinople. With these elements known and appreciated, the Provençal architecture of the 12th century is naturally explained. If one does not take into account these diverse origins, this architecture is inexplicable, as it seems to suddenly emerge from the midst of barbarism, presenting the characteristics of a very advanced art, closer to decadence than to its cradle.
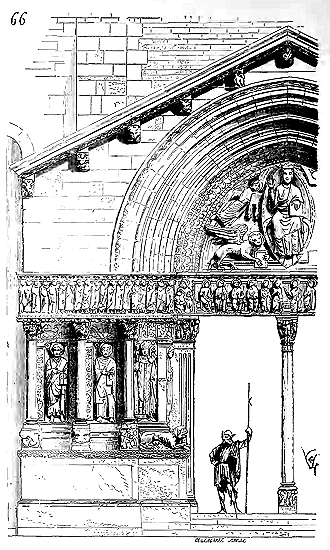
One may observe these characteristics by casting an eye upon Figure 66, which presents a portion of the door of Saint-Trophime in Arles. As a structure, in its profiles and ornamentation, this door is entirely Romano-Greek Syrian; in its statuary, it is Gallo-Roman with a pronounced Byzantine influence. Its iconography merits study. At the center of the tympanum, is Christ crowned in his glory, holding the book of the Gospels and blessing; around him are the four signs of the Evangelists; beneath the first voussoir, two ranks of adoring angels in half-figure. In the lintel, are sculpted the twelve apostles seated; then to the right of Christ, on the jamb, Abraham receiving the elect into his lap. On the same side, on a high frieze, are depicted the elect clothed, the women following the men; at the head of this procession, are two bishops. In the frieze opposite, to the left of Christ, are the damned, naked, linked by a chain and walking in the opposite direction, led by a demon amidst flames. Upon the capital of the trumeau is sculpted the archangel Saint Michael, leaning upon a lance. Between the columns of the broad jambs of the door, are four apostles, and in return, saints of the primitive Church. A bishop, likely Saint Trophime, is sculpted in one of these compartments. Opposite, souls emerge from the earth and are borne away by an angel and a devil. However remarkable the Provençal architecture of the 12th century may be, it was marked by impotence and could produce nothing but these curious mixtures of diverse imitations. From such mixtures, a new art could not emerge, and indeed, nothing emerged; by the beginning of the 13th century, Provençal architecture had fallen into complete decadence. This was not the case for the schools of the North, of Île-de-France, of Picardie, of Burgundy, and of Champagne. These schools, which had less diligently imitated the arts collected in the East, and had received but a rather vague reflection of them, sought within their own resources the elements of a new art. And the secular school of the late 12th century, relying upon a reasoned structure and the study of nature, rapidly surpassed its elders of Provence and Languedoc. The door of Saint-Trophime in Arles, despite its merits in terms of composition, proportions, and the harmonious arrangement of details, is evidently a monument on the brink of decadence; whereas the door of the Virgin in the western portal of the cathedral of Paris, which is only a few years later, is a monument imbued with youthful vigor, a novel, powerful style, and promises a long succession of works of the first order. This is because the door of Saint-Trophime is merely a work derived from diverse sources, a skilled imitation, whereas the door of the Virgin of Notre-Dame de Paris, while respecting established principles, is an original work that borrows from previous arts only a general form.
Among the many hasty judgments that have been pronounced for too long on the art of the French secular school of the 12th century, or, if one prefers, on Gothic art, the strangest is certainly that which claimed to derive Gothic architecture from the Crusades. The Crusades undoubtedly had an incontestable, rapid, and clearly appreciable influence on the art of the Middle Ages at the beginning of the 12th century, when one compares the Greco-Roman monuments of Syria with those built in France in the provinces of the South, Center, and West. But Gothic architecture, that raised by the secular school of the North towards the end of the 12th century, is, on the contrary, the most manifest reaction against this influence from the East. Whether one considers Gothic architecture from the point of view of structure, the system of proportions or ordinances, the use of materials, the tracing of profiles, the arrangement of plans, ornamentation, and sculpture, it entirely separates itself from the principles brought from the East by the last Romanesque architects. But it is so easy to accept ready-made judgments and to receive them without question that we will continue to hear for a long time that Gothic architecture was brought to France by the Crusaders who followed Louis the Young to Palestine, although it is now demonstrated that the remains of architecture recalling Gothic forms and existing in Palestine are precisely due to the Crusaders who became masters of Jerusalem. The small number of Frenchmen who returned to the West after the expedition of Louis the Young certainly had other things to think about than bringing back architectural formulas. For an art, at such great distances, to pass from one people to another, it is necessary that permanent establishments have been able to form, that relations are established, that trade takes a regular course. It is not soldiers who bring an art in their baggage, especially if they have lost everything on the way. The principality of Antioch, firmly established in Syria at the end of the 11th century, in the midst of a region literally covered with buildings still intact today, could have served as a center of study for Western artists; but it is truly childish to believe that the Crusaders of the 12th and 13th centuries, who could not settle anywhere, and only attempted unfortunate expeditions, brought to France an art as complete and as deeply logical as the so-called Gothic architecture.
We now have to study the church doors undeniably due to French art at the beginning of the 13th century, apart from any foreign influence. Those we have already given in this article, from the churches of Nesles, Montreal, and Saint-Père, are frankly Gothic, although they are connected by some points to Romanesque traditions or present singularities. Now we enter the royal domain, we open the 13th century, and the progress of architecture is followed without deviation, both in the execution of these vast portals of our churches and in the other parts of these buildings. We will first take the door of the western facade of Notre-Dame de Paris, opened onto the north aisle, and which is known as the Virgin's door. The opposite door, opening onto the south aisle, is composed largely of fragments from a 12th-century door, as we have explained above. The central door, raised at the same time as that of the Virgin, was remodeled shortly afterwards, we do not know why, for we have discovered in the excavations fragments of an original tympanum representing Christ and the figures surrounding it. Indeed, this central door appears, by its style, to be a few years later than the left door. The latter, called the Virgin's door, belongs to the first constructions of the great facade and was therefore raised from 1205 to 1210. It is one of the most beautiful conceptions of medieval art, both as architecture and as ornamentation and sculpture. It is built entirely of choice materials, liais-cliquart from the Butte Saint-Jacques.
If one casts an eye on the plan of the Cathedral of Paris (see CATHEDRAL, Fig. 1), one will observe that this left door opens under the tower, like that on the right, into a vaulted room by means of ogival arches crossed by arc-doubleaux, so that one of these arc-doubleaux rests on the trumeau of the double bay, and when the two leaves are open, these two bays face the two lower sides.
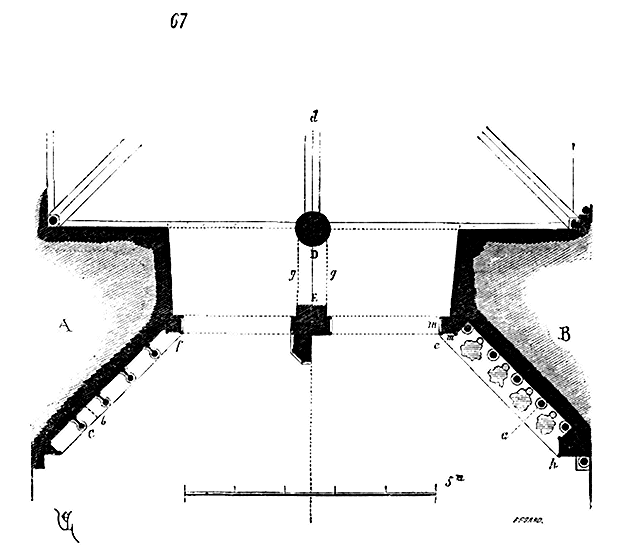
The plan of the Virgin's door (Fig. 67) therefore presents a particular, very broadly conceived arrangement. In A, this plan gives the horizontal section at the level of the basements decorated with an arcade. In B, at the level of the statues that surmount this basement and rest on a wide projection, the arrangement of the colonnettes separating the statues is such that these colonnettes a are placed on the axis b of the arches of the basement, and then the statues rest on the lower colonnettes c. It is on the large column D that the arc-doubleau d crosses the ogival arches. Originally, the space DE was empty; but crushings having occurred in column D, this space was filled with cut stone, shortly after construction, as indicated by the dotted lines g, in such a way as to unite this column with the trumeau.
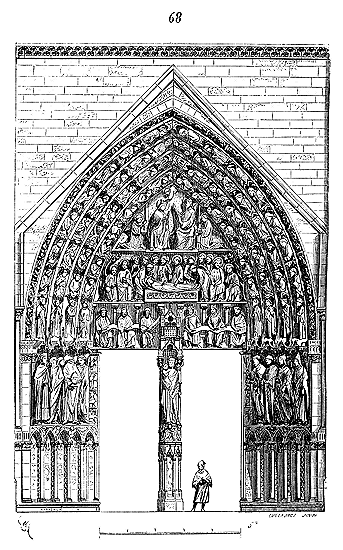
Figure 68 presents the elevation of this door, which is a veritable poem in stone. Upon the pedestal of the central trumeau is placed the statue of the Virgin Mary holding the child; beneath her feet she tramples the dragon with a woman's head, whose tail winds around the trunk of the tree of knowledge. Adam and Eve, on either side of the tree, are tempted by the serpent. On the left face of the pedestal, the creation of Eve is sculpted, and on the right face, the angel driving our first parents from paradise. A very rich canopy, supported by two thurifer angels, surmounts the head of the Virgin and is crowned by a charming edicule covering the ark of the covenant. It is important to recall that the Litany of the Virgin Mary bestows upon her the title of Ark of the Covenant. Thus, on this trumeau, the glorification of the mother of Christ is complete. She holds the Redeemer in her arms; according to the words of Scripture, she crushes the serpent's head, and her divine function is symbolized by the ark of the covenant. Upon the lintel of the door, divided into two parts by the edicule crowning the canopy, are sculpted, to the right of the Virgin, three seated prophets, their heads covered with a veil, holding a single phylactery in a meditative attitude; to her left, three crowned kings in the same pose. These six figures are among the most beautiful of this period. The presence of the prophets is explained by the announcement of the Messiah's coming; as for the kings, they witness the scene as ancestors of the Virgin. The heads of these characters are particularly remarkable for the expression of meditative intelligence that seems to bring them to life.
The second lintel depicts the burial of the Virgin. Two angels hold the shroud and lower the body into a rich sarcophagus. Behind the coffin, Christ blesses the body of his mother; around him, the twelve apostles, their physiognomies expressing sorrow. In the upper tympanum, the Virgin sits at the right hand of her son, who places a crown upon her head, brought by an angel. Two other kneeling angels on either side of the throne bear torches. In the four rows of keystones surrounding these bas-reliefs, angels, patriarchs, the Virgin's ancestral kings, and prophets are sculpted. A cordon adorned with magnificent ornaments finishes the voussoirs. But to give greater amplitude to the final curve, a broad molding frames it in the form of a recessed gable. This framing rests upon two columnettes.
Eight statues adorn the splays, as indicated in our plan (fig. 61). Here is how these figures are arranged. Beginning with the jamb to the right of the Virgin, Saint Denis is placed, bearing his head and accompanied by two angels, then Constantine. Against the opposite splay, facing Constantine, is Pope Saint Sylvester; following him, Saint Genevieve, Saint Stephen, and Saint John the Baptist. As the statues are positioned upon the columnettes of the arcading below, the tympana reserved between the arches that surmount these columnettes are consequently beneath the feet of the figures. Each of these tympana bears a sculpture related to the figure above. Beneath Constantine, two animals, a dog and a bird, signify the triumph of Christianity over the demon; beneath Saint Denis, the executioner holding the axe; beneath the two angels, a lion and a monstrous bird, symbols of the powers that the angels trample underfoot; beneath Saint Sylvester, the city of Byzantium; beneath Saint Genevieve, a demon; beneath Saint Stephen, a Jew holding a stone; beneath Saint John the Baptist, King Herod. In the background of the arcading, beneath the small ogives, very flat reliefs are sculpted, also relating to the statues above. Thus, beneath Constantine, we see a kneeling king, holding a banner, at the feet of a seated veiled woman, crowned, nimbate, and holding a scepter. This woman represents the Church, to whom the emperor pays homage. Beneath the angels, we witness their battles against rebellious spirits. Beneath Saint Denis, his martyrdom; beneath Saint Sylvester, a pope conversing with a crowned figure; beneath Saint Genevieve, a blessed woman receiving assistance from an angel; beneath Saint Stephen, the representation of his martyrdom; beneath Saint John the Baptist, the executioner presenting the head of the precursor to Herodias' daughter. At the same height, upon the jambs, in e (see the plan), the Earth is depicted by a woman holding plants in her hands; in f, the Sea, similarly represented by a woman seated upon a fish and holding a boat. The outer jambs of the door, in h, are covered with vegetation sculpted with rare delicacy; the trees and shrubs are evidently symbolic: one can clearly recognize an oak, a beech, a pear tree, a chestnut tree, and a rosebush.
Thirty-seven bas-reliefs, sculpted upon both faces of each of the door's jambs in m, form a stone almanac above the bas-reliefs of the Sea and the Earth. These are the signs of the zodiac and the various labors and occupations of the year.
The entirety of this composition, of which our engraving can but poorly render the grandeur and character, forms a complete whole. Firstly, the Virgin, in her role as woman, chosen to destroy the demon's reign. Her genealogy, the prophets who foretold her birth; her death, her coronation in heaven. Then the figures who inaugurated the Christian era, Saint John the Baptist, Saint Stephen, the first martyr, Pope Saint Sylvester, and Emperor Constantine; and, to connect this summary to the diocese of Paris, Saint Denis and Saint Genevieve. The Earth, the Sea, the annual revolution, witness this divine epic and seem to pay it an eternal homage.
Thus did the artists of the early thirteenth century know how to compose a cathedral door. Yet, two centuries ago, what did people believe they saw in all this? A symbol of the magnum opus, figures concealing the discovery of the philosopher's stone? Entire works have been seriously written on these reveries.
The execution corresponds in every way to the grandeur of the conception, and the statuary of this door may be ranked among the most beautiful works of the artists of the West (see STATUARY).
The Virgin's door on the western facade of Notre-Dame de Paris is certainly one of the first compositions of its kind. Superior to analogous works of the thirteenth century, it reaches the pinnacle of art at a single stroke. If one studies this door apart from the influences that claim to classify all medieval works below those of antiquity, one soon recognizes that never has the alliance of architecture and statuary been more intimate. The scale of the figures is observed with a rarity of delicacy: a quality that is almost always lacking in subsequent works, and too often in those of antiquity. If there are differences in the dimensions of these figures, they are not sufficiently pronounced for their assembly not to form a complete whole. The statues adorning the voussoirs are indeed half-length, in order to give them a scale in keeping with those adorning the tympana.
Formerly, this ensemble was covered with frescoes and gilding, traces of which are still visible.
The central door of the same church, though very beautiful, yields to the Virgin's door in both composition and executionary perfection.
This grand design is followed in all our thirteenth-century cathedrals. However, sometimes, the tympana of the doors were pierced with openwork screens, true glazed windows. This is the case, for example, with the three doors of the western façade of Reims cathedral. This feature seems to belong to the Champagne school, dating from the middle of the thirteenth century, but remains an exception. The sculpted tympana offered the imagiers too beautiful pages to fill, and indeed, no better places have ever been found to develop sculpted scenes. At the two doors of the western façade of Notre-Dame in Paris, the central one and that of the Virgin, the figures decorating the upper part of the tympana are statues set on a background, like the statues that adorned the two tympana of the pediments of the Parthenon, while the lintels are bas-reliefs in the round. As for the figures of the voussoirs, they are each sculpted in a voussoir and before installation. One is amazed that this era could provide a sufficiently considerable number of imagiers to allow the construction of doors so richly decorated in a very short time, especially as the differences in faire are barely perceptible, and all these figures are sculpted in hard stone like marble, and all in a remarkable style and execution. The Virgin’s door contains nine large statues; twenty-eight figures, some larger than life, in the lintels and tympanum; sixty-two figures, in the voussoirs, full-length or half-length, almost life-size; in addition, twenty-nine bas-reliefs, not counting the ornamentation. The central door, that of the Final Judgment, contains thirteen statues over two meters tall; five colossal figures in the tympanum, fifty small-scale figures in the lintels, one hundred and twenty-six small-scale figures or subjects in the voussoirs, and forty-two bas-reliefs. This gives one much to reflect on the power of this school of statuary at the beginning of the thirteenth century; all these figures having had to be sculpted before installation, that is, quickly enough not to slow down the builder’s work. If one adds to this number the sculptures of the Sainte-Anne door, the twenty-eight colossal statues of the kings of Judah, the four equally colossal statues that adorn the buttresses, and remembering that this portal, up to the height of the Virgin’s gallery, had to be erected in five years at most, one can well wonder if it would be possible to obtain a similar result today. And yet, this fertility is not achieved at the expense of execution or unity in style; one can certainly discern the work of different hands, without it resulting in a lack of harmony in the whole. While the great doors of the thirteenth century, belonging to the cathedrals of Chartres, Reims, Amiens, Bourges, present admirable examples, one cannot, however, consider them as being able to rival the two doors we have just mentioned, and especially that of the Virgin of Notre-Dame in Paris. However, at the base of the southern transept of this church, there is a very beautiful door, dated 1257, and which can be classified among the best compositions of its kind. The tympanum represents the legend of Saint Stephen, and the voussoirs, martyrs, doctors, and angels. On the trumeau stands the statue of the saint, and in the jambs are placed the apostles. One is led to believe that this door was considered a masterpiece at the time it was built, for we find it exactly copied, except for a few details, at the base of the southern gable of Meaux cathedral, but by less skilled hands.
We must still mention, among the doors of the middle of the thirteenth century, remarkable for their execution and composition, those of the Sainte-Chapelle in Paris, the southern door of the transept of the abbey church of Saint-Denis, recently discovered, and which was unfortunately mutilated during the last century to build a corridor between the church and the monks’ house. This door, as a sculpture, is an incomparable work, and never has stone been treated with more skill.
The end of the thirteenth century and the fourteenth century provide us with examples of well-composed doors and excellent execution; but, nevertheless, these works are all marked by a stylistic leanness that makes one regret the incomparable conceptions of the beginning of the thirteenth century. Ornamental details are no longer in scale, figures are small and subjects confused. Geometric forms predominate over statuary, envelop it, and reduce it to a minor role. Profiles multiply, and in their quest for variety, artists fall into monotony. However, we would be unjust if we did not acknowledge the qualities that distinguish some of these compositions. Many times in this work, we have the opportunity to cite the church of Saint-Urbain in Troyes, a monument of the last years of the thirteenth century, whose structure and details have great value. This church has a central western door, whose composition is original and graceful. The main door of the church of Saint-Urbain opened under a porch that was not completed.
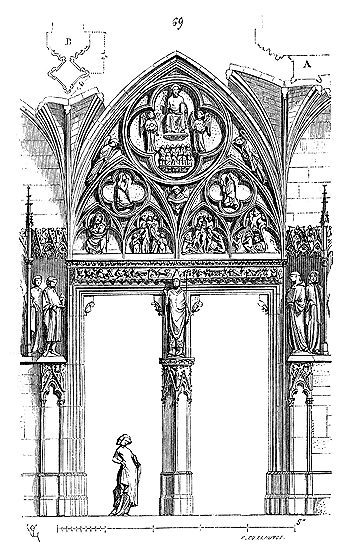
It is devoid of voussoirs, the formeret of the vault of the porch serving as a substitute. On the central trumeau (see figure 69), we believe, stood the statue of Saint Urban, pope312. In a rich colonnade surmounted by canopies, to the right and left, under the porch, not forming jambs, various statues were to be placed, as under the porch of the Church of Saint-Nicaise in Reims. Two of these statues, near the jambs, stood out more particularly from the groups placed under the colonnade, and were set on two projecting pedestals (see plan A). The lintel, very heavily decorated with foliage and moldings, depicts the resurrection on a narrow frieze. The dead emerge from their coffins. In the lower compartments of the tympan, to the right of Christ, we see Abraham receiving the elect in the folds of his cloak; following, two angels separate the souls. Those who are elected are crowned. In the next compartment, are the damned, chained and dragged by demons; among these souls, one notices a bishop and a king recognizable by the mitre and crown, for these small figures are otherwise naked. The last compartment represents the entrance to Hell in the form of a monstrous maw into which demons precipitate the damned. Above, in two quatre-lobes, the Virgin and Saint John, kneeling, implore Christ for the sinners; between them is sculpted an angel, wings spread and holding a phylactery. This angel replaces the weighing of souls represented so dramatically on earlier monuments. In the upper quatre-lobes appears Christ half-naked, accompanied by two angels holding the sun and moon, and having under his feet the twelve apostles seated. In the two lateral triangles, two angels sound the trumpet. There is a long way from this small geometric paradise, where statuary plays only a very secondary role, to the glorious tympana of Notre-Dame de Paris, Chartres, Amiens, and the cathedral of Bordeaux. This summary way of representing the scene of the Last Judgment indicates that the great school of statuary was already tending, by the end of the 13th century, to set aside the beautiful religious traditions so well interpreted by the artists from 1160 to 1250.
In B, we have traced the plan of the trumeau.
Yet it is on these compositions, gracefully arranged but lacking in style and grandeur, that one usually judges the so-called Gothic art. It is as if one were to claim to appreciate Greek art through the meager and often mannered compositions of the time of Hadrian, rather than judging it by the monuments of the time of Pericles.
One cannot, however, deny that there is in this work of the late 13th century, if not much imagination, at least a very graceful conception, a fine study of proportions, and a prodigious perfection in the execution of details; but architecture prevails over statuary, reduced to the function of a simple ornamentation. The sculptor is no longer an artist, but a skilled artisan.
What one should never tire of studying in the compositions of the early 13th century is their amplitude, their beautiful dispositions of statuary. Although subject to architectural forms, it takes its ease, develops broadly. One can verify the truth of this observation by examining our figure 68. In this illustration, statuary clearly plays an important role, but without disrupting the lines of the architecture. By comparing this work (the Virgin’s portal of the facade of Notre-Dame de Paris) with the best productions of antiquity, everyone can verify that here statuary is conceived according to data singularly favorable to its complete blossoming. The idea of forming around the tympan a frame of figures, an assembly of characters assisting at the main scene, is certainly very fortunate and new. Nothing similar exists in the monuments of Greece or ancient Rome.
In appreciating works of art with the eyes of an impartial critic, and without taking into account preconceived admirations or those imposed by an exclusive spirit, one will have to recognize that in most of the conceptions of the secular school of the beginning of the 13th century, statuary is distributed according to truer data than it has been in the monuments of antiquity. If we take the masterpiece of Greek art, the Parthenon, for example, we see that statuary is placed in the tympan of the pediment, in metopes and on friezes always plunged into shadow, under a portico whose narrow width did not give sufficient recession to appreciate the value of the sculpture. The subjects placed between the triglyphs, under the dripstone of the cornice, were, for part of the day, cut off by the shadow of this dripstone. They are too small in scale for the space they occupy, especially when compared to the statues of the tympana.
Remote from the eye, this admirable statuary of Phidias, which, in a museum, can be studied and appreciated, naturally loses much. Execution merit aside, it is not necessary to reason at length to prove that the statuary of the portals of our great cathedrals is more favorably disposed, and that, consequently, the overall effect it produces on the spectator is more complete and striking. To place around the doors, that is, around the parts of a monument that can often and easily be appreciated for their richness, these myriads of figures that participate in a subject, is certainly a fertile idea for the artists called upon to decorate these vast portals. Then the statuary can be appreciated as a whole as a composition, and in detail as execution. It is not too distant from the spectator for him to examine it comfortably. The scale relationships between the figures are established in such a way as not to present those contrasts that are shocking in the monuments of antiquity. One does not find, as is often seen in the buildings of imperial Rome, for example, figures in the round next to figures in bas-relief, on the same scale. At the Virgin's door of Notre-Dame, the subjects treated in bas-relief are very close to the eye and on a very small scale. They no longer form, so to speak, an ornamentation of tapisserie (tapestry) that can compete with the round sculpture.
There is therefore, in these medieval compositions, much art, and if, as at Notre-Dame de Paris, these compositions are supported by a remarkable execution and style, we do not understand at all how and why these works have long been despised, if not denounced as barbaric. Let us agree, the barbarians are those who do not want to see these works placed before their eyes, and who, on the faith of a narrow teaching, go to study far away monuments of a much inferior order to these in every respect.
The three doors of the facade of the cathedral of Paris, like most of those built at that time (from 1200 to 1220), have this particularity, that they present a very rich mass in the middle of united, simple surfaces. This arrangement further contributes to give more brilliance and importance to these entrances. They are only connected by the niches decorating the face of the buttresses that separate them, niches which house the four colossal statues of Saint Stephen, the Church, the Synagogue, and Saint Marcel. But soon this architectural design, with a always certain effect, seemed too poor. The doors were connected to an entire ensemble of increasingly ornate architecture; they no longer formed a distinct part in the facades, but were connected, either by advanced porticos, as at Amiens, or by a general decorative system, as at Reims, Bourges, Notre-Dame de Paris itself, at the ends of the transept; as in the porticos of the Booksellers and the Calends at the cathedral of Rouen. However, they retained their deep voussoirs, their tympana, their trumeaux; but the arch mouldings of these voussoirs were surmounted by almost full gables at first, as at the north and south portals of Notre-Dame de Paris, as in the main door of the cathedral of Bourges, then entirely pierced, as at the cathedral of Rouen and in so many other churches of the 14th century 313. As we said earlier, regarding the main door of Saint-Urbain de Troyes, the statuary lost the grandeur that the artists of the beginning of the 13th century had known how to give it; the subjects of the tympana were divided into increasingly numerous zones; the figures of the voussoirs, sometimes in busts, to keep them in scale with those of the tympana, were sculpted seated, or even standing, consequently reduced in size; the daises separating the statuettes of the voussoirs took on more importance, as well as the mouldings of the arch mouldings; the statues of the jambs entered separate niches and no longer rested on a pronounced projection, as those of the Virgin's door of Notre-Dame de Paris: columnettes interposed themselves between them. These statues are thus lost in the whole. At the end of the 14th century, the forms of architecture and ornamentation seem to stifle the statuary. The great school loses its way amidst a profusion of details too small in scale; the forms lengthen and the horizontal lines tend to disappear almost entirely. However, the execution is perfect; the assemblage, the tracing of the profiles are combined with wonderful study and care.
One may observe in the examples of doors from the end of the 12th century and the beginning of the 13th century previously given, that the statues which adorn the jambs are most often flanked by columns supporting a capital surmounted by a canopy. Each statue thus formed part of the architecture; it was like a kind of caryatid that had to be placed during the construction of the building; but then the movement, the scale of these figures were intimately associated with the whole. Later, around the middle of the 13th century, recesses were left in the jambs of doors that allowed statues to be added afterwards, once the structure was complete. This method was certainly more convenient for sculptors, as it did not require them to rush their work and follow the construction schedule, but the art suffered. The figures, henceforth made in the workshop, perhaps at fairly long intervals, no longer had the monumental unity so remarkable in the buildings of the first Gothic period. Sculpture, subject to architectural constraints for bas-reliefs and all parts that had to be placed during construction, and even diminishing to allow architectural forms to dominate, emancipated itself when it came to creating large figures added afterwards. The artist lost sight of the common work, and entirely focused on his isolated task, as often happens today, he brought from his workshop figures that bore the mark of individual effort and no longer formed, when reunited, the complete whole that alone can produce a vivid impression on the spectator.
The finesse of execution, the very delicate observation of nature, the search for detail, a certain coquetry in the execution, replaced the grand and severe style of the image-carvers of the 12th and early 13th centuries. It is sufficient to examine the portals of the 14th century to be convinced of the truth of this observation.
Among the large church doors built around the beginning of the 14th century, those of the cathedral at Rouen, the two doors of the Calende and the Booksellers, or rather the Bookshop 314, must be noted as among the most beautiful. Despite the profusion of details, the thinness of the mouldings and ornamentation, these doors still retain well-defined masses, and their proportions are studied by a consummate artist.
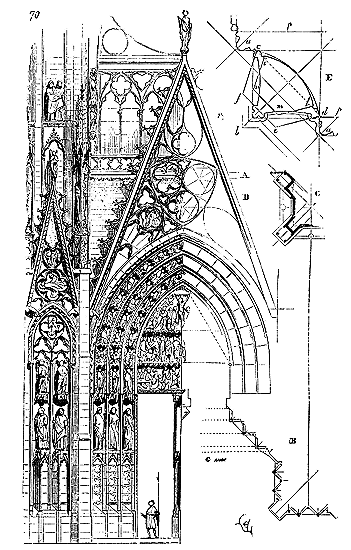
Although the format of this work is not conducive to reproducing through engraving works as filled with details, we nevertheless present here one of these two doors of the Rouen cathedral, that of the Calende. This door (fig. 70) comprises strong principal lines; it stands out with art between the large buttresses that support it.
On the trumeau was placed the statue of Christ, now destroyed. In the jambs, ten apostles, three on each side; four statues are seen on the same line, on the face of the large buttresses and on the two returns of the square. The two lintels and the tympanum represent the Passion. In the voussoirs, martyrs are sculpted. In the lower lobe of the large gable, the weighing of souls 315.
Despite the fine harmony of lines and the fortunate choice of proportions, one will observe how, in this door, sculpture is reduced, as it has become subject to geometric lines. On the pedestals supporting the statues are sculpted myriads of small bas-reliefs representing scenes from the Old Testament and prophecies. All this is, moreover, executed with a rare perfection, and the statues, which do not exceed human dimensions, are true masterpieces full of grace and elegance.
The gable surmounting this door, full in its lower part up to the level A of the cornice of the gallery, is completely open above it, revealing the glazed opening supporting the rose window.
In B, the plan of the jambs with the buttresses is traced, and in C, the plan of these buttresses at level D. Let us examine for a moment the tracing of the jambs and voussoirs, indicated in E at a larger scale. The columnettes a rise from the ground, rest on a slope with a lower base, and form the main rolls of the voussoirs. Between them are traced the pedestals bearing the statues, and the projecting angle emerges from the line of the base at b. The horizontal projection of the canopies surmounting the large figures is a half-hexagon c d e f; the back of the niche is the arc portion cd.
Above the canopies covering the large figures come the voussoirs of the arch mouldings with their canopies i, l, m, n, also giving the roughing-out of the figurines. The extrados of these voussoirs is at p. One will observe with what geometric method are traced, both the horizontal planes and the elevations of this door. The lower section B proceeds by penetrations at 45°, always forming right angles, consequently an easy assemblage, despite the apparent complexity of the forms.
But, in the article DRAFTING, we enter into greater detail on the methods of the masters of the Middle Ages, and particularly of the beginning of the 14th century, when it comes to establishing superimposed plans, all proceeding from a generator principle accepted from the base of the building.
One may observe, from this example, that the main doors of churches are no longer isolated works, but form an integral part of the monument and are incorporated into the general system of decoration. The further one progresses into the fourteenth century, the more rigorously this principle is followed. It then becomes difficult to present these doors without also including the facades themselves, within which they are set. The door of the Calende at Notre-Dame de Rouen is so closely integrated with the buttresses of the transept and the rose window that we were obliged, in order to explain its composition, to indicate these parts of the monument.
This observation, however, should not be limited to doors alone. The religious architecture of the fourteenth and fifteenth centuries no longer presents separate members; it is a geometrically combined whole, a kind of learned organism; and these prisms, these intertwinings of curves, these superimposed planes, which to the eye form such a complex ensemble, are traced according to very strict laws and a perfectly logical method. We so rarely invoke geometric reasoning and the art of drafting in our architectural compositions today that we are easily discouraged when it comes to studying the works of the masters of the fourteenth and fifteenth centuries in depth, and we find it simpler to condemn them as conceptions overloaded with details without motive. But if one penetrates into the intentions of these artists, and takes the time to carefully analyze their works, one is soon amazed at the simplicity and order that reign in their methods, the rigorous logic of the laws they accepted, and the science with which they knew how to employ the material, presenting the lightest possible appearances while constructing eminently solid structures. For one should not conclude from the fact that the purely decorative parts of these monuments degrade more or less rapidly that the work is not durable. The ornamentation is combined in such a way that it can be easily replaced without in any way affecting the building. The latter, on the contrary, independent and wisely conceived, is protected from degradation. It must be so for these monuments, with their light appearance, to have been able to resist mutilations and the ravages of time, and that, with the help of a few surface repairs, they can regain all their original luster.
The great doors of our fourteenth-century churches present a system of structure and ornamentation analogous to that so well developed in the door of the Calende. During the first two-thirds of the fifteenth century, few religious buildings were constructed in France. The misfortunes of the time and the exhaustion of resources did not permit it, and it was only under the reign of Louis XI that some work began. Nevertheless, the general principles accepted for the great doors of churches were not changed, and it is only in the details and style that these later works differ from those of the fourteenth century. The gables took on even more importance, the moldings of the jambs and voussoirs multiplied; statuary was increasingly suffocated under the profusion of the lines of architecture and ornamentation; the tympana often disappeared to make way for openwork glazed screens; the lintels curved into depressed arches; the prismatic profiles increased in size and had strong projections. At the beginning of the sixteenth century, nothing had yet changed in the principal elements of these large openings, as one can recognize by examining the doors of the churches of Saint-Wulfrand in Abbeville and Saint Riquier (Somme); but in these two latter monuments one can observe that the doors of the facades are so closely linked to them, both as architectural lines and as ornamentation and iconographic system, that it is impossible to separate them.
The main door of the abbey church of Saint-Riquier presents in its tympan a Jesse tree forming an openwork glazed screen. The idea is ingenious, but rendered with an exaggerated search for details and a poor style.
Among the doors of the late fifteenth and early sixteenth centuries, we will mention those of the cathedrals of Tours, Beauvais, Troyes, Sens (transcept north side), Senlis (ditto), the latter two being very remarkable.
The north and south doors of the church of Saint-Eustache in Paris also date from the early sixteenth century, and show some freedom from the Gothic principle.317 We must also mention, as belonging to the first period of the Renaissance, the main doors of the churches of Saint-Michel in Dijon, Vétheuil near Mantes318, Saint-Nizier in Lyon, Belloy (Seine-et-Oise), and Villeneuve-sur-Yonne. These doors almost entirely preserve the Gothic principle in their general arrangements: sills, voussoirs, trumeau, tympan; the new element appears only in the execution of the sculptural details and in the profiles.
SECONDARY DOORS, dependent on churches.--In addition to the large doors pierced in the center of the main facades and transepts, churches have doors of a lower order, opening either onto the aisles or onto dependencies such as cloisters, sacristies, chapter rooms, etc. These doors, of small dimensions, are sometimes quite richly decorated, or being very simple, are nevertheless marked with a remarkable monumental character. They are closed by a single panel or two leaves, but are devoid of a central mullion.
We will place here in the first instance one of the side doors of the nave of the abbey church of Vézelay, as belonging to that beautiful Romanesque architecture of the Cluny order, at the end of the 11th century and the beginning of the 12th.
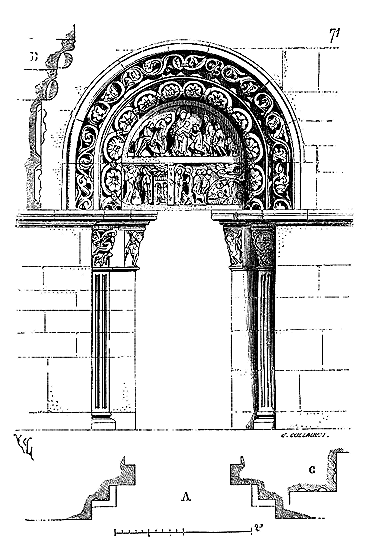
This door (fig. 71) consists of two jambs with fluted pilasters, supporting two raised arch mouldings, decorated with very deeply recessed and large-scale ornaments. The bas-reliefs that decorate the lintel and tympanum represent the annunciation, the visitation; the birth of the Savior; the angel awakening the shepherds and showing them the star; below, the adoration of the Magi. On the two capitals of the jambs, two angels with outstretched arms are sculpted: one of them blows the horn; and on those of the pilasters, an archer; and opposite, a serpent with a woman's head in foliage. The angels announce the coming of the Messiah, and the archer aiming at the siren, the fall of the demon.
The height of the capitals, the unusual width of the ornaments, give this door a grand and wildly severe appearance, which produces a great effect. The sculpture is, moreover, of a very beautiful character. In A, is given the plan of the door; in B, the section of the arch moulding; in C, the section of one of the fluted pilasters. This door has only a single leaf.
Prior to this period, that is, during the 11th century, the lateral or secondary doors of churches are of extreme simplicity. Most often they consist, particularly in the central provinces, of two jambs without mouldings, with a reinforced lintel in the middle and a discharge arch above (fig. 72).
In Auvergne, in Nivernais, a part of Berry, upper Champagne, and Lyonnais, there exist some openings of this kind with a single leaf, which date back to the last years of the 11th century.
Figure 72 bis gives the section of these doors, whose discharge arch forms a barrel vault inside, above the tympanum. In Burgundy, the lintel forming a circular tympanum under the discharge arch is always employed, and this arch is decorated; for the Burgundian School is prodigal in sculpture. On the south side of the nave of the church of Beaune, there is still a very pretty door of this kind perfectly preserved. The jambs are accompanied by two columnettes, and the arch moulding is ornamented with a large sculpted cylindrical molding (fig. 73). This door dates from around 1140. In A, we give its plan, and in B, the section. This door had two leaves.
The examples we have just given already indicate that the architects of the Middle Ages changed the arrangement of doors when they changed their scale. Thus, these Romanesque doors, regardless of their size, have a character entirely different from the main doors. The secondary doors are not a diminutive of the latter, and even if their size were not indicated, they could not be confused with the wide openings made in the facades of large churches. There is a lesson here that should not be despised; for the principal quality that any architectural element should possess is to appear to fulfill the function for which it is intended. However, we do not find this appearance in perfect conformity with the function in modern monuments. Many secondary doors in our buildings are only reduced copies of the main doors, possessing the same elements, the same proportions, and the same ornaments diminished in scale. This is certainly not progress, as it is not in accordance with reason. It can also be observed that in certain monuments of Imperial Rome, there is a disregard for these rules of common sense and good taste when it comes to doors, and that secondary openings are composed like major openings, without taking into account the reduction in scale.
The first three examples of Romanesque doors that we have just given belong to the Burgundian and Central schools. Those of Vézelay and Beaune (Côte-d'Or) are distinguished by the strength of the profiles and the width of the ornamentation, because these openings belong to buildings where these architectural elements have a power not found in the monuments of other provinces. But if we venture into Île-de-France, Valois, and Beauvaisis, we see, on the contrary, that secondary doors, from the second half of the 12th century onwards, are distinguished by the fineness of the profiles, a very delicate taste, and an absence of exaggeration in proportions.
Behold (fig. 74) a door opening laterally onto the nave of the church of Saint-Rémi l'Abbaye (Oise), which is distinguished only by the beautiful order of the assemblage. A single very delicate molding, decorated with intailles (see detail A), surrounds the archivolte which relieves the lintel strengthened in the middle of its span. This example shows traces of a fine and sober art, which belongs to this province at the decline of the Romanesque. It recalls the ancient constructions of the best times.
If one wishes to grasp at a glance the varieties of the French schools at the end of the first half of the twelfth century, when it comes to doors of a lower order, it will be sufficient to examine Figure 75, which gives in A a lateral door of the ancient church of Alet (Aude), now largely destroyed, and in B a lateral door of the nave of the church of Cinqueux (diocese of Beauvais). Door A appears to be copied from a Romano-Greek building in northern Syria; that of Cinqueux already frees itself from ancient data. The principle of structure is identical for these two examples, the characteristics are different. This parallel sufficiently indicates that our twelfth-century architecture must be studied by provinces, as are the dialects that contributed to form our language; that this study requires a delicate analysis and the gathering of a great number of materials, if one claims to appreciate the various sources from which our medieval art drew before reaching the development of the French secular school.
We could accumulate examples to bring out the varieties of the Romanesque schools of ancient Gaul in the expression of the same principle, but we fear we would weary our readers and unduly lengthen this article, which is already quite long. The various provinces of the territory now called France rely, in the formation of their architecture as well as their language during the eleventh and twelfth centuries, on the same elements. Low Latin is the starting point, but each province has a particular character; they undergo local or foreign influences; then comes a time when the royal domain, in politics, literature, and the art of architecture, acquires a marked preponderance. The arts of the provinces pass, so to speak, to the state of patois, and the art that develops within the royal domain becomes the only one officially recognized, that which everyone hastens to imitate with more or less skill and ability, and which ends up stifling all others. This is a considerable fact in our history, which some distinguished minds have nevertheless claimed to consider only as a peculiarity, a strangeness, a gap. But why should we be surprised at the existence of this prejudice, when we can verify that before the works of M. Littré on the French language, our medieval poems were seen only as echoes of a coarse and barbarous language, and that it required all the delicate analysis of the learned academician to demonstrate to those who take the trouble to read him, that this language of the twelfth century is complete, eminently logical, and often filled with beauties of the first order. These are now established facts, and it would seem equitable to give the epithet of 'barbarians' to those who ignore them among us, when the whole of Europe associates itself with our work, and considers our medieval literature and arts as the awakening of intelligence amidst the upheavals that followed the fall of the Roman Empire.
Let us return to the doors. The two examples in Figure 75, which belong to the same period, have marked characteristics derived from different schools; here is a third (fig. 76) which differs from the first two. This door opens onto the funerary chapel of Sainte-Claire, in Le Puy en Velay, a pretty monument built around the middle of the twelfth century, on an octagonal plan, with a semi-circular apse. Its archivolte is composed of black and white voussoirs, and its tympanum presents a bicolored mosaic. The lintel is decorated with a nimbled cross and four paterae on a slightly hollowed field. Here we find the most delicate expression of the Romanesque art of Auvergne at its apogee; it is difficult to produce more effect at less cost. This art of Auvergne had then reached a very high degree, whether in structure, in the understanding of proportions, or in the tracing of profiles, and yet it soon had to yield to the influence of the architecture of the royal domain.
In 1212, the first stone of the cathedral of Reims was laid. The work began with the choir and the two arms of the cross; and indeed, at the base of the gables that close these, one notes the presence of full-center arches that still recall the arrangements of the Romanesque churches. On the north side, a secondary bay opens onto the transept, to the right of the main door, which formerly opened onto the cloister and is now walled up.
This door (fig. 77) certainly belongs, by the character of its sculpture as well as its composition, to the reconstructions of the cathedral of 1212, and one would rather believe it to be from the end of the twelfth century than from the early years of the thirteenth.
A porch of a slightly later period, covered with a barrel vault, protects this door, which has retained all its frescoes. Its decoration consists of a statue of the Virgin Mary seated in the tympanum, beneath a very rich canopy adorned with curtains. The full-center arch moulding is ornamented with statuettes of angels. In the center, the Virgin, represented as a small nude figure, is being lifted in a veil by two angels. Two other angels of larger dimensions fill the spandrels: one holds a cross with a pommel, the other seems to be blessing. The end of the pointed tympanum is covered by a painting representing Christ in glory, accompanied by two adoring angels. The small jambs depict, in front, very delicate scrolls, and laterally, clerics engaged in religious functions. The sculpture is entirely covered with a brilliant coloration, but the subjects that covered the tympanum behind the Virgin have disappeared. Two strong consoles support the lintel (see the section A).
Upon examining this figure, it becomes apparent that the Champenois architects of the early 13th century sought new designs, or at least knew how to make use of Romanesque traditions in an original way 320. The sculpture of figures and ornaments on this door is very good and still bears the imprint of the 12th-century style, as if it had been entrusted to some old master. This phenomenon sometimes occurs at the beginning of the 13th century. There was then evidently a young school, tending towards naturalism, and an archaic school in its decline; but we have the opportunity to observe the influence and antagonism of these two schools in the article STATUARY.
The cathedral of Amiens was begun in 1220, a few years after that of Reims. The initial constructions included the nave and the two arms of the cross, and it is probable that Robert de Luzarches, the architect of this beautiful monument, was only able to see the foundations of his project raised. The parts of the building over which he presided in the construction can be easily recognized. These are: the buttresses and pillars of the nave up to the height of the capitals of the lower sides, the lower parts of the great western door, and the base of the south gable of the transept. In the original plan, the nave did not have chapels; beautiful windows directly illuminated the aisles 321; but beneath the first window of the nave, to the south, near the western facade, a secondary door opened into the cloister established on that side. This door, now masked by a 14th-century porch, in no way recalls, by its style, the lateral door of the cathedral of Reims that we have presented (fig. 77). This is indeed, between the architecture of Champagne and that of Picardy, the differences are notable at the beginning of the 13th century, and yet the architects of these monuments had both emerged from the royal domain; but it is evident (and this is to their credit) that these masters knew how to adapt their talent to local traditions, the quality of the materials at their disposal, and the genius of the populations who called upon them. The lateral door of the nave of Notre-Dame d'Amiens is still, in the details of its sculpture, somewhat impressed by the style of the 12th century, but the composition is entirely new. First, it is accompanied by two blind arcades enclosed between the buttresses; the three arches (the central one being almost full-center) are surmounted by gables depicted by a simple bevel; its ensemble is wide and squat; statuary is excluded from it. Indeed, as much as the Gothic architecture of Champagne, in its origins, is lavish with statuary, that of Picardy is stingy with it.
But, in compensation, the ornamental sculpture is rich and widely developed; the capitals of this door (fig. 78) are beautiful; the abaci and even the astragals are decorated; the tympanum is covered with a tapestry of rosaces of great character. Already the arches are accompanied by redents and the profiles are fine and multiplied. In this secondary composition, we find again the amplitude, which is one of the most beautiful qualities of the cathedral of Amiens. These are no longer the massive and elongated proportions of Notre-Dame de Reims; the supports are slender and the openings wide. Thus did these artists know how to create unity in their works and adopt a design, followed faithfully in the details as well as in the ensembles of their compositions. In A, the plan of the lateral door of the cathedral of Amiens is traced; in B, at the twentieth of the execution, the section of a jamb with its monolithic column, the abaci of the capitals and the trace of the arch mouldings on these abaci, the profiles a and b forming the redents; the naked tympanum being in c. In C, is given, also at the twentieth, a fragment of the tapestry that decorates the lintel-tympanum.
At around the same time, the cathedral of Chartres was rebuilt on earlier foundations. At the foot of the two western buttresses of the arms of the cross, the architect of the early 13th century created two doors to provide access to the crypt. These doors are of extreme simplicity and are distinguished only by the beauty of their structure. We provide (fig. 79) one of them. A wide chamfer splays the jambs and the outer arch; the lintel-tympanum, supported by two corbels, is pierced by an eyelet to illuminate the descent to the crypt. In A, the section of this door is traced. Here again, one can grasp the harmony prevalent in these buildings of the early 13th century. By its character alone, this architectural element differs from doors belonging to religious monuments of a less robust appearance. The principle of the structure remains the same; but the crudeness of the forms of Notre-Dame de Chartres is evident in this detail. Pierced into the sides of Notre-Dame de Paris or Notre-Dame de Reims, this door would be out of place, whereas here it is in its proper context and does not contrast with its surroundings. By seeing one of these doors in isolation, one can therefore say, not only the period but also the monument to which it belongs. Could one classify the various elements of our monuments with such certainty? Is this unity, so essential in any work of art, a rule observed in our day?
If we leave this primitive Gothic art and penetrate into its derivatives, towards the second half of the 13th century, we can still find many examples of doors to be collected.
We have seen that certain provinces, such as Poitou, Saintonge, and Limousin, in the Romanesque period, admitted doors without lintels or tympana; this tradition is preserved during the Gothic period in the same provinces and in the regions influenced by these schools. Thus, at the abbey of Beaulieu (Tarn-et-Garonne), we see a church of the second half of the 13th century, whose doors are still devoid of lintels and tympana, as is that of La Souterraine which we have traced (fig. 61). One of the secondary doors of the church of Beaulieu is also notable for the beautiful and wide arrangement of its arch mouldings and the purity of its proportions (fig. 80).
The section A of this door shows that the arch moulding with large voussoirs is banded on the face only, and that the doors open under a rear voussoir a, formed by a lowered arch. The moulding b of the arch moulding is intended to connect the face stones to the construction. This moulding is therefore not only an ornament, it is a constructional necessity of which the architect knew how to take advantage. Indeed, one must consider these protruding mouldings that sometimes circumscribe the face stones of the arch mouldings of doors during the 12th and 13th centuries as a means of avoiding disconnections. The arches, and often the facings above them, having only a very small thickness, it was useful to connect these stone facings to the building; the protruding arch moulding fulfilled this function, as the courses of the abaci did for the capitals. This arrangement was all the more necessary here, as the doors, having to open up to the apex of the pointed arch, opened under a rear voussoir that could not be concentric to the face arch. The builders would never have hollowed out this rear voussoir in the head voussoirs, as they carefully avoided defective construction. They therefore made two juxtaposed arches: that of the head closing the opening at the level of the facings, and that of the inner splay forming the rear voussoir; then the external moulding connected these two arches, making them solidary. In the construction of doors pierced, like those of churches, under thick and high walls, architects take great care to avoid breaks by extradosing the arches and not linking them to the facings. To prevent these arches, under considerable pressure, from tending to move away from their plane, they often bind them with a course of thin voussoirs, but with a strong tail.
It is by thus analyzing the elements of this architecture that seem purely decorative that one recognizes the straightforward and practical sense of the medieval architects. There is not a form whose account cannot be rendered, not a detail that is not justified by a necessity of the structure. These architects can therefore teach us something, if only to reason a little when we build. How then would we be surprised if certain modern schools, accustomed to reasoning, are hindered in the use of unjustifiable forms which they advocate, claim that this medieval art is barbaric, and that its study is good only to corrupt taste, to stifle what they want to consider as sound doctrines?
For these schools, the art of architecture seems to be only a matter of faith, and they would willingly say, as Saint Augustine: 'I believe because I do not understand.' We would rather say, if it is a matter of architecture: 'Believe only if you understand.' But to understand, one must analyze, reason, gather and compare: it is a long and sometimes laborious task; rather than engaging in it, one prefers, in certain cases, to condemn without seeing, to judge without knowing, and to continue to pile up materials excessively, without economy or reason.
In the largest doors, as in those of a mediocre dimension, which we have presented to our readers in the course of this article, one calculates the cube of the building materials employed to withstand enormous loads, one will find that this cube is very small in proportion to the pressures it undergoes: this is a point to consider.
Sometimes conditions presented themselves such that architects could avoid the discharge arches, whether full-center or tiers-point, which formed the crowning of the bay, but they dared not trust a simple lintel when, for example, the doors opened into a wall of little thickness and modest height; then they were content with a circular arch to close the panel, where they composed a lowered curve.
There is a pretty door constructed under these conditions and opening into the wall of the former sacristy of the cathedral of Clermont (Puy-de-Dôme) 322.
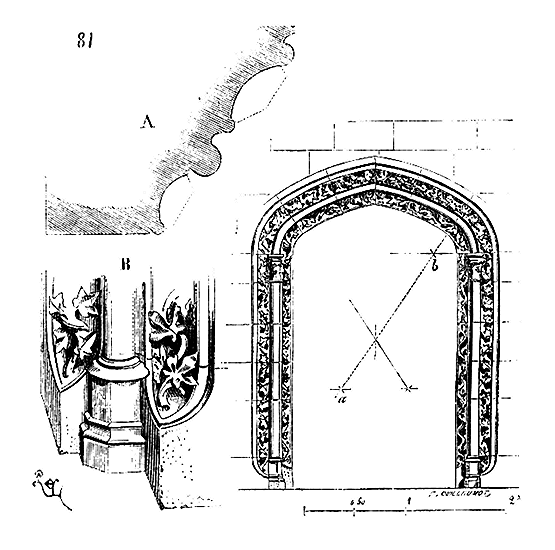
This door dates from the last years of the 13th century; its arch forms a lowered pointed arch (fig. 81), whose centers are placed at a and b. Its profile, drawn in A at the tenth, is decorated with two sculpted cords with great delicacy in Volvic lava. The base of the jambs detailed in B is very happily composed. This door is interior (one must not forget this); it opens onto the side aisle of the choir, and indeed it takes on forms overall and in detail that are suitable for this place. This type of lowered pointed arch is rarely noted in France. However, this example tends to demonstrate how much the artists of that time preserved complete independence in the use of the forms they believed they should adopt, how little they submitted to routine.
Speaking of the main doors of churches, we have said that, particularly in the province of Champagne, a considerable number of doors are noted whose tympana are openwork. Such are the western doors of the cathedral of Reims. One also sees, in this province, secondary church doors whose lintel is surmounted by a true window forming a whole with the lower bay. The church of Saint-Urbain in Troyes still provides us with an example of these types of openings opened onto the two aisles 323.
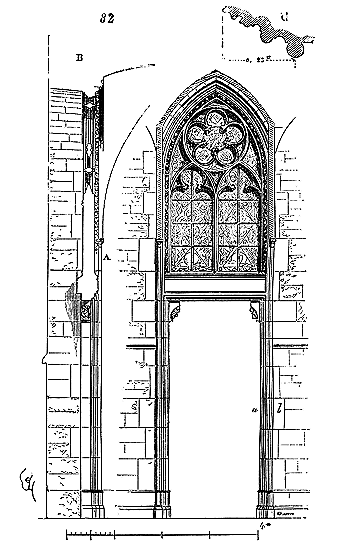
These doors were preceded by a porch which was not completed. Figure 82 shows one of them; a large glazed window surmounts the lintel; the tiers-point arch of this window serves as a formeret for the porch vault, whose edges rest on the two columnettes A (see the section B). The door jambs, lintels, mullions and window arches are built in Tonnerre stone, while the facings are constructed in low courses of Bassancourt stone, rather coarse in appearance but resistant. In C, we give the section of the jamb, taken on ab.
In the composition of these church doors surmounted by openwork, the Champenois architects seem to have wanted not only to pierce openings wherever it was feasible, but above all to decorate the interiors of the tympana of doors whose nudity, on the reverse side of the bas-reliefs, contrasts with the exterior richness. If these were only secondary doors, it was a means of illuminating the vaults of the aisles under the tower of the facades, of obtaining an effect analogous to that produced by the large openwork windows with roses pierced above the main doors of the high naves.
At the cathedral of Chartres, for example, the doors of the transept, north and south, are wonderfully sculpted on the exterior; their tympana, voussoirs, and jambs are covered with statues, bas-reliefs, and ornaments; but on the interior they present at the base of the pediments only unified surfaces, barely enhanced by cords indicating the arches: they are only reverses that seem to await decoration. Perhaps the architects of these great buildings were to adorn these reverses with drums of joinery and paintings, but there is no trace today of these arrangements. What leads us to suppose that drums were to be placed against these door reverses is that often the jambs or trumeaux present projections, like pilasters in waiting. In Champagne, drums were certainly to close the inner jambs of large and medium church doors. The thickness of these jambs, calculated to allow the shutters to unfold without flush against the inner facing, would be sufficient to demonstrate this, if the plan of the church of Saint-Nicaise in Reims did not prove in the most positive manner that the doors of the facade and the transept were furnished with drums 324.
Then the glazed openwork above the doors (as at the cathedral of Reims) illuminated the vessel above these drums and contributed to the overall decoration. The architect of the western facade of this cathedral went even further, he occupied all the interior lateral and upper facings of the doors with statues arranged in superimposed arcading.
The drums being intended to flush with the facing, we can understand that the reverse of the façade was, on the inside, worthy of the outside. In the Île-de-France, Picardie, and generally in all churches of the Middle Ages of the so-called Gothic period, we must note the gropings, or at least the lack of completion in the composition of these reverses of the main and middle doors. We say lack of completion, because in fact, apart from the traces of anticipation that frequently remain, we see some secondary doors whose reverses are very skillfully composed. On the north flank of the choir of Notre-Dame in Paris, there exists a small door that formerly opened onto the cloister. This exit, known as the porte Rouge (Red Door), is a masterpiece of the second half of the thirteenth century 325. Its sculpture, its profiles, are of impeccable taste. Yet, on the inside, this door presents a sober decoration, well-conceived and obviously combined to receive a drum of joinery. Opening into a chapel, it is surmounted by a window whose gable partially obscures it.
At the cathedral of Meaux, the architects of the thirteenth and fourteenth centuries also very richly decorated the reverses of the transept doors with a whole system of shafts, arcading, and gables in plasterwork. At the cathedral of Paris itself, the reverse of the south door is occupied by arcading with gables, and by two niches adorned with canopies intended to receive statues. But this entire gable dates from 1257. It would seem that before this time, architects avoided, on the contrary, composing stone decorations on the reverses of large doors. Yet, already at the beginning of the thirteenth century, as at the cathedral of Chartres, for example, the gables above the large doors were pierced with roses and openwork galleries filled with brilliant stained glass windows; it seems hardly probable that below such an important and rich decoration, one would have wanted to leave bare walls and reverses of wooden doors visible. It should be noted that in these large churches, due to the architectural system adopted, there remained nowhere a wall facing, everything being occupied by glass, shafts, and arches; consequently, no surface for painted subjects. Now, there is every reason to believe that these wide spaces below the roses and galleries, above and beside the doors, on the inside, were intended to receive paintings; no place was more favorable, and one can then imagine what effect these enormous pages, all resplendent with stained glass in their upper part, filled with paintings in their lower part, would have produced. Suppose further, below these paintings, behind the doors, beautiful drums of joinery, and one will complete in thought the decorative system of these immense surfaces, whose nudity today seems inexplicable. But around the second half of the thirteenth century, it seems that they gave up placing painted subjects anywhere other than in the stained glass windows; then the architects decorate the reverses of the doors below the gables, as at Reims, as at Meaux, as at Paris itself, on the south side.
The fourteenth century does not provide, in the construction of its religious monuments, new data regarding second-order doors; the wanderings of the late thirteenth century are followed, and the examples we could present would differ only by a few details from those already given. As for the fifteenth century, it only begins to build churches in the last few years; and if the doors of civil buildings of this time have a well-defined original character, those belonging to religious monuments are only noted for the skill of the designers and the delicacy of the sculpture. As a general arrangement, they fall within the last examples given here (see TRUMEAU, TYMPAN).
Note 302: (return) Mr. Massenot, architect in Amiens, has carefully recorded this door for us. The Romanesque windows of this church bear the same full-center arch character and are adorned with this terminal volute at the base of the arch mouldings, so frequent in the Romano-Greek monuments collected by Mr. the Count of Vogué and Mr. Duthoit in Syria.
Note 308: (return) The lintel and trumeau of the church door of Nesles have been removed and are only restored here from fragments. We do not know if the tympan contained a bas-relief; we doubt it, considering the extreme sobriety of the sculpture of this small monument, built with very minimal resources.
Note 312: (return) This statue was not placed, the church not having been completed. Pope Urban IV, who was from Troyes and had provided the necessary funds for the construction of the church, died in 1264, and work had to be suspended due to insufficient resources towards the end of the 13th century. There is every reason to believe that the statue on the trumeau was to represent Saint Urban. On many other doors, dating from the middle of the 13th century, one sees a saintly figure rather than Christ, although the lintel and tympanum represent the Final Judgment. Thus, at the beautiful southern door of the abbey church of Saint-Denis in France, which we have cited above, the statue of the holy bishop of Paris was seen on the trumeau, while the lintel represented the Final Judgment.
DOORS OF EXTERNAL AND INTERNAL CIVIL BUILDINGS.--In the cities of the Middle Ages, only castles and palaces had carriage doors, and these doors were usually fortified. As for the doors of houses proper, these dwellings, even if they had courtyards, were always what we call alley doors, that is, designed only for pedestrians, 3 feet to 4.9 feet wide and 8.2 feet to 9.8 feet high at most.
We do not know of any civil building doors from the 11th century in France that present a particular character. The entrance bays, very rare otherwise, of this period, consist only of two jambs with a full-center arch in small assemblage, and do not differ from the small church doors still seen open on the flanks of some religious monuments in the Beauvaisis, Berry, Touraine, and Poitou.
It is only at the beginning of the 12th century that one can assign a civil character to the doors of houses, and it is still in the town of Vézelay, within that ancient commune, that we find examples of these entrances to bourgeois dwellings. Among these houses, some had a first floor above the ground floor, and sometimes a square tower. The outer facade was pierced with rare and rather narrow windows, the light of the rooms being obtained from a small inner garden. From the street to the garden or courtyard, one entered through a fairly spacious vestibule and a full-center arch door, relatively wide.
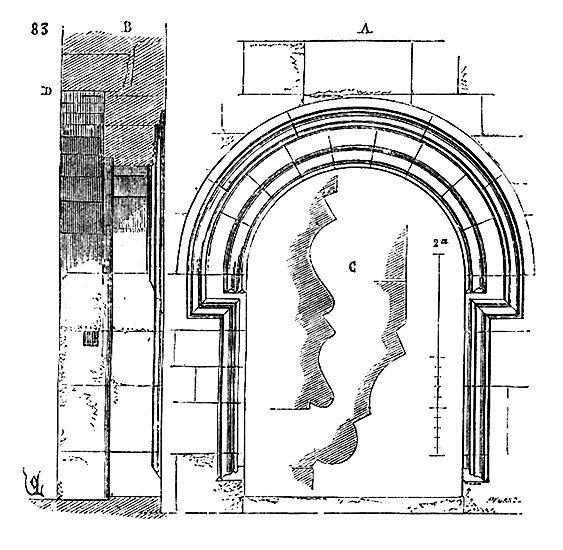
Figure 83 gives the exterior elevation of one of these doors in A, and its section in B. In C, we have traced, at the fifth, the profiles of the two arch mouldings. It will be observed that this opening (which, moreover, is repeated several times on the facade of 12th-century houses in Vézelay, with some modifications in the details) in no way recalls the style of the religious architecture of the abbey. This door has a civil character, resembling rather those Romano-Greek buildings of Syria of which we have already spoken. Inside is a raised rear voussoir D, which allows for the development of the door panels. These 12th-century dwelling doors are sometimes accompanied laterally by a small square window, a sort of guichet pierced at human height inside, which allowed people to be recognized who knocked; or again, by a light over the arch moulding, which lit the vestibule. 326 However, full-center arch doors for the entrance to dwellings were soon abandoned, or at least stone lintels with tympana were placed under these arches, which remained as discharge arches. This is how the doors of the houses in the towns of Cluny and Provins, built towards the end of the 12th century and the beginning of the 13th, are designed. Often, in fact, the discharge arch disappears completely on the exterior and forms only a rear voussoir on the interior. Wooden door panels do not lend themselves well to the full-center arch shape; it was simpler to give these panels a rectangular form, especially when they consisted of a single leaf. The arch was therefore abandoned for doors and replaced by the rectangular opening. The arch moulding, if it survived, only served to relieve the lintel, in order to prevent it from breaking under the load. Then, but rarely, in civil architecture, the tympanum is decorated with sculptures. We still see, in the buildings formerly belonging to the abbey of Saint-Vane, now incorporated into the citadel of Verdun, a door of this kind, whose composition is original, and which dates from the first years of the 13th century.
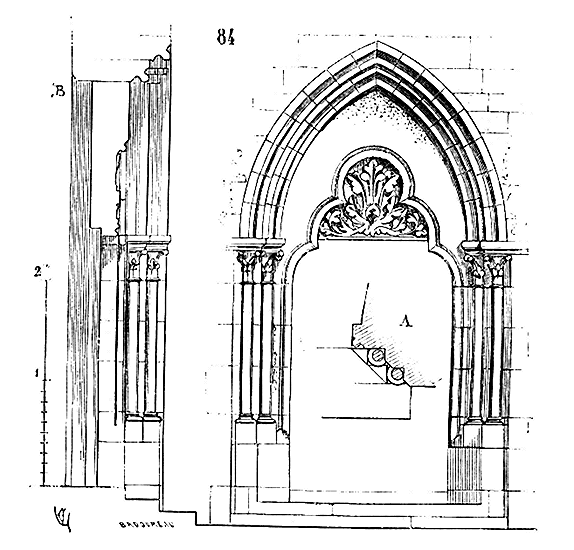
This door (fig. 84) consists of an arch moulding with double voussoirs, resting on decorated jambs, each side of which is decorated with two monostyle columnettes, as indicated in A by the horizontal section of one of these jambs. The arch moulding forms a discharge arch and an interior voussoir in B (see the section). Consoles relieve the lintel-tympanum, decorated with foliage. But sometimes these outer doors of dwellings were equipped with permanent pentices, either of stone or wood, to allow people knocking at the door to wait in shelter until it was opened. There was still a 13th-century door of this kind, a few years ago, on the facade of a small house in La Châtre (Indre).
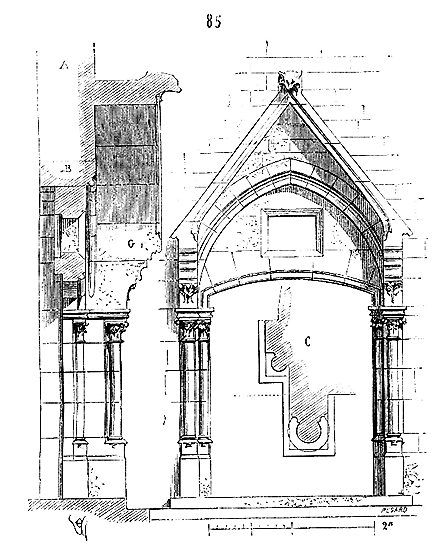
This entrance (fig. 85), of an unusual width for an alley door, was flanked by two projecting jambs, like cheeks, bearing two corbels, on which rested a stone gable, forming a strong projection over the road. An arch moulding B, flush with the wall (see the section A), served as a discharge arch above the tympanum, pierced by a small window designed to light the vestibule when the door panels were closed. 327 The shelter gable was composed of simple slabs embedded in the facing of the wall. Because of the width of the opening, the lintel was replaced by a lowered arch, with an inner rebate to receive the two door panels. In C, we give, in double, the section of one of the jambs. It would seem that this type of entrance was quite commonly used in this province, for the church of Le Blanc (Indre) still has a door built according to the same design, but without a lintel.
The corbel, the springer of the lowered arch, and the penetration of the arch moulding were all cut from the same stone. The springer of this arch moulding also formed part of the projecting course G. But the materials available did not always allow for the projection of stone to resist the weather. Without changing the design, the architects of the Middle Ages sometimes built wooden pentices above the doors of dwellings.
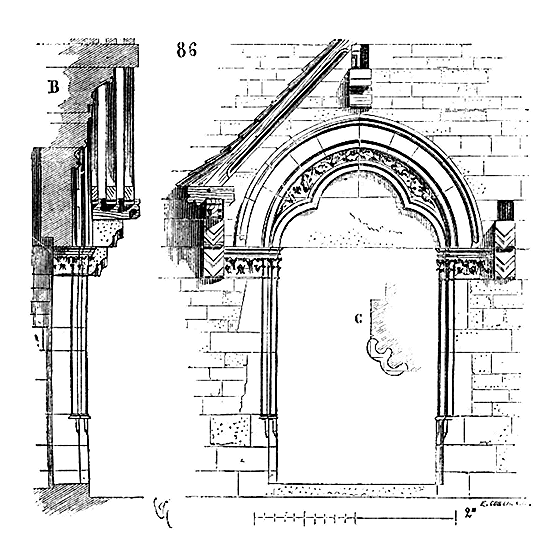
Figure 86 provides us with an example of these house entrances. On one side, we have assumed the pentice to be removed, in order to understand how it was placed. 328 In B, we have traced the section of this door with the pentice's framing, and in C, the section of one of the jambs, doubled. This door dates from the second half of the 13th century; it was closed by a single panel.
There was a great variety in the form of church doors during this period, that is, in the 13th century, but civil architecture presented no less a number of original designs. Nevertheless, we possess few houses in France built between 1180 and 1300.
During this time, it was quite common, especially in provinces south of the Loire, to build houses with porticos. On the public road, the doors were merely a simple arch or a rectangular opening formed by two jambs and a lintel. Frequently, the ground floors of urban dwellings were occupied by shops with shop fronts opening under arches; 329 one of these arches served as the entrance to the staircase leading to the upper floors. The closure consisted of joinery with doors. The doors of houses in the 14th century were generally simple, very rarely adorned with sculptures; they consisted only of an archivolt in the tiers-point style at the level of the wall, with a lintel below, or a quadrangular opening with chamfered edges. However, towards the end of the century, the recessed accolade already appears in the lintel. In contrast, the doors of palaces built during this period are of great richness. Those of the Palais in Paris, of which some debris and drawings remain, were very beautiful (see PERRON). Those of the Louvre staircase, built by Charles V, were also very ornate.
The 15th century, during which few churches were built, saw the construction of numerous castles, palaces, and houses, whose external doors were decorated with sculptures, figures, and coats of arms. Among these palace doors of the 15th century, we must place first and foremost that of the Hôtel de Jacques Coeur in Bourges, which is still almost intact today. It was in 1443 that the famous treasurer of Charles VII began the construction of this beautiful residence. Arrested in 1451 at Taillebourg, on the orders of the king, by Olivier Coetivi, Jacques Coeur was barely able to enjoy the hotel he had built in his hometown.
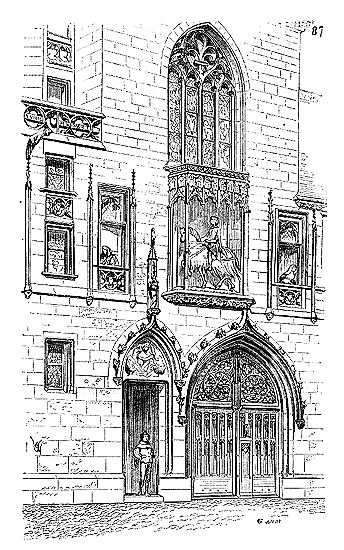
The portal of this hotel (fig. 87) is pierced under a rectangular pavilion that occupies approximately the middle of the façade on the street. It consists of a carriage door with a postern on the left side. The carved wooden doors of the large bay are also pierced with a very narrow wicket, surmounted by a door knocker, and opened squarely inside the tiers-point arch, under a vaulted portal in the form of a lowered barrel vault. Above the door, a niche is carved, partly at the expense of the thickness of the wall and partly in a cantilever; this niche is surmounted by a very elaborate canopy, supported by two delicate pilasters: it contained an equestrian statue of King Charles VII. 330 A wide window with mullions opens above this niche, lighting the chapel on the first floor. On either side of the niche are simulated two filled windows, that on the right, overlooking the kitchen entrance, with a female figure, and that on the left, overlooking the city, with a male figure. These two statues, visible only in bust form above the balustrade, seem to be looking outside and inquiring about what is happening on the public road. Thus, as M. Vallet de Viriville says in the curious notice he has just published on Jacques Coeur: 331 "These two characters seem to represent Vigilance... From the pediment, the public and respectful homage rendered to sovereign authority by the king's officer burst forth; but at the same time and under this protection, the personality, the individuality of Jacques Coeur deployed with remarkable confidence and freedom." Indeed, on this portal, as on all the other parts of the building, appear the coeurs, the pilgrim's scallop shells, and the motto: À vaillans coeurs rien impossible.
It is worth noting that the idea of symmetry played no part in the composition of this portal, and yet the voids and solids, the smooth and decorated parts, are balanced in a most fortunate manner, without the eye being preoccupied with these axis disruptions. A carriage door and a postern were required, and the architect pierced them between the two partition walls that form the pavilion. He took the axis of the latter to open the window lighting the chapel, and combined the niche with this window in such a way as to form a large upper composition, indicating a high, vaulted floor. The windows filled by the two figures fall under the angles of the pavilion; but these windows are solid, and the architect has taken care to suppose a crack in the shutter in each of them, which reinforces their jambs under the angle of the pavilion.
We shall cite the entrance doors of the hotels of Sens and Cluny in Paris, which still exist, and which are a few years later than those mentioned above.332 In the entry for HOUSE, we have presented a few doors from the 14th and 15th centuries,333 which will dispense us from entering into further details on this important part of medieval dwellings. However, we shall say a few words about the exterior doors of staircases, which exhibit a particular arrangement. We have indicated elsewhere334 how staircases in dwellings during the Middle Ages were almost always built in a spiral manner. This necessitated the opening of rather low doors, as the lintel of these doors had to mask the first revolution of the step. But then this lintel was often considered as an impost surmounted by a window lighting the second revolution. We still find in the hotel of Jacques Coeur, in Bourges, a complete example of these types of doors (fig. 88).
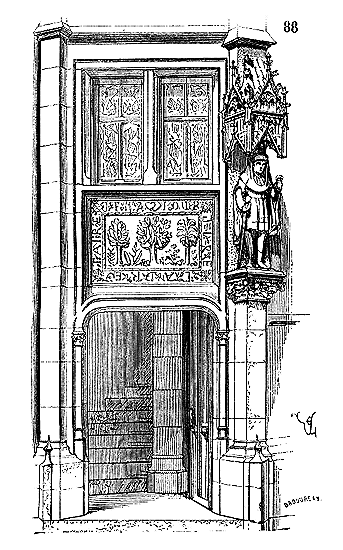
The lintel, forming an impost, presents an interesting sculpture. Three trees stand out against a background. The central one represents an orange tree, the one on the right a date palm, and the one on the left a kind of mimosa. Between these trees grow exotic plants, among which is a carnation. It is known that Jacques Coeur made several voyages to the East and maintained extensive trade with those regions. These plants seem to be emblems of these relations, and perhaps it is to the illustrious treasurer that we owe the introduction to France of some of our medicinal and garden plants. Around this bas-relief, one reads the motto, repeated several times in the hotel: Oïr,--dire,--faire,--taire, whose letters are separated by plant branches.
The first revolution of the staircase passes behind this lintel and is lit by the impost window.335
The interior doors of palaces and houses, that is, those that open from one room to another, are usually very simple, low, and narrow before the end of the 15th century. They are merely openings allowing one person to pass at a time. These doors were also fitted with curtains. In no dwelling of the Middle Ages, however grand, would one find these apartment doors measuring 3 or 4 meters in height, as in our modern hotels, for the very natural reason that however noble they were, the people passing through these doors did not reach a height of six feet. If these doors are sometimes wide to allow for easy circulation, they do not exceed 2.50 meters under the lintel.
It was only under the reign of Louis XIV that one began to pierce apartment doors with a greater elevation: it was considered more noble then, if not more sensible.
The interior doors of medieval dwellings are very simple because they opened behind tapestries, and only the jambs and lintels were barely visible. Only their panels were worked with care. The lintels are either straight, or in a portion of a circle, or in a lowered arch. One already sees, in buildings of the early 14th century, the appearance of these lintels traced with three centers; but it is especially towards the end of the 15th century that their use becomes frequent. During the 13th and 14th centuries, very often these lintels are relieved by corbels made in the thickness of the panel.
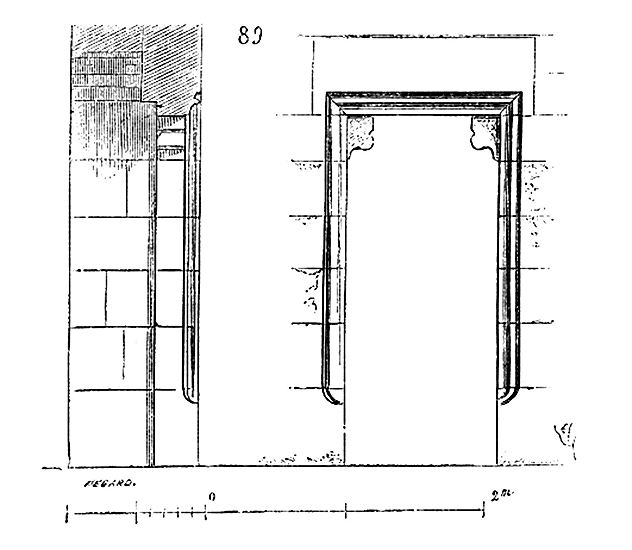
Then (fig. 89) a chamfer or a profile surrounds the bay on the side opposite the rebate of the panel, as it is very rare for these doors to have two panels.
Towards the end of the 14th century, the corbels relieving the lintels are no longer used for apartment doors. These are quadrangular and sometimes ornamented with a cylindrical molding forming a column, with a capital and a base (fig. 90).
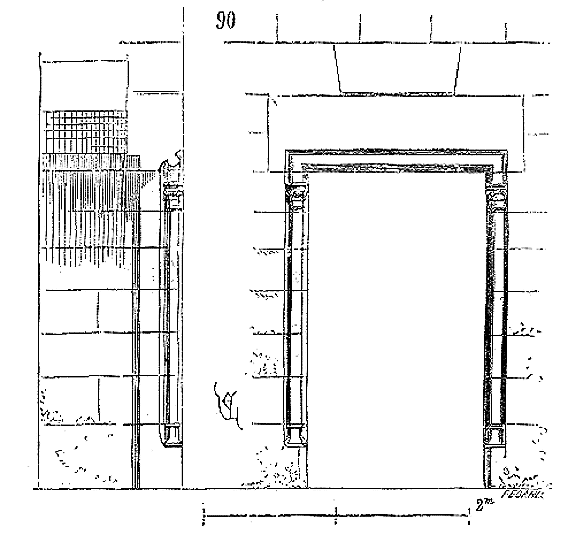
Such are the apartment doors of the castle of Pierrefonds. Above the lintel, a keystone in discharge is arranged, and on the side of the splay an arch is practiced; or if the doors are narrow, a ceiling of a single piece of stone. The cylindrical molding ornamenting the panel, the capital, and the base are moreover taken in the roughing-out rectangular of the jambs, and do not project from the wall surface.
In dwellings adorned with luxury, the lintels were surmounted by overdoors in joinery; for we have often observed seals on these lintels and on the paneling that covers them. If our modern hotels were ever abandoned, plundered, and ruined, one would be at a loss to describe the decoration of our apartment doors, for they are, after all, merely a quadrangular opening in a wall, which is lined with wood paneling, stucco, and frescoes. Without ascribing such importance to borrowed decoration, the architects of the Middle Ages were concerned only with the framing of the tableau that remained visible; the paneling, overdoors, and tapestries did the rest; stone appeared only in the tableau and on this molding of the frame. This simplicity of interior door openings was concealed beneath the richness of wood paneling and hangings that contributed to the decoration of the rooms, for one should not believe that our ancestors lived between bare walls 336, like those we see in the ruins of castles. Many of these apartment doors were also fitted with drums or clotets, which, rising only to a height of 6 to 7 feet, prevented outside air from penetrating the room when a door panel was opened. There were no radiators then, and if one opened a door, a cube of cold air was introduced into the heated room, which was most unpleasant. These drums and portières were designed to avoid this inconvenience. It is well known how cold it was in the apartments of Versailles, thanks to these noble doors, which, every time they were opened, let in twenty meters of glacial air into the rooms with fireplaces; and how Madame de Maintenon, who feared drafts, found no remedy against this perpetual blast other than to establish her armchair in what the Duke of Saint-Simon calls a barrel.
The doors of apartments in the Middle Ages, and until the reign of Louis XIV, are therefore low and not very wide, and, if one may put it that way, are merely well-equipped valves to prevent drafts. One must make do with it. These doors widen only when they serve as communication between large halls designed to offer a series of rooms suitable for giving parties or receiving a large number of people, but they always retain a height varying between 2 meters and 2.50 meters at most.
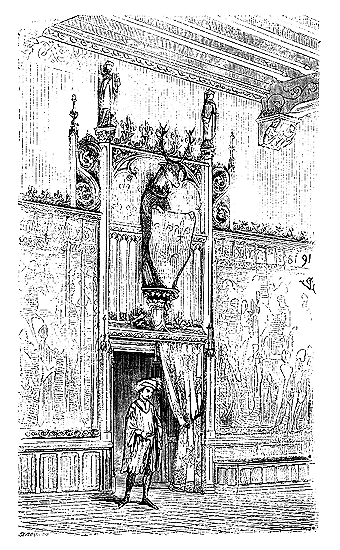
Perhaps one may wish to gain an idea of how these apartment doors were decorated in castles or palaces. It is to render intelligible what we have just said on this subject that we have gathered in Figure 91 the information collected, either in civil buildings of the late 14th century or the beginning of the 15th, or in vignettes of manuscripts, frescoes, and bas-reliefs. Here, the door itself, the stone bay, is barely visible; only the jambs and the lower edge of its lintel are apparent. Above is sealed a large painted joinery work, which connects to the molded tapestry frames. These tapestries stop at a lower paneling that generally lined the lower part of the walls. The part of the wall left bare between the ceiling and the tapestries was decorated with frescoes, and a portière was hung from the wood paneling forming the overdoor.
It happened that certain apartment doors were completely masked by tapestries, which were only split to allow the inhabitants to pass. These were true doors sous tenture.
Examples of apartment doors from the late 15th century are not lacking, and they can be found everywhere; they are generally finished with a lowered arch, and sometimes this arch is crowned by an accolade. We still see some pretty doors of this kind at the Palace of the Dukes of Burgundy in Dijon, at the Hôtel de Cluny in Paris, at the Episcopal Palace of Évreux, at the Palace of Justice in Rouen, and in many castles of that time, such as those of Amboise, Blois, etc.
The Renaissance period produced very beautiful exterior and interior doors in manorial dwellings or houses; but the scope of this article does not allow us to go beyond the Gothic era. If we were to choose among the fine examples of doors from the beginning of the Renaissance, we would be led much too far. Moreover, these examples are reproduced in a large number of works placed in the hands of all artists.
PORTICO, n.m. It was not until the sixteenth century that this term was introduced into the language of architects. But if the word did not exist during the Middle Ages, in French, the design was still known. It was called a porch if the portico had little extent and was situated before the entrance to a building; a cloister if it surrounded a court; pillars if it extended before the facades of houses or palaces, either on the public road or over a lawn. Gregory of Tours speaks of wooden porticos painted in bright colors that surrounded the courts of the Merovingian palaces. Einhard 337 reports that Emperor Louis the Pious, passing over a wooden portico on Maundy Thursday, returning from church, this dilapidated structure collapsed, dragging him and his retinue down with it. The vignettes in manuscripts of the ninth and tenth centuries frequently show porticos composed of columns with arches closed by means of draperies; some are depicted in the Bayeux Tapestry. However, it does not appear that during the Middle Ages porticos were erected, as in Greek and Roman antiquity, solely intended to serve as promenades and shelters for the inhabitants of a city. They always formed part of a building, extended beneath houses, onto the public road, or opened onto the courts of monastic establishments and palaces 339. What distinguishes the portico from the cloister proper is that the former is a covered gallery presenting a single face, while the cloister completely surrounds a court by means of four galleries serving buildings set at right angles. As for the detailed arrangements of these porticos, they recall those adopted for cloisters. They consist of simple pillars supporting a lean-to or lintels, and then supporting upper floors, or arches resting on columns; jambs, and providing a wainscoted or vaulted ceiling. The episcopal palace of Laon thus presents, on the side of the cathedral, a beautiful portico of the early thirteenth century, composed of cylindrical pillars supporting pointed arches with a wainscoted ceiling 340. The arches of this portico have unfortunately been altered in the fourteenth century; only one remains intact, forming the end of the gallery on the west side: this is the one we present here (fig. 1).
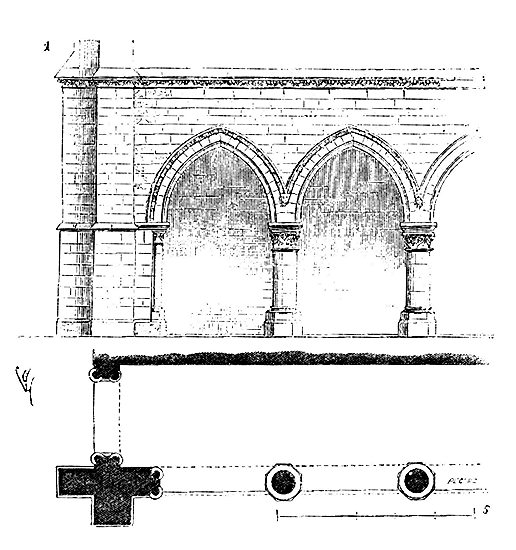
There were beautiful vaulted porticos at the Palais de Paris formerly overlooking three sides of a lawn, thus forming a kind of cloister 341. Before the construction of the current Hôtel de Ville in Paris, the citizens of the Cité met in houses situated on the Place de Grève, designated as maisons aux piliers because they left a portico at ground floor level, on the public road, composed of stone piles supporting lintels with upper floors. They were also called the pillars of the Paris halls to refer to the porticos in the houses surrounding the market square that served as a shelter for buyers. Many medieval towns had their houses built over porticos 342; but these never presented a uniform architecture, each person arranged their portico as they saw fit: which gave these covered alleys a most picturesque appearance. Until a few years ago, Luxeuil still had a street entirely pierced in this manner, with an original appearance, pleasant due to its variety.
During the Middle Ages, hotels often had interior porticos that served as shelter for people waiting to be introduced into the apartments, under which the valets were stationed, and where horses were sometimes tied during visits from the masters. These porticos were merely a gallery before a wall; for, in our climate, entirely open porticos were not established, as was practiced in Italy. Drafts were to be avoided. These porticos in our old hotels are deep, relative to their height, and closed at their ends.
The townhouse of La Trémoille in Paris (a building of which only debris remains, deposited at the School of Fine Arts) contained a charming portico leaning against the façade overlooking the Rue des Bourdonnais. This portico was vaulted and constructed with extraordinary boldness 343. Facing southwest, it was closed at both ends and surmounted by a gallery. From the carriage door opening onto the street, one could not directly enter beneath the portico; it was first necessary to enter the courtyard. This arrangement, which we see adopted a few years earlier in the townhouse of Jacques Coeur, was advantageous in that it allowed those walking under the porticos to be uninterrupted by arrivals or departures and to be unbothered by the drafts of air so frequent in our so-called classical porticos. The lords and burghers of the Middle Ages did not think that a cold was worth a monumental prescription imitated from the Greeks or Romans. For them, a portico was an open gallery on one side, deep, relatively low, closed at least at one end, sometimes turning to take advantage of a favorable orientation. Thus, at the castle of Pierrefonds, along the great hall, there was a low portico, with an entresol, closed at both ends, oriented to the east, and thus providing, in all seasons, a covered walkway well sheltered from bad winds, perfectly dry and healthy, glazed at the entresol level, and offering, along the entire length of the great hall on the ground floor, a closed balcony opening onto that hall. Thus, in the residences of the Renaissance period, we still see porticos closed at both ends and perfectly oriented. Such were the porticos of the castle of Madrid in the Bois de Boulogne 344; such are still standing, the porticos of the castles of Blois and Chambord, and some dwellings in Orléans 345. Does this tend to prove that our ancestors feared colds and thought that a covered walkway should be designed to shelter walkers?
ACOUSTIC POT, n.m. The architects of the Middle Ages occasionally placed within religious edifices, in the wall facings, acoustic pots of terra cotta, probably to enhance the sonority of the naves. We have frequently observed the presence of these pots in the choirs of twelfth- and thirteenth-century churches. Several archaeologists have made the same observations. These pottery vessels are generally embedded in the masonry, leaving only their aperture visible within the wall. They are placed at different heights and sometimes in a staggered pattern, but particularly near the corners. They exist in the square apse of the church of Montréale (Yonne), in the church of Saint-Laurent en Caux, at the abbey of Montivilliers, in the churches of Contremoulins near Fécamp, of Perruel near Périers-sur-Andelle (district of Andelys). Normandy is perhaps the province where these acoustic pottery vessels were most frequently employed to give sonority to the choirs, but they are also found in monuments of Provence, and notably in the church of Saint-Blaise, at Arles. In a Notice sur le couvent des Célestins de Metz, Mr. Bouteiller, a member of the Imperial Academy of Metz, quotes a very curious passage from a chronicle of this monastery, written towards the end of the fifteenth century, in which these acoustic pottery vessels are mentioned. In the year 1432, on page 133 of the manuscript, we read:
“In this above-said year, in the month of August, on the vigil of the Assumption of Our Lady, after Brother Ode le Roy, prior of the place, returned from the general chapter aforementioned, he ordered the placement of pots within the body of the church, stating that he had seen them in no other church and believing that it would make for better singing and greater resonance. And they were all placed in one day or point, as many workmen as were sufficient. But I do not know if they sing better than before. And it is a thing to believe that the walls were greatly shaken and dislodged, and many people who come there are rightly amazed that it was done. And some say that it would have been better had they been placed outside, claiming that good thought would have been had there to take and enjoy at pleasure by the fools.”
Effective or not, it is certain that this method of sonority was accepted during the Middle Ages. Sometimes also, and notably in the church of Montréale mentioned above, acoustic pottery vessels were embedded in the vaults’ intrados, with the pots’ apertures turned inward.
Mr. Mandelgren, a Swedish archaeologist who has published a most curious work on Scandinavian medieval monuments, has observed in most of the churches surveyed by him a great number of these pottery vessels inlaid in the walls and vaults, whether in Sweden or Denmark. Is this an ancient or Scandinavian tradition, since a quantity of these vessels are found in Normandy? We shall refrain from deciding the question. In Russia, many churches in the pseudo-Byzantine style also possess acoustic pots. Could this custom have been transmitted to Russia by the Byzantine Greeks?
POST, n.m. (estaque). A vertical timber bearing crossbeams, joists, and sometimes facades or floors.
Wooden constructions, so frequently employed during the Middle Ages, required the use of posts to support timber frames, floors, lean-tos, etc. These posts remained visible, as the architects of the Middle Ages had the good sense never to cover the timber framing with plaster or stucco, which quickly destroy them. Leaving them exposed, they shaped them carefully, chamfering the edges within reach to avoid offending passers-by and to prevent the degradation of these edges. Many of our houses and market halls from the 15th century still possess isolated posts, meticulously worked and sometimes even decorated with sculptures. But we may cite as a typical example of these timber elements the posts that support the floor and the attic of the Customs House of Constance; hence, we do not hesitate to present them here as a summary of what timber framing has achieved in this genre in the most complete and well-conceived manner. The Customs House of Constance was built in 1388. It consists of a ground floor and a first floor covered by a massive gable roof. The floor and attic are supported inside by two rows of posts arranged as shown (fig. 1).
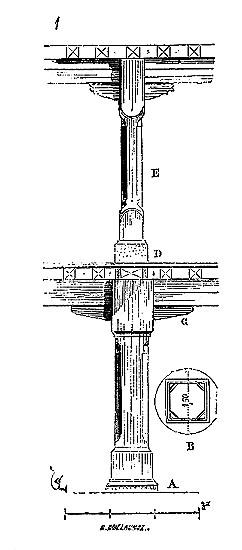
On a course of sandstone A, rises the lower post of elm wood, which has no less than 0.96 meters of squaring at the base and the capital, so that, as indicated in the section B, each of these posts had to be taken from a tree 1.50 meters in diameter, clear of sapwood. The head of the post is forked, receives a first capital C and two crossbeams superimposed, on which the ceiling beams rest. On the head of the lower post rests a second course of sandstone D serving as a base for the second post E, which supports the timber framing and a second floor under the attic. The upper post is lighter than the lower one but is similarly forked and receives a capital and two superimposed crossbeams.
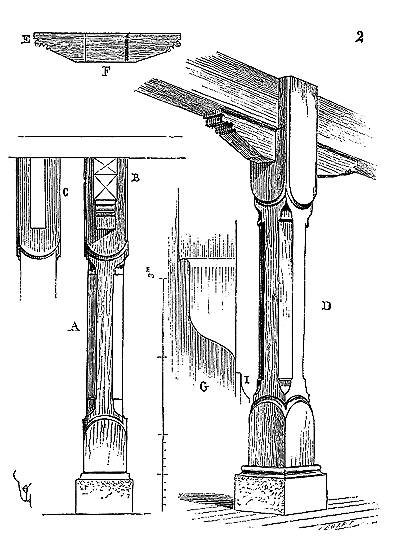
Figure 2 gives a transverse section, in A, of the upper post with its capital and crossbeams in B, these being supposed removed in C and the forked head of the post then visible. In D, is a perspective drawing of this timber assembly; in E, the disassembled capital, with its mortise F fitting into the forked head. In G, is traced the lower chamfer of the bevel, with the profile, in I, of the semicircular reinforcements of the base and capital. These upper posts, as well as all the capitals, crossbeams, and ceiling beams, are made of spruce and cut with the greatest care. But what is surprising in this work is the fine quality of the wood and its perfect preservation. These posts, no more than the crossbeams, show any cracks; they seem to be carved from a homogeneous material. For such large-squared timbers to withstand, without cracking, the variations in temperature, they had to be freed of their sap by some means and supplied long before their use. The same observation can be applied to the posts of our houses and market halls dating from four hundred years ago. It is very rare that in these timber pieces a crack is reported.
By corner post, one understands a vertical timber piece that forms the corner of two timber frames meeting at a right angle, and into which the joists assemble. Corner posts should be taken, as far as possible, in a single piece, to present perfect rigidity.
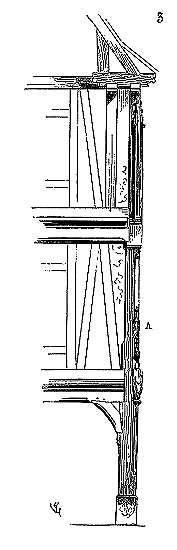
Piece A, fig. 3, is a corner post. Brackets, in addition to mortises, receive the ends of the floor joists. These corner posts are usually carefully shaped, adorned with sculptures, profiles, and statuettes, chosen from the most beautiful and healthiest timbers. We have depicted several of these timber framing elements in the articles HOUSE and TIMBER FRAMING; therefore, it seems unnecessary to elaborate further on their function and form. One can still observe well-crafted corner posts in some houses in Rouen, Chartres, Beauvais, Reims, Angers, Orléans, and Sens. There exists one, representing a Jesse tree, at the corner of a house on Rue Saint-Denis in Paris, dating from the beginning of the 16th century. Sometimes, particularly in the castles of the 13th and 14th centuries, the floor joists did not bear on the walls, but on thick joists supported at intervals by posts leaning against the inner face of these walls. This was a means of preventing rot, which too often manifests in the spans of joists penetrating the masonry, and of allowing the walls to be raised without concern for sealing the joists therein. Thus, one could cover the building and lay the floors without fearing to leave them wet, which is a crucial point if one wishes to avoid the deterioration of the timber and the cracks. The posts leaning against the walls also had the advantage of allowing the attachment of joinery paneling and tapestries while leaving a space highly favorable to their perfect preservation. Moreover, if one had wished to inhabit these castles, whose walls are often more than two meters thick, only when the masonry was dry, it would have been necessary to wait several years. The space left between the walls and the timberwork or hangings permitted one to take up residence in these dwellings without fearing the dire effects produced by fresh masonry on health. There were, therefore, several good reasons to lay floors on leaning posts, and we recommend this method to architects building country residences, where space is not to be spared as in large cities. It is the use of these leaning posts that causes many of our castles to lack visible traces of the floors separating the stories, although these stories are marked by doors and windows.
The leaning braces often bear ties or girders to relieve the beams. These diagonal supports were often clad in paneling, and thus became the origin of the ceiling voussoirs that we see persisting until the last century.
POST, n.m. A small post. The term 'post' is commonly applied to the small vertical pieces that support the window ledges in timber-framed construction, above the lower tie-beams. Often, during the 15th and 16th centuries, these posts were ornamented (see HOUSE (HOUSE)).
BEAM, n.f. A piece of timber laid horizontally, of a robust square section, used to support the load of the ceiling beams. For more than two hundred years, in order to save vertical space in Parisian dwellings, beams have no longer been employed, and floors are constructed using a combination of enchevêtrures, chevêtres, and ceiling beams, all pieces laid on a single level, to allow for lathing and plastering; but formerly, and still in most French provinces, ceiling beams were placed on beams supported at their ends by corbels (see CEILING).
PRISON, n.f. (chartula). Castles, abbeys, episcopal palaces, town belfries, chapters, all possessed prisons within their walls during the Middle Ages; these prisons were merely cells, more or less well-arranged, dungeons, or even culs de basse-fosse. The Middle Ages had no need to construct special establishments for prisoners; such establishments could only exist in a state where the administration of justice was centralized. It goes without saying that the prisons contained in our ancient edifices are not distinguished by those foresightful measures, those healthy arrangements, and that understood system of surveillance which today place such establishments in the rank of complete and wisely-conceived structures. Nevertheless, both the number and the horror of these places of confinement during the Middle Ages have been greatly exaggerated. There still exist at the castle of Loches authentic prisons, which are nothing more than grated chambers, otherwise healthy and sufficiently well-lit. Similar prisons may also be seen at the abbey of Mont Saint-Michel, in the keep of Vincennes, and in most of our old fortresses, which differ from the chambers reserved for the inhabitants only by the scarcity of their exits and the nakedness of their walls. There is no need to be deeply versed in the history of those times to recognize that prisons were necessary in every feudal domain, but we must acknowledge that very few of these terrible vade in pace seem to have been occupied, while the cells, which were merely well-closed chambers, were often filled. It appears that what was most to be feared for the prisoners of the king or the lords were the exactions of the jailers, and we take as proof this passage from The Apparition of Master John of Meun:
"Dare not speak of jailers
How they govern prisoners,
But I have heard on the way
That they have the vessel and the wine.
Neither gold nor silver will he bear
When the prisoner departs.
When one tells him he commits a sin,
He answers, quickly, in a whine,
That the jail will make him sh*t
And that he will lose not a penny.
If the King knew what is done there,
He would never suffer such a thing. 348"
And further on:
"The Saracens say of jailers
That they strip the prisoners,
But this is certain
That to sell them is the morrow's gain,
And it is no small revenue
That the jails are for sale. 349"
If the jails were let out on lease, it is clear that the prisoners had everything to fear from their jailers; but this diverges from our subject. The prisons which are grouped around a courtroom are those which evidently present the greatest interest and whose destination cannot be doubted. Now, there still exists in the officiality of Sens a complete prison next to the hall where the accused were judged. This hall is situated on the ground floor beneath the great synodal hall; it is vaulted on a row of columns forming a spine. The prisons occupy about a quarter of the space and are located at the end of one of the two naves.
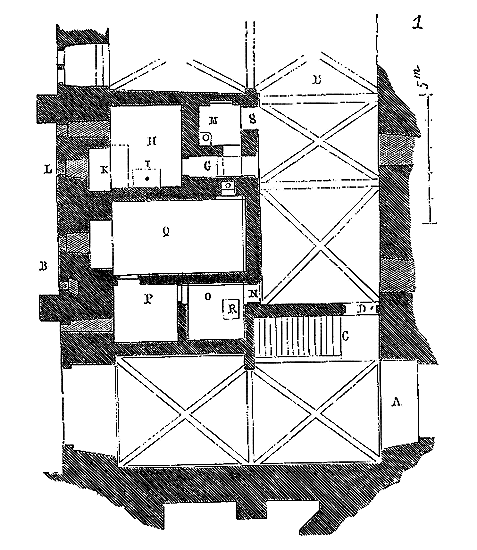
We give (fig. 1) the plan. The entrance to the archiepiscopal palace is at A, the court at B. The staircase C leads to the great hall on the first floor. Through the small door or window D, one enters the officiality E. The small door or window G gives entry into a vaulted prison H in barrel vault. At I is a slab pierced by an orifice communicating with a dungeon; sealed into the wall is an iron bar, about 0.60 meters high, intended for the chain that held the prisoner seated. A chimney hood K prevents the prisoner from seeing the sky through the window L, which is very high above the ground, and only allows him reflected light. But this prison has a curious peculiarity: above the small door or window G, which is very low, is a small staircase leading to a cell placed above the cabinet M, and which is put into communication with prison H by a window. Thus one could place there either a supervisor or a person gathering the prisoner's every word. From the place occupied by the prisoner, it was impossible to see the window of the cell, because of the chimney hood which cuts off the external light.
A second small door or window N gives entry into three cells O, P, Q; the latter being fairly spacious and equipped with a seat of ease. Cell O does not seem to have been intended to imprison a prisoner; it receives no light from the outside, but its pavement is pierced by a trapdoor R leading into a dungeon, or a paradise, as it was then called. Cabinet M is a seat of ease which opened directly into the officiality hall through a door S.
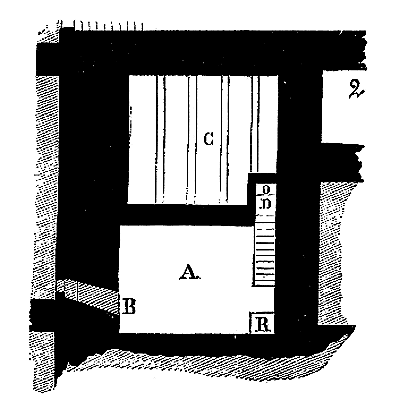
If we lift the hatch R, we descend, by means of a ladder or rope, into the dungeon A (fig. 2), taking in air, if not light, through a kind of chimney B. The cesspit for the prisons being in C, at the level of the dungeon, the prisoner had a seat of ease raised by several steps in D. We still found in this paradis (paradise) a timber paneling placed in the corner near the ventilation chimney B, to protect the prisoner from the dampness of the walls. Fearing that the unfortunate soul thrown into this dungeon might attempt to escape by piercing the walls of the pit, the thickest wall, which runs along the staircase descending to the officiality cellars, is externally braced with wide iron bands placed in a diagonal pattern, thus holding all the stones together.
If this dungeon shows few traces of human habitation, the same cannot be said for the cells on the ground floor, especially that of H, which is literally covered in crude engravings and sculptures dating from the 13th, 14th, and 15th centuries. One sees a crucifixion, a tournament, inscriptions, names, carved into the plaster render; for these divisions and interior walls are built of rubble stones coated with a thick layer of plaster.
We have found no other set of dungeons and prisons that have remained entirely unaltered since their establishment.
These prisons were built at the same time as the officiality of Sens, and therefore date from the middle of the 13th century. All the vaults, including that of the vade in pace, are barrel vaults constructed of rubble stones. Only the vault of the cesspit is composed of parallel stone arches, with interstices filled with rubble stones placed on the extrados of these arches.
The prisons in castles are not usually grouped together but, on the contrary, are separated from one another. Many castle towers have prisons; but we know of none that present as large a number and as fine (if this epithet can be applied to prisons) as those in the castle of Pierrefonds. In this residence, luxury extended even to these dwellings. Of eight towers, four have two stories of dungeons: one lit and ventilated, the other completely devoid of light.
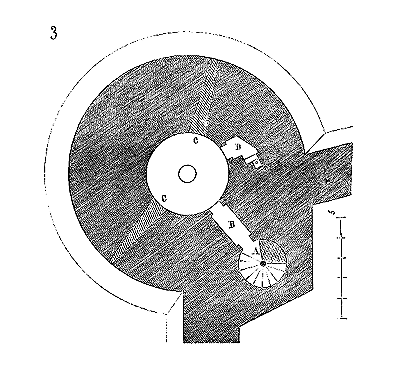
Figure 3 gives the plan of one of these towers (the northeast one) at the level of the upper prison situated below the ground floor of the court, but well above the outer battlement walk. One descends to this prison by the spiral staircase A. It is circular, with a diameter of 4 meters. Two doors close the corridor B. It receives light and air through two embrasures C and is equipped with a guardroom D. At the center of this circular room, a trapdoor opens into the center of a vault covering a completely enclosed dungeon, also equipped with a seat of ease.
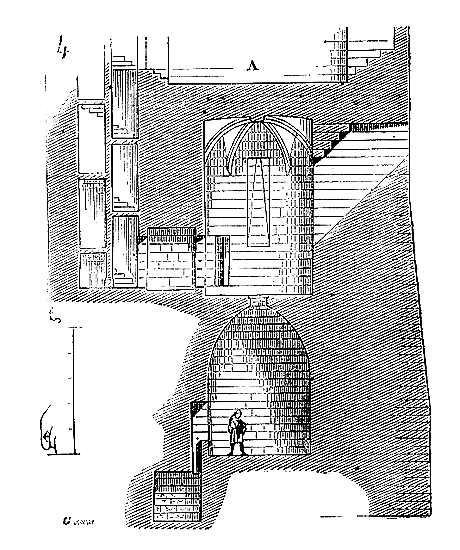
Figure 4 shows the section through these two rooms 350. In this figure, one sees that the upper prison is spacious, well-lit, ventilated, and perfectly healthy. The vault, composed of six ogival arches, is 1.20 meters thick, to prevent any attempt at communication with the prisoners; room A was at the level of the court and intended for habitation. This section shows the lower dungeon, whose floor is at the level of the outer battlement walk O. One can only descend into this chartre (charter) through the hole pierced in the vault, which was closed by a stone plug and a barred and locked hatch. The unfortunate souls confined in this sort of stone bell had nothing to fear from dampness, as the walls are perfectly dry, but received neither air nor light from the outside. The prodigious thickness of the walls and their admirable construction left no chance of escape. It should be noted that the vault of this chartre is built in horizontal courses, like all those in the castle, and not in voussoirs. In one of these dungeons (that of the northeast tower) a crucifixion is crudely engraved on the inner wall, the work of some prisoner who could only execute this task in the dark, followed by two names and some shapeless lines. In the dungeon of the central tower (west), we discovered the skeleton of a woman crouched in the niche forming a seat of ease. The construction of these lower floors is executed with as much care as that of the parts of the castle intended for habitation. The dressings are admirably finished, and the courses are of impeccable regularity. The southwest tower contains, in the middle of the lower dungeon, an oubliette (See OUBLIETTE).
We have further discovered low prisons within the towers of the citadel of Carcassonne. One of these dungeons, dependent on the ancient episcopal palace, possesses a pillar in the centre and a chain with fetters attached to this pillar, such that the prisoner could not reach the inner walls. Human bones were still attached to this chain. Nevertheless, we must observe that many inner dungeons do not appear to have been inhabited. Some present no trace of human presence and seem to have been constructed directly by the mason. It should also be noted that in the residences of medieval lords, the term 'dungeon' is often given to cellars intended to store provisions. There is no need to exaggerate the use of these means of repression, and considering the morals of the time, one may even regard these prisons and dungeons as relatively established under conditions of hygiene that have not always been observed in recent centuries.
PROFILE, n.m. In architecture, it is understood as a section made on a molding. The profile of a cornice is the perpendicular section to the face of the cornice; the profile of a column base is the normal section to the curve of its circumference. To have a molding, a cornice, a band, or an archivolt cut, the profile is given to the stone cutter. One could not call the horizontal section of a pier or a jamb a profile; they are horizontal sections, plans, not profiles, because a profile always indicates a vertical section or normal to the curve of an arch.
Profiles are of major importance in architecture; they are, so to speak, one of the expressions of style, and one of the most vivid. Architectures considered as model arts have each possessed profiles whose design derives from an essentially logical principle, and one may even say that only architectures that rise to the level of a superior art possess profiles. Indeed, not all architectures can be considered as constituting an art. Some are merely a structure, others a heap of forms devoid of logical sense. Without exceeding the limits of this work, we cannot develop all the considerations that tend to establish this distinction between architectures that attain the level of art and those that are only a confused expression of man's natural need to adorn his dwellings or monuments. It will suffice to say that profiles have a defined meaning only among peoples who base all expressions of thought on logic. The ancient Greeks were the first to know how to give architectural profiles a design derived from a reasoning applied to the object. Before them, architecture among the Egyptians, for example, did not properly possess profiles traced in reason of the object and matter. In Egyptian architecture, profiles, very rare besides, are only a hieratic form; they are based on tradition, not on reasoning. Among the Ionians already, the profile is an expression. Among the Dorians, it is traced to satisfy a material necessity and to produce a harmonious effect; it has its own laws and is no longer the result of a whim. Hence, from the complete development of Greek architecture, the profiles belonging to the architecture of western peoples have their periods that allow them to be classified in a methodological order. A profile from the brilliant Greek era is recognizable at first sight, without it being necessary to know to what monument it belongs. The same is true of the Roman imperial profile, the Byzantine profile, the Western Romanesque profile, and the Gothic profile. Certain profiles belonging to very different architectures can have and indeed have singular analogies: thus, one establishes connections between the design of Greek profiles and that of profiles used in the 12th century in the West. On the contrary, very neighboring architectural styles present profiles traced on absolutely foreign data to each other. There is no analogy between the profiles of the Romanesque schools that die out in the 12th century and the profiles of that which is born in the Île-de-France around 1160. The Roman imperial profile differs essentially from the Greek profile. The study of profiles is therefore necessary: 1º to recognize the principles that governed the diverse styles of architecture; 2º to classify these styles and establish the date of the monuments. As soon as one has studied these monuments with some care, it is easy to recognize, for example, that such a profile is only a derivative of another, and therefore posterior to it; that such a molding belongs to an art that is trying or declining.
In every profile, there are two elements: utility and a more or less true feeling of the form and the effect that this form should produce. Here, feeling is nothing other than the means of translating a need into a form of art; but this feeling itself is subject to certain laws from which one cannot deviate and whose importance we will appreciate later.
What characterizes the profiles of the beautiful periods of architecture is the true expression of the need they must satisfy and a certain distinction, we will say, in their design, which signals them to the eyes and impresses them on the memory. This distinction stems from a sobriety of means, a choice in the curve, and a fine observation of the effects produced by light. There is such a profile in the design of which one can recognize the hand of a consummate artist, a delicate mind, a thoughtful and learned builder. No part of architecture is less subject to caprice or fantasy than that one, and one can say of the profile what is said of the style:
The Romans, rather coarse in their artistic sensibilities, do not appear to have attached importance to the design of profiles, and if, in some of their monuments from the beginning of the empire, one notes the intervention of a certain taste in these architectural details, credit must be given to the Greek artists who worked for them. Even then, it is evident that profiles only reproduce established curves, hackneyed motifs executed with more or less care, but which are merely an exaggeration of the types accepted by the Greek and Etruscan populations, types whose origin and raison d'être were evidently lost at that time. Towards the end of the empire, execution is lacking, and profiles, softened, overloaded, appearing to be traced at random or abandoned to workmen who weaken the primitive types day by day, are entirely devoid of character; they are only recognizable by the very negligence of their design and execution. We shall not dwell on the profiles, rare in any case, that can be observed in the monuments of the early Romanesque period, the last weakened reflection of the art of Roman decadence. It is only towards the end of the 11th century, when architecture tends to free itself from degenerate traditions and seek new paths, that one can discern, in the way profiles are drawn, certain methods borrowed solely from the art to which one could then resort, Byzantine art. However, these borrowings are not made in the same way across the current territory of France. Schools already appear, and each proceeds differently as to the interpretation of Byzantine architectural profiles or as to the continuation of local Roman traditions. For instance, if the people of Périgueux build their Byzantine church, at the end of the 10th century, according to the plan and general design, they retain in this edifice the profiles of Roman decadence; the ground of Vesunna being still covered, at that time, with Gallo-Roman buildings. If the architects of Berry and Upper Poitou, at the beginning of the 12th century, retain in the arrangement of the plans and the general data of their buildings, the Roman traditions of the empire, their profiles are obviously borrowed from the Greco-Roman architecture of Syria. In Provence, on the banks of the Rhône, from Lyon to Arles, the profiles of the Romanesque period seem to be copied from those of the Byzantines. In Auvergne, a sort of compromise is established in architecture between the profiles of Gallo-Roman monuments and those brought from the East. In Burgundy, buildings, generally constructed of hard stones of a large size, have, during the 12th century, a breadth and power that are not found in the Île-de-France and Normandy, where small soft materials were then used for construction; and yet, despite these marked differences between schools, one recognizes at first glance a profile of the 12th century among those which are prior to or subsequent to this period. The characteristics due to time are, if possible, even more pronounced during the 13th, 14th, and 15th centuries, although certain schools persist. These facts can be explained as follows: for profiles, there is the principle that governs their design by periods, independently of schools; then there is taste, feeling depending on the school.
There is a general law that first governs the design of the profiles of medieval architecture. This law is very wise: it requires that every profile be taken within the height of a course. Forced to submit to it, the architect draws his profiles at the scale of the construction, and not according to a conventional scale, a module. The result is, for example, that if two buildings are constructed with materials of a given dimension, between courses, one with 10 meters in height and the other with 30, the cornice of the first will be, approximately, of the same dimension as the cornice of the second, that is to say, these two cornices will be taken within a course of the same height. This is where the profiles of medieval architecture differ, in principle, from the profiles of Greek and Roman architecture. During the Middle Ages, the profile is on the scale of the structure, like the architecture itself. Due to the use of orders and the module, the architects of Greek and Roman antiquity had to necessarily draw their profiles in proportion to an order, without taking into account the dimensions of the materials; hence we see that, in the same region, if they can profile a cornice of a small Corinthian order in a single course, when moving to a large Corinthian order, they will profile its cornice in two or three courses. Proceeding from a different principle, the medieval architect will give grandeur to a profile, not by enlarging the design, but by adopting a different design. Thus, for example, having to place two bands on the faces of a large and a small building, he will give, if the materials require it, the same height to these two bands, but he will trace the band of the large monument according to profile A (fig. 1), and that of the small monument according to profile B.
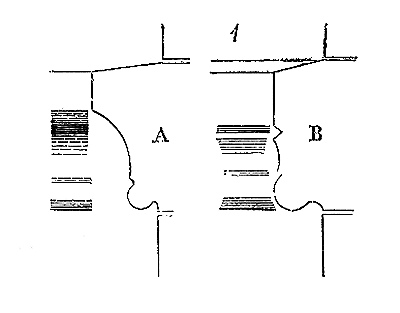
The A profile will appear more robust, more pronounced, and of a larger scale than the B profile. Thus, in adopting this new principle, there was ample material for the artist’s observations, the subject of a very delicate study of effects; and if an architect of the Late Empire, having given the principal dimensions of an order, could thenceforth cease to concern himself with the profiles of that order, it was not permissible for the architect of the Middle Ages to leave the tracing of his monument’s profiles to the workmen, since it was through this tracing that he could impart the scale of the whole. Given this, one understands how architects accustomed to considering profiles merely as an elastic tracing that diminishes or increases in proportion to the dimensions given to the whole, could affirm that the tracings of the profiles belonging to the western monuments of the Middle Ages were due to chance. Yet, this is a language one must know, a language with its laws perfectly defined.
Profiles have two reasons for existing: the first simply responds to a necessity of the structure; the second derives from pure art. It is clear that an exterior profile of a cornice is intended to divert rainwater from the surface it covers; that a basement profile is nothing other than a base giving stability to the lower part of a wall or pier. But it is not sufficient that these functions be fulfilled, the eye must also find in the curve of these profiles a striking expression of their utility.
The profile of a Greek Doric capital is admirably traced to express a support; and if a Middle Ages architect had something to reproach it with, it would be for not bearing a load commensurate with its robust curve, since, on two of its cantilevered faces, this capital bears nothing. It is to the rigorous expression of need that the Middle Ages architects first applied themselves in tracing their profiles; need satisfied, they sought to make its expression perceptible to even the least trained eyes, and it must be acknowledged that they succeeded much better than the artists of antiquity, the Greeks included. A too-widespread error is to believe that a profile is beautiful in itself, and this error seems to have been shared by Greek and Roman architects since the Empire. A profile has only relative value, and one that produces a satisfactory effect here will be unfortunate elsewhere. For example, the architects of the 12th and 13th centuries never gave interior and exterior profiles of the same building the same curve, for two reasons: 1) the needs they had to satisfy externally and internally differ; 2) the effect produced by direct light cannot be the same as that produced by diffused light. A profile illuminated from top to bottom by the sun or from bottom to top by reflection, is modified to the eye; then it is that art, supported by keen observation, intervenes.
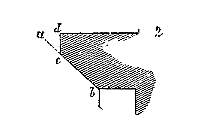
The oldest profiles we observe in the primitive buildings of the Middle Ages in France, particularly in the Île-de-France, Valois, a part of Champagne, Burgundy, Nivernais, and Auvergne, while adapting to bands, cornices, cords, and capitular abacuses, consist of simple roughing-out, a bevel (fig. 2) starting from the wall’s surface or resting on corbels. But it was soon recognized: 1) that these profiles did not protect the surfaces from rainwater; 2) that they produced little effect: for if the solar ray is above the line ab, the entire beveled part cb is in shadow; if the solar ray follows the line ab, the part cb is in a pale, relief-less skimming of light; if the solar ray is below the line ab, the bevel cb is in the light and almost merges with the fillet dc.
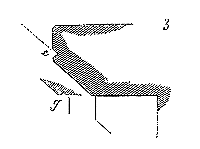
Thus, when the solar ray was in the extension of the bevel or even above it, a luminous thread was obtained between the fillet and this bevel; then, to prevent rainwater seepage, a mouchette g was carved beneath the bevel. The bevel was thus enclosed between two more or less deep grains of barley, which brought out the half-tone usually spread over this inclined plane and gave relief to the profile. From there to slightly hollow out the bevel in the form of a cavet, is but a small effort, but the result obtained is relatively considerable.
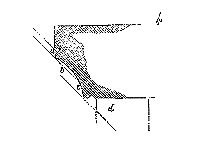
Indeed (fig. 4), assuming the solar ray follows the direction of the dotted lines, beneath the upper listel one first obtains a sharp shadow, then a light a; beneath this luminous line, a reflected, consequently soft shadow, b; then a luminous line c slightly veiled by a half-tone; then the cast shadow d. However high the sun may be, the luminous line a always appears, and the large cavetto is at least modeled by a reflection, if it does not receive light on its lower part. However low the sun may be, there is always a thread of shadow above a and a half-tone in b. By this method, with a lesser projection, the tracer produced a greater effect of relief than in the previous example.
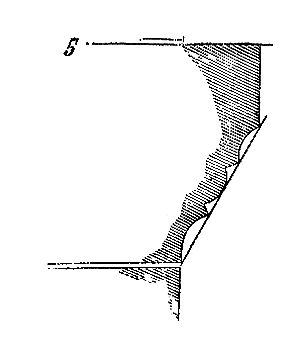
Soon these large cavettos appeared soft; the roughing-out was divided into several members, as seen in figure 5, giving the profile of the abaci of the capitals of the porch of the church of Créteil near Paris (second half of the 11th century). By hanging the molded members in the roughing-out of the bevel, the light produces a succession of shadows, half-tones, and highlights that give this very flat profile a far greater value than it actually has.
The architects of the 12th century, due to their construction system and the nature of the building materials they employed, seeking to avoid large blocks, gave only a rather slight projection to their external profiles, but they sought through the tracing to make up for this lack of relief, and thus achieved remarkable results. When one records the monuments of this period, one cannot believe that such clear, vivid, and sharply defined effects could have been obtained with profiles of very slight relief. The profiles of the old bell tower of the cathedral of Chartres, for instance, despite being part of a colossal monument, have hardly perceptible projections, yet they are visible from a distance and fulfill their purpose in a thoroughly satisfactory manner. But the external profiles of this period are rarely traced with the aim of shedding rainwater; the artists who gave them their shape seem to have been chiefly concerned with the architectural effect, the distribution of lights and shadows. They observed that on a surface, a succession of shadows imparts importance to it by forcing the eye to linger. This is a way of emphasizing a form.
The architects of the mid-12th century were certainly the most skilled tracers of profiles due to the slight projections in use. They adopted, if one may so express it, an accentuation. In the words of the language, the accent falls on a syllable. If the word consists of two syllables in French, it is, with rare exceptions, on the first; if it consists of three syllables, it is on the first or second; of four, on the penultimate or antepenultimate. In Old French, whether it be Occitan or Anglo-Norman, the accentuation is perfectly regular; it even invariably indicates the etymologies. Well, in the tracing of profiles of the late Romanesque period, at the time when architecture and language were both being formed, the accentuation is always marked. A profile thus becomes like a word: instead of being composed of syllables, it is composed of distinct members and its accentuation is regulated. But the beginning of a profile depends on its position: if the profile is a base or pedestal, its beginning is at the upper part which bears first; if the profile is a band or cornice, its beginning, its first member, is at the lower part, which arises from the bare surface of a facing.
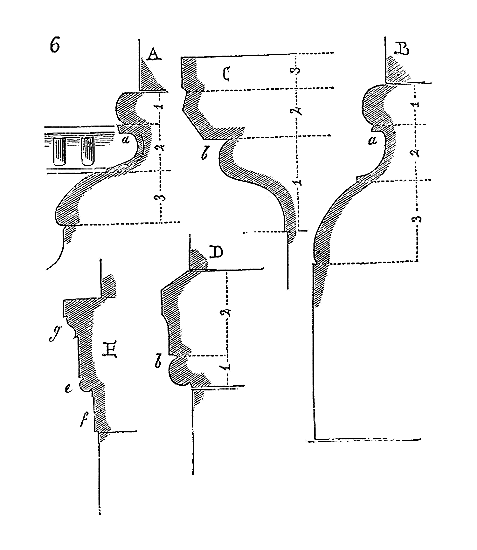
Thus (fig. 6), here are in A and B two profiles of bases 351 each composed of three members; the accent is on the second member, and this accent is marked by the sharp shadow which is projected onto the scotia in a; indeed, to further emphasize this second member, in profile A, the scotia has been fluted.
In C and D are traced two profiles of bands and abaci 352; the first member is in the lower part, and the accent in these two composite profiles, one of three members, the other of two, is on this first member, an accent indicated by the bright shadow projected at b. In the example Figure 5, the profile (we were about to say the word) is not yet formed, and the accentuation is vague. In the formation of words, French has usually proceeded by contraction, always maintaining the syllable on which the accent falls. From dominus it made dom, from vice-dominus, vidam, from dominiarium, donger, dangier and danger; from vasseletus, vaslet, varlet; from consobrinus, cousin; from palus, peu, then pieu; from the verb cogitare, cuider; from flebilis, fieble, now faible: from augurium, heur, whence malheur; from araneoe tela, arentele, an old word lost and which was well worth spider's web; from soror, suer (pronounced soeur) in the subject; from sororem, seror in the objective case, as infans gives enfe in the subject, and infantem, enfant, in the objective case 353, as abbas gave abbe in the subject, and abbatem, abbé, in the objective case, etc. Now, it is quite interesting to observe that in the composition of the profiles of architecture, the medieval masters proceeded in the same way by contraction, always preserving the accented member and letting most of the others fall away. Let us return to the examples given in Figure 6. We see that the base profiles have retained the upper torus of the Roman base, that they have more sharply accentuated the scotia, and that they have weakened the lower torus by removing its relief. The accentuation of the Roman profile was indeed on the scotia.
If, in comparison with profile D, we place an analogous Roman profile, a profile E of band or impost, we see that in the Roman profile the accented member is indeed e; the medieval master, in the band D, has suppressed member f, has emphasized the accent of member e, but has notably reduced member g.
But during the 12th century, a transformative work occurs in art, as in language. Diverse influences come into play: first and foremost, Latin influence; then those from the East, which are themselves largely Latin: the profiles contract, accentuation takes on greater importance. Soon, a new element, the logical element, mixes into this transformative work; hesitations and uncertainties disappear, and secular masters inaugurate an entirely new system in the tracing of profiles. However, however sudden or profound a transformation may be, it is always possible, with the help of analysis, to retrace the elements that served to reproduce it. Let us indeed proceed by analysis and see how, from a Roman profile, the masters of the 13th century come to trace a profile that seems to retain nothing of its origin.
It is necessary, in any analytical work, to know the primitive elements. The medieval architects, at the so-called Romanesque period, could only seize upon the elements at hand. These elements were the remains of Gallo-Roman buildings, those coming from the East, mixtures of Greek and Roman art. Now, speaking only of profiles, these elements, no longer logically constituted for the most part, could not provide logical imitations or interpretations. There remained little, in the profiles of Greco-Roman monuments in Syria, but a delicate sense of effects, a marked accentuation, moreover, far superior to anything that Roman decadence left in Italy and on the soil of Gaul. The salient characteristic of the Greek profile of the fine times is the alternation of flat surfaces and molded surfaces, the former having a considerable relative importance. Whether one considers the profile of an entablature as derived from a wooden structure or a stone structure, the appearance of squared timber or the stone block predominates, and the moldings seem to be nothing but cover joints, transitions between vertical and horizontal flat surfaces. This was, as we said at the beginning of this article, very logical; but the Romans, for whom art was expressed only in luxury, the profusion of wealth, necessarily took this delicate sobriety for poverty; the entablatures, like all members of architecture, were therefore covered with more developed moldings, relatively to the flat surfaces, more numerous and often decorated with ornaments. It is enough to compare the profiles of the Greek orders, Doric, Ionic, Corinthian, with those of the same Roman orders from Augustus to Trajan, to note that the latter add molded members or at least give them greater relative importance. Gradually, the flat surfaces are stifled under the growing development of the moldings; so much so that, at the end of the empire, these flat surfaces have almost completely disappeared and even the friezes are traced along curved lines. But nevertheless, the Roman, who, when it comes to art forms, does not reason, preserves all the members of the entablature, even though this entablature no longer has any reason to exist, between the capital of a column, for example, and an arch or a vault.
When the genius of the Greek finds himself in possession of architecture and no longer has to submit to Roman rule, he does not reject the structural elements accepted by his former masters; on the contrary, he retains the arch and the vault. But his logical spirit leads him to modify the entablature of the order due to the new functions it must fulfill. Indeed, if he adopts the arch over the column, he completely eliminates the entablature, and as in the Romano-Greek buildings of Syria, the Greek often abandons the practice of placing the plate band on the column, separating these two elements that were previously united. By separating them, he makes the new entablature a contraction of the ancient one.
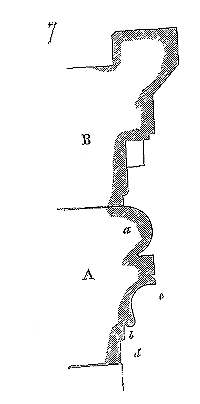
The frieze354 (fig. 7) is now only indicated by the large torus a, it merges with the architrave A, and only the projecting cornice B remains complete. The architrave itself almost entirely loses its vertical planes. Thus, a new method of profiling an entablature emerges. No longer associated with the order, it tends to escape the rules imposed by the order’s structure. In small monuments, such as tombs, the entablature abandons all tradition, it is drawn according to a new and rational method (fig. 8).
The dripstone, independent of the lower moldings, is cut on a bevel; it is a shelter, the gutter of a gable roof, and the molding that carries it is merely a cantilever designed to support the overhang of the projecting course. These profiles, which come from fifth-century monuments recorded by Count de Vogué and M. Duthoit between Antioch and Aleppo, will provide us with starting points for our Roman profiles of the twelfth century.
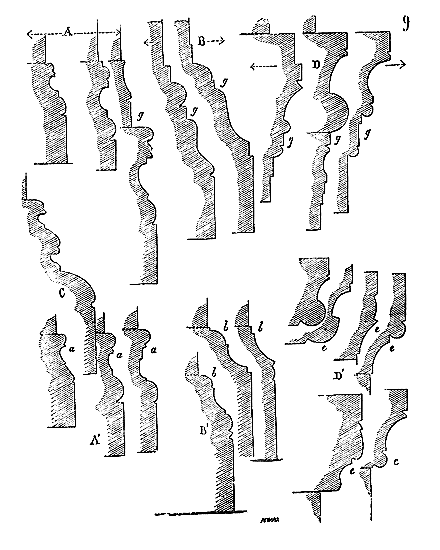
Indeed (fig. 9), by placing in parallel some of these profiles of Romano-Greek architecture in Syria with those of France, we will fully recognize that the latter are inspired by the former, but that the French artists, following their method, have proceeded by contraction. Profiles A come from bases, B from pedestals, and D from lintels and bands belonging to monuments in northern Syria. Now, profiles A' come from bases, B' from pedestals, and D' from bands belonging to the nave of the church of Vezelay, which dates from the early twelfth century. The analogy between the methods of tracing these profiles is striking; but the Cluniac profiles of Vezelay are all more or less contracted, although the accentuation in each of them is palpable. Thus, in the profiles of the bases, the accentuation is invariably on the scotia a, as in the profiles of pedestals it is on the first member b and in the bands on the lower first member e.
If, in the Romano-Greek profiles, the flat surfaces have almost completely disappeared between the molded members, they no longer exist in the profiles of Vezelay, or are reduced to fillets a few thousandths of a width. This is indeed, in a transformation proceeding by contraction, the surfaces g, for example, were the first to disappear; but also, precisely because the profile contracts, the accentuation becomes more important, and in fact, the French profiles appear more accentuated than those from which they are derived. If exceptions to this rule of accentuation are found, it is at the moment when Roman architecture tends to transform itself once again and give way to the so-called Gothic style. Then, sometimes, as in example C, from a base of the columns of the sanctuary of the church of Vezelay (end of the twelfth century), there is groping, uncertainty. This transitional state lasts only a moment, for in the constructions of this sanctuary, except for these bases which naturally had to be cut and placed first, all the other profiles show a very frank art and a tracing of profiles established on new data.
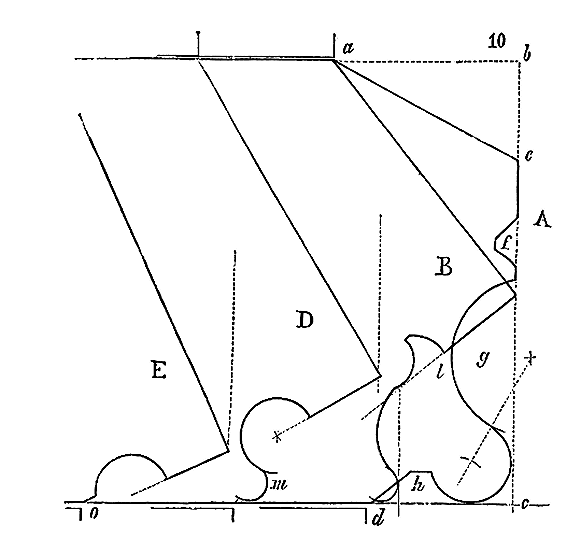
This transformation by contraction continues to occur in the profiling from the 12th to the end of the 13th century. To give just one striking example here, behold (fig. 10) the profile of a band A, frequently employed in buildings of the mid-12th century, such as the church of Saint-Denis, the cathedral of Noyon, the church of Saint-Martin de Laon, etc. Profile A, taken from a roughing-out abc, consists of a slope ae, a barleycorn f, a wide cavetto g, a torus and an ovolo h. It is the torus with its cavetto that is the emphasized member. Observing that this profile is not suited to diverting water from e to c, the architect of the early 13th century, while maintaining the same projections given by the roughing-out, draws profile B. He considerably increases the upper slope, returns it at a right angle, hollows out a pronounced mouchette at l to divert rainwater, and contracts the lower profile. A little later, the architect further increases the slope, retains the mouchette (see tracing D), and contracts the lower molding even more, leaving only its emphasis, the torus m. Towards the end of the 13th century, the tracer will increase the slope further (see tracing E) and retain only a mouchette that will merge with the former cavetto g. Of the torus m, only the fillet o will remain. Thus, from the Romanesque profile derived from foreign art, the Gothic architect, through a series of logical deductions, will have obtained a section very different from the one that served as the starting point. By gradually increasing the slope of the upper member of this profile, by terminating this slope with a dripstone much more pronounced than the ancient dripstone, and by contracting the lower molding almost completely, the tracer of the 13th-century school has transformed a band that had only a decorative significance into a useful member, a means of keeping rainwater away from the walls, without even fearing the effect of its splashing onto a horizontal surface or even a slightly inclined one.
However, when it comes to crowning an important building, a pronounced projection is required. A single course could not suffice; the architect of the nascent secular school always proceeds by contraction. From the Romano-Greek cornice profile become Romanesque, he takes only the rudiments. In the example of figure 7, we have seen that the members of ancient architecture are almost complete. The two faces b, d, though greatly diminished, still exist; by compensation, the upper profile c has developed at the expense of these faces. The frieze a is now nothing more than a crushed torus between the cornice and the architrave.
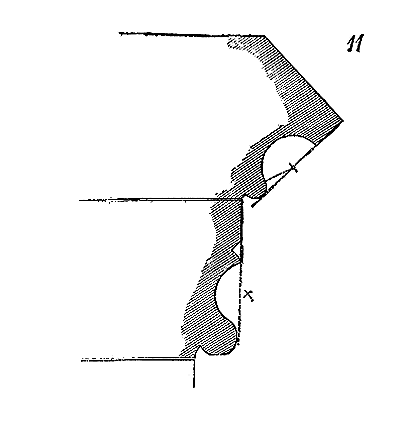
The tracer of the late 12th century (fig. 11) 355, suppresses the frieze, of which one still suspects the existence in some Romanesque monuments; of the architrave, he retains only the developed member, abandoning the others, and of the cornice, he makes only a dripstone, as in the previous example.
Nevertheless, the Romanesque architects, during the 11th century and the beginning of the 12th, usually composed the cornices using a series of corbels supporting a tablet 356. This method, simple in structure, allowed for the creation, at little cost, of a very rich appearance for this architectural member. However numerous and well-traced the horizontal moldings might be, they could not produce the brilliant play of shadows and light of a corbelled cornice. In the design of their crowning cornices, the architects of the early 13th century, abandoning the corbels, which were not suitable for large monuments, and recognizing the insufficient effect of moldings, even prominent and multiplied under the dripstone, made the first course a large gorge that they decorated with broad leaves or hooks 357, and the second course a dripstone. But then established methods of tracing emerged. Until then, architects seem to have followed their intuition in profiling, guided by need, effect, or taste; they sought, through empirical means, to make use of light to give expression to their profiles. Despite the numerous examples of Romanesque profiles we have collected and compared, they can only be subjected to certain general principles from which we have derived their value, but which do not stem from purely geometric processes. This is entirely different when we turn to the architecture of the secular school of the 13th century. Then, geometry establishes itself as the master, and profiles are henceforth traced according to fixed laws derived from angles and circles.
We would need to provide a multitude of examples to demonstrate the universality of these geometric methods. We must confine ourselves to choosing the most striking ones.
Take these dripstones that, externally, replace the ancient cornice, and that crown all the ordinances of our buildings from the beginning of the 13th century. These dripstones, of which figure 11 gives one of the first types, are traced according to certain angles.
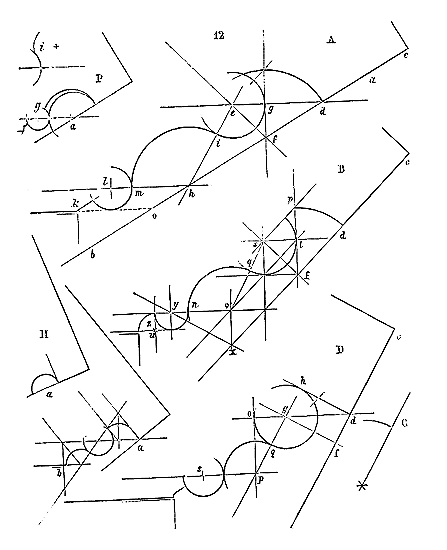
If they are very steep, the angle of inclination is 60º (Fig. 12, A), which is the inclination of one side of an equilateral triangle (let us not forget this point). The square of the mouchette a, turned at a right angle, gives an angle of 30º with the horizon. The face cd of the mouchette being determined by the resistance of the stone and the effect to be obtained. These faces are all the wider as the dripstone is placed higher, two-thirds of this face have been taken, which, distributed over the line cd extended to b, give the radius fd: the mouchette is thus traced. From point f, raising a vertical, from point d drawing a horizontal, from point f a line at 45º with the horizon, point e is obtained, the center of a circle whose radius is eg. From point e, drawing a line eh following an angle of 60º, the center h of a circle is obtained on line db whose radius is hi. From point h, drawing a horizontal line, and from point k, the lower edge of the profile, raising a line at 30º above the horizon, point l is obtained, the center of a circle whose radius is lm. Thus, the profile of the dripstone is traced, inscribed in the roughing-out cok.
If the dripstone is to be less steep, its slope is given by a line following an angle of 45º (see tracing B); the face cd of the mouchette is therefore inclined at 45º. Taking two-thirds of this face as before, and carrying this length over the extension of line cd, point f is obtained. From this point, drawing a line at 45º, a vertical fp; from the intersection of this vertical with the mouchette circle arc dp, drawing a line ps at 45º, point s is obtained, the center of a circle whose radius is st. From point t, lowering a line at 45º and from center s a line at 60º, the point of intersection v is obtained, the center of a circle whose radius is vq. From center v, drawing a horizontal line, lowering a vertical to line cd extended, point x is obtained. From this point x, drawing a line at 30º above the horizon, the intersection of this line with the horizontal gives point y, the center of a circle whose radius is yn, the cyma z is a quarter circle whose center is at u.
If the dripstone is to be even less steep, its slope is given by a line following an angle of 30º (see tracing D). The face cd of the mouchette is therefore inclined at 60º. From point d, drawing a horizontal, taking on the extension of line cd a third of the mouchette face, point f is obtained. From this point, raising a line at 30º, perpendicular therefore to line cf, the intersection of this line with the horizontal gives point g, the center of a circle whose radius is gh. From center g, lowering a line at 60º, and from tangent point o a vertical, the point of intersection p is obtained, the center of a circle whose radius is pq. From center p, drawing a horizontal line, point s is placed there, the center of the last circle, whose diameter is more or less great, depending on whether one wishes to obtain the extreme cyma more or less pronounced. In these little-inclined dripstones, the mouchette is not usually traced by means of a circle arc, for the reason that this tracing (as indicated in C) would not give a sufficiently pronounced angle to ensure the sudden flow of the drop of water.
In these three examples, it will be observed that the most prominent profile is that of the dripstone with the steepest slope: this is because these dripstones, placed at the base of large roofs, must carry a wide gutter and sometimes even a balustrade. The pronounced slope of the dripstone thus takes up little space. In the second example, the cornice is designed to leave only a narrow passage above it; hence, the slope of the dripstone takes up space and the profile is less prominent. In the third, the slope of the dripstone joins a higher surface, and approaches the horizontal to avoid giving too long a slope. Such are traced, for example, the dripstones of the cornices of the lower order of the apse of Notre-Dame de Reims, which marry the surface of the upper buttresses.
But these three dripstones surmount a leafy frieze, as around the choir and the great nave of Notre-Dame in Paris. If the dripstones form only simple bands between two flat surfaces, if they do not fulfill the function of coronations, if they do not surmount a frieze, they project less and are generally very inclined, varying between 50° and 70° (see even fig. 12). That given in G is traced by the following method: the centers of the circles are placed on the horizontal lines drawn from the ridge a and that b, and obtained by means of lines parallel to the slope and vertical. If the band-dripstone has even less projection, as that H, its mouchette is only a half-circle whose center is placed on the extension of the lower face of the dripstone. Sometimes also, as in the example given in P, the profile of the dripstone consists of a cavet and a torus. Or the cavet merges with the torus, or the center of this cavet is set back in a, so as to give a projection in g that detaches the torus. Then, as can be seen in i, a portion of a circle merges the two curves.
The preceding examples are sufficient to demonstrate: 1) that the profiles of the beginning of the 13th century are traced by means of portions of circles; 2) that the centers of these circles are given by geometric methods consisting mainly of intersections of horizontal, vertical, and inclined lines at 30°, 45°, and 60°. It does not follow that all the profiles of the monuments of this period are identical, but they always proceed from the same methods. Thus, taking the great crowning cornice of the nave of Amiens cathedral, in the parts where it has not been altered, particularly on the façade (primitive part dating from around 1225), we find the tracing given opposite (fig. 13, in A).
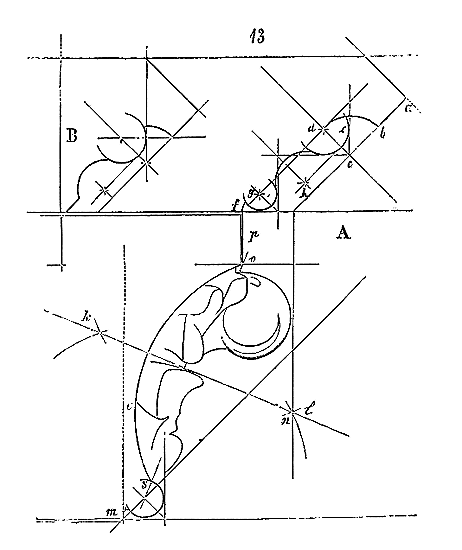
The slopes of the dripstone are at 45°. Here the center of the upper circle is obtained by transferring the width of the mouchette face ab from b to c on the line ab extended. Point c is the center of the arc of the mouchette whose radius is cb. From point c, raising a vertical and a perpendicular on the line ac (which perpendicular forms an angle of 45° with the horizon), the intersection of this perpendicular with the arc of the mouchette gives point d, center of the circle of which de is the radius. The line at 45° df intersects the lower edge f of the profile. On this line, the center g of the last circular member is taken. Center h of the joining cavet is also taken on a line at 45° tangent to the upper circle; as for the frieze with hooks and leaves that this dripstone covers, it consists of an upper listel, a wide gorge, and a lower cylindrical molding. The center of this cylindrical molding is placed on a line at 45° starting from the lower profile edge m. The width of the listel p being known, point o is joined to the center of the cylindrical molding by a line; length os is divided in two by a perpendicular kl, on which the center of the large gorge is taken. Here the center of this gorge is taken at the intersection of this perpendicular with the vertical line of roughing-out of the sculpture in n. If the gorge is to be less concave, the center is set back; if more, it is brought forward; but never does point v exceed the lower wall surface. This profile being given to the tenth of the execution, it will be noted that the frieze is 0.60m high, the dripstone 0.30m, and that the projection of this dripstone on the listel is 0.33m (one foot). At the end of the 13th century, several parts of these dripstones were redone, and the profile was modified as indicated by the tracing B. Our readers are now sufficiently familiar with these methods for it not to be necessary to explain the one used for drawing this profile. However, it should be noted that the system of contraction is always adopted, and that in this last profile the lower circular member is replaced by a simple bevel.
Is it necessary to highlight the logical meaning of these traces? Does one not see at a glance that they are designed as much to satisfy well-defined needs as for strength and effect? These profiles, placed at great heights, present their moldings to the viewer's eyes; none loses its importance due to perspective, none is diminished or masked by a neighboring member. For strength (the first result obtained, that of promptly disposing of rainwater), the architect immediately sought to give the stone resistance by adopting this upper circular member. Hence, he was able to carve a gutter in the dripstone. There is no thinning at the internal angle of the basin. Then, to create a play of shadows, comes the intermediate cavet, and the thinner lower boudin, but it is sufficient to stop the entire profile. Below, these large leaves, these hooks, unfold in a wide gorge that conquers the eye with the strong projection of the dripstone, by a transition to the vertical face of the wall. The projection of these leaves and hooks stops the rays of light beneath the wide and modeled shadow of the dripstone.
This cornice composition in no way recalls the forms of Greek or Roman antiquity, but it is beautiful, produces a great effect, admirably crowns a building, and is wisely reasoned. What can one reproach it with? Its originality?
It would be desirable if the same reproach could be leveled at our modern profiles.
Around the beginning of the 14th century, architecture tends to become thinner, the system of contraction continues to dominate, and external cornices rarely present two courses anymore; the frieze disappears and merges with the dripstone. Thus, in the same building, at Notre-Dame d'Amiens, the North tower, which was not completed until around 1325, has a cornice of a single course (fig. 14, in A).
At the same period, the Cluniac school of Burgundy sought to achieve the same result, but did not dare to completely break free from Romanesque traditions. In the chapter houses of Vézelay, whose construction dates back to around 1140, the transverse ribs yield section E (the midpoint of the arch being the line cd), the pointed arches yield section F, and the formerets yield section G, Fig. 15; or again, the transverse ribs yield section H (the midpoint of the arch being the line gh), the pointed arches yield section I, and the formerets yield section K. These latter examples show remnants of Romanesque profiles; these profiles are beautiful, produce a fine effect, but lack the boldness of the approach already evident in the profiles of the abbey church of Saint-Denis. There are attempts, but no settled system.
At Saint-Denis, the architect regards the pointed arch as a nerve, a baguette, and traces a large torus; for him, the formeret is merely an engaged transverse rib, so he adopts the section of that transverse rib. At Vézelay, the architect seeks, feels his way. He wishes to refine the pointed arches, giving them slender members; the transverse rib and the formeret each take on distinct profiles.
The method does not exist; it cannot be followed from a logical premise. It is a matter of sentiment, not reasoning; the proof is that, by taking ten Burgundian buildings of the same era, we would find in each of them arch profiles very skillfully drawn, very beautiful even, but which do not open up a new path, do not reveal the intervention of a rigorous principle productive of deductions. By contrast, the three or four arch profiles of the vaults of the church of Saint-Denis, however simple they may be, and precisely because they are very simple, are indeed the beginning of a system that will not be abandoned until the 15th century, extending it to its ultimate consequences.
As always happens when a method is imposed from the outset, soon there is a tendency to simplify the means. The architect of Saint-Denis, still close to Romanesque forms, gives the pointed arch a different profile from that of the transverse rib and the formeret; nevertheless, he adopts the cylindrical molding, the torus, to trace them both (the profile of the transverse rib being the same as that of the formeret). But he soon recognizes that the arch which should appear the lightest to the eye, the pointed arch, composed of a large molding, is heavy, and seems to offer more resistance than the transverse rib possessing two moldings of a smaller diameter taken in the two edges of the intrados. A few years later, around 1165, the architect of the cathedral of Paris frankly adopts the consequences of the accepted method. Given the section of the transverse ribs, pointed arches, and formerets, he submits these three arches to the same system of profiles, deriving their more or less light appearance from the differences given by the sections.
Thus (Fig. 16), A being the transverse rib, B the pointed arch, C the formeret, the method of tracing the profiles is the same for all three. In the roughing-out of the intrados, he detaches from each edge a molding of 0.10 to 0.12 meters in diameter (4 inches to 4 and a half inches); lowering a perpendicular from the center a to the intrados, he obtains point b, the center of the arc of circle of which bc is the radius of 0.08 meters (3 inches). From point d, where the line at 45º gd meets the circle, he draws the line at 45º de. He raises the perpendicular af from the center to avoid thinning, as he has traced the horizontal line ai from the same center to cut the acute angle formed by the meeting of the two circles' sections. The same method is adopted for the three arches, as indicated in our Figure 16. In addition to the advantage of simplicity, this process had another merit: the molding members, being the same for the three arches of a vault, gave the scale, that is, made the different arches appear in the ratios of strength that they actually had between them. No architect, however familiar with practice, is ignorant of the fact that it is easy to give a feature of architecture a more or less robust appearance by means of the profiles with which it is decorated. The arches each having their true, necessary dimension, adopting the same molding for all, these arches presented to the eye the appearance of their actual strength; and this strength being in exact ratios according to the function of these arches, it followed that the eye was satisfied, as much as solidity benefited.
Then, with the Gothic vault system accepted, the formerets did not have the span of the transverse ribs, since the vaults were crossed, and the formerets only spanned half the space, at most, spanned by the transverse ribs; moreover, the formerets were merely a tracing of the vault along the wall and did not have to bear a load; it was natural to give them only the section of a half-pointed arch.
Let us see how, at the same time, in a province where the system of the so-called Gothic structure was arriving at the stage of importation, the architects proceeded. The choir of the abbey church of Vézelay is built shortly after that of Notre-Dame of Paris, that is, around 1190: there, in the tracing of the arches of the vaults, the feelers are still palpable; the methods are not frank and sure as in Paris.
It is sufficient, to convince oneself, to cast one's eyes on Figure 17, which presents in A two double arches of the choir chapels, and in B a pointed arch of the same chapels 358.
These tracings indicate a refined sense of effect (and these arches produce much); but the method is absent. The two pointed arches and double arches resulting from the high vaults of the choir (for, as in many large vaults of the late 12th century, the pointed arches and double arches give the same section), traced in D, reveal a more complete study of the architecture of the Île-de-France, and reproduce approximately the profiles of the vaults of Notre-Dame in Paris. But these vaults were indeed raised a few years after those of the chapels, and the gropings have almost disappeared. There is manifested in these latter profiles a tendency that belongs to the Burgundian Gothic school: it is the predominance of curves over straight lines in the tracing of the moldings. The nature of the building materials employed was indeed partly responsible for this predominance of curves, but also the taste of this school for the width of forms. While the Romanesque architects of the Île-de-France, Berry, Poitou, Saintonge, and Provence carved fine and detailed profiles to excess, those of Burgundy already traced profiles of extraordinary breadth and boldness of curve. In adopting the system of Gothic structure, the architects of the Burgundian school retained this regional quality; we shall have the opportunity to recognize this later.
We cannot repeat it too often, one cannot study French architecture by limiting oneself to a single province, any more than one can study language without taking into account the various forms of speech that have become dialects today, but which were indeed, in the 12th century, dialects with varied grammars, syntax, and turns of phrase. No part of architecture is more suited to grasping these school differences than profiles, which are the most sensitive expression of the genius belonging to each of these schools, so much so that certain monuments built in a province by a foreign architect, while adopting the building methods and general arrangements accepted in the locality, clearly reveal the origin of the artist through the profiles, which are in reality the everyday language of the architect. The opposite observation can also be made. For example, there are Gothic monuments built in Auvergne (a province in which Gothic architecture could never be more than an import), whose profiles are Auvergnat. The architect wanted to speak a language he did not understand. There are other buildings, such as the synodal hall of Sens, built in a province under the influence of Champagne, where the general arrangement and structural system are local, and where most of the profiles belong to the Île-de-France. Like the choir of the church of Saint-Nazaire in Carcassonne, where the plan, dimensions, pillar forms, and exterior appearance are entirely southern, and where the profiles indicate the presence of an artist from the royal domain. This artist expressed the ideas accepted in the locality through his own language. This part of our national architecture therefore deserves careful and delicate study, as it provides a means not only of fixing positive dates but also of indicating schools. This study must be carried out in each province, for a profile seen adopted in 1200 in Paris will not appear in Poitou until 1230, with some modifications brought about by the provincial genius. We could cite Champagne monuments from 1250, which, in the Île-de-France, would be classified, based on profiles by untrained eyes, at the beginning of the 14th century. Therefore, one must study profiles in truly original buildings and those due to artists of the first order, and not pay more attention to certain oddities or exceptions than one pays, to gain perfect knowledge of a dialect, to poorly copied manuscripts or crude works. Every era, even our own, has produced barbaric works; it is not from these that one must judge an art, nor, a fortiori, study it. This study, carried out with the eyes of a critic, still demonstrates to us that in this art, so long and unjustly despised, there are laws as well established as in the arts of Greek and Roman architecture; that these laws are based on no less imperious principles: for if it were otherwise, how could one explain certain similarities or dissimilarities that never deviate from the dominant principle?
We now present profiles of the vault arches from the choir ambulatory of the cathedral of Amiens, dating from around 1240 (fig. 18). A is the profile of the transverse ribs, B that of the pointed arches, to the tenth of their execution. From this period onwards, the methods employed to trace the profiles are increasingly subject to geometric laws and regular measurements. Thus, in profile A of the transverse rib, the lower cylindrical molding has a diameter of 0.215m (8 inches). From the center of this molding, drawing a line at 45º ab, the intersection of this line with the vertical cb gives point b, the ridge of the upper cavetto. The molding is engaged at one-twelfth of its diameter by the horizontal ef. Line gh at 45º, tangent to the lower molding, is also tangent to the upper molding l, whose diameter is 0.108m (4 inches). This molding is also tangent to the prolonged vertical cb. The radius of the upper cavetto is equal to the radius of the molding l, its center being at point i. Center m of the lower cavetto is placed at the intersection of line ef with a vertical tangent to the upper molding, and the radius of this cavetto is 2.5 inches. The projecting dripstone bc has a height of 0.162m (6 inches). The projecting dripstone p is joined to the large molding by means of two counter-curves whose centers are placed at point r. One can see how these tracing methods facilitated the roughing-out. Vertical co has a height of 1 foot. With this base taken and line og drawn at 45º, all the elements of the profile were thus inscribed in a very simple roughing-out. As for profile B of the pointed arch, its width is 1 foot. Face st has a height of 10 inches, and line w is drawn at 45º. The diameter of the lower molding in this profile is 5.5 inches. From point x, raising a line xy at 60º, point y is obtained, the ridge of the upper cavetto. The upper molding has a diameter of 2.5 inches. It is easy to recognize that these tracings are designed to give the profiles a light appearance suitable for vault arches, while leaving the stone with the greatest possible strength. The lower ridge, placed on the axis beneath the large moldings, clearly defines the curve, which a cylinder could not do, as the architects, from the beginning of the 13th century, as we have seen in previous examples, had realized the necessity, when terminating the arch with a molding, of stopping the light (diffused in an interior) on this molding with a projecting rib, initially composed of two straight lines, then soon of curves with a flat dripstone. Indeed, for anyone who has observed the effects of light on curved cylinders without ribs, there is a passage of half-tones, lights, and shadows forming a very elongated spiral, destroying the cylindrical form and leaving indecisive surfaces; so that the secondary moldings, with their cavetti, took on more importance to the eye than the principal element. It was necessary to nerve the latter to give it all its value and make it appear resistant, projecting, and light at the same time. Thus, one could henceforth abandon the profiles of arches with lateral moldings and wide flat band between them, such as those shown in figure 16, which had the disadvantage of leaving a seemingly weak element in the middle of the profile, because it remained in the half-tone and never caught the light sharply. It was therefore a deep study of effects that gradually led to modifying the profiles of the vault arches, which are so important, rather than a fashion or a capricious desire for change.
However, the architects of the Île-de-France seem to have been reluctant to adopt projecting ribs beneath the principal moldings of the vault arches until around the middle of the 13th century. They tried to give these arches a appearance of solidity by other means.
The parts of the abbey church of Saint-Denis, dating from around 1240, provide us with an example of these attempts (fig. 19). In A, the profile of the arch mouldings of the low sides is traced; in B, that of the transverse ribs; in C and D, those of the pointed arches. The arch moulding profiles A, of which we give only half here, still partake, due to their thickness, of the previous tracings, with moldings on the edges and flat surface in between. At a, we indicate a variant, that is, the cavetto with center at c with a straight portion, and the cavetto with center at b. The transverse rib profile B presents a very studied tracing; line ab is inclined at 60º. As our figure shows, it is on this line that the centers of the upper molding c and the intermediate cavetto e are placed. From center c, a line at 45º having been drawn, it is on this line that the centers of the lower molding g and the fillets h and i are found. Moreover, molding g is tangent to the line inclined at 60º ab. Now, this large molding has a diameter of 4 inches and molding C has a diameter of 3 inches.
The design has become more methodical than in the preceding example, and the designer has imparted firmness to the lower cylindrical molding by flanking it with two baguette moldings which redefine it sharply through the use of black lines k. The center of the upper cavetto is at l, that is, at the point of intersection of the vertical bl with the horizontal drawn from the center c. For the profiles of the ogival arches C and D, the design system is no less geometric. Here, the inclined line ab at 60º gives the center b of the lower cylindrical molding, whose diameter is equal to that of the double arches. From this center b, the tangent line be to the upper cylindrical molding receives the center of the baguette f and that g of the cavetto. Although the members are of different diameters in the two examples C and D, it is evident that the design method is the same. In the details E and F of the principal cylindrical moldings, we have given two of the methods employed at this time to rib these cylinders. In example E, the design yields the sharp edge obtained by means of tangents at 30º (this edge being sometimes cleared, for greater precision, by means of a concave line whose center is at h on a perpendicular lowered from the 30º line) 359. In example F, the centers of the arcs ik are taken on the angles of an equilateral triangle, whose side is twice the radius of the cylindrical molding.
Depending on whether a wider dripstone was desired, the section o was made higher or lower on the arcs of circles. Here, trial and error have led to formulas. Henceforth, angles of 30º, 60º, and 45º will be used for the design of these profiles, employing increasingly simple methods. The Burgundian architects, who, as we have said, are such good profilers, will demonstrate how the method can be combined with the freedom of the artist, and becomes for him, if he knows how to apply it, not a hindrance but, on the contrary, a means of avoiding wasted time and endless trial and error. We are approaching the moment when the art of architecture, now freed from Romanesque traditions and in secular hands, is no longer reduced to copying, with more or less success, consecrated forms, but relies on reasoning, seeks and finds methods which, while not being a restraint for the genius artist, prevent the vulgar artist from going astray.
Profiles, like the system of construction, proportion, and ornamentation, proceed according to a logical course that promotes progress and the search for improvement. Indeed, architectures worthy of being considered as an art, among the Egyptians, the Greeks, and also among us during the Middle Ages, have proceeded in the same way: seeking, by feeling or instinct, if one wishes, the forms that seem best suited to necessities; arriving, through a series of experiments, at giving these forms a certain fixity, then gradually establishing methods, and finally formulas, laws based on this true feeling and experience. Then the architect, taking up his pencil, compass, and squares, no longer works in a vacuum in search of forms that his fancy will suggest to him; he starts from an established system and proceeds methodically.
We know all that can be said against the adoption of formulas; but we must acknowledge that there has been no architecture worthy of the name that has not inevitably led to a formulary. More than any other people, the Greeks had methods leading to formulas, and if anyone doubted it, we would urge him to consult the remarkable works of M. Aurès on this subject 360. But the architectural formulary of the Greeks rests only on a harmonic system of proportions, developed under the influence of the delicate sentiment of this people. This formulary, which begins with a simple empirical method, established by experience, is not a logical deduction from a reasoning, it is a canon, it is beauty in figures; hence it cannot last any longer than a law established under the sway of a sentiment would last; this formulary is overthrown with each generation of artists. It is not the same, in France, under the influence of secular schools: the method, from the outset, rests less on a sentiment of form than on reasoning; being logical in its course, it leads to a formula only on the eve of the day when art is definitively lost. For, from the moment the method reached the formula, all deduction became impossible; from then on, within an art whose element was incessant progress, the formula was death.
The profile examples already presented to our readers indicate a tendency, at first vague, then more pronounced, toward a geometric method for designing the various members that compose them.
Feeling, but reasoned feeling, evidently dictated the profiles shown in Figures 15, 16, and 17. The aim was to lighten, for the eye, arches supporting lofty vaults, while preserving their maximum strength. In Figures 16 and 17, it is clear that these cylindrical moldings, acting as ribs, placed between cavets and set in salient angles, aim to preserve the stone’s full strength while making it appear light, like a bundle of rods. Reasoning thus played a significant role in the design of these profiles. Moreover, it is equally evident that the architect submitted his reasoning to a certain feeling for form, the relationship between solids and voids, and effects; yet the geometric method for tracing these profiles remains uncertain. In the example (Fig. 18), this geometric method begins to develop. We see that in this figure, line A establishes the line at 45°, and line B the line at 60°, as limits of the stone’s resistant part; the cylindrical moldings then being merely an additional source of strength, while also creating an appearance of lightening.
In Figure 19, the geometric method of tracing is completed and perfected; lines at 45° and 60° receive, without exception, all the centers of the cylindrical moldings, and the principle of resistance of the transverse rib and ogival arches is the same as that accepted in the example (Fig. 18). The recesses, perhaps too pronounced in the latter example to avoid impairing the stone’s strength, are in Figure 19 filled by rods which, while producing a very vivid effect on the eye, leave the stone with all its strength.
Let us now see how, around 1230, the Burgundian architects proceeded in the tracing of arch profiles for vaults, fulfilling the same purpose as the previous examples; how the difference in the quality of materials used, and the peculiar feeling of the province, influenced the methods already accepted in the Île-de-France. Here (Fig. 20), in A, is a transverse rib of a side aisle; in B, an archivolte; in C, a transverse rib of a main vault; in DD', ogival arches; and in E, a formeret from the church of Semur in Auxois361.
For the transverse rib A, line ab is at 45°, line cd at 30°. All the centers are placed on these lines. The base line of the profile ef, having been divided into five parts, one of these parts gave the diameter of the lower cavet and the lower cylindrical molding a. Here, the curves are broad, the recesses pronounced, and the materials very strong (Pouillenay stone), lending themselves to deep and powerful cuts. In the archivolte B, the centers of the cavets and cylindrical moldings are placed on lines at 60°. In the transverse rib C and the ogival arches DD', the centers are placed on lines at 45°. In the formeret E, on a line at 60°. The width of these profiles contrasts with the delicacy and refinement of those adopted in the church of Saint-Denis, although the church of Semur in Auxois is of small dimensions, relative to the abbey of the royal domain. The method of tracing is still uncertain in detail, and depends greatly on feeling, although for the general principle, it conforms to the elements established in the Île-de-France; but in Burgundian architecture, whether it be in structure, mass composition, profiles, or ornamentation, one always observes a certain freedom, boldness, and a considerable part left to feeling, which gave this school a particular character.
The Burgundian architects acknowledge the rules and methods of the secular school of the Île-de-France, but they submit them to their local character. They accept grammar and syntax, but retain their own turns of phrase and pronunciation.
The great Cluniac school and the nature of the calcareous materials of the region left an indelible mark on the forms of Burgundian architecture in the 13th century. This is not the case in Champagne: in this province, the materials are of low resistance, rare over much of the territory, and cannot permit the boldness of tracery. Hence, the profiles of Champagne architecture, from the Romanesque period and from the beginning of the 13th century, are low, small in scale, timid, if we may so speak, encumbered with secondary members, and fear recesses. It is interesting to observe how, in a part of this province situated on the borders of Burgundy and Champagne, at Sens, the architect of the synodal hall sought to reconcile the tracery of the Île-de-France with that of Champagne. The synodal hall, built around 1245, by an architect of the royal domain, borrows from Champagne certain structural arrangements peculiar to that province, from Burgundy certain parts of the ornamentation, and from the Île-de-France the profiles, but modifying them somewhat according to the Champenois data. This tendency towards fusion makes him hesitate; he seeks to continue the French profiles by giving them more fullness, following the Champenois method.
Thus (fig. 21) he traces the double arches and the ogival arches of the vaults of the great hall on the first floor A, strengthening the lower cylindrical molding 362. This lower cylindrical molding is traced, as our figure shows, using two centers aa'. To conceal the obtuse intersection of the two circles, he projects the dripstone b. From point a', by raising a line a'c to 45°, he places the center c of the second cylindrical molding on this line. From center c, by drawing a line cd to 30°, and from the fixed point e, by lowering a line ed to 60°, he obtains point d, the center of the upper cavetto. From the same center c, by lowering a line cf to 60°, he obtains the dripstone g, and on this line the center f of the lower cavetto, whose curve bites into that of the large cylindrical molding. He redeems angle h with an arc of a circle whose center is placed at i. This profile takes on a sturdy, rounded shape that does not belong to the architecture of the Île-de-France, but it is otherwise carefully studied and, in execution, presents a resistant and firm appearance. Thanks to the dripstone b which destroys the junction of the two circles aa', these two curves appear to be nothing more than a portion of a circle; but to avoid overly emphasizing this important member to the eye, the lower cavetto notches it and removes its heaviness. The tracer thus obtained more strength without giving his profile a less light appearance.
However, not all tracers proceed with this finesse. In Normandy and Maine, the profiles, while traced according to the methods we have just indicated, show a tendency towards exaggeration of effects and a defect in the proportions. An artist from Maine would trace this arch profile as indicated in B. He would emphasize the intersection k; he would give a curve to the dripstone l; he would exaggerate the projection of the lower dripstone m, or, as indicated by the profile C, he would flank the lower large cylindrical molding with a baguette n, or even a lateral dripstone o, and find stops, listels, and angles at pq, reducing the radius of the second cylindrical molding. This tendency to exaggerate the cavettos, to multiply angular members, develops especially in England from the middle of the 13th century. The profiles of this region and this period are laden with a quantity of toruses, listels, and deep hollows; but the tracing methods do not vary much: this proves that a method in architecture is a means that allows each person, otherwise, to follow their taste and feeling. Remove the method in the tracing of profiles in so-called Gothic architecture, and one falls into a chaos of uncertainties and gropings. Fancy reigns, and fancy in an art that owes so much to geometry can only produce nameless forms. Is it not the method that gives the profiles of architecture, from the 12th century onwards in France, such a striking physiognomy, such a particular style, that one could not take a tracing from 1200 for one from 1220, nor confuse a Burgundian molding with a Champagne molding? Suppose a geometric method does not exist, how would one trace one of these profiles, what point to attach to, where to start, where to finish? How to give all these members a relationship, a harmony? How to weld them together? And how much time lost groping in the dark! We have often seen our colleagues seek profiles tracings with only feeling, without first inquiring about a method; if they were careful, how many would not return to a line, never being sure they had found the right one?
Now let us see how, in Champagne, architects, always following the method of angles at 45°, 60°, or 30° for tracing arch profiles, succeed in giving these profiles a character that belongs to their genius and that accords with the nature of the building materials used.
In Troyes, the stone used in the church of Saint-Urbain, which dates from the end of the 13th century, is limestone from Tonnerre, fine, compact, resistant, but fier, as the stone cutters say, that is, it breaks easily, whether during working or when it is laid with deep hollows. The skillful architect of the church of Saint-Urbain, so often mentioned in the Dictionary, knows well the nature of the materials he uses. He knows that they must not be too hollowed out if they have a load to bear; that, for example, for the cylindrical moldings of the arches, they must not be detached by too deep cavettos; nevertheless, he intends to erect a building with a light appearance, remarkable for the delicacy of its members.
Thus, as shown in A (fig. 22), he will trace the arch mouldings of the nave 363. As in the preceding example, he will give the lower cylindrical molding two centers a and a', a nerve b whose counter-curves will have their centers placed on the lines ac, a'c', drawn at 60º; the radius cb being equal to the radius ab. From one of the centers a, he will raise a line ad at 45º. On this line, he will place the center e of the second cylindrical molding. But let us observe that the architect must construct these arch mouldings using two ranks of voussoirs, plus a formeret for the vault of the aisle. The second cylindrical molding, with a diameter of 0.108m (4 inches), is tangent to the roughing-out lines of the second voussoir; its position is therefore fixed. From the center e, drawing two lines at 30º and 60º, the intersection of these two lines with the roughing-out lines gives the centers of the counter-curves of the dripstone f. The horizontal drawn from this center, and intersecting the vertical roughing-out line, gives in g the center of the cavetto h. The vertical fg extended gives the dripstone surmounting this cavetto. He then traces the upper cavetto i, whose center is on the vertical dj. This center is at the level of that of the baguette moulding k. On the lower voussoir, 0.31m wide, to obtain the fillet l strong enough to withstand the pressure, he raises a line from the center a' at 45º ao. From the point of intersection of this line with the circle of the cylindrical molding, drawing a horizontal, he places the center of the baguette moulding p on this horizontal, taking the 45º line as a tangent. This baguette fills the recess that would be too pronounced in q, and even, fearing that the remaining recess s might be too sharp, he traces the second baguette s, whose center is placed on the 45º line. It is the same fear of recesses that leads him to trace, on the second voussoir, the baguette t. The baguettes k, t, p, have a diameter of 0.04m (1.5 inches); that of s is 1 inch. The tracing of the formeret explains itself. With the aid of these baguettes, the tracer has eliminated the dangerous recesses, and yet has achieved the desired effect in that the principal members, the cylindrical moldings, nerved moreover by the projecting dripstones, project and gain importance through the proximity of the slender members and the black lines that surround them. Placing a very fine molding, a baguette of small diameter next to a torus or cylindrical molding is to give the latter a value it would not have if isolated. The Greeks, in the tracing of their profiles, well understood and applied this rule; it was by contrasts that they gave value to the moldings, more than by their actual dimensions.
| |The tracing of the pointed arches of the church of Saint-Urbain, given in B and C, is no less remarkable. That in B was required to be resistant, the recesses being replaced by baguettes; that in C, not bearing any load, could be more recessed. One sees how the method of tracing these two profiles is simple, obtained entirely by the intersection of the lines at 30º, 60º, and 45º. In example C, the two lines at 60º give exactly the resistance of the stone, all the members remaining outside. In the same church and in other buildings of the same period in Champagne, we see the tracing D appear for the lower cylindrical moldings of the arches. With the triangle abc being equilateral, and therefore the lines ba, ca, at 60º.
| |In the profile of the archivolte A, not only is the lower cylindrical molding nerved, but the lateral cylindrical moldings are as well. By multiplying the members and replacing the recesses with baguettes, there was a sense of the need to give more emphasis to the principal members, and the dripstones forming nerves, by abruptly stopping the light, achieve this result.
| |The architects of the Île-de-France are not readily inclined to use these projecting nerves; while they employ them for the lower cylindrical moldings, from the end of the 12th century, first angular, then with counter-curves and dripstones later, they only rarely adopt them for the lateral cylindrical moldings of the arches before the mid-14th century. These architects seem to have taken it upon themselves to simplify the geometric methods they were the first to apply. The church of Saint-Nazaire in Carcassonne provides a striking example of this. This church, whose construction was completed between 1320 and 1325, offers tracings of double arches and pointed arches, always proceeding from the system developed above, but with notable simplifications.
| |
In the profile A of the transverse rib (fig. 23), the lower cylindrical molding (5 and 1/2 inches in diameter) being traced, from its center a, the line at 45 degrees ab was raised until it met the vertical cb, the limit of the profile. Angle cba was divided into two parts by the line be. Taking into account the projection of the rib, the center f of the cylindrical molding (4 inches in diameter) was placed on this line; the radius of the cavetto is equal to that of the cylindrical molding and is placed at g. Center h of the large cavetto is placed on the 45-degree line. To trace the ribs with counter-curves, the equilateral triangles aij; flm were drawn. The same method, with notable differences that the figure sufficiently explains, was employed for the tracing of the ogival arches and transverse ribs B, C, E, F. Let us not forget that this church was built after the city of Carcassonne was included in the royal domain, and by an architect from the province of Île-de-France most certainly, as all the details of the architecture prove.
Here the projecting ribs appear on the lateral cylindrical moldings, but only in the two examples A and F.
All architecture established on logical principles and on methods derived from these principles, could not stop halfway; it must necessarily proceed by a series of deductions. This phenomenon is observed among the Greeks, as well as among us during the Middle Ages.
Every discovery resulting from the methodical application of a principle is the starting point of new forms.
It seems that the art of architecture, which is a creation of the second order, proceeds like nature itself, which, without ever departing from the primitive principle, develops the consequences while always retaining a trace of its starting point. If we have been seized with a deep sentiment of curiosity and philosophical interest in gradually studying the architecture of the Middle Ages in France, it is because we have recognized, in the developments of this art, a creative system that takes us back to those logical gropings of nature at work on its creations. This art, so strangely misunderstood, and whose first fault is to have developed among us, the second to require, to be understood, a tension of the mind, does not proceed, as in our day, by a succession of modes; but by an uninterrupted filiation in the application of accepted principles. So that, by decomposing a building of the 15th century, one can find in it the development of what those of the 12th century give in germ, and that, by presenting a series of examples chosen between these two extreme epochs, one cannot, at any point, mark an interruption.
Similarly, in the order of creation, comparative anatomy presents, in the succession of organized beings, a scale whose degrees are barely perceptible, and which leads us, without jolts, from the reptile to man. This is why we truly give this architecture, as well as that of Greece, the name of art, that is to say, we consider it as a true creation, not as an accident.
Let us not lose sight of the preceding examples. In these examples, the same tracing method is adopted; experience, the need to be satisfied, the feeling of something better, of absolute perfection, obviously guide the artist. It is a matter of submitting the material to a form appropriate to the object, by freeing it from all superfluity, by giving it the appearance that best indicates its function. Architects are not yet satisfied with the results obtained, for hieraticism is the opposite of this art, always in quest of new applications, always seeking, but without abandoning the creative principle. In these last examples, the material has already been reduced to its minimum strength; to further diminish the resistances was to submit to the most disastrous eventualities. But having obtained the minimum of strength, it is a matter of giving these members a lighter appearance, without disturbing the gaze.
Architects have observed that the projecting ribs added to the cylindrical moldings give them an appearance of firmness, of resistance which, far from destroying the effect of lightness, still increases it. They observe that bodies subjected to pressure, such as stone arches, resist according not to their real surface, but to the shape given to this surface. The principle that our modern engineers have applied with exact knowledge of the laws of resistance of bodies, to cast iron, for example, the architects of the Middle Ages seek to apply it to stone, but taking into account the qualities proper to this material, which is far from having the cohesive strength of metal.
We have elsewhere 364 sufficiently highlighted how the architects of the secular school had adopted a structural principle based on equilibrium, and consequently how they had accepted the elasticity of buildings as a means of stability. Accepting elasticity in the structure, it was necessary to also accept its consequences in the details; that is, in the design of arches, a system of struts, lateral stops. The cylindrical moldings of the arches serve no other purpose. We have seen (fig. 19) that when these architects doubted the quality of the stones, when they found them proud, the recesses were deepened and even replaced by bars forming, through the multiplicity of darks and thin members, an opposition to the cylindrical moldings, in order to leave them all their value. But these moldings, often very pronounced, as in the examples (figs. 20 and 23), if the building materials did not have considerable cohesive strength and resistance 365, would crack in the gorge due to unequal pressure. Architects, towards the end of the 14th century, having had the opportunity to observe these ruptures, claimed to remedy them, without however reducing the apparent lightness of the arch profiles, and even by emphasizing this appearance of lightness.
The builders had recognized that the resisting force of the voussoirs resides in the lower part of the extrados, that is, in m (see the profile D). On the other hand, if we inquire into the method of constructing the fill triangles of Gothic vaults, we see that these triangles are not built with couchis and forms, but with mobile wooden curves (see CONSTRUCTION, figs. 57, 58, 59, and 60); that these wooden curves were braced against the extrados of the transverse ribs, ogival arches, and rib vaults, and that it was therefore necessary either to make beveled notches on the ridge of the extrados of these arches or to leave a small gap between these extrados and the fillings. The architects of the 15th century took this constructional necessity as a pretext to modify the profile of the arches at their point of contact with the vault fillings; they practiced the hollow indicated in o (see profile D) to receive the end of the wooden curves, and this contributed to giving their arches an appearance of extreme lightness by detaching them from the fillings and giving more importance to the lateral ribbed members p.
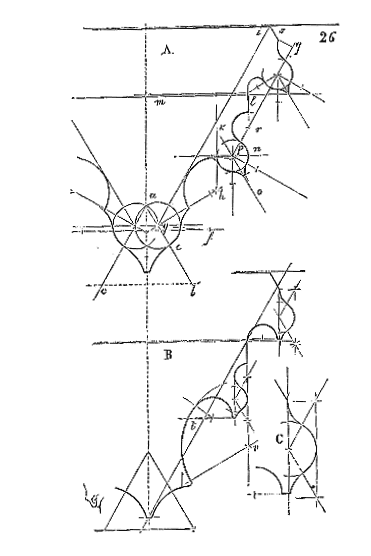
We reach the final expressions of the method adopted for tracing the profiles of arches during the first half of the 15th century. Let (fig. 26 366) A be a transverse rib, composed of two superposed voussoirs. The lower cylindrical molding a is first traced using two circles; abc being an equilateral triangle, that is, the lines ab, ac, being at 60º; the radius of the countercurve of the dripstone eb being equal to the diameter ae. In f, is placed the center of the lateral rib curve, more or less distant depending on whether one wants this rib to be more or less accentuated. From the center g, the line gh is raised at 30º; from the same center g, the line gi at 60º. On this line gh, the center h of the large cavet is placed so that its arc is tangent to the line gi, to avoid starving the resistance triangle. From the point h, the vertical hk is raised. The half-width of the voussoir lm being fixed, the second cylindrical molding will have a diameter equal to the interval between the two verticals kh, ln.
The rib of this molding will be on the axis op at 60º; so that the projection of the rib does not exceed the roughing-out given by the line ln extended. From the center p, a line pq is raised at 60º. On this line, the center r of the small cavet is placed, whose radius is equal to that of the molding p. The vertical ln gives the upper dripstone. The center of the molding of the second voussoir is placed on the line pq at 60º; the rib of this molding on an axis at 60º starting from this center; the center of the lower cavet on a line at 30º, and the center of the upper cyma on the line pq, the chamfer s remaining to place the wooden curves. The method of tracing is simplified; one decisively abandons the idea of showing the original curve of the large lower cylindrical molding (see tracing B); one no longer shows of the original curves of the secondary moldings except the external one. The ribs of these moldings are placed on vertical axes and traced as indicated in detail C, using only the 30º and 60º lines to place the centers. Our figure explains itself, moreover. It should be noted that if, in this last example, the resistance triangle has been starved at t by the curve of the large cavet whose center is at v, the resistance of the lower molding, become a concave prism, has been increased. Thus, one has allowed for resistance. The effect of lightness and firmness is accentuated by the moldings with vertical ribs and by the cavets that suppress the internal part of the molding curves. The masonry work is less complicated and the form more understandable.
Thus, we have arrived, through a series of almost imperceptible transitions, all derived from a uniform method, from the examples given in figs. 18 and 19 to this one; and yet, if one did not take into account the intermediates, it would be difficult to admit that the last of these profiles is merely a deduction from the first.
One may perhaps think that we have dwelled too long on these details of medieval architecture; but we found here an opportunity to highlight the spirit of method, the logical sense that guides the architects of the secular school emerging in the 12th century.
The analytical work to which we have devoted ourselves with regard to the profiles of arches could be done on all the parts that constitute the architecture of these times; one would thus follow step by step, by province, the gropings, the establishment of methods, and the incessant improvements of this French architecture, which it is permitted not to admire (that is a matter of taste), but to which one cannot deny unity, science, logical depth, established and well-defined principles, flexibility, and elements of perfectibility.
In the realm of architecture, the fantaisistes of our age have not always succeeded in their attempts; our recent monuments bear witness to their struggles. This would tend to prove that the art of architecture cannot dispense with a method coupled with the qualities we have just enumerated; and that, instead of rejecting the study of medieval art, there are strong reasons to cultivate it, if only to understand the means by which the masters of that time achieved such grand effects, and also to avoid falling short of their works. This, we admit, would require labor, much labor; and it is so easy to deny the utility of a thing one does not wish to take the trouble to learn!
Certain individuals, unable to solve an equation, boldly declare that algebra is naught but a grimoire! Why should we be surprised to hear the logical sense, cohesion, and practical utility of this art denied, an art which we have allowed to be lost and of which we know not how to comprehend or utilize the resources!
The methods employed for tracing the profiles of arches are invariable, because an arch is always seen from all possible angles. Regardless of its height, its curvature presents its sides, its intrados, and its eye to the observer in every aspect. However, this is not the case with a band, a base, a tailloir, or a horizontal profile, in short, whose position, due to the effects of perspective, may conceal or at least diminish a part of the members. The Greeks evidently considered the viewpoint in tracing profiles; but as their buildings were relatively small in scale, perspective deformations could not have been of great consequence. The Romans do not appear to have concerned themselves with the influence of perspective on profiles. They are traced in an absolute manner, following an accepted mode, without regard to the position they occupy above the eye. It does not seem that during the Romanesque period, the tracing of profiles was modified due to their placement; but from the beginning of the thirteenth century onwards, the study of perspective's effects on profiles becomes evident. We find a remarkable example in Amiens Cathedral, built from 1225 to 1230. The interior bands, bases, and tailloirs of the triforium are traced in consideration of the viewpoint from the church's pavement (see TRIFORIUM).
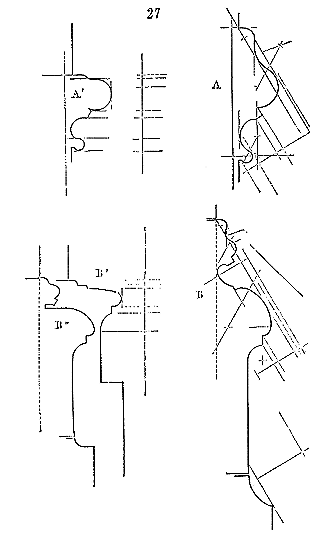
Here is how the architect of the nave of Notre-Dame in Amiens proceeded with the tracing of the tailloirs and bases of the columnettes in the gallery (fig. 27). The most closed visual angle, perpendicular to the nave, allowing the tailloirs to be seen, is 60º. The profile was traced following the method indicated in A, a method that need not be described after the previous demonstrations.
Based on this visual angle, the tailloir is reduced by perspective to the profile A". As one moves away longitudinally, that is, looking at the capitals of the bays beyond the one opposite which one stands, it is evident that the profile appears to unfold without, however, ever attaining the height relative to the projections that the geometric profile imparts. For the bases, the profile is as indicated in B. Viewing them at the 60º angle used to trace them, one can only see the elements indicated in B"; but by taking a slightly wider view, so as to see them at a 45º angle, the perspective profile becomes B", which is satisfactory and in proportion to the columnettes.
Generally, in Gothic buildings, the inclination of the visual angle influences the tracing of profiles; therefore, when recording these profiles, it is important to mention their location. We cannot emphasize enough the differences in the tracing of interior and exterior profiles in Gothic architecture. On the façade of Paris Cathedral, the profiles extend in height relative to their projection due to the elevation at which they are placed; so much so that the tailloirs of the capitals in the great open gallery are cut into a course equal to that of the capital itself. From the position of the parvis, however, these tailloirs appear to have no more than a quarter of the height of the capital.
In interiors, horizontal profiles, to retain their importance and not interrupt the dominant vertical lines, have only a slight projection. But on the exterior, it was necessary, both to protect the walls and to achieve grand shadow effects, to give the profiles a pronounced projection. In such cases, it will be observed that they are always softened at the top by the glacis, more or less inclined above 45º, which connects them to the upper surfaces, thus avoiding the ever-troublesome effect of horizontal projections that mask a portion of the elevations and thereby reduce the apparent height of the buildings. It is clear, for instance, that if we decorate a façade with profiles such as those indicated in A (fig. 28), with the visual rays following the lines ab, the vertical parts cd are entirely lost to the eye, which cannot guess at them; the monument appears to be lowered accordingly.
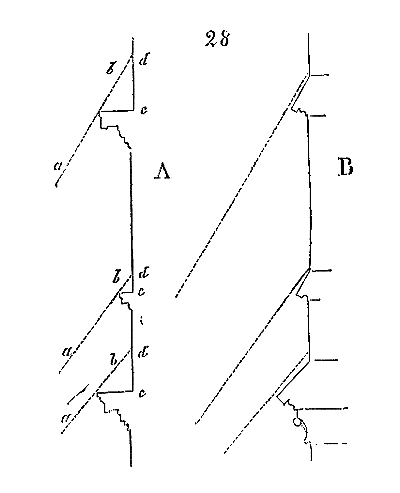
But if the profiles are drawn following the design B, the visual rays following and revealing the slopes, these do not mask any portion of the facings, which retain their true elevation, and consequently their proportional relationships.
| |This is elementary, and it would seem unnecessary to demonstrate it; however, one does not appear to concern oneself in our modern architecture with these simple laws, and each day we see artists themselves greatly surprised that a well-proportioned elevation geometrically does not produce, upon execution, the expected effect.
| |In the course of this work, we have had many opportunities to present traced profiles; therefore, we do not deem it necessary to expand further on this subject. What we wished to demonstrate here is that chance or whimsy had nothing to do with the tracing of the profiles of medieval architecture, that these are subject to laws established by the necessities of structure and a judicious understanding of effects.
| || |
| |
| |
| |
| |
| |
| |
| |
| |
| |
| |
| |
| |
| |
| |
|
PROPORTION, n.f. The Greeks had a word to designate what we understand by proportion: [Greek: summetria], from which we have derived symmetry, which by no means signifies proportion; for a building may be symmetrical and yet not be constructed according to suitable or pleasing proportions. Nothing indicates more clearly the confusion of ideas than the false interpretation of words; hence it has not been amiss to confuse, in the art of architecture since the 16th century, symmetry, or what is understood by symmetry, with the relations of proportions; or rather, one has often thought to satisfy the laws of proportions by adhering solely to the rules of symmetry.
The most vulgar artist can easily adopt a symmetrical mode; it is sufficient for him to repeat on the left what he has done on the right, whereas it requires a very delicate study to establish a system of proportions in a building, whatever it may be. By proportions, we must understand the relations between the whole and the parts, logical, necessary relations, such as satisfy both reason and the eye at the same time. All the more so, one must distinguish between proportions and dimensions. Dimensions simply indicate heights, widths, and surfaces, whereas proportions are the relative relations between these parts according to a law. 'The idea of proportion,' says M. Quatremère de Quincy in his Dictionary of Architecture, 'implies that of fixed, necessary, and constantly the same, and reciprocal relations between parts that have a determined purpose.' The famous academician, in our opinion, does not fully grasp the value of the word proportion here. Proportions in architecture do not necessarily imply fixed, constantly the same relations between parts that have a determined purpose, but rather variable relations, with a view to obtaining a harmonious scale. M. Quatremère de Quincy still seems to us to express an erroneous idea, if it is about proportions, when he adds:
'Thus it is evident that all creations of nature have their dimensions, but all do not have proportions. A multitude of plants show such disparities of measurement, so numerous and so obvious, that it would be impossible, for example, to determine with precision the reciprocal measure of the branch of a certain tree with the tree itself.' The author of the Dictionary thus confuses dimensions with proportions; and if he had consulted a botanist, the latter would have easily demonstrated to him that, on the contrary, there exist in all plants proportionate relations established according to a constant law between the whole and the parts. M. Quatremère de Quincy still fails to recognize the true law of proportions in architecture when he says: 'It is that a true system of proportions rests, not only on general measures of relations, such as those, for example, of the height of the body with its size, of the length of the hand with that of the arm, but on a reciprocal and immutable liaison of the principal parts, the subordinate parts, and the lesser parts among themselves. Now, this liaison is such that each, when considered in particular, is suitable to teach, by its sole measure, what is the measure, not only of each of the other parts, but also of the whole, and that this whole can reciprocally, by its measure, indicate what is the measure of each part.' If we understand this passage correctly, it would follow from the application of a system of proportions in architecture that it would be sufficient to admit a kind of canon, a module, to surely put a monument in proportion, and that then proportions would be reduced to an invariable formula, of banal application. 'This is,' adds M. Quatremère de Quincy, 'what does not exist and could not be found in the art of building of the Egyptians, nor in that of the Goths; it would be sought in vain in any other architecture. And this is the incontestable prerogative of the system of Greek architecture.' It must be admitted that it would be a great misfortune for Greek art if this were the case, and that if this art, when it comes to proportions, were reduced to the rigorous application of a canon, the merit of the Greek artists would be limited to very little, and the laws of proportions to a formula.
Proportions in architecture derive from more extensive, more delicate laws, which operate within a far broader framework of freedom. It is undisputed and indisputable that Greek architects admitted a system of proportions, a harmonic scale; but from the fact that the Greeks established a harmonic system peculiar to themselves, it does not follow that the Egyptians and the gothiques (Gothic architects) did not also adopt systems of their own. It would be as reasonable to say that, because the Greeks possessed a harmonic musical system, one can find only disorder and confusion in the operas of Rossini and the symphonies of Beethoven, because these composers proceeded otherwise than the Greeks. Whatever M. Quatremère de Quincy may have said, architectural proportions are not an immutable canon but a harmonic scale, a correlation of variable ratios, depending on the accepted style. The Greeks themselves did not proceed as supposed by the author of the Dictionnaire, and this is to their credit, for there are notable variations in proportions within their own orders; proportions with them are relative to the object or monument, and not merely to the orders employed. We have explained elsewhere 367 how certain laws derived from geometry were adopted by the Egyptians, Greeks, Romans, Byzantine, and Gothic architects when establishing a system of proportions applicable to very diverse monuments; how these laws did not hinder the introduction of new forms; how, being superior to these forms, they were able to govern their relationships in such a way as to present a harmonious whole in Thebes as well as Athens, in Rome as well as Amiens or Paris; how proportions are derived not from a blind method, an unexplained and inexplicable formula, but from relationships between solids and voids, heights and widths, surfaces and elevations, relationships that geometry accounts for and whose study demands great attention, varying moreover according to place and object; how, finally, architecture is not the slave of a hierarchical system of proportions but, on the contrary, can constantly modify itself and find new applications, proportional relationships, just as it finds infinitely varied applications of geometric laws; and this is indeed because proportions are the daughters of geometry in architecture as in the order of the inorganic and organic world.
Architectural proportions are first established on the laws of stability, and the laws of stability derive from geometry. A triangle is a completely satisfying, perfect figure, in that it gives the most exact idea of stability. The Egyptians and Greeks started from this point, and later medieval architects did no differently. It was by means of triangles that they first established their rules of proportion, because thus these proportions were subject to the laws of stability. This first principle accepted, the effects of perspective were appreciated and came to modify the relationships of geometric proportions; then were established the relationships of projections, solids, and voids, which, at least during the Middle Ages, were derived from triangles. We have even indicated how, in the minutiae of architecture, lines inclined at 45°, 60°, and 30° were accepted as generators of profile tracings. The triangles accepted by medieval architects as generators of proportions are: 1° the right isosceles triangle; 2° the triangle we call égyptien (Egyptian), i.e., whose base is divided into four parts and the vertical drawn from the middle of the base to the summit into two and a half parts 368; 3° the equilateral triangle.
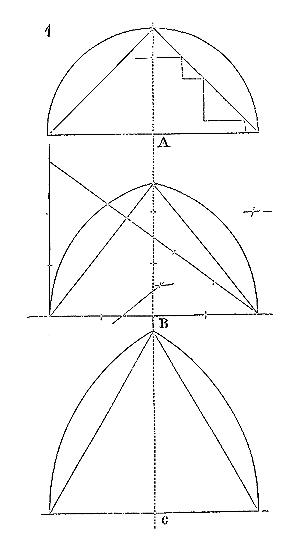
It is evident (fig. 1) that any edifice inscribed within one of these three triangles will at first exhibit perfect stability; that whenever one can recall, by points sensitive to the eye, the inclination of the lines of these triangles, one will submit the tracing of a building to the apparent conditions of stability. If circular segments inscribe these triangles, the resulting curves will also have an appearance of stability. Thus, the right isosceles triangle A will give a semicircle; the isosceles triangle B and the equilateral triangle C will give broken arcs, improperly called ogives: curves that will recall the general proportions of buildings generated by each of these triangles. These are very general principles, of course, and extend to the application, as we shall see.
But, first, it is appropriate to briefly indicate the recent discoveries made by a learned engineer of bridges and roads, M. Aurès, concerning the proportions employed by the Greeks. M. Aurès has demonstrated in several memoirs 369, that in order to account for the system of proportions adopted by the Greeks, one must start from the measures they possessed, that is, the Greek foot and the Italic foot, and, regarding the orders, seek the ratios of measures not at the base of the column, but at its midpoint, between the basement and the capital; that is, by a section taken at the midpoint of the shaft's height. Since the shafts of the Greek orders' columns are conical, it is clear that the ratios between the diameter of these columns, their height, and their intercolumniations will differ significantly if one measures the order at the column's base versus its midpoint. Now, taking the measurements at the midpoint of the shaft, and counting in Greek feet if one is in Greece, in Italic feet if one is in Magna Graecia, one finds such measure ratios, for instance, as 5 feet for the columns, 10 feet for the intercolumniations; that is, exact ratios in accordance with the proportions indicated by Vitruvius. It is not the occasion here to dwell on these ratios; it suffices for us to indicate them, so that it is established that the architects of antiquity followed arithmetic formulas in the composition of their orders, numerical ratios, whereas the architects of the Middle Ages employed triangles to obtain harmonic ratios.
| |There existed in France, in a very enlightened and prosperous province, as early as the 11th century, at Toulouse, a monument of great importance, but which, a few years ago, was scarcely appreciated except by artists: this is the church of Saint-Saturnin, commonly called Saint-Sernin. This edifice, restored, or rather freed from the superfluities that distorted its general forms, has suddenly acquired considerable value in the eyes of the public. It is neither the care taken in its execution, nor the richness of its sculpture or moldings, nor the details, that have struck the eyes of the crowd in this enormous structure, but solely the relationship of its proportions. The church of Saint-Sernin was certainly conceived by a learned architect, very well-versed in the knowledge of his art, possessing highly developed principles on the subject of proportional relationships, but executed by crude workmen with the aid of mediocre building materials, denatured in the 16th century by additions that destroyed its harmony, and consequently ranked among the trials of the barbarous times.
| |Today, thanks to the removal of some sections of wall, to the replacement of the coverings according to their ancient form, behold a building which, massive though it is, presents an ensemble of robust elegance that delights even the least trained eyes, and furnishes a most interesting specimen of what the architect can achieve by a judicious balancing of masses, by the studied relationship of the parts, without the assistance of any ornamentation. A great lesson for us, who, calling to our aid all the resources of delicate execution, of sculpture and superposed orders, of complicated profiles, do not always succeed in arresting the passerby's glance, and who spend millions to sometimes hear: 'What do these columns, these cornices, and these bas-reliefs want?'
| |The interior of the church of Saint-Sernin, although much disfigured by pillar reinforcements, by a sanctuary absurdly overloaded with ornaments of bad taste, and by a coarse plaster of an unpleasant color, had alone preserved the reputation it deserves. This interior, indeed, produces a striking and grand effect, although the edifice is not of extraordinary dimensions. Nevertheless, except for a few capitals, the interior of the church of Saint-Sernin barely reveals any profiles; its pillars with rectangular sections are bare, as are the facings and the vault arches; one sees in all this only a structure, and the effect it produces is due to the perfect harmony of its proportions. How was this harmony discovered?
|Let us first establish a major fact: in medieval architecture, the harmonic system of proportions proceeds from the inside to the outside. The Greeks did not always proceed in this manner, but the Romans did in their vaulted buildings and in the construction of their basilicas. This statement requires some clarification. If we consider the Parthenon, or the Temple of Theseus, or even the temples of Magna Graecia, from the exterior, it is impossible for us to prejudge the internal proportions adopted in these buildings. We see an external order conceived with an admirable harmony of proportions, but we cannot deduce the harmonic scale of the interior. The external order and the wall of the cella (a rectangular room in an ancient temple, usually containing a statue of the deity) conceal one or two superimposed internal orders, arrangements of stories/floors that are not visible from the outside, an open or closed vaulted ceiling, staircases that cannot be guessed from the outside. So much so that even today, one may wonder whether the interiors of these monuments were completely enclosed or presented a sort of courtyard. If the internal orders are established in a harmonic relationship of proportions with the external order, this is a question of pure convention, but one that cannot be appreciated by the eye, since these external and internal orders cannot be seen simultaneously. It is a theoretical satisfaction that the architect has granted himself. Let us suppose that the internal arrangements of the Parthenon are unknown to us (and they are barely known), out of ten architects who examine only the exterior, we will probably not have two similar restitutions of the interior. On the other hand, if ten architects examine only the exterior of Roman baths, or the building known as the Basilica of Constantine in Rome, or the Church of Hagia Sophia in Constantinople, and try to present their internal arrangements, it is evident that they will differ in this restitution only on a few details of secondary importance. This is because, in these buildings, the external appearance is nothing other than the exact envelope of the internal structure; therefore, speaking only of proportions, it is the harmonic system adopted for the interior that dictated the visible proportions on the exterior. In this respect, therefore, the Romans proceeded differently from the Greeks. But it must be acknowledged that the Romans were not very sensitive to this order of simple beauties that are expressed only by the harmony of proportions. They preferred wealth, luxury, or the rarity of materials to an ensemble whose only merit would have been to be harmonious; hence, most of their buildings are not distinguished by that proper use of proportions that strikes us and which we never tire of admiring in the works of Greece. The Roman confuses dimensions with proportions, and for him, grandeur does not reside in an agreement of forms, but in their extent. For him, what is great is what is vast.
Fortunately, the western populations, better endowed with the true feeling for art than the Romans, from the Romanesque period onwards, paid particular attention to the study of proportions. Whether this feeling was provoked or awakened by the sight of the Romano-Greek buildings of Syria, or whether it was instinctive, we already see, at the beginning of the 12th century, that a harmonic system of proportions is adopted in the provinces on both sides of the Loire. But the harmonic system is established on the principle of Roman structure, that is, it proceeds from the inside to the outside, and the visible external framework is only the envelope of the internal conception. To be clearer, the architect proportions his monument internally, and this decision provides the system of external proportions. It was, one must admit, a just idea; for what is a building, if not a necessity enveloped? Is it not the content that gives the shape of the case? Is it not the foot that imposes the shape on the shoe? And if today we make shoes in which one could accommodate the hand or the head, as well and as inconveniently as the foot, is it reasonable?
The Greek edifices, however beautiful they may be (at least those that remain to us), resemble somewhat those pieces of furniture which, in the Renaissance era, were called cabinets. Sometimes charming furniture, admirably decorated, precious objects for collectors and museums, but which, in fact, serve more as a pretext than an expression of a genuine need. It is therefore not surprising that the Greeks, passionate amateurs of external form, should have thought above all of this form, that they invented orders of such happy proportion, even if the services they provided did not always have an intimate correlation with this harmonic system. The practical sense of the Romans, whenever they ceased to imitate Greek monuments to remain truly Roman, prescribed for them a completely different method of proceeding, as we have indicated above; but they lacked, as we have also said, the delicate feeling of proportion, and the Greeks were right to consider their large concrete monuments, molding, as it were, the inner necessity, as we regard a beehive or beaver huts, and to find there rather the brutal expression of a need than a work of art. However, the Greeks were people of too much spirit not to grasp the full potential that could be derived from the Roman principle by applying new harmonic laws to it: this is what they did in Asia. They had the wisdom to definitively abandon the methods of proportion of the ancient orders, to submit the material Roman structure to an entire system of proportions proceeding from the inside to the outside.
| | |This was a stroke of genius, or rather one of those resources that genius always knows how to find when the conditions in which it moves change. It is therefore unreasonable to argue outside the knowledge of the facts and circumstances, to argue in a vacuum, to want to attribute all harmonic proportion to the Greek orders alone. The Greeks adopted a harmonic system suitable for the orders when the orders formed, as it were, their entire architecture; they accepted another when Roman architecture imposed itself on the world, and discovered new, useful, and necessary means. From the point of view of structure, Roman architecture was in advance of Greek architecture; the Greeks were careful not to cling to traditions that should have been dear to them, they frankly admitted the material progress accomplished and submitted it to their artistic feeling, to their philosophical spirit. They thus transmitted to us methods which developed very quickly in our West after the first crusades.
| | |The church of Saint-Sernin in Toulouse is one of the monuments of our southern provinces that bears the most complete and vivid imprint of these Romano-Greek influences and the principles of proportion that had been applied to Roman structure by the Greeks of the Late Empire. Indeed, the system of proportions adopted at Saint-Sernin proceeds from the inside to the outside.
| | |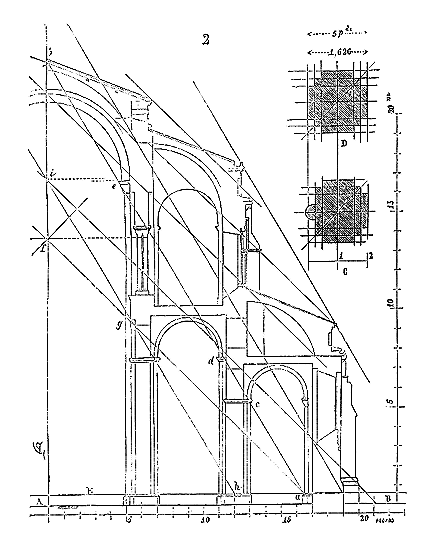
This system of proportions is derived from equilateral and right isosceles triangles. We first give half of the transverse section of the building (fig. 2). The ground, AB, has been divided into twenty parts, each 0m,813 (2 feet and a half). Five parts were taken for the half-width of the high nave; two parts for the thickness of the pillar, whose plan is given at C; four parts for the width of the first aisle; two parts for the thickness of the second pillar, whose plan is given at D; four parts for the second aisle, including the thickness of the engaged pier; two parts for the thickness of the wall at the base; one part for the projection of the buttress at the base.
|The height of the interior bases having been fixed at level E, it is from this level that the system of proportions was established, for one will observe that it is always the level of the bases that is considered as the horizontal line serving as the base of the triangles employed to establish the interior proportions of a building during the Middle Ages. Hence, these bases are placed about a meter above the ground in the buildings of the Gothic period, and at 65 centimeters (2 feet) at most in the monuments of the Romanesque period. The projection of the engaged pillars having been fixed at sixteen and a half parts. From this point a, the equilateral triangle ab was raised, which gives the total height of the building, the level of the imposts c, the level of the imposts d, and the height of the upper capitals e. From the same point a, the right-angled isosceles triangle af was raised, which gave the level of the arch keystones g and the level of the triforium capitals f. From point h (the twelfth part and axis of the second pier), the equilateral triangle hi was raised, which, at its apex, gave the center point of the barrel vaults and double arches of the high nave. The other lines at 45º or 60º that we have drawn sufficiently indicate the secondary operations without the need to describe each one individually. What emerges from this system is that the architect sought to submit the proportions of his building to the tracing of the two right-angled isosceles and equilateral triangles; for one will observe that all the principal levels, the points that catch the eye, are placed on the lines at 45º and 60º. The exterior silhouette of the building does not depart from these inclined lines at any point, it is as if enveloped by them, and thus reproduces the internal forms and proportions.
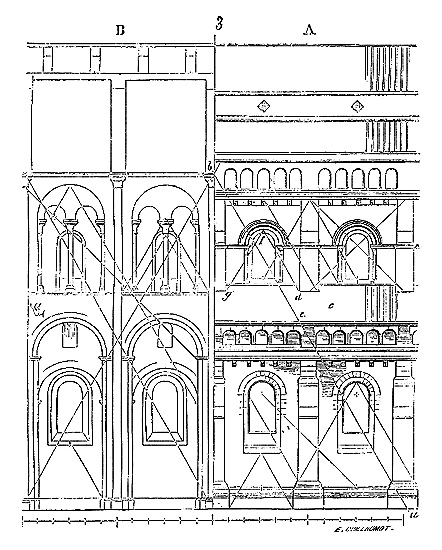
If we examine (fig. 3) two interior and exterior bays of the church of Saint-Sernin, we see likewise that all the levels, all the distinctive points of the architecture, were obtained by means of the same two triangles, that is to say, with the aid of lines at 45º and 60º intersecting the verticals. This method results in a geometric relationship between the parts and the whole; a sort of principle of crystallization, we might say, of great harmonic power. The proof is the effect produced by this edifice 370. But the architect of Saint-Sernin, although employing a geometric process to establish the proportions of the building, nevertheless took account of the effects of perspective.
For instance, if we cast our eyes on the exterior bays at A (fig. 3), we see that the large equilateral triangle ab, which, on the interior at B, gives the ratio of the height of the capitals to the spacing of the columns of the bays, due to the effect of perspective, externally, the gable roof c disappearing from view; point d falls on point e, and thus the equilateral triangle dfg completes the inclined lines at 60º ae. The key of the archivolt f, when one stands in the axis of a bay, is in a harmonious ratio with the spacing of the buttresses of the two other bays to the right and left, although externally, due to the projection of the gable roof of the second aisle, the architect had to proceed differently than on the interior, where the bay presents itself on a single vertical plane, and resume a new operation above this gable roof; nevertheless, we see from this example that he was able to establish a relationship between the two operations, that of the lower aisle and that of the triforium. All this clearly denotes a very learned art, a profound study of effects, superior knowledge, and consummate experience.
Elsewhere 371 we have explained how the proportions of the cathedrals of Paris and Amiens were established with the aid of the Egyptian and equilateral triangles. Indeed, the right-angled isosceles triangle is rarely admitted as a principle of proportion in the buildings of the Gothic period; the triangle whose base contains four parts, and the vertical raised from the center of this base to the summit, two and a half parts (Egyptian triangle), and the equilateral triangle, henceforth become the generators of proportions.
We find a striking example in a building remarkable for the perfect harmony of its parts, the Sainte-Chapelle of the Palais, in Paris. This religious monument, considered in all times, with reason, as a masterpiece, proceeds, as regards its proportions, from equilateral triangles.
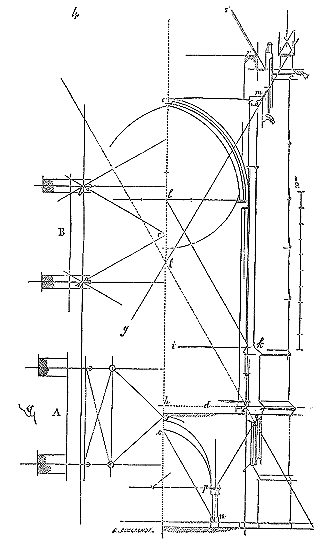
The Sainte-Chapelle of Paris consists of two stories: the lower chapel and the upper chapel 372. Here (fig. 4) is how Pierre de Montereau, the architect of this monument, proceeded to establish his plans and sections:
In A, a bay of the ground floor plan is traced; in B, a bay of the first floor plan. On the first floor, the horizontal projection of the vaults is obtained by means of the equilateral triangle abc, with vertex c giving the centre of the vault's keystone; the ribs of the ogive arches are projected along lines bc, ac, with base ab being the inner moulding. The level d of the inner bench (see cross-section) is the base of the operation. With the inner moulding being the vertical line e (this is the axis of the columnettes of the arcading), the equilateral triangle efg was raised on the base, with eh being half of it. The sides of this equilateral triangle were extended indefinitely. Horizontal line ik, given as the level of the window ledge, had the second equilateral triangle raised upon it, with base ik equal to he, and vertex l. This vertex determined the height of the vault's springers. The extended side gf gave, at m, the keystones of the window arches. For the lower chapel, the axes of the isolated columns are found at the two ends of the base of the equilateral triangle with side no. From level p (springing of the lower vaults) and the axis of the columns, the intersection of line pq with the extension of side fe gave the keystones of the lower chapel windows. The extended sides fm were used to place the upper pinnacles. The slope rs of the gable roof is also drawn at an angle of 60º. Thus, for the cross-section as well as the first-floor plan, equilateral triangles were the generators of proportions.
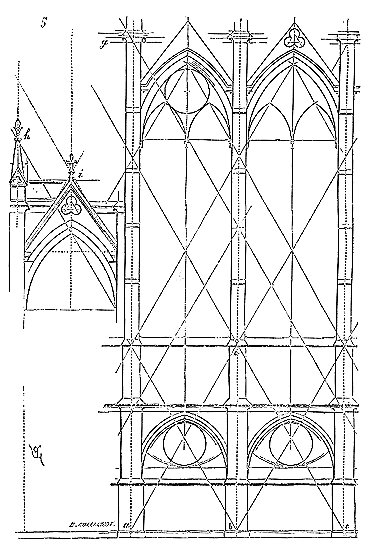
The same tracing method was observed for the exterior. If we take two bays of the Sainte Chapelle in Paris, we see (fig. 5) that with the axes of the buttresses given at a, b, c, and ac taken as the base, the equilateral triangle ace was raised, which gave the level of the window ledge band. The extended sides of this triangle, established on each bay, created a series of 60º lozenges and determined all the heights: those of the springers and keystones of the window arches, the upper cornices g, and the pinnacles h. As for the window gables, traced using triangles with sides below 60º, the equilateral triangle was again recalled by the level of the upper fleur-de-lis band i. In this building, the unity of proportions is thus achieved through the use of equilateral triangles. Constant ratios are established between the parts and the whole, as the eye finds all the main points placed on the vertices of similar triangles.
These methods allowed for rapid tracing, always based on the same principle for each building. Indeed, the architects who today attempt to construct buildings in the so-called Gothic style, if they wish (as is commonly practiced) to follow their instinct and compose without the aid of a geometric method, soon find themselves faced with countless difficulties. Not knowing on what bases to operate, they proceed by a series of trial and error, never encountering either fortunate proportions or reassuring conditions of stability. It is certain that if the medieval masters had composed in this way, in a vacuum without fixed methods, not only would they never have had the time to construct such a large number of monuments, but they also would not have achieved the perfect unity of appearance that still delights and surprises us today. On the contrary, by starting from the principle of placement and proportioning through the use of triangles, they could very rapidly establish the general main lines with the certainty that proportions would deduce themselves and that the laws of stability were satisfied. It is not to say, however, that the artist's feeling should not intervene, as these methods could be applied in infinitely varied combinations. The Sainte Chapelle in Paris and the Cathedral of Amiens are evidently traced by artists of uncommon value; but alongside these monuments, there are others where the principle of using triangles, though admitted, was only imperfectly applied, and consequently, the proportions obtained are faulty. We have a striking example of this in the tracing of the Cathedral of Bourges.
Contrary to the method accepted in the 13th century, the entire system of proportions in the Cathedral of Bourges is derived from the right isosceles triangle, and not from the equilateral triangle. This was a remnant of the Romanesque traditions, still very powerful in this province.
The plan of the nave, of which we present a few bays (fig. 6), is derived from a series of right-angled isosceles triangles. The principal nave yields squares every two bays. As for the double side aisles, they were likewise generated by the prolongation of the sides of these triangles; but, fearing to exert too active a thrust upon the pillars of the central nave, the architect advanced the second rank of pillars A within the axes a in order to diminish the width of the first aisle. The centres of the vault keys of the first aisle are thus displaced to b, and the centres of the vault keys of the second aisle to c.
Taking the line ef as half the base, the architect (fig. 7) has raised the right-angled isosceles triangle efg, whose sides, meeting with the pillars, have given the levels h of the band of the triforium of the great aisle and the abaci i of the capitals of the first aisle. From the summit g, drawing a horizontal line, the intersection of this line with the vertical axis of the pillars of the second nave at k has given the base of a second right-angled isosceles triangle, half of which is gkl. Point l has fixed the apex of the transverse rib, and consequently the height of the nave. To be logical, point l should have given the level of the base of a third right-angled isosceles triangle opq, whose apex q would have been the keystone of the transverse rib of the high nave. Thus, the spacing of the extreme axes would have given the base of the first triangle, the spacing of the intermediate axes the base of the second, and the spacing of the inner axes the base of the third. This would have resulted in a perfectly harmonious proportion; whereas, the apex of the second triangle having given the apex of the transverse ribs, it results in a crushing effect in the upper part of the building, destroying all harmony. The high windows appear to be half too short, and the great aisle is much too high in proportion to the height of the main nave. We are inclined to think that this latter design was adopted only as a means of quickly completing the building, as resources were then running short, and that the original plan gave the proportions indicated in our figure, which are the natural deduction from the system employed. One fact supports our opinion: the upper flying buttresses traced at m (existing buttresses, which are the only ones dating from the original construction of the nave) appear to have been arranged to support the vaults C rather than the vaults D. Whether there was a change or reduction from the original plan, the interior of the Cathedral of Bourges is of an unfortunate proportion, and this because the accepted method was not rigorously followed in its consequences. The same cannot be said of the interior of the choir of Beauvais, which, before the changes made in the fourteenth century to the original design, was a masterpiece. All the parts of this vast building derive from the equilateral triangle, from the plan to the ensembles and details of the sections and elevations. Unfortunately, the Cathedral of Beauvais was built with too mediocre resources and weak materials, both in quality and height; disorders resulting from poor execution necessitated work of repair and consolidation, the doubling of pillars, which largely destroyed the truly prodigious effect produced by this immense vessel, so well conceived theoretically and traced by a man of genius. Despite its fine proportions, the Church of Notre-Dame d'Amiens is inferior to what remains of the Cathedral of Beauvais, and that of Cologne, built a few years later on a similar plan and sections, is far from presenting such fortunate arrangements. There, in Cologne, the architect has strictly followed the geometric data; his composition is a formula that takes no account of the effects of perspective or the deformations that curves appear to undergo due to their height. Hence the choir of Cologne surprises more than it charms; the geometrician has suppressed the artist. This is not the case at Beauvais or in any of the fine buildings of the French Gothic period: the artist is always present alongside the geometrician, and knows, if necessary, how to bend the formulas. M. Boisserée, in his monograph on the Cathedral of Cologne, has perfectly brought out the use of the equilateral triangle in the construction of this building. But the learned archaeologist does not seem to us to have thoroughly studied our monuments of the previous period. M. Félix de Verneilh has pointed out some errors of M. Boisserée concerning our cathedrals, particularly with regard to the measurements of Notre-Dame d'Amiens 373; but, on the other hand, M. Félix Verneilh does not attach the importance they deserve to these geometric methods. 'To draw a plan according to the principle of the equilateral triangle is a tour de force like any other; but did it enter the mind of the master builder? It is rather an obstacle than a source of harmony; did the master builder trouble himself with it? Our great artists of the twelfth and thirteenth centuries, as attested by their monuments, were guided by experience, not by theories, in the creation of the ogival style. Above all, men of common sense, they had but one rule, one principle: to achieve, at the least possible expense, the greatest effect, avoiding faults and appropriating the success of their predecessors. The architect of Cologne, who followed them immediately and imitated them so closely, would he then have become so strong in mystical architecture? For our part, we find it very difficult to imagine this; and we would rather think that this affected and useless science came into the world much later, for example in the fifteenth century, with Freemasonry, when architects had only to refine and subtilize everything. We have quoted this entire passage, due to an authorized pen, because it tends to create a certain confusion in the study of this medieval art, and supports an unfortunate prejudice in our opinion. Geometry and its applications are by no means an useless science for architects, and there is no tour de force in using a geometric figure to establish a harmonious figure in architecture. We will even say that it is impossible for any practitioner to conceive and develop a harmonious system without resorting to geometric or arithmetic figures. The Egyptians and the Greeks proceeded no differently, and common sense cannot indicate other methods. It is undoubted that the architect of Cologne and his successors in France and Germany subtilized upon the systems of their predecessors, but the latter possessed them, as we have just demonstrated, and it was not possible to build such monuments without them. A geometric or arithmetic system suitable for establishing laws of proportion, far from being an obstacle, is on the contrary an indispensable auxiliary, for we must use the rule, the compass, and the square to express our ideas. We cannot build a structure with vague, undefined empiricism. Let us also say that the rules, in the productions of the human spirit, have never been an obstacle except for ignorant mediocrity; they are an effective aid and a stimulant for elite minds. The very severe rules of musical harmony have not prevented great composers from creating masterpieces or stifled their inspiration. It is the same for architecture. The merit of the architects of the Middle Ages was to possess well-defined rules, to submit to them, and to use them. A misfortune in the arts today, and particularly in architecture, is the belief that one can practice this art under the inspiration of pure fantasy, and that one builds a monument with the very vague datum called taste, as one composes a woman's toilette. Our medieval masters were more serious, and when they placed the rule and square on their tablet, they knew how they were going to proceed; they advanced methodically, geometrically, without wasting time sketching at random, waiting for this vague inspiration to which lazy minds are accustomed to paying homage.
Moreover, the use of these geometric methods was not, as we have repeated, an invariable formula; it was a means of obtaining the most varied combinations, but combinations always derived from a principle that could not be ignored without falling into error. Let us therefore examine how the architect of the choir of Beauvais proceeded to establish his plans and elevations.
Figure 8 presents a portion of the choir of the cathedral of Beauvais, with the axis at A. First, the axes of the main pillars supporting the high nave were set at a distance of 14m,95 (46 feet). On a point a taken on one of these axes, a line ab was raised at 60°, which, by its intersection with the other axis, gave the point b, the center of a pillar like the point a. Drawing a perpendicular from the point b to the axes, the intersection point c was obtained, the center of a third pillar. Thus, the centers of the pillars were established. Always proceeding in the same manner and extending the lines at 60°, a series of equilateral triangles were obtained, which gave their vertices the axes C of the intermediate piles of the double aisle and the outer edge D of the side wall. The diameters of the cylindrical cores of the pillars of the high nave were fixed at 4 feet, those of the intermediate pillars at 40 inches; the thickness of the wall D at 4 feet. Thus, the axes, the spacing of the pillars, and the widths of the aisles were established. Up to this point, only the geometer has intervened. However, he has the confidence that, thanks to his method, he has established harmonious proportions on a horizontal plane. Indeed, one of the conditions of harmony in architecture is to avoid direct equal divisions, but nevertheless to ensure that relationships are established between them. By means of this layout, the spacings between three of the pillars of the choir are equal, but these spacings are more than half the width of the nave. The axes of the pillars a and c are more than half the direct inter-axis distance cb apart, while the axes of these pillars a and c are spaced half the diagonal ab apart. There is thus both relationship and dissimilarity. Similarly, the axes of the pillars a and d are less spaced than the axes a and c, but have between them a distance equal to half the inter-axis ae. The spacing df is smaller than the spacing ad. So that if, in the longitudinal direction, the bays are similar, in the transverse direction they are dissimilar, decreasing towards the ends. This also conformed to the rules of stability, as it was important to successively reduce the thrusts as one approached the void.
But this choir opens onto a transept equal in width to the great nave. The architect, the artist, the practitioner senses that the great arch mouldings slung over the pillars a, c, will exert an active thrust on the first pillar g of the choir, which is no longer braced at the height of these arch mouldings. First, he increases the section of this pillar, then he reduces the spacing of the first bay B.
Not only does he thus submit his design to a law of stability, but he satisfies the eye by giving more solidity to his corner pillar and less spacing to this first bay. He reassures the gaze, just as the Greeks did when they decreased the last intercolumniation at the angle of a portico and increased the diameter of the angular column. In G, this architect, on the transept bay, plans to raise a tower; he reinforces the pillars h and i, as we have drawn. This method applied to the horizontal plan provides a means of tracing the vault arches according to harmonious proportions. Thus, for the double arches, the architect divided the base kf into four parts, taking three of these parts for the height of the spire ij; for the pointed arch, he also divided the base mf into four parts, and for the height of the spire no he took two and a half parts: the result is that the spire no is equal, within a few centimeters, to the spire if. Two of these last parts served for the base fn of the formerets whose centers are at fn, and thus inscribe an equilateral triangle; for it will be observed that the base nf is equal to the side fp, the horizontal projection of the formeret. On his horizontal plan, the architect thus established all the harmonious relationships of the parts, the arches of the vaults, and he had only to proceed by an analogous method, in vertical projection, so that the relationships of heights and widths were established.
Taking a bay ca in elevation (fig. 9), and the axes of the pillars, raising equilateral triangles forming a series of lozenges, the vertices a have given the level of the births of the arch mouldings of the aisles; the vertices b of the triangles whose base is taken at the height of the astragals c of the adjacent columnettes have given the level of the lower cordon of the triforium; the intersection of the vertical lines d with the sides of the triangles, the level e of the upper cordon of the triforium; the vertices f the level of the births of the great vaults, and the points of intersection g the level of the births of the rib vaults. It results from this tracing that the height hp (it is always above the bases that the operations are performed) equals the width of the great nave between the axes of the pillars (see the plan); that the height bk of the triforium equals the height pb, that the height bf equals the height hp, or the width of the nave between axes; that, however, thanks to the displacement of the triangles at c, there is a difference bo which prevents the eye from discerning these exact relationships that would have been shocking: all harmony of proportions requires relationships, but not similarities. It will also be noted that the line mn is equal to the base of the triangle; that is to say, the distance between the axes of the pillars of two adjacent bays, which gives an appearance of stability to the pillar, as if supported, so to speak, by these fictitious sides that the eye traces unconsciously; that the arch mouldings at s are tangent to the extension of these sides; that likewise, the capitals i that carry the arches of the great vaults are supported by the sides j, i. If we could follow this composition in all its details, we would see that this principle is applied in the tracing of the triforium, the mullions of the windows, etc.
If we now take a building with only a single vaulted nave, such as the synodal hall of Sens, built at the same time as the choir of Beauvais, we will see that the architect proceeded according to a method similar to the one we have just described.
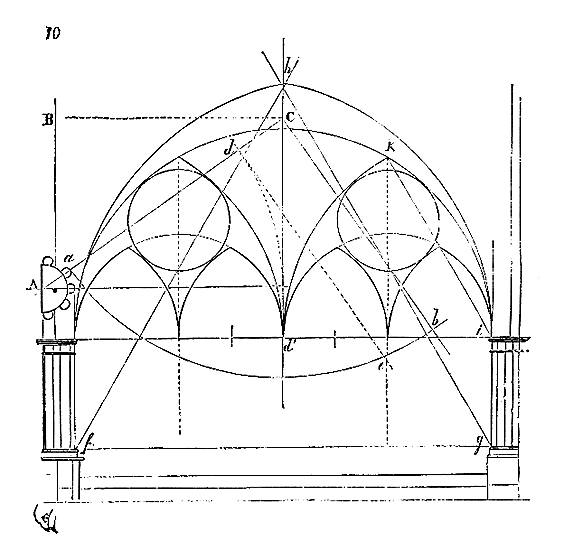
A quarter of a bay of this hall is represented by ABC (fig. 10), the vault was first traced, that is to say, on the horizontal projection AC of the pointed arch, the semicircle ab was traced, which is the projection of half of this arch; taking on the half-diameter aC a length ad equal to half the base of the transverse rib, and raising a perpendicular from aC, the point of intersection e gave the keystone of the transverse rib and ae its curve; therefore de is the spire of this transverse rib. From the level of the bases f, g, of the pillars, raising an equilateral triangle fgh, and on the vertical dropped from the vertex, taking a length hd' equal to ed, the point d' gave the level of the births of the arches of the vaults, and the proportion of the hall was thus established. For the tracing of the fenestration that closes the end of this hall, the method of equilateral triangles was employed, as indicated by the side iK. Therefore, proportional relationships were established between this fenestration and the hall itself374. Beneath the great synodal hall of Sens, there is a ground floor vaulted on a spine of columns. The method used to establish the proportions of this interior is the same as the one we have just described, and our figure 11 will dispense with further explanation.
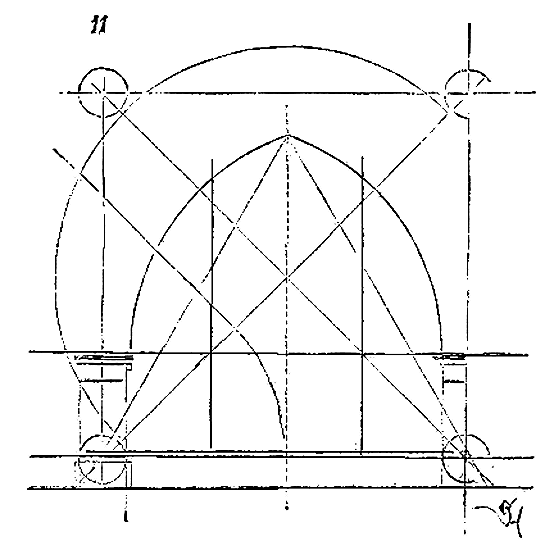
These examples are sufficient to demonstrate that a harmonic system of proportions was adopted by medieval architects in the composition of their buildings, a system that proceeded from the interior to the exterior. This system differs essentially from that of the Greeks, which proceeded from the exterior to the interior and by the relationship of numbers; but it cannot be denied that it is logical and in accordance with the laws of statics. Therefore, there is no point in comparing these systems and attempting to apply the methods of one to the other; they can only be studied separately. Because the Greeks invented the orders and gave them excellent proportions, one cannot conclude from this that there cannot exist another principle of proportions; and if the column in medieval architecture is not subject to the proportional laws that govern the Greek column, because it has only relative proportions instead of absolute ones, one could not conclude, as Mr. Quatremère de Quincy did, that Gothic architecture is devoid of any principle of proportions. The column in Romanesque and Gothic architecture is no longer a support designed to support a plate band, but a nerve receiving the arches of vaults; its function no longer being the same, it is quite natural that its proportions should differ. Instead of being a principal object in architecture, it is now only an accessory object that submits to the general laws of structure and the proportions upon which it is based. But on this point, as on many others, when it comes to comparing the arts of antiquity and the Middle Ages, one begins with a misunderstanding: it would be just as valid to say that the French language is not a language because it has a syntax different from Greek syntax, or that a horse is a deformed animal because its organization differs essentially from that of a swallow. In our view, it is diminishing the scope of study and significantly reducing the resources of art to claim to limit the human mind to a single datum, however perfect it may be; and if one were to absolutely establish a comparison between Greek art and medieval art, one would first have to impose on a Greek architect the program that was given to the architect of the Cathedral of Beauvais, and see how, with the help of these elements, he could satisfy it. Now, the programs given today are much closer to those imposed on medieval architects than to those provided to Greek architects, and it is hard to conceive how, in order to fulfill them, whether by material means or by artistic forms, one should rather turn to Greek architecture than to that accepted by medieval artists; and why, for what reason, one would suppress this order of human works that can provide elements applicable from all points of view.
But in another part of this work375, we have pointed out no less significant discrepancies between ancient and medieval architecture; we have shown that if the architects of Greece and Rome submitted the parts of their buildings to the module, that is, to a system of proportions depending on art alone, the architects of the Middle Ages took into account the human scale, that is, the dimension of man. This is a capital point and one that necessarily introduced a new element into the mode of proportions. Indeed, the bases, capitals, column diameters, profiles, and bands, the bays, supports, should necessarily, according to the medieval artists' given, first of all, and regardless of the size of the building, recall the human scale. It was a way of presenting to the eyes the true dimension of a monument, since an exact relationship with man was thus established in all parts376. We admire the principles of proportions that govern Greek architecture as much as anyone, but we do not think that these principles are the only ones admissible; we are forced to recognize the existence of a new method among the masters of the Middle Ages, and in studying it, we cannot ignore its importance. The Greeks accepted the power of numbers: it was, so to speak, a religious principle for them. Odd numbers and their multiples dominate, 3, 9, 7, 21, 49; but they do not take into account the human scale; they establish a perfect harmony through these combinations of numbers. This is undoubtedly admirable and would even deserve a more attentive study by those who claim to have the monopoly on knowledge of this art (although they are content to study its products endlessly without ever deducing a philosophical system); but, alongside or following this so interesting arithmetic method, there is the medieval geometric method and the intervention of the human scale, which are of a certain value and should not be despised.
We have presented in this article, up to now, only examples taken from religious monuments; yet it would be wrong to conclude that the architects of the Middle Ages did not consider proportions when constructing civil buildings. Far from it: we see them following their principles of proportion by geometric means in public utility monuments, in houses, and even in defensive works; for they did not think that a tower defended itself more poorly against attackers because it was built on fortunate proportions. And it is for this reason that we do not hesitate to grant these too-often-overlooked masters a patent of artistry. Certainly, it was easier to put a monument in proportion by combinations of numbers, independent of the human scale, than to satisfy the eye by observing the law of the human scale. Then, the combinations of numbers could no longer be applied, because one always had to start from an invariable unit, the size of the man, and yet find harmonious relationships: one can understand how, in this last case, the geometric method had to be preferred to the arithmetic method.
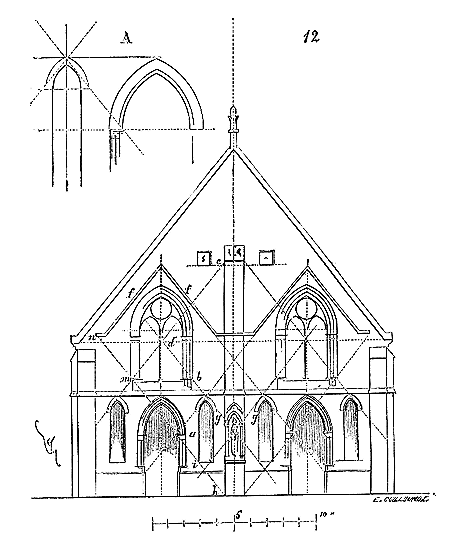
Let us take another example, this time from a civil building. The facade of the old hospital of Compiègne dates from the middle of the 13th century: it is a simple gable closing off a hall with two bays. To put this facade (fig. 12) in proportion, the architect used the Egyptian triangle, that is, the triangle whose base has four parts, and the perpendicular dropped from the vertex to the base two and a half. Not only is the inclination of the gable's point given by the sides of the triangle, but our figure shows that lines parallel to these sides give the levels of the capitals a, the bases b, the capitals d, the slope c; that these sides are repeated in f, above the upper windows, and trace gables that have no other reason for being than to recall the generator triangle; that the arches of the windows g are inscribed in the sides of the triangles; that the eye encounters points h, i, m, n, all placed on these sides. With the method admitted, the architect established, for instance, a geometric relationship between the long windows of the ground floor and the doors, as indicated by the tracing A. The eye therefore encountered on this entire facade points placed on the inclined lines parallel to the sides of the generator triangle. This naturally resulted in relationships, a series of harmonic deductions that constitute a true system of proportions. Let us add that in this facade, as in all medieval architecture, the human scale is the starting point. The buttresses are 3 feet wide; the pedestal is profiled 4 feet above the ground; the doors are a fathom wide, etc.
If one takes the trouble to apply this method of using triangles as a means of putting buildings in proportion to all the monuments of the Middle Ages with some value, one will always find that one has proceeded by logical tracings, establishing harmonious relationships by sections of lines parallel to the sides of these triangles, and marking, for the eye, reference points that recall these inclined lines either at 45°, or at 60°, or at 52°.
If, instead of blindly following, without examination or analysis, traditions whose principles we no longer even attempt to discover, we were to place our trust in the employment of reasoned methods, we could derive benefit from these examples of medieval architecture, and use them not to imitate them slavishly, but to extend or perfect them. We might perhaps establish a complete harmonic system of proportions, something we currently lack, and to which we subscribe only to chance or what we call sentiment, which amounts to the same thing. No one will dispute that the Greeks were endowed with a delicacy superior to our own. In all matters of art, if these men, placed in an excellent environment, deemed it necessary to resort to arithmetic laws when they wished to proportion a building, and did not rely on that whimsical and variable inspiration which we adorn with the name of sentiment, how could we, who are relatively endowed with only crude senses, presume to recognize no law and proceed at random, or believe that we follow the laws established by the Greeks when we no longer know how to interpret their meaning, limiting ourselves merely to reproducing their letter?
Measuring the Parthenon a hundred times with differences of only a few millimeters, what will this compilation of documents avail us if we cannot deduce the generative principle of its proportions? It would be just as worthwhile to copy a text a hundred times over, while remaining ignorant of its meaning, confining ourselves to imitating, with more or less material accuracy, the shape of the characters, the accentuation, and the line spacing. Abandoned to themselves, distant from the examples left by antiquity, the artists of the Middle Ages went further than we have, in seeking and finding a logical principle of proportions and knowing how to apply it.
It is not progress to ignore these principles; it could be progress to know them and find others that are more perfect. But we can never admit as progress the ignorance of a previous fact. On the contrary, progress results only from the knowledge of previous facts with a more just appreciation of their value and better application. That common sense should revolt at the idea of employing in architecture today forms adopted by the civilizations of antiquity or the Middle Ages is natural; but what sensible mind would dare to claim that we must ignore, forget the results obtained before us, in order to produce a work superior to these results?
If the harmonic system of proportions accepted by the Greeks differs from that accepted by the Western architects of the Middle Ages, a link still binds them. Among the Greeks, the harmonic system derives from arithmetic; among the Westerners of the Middle Ages, from geometry; but arithmetic and geometry are sisters. In both systems, one finds the same element: ratios of numbers, angles, and dimensions given by similar triangles. But to copy Greek monuments without knowing the numerical ratios with which they were proportioned, the logical reason for these ratios, and to nullify the geometric method discovered by the people of the Middle Ages, this cannot be the way to obtain the progress of which we hear so much, without seeing it develop.
It would be more honest to acknowledge that, as far as architectural principles are concerned, we today have everything to learn from our predecessors, from the art of construction to these great harmonic methods of antiquity or the Middle Ages. To deeply reasoned and scholarly conceptions, we have substituted a kind of crude empiricism, which consists either in imitating, without understanding, previous forms, or in mixing them without order or reason, thus producing true monsters that, once the initial astonishment has passed, inspire only disgust and boredom. Let us be presented with these chimeras as progress, the future will do them justice, and will see in these bastard products, heaped up with the aid of powerful means and enormous expenses, only confusion and ignorance.
We firmly believe in progress, we rejoice to see it manifested in our modern society; we are not of those skeptics who admit that good and evil in this world are always distributed in equal doses. But there are moments, even in the midst of an advanced civilization, when reason experiences setbacks: and as for our art, we are in one of those periods. Is it to be believed that all is lost? By no means; our art will rise again through these historical studies, which some view askance, but which continue despite everything, will continue, and will produce fruitful results. Let us learn to know the arts of ancient times better: by analyzing them patiently, we will have laid the foundations of the arts of our century; we will recognize that alongside the material facts, which are constantly changing, there are principles, which are invariable, and that if history arouses curiosity, it also reveals, for those who know how to explore it, treasures of knowledge and experience that the intelligent man must employ.
Note 369: (return) See Theory of the Module Derived from the Text of Vitruvius. Nîmes, 1862. --Study of the Dimensions of the Maison Carrée at Nîmes, 1864 --Study of the Dimensions of the Trajan Column, 1863. --Memoir Regarding Vitruvius's Impar Scamilli. --Memoir on the Parthenon. --Study of the Dimensions of Lysicrates' Choreaic Monument.
Note 370: (return) We undertook this work after not only surveying the Church of Saint-Sernin, but after we had cleared it of heavy additions that altered its crowns. It was only after we were able to rediscover the placement of the ancient cornices and the slopes of the roofs that we embarked upon the research that revealed the system of proportions employed by the primitive architects. Struck by the fortunate proportions revealed by the excavation work, and the singularly harmonious effect of the whole, we sought the cause; for it is an illusion to suppose that chance or sentiment alone can produce such results in a building so vast and composed of so many parts.
Note 376: (return) The exposition of this principle, so true and so simple, appeared to some critics to establish a veritable heresy; we confess to not understanding why. That this principle differs from that accepted among the Greeks is undoubted; but how would it be contrary to the conditions of the art of architecture? This has not been troubled to be discussed.
BALCONY, n.f. An old term equivalent to the modern word balcon.
"The countess is on her balcony
Where you see maidens lean 377."
It is very rare to find balconies in palaces or houses of the Middle Ages, arranged as ours are. The projections on the facades, allowing one to overlook the public road or the area of a courtyard, are usually covered: they are then bretèches or lodges (see those words.)
WELL, n.m. A cylindrical hole pierced into the ground, reaching a water table. Wells are either dug into the rock or lined internally with masonry to retain the soil. They are crowned, at ground level, by a coping of cut stone, serving as a safety rail, and terminated at their lower part by a timber frame that was used in their construction and remains below the water table.
Medieval builders proceeded no differently than we do to dig wells. By digging a cylindrical hole, they placed an oak timber within it, upon which they built a round tower wall. Gradually removing debris beneath the timber, it descended with the portion of masonry it supported; the cylindrical masonry in the upper part was completed as the timber lowered.
There still exist a great many medieval wells in our old towns, in castles, cloisters, palaces, and houses. They are lined with cut stone; their diameter varies greatly. Some wells are only three feet in diameter, while others are up to two or three fathoms.
Almost all churches possess a well, either dug into a crypt or in a side aisle. These wells were originally dug for the needs of the builders; once the building was completed, a coping was placed at their opening, and they were reserved for liturgical use. Most monastery cloisters were provided with a well when the location did not allow for a ground-level fountain. The copings of these wells are carefully carved, often from a single piece of stone, and decorated with sculptures. Water was drawn using a bucket suspended from a rope rolling on a pulley; the suspension of the pulley became a decorative motif, sometimes very successfully designed. With the bucket attached to the rope, to pour the water into a transportable vessel, a kind of gutter with a gargoyle was often constructed around the coping. Such copings can still be seen in our cloisters and old palaces.
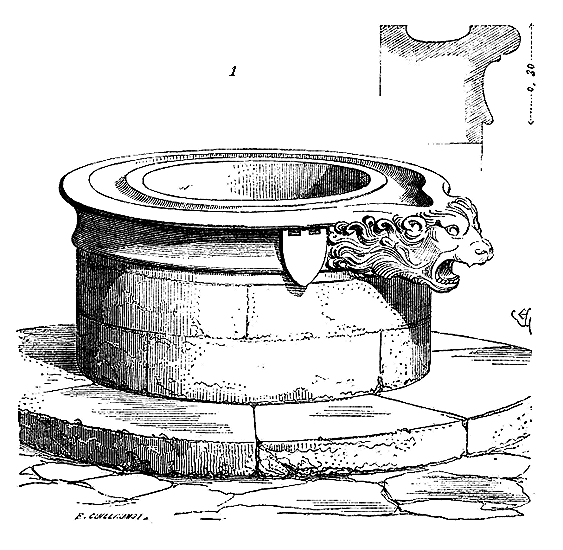
Figure 1 presents one of these, dating from the 13th century.
In town squares, large wells were dug if the local topography did not permit the establishment of a fountain. One of the most remarkable works of this kind is the main well of the city of Carcassonne. The well is bored through an enormous bank of sandstone and likely dates back to a fairly remote antiquity. Its interior diameter is 2.57 meters. The current depth is 30.20 meters. The water table sometimes rises to a height of 6.30 meters, but it is often dry and partially filled. An old tradition held that before abandoning Carcassonne, the Visigoths had thrown part of their treasures into this well; but the excavations made on various occasions, particularly recently, have brought out of the chasm only mud and debris of no value. The well is now crowned by a 14th-century coping of sandstone, whose arrangement is curious. The sandstone plinth, one meter high and 0.22 meters thick, supports three monolith columns that were connected at their top by three beams (fig. 2).
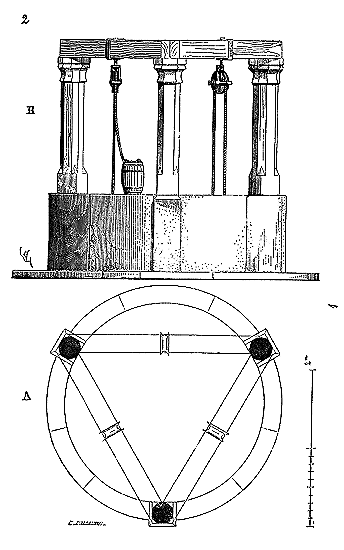
A pulley was suspended from each of these beams. Thus, three people could draw water at the same time. In A, the plan of this well is shown; in B, its elevation.
In the same city, on a small square, there is another well also dug into the rock, but of a smaller diameter, whose coping and pulley suspension are worth noting.
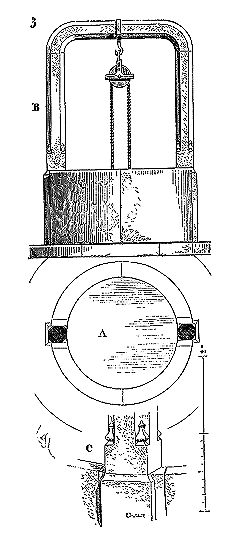
We give in A the plan and in B the elevation of this monument, which dates, like the previous one, from the 14th century. Here, the beam connecting the two columns is made of sandstone and is a single piece. In C, we have drawn the detail of the bases of the columns that form a single piece with the pilaster penetrating the coping, to avoid the tilting of the two monoliths. The depth of this well is 21.40 meters, and the water table is 3.50 meters.
One did not always have building materials strong enough to permit the use of stone columns and beams of such thin dimensions; then, the necessary apparatus for attaching the pulleys was made of iron and set into a coping of cut stone. There are still some wells in France that have preserved their iron fittings from the 15th and 16th centuries (see IRONWORK).
If the wells placed externally on public roads were of great simplicity, those that opened in churches and cloisters were often very richly decorated. Their curbs, the supports of the pulleys, became a decorative motif. There formerly existed, in the south aisle of Strasbourg Cathedral, a very rich well, carved from sandstone. Its curb was traced on a hexagonal plan. On three of the faces, three pillars rose, supporting three lintels that met at the center of the hexagon (see plan A, fig. 4), and supporting, at their point of junction, the pulley attached to a corbel. The three lintels were ornamented with arches, roses, and redents. A cornice crowned these lintels (see elevation B).
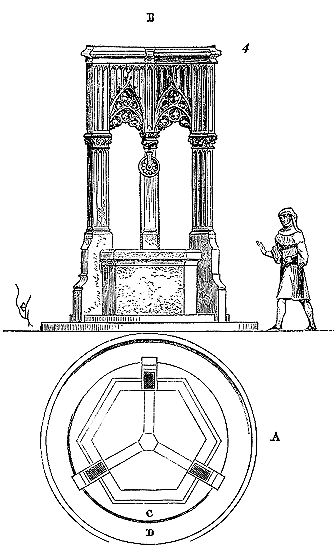
The curb rested on a step C surrounded by a projecting gutter D, to prevent water spilled from the buckets from spreading over the church pavement 380. This well dated from the 14th century, and was only removed during the last century.
Many crypts had wells, whose waters were often considered miraculous. One can still see a very ancient well in the crypt of the church of Pierrefonds (priory), whose water, it is said, cures intermittent fevers.
It hardly needs to be said that the towers of castles, the keeps, were equipped with wells dug and lined with the greatest care. The keep of Coucy has its well, very wide and deep (see KEEP).
A large wheel with a winch served to lift the buckets. In one of the towers of the Narbonnaise Gate, at Carcassonne (the right-hand tower, entering the city), there is a very wide well in the middle of the lower room, and not very deep; the water being only a few meters from the ground. The curb of this well, not very high above the pavement, is merely a circular gutter with an overflow. Several people could draw water and fill a barrel or large vessel very quickly. Many other towers in the city of Carcassonne have wells. That of Saint-Nazaire contains one with two openings, one at the level of the outer stringcourses, the other at the level of the first floor (see TOWER). In the 13th-century buildings of the Abbey of Château-Landon (Seine-et-Marne), one can still see a well 1m,05 in diameter, which was arranged to serve several floors, as indicated by the section C (fig. 5).
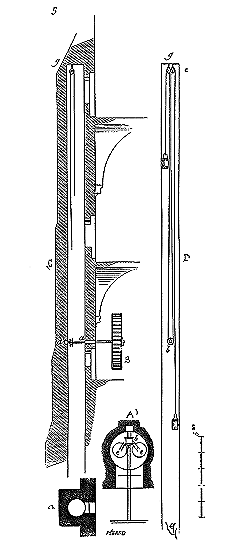
This well, whose plan is traced in A, is located in a projecting buttress on the outside of the building. The operation of raising the buckets was carried out only on the floor B (see section C) by means of a winch wheel. One can still see in a, a', the square holes made in the stone, or rather, hollowed out in the height of a course, which served to pass the axle of the rolling winch through the middle of a piece of well-squared wood, 25 centimeters on a side. The well rope, making one or two turns around the drum b of this winch (see plan A' and section D), the buckets were suspended from two oblique pulleys e fixed to the upper part, in g; so that by pressing on the wheel, either in one direction or the other, one raised the buckets to the level of one of the floors, where they were stopped by the person in charge of collecting their contents. This very simple mechanism is indicated by plan A' and section D 381.
In the courtyards of houses and palaces of the Middle Ages, one still finds wells of a rather elegant shape.
The small service courtyard of the Hôtel de la Trémoille, in Paris, had one whose curb had a beautiful curve. Often these wells were leaned against the kitchens, the stables, and the pulley was then suspended from a corbel projecting into the masonry above the curb. These corbels depicted animals bearing the pulley between their paws, or half-arcades with redents, roses, etc. The well of the kitchens of the Palace of the Dukes of Burgundy, in Dijon, still has its pulley support, which depicts a lion issuing from the wall. Wells are often charged with coats of arms, emblems, mottos, inscriptions.
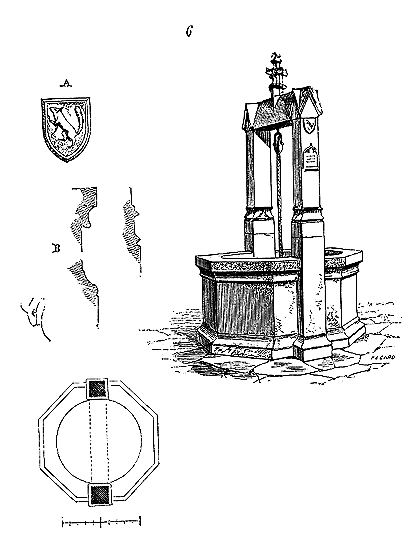
Here (fig. 6) is a pretty well, still complete, in a courtyard of a house, in the small town of Montréal (Yonne). The curb, octagonal on the outside, is circular on the inside. Two pillars supporting two sides of the octagon (see plan) carry a stone lintel to which the pulley is suspended. On one of these pillars, one sees an escutcheon or, charged with a squirrel (see detail A), and below it, a small cartouche on which is engraved the following inscription: Jehan de Brie had me made in the year 1526. Without this inscription, one could assign this well to a much earlier date, for it has all the characteristics of the beginning of the 15th century (see profiles B).
The Renaissance dug wells whose curbs are often sculpted with great art and finesse: one can see very beautiful ones in Troyes, Orléans, Sens, Tours, etc.
In the article IRONWORK, we will have the opportunity to point out beautiful wrought-iron well fittings.
END OF VOLUME SEVEN.

END OF THE PROVISIONAL TABLE OF VOLUME SEVEN.