BY
M. VIOLLET-LE-DUC
GOVERNMENT ARCHITECT DIOCESAN BUILDINGS INSPECTOR-GENERAL

All rights reserved for translation and reproduction.
BYIS.--IMPRIMERIE DE E. MARTINET, RUE MIGNON, 2.
The art and science of building design, architecture in the Middle Ages was governed by certain principles, which, though often modified in their application, formed the basis of all the styles that succeeded each other from the eleventh to the sixteenth century.
These principles were derived from the study of the ancient classics, and were subject to the influence of two distinct orders of ideas: the one religious, the other secular.
BYIS
A. MOREL, PUBLISHER
BONABYTE STREET, 13.
MDCCCLXVI

QUAY, n.m. (quay). Retaining wall raised to support the banks of a river or harbor, to contain watercourses, prevent flooding or encroachment.
Ancient ports were equipped with fine quays, and in all Roman cities built on the banks of rivers, quays regulated their courses. Our medieval towns often still show traces of well-built quays, with large blocks of stone.
The ancient Roman ramparts of the Cité in Paris long served as quays, and their trace has been found in many places; but quays were not built on the right and left banks of the Seine until much later, when the city had already greatly expanded to the north and south.
"Formerly," says Father du Breuil, 1 "along the small arm of the Seine, which passes under the Pont Saint-Michel, and extends to the Porte de Nesle, 2 there was no wall on the side of the Augustins: merely a grove, in the shade of which the inhabitants of Paris used to walk and refresh themselves in summer. But because in winter the overflow of water reached the houses of the said street, King Philip IV, the Fair, commanded the provost and aldermen of Paris to build (or rather continue the quay already begun) thick walls with all speed before winter, by his letters patent given at the royal abbey of Saint Mary, near Pontisarum (which is Maubuisson), on June 9, 1312..."
Parts of these quay walls still existed before the canalization works on the small arm of the Seine. They were built in fine, regular courses of plain stone.
Under Francis I and Henry II, quays were constructed in Paris on both banks of the Seine, from the Vallée de Misère to the Porte Neuve downstream of the Louvre, 3 and from the Porte Saint-Bernard to the foot of Saint-Victor. 4
The construction of these quays did not differ from that adopted in our day; it consisted of a very thick wall in rubble fill, externally faced with dressed stone; sometimes, if these retaining walls had a lot of relief, they were given strength and stability by interior buttresses embedded in the embankment. As space was scarce in most medieval towns, attempts were made to gain ground from the river by means of corbels, without narrowing the channel.
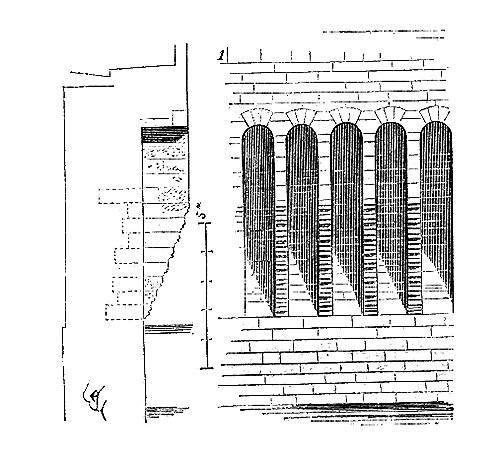
However, this method of construction, of which we give an example (fig. 1), had the disadvantage of presenting a series of obstacles to the flow of water during heavy floods, and it was not much employed unless the quay walls had a very great relief above low water. In certain circumstances, it was preferred to leave a vaulted channel under the quay, by placing the outer wall on isolated piles joined by arches. Some portions of quays in Paris were constructed in this way, particularly along the Cité on the north side. The city of Lyon had quite beautiful quay sections on the right bank of the Saône as early as the 15th century, which had been built to protect this low-lying bank, along the slopes of Fourvières, against river flooding.
Nevertheless, these works in the great medieval cities lacked coherence; they were piecemeal, leaving gaps and abandoned banks. It required either Roman power or our modern administrative centralization, with its expropriation powers, to be able to order and complete an entire system of quays along the banks of a river crossing a populous city. It is only in our day that continuous quay lines have been established in cities such as Paris, Lyon, Bordeaux, Nantes, Rouen, etc., and our generation has seen, in most of these great cities, houses still bathed by the watercourses at many points.
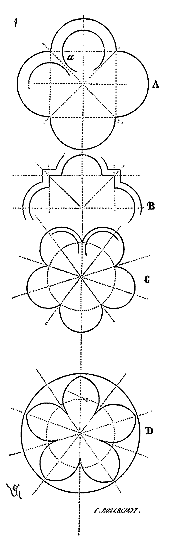
QUATREFOIL, n.m. In the language of archaeologists, this term denotes an architectural element composed of four circular lobes. Figure 1, at A, illustrates a perfect quatrefoil, namely, one composed of four half-circles, the diameters of which form the four sides of a square. Quatrefoils are sometimes drawn in such a way that the circles do not meet, as seen in a. We also note quatrefoil openings arranged as in the tracery B: on the sides of the towers of the cathedral of Paris, for instance, and particularly in structures dating from the early 13th century. The term quintefeuille is also employed to describe an element composed of five lobes (see C). During the 14th century, the quintefeuille is occasionally drawn as in figure D, that is, using broken arches; however, this form is seldom adopted. These geometric figures typically occupy (with the exception of B) the upper oculi of mullioned windows; this serves to reduce the area of glass required and to hold the glass panels in place. Quatrefoils and quintefeuilles also serve as ornaments on nude figures and, in such cases, are blind; the ends of the dentils are often adorned with leafy bouquets (see WINDOW, MULLION, DENTIL).
RECLUSOIR, n.m. It was customary to build, near certain medieval churches, small cells in which women would shut themselves away, renouncing the world forever. These recluse cells most often had a small grilled opening looking onto the interior of the church. Father du Breuil 5 relates that a certain Alix la Bourgotte had herself locked in a small dwelling near the grand portal of the church of the Innocents: ‘And for a reminder,’ he adds, ‘there is still a trellis in a small window that looks into the church, through which she heard Mass.’ A bronze tomb had been raised to this recluse in the chapel of Notre-Dame in 1466. Not all recluses were voluntary. ‘Renée de Vendomois, having murdered her husband,’ says Abbot Lebeuf speaking of the reclusoir of the Innocents, ‘the king, in consideration of the Duke of Orleans, granted her mercy in 1485; and the parliament, among other punishments, condemned her to remain perpetually secluded and walled in the cemetery of the Innocents, in a small house that was to be built for her... I had thought, Lebeuf adds, that the octagon turricle isolated in this cemetery might have been the prison given to her.’ But the edicule mentioned by Lebeuf was more likely a mortuary lantern, as it was customary to raise such structures in almost all medieval cemeteries.
The same author reports that in the church of Saint-Médard ‘there had been built, as in many others in Paris in the fourteenth and fifteenth centuries, a reclusoir, that is, a cell where a woman lived in seclusion for the rest of her days.’
There was never more than one recluse at a time in each church; those who claimed to succeed her waited until she was dead. This custom was very ancient, since in the old abbey of Saint-Victor, before its reconstruction by Louis the Fat, a certain Basilla, recluse, had been buried in the reclusoir where she had spent her life. 6
One can still see in the church of Mas-d’Azil (Ariège), near the choir and in the thickness of the wall, a small cell in which it was customary to lock up a fool. This very cramped cell only took in light and air from the interior of the church. There was indeed everything there that was needed to drive a sane man mad; we could not find out if it was in the hope of curing these unfortunates that they were shut up in this way. Charles V had a beautiful wooden oratory built in Saint-Merry, his parish, for a certain Guillemette, who was considered a saint and constantly remained in this place, where she could be seen in ecstasy. The whole court had great faith in her sanctity and commended itself to her prayers.
DENTIL, n.m. This term designates the stone cuttings in the form of teeth that adorn the interior of the compartments of window mullions or the intrados of arches, or the gables of pediments (see WINDOW, MULLION).
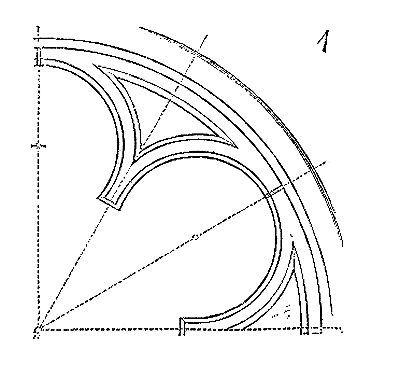
Figure 1 illustrates a dentil. Sometimes these dentils are terminated by a leafy ornament, as in the windows of the Sainte-Chapelle in the Palais at Paris.
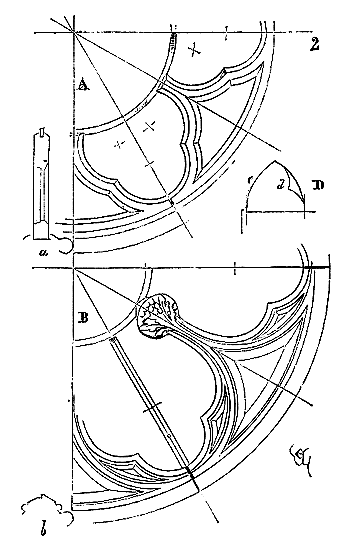
Dentils are either simple or denticulated. Figure 1 presents a simple dentil; Figure 2 shows denticulated dentils of two kinds. The first, A, is the most ancient and appears as early as the beginning of the 13th century; the second, B, is rarely encountered before 1240. In the first of these examples, the double dentil is composed only of the same profile member. In the second, there are two profile members, one for the principal dentil and another for the secondary dentil. Some of the upper windows in the transept of Amiens Cathedral exhibit, in the large openings of their mullions, dentils composed like that in A. Norman architecture of the late 13th and 14th centuries often features dentils composed like that in B. It is evident that these portions of the stone frames are combined to reduce the dimensions of the stained glass panels. The earliest eye dentils are set within the circular molding (see section a). Later, they become part of the very construction of the mullions (see section b). The small broken arches that crown the vertical mullions of windows, from 1230 onwards, are often adorned with dentils (see tracing D, in d). It is in the windows of the Sainte-Chapelle in the Palais at Paris that one perhaps encounters for the first time these latter dentils, which serve to give strength and emphasis to the arch branches e (see MULLION).
Dentils are also employed as simple decoration, from the beginning of the 13th century onwards, either on the intrados of porch or door arches, or on the rampants of pediments or gables. Thus, we see very beautiful and large dentils bordering the interior of the archivolt of the entrance to the three projections of the portal of Amiens Cathedral. These dentils are terminated by bouquets of foliage, well-styled and well-composed, of which we give a sample in Figure 3.
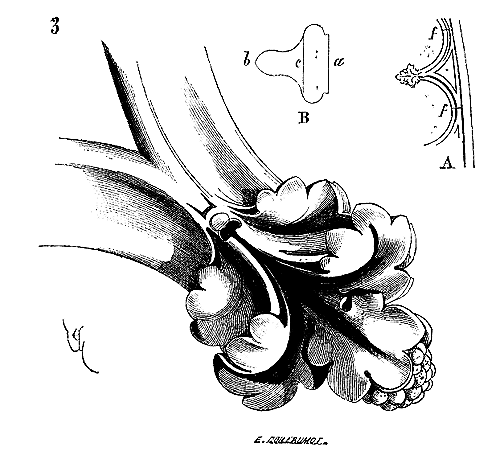
In A, the entire stone cutting, supported on the intrados of the archivolt, is first traced by the cuts f and by copper T-brackets cast in lead. In B, the section of the dentils is given on the curved branches in ab and on the intervals in ac. These dentils date from around 1240.
Instead of being closed by lintels, the central door of the portal of Bourges Cathedral is terminated by two full-center arches adorned with richly sculpted dentils that stand out against the empty space of the bay. Figure 4 is one of these dentils, attached to the voussoir of the structural arch and reinforcing it. This decoration belongs to the constructions of Bourges Cathedral raised between 1240 and 1250.
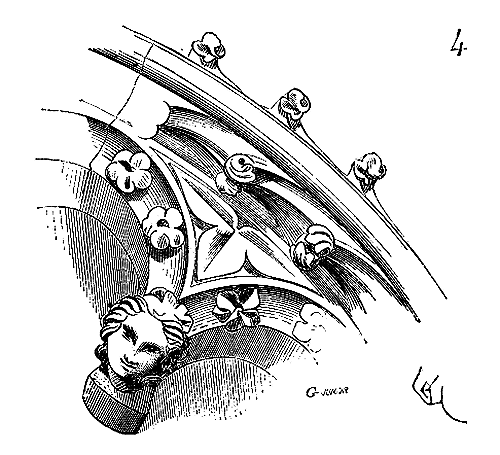
The articles GABLE, GABLE, demonstrate the application of dentils to rampants that project either against a solid background or against the sky. It is worth observing, in this regard, how these details are generally well-proportioned to the architecture they surmount, and how, when they are intended to stand out against the sky, they take just the relative value they should have. We will cite, among the most successfully proportioned dentils, those that crown the pediment of the north transept of Paris Cathedral, dentils of which entire sections have been found under the roofs and which have been reinstalled recently (see SCULPTURE).
REDUIT, n.m. The final refuge of a fortress. In the Middle Ages, fortified cities had their reduit, which was the castle; the castle had its reduit, which was the donjon. Even the donjon sometimes had its own reduit, a last line of defence to secure a capitulation or buy time to evacuate through underground passages or masked sally ports. The defence of strongholds and positions during the Middle Ages was so well organized that it could be prolonged for each position, for each tower. It was carried to the extreme when necessary; so much so that a small band of determined men could hold off an entire army corps on occasion. This is how we see powerful lords, leading large troops, forced to besiege a small garrison of a hundred men for months. Once a fortification was taken, the process had to start again. If one part of a donjon was captured, the other had to be taken. If they seized a gate, the nearby tower, the reduit of that defence, still held.
Tenacity is certainly, in the art of war and especially in siege warfare, a superior quality. Feudalism was a harsh school for us to acquire this quality. We possessed it, and we have shown that we still do, at least in war. Let us, therefore, be more equitable when passing judgment on this old institution, against which there is no need to invectivate so much, as it is well dead and we have collected the best and purest of its heritage. Who would dare say that in the veins of these infantrymen abandoned in a blockhouse or some village, the pivot of a grand manoeuvre, who burn through their last cartridge without hope of rescue, there is not a trace of the traditional blood of the old feudal garrisons, defending every tower, every floor of a tower, ingeniously accumulating obstacles and delaying the fall of a position, if only by an hour! We have described elsewhere the general or particular defences of strongholds and castles; there is no need to revisit them here in relation to reduits, which are only a relative point of these defences. Our readers will, therefore, wish to refer to the articles: MILITARY ARCHITECTURE, CASTLE, KEEP, SIEGE, TOWER.
REFECTORY, n.m. (refretouer). A hall destined for the refreshment of the members of a community. Conventual houses possessed their refectory; regular religious orders took their meals in common in a spacious, well-ventilated hall opening onto the cloister (SEE MONASTIC ARCHITECTURE). Usually, the church adjoined one of the cloister porticos, and the refectory was attached to the opposite portico.
One of the oldest documents remaining to us concerning the refectories of religious houses of the Middle Ages is certainly the manuscript plan of the Abbey of Saint-Gall, addressed to an abbot. This plan, which Mabillon attributes to Abbot Eginhard, is undoubtedly from the Carolingian period (around 820) 7. It indicates, along the cloister, opposite the church, the refectory.
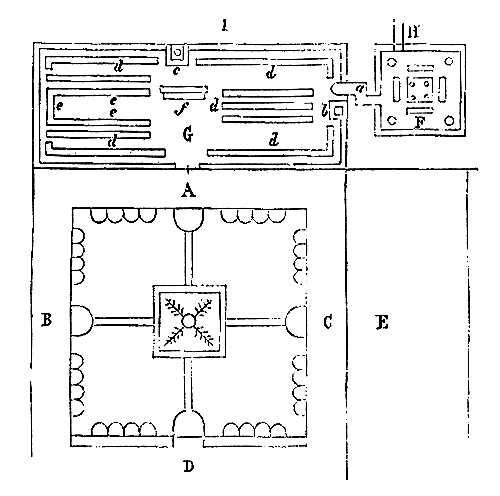
We give (fig. 1) the fac-simile of this portion of the manuscript plan. In A, is the portico that runs along the refectory G; in B, the portico that runs along the monks' heating room; in C, that which opens onto the cells; and in D, that which is set laterally to the church. This plan is interesting in that it indicates the space reserved for each portion of the community's members. In a, is marked the indirect communication of the refectory with the kitchen F; in d, the monks' tables, with their benches backed against the walls; in c, the reader's pulpit; in b, the buffet containing the dishes; in e, the abbot's and dignitaries' table; in f, the guests' table. Corridor H communicates with the building reserved for provisions.
These general arrangements are found in all the great abbeys. The refectory is always in direct communication with the kitchen. It takes the form of a rectangle, is usually vaulted, from the end of the 12th century onwards, either in a single span per bay, or on a column spine. A pulpit is reserved for the reader on one of the long sides of the parallelogram. Near the refectory, and sometimes on one of its sides, is placed the lavabo 8 for the monks' ablutions. When the lavabo is not arranged in a separate edicule, it consists of a rectangular basin placed along the walls of the cloister or in the refectory itself. A recess made in the masonry receives it. One can still see lavabo niches at the Abbey of La Luzerne, near Avranches, and at the Abbey of Beaufort (Normandy). One of the most beautiful abbey refectories is that built at the beginning of the 13th century in the Cluniac priory of Saint-Martin-des-Champs, in Paris. This hall, the composition of which is wrongly attributed to Pierre de Montereau, since, when it was built, this master builder must have been a child, consists of two ranks of vaults resting on very delicate lias stone columns. Beautiful rose-windowed windows light it laterally and at the ends. These are pierced in the gables. The door of this refectory, of an admirable style, opened onto the cloister, facing the lavabo, placed in one of the angles of this cloister. A reader's pulpit opens onto one of the sides (SEE PULPIT, fig. 3) 9. The Abbey of Sainte-Geneviève (now the Napoleon Lyceum) still retains its old 13th-century refectory: it is a large vaulted hall in pointed arches without a column spine.
The refectory of the Abbey of Saint-Germain-des-Prés, in Paris, was one of the remarkable works of Pierre de Montereau. Built around 1240, by Abbot Simon, this refectory was 115 feet long by 32 feet wide (40 meters by 10). It had no column spine in the middle, and the vault key was almost 16 meters above the ground. Sixteen windows decorated with stained glass lit it, eight on each side. According to D. Bouillart, its construction had a very delicate appearance. The reader's pulpit, very elaborately worked and supported on a stone corbel, consisted of two seats decorated with an openwork grapevine tendril 10. The refectory of the Royal Abbey of Poissy, built by Philip the Fair, was even more spacious; it measured 47 meters in length by 12 in width, and the vault keys were placed 20 meters above the ground. It was an admirable construction of the 14th century, which survived until the First Empire. This refectory had no column spines.
Contrary to custom, the refectory of the Royal Abbey of Poissy was built perpendicular to the church, at the south end of the transept, also overlooking one of the sides of the cloister.
With the exception of a few details, such as lavabos and readers' pulpits, refectories fall within the ordinary programs of halls. We do not think it necessary to provide figures of them here, which are more appropriately placed in the article specifically devoted to halls. It is therefore to this article that we refer our readers.
The refectories of the medieval communities no longer have analogues in our buildings, such as lycées or seminaries. One must cross the Channel and go to England to find, in the old universities of Cambridge and Oxford, the vast, healthy, and well-designed arrangements that recall those of our ancient French refectories. Even the refectories of the English communities are covered with timber roofs and are rarely vaulted in masonry. The refectories of our great French establishments are now poorly ventilated rooms, low-ceilinged, with floors above, gloomy, impregnated with a nauseating odor, and one regrets the spacious and well-proportioned arrangements of the Middle Ages. In this respect, we have something to learn from them.
Castles did not properly have refectories. If a large number of guests were assembled, the great hall was transformed into a refectory, but this only occurred on certain solemn occasions. Garrisons, divided into posts, took their meals separately in each of these posts, and the lord was served with his family in the keep or in his apartments. (See GREAT HALL.)
RAMBYT, n.m.--See MILITARY ARCHITECTURE, CASTLE, CURTAIN WALL, BATTLEMENT, BRATTICE, MACHICOLATION, SIEGE.
WAYSIDE SHRINE, n.m. We do not refer here to those temporary works of hangings, erected to allow the Corpus Christi processions to halt for a few moments, but to small buildings raised on the edge of major roads to offer shelter to travelers, a refuge, and a place of prayer. Many of these edicules can still be found along public roads in Italy, but they have become very rare in France. It was thought that they were advantageously replaced by gendarmerie brigadiers, which is certain. But it was not necessary to destroy them for this reason.
Some of these monuments have been converted into chapels, and the central regions of France still preserve them under this title. However, they are no longer open refuges during storms, but sacristies where, on certain occasions, the nearest priest comes to say mass. We know of only one of these edicules that retains the dual purpose of refuge and place of prayer, preserved in the north of France. It is located near Fismes, on the edge of the ancient Roman road from Reims to Soissons. Even so, the coronation of this small monument was rebuilt at the end of the 16th century. It was built by Enguerrand de Courcelles in 1265. We provide its plan (fig. 1).
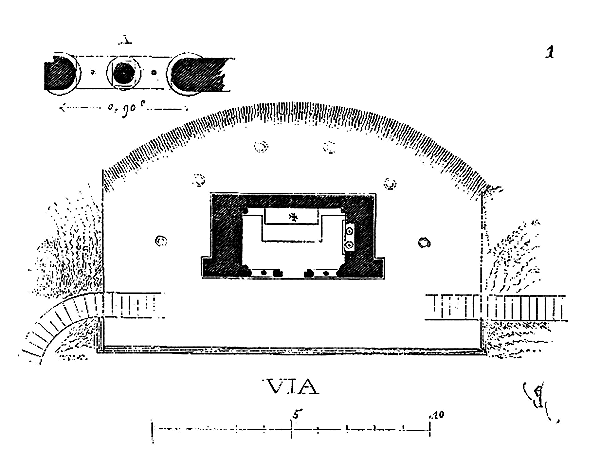
An altar fills the back of the cell. A piscina is set into the right wall. A vault with pointed arches closes this cell, and the front wall is pierced by a door and two openwork screens. We sketch in A the detail of the door jamb with one of the openwork screens. The door was only locked with a latch to prevent cattle from entering the cell. The openwork screens were not glazed, but fitted with vertical iron bars, as indicated in detail A.
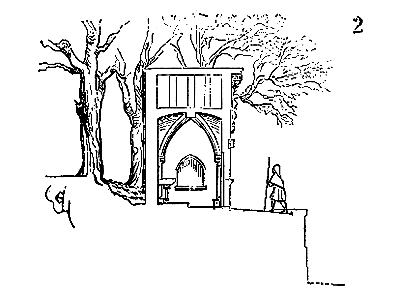
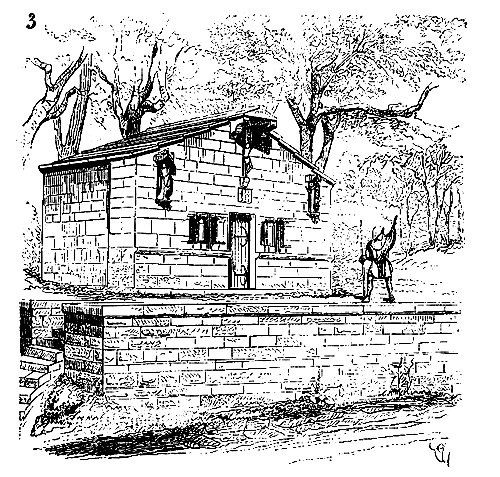
Figure 2 gives the section of this wayside shrine, and figure 3, its perspective elevation, with the restored coronation 11. Six large secular trees, probably replanted in the same place, form a shade over the monument, which appears to have been covered by slabs, to offer a more secure shelter and avoid repairs.
The two lateral niches, rebuilt in the 16th century, are missing their statues, and the crucifix that we have replaced under the gable no longer exists. But above the lintel of this door, one can still see the small square niche that was intended to hold a lantern. A retaining wall, with two steps, borders the public road, leaving a terrace in front of the edicule.
RESTORATION, n.f. The word and the thing are modern. To restore a building is not to maintain, repair, or rebuild it, but to re-establish it in a complete state which may never have existed at a given time. It was only from the second quarter of our century that one pretended to restore edifices of another age, and we are not aware that architectural restoration has been clearly defined. Perhaps it is opportune to gain an exact understanding of what is meant or should be meant by a restoration, for it seems that numerous equivocations have crept into the sense attached or which should be attached to this operation.
We have said that the word and the thing are modern, and indeed no civilization, no people, in past times, understood restoration as we comprehend it today.
In Asia, formerly as well as today, when a temple or palace underwent the degradations of time, another was built alongside. The old edifice is not destroyed for this reason; it is abandoned to the action of the centuries, which take possession of it as something that belongs to them, to gnaw away at it little by little. The Romans would repair, but not restore, and the proof is that Latin has no word corresponding to our 'restoration', according to the meaning given to it today. Instaurare, reficere, renovare do not mean to restore, but to repair, to rebuild anew. When Emperor Hadrian sought to put numerous monuments of ancient Greece or Asia Minor in good order, he proceeded in such a way that he would raise against himself today all the archaeological societies of Europe, although he had pretensions to antiquarian knowledge. The re-establishment of the Temple of the Sun at Baalbek cannot be considered a restoration, but rather a reconstruction, according to the method accepted at the time of its reconstruction. Even the Ptolemies, who prided themselves on their archaism, did not strictly respect the forms of the monuments of Egypt's old dynasties, but restored them according to the fashion of their time. As for the Greeks, far from restoring, that is, reproducing exactly the forms of buildings that had suffered degradation, they evidently believed they were doing well in giving these necessary works the stamp of the moment. To raise a triumphal arch like that of Constantine in Rome, with fragments torn from Trajan's arch, is neither a restoration nor a reconstruction; it is an act of vandalism, a pillaging by barbarians. Covering the architecture of the Temple of Male Fortune in Rome with stucco is not what can be considered a restoration; it is a mutilation.
The Middle Ages, like antiquity, had no sense of restoration; far from it. If, in a 12th-century building, it was necessary to replace a broken capital, it was a capital of the 13th, 14th, or 15th century that was placed in its stead. On a long frieze of hook ornament of the 13th century, if a single piece were missing, it was an ornament in the taste of the moment that was inlaid. It often happened, before the attentive study of styles was pushed to its ultimate limits, that these modifications were considered oddities, and a false date was given to fragments that should have been regarded as interpolations in a text.
There is as much danger in restoring by reproducing in fac-simile everything found in a building as there is in pretending to substitute for posterior forms those which should have existed originally. In the former case, the artist's good faith, sincerity, can produce the most serious errors, as it were, sanctifying an interpolation; in the latter, the substitution of an original form for an existing, recognized posterior form, likewise causes the traces of a repair to disappear, the known cause of which might have permitted the presence of an exceptional arrangement to be established.
Our age, and our age alone since the dawn of historical time, has adopted an unprecedented attitude towards the past. It has sought to analyze, compare, and classify it, to form its true history, by following step by step the course, the progress, the transformations of humanity. Such a strange phenomenon cannot be, as some superficial minds suppose, a mere fashion, a whim, or an infirmity, for it is complex in nature. Cuvier, through his work on comparative anatomy and geological research, suddenly reveals to his contemporaries the history of the world before the reign of man. Imaginations eagerly follow him along this new path. Philologists, in their wake, uncover the origins of European languages, all stemming from a common source. Ethnologists extend their studies to the races and their aptitudes. Then come the archaeologists, who, from India to Egypt and Europe, compare, discuss, and separate artistic productions, uncover their origins and filiations, and gradually, through analytical methods, coordinate them according to certain laws. To regard this as a mere fancy, a passing fashion, or a state of moral malaise, is to judge a fact of considerable significance with some levity. It would be just as valid to claim that the facts revealed by science since Newton are the result of a capricious whim of the human mind. If the fact is considerable in its entirety, how could its details be of no importance? All these works are interconnected and mutually supportive. If the European, while striding towards the future, feels the need to gather up his entire past, like one gathering a vast library in preparation for future labors, is it reasonable to accuse him of being swayed by a whim or an ephemeral fancy? And then, are not the laggards, the blind, those very ones who disdain these studies, pretending to regard them as a useless jumble?
To dissolve prejudices and unearth forgotten truths is, on the contrary, one of the most effective means of fostering progress. Our age, were it to bequeath to future centuries only this new method of studying the past, whether in the material or moral realm, would have amply earned the gratitude of posterity. But we know full well that our age does not merely cast a searching glance backward: this retrospective work serves to elaborate the problems posed in the future and facilitate their resolution. It is the synthesis that follows analysis.
Nevertheless, these investigators of the past, these archaeologists, patiently unearthing the smallest remnants of arts thought lost, must overcome prejudices carefully nurtured by the numerous class of people for whom any discovery or new horizon is the loss of tradition, that is, a rather convenient state of mental quietude. The story of Galileo is timeless. It rises by one or more notches, but we always find it on the steps that humanity climbs. Incidentally, let us note that the eras marked by a significant forward movement have all been distinguished by at least a partial study of the past. The 12th century in the West was a true political, social, philosophical, artistic, and literary renaissance; at the same time, a few men contributed to this movement through their research into the past. The 16th century presented the same phenomenon. Archaeologists, therefore, need not worry much about this supposed halt in time imposed upon them, for not only in France but throughout Europe, their labors are appreciated by a public eager to delve into the past with them. That these archaeologists sometimes leave the dust of the past to engage in polemics is not time wasted, for polemics give birth to ideas and encourage a more careful examination of dubious problems; contradiction aids in their resolution. Let us not, therefore, accuse these minds, immobilized in the contemplation of the present or attached to prejudices cloaked in the name of tradition, closing their eyes to the riches unearthed from the past, and pretending that humanity began on the day of their birth, for we are thus forced to supplement their myopia and show them more closely the results of our research.
But what are we to say of these fanatics, seekers of certain treasures, who will not allow anyone to dig in a soil they have neglected, considering the past as a matter to be exploited by means of a monopoly, and openly declaring that humanity has produced works worthy of collection only during certain historical periods as defined by them; who claim to tear out whole chapters from the history of human endeavors; who set themselves up as censors of the class of archaeologists, telling them: 'Such a vein is unhealthy, do not dig it; if you bring it to light, we will denounce you to your contemporaries as corruptors!' Thus, a few years ago, men who spent their vigils uncovering the arts, customs, and literature of the Middle Ages were treated. If these fanatics have decreased in number, those who persist are only more passionate in their attacks and have adopted a rather cunning tactic to impose their views on those who are not inclined to see the depths of things. They reason thus: 'You study and claim to make us know the arts of the Middle Ages, therefore you want to bring us back to the Middle Ages, and you exclude the study of antiquity; if you are allowed to do so, there will be oubliettes in every violon and a torture chamber next to the sixth chamber. You speak to us of the works of the monks, therefore you want to bring us back to the regime of the monks, to the tithe, and make us fall back into an enervating asceticism. You speak to us of feudal castles, therefore you are opposed to the principles of 89, and if we listen to you, the corvées will be reestablished.' What is amusing is that these fanatics (we maintain the term) lavish upon us the epithet of exclusive, probably because we do not exclude the study of the arts of the Middle Ages and allow ourselves to recommend it.
One may ask what these quarrels have to do with the title of this article; we shall explain. Architects in France do not hurry. Already, towards the end of the first quarter of this century, literary studies on the Middle Ages had taken a serious development, while architects still saw in Gothic vaults only the imitation of the forests of Germany (it was a consecrated phrase) and in the pointed arch, an art sick. The tiers-point arch is broken, therefore it is sick, that is conclusive. The churches of the Middle Ages, devastated during the Revolution, abandoned, blackened by time, rotted by humidity, presented only the appearance of large empty coffins. Hence Kotzebue's funereal phrases, repeated after him 12. The interiors of Gothic buildings inspired only sadness (it is easy to believe in the state in which they were left). The openwork spires standing out in the fog provoked romantic periods; one described the stone lacework, the pinnacles rising from the buttresses, the elegant columnettes grouped to support vaults of frightening heights. These witnesses of the piety (others called it fanaticism) of our fathers reflected only a kind of state half mystical, half barbaric, in which caprice reigned supreme. It is unnecessary to dwell here on this banal galimatias that raged in 1825 and is now found only in the editorials of backward newspapers. Be that as it may, these hollow phrases, aided by the Museum of French Monuments and a few collections such as that of du Sommerard, led several artists to examine curiously these debris of the centuries of ignorance and barbarism. This examination, somewhat superficial and timid at first, nevertheless provoked rather sharp remonstrances. People hid to draw these monuments erected by the Goths, as some grave personages said. It was then that men who, not being artists, were thus out of reach of the academic rod, opened the campaign with works remarkable for the time they were done.
In 1830, Mr. Vitet was appointed General Inspector of Historic Monuments. This delicate writer brought to these new functions not extensive archaeological knowledge, which no one could possess at the time, but a spirit of criticism and analysis that first shed light on the history of our ancient monuments. In 1831, Mr. Vitet addressed a lucid, methodical report to the Minister of the Interior on the inspection he had carried out in the departments of the North, which suddenly revealed to enlightened minds treasures previously unknown. This report is still considered a masterpiece in this type of study. We ask permission to quote a few excerpts: 'I know,' says the author, 'that in the eyes of many people who hold authority, it is a strange paradox to speak seriously of medieval sculpture. According to them, from the Antonines to Francis I, there was no question of sculpture in Europe, and the statuary were only ignorant and coarse masons. Yet, it is enough to have eyes and a little good faith to do justice to this prejudice, and to recognize that at the end of the centuries of pure barbarism, a great and beautiful school of sculpture arose in the Middle Ages, heir to the methods and even the style of ancient art, although entirely modern in spirit and effect, and which, like all schools, had its phases and revolutions; that is, its childhood, maturity, and decadence...
'... Therefore, we must consider ourselves fortunate when chance leads us to discover, in a well-sheltered corner, where the blows of the hammer could not reach, a few fragments of this noble and beautiful sculpture.' And as if to combat the influence of this sepulchral phrasing then employed when describing medieval monuments, further on, Mr. Vitet expresses himself thus regarding the application of color to architecture: 'Indeed, recent travels and incontestable experiments no longer allow us to doubt today that ancient Greece carried the taste for color so far that it covered the exteriors of its buildings with paint. Yet, on the faith of a few faded marble fragments, our scholars, for three centuries, have made us dream of this cold and colorless architecture. The same has been done with regard to the Middle Ages. It happened that at the end of the 16th century, thanks to Protestantism, pedantism, and many other causes, our imagination becoming less lively, less natural, and more dull, we began to whitewash these beautiful painted churches, we took a liking to bare walls and woodwork, and if we still painted a few interior decorations, it was, so to speak, only in miniature. Because things have been this way for two or three hundred years, we have become accustomed to concluding that it has always been so, and that these poor monuments have always been as pale and stripped as they are today. But if you observe them carefully, you will soon discover remnants of their old garment: wherever the whitewash peels, you find the primitive painting...'
To conclude his report on the monuments of the northern provinces visited by him, Mr. Vitet, being particularly struck by the imposing appearance of the ruins of Coucy Castle, addresses this request to the minister, which today acquires a particularly apt context: 'In concluding here what concerns the monuments and their preservation, allow me, Mr. Minister, to say a few more words about a monument perhaps more astonishing and precious than all those I have just mentioned, and which I propose to attempt to restore. In truth, it is a restoration for which neither stones nor cement will be required, but only a few sheets of paper. To reconstruct, or rather to restore in its entirety and in its smallest details, a medieval fortress, to reproduce its interior decoration and even its furniture; in a word, to restore its form, its color, and, if I may say so, its original life, such is the project that first came to my mind upon entering the enceinte of Coucy Castle. These immense towers, this colossal keep, seem, from certain aspects, built yesterday. And in their degraded parts, how many traces of painting, sculpture, and interior arrangements! How many documents for the imagination! How many guides to lead it with certainty to the discovery of the past, not to mention the ancient plans of du Cerceau, which, although incorrect, can also be of great help!
'Until now, this type of work has only been applied to ancient monuments. I believe that in the field of the Middle Ages, it could lead to even more useful results; for the indications, being based on more recent facts and more complete monuments, what is often only conjecture with regard to antiquity would become almost certainty when it comes to the Middle Ages. For example, the restoration I speak of, placed side by side with the castle as it is today, would, I dare believe, encounter very few skeptics.'
This program, so vividly outlined by the illustrious critic thirty-four years ago, we see realized today, not on paper, not through fleeting drawings, but in stone, timber, and iron for a castle no less interesting, that of Pierrefonds. Many events have passed since the report of the general inspector of historical monuments in 1831, many artistic discussions have been raised, yet the first seeds sown by Mr. Vitet have borne fruit. Firstly, Mr. Vitet was concerned with the serious restoration of our ancient monuments; firstly, he expressed practical ideas on the subject; firstly, he involved criticism in these types of works: the path was open, other critics, other scholars, and artists after them threw themselves into it.
Fourteen years later, the same writer, still attached to the work he had so well begun, wrote the history of the cathedral of Noyon, and thus, in this remarkable work13, he noted the stages covered by scholars and artists dedicated to the same studies. 'Indeed14, to know the history of an art, it is not enough to determine the various periods it has passed through in a given place, one must follow its progress in all the places where it has appeared, indicate the varieties of form it has successively taken on, and draw up a comparative table of all these varieties, bringing into consideration not only each nation but each province of the same country... It is towards this double goal, it is in this spirit that almost all the research undertaken among us in the last twenty years concerning the monuments of the Middle Ages has been directed. Already, around the beginning of the century, a few scholars from England and Germany had given us the example through essays specifically applied to the buildings of these two countries. Their work had hardly penetrated into France, and particularly Normandy, when it aroused keen emulation there. In Alsace, Lorraine, Languedoc, Poitou, and all our provinces, the love of these types of studies spread rapidly, and now everywhere one works, everywhere one searches, one prepares, one accumulates building materials. Fashion, which slips and mixes into new things, often spoiling them, unfortunately did not respect this nascent science and may have compromised its progress. People of the world are in a hurry to enjoy; they have demanded expeditious methods to learn how to date every monument they see. On the other hand, a few overzealous scholars have fallen into dogmatism devoid of proof and bristling with sharp assertions, a means of making those they claim to convert incredulous. But despite these obstacles, inherent in every new attempt, true workers continue their work with patience and moderation. Fundamental truths have been acquired; the science exists, it is now only a matter of consolidating and extending it, by freeing some still-embarrassed notions and completing some incomplete demonstrations. There is much left to do; but the results obtained are such that the goal will surely be definitively reached one day.'
We would have to quote the greater part of this text to show how far its author had advanced in the study and appreciation of these Middle Age arts, and how light was breaking into the darkness that surrounded them. 'It is,' says Mr. Vitet, after clearly showing that the architecture of these times is a complete art, with its new laws and reason, 'for want of opening one's eyes that one treats all these truths as chimeras and shuts oneself up in disdainful incredulity'15.
Then Mr. Vitet had abandoned the general inspection of historical monuments; these functions, since 1835, had been entrusted to one of the most distinguished minds of our time, Mr. Mérimée.
It was under these two patrons that a first nucleus of artists was formed, young and eager to penetrate the intimate knowledge of these forgotten arts; it was under their wise inspiration, always subject to severe criticism, that restorations were undertaken, first with great reserve and soon with more boldness and on a wider scale. From 1835 to 1848, Mr. Vitet presided over the commission of historical monuments, and during this period a great number of buildings from Roman antiquity and the Middle Ages in France were studied, but also preserved from ruin. It must be said that the program of a restoration was then an entirely new thing. Indeed, without speaking of the restorations carried out in previous centuries, which were only substitutions, one had already attempted, at the beginning of the century, to give an idea of the previous arts through rather fantastic compositions, but which claimed to reproduce ancient forms. Mr. Lenoir, in the Museum of French Monuments, which he composed, had attempted to gather all the fragments saved from destruction in a chronological order. But it must be said that the imagination of the famous curator intervened in this work more than knowledge and criticism. Thus, for example, the tomb of Héloïse and Abélard, now transferred to the Eastern Cemetery, was composed with arcatures and columnettes from the side aisle of the Abbey Church of Saint-Denis, with bas-reliefs from the tombs of Philip and Louis, brother and son of Saint Louis, with mascarons from the Chapel of the Virgin of Saint-Germain-des-Prés, and two statues from the beginning of the 14th century. Thus, the statues of Charles V and Jeanne de Bourbon, from the tomb of Saint-Denis, were placed on paneling of the 16th century torn from the chapel of the castle of Gaillon, and surmounted by an edicule of the end of the 13th century; the so-called 14th-century hall was decorated with an arcading coming from the jubé of the Sainte Chapelle and the 13th-century statues leaning against the pillars of the same building; and for lack of a Louis IX and a Marguerite of Provence, the statues of Charles V and Jeanne de Bourbon, which once decorated the portal of the Célestins, in Paris, had been baptized with the names of the holy king and his wife.
By the will of Emperor Napoleon I, who in all things anticipated his time and who understood the importance of restorations, this church of Saint-Denis was destined not only to serve as a burial place for the new dynasty, but also to offer a kind of specimen of the progress of art from the 13th to the 16th century in France. Funds were allocated by the Emperor for this restoration, but the effect fell so far short of his expectations from the first works that the architect then in charge of the direction of the work had to endure rather sharp reproaches from the sovereign and was, it is said, so affected by them as to die of regret.
This unfortunate church of Saint-Denis was like the corpse on which the first artists entering the path of restorations exercised their skills. For thirty years it underwent every possible mutilation, so much so that its solidity being compromised, after considerable expenses and after its ancient dispositions had been modified, all the beautiful monuments it contains, having been disrupted, it was necessary to cease this costly experiment and return to the program established by the commission of historical monuments in the matter of restoration.
It is time to explain this program, now followed in England and Germany, who had anticipated us in the theoretical study of ancient arts, accepted in Italy and Spain, who in turn claim to introduce criticism into the conservation of their old monuments.
This programme firstly admits as a principle that every edifice, or every part of an edifice, should be restored in the style that belongs to it, not only in appearance, but in structure. There are few buildings that, especially during the Middle Ages, were constructed in a single phase, or, if they were, that did not undergo notable modifications, whether by additions, transformations, or partial changes. It is therefore essential, before any repair work, to accurately establish the age and character of each part, to compose a sort of verbal report supported by certain documents, whether by written notes or graphic surveys. Moreover, in France, each province possesses a style of its own, a school whose principles and practical means must be understood. Information gathered from a monument in the Île-de-France cannot, therefore, be used to restore a building in Champagne or Burgundy. These school differences persist quite late; they are marked according to a law that is not regularly followed. For instance, if the art of the 14th century in Normandy, on the Seine, closely resembles that of the Île-de-France at the same time, the Norman Renaissance differs essentially from that of Paris and its surroundings. In some southern provinces, so-called Gothic architecture was never more than an importation; thus, a Gothic building in Clermont, for example, may have come from one school, and, at the same time, a building in Carcassonne from another. The architect in charge of a restoration must therefore precisely know not only the styles related to each period of art but also the styles belonging to each school. These differences are not observed only during the Middle Ages; the same phenomenon appears in the monuments of Greek and Roman antiquity. The Roman monuments of the Antonine era that cover the south of France differ in many ways from the monuments of Rome of the same era. The Roman style of the eastern coasts of the Adriatic cannot be confused with that of central Italy, the Province, or Syria.
But to confine ourselves here to the Middle Ages, the difficulties accumulate in the face of restoration. Often, monuments or parts of monuments from a certain period and a certain school have been repaired on several occasions, and this by artists who did not belong to the province where the building is located. Hence considerable embarrassments arise. If it is a matter of restoring both the primitive parts and the modified parts, should we not take into account the latter and restore the disturbed unity of style, or reproduce exactly the whole with the subsequent modifications? It is then that the absolute adoption of either of the two courses can offer dangers, and that, on the contrary, in admitting neither of the two principles absolutely, it is necessary to act according to particular circumstances. What are these particular circumstances? We could not indicate them all; it will suffice for us to point out a few of the most important ones, in order to bring out the critical aspect of the work. Before all, before being an archaeologist, the architect in charge of a restoration must be a skilled and experienced builder, not only from a general point of view, but from a particular point of view; that is, he must know the construction methods accepted in the different periods of our art and in the various schools. These construction methods have a relative value and are not all equally good. Some have even had to be abandoned because they were defective. For example, a building built in the 12th century, which did not have gutters under the roof eaves, had to be restored in the 13th century and equipped with gutters with combined drains. The entire coronation is in poor condition, it is a question of rebuilding it entirely. Will we remove the 13th century gutters to restore the old 12th century cornice, the elements of which we would nevertheless find? Certainly not; it will be necessary to restore the 13th century cornice with gutters, preserving the form of that period, since we cannot find a 12th century cornice with gutters, and to establish an imaginary one, claiming to give it the character of the architecture of that period, would be to create an anachronism in stone. Another example: the vaults of a 12th century nave, as a result of some accident, were partially destroyed and later rebuilt, not in their original form, but according to the method then accepted. These latter vaults, in turn, are threatening to collapse; they must be rebuilt. Will we restore them in their subsequent form, or will we restore the primitive vaults? Yes, because there is no advantage in doing otherwise, and there is a considerable advantage in restoring the building's unity. It is not a question here, as in the previous case, of preserving an improvement brought to a defective system, but of considering that the subsequent restoration was carried out according to the ancient method, which consisted, in any refecting or restoring of a building, in adopting the forms accepted in the present time, whereas we proceed according to an opposite principle, consisting in restoring each building in its own style. But these vaults, of a character foreign to the first and which we must rebuild, are remarkably beautiful. They have been the occasion to open glazed openings filled with beautiful stained glass windows, they have been combined in such a way as to fit in with an entire system of external construction of great value. Will we destroy all this to give ourselves the satisfaction of restoring the primitive nave in its purity? Will we put these glazed openings in storage? Will we leave, without reason, external buttresses and flying buttresses that would have nothing left to support? Certainly not. It is therefore clear that absolute principles in these matters can lead to absurdity.
It is a question of underpinning the isolated pillars of a hall, which are crushing under its load because the materials used are too fragile and too low in height. At several periods, some of these pillars have been reinforced, and they have been given sections that are not those originally drawn. When refashioning these pillars from scratch, should we copy these varied sections, and adhere to the ancient foundation heights, which are too weak? No; we will reproduce for all the pillars the original section, and we will raise them in large blocks to prevent the recurrence of accidents that are the cause of our operation. But some of these pillars had their section modified as a result of a project to change the monument, a change that, from the point of view of the progress of art, is of great importance, as was the case, for example, at Notre-Dame de Paris in the 14th century. When underpinning them, will we destroy this very interesting trace of a project that was not fully executed, but which indicates the tendencies of a school? No; we will reproduce them in their modified form, since these modifications can clarify a point in the history of art. In a 13th century building, where water flow was achieved through larmiers (drip moldings), as at Chartres Cathedral, for example, it was thought necessary, to better regulate this flow, to add gargoyles to the gutters during the 15th century. These gargoyles are bad, they must be replaced. Will we substitute, in their place, on the pretext of unity, 13th century gargoyles? No; for we would thus destroy the traces of an interesting primitive arrangement. On the contrary, we will insist on the subsequent restoration, maintaining its style.
Between the buttresses of a nave, chapels have been subsequently added. The walls beneath the windows of these chapels and the jambs of the openings in no way connect with these older buttresses, clearly indicating that these constructions were added later. It is necessary to reconstruct both the exterior facing of these buttresses, which have been worn away by time, and the closures of the chapels. Should we connect these two constructions from different periods that we are restoring at the same time? No; we will carefully preserve the distinct assemblage of the two parts, the disconnections, so that it may always be recognized that the chapels were subsequently added between the buttresses.
Similarly, in the hidden parts of buildings, we must scrupulously respect all traces that may serve to indicate additions or modifications to the original arrangements.
There are certain cathedrals in France, among those rebuilt at the end of the 12th century, which had no transepts. Such are, for example, the cathedrals of Sens, Meaux, and Senlis. In the 14th and 15th centuries, transepts were added to the naves, taking two of their bays. These modifications were more or less skillfully executed; but, to trained eyes, they still leave traces of the original arrangements. It is in such cases that the restorer must be scrupulous to excess, and must rather bring out the traces of these modifications than conceal them.
But if it is a matter of creating new portions of monuments of which there remains no trace, either due to construction necessities or to complete a mutilated work, then the architect in charge of a restoration must fully understand the style characteristic of the movement of which the restoration is entrusted to him. Such a 13th-century pinnacle, copied from a building of the same period, will be a blot if you transfer it to another. Such a profile taken from a small building will clash when applied to a large one. It is, moreover, a gross error to believe that an architectural member from the Middle Ages can be enlarged or reduced with impunity. In this architecture, each member is in scale with the monument for which it is designed. Changing this scale is to render this member deformed. And on this subject, we will note that most of the gothic monuments that are newly erected today often reproduce, on a different scale, known edifices. Such a church will be a diminutive of Chartres Cathedral, another of the Church of Saint-Ouen in Rouen. This is to start from a principle opposed to that admitted, with so much reason, by the masters of the Middle Ages. But if these defects are shocking in new buildings and deprive them of all value, they are monstrous when it comes to restorations. Each monument of the Middle Ages has its relative scale to the whole, although this scale is always subject to the dimensions of man. Therefore, one must look twice when it comes to completing missing parts of a medieval building, and must be fully imbued with the scale accepted by the original builder.
In restorations, there is one dominant condition that must ever be kept in mind. It is to substitute for every removed part only better materials and more energetic or perfect means. The restored edifice must, by virtue of the operation to which it has been subjected, have a longer lease of life in the future than that already elapsed. It cannot be denied that all restoration work is a rather severe trial for a structure. The scaffolding, props, necessary uprootings, partial removals of masonry, cause in the work a tremor which has sometimes determined very serious accidents. It is therefore prudent to allow that every construction left has lost a certain part of its strength due to these tremors, and that you must make up for this diminution of strength by the power of the new parts, by improvements in the structure's system, by well-understood chainages, by greater resistances.
It is needless to say that the choice of materials plays a large part in restoration works. Many buildings threaten ruin only because of the weakness or mediocre quality of the materials used. Every stone to be removed must therefore be replaced by a stone of superior quality. Every cramping system removed must be replaced by a continuous chainage placed in the position occupied by these cramps; for one cannot alter the conditions of equilibrium of a monument that has six or seven centuries of existence without running risks. Constructions, like individuals, acquire certain habits of being which must be accounted for. They have (if we may so express it) their temperament, which must be studied and well known before undertaking a regular treatment. The nature of the materials, the quality of the mortars, the ground, the general system of the structure by vertical points of support or by horizontal connections, the weight and more or less concretion of the vaults, the more or less elasticity of the building, constitute different temperaments.
In a building where the vertical supports are strongly stiffened by columns in offense, as in Burgundy, for instance, the constructions will behave quite differently from those in a building of Normandy or Picardy, where the entire structure is made in small, low courses. The methods of repair and shoring that succeed here will cause accidents elsewhere. If one may safely repair in parts a pier composed entirely of low courses, the same work, executed behind columns in offense, will cause breakages. It is then necessary to pack the joints with mortar using iron palettes and hammer blows, to avoid any depression, however slight; and in certain cases, even to remove the monostyles during the repair of the courses, to replace them after all the sub-work is completed and has had time to settle.
If the architect in charge of restoring a building must know the forms, the styles belonging to that building and the school from which it emerged, he must even better know its structure, its anatomy, its temperament; for above all, he must make it live. He must have penetrated every part of this structure as if he himself had directed it, and once this knowledge is acquired, he must have at his disposal several means to undertake a repair job. If one of these methods fails, a second, a third, must be ready.
Let us not forget that the monuments of the Middle Ages are not constructed like the monuments of ancient Rome, whose structure proceeds by passive resistances opposed to active forces. In medieval constructions, every member acts. If the vault pushes, the flying buttress or the buttress counter-butts. If a springer crushes, it is not enough to support it vertically, one must prevent the various pushes acting on it in the opposite direction. If an arch deforms, it is not enough to bend it, for it serves as a stop for other arches which have an oblique action. If you remove any weight from a pier, this weight has a pressure action to which you must attend. In short, you do not have to maintain inert forces acting only in the vertical direction, but forces that all act in the opposite direction to establish an equilibrium; every removal of a part therefore tends to disturb this equilibrium. If these problems posed to the restorer confuse and embarrass the constructor who has not made an exact appraisal of these equilibrium conditions, they become a stimulus for him who knows well the building to be repaired. It is a war, a series of maneuvers that must be modified daily by constant observation of the effects that may occur. We have seen, for example, towers, spires established on four points of support, carrying the loads, following sub-work repairs, sometimes on one point, sometimes on another, and whose axis changed its point of horizontal projection by a few centimeters in twenty-four hours.
These are the effects with which an experienced architect can play, but only on the condition that he always has ten means for one of anticipating an accident; on the condition that he inspires enough confidence in the workers, so that panics may not deprive you of the means to ward off every event, without delay, without groping, without manifesting fears. The architect, in these difficult cases that often arise during restorations, must have foreseen everything, even the most unexpected effects, and must have in reserve, without haste and without disturbance, the means to prevent their disastrous consequences. Let us say that in these kinds of works, the workers, who in our country understand very well the maneuvers ordered to them, show as much confidence and devotion when they have experienced the foresight and calm of the leader, as they show defiance when they perceive the appearance of disorder in the orders given.
The restoration works that, from a serious, practical point of view, belong to our time, will do it honor. They have forced architects to expand their knowledge, to seek energetic, expeditious, and sure means; to establish more direct relations with building workers, to instruct them as well, and to form nuclei, whether in the provinces or in Paris, which provide, all things considered, the best subjects for large construction sites.
It is thanks to these restoration works that important industries have been revived 17, that the execution of masonry has become more meticulous, and that the use of building materials has spread; for the architects in charge of restoration works, often in ignored towns or villages, devoid of everything, have had to seek out quarries, if necessary, reopen ancient ones, and form workshops. Far from finding all the resources provided by major centres, they have had to create them, train artisans, establish regular methods, whether for accounting or for managing construction sites. Thus, materials that were unexploited have been put into circulation; regular methods have spread to departments that did not possess them; centres of capable artisans have supplied workers over an extended area; and the habit of resolving construction difficulties has been introduced among populations who barely knew how to build the simplest houses. French administrative centralization has merits and advantages that we do not dispute; it has cemented political unity. But one must not ignore its disadvantages. To speak only of architecture here, centralization has not only deprived the provinces of their schools, and with them their particular methods, local industries, and capable subjects, all of whom came to absorb into Paris or two or three major centres; but in the departmental capitals, thirty years ago, one could find neither an architect, nor a contractor, nor a workshop foreman, nor a worker capable of directing and executing somewhat important works. It is sufficient, to prove what we say here, to glance at the churches, town halls, markets, hospitals, etc., built from 1815 to 1835, which have remained standing in provincial towns (for many had only an ephemeral duration). Nine-tenths of these buildings (we do not speak of their style) reveal a painful ignorance of the most elementary principles of construction. Centralization led, in fact, to barbarism in architecture. Knowledge, traditions, methods, and material execution gradually withdrew from the peripheries. If, in Paris, a school directed towards a useful and practical purpose had been able to restore to the distant members capable artists to direct constructions, the provincial schools would still have been lost, but one would have thus sent back across the territory men who, as is seen in the service of bridges and roads, maintain all constructions undertaken in the departments at an equal level. The school of architecture established in Paris, and only in Paris, thought of everything else; it trained laureates for the French Academy in Rome, good draughtsmen, nourished on chimeras, but very little suited to directing a construction site in France in the 19th century. These chosen ones, returned to their native soil after an exile of five years, during which they had restored a few ancient monuments, having never been confronted with the practical difficulties of the trade, preferred to remain in Paris, awaiting the confidence of some work worthy of their talent, rather than engage in daily labour offered by the province. If a few of them returned to the departments, it was only to occupy superior positions in our largest cities. Thus, secondary localities remained outside any artistic progress, any knowledge, and were forced to entrust the direction of municipal works to bridge and road engineers, surveyors, or even schoolmasters with a little geometry. Certainly, the first who thought to save from ruin the most beautiful buildings on our soil, bequeathed by the past, and who organized the service of historical monuments, acted only under the inspiration of artists. They were alarmed by the destruction that threatened all these remarkable remains, and by the acts of vandalism committed every day with the most blind indifference; but they could not at first foresee the considerable results of their work from a purely practical point of view. However, they soon recognized that the more the works they had executed were located in isolated localities, the more the beneficial influence of these works was felt and radiated, as it were. After a few years, localities where no more beautiful quarries were exploited, where one could find neither a stonemason, nor a carpenter, nor a blacksmith capable of shaping anything other than horse shoes, supplied excellent workers to all neighbouring districts, had seen good contractors rise, subtle assemblers, and inaugurated principles of order and regularity in the administrative management of works. Some of these construction sites saw most of their stonemasons provide assemblers for a large number of workshops. Fortunately, if in our country routine sometimes reigns supreme among the highest authorities, it is easy to overcome it at the bottom with persistence and care. Our workers, because they are intelligent, recognize only the power of intelligence. As much as they are negligent and indifferent on a construction site where salary is the only reward and discipline the only means of action, so much are they active and careful where they feel a methodical, sure direction, where one takes the trouble to explain to them the advantage or disadvantage of such a method. Self-esteem is the most energetic stimulant among these men attached to manual labour, and by addressing their intelligence, their reason, one can obtain everything.
With what interest, then, did the architects who had devoted themselves to the work of restoring our ancient monuments follow, week by week, the progress of these workmen, gradually coming to love the work to which they contributed? It would be ungrateful of us not to record in these pages the disinterested feelings, the devotion often shown by the workmen on our restoration sites; the haste with which they helped us overcome difficulties that seemed insurmountable, and even the dangers they cheerfully faced once they had glimpsed the goal to be achieved. These qualities, which we find in our soldiers, is it surprising that they exist among our workmen?
The restoration work undertaken in France, first under the direction of the Commission for Historic Monuments, and later by the service of so-called diocésains (diocesan) buildings, has not only saved from ruin works of undeniable value but has also rendered immediate service. The work of the Commission has thus fought, to a certain extent, against the dangers of administrative centralization in public works; it has restored to the provinces what the School of Fine Arts did not know how to give them. In the face of these results, whose importance we are far from exaggerating, if some of those doctors who claim to govern the art of architecture without ever having laid a brick decree, from the depths of their cabinets, that these artists, having spent part of their lives in this perilous, arduous labor from which they derive neither great honor nor profit, are not architects; if they seek to condemn them to a kind of ostracism and to distance them from works that are at the same time more honorable and more lucrative, and especially less difficult, their manifestos and scorn will long be forgotten, while these buildings, one of the glories of our country, preserved from ruin, will still stand for centuries to come, bearing witness to the devotion of a few men more attached to perpetuating that glory than to their particular interests.
We have only generally glimpsed the difficulties that present themselves to the architect in charge of a restoration, and have merely indicated, as we said at the outset, a program of action set by critical minds. However, these difficulties are not limited to purely material facts. Since all buildings undergoing restoration have a purpose, are assigned to a service, one cannot neglect this aspect of utility to completely retreat into the role of restorer of ancient arrangements no longer in use. Once the building leaves the hands of the architect, it must not be less convenient than it was before the restoration. Often, speculative archaeologists do not take these necessities into account, and severely criticize the architect for yielding to current necessities, as if the monument entrusted to him were his own property, and as if he did not have to fulfill the programs given to him.
But it is in these usual circumstances that the architect's acumen must be exercised. He always has the means to reconcile his role as restorer with that of an artist charged with meeting unforeseen necessities. Moreover, the best way to preserve a building is to find a use for it and to meet all the requirements of that use so well that there is no need to make changes to it. It is clear, for example, that the architect charged with transforming the beautiful refectory of Saint-Martin des Champs into a library for the School of Arts and Crafts should strive, while respecting the building and restoring it, to organize the bookcases in such a way that it would never be necessary to return and alter the arrangements of that room.
In such circumstances, the best course of action is to put oneself in the place of the original architect and to suppose what he would do if, returning to the world, he were presented with the programs that are presented to us. But it is understood that, in such a case, one must possess all the resources that these old masters possessed, and proceed as they themselves did. Fortunately, this medieval art, limited by those who do not know it to a few narrow formulas, is, on the contrary, when one penetrates its essence, so flexible, so subtle, so extensive and liberal in its means of execution, that there is no program that it cannot fulfill. It is based on principles, not on a formula; it can be for all time and satisfy all needs, like a well-constructed language that can express all ideas without failing its grammar. It is, therefore, this grammar that one must possess and possess well.
We must agree that the slope is slippery once we depart from literal reproduction, that these measures should only be adopted as a last resort; but we must also acknowledge that they are sometimes dictated by imperative necessities to which a non possumus (we cannot) should not be opposed. If an architect refuses to install gas pipes in a church to avoid mutilations and accidents, we understand why, as the building can be illuminated by other means; but if he refuses to install a heating system, for instance, on the pretext that the Middle Ages did not adopt this method of heating in religious buildings, thereby obliging worshippers to catch colds in the name of archaeology, this borders on the ridiculous. These heating systems require chimney pipes, and the architect must proceed as a master of the Middle Ages would have done if he had been obliged to install them, and above all, he must not try to hide this new element, since ancient masters, far from concealing a necessity, sought instead to clothe it in a suitable form, even making this material necessity a motif of decoration. If, when having to completely rebuild the gable roof of a building, the architect rejects iron construction because the masters of the Middle Ages did not use iron frameworks, we consider this a mistake, as it would avoid the terrible risk of fire that has so often been fatal to our ancient monuments. But then, must he not take into account the disposition of the supporting points? Should he alter the conditions of weight distribution? If the wooden framework to be replaced bore an equal load on the walls, must he not seek an iron structural system that presents the same advantages? Certainly, he must, and especially ensure that this iron roof does not weigh more than the wooden roof it replaces. This is a crucial point. We have too often regretted overloading ancient constructions, restoring upper parts of buildings with materials heavier than those originally used. These oversights and negligences have caused more than one disaster. We cannot emphasize enough that the monuments of the Middle Ages are meticulously calculated; their organism is delicate. Nothing is excessive or useless in their works; if you alter one condition of this organism, you modify all the others. Some consider this a flaw; for us, it is a quality that we neglect too much in our modern constructions, from which one could remove more than one element without compromising their existence. Indeed, what is the purpose of science and calculation in construction if not to employ only the necessary forces? Why these columns, if we can remove them without compromising the work's solidity? Why costly walls 2 meters thick, when walls of 50 centimeters, reinforced at intervals by buttresses with a square meter section, offer sufficient stability? In the structure of the Middle Ages, every part of the work fulfills a function and has an action. It is in knowing exactly the value of one and the other that the architect must apply himself before undertaking anything. He must act like the skilled and experienced operator who only touches an organ after having acquired a complete knowledge of its function, and after having foreseen the immediate or future consequences of his operation. If he acts at random, it is better that he abstains. It is better to let the patient die than to kill him.
Photography, which is taking on an increasingly serious role in scientific studies, seems to have arrived just in time to aid in the great work of restoring ancient buildings, which all of Europe is concerned with today.
Indeed, when architects had only the usual means of drawing at their disposal, even the most accurate, such as the camera obscura, it was very difficult for them not to overlook some details, not to neglect certain barely visible traces. Moreover, once the restoration work was completed, they could always be challenged on the accuracy of their graphic records, what are called the current states. But photography offers the advantage of providing irrefutable records and documents that can be constantly consulted, even when restorations conceal traces left by ruin. Photography has naturally led architects to be even more scrupulous in their respect for the slightest remnants of an ancient arrangement, to better understand the structure, and provides them with a permanent means of justifying their operations. In restorations, therefore, photography should be used as much as possible, for often one discovers on a print what one had not noticed on the monument itself.
There is, in the matter of restoration, a dominant principle from which one must never deviate under any pretext: that of taking into account every trace indicative of a disposition. The architect must not be completely satisfied and must not put the workers to work until he has found the combination that best and most simply aligns with the remaining visible trace. To decide on a disposition a priori without being surrounded by all the information that should guide it, is to fall into hypothesis; and nothing is as perilous as hypothesis in restoration works. If you have the misfortune of adopting, on a single point, a disposition that deviates from the true, from that originally followed, you are led by a series of logical deductions down a false path from which it will no longer be possible for you to emerge; and the more you reason in this case, the further you depart from the truth. Hence, when it comes, for instance, to completing a building partly in ruins, before beginning, one must dig and examine everything, gathering the smallest fragments with the care of noting the point where they were discovered, and only begin work when all these debris have logically found their destination and their place, like the pieces of a puzzle. Without these precautions, one prepares the most disagreeable disappointments, and such a fragment as you discover after a restoration completed, clearly demonstrates that you have erred. One must examine the beds of laying, the joints, the masonry work on these fragments picked up in excavations; for there is a certain chiseling that could only have been done to produce a certain effect at a certain height. Even the manner in which these fragments fell can often indicate the place they occupied. The architect, in these perilous cases of reconstruction of demolished building parts, must therefore be present during the excavations and entrust them to intelligent laborers. In rebuilding the new constructions, he must, as much as possible, replace these old debris, even if they are altered; this is a guarantee he gives of the sincerity and accuracy of his research.
We have said enough to make clear the difficulties encountered by the architect in charge of a restoration, if he takes his duties seriously, and if he wishes not only to appear sincere, but to complete his work with the conscience of having abandoned nothing to chance and of having never sought to deceive himself.
RETABLE, n.m. We have explained in the article ALTAR how reredoses did not exist on the altars of the primitive Church. Thiers 18, always a valuable resource when discussing ancient liturgy, expresses it thus regarding reredoses: 'The ancient altars, which had simplicity as their distinguishing characteristic, were arranged in such a way that the bishops or priests who celebrated the divine mysteries, and the people who were behind them, could see each other. I offer two reasons for this which seem to me worthy of consideration.'
'The first is derived from the episcopal seats or thrones... These seats were placed behind the altars, so that the prelates could sit there, and while sitting, could see their clergy and their people... and that they themselves could be seen by their clergy and their people. Thus, where there were episcopal seats, there were no reredoses; there were episcopal seats at least in all cathedral churches...'
'The second reason is taken from the ancient ceremony, in which, at solemn masses, the sub-deacon, after the oblation, would retire behind the altar with the paten, which he would hold hidden while still facing the celebrant...'
Now, a reredos being a screen placed upon an altar table, forming thus before the celebrant a kind of screen, reredoses were therefore placed on the principal altars only from the time when choirs and episcopal seats were established in front, and no longer around the apse. Even then, in cathedrals at least, the reredos was seldom admitted for high altars (see ALTAR). In his Dictionary, Quatremère de Quincy defines a reredos thus: 'A work of architecture made of marble, stone, or wood, which forms the decoration of a recessed altar.' This is a clear error. Firstly, altars were not, and should not have been, recessed, since certain ceremonies required that one should pass around them; then, reredoses were not, and could not be, what is called a work of architecture, but rather a simple screen decorated with bas-reliefs and frescoes.
Primitive altars were merely a horizontal table supported by isolated pillars, upon which, in the Greek Church as in the Western Church, until the fourteenth century, only the Gospel and the chalice were placed during the service. In the choir, the celebrant could thus be seen from all points of the apse. But towards the end of the eleventh century, in the West, without ever recessing the altars against a wall, since certain ceremonies required that one should pass around them, one sometimes placed reredoses on the altar tables, to form behind the altar a recess suitable for containing relics. These reredoses were even most often movable 19, in silverwork or in wood, sometimes covered with cloth 20. We have here to deal only with fixed reredoses, and we know of none in France that are earlier than the beginning of the twelfth century. The one we give here (fig. 1) is one of the most interesting. It belongs to the small church of Carrière-Saint-Denis near Paris, and dates from that time. It is carved from three pieces of lias stone, and represents at the centre, the Virgin holding the Child Jesus on her knees; to the left, the Annunciation, and to the right, the baptism of the Saviour. A rich vine-scroll frames the bas-reliefs laterally and at the bottom.
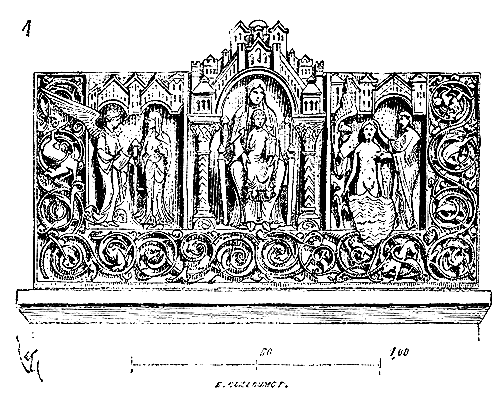
This reredos has only a slight thickness: it is a sculpted slab that masked a capsa, a chest, a reliquary 21. It was not possible to place above it either a crucifix or candelabra. Indeed, it was only much later that the crucifix was placed on the reredos; until the sixteenth century, it was placed on the altar. The candelabra were placed on the steps beside the altar, on a nearby table, or sometimes on the altar table itself. As for the high altars of cathedrals, they had, as we have said, never any fixed reredoses; many indeed had none that were movable: they consisted of a simple table on columns. Reredoses seem to have been particularly adopted first in conventual churches which possessed numerous relics and which suspended them above and behind the altar. We have indicated, in the article ALTAR (fig. 13, 13bis, 14, 15 and 16), how these reliquaries were arranged, and how the faithful could place themselves, in certain circumstances, beneath them 22. This arrangement required a reredos which thus served as a support for the shelf upon which the reliquary was placed, and which formed a kind of grotto (see ALTAR, fig. 14, 15 and 16).
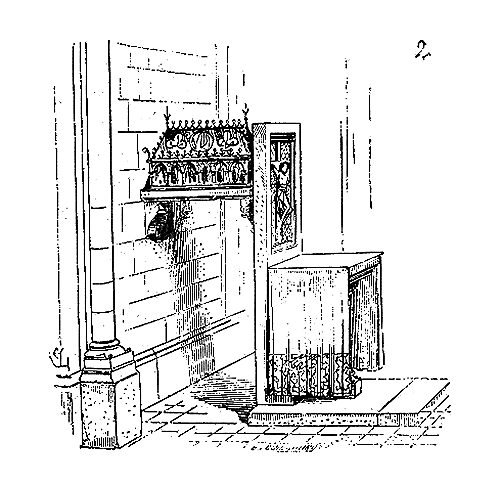
Here (fig. 2) is one of the positions frequently adopted for secondary altars in churches. The reredos masked and supported the reliquary, beneath which one could place oneself, according to an ancient custom, to obtain the healing of certain infirmities. This example, taken from a representation of the relic altar of Erstein church, indicates the utility of the reredos. Later, the reliquaries were placed on the reredos itself, and this custom is still preserved in some churches.
It is evident how, from the thirteenth century onwards, reredoses became a valuable motif of decoration for sculptors in France. Indeed, these artists produced a considerable number of them. Usually, it was on a reredos that the legendary scene of the saint under whose invocation the altar was placed was depicted. These bas-reliefs, whose figures are of small dimensions, are executed with great delicacy and sometimes bear the impress of a beautiful style. There are few works by statuary of a better character than the reredos in the chapel of Saint Germer, now deposited in the Museum of Cluny. The church of Saint Denis possesses charming reredoses in lias stone, with damasked glass backgrounds, or enriched with frescoes and gilded embossing. These bas-reliefs are framed by a moulding and are quadrilateral in form; never does a tabernacle door open in their midst. The use of tabernacles thus disposed dates only from two centuries ago. 23 The clergy of the Middle Ages in France did not consider that these masses of ornaments, tapers, vases, and ciboria boxes, with which our church altars are now overloaded, were worth a simple, calm, easily comprehensible arrangement at a glance and of a monumental appearance.
ROSETTE, n.f. In ornamental sculpture, refers to a group of foliage forming a symmetrical composition inscribed within a circle, a triforium (trefoil), or a quatrefeuille (quatrefoil). Medieval architects employed rosettes to adorn the soffits of cornices during the Romanesque period, and the gables, blind arcading, or false bays during the Gothic period. These ornaments are often of fine character and excellent execution, especially in the early Gothic era. One example (fig. 1) will suffice to illustrate the ornament known as the rosette.
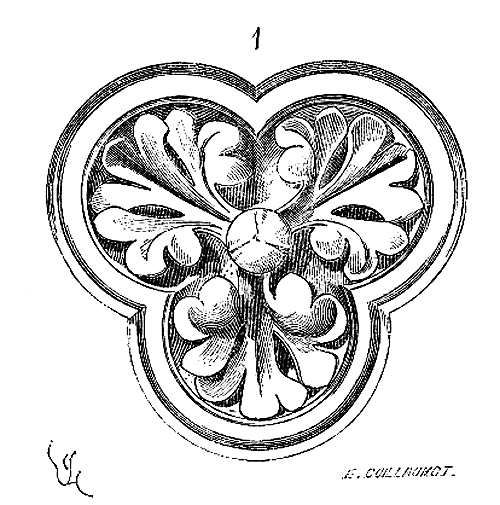
This one (fig. 1), inscribed within a trilobe, originates from the arcading of the Chapel of the Virgin, built at the chevet of the cathedral at Sées, and dates from around 1230. Norman architecture, more than any other school in France, abounds in rosettes. Very fine examples are visible on the tympana of the triforium choir of the cathedral at Le Mans. We will have the opportunity to present further examples of this type of sculpted ornamentation in the article on ORNAMENTAL SCULPTURE.
ROSE WINDOW, n.f. It is the name given to the circular bays that open onto the walls of medieval churches. The oculus of the primitive Christian basilica, pierced in the gable above the entrance, seems to be the origin of the rose window of the Middle Ages. But until the end of the 12th century, the rose window is merely an opening of small diameter, devoid of a stone frame: it is a circular bay. French Romanesque architecture of the North and the South rarely employs this type of window, which then has a diameter of no more than 50 centimeters to 1 meter. But from the second half of the 12th century onwards, when the secular school develops, roses appear and take on increasingly considerable dimensions, until the middle of the 13th century. Then, especially in the Île-de-France and neighboring provinces such as Champagne and Picardie, roses open under the vaults, across the full width of the naves. On the contrary, in Normandy and Burgundy, roses appear only late, that is, towards the end of the 13th century.
The circular bay belongs to all periods of architecture, from the Late Empire. But from the Romanesque oculus, often unglazed24, to the western rose window of Notre-Dame de Paris, there is progress. How was this progress achieved? Why was the circular shape adopted? These are the questions initially posed, to which we must respond. We must distinguish between roses that open in gable walls and those of secondary importance.
One understands, for example, that in a large nave like that of Notre-Dame de Paris (see CATHEDRAL, Fig. 2 and 4), if one wanted to open bays above the triforium gallery to lighten the construction and provide light under the roofs of this gallery, it would have been very ungraceful to give these openings the shape of a window. A rose, on the other hand, lightened the construction by strutting the pillars, and gave these bays a particular appearance that distinguished them from the glazed openwork screens.
For these secondary roses, the idea of strutting the masonry while lightening it had, in many circumstances, imposed the circular shape. Thus, for example, at the base of the towers of the Cathedral of Laon, the architect practiced circular openings rather than bays with jambs, to give greater strength to the work.
But these circular voids, as soon as they reached a diameter of 3 to 4 meters, were rather sad, especially if they were not glazed, as at Notre-Dame de Paris, above the triforium. Architects therefore thought to furnish them with more or less rich stone cuttings. If these roses were intended to be glazed, these stone cuttings held the stained glass windows, as a wooden or iron frame would, and could resist the pressure of the wind.
We could not say today if the gables of the transept of Notre-Dame de Paris, built under Maurice de Sully, were or were supposed to be pierced with roses. This is probable, however; we even believe that one of these roses existed on the south side, because in the masonry rebuilt in the 13th century on that side, we have found fragments used in the infill, which could only have belonged to a rose of great diameter. Assuming that this rose existed, it would date from around 1180 and would be one of the oldest known, in dimensions hitherto unused. Indeed, the roses that date from this time do not exceed 5 or 6 meters in diameter.
In the absence of large roses with stone frames, prior to 1190, we find small ones, pierced in the choir of Notre-Dame de Paris, to light the triforium, and which date from 1165 to 1170, since in this year 1170, the abbot of Mont-Saint-Michel-en-Mer relates that he saw this choir vaulted. These roses had already been removed by 1230, when it was desired to enlarge the high windows of the choir, which opened, as we have just said, under the roofs of the gallery of the first floor.
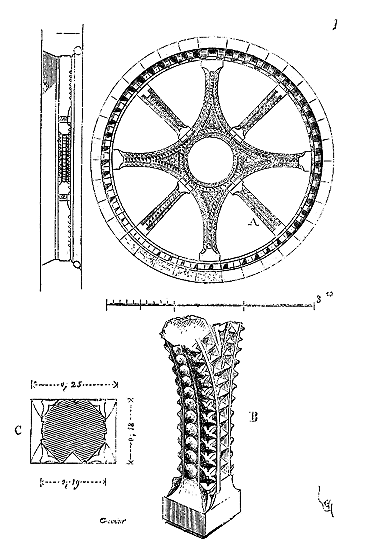
There exist three distinct models of stone frames that adorn these roses in the choir. We present one of them (fig. 1); the circular void has a diameter of 2m, 85cm, and the stone frame, of a very peculiar composition, consists solely of eight pieces arranged like the spokes of a wheel, sunk a centimeter or two into the intrados of the voussoirs forming the circle. If these roses were glazed, as are those illuminating the triforium, the glass panels were simply held in place by pegs set into the inner face of the stones comprising the frame. But we shall return to this arrangement presently. The rose we depict here, being one of those that opened beneath the gable roof of the gallery, was not fitted with stained glass, and its ornate face presented inward. This ornamentation consists of hollow and projecting diamond points, the latter intersected into small leaves, and buttons, as indicated in detail B and section C. It will be observed that the jambs A are laterally diminished and terminated, towards the inner eye, by two lateral corbels, forming a capital, to present a more solid estrade. Indeed, what particularly merits attention in this composition of a stone frame is the estrade system, clearly designed to avoid any breakage and to hold the voussoirs of the circle as the spokes of a wheel hold the rims.
This principle evidently dictated the composition of the stone frames of the first great roses in the architecture of the Île-de-France, and it must be acknowledged as excellent. One of the oldest among the great roses is certainly that which opens onto the western façade of the church of Notre-Dame de Mantes, a church built at the same time as the cathedral of Paris, perhaps by the same architect, and which reproduces its general arrangements, its structural mode, and some of its details.
But we must first explain what motivated the adoption of these great circular openings. When the secular school inaugurated its system of architecture during the second half of the 12th century, it was primarily concerned with the structure of the vaults. It had accepted that the vault with rib vaults, shifting all its loads onto the springers, and therefore onto the pillars and walls, rendered the walls superfluous. If, at the cathedral of Paris, the original high windows do not exactly fill all the space left under the formerets of the vaults, if there is some hesitation in the structure of these openings, and if one still sees remnants of tympana, these remnants are so reduced that one understands how they were soon to disappear and how the formerets themselves were to become the arch mouldings of the windows. If one thus emptied all the tympana under the formerets, following a very sound reasoning, and if one suppressed the walls laterally, it was logical to suppress them under the great formerets of the façades projecting the double arches. But these double arches were in tiers-point, were pointed arches. The architects then decided not to make the frontal formeret the projection of the double arches. For these formerets they adopted the full center arch: thus they obtained a semicircle instead of a pointed arch, which moreover did not hinder them in the structure of the vaults; and, completing this semicircle, they opened a great circular opening spanning the entire width of the vault, giving its projection to the exterior. It remained only to fill this great circular void with a stone frame permitting the placement of stained glass. It is this circular opening that Villard de Honnecourt calls a reonde verrière.
Although the double arches of the great vaults of the cathedrals of Paris and Laon, of the church of Mantes, and of the abbatial church of Braisne, are in tiers-point, the formerets of these vaults joining the gable walls are full center arches, so as to be able to inscribe a circular rose beneath these formerets, which become great discharge arches.
Herein lies the history of the transformations of the great roses, traced in a few lines (fig. 2).
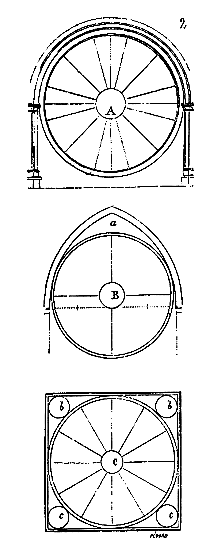
Firstly, as we have just stated (example A), the projection of the interior vault is translated into a full-center arch, although the transverse ribs of this vault are pointed arches. However, around the mid-thirteenth century, it appears that in Champagne, the province where the consequences of secular architecture were pushed to excess, there was a desire to avoid this mixture of the full-center arch and the pointed arch, or rather, the illogical nature of presenting a full-center arch externally as the projection of a pointed vault. The architect of Reims Cathedral placed the great roses under a pointed arch, as shown in example B; and to better emphasize the projection of the vault’s transverse ribs, space a is left open. The reonde glass window is then merely an immense window opened beneath the great formeret. It is no longer the rose of the Île-de-France. In this latter province, the cradle of the secular school of the thirteenth century, the rose, until the end of that century, remains the reonde glass window, that is, it is still circumscribed by a full-center formeret. Such are the roses on the gables of the transept of Paris Cathedral, dating from 1257. But at this time, this circle of the rose is inscribed within a square, as shown in example C. The b spandrels are blind, and the lower spandrels c are opened above a clearstory, of which we will speak later. At the same epoch, they went further: they isolated the formeret of the vault, which became a final transverse rib. They left a space between this last arch and the rose, and they exposed not only the reonde glass window, but also the upper spandrels b. Such is the construction of the rose window in the Sainte-Chapelle of Saint-Germain-en-Laye Castle, which we will describe in detail.
Let us resume the chronological order and examine the first great roses that remain.
As we said earlier, one of the oldest is that which opens onto the western face of Mantes Church. The structure of this rose dates from the last years of the twelfth century, which means it is contemporary, or nearly so, with the small rose window in the triforium of Notre-Dame de Paris that we have given in Figure 1.
One more observation before we turn to the western rose of Mantes. The main division of the stone frames that adorn these roses, with rare exceptions, proceeds from the dodecagon, that is, the main compartments of the stone framework form twelve corners and twelve rays, as indicated in examples A and C (Fig. 2). In the primitive roses, the openings are on the axes, as in example A, while in the roses composed since the mid-thirteenth century, it is the rays that are most often placed on the axes, as in example C.
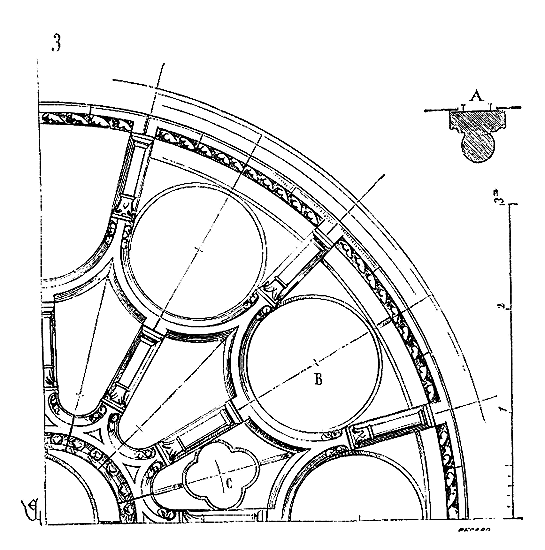
Here, then, is (Fig. 3) the tracery of the western rose of Notre-Dame de Mantes. It is still the system of radiating struts that predominates here. The outer order colonnettes are turned with their bases towards the circumference. These colonnettes receive arches that, at their summit, support the inner order of colonnettes, whose capitals are also turned towards the central eye. This eye, which is subjected to great pressure, is thicker than the rays, which is quite reasonable. The iron framework of the stained glass is not engaged in a rebate at mid-depth of the stone, but is sealed internally, as indicated in section A, and pins also sealed in the stone hold the panels against it. It is still according to this system that the rose window of the western facade of Notre-Dame de Paris is combined. This rose window is later than that of Notre-Dame de Mantes; it dates from around 1220; its composition is already more sophisticated, presenting better-arranged compartments and a more graceful appearance. The problem was to arrange the stone framework compartments in such a way as to leave, for the stained glass panels, spaces that were approximately equal. It can be seen that in the Mantes rose, the openings joining the circumference are, in relation to the inner openings, excessively wide. The extent of the outer openings had been supplemented by the iron framework; but the panels held by the large iron circles B had a considerably large surface area in relation to the panels C, and required the addition of numerous small bars or secondary bars, which did not offer sufficient resistance to the force of the winds. Moreover, the weight of the stone frames was entirely transferred to the two lower colonnettes, which presented a danger, as the solidity of the rose was greatly compromised. The composition of the Mantes rose, already very bold for an opening 8 meters in diameter, became impossible to execute if this diameter was increased. Yet, the diameter of the opening of the western rose of Notre-Dame de Paris is 9m,60. The architect sought to give his stone network at once more strength and more lightness.
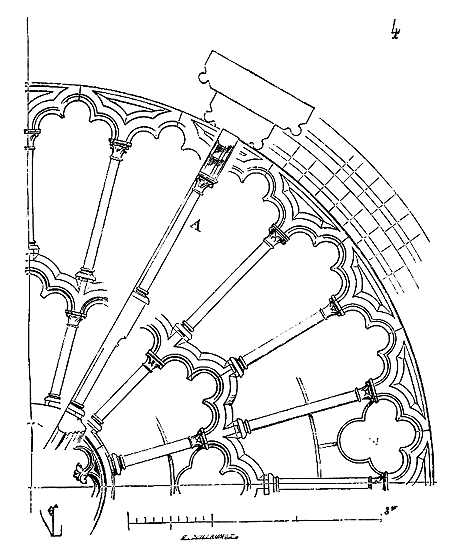
Consequently (fig. 4), he divided the circle into twenty-four parts for the outer zone and twelve parts for the inner zone. He reversed the columnettes, that is, he placed their bases towards the center and their capitals towards the circumference. He placed a robust arcading, thicker than the columnettes, on the capitals of the outer zone columnettes, which alone already formed a complete clavicle, capable of supporting itself like the voussoirs of an arch by their shape. Henceforth, he reduced the diameter of the network by more than a meter. Between the two zones of columnettes, he placed a second robust arcading that formed a second clamped circle; then the reinforced oculus, also clamped. The columnettes were no more than struts making these three circles solidary. They had to withstand only a fairly weak pressure, so he made them very light. It is difficult, with the problem of a large circular stone frame being posed, to solve it in a more fortunate and scholarly manner.
In this composition, the iron reinforcing structure necessary to hold the stained glass panels had only a negligible importance in terms of the system's solidity. This structure was sealed with great care with lead, as well as the pins; for in this rose, as in that of Mantes, the stained glass was attached to the inner face and not in rebate, so that the network bore all its thickness to the exterior.
The best proof that the composition of the western rose of Notre-Dame in Paris is perfectly understood is that this network had only suffered very minor degradation. Three columnettes had been cracked by the swelling of the reinforcing structure seals, and two pieces of arcading were altered by iron straps placed to support the organ loft. However, the large frame remained in its vertical plane, despite the weight of the stained glass, the wind's effort, and these iron attachments that were sealed during the last century against parts of the arcading when the great organs were installed. In A, the section of this rose is traced. Details are necessary to appreciate the value of this structure.
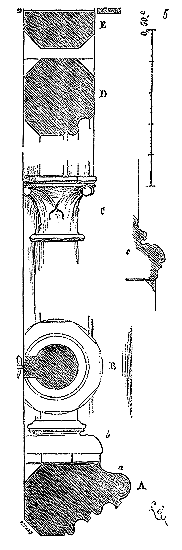
We give in A (fig. 5) the section on the oculus, reinforced by the profile a, as one reinforces the hub of a carriage wheel. In B, the section of one of the inner columnettes, with a diameter of 0.14m, with the profile b of the base. In C, one of the capitals of the outer columnettes, with the base c and its reinforcement. In D, the section of the outer arcading and the section of the external circular segment that joins them. The thickness of this outer and inner arcading is no more than 0.23m, and that of the columnettes, including the reinforcement in which the pins are sealed, is 0.18m. There is no rose from the Middle Ages whose network presents smaller sections relative to the diameter of the void, and there is none that has better resisted the action of time. If we return to Figure 4, we will observe that indeed, the assemblage is at the same time very simple and very clever; the pressures are exerted on the stone pieces in such a way as to avoid any chance of breakage. The strut columnettes, reinforced at their ends by the projection of the bases and capitals, give a great deal of rigidity to the entire system and bear well on the springers and the heads of the arcading. The oculus, thicker than the rest of the network, offers a resistant central point. This network is entirely carved in superior limestone; the profiles, the smallest details have retained all their purity. The sculpture of the finials, as well as that of the capitals, is admirably executed. Formerly, this network was painted and gilded. One can still see, on the shafts of the columnettes, the trace of golden stars that covered them on a background of azure. When one examines this charming composition in detail and realizes the knowledge and finesse of observation that presided over its execution, two things surprise: it is the rapid development of this art which, barely out of the Romanesque, was so sure of its means and the effect it wanted to produce; it is still to claim to make us believe that these are the painful expressions of a sickly art, strange, subject to the capricious excesses of an imagination still somewhat barbarous, without links to the boldness of the modern spirit. Truly, in an era like ours, where architects do not always succeed in keeping full-stone walls in their vertical plane, one could be more modest and more concerned with inquiring into the methods of these masters, who knew how to combine an enormous stone frame in such a way as to protect it from the chances of destruction for six or seven hundred years. But how can one prove the clarity of the sun to those who, not content with having a bandage over their eyes, do not willingly allow everyone to seek the light?
The western rose of the Paris cathedral, as we said earlier, yields to no other, even from a later period, in terms of the volume of material used, compared to the glazed surface, all the more so as the recesses are not considerable.
It is of some interest to know the stone cube employed in this network, counting each piece inscribed in the smallest parallelepiped, according to the method of all times.
|
Arcatura exterior cube The large columnettes of the exterior zone cube The small ones Arcatura interior cube The columnettes of the interior zone cube Oculus Total |
4m,1184 1m,1880 1m,0800 2m,2176 0m,8280 1m,0500 10m,4820 |
The surface of the rose being 71m,56, the cube of stone per meter of surface is only 0m,146.
We shall see that this real lightness was not achieved, even at the time when architecture sought to appear singularly delicate.
Shortly before the construction of the western façade of the cathédrale of Paris, the église abbatiale of Braisne was built, one of the most beautiful churches of the Soissonnais 26 This church, partly destroyed today, retains its transsept and choeur. In the gables of this transsept are opened roses of an excellent style, of a remarkable structure, perfectly preserved.
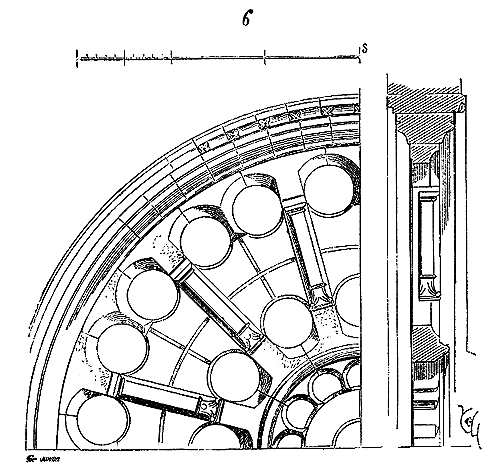
We trace (fig. 6) one of these roses. Here, in accordance with the accepted data at the end of the 12th century, the columnettes-rays are placed with their bases towards the circumference; but already an external arcatura unites the whole system, as in Notre-Dame de Paris. The assemblage, of great simplicity, presents all the guarantees of durability, but this rose is far from having the lightness of that of the cathédrale of Paris. Moreover, the glazing system is the same.
The rose on the façade of Notre-Dame de Paris was carved around 1220, as we said earlier. Forty years later, approximately (in 1257), the two south and north gables of the transsept of this church were raised to extend this transsept by a few meters 27. Now, these two gables are pierced with enormous roses that are no less than 12m,90 in diameter, and which open onto ajouré galleries. These roses are constructed according to the system indicated in our figure 2, in C; that is to say, the lower spandrels included in the square inscribing the circle are ajouré like the circle itself, while the upper spandrels are blind, being masked by the vault.
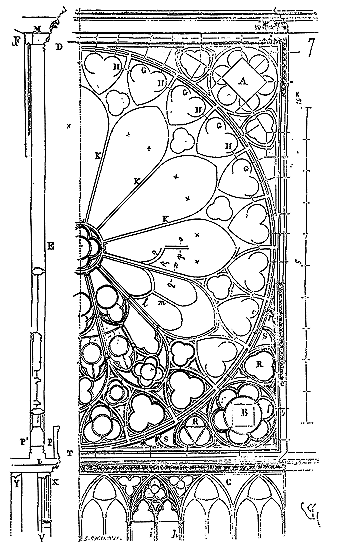
Here (fig. 7) is the exterior tracing of one of these two roses, that of the south. The spandrels A are blind, while those B are ajouré; which was natural, since this trellis of stone rests on the ajouré arcatura C, and thus the surface between the bottom of this arcatura and level D forms an immense window 18m,50 high by 13 meters wide. Below the rose, the double gallery (see section E), glazed in V, is placed like a horse framing under the large stone network, so as to leave two passages P, P', one exterior, the other interior. The thickness of this clearstory is only 0m,47. The formeret of the vault exactly envelops the upper semicircle of the rose, and consequently forms a full-center arch.
Our drawing shows the profound modifications that, in a few years, were introduced into the composition of these parts of the great secular architecture of the 12th century. One cannot reproach this art with immobility, for it is difficult to transform itself more completely while remaining faithful to the first principles admitted. The network becomes more complex, subdivides, and the system that we already find complete in the western rose of Notre-Dame de Paris has expanded.
The external arcatura, which, in the rose of 1220, forms a stout clavage, has become detached, but it exists; the columnettes-rays persist and are more skillfully estrade; the oculus has diminished; finally, the lower spandrels have been pierced, to add another surface to this colossal page of stained glass windows. If the composition of this network is pleasantly appealing, the builder's knowledge is bound to make us reflect. For in this large stone frame, the effects of pressures are calculated with rare skill. First, by casting one's eyes on the assemblage indicated in our figure, one will see that the entire upper part of the great arch, including the clavage of the external arcatura G, does not load the network, which only weighs on itself from the sections H. That these loads are transferred to the principal rays K, which are estrade in all directions; that the assemblage is traced in such a way as to avoid breakages in case of movement. That the sections being always normal to the curves, the pressures are exerted in the direction of the resistances. That the ajouré spandrels B, which support considerable pressure, are combined with a view to resisting this pressure in the most effective way. That the iron reinforcements intended to hold the glass panels, taken in rebate, in the thickness of the network, add even more to the general system of estrade 28.
When the engineer Polonceau devised the system of iron circles to withstand pressure between the deck and the arches of a bridge, he was, in essence, applying a principle that had been employed six centuries prior. The new system, or rather the renewed one, was rightly praised, but no one thought to look towards the cathedral of Paris and many other buildings of the thirteenth century, where circles had been so frequently and successfully used as a means of resistance against pressure. In the two rose windows of the transept of Notre-Dame in Paris, there could be no more effective method of resisting the pressure exerted on the curved side of these triangles than the stone circle B, itself powerfully braced by the small curved triangles R. The bracing hooks S complete the system of resistances. Let us not forget that this enormous circular opening does not rest on a solid wall, but on an open gallery itself, of extreme delicacy; that in order not to crush the colonnettes and prisms of this gallery, the rose had to exert on these fragile points of support a pressure evenly distributed; for while the vertical supports of this gallery have considerable resistance collectively, they have only a very weak resistance when taken in isolation. The problem was therefore to make the rose into a homogeneous framework, bearing no more on one point than on another. The open spandrels, with their large circle B, their curved triangles R, and their hooks S, distribute the weights onto the lower course T, so that all points of this course are equally loaded. Moreover, the two open walls X, Y, of the gallery, forming a bracing system, decompose the pressures by means of the arcading C, which forms a series of braces replacing the St. Andrew's crosses in timber framing. The proof that the method adopted is sound is that, despite the clumsy restorations of the last century, despite the widening of the buttresses, none of the shafts of this gallery were broken. The arcading C itself had suffered very little 29. To divide the pressures, to achieve the transformation of this stone framework into a homogeneous surface, the master builder, Jean de Chelles, first had his twelve main straight radii braced halfway along by the arches l, themselves counter-braced by the twelve secondary radii m. At this point, the network opens out, divides, and distributes its loads by a sequence of curves and counter-curves onto twenty-four radii terminating in the main circle, which is doubled. One of these radii bears on the axis of the gallery; the other ten, to the right and left of the axis, have their pressures decomposed by the spandrels armed with their circles and curved triangles. These loads are so well divided and decomposed that entire sections of this rose could be removed without the whole suffering. It was therefore a sound reasoning that led to the adoption of these networks with curves and counter-curves. In primitive roses, such as those at Braisne or on the west façade of the Paris cathedral, if a radius, a member were to fail, the entire system would be compromised; whereas here, the chances of preservation were multiple, and indeed, many of these roses, which are six centuries old, and have undergone notable deformations or mutilations, have nevertheless remained intact, like a wide wooden trellis that can be partially torn without falling apart.
There is more in these compositions than the whimsical excesses of an imagination still somewhat barbaric; there is profound experience, judicious calculation, extensive knowledge, and a very rare intelligence in the application of structural necessities to decorative effect.
We give here the stone cube employed in this network, from the level of the open gallery.
|
Oculus cube Inner colonnettes cube Cuttings above cube Outer colonnettes cube Small intermediate colonnettes cube Large cuttings above cube Small setbacks cube Lower arcading pieces cube Intermediate setbacks cube Large arcading pieces cube Surrounding pieces cube Spandrels cube Total |
0m,94 2m,12 2m,26 1m,84 0m,44 5m,42 2m,86 4m,41 1m,47 11m,28 18m,00 3m,40 54m,44 |
The surface of this rose being 143m,00, the stone cube per square metre is 0m,38; a cube greatly superior to that of the western rose.
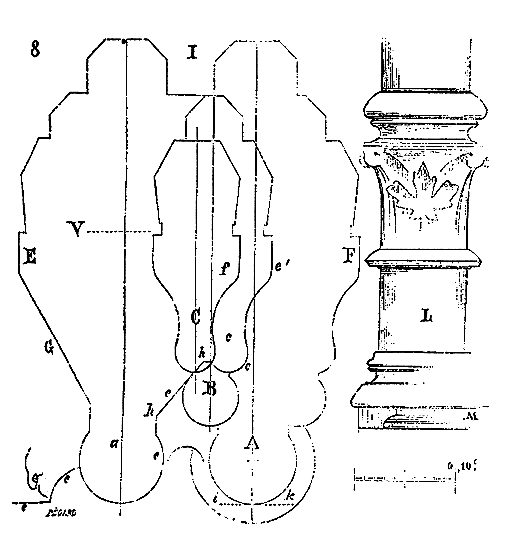
We must now examine the sections of the various members of this rose (fig. 8). The profile whose axis is at A is the section on ab (see fig. 7), on the principal members of the rose. The profile whose axis is at B is the section on the secondary members c, d. The profile whose axis is at C is the section on the tertiary members, which are the dentils. The total section EF, comprising the two large principal boudins a, A, is made on ot, the profile simplifying at the extrados as marked at G. Finally, the profile ee ee' is the section on fg (of the whole), that is, the section on the large circle of the spandrel. The circumference of the rose is therefore formed by the two large principal boudins a, A, and within the large circle of the spandrel, which is subjected to considerable pressure, there is an additional force fe'; the boudin C of the member forming the dentil being set back at c and connected to the large boudin by the bevel hh. Internally, the profile is simplified as indicated by our tracing at I. Here, the iron reinforcements and stained glass windows are no longer placed against the inner face of the stone tracery, but are set in a V-shaped rebate, so as to better seal the panels and prevent rainwater from penetrating inside. At L, are traced the capitals and bases of the principal rays, of which the large boudins form columnettes; the projection of the bases being carried by a cyma M on the face, so that the lower bed of this base can align with the boudin ik.
In the two north and south roses of the transept of Notre-Dame in Paris, the two upper spandrels are blind, the formeret of the vault joining the upper part of the circumference of the rose. If the circle is included within a square, in a kind of frame set between the lateral buttresses, the glazed part, the stained glass window, ends with the rose’s own arch. However, as early as 1240, masters had deemed it appropriate to glaze not only the inner spandrels but also the upper spandrels of the roses. It was at this time that the chapel of the castle of Saint-Germain-en-Laye 30 was built. This building, whose structure is most remarkable, owes as much to the schools of Champagne and Burgundy as to that of the Île-de-France. The architect could not fail to apply this window system to the rose. This chapel, since the work undertaken in the castle under Louis XIV, was completely enclosed in a coating of plaster. The restoration of this building having been entrusted to one of our most skilled architects, M. Millet, the latter quickly recognized the importance of the Sainte-Chapelle of Saint-Germain-en-Laye; he hastened to rid it of the unfortunate embellishments it had suffered, he rediscovered the lower arcading by restoring the ancient floor, and removed the plastering that masked the rose. Now, this rose, one of the most beautiful we know, is inscribed in a completely glazed square.
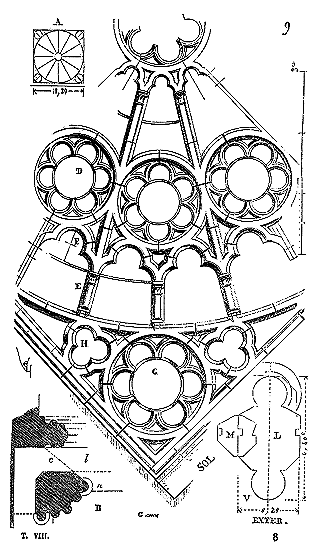
Its whole, traced in A (fig. 9), consists of twelve principal rays, the four spandrels being open and glazed. The architect wished to take as much light as possible, for the corner pillars that carry the vaults (see partial plan B) project beyond the diameter of the rose; the formeret bearing on the columnettes a leaves the space b between itself and the rose, and the lintel that joins the pillar to the corner of the chapel is biased, as indicated by the dotted line c, in order to clear this rose.
To more clearly indicate the tracery of the rose window of the Sainte-Chapelle at Saint-Germain-en-Laye, we provide only one of its four angles, along with one of its openwork spandrels, at a scale of 0.02 meters to the meter. It will be observed that here, as in the earliest roses, the columnettes are directed towards the center, with their capitals facing inwards. The twelve principal rays, braced by the intermediate circles D, offer considerable resistance. In turn, these intermediate circles are braced by the ornamental arcading F and by additional columnettes. Four of these secondary columnettes are perfectly butted against the large circles G of the spandrels, while the other eight are butted against the frame. As for the principal rays E, four are aligned with the two axes, and the other eight are supported by the trefoils H, which in turn brace the large spandrel circles G. The stonework of this tracery is excellent, simple, and strong. In L, we give the section of the principal tracery; in M, that of the rebates. As the exterior of the rose is in the shape of a V, it will be noted that the interior profile is flatter than the exterior profile, in order to conceal the stained glass panels as little as possible by the projection of the moldings on the interior, and to produce more pronounced effects of light and shadow on the exterior. In this rose, the stained glass and iron reinforcements are in the rebate, and no longer attached to the interior face. We again find in this rose an example of the solidity of these delicate stone trellises when well combined; for, despite plastering, holes drilled afterwards, and numerous mutilations, the rose at Saint-Germain-en-Laye holds firm; and when it comes to uncovering it, many of these pieces can be reused.
The school of Île-de-France merely made the sections of the rose compartments lighter, without significantly altering the system of their composition. But it is important to note the roses belonging to another school, which differ substantially from those of the Île-de-France school. The examples we have presented show that, in constructing these openwork screens, the architects used as many large pieces of stone as possible, thick slabs cut and carved, and bracing rays. These elements thus formed a rigid framework, offering no elasticity. This system was perfectly suited to the nature of the building materials available in this region. But in Champagne, they did not have the fine limestone of the Paris basin; the available calcareous materials were of relatively lesser strength and could not be quarried in wide and long pieces. Construction had to be done in courses or with voussoirs. These stones could not be used in thin layers like the local limestone or the hard limestone. Therefore, the architects of the Cathedral of Reims adopted different methods. They constructed the rose tracery like the mullions of windows, by superimposing voussoirs and fitting the compartments into thick circles, keyed like vault arches. Such are the two north and south roses of the transept of this cathedral, dating from around 1230. The rose is no longer closed by a full-center arch, as in Paris, but is inscribed in a pointed arch, the projection of the double arches of the main vault; so that above the proper circle of the rose, there remains an empty spandrel (see fig. 2, tracing B). The rose on the western façade of this cathedral, built later, that is, around 1250, is constructed according to the same principle. The main circle is a thick arch composed of voussoirs, into which the compartments fit. As these roses are perfectly engraved, with all their details, in the work published by M. Gailhabaud31, we deem it unnecessary to reproduce them here. The principal circles of the transept roses are no less than 1.60 meters thick, and form true arches built with voussoirs. As for the interior compartments, forming the glazed frames, they are only 0.24 meters thick, excluding the projection of the bases and capitals of the columnettes. The stained glass panels are attached to the interior face of the tracery, as in the rose on the western façade of Notre-Dame de Paris.
The western rose window of the cathedral of Reims more closely resembles the system of the Île-de-France, but the large keyed circle nonetheless exists, and has a thickness of 2m,18, making it a member of architecture of great strength. For the network, its thickness is 0m,82. Its stained glass window panels are set in a rebate. However, we have elsewhere emphasized (see CATHEDRAL) the extraordinary power of the means employed by the architects of Notre-Dame de Reims. Likewise, these large openwork screens, already so light in Paris at the beginning of the 13th century, are at Notre-Dame de Reims unshakeable constructions, thick and resting not on surface sections of 0m,06 to 0m,10, but of 0m,20 to 0m,25. Nevertheless, by the last years of the 13th century, these Champenois architects had reached and even surpassed the limit of lightness given to the networks of openwork screens in the Île-de-France. This was because at that time these architects had found very fine and resistant materials, such as, for example, the Tonnerre lias, and that, taking advantage of the particular qualities of these limestone stones, they gave the compartments of their windows, the mullions and the networks sections of a tenuity that was never exceeded. In the article CONSTRUCTION, one can appreciate the extraordinary lightness of the members of the Champenois openwork screens by examining the figures relating to the church of Saint-Urbain de Troyes, built at the end of the 13th century. But in Reims itself, there was a church of which we often speak, Saint-Nicaise, built by the architect Libergier, and whose ordinance, structure and details were of quite exceptional value. Of this church, demolished at the beginning of this century, we only have the architect's tomb slab, now deposited in the cathedral; some fragments of paving and ornaments, plans, a small number of drawings and an admirable engraving. Above a porch very remarkably drawn32, at the center of the western façade, opened a rose of a composition entirely Champenois, in that it formed rather an immense fenestration than a rose properly so called, inscribed under the formeret of the vault of the nave.
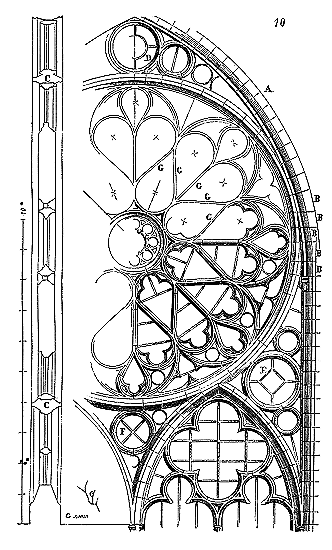
We present (fig. 10) this composition. Arc A is the formeret or rather a first transverse rib of the great vault. The circle that inscribes the network is independent of this arc and is attached to it only by the five sommiers B. The network is, in accordance with the Reims rule, independent of the circle, as the section in C shows. To support this circle, the discharge circles D, E, F have been placed. It will be observed that in the tracing of the network, the outer arcading is braced by a series of jambettes G, which no longer all tend to the center, as do the rays of the roses of the first half of the 13th century, but which have an oblique resistance, and thereby prevent a deformation that has sometimes occurred. Indeed, it happened, for roses of a large diameter and whose members had a weak section, that the deformation occurred, as indicated in figure 11.
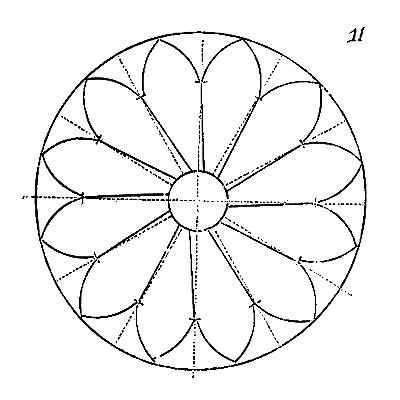
If a part of the circumference of these roses was subjected to too strong a pressure, due to a settling or a spreading, the oculus pivoted on its center and the rays, instead of tending to this center, all made a rotational movement at their foot33.
The accidents resulting from this movement need not be mentioned; they compromised the solidity of the entire work, causing chipping and removing all its stiffness from the network. It was certainly not in the robust roses of the cathedral of Reims that such effects could occur. But Libergier had probably observed this rotational deformation movement in roses of the Île-de-France more delicate than those of Notre-Dame de Reims; wanting to achieve and even surpass this delicacy in the structure of the western rose of Saint-Nicaise, he adopted a system that was to avoid these dangers. With the help of the discharge braces of this rose (fig. 10), he prevented the rotational movement of the oculus. This was a progress that was continually pursued in the composition of the roses of the 14th and 15th centuries. These, combined henceforth according to this principle, were much less subject to deformation.
The system of the Champenois rose, composed of a powerful, keyed circle, filling the interior compartments formed of stone in offense, had the advantage of presenting a certain elasticity and of avoiding partial loads on these compartments. But also these Champenois architects of the end of the 13th century were very experienced and skillful constructors; and if, unfortunately, the church of Saint-Nicaise in Reims is no longer there to demonstrate it, we still possess that of Saint-Urbain de Troyes, which is certainly the most wonderful application of the Gothic structure system.
The 14th century was not as ingenious in all provinces, but nevertheless some masters attempted to prevent the rotation of the rays of the roses.
In Amiens, for instance, the North gable of the transept of the cathedral was, around 1325, pierced by a large rose window whose compartments, generated by a pentagon, no longer converge to the center of the circle, but to the angles of this pentagon forming an oculus: this was a means of avoiding the pivoting of the rays; but this rose window is not a fortunate composition. The end of the fourteenth century and the beginning of the fifteenth saw the construction of very few religious edifices in France; the wars, the misfortunes of that time, gave rise to other concerns. It was not until the end of the reign of Charles VII that architects resumed their work. As far as rose windows are concerned, Libergier's system seems to have definitively prevailed, and the western rose window of the Sainte-Chapelle in the palace, in Paris, rebuilt in the fifteenth century, is evidently a great-granddaughter of that of Saint-Nicaise in Reims. We give (fig. 12) the twelfth part of this rose window, at a scale of 0.03 meters to the meter.
| |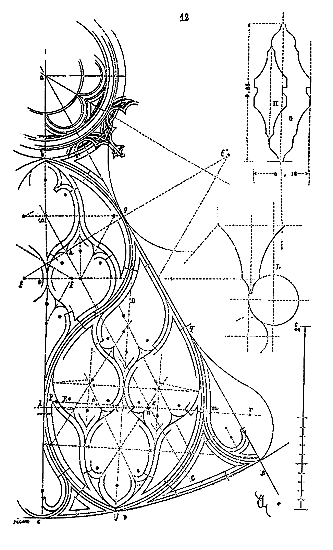
When one casts one's eyes upon these stone networks, composed almost exclusively of curved lines, it seems, at first glance, that these meshes, which present to some a most graceful interweaving, to others a morbid conception, according to tastes or opinions, are determined only by caprice. However, this is not the case. Whether one has an admiration or a preconceived blame for the architecture of this period, one must deal with geometry to understand these compositions; now, geometry cannot be considered a science of fantaisistes (fantasts).
| |In the rose window of Saint-Nicaise, not only are the rays rectilinear, but also the jambs, which serve as oblique struts; but assuming an effort, a pressure on a point of the circumference, these struts would themselves have needed to be braced to resist this pressure. By observing, for example, the structure of plants, one notices that the networks that form the leaves, the pulp of certain fruits, present a very resistant cellular system, given the thinness of the filaments and the softness of these organs. It is an analogous principle that guides the masters in the design of rose windows of the fifteenth century. They preserve a few rays, and fill the corners left between them with a true cellular arcading, quite similar to that of the organs of plants.
|Thus is traced the western rose window of the holy chapel of the palace. Six straight rays divide it into six large segments, which are filled by two main curves intersected by a network of secondary curves. The loads or pressures are then distributed over the entire arcading. But one must not believe, as several affect to say, that these curves are capricieusement arranged; they derive from a very rigorous geometric tracing. With the radius of the oculus ab having been traced, the remaining portion of the major radius bc was divided into three equal parts. Line ae is the diameter of a hexagon, on the sides of which the centers f of the circular portions bg were placed. On the side ff' of the hexagon, the center h of the circular portion gi was placed; from point h, a line parallel to the major radius aB was drawn; taking one-third of the circumference portion cB, point j was obtained. From this point j, a tangent line to curve gi was drawn, which gives the axis on which the curves of the secondary network of the large lobe must meet. On line A C parallel to the major radius aB, the center K of the arc of circle lj was sought, with line lK being parallel to the side of the hexagon. From point K, a line perpendicular to axis jD was drawn; on this line, the center of the arc of circle il was sought at n. On the same line Em, at an equal distance from axis Dj, point o was the center of arc mj; on the same line, point p was the center of arc mq; on the extension of this same line, point r was the center of arc mB. Thus, the main curves of the compartment were traced. An equilateral triangle divided by axis Dj gave the centers of the secondary lobes, as other equilateral triangles, in the large upper lobe, gave the centers of the secondary lobes of that part. The sides of these equilateral triangles gave the positions of the points of the indentations intended to consolidate the network. Our figure sufficiently indicates the position of these centers on the sides of the equilateral triangles, so that it is not necessary to provide more detailed explanations. Profile G gives the section of the main members, and H that of the secondary members. Tracing L, on a larger scale, shows how these secondary members penetrate the main members. It will be observed that the oculus is reinforced externally by a protruding circle and indentation, giving it greater thickness and, consequently, greater resistance, with all loads converging on this central circle. The assemblage indicated in our figure shows how the stone pieces are cut due to the pressures they have to withstand. All these joints are also cast in lead, as in all roses of any importance, from the 13th century onwards; lead itself forming the dowel: whereas in the rayed roses of the 13th and 14th centuries, the builders placed iron dowels in the beds, which sometimes causes the stones to crack due to oxidation. The rose window of the holy chapel of the palace was cut from hard Vernon stone and had only suffered partial alterations due to the spacing of the two turrets forming buttresses. 34
It was not possible to push lightness further in these combinations of stone networks intended to support stained glass windows. The science of tracing, the precision of execution, the calculation of pressures and resistances, had reached their ultimate limits, and the roses made in the early 16th century fall far short of fulfilling these conditions to the same degree.
It is in the provinces of Île-de-France and Champagne that roses have the most extent and are combined with the most knowledge and taste. However, the beautiful roses of Chartres cathedral, dating from the first half of the 13th century, and remarkable for their style and execution 35, should not be overlooked. That of the western façade, in particular, is a true masterpiece, which attracted the attention of Villard de Honnecourt, as he includes it in his album; but this rose has been engraved in several collections with sufficient care and accuracy for us not to deem it necessary to reproduce it here. It is distinguished by a singularly robust structure and combinations of assemblage of rare energy. But the stone employed (Berchère limestone) did not permit the delicate tracings, the fine cuttings of the roses of Île-de-France and Champagne.
A school of the Middle Ages, that of Burgundy, appears to have admitted the principle of roses with caution. In this province, roses are small and only appear late. However, Burgundy possesses building materials that are perfectly suited to this type of openwork screen. The first roses can be seen in the small church of Montréal (Yonne), dating from the last years of the 12th century. The one that opens onto the apse is remarkable for the naivety of its structure.
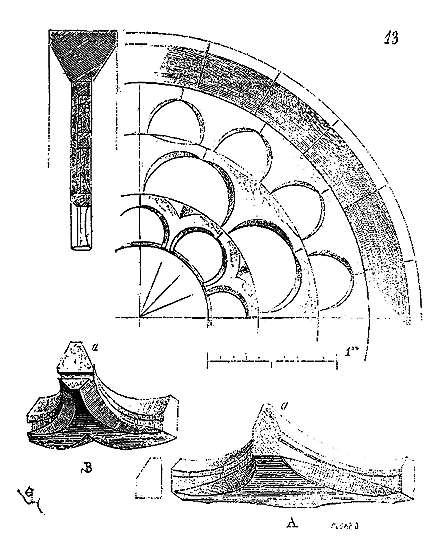
We show a quarter of it (fig. 13). It consists of three zones of small carved slabs, 0.13 meters thick, forming three rows of open and beveled half-circles. To convey the size of these stone pieces, we present in A one of those in the intermediate zone, and in B one of those in the inner zone. These slabs are simply laid on mortar and form three rows of hollow keystones. Inside, the bevels are continuous, as indicated in a, to better highlight the stained glass panels set in the rebate. The western rose of the same church is composed of a series of rays formed by very beautiful columnettes and ending in an open arcading. We should also mention the roses of Langres Cathedral, which, in style, belong to Burgundy and date from the same period (end of the 12th century). These roses simply consist of large open-work recesses, keyed together, and joined at the center by an iron circle (fig. 14).
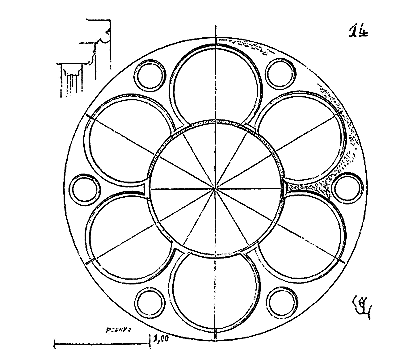
These roses are of a very small dimension and cannot be compared with our large roses of the Île-de-France dating from the same period, such as those of Braisne, Paris Cathedral, Laon, Soissons, etc.
One can classify among roses the eyes of 1 to 2 meters in diameter, which open in gables of pediments and under the tympanum walls of some buildings in southern France.
The wall of the square apse of the curious church of Royat (Puy-de-Dôme) is pierced by a pretty rose from the 13th century, with six lobes, without an interior network.
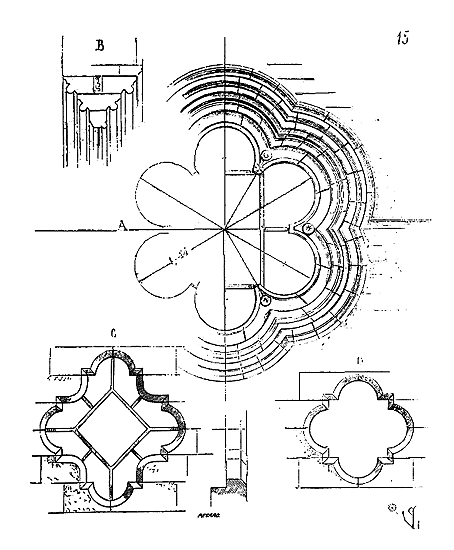
This rose, of which we give (fig. 15) the exterior face in A and the section in B, consists of five rows of keystones rather roughly assembled. But the art due to the secular school of the North could never be accepted in the southern provinces other than as an import. One suffered the influence of this art, one sometimes accepted its forms, without understanding its value in terms of structure.
Two of these eyes from Paris Cathedral, shown in C and D, on the contrary bring out the importance of structure in the composition of these small-surface openings. Rose C is pierced in the gable of the west pediment and is designed to light the timber framing. Those in D are opened in the lower level of the belfry of the towers. Here the design coincides with the assemblage, and gives a series of corbels very judiciously combined to open a space in a facing without resorting to arches.
In conclusion of this article, we must mention the beautiful roses of the mid-13th century, in the abbey church of Saint-Denis; that of the chapel of Saint-Germer, which very probably reproduced the primitive rose of the Sainte-Chapelle of the Paris palace; that of the south transept of Sées Cathedral, skillfully restored by M. Ruprick Robert. Among the roses of the end of the 13th century and the beginning of the 14th, those of the transept of Clermont Cathedral, which are open-work, including the upper and lower corners, like the rose of the Sainte-Chapelle of Saint-Germain en Laye36; those of the transept of Rouen Cathedral, charming in style and execution.
However, the Norman school, like the English school, was very sparing with roses. In the architecture of these regions, large windows usually replace the roses opened in the pediment walls of the transepts. It does not appear that Rhenish Gothic architecture adopted the large roses. At Metz Cathedral, for example, it is immense window openings that light the transept. Roses therefore belong to the secular schools of the Île-de-France and Champagne, and even in the latter province, roses are inscribed under the moldings of the great vaults and can thus be considered as true windows.
Note 28: (return) The south rose window of the transept of Notre-Dame in Paris, due to a pronounced outward movement that had occurred even at the foundations, in the two buttresses of the gable (the ground at this point being compressible), had undergone such deformations, without, however, these deformations causing a catastrophe, that Cardinal de Noailles, at the beginning of the last century, undertook to have this stone network rebuilt from scratch. But the cuts were so poorly combined and the materials of such poor quality, that the work threatened ruin in recent times; moreover, the lower full spandrels had been redone, probably believing that this modification would give greater solidity to the work, which was a great error, since these spandrels themselves rest on a clearstory, which was thus loaded with an unnecessary weight. It was therefore necessary, a few years ago, to rebuild this rose window. Fortunately, ancient fragments still existed; the panels of the original stained glass windows had been replaced, as well as the iron reinforcements. It was therefore easy to restore the rose window to its original form (this form had been somewhat modified, particularly in the cutting of the profiles). A powerful chainage was laid in L and M, to prevent any outward movement; the buttresses were consolidated. The north rose window had not been rebuilt, although it had deformed due to an outward movement of the buttresses; it was sufficient, to restore it, to remove it and remake the broken pieces under the load due to this movement. But what highlights the resistance of these great stone frames, when they are well combined, is that they remain intact for centuries, despite accidents such as those we have noted.
Note 33: (return) Since the sections of the tracery have a lot of open space (see the section of the south rose window tracery of Notre-Dame in Paris), and little width, to leave more room for the stained glass, it is evident that if pressure were exerted on one point of the large circle, the radii, unable to move inward, encountering resistance on their open space, would push the oculus in the direction of their weakest section and cause it to pivot.

SACRISTY, n.m. A small vaulted room situated near the choir of churches, where sacred vessels were enclosed. In a great many churches, the sacristy served as a sacristy; it was in the sacristy that the sacred vessels were deposited. Nevertheless, there are true sacristies attached to the choirs of medieval churches. The ancient cathedral of Carcassonne has two sacristies to the right and left of the sanctuary (see CATHEDRAL, fig. 49), which are very low-vaulted and equipped with double-doored cabinets. These sacristies date from the 14th century. We also find them in the cathedral of Châlons-sur-Marne, dating from the 12th century. These redoubts have no external exits and open onto the church through narrow, well-bolted doors. In certain conventual churches, the sacristy, that is, the deposit of sacred vessels, consisted of an edicule in stone or wood placed near the altar. This arrangement was formerly observed in the abbey church of Cluny, in that of Saint-Denis, in France (see CHOIR, fig. 2).
SACRISTY, n.f. A room situated near the choir of churches, serving for the preparation of worship ceremonies, allowing the clergy to vest in choir vestments and to store sacred ornaments and vessels in cupboards provided for this purpose. During the Middle Ages, churches were always surrounded by important dependencies. Around conventual churches rose the buildings of the community; on one of the flanks of cathedral churches, episcopal buildings; in the vicinity of parishes, the parsonage and sometimes hospices. These annexes to churches allowed for the establishment, on the ground floor and level with the choir, of more or less numerous and spacious rooms, which were dedicated to religious service. This explains how many of our churches, whose ancillary buildings have been demolished, are devoid of ancient sacristies.
However, some cathedrals have retained their sacristies, because they were dependent on the monument itself. Thus, the cathedral of Rouen still possesses its sacristy from the end of the 12th century, attached to the south flank of the choir; on either side of the transept of the cathedral of Laon, one sees two beautiful sacristies from the beginning of the 13th century; the cathedral of Tours has a vast sacristy of the 13th century; that of Chartres, on the north side of the choir, preserves a beautiful sacristy of the 14th century (see CATHEDRAL). Nevertheless, these dependencies are today rarely sufficient for the needs of the clergy, episcopal palaces or monastic buildings having been demolished or assigned to other uses. These sacristies often overlooked a cloister, as at the cathedral of Amiens.
One of the oldest sacristies of which we have preserved the plans is that of the cathedral of Paris, which joined the church to the episcopal palace. We have remaining from these rooms very curious drawings deposited in the archives of the empire 37, drawings which we reproduce here (fig. 1). This sacristy of Notre-Dame de Paris consisted of a building with two stories, one below the floor level of the church, the other about 5 meters above.
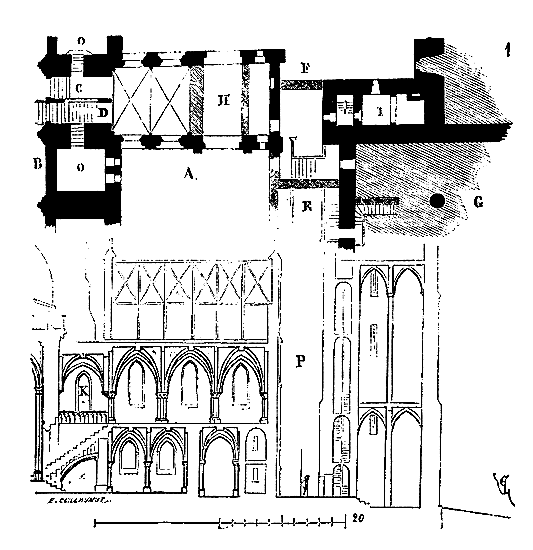
The constructions indicated on plan A in black dated from the time of Maurice de Sully, that is, from the end of the 12th century; those tinted in gray were posterior. In B, is the south aisle of the cathedral choir; in C, the flight of six steps descending to the lower sacristy, and in D, the staircase ascending to the upper sacristy, which also served as a treasury. It is probable that in the time of Maurice de Sully, both the lower sacristy and the upper room comprised the entire building. But when, at the beginning of the 16th century, Bishop Étienne de Poncher had the large room G doubled by a gallery E, the passage F between the sacristy and the episcopal palace being masked, a passage H was established at the expense of the lower room. The bishop's official residence being established on the ground floor of the large room G, tower I served as a prison. Section P, made on the longitudinal axis of the sacristy, indicates the arrangement of the rooms dedicated to religious service. In demolishing the sacristy built by Soufflot in the last century, we rediscovered the pointed arch windows K, pierced through the buttresses of the church. From landing C, one descended further to two small vaulted dressing rooms beneath the chapels which, in the 13th century, were built between these buttresses.
These annexes contemporary with Bishop Maurice de Sully, builder of the choir of the church of Notre-Dame de Paris, show that the services of sacristies, formerly, did not have the importance they have acquired today. These services consisted of one or two rooms of modest extent. It is true that around these cathedral churches there existed buildings occupied by the canons, who arrived fully dressed in the choir by way of the cloisters. The sacristies of the cathedrals of Troyes, Langres, Amiens, Tours, Chartres, Noyon, Le Mans, Bayeux, Coutances, Clermont, Narbonne, Limoges, which still exist, do not even have the extent of the ancient sacristies of the cathedral of Paris. They are vaulted rooms which occupy one or two bays and are, so to speak, merged in the design of the grand monument. Externally, however, they assume more closed dispositions than the chapels; their grilled windows are narrower and approach the style adopted for civil buildings. Often, as at Notre-Dame de Paris, they possess a first story which served as a treasury, archives, or library, that is, a repository for the choir books.
We must not omit here the charming sacristy that flanked the Holy Chapel of the Palace in Paris, and which had been constructed at the same time. This sacristy had three stories: the ground floor, on the level of the floor of the lower chapel; the first, on the level of the floor of the high or Royal chapel; the third, wainscoted, which contained precious charters (see PALACE, fig. 2 and 3). This building was joined to the Holy Chapel only by a small gallery and thus appeared isolated. It was oriented like the Holy Chapel and finished to the east by a five-sided apse (see CHAPEL, fig. 1 and 2). This delightful edifice, of which we possess only drawings and engravings, was demolished towards the end of the last century to build this gallery which, on the north side, so unfortunately masks the Holy Chapel. At the Castle of Vincennes, one can still see a similar arrangement well preserved. The Holy Chapel of this castle is flanked by two sacristies and a sacristy, with a treasury above (see CHAPEL, fig. 8 and 9).
HALL, n.f. Properly speaking, a salle is understood as a relatively spacious and covered space. Thus, for a house, the hall is the most spacious area where the family gathers, where strangers are received.
During the Middle Ages, this purely modern distinction between the drawing room and the dining room was not made. There was the hall, which was the centre, the common room where one received guests and ate meals, and then there were chambers, closets, and redoubts.
There was the lower hall (ground floor) for the common folk and intimates; the upper hall (on the first floor) for the lord and his household. We may have adopted certain habits from the Romans, our conquerors, and it is likely that in the second century of our era, the dwelling of a wealthy Gaul or Gallo-Roman, if you will, resembled that of a Roman in Rome. But as we delve into the early Middle Ages, we find few traces of these purely Roman habits, while discovering many others that have no analogy with them. We are permitted to pose this dilemma to the numerous past and present historians who emphasize the influence of Roman customs on the Gaulish populations. Either this influence was not as considerable as believed, did not penetrate the middle and lower classes of the nation, or it quickly yielded to the customs of the northeast invaders in the 4th century, for the further we go into the depths of the Middle Ages, the more customs we find that are not at all Roman. In either of these hypotheses, one would have to acknowledge either that the Gaulish nation remained faithful to its anti-Roman customs despite Roman rule, or that it eagerly seized the first opportunity to resume cherished habits that it had not willingly abandoned.
It is true that archaeological and ethnological studies have recently been instrumental in these modern manifestations, and this could even explain the instinctive repulsion of some individuals towards these studies; but the symptom would not appear if the cause did not exist. In historical research, symptoms or effects, if you will, must be carefully noted, regardless of their form. Therefore, to return to our subject, we believe that from the Merovingian period onwards, the hall assumes a very important role. These barbarians, these Franks from the northeast, who invade Gaulish soil, build halls or transform Gallo-Roman buildings to first and foremost possess a hall suitable for gathering their retainers and organizing those Homeric banquets that lasted as long as there was food to consume. Nothing similar in Roman habits. The Roman basilica was a public building, a kind of exchange where all sorts of business were conducted; a meeting place, a tribunal where justice was rendered. But the Roman basilica did not have the individual character of the Merovingian hall. The Roman at home received few visitors; his life unfolded in the public square, in the baths, or under the porticos. His clients and freedmen awaited him at the door of his house, in the public street. Between the Roman’s family and his clients, however numerous or important they were, there was always an insurmountable barrier. Yet, ancient authors who described Gaulish customs depict them all as loving large gatherings, banquets, assemblies, as easily welcoming into their homes not only their kin and clan members but also strangers; as delighting in lavish hospitality. The barbarian conquerors exhibit the same tastes, and the entire Gaulish nation, far from being Romanized in this respect and reacting against these new customs, adopts them, or what seems more probable, had never ceased to practice them. If, for a Frankish chief, the hall was the entire dwelling, if Merovingian villæ consisted primarily of a large building suitable for accommodating a large assembly, surrounded by a few dependencies for the habitation of serfs and colonists, to house livestock and store provisions, the town dweller’s habitation, as far as we can discern, is also composed of the hall where one receives comers and goers, where the family, friends, and strangers are gathered, where meals are taken in common, and where business is conducted.
The salle indeed belongs to the Northern races; it is found wherever they settle, in Brittany, Germany, and Gaul. It is therefore one of the most important programmes in the art of medieval architecture, one of those that is least modified from the first centuries to the 17th; and, strangely enough, it is one of the least defined programmes, probably because everyone, from small to great, knew what the hall was.
In his Dictionnaire historique d'architecture, Mr. Quatremère de Quincy expresses himself thus concerning salles: 'It would not be possible today to assign in modern architecture (that is to say, since antiquity), to the most remarkable salles, either a particular form or a general character susceptible of becoming the subject of a theory or of a practice based on some constant usage...'
| |If we were to adhere strictly to this somewhat ambiguous sentence of the celebrated academician, the great halls of palaces and castles would not have been 'the subject of a practice based on constant usage.' Probably these vast covered spaces would have been left to chance. Yet it is to conclusions of such force that exclusive thinking, even when supported by knowledge and high intelligence, leads.
| |The Middle Ages have left us programs of churches, castles, palaces, monasteries, manors, and houses, but they have not bequeathed to us any concerning salles; however, in the absence of programs, the monuments exist, and they allow us to fill this gap, for they are all erected according to a general principle that strikes even the least perceptive. We will only speak of Merovingian and Carolingian salles for memory; none of these monuments, constructed almost entirely in timber framing, remain standing. We cannot begin to study salles until we reach the monuments of the 12th century. The great hall of the episcopal palace built by Maurice de Sully between the cathedral of Paris and the small arm of the Seine, to the south, already exhibits the particular characteristics of the great halls of palaces and castles of the Middle Ages. This building consisted of two stories, one on the ground floor, the other on the first (see PALACE, fig. 7), both vaulted, that of the ground floor on a spine of columns, that of the first in a single vault. The ground floor was the officialdom; the first floor, the meeting hall, to which one ascended by a staircase arranged in the lean-to tower (see SACRISTY, fig. 1). The gutter was crenellated on the river side and formed a defense (see PALACE, fig. 8).
| |From the examination of this arrangement adopted in the 12th century, one can already conclude that every great hall of a palace or castle should be composed of a ground floor and a first story, and indeed we shall see that the programs adopted until the 16th century do not deviate much from this primary principle. If the synodal hall of the bishopric of Paris no longer exists except in old plans and engravings, that of the archbishopric of Sens is complete in its ensemble and details. It dates from the reign of Saint Louis, around 1240. The ground floor, built on cellars, is vaulted on a spine of columns and contains the official rooms and prisons (see PRISON, fig. 1). A carriage entrance passes under the northern end of this hall, and a wide staircase starting from this passage leads to the hall on the first floor, or synodal hall, as can be seen in the plan (fig. 1, at A).
| |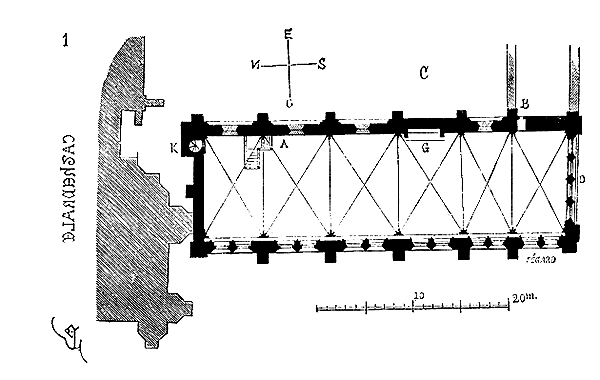
A stone drum closes the approach to this step in the great hall. This hall was in direct communication with the ancient buildings of the palace through the small door B. The first court of the archbishopric is at C, and it is onto this court that the rare windows of the prisons open, as well as the door that leads into the officiality. On the square, to the west, the façade of the great hall on the first floor is lit by large mullioned windows of the most beautiful style (see WINDOW, figs. 38 and 39), and onto the street, D, by a clearstory. On the contrary, the windows on the court side are narrow, simple, and very high above the paving of the hall. There is a chimney in G, and a small spiral staircase in K that leads to the upper battlements. The assembled company was arranged facing the great southern clearstory, the speaker having his back to this immense window. Thus, one was well protected from the north and northeast winds by the wall onto the court, pierced by narrow and high windows, and one received light from the south and west, tempered moreover through stained glass. The archbishop, arriving from his apartments, entered the portion of the hall serving as a tribunal or parquet; the audience arrived from the rear and seated themselves successively according to their ranks. One could open the lower parts of the large glass windows, either to let in air or to look out onto the square and the street. This great hall was vaulted. In 1263, the southern tower of the cathedral fell onto these vaults and collapsed them; one merely repaired the damage hastily and covered the hall with a timber frame. But when the restoration of this monument was ordered on the advice of the Commission of Historic Monuments, one found again, in the repairs made at the end of the 13th century, all the parts of the vaults, double arches, ogive arches, keys, etc. These vaults have been rebuilt recently, and the Archbishop of Sens, as well as the municipality of this city, are very happy to find thus a magnificent hall where one can easily gather eight to nine hundred people, whether for clerical assemblies or for prize distributions, congresses, banquets, etc. The 'constant use' of this hall has therefore been preserved for several centuries, and today everyone in Sens agrees that one could not find a hall better suited for large meetings. Figure 2 presents in A the southern façade of the synodal hall of Sens onto the street, and in B its transverse section, on the western side. The four corners of the building are crowned by turrets, and the entire gutter is battlemented onto the archbishopric court, as well as onto the square and the street.
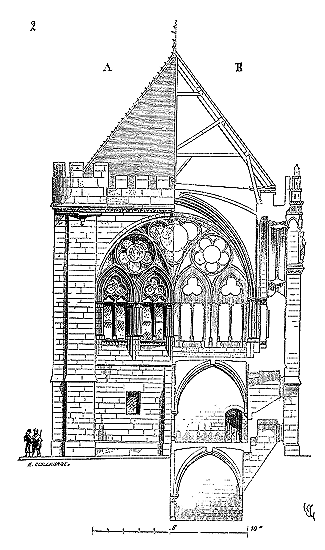
Our figure 2 outlines the admirable clearstory that, to the south, terminates the hall. On the square side, buttresses are crowned by very rich and varied pinnacles, surmounting statues, among which one distinguishes that of King Saint Louis, perhaps the only one that still exists in France, from his time.
The sculpture of the synodal hall of Sens can be counted among the best of this era. The profiles, the details, are evidently treated by a master, and no building presents a fenestration better designed and of a more grand appearance.
The grand hall of the castle of Blois still preserves the grand hall in which the States were held under Henry III. It dates from the beginning of the 13th century, and consists of two naves separated by a spine of columns. This hall is an exception; it is located on the ground floor and does not have a lower level in accordance with the general usage; it is covered by two wooden barrel vaults paneled. It is, moreover, a rather poor construction. It is true that in the 13th century, the castle of Blois was only a residence of little value. Far more important was the grand hall of the castle of Montargis, of which Du Cerceau, in The Most Excellent Buildings of France, has preserved very precious plans and details. The grand hall of the castle of Montargis exactly fulfilled the program admitted since the 12th century: low hall, hall of the first floor with grand staircase; communications with the lordly residence, the keep (see CASTLE, fig. 15).
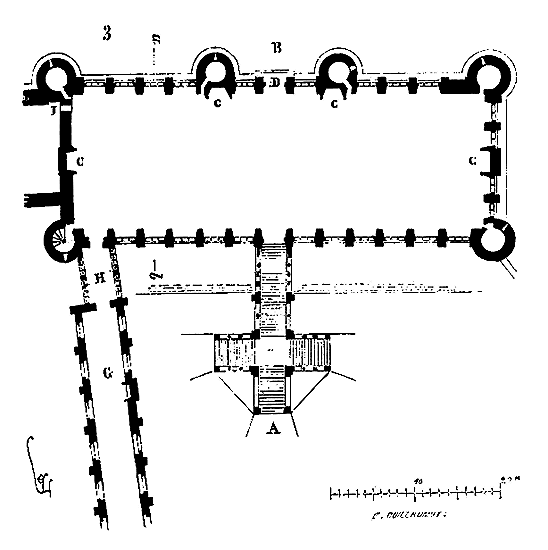
Here (fig. 3) is the plan of this building on the first floor. The ground floor was vaulted onto a spine of columns. A monumental staircase with three flights, A, started from the castle court, and rose, passing over arches, to the level of the first-floor hall. This nave, one of the largest that were in France, was 50 meters long by 16 meters wide, in work. The grand hall was covered by a paneled timber frame in barrel vault, with exposed tie beams and brackets, all richly decorated with frescoes. Four chimneys C heated the interior on each floor, and six turrets flanked the building, which dated from the second half of the 13th century. The lord entered the grand hall on the ground floor through the gallery G passing over an arch, in H. Moreover, from the apartments one could enter the hall through the small door I. On the B side, the building overlooked an escarpment planted with gardens that one could see by placing oneself on a sort of balcony placed in D.
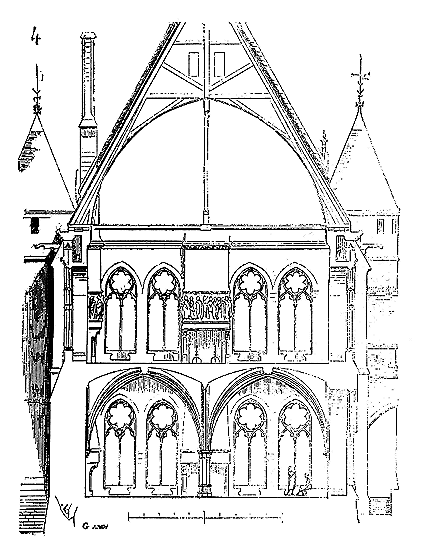
A transverse section made on ab (fig. 4), explains the arrangement of these two superposed halls. In A, there was a battlemented walkway covered on the two gable walls of the building, open in front of the gables. Between the buttresses of the gable walls, there were beautiful mullion windows, wider than those pierced in the gables. Five outer buttresses held these in alignment (see the plan).
In episcopal palaces, the two superposed halls had a well-known purpose. The lower hall was the officialdom; the upper hall, the place for large diocesan gatherings, synods, clerical assemblies, and if need be, banqueting halls. Moreover, bishops were feudal lords, and as such, they had to, in many circumstances, assemble their vassals. Perhaps the purpose of the two superposed halls in the castles of lay lords has not been clarified to the same extent. However, this arrangement is too common not to have been imposed by uniform customs across the entire feudal territory of France. It is by carefully examining the surroundings of these great halls, the placement of their openings, their exits, that we can understand the customs to which the lower works were dedicated, for the purpose of the upper floor is perfectly defined.
When we observe the collection of plans of our great feudal castles, we note that there were only limited quarters for the garrison. This is explained by the very composition of these garrisons. Very few feudal lords could, like the castellan of Coucy in the thirteenth century, maintain fifty knights all year round, that is to say, five hundred men-at-arms. Most of these lords, living off the dues of their peasants, could not, in ordinary times, keep more than a very limited number of men-at-arms with them. Were they at war, their vassals had to provide the estage, the guard of the lordly castle, for forty days a year (average time). But there were two kinds of vassals: the liege men, who had to perform military service personally, and the simple vassals, who could be replaced. From this feudal custom, it resulted that the lord was often obliged to accept the military service of people he did not know, and who, making a profession of fighting for whoever paid them, were open to corruption. In many cases, moreover, the liege men, the simple vassals or their replacements, could not suffice to defend a lordly castle; recourse was had to mercenary troops, people who fought well for whoever paid them handsomely, but who were not altogether reliable. Therefore, it was only in exceptional cases that the garrisons of castles were numerous; but it must be recognized that from the twelfth to the fifteenth century, defense was so superior to attack, that a garrison of fifty men, for example, was sufficient to defend a castle of mediocre extent, against a large army. When a lord called upon his vassals and they shut themselves up in the castle, the most trustworthy men were lodged in the towers, because each of them formed a separate post, commanded by a captain. For the mercenaries or the replacements, they were lodged in the lower hall, which provided at the same time a dormitory, a dining room, even a kitchen if need be, and a place for exercises. What would indicate this purpose are the internal arrangements of these halls, their isolation from the other services, their few direct communications with the defenses, the proximity of large cellars or warehouses suitable for storing food, weapons, etc.
These lower halls indeed open onto the castle courtyard, but they communicate with the defenses only from the outside or through posts, that is to say, by staircases passing through towers. Thus the lord had less to fear from the treachery of these soldiers of fortune, since they could reach the defenses only under the command and supervision of devoted captains. All the more so, the occupants of these lower halls could not penetrate into the keep unless they were called there. From the end of the thirteenth century, these arrangements are already apparent, although less well-defined than during the fourteenth and fifteenth centuries. This is explained. Until the end of the thirteenth century, the feudal system, while weakening, had still retained the strength of its organization. Lords could surround themselves with a considerable number of trustworthy men, enough to be able to defend themselves in their castles; but from the fourteenth century onwards, feudal ties tend to relax, and lords possessing large fiefs are forced, in case of war, to have recourse to mercenary soldiers. Vassals, even liege men, vavassors, villages or market towns, redeem at a price the personal service they owe to the feudal lord; and the latter, who, in peacetime, found an advantage in these bargains, in wartime, was forced to enlist these bands of adventurers who, from that time onwards, have no other profession than to rent out their services, and who become a scourge to the country if quarrels between lords do not cease.
In the era when the great hall of Montargis Castle was raised, feudalism had not yet reached the unfortunate point of recruiting its defenders from a motley crew of mercenaries, and yet, even then, we observe that the lower hall is isolated, with exits only onto the courtyard, devoid of direct connections to the defenses. We shall see how, in more recent castles, this arrangement was more distinctly pronounced, and what precautions feudal lords took to keep these mercenary troops under constant surveillance.
Before providing examples of these peculiar arrangements, we must, in chronological order, discuss the great hall of the Palace of Paris, built under Philip the Fair by Enguerrand de Marigny, Count of Longueville. Of this hall, the largest in the Kingdom of France, only the lower level remains today, along with plans and a precious, unfinished engraving by du Cerceau, of which very few copies exist. This lower level is vaulted upon three ranks of pillars, the central ones being more robust to support the spine of the upper level.
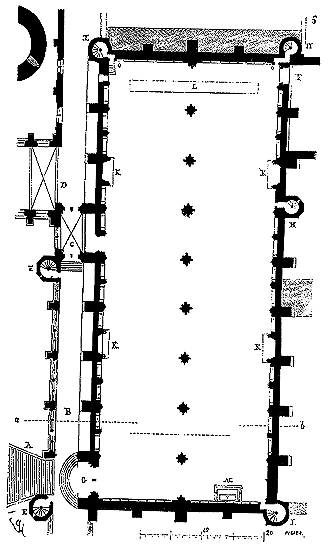
We present (Fig. 5) the plan of the first floor above the vaulted ground floor. At A, was the grand perron, which led from the Cour du May into this hall. At B, rose a gallery attached to the hall on the south side, communicating with a sort of vestibule C, from which one could enter either the great hall or the galleries D, also built by Enguerrand de Marigny. Two spiral staircases E additionally connected the lower vaulted gallery with the upper gallery. Although the upper great hall had been rebuilt after the fire of 1618 by the architect de Brose, these gallery arrangements still existed almost intact in 1777, as confirmed by two drawings from the collection of M. de Monmerqué, which were reproduced in facsimile by Lassus. Indeed, these drawings, executed during the demolitions, show the door G, the entire structure C, the two turrets E, Enguerrand's gallery D, and the perron A. The gallery D led directly to the upper porch of the Sainte Chapelle.
The great hall proper measures 70m,50 in length and 27m,50 in width. Through door F, one entered the gilded hall, built under Louis XII, the great chamber of the parliament where the king held his bed of justice. Spiral staircases H descended to the ground floor; those at I began only on the first floor, leading to the attics. Four chimneys, K, heated this immense hall. In L, stood the famous marble table, and in M, a chapel built by Louis XI. Against each pillar was a statue of the kings of France, from Pharamond.
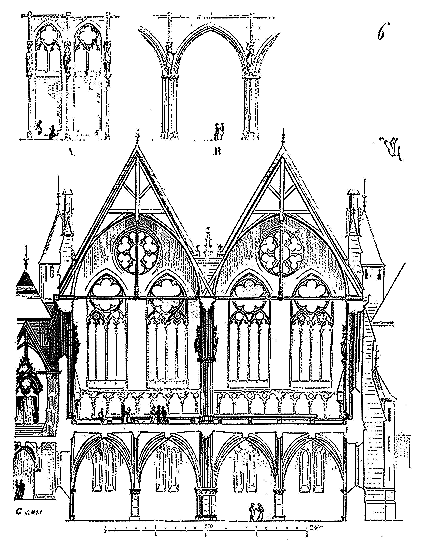
We present (Fig. 6) the cross-section of the great hall of the palace, taken on ab. Large windows opened in the four gables, and laterally, other windows with mullions, whose sills rose more or less according to the height of the adjacent buildings, richly illuminated the two vaulted naves with exposed ribs and bosses.
These paneling, as well as the pillars and king's statues, were painted and gilded. Corrozet has preserved the catalog of kings whose effigies adorned the isolated or attached pillars.
Supports had been reserved for the successors of Philip the Fair, since the same Corrozet gives us forty-two names up to that prince, and since then, eleven kings whose statues were placed after the construction of the hall. He further announces that the statues of Kings Francis I, Henry II, Francis II, and Charles IX are to be shortly mounted on their empty supports. There was thus room for fifty-seven statues. Indeed, we find fifty-five supports. Louis XI having removed two of these statues to accommodate them on either side of the chapel raised by him, Charlemagne and Saint Louis, the number given by Corrozet conforms to the plan's indications, for it will be observed that there were no statues at the two angles O, nor on the trumeau of door G. Stone benches were arranged laterally in the recesses formed by the window sills. Our Figure 6 shows in A a double bay along the hall's walls, and in B a bay of the spine pillars.
The hall of the Palace of Paris was raised according to a program that did not touch upon the defense of the place. When it was built, indeed, it was no longer a question of considering the palace as a fortified castle suitable for defense. The palace was, in the 14th century, only a sovereign dwelling and the seat of the parliament. However, feudal arrangements are still apparent here; the lower hall retains its secondary arrangement, having communication only with the courtyards, while from the upper hall one could access the galleries, the Sainte Chapelle, and the apartments.
But if we cast our eyes upon the plan of the great hall of the castle of Coucy, a hall rebuilt by Louis of Orleans during the early years of the fifteenth century, we see that the program of the feudal castle is here strictly fulfilled. The lower hall is in no way in communication with the defenses, whereas the upper hall gives access at once to all the grand apartments, the chapel, the towers, and the fronts of the defense (see CASTLE, fig. 16 and 17).
The same program is fulfilled even more completely in the castle of Pierrefonds, built in one go by this prince according to very precise arrangements. At Coucy, Louis of Orleans had to preserve ancient towers and curtain walls, and an entire defense system from the beginning of the thirteenth century, which was very well understood and complete. At Pierrefonds, he had a blank canvas, and this castle rose according to the accepted principles of the time for a castle that was at once a princely residence, a comfortable dwelling, and an important place from the point of view of defense. Thus, the great hall of the castle of Pierrefonds seems to us to summarize the complete program of these vast vessels.
The building that encloses the great hall of the castle of Pierrefonds occupies the western side of the parallelogram forming the perimeter of this seigneurial residence. This building has four stories; two of these stories are vaulted and form cellars on the courtyard side, although they are raised above the exterior battlement walk; the last two provide ground-floor access to the courtyard and the great hall at the level of the apartments of the first floor.
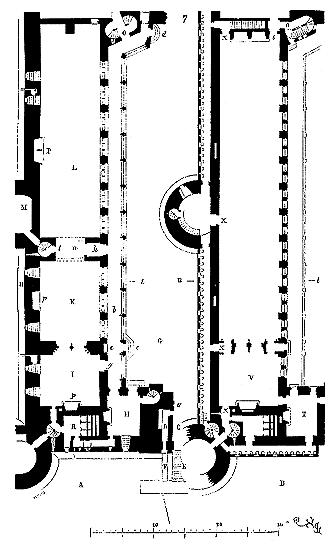
In A (fig. 7), the plan of the ground floor onto the courtyard is drawn. C is the carriage entrance to the castle, with its drawbridge at E. D is the entrance to the postern, with its drawbridge at F. On entering the courtyard at G, one finds at ground floor a first hall H, which is the guardroom, separated from the gate and the postern by the portcullis falling at a. From this guardroom, one communicates directly to the portico b, which is separated from the courtyard by a low wall. From the courtyard G, one can enter under the portico through the gates c and d. Opposite the gate c, the one nearest the entrance, is a bench e intended for the sentinel (for in those days benches were always reserved where a sentinel was to be posted). Therefore, every person who wishes to penetrate into the lower halls must be recognized. At g, is a door that gives entry into a first vestibule I; from this first vestibule, one enters a hall K, then into the great hall L, which has no exit onto the portico except through the drum h. The staircase l allows one to penetrate into the tower M, to descend into the cellars, and to ascend to the entresol portico by passing over the arcade n. The staircase O, with double winding, rises to the entresol portico, the great hall of the first floor, and the defenses. At p, are chimneys; at R, latrines, to which one arrives either through the guardroom H or through the vestibule I. The line B gives the plan of the great hall on the first floor. One can only ascend to it by the staircases of the guardroom or by the staircase with double winding O, located at the end of the portico. The seigneur entered this hall by the door s, which communicates with the keep through a series of galleries. Entering by this door s, the seigneur was on the dais, raised three steps above the paving of the great hall. This was the floor, the tribunal of the high justice; it was also the place of honor in ceremonies, such as homages and investitures; during banquets, assemblies, balls, etc. It is on this dais that the chimney rises, as in the great hall of the palace of Poitiers (see CHIMNEY, fig. 9 and 10).
One could also, from the keep, penetrate into the great hall by passing over the castle gate, into the room above the guardroom and the vestibule V. The great hall of the first floor was in direct communication with the defenses through the numerous exits X. In case of attack, the garrison could be summoned to this seigneurial hall, receive instructions, and instantly disperse onto the battlement walks of the machicolations and into the towers.
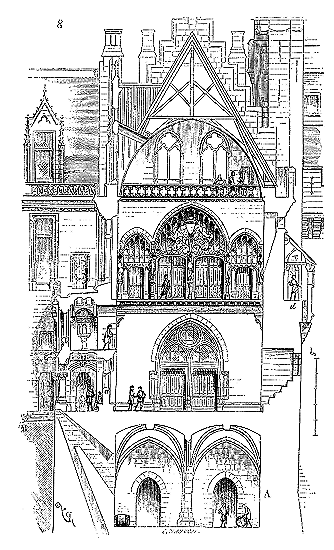
The section (fig. 8) on tu, looking towards the entrance, more fully explains these arrangements. Below the A level is a cellar level whose floor is at the level of the exterior battlement walk, B being the level of the courtyard floor. In this section, one sees how the portico is on the same level as the lower hall and is entresolated in such a way as to provide a view and, if necessary, supervision of this lower hall, for the lower portico is glazed at a, while the entresol portico is glazed at b. At the level of the floor of the great hall of the first floor, this portico forms an exterior terrace or promenade over the courtyard. One sees at d the battlement walk of the machicolations, which is also on the same level as the great hall.
Upon the vestibule V (see the plan) of this great hall, there is a tribune which served to place musicians during banquets or feasts given by the lord. From these arrangements it is clear that the lower halls were isolated from the defenses, whereas the great hall above, situated on the first floor, was, on the contrary, in direct and frequent communication with them; that the upper hall, or great hall, was on the same level as the lord's apartments, and that, if necessary, the men usually gathered in the lower hall were separated from the functions reserved for the highest hall. This program, so well written at Pierrefonds, sheds new light on the habits of the feudal lords, who were obliged to receive garrisons of adventurers in their castles.
One might perhaps object that these arrangements at Pierrefonds were so ruined that the restoration is hypothetical. To this objection we reply: 1. That the outer wall was completely preserved, therefore the heights of the stories; 2. That the portico was indicated by the thickness of the inner wall and by fragments of this structure found during excavations; 3. That the staircase l on the plan, preserved, only rising to the height of an entresol, clearly indicated the level of this entresol; 4. That the position of the staircase with double steps was given by the preserved plan; 5. That the chimneys were still in place, as well as the partition walls; 6. That the arrangements of the guard room and its exits are ancient, as are those of the latrine room; 7. That the drum h (see the plans) was indicated by traces; 8. That the jambs of the upper windows were found in the debris and repositioned; 9. That the roof slopes are given by the nets existing along the towers. If, therefore, anything is hypothetical in this restoration, it could only be details of no importance, of which we make little account, for it is not about these that the matter concerns.
Great halls had distinct purposes depending on the time they were built. Until the middle of the thirteenth century, it does not seem that the building containing the great hall was necessarily divided into upper and lower halls. The feudal lord then lived with his retinue. Some of these great halls were on the ground floor. For example, in the romance of The Vengeance of Raguidel by the trouvère Raoul, we see a knight enter the hall where the king and his men are dining:
"When they had finished eating,
They all rose from the hall,
Among them a knight,
Who, fully armed, rode on a horse,
With a shield on his neck, a lance in his hand.
...
The king greeted and saluted
All the noblemen present;
And King Arthur responded:
Friends, God bless you, welcome,
Dismount, wash, and eat. 47"
In the Roman de la Violette, Gérard mounts his horse before the hall:
"Then he asked for his horse,
Gérard, for he wished to mount;
His sword he drew to bear,
To a squire he gave it, then
Before the carved (sculpted) hall
Mounted Gérard, took leave,
Like a wise and well-taught man. 48"
Although, already at the beginning of the fourteenth century, great halls were located on the first floor, vast flights of steps allowed direct access to them. They were in direct communication with the courtyard, as at Paris, Troyes, and Poitiers. But towards the end of the fourteenth century, the great hall of the castle took on a more private character, and, while retaining its role as a tribunal, assembly hall, and banquet room, it became isolated, communicating with the outside only by indirect staircases or galleries. There was finally the lower hall and the upper hall.
However, in France, as early as the Carolingian period, there is evidence of the upper hall, then called solarium, but it did not have the character of the great hall of castles. It was the lord's hall, as we would say today, the salon of his apartment.
These halls, during the Middle Ages, were richly decorated:
"The king was in the hall, well painted in stripes. 50"
Not only were their walls covered with paintings, woodcarvings, and even tapestries, but arms and trophies collected in campaigns were hung there. Sauval 51 reports that the King of England treated Saint Louis magnificently at the Temple during the disastrous cession made by the latter prince of Périgord, Limousin, Guyenne, and Saintonge.
It was in the great hall of the Temple that the banquet was held. "In the manner of the Orientals," says Sauval, "the walls of the hall were covered with shields; among others, there was noticed that of Richard, the first King of England, surnamed Coeur-de-Lion. An English lord, having perceived it while the two kings dined together, immediately said to his master, laughing: Sire, how have you invited the French to come here to rejoice with you; there is the shield of the magnanimous Richard which will cause them to eat in fear and trembling."
We have seen that the grand hall of the palace in Paris was adorned with numerous statues and paintings. The grand hall of Coucy Castle was similarly very rich: in addition to the great chimney which was sculpted, the walls of this hall displayed the colossal statues of the nine worthies 52; colored glass windows filled the openings. At Pierrefonds, the high grand hall was likewise decorated with colored glass windows. The door leading to the vestibule was brilliantly sculpted and surmounted by a clearstory. The vault was paneled in barrel form and pierced by large dormers on the court side. The chimney at the end opposite the entrance supported, on its mantelpiece, the statues of the nine worthies. The lower hall itself was decorated with a certain luxury, as evidenced by the chimney which still exists in part, the corbels that carry the beams, and the fragments of the portico.
But not all lords were able to erect such sumptuous buildings. We see in the archiepiscopal palace of Narbonne, a true feudal residence, a grand hall on the first floor, built by Archbishop Pierre de la Jugée, around the middle of the fourteenth century 53. This structure consists of a ground floor with a spine of pillars supporting a floor, and a grand hall whose ceiling is supported by masonry arches.
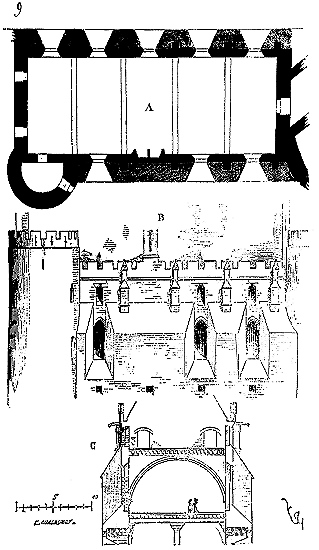
Figure 9 gives in A the plan of this grand hall, in B its exterior elevation on the outside of the palace, and in C its transverse section. This hall was crenellated in its upper works on the outside and in the court. Walls of great thickness buttressed it between the openings, but the upper floor above the grand hall was supported only by thin walls, with small buttresses designed to counter-abut the partition walls that supported the roof beams, thus forming a series of rooms lit by small windows. This is one of the rare examples of a grand hall surmounted by living quarters.
The grand hall is therefore the most important part of castles and palaces; it is, for the feudal lord, the sign of his jurisdiction, the place where homage is paid, where vassals assemble, where defenders gather in case of siege, where courts are held, where banquets, ballets, masquerades, and all kinds of festivities take place. There is no feudal castle, nor even a manor, that does not have its hall. The burgher of the town, in his house, also has his hall where he gathers his family and friends, where he takes his meals and receives those who come to discuss business. When cities were able to build town halls, it goes without saying that these buildings contained the common hall. The program is the same from small to large.
This tradition was preserved very late in castles, even when these residences no longer had the character of strongholds. Thus, at Fontainebleau, the gallery known as that of Henry II is a tradition of the grand hall of the feudal castle. This beautiful gallery, like many halls of feudal castles, opens onto the tribune of the chapel. At Saint-Germain-en-Laye, one can still see the vaulted grand hall that occupies an entire side of the buildings. Even at Versailles, the Marble Gallery is but a tradition of the grand hall of seigneurial residences.
Monasteries also had buildings that took the name of halls. We are not referring here to refectories, dormitories, and libraries, which were true halls by their structure, if not by their purpose, but to halls suitable for bringing together the religious for the discussion of convent affairs. These are the chapter houses. These premises, more or less spacious depending on the size of the monastery, have a particular character. Chapter houses are rarely oblong, as this shape is not conducive to deliberation, but rather square, at least on French soil, for in England there are chapter houses with circular or polygonal plans, with a central pillar to receive the arch vaulting. The chapter houses of French monasteries open onto the cloister, and are usually near the church. To avoid extending this article beyond its proper scope, it will suffice to present a very complete example of one of these chapter houses, belonging to the abbey of Fontfroide near Narbonne. This monastery is almost entirely preserved. On the eastern side of the cloister opens a charming chapter house whose vaults rest on four columns of white marble (see the plan in Figure 10).
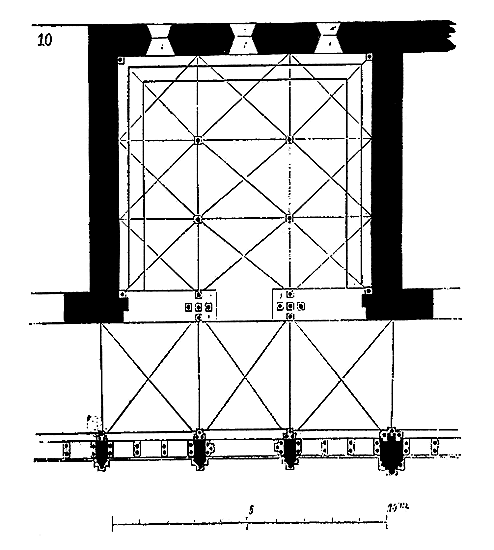
On three sides, stone benches raised on an equally stone step fill the walls of the hall, which is lit by the cloister gallery and by three full-center arch windows. This construction dates from the end of the twelfth century and is of a charming style, despite its extreme simplicity.
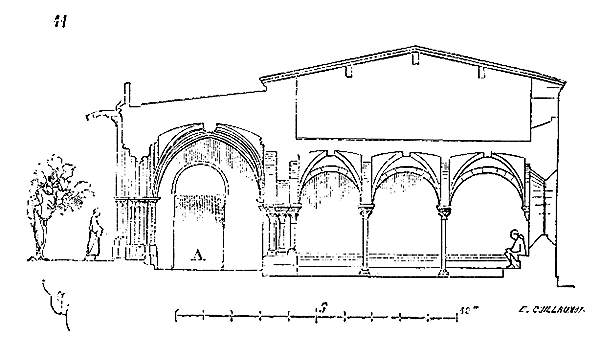
The longitudinal section in Figure 11 illustrates this. Frescoes formerly adorned the vaults. From the cloister gallery, no enclosure prevented one from seeing what was happening in the chapter house. Thus, one could call upon the lay brothers or the monks, who, though without voting rights, were nonetheless admitted to the assembly in certain circumstances to answer questions regarding internal affairs and discipline. From the chapter house, the brothers could go directly to the church through a door at the end of the gallery (see the section).
Villard de Honnecourt, in his Album 54, provides a plan that appears to be that of a chapter house. This plan is drawn by him only to show how one can vault a square room of great span using a single central column. 'Pa chu', he writes beneath his sketch, 'met om on capitel duit colonbes a one sole. Sen nest mies si en conbres. Sest li machonerie bone 55.'
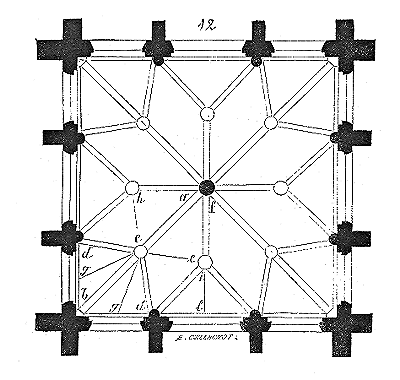
Here (fig. 12) is Villard's plan. At the apex c of the four diagonal arches a b, the secondary arches d c terminate; the branches d e are equal to the branches e f. Ribs are placed above the window jambs. Thus, the keys of the infills are positioned along the lines ch, ce, li, gc. This vault structure is very simple and was therefore frequently employed 56, particularly in the aisles of Notre-Dame in Paris, at Noyon, and at Braisne. All the keys are set at the same level, the thrusts well contained. A room built according to this plan, opened on all four sides, with only a central point of support, was perfectly suited to the chapter house function of a monastery. It is the design of English chapter houses reduced to a square form.
Note 38: (return) This room is now completely restored under the direction of the Commission des monuments historiques. The building had been divided into several stories by floors, the upper vaults destroyed entirely, and the ground-floor vaults partially. Of the six west windows, only two were preserved. Shops leaning against the buttresses had undermined their base. The roofs were in need of complete renewal, as well as the gutters and coverings. The battlements had been removed, with only two or three merlons remaining. Due to the collapse of the cathedral's tower, a gap had appeared in the two side walls. This restoration cost 445,000 francs. Moreover, there is nothing uncertain or hypothetical in this work; for the pillars and upper vaults, there is a large quantity of fragments that have been preserved as evidence supporting this restoration.
Note 44: (return) 'At the other end of the hall (opposite the one where the chapel was),' writes Sauval, 'there was a table that occupied almost its entire width and was so long, wide, and thick that one believes there never were marble slabs more substantial, wider, or longer. It served two very different purposes: for two or three hundred years, the clerks of the basoche had no other theater for their farces and mummeries; and yet it was the place where royal feasts were held, and only emperors, kings, princes of the blood, peers of France, and their wives were admitted, while other great lords dined at other tables.' Master Henri Baude, a poet of the 15th century, thus describes the surroundings of the marble table in the grand hall of the palace:This 'old deer' was a wooden model of a deer intended to be made of solid gold for the king's treasury, which model had been deposited in the grand hall. As for the 'great lizard', it was probably an embalmed crocodile deposited in the same place as an object of curiosity. The marble table was, it seems, covered by a wooden platform intended for the 'mummeries' of the clerks of the basoche.'Between an old deer and a great lizard,
Between three courts, and beneath two great kings;
In a corner of a brattice that the fifth king regards,
Beneath marble and entirely enclosed by wood,
Where on fast days one hears various voices,
High up a Barbeau, and there he stays by custom,
Large, well-fed, from the side of Gastinois,
Who lives on shouting and is nourished by quill.'
(The Testament of the Mule Barbeau.)
SANCTUARY, n.m. (from carola). That part of the church where the high altar is placed. The sanctuaries of medieval churches are oriented in such a way that the priest, at the altar, faces the equinox sunrise; at least this practice seems to have been established in the West since the 8th century.
However, there are some exceptions to this rule. The sanctuary of the abbey church of Saint-Victor in Paris was oriented towards the summer east. 57
Most Rhenish churches possess two sanctuaries, one to the east, the other to the west, and the plan of the church of the Abbey of Saint-Gall, attributed to Abbot Eginhard, who lived during the time of Charlemagne 58, presents the same arrangement. Nevertheless, in this church plan, only the eastern sanctuary is provided with stalls and ambones, which are lacking in the western sanctuary.
The adoption of double sanctuaries is found in some French churches, in the cathedrals of Besançon, Verdun, and Nevers (see CATHEDRAL).
In abbey churches, the sanctuary is above the choir, which is most often located either in the transept or in the last bays of the nave. Such was the arrangement of the sanctuary of the Abbey of Saint-Denis (see CHOIR) 59. The sanctuary of abbey churches was usually raised above a crypt in which the reliquaries of the saints' bodies were enclosed (see MONASTIC ARCHITECTURE). These crypts, or confessions, with the sanctuaries that surmount them, are still preserved in the abbey churches of Saint-Germain d'Auxerre, Vézelay, Sainte-Radegonde in Poitiers, Saint-Denis in France, Saint-Benoît-sur-Loire, Montmajour near Arles, Saint-Sernin in Toulouse, etc. Then the sanctuary proper is raised a few steps above the nave floor, and formed a reserved area with a particular altar, called the altar of relics, while the high altar was placed below this sanctuary, in front of the choir of the monks, and was called the matutinal altar, that is, the one before which the matins were sung.
Our French cathedrals, rebuilt during the second half of the 12th century or at the beginning of the 13th, did not strictly speaking possess a sanctuary, but only a choir in the middle of which the altar rose. The cathedra, the episcopal seat, was placed at the back of the choir, behind the altar. We must go back to the time when these great monuments were erected to appreciate the reasons that led to the adoption of this arrangement, which belongs to the provinces dependent on the royal domain. We have indicated these reasons in our article CATHEDRAL, and we do not think it necessary to insist. It will suffice to say that these great churches were so little provided with what is called a sanctuary in abbey churches, that the choir was generally on the same level as the aisles.
This arrangement originally existed at Notre-Dame in Paris, in the cathedrals of Senlis, Meaux, Chartres, and Sens. The choir was not even separated from the lower sides by screens, which were added later, around the middle of the 13th century, when these great monuments lost their dual civil and religious purpose to retain only the latter. Even then the choir was enclosed, but there was no distinct separation between it and the sanctuary, or rather the altar was placed at the eastern end of the choir, in the center of the apse. Every sanctuary implies the presence of a confession, a crypt containing one or more saintly bodies; now, the great cathedrals rebuilt in the 12th and 13th centuries, with rare exceptions 60, did not possess crypts, therefore no sanctuaries.
SCULPTURE. n.f. In this article, we shall include both statuary and ornamental sculpture. Indeed, it would be difficult to separate these two branches of the same trunk in the architecture of the Middle Ages, as well as in that of antiquity; and if, in modern times, sculptor-statues have become isolated, most often practicing their art in the workshop, no longer taking into account either ornamentation or architecture, this is a habit that dates back barely to the seventeenth century, born within the academies. Formerly, sculptor-statues were only imagiers. This title having seemed meager, it was changed. These imagiers worked for a monument, in the construction sites of this monument, contributing directly to the work, under the direction of the master; but also their works (pardon our expression) were immovable by destination. The institution of the academies could not tolerate such servitude: the imagiers, now become statues, claimed to work at home and listen only to their inspiration; they were thus able to create masterpieces at their leisure, but masterpieces that were movable furniture, bought and placed somewhat at random, like a precious object bought and placed in an apartment. However, in recent years, there has been an attempt to give statuary a fixed destination, to return to ancient practices; some sculptors have been called upon to work on the assemblage, that is, to execute parts of sculpture on the monument itself, following a general defined plan. But, despite these attempts, which we appreciate, the habit of workshop work was so deeply rooted that these sculptures often seem like side dishes, decorative accessories added after the fact, having no scale, style, or character relationship with the architecture. Here, we do not have to judge the value of modern sculpture. We merely establish this distinction between the works of antiquity, the Middle Ages, and modern times: that, in the art of the Middle Ages, sculpture does not separate from architecture; that statuary sculpture and ornamental sculpture are so intimately linked that one cannot write the history of one without writing the history of the other.
This history of Middle Age sculpture requires, to be understood, that we cast a rapid glance at the works of antiquity, which have influenced Western art from the eleventh century onwards, sometimes directly, sometimes by indirect and very strange paths generally little known.
Sculpture in antiquity proceeds from two different principles, which form two main divisions. There is hierarchical sculpture and sculpture that, starting from the imitation of nature, tends to perfect itself along this path, and without stopping for a day, after reaching the pinnacle, gradually descends towards realism to arrive at decadence. The oriental peoples, India, Asia Minor, even Egypt, practiced sculpture only from the point of view of preserving certain consecrated types. Only Greece freed itself from this enervating principle, starting from types accepted in previous civilizations, to bring them, through more certain and exact observation of nature, through a series of progress, whether in choice or execution, to absolute beauty. But, precisely because they were always moving forward, the Greeks could not establish either the hierarchical beauty according to nature, or the hierarchical beauty of the conventional, from which they had departed. After ascending, they descended. Nevertheless, in descending, they sowed seeds that were to become fertile. This is what establishes the superiority of progress over absolute respect for tradition, over hierarchy. If it were not so, one could argue that hierarchy, assuming it reached a very high point from the outset, as in Egypt, is superior to progress, since it maintains art for as long as possible at this summit, while the progressive path reaches perfection one day, only to descend immediately down an opposite slope to that of ascension. Hierarchical art is sterile. Its products pale each day, from the starting point, to gradually be lost in vulgar craftsmanship, from which later civilizations can draw nothing. One cannot help but be struck with admiration for the sculptures of the first Egyptian dynasties. It seems that this art, so complete, so elevated, whose execution is so wonderful, should provide a solid foundation for artists of all times. Yet, this admiration can lead to pastiches, not new creations. This art, as beautiful as it is, is immediately formulated as a dogma; nothing can be taken away from it, nothing added: it is a block of porphyry. Greek art, on the other hand, is a ductile metal from which one can constantly draw new products. Why have certain civilizations produced arts fixed, as it were, in a narrow hierarchy? Why have others introduced human reason, mobile passions, sentiments, philosophy, and the need for better into artistic productions?
This would be difficult to explain in a few lines, and we acknowledge that the subject is delicate to handle. Nevertheless, there is an observation which we believe we ought to make here in a summary manner, because it will later assist us in explaining the peculiar evolutions of the art of sculpture during the Middle Ages. Moreover, as we could not admit, in these matters any more than in any other, the intervention of chance, since we see the effect, the cause must exist. What is it? We believe we catch a glimpse of it in the innate aptitudes of certain races. Let us first note that every outbreak of art—and sculpture is here in the forefront—occurs in history only at the contact of two different races. It seems that art is never merely the result of a kind of intellectual fermentation of natures endowed with diverse aptitudes. Let us therefore examine under what influences the arts develop.
All men, or rather all human races, are not equally inclined towards the need to examine and understand. To some, it is enough to believe and to erect beliefs into a system; for others, beliefs never go beyond a kind of rule of conduct and are not engaged in aspirations towards the unknown. Philosophy belongs to those privileged races which examine, analyze, and wish to understand in order to believe; to them also belongs the art, as the Greeks developed it, as we understand it in the West. But, a singular phenomenon! each of the three great human races that share the terrestrial globe is not, in isolation, capable of producing what is called the arts. This one, the Aryan race, the white race par excellence, is endowed with warlike instincts; it gives birth to heroes; it dominates, it governs; it establishes the first religions, regulates their worship; it despises manual labor and forms societies of pastors and warriors, with the patriarchate as the principle of all government. That other, the yellow race, perhaps the most numerous on our planet, is industrious, engages in commerce, calculation, agriculture, manual labor; it is skilled in working metals; it readily lends itself to any labor, provided it foresees at the end a purely material well-being; devoid of high aspirations, of a philosophical basis, not much concerned with the unknown, it remains stationary from the day it has, thanks to its labor and industry, raised a passable social order. The third, the black race, is ardent, violent, recognizing no power other than material force, superstitious, guided by its physical needs or its mobile and disordered imagination. None of these three main, clearly distinct races has been able to bring forth an art. Pure white races do not know how to lend themselves to what they require in terms of material care, studies, and work; yellow races can only raise them to the level of a craft. As for the black, devoid of that regulator which never abandons the spirit of the white, incapable of fixity in his ideas, he lets his imagination wander to the point of conceiving and giving birth to monsters in all things. He is adroit, subtle, ingenious, but too whimsical to be an artist as we have understood it since antiquity; for there is no art without laws, without principles. The black admits the intervention of the law only in the physical order; for him, the law is material force, but his intelligence does not admit it in the domain of things of the spirit. Now, if the white and the black (the latter in a minor proportion) are found united, art develops rapidly and in the direction of incessant progress. In the mixture of the white and yellow elements, art also blossoms, but leans towards hieraticism.
We do not claim to show here only certain great easily appreciable divisions; for, in the organism of this world, things are not as simple and clear-cut: thus, for example, philology has most evidently demonstrated that the so-called Semitic races are not Aryans, that they belong to another group; they are even less close to the yellows or the Melanian races, but nevertheless they are connected to the latter by a point, by the vivacity and mobility of their imagination. No more than the white or the black is the Semite alone an artist, or, if he becomes one by the contact of a relatively small contribution from the white, it is in the absolutely hieratic sense.
On the contrary, if a considerable Aryan nucleus is found in contact with a Semitic people, the intellectual ferment that results produces a splendid development of art, and in the direction of research, progress. Greek civilization is the most evident demonstration of this.
We shall not be accused here of materialism. But what could we do about it? For so long we have been fed empty phrases when it comes to discussing the arts or defining their qualities, that the desire has seized us to treat this faculty of the human soul with the aid of analysis and reasoning.
We have done this for philosophy, and we see no reason why we should not do it for the arts. When you tell us that sculptors are docile to the breath of inspiration, unable to seriously believe that Minerva protects them, unless you tell us whence inspiration proceeds, we shall not have advanced much. By adding that such a statue is filled with a religious sentiment, if you do not explain to us how a religious sentiment is translated onto stone or marble, your observation is of little consequence to us, especially as many very religious people make statues that are laughable, and somewhat skeptical artists sculpt ones that make you fall to your knees. Perugino, that painter par excellence of religious subjects, and who is sometimes so touching, 'had little religion and would not believe in the immortality of the soul.' This is what Vasari tells us, at least. Therefore, we shall not seek in this article on sculpture the array of stereotyped phrases used by most art critics, from whom we shall refrain from speaking ill, but who, by sharing only their impressions with us, may interest us, but can hardly advance us a single step in the knowledge of the psychological phenomena more or less favorable to the development of art.
The question is how the highest art, that of sculpture, may be born or reborn in the heart of a social milieu, where it draws its elements, whether it is but a reminiscence, as Socrates says, or whether it is a spontaneous development; how it grows and progresses, and how it declines.
We have spoken of hieratic art and progress, of the search for the ideal. The further we go back in the arts of ancient Egypt, the more we find them, and sculpture in particular, close to perfection. The latest discoveries made by the indefatigable M. Mariette have brought to light statues from the time of the shepherds that not only surpass the ancient figures of Thebes in execution, but possess a very pronounced individual character. Art, in these distant times, had already reached a high level. This could not have been through hieraticism, but on the contrary through human effort, a series of studies and progress. Hieraticism was therefore established only when art had already attained a high degree of perfection. We see the same phenomenon occurring among the populations of Asia. Art rises (we do not know through what series of efforts) to a superior point, and once it reaches this point, they claim to fix it. These are the arts that the Greeks encounter when they occupy Hellas; they take them at this time of fixity, but make them, as it were, emerge from their chrysalis to push them with unprecedented fervor and speed towards an ideal that takes as its starting point the attentive and passionate study of nature. Let us suppose for a moment that these few Aryan tribes had not come to settle on the soil of Macedonia, Attica, and the Peloponnese; the arts of the peoples of Asia Minor and Egypt, confined in their hieraticism, would have declined daily under the weight of this very hieraticism, and would have sunk into oblivion. The sphinx and the cherub would have remained for future generations the true symbols of these arts, that is to say, an enigma. The Greeks, by shaking off this immobility, reveal their secrets to us, and allow us to suppose the efforts that preceded it. Indeed, the first Aryan infiltrations into Asia, Egypt, in contact with the aboriginal races, found themselves in conditions favorable to the development of the arts, and these quickly reached an extraordinary superiority; but the dominant Semitic element increasingly asserting itself, these arts stopped in their progress, as certain liquids become fixed by the addition of a chemical agent at a certain dose.
This may be considered a hypothesis; but what is not a hypothesis is the movement that the Greeks impart to the arts in their own country. They take the hieratic forms of Asia Minor; little by little we see them naturalize them: they proceed with the arts as they do with mythology. From the great Asian myths, they create heroes, personalities; man, the individual, replaces the caste; the modern spirit, in a word, emerges. The divinity or its emanations are personalized, no longer by a kind of superposition of attributes, as among the Asians, but by human qualities or passions. At the same time, philosophy emerges from the human brain, hitherto confined by dogmatism. For, let us observe this well, art, but art freed from hieraticism, art in search of the ideal, the true principle, always progresses side by side with philosophy. When the latter boldly sets out in search of human problems, art develops with energy and its products are wonderful; when philosophy, gasping, tossed about amid opposing systems, throws itself, as if to fix itself on a few points, into scholasticism, art, in turn, becomes formulated, and arrives by another path to that hieraticism from which it had so wisely freed itself. Free Greek art, progressive, its gaze fixed on a sublime ideal that it seeks unceasingly, lived under Pericles alongside Plato.
Greek art, parallel to the school of Alexandria, relapsed into a sort of stupefying formula, without issue. With Christianity, we see it entirely abandoning statuary, as if it acknowledged its abuse and that its quests had led only to the most vulgar realism.
One may thus observe the influence of these general laws. With theocracy, hieratic art, and especially in the art of statuary. With the developments of metaphysical ideas, the study of philosophy, the search for an ideal in art by taking as a basis the careful examination of nature, consequently progress, but also errors and falls.
Should we conclude from the previous observations regarding the contact of diverse races that, to obtain a Phidias, it is appropriate to establish intellectual relations between a few Aryans and a Semite, under a certain latitude? That the arts form like chemical compositions, according to a formula and a little heat or an electric current? No; but in the historical study of the arts, as in that of philosophy, and the movements of the human spirit—and the arts are nothing other than an intellectual blossoming—it is necessary to know well and to observe the favorable or unfavorable conditions for this blossoming, and therefore to point out the currents, their mixtures, and the successive products of these mixtures.
One has perhaps become too accustomed to treating art questions according to what is called 'sentiment'; a mobile influence like fashion, fleeting, and with the great disadvantage of distancing the artist from the search for causes, origins, and the philosophical idea without which art is but a trade or the application of a recipe.
Sentiment, assuming we must account for it, needs a point of support; where will it find it, if not in analysis, reasoning, observation, and knowledge? Let us judge works of art with our sentiment, if we wish, but let us elevate our sentiment, or rather our faculty of feeling, to the level of a science, if we claim to have our judgments accepted by the impartial public. Besides, is it not somewhat with sentiment as with faith, which accepts but does not create? To human reason alone is reserved the faculty of creation; it is reason that leads to art through research and selection, from which arises the definition and consciousness of the beautiful and the good; it is reason that leads to philosophy through the same processes. One has never made passable philosophy with what we call sentiment. The Greeks, who knew a thing or two, never believed that sentiment alone could guide, either in the practice of the arts or in the judgments one may form of their productions. 'All things were together; intelligence divided and arranged them,' said Anaxagoras. 61 If faith and sentiment work miracles, it is not in this way. Faith may move mountains, perhaps, but it neither knows nor inquires of what mountains are made, nor why they are mountains. If it did, it would refrain from disturbing them from their place.
What, in the arts, is the sentiment of things without the knowledge of things?
It would be too much of a digression to elaborate further on these influences that directed the arts of antiquity, whether in the hieratic path or in the quest for improvement. It suffices to indicate a few of these currents before presenting the picture of the art of statuary during the Middle Ages, a picture barely glimpsed, though it develops daily before our eyes.
What sculpture had become under the Empire, in Gaul, everyone knows. Ancient types perfected by the Greeks, spread across the entire western continent of Europe by the Romans, reproduced by a population of artists who did not rise above the common artisan, leave us with numerous fragments. Setting aside the archaeological interest attached to these debris, considered as works of art, they cause only profound boredom and disgust. No appearance of individuality, originality; the authors of these monotonous works toil at their tasks to earn their wages. Reproducing models already copied, never resorting to nature's vital source, dragging their poncifs everywhere from Marseille to Coutances, from Lyon to Bordeaux, they cover Romanized Gaul with monuments all adorned with the same banal ornamentation, the same soft and crudely executed bas-reliefs, like those organ-grinders of today who carry opera arias to our smallest villages.
Sculpture in the Gauls, at the time of the great invasions, that is, in the fourth century, was no longer an art, but a craft, degenerating day by day. From the point of view of execution alone, nothing is flatter, more vulgar, or more neglected. But as a composition, as an invention, one still finds in these fragments a kind of freedom, an originality that no longer exists in the sad monuments erected in Italy from Constantine to the fall of the Western Empire. The Gallic spirit betrays something peculiar to it in this charged, banal, characterless sculpture, and sometimes frees itself from the classicism of Rome in full decay. For example, it does not confine itself to identical reproductions of the same model for the capitals of an order depending on a building. The shafts of the columns are covered with varied ornaments. The types admitted for the orders are modified; there is a kind of attempt at emancipation. This is not the place to dwell on the value of these symptoms, which, in total, are not considerable, but we must nonetheless point them out, because they show that Gaul did not remain entirely under the narrow influence of the tradition of Roman arts. Fragments existing in Autun, Mont-Dore, Auxerre, Lyon, Reims, Dijon, Soissons, and dating from the third, fourth, and fifth centuries, indicate these original tendencies.
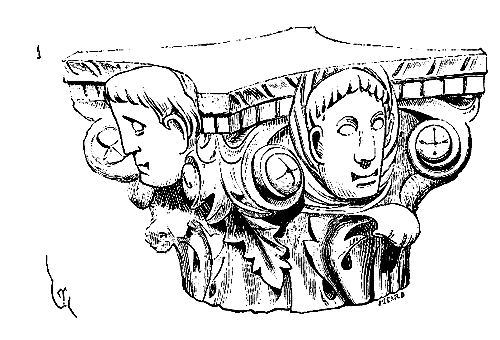
Here is one of these fragments, among others, a capital (fig. 1.) from the portico of the enclosure of the temple of Champlieu, near Compiègne, which presents a particular arrangement that would not be found in the Italian buildings of the same period (third century). Yet, the other capitals belonging to the same portico are not carved in the same model. This variety, at a time when sculpture was only the work of rather crude workmen, is remarkable. It would allow one to suppose that these Romanized Gauls of the last days were tired of these degenerate reproductions of the same types, and were seeking to abandon them.
This tendency, assuming it was general on the soil of Gaul, was lost in the flood of invasions. The art of sculpture died out under the conquerors of the North, and if, in the rare buildings that remain from the Merovingian period, one encounters here and there a few fragments of sculpture, they are torn from Gallo-Roman monuments. Under the Carolingians, attempts were made to re-establish the broken chain of the arts, but these attempts barely resulted in pale copies of the types of Roman antiquity, under a more or less pronounced Byzantine influence. Charlemagne could not think of anything else, in terms of art, than to stir the ashes of the Roman Empire to find a few sparks; he attempted a renaissance of the forms and practical means that had been forgotten. Such attempts only lead to crude pastiches. One does not recreate the arts with laws, institutions, or regulations; other elements are needed to make them viable and to penetrate a nation. Now, under the Carolingians, the hour of a true renaissance of the arts had not yet struck. The ferment brought by the conquering populations had only been mixed with the old Gallo-Roman civilization for too short a time for an art like sculpture to blossom.
It is only at the end of the eleventh century that one sees the first embryos of this art of French sculpture appear, which, a hundred years later, was to rise to great heights. Then, at the end of the eleventh century, the only provinces of Gaul that had preserved traditions of art from antiquity were those in which the Roman municipal organization had been maintained. A few cities in the South, at that time, were still governed intra muros, as under the Empire; consequently, they had their bodies of artisans and the traditions of ancient arts, very weakened, it is true, but still alive. Toulouse, among all these ancient Gallo-Roman cities, was perhaps the one that had best preserved its municipal organization. The arts there had not suffered a complete gap, they had been perpetuated. Thus, this city became, from the beginning of the twelfth century, the center of a powerful school whose influence extended over a vast territory.
In another region of France, the Order of Cluny, established at the beginning of the tenth century, had taken a prodigious development62 by the middle of the eleventh century.
At that time, the Cluniacs were in contact with Spain, Italy, Germany, England, and Hungary; not only did they possess houses in these countries, but they also maintained relations with the East. It is within these Cluniac establishments that we can observe a genuine artistic movement in the second half of the eleventh century. Until then, on the soil of Gaul and since the fall of the Empire, sculpture no longer existed; but suddenly it appears as an art already complete, possessing its principles, its means of execution, and its style. An art does not grow like mushrooms; it is always the result of a more or less lengthy work and has a genealogy. It is this genealogy that must first be sought.
In 1098, an army of Christians led by Godfrey, Count Baldwin, Bohemond, Tancred, Raymond of Saint-Gilles, and many other chiefs, seized Antioch, and from that time until 1268, this city remained in the hands of the Westerners. Antioch was like the heart of the Crusades; a prelude to this period of conquest and reversal, it was also the last bulwark. It was in these cities of Syria, more than in the imperial city of Constantinople, that Greek arts had taken refuge. At the time of the arrival of the Crusaders, Antioch was still a wealthy and industrious city, possessing numerous remains of its period of splendor. Surrounded by these Greek cities abandoned since the Islamic invasions, but still standing, cities in which one can still find today all the elements of our Romanesque architecture. Antioch became a base of operations for the Westerners, but also a commercial center, the main meeting point for the clergy sent by the monastic establishments of France, once the Christians had seized Syria. Moreover, with the first Crusaders, at the call of Peter the Hermit, not only warriors, but people of all kinds, workers, merchants, adventurers, had set out from the West, who soon, with the facility that the French have especially in imitating new things that attract their attention, adapted themselves to the arts and crafts practiced in these rich cities of the East. It is indeed from the early years of the twelfth century that we see the art of sculpture transform on the soil of France, but with varieties that must be noted. The Greek monuments of the sixth and seventh centuries that fill the cities of Syria, and in particular ancient Cilicia, possess a sculpted ornamentation of a beautiful style, and which recalls that of the best times of ancient Greece63, but are absolutely devoid of statuary. However, there had been in Constantinople, before and after the fury of the iconoclasts, schools of sculptor-statists, who manufactured a quantity of furniture in wood, ivory, and goldsmith's work, which the Venetians and Genoese spread in the West. We possess, in our museums and libraries, a good number of these objects prior to the twelfth century. It does not appear, however, that the Byzantine artists engaged in large-scale statuary, and the examples we are discussing here are, in all cases, of small dimensions and often of barbarous execution. This was not the case for painting: the Byzantines had produced in this art works quite remarkable, of which we can form an idea by the paintings of the churches of Greece64 and by the vignettes of the manuscripts of the Imperial Library.
Now, among these Crusaders who set out from the various points of the extreme West, some brought back, from the beginning of the twelfth century, numerous motifs of sculpture and ornamentation of a beautiful character, others brought back ornamentation and statuary.
We see, for example, at this time, Poitou, Saintonge, Normandy, Île-de-France, Picardy, Auvergne, spreading over their buildings, scrolls, capitals, friezes of ornaments of a very beautiful style, of good execution, which seem to be copied, or at least immediately inspired by Byzantine ornamentation in Syria, while alongside these ornaments, statuary remains in a barbarous state and does not seem to make a significant progress. But if we turn to Burgundy, on the banks of the Saône, near the principal Cluniac monasteries, it is quite different. Statuary made, at the beginning of the twelfth century, a progress as rapid as sculpted ornamentation, and recalls even less by its style the Byzantine diptychs, than the paintings that adorn the monuments and Greek manuscripts. This is explicable. If coarse monks, if ignorant workmen could reproduce the Greek ornaments that abound on the buildings of northern Syria, they could not copy statues or bas-reliefs with subjects, which did not exist. They orientalized themselves as far as sculpted decoration is concerned, and remained Gallic as far as statuary is concerned. To transpose into the arts, a certain degree of instruction, of knowledge, is required, which only the Cluniacs then possessed. The Cluniacs therefore brought about a renaissance of statuary in their midst, with the help of Greek painting. This is evident to anyone familiar with this art. If we transport ourselves, for example, before the tympanum of the great door of the abbatial church of Vézelay, or even before that of the great door of the cathedral of Autun, which is somewhat later, we will recognize in these two pages, and particularly in the first, a pronounced and undeniable Byzantine influence, and yet this statuary does not recall the Byzantine diptychs, either in composition or in execution, but rather the paintings.
To the extent that Byzantine statuary of olden times assumes a hieratic character, is limited in means, and conventional, painting, on the other hand, is remarkable for its dramatic tendency, composition, and the accuracy and liveliness of gesture 65. These same qualities are found to a high degree in the bas-reliefs we have just noted. Moreover, in these bas-reliefs, drapery is treated as in Greek paintings, and not as it is on Byzantine sculpted monuments. The composition of the bas-reliefs at Vézelay, by the way the characters are grouped, also recalls the compositions of Greek paintings; one notes several planes, arrangements of lines, and a very pronounced dramatic movement. But precisely because the Cluniacs transposed from one art to another, while still revealing the source from which sculpture sprang, they were obliged to resort, for a multitude of details, to the imitation of objects that surrounded them. Thus, architecture, furniture, instruments, are French; even clothing, except that of certain sacred characters, which are evidently copied from Greek paintings, are the garments worn in the West, but they are 'Byzantinized' (pardon us the barbarism) by the way they are rendered in detail. As for the heads, and this is worthy of the attention of archaeologists and artists, they do not recall the types accepted by Greek painters. Western sculptors copied, as well as they could, the types they saw, often with a delicacy of observation and a remarkable breadth.
| |We have often heard this point debated, whether these bas-reliefs at Vézelay, Autun, Moissac, Charlien, etc., were sculpted by artists sent from the East, or whether they were the work of Western sculptors working under Byzantine influence. For a long time we hesitated before this problem; but, after examining a great many of these French sculptures, Greek sculptures and paintings, especially manuscript vignettes; after gathering numerous drawings and photographs to establish immediate comparisons, our hesitation had to cease. Moreover, if Greek artists had been called to France to execute these sculptures, they would have betrayed their origin on some points, an inscription, a piece of furniture, a utensil. Nothing of the kind is found on any of these bas-reliefs. Everything is Western, and once again, Byzantine sculpture at this time is not treated like these French bas-reliefs.
| |In this French statuary, which we regard as derived from very ancient Byzantine painting—for certainly manuscript vignettes served as types for the Cluniacs, and these manuscripts could have been very much earlier than the 12th century—one of the qualities that most strikes those who know how to see is the startling accuracy and truth of the gesture. Now, when one recalls to what degree of barbarism statuary had fallen in the 10th century, and how much this quality was then forgotten, the artists who emerged from the schools of Cluny must have turned to models of great value as art to train themselves.
| |But this historical fact, like many others, must not be turned into a system based on a single group of observations. What is true here may be erroneous elsewhere. If the Cluniacs succeeded, at the beginning of the 12th century, in forming a school of sculptors with the elements we have just indicated, it is evident that on the banks of the Rhine, in Provence, and in Toulouse, Byzantine influence had been felt even before the first crusades, and had permitted the establishment of relatively flourishing schools of sculpture. On the banks of the Rhine, the efforts made by Charlemagne to revive the arts had borne some fruit. This prince had surrounded himself with Byzantine artists, had received considerable gifts of art objects from Byzantium and Syria. Since his reign, the traditions introduced by the Oriental artists, and the objects gathered in monasteries and palaces, had allowed the formation of a pseudo-Byzantine school, which did not lack a certain relative value. In Provence, in part of Languedoc, and in Toulouse in particular, another school had been established as early as the 11th century, based on the numerous examples of art objects brought back from the East by the Mediterranean trade.
| |In the 10th century, the Venetians had trading posts in a number of cities in the South, even as far as Limoges. These merchants supplied the provinces of the South and Center with Eastern silks, jewelry, ivory and metal boxes and utensils made in Constantinople, Damascus, Antioch, and Tyre. It is enough to see the 11th-century sculptures that still exist around the choir of Saint-Sernin in Toulouse, and in the cloister of Moissac, to recognize in this statuary crude copies of Byzantine ivories.
| |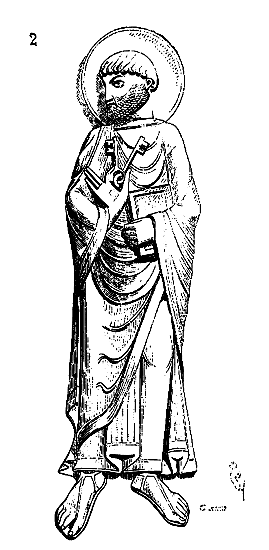
Here (fig. 2) is one of these examples from the cloister of Moissac. This image of Saint Peter, in marble, is very much a bas-relief. One finds there, not only the character of Byzantine sculptures, but the manner, the hieratic and mannered style, and even the methods used to indicate drapery. It is certain that the artists who carved these images paid no heed to nature, nor even to the numerous fragments of Roman antiquity that abounded in the region, but had eyes only for those Byzantine works of ivory, copper, or repoussé silver that were constantly exported from Constantinople. Everything in this sculpture is conventional; one finds only the faded traces of an art that proceeds only by formula. But from this sculpture, which so strongly betrays decadence, to that produced barely a century later in the same provinces, there is a whole revolution; for the latter has regained the youthful air that belongs to a nascent art. It is no longer senile barbarism, but the beginning of an art that is about to develop. Political causes prevented this Languedocian school from rising, as we shall explain shortly; but what we have just said accounts for the diverse natures of Byzantine influences in France during the eleventh century and the early years of the twelfth. These artists from Provence, Languedoc, and the Rhine, precisely because they had in their hands a large number of sculpted objects from Byzantium, had not, like the Cluniacs, to transfer the art of painting to statuary; hence their products do not have the originality of the works of the Cluniac school, which, proceeding from painting to sculpture, had to put a great deal of itself into Byzantine imitations.
So, at the end of the eleventh century, such was the state of the schools of sculpture in the various provinces of present-day France. Roman traditions had almost everywhere been extinguished, leaving only faint traces in the cities of the South. In Provence, the remains of Roman monuments were numerous enough for the renascent school of sculpture of the time to draw inspiration mainly from ancient statuary, while seeking architectural ornaments and forms in the East. The school of Toulouse had abandoned all Roman tradition, and drew inspiration for its statuary from the numerous sculpted examples brought back from Byzantium: ornamentation was then a compromise between Gallo-Roman traditions and Byzantine examples. In the Rhenish provinces, the Byzantine element, but altered, dominated in statuary and ornamentation. In the western provinces, Périgord and Saintonge, statuary was almost non-existent, and ornamentation, Gallo-Roman, although Saint-Front had been built on a Byzantine plan. At Limoges and the nearby towns, to the west and south, the proximity of Venetian trading posts had given rise to a rather flourishing school based on Byzantine types. In Auvergne, Nivernais, and part of Berry, Byzantine traditions inspired the statuary, while ornamentation retained a Gallo-Roman character. But these provinces were in communication with the Venetians through Limoges, and received a large number of objects from the East. In Burgundy and Lyonnais, the Cluniac school alone produced works of original value, both in terms of statuary and ornamentation, through the motifs deduced from above. In the Île-de-France, statuary had no value, and ornamentation, like that of Normandy, was inspired by Byzantine compositions because of the large quantity of fabrics from the East that entered these provinces through the trade of the Venetians and Genoese. In Poitou, statuary had also fallen into the most crude barbarism, and heavy ornamentation was a mixture of Gallo-Roman traditions and Byzantine influences provided by fabrics and utensils from the East.
If we consult the map accompanying our article on BELL TOWERS (Fig. 6), we shall perceive a portion of these divisions of schools, although the arts of sculpture did not have precisely the same centres as those of architecture. Thus, there was a school of Norman architecture at the beginning of the eleventh century, but properly speaking, there was no school of Norman sculpture. The school of sculpture in the Île-de-France did not begin to radiate until the end of the first half of the twelfth century. While the influence of Rhenish architecture was felt at the beginning of the twelfth century as far as Châlons-sur-Marne, the sculpture of the Rhine region did not penetrate so far west. Toulouse, which did not have a local school of architecture at the end of the eleventh century, already possessed a powerful school of sculpture. Architecture, developed in the eleventh century in the western provinces, had schools of sculpture worthy of the name only in the twelfth century. Thus, about 1100, in France, we may count five schools of statuary: the oldest, the Rhenish school; the school of Toulouse, the school of Limoges, the Provençal school, and the last-born, the Cluniac school. Now, this latter was soon to form new schools over the territory and entirely renew most of those that preceded it, drawing them away from the hieratic path in search of truth and the study of nature. Let us first note that wherever the Cluniacs resided at the beginning of the twelfth century, sculpture acquired a marked superiority, whether as ornamentation or as statuary. The testimony of a contemporary, Saint Bernard, who so vehemently rose against these Cluniac schools of sculpture and who attempted to combat their influence, would be proof of their importance in the twelfth century, were it not for the monuments themselves.
The Cluniac school was indeed the only one that could develop, because, taking Byzantine art as its starting point, it observed nature and thus moved away from the established types, gradually freeing itself from the hieraticism of the early Greek arts, and it had found in these arts, as a model, that which had preserved the most free movements—painting.
Byzantine painting, in fact, did not yet exclude individualism at this time, while sculpture seemed to reproduce only uniform, established types. The vignettes in Greek manuscripts from the sixth to the tenth centuries present, not only compositions marked by a freedom that sculpture on ivory and gold objects does not retain, but also portraits that are evidently reproduced. These vignettes take account of perspective and the effect produced by different planes and light; some are even deeply marked by a dramatic intention.
We shall demonstrate how the Cluniacs introduced into sculpture, imitating both the manner and style of the Byzantine school, these elements of freedom and the observation of nature, whether by the true reproduction of gesture or by the study of the types before their eyes. It is the main door of the abbey church of Vézelay, a work of great value for the period, that will provide us with the most remarkable examples of this pseudo-Byzantine statuary of the Cluniacs, at the end of the eleventh century or during the first years of the twelfth.
The ensemble of this work is presented in the article DOOR (Fig. 11). One will first notice that there is a movement, a mise-en-scène, in this composition that does not exist in Byzantine compositions of the same period or earlier. The dramatic idea persists amidst these groups of characters to whom the artist has given life and movement.
Upon capitals of the same doorway, figures provide varied types; one, that of A, Figure 4, has a long, thin nose, an uncovered forehead, large eyes set high on the head, with the outer corner slightly raised; a small mouth, a protruding lower lip, a round chin, and a silky beard. The other, that of B, has a short nose, covered eyes, a wide mouth, and a developed jaw. The first head is long, the second round. The head of the woman C presents another type. This woman, clad only in a short fur skirt, holds a sling in her right hand; a kind of shield adorned with a cross is attached to her left arm, behind which she seems to be hiding. She is a St. Mary Magdalene hunting in the desert to provide for her food. A large bird is before her. Did the sculptor wish to give this head a character that he supposed to be oriental? What is certain is that the features of this woman differ from the types accepted in the sculptures of the monument. The eyes are long, the cheekbones prominent, the chin and mouth strongly accentuated, the nose very thin and curved. Thus, in this school, there is already a search for physiognomies, features, in nature. If we look at the feet and hands of the figures in these bas-reliefs, we can also note a fine study of nature, and recourse is had to it; the Byzantine influence is felt only in the way of expressing the folds of the draperies, in certain processes adopted for doing the hair, the accessories; the same observation can be made about the bas-relief of the Cathedral of Autun, a bas-relief posterior to that of Vézelay by twenty or thirty years at most, and of a less good style. But in this work of sculpture, the types of heads have a well-pronounced character that is by no means Byzantine.
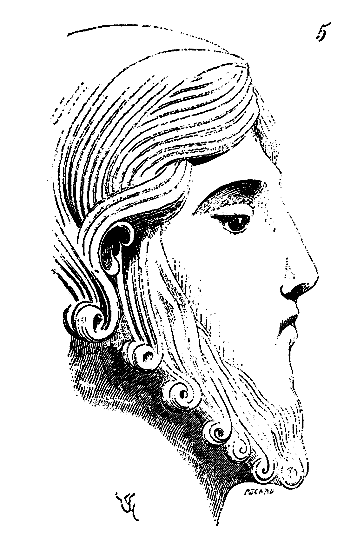
One of these heads, which we give as Figure 5, and which we were able to hold in our hands because it had been broken and thrown into plaster when this bas-relief was walled up at the end of the last century, reproduces one of the types generally accepted in this sculpture. This type, quite particular, has nothing Roman or Byzantine, but possesses a pronounced Asian character; it seems to belong to the beautiful Caucasian races. The lines of the forehead and nose, the delicacy of the mouth, the setting of the covered eye and slightly raised at the outer corner, the length of the cheeks, the little accentuation of the cheekbones, the extreme smallness of the ear, the silky and curly beard, indicate a beautiful race that is neither Roman nor Germanic. The eye is filled with a blue glass ball, and the eyebrow is indicated by a black painted line. This type of head is not found anywhere in the figures of Vézelay, where generally the foreheads are high and developed, the distance between the mouth and nose great, the eye very open, the cheekbones pronounced. But what is to be noted is that if one wanders through the countryside of Morvan, in the most remote places from circulation, one frequently encounters this beautiful type among young peasants. Thus, in two very neighboring monuments, since Autun is only 90 kilometers from Vézelay, the same school of sculptors, having taken as its starting point the study of Byzantine arts, is inspired by the varied types provided by these localities. But if we penetrate into other regions, subject to other schools, we will also find at this time, that is, from 1100 to 1150, these same tendencies towards the study of nature and the observation of local types.
It will be understood that it would not be possible for us to provide the quantity of examples that a subject of this kind would require, which would demand, in itself, an extensive work. We must limit ourselves to pointing out a few salient points in order to draw the attention of artists, archaeologists, and anthropologists to these questions, the value of which is too much despised.
We have spoken of the school of Toulouse, entirely Byzantine in the 11th century. Like its sisters, in the 12th century this school abandons in part the Greek hieraticism of the early times to seek the study of nature.
The small town hall of Saint-Antonin (Tarn-et-Garonne) 68 is one of the prettiest buildings of the mid-12th century, that is, around 1140. It belongs to the school of Toulouse. Its sculpture is treated with rare care and perfection.
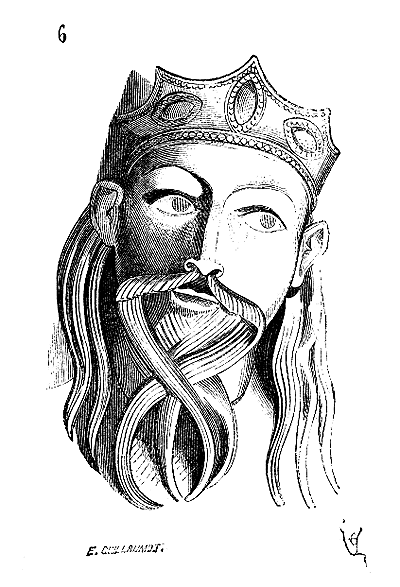
Among other figures, on one of the capitals of the gallery of the first floor of this monument is sculpted a king, of whom we give here the mask (Fig. 6). If there is a well-characterized head type, obviously taken from life, it is this one. That broad forehead, those well-slit, large eyes, those distant eyebrow arches from the eye globe, that fine, curved nose, tight at the root and near the nostrils, the latter being thin and raised; those firm, clearly bordered lips; that beard in long locks, those ears spaced from the skull, that long, silky hair—do they not present one of those Slavic types found in Hungary and on the banks of the lower Danube 69? Next to this head are others that present a completely different character and approach the types most frequently adopted in the statuary of Toulouse.
Let us transport ourselves to Chartres. The western portal of the cathedral presents a series of statues executed with great care. They are tall, slender figures wrapped in their garments like mummies in their bandages, deeply imbued with the Byzantine tradition, although the clothing is Western. The heads of these characters have the appearance of portraits, and portraits executed by masters. We take one of them, known to all who have visited this cathedral 70 (Fig. 7).
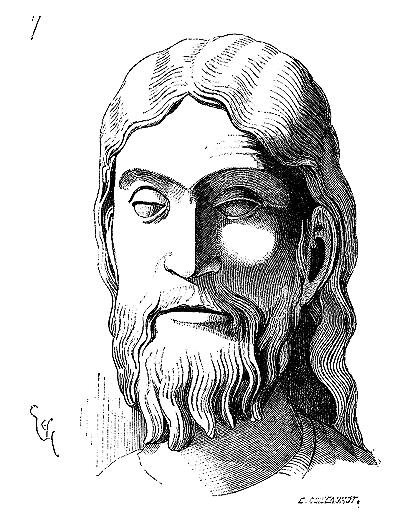
These statues of Chartres also date from around 1140. Undoubtedly, the artist who sculpted this head, despite being submissive to the Byzantine model in certain respects, deviated more than those whose works we have just presented from the point of view of studying nature. Of the types we have just presented, only this one has a truly French or Gallic character, or Celtic if one wishes. This flat forehead, these raised eyebrows, these eyes set in the head, these long cheeks, this nose broadly marked at the base and slightly drooping, straight on its profile, this wide, firm mouth, distant from the nose, this square lower face, these flat, developed ears, this long wavy hair has nothing of the Germanic, nothing of the Roman, nothing of the Frankish. It seems to us a true type of the old Gaul. The face is large in proportion to the skull, the eye can easily become mocking, this mouth scorns and ridicules. There is in this ensemble a blend of firmness, grandeur, and finesse, perhaps even a bit of lightness and vanity in these raised eyebrows, but also intelligence and coolness in danger. The masks of the other statues in this portal all have an individual character; the artist or artists who sculpted them copied what was around them and did not confine themselves to reproducing a uniform type. This fact is all the more worthy of observation since, towards the end of the 12th century, as we shall demonstrate later, statuary admits an absolute type that it considers perfect, and no longer concerns itself with the individualism of the characters.
There still exist in the abbey church of Saint-Denis two statues transported by Alexandre Lenoir to the Museum of French Monuments and originating from the church of Notre-Dame de Corbeil; these two figures baptized with the names of Clovis and Clotilde, without authority, are from the same period as those of the western portal of Chartres. As long as these, executed with extreme care, remarkable in style, very interesting in terms of clothing, rendered with great finesse, they provide us with head types that do not recall those of Chartres.
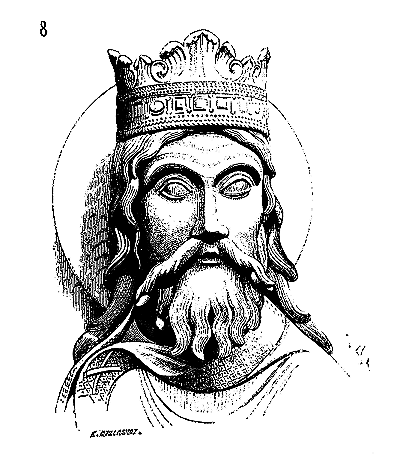
Here is (Fig. 8) that of the king. This mask is not the reproduction of an accepted type, of a canon; it is, for those who know how to see, a portrait, or rather a racial type, an individual par excellence. The large eyes, slit like those of the finest races from the northeast, the flat cheeks, the well-shaped, straight nose, the small, well-cut mouth, the upper lip being prominent; the very wide and flat forehead, the fleshy eyebrows following the contour of the eye globe, the soft beard and pronounced mustache, the abundant, long hair; all these traits belong to the physiognomic character given to the Merovingian race. Compare this mask to that given by Figure 7, and one will find between these two types the difference that separates the Merovingian, or the last populations coming from the northeast, from the old Gaulish blood. The latter type, that of Figure 8, is obviously more beautiful, more noble than the other. There is in these wide-open eyes a tenacious boldness, in this fine mouth something ingenious that do not exist in the Chartres mask. These two heads placed in parallel, one understands that type No. 8 dominates by its boldness and consciousness of its dignity over type No. 7; but one also understands that the latter, in whose physiognomy a certain skepticism pierces, will eventually become the master again. There is in the king's features, and in the mouth in particular, a naivety that is far removed from the expression of the Chartres mask. The head of the queen from the portal of Notre-Dame de Corbeil, which formed a pair with the king's statue, is no less remarkable. But to better grasp with what finesse these schools of the 12th century in France reproduced the characteristics of the human types they had before their eyes, we place in parallel the mask of a statue of a woman from the portal of Chartres cathedral and that of the statue from Corbeil (Fig. 9).
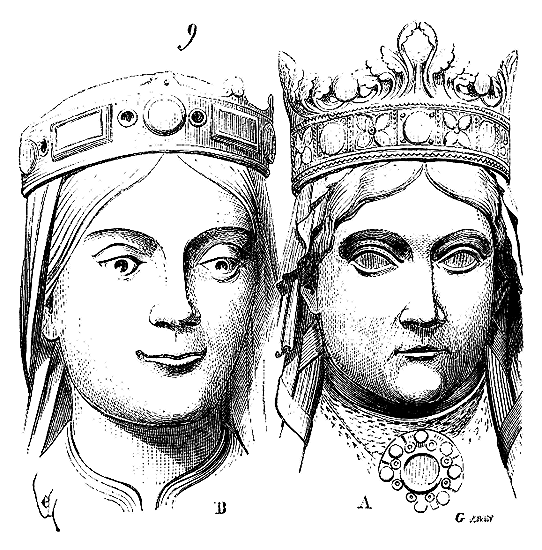
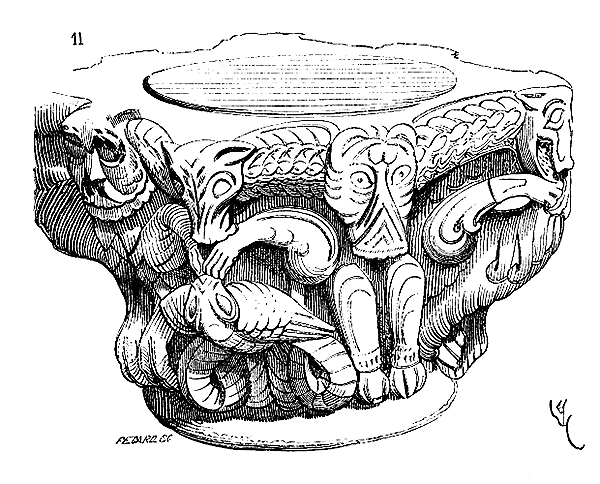
If one were to ask which of these two women is the mistress, which the servant, no one would be mistaken; there is in the head of Queen A, of Corbeil, a distinction, a sense of dignity, an intelligent gravity that is not found in Head B, of Chartres. But if we compare the head of the woman from Chartres with that of the man (fig. 7), these two types indeed belong to the same race; if we see together the heads of the king and queen of Notre-Dame de Corbeil, it is evident that these characters also belong to the same race. What is mocking and bitter in the mouth of the man from Chartres is translated in the woman's mask by an expression of mischievous good-nature. The eyes of these two masks are slit in the same way, the eyelids partially cover the globe; the nose is wide at the base and the jaw developed. The characters from Corbeil both have wide-open eyes, similar eyebrows, identical mouths, a fine jaw, a delicate nose.
Let us enter another province; in Poitou, around the same time, that is, from 1120 to 1140, sculpture abounds on monuments. This sculpture is strongly influenced by the Byzantine style, but nevertheless, individualism and the study of nature are evident.
It is indeed in the provinces of Gaul, once part of the Roman Empire and later settled by the Burgundians and the Visigoths, that we observe an artistic sensibility distinct from the Gallo-Roman traditions. It was in these eastern provinces, conquered by the Burgundians, and in Aquitaine, occupied by the Visigoths, that schools of sculpture flourished most notably before the 12th century, while the provinces under Frankish rule remained loyal to Gallo-Roman traditions until the time of the First Crusades. The Normans, though they introduced some elements of art, were limited to ornaments found among the Scandinavian peoples, and did not engage with statuary, which seemed entirely foreign to them. If the oldest Norman monuments, namely those of the 11th century, retain traces of sculpture, these are confined to crude interlaces, inlays, and intaglios; the human figure appears only in a monstrous form, and even then rarely.
Had the Scandinavian invasions, which began in the 6th century on the western coasts, also sown the seeds of this interlace and twisted monster ornamentation still found in the 11th century on monuments in Lower Poitou and Saintonge? This we cannot determine. Whatever the case, this ornamentation no longer retained the debased Gallo-Roman character found intact in Périgord, Limousin, and much of Auvergne during the 11th century, and which continued to be reproduced in Provence until the 13th century.
We have demonstrated by example (fig. 2) the state of statuary in the 11th century in the Aquitanian cities that preserved schools of art. It had become no more than a crude pastiche of Byzantine ivories spread by merchants in the West. Yet, at the beginning of the 12th century, this province, like those of the North and East, made an effort to abandon hieratic types; it, too, sought the dramatic, the true expression of gesture, and no longer disdained the study of nature. The museum of Toulouse and the church of Saint-Sernin offer very fine specimens of this transition from flat imitation of types brought from Byzantium to a highly developed art, albeit still bearing the imprint of Greek Byzantine principles.
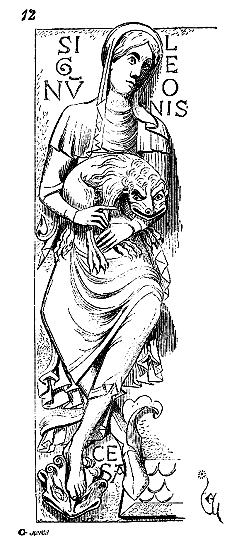
The fragment (fig. 12) depicting a sign of the zodiac, part of the museum of Toulouse collection, dates from the first half of the 12th century. The figure is three-quarters natural. This sculpture exhibits a movement, a quest for effect, a maniera encountered in Greek paintings but not in sculptures. It would thus appear that the method adopted by the Cluniacs, consisting of drawing inspiration from paintings rather than sculptures of Byzantium, was now accepted by the major schools of France. Yet within the art center that developed in Toulouse in the 12th century, in a remarkably notable manner, one can distinguish two schools: one tending towards an exaggeration of types accepted among Greek painters, the other inclining towards the imitation of nature. A number of capitals deposited in the museum of Toulouse, originating from the cloisters of Saint-Sernin built around 1140, exhibit exceptional finesse in execution and a quest for style. The scenes depicted on these capitals, from the perspective of nature study and gesture in particular, are ahead of the schools of neighboring provinces, and even those of the North.
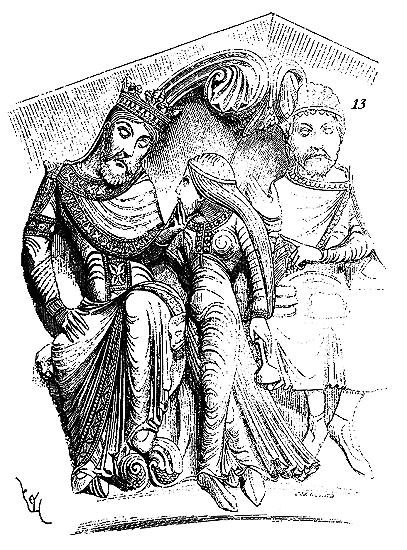
Here (fig. 13) is a fragment from one of these capitals, depicting Salome, daughter of Herodias, at the moment she obtains the head of Saint John the Baptist from Herod during a feast, while dancing before him. The gestures of these two characters are expressed delicately, indicating the subject with a certain mannered grace. The draperies, the details of the garments, of extreme richness, are rendered with a precision, liveliness, and style not encountered at this time in the numbed sculpture of the Byzantines.
These fine 12th-century schools of Toulouse, of which we possess such remarkable fragments, were extinguished during the cruel wars against the Albigensians. However, considering their works in Toulouse, Moissac, Saint-Antonin, Saint-Hylaire, Saint-Bertrand de Comminges, one may admit they could have rivaled the best Northern schools during the 12th century. To develop a free art, pursuing progress through the study of nature, starting from a hieratic art as a point of departure, is what the Athenians of antiquity achieved with incomparable success. From the so-called Aeginetan sculptures, still deeply marked by a hieratic character, to the sculptures of Phidias, there are twenty-five to thirty years. And we see the same phenomenon occurring in France. From the statues of Chartres, Corbeil, Châlons-sur-Marne, Notre-Dame of Paris, Saint-Loup (Seine-et-Marne), to the statuary of the western portal of the cathedral of Paris, there is an interval of approximately fifty years, and the leap taken is immense. In this statuary of the early 13th century, there is nothing that recalls the Byzantine principles, just as there are no traces of Aeginetan statuary, entirely marked by the hieratism of Asia, in the sculptures of the temple of Theseus or the Parthenon.
This, if we consider art from a philosophical standpoint, deserves serious attention and tends to undermine a generally prevalent opinion: that art cannot develop in the direction of progress if it starts from an art form in decline, confined within hierarchical formulas. Yet the Greeks seized upon the already dormant arts of Asia and Egypt as one seizes a language. In a short time, with these elements, from which previous to them only a certain number of ideas formulated in the same manner could be derived, they knew how to express everything.
How could this phenomenon occur? It is because they regarded hierarchical art only as a quasi-elementary means of teaching, a way of first achieving a certain degree of execution, a step already taken below which it was useless to descend again. When their artists had learned the craft with the aid of these arts, very highly developed in terms of material execution, when they were assured of the skill of their hands, when (to use our earlier comparison) they had a perfect knowledge of grammar, only then did they seek to express their own ideas through this language which they knew so well. Once certain of not falling into a material execution inferior to that of Asian art, they no longer attempted to reproduce its types, but turning towards nature, studying its physiological and psychological springs with incomparable subtlety, they soared in search of the ideal, or rather, idealized nature. How so? Firstly, from the more or less faithful reproduction of hierarchical types that served as their models, they came to seek the imitation of living types surrounding them. This effort is visible in the Doric sculptures of Sicily, Greater Greece, and the most ancient sculptures of Hellas. As with the Egyptians and Assyrians, the portrait, if not of the individual, at least of the race, appears in Doric statuary immediately after formless attempts.
But instead of doing as the Assyrian and Egyptian artist, who, perpetuating these type reproductions, came to express them in an absolutely conventional manner; who possessed formulas, stock phrases for depicting a Libyan, a Nubian, an Ionian, a Mede, or a Carian, the Greek gradually united these diverse types of individuals and even of races; he subjected them to a sort of gestation in his brain to produce an ideal being, the human par excellence. It is not the Mede or the Macedonian, the pure Semite or the Egyptian, the Syrian or the Scythian, it is man. In his pursuit of perfect abstraction, he cannot stop; he constantly retouches this abstract model which is an eternal creation continually cast in the mold. And precisely because he is always seeking, always moving forward, having climbed as high as the artist can reach, he must descend again. Thus, the Greek turns his back on Eastern hieratism.
This phenomenon in the history of art is identically reproduced at the end of the 12th century over a large part of French territory. If the elements are less pure and the results less considerable, the process is the same.
The statuaries of the 12th century in France begin by going to school with the Byzantines; above all, one must learn the craft, and it is through Byzantine models that this initial teaching is carried out. However, the Western artist, unable to confine himself to hierarchical reproduction as soon as he knows his craft, looks around him. Physiognomies strike him; he begins by copying head types, while retaining the Byzantine technique in draperies, nudes, and accessories. Soon, from all these diverse types, he claims to produce an ideal, the beautiful, and he succeeds. That this beautiful, this ideal, is not the same as that found by the Greek, must be so, since in this world, similar causes never produce identical effects twice; that this ideal is inferior to that dreamed of and found by the Greek when considering absolute beauty, we acknowledge. But this artistic movement is no less one of the most remarkable facts of modern times.
Were the conditions imposed on the art of the statuary by Christianity otherwise as favorable to the development of this art as had been the social state of Greece? No. Among the Greeks, religion, habits, and morals all seemed to contribute to the development of the art of the statuary. If Athenians did not walk about naked in the streets, the gymnasium and games constantly brought to the people's eyes the physical advantages of man, and the inhabitants of Greek cities could distinguish physical beauty in the human body, just as today the people in our cities can distinguish at first glance a well-dressed man who wears his clothes with ease from a slovenly fellow. Art, no longer able to develop by observing and reproducing with distinction the plastic side of the human body, had to find a different way. It therefore attached itself to studying the reflections of the soul on the features of the face, in gestures, in the way of wearing clothes, of draping them. And thus limited, it still attained great heights.
If, therefore, we wish to consider the art of statuary in ancient times and in the Middle Ages from a historical perspective, forgetting the repetitions of the modern school, we are led to this conclusion: that the habits introduced by Christianity, having been accepted, the statuaries of the Middle Ages made the best of them and knew how to develop their art in the possible and true direction. Instead of seeking, as we see today, to reproduce models from Greek antiquity, they took their time as it was and found for it an art that was intelligible, living, and suited to educating and elevating the spirit of the people. Such a result is certainly worthy of attention, especially if, within such narrow constraints, these artists achieved beauty, the ideal. To criticize them for not sculpting Christ and the Virgin Mary naked like Apollo and Venus is to hold a peculiar grudge against them, especially since the Greeks themselves only fell in love with the plastic beauty stripped of all veils rather late. But the necessity of clothing statuary being a matter of morals, knowing how to give the face beautiful features, a very exalted expression, to gestures a true and always simple feeling, to draperies a style full of grandeur, this was a true, new, and original artistic movement, certainly more serious than the eternal imitation of ancient types. These imitations of chic, most often abused, have indeed failed to lower the masterpieces of the beautiful times of Greece in the minds of art lovers, and this is what highlights the inestimable value of these works; but they cannot be valued more highly by the crowd, hence the statuary of our day has become a matter of luxury maintained by governments, responding to no need, to no inclination of the public's intelligence; and we do not think that an art is valid if it is not understood and loved by all.
In Athens, the whole city was passionate about a statue. In Rome, on the other hand, works of art were the enjoyment of a few; hence Imperial Rome has no art of its own, at least as far as statuary is concerned. During the beautiful times of the Middle Ages, the art of statuary was understood; it was an open book in which everyone read. The prodigious quantity of statuary works created at that time proves how much this art had become part of the morals. It must also be considered that if all these sculptures are not masterpieces, not one of them is vulgar; the execution is more or less perfect, but style, thought, never fail. Statuary fulfills an objective, signifies something, knows what it wants to say and always says it. And one could challenge anyone to find in a monument of the Middle Ages a figure, just one, occupying a place without any other reason, as is done every day in the 19th century, to accommodate a statue purchased by the State from Mr. X...
A statuary in his workshop makes a statue for a public exhibition; this statue was, thirty years ago, a Cincinnatus, or a Solon, or a nymph; today it is a young shepherd, or a metaphysical idea, Hope, Expectation, Despair. Two or three individuals in France, or the State, can alone purchase this work... Once acquired, where is it placed? In a garden?... In a provincial museum? In the empty niche of such and such a building? In a chapel or in the vestibule of a palace?
Now, how can a statue conceived in a workshop, without knowing its destination, whether it will be illuminated by the rays of the sun or by interior light, how can this statue, purchased by people who did not request it for a specific purpose and who do not know where to place it, how can this statue, we say, produce an impression on the public? Except for a few amateurs who may appreciate certain qualities of execution, who will take an interest in it? Who will look at it?
If Athenians saw these empty niches in our buildings, awaiting unknown statues, and these statues in workshops seeking places that do not exist, we believe they would find our ideas about the arts peculiar, and that, when looking at the portals of Chartres, Paris, Amiens, or Reims, they would ask us what people, now scattered, were the authors of these works. But if we answered them, as reason dictates, that these past masters were our barbarian ancestors... and that we, civilized people, practice the art of statuary for five or six hundred amateurs in France, or so-called amateurs; that, moreover, the multitude is not meant to understand these academic products developed with great difficulty, in a greenhouse, the Athenians would laugh at us.
The great misunderstanding is to suppose that beauty, because it is one, is attached to a single form; whereas, the form that beauty takes and the essence of beauty are two things as distinct as a thought and the way it is expressed, the creative principle and the creature.
The plastic ideal of the Greek possesses the agent, the soul, the breath that made it compose, because the Greek artist logically sought a form that expressed his thought and found it; but to perform the reverse operation, to take only the plastic imitation, since we cannot have either the ideas or the intellectual aspirations that guided the artist, and to believe that within this corpse a breath will come to lodge, is an illusion as strange as that of the manufacturer of artificial flowers waiting for the blooming of a rose bud shaped by him with rare perfection. The marvel is to find ourselves accused of materialism in the realm of art by those who see in the art of statuary only the indefinite reproduction of a type recognized as beautiful, but to which we are powerless to restore the soul that gave it birth! We claim, on the contrary, to be spiritualists when we say: 'Either have the ideas of the Greeks about the forces of nature, about the emanations of divinity, live in their milieu, if you wish to try to make statuary like that which they have left us, or if you cannot find these conditions, seek something else.' Certainly, it is not necessary to be a believer to express, through the plastic arts, sentiments that impress believers; it is quite possible that Phidias was not at all devout, but one must live in a milieu of prevailing ideas in order to give them comprehensible value and to animate the block of marble or stone. A pagan atheist could be seized with respect before the statue of Jupiter at Olympia, by Phidias, because this man, atheist though he was, understood the exalted idea that the Greek attached to Zeus and lived among people who adored him. Intelligence was separated from incredulity in him. But it is rather, we will say again, intelligence, not sentiment, that allows the artist to produce an impression, to give breath to his creation.--It is understood that here we take intelligence as intellect, the faculty of appropriating and expressing ideas, even those that do not belong to oneself.--It is like the actor who generally produces all the more effect on the public in proportion as he understands the sentiments he expresses, not because he is moved by them and they emanate from him, but because he has observed how those who experience them behave. Now, is it possible for us today to believe that we are making statues for Greeks of the time of Pericles? Can there be between the public and ourselves that community of ideas--assuming that we are, ourselves, learned mythologists--which existed between Phidias and his public? Since this community of ideas does not exist, can the figures we make by imitating Greek statuary have a soul, emanate from a thought comprehensible to the multitude? Certainly not, in which case these works are purely material. Therefore, let us not accuse of materialism those who seek something other than the reproduction of types in statuary that no longer have life in the midst of our society, and who believe that the first condition of an art is the idea that creates it.
| |We are about to see how the idea emerges during the Middle Ages from the attempts made by the schools of statuaries of the 12th century. We have tried to show how these statuaries, instructed by Byzantine methods, gradually left aside Byzantine hieraticism and sought individualism, that is to say, they faithfully copied types that were before their eyes. However, not all schools proceeded in the same way; while those of the North passed from hieraticism to realism, or rather mixed traditions, methods, and the faire of the Byzantine with a scrupulous imitation in the nude, heads, feet, and hands, other schools showed different tendencies. The beautiful school of Toulouse leaned towards increasingly delicate execution, studied gestures, draperies, and dramatic expression with scrupulous care. The Provençal school, under the influence of Gallo-Roman sculpture, freed itself very reluctantly from these numerous models on the ground. Another school made efforts to purify Byzantine methods without seeking the preciousness of the Toulouse school or inclining towards the realism of the Northern schools.
| |This school left traces from Angoulême to Cahors and occupies a semicircle of which one branch starts in the Charente, developing towards Angoulême, Limoges, Uzerche, Tulle, Brives, Souillac, and Cahors. At this point, it joins the Toulouse school at Moissac. It is known that as early as a very distant period of the Middle Ages, there were Venetian counters at Limoges. It would therefore not be surprising if the towns we have just mentioned had very extensive and frequent relations with the East. Hence, statuary in these regions takes on a character of grandeur and nobility that it does not have in Toulouse. It would seem that Byzantine influence was purer, or at least, having begun earlier, it gave local artists time to develop before the reaction at the end of the 12th century. Indeed, at Cahors, on the tympanum of the northern door of the cathedral, which appears to belong to the beginning of the 12th century, there is a large bas-relief of a stylistic beauty that far surpasses the sculptures of the same period seen in Toulouse and in the provinces of the West.
| |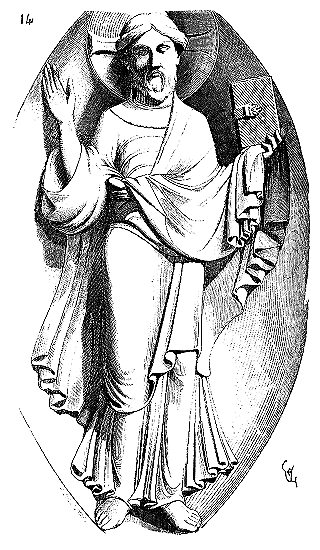
Of this bas-relief, we present Christ (fig. 14), who occupies its center within an elongated aureole. This beautiful sculpture, contemporary or nearly so with that of the door of Vézelay, lacks its dryness and harshness. Better modeled, more learned, it does not exhibit the tendencies toward realism of the schools of the North, nor the affectation of that of Toulouse. Instead, it indicates a relatively advanced state on a very broad path, a pursuit of beauty in form that exists nowhere else on French soil at the same time.
Indeed, sculpture cannot be considered an art until it begins to seek the ideal. The 12th century is a period of preparation; artists are occupied with learning their craft, but thanks to the freedom of manner that, in France, always ends up prevailing, they attempt to escape Byzantine hieraticism, first by seeking dramatic elements in Greek painting that are lacking in statuary, and then by turning to nature.
This evolution of French art coincides with an important historical fact: the development of communal spirit, the decline of the monastic state, and the dawn of political unity, all of which are manifesting under the preponderant influence of the royal power. The art of statuary belongs to the laity; it emancipates itself in those beautiful schools that, towards the end of the 12th century, free themselves from monastic tutelage.
There are complex questions here that do not seem to have been sufficiently appreciated. Historians are not very familiar with the study and practice of the plastic arts, and artists do not often seek the causes of the development or decline of the arts in a particular state of society. Thus, we live under the sway of a number of banal opinions whose value no one thinks to question. For the arts to achieve a kind of rapid flourishing, as among the Athenians, as in the early 13th century among us, and as in certain Italian cities during the 14th and 15th centuries, a particular social milieu must be established—a social milieu that we will call, for lack of a better term, municipal state. When, due to political circumstances, cities are led to manage their own affairs, having, like Athens, set aside tyrants; having, like our cities in the north of France, obtained relative independence between equally powerful and rival powers, by giving their support to one side or the other; and like the Italian republics, enriching themselves through industry and trade—these cities very quickly form a compact core, living in an intimate communion of ideas and interests developing in a direction favorable to artistic expression. Then, the political necessity of existence forms solidary associations, corporations that powers cannot dissolve and, on the contrary, seek to attach to themselves. These corporations, if they are like those in France, in the presence of a feudal organization struggling against a monarchical power that seeks to establish itself, soon obtain the privileges that ensure their existence. Emulation, the desire to hold an important position in the city, to forge ahead, to surpass neighboring cities not only in influence but in the outward display of this progress, becomes a powerful incentive to open a broad career for artists. It is no longer a matter of copying traditional works in monastic cells, without inquiring what is happening outside, but rather of rivaling each other in effort and intelligence to make this urban society a sufficiently powerful, rich, and skilled center so that, whatever happens, it must be taken into account.
At the beginning of the 13th century, monks are no longer masters of the arts; they are overtaken by a society of secular artists whom they may have educated but who have set aside their outdated methods. The court does not yet exist, and cannot impose or claim to impose a taste, as has been done since the 16th century. Feudalism, entirely occupied with its internal struggles, with combating the encroachments of the high clergy, monastic establishments, and the royal power, hardly thinks of hindering the work done in the great cities that it does not much care for and where it resides as little as possible. Thus, in such a state, a class like that of artists enjoys a very wide intellectual freedom; it is not under the tutelage of an academy; it has no dealings with self-proclaimed connoisseurs or with pleasing a court. Only what it considers to be the serious progress of art concerns and guides it.
The attitude taken by bishops at this time towards secular feudalism and religious establishments, by relying on the communal spirit tending to organize itself, was favorable to the progress of the arts, definitively fallen into the hands of the laity. These prelates, thinking for a moment to establish a kind of municipal theocracy, as had occurred at the fall of the Roman Empire, and, once become supreme magistrates of the great cities, no longer having to reckon with the entire feudal hierarchy, had powerfully aided this development of the arts through the erection of those vast cathedrals that we still see today.
These monuments, which vied in splendor, served from 1160 to 1240 as the active school for architects, imagiers, painters, and sculptors, who found there an open construction site (chantier) in every city, upon which they retained full independence; for the prelates, eager above all to raise buildings that would be a perpetual mark of their protection over the city's populace, and which could consecrate the power they sought, took care not to hinder the tendencies of these artists. Far from it, the cathedral was to be, above all, the monument of the city, its property, its wealth, its guarantee, a sort of ark of the covenant between episcopal power and the commune; it was thus the lay population's duty to erect it, and the less the cathedral resembled a conventual church, the more the bishop should be flattered to see this alliance established between the commune and himself, which he regarded as the only means of ensuring his supremacy at the heart of feudalism. The role played by sculpture in these cathedrals is considerable. If one visits those of Paris, Reims, Bourges, Amiens, and Chartres, one is amazed, if not by the prodigious number of statues and bas-reliefs that complete their decoration.
From the last years of the 12th century, the lay school, not only broke with the Byzantine traditions preserved in monasteries, but also manifested a new tendency in the choice of subjects and the manner of expressing them.
Instead of adhering almost exclusively to the reproduction of legendary subjects in sculpture, as was done in conventual churches, it opens the Old and New Testaments, becomes passionate about encyclopedias, and seeks to make certain metaphysical ideas comprehensible to the masses. It does not seem that this artistic movement of the early 13th century, one of the most interesting intellectual facts in our history, has been noticed. That it was aided by the episcopate is hardly doubtful; but that it emanates from the lay spirit is even less so. Hence, what happens? The chroniclers of abbeys, eager before this time to praise the least works due to the monks, who relate with meticulous care and naive exaggeration the embellishments of their churches; who see marble and gold where stone or gilded lead is used, suddenly fall silent and do not write a word about the constructions henceforth entrusted to the laity, even in monasteries. They submit to the talent of these newcomers in the practice of the arts, they accept the work, but as for praising it or highlighting its author, they take care not to do so. For the cathedrals, if the chronicle speaks of their construction, it shows entire populations moved by a religious spirit bringing stones and raising them as if by a special grace. Yet, can one imagine urban populations conceiving, designing, carving, and erecting buildings such as the cathedral of Chartres, those of Paris or Reims, and these same citizens taking the chisel to sculpt these myriad figures? However, it is upon these serious absurdities that many judge these arts; as if it were within the realm of faith, however pure, to teach geometry, drafting, the practice of construction, the art of modeling clay or sculpting stone.
In the Cluniac churches of the 11th and 12th centuries, sculpture reproduces scarcely any subjects other than those borrowed from the legends of St. Anthony, St. Benedict, St. Mary Magdalene, or even less significant characters, and it must be recognized that in these legends the imagiers, who certainly worked in the convents if they were not monks themselves, chose the strangest subjects. For the portals, the great scenes of the Judgment were reproduced. Divine characters and apostles were given honor in the holy place, but elsewhere scenes from the Old or New Testament took only a small place. St. Bernard, in rising against this abundance of sculpted representations that he considers gross fables placed before the people, knew how to forbid the art of sculpture to the order he established. The Cistercians of the 12th century are true iconoclasts. Whether the bitter blame of St. Bernard struck the spirits, or whether the episcopate shared his ideas on this subject to some extent, or whether a philosophical spirit had already penetrated the populations of major centers, the fact remains that when the cathedrals are erected from 1180 to 1230, the iconography of these buildings takes on a different character from that previously accepted in monastic churches. Subjects borrowed from legends almost completely disappear. Sculpture seeks inspiration in the Old and New Testaments, then adopts an entire unprecedented iconographic system. It becomes a represented encyclopedia. While the main scenes indicated in the New Testament take an important place, while Christ attends the Judgment, while the kingdom of heaven is depicted, while the history of the Holy Virgin is widely developed, while the celestial hierarchy surrounds the risen Savior, alongside these purely religious scenes, appear the history of Creation, the combat of the Virtues and Vices, symbolic figures, the Synagogue, the Church personified, the Wise and Foolish Virgins, the Earth, the Sea, terrestrial productions, the Liberal Arts. Then the prophecies that announce the coming of the Messiah, the ancestors of Christ, the Davidic cycle beginning with Jesse.
There is, therefore, in this statuary of our great cathedrals, an order, and an order most likely established by the bishops, following a system foreign to that which had been admitted in the conventual churches. But alongside this order is the execution, which belongs to the secular school. And it is in this execution that a spirit of independence, then quite novel, but no less lively for that, appears. In the representations of the vices condemned to eternal Hell, kings, lords, and prelates are not lacking. Virtues are no longer depicted by monks, as on the capitals of some abbey portals, but by crowned women: the symbolic idea has risen; among these virtues appears, as at Chartres, Liberty (Libertas). Avarice, depicted on the portals of the abbatial churches of Saint-Sernin in Toulouse and Sainte-Madeleine in Vézelay, by a man wearing an enormous bag around his neck and tormented by two hideous demons, is represented at the portal of the cathedral of Sens by a woman with disheveled hair, sitting on a chest that she closes with a gesture full of energy. The artist replaces material representation with philosophical thought. No more of these repulsive scenes, so frequent in the abbatial churches of the beginning of the 12th century. The sculptor of the 13th century, like the Greek artist, has his modesty, and if he depicts Hell, as on the great western door of Notre-Dame in Paris, it is through the tormented combination of lines, the expressions of terror given to the characters, their strange movements, that he claims to describe the scene, not by repulsive or ridiculous details of torment.
The side of the damned on the voussoirs of the main door of Notre-Dame in Paris bears a fierce and disorderly character that contrasts strikingly with the calm style of the part reserved for the elect. All these figures of the elect express a placidity, a sweetness somewhat melancholic, which makes one think and which is not found in the statuary of the 12th century, nor even in that of antiquity.
It is now that we must speak of the expression of moral sentiments, so keenly felt by these artists of the thirteenth century, which places them in the front rank. Our readers will kindly believe that we are not about to repeat here what admirers, more passionate than observant, of Gothic art have said about this beautiful statuary, claiming to place it in parallel with, and even above, the statuary of the good Greek period, denying to the latter the expression of the sentiments of the soul, or rather, of a moral state. No; we shall refrain from falling into these exaggerations, which prove only one thing: that one has neither seen nor studied the works of which they speak. The artists who, in the seventeenth century, claimed to create expressive statuary, were as far removed from the art of the Middle Ages as from antique art, and Puget, despite all his merit, is merely an artist excessively mannered, mistaking fury for the expression of strength, grimaces for the expression of passion, the theatrical for the dramatic. Of all the figures by Michelangelo, in our eyes the most beautiful is that of Lorenzo de' Medici in the chapel of San Lorenzo, Florence. But this statue is still far from the finest Greek works and does not surpass certain productions of the Middle Ages. Let us explain. Statuary is not an art that merely reproduces in earth or marble an academia, that is, a model more or less fortunately chosen, for it would then be only a craft, a kind of fine-tuning. Everyone, we think, agrees on this point; everyone (except perhaps a few fanatical realists) admits that it is necessary to idealize nature. How did the Greeks idealize nature? It was by forming a type from a union of individuals. Just as, in a poem, an author can unite all the virtues found scattered among a large number of men, but of which each, in particular, is conscious without practicing them all at once; so, on a block of marble or with a little clay, the Greek sculptor knew how to unite all the beauties borrowed from a certain number of chosen individuals. The moral and physical consequence of this operation of the artist is to obtain perfect balance, balance in intellectual expression. Therefore, however violent the action to which this type is devoted, however vivid its sentiments, from the moment the ideal is admitted (that is, beauty par excellence, that is, balance), the grimace, whether by gesture or by the expression of the features, is excluded. The Lapiths, who fight so well against the Centaurs on the metopes of the Parthenon, express their action perfectly, but it is neither by grimaces nor by exaggeration of gesture nor by an overdone play of muscles. The gesture is broadly true in its ensemble, finely observed in its details, but these men do not contort themselves à la mode of Michelangelo's characters. If the features of their faces appear to preserve a kind of impassibility, the movement of the heads, a slight frown, expresses the struggle far better than a decomposition of the lines of the face would have done. One could not claim that the heads, unfortunately too rare, of the statues of the good Greek period are devoid of expression; they are never grimacing, to be sure; one should no more look at them after having seen those of Puget than one should savor a delicate dish after burning one's palate with highly-spiced venison. But to recapture this very fine expression of Greek head types, it is not a matter of copying them naively and cluttering ourselves with a mass of flat pastiches; rather, it is better to fall into brutal realism and copy the first model that presents itself, or even mold it, which is simpler. Is it to say that these types of beauty, found by the Greeks, were otherwise identical, that they excluded individuality? Of the four or five heads of Venus, distributed among the museums of Europe and dating from the good period, although one cannot be mistaken about their divine quality, are there two that resemble each other? Among these heads that seem to belong to a race of superior physical and intellectual perfection, one has an expression of careless goodness, another betrays, through its so pure features, a kind of jealous inflexibility, a third will be disdainful, etc.; but all, as if to preserve a stamp belonging to antiquity, remind one of inexorable fate, which casts over their brows like a veil of pensive and grave serenity. Do we find this middle ground that allows us to reproduce these very delicate expressions? Do we see around us people subjected to these influences of ancient society? Do today's minds think of the same things? Certainly not. But do our physiognomies say nothing? Is it not possible for sculptors to proceed in the midst of our society as the Athenians did in theirs? Can one not extract from these physical forms and these dominant moral sentiments, beautiful types which, in two thousand five hundred years, would produce on future generations the profound effect that Greek works exert on us? This must be possible, since it has already been done in the midst of a society that had no relation to Greek society.
This school of the 13th century, which certainly had not studied Greek art in the West and barely suspected its value, developed in the same way as the Greek school. After learning the practical skills, as we have shown above, it did not stop at purely material perfection in execution but sought a type of beauty. Did it grasp this second-hand, from academic teaching? No; it composed it by looking around itself. We shall see that for ornamental sculpture, this school proceeded in the same manner, that is, it entirely abandoned accepted errors to turn to nature as a source of perpetual vitality. To learn the craft, to bring it to a high degree of perfection by becoming the submissive disciple of a tradition, gradually to leave this guide and study nature materially, and then one day to set out in search of the ideal when one feels one has sufficient wings, this is what the Greeks did, and this is what the schools of the 13th century did. And of these schools, the purest, the most elevated, is undoubtedly that of the Île-de-France. That of Champagne follows closely, then the Picard school. As for the Rhenish school, we will speak of it last, because in fact it developed more slowly.
From the first years of the 13th century, the western façade of Notre-Dame in Paris was rising. At the death of Philippe-Auguste, that is, in 1223, it was constructed as far as above the rose. Therefore--with all the sculptures and flaws completed before the installation--the three doors of this façade were mounted in 1220. That on the right, called the door of Sainte-Anne, is largely rebuilt with 12th-century sculptures, but that on the left, called the door of the Virgin, is a complete composition and one of the best of this period 76. It is evident to any attentive and unprejudiced observer--for many artists, well convinced that this sculpture is valueless, have never taken the trouble to look at it 77--that the statuary authors of these numerous figures have entirely abandoned Byzantine traditions, in conception as well as in details and execution, that they have carefully studied nature and that they attain an ideal of their own.
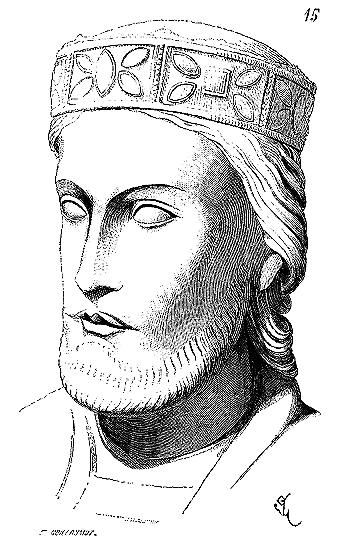
Here (fig. 15) is a head of one of the kings, a small figure, which adorns one of the voussoirs of this door. Certainly, it does not resemble Greek types; it is not Greek beauty, but to fail to recognize that this head contains all the conditions of beauty and a singular beauty, seems to us, to deny the light of day. The moral sense impressed on this face is not, either, that which the features of Greek statues usually denote. This broad and high forehead, these very open eyes, barely sheltered by the eyebrows, this thin nose, this fine and somewhat scornful mouth, these long flat cheeks, indicate reflected audacity, a bold intelligence, carried away on occasion. But it is no longer, as in the figures of the 12th century at Chartres, the portrait of an individual; it is a type and a type that lacks neither nobility nor beauty. We would give too much scope to this article if we had to present a large number of these figures, all obviously subject to an accepted type of beauty, but which do not resemble each other any more than the faces of the characters sculpted on the metopes of the Parthenon resemble each other.
If we focus on the execution of this statuary, we find that broad, simple, almost imperceptible making of the fine Greek works; it is the same sobriety of means, the same sacrifice of details, the same flexibility and firmness at the same time in the way of modeling the nudes. Moreover, these figures are carved in a stone whose hardness is almost equal to that of the marble of Paros. It is the most compact and best-chosen liais cliquart.
We have described in the article on DOORS this statuary, the most remarkable of the portal of Notre-Dame in Paris. It is not only by the noble expression of the heads that it recommends itself; from the point of view of composition, it reveals an art studied and felt very profoundly. The bas-relief of the death of the Virgin is a scene admirably conceived as a dramatic effect and as an arrangement of lines.
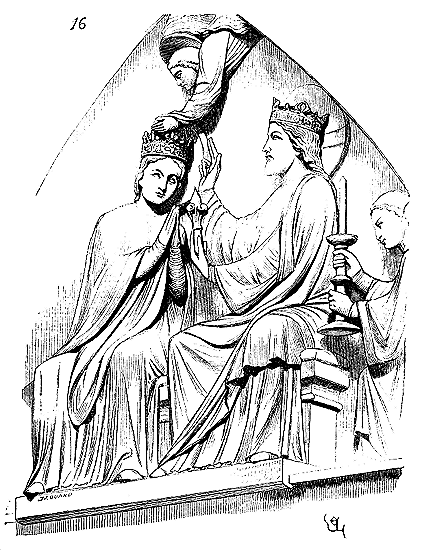
That of the coronation of the Mother of Christ, of which we present in Figure 16 a sketch that is far from sufficient, shows quite clearly that these artists knew how to compose and arrange the lines of a group, and to convey action through movement and the expression of gesture. The heads of the two characters are admirably beautiful, owing to the simplicity of their attitudes and the purity of their expression. Here, it is pertinent to make an observation. When discussing this thirteenth-century statuary, much is said about what is called religious sentiment, and one is rather inclined to believe that these artists were individuals living in cloisters, entirely devoted to the strictest religious practices. But without claiming that these artists were lukewarm believers, it would be rather strange if this religious sentiment were to manifest itself in a particularly remarkable way in the art of statuary, precisely at the time when the arts were no longer practiced much except by laypeople, and on those cathedrals for the construction of which the bishops were careful not to turn to religious institutions. It would be no less strange if the art of statuary, during the entire period it remained confined to cloisters, produced only works possessing certain qualities, among which what can be called religious sentiment hardly appears except in a purely traditional form, as previous examples have been able to show.
Behold the truth. So long as the arts were practiced only by monks, tradition reigned supreme, and tradition was but an inspiration more or less closely akin to Byzantine art. If the monks brought about some progress in this state of affairs, it was only through a more exact imitation of nature. Thought was, as it were, dogmatized in certain forms; it was a hierarchical art striving to emancipate itself through purely material means. But when art transcended the confines of the cloister to enter the workshop of the layman, the latter seized upon it as a means of expressing his long-suppressed aspirations, desires, and hopes. In the milieu of the city, amidst a very imperfect political state—pardon the expression—art became a sort of freedom of the press, an outlet for intelligences ever ready to react against the abuses of feudalism. Civil society found in art a public register wherein it could boldly inscribe its thoughts under the guise of religion; whether this was deliberate, we do not claim, but it was an instinct. An instinct akin to that which drives a crowd lacking air towards an open door. The bishops, within the Northern cities that had long evinced a need to free themselves from feudal powers, in what they believed to be the interest of their own dominion, actively promoted this development of the arts, without realizing that once the arts fell into lay hands, they would become a means of emancipation, of intellectual critique of which they would soon cease to be the masters. If one examines with deep attention this lay sculpture of the 13th century, if one studies it in its minutest details, one discovers therein much more than what is termed religious sentiment; what one sees, above all, is a pronounced democratic sentiment in the treatment of given programs, a hatred of oppression that manifests itself everywhere, and what is most noble and what makes it an art worthy of the name, the liberation of intelligence from theocratic and feudal shackles. Consider the heads of the figures adorning the portals of Notre-Dame; what do you find therein? The imprint of intelligence, of moral power, in every form. This one is pensive and stern; that one betrays a hint of irony between tightly pursed lips. There are those prophets on the lintel of the Virgin, whose meditative and intelligent physiognomy, upon close and prolonged inspection, ends up embarrassing you like a problem. Several, animated by unalloyed faith, bear the features of the illuminated; but how many more express doubt, pose a question, and ponder it? Hence we now understand the scorn and even the anger that our admiration for these works excites in certain minds, especially when we declare them to be French. At bottom, this protest is reasoned. Long have we thought—for every artist possesses a measure of naivety—that there was, in this opposition to our admiration, ignorance of the works, presumptions or prejudices that sincere examination could eventually overcome. We were completely mistaken. The issue is that this art must not be considered beautiful, and it must not be admitted as beautiful, because it is a profound mark of what can be achieved through the emancipation of intelligences and the developments that such emancipation can take. A school that, raised within cloisters and in revered traditions, suddenly departs from them to seek enlightenment from its own intelligence, its reason, and its examination, to react against secular dogmatism and to pursue emancipation in all things—what a dangerous example to be resisted at all costs! Every excess in art and taste will be permitted rather than admiration for the sole period in our history when liberated artists knew how to find, in architecture, entirely new methods and forms, knew how to raise a school of sculptors who are neither Greek, nor Byzantine, nor Romanesque, nor Italian, nor anything that has appeared in the realm of art since the century of Pericles, who draw from their own depths while averting their eyes from dogmatism in art. For those who seek to maintain human intelligence in tutelage like a minor too eager to emancipate herself, it is clear that such an intellectual precedent in the history of a people must be presented in the darkest possible light; this is logical. But it is more difficult to explain why many people in France, devoted to the ideas of emancipation and claiming to protect their expression, see in these 13th-century productions only a morbid state, stifled under an oppressive social order, a sign of moral servitude. Servitude to what? It is not said. Trample the cooled ashes of feudalism and theocracy, if you wish; there is not much danger, for you know they cannot rekindle, but why crush beneath the same heel the oppressive system and those who first knew how to emancipate themselves by reacting against intellectual enervation in the Middle Ages? Is this equitable, courageous, and prudent?
The religious monument was almost the only place where the artist could express his ideas, his feelings, and he did so in an independent, even bold manner. He rejected the hieraticism that always clings to a society governed by any form of despotism, be it theocratic or monarchical. Why would you deny him the role of a pioneer in the path towards the emancipation of intelligence?
One can recognize the qualities of an art by considering who its detractors are. Admirations teach little, but biased criticism and its source provide valuable lessons. If you see an entire century rise against the art of a previous age, you can be certain that the ideas prevalent in that vilified art are in stark contrast with the ideas of the society that rejects it. If you see a group, an association, or a coterie of artists reject an art form, you can be certain that the qualities of that art are in direct opposition to the methods and practices of that group. If a school is marked by the mediocrity or flatness of its productions, you can be certain that the school it bitterly rejects was distinguished by originality, the pursuit of progress, and examination. In the republic of arts, what is most feared is not contemporary criticism, which can always be suspected of bias, but the silent, cruel protest of an art that recommends itself by the qualities no longer possessed. In an age like that of Louis XIV, when the artist was little more than a companion to some great lord, pensioned by the king, and subject to the whims of the court, willing to make any concession to please, and to all flattery to live (for one flatters with the chisel as with the pen), it is no surprise that the statuary of the 13th century, with its individual, independent character, would seem barbaric. Place one of those beautiful Etruscan bronzes, of which the British Museum possesses so many, on the chimney of a fashionable lady, amidst Chinese porcelains, biscuits, old Sèvres, and those cloying trinkets so sought after at the end of the last century, and see how the antique bronze will fare? It was natural that the critics of the last century, who placed the tomb of Marshal Saxe on a par with the finest productions of antiquity, would find the bold sculptures of the beautiful Middle Ages intrusive. The clergy itself was particularly zealous in destroying these permanent denouncers of the state of degradation into which art was falling. Those whose duty it is to fight against the weakening of a society, and who, far from having the courage and strength to do so, instead take advantage of this moral laxity, usually attack everything that contrasts with the state of decadence into which that society is falling. When the chapters, the abbots of the last century, tore down the works of art from the beautiful moments of the Middle Ages, they paid the only tribute they were capable of rendering to those works; they could not bear that they should be witnesses to the platitudes with which religious buildings were then filled. It was the instinctive modesty of a man given to debauchery, who ridicules and seeks to disperse the company of decent people. The pensive and grave statues on our portals were good only for sending bad dreams to the little abbots of the drawing room or to those canons who, in order to increase their incomes, sold the ramparts of their cathedrals to build shops. Even today, a part of the French clergy views with suspicion the manifestation of admiration for the good sculpture of the Middle Ages. There are hardihoods, independent tendencies within them that are annoying; these stone figures seem too meditative. They prefer the saints with an ethereal air, theatrical gestures, or the virgins resembling decent women, those bored angels, and all those poverty-stricken representations to which art is almost foreign, but which, saying nothing, compromise nothing. Many respectable people—and placing ourselves in their perspective, we fully understand the spirit that guides them—have not viewed without a certain apprehension this archaeological movement that pushed intelligences towards the study of the arts of the Middle Ages, so carefully kept under the bushel; they felt that criticism, entering this terrain of the past, would bring to light a whole series of ideas that would shake several temples: that of facile religion, so carefully erected since the 17th century; and that of official, convenient art, which, admitting only one form, rejects any thought, any intellectual labor as heresy.
Everything is interconnected in a society, and when one looks closely, no fact is isolated. The society that allowed a powerful company to condemn the human spirit to an absolute abandonment of all personality, to blind submission, to a moral direction whose meaning and reason one must not even seek, that society was soon to see rising, as a corollary in the realm of art, a similar principle, a bitter enemy of all that could signal individualism, examination, the artist’s independence, and respect for art before the respect for the dogma that claims to direct it.
That which ever strikes us in Greek works is that the artist first respects his art. We experience the same impression when examining the fine productions of the thirteenth century; whether the artist be religious or not, it matters little to us; but he is evidently a believer in his art, and manifests all the freedom of a believer whose greatest care is not to lie to his conscience.
We confess that, for our part, in every work of art, what seizes and attaches us is almost as much the imprint of the man who created it as the intrinsic value of the object. Greek sculpture charms us so much that we catch a glimpse of the artist through his work, that we can, on the marble he has left, follow his inclinations, his desires, the expression of his will; but when these productions have no other merit than that of a workshop execution, when the practitioner has substituted himself for the artist, ennui seizes us. What we love above all in the statuary of the Middle Ages, even the most ordinary, is the individual imprint of the artist always or almost always deeply engraved on the stone. In these countless figures of the thirteenth century, we find the joys, the hopes, the bitter tastes, and the disappointments of life. The artist sculpted as he thought, it is his spirit that directed his chisel; and as for man, there is only one subject ever renewed, it is he who translates the sentiments and passions of man; therefore, in guessing the artist behind his work, we are more touched than if the work is only a solidum (a solid mass) cladding a beautiful form.
This is the question for us in the nineteenth century. Must we consider beauty according to an admitted canon, or is beauty an essence developing in different ways according to laws as variable as those of the human spirit? From a philosophical standpoint, the answer cannot be doubtful; beauty can only be the emanation of a principle and not the appearance of a form. Beauty is born and resides in the soul of the artist and must be translated according to the movements of that soul which has become accustomed to conceiving beauty and truth. It is not we who say this, but a Greek. And on this subject, let us be permitted to highlight one of those contradictions among so many others, when it comes to aesthetics. Our modern philosophers, our writers, are not artists; our artists are far from being philosophers; so these two expressions of the human spirit among us, art and philosophy, go their separate ways and deceive each other reciprocally, or deceive the public about the influence they have been able to exert on each other. It is evident that Socrates was very sensitive to plastic beauty; he had practiced sculpture to some extent. He lived in a milieu—which he never wanted to leave, even to escape death—where the beauty of form seemed to subjugate all spirits; and yet this is how he expresses himself somewhere78: ‘Philosophy, receiving the soul truly bound and, as it were, glued to the body, is forced to consider things not by itself, but through the intermediary of the organs, as through the walls of a dungeon and in absolute darkness, recognizing that all the strength of the dungeon comes from the passions that make the prisoner himself help to tighten his chain; philosophy, I say, receiving the soul in this state, gently exhorts it and works to deliver it; and for that purpose, it shows it that the testimony of the eyes of the body is full of illusions, like that of the ears, like that of the other senses; it urges it to separate from them, as much as it can; it advises it to gather and concentrate itself within itself, to believe only in itself, after having examined within itself and with the very essence of its thought what each thing is in its essence, and to hold as false all that it learns from anyone other than itself, all that varies according to the difference of intermediaries; it teaches it that what it sees thus is the sensible and the visible; what it sees by itself is the intelligible and the immaterial...’ And before Socrates, the poet Epicharmus had not said:
‘It is the spirit that sees, it is the spirit that hears:
The eye is blind, the ear is deaf.’
Therefore, these Greeks, whom we are represented (when it comes to the arts) as being absolutely devoted to the worship of external beauty, of form, had among them, even before Phidias, poets, philosophers who sang and taught what? The illusion of the senses, the detachment of the soul from the body, from its appetites and passions, the enslavement of the material envelope to the spirit. It will be admitted that in this respect Christianity invented nothing. But if the Athenians, while listening to Socrates, carved the marbles of the Parthenon and the temple of Theseus, they found it difficult to reconcile the philosopher's theories with this wonderful importance given to external beauty... Socrates was condemned to death. Phidias was exiled; which tends to prove that at this moment in Athenian civilization a subtle struggle was beginning between these two principles, the preponderance of matter over the soul, of the soul over matter. And indeed, no sooner is Phidias in Olympia than he shapes this statue of Zeus, of such strange beauty, if we believe those who saw it, in that it reflected, on an admirable form, the deepest thought. Thus, at the apogee of the plastic splendor of Greek art, the reaction arises, not against plastic beauty, but against the supremacy of this beauty over intelligence, over what Socrates himself calls the truth born of human reason. What, then, did these statuary artists of our beautiful primitive secular school do, except follow this path opened by the Greeks themselves and seek, not by plastic imitation, but in their thought, all the elements of art of which they have left us such beautiful examples?
The statuaries of the thirteenth century could not have the ideas, the sentiments of the statuaries of the time of Pericles; having other ideas, other sentiments, it was natural that they should seek, to express them, different means from those employed by the Greek artists, and in this they were in agreement with the principles enunciated by the Greeks, if we believe Plato. But, it will be objected: 'We do not dispute that; we do not accuse the medieval artists of not having produced works as good as the social milieu in which they lived allowed. We merely wish to point out that their works are not and could not be as beautiful as those of the Greek era, and therefore it is beneficial to study the latter, but disastrous to study the former.' We agree, except with the conclusion insofar as it is absolute. We shall reply: 'It is useful to study Greek statuary and to inquire at the same time into the social state in which it developed, because this art is in harmony with that social state and its sensible form is perfectly beautiful; but our modern social state being different from that of the Greeks, it is useful to know how, at other times, in new conditions foreign to those of Greek society, artists have also developed an art without imitating the Greeks and while preserving their own character; because it is always useful to know the sincere means employed by human intelligence to manifest itself.' To deny that the social and religious state of Greece was not the most favorable milieu for the development of plastic arts that has ever existed would be to deny the light of noon; but to claim that this milieu could be the only one, or rather that what it produced should constantly be reproduced, even in other milieux, is to deny the development of the human spirit, so well advocated by the Greeks themselves, and to consider aspirations towards new horizons as the ravings of foolish vanity. We concede that the plastic beauty of Greek statuary cannot be surpassed, then the conclusion should be to seek another as yet undeveloped aspect of beauty. It is in this direction that the efforts of the thirteenth-century statuaries were oriented. In their works, purely plastic beauty is certainly far inferior to what Greece has left us; but a new element intervenes, an intellectual element that the Greeks were the first to bring to light. Statuary is no longer merely an admirable external form, a sublime material appearance, it becomes a being revealing a whole series of ideas, of sentiments. All Greek statues gaze into their present--and that is why it is so ridiculous to copy them today, as that past is so far away--whereas the statues of the Middle Age, in its good times, express a thought that is of all humanity and seem to wish to divine the unknown. This is what led us to say earlier that many of them express doubt, not melancholic and discouraged doubt, but bold, investigative doubt; that doubt which, all things considered, leads to the great development of modern societies, that doubt which formed the Bacons, the Galileos, the Pascals, the Newtons, the Descarts. Greek statuary is the sister of poetry; that of the Middle Age penetrates the domain of psychology and philosophy. Is this a misfortune? What can be done about it? Other than to resolutely accept it and take advantage of the fact, rather than trying to hide it. Are not most of our statuaries somewhat like scribes amusing themselves by constantly recopying illuminated manuscripts and refusing to acknowledge the invention of printing?
One should not believe, however, that these thirteenth-century statuaries were unable, when they wished, to express that brilliant and glorious serenity which is the hallmark of faith. In Paris, at Reims, many figures are imbued with these sentiments of noble beatitude that imagination attributes to beings superior to humanity. Angels were for them a motif for remarkable compositions, both as a whole and in the expression of their heads.
One can see in the voussoirs of the main door of Notre-Dame in Paris two zones of half-length angels whose gestures and expressions are of ravishing grace. The cathedral of Reims has preserved a great quantity of these representations of superior beings, treated with rare merit. The angels placed on the great buttresses, and which are of colossal dimensions, are almost all masterworks. Others, a little older, that is to say, which must have been sculpted around the year 1225 and which are set against the angles of the apsidal chapels, below the cornice, have qualities that place them almost on a par with Greek statuary at its best.
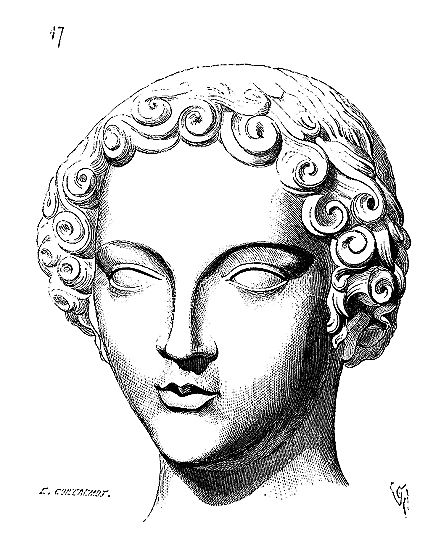
We give (fig. 17) the head of one of these angels. Antiquity does not better express youth, ingenuousness, calm and assured happiness, and yet in these intelligent features, there is nothing simpering or affected. It is young and graceful, but at the same time powerful and healthy. We would invite those who, without ever having regarded the statuary of the Middle Ages except on Flemish cabinets covered with misshapen magots, or on some diptychs, see in this art only a development of the ugly, to make a journey to Reims, Chartres, or Amiens, and to examine with some attention the good colossal statues of these churches, and the two or three thousand figures of the voussoirs and bas-reliefs; perhaps their judgment would be somewhat modified.79
If this angel's head is beautiful and intelligent, does this beauty resemble that of Greek beauties? By no means. The forehead is high and broad, the eyes long, barely sunken beneath the eyebrows, the nose is small, the skull broad at the temples, the chin fine. It is a type of young idealized Champenois, who has nothing in common with the Greek type. This is not, in our eyes, a fault, but a quality. To idealize the elements one possesses around oneself is the true role of the sculptor, rather than to reproduce the head of the Venus de Milo a hundred times, removing something of its original beauty with each reproduction.80 We have not sufficiently insisted on the conditions under which beauty developed among the Athenians, among all the Greeks. However exalted Plato's doctrine may be, however wonderful the Phaedo is in the grandeur and serenity of thought, it is evident from Socrates' argumentation that the end of man is himself, the perfection of his mind, the detachment of his soul from material things. There is in the Phaedo and the Crito, particularly, one of the most beautiful definitions of duty ever made. But there is only a question of duty towards the fatherland; humanity does not enter into the thoughts expressed by Socrates. Man is to elevate himself by the pursuit of wisdom, and by this pursuit, he detaches himself as much from his neighbor as from his own body. The search for beauty in the arts, according to the Athenians, proceeded in the same way; man is sublime, humanity does not exist. That is why so many people, judging works of art with their instinct alone, while admiring a Greek statue, reproach it for the lack of expression, which is not accurate, but rather the lack of human sensibility, which would be closer to the truth. Every individual-statue, the more perfect it is in the Athenian sense, the more it approaches a myth-man, complete but independent of the rest of humanity, detached, absolute in its perfection. Hence, consider the progression: from the superior man, the Greek makes a hero; from the hero, a God. Certainly, there is a powerful means here to achieve beauty, but does that mean it is the only means, and especially that it is applicable to modern societies? This is particularly characteristic of the Athenians, not of all Greek civilization. Discoveries made outside Attica show that we have formed too absolute ideas about Greek art. The Greeks as a whole were much more romantic artists than is generally believed. It is enough to visit the British Museum, better supplied with productions of Greek statuary than the Louvre Museum, to be convinced of this. What emerges from this examination is the extreme freedom of the artists. For example, the fragments of the tomb of Mausoleus, which certainly date from a good time and are very beautiful, resemble the statuary of Reims more than that of the Parthenon. We are sorry for the classics who have made a convenient little Greek art for their particular use and that of their proselytes; it is a deplorable example, but it is Greek, very Greek; and this monument was highly prized by the Greeks, since it was considered the seventh wonder of the arts. Can we admit that the Greeks did not know what they were doing?
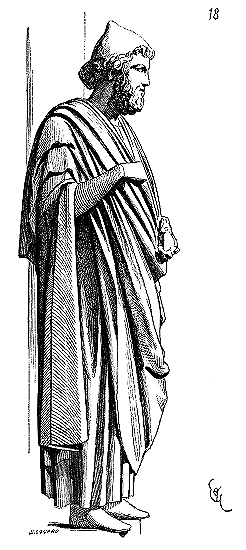
The statue of the king of Caria is almost entirely preserved, including the head, and the entire figure strikingly resembles one of the statues on the portal of Reims, which we present here (fig. 18), encouraging sculptors to go and see it. It is the first on the splay of the left side of the central door. Now, considering that this statue of King Mausolus is sixty years posterior to the statuary of Phidias, one can assert that the Greek sculptors did not copy each other and sought the new in every direction, without fearing to constantly return to nature as the vitalizing source. At the British Museum, one can view a sufficient number of examples of this Greek statuary from the coasts of Asia Minor, which, although marked by an excellent style, differs as much from Attic statuary as medieval statuary itself. If museums in France were seriously dedicated to study and free from exclusive systems, would it not have been necessary to already gather, in special rooms, casts of ancient and medieval statuary for comparison? Nothing would be more conducive to opening the minds of artists and showing them how art, in all periods, always proceeds according to certain identical principles. Would this not be better and more liberal than to feed our youth on banalities and maintain a state of ignorance among them that, if things continue as they are, will bring us shame in Europe?81 If, in rooms, one were to place parallel Greek figures from the Aeginetan period and French figures of the 12th century, one would be struck by the analogies of these two arts, not only in form but in execution. If further one were to compare figures from the period of Greek development and the French 13th century, one would see by how many points of contact these two arts, so different in their expressions, unite. But this would tend to emancipate the minds of artists and recognize that there was a French art before the 16th century, two things that must be prevented at all costs because it would be the death of academic protection in matters of art, and protection is convenient for both those who exercise it and those who submit to it and therefore profit from it.
What is important to maintain is that before the 16th century, all artistic reproduction in France was only a crude, barbaric attempt. That Italy had the fortunate destiny to enlighten us, that certain rather skillful artists in the 16th century, in France, under the influence of the court of Francis I, refined themselves through contact with the Italians and produced works that are not lacking in charm. But it was only in the 17th century, that is, in the academy which embodies it, that it was reserved to coordinate all these elements and make a body of doctrine from which light must forever emanate. If one allows that France possessed an art before this Italian inoculation of the 16th century, so well regulated by the academy, all this carefully sealed and constructed scaffolding collapses, and we find ourselves face to face with ourselves, that is, with our own works. We recognize that masterpieces could be created without a School of Fine Arts and without the Villa Medici. In fact, we have only our talent, our study, our own genius, and our courage as protectors of the arts. There is no longer any possible governance in art with these elements alone; everything is lost for the governors as well as for a good part of the governed, especially for the class of censors, who have never held the gouge, the compass, or the brush, but live off art as ivy lives off the oak, smothering it under its lush foliage.
The truth can sometimes be unbelievable!
If one had told these artists, pardon, these imagiers of the 13th century, 'Good people, who sculpt as no one else does in your time, who form the mother school where one comes to study, who send artists everywhere, who practice your art with faith in your works and perfect knowledge of the material means, who cover our country with a world of statues equal, at least, to the world of statues in Greek cities; there will come a time in France, in Paris, where you place the center of your schools, when men, French like you, will deny your merit, that matters little to you, but will try to make it believed that you did not exist, that your works are not yours, that they are due to a protective chance, and will give as proof that you did not sign your statues...' the good people would not have believed the prediction. Yet the prophet would have prophesied well.
We should be only too glad here to confine ourselves solely to our ancient arts; but it is exceedingly difficult to avoid parallels and comparisons if we aim to be intelligible. Sculpture is an art which, more than any other, possesses the privilege of unity. It is not like architecture, compelled to submit to the needs of the moment, nor like painting, whose resources are so varied and infinite that between a fresco of the catacombs and a picture of the Dutch school there are a thousand roads, a thousand paths, a thousand diverse expressions, and a thousand different ways of employing them. To write the history of sculpture of an epoch is necessarily to enter into all the schools that have left their mark. Let us therefore be pardoned for these repeated excursions, whether into antiquity or among our modern sculptors. Could we convey the quality which we term 'dramatic' in medieval sculpture without investigating to what extent the ancients admitted it and what we have made of it today?
First, it is necessary to explain what we consider the dramatic element in sculpture to be. It is the means of impressing upon the mind of the spectator, not merely the material representation of a character, a myth, an act, or a scene, but an entire order of ideas connected with that representation. Thus, a statue perfectly calm in its gesture, in the very expression of its features, may possess dramatic qualities, while a violent scene may possess none. Such an ancient statue as the Agrippine in the Naples Museum, for instance (even admitting that we did not know what character it represents), is eminently dramatic, in that its collapsed pose, the deeply sad and pensive ensemble of the figure, suggests a whole tragic story, whereas the Laocoon group is far from stirring the mind and developing a drama. These are models, and are the serpents merely a pretext for obtaining effects of pose and muscle? We deliberately choose these two examples from a period of sculpture in which the dramatic quality was precisely sought, and in which it was only obtained when it was not sought, that is, in some portraits. Although the beauty of execution is more necessary in sculpture than in any other art, nevertheless the dramatic element is not essentially dependent on that execution. Such a bas-relief from the metopes of Selinunte, though of primitive, rigid execution, such a twelfth-century sculpture presenting the same imperfections, are deeply imbued with the dramatic idea, in that these sculptures carry the mind of the spectator far beyond the restricted field filled by the artist. It is noteworthy, moreover, that the dramatic quality in sculpture seems to weaken as the perfection of material execution develops. In the Egyptian monuments of high antiquity, the dramatic impression is often all the deeper for being more rudely executed.
In the graphic arts and in sculpture in particular, the dramatic impression is communicated to the spectator only if it emanates from a simple idea and if that idea is translated, not by the material appearance of the fact, but by a sort of ideal or poetic translation, or by the expression of a parallel sentiment. Thus, giving a hero dimensions superior to those of the characters he fights is to fulfill the first condition. Giving this hero an impassive physiognomy during a violent action fulfills the second. Representing a colossal character launching, from the top of his chariot drawn by galloping horses, darts at a crowd of small, fallen, and supplicant enemies, is an ideal or poetic translation of a fact; giving this character’s features an impassible expression, so that he seems to cast only a vague glance at the vanquished, free from passion or anger, is to engrave in the mind of the spectator an impression of moral grandeur that instinctively produces the desired effect.
Unfortunately, we possess only a very small number of great compositions of Greek sculpture, and it would be difficult to trace the filiation of the dramatic in this art. The composition of the pediments of the Temple of Aegina, obtained by means of statues representing, in various poses, a material fact, has nothing dramatic about it. Nevertheless, the sense of the dramatic is deeply ingrained in Greek art from a fairly early antiquity, if we judge by certain fragments of the Temple of Selinunte already mentioned, and by the paintings on vases. The dramatic sense (apart from the truth of the gesture) is very developed in the sculpture of the Parthenon and the Temple of Theseus, but developed in a purely material sense. It is a great deal to stir by external beauty, and that is perhaps what the sculptor should seek above all, but it is not everything, we believe. There are other strings that art can make vibrate, and the difficulty is to reunite in a single object the plastic beauty that seizes the mind through the eyes and that reflection of a thought that carries the mind beyond the material representation. These two results are rarely attained in antiquity, and still more rarely in medieval art. The dramatic sense, often so profound in medieval sculpture, seems to hinder the development of plastic beauty, and the sculptor, entirely permeated with his idea, expresses it without thinking of the beauty of the form. Nevertheless, these qualities must be distinguished and taken into account.
Some bas-reliefs of the late 12th century from the school of the Île-de-France are deeply imbued with a dramatic sentiment. We may cite, among others, that which, on the tympanum of the central door of the cathedral of Senlis, represents the death of the Virgin, and there the execution is beautiful. In this scene, attended by angels, there is a thought expressed with magisterial grandeur. The event stirs the celestial spirits perhaps more than the apostles, and in this emotion of the angels, there is a hint of triumph that moves the heart, removing any appearance of a vulgar death. It is no longer the mother of Christ dying amidst the apostles expressing their sorrow, but a soul freed from earthly bonds, whose imminent arrival rejoices heaven. The idea, in such subjects, of placing Christ among the apostles, receiving into his arms, in the form of a child, the soul of his mother, is already a very dramatic expression of an elevated, touching sentiment, and this idea was often rendered successfully by artists of the early 13th century. The Rhenish school also manifests dramatic tendencies from the 12th century onwards, but with a certain recherché quality that foreshadows the faults of this school, which tends towards the mannered.
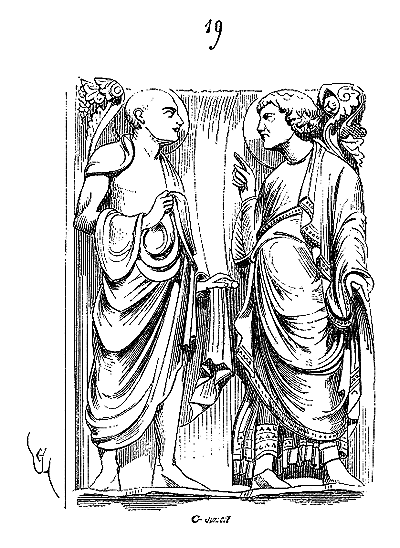
The enclosure of the eastern choir of the cathedral of Bamberg represents, beneath an arcading, apostles grouped in pairs, which well illustrate the tendencies of this Rhenish school, so interesting to study. Figure 19 presents one of these groups. There is in the gestures, in the expressions of these characters engaged in discussion, a pronounced dramatic sentiment, inclining towards realism, which is not found at this time in any other school. But this dramatic sentiment lacks the elevation possessed by the statuary of the Île-de-France. This province is the Attica of the Middle Ages. It is to its school that one should turn when seeking to understand the development of statuary, whether as an idea or as execution.
We have already spoken of the scenes that adorn the voussoirs of the central door of Notre-Dame in Paris (the side of the damned) and of the terrible expression of these scenes set against the bliss and calm of the elect. One of these scenes depicts a naked woman, blindfolded, holding a large sword in each hand; she is mounted on a horse, and behind her, an upside-down man falls, his intestines escaping through a large wound.
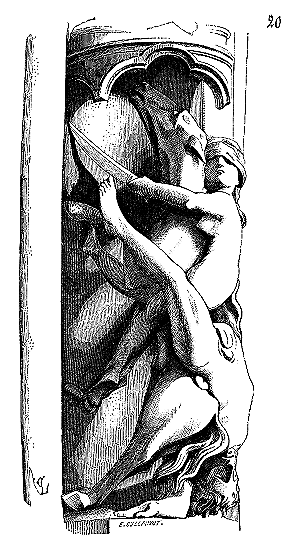
See figure 20. 'And at the same time I saw a pale horse; and he who sat upon it was called Death, and Hell followed him; and power was given unto him over the fourth part of the earth, to kill with the sword, with famine, with mortality, and with wild beasts'83. The appearance of the four horses of the Apocalypse is depicted in a great many religious buildings of this period, notably at the cathedral of Reims; but how different is the manner in which this scene is expressed! Here, at Notre-Dame, the artist has given the rider of the fourth horse the figure of a woman, Death. She is blindfolded. It seems that she has leapt onto this horse ridden by the proud man, and with the same movement has gutted this man, whose head drags in the dust. This interpretation of this verse from the Apocalypse, translated into sculpture, the gesture of Death whose legs embrace the horse tightly, the abandoned movement of the man, the terrified expression of the animal's head, the composition of the lines of this group, present a terrible ensemble. It is difficult to go further in dramatic expression. The very execution has something abrupt, rugged, that harmonizes with the subject. The head of the animal, that of the fallen man, are remarkable works of sculpture, of which our figure can give only a very incomplete idea; this dramatic sentiment is found in a great many bas-reliefs of the same era, that is, the first half of the 13th century. The Prophecies, the Vices of the portal of the cathedral of Amiens, the bas-reliefs of the porches of Notre-Dame in Chartres, possess these qualities independent of the material execution, which is sometimes defective. These artists had ideas and took the shortest path to express them. Thus, like the Greeks, they often attained true grandeur; for it must be recognized that sculpture does not possess the extensive resources of painting, especially painting as understood since the 16th century; it has neither the prestige of effects obtained through perspective, coloration, nor the difference of planes. It has, to express a dramatic sentiment, only gesture and the composition of lines. The scarcity of these means demands great clarity in conception. And indeed, one must acknowledge that the artists of the 13th century possessed these qualities to a very high degree.
One should not believe, however, that in their works the material execution did not occupy a significant place. We are not concerned here with that mechanical perfection which consists in skillfully cutting and chiseling stone, marble, or wood; they have proven that, in this respect, they yielded to no school, including those of antiquity. Rather, it is that execution, so rarely understood in our day, which relates to the object, its place, and its purpose. The medieval sculptors created both very small bas-reliefs and colossal statues. If we turn to the beautiful Greek antiquity, we will observe that the infinitely small in sculpture is treated like works of an extra-natural dimension. The techniques accepted for the modeling of a figure one or two centimeters high on an incised Greek stone are the same as those applied to a colossus. Indeed, for a colossus to appear large, it is not enough to give it an extra-natural dimension; one must sacrifice a multitude of details, exaggerate the masses, and bring out certain parts. The same is true when seeking the infinitely small. The scale then obliges you to sacrifice the details, to emphasize the principal masses. Thus, the engraved Greek stones give the impression of a large thing; and if one were to make a colossus from one of these figures two centimeters high, one would only need to enlarge it, observing exactly the artist's techniques.
The Egyptians in ancient times, before the Ptolemies, understood this law better than any other people; their colossuses, of which they are not stingy, are treated in proportion to their size; that is to say, the larger they are, the more details are sacrificed, and the more prominent points of the general form are felt and pronounced. Thus, the Egyptian colossuses appear even larger than they really are, while the large statues we make today give little more than the impression of the natural dimension.
The artists of the first half of the thirteenth century sculpted a multitude of colossuses, and in sculpting them, they observed this law so well practiced in antiquity, to obtain an execution all the simpler as the object is larger, and to insist on certain parts which it is a question of bringing into prominence.
Let us examine, for example, how the colossal statues of the Gallery of Kings in the Cathedral of Amiens are treated. Most of these statues are rather mediocre, but all produce their effect of grandeur by the manner in which they are treated; some are very good. The draperies are of extreme simplicity, the details sacrificed, but the movements clearly indicated, often accentuated by means of outrages done to the real form. Moreover, everything in the execution is treated with a view to the place occupied by these statues, which are placed thirty meters from the ground.
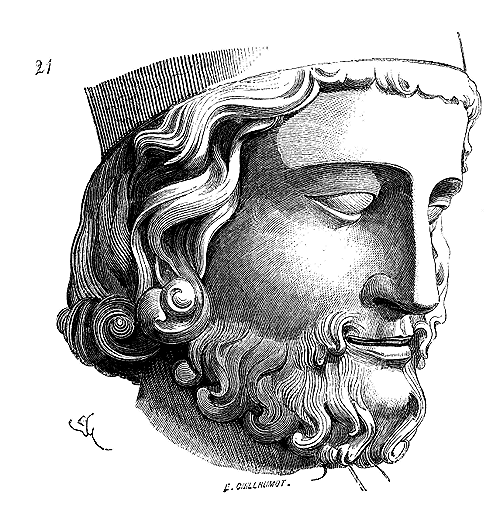
Let us take the head of one of these colossuses (fig. 21); we will observe how the features are cut with a view to the height at which these statues are placed. The eye stands out deeply from the root of the nose, as in certain colossuses of Upper Egypt. It is inclined towards the ground. The nose is boldly cut, with an exaggeration of the projections at the root. The junction of the forehead with the eyebrow is vivid; the mouth is clearly cut; the hair is treated in large, well-detached masses; the cheeks are flattened under the cheekbones in order to allow the light to accentuate the prominent points of the face sharply. The same techniques are employed for the draperies and the nudes; sacrifice of details, simplicity of means, exaggeration of parts that can bring out the figure's bone structure. Very often, in the monuments of the first half of the thirteenth century, we see statues that produce an excellent effect in their place, but when molded and placed in a museum, are defective. The opposite is too often the case today; statues that are satisfactory in the artist's studio are defective once installed. The question is whether it is appropriate to make statuary for the satisfaction of the artist and a few friends who see it in the studio, or whether it is preferable, in execution, to think of its definitive place. The medieval sculptors had no annual exhibitions where they sent their works to be seen in isolation, under an aspect that is not the definitive one. They first and foremost thought about the destination of the figures they sculpted, the effect they were to produce because of this destination. They thus allowed themselves irregularities or exaggerations that the effect in place fully justifies, but which would condemn them in a modern exhibition hall.
In our opinion, the exhibition of a statue, outside of the place for which it is intended, is a trap for the artist. Either he works with a view to this isolated, partial exhibition, and then he does not take into account the location, the definitive setting; or he satisfies these latter conditions and he cannot please the amateurs who go to see his statue as one looks at a piece of furniture or a utensil whose place is not marked. One can produce a charming work of sculpture, possessing its own value within itself, and several of our modern sculptors have proven that this is still possible today. But if it is a matter of sculpture applied to architecture, there are particular conditions that must be met, conditions of effect, location, often opposed to those that can fully satisfy in the workshop. Now, the sculptors of the Middle Ages had acquired great experience of these effects, due to the place and surroundings, the height, the true or relative dimension. One could even argue that in this respect the sculptors of the Middle Ages went far beyond the Greeks, either because they placed a much more considerable number of figures in the buildings, or because these buildings being of incomparably larger dimensions, they had to take these dimensions into account when it came to producing certain effects that distance, perspective tended to destroy.
It is evident, for example, that the Fates of the pediment of the Parthenon, these incomparable statues, were made rather to be seen in a workshop than on the dripstone of the temple of Minerva. From this position, most of the details were visible only to the swallows, and the seated figures were almost entirely masked by the projection of the cornice. In the same monument, the bas-reliefs of the frieze beneath the portico, illuminated by reflection, could hardly be appreciated, although the sculptor, by the way in which the figures are treated, had obviously thought of their lighting. But as for dimensions, what is the Parthenon compared to the cathedral of Reims? It is in this latter building that one can observe more particularly the experimental science of the sculptors of the Middle Ages. The statues that adorn the large pinnacles of the buttresses and which are over 4 meters high produce a completely satisfactory effect when seen from below; if we examine them closely, all have arms that are too short, a neck that is too long, low shoulders, short legs, the top of the head developed in width and height. However, the most ordinary practice of perspective shows that these defects are calculated to obtain a satisfactory effect from the point where these statues can be seen. It is not possible to give geometric rules that in such cases the sculptors must observe; it is a matter of experience and tact, for these rules are modified according to, for example, whether the statues are framed, whether they stand out against light or dark backgrounds, against a nude or the sky, whether they are isolated or accompanied by other figures. It is therefore not for us to despise the works of these masters who had acquired such a perfect knowledge of the effects of monumental sculpture and who have produced so much in such diverse genres.
It is accepted that the sculptors of the Middle Ages only knew how to make elongated figures, like draped tubes in organ pipes, lifeless and motionless slender bodies, ending in heads with an ascetic and sickly expression.
A critic, one day, after seeing the long figures of the 12th century of Notre-Dame de Chartres, made a few phrases on this theme, and the crowd has repeated them, for let us observe that in the appreciation of works of art, nothing is more convenient than these ready-made opinions that dispense with enquiring for oneself, even if such an inquiry would only take an hour. We have already given, in this article, a sufficient number of examples of statues that do not resemble tubes and heads that have far from an ecstatic or sickly expression. That the artists of the Middle Ages sought to make expression and moral sentiment predominate over plastic form, there is no doubt, and this is largely what constitutes their originality, but this moral sentiment, imprinted on the physiognomies, in the gestures, is rather energetic than sickly, rather independent and firm than humble or contrite. One cannot deny, for example, that the statues that decorate the facade of the House of Musicians, in Reims, statues of strong character, have all the life that such a subject allows.
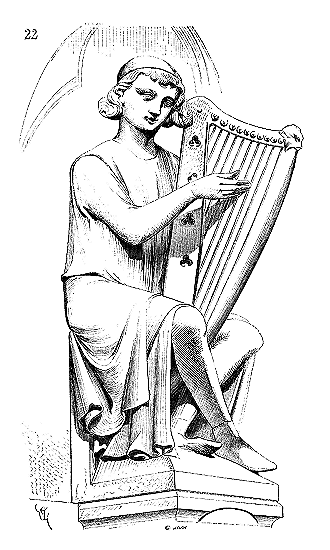
The harp player (fig. 22), by his pose, the fine expression of his features, and the charming simplicity of his garment, is far removed from the banal type often attributed to the statuary of the thirteenth century. And with regard to this statue, placed 6 or 7 meters above the paving of a narrow street, we will observe how the sculptor took the location into account. Seen at its level, this figure has a body that is too developed for its legs, but from the street, due to the lack of recession, the legs gain importance and the body diminishes, so that the whole is perfectly proportioned. And this is not the result of clumsiness or the artist's ignorance; all the seated figures on this facade are in the same situation. Similarly, it can be noted that statues placed a few meters above the ground in medieval monuments have relatively short arms and are very rarely allowed to hang along the body. This was a way of giving grandeur to the figures and grace to their movements. Vestris, the famous dancer, said he had spent ten years of his life shortening his arms. Indeed, arms can be as awkward in statuary as in a drawing room. Most antique statues have reached us without these upper limbs; they thus escape criticism on this point, but those that are provided with them show very well that Greek sculptors did not hesitate to disguise the length of a man's arms, either by artifice, shortening, or a reduction in real dimension.
But there is a quality in the fine medieval statuary that cannot be overestimated. It is the ability to distribute light well over compositions or isolated figures, in order to achieve an effect and a balance of masses. The Greek sculptors of the good times possessed this quality; they knew how to make sacrifices to give value to certain luminous surfaces; they arranged the movements of their figures, always leaving large illuminated parts. Indeed, in monumental sculpture, it is necessary to rest the spectator's eye on simple, luminous masses, in order to grasp the subject or the movement of a figure from a great distance. Let us examine the bas-reliefs or statues of our school of the thirteenth century, we will observe that in the midst of the richest facade, even if we are far from the monument, these bas-reliefs or statues stand out clearly. It has been claimed that medieval sculptors did not know how to make bas-reliefs and always proceeded by round-bossing. This is not true. Like the Greeks, when the statuary could only be seen from a considerable distance, they indeed proceeded by the juxtaposition of statues, as Phidias did for the tympana of the Parthenon's pediments, but when the subjects were placed near the eye, they did not hesitate to adopt the bas-relief method with all its artifices. At Notre-Dame in Paris, on the foundations of the western facade's doors, there are very characteristic and skillfully composed bas-reliefs. Those placed in the tympana of the arching of the Virgin's door, in particular, are of charming workmanship and in the best style.
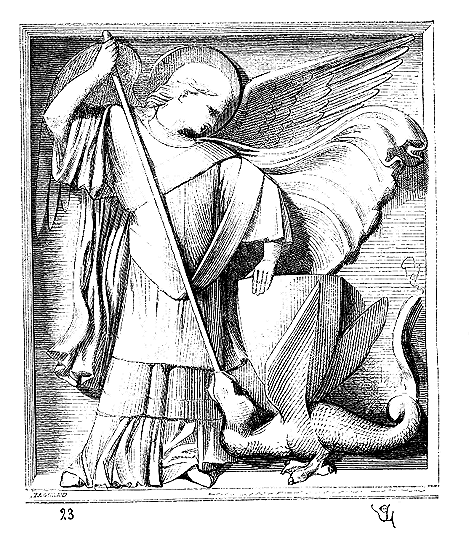
One of these bas-reliefs, which we give here (fig. 23), and which represents the archangel Saint Michael slaying the dragon, possesses all the qualities of the finest statuary. Excellent composition of lines, balance of masses, well-felt and expressed movement, sobriety of means, nobility of style. This composition can rival the beautiful works of antiquity. This figure has nothing of the archaic stiffness so often attributed to medieval statuary; it is neither slender nor wrapped in those pipe-organ pleats. But, no more than in Greek statuary, can one find there those theatrical gestures, those exaggerated movements, those academic poses to which we have become accustomed and which we too often take for action and energy. Yet, all the bas-reliefs of this arching are of equal value and date from the early years of the thirteenth century. Later, we find the same qualities in bas-reliefs, with a less broad style but a finer observation of nature. Witness those of the South door of the transept of the same church, which depict episodes from the life of the students of the University of Paris and are true masterpieces; those of the doors of the cathedral of Auxerre (Church of Saint-Étienne) which, despite the mutilations they have suffered, still show charming compositions, well understood as bas-reliefs and in a quite remarkable style, as we shall see later.
However, as always happens within a school of statuary already developed, there was a tendency to admit a canon of beauty. This canon, which was far from possessing the value of those admitted by the artists of ancient Greek beauty, had one merit: it belonged to us. It was based on the observation of French types, and retained its native originality. Thus, it is easy to recognize, at first glance, a statue belonging to the school of the Île-de-France of the mid-thirteenth century among a thousand others. These types have a certain charm; their exact observation, after all, yields results superior to those that can be produced by the second-hand imitation of a physical nature that has become foreign to us. We have already stated this; beauty is not fortunately limited to a certain form. Nature has known how to distribute beauty everywhere; it is up to the artist to distinguish it from the vulgar, to extract it, as it were, by a kind of intellectual refining operation, from the midst of coarse, degenerate elements where it exists in a fragmentary state. The Greek statuaries did no more than this, but because the Venus de Milo is beautiful, it does not follow that all women who do not resemble the Venus de Milo are ugly. Far from being chained to a certain form, beauty is translated in every creature by a harmony, a balance, which do not essentially depend on the form. It has happened to us all, before a true gesture, a certain perfect connection between the sentiment of a person and their external appearance, to be deeply moved. It is this harmony between intelligence and its envelope that the beautiful school of the Middle Ages has particularly sought to render. In the features of the face, as in the forms and movements of the body, one recognizes the moral individual. Each statue possesses its personal character, which remains engraved in the memory like the recollection of a living being that one has known. It is understood that we speak here only of works having a value from the artistic point of view, works which, moreover, are numerous. A large part of the statues of the porches of Notre-Dame de Chartres, of the portals of the cathedrals of Amiens and Reims possess these individual qualities, and this explains why these statues produce such a vivid impression on the crowd, so much so that they name them, know them, and attach an idea, often even a legendary scene, to each of them. Such is, among others, the beautiful statue of the Virgin of the North door of the transept of Notre-Dame de Paris. As an attitude, as a composition, arrangement of draperies, this figure is a model of true nobility; in expression, the head reveals a firm and sure intelligence, a delicate pride, qualities of moral grandeur which relegate to the depths of art that pretended religious statuary with which we fill our churches today; poor figures with conventional gestures, expressing a bland sweetness, seeking the pretty to please a small boudoir church.
| |Statuary worthy of the name of art has withdrawn from our temples as a result of the tendencies of the French clergy since the seventeenth century. It was no longer a question of immersing the minds of the faithful in these boldnesses, sometimes wild, of art, in this youthful freshness of works imbued with passions or robust sentiments, but on the contrary, of softening them with a gentle and easy-to-follow regime.
| |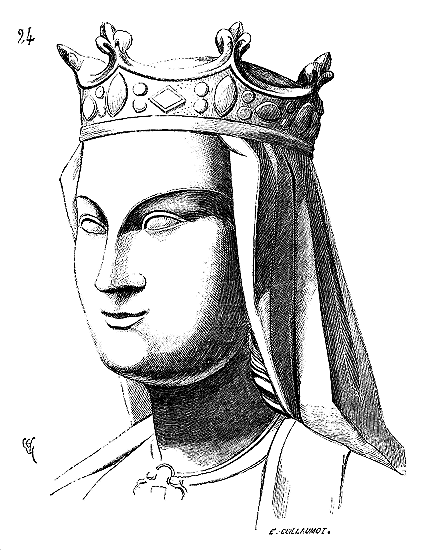
This Virgin of the North portal of Notre-Dame de Paris, of which we give the head (fig. 24), is a woman of good family, a noble lady. Intelligence, energy tempered by the fineness of the features, stand out on this delicately modeled figure. Certainly, nothing in this head recalls Greek statuary as a type. It is a thoroughly French physiognomy, breathing frankness, daring grace, and clarity of judgment. The unknown author of this statue saw clearly and well, knew how to make use of what he saw, and sought his ideal in what surrounded him. Moreover, as a skillful practitioner--for nothing surpasses the execution of the good figures of this period--his docile chisel knew how to attain the delicate modeling of the most learned works.
| |However powerless a woodcut may be in rendering these delicacies, we hope nevertheless that this very imperfect copy will encourage statuaries to cast a glance at the original in passing.
| |We find all these qualities in the bas-reliefs of the South portal of Notre-Dame de Paris, which represent the legendary scene of Saint Stephen and which date from the same period (1257). The composition and execution of these bas-reliefs place them among the best works of the mid-thirteenth century.
|We must also mention among the fine works of sculpture from the mid-thirteenth century, some tomb figures from the abbey churches of Saint-Denis 85, Royaumont; the apostles of the Sainte-Chapelle du Palais in Paris; certain statues from the western portal of Notre-Dame de Reims and the porches of Notre-Dame de Chartres 86. However, this examination reveals that at that time, during the reign of Saint Louis, the best school of sculpture was that of the Île-de-France. Not a single mediocre figure can be found in the sculpture of Notre-Dame de Paris, whereas in Amiens, Chartres, and Reims, among works of exceptional quality, one encounters some that are vastly inferior, whether in style or execution. In Reims, in particular, the jambs of the north doors are decorated with statues of the poorest workmanship; with the exception of two or three that are good. The school of the Île-de-France held the lead then, and the city of Paris was the capital of intellectual and artistic endeavors, as it was already the political capital. This is not to say that the other schools did not have their value; the Champagne school, the Picard school, and the Burgundian school then provided a fine quarry and possessed their own distinct characteristics. The Rhenish school, which had already shone brightly in the twelfth century, stood out among the previous ones for its pronounced tendency towards mannerism, exaggeration, and refinement. Less imbued with the ideal of beauty, it leaned towards a realism often bordering on ugliness. This disposition of the Rhenish school has had an unfortunate influence on opinions formed about medieval sculpture. As we in France are naturally inclined to consider works of art in direct relation to their distance from our center, many people who had never cast their eyes on the sculpture of the cathedrals of Paris, Amiens, or Chartres, not wanting their travel expenses to be wasted, have regarded the sculpture of Strasbourg or Fribourg with some attention. Having therefore only seen the latter, they have concluded that medieval sculpture tended towards the pursuit of the ugly, or at least was mannered, thin, and devoid of grandeur. This judgment, however, is reckless, even on the banks of the Rhine. There are a few statues in the Strasbourg cathedral that are capital works; the two statues of the Church and the Synagogue placed at the South door, which date from the beginning of the thirteenth century, are remarkably beautiful. Several of the statues of the wise and foolish virgins on the right door of the western façade, dating from the end of the thirteenth century, are masterpieces.
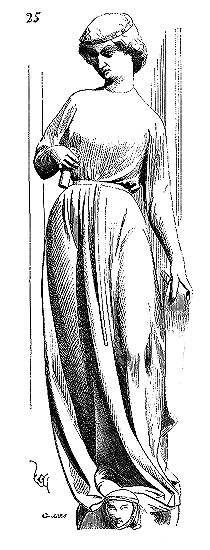
One may judge this by the example we give here (fig. 25). These life-size statues, carved in red sandstone, are of excellent execution, and most have a very fine pose. These Rhenish artists, like their colleagues from the Île-de-France, Champagne, Burgundy, and Picardy, drew inspiration from the types before their eyes. These are no longer the physiognomies we find in Paris, Reims, or Amiens, but rather the Alsatian type. Unfortunately, many of these statues or bas-reliefs from the Strasbourg cathedral have been restored at various times, for work on this edifice never ceased. A statue, a bas-relief, was it deteriorated by time or the hand of man, it was replaced. Therefore, one should not rely on the ensemble of examples presented by the cathedral to judge the school of sculptors of the thirteenth and fourteenth centuries in Strasbourg, but rather discern, among these successive restorations, the works that truly belong to the high point of this school.
How often have critics, unfamiliar with the practice of art, established judgments, nay, theories or systems, upon works of sculpture that are but feeble copies or awkward pastiches. The statuary of the Middle Ages is akin to that of ancient Greece; there are many poorly restored or recreated works, and numerous copies that should not be mistaken for original masterpieces. How many amateurs revel in false antiques, assuming them to be of good quality! And how many others attribute the crude defects of poor pastiches to the art of the Middle Ages, thus judging an entire school based on a single example crafted by some clumsy chisel, some ignorant practitioner. There is a quality in the statuary of the Middle Ages, a quality that endures in works of a lesser order, which is recognized by the firmness of its modeling, the simplicity of its means, and the meticulous observation of gestures, physiognomy, and the fall of drapery. This quality is only acquired after lengthy study, hence it is absent in pastiches, especially those executed by artists who, claiming to find in this art only crude naivety, became more awkward than they truly were, in their attempt to emulate the simplicity of the style. A simplicity of appearance merely, for when one studies the works of the statuary of the Middle Ages, one soon recognizes that these imagiers were far from naive. Simplicity in all arts, and particularly in sculpture, is only attained after long practice, extensive experience, and scrupulous observation of defined principles. Let us not forget that in life, simplicity is the mark of a refined taste, a straightforward and cultivated mind; the same holds true in the practice of the arts, and we shall never be persuaded that the artists who conceived and executed the fine statues of our thirteenth century, remarkable for the distinction and simplicity of their bearing, physiognomy, and attire, were poor, ignorant, superstitious, and crude. The worth of the man is reflected in the work of art he brings forth; and never shall a limited mind, a vulgar character, produce aught but a flat and uninspired work. To create artists, one must first make men. That the French artists of the Middle Ages very rarely signed their works does not prove they were mere obedient machines; it merely shows that they believed, not without some justification, that a name at the base of a statue would add nothing to its true value in the eyes of those with discernment; for these individuals did not require a certificate or title to judge a work. In this, they were simple, like those who rely more on their good looks and manner of presentation to be well-received everywhere, than on the decorations they might adorn their lapel with. We have changed all that, and today, following the example of the Italians, who have ever been great drumbeaters of reputation, it is the attachment of the artist's name, whether rightly or wrongly made famous, that gives value to the work. But what has art gained from this?
Some would see in this scarcity of artists' names on our statuary a mark of Christian humility; but the works of art that bear the most names are Romanesque sculptures, created by monastic artists, or on rather mediocre pieces. How then could the best artists, the lay artists, have shown more Christian humility than monks and poor imagiers of small towns? No, these conscientious artists of the thirteenth century saw in the work of art, the art itself, and not their person, or rather, their personality was reflected in their works. They may have been animated by the thought that posterity, for centuries, would admire their statues, but they had no vanity in believing that it would concern itself with knowing whether those who sculpted them were named Jacques or Guillaume.
Moreover, what did they desire? To contribute to a whole; neither the sculptor, nor the painter, nor the glazier, separated themselves from the building. They were not ones to go and gaze upon their statue, or their stained glass, or their painting, independently of the monument to which these works were attached. They saw themselves as parts of a whole, a sort of choir in which each strove not to shout louder or in a different tone than their neighbor, but to produce a harmonious and complete ensemble. But we shall explain further the reasons for this absence of names on the works of art of the thirteenth century.
Hitherto, we have mostly provided isolated examples from these grand ensembles, to appreciate their absolute value. It is time to show how sculpture unites with its sister, architecture, in these buildings of the Middle Ages. It is in the thirteenth century that this union is most intimate, and it is not one of the least merits of the art of that time.
In the monuments of Greek antiquity that retain traces of the statuary that adorned them, sculpture is not entirely integrated with architecture. Architecture frames it, allocates certain spaces, but does not intertwine with it. These are metopes, friezes of entablatures, tympana of pediments, coronations or finials, set between mouldings that form around them a kind of framing. Roman architecture, more opulent, additionally leaves niches for statues and broad spaces for bas-reliefs in its edifices, as in triumphal arches, for instance. But strictly speaking, these sculptures can disappear without the general aspect of the monument losing its lines.
The alliance between the two arts is far more intimate during the Middle Ages. For example, it would not be possible to remove the statuary from the porches of Chartres Cathedral without at the same time eliminating the architecture. In portals such as those of Paris, Amiens, and Reims, it would be quite difficult to determine where the work of the architect ends and that of the statuary and ornament sculptor begins. This principle extends even to details. Thus, a rich basement is composed beneath rows of statues in a portal (which are themselves adherent to the columns, and, as it were, form a single body with them); this basement will be like a brilliant tapestry where the geometric compartments of architecture, where ornamental sculpture and statuary are bound together like a fabric from the same hand. Such are the basements of the great portal of Notre-Dame in Amiens, and those of the sills of the old cathedral of Auxerre, dating from the end of the 13th century, among many others that would take too long to enumerate. Among these basements, those of Auxerre are the most remarkable. The sculpted subjects are taken from the Old and New Testaments. One sees the Creation, the story of Joseph, the parable of the Prodigal Son. These are bas-reliefs with little projection, very skillfully arranged in a geometric network of mouldings and ornaments. The overall appearance, due to the minimal relief, is solid, brilliant, vividly felt; the subjects are treated with unparalleled verve.
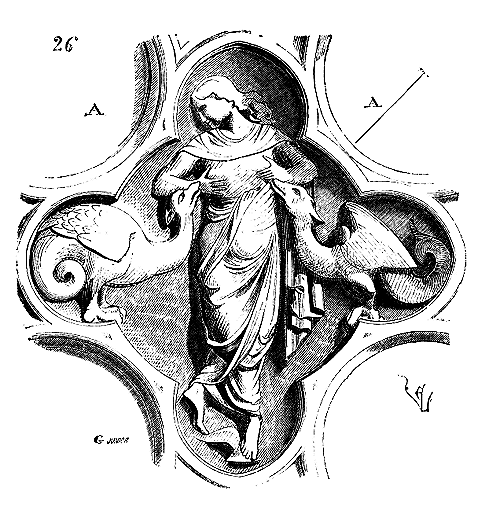
Figure 26 is a fragment of a tapestry basement, depicting the story of the Prodigal Son. In the four-lobed compartments A, one sees the Prodigal Son amidst women, bathing and feasting. The medallion 26 is the morality of these profane pastimes. A woman nurses two dragons. This figure is barely 40 centimeters high, of a charming style, excellently executed; it has been quite mutilated, like all these basement bas-reliefs, by children, whom, to this day, are allowed to do as they please with perfect indifference, although there are laws punishing the mutilation of public buildings.
However, earlier we spoke of the porches of Chartres Cathedral as bringing architecture and sculpture together in a more intimate manner. Indeed, the pillars that bear the voussoirs of these porches belong more to statuary than to architectural forms. The north porch presents one of the most complete examples of this intimate alliance of the two arts. It is enough to recognize this by perusing the monograph of this cathedral published by Lassus and the plates of M. Gailhabaud's work. The supports of the statues, these and the columns that serve as their jambs, form a whole whose silhouette is most fortunate, and whose details are of the best style. The originality of these compositions, dating from 1230 to 1240, is all the more remarkable because at that time already, the masters of works, seduced by geometric combinations, tended to restrict the scope of the sculptor.
In the very first years of the thirteenth century, a revolution had taken place in the art of ornamental sculpture, which moreover tended to facilitate the alliance of statuary with architecture. Ornamental sculpture then served as a bond, a natural transition between geometric forms and those of the human figure, in that it already resorted to the flora of woods and fields to find its motifs, rather than adhering solely to the traditions of Roman and Byzantine arts. Here, we must retrace our steps a little in order to elucidate the phases through which the various French schools had led ornamental sculpture, while simultaneously developing statuary. Until the eleventh century, with the exception of rare instances such as that depicted in Figure 11, ornamental sculpture reproduced in a barbarous and awkward manner the remnants of Gallo-Roman sculpture. We have merely indicated the influences of the Visigoths, the Burgundians, and the Scandinavians (Normans), because it is difficult to assess the extent and importance of these influences due to the lack of sufficiently numerous monuments. But, at the time of the first crusades, ornamental sculpture, as we have already stated, developed with such abundance that soon the Eastern models which had served as a starting point were surpassed in terms of variety and execution. These models, the Western crusaders had found them in the cities of central Syria and Constantinople. However, this Greco-Roman sculpture is flat, somewhat thin, cut out, and its composition suffers from monotony. It is an art of convention that borrows very little from nature. The fine work on the churches of Constantinople by M. Salzenberg89; and the Collection of Civil and Religious Architecture of Central Syria, published by M. le Comte Melchior de Vogüé with drawings by M. Duthoit90, make it sufficiently clear that already in the fifth century, there existed throughout this part of the Orient, later visited by the crusaders, a multitude of monuments in which ornamental sculpture takes on a particular character, evidently derived from ancient Greek art, but deeply modified by Roman and Asian influences. Hence, in his Preface, M. le Comte Melchior de Vogüé, acknowledging how closely our twelfth-century art approaches this Greco-Roman art of Syria, concludes with this passage: 'While in the West the sense of art was gradually extinguished under the harsh embrace of the barbarians, in the East, at least in central Syria, there existed an intelligent school that maintained the good traditions and rejuvenated them through happy innovations. Within what limits did the influence of this school exercise itself? To what extent did its teachings or examples contribute to the Western renaissance of the eleventh century? Finally, what share did Byzantine Orient have in the formation of our French art of the Middle Ages...?'
The Count Melchior de Vogüé furnishes us with a portion of the materials necessary for the solution of these questions, insofar as they relate to architecture and sculpture. The latter consists solely of an ornamentation always skillfully composed, yet dry and flat; human figures and animals are entirely absent, save for two or three instances—an lamb, peacocks, treated with great naivety. They are almost always lace-like leaves, sharply cut, fluted in the full parts to obtain a succession of shadows and lights without modeling. From the fourth to the sixth century, this type of ornamentation barely varies. To this ornamentation, borrowed from a flora entirely conventional, are sometimes added—especially in the buildings most distant from the fall of paganism—geometric combinations, interlaces obtained by the penetration of circles or straight lines following certain angles. In examining these charming monuments, so skillfully structured, so wisely designed with regard to need and use of materials, always in fortunate proportion, presenting so many original arrangements, one is surprised to find in the ornamentation this dryness, this lack of imagination, this poverty of resources. Churches, convents, villas, baths, houses, testifying to a state of very perfect civilization, present nearly the same ornamentation for the space of three centuries, and this ornamentation does not rise above the level of a trade. It is merely a cliché incised on stone, sunk a few millimeters in the intervals of the leaves or twigs, fruits or rosettes, and uniformly modeled with the aid of this chisel stroke in deep hollow. Moreover, the ancient sculptures of the church of Sainte-Sophie present the same technique, with a little more detail. The Western artists, from the time of the first Crusades, obviously draw inspiration from this art. We have shown in the article on PROFILE how they copy the moldings, but they do not limit themselves to this borrowing: they also adopt structural methods, details arrangements, and this dry, cut-out ornamentation. However, these Westerners are not all endowed with the same tastes, the same aptitudes. They are Provençals, Languedocians, Poitevins, Burgundians, Normans, Auvergnats, Berrichons. In attending the art school of Syria, they see these monuments through very impoverished traditions, but still vivid enough that, upon returning home, the translations they produce take on different characteristics. Some, like the Provençals, copy almost literally this ornamentation of the Syriac buildings and place it alongside Gallo-Roman ornaments; others, like the Normans, tend to choose from these decorations the geometric combinations; still others, like the Berrichons, mix these Syriac ornaments with those left by the Gallo-Romans on the ground. The Poitevins, in imitating them, give them a particular amplitude. But all these schools, without exception, soon mix the figure with these imitations of Byzantine ornaments. This is due to the Western genius of the time; and, however crude their first attempts may be, they do not take long to develop in a truly remarkable manner. Italy, much more byzantinized, only later arrives at these ornamental compositions, in which the figure plays an important role.
Let us therefore see how the principal French schools proceed when they take the arts of the Orient as their starting point, after the crude gropings of the tenth and eleventh centuries.
It is in Provence that the imitation of Byzantine ornamentation, though partial, is first noticeable. There is such a building in this region whose bands, friezes, and even capitals, could figure on one of those central Syrian structures. To be convinced of this, one has only to consult the work that Mr. Revoil publishes on the architecture of southern France 91.
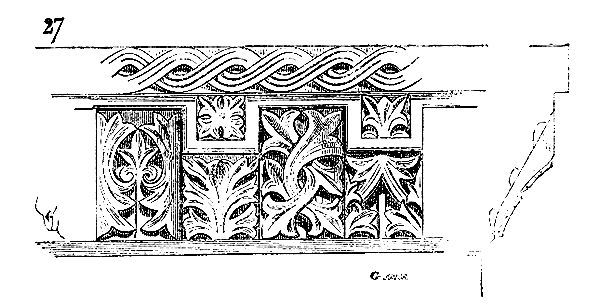
We give here a striking example, Figure 27, taken from a cornice of the small church of Sainte-Croix, at Montmajour near Arles. In a great many monuments of the twelfth century, in Provence, alongside an ornamentation evidently copied from the Romano-Greek sculpture of Syria, there develops a frieze, there is placed a capital, which one could believe borrowed from some Gallo-Roman ruins. This mixture of the two arts, or rather of the two branches of Roman art, one of which developed in Gaul and the other in Syria under Greek influence, results in only a mediocre art, without its own character, without originality. This is not the brilliant side of Provençal architecture of the twelfth century. Ornamental sculpture does not take on a free appearance between two equally powerful influences. The cloisters of Saint Trophyme in Arles, of Montmajour; the churches of Saint-Gabriel near Tarascon; of Saint-Gilles, of Le Thor near Avignon, present in their ornamental sculpture this mixed, hesitating character, reminiscences of two arts stemming from a single source, it is true, but which, having developed separately, can no longer be allied and disturb the eye by the diversity of styles. One can meld two arts of different origins or an ancient art into new principles, but two branches of the same art, when one attempts to reunite them, do not blend well and leave in the mind the feeling of an incomplete thing, or at least produced by isolated artists, quite surprised to find their works mixed.
The school of Toulouse is entirely different; it frankly abandons, in the 12th century, the imitation of Gallo-Roman ornamental sculpture; but by drawing inspiration from Byzantine art, borrowing its boldness, its geometric combinations, and its compositions, it retains a local character, most likely due to the migrations that spread through Languedoc after the fall of the Roman Empire. This school emancipates itself and produces works far superior to those of the Provençal school. It must be recognized that, apart from its own character, the school of Toulouse is not in direct contact with the Orient; what inspires it is less the monuments of Syria or Constantinople than the sight of objects from the Levant; ivory, carved wood, objects of goldsmithery, fabrics; everything is good for it, everything becomes a motif for sculpted ornamentation. The Byzantines do not represent animals or human figures in their monumental sculpture; instead, their fabrics are amply filled with them; many ornaments of the Toulouse school reproduce, amidst interlaces of branches, animals facing each other, or repeating on a frieze as they repeat on a braid made on a loom. The museum of Toulouse is filled with these bands, which strongly resemble Byzantine passementerie, of a particularly fine execution, and these rectilinear or curvilinear interlaces, these beaded scrolls borrowed from small objects brought from the East and also to the local genius which, through the migrations of the Visigoths, has some relation to that of the Indo-European populations of the North.
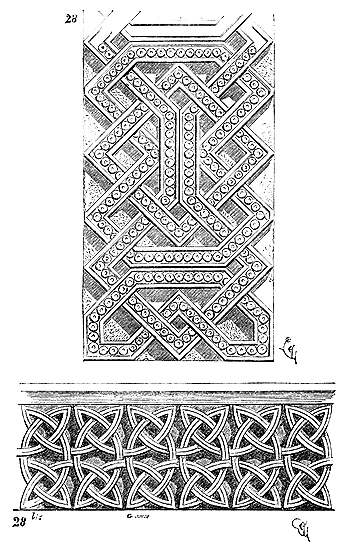
Figures 28, 28 bis, and 28 ter give examples of these ornaments where the Byzantine blends with the art that our English neighbors call Saxon, and which we will have the opportunity to discuss shortly.
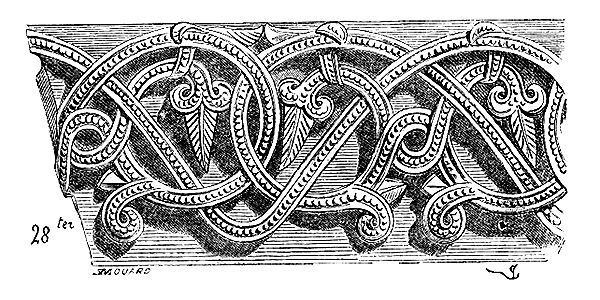
But where the Toulouse school of ornamentation deploys a particular genius is in the composition of capitals, whose general form and roughing-out are borrowed from the Gallo-Roman Corinthian capital, and whose details recall, with a more delicately modeled and better-felt sense, certain ornaments so frequent in Byzantine sculpture92; even more so in these compositions filled with original sap, where twisted foliage, scrolls, and animals intertwine with a kind of rage, powerfully stand out, thus forming brilliant reliefs and vivid shadows of great effect. Byzantine goldsmithery presents a large number of these types of compositions; but the execution is heavy, soft, uniform, while the school of Toulouse knows how to make it precise, sometimes even abrupt to the point of violence.
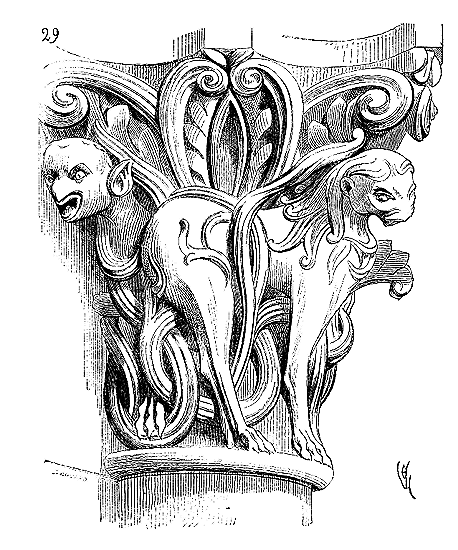
Witness this capital from the western portal of Saint-Sernin (fig. 29), in which animals of such a fierce and strange physiognomy intertwine. However imperfect this art may be, after the soft sculptures of Provence, its energy charms and attracts attention; it is the expression of a people seeking new paths, aspiring to free themselves from outmoded traditions. This ornamentation of the 12th-century Toulouse school preoccupies, demands to be looked at, provokes study, while that of Provence, seductive at first glance, presents, when one wants to analyze it, only a collection of common clichés, altered by a long series of imitations or the indifference of the artisan. A people portray themselves in their sculpture when it has not been imposed on them by habit or a false classical taste. Nothing could better express the character of this Toulouse population, which resisted Simon de Montfort's armies with so much energy, than the numerous works of art still seen in the Languedoc capital or in some surrounding towns such as Moissac, Saint-Antonin, and Carcassonne.
The latter town possesses ornamental sculptures in the ancient cathedral of Saint-Nazaire, prior to those of Saint-Sernin, that is, dating from the last years of the 11th century. These are primarily capitals. Here one can find the more marked traces of an imitation of the Romano-Greek art of Syria. The importation is recent, but it is translated with a superior power to the original art.
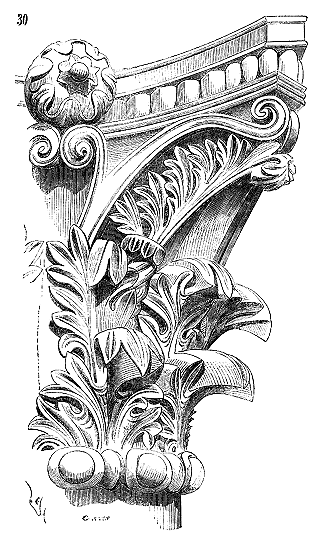
Here is one of these capitals (fig. 30), whose reversed foliage, caulicoles, seem copied from some 5th-century Syriac fragments, but with a vigorous, entirely local touch. There are the elements of an art that is going to develop, not the symptoms of a decline. The main lines are simple, drawn according to those primitive principles found in arts that are beginning by observing nature.
Although these western sculptors went in search of the typical form that inspires them amidst arts in decline—for it is always necessary, in the arts, to find a starting point—they renew these withered motifs with a youthful contribution, a freshness that appears in the tracing of the main lines. What we have seen them do in statuary, this compromise between the tradition of the Byzantine school that serves as their teaching, and the observation of nature that is their own, they do it for ornamental sculpture. What they mix with Oriental art is a lively, young element, and the product that results from this mixture is more fertile in deductions, more logical than the original itself. The rigorous consequences of this intellectual disposition of the French artists of the 12th century have already been explained in the context of statuary; they are even more apparent in ornamental sculpture, the latter not being confined to the reproduction of a certain form, the human figure, and leaving a broader field to imagination or whimsy, if one wishes.
But it is necessary, prior to reaching the great transformation due to the artists of the late 12th century, to continue our survey of the various schools at the time when Byzantine influence is felt following the first expeditions to the East. This influence is very powerful in Languedoc, partial in Provence; it takes on a particular character at the center of the Cluny establishments. The ornamental sculpture of the church of Vézelay has nothing Roman about it, unlike that of Provence; it is not byzantinized, either through the influence of the monuments of Syria or through the imitation of objects and fabrics brought from the East, as is the case in Languedoc; it is clearly inspired by Romano-Greek art, but it blossoms on a soil so well prepared that, from its first attempts, it achieves originality. We have seen, at the birth of Cluniac statuary, a transposition of Greek painting art; it would be more difficult for us to explain how Byzantine ornamental sculpture reaches, at first attempt, almost the height of an original art in the great abbeys of Cluny. Greek painting has no more influence here, for Cluniac sculpture of the early 12th century does not recall it. The Roman ornamentation of the 11th century in the central and eastern provinces has done nothing to prepare for this Cluniac school. The Byzantine influence, recognizable, seems to be like a seed sown in virgin soil, and producing, as such, a plant of a new appearance, more grandiose, better developed, and especially with an unknown beauty of forms. Unfortunately, we lack the first attempts of this transformation, since the oldest parts of the mother church of Cluny have been demolished. We can only grasp it in its full development, that is, from 1095 to 1110, the period of the construction of the nave of the church of Vézelay. Is there a better-composed ornament, for example, than that of this triple capital of the central door’s trumeau of this church 93; a capital intended to support two jambs and a pilaster decorated with statues, Figure 31 (see TRUMEAU).
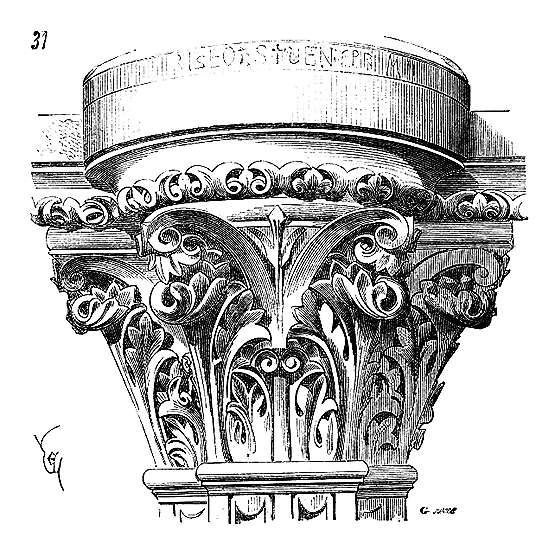
If we find in the execution of this sculpture, in these cut, sharp, vividly curved leaves, the borrowing of Romano-Greek art from Syria; if the profiles and the design of the cantilever recall even more the architecture of these regions than the sculpture; the flexibility of the foliage, its delicate modeling, moves away from the dryness of Byzantine ornamentation. The transition from the rectangular pilaster to the curved tailloir of the central capital is traced with skill. We already recognize a contained art, which controls itself, and which has known how to find its way outside of imitation.
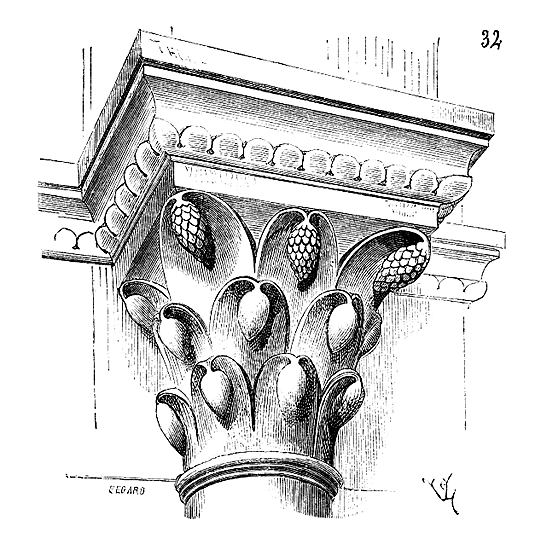
This other capital from the nave of Vézelay, with its broad leaves ending in kinds of clusters and large pendant drops (fig. 32), although it has analogues in the buildings drawn by M. le Comte de Vogüé and M. Duthoit, does it not have a width and firmness of modeling, a general curve, far superior to these Greco-Roman sculptures? But, in most of these capitals, statuary blends with ornamentation with a rare success, a fact not found in Byzantine architecture, and which seems, at this time, to belong to the western schools, born of their initiative.
Therefore, at the center of the Cluny establishments, there was a strong school of statuary and ornamentation from the beginning of the 12th century, a school that only grew until the 13th century, as we shall see, a school that distinguished itself by the grandeur of its works, the incredible variety of its compositions, and the relative beauty of its execution. The few examples we are able to give sufficiently show, however, that this 12th-century Cluniac school on the borders of Burgundy had no relation to that of Provence or Languedoc at the same time, although all three were inspired by the Romano-Greek arts of the East.
If we penetrate into the provinces of the west, we recognize the presence of a fourth school of ornamentation, the character of which is entirely local. Here, too, the Byzantine influence, due to the first crusades, makes itself felt in certain places, but this influence is of little importance, at least until the middle of the 12th century. Some localities in this part of French territory possessed a great number of Gallo-Roman monuments, such as Perigueux, among others. There, the ornamentation drags on in a crude imitation of ancient art, and the renewal through Byzantine influence is hardly perceptible. But in Saintonge and Poitou, influences that are due neither to Roman traditions nor to overseas travels appear. We believe that these influences are, in part, due to the forced relations that these regions had, as early as the 10th century, with those hordes designated as Normans, who did not cease, for nearly two centuries, to infest the western coasts of France. These Normans were indeed terrible people, great plunderers, burners of cities and villas, but it is difficult to admit that a population that proceeds in its invasion system with such continuity, such method, that establishes itself temporarily on the islands of rivers, on promontories, that knows how to maintain itself, that possesses a relatively superior navy, that displays remarkable sagacity in its political relations, did not reach a certain degree of civilization, did not have arts, or at least industries. These populations have left in Iceland some very curious remains of art; they came from Denmark, the shores of the North Sea, Scandinavia, where one still finds today utensils of great interest, in that they have striking similarities in origin with Hindu ornamentation. Now, the so-called Saxon manuscripts that exist in London and date from the 10th, 11th, and 12th centuries, manuscripts that are very beautiful for the most part, present a large number of vignettes whose ornamentation closely resembles, in style and composition, these fragments of sculpture of which we speak. These men of the North, these Saxons, men of long knives, seem to belong to the last migration from the plateaus north of India. Whether they are called Saxons, Normans, Indo-Germans, in any case, they come from the same root, the great Aryan root. The objects they have left in Northern Europe, Gaul, Denmark, and which are found in such large numbers in their tombs, all attest to the same form, the same ornamentation, and this ornamentation is, one cannot doubt it, of northeastern origin. Now, the so-called Saxon manuscripts, executed with rare perfection, still present this strange ornamentation, interlacings of animals biting each other, nets, all painted in the most vivid and harmonious colors.
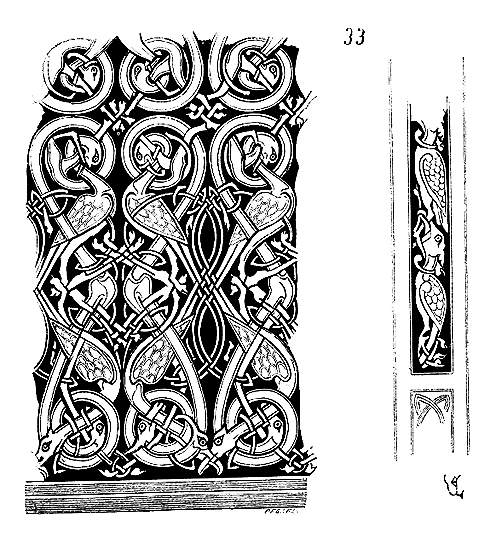
As an example, we give here (fig. 33), a copy of two fragments of these vignettes 94. For those who have visited the monuments of Poitou and Saintonge, it is impossible to ignore the relationships between the ornamental sculpture of the monuments of these provinces and certain paintings in Saxon manuscripts, or even the engraved objects that the emigrant populations of the North have left in their tombs. This fragment of cornice A from the facade of Notre-Dame-la-Grande, in Poitiers, and this small tympanum B of the arcatures adorned with statues on the same facade (fig. 34), do not recall the pseudo-Byzantine sculpture of Provence, Languedoc, or Cluny. These artists of Poitou have undergone other Oriental influences, obviously, but they have developed them at home, where they had an embryonic art. Like Provence, they mix with their imitations of Greco-Roman art from Syria, the local Gallo-Roman traditions, and the Poitevins, learning their trade as sculptors from the Greco-Roman school, use the Indo-European elements they have received from the North, and even the Gallo-Roman elements. From all of this, they compose mixtures in which one of these elements sometimes dominates. Moreover, between the traditions they may have received from Northern Europe and the arts they collected in the East, there are points of contact, certain relationships of origins, that are evident. The alloy between Romano-Greek or Byzantine art and these rudiments of art introduced into the north and west of France during the first centuries of the Middle Ages by the last arrivals among the great Aryan migrations, was easier to achieve than between this Byzantine art and local Gallo-Roman art. Therefore, in the monuments of Poitou and even Normandy, the Byzantine is often impregnated with this art that our neighbors call Saxon, while it retains only very weak traces of the local Roman art. The fusion between these two first elements is such as to almost create an original art.
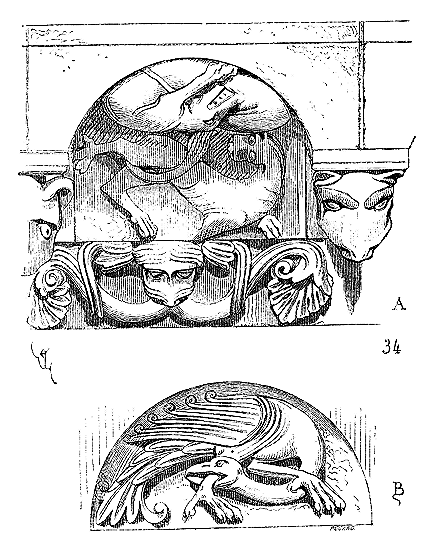
In this province, as in the others that make up present-day France, the art of sculpture only awakens at the end of the 11th century. Poitou, Saintonge, and the provinces of the west are drawn into the general movement provoked by the first crusades, but their artists have an embryonic art at home, and they develop it. As Provence mixes its imitations of Greco-Roman art from Syria with local Gallo-Roman traditions, the Poitevins, learning their sculptor's craft from the Greco-Roman school, utilize the Indo-European elements they have received from the North, and even the Gallo-Roman elements. From all of this, they compose mixtures in which one of these elements sometimes dominates.
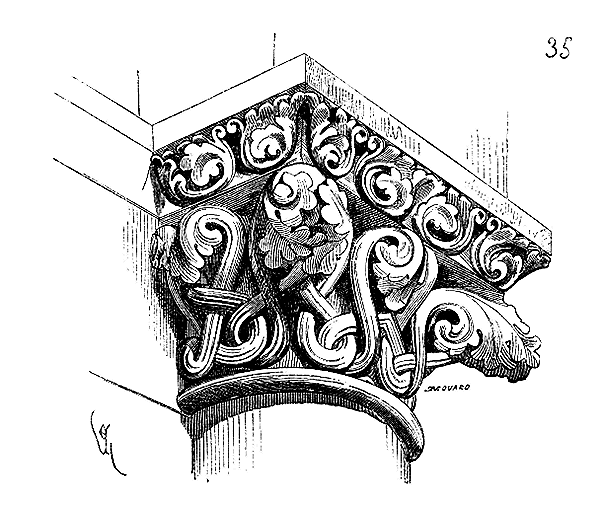
This capital (fig. 35), originating from the nave of the Church of Saint-Hylaire in Melle (Deux-Sèvres), is one of those examples where the three elements are combined. The composition of the scrolls recalls these interlaces, these mats, of North European ornamentation. There is a Byzantine influence in the general form of the capital, in the arrangement of the sculptures on the tailloir; there is Gallo-Roman influence in the modelling and denticulation of the foliage, with a somewhat heavy and soft finish.
In beginning this article, we have stated how perilous it is, in archaeology, to attempt to classify the various styles of a single era in an absolute manner. The creations of human labour proceed by transitions, and while it is possible to identify a few well-characterised types that clearly indicate centres or schools, there are a multitude of intermediate points where several influences meet and blend in varying degrees. In the article BELL TOWER, we had the opportunity to point out these points of contact where multiple schools converge and form compounds that are difficult to classify absolutely. It is no less important to identify the nuclei, the types, even if we must acknowledge some of the points of junction or mixtures that occur and often confuse analysis. Thus, in Toulouse, we have one school; in Poitiers, we see another; yet, along the route between these two centres, numerous monuments possess sculptures that lean towards one or the other of these schools, or mix their products in such a way that it is difficult to distinguish the contribution of each influence. This is explicable. Such an abbey in one province would establish a daughter house in a neighbouring province. It would send its architects, perhaps some artists, but it would also employ local workers or craftsmen, trained in a different school from that of the mother abbey. Hence, stylistic blends occur. Here a Toulouse capital, there a Poitiers or Saintonge capital. A bas-relief with figures from one school and the ornamentation from another. One can thus understand the scruples and circumspection that must be brought to the examination of these works of the 12th century, if one claims to classify them and discover the influences under which they were created. For twenty-five years, much has been written on the monumental archaeology of France, yet we have not yet reached an agreement on what constitutes the final period of Romanesque art, the extent to which Byzantine influence operates, and how and why it acts. Several archaeologists, taking a few examples for the whole, have claimed that this Romanesque art is entirely inspired by the Byzantine, that is, by the Romano-Greek art of its decline. Others, relying on different monuments, have declared that the Romanesque is aborigine, that is, born on French soil, like mushrooms after rain. Still others, considering, for example, certain buildings in Provence, have argued that the Romanesque is merely Gallo-Roman art revived and reworked by new hands. These differing opinions, while removing their absolute nature, are correct if one examines only one aspect of the question, but false if one considers the whole. Our Romanesque undoubtedly belongs to us, but everywhere it has a foreign father. Here Roman, there Byzantine, further on North Indian. We have nurtured it, we have made it what it is, but with the help of elements that all come, except the Roman, from the East. And the Roman itself, whence did it come? We have sometimes seen people marvel at the fact that certain capitals of the 12th century have striking similarities with the ornamentation of Egyptian capitals of the last dynasties. However, there is nothing in this that contradicts the logic of facts. These arts all originate from a common source shared by the great races that populated parts of Asia and Europe, and it is not surprising that an ornament originating in India to be planted in Egypt resembles an ornament originating in India to be planted in Western Europe. When the history of the great Aryan migrations is well known, from the oldest to the most recent, if one can marvel, it is that there are not even more similarities between all the artistic productions of these populations that have emerged from the same nucleus and are endowed with the same genius, that a Latin race has not yet been introduced into this great current, and that Celts, Kimris, Belgians, Normans, Burgundians, Visigoths, Franks, all Indo-Europeans, have been included in this so-called Latin race, confined to a few hectares of central Italy. Historical art questions would have been greatly simplified if they had not been made to conform with the political history of peoples. A conquest, a treaty, a frontier delimitation, have an impact on the habits and customs of a people, and therefore on its arts, only insofar as there exist, outside these purely political facts, racial affinities or at least relations of interest. The Romans possessed Gaul for three centuries, they covered its provinces with monuments; yet, once the turmoil of the great invasions had passed, is it to Roman arts that the Gaul turns? No, he seeks inspiration elsewhere, or rather he finds it in his own genius, revived by a powerful influx of populations that have emerged from the same cradle as him.
We are told: 'The French language is derived from Latin, therefore we are Latins.' Firstly, it must be acknowledged that we have considerably modified this Latin; that the genius of the French language differs essentially from that of the Latin language; and that, after three centuries of undisputed possession, the Romans had ample time to impose their language, as they held the reins of government and administration. Latin being established as the common language across Gaul, people continued to speak, if only to complain, in these regions ravaged by invasions, but they ceased to build, and especially to sculpt and paint; between the fifth and eighth centuries, the practice of the arts was forgotten. Yet, when a somewhat stable social order emerged from this chaos, when one could contemplate building palaces, churches, monasteries, and houses, and when one sought to decorate them, why did these Gaulish populations not simply adopt Roman art where they had left it? Why, especially in purely artistic matters such as sculpture, did they turn to other influences? It is because there was a latent local genius, renewed, as we mentioned earlier, by currents of the same origin, and this genius, at the first opportunity, sought to develop according to its nature. This is not a question of ignorance or barbarism, as has been so often repeated, but one of temperament.
By instinct, if not by design, these Romanesque artists did not wish to rejoin Roman art, or at least Gallo-Roman art. It would be strange, indeed, if these Romanesque architects and sculptors of the early twelfth century, surrounded as they were by countless Gallo-Roman monuments on Gaulish soil, neglected them in favor of avidly seizing Greco-Roman or Byzantine art from the East as soon as they encountered it, if they had not felt a kind of instinctive repulsion for the bastardized Roman art of Gaul and an affinity for the Hellenized Roman art of the East. Was it this Greek element that seduced them, that was sympathetic to them? Were they wrong? And did the seventeenth century have reason to re-Romanize us with motifs quite foreign to art? That an absolute sovereign like Louis XIV found it convenient to stifle the genius particular to our country to ensure, as he believed, the monarchical power in France, is easily understood, but that the country itself became an accomplice to this pretension is inconceivable. Louis XIV was, nevertheless, a great king, if not a great man, and he knew how to combine all the gears of his mechanism of romanisation so well that we still find, at every step, entire pieces functioning more or less well, like the old Marly machine. Among these gears, the arts were among the best constituted, with academic monopoly, immediate governmental protection of artists, official art, and centralization of artistic works from all over France in the hands of a superintendent; nothing failed in this mechanism except the vital element that develops the arts, liberty, and affinity with the tastes and sentiments of a people.
At the beginning of the 12th century, there was no king, lord, or prelate who could assume the exorbitant power of confiscating the genius of a nation for the benefit of a political entity. Each province developed according to its traditions, inclinations, and spirit, accepting external influences to a degree suitable to its taste or sentiments; and however harsh one may wish to portray the feudal system, it never claimed to force artists to submit to any particular school of art. Evidence of this artistic independence can be found in the monuments themselves; is it not from this that they derive their most powerful charm? If, as in the Gallo-Roman period, we were to see the same capital, the same decorative composition, and the same principle of statuary or ornamental sculpture across a thousand diverse monuments throughout the French territory, would not fatigue and boredom be the inevitable result? We may well strive for richness; if one hundred thousand francs' worth of sculpture were spent on a building in Lyon, we would spend two hundred thousand in Marseille. We would have two hundred thousand francs' worth of boredom instead of one hundred thousand. A mere hint of originality would serve us better. Now, is there not a great charm in tracing the tastes of these provinces, each endowed with different traditions and aptitudes? Is it not a keen pleasure, when traversing lands inhabited or colonized by Greek races, to discover in Attica, the Peloponnese, Sicily, Caria, Ionia, Macedonia, and Thrace, very diverse expressions of Greek art? Is it not a true satisfaction for the mind, upon leaving the Romanesque buildings of Berry, to find in Poitou, Normandy, or Languedoc different styles, varied schools, reflecting, as it were, the diverse geniuses of these peoples? Even within a single monument, the satisfied masses, these capitals of diverse compositions, do they not offer more interest to the mind and eye than those long rows of Roman capitals, all copied from the same mold? One might object that symmetry, majesty, and unity demand the repetition of a single motif. As for unity, it by no means excludes variety; there is properly speaking no unity without variety. As for symmetry and majesty, what do these purely conventional qualities matter to us if they weary and bore us? Majestic boredom or simple boredom are one and the same.
The late Greeks thought thus, for in the monuments of Syria they left us, at Hagia Sophia in Constantinople, they admit variety in the composition of capitals within the same order, in the ornamentation of lintels, tympana, and friezes within the same monument. Needless to say, our Western artists followed their example in this, avoiding the majestic monotony of the ornamentation of Gallo-Roman monuments when they resumed the practice of the arts.
Before proceeding further, it seems useful to us to define, if possible, this Byzantine art to which we constantly refer; how, indeed, can we observe the nature of its influence if we do not know its diverse elements or its distinctive character? We would be happy to refer to a work of art or archaeology that has clearly and precisely defined what is meant by Byzantine style, and to proceed from this point established by science. But it is in vain that we have sought this clear summary; all the scattered documents we can consult show only one aspect of the question, consider only a single detail. As for the collection of these works, we do not believe it exists. Let us therefore attempt to constitute it, for the known Byzantine arts and the consequences we can draw from their influence on Western art, on our art in particular, will seem natural. Let us not forget that it is here a question of sculpture.
To see in the art of Byzantium a compromise between the style adopted by the Romans of the late empire and certain traditions of Greek art is certainly not to be mistaken, but it is to consider a complex phenomenon in a somewhat too summary manner. It would be necessary, with the art admitted by the Romans well known, to know what these traditions of Greek art on the Bosphorus in the 4th century were. This Greek art was already Romanized before the establishment of the capital of the Empire at Constantinople; but it had Romanized itself by passing through various channels. Now, as the Romans, in the matter of sculpture, had no art that was their own, they found at Constantinople Greek art modified by the Latin element and such, on the whole, as they had accepted everywhere where they could employ Greek artists. The Romans therefore brought to Byzantium their organizing genius in the matter of great public works, their structure, their taste for pomp and grandeur, but they added nothing to the artistic element of the Greek. But what were these Greeks of Asia in the 4th century? Had they strictly followed the fine traditions of Attica or even those of the Ionian, Carian colonies? Did they recall in some ways these small republics of Attica and the Peloponnese which considered all foreigners as barbarians? Certainly not; these populations, among whom the capital of the Empire was established, were a well-known mixture of elements which, for centuries, had been divided and even enemies, but which had finally merged. The Greek genius still dominated in this mixture enough to utilize it, but not enough to purify it.
Moreover, why did the Roman Empire transport its center to Byzantium? Henceforth master of the West bounded by the Ocean, quiet on the North (so they believed at least) since the wars of Trajan, and since it had organized a kind of Germanic league devoted to Rome; on the side of the East, it found a vast, deep continent, largely unknown, into which its armies penetrated, encountering daily both natural obstacles and innumerable warlike populations. Byzantium was (the situation of the Empire admitted at the beginning of the 4th century) the best chosen base of operations, both to preserve the ancient conquests and to prepare for new ones. It was also, and this is what interests us here, the center of all the commerce of the then known world. It is useless to say that the Empire claimed to monopolize all the products of the globe and the industry of nations, from ivory to timber framing, from pearls to common metals, from spices to precious fabrics. Long before the establishment of Constantine at Byzantium, this city, or rather the cities of the Bosphorus, was the rendezvous of caravans coming from the northeast via the Pont, from the east via Armenia, from India and Persia via the Tigris and Euphrates. With these caravans arrived not only works of art manufactured in these distant countries, but also artisans, seeking fortune and attracted by the prodigious consumption which the Empire made of all the products of the East. It was therefore natural that the Greek element which existed and had been able to dominate on the banks of the Bosphorus should be influenced and deeply modified by these Persian, Assyrian, and even Indian contributions which these caravans continually brought to Byzantium.
Constantinople became even more, after the establishment of the Empire within its walls, an oriental cosmopolitan city. The luxury of the imperial court, the extensive trade carried on in this capital so admirably situated, gave the arts which we call Byzantine a character which, although still bearing the stamp of Greek genius, offers a most curious mixture of Greek art properly so called with the arts of the Persians and even of India. As proof, we would refer to the works of M. le Comte Melchior de Vogüé, whom we have already cited often, on the cities of Haouran, and that of M. W. Salzenberg on the oldest churches of Constantinople, including Saint Sophia.
The monuments of Hawran, that is, those enclosed within these small towns between Aleppo and Antioch, which were scarcely more than staging posts for the caravans coming from the Persian Gulf via the Euphrates, monuments to which we have given the designation of Greco-Roman, date from the 4th to the 6th century. Their sculpture is strongly marked by a Greek style, without human representations, without Persian influences; the most recent ones alone present some reminiscences of the Arsacid and Sassanid sculptures. But this is not the case with the sculpture of Constantinople, dating from the 5th and 6th centuries 95; this is much more Persian in style than Greek or Greco-Roman. The arts of the Persians had deeply penetrated the ornamental sculpture of Byzantium, to such an extent that certain capitals or friezes of Saint Sophia, for example, seem to have been taken from monuments of Persia, and even of Assyria. One can perfectly understand, indeed, how towns like those of Hawran, which served only as places of rest, as staging posts for caravans bound for Antioch, could not receive from these caravans a quantity of products or objects to be delivered to merchants at their destination. In a word, and to use a vulgar expression, these caravans only déballaient (unpacked) at Antioch, and what they left behind on the way could only be objects of little importance, suitable for exchange against food and lodging found in these towns. But Constantinople was a warehouse where all the most precious objects brought from the Persian Gulf by the caravans that ascended the Tigris, passed through Armenia Minor, Cappadocia, Galatia, and Bithynia, came to be amassed. In Constantinople, these objects were seen by all; Persian artisans or artists established themselves there, and the proper Greek art, still very much alive in Hawran, that is, in the vicinity of these ancient Greek centres of Lycia, Caria, and Cilicia, was stifled in Byzantium, far from its original homes, by the constant influx of all these Persian elements.
| | |Thus, if we understand by Byzantine art the art of Constantinople in the 6th century, we must, in regard to sculpture, consider this art as a mixture in which the Persian element essentially dominates, not only the element of the Sassanids, but even that of the Arsacids, and in which the Greek element is almost entirely stifled. On the other hand, if we understand by Byzantine art the art of Syria from the 4th to the 6th century, we admit that the Greek element dominates, especially if we take central Syria.
| | |The Crusaders, at the end of the 11th century and the beginning of the 12th, having spread through the East from Constantinople to Armenia, Syria, and Mesopotamia, it is not surprising that in the artistic elements they were able to bring back from these regions, we find both pronounced Greek influences and Persian influences, and influences produced by mixtures of these arts already effected previously. So much so, for example, that certain Romanesque sculptures in France recall the work, the very style of some bas-reliefs of Persepolis, others of the towns of Hawran, others still of Palestine, and even of Egypt; not because the Crusaders went as far as Persia, but because they had before their eyes objects, even monuments perhaps, that were inspired by Persian antiquity.
| | |Let us resume the examination of our French schools. The school of ornamental sculpture of Poitou and Saintonge extends its branches as far as Bordeaux, but ascending the Garonne it does not go beyond Agen. Moreover, in this latter town, this school is influenced by the Toulouse centre. The church of Agen shows us beautiful capitals, some belonging to the school of Saintonge, others presenting a mixture of the two schools, and approaching that of Toulouse. Such, for instance, is this one (fig. 36). The ornamentation of the tailloir belongs to the Romanesque style marked by Greco-Roman arts. The figures, of a better style than those of Poitou and Saintonge 96, recall the statuary of Toulouse.
| | |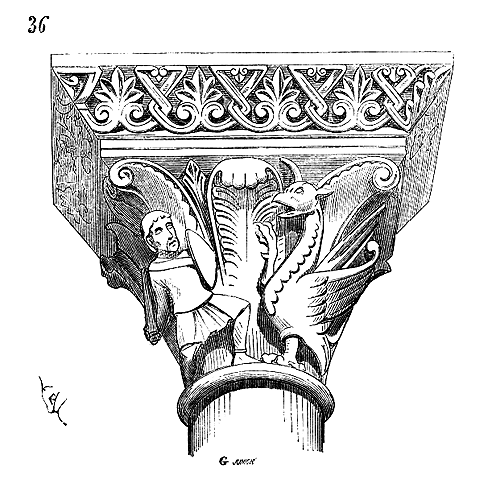
Cahors also presents, in the 12th century, a mixture of influences from western and southern provinces in its ornamentation and statuary. But this mixture is particularly marked at the abbey of Souillac, on the ancient road from Brive to Cahors. The bas-reliefs and sculptures that decorate the interior of the door of this church have a character that combines the North Hindu genius, of which we have found traces in Poitiers, and Byzantine arts.
| | |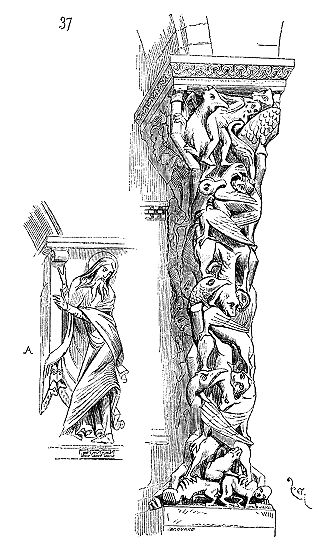
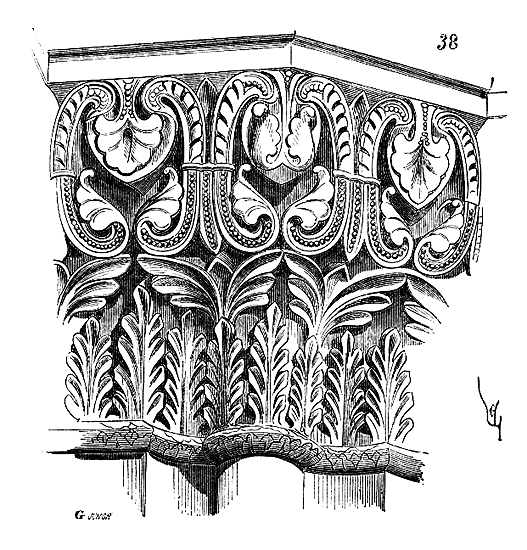
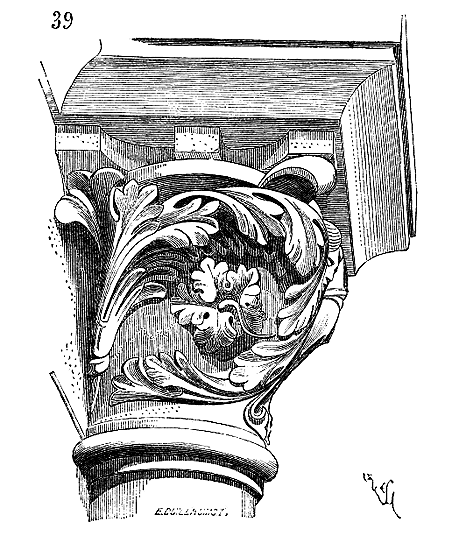
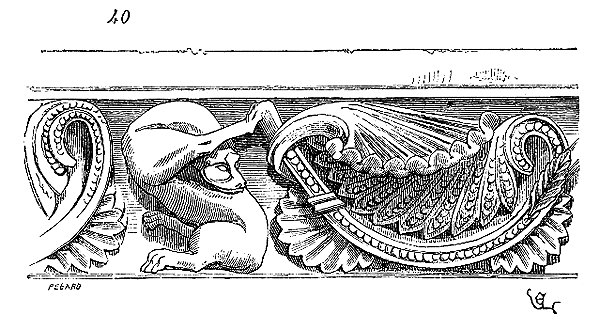
In the bizarre composition of the left pillar attached to the door of the abbey church of Souillac (fig. 37), one can note certain similarities with the composition system of figure 33, copied from a Saxon manuscript in the British Museum. In the statue A that decorates one of the jambs of the same door, one recognizes the Byzantine influence that so powerfully affects Moissac, whose sculpture derives from the school of Toulouse. These animals on the Souillac pillar, which bite and entwine, are not found in Gallo-Roman sculpture or in Greco-Roman sculpture or painting from Syria. To find analogues to this art, one must turn to Scandinavian, North European, Icelandic, or so-called Saxon manuscripts from London, or to certain Hindu sculptures; however, it must be acknowledged that in the example provided by the Souillac church, there is a marked tendency to imitate nature. Some of these animals have a realistic appearance and are no longer arranged regularly to form an ornament. The artists had therefore very likely seen a certain number of these North European products, but they only drew inspiration from them, referring, for execution, to the observation of nature. It would be difficult to assign a meaning to this strange sculpture. The bas-relief of the tympanum, whose pillars support the archivolt, represents a legendary subject in which an abbot and the demon are engaged in certain affairs that end to the detriment of the tempter. Two seated statues of Saint Peter and a sainted abbot flank the bas-relief. We cannot indicate a correlation between these bas-reliefs and the pillars, even if the artists considered it.
At Moissac, on the trumeau of the great door of the church, one finds reminiscences of this North European or North Hindu art in these interwoven, superimposed lions, enclosed between two curvilinear dentils.
Thus, the school of sculpture from Toulouse mingled at Moissac and Souillac with the school of the western coasts of France. The latter seems to have received Eastern elements of a rather ancient date through Scandinavian or Norman expeditions, while the school of Toulouse only followed Gallo-Roman traditions deeply modified by a Byzantine influence.
It is far from our intention to establish absolute systems or classifications, and we will refrain, in such a complex matter, from setting aside examples that might tend to modify these general insights into the origins of French medieval arts. There remain few fragments of Romanesque architecture in Limoges. However, due to the establishment of Venetian trading posts in this city, an artistic movement must have taken place as early as the 10th century. From the architectural standpoint, Saint-Front de Périgueux is evidence of this. But considering only the ornamental sculpture in the cities of Limousin, one finds traces of an art that is neither the Romanesque of the west nor that of Toulouse. This decorative art appears to be more inspired by the sight and study of the multitude of objects, fabrics, and jewelry that the Venetians brought, not only from Constantinople but also from Damascus, Tyre, Antioch, and the coasts of Asia Minor.
Alongside this piece, portions of cornices from the same period (fig. 40) reveal, on the contrary, Oriental influence, whether through the presence of these objects from the Levant brought by the Venetians, or through the sight of the monuments of the Sassanid era, for this ornamentation of rounded and beaded palmettes, interwoven with animals, is more Persian than Byzantine. Later, however, around 1180, while in the northern provinces the secular schools had completely set aside Greco-Roman influences, the artists of Auvergne submitted to them, but evidently second-hand. It is the more or less Byzantinized Romanesque of Languedoc and Lyonnais that mingles with the remnants of Gallo-Roman traditions and these Oriental elements received from Limousin. This fragment of the southern porch of the Cathedral of Le Puy, whose construction is not prior to the end of the 12th century (fig. 41), reveals these diverse influences and their mixture, which, despite the skill of the sculptors, is jarring due to the lack of unity, both in the whole and in the details.
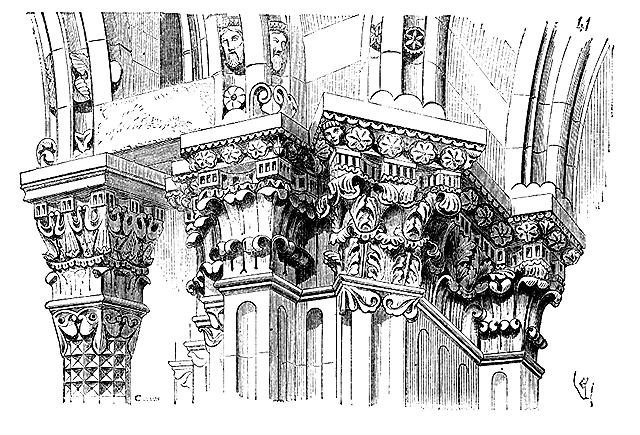
SCULPTURE
Due to its geographical location, the school of sculpture in Auvergne remains indecisive between its powerfully established neighbors. It reflects one or the other at times, and the further it advances towards the end of the 12th century, the less it knows how to decide between these different influences. It does, however, redeem this uncertainty through the fineness of execution and a search for detail, but it fails to establish its own style. Thus, when the fine schools of the South fade at the end of the 12th century, the sculptors of Auvergne, devoid of guides, leave nothing and reproduce nothing on their own, and it is only at the end of the 13th century that the art of sculpture revives in this province, with the importation of Northern arts.
It was not the same in Berry. This central province is one of those that, alongside fairly powerful Gallo-Roman traditions, admitted certain very pure Byzantine elements. We have a most characterized example of this in Bourges itself. There exists in this city a door of the monastery of Saint-Ursin dating from the end of the first half of the 12th century, which can still be seen in its entirety in the street of the Vieux-Poirier. This door is particularly interesting as a construction in that it presents an ashlar lintel supporting a tympanum and discharged by a full-center arch. The tympanum, in very flat reliefs, represents, at the top, fabliaux; below, in the second zone, a shrine that appears to be copied from those bas-reliefs so frequently sculpted on the sarcophagi of the Early Times. In the lower zone, the labors of the months of the year. On the ashlar lintel, there develops an almost Roman scrollwork. Alongside these sculptures, which are evidently imitated from ancient fragments so numerous in Bourges in the 12th century, are engaged jambs, capitals, and columnettes that one would believe copied from the sculpture of Constantinople, so much so that several have long believed that this door, raised in the 12th century, had been completed with fragments from an earlier period. This, however, is not admissible, for on close inspection, the figures are clothed in 12th-century garments; the hair, the inscriptions, belong to that era. Moreover, beneath the tympanum, a cartouche contains this legend:
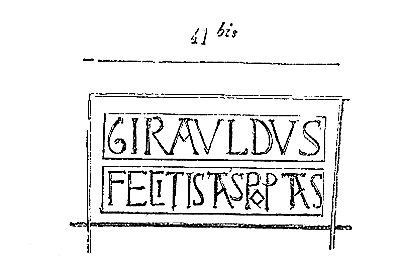
Here (fig. 42) is a part of this door that clearly indicates these juxtapositions of the Gallo-Roman and Byzantine styles.
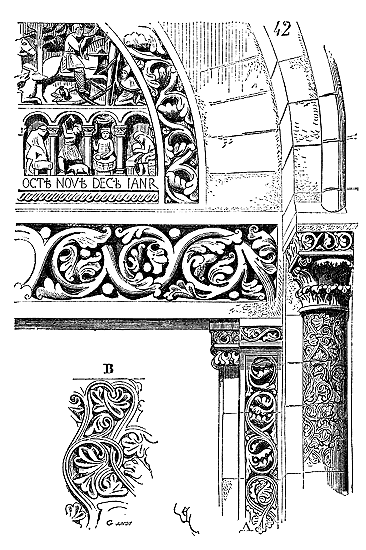
One can even see that the artisan charged with executing jamb A had already modeled the upper part of the ornament in the style of that on the lintel, and that he abruptly abandons this heavy and soft execution to adopt the tight, flat style, like an engraving, of Byzantine ornament. The columnette is entirely sculpted in this Oriental style. We give a fragment of it at B.
One sees the appearance in Berry, at Châteauroux (church of Déols), at Saint-Benoît-sur-Loire, at Saint-Aignan, at Neuvy-Saint-Sépulcre, etc., in the ornamental sculpture from the end of the 11th to the middle of the 12th century, the undeniable traces of this rapprochement between corrupted Gallo-Roman art and Greco-Roman art from Syria imported as early as the first Crusades, without this mixture initially resulting in a formed, complete art as in the Romanesque of the South, that of Cluny, or that of the West. These artists grope throughout almost the entire first half of the 12th century, without succeeding in fully casting these two elements together. Alongside a very fine imitation of Byzantine sculpture is a piece heavily inspired by Gallo-Roman remains, as in the preceding example which dates close to 1150. However, the ancient fragments of the Cathedral of Bourges100 that adorn the two north and south doors, and in particular the lintel with large scrollwork from one of these two doors, 1140 to 1150, present a fairly frank character in their sculpture, approaching closely the Romanesque art of Chartres and Île-de-France.
In point of fact, around this time, the Romanesque school of the North develops over an extensive territorial area that includes the Île-de-France proper, part of Normandy, the Beauvoisis, Berry, the Chartrain region, and Lower Champagne. This school, from 1130 to 1145, had, from these elements, succeeded better than any other (except the Toulouse school) in composing a particular style that is neither Byzantine, nor a corruption of Gallo-Roman, nor a reminiscence of North European art, but which partakes a little of all these and, in total, produces fine results. Arriving later than the schools of the Centre and the South, and especially the great school of Cluny, perhaps it benefited from the efforts of its predecessors, and was able to effect a more complete blend of these diverse styles.
However, when we trace back to the earliest attempts of the school whose centre is the Île-de-France, after the abandonment of Gallo-Roman traditions that remained on the ground, we cannot fail to recognize that this school reacts more strongly than any other against these traditions. One might see in this the awakening of a Gallic spirit, especially as it is very difficult otherwise to understand the kind of repulsion that the art of sculpture, at the beginning of the 12th century, manifests for anything reminiscent of Roman style. In the other provinces, at the core of every sculpture, we find something of the ancient art admitted into Gaul, particularly in the Oc-speaking regions, but around Paris, new or renewed elements appear.
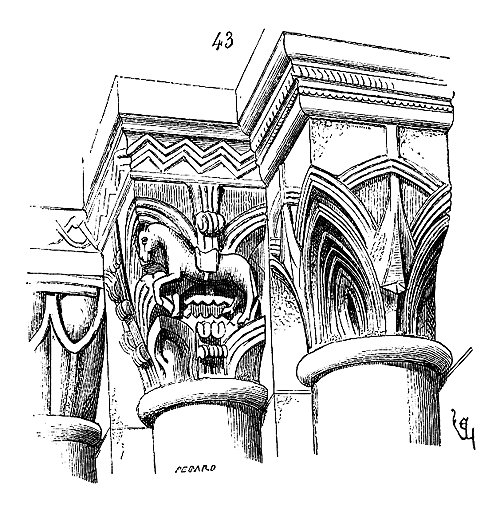
This school of the Île-de-France was certainly, at the beginning of the 12th century, relatively barbaric. The sample of ornamental sculpture dating from this time that we present here (fig. 43), taken from the abbey church of Morienval (Oise) 101, is far removed from the beautiful and broad sculpture of Vézelay, Toulouse, and Quercy. But we cannot see in it merely crude reminiscences of ancient arts. The horse sculpted on one of these capitals is found on a large number of Gaulish coins prior to Roman domination. This ornamentation inspired by wickerwork is itself more Gallic than Roman. Even the technique does not fail to recall the linear work that decorates certain utensils of our ancestors. Why would memories of Roman arts have left fewer traces in these provinces than in others of Gaul? This is something we would not undertake to explain, since the territory of the Île-de-France, and particularly the areas around Soissons and Compiègne, were covered with very important Gallo-Roman buildings, remnants of which are found at every step. How, after eleven hundred years, would the inhabitants of this territory have returned to the art forms practiced before Roman domination? How could they have preserved these forms in a latent state, like a national tradition? These are problems that, in the current state of historical studies, we cannot solve. To pose them is already something, it is to open new horizons.
Without venturing into the realm of hypotheses, we know enough today to acknowledge that the traditions of a people leave almost indelible traces through conquests, invasions, and territorial delimitations, as if to perpetually contradict history as it has been written until this day; that this principle of nationalities reappears at certain times to disrupt the combinations of politics that seem most solidly conceived. In the history of this world, peoples, their tastes, affections, and aptitudes, certainly play a far more important role than was imagined even half a century ago. Therefore, we believe that too much emphasis has been placed on the influence of Roman civilization on Gaul, and that this influence, purely governmental and administrative, despite three centuries of untroubled domination, never penetrated the national soil with more than shallow roots. The feudal system and the introduction of elements identical to those of old Celtic Gaul in the 5th century could only have revived the national genius repressed during the Roman period. Finally, in this period of the Middle Ages when relative order is re-established, the national genius considers the period of domination and disorder between the 1st and 11th centuries as a stopgap, a lacuna.
If in the monuments that remain to us from the Carolingian era, we see sculpture in Gaul striving to approach ancient arts, crudely copying Roman ornaments, why, at the end of the 11th century, are these traditions abandoned in the part of the territory destined to form the core of the national unity dreamed of by Vercingetorix fifty years before our era? Why do the arts of these French provinces, surrounding Paris, after producing the crude attempts of which we have just given a fragment (figure 43), only adopt with reservation, either the imports from the East accepted eagerly beyond the Loire, or the remains of the Gallo-Roman buildings that surrounded them? And how, finding themselves in a state of relative inferiority at the beginning of the 12th century, if we compare them with the schools of the Cluniacs and those of the South, do they, on the contrary, achieve a marked superiority over these schools of the East and beyond the Loire by 1150? It would therefore seem that the national genius, better preserved in these provinces near Paris, more resentful of foreign imports, was, by that very fact, more suited to conceiving an original art.
The Romanesque art of the Île-de-France and the surrounding provinces, at the beginning of the 12th century, is relatively barbaric, this is undeniable, but in a few years, in these provinces, things change in appearance. While the sculpture of the southern and central provinces no longer progresses and, on the contrary, tends to decline in the second half of the 12th century, undecided between respect for diverse traditions and the observation of nature; in the royal domain, a great school emerges that no longer recalls Gallo-Roman sculpture, which, as it were, refounds and appropriates Byzantine art, which does not completely neglect these scattered traces of the art we call North European, but which knows how to draw from all these foreign elements local traditions, the unity in composition, in style and execution, such that we would seek in vain elsewhere on Gaulish soil. This school thus preludes to the birth of that secular art of the late 12th century so complete, so original in the structure of buildings as in the entirely new way of decorating them.
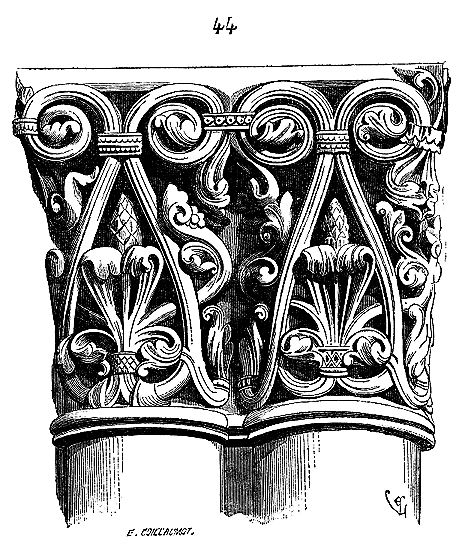
Here (fig. 44) are paired capitals from the choir enclosure of Saint-Martin-des-Champs in Paris, whose sculpture attains the height of a complete art. Certainly, one finds Byzantine elements there, but not from the Byzantine art of the monuments of Syria. This sculpture would rather recall that of the diptychs and ivory bindings, Byzantine goldsmithing. The sense of composition is grand, clear, restrained. In fragments deposited at the imperial church of Saint-Denis, at Chartres, at the church of Saint-Loup (Marne), in some buildings of the Beauvoisis, one finds the same qualities. There is no need to highlight the differences that distinguish this art from the Romanesque arts of the South and Center; the latter, however beautiful certain examples may be, remain in the state of attempts, do not succeed in developing completely. Unity is lacking in the Toulouse school, in that of Auvergne and Quercy. It is found to a greater extent in the Poitevin school, but what heaviness, what monotony and confusion, compared to these already clear and well-written compositions of the Romanesque of the Île-de-France around 1135!
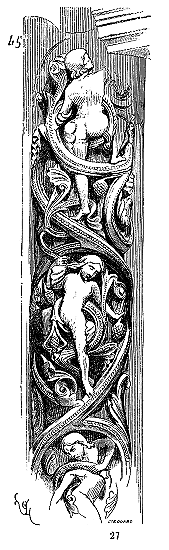 Do you wish for an example? Let us examine these columnette shafts at the western portal of Notre-Dame de Chartres, which separate the statues. These shafts are covered with sculpture over their entire length and date from around 1135 (fig. 45). While the composition of these interlaces is charming, of course, without confusion, on the scale of all that surrounds them, the execution is perfect. The small figures climbing the scrolls are in motion, broadly treated, arranged with the ornamentation in such a way as not to destroy the unity of the overall effect.
Where did the French sculptors find these examples? Everywhere and nowhere... Everywhere, since in the Roman era column shafts were often sculpted, especially in the Gauls, since in the eastern provinces, before this era, column shafts were decorated. Nowhere, because in this sculpture of ancient or medieval shafts one does not find this new principle, a round-boss network, enveloping the column as if a twisted branch were wound around it.
Utensils brought from the East, ivory or wooden handles, may have given the Chartres sculptor the idea for this graceful decoration; but the style of the ornamentation and the execution belong to him. Let us note that these colonnettes placed between statues of simple work, like masses if not like details, admirably highlight the statuary by forming, in the intervals that separate them, a rich modeled tapestry.
But what, at this time already, distinguishes the school of the royal domain from all other Romanesque schools in France is the perfect understanding of scale in ornamentation. From Toulouse to Provence, from Lyonnais to Poitou, on the Loire and in Normandy, even at Vézelay, the ornamentation, often very remarkable, is rarely in scale with the monument. Rarely again is there a concordance of scale between the ornaments of a single building. Thus, at Saint-Sernin in Toulouse, we will see capitals covered with details of extreme delicacy next to capitals whose masses are broad. At Vézelay, where the sculpture is so beautiful, we will point out, at the lateral doors of the nave, arch mouldings whose ornaments overwhelm everything around them, delicate capitals crowned by tailloirs whose sculpture is too large. In Provence, it is infinite details on mouldings whose effect is destroyed by the proximity of a heavy frieze. The example of the door of Saint-Ursin in Bourges (fig. 42) gives an exact idea of this lack of observation in the scale relationships of ornamentation. These considerable defects are avoided in the developed Romanesque of the royal domain, and this is what already makes it a superior art, for it is not enough for an ornament to be beautiful, it must participate in the whole, and not appear to be a fragment placed at random on a building.
Nevertheless, around 1160, a revolution was taking place in the art of ornamentation sculpture, as in statuary. Artists were preparing to entirely abandon the influences and traditions that had guided them until then, influences and traditions preserved in the cloisters, true schools of art. From archaicism, statuary passes, through a rapid transition, to the attentive study of nature; the same is true for ornamentation sculpture. In assuming leadership of the arts, laymen seem weary of this long series of more or less successful attempts to establish an art based on prior elements. Henceforth, instructed through practice, they will draw from nature's ever-renewed source. It is precisely during the crusades of Louis the Young and Philip Augustus that one observes a renaissance of the arts in the West, prompted by Eastern influence, which French artists reject, whether in the architectural system or in sculpture, all Eastern influences that had, at the beginning of the 12th century, exerted such a great impact on the development of our various schools. But this movement is not general across the territory of Gaul; it is only felt in the provinces of the royal domain, Burgundy, Champagne, and Picardy. The predominance of Northern art in France over Southern art is assured from this moment. Just as the langue d'oil tends day by day to reduce the other French dialects to the status of patois, so too do the schools of architecture and sculpture of the royal domain tend to replace these provincial schools, still so brilliant in the middle of the 12th century. We explain elsewhere 102 how the lay sculptors of the late 12th century seek their inspiration in the flora of fields and forests; how certain timid attempts had been made in this direction, partially, as early as the beginning of the 12th century, by the best French schools, and in particular by the artists of Cluny, without these attempts having brought a significant contribution through Eastern influences or Gallo-Roman traditions; but how, finally, this observation of nature is formulated into invariable principles within the school of the royal domain, from 1190 to 1200.
It does not seem, however, that this school was the first to resume the barely glimpsed path abandoned by a few artists nearly a century earlier. It is still the Cluny school that is leading the way around 1170; and while it is soon overtaken by the logical spirit of the lay artists of the Île-de-France, it is nonetheless due homage to render it.
Among other qualities and defects, the spirit of the population of which Paris has become the center abruptly passes from idea to practice through logical deduction; our revolutions and fashions are proof of this. An idea, a principle is no sooner expressed among us than one claims to put it immediately into practice.
In Germany, they will debate for centuries the obsolescence of a system or the vitality of a principle before seriously considering destroying the first and adopting the second; in France, especially in Paris, one will quickly move from theoretical discussion to effects. If in the realm of art, Academies have been able, for two centuries, to slow this logical current that leads from theory to practice, as they did not exist in 1180, and it does not appear that monastic schools claimed this role, it is not surprising that the newly formed lay school passionately threw itself into this application of new principles to sculpted ornamentation, all the more so as it was eager to be done with this Romanesque art that represented, in its eyes, the monastic feudalism that it no longer wanted, that Saint Bernard had slandered the arts, and that the bishops were tending to destroy.
The school of Cluny, despite the reproaches of the founder of the Cîteaux order, nonetheless sought to maintain the high rank it had achieved in the practice of the arts. In this regard, it claimed to keep pace with the century and, if necessary, outstrip it. Around 1130, its relations with the East had expanded. It was then constructing the narthex of the church of Vézelay, whose ornamentation is more deeply imbued with the Greco-Roman art of Syria than that of the nave. A few years later, around 1150, it built the chapter house of the same church, whose sculpture is so strongly influenced by the Byzantine art of Syria that one would believe, in most of the capitals and corbels, that they are fragments torn from those Greco-Roman cities of the Haouran. On this path of imitation, or rather interpretation, one could not go further without falling into pastiches or monotony, for this Greco-Roman ornamentation, like Greek ornamentation, its ancestor, does not shine with variety. The Cluniac school therefore paused and sought the new elements it lacked in the mass of traditions it had worn out. These elements it found in the vegetation of its fields; it thought that instead of imitating these conventional leaves attached to the friezes and capitals of Syria, instead of trying to modify them according to the artist's taste, it would be better to take the plants that grew in the countryside and try to place them in lieu of the traditional flora it constantly reproduced with more or less skill and charm. Henceforth, this school, accustomed to the difficulties of the trade, skillful of hand thanks to this long apprenticeship, was capable of rendering with delicacy these plants that were going to replace the Romanesque ornamentation at the end of its inventiveness or imitation. Hence, its attempts are masterstrokes. Around 1160, three arches were opened in the chapter house of Vézelay, built ten years earlier, leading to the cloister. These three arches are decorated with capitals and arch mouldings sculpted with a flexibility and elegance that nothing equals. The general form of these capitals still recalls the Romanesque form, but the details imitated from the field's flora are composed with a grace, a delicacy of modeling that the most practiced hand would hardly achieve.
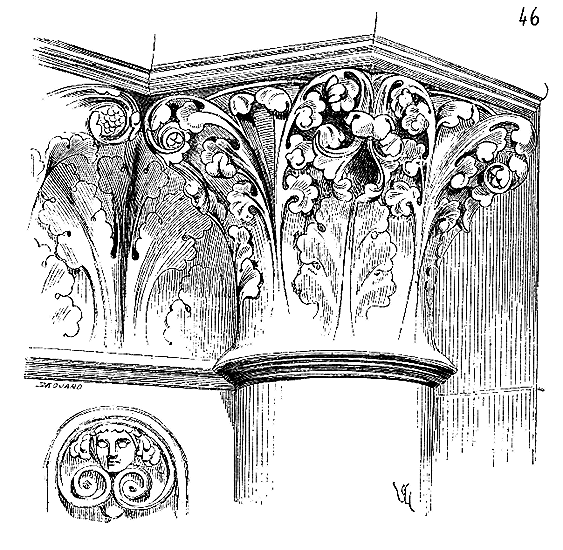
Here (fig. 46) is a fragment of these groups of capitals carved in stone that has the hardness and fineness of grain of marble. These sculptors did not go far to seek their ornamental model. They had picked a few stems of columbine.
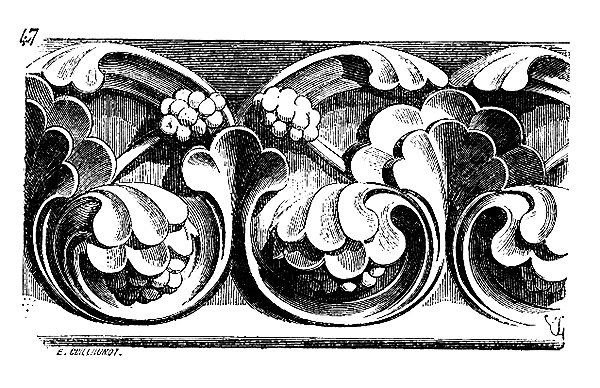
This piece of arch moulding (fig. 47) belonging to the same construction, of such a beautiful character, and these capitals, sufficiently indicate the progress that the Cluniac school had made in turning to nature in the composition of ornaments. The Romanesque tradition appears there only in the overall composition and in the monumental aspect given to these foliage inspired by flora rather than copied.
One will nevertheless observe that Saint Bernard's criticisms have had an impact. In the sculpture of Vézelay, what the English call innaturelle, until 1132, the year of the dedication of the narthex, human figures, animals, and bestiaries abound on the capitals. Already, in the sculpture of the chapter house, a little more modern, these figures almost completely disappear. The rich ornamentation of the three arches opened in 1160-1165 in this chapter house bears no trace of them. Already, natural flora has replaced these elements beloved of Romanesque sculptors, and above all, the Cluniacs. But the architecture that bore, at Vézelay, this already natural sculpture, was still entirely Romanesque; it only became Gothic, that is, conceived according to the Gothic structural system, in the construction of the choir of the same church, that is, around 1190.
The artistic movement does not occur in the same way at Saint-Denis, in France. It is in 1137 that Abbot Suger begins the construction of the abbey church, of which we still see the lower works of the choir enclosure and the narthex. The building was erected in three years and three months, so it was completed in 1141. Yet, if the structure of Suger's abbey church is entirely Gothic 103, the ornamentation barely and only temporarily leans towards imitating flora.
It was in 1128, prior to the reign of Zenghi, that the Franks, as the Arab authors called them, reached the zenith of their power in the East: "The empire of the Franks," says the author of the History of the Atabeks104, "extended at that time from Maridin and Schaiketan in Mesopotamia to El-Arisch, on the borders of Egypt; and of all the provinces of Syria, only Aleppo, Emesse, Hamah, and Damascus had succeeded in freeing themselves from their yoke. Their troops advanced into Diarbékir as far as Amida, leaving neither worshippers of God nor enemies of error alive; and in Al-Djézirèh, they reached Rassain and Nisibe, leaving the inhabitants with neither possessions nor silver." Indeed, it was during this period, namely from 1125 to 1135, that the structure of our Western monuments most closely recalls the various Eastern styles whose origins we have indicated above. As early as 1137, Zenghi had taken a considerable number of towns from the Christians and fortified himself in Syria; in 1144, he seized Edessa. From this time onwards, the affairs of the Westerners in the East only worsened. Noureddin continued with success the work begun by Zenghi. However, in 1164 and 1167, the Christian armies of Syria twice invaded Lower Egypt and held it until 1169, fearing that the Muslim armies would attack the Kingdom of Jerusalem from the north, east, and south simultaneously. For the Christians, from 1170 onwards, the East was nothing more than a battlefield where they had to defend themselves daily. No more trade, no more secure establishments, no more relations with the caravans coming from Persia. Driven to the sea, they could only think of holding on to the few coastal towns that remained to them, and offered the Westerners, who had flocked to Syria and Palestine thirty years earlier, only weapons to defend the remnants of their dominion. This source of arts and industries, which had had such a considerable influence on the West, was exhausted; moreover, it had given us what it could.
Apart from the armed invasions that the Franks had attempted in 1164, there were frequent relations between Egypt and the Kingdom of Jerusalem; these invasions were merely a consequence of the relations, sometimes friendly but more often hostile, that had been established between the successors of Godfrey of Bouillon and the caliphs of Egypt. In 1153, the Christians seized the city of Ascalon, which was the bulwark of the Egyptians facing the armies of Syria. About the same time, a fleet from the coasts of Sicily captured the city of Tanis, not far from the city of Damiette. Thus, the Westerners, who from the end of the 11th century until around 1125 had mainly occupied the northern and central Syrian cities, gradually extended their possessions, despite many setbacks, into Egypt. Their establishments, spread along a shallow but very elongated line, were initially in contact with the remnants of Greco-Roman and Byzantine arts, then later with those of Palestine, and finally of Lower Egypt, that is, with the arts of the Sassanids, the caliphs, and perhaps even the Ptolemies. It should not be forgotten that the Western Christians were far more active destroyers of cities and monuments in the East than the Arabs had been. The latter rarely attacked buildings, built little until the 10th century; they seized riches and populations but left monuments standing. We have evidence of this in the Haouran. But the Western Christians, builders of fortresses and ramparts, left nothing standing. There is every reason to believe that many buildings in Syria, Palestine, and the northeastern part of Egypt were thus demolished to construct the castles and walls of which we still find so many impressive ruins today. Thus, valuable monuments for the study of archaeology must have disappeared; but these relentless demolitioners did not fail, in the East as elsewhere, to avail themselves of the arts whose models they were thus annihilating. There is a regrettable gap between Syrian art and that of ancient Egypt. Our sculpture, from 1140 to 1160, may be a weakened reflection of the art that arose between that of the Ptolemies and that of the Sassanids, since we find in our Western monuments undeniable traces of these Eastern arts.
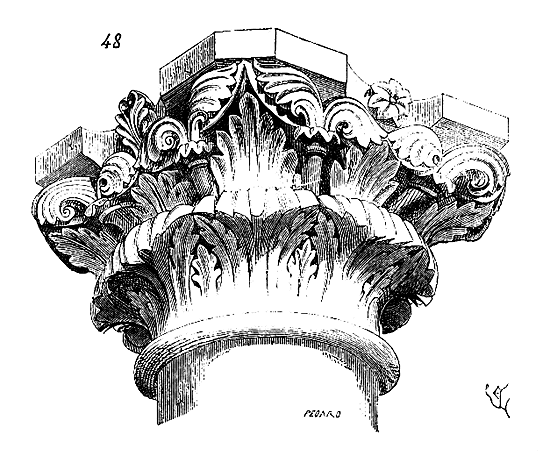
It is certain that the Romanesque ornamental sculpture of around 1140, particularly in the Île-de-France and Lower Champagne, and in the Chartrain region, no longer has the Greco-Roman or Byzantine characteristics so apparent at the beginning of the 12th century in Languedoc, Provence, the Lyonnais, part of Burgundy, and Upper Champagne.
This capital (fig. 48), originating from the abbey church of Saint-Denis 105 has no relation to those of Hagia Sophia in Constantinople or to those of the cities of Hauran, while it recalls certain capitals of the great portico of the island of Philae, which, as is known, is not prior to the era of the Ptolemies. Had the Christians of the West seen in Lower Egypt, or on the borders of Syria, capitals similar to these? This we cannot say. It is also noteworthy that the capitals of the great portico of the island of Philae are all of varied forms, a practice quite common in some buildings of the same era, but contrary to the principles of good Egyptian antiquity. This variety is more pronounced in the capitals of our monuments dating from the middle of the 12th century than in those of an earlier period. The capitals of the church of Suger differ from each other not only in detail but also in general form, a fact not found at the beginning or end of the 12th century. We will add that all the capitals of the aisle of the apse built by Suger do not recall certain Egyptian capitals of the Ptolemies in such a clear manner. Most resemble rather the denticulated sculpture of the Greco-Romans; only one is already equipped with crochets (hooks) with broad, thick stems. Some intermingle animals in their foliage. Therefore, in the royal provinces, around the middle of the 12th century, there is experimentation; sculptors draw inspiration from everywhere, from Syria, perhaps Egypt, from Gallo-Roman buildings; they also rely on their own inspiration and the study of flora.
There is another monument whose sculpture deserves our full attention to pinpoint the moment when artists abandoned Romanesque traditions. This is the cathedral of Sens. At the scientific congress of Auxerre in 1859, Mr. Challe, in response to a question posed by Mr. Parker of Oxford, claimed the title of 'first Gothic monument' for the cathedral of Sens. In agreement with Mr. F. de Verneilh, we cannot share this opinion. By the architectural system adopted, but even more by the style of sculpture, the cathedral of Sens must be a few years later than the abbey church of Saint-Denis.
"It seems to me very doubtful," says Mr. Félix de Verneilh 106, "that the building (the cathedral of Sens) was begun before the choir of Saint-Denis, and in any case, it was built much more slowly. In 1163, it is spoken of as a 'new' church. It was even already open for worship, for, instead of consecrating the entire choir, as at Saint-Germain-des-Prés, Pope Alexander is only invited, during his passage, to bless an altar, that of Saint Peter and Saint Paul. It is also known that Bishop Hugues de Toucy, who occupied the seat of Sens from 1143 to 1168, 'worked a lot' on the cathedral and 'almost completed' it; that he notably had the oak stalls installed after the completion of the choir of the church that 'good Henry had begun.' -- But the chronicler who expresses himself thus lived in 1294. At such a distance, he could ignore whether Archbishop Henry of France had begun the cathedral at the start or end of his administration, or even if anything remained of his constructions. For Henry as well as for Hugues, mention of their part in the construction of the cathedral is made immediately after their election. It is their main work, the one cited first. Another chronicler, this time almost contemporary, as he stops in 1173, merely states: 1122. Obiit Daimbertus, successit Henricus. Hic incipit renovare ecclesiam sancti Stephani. Eidem successit Hugo 1143.
One is therefore free to believe that, far from having been begun around 1122 or 1124, the cathedral of Sens was actually founded only in the last years of Henry of France, or, which amounts to the same thing, that it did not rise from the ground until that time.
We will add that the structural system, the profiles (a detail so essential to establish a precise date), could not belong to 1124, nor even to 1130, the date of the construction of the narthex of Vézelay; that the sculpture, finally, is more advanced than that of the church of Suger on the path traced, that is, it tends more to imitate natural objects and to free itself from the influences to which the Romans submitted from 1090 to 1140. There can be no doubt about the slowness brought to the construction of the cathedral of Sens when one examines the high works. The capitals of the double-arch vaults of the great vaults, those of the triforium, are already largely imbued with the imitation of flora, and recall, by their composition, the capitals of Île-de-France of 1170, while those of the arcading of the choir aisles only show the imitation of natural objects, leaves or animals, by exception.
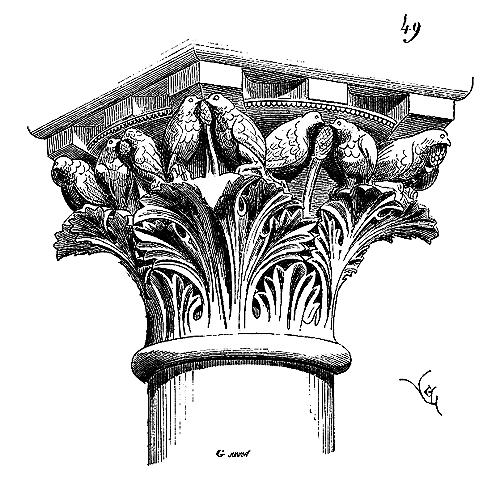
Thus, the capital of the arcading in the choir, which we present here (fig. 49), departs more from Romanesque forms than those of the church of Suger; it is more skillfully splayed, more delicate; its foliage, although innaturale (unnatural), and still recalling the style of Greco-Roman sculpture, is more free, more supple. The birds that surmount the foliage are no longer fantastical volailles (birds), so frequent in the sculptures of 1130; they are partridges copied with meticulous attention; the posture, the bearing of these birds, are observed with extreme delicacy.
Without ascending to the triforium, most of the capitals supporting the collateral arches of the choir of Saint-Étienne de Sens assume forms of foliage that belong almost to the era of the lower work of the choir of Notre-Dame de Paris, that is, to 1160.
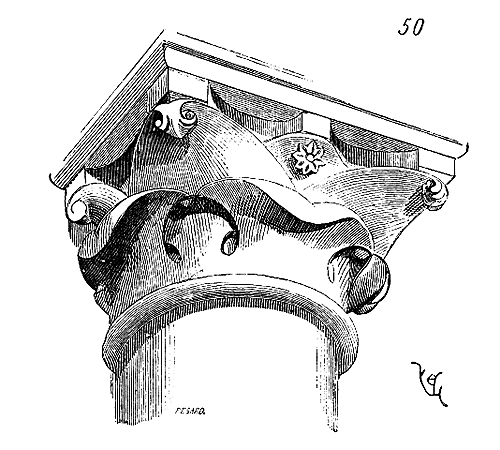
Figure 50 presents one of these capitals, which retains nothing Romanesque. Yet, none of the capitals in the church of Suger approach as closely as this one the decorative style of the late 12th century. Not all the capitals in the sanctuary of Saint-Étienne de Sens possess this character; several still reproduce Romanesque details; fantastical animals mingled with denticulated foliage. But, in every period of transition from one style to another, there are both laggards and advanced artists among the executants; the same phenomenon can be observed at Notre-Dame de Paris. One must select examples from those belonging to the new schools; they are the ones that give the correct tone. Suger was more apt than anyone to surround himself with the most capable and advanced artists; he did so for the structure of his church. How then could his sculpture, so close to the capital of the royal domain, be more Romanesque than that of Saint-Étienne de Sens, if the latter monument were earlier than his? It is, therefore, difficult for us to place the sculpture of the cathedral of Sens before 1150. It represents the transition between those of the church of Saint-Denis and Notre-Dame de Paris.
One can, moreover, gain an exact idea of the difference between the two periods and the progress already achieved at Sens by examining in both edifices two ornaments composed in the same way and placed in an identical manner. The North portal of the church of Suger is preserved, save for some mutilations; now, the two jambs of the bay are decorated with scrolls of a fine style, of which we present a fragment (fig. 51) 107.
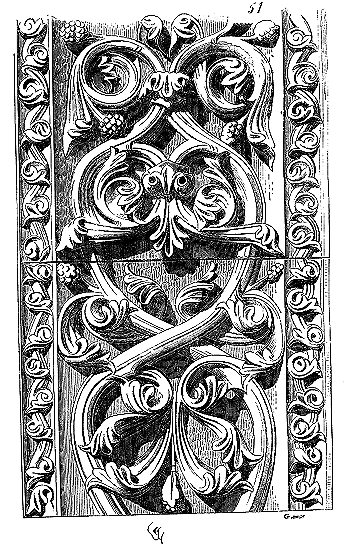
Here, in parallel, is a portion of the scrolls adorning the trumeau of the main door of Saint-Étienne de Sens (fig. 52). The character of the sculpture in the first fragment is still entirely permeated with the Romanesque manner; the fluted stems, the reversed, curled, denticulated, and modeled leaves, like Greco-Roman sculpture, by two flat planes, the innaturale style of these leaves; all this still recalls the sculpture of the capitals in the choir of Saint-Martin des Champs, whose pillars date to 1130 108.
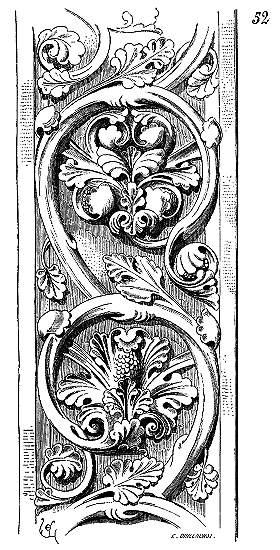
But if we focus all our attention on the second fragment (fig. 52), we already find that style which we have seen adopted in the renovations of the chapter house at Vézelay in 1160. The same imitation, albeit more archaic, of the poppy leaf, the same rounded cuttings, the same modeling, sometimes in relief to express the reverse, sometimes in a spatula shape to express the inner part of the leaves 109. The stems are no longer, as in the previous example, regularly fluted, but are veined in long spirals, indicating attentive study of nature; for if one contours a veined stem, it will either break or its veins will necessarily describe spirals to conform to the curve imposed on its bundle. The attachments of the twigs are well-conceived, seeking naturalism. This beautiful ornament could not be earlier than that of Saint-Denis; it is its development, with the aid of observations of nature. The date of the ornament at Saint-Denis is not doubtful, 1137 to 1140. The date of the renovation made to the chapter house at Vézelay can only vary between the years 1155 and 1165; since this chapter house was built after the narthex, which dates from 1130 to 1132, and between the years 1135 and 1155, the monks of the abbey had much else to do than build. Moreover, the character of the architecture of this chapter house does not permit placing its construction either before 1155 or after 1165. Therefore, even if we assume that the renovation we are discussing was carried out immediately after the completion of the chapter house, which is hardly likely, given the marked difference in style, it could only date from 1160 to 1165 at the earliest. The scroll from Sens (fig. 52), closely resembling the style of the capitals and arch mouldings (fig. 46 and 47), although of a somewhat more archaic character, could not go back further than the year 1155; but we are inclined to give it a later date (1165 to 1170), if we compare it to the ornamentation of Burgundy, lower Champagne, and the Île-de-France, whose date is well-established.
It is certain that a school does not achieve the composition of ornaments with such skill and such an understanding of effect at first attempt. The somewhat laboured beauty of Byzantine compositions had been a sufficiently powerful lesson to give our artists their first impetus; when they combine this acquired knowledge with the study of nature, they rapidly attain, yet in a manner that can be traced year by year, a development of decorative art that borders on the miraculous.
In the vine-scroll at Sens, alongside the observation of nature, one still senses a final echo of Oriental influence. The details, despite the perfect understanding of the composition, are too numerous, and this ornamentation would be more suited to cast and chased metal than to stone. The sense of scale and grandeur is not yet developed; one perceives the artist's entire quest within his work, but it does not yet receive the superior impulse that would cause all the details of a building to contribute to an overall effect.
From the moment that ornamental sculpture was no longer an art entirely based on convention, reproducing traditional types or born of reminiscences of earlier arts, and instead drew inspiration from flora, a more perfect harmony could be established between the details and the whole. The identity of nature in the constituent elements gave artists new facilities to achieve this harmony, which had been vainly sought by the various schools during the first two-thirds of the twelfth century. The contained spirit and aversion to any exaggeration of the artists of the Île-de-France were, moreover, well-suited to take advantage of the resources provided by recourse to vegetal productions. It is indeed in this future centre of the French nation that this new art of decorative sculpture develops rapidly, an art whose influence we have highlighted in the article on FLORAL DECORATION, and whose most complete example is scarcely found elsewhere than in the art of ancient Egypt.
It appears that the secular French school of the late twelfth century wishes to dispense with the traditions accumulated during the Romanesque period. In a few years, everything that is not inspired by flora in ornamental sculpture disappears: no more pearls, no more imitations of trimmings and interlaces, no more billets, no more rows of these folia (water leaves) imitated from ancient monuments. Local flora henceforth dominates and is the starting point of the school. If there are resistances to this trend, they are so rare and apparent that they only confirm the impulse given. These are evidently the works of artists who have not yet embraced the new ideas.
Although the choir of the cathedral of Senlis was built only from 1150 to 1165, and at that time already, in Sens and Noyon, sculptors were seeking to draw inspiration from flora, one can recognise in the sculpture of this choir of Senlis the work of artists who had not yet been penetrated by the new ideas. The sculpture of the capitals of the chapels and the sanctuary is almost Byzantine (fig. 53) 110, if not in the general form, at least in the details.
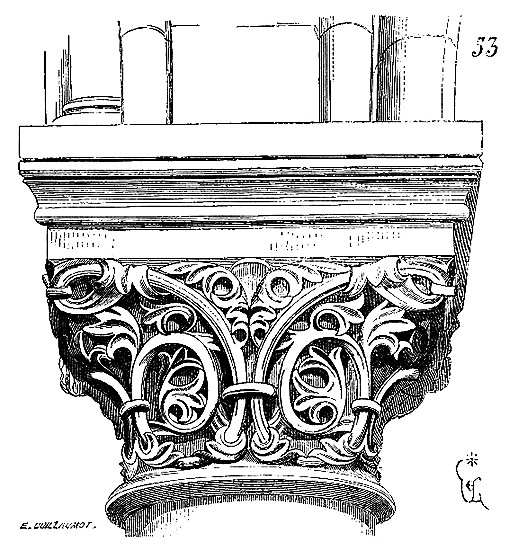
It is in the choir of Notre-Dame of Paris, begun in 1163 and completed before 1190, that the new school seems to have fully admitted this new principle of decorative sculpture. Field flora is the starting point, but it takes on a monumental aspect, and the sculptor does not limit himself to a realistic imitation; he composes, he prefers to seek out the buds of the smallest plants, and with the aid of this element, which is in itself very beautiful, he produces sculptural works with a robust and supple appearance, with a broad and graceful curve, that place them on a level with the finest antique conceptions, without, however, resembling them.
By adopting a new principle, foreign to tradition, in the composition of the details of ornamentation, the secular school of the Île-de-France gives sculpture its place. Henceforth, it no longer spreads at random and according to the artist's fancy on monuments, as often happened in Romanesque architecture. It fulfils a defined role, both for statuary and for ornamentation. However rich a monument may be, the artist takes care to leave rests, tranquil surfaces. Sculpture combines with structure, helps to make it understood, seems to contribute to the solidity of the work. We have explained, in the article on CAPITALS, how the artists of the secular school, at its origin, compose them in such a way as to give them not only the appearance of robust supports, but also to make their ornamentation useful, necessary. For the bands, the cornices, the corbels, this principle is followed rigorously, and it is not one of the least merits of this French architecture, logical in its structure, but also logical in the decoration with which it is adorned, always sober, since it never places an ornament without it being, as it were, called for by a necessity.
One may refer to the articles BAND, CAPITAL, KEY, CORBEL, CORNICE, CROCHET, CUL-DE-LAMP, FLEURON, GALLERY, CLAW, TAPESTRY, TYMPANUM, if one wishes to observe the judicious use of sculpture in the monuments of the secular school from 1170 to 1230. There is no more evident symptom of the architect's sterility of ideas than the unreasonable abundance of sculpture. Sculpted ornamentation is, most often, merely a means of concealing defects of harmony or proportion, an embarrassment on the part of the architect. By occupying, or believing to occupy, the passerby's gaze in this way, one conceals poverty or shocking faults in the composition, even clumsiness and oversights in the structure.
Sincere, the masters of our beautiful age of reason reasoned the use of ornamentation as with any other essential part of the building; this ornamentation was not for them a mask thrown over the miseries and vices of the design. Knowing well what they wanted to say, and always having something to say, they did not hide the vacuum of ideas beneath flowers of rhetoric and commonplaces. Often, the ornamental sculpture is so well integrated with the forms of architecture that one does not know where the stonecutter's work ends and the sculptor's begins. The sculptor, like the stonecutter, collaborated in the work together, without being able to establish a line of demarcation between the two works. These ornamental sculptures were, moreover, always made on the construction site prior to installation, and not on the heap. It was therefore necessary for the master to have combined all his effects before the building was erected, due to the place, the height, and the scale adopted. This method also had the advantage of giving the sculpture a charming variety in execution; allowing it to be finished with more care, since the craftsman turned his block of stone at will; and avoiding the monotonous and excessively boring appearance of these decorations cut like a machine on our modern facades.
Each craftsman was thus interested in ensuring that his piece stood out from all the others by a more perfect execution; and, indeed, on our medieval monuments of the secular school, one always notices - as is the case in the beautiful monuments of antiquity - certain pieces of a frieze, a cornice, certain capitals, which are, among all the others, of superior execution. Subordinated to the structure, never does a joint or bed cut an ornament clumsily; this was impossible, since the sculptor's work was done prior to installation. Nothing is more satisfying to the mind and eye than this perfect, absolute concordance between the assemblage and the sculpture; nothing better conveys the idea of a well-matured and reasoned work, an art confident in its methods and means of execution. In seeing how, for example, the angles of the buttresses of the western facade of Notre-Dame de Paris at the level of the great gallery, how these broad crochets, these animals, this cornice and its balustrade surmounted by figures, combine intimately with the lines of the architecture, form a bold silhouette against the sky, one may wonder if the art of great monumental decoration has ever been carried further; if ever a more complete union existed between the two arts of architecture and sculpture to produce a desired effect, and well desired in advance, since all these enormous blocks of stone were carved on the construction site before being placed at nearly 40 meters in height.
In the presence of such results, do we not appear like poor apprentices building our structures somewhat by adventure, and seeking to decorate them after the fact with a swarm of sculptors attached to their walls; undoing what we have done, adding buttresses here, groups there, or removing them to replace them with pots or ornaments that fill all the engraved books printed in the last two centuries!
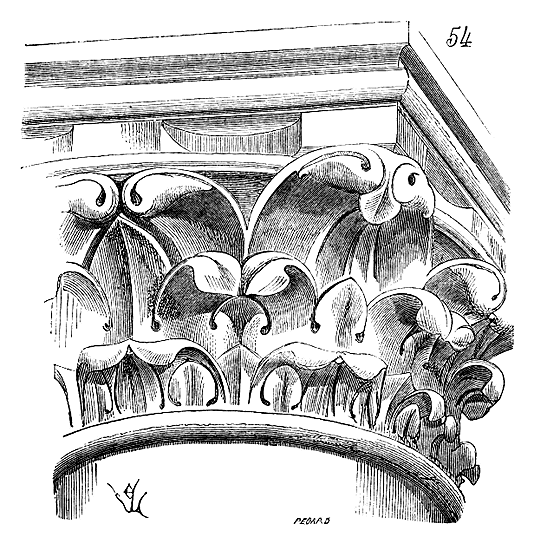
The capital which we give here half of (fig. 54), and which belongs to one of the large columns of the sanctuary, clearly indicates the method accepted by these precursors of the great secular school of the 13th century. The overall composition derives from the Roman Corinthian capital and its various modifications, whether during the Late Empire or during the Romanesque period. But the masses of the leaves, instead of being cut out according to a conventional process, imitating the work of the Byzantine sculptors or the beginning of the 12th century, are divided into rolled folioles and broad stems that recall the first developments of the buds of herbaceous plants.
The bold and generous manner adopted in the execution, the delicately curved stems, the abundance of sap that seems to flood this stone vegetation, all of this is evidently the result of a passionate observation of plants. And it is indeed at Notre-Dame of Paris that this lush monumental flora first flourished. Elsewhere, at the same time, that is, from 1163 to 1170, we find either delicate and refined imitations of field flora, as on the ornaments of Sens and the chapter house of Vézelay, or imitations of these Greco-Roman ornaments, more or less well understood. The sculptors of Notre-Dame drew their inspiration from the fields, thus composing a style that was generally adopted throughout the north of France until the early years of the 13th century.
Soon, the school of Île-de-France was no longer content with these ornaments borrowed from spring flora; it developed stone buds, but while taking the leaf, the appearance of the plant having reached its development, it preserved a monumental physiognomy in its translations.
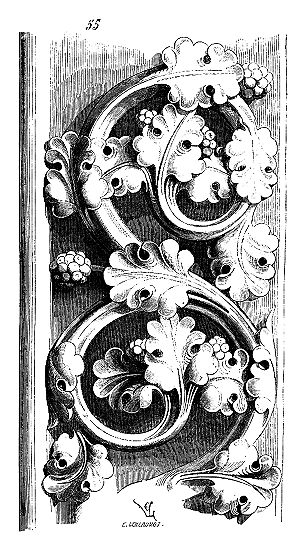
Thus, this archivolt rinceau from the Virgin's door, on the west facade of Notre-Dame of Paris (fig. 55), still recalls the composition of the rinceau of Sens (fig. 55). But here the execution is broader, the arrangement of the masses clearer, the details less refined; moreover, the Romanesque tradition is completely abandoned, nature is better observed and more closely followed. This is not a copy of a plant. These leaves, these stems and their attachments do not exist in flora, and yet the ornament has all the appearance of a vegetable. To give a composed object the entire appearance of a real vegetable or animal individual is art, in the true sense of the word. The same observation can be made about bestiaries. Although the sculptors of the late 12th century were already more sparing in their use of animal representations in their ornamentation than their predecessors, 111 when they deemed it necessary to compose them, they knew how to give them an individual physiognomy, to the point that one is inclined to believe they were copied from nature, although they most often belong to the fantastic realm.
For us, the apogee of ornamental sculpture and statuary of the Middle Ages is placed at this moment when the Romanesque tradition has disappeared, and the quest for reality has not yet imposed its demands. This brilliant period of the French school lasts for about twenty-five years, from 1190 to 1215. It is the era of the construction of the nave and the lower part of the facade of Notre-Dame of Paris, the cathedral of Laon, the lower work of the choir of the cathedral of Rouen, part of that of Lisieux, the choirs of the abbey churches of Saint-Rémi of Reims, Saint-Leu d'Esserent, Eu, Vézelay, etc.
Indeed, at this time, there was a wonderful development of art. The new school extended its influence throughout the part of France north of the Loire, from Burgundy and Nivernais to the borders of Maine. However, each province retained something of its originality. Ornamental sculpture, while following a general impulse, developed according to the particular aptitudes of each region. Broad and lush in Île-de-France, energetic and tight in Burgundy, sculpture was delicate and refined in Maine and Normandy.
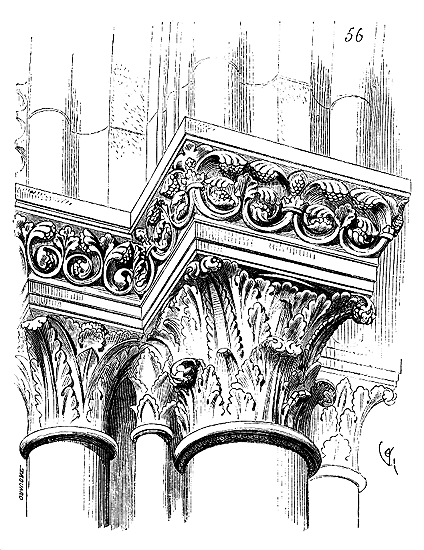
These beautiful ornaments that come from the cathedral of Lisieux (fig. 56) reveal the delicate taste that then prevailed in these latter provinces. 112 Ornamental sculpture tended towards goldsmith's work, and despite the beauty of the execution, it lacked the breadth of style and the fine understanding of effect that we find in the sculpture of Île-de-France in these regions. Inspiration from nature is less frank, less bold, and especially much less original. These diverse aptitudes persisted much later, and the sculpture of Normandy, Maine, and Anjou never reached the breadth of that of the cathedrals of Paris, Laon, and Amiens; it preserved a refinement in the details, a leanness that, in the 14th century, degenerated into dryness. On the contrary, in Burgundy, as ornamental sculpture advanced in the more realistic imitation of flora, it went as far as exaggeration; the ornament seems to overflow, unable to maintain itself within the limits set by architecture. Often out of scale, its importance detracts from the whole. One must therefore always return to this center of schools that developed in Île-de-France to find that just and wise measure that is the mark of enlightened taste and sure judgment. It is not only the principle of ornamental sculpture that is modified within these populations of two or three provinces of France, it is also the architectural system, from structure to proportions and profiles. There is such an exceptional, abnormal fact in the history of the arts that it deserves to be explained, all the more so as it can serve as an example... Let us suppose that today, in the department of the Seine and a few neighboring departments, architects set out to produce an unusual art, either as a structure or as a system of proportion and decoration, conceived according to entirely new methods, their projects would not even leave the registration office, and if they did, they would be caught by one of the many administrative gears through which they would have to pass.
The conditions of freedom for artists, as artists, are not those of the citizen. A social state may be very oppressive for the citizen, but very favorable to the development of freedom in the artist. The reverse is true. When artists in society form a kind of caste whose members are all equal, they find themselves in the best conditions for the free development of art. As a caste, they acquire a marked preponderance within the civil order, especially if it is divided as was the feudal order. As individuals, the principle of any caste being equality among its members, the opposite of hierarchy, the artist retains a freedom of action from which we are now far removed.
The secular school of artists had formed as early as the second half of the 12th century, it was a natural consequence of the development of the municipal spirit, so powerful at that time. The regulations that were drawn up in the 13th century to give legal existence to guilds are proof that these guilds were functioning, for the law never precedes the fact; it recognizes and regulates it when it has already produced consequences whose extent can be appreciated. Once out of the monasteries, art settled in workshops, in certain families, whose members, as artists, were not and could not be subject to any hierarchy. These workshops, these families came together, discussed the collective interests of the guild, established them in the face of the feudal order, but did not and could not have the pretension of imposing artistic methods within themselves, for these workshop masters were on a footing of perfect equality among themselves and were not invested with functions or dignities likely to give them preponderant authority in the guild. One can understand how such a social state must have been favorable to the development and very rapid progress of art. The experience or genius of each member enlightened the guild, but imposed neither doctrines nor methods. Also, the art of this period is indeed the faithful mirror of this social state of artists. An experience succeeded, and immediately its results were seen to spread, and were promptly followed by an improvement or a new attempt. It is quite certain, and we have proof in the 13th century, that art was practiced in certain families, the father instructed his son or nephew. Knowledge was thus transmitted within guilds composed of a number of members having all the characteristics of a caste. This knowledge, considered as the privilege of the caste, was not divulged to the public; and its uninterrupted transmission in the workshop or family, from the master to the apprentice, from father to son, explains how we do not possess any written treatise on artistic subjects in France from the end of the 12th century to the 16th. Monks could write these treatises, and we have one, that of Theophilus, which dates from the middle of the 12th century, dealing with painting, stained glass windows, goldsmithing, joinery, etc.; others must have been written in the monasteries, because it was a matter of transmitting methods, either from one convent to another, or in separate schools from the monastery. But the lay members of the artists' or artisans' guilds not only had no need to put the results of their experience and knowledge on paper, but even had to avoid writing anything, lest they give the vulgar the recipes, the methods accepted in the workshop. The album of Villard de Honnecourt, which dates from around 1250, is only a notebook of notes taken everywhere and on everything, from tracing methods to recipes for making ointments, but does not have the character of a treatise intended to perpetuate methods or practical means. Villard discusses, he asks questions; his notebook is a memento, nothing more.
This social state of secular artists at the end of the twelfth century, known to us, demonstrates how these guilds necessarily had to act within an absolutely free sphere; for, unless the guild was to be suppressed, how could one impose upon it a particular taste or method? It was compelled to accept what it wished to do, to follow the style and processes it pleased to adopt, and whose value was debated within its entirely republican organization, where voices carried only moral authority derived from long experience, genius, or simple personal merit. Such an organization was the only one capable of transforming the face of the arts within a few years, without any power, civil or ecclesiastical (even if they had the will), being able to halt the momentum. But what gives a character of great national value to these secular schools of the twelfth century is that their first concern was to break with the past; whether that past was Roman, with its monuments abundant in France, or the Romanesque, more or less imbued with Greco-Roman or Syriac arts, the secular schools rejected it in terms of structure, the aspect of masses, proportions, and decoration.
We do not think it useful, having reached the eighth volume of this Dictionary, to address the objection sometimes made: that the Gothic artists did not copy Roman architecture because they were unable to imitate it, too ignorant to understand its value. What they attempted and achieved was far more learned than an imitation of Roman arts would have been. Moreover, after the Romanesque style, it was easier to return frankly to the Roman, which differs so little from it, than to deviate from it. If the school deviated further than ever, if it even broke with the traditions of the ancient arts fused in the Romanesque, it was because it willed to do so, and this will was supported by a reason superior to any other.
This is what must be acknowledged if one is to understand something of this artistic movement at the end of the twelfth century. It was an active, violent reaction against both the ancient Roman domination and the theocratic and feudal systems. This school, once master in the realm of art, intended that nothing in the arts should recall a past that was no longer desired. Hence, with what eagerness the great cities of the North rushed to tear down their old cathedrals to build new ones! Nothing cost them more than to erase the last trace of this Romanesque art developed within monastic institutions!
That the bishops and lords did not see it this way, that the city populations did not articulate their thoughts with such rigor, is certain; but the monuments remain, their character, the details with which they are adorned, their structure, speak for these first secular corporations of artists and craftsmen, who certainly did not, by chance and without a well-considered reason, suddenly break with an entire past. Freemasonry and the companionship of carpenters are the last remnants of these secular associations, a sort of initiation whose results, long presented as expressions of barbarism and ignorance, are, in reality, the manifest symptom of the first efforts of a nation recognizing itself after so many successive enslavements, seeking to constitute itself, and dating its emancipation, the return of its national spirit, from monuments due to its own genius and borrowing nothing more from previous centuries. Hence, these first masters of the secular school rarely signed their works. Why bother? They left on these monuments the imprint of the national genius freed from so many decayed traditions, and this signature has its value.
If these artists, after establishing a new principle of structure and logically submitting to it an entire system of proportions, profiles, and tracings, had preserved something of Romanesque decoration, in the eyes of the multitude they would still have been linked to Romanesque art. Therefore, they made no concessions: Romanesque ornamentation no longer existed, and to constitute a new one, they curiously studied the plants growing in the fields and woods. Romanesque statuary was relegated to the past; they observed nature and considered it from a new perspective: it was not merely the plastic form they sought to reproduce while idealizing it, but the moral sentiment of the individual.
Once embarked on this path, however rigorous the constitution of the guild might be, its wholly republican organization was bound to drive it ever forward towards progress. Alas, in the realm of art, progress, having swiftly elevated us to the pinnacle, subsequently casts us down; sculpture, like that of the Greeks, after idealizing nature, ceaselessly strives to approximate it, and falls into the pursuit of reality. Yet this school, like all constitutions founded on the freedom of thought, even when the latter seeks the quintessence in all things and abandons the ideal, ever somewhat vague, for the real, long maintains art at a great height, and the execution never sinks into barbarism; for barbarism in the conception or even execution of works of art, arriving after a period of splendor, is always the consequence of the enslavement of thought. We have sad proof of this in Roman monuments. At the end of the empire, without any interruption in the works, without the suppression of artistic teaching, without a single day's cessation of sculpting or building, the execution sank so low as to inspire only disgust, and almost makes one wish for the irruption of true barbarians, young, vigorous, and with the future before them, to erase the traces of these senile arts that could produce nothing more.
While the school of Île-de-France was effecting this radical revolution in the art of sculpture, that of Upper Champagne and Poitou floated between Roman traditions and these innovations, whose significance they did not grasp; these provinces had, moreover, raised Romanesque art to a higher degree of perfection, both in structure and decoration, and reluctantly abandoned the methods or style of ornamentation that had left numerous examples in the region. Thus, at Poitiers, the parts of the cathedral built during the last years of the 12th century reveal undoubted reminiscences of Greco-Roman decorative sculpture from Syria, alongside ornaments borrowed from local flora. The capitals of the great arcatures of the aisles of the nave, built from 1190 to 1205, present this juxtaposition of the two styles.
As for the school of Upper Champagne, which comprised the departments of Haute-Marne, Haute-Saône, and part of Côte-d'Or, its center was at Langres. This school had early on adopted a style of sculpture that closely approached the Burgundian style, but with a more pronounced dose of Gallo-Roman traditions. Possessing fine building materials, this region erected structures whose execution is generally very good. Its architecture follows the chain of elevated plateaus extending from Langres to Lyon, passing through Saulieu, Beaune, Autun, Paray-le-Monial, and Charlieu. But along this line, two schools of sculpture can be distinguished: that of Upper Champagne, with its center at Langres, which continues Roman traditions rather late, and that of Burgundy, which quickly frees itself from them. Nevertheless, while adhering to the Romanesque style, the sculpture school of Upper Champagne is evidently, by the end of the 12th century, stimulated by the progress of the schools of Île-de-France and Troyes, and seeks a broader execution, a more learned and firmer modeling, without frankly resorting to floral motifs. These ornaments (Figs. 57 and 58), originating from Langres Cathedral (end of the 12th century), indicate the indecision of this school, wavering between Roman traditions and the new principles accepted by the sculptors of Île-de-France.
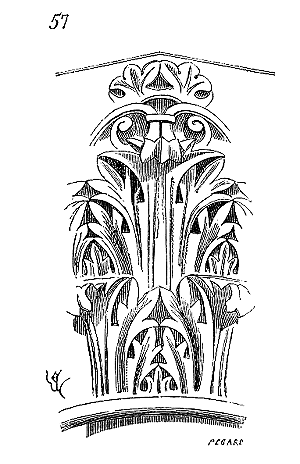
The fragment (Fig. 57) of a capital is still wholly Greco-Roman, but with a more delicate modeling, closer to nature; the ornament (Fig. 58) of an archivolt is Romanesque in composition and draws closer to flora in execution.
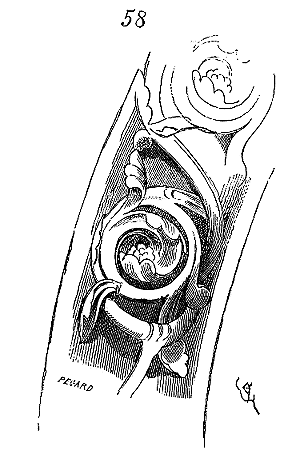
It is true that this archivolt is somewhat posterior to the capital (fig. 57), and dates from the early years of the thirteenth century; but then flora, in the sculpture of the Île-de-France, remained dominant and inspired all compositions. Thus, the school of Haute Champagne follows the movement timidly; which may be explained by the proximity of vast monastic establishments that, for so long, had been the light of these regions. For it must be observed that near great abbeys, the new style due to lay artists spreads slowly. The abbey of Vézelay is an exception to this rule, and seems, on the contrary, to rival the abbey of Saint-Denis until the end of the twelfth century, in order to break away from the Romanesque tradition. The sculpted ornamentation of the choir of Vézelay, whose construction dates from around 1190, is, relatively to the structure, very advanced, and is inspired by flora with a true passion. Indeed, in this sculpture, one does not even notice the constant respect for monumental art so deeply imprinted in that of Notre-Dame de Paris. These artists of Vézelay do not have the judicious choice of plants that serve as their examples, and do not take the scale into account as the Parisian sculptors do. Certain ornaments are of exaggerated width and simplicity, while others already reproduce, with a kind of research, the suppleness and details of the plant. But Burgundian sculpture (and the abbey of Vézelay is the initiator of the architectural arts in this province), despite its very considerable value, is marred by incontinence. Its works have, until the twelfth century, something spontaneous that resembles an outbreak in the midst of virgin soil; they grow with a defiant vigor that often produces examples of incomparable beauty.
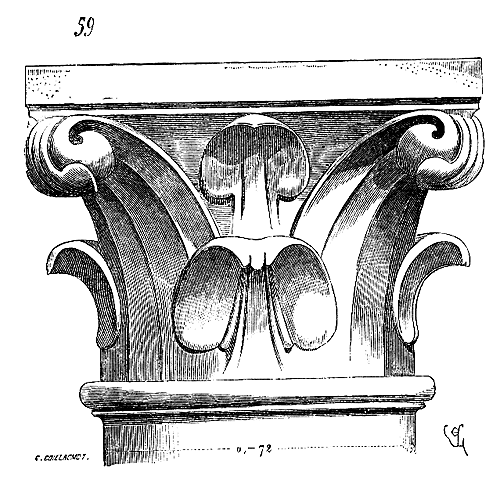
Thus, at Vézelay, the capitals of the monolithic columns of the sanctuary (fig. 59) have a breadth of style, a firmness in execution, that gives them exceptional value among other sculptures. It would be for the better if the entire decoration were treated thus; but, alongside these masses so simple, so richly curved, are capitals whose sculpture is treated on a different scale (fig. 60)113.
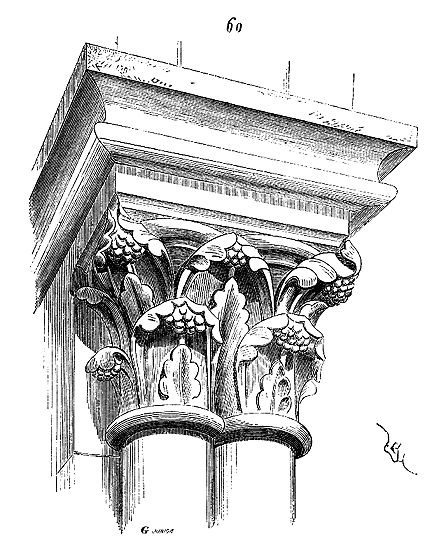
In terms of execution, the monumental character is observed in both of these examples; as composition in a single vessel, the monumental character, which essentially depends on the observation of the scale, is not respected. In no building of the Île-de-France and of the same period, whether at Notre-Dame de Paris, Laon, Saint-Quiriace de Provins, etc., could one point out this disregard for the scale. But if we confine ourselves to the artist's skill, no school surpasses the Burgundian school. There is a grandeur in the design, a breadth in the modeling, a delicacy in the stroke of the chisel, that nothing approaches at that time. Moreover, this school never carves its ornaments except in hard stone; it abandons soft materials around 1180 to resume them only around 1230. Soft stone, even fine, could hardly lend itself, in fact, to the precise carving of this sculpture, which can be compared, in terms of sharpness, to the fine Greek ornamentation on marble, and which has the advantage over it of being broader and better understood as a decorative effect. We do not know if the Greeks produced ornamental sculpture on a large, ample scale, as composition, since the only examples that remain to us, from generally small monuments, would seem meager and flat when applied to our edifices. But as for the execution, the chisel of the practitioners of our best French schools of the late twelfth century equals the purity of the Greek chisel.
To produce a desired effect with the simplest and least expensive means is certainly the problem that architects of all times have to solve. To find a system of ornamentation that lends its support to architecture, whether it is a humble building or a palace or a cathedral for a great city, was to place art within the reach of all and not make it the enjoyment of a few privileged. Now, if one takes the trouble to travel through two or three of our provinces, one will soon recognize that the poorest village church, the smallest hospice belonging to this period of renovation, possess a sculptural decoration in perfect harmony with the structure, and that this ornamentation (sometimes of great simplicity) always has the advantage of speaking to the eyes in a familiar language. In this sculpture, the peasant and the lord find forms that are familiar to them, details inspired by the plants that cover their fields, always composed with grace and skill.
Disposed with sobriety on the parts of the construction that are best suited to receive them, the varied ornaments, while subject to the law of unity through their common origin, produce the greatest possible effect, if only by the contrast between their richness and the true simplicity of the structure among which they are placed. The space given to an ornament is, for nine-tenths of the time, in the effect it produces, and the artists who, in our churches of the late 12th century, sculpted these wide capitals on single-style columns at a very modest height, knew well what they were doing. Thus, this rich belt that surrounded the building, by attracting attention, dispensed with any other decoration. A few reminders, a few points in the elevated parts, such as the capitals at the springing of the vaults and the keys, were enough to give the interior of a nave the appearance of wealth.
When one wishes to understand the role given to ornamental sculpture in the buildings of the Middle Ages of this period, one is surprised by its lack of importance relative to the effect it produces, especially when comparing these buildings to those erected today, on which sculpture is spread without it being possible to give the reason for this profusion, or to guess why such an ornament is placed here or there, at the ridge or the base, inside or outside.
Moreover, in the monuments created by our beautiful medieval schools, sculpted ornamentation is not treated in the same way in the open air or under the vaults and floors of a hall. Jarring on the exterior, taking advantage of direct sunlight, it proceeds by clearly defined planes; whereas inside, taking into account diffused light, it adopts a softer modeling, avoiding too strong projections.
From the day when the secular school took up flora to compose its sculpted ornaments, it gradually moved closer to reality. Initially interpreted, vegetation is soon imitated. Within a few years, the progress towards real imitation is noticeable. This progression of an art that follows a logical development provides valuable lessons. The primitive ornamentation of the secular school, during the last years of the 12th century, with such perfect execution and delicate style, maintaining itself between monumental requirements and the observation of nature, is difficult to adapt, due to the very delicacy of the accepted principles, to large decorative sculpture. Charming on capitals, jambs, or door tympana, placed near the eye, it loses much of its value at the top of buildings. Increasing the dimensions of monuments at the beginning of the 13th century, artists adopted larger scales for their profiles and ornaments. This is when we see the floral sculpture flourish, and it is still through the observation of nature that sculptors meet these scale requirements. For it should be noted that to make something large—we say large, not bulky—in sculpted ornamentation, one can only turn to nature. Any ornamental convention, as is most of Roman and Romanesque sculpture, cannot be enlarged with impunity. By increasing the scale, one falls into heaviness, into the distorted. Our modern artists are aware of this difficulty; hence, the pseudo-Roman ornamentation they usually adopt is never on a large scale, and sculptures placed 40 meters above the ground reproduce the design, modeling, and scale of the ornaments that decorate the foundations.
By turning to flora, the masters of old left themselves with the resource, not only to vary their compositions infinitely without leaving unity, but also to adopt the appropriate scale according to the place.
One must see how they know, with the same leaf, for example, to compose a frieze 20 or 60 centimeters high, and how they find in nature itself the suitable elements according to different dimensions or situations. From this point of view, the ornamental sculpture of the façade of Notre-Dame in Paris is a work of genius, although this façade was not built in one go. As one rises on the building, the ornamentation increases in scale and simplifies remarkably in the way it interprets flora; for we will observe that by a law that admits no exceptions during the first half of the 13th century, the larger the scale of ornamental sculpture, the more details are sacrificed to masses. We have already made this observation regarding statuary. Small ornament, placed near the eye, is very detailed, finely modeled; colossal ornament is simple, broad, masses are accentuated, projections are strongly felt.
The western façade of the cathedral in Amiens, in its ancient parts, provides beautiful examples of this understanding of effects. The band placed under the Gallery of Kings at a height of 28 meters above the parvis, and finished with a leafy scroll of which Figure 61 gives a fragment, this band is 30 centimeters high.
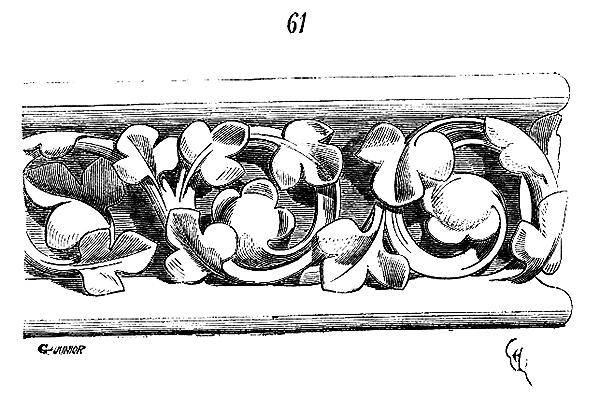
The upper frieze of the same façade, under the dripstone, positioned 43 meters above the ground, is decorated with an alternation of hooks and large fig leaves (fig. 62), and this frieze is 60 centimeters high.
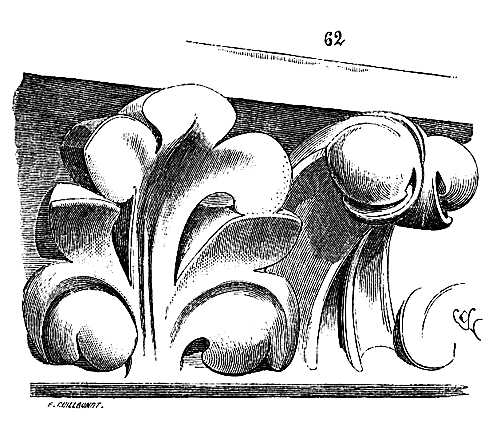
One may observe the difference in composition and modeling between these two ornaments. The first, delicately modeled, with details, is still close enough to the eye to allow one to grasp all its parts; the second, placed at the top of a wide facade, of a larger dimension, is remarkable for its simplicity, the breadth, clarity, and boldness of its modeling.
This sculpture dates from around 1230. It is then that inspiration from floral motifs already tends towards reality, but still with a profound knowledge of effects. It is also at this time that the geometric forms of architecture are combined with sculpture. We find examples of this blend on the same facade of the cathedral of Amiens, in the arcading of the lower gallery (see GALLERY, fig. 12). The springers of this arcading, which would have seemed very thin, reduced to their geometric outline, are strengthened by ornaments and animals that give them a powerful appearance, that attract the eyes to these principal points, and that form a composition of the most ample and bold (fig. 63).
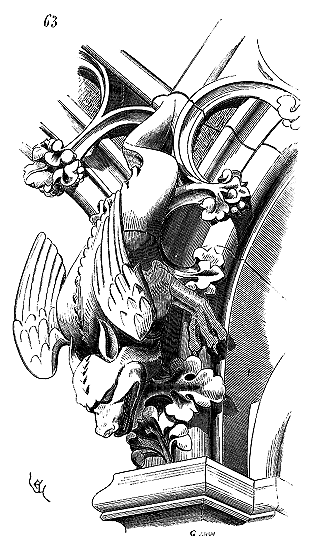
This example is remarkable in more than one respect. It is not easy, even for the draftsman, to combine this blend of architectural forms, ornaments, and animals; but the design given, it is even less easy to have it executed by the workmen, since this composition, once in place, required the collaboration of the appareilleur, the stone cutter, the sculptor of ornaments and figures, the bardeur, and finally the installer. Since all the sculpted or unsculpted pieces were completed before installation, it is not necessary to be knowledgeable in building practices to understand the difficulties of assembling and placing a springer of this size, for it measures no less than 1.50 cubic meters, and offers no grip, since all its faces are finished and the front one is covered with very prominent sculptures. With our perfected equipment, we do not always succeed in placing stones simply rough-hewn, without chamfers. How, then, did these medieval builders proceed to raise and place such completely finished blocks without damaging the moldings and reliefs? How did they preserve them during the execution of the upper parts? There is much food for thought, especially when one considers the extraordinary speed with which certain buildings were erected.
It is at this time, during the development of the secular school, from 1210 to 1230, that ornamentation fully identifies with architecture. The facades of the cathedrals of Paris, Amiens (old work), certain parts of Notre-Dame de Chartres, of the cathedral of Laon, the towers of the western facade in particular, show with what understanding of composition the masters knew how to connect sculpture to architecture, and with what skill the workmen interpreted the designs of their patrons.
There were then several series of workmen trained for this work, which we obtain today with great difficulty. There were the ordinary stone cutters, journeymen, who, from the plans of the appareilleur, cut the stones for simple facing; more skilled workers did the profiles with moldings; then came the image carvers, who cut and sculpted the pieces such as those presented in figure 63. But all these workers of different merit understood drafting, something our sculptors today generally do not know. We have proof of this method: 1) by the marks of journeymen, 2) by the nature of the cutting or rough-hewn work, which differs in all three cases. The marks of journeymen for the profiles, in the same building, are not those of the facing journeymen. As for the pieces bearing sculpture, the roughing-out is much finer, and especially less wide; then they are devoid of signs. The roughing-out of these pieces was prepared by the ordinary stone cutters, as demonstrated by certain unsculpted fragments installed as is due to urgency.
It does not appear that the image carvers used models; for, in representations of this type of work, found on stained glass windows, in manuscript vignettes, and bas-reliefs, one never sees models depicted, but panels. Moreover, these sculptors never exactly repeating the same motif, it is evident that they did not follow a model. Even in common ornaments, such as leaves or hooks of bands and cornices, each ornament is treated according to the width of the stone, and out of twenty similar leaves, there are none that are identical.
For these common ornaments, we observe the method employed. A master would create a leaf, a crochet, or a motif designed to be repeated on each piece; then, artisans would freely copy this model. This technique is revealed by the presence of pieces executed with rare perfection and by skilled hands. When it came to exceptional pieces, such as large capitals, gargoyles, or somewhat intricate compositions of a certain importance, they were entrusted to these master carvers. Many sculptures from the Romanesque period were executed on-site, that is, after a renovation, as indicated by joints passing through the ornaments and sometimes even the figures. But the secular school rejected this method until the 16th century, that is, as long as the guilds retained their intact organization. Each artisan would finish the object entrusted to him. Never did a stonemason or carver climb onto the scaffolding. He worked in his workshop, completing the piece, which was then hoisted by the rigger and placed by the mason, who alone stood on the scaffolding. It cannot be denied that such a method would afford greater ease to foremen in organizing labor, prevent congestion and, consequently, accidents, and allow for great speed in execution, provided the initial organization was good and the architect had everything planned in advance; indeed, it had to be so for these gears to function. In this respect, there is no cause for pride in the progress we have made.
It was at the height of the secular school’s flourishing that animals, so frequent in Romanesque ornamentation but neglected in sculpture towards the end of the 12th century, reappeared in the external decoration of buildings. Alongside floral motifs, they form a fauna with a distinct physiognomy. The animals depicted in sculpture from 1210 to 1250 are of two types: some are copied from local fauna and a few species that, for luxury, great lords kept individuals of in their palaces, such as lions, panthers, bears, etc.; the others belong to the fabulous realm so well described in bestiaries. This includes the griffon, wivre, caladre, harpie, sirène, basilic, phénix, tiris, dragon, salamandre, and pérédexion, animals to which these bestiaries attributed the most extraordinary qualities or instincts. Why did these real or fabulous animals come to perch thus upon the exterior facings of buildings, and particularly our great cathedrals? We must not lose sight of what we said previously regarding the tendencies of the secular school that built these monuments. They were like a summary of the universe, a true Cosmos, an encyclopedia encompassing all of Creation, not only in its sensible form but in its intellectual principle. Here again we find the faint, yet still appreciable, trace of the splendid pantheism of the Aryas. The old Gallic spirit thus peered through Christianity and returned to its racial traditions, leaping over Gallo-Roman antiquity in a single bound. The Christian dogma indeed dominates all these traditions preserved in a latent state through the centuries; it regulates and claims them, but cannot destroy them. The bestiaries, which were so popular at the end of the 12th century and until around the middle of the 13th, at the very moment when the secular school was developing, these bestiaries that spread across our cathedrals and participated in the universal concert, seem to be a final gleam from the most ancient ages of our race. All this is greatly corrupted and mixed with the fables of Pliny and the opinions of late pagan antiquity, yet still allows for local and much older traditions to shine through. This is not the place to discuss this question; we must only concern ourselves with the fact: and the fact is the development of these bestiaries on the exterior of our great cathedrals, upon these monuments where the entire natural and supernatural, physical and immaterial order unfolds like in a book.
According to the bestiaries of the twelfth and thirteenth centuries, each of the animals depicted therein is a symbol. For instance, the phenix (a mythical bird), which consumes itself by gathering the sun's rays and is reborn from its ashes, represents Jesus Christ sacrificing Himself on the cross and rising again on the third day. The phenix is described by ancient authors, but it is hard not to recognize in this myth the Agi of the Vedas. That among the myriad elements of art left by Roman antiquity, the secular school of the thirteenth century should have particularly appropriated these fabulous animals, given them symbolic form, and even turned them into myths, adapting these myths to Christian ideas, is this not a sign that these representations recalled local traditions still persisting? Is it not natural that the clerics, recognizing the still-living power of these traditions, should have at least sought to give them a Christian symbolic sense? Is it not also plausible that the bishops who oversaw the construction of the great cathedrals permitted the representation of these transformed myths on the exterior of religious buildings but forbade them within the sanctuaries due to their dubious origin? Indeed, while these animals abound on the facades of cathedrals from the early thirteenth century, they are completely absent from the interiors, with a few rare exceptions. There is not a single animal depicted in the interior sculptures of Notre-Dame in Paris or Amiens. One encounters a few on the capitals of the nave in the cathedral at Reims. Yet, these three churches, especially that of Paris, present an exterior world of real or fantastical animals.
This unnatural fauna possesses a well-characterized anatomy that gives it an appearance of reality. One could believe, in these stone bestiaries, that we are seeing a lost creation, but one that follows the logic imposed on all natural productions (see ANIMALS). The sculptors of the thirteenth century produced works of art of incontestable value in this genre, and without dwelling too much on these works, we will give here, as a sample, the head of one of the gargoyles of the Sainte-Chapelle in Paris (fig. 64), which a Greek artist would not disavow. It is difficult to push the study of nature applied to a being that does not exist any further.
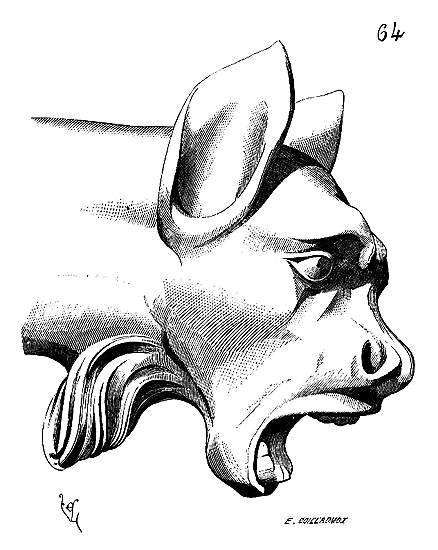
Around 1240, there occurs in ornamental sculpture, as in statuary, a true flourishing. Thus, friezes, capitals, bands, and roses, instead of being composed according to a monumental principle, soon become merely architectural forms upon which the sculptor seems to apply foliage or flowers.
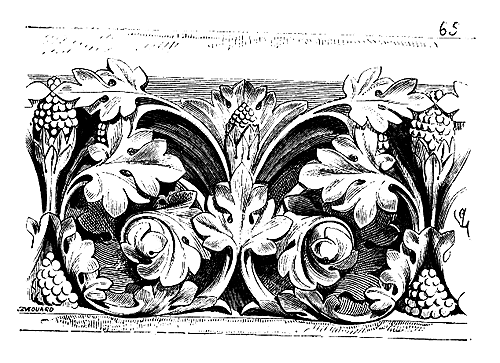
The example given by Figure 65, taken from the North portal of the cathedral at Troyes, marks the final limit of the alliance between regular compositions and the application of real flora to details. Here, these leaves are found in field flora, but the arrangement of the ornament belongs to the artist. Soon after, the foliage will be simply taken from the countryside, with its stem, and applied to the bare band or capital. In this same cathedral, the capitals of the pillars in the choir's tower still present the regularity of architectural composition, with the addition of foliage taken from nature. Even the crochets, which were simple buds before this time (1230), seem to bloom; their thick, ribbed stems are accompanied by leaves (fig. 66). A little later, as at the Sainte-Chapelle in Paris (1240-1245), most capitals present only bouquets of foliage, which appear attached to the baskets and thus replace the decorative members that we designate with the word crochets.
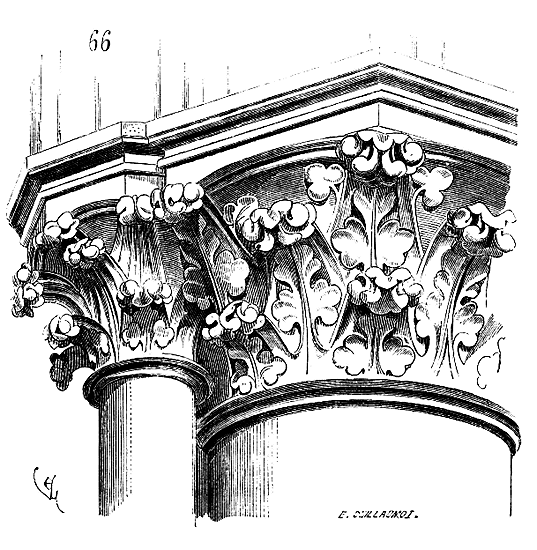
In the face of this rapid progress in the art of sculpture, and especially the growing perfection of execution, one does not know what to prefer, whether the decoration still subject to monumental composition or this clever, supple, and ingenious imitation of nature sought by the artists of the mid-thirteenth century. However, in our opinion, nothing surpasses the broad, clear, skillfully composed sculpture, already deeply informed by the observation of flora, seen in the nave of the cathedral in Paris. The scale of this sculpture is in perfect agreement with that of the profiles and the entire architecture. It seems that art cannot go beyond this. But it was of the very nature of medieval sculpture to be unable to fix itself. Starting from the observation of nature, in flora as well as in statuary, it was necessary to move forward, to pursue the best, and in pursuing it, to attain the real. Beginning with nature, interpretation always leads, by an irresistible slope, to imitation; then, when imitation tires, one wants to do better than the model, one exaggerates it, one falls into affectation, into mannerism, and often into the ugly. Let us say, however, that this robust school of the Île-de-France knows how to maintain itself within the bounds of taste and remains contained, sober, and distinguished until the very limits of medieval art, even as other provinces, such as Picardy, Burgundy, and Champagne, fell into mannerism and the ugly.
With too little attention, these schools are generally confused at their decline. The buffoonish and excessively mannered figures of the art of the fifteenth century in Flanders, in Lower Burgundy, and in Picardy, prevent us from seeing our truly French works of the same period, works that taste continues to direct. It is from this French school that, in the sixteenth century, emerge the Jean Goujons, the Germain Pilons, and that pleiad of sculptors whose works rival those of the best times.
From 1250 onwards, art is formed; on the path it has followed, it can no longer rise higher. It then combines with the elevated style, the sobriety of means, the understanding of composition, an excellent execution and a dose of naturalism that still leaves a wide field for the ideal. However, however seductive the beautiful works of sculpture from the second half of the thirteenth century to the fifteenth may be, it is impossible not to look back with regret, not to return to this art so full of overflowing sap, which speaks so much to the imagination, foreshadowing unknown perfections. Any work of art that transports the mind beyond the limit imposed by material execution, that leaves a memory closer to perfection than the work itself, is the work par excellence. The memory of certain Greek statues that one retains is, for the mind, a purer pleasure than the sight of the object itself; and who has not sometimes experienced a kind of disenchantment upon rediscovering reality! Is it to say, therefore, that these works are below the esteem in which they are held? By no means; but they had developed in the mind a whole series of perfections of which they were indeed the first cause. For this psychological phenomenon to occur, there are two essential conditions: first, that the work of art has been born under the domination of an idea in the artist; second, that the beholder has an open mind to the things of art. To form the artist, there must be an appreciative public, penetrable to the language of art; to form the public, there must be an art that is comprehensible, in harmony with the ideas of the time. Since the seventeenth century, we may grant that there has been an attempt to maintain art at a high level, but little thought has been given to finding it that sympathetic and understanding public without which art falls into mere craftsmanship, and no longer expresses a sentiment, an idea, an intellectual need.
It is evident that during the Middle Ages there existed a close bond between the artist and the public. The Middle Ages would not have produced so great a number of sculptures to please a coterie; art had become democratized as much as it could be. From the capital of a province, it penetrated to the last hamlet. It had its place in the castle and on the humblest house of the small bourgeois; and it is not to be supposed that the work was splendid in the cathedral and the castle, barbarous in the village church or on the house of the citizen. No: the execution was more or less perfect, but the work was always a work of art, that is, impressed with a true sentiment, an idea. The language was more or less pure, but the thought never failed, and it was understood by all. Nowhere at that time, on the soil of France, were to be found those monstrous, ridiculous works that abound on our public and private buildings erected during the last two centuries, far from the great centers. The language of the arts has become a dead language on four-fifths of the territory, not because the population has rejected it, but because this language has pretended to address itself only to a few elect. Then it has happened what happens to all expressions of human thought that shrink the field of their development instead of expanding it: they are not even understood by the small number of people for whom they are supposedly reserved.
One of the glories of our secular schools of the thirteenth century was the popularization of art. As among the Greeks, art was everywhere, in the palace as well as in the household utensil, in the fortress as in the most common weapon; art was a necessity of life, and art exists only on this condition.115 From the day when a people were taught to do without it, when it existed only for a caste, it cannot be popularized again by decrees. One does not decree taste any more than one develops it by so-called encouragements: for encouraging taste is killing art. Art is a tree that is not pruned and does not need props. It grows only in free soil, drawing its sap as it can and where it will, developing its branches according to its own nature. The feudal system had no academies, no councils of civil architecture, no committees for the protection of the arts; it gave no rewards or medals; it did not concern itself with whether drawing was being taught in its domains, whether clay was being modeled or wood carved; it had no museums or special schools, and yet art lived everywhere and flourished everywhere. As soon as the unique despotism of Louis XIV replaced feudal arbitrariness, as soon as the government of the great king pretended to regulate art like everything else, to establish a criterion of taste, art became regimented, subjected to rules, and soon was nothing more than a dying man whose life is maintained with great difficulty by a multitude of medications and stimulants, without being able to restore to him youth and health for even a single day.
The productive power of art in the thirteenth century, and particularly of sculpture, is little short of miraculous. After the wars of the fifteenth century, after the religious struggles, after the demolitions of the seventeenth and eighteenth centuries, after the devastations of the end of the last century, after neglect and neglect, after the black bands, we still have in France more examples of medieval statuary than can be found in Italy, Germany, England, and Spain combined.116
At the beginning of the twelfth century, good sculpture is of inestimable value, but it is still to be sought. The great schools are forming, and their branches do not extend far. From the middle of the thirteenth century onwards, remarkable works abound; a world of artists has come into being, the schools tend to merge into a unity of method, and poor churches, houses, and castles of unassuming appearance sometimes contain works of sculpture of excellent execution and impeccable style. These artists were therefore everywhere, and sculpture seemed to be an art of first necessity. At this stage in the development of sculptural art, execution reaches a high degree of perfection. Let us examine the statuary and ornamental sculpture of the Sainte-Chapelle of the palace, the south door of the transept of the abbey church of Saint-Denis, the lower parts of the right portal of the cathedral of Auxerre, the north and south doors of Notre-Dame in Paris, the sculpture of the portals of Reims and Amiens, and we can form an idea of the development that art was taking under the reign of Louis IX. Never was the observation of nature carried further. Among so many works, it is difficult to choose an example.
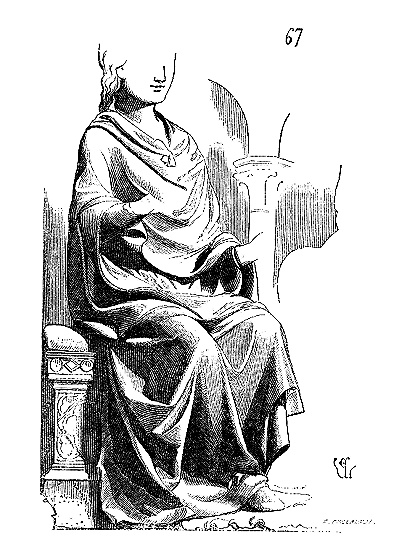
We present here one of the statues from the western portal of Saint-Étienne in Auxerre117 (fig. 67). It is a Bathsheba seated beside David. The head and hands have been broken. Never has the nude under the drapery been better rendered. Never has a simple, easy attitude been better expressed. There is neither stiffness nor organ pipes nor physical poverty here. This woman is in perfect health. Now, all the statues of this portal, and the sibyls in particular, are of the same value. It is clear that these sculptors did not go to look for their draperies on ancient statues, that they did not drape mannequins with wet cloths. It is fabric on the living nude; not the fabric whose folds become stiff or sag after a long stay in the workshop, but the worn clothing, revealing all the subtleties of the movements of a supple body. This is not the costume worn by ladies in 1250, it is an ideal garment, but one that has all the grace and ease of everyday wear.
We will not maintain that the costumes of the thirteenth century were not more favorable to sculpture than ours, but the artists seldom reproduced the clothing of their time except by accident. They draped their figures according to their taste, their fancy, and never, except in the fine Greek antiquity, was better known how to give the draperies movement, life, and ease.
And even when these artists reproduced the clothing worn in their time, with what art did they know how to arrange it, to give it nobility, style, without deviating from the truth! And this continued until the end of the fifteenth century.118
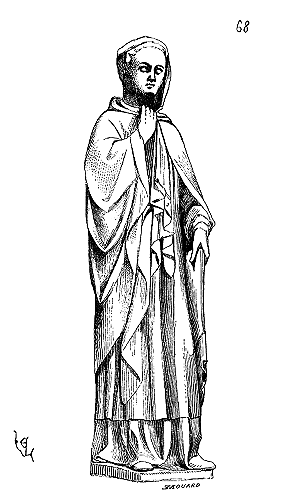
This statue (fig. 68), placed upon the tomb of Bishop Pierre de Roquefort, within the ancient cathedral of Carcassonne, and representing a canon, is life-size.119 No school of statuary has ever derived such excellent effect from a garment which, upon analysis, has little that is particularly picturesque or noble. The manner in which the aumusse (a hooded cape) is arranged upon the head, around the neck, and across the chest, and the way the cloak is raised by the right arm, reveals a consummate artist. Let us state that this statue is carved from hard sandstone, a material difficult to work with. Yet no material was an obstacle to these imagiers, who pushed the pursuit of modeling to its utmost limits. Certain marble statues from the tombs in the abbey church of Saint-Denis, dating from the fourteenth century, are finished with a delicacy of chisel-work, and a suppleness in the treatment of accessories, that surpasses what our best practitioners can achieve.
The Middle Ages did not limit themselves to sculpting hard stones, marble, and timber; they erected a vast number of monuments cast in bronze and repoussé copper. Almost all of these works of art were melted down in the eighteenth century and in 1793. Today, we have only a very small number remaining.120 However, this small quantity is sufficient to demonstrate that the artists of the twelfth, thirteenth, fourteenth, and fifteenth centuries had pushed the art of the foundryman very far. The two tombs in the cathedral of Amiens are masterpieces of casting; one of them is, as art, a monument of the first order.121 Both represent bishops at life-size, in the round, recumbent upon a copper plate decorated with accessories. The entire piece is cast in a single pour and admirably cast. Only the crosiers were added separately.
There existed at Saint-Denis a tomb of Charles the Bald, dating from the end of the twelfth century, cast in bronze and enamelled. The church of Saint-Yved in Braisnes contained a great many of these enamelled and gilded bronze monuments.122 We do not know how these medieval artists managed to enamel life-size bronze statues; it seems impossible to us today. This art endured until the era of the Renaissance, for the statue of Charles VIII kneeling upon his tomb in Saint-Denis was clad in a royal mantle entirely enamelled in blue upon bronze, with a scatter of golden fleur-de-lis.123 The twelfth century produced a great number of bronze objects used to decorate buildings. Suger speaks of the bronze grilles he had cast for the altar of the martyrs. The museum at Reims still preserves a magnificent fragment of a large bronze candelabrum that stood in the sanctuary of the church of Saint-Rémi, dating from the middle of the twelfth century; one could not find purer casting or better ornamentation suited to the material.124 Finally, there exists a considerable number of repoussé copper or silver busts from the twelfth, thirteenth, and fourteenth centuries, serving as reliquaries, which are of excellent workmanship; our sanctuaries possessed altars and baldachins cast and repoussé in bronze, enamelled and gilded with great richness of work.
These bronze objects were usually cast in large pieces using the lost-wax method. It is evident that this work did not deviate from ordinary procedures, as there were a great many tombal or other bronze statues in France until the revolution of the last century. The Gaignères collection at Oxford reproduces many of them, and church inventories mention them everywhere. It is clear that most of these large or small metal works were cast using the lost-wax method, because, in addition to the monk Theophilus mentioning the use of this process, the existing monuments indicate that the casting was free of flaws, as there is no trace of such imperfections, and the grain of the cast is even everywhere. If engraving intervenes, it is only to give life to embroideries or to obtain delicate engravings, but nowhere do we see the trace of the file, rasp, or scraper. Moreover, it is well known that the imagiers of the Middle Ages had taken to shaping life-size wax figures, as is often mentioned. Now, these figures were made over dried clay cores, following the process indicated by Theophilus. The process for casting is the same. These medieval bronzes are cast very thinly, like most ancient bronzes, and like the fine French statues of the Renaissance, among which those of Henry II and Catherine de Médicis in the church of Saint-Denis may be cited. In these two figures, the casting has not been touched up and remains as it came from the mold. Yet, these figures are cast in a single pour and present no flaws. Only the use of lost-wax casting could yield such a result.
But the Middle Ages were not routine in their use of methods. They constantly sought, simplified, modified, and improved with such activity that a monument, or even an object, might be begun according to one system and finished according to another. Not content to cast or hammer statues of bronze or large pieces of furniture such as pulpits, baptismal fonts, crossroads crosses, lecterns, well curbs, tombs, candelabra, etc., they had adopted a mixed process that allowed them to obtain singular results. A figure was cast, like a mannequin dressed in an undergarment; then, on this bronze mannequin, successive outer garments, made with the hammer, weapons, bronze chased jewelry, crowns, and all the ornaments constituting a rich attire were placed. Thus were made some of the statues that adorn the tomb of Maximilian in Innsbruck; and although this monument dates only from the 16th century, we find there a manufacturing process adopted very long ago, not only in Germany but in France.
At other times, the mannequin was made of wood and was covered with very thin sheets of bronze shaped with the hammer or simply embossed, that is to say, modeled with the tool on its wooden mold. Hence, these artists of the Middle Ages could satisfy all the requirements of art and economy.
The century of Louis XIV, which claimed to have invented or rediscovered everything, admitted that before the Keller brothers, no one knew how to cast large pieces in bronze in France 125. Without wishing to diminish in any way the merit of these industrialists, we cannot admit that they rediscovered casting methods; they merely adopted, for all castings, a method rarely used: and this is explained by the very nature of the works of art that were demanded of them. It was a matter of casting statues from antique models. It is evident that the lost-wax process could not then be employed. It was necessary to hammer pieces on a mold or on the original, make a core, carefully assemble the pieces around the core, and pour bronze into the space left free. This process, as interesting and valuable as it is, had a disadvantage; it accustomed the statuaries to no longer make lost-wax molds; they were content, from then on, to shape a model in clay that was molded in plaster; on this plaster, the pieces were hammered, and bronze was poured, allowing for a core at the center of all these assembled pieces. But as it is very difficult, if not impossible, to hammer pieces on a complete statue and to assemble them exactly, statues are cut into several pieces and each piece is cast separately; then these pieces are assembled by tenons, pins, and rivets. Now, by this method, bronze never retains the ensemble, the unity of appearance of pieces cast in a single mold. Moreover, as the seams, the reserved burlets for assembly multiply, one must pass over all this with the file, the chisel, satisfy the weak parts; so that the cast statue only imperfectly reproduces the master's model. We do not see what art has gained from this, except to allow any modeler to have a bronze made by a founder.
But when the artist who wants to cast a statue in bronze himself makes the earth core of his figure - for this core is the essential part - and takes care to ensure that this core, shaped in clay and chopped straw, is well dried; when, after that, it is necessary to cover this large model with a layer of wax whose thickness must be exactly calculated; to model this wax to obtain the fineness of the form; and finally, after having provided vents and sprues, to have all this covered with a thick layer of specially prepared earth, to wrap it up well and hoop it, heat the whole so that the wax escapes by melting, and finally, after having combined the mixture of his metals and had a furnace made, pour the molten matter into the vacancy formerly occupied by the wax: certainly, then, there is a whole painful, hazardous labor, a series of calculations and combinations, a settled idea from the beginning of the work and followed to the end without hesitation. That the genius of our statuaries does not lend itself to this hard toil, we grant; but in all, art has lost, for the castings of the Middle Ages, as well as those of antiquity and the Renaissance, are superior in purity and lightness to those that come out of our workshops today. In Italy, Germany, and France, during the Middle Ages, admirable castings were made, and these sculptor-founders (for one had to be both) did not think they were doing something extraordinary when they succeeded in casting a large piece. They did not think it necessary, to enhance their works, to occupy an entire city and write a hundred pages of memoir, as Benvenuto Cellini later did regarding his Persée. They were wrong, and the example of this master poser, to use a recent expression that applies so well to the man, proves that noise, in such cases, if it does not benefit art, contributes to the artist's fame.
The casting of bronze objects never ceased in Gaul, and by the time of Caesar, our ancestors were already skilled in metalwork. Frequent contacts with the East, from the 11th century onwards, brought improvements to this industry, so ancient in France, and it is no surprise to find 12th-century castings that surpass in beauty all that has been achieved since. Such is the remarkable candelabrum of that period, which was part of the Soltykoff collection and was purchased for England. This object, cast in a single piece without a single added part, presents a succession of curls and intertwined figurines, all openwork and of admirable purity of style and execution. It came from the cathedral at Le Mans.
Until around the middle of the 13th century, while sculpture in France escaped absolute naturalism, the various schools did not advance at the same pace; some maintained a kind of archaicism for a considerable time, while that of the Île-de-France boldly ventured into the increasingly exact study of nature. There are even certain buildings in which, probably employing old sculptors, the sculpture is relatively backward or marked by a style no longer accepted at the time of their construction. Thus, the cathedral at Laon, whose façade cannot be earlier than 1200, even in the construction of its lower works, shows on its doors bas-reliefs or statues that retain a strongly pronounced archaic character. The artists who created these works were inspired by examples of Greek paintings. There is, in the arrangement of the figures and in the compositions, a quest for symmetry that recalls the vignettes of Greek manuscripts. This influence is also evident in the choice of subjects, in the draperies, and in certain accessories such as seats, platforms, and so forth. At Notre-Dame in Reims, the North door of the transept, now hidden, is entirely marked by this style of Greek paintings, although this door is a few years later than 1200. Nothing of the kind in Paris; the sculptor sought the study of nature as early as 1200 and no longer wished to have anything to do with Romanesque or Byzantine traditions. A fact indicates how the new school reacted against these traditions. During excavations in front of the central door of Notre-Dame in Paris, a certain quantity of fragments of a central bas-relief was found, representing the glorious Christ on the day of judgment, like the one seen today; but this sculpture is marked by the archaic style of the 12th century. Moreover, the stone is quite fresh, without any alteration caused by time. This bas-relief had been removed shortly after it was completed to be replaced by the current subject, by artists of the new school. Indeed, when one considers this sculpture, composed of five figures, Christ, two angels, the Virgin, and Saint John, one notes in the making of these colossal statues notable differences. Christ and one of the angels, the one who holds the nails, already belong to the school leaning towards naturalism, while the Virgin, Saint John, and the angel who holds the cross are still archaic sculptures; however, it was materially impossible to introduce the first two statues among the other three. They had to be placed together.
Of all the provinces, Champagne quickly followed the new path, and the sculpture of the portal of Notre-Dame in Reims is proof of this. Naturalism had already strongly penetrated this sculpture, which dates from around 1240. However, regarding this portal, there are certain indecisions that are not found in the school of the Île-de-France. Some colossal figures, notably those on the right door representing the Visitation, are inspired, in composition and execution of draperies, by Roman sculpture, of which there were many remains in Reims. This portal does not exhibit the stylistic unity that, except for the exception noted at Notre-Dame in Paris, characterizes the sculpture of the Île-de-France. Another school, that of Burgundy, already so beautiful at the beginning of the 12th century, retained its freedom of style during the 13th century, whether in statuary or ornamental sculpture. Power, energy, and a bold, lively technique are the characteristics of this school. It should not be expected to possess the finesse, depth, and distinction that are the qualities of the Île-de-France school. It seeks grand effects and achieves them. Burgundian sculpture perhaps participates more than any other in architecture; this quality can be appreciated in the compositions of the gables of the churches at Vézelay and Saint-Père. 126 This sculpture is, in all the monuments of this province, large in scale relative to the architecture, sometimes dictating the arrangements of the latter rather than submitting to it. It is also cut with a verve and enthusiasm that place this school at the forefront of monumental art.
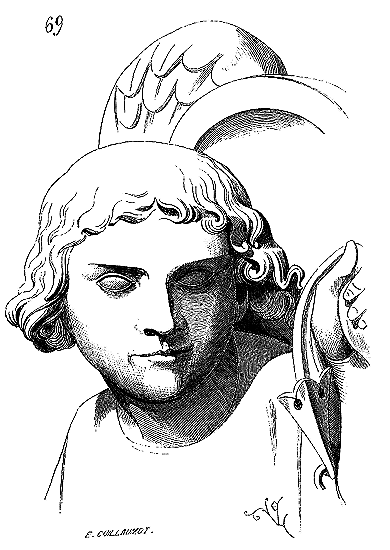
We give (fig. 69) the head of one of the colossal thurifer angels that adorn the top of the western gable of the church at Vézelay. 127 The character of this physiognomy bears no resemblance to the sculpture of the Île-de-France. There is something bold in these features that contrasts with the calm of the Parisian school’s heads.
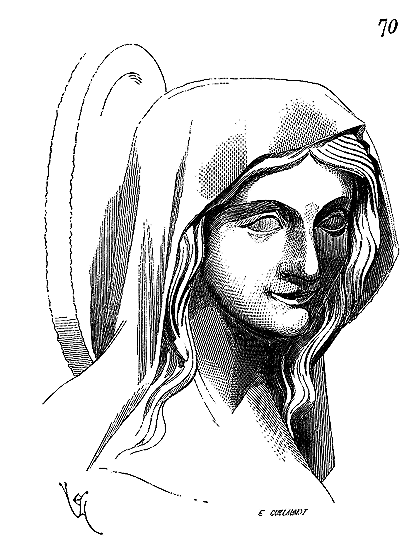
This other head of the Virgin Mary, originating from the same portal (fig. 70) 128, presents a particular type that we do not find in the statuary of Paris, nor in that of Reims, Amiens, or Chartres. The arrangement of the hair, the disorder of the coiffure, the realism sought in the features, and even the modeling, broad, in vividly outlined planes, mark the style of this Burgundian statuary around the middle of the 13th century.
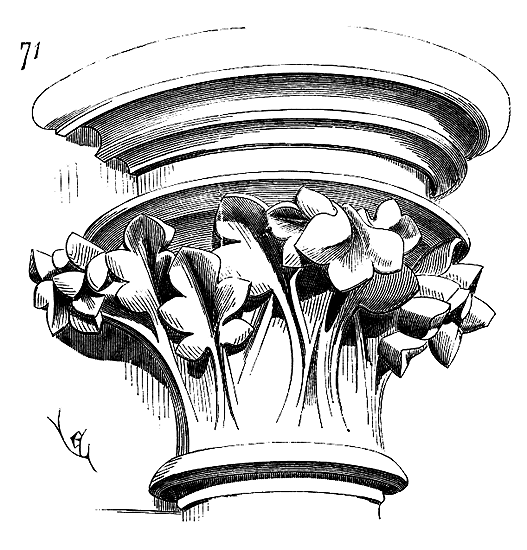
At the same time, we present (fig. 71) one of the capitals from the same facade and the same period. The qualities of the statuary are found in this lush ornamentation, broadly modeled, and which seems to come to life under the artist's chisel. To fully grasp the differences between these schools, even in the heart of the 13th century, let us examine the sculpture of the synodal hall of Sens, built around 1240, almost at the same time as the west gable of Vézelay. Sens is in Champagne, but the synodal hall was built by a Paris architectus (architect), with materials from Paris, and, what seems likely, with a subsidy from King Saint Louis 129.
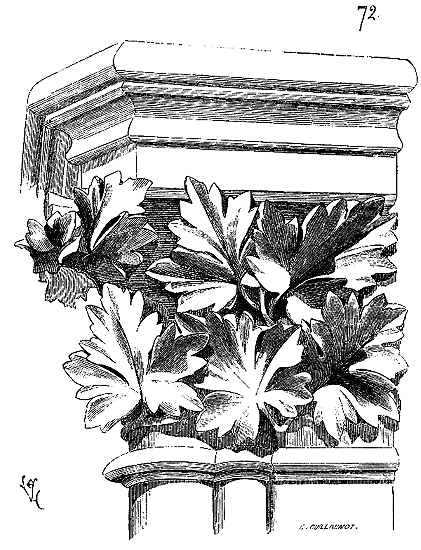
Now, here is one of the groups of capitals from the large windows (fig. 72). Certainly, naturalism in sculpture can hardly be pushed any further: what a stylistic difference between this sculpture and that of the capital from Vézelay, and how, starting from a common principle, one can obtain varied artistic characteristics! Life and movement also exist in this sculpture from Sens, with more elegance and delicacy, with a more exact search for nature, and a more supple execution. If we enter the Sainte-Chapelle du Palais in Paris, will we find even more finesse in the execution, more grace in the interpretation of nature?
We cannot emphasize enough that these brilliant periods of art, precisely because they have reached splendor in their pursuit of excellence, cannot remain static. From style, broad and simple conception, and inspiration obtained through the first reasoned observation of nature, they progress to material imitation, from imitation to research, then to mannerism and its exaggerations. When the artist observes nature, he first takes its main characteristics. He is not yet a scholar; he sees alluring forms, and he is inspired by them rather than copying them servilely. This is the beautiful moment of art, full of promises, still leaving more to be guessed than explained. But nature has powerful attractions for those who observe her. Soon, the artist recognizes that his inspirations, his deductions, and his approximations are far from reality; he becomes passionate about his model, finding new aspects and charming qualities that had escaped him. Then, the translation becomes increasingly literal. From a creator (a second-hand creator) he becomes a copyist; he is subjugated by the divinity that inspired him as he comes to know her better, and thinks only of showing her as he sees her. This is the hour of naturalism, an hour that has struck for both Greece and our 12th-century schools.
But in this naturalism of sculpture, does art not enter into it at all? Indeed it does: the composition and arrangement of these charming models collected in the fields count for something, and in this regard, our artists, with naturalism accepted, are still masters.
In the realm of statuary, there is a manifest need for formulas; the hierarchical and traditional mode is no longer admitted, but there is a sense of the necessity, as art penetrates everywhere and demands a large number of hands, to establish practical methods that avoid crude errors. Needless to say, the masterpieces, or rather those who have enough genius to produce them, are little concerned with these rules. But it is precisely by leaning on these works of the masters that rules are formulated for the common artists. In the album of Villard de Honnecourt, which dates from the middle of the 13th century, we see the use of these mechanical procedures designed to facilitate the composition and drawing of figures, and even ornaments. There is every reason to believe that these methods, very ancient in any case, since their application is found in the graphic arts of Egypt, were never lost, and had been transmitted to the West by the school of Alexandria, by the Greek painters of Byzantium. Their appearance in Villard de Honnecourt's sketchbook is nonetheless a fact of great interest because it seems to indicate a free application of formulas that, until the beginning of the 13th century, had a hierarchical character.
We have mentioned how the imagiers (image-makers) of the Middle Ages knew how to observe and render gesture in the compositions of figures. However crude the work may sometimes be, the gesture is never false. Now, Villard's sketches give us the key to the formulas adopted to achieve this result. According to these sketches, geometry is the generator of the movements of the human body and animals; it is used to establish certain relative proportions of figures; he himself states this and provides a few examples taken at random 130. Therefore, in Villard's time, the imagiers possessed these practical methods which, if they cannot inspire the genius artist, prevent the practitioner from falling into gross errors. One of these pen drawings, which we reproduce here (fig. 73), illustrates these practical procedures.
By comparing this method of tracing with figures in manuscript vignettes, with drawings on stained glass windows, and even with statues and bas-reliefs, we are led to recognize the general use, during the thirteenth and fourteenth centuries, of these geometric means suitable for giving to figures not only their proportions but the accuracy of their movement and gesture, without departing from the monumental datum that makes these figures harmonize so well with the firmness of architectural lines; and, interestingly, the results obtained by these methods recall the drawings of the most ancient Greek vases. A sort of canon, roughly reproduced by Villard, seems to be admitted. By rectifying it, as proportions, with the help of the best statues, and in particular those placed inside the western façade of Reims Cathedral, we obtain Figure 74.
The line AB, the total height of the human figure, is divided into seven parts. The upper part is occupied by the head and neck clear of the shoulders. Let CD be the axis of the figure; the line ab is equal to 2/9 of the height AB. Point E being the midpoint of line CD, two lines af, be, are drawn through this point E; from point g, two other lines ge, gf, are drawn. Line b gives the length of the humerus; the top of the patella is on line ik. The length of the foot is equal to 5/9 of a part. The masses of the canon thus established, here is how the imagiers proceed to give movement to their figures when these movements do not present themselves strictly in profile.
First example (75): it is a matter of making the figure stand on one leg. Line be (of the canon, Fig. 74) is vertical, hence the geometric axis of the figure is inclined from o to p (Fig. 75). The movement of the shoulders, the torso, follows this inflection. The axis of the head and the heel of the right leg are on the vertical. Is a figure to rise (second example), the axis of the figure is vertical, and the heel of the raised right leg is on the inclined line st, while the neck line is on line lm; in this movement, the torso retains the vertical. The third example shows, while still preserving the same geometric tracing, how a figure can be subjected to a violent movement. The character has fallen: he supports himself on one knee and one arm, with the other arm he wards off a blow that is struck at him; the head is brought back to the vertical. Moreover, the geometric figure engenders this movement, as the first two.
Do we wish to precipitate this last movement further, we obtain Figure 76. Now the left thigh on line af, we are forced, to find the length of the left leg (the ground being horizontal), to bring the heel to c, which is perfectly in the movement. In this last example, line ef is horizontal. It is clear that by adopting these practical methods, all the members of the figures had to develop geometrically, without shortening. But it is that in monumental sculpture, in reliefs intended to be placed far from the eye, the liveliness of the gesture, its clarity, can only be obtained on the condition of adopting the geometric. It is the same in large painting, in stained glass windows. The Greeks, at the beginning of their most beautiful era, proceed in the same way, and the characters of the metopes of the Parthenon, of the friezes of the temple of Theseus, are traced according to this principle.
Let us examine the drawings that decorate Greek vases, and we will see that the artists of antiquity certainly employed methods analogous to those presented here. Villard de Honnecourt draws figures with entirely profile movements that are obtained by geometric methods: among others, a threshing in the barn, whose attitude is of perfect accuracy; a charging knight, with a very just movement; wrestlers, a woman with one knee on the ground, etc. We repeat, these methods could only prevent errors; they were not an obstacle to genius, who knew well how to free himself from them or find new ones. It was a means of preserving the monumental style in the composition of sculptures, of obtaining clarity in execution, two qualities rather neglected since the sixteenth century.
Did the medieval statuaries execute the countless figures that adorn their monuments from models? We think not. Firstly, they certainly did not have the time for it, and secondly, the enthusiasm for execution and certain irregularities observed in this statuary exclude the presence of a clay model. Perhaps they made small-scale maquettes? But we are inclined to believe that they sketched the general lines of their statues on panels, one for the frontal view and another for the profile, and that with the aid of these two sections, they roughly shaped the stone, seeking the details from nature itself. In many statues of the 13th century, alongside a part of the figure treated with love, one finds a very neglected piece; this does not occur when artists work from models: then the work is equal, uniform, and often softened by the translation into stone of a model made of clay or wax.
The monuments prove that the Egyptian sculptors, when making bas-reliefs modeled in hollow, began by simply drawing their figures on the face, cutting out their silhouettes, and seeking the modeling in the full stone; and yet this modeling achieves wonderful delicateness. Although we know that the Greek artists, especially after Phidias, made models of wax or soft materials, it is not proven that the sculptors prior to Phidias proceeded in this way when creating statues of wood, stone, or marble; the geometric, always observed in Aeginetan statuary, would rather suggest that these primitive artists were content with drawing to proceed to the final execution.
Already, towards the end of the 13th century, one begins to feel in France the sovereign influence of that divinity called Mode, a divinity as cruel to the past as she is indulgent to the present. It is then that we see all artists, at the same time, adopt in statuary, not only the garments of the day but certain physical characteristics considered approaching perfection. It cannot be concealed that the empire of fashion is such that it influences to a certain point the physical. Features, bearing, even the forms of the body, are arranged to come from a common mold, accepted as supreme elegance. This is not a recent phenomenon; the Greeks themselves paid homage to this changeable goddess.
The medieval statuaries usually forbade themselves the reproduction of the nude. Their figures were draped, with rare exceptions; now, the bearing of a nude figure and a clothed figure is not the same, and we have only too often seen, since the beginning of the century, the unfortunate results our sculptors have arrived at by conceiving a clothed figure as a nude figure, or rather by attempting to clothe an ancient Apollo or Antinous: nothing could be more awkward. There is, in the bearing of a nude character accustomed to moving without clothes, a grace foreign to that which suits the clothed character. The ancients knew this, hence they gave their clothed figures different movements and gestures from those they so well endowed their nude figures with. Failing to observe these laws, we are often presented with statues that look like porters dressed as generals, or at least seem quite uncomfortable in their borrowed clothes; and it is not the eternal mantle with which a French marshal is draped, like a scholar or poet, that can hide this defect of propriety.
Our medieval sculptors thus resolutely take it upon themselves to create clothed figures, endowing them with movements and gestures familiar to those accustomed to wearing specific garments. Consequently, the clothing of their statues appears to fit their bodies naturally and is not borrowed from a costume collection. The numerous statues from the tombs deposited at Saint-Denis in the 13th and 14th centuries, among which we shall mention those of Louis and Philip, son and brother of Saint Louis, those of Philip the Bold, a Count of Évreux, Charles V, and Joan of Bourbon, originating from the portal of the Célestins; the statues on the inner tympanum of the western façade of the cathedral of Reims, those at the Librarians' portal of the cathedral of Rouen, though already marked by the affected mannerism that makes one regret the grand style of the 13th century, are superior works in terms of character, the beauty of their fit, and execution. In the statuary around the choir of the cathedral of Paris, one also finds a multitude of very good small-scale figures dating from the beginning of the 14th century. The calamities that afflicted the Kingdom of France throughout the middle of this century scarcely allowed for the pursuit of art, and yet the schools did not lose their teaching, as we see them regain a new brilliance towards the end of the reign of Charles V. This prince, a true amateur of the arts, encouraged them by selection rather than quantity, and had several important constructions erected, of which the sculpture, as far as one can judge from what remains, is very good. It was during the reign of this prince that a large, very ornate and heavy buttress was raised on the north side of the northern tower of the portal of the cathedral of Amiens, designed to halt the oscillating movements that occurred in this tower when the large bells were rung. On the walls of this buttress are placed seven colossal religious and historical statues, executed with fine craftsmanship. These statues represent: the Virgin Mary, John the Baptist, Charles V; the Dauphin, later Charles VI; Louis of Orléans; Cardinal de la Grange, Bishop of Amiens and Superintendent of Finances, and Bureau de la Rivière, Chamberlain of the King132. Examining these statues from the end of the 14th century, as with all those of this period, it is evident that the artist, since he clothed his figures, was primarily concerned with ensuring that the garment was well-worn. Now, to wear a long garment well, it is necessary to give the body certain inflexions that would be ridiculous in a nude character. One must walk with a swaying motion, keep the legs slightly apart, and ensure that the drapery clings to certain parts and floats over others through the movements of the torso. Creating a good mannequin for a clothed statue due to the garment is no easy task. Our 14th-century statuaries had at least this merit. Thus, the statue of Cardinal de la Grange, which we mentioned earlier, is perfectly composed in terms of the movement of the nude to enhance the clothing. However, this movement would be shocking for a nude character. We provide a tracing of it (fig. 77). The right leg bears more weight than the left, which nevertheless supports the torso, which leans backward to protrude the right hip. The left shoulder droops, contrary to the rules of weight distribution, for a character who would not have to concern themselves with wearing clothing.
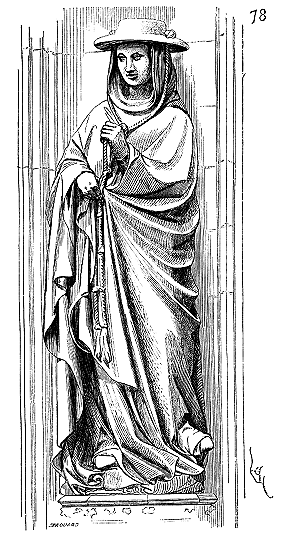
Here (fig. 78) is a copy of this statue of Cardinal de la Grange, which clearly shows that the movement described above is intended to achieve the beautiful drape of the drapery on the right side. The character, following the fashion of the time, leans on his left leg, spreading it apart, bringing the knee slightly inward, and resting only on the inner part of the heel. The gesture, the arrangement and style of the drapery, the character of the head, are those of a distinguished artist. The statue of Bureau de la Rivière is, besides its interest, a no less remarkable work of statuary. These statues are two and a half meters tall.
CHARLES V left in his family an enlightened taste for the arts, and, dating from his reign, we see the princes of the royal blood taking the lead in a new art movement whose significance neither contemporary historians nor archaeologists seem to have fully recognized. Indeed, the second son of Charles V, Louis of Orléans, assassinated on the night of November 23-24, 1407, by the Duke of Burgundy, was a prince who loved the arts with the passion of an accomplished connoisseur. During the madness of his brother Charles VI, until the day of his death, that is, from 1392 to 1407, he governed the affairs of the kingdom almost alone, along with Queen Isabeau of Bavaria. It was during this period that Louis of Orléans purchased Coucy and undertook immense works there, built Pierrefonds, La Ferté-Milon, Vées, and repaired the castles of Béthisy, Mont-Épilloy, and Crespy, all important fortresses intended to make the Valois region impenetrable. One may assume that the kingdom's finances contributed significantly to these acquisitions and works; but what concerns us here is the particular taste that presided over all these grand constructions. From the architectural standpoint, they are generously conceived and executed, in no way sharing the meagreness and affectation that one may criticize in the style of the time. Moreover, all bearing the same style, they seem to have been built under the direction of a single master builder. The profiles are of exceptional beauty for the period, and the sculpture is of a breadth and distinction that are surprising amidst the sentimentalities of the late 14th century. The statuary that still remains at Pierrefonds, in the castle of La Ferté-Milon, has all the grandeur of our best Renaissance, and if the clothing of the figures did not belong to 1400, one might believe that this statuary dates from the reign of Francis I. Even so, there are few works of this period that exhibit such stylistic breadth and monumental execution. Fragments of the statuary from the castle of Pierrefonds, such as the Charlemagne, King Arthur 133, the archangel Saint Michael of the east tower, and the Virgin of the large bas-relief on the façade, are works of masters fully accomplished in their art, and imbued with a fine sentiment. Perhaps never before has statuary been so well clothed, capturing the sense of the nude without affectation, and giving the garments a real, easy appearance, without seeking to imitate details. The tomb statues of the early 15th century exhibit a breadth of style from which the Renaissance too often departs. It suffices to mention the statue of Isabeau of Bavaria, at Saint-Denis; that of a bishop, in grey alabaster, in the museum of Toulouse; those of the princes of the House of Bourbon, in the abbey church of Souvigny; and numerous fragments deposited in the museums of Dijon, Rouen, Orléans, and Bourges.
It is clear that this French art from 1390 to 1410 was far from the emaciation and poverty attributed to it by those who seek examples of the final Gothic statuary in Belgium or on the banks of the Rhine. The ornamentation of Pierrefonds is in keeping with this fine statuary; it is ample, monumental, admirably composed, and executed with sobriety and excellence. The statues of the devout women that decorate the existing towers of the castle of Ferté-Milon exhibit the same qualities. It is a complete art, no longer that of the 13th century, nor the decadence of that art, sinking into excess, but possessing its own distinct character. It is a true renaissance, but a French renaissance, without Italian influence. The Valois, those princes of Orléans, Louis, Charles, and finally he who became Louis XII, had evidently taken the lead in the arts in France, becoming their enlightened patrons, and under their patronage, buildings arose that anticipated, in a truer direction, the movement of the 16th century. As evidence, the old town hall of Orléans, now the museum, built in 1442, and which would be assigned a much later date. 134 This edifice, whose façade is the work of Master Viart, presents a charming and original ornamentation, which has nothing left of Gothic ornamentation, but which is better understood and, above all, of a broader composition than that admitted under Francis I, when the arts of Italy had exerted an influence on our artists. To return to the castle of Pierrefonds, which we consider to be the starting point of a reform unfortunately interrupted by wars and later by the introduction of the Italian element, its ornamentation takes on a particular character. No longer do we find these sculptures on a scale that does not take into account the architecture. On the contrary, the scale of this ornamentation is in perfect harmony with its purpose and place, clear and easily grasped, and inspired by flora without submitting to absolute imitation. The beautiful scrollwork of foliage, for instance, that surrounds the large niches of the valiant ones, positioned 25 meters above the ground, and intended to be seen from a great distance, has all the amplitude that the space allows. Its accentuated modeling produces a very rich effect, without confusion, a common defect in the ornamentation of the 16th century. Thus, at the beginning of the 15th century, alongside the old Gothic school that was dying, there was a core of artists preparing a renaissance in all branches of architecture. Despite the misfortunes of the times, this school persisted, and the practice of art, far from declining, reached a high degree of perfection by the middle of the 15th century. The ornamentation of the parts of the Sainte-Chapelle that date from Charles VII, as well as that of the buildings of the time of Louis XI, is sometimes broad and well composed, preferable in this respect to the sculpture of the late 14th century, which sins by emaciation and lack of scale; always this ornamentation is executed with surprising skill. To see things without prejudice, it is this French school of the 15th century that forms our Renaissance artists rather than the relations with Italy, as we explain elsewhere. 135
The secular schools that, from the end of the 12th century, seized upon the cultivation of the arts, set out from a good principle: solidarity among the works contributing to a monumental ensemble, and thoughtful study of nature. If these schools at times succumbed to the influences of fashion, these deviations did not divert them from this constant study. It was from their own resources that they drew, not from the imitation of arts foreign to their essence. They did not become Greek, Roman, Byzantine, or German; they followed their own path, lived in their own time, and their time understood them. This was a strength, the strength that sustained Greek art. However prejudiced one may be against the sculpture of the Middle Ages, its originality cannot be overlooked; this quality is sufficient to give it a high place in the history of the arts.
The Middle Ages very frequently colored statuary and sculpted ornamentation. This is yet another point of comparison between these arts and those of Greek antiquity. The statuary of the 12th century is painted in a conventional manner. On the figures of the portal of the abbey church of Vézelay, of which we have spoken to our readers, one finds a generally yellowish white tone; all the details, the features of the face, the folds of the clothing, their edges, are redrawn with very fine and skillfully traced black lines to emphasize the form. The same method is employed in Autun and Moissac. Behind the figures, the backgrounds are painted in reddish brown or ocher yellow, sometimes with a light scattering of white ornaments. This technique could not fail to produce a great effect. Rarely, in the first half of the 12th century, are statues found colored in various tones. As for the ornaments, they were always painted in light tones, white, yellow, red, and pale green, on dark backgrounds. It was around 1140 that coloration took hold of statuary, whether placed outdoors or indoors. The two statues of Notre-Dame of Corbeil, of which we have spoken at the beginning of this article, were painted in clear but varied tones, the jewelry enhanced with gold. The statues of the western portal of Chartres were painted in the same manner. Sometimes even embossings of lime paste were applied to the clothing, as can still be seen on the portal of the cathedral of Angers. These embossings were painted and gilded, representing brocaded fabrics or trimmings. The nudes of the statuary, at this time, are very little colored, almost white and redrawn with reddish brown lines.
It goes without saying that the statuary of funerary monuments was carefully painted, and it is on these works of art that one can still examine today the means of coloration employed. We have seen the statues of the Plantagenets, in Fontevrault, entirely covered with their ancient paint before the transport of these figures to the museum of Versailles.
The thirteenth century merely continued this tradition. The statuary and ornamentation of the portals of Notre-Dame in Paris, the cathedrals of Senlis, Amiens, Reims, the lateral porches of Notre-Dame in Chartres, were painted and gilded. And, similarly to sculpture, the coloration leaned towards naturalism. However, this painting did not consist solely of flat tones applied to clothing and nudes: art intervened. In the deep folds, in the parts opposed to the light, or which could catch too bright reflections, one recognizes the application of dark glazes. Vigorous redrawn lines in black or brown give relief to the modeling, life to the nudes. Thus, for example, in the depths of the folds of light blue robes, the painter has applied a rust-colored glaze; other times, pure yellow tones have been enhanced in the light by cold glazes obtained from black. The artists who created the admirable stained glass windows of the twelfth and thirteenth centuries had a perfectly thorough knowledge of color harmony to apply this knowledge to the coloration of sculpture. And, to tell the truth, it is not as easy as one might initially believe. The attempts made in this direction in our time prove that the difficulty in such cases is great, on the contrary, when one wishes to preserve the gravity and modeling of the sculpture, and one claims to obtain something other than dressed dolls. The harmony of tones plays a significant role in this painting of relief objects, and this harmony is not the same as that adopted for flat paintings. Thus, for instance, in flat paintings, the medieval artists rarely place side by side two tones of different colors but of equal value; it is a device they use sparingly. In sculpture, on the other hand, from the thirteenth century onwards, these artists seek tones of equal value, trusting moreover in the modeling of the relief to prevent them from hindering the gaze. Indeed, natural shadows neutralize the dissonance resulting from the juxtaposition of two tones of equal value, and these equal values give the reliefs a sense of unity and grandeur, which very dissimilar values would take away. This study can be made on a few colored monuments that still exist, such as, for example, the reredos of the chapel of Saint-Germer deposited in the museum of Cluny, the tombs of the abbey of Saint-Denis, parts of the bas-reliefs of Notre-Dame in Amiens (western portal), Notre-Dame in Reims (North door, masked). It is especially in the large exterior sculpture that one can observe this system of coloration during the first half of the thirteenth century. Is a statue clad in a robe and a mantle, the painter, adopting blue for the robe and purple for the mantle, has prepared his two tones so that they present to the eye the same value. Each color has a chromatic scale of nuances; assuming for each color a scale of five nuances, the artist, for a same figure, will adopt, for example, the blue and purple tones nº 3, but very rarely nº 2 and nº 3. Thus, these colorations preserve the grandeur of the sculpture. Later, on the contrary, towards the end of the thirteenth century, the painters of sculpture seek oppositions. They will apply to a single statue a pink tone and a dark blue tone, a whitish green and a dark purple. Thus, painted sculpture, from this time onwards, loses the monumental gravity it had preserved during the first half of the thirteenth century. However, it did not take long to recognize the defects of this clashed, vivid, bright, and too-real coloration, for towards the end of the fourteenth century, while still preserving different values of tone on a single statue, they covered these tones so well with details of gold, brown, and black ornaments that this network concealed the color oppositions and restored unity to the whole figure. The colorations of statuary or ornamental sculpture in the fifteenth century are rarer on the exterior of buildings. These paintings are reserved for tombs, altarpieces, furniture, and interior bas-reliefs. Nevertheless, one still finds traces of exterior colorations at this time: thus the statues we mentioned earlier, which have been discovered in the ruins of the castle of Pierrefonds, and which decorated the facades and towers, were painted, but with only three tones: yellow, red-brown, and white. Almost all the sculpture of the Hôtel de Jacques-Coeur in Bourges was painted; one can still distinguish a few traces of the tones used.
During the Renaissance, there still remain a few traces of these traditions, unfortunately definitively lost since the seventeenth century.
It is necessary to acknowledge that painting applied to sculpture confers upon it a singular value, but only on the condition that this application is executed with intelligence by artists who have gained experience in the effects of color on modeled objects, effects which, as we mentioned earlier, are not those produced on flat surfaces. Very dark tones, for instance, which would appear heavy and blotchy on mural painting, gain brilliance on reliefs. A black tone applied to the garment of a statue, by the effect of light, would stand out in clarity against a brown-red niche background. This type of painting therefore demands a special study, a series of observations on nature itself, if one wishes to obtain satisfactory results. However, to declare that painting applied to sculpture destroys its effect, that it is a consequence of depraved taste because some daubers have randomly applied red or blue to statues, making them ridiculous, is to judge the matter rather hastily, especially considering the Greeks have always painted sculpture as they painted architecture; they cannot, however, be regarded as barbarians. Despite abuses, the art of the Middle Ages, in its decline, still manifested great vital force. The sculpture of this period is not as contemptible as some would have us believe; it possesses a sense of effect, a long-acquired experience, which confers upon it great importance, and it achieves, moreover, a perfect sureness of execution. It was from this school that our finest Renaissance artists emerged.
In conclusion, we should not seek models to imitate from the art of medieval sculpture any more than we should from the arts of Greece. What we ought to seek are the principles upon which these arts were founded, the truths they explored, the manner in which they expressed the ideas and sentiments of their time. Let us do as they did, not what they did. This is akin to poetry: it is always new and young because it resides in the heart of man; but all poetic trappings grow old, even those of Virgil and Homer.
The rising of the sun is ever a moving and fresh spectacle; and if our first parents could say that the celestial horsemen, the Acwins, preceded the car of Savitri with the golden hand; Homer, that the Dawn with roseate fingers opened the gates of the East; the troubadours, that the sun emerged from the waves or the plain; should we not say: 'In their revolution, our plains, our mountains, once more present themselves to the rays of the sun.' In discarding from their supernatural sphere all the poetic myths of the Vedas, of ancient Greece, have we not perceived horizons far more vast, and does not the scientific epic of the formation of the universe offer to the mind of man a broad pasture without the need to invoke the Titans and the reign of Saturn? Let us be true: in art, it is only to truth that we must turn for life, originality, and the inexhaustible source of all beauty.
Note 65: (return) Here, we must not consider Greek painting as, for example, the monks of Mount Athos have made it since the 13th century and still make it today. It is an art entirely of recipes, rigid; the paintings in manuscripts of the 8th, 9th, and 10th centuries have a freer character and a very different value. We will say the same of the Greek paintings collected by M. Paul Durand.
Note 67: (return) See in the works of Dioscorides in the Imperial Library of Vienna, 6th-century manuscript, the miniature representing Juliana Anicia; Greek manuscripts, nos. 139, 64, 70 of the Imperial Library of Paris, 10th century; manuscripts in the Library of St. Mark's in Venice; that preserved in the Louvre. Many of these manuscript vignettes are notable for the grandeur and energy of their compositions, the clarity of gesture, and the quite individual physiognomy of certain characters. In his History of the Arts in the Middle Ages, M. Labarte has faithfully reproduced some of these vignettes. In the same work, one can see copies of ivory from the 5th to the 11th Byzantine century, obtained by photography, which, with their hierarchical character, form a striking contrast with these paintings.
Note 77:(return) We do not exaggerate. Possessing molds of some of the heads from this door, we have shown them to sculptors in our cabinet. Struck by the beauty of the types and the execution, they asked us whence came these masterpieces. If we had the imprudence to confess that they were molded from a door of Notre-Dame de Paris, immediately the admiration fell flat. But if, better advised, we said that these molds came from some monument in Italy—now at the beginning of the 13th century, Italian sculpture was quite barbarous—it was a resurgence of enthusiasm. Academic dogmatism not only does not permit one to admire these French works, but it considers it a rather poor action to regard them. At least it would be a bad mark.
Note 79:(return) All the plates accompanying this article have been drawn either from casts, in the camera obscura, or from photographs, or from the originals, also with the aid of the camera obscura. We make this observation because, in good faith, some people have claimed that we give the sculpture of the Middle Ages a character of beauty that it does not possess. We cannot accept this flattering criticism. But even if it were true, it would prove that the study of this sculpture can lead those who engage in it to do better while preserving its style and character; therefore, this study would not be a bad thing.
Note 80:(return) On a recent building, which it is unnecessary to cite, we counted twenty-two heads of the Venus de Milo, as many as there were statues. When we made the observation to a sculptor about this abuse of a masterpiece, he replied, “These statues were so badly paid for!” Be that as it may, but then do not come forward with the interests of art.
Note 81:(return) More than ten years ago, our beautiful sculpture of the 12th and 13th centuries was molded to be sent to England and to form comparative museums of the greatest interest from every point of view. At the same time, we offered to send, at no cost for the molds, proofs of these models to form in Paris a museum of comparative statuary. There was no response to this offer.
Note 82:(return) We do not use the word ‘naïve,’ which seems to us very inappropriately applied when it comes to the so-called primitive arts. Carving a lion like the Egyptians, suppressing a lot of details, but rendering all the more the imposing appearance of this animal, that is not naïveté; on the contrary, it is the result of a very thoughtful and very sure art of its business...
Note 87:(return) This fact of tolerated vandalism by the city police does not prevent these same cities from having Archaeological Societies that deliver many papers and often preach against restorations that they do not direct to their liking. Would they not do well also to obtain from their aldermen a somewhat more attentive police regarding these perpetual mutilations of unique and very valuable monuments? Of the two centuries, from the point of view of art, which is the barbarian? Is it he who knew how to inspire these sculptures and who possessed, in small provincial capitals, artists capable of executing them, or he who allows these works to be destroyed by some idle hooligans?
Note 107: (return) It is worth noting here how sculptures were made on-site at this time, that is, before installation. Our figure shows two courses of ascending ornamentation. It is clear that the joint between the two portions of ornamentation at the stone bed does not align exactly, which is only possible if the stone is cut and sculpted on-site.
Note 114: (return) This is not the first time we have pointed out the activity of the medieval builders. The nave and a large part of the facade of Notre-Dame de Paris were built in ten years or less; the nave of the cathedral of Amiens and the gable of the facade, from which the above fragments come, were completed in six or seven years. The castle of Coucy, so important, was built in a few years. Because many of these constructions were interrupted for decades due to lack of resources or public misfortunes, then resumed, then interrupted again, then continued, it is concluded that they were built very slowly. This is a mistake: whenever construction took place during the Middle Ages, it was very rapid.
Note 125: (return) This peculiar claim, like many others of the same time, is repeated everywhere, for example, that the wheelbarrow was invented under Louis XIV; yet there are twenty manuscripts from the 13th and 14th centuries whose vignettes present wheelbarrows much less crude than those of the 17th century. The haquet, it is said again, is invented by Pascal; the invention would not do him much honor, but it does not belong to him. We see haquets figured as early as the 14th century.
Note 130: (return) "Here begins the force of the lines of portraiture if taught by the art of geometry for lightly working..." Here begins the method of tracing to draw the figure as taught by the art of geometry for easy working. (See the Album of Villard de Honnecourt, published in facsimile, by J. B. Lassus and Darcel, plates 34, 35, 36 and 37.)
HOLY SEPULCHRE, n.m. Since Constantine the Great, the Holy Sepulchre of Jerusalem has perhaps been the monument whose fame has been the most enduring and the most evident. However, the building constructed by the emperor from 326 to 335 bore little resemblance to the one we see today, or even to the temple visited by the first Western pilgrims. Of Constantine's monument, there remain only the lower walls of the apse, at the center of which the cave where the Savior was buried had been reserved and cleared from the rocky hill. This first temple included, in addition to a vast hemicycle adorned with an interior portico, a basilica with a narthex and vestibule or propylaea. These structures were completely destroyed in 614 by Chosroes II, King of Persia; they enclosed what are called the holy places. Shortly after, Modestus, superior of the Convent of Theodosius, undertook, with the help of the Patriarch of Alexandria, John the Almoner, to repair the damage; but this religious man could only partially cover each of the sacred premises with separate buildings. Then the apse or hemicycle of Constantine was completed, and became a kind of rotunda 136. Important works were again undertaken during the 11th century and completed in 1048 by Greek architects. The first Crusaders added to these constructions, around 1130, a nave composed of two bays and an apse facing the ancient hemicycle of Constantine. A narthex completed this restoration, and under the parvis preceding this narthex, part of the chapel built in the 7th century, which covers the cistern where the wood of the cross was found by Saint Helena, was repaired; a cistern once included within the enclosure of the Constantinian monument.
Professor R. Willis of Cambridge, in a learned work on the successive constructions of the Holy Sepulchre, gives a very clear and detailed account of the modifications and additions that have produced the current church 137. After this work of the conscientious archaeologist, and after the notice by M. the Count de Vogüé, it is no longer possible to take the constructions of the transept, built by the Crusaders, for those ordered by Mary, mother of Hakem, and completed in 1048. To admit this hypothesis, one would have to suddenly delete all the Frankish constructions of the 12th century, consider them as non-existent. Yet, in addition to the texts 138, the inscriptions, the character of western Roman architecture of the transept and the entire front part of the church, indicate in an incontestable manner that the church of the Holy Sepulchre, from the transept to the anterior apse, was raised by the Crusaders.
This last construction strikingly recalls the architecture, and even the details, of the narthex of the church of Vézelay, built at the same time. Same system of pillars, vaults without ogival arches. As for the rotunda, the most important part of the constructions completed in 1048, either on the foundations of Constantine's apse or outside this apse, it was covered by a cedar framework that formed a truncated cone, allowing air and light to pass through the top. This covering, described by Arculf, by William of Tyre, engraved in the work of Father Bernardino Amico 139, restored by MM. Willis and de Vogüé, presented an unusual arrangement 140. Sir Caumont, in his Voyage to the Holy Land 141, in 1418, expresses himself thus about the church of the Holy Sepulchre: "It is, he says, very large and beautiful, and is made in a very strange manner; and there is a fine bell tower and high in stone, but there is no bell, because the Saracens do not want it..." This bell tower was part of the constructions due to the Crusaders; its lower stories still exist.
The apse of the basilica of Constantine, being oriented towards the west, placed the rotunda of the Holy Sepulcher, in relation to the church of the Crusaders, on the opposite side to the altar. The Crusaders therefore built a corresponding apse to the east, which did not prevent them from retaining an entrance and a vestibule on that side, in accordance with ancient tradition; on the south side, in the transept, they also opened two beautiful doors. All these constructions still exist. The previous arrangements, before the additions made by the Crusaders, influenced a number of religious monuments in the West. But, to understand the nature of this influence, it is necessary to present a plan of the Church of the Holy Sepulcher as it existed at the time of the arrival of the Crusaders. We borrow this plan from the works of Messrs. Willis and Vogüé.
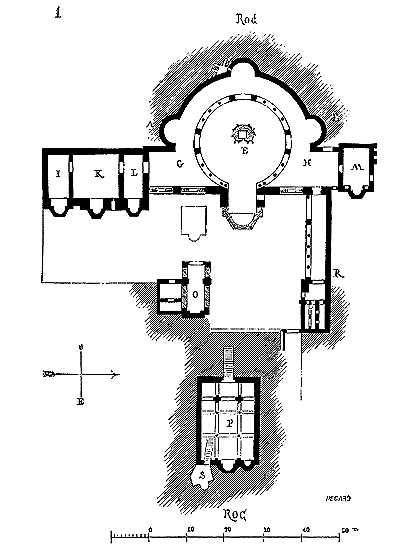
As one examines this plan (fig. 1), from A to B, one sees the traces of the Constantinian apse, the only remains of this primitive construction. It should be known that this apse wall is built into the rock, the ground having been cleared to expose the stone block containing the tomb of Jesus Christ, at E. After the destruction of Constantine's basilica under Chosroes II, Modest was content to enclose the building, closing off the entire front part from G to H, thus forming a rotunda. Chapels I, K, L, M, were added later. On Golgotha, at O, a new chapel had been raised, then at P a small basilica next to the piscina S, where the wood of the cross had been found. Part R was one of the remains of Constantine's basilica. Finally, these constructions, devastated again by Hakem, were restored in 1048. The Crusaders united all these detached buildings, and, as it were, incorporated them into the church they built around 1130.
The rotunda of the Holy Sepulcher, of which we have just traced the plan, in longitudinal section, gave the figure 2. A truncated wooden cone, as we have said above, with an open sky, and a vaulted collateral with two stories, composed this edifice.
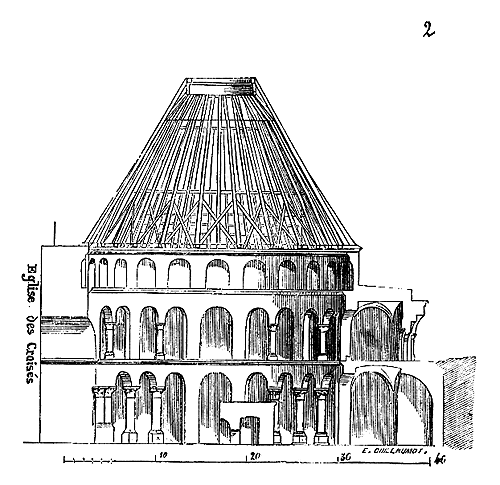
In relation to the ground of the hill, the ground floor really forms a kind of crypt in the middle of which the portion of the rock containing the tomb of Jesus Christ has been left, by clearing the soil around it and leaving this stone block like a witness in an excavation. Thus, pilgrims could circulate around the venerated cave in the collateral of the vast rotunda. This architectural design inspired our Western artists; for as early as the first years of the eleventh century, Abbot William had the church of Saint-Bénigne in Dijon largely rebuilt, and before the tomb of the saint he raised a vast rotunda, of which we have given the plan in the article CRYPT (fig. 5). At Saint-Bénigne in Dijon, the saint's sepulcher, the martyrium, is not placed in the center of the rotunda, but in an adjacent crypt. The rotunda was reserved exclusively for pilgrims; perhaps there was a tribune in the center from which one could preach, or an edicule recalling the Holy Sepulcher. It is no less evident that the plan of this building was only an imitation of that of the Holy Sepulcher in Jerusalem. In order to accommodate a large number of pilgrims at this point, Abbot William had two stories of galleries built above the lower story, set about 2 meters below the ancient exterior ground level 142. The rotunda on the first floor joined, on the level, the sanctuary of the abbey church, and behind it, to the east, formed an immense apse chapel, itself ending in a long chapel depending on the constructions of the sixth century, and flanked by two massive cylindrical towers containing the staircases leading to the upper galleries.
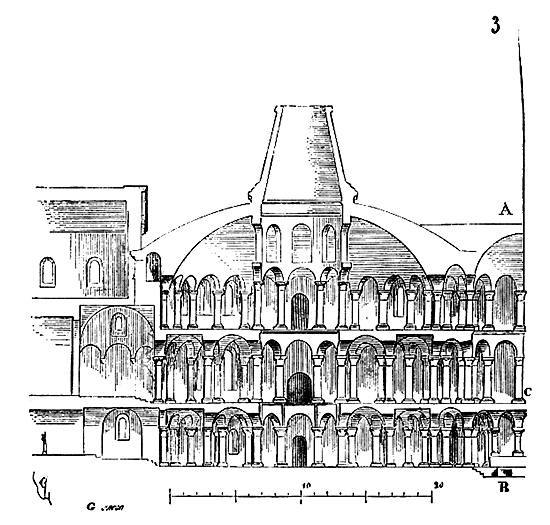
A section of this monument (fig. 3) will illustrate its curious arrangements. The double lower side aisle was exactly repeated on the first floor; but on the second floor only the inner row of columns remained, and an annular half-barrel vault covered this second story. A dome pierced with an eye closed the central cylinder. Was this dome of the time of the primitive construction, or was it added after the fire of 1137? Was the central cylinder covered, like the Holy Sepulcher, with a truncated cone? This latter hypothesis seems probable, given the lightness of the central constructions. As for the lateral vaults in annular half-barrels, they were certainly of the primitive era, for they alone maintained the central keel, which, without this belt of pressure, could not have remained standing 143. If the whole of this edifice is beautiful, the details are executed in the most barbarous manner. In A is the apse of the church rebuilt by Abbot William at the same time as the rotunda, and in B is the martyrium, the tomb of Saint Bénigne, to which one descended by a staircase from the choir of the church at level C. The rotunda's colonnades, seen through the apse arcades, must have produced an unusual effect, and, despite the crudeness of the execution, this ensemble is one of the beautiful conceptions of the Middle Ages. To make intelligible this effect of the first floor of the rotunda, seen through the colonnade forming the apse, we draw, figure 4, the plan of this first floor.
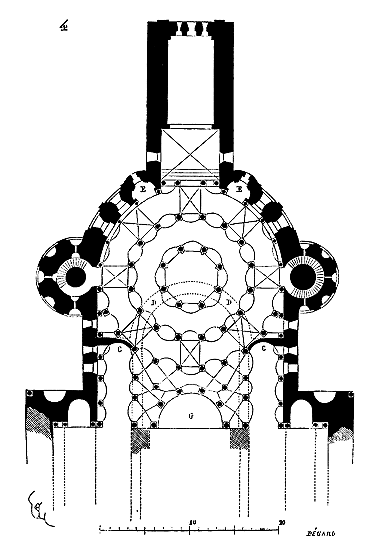
As in the lower level, the two chapels C, C, were the preserved cores of the constructions of the primitive church, dating from the 6th century, of which the main apse extended to DD144. Abbot Guillaume had therefore demolished this central area on the axis, this tribune of the 6th-century basilica, to replace it with the rotunda, due to the influx of pilgrims. The martyrium, the place where the body of Saint Benignus rested, had not changed its position; it was below point G, and then at the center of the new apse, whereas in the 6th-century church it was located in a confession in front of the altar. One will notice, in E, two other chapels with altars dedicated to Saint John the Evangelist and Saint Matthew145. At the back of the rotunda, a chapel dependent on the 6th-century monastery had been preserved by Abbot Guillaume; it was dedicated to Notre-Dame. Elevated to coincide with the levels of the rotunda galleries, it formed ancillary rooms on each floor of these galleries.
The destruction of this monument, so interesting in terms of plan and architectural layout, is deeply regrettable. We should still consider ourselves fortunate to have preserved the lower level, and thus to be able to establish its precise date, structural system, and trace its plan. Its exterior appearance, preserved in the engraving in D. Planchet's work, lacked neither grandeur nor originality.
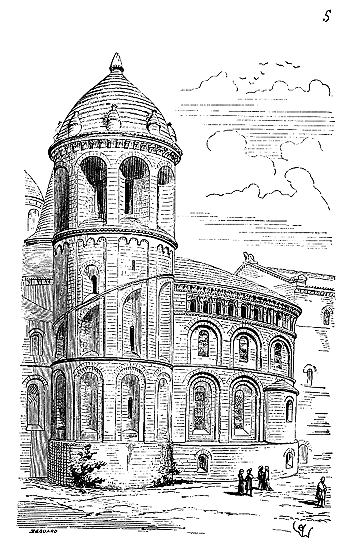
There were (fig. 5) reminiscences of ancient monuments, and certainly of the Holy Sepulchre in Jerusalem. The two enormous cylinders containing the staircases leading to the upper galleries, lightened externally by niches, were evidently a memory of some Roman construction. At the time of D. Planchet, that is, in 1739, this building from the early 11th century was still intact; only the crowns of the two stair towers had been rebuilt in the 12th century, then repaired at a more recent time. In our figure, these crowns are restored.
The analogy between this building and the Holy Sepulchre in Jerusalem cannot be doubted. The central nave, the aisles, up to these two chapels of the first floor, placed on either side of the extreme chapel, indicate the desire to imitate the monument of the holy city, towards which, throughout the 11th century, numerous pilgrims journeyed. But this monument is not the only one in France that was built with the concern to imitate the Holy Sepulchre.
There exists in the department of Indre (district of La Châtre) a church that has preserved the name of its original type: it is the church of Neuvy-Saint-Sépulcre. This edifice was founded "in 1045, by Geoffrey, Viscount of Bourges, in the possessions of a lord of Déols, Odo, who had made a pilgrimage to the Holy Land. The chronicles that mention this foundation have noted that the church was built in imitation of the Holy Sepulchre of Jerusalem: Fundata est ad formam S. Sepulchri Ierosolimitani146.
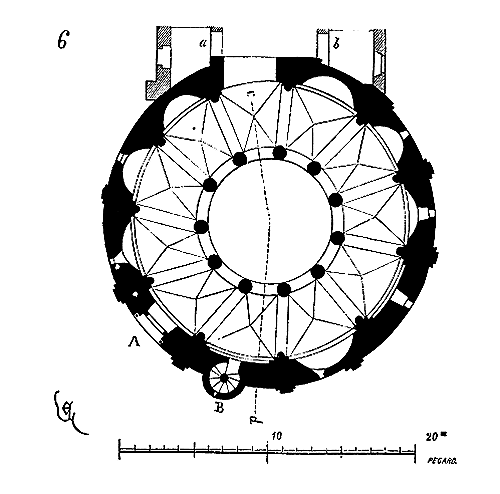
The church of Neuvy-Saint-Sépulcre is circular in form, with aisles and an upper level. Here, figure 6, is the ground floor. The construction, very crude, of this rotunda, awkwardly joins an older church, modified and almost entirely rebuilt around 1170. In the walls a, b, of the sides of the nave, one finds the traces of the arches of this primitive church at the end of which Viscount Geoffrey had the copy of the Holy Sepulchre built. The entrance to the building is at A. One climbs to the gallery of the first floor by the spiral staircase B. This gallery leaves a void at the center of the rotunda, and dates from a period after the first crusades (1120) approximately. It is difficult to know how the founder of the Neuvy rotunda intended to complete his monument, and one must even recognize that the architect who, later, built the first floor, did not know how to close this circular vessel. The ground floor aisle is vaulted and the outer wall very thick, not only in the height of this ground floor, but also on the first floor. On the contrary, the cylindrical wall that rests on the columns of the first floor is thin. This structure recalls that of the Saint-Bénigne rotunda. Everything would therefore tend to believe that the architect of the Neuvy-Saint-Sépulcre church had intended to maintain this central cylinder by means of a half-ring arch resting on the large outer circular wall.
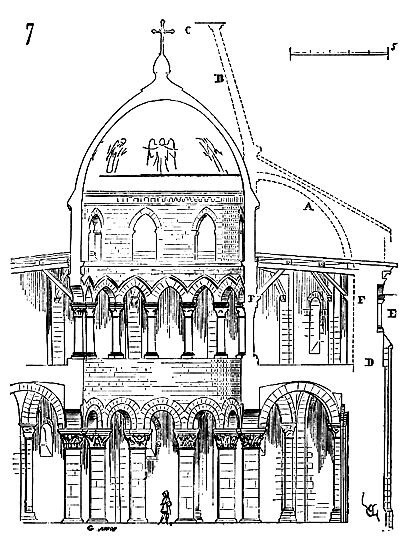
The section of this building, made on the line cd (fig. 7), will explain this arrangement. The dotted line indicates the original project, as it appears to have been conceived. In A, is the half-arch vault, whose thickness of the outer wall would have motivated the construction; in B, the truncated cone raised in timber framing or even in masonry on the inner cylinder, in accordance with the arrangement adopted for the covering of the Holy Sepulchre of Jerusalem. In this case, a central opening was reserved in C, open to the sky. Whatever the case, this project was never completed, either due to lack of resources, or due to the difficulty of raising a cone or a vault on the thin drum pierced with windows that surmounts the columns of the first-floor gallery.
The church of Neuvy-Saint-Sépulcre was held in great veneration during the eleventh, twelfth, and thirteenth centuries, for, in 1257, 'Cardinal Eudes of Châteauroux, Bishop of Tusculum, sent from Viterbo to the chapter of Neuvy a fragment of the tomb of Jesus Christ and a few drops of his blood. These relics were placed at the center of the rotunda, in a kind of grotto, imitating the tomb of the Savior in Jerusalem. This grotto still existed in 1806, at which time a curate of Neuvy destroyed it because it obscured the altar at the end of the nave.
The section (fig. 7) gives a complete idea of this curious monument. It is easy, upon examination, to recognize that the construction of the eleventh century stops at level D. All the arches of the lower story are full-center, while those of the upper story are in tiers-point.
At E, on the exterior, is an arcading of rather delicate workmanship, and the entire construction, starting from level D, is much better treated. The corbels provided in F were perhaps intended to receive the timber lintels necessary for vaulting the half-barrel vault A, or to place the ties of a timber roof, assuming that the project of the upper vaults of the gallery was abandoned in the twelfth century. A few years ago, a misshapen roof covered this rotunda and was threatening collapse. Wishing to preserve this precious monument, the Commission of Historic Monuments decided that a terrace roof, covered with lead, would be placed on the gallery, and that a vault of pottery, also covered with lead, would crown the interior cylinder, as indicated in our figure.
The grotto that had been placed at the center of the rotunda was not the only example of this reminiscence of the Holy Sepulcher that existed in the West. One can still see today, in the chapter room of the cloister attached to the cathedral of Constance, an edicule that was once placed in this very cathedral, and which was intended to recall the holy sepulcher placed at the center of the rotunda of Jerusalem. This edicule, of circular form, is decorated with openwork arcading with columnettes. On the exterior, around the perimeter, are placed against the engaged columns, half-life-size statues of good workmanship, representing the annunciation, the nativity of Christ, the adoration of the shepherds and the magi; above, the twelve apostles. Inside (for one can enter this rotunda, which has a diameter of 2 meters), are other statues representing an angel; the three holy women coming to visit the tomb of Christ, holding censers in their hands; two groups of sleeping soldiers, and a man dressed as a doctor, with a table in front of him on which are placed vases; he is stirring something in one of them. Near this character is a woman who points him out to two other women holding closed vases. This curious monument is of Italian style and dates from the thirteenth century.
The rotundas that we have just described are not the only ones that, from the eleventh to the twelfth century, were built in France in imitation of that of the Holy Sepulcher. It is necessary to mention again the rotunda of Lanleff (Côtes-du-Nord), which was long considered a pagan temple. This monument, partly destroyed, consists of a circle of twelve interior pillars. These pillars, with a parallelogrammatic section, are each flanked by four engaged columns carrying archivolts and double arches. A circular wall with three apses, as in the Holy Sepulcher, surrounds these twelve pillars, and receives the springing of the ridge vaults covering the aisle on twelve engaged columns. Other intermediate columns, of smaller diameter, divide the circular wall into bays each pierced by a very small window. The door is opened to the northwest, while the central apse is oriented to the east. This edifice, of the most crude workmanship, appears to date back to the eleventh century.
At Rieux-Minervois, near Carcassonne (Aude), is a circular monument with a circle of interior columns and chapels, whose construction dates back to the end of the eleventh century: this is still obviously an imitation of the Holy Sepulcher of Jerusalem. The circular buildings known as the Templars' chapels, such as those that exist in several places in France, at Metz, and especially at Laon, are reminiscences of the Holy Sepulcher. But the Order of the Templars, particularly devoted to the defense and preservation of the holy places, built in each commandery a chapel that was to be the representation of the rotunda of Jerusalem. The Temple in Paris had its circular chapel (see TEMPLE).
IRONWORK, n.f. The Romans were skilled in the art of ironwork, as evidenced by the fragments that remain. They used iron in construction, not as we do today, but in the form of staples, cramps, pins, cotter-pins, keyed bolts, carp’s tails, angles, stirrups, and the like. In Gaul, from the Roman period, certain provinces were renowned for their wrought iron products, particularly those in the North and East, such as Berry and Dauphiné. Like all major industries, the manufacture of ironwork suffered during the invasions of the fifth and sixth centuries, although most of the new conquerors were not unfamiliar with metalworking; however, they used these materials primarily for utensils, weapons, and carts. As for the art of construction, it had fallen so low that iron was barely considered for anything beyond roughly forging door panels and shaping grilles. Monastic establishments revived this lost industry; they began to exploit abandoned mines, establish furnaces and forges, and soon were able to achieve a relative perfection, or at least reintroduce a considerable quantity of hammered iron. Gradually, the art of ironwork, for which certain peoples of Gaul had a particular aptitude, regained great importance, and by the beginning of the twelfth century, the industry of forged iron was quite advanced. Yet, the means of fabrication were still primitive: there were no cylinders, rolling mills, or drawing machines; the power of steam, which allows for the working of large iron pieces, was unknown. A water-driven hammer mill constituted the entire equipment of a workshop. Iron, obtained in small forged blocks of mediocre weight, was given to blacksmiths who, by sheer strength of arm, converted these blocks into bars, beaten iron, and more or less small pieces. The file had not yet been invented, shears did not exist or could only have minimal force. This scarcity of resources was a condition for the hammer-forged iron to reach a certain level of perfection. The blacksmiths of the Middle Ages had also acquired great skill in achieving hot welds, which we find very difficult to accomplish today. It is true that the first processes for reducing iron to bars were so numerous that they gave the metal a quality that our modern methods cannot match. Our iron goes from the state of cast iron blocks to barely hammered mill-bars without any intermediate operation, whereas formerly iron only gradually progressed from the state of a block to that of a bar or plate, by repeated hammering. This iron, constantly hammered, acquired a toughness and at the same time a flexibility that it cannot have with the methods used today; more compacted by hammering, more solid, more ductile, less riddled with cast iron parts, it did not burn so easily in the fire, and welded more easily at white heat without becoming brittle. But even acknowledging these qualities of iron hammered by hand, we must also note the rare skill with which the blacksmiths of the Middle Ages knew how to weld complex pieces requiring a large number of trips to the fire without burning them. They used charcoal, either to obtain cast iron, or to convert pig iron into blocks and beaten iron: charcoal imparts to iron qualities of flexibility and ductility that are partly removed by coal. It is the same with the manufacture of iron applied to artistic works as with many others; what is gained on the side of industry, in terms of speed, power, and economy of means, is lost on the side of art. As mechanical processes are perfected, man gradually neglects that superior tool called the hand. Nevertheless, insurmountable difficulties were encountered when it came to shaping large forged pieces with the arms, and it was only when the powers of mechanics could be seriously employed that grand ironwork for buildings began to emerge. Thus, iron was used in structures either for chainages or for frameworks, but the pieces did not exceed 200 kilograms in weight, and their greatest length did not exceed four meters; moreover, pieces of this strength are very rare before the eighteenth century. We have elsewhere shown how chainages were combined during the twelfth, thirteenth, fourteenth, and fifteenth centuries (see CHAINAGE) in major constructions. They consisted of a series of cramps, either hooked together or sealed in the stone. For iron timber framing, it goes without saying that it was not an option; even in wooden framing, iron was not employed (see TIMBER FRAMING). From the thirteenth century onwards, however, iron played a very important role in constructions as tie-bars, cramps, and window frame reinforcements, but always in small parts. The knots, swellings of the cramps, Jove’s arrows, eyes and their pins, often repeated, formed in the masonry bulky pockets of iron that, in oxidizing, caused stones to crack and serious disorders. Attempts were made to prevent the danger of oxidation with lead seals, but this method was insufficient, and many monuments owe their state of ruin in part to these masses of iron enclosed between the courses and cramp-fixed in their beds. Grand ironwork remained in a barbarous state due to the inadequacy of mechanical means, while fine ironwork, on the contrary, rose to the height of a very perfect art in its form and means of execution. In a single building, whose heavy ironwork shows the most naive fabrication processes, one finds, as at Notre-Dame in Paris, door hinges whose wonderful execution is a source of amazement for professionals. For these blacksmiths of the twelfth and thirteenth centuries, iron seemed to be a soft and easy material to weld, like wax or lead, and it is with great difficulty that a very small number of workers today manage to shape pieces of this nature, which were then quite common.
In the regulations of Étienne Boileau, there is no mention of the trade of locksmiths shaping the large ironwork of buildings, but only of greifiers, makers of door closures (hinges), of grossiers (cutlers), and of locksmiths, manufacturers of locks. These workers could take as many apprentices as they pleased, and were permitted to work at night, except for locksmiths, due to the perfection required in this type of work.
Hinges were a highly prized type of ironwork during the Middle Ages, requiring a special apprenticeship. We shall therefore first address this part of the fine ironwork of buildings.
HINGES. This term refers to iron bands nailed and bolted to the panels of doors, equipped with an eye that fits into a hinge, designed to suspend these panels and allow them to pivot easily on these hinges.
Jousse 148, in his treatise on ironwork, so valuable today as it retraces some of the processes employed by medieval artisans, expresses himself thus concerning hinges: 'These are flat iron bars, which must be pierced along their length to attach them to the door with nails driven in, or with a cramp that passes over the collar of the band, this cramp passing through the door and being riveted on the other side onto the timber. The end of the said band is bent round, to the thickness of the hinge's knob, which is the end that protrudes from the stone or timber where it is placed; this end of the hinge fits into the bend of the said band, which may be welded if desired, and rounded so that the hinge turns easily within it. Others make Flemish bands to carry the said doors. These bands are made of two iron bars welded together and bent round like the previous one to allow the hinge to pass and turn. After they are welded, they are opened and separated from each other, as much as the door's thickness, then bent as squarely as possible to join and grip both sides of the door, especially the outer side: this type of band is better than the common ones because they take both sides of the door. Three of these are usually fitted; sometimes two of these Flemish bands, or other straight ones, are used with a pivot at the bottom that fits beneath the door, which is even better, provided it is well made and positioned...' Indeed, door hinges during the Middle Ages were precisely manufactured as Jousse indicates even at the beginning of the 17th century. These iron pieces, from the point of view of the blacksmith's art, are of considerable importance. The artisan who can forge a hinge in the style of those we so frequently find attached to the doors of 12th and 13th-century buildings, reaches the ultimate limits of his art and can shape the most challenging pieces.
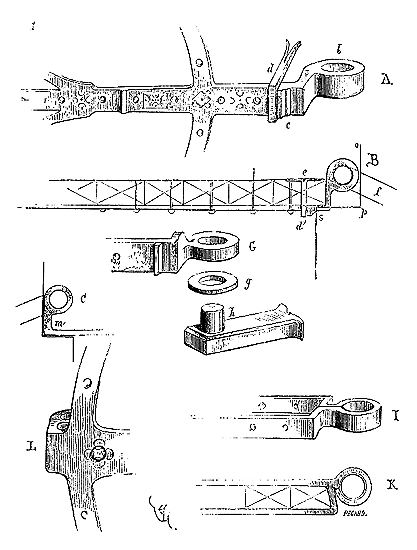
Figure 1 shows various types of hinges. In A, is the simple hinge with its eye at b, its collar at c, and the attachment cramp behind the collar's swell at d. B is the geometric representation of the hinge in cross-section on the door panel; d' is the cramp with its double rivet at e; at f, the sealing of the hinge. The line ops indicates the rebate of the jamb. Often, the edge of the panel is notched to reach the bottom of the rebate, and the eye of the hinge is deflected, as seen at m, detail C. Then, the eye has less clearance than the flat of the hinge, to avoid weakening the timber excessively, in accordance with the perspective tracing G. A washer g is interposed between the square reinforcement h of the hinge and this eye. The Flemish double-band hinges are shaped according to the tracings I and K. The oldest hinges have, welded to their collar, an iron arch that powerfully embraces the panels' edges near the edge (see L). This system, adopted as early as the 11th century, presents a welding difficulty, as the iron must be hammered so that the two ends of the branches protrude, to weld these together, then leave a sufficient tail to roll the eye, weld it, and bend the end (see C). These operations require care, to avoid burning the iron and to ensure that the welds of the two curved branches are widely made, the iron having just the right degree of heat. But these difficulties are nothing compared to those resulting from the welding of the numerous branches that often compose these hinges and that emerge from the main stem. It should not be thought that the multiplied branches welded to the hinge band are mere ornaments. These branches, pierced with holes, allow for the multiplication of nails, strongly hold the timber panels together, form on the panels a sort of iron lattice, and prevent the bands from donner du nez, that is, from bending under the weight of the panels. Blacksmiths found in this structural necessity a motive for ornamentation. The oldest hinges are, indeed, composed in such a way that, when suspending the panels on the hinges, they retain, over a wide space, the panels closest to the collar or eye.
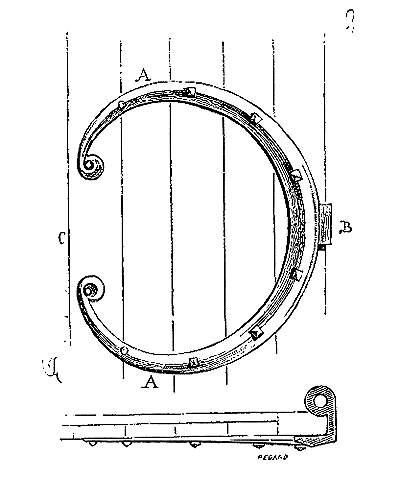
Thus, one may observe that hinges from the end of the 11th century, which resemble the shape of a C (fig. 2), are welded to the collar, such that the two branches A, nailed to the panels, hold them firmly from B to C. Soon, an independent band, called a false hinge, secures all the panels together. Examples of these hinges can be seen on one of the doors of the cathedral of Le Puy-en-Velay, in Ébreuil (Allier).
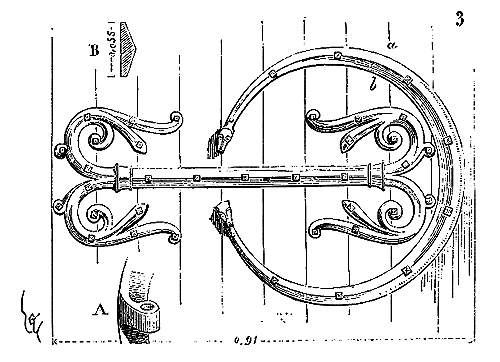
These latter are quite beautiful, and we provide a drawing of them (fig. 3); they date from the beginning of the 12th century. The collar of the C-shaped hinge passes through the timber and is welded, as indicated in the detail A. At B, is the section of a branch on ab.
The composition of the entire ironwork of the main door of the church of Ébreuil is quite remarkable. Each door panel is suspended by only two hinges; seven false hinges adorn the panels and hold them together. The false hinge in the center, richer than the other six, forms a double palmette of a beautiful character. This ironwork is placed over painted red leather, marouflaged onto the wood. Two rings attached to bronze lion muzzles facilitate the opening of the door panels.
The art of welding iron with a hammer had already reached a high degree of perfection by the beginning of the 12th century. Examples are abundant, and we are spoilt for choice. When it comes to welding secondary branches to a main branch, the task is not too difficult for a skilled blacksmith; but if one wishes to join tendrils to a center, to compose sorts of interlaces, the work demands great experience and a hand as quick as it is skilled.
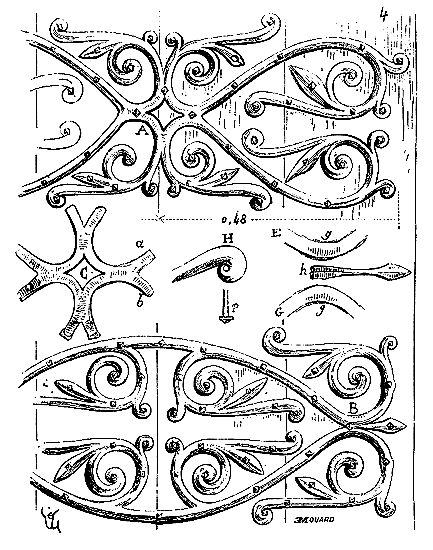
These false hinges, for instance, from the door of the church of Neuvy-Saint-Sépulcre (fig. 4), present a blacksmith's work of real difficulty. To obtain the welds A and B, especially those at A, the artisan, if not very adept, risks burning his iron, as he must reheat the piece several times, and this on a single point. He begins by forging and welding a piece C to which he then welds the eight branches one by one; now, once branch a is welded, if he wishes to weld branch b, he must direct his fire and bellows only onto tip b, without heating piece a to red-hot. For welds B, the two branches E, G, being forged, are heated at g, then beaten to weld them together onto a lining h (see this decorated lining h, prepared before welding). We shall see shortly with what skill blacksmiths, by the end of the 12th century, shaped pieces far more intricate. The tips of the branches are curled, as shown in tracing H, to leave an oculus for passing the stem of a square-headed nail p.
But these types of hinges were already quite rich in ornamentation, and required a large number of welds, for all these bouquets had to be forged separately and welded to the main stems. Often, a simpler method was employed, which nevertheless allowed for quite brilliant ornamentation. This method consisted of detaching certain parts of a hot iron band, and giving them a particular curve.
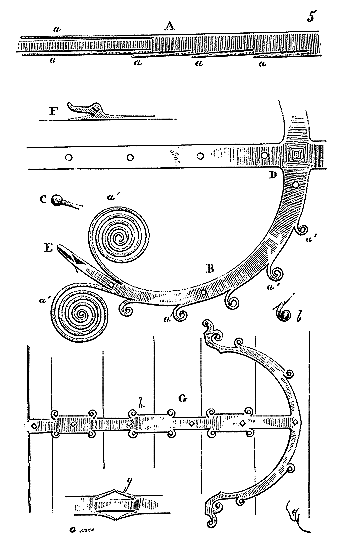
Thus (fig. 5), let there be a flat iron band A: hot along its edges, iron tongues a were split; this iron band was then hot-curved over its field, as indicated in tracing B, then each of the split tendrils was shaped into volutes a'. The oculus of each of these volutes was intended to allow the stem of a nail c to pass, whose head pressed against the edges of the iron (see at b). Then, the curved branch was welded at D to the straight band of the hinge.
This example comes from a door of the church of Blazincourt (Gironde), and dates from the 12th century. The tips E of the curved branches end in a head shape, as indicated in profile F. To obtain this reinforcement, the iron was upset, then split and shaped with a hammer before curving the branch and its volutes.
Here in G is another forged hinge, following the same principle, and from the church of Saint-Saturnin, in Moulis (Gironde) 149. One can see at g how the blacksmith split and prepared the straight band of the hinge to obtain the small volutes h. Nothing was simpler than this type of work, which required no other welds than those of the two curved branches with the straight stem. These volutes were naturally the attachments of the nails, and avoided holes in the bands or branches, the multitude of which starves the iron and often causes breakages. The doors of the church of Saint-Martin, in Angers, are still adorned with false hinges, which, as a work of blacksmithing and welding, are quite remarkable.
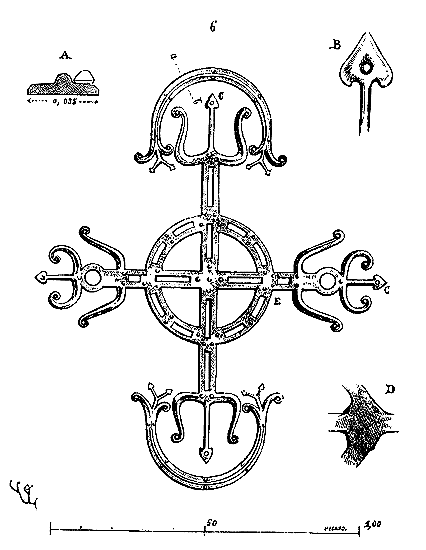
Figure 6 presents one of these false hinges. It is not very easy to weld the central circle with the four arms of the cross. These bands have been hot-hammered onto each other, then cut with a stamp and a chisel. In A is the section made on ab (a-b), and in B the detail of one of the extreme leaves C. When it comes to welding two pieces of crossed or superimposed iron in this way, the lower piece is heated to a cherry red, and the upper piece to a white heat; then it is hammered with small blows at first, and with stronger blows as the iron cools. If both pieces were heated to a white heat, the first blow of the hammer might result in nothing remaining on the anvil. It was through the various degrees of heating that blacksmiths were able to weld a large number of pieces, as we shall see shortly.
The false hinges of Saint-Martin, in Angers, date from the 12th century, and present, for the period, the curious feature of the hollows made in the bands and cut after the pieces have been welded. The hammering of the two superimposed irons, the circle and the two arms of the cross, resulted in the shape D after the operation, this shape D being the union E, as the double thickness of the iron, under the hammer, had spread out to fill the angles. These angles were chiselled without the aid of a file, which was not used at that time. It was more rational to give more thickness or width to the welded parts, and thus take advantage of the process to contribute to the ornamentation. This is how the pretty 12th-century hinges attached to the south door of the ancient cathedral of Schlestadt were made, of which we give the drawing in Figure 7.
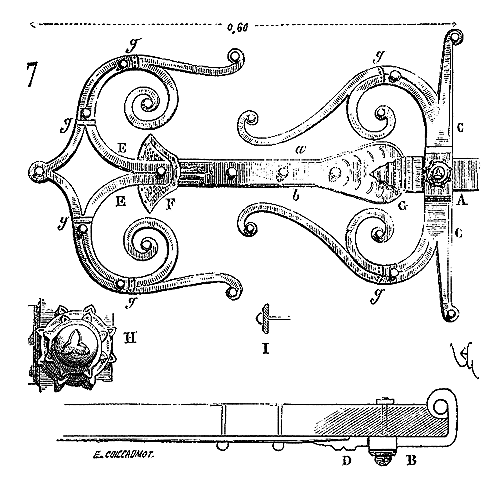
The collar A is welded to the two arms C by means of a reinforcement, as can be seen in the profile B. The stem itself has a reinforcement D beneath which the base G of the main band is welded, this base being widened to facilitate the welding operation. The reinforcement D was chiselled after hammering. The extreme branches E are welded to the end F, also widened, of the straight band. Thus, the iron pushed laterally by the hot hammering was used in the ornamentation. In H, is drawn on a larger scale the head of the bolt passing through the collar reinforcement; this bolt head has two stamped washers. In I, is drawn the section of the band made on ab (a-b). The chisel marks on the welds, forming an engraving, will be noted. These chisel blows, struck as the iron cools to a dark red, further strengthen the welds and disguise the irregularities caused by hammering on a flat surface. Chisel marks are also seen in g, at the ends of the longitudinal welds of the arms.
The examples we have given only show simple forged hinges, that is, composed of a single thickness of iron, more or less worked. But when blacksmiths shaped hinges of large dimensions, they were forced to give the main band a very thick cross-section near the collar, which made the welding of the arms difficult and the hinges very heavy; or to reinforce these bands with doublings, ribs, which, without greatly increasing their weight, added considerably to their strength. These doublings, these ribs, were only welded to the main body at intervals by means of braces, so that these superimposed bands retained great elasticity and extraordinary stiffness.
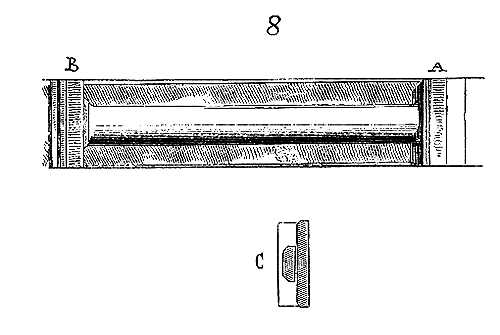
Indeed, if on a band of iron one centimeter thick (Fig. 8), we weld a doubling only by means of the two braces A and B, leaving the rest of these two irons free, as shown in the section C, we obtain a stiffer stem, less likely to break, than if the doubling were joined to the band over its entire length.
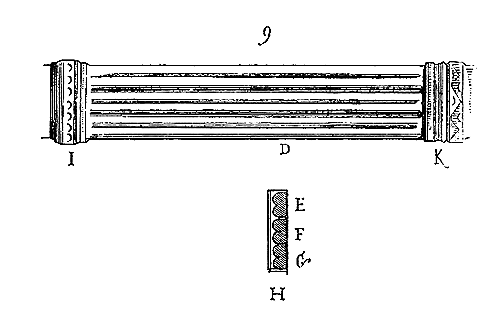
If, moreover (Fig. 9), we form the main band by juxtaposing several stems and welding them only by braces, we will also obtain greater resistance and have less fear of breakage. Therefore, assuming the main band D is formed of three stems E, F, G (see section H), welded by the braces I, K, this band will be as stiff as a solid bar, less likely to break, and lighter.
Blacksmiths adopted these methods from the end of the 13th century, and we have a very remarkable example in the manufacture of the beautiful hinges of the two lateral doors of the western facade of Notre-Dame in Paris, which date from that time. These hinges are forged, for the most part, with bundles of stems, both for the bands and the arms, sometimes welded over their entire length, sometimes at certain points, but always solidly united by means of rich braces, reinforced by appendages that add to the strength of the work as well as to its ornamentation.
It is unnecessary to repeat here the singular opinions that have been expressed on the manufacture of these hinges during the last century and even to this day. Some have asserted that they were cast, others that they were partly hollowed out with a file, several that they were composed of welded iron twigs by an unknown process. Let us state at once that blacksmiths have never been mistaken about the method of manufacturing these ironmongeries; but in such matters, one often prefers to write entire pages in one's study rather than consult the first practitioner who comes along.
Réaumur, however, had indicated the true method employed to forge the hinges of Notre-Dame in Paris... 'Whatever may be said,' he writes in the note inserted in the Encyclopédie, 'the body of the hinges and the ornaments are of wrought iron and made, as they would be made today, of various pieces welded together, sometimes one on top of the other, sometimes end to end; what is most remarkable is not even the manner in which they were made, the places where additional pieces were added are quite visible to anyone who examines them carefully: they have not taken enough care to repair them, although it would have been easy to do so.'
Indeed, the welds are visible in many places and have not been repaired with a chisel or file; nevertheless, they are very skillfully executed; but perhaps Réaumur wished to speak of certain additional pieces added in the 15th century to repair damage, and simply nailed next to the ancient fragments?... 'Be that as it may,' he adds, 'these hinges are certainly a work that required a very considerable time and was difficult to execute. It is not easy to conceive how one could have welded together all the pieces of which they are composed: however, it appears that all those of a hinge were welded before being applied to the door, because one would have burned the wood by heating the two pieces that were to be joined.' (It must be admitted that this last observation is not lacking in naivety.) '...Nor was such a mass placed in an ordinary forge; it seems necessary that in this case the forge came to the work... Apparently, portable bellows were used, as they are still used today in various cases; care was taken to add (weld) cords, ties, fleurons, etc., in all places where small stems and twigs joined a larger stem or branch.
'The additional pieces (welded on top) hide the places where the others were welded (end to end): this can be observed in several places where the cords or fleurons have been removed; these cords and fleurons had undoubtedly been added and repaired after being welded...' Although this assessment of the ironwork that occupies us here is quite accurate, Réaumur had obviously not consulted a blacksmith. These pieces that he indicates as additional are welded and have not been stamped after welding, but before; their embraces have sometimes been retouched with a chisel, but while hot.
Moreover, let us examine these hinges, setting aside these assessments more or less close to the truth; as we have had absolutely identical ones made 150, we can speak of them with an exact knowledge of the means employed or to be employed.
Naturally, the first operation is to draw a cardboard template of the hinge one intends to have forged, to scale; this template serves as a pattern for forging and stamping first all the twigs and stems developed; after which the twigs are welded together according to the design to form the bouquets; then these bouquets or leaf groups are welded to the stems, then the stems are welded to the main band, then the stems are given the desired curve. Both to mask and to consolidate the welds, other leaves or embraces, rings, bases, and ornaments are added hot and therefore welded onto the surface of these primary welds.
We could not present, in this work, the entire set of hinges from Notre-Dame in Paris; moreover, these sets have been published in full in the Statistique monumentale de Paris based on very good drawings by M. Boeswilwald, and partly in the work of M. Gailhabaud. That is not what concerns us here, but rather the details of the manufacture. It is therefore on this point that we will insist.
The bands of these hinges are no less than 0.16 to 0.18 meters wide at the collar, with a thickness of approximately 0.02 meters, and they are composed, as we have said above, of several bands joined and welded at intervals by embraces that add great strength to the work and cover the welds of the curved branches. To facilitate understanding of the forging work, we will proceed from the simple to the complex.
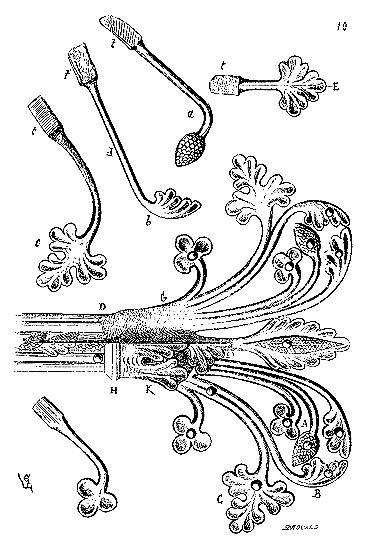
The patterned cardboard, of which we give a fragment in Figure 10, a bouquet, the termination of a curl, the blacksmith began by forging separately each of the twigs: A, for example, as indicated in detail a, B, as indicated in detail b; C, as indicated in detail c, and so on. He took care to leave at the end of each of these twigs a heel of iron t which allowed him to heat these reinforcements to a bright red and weld them by hammering. He thus obtained at the base of the bouquet, the twigs being welded, a flat surface of which he cut the edges with a chisel when the iron was still red. The tail of this bouquet was reheated, as well as the end D of the branch, and then the bouquet was welded to the branch. To conceal this beaten surface DG, a first twig with a leaf E was welded, as we see in E'; then above, the embrace H, bearing the leaves K, was in turn welded. This embrace, heated, was only a thick iron heel; it was with a stamp that the blacksmith gave it its regular shape and welded it. Then with a chisel he cleaned the edges and burrs on the branch. It must be said that these last pieces had to be heated to a bright red, while the flat DG, intended to receive them, was only heated to red. The underside thus offered sufficient consistency not to be deformed by the hammering on the tail of the leaf E, and by the violent blows inflicted on the embrace by the hammer on the stamp.
But perhaps some of our readers do not know what we mean by stamp. It is a matrix of tempered iron, a die to which has been given in relief the shape of the object to be stamped. Thus, all the leaves, the buttons of this bouquet, were obtained by means of stamps. The blacksmith shaped with a hammer the stem L, for example, at the end of which he left a mass of iron slightly flattened. This mass, heated to red, was applied to the stamp having the shape b, in relief, and then it was strongly struck with one or more blows of a hammer, according to the projection of the reliefs to be obtained or the extent of the ornamentation. The iron was thus molded, and the edges of the ornament were easily removed. The skill of the blacksmith lies in heating the iron to be stamped to the appropriate degree. Too hot, it escapes under the blow of the hammer, and the latter, meeting the matrix, may break it; not hot enough, one would strike in vain on the iron to obtain a good molding, and then the twig must be started over, because the iron, already flattened, reheated and subjected a second time to the blow of the hammer, could not fill the hollows of the matrix and would only give an indecisive impression.
It will be understood that it is easier to shape, to weld a bouquet of this kind, than to bring together branches that are already loaded with bouquets, twigs, and leaves countersunk on these branches. The blacksmith of the hinges of Notre-Dame in Paris began by shaping separately each of the twigs entering into the general composition; he grouped these twigs into bouquets, he welded these bouquets to the secondary branches; then he welded these secondary branches, thus charged, or even shaped according to their final curve, to the main branches, then these to the main band, which is the body of the hinge, as the trunk is the body of the tree. These last operations are by far the most difficult, both because of the precision they require to give these branches the appropriate length when welding them, and because of the weight of these pieces which must be handled quickly, and the degree of heat to be given to each part to be welded.
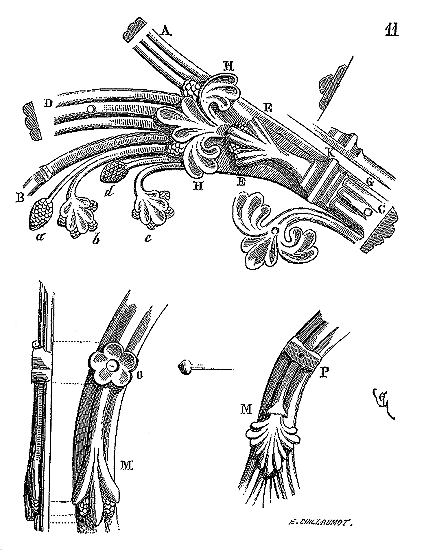
Here (fig. 11) is another fragment of the hinges of the Sainte-Anne door151, which presents the union of the two secondary branches, A and B, and the twigs a,b,c,d, to a principal branch C. As branch D is the continuation of the principal branch C, these three branches A, B, D, were first welded together at E, with an extension EG ending in a chisel. On this weld plate E, the group of leaves H was first welded, then the large branch C terminated by the base K and its foliate, but this foliate was stamped, as well as the base K, on the heated red iron E below; branch C itself was welded to the extension EG and stamped into ribs, while hot, after the first hammering. On the body of the branches, when superimposed folioles are used, as shown in the details M, the weld point of these folioles provides a reinforcement that the blacksmith arranges in a rosette stamp, as seen in O, or in the form of a base, as seen in P. The difficulty is also to obtain, in these branch unions, curves that follow each other regularly without stopping. For this, the artisan traced his pattern on a stone or a plaster slab, and after each weld, he brings his hinge back to this pattern, to be absolutely certain that he preserves exactly the curves, the lengths, and the distances of each part.
If we now describe the methods employed for the manufacture of the band or principal body of the hinge, we will have accounted, as much as is necessary, for the production of the large hinges of Notre-Dame in Paris. This last piece is the most difficult to forge, especially near the collar. The band is not made from a single piece of iron, but from a very large number of pieces welded side by side and end to end.
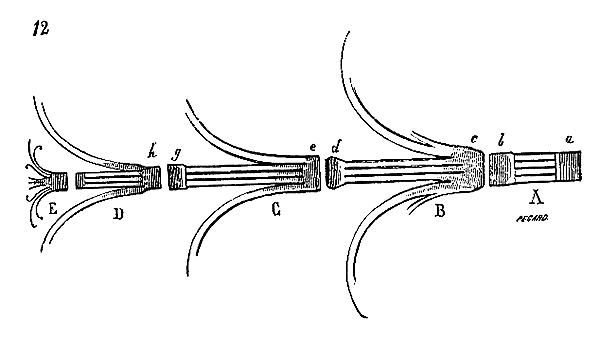
If we take one of these hinges, the lower one, on the door panel of Sainte-Anne that everyone can examine very closely, we will see that this hinge is composed of five main pieces (fig. 12): 1st the collar A; 2nd the first member B; 3rd the second member C; 4th the third member D; 5th the bouquet E. Each of these members was assembled separately with its principal branches, secondary branches, and twigs. Moreover, the band or body of the hinge is composed, for the collar, of four bars; for the first member, of three bars; for the second member, likewise; and for the fourth member, of three bars as well, but thinner. These bars, parallel and adjacent, are only welded at their ends, at a, b, c, d, etc. These welds end in somewhat thinned palettes at the ends, in the shape of a chisel. When it was necessary to unite these five parts into one, the ends g, h, prepared, were heated and welded, then the weld reinforced by a clasp welded. The ends e, d, likewise, and so on to the collar.
Let us therefore analyze this last operation, the most difficult and laborious of all, due to the considerable weight of the piece, the extent of the weld, and its importance, since the perfection of the work results in the strength of the entire hinge.
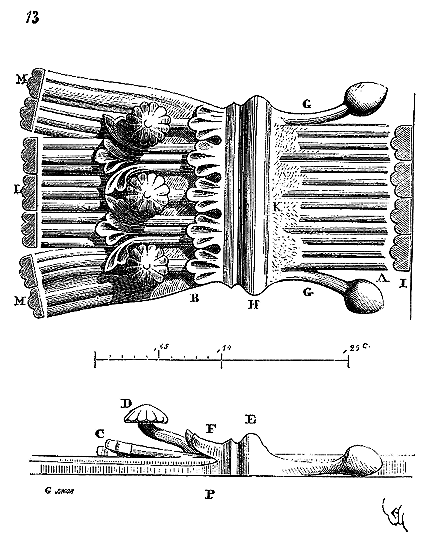
Figure 13 represents the weld of the collar A with the first member B. This weld made (see the profile P), the twigs C and D were welded on top; then the clasp E, which already carried, before application, the five folioles F and its two stalks G. The clasp welded on the face and in return, the profile H was stamped and cleaned with a chisel; likewise on the face and on the sides. In I, we see the section of the four bars composing the collar and united by the weld at K; in L, the section of the three bars composing the band of the first member, and in M the section of the branches welded previously to the root of this band.
We do not think it necessary to dwell on the difficulties presented by this work to avoid burning the iron, and to give it rigorously the degree of heat required for a good weld. It is evident that this triple operation of hot hammering, these superpositions of twigs and clasps, give the iron great resistance and ensure the solidity of the first weld (that of the two band pieces), by reinforcing it and submitting it several times to fire and hammering. The ornamentation is therefore once again a consequence of the manufacturing process.
The beginning of the thirteenth century marks the zenith of the blacksmith’s art. The hinges of Notre-Dame, the grilles of the abbeys of Saint-Denis, Braisne, and Westminster; the hinges of the cathedrals of Noyon, Sens, Rouen, and so forth, which date from this period152, provide examples of forge work that was never surpassed, nor even equalled; for we cannot consider the works in wrought and chased iron of the fifteenth and sixteenth centuries as blacksmith’s work. This is a wholly different manufacturing process, one that falls outside the realm of architecture. From the end of the thirteenth century, efforts were made to avoid the difficulties of welding, to replace hot-stamped iron plates with methods requiring less force and less time. Blacksmiths shrank from this work, which demanded, along with robust arms, careful attention, great experience, and extraordinary manual dexterity. We still see handsome hinges in monuments of the thirteenth century, which, as a manufacturing process, do not differ from those we have just presented.
At the beginning of the fourteenth century, hinges took on more refined, more intricate forms; the iron plates no longer required laborious work.
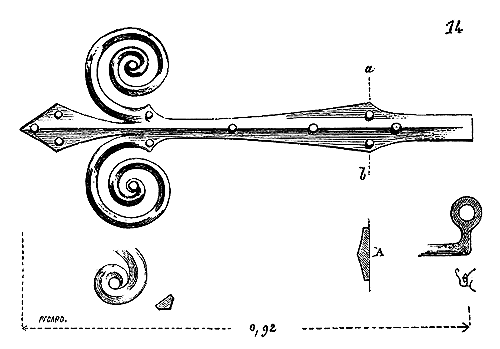
Here (fig. 14) is a hinge from this period, originating from the North door of the ancient cathedral of Carcassonne. Its curve is delicate, studied; the welds, few in number, are well-executed and have not been reinforced and covered with those embraces usually employed until the middle of the thirteenth century. This hinge dates from around 1320.
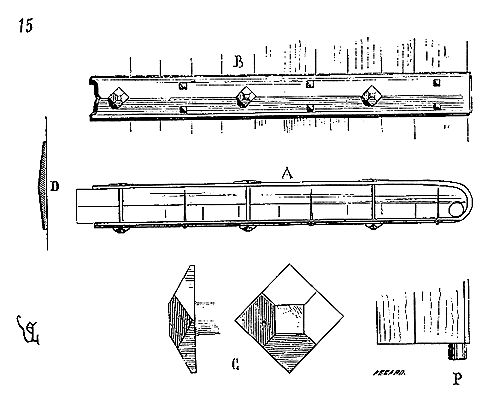
Again here (fig. 15) is a very simple but well-designed hinge, originating from a door of the church of Saint-Jacques in Reims, and dating from the middle of the fourteenth century. The door panel is on pivots P, and the hinges are, strictly speaking, only double bands that pinch the door traverses to the friezes, as shown in the section A. Externally, the face of this pseudo-hinge is decorated only by a projecting ridge and nails forged with great beauty. In C, the face and profile of one of these principal nails are traced. In D, the section of the hinge is given, its edges being only 5 millimetres thick, and the centre 8 millimetres.
In these kinds of fine ironwork, one progressed from welded iron to beaten iron, cut with a stamp or chisel, then cold-hammered or hammered at a low temperature. The practice, which spread from the fourteenth century onwards, of manufacturing plates, that is, pieces of beaten and chased iron armour, made this type of work fashionable and penetrated even into fine architectural ironwork.
As for hinges at this time, they are more often taken from a piece of beaten and cut iron than obtained by welding as previously.
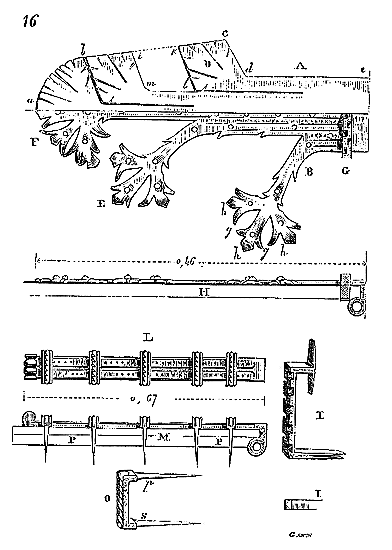
We present here (fig. 16) an example of this type of work from the fourteenth century153. In A, the hinge, or rather the piece of beaten iron before cutting, is depicted. This iron piece then had the shape given by half abcde. Well-hammered with the hammer, evenly flattened, cut on its edges with the chisel, the outlines indicated on our drawing were traced on its outer face. Then the piece iklm was cut and removed. Putting part Ad in the fire, it was twisted flat, as shown in the finished side B; putting the palette D back in the fire, each branch was separated to obtain the corner openings g. The three branches themselves were recut with the chisel and shaped with the hammer, as shown by the foliage h. The work further thinned the iron by extending it, and it was possible to finish the part without putting it back in the fire. The ends of the foliage are slightly curved inwards so as to press against the wood and avoid roughness that would chafe the clothing of people passing along the door panel. The same procedure was followed for branch E and for the bouquet F. In addition to the nails, for which the holes are marked on our figure, a strap G held the collar of the hinge against the door panel’s stile. In H, the profile of the hinge is traced, and in I, the detail of the strap with its forked ends suitable for being riveted inside the stile.
In connection with this strap, we will note here certain hinges composed of a simple band, and which are not nailed to the door panels, but are held only by riveted straps. In L, is an example of this type of hinge sometimes employed when doors are composed only of friezes nailed to traverses. In M, the profile of hinge L shows the straps sunk in, and whose pointed ends must be bent over the traverse P so as to hold it well. Then these straps O have exactly, from p to s, the width of the traverse.
These modifications in the methods of manufacturing these fine ironwork pieces gradually led to the use of wrought iron subsequently applied to the main body of the hinge. However, Germany preceded us in this path of employing wrought and repousse iron as a decorative means in fine ironwork. Already, towards the end of the 14th century, we observe in German ironwork, particularly in Augsburg, Nuremberg, and Munich, wrought irons used as ornaments, which we would today term repoussé sheet metal, whereas in France, this method appears to have been adopted only around the beginning of the 15th century for works of some importance.
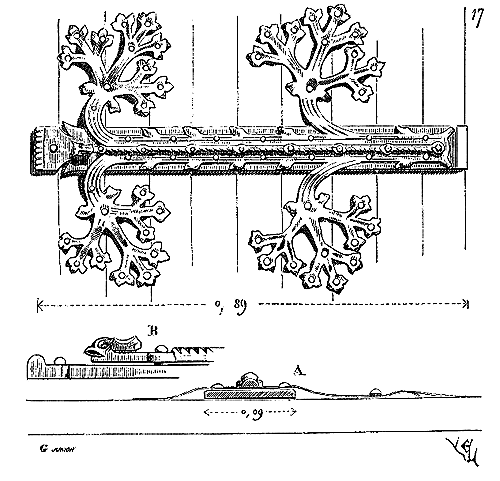
Figure 17 will illustrate this mixed process. 154 The hinge band is a simple flat iron bar, 0.09 meters wide and at most 0.009 meters thick.
Upon this band, a decoration of beaten iron, cut and repousse, has been applied; then, upon the ornament, a twist-patterned forged iron baguette, with swollen eyes to receive the nails, and an animal head at the end. The sheet metal ornament is also pierced with holes to receive nails, either passing through the band or directly hammered into the door panel friezes. At A, is presented the section (twice life size) of the band, with the movement of the ornament, the covering baguette, and the nail heads. At B, the profile of the hinge end, with the animal head terminating the baguette. This method allowed for obtaining a very rich ornamentation at little expense, without resorting to welding. Nevertheless, sometimes, these beaten irons, approximately one millimeter thick, are welded onto a soul, hot, without the interposition of a more fusible material than iron. It must be said that these types of ironwork were hardly ever placed directly on the timber; but on a canvas, or skin, or felt marouflaged onto the door panel. Moreover, it was the same for most hinges, and traces of these marouflages are still found. The hinges of Ébreuil church, which we presented at the beginning of this article, are, as mentioned, placed on a carefully applied and red-painted skin on the door panel.
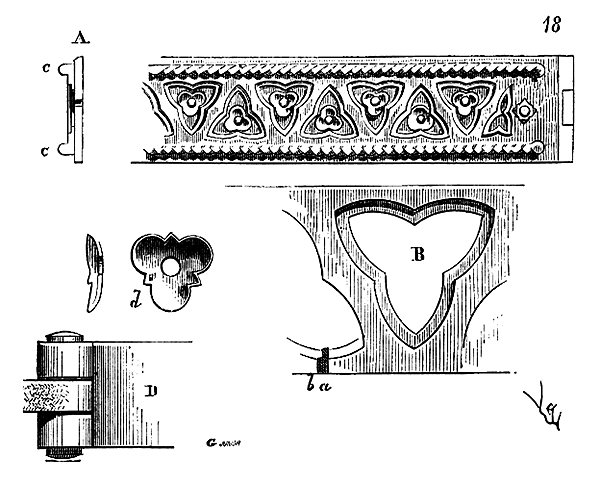
Here is an example (fig. 18) that will demonstrate this process of applying beaten iron plates, cut and welded onto a forged iron plate. Let A be a forged iron band. Two beaten iron blades, approximately 0.002 meters thick, a, b, and cut according to the tracing B (half-execution), form a double-stepped ornament; these blades, after being made integral with each other by rivets, are applied onto the forged iron band, the latter being heated to red-hot. At the same time, two iron bands c, c, heated to white-hot, are adapted along the edges of the cut iron blades, then hammered with a stamp, which, by welding them, gives them an ornamentation in a twist or half-round pattern. These two lugs, welding to the iron band, hold the cut iron blades in place. Holes are then pierced in the middle of the openwork to allow nailing the hinge onto the door panel. Often, repoussé iron ornaments d, in the form of roundels, contribute to decorating the heads of the nails.
In D, the hinge eye is depicted, being double, and the mortise likewise having an eye. A bolt passes through these eyes, forming a sort of pivot that replaces the hinge system indicated in previous examples.
During the 15th century, there was no absolute abandonment of welded and stamped irons in hinge fabrication, as there still exist a good number of these works that, without reaching the perfection and importance of those from the 12th and 13th centuries, provide highly commendable ironwork objects.
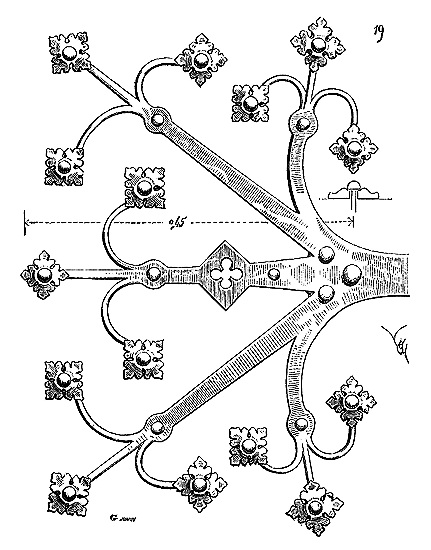
Although this hinge (fig. 19), drawn at Thann (Upper Rhine), lacks these embracing arms and nerves applied over the welds of 13th-century works, and is largely obtained by the hot-cutting means indicated in Figure 16, its finials are nevertheless welded to the stalks, then stamped and chiseled after stamping.
Its composition is, moreover, graceful and well-conceived to hold together and over a large surface the door panel friezes. Engraving and cutting, around the middle of the 15th century, were assuming greater importance in ironwork, insofar as hot hammering was becoming more neglected. This tends to indicate that as tools improved, the workman's skill diminished.
The work of Mathurin Jousse sufficiently shows, however, that even at the beginning of the 17th century, master ironworkers had preserved the traditions of the blacksmith's art; and the information provided by this author on the various natures of iron, the manner of treating this metal with fire and on the anvil, is a summary of very just observations and an exact knowledge of practice.
That which deserves to fix the attention aside from the more or less good form given to the works of ironwork of the Middle Ages, is the care with which everything is foreseen so that these pieces have exactly the dispositions that suit them. When the architect raises the jambs of a door, he forecasts the place of the sockets of the hinges, and if the door is of a large dimension, these hinges are placed between courses, during construction; when he gives the design of the door panels, it is still by exactly foreseeing the position of all the ironmongery, which is never concealed. When the ironmongery is ready to be placed, there are no more notches to be made in the wood or in the stone, and each object takes the place assigned to it from the beginning of the execution. Thus, for example, for interior doors that must close exactly in the rebates, so that the projection of the hinge knuckle does not prevent the immediate application of the door panel against the jamb, the knuckle of the hinge is often deflected.
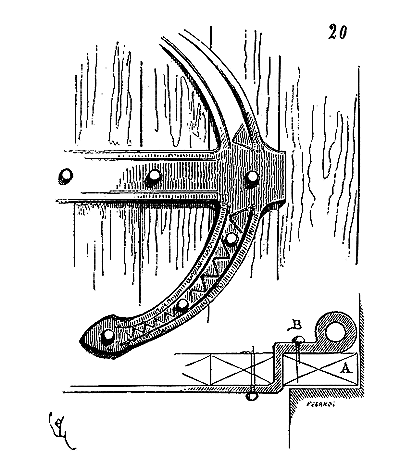
(Fig. 20.) In this case, the last frieze of door A was added afterwards and held with the other friezes by means of iron bars, and on the knuckle of the hinge by a final nail B, riveted on the outside, instead of being, like the others, riveted on the inside. This arrangement already exists from the 12th century. Thus, the door panel can exactly close in its rebate without it being necessary to notch the panel to accommodate the projection of the knuckle of the hinge.
There is no insignificant detail when it comes to making the various trades concur in this common work called architecture. The fine periods of art are those where the master of the work knows how to foresee, from the origin of the structure, all the parts, knows how to assign them a place without having to retouch what is done. If the last object to be placed in a building under construction takes exactly, at the appointed hour, the position it must occupy, the builder is a master. He could not claim this title if his work rises only with the aid of gropings, perpetual changes, and regrets; if, to place his last works, such as joinery and fine ironwork, he has to recut here or add there. All these gropings are good on paper, not on the monument.
By leaving all the fine ironwork visible, the masters of the Middle Ages were indeed forced to give it its true place as well as its true form. Moreover, it was easy for them to tell if the work was well done. When we notch today the angle irons, hinges, strap hinges, bands, in the joinery, and all this is covered with three layers of paint, it is quite difficult to recognize if these irons have the desired thickness, if the screws are well placed, and if they are not hammered in like nails. The architect, by constantly lying about the form and true purpose, is the first dupe of his own lie. He has come to so successfully dissimulate everything, that he is easily deceived about the quantity or quality, or one dispenses with placing what he himself seeks so hard to hide from view.
But let us return to our blacksmiths. If they have shaped the hinges with particular care, they have no less attached importance to the perfect execution of the hinges that suspend them. These hinges are forged with the best iron, well centered, and almost always slightly conical.
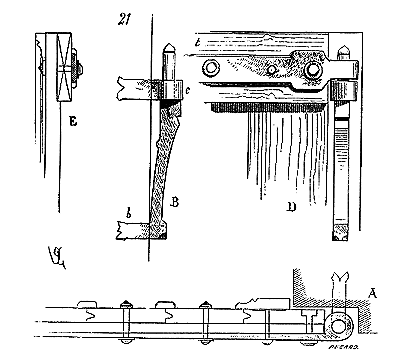
We have said that for large doors closing in rebates, the hinges are placed at the same time as the courses of the jambs, in a bed, in order to be well secured in the socket. For doors of lesser importance, which must develop entirely in interiors, the rebate being near the face (fig. 21), in A, the hinge knuckle must be sufficiently isolated to allow the total development of the door panel; moreover, it is hardly possible to seal it diagonally in the angle A, because one risks cracking the stone of the face. Often then these hinges are arranged as shown in our figure. The knuckle is equipped with a tail B with a lower socket in b, which thus forms a kind of console, whose slope is stopped by the pin c passing through the knuckle, under the eye of the hinge. In D, is traced the face of the hinge on the top crossbar t of the door. In E, is traced the section of this crossbar and the friezes with their cover strips. By this means, the weight of the door did not risk causing the base of the hinge to sag or tearing its socket.
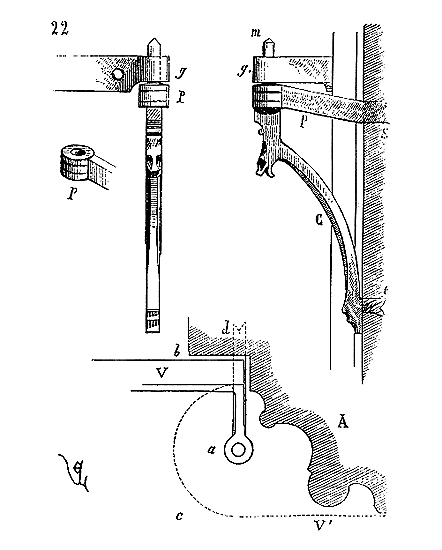
When it comes to projecting a door panel or shutter leaf from a surface distant from the rebate, as in the example Fig. 22, at A, the pivot of the hinge, being placed at a, midway in the distance bc, it is clear that not only must the throat of the hinge be deflected at a right angle, but the base of the hinge must be greatly elongated; then the mortise at d can have no strength. The pivot m is therefore forged at the end of the console C, which receives its mortise e; then a pin p enters the lower part of the pivot, is mortised at s, and serves as a washer for the eye of the hinge g: in this way the door panel V projects to V', without straining the elongated base of the pivot and without risking its becoming unmortised.
These examples will suffice to show how, in these detailed works, the mediaeval architect brings to bear the care, reasoning, attention, and logic that govern the whole. If the need, if the truth, demands the use of arrangements that attract the eye and assume importance, these arrangements are not sought to be concealed, but rather decorated, by giving them an appearance that best signals their raison d'être. Thus art pervades everything, an architecture is formed, because it constantly affirms the true and sincere principles that guide it.
We shall deal with the fastenings of door panels and other ironwork pieces fixed to door leaves, whether to keep them closed or to draw them in.
LOCK-BOLTS (hasps, handles, serrures à bosse, targettes, locks, vertevelles). The oldest locks we know date back to the 12th century; they are called serrures à bosse, that is, locks whose box, raised with a hammer, with beveled edges, is placed on a pallâtre155, and whose pêle156 or gâchette is outside the pallâtre, so that the bosse is on the outside of the door panel and the pêle is on the inside.
The keyway is then pierced in the pallâtre, above the pêle.
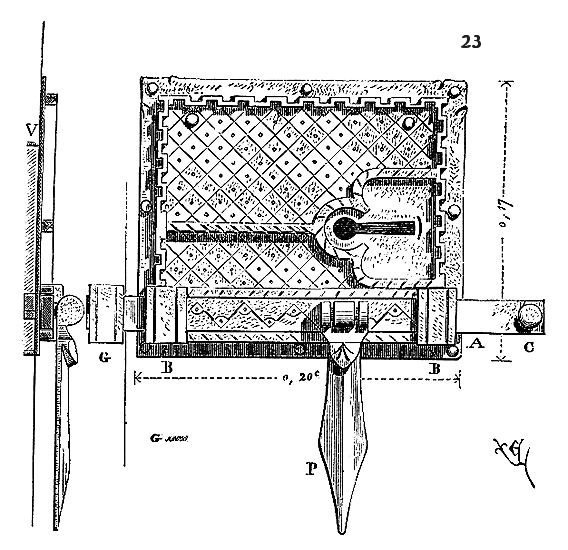
Figure 23 presents one of these locks157. The pêle A slides between two riveted strips on the keyway and is held by two braces B also riveted. The gâche G receives the end of this pêle when the door is closed. A movable handle P serves to pull the door when the pêle is out of the gâche G. The small button C serves to pull the pêle or push it when the key is turned to lift the cramponnet. The box or bosse is cut into the door panel V. Strips are riveted to the pallâtre to reinforce it and also to guide the key if one wants to open the door in the dark. Naturally, all this is placed on the inside. If the door is thick, the box is embedded in this thickness and is not visible from the outside. If the door panel is thin, the bottom of this box is visible on the outside. These types of locks generally have only one keyway.
Figure 24 presents the very simple mechanism of these locks. The box is circumscribed by the letters abcd. The inner pêle p is attached to the outer pêle P' by two strong rivets that slide in a groove perforated through the pallâtre when one wants to open or close the gâchette by means of the button we mentioned earlier. If one wants the pêle to no longer slide, a turn of the key lowers the cramponnet c, as indicated in the figure, and stops this pêle. If one wants the gâchette P' to remain mobile like a lock, a turn of the key from e to f presses on the spring r, and releases the cramponnet, which, being raised, allows the movement of the inner pêle. Nothing could be simpler than this mechanism, still used today. These gâchette locks are the most common, and do not change much in shape until the 15th century. Then the pallâtre that serves as the keyway, and on which the gâchette visible from the outside slides, is sometimes decorated with beaten and finely cut iron ornaments. Between these beaten iron ornaments and the pallâtre is placed a piece of red cloth held by the rivets that secure the cutouts.
There are still many locks of this type, and we give (Fig. 25) an example from one of the grilles of the crypt of Saint-Sernin in Toulouse158. Here the gâchette is enclosed in a sheath or shell (see the section in ab). In A, is the button in the shape of a shell, which allows the lock to be operated when the key is turned. One can see the small rivets that serve to fix the beaten iron sheets to the bottom plate d. The piece of cloth interposed is therefore visible between the cutouts. The edges of the pallâtre are, as in previous examples, reinforced by a baguette in the form of a twist. In B, is the pulling handle, and in C, the profile of button A. This type of ornamentation produces a great effect at little cost, for nothing is easier to make, for a skilled artisan, than these beaten and modeled iron sheets with a hammer, cold. In this example, no welding, everything is riveted, except for button A and the base of the handle. The small leaves of the handle B itself are held at the loop by carpas lateral tongues, which were taken from barley grains, by bending the iron of the loop hot before soldering its ends to the base. But before going further, it is necessary to say that these types of frémures à gâchette were not the only locks manufactured during the Middle Ages. The serrure à bosse, with pêle operated internally by means of the key, like what we call today locks with pêne dormant, was already in use around the middle of the 12th century. There were these locks with one or two turns; they were called treffières, that is, those that could only be opened from one side, or sometimes bénardes, that is, having two keyways.
The lock which we present here (fig. 26), and which we found still attached to the door of a house in Angers dating from the end of the 13th century, has two keyways. The door, opening into the rebate, without a fixed frame, and this rebate being wide and deep (0.05m, see a); so that the hand is not hindered by the panel when turning the key, the lock box is set back from the edge of the door (see the horizontal section A), and the bolt slides into an outer sheath or casing B before engaging with the strike C. The lock is positioned on the inside of the door panel, and on the outside is an entrance made of beaten iron. Consequently, the bolt casing D is also positioned inside the panel. The box or boss, beveled on three sides, is riveted to the panel E, which is held on the panel by a large number of nails passing through holes drilled in its overhanging edges. The rivets that hold the springs and their lugs are driven into the panel, but those of the bolts are also riveted to the lock boss, and combine with its decoration, consisting of twigs, dripstones, and engravings. A twig in the shape of a V guides the key bit into its entryway; another twig, welded at its base to a lower twisted dripstone, strengthens the box and provides purchase for the bolt rivets, as screws were not used in locks at that time.
In G, the interior of the lock is shown; in b, the key bit entryway with its lugs driven into the panel; in c, the bolts that hold the lock boss to the panel; in d, the bolt with its crampons and springs. The bolt is assumed to be locked with one turn.
As early as the 15th century, we find locks known as 'à clenche' or 'loquet'. These locks, in addition to the fixed bolt, have a latch mounted on the panel below the bolt, and which opens by means of a button or lever. There is still a lock of this type on the iron door leading to the cabinet of Jacques Coeur, part of the hotel of the same name, in Bourges. On the panel is mounted a bolt of the kind described above, but with only one turn, and below the bolt operates a spring-loaded latch, opening from the inside by a lever, but which can only be opened from the outside by a key; so that from the outside, pulling the door towards oneself, it is closed without the need to turn the key to push the bolt into the strike.
There were even locks that consisted only of a latch that could, if necessary, be made immobile, and which served as our so-called 'à tour et demi' locks.
Here (fig. 27) is a rather pretty lock of this type, dating from the end of the 14th century, which we have drawn on a door of a house in the town of Lalinde (Dordogne). The mechanism given in our figure consists of a latch with a beam A mounted on a pivot a. A spring B holds this latch in the horizontal position; then its end c is engaged in a reversed strike mounted on the fixed frame or in the rebate. If one wishes the door to remain closed as it would be with a bolt, one turns the key from d to g, and then one has lowered the ratchet h so that it presses on the tail of the latch at i; from then on, this latch cannot tilt. If one wishes the latch to remain mobile, one turns the key from g to d. The ratchet h rises by pivoting on its axis s, and the beam is mobile, as is the bolt of a demi-tour lock. It is enough to lift the tail e of the beam for its end c to escape the strike. Pushing the panel, the lock closes by itself.
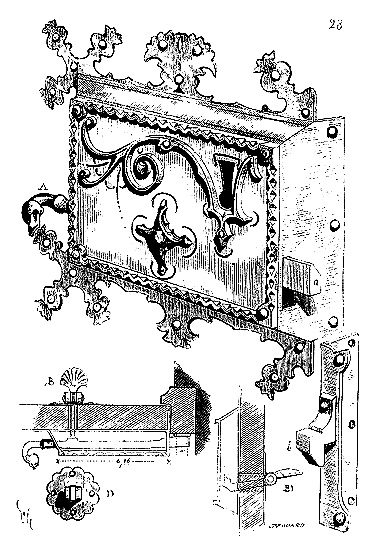
Here (fig. 28) is the box of this latch lock. In A, we see the tail of the beam which, projecting beyond the box or boss of the lock, allows the bolt a to escape the strike b which we have depicted below its position to show the end of the beam. The lock boss being positioned on the inside of the piece, there is an external lever B' (B' in profile), which allows the tail of the beam to be lifted when the key turn has not made it immobile in its strike. In D, the plate on which the lever B is mounted is traced. As in previous examples, the ornaments adorning the boss receive the rivets of the internal pieces and give them more strength than if they were simply made on the bottom of the box. The edges of the latter are also adorned with protruding burin-cut denticulated dripstones, which give it great resistance.
These works of ironwork are not exceptional, and we have chosen them specifically from examples of common manufacture. Our museums still contain a good number of locks from the 15th century that are of a richness of composition and a perfection of execution far superior to these latter examples. But we must consider the art of ironwork only from the point of view of its application to architecture, and therefore not seek to reproduce exceptional works reserved for luxury furniture. The aim is to highlight the manufacturing processes employed by ironworkers during the Middle Ages, and to convey the forms they were able to give to the material used.
It is perhaps in ironwork that one finds the clearest expression of the logical spirit of the artists and artisans of the Middle Ages. Iron is not a material that lends itself easily to approximations. In the art of the ironworker, each part must have its function, possess the necessary degree of strength, without excess, for the working of this metal is expensive and laborious, especially if the artisan does not possess any of the powerful tools that are now at our disposal, and which too often compensate for the master's design flaws or the blacksmith's clumsiness. When the ironworker had neither file, nor planing machines, nor cylinders, nor even a screw, and had to assemble pieces offering very little grip, his mind was naturally inclined to invent, to seek processes compatible with the material and its use. We do not claim that the mechanical means provided by modern industry should be rejected, but it is often regrettable that the extent and power of these resources make the builder's mind lazy, when it comes to combining ironworks in accordance with the material and the structural principles that its nature inevitably imposes.
The habits introduced into architecture since the 17th century by the false classical taste have taught us, above all, to lie. To simulate stone or wood with plaster, forged iron with cast iron, timber framing with ironwork; to conceal structural necessities; to torture any material to give it an appearance that does not suit it, this is what constitutes the art of the architect for a certain number of artists and for a large part of the public; and it must be admitted that the developments of industry applied to building works favor these deceptions. With fewer material resources at their disposal, our medieval artisans were forced to rely on their intelligence for what an infant industry could not provide. In all, art did not suffer. The work of cheap, vulgar both in form and conception, did not exist and could not exist. It was either simple or rich, poor or luxurious, but it was always the product of an effort of intelligence developed in relation to the proper object, and this effort was reproduced every day, and every day with an improvement or a more complete experience. It was not a question of handing over a piece of material to a machine that brutally returns it in the same form, it was necessary for the intelligence and the hand of the artisan to set to work; and even if he was copying, he constantly introduced into his work, whether a more complete idea, or a more judicious calculation, or a more logical, simpler, and more perfect execution. We do not ask that machines be broken, but we would like them not to take the place of intelligence.
The more recalcitrant the material, the more, when man works it, it must bear the mark of his will. It expresses the power of this will only if the artisan takes into account the very properties of this material, if he makes it docile by clearly manifesting these properties. If man, through industry, manages to make us take a piece of iron for a piece of wood, and, from the detail to the whole, a work of ironwork or timber framing for a work of masonry, we say that he is misusing his intelligence, and that he is abusing the material instead of using it.
In every instance of ironwork presented above, it has been observed that the hinges, lock fittings, and the like, are never carved into the joinery. The timber remains intact, the ironwork is applied to the surface without damaging it. This method had a manufacturing advantage in that these visible ironwork pieces had to be carefully shaped and solid. From an artistic standpoint, the advantage was at least as significant, for the craftsman ingeniously sought suitable decorative combinations based on the material, object, and location. The adopted shape, being ever videre (seen), had to be pleasing and indicative of its function. On the other hand, if the majority of fine ironwork objects, what we now call hardware, are sunk into the timber, it matters little whether these objects assume a suitable or agreeable form; it even becomes quite difficult to ascertain if these objects are well-made, coarse, or defective, because the architect cannot inspect each individual hinge, bracket, or lock in a large building before installation. Since the fittings of these objects are sunk into the joinery and then covered with paint, defects are concealed and only revealed by the accidents they cause. Thus, by attempting to hide a large part of the ironwork from view, we have invited poor workmanship, negligence, and fraud. As the saying goes, 'Liar, liar, half-truth teller.' To conform to the rules imposed by the majestic classicism that so dominated us, the architect concealed, and still conceals, staircases, chimney flues, water pipes, and (going into detail) necessary ironwork. Judging, not without reason, that what is meant to be concealed might as well not exist, or at least exist only in an incomplete state, the installers often falsify or omit this merchandise that a majestic modesty seeks to withhold from sight. Hence, it is often necessary today to recall the ironworkers to a newly completed building to repair all the hardware so well hidden beneath paint and even gilding[159]: for ultimately, a door or window must roll on its hinges, its pins, or its hinges; a lock and key must function; screws must grip, and the ironwork must have a suitable thickness to withstand use.
When all parts of the fine ironwork were visible, and when, being visible, they contributed to the decoration, it was necessary to give them a shape in harmony with their purpose and ensure the proper execution of works that even the least trained eye could constantly verify. Less concerned with the majestic than we are, the medieval masters sought, for hardware, the simplest combinations, never concealing them, and sometimes these works are true masterpieces, considering only the artistic form adapted to the use.
In terms of ironwork objects, nothing is simpler than the ancient latch with a single lever or hammer; yet, for one of these latches to function well and last long, a plate must line the door panel to prevent the lever from rubbing against the timber; the lever or handle must operate without effort under finger pressure; the lever must have a suitable weight to fall back into its catch, etc.
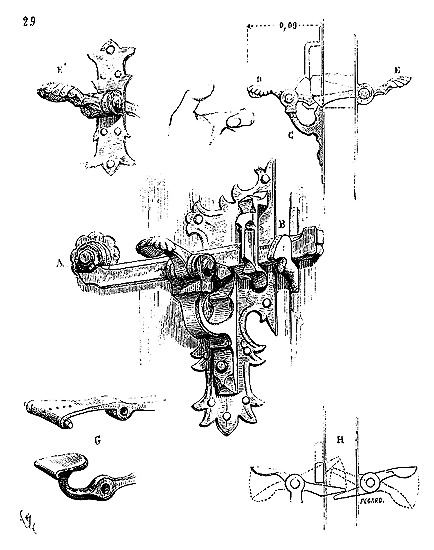
In the example we provide here (fig. 29)[160], the lever pivoting on bolt A, equipped with a double washer, one on the timber, the other beneath the bolt head, falls into its catch B when the panel is pushed, sliding along the inclined plane of the catch. A support C, riveted to the plate, with a double eye, receives the handle D. Externally, another handle E, shown as E', passes through the panel and positions its pie de biche (hind foot) under the lever, beside that of the interior. From the outside, pressing the handle E and pushing the door is sufficient to open it; but inside, as one must pull the panel towards oneself, the support C allows the index finger to pass between it and the plate, the thumb to press the handle D, and the door to be pulled while the lever is lifted. The plate is cut to form an ornament that harmonizes with the nail holes. In G, we present two other handle shapes, and in H, two handles that, instead of being side by side, operate, one beneath the other's pie de biche.
Although almost all ancient ironmongery has been destroyed, we still have numerous examples to demonstrate the relative care with which it was treated, even in the most ordinary buildings. Locks, handles, and latches still discovered attached to old house, hotel, and church doors reveal an industry full of resources. The variety of forms of these objects is considerable, making it impossible for us to present our readers with a specimen of each; we must confine ourselves to the most essential. Perhaps it will even be thought that we dwell too much on these works of fine ironwork; but there is such a disposition to believe in the gross imperfection of the industries of the Middle Ages that it has seemed necessary to show their products, not intended for luxurious monuments, but for ordinary dwellings. The ironmongery industry was already well developed in France in the 14th century, as well as in Switzerland, Bavaria, Bohemia, and along the Rhine, while at that time it remained barbarous in Italy. It was not until the middle of the 15th century that Italian cities began to manufacture iron objects of great execution and fairly good composition. However, it must be said that in the Peninsula, this fine industry never knew how to combine art with necessity, with the need, as the artisans of France did. The forms of fine ironwork in Italy, often very successful, have the defect of not at all agreeing with the object. For our part, in all that concerns the art of architecture, we believe that a seductive execution alone, if reasoning has not intervened, if the concordance between the form and the need outlined is lacking, cannot constitute a complete work. We have the ancient Greeks on our side; all the objects they have left us are deeply imbued with this double character: a very vivid and very just expression; an execution in keeping with the object and its purpose.
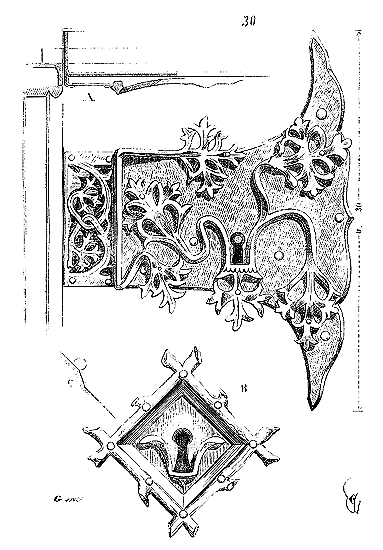
This lock with a raised bolt and a fixed door panel (fig. 30), whose palstave is cut to attach well to the door panel, whose external face is decorated with beaten iron leaves, with lugs guiding the key into the keyway, with a reinforced base to resist pressure, as shown in section A, certainly has a form perfectly suited to the object and the nature of the material used. These leaves provide grip for the rivets of the mechanism, and decorate the sheet metal by marrying it, so to speak, with the wood it covers. The keyway B, slightly notched in the door panel, as shown in section C, is it not a pretty composition that indicates well the material used, adapting exactly to the function it fulfills? The 15th-century craftsmen who manufactured these everyday objects do they not show us that they reasoned, that they left on these assembled iron pieces the trace of their intelligence and their taste 161?
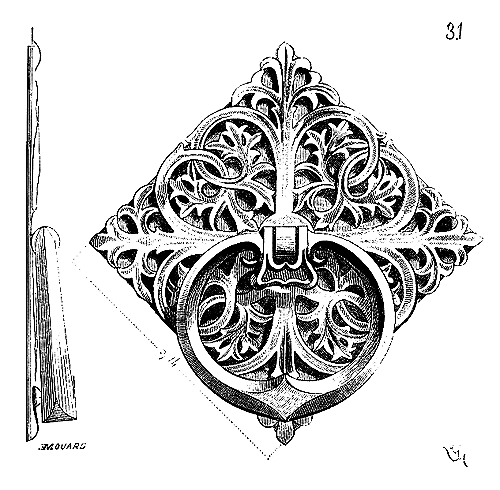
This pulling ring (fig. 31), whose base, beneath the beaten iron foliage, is lined with red cloth, is it not a charming, decorative composition 162?
A piece of red cloth also lines the base beneath the foliage of the previous lock's base (fig. 30).
In addition to the various types of locks of which we have just presented examples, long locks with a bolt were still used to close the panels of large doors. These locks, pushed inside, could obviously not be opened from the outside, like locks with double keyways. They served to bar cart gates, large church doors, the panels of rampart gates, and left nothing visible outside. The horizontal bar, forming the lock, slides into two pins or two brackets strongly attached to the door panel, and engages in a strike plate, if the panel closes in a rebate, or in a third pin, if the doors are double. The lock pushed, the bolt of the bolt falls into a bolt hole pierced in the lock box, above the keyway. A bar passes through the bolt by means of a key turn, if one wishes the lock to remain fixed. These types of locks with raised bolts were called vertevelles.
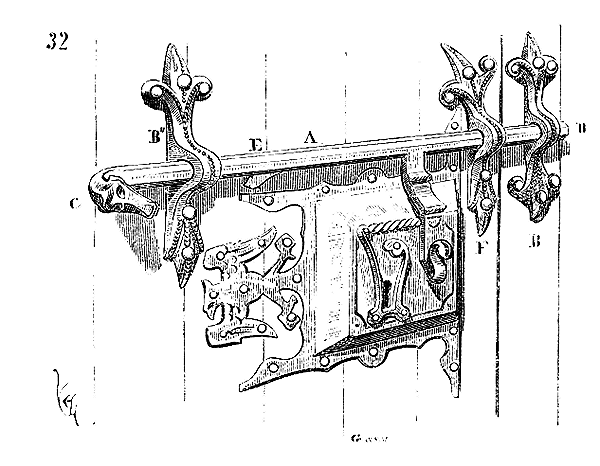
Figure 32 presents a vertevelle. The lock A is forged in flats and not cylindrical, which facilitates sliding in the brackets or pins. The bolt is assumed to enter the bolt hole, and the lock is closed. If the door has a single panel, in place of the pin B is a strike plate sealed in the stone jamb, or fixed to the wooden dormant. After the embrasure B'' has been cast in the bar, the head C of the latter has been forged and chiseled. This head serves to pull the lock when the bolt is lifted. A stop E, forged with the bar, stops the lock, so that its end D cannot escape the eye of the embrasure F.
These vertevelles are not rare, and many old doors still possess them. This one was located inside the door of the church of Savigny-en-terre-pleine (Yonne) 163; but the lock fell into a strike plate sealed in the trumeau.
In addition to these horizontal locks forming bars, it was necessary to equip the door panels, whether single or double, with low vertical locks that dropped into a strike plate set into the threshold. This served both to prevent the door panels from warping and to make forced entry much more difficult. These locks consisted of a vertical iron bar sliding within two brackets riveted to plates. At its upper part, the bar was fitted with a movable ring that allowed it to be lifted and the lower end withdrawn from the strike plate.
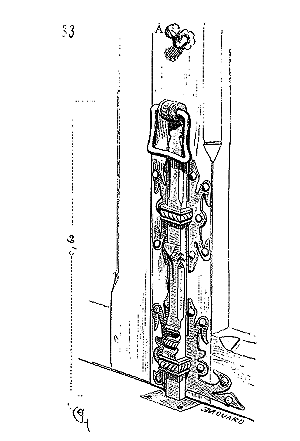
Figure 33 illustrates one of these locks, whose form is well known. When lifted and the door panel opened, to prevent the lower part of the bar from dragging on the ground, the ring was passed through the crochet 164. High locks were also fashioned to secure the upper part of the door panel, where the ring was replaced by a hasp or by a pin into which the bar of the horizontal lock engaged. But these high locks were difficult to operate, and horizontal or vertical flanges were preferred.
During the Middle Ages, particular attention was paid to the ironwork of the door panels of fortified gates. Only a very small number of these ironworks dating before the 16th century remain in place; but from the strike plates, one can judge the importance of the closure means employed during the 13th, 14th, and 15th centuries for city and castle gates. Some door panels 165 were held in place by means of two wooden bars entering the wall, a fixed bar attached to a door panel (see BARRICADE), a high lock, a low lock, and a vertevelle. The frequent use of war machines to launch projectiles, the operation of drawbridges, portcullises, and caltrops had familiarized locksmiths with certain mechanical means quite simple in principle, yet ingenious, powerful, and practical. At that time, there was no thought, as there is today in fine ironwork, of concealing the mechanisms; on the contrary, they were visible, and for that very reason, easily maintained. The habit, in every fortified place, of operating large timber framing pieces rapidly demanded a certain precision in ironwork and great solidity. Large rack-and-pinion locks were used to close very heavy door panels, 4 to 5 meters high.
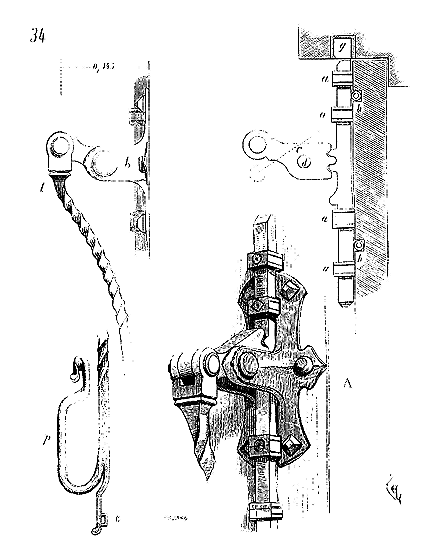
Figure 34 explains the system adopted. A heavy square iron lock is held at the top of the door panel post by four brackets a. Two pallets b are strongly nailed to the sides of this lock, receiving between them a toothed lever c, which rolls on an axis d. Two gear teeth are attached to the lock and engage between the three teeth of the lever. At the end of the lever is a bolt passing through the fork of a twisted iron rod t, descending within reach of the hand and ending at its lower part with a handle p, fitted with a hasp e. By pulling the rod from top to bottom, the lock naturally slides and then enters its strike plate g; by pushing the rod from bottom to top, the lock is withdrawn from its strike plate. When the lock is pushed into its strike plate, the hasp e is inserted into the hasp-hole of a lock that also receives the hasp of a horizontal lock. A turn of the key prevents the operation of both this lock and the rod. In fact, this is merely a powerful type of cremone whose mechanism acts perpendicular to the face of the door panel, instead of parallel to it.
One cannot sufficiently lament the daily disappearance of all these objects of ironwork from the Middle Ages in our ancient civil, religious, or military buildings. Many were still to be found twenty and thirty years ago; they have now become very rare. Worn out, out of service, attached to rotten timbers, they are usually thrown into the scrap heap when repairs are made. It would, however, have been interesting and useful to gather these objects into a museum, which would now be very rich and highly instructive for our ironworkers. But we have not yet come to consider museums as collections of real utility for our industry; they are still, in France, merely accumulations of objects intended to satisfy the curiosity of amateurs or archaeologists, or places of study for artists, painters, and sculptors. Art, however, lives in a people only when it has penetrated everywhere, when it is found as much on the chimney of a great lord as on the kitchen table of the artisan, on the door hammer of a palace as on the latch of the humble cross-window of the small bourgeois, on the hilt of the general's sword as on the belt buckle of the soldier. However vulgar the objects of medieval ironwork may be, the art appropriate to the material finds its place there; art was a necessity for all, not a matter of luxury reserved for a few privileged people. What one did not find then was the art of trinkets, the appearance of luxury given to an object of little value.
We have shown a certain number of examples of door shutter closures. Examples of cross-window closures are much rarer; this joinery, lighter than that of shutters, more exposed to the weather, was destroyed more quickly. We will have to search through old scrap iron to find a few remains of cross-window closures. The interest that we have always seen attached to the ancient manufacture of iron, even when the finest wrought ironwork was sold everywhere, to substitute it with castings of such a sad taste, has already led us, a long time ago, to collect a good number of drawings of these old locks, so much despised, locks that have disappeared under the hand of most castle restorers in the last thirty years. Thus, at the Château de Chastellux, near Carré-les-Tombes (Yonne), one could still see in 1839 cross-window frames of the 14th century equipped with their large locks. It is true that these locks were out of service, the frames being completely rotten and doubled by fixed shutters, but all the parts of their very simple mechanism were preserved.
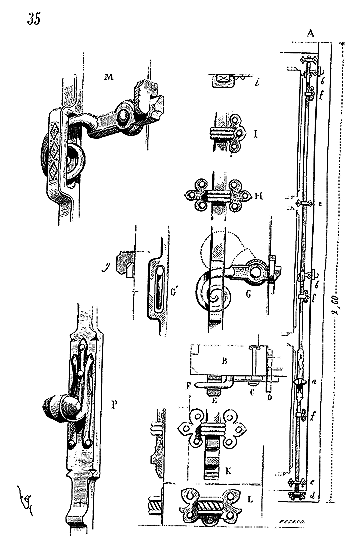
These locks..., rather these cremone bolts (fig. 35), consisted of a flat iron rod 0.02 m (9 lines) by 0.011 m (5 lines). To this rod was attached a handle a (see the whole A). In bb, the rod formed loops through which the scrolling tails of two latches passed. By raising the rod, the latches were released from their strikes; by lowering it with the help of handle a, these latches were pushed back into their strikes: then the foot of the rod, forming a lock, entered a lower strike d. Embraces e held by two lugs and embraces f held by one, kept the rod and guided its movement. Details will reveal the system adopted in the making of this cremone. In B, is the section of the cross-window frame with the loop of the rod in E, the tail of the latch passing through it in F, the bolt with clavette serving as a pivot for this latch in C, and the strike in D. In G, is drawn the face of one of the latches with its tail passing through the rod's loop. The dotted tracing indicates the position the latch takes when the rod is slid from bottom to top by means of handle P. In G', is traced the cross-section of the latch with the rod's loop, and in g the strike. In H, is figured an embrace with two lugs; in I, with one lug only, the section of which is in i. It will be observed that these embraces with one lug are thus shaped to take only the solid timber of the frame. In K, is represented the lower end of the cremone with its base L serving as a strike and nailed to the lower crossbar of the dormer. A perspective tracing M explains the position of the latch and its tail freely engaged in the rod's loop.
This cremone therefore held the frame in its dormer by means of three closures, two lateral latches and a bottom lock. With the help of the strikes and the lower strike, this frame could even be drawn back, if it were to warp. The blacksmith had given handle P a shape that allowed the rod to be slid as well from bottom to top to open, as from top to bottom to close. The rods were forged rather roughly between the parts intended to fit into the embraces, but the handle, the latches, the embraces, were shaped with the greatest care using hammer and chisel.
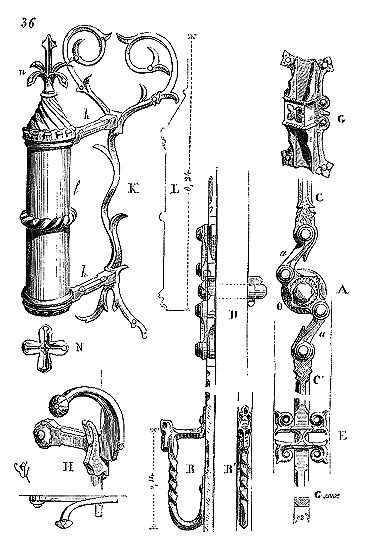
Figure 36 presents various fragments of ironwork dating from around the mid-fifteenth century. In A, is a remnant of a cremone, most likely belonging to a crossing window 166; a handle B, attached to the same cremone, operated the two rods a fixed to an axis O, and consequently the two stems C C’ in opposite directions. By pressing the handle from top to bottom, stem C rose and sank into an upper socket; stem C’ lowered and fell into a lower socket, as in our modern cremone mechanisms. In D, the profile of the mechanism is traced, with the bolt and its clavette; in B', the face of the handle; in E, one of the very finely wrought and forged braces.
Another brace with a plate, also dating from the fifteenth century, and which must have served to guide a lock or cremone stem, is shown in G 167.
In H, we present yet another excellent example of a pivot latch, frequently employed in the fourteenth and fifteenth centuries to close small crossing window frames. The latch is notched and strongly nailed to the side of the fixed frame, in its rebate. The hand exerts considerable force to open or close this pivot latch by means of this diverted lever, projecting sufficiently to avoid crushing the fingers against the wood of the frame. Moreover, these latches strongly recall the windows in their rebates.
The perspective drawing K shows a very attractive door handle of the same period, attached to an inner door panel of the Church of Saint-Pierre, in Strasbourg. These types of handles, common in Alsace, consist of two horizontal stems hh, which pass through the panel and are riveted on the other side to a plate. A cylinder of wrought iron l, decorated with moldings and various ornaments, is, on the other hand, riveted to these two horizontal stems. A vine ornament through which the stems pass serves as an interior plate and is nailed to the panel. In L, we give the profile of the cylinder, and in N the plan of the upper bouquet n, which is composed of two small plates of wrought iron riveted in a cross and forming a flower bud, and four leaves cut from a cone also of wrought iron. On each of the leaves is riveted a fine stem with a bud, somewhat like the seed of the linden tree is attached to its support. All these latter works of ironwork are executed with great perfection.
We now turn to the discussion of the suspension and closure of doors, including targettes, hinges, brackets, etc. The term targettes refers to small locks adapted to crossing window frames, when they have only a small dimension; to shutter or cabinet doors. Very rarely, during the Middle Ages, up to the fifteenth century, did crossing window frames exceed a height of three or four feet by two or three feet in width, as the windows were divided by vertical stone mullions and transoms (see WINDOW, JOINERY). Therefore, to close frames of such modest dimensions, only targettes were required, and the use of cremone or high and low locks was not generally warranted. Hence, targettes are much more common in ancient public or private buildings than cremone or pivot locks. As for the closures known as espagnolettes, their use in France dates only from the eighteenth century. The espagnolettes replaced, to close large crossing window frames with two leaves, the high and low locks, the pivot locks, the bars, the cremone mechanisms combined as those presented above. It should not be forgotten that during the Middle Ages, crossing window frames with two leaves were not made, as the windows were fitted with stone mullions. The cremone mechanisms we have given in figures 35 and 36 were placed on single-leaf frames, and held them in their fixed frames, or simply in the stone rebate of the mullion. Today, the espagnolette has been abandoned in favor of a return to the cremone, which, however, is not a modern invention, and has never ceased to be used in Italy and certain parts of Germany.
The targettes were the usual closure for frames of small dimensions; one or two were placed in the height of the panel, and sometimes these targettes closed both the crossing window and the inner shutter, as we shall see shortly. There is a great variety of targettes, and it seems that locksmiths took pleasure in giving this common utensil the most original and graceful shapes.
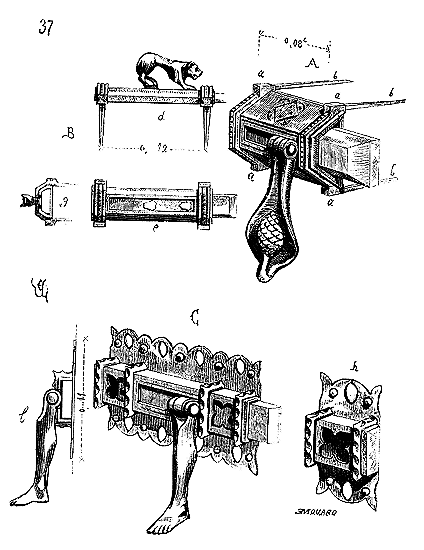
Behold (fig. 37) several examples of these latches fixed to crossing frames. Latch A168 consists of a trapezoidal section shell, within which slides a pole of similar section, with acute angles bevelled. The shell is split on its face to allow the passage of a pin attached to the pole, to which is riveted a freely moving handle. Two embrace-hoops, with heels a, reinforce the shell along its edges, and permit its fixation to the crossing frame’s strike plate via the points b which are turned outward. The pole simply enters a mortise plate fixed to the mullion, since here the crossing has no dormer. This other latch B is in the same situation: its pole falls into a mortise plate; its shell is held, like the previous one, to the frame’s crossbar by two embrace-hoops with points. Instead of being mobile, the handle consists of a finely forged and engraved animal, which, when well in hand, facilitates pulling or pushing169. In d, the latch is presented in profile; in e, frontally (the animal being assumed removed). The trace g gives its section. The pin of the moving handle of latch A and the fixed handle of latch B are riveted to the poles before the bottom plates forming the base have themselves been riveted to the shells: this is quite simple.
Latch C belonged to a crossing frame equipped with a dormer, since the mortise h exists170, and was still fixed to this dormer. The handle, in the form of a leg, is mobile (see the section l). The shell does not have the shape of a trapezoid, but of a parallelogram; it is no longer fixed by embrace-hoops with points, but by nails passing through the overhangs of the bottom plate, to which the embrace-hoops are riveted. As previously, this bottom plate was fixed only after the pole had been adjusted in the front of the shell and the pin carrying the handle’s pivot had been riveted. These objects are delicately worked, in good iron, and solidly made.
But crossing frames, during the Middle Ages, were most usually equipped with interior shutters that closed in parts, so as to admit more or less light into the apartments (see JOINERY, fig. 20). These shutters were hinged on the dormers, but more usually on the opening frames, so that it was not necessary to open the door panel beforehand to open the window. In the first case, the latches were arranged in such a way that it was absolutely necessary to open the shutters to open the window, in order not to risk, by inadvertence, forcing the hinges or pivots of the crossing frame; but also these latches closed, if necessary, the crossing frame and the shutters, one or two, as needed.
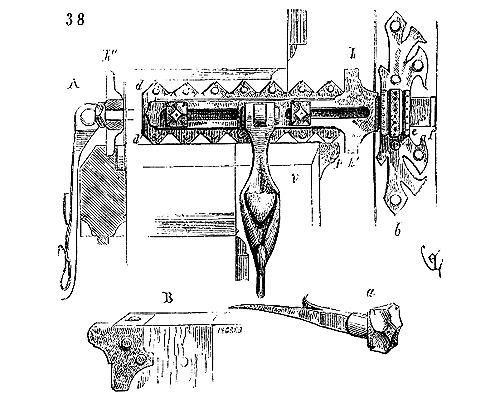
Figure 38 shows us one of these latches171. This time, the pole does not slide into a shell, but, split along its length, on either side of the handle, it allows two guide nails a to pass through each of its slides, ended by a double point riveted to the wood of the frame’s crossbar, outward. The mortise b is fixed to the dormer, but in such a way that the pole of the latch exceeds the width of this mortise by the stroke ef. This pole is equipped with two lugs h h' (see the sectional view in h''), hollowed out from below. When one wants to close a shutter v, one has pushed the latch to the end of its stroke, as the drawing shows; one makes the shutter’s door panel strike, whose corners are equipped with hooks p; then one brings the latch backward from the stroke portion fe: then the lug h' presses on the hook p. Wishing to close both portions of shutters at once, the lug h will press in the same way on the hook of the lower angle of the upper shutter. It is clear that in this case, to open the window, it is necessary to open the shutters, since their thickness prevents the pole of the latch from leaving its mortise. In A, the section of this latch is traced with one of the shutters closed, and in B, the way in which the hook is fixed by nails to the corner of the shutter.
It hardly needs to be said that, in these types of crossing frames, there is a crossbar between each shutter, and that there are as many latches as there are crossbars. The pole with slides glides on a plate whose overhangs d are equipped with nails.
When the shutters are hinged on the crossing frame, and not on the dormer, they are often held by special latches that allow the crossing to be opened without unfolding the shutters.
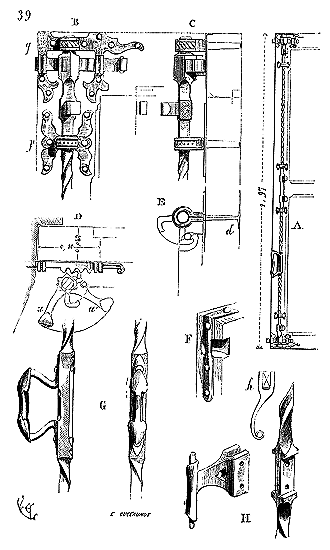
Here again (fig. 39) is a system of closure for cross-windows with shutters, which was adopted in the 15th century in the provinces of the North, where, at that time, the hardware industry was highly developed. This system consists of a vertical rod (see the overall cross-window mechanism in A), equipped at its ends with gables that operate two dormers, one high and one low, with teeth. Four lugs, riveted to the rod, engage in loops attached to the corners of the two shutters, closing separately the two glazed panels of the cross-window. A handle allows the vertical rod to be turned on its axis in a quarter circle. By turning, this rod pushes the dormers into their sockets set in the recess of the stone, and engages the lugs in the loops of the shutters, if one wishes to close them, as was done with the espagnolettes still used a few years ago.
In B, the front view of the upper end of the vertical rod is shown, with its gable, dormer with teeth, and one of the lugs. In C, the rod is shown in profile with the cross-window mechanism. In D, a horizontal section illustrates the mechanism. In E, one of the pins holding the rod is shown, in which it pivots. In F, one of the loops of the shutters is shown, and in G, the handle, both in face and profile. In the section D, the movement imparted to the handle to pivot the rod, push the dormers, and engage the lugs in the loops is indicated by aa'.
The vertical rod is reinforced at the points where it receives, in mortises, the gables, the lugs, and the handle, the latter being riveted. Between the pins in which it turns, this rod, forged square, is twisted in a spiral, which gives it stiffness. In H, another handle is shown, whose attachment seizes the rod and is secured by two pins. The iron, flattened into a palette, is hinged (see the horizontal section h), then wrapped around a small rod also of iron.
The pins with two points bent outward from the cross-window (see in d) pass through a plate p nailed to the timber, so that the movement of the rod cannot gradually enlarge the hole made in the stile. At the ends, these plates still receive, by riveting, the braces of the dormers (see in g).
These fittings, coming from debris collected in our cities of the North and in Belgium, must have presented many other varieties; we cannot claim to present them all, for that would require a special treatise. Perhaps it will be thought that we insist too much on this branch of the building industry? But the little attention generally paid to our ancient ironwork, whose form is always so well adapted to the material; the ignorance that has led to the scrapping of so many objects suitable for stimulating the intelligence of our artisans; the erroneous ideas entertained by architects about these industries where we have so much to gain; the abuses that the ease of execution introduces into modern ironwork—all this leads us to multiply examples.
We will therefore say a few more words about hinges, pivots, simple or pivot brackets, all building hardware items that were carefully treated by these medieval artisans and that have a certain importance.
During the 13th century, the frames of the cross-windows were most often devoid of sills and swung in the recesses of the stone. These frames were made with high and low pivots engaging in sockets or sheaths set in the stone itself 172. Each pivot was welded to a bracket that took the field of the frame and extended onto its inner face.
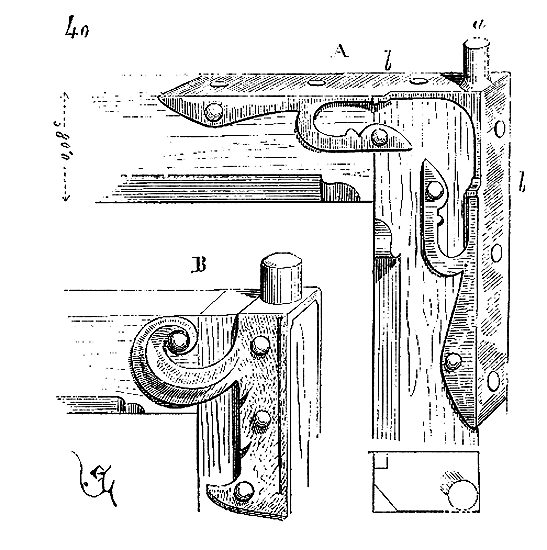
Figure 40 represents, in A, one of these brackets equipped with a lump or pivot a. The bracket is reinforced at the elbow, notched on the vertical and horizontal fields of the frame, and projects outward on the face by means of the small heels b. In B, another type of pivot is shown, whose bands embrace the two inner and outer faces of the frame, with an appendage forming a bracket.
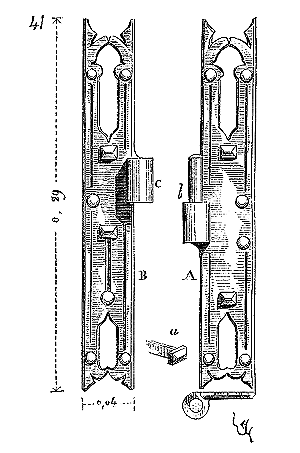
Figure 41 presents a true hinge whose part A is nailed to the sill, and part B to the opening frame 173. The plates of the hinge are shown, pierced, cut out, and engraved. The disadvantages of ordinary nails were then recognized, and the locksmith took care to use two square-headed nails with flat points, as shown in the detail a. These nails, riveted on the outside, did not split the timber (their point being flat, in the field, following the grain), and, by means of their square head, held the plates firmly against the pivot b and the oculus c.
When the opening frames were of sufficient height (six to seven feet), the hinges were long and equipped with two ocular openings spaced to prevent the warping of the timber.
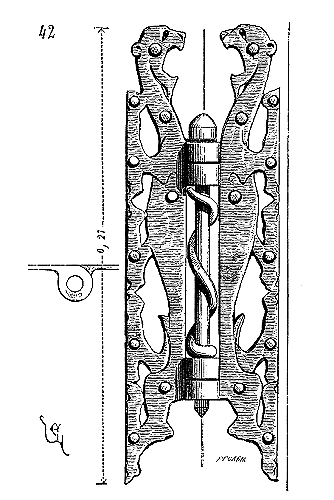
Figure 42 illustrates one of these paumelles or hinges, which appears to belong to the end of the 14th century or the beginning of the 15th century. [174] The pin is free between the eyes, visible, and is adorned with a round iron tail wrapped in a spiral around it. This tail is also free. To unhinge the frame, it is sufficient to remove this pin from above.
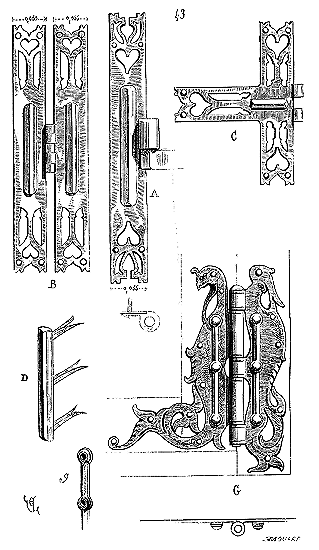
Figure 43 shows a paumelle A, a hinge B, and a right-angle hinge C attached to the door of a chapel in the church of Semur-en-Auxois (see Menuiserie, fig. 15). The door swings in a stone rebate and the paumelle A turns on a hinge a set in mortar. The combined hinges form broken leaves. In place of nails are placed straps, each equipped with three bifurcated points riveted outward, as indicated in the perspective drawing D. These straps had the advantage of perfectly maintaining the plates, as well as and better than screws do, and of preventing the hinges from wearing out their attachments through use. These ironmongery works date from the middle of the 15th century.
In G, a fine right-angle hinge from the end of the 15th century is drawn[175], which is held by means of two vertical bars, of which we see the detail in g, nailed to the plates to give them greater strength and to make all the nails integral. Small points additionally fixed the cut-outs of the plates to the timber. Very probably, the points of the nails passing through the bars were bent over or riveted to other posterior plates.
The Renaissance produced ironmongery works of a rare degree of perfection in execution. We preserve only a relatively small number of these in France, if not on the furniture of that era. On the contrary, Germany, Belgium, and Switzerland possess a prodigious number of ironmongery works from the end of the 15th century and the beginning of the 16th, executed with infinite art. The grilles of the tomb of Maximilian, in Innsbruck, the wooden screens of the chapels of the cathedrals of Constance and Munich, are veritable masterpieces of ironwork in terms of both fabrication and form. For example, on the wrought-iron uprights of the grille enclosing Maximilian's tomb, there are beaten-iron ornaments that are welded to the very body of the upright, not pinned or riveted. We have had occasion to point out, even in France, this method of fabrication, now entirely lost, and frequently employed at the end of the 15th century and the beginning of the 16th. These welds do not consist of simple brazing with copper or brass. No metal foreign to the iron appears between the soul and the beaten iron applied to it. Although this beaten iron has a thickness of no more than 1 or 2 millimetres, it adheres perfectly to this soul over its entire surface.
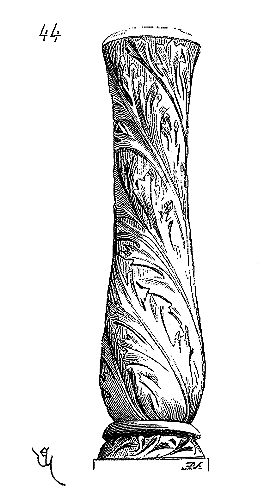
The fragment we present here (fig. 44), originating from the grille of Maximilian's tomb, explains this process. The sheets of sheet metal or beaten iron welded have obviously been repoussé before the operation that made them adhere perfectly to the soul, since, after this operation, it would have been possible only to engrave them, but not to give them the flexible and soft modelling of repoussé work with a hammer.
WROUGHT IRON ASSEMBLY.--We have presented in this article only soldered, cut, or stamped ironwork pieces, riveted in small parts, such as is appropriate for the hardware of door panels.
However, large forged pieces were also assembled, such as grilles, wooden screens, well hardware, etc. These works required the use of special methods to ensure their solidity. It was no longer a question of simple welding or a few rivets, but of combinations of assemblies that belong exclusively to ironwork. It is easy to understand that men who, in all branches of architecture, knew so well how to adapt the forms to the material used and to the method of execution, sought, when it came to large ironwork pieces, to admit only artistic compositions that lent themselves to the requirements of working with iron. Then the assemblies, the necessities of the structure, far from being hidden, appear frankly, become the motifs of the decoration. The artisan also seeks to give his work a reason for being in the eye; he wants it to be understood that one can grasp the organism of it, as it were, appreciate the efforts he has made to ally art intimately with structural necessity and the qualities inherent in the material used. That these methods may not be to everyone's taste, that they only strike minds that love to find the imprint of reason in human works, that they hinder lazy natures, we admit; but we are also forced to recognize that art is truly introduced into industry only under the sway of true, clear principles, which can be summed up as: submission of form to necessity, to the use of the material and to its inherent qualities.
We have lost the habit of respecting these principles so much that we are surprised by works where reason has dictated the form, and we take a sincere expression for a subtlety or superfluous complication. However, hiding an assembly, for example, is more subtle and complicated than if we leave it visible; it is certainly less sincere; perhaps much less solid and more difficult to execute. Assembling two square iron pieces at right angles by means of a tenon, a mortise, and a pin, as one would do for timber framing or joinery, presents nothing complicated externally, since nothing of the worker's labor is seen; but this method, suitable for wood which cuts easily and has a grain, is not justified if applied to thin iron bars, very difficult to carve or arrange with tenons; moreover, such an assembly is always defective in that the very fine tenon cannot offer enough grip to give the assembly great strength.
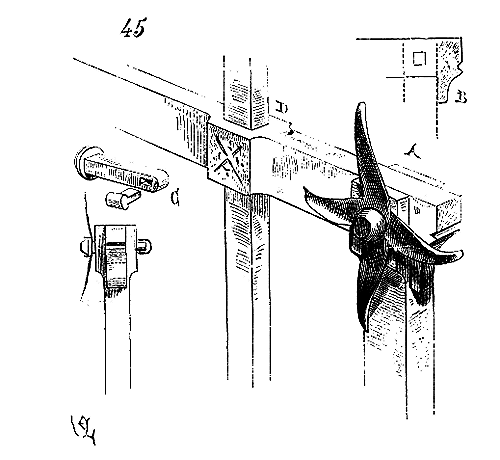
On the contrary, if two bars are assembled at right angles as indicated in Figure 45, A, the horizontal bar equipped with a heel B entering a fork shaped at the end of the vertical bar, the assembly is simple, wide, solid, well suited to the material. If this assembly is tightened by a keyed bolt detailed in C, with a more or less rich washer interposed between the head of the bolt and the fork, the decoration of the assembly is immediately found and is in reality only the reasoned use of the most natural means necessary for the solidity of the work. If it is necessary to place intermediate vertical bars, the horizontal crossbar will have swollen eyes D, through which these bars will pass.
If we follow the true path, that indicated by the structure, the decoration of the work is, as it were, traced. Assuming that the grille should be richly crowned, the heel of the horizontal bar, the fork of the vertical bar, and the ends of the intermediate bars provide ornamental motifs that, far from altering the principle of the structure, only support it (fig. 46).
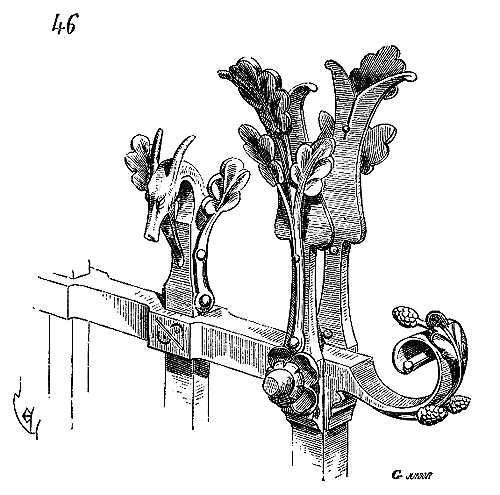
This example is sufficient to grasp the method followed by these medieval ironworkers. Moreover, in their trade, they only apply the methods accepted in the other branches of architecture of that time; to develop the form in the direction indicated by the need, reason, and the quality of the material. And, in fact, we cannot repeat it too often, one only possesses an art of architecture under these conditions.
When one examines works of medieval ironwork, one observes that the iron pieces are, compared to those we use today, light; that these works have an elegant, delicate appearance. And indeed, one of the qualities that ironwork should possess is lightness, since the material is very resistant under a small volume. Forged iron, however, while having considerable strength when acting as a tie or link, is flexible, lacks rigidity, and cannot, standing up, support a heavy enough weight unless given a thickness that is hardly suitable for this type of work and which increases the cost. It is therefore through combinations of assemblies that the ironworker can compensate for the lack of rigidity of this metal.
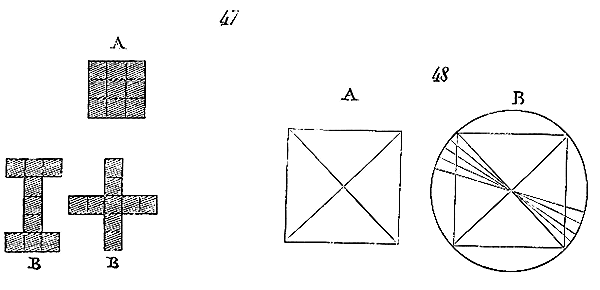
Iron resists a load due to the development of its surfaces, and (fig. 47) a square iron bar of 0.03 meters, A, with a length of 2 meters, which, when placed vertically, cannot support a weight of 1000 kilograms without bending, will retain its rigidity if forged with equal weight according to the sections B. Placed horizontally, the same will apply; the iron bar will resist a load all the better as its surfaces are more developed: this is the principle that has led to the adoption in our modern constructions of so-called T-shaped or double-T-shaped irons for floors, trusses, and roof beams. Our medieval locksmiths, not possessing the powerful cylinders of factories that roll iron into ribbed bars with wings, compensated for this by means of often very ingenious combinations, in order to preserve the appropriate lightness in their ironwork.
Their enclosure grilles, for instance, are composed of panels that dovetail into uprights made rigid by means of very skillfully arranged reinforcements and flying buttresses. The vertical bars intended to bear are twisted and sometimes even composed of two or three strands. If an iron bar with a square section bears a load, it will necessarily bend, not along the diagonal of the square, but along one of its faces. Therefore, by pivoting the diagonal of the square on its center, one gives a bar, throughout its length and at all points, the resistance presented by this diagonal. This is why one so often finds in medieval ironwork square, twisted irons, whose angles of the square section form spirals.
Thus (fig. 48), a square section bar A, standing upright and subjected to a load, will bend along one of its four faces; but if, by means of twisting, the diagonal passes through all the points of the circle inscribed in the square (see B), the bar will resist the load no longer according to the resistance of one side of the square, but according to that of the diagonal: now, being longer than one of the faces, the resistance will be greater. With equal lengths, the twisted bar B will be heavier, moreover, and will contain more material than the simple bar A, since the angles of the square are obliged to follow a spiral. To the eye, however, the twisted bar will seem lighter than the simple bar, because of the concave surfaces necessarily produced by the faces of the square pivoting on its axis.
For the same reasons, medieval locksmiths often composed vertical iron supports by means of two or even three twisted round irons in the form of a braid; thus they increased the means of resistance without substantially increasing the weight of the irons. These kinds of works requiring care, skill, and a little reflection, it happened that one day—the guilds having lost the strength that maintained the workforce at a high level—some architects found it preferable—rather than continually seeking reasoned and new forms—to admit a certain so-called classical taste, a kind of formula applicable to any work and any material (which simplified their work considerably), declared that all these researches, the result of experience, study, and perfected manufacture, were only a product of caprice or ignorance. It is unnecessary to say that this way of appreciating an entire aspect of the art of architecture and the industries attached to it was highly valued by the numerous class of people who do not want to take too much trouble. Hence, medieval ironwork was very much frowned upon during the last few centuries, and it was found fashionable to reproduce in iron (as can be seen in the grille of the Cour du Mai in Paris) orders with their capitals, entablatures, stylobates, etc.; all manufactured in defiance of the material and the means it imposes on those who know its qualities and claim to use them.
There is, in the assemblies of medieval ironwork, an inexhaustible subject of instruction. For easily grasped reasons, it is now preferred not to apply reasoning to things that concern the art of architecture; at least these are the principles professed by many artists. It is certain that in their eyes, these medieval craftsmen, by reasoning thus about what they did, by always taking the structure as a motive for decoration, were on the wrong track. Economical with the material, they achieved their goal by the most direct means. Far from hiding these means, they displayed them, honored them. Indeed, when a means is simple and practical, there is no reason to hide it; on the contrary, if it is a mere expedient foreign to the nature of the material used, which does not offer serious guarantees of solidity, which requires the use of resources out of proportion to the result, one cannot conceal it enough, and this is what is usually done in our fine architectural ironwork.
We stated earlier that the locksmiths of the Middle Ages, when required to manufacture grilles of a certain extent, proceeded by a series of panels inserted into uprights. We are unsure if these artisans observed and calculated the effects of iron dilation; nevertheless, it is certain that by employing this method, they avoided the disadvantages resulting from the installation of large, interconnected grille sections. For these, when heated, would elongate or contract in cold temperatures, causing constant movement, the least danger of which was breaking seals, warping uprights, hindering the operation of opening parts, and straining assemblies. One might attempt to remedy these issues with tenons, pins, or bolts placed with slack. But this could only be achieved at the expense of the work’s solidity. Conversely, the system of grilles installed in panels allowed the iron to dilate easily while preserving the overall solidity, regardless of temperature.
The main grille uprights were therefore generally composed of a core with two cheeks forming rebates, into which the panels were inserted. Consequently, these uprights had to be securely maintained in their vertical plane in both directions, by means of flying buttresses or counter-fishes sealed in place. These necessary accessories, as ever, provided a motif for decoration.
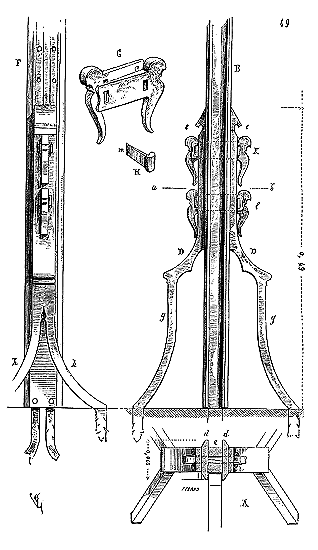
Here (fig. 49) is one of these upright motifs, with rebates suitable for receiving grille panels and with flying buttresses. In A, is drawn the section of the upright on a b. The core c consists of two irons of one inch by six lines, leaving a four-line interval between them. Two cheeks d are riveted to these cores. Profile B shows that the cheeks have two reinforcements e, forming drips and equipped with heels projecting downwards, serving as a stop for the two flying buttresses D. From level g, these buttresses each divide into two branches (see face F at h), so that these two buttresses have four seals each, preventing the upright from tilting, either in the plane of the grille or perpendicular to it. In k and l, the buttresses and cheeks are pierced with elongated holes through which pass the double keys (detailed in G), themselves pierced at their anterior and posterior ends to receive the pins H, by which the entire system is strongly tightened. These pins, once driven in, have their end m bent with a hammer.
Well braces offer numerous examples of fine wrought iron assembly. If the well curb was backed against a wall, the pulley was suspended from a gallows sealed into this wall. One can still see one of these pulley gallows attached to the wall of a house from the 15th century, opposite the cathedral of Moulins (fig. 50, in A).
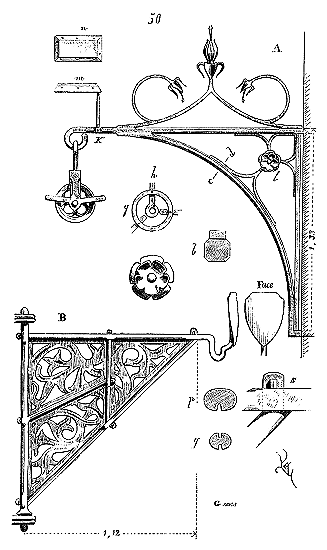
The irons forming a right angle and a quarter circle have 0.034m + 0.041m (15 lines + 18 lines). These irons are bevelled with a hammer on their edges (see section b made on c d), and these bevels stop at the level of the assemblies. The dentils and summit ornamentation are riveted to the main bands. To make the three dentils of the triangle solidary, two circles g join their ends with rivets. The upper dentil h has its end bent into a loop to pass the rivet that holds the double tin roses l. At the end of the horizontal band, is a reinforcement K, which receives a vertical tringle, on the bent end of which is riveted a small tin roof m (a in plan), intended to cover the rope of the pulley at the point where it comes into contact with the iron. This pulley turns by means of a bolt head that passes through its arm.
It will be observed that the dentils and even the summit ornamentation are not merely decorative, but add to the resistance of the iron triangle by bracing its sides and forming, above the horizontal band, something like a tie beam. Thus, the locksmith was able to use only irons of a small gauge relative to the length of the gallows and the weight it must support; yet, this gallows has been in operation for over four hundred years.
In B, is depicted a second gallows, constructed according to a different system, but exhibiting at least as much rigidity as the first. The irons of the triangle sides give the section p, and those of the interior the section q. The wheat-ear pattern along these irons is filled with tin ornaments that stiffen the entire system. The triangle and interior irons are tenoned and pinned together, as shown in the detail s. This gallows pivots on two pins sealed into the wall.
We cannot emphasize enough this point: in medieval locksmith work, there is no attempt to conceal assemblies. The irons, at the level of these assemblies, remain clear or take on greater strength, as we demonstrated in the example in figure 45. Care is taken not to reduce their resistance where they are subject to strain.
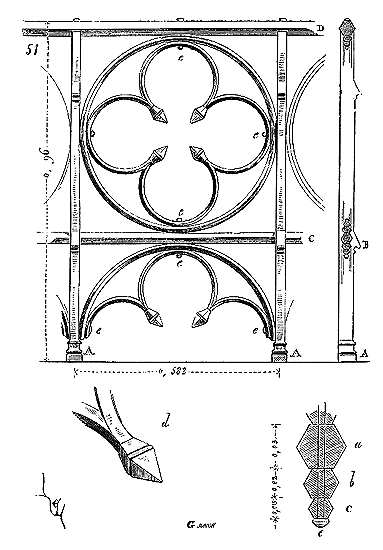
In addition to grilles arranged in panels interlocked between uprights, one also constructed grilles by assembling compartmentalized sections, utilizing straightforward and robust methods. This grille (fig. 51) serves as an example of such combinations179. It is a work from the 15th century. It consists of uprights A set in the pavement. Between these uprights, reinforced at B, are wedged crossbars C, each with a small tenon at either end. The upper part of the uprights terminates in a robust pin riveted to the window ledge D. Circles inscribed with four-lobes are placed between the uprights, the crossbar, and the window ledge. Half-circles fill the lower portion. At a, b, and c, are traced the cross-sections of the crossbar C, the circles, and the four-lobes; at d, is depicted the end of the lobes. Pins riveted at e unite all these pieces, whose hexagonal sections allow for perfect juxtaposition. This assembly exhibits considerable strength, is easy to assemble, and requires welding only at the ends of the lobes and to close the circles. The uprights measure merely 0.024 meters in width by 0.042 meters in thickness.
The reinforcing structures of wells, placed above the curbs, also presented interesting studies in the assembly of ironwork. In the courtyards of castles, monasteries, and at the center of crossroads, one beheld these exquisite ironworks supporting the pulleys of wells.
Unfortunately, almost all these works have been destroyed, and if any are still in place, it is because they have been forgotten. In Sens, Troyes, Semur, Beaune, in the courtyard of the Hôtel-Dieu in Dijon, some remnants of these reinforcing structures exist today, dating from the 15th and 16th centuries. Ancient engravings also provide us with the appearance of these well ironworks, but do not reproduce their assemblies; we are thus limited to citing a rather small number of examples. The first that we present no longer exists and is known to us only through a drawing by Garneray180. This ironwork appears to date from the end of the 14th century and was situated in the dependencies of the castle of Marcoussis. The second is still visible in Troyes, and the third in the courtyard of the Hôtel-Dieu in Beaune; the latter two belong to the 15th century.
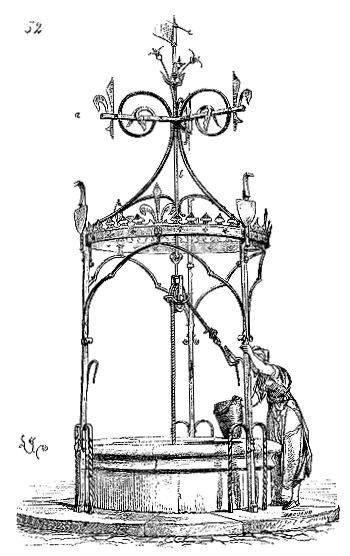
Figure 52 reproduces the reinforcing structure of the well at Marcoussis. This structure was composed of three square iron bars, with flying buttresses at the base to prevent swaying, that is, the pivoting movement these three bars might have experienced. Moreover, these bars are somewhat inclined towards the center. A circle of beaten iron unites them at their summit and also receives links in recesses that give rigidity to the entire work and maintain the three uprights in their plane. From the circle, above the bars, three volutes compressed at level a by moises depart. The spike b, to which the pulley is suspended, passes through the middle of these three volutes. The circle, the moises of the volutes, and the spike were adorned with cut and riveted sheets of metal.
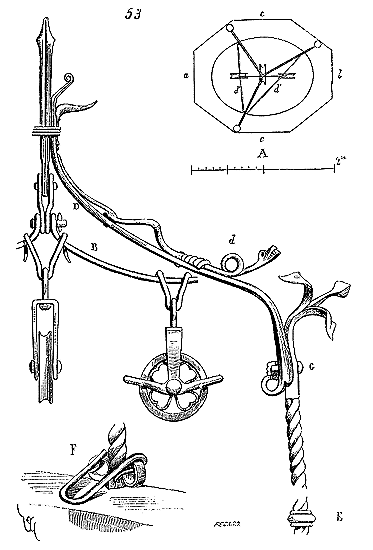
The reinforcing structure of the well in Troyes is not as graceful in form as that of the well at Marcoussis, but its composition and assemblies merit being highlighted. The curb A (fig. 53) is oval on the inside, irregularly octagonal on the outside. Three uprights are set into this very curb, so as to present in plan a triangle with unequal sides, an arrangement permitting three people to draw water at the same time. Two people can stand at a and b, and the third at c. Three pulleys are suspended from the structure by means of a sort of garland B attached to the spike, then to two horizontal bars passing through the eyes d, projected to d' on plan A. The three bars forming the pavilion D suspend the spike, as in the previous example, and are held at the top of the three uprights by means of a sort of interlocking and a robust bolt with a clavette G. The uprights consist of two round rods, each 0.02 meters in diameter, twisted in the manner of a braid; a band E decorates them towards the middle. At the base, where they are set into the curb, these uprights are each accompanied by two eyes (see detail F) receiving the loops to which the hook of the rope was attached, when it was bereft of buckets, for each person who came to draw water brought their own vessels.
The reinforcing structure of the well at the Hôtel-Dieu in Beaune is perfectly preserved. It consists of three uprights, a circle of beaten iron that unites them, and a pavilion with three straight branches, all decorated with cut sheets of metal. This structure is engraved in the work of Messrs. Verdier and Cattais181, and it does not seem necessary to us to reproduce it here.
In ironwork, the simplicity of assemblies greatly contributes to its strength. If iron is worked too much, either at the forge or with the chisel, it becomes brittle and loses some of its strength. It is therefore important to combine ironwork assemblies while preserving the iron's integrity. It is at the level of assemblies that ironwork structures should offer the greatest resistance; there is thus no need to complicate methods at these points and reduce strength. We have already presented in this article, and in the GRILLE section, several assembled works that demonstrate the attention of medieval ironworkers in preserving the greatest possible strength in the iron at attachment and connection points, avoiding weaknesses caused by bolt holes or the passage of one bar through another. Indeed, holes are usually flared, crossed bars are bent and not straightened, and rivets are even made in wide sections where the iron is pure. The file and our mechanical means, with which we can cut iron as if it were wood, have introduced into ironwork an assembly system that is too close to that of joinery. This perhaps produces works with a neater appearance, but solidity is compromised, and our ironwork easily dislocates or breaks at the assembly points. The issue is always one of forge work, and if the assemblies made today in ironwork are too often defective, it is because mechanics are preferred over shaping iron with hammer and man's strength.
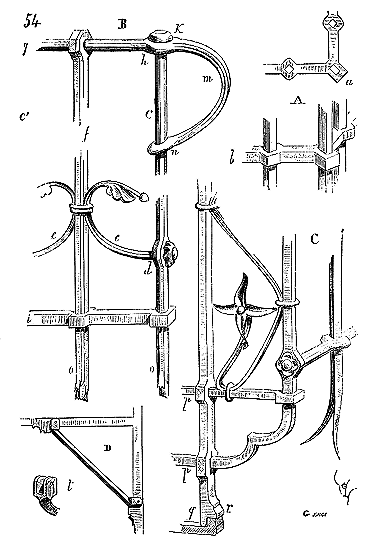
It would be too lengthy to describe all the assemblies adopted by medieval ironworkers in this article. We will limit ourselves to presenting a few. Here (fig. 54) are assemblies with flared holes. Grille frames assembled with tenons and pins offer no solidity; it is easy to dislodge the tenons from their mortises by popping out the pin with a spike. Example A presents the corner of a window grille projecting from the wall surface, known as a cabaust 182. The corner bar passes through a diagonally placed flared hole in a, with the horizontal crossbars b forged in a single piece with their returns. Example B shows a fragment of a flight; all the irons pass through one another and must have been positioned thus. The end bars c and the intermediate bars in pairs c' were shaped with the flared hole d, through which the pegs e were passed and riveted. The bars f were cast into the support bar g; then, the flared holes h were shaped between each of these bars f. The ends of the bars c c' were then passed through the holes h; thus, the bars f took their place between the pegs e. The bars c and f were passed through the flared holes of the lower crossbar i; the ends of the bars c, c', were riveted onto the washers k, added to the support bar; and finally, the rings were simply coiled and not welded. The return m, with its flared eye n, forms a handle at each end of the flight and acts as a bracket, preventing the rolling of the vertical bars. It is impossible to disassemble such a grille without pulling out the seals o and cutting the rivets. Figure C shows another projecting grille, a cabaust. In p are the seals in the wall. The bracket q, forming a corbel, is itself sealed and serves as a rest for the heel r. The assemblies with flared holes in this grille are too simple to require explanations. In D, is an opening grille bracket, with its fork detailed in t 183.
One can still see in Troyes a beautiful projecting window or shop front grille dating from the late 15th century; we believe it necessary to provide some of its parts.
This cabaust is 2 meters 10 centimeters wide and consists of two projecting bays. Three standards, two corner and one central, separate these bays, each composed of four divisions of twisted ironwork, with finials of hammered iron. Two retiring standards, sealed to the wall by staples, hold the entire system.
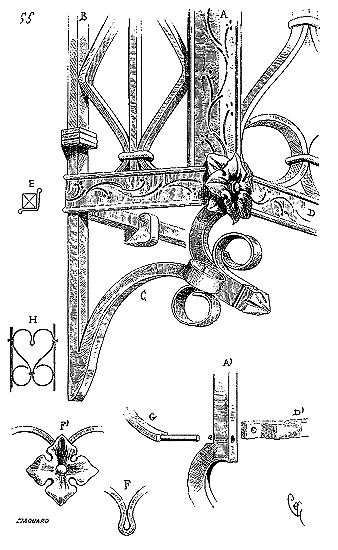
Figure 55 illustrates the lower supports of this grille. The corner posts A, and those B resting against the wall, are joined by the console C. The lower crossbar D passes behind the post A, as seen in D' and A', on a rest a; and the twig G carries a pin which, passing through the two holes, is riveted outside on a washer and two iron rosettes. The twigs are joined to the intermediate posts or to each other by braces. Engraved sheets of metal line the posts and crossbars, both to cover the joints and to give the grille more substance to the eye. The corner irons have a thickness of 22 millimeters (see E for the section of one of these irons, with its sheet metal covering). The rosettes F' are secured to the twigs by means of a rivet passing through the eye F. Each twig is thus a single piece without welding (see H).
The arrangement of the consoles C is noteworthy. This method of giving strength to the dentil of the console, which bears the entire weight of the iron frontage, by means of the extreme button and the four volutes, lacks neither skill nor grace. Moreover, it is the point of welding of the two posts A and B, anterior and posterior. Here again, decoration is merely a consequence of the manufacturing process. French ironwork, until the end of the sixteenth century, does not depart from this principle. It remains blacksmithing, and does not seek to imitate forms belonging to other branches of the building industry; one cannot say the same of Italian ironwork.
The latter, as early as the fifteenth century, deviates from its own proper forms to reproduce in miniature orders, entablatures, pilasters, and architectural members of ancient architecture, which belong to the realm of masonry. This was thought to be a return to antiquity; whereas among the Greeks and Romans, metal objects take on forms suitable to the material.
In our turn, when we claimed to make a return to antiquity by relying on the false interpretations of Italian artists during the Renaissance, we only perpetuated these errors, from which we are barely trying to retreat today.
On the other side of the Rhine, wonderful works of ironwork were produced during the fifteenth and sixteenth centuries. The grilles of Maximilian's tomb at Innsbruck, those of the cathedrals of Constance, Munich, and Augsburg, dating from the sixteenth century, are true masterpieces and would deserve to be featured in a special publication. However, it must be acknowledged that there is in these works of blacksmithing a certain exaggeration of forms, searches that were avoided in France during the Middle Ages and even during the Renaissance. The fine ironwork of the castles of Gaillon and Écouen, of which some fragments are preserved, and the door of forged and repoussé iron in the Apollo Gallery at the Louvre, are works of the highest value, and show us that modern industry, in this respect, despite its extensive means, only exceptionally attains this perfection.
Note 155: (back) The pallaster (palaster, pallastre) is the sheet of beaten iron or tinplate on which the pieces of the lock mechanism are punched, that is, assembled and riveted. Pallaster is now feminine, but Jousse makes it masculine. Palliastrum, which may be the etymology of pallastre, and which means coarse cloak, is neuter; we will retain the masculine gender for this word.
Note 156: (back) We now say pawn, but the word pesle employed by Jousse seems to us to be retained in this article on ancient ironwork. Pesle, indeed, comes from pessulus (a wooden piece to bar a door), and, in accordance with the method of contraction of the French language, should be written pesle, and not pelle as Jousse writes it; but pessulus could not have made pawn.
Note 159: (back) Screws are certainly an excellent invention for fixing fine ironwork to joinery, and the use of screws in hardware only dates from the end of the fifteenth century. But, thanks to the care taken today to hide all the fastenings of the ironmongery, workers hammer the screws into holes made with a spike. Nails would be better. Thus, a perfection becomes a cause of poor workmanship, when one does not frankly acknowledge its employment.
Note 161: (back) This lock is a model that is very frequently found in buildings of the fifteenth century, on the banks of the Rhine, in Switzerland, and Bavaria. The keyway comes from a door of the cathedral of Prague (part built by the French architect Mathieu d'Arras, fourteenth century). A similar keyway is seen on a tabernacle in the cathedral of Augsburg; another, almost identical, on a door panel of the church of Saint-Pierre in Strasbourg.
Note 176: (return) These details are gathered from various pieces of grilles from the end of the 14th century. The *arc-boutant* and its keys were drawn by us among the debris of grilles in Malines. As for the posts with moldings to receive the grille panels, one frequently finds them in France, Belgium, and Germany.
Note 182: (return) From which the word cabaret (from cabia) is derived. The shops where wine was sold in retail were closed off with grilles projecting onto the public thoroughfare, cabausts, cabarets. Until a few years ago, all wine merchants' shops were still equipped with bars, in memory of this tradition.
Note 183: (return) Example A comes from a grille in Tarascon Castle (15th century). Example B, from a balustrade (dismantled) drawn by us in Poitiers, in a scrap metal deposit of the former palace of the counts (probably 14th century). Example C, from a shop grille drawn by us in Chartres in 1835 (15th century).
SIEGE, n.m. Gaul, vanquished by Rome, remained at peace for nearly three centuries. The Gaulish populations, enlisted in the Roman legions, went to wage war in Spain, Africa, Illyria, and Asia Minor; but their country, from the reign of Nero to the last Western emperors, enjoyed the most complete tranquility. Who would have thought then of fortifying cities that no known enemy was to attack? Even Germany itself, so long threatening and whose hordes had penetrated to the heart of Gaul on several occasions, was allied with Rome and supplied it with soldiers. Britain had only partially submitted to the imperial yoke, but she did not contemplate taking the offensive. Spain was as Roman as Italy. Calm, given over to commerce, agriculture, and industry, providing Rome with its best legions, and even remote from the palace intrigues that, under the emperors, still bloodied Italy, Gaul could believe in eternal peace. Hence the great astonishment when suddenly there appeared in the northeast the heads of the barbarian columns. Defense was prepared nowhere. For a long time, the cities had breached or destroyed their ancient ramparts; the fortified camps established by Caesar and maintained by the first emperors were abandoned, effaced by cultivation, cities, and towns. After this first flood of barbarians, which passed like a whirlwind, without encountering any obstacles, and which returned whence it had come, laden with booty, the Gaulish cities, terrified, demolished the monuments farthest from the center of the city, and hastened to raise with their debris ramparts furnished with towers. The empire was then in dissolution, and these works of the municipalities could not be carried out in a coordinated manner or according to a general plan. Each of them enclosed itself as best it could, and when the new overflows of barbarians arrived, these defenses only served to irritate these unknown conquerors without being able to oppose them with serious obstacles. Moreover, to defend a city, what are ramparts if behind them are not found experienced troops, good engineers, skillful and cool-headed captains, supplies of all kinds, and if the defenders have not accustomed themselves to order and discipline? One cannot, therefore, say that the Gaulish cities, fortified in haste in the fifth century, were besieged, since they could not find themselves in the most ordinary conditions of defense. They were invested, taken by assault after a useless resistance, and sacked. These hordes of Huns, Visigoths, and Vandals had and could have no other tactics in the attack on strongholds than audacity, contempt of danger, and the fury that enables obstacles to be crossed without regard for the life of the soldier.
The highly advanced art of the Roman engineer, whether for defense or attack of places, was lost in the West and was not to reappear until after long periods of wars and disasters.
The sieges undertaken by the Merovingians (as far as the texts allow us to appreciate them) consist only in minor works of contravallation and in repeated assaults. If the cities resist to any extent, discouragement and disease soon reduce the besieging troops to nothing. Nevertheless, the barbarians themselves had borrowed from the Romans or the Orientals some of their means of attack. Gregory of Tours 184 speaks of rams which Attila would have used to beat down the walls of Orleans. Aetius, as is known, nevertheless forced him to raise this siege; but in these intermediate times between the Roman regime and the establishment of feudalism in France, there is no question of regular works of investment, nor of mines methodically traced, nor of those engines which the Eastern Empire had borrowed from the Greeks, nor of approach trenches, nor of those platforms (aggeres) which the imperial troops knew so well how to raise opposite the ramparts of a stronghold. When the Normans burst into the north and west of Gaul under the Carolingians, they found before them only cities palisaded in haste, wooden forts, defenses in ruin or badly laid out. They besieged these scarcely closed places, took them easily, and carried off their booty in their boats, to entrenched camps which they established on the coasts, near the mouths of rivers, or on islands. There is no doubt that these Scandinavian peoples, called barbarians by the Western chroniclers, were, from a military point of view, far more advanced than was the case in Gaul. They knew how to fortify, guard, supply, and equip their winter camps: and in this they well showed their Aryan origin; the Aryas having left everywhere they passed traces of these defensive works, of these oppida, whose site is always well chosen. Now, he who knows how to defend himself knows how to attack; the defense of a place being nothing other than the foresight of the means which the attack will employ.
There remain to us but few defences dating from the era of the first Norman settlement upon the soil of Gaul 185, but in the regions invaded and occupied by these adventurers, the art of fortification developed more rapidly and upon far more intelligent principles than elsewhere in France, we may suppose that these terrible Normans had brought with them elements of military art of a certain relative value. All historical evidence shows them obstinately attacking strongholds, while the Gaulish troops are quickly repulsed by the difficulties of a siege. Men accustomed to shipbuilding and all the work required for navigation on vessels of very low tonnage, acquire a skill and rapidity in manoeuvres that render them adept at the labours of sieges. Even today, our sailors are the most expeditious and nimble men to be found, should it be a matter of raising a breastwork, palisading it, and equipping it with artillery, because they have acquired and maintained the habit of instantly uniting their forces for a specific purpose. Later, when William the Bastard descended upon England, one cannot ignore the relative superiority of his troops, whether for constructing, provisioning, and launching a fleet, or for rapidly effecting a landing; or, when England is partly subdued, for raising castles and defences capable of dominating the population of towns and countryside. Of all the conquests made since the Roman Empire, none succeeded better than those of the Normans. From the day they set foot on the Saxon island, they did nothing but expand, gradually fortify, without retreating a step. The same phenomenon occurred in Calabria and Sicily. Now, such universally rare results are not due to chance, but must depend upon a relatively strong, regular military organization, an art already developed, and especially a habit of discipline that was then an exceptional fact among Western armies. Discipline is never more necessary in armies than when it comes to besieging or defending a place; hence, during the tenth and eleventh centuries, the Normans captured a prodigious number of fortresses; they knew how to defend them in such a way as to often discourage the besieging troops. One may conclude that, aside from their bravery, the Norman armies were strong through discipline, the habit and regularity of work; therefore, they were the first, at the beginning of the Middle Ages, to attack places with a certain method.
The primitive feudal system, still incomplete, which lent itself marvelously to piecemeal defence, was unsuited to the practice of the art of attacking places. Indeed, the war bands gathered by the feudal lords owed only limited service, an average of forty days; these armed bodies could only undertake fleeting expeditions, sudden attacks, and this explains how feudalism believed itself invincible in its castles from the eleventh century onward. It took armies to attack and take these places. There are no armies without people; then, neither the fact nor the word existed. The Kings of France themselves, to the extent that one can give that name to the chiefs who, on the territory of Gaul, were recognized as suzerains by numerous vassals, from the Carolingians to Philip Augustus, had no standing armies and could not undertake long sieges. All questions of war were never settled definitively, and the expedition begun under the most favorable auspices was soon reduced to nothing by the desertion of these great vassals, who could not keep the men they led, under their banners, beyond a certain time.
The Crusades, among their other considerable results, were certainly the first point of support for the French monarchy to reduce feudalism to its domination. In Syria, the habit of long war was taken up; relations with Byzantium placed the Western armies in possession of the attack methods used by the Roman armies. It is also upon returning from these expeditions, even if unsuccessful, that we see in the West the art of sieges practiced by the suzerains gaining substance, attacking feudalism to gradually reduce it, castle by castle, from Philip Augustus to Louis XI.
It is from the time of the first Crusades that the attack on strongholds is carried out according to certain rules, methodically; but at the same time, the art of fortification develops and reaches, in France, an extraordinary perfection.
If we compare our fortifications of the late twelfth and early thirteenth centuries with those erected at the same time in Italy, Germany, and England, we cannot fail to recognize the superiority of French fortifications. This superiority in defence was but the consequence of the superiority of attack. Indeed, the bulk of the crusader armies was then composed chiefly of Frenchmen, that is, contingents supplied by Brabant, Flanders, the Île-de-France, Picardy, Normandy, Anjou, Poitou, Berry, Guyenne, Auvergne, Burgundy, Lyonnais, Provence, Languedoc, and Champagne. These crusader armies, on their return, were employed in serious wars, long sieges, and difficult assaults. They were the troops of Philip Augustus, those of Simon de Montfort, and later, those of Saint Louis.
In Syria, these armies employed Lombard, Genoese, and Greek engineers, who had preserved, and even improved, the traditions of the Roman armies. Soon, due to a peculiar faculty of our peoples, we appropriated the methods of these often hostile auxiliaries; we returned to France and employed these methods against our enemies. Now, in a feudal country, enemies could be found everywhere. Today they would be the Albigensians, tomorrow the great vassals united against the royal power. Fortresses rose on all sides, formidable and threatening; no sooner were they built than they were attacked, captured, retaken, enlarged, and perfected. Thus was constituted a true art, which, though little studied, nevertheless had a considerable influence on the character and morals of the nation.
We have already stated that under the Merovingians, and even until the last of the Carolingians, the art of war was very limited, not extending to the knowledge of how to attack or defend a place; and that if hordes of barbarians so easily invaded the soil of Gaul during the fifth and sixth centuries, this was due to the long peace enjoyed under the Caesars, and to the neglect of the municipes, who had neither ramparts around their towns nor any concern for fortifying and guarding them. Gaul had become unaccustomed to war. In the twelfth century, this was no longer the case; for six hundred years, fighting had never ceased on the western soil of Europe. Feudalism had established itself in all its power, and with it, war had become a permanent state. The old Gallic spirit, so well depicted by Caesar, had revived amidst the perpetual struggles of the early Middle Ages, and feudalism, oppressive as it was, found in this temperament of the country elements of power which it exploited against itself.
On a territory covered with fortified castles occupied by turbulent, audacious lords, war was and had to be in a chronic state. Moreover, he who possesses a weapon only awaits the opportunity to use it, and, if necessary, provokes it. Likewise, he who possesses a fortress does not live without a secret desire to see it attacked, if only to prove his power. In such a state, the art of sieges could not fail to develop on a par with that of defence, and the lords returning from Syria, where they had acquired new knowledge of this art, eagerly seized every opportunity to employ it against their rivals. But to besiege a place, it is not enough to have good troops of men-at-arms; soldiers, miners, pioneers, and sappers are needed. Thus, little by little, that part of the population which seemed excluded from the profession of arms found itself involved in sharing its labours, first as workmen, as corvée labourers, and later as military units.
We shall only briefly mention the sieges undertaken against strongholds before the twelfth century, because the few written documents that remain about these operations are too vague, even contradictory, to permit the extraction of anything resembling an art. These documents hardly mention means analogous to those employed by the Romans, but with little method. At the siege of Angers against the Normans, Charles the Bald employed engines constructed by engineers summoned from Byzantium 186; but these means having produced no effect, he reduced the besieged by diverting the course of the Mayenne. The Franks had long used rams to batter and undermine the walls of strongholds, and covered wagons with wickerwork and boards 187.
The Visigoths, the most civilized among the barbarians, fortified and attacked places according to the Roman or Byzantine method.
The Western armies that invaded Syria at the end of the eleventh century were, properly speaking, composed only of knights, lords, accompanied by men-at-arms under their banner, and by a disorderly crowd, inexperienced in war, barely armed, consisting of women, children, monks, merchants—all more of a hindrance than a help—who had followed Peter the Hermit. Three-quarters of this population of emigrants rather than soldiers had died of misery and disease before the first serious undertaking of the Westerners, which was the siege of Nicaea.
It was on the 15th of May, 1096, that the place was invested by a first division of the army of the crusaders. The city of Nicaea is partly protected by an extensive lake that washes against its walls. At that time, in 1096, Nicaea was surrounded by thick walls flanked by closely spaced towers. The crusaders approached the city from the north, arranged their camps in a semicircle by quarters, for these first armies of the crusaders obeyed independent leaders who held council for all important operations. The assembled army, according to William of Tyre, numbered six hundred thousand infantry of both sexes and one hundred thousand men-at-arms. The first operations of the siege were limited to preventing the inhabitants from leaving the walls or receiving provisions or reinforcements: but the lake that surrounded part of the city was an open route to the outside; the army of the crusaders had no boats to prevent the introduction of aid by this route, and could not think of guarding the entire extent of the lake's shores, so that the siege, thanks to the strength of the walls, dragged on. An attempt was made by Solomon to disperse the besieging army; but the Asian troops having been repulsed, the Frankish princes pressed the ramparts more closely, established projectile machines, and delivered several assaults, however, without success. They had, among other engines, a gallery constructed of strong pieces of timber built against the rampart, to allow twenty men to undermine its base. This gallery was dislodged by the projectiles of the besieged, and the miners crushed. Weary of so many futile efforts, the princes resolved to send a considerable number of men to the seashore to dismantle ships, load them onto wagons, and take them to Nicaea. This operation succeeded to their wishes, and the lake was soon covered with vessels of the Christian fleet capable of holding each from fifty to one hundred men. Thus the city was actually invested and could no longer receive supplies. Nevertheless, the besiegers redoubled their activity, increased the number of their machines, brought rams covered with galleries up to the ramparts, and undermined the walls. The besieged did not remain idle, and repaired the breaches in masonry during the night, filling the holes that the miners had managed to open at the base of the walls. Discouragement began to take hold of the army of the crusaders when a Lombard who was part of the expedition proposed to the princes, assembled in council according to custom, to overthrow one of the strongest towers if he was provided with the necessary funds. Indeed, silver and materials are given to him; he builds a powerful machine suitable for being applied against the walls and sheltered from projectiles. 'Aided by his workers,' says William of Tyre 188, the inventor first guided his machine into the moat, and, having crossed it, he applied it against the ramparts with as much ease as skill. The besieged, however, acting with their customary activity, launched immense blocks and all kinds of combustibles, which could not stick and continually slipped off the very steep slope of the gallery; they began to despair of success, and at the same time admired the strength of the engine and the skill of the builder... The men hidden under this mobile gallery, sheltered from all attacks by their enemies, worked without rest and with the greatest fervor to demolish the masonry in order to be able to overthrow the tower. As they removed stones, they placed wooden props in their place, for fear that the disturbance at the base would cause the upper part to collapse onto the machine and crush it... After enough masonry had been removed to cause the tower to fall, the miners set fire to the props by bringing combustible materials between them. Then they retired to the camp, abandoning the machine. Around midnight, all the supports having been consumed, the tower collapsed with a crash...
The breach thus made, the city fell into the hands of the crusaders. A few facts are worth noting in this narrative. It was a Lombard, that is, one of those Northern Italians who had then so well profited from the arts and knowledge of Byzantium, who undertook the construction of the mining gallery in timber framing. The art of the engineer is thus handed over to enterprise, as we shall see for a long time. This gallery is designed so that the slopes of its roof are steep enough to deflect projectiles. Wooden props are used as the Romans did, to keep the upper parts of the mined walls in balance until the moment when fire, consuming the props, allows the structure to collapse on itself.
It is evident that this army of western princes, composed of three-quarters of a crowd without substance, without discipline, filled with women and children, was not made to conduct a siege fruitfully, with order and method. One does not see, in the account of William of Tyre, a settled plan: it is a succession of expedients. But these armies, or rather these masses of emigrants, were not long in learning the art of attacking fortified places through a very harsh experience. The siege of Antioch already shows marked progress, progress that is only achieved after failures.
The army, traversing Bithynia and Galatia during the month of July 1097, witnessed the loss of the greater part of its pack animals and warhorses. Many of these unarmed pilgrims, the women who followed the main body of the troops, remained on the road and died of misery and disease.
The crusaders did not present themselves before Antioch until the approach of winter. The council of princes nevertheless decided that the siege would be laid before the city without delay. The army still numbered more than three hundred thousand men capable of bearing arms, not counting the floating mass it dragged in its wake, among which there were many women and children. However, numerous as it was, this army could not completely invest the city. 'It dug,' says Kemal-Eddin189, a ditch between itself and the city; its design was to protect itself from the attacks of the garrison, which made frequent sallies.' William of Tyre does not mention this line of contravallation, but he says that the crusaders, on their arrival, cut down all the trees in the orchards near the city to establish barriers around the camp and posts to tie up their horses.
Antioch was still, at this time, a populous and well-fortified city. Built on the left bank of the Orontes, its ramparts were pierced by several gates: some, to the number of five, opened onto the plain opposite the course of the river; the others, to the number of three, onto the banks of the river itself. One of these gates, that situated downstream, to the west, led to a stone bridge crossing the river; that situated upstream, named the Dog’s Gate, had before it a causeway on masonry arches, crossing a marsh. From the middle gate, called the Duke’s Gate, to the downstream gate, called the Bridge Gate, the river bathed the ramparts. The siege could therefore only extend over the eastern, southern, and western sides, and only a part of the northern side. The inhabitants controlled the bridge, and at the beginning of the siege, the crusaders had made no establishment on the right bank. The entire camp, divided into groups, following the principal leaders: Bohemond; Robert, Count of Normandy; Hugh the Great; Raymond, Count of Toulouse; Godfrey, Baldwin, Renaud, Conon of Montaigu, etc., occupied only the left bank. During the first operations of the siege, the soldiers of the crusader army often swam across the river to forage on the right bank, more fertile than the left; the besieged did not miss these opportunities to exit through the Bridge Gate and attack these parties. The princes therefore resolved to establish a wooden bridge over the river. All the boats that could be found, either on the river or on the lake upstream of the city, were taken; they were connected with beams, and a platform of wickerwork hurdles was laid upon this carpentry. This bridge of boats was thrown a mile upstream of the stone bridge that touched the city gate. The quarter of the besiegers that guarded the bridge of boats, and that hemmed in the space from the Dog’s Gate to the Duke’s Gate, was constantly exposed to the sorties of the besiegers, who spread out onto the marsh causeway, and thus found itself in an unfavorable position, backed against the river and with two exits on its flanks through which the besieged could attack. First, they attempted to destroy the stone bridge, but they could not succeed. Then they established a belfry of timber, which they rolled before this bridge to command it; but the townspeople managed to set it on fire. They set up three stone-throwers that launched stones against the Bridge Gate. But as soon as these machines ceased to operate, the inhabitants would immediately exit and cause losses to the army. The princes then decided to barricade this stone bridge with rocks and trees. This last method succeeded in part; and from that side, the besieged no longer attempted such frequent sorties. In fact, the crusaders were as much besieged as besiegers, having to defend themselves daily against the sorties of the people of Antioch, who attacked their works, destroyed their machines and their palisades. Time passed, forage and provisions became scarce, and disease decimated the crusader army. Those who, upon arriving before Antioch, still possessed seventy thousand horses, had no more than two thousand, at most, three months after the first investment. The rainy season made the roads impassable; they were in water all day, and the sodden ground offered no refuge against humidity anywhere. This critical situation was aggravated further by the attack of a considerable body of troops from Aleppo, Caesarea, Damascus, Emesa, and Hierapolis, joined by nomadic Arabs. The crusaders, by a skillful maneuver, moved ahead of this army, did not give it time to communicate with the city, defeated it, killed two thousand men, burned its camp at Harenc, and took a thousand horses, which were greatly needed. Returning the next morning before Antioch, two hundred heads of the Turks killed during the battle were thrown into the city. But these labors, the attacks from without and by the besieged, served as a lesson for the leaders of the crusaders. After the affair of Harenc, the princes decided to establish a fortified camp on the height situated to the east, upstream of the city. Later, after a vigorous sortie by the besieged, which put the crusader army in peril, a bastille was raised opposite the stone bridge to intercept any communication between the inhabitants and the right bank. This work was constructed of stone, with the tombs of a Turkish cemetery, and a deep ditch protected it. Five hundred men were posted there. The people of Antioch could only exit through the most western gate, placed between the foot of a scarp and the river. Tancred established a second bastillon on the slope facing this gate, so as to completely command it. On this subject, William of Tyre relates a curious fact. Tancred was elected by his companions to oversee this work, perilous and difficult due to the proximity of the ramparts. But this leader excused himself by pleading the insufficiency of his private fortune. The Count of Toulouse then gave him a hundred marks of silver, and, so that the workers employed in the construction of this fort might receive a suitable wage, forty marks per month were allocated to them from the public treasury. Thus, siege works were offered to the most worthy, by election among the leaders. The elected director had personal expenses to incur, probably acquisitions of materials, transports, and this mass of pilgrims who encumbered the army, whom William of Tyre calls the people, were only workmen to whom a salary was given. This army, which traversed all of Asia Minor, followed by a multitude, thus had with it carpenters, masons, blacksmiths, shoemakers, tailors, armorers, cabinetmakers, etc., whose services it paid for. It is therefore not surprising that those among these people who returned to the West brought back, after a sufficiently long stay in the East, influences from Asian arts.
Antioch was not taken, however, until a resident of the city betrayed it.
It was not the same in Jerusalem; but the army of the crusaders gained in experience and discipline what they lost in numbers.
It was on June 7, 1099, that the Westerners pitched their camp before the holy city. They were not numerous enough to invest it entirely, and were content to position their quarters on the north and northwest sides, from the Gate of Saint Stephen, which, near Mount Moriah, faces east, to the Jaffa Gate, which is pierced near the Tower of David; for there was no need to attack the place from the side of the Cedron Valley. It was also on this northwest front that Titus had directed his attacks. Shortly after the arrival of the crusaders, the Count of Toulouse, who commanded the attack facing the Tower of David, moved part of his camp to the southwest, to the point where Mount Zion extends north of the ramparts, where the Church of Zion was located. The crusader army thus occupied a little more than half of the city's perimeter, but the besieged had communication with the countryside through the Zion Gate, which faces south, and through the sally ports leading to the Cedron Valley.
Five days after their arrival, the crusaders attempted a first attack and seized the outer works.
Today, the surroundings of Jerusalem are completely devoid of tall timber: at that time, the crusaders could only find a small quantity of wood; nevertheless, the army set about cutting and carrying all the large or small timber that could be found, either to establish towers and machines, or to interweave hurdles.
The workers who had no personal resources were paid from the common treasury, for the Count of Toulouse alone possessed enough money to employ men at his own expense.
The heat and lack of water caused most of the pack animals to perish; their carcasses were stripped to use the skins to cover the engines and mobile towers. The besieged did not waste time, and, having long since provided themselves with wood, ropes, iron, steel, and tools, they worked tirelessly to manufacture stone-throwers, to install bretèches, and to position beams on the ramparts.
Genoese vessels, meanwhile, anchored in the port of Joppa, bringing building materials, wood, iron, and skilled workers; this aid arrived just in time. Lord Gaston of Béarn was chosen to direct the attack works from the north. 'In the south 190, the army of the Count of Toulouse and all those serving under his command showed no less eagerness to follow the general impulse. Indeed, they were all the more animated in their work because the Count had more wealth than the others, and had recently received new reinforcements, both in men and in supplies of all the items he might need. The men brought by the fleet had joined the troops in his camp and had brought with them all the materials or tools necessary for the constructions he was having built. They had, in fact, ropes, hammers, and many other iron tools; moreover, the excellent workers who had also arrived were very accustomed to all construction and machine works, and they rendered great services to the crusaders by teaching them more rapid methods.'
It is easy to recognize, from the account of William of Tyre and the Arab authors, that at this time, that is, three years after their arrival in the East, the crusader army had made rapid progress in the art of siege warfare. Orders are precise, advice is more quickly put into action; every man is employed; aid arrives regularly, and, instead of being wasted as is always seen in undisciplined armies, is used with order and promptness. Men are not needlessly lost in attempting assaults before all means of attack are ready. There is no longer any mention of those reckless acts of bravery that jeopardize soldiers' lives without any apparent serious result. This entire army engages in diligent work for six weeks, and the only actions mentioned are skirmishes between foragers and troops sallying from the city.
On the eve of the day appointed for the attack, the Duke of Lorraine and the two Counts of Normandy and Flanders, who had their quarters to the North and North-west, made a reconnaissance, and found that, on this point least defended by nature, the besieged, during the preparations of the crusaders, had singularly strengthened their defences. Like true captains, these leaders immediately changed their plan of attack; during the night, they had the engines and the belfry, which were already erected, dismantled and transported, and re-erected opposite the front which, to the east, extends between the Gate of Saint Stephen and the tower at the North corner, before the part of the city built on Mount Bezetha, to the left of the Temple enclosure. At sunrise, the besieged were astonished to no longer find an assailant or a machine at the Gate of Damascus, and to see the belfry and the engines set up more than five hundred paces from the point where they had seen them the evening before. Opposite, on Mount Zion, the Count of Toulouse had a belfry erected against the ramparts. A third attack was prepared against the western salient. Thus, the city was attacked on three points at once, distant from each other by a thousand to twelve hundred paces. Scarcely had day appeared, when the three divisions of the crusader army moved at once, brought the belfries up against the walls, and launched the petraries. The whole day was spent, on the part of the assailants, in filling the ditches, pushing the belfries, covering the battlements with projectiles, and using the rams against the ramparts; on the part of the besieged, in padding the walls with mattresses and beams to prevent the effect of projectiles, throwing incendiary materials onto the engines and belfries, repairing the merlons, and dismounting their own machines. Night ended the action, and both sides guarded themselves with all the more care, as at some points the belfries were almost touching the parapets, and the sentinels could fight hand-to-hand.
At daybreak, the attack resumed on the three points at once with greater fury and method.
The belfries are pushed forward, the bridges knocked down and propped up with beams wrenched from the besieged. The assault column of the northern attack penetrates the ramparts first, and hastens to open the gates to the main body of the army. For his part, the attack of the Count of Toulouse succeeds, and his troops spread out into the quarter built on Mount Zion. The city is taken: the siege had lasted thirty-eight days.
It is evident that in these attacks on places, of which we have just given a brief description, the besiegers do not trace regular lines of circumvallation and contravallation; they are content, in the siege of Antioch, to plant palisades and fortify a few points. In the siege of Jerusalem, all their efforts are directed towards hastening the completion of the engines and belfries; they make neither trenches nor mining galleries. The ground around the Holy City is indeed little suited to such works. However, the Romans, under Titus, had raised long aggeres to the North and West, the position of which can still be recognized, and which may perhaps have been of service to the crusaders.
In the siege of Tyre, which began on February 15, 1124, the army of the Western Christians had a circumvallation ditch dug to protect them from external attacks and to ensure the investment of the place. They attacked the defences with a multitude of machines and with the aid of wooden towers whose height exceeded that of the ramparts. Nevertheless, the besieged had petraries superior to those of the assailants. 'These 191, recognizing that they had no man among them capable of properly directing the machines and who had a full knowledge of the art of throwing stones, asked for a certain Armenian named Havedic from Antioch, a man who had a great reputation for skill; his dexterity in working the engines and sending stone blocks flying through the air was such, it is said, that he reached and broke, without any difficulty, all the obstacles pointed out to him. He indeed joined the army, and as soon as he arrived, an honorable salary was assigned to him from the public treasury, which enabled him to live magnificently according to his habits; then, he applied himself with activity to the work for which he had been summoned, and showed so much talent that the besieged soon had to believe that a new war was beginning against them, so much more cruel were the sufferings they had to endure.'
Not only did the Westerners benefit thus, during the first period of the Syrian war, from the knowledge preserved by the Greeks, but they brought a greater study to the art of fortifying places. These cities, such as Antioch, Caesarea, Edessa, Tyre, possessed ancient walls, augmented at the end of the Late Empire, which were very well designed; their closely spaced flanks, the height of the towers, the fine assemblage of the ramparts, were a subject of admiration for the Westerners. They did not hesitate to imitate and surpass these models.192 During this harsh war of the early 12th century in Syria, the crusaders, imprudent in the field, not yet possessing a tactic that could enable them to gain a clear superiority over the caliph's troops, often even defeated, knew how to successfully conduct a large number of long, painful sieges. For necessity is a harsh master; before these strongly fortified places, well equipped, it was necessary to proceed with order, to acquire habits of work and discipline that courage alone could not replace; it was necessary to be well guarded; to think about supplies of all kinds; to possess that superior quality of the soldier, tenacious patience; it was necessary to have coolness and regularity in the works. Also, when these remnants of the army returned to the West, what a change in their demeanor, in the way they conducted military operations! The troops of Philip Augustus were no longer the armed hordes of the 11th century, they were true organized bodies, already proceeding regularly and skilled in the art of besieging the strongest places. If Philip Augustus attacked and took such a large number of cities and castles; if he was the first to be considered a king of the French, with undisputed authority, was it not largely due to this military instruction of the crusader armies in Syria that he owed this preponderance?193 Were not the troops of the terrible Count Simon de Montfort composed in part of knights and soldiers who had fought in Syria.
On the siege of Toulouse, undertaken by the count, we have a precious document written in Provençal verses by a contemporary poet and eyewitness, it seems.194
Simon de Montfort, forced to lift the siege of Beaucaire after losing his equipment, horses, Arab mules (mulets arabes), and engines before the city, turned towards Toulouse, full of anger and desire for vengeance. He summoned all the men of Toulouse, Carcassonne, Razès, and Lauragais, ordering them to join him. Arriving before the city as an enemy rather than as a lord returning home, the people of Toulouse begged him to leave this warlike array outside the walls and to enter the city, he and his men, in tunics and on palfreys. 'Lords,' replied the count, 'whether you like it or not, armed or unarmed, standing or lying down, I will enter the city and find out what is going on there. This time, it is you who have wrongfully provoked me; you have taken Beaucaire from me, which I could not retake, the Comtat Venaissin, Provence, and Valentinois. More than twenty messages have informed me that you are bound by oath against me; but, by the true cross on which Jesus Christ was placed, I will not take off my hauberk or my helmet of Pavia until I have chosen hostages from the city's flower...'
The people of Toulouse swore they had never acted as enemies. 'Lords,' said the count, 'it is too much for me at once of your offense and your reasons...'
Despite the opinions, the most cautious observations, the count claims that the city of Toulouse must compensate his troops for the losses suffered before Beaucaire. 'We will return to Provence when we are rich enough, but we will destroy Toulouse in such a way that we will not leave the slightest thing that is beautiful or good...--Since those of Toulouse have not betrayed us, Don Gui replies, you should not condemn them; otherwise, by judgment...' The bishop intervenes, urges the people of Toulouse to peacefully meet the count outside the walls; the abbot of Saint-Sernin speaks to the burghers and knights of the city in the same manner. Indeed, they prepare to receive the lion of the count outside the walls. 'But now a rumor, a speech, a threat spreads throughout the city: 'Why, barons, do you not return quietly, stealthily (to your homes)? The count wants hostages delivered to him, he has asked for them, and if he finds you outside, he will treat you like cattle.' They return, indeed; but while they go through the city conferring, the count's men, squires and damsels, break open the chests and take what they find...' At this sight, indignation seizes the inhabitants. Suddenly, while the count's men enter the houses and break the locks, a clamor rises from the heart of the city. 'To arms, barons! Here is the moment!' All then come out into the streets, gather in groups; knights, burghers, servants, women, and old men, all seize the weapon that presents itself to their hand; before each house a barricade rises: furniture, stakes, barrels, benches, tables, come out of the cellars, the doors; on the balconies accumulate beams, stones. 'Montfort!' cry the French and Burgundians. 'Toulouse! Beaucaire! Avignon!' respond those of the city. The melee is bloody; the count's troops retreat and seek to rally under a hail of bricks, paving stones, and stakes... With great difficulty, they manage to force a passage through the barricades that rise at every moment. 'Let fire be set everywhere!' cries the count of Montfort, when he despairs of maintaining himself in the rebellious city. Saint-Remezy, Joux-Aigues, Saint-Estève square, are in flames. The French have taken refuge in the church, in the Mascaron tower, in the bishop's palace, and in the palace of the count of Comminges. But the Toulousains erect barriers, dig trenches, and attack these positions. Between the flame and the uprising people, the count's troops form into a column to make their way; repulsed, they fall back towards the Sardane gate: even here it is impossible to pierce the crowd of assailants. The count retreats to the Narbonnais castle, at night, having lost many men, full of rage and worry.
However, the next day, the inhabitants fall into the trap set for them by the bishop and the abbot of Saint-Sernin. They come to an agreement, deliver hostages, and the count sets the city to plunder, destroying it almost entirely.
Soon the young count Raymond reappears on the scene and enters his city at night. The people, full of joy at recovering their legitimate lord, massacre the French posts. Nevertheless, there are no longer any towers, galleries, walls, bretèches, doors, or barriers in Toulouse; nor are there any weapons. The French have taken refuge in the Narbonnais castle, daring not to leave, so formidable are those of the city. The countess of Montfort is locked in the castle with her son, for the count is waging war in Provence. She sends him a messenger; if he delays, he will lose Toulouse, his wife, and his son at once.
The men of Toulouse occupy the city; they erect barriers, form clearings, traverses, hourds with arrowslits, well-defended oblique passages. All, burghers, peasants, valets, women, girls, children, and servants, work eagerly to fortify the city, digging trenches, erecting palisades and bretèches. Torches light up the workers at night. The bell-towers of the churches are crenellated. The count appoints capitouls to govern the city.
Gui de Montfort, the brother of Count Simon, soon arrives with a large troop. He presents himself in the valley of Montolieu, where the ancient walls have been razed. 'To the ground, free knights!' he cries to his men. Immediately, abandoning their horses, cutting their lances, the knights attack the people of Toulouse; they penetrate to the middle of the city. But attacked from all sides, overwhelmed by the tiles that collapse on their heads, hampered by the barricades, confused, separated, the armed men of Gui, having left many of their own behind in the city, retreat to the garden of Saint-Jacques, having abandoned their baggage.
Reinforcements arrive for the Toulousains from all sides. Count Raymond exhorts his barons 'to hardships, privations, labors, watches, common tasks.'
Before the garrison locked up in the Narbonnais castle, ramparts and towers rise as if by magic; trenches are dug with palisades of sharp stakes. At this time, the count of Montfort arrives from Provence, full of rage, and swearing to make Toulouse a desert.
The city of Toulouse, built on the right bank of the Garonne, was connected by a bridge to the lands of Gascony, Comminges, and Foix.
Its perimeter did not extend as far as it subsequently acquired. Towards the North, the enceinte abutted a structure built upon the Garonne, known as the Bazacle or the Tower of Bazacle; it ran eastwards passing through the current Place du Capitole, and then turned southwards along the apse of the cathedral church of Saint-Étienne; it descended to the southwest, following the current rue Mountoulieu; then, at the height of the ancient porte Mountoulieu or Montolieu, it headed straight west to reach the river arm upstream of the church of La Dalbade.
On this southern side, outside the enceinte and approximately one hundred and fifty meters from the Garonne, stood the Château Narbonnais, a vast fortress that commanded the portes Saint-Michel, Montgaillard, and Montolieu. 195 Meadows, orchards, and gardens stretched from the Garonne to the hills now lined by the Canal du Midi. On the river upstream, there existed a corner tower that connected the city to an island. Towards the east, the ramparts formed a semicircle and joined to the north with the enceinte of the Abbey of Saint-Sernin, which descended, forming a reentrant, towards the river downstream to the point where the Tower of Bazacle was situated. The bridge, of which one can still see some remains, a little downstream from the city’s midpoint, led to a palisaded head, a tower, and a hospital that could, if necessary, be defended.
In his anger, Simon de Montfort wished to penetrate the city upon his arrival; but his brother and the knights confined within the Château Narbonnais 196 made him understand, not without difficulty, that such an endeavor could only have unfortunate consequences. Disdaining these rebellious burghers, the count initially took no action; he merely gathered his men, had the Château Narbonnais fortified, the ramparts leveled to place mangonels and pierriers, and, without investing the city with contravallation works, intended to force it by a vigorous assault from the side of the porte Montolieu. The townsfolk awaited them, not behind their recently repaired doors, but outside, in the well-palisaded meadow, equipped with flanking wooden works and good moats. The French attack was supported by the castle garrison, which sent volleys and stones into the city and the meadow. Yet Gui, the brother of Count Simon, was wounded, many barons were killed, and, on the advice of Hugh of Lascy, the order to retreat was given.
Count Simon, filled with dark anger, re-entered the Château Narbonnais and silently listened to the counsel of his barons and clerical advisors. One of them, Dom Foucault, spoke thus: 'To vanquish the city of Toulouse and exterminate its inhabitants, we must make such efforts that after us, it will be spoken of throughout the world. Let us build a new city, with houses and defenses. We will be the inhabitants of this new city; a new population will come. It will be a new Toulouse, a new lordship, and never will such a noble resolution have been taken, for between this city and the old one there will be an incessant, bitter struggle until finally one destroys the other. And whichever of the two remains will be the master of the country. But until then, it will be we who will benefit from this strategy, for men and women, provisions of all kinds will come to us from all sides... Let us remember that we must lay long siege to this city to destroy it. Never will you take it by force, for never was a city better defended. Devastate the surroundings; leave neither an ear of grain nor a straw of wood, nor a grain of salt, thus will you reduce these people.--'My lord,' said the count, 'your counsel is good.'--'Not so good,' replied the bishop, 'for if those in the city possess the Garonne and its opposite bank, such aid will come to them from Gascony that they will lack nothing during our lifetime.'--'By God, my lord bishop,' said the count, 'we will go, I and several barons from the other side, my son and my brother will guard this one.' Thus was the resolution taken to completely invest the city. The bishop, the legate, the prior, and the abbot went to preach the crusade and recruit troops.
On every side, the city's defences are being strengthened; in the camp of the besiegers, a new city is being constructed: it is surrounded by ditches and earthworks palisaded with crenellations, gates, and watchtowers. It is divided into quarters, with streets laid out and well-paved roads leading to them to facilitate supplies. The Narbonne Castle becomes its citadel. Meanwhile, Count Montfort, at the head of half his forces, crosses the Garonne upstream at a ford. He establishes himself on the left bank. Without giving him any rest, the besieged rush to the bridge, fill the barbicans that form its head, and harass the count's troops day and night. More lords with their well-armed companies join the siege at Toulouse: the Count of Foix, Don Dalmace, Aragonese, and Catalans. Encouraged by these reinforcements, the people of Toulouse make a sally, forcing Count Montfort to recross the river and concentrate once more around the Narbonne Castle in a large entrenched camp. Soon, the French army is more occupied with defending itself than attacking. The besieged dig trenches outside their ramparts, equipped with palisades; they construct well-flanked bretèches so that archers and slingers can make a good retreat if repulsed. They raise behind the palisades, stone-throwers, calabres, and trebuchets, which constantly batter the Narbonne Castle. On the walls, carpenters construct double hourds. The field of Montolieu is a palisade where combat rages all day, such that it is no longer clear whether it is the French besieging Toulouse, or the Toulousains besieging the great entrenched camp of Count Simon.
One winter morning at dawn, the French attempt to surprise the city; they have armed themselves during the night and rush furiously towards the defences. They have already crossed the water-filled ditches and overthrown the palisades. The Narbonne Castle sends projectiles against the city to support the attackers, who nevertheless eventually retreat to their camp without accomplishing anything. Thus, another two months pass, and the city guards and defends itself better than ever. New crusaders, led by the bishop, swell the army of Count Simon. The Toulousains receive further reinforcements conducted by Arnaud de Vilamur; they construct each day more extensive defences, gaining space, and building solid masonry walls behind the well-guarded ditches and palisades.
After an unsuccessful attack on this extension of the city's defences, Count Montfort is forced to retreat his camp half a league, abandoning a hundred huts and the kitchen cauldrons. The people of Toulouse then attack the Narbonne Castle. They are halted in this endeavour by a strong flood of the Garonne. Several of their defences are cut off from the city by the waters; but undiscouraged, they are supplied by boat, using to-and-fro journeys, rafts, and rope bridges. Count Simon takes advantage of this circumstance to beat so vigorously one of these salient works, located on the other bank of the Garonne, with his trebuchets and stone-throwers, that the defenders, deprived of ammunition and seeing all the parapets breached, are forced to abandon it.
Count Simon has entered the abandoned tower, planting his banner there; but then the struggle takes place in the water, on horseback, in boats, and on rafts. Each hut around the bridgehead is contested. The hospital is taken by the French and crenellated; they hope thereby to maintain both sieges, one on the right bank and the other on the left bank, to starve the city. For, thanks to the numerous reinforcements he has received, Count Simon has extended his line of circumvallation on the right bank to the enclosure of Saint-Sernin.
But he lacks silver, and no longer knows what expedients to employ to pay such a large number of men (a hundred thousand, say the chroniclers). He must either hasten the siege or shamefully raise it; it is then that he devises the construction of a porta of timber framing, a sort of rolling gallery that will be pushed up to the ramparts at the bottom of the ditch, a gate so well lined with iron that it will fear neither stones nor beams that may be launched or thrown at it. Four hundred knights will confine themselves within it, and will succeed in piercing the defences and entering the city.
The count has established his headquarters on the left bank, but the sorties of the people of Toulouse continually force him to cross the river to relieve the first camp. He finally realises that his troops are too poorly protected, that they have only one point of support along a long line of investment: the Narbonne Castle.
Having gained control of the bridgehead after it was captured by the flood of the Garonne, he decided to convert the neighboring hospital into a fortress, 'with lists and battlements, defensive walls, outer palisades, felled trees, deep moats filled with water all around.' On the river side, the count planned an earthwork that would allow him to launch projectiles at the boats supplying the city; on the Gascony side, he would build a bridge over the moat with a staircase. However, here come the sailors and burghers of Toulouse, crossing the Garonne in boats to fight the workers and defenders of the bridgehead. The entire attack and defense centered on this point. The part of the bridge still connected to the city was fortified with a tower, which the French captured; the Toulousains attacked it by water and by land. At the end of the bridge, on the city side, they had set up a stone-thrower that pounded the remaining tower so effectively that the count's men were forced to abandon it and set it on fire. Another time, one hundred and sixty-three Brabançons and Thiois, exiting Toulouse, crossed the river and attacked the French posts along the water. Ambushing them from behind, they drove them into the Garonne and returned to their boats.
In the parlements held by the count of Montfort with the crusader lords, he constantly complained of the shortage of silver he faced, urging them to hasten the siege. 'But,' Amaury replied to him one day, 'you will never attack the city's defenders as many times in a day as you do not find them outside the lists, in the open country, and you will never enclose them within the city.'
The battering ram was finally completed. It was pushed towards the ramparts, but it was so damaged by the projectiles from the besieged's trebuchets that the men filling it dared not remain there. Then, before this engine guarded by the besiegers to repair and use it more successfully, the Toulousains built a thick rampart in masonry within the lists. Women and children worked tirelessly on this work while the French dismantled their machines and sent a barrage of stones and arrows.
The battering ram had been reinforced and fitted with new ironwork; the companies of knights had re-entered it. Before it, the defenses had grown in front and to the sides; they were wonderfully manned with armed men. The moats were defended by palisades; behind, the walls were protected by newly erected hoardings. On both sides, preparations were made for a decisive action. The people of Toulouse began the attack, emerging from all sides against the battering ram; in boats, against the defenses of the left bank; in the plain of Montolieu, against the posts established between the city and the Narbonnais castle; and from the side of Saint-Sernin, against the end of the countervallation.
The French lost ground and abandoned the attack on the walls to form a battle line in the plain. Count Montfort, recognizing the danger and seeing his line of battle extend disproportionately, feared being cut off. He ordered sixty thousand combatants to concentrate, placed himself at their head, and launched a terrible charge that drove the besieged back to their defenses. But there, the projectiles launched from the city halted the fury of the French; the seasoned Toulouse archers and slingers spread out in skirmishers along the flanks of Count Simon's attacking column, unhorsing the cavalry and throwing confusion into this mass. The count's brother was seriously wounded, and while Simon de Montfort dismounted to aid him, he himself was struck by a stone that crushed his skull. This stone, says the chronicler, had been launched by a stone-thrower operated by women near Saint-Sernin. A few days later, another unsuccessful attack having been attempted, the siege was lifted (1218).
The remains of Count Simon de Montfort were transported to Carcassonne immediately after the lifting of the siege and deposited in the cathedral church of Saint-Nazaire. In this church, rebuilt in large part at the beginning of the fourteenth century, a bas-relief carved in the local sandstone, of very crude workmanship, has been found, which perhaps comes from the count's tomb, and which represents the final phase of the siege of Toulouse. The arms and clothing of the characters belong, moreover, to the first years of the thirteenth century. Before a building equipped with towers and battlements, one sees two rows of palisades developing. The inner palisade is made up of stakes packed closely together, while the outer defense is made up of interwoven wood. Between these two obstacles, the lists extend, and the battle takes place in this space. On both sides, the knights plant their banners, and the melee engages around them. Below the fortified building, whose curtain wall is decorated with columns, is sculpted a very curious stone-thrower which we present (fig. 1) a copy.
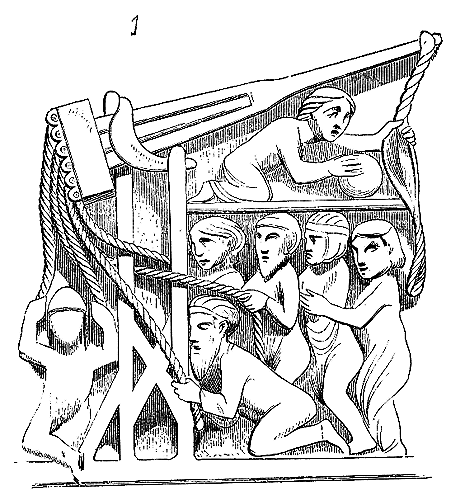
The lever of the stone-throwing machine is reinforced in its lower part by two counter-braces, and the three pieces of timber, their base, are held between wide metal plates, which are probably made of heavy metal. Six rings, to which six ropes are attached, are fixed to this base. The three ropes forming the lever are still held by a brace with pivots that rotate in the head of two lateral posts equipped with Saint Andrew's crosses and counter-braces. Six people, among whom one can see two women, pull on the ropes. Above the figures is a platform. A servant posted on this platform places a round stone in the sling pocket of the engine. We have presented, in the article ENGINE (fig. 13 and 14), a machine similar to this one.
The crenellated building that the bas-relief shows above the engine is perhaps the Church of Saint-Bernin. In the upper part of this bas-relief is sculpted a scene representing a dead man carried by armed men. An angel receives the soul, depicted as a child, emerging from the corpse. One can therefore consider this bas-relief as reproducing the event that ended the siege of Toulouse in 1218.
Two important facts emerge from the poem about the Crusade against the Albigensians. The first is that Count Simon de Montfort, to possess a seasoned and compact army that allows him to undertake and pursue long sieges, is forced to pay this army out of his own pocket, and that, to obtain the necessary sums, he plunders and ransoms the country. The barons, crusaders for the redemption of their sins, are only required to serve forty days of campaign; after which they return home, caring little about the outcome of the enterprise. It is not on this personnel that Simon de Montfort can rely to reduce a city like Toulouse and carry out siege works.
Any military leader who wanted to have an army capable of pursuing and bringing a long enterprise, such as a siege, to a successful conclusion, had to pay it, as the service of the feudal militia was limited. This leader therefore needed a treasury, and he could only obtain it through war.
Secondly, this poem clearly indicates the constitution of one of the municipalities of the South at the end of the 12th century and the beginning of the 13th. Everything is done in the city by the capitouls: the organization of the defense, the supply, the pay and the food of the troops concern the municipal magistrates. Count Raymond, the nobles who come to his aid, only have to fight; decisions are made in concert with the municipal authorities, and the count's advice is only valid insofar as it is ratified by this parliament.
When the son of the King of France later came to besiege Toulouse again, at the head of fresh troops, it is only after a common deliberation, in which the count gives his opinion, that the party of resistance is adopted. Then the consuls are responsible for the supply, the food of the troops and the preparation of the defenses.
"They order 197 that the best carpenters have to set up in the whole city, at the various posts, the machines, the caltrops and the stone-throwing machines, and that Bernard Paraire and Master Garnier go to stretch the trebuchets, for that is their office. They appoint in all the quarters commissioners, knights, bourgeois or the richest merchants, to fortify the gates and command the workers. And everyone sets to work, the common people, the squires, the young ladies, the ladies and the women, the young boys, the girls and the little children, who, singing their ballads and songs, work on the wooden screens, the moats, the earth entrenchments, the bridges, the barriers, the walls, the staircases, the ramps, the walkways, the sally ports and the halls, the courtyards, the machicolations, the redoubts and watchtowers, the communication openings, the trenches, vaults and caponiers. They have entrusted the command of all the barbicans, including those of the Greve, to the counts and the most noble leaders. The city is thus put on the defensive and doubly fortified."
We do not have to write the history of these unfortunate provinces of Languedoc during the first half of the 13th century. Crushed under the cruel coalition of the armies of the North, delivered to the Inquisition, to the rancor of the Catholic clergy, these municipalities, so flourishing in the 12th century, rose again only to fall more heavily. In 1240, the young Viscount Raymond de Trincavel, last of the viscounts of Béziers, and handed over in 1209 to the Count of Foix (he was then two years old), suddenly appears in the dioceses of Narbonne and Carcassonne with troops from Catalonia and Aragon, seizes the castles of Montreal, the towns of Montolieu, Saissac, Limoux, Azillan, Laurens, and comes to lay siege to Carcassonne.
There exist two accounts of the siege of Carcassonne in 1240, written by eyewitnesses: one by Guillaume de Puy-Laurens, inquisitor for the faith in the region of Toulouse, and the other by the seneschal Guillaume des Ormes, holding the city for the King of France. The latter account is a report in the form of a journal, addressed to Queen Blanche, mother of Louis IX 198. This important document explains all the arrangements for the attack and the defence 199. At the time of this siege, the defences of the city of Carcassonne did not have the extent or the strength that Saint Louis and Philip the Bold later gave them. The still very visible traces of the Visigothic walls repaired in the 12th century, and the excavations undertaken in recent times, allow us to precisely trace the perimeter of the city's ramparts in 1240.
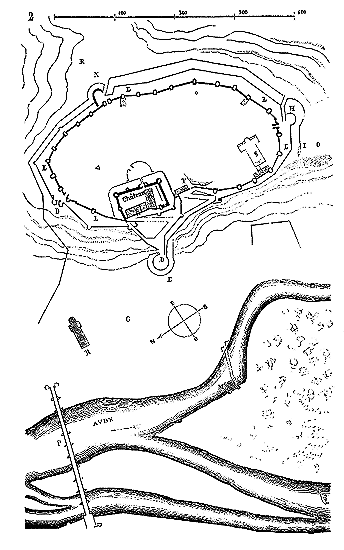
Here (fig. 2) is the plan of these defences, with the adjacent suburbs, the barbicans, and the course of the Aude.
The army of Trincavel invested the place on September 17, 1240, and seized the suburb of Graveillant, which was immediately retaken by the besieged. According to the report, this suburb is called onie portem Tholosoe. Now, the Toulouse gate is none other than the gate called de l'Aude today, which is a Romanesque construction pierced in a Visigothic wall, and the suburb of Graveillant can therefore only be the suburb called de la Barbacane. The rest of the narrative shows that this first datum is accurate.
The besiegers came from Limoux, that is, from the south; they had no need to cross the Aude in front of Carcassonne to invest the place. A stone bridge then existed over the Aude 200; it is the one indicated at point P on our plan.
Raymond de Trincavel was aware that the besieged were expecting reinforcements that could only enter the city by crossing the Aude, as they had to come from the northwest. So the Viscount seized the bridge and, continuing his attack along the right bank of the river upstream, tried to cut off the besieged's communications with the left bank. Unable at first to hold the suburb of Graveillant, at G, he captured a fortified mill at M on the river, sent his troops in that direction, lodged them in the lower parts of the suburb, and arranged his attack as follows: one part of the attackers, commanded by Olivier de Thermes, Bernard-Hugon de Serre-Longue, and Giraut d'Aniort, camped between the northwest salient of the city and the river, dug counter-trenches, and surrounded themselves with palisades. The other division, commanded by Pierre de Fenouillet, Renaud du Puy, and Guillaume Fort, lodged themselves before the barbican at B and that of the gate called Narbonnaise at N. In 1240, in addition to these two barbicans, there was one at D 201, which allowed access from the castle to the suburb 202, and one at H, facing south.
It should be noted that the only points where the outer ground is approximately level with the ramparts (for Guillaume des Ormes mentions the existence of the ramparts L, and consequently of an outer enceinte) are the points O and R. As for the ground of the castle barbican D, it was naturally level with the suburb. Moreover, the entire western front of the city is built on a very high and steep escarpment. Having first retaken the suburb from the besiegers, the defenders of the city hurried to transport a considerable quantity of timber into their enceinte, which was of great assistance to them 203. They had to soon give up holding this suburb. The Viscount therefore attacked at the same time the castle barbican to deprive the besieged of any chance of resuming the offensive, barbican B (which was moreover a salient), barbican N of the Narbonnaise gate, and salient I, at the level of the plateau that extends about 100 meters on this side towards the southwest.
The besiegers, encamped between the town and the river, were in a rather disadvantageous position, and thus they carefully entrenched themselves, and protected their fronts with such a large number of crossbowmen that no one could leave the city without being injured. 204 Soon, they set up a mangonel 205 in front of the barbican D. The besieged, for their part, within the enceinte of this barbican, constructed a Turkish stone-thrower which bombarded the mangonel. To be as sheltered as possible, the mangonel had to be positioned in E. Shortly after, the besiegers began to mine beneath the barbican of the Narbonnaise gate in N, starting their mining galleries from the houses in the suburb, which on this side almost touched the defences. The mines were propped and supported with timber, which was set on fire, causing part of the barbican’s defences to collapse. But the besieged had counter-mined to halt the progress of the enemy miners, and had repaired the half of the barbican that remained standing. It was through mining operations that, at the two main points of attack, the forces of the Viscount attempted to seize the town; these mines were pushed forward with great activity; no sooner were they discovered than other galleries were begun. The besiegers did not limit themselves to these two attacks. While they battered the barbican D of the castle, and mined the barbican N of the Narbonnaise gate, they also sought to breach a portion of the lices (defensive earthworks), and planned a serious attack on the weak point in I 207, between the episcopal palace and the cathedral church of Saint-Nazaire, marked S on our plan. As we have stated, the plateau at this point extended almost level with the interior of the town from I to O; and that is why Saint Louis and Philip the Bold constructed a considerable work outside the Visigothic enceinte on this salient. The attack by Trincavel’s troops was very fiercely pressed on this weak point; the mines reached the foundations of the Visigothic enceinte 208; fire was set to the props, and ten fathoms of the curtain wall collapsed. But the besieged had repaired their defences in retreat with good palisades and bretêches (defensive wooden hoardings), so that the Viscount’s men dared not attempt an assault. Moreover, mining operations were also conducted in front of the Rodez gate, in B; the besieged counter-mined and repulsed the enemy workmen. However, breaches were made at various points; Viscount Raymond of Trincavel feared that the relief troops sent from the North would emerge at any moment, and so he decided to attempt a general assault. His troops were repulsed with significant losses, and four days later, on news of the approach of the royal forces, he lifted the siege, not without first setting fire to the churches in the suburb, including that of the Minimes at R.
This analysis of the documents remaining from the siege of Carcassonne reveals that at that time, in the mid-thirteenth century, mining was the most commonly employed method of destruction against well-fortified towns. Trincavel’s troops appear to have proceeded with method: they took the most favourable positions for attack, they occupied the garrison on several points, and at several weak points; they directed their works against the barbicans of the gates, considering them easier to force than a front. Hence what care, what powerful means Louis IX, and later his son, employed to make these gates impregnable, and to command the salients and weak points!
The besiegers had their mining trenches opened in the houses they occupied around the city 209, in order to conceal their work from the besieged. They waited until several breaches were made at various points before attempting a general assault. Backed by a river, with a fortress opposite, they entrenched themselves and seized the defensible points on the bank. Finally, unable to take the town after a simultaneous attack on the defences breached by mining, knowing that a large force was approaching to relieve the garrison and would present itself on the left bank of the Aude and attempt to cross 210, and fearing to find themselves in a camp dominated by the town and exposed to attack on the river banks, the Viscount’s army lifted the siege. From the moment they appeared before Carcassonne until the moment they decided to return south, this army acted with a practical knowledge of the art of war that is quite remarkable, and contrasts with the foolish expeditions of the French nobility during the fifteenth century.
Indeed, if we compare the military documents of the thirteenth century with those of the fifteenth, far from perceiving progress, we rather note a decline. Under Philip Augustus, Saint Louis, Philip the Bold, and Philip the Fair, we witness armies with traditions and methods; we recognize order and tactics, whether in the field or before fortified places. It seems that after the unfortunate days of Crécy and Poitiers, the already solid bond that constituted the armies of the twelfth and thirteenth centuries is broken in France, and bravery alone takes the place of military art. Du Guesclin stands as an exception amidst this disarray. He commands true troops and knows how to employ them. But after the great constable, confusion only increases until the moment when the people enter the arena, or when Charles VII and Louis XI form royal armies independent of feudalism.
It is neither the means of attack nor powerful engines that are lacking in the armies of the late fourteenth and early fifteenth centuries: the miners of the North, the engineers, workers, and mercenaries are skilled and active; but command order, the art of directing troops, of distributing them according to need, are completely absent, while certain expeditions of the twelfth and thirteenth centuries show, on the part of the leaders, as much talent as experience, often even profound combinations. The investment of Vexin, the attack and capture of Château Gaillard by Philip Augustus, are military operations conducted with all the qualities demanded of a great captain. There, not a single false maneuver, nothing is left to chance. The goal, foreseen from the outset, is reached step by step, methodically, with the prudence befitting a military commander. The princes, barons, and knights who had waged war in the East, facing the armies of the caliphs and even the Greek armies, had acquired military habits that were lost when feudalism remained in the West. Moreover, the feudal system established in the East, in conquered lands, amidst races with whom fusion was impossible, possesses a character of strength and unity, order and measure, that it could not retain in the West, where ancient traditions, customs, remnants of Roman administrative organization, and religion tended to dissolve it.
The Kingdom of Jerusalem and that of Cyprus are pure examples of the Western feudal system; these suzerains have armies, or at least are at the head of an organization that allows them to easily form them. The war waged in 1228 by the Lombard troops against John of Ibelin, lord of Baruth and King of Cyprus, the successes and reverses of these troops, despite their numbers, under the blows of the feudal army of the king, are one of the most striking proofs of the power of this organization developed in the East by the Western barons.
There is a tendency to view feudalism only as a fragmentation of power among lords with often broken ties; it is judged in its final moments, when, undermined by the royal power, the emancipation of the communes, its own faults, and the ruin of the great fiefs, it was no more than a harmful mechanism within a state transforming itself and becoming monarchical.
If feudalism in the West could not and never did have armies, this was not the case in the East, where it was constituted as a whole and could develop in accordance with its principle. The unity of action inherent in this constitution is evident. Feudalism as we see it established in the kingdoms of Jerusalem and Cyprus admitted a high court in which all the vassals of the suzerains had the right to sit. This sort of parliament decided on all questions, not only trials between gentlemen but also matters relating to war, the succession to the crown, and the guardianship of minor princes.
In the field, nothing was done without the council of the barons, and the words attributed to Philip Augustus before the Battle of Bouvines are precisely in keeping with the military customs of the time. The general only obtained supreme command, when necessary, by the vote of his peers, as we have seen practiced in the army of the crusaders during the siege of Antioch. These barons of the twelfth and thirteenth centuries, whom we are fond of depicting as brutish, fit only to hurl themselves headlong into a melee, were in reality usually learned, eloquent, legalistic, administrative, and capable captains.
In 1218, the barons who were besieging Damiette 'allayed the tedium of a long blockade by debating the most abstract questions of feudal law'; Philip of Navarre, captain, jurist, diplomat, and poet, who restored Ibelin to the throne of Cyprus by the might of his sword and his high reason, speaks with lively admiration of 'the science of Amaury II, King of Jerusalem; Bohemond III, Prince of Antioch; Raoul of Tiberias, the Lord of Baruth, the Lord of Sidon, and many others211'. The father of Richard the Lionheart read Vegetius in his tent; and if the feudal code in force in the Frankish possessions in Syria and Cyprus reveals how well-educated and far-sighted these barons of the twelfth and thirteenth centuries were, the fortresses they built in those regions shed light on their practical intelligence.
In France, if one studies with some care strongholds such as Coucy, Château-Gaillard, and so many others built between the end of the twelfth century and the beginning of the thirteenth, one quickly recognizes a very complete art from the perspective of defense. Yet, is it possible to admit that men so intelligent in preparing for defense would not be equally so when it came to attacking? On the contrary, it is the power and cunning of the attacker that develops the foresight and energy of the defense. The barons of the thirteenth century would not have sought and found these defensive resources if they had not been compelled to do so by the skill of the attack. Therefore, it must be acknowledged that a siege, at that time, was not an operation left to chance and the bravery of undisciplined soldiers acting without unity or method. Attack plans no longer exist, the descriptions are laconic or usually given by people who were not military; but the fortresses attacked are still partly standing, and their good order, the foresight evident at every point, indicate sufficiently the extent of the offensive means.
We have said at the beginning of this article that there is no army where there is no people. At the origin of the feudal system, there are only warriors, all more or less equal, and below them, a plebeian class who has no interest in sharing the dangers of the new conquerors. But when the feudal organization reached its zenith, things were no longer thus, and the wars of the East contributed greatly to involving the populations in military works; indeed, they made commoners into knights, and knights into lords, sometimes crowned lords. The art of war, through feudalism, thus became a career open to genius, even if it appeared only in the lower ranks of society.
If today a siege is often a long, difficult, and perilous operation, demanding a skilled, prudent, patient, and tenacious chief, nevertheless the preliminary works, such as opening trenches, establishing places of arms and batteries, are carried out at a sufficiently great distance from the attacked works. Before the use of firearms, it was not so. The invested place was immediately attacked, and a siege began as soon as the palisades or barriers were forced, the miners were attached to the scarps, and chats, galleries, or mobile wooden towers were established to overthrow or dominate the defenses. The attack had to be immediate, close, and therefore active, incessant, to not give the besieged the leisure to destroy works that could usually only be made after fierce fighting at the foot of the walls, between the palisades, or in front of the stakes. If the ramparts were too high or too well garnished with hoardings for it to be possible to attempt escalades, if they were thick enough to resist the effect of projectiles launched by engines or the ram, it was necessary to resort to mining. The art of mining seems to have developed in the wars of Syria and was particularly practiced by men from the North; Flemings, Brabantians, and Boulonnais. It is certain that this art was highly advanced by the beginning of the thirteenth century.
There were various types of mines and methods of mining. Whether the besieged place was built on a rocky escarpment, on solid ground, or surrounded by water-filled ditches, the work of the miner varied according to these different situations. He had to approach the rampart, the tower, or the curtain wall. If the defense was raised on a rocky escarpment, wooden galleries, fitting together and projecting from each other in bays like the tubes of a telescope, were gradually directed against the rock face. Upon reaching this point, the miner would attach himself to the rock and begin to dig obliquely, ascending to beneath the foundations; under these foundations and at the point where they rested on the rock, he would trace horizontal zigzags, taking care to shore up the mine gallery behind him. When it was judged that there was a sufficiently large extent of rampart mined, the workers would withdraw after heaping bundles of wood in the gallery and setting fire to these timbers; the props would be charred, and the wall would collapse. In this case, the besieged could not ignore that their ramparts were mined, since they saw the gallery gradually advancing to the rock on which the defense rested. They would attempt to destroy this gallery, known as the chat (cat), by fire or with heavy projectiles, but if they had not been able to destroy it and the miners were still at work, their only recourse was to counter-mine. Often, the miners from the outside and those from the inside worked within a few feet of each other without meeting.
If the defenses were established on solid ground, with a dry ditch and counterscarp, the besiegers would open their mine galleries at a considerable distance, in suburban houses, behind walls or in hollows of the ground; they would go under the ditch in a tunnel, reach beneath the foundations of the ramparts, and begin their shored-up galleries and chambers. Then the besieged might be unaware that they were being mined, and at what points the miners were directed. They would try to detect the presence of the miners by placing small water-filled basins on the rampart walks: when the surface of the liquid was seen to ripple, it was concluded that the miners were working beneath that point, and counter-mining would commence. If the place was surrounded by water, in order to attach the miner to the ramparts, the ditch would be gradually filled in using trenches, forming a causeway upon which the gallery was successively extended until the scarp was reached. Then the miner would attach himself to the rampart. This method, like the first, indicated to the besieged the point at which their walls were being undermined; if they could not oppose this sapping, they would retreat further behind their defenses. Sometimes the besieger would not attempt to make a breach by bringing down a few yards of masonry, but would dig a mine gallery beneath the foundations, then gradually ascending and shoring up until level with the interior ground level of the place, leaving only a well-protected crust above his head; then, waiting for nightfall, he would remove the protection and emerge into the place through this opening. These types of mines were practiced, as far as possible, near a gate, so that the few determined men who dashed out first from the mine’s breach could attack the gate guard, lift the portcullis, and open the gates to a column of attackers ready and concealed outside.
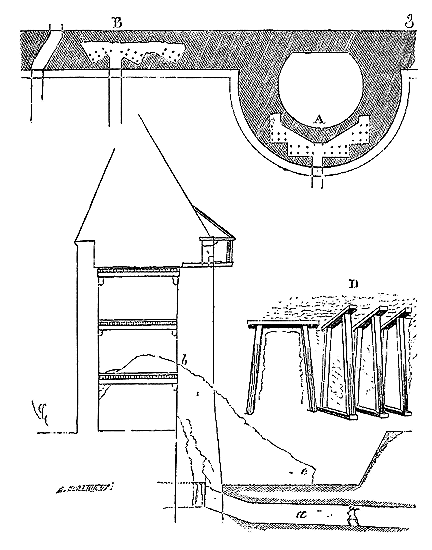
Figure 3 illustrates the method of excavating mining galleries beneath the masonry of towers (A) and curtain walls (B) to create a breach. These galleries are constructed in a zigzag pattern, leaving the inner and outer facings intact. The props are positioned in a manner resembling a brattice, as seen in D. When these props are burned, the weight of the upper masonry, bearing down on the detached outer facing, causes it to collapse, and the structure crumbles downward, forming an earthwork upon which an assault column can advance over the rubble. The section through tower A, at a, shows the mining gallery passing beneath the ditch with an outward inclination to prevent the miners from being flooded in the event that, as was sometimes done, the besieged had sufficient water at their disposal and attempted to flood the galleries. With the props burned, the masonry of the tower could not help but collapse, as indicated by line bc, with the base of the structure sliding at c. In C, we see a direct gallery intended to emerge within the bailey without creating a breach. In a considerable number of strongholds from the 12th and 13th centuries, the use of these methods can be observed, either through the way in which the ramparts have collapsed or through the very remains of the mining galleries that were incompletely backfilled. 213 To guard against such dangers, military architects often constructed the ground floor of towers on a solid mass 214, or, if they used facings of relatively soft stone, they took care to compose the mass with rubble or very hard stones. Alternatively, if the structure was of considerable extent, such as a large barbican or a very thick tower, they constructed a counter-mine gallery 216 around the entire perimeter of the masonry beneath the earthwork, where enemy miners would emerge and be received as one can imagine.
This is how the outer wall of the keep at Coucy was designed.
We have provided the overall plan of this castle in the article CASTLE (Figure 16), which sufficiently illustrates the purpose of this outer wall: it completely isolated the keep while still providing its garrison with an exit to the exterior, well-concealed and well-defended.
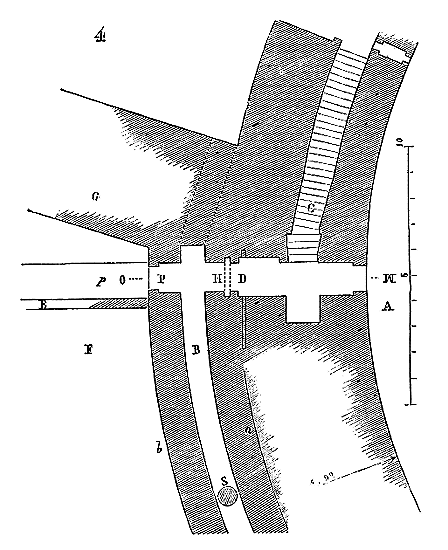
A detailed plan (Figure 4) explains the arrangement of this exit.
Above the earthwork, the outer wall is 4.92 meters (two and a half fathoms) thick, and at the level of the ditch A of the keep, it is 8.45 meters. 215 The entire space ab is thus occupied by the earthwork. It is beneath this earthwork that the counter-mine gallery B is constructed. The besieged can reach this gallery either from within the castle via staircase C, requiring the opening of barred door D and the raising of the portcullis H, or from the bottom of ditch A of the keep. The postern P allowed access from this gallery B, across the large ditch F via the wooden bridge p, to another outer postern pierced in the baily wall and equipped with a drawbridge; this bridge was commanded by the great curtain wall G of the castle and was crenellated at E against the large ditch. Thus, even if the besieger had seized this ditch, he could not prevent the garrison of the keep from communicating with the outside; for the outer postern itself is commanded by one of the castle's towers.
It is important to note that the large ditch F is cut into the rock and is approximately 25 meters wide. If the besieger, in control of the baily, had managed to establish himself in this ditch beneath covered galleries, protected from projectiles launched from the outer wall's battlement walk, and if he wished to destroy this outer wall, he could only really do so at the very level of the bottom of the ditch. Having then excavated the masonry to a depth of one meter, he would encounter the counter-mine gallery directly above his head.
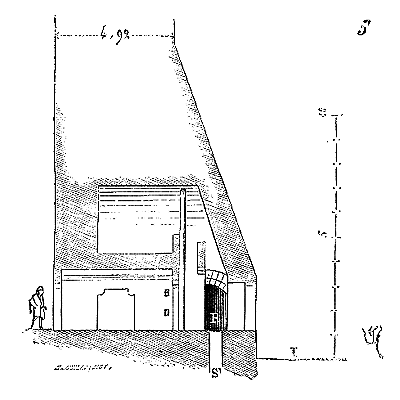
The section (Figure 5), taken from O to M on the preceding plan, indeed shows at l the rocky bottom of the large ditch, and at R, the counter-mine gallery of the outer wall beneath the earthwork. At S (see the plan), there is an abundant spring at the level of the gallery's floor, dug in the form of a well (see S' on the section). Assuming the besiegers had mined beneath the counter-mine gallery, it would have been easy for the besieged to prevent them from setting fire to the mine's props.
These meticulous preparations and infinite precautions are evidence of the skill and ability of miners at that time. 217 The counter-mine gallery in no way diminishes the strength of the outer wall; since this gallery is constructed beneath the earthwork. In the middle of the outer wall's arch, the gallery is in direct communication with the upper battlement walk via a staircase constructed on a long rectangular plan. 218
The besiegers, when confronted with a significant stronghold, primarily sought to capture the barbicans, for once the barbicans were seized, it became impossible for the besieged to attempt sallies, and then the siege works could proceed without fearing their destruction. The stone-throwers, mangonels, and trebuchets, having a range of barely 150 meters, required that, to establish batteries of these engines, it was first necessary to ensure that the besieged could not instantly break or burn them. Moreover, the barbicans, forming considerable salients, provided flanking positions that the besieged must first be deprived of. When the barbicans were captured, and the lists were occupied or enfiladed by outer works, the investment was effective, and the siege operations were conducted regularly. The besieged, with engines mounted on platforms or towers, or behind the curtain walls, could not prevent the continuation of the besiegers' works, who protected themselves with epaulements, mantelets, and behind wattle fencing, stationed archers and crossbowmen incessantly occupied in showering projectiles upon the battlements of the walkways. The initial operations of the besiegers, before a well-garnished and defended stronghold, therefore consisted in first seizing the barbicans. With the barbicans in hand, the lists were secured; with the lists, the garrison could no longer exit the stronghold, and then began the mining works to breach the walls, or the approach of the belfries designed to project a column of attack onto the walkways.
In 1216, Louis, son of Philip Augustus, laid siege to Dover Castle at the head of a large army. Before Dover Castle stood a barbican well palisaded with oak trunks and surrounded by a ditch. Louis left a part of his troops below in the town, and established himself on the cliff before the fortress to complete the investment. 'Then Louis directed his stone-throwers and mangonels to hurl at the gate and the wall; he had a very high castle of palisades built, and a cat to reach the wall; he sent his miners into the ditch, who mined the stone and earth beneath the rampart. Then he assailed the knights of the host; the barbican was soon taken...' To capture the barbican of Dover Castle, a bastillon of wattle fencing filled with earth is raised opposite, according to custom. This provides a commanding position over the barbican works; a battery of engines is placed on this bastillon, and then a cat is advanced into the ditch, to the foot of the talus bearing the wooden defense, and mining is conducted beneath these defenses. With the barbican taken, Louis mines one of the two towers of the gate, which collapses. The assault column advances; but the besieged repulse it vigorously, then barricade the breach and accumulate oak trunks, rafters, and timbers, so that the stronghold does not fall into French hands. We still see the besiegers establishing these bastillons, these terraced castles, revetted with palisades or wattle fencing, before strongholds to mount their batteries of engines. This is the agger of the Romans. At the siege of Toulouse, the Narbonnese Castle (partially terraced by Simon de Montfort) serves the same purpose. Sometimes even these bastillons become true lines with their curtain walls and flanking positions, all terraced. From there, the trenches leading to the ditch allow the cats to advance. These cats, of which we have already spoken elsewhere, were mounted out of the range of the besieged's engines, brought on rollers or logs to the edge of the ditch, then pushed on embankments to the foot of the ramparts. Thus, the besiegers had a well-covered gallery by strong timbers furnished with iron blades, fresh hides, or wet earth, which allowed the miners to attach themselves to the foot of the walls, and later, when the mines were ready, for the men-at-arms to rush into the stronghold. These cats, as we have stated above, were sometimes composed of two, or even three, bays entering into one another, as indicated in Figure 6, at A.
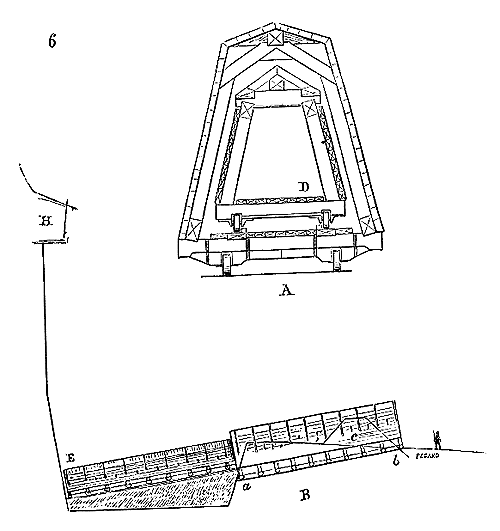
Thus, after having dug a sloping trench in the counterscarp of the ditch (see the general plan, from a to b), and having made an agger with the earth from this trench to the right and left in C, the cat A with its lining bay D, this placed on pebbles like the main body, was brought forward; then, through the forward aperture, fill was gradually brought into the ditch, the inner gallery was rolled forward as the fill advanced, and so on until the forward aperture of the inner gallery reached the foot of the rampart or the rock. Meanwhile, from the rampart of the outer bastions, the besiegers incessantly rained a hail of large stones on the point under attack; the hordae H (latticework) were smashed to pieces, and the archers and crossbowmen covered the battlements with projectiles. The speed with which, with the aid of mangonels, the latticework was destroyed, and the ease with which it could be set on fire, led to the adoption of stone machicolations with battlements also of masonry. This system of defense seems to have been first adopted in the East, for we see it in Christian defenses in Syria dating from the end of the 12th century, that is, about a century before its use in the West. But it must not be forgotten that the Easterners possessed engines superior to ours, and the effectiveness of their fire must have led the Westerners established in Syria to promptly adopt the stone guard walks. By adopting machicolations with covered stone battlements, to more effectively resist projectile machines, one gave up the murder holes pierced at the base of the ramparts, and on the contrary sought to give these foundations a very great thickness, perfect homogeneity, and great hardness, to present more serious obstacles to miners. The terraced châtelets, or bastions, were sometimes high enough to allow the besieging armies to command the defenses of the besieged. To raise a bastion, advantage was taken of the natural lie of the land. Hence, in establishing strongholds, care was taken to plant one or more towers, higher than the others, opposite accessible or dominant approaches. These towers were often vaulted on all floors, with a platform at the top to accommodate batteries of engines commanding the surroundings; which did not prevent the builders of fortresses from raising advanced works much more extensive than is generally supposed, in order to delay by that much the approaches to the points under attack. When one carefully examines the surroundings of the castles and strongholds of the 12th, 13th, and 14th centuries, one still finds traces of earthworks at distances of 100 and 150 meters from the ramparts, and these earthworks, which had only a very slight relief, were crowned with palisades. These earthworks with their ditches were sufficiently strong that, after a few unsuccessful assaults, recourse had to be had to mining to capture them.
We find in a 13th-century romance, Sir Gauvain, by the trouvère Raoul 222, a rather curious description of the siege of a castle by the people of the lady of Gautdestroit. The besiegers begin by reconnoitering the place; they find a weak point where the walls are low, the ditch is filled in, and the masonry is degraded. They establish themselves opposite this point and report to their leader (the lady of Gautdestroit). Then the troops are brought up, the mangonels and stone-throwers are dragged up, and the fortress is entirely invested. A stone-thrower is set up opposite the weak courtine; two mangonels are raised before a drawbridge to destroy it, as well as a latticework. The besiegers also build a small castle ten fathoms high 223. In the wooden latticework that crowns it, the leader is stationed with his archers, landsknechts, and crossbowmen. Five days are spent in setting up these works and mounting the engines. After this, the bailey is attacked, then the ramparts. During the assaults, the engines throw a great many stones at the defenders of the castle 224. The latter repel the assault by throwing stones and arrows, hot coals, and boiling water. The assault not having succeeded to the satisfaction of the besiegers, that night 225, more than twenty miners descend into the ditch to breach the wall: they succeed in knocking down three fathoms of it; but immediately the people of the castle bring large tree trunks, build a latticework inside the collapsed wall, etc.
It may be necessary to present with greater precision these final operations of a regular siege in the 13th century. Therefore, by gathering the various written documents that exist, the scattered illustrations in manuscripts or bas-reliefs, and especially the remains, either of the fortresses attacked, at the points of attack, or of the works raised by the assailants, one can form a fairly exact idea of the considerable works necessary for the capture of a well-defended stronghold.
In the fortifications of the thirteenth century, the towers were spaced no more than fifty metres apart, that is, the direct range of a crossbow tile. The moats were ten to fifteen metres wide, sometimes more if dry. The height of the curtain walls, from the level of the battlements to the crest of the counterscarp, varied from eight to twelve metres. The towers always overlooked the curtain walls. In some cases, the curtain walls reached a greater height, but this was rare. 226
When attacking a well-built enceinte, well-flanked, equipped with hoardings, protected by moats, one chose a salient, as is still practiced today; but the point of attack, where one wished to breach and assault, was rarely a tower. The towers were closed at the gorge; miners who managed to penetrate them found themselves surrounded and had to pierce the other part of the cylinder to enter the town. Therefore, the attack was directed perpendicular to a curtain wall between two towers. It was then necessary to destroy the flankings of this curtain wall, that is, the defenses of the towers on the right and left.
The barbicans and the lists being taken, the garrison confined within the principal defense, the place invested, one advanced by trenches to the counterscarp of the moat. As the towers had considerable command, it was necessary to detour the trenches by epaulements and palisades or mantelets, all the higher as one approached the counterscarp. These trenches having reached the edge of the moat opposite the point of attack, fascines, wattling, were brought and a first roofing was constructed with these materials against the projectiles of the besieged; two pierriers were placed there which, although dominated, sent blocks of stone onto the hoardings or over the walls, occupied the besieged, and could destroy their engines disposed behind the ramparts, either on the ground of the place, if it was raised above the outer ground, or on timber platforms erected behind the curtain walls. At this point, timber, hurdles, fascines, earth, and always covering themselves by a forward epaulement, a rectangular bastillon was raised, terraced between the wattling to the appropriate height to command the neighbouring towers and the curtain wall. The bastillon, raised with slopes for ascent, was then garrisoned, facing the attacked curtain wall, with a high mantelet of timber framing and hurdles, covered with large canvases, felt, fresh skins, to stop the bolts of the besieged and cushion the stones or fires launched by their engines. On the platform of the bastillon, two pierriers were mounted. Now, taking the dimensions of a pierrier, according to Villard de Honnecourt's data, 227 one finds, for the base of this engine, twelve metres in length and seven to eight metres in width. To place two engines of this size, it was necessary that the platform (assuming it to be square) had sides of twenty-four metres. These two pierriers incessantly battered the two flanking towers, destroyed their hoardings, and crossbowmen posted either on this platform or on the epaulements of the trenches, fired on all defenders who appeared to repair the damage or shoot in the open. One or more pierriers were also charged with destroying the battery of engines that the besieged would certainly set up behind the curtain wall. However, beneath the bastillon, a passage, a corridor had been reserved, in which a cat was brought, as shown in Figure 6. If the besiegers, with their engines, had succeeded in destroying the hoardings of the defenders, in riddling the battlements, even in burning the timber works by covering them with incendiary projectiles, then, during the night, the cat was brought out of its corridor; it was rolled on embankments and fascines to the foot of the curtain wall, and miners were attached to it. The besieged had no other resource left, except to counter-mine or to re-fortify to the rear, either from the exit of the mine gallery, or from the breach, if the miners brought down part of the wall.
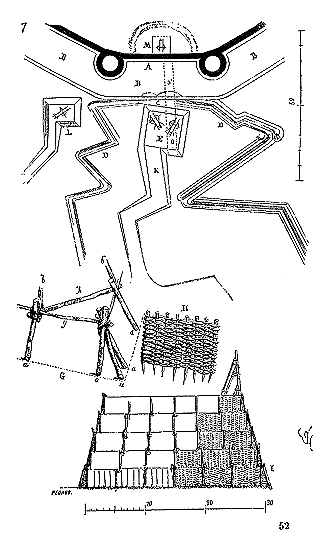
Assuming that we are to follow these various operations on the ground (fig. 7): In A, the attacked curtain wall is traced, flanked by its two towers spaced 50 meters apart. In B, is the ditch. The besiegers have advanced to C through the trenches D. There, they have begun to construct the bastillon E. As in such cases, one must hurry, this work is built in stories, using only short timbers, easy to handle228. In G, an angle of the started bastillon is depicted. Large stakes a of 3 to 4 meters in length are driven into the ground, connected by horizontal crossbeams g and gussets h. Between these types of frames, the clayonnage panels H are also driven into the ground. Once the entire front part I (facing the enemy) is thus established, earth, branches, and fascines are brought into the clayonnage-ed space, then a second row of stakes and clayonnages b is constructed; the earth is continued to be added. As the work advances to the front, it is completed to the rear, and raised to the desired height, as well as the flight K, which leads to its upper part. On this platform, strong beams are placed, then the pierriers in battery, intended to destroy the defenses of the towers. To engage the engines of the besieged M, a small platform is assumed to be established in L. The cat is brought into the gallery O, constructed beneath the bastillon. Well protected, it can await the moment when it is lowered into O', into the ditch, on embankments thrown by its anterior orifice.
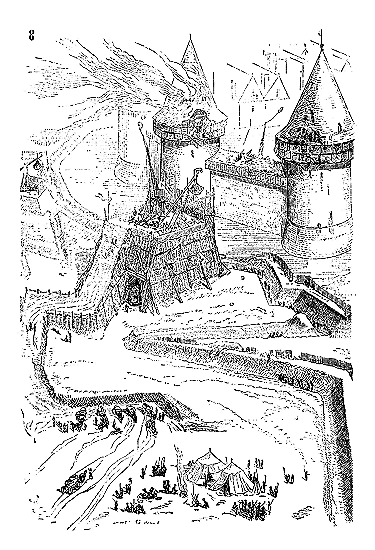
A bird's-eye view (fig. 8) will, we think, fully grasp this ensemble of works, which could only be carried out with a great many people and rather slowly. For weeks, menial workers were occupied solely with felling and carrying timber, shaping claies, and braiding ropes, splitting merrain. Military leaders usually awarded these works to contractors, as we have seen above, and these contractors have common names.
But an undertaking such as the siege of an important stronghold was long and costly; defense, from the middle of the 12th century until around the middle of the 14th, obviously retained a superiority over attack. Until this latter period, the system of attacking places did not change in a significant manner. The era of great sieges had passed in France, and the two battles of Crécy and Poitiers were fought in open country. But, under Charles V, Bertrand du Guesclin no longer adhered to tradition, and, like all great captains, adopted a new system of attack then, which brought him surprising results. Du Guesclin set aside the slow methods that discouraged troops and required considerable equipment, vast numbers of terrassiers, and enormous supplies of timber, with difficult transport in provinces where roads were scarce and poor. Thanks to his quick eye, his personal bravery, the confidence of his devoted and seasoned troops, composed largely of routiers accustomed to hardships, he did not bother with methodically besieging places; he appeared at a point he knew how to choose, set up his machines, ferociously attacked the approaches, pushed the besieged with the sword at their backs, and, without giving them time to recover, fatigued and disconcerted them with successive assaults, while he covered the ramparts with a hail of projectiles. Sometimes he took cities by daring strokes.
At the head of the people of Guingamp, he appeared before the castle of Pestien, a very strong and well-fortified place. He went straight to the bail, called the castellan, and demanded his surrender. The castellan mocked him and replied that he could not deliver such a strong place where he could hold out for a year. "Castellan," said Bertran, "you will be dislodged before three days pass, much as you may dislike it229."
At dawn the following day, everything was prepared in Du Guesclin's camp to attack. Crossbowmen, protected by their shields, were deployed before the lices. In a wood near the place, a thousand menial workers and a hundred carts were concentrated to prepare the necessary engines and transport them to the indicated point. Near the ditches, the crossbowmen advanced, beginning a heavy volley against the battlements. Ladders brought from Guingamp were positioned behind the lines of crossbowmen.
On the other hand, the people of the castle did not remain idle. In twenty places, they had made deposits of barrels and casks filled with earth and stones, and lumps of quicklime230 on the upper chemin de ronde.
Bertrand, present everywhere, encouraged his men to hold firm:
"Now forward! Good people, be proud and resolute;
Attack fiercely, it will be our hostel;
I will lodge there by night, before the sun sets231."
He ordered the defenses of the bail before him to be forced. Then the ladders were brought; the besieging archers and crossbowmen redoubled their fire: no one could show themselves between the merlons without being struck232. The burghers of Guingamp filled the ditches with fascines. On the ladders, soldiers armed for the assault rushed, carrying pavises and reinforced shields attached to their heads.
According to Froissart, the captal inquires of an herald-at-arms whom he encounters on his journey regarding the progress of the French. The herald responds that they have a great desire to meet him, that they have taken the Pont-de-l'Arche and Vernon, and must be near Pacy238. The trouvère Cuvelier does not speak of this event; better informed of the happenings within the French army than of the deeds of the captal's army, he depicts du Guesclin's troop sending forward scouts who discover nothing. But Bertrand239, upon reaching Cocherel and having his men cross the Eure, despite the negative report of the scouts, this time shows himself as commander and says to the scouts: 'You are only good for plundering on the main roads; had I run myself, I would have surely found the English. This is their path, they will pass here, and we shall await them.' Indeed, the English soon appear on the hilltops towards Jouy.
Du Guesclin's army was positioned in meadows that are approximately 1500 meters wide between the Eure and the rather steep hills that border the left bank of this river. The French thus had the river at their backs and were masters of the bridge leading to the village of Cocherel; on the hills, there were timber forests; on the slopes, hedges. The captal's army found itself in an inaccessible position. To descend into the plain, attack du Guesclin's men, was not a prudent maneuver, for upon examining the locality, one recognizes that between the meadows occupied by the French and the hill, there is a depression and natural breaks. For two days and two nights, the armies observed each other. Du Guesclin opposed any attack, and the captal did the same from his side. Nevertheless, the battles were well-ordered on both sides, and each remained at their post. On the second night, Bertrand assembled the lords: 'At dawn,' he said, 'let us cause our harness and baggage to pass to the other side of the Eure, we, well-ordered according to our battles, accompany them on the flanks and cover them from the rear, as if we were retreating. Seeing us thus turn our backs and ready to cross a river, the English will not be able to resist the desire to attack us and will descend the mountain. We, then, having let all the baggage and valets pass, will turn to face them, and we will throw ourselves upon the Navarrese and the English, weary from a long run240.' Things transpired as du Guesclin had foreseen; but he had a formidable task at hand, and the captal's men vigorously withstood the attack. Then, a troop of two hundred lances is detached from the French army, it turns towards the mountain, hidden by groves, then, having breached the hedges, it rushes upon the captal's rear. This maneuver decides the day241.
When one compares this battle to the unfortunate affairs of Crécy, Poitiers, and Azincourt, one perceives the hand of a true captain, foresightful, knowing how to wait, husbanding his resources, but no longer hesitating at the moment of action.
It was with such foresight before the action, and such decision at the supreme moment, that Du Guesclin captured so many strong places in so short a time. But these successes, apparently so easy, led to a modification of the defense system. The works were given much more prominence, especially the curtain walls; the moats were widened, the towers and walls were crowned with continuous stone machicolations, rendering escalades impossible. The outer works were significantly increased in size and given better flanking positions. Then, the use of gunpowder artillery began to play a role in sieges, and without reducing the height of the command posts, indeed increasing their prominence, earthworks were constructed around the strong places to position fire-mouths.242 In 1378, the English, besieging Saint-Malo, had four hundred cannons, according to Froissart.243 However, these cannons (assuming Froissart meant fire-mouths) were of weak caliber, firing only parabolically, as they could only launch projectiles into the town, without even attempting to breach the walls. The commander-in-chief of the English army, the Duke of Lancaster, seeing that he was not making progress with this quantity of engines, and that assaults could not succeed, decided to resort to mining. 'The Duke of Lancaster's miners carefully dug night and day in their mine to reach beneath the town and bring down a section of the wall, so that armed men and archers could easily enter. Morfonace (the French commander) and his knights greatly feared this plan, knowing that this was the point at which they could be lost; they were on guard against no assault except this one; for the town was well supplied with artillery and provisions to hold out for two years, if necessary. They had taken great care and made thorough plans to counter this mine, and it was their greatest concern to destroy it. They thought and worked so hard that they reached their goal, by a great adventure, as often happens in such cases. Count Richard of Arundel was supposed to guard the camp one night with a large number of his men. This count was not diligent in performing his duty, and the people of Saint-Malo, learning of it, either through spies or otherwise, when they felt that the time was right and that the entire army was asleep due to the guard's negligence, secretly left their town and came to the spot where the miners were working, who had almost finished their task. Marfonace and his men, all prepared to do what they had come for, easily and without defense, broke into the mine, in which some miners were extinguished and never left, for the mine collapsed on them.244'
The mine, with props that were set on fire, was still used long after the introduction of gunpowder. The idea of using powder as a means to breach walls or blow up works came much later, around the middle of the fifteenth century. In the work of Francesco di Giorgio Martini, a Sienese architect born around 1435 and died around 1480, there is mention of mines using gunpowder. Plans indicate the means of placing the furnaces, arranging the galleries and fuses.245 As for counterweight engines, trebuchets, mangonels, and stone-throwers, they were used simultaneously with gunpowder artillery towards the end of the fourteenth century and the beginning of the fifteenth. Froissart often speaks, in the sieges of the late fourteenth century, of throwing machines, whose effects were much more disastrous than those produced by weak-caliber fire-mouths.246 These engines were constantly being improved, as if gunpowder artillery could only be good enough to replace the great tour arbalests.
In order to capture the town of Bergerac, the French, in 1377, sent for a great war machine from La Réole, called a truie, 'this engine was so constructed that it could throw stones of great weight; and a hundred armed men could position themselves within it, and, on approaching, assault the town.247' This engine was therefore a belfry, a siege tower, and a stone-thrower all in one. Mounted on a chassis and rollers, it projected stones against the enemy ramparts while approaching the foot of the walls; it did not need to be supported by position mangonels, and once against the rampart, the soldiers who filled it would throw themselves onto the parapet and undermine the base of the wall at the same time. 'The next day, the truie having been brought and positioned as close as they could to Bergerac, greatly astonished those in the town.248'
In 1369, the English already dragged along artillery employed in sieges, while still using the great engines. 'They exerted themselves so much (the English) that they came before the castle of La Roche-sur-Yon, which was beautiful and strong, and well-guarded, and well-provided with good provisions and artillery. Its captain, by the Duke of Anjou, was a knight named Sir Jean Blondeau, who held beneath him in the said castle many good companions at the expense of the said duke. The aforementioned English lords and barons who were there ordered their siege in a good manner and with great organization; and they surrounded it all around, for they were indeed skilled in such matters; and they had brought and carried from the town of Thouars and the city of Poitiers great engines, and had them set up before the fortress, and also several cannons and springalds that they had provided for their host and had been used in their campaigns.249'
The improvement of these engines, the fire artillery that allowed the battering of the cresting of defenses at a sufficiently long distance, had gradually led the builders of strongholds to extend the outer works and even establish them on earth to better resist projectiles. Christine de Pisan already indicates the false braies as necessary for the good defense of places.250 At the beginning of the war, under Charles VI, in sieges, there is no longer any mention of these belfries, these large machines whose use was so uncertain. The places are invested, the besiegers raise bastilles around, trace circumvallation ditches; they begin to establish gun emplacements equipped with cannons, and even counterweight engines, crossbow towers, attempt to breach, and try the assault when they have managed to ruin a section of wall; or they dig saps, fill moats, and employ mines. The siege of Melun, described by J. Juvénal des Ursins251, indicates these various operations. The King of England and the Duke of Burgundy come to besiege the city of Melun and completely invest it.252 It is defended by the Lord of Barbazan, brave gentlemen, and a devoted population. The English trace their circumvallation and contravallation lines; they equip with stakes and ditches the bastilles raised at intervals. 'On one side and the other were the bombardes, cannons, and vuglaires (springalds) seated and ordered, which began to fiercely throw against the walls and into the city: the companions within also similarly fired with great courage cannon shots, crossbows, and killed many.'
At various points, the English had managed to breach; sections of walls had collapsed into the ditch. However, the King of England still refused to order the assault. When a German lord, from Bavaria, arrived in the meantime and sided with the Burgundians. 'He was greatly amazed that the city was not being assaulted, and spoke to the Duke of Burgundy, who responded to him that he had mentioned it before, but the King of England was not of that opinion.'
The Bavarian duke nevertheless obtained from the king that the assault would be given. They amass ladders, fascines to fill the moats. Barbazan allows the assailants to descend into the ditch and amass at a point, then he reveals a large company of brave men who, on the ruined ramparts, cover the assailants with projectiles while he has them flanked by a troop secretly exiting from a postern breached at the level of the bottom of the ditch. The Burgundians and Germans retreated, not without leaving many of their own, for while they sought to climb along the counterscarp, numerous crossbowmen suddenly appearing on the crest of the walls sent them many viretons.
The besiegers, therefore, resorted to mining, as they could not take the place by force. 'Those within doubted this not; wherefore they made haste to listen in the cellars, to hear if aught was amiss, and if they heard not the sound of stone-cutting, or some noise or din.' Indeed, in one of the cellars near the ramparts, Louis Juvénal des Ursins heard the work of the miners; he armed himself with an axe and proceeded to the spot where he supposed these miners would emerge. 'Louis, whither goest thou?' asked Barbazan. 'Against the miners.--Brother, thou knowest not yet well what mining is, nor how to fight therein; give me thy axe.' And thereupon he cut the handle short, for mines often turn at an angle and are narrow, hence short staffs are more necessary; he himself went thither with other knights and esquires, who perceived that the mines of their enemies were ready; wherefore they quickly made barricades and other preparations and instruments to resist the keyway; and since the said lord saw the intent of Louis, he wished him to be the first to arm himself in the said mine. Those within even sent for workmen to counter-mine, who had torches and lanterns, as did the others. When those within had counter-mined about two fathoms, it seemed to them that they were near the others; wherefore strong and good barricades were made and fastened. Likewise, the others perceived that counter-mining was afoot, and as they found and met each other, the workmen withdrew on either side.
A series of single combats took place at the mine's exit. A barricade was placed across, and men-at-arms challenged and fought each other with cold steel on either side of the barricade. The King of England and the chief lords came to witness this kind of joust, praising the victors and making many of them knights. 'And (the King of England) praised the valour of those within, who, had they had provisions, would never have been taken, nor yielded.'
These jousts at the bottom of a mine gallery were not war, and this curious episode shows how, for the feudal nobility, the matter was not so much to deliver the kingdom from foreign domination as to gain the reputation of brave knights and to take part in fine 'apprenticeships of arms'. Besiegers and besieged knew each other, lived together after the combat. When the town of Melun was surrendered, several of the defenders escaped, 'to some they gave safe-conduct, others had friends and acquaintances among the Burgundians... Now although they expected to go away simply with a staff in their hand,' they were cast into dungeons at the bastille Saint-Antoine and the gatehouse. These had no friends among the besiegers, but they had fought bravely for the party of the dolphin, who abandoned them.
During this sad period, the war of sieges did not exist for the French. All resolved itself into jousts and shameful bargains. Lords took sides, now for the Duke of Burgundy, now for the dolphin, according as they thought to find glory or profit. Or again, at the head of a few men-at-arms, they roamed the country, pillaging it, caring little for the Burgundians or the Armagnacs. On the contrary, the English and the Burgundians had well-equipped and well-provisioned armies. They took towns and castles, either by force or after persistent sieges. It was no longer the time of the good Constable du Guesclin, who knew so well how to maintain discipline among his troops and would not suffer any negligence. Who, moreover, could trust these starved, arrogant lords, who no longer submitted to the hard life of the camps, concerned for their comfort and to make acquaintances in all parties, ruining the countries they should have protected, ever ready to betray or at least to abandon an enterprise?
"What shall I say of us?" wrote Master Alain Chartier 253, "what hope can I have in our enterprises and armies, when the discipline of chivalry and the righteous justice of arms are not maintained? It cannot be said otherwise than in this case we proceed like a ship without a rudder, and like a horse without a bridle... for everyone wants to be the master of the craft, of which we have but few good apprentices. All can barely endure the burden of waging war against enemies, yet each wants to form a company and be a leader on his own. There are so many captains and masters that they can barely find companions or squires... Now, when enterprises are undertaken or sieges laid, where the Prince's banner is raised, and the day often appointed to take the field, many come for the sake of appearance more than the fear of failing; and for the fear of shame and reproach more than the will to do well. And it is left to their choice to come early or late, to return or stay. And there are some who love the comforts of their homes more than the honor of nobility they hold, that when they are forced to depart, they would gladly take them along; like limpets that always drag the shell in which they dwell... This ignorance or lack of heart is the cause of the hardships and plunder of which the people complain. For, in the absence of those on whom we should rely, we have had to take those whom we could barely refine and make war with people won over by gifts and prayers, instead of those whose duty and loyalty should have prompted them. War is waged by men without land and homes, or the greater part of it, who are forced to live at the expense of others; and our need has compelled us to endure it... And when the valiant entrepreneurs, for whom God be thanked there are still some in this kingdom well proven, strive to bring the nobles onto the field for some good deed, they delay so long in setting out, and advance so quickly in returning, that barely anything can be well begun; but it is even more difficult to maintain or perfect it. There is something worse than this negligence. For with the little will of many, there is often found such great arrogance, that those who could not lead anything by themselves, would not bear arms under another; and they consider it a disgrace to be subject to him under whom they could gain a reputation for honor that they would not otherwise acquire..."
This sad picture is not exaggerated, but it is only one side of the story of these times of misery. Behind this careless, selfish nobility, which knew how to bear arms only in tournaments, the people of the cities began to regain a marked preponderance. They lacked only a leader, a flag around which they could gather. Joan of Arc was for a moment like the incarnate breath of these populations at the end of their patience, claiming to take their affairs back into their own hands, so sadly mismanaged by feudalism. Around her, the idea of the fatherland, of nationality, rises, and soon provides a solid support for royalty. The siege of Orleans in 1428 marks the beginning of this new era, and this military event, so to speak, closes the succession of feudalism's warlike enterprises.
It was on October 12th that the English army appeared before Orleans from the Sologne region. The Lord of Gaucourt was the governor of the city. A few knights shut themselves up within it at the first news of the danger that threatened it: they were the Lord of Villars, captain of Montargis; Matthias, an Aragonese; the Lords of Guitry and Coarraze, Xaintrailles and Poton his brother; Pierre de la Chapelle, from Beauce, etc. The bastard of Orleans, Dunois, arrived on October 25th: with him were the Lord of Sainte-Sévère, the Lord of Breuil; Sir Jacques de Chabannes, seneschal of Bourbonnais; the Lord of Caumont-sur-Loire; a Lombard knight, Théaulde de Valpergue; a Gascon captain, Étienne de Vignole, known as La Hire. The importance of the place should have summoned a much greater number of knights, but many preferred to remain at the court of the dauphin, who had taken refuge in the castle of Loches, and seemed to be waiting there for what fate would decide about his crown.
The inhabitants of Orleans were determined to defend themselves. The city's procurators proposed an extraordinary tax to the burghers; many gave more than their share. The chapter of the cathedral contributed 200 golden ecus 254. But a more remarkable fact indicates the tendencies of the towns of France at this fateful time. Orleans, considered the key to the southern provinces, received assistance in money and kind from many municipalities: Poitiers, La Rochelle, donated considerable sums 255; Albi, Montpellier, communes of Auvergne, Bourbonnais, Bourges, Tours, Angers, sent sulfur, saltpeter, steel, crossbows 256, lead, food, oil, leather, etc.
From 1410 onwards, Orleans prepared for the eventualities of war. From this period (approximately), the city's accounts are divided into communal expenses and fortress expenses. The procurators, 257 chosen by the inhabitants, were charged with managing these funds, and it must be acknowledged that this municipal administration proceeded with a rare intelligence regarding the general interests of the realm, although the system of centralization had not yet been devised. Indeed, the city of Orleans, in preparing for vigorous defense, aimed to safeguard its own property, but it was not ignorant of the fact that its unconditional submission to the King of England would have been less detrimental to its material interests than the prospects of a lengthy siege. Cities that fell into the hands of the English crown may have been less unfortunate than those loyal to the French crown, which was powerless to protect them and suppress the abuses of its own warriors. It was not, therefore, a sentiment of local interest preservation that guided Orleans and all other cities faithful to the French royalty when they resisted the arms of Henry V, but a national movement, the purest and most disinterested patriotism. For over ten years, France had been ruined by civil war and conquest. Devastated countryside, famine everywhere, the plundering of warriors—Armagnacs, Burgundians, English—organized, seemed to have reduced these regions to misery and despair; and yet, towns, even villages, with no hope of receiving aid from the royal power, buried in a fortress, or from their lords, prisoners of the English, counting only on their patriotism and their strength, pretended to erect a barricade against foreign domination, which was already regarded by three-quarters of France as a legitimate power. If, in 1814, our country had not been enervated by the system of local life absorption into central power, invented by Louis XIV and perfected since, would the foreigners have been able to so easily quarter their troops on the territory? Then, what could a city oppose once the imperial troops had evacuated it? Present the keys to the enemy. Let us, therefore, recognize the grandeur and strength of this medieval spirit, amidst so many abuses, for it provided the cement that constitutes us as a nation. When we see procurators of a city, for eighteen years, economically employing all the resources at their disposal to fortify their citadel; when, instead of losing heart on the day their legitimate lord fell into the hands of a foreigner, they redouble their efforts to defend the city; when, alone, abandoned by their natural leaders and the suzerain, understanding that they hold the key to half the kingdom, having not only foreign troops but also militias from neighboring towns on their hands, they listen only to the voice of patriotism, and, without hesitation, man their well-provisioned ramparts; when we see this, we are sometimes tempted to say, 'Bring us back to this Middle Ages that knew how to create such men and instill such sentiments in them, and above all, before despising it, let us do as well, if given the opportunity.'
From 1410, as we have said, the procurators of the city of Orleans repaired the walls and the tower of the Gate of Burgundy. 258 The city already possessed cannons. In 1412, fifteen barriers were established before the city gates. These barriers were made of timber, arranged to accommodate gatekeepers and watchmen.
In 1415, after the Battle of Agincourt, the city was put into a state of defense. Around this time, the city was divided into eight quarters. 'Each quarter had its head or quartenier who commanded ten dizainiers. The latter received reports from the street chiefs.' The street chiefs were in charge of the police and were required, at the first call, to assemble their men at one end of the street. In 1417, the city's enceinte walls were also divided into six parts, each with a guard chief, who had under his command five dizainiers and fifty inhabitants. This guard was renewed every day by sixths. In the same year, part of the murder holes in the towers was converted into embrasures for cannons. 'From this moment, they thought of having the city's pavas (pavises, large shields) made and put into condition. They were three and a half feet high,' made with ditches barred underneath and covered with leather; 'straps were used to pass the arms to cover the back when assaulting.'
Boulevards (boloarts) were arranged before the gates, in addition to the barriers. These boulevards were earthworks with sharp stakes (fraises) a fathom long, placed almost horizontally above the ditch on the scarp. These stakes were connected by battens. Entry to the boulevards was lateral, via drawbridges on trestles. In 1428, the boulevards were raised (their relief was eleven feet), furnished with benches, parapet, and embrasures of fascines or stone.
As early as 1417, a house-to-house inspection conducted by eighteen commissioners (four city attorneys, four notaries, four burghers, four sergeants, and two unnamed individuals) was tasked with verifying whether each inhabitant was equipped with the required military harness259 as mandated by the city's regulations. Towards the end of that year, the Prince of Vertus, brother of the Duke of Orleans imprisoned in England, came to inspect the earthworks.
In 1418, new bombardiers and cannons were tested outside the city, and hard stones were brought in to be melted down into cannonballs260.
In 1419, the chains were regularly drawn across the city streets each night using cranes positioned on the ground floors of houses. Signal bells were placed on the gates, and watchmen were issued cornets. A large stone-throwing machine (couillard) positioned on the bridge opposite the gatehouse was tested. The low sally ports (beneath the drawbridges) were put into serviceable condition. Jehan Martin, artillier, supplied eight large steel crossbows, each requiring four men to operate. Wooden ladders were arranged to allow access from the city to the walkways along the curtain walls.
In 1420, on the Loire side, the ramparts had no parapets; machicolations with covered parapets were installed.
In 1422, the inhabitants, under penalty of fine, were required to work on the moats; the fines yielded 500 livres.
In 1428, the moats were further deepened and widened (they were forty feet wide and twenty feet deep). Other ancient sections of the ramparts that no longer had parapets were equipped with wooden mantlets and strong posts set in the masonry.
In September of the same year, a census ordered by the city commander revealed that the number of men capable of bearing arms amounted to 5000. The inhabitants were urged to stockpile provisions. The suburbs were razed to a distance of one hundred fathoms (200 meters) from the ramparts. The inhabitants voluntarily imposed taxes upon themselves and burned the suburb of Les Portereaux, located on the left bank of the Loire, before the head of the bridge. They strengthened the bulwark of Les Tournelles. On September 21st, a large cannon was cast by Jehan Duisy; when positioned in battery, its cannonballs forced the English, who had begun to settle downstream on the right bank, to retreat towards Saint-Laurent. A gunpowder factory was established in Rue des Hôtelleries. Jehan Courroyer was appointed chief of the gunners.
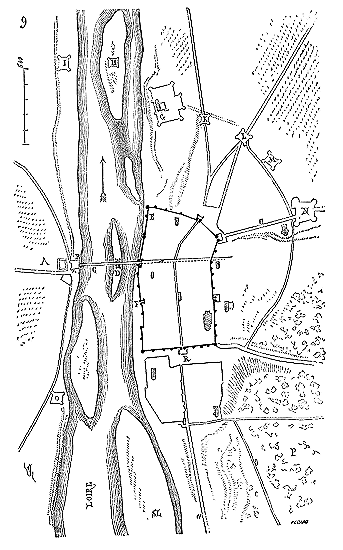
For the understanding of what follows, it is necessary to present here a plan of the city of Orleans with its enceinte in the 15th century and its surroundings (fig. 9). Thus, as we have stated, on October 12, 1428, the English army appeared before the head of the bridge of Orleans, on the Sologne side. The houses of the suburb of Les Portereaux and the convent of the Augustinians located in A had been destroyed by the inhabitants to prevent the enemy from taking shelter there. The English directed their attacks against the gatehouse of Les Tournelles B261 and the bulwark that protected it. After three days of attacks, the fort being no longer tenable, the Orleanists abandoned it by setting it ablaze and cutting an arch of the bridge at C. They fortified themselves in the gatehouse of La Belle-Croix, hastily constructed on the bridge itself in wood, and in the bastille of Saint-Antoine situated in D262. The English repaired the fort of Les Tournelles263, where their commander, the Count of Salisbury, was killed by a stone cannonball fired from the tower of Notre-Dame, in E264. Not finding themselves sufficiently strong to continue the siege, on November 8th they retreated towards Jargeau and Beaugency, contenting themselves with leaving a garrison in the gatehouse of Les Tournelles. The Orleanists took advantage of this respite: all buildings and houses in the suburbs on the right bank were demolished; churches, convents, inns—everything was burned and razed, leaving only an empty and cleared space outside the ramparts. However, the English garrison at the fort of Les Tournelles had received bombardiers, and was sending projectiles weighing up to 192 pounds into the city. Two large cannons positioned at the postern of Chesneau, in F, and a culverin mounted on the bulwark of La Belle-Croix, inflicted serious damage on the English: the two cannons at the postern of Chesneau launched stone cannonballs weighing 120 pounds.
On December 30th, the English returned in force265 from the side of Beaugency, seized the remains of Saint-Laurent's church (see G) after a fierce battle, and fortified themselves there. Throughout the siege, the great bastille of Saint-Laurent served as the general headquarters of the besieging army. On January 6th, they had erected the bastille of Charlemagne in H, on the island of the same name, and the bulwark of Saint-Privé, in I, in such a way as to command the course of the river downstream and to support the garrison of the fort of Les Tournelles. Nevertheless, the Orleanists did not allow their city to be invested without a fight. Each day was marked by sorties and enterprises, either to engage English parties or to disperse their workers.
During the months of February, March, and April, the English extended their investment. They successively erected, on the right bank, the bastilles of Croix-Boissié, at K; Douze pierres, or London, L; Pressoir des Ars, M; between Saint-Ladre and Saint-Pouair, at N, on the road to Paris. Upstream of the Loire, on the right bank, at the end of the Île Saint-Loup SL, and commanding the Roman road from Autun to Paris, a, they constructed a large bulwark. Then, at O, on the left bank; upstream of the fort of Les Tournelles, on the 20th of April, they completed a final bastille, called Saint-Jean le Blanc. Thus, the people of Orléans could barely receive any aid through the countryside, between the roads of Autun and Paris, in the direction of P.
Thanks to this still incomplete investment 266, on the 29th of April, Joan of Arc was able to enter the city with a convoy of supplies and munitions that had set out from Blois. This convoy had traveled through the Sologne region and crossed the Loire opposite the port of Chessy, located upstream about 2 kilometers from Orléans. From there, it continued on through Boigny and Fleury, and entered Orléans through the door of Saint-Aignan, R. Everyone knows how, eight days after the arrival of the Maid, the English were forced to lift the siege; their demoralized troops dared not exit their bastilles. It was no longer a matter of fighting soldiers, but an entire people, filled with fury and rushing headlong into obstacles. After three days of combat, the English were forced to abandon their bastilles on the left bank; they lost the bulwark and the fort of Les Tournelles, and became besieged themselves in the works they had raised on the right bank. Henceforth, the people entered the palisade, and the role of the feudal armies diminished each day.
We have seen that in Toulouse, at the beginning of the 13th century, it was the city’s people who resisted Simon de Montfort’s troops; it was the municipality that organized the defense. Until the siege of Orléans, there was no similar occurrence on French soil. It is easily understood that this awakening of urban populations must have aroused astonishment, and even the anger of the feudal lords. For the French knights, Joan was at least an embarrassment; it was to the people that she appealed, it was the people she incited to defend the territory. For the English gentlemen, the Maid was an instigator of revolts, a revolutionary. They felt the full weight of this new influence that was rousing populations in the name of defending the soil. She was condemned in the name of that political reason which always believes that with punishments or proscriptions, new principles can be stifled 267.
The English were not the most guilty in this shameful procedure, presided over by the Bishop of Beauvais, but rather the nobility and clergy of France, who saw in this strange girl the soul of the people finally rising up against the odious trafficking that was ruining the country and losing the kingdom.
The state of perpetual civil war had, moreover, put weapons into everyone’s hands. Pillaged peasants, landless and hungry laborers, in turn donned the brigandine armor and roamed the countryside and villages, placing themselves under the leadership of some ruined noble like themselves or some captain of mercenaries. These companies devastated all of northern and eastern France, under the name of écorcheurs, for the greater part of the reign of Charles VII, and formed the first nucleus of the troops in the pay of the king. When, on June 1, 1444, a two-year truce was concluded between the French king and Henry VI, it would have been necessary either to disband these troops, which would have been a new wound for the kingdom, or to pay them to do nothing, which the state of the king’s finances did not permit. To occupy them productively, the siege of Metz, a free city, was resolved upon under the most futile pretext. But the people of Metz, who possessed a fully republican organization, defended themselves so well that, after six months of blockade, for the city could not be attacked by force, peace was concluded for a financial consideration. This was all that Charles VII desired 268.
Such was the civil and military organization of the city of Metz:
A president of the Messinian republic, or master-ealdorman, appointed on March 21st of each year by the primicier of the cathedral, and the abbots of Gorze, Saint-Vincent, Saint-Arnould, Saint-Clément, and Saint-Symphorien. The master-ealdorman held the executive power; but, like a doge, his power was controlled by the council of Thirteen, who were specifically charged with judicial functions. There was also a city treasurer, elected each year on Candlemas Day. Military affairs were under the direction of seven elected officials. Seven other inhabitants had oversight of the fortifications, doors, and bridges. The collection of taxes, financial matters, and public works were under the control of twenty-one magistrates, seven for each area. There were twenty amans, true notaries.
But this Messinian republic was by no means democratic; it had, like that of Venice, its patriciate, composed of six associations of privileged families, designated as paraiges269, and gradually all elective offices were conferred upon members of these six associations.
The city maintained a permanent corps of warriors, both mounted and on foot270. At the time of the siege, in 1444, the salaried men-at-arms numbered three hundred and twelve, the engaged crossbowmen were far fewer. Every burgher or commoner not belonging to the paraiges was required to take up arms for the defence of the city. This militia was organised by guilds, and each guild had a section of the enceinte and a tower to defend. The members of the paraiges were not only required to serve in person in the defence of the city, but also to provide a determined number of men-at-arms. The rural inhabitants of the territory of the city were subject to the same conditions as the burghers and commoners.
During the siege, there were ten master gunners. As the troops of the Kings of France and Sicily approached, the magistrates burned and razed the rich suburbs of the city, and strongly fortified the place. To complete the investment of the city, the royal armies had to lay siege to the castles, villages, and farmsteads of the Messinian territory, which took a great deal of time and hardened the population. This siege was no more than a series of combats, skirmishes, and ambushes between the defenders and the besiegers. The latter positioned a few guns in battery, sent cannonballs into the city, but did not undertake any approach works, and were content to tighten the blockade to starve the city. It is presumable that the kings, one René of Anjou, who undertook this war only to avoid returning the large sums lent by the people of Metz, and the other, Charles VII, only to keep his companies of marauders paid without opening his purse and to obtain a substantial sum of money, were not eager to hand over the city of Metz to be sacked: it would have been to kill the gallina aurum ovante (the golden egg-laying hen). No less remarkable are the resistance of the city of Metz, the details of its government during the siege, the order that reigned there, the bravery of the inhabitants, and the good conduct of the militias.
It is the burghers who, in all these attacks on and defences of cities in the 15th century, are in charge of the artillery. Gunners, culverin-men271, they manufacture and operate the guns. Some are owners of these new engines and place themselves at the service of their city with their piece.
In the operations of the siege of Orleans, the English do not make any approaches; they build bastilles and attempt to join them with a circumvallation trench; they sally forth from these forts to combine their attacks, and take refuge there if pursued; but we do not see them digging trenches to reach the foot of the ramparts under cover. However, as we have seen in the course of this article, long before this period, besieging armies made genuine approaches. A little later, the troops of the Duke of Burgundy, when they lay siege to a place, advance towards the ditches by means of trenches. 'On the sixteenth day of July (1453), the Duke of Burgundy set out from Courtray: and went before Gavre: and besieged it: and surrounded it on all sides: and brought down bombarders, mortars, and flying engines: and the approaches were made as close as possible: and indeed the place of Gavre was not much damaged by bombarders or engines, except from the battlements and towers, which were demolished... And (the captain of the place) made a sally in the darkest part of the night, and struck boldly at the first he found in the trenches and approaches (which were in small numbers and did not doubt anything), and finally put them to flight and destroyed them: and caused a great alarm among the artillery272...'
After the Battle of Montlhéry (1465), when the Count of Charolais advanced on Paris, the king (Louis XI) 'had assembled in Paris a large army, and many men-at-arms... and on a dark night sent the Norman archers to make a trench across the river: and this trench was equipped with artillery, so that it could fire along the river and across it: and it was barely possible to hold out at Couflans: but the Duke of Calabria and the Count of Charolais personally inspected (reconnaissance) the said trench: and quickly had large wine vats brought... and from these made large bulwarks, equipped with good artillery, and thus fired across the river, so that the Normans, who were in the trench, dared not raise their heads273...' Thus, around the middle of the 15th century, approaches, trenches with batteries were already being made, and artillery had become sufficiently manageable to be quickly mounted on emplacements, field bulwarks, very similar to our redoubts. The English had a numerous artillery at the siege of Orléans, and they did not think the besieged could respond274? This would explain why they did not initially believe they needed to make approaches and establish batteries. Their bombards could only send stone cannonballs into the city over the ramparts, but could not make a breach. On the contrary, the French artisans who made the first cast metal pieces seem to have been concerned with obtaining direct fire, and therefore making a breach.
Their cannons, placed in battery on the bulwark of the Belle-Croix and on the towers by the water's edge at Orléans, severely damage the gatehouse of the Tournelles occupied by the English, and at the siege of Jargeau, the French cannons destroy works.
During the reign of Louis XI, large circular bulwarks are raised at the salient points of some places275, to force the attackers to begin their works of attack at a considerable distance from the ramparts. At this time, many old towers are demolished to receive guns in battery, and their base is surrounded by moats with a scarp and parapet, to protect them from enemy cannonballs and to obtain a grazing fire. In place of the barbacans raised in previous centuries, large earth bulwarks are established which fire on the approaches from a distance. These arrangements were to bring about considerable changes in the art of attacking fortresses. It is then that they begin to form, before besieged places, camps connected by ditches and parapets from which trenches branch off, allowing one to move covered to the counterscarp of the moats. In turn, the defenders extend their outer works to fire on these trenches. Gradually, these works move away from the foot of the old ramparts retained as command points. Initially, these are circular or square bulwarks joined by earth fronts with ditches and palisades. Then these bulwarks change shape; they take the form of large bastions with shoulders. Between them, what were once continuous lines are now earth arrows that protect their intervals. These arrows are sometimes already double at the end of the 15th century, and resemble true pincers.
It is in France that the abandonment of the methods of medieval fortification is most rapid. The military spirit of the country understands that the extent of the defence is more effective than its accumulation, and while in Italy, and especially in Germany, they continue to build large circular bulwarks, believing in the utility of accumulated obstacles, here, on this side of the Alps and the Rhine, they already trace extended fronts with wide flankings and arrowhead bastions designed to hinder approach works. In 1500, Germany still persists in raising successive defences and maintaining elevated command points276; but our engineers demolish the old towers, fill their base with earth, and outside, are satisfied with low earthworks, with widely spaced ditches and bulwarks. These engineers at the end of the 15th century already understood very well that with fire artillery, it is necessary to prevent the attacker from being able to converge his fire on a point. However, at the beginning of the 16th century, after the wars of Milan, Italian engineers do beautiful works, well understood as detail rather than as a whole. The bulwarks they build at this time are worthy of admiration, although these works always have the defect of the accumulation of defensive means and short flankings.
In the face of these advancements in the art of fortification, it became a matter of establishing oneself securely and employing very powerful means. Yet such is the influence of tradition, that the principle of certain attack systems persisted despite the adoption of new engines. If the besiegers no longer constructed rolling towers nor even platforms reaching or exceeding the level of the battlements of the attacked place, they continued for a long time to raise large earth bulwarks of considerable height to fire at a distance upon the ramparts and to enfilade the curtains. Artillery then possessed no hollow projectiles, or at least these types of projectiles were used only rarely and produced little effect due to the short range of the bombards with which they were launched. Ricochet fire had not been systematically practiced; it was necessary to voy. the points to be fired upon, and necessarily to establish siege batteries with considerable command. As early as 1500, bastions or bulwarks were raised around places, with shoulders. The gun ports covered by these shoulders could not be dismounted by ricochet batteries; it was therefore necessary, if their fire had to be extinguished, to dominate the upper level of the bulwark to send plunging projectiles over the shoulders. Thus, in the early 16th century, casemates were established in the recesses where the guns were protected; then, on the bulwarks or behind the recesses of the shoulders, platforms were constructed from which guns could respond to those placed in battery on the large bulwarks of the besiegers. These methods were followed and perfected throughout the entire 16th century. 277
Alsace was one of the regions where these works were studied and executed with remarkable care from the end of the 16th century. The treatise of the famous engineer Daniel Speklin, printed in Strasbourg in 1582, presents a series of practical observations of great value. Speklin already sought to protect the batteries established behind the shoulders of bastions from ricochet fire; 278 he provides ingenious means for repairing breaches and stopping assault columns. Moreover, he only revets lower works, and his platforms and traverses are of earth. He avoids the use of masonry for elevated commands; which, at that time, is a very notable improvement, since large towers were still being built and maintained in Germany and northern Italy to command external works. He seeks to conceal the revetments, and his designs have a grandeur that distinguishes them from most of those followed until Vauban.
Artillery ultimately changed the conditions of attack, and therefore of defense; and it is interesting to observe how long it took for the latter to accurately assess the effects of the cannon. Throughout the first half of the 16th century, defense, still under the influence of medieval traditions, adopted only obviously inadequate, small expedients; it seems unable to accept the powerful effects of artillery. But the wars of the late 16th century were a cruel experience. It was during these struggles that the art of defense truly transformed, setting aside old systems and seeking new ones; that engineers, both military and constructors, formed a special body capable of confronting the rapidly improving fire artillery. Indeed, by the beginning of the 17th century, artillery had reached a point not far from that of the Revolutionary and Napoleonic Wars. In the face of this weapon, which had so quickly achieved a considerable development, the art of fortification transformed slowly. Men of genius were required to bring it up to the level of the destructive engines that were so profoundly modifying the art of war, to find a practical system that would not lead states and cities into impossible expenses. Vauban succeeded in solving this problem.
Today, it is posed anew by an artillery whose power is more than doubled. Perhaps wars will cease on the day when it is recognized that no cannon can be manufactured to which an impenetrable cuirass cannot be opposed, nor an obstacle raised that cannot be overthrown by a projectile. With these two powers of attack and resistance neutralized, it is to be hoped that governments will have no other ultima ratio than the respect for fairness and the appeal to the moral sentiments and material interests of the peoples.
Note 196:(return) It is hardly possible today to ascertain the position of the Narbonnese Castle, of which not the slightest vestige remains. However, this structure, enclosed within the city walls towards the end of the 13th century, was still visible a century ago, with its outer ramparts. Plans held by the city of Toulouse, which Mr. Esquié, architect of the Department of Haute-Garonne, kindly allowed us to trace, show these ramparts, which encompassed the entire area of the current Imperial Court Palace and were bounded on the Garonne side by the Rue de l'Inquisition, to the north by the Place de la Vigerie and the Rue des Fleurs. To the south, the castle walls formed the city's defence, and in the 14th century, they overlooked a barbican that existed until the end of the last century. But in the time of Simon de Montfort, there was at least 100 meters between the Narbonnese Castle and the city walls.
Note 208:(return) The gate of the Visigothic enclosure still exists, but now only leads to the Saint Louis lice. It is of Romanesque construction and was restored in the 13th century. This is the gate that Besse names the Gate of the Almond Trees or Ameliez, due to the small almond wood that once stood nearby.
Note 209:(return) 'And they began to mine from their houses, so that we knew nothing until they reached our lice. Before they came to our lice.' At that time, in 1240, the city of Carcassonne was surrounded by considerable suburbs, which were demolished after the siege, on the orders of Saint Louis.
Note 224:(return) Verses 2900 and following:'Those outside stretched ladders
And made escalades, to climb
Straight to the walls they brought them.
So they were in a position to mount
And their battering rams directed
And their mangonels they launched,
Then you would see stones founded
And a fierce assault.
And those within boldly
Defended their battlements
And threw stones and quarrels
And burning coals and hot water,
Which those outside feared and dreaded.
...'
Note 225: (return) About 2928 and following:'When evening came, and the day was spent,
And night fell, more than twenty miners came,
To the moats, to pierce the wall,
With pickaxes and steel pins.
They approached the wall very closely,
And in several places breached and undermined it.
That night
Whoever could, or dared,
Three toises of the wall were demolished.'
...
Note 230: (return) 'One must stock up on a great abundance of hard stones and pebbles, and place them in large quantities on the walls and towers, and fill several large vessels with quicklime; and when the enemies approach, these vessels must be thrown down from the walls and the lime scattered, which blinds the assailants.' (Christine de Pisan, The Book of Deeds and Good Manners of King Charles, Chapter XXXVI.)
Note 234: (return) An observation is necessary. The troubadour Cuvelier calls the portcullis a barbaquenne:It is known that the word barbacane is usually given to an advanced work serving to cover a door. Here, however, there can be no doubt about the meaning given to this word by the poet: it is a portcullis, not a drawbridge. When the escalade succeeds, Bertrand's soldiers draw the barbaquenne up, which means they raise it: now, they would not have raised the drawbridge being inside the city to prevent their companions from entering; and the defenders, with the castellan at their head, would not have rushed towards the assailants seeing the drawbridge raised, since the drawbridge, raised, would have separated them. It is therefore indeed a portcullis that is being discussed here. Is the word barbaquenne applied to a portcullis older than the same word applied to an advanced work? Is it posterior? This is what we cannot decide. The word barbacane applied to an exterior work is used as early as the 12th century. (See Glossary of Cange.)'The barbaquenne was completely lowered.
...
The barbaquenne was drawn up again.
...
And the barbaquenne, which was of heavy iron,
Was raised, then the assailants came running.'
Note 239: (return) The narration of the troubadour Cuvelier seems more explicit regarding du Guesclin's army than that of Froissart. Indeed, du Guesclin, leaving Rouen to meet the captal on the road to Evreux, had to pass through Pont-de-l'Arche, Vernon, but could not have gone as far as Pacy, since he stopped his troops at Cocherel and crossed the Eure at that point.
Note 242: (return) As early as 1340, positions for firing mouths were mounted around strongholds. "...The French came before Le Quesnoy, and approached the town as far as the barriers, and pretended to assault it; but it was well provided with good men-at-arms and great artillery, so that they would have lost their labor. Nevertheless, they skirmished a little before the barriers, but they were forced to retreat; for those of Le Quesnoy unlimbered cannons and bombardiers that threw large bolts..." (Froissart, book I, part 1, chapter CXI.)
Note 248: (return) Froissart, book II, chapter VII.--Christine de Pisan, in the Livre des fais et bonnes meurs du sage roy Charles, describes this type of engine (chapter XXXV): "When one cannot take the castle by cat (catapult), nor by ram (gallery with belfry), one must consider the measure of the walls, and one must build castles and towers of wood, and cover them with raw hide and bring them as close to the walls as possible; and by such wooden castles and towers, one can assault in two ways: that is, by launching stones at those who are in the castle, and also by raising bridges, which one makes to reach the walls of the besieged castle; one makes small buildings of wood, by which one brings these castles and towers of wood near the walls; those who are highest in the castle must throw stones at those who are on the walls, and those who are in the middle stage must lower the raised bridges and assault the walls; and those who are in the lower stage, if they can approach the walls, they must set fire to them and undermine them..."
Note 259: (return) This military harness consisted of: the heuque (jacket), girded with a leather belt or with leather attachments called orties; the bacinet (polished iron helmet without visor or gorget); bows, crossbows, swords, guisarmes, battle axes, pies, and leaden mallets. At this time, the city had eighty-six sling stones made, and in 1418, one thousand iron bolts for strong crossbows.
Note 262: (return) For all the details of the siege, see the Journal of the Siege of Orléans, the Trial of Condemnation of Joan of Arc, with notes, etc., published by J. Quicherat (volume IV, page 94), and the History of the Siege of Orléans, by M. Jollois (Paris, 1833). From the beginning of the siege, the people of Orléans took part in the defense. At the attack on the boulevard of the Tournelles, the Journal of the Siege cites the French knights who distinguished themselves: "Likewise, it adds, the women of Orléans rendered great assistance; for they never ceased to diligently carry to those defending the boulevard, several necessary things, such as water, oil, and boiling grease, lime, ashes, and hot water traps."
Note 263: (return) "On the same Sunday that the Tournelles had been lost, the French, being within the city, broke another very strong boulevard. And on the other hand, the English broke two arches of the bridge before the Tournelles, after they had taken them, and built a very large boulevard of earth and large faggots."
Note 266: (return) It must be acknowledged that the English, who never had more than 11,000 men before Orleans, could not completely seal off the approaches. Moreover, in the face of besiegers who made sorties every day, they were obliged to leave many men in the bastions. The few countervallation trenches they had attempted to dig had been overturned by the people of Orleans.
Note 267: (return) "Most high and most puissant prince and our most feared and honoured lord, we commend ourselves most humbly to your noble highness. As many times before, our most feared and honoured lord, we have written to your highness and most humbly petitioned that the said woman, the Maid, being, by the mercy of God, in your subjection, be placed in the hands of the justice of the Church to undergo her due trial on matters of idolatry and other matters concerning our holy faith, and to repair the scandals that have arisen in this kingdom on her account...; for indeed, in the judgement of all good Catholics knowing in this matter, so great an injury to the holy faith, so enormous a peril, disadvantage, and damage for the whole public affair of this kingdom have not come about in the memory of man, as would be the case if she (the Maid) were to depart by such accursed ways without due reparation; but it would indeed be greatly to the prejudice of your honour and the most Christian name of the house of France, of which you and your very noble progenitors have been and are continually loyal protectors and very noble principal members..." (Trial of Condemnation of Joan of Arc, published by J. Quicherat, vol. I.--Letter from the University of Paris to the Duke of Burgundy, p. 8.)--The University of Paris, in demanding the trial and condemnation of Joan of Arc, acted in the name of conservative principles. Indeed, where would we be if a poor village girl could impunely lead an entire people in the name of national independence alone, and thus destroy all the political combinations of the French and English lords to divide the territory among themselves? But alongside this amphigoric style and the cunning interrogations addressed to the Maid by her judges, what grandeur and what noble simplicity in her answers. 'When asked if she did not say that the standards which were with hers were afraid, she responded, she told them outright: Boldly enter through me the English and she herself entered.' When the city of Orleans was taken, 'the English hastened to send these tidings to Duke John of Bedford, regent, who was greatly grieved by this, and fearing that some of those in Paris might, because of this defeat, submit to the king and stir up the common people against the English...' The common people no longer took account of the usages of war; no more prisoners, the foreigners had to be exterminated. ' ... They (the people of Jargeau) took prisoner William de la Pole, Earl of Suffolk, John de la Pole his brother; and the defeat of the English numbered about five hundred combatants, most of whom were killed, for the common people killed in the hands of the gentlemen all the English prisoners they had taken for ransom. Wherefore it was necessary to lead the Earl of Suffolk, his brother, and other great English lords to Orleans by night, and by the river Loire, to save their lives.' (Chronicle of the Maid. Testimony of the Chronicles and Histories of the Fifteenth Century). (Trial of Condemnation and Rehabilitation of Joan of Arc, published by J. Quicherat, vol. IV.)
Note 269: (return) We find a similar organization in Toulouse in the 13th century (Crusade against the Albigensians, around 5733 and following):'If you conquer Toulouse so that you hold it,
Restore all the privileges and recolour them.
...
And all privileges and rights can be restored,
That I would defend it if you go there alone.'
Note 274: (return) The artillery of the people of Orleans was indeed much less numerous than that of the besiegers, but it seems that it was better served. Moreover, the English artillery consisted largely of bombards with parabolic fire, while the people of Orleans possessed a few pieces that sent metal cannonballs straight on.
SIGNS (OF THE EVANGELISTS), see EVANGELISTS; -- (OF THE ZODIAC), see ZODIAC.
PEDESTAL, n.m. The lower course of a pillar, column (below the base), or wall. The pedestal is always marked by a projection, a more or less pronounced plinth. A profile accentuates this projection, which, in medieval architecture, is never left horizontal. In Romanesque architecture, the profile crowning the pedestal is usually a bevel of 45º to 60º (see Figure K, 1.)
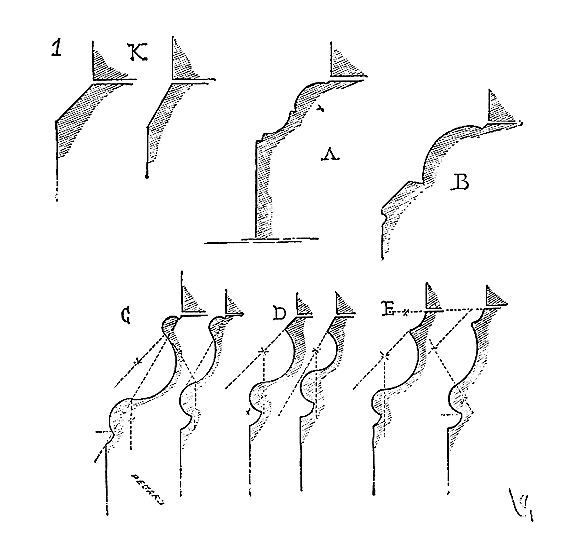
Later, during the period known as Gothic, the profile of the pedestal is often a moulding designed to avoid sharp corners that could injure passers-by.
Figure 1 presents in A a pedestal profile still Romanesque, adopted under the pillars and bases of columns in certain monuments of Burgundy, Champagne, and Nivernais; in B, the profile of buttresses' pedestals of the 12th century (Languedoc and Auvergne); in C, pedestal profiles of the 13th century; in D, of the 14th and in E of the 15th. Generally, on the exterior, the pedestal course marks the level of the interior ground. It goes without saying that, for pedestals, medieval builders chose the hardest building materials. (See BASE.)
GROUND, n.m. The expression bon sol (good ground) refers to the terrain upon which one may establish the foundation of a building. (See CONSTRUCTION, FOUNDATION.)
CEILING BEAM, n.f. A timber piece resting upon the principal beams in medieval floors, supporting the surface upon which the tiling or flooring is laid, and remaining visible beneath this surface (see CEILING). Being visible, the ceiling beams in medieval floors are often moulded, decorated with sculptures, or at least carefully squared. The practice was to place the ceiling beams both solid and void, that is, leaving exactly between each beam the width of one of them. Their squaring, according to the span, varies between 0.22m (8 inches) and 0.164m (6 inches). Whether tenoned into the principal beams, simply resting on these beams or on joists, their span remains always clear, and the chamfers, mouldings and sculptures only begin at a certain distance from this span. Here (fig. 1) are several examples of ceiling beams.
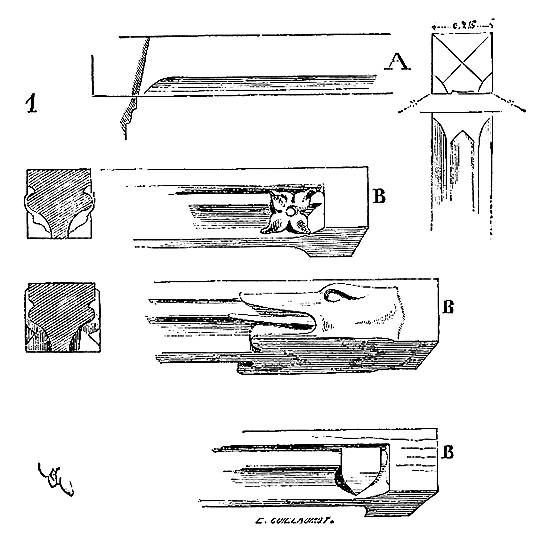
Example A (13th century) is from a floor in a house at Angers. The two lower edges are cut away by a shallow hollow moulding. Examples B are from the organ loft of the church of Saulieu (Côte-d'Or). These latter beams, finely profiled, date from the 14th century. The carved ornaments are only placed near the span, giving, to the eye, strength to this span. In the 15th century, the ceiling beams become (when cut from fir principally) of little thickness and much breadth, as shown in the example in figure 2, from a house in Saint-Antonin (Tarn-et-Garonne).
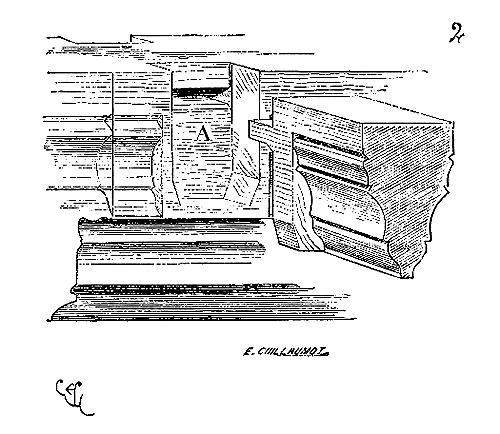
Then they are assembled in the principal beams by a haunch and a tenon (see A). These kinds of ceiling beams are spaced from 0.60m to 0.90m apart, and receive cross-beams which support the surface and the ceiling. In some southern towns, such as Narbonne, Béziers, Aigues-Mortes, Perpignan, etc., only fir was used for floors; the principal beams are rather close together and the ceiling beams very thin, 0.11m (4 inches), and very close-set. Above is laid a facing of strong timbers, 0.06m thick, with cover strips, which supports the surface. The ceiling beams are generally painted, as well as the spaces between them.
SPRINGER, n.m. The stone that receives an arch or a series of arches, serving as their springing point or point of departure.
In medieval architecture, given the significant role played by arches, springers, their design, and their construction were of great concern to builders. By the mid-13th century, they had achieved a science of combinations and a level of execution in vault construction that has never been equaled. Indeed, in the design of a vault with pointed arches, all the difficulties converge at the springers.
The articles CONSTRUCTION and VAULT highlight the importance of springers in the assembly of vault arches; therefore, it is not necessary to elaborate on the method of their tracing in relation to the position and curvature of these arches. We will only focus on the decorative aspect of this structural element of vaults.
From the end of the Romanesque period, medieval architects often sought to decorate the springing of vault arches above the capitals. It seemed evident to them that the transition from the ornate capital to the plain profiles of the arches needed to be gradual. At this time, towards the end of the 12th century, the pillars still had quite simple sections, and the arches were already adorned with moldings. Robust abaci served as a base for these arches on the capitals, creating a sudden discontinuity between the supports and the supported object. However, the sense of these masters indicated that a connection was necessary between the simple-sectioned pillars and the arches lightened by moldings, or at least that the eyes should understand how these bundles of profiles could arise from a horizontal base; that there was something jarring in the penetration of the arch moldings into rectangular abaci.
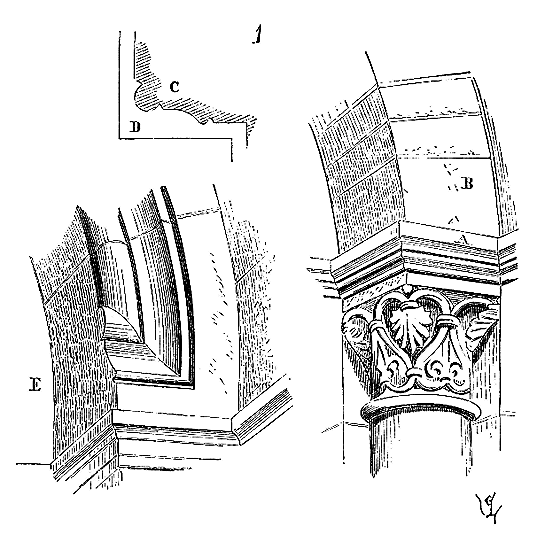
Thus, when (fig. 1) the architect placed an arch B, with an equally rectangular section, on a rectangular abacus A of a capital, it naturally fell into place. But when, to achieve a richer, more elegant appearance, he wanted to give this arch B a profile C, for instance, the horn D of the abacus appeared too prominent and seemed to support nothing. Now, if we observe that the Romans made the springers of vault arches rest not on the projection of the capital but directly above the shaft of the column—which rendered the capital useless—we find that the medieval architects, more logical in their structure, sought to utilize the projection of the capital and to carry the arches in cantilever.
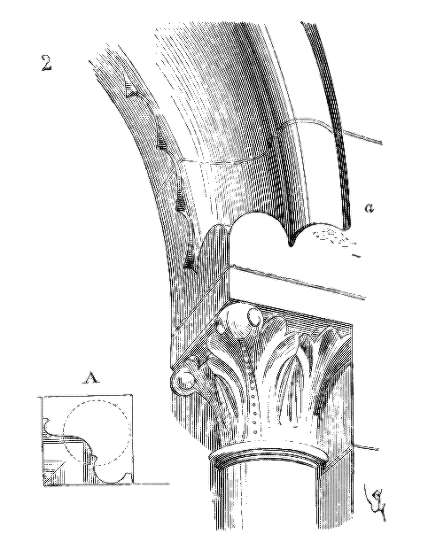
Therefore, the isolated horn D clashed with their logical sense of agreement with feeling; they turned the profile C upwards into the springer, as seen in E, or (fig. 2) they stopped the profile with a reinforcement and made its moldings penetrate a rectangular section 279.
These medieval masters had such delicate sensibilities that no longer resonate with us, modern folk too busy to seek anything beyond banal, easy, and profitable success. Molding an archivolt, letting it fall onto an abacus or impost, only requires the effort of giving a profile to the stonecutter; but stopping this molding at a certain height above the lower bed of the springer, and finding a transition between the profiled curvatures and the horizontality of the capital of a jamb or column, is a concern that artists working for the Romans considered superfluous. Our architects of the late 12th century, in whom a nascent science had not yet stifled the true feeling for art, did not believe that a molding could arise from nothing or fall abruptly onto another element without an attachment, a root, a base. They only decide to suppress this root of arch moldings when they are, as it were, merely an extension of the bundles of columnettes making up the pillars, and the capitals are reduced to the state of decorated rings separating vertical members from curved members. Thus, the decorative importance of springers diminishes as the section of the pillars approaches that of the arches, fading entirely if these pillars are composed of a number of members equal to that of the arches.
In the choir of the church of Notre-Dame de la Coulture in Le Mans, there is an arrangement that clearly illustrates the role architects of the 12th century assigned to springers. The vault arches, comprising a pointed arch and two side arches, rest on three columnettes with rectangular abaci.
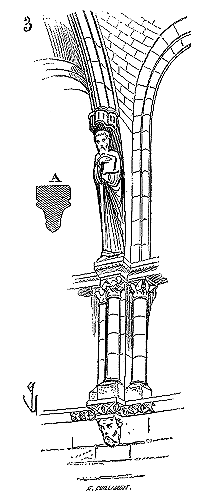
The pointed arch, however, is moulded with a projecting edge (see in A, Fig. 3, the profile of this pointed arch); the architect has placed between this arch profile and the capital a full statue with its canopy, which serves as a base for the profile. The beautiful order of this apse has been destroyed by windows that were rebuilt and enlarged in the 14th century beneath the arch mouldings, but the pointed arches remain intact with their large springers set in a single course. Nevertheless, in this entirely primitive arrangement, there are uncertainties and imperfect parts; the arch mouldings fall rather clumsily onto columnettes that appear too thick to support them. The capitals' abaci do not support these arch mouldings well; they abruptly emerge from their unnecessary projections. Gradually, these hesitations disappear, and there are no more of these projecting members without reason, and the ribs of the arches take root on the capitals with surprising vigour. One of the most beautiful examples of these springers arranged with skill and reason is found in the ground-floor hall of the keep at Coucy.
The plan of this hall 280 is a dodecagon with twelve recesses in the form of niches on each face. In the twelve re-entering angles are twelve isolated columnettes, but whose bases and capitals are attached to the structure. From these twelve capitals spring the pointed arches of the vault and the columnettes that receive the arch mouldings at a raised level 281.
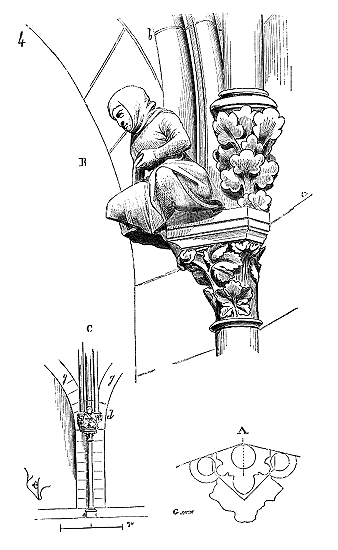
Here, Fig. 4, in A, are the horizontal sections of the columnette, the capital's abacus, the pointed arch, and the columnettes supporting the arch mouldings. It can be seen that these columnettes and their bases project beyond the abacus of the capital. Indeed, at human height, the aim was to take up as little projection as possible to avoid obstructing circulation and to clear the jambs of the niches. On this very slender columnette (since it is only 0.155m), it was necessary to make the arch, which nerves an enormous vault and the columnettes of the arch mouldings, fall. This would have been easy with the aid of a corbel; but to the eye, this solution did not take enough importance, it did not connect the upper members to the base.
The architect therefore arranges the springers as shown in B, the perspective drawing. To root the pointed arch on the anterior horn of the abacus, a figure is crouched, and on either side of this arch, from the lateral horns of the abacus, two leafy corbels emerge to receive the base of the arch moulding columnettes. The lower bed of the springer is in a, the upper bed in b. The beds are horizontal up to the height of three or four courses for the pointed arch. These knots of sculpture and moulding have a robust appearance that reassures the eye and produces the most fortunate effect; the sculpture is, moreover, wonderfully executed. The geometric figure C shows how the springer bed d keeps its upper bed horizontal for the pointed arch, and how it forms a lateral cup to receive the voussoirs of the vaults g.
In the 13th century, as it developed its system of vaults and subjected the section of the piles to the section of the arches more and more, it lost these firm and bold compositions. However, until around 1250, the vault springers are sometimes decorated to establish the transition between the capital and the arches. We have an example in the synodal hall of Sens, which dates from this period. Above the capitals, between the mouldings and in the cavetto of the arches, foliage climbs up to the level of the upper bed of the springer. The springers of the vault in the Chapel of the Virgin in the Cathedral of Auxerre, placed on the two isolated columns of the entrance, are richly decorated with foliage and crochets between the ribs and the columnettes supporting the arch mouldings 282. In the cloister of the church of Semur-en-Auxois, we also see springers decorated with crochets between the projecting ribs of the arches 283. This method of giving richness to the springers is particular to Burgundy, where the taste for lush ornamentation is preserved late. Thus, in the architecture of the 13th century, the use of blind arcading, to occupy the basements or certain full parts of the construction, is frequent 284. The mouldings that make up the small arch mouldings falling on the capitals form, at their birth, a thin bundle (although this bundle projects beyond the diameter of the columnette) by the very opposition of these fine members above a smooth shaft. The light that clings to the columnette is wider and takes on more importance than all the threads of light caught by the mouldings. Hence results an unpleasant effect in that the thing carried does not seem to weigh on the thing that carries it. Therefore, to remedy this defect, a head, or a bundle of leaves, or a crochet springs from this bundle of mouldings between the arch mouldings. Around the aisle of the choir of Saint-Étienne d'Auxerre, it is heads that emerge from the springer of the arch mouldings of the arcading. At the base of the unfinished clocher of the church of Saint-Père-sous-Vézelay 285, it is beautiful crochets, widely blossoming, that give power to the springers of the great arcading Fig. 5.
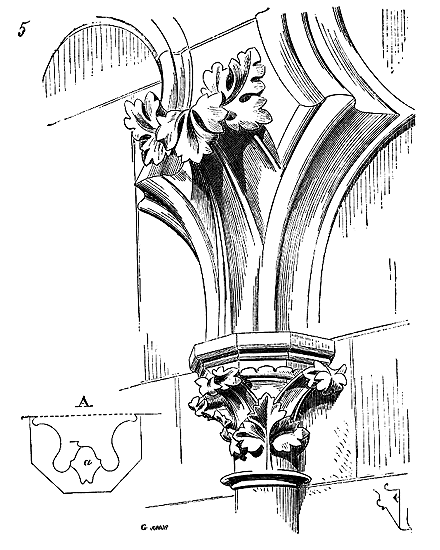
Let us suppose this crochet removed, the springing of the trilobed arch mouldings on the tailloirs of the capitals is thin and weak (see the horizontal section A of this springing on the tailloir). The stem of the crochet fills the void a, and its broad foliage connects the molded trilobes to the capital.
But the open arcading which, in the church of Semur-en-Auxois 286 , composes the triforium, provides one of the most beautifully conceived examples of these decorated sommiers.
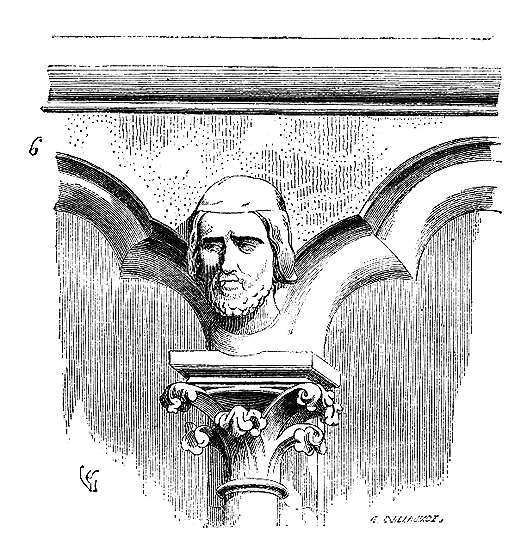
Here it is heads that project above the capitals (fig. 6). This sculpted projection is all the more necessary as, without it, the axis of the columnette would be below the rather deep void resulting from the meeting of the two cavetto mouldings of the arch mouldings. It was not only a very just sense of effect that prompted architects to load the sommiers with projecting ornaments, it was also a judicious calculation. The sommiers are naturally intended to receive vertical and oblique loads; the stones used to cut them are therefore subject to pressures that can crush them. There is therefore an advantage in leaving these pieces of assemblage with the largest possible mass, even outside the points where the pressures act. But in architecture, from the whole to the details, is what reason indicates not always in agreement with feeling, with the need of the eye? Our medieval masters certainly believed so, or rather they did not separate these two faculties: one that advises, and the other that approves if the advice is good. In viewing their works, in the smallest details as in the major decisions, one soon recognizes that they did not split the artist's mind, placing on one side reflection, observation, reasoning, calculation, and on the other this kind of vague, indescribable inspiration, poetic if you will, that we call feeling. The two faculties could only act simultaneously in the architect to produce a work. Hence in these works everything holds together, everything is linked as in an organism, and there is not a part of which one can say: 'What is it doing there?'
In the inferior works of the western portal of the cathedral of Reims, one can point out more than one defect. These three immense jambs of the doors do not connect perfectly with what is above. One senses there a resumption, a change in the original composition, and a desire to produce a surprising effect by the overabundant accumulation of details. However, if one examines this portal,--greatly altered, moreover, by poor restorations;--how many ideas, how much knowledge, how many happy boldnesses are expressed in stone! The sommiers that form the springing of the anterior part of the three voussoirs are, in composition and execution, one of the most beautiful parts of this prodigious work. The architect knew how to give these springings, relatively narrow, the power of a support by the arrangement of the sculptures. These combine with the construction, revealing its resistance. All this is reasoned, true, easy to understand, logical, and imbued with a sure art sentiment of the effect it wants to produce.
It was a matter, between two immense arch mouldings that almost touch, of finding a point of support, a point resistant to the eye, without falling into the dryness of a pilaster, a column, a rigid and vertical support. Moreover, in accordance with the excellent principle of the builders of this period, consisting of never cutting the sculpture or the complete members of architecture with joints or courses, it was necessary to conform to the assemblage suitable for a colossal superposition of sommiers. It was necessary to make this support or this ensemble of supports arise from nothing; to gradually develop resistance, not only in appearance but in fact; to gain projection; to obtain firmness as the sommiers were accumulated, for at the junction of the two gables that crown the arch mouldings, it was necessary to divert the water by an enormous gargoyle. To abruptly terminate this superposition of sommiers in cantilever by a gargoyle and the junction of the two gables would have produced for the eye an unpleasant, almost disturbing see-saw effect. What does the architect do? In retreat from the projection of the cantilever and as if to destroy the see-saw effect, he places a statue; not a statue standing and slender relative to its base, but a seated statue, widely draped and in a tranquil pose. Then, behind the statue's back, at the junction of the gables' ramps, a tall open pinacle, in the middle of which stands yet another statue.
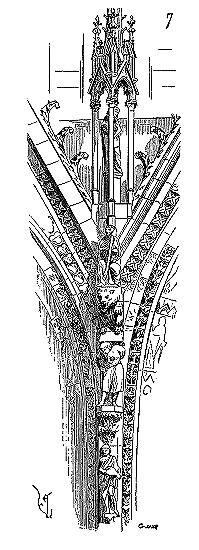
Figure 7 can only give an incomplete idea of this beautiful composition, which, on the monument, produces a striking effect. At the base is a verseau (half-naked figure), finely rendered, above which blooms a broad bouquet of foliage with its tailloir. A large, squat, draped cariatide, standing on this tailloir, supports a thick abaque with right angles, which serves as a base for the gargouille, composed of three courses in encorbellement one above the other. This is where the two rampants of the gâbles meet. Then, set back, on a perforated plinth to allow water to pass through, sits a crowned harpist; behind him stands the pinacle. The verseau, one course; the bouquet of foliage, one course; the cariatide, one course; the abaque, one course; the gargouille, three courses; the harpist's plinth, one course, taken below the rampants: in all, eight courses of enormous stones extending deeply behind the extrados of the arches, as if to form a charge bearing mass. The statuary, admirably scaled to the architecture, is beautiful, large, and simple. Nothing is more graceful than this ever-increasing blossoming, as if to support the colossal animal that surmounts it, culminating in this harp player and this delicate pinacle protecting a statue. The contrast between the lower part, where the stone casts vigorous and broad shadows, and the elegant coronation, all shining with light, is most fortunate.
There is a long way from this complete alliance between architecture and sculpture, this exact application of an accepted scale, to these superfluous ornaments, profiles, pediments, and tympana laden with disparate sculptures, without scale relationships, that we see accumulating on most of our monumental facades. But why should we complain about these abuses? Will they not, because of their very excesses, bring the public's taste back to well-conceived, well-ordered, and expertly executed perceptions?
It is very difficult to join two arch mouldings on a single support and to crown them with two pediments or gâbles, especially if the arch mouldings do not have the same curvature, and if the gâbles do not have equal openings, for then the lines are awkward. The masters of the Middle Ages always ingeniously overcame this difficulty, either in grand conceptions like the one we have just noted, or when it came to arch mouldings of edicules, small portals, or tombs. Sculpture then comes to the aid of the architect to nourish too-slim springers, to destroy the bad effect of awkward curves, to mask complicated penetrations of profiles. Sister of architecture, not its tyrant or slave, she takes her place in the ensemble.
It is known that the structural system of the vault called the pointed arch allows for the obtention of arch openings of different dimensions and bearing on the same support point; that these arches can have their springings at different levels.
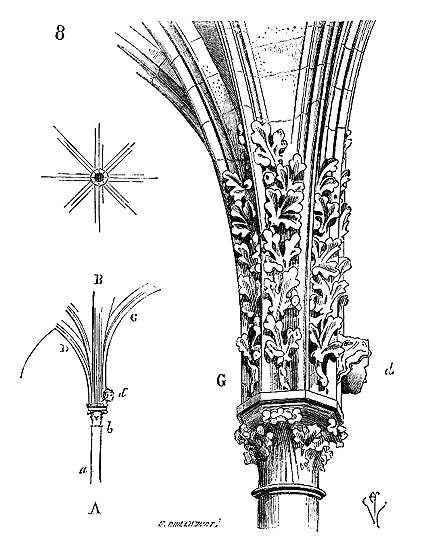
Then the springer of these arches sometimes seems to make the column and its capital lean. For example, in fig. 8, at A, an isolated column supporting two double arches B of equal openings, and two other double arches C, D, of unequal openings, whose springings are at different levels, as well as four pointed arches, the column, perfectly vertical, will appear to lean from a to b, or it will be necessary to give the capital an exaggerated importance. But if (see G) between the arches, in the springer, we have sculpted ornaments that distract the eye and, as it were, prolong the ornamentation of the capital, this illusion produced by curves connecting unequally with straight lines will disappear, especially if at d, below the springing of the highest arch, we have taken care to preserve a projection that will allow us to sculpt a head, a bundle of foliage, or any object, whose protuberance on the profile will form a kind of stop for the arch D, whose springing is the lowest. But we return to the discussion of the weight distribution of springers in the article on VAULT, and it is not necessary here to dwell further on this subject, examined only from the point of view of decorative appearance.
The masons of the 14th and 15th centuries, very skilled tracers, established the springers of arches and vaults with a deep knowledge of geometry and the penetrations of bodies, but these springers are devoid of ornamentation. They are, moreover, only the curved prolongation of the bundles of mouldings, columnettes, and prisms that make up the pillars.
We must not omit here the springers of chimney breasts, which sometimes take on great importance due to the weight they have to bear and the thrust of the voussoirs they must keep in their plane. These springers, deeply embedded in the walls, project with a pronounced ledge onto the jambs, forming a cup, sometimes with an arch key, to receive the first voussoir. At the beginning of the 15th century, such springers were cut that are remarkable for the good understanding of their design. Among others, we will point out those of the chimneys of the castle of Polignac, near Le Puy en Velay. These springers are composed of two courses, whose tails are embedded in the wall.
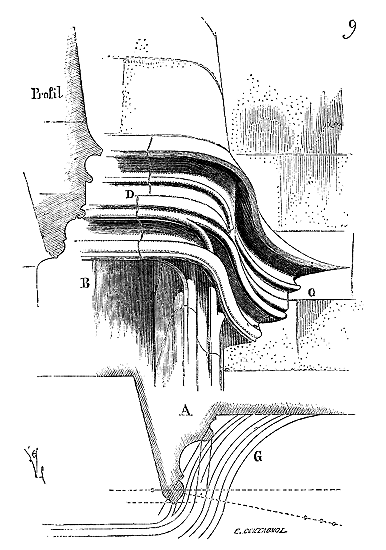
Here, in figure 9, at A, is the horizontal section of the jambs of these chimneys. Their profiles likewise reverse onto the mantelpiece. The perspective drawing B shows how these profiles compose both the jamb and the mantelpiece; how they intersect to form a stop at C capable of resisting the thrust of the plate band in masonry; how the two retreating courses, one over the other, form a keystone D intended to prevent the sliding of the voussoirs. The extended, curved profile of the mantelpiece, traced in G on the horizontal section, is therefore not a mere ornament; this extension serves as a stop for the springers and maintains their spacing.
The chimneys of the châteaux of La Ferté-Milon, Pierrefonds, the Hôtel de Jacques-Coeur at Bourges, and many dwellings dating from the 15th century, present happy combinations of springers that are at once very solid and decorative.
In certain provinces, the name springers is also given to beams or joists which, resting on pillars, are intended to support timber framing of house façades (see BOUTIQUE, MAISON, PAN DE BOIS). In the Île-de-France, large stones, a kind of capital placed on the corner piles or on the top of the jambs receiving the ends of the joists and the corner posts of the timber framing, were also called springers.
BASEMENT, n.m. The lower architectural order of a building or a portion thereof. The basement differs from the plinth in that it is composed of several courses, taking on a certain importance in height, projection, and ornament, whereas the plinth is merely a single course forming a slightly pronounced plinth. A pillar or column may rest on a plinth, which is then isolated like that pillar or column. The characteristic of a basement, besides its importance, is its continuity. The low wall that supports the pillars of a cloister, for instance, is a true basement. A building whose ground floor is raised 2 or 3 meters above the exterior ground level rests on a basement. This basement may then be pierced with openings to light a crypt or cellar.
Most Romanesque churches have crypts, partly below ground level and partly above the exterior pavement; these semi-basements form a basement on which the monument rises. The architects of the Middle Ages, having made it a habit, from the earliest times, to submit the proportion of the exterior design to that of the interior design, it followed that if an apse, for example, was to rise above a half-buried crypt, the architectural design of that apse would only begin above the crypt; hence, the part of the latter, seen from the outside, formed a distinct basement from the architectural design, which only began at the level of the choir floor. This principle, adopted in the most beautiful monuments of antiquity, provided motifs that the masters of the Middle Ages knew how to exploit. It is in the East, along the banks of the Rhine, that one still finds today the most grandiose dispositions of apse basements. The Rhenish school, inspired by the Byzantine style until the 12th century, had adopted, more than any other, its grand designs, width, and monumental aspect.
Of the basements of the early 12th century, we know of none that have a more beautiful character than that of the eastern apse of the cathedral of Speyer.
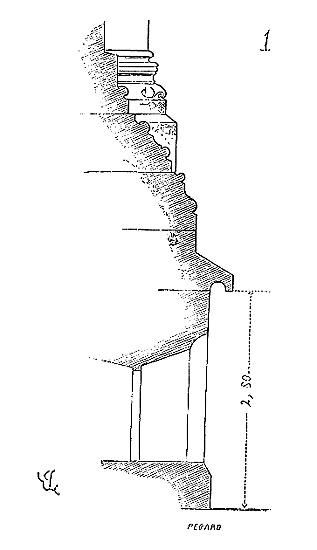
We give, in Fig. 1, the profile, and in Fig. 2, the perspective view 290. One sees, in these two figures, how the windows of the crypt that reigns under this apse are pierced; how the engaged columns that serve as buttresses to the circular wall splay out onto this belt of successive profiles. There is obviously a reminiscence of the best Romano-Byzantine constructions here.
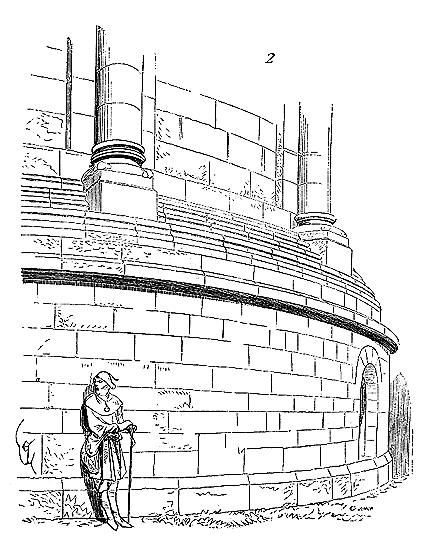
Later, some of our 13th-century cathedrals, although they have no crypts, still rest all the projections formed by the buttresses of the apse chapels on a large circular basement composed of a succession of receding courses one above the other. Such are the apses of the cathedrals of Amiens and Beauvais, and the massive basement of the latter rose more than 2 meters above the old exterior pavement. At Amiens, this same circular basement is hardly a meter above the old cloister floor. At Chartres, the choir of the 13th-century cathedral having been built on a Romanesque crypt, a beautiful basement covers it; it is on its retreating top courses that the chapels are built.
The basements of church portals are often adorned with molded benches, arcading, tapestries in low relief, subjects in medallions, etc. The architects of the 12th and 13th centuries, in particular, took pleasure in decorating these parts of the architecture placed near the eye with great care. To convince oneself of this, it is enough to examine the basements of the portals of the cathedrals of Chartres, Rouen, Sens (12th century); those of the cathedrals of Paris, Amiens, Noyon, Reims, Auxerre (13th century); of Rouen (de la Calende and des Libraires), Lyon (14th century). Whatever the richness of the decorations adopted, they are always subject to a beautiful, frank, broadly profiled, admirably proportioned overall design, arranged to enhance the upper parts and carry them. The richness of these basements is never obtained at the expense of strength, and their profiles have an amplitude, often an energy, that is rarely found in ancient Roman architecture but which closely approaches Greek tracery. It is from the beginning of the 13th century that the compositions of portal basements stand out. In the 12th century, the examples we cited earlier have rather the character of large decorated plinths than true basements forming a special design: for instance, the beautiful arcading of the splays of the Virgin's door on the west face of the cathedral of Paris 291; or again, the lower tapestry of the central door of Notre-Dame de Noyon (fig. 3); that of the three portals of the cathedral of Amiens, so amply composed.

There are examples of early 13th-century basements, adorned with arcading, which are still of a very beautiful character. Besides that from the Virgin's door at Notre-Dame de Paris (western facade), we will cite the basement of the splay of the main door of the cathedral of Sées 292; the basement of the north portal of the cathedral of Troyes, whose composition and execution are of the best style 293.
The portals of Notre-Dame de Reims and the North portal of the cathedral of Metz exhibit basements of an unusual composition. These basements are decorated with draperies in bas-relief. Those of Notre-Dame de Reims are well known; it is not necessary to present them here, especially since they have been greatly altered by successive restorations. But the basement of the North portal of the cathedral of Metz is well preserved, although somewhat later than those of Reims, and better executed (fig. 4).
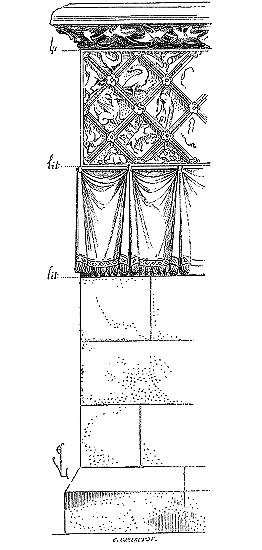
On a facing composed of a pedestal and three bare courses, a tapestry appears to be attached to a rod, and above it unfolds a brilliant bordered band with animals fantastical in the intervals of the moldings. This basement is finished with a beautiful profile adorned with a row of leaves in the gorge.
The variety of decorations adopted for basements is infinite, until the point where the vertical lines of the upper pillars penetrate and connect them to the orders they support. Indeed, then they disappear, as do the horizontal members of architecture, the moldings, to yield to the dominance of vertical lines. There was a quest for absolute unity that we explain in the article TRACING.
Naturally, when the level of the vaults of the cellars, in civil buildings, was placed above the exterior ground level, hotels or houses had a basement, that is to say, a lower order that carried the order of the ground floor. These basements were often rich in profiles, with well-pierced and well-assembled air vents, and in a scatter of heraldic devices, fleur-de-lis, shells, roses, crosses, ciphers, or mottos.
These basements are always well-profiled and of happy proportion. They do not present protruding moldings, which are easily broken and whose angles risk injuring passers-by. The decorations that adorn them are flat, and do not deprive these lower members of the appearance of strength they should retain.
CHOIR STALL, n.f. (pulpit, form, pattern). We are concerned here only with choir stalls or those in chapter houses, that is, the rows of seats placed in the choir of churches or in assembly halls, intended for members of the clergy, monks of a monastery, a chapter, or even laypeople assembled in council.
In the oldest Western churches, cathedrals, and great abbeys, the bishop or abbot sat at the back of the choir, behind the altar. Around them, on benches arranged in a semicircle, sat the members of the chapter or congregation. The bishop's throne, the episcopal seat, towered over the stone, marble, or wooden benches that lined the apse. This arrangement, still preserved in some of the oldest churches in Italy, has completely disappeared in France, where there is no longer any trace, in our religious buildings, of the bishop's throne and the seats that accompanied it. From the 13th century onwards, in cathedrals, the clergy's seats were placed in front of the sanctuary, on either side of the space now known as the choir, which usually occupies the part of the church between the transept and the steps of the sanctuary leading to the altar.
The choir, thus furnished with stalls on the sides and front, was enclosed by more or less rich screens and closed off at the transept by a rood screen pierced by one or three doors. 295
In abbey churches, the choir was most often, from the same period, placed at the end of the nave and in the transept; the entire eastern portion being reserved for the sanctuary established over the crypts containing the holy relics.
There is every reason to believe that wooden choir stalls in France date back to an earlier time. The rigour of the climate did not permit the installation of stone or marble benches, as was done in the Latin churches of Italy and Sicily. Moreover, the habit of working wood in Gaul, and the abundance of this material on French soil, must have led to the early acceptance of wooden stalls. However, we do not possess any that are earlier than the 13th century; those that remain to us from this time, nevertheless, show established forms that can only be the result of a long tradition. Since then, the arrangement of the stalls has not changed. Nothing better or more convenient has been found.
Wooden stalls are composed of a back or dorsal, quite high and finished at the top by a projection in the form of a canopy; armrests; a seat, which turns on hinges or pivots, and beneath which is fixed a console called a misericord or patience, which allows the worshipper to sit while appearing to be standing. In front of each stall is a prie-dieu that serves as a backrest for the row of low stalls without canopies. Indeed, in the choirs of cathedrals and abbeys, the stalls or forms are usually in two rows: high stalls for canons or monks, and low stalls for lower members of the clergy or congregation. 296 The floor of the high stalls is raised two or three steps above the choir pavement, while the low stalls rest on the floor or on a single step. People sitting in the high stalls therefore tower over those in the low stalls and can thus see the sanctuary. Cuts made between the low stalls, called entries, allow easy access to the high stalls. Medieval artists displayed a great wealth of ornamentation in the design of the stalls. Skilled in carving wood, they left us some very remarkable specimens of these joinery works, despite the systematic destruction they suffered during the last two centuries. However, the richest churches were unfortunately those that saw their old furniture disappear. Those that remain are chance survivors or belonged to poor churches. The clergy beyond the Rhine, more conservative than ours, has allowed a large number of these beautiful wood carvings to remain, but they are not earlier than the end of the 13th century, with very rare exceptions. 297
Among the oldest French stalls, those in the chapel of Notre-Dame de la Roche (Seine-et-Oise) must be mentioned, as well as beautiful fragments in the cathedral of Poitiers and the church of Saulieu. These wood carvings date from the middle of the 13th century, and they give us an idea, especially those in Notre-Dame de la Roche, which are complete, of what the stalls in our cathedrals at Chartres, Bourges, Paris, Reims, and the abbey churches of Saint-Denis and Saint-Rémi of Reims must have been like.
Let us therefore examine these stalls in the chapel of Notre-Dame de la Roche, very well engraved by Mr. Sauvageo. 298 These stalls are in two rows, high stalls and low stalls. The high stalls have only a back, without a canopy, but with cheeks above each armrest, as if to completely separate the monks. From centre to centre, the armrests are 0.64 meters apart. This measurement varies little and does not exceed 0.70 meters.
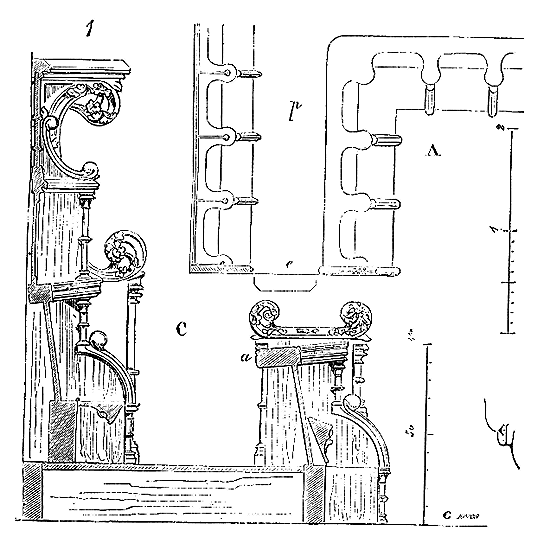
Figure 1, A, presents the plan of a portion of these two rows of stalls. The lower stalls rest directly on the ground of the choir; the upper stalls, on a raised floor p, elevated by two steps. As the stalls are few in number, there are only entrances to the upper forms at the ends, e. There, more substantial and decorated panels terminate the rows of seats. Section C illustrates the arrangement of the seats with their hinged tablets and patiences. It is worth noting that the armrests are slightly inclined to provide a less slippery seat for the arms of the religious when standing and leaning only on the patiences and these armrests. The boards a serve as prayer benches for those occupying the upper stalls when they kneel on the floor. Less dignified assistants, who occupied the lower stalls, knelt on the choir slabs. These wood panellings are well-profiled, and the decoration, very simple, is of a charming taste. For further details, one may refer to the monograph of the Chapel of Notre-Dame de la Roche299, which provides a comprehensive study of these stalls.
Although severely mutilated, the stalls of the Church of Saint-Andoche de Saulieu still reveal interesting fragments. They are approximately fifty years later than those of Notre-Dame de la Roche; they date, therefore, from the end of the 13th century.
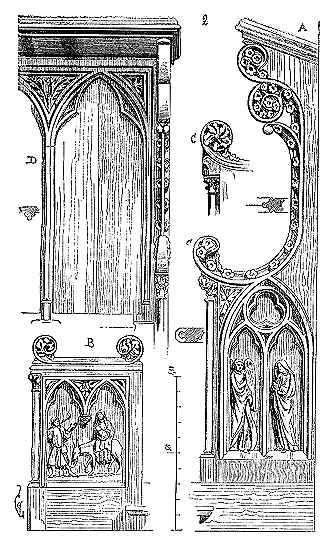
In A (Figure 2), we see one of the terminal panels of the upper stalls, and in B, some of the lower stalls. A canopy composed of a simple sloping ceiling covered the back D of the upper stalls, which presents wide panels above each seat, framed between posts with arcading and sculptures carved in the spandrels. Some parts of these wooden sculptures are very well executed. In C, a variant of the cushion c is shown. The posts, panels, and seats are made of three-and-a-half-inch (0.095 m) oak timber.
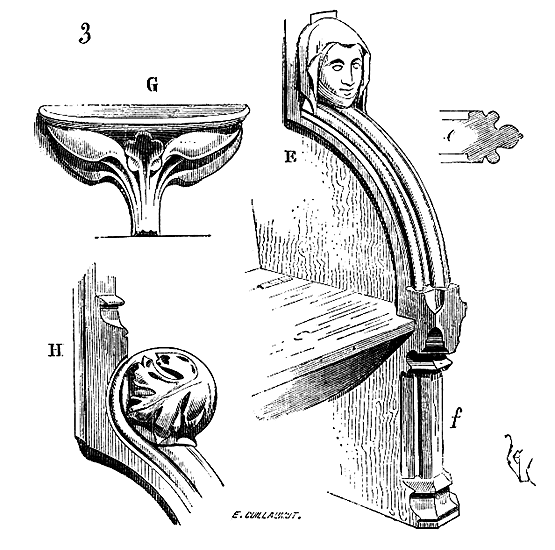
In E (Figure 3), we present one of the partitions of the stalls, with the profile e of the moulding of the quarter-circle and the attractive arrangement of the feet f. The seat tablet is shown lowered. In G, one of the patiences is given, and in H, a variant of the amortisements that, from the quarter-circle, lead to the supports of the armrests. These amortisements serve as a pommel to rest the hands when rising; they exist both in the lower and upper stalls.
It is from the end of the 13th century that the canopies of the upper stalls gain importance. Initially composed of a board forming an inclined soffit, as in the previous example, gradually this ceiling becomes more prominent, is carried on corbels, rounds into a voussoir, and then, by the end of the 15th century, is arranged into as many small vaults as there are seats. These canopies are then enriched with coats of arms, keys, and ribs. Suspended arcading projects over the most prominent part of the seats. The panels are covered with openwork sculptures. We no longer have, in France, sufficiently complete examples of the stalls from the transitional period between the 13th and 15th centuries; we must turn to those that still exist on the Rhine and in Germany. The beautiful stalls of Saint-Géréon, in Cologne, date from the beginning of the 14th century300, and already present panels very richly decorated with round-sculpted figures. The stalls of Anellau301, also belonging to the 14th century, are very complete, and have a prominent canopy, or sloping soffit, carried on the panels and consoles placed every two seats.
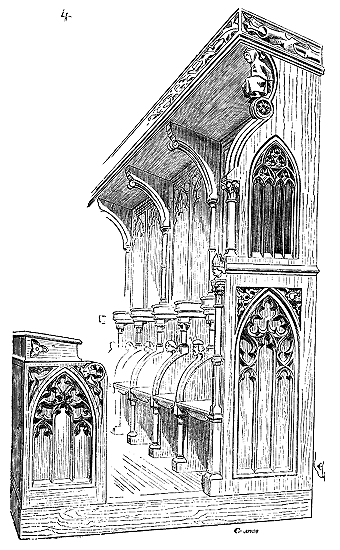
Figure 4 offers a perspective of these stalls, which include only a single row with a backrest and prayer bench. This woodwork, though coarse in detail, is well-composed and presents a rather pure type of the last stalls with ceilings before the voussoirs or vaulting ribs302.
Examples of 15th- and 16th-century stalls are still fairly common in France. We will mention those of the Church of Flavigny (Côte-d'Or), whose canopies are in the form of voussoirs; and the former Abbey of Saint-Claude (Jura), now a cathedral, dating back to the 15th century. The latter are dated and signed; they were made by Jehan de Viéry in 1455. Though executed roughly, they are nevertheless well-composed. Mutilated on several occasions, some statuettes are missing from the panels.
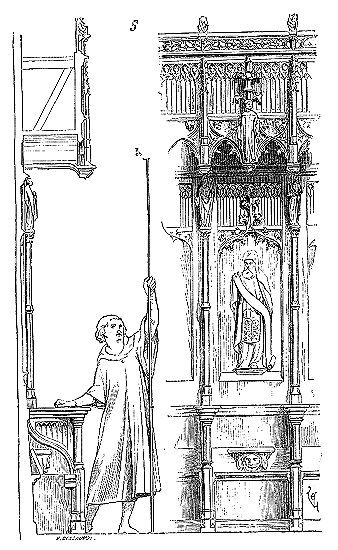
Figure 5 shows the front and profile of the upper forms. The large panels of the backrest are decorated with bas-relief figures representing prophets and sibyls. Round-sculpted figurines surmount the octagon-section columns that separate these panels. Other statuettes are placed on the spaced finials of the small open upper gallery. The canopies consist of a succession of small perpendicular barrel vaults parallel to the backrest.
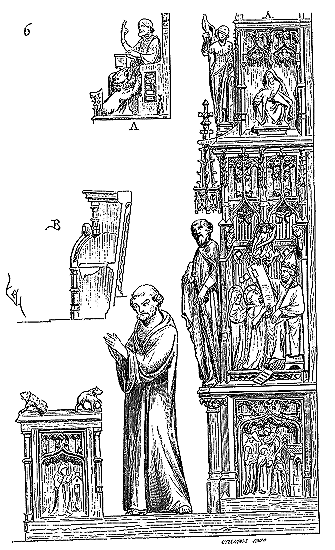
Figure 6 illustrates one of the sides of the high and low forms, with the keyway between them 303. The bas-reliefs stand out against solid or pierced backgrounds; statuettes richly, perhaps too richly, adorn these sides. In B, the profile of the low stalls is traced. Despite the profusion of details, in this figure as in the previous one, the principle of the timber structure is always evident. But in their most elaborate compositions, the artists of the Middle Ages never deviated from this principle, whether it concerned masonry, timber framing, ironwork, or joinery. One cannot study enough the assemblages of these great joinery works of the 15th century and the beginning of the 16th, when Gothic traditions were not yet lost. Under a very complicated appearance, the structure is always simple and designed according to the quality of the material. The stalls of the choir of Amiens Cathedral, for instance, which are laden with a prodigious quantity of details, present a very well combined and very simple timber structure. These stalls now number one hundred and sixteen 304; they were started in 1508 and completed in 1522 by two master joiners, Alexandre Huet and Arnoult Boullin, under the direction of Jean Turpin, and by the tailleur d'ymages (image carver) Antoine Avernier. The total cost amounted to 11,230 livres 5 sols 305.
The oak wood employed is of excellent quality, and shows no trace of wormholes anywhere. The high forms at the ends are crowned with very tall, pierced pinnacles, covered with delicate details, figurines, carved with remarkable precision and suppleness. All the details that cover the standards, the crossbars, the braces, the platforms, the armrests, the keyways, and the sides are wonderful in their delicacy, and provide numerous insights into the clothing and furniture of the period. The very projecting platforms are in the form of small ridged vaults and are covered with excessively rich gables. The large panels of the backs of the high stalls were formerly covered with raised fleurs-de-lis which have been scraped away twice, in 1792 and 1831, so that only a few traces remain.
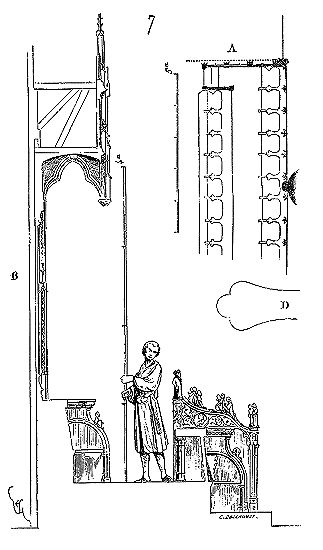
We give, in Figure 7, in A, a portion of the plan of these stalls, and in B a section, which sufficiently shows the width of this ensemble of joinery 306. Figure 8 is the tracing of the high stalls from the front. In C, is the section of the standards separating the panels, and in D, the elevation of one of these standards with the start of the two braces forming an accolade below the ogive arches. Apart from the wonderful execution of the details, one finds in this joinery work a rare quality, that is, a very delicate observation of scale. The thickness of the woods that form the framework is judiciously calculated, so that the whole is clear and harmonious and easily stands out amidst this tangle of ornaments. These do not disturb the main lines, and combine without effort with the structure, which is moreover perfectly solid and has not moved at all. The branches of the ogive arches of the vaults are not portions of circles, but give two joined curves, as shown in the section Figure 7, in B. It is also worth mentioning the stalls of Albi Cathedral, which date from the same period and are complete. Leaning against a choir enclosure and a stone jubé from the beginning of the 16th century, it is the stone enclosure that forms the platform above the high seats. The joinery at Albi comprises only the forms themselves; the standards separating the backs are of stone, with a painted fabric covering between them. Moreover, as joinery, these stalls are simple and are barely ornamented except at the keyways.
The most complete series of stalls from the beginning of the 16th century that we possess entirely furnishes the choir of Auch Cathedral. These stalls are by far the best preserved. Carved from oak wood of a truly exceptional quality, which has taken on the appearance of cornelian through friction, they offer a series of Renaissance ornaments of the most charming character. Large bas-relief figures decorate the backs, and delicately cut arabesques cover the armrests, keyways, and standards. The platforms are wonderful in their delicacy and combinations. The stalls of Auch Cathedral were started around 1520 and finished around 1546 307.
Sixteenth-century stalls still present some interest, among others those of the churches of Saint-Bertrand de Comminges (Haute-Garonne), Montréal (Yonne); the beautiful fragments deposited in the Imperial Church of Saint-Denis, and which come from the chapel of Gaillon Castle. The backs of these stalls are covered with marquetry work, and the armrests, the patience stools, and the standards belong to the most charming sculpture of the beginning of the Renaissance.
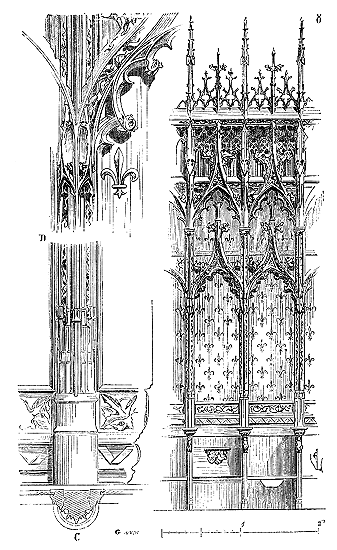
Although we must regret the destruction of the ancient forms of the choir of Notre-Dame of Paris, which dated from the beginning of the fourteenth century and were said by authors who saw them to be very beautiful, the stalls remade at the end of the reign of Louis XIV, which now furnish this choir, are very fine carved timber works with an infinite art on well-chosen oak and reasonably assembled. However, as a work of joinery, they fall far short of the stalls of Amiens, whose assemblies are drawn and executed with absolute precision, showing neither a nail, nor a square, nor even a dowel. If one disassembles these fifteenth-century stalls (and those of Amiens belong to the art of that time), one can only admire the care, the simplicity of the means, the precision of these master joiners, the judicious choice of the pieces put into use, and the excellent tracing of the mouldings, without taking away from the strength of the timber. The same cannot be said of the stalls of the cathedral of Paris, and the good external appearance conceals many construction vices, expedients, and negligences.
STATION, n.f. This is how, during the Middle Ages, points on a road where pilgrims or processions carrying the relics of saints had stopped were designated. Relic translations gave rise to religious manifestations from the populace that we can scarcely imagine today. All those who had a grace to ask of heaven would make their way to the passage of the relics, hoping to obtain the fulfillment of their vows through the intercession of the saint whose remains they could approach. The fervor intensified around the shrines if those who carried them made a halt; then it was sudden healings of the faithful sick, or terrible punishments of the incredulous and profaners. Ordinarily, the memory of these halts in the countryside was consecrated by a small monument, a stone, a cross, a wayside shrine (see WAYSIDE SHRINE).
When Philip the Bold had the remains of his father the king transported to the Abbey of Saint-Denis, he accompanied and even wished to carry the shrine that contained the bones brought back from Tunis to Paris. The funeral procession traveled on foot and stopped several times on the way. And, says Corrozet 308, "stations and wayside shrines were built, in the form of pyramids, at each of which are the effigies of three kings and the image of the crucifix at the top, as we still see them today. Some call them mount-joys." Today, only a fragment of these stations remains on the banks of the Seine, in Saint-Denis itself.
STUCKO, n.m. A plaster composed of lime, very fine sand, and dust of hard limestone or marble, with which masonry and even sometimes ashlar were coated, to obtain polished exterior or interior facings, without visible joints, and which were decorated with delicate sculptures and paintings. Stucco was used from the highest antiquity. The pyramids of Memphis were covered with a stucco plaster of which remains are still visible. The Egyptians covered their buildings with a very thin layer of stucco to mask the stone joints and to receive paint. The Greeks, when they used common ashlar, passed over the facings a light, polished stucco, which they decorated with paintings. Traces of these stucco facings can be found in the Dorian monuments of Sicily, at Paestum, etc. The Romans used stucco very frequently, both for public monuments and dwellings. It is not necessary here to cite the numerous examples of the use of stucco in Italy during antiquity. This practice spread to Gaul, and there is no Gallo-Roman construction in which remains of stuccoed plasters, that is to say polished and painted, are not found. The construction techniques met the same fate as the arts; they perished with them in the West at the end of the Roman Empire, and the rare debris of the monuments of the first centuries show only coarse plasters made of poor materials, badly laid and covered with wild paintings. However, the habit of covering the facings of rubble stone and even the coarse ashlar with a lime and sand plaster as thin as possible, to hide the defects and joints of the stone and to receive colorations, was not abandoned in Gaul. But these plasters no longer have the beautiful polish of the stucco of Greek antiquity and the good Roman period, nor their solidity; hence they have rarely been preserved, and their absence leads us to believe too easily that the Carolingian monuments, for example, showed their small coarse ashlar both inside and out. Far from it, these buildings, although raw and barbaric, were covered with plasters and paintings both inside and out, and these plasters, sometimes decorated with engravings, ornaments of slight relief, are true stuccos. One of the examples of authentic stucco belonging to the Carolingian period can still be seen in the small church of Germigny des Prés (Loiret), whose construction dates back to the beginning of the 9th century. 309 A mosaic in the Greek-Byzantine style decorates the apse310. Formerly, engraved and painted stuccos adorned the walls of the church. These plasters, removed in the lower parts, are now visible only inside the central bell tower, and in particular in the openings of this tower, which consist of an archivolte resting on two engaged colonnettes. Now, these archivoltes and the colonnettes are entirely obtained using white, fine, very hard stucco, cut with a chisel while still fresh. Here (fig. 1) is half of one of these openings; in A and B, its section.
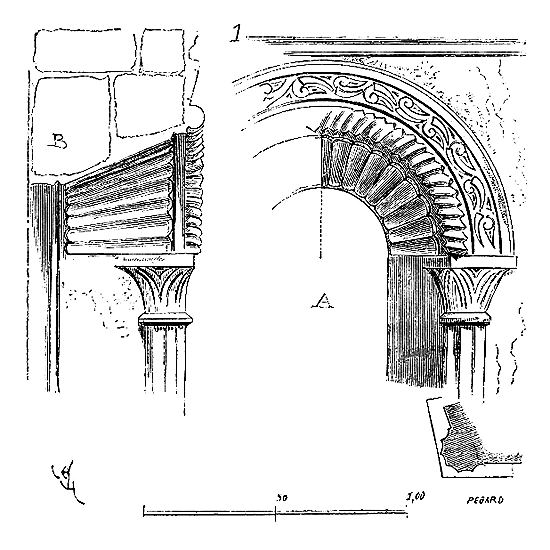
The arts, in their barbarous state, do not exclude the profusion of ornaments; it is more often the contrary that occurs. There can be no doubt that Carolingian architecture, of such a crude structure, usually built with valueless materials, badly chosen and worse used, was covered with a very rich ornamentation, but obtained by rapid and inexpensive means. Stucco lent itself to this type of common decoration, and of all the artistic traditions of the Romans, that one had to persist because of the facilities provided by the use of similar processes. Raising walls of rubble stone, and, when the building is completed more or less badly, hiding its irregularities, its gropings, with a plaster on which engravers, sculptors, come to incise ornaments taken from fabrics, furniture, and utensils from the East, was evidently the process willingly employed by the naive architects of the first period of the Middle Ages. This process required neither many calculations nor the learned forecasts of our masters of the 12th and 13th centuries. Some Carolingian buildings show traces of stucco on vaults and even on capitaux311.
Later, stuccos were only very delicate applications of ornaments, trellises, flowered grids, on united surfaces, in order to warm their nakedness. (See APPLICATION.)
STYLE. N.M. There is le style (the style), and there are les styles (the styles). Styles are the characteristics that distinguish schools and periods from one another. The styles of Greek, Roman, Byzantine, Romanesque, and Gothic architecture differ so much that it is easy to classify the monuments produced by these diverse arts. It would have been more accurate to say: the Greek form, the Romanesque form, the Gothic form, and not to apply the word style to these particular characteristics of art; but usage having prevailed, we accept: the Greek style, the Roman style, etc.
This is not what we are concerned with here; in several articles of the Dictionary, we have highlighted the stylistic differences that allow us to classify the works of medieval architecture by period and school.
Therefore, we will only speak of the style that belongs to art as a conception of the mind. Just as there is only art, there is only style. What, then, is style? In a work of art, it is the manifestation of an ideal established on a principle.
Style can also be understood as mode; that is, the adaptation of an art form to the object. There is thus an absolute style in art and a relative style. The former dominates every conception, while the latter modifies itself according to the destination of the object. The style suitable for a church could not be suitable for a private dwelling: this is the relative style; but a house can bear the imprint of an artistic expression (just like a temple or a barracks) independent of the object and belonging to the artist, or rather to the principle he has taken as a generator: this is the style.
In the arts, and in architecture in particular, vague definitions have led to many errors, allowed many prejudices to take root, and entrenched many false ideas. A word is put forward, and everyone attaches a different meaning to it. Reasonings that can never intersect arise from these shaky foundations, do not advance the questions by a single degree, confuse the undecided, and feed the idle-minded.
Any work that emanates from the human mind, in the realm of literature as well as in the arts, can only live if it possesses what is called: style.
Style belongs to man and is independent of the object. In poetry, for instance, there is the thought or impression, and the way of expressing it, of making it penetrate the soul of the listener: this is style. Out of a hundred eyewitnesses to an event, only one, in relating it, will produce a profound impression on his audience. Why? Because he has put style into his narration. This style belongs to him, and yet, to move others, it must be style, that is, it must act upon everyone. Ten painters portray the same person under identical conditions. All these portraits are alike. One alone reminds those who know the original, not only of his physical features but also of his physiognomy, his ways, his spirit, his cheerful or melancholic character. This painter possesses style.
We return to our initial definition: Style is the manifestation of an ideal established on a principle. Indeed, in the example we have just given, if the physiognomy, character, and demeanor indeed belong to the original of the portrait, the operation consisting of imbuing oneself with these qualities and attributes in such a way that, on a panel, the appearance of these qualities and attributes is unexpressed; this operation belongs to the artist and is the consequence of a principle to which he submits. We call this operation an ideal because it required the artist to make these qualities and attributes into a whole, a set in which certain traits have been attenuated while others have had to be brought into relief. We will be forgiven for taking a vulgar aspect of this faculty here to understand its value. A caricature, if it is good, always has style because the artist who executes it has taken the most striking aspects of a physiognomy to exaggerate them beyond all likelihood. All truly artistic peoples have made caricatures, which are only the excess of a faculty that belongs to poets and artists alone. One will easily sense how narrow the path is between absolute realism, which would consist of photographing the object, idealism pushed to the point of caricature, and flatness, which takes as its guide a pretended classicism and hides behind its authority.
For the architect, as for the musician, the psychological phenomenon is different. These artists do not directly receive from a scene, an object, or nature, a sensation capable of transforming into a work of art. It is from their brain that this work must emerge; it is their faculty of reason that gives birth to it in an embryonic state, developing it by nourishing it with a series of observations borrowed from nature, science, and prior creations. If the architect is an artist, he assimilates this nourishment, which he seeks from all sides to develop his conception; if he is not, his work is merely a collection of borrowings, the origin of which is easily recognizable: it lacks style.
Style is to the work of art what blood is to the human body; it develops it, nourishes it, gives it strength, health, and duration; and as we say 'human blood', despite each individual having different physical and moral qualities, so too must we say 'style', when referring to the power that gives form and life to works of art, even though each work has its own distinct character.
We are not here to assess the extent to which painting, sculpture, and poetry are arts of imitation inspired directly by effects outside of us, of which we are witnesses. It is sufficient to say—what, we think, no one will dispute—that architecture is not an art of imitation; external effects can have only a secondary influence on its development. The art of architecture is a human creation; but such is our inferiority that, to obtain this creation, we are obliged to proceed as nature does in its works, employing the same elements, the same logical method, observing the same submission to certain laws, and undergoing the same transitions. The day the first man drew a circle in the sand with a stick pivoting on an axis, he did not invent the circle (the translation of invent is 'discover'), he found a figure that has eternally existed. All his discoveries in geometry are observations, not creations; for the angles opposite the vertex were not waiting for man to observe their property to be equal to each other.
This human creation of architecture is, in fact, only an application of principles that were born outside of us and that we appropriate through observation. The force of terrestrial attraction existed, and we deduced statics from it. Entire geometry existed in the universal order, we observed its laws and applied them. It is the same for all parts of this art; proportions, even decoration, must flow from this great universal order, the principles of which we appropriate as far as our incomplete senses allow us. It was therefore not without reason that Vitruvius said that the architect should possess almost all the knowledge of his time, and that he placed philosophy at the head of these knowledge areas. In ancient times, Philosophy included all sciences of observation, in the moral as well as the physical order.
If, therefore, we delve somewhat into the knowledge of the great principles of the universal order, we quickly recognize that all creation develops according to a logical progression and that, to exist, it submits to laws prior to the creative idea. One could say: 'In the beginning, numbers and geometry existed.' The Egyptians, and later the Greeks, well understood this; for them, numbers and geometric figures were sacred. We believe that the style, which never fails in their works of art, is due to this religious respect for these principles to which universal creation submits first, it being the style par excellence.
But in matters of this order, the most sensitive demonstration must be brought. Moreover, we are not concerned here with philosophy; it is only a question of grasping the great principles, the simplest principles, through which style permeates works of architecture.
One would sometimes like to persuade oneself that the artist is born with the faculty to produce works of style, and that all he needs to do is let himself be carried away by a kind of inspiration of which he is not the master. This idea, a little too general and caressed by vague minds, does not seem to have been accepted in times that knew how to produce the most remarkable works of art in terms of style. On the contrary, they believed that the most perfect art production—the artist's faculties being understood—was the consequence of a profound observation of the principles on which art can and must first rely.
We leave it to poets and painters to decide whether what is called inspiration can or cannot do without deep and lengthy observation; but for architecture, it is condemned, by its scientific aspect, by the imperious laws that govern it, to first seek the element, the principle that must serve as its support, and to deduce all consequences with rigorous logic. Indeed, we cannot claim to proceed by virtue of a power greater than that of Creation, we who act only by observing the laws it has established. Now, when we recognize that nature, however inspired we suppose it to be, has not brought together two atoms without absolutely submitting to a logical rule, that it has proceeded with mathematical order from the simple to the complex, without ever abandoning the principle first admitted, we may well be allowed to smile when we see an architect waiting for inspiration without intervening with his reason, which alone, however, can allow him to imitate, from afar, the logical progress followed in the creation of our globe.
Certainly, our globe is but a poor little grain of dust, but after all, we live on it, we can see it and observe it; and however infinitesimal the object may be in the immensity, we acknowledge that in forming it, nature did not reason badly. We hope this digression will be forgiven, as it is only apparent, for what we are about to say is intimately connected to our art, especially during the medieval period.
The problem to be solved was this: 'Given a spherical mass, or nearly so, in a state of hot liquefaction, solidify it on the surface by means of cooling, that is, by withdrawal, condensation, gradually forming around the fused spheroid a homogeneous and sufficiently resistant crust.'
It is indeed the case to say that before the problem is posed, geometry exists, for the problem is solved according to its laws. First, let us note that nature has not found the unfindable, the absurd, the squaring of the circle. It has at its disposal the means that we have discovered by observing its own laws. For it, as for us, a circle is a circle, and if a spheroid is to be coated with a crust, a sort of solid paving, it has proceeded as we would, by juxtaposition of bodies suited to this function. The question was to find this body, this unique body, of a single sample, possessing the absolute properties of resistance. Nature is at work, its deductions follow an order of inflexible logic. It draws a circle (fig. 1); a single figure that cannot deform, with equal sides and angles, and therefore with equal resistance, is inscribed in this circle: it is the equilateral triangle. It takes a sphere, and within this sphere, by induction, it inscribes a pyramid with four faces of equilateral triangles, that is, a solid that cannot deform and whose properties are the same no matter which of its four faces you place it on. Here is the solid found: equal sides, equal angles, equal resistance. With this sample, it will form the solid crust of the incandescent sphere. And indeed, this solid can lend itself to this function.
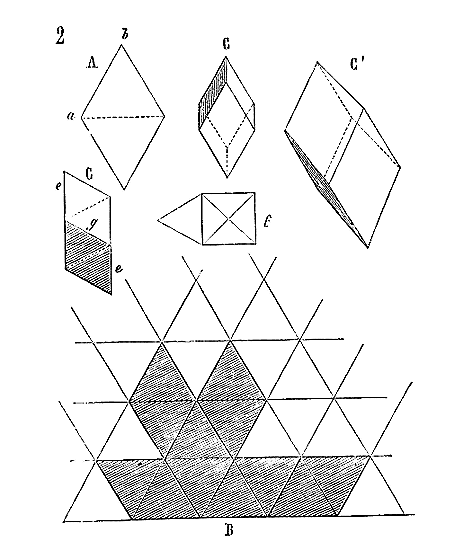
Two equilateral triangles with a common base (see A, fig. 2) form a rhombus: equal sides, angle a obtuse (120º), angle b acute (60º). With six of these rhombuses developed in B, the rhombohedron C', C, is obtained; that is, a body composed of two pyramids e with four faces of equilateral triangles, and whose central part g has a common base f on which two opposite pyramids rise, their faces being equilateral triangles. Thus, with a single figure, the equilateral triangle, a body is obtained whose properties are of a prodigious extent. First, let us consider this body C: does it not present to the eye a union of six similar meshes, capable of being connected to three intersecting, penetrating networks, thus lending themselves to covering curved surfaces?
Four penetrating rhombohedrons constitute two composite pyramids of equilateral triangles penetrating each other, that is, a solid in the shape of an eight-pointed star, each point being itself a pyramid composed of equilateral triangles (see fig. 3).
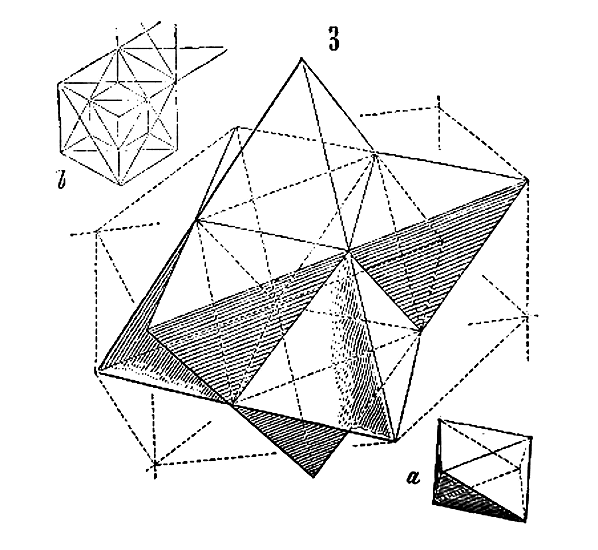
This solid, whose central part a is that of the rhombohedron, inscribes the projection of the six points of the bases of the two penetrating pyramids in a hexagon b; it inscribes its eight points in a sphere and in a cube (see fig. 4).
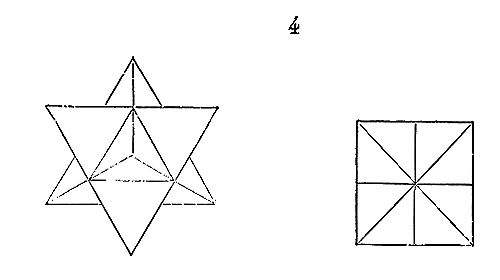
We do not need to dwell on these elements. This composite body, formed with the aid of a single figure, the equilateral triangle, enjoys very extensive properties. If we take the trouble to examine the formation of the first terrestrial layer crystallized, granite, we see that it is composed solely of juxtaposed rhombohedrons (see a, fig. 5). Or, if we consider basaltic eruptions solidified by withdrawal, we see that they form prisms with hexagonal sections b, which are merely a derivative of the rhombohedral form.
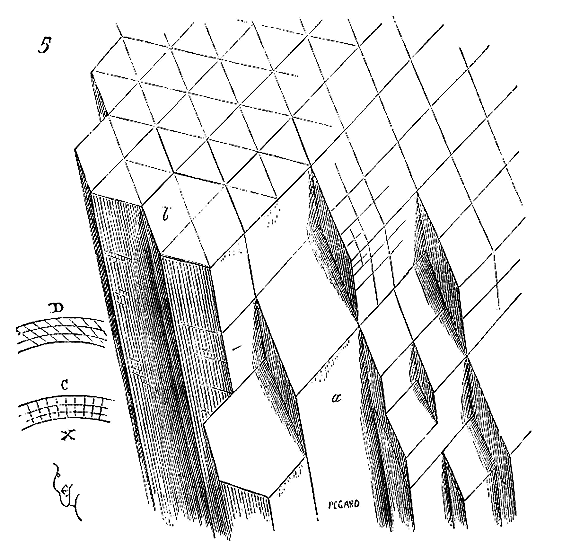
This is the example given to us, which we must follow, when, with the aid of our intelligence, we claim to create.
What we call imagination is but one side of our mind. It may be said to be the part that still lives when the body sleeps, and which makes us witness in dreams such bizarre scenes, unrolling impossible and unconnected facts. This part of ourselves does not sleep in turn when we are awake, but it is governed by what we call reason. We are therefore not masters of our imagination, since it constantly distracts us, turns us away from the present occupation, and seems to escape and wander at will during sleep; but we are masters of our reason. Reason belongs to us, we nourish it, we raise it, and after constant exercise, we succeed in making it an attentive leader who regulates the machine and gives its products the conditions of life and duration.
Therefore, while acknowledging that a work of art may be in an embryonic state in the imagination, it cannot develop and reach a viable state without the intervention of reason. It is reason that equips this embryo with its necessary organs, that establishes the relationships between the parts, that gives it what in architecture is called proportions. Style is the visible mark of this agreement, of this unity between the parts of a work; it therefore stems from the intervention of reason.
Egyptian architecture, that of the Greeks, possess style because they are derived with inflexible logic from the principle of stability on which they are based. The same cannot be said of all the Roman monuments of the empire. Medieval architecture, at the moment when it abandons the degenerate traditions of antiquity, that is, from the 12th to the 15th century, possesses style because, perhaps more than any other, it proceeds with the logical order that we discern in the works of nature. Hence, just as in seeing the leaf of a plant, we deduce the entire plant; the bone of an animal, the whole animal: in seeing a profile, we deduce the architectural members313; the architectural member, the monument.
If, in the work, the natural creative force has been unable to achieve overall formations except with the aid of parts; if (without speaking of organized beings), to form the primitive crust of our globe, it has proceeded by the juxtaposition of crystallized bodies according to a unique form; and if the masses obtained are only the rigorous consequence of the part, all the more so, we, who merely exploit the raw material to employ it for our uses, must use it only according to its form and qualities. To a certain extent, we can force the raw materials, metals, for example; we can subject them to arbitrary forms. But stone, but timber, we are forced to take them as nature provides them to us, to place them according to certain laws that have governed the formation of these substances, and consequently to conceive a structure that accords with their qualities. Style is only obtained under these conditions, namely: that given the material, the artistic form it takes is only the harmonious consequence of its properties adapted to the purpose; that the use of the material is proportional to the object. Indeed, proportions are relative and not absolute; not relative as numbers, but relative because of the material, the object, and its purpose. In the art of architecture, one cannot establish this formula: 2 is to 4 as 200 is to 400; for while you can, on pillars 2 meters high, place a lintel 4 meters long, you could not place a plate band 400 meters long on two pillars 200 meters high. Changing scale, the architect must change method, and style consists precisely in choosing the method that suits the scale, taking this word in its broadest sense. The Greeks did not admit what we call scala (scale), but they admitted the relation of numbers. However, they only built small monuments.
If the masters of the Middle Ages admitted a unique module related to the dimension of man, they modified the scale of proportion according to the dimensions of the building. They admitted, because of these dimensions, various types of construction, different organisms; consequently, various appearances that have style because they are all only the result of the application of a true principle.
A comparison will reveal the profound differences that separate medieval architecture from that of ancient Greece at the time of its development. The Greek column, a vertical support, intended only to bear the horizontal plate band, belongs to the order, that is, it is always in approximately identical proportional relationships with the members it supports; if the plate band, or rather the entablature, increases in volume, it is only right that the column that supports this member should increase in strength in the same proportion, all the more so since the plate band cannot exceed a certain dimension. But with the adoption of the arch and consequently the vault, the column no longer belongs to an order, it is only the consequence of this new organism. The adoption of the plate band did not allow for exceeding a certain width between columns, for one could not place plate bands with a span of 10 meters; it was logical to retain for the column a thickness that was in a ratio of... with this intercolumniation, and consequently with its height; but the span of the arch being almost infinite, it would have been illogical to define the thickness of the column in relation to its height or the intercolumniation. Therefore, in medieval architecture, what determines the relative proportions of the column is the weight and action of what it supports; and if these ratios are correct, the column has style.
Nothing is more satisfying, more perfect than this Doric order of the Parthenon, and certainly the artists who achieved such true proportional relationships groped for a long time. But this organism has a very limited range in terms of both extent and application. Beyond this limit, another organism must be found. The other is the adoption of the arch and the vault; consequently, new relationships between solids and voids: thus, a different harmonic system. To believe that beauty, that style are irrevocably attached to one form, that they have, as it were, married it, and that all other forms can no longer be in legitimate relationship with beauty, with style - these are school ideas that may be usefully developed within four walls, but which fade away in the presence of nature. Nature does not fixate or stop, and the limit that certain minds claim to assign to beauty, to style, always reminds us, if we may be permitted the comparison, of that point on barometer dials above which pulchrum fixum is inscribed, probably because the pyramidion does not pause there any more than on the others. Stormy skies, wind in the woods, on the sea, clouds torn by thunder, mists, all have their beauty and their style just as the deep blue of a hot summer day does. At the point where we must stand, considering only the question of art, beauty, style do not reside in a single form, but in the harmony of form in view of an object, a result. If the form clearly indicates the object and makes it understood for what purpose this object is produced, this form is beautiful, and that is why the creations of nature are always beautiful for the observer. The just application of form to object and its use or function, the harmony that always presides over this application, fills us with admiration before an oak tree as before the smallest insect so well provided. We will find style in the mechanism of the wings of the bird of prey, as we will find it in the curves of the body of the fish, because it clearly emerges from this mechanism and these well-drawn curves that one flies and the other swims. After this, it matters little to us if one comes to tell us that the bird has wings to fly, or that it flies because it has wings. It flies, and its wings are a perfect machine allowing it to fly. The machine is the exact expression of the function it fulfills; we artists need go no further.
So then, if by chance we find in our path works of architecture that fulfill these conditions of harmony between form, means, and object, we say: 'These works have style,' and we are authorized to speak thus. What then would style be, if it were not like a sensitive emanation of these qualities? Would it, by chance, reside in a certain admitted form, whatever the object, or the means, or the goal? Would it be the soul of this form, never leaving it? How! a living being, an animal whose habits, environment you change, loses this harmonic quality of style! The bird of prey that you shut up in a cage is no more than a clumsy, sad, and deformed being, even though it bears with it its instinct, its appetites, and its qualities; and the column of a monument, which in itself is only a brute form, would you think that by moving it, by placing it anywhere, outside the causes that motivated its proportions, its reason for being, it will retain its style and the charm that made it admired where it was erected? But this charm, this style, depended precisely on the place it occupied, on what surrounded it, on the whole of which it was a harmonic part!
Let the Parthenon be rebuilt on the Montmartre hill, we are willing..., the Parthenon with its proportions, its silhouette, its proud grace, less the Acropolis, less the sky, the horizon, and the sea of Attica, less the Athenian population...; but after all, it will still be the Parthenon. It will be the lion placed in an acclimatization garden. But to tear the Doric order from the Parthenon, and to paste this remnant along a wall pierced with windows, what name to give to this barbarous fancy? What becomes then of the style of the Greek monument? And what we say of the Parthenon, can it not also be said of all these borrowings made more or less at random? Do people believe that the style of a building crumbles with its members? that each of them retains a fragment of the style that the whole possessed? No: by erecting monuments with fragments gathered from all sides, in Greece, in Italy, in arts distant from our time and civilization, we accumulate only the members of corpses; by tearing these members from the body that possessed them, we take away their life, and we cannot recompose a living work.
In the created order that surrounds us, and which is placed, as it were, at our disposal, everything that man touches, arranges, modifies, loses its style, unless he himself can manifest a style by introducing an order that emanates from his brain into the disorder he has created. When man makes a garden, one of those called engleis (English), he takes away from nature its appearance, its ever logical sense, to replace it with his whimsy; the style disappears. But if, in designing a garden, man intervenes with his own genius, if he uses natural products as building materials, and invents an order that does not exist in nature, such as rectilinear avenues, for instance, plantations in quincunx, symmetrical cascades interwoven with architectural forms, he has deprived nature of its style, but he has been able to substitute (by relying on principles that he has established) that which his genius sometimes knows how to evoke. All the more so, if man touches the work of man, if he wants to take parts of it, as one takes materials from a quarry or trees from a forest, he removes the style from this work. For style to reappear, a new principle, like a breath, must come to animate these materials.
The masters of the Middle Ages understood this well. They had at their disposal Romanesque art, a descendant of the architecture of the Empire, purified by a Greek-Byzantine influence. This art lacked neither grandeur nor even originality. The Westerners had made it almost indigenous. However, after the great impetus it had taken since the first Crusades, this art, having quickly reached a certain relative perfection, was out of breath. It moved in a rather limited circle, because it did not rest on a new, whole, absolute principle, and it had limited itself to studying form without paying too much attention to content. They built better, they even managed to build according to new methods; but the principle of structure did not change. The ornamentation was more elegant, the profiles delicately traced, but this ornamentation did not rest on any new observation, these profiles did not clearly indicate their purpose. The Romanesque architects purified their taste, they sought the best, the delicate, they refined the form, but they could not find the style, which is the mark of the idea attached to a generative principle, in view of a clearly defined result. This generative principle is the use of matter according to its qualities, and always making the means apparent, as in the human body one distinguishes the timber framing of the skeleton, the attachment of the muscles and the seat of the organs..., the form being only the consequence of this use. The result... is that the whole monument, as well as each of its parts, exactly and without any concession, corresponds to its purpose.
Thus, this art of the French school that was formed towards the end of the 12th century, was, in the midst of the incipient civilization of the Middle Ages, in the confusion of ancient ideas with new aspirations, like a fanfare of trumpets in the midst of the hum of a crowd. Everyone gathered around this nucleus of artists and craftsmen who had the power to affirm the long-suppressed genius of a nation. Nobility, clergy, bourgeoisie, lavished their treasures to build churches, palaces, castles, hotels, public buildings, houses, according to the new principle adopted, and hastened to tear down their previous constructions. And it does not seem that anyone at the time thought of hindering these artists in the development of their principles. This is because, indeed, one only hinders artists who do not possess principles.
A principle is a faith, and when a principle is based on reason, one does not even have the weapons against it that one can use against unreasonable faith. Try to disturb the faith of a geometer in geometry!
The phenomenon that produced our medieval architecture, so strongly marked by style, is all the more remarkable since, according to the natural order of things, style is vigorously impressed upon primitive arts, only to weaken successively as these arts perfect their execution. Now, it would seem that our secular architecture of the 12th century cannot present the characteristics of a primitive art, since its starting point is a decadent art, Romanesque art. But this is where one must be careful not to confuse form with principle. If, from Romanesque to what is called Gothic art, there are transitions in form, there are none in the principle of structure.
Inaugurating a new structural principle, the style ensued according to a law that brooks no exceptions. Art, in this regard, proceeds much like nature herself, the style within her being the corollary of the principle. 316 It is quite straightforward that, in primitive civilizations, all that emanates from man bears a style: religion, customs, morals, arts, clothing, are imbued with this flavor borrowed from the most naive and direct observations. The mythology of the Vedas, that of the Egyptians, stemming from the observation of natural phenomena, are permeated with the style par excellence. The arts, being an expression of this mythology, possess the style. But, that a complex state of civilization, a mix of previous, jumbled remnants, could rekindle in its artistic expressions a style extinct for centuries, is a rather unusual phenomenon, one which, to occur, demands a powerful effort, a great movement of the minds. It is evident to us that this movement occurred only within a class of society, that it was neither marked nor appreciated by the other classes, and this explains why, even today, it remains unknown to the majority.
The art due to the secular school was then a sort of initiation into truths barely suspected, a return to a primitive state, so to speak, amidst the collapse and disorder of confusing traditions, a new seed sown in the midst of a land cluttered with products of all sorts, mutilated, rotting on top of each other. The young plant, barely glimpsed at first, but cultivated persistently, soon rose above all others, assumed its own bearing and port, blossomed, and bore fruit. It stifled for a long time the sad remnants that lay beneath its shadow.
One may find strange the opinion we express here on the formation of an art within a class of society, without the participation of the others, an art cultivated by a sort of masonry, developing without obstacles, and preserving the vigor of its principles amidst monastic establishments, who until then had been the masters of instruction; a secular clergy striving for omnipotence, a shadowy feudal nobility, and an ignorant, coarse plebeian class.
But it was the antagonism of these diverse elements that men of principle were to develop. Feudal France found itself in the 12th century in a situation unparalleled in Europe. In other lands, the balance of power and social elements was less equal; antagonism did not arise from opposing forces in a state of permanent struggle. Here, municipal traditions had been preserved; there, it was pure feudalism; elsewhere, theocracy, or a kind of monarchy tempered by civil liberties. In these diverse states, art was a language far better understood than it could be in France. Amidst the quasi-republican institutions of Italian municipalities, art was a public matter, as in the cities of ancient Greece. One was either an artist or an artisan, and fulfilled public functions. Art was understood, honored, envied, or persecuted by all. Under an absolute feudal regime, the artist was nothing more than a corvéable, a villain, a tenant, or a serf, mechanically executing the whims or orders of the master. Under a theocracy bound to hieraticism, he could neither develop nor modify himself, but even so, he is understood today as he was yesterday. In a country enjoying more liberal institutions, such as England, for instance, there were frequent reports of interest between the various classes of society, which ensured that they understood each other to some extent from one class to another. But in France, on the one hand, the feudal nobility retained its caste prejudices, relying on the right of conquest; on the other, a contested suzerainty, seeking its center of power at times in this nobility, at times in the communes, at times within the high clergy. Then there was a numerous population that had not entirely forgotten its municipal freedoms, always ready to rise up, bold, industrious, and warlike; alongside them, a secular clergy jealous of the pre-eminence of monastic establishments, no less jealous of the feudal nobility, seeking a point of support in the midst of the cities and dreaming of a kind of clerical oligarchy with a sovereign devoid of strength but surrounded by a great prestige, a sort of doge with a senate of bishops. Who, in such a divided society, could concern themselves with art? Monastic establishments? It was not their least means of action. But within the communes, the old Gallic spirit regained its dominion. Constantly in insurrection, industrious and rich, despite their struggles against feudal powers, these communes grouped themselves into guilds; formed secret conciliables, since their salles aux bourgeois (bourgeois halls) were being demolished, and they were forbidden to meet in public places. It was in these foci of municipal freedoms that the secular schools of artists were formed, and on the day when they were strong enough to work without recourse to monastic teaching, the bishops, believing they had found the pivot of their projects against the power of the abbeys and secular feudalism, turned to these schools to build the monument of the city, the cathedral 317. Who then could have appreciated the intellectual work, the artistic development that had taken place in these conciliables of bourgeois, artists, and artisans? They had educated themselves in the shadows; when they built in the open, their monuments were mysteries to all except themselves: and just as in individual works, style is only revealed if the artist lives apart from the world, in a general expression of art, style is like the fragrance of a primitive state of mind or a concentration of ideas, tendencies belonging to a class of citizens who have created a world apart 318.
The school that, taking an absolute stand, first established the foundations of its art on laws of balance previously unapplied to architecture, on geometry, and on the observation of natural phenomena; that proceeds by a process of crystallization, so to speak; that does not deviate from logic for an instant; that, seeking to substitute principles for traditions, studies the flora of the fields with meticulous care to derive an ornamentation that belongs to it; that, from flora and even fauna, arrives, through the application of its logical method, at forming an organism of stone possessing its own laws, just like the natural organism; this school had no need to concern itself with style, since the methods were, then as always, those that, when developed, are the very essence of style. Indeed, the day the artist seeks style is the day style is no longer in art. It is better to turn to an art that, by its very nature, by its constitution, is imbued with style; and whenever an architecture is logical, true, subject to a principle from which it does not deviate for an instant, is the absolute, rigorous consequence of this principle, however mediocre the artist may be, the work always has style, and this architecture remains, in future centuries, a subject of admiration for some, but a source of tedious comparison for others. Is it indeed this latter sentiment to which we must attribute the disapproval under which the architecture of the Middle Ages was long burdened? Its stylistic unity, its logical purpose, its disdain for ancient traditions, its freedom of manner, the mysteries of its construction, were as many reproaches aimed at artists who no longer wished to consider architecture except as a sort of game of forms borrowed, without understanding them, from Imperial Rome or Renaissance Italy. Rather than seeking the principles of medieval architecture and grasping their applications, which can always be renewed, it was found simpler to affect disdain for this art. The harshness of the style was barbarism, the science of its combinations was only confusion. But the very nature of these reproaches indicates the qualities that distinguish this art; and one cannot expect artists for whom architecture is no more than an envelope without relation to the object, without meaning, without ideas, without logical cohesion, to understand and appreciate the works of masters who did not lay a stone or a piece of timber, who did not trace a profile, without being able to give the reason for what they were doing.
To find a system of free, extensive structure, applicable to all programs, allowing the use of all building materials, lending itself to all combinations, vast as well as simple; to clothe this structure in a form that is merely the very expression of the system; to decorate this form without ever contradicting it, but on the contrary, by making it stand out, explaining it through combinations of profiles traced according to a geometric method, which is only a corollary of that applied to the overall conceptions; to give to architecture, that is, to the structure clothed in an artistic form, proportions established on the simplest and most comprehensible principles of stability for the eye; to enrich the masses by an ornamentation methodically borrowed from nature, according to a very delicate observation of the vegetal and animal organism; finally, to apply to this complete architecture the statue, but submitting it to monumental data that obliges it to adhere to the monument, to be part of it: this, in summary, is what our secular school of the late 12th century has done. Style is inherent in the art of architecture when this art proceeds according to a logical and harmonic order, consequently, from the whole to the details, from the principle to the form; when it leaves nothing to chance or caprice. Now, it is caprice, for example, that alone guides the artist when he places an ordo (a decorative architectural order) before a wall that does not need it, or that gives to buttresses designed to resist the shape of a column designed to bear; it is caprice that pierces in the same building curved bays and bays ending squarely in flat bands; that intercalates protruding cornices between stories where there is no roof gutter; that sets up pediments over openings in the full wall; that makes a story be cut to pierce a door of unnecessary height, if regard is had to the persons or vehicles passing under its arch, etc. If it is not caprice, it is what is commonly called taste that leads to these things contrary to reason; but is it showing taste in architecture not to rely on reason, since this art is intended above all to satisfy perfectly defined material needs, and can only employ materials whose qualities result from laws that we must indeed submit to?
To believe that there can be style in architecture in works where everything remains unexplained and inexplicable, where the form is merely the product of memory laden with a quantity of motifs chosen haphazardly, is an illusion. It would be just as valid to assert that style can exist in a literary work whose chapters, and even sentences, are nothing more than a disjointed collection borrowed from ten authors who wrote on different subjects.
But without resorting to these sad and costly abuses, if we compare our architecture of the 12th and 13th centuries to another architecture imbued with style, when it acts freely due to its genius, Roman architecture of the empire, we shall see that this quality is more vividly impressed in the works of the Middle Ages. The harmony is more perfect in the latter, the connection more intimate between the structure and the form, between the form and its decoration.
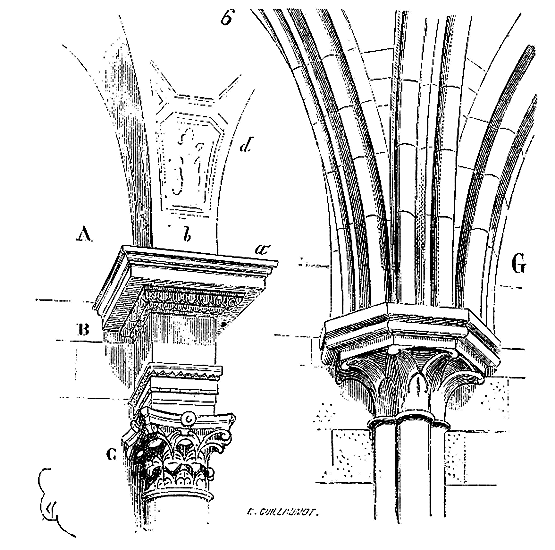
Let us take an example. Here, in figure 6, at A, is a vault springer of Roman rib vaults onto the capital of a column, onto a rigid vertical point. What is, in this architectural member, the use and reason for the entablature B? “It is a matter of taste,” one might reply. But my reason, and consequently my taste, are offended at finding between the bearing member C, the capital of the column, a sufficient crowning and swelling, an entire arrangement of architrave, frieze, and cornice of which I cannot comprehend the use or pleasure, since this arrangement is superfluous. What is the point of this cornice projection a? Would the vault springer b not bear equally well on the capital? If these projections are intended to support the timber cenches used to build the vault, it is a case of attaching importance to an accessory object that should have only a temporary character. Projecting timbers launched into the vault at d, and cut off after construction was completed, would have served this purpose equally well.
Moreover, why all this apparent effort, to which decoration lends such great value, to support these vault springers whose pressure is not vertical but oblique, and penetrates into the mass of the building? So much so that the vault, by the very effect of its curves, does not appear to the eye to rest on these projecting members? If, on the other hand, we examine a vault springer according to the system adopted at the end of the 12th century (see G), is not the thing borne resting in the clearest manner on the bundle of columnettes and on the common capital? Is there a single unnecessary member whose function and reason for existence we cannot immediately grasp? In both cases, the problem to be solved is identical. Which of the Roman architect or the French master has solved it in the most satisfactory manner? If style results largely from the perfect concordance between form and its purpose, in these two examples, where is it to be found?
In the Roman arrangement that we present here, style is lacking. The Roman found style, as always happens, when he was not looking for it: in major public works; in an amphitheater, for example, where everything was sacrificed to the execution of a well-written program; in the simplest bathhouses, abstracting from borrowed ornaments; in these wide porticos raised to shelter the crowd. But when the Roman pretended to become an artist in the manner of the Greek, when he stole an order from the Greek without understanding its primary meaning, to adapt it without reason under a vault springer, or as buttresses along a wall, his architecture lacked the first quality of style, which is clarity, the just application of form to the object. The ruins of truly Roman monuments, that is, built according to the Roman datum, have style. Restore most of these ruins, replace the orders, the frames, the bands, the ornaments removed by the barbarians or by time, and you will see the proper style of these grand constructions fade as you replace these applications borrowed from another art, another order of ideas, another principle of structure.
Style is the consequence of a principle followed methodically; then it is only a kind of unsolicited emanation of form. Any sought style is called manner. Manner ages, style never.
When a population of artists and artisans is deeply imbued with those logical principles by which every form is the consequence of the object's purpose, style manifests in the works created by human hands, from the most common vessel to the monument, from the household utensil to the most opulent furniture. We admire this unity in ancient Greek antiquity, and we find it again in the golden age of the Middle Ages, albeit in a different manner, because the two civilizations differ. We cannot appropriate the style of the Greeks, because we are not Athenians. We cannot recapture the style of our medieval predecessors, because times have changed; we could only imitate the manner of the Greeks or the artists of the Middle Ages, in short, create pastiches. But we must, if not create what they created, at least proceed as they did, that is, imbue ourselves with the true, natural principles that they themselves were imbued with, and then our works will have style without us seeking it.
What particularly distinguishes the architecture of the Middle Ages from those of antiquity worthy of being considered as model arts is the freedom in the use of form. The accepted principles, although different from those of the Greeks and even the Romans, are perhaps followed with greater rigor; but the form takes a freedom, an elasticity unknown until then; or, to be more accurate, the form moves within a much wider field, whether as a system of proportions, as structural methods, or as the use of details borrowed from geometry, flora, and fauna. The organism of architecture, so to speak, has developed; it encompasses a greater number of practical observations, it is more learned, more complex, and therefore more delicate. This organism thus enters the modern path, and it is quite strange that it is rejected as outdated while those even further removed from the modern spirit are embraced. But in the application of architecture today, everything is contradiction, and, to put it bluntly, what is most often sought is the easy current that gently carries us aside from the principles established by reason, without ever encountering them.
To many, style in architecture consists only in a decorative shell, and even among artists, there are some who sincerely believe they are creating a work of style because they have applied a few Etruscan, Greek, Gothic, or Italian Renaissance profiles or ornaments to a structure that has no affinity with the arts of those times, to a building erected according to a thoroughly modern plan. Certainly, the knowledge, study, and even use of decorative elements from an era prior to our own can be recommended, but it is not there that style is manifested. Style resides much more in the main lines and in a harmonious ensemble of proportions than in the garment that covers an architectural work. Similarly, in the work of the painter, style is manifested in the choice of lines, in the composition as a whole, in the truth of the gesture, rather than in the archaic search for certain draperies, in the accuracy of clothing and accessories. It is remarkable that this truth, unquestioned when it comes to painting or sculpture, is barely glimpsed when it comes to architecture. This proves how generally ignorant people are of the most elementary laws of this art and how much they have distorted its most natural principles.
The Middle Ages were in advance of antiquity in certain respects; it is in these respects that we must seek to emulate them. They placed the idea above all doctrine or tradition; they pursued the idea with fanaticism, often blindly. But to pursue an idea, even a foolish or impossible one, is not to turn one's back on progress. The alchemists, who sought the philosopher's stone, paved the way for chemistry. The nobles and peasants who rushed to the East in the wake of Peter the Hermit made a huge leap forward for civilization, and for the arts in particular. Chivalry itself, so often ridiculed, sowed the seeds of what we have preserved of the best in our society. Saint Francis of Assisi was a passionate lover of nature and Creation, spending hours in contemplation before a flower or a bird; he saw himself as a part of a whole, and did not separate man from the rest of the universe. Antiquity shows us nothing comparable: among the Egyptians and Greeks, and even less among the Romans, there were no alchemists, no warriors setting off on campaign in pursuit of an idea, no knights or Saint Francis of Assisi. The narrow egoism of the ancient man is evident in the arts of Egypt and Greece. They are perfect, complete, accurate, clear, but finite. These arts have no ulterior (beyond), and it is only because our modern imagination transports us to the things and events of which these monuments were witnesses that they move us. One must be learned to truly appreciate the sight of an ancient monument, to feel an emotion before these works that promise nothing beyond what they reveal; the poorest monument of the Middle Ages makes one dream, even an ignorant person. Let us not be mistaken, we do not claim to establish comparisons in favor of one or the other of these arts; we are not advocating, we are seeking to highlight the qualities that distinguish these arts, and the elements from which each has drawn the style that permeates them. The day when everyone is convinced that style is merely the natural fragrance, not sought, of a principle, of an idea followed in accordance with the logical order of things in this world; that style develops with the plant that grows according to certain laws, and that it is not a kind of spice that one draws from a sack to sprinkle on works that, in themselves, have no flavor; on that day we can be assured that posterity will grant us style.
From all that has preceded, it follows that we will not establish the rules according to which the artists of the Middle Ages put style into their works. Style is found there because the form given to architecture is merely the rigorous consequence of the principles of structure, which proceed: 1º from the materials to be used; 2º from the way they are to be worked; 3º from the programs to be satisfied; 4º from a logical deduction from the whole to the details, quite similar to that observed in the order of created things, where the part is complete as is the whole, composed like it. Most of the articles in the Dictionary sufficiently highlight the logical spirit, the unity of principle that guided the masters of the Middle Ages. It is not their fault if we have placed unity in uniformity, and if our architects still see only confusion and disorder in an organism whose phenomena and methodical sequence they have not studied. We say organism, because it is difficult to give another name to this architecture of the Middle Ages, which develops and progresses like nature in the formation of beings; starting from a very simple principle that it modifies, perfects, complicates, but without ever destroying its primary essence. Even the law of equilibrium, applied to this architecture for the first time, gives these monuments a kind of life, by opposing, in their structure, inverse actions, pressures to pressures, counterweights to cantilevers, by decomposing weights to reject them far from the point where they would tend vertically; by giving to each profile a destination in keeping with the place it occupies, to each stone a function such that none of them can be suppressed without compromising the whole. Is this not life, as much as it is permitted to man to communicate to the work of his hands? Science, ingenuity, one might object, but not art. So be it; but then, what is the art of architecture? Is it only a traditional or arbitrary form, one or the other? If traditional, why one tradition rather than another? If arbitrary, there are no longer any principles or laws; it is no longer an art, but the dearest of all fantasies and the least justified.
In a building, from the fact that every stone serves a useful and necessary function; from the fact that every profile has a precise destination, and its outline indicates this destination; from the fact that the mode of proportions admitted derives from a geometric harmony; from the fact that ornamentation proceeds from an application of flora, following an observation as true as it is ingenious; from the fact that nothing is left to chance; from the fact that building materials are employed according to their qualities and indicate these qualities by the shape given to them, does it follow that art is absent and only science is visible? Let us admit, if we wish, that these material facts cannot constitute an art. Is that all? Is there not an idea in these constructions? And is this idea an impenetrable mystery to us, who are its children? The lay masters were the first to attempt what we do, if not in architecture, which was greatly delayed by the academic government, at least in industry, in naval construction, and in our great public works; they wanted to submit matter, to soften it in such a way that everything became possible. On slender supports, they vault wide spaces. In these large vessels, they let light penetrate everywhere, and this light is decoration, it is painting; no more walls, but translucent tapestries. Constrained by the morals of their time to build seigneurial dwellings that are also fortresses, by submitting the form to these two distinct necessities, they knew how to find an art flexible enough to compose a homogeneous whole from these disparate elements. Their castles are fortresses and dwellings; the program is written on their front.
One of the hallmarks of style is first and foremost the adoption of a form suitable to each object. When a work of architecture clearly indicates the purpose for which it is intended, it is well on its way to possessing style; but when, moreover, this work forms, with those that surround it, a harmonious whole, then style is surely present. It is evident to those who have examined monuments belonging to the same period of the Middle Ages that there is an agreement, a harmony, among these various expressions. A church does not resemble a town hall; the latter cannot be confused with an hospice, nor the hospice with a castle, nor the castle with a palace, nor the palace with the house of a bourgeois; and yet, between these diverse works, whose purpose is clearly written, a bond subsists. They are indeed the diverse products of a social state that is master of its artistic expression and never hesitates in the choice of its language. Within this harmony, what variety! The artist retains his personality. All speak the same language, but what fertility in their turns of phrase! This is because their laws are not established on accepted forms, but on principles. For them, a column is not a style that, by tradition, must have a certain number of times its diameter in height, but a cylinder whose form must be calculated in relation to what it supports. A capital is not an ornament that terminates the shaft of a column, but a cantilevered seat placed to receive the various members that the column must support. A door is not a bay whose height is proportional to its width, but an opening made for the number of people who pass under its lintel... But why insist on the application of principles so often developed in the Dictionnaire? These principles are nothing other than sincerity in the use of form. Style develops all the more in works of art as these deviate less from just, true, and clear expression. To find the just expression, to be clear, are French qualities that we possess in the plastic arts as well as in discourse. Our Renaissance architecture, in the hands of skilled masters, and despite the bastard elements it went to draw from (a matter of court and fashion), still retained these qualities that are natural to us. The works of Philibert de l'Orme are proof of this. Here is a master who, in his portico of the Tuileries, combines an ancient order with arcades in the manner of buttresses. But first, he does not make engaged columns, he sets pilasters or whole columns, and these, projecting over the arcading of the portico, carried balconies, the projections of a terrace over the garden, like small watchtowers. He thus justified these columns, they served a purpose, and were not mere banal decoration. This order was not then intended to support the unfortunate superimposed floor added later, and whose least defect is to make the arrangement of the ground floor incomprehensible. Given the accepted order, let us examine with what art our master constructs it, how he gives it a style, the style that results from the just application of true principles. Philibert de l'Orme could not, or did not deem it appropriate, to raise monolithic Ionic columns. It was by a superposition of drums that he constructed them. He frankly reveals his structure, separating the drums cut from high courses of Saint-Leu stone by low courses of marble forming rings, like hoops encircling the shaft. On these marble drums he sculpts delicate attributes, barely projecting, as if to better bring out the preciousness of the material. On the stone drums, there are flutes, and beneath the capital, to create a transition between the coldness of the shafts and the richness of the coronation, he runs laurel branches in front of the flutes.
That the ancient orders are applied with such sagacity, subordinate to a mode of structure imposed by the material, we admit; moreover, this does not prevent art and invention from intervening, and certainly no one will dispute the elegance of this architectural fragment, especially if, in thought, we free it from all the barbarous superfluities that crush it. But if we were to reprise this charming motif today, without taking into account the reasons that led to its adoption, then the style disappears. All that remains is a pastiche without the intelligence of the original, a vague and confused translation of a simple, logical, and clear language. To possess style, the work of the architect cannot dispense with ideas during its conception, and the intervention of reason during its development. All the splendors of sculpture, the wealth and profusion of details, could not make up for the lack of ideas and the absence of reasoning.
Note 312: (return) One might cite as an example, one of those words beloved of art enthusiasts and upon which agreement has never been reached, for the good reason that it lacks meaning. There is no art critic who, when speaking of painting, does not find occasion to use the word clair-obscur (chiaroscuro). What is chiaroscuro? If it refers to the distribution of light and shadow on a canvas, why not simply say modeling, a word that forcefully expresses the transitions from light to shadow? If, as some seem to admit, it concerns local tone, that is, the harmony adopted by the painter, whether as color or as a distribution of light, why not say: light harmony, or color harmony, which everyone would understand? A vague word, a non-sense, which passes for technical, but which one takes care not to explain, is preferred. This would not have great disadvantages, if these non-senses did not often instill in the minds of young artists a vague, a fatal uncertainty. We have known painters who sought chiaroscuro, an indefinable, an inappreciable, a we-know-not-what; they lost both their time and their judgment in the pursuit.
Note 316: (return) We have sufficiently emphasized elsewhere the novelty of the structural principle established by the French secular school of the 12th century, so that it is not necessary to elaborate on its essence here. Moreover, this principle is summed up in a single word: equilibrium. (See ARCHITECTURE, CONSTRUCTION.)
Note 318: (return) There is no example of an artist who has infused his works with what is called style, and at the same time lived in the world, in the complex and diffuse social state of our modern societies. There is something harsh in style that is soon softened and diluted upon contact with the world, as our times have made it. Hence, the quality that is lacking in the works of art, often very remarkable, of our era, is style. It is manner that replaces it; and often, even among artists, manner is taken for style.
SYMBOL, n.m. An idealized image representing the qualities of a person, natural phenomena, or concealing a metaphysical idea; it is the poetic form that engraves itself in the mind of a people better than a dry definition can. Jesus compares himself to the shepherd, and the painters of the early Christian era represent him surrounded by sheep. This symbolic image says more than all the arguments aiming to prove that God regards men with the solicitude of a shepherd watching over his flock.
Symbolism belongs to superior races, it is the first and most powerful vehicle of art and poetry. The mythology of the Veda is entirely symbolic, like that of the Greeks, and it is clearer, broader, closer to nature. The man of superior race, the white man, is more than any other an observer and methodical. The observation of natural phenomena, a classification among these phenomena, soon leads him to give a form, a personality to these phenomena, and to assign a rank or a function to these personalities. Hence an entire order of symbolisms that constitute a religion, from the moment that metaphysical ideas coordinate and dominate this ensemble. For the masses, symbolism is sufficient, it is the whole of religion; for enlightened minds, symbolism is only an expression of the forces of nature. For us, descendants of these Indus races, it is still very difficult today to conceive of a religion entirely stripped of symbolism; it is therefore not surprising that at the origin of Christianity symbolism was everywhere. A transition had to be found between pantheism and monotheism; the transition was so long that it was definitively established among the Greeks and Latins. Indeed, only the Semite is capable of conceiving monotheism; hence he has neither art, nor poetry, nor method, nor philosophy. Natural phenomena do not inspire him, he sees in them only the effect of an immutable law of the unique God, whose ends do not arouse curiosity or a need to know in him. For the Arya, on the contrary, everything in nature lives, acts, struggles, renews itself, and death is only a change of form of matter; everything, for him, is a subject of meditation. He wants to analyze, classify, and remember, he wants to make the results of his observations understood: for this, he imposes a mythology, and this becomes so powerful that he can hardly rid himself of it when he rallies to the Semite's monotheism.
Thus, at its inception in the old pantheistic world of the Greeks and Romans, Christianity was forced to accommodate this innate feeling among Aryan races. It hides a metaphysical idea under a mythological symbol to introduce Christianity into the minds of the masses.
The frescoes in the catacombs of Rome still preserve traces of these compromises between ancient mythology and Christianity. Orpheus charming the wild animals with the sound of his lyre (fig. 1) symbolizes Christ, whose word will gather men under the same law of charity.
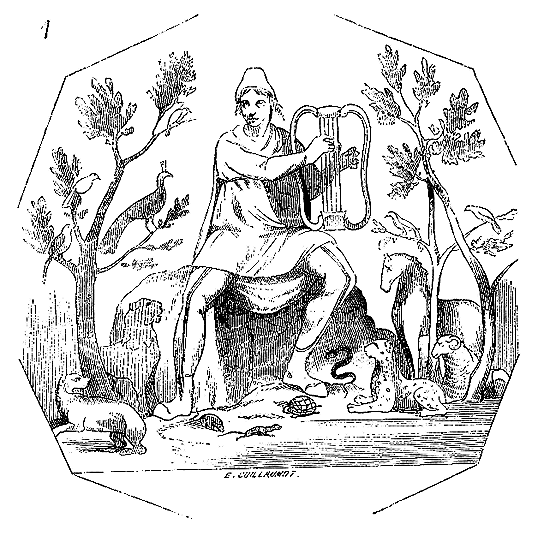
Further on, it is a new symbolic figure, the shepherd carrying the lost sheep on his shoulders; but it is still a way of personifying Christ, a personification of Jesus borrowed from one of his parables.
The need for analysis, classification, and method, in a word, leads the Aryan race to divide the superior power and admit antagonism within the very order of the divine. On the other hand, the logical spirit of the Arya, his practical sense, lead him to conceive of unity, the unique motor. To satisfy these two feelings that are born with him but develop only successively, the Arya symbolizes all the divisions of the superior power, which thus become like attributes of a unique divine order established later. This explains the difficulties Christianity had to overcome to impose the dogma of the unity of God within pantheistic races by nature of their very spirit. The difficulties were such that they were often evaded and turned to make the new religion acceptable, both within Greek and Roman civilizations and among the barbarians, who, being of the same family as the Greeks, Italians, and Gauls, had the same predisposition to pantheism. Hence a prodigious quantity of symbols at the origin of Christianity and during the Middle Ages. For a long time after the official recognition of Christian worship in the Roman Empire, traditions of paganism itself mixed with the new dogmas; and among these traditions, the sacred ceremonies of which fire was the object among all Aryan peoples could never be erased. Direct homage was no longer paid to fire, but fire became symbolic and entered Christian worship.
The avidity for symbols was such among Christians, in the absence of pantheism, that the Old Testament became nothing more than a succession of symbols of the new. The antagonism of divine powers admitted by the Aryas of the Indus and by all the branches of this great human family, was submitted to orthodoxy, but nevertheless persisted. The spirit of evil, immortal, powerful, independent, and possessing a realm, is found among Christians and is personified. This thirst for symbols opened a vast field for the arts and poetry. Thus, one may say that our religious buildings of the Middle Ages are an accumulation of symbols cloaked in Christian form, but whose origin, in many cases, belongs to ancient pantheism, whether that of the Greeks and Latins which we know, or the local pantheism of the Gauls, about which we have only limited knowledge. And among the traditions borrowed from Christianity itself, the subjects preferred by imagemakers are those with a symbolic character. The prophecies of the Old Testament, the parables of the Gospels, the Apocalypse of Saint John; among the legends, those touching on symbolism, provide sculpture and painting with the greatest number of subjects. For instance, on the façades of a considerable number of churches in Poitou and Saintonge dating from the 12th century, at Notre-Dame in Poitiers, Saint-Nicolas in Civray, Saint-Hilaire in Melle, the cathedral in Angoulême, and the church in Surgères, there appears a large equestrian statue. The rider is armed; he wears a crown and holds a naked sword in his hand. Beneath the front hooves of the horse is usually depicted a small figure of a man, vanquished and apparently begging for mercy. Several opinions have been offered on the identity of this rider.
For a long time, people wished to see in this representation, occupying a place of honor, Constantine, Pepin, or Charlemagne. Other, more plausible, opinions have since emerged: M. de Chergé sees in these statues the lay founders of the churches. M. Didron claims they represent Saint Martin as the leader of confessors in Gaul. However, judicious criticism cannot admit these opinions. 322 MM. Jourdain and Duval propose to see in these equestrian statues either one of the mystical riders of the Apocalypse, or, which seems better founded, the angel sent by God to defeat Heliodorus, the desecrator of the temple. Indeed, the text of the Book of Maccabees states: “Apparuit enim illis quidam equus terribilem habens sessorem, optimis operimentis adornatus: isque cum impetu Heliodoro priores calces elisit; qui autem ei sedebat, videbatur arma habere aurea 323.”
This representation of a historical or legendary event on the façade of a church is a symbol of the punishments reserved for violators of the sanctuary. At this time, most churches had the right of asylum and contained treasures that could tempt the greed of secular lords. It seemed useful to remind them of the mission of the celestial warrior sent against Heliodorus, the despoiler of the temple of Jerusalem.
It can be clearly observed that at the end of the 12th century, there is a resurgence in symbolism. This is explained by the fact that religious orders were primarily concerned, in the buildings they erected, with showing the faithful the merits attached to monastic life. It is the legends of Saint Benedict, Saint Mary Magdalene, Saint Anthony, and then the representation of virtues and vices, the benefits of charity, the struggles against the temptations of the demon, that provide the main subjects for imagemakers. But when these imagemakers are laymen, and when the great cathedrals, sacred refuges of the cities, rise under the inspiration of the episcopate, the metaphysical idea emerges and symbolic subjects appear en masse. On the one hand, it was a way of protesting against the feudal system; on the other, a new life was given to old local traditions that remained in the hearts of the people, but were set aside by the monastic spirit, and especially by the Cistercians.
Then appear the representations of the last days of the world, with divine justice symbolized by the scales of a balance on one of which the spirit of darkness rests; the damned are taken from all ranks of society, from kings and popes to serfs. Christ, during the judgment, seated on a throne and showing his wounds, is no longer assisted by the apostles, but his mother, a symbol of mercy for mortals, intercedes near him; angels hold the instruments of the Passion, symbols of redemption and a tangible reproach for men who have not followed the path opened by the death of the Son of God. Around this scene, the presence of legislators, patriarchs, prophets, and martyrs symbolizes the merits and works that elevate man to heavenly beatitude.
The apostles accompany not the Christ in his glory, but the Christ as man, and beneath this assembly are symbolized the passions which lead man to evil, the virtues which render him worthy to approach Divinity. These pages, found reproduced on the portals of Notre-Dame in Paris, Chartres, and Amiens, may be considered the most beautiful conceptions of Christian symbolism applied to plastic art. The liberal arts placed at the feet of Christ are a symbol of the labors by which man elevates his intelligence and succeeds in freeing it from earthly bonds. And indeed, in the imagery of our cathedrals, we no longer see, as in the sculptures of monastic churches, the primary place given to the legends of the holy founders of religious orders, to those who lived in austerity and cenobitic contemplation. It is labor, militant life, and struggle that are glorified everywhere. It is those who, within the diocese, have devoted their lives to succoring and instructing men who take the foremost places. This homage rendered to active, laborious life is a fact worthy of attention, in that it develops with remarkable energy at the beginning of the thirteenth century, under the influence of the secular schools of artists from the North. In fact, the symbolism of our great French cathedrals possesses its own character; the monuments demonstrate this in the most evident manner, but also a very curious book, completed in 1284, the Rationale divinorum officiorum of Guillaume Durand, bishop of Mende. This prelate lived only a few years in Paris to devote himself to the study of canon law and civil law; it was around 1255. The rest of his life was spent in Italy and the south of France, where he occupied the seat of Mende. Now, Guillaume Durand, who, in his work, begins by writing about the church and its parts, speaks of the foundations, walls, pillars, vaults, roofs, windows, orientation, towers, and doors, etc. To all these parts of the monument he attaches a symbolic meaning; but when he treats of sculptures and paintings, he expands little, gives vague interpretations, and seems to have in mind the works of the Greek Byzantines. This is because, at the end of the thirteenth century, in Italy and the southern provinces of France, imagery was still entirely Byzantine, or under the influence of Gallo-Roman traditions, and the great sculptural conceptions of the schools of Île-de-France, Picardy, Burgundy, and Champagne had barely penetrated beyond the Loire. They had begun to build the cathedrals of Limoges, Clermont, and Narbonne, imitating (as architecture) those of Amiens and Beauvais, but where the absence of statuary is noted, and where even the ornamental sculpture is of a dryness and sterility of invention uncommon for that time. The imagery and symbolism of our Northern monuments are therefore truly local, and to claim to derive these schools from the Italians, Lombards, or others is to commit a singular anachronism.
From the point of view of the practice of art, our secular schools of the North could not have been inspired by the Lombard schools, since they are nearly a century ahead of the latter in terms of execution perfection; they have also leaned very little on our Romanesque art, as we believe our article on SCULPTURE makes clear. As for the symbolism of these schools, it belongs to them alone. The silence of Guillaume Durand, more Italian than French, proves that at the end of the thirteenth century, this symbolism was unknown in Italy, and that they still held to that of the Byzantines, without knowing it well, since the bishop of Mende claims that the Greeks, for reasons of convenience, painted the figures of saints or divine personages only from the head to the navel, that is, in bust form. It is easily recognized, in reading chapter III of the Rationale, that Guillaume Durand shared the hesitation of many Italian prelates at that time regarding the opportuneness or propriety of images, especially sculpted ones, in churches. He expands at length on the passages of the Old Law and the decrees of the councils where images are forbidden in holy places; he nevertheless acknowledges that painting moves the spirit more than writing. He is therefore inclined to admit it; but the vague manner in which he speaks of it and the near total silence he maintains on sculpture show quite clearly that he did not have a clear idea of the great poems of stone that cover our religious monuments of the North.
The success of bestiaries during the twelfth and thirteenth centuries is accounted for by this love of symbolism which then possessed all minds. These animals, real or fantastical, to which these treatises attribute such strange qualities, and which are merely symbols of divine virtues or the evil inspirations of the demon, are depicted in great numbers on our monuments. Among the people, many of these animals lived in imaginations even before Christianity. The legends attached to them, or the properties attributed to them, dated back a long time, and had already been Christianized by the Fathers. Pagan symbols, the bestiaries were often transformed into Christian symbols. One could cite a number of these animals which, certainly, had their pagan symbolic signification. Pantheism, which observed nature with such perspicacity, and which established its religious system on this observation, could not fail, in many cases, to make the animal a symbol; not to mention that, in antiquity, the symbolism attached to the animal went so far as to render it sacred, as the ox among the Egyptians, for example. During the most exalted period of the Middle Ages, all men learned in the mysteries of religion gave the Holy Scriptures four different senses: according to them, they can be interpreted in the historical, allegorical, tropological, and anagogical senses 325. Based on this principle, through meditation, every man could, from material facts, arrive at moral instruction, from which it follows (considering things of this world moved by divine will) that every fact occurs only for a moral end, is the visible symbol of an intellectual phenomenon, a divine intervention, a moral power. From the moment when, after the Fathers, it was admitted that historical facts, such as those contained in the Old Testament, or the Canticle of Canticles, for example, had occurred only in anticipation of the coming of Christ and the establishment of His Church; that the Holy Scriptures announced or signified, under a historical veil, the events of the life of Jesus, His death, His resurrection, redemption, and all the events of the first Christian communion, there were as many reasons to admit that every created thing had been created only to announce or signify these great events. There was no more effort, for the minds of believers, to find in the Canticle of Canticles a prophetic and symbolic painting of the Church, than to see in the owl 326 a symbol of Christ. Do we not read in the Holy Scriptures: «Factus sum sicut nycticorax in domicilio 327»? Among the Athenians, the owl was the symbol of prudence, it was the bird of Athena. Christian bestiaries are merely copies of the fables contained in the natural history of Aelian and Pliny, with a symbolic sense converted to the new religion 328, but whose origin is found in the most ancient antiquity. The same is true of demons, or the power that the demon holds in the symbolism of the Middle Ages. M. A. Maury says, with the knowledge he is renowned for 329: «The characteristics given by the Fathers of the Church to demons are indeed the same as those encountered in the Platonists; these writers draw from the books of the Greeks, they borrow their words, they arm themselves with their authority, they share all their superstitions, and it is by referring to Plato that they declare the universe delivered to the worship of demons, of wicked and perverse beings who flood the atmosphere, enter the human body, speak through oracles, suggest bad thoughts and guilty actions, finally inhabit idols that the common people take for the image of Divinity, and feed on the blood of victims and the smoke of sacrifices. While they reserve for devils, adds M. Maury, confused with demons, all the characteristics of the demons of Neoplatonism, Christians apply to angels what the philosophers had reported of the benevolent role of demons. They make them psychopomp genies, who preside over the distribution and formation of souls... The inheritance of Plato thus passed to the Christians, who asked his ideas for everything that could enlighten or complete their doctrine; they made his demonology a weapon to overthrow polytheism, whose foundations it had already shaken; once the gods were reduced to being no more than evil genies, the name of Jesus was enough to conjure them all and send them to hell.» It must also be added that, by making the gods or divine emanations admitted by polytheism into demons or angels, that is, agents of evil and protectors of men; by considering organic and even inorganic nature as a symbolism, either of divine qualities or human passions, Christianity yielded to this tendency of the white races towards polytheism: it was, in the new religion, the introduction of the ancient antagonism of the forces of nature, admitted by the Aryans, the source of all poetry and art. Now, this symbolism of the struggle between good and evil is traced with remarkable power in our religious buildings of the beginning of the thirteenth century. Every subject has its opposite; the representation of virtue entails the representation of evil. Beneath holy figures are depicted the malevolent beings they had to dominate by the purity of their lives, their faith, or their works. The bishop always rests the staff of his crosse in the mouth of the dragon, which twists beneath his feet. Beneath the Virgin is represented the tempting serpent, and the fall of Adam; beneath Christ, the lion and the dragon. Beside the subjects from the New Testament are placed scenes from the Old Testament, considered as the symbolic announcement of the coming of Christ and the events of His life. This plastic antithesis, encountered in painting as well as in sculpture, gives life and movement to this art of the Middle Ages so little understood today.
It is not solely within religious monuments that symbolism flourishes. From the thirteenth century onwards, there existed the Bestiaires d'amour, alongside the Bestiaires divins. One of these Bestiaires d'amour has survived, written around the mid-thirteenth century by Richard de Fournival, chancellor of the church of Notre-Dame in Amiens. It imparts a profane symbolism to our legendary zoology. This Bestiaire d'amour is depicted in numerous sculptures adorning residences, castles, houses, and hotels of the fourteenth and fifteenth centuries 330. These animals, which are found sculpted on our edifices, whether sacred or profane, are not mere products of caprice or fancy, as is so often repeated; they possess a meaning, intended to impress virtues, good qualities to acquire, vices, or delusions to avoid upon the memory, through a symbolism universally accepted at the time. The common people, who could not read, thus found, through oral explanation, a constant teaching ever present before their eyes. Richard de Fournival himself explains this very well at the beginning of his Bestiaire d'amour: '...When one sees a story, whether of Troy or another, one sees the deeds of the valiant men who were there before, as if they were present; and so it is with words: for when one hears Romans read, one hears the adventures as if they were present. And then one makes present that which has passed, through these two things one can come to memory... For I send you this writing through painting and word, so that when I am not present, these writings through their painting and word may make me present to your memory...'
The fabliaux so frequently depicted in our sculptures and frescoes of the thirteenth, fourteenth, and fifteenth centuries, are, for the most part, a moral teaching intended to impress upon the memory through the eyes. But these representations cannot be confused with symbolic figures, which are of a higher order and required a certain dose of metaphysics to be understood. It is not necessary to highlight the resources that medieval symbolism offered to artists, and how, all in all, it was more poetic than these banal representations of ornaments and meaningless figures for the masses, with which we adorn our monuments since the Renaissance. It is, therefore, not surprising that indifference to all these sculptures, even if allegorical, has replaced, among the people, the interest attached to symbols, the meaning of which each person could decipher. Thus, art in our country has only addressed dilettantism, and has ceased to penetrate the life of all, from the smallest to the greatest; and under the reign of a conventional classicism, alongside the amateurs, there are only barbarians.
The Middle Ages did not regularly adopt, as the Byzantines did in their paintings, the symbolism of colors. Some characters are depicted wearing colored clothing, usually in the same manner, but one could not find there the trace of a uniformly accepted system. Red and blue, or purple and blue, are generally assigned to the garments of Christ and the Virgin from the thirteenth century onwards, but even this rule has numerous exceptions. However, in liturgy, certain symbolic colors were admitted, whether for veils, altar hangings, or sacerdotal vestments. The artists who created these images do not seem to have been bound by these rules in the representations requested of them. This is not the case for the painted or gilded ornaments that enrich the clothing of statues. These ornaments almost always have a symbolic meaning. Thus, on the mantle or robe of the Virgin, one sees figured the lion of Judah, the fleur-de-lis; on the garment of Christ, crosses; on the robe of Saint John the Evangelist, little eagles. Heraldic devices themselves can be considered symbolic figures, and the importance they had acquired by the thirteenth century indicates the extent to which the taste for symbolism had permeated medieval society.
Note 321: (back) It must be said that among the Aryas of the Indus, fire was only considered as a tribute rendered to supernatural powers, a sacrifice in a word. But the flame consuming the sóma liquor was the true acceptance of the sacrifice by the god, whose presence on the altar was then real. (See Essay on the Veda, by Émile Burnouf, 1863.)
Note 328: (return) See the Mélanges archéol. of the RR. PP. Martin and Cabier (vol. II, p. 106); also the Bestiaire divin de Guillaume, clerc de Normandie, published by M. C. Hippeau (Caen, 1852); the work of the celebrated Hugues de Saint-Victor, Institutiones monasticæ, de bestiis et aliis rebus. Hugues de Saint-Victor explains the reasons which, in his opinion, should lead to the adoption of these representations in churches: Quod doctoribus innuit scriptura, hoc simplicibus pictura. Sicut enim sapiens delectatur subtilitate scripturæ, sic simplicium anima delectatur simplicitate picturæ. (Vol. II, p. 394.)
Note 330: (return) See the Notice sur la vie et les ouvrages de Richard de Fournival, included in volume II of the first series of the collection of the École des chartes, p. 32, by M. P. Pâris; and the Bestiaire d'amour par Richard de Fournival, suivi de la réponse de la Dame, based on the manuscript in the Bibliothèque impériale (Hippeau, 1860, A. Aubry, ed.).
SYMMETRY, n.f. A Greek word (summetria) naturalized in French, whose meaning has been somewhat altered since the 16th century. Symmetry, or rather symmetry, adopting the spelling of the authors of the 15th and 16th centuries, which was correct, signified: correct proportions between measurements, harmony, balance, moderate and calculated relationships with a view to a satisfactory result for the mind or the eye. The word symmetry, having been applied to architecture, it is not clear why the word eurhythmia (eurythmia), which means 'good rhythm' or 'beautiful rhythm', was not also used, as it is better than the Latin word proportio, or rather proportione, which is vague and does not have a meaning in keeping with the art of architecture. We do not need to discuss the value of the words here. However, originally, they expressed a defined set of ideas; this set has been profoundly modified, so it is useful to have an exact understanding of the idea attached to the original word symmetry in order to recognize the deviated sense given to it today. If the idea is no longer in keeping with the word, it follows that either the idea is false or the word is inappropriate. Symmetry today, in the language of architects, does not mean balance, harmonious relationship of the parts of a whole, but similarity of opposite parts, the exact reproduction, on the left of an axis, of what is on the right. It must be acknowledged that the Greeks, the inventors of the word symmetry, never gave it such a shallow meaning. Here is Vitruvius's331 definition: 'As for symmetry, it is a proper agreement of the members, of the works among themselves, and of the separate parts, the relationship of each part to the whole, as in the human body, where there is a harmony between the arm (the cubit), the foot, the palm, the finger, and the other parts of the body. It is the same in perfect works, and first of all in sacred buildings (whose harmony is derived) from the diameter of the columns or the triglyph. Similarly, the hole that the Greeks call peitretón indicates the dimension of the balista (to which it belongs)332; and again, the interval between two thole pins (of the oars) of a ship, an interval called dipécaiké (allows to know the dimension of this ship). Thus it is for all works whose symmetrical system is given by the members.'
It is clear that Vitruvius gives the word symmetry here the Greek sense333, which does not mean what we understand by it. Perrault, who does not believe that Vitruvius failed to consider symmetry as it was understood in his time, translates symmetria as proportion, and makes a note to explain how proportions and symmetry are distinct properties, and that Vitruvius omits to discuss the latter. So, according to Perrault, it is Vitruvius who is wrong to use the word symmetry here, and the French translator teaches the Latin author, writing according to Greek methods, what symmetry is. To express what we mean by symmetry (a reversed mirror image, a counterpart), there was no need to coin a word. It is an operation so banal and insignificant that the Greeks did not even think of defining it. For them, symmetry is a quite different matter. It is a harmony of measurements, not a similarity or repetition of parts. But Vitruvius does not only speak of symmetry, he also defines eurythmia as an essential quality of the art of architecture: 'Eurythmia,' he says, 'is the pleasant appearance, the fortunate aspect of the various members in the composition as a whole; which is obtained by establishing proper relationships between height and width, width and length, so that the mass corresponds to a given symmetry334.' Eurythmia meaning beautiful rhythm, convenient rhythm; symmetry, measurement relationships, and eurythmia being an essential part of symmetry, it followed that symmetry, for the Greeks, was a relationship of measurements established according to an adopted rhythm. Similarly, in poetry and music, there is rhythm and measure. Prose can be rhythmic without being metrical; verses can be metrical without being rhythmic; but poetry and music both possess rhythm and measure. The Greeks, who had made such a complete study of the appearance of the human body, considered it as possessing par excellence these two qualities which merge into harmonic unity, eurythmia and symmetry. That is why Vitruvius gives the human body as the type of the symmetrical system; all its parts are in perfect harmonious relationship for us humans, and form a whole to which nothing can be changed.
The Greeks attributed the quality of symmetry par excellence to the human body, not because its two longitudinal halves are similar, but because the various parts that compose it are in excellent dimensional relationships, due to their functions and positions. Moreover, is it not evident that this similarity of the two longitudinal halves of the human body is never an appearance, and cannot constitute the symmetrical quality for the Greek, since the slightest movement destroys this similarity and it does not exist in profile? It is the eurhythmia, that is, a fortunate combination of different times, and a judicious relationship of dimensions that constitute its symmetry, and not the parallelism of its two halves, a parallelism that never occurs to the eye, and which, consequently, would only be a quality of constitution that could not affect the artist.
It is therefore certain that the Greeks did not consider what we today understand by symmetry as an essential element of art in architecture, and that if they admitted the similarity of parts or the pendant, to use a vulgar expression, they did not elevate this condition to the height of a fundamental law. The very constitution of man, by instinct, leads him to double conceptions, to seek balance through parallelism, but this mechanical operation, in which intelligence plays no part, has nothing to do with art.
To rhythm an edifice, for the Greek, was to find an alternation of voids and solids that were to the eye what an alternation of two breves and a long note is to the ear; to submit it to a symmetrical law was to ensure that there were relationships between the diameter of a column, its height, and the intercolumniation, the capitals and other members, that were satisfying to the eye, not by means of trial and error, but through a formula 335.
If one measures the Parthenon using the Greek foot, and not with a meter, one recognizes that there are numerical relationships between all the measurements that could not be the product of chance; that the idea of harmony dominates the idea of symmetry, according to the modern acceptance of the term. Indeed, the intercolumniations are not equal, the diameters of the columns differ, and the axes of the columns of the peristyle do not correspond to those of the anterior columns. These variations in measurement are the result of numerical combinations. That the law was established only after numerous trials, we admit; but it is no less certain that the Greek architects wanted to translate the results of their research into a law. Moreover, as the previous note demonstrates, long before the construction of the Parthenon, numerical relationships, symmetry, existed in architecture. We find this symmetrical principle, that is, numerical relationships, in Egyptian architecture; whereas the Egyptians, no more than the Greeks, do not seem to have been greatly concerned with symmetry as we admit it today. The houses of Pompeii have no pretension to symmetry as we understand it, although in their various parts we find these numerical relationships that composed ancient symmetry.
That one may attach great importance to the symmetry inaugurated in the 16th century and especially in the 17th century in Italy and France, is an intellectual infirmity that we observe; but to claim to derive this taste for pendants from beautiful antiquity, is not sustainable. It may be in the classical teachings of our schools, but not in ancient teachings, and it is, we must say, doing little honor to the Greek artists to believe that they would have erected the theory of pendants into a principle, which is only a kind of human instinct that must be taken into account, but without giving it the value of a question concerning art.
The architects of the Middle Ages were no more or less subject to this vulgar instinct than the Greek artists. They did not despise it, but they placed before it considerations of convenience, necessity, and harmonic principles analogous to those of the Greeks. When the masters of the Middle Ages erected a monument whose purpose comprised two similar parts, pendants, in a word, they did not affect dissimilarity. The plans of their churches, of their great halls, are symmetrical, according to the modern meaning of the word 336. But the plans of their castles, of their palaces, present the overall irregularities found no less deeply in the villæ and in the houses of the ancients. Never was the plan of the Palatine itself, designed during the empire, at a time when a kind of majesty was found in pendants, a symmetrical plan from the modern point of view.
In the article PROPORTION, we have highlighted certain geometric formulas through which the masters of the Middle Ages obtained harmonic relationships in their monuments. It is evident that they did not have only this method; they also used numbers and employed a symmetrical mode analogous to that accepted among the Greeks, although the two architectures differ essentially in their principles. We have also established that the Greeks, like the Egyptians, used the geometric method as well, for these two methods, derived from numbers and geometry, lend themselves to a natural cooperation.
To appreciate the symmetrical and eurhythmic methods of the masters of the Middle Ages, it is necessary to take a typical monument that has not undergone significant alterations. We could not do better than to turn to the abbey church of Saint-Yved de Braisne, one of the best-conceived monuments of the Soissonnais, certainly built under the direction of an artist consummate in his art. 337 This monument, begun in 1180, was not consecrated until 1216; it therefore belongs to that first and brilliant series of secular schools. The legend that tells the story of its construction itself bears the imprint of this tradition of sacred numbers that one often finds in ancient legends relating to architectural works. It is Matthew Herbelin who speaks: 338 'In the time of the notable lady Agnes, Countess of Dreux and Braisne, when the work of this Church was being built and erected, there were twelve master masons, who had the oversight and knowledge over all the other workmen, both carving the images and sumptuous works of the Church, and directing the said work. And although, in making and directing the said work, each day there were found continually and daily thirteen masters, nevertheless, in the evening and when paying and rewarding the said workmen, only the said twelve masters were found. Wherefore one may believe and estimate that it was a miraculous work, and that Our Lord God increased the said number to thirteen. The whole work, as one may see at present, was done and completed in seven years and seven days, as one finds in the ancient chronicles of the foundation of the said Church.'
We could not certify that this monument was built in seven years and seven days; but we can ascertain that the number seven is the generator of the plan, and that this plan, moreover, is laid out according to the adopted structural system, that is, it is the vaults that dictate the entire layout. It was acting in accordance with the logical method to submit, indeed, the entire layout of the plan to the structure of the vaults, from the moment this method was admitted.
What constitutes the so-called Gothic vault is the pointed arch, the diagonal arch, and not the transverse rib. 339 It is the pointed arch that establishes the novelty of the system that is born and develops (whatever has been said, and until proof to the contrary) in the 12th century, in the provinces of northern France. 340 It is the pointed arch, in a vaulted building, designed by a skilled master, that becomes the generator of the structural system, and, consequently, of all symmetry, as in the Greek it is the column that is the starting point of all the symmetry of the monument. The two arts are equally subject to an inflexible logic, starting from two different points, but reasoning in the same way. In Greek structure, the vertical support point is the principle; in our secular medieval architecture, the principle is the vault: it is the vault that imposes the support points, their strength, and their section. The Greek, knowing well that he will only have weights acting vertically to support, starts from the ground; he arranges his support points according to the necessary and symmetrical order. 341 He does not have to worry about soffits, moldings, or ceilings, which he is always certain to be able to combine on these support points, much stronger and closer together than would be strictly necessary. His design consists of the walls, columns, and their entablatures. That is, properly speaking, what constitutes the building for him. That is what must be submitted to the laws of symmetry and eurhythmics. Once this framework is in place, and in place according to a harmonic method, the monument is built, its design is found.
For the medieval master, it is the carried thing, the vault, that is the principal object to be supported and buttressed. It is the vault that, consequently, dictates the symmetry of all the parts. It is no longer from the base that the architect conceives his plan, but from the object that commands the position and strength of this base. It is the vault that henceforth dictates the layout of this plan, and it is the symmetry of this layout that gives rise to these pointed or diagonal arches, whose function, then entirely new, will take on a capital importance.
Few buildings indicate better than the church of Saint-Yved de Braisne the symmetrical system employed by these masters of the late 12th century.
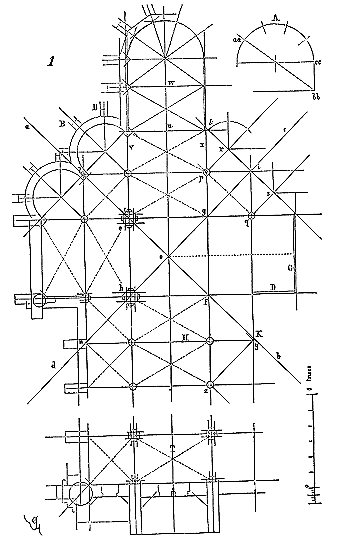
Two diagonals ab, cd, intersecting at a right angle (diagonals of a square), are drawn (fig. 1). On these two diagonals, from the point of intersection o, three fathoms, three feet, six inches are measured. Therefore, one measures seven fathoms, one foot from e to f and from g to h. On the extensions gi, fy, etc., four fathoms are measured; thus, one measures fifteen fathoms, one foot from i to m and from l to y. Joining the points li, iy, ym, ml, and the points eg, gf, fh, he, with lines, two squares are obtained, whose extended sides give the points of intersection pq, etc. From these points pq, drawing diagonal lines parallel to cd, and from point i a diagonal parallel to ab, the points rs are obtained. From each side of point i, on the line rs, marking one foot and a half, and taking rs as centers, semi-circular chapels are traced. The intersection t of this circle with the line rs extended gives the line tu, the axis of the transverse rib arch at the entrance to the apse chapel. The facing of the interior walls of the latter are set seven inches inside the axis of the transverse rib arches VX. The spacing between the two axes of the transverse rib arches uW is seventeen feet, seven inches. To trace the ambulatory, the spacing between the chapel walls was taken as the diameter of a semicircle A. This semicircle was divided into five parts, and from the division aa, drawing a line passing through the center of the semicircle, the point bb was obtained, which gives the interval bb, cc, between the axis of the transverse rib arch W and the keystone of the chapel vault. Hence, the chapel could be traced with seven bays pierced with equal windows. At the level of the windows, the walls of the chapels are three feet thick, the buttresses B are three feet wide and project three feet. The facing of the walls of the transept at D and G have been brought inward from the lines of operation by seven inches. To clear the windows of the last bay of the side aisles of the nave, due to the thickness of the transept wall, the axis of the last transverse rib arch H was moved fourteen inches (twice seven) from point K. The rest of the nave is traced by the diagonals yz; the intersection point z with the extended line gf giving the axes of the columns, which have a diameter of two feet, four inches and a half. The opening of the nave, from axis to axis of the columns, is thirty feet, seven inches.
One will observe that in all these measurements the numbers 7, 4, and 3 predominate, all three considered sacred in antiquity and the Middle Ages. The generating measurement of the entire plan is seven fathoms, one foot, and four fathoms. The detailed measurements are composed of the numbers 3 and 7. The spacing of the axes of the nave columns, from axis to axis, in the longitudinal direction, is sixteen feet, a square of 4.
We understand the causes that produce harmonious proportions and favorable combinations of lines in architecture.
Now, as we have said elsewhere, one cannot obtain symmetrical combinations, that is to say, presenting a suitable agreement, with similar measurements or the divisors of these measurements. Nothing is more displeasing to the eye than a monument whose parts present similar divisions of solids and voids, or spacings, either horizontally or vertically, such as these, for example, 4, 2, 4, 2, or even 6, 2, 3, 2, 6. The Greeks, and after them the masters of the Middle Ages, were therefore perfectly right to adopt what they considered sacred numbers, 3, 4, 7, which cannot be divided by each other, and whose squares 9, 16, 49, cannot be divided by each other either. It is quite strange that the artists of the Renaissance and the seventeenth century, who claimed to return to antiquity, neglected such important laws in the architecture of the ancients, known to the masters of the Middle Ages.
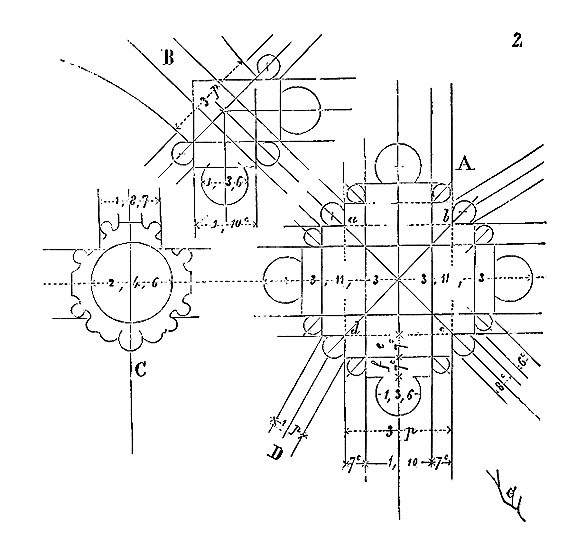
But let us take one of the large pillars of the transept of the church of Saint-Yved (fig. 2, at A). We will find in this detail the observation of these laws as well as in the ensembles. On this drawing, the measurements in feet, inches, and lines are indicated. A square abcd, with a side of three feet, is the generator of this pillar. Adding twice seven inches to this square, the projections ef are obtained. The diameter of the large columns is one foot, three inches, six lines. The corner columns bearing the ogival arches have eight inches, 2×4, and the reinforcing columnettes six inches, 2×3; the total thickness of the pillar is seven feet, ten inches, six lines. In B, the pillar at the entrance to the semicircular chapels is traced, and in C, one of the columns with the trace of the transverse rib arches and columnettes supporting the ribs of the high vaults. The ogival arches D have one foot. All these dimensions are composed using the unit and the figures 3, 4, and 7, or 10, 6, 8, 14.
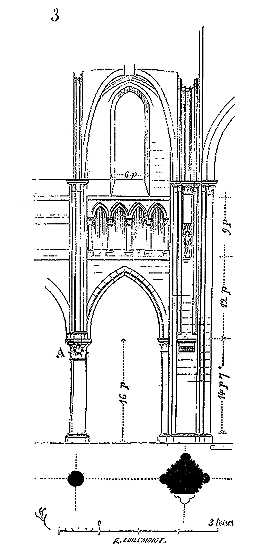
An interior bay (fig. 3) presents to us, in elevation, the relationships derived from the same symbols. In the sanctuary, the height of the columns, including the base and capital, is 16 feet, with a square of 4. If we subtract the base, which is 14 feet 7 inches, the large capitals A are 3 feet. From the tailloir of the capital to the base of the triforium colonnettes, we count 12 feet, 3×4. The height of the triforium is 9 feet, 3×3. The opening of the high windows is 6 feet. Even in the smallest details, we find the influence of these numbers 3, 4, 7; 6, 8, 14; 9, 16; 12, 3×4, and 21, 3×7 (the double arches are 21 inches wide). If, therefore, these medieval masters listened to their whims, as is repeated every day, despite so much evidence to the contrary, we must acknowledge that their whims or caprices were directed towards the knowledge of numerical relationships, of symmetry, as the ancients understood it.
When the metric system was introduced (for which we cannot be too grateful), it was never assumed for a moment that it would render indecipherable the entire harmonic system of ancient architecture. Now, to study and understand Greek monuments, it is with the Greek foot that they must be measured; to grasp the methods of the medieval masters, it is with the royal foot that they must be studied. The division of the fathom by 6, and of the foot by 12, was very favorable to symmetrical compositions, as the number 12 can be divided by halves, quarters, and thirds, and the number 7, for the eye, has no appreciable relationship with these. Indeed, if we establish divisions on a facade, for example, that give us the numbers 3, 1, 4, 6, a trained eye may be offended by these divisions, of which it will analyze the relationships. But if we have 3, 1, 4, 7, the observer will not be able to establish the relationships between 3 and 7, or between 4 and 7, as he does between 3 and 6, or 4 and 6. This number 7, which disrupts the divisors of 12 or the squares of these divisors, is therefore a necessary element to avoid the fatiguing monotony of parts that can be decomposed into one another. It is also interesting to see, in buildings designed by skilled artists, how this number 7, whether 7 lines, 7 inches, or 7 feet, interposes itself between the ordinary divisions given by the foot and the fathom—1 fathom, 3 feet, 1 foot, 6, 3, 8, 4 inches.
Certainly, these formulas are not enough to create art and build a structure subject to beautiful proportions and good symmetry. But anyone who has practiced architecture will acknowledge that it is not useless to have certain fixed laws at hand that, in many circumstances, save you from endless groping and uncertainty. When one has to rely on instinct, on taste, if you will, without any other point of support, one is often greatly embarrassed. Assuming that the feeling is sufficiently reliable to steer you clear of errors, it is still beneficial to be able to provide a reason for what the feeling indicates. These means, these symmetry procedures adopted by the ancients and by medieval artists have another advantage: they allow for a decisive choice, the immediate realization of a conception; and it is to these procedures that the good monuments of the Middle Ages owe their distinctive physiognomy, their decisive conception, qualities so rare in architecture since the 16th century, and especially in our day, when vagueness and uncertainty appear on our buildings, and are so poorly concealed by a mass of ornaments and details unrelated to the whole.
Note 331: (back) «...Item symmetria est ex ipsius operis membris conveniens consensus, ex partibusque separatis, ad universæ figuræ speciem, ratæ partis responsus: ut in hominis corpore è cubito, pede, palmo, digito, cæterisque partibus symmetros est, sic est in operum perfectionibus. Et primùm ædibus sacris, ut è columnarum crassitudinibus, aut è triglypho, aut etiam embate balistæ foramine. Quod Græci (peitrêton) vocitant, navibus interscalmio, quod (dimêchaikê) dicitur, item cæterorum operum, è membris invenitur symmetriarum ratiocinatio.» (Lib. I, cap. II.)
Note 333: (back) This sense is fully clarified by M. Aurès' recent work on the Parthenon, the Trajan Column, and his Theory of the Module (Nîmes, 1862). We are pleased to acknowledge here that M. Aurès has rediscovered the symmetrical system of Greek architecture, and that there can be no doubt remaining in the minds of those familiar with these subjects. We appreciate his theory, otherwise indisputable, as it is supported by mathematical elements, all the more because we have long sought the key to this problem, and, like many others, have accused Vitruvius of not possessing it. Yet, M. Aurès proves, on the contrary, that Vitruvius' text agrees in every respect with the measurement ratios (the symmetry of ancient monuments). (See Theory of the Module Derived from Vitruvius' Text, 1862.)
Note 335: (return) On this subject, we deem it necessary to cite here a note, in part unpublished, by Mr. Aures, which we owe to his extreme kindness... 'It seems incontestable to me that the temples of Paestum, as well as that of Metapontum and even those of Agrigento, were constructed by artists who employed the Italic foot, divided into twelve ounces, to the complete exclusion of the Greek foot and its division into sixteen dactyls. And this is still only the least of the results I attain, for the choice of numbers and the use of a module taken from the mean diameter of the columns are, from start to finish, singularly remarkable at Paestum.'Here, in particular, is a detail regarding the capitals of the great temple. If we consider them as divided in the horizontal direction into two distinct parts, one, the upper, comprising the abacus and echinus, the other, the lower, comprising the annlets, the extension of the shaft and the recesses of the gorge, we find the following relationships between the dimensions of the capitals of the three orders:
Lower Part Upper Part
Total HeightSmall Order Superior. 9º 16º
25ºMedium Order Inferior. 11º 25º
36ºLarge Order External. 15º 36º
51º'Thus, the total height of the small capital (25º) is equal to the height of the upper part of the medium capital, as the total height of the latter capital (36º) is equal to the height of the upper part of the large capital.
'This latter height of 36º, equal to 3 feet, is the module that was used to determine all the dimensions of the temple; it is the width of a triglyph. Note this number 3. Not only is it odd and prime, but it is also the sacred number par excellence. Let us also observe the numbers 16-25-36, which express the heights of the upper parts of the three capitals: the first is the square of 4; the second is the square of 5; the third is the square of 6.'
'Nam quadrati numeri potentissimi ducuntur', as Censorinus teaches us in his treatise 'De die natali', in Chapter XIV (in the Venice edition of 1581, this citation is found in Chapter IV).
'Do I need to add that these square numbers themselves still retain the name of 'powers' today, since mathematicians say in common language: 'second power', 'third power' of a number, to express the square or cube?'
'But let us focus especially on the numbers 9, 16 and 25, which correspond to the three heights of the small capital. These are the squares of the numbers 3, 4 and 5, which form the symbolic triangle (Egyptian) that played such a great role in antiquity. This triangle also determines the slope of the echinus of the Paestum capitals. It further determines the inclination of the echinus of the Parthenon capitals (interior order); only, in this latter example, the triangle is reversed: it is the vertical side that is equal to 4, and the horizontal side that is equal to 3.'
'If the height of the lower part of the capital of the large order (at Paestum) had been able to be equal to 13º instead of 15º, the total height of this capital would have been itself equal to 49º, that is, the square of 7. I have explained in a memoir on this building why the number 15 was preferred to the number 13.'
'Be that as it may on this last point, it is a fact that at Paestum all the numbers used are odd or square. It is a general law. 'Imparem enim numerum observari moris est', says Vegetius in his treatise 'De re militari', Book III, Chapter VIII.'
Note 336: (return) In these plans, account must be taken of the modifications or additions made subsequently, which have destroyed the similarities. This is what those who suppose that the architects of the Middle Ages sought irregularity do not always do. Thus, we have often heard critics attribute to an original conception the additions or modifications of several centuries later.
Note 340: (return) This opinion has been strongly contested, and still is by some of the backward writers who occupy themselves with the history of architecture; but it must be said that it is not contested as it should be, with proof drawn from the practical knowledge of our art. A single drawing showing a ridge vault in ogives constructed in accordance with the French vault, but traced with the system of assemblage, found elsewhere than in France and prior to 1140, would be more convincing than all the phrases written against our opinion.
SYNAGOGUE, n.f. A place consecrated to the religious ceremonies of the Jews. Numerous synagogues existed in France during the early centuries of the Middle Ages. Philip Augustus, in 1183, had them destroyed or converted into churches 344. In Paris, the Jews possessed a famous synagogue in the Cité; the king, by letters dated the same year, permitted the bishop to convert this synagogue into a church, dedicated to Sainte-Magdeleine. We have no trace in France of these buildings of a somewhat ancient era, which is regrettable, as their arrangements must have presented interesting peculiarities. It is probable that these monuments were very simple on the exterior, in order to attract as little attention as possible from Catholic populations.
There exists at Worms a hall of the 12th century, shown as having served as a synagogue. It would be difficult to verify if, indeed, this edifice was originally built for this purpose. It is a vessel composed of six Roman full-center barrel vaults, resting on two median columns. This hall is, internally, 9 meters wide by 13 meters 50 centimeters long. The walls are 1 meter 10 centimeters thick. Rather high under the vaults, it is lit by windows in tiers-point, with circular eyes above the archivolte. Moreover, there is no appearance of a tribune or sanctuary. The door is pierced near the angle, on one of the long sides, thus opening in the middle of one of the six bays.
The miniatures in manuscripts of the 14th and 15th centuries, which sometimes represent interiors of synagogues, give them the appearance of a Catholic church; but the medieval miniaturists never depicted a temple otherwise, whatever the cult to which it was dedicated.
END OF VOLUME VIII.

| Quai | Quatrefoil |

| Recluse Cell Dentil Keep Refectory Rampart |
Wayside Shrine Restoration Reredos Rosette Rose |

| Sacristy Sacristy Sculpture Sepulcher Ironwork Seat Signs Base Floor |
Floor Joist Springer Basement Choir Stall Station Stucco Style Symmetry Synagogue |
END OF THE TABLE OF THE EIGHTH VOLUME.