BY
M. VIOLLET-LE-DUC
GOVERNMENT ARCHITECT DIOCESAN BUILDINGS INSPECTOR-GENERAL

All rights reserved for translation and reproduction.
BYIS.--IMPRIMERIE DE E. MARTINET, RUE MIGNON, 2.
The art and science of building design, architecture in the Middle Ages was governed by certain principles, which, though often modified in their application, formed the basis of all the styles that succeeded each other from the eleventh to the sixteenth century.
These principles, derived from the study of the remains of Roman art, were at first applied in a rude and imperfect manner, but they gradually developed and reached their perfection in the magnificent edifices of the Gothic period.
BYIS
A. MOREL, PUBLISHER
BONABYTE STREET, 13.

TABERNACLE, n.m. A term employed in the present day to denote a small cabinet or wardrobe placed upon the altar, in the centre of the reredos, and serving to deposit the chalice.
The practice of placing tabernacles upon altars dates only from the last century. The host was deposited, until the seventeenth century, in edicules situated beside the altar, or in a suspension (see ALTAR, and in the Dictionary of French Furniture, the article TABERNACLE). These edicules, placed near the altar, were constructed of timber, stone, or metal, and often featured a lantern to house a lamp. One may still observe several of these tabernacles, dating from the sixteenth century, in churches of Belgium. Frequently, these reserves of the Holy Eucharist were mobile, and were only positioned near the altar during divine service.
MASONRY WORK, n.f. One speaks of: 'A good masonry work, a neglected masonry work, a laid masonry work', to indicate the manner in which a stone facing is treated. The nature of the masonry work is one of the most certain means of recognizing the date of a construction; but, from the 12th century onwards, the various schools of stonemasons have their own methods, and it is necessary to know these to avoid confusion. Thus, certain provinces never adopted the laye or bretture 1, or only employed this tool very late. Some stonemasons only used the narrow or wide chisel; in some regions, the hammer taillant without teeth was always employed, with more or less skill.
As much as the refacing of Roman buildings, erected under the influence or direction of Greek artists, is done to perfection, the facings of our Gallo-Roman monuments of the Empire are neglected. Moreover, the Greeks, like the Romans, laid the cut-stone masonry with flush joints without mortar, chamferred, and they did a refacing when the work was assembled. When they used hard materials such as granite or marble, the masonry was completed before laying. Many Greek monuments, in cut-stone masonry, have remained chamferred. The temple of Segesta, for example, the great temple of Selinunte, from the Dorian period, only show preparatory masonry works at many points.
As for Roman buildings in cut-stone masonry, there are very few that have been completely refaced. The Colosseum, the Porta Maggiore in Rome, the arenas of Nimes and Arles, those of Pola, only present incomplete refacings. It is evident that, once the building was completed, they hurried to remove the scaffolding, and they cared little about finishing the refacings, or they were done with such negligence and haste that they retained a coarse appearance.
It is sufficient to examine the numerous debris from the Gallo-Roman period that we possess, to confirm the inferiority of the facing masonry, while the beds and joints are laid with perfect precision; so much so that the stone blocks, even in very late monuments, are exactly jointed. This negligence of the facings therefore arose from the little importance that the Romans attached to the form, and not from the inability of the workers. The preparatory masonry works are done, in Gallo-Roman monuments, by means of a chiseling on the edge; the visible face of the stone retaining the quarry masonry, done with the help of a straight, not very wide chisel. As for the beds and joints, they are cut with a very fine chiseling on the well-planed edges, the center being perfectly flattened with the help of a wide and fine straight chisel. Sometimes these beds and joints are rubbed smooth, probably with the help of a hard and rough stone, such as millstone, for example, or lava. The use of lava to rub smooth the beds and joints seems to have been in use in Gaul, because where there are remains of Gallo-Roman constructions, we have frequently found pieces of lava, although the regions where these remains are located are far from volcanic countries.
With the fall of the Roman empire, the knowledge of the stone-cutter was entirely lost. Buildings were constructed solely with rubble stone, and the few blocks of dressed stone used in structures were barely shaped. Nevertheless, a new technique emerged in the cutting of these rubble stone faces. The Indo-Germanic races' taste for interlaces of lines was known.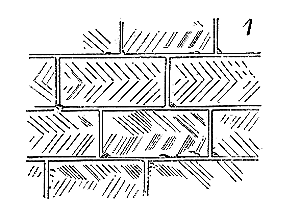 The jewelry discovered in Merovingian tombs presents a considerable variety of these combinations of crossed, opposing, and diagonal lines, forming meanders or checkers. The so-called 'fish-scale' cuts (fig. 1) appear during the Merovingian period, and this type of cut persists among populations that retain Germanic traditions. These diagonal cuts are made using the wide Roman straight chisel. Until the Carolingian period, carving seems to have been abandoned. Buildings were no longer constructed with cut stones. Instead, we see carving employed everywhere in the stone cuts of the 8th and 9th centuries, awkwardly done but still intentionally so. Moldings were entirely treated during this period using the chisel. For simple faces, they were rough, done with the point and finished with the wide straight chisel. It was in Burgundy and Charolais, regions rich in hard stone, that towards the end of the 11th century, a very well-executed cut was seen using the narrow straight chisel, without carving. At this time, all cut stones were entirely shaped before laying, and no repointing was done: the habit that workers had adopted since the fall of the Roman empire of building with rubble stone laid on thick beds of mortar had caused them to lose the tradition of repointing. From rubble stone, they gradually progressed to using stones of a larger size, and finally, cut stones, but they continued to lay them as one lays rubble stone, which is not repointed; and they cut each block on the construction site, taking care of the beds and joints as much as the faces. The 11th-century constructions still visible in Burgundy and along the Saône present beautiful faces, whose cut, by vertical lines on flat surfaces and longitudinally on moldings, is equal everywhere, fine and close. It is at this time that one often recognizes the use of the turner for columns and bases, and sometimes polishing for delicate moldings within reach of the hand. In Auvergne, around the same time, cuts, though somewhat heavier than in Burgundy and Charolais, are well done, regular, and sometimes enhanced by carving on the moldings. Before the 12th century, in the Île-de-France, cuts are rough, badly finished, and recall those of Gallo-Roman monuments.
In Poitou, Berry, and Saintonge, before the 12th century, cuts are extremely rough, made with a thick chisel that cuts poorly, crushing the face, and showing everywhere the blows of the pick or spike for roughing out. Carving appears in the moldings, but it is executed without care by unskilled hands.
It is with the 12th century, when the influence of Greco-Roman arts from Syria is felt in the West, that cuts improve and very quickly reach absolute perfection. In all provinces, and particularly in Burgundy, Upper Champagne, Charolais, and Saintonge, progress is rapid, and stone-cutters become exceptionally skilled. One then sees certain refinements in the treatment of various cuts: plain faces are finished with the straight chisel, while moldings are worked with the chisel and often polished. The use of the bretture begins to appear along the Loire, in the Chartrain region, and in the royal domain. It is around 1140 that this tool seems to be in general use in the provinces north of the Loire, while it does not yet appear in Burgundy or throughout southern France. 'Bretture' cuts are not seen in Burgundy until around 1200, and they appear only fifty years later along the Saône and Rhône, in Auvergne, and in Languedoc. The choir of the abbey church of Vézelay, which dates from the last years of the 12th century and presents cuts so wonderfully executed, also shows the use of the very fine straight chisel, the chisel, polishing, and, in some parts, the bretture with large teeth. The bases, the abaci of the capitals, and the moldings of the bands are polished and of incomparable execution purity. The same execution is seen in the church of Montréal (Yonne), from the same period. These differences in cutting techniques produce a great deal of effect and give the profiles a particular fineness. From the 13th century onwards, the school of the Île-de-France, which leads the art of architecture, uses only the bretture, but it often polishes the profiles within reach of the hand, such as the bases of columns. This fact can be observed at Notre-Dame de Paris, Notre-Dame de Chartres, the cathedral of Troyes, Saint-Quiriace de Provins, the Sainte-Chapelle du Palais, and in a great many monuments.
During this time, in regions where red sandstone abounds, in the Vosges and along the banks of the Rhine, masonry work continued to be executed using the spike, the wide chisel, and the wooden hammer. Numerous examples of this style of masonry can be observed in Strasbourg, where the same tools are still employed today. In the cathedral of this city, one may note a great variety of masonry work from the 11th to the 14th century, achieved with the same instruments. Thus, in the crypt of this monument, on the North wall, one observes masonry executed with the spike, creating the design depicted (fig. 2).
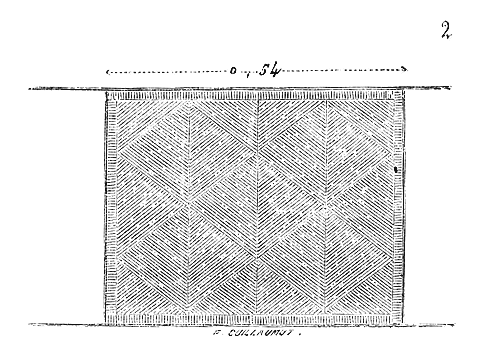
In the vaults of the same crypt (12th century), the masonry is shaped in a wheat-ear pattern using the wide Strasbourg chisel (fig. 3). The church of Rosheim, near Strasbourg (12th century), presents externally and internally facings sculpted with the wide chisel, as indicated in figure 4.
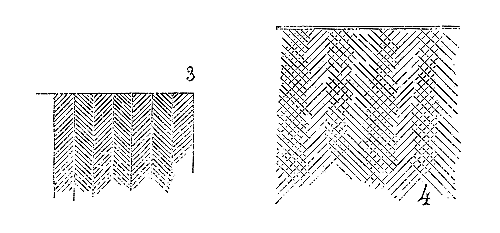
It must be stated that the red sandstone of the Vosges can scarcely be faced with any other tool than this wide chisel, and the masons of this region took a certain pride in achieving masonry of a regularity and fineness permitted by the nature of the building materials. In the Île-de-France, our masons, in the 13th century, not only faced the walls but also carved the most delicate moldings with the bretture, which requires great dexterity of hand. This tool (the bretture) is serrated with increasing fineness as the profiles become more delicate. In the 14th century, these profiles often attain such thinness that the bretture cannot define them; thus, the ripe, a sort of curved and very finely serrated chisel, is employed, and it is used perpendicular to the molding (fig. 5).
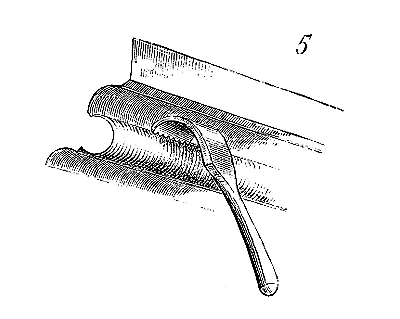
Thus, the mason models his profile as a engraver would, to convey the various curvatures. The ripe, in the 15th century, is the tool exclusively used to finish all molded work, and the bretture is employed only for straight facings.
In regions where only very hard stones were available, such as certain Jurassic limestones, sandstone, lava, and even granite, the spike, chisel, and straight chisel continued to be used. The bretture, and even more so the ripe, did not have sufficient power to cut these materials. All profiles were defined with the chisel and finished with the straight chisel, very narrow and employed longitudinally. The tool known as the boucharde is seen only in certain southern monuments built with hard sandstone, such as Carcassonne, for instance, and it appears only very late, towards the end of the 15th century. It is not even certain that it was manufactured like the one too often used today. It was rather a sort of large bretture with obtuse teeth, rather than cutting ones. Until the end of the 15th century, stone masonry in France was executed with great perfection, often with a complete understanding of the form and effect to be achieved. Smooth facings are never treated like moldings. The grain of the bretture, and later of the large ripe, is visible on these facings, whereas it is barely discernible on the molded parts. Polished details further add variety and preciousness to these masonry works.
With the 16th century, too often negligence, uniformity, and unintelligent labor replaced the qualities of masonry evident in our ancient edifices. Then, from the middle of the 15th century, only soft stones with a fine and compact grain, such as Vernon stone, Tonnerre stones, and the most dense Saint-Leu, were generally used. It was no longer possible, with these materials, to employ the bretture; the large and fine rips were used instead. These tools have the disadvantage, especially for smooth facings, if the artisan’s hand is not light, of sinking into the softer parts and refusing to attack the harder ones. The result is that the rip-worked surfaces are wavy, producing an unfortunate effect under flickering light. One resorts to sanding these facings to equalize them, and this operation softens the masonry, removing the granular and warm film that so fortunately catches the sun’s rays. Moldings and tapestries take on a uniform, cold, and limp appearance, giving a stone edifice the look of a structure covered with plaster.
TAILLOIR, n.m.--See ABACUS (the topmost slab of a capital).
TAPESTRY, n.f. A term applied to any plain facing or cladding, whether internal or external to a building. It is said, 'The tapestries are well dressed,' to indicate that a facing is well executed, well chamfered, and well smoothed or plastered.
TAPESTRY, a hanging of fabric.--See the Dictionnaire du mobilier français (Dictionary of French Furniture).
ASSEMBLAGE, n.m. Collection of the work where the various building materials prepared on site are put in place.
CHARGE BEARING, n.m. Courses of stone laid in horizontal beds on a point of support, a pier, or the corner of a wall between arches, to receive superior constructions. Also applied to certain corbels, such as series of corbels supporting the battlements of a curtain wall or a tower (see MACHICOLATION).
It is easy to understand that when several arches rest on the head of a pier with a not inconsiderable section, the inclined beds of the voussoirs a (Fig. 1) do not present a base suitable for receiving a superior load b.
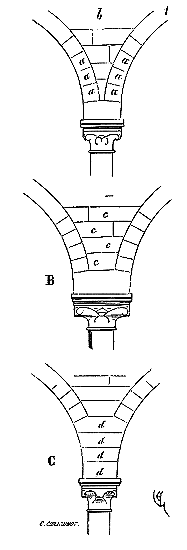
This load tends to slip these voussoirs or crush them, because they present their extrados angle under its vertical action. Then (see B), in well-conceived constructions, either one leaves between the extrados of these voussoirs horizontal courses c following the curvature of the arch, or, if space does not allow it, one places a series of sleepers d (see C) with horizontal beds (see CONSTRUCTION, Fig. 46, 46 bis, 48 ter, 49 bis, 81, 96 and 127). Sometimes, medieval builders formed arches almost entirely composed of charge-bearing courses to avoid thrusts under considerable pressure. Thus are the archivolts of the large bays of the two western towers of Reims Cathedral built to support the stone spires projected on these towers.
The absence of charge-bearing courses on pillars has caused their crushing. This is frequently encountered in constructions from the end of the 12th century.
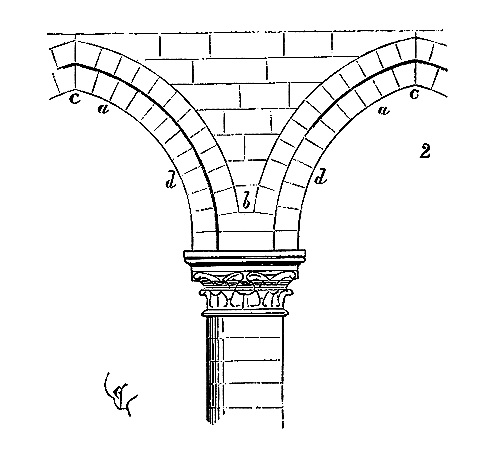
It is clear that if one builds on a pier arches such as those drawn in a (Fig. 2), all the weight of the superior constructions, sliding along the extrados of these arches, comes to wedge in b and exerts on this single point a pressure that should have been distributed over the entire surface of the pier. The arches pressed at the keystone in c tend to crush in d, may dislocate, no longer support the pressure point imperfectly. This point, resting on its angle only, crushes, and the pressures, acting very irregularly on the pier, break its courses. This accident, quite frequent, as we have just stated, in buildings constructed in the 12th century, where the effects of large vaulted constructions resting on slender supports had not yet been fully understood, should attract the attention of architects in charge of the restoration of these constructions. Often, upon seeing crushed piers, albeit of notable section, one attributes it to the insufficiency of the building materials used, and one merely replaces the shattered courses. This is the effect; but the cause almost always lies in the sleepers that have no charge-bearing courses or horizontal beds above the capitals, at the springing of the arches.
The operation is often perilous and requires attention. Replacing the crushed courses of a pier in this case, without relancing the sleepers into charge-bearing courses or horizontal beds, in place of the voussoirs arranged as mentioned above, is to do useless work.
The accidents that had occurred in 12th-century buildings due to the absence or insufficiency of charge-bearing courses were not lost on the masters of the 13th century. They soon came, as we demonstrate in the article CONSTRUCTION, to no longer give cuts to the voussoirs except when their extrados escaped the plumb of the superior load (Fig. 3).
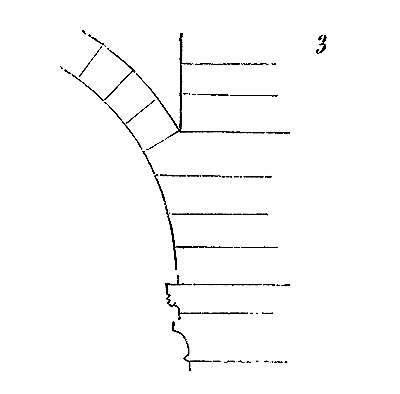
Once this principle was accepted, they drew numerous consequences from it; they thus often succeeded in almost completely neutralizing the thrusts of arches on walls, or in considerably reducing the volume and weight of the masonry intended to buttress these thrusts.
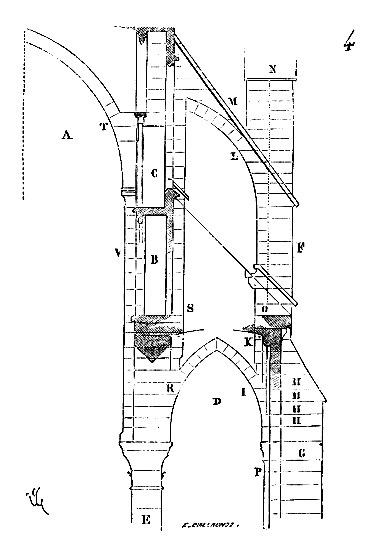
The theory of this principle is as follows (fig. 4): Let there be a nave vaulted with rib vaults A, with a triforium B and gallery C above, at the springing of the great vaults, with a lower side D also vaulted with rib vaults. The aim is: 1° not to crush the cylindrical piles E; 2° not to have a considerable cube of buttress piers F. The buttresses G are raised with a sufficiently pronounced projection to provide not only a sufficient abutment for the vaults of the aisles, but also a broad enough base to resist uneven pressure. The courses H of these buttresses are cut in charge bearing at the level of the springing of the double arches and rib arches I of the vaults of the lower sides, in order to receive on their horizontal beds the cantilever of the pile F at K. Similarly at L, the courses at the level of the springing of the flying buttresses M are cut in charge bearing to receive the pinnacle N in cantilever. The dotted line NO being the plumb line of the inner face P, it is clear that if the flying buttress M did not exist, the entire system of the butting pile would be in equilibrium with a tendency, at the slightest movement, to topple over at L. This stacking of courses thus tends to lean towards the great vault, and consequently exerts pressure on it. It is the flying buttress that transmits this pressure. Above the pile or column E, the courses are cut in charge bearing at R, to receive on horizontal beds the pile S. The courses at the springing of the double arches and rib arches of the great vault T are cut in charge bearing to transfer the pressure of the voussoirs to the pile V and the column E. Thus, it is through these charge bearings that the equilibrium of the general system is obtained. It is thanks to the equilibrium of the pile F, tending to lean towards the interior of the building, that the abutment of the flying buttress can be significantly reduced. The capital of the pile E, being more projecting towards the nave than towards the lower side, thus has its axis below the resultant of the pressures of the great vault, a resultant made almost vertical by the abutment of the flying buttress. The charge-bearing courses R also serve to prevent the thrust of the vaults of the lower sides, to round the pillars E towards the interior, by transferring the resultant of the pressure of these vaults along the axis of these pillars.
It was in accordance with this theory that the very interesting church of Notre-Dame in Dijon was built. Unfortunately, the careless execution, done with too much parsimony and by workers who did not fully understand the system adopted, leaves much to be desired. The conception, however, is very remarkable and due to a learned master. It is by reconciling the execution with the theory that this monument can be restored without much effort. It should not be thought that these structural combinations detract from the effect, for certainly the church of Notre-Dame in Dijon is one of the beautiful monuments of Burgundy. Indeed, the adoption of this system of equilibrium results in a frankness of design, a clarity, that delights even the least trained eye.
The masters of the 14th and 15th centuries, very learned builders, did not neglect to employ charge bearings, and they understood their importance so well that they took care to have them cut in very high courses to eliminate the chances of breakage. But under the entry CONSTRUCTION, numerous examples of the use of this system of assemblage will be found.
TEMPLE, n.m. Nine knights, companions of arms to Godfrey of Bouillon, made a vow before Garimond, Patriarch of Jerusalem, to dedicate themselves to the Holy Land 2. Living on alms, dedicated to celibacy, and devoting every moment of their lives to protecting pilgrims, destroying brigandage, and combating infidels, they obtained from Baldwin II, King of Jerusalem, permission to reside near the Temple, in one of the dependencies of this prince's palace. From that time they were called Templars, or Knights of the Temple, or alternatively, soldiers of Christ (Christi milites).
These first Knights of the Temple were subject to the Rule of Saint Augustine. Having been admitted to Pope Honorius II to obtain a particular constitution, this pontiff sent them to the Council of Troyes in 1128, where Saint Bernard composed a fixed rule for them, which was adopted. Soon this order became one of the richest and most powerful in Christendom. In the time of William of Tyre, the convent of Jerusalem counted three hundred knights and a far greater number of serving brothers. Commanderies rose across the entire West, in addition to establishments in Palestine and Syria. The Templars, from the 12th century onwards, possessed castles, strongholds, and lands in prodigious numbers, so much so that Father Honoré of Sainte-Marie estimates the order's revenues to have amounted to 54,000,000 francs 3.
During the Middle Ages, the term 'temples' was given to the chapels of the Templar commanderies; these chapels were usually built on a circular plan, in remembrance of the Holy Sepulcher, and were rather cramped. Naturally, the oldest Templar chapels only date back to around the mid-12th century, and they were almost all built at that time.
The headquarters of the order, after the abandonment of Jerusalem by the Westerners, was Paris. The Temple of Paris comprised vast grounds, the surface area of which equated to a third of the capital; it had been founded around 1148, or, according to Félibien, upon the return from the crusade of Louis VII. At the time of the trial of the Templars, that is, in 1307, the buildings of the Temple in Paris consisted of the original circular chapel of the 12th century, which had been incorporated into a 13th-century nave, a bell tower adjacent to this nave, and spacious buildings to accommodate and receive the Hospitaller brothers. Mathieu Paris relates that Henry III, King of England, during his passage through Paris in 1254, lodged at the Temple, where numerous and magnificent buildings stood for the knights during the holding of general chapters; for it was not permitted for them to lodge elsewhere 4. In 1306, a year before the abolition of the order, the keep was completed; it had been started under Commander Jean le Turc. This keep consisted of a very tall square tower, flanked at the four corners by turrets rising from the base, containing staircases and guard posts 5. The extent, beauty, wealth, and strength of the Temple in Paris provoked the accusation leveled against them. Indeed, the previous year, in 1306, King Philip the Fair had taken refuge in the Temple during the riots against the counterfeiters, and from this fortress, he was able to await the subsiding of popular fury without fear. He then began to consider appropriating a residence that was safer, more vast, and more splendid than the Palace and the Louvre.
The magnificent hospitality offered to princes by the Templars, possessors of considerable riches wisely governed, could not fail to arouse the greed of a sovereign as avaricious as Philip the Fair. Later, the hospitality that Louis XIV wished to accept at Vaux was hardly less fatal to Superintendent Fouquet.
The last Knights of the Temple who left Palestine returned to the West, in possession of 50,000 gold florins and considerable movable wealth. These treasures had only increased in their commanderies through a severely controlled administration. The secrecy that surrounded the order's deliberations could only exaggerate the opinion held of their wealth. As soon as they had been condemned and executed, Philip the Fair installed himself in the Temple. As for the treasures, they passed into the hands of Philip the Fair and Pope Clement V, accomplice of the king in this iniquitous and scandalous procedure. Later, the Temple of Paris and the commanderies of France were handed over to the Knights of Saint John of Jerusalem 6, then of Rhodes and Malta.
Sauval 7 expresses himself thus on the subject of the Temple: 'It is a Gothic church, accompanied in front of the door by a small ancient porch or vestibule, and enriched upon entering with a dome, whose vault is equal to that of the nave, and supported on six large pillars that carry arcades on the first level, and as many pilasters on the second, which rise to the springing of the vault. This dome is surrounded by a nave, whose vault has a height similar to these arcades. This entrance section, which is the only one of its kind that I have seen in France, England, and the seventeen provinces, is not only majestic and magnificent within, but also has a surprising and pleasant effect on the outside.'
The circuit of this place, as described by Corrozet 8 (the Temple, its dependencies and cultivations), is very spacious and larger than many renowned towns in this kingdom; it is enclosed by strong walls with turrets and wide gutters for two men to walk side by side. There are several chapels and buildings in ruins, which served the congregations of the templars, each in their own nation... There are also several rich new buildings erected by the Knights of Rhodes, to whom the goods of the aforementioned templars were given, and consequently the Temple site itself, whose church is modeled after the temple in Jerusalem....
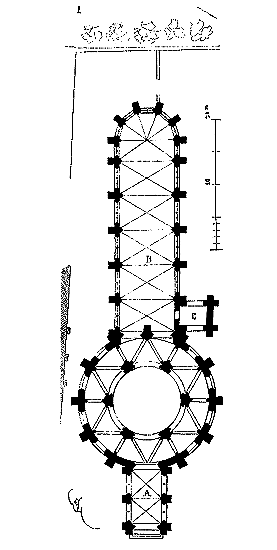
By combining the information we have gathered on the Temple in Paris 9, we present the plan of the church (fig. 1). The rotunda dated from the first half of the 12th century. After the departure of the templars from Palestine, this rotunda was extended with the porch A, mentioned by Sauval, and somewhat later with the large nave B. The lower part of the bell tower C also dated from the 12th century, and the belfry floor was from the early 13th century.
Porch A had openwork screens in the lower part and stained glass windows in the upper part. This arrangement, frequently adopted for cloisters, produced a very picturesque effect, as noted by Sauval. A longitudinal section (fig. 2) will illustrate the original arrangement of these structures added to the primitive rotunda.
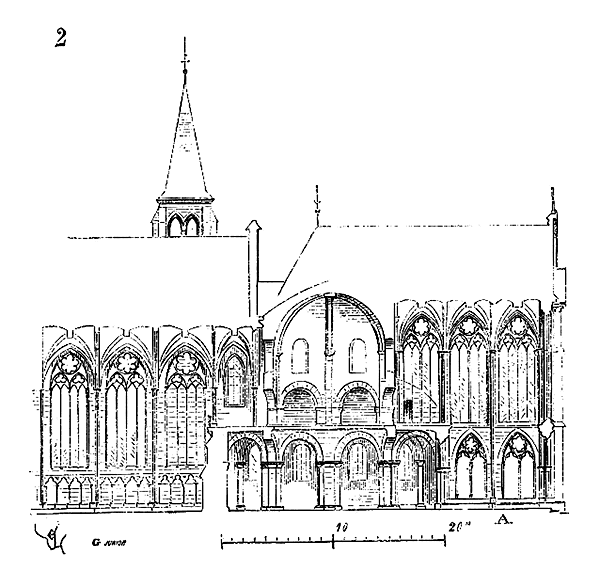
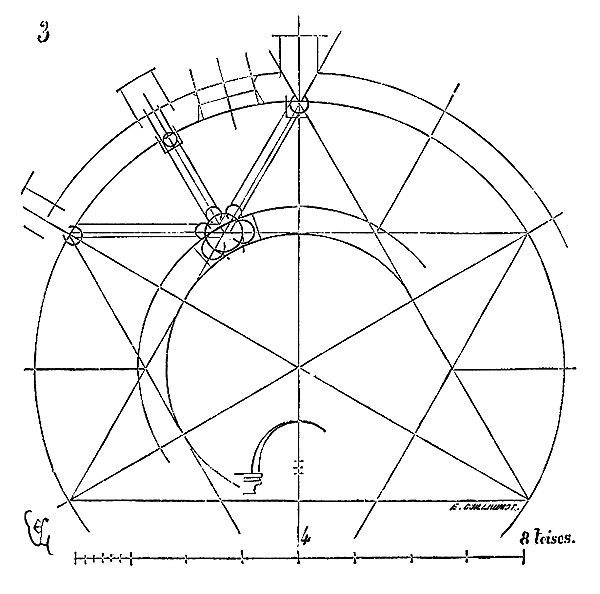
In A, is the porch with its lateral openwork screens; above, the glazed windows. This is roughly the arrangement that survives in Aix-la-Chapelle, but better executed. The enclosed rotunda had retained its vaults and upper floor, which projected outward from the walls of the narthex and the great nave 10. The equilateral triangle was the generator of the rotunda's plan. It is known that the equilateral triangle was one of the signs adopted by the templars. Fragments of stained glass provided by M. de Penguern, and coming from the chapel of the Brelvennez commandery, show the red cross enclosed by the templars' golden orle and the equilateral triangle. In the chapel of Saint-Jean de Creac'h, near Saint-Brieuc, are several tomb slabs of Temple knights. On one of them is engraved a small Latin cross, and below it a diagonally placed sword; between the sword and the cross is an equilateral triangle 11.
It should not be forgotten that the founders of the Temple order numbered nine (the square of 3), and they were only permitted to ordain new brothers after nine years, and the numbers 3 and 9 are frequently found in the chapels of the commanderies. The great rotunda of Paris had six pillars inside and twelve bays outside (fig. 1). Its plan could only have been obtained by two equilateral triangles penetrating each other, as indicated in figure 3.
The chapel of the Laon commandery, dating from around the mid-12th century, is an octagon whose sides, internally, are nine feet long.
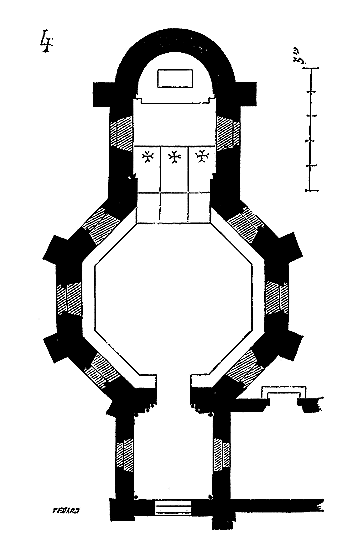
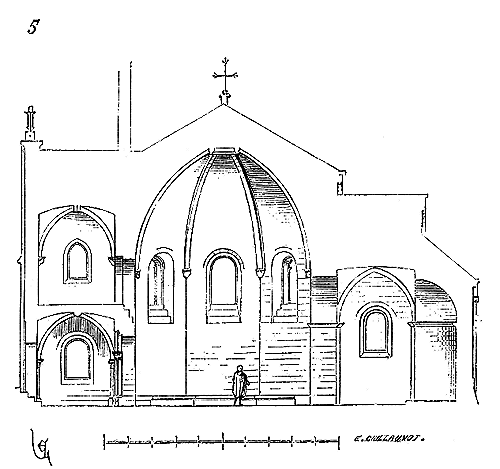
This chapel (fig. 4) appears to have been built in one go, except for the apse, which may be slightly later. It has a porch or narthex, with a tribune above, built afterwards and connected to the commandery's living quarters. The walls of the octagon are three feet thick, the buttresses three feet wide. A bench of stone is set at the base of the interior walls. Here (fig. 5) is the longitudinal section of this chapel. The vault is constructed in compartments, with projecting ribs under the incoming edges.
The arrangement of these cramped chapels, with a relatively unimportant sanctuary, indicates that the Knights of Christ or the Temple did not admit the public during religious ceremonies. These chapels also served as meeting places for deliberations, which were usually held at night. Moreover, these small 12th-century monuments exhibit extreme sobriety in ornamentation, reflecting the influence of the Abbot of Citeaux, who had drawn up the order's statutes. This simplicity is also seen on the tomb slabs still found in these buildings; devoid of inscriptions, they display only the order's cross, a sword, a triangle, or a few attributes, very rarely escutcheons with coats of arms 12. In the Laon chapel, three of these tombs exist at the entrance to the sanctuary; they are decorated with the cross pattée in relief.
The Templars possessed a great number of castles and fortresses in Syria and the West 13. Obliged to leave the Holy Land after the siege of Acre in 1291, they returned to France, England, and Spain, where they owned commanderies, and brought with them great wealth, despite the disasters of their order. They employed these treasures to enlarge and embellish their residences; and in their leisure, to form, within the already declining feudal state, a compact, powerful guild, engaged in diplomatic intrigues, haughty, and with whom all powers had to reckon. Their vast estates, administered economically at a time when all landowners and suzerains themselves were always short of money, allowed them to lend substantial sums; it is to be believed that this was not without interest. Such a situation created for them numerous and powerful enemies, and the day when Philip the Fair, who was among their debtors, decided to have them arrested and to bring against them the most iniquitous and monstrous trial, the king had on his side the opinion of the feudal nobility, the clergy, and the monastic institutions. The mystery surrounding the Templars wonderfully lent itself to the absurd accusations to which they were exposed. It is certain that the Order of the Templars, with Palestine lost, became for the states of the West a great embarrassment, if not a great danger. The coup d'état that suppressed this order delivered the suzerain power from one of the many perils that surrounded it, but it deprived the people's opinion of part of the faith in its justice and moral grandeur that Louis IX had succeeded in imposing on all classes of the country.
Note 6: (return) It was in 1317 that a transaction between the Knights Hospitaller and Philip the Long demonstrated that the sequestration of the Templars' property had lasted until 1313. Therefore, the crown had received, during a period of six years, the enormous revenues from these properties; moreover, all the personal property and treasures remained in the hands of the king.
Note 11: (return) History of the Knight Templars, by Élizé de Montagnac. Paris, A. Aubry, 1864. The Freemasons have claimed to continue the Order of the Temple, and even to possess a testament or charter of transmission from a grand master whose secret power was recognized by the brothers after the death of Jacques de Molay.
Note 12: (return) One of the tombs in the chapel of the commandery, near the Creac'h hamlet, presents an anchored cross, flanked on the left by a sword, on the right by a shield with seven mascles three, three, one, which is ancient Rohan. (History of the Knight Templars, already cited work, p. 135.)
Note 13: (return) Among the important castles that the Templars had built in Syria, we will mention those of Tortosa (Antarsous), Safita, Areymeh, Toron, and Athlit. These castles usually contain a large square or long rectangular keep, and their ramparts are also flanked by quadrangular towers. "The castles of Safita, Areymeh, Athlit, and especially the fortress of Tortosa," says M. G. Rey in his Essay on the French Domination in Syria, "provide us with a series of types that allow for as complete a study as possible of this art, whose best productions are found in the principalities of Antioch and Tripoli, so rich, the first particularly, in Byzantine monuments." Tortosa, backed onto the sea, was the last place occupied by the Templars in the East. They evacuated this fortress only on June 5, 1291. In the West, the Templars also adopted, for the construction of their keeps, the square or long rectangular plan. It was on this basis that the tower called Bichat, in Paris, was built, which was not destroyed until 1855. (See TOWER.)
THEATER, n.m. During the Middle Ages, there were no spaces designated for dramatic performances. Mysteries, farces, mômeries (a term denoting dramatic performances of the time), and songs of deeds recited by actors, were presented in the grand halls of castles, in churches, in cemeteries, or on scaffolds erected in public squares, much as is still practiced during fairs. It was not until the seventeenth century that France began constructing halls solely dedicated to theatrical performances. The taste for theater, however, has deep roots in our history, and there exist mysteries and moralities dating from the end of the twelfth century.
TIERCERON, n.m. ((tierceret)). A vault rib in three-quarter point, which, extending between the transverse rib and the formeret, connects to the tie, which in turn joins the keystone of the transverse rib or formeret to that of the ogive arches. (See VAULT.)
TIE, n.m. A piece of iron or wood that maintains the spacing of the rafters of a farmstead, or the deviation of two parallel walls, or the thrust of an arch. The ties in the timber framing of lofts are true ties (see TIMBER FRAMING). To close their vaults, medieval builders temporarily placed ties in order to avoid thrust, awaiting the loading of the pillars. These ties were usually of wood, and were cut flush with the intrados of the springer of the arches, when the constructions were completed. At the cathedral of Reims, these ties were of iron, with eyes passing through hooks that remain in place. There are few vaulting aisles where one does not have the opportunity to observe the trace of these ties.
PAINTED CANVASES (CANVASES). During the Middle Ages, painted canvases were frequently used to line the interiors of rooms and to decorate large halls and churches. The treasury of Reims Cathedral still holds a number of painted canvases from the end of the fifteenth century, which are of great interest. These canvases, in the interiors of castles and mansions, were either attached to frames or simply hung from wooden or iron rods. The clotets, those improvised cabinets in large rooms, were often composed of simple wooden frames stretched with painted canvas. (See the Dictionnaire du mobilier français.)
TOMB, n.m. ((sepouture, sepoulture, tumbe). Of all monuments, tombs are perhaps those that offer the most extensive subject for study to the archaeologist, ethnologist, historian, artist, and even the philosopher. Civilizations, at all stages of the scale, have manifested the nature of their beliefs in another life through the way they have treated the dead. Remove any idea of the duration of the individual beyond earthly existence, and the tomb no longer has a reason to exist. Yet, from the superior races to the blacks of southern Africa, at all times, men have buried their dead with the more or less clear idea of a prolongation or transformation of existence. One could write the history of humanity with the aid of tombs, and the day when a people cease to perpetuate the individuality of the dead through a monument, some sign, the society, as it has lived since historical times, will have ceased to exist. The cult of the dead is the cement that has constituted the first societies, made them permanent institutions, nationalities, that is, the solidarity of the present with the past, the perpetuity of tendencies, aptitudes, desires, regrets, hatreds, and vendettas. Suppose that the dead, in a people, are confused in an administrative mechanism of salubrity, and treated decently, but as a matter which must be hurriedly decomposed to return its elements to inorganic nature as soon as possible, as one treats manure; suppose that this enters into the mores and nationalities, these traditional, powerful, and lively agglomerations, they will be no more than anonymous societies constituted for... so many years, unless one supposes, however, that the most abstract metaphysical ideas about the existence of the soul are commonly accepted as they can be by half a dozen philosophers in the midst of a country of several million inhabitants. It will be very difficult to have absolute indifference for the perishable remains of a person one has loved, respected, or known admitted. And in our large cities, if there is one thing that offends popular sentiment, it is what is called the common grave.
It was not until the 16th century that people imagined giving burials a funereal character; surrounding them with emblems, attributes, or allegories that recall the end, decomposition, irremediable pain, annihilation, night, oblivion, and nothingness. It is quite strange that these ideas took hold among peoples who pride themselves on being Christian, and among whom, in the pulpit, death is presented as a deliverance, as the end of the miseries attached to short earthly existence. The pagans, by opposition, gave funerary monuments a triumphant rather than doleful character. The Middle Ages preserved this healthy tradition; the tombs it raised never adopt these funereal attributes fashionable since the 16th century, these theatrical effects or these cold allegories which always require the presence of a guide to be understood.
Death should not be so disgusted to people, since everyone must suffer its law; it does not seem necessary to surround it with all this tattered melodrama, ugly and ridiculous. It was at the end of the Renaissance that the first mausoleums decorated with funereal allegories from sick minds were erected: skulls, shrouds raised by skeletons, corpses eaten away by worms, etc. The art of the grand siècle could not fail to find this very beautiful, and the 18th century still insisted on these miseries. This Middle Ages, which several always present to us as morbid, ascetic, and melancholic, did not take matters of death in this way, any more than the Greeks and Romans. The latter, as is known, were accustomed to burning corpses, which had many advantages. Along the roads radiating towards the cities, tombs were raised. This arrangement alone indicates sufficiently that, for these pagans, the sepulcher did not give rise to the lugubrious ideas that seize us today in cemeteries. These ways of the tombs, with which the suburbs of Rome were surrounded, did not prevent people who passed on the roads from discussing the least serious subjects, without the respect for the dead being any less profound for that. During the Middle Ages, cemeteries were no more taken from the lugubrious, romantic point of view. The Middle Ages, no more than antiquity, are afraid of their dead. If the Greeks liked to sit and converse at the foot of a tomb placed on the edge of a road, our ancestors willingly gathered in cemeteries to discuss certain affairs. At night, these enclosures, indicated by a beacon, served, if necessary, as a refuge for the traveler, who did not think of revenants, at least in our French regions. These cemeteries were almost always surrounded by a low portico, and it was under this shelter that the poor and the belated traveler, who could not have the city gates opened to them, awaited the day.
We shall not undertake the description of the Gallo-Roman and Merovingian cemeteries. This work, already accomplished and well done in part of France by M. l'abbé Cochet14, dispenses us from speaking of the burials of the first barbarian conquerors of Gaul, inasmuch as these burials present no architectural appearance. They are interments in wooden or stone coffins, or directly on the ground, which hold interest only from the standpoint of history or archaeology.
It would appear that the practice of erecting tombs along public roads was not entirely abandoned during the Merovingian period. Gregory of Tours cites several examples of such monuments15. Later, under the early Carolingians, notable personages insisted on being buried beneath the eaves of the roofs of churches, chapels, or oratories16. This custom persisted until about the middle of the twelfth century. People were also buried beneath the porches of churches and in neighboring blessed places. It was only at the end of the twelfth century that the practice of burying within churches was established, and of erecting monuments or engraving commemorative slabs on the tombs.
The early Christians, contrary to the practice accepted among the Greeks and Romans, did not burn bodies; they buried them in niches cut into the walls of crypts, or in stone or marble sarcophagi. These sarcophagi, if the personages were notable, often remained visible in subterranean chambers; they were decorated with symbolic sculptures or religious signs, crosses, Christ's monograms, doves, etc. Usually they were placed on dice or columnettes, to isolate them from the earth. These sarcophagi consisted of an oblong quadrangular trough, with a cover shaped like a gable roof or bulging. The body of the deceased was deposited in this trough17. The tombs of the Middle Ages derive from this principle. But, around the middle of the twelfth century, the effigy of the deceased was placed on the cover, and then the sarcophagus was ordinarily only a simulacrum, and the body was deposited underneath, in a pit or small vault. It was also at this time that one often contented oneself with placing on the buried coffin a carved slab or a bronze plate representing the deceased. The principal part of the tomb, the sarcophagus, or rather its simulacrum, soon became only an accessory, a true pedestal bearing recumbent figures, and the monument, in addition to these statues, consisted of raised daises or kinds of chapels in the form of wide niches.
The tombs of the Middle Ages may therefore be divided into three series: the first comprises the sarcophagi properly so-called, more or less decorated with sculptures, but without representation of the deceased; visible sarcophagi, placed above the ground; the second, the pedestals placed on a burial, sometimes bearing the effigy of the deceased, and located either in a kind of niche or small chapel, or under an edicule in the form of a dais; the third, the flat tombs placed at the level of the church pavement, engraved or in bas-relief, and forming as it were the cover of the pit containing the coffin.
Sarcophagi actually containing bodies, without effigy, are hardly found beyond the twelfth century, but they are very numerous during the Merovingian and Carolingian periods.
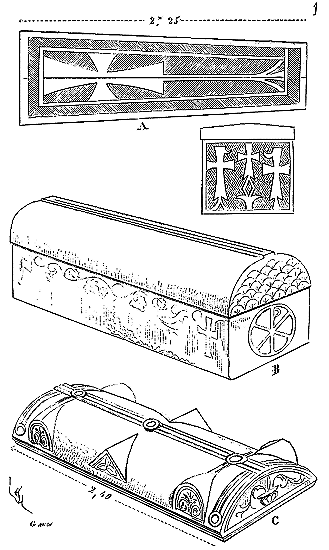
Here (fig. 1) are some of the forms assumed by these sarcophagi18. During the eleventh and twelfth centuries, rectangular sarcophagi were still carved, as in the Gallo-Roman period, with bas-reliefs sculpted on the walls. We shall cite, among others, the sarcophagus of Saint Hilary the Great, of Poitiers, drawn by Gaignères (Collect. Bodléienne), and dating from the eleventh century; that of Saint Hilary, near Carcassonne, of the twelfth century; those of the Counts of Toulouse, placed against the walls of the southern transept of Saint-Sernin of Toulouse, eleventh and twelfth centuries. The latter have been set on columnettes, in a kind of small exterior chapel, towards the end of the twelfth century. In the southern provinces, Provence, Languedoc, Lyonnais, the practice of depositing bodies in marble sarcophagi persisted for a long time: it was an ancient custom preserved among these populations. In the museum of Toulouse, one sees sarcophagi of the fourteenth century, which absolutely retain the form of Roman sepulchral vases, but which are decorated with ornaments and attributes that belong to this advanced period of the Middle Ages19. The bodies were obviously enclosed in these troughs; whereas in the northern provinces, as we have said above, they were buried beneath the simulacrum of the sarcophagus, which was then a cenotaph.
The sarcophagus becoming a cenotaph, it was natural to cover it with a dais, an arch, to make it an honorific monument, to consider it as a parade bed on which the effigy of the deceased was placed.
The artists of the Middle Ages brought to the composition of tombs the logical spirit that we find in their works. The tomb, for them, was the perpetuation of the exposition of the dead on his bed of honor. What had been done for a few hours before burial, they depicted in stone or marble, in order to reproduce before the eyes of the public the funeral ceremony in all its pomp. But this idea is mingled with a sentiment that excludes realism. Angels with censers support the cushion on which the head of the dead rests. On the walls of the sarcophagus are carved the mourners, the confraternities, sometimes the patron saints of the deceased, or angels. It is the poetized assistance. We will shortly present examples of these arrangements.
A curious monument explains the origin of these cenotaph tombs, with the exposition of the dead. It is a capital from the western porch of the church of Saint-Séverin (commonly Saint-Seurin) in Bordeaux. This porch dates from the beginning of the 12th century. One of its engaged columns is crowned by a representation of the tomb of Saint Severin, forming a capital beneath the springing of a transverse rib.
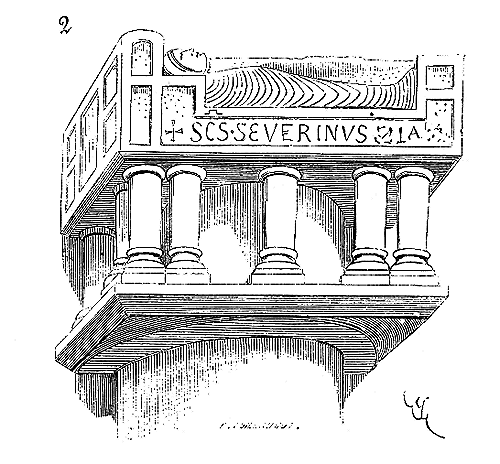
The body of the saint (fig. 2), wrapped in a shroud, with a crosier at his left side, is placed on a sort of bed of honor supported by columnettes 20; on the walls of this bed is engraved the following inscription 21. On the front:
+ SCS SEVERINVS + : +
On the right face:
SIGNIFICAT
HAC (sic) PETRA
SEPVLCRVM
SCTI SEVERINI.
On the left face:
QVANDO
MIGRAVIT
A SECVLO
...M...
To avoid confusion in this article, we will continue the examination of tombs while maintaining the classification we have just indicated.
One may consider as one of the oldest tombs among those attached to religious monuments, the tomb seen in Toulouse, between the buttresses of the buildings of the Carthusians. This 12th-century monument, well preserved, consists of a sarcophagus placed in a niche raised above the ground, on columnettes. An arcading forming an openwork protects the sarcophagus.
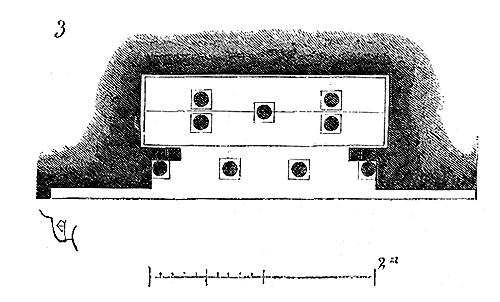
Figure 3 presents the plan of this tomb, and figure 4 its elevation and section.
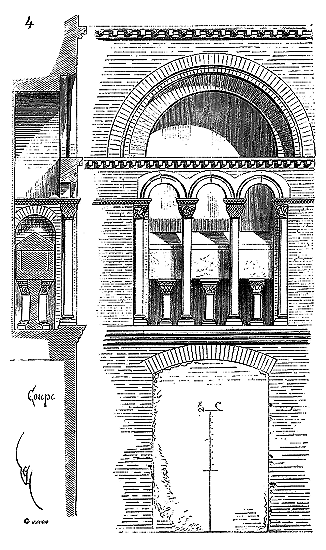
The columnettes are of marble, as well as the sarcophagus, the arcading in stone, and the rest of the construction in bricks. This tomb was entirely painted. It is not known for whom it was raised, but it is certain that here the body was deposited in the sarcophagus itself, placed on five columnettes above the basement, in accordance with the custom still admitted in the 12th century in the southern provinces, and which seems to derive from very ancient traditions, foreign to Gallo-Roman Christian antiquity. A century later, this custom of enclosing bodies in sarcophagi perched on columnettes was, as we have said above, entirely abandoned in the northern provinces, and very rarely practiced even in those of the South. Bodies were buried. However, tradition influences the apparent form of tombs. We still see in the cloister of the church of Saint-Salvy (of Alby) a tomb dating from the second half of the 13th century, which presents an arrangement analogous to that of the Carthusian monument of Toulouse given above. At Saint-Salvy, the openwork did not protect the sarcophagus, but rather the mass raised above the pit and forming the basement.
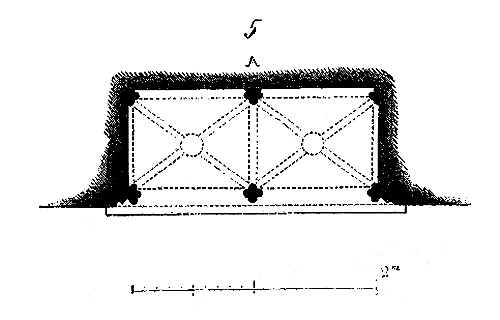
Here (fig. 5) is the plan of the tomb in the cloister of Saint-Salvy, and (fig. 6) its elevation.
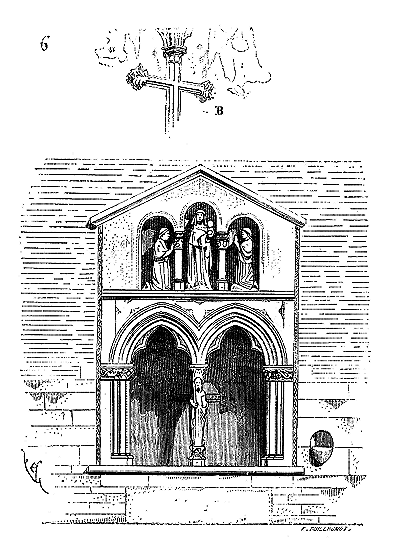
The niche beneath which the sarcophagus is placed is divided by a pilaster against which a statue 22 is leaned. Two small vaulting cover this recess, 0.97m deep. Above the arcading are placed three statues: the Virgin, and two kneeling figures, a man and a woman, who can only be the characters for whom the tomb was made. These three statues are sheltered under a triple arcading crowned by a very obtuse gable. We still find traces of the paintings that covered the entire architecture and sculpture. Angels filled the two tympana of the niche below the sarcophagus, and we do not think that the man and woman in adoration on either side of the Virgin were represented on the slab covering their tomb. The engaged pilaster A (see the plan) formed a cross standing out against the two tympana (see detail B, fig. 6). A small baptismal font is engaged in the wall on the right side.
On the flanks of collegiate and parish churches, cloisters usually existed, and these cloisters served as a place of burial, not only for the clergy, but also for the laity who paid very dearly for the advantage of being buried near the church 23. The preferred place was always the wall of the church itself. Hence, along our religious monuments, between the buttresses overlooking one of the cloister galleries, we still find numerous traces of these burials.
In the 13th century, ecclesiastical laws prohibiting the burial of laypeople within the confines of churches fell into disuse. Cathedral chapters generally continued to observe these rules, but parishes, collegiate churches, and even abbeys themselves derived considerable profit from the sale of burial rights within churches. Soon, the walls and pavements of naves were covered with monuments, inscriptions, and effigies. Choirs were reserved for members of the clergy or for very high-ranking individuals. As in cathedrals, bishops were buried beneath the choir pavement or between the pillars of the sanctuary; exceptionally, princes enjoyed the same privilege. When the choir of Notre-Dame in Paris was excavated to establish the current vault of the archbishops, we discovered the tomb of Isabella of Hainaut, the first wife of Philip Augustus, who was buried beneath this pavement, the church barely raised to the level of the vaults.
It was primarily in abbey churches that princes chose to be buried. The founders of abbeys reserved the right to be buried, along with their successors, in the churches erected with their donations. Thus, many remarkable monuments were preserved until the end of the last century and even to the present day. The abbeys of Saint-Denis in France, Sainte-Geneviève, Saint-Germain-des-Prés in Paris, Braisne, Vendôme, Jumièges, Fécamp, Longpont, Royaumont, Eu, the Celestines in Paris, Poissy, contained splendid tombs of princes and lords, and some of these monuments still remain. The abbey of Saint-Denis, founded by Dagobert, was particularly designated for the burial of French kings, and indeed received the remains of most of these princes from the founder to Louis XV. The church having been rebuilt by Suger, it is likely that the ancient monuments (if there were mausoleums raised over the tombs of the princes) were destroyed or severely damaged. Later, around the middle of the 13th century, when the greater part of the 12th-century structures were replaced, the nave, transept, and the entire upper choir were rebuilt, the last remnants of tombs prior to Louis IX were scattered. To preserve the memory of these venerable burials, Saint Louis resolved to restore all these tombs, beginning with that of Dagobert. The bones that could be found in the ancient coffins were placed in the new tombs. Among the tombs prior to Saint Louis, only one was preserved and replaced in the middle of the choir of the canons: it was that of Charles the Bald, which was made of bronze with enamelled parts, and probably owed its preservation to the solidity of the metal, unlike the others.
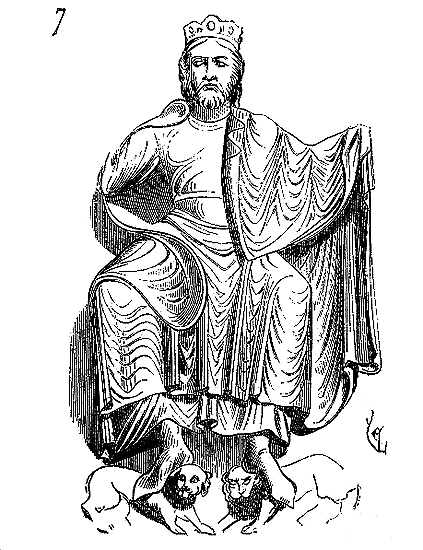
We reproduce here (fig. 7) the fragment preserved by Percier's drawing, which would lead one to believe that this monument was not earlier than the beginning of the 12th century. Be that as it may, we have been unable to find any trace of this figure, nor of those of the two princes Clovis and Sigebert, who were part of the same monument. Saint Louis nevertheless erected a new tomb to the founder of the abbey and had it placed at the entrance to the sanctuary, on the epistle side.
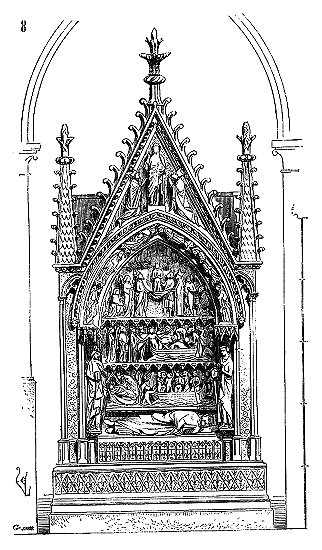
It consists (fig. 8) of a large niche surmounted by a gable; at the bottom of the niche lies a sarcophagus, whose lid serves as a bed for the effigy of the king, lying on his left side. At the back of the niche, a series of superimposed bands depict the legendary account of Dagobert's death.
Standing on either side of the royal effigy are the statues of Nantilde, Dagobert's second wife, and Sigebert, his eldest son, who were buried near him. In the voussoirs forming the niche are sculpted angels with thuribles, and in the tympanum of the gable, Christ and two bishops, Saint Denis and Saint Martin, who, according to the legend, delivered the king's soul from the hands of demons and escorted it to paradise. The front of the sarcophagus is fleur-de-lis-shaped, as is the pedestal.
Certain parts of the statuary on the tomb of Dagobert are remarkably executed. The statue of Nantilde, to which, in the museum of the Petits-Augustins, M. Lenoir had adapted a man’s head29, the groups of bishops in the legendary zones, the angels of the voussoirs, and the sculpture of the tympanum beneath the gable, are of an excellent style and perfect execution. This tomb does not conform to the typical monuments placed within churches: it is a chapel, one of those edicules often erected in cloisters, between the buttresses of churches, and that is why we have presented it here; however, the effigy of the deceased is carved on the sarcophagus, real or simulated, whereas neither the tomb of Toulouse nor that of Saint-Salvy d'Alby had recumbent statues.
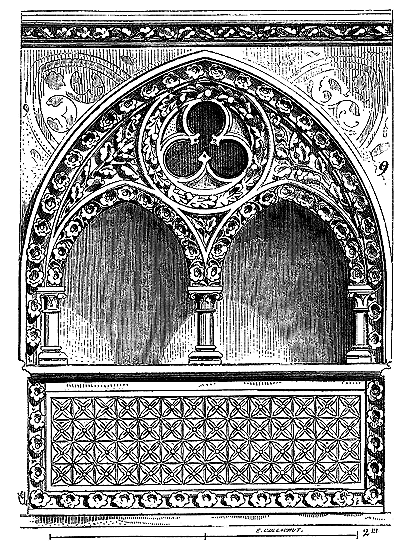
Here is another such monument in the form of a niche devoid of effigies: it is that of the two prelates, Beaudoin II and Beaudoin III, bishops of Noyon, which was placed against the wall of the abbatial church of Ourscamp, on the Gospel side (fig. 9)30. Beaudoin II died in 1167. The epitaphs were painted on the walls of the niche and had been replaced a century before Gaignères, from whom we borrow this drawing, with inscriptions on vellum placed in frames attached with chains. Here, as at Saint-Salvy, the pilaster forming the opening rests on the sarcophagus and protects its lid. This tomb, like those of Saint-Salvy and Dagobert, presents no funerary attributes. Flowers, foliage, legendary subjects, or figures in no way affected by attitudes of mourning decorate these edicules, making them pleasant works of art that do not remind one of physical decomposition or eternal night. On the tombs, the artists of the Middle Ages affect, on the contrary, to scatter flowers and foliage in profusion, as was also done around the bodies at the time of burial31. Animals, hunts, processions of figures, recall life, not death, on these monuments. When the effigies of the deceased are carved lying on the sarcophagus, they only assume the attitude of death quite late. Usually, during the 12th and 13th centuries, these figures have their eyes open, gestures, and attitudes of living persons. It is around the middle of the 14th century that statuaries sometimes give them the appearance of sleep, but without any signs of death. These figures are moreover dressed in their habits, armed if they are warriors, covered with religious garments if they are clerics.
Before discussing tombs forming isolated edicules, we must cite a few more of these monuments in the form of niches or chapels, but with effigies of the dead lying on the sarcophagus. In the aisle of the choir of Rouen Cathedral, there exists one of these tombs, belonging to a bishop, dating from the end of the 12th century, and which is a very fine work. This monument does not present any remarkable peculiarities. The statue of the bishop is recumbent beneath an arcading surmounted by a low gable. As always, this tomb was painted.
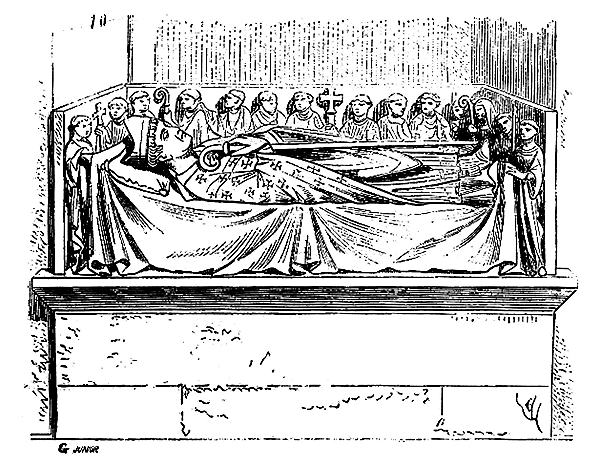
Here is another (fig. 10)32, which was placed at Fontevrault, against the wall of the aisle, to the right of the high altar (Gospel side). It was that of Bishop Pierre de Poitiers (13th century). The statue, lying on a draped bed, is surrounded by small figures in the round representing the religious attending the bishop’s funeral. Among these religious figures, one can distinguish the abbess of Fontevrault and an abbot, both holding the crosier, a sign of their dignity. The other characters carry crosses and candles. The bishop’s chasuble was of a greenish blue, with golden crosses, lined with red; his white mitre with a red band, white alb, green stole, and black shoes. The abbess was dressed in black, and the religious, some in white, others in green, stood out against a red background. An arcading covered the sarcophagus, but it was already destroyed in Gaignères’ time, who left us the drawing of this curious monument.
One can still see in Limoges Cathedral, leaning against the north aisle, one of these tombs in the form of niches or chapels, dating from the 14th century: it is that of Bishop Bernard Brun. This monument is engraved in the work of M. Gailhabaud33. At the back of the niche, separated by a central pier, bas-reliefs represent scenes from the legend of Saint Valerie, a crucifixion, a coronation of the Virgin, and the Final Judgment. We must also mention the two charming tombs belonging to the same period, which are leaning against the wall of the Virgin’s chapel in Amiens Cathedral. They are in the form of a niche covered by a low arcade surmounted by a gable. On the pedestal, bearing the recumbent statues of the deceased, are carved, in small niches, religious figures, canons, and laymen, forming the cortege accompanying the bodies to their final resting place. The escutcheons of the two characters, a bishop and a canon, are painted at the bottom of the niches.
One of the most interesting funerary monuments, taking the form of a niche with subjects, is the tomb of Priest Bartholomew, located in the church of Chénerailles (Creuse), of which he was probably the founder. This tomb, set into the third bay on the southern side, is positioned 2 meters above the pavement and is carved from a single block of limestone. Its architecture presents a tiers-point arch with two buttresses. The recess is divided into zones, each featuring characters in the round. The lower zone depicts the scene of the burial of the deceased. The Virgin Mary occupies, in the central zone, the top of an edicule with a staircase. Saint Martial ascends the staircase, holding a censer in his hand. On the ground to the right of the Virgin, the martyrdom of Saint Cyr and his mother Saint Julite is represented. To her left, Priest Bartholomew, kneeling, is presented to the infant Jesus by his patron, and Saint Aignan, bishop. Under the arcade, a crucifixion is sculpted. On two phylacteries placed under the second and first zones, one reads: 'Hic. jacet. dominus. Bartholomeus. de Plathea. presbiter. qui. obiit. die. fest. V. M. (Virginis Marioe) anno. Dni. M°CCC'
The sculpture of this small monument is of a mediocre style, but its composition is happily found.
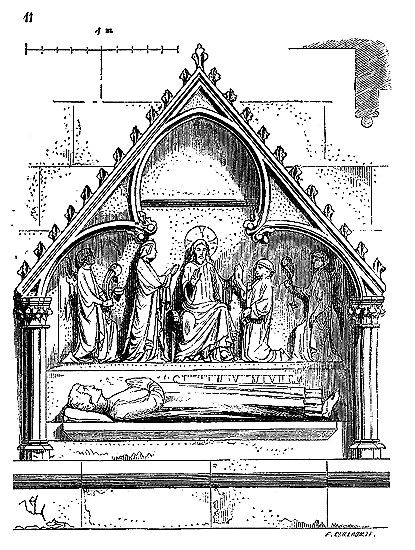
Here (fig. 11) is another example of these leaning tombs, in the form of a niche, with the effigy of the deceased. This example dates from around 1300. The name of the deceased is not preserved for us. This tomb was later inlaid into the wall of the northern aisle of the church of Saint-Père (Saint-Peter) under Vézelay. The back of the niche is occupied by a bas-relief of a good style. At the center, the seated Christ receives from kneeling Saint Peter a broken object that he holds in his right hand. On the other side, the Virgin Mary seems to intercede with her divine Son. Two thurifer angels complete the scene. Obviously, the Virgin and Saint Peter here advocate before the Supreme Judge for the merits of the deceased, who could be one of the founders of the portions of this church rebuilt towards the end of the 13th century. Was the object held by Saint Peter the simulacrum of the restored church? This seems plausible. This monument is, moreover, quite mutilated, and the statue of the figure dressed in civilian clothes is completely crude. The sculpture and architecture were painted and gilded. The inscription, also painted, and of which one can barely distinguish a few letters under the whitewash, was placed under the bas-relief.
It is easily recognized that the design of this tomb is the same as that adopted for the beautiful monument of Saint-Denis, raised to Dagobert. We do not think it is necessary to insist further on this type of sepulchres in the form of niches or leaning chapels, and we will proceed to the examination of isolated tombs, beginning with the simplest and which are also the most ancient.
On the summits of the Vosges, near Saverne, one finds remains of ramparts and debris that date back to a distant era, and particularly, between Saverne and Dabo, numerous cemeteries have been discovered. Most of the tombs they contain present a singular disposition. These funerary monuments consist of a trough or a simple hole in the ground, surrounded by dry stones, containing a cinerary vase; the whole is covered by a stone in the form of a slightly convex triangular prism. At the base of the front face is pierced a hole in the shape of a small arch, and corresponding to a cavity made in the block.
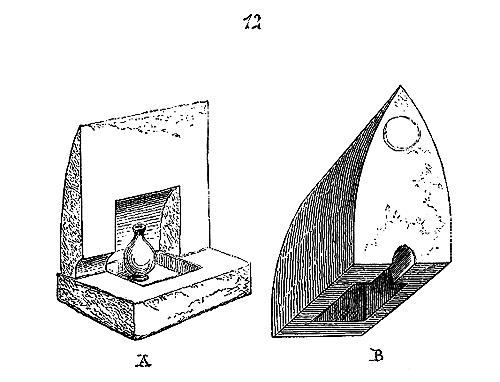
Figure 12 shows one of these monuments in section (A), and the cover separated in B. Sometimes, but more rarely, these covers are not curvilinear (fig. 13).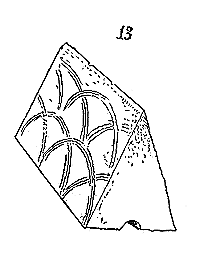 The Gaulish wheel, imbrications or ornaments in the Gallo-Roman style decorate them. Colonel Morlet, who brought these discoveries to light, indeed considers, and rightly so, these tombs as subsequent to the conquest of Gaul by the Romans; the objects, medals, and vases found around them, the inscriptions engraved on their walls, can leave no doubt in this regard.
'The funerary monuments that the summits of the Vosges contain, between Saverne and Dabo, were not scattered at random on these high plateaus,' Colonel Morlet concludes, 'but gathered into true cemeteries surrounded by temples, altars, and dwellings; they announce the permanent presence of a numerous population, charged with defending the great fortified camps of which we see the traces.
Favored by the configuration of the land which descends gently towards Lorraine, while it stops abruptly on the side of Alsace, these positions must have been occupied and fortified from the most ancient times, to stop the invasions from beyond the Rhine. Well before the Romans, there were therefore bloody battles on this natural barrier, where each Cimmerian, Celtic, and Germanic invasion saw new defensive works rise, above which the Gallo-Roman era left a final imprint.
Thus, without a doubt, the tombs described above are mixed with ruins from an earlier era, such as these great double walls of Gros-Limmersburg, where I cannot recognize Roman art.
The coin of Titus found at Kempel, as well as the good workmanship of the vase discovered at the same place, announce that these necropolises existed from the earliest times of the Christian era.
These tombs bear no resemblance to Germanic styles; they are Gallo-Roman. Their distinctive feature is the small opening always visible at their base and the acute arch that generally crowns their summit.
The base opening is difficult to explain, unless it served as a means of communicating with the ashes of the deceased and performing libations.
The acute arch, an exact replica of which can be found in funerary monuments of Asia Minor, could it not be an indication of a tradition predating the Celtic invasion, preserved by a tribe settled at the summit of the Vosges?
Indeed, numerous Lycian tombs end at their summit with a kind of lid or covering imitating a wooden structure, assuming the form of a curvilinear prism 36, and upon venturing into the Far East, one encounters Hindu burials presenting the same geometric appearance. Without attaching more significance to these parallels than is due, it is necessary to consider them, for we see this form of covering the body persist among populations originating from the Northern Orient.
The Salic Law mentions construction, balustrade, the small edifice or bridge placed above a deceased person 37. Gregory of Tours 38, regarding a burglary committed in the Basilica of Saint Martin at Tours, states that the thieves gained entry through a window by removing a trellis that had been placed over a tomb (Qui ponentes ad fenestram absidoe cancellum, qui super tumulum cujusdam defuncti erat....). The Anglo-Saxons were accustomed to placing a kind of wooden or iron cradle (hearse) over the tomb of the deceased, which was then covered with a canopy 39. Now, the shape of the Lycian tombs, and those of the Vosges, indicate the aristato 40 mentioned in the Salic Law, the hearse of the Anglo-Saxons, and the catafalques depicted in the Bayeux Tapestry (also known as the Tapestry of Queen Matilda); and although the stones of the Vosges cover cinerary urns, and the Franks nor the Anglo-Saxons did not cremate their bodies, it is difficult not to ascribe this tomb shape, resembling a canopy covering a wooden or iron frame, to a similar origin. It is important to note that this aristato, this hearse, covers not the deceased, but the burial site itself; this is what we now call a catafalque. It is not the bier, but the honorable and visible sign indicating the location of the grave.
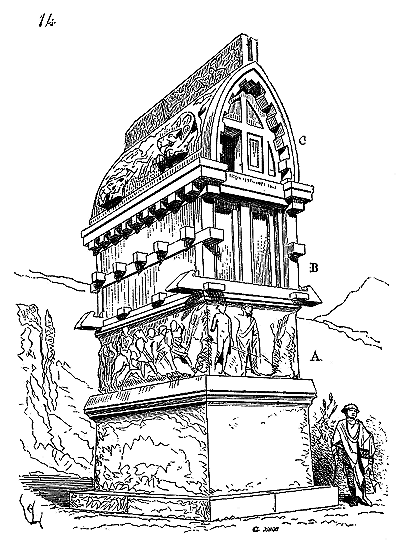
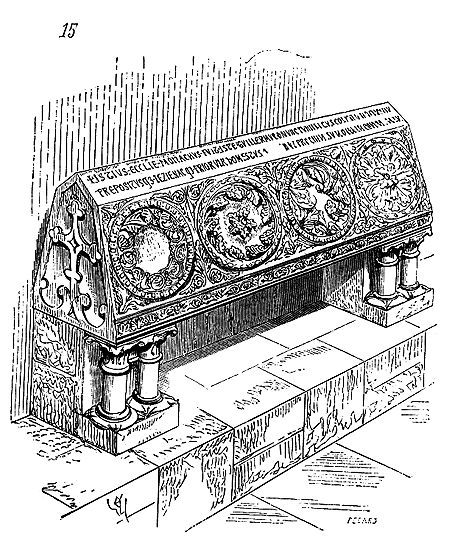
The Lycian tomb deposited at the British Museum exhibits the curious feature (fig. 14) that the sarcophagus proper A, which is made of marble and contained the remains of the deceased, assumes the characteristic form of this material, while the covering part BC, although carved from marble blocks like the rest, resembles a wooden structure. The curvilinear summit C is even covered with its canopy, imitating a fabric whose embroidery is depicted by very shallow bas-reliefs, and the metal ornaments this canopy may have received are represented by projecting lion masks. Thus, this tomb comprises the burial itself and the catafalque surmounting it. The same arrangement, on a smaller scale, is found in the tombs of the Vosges described by Gregory of Tours; in the monument of Beauchamp, where the effigy of the deceased, placed on the sarcophagus, is covered by an iron cradle upon which the canopy was positioned. The same arrangement was adopted for the tomb of the monk William, formerly placed near the chapter door in the cloister of Noaillé Abbey (fig. 15), dating from the end of the 12th century 41. This stone is nothing other than the catafalque, the representation of the aristato, the canopy placed on a frame and covering the spot where the deceased rests.
But here is an interesting example that lends greater weight to the previous observations. The small church of Saint-Dizier in Alsace contains several tombs, including one attributed to Saint Dizier, bishop, according to the legendary scene. This tomb, which does not date back beyond the mid-12th century, is nothing more than a stone carved into the shape of a small cell with two doors (fig. 16).
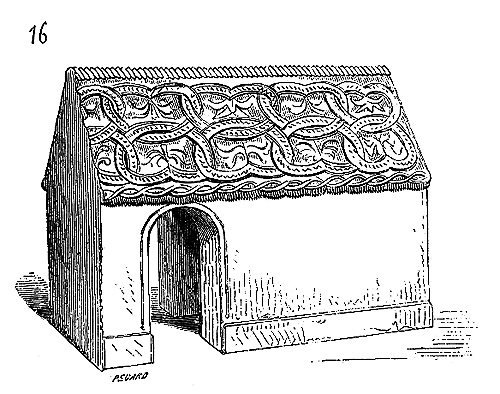
The monolith cell is finished at its upper part by two slopes adorned with rich embellishments. 'Until 1835,' states M. Anatole de Barthélemy, from whom we borrow this detail 42, 'mentally ill individuals were made to pass through these openings.....' Here we have the aristato, the canopy, the ancient catafalque covering the body of a saint and endowed with miraculous properties. The body is buried, and its resting place is sanctified by this edicule that always reproduces the arrangement we find in Lycia, on the peaks of the Vosges, at Noaillé Abbey, and which we will see develop with the art of the 13th century at its zenith.
Let us first cite the charming tomb of Saint Stephen, located in the church of Obazine (Corrèze). The effigy of the saint, reclining, is protected from contact by an openwork arcading; above the arcading is a rich canopy forming a gable roof with two slopes, and adorned with bas-reliefs. Monks emerge from their coffins to kneel before the Virgin. Angels holding torches appear half-body between the sculpted gables on the slopes, topped by a leafy crest. 43
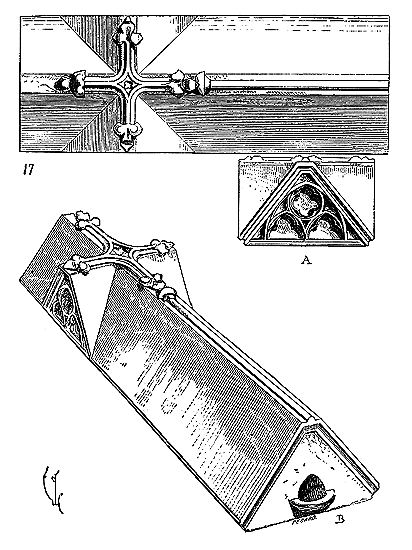
Plan A shows the detail of the three gables at the posterior end and the transept. As for gable B at the anterior end, it is fitted with a small niche containing a bowl-shaped baptismal font. A flat cross is carved on the ridgepiece of this gable roof. Is this not a final trace of ancient traditions, Christianized? But this arrangement was to provide much richer architectural motifs. It was rare to bury people in cemeteries who were not of considerable importance, whereas from the 13th century onwards, churches were reserved for the burials of the great. In addition to tombs leaning against the walls, in the form of niches, and flat tombs which we will discuss later, a considerable number of monuments were erected whose design approached that of the catafalque tomb. The effigy of the deceased was placed on a sort of openwork credence table, positioned over the tomb. A canopy supported by small columns forming an enclosure took the place of the canopy, the aristato of which we have spoken. It does not appear that in the provinces of northern France (except during the Merovingian and Carolingian periods) they adopted the arrangement of certain Italian and Eastern Christian tombs, which consisted of a sarcophagus actually containing the body, raised on feet and surmounted by an edicule in the form of a canopy. The tomb of King William I, deposited in the basilica of Monreale, in Palermo, was designed in this way. It consists of a porphyry basin raised on two openwork feet. A roof resting on six porphyry columns protects the basin. At that time (in the 12th century), in France, bodies were buried in the ground, in a coffin of stone, wood or metal, and the visible monument was, as we have already said, a simulacrum, an indication of the place where that body rested. It is very important not to lose sight of this principle, which influences the composition of all French funerary monuments from the 12th century onwards.
When Saint Louis had most of the tombs of his predecessors rebuilt in the abbey church of Saint-Denis, the artist in charge of this work adopted a mixed approach. Not wanting to clutter the transept in the middle of which these tombs are placed, and having to economize on space, perhaps without sufficient resources, he was unable to erect an edicule over each tomb. Kings and queens were placed on double bases, one behind the other; behind their heads was erected a double canopy in the form of a chevet or jamb, and two small columns accompanying and surmounting these canopies allowed torches to be placed on their capitals, and between their shafts. Perhaps, on certain days, fabric canopies attached to these columns were stretched over each tomb. This is an opportunity to discuss the illumination of tombs, a custom dating back to a very remote antiquity. The Greeks illuminated funerary monuments, and most of the tombs that still exist in large numbers in central Syria are surmounted by pyramids arranged to place lamps on small consoles provided for this purpose along the inclined faces. 44 Since the establishment of Christianity in Gaul, cemeteries were illuminated on the occasion of certain feasts, and a beacon was lit in their enclosure every night. Some medieval tombs still have the iron gratings that were intended to hold candles, and the tombs restored by Louis IX at Saint-Denis adopt this arrangement.
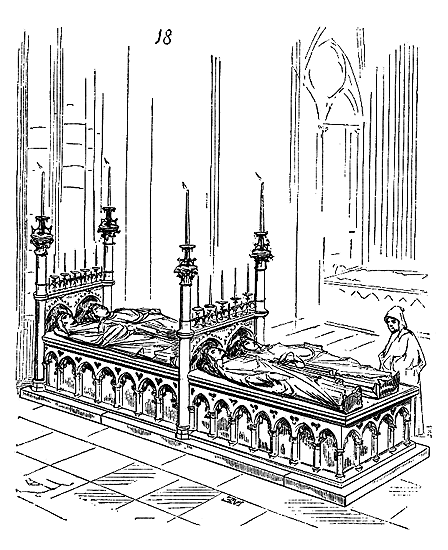
Figure 18 represents one of these double tombs. 45 This very original arrangement does not seem to be an exception, because often one notices on the walls of the bases receiving the effigies of the dead, traces of stone, metal or even wooden supports, carrying these candle gratings and perhaps fabric canopies. Tombs with fixed stone or wooden canopies are merely a derivative of the same principle. Many such tombs were formerly seen in our abbey churches, at Royaumont, in the abbeys of Saint-Denis, Longpont, Eu, Braisne, Saint-Seine, Poissy; in the Jacobins, and the Celestines of Paris. Some cathedrals also had them, Amiens, Rouen, Sens. Some are still seen in those of Limoges and Narbonne, around the choir.
Here, for example, is the tomb of Charles, Count of Étampes, grandson of Philip the Bold, which was located in the church of the Cordeliers, in Paris, behind the high altar. 46 This Count of Étampes died in 1336 (fig. 19).
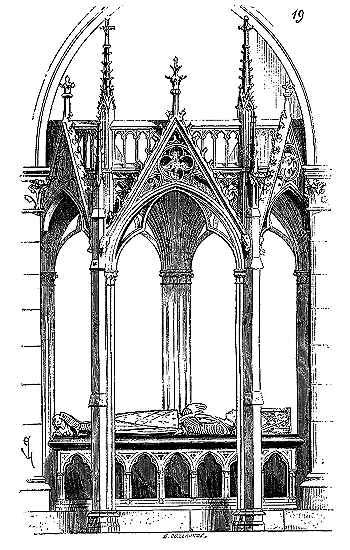
The statue, of white marble, rests upon a slab of black marble, with a pedestal adorned with ornamental arcading of white marble on a black background. A platform of exquisite workmanship protects the head; the epitaph is engraved behind this canopy. The openwork edicule, in stone, was entirely painted and gilded, and the plan presents a curious arrangement. Situated between the two large pillars, behind the choir, this design is laid out in such a way as to échapper (avoid) these pillars and to keep the architecture of the canopy independent (fig. 20) 47.
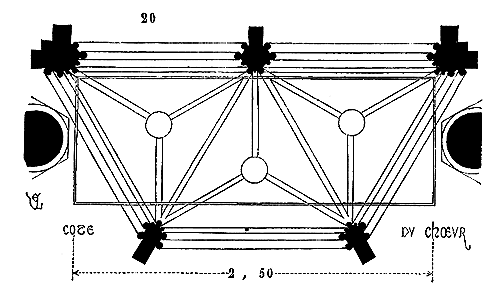
The vaults were painted azure with golden fleur-de-lis, and the small buttresses were plated with compartments of colored glass from below, similar to those still seen in certain parts of the Sainte-Chapelle in Paris.
Sometimes the pedestal bearing the statue was openwork: such was the tomb of a Lord of Coucy, placed between two pillars to the left of the high altar in the Abbey of Longpont, and dating from the end of the thirteenth century 48. This tomb was, like the previous one, entirely painted. The warrior's attire belongs to the final years of the thirteenth century.
To maintain the integrity of a principle and to draw from it very varied consequences is the mark of an art that has found its path. The program of the catafalque monument was adopted as early as the thirteenth century for the burial of important personages, preferably to the tomb in the form of a niche; yet what variety not only in the details of these edicules, but also in the interpretation of this program!
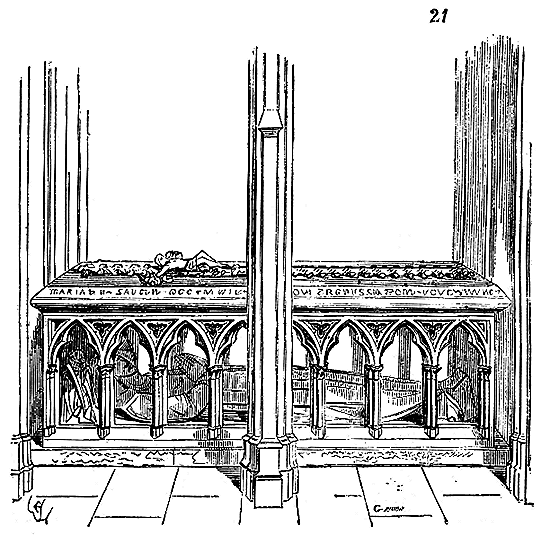
Here, for instance (fig. 21), is another of the funerary monuments of the Abbey of Longpont, which was placed to the left of the high altar. It is that of a woman. The effigy of the deceased is no longer placed on the credence table that covers the burial place, but beneath this openwork credence table, while a richly decorated crucifix is deposited on the credence. An edicule, nearly similar to the previous one, covers this simulacrum 49. This tomb dates from the beginning of the fourteenth century. Among the most remarkable catafalque tombs of this period, let us mention that of Archbishop Pierre de la Jugée, placed between two of the pillars of the choir of Narbonne Cathedral (south side). Why was the statue and one of the charming bas-reliefs of this tomb removed to be deposited in the museum of Toulouse? We cannot say. How is it that Narbonne Cathedral does not claim these fragments to integrate them again? This can only be explained by a profound indifference to these precious remains, which have become so rare in our ancient churches, and yet are left abandoned or even degraded daily, when the fabric does not have them removed to place some new decoration of equivocal taste. This tomb in Narbonne Cathedral, although mutilated in the most savage manner, is still a true jewel, preserving its paintings of charming taste and statuettes of excellent style.
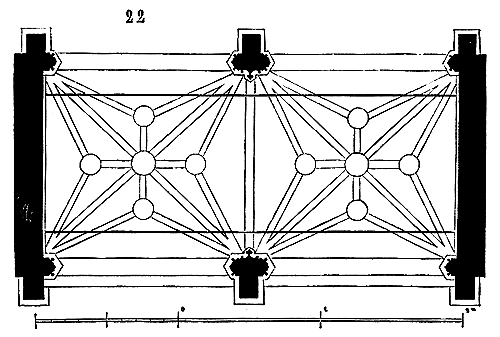
We trace its plan (fig. 22). The choir being one meter higher than the aisle, on this side a lower row of bas-reliefs compensates for the difference in levels.
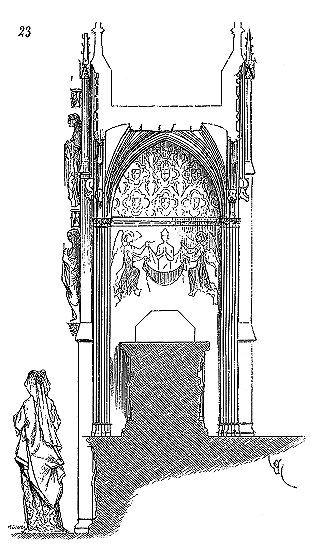
Figure 23 gives the section of the monument with the indication of the paintings that were above the prelate's head. Two angels carry his soul to heaven. Below the formeret, quatrefoils with the arms of the deceased alternate with confronted birds. The vaults are painted blue, and all the varied outlines have a very happy harmony.
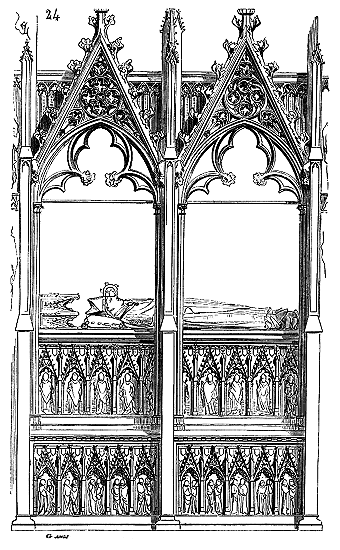
Figure 24 gives the face of the tomb from the aisle side. The two bas-reliefs, of hard alabaster, represent, the upper one bishops in niches with gables, the lower one canons two by two, assisting at the funeral. This tomb, like some others that still exist in Narbonne Cathedral, forms an enclosure of the choir. The same arrangement exists in Limoges, and existed in Amiens before the establishment of the ridiculous plaster decorations that dishonor the choir of the cathedral, and which are due to one of its bishops of the last century 50.
Among the tombs of Limoges Cathedral, let us mention that which is placed between the pillars, south side of the choir. This tomb, of a bishop, presents one of those original arrangements that medieval artists always knew how to find.
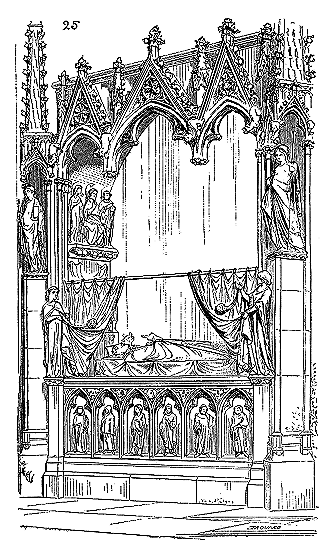
A perspective drawing (fig. 25) will illustrate the effect from the aisle side. Two acolytes part a curtain that reveals the recumbent statue of the prelate. The vault of the edicule is in the form of a barrel vault, and bas-reliefs decorate its sides. In front of the pedestal, canons are sculpted in small niches. This monument also dates from the fourteenth century. This arrangement was retained until the Renaissance, and we possess a great number of representations of tombs, with more or less ornate daises protecting the effigy of the deceased. We still find the application of this principle in the famous tombs of Louis XII, Francis I, and Henry II, erected at Saint-Denis. However, the program of the thirteenth and fourteenth centuries is modified on a crucial point. In these later monuments, the characters are represented with the appearance of death under the cenotaph; dressed, alive, and kneeling above. The monument covering the tomb of Francis I not only shows the naked figures of the king and Queen Claude under the cenotaph but also, on the coronation, the same figures kneeling, dressed, and accompanied by the dauphin Francis, Prince Charles of Orleans, and Charlotte of France, who died at the age of eight. Let us say, in passing, that this tomb, attributed by some to Italian artists, is due to Philibert de l'Orme as architect; to Pierre Bontems, master sculptor, a citizen of Paris, who undertook, by a contract dated October 6, 1552, for 1699 livres, to make part of the famous bas-reliefs of the stylobate and a figure of the coronation; to Germain Pilon, who executed, for 1100 livres, the eight figures of Fortune (under the vault of the cenotaph); to Ambroise Perret, who made the four Evangelists; and finally, for the ornamentation, to Jacques Chantrel, Bastile Galles, Pierre Bigoigne, and Jean de Bourgy. The beautiful recumbent figures belong to the French school and appear to have come from the workshops of Jean Goujon. As for the statuary of Henry II's tomb, it is entirely by the hand of Germain Pilon.
From the end of the fifteenth century, many funerary monuments adopted this arrangement, of a representation of the deceased under the cenotaph, and the same character living, kneeling on the coronation; then they came to sometimes suppress the effigy of the corpse and only show the figures of the characters kneeling on a pedestal or on the simulacrum of a sarcophagus. However, these compositions do not appear in France, as far as we know, before the second half of the fifteenth century.
In the sixteenth century, they became quite frequent. The tomb of Charles VIII, at Saint-Denis, presented this arrangement.
Charles VIII died on April 7, 1498, therefore his tomb already belongs to the style known as French Renaissance. It was very beautiful 52, and has been engraved several times. Gagnières, in his collection 53, gave a good drawing of it. As a corollary to these cenotaph tombs, we must mention the monuments applied against walls, which present on a vertical surface, like the development of all the parts that constitute the mausoleum, with basement, image of the dead, and dais.
These types of monuments are quite rare in France; the lack of space and also the lack of money sometimes led to this solution. We know of two fine examples in the former cathedral of the city of Carcassonne. One dates from the middle of the thirteenth century, that of Bishop Radulphe. The simulacrum of the sarcophagus, which persisted late in the southern provinces of France, is placed on three columnettes and appears to be embedded in the wall. Canons, under an arcading, attend the funeral. On the sarcophagus stands the bishop, blessing in bas-relief. A gable ornamented with finials and hooks crowns the whole.
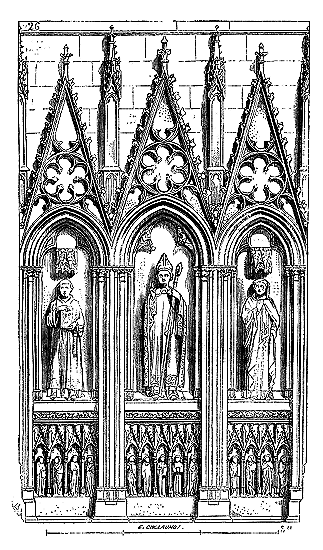
The other tomb (fig. 26) dates from the beginning of the fourteenth century: that of Bishop Pierre de Roquefort, who rebuilt the choir of the church and two neighboring chapels of the transept 54. This monument, as our drawing shows, presents in a kind of rabattement, we might say, the arrangement of cenotaph tombs; the bishop is not lying on the pedestal, which is only a veneer, but stands on it; he is crowned by a plaqued dais; a canon and a deacon accompany the principal figure in two lateral arcadings. As we have said, this arrangement is rare in France, and we do not know of any example, still existing, in the northern provinces.
We have left to discuss the flat tombs, with effigies in relief or simply engraved on stone or metal. These tombs are of two kinds: either the effigies of the dead are placed on a very low pedestal, presenting a slight projection above the ground, or they are flush with the ground, so as to allow one to walk on them like a paving. We have no doubt that the first of these tombs were adorned with a cloth canopy on anniversaries or certain solemn days, and we would offer as proof the metal stem attachments or the sockets that are frequently found along the pedestals. For the second, they were only an apparent sign indicating the place of burial.
There exist flat tombs from a rather ancient period, that is to say, dating back to the 12th century, but which, while presenting little relief, nevertheless projected sufficiently from the ground so that one could not walk upon them, whereas it is only from about 1225 that we begin to see flat tombs level with the ground, and merely engraved.
However, we must mention here a very singular tomb, which formerly stood in the choir of the church of Saint-Germain des Prés, in Paris, and which is now deposited at Saint-Denis: that of Frédégonde. Dom Bouillard55 claims that this princess had been buried in the basilica of Sainte-Croix and Saint-Vincent, on the north side, near the large wall that supported the bell tower. The current tomb does not date back beyond the first half of the 12th century. It is a stone plaque of liais incrusted with fragments of glass paste and hard stones, intermixed with copper fillets. Reserves left in the stone form the outlines of the garment. The head, hands, and feet, now entirely joined, were very probably painted. We know of no other example of this type of funerary monument56; and it is difficult to discern the motives that prompted the monks of Saint-Germain des Prés to execute this monument using a method so little employed. Was it to imitate a much older mosaic made by encloisonnements, based on the indications of Byzantine artists? Was it the attempt of a western artist? We could not say. Other flat tombs in mosaic exist in France, such as that of the bishop of Arras, Frumaldus, who died in 118057, and that found in the ruins of the abbey of Saint-Bertin, with the date 1109; but these tombs are executed according to the ordinary method of the mosaicist employed in Italy and France in the 12th century, a method that does not resemble at all that adopted for the effigy of Frédégonde.
We have two fine tombs dating from the 12th century, which represent, in low relief, the effigies of Kings Clovis I and Childebert I. These tombs, which come from the abbey of Saint-Germain des Prés, are now deposited at Saint-Denis. The relief of these figures is achieved at the expense of a cavity made in a thick stone slab. They had replaced, in the church of Saint-Germain des Prés, much older monuments, but greatly degraded, when the abbey was taken by the Normans.
Towards the end of the 12th century and the beginning of the 13th, many of these tombs with effigies in half-relief, slightly raised above the pavement, were placed in churches. They were very frequently executed in cast or chased bronze, enamelled, and consisted of a metal plate resting at the four corners on very squat columnettes, on lions, or simply on supports. The tomb of Charles the Bald, placed in the middle of the choir of the monks of Saint-Denis, and whose manufacture seems to belong to the early years of the 13th century, was thus composed.
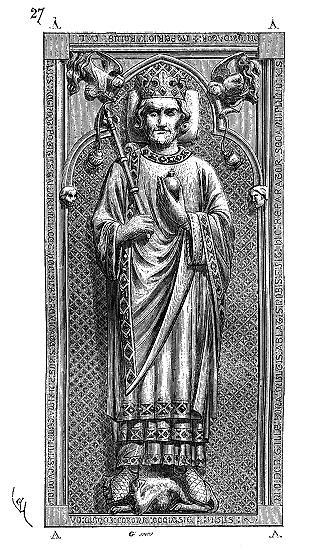
We give (fig. 27) a copy of it from the fine drawing in the Gaignières collection. The emperor is represented in half-relief; his head rests on a cushion, his feet on a lion. The right hand holds the fleur-de-lis scepter, the left a sphere. He is clad in three robes, the two upper ones slit on the side, and the round mantle attached to the right shoulder; he wears the flowered crown. Two angelots, placed in the spandrels of the trilobe that frames the head of the prince, hold censers and incense boats. At the four corners A of the plate are seated four statuettes of bishops. An inscription in relief formed the border of the tomb. The background of the plate is entirely enamelled in blue, with fleurs-de-lis and golden trelliswork. Enamelled inlaid plaques also decorated the borders of the robes and the mantle. Four bronze lions, resting on very short twin stone columnettes, supported this table (see the elevation, fig. 27 bis), leaving a space of approximately 0.55 meters below it58.
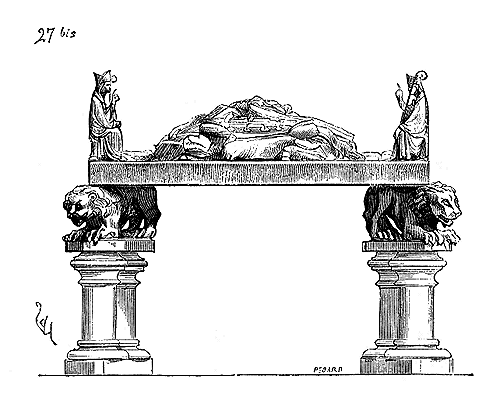
We now possess only four metal tombs in France in the style of that of Charles the Bald. Two are without enamels; these are the tombs of the bishops of Amiens, Ewrard de Fouilloy and Godefroy; one of these two monuments is of great artistic value, namely that of Bishop Ewrard. The head, the draperies, admirably modelled, are of an excellent style.
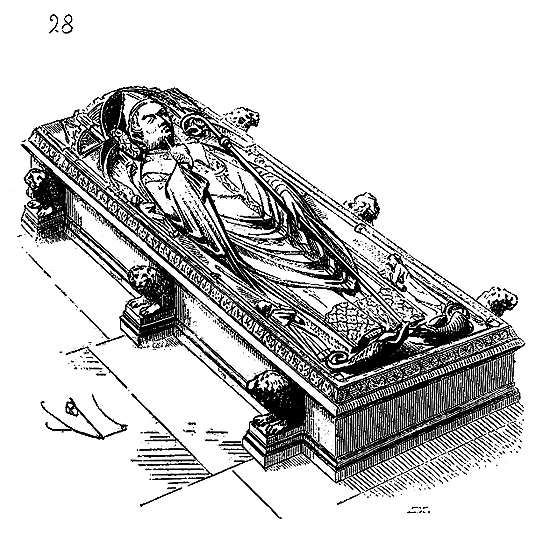
We give (fig. 28) a copy of this tomb. The figure, half in the round, is cast with the plate, and the table rests on a very low stone pedestal, with six lions issuing from it. The bishop blesses and holds the crosier. Two thurifer angels, in bas-relief, incense his head, which rests on a richly decorated cushion. Two clerics, also in bas-relief, hold torches. The prelate's feet rest on two dragons. An inscription and a beautiful running ornament surround the figure framed by a sort of platform at its upper part. Bishop Ewrard de Fouilloy was the founder of the current cathedral of Amiens, begun in 1220. He died in 1223; therefore, his tomb, formerly placed at the entrance to the nave, on the axis, dates from the first half of the 13th century; it moreover possesses all the characteristics of that period.
The two other bronze tombs that still remain to us are those of John and Blanche of France, children of Saint Louis, and deposited, prior to the revolution, in the church of the Abbey of Royaumont, beneath two niches decorated with frescoes. These tombs, very small, represent, in repoussé, gilded, and engraved copper, the two children, upon two gilded copper plates, enamelled, with a rich border likewise enamelled with the arms of France, Castile, and Aragon. The young prince rests his feet upon a lion, and the princess upon a greyhound. Angel thurifers, in bas-relief, are affixed to the sides of the head of each of them, and religious figures, also in bas-relief, stand out against the enamelled backgrounds beside the characters. These two very interesting plates are now deposited in the church of Saint Denis, beside the high altar, opposite the tomb of Dagobert. 59
The isolated flat copper tombs, like those of Charles the Bald and the two bishops of Amiens, precious both in material and workmanship, were most probably, as we have said above, protected on certain days by rich cloth canopies, and illuminated by means of candelabra. We have proof of this latter arrangement in the magnificent gilded and enamelled copper tombs seen, prior to 1793, in the church of Villeneuve, near Nantes, of which the designs are preserved in the Gaignières collection. One of these monuments, raised over the sepulcher of two princesses, who are Alix, Countess of Brittany, who died in 1221, and her daughter Yolande of Brittany, who died in 1212, dates from the latter period. The dress of Countess Alix even belongs to the years between 1225 and 1235. Was this figure already made then, or did the sculptor wish to reproduce the costume of the princess who died in 1221? We could not decide the question; nevertheless, it may be admitted that the statue of Alix was made after her death, as well as the plate upon which she was fixed (for the enamelled ornamentation of this plate is evidently older than that of Yolande), and that after the death of the latter the two tombs were framed in a single pedestal. Be that as it may, upon the bordered edges that surround and separate the two plates, are arranged twelve tubuli in the form of closed flowers, which were obviously intended to receive bobèches and candles, as indicated in our Figure 29.
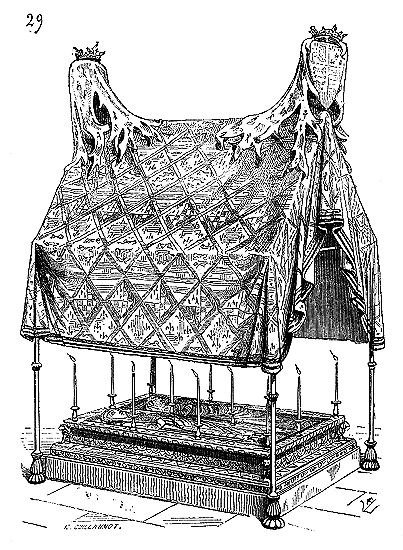
The very low pedestals of the twin tomb are also covered with bordered enamels. At the angles are four rampant golden bronze lions. The whole rested upon a stone step.
It is at the angles of this stone pedestal that one almost always finds traces of metal seals or bases of columnettes, supporting the iron reinforcing structure upon which a cloth was thrown on anniversaries or certain occasions.
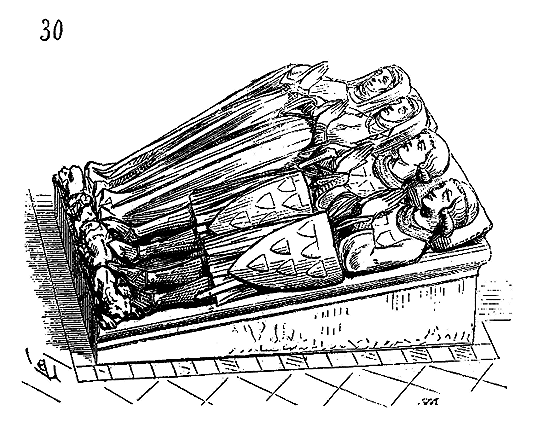
Figure 29 illustrates this arrangement.
Nothing equals the splendor of these monuments of gilded and enamelled metal. The Abbey of Braisne, the cathedrals of Beauvais and Paris, the Abbey of Royaumont, possessed several. 60
There is a sort of intermediate monument between these latter tombs and the flat plates: they are recumbent statues upon a slightly inclined bed, and having above the pavement a slight relief. These tombs were placed in the choirs of churches or in chapels, so as to be seen by the faithful and not to obstruct circulation. There existed, prior to the revolution, in the church of Chaloché, in the midst of the choir, a tomb thus composed: it was that of Thibaut, lord of Mothefélon, Beatrix of Dreux, his wife, their son, and their daughter-in-law. The four statues were recumbent upon a low pedestal, in the form of a camp bed (fig. 30); the statues were painted; the two lords of Mothefélon had their mail gilded and wore coats emblazoned with their arms, which are gules with six escutcheons of or, placed 3, 2, and 1. This tomb dated from the beginning of the fourteenth century. 61
The engraved flat tombs, as we have already stated, do not go back beyond the thirteenth century. But towards the end of the twelfth and the beginning of the thirteenth, many tombstones were placed in churches, flush with the ground, which presented the effigy of the deceased in bas-relief. The respect one had for the sepulchres was such that the faithful did not walk upon these stones; but if there was a crowd in the church, it was quite difficult to avoid bumping into these projections, however slight they might be: hence one soon contented oneself with engraving upon stone slabs or bronze plates the full figure of the deceased.
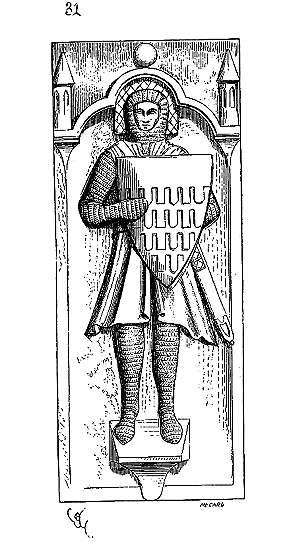
In France, we possess a considerable number of these flat tombstones in bas-relief. It will suffice to give here an example, currently deposited in the nave, at the entrance to the church of Saint-Martin de Laon (fig. 31). The tomb, made of black Belgian stone, is that of a knight wearing the military costume of the early 13th century. His escutcheon is vairé; the sculpture of the figure, life-sized, is very slightly raised from the background, which is gently hollowed out. Moreover, it is believed that these flat tombstones were, at least for a time after the death of the individual and on the occasion of anniversaries, surmounted by cloth canopies. The shape of these sculpted slabs is often that of a trapezoid, that is, the stone is narrower at the foot end than at the head end.
The pavings of our churches, by the end of the 15th century, consisted solely of juxtaposed tombstones, and although since then a prodigious quantity of these monuments, so precious for historical and archaeological studies, has been destroyed, many remain. Several of these flat tombstones are of great stylistic beauty, demonstrating the degree of perfection to which the art of design had ascended during the Middle Ages. The finest are those of the 13th and 14th centuries.
The flat tombstones of engraved or slightly modeled copper have all been melted down. Those we still possess in some churches are of stone, sometimes with inlays of white marble for the nude figures, and black for certain parts of the clothing or for the backgrounds. The engraved line is filled with lead or black and brown mastic. The shape of these tombs is too well-known to require examples here. Among the most beautiful are those of the cathedral and the church of Notre-Dame in Châlons-sur-Marne, those of the churches in Troyes, Beaune, the Sainte Chapelle du Palais in Paris, etc. Gaignières has left us drawings of several of these flat tombstones from the abbey of Jumièges, which were of glazed earthenware.
Often these flat tombstones were decorated only with an inscription engraved on the edges and an emblem in the center. Abbot Lebeuf cites a number of these slabs placed in parishes of the diocese of Paris, which bore as their sole engraving a shield, or a cross, or a chalice. The latter are tombs of curés. The tombstones placed over the graves of the Templars usually bore no inscription, but only a simple Greek cross, a shield, and sometimes an equilateral triangle (see TEMPLE) 62. The practice of engraving the effigy of the deceased on tombstones ceased around the middle of the 17th century.
Note 17: (return) In the abbatial church of Saint-Denis, beneath the pavement of Dagobert's basilica, we found several stone sarcophagi, wider at one end than the other. On the lid and one end of one of these sarcophagi are roughly engraved pattee crosses; the other sarcophagi are plain. They contained bones completely reduced to dust, traces of fabric and gold threads in the weave, a few pieces of bronze belt (deposited in the Cluny Museum). Several of these bodies had been buried without their heads, which would suggest that the heads were placed separately in reliquaries.
Note 19: (return) On the sarcophagi of the late Roman Empire, one often sees sculpted representations of hunts. This tradition is found again in funerary monuments of the 12th century. Among others, the museum at Niort holds a sarcophagus of this period, on the lid of which are depicted a lord and his wife, on horseback, hunting with a falcon, then, amidst trees, a man holding panels for catching birds, an archer, dogs, and hares.
Note 20: (return) Similarly, on the sarcophagus of Saint Hilaire the Great, of Poitiers, the body of the saint is depicted lying on a sort of parade bed; the archangel Michael is placed on one side, a second angel on the other; then come various characters, saints, and attendants. In the crypt of Aix-la-Chapelle, the body of Charlemagne, embalmed, was placed on a lectern, clad in his habits, with the crown on his head and the sword at his side.
Note 23: (return)"I wish to speak of the holy earth,
Of the church, where one buries
Rich, poor, commonly;
It is sold very dearly
To all those who have the means to pay
For two or three steps to walk upon
And the earth always remains
For another time to be put to use.
Earthly earth can be called
Without blaspheming holiness.
Great debasements often have
The parishes, from which they suffer,
For the dead bodies to be placed in the earth.
They plead and make war.
Alas, it is not for the body
From which the soul has flown,
It is to have the burial;
Of the body they have no care
..."
(Lament of François Garin, 15th century, edition of 1832. Impr. Crapelet, p. 32.)
Note 25: (return) "At the entrance of this door" (that of the transept leading to the south, in the cloister of the monks), "entering these cloisters, to the right, one sees the effigy of the very Christian King Dagobert, of an extraordinary size, seated in a pulpit, the crown on his head and an apple in his right hand; having at his two sides the effigies of his two children Clovis and Sigebert, of stone of lias..." (Dom Doublet, Antiquities and researches of the abbey of Saint-Denis in France, book I, chapter XLIV.)
Note 27: (return) This sarcophagus was feigned, as the body of King Dagobert had been deposited under the high altar of the primitive church; perhaps it was enclosed in the coffin of which we have given the lid and one end, ornamented with pattee crosses (fig. 1, A). However, the stone replaced under the reign of Saint Louis had been hollowed out as if to deposit a body, and bone fragments were found there during the violation of the tombs in 1793.
Note 28: (return) This sarcophagus had to be remade, as well as the recumbent statue and that of Sigebert, which, in the successive transports that this monument underwent, were lost. Moreover, the sarcophagus and the two statues have been copied as faithfully as possible from the drawings (minutes) that Percier had made of this tomb before its translation to the museum of the Petits-Augustins. The primitive sarcophagus, according to Dom Doublet, was of gray porphyry, but the fragments that we have had in our hands were of soft, grayish sandstone.
Note 50: (return) Among these ornaments, of a deplorable taste, which replaced precious monuments that their character, if not their value as art, should at least have been respected, one must note a certain Glory, of gilded timber, which displays its carpentry rays and its plaster clouds on the pillars of the apse to the height of the gallery, and thus destroys the wonderful effect of this round point with its apsidal chapel.
Note 52: (return) Here is what Dom Doublet says about it (History of the Abbey of Saint-Denys in France), 1625, book IV. 'His effigy (of King Charles VIII), dressed in royal robes, and on his knees above the tomb, is represented after the natural, which is of cast iron; the top of the said tomb is covered with gilded copper, and in front of the effigy there is an oratory, or bench, also covered with gilded copper, on which is placed a crown with an open book, also of gilded copper. Similarly, at the four corners there are four angels of well-gilt and elaborately worked cast iron, who hold the arms of the kingdoms of Naples and Sicily, also of cast iron, gilt and painted. On the sides of the tomb there are round niches, and inside them, basins of well-gilt copper, and in these basins low figures of well-gilt cast iron.' D. Millet, in his Sacred Treasure of the Royal Abbey of Saint-Denys in France, 1640, states: 'His sepulcher (of King Charles VIII) is the most beautiful in the choir, on which his effigy is seen represented on his knees near the natural, a crown and a book on an oratory (prie-dieu), and four angels on their knees at the four corners of the tomb, all of gilded copper, except the effigy whose robe is azure, semée with fleurs-de-lis or.'
Note 56: (return) This tomb has often been reproduced by engraving and chromolithography (see Statistics of Paris, by M. Alb. Lenoir; the work of M. Gailhabaud, Architecture and the Arts Dependent Thereon; D. Bouillard, History of the Abbey of Saint-Germain-des-Près; Alex. Lenoir, Museum of French Monuments; de Guilhermy, Monograph of the Royal Church of Saint-Denis).
TOWER, n.f. (tor). In ancient fortification, the tower is a projecting work on the curtain walls, with a square or circular plan, and providing sufficient flanking before the use of gun ports.
It would be difficult to trace the first use of the tower as a defense. From the earliest times, the tower is known; the Asians, Greeks, Phoenicians, and Etruscans built towers to fortify the walls of their cities and strongholds. These towers were generally built on a square or rectangular plan, and rose above the level of the battlement walk of the curtain walls.
The Romans adopted the tower from the Etruscans and Greeks, and from the time of the kings, they flanked the curtain walls with towers on a square plan. Around Rome, beneath the walls of the empire, the late empire, and the Middle Ages, one can still find numerous traces of these structures, built with large blocks of tuff by the Tarquins.
However, it is not uncommon to find Roman towers of a fairly ancient era, with a circular plan, flanking gates. In Arles, on the side opposite the Rhône, one can still see the stumps of two towers that flanked a gate, dating from a very fine period and on a circular plan. These towers are 8 meters in diameter and are spaced 15 meters apart. In Nîmes, the gate known as that of Augustus was flanked by two circular towers. The same was true of the gates of Arroux and Saint-André in Autun (4th century), the gate of Vézone (Périgueux), to the east of the ancient cathedral. Roman towers on a circular plan, flanking curtain walls, are much rarer: a few can be seen on the western front of the walls of Autun, but they belong to a very late period; the same is true in Rome.
The Romans also built isolated towers outside the walls, a sort of advanced work that protected a weak point, a river crossing, and commanded the surrounding countryside. These towers served as what we now call detached forts; they were sometimes connected by a vallum, or earthwork with a ditch, either to other towers or to the city walls. The building in Autun known as the Temple of Janus appears to have been one of these works, forming the salient of a wide bridgehead, of a fortified camp on the right bank of the Arroux.
When the borders of the empire were threatened, the Roman emperors had isolated towers built to protect passes and to maintain the neighboring populations 63. These towers, like the feudal keeps that came later, had no doors at ground level, but at a certain height, so that one had to use a ladder to enter 64. The square tower of Autun, which we have just mentioned, appears to have had its door raised above the outer ground level.
Some Roman towers were only observation posts. "A continuous line of these towers runs from Beuvray to the course of the Aron, via Vieille-Montagne, as far as Decize, by Cercy-la-Tour... Another similar line crosses the plain of Autun, along the chain of mountains to the northwest, between the camps of the Arroux valley, above and below the city. It begins at the bend of the Arroux, on the right bank, between Mont-Dru and Perrière, and, crossing the Autun basin, on the highest points of the plain, ends at the valley of Barnay, opposite the camp on the mountain of Bar, without any of the towers that make up this line ever losing sight of each other. The memory of their beacons has been preserved almost everywhere, either in their name or in popular tradition. The name Montigny, Mons ignis, Mons ignitus, has remained in several of these localities 65."
The Trajan Column shows us, in its bas-reliefs, many of these observation towers with beacons, which allowed for the coordination of military operations during the night and the surveillance of enemy movements or bands of pillagers during the day. When a government approaches its dissolution, the first symptom that manifests itself, well before the great final crises, is brigandage. The Roman Empire, in its decline, but long before the barbarian invasions, was ravaged by brigandage; armed bands spread not only on the borders of the empire but also around the major centers and even into the countryside of Rome. The last emperors were rightly concerned about this ulcer of governments that are coming to an end, but they did not succeed in healing it. Constantine, Julian, and Valentinian established lines of posts in Gaul on the marches, along the valleys near the borders, and around the major cities. These posts were nothing other than towers raised on prominences, natural or artificial mounds (mottes). We will soon see that this Roman system was long maintained during the Middle Ages.
It is therefore appropriate to distinguish first between flanking towers, that is, those attached to the walls of a fortress, and isolated towers.
Vitruvius explains how flanking towers should be constructed: 'They must, he says 66, project from the outer face of the wall in such a way that when the enemy approaches (the curtain wall), he is enfiladed by two towers, one on the right, the other on the left... The walls of fortresses should not be built on a square plan or with protruding angles, but rather along a circular perimeter (or approximating this shape), so that the enemy can be observed from multiple points, for salients are difficult to defend and more advantageous to the besiegers than the besieged... The interval between the towers should be calculated based on the range of a projectile, so that the besieger is repulsed by the projectile-throwing machines operating on both flanks.
| |At the location of the towers, the curtain walls must be interrupted by a gap of a width equal to the diameter of these towers. Thus, the battlement walks, being interrupted, are only completed internally by timber footbridges which, not being secured with iron fittings, can be thrown down if the enemy has seized a portion of the curtain wall, thus rendering the occupation of the other curtain walls and towers impossible.
| |Towers should be built on a circular or polygonal plan, for, if they are square, battering rams destroy them more easily by ruining their corners. Circular towers, with each stone forming a corner and deflecting the impact to the center, resist the force of machines better. But nothing is more effective than lowering the ramparts and towers to increase their resistance...'
| |These precepts, except for the modifications brought about by the range of modern engines, are the same as those accepted today. See the enemy from multiple points, therefore avoiding salients which are difficult to flank; always place the besieger between converging fires; ensure that the capture of one work does not immediately lead to the abandonment of the others; connect or separate works as needed - these are the immutable principles of fortification. They were established, to our knowledge, by the Greeks and Romans, practiced during the Middle Ages with marked superiority, and further developed in modern times due to the use of firearms. Indeed, from the round tower with limited flanking and always having dead ground, to the modern bastion with its flanks and faces, there is a long series of trials, attempts, and transitions 67.
| |The Roman tower, built on a circular or square plan (for, despite Vitruvius' teachings, the Greeks and Romans constructed many square flanking towers), was open or closed at the gorge, that is, on the inner side of the fortress. If it was open, the battlement walk of the adjacent curtain walls would interrupt, as Vitruvius indicates, at the location of this opening. If it was closed, those patrolling the curtain walls had to have two doors opened to enter and exit the tower, in order to continue along the other curtain wall. In this case, the tower obstructed the continuous circulation at ground level along the top of the ramparts; The former of these towers are, properly speaking, retracted towers, whereas the latter are outposts or small forts spaced along, commanding the ramparts.
| |What proves that the system of retracted towers was preferred by the Romans is that we see, during the Middle Ages, this system persisting in cities that best preserved Roman traditions; whereas in the North, where Norman influence is felt early in the art of fortification, towers are always closed, unless they flank an outer enceinte commanded by an inner enceinte.
| |We will therefore divide this article into: FLANKING TOWERS, open or closed at the gorge; REDUCED TOWERS, serving as keeps or dependent on keeps; WATCH TOWERS, ISOLATED TOWERS, outposts, signal towers, passage towers, bridge towers, lighthouse towers.
| |Flanking Towers. Flanking towers constructed according to the Roman tradition, which persisted in the West until the time of the great Norman invasions, are (unless they are part of gates) generally solid up to a certain height above the ditch or outer ground, to resist the force of offensive war machines or mining; their flanking therefore only begins at the level of the battlement walks of the curtain walls, and consists of sufficiently wide openings masked by mobile wooden shields. This first flanking is surmounted by the upper crenellated story, forming the coronation and second flanking. This upper story is covered by a gable roof to protect the crenellations, or left uncovered, the roof then being established below the battlement walk or level with this walk.
| |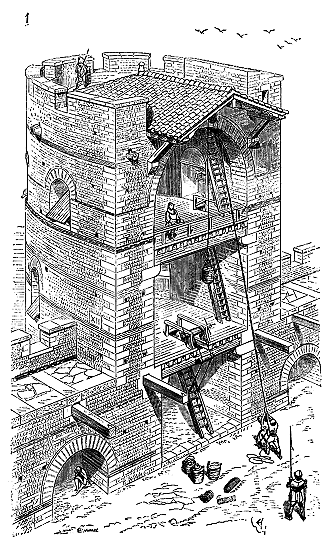
Here (fig. 1) is a type of these towers from the end of the Roman Empire 68, open at the gorge but interrupting the battlement walks of the curtain walls.
|Planks laid upon the engaged beams A allowed passage from one battlement walk to another, and direct access to the first story of the tower. This first story is connected to the second and to the battlements above by means of wooden ladders. A mobile ladder, raised by a windlass, connects the floor of the first story to the ground of the inner military path. With this portion of the ladder raised and the planks removed, the post guarding the tower cannot fear a surprise attack; it is completely isolated. Nevertheless, it can observe what is happening in the town and may be kept under surveillance. The tower, occupied by the enemy, cannot fire upon the military path, since the stories of this tower are open onto that path. Supplies of projectiles are brought in, as our figure indicates, through these openings onto the military path.
The tower is defended externally by openings in the two stories and by the battlements above. The broad battlements, shaped like arcades, are concealed by mobile wooden shutters rolling on an axis.
The city of Carcassonne still possesses towers dating from the Visigothic domination, built according to this design, except that the battlement walk passes through the tower, and it is pierced by doors at the level of this walk. At Carcassonne, the Visigothic towers had their battlements covered, shutters for the upper battlements as well as for those of the stories, and wooden hoardings to enable them to fire upon the foot of the defenses.
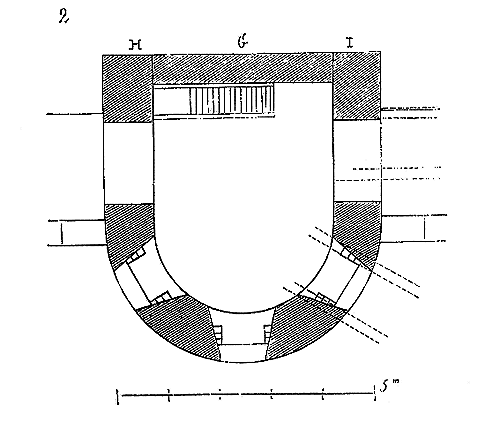
Here (fig. 2) is the plan of one of these towers 69, at the level of the battlement walk. Below this level, the structure is solid masonry.
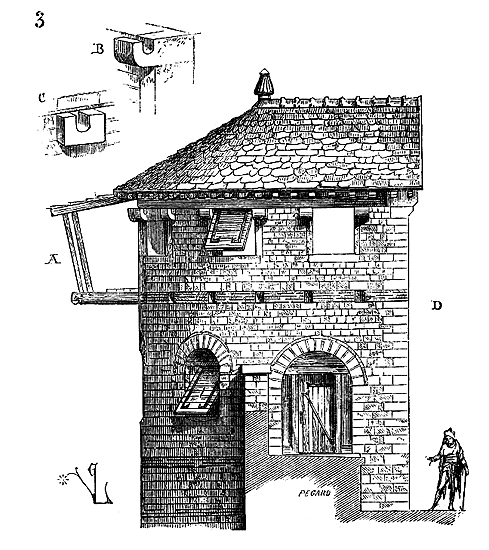
Figure 3 shows the lateral face of this tower, with the cross-section of the battlement walk of the curtain wall. In A is drawn in place a timber hoarding 70; in B, the perspective detail of one of the corbels of the upper battlements, designed to receive the pins of the shutters, and in C the projecting stones placed under the arcade-battlements to support likewise the axes with pins that allow the shutters closing these arcades to be raised or lowered. Above the floor, opened in D, is an arch facing the town, which allows one to see what is happening in the story above and which facilitates the supply of projectiles. This arch surmounts the closing wall C (see the plan), and bears upon the two jambs H, I.
The question of the rapid supply of projectiles intended to defend these towers does not seem to have been examined with sufficient attention. It will be observed that these towers, dating from an ancient period, that is, from the end of the Roman Empire to the last Carolingians, are generally of small diameter, and could, consequently, contain a very considerable supply of projectiles, whether missile weapons or stones suitable for throwing at assailants who wished to approach the foot of the works to undermine them.
Assuming that a tower, such as the one we present here (fig. 2 and 3), is attacked at its foot; that, protected by chats, the miners attach themselves to the masonry, the defenders can only repel this attack by throwing upon the galleries, upon the chats, a great number of stones or inflammable materials, in order to destroy them. If the attack continued, one may estimate the considerable quantity of projectiles that needed to be at hand. It was therefore necessary to renew this supply every hour, as today, in a besieged place, the ammunition for the guns placed upon the works that contribute to the defense of a point under attack must be constantly renewed.
These towers, open at the gorge, lent themselves to these incessant supplies, for the smaller their diameter, the more often it was necessary to replace the projectiles used in defense. Moreover, since the attack was only serious insofar as it was very close, it was the attacked point that defended itself without awaiting assistance from the neighboring works. All the efforts of the attack, and consequently of the defense, being thus limited to a very narrow field, the means of resistance accumulated at this attacked point and had to be renewed with activity and ease. We shall see how this part of the defense program for the towers is gradually modified according to the improvements made in the method of attack.
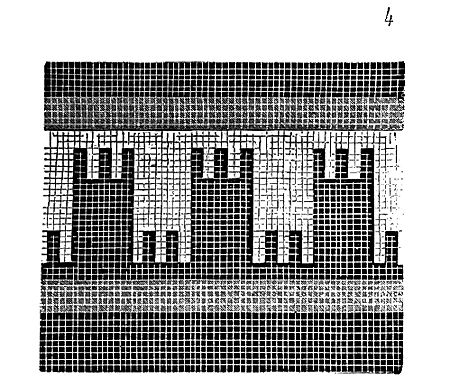
There is yet another observation that must be taken into account. In the works of the end of the Roman Empire, as during the Greek and Roman periods, the towers have a considerable command over the curtain walls (fig. 4) 71: this arrangement is fairly regularly observed until about the middle of the thirteenth century, but then the curtain walls rise; the command of the towers over these walls decreases accordingly. At this time, it even sometimes happens that these towers serve only for flanking, and no longer have any command over the curtain walls. It is still the system of attack that provokes these changes. We shall have occasion to return to this subject.
In examining the corner towers of Carcassonne Castle, whose construction dates from the early years of the twelfth century, one can gain an exact understanding of the means of supplying the upper defenses of these towers, for these works are perfectly preserved, the ancient timberwork alone having been removed.
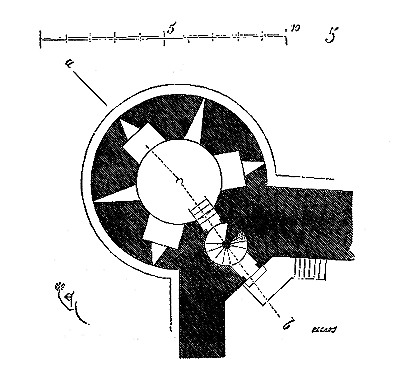
Figure 5 presents the plan of the tower at the northeast angle, known as the Major’s Tower, at the level of the castle courtyard’s ground floor. The round vaulted room with a hemispherical dome is defended by five arrowslits which command the bottom of the ditch.
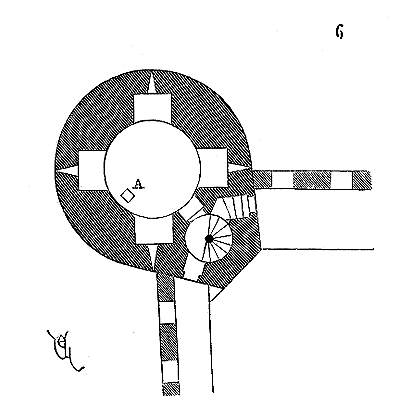
Figure 6 gives the plan of the first story, which is at the level of the battlement walk of the curtain walls. The four arrowslits from the hall that open onto the exterior are not pierced above those on the ground floor, in order to leave as few blind spots as possible. The vault, also in the form of a dome, which covers this second hall, is pierced with a hole A, or speaking tube, which communicates with the upper stories. The second story is not vaulted but covered by a floor placed below the battlement walk of the tower. This third hall was intended solely for the accommodation of the tower’s garrison, and was not defensible. Above rises the battlement with its battlement walk and brattices (fig. 7).
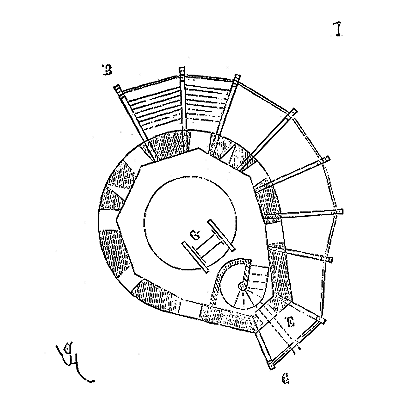
To facilitate the placement of the timber framing of the gable roof, the interior of the battlement is divided into facets. This gable roof was thus pyramidal, with coyaux forming the transition between the pyramid and the cone. From B to C, the brattice frames are supposed to be placed. These brattices were evidently very projecting, as the two superimposed holes reserved in the construction to receive the frames indicate a system of ties with corbelets 72 relieving the strain on the horizontal pieces intended to support the floor. The section, made on the line ab, of the ground floor plan (fig. 8), shows the arrangement of the two lower halls pierced with arrowslits, of Hall D, the guardroom, and of the upper story, the captain’s post and main defense. Horn E (see fig. 7), rising vertically over the castle courtyard, allowed for the hoisting of munitions to the top of the defenses, without the need to carry them up by hand via the staircase. By means of a windlass placed at G and a pulley passing at E through the end of the tie beam of the main gable roof frame, one could easily raise weights considerable in size.
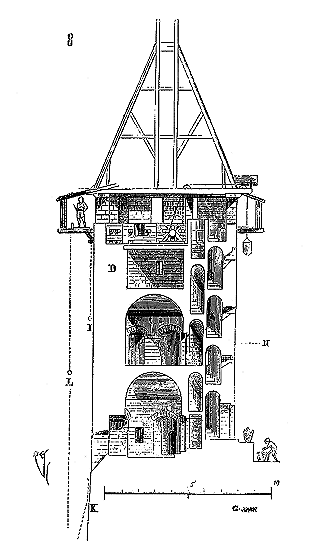
Our section (fig. 8) indicates this mechanism so simple. The hoisting pole raised to the level of the brattice floor, the trapdoor was closed, the windlass released, and the munitions were arranged along the brattices or in the upper hall; for it will be observed that this hall is put into communication with the brattice walk by means of the embrasures.
This hall well stocked with stones and the brattices with crossbow bolts and tiles, it was possible to shower the attackers with projectiles for several hours. The brattice machicolations, equally projecting, were usually double, that is to say they allowed stones to be dropped at points I and L. The materials falling at I bounced off the talus K, and took the attackers in enfilade (see MACHICOLATION).
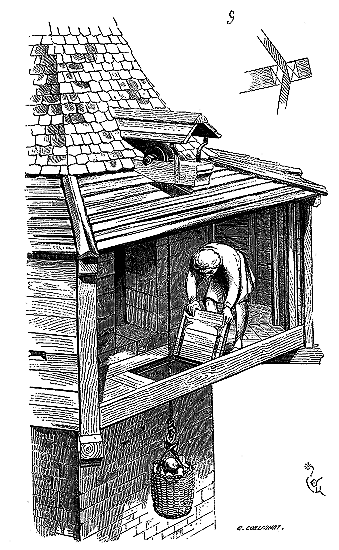
Figure 9 clearly illustrates, we think, the method of mounting the munitions. The servant waits until the hoisting pole is raised to the level of the floor, to close the trapdoor and distribute the projectiles where needed. In A, is drawn the horizontal section of the double brattice posts at the height of the angles, leaving between them the groove into which the masks of the battlement walk fit. The floor of the upper hall, being 1 meter 28 centimeters below the support of the embrasures, allowed for the storage of a considerable quantity of projectiles that the servants, posted in this hall, passed, as needed, to the defenders of the brattices, so as not to clutter their battlement walk. Even during an attack, one could hoist, with the aid of the windlass, quicklime, boiling pitch, ash which blinded the attackers 73 (see SIÉGE). It will be observed that this corner tower, like all those of the defenses of the city of Carcassonne, interrupts the circulation on the battlement walks of the curtain walls, and thus forces patrols to be recognized at each tower. Moreover, it was in the towers that the defensive posts were housed, and each of these posts had to defend a portion of curtain wall. The tactic of the attackers consisted in seizing a curtain wall despite the flanking fire, and thus spreading out within the place.
Then the tower posts shut themselves in, and they had to be besieged separately, which made a counteroffensive by the garrison possible and placed the besiegers in a rather perilous position. Nevertheless, they wished, from the middle of the thirteenth century, to make the parts of the defense more interdependent, and they increased the relief of the curtain walls thus giving up the considerable commands of the towers. In the last example we present, the level of the curtain wall battlement walks is at N; the command of the tower is therefore very pronounced.
These commands are already less considerable at the castle of Coucy, built around 1220 74. The four corner towers of this castle are very remarkable, from the double point of view of structure and defense. They are solid throughout the height of the talus. Five stories rise above this talus; two are vaulted, two are closed by floors, the fifth is covered by the conical gable roof 75.
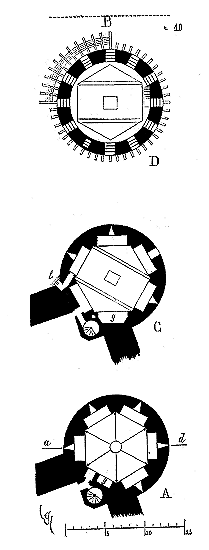
The plans (fig. 10) present in A the northwest corner tower, at the level of the ground floor of the castle; in C, at the level of the ground floor of the second story; in D, at the level of the battlement walk.
The lower vaulted story, at the level of the courtyard floor, has no arrowslits; it is a provision cellar whose vault is pierced with an eye. The staircase only rises from the courtyard level to the floor of the fourth story, and one only reached the battlemented story by a wooden staircase (miller's ladder) 76. In g, are chimneys; in l, are latrines 77. An opening left in the center of the floors allowed for the hoisting of munitions from the ground floor to the top of the tower onto the battlement walks. The arrowslits are alternated in order to leave as few blind spots as possible.
The towers of the castle of Coucy present an interesting peculiarity, which is the transition between the timber latticework and the machicolation of stone 78. Stone corbels replace the holes through which (as we have seen in the previous example) the wooden pieces on pivots, which received the battlement walks established in wartime, were passed. These permanent corbels then received the latticework 79.
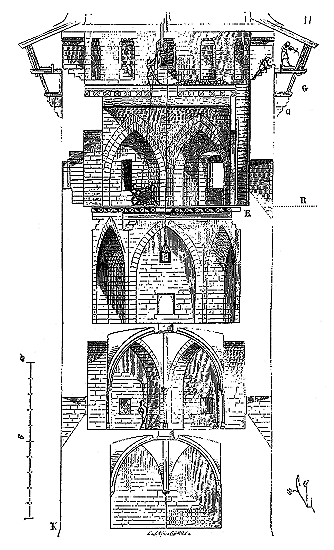
Figure 11 gives the section (on the line ad of plan A) of this fine work. In addition to the openings of the arrowslits, the rooms of the third and fourth stories each have a window, which illuminates them. The munitions were hoisted with the aid of a winch placed in the room of the fourth story, as our figure shows, and were deposited on the upper floor, which was put into communication with the latticework by means of the covered merlons. The latticework traced in G explains the system of wooden defenses placed in wartime on the permanent stone corbels, C. The level of the battlement walk of the curtain walls being in R, we see that the command of the tower over this walk was already less considerable than in the previous example 80. In E, begins the wooden staircase which, passing through one of the arches of the hexagon, rose from the fourth story to the level of the upper floor, very solidly constructed to bear the load of a supply of projectiles.
This construction is wonderfully executed in courses of 40 to 50 centimeters, and has undergone no alteration, despite the overlapping of the pillars. The outer earthwork descends 8 meters below the level K, the courtyard floor. An exterior elevation taken in B (see the plan), fig. 12, completes our description. The latticework is supposed to be placed on half of the corbels.
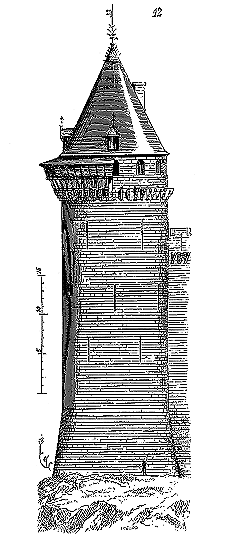
These defenses of the castle of Coucy are constructed at the top of an escarpment; their effect was therefore only to be exerted over a limited radius, when the attacker sought to take up position at the very foot of the walls. The arrowslits, pierced on each story, are rather made to keep track of the enemy's movements than to shoot. It was a matter here of opposing to the attacks an formidable obstacle by its height and by the defense of the coronation. On three sides, in fact, the castle of Coucy leaves only a width of a few meters between its walls and the crest of the hill, a exterior battlement walk which itself could be defended. A very wide ditch and the large keep protect the fourth side 81. There was only need of a close and almost vertical defense. But the location often obliged, then as now, to supplement the natural obstacle of an escarpment by a field of fire as extended as possible, horizontally, in order to hinder the approaches. This condition is usually fulfilled by means of low works, outer flanked enclosures, dominated by the command of the inner works. The so complete enclosure of Carcassonne furnishes us, in this respect, with arrangements of great interest. It is known that the city of Carcassonne is protected by a double enclosure: the outer one having only a slight command; the inner one, on the contrary, dominating both this outer enclosure and the countryside 82. Now, the outer enclosure, built around the middle of the thirteenth century by order of Saint Louis, is flanked by towers, most of them closed at the gorge and spaced 50 to 60 meters apart. These towers, which have only a weak command over the curtain walls, and sometimes even which unite with them, are arranged for distant defense. Well provided with arrowslits, they project outward from the walls and received protruding latticework.
One of these towers 83, entirely preserved, presents an arrangement in every way conformable to the program we have just indicated.
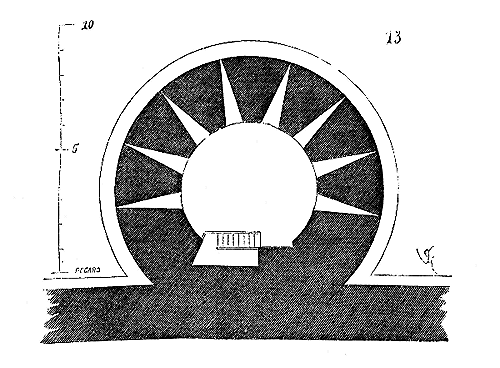
Figure 13 gives the plan of this tower at the level of the sol of the lices, that is, the military road practiced between the two enclosures.
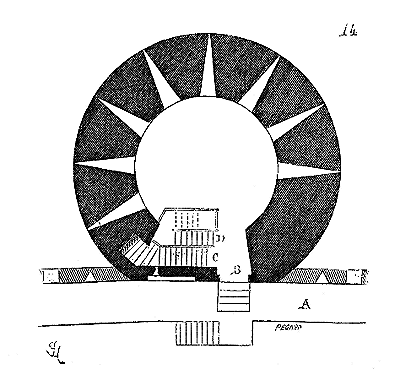
Figure 14 gives the plan of the first story. The curtain wall battlement walk is in A, and the tower does not interrupt the circulation.
Door B puts the curtain wall battlement walk into communication with the ground floor by staircase D, with the first story on the same level, and with the upper defenses by staircase C. The arrowslits, numerous, overlap to avoid blind spots.
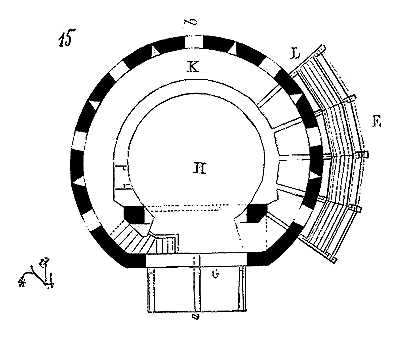
Figure 15 presents the plan of these upper defenses, with the hourds (battlements) supposed to be placed at E. The battlements are widely open at G to allow for provisioning and to prevent the work from being defended against the inner enceinte, which, moreover, has a very considerable command. In peacetime, only the circular space H was covered by a permanent roof. The roofs of the hourds erected in wartime covered the battlement walk K and the wooden galleries L; a wide pentice protected the opening G. The section made on the line ab of this plan is shown in Figure 16.
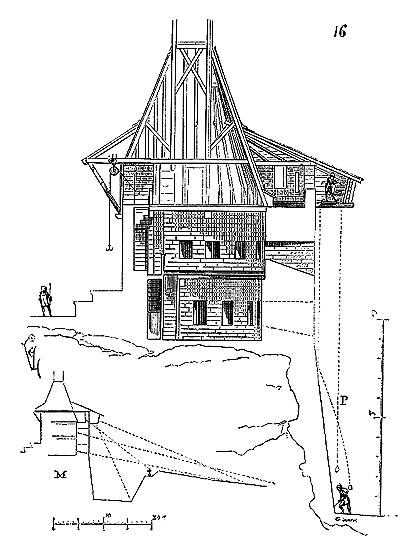
At M, the overall profile of this work is traced, with the ditch, the crest of the counterscarp, and the outer ground forming the glacis. One can see how the embrasures are arranged to cover the glacis with skimming projectiles, and the crest and foot of the counterscarp with plunging projectiles. As for close defense, it is provided for by the machicolations of the hourds, as can be seen in P. Figure 17 gives the geometric layout of this tower on the inner side, the hourds being placed only on side R.
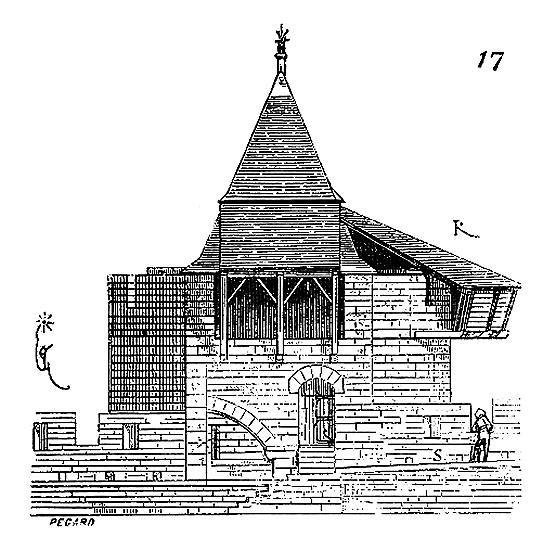
If the attacker managed to seize this work, he found himself 20 meters from the foot of the inner enceinte, whose towers, closer together but less projecting on the curtain walls, present a front with very multiplied flanking. From the top of this inner enceinte, whose relief is 15 meters above the battlement walk S, it was not difficult to set fire to the roofs of the towers of the outer enceinte with incendiary projectiles, and thus render their occupation impossible, especially as these towers do not defend themselves on the military path of the lices (parapet walk).
With the projectile weapons and attack methods of the time, no better defensive combination could be adopted. These full towers, in the height of the earthwork that surrounds the natural rock, could not be undermined. Well pierced with embrasures, they sent divergent projectiles with full force at 60 meters from their circumference. To approach them, it was necessary to undertake a series of works that required time and many men; whereas to defend them, a small post was sufficient. A work of this extent could long defy attacks with a captain and twenty men. If the attack was very close, the lower embrasures became useless, and then the twenty men scattered over the galleries of the hourds showered the attackers with a hail of projectiles. We have said elsewhere (see MILITARY ARCHITECTURE) that the besiegers directed their methodical attacks more against the curtain walls than against the towers, because the curtain wall had fewer defensive means than the towers, and it was more difficult for the besieged to cut them off. But it goes without saying that, to carry a curtain wall, it was first necessary to destroy or mask the flanking fire provided by the neighboring towers.
As long as the towers enfiladed the curtain wall, it was hardly possible to advance cats (siege towers) and belfries against this curtain wall. Thus, although it was not in accordance with tactics to send an assault column against a tower—and the belfries were only a means of throwing an assault column onto the curtain wall—it was always necessary for the attacker to neutralize the defenses of the towers on the flanks before attempting anything against the curtain wall.
But assuming that the hourds of the towers had been destroyed or burned, and that the defenses of these towers had been reduced to the embrasures of the lower floors, that the belfries had been brought close to the curtain wall; the curtain wall's battlement walk being always raised above the inner ground, the attackers who rushed from the belfry onto these battlement walks were taken in flank by the defenders who emerged from the neighboring towers like redoubts, at the moment of the assault. It is in anticipation of this eventuality that the towers, although they intercept the communication from one battlement walk to another, have doors opening directly onto these walks and allowing the tower posts to fall on the flanks of the assault column.
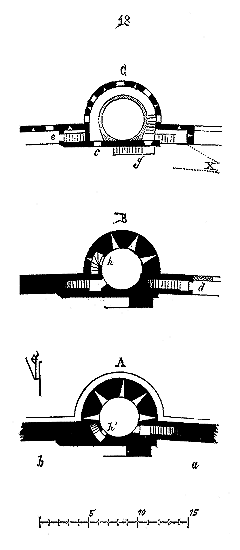
Behold (fig. 18) one of the towers of the outer enceinte of Carcassonne, built by Saint Louis, which exactly fulfills this program. It is the tower on the North front, called the Red Door tower. This tower has two stories below the battlements. As the ground rises considerably from a to b, the two battlement walks of the curtain walls are not at the same level; the battlement walk b is 3 meters above the battlement walk a. At A, is drawn the plan of the tower below the rampart; at B, at the level of the battlement walk d; at C, at the level of the battlements of the tower which align with the battlements of the curtain wall e. We see at d the door which, opening onto the battlement walk, leads to a step that descends to the lower story A, and at c the door which, opening onto the higher battlement walk, leads to a second step that descends to story B. Access to the battlements of the tower from the outside is by the step g. Furthermore, the two stories A and B are in communication with each other by an interior staircase hh', contained within the thickness of the tower's wall. Thus, the men posted in the two stories A and B are in direct communication only with the two battlement walks. If the besiegers have succeeded in destroying the hoardings and the upper battlements, and if, believing they have made the work indefensible, they attempt the assault on one of the curtain walls, they are received in flank by the posts established in the lower stories, which, being easily protected, could not be overthrown by the projectiles of the mangonels or rendered uninhabitable by the fire in the gable roof and hoardings. A longitudinal section made along the two battlement walks from c to d allows one to grasp this arrangement (fig. 19).
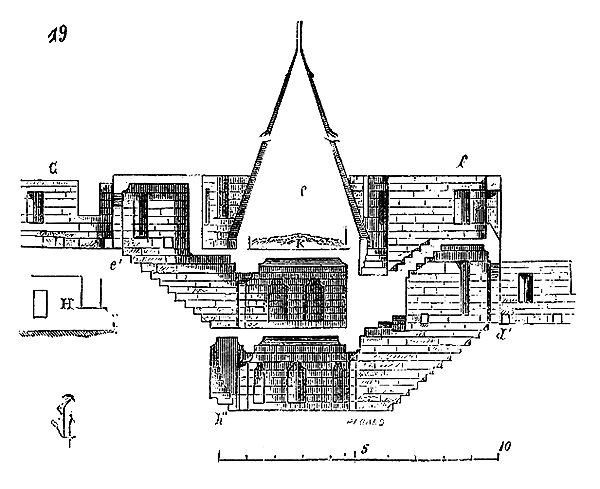
We see at e' the door of the staircase e, and at d' the door of the staircase d (of the plan). This latter door is defended by a watchtower f, which is accessed by a step of six marches. At h', begins the staircase that puts the two stories A and B in communication. A layer of earth placed at k prevents the fire, which could be set to the hoardings and the gable roof l by the besieged, from communicating to the two floors that cover these two stories A and B.
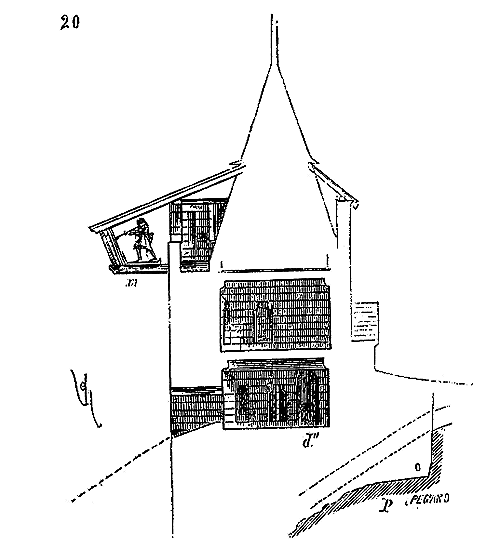
Figure 20 gives the section of this tower along the axis perpendicular to the front. At d'', is the door leading to staircase d. The hoardings are placed at m. At p, is traced the profile of the scarp with the extension of the lines of fire of the two ranks of loop-holes in stories A and B.
It is not necessary to say that the hoardings beat the foot o of the tower.
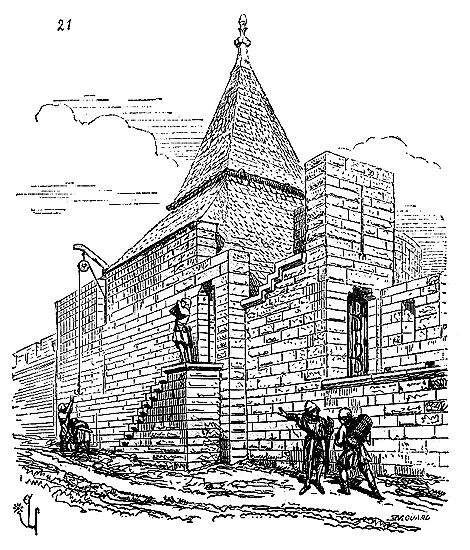
A perspective view (fig. 21), taken from the military path between these two enceintes (point X of the plan), will reveal the internal arrangements of this defense. The supply of the hoardings and battlement walks of the tower is done by the loop-hole c (of plan C), by means of a crane and a pulley, as shown in the perspective drawing.
Here the tower commands only one of the battlement walks (see the section, fig. 19). When it was built under Saint Louis, it commanded both battlement walks; but under Philip the Bold, when the defenses of the city of Carcassonne were completed, the relief of several of the curtain walls was increased, which did not appear to have a sufficiently elevated command. It was at this time that the battlements G were raised above the old battlements H, without taking the trouble to demolish the latter; so that externally this first battlement H remains enclosed in the raised masonry. Indeed, the exterior ground rises like the military path from a to b (see the plan), and the engineers, believing it necessary to adopt a uniform command of the curtain walls on the exterior, as well as for the outer enceinte as for the inner enceinte, regularized all the reliefs around 1285. It must also be said that at this time, the towers were no longer given an important command except at the angles of the fortresses or on certain parts where it was necessary to overlook the exterior.
For the large fronts, the flanking towers have no command over the curtain walls, and this arrangement is observed for the large South front of the inner enceinte of Carcassonne, rebuilt under Philip the Bold.
The city of Carcassonne is an inexhaustible mine of information on the art of fortification from the 12th to the 14th century. Here there are not scattered fragments, very altered by time and the hand of man, but a coordinated whole, methodically arranged, almost intact, built with robust materials by the most skilled engineers of the 12th and 13th centuries, as a military point of very great importance. When Carcassonne was included in the royal domain, under Saint Louis, this place became, at a distant point and poorly connected to the crown's possessions, a bridgehead guaranteeing a notable part of Languedoc against Aragon.
All the defensive arrangements still found in France dating from this period lack the unity of design and the value of the Carcassonne fortifications. One will then understand why we prefer to choose our examples from this warren, which, fortunately today, thanks to the efforts of the government and the interest shown by the population of Carcassonne in this unique fortress in Europe, is preserved from the ruin that has long threatened it.
The arrangement of the last tower of the outer enceinte, which we have just described, is such that this work could not be defended against the inner enceinte; for, not only is this tower greatly dominated, but it is, inside, null as a defense.
All the works of this outer enceinte are in the same situation, although varied in their arrangements, due to the nature of the ground outside and the needs they must meet. There is only one point where the outer enceinte is connected to the inner defense by means of a tower built straddling the military path that separates the two fronts. It is a work on a rectangular plan, placed in a salient, flanking at the same time the outer courtines, the lices (military path) and the inner courtines; allowing one to discover, without leaving the inner defense, the ascent to the Aude gate, the entire front up to the western salient of the place defended by two large corner towers, and the part of the Barbican suburb closest to it. This tower, called the Bishop's Tower, because it overlooked the episcopal palace, is an admirable work, built of beautiful hard sandstone with bossage, and part of the works completed under Philip the Bold 85.
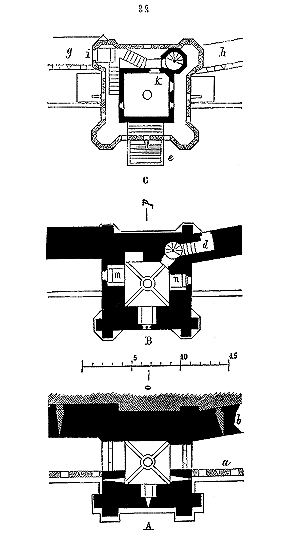
Here are (fig. 22) the plans at different levels. In A, at the level of the lices or the military path between the two enceintes, -- the battlements of the outer enceinte being in a and the courtine of the inner enceinte in b. -- The first floor is shown in B. From the citadel's terre-plein, one reaches this floor by the staircase d, which rises to the two upper floors. Plan C gives the battlement level with its brattice e in front.
One communicates from the battlement walk g to the battlement walk h, by passing through the door i, climbing a few steps that lead to the level of the room k and descending again by the spiral staircase. Two machicolations m and n (see plan B) command the two arches straddling the military path.
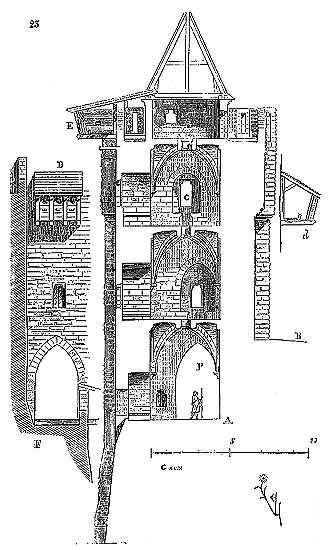
Figure 23 gives the section of this work, made on the line op. The lices level is at A, the level of the interior ground of the citadel is at B. In addition to the two machicolations pierced in the arch mouldings of the passages P, one established, in wartime, brattices on the second floor, above these arches, as indicated by the tracing D and the profile d; brattices to which the openings C gave access. A brattice established at E, on the face of the tower, commanded its foot and flanked its angles. Profile F gives the section on the inner courtine, the lices and the outer courtine. All the floors are interconnected by the openings pierced in the middle of the vault ridges. These openings also allow the upper floors to be supplied with the ammunition necessary for the service of the brattices.
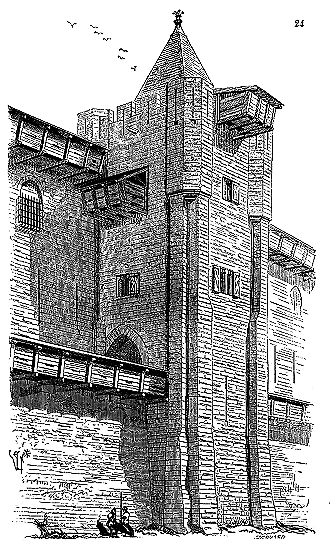
Figure 24 presents the perspective view of this tower outside the outer enceinte, with brattices placed everywhere. One sees that the arrowslits of the battlements have their field of fire cleared below the brattices, which allows two lines of crossbowmen or archers to defend the works, since the brattices have arrowslits above the machicolations. The corner turrets, octagons, provide divergent fire and are flanked by the arrowslits on the sides of the brattices. This tower has the advantage of enfilading the military path between the two enceintes, of totally cutting it off if necessary, and of having flankings on the scarp of the outer enceinte. Perfectly preserved, built with imperishable materials, it could be used with only minor work.
All the works undertaken in Carcassonne under Philip the Bold have a remarkable character of power, and indicate deep knowledge of the art of fortification, given the means of attack of the time. Since the flankings are short, it is impossible to combine them better. The garrisons were then composed of all kinds of people, liegemen and mercenaries, and it was necessary to be on guard against possible betrayals. These towers were independent redoubts, intercepting the passage on the battlement walks, even on the lices, as can be seen from the previous example. Each commanded by a captain, the surrender of one of them did not entail the fall of the others. The townspeople could not go up on the battlement walks, which had a considerable relief on the terre-plein and were only communicated with the interior ground by very rare staircases generally passing through posts. Any attempt at betrayal became difficult, risky, because it either had to put many people in the confidence of the means to be employed, or remain isolated, and therefore quickly suppressed.
Sometimes the battlement walk of the curtain wall turns around the flanking work, enclosing a post; but then the tower has all the characteristics of a keep, a small donjon with its own means of defense, offensive return, and retreat, independent of others. Several of the towers of the inner enceinte of the city of Carcassonne are designed according to this system. One of them, called the Tour Saint-Martin, is well-preserved and clearly illustrates this arrangement.
Built on the south front, near the postern of Saint-Nazaire, the Tour Saint-Martin rises 25 meters above the military path of the ramparts and 15.50 meters above the ground level of the city. It has two vaulted lower floors and two upper floors under the gable roof, with an intermediate floor at the level of the battlements.
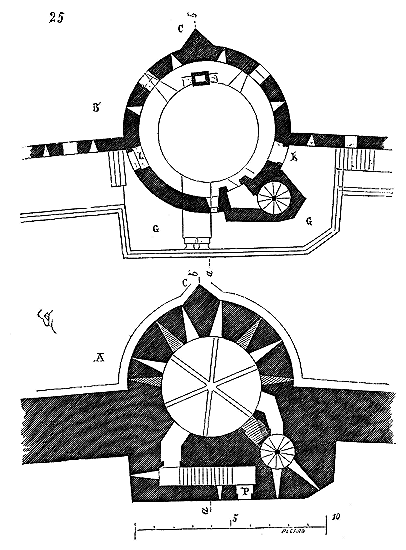
Figure 25 gives in A the superimposed plans of the two lower floors, and in B the superimposed plans of the two upper floors. By examining these plans with some attention, one will observe that the masonry cylinder is thicker towards the exterior than towards the interior of the city; in other terms, that the circle tracing the void is not concentric to the circle tracing the perimeter of the tower; that this perimeter facing the exterior is reinforced by a spur C or projecting beak. This spur and the increased thickness given to the masonry have the result of canceling the effects of the bosson or battering ram, and of placing the assailant under the direct fire of the neighboring flankings (see MILITARY ARCHITECTURE, DOOR). From the city, one enters the tower through the door P, and the straight ramp that leads to the first floor. From this first floor, by the spiral staircase, one descends to the lower floor and ascends to the upper floors.
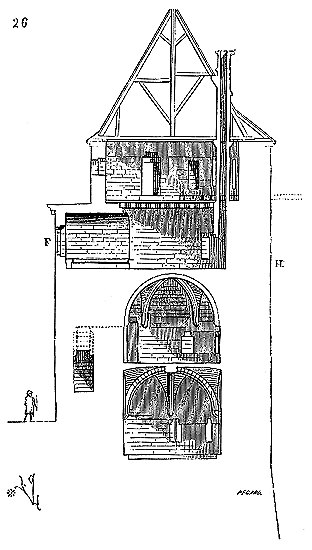
The embattled floor, which could be equipped with battlements, is connected to the curtain wall's battlement walk by the two doors K and L. This battlement walk surrounds the upper floor of the tower on the side of the city in G. A section made on ab (fig. 26) allows one to easily grasp these arrangements. The floor H contains a chimney and is lit by a window F overlooking the city. The battlements were placed in I, in accordance with custom. The arrowslits of the two lower rooms are overlapped, as indicated by the plan.
This work, like the previous one, belongs to the constructions of Philippe le Hardi, and therefore dates from the last years of the 13th century.
Sometimes, at this time, to extend the flankings of the towers, they are given the shape of a pointed arch in plan87. It is according to this plan that some of the towers of the castle of Loches are built.
The large offensive war machines were then perfected: they were opposed by walls built in full stone masonry, thick merlons, battlements formed of large timber; several vaulted floors were arranged to shelter the posts from projectiles launched in bombs. Sometimes they returned to the square tower as presenting wider flanks and faces protected by very projecting hoardings and soon by stone machicolations.
The towers of Aigues-Mortes, built by Philippe le Hardi, are quadrangular in plan; the same plan was adopted for most of the towers of the Avignon enceinte. It must be said that an entire front of these ramparts was designed under Pope Innocent VI, by Jean Fernandez Heredia, Commander of Malta, and the arrangements adopted then were followed successively, that is to say from 1350 to 136488. Most of these towers project greatly from the curtain wall, whose battlement walk passes behind them or is interrupted by their flanks. Moreover, these towers are generally open at the gorge.
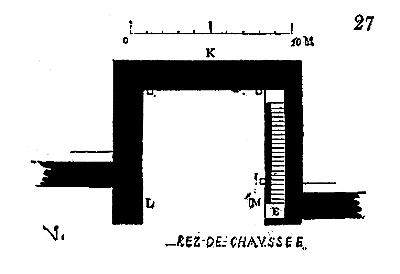
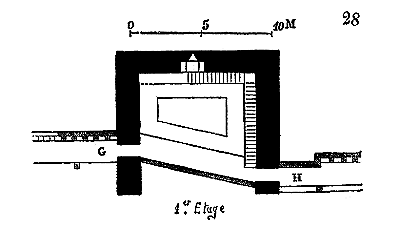
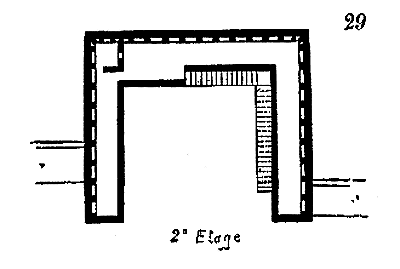
Figure 27 presents the plan of one of these Avignon towers, on the ground floor. A staircase E, closed by a door, allows access to the first floor (fig. 28), which communicates by two openings with the curtain wall's battlement walks G, H. A second staircase in cantilever rises to the upper embattled floor (fig. 29), pierced with machicolations.
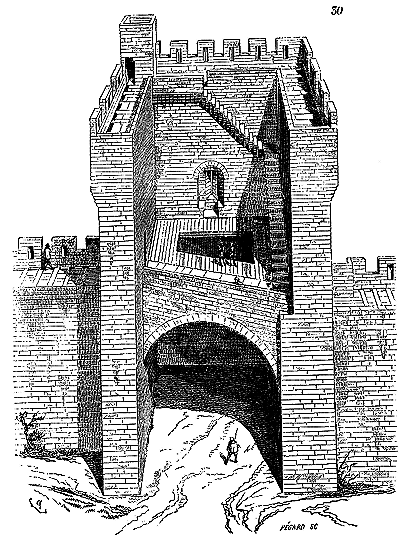
This tower is defended only by its summit, as can be seen. The perspective view (fig. 30), taken from the side of the city, fully explains the defense system and indicates the means of access to the two floors. Open at the gorge, it cannot be considered an independent keep in case of need; however, the curtain wall's battlement walks are interrupted in the manner of Roman towers of which Vitruvius speaks. Its extended surface allowed a sufficient number of defenders to assemble at its summit. If the assailant succeeded in undermining its face in K (fig. 27), it was still possible to defend the breach, either by ramparting the gorge from L to M, or by overwhelming the enemies with projectiles launched through the large machicolation opened in the middle of the first floor's floor.
Already, in the middle of the 14th century, one began to use fire mouths. These first machines, however, having only a weak caliber and a mediocre range, could not produce a serious effect on masonry of any substantial thickness.
The ancient great siege engines, stone-throwers, mangonels, trebuchets, sending projectiles of stone weighing 100 or 150 kilograms, and sometimes more, following a parabolic trajectory, were more formidable than the first pieces of artillery. The projectiles launched by these great engines could only have an effect insofar as they passed over the defenses and fell either on the roofs of the towers or in the squares. Du Guesclin, although he did not make much use of these war machines and preferred to press home the attacks, sometimes employed them, and when he placed them in battery before a fortress, it was always to demoralize the garrisons by the quantity of projectiles with which he covered the streets and houses.89
If the defenses were very high, the projectiles merely struck the faces of the walls directly and could not damage them.90 The trouvère Cuvelier, in the Life of Bertrand du Guesclin, relates how, during the siege of the castle of Valognes, at every stone thrown by the besiegers' engines, a guard would come to rub the stones with a white napkin, in derision. He also takes care to tell us, in the same passage, how the garrison had blinded the towers with manure, to avoid the effect of projectiles thrown in the air.
‘There was much straw. They had brought many great carts.’
The great power then given to the engines obliged military architects to heighten the towers and curtain walls. But if it was a place covering a large area, it was not possible to give these curtain walls a very considerable relief without great expense; hence, under Charles V, new defensive arrangements were made. Until then, one had only occasionally thought of terminating the towers with platforms suitable for receiving engines. These machines were positioned on wooden platforms framed internally along the curtain walls, or even on the ground behind them, when the latter had only a slight relief, or along the lices, when the places had a double enceinte, in order to keep the attacker at a distance. But when the first enceinte was taken, it was only a matter of providing for very close defense, and then the throwing machines became useless; the hourds or mâchicoulis were sufficient.
Under Charles V, we say, the old defensive arrangement was modified. Small pieces of artillery were already in use, which allowed for the extension of the fronts and, consequently, the elimination of flanking. It had been recognized that short fronts had the disadvantage, if the two neighboring flanks had been destroyed, of allowing the attacker to pass by and presenting only a narrow obstacle against which he could concentrate his means of attack. Hence, it was always against these narrow curtain walls, between two towers, that the final operations of a siege were concentrated, once the upper defenses of the towers had been ruined by fire, if they consisted of hourds, or by heavy projectiles, if the mâchicoulis galleries were lined with a masonry coating. Around 1360, the curtain walls were extended; the towers were spaced further apart, took up a larger area, sometimes had straight flanks—that is, these towers were built on a rectangular plan—and were crowned with platforms. The castle of Vincennes is a model fortress conforming to this new arrangement. The well-known plan of this place91 presents a large parallelogram flanked by four rectangular towers at the angles, a tower (gate) also rectangular in the middle of each of the small sides, three square towers on one of the large sides, and the donjon with its enceinte on the other.
The curtain walls between the towers are about 100 meters long, which exceeds the limit of the old flanked escarpments.
The corner towers are positioned in such a way that their flanks are longer on the small sides of the parallelogram than on the large ones, in order to better protect the gates.
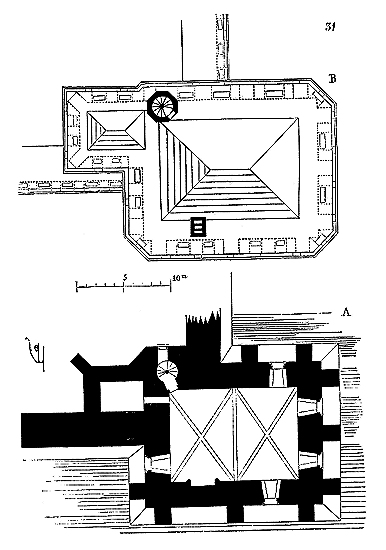
Here, in A (fig. 31), is the plan of one of these corner towers, at ground level, that is, at the level of the place’s soil. Large buttresses resting on an earthwork rise to the upper cornice, which is only a series of wide mâchicoulis. The three stories were vaulted, and on the last vault rested a paved platform, very suitable for receiving either large engines or gun ports. A battlement protected the crossbowmen. In B, the plan of this platform is traced.
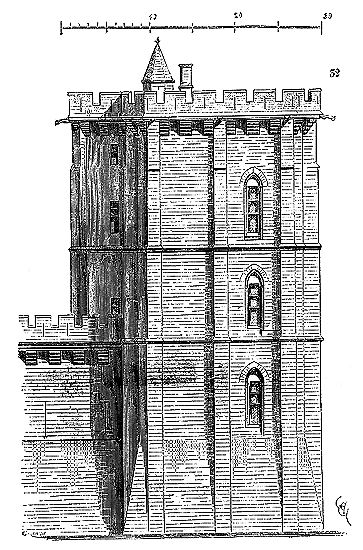
Figure 32 gives the elevation of this tower on its long side, with the neighboring curtain wall. It is recognized here that, towards the second half of the 14th century, there was a return to the considerable command of the towers over the curtain walls, with the obvious intention of using this command for the placement of long-range engines. The upper vault, covered with a thick cran blindage92 under the paving, resisted all projectiles thrown in the air, assuming these projectiles could have risen high enough to fall back onto the platform.
The tower is defended only from the top, either by position engines, or, against close attack, by battlements and mâchicoulis93.
It is curious to trace, step by step, from antiquity, this constant oscillating movement, which, in defensive works, sometimes gives the towers or flankers command over the curtain walls, and sometimes reduces this command and levels the tops of the towers with the curtain walls. Even in our day, these same oscillations are still felt in the art of fortification, and Vauban himself, towards the end of his career, after advocating flankers level with the curtain walls, returned to high commands over the bastions.
For indeed, whatever the range of projectiles, it is only a relative question, since the conditions of firing are equal for the besieged and the assailant. If one abolishes the high commands, one discovers the assailant from a shorter distance, and allows him to begin his approach works from closer by; if one increases these commands, one provides an easier target for the artillery of the besiegers. Hence we see, during the Middle Ages, and especially since the adoption of firearms, systems succeeding and fluctuating between these two principles. 94 Moreover, a difficulty arose then, as it does now.
The plan of a place in horizontal projection may be rational, but may cease to be so due to the terrain.
With high commands, one can see the countryside from afar, but one exposes the ditches and escarpments to plunging fire, which is not as effective as skimming fire. Therefore, both conditions must be combined.
We shall see presently how the last military architects of the Middle Ages attempted to solve this double problem. The castle of Vincennes, for the time it was built, is a tentative effort whose full importance may not have been appreciated. The architect who designed the defenses sought to shield the towers from parabolic fire by giving them considerable relief, and he intended to utilize this then-unusual command for the fire of new engines, such as mangonels and trebuchets. 95
During the reign of Charles V, there is no second example, in France, Germany, Italy, England, or Spain, of the arrangement adopted for the construction of the castle of Vincennes. It is an isolated attempt that was not followed up; here is the reason: At that time (from 1365 to 1370) 96 they had only just begun to employ firearms of a sufficiently small caliber, or short iron bombardes, with hoops, suitable for launching stone balls in flight, as could be done by machines with counterweights. They did not believe that the new firearms would replace, a century later, these cumbersome machines, whose fire was very precise and whose effect was terrible up to a range of 150 to 200 meters. The firearms used in fortresses at the end of the 14th century consisted of iron tubes that sent balls of two or three pounds at most, or even rounded pebbles. These engines replaced, to advantage, the great crossbows, and could be placed in battery behind the merlons of the towers. There was therefore an interest in increasing the relief of these towers, because the full-on fire being weak, the higher it was elevated, the more damage it could cause to the besiegers. Moreover, as we said earlier, it was important to shield the tops of these towers from projectiles launched in flight by the old engines. The curtain walls, relatively, should have had less relief, in order to position the crossbowmen, who sent their bolts point-blank at about 60 meters. The machines and firearms on the tower platforms covered the countryside with large projectiles within a radius of 200 meters, and thus keeping the besiegers at a distance, the curtain walls were protected until, by approach works, the assailants reached the crest of the ditch. In this latter case, the crossbowmen of the curtain walls defended the approach, and those of the towers enfiladed the assault columns with plunging fire. But although the progress of firearms was slow, nevertheless, at the end of the 14th century, besieging armies began to place bombardes in battery. These, protected by epaulements and gabions, had little to fear from the few engines placed at the top of the towers, concentrated their fire on the relatively low curtain walls, leveled their parapets, destroyed their machicolations, made defense impossible, and the besiegers could then proceed with the sap to make a breach. The high commands of the towers became useless as soon as the enemy took position at the foot of the escarpment. Therefore, around 1400, the system was changed, the curtain walls were raised to the level of the towers; built defense was reserved for close attack, and beyond this defense, advanced works were raised on which firearms were placed in battery. These were therefore reserved to garrison these low, extended works, sweeping the countryside, and the fortress became a sort of keep solely intended for close defense.
We indeed observe that the castles built in this era establish the defenses of the curtain walls almost at the level of those of the towers, leaving the latter only a slightly higher command for the surveillance of the exterior. Many old curtain walls from the 13th and 14th centuries are raised to the level of the battlement walks of the towers. 97 The decision was then made to no longer place artillery pieces on these towers; the platforms disappeared for a time, and firearms were only used by the defense to sweep the approaches.
The castle of Pierrefonds, built entirely by Louis d'Orléans, provides us with valuable information in this regard. Not only have the works of clearing and restoration undertaken in this fortress 98 allowed for the exact recognition of the arrangements of the towers and curtain walls, that is, of the close defense, but they have also brought to light a series of advanced works, of little relief, which formed a defense zone designed to accommodate firearms. These works explain how the troops sent twice by Henry IV, with artillery to take this castle, could not capture it, and how, during the minority of Louis XIII, a regular siege had to be undertaken to reduce it.
These observations will explain why the towers of Vincennes, dating from the reign of Charles V, have platforms suitable for placing artillery, and why they have a considerable command over the curtain walls, while the towers of the castle of Pierrefonds, built about thirty years later, present no arrangement suitable for receiving firearms, and have only an insignificant command over the curtain walls. We see that from 1400 onwards, military architects followed step by step the progress of firearms, sometimes giving these engines a command over the countryside, sometimes placing them at the base of the towers and reserving them to strike the crest of the moats; sometimes making them independent of the old defenses preserved, and using them to delay the approach works by means of advanced works, boulevards, cavaliers, etc. 99.
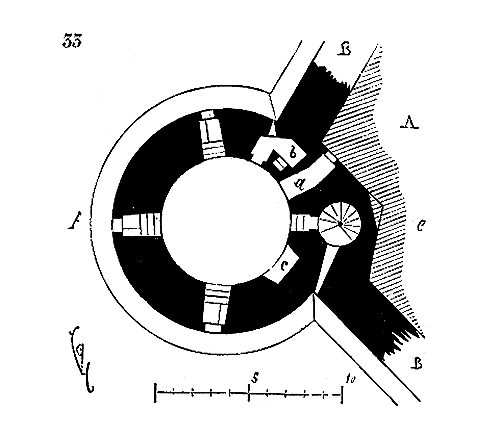
Figure 33 gives the plan of the ground floor of one of the towers of the castle of Pierrefonds 100, at the level of the courtyard floor and above the two underground floors with respect to this floor. In A, are habitation buildings abutting the curtain walls B. According to the usual arrangement, one must enter the tower occupied by a post to reach the staircase that climbs to all the floors. The door of the post is at a. Three windows light this room, near which are, at b, latrines. At c, is a chimney.
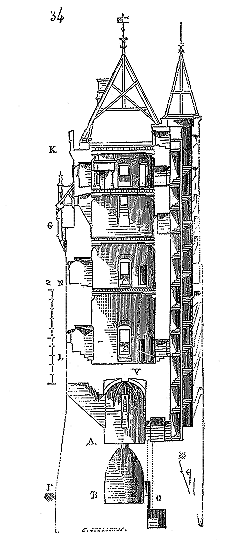
The section on fe (fig. 34) explains the various services of this work. The level of the covered battlement walk of the curtain walls is at N, and the upper crenellation of these curtain walls, at the base of the roofs of the buildings, is at level G of the tower battlement walk; therefore, these towers have only the command GK over the curtain walls.
The four upper floors, including the ground floor, are closed by floors, but the two floors below the courtyard ground level, which is at L, are vaulted. It will be noted that vault V is covered by a thick layer of rubble fill, which protects it from fires or falls from the upper parts.
The spiral staircase stops at ground level A of the second cellar, because the first cellar B is a dungeon into which one descends only through the oculus pierced in the middle of the ellipsoidal vault built in horizontal courses laid in cantilever. There can be no doubt that this cellar was intended to serve as a dungeon, a charter, since it has a niche with a seat of ease C and a small pit.
The level of the rampart, or the outer military path, is, along this tower, at level P.
Dungeon B receives neither air nor light from the outside. It will be observed that the masonry of the cylinder, at level P, is 5m,20 thick (16 feet), and that behind the inner and outer facing, in cut stone, this masonry is composed of a well-bedded rubble fill of extremely hard gritstone. 101 It was therefore not easy to undermine a work thus constructed, defended by the belt of machicolations of the battlement walk G. This work dates from 1400. There is no trace of upper platforms to place heavy artillery in battery. The bombardiers, the passe-volants, the veuglaires, the basilics, the coulevrines, were placed on the outer works, that is, on the crest of the plateau that serves as a base for the castle, to sweep the surrounding valleys. The upper battlement walks were occupied, at the time of the construction of the castle of Pierrefonds, only by crossbowmen or archers against close attack.
However, from the day when the besiegers possessed artillery pieces of a sufficiently large caliber to be able to bombard external works and silence their fire, the ultimate defense, the castle, had to be able to oppose cannon to the assailants. Architects therefore ingeniously sought, from the time of the war against the English, a means of placing gun ports on towers102. To achieve this result, they gave these towers less projection, increased the thickness of their cylindrical walls, and vaulted them to support a platform; or, preserving the old system of upper defense from the 14th century, designed for crossbowmen, they pierced embrasures for cannon at the base of these towers, if they were built on a steep site, in order to command the approaches103.
| | |It must be said that at that time, gun ports that sent projectiles with a full blow had only a weak caliber; these engines projected lead balls, but more often iron pyrites or small hard sandstone spheres. These latter projectiles could not have a long range. As for the large gun ports reserved for the outside or the platforms of the towers, they hardly sent, during the course of the 15th century, anything but stone balls in flight, that is to say, following a parabola. The gunners of Orleans, at the time of the siege in 1428, however, possessed cannons that sent full-blow balls to 600 meters104; these cannons were all placed on the old towers or on bastions105; as for the curtains, they were equipped with machicolations and lath and plaster infills of masonry or wood. For a long time, indeed, artillery is placed in battery on the towers to command the approaches, or at the base of the towers to enfilade the moats, protect the curtains, which are only defended against close-range attack with ancient weapons. Thus, the role of the towers, at the end of the Middle Ages, instead of decreasing, becomes more important. Less close to each other, since they are equipped with engines of long range, they project more outside the curtains in order to flank them better; they even detach themselves almost completely from them, especially at the salients; they considerably extend their diameter, they reinforce their walls and are casemated. Often, even the upper battery, instead of being open, is armored with a carapace of masonry and earth. We could not say whether this innovation of armored upper batteries is due to France, Germany, or Italy. Francesco di Giorgio Martini, architect of Siena, who lived in the middle of the 15th century, gives several examples of these towers with armored upper batteries in his Treatise on Military Architecture106.
| | |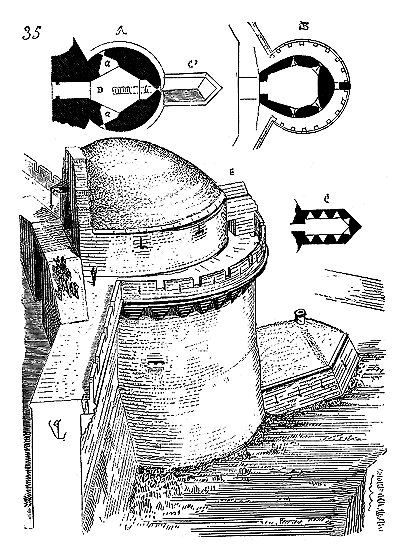
Here (fig. 35) is an example of these types of towers. In A, the plan of the work is drawn at the level of the ground of the place. The hall D is pierced with embrasures for three cannon; a staircase, opened in the center of this hall, allows one to descend into the moineau C', whose plan is detailed in C108. The vaulted hall D is open on the side of the place, both to aid in defense and to allow smoke to escape. The tower is equipped with a crenellated parapet with machicolations in the form of inverted pyramids to facilitate firing from top to bottom and better protect the earthwork. On the platform, a casemated battery is established with four embrasures, as indicated in the plan B. These embrasures command the outside over the crest of the merlons. A masonry traverse E protects the men posted behind the parapet from enfilade and reverse blows. The vault of the battery and that of the moineau are covered with cran and beaten earth, grassed. The defensive system of this tower is easy to understand. The lower battery, with the two pieces a, enfilades the curtains, beats the moat; and flanks the neighboring towers; with its piece b, it defends the counter-scarp of the moat opposite the dead point. The upper battery protects the outside; the moineau prevents the passage of the moat; the crenellations and machicolations protect the base of the work against close-range attack and mining.
|The uncertainty evident in defensive works of the second half of the fifteenth century is manifest here. One dare not entirely abandon the form and purpose of the ancient tower. Towers were the strong points of medieval fortresses prior to the use of gunports. During a siege, one did not attempt to undermine a fortress through its towers, but through its curtain walls. The military architects of the fifteenth century were solely concerned with adapting towers to new weaponry, making them thicker to withstand the blows of the attacker and the shock caused by the artillery they were to contain, protecting them from curved fire, and providing them with more effective flanking. One wished to preserve their command over the exterior and even the curtain walls, and one feared, in heightening them, exposing them too much to the enemy's blows. It was felt that these battlements and machicolations were, against cannonballs, a weak defense, easily disrupted well before the moment when they were most needed, and yet one did not think it possible to suppress them, so accustomed were they to considering this close defense as a serious guarantee. Nevertheless, it was these machicolations and battlements that disappeared first in the strongly combined defenses of the late fifteenth century. The upper battlement, designed to prevent approach, descended to the level of the ditch, becoming a false brattice covering the base of the towers. Ricochet fire was not yet employed. The besiegers' batteries could not destroy what they could not see; now, the primitive false brattice, being covered by the counterscarp of the ditch, remained intact until the moment when the attacker was about to cross the ditch to assault the scarps and towers. It thus became an obstacle to close-quarters attack, remaining standing even when all the upper defenses were breached. But already, around the middle of the fifteenth century, besieging armies were dragging bronze cannon on carriages with them, firing iron cannonballs 109. These projectiles, launched full force against the towers, covered the false brattices with stone splinters and filled the gap between these false brattices and the defense, if the latter was destroyed. Towers with short flanking and a small diameter became more of a hindrance than a help; one considered suppressing them entirely, or at least supporting them with new works designed to accommodate artillery, independently of the earth bulwarks raised in front of weak points. These new works were attached to the main fortress. Built at a distance of half a cannon shot, they took the form of large cylindrical towers, housing long-range pieces at their summit to sweep the exterior and enfilade the fronts and ditches, and at their base for close defense and to send skimming projectiles onto the earth bulwarks covering the salients or gates 110. Thus, at the end of the fifteenth century, a feudal castle could not be sufficiently extensive to defend itself effectively against gunpowder artillery. The cannon completed the ruin of feudalism. To resist gunpowder artillery, extended fronts were required; only towns could accommodate such defenses. Extending the fronts, they had to be flanked. Initially, this necessity, indicated by the nature of things, was only met by means of earth bulwarks established outside the salients and gates, which crossed their fire; then, as it is necessary in all fortification that what defends be defended, nothing was found better than to establish, along the old ramparts, behind the bulwarks, large towers with sufficient projection to command these bulwarks and the exterior over their parapets. The systems devised by military engineers from the sixteenth century to the present day are therefore contained in these first attempts made at the end of the fifteenth century in Italy, France, and Germany. The Germans, par excellence conservatives, still possess intact examples of these works, the transition between the old system of medieval fortification and the modern system. Nuremberg is, from this point of view, the most interesting city to study.
The general plan of Nuremberg resembles a rounded trapezoid, with a highest point near one of the angles, occupied by an ancient castle. A double enceinte of the fourteenth and fifteenth centuries, with square flanking towers and a wide outer ditch filled with water, with a counterscarp, entirely surrounded the city, crossed by a river in its width. At each angle, Albert Dürer erected a large tower, and a fifth near the castle, on the highest point of the city. Gates are pierced near the four towers, which are protected by advanced works. From the top of each of the five towers, the other four can be seen. Those of the enceinte protect the salients, flank two fronts, command the gates, enfilade the space between the two enceintes, and overlook the countryside over the boulevards of the gates. These towers are about twenty meters in diameter at five meters from the ground, built in fruit with courses of hard sandstone, with bas-reliefs at the base and near the summit. On the ground floor, they have a vaulted chamber, but designed in such a way as to leave the masonry a considerable thickness on the outer side (see the plan, fig. 36111).
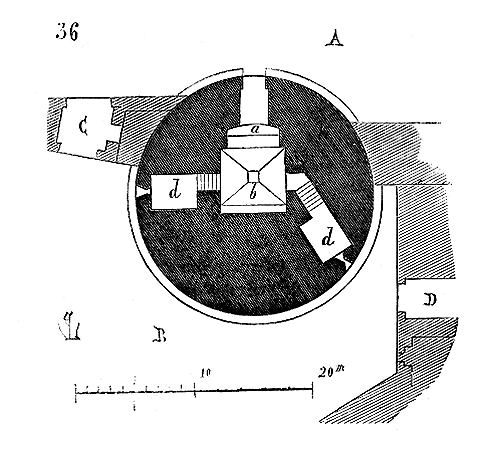
The interior of the city is at A; at B are the spaces between the gates, between the outer enceinte gate and the inner enceinte gate C; the postern D allows access to the ditch. At a is a wide machicolation defending the entrance to the lower hall, and at b a square eye, opened in the vault, connects the first floor, also vaulted, with the ground floor. Access to the upper platform is only by a staircase built into the thickness of the wall and starting from the level of the battlement walk of the curtain walls. At d are two chambers with embrasures for artillery pieces.
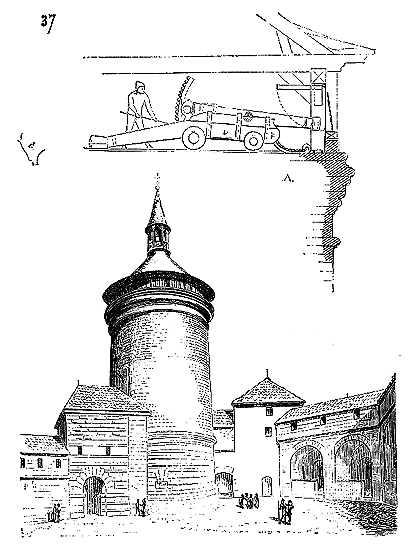
Figure 37 gives a perspective view of this tower112. The ramparts date from the fifteenth century; Albert Dürer only built, in this work, the tower and the gate that joins it. The hall on the first floor was intended to accommodate the guard post, as it has no embrasures.
Its thick vault supports the circular upper platform surrounded by a mask of large timber framing, with loopholes for cannon. A covering, also of timber framing, receives the conical roof which was formerly surmounted by a watchman's post113. At A we have traced the profile of this upper platform.
These high command posts were rarely adopted in France from the end of the fifteenth century onwards. French engineers rather sought to broaden the fronts and extend the field of fire than to obtain considerable command posts. They preferred barbette batteries to these armored batteries where service was hampered and where one was suffocated by smoke, as in the between-decks of a warship. Moreover, assuming these towers were bombarded by artillery, even at a great distance, the convergent fires of the enemy would quickly destroy these wooden masks, similar to the planking of large ships, which did not have the advantage of the mobility that the sea gives and served as aiming points. However long the range of the pieces mounted on the platform, these pieces could only oppose a divergent fire to the artillery of the besiegers and received ten projectiles for one that they sent114.
A few attempts of this kind were nevertheless made on this side of the Rhine, but the French towers of the early sixteenth century have a larger diameter, less height, and were crowned by barbette batteries with gabions, or by caponiers, as in the preceding example. Most often, these towers were made into true flanking towers, that is to say, they were given, in a horizontal plan, the shape of a horseshoe, and their upper batteries did not much exceed the level of the crest of the curtain walls (fig. 38).
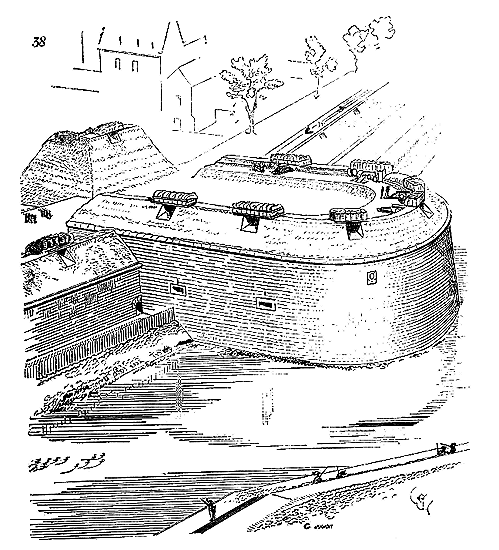
There is, however, always an advantage for the besieged in obtaining high command posts, or at least watchman's posts that allow the approach works of the besieger to be seen from a distance, in establishing on the bastions reduced works overlooking the ditch of the entrenchment, so as to make the occupation of the bastion difficult. This is what explains why the old towers of the medieval towns were maintained so late behind the bastions or demi-lunes, why Vauban, in his third manner, tried to return to these towers overlooking the bastions, and why Montalembert also made these dominant towers in capitals one of the principles of his defensive system. Nowadays, and since the wonderful progress of artillery, the question is raised again, all the more so as these towers can serve as traverses to protect the defenders from flanking fire and defy the effects of ricochet fire. The difficulty is to cover these towers with a cuirass capable of resisting modern projectiles, for, however thick their masonry may be, it would soon be disrupted by the large hollow shot of our artillery, and one of these projectiles penetrating a casemate would cause such disorder that defense would become impossible. It is therefore not only the cuirass that needs to be found, but also, for the embrasures, a mask that completely stops the enemy's projectile while allowing the pieces to be aimed.
There exists a scarcely altered example of the transitional defensive system, where the use of towers (not ancient towers preserved, but towers constructed to accommodate artillery) is incorporated into the general plan of a stronghold according to a methodical principle: this is the place of Salces, begun in 1497 and completed around 1503, under the direction of an engineer named Ramirez.
Situated near Perpignan, between the Leucate lagoon and the mountains, the place of Salces commands the passage from Roussillon to Catalonia. Built with great care, it consists of a parallelogram flanked at the angles by four towers. Two demi-lunes cover two of the fronts. A keep occupies the third, and a demi-lune projects from one of the angles. The works are casemated; the towers and demi-lunes are crowned by platforms to accommodate artillery. Small gun ports were also positioned in the lower levels of the towers to enfilade the moats. The works we designate as demi-lunes are in reality isolated flank towers, open at the gorge and connected to the casemates of the curtain walls by caponnières, or covered galleries, pierced with embrasures for musketry.116 A ditch of approximately 15 meters in width and 7 meters in depth surrounds the entire castle. This ditch, which can be flooded up to the level of the castle courtyard and even above, is connected to the castle by narrow sally ports. Furthermore, other exits opened in the counterscarp likely led outside, for in the legend attached to the plan of the castle of Salces given by Chevalier de Beaulieu117, it reads: 'There is more lodging underground in this castle than there is outside; for it is casemated and countermined everywhere, and one passes underneath the moats to go outside...' One certainly did not pass sub cuniculo (under the moat) which was flooded, but one passed to the bottom of the ditch, in casemated galleries that communicated with a covered way constructed behind the counterscarp; a covered way of which certain galleries can still be found, dug along the ditch and from there to the outside, protected by advanced earthworks.
But what lends a particular interest to the study of the towers of the castle of Salces is the manner in which they are arranged to shelter the defenders. Indeed, the place of Salces, blocking the road between the Leucate lagoon and the last buttresses of the Corbières, is dominated by these heights. The towers, the curtain walls, the demi-lunes are exposed to reverse and enfilade views.
It is by raising the parapets of the towers on the dangerous side and by establishing parados at the gorge of the opposing towers that the engineer covered the platforms. The raising of the parapets towards the mountain side shelters the embrasures, while those on the opposite side are open to the sky.
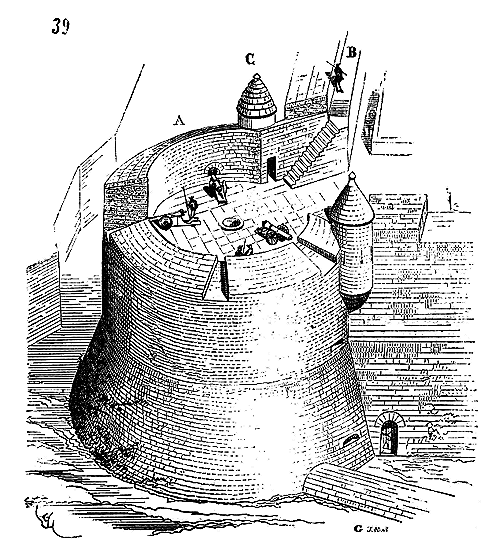
Figure 39 presents a bird's-eye view of one of these towers. In A, one sees the raised parapet protecting the gunners and the pieces placed on the platform, as would a cavalier or traverse. The curtain walls, built only for musketry, are not provided with embrasures, but have a banquette B and raise their parapets opposite the elevated grounds that have views of the castle. Echauguettes C occupy the recessed angles of the towers with the curtain walls, and can accommodate arquebusiers whose fire flanks the scarps. Moreover, small pieces placed in vaulted floors and sufficiently ventilated enfilade the moats at the base and towards the top of the taluses of the towers.
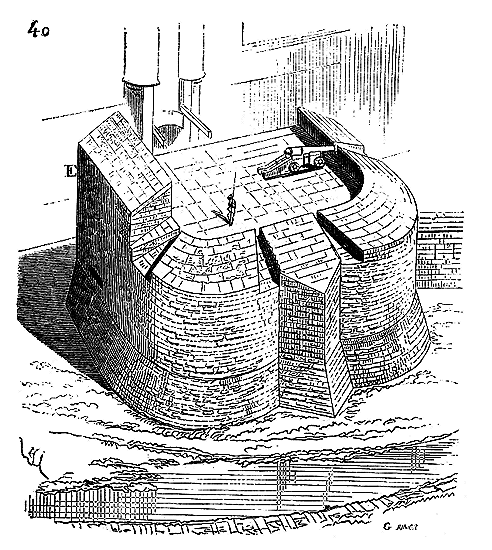
Figure 40 gives the perspective of one of the demi-lunes with its parapet raised at E to cover the platform against enfilade views from the neighboring heights. In this figure, one will notice the projecting beak that reinforces the demi-lune on its face, and which covers a part of the blind angle that the besiegers could take advantage of, for these demi-lunes are not completely flanked by the corner towers.
The platforms are not spacious enough to be able to mount all the embrasures with large cannons at once. The engineer planned either to put only fauconneaux (small cannons) in battery, or to change the pieces as needed.
'Great precautions are taken against mining,' says Captain Ratheau118; 'a gallery runs along the four curtain walls, in front of the subterraneans, and at intervals are the beginnings of listening galleries ingeniously arranged.'
TOURS-REDUITS serving as keeps or dependent on keeps.--The earliest keeps are merely large towers adjacent to one of the sides of the feudal castle, commanding the exterior from the attackable side and all the works of the fortress, with a separate exit to the exterior and a door leading into the castle court (see MILITARY ARCHITECTURE, CASTLE, KEEP). But certain strongholds possessed reduces that should be considered more as dominant and independent towers than as keeps. Then, towards the end of the 13th century, keeps, becoming true residences, enclosing the services proper to habitation, are often reinforced with formidable towers commanding the exterior, protecting these residences, and becoming, if necessary, reduces that can still hold out if the keep were partially ruined by sapping or fire.
The remains of a large tower of the early 12th century can still be seen at Compiègne, adjacent to the ancient bridge over which Joan of Arc passed on the day she was captured by the English, and which is one of these works serving as a reduce along an enceinte. At Villeneuve-sur-Yonne, there also exists, on the front opposite the river, a large independent cylindrical tower that served as a reduce and commanded the countryside. This tower belongs to the 13th century. The castle of Carcassonne possesses, on the front facing the exterior, towards the Barbican and the Aude, two almost juxtaposed quadrangular towers that served as a keep; these towers date from the 12th century and were further heightened at the end of the 13th (see MILITARY ARCHITECTURE, figs. 12 and 13). The castle (palace) of the Popes at Avignon does not strictly speaking have a keep, but several tower-reduces that command the exterior and the fortress, dating from the 14th century. It is therefore necessary to distinguish, in this article, the tower-reduces attached to enceintes, from the tower-reduces attached to castles, and from the towers attached to keeps. We will first deal with the former.
It is still to the enceinte of the city of Carcassonne that we must turn to find the best-characterized examples of these towers, a sort of keep supporting a front. Along the first enceinte of this city, towards the southeast, there exists a large cylindrical tower almost entirely detached from this enceinte, known as the Tour de la Vade or du Papegay 119. It is built on a salient and facing the highest part of the plateau that, on this side, faces the ramparts. Its base is flanked by a redan of the courtine and by the tower we have described in this article 120. It dominates its surroundings considerably, is completely closed, and was commanded only by the tower behind it belonging to the inner enceinte. It encloses five stories, three of which are vaulted. Its upper crenellation was, in wartime, furnished with hoardings 121. The floor of the lower story is slightly above the level of the bottom of the ditch. This lower story has a well.
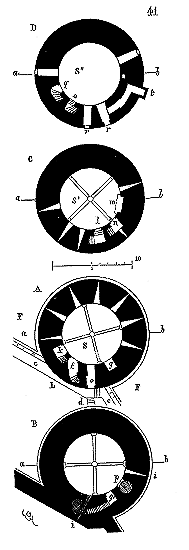
We give the plans of the stories of this tower in Figure 41.
Story A is at ground floor level for the military path of the list L, between the two enceintes of the city. The battlement walk of the outer enceinte’s courtines is at c, the ditch at F. From the military path L, one mounts to the battlement walk by a step of about ten marches d, then one finds oneself opposite the unique door of the tower e which gives entry into the vaulted hall S. By taking the staircase f, one descends to the lower story B, also vaulted. This staircase opens at g’. A hatch, established from g’ to g, allows one to raise water or provisions to the ground level of the ground floor by means of a winch. The well is at p. This cellar is lit only by two raised air vents i. From the hall of the ground floor S, by taking the staircase k, one mounts to the hall of the first story S', where one opens onto l. This vaulted hall S' has a chimney m and is lit by four loop-holes and a raised window. From this hall S'', by taking the staircase n, one mounts to the hall of the second story S'', covered by a floor; this staircase opens at o. By retaking the step q, one arrives at the upper crenellation. This second story has four windows and latrines at t. It will be noted that the hall of the ground floor S is pierced with seven loop-holes that enfilade the crest of the counter-scarp of the ditch. If we make a section on ab, and take the part of this section on the side of the list, we obtain the section Figure 42, which allows one to understand the arrangement of all the staircase exits.
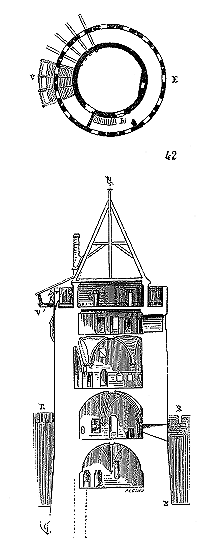
The level of the bottom of the fossae (ditch) is at N, and the levels of the crenellations of the cortinae (defensive walls) are at R. In E, the plan of the upper crenellation is shown, to the ground of which one descends by the staircase h. Hurdles were arranged all around this crenellation, as we have partially indicated in VV'. Through the windows rr (see D, fig. 41), the post enclosed in the tower could see the upper parts of the inner enceinte and communicate or receive messages. Thirty men could easily be accommodated in this tower, store provisions for a long time, have water, and cook. It was therefore a reductus (keep) that could still defend itself if the outer enceinte fell into the hands of the besiegers. The only entrance, narrow, was barricaded and closed with thick bars.
The Tour du Trésau, from the same city of Carcassonne, attached to the inner enceinte and part of the works attributed to Philip the Bold, is also a reductus. We present this beautiful tower in the article on Construction, fig. 149, 150, 151, 152, 153, and 154.
The Tour du Trésau dominates the cortinae by far, and moreover, it is equipped with two speculatoria (watchtowers) that allowed for the discovery of all approaches to the city from this side, the castle, the western corner tower at the opposite salient, and the entire northern front (see the plan of the city, Military Architecture, fig. 11 122).
It would be superfluous to provide a large number of examples of these towers, which differ from closed flanking towers only in their height and their relatively larger diameter. Well-defended enceintes always had a certain number of tower-redoubts, more or less considerable according to their extent; some enceintes of limited development sometimes had only one. Such is the enceinte of Villeneuve-sur-Yonne. This tower then replaced the castle and was surrounded by a camisia (outer wall). Towers dependent on castles and serving as donjons (keeps), on the contrary, present, like the donjons themselves, a great variety of forms. Some are independent, can isolate themselves if necessary, have a camisia, and have their door raised above the outer ground; others are like the reductus of the donjon and are connected to it by a single point: they are to the donjon what the donjon is to the castle. One must not lose sight of the true function of the donjon, which is the residence of the lord; it is very rare to find donjons that, like those of the Louvre and Coucy, consist only of a large tower without any dependencies. We see that the Norman donjons, for example, those of Berry and Poitou, usually consist, until the 13th century, of a large quadrangular dwelling divided into two halls on each floor. This donjon was always the lordly residence. The donjons of the Louvre and Coucy are exceptions and served as lordly dwellings only in wartime (see Donjon).
In every castle of any importance, there exists a stronger part, with thicker walls, dominating the other structures; this is truly the keep. Either this keep is reinforced with a tower higher and stronger than the flanking towers, or alongside the part of the castle most specifically reserved for the lord’s habitation, stands an isolated tower which, in the event of a siege, becomes the keep wherein the lord retires with his faithful followers, his family, and his most precious possessions. Enclosed within this tower, he oversees the exterior (for these structures are raised on the most accessible point); he holds his garrison, and can withstand a second siege should the castle itself be taken. If the castle did not occupy a sufficiently large area of land suitable for buildings to accommodate the garrison, a courtyard, a dwelling for the lord, or a complete keep, if it had little extent, in peacetime the lord and his household occupied the dwelling; in wartime, he summoned his liegemen, those who owed him military service, he recruited paid soldiers, and retired, with his kin, into the strongest tower, which thus became the keep.
We find the clearest evidence of this custom up to the fourteenth century, in the interesting but small strongholds of Guienne. Earlier still, in castles of mediocre extent in the Île-de-France, we can likewise recognize this arrangement. Hardly can the effaced features of our century allow us to comprehend the life, in wartime, of a lord possessed of considerable fiefs and a fine and large lordly dwelling; but how far are we from representing to ourselves the exact moral and physical energy of these castle lords, possessors of fortresses of little extent, in which, nevertheless, they did not hesitate, if need be, to defend themselves against neighbors ten times more powerful than themselves. In these confined places, the castle lord, surrounded by a small number of vassals whose fidelity he could always count upon, shut himself up in the keep, and from thence provided for the external defense, foresaw betrayals, and inspired sufficient fear and respect in his garrison lest they be tempted to abandon him. Then (this circumstance often presented itself) the castle lord and a few faithful followers, with the bridges broken, the portcullises lowered, the doors and windows barricaded, enclosed in this last refuge, defended themselves to the utmost until provisions ran out.
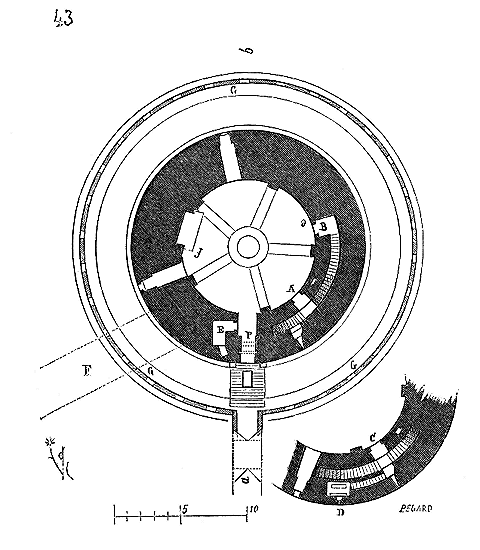
We give (fig. 43) the plan of the first floor of this tower, at the level of which opened the sole postern gate giving access to the interior. In A is the door which allows descent, by a vaulted staircase, into the thickness of the cylinder, to the lower floor; in B, the door which, by a long step, also vaulted, gives access to the second floor in C, and to the chamber D of the portcullis and machicolation of the postern. Continuing the ascent by the step, one arrives at the third floor. The postern P is therefore raised above the exterior ground level by the full height of the ground floor. Access is only by a wooden drawbridge easily destroyed. This postern was closed by means of a grille, a portcullis, a machicolation, and a barred door. A small chamber E, suitable for holding two men, is pierced by a diagonal arrowslit which enfilades the platform of the drawbridge. This platform was pierced by a trapdoor, through which, by means of a ladder, one descended, defiladed by the pier of the bridge, onto the battlement walk of the shirt G. The interval between this shirt and the tower thus formed a sort of ditch.
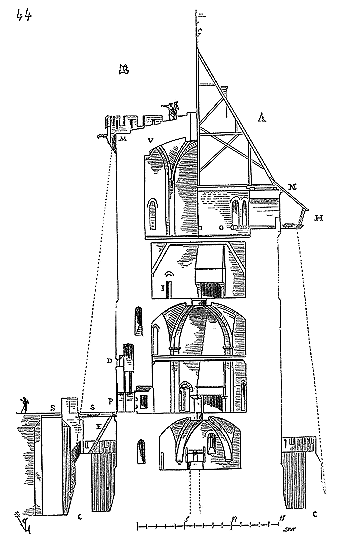
The section made on ab (fig. 44) shows in A the tower of Montépilloy as it existed in the 12th century, and in B with the modifications made to the defenses in 1400 in the upper parts125. One can see in C the section of the chemise, in P the section of the poterne, and in D that of the chambre of the herse and the mâchicoulis above this poterne. It will be observed that the rez-de-chaussée is vaulted, as well as the floor above, by means of arcs ogives with a rectangular section resting on five piles. This upper vaulted room is divided by a floor, which is the second story. The third story, into which one enters through the door I, remained as it was in the 12th century, only in the 15th century was an opening made in the wall at one point to accommodate a spiral staircase leading to the fourth story and the crenellated floor, with mâchicoulis M. The height of the old tower did not exceed the level N. Then the hourds H projected outside the chemise, as indicated by the dotted line. This fourth story was intended for the supply of projectiles and for the upper defense, which was carried out by a series of arcades, some remains of which can be distinguished incorporated in the 1400 masonry; arcades that put the upper room in communication with the hourds. This defense not having seemed to have sufficient command, in 1400 this story with arcades was raised; it was vaulted in V, and on this vault a platform was established with crenellations and mâchicoulis M whose projection allowed of commanding the foot of the escarpe of the chemise, as indicated, on this side, by the dotted line. It is clear that the passerelles S which put the tower in communication with the château could be easily removed. In E is shown the échelle which, from the trapdoor of this passerelle, allowed of descending behind the pile by the chemin de ronde of the chemise.
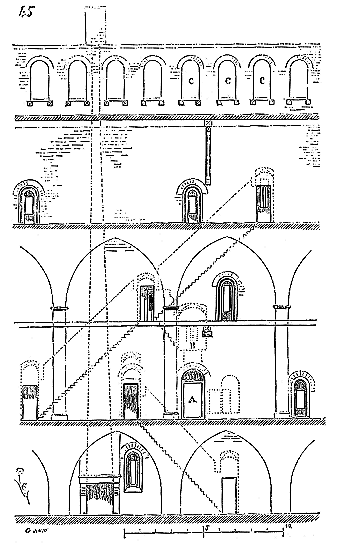
Figure 45 gives the development of the interior of the tower of Montépilloy from e to f (see the plan, fig. 43). The staircases, taken from the thickness of the cylindrical wall, are indicated by dotted lines. In A is the poterne, and in B, above, the chambre of the herse and the mâchicoulis. In C, the arcades which, from the upper floor, opened onto the gallery of the hourds before the surmounting of the 15th century.
This construction is well executed, in regulated courses of 0.32 m (one foot) in height, and the entire work would be intact if about half of the cylinder had not been blown up with mines. Fortunately, the part preserved is that which presents the most interest, in that it contains the staircases of the poterne.
One understands, when visiting the castle of Montépilloy, why Louis of Orléans deemed it necessary to raise the tower and finish it with a platform.
Possessor of the duchy of Valois, and claiming to make this territory a vast military network suitable for dominating Paris, it was important to have, near Senlis, on the road to the capital, an observation point that could overlook the route of this road from its exit from Senlis to Crespy. Now, one could not have chosen a better observation point, which, occupied by a garrison on a height, allowed the passage to be cut off to any army emerging from Senlis. This garrison, moreover, had the certainty of being supported by the troops confined in Crespy, Béthisy, Vez, and Pierrefonds, if this army attempted to force the passage. The people who left Montépilloy had nothing to fear if they themselves were cut off from their château, since they could retreat to Crespy, and even further, defending step by step the road that penetrates into the heart of Valois. But for these obstacles to be effective, time was needed: 1. to cross the road or take up positions on its flanks at the moment when an invading army emerged from Senlis; 2. to warn by signals or messengers the garrisons of the castles of Crespy and Béthisy, each located eight kilometers from Montépilloy, in order to be supported on the flanks.
Now, to make these military arrangements, it was of great importance to give the tower of Montépilloy the height we know it to have.
It is important to consider that the elevation of these types of towers was more a result of their strategic positioning than their inherent defensive capabilities. One often underestimates the strategic arrangements in the fortresses of the Middle Ages. They are usually studied separately, with varying degrees of attention, but little account is taken of the support they lent each other in defending a territory belonging to the same overlord or to allied lords for a common defense, a situation that frequently arose. The frequency of struggles between castle lords did not prevent them from uniting at a given moment against an invader; this occurred, notably, during the journey of Saint Louis through the Rhône valley to Aigues-Mortes. This prince reduced the small fortresses that commanded the river, and whose possessors all defended themselves against his army, although these castle lords were perpetually at war with each other.
To speak only of a region that has preserved a large number of feudal remains, the Valois, it will be observed that the military posts were arranged with a view to a common defense if needed, long before the suzerainty of Louis of Orléans, and that this prince merely improved and completed an already strong strategic position.
The Valois was bounded on the northwest and north by the courses of the Oise, Aisne, and Vesle rivers, on the southeast by the Ourcq river, and on the south by the Marne. It was widely open only on the side of Paris, to the southwest, from Gesvres to Creil. Yet, the castle of Montépilloy stands out between these two points, on the road to Paris via Senlis; it was supported by the castle of Nanteuil-le-Haudouin, on the road from Paris to Villers-Cotterets, which was connected to the castle of Gesvres on the Ourcq. This formed a first line of defense covering the duchy's most open borders. Behind this, a second line of strongholds was supported by the Oise and followed the small stream of the Automne: Verberie, Béthisy, Crespy, Vez, Villers-Cotterets, La Ferté-Milon on the Ourcq, and Louvry beyond. Behind these two lines, Louis of Orléans established the stronghold of Pierrefonds as a seigneurial keep, in an excellent position. Isolated towers were raised or ancient castles enlarged on the banks of the Aisne and Ourcq. The passage from Champagne to Valois, between these two rivers, was commanded by the castles of Ouchy, on the Ourcq, and Braisne, on the Vesle, protected by the forest of Daule.
To the north, outside the Valois, in Vermandois, Louis of Orléans had purchased and restored the stronghold of Coucy, which overlooked the course of the Aisne. All these castles (except Coucy) were in communication with each other by direct views from their high towers or by intermediate posts. For instance, the castle of Pierrefonds was in signal communication with that of Villers-Cotterets through the large tower of Réalmont, of which the remains are still visible on the highest point of the forest of Villers-Cotterets.
The expeditions undertaken by Louis of Orléans, which had only mediocre success, would not speak in favor of this prince's military talents, but it is certain that when he decided to establish himself in the Valois in a way that would enable him to seize power and dominate Paris, he had to turn to a capable man, for these measures were taken with a perfect knowledge of the localities and the eye of a strategist. Hence, the first act of the Duke of Burgundy, after the assassination of the Duke of Orléans, was to send troops into the Valois to seize control of this formidable network of strongholds.
Therefore, one must not confuse the proper donjon, or seigneurial dwelling, the final refuge of a garrison, with these towers, which, independently of these qualities, were raised according to a strategic arrangement to establish communications between the various strongholds of a province and provide means for isolated garrisons to coordinate their efforts.
Feudalism in France and England possesses this particular military character; a character which we do not see expressed so generally in Germany and Spain, except, in the latter region, by the Moors. It appears in our lands that these overall defensive dispositions are due more particularly to the genius of the Normans, who, at the moment of their entry onto the soil of Gaul, understood the necessity of coordinating defensive measures to secure their domination. Hence, we never see them lose ground once they have taken possession of a region; and, of all the conquests recorded since the Carolingian era, those of the Normans were almost the only ones that could ensure a lasting possession for the conquerors: the French nobility, we think, benefited from this lesson, and, despite feudal fragmentation, understood at an early age this law of solidarity among the possessors of a country. The unity that the monarchy could later establish was therefore prepared, in part, by a system of strategic defense of the soil, by provinces, valleys, or watercourses. Philip Augustus appears to be the first to have understood the importance of this fact, for we see him systematically break these lines or networks of fortresses, always attacking, in each nucleus, with the sagacity of a seasoned captain, the one that is like the keystone of the others; Saint Louis continued the work of his ancestor less as a warrior than as a politician.
When the English were in possession of Guyenne, they followed this principle of defense methodically, and all the castles they built in this region have, in addition to their particular strength, a strategically chosen location. We find the influence of the same idea in Burgundy. Perhaps no region presented a more marked system of solidary defense. Watercourses, passes, are bristling with a series of castles or posts whose location is wonderfully chosen, both for local defense and for general defense against invasion. These fortified points join hands as our aerial telegraph towers did; and the proof is that most of these telegraph posts in Burgundy were established on the remains of fortresses of the 13th and 14th centuries. Therefore, considering castles from this point of view, one understands the importance of the towers we are concerned with; they constituted a serious defense in themselves and thus ensured better communication between the feudal garrisons, their common action. It was especially important, if one of these castles was taken by treason or by a surprise attack, that devoted men could still hold out for a few days or even a few hours in these redoubts, from the top of which it was easy to communicate by signals with the nearest fortresses; for then, the neighboring garrisons could, in turn, invade the fallen place and put the aggressor in the most awkward position. This happened frequently. In France, watercourses have considerable development, the basins are perfectly defined; there were thus necessarily, due to the very configuration of the terrain, long lines of solidary fortresses that wonderfully prepared the unity of action at a given moment. These are views that, it seems to us, have not been sufficiently appreciated in the history of our country, and which would explain, in part, certain political phenomena that are too often enunciated without seeking their diverse causes. But our entire feudal history remains to be written, and to write it, it would be good, once and for all, to set aside these commonplaces about the abuses of the feudal system. It is quite certain that we will not possess a history of our country until the day when we cease to judge our past with the prejudices that cloud our understanding, on the day when we know how to apply to this study the spirit of analysis and method that our time brings to the observation of natural phenomena, on the day, finally, when we understand that history is not an indictment or a plea, but a faithful and impartial statement of facts drawn up to enlighten judges, not to sway their opinion towards one system or another.
But let us leave these considerations, somewhat too general in relation to our subject, and return to our towers.
Among these towers in Burgundy whose destination is well marked, that is, which served at the same time as redoubts in case of need and as observation posts, it is necessary to cite the tower of Montbard, from the top of which one can see the tower of the small castle that dominates the village of Rougemont, on the Brenne, and the castle of Montfort, which, through a series of posts, put Montbard in communication with the castle of Semur-en-Auxois, on the Armançon.
Montbard was a very strong point; the castle occupied a broad, steep-sided mamelon of Jurassic rocks, at the junction of three valleys. There remains only the enceinte and the large hexagonal tower, which occupies an angle of this enceinte at the highest point, so that it overlooks the exterior directly, above abrupt rocks.
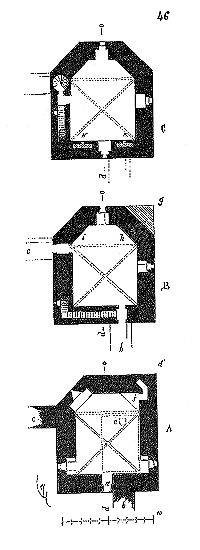
Figure 46 presents the plans of this tower, dating from the end of the 13th century. The ground floor A consists of a hall accessible only through the door a (perforated at the level of the ground floor of the rampart); b and c are the two curtain walls. The angle d takes advantage of a projection of the rock and contains latrines. A vaulted cellar is hewn into the rock beneath this hall; its opening is at e. The lower hall is lit by two windows and has an arrowslit on the outside; it is vaulted with pointed arches and is not connected to the upper floors. One can only enter the hall of the first floor by the walkways of the curtain walls (see Figure B). The angle g is protected by an earthwork of stone; then, from this level onwards, a chamfered corner h corresponds to the chamfered corner i. The chamfered corner h is supported by the lower arch j. The hall of the first floor is lit by two windows opening onto the outside. A staircase, built into the thickness of the wall, on the side of the rampart, leads to the second floor, similar in all respects to the third, for which we provide the plan (see Figure C). This third floor has three windows and two cupboards k which do not exist on the floor below due to the passage of the staircase. These rooms are vaulted like the ground floor.
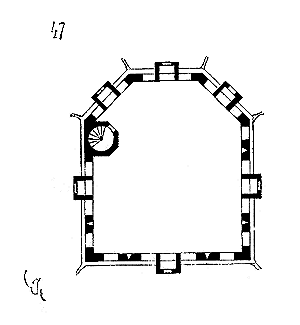
A spiral staircase leads to the platform, for which we provide the plan in Figure 47. This platform is defended by a battlement, and on each face, by a machicolation with arrowslit 126.
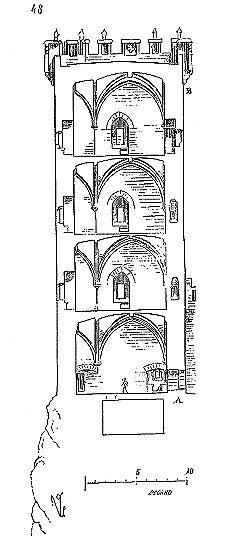
Figure 48 shows the section of this structure along the line op. Pinnacles, rising above the upper battlement, make the summit of the tower recognizable from a distance. The coronation of the keep of Coucy presents a similar arrangement 127. These pinnacles could also facilitate the understanding of signals, as a banner placed opposite a particular pinnacle indicated a movement of the enemy, or the dispositions taken by the garrison, or the nature of the reinforcements it was expecting.
The door A of the lower floor was masked by the rampart of the castle, whose level rose above its lintel. The defenders posted to guard the tower, positioned on the upper floors, commanded the two curtain walls, and all the efforts of an attacker who, after seizing the castle, would have sought to penetrate the lower floor of the tower, which was difficult since its door is perforated in a recessed angle, would only have led him to fall into a veritable mousetrap, as this floor has no communication with the upper rooms. Moreover, a machicolation is directly placed above this door, making access extremely perilous. If, from the outside, the attacker, using ladders, climbed the sheer rock on which the tower is built, managed to attach the miner at the foot of this tower and penetrated into the hall of the ground floor, an operation that was hardly feasible, he would not for that reason have mastered the structure. Here the angular system is adopted for the plan of the tower, in accordance with the method accepted towards the end of the 13th century for reduced towers crowned by platforms, particularly in the southern provinces. This configuration lent itself better to housing men and to living arrangements than the circular form; it presented unassailable faces, and reliance was placed on the passive strength of the projections to resist attacks. These were also flanked by superior watchtowers, or, towards the middle of the 14th century, dominated by machicolations.
It was in 1318 that Archbishop Gilles Ascelin built the large quadrangular tower of the archiepiscopal palace of Narbonne. This structure is a keep, while at the same time commanding the city square, the quays of the old port, the main streets, and all the surroundings. Built at the acute angle formed by the residential buildings, it can be isolated, as it had no direct communication with these blocks 128. This tower contains four floors and a platform or parade ground, below the level of the battlement, well sheltered from the wind, which is terrible in this region, and capable of containing a considerable mass of projectiles. Three watchtowers flank the visible angles at the top of the tower, and the fourth angle, which is engaged in the palace, contains the staircase crowned by a watchman's post.
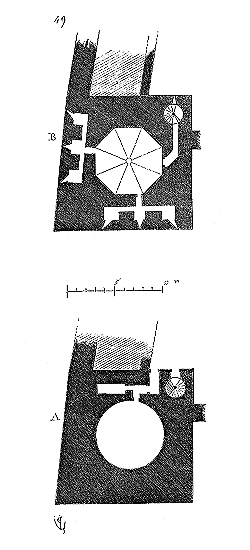
Here (Figure 49) are the plans of this tower, in A, at the level of the external ground floor, and in B, at the level of the first floor. Floor A is merely a circular cellar vaulted with a hemispherical dome, taking no light from the outside. The first floor, octagonal in shape on the inside, is defended by arrowslits on each of the three faces visible from the outside. It will be observed that the firing chambers of these arrowslits are separated from the central hall, which is vaulted with a ridge. Above (Figure 50) is raised a quadrangular hall intended for habitation (plan C).
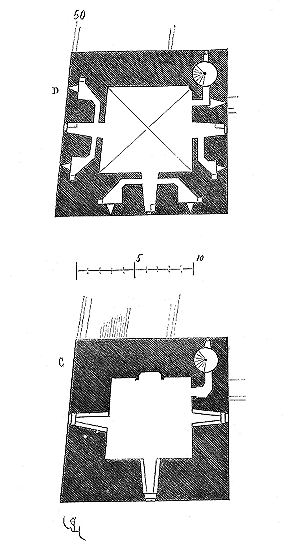
This hall was the only one with a chimney. It was lit by three windows and covered by a timber ceiling. The fourth floor also presents a square hall, vaulted with pointed arches, having three small windows and arrowslits whose firing chambers are, likewise as on the first floor, separated from the central hall (plan D). Then, on the vault, is arranged the platform, for which Figure 51 gives the plan.
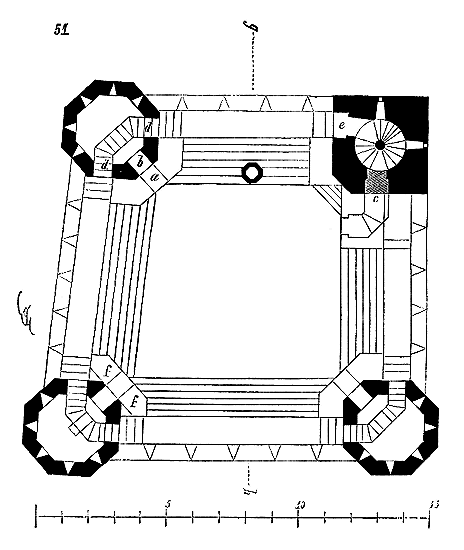
The central part, immediately above the vault, is lower than the battlement walk, whose parapet is not pierced with merlons, but only with long embrasures. The flanking turrets have three stories of embrasures. The defenders enter the lower story through the doors a, pierced just above the level of the armory, the first story through the doors b, and reach the open-air third story through the openings d. From the spiral staircase one reaches the armory through the door c, and the battlement walk of the crenellation through the door e. The battlement walks turn around the turrets at f.

A section made on gh (fig. 52) explains this interesting arrangement. At A is the hall intended for the lord's habitation, all the other stories being fitted for defense. This tower had neither hoardings nor machicolations; it was defended chiefly by its mass, composed of excellent masonry of hard stone from Sainte-Lucie. The faces were barely flanked by the turrets. Therefore, we think that in the event of a siege, wooden machicolations were arranged above the parapet, or perhaps only above the turrets, to be able to overlook the base of the tower and defend it. This magnificent redoubt is a masterpiece of structure; the courses, regulated in height, are chosen from the heart of the stone and bonded by an excellent mortar. In this mass, no cracking, no splitting; it is a block of homogeneous masonry. This armory, set at a level below that of the battlement walk, served several purposes. It was an excellent location to set up long-range engines, mangonels or pierriers, a shelter for the defenders, and a projectile store.
About the same time, that is, from 1320 to 1325, a tower-redoubt was raised at the castle of Curton, in Guyenne (district of Libourne), whose plan presents certain remarkable peculiarities. This castle was defended more by its position and double ditch than by its works; only the main tower had importance 129. This tower, whose Figure 53 presents the plans, contained five stories and a dungeon, all vaulted with overlapping barrel vaults.
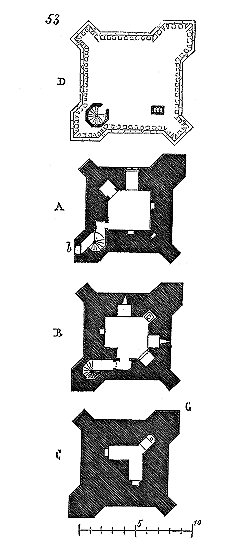
The only entrance b, into the tower, was made from the neighboring dwelling at the level of the second story A. By the spiral staircase one descended to the story below B, pierced with two embrasures. By a trapdoor c one descended into the dungeon C, consisting of two narrow galleries crossing at right angles and containing a seat of ease. The spiral staircase mounted from the second story A to the three upper halls, built on the same plan, and to the platform D, equipped with a crenellation and machicolations. The buttresses that support the four angles had no other function than to provide flanking, as the walls of the tower are thick enough not to need these appendages. If one examines the general plan of the castle 130, one will see indeed that the angle G forms a salient flanked (incompletely, it is true) by the neighboring turrets. This salient with its bastion had the further advantage of making the task of the miner much longer and more difficult. The tower of Curton is 33 meters high, from the level of the dungeon floor to the upper platform, and the four buttresses considerably increase its foundation. In the same region, it is necessary to mention the square tower of the castle of Lesparre, which was a redoubt crowned by a platform on a vault 131, a true post, as the surface of this castle outside the square tower is only 700 square meters. Many of these castles of English Guyenne of the 14th century have only a very mediocre extent, and seem to be more like fortresses designed to guard the countryside than the seigneurial residences that our castles of the North were. It is not that at that time the population of Gascony was not completely subject to English domination, of which they had no cause to complain and which was a period of prosperity for this country, but it was a question of protecting Guyenne against the almost continuous attacks of the King of France, and these small castles, numerous, well established from a strategic point of view, commanding the course of the Garonne and the outlets of the lateral valleys, were more suitable for guarding the countryside than vast fortresses separated by great distances. Hence, most of these small castles, built or restored at that time, are defended by their very foundation, a few unimportant works, and by tower-redoubts, where isolated bands of men-at-arms could withdraw and wait in safety for their relief; from where they could go out and oversee the countryside.
In Normandy, where English domination, at the beginning of the fifteenth century, was contested by a large part of the population, and where it was a matter not only of protecting the country against external enemies but also of guarding against those within, the rare fortifications built by the English have a completely different character. They aim to strengthen and reinforce important places, in order to have numerous garrisons centralized at certain strategic points. Thus, the castle of Falaise, whose position was so important, was reinforced during the English domination, that is to say from 1418 to 1450, by a large cylindrical tower which formed an annex to the Norman keep of the twelfth century (fig. 54).
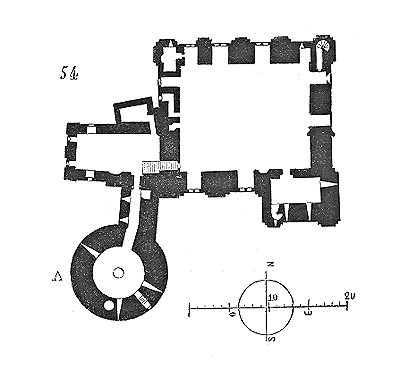
The castle of Falaise covers an area of one and a half hectares132; the keep, composed of quadrangular buildings juxtaposed according to Norman custom, was not very high and did not command the exterior sufficiently: the English added the large tower A, called the Tower of Talbot, which encloses six stories, including a dungeon and an attic floor. This large tower-keep is crowned with machicolations and a battlement walk. The upper crenellation and the gable roof no longer exist since the religious wars of the sixteenth century. Several ancient square keeps from the Romanesque period were simply considered as dwellings at the end of the fourteenth century and the beginning of the fifteenth century, dwellings that were reinforced by means of large annex towers. This arrangement led to a new program that was followed at that time in new constructions. They began to build keeps which consisted of a spacious and habitable dwelling for the lord at all times, and they flanked this dwelling with strong and high towers commanding the exterior. It is according to this principle that the keep of the castle of Pierrefonds133 was designed. On the exterior, this keep is indeed protected by two large cylindrical towers, each with a diameter of 15 meters 50 centimeters outside the work. These two towers, solid up to the height of the earthwork, and therefore able to resist mining, enclose three stories intended for provisions and habitation, and an upper story of very important defenses, crowned by a double crenellation134.
Of the two towers, almost identical in their interior layout, we give the corner tower, called the Tower of Charlemagne135. It contains, at the level of the castle courtyard, a vaulted cellar, lit by two loopholes (fig. 55, in A).
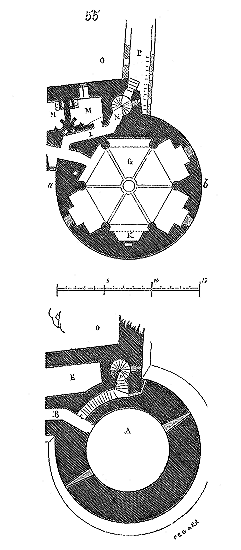
A corridor B allows communication from the lower rooms of the keep to this cellar. By the staircase C, one ascends to the spiral staircase which serves all the stories and the watchman's post. In E, is a pit dug under the garderobes adjacent to this tower. Above the cellar A is a vaulted room with ogival arches, which is on the same level as the first floor of the dwelling and whose plan is similar to that of the room G on the second floor, which is also vaulted with ogival arches and is on the same level as the second floor of the dwelling. These hexagonal rooms are each lit by three windows, have a chimney K and a corridor I leading to the garderobes M. In O, is the provision courtyard136. The watchman's staircase N puts this corridor I, and therefore the room G, in communication with the battlement walk P of the guard wall of the provision courtyard, which itself communicates with the superior defenses of the castle.
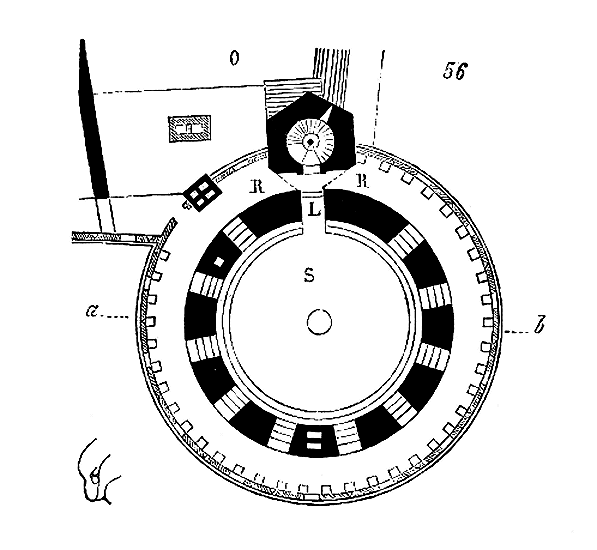
Above this vaulted room G is the floor particularly reserved for defense, of which we trace the plan (fig. 56). One climbs to this floor by the spiral staircase. A first door L gives entry on the same level as the paved area S on the vault of the second-floor room. A second door pierced at the level of the upper revolution of the spiral staircase gives access to the battlement walk R of the machicolations. Arcades pierced in the cylindrical wall give, by means of steps in the form of amphitheater benches, from the battlement walk R to the paved area S placed 3 meters below. The spiral staircase allows one to reach, above this room, an inner circular balcony overlooking the exterior through a large number of embrasures.
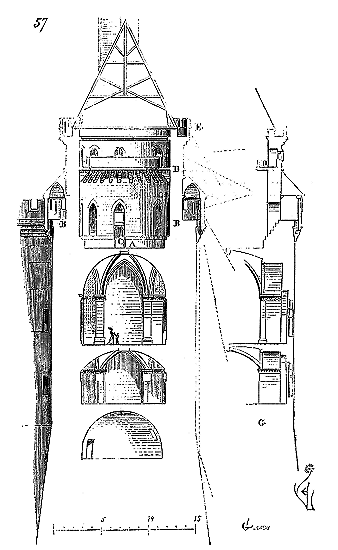
The section made on ab (fig. 57) explains the importance of this floor from the point of view of defense. On the area A were accumulated projectiles suitable for being launched by the machicolations, round stones, pebbles of all sizes, up to 40 centimeters in diameter, since the holes of the machicolations are approximately 42 centimeters. This pile of projectiles could, in extremis, reach the level of the battlement walk B, leaving a clear space in the middle for service and for the passage of men through door C.
The servants of the machicolations stood upon the battlement walk B, as well as the crossbowmen. Assistants passed the projectiles to the servants, following orders given by the captain of the tower, who was stationed on the balcony D mentioned earlier. Through the numerous embrasures opening onto the balcony, the captain could observe all the exterior, and the men posted in the gallery, as well as those assigned to the projectiles, had only to execute the orders given to them, without needing to inquire about the enemy's movements. The upper crenellated storey E was additionally manned by crossbowmen charged with dominant and distant fire. Depending on where the besiegers advanced, the captain would have projectiles amassed at that point without any confusion. If the attackers reached the foot of the tower's earthwork, through the holes of the machicolations the servants could see them and merely had to drop rubble to crush them. Fire from the uncovered embrasures E could only be distant, or at most following a 60-degree angle, due to the obstruction caused by the gallery's projection. Fire from the embrasures of balcony D was either parabolic, or at angles of 30 and 60 degrees. The same was true of the fire from the crossbowmen posted on the battlement walk B. Then, through the machicolations, a very plunging fire was obtained, with the vertical fall of the projectiles, which, ricocheting off the earthwork, took the assailants in enfilade. Thus, within a radius of 150 to 200 metres, the defenders could cover the ground with an innumerable quantity of arrows, quarrels, and stones. The top of the watchman's post projects several metres beyond the apex of the tower's gable roof, and its spiral staircase has a perforated core to allow the watchman to be heard by those posted on the battlement walk, as if speaking through a tube or megaphone.
In G, a section is drawn through the middle of the sides of the inner hexagon, that is, along the axis of the windows.
This is one of the last works that precede the regular use of gunports, as the castle of Pierrefonds was completed in 1407; thus, these fine towers, raised according to the perfected ancient defensive system, are very quickly reinforced with advanced earthworks suitable for receiving gunports. At Pierrefonds, as around other strongholds, at the beginning of the 15th century, important and numerous traces of these advanced defences are found, made at the time when besiegers brought cannon with them. The platform preceding these towers towards the plateau is arranged to enable bombardiers or culverins to be brought into battery.
The famous tower of Montlhéry, on the ancient road from Paris to Orleans, serves both as the keep's stronghold and a watchman's post. What is today designated as the château de Montlhéry (castle of Montlhéry) is, strictly speaking, only the keep, situated at the highest point of the motte. The castle consisted of several ramparts arranged in terraces one above the other, enclosing buildings of which barely any traces can be seen today. Each of these terraces was over 100 feet in length, and it was only after successively crossing them that one arrived at the keep, which had the shape of an elongated pentagon (fig. 58). After ascending the terraces, one found oneself before the entrance A of the keep, whose construction dates from the first half of the 13th century.
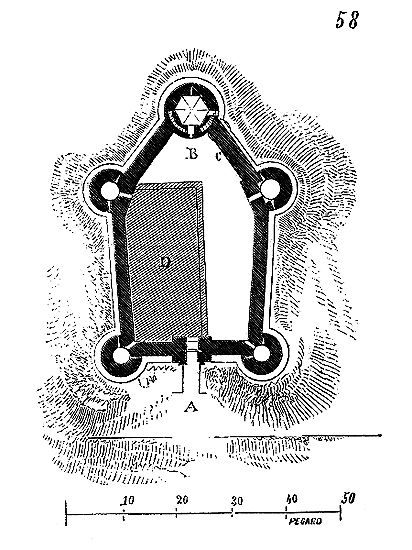
Of the castle where Louis the Young resided in 1144, there may remain some substructures, but all the still-visible portions of the keep, and in particular the main tower, stronghold, and watchman's post, do not date back beyond 1220, although it is generally believed to have been built by Thibaut, the king Robert's forester, at the beginning of the 11th century.
This tower B, larger and taller than the other four flanking the keep, has a diameter of 9.85 metres (30 feet) above the earthwork; the level of its platform was approximately 35 metres (115 feet) above the threshold of the keep's door. Its plan presents curious particulars. A raised postern, closed by a portcullis, opened onto the exterior independently of the door that opened onto the court. Two storeys were vaulted, three higher storeys closed by floors. A belt of corbels, like those of the keep at Coucy, received double-storeyed machicolations; a door also opened onto the battlement walk of the curtain wall C. This entrance passed through the cage of a spiral staircase that, inscribed within a cylindrical turret, started from the level of this battlement walk to reach all the upper storeys. From the ground floor one mounted to the first storey by a step built into the inner wall's thickness. In D, there was a fairly spacious habitation building, of which only the foundations can be seen today. The important role played by the castle of Montlhéry during the Middle Ages is well known.
This value was due more to its strategic position than to the strength of its works; and the large tower B of the keep was indeed more a point of observation than a defense. It is evident that for the garrison of Montlhéry, the essential thing was to be warned in time, for then it became impossible for attackers to approach the elevated mound on which the defenses were terraced; a few men were sufficient to thwart a sudden attack.
WATCHMAN'S TOWER (guettae).--Castles, keeps, had their watchman's posts, but so did towns. In the present state of Europe, one could not understand the importance of these observatories raised on the dominant points of castles and towns.
If we still have thieves who try to break into homes at night in the cities and countryside, at least this guild executes its plans only by hiding as best it can. But it was not so from the time of the Roman Empire until the seventeenth century. During the administration of the last emperors, the villae and even the villages were not always safe from the expeditions of bands of adventurers who, in broad daylight, extorted money from individuals and small communities, as we still sometimes see in Italy, Sicily, and parts of Asia. Banditry (to use a word that only dates from the fifteenth century) existed on a permanent basis under Roman administration, even at the very gates of the imperial capital, and it would not be fair to trace this institution back only to the Middle Ages; it belongs to all times, and particularly to societies that are inclined towards dissolution. The feudal Middle Ages did not practice banditry and did not elevate it to the level of an institution, as several pretend to believe in order to demonstrate to us that the history of civilization only dates from the sixteenth century.
On the contrary, feudalism undertook to destroy banditry, which, after the fall of the Roman Empire, had become ingrained in customs and spread comfortably across all of Western Europe. Feudalism was a true gendarmerie, an armed magistracy, and despite all the abuses that surrounded its reign, it had at least the advantage of raising populations from the decline into which they had fallen at the end of the Empire and under the Merovingians. These first landowners, these leudes, knew how to gather around their domains the terrified inhabitants of the countryside, and if they did not make colonists into citizens overnight (a task that was impossible, since modern times have barely been able to accomplish it), they at least taught them by example to defend themselves and to unite when necessary, under the shadow of the keep, against a common enemy. That some castellans were highway robbers may have occurred, especially towards the end of feudalism; but it would be as unjust to hold the feudal institution responsible for these crimes as it would be absurd to condemn credit institutions because there are sometimes bankrupt financiers among them. The Assizes of Jerusalem, this code elaborated by feudalism cutting straight to the point, is, for the state of society at that time, a collection of very wise ordinances, which indicates a very accurate appreciation of the conditions of social order; and the barons, warriors and legal experts who drafted this code, would have been very surprised if they had been told that a century like ours, which claims to be enlightened about everything, would consider them as highway robbers; shameless pillagers.
The watchman's post, or watchtower, is the visible sign of the system of armed police established by feudalism. The watchtower of the castle does not only have the purpose of warning the garrison of a suspicious approach, but even more so to alert the people of the town or village to be on their guard against a surprise and to take precautions against a possible attack. It was not uncommon to see a band of partisans take advantage of the hour when people were in the fields to seize a village and put it to ransom. At the first alarm, the castellan and his men quickly raised the bridge and took shelter from insults; but these very weak garrisons in ordinary times would not have been able to dislodge bands of adventurers and prevent the pillage of the village; it was necessary to have time to gather the peasants scattered in the countryside: this is why watchtowers were built. At the first sounds of the horn, at the first ringing of the belfry, the rural populations gathered under the walls of the castle and organized the defense, supported by the garrison of the fortress. For the same reason, towns had watchtowers on points that overlooked the countryside in the distance. These watchtowers, established along the ramparts, became the town's belfry around the fourteenth century; in addition to the watchmen, they housed bells whose ringing called the inhabitants to predetermined points in their quarters, from where the quartereniers directed them according to instructions transmitted by the military leaders.
In castles, watchtowers served not only to ward off the dangers of surprise attacks; the watchmen, who kept vigil night and day at their summit, would alert the castle's inhabitants of the master's return, mealtimes, sunrise and sunset, fires in the countryside, the arrival of visitors, messengers, and convoys. The watchman's post was thus the voice of the castle, its alarm; hence, the role of watchman was entrusted only to tried and true men and was handsomely compensated, for it was a laborious task.
Often, watchtowers are merely watchman's posts, that is, small turrets attached to a main tower and surpassing its battlement walk in height137. However, there also exist true watchtowers, specifically designed for this purpose.
The city of Carcassonne boasts a very tall watchtower from an ancient era (end of the 11th century), fully preserved. This tower is part of the castle, dominating the entire city and the course of the Aude; it is built on a rectangular plan138 and contained only a wooden staircase with landings. Its summit could be fitted with hoardings139.
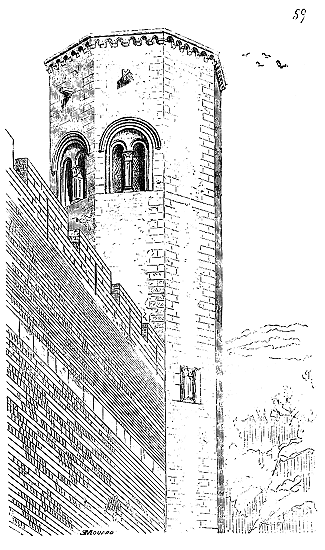
The southwest corner of the Roman walls of Autun, the highest point of the ramparts, has a 12th-century watchtower, of which we provide (fig. 59) the view taken from outside the walls. This tower contained several chambers one above the other and a wooden staircase. The twin windows of the upper chamber open towards the city. The battlement walk formed a parapet, and the gutter of the timber-framed gable roof served as a chemin de ronde. The waters of this flat gable roof, set below the battlement walk, flowed through gargoyles140.
The Tour de Nesle, in Paris, which commanded, on the left bank, the course of the Seine as it exited the city, was more a watchtower than a structure suited for defense. It was connected by a bridge to the tower on the right bank (called the tour qui fait le coin), which, upstream of the Louvre, terminated the city's ramparts. A beacon was suspended from its battlements to guide the boatmen to the entrance of the bridge that blocked a significant part of the river. From its platform, one could see the ramparts of the west (left bank), the Faubourg Saint-Germain, the Pré aux Clercs, the Louvre, and the Cité.
The Tour de Nesle, built during the reign of Philip Augustus, at the same time as the walls of Paris, that is, around 1200, is mentioned in an act of 1210: Tornella Philippi Hamelini supra Sequanam141. It is only a century later that it becomes known as the Tour de Nesle or de Nelle. It stood on the site now occupied by the eastern pavilion of the Institut de France.
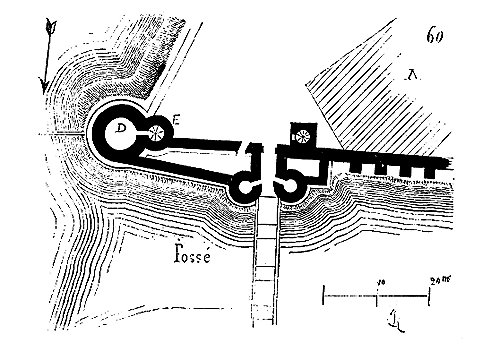
On the quay, near it, was the city gate known as the Porte de Nesle (see the plan, fig. 60), and at A extended the hotel of the same name. The Tour de Nesle D, excluding the works, had a diameter of five toises, with two vaulted stories and two plastered stories, and a platform accessible by a spiral staircase E, after serving all the stories. This staircase greatly exceeded the level of the platform (which perhaps was originally covered by a conical gable roof) and served as a watchman's post.
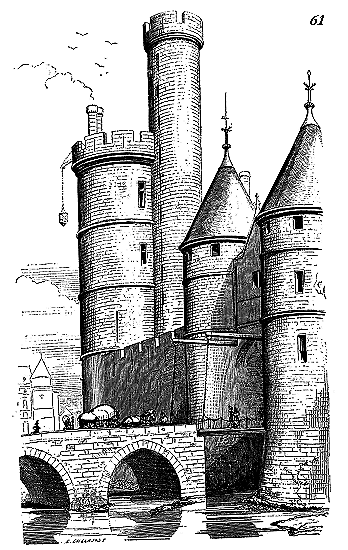
The perspective view of this tower (fig. 61), taken outside the Porte de Nesle142, illustrates its value as an observation post over the river. From here, signals could be sent to the Louvre, and vice versa, along the entire western front of the left bank's ramparts143 and to the Palais de la Cité. Upstream of Paris, two other towers, similar to this one, blocked the river: one, called the Tour Barbeau, formed the head of the right bank's rampart; the other, known as la Tournelle, served the same purpose on the left bank. These two structures, located opposite the center of the Île Saint-Louis, connected to two other towers raised on the banks of that island, then divided by a ditch filled by the Seine144.
The Tour de Villeneuve-lez-Avignon, built on the right bank of the Rhône, at the outlet of the Pont de Saint-Bénezet, by Philip the Fair in 1307, is an observation tower as well as a keep suited for defense. It connected to a vast system of fortifications that defended the French territory from encroachments by Provence145, and which, later, helped deprive the Popes of Avignon of all seigneurial rights over the Rhône.
This tower, built on a lozenge-shaped plan, has several vaulted halls and a square watchman's post at the summit, with a small turret still capable of accommodating a watchman. It is a marvelously constructed work, with a platform, battlements armed with machicolations, and angle turrets. This type of defense leads us to discuss towers considered as isolated posts, akin to permanent blockhouses.
TOURS - ISOLATED POSTS. TOURS - DEFENCES OF PASSAGES, BRIDGES.--The course of our rivers, the mountain passes, certain lines of defence of a territory, still show traces of towers, usually square, which served to ensure the toll on waterways, to suppress brigandage, to halt invasions, and to resist the surprises of too powerful or turbulent neighbours. These towers, still numerous in the passes of the Pyrenees, along the upper Loire, the Rhone, the Saone, the Aveyron and the Tarn, the Doubs and the Isere, on the borders of the Morvan, in the Vosges, are situated on elevated points and can communicate by means of signals. The chosen site is usually a steep promontory connected to the neighbouring heights only by a narrow strip of land, so as to be accessible only from one point. This natural causeway is sometimes cut by a ditch or defended by a rampart which serves as a shell for the tower. One can only penetrate the interior of the tower by a door raised above the ground and by a ladder or a flying bridge thrown across the battlement walk of the shell. A typical example will illustrate this arrangement frequently adopted in the passes of the Pyrenees (fig. 62).
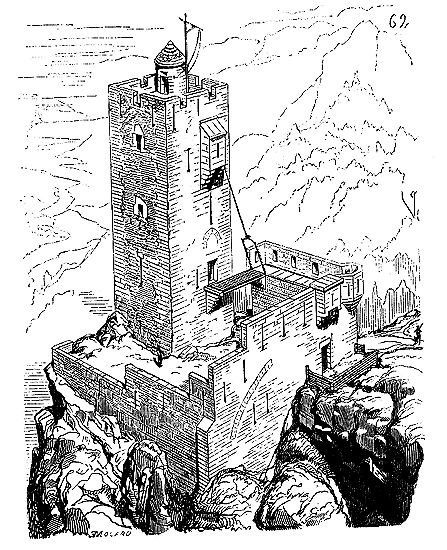
In front of the door of the shell was placed a wooden barrier. A machicolation defended this first door. To enter the tower-post, one mounted a step which led to the battlement walk of the shell. This walk presented itself laterally to the face of the tower in which the door was pierced. A mobile bridge, which swung down from a cantilever onto the battlement walk of the shell by means of a windlass placed in the machicolation-watchtower, allowed access to the keep, which contained several stories and an upper platform intended for defence and signals. These posts are often equipped with chimneys, and even a furnace and a well reaching a spring, or a cistern hewn in the rock and collecting the rainwater from the platform and the plateau.
The Knights Templar possessed many of these posts established on a large scale in Syria. 'The various places of war held by the Christians in the Holy Land in the Middle Ages were connected with each other by small posts or towers built according to a uniform plan: a large number still exist today, namely: Bord-ez-Zara, Bordj-Maksour, Om-el-Maasch, Aïn-el-Arab, Miar, Toklé, etc. 146.'
These tower-posts built by the Knights Templar in Syria and in the West are on a long rectangular plan. M. G. Rey, from whom we take the information concerning those in Syria, gives the plans and the section of one of these towers, that of Toklé, which we reproduce here after him (fig. 63).
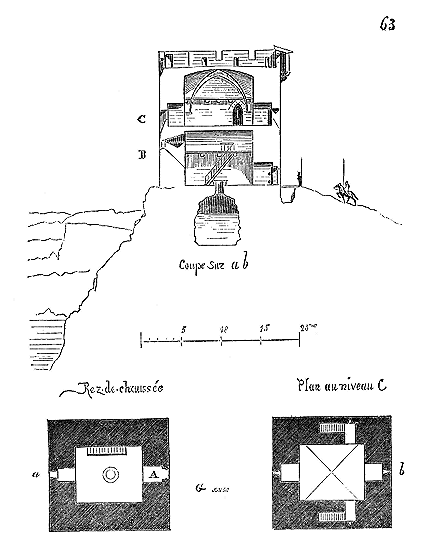
One enters the lower room by a door A. At the centre of this room is a cistern. To reach the door leading to the straight stairs ascending to the upper stories, it was necessary to attain the level of the floor B by means of a ladder. A barrel vault forms the first story, and a ridge vault, without ridgepoles, supports the upper platform; a second floor divides this second story into two to reserve, under the platform, a provision store. A machicolation commands the door. The ground floor could serve as a stable for a few horses.
It is interesting to find in Paris a tower built by the Knights Templar, which presents an arrangement analogous to those encountered in Syria in the posts of this military order. This defence, situated opposite the present College of France, was known as the Tour Bichat, because the famous professor gave his courses there for a long time. 147
It belonged to the Commandery of Saint John of Jerusalem, which later, in the 16th century, took the name of Saint John Lateran. 'The main entrance to the Commandery opened, says M. le Baron de Guilhermy 148, opposite the College of France. The most notable buildings in the enclosure were the tithe barn, the commander's lodging, the tower, the church and the cloister... We believe that this tower was the keep of the Commandery, the repository of deeds, arms, and valuable objects, the meeting place of the knights, the sign of the suzerainty of the commander over the fiefs which held of Saint John....'
The tower of the Commandery of Saint John of Jerusalem, built on a long rectangular plan, was connected to the commander's lodging by one of its angles; by the other it joined the curtain wall. This Commandery having been transformed several times, it became difficult to determine exactly the position of the tower in relation to the buildings of the same period. However, Gomboust's plan shows it facing outwards on the western side, and indeed its principal defences were presented on this side. Moreover, on-site surveys will teach us more than the documents provided by the old plans of Paris. Here, therefore, (fig. 64), in A, is the plan of the tower on the ground floor.
The ground floor consisted of a vaulted hall in two bays of pointed arches, with a low postern a which formerly opened onto the outer moat; a door b also opened onto the staircase that led to the level h of the courtyard floor by means of a drawbridge g, as the inner moat f extended to this staircase by means of a redan. D was therefore the moat enclosing the commandery; f, the moat specific to the tower. The lower hall had no communication with the upper floors. To reach the first floor B, one had to climb the staircase C adjacent to the western curtain wall. This first floor did not communicate with the commander's lodging in H; it was necessary to retake the staircase C to reach the level of the second floor E. From this hall, one could enter the commander's building through the door e, pierced in a chamfered corner. It was still by staircase C that one ascended to the platform G, which was covered by a gable roof. This staircase C was wooden, enclosed in a cage whose stone walls were thin. From the commander's lodging, at mid-height of the first floor, one communicated by a crenellated gallery I (see plan K), with the battlement walk O of the curtain wall. A longitudinal section made on mn will more clearly explain these arrangements (see fig. 65).
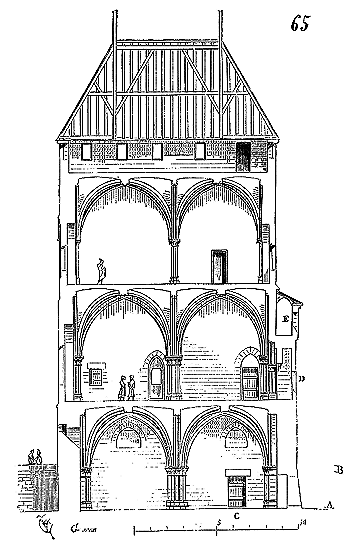
At A is the bottom of the moat, whose counterscarp does not seem to have exceeded level B. At C, we find the door that gives access to the staircase cage. At D, arrowslits are pierced at the bottom of three niches opened in the hall of the first floor. At E, is the crenellated passage communicating, at mid-height, from the commander's lodging to the western curtain wall. The lower hall was only lit by loophole windows; as for the two vaulted halls above, numerous windows let in the light. The upper battlements were closed by wooden shutters fitting into a rebate.
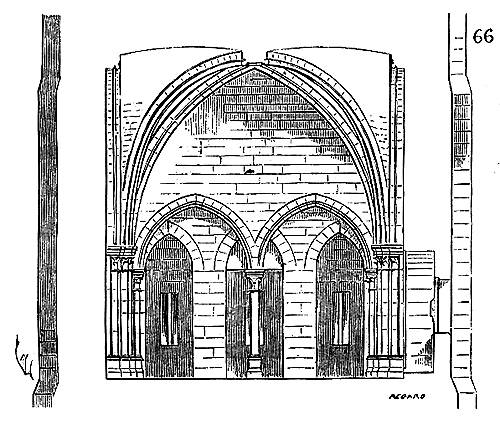
Figure 66 presents a transverse section of the hall on the first floor, on the side of the defences. We can see the three niches cut into the back of the hall. In front of the central one, a double column is planted which carries the two discharge arches on which the upper wall rests (see plan B and the longitudinal section). For one will observe that, in order to give greater solidity to the construction and to direct its pressures inward, the walls retreat inwardly on the vault's ribs. From the outside of the commandery, the tower had a stern aspect. We give its view (fig. 67), with the curtain wall, the staircase cage, and the beginning of the commander's lodging.
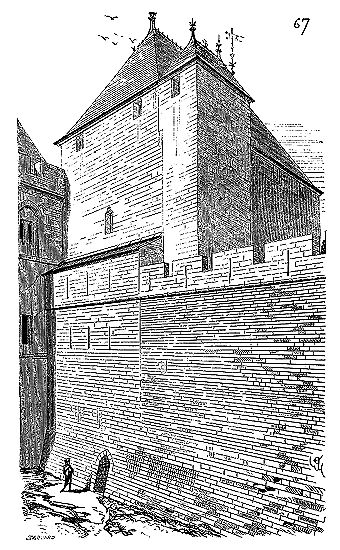
This construction, of small assemblage, was well executed and had only suffered alterations caused by the proximity of modern buildings attached to its flanks. The vaults of the halls were in good condition, and the restoration of this curious specimen of a commandery tower would have been neither difficult nor expensive.
The Temple tower in Paris dated from the end of the 13th century and was completed in 1306, shortly before the dissolution of the order 149. This tower was square in plan, with four turrets at the corners, rising from the ground. It served as a treasury, a repository for deeds, and a prison, like most of these keeps belonging to the establishments of the Knights Templar. This building was demolished in 1805.
We still possess in Paris one of these works serving as a retreat, a treasury, and a place of safety, in the hotels that the princes owned in the middle of the cities: it is the tower still visible in Rue du Petit-Lion, which depended on the hotel of the Dukes of Burgundy. ‘The building,’ says our learned friend Baron de Guilhermy 150, ‘is solidly built in carefully dressed cut-stone; it is pierced with pointed arch windows and crowned with machicolations. A wide spiral staircase rises to the upper floor, comprising a beautiful hall vaulted in pointed arches. The windows lighting the staircase are rectangular and decorated with mouldings. The steps turn around a column that ends in a very simple capital; but this capital serves as a support for a cylindrical box from which spring vigorous stems resembling oak branches, whose interlacements form the ribs of four ridge vaults, and whose foliage projects in relief on the masonry fillings.’ A secret chamber is arranged at the top of the tower, and could be isolated from the passages by means of a trapdoor.
The tower was built by Duke John the Fearless in the early years of the 15th century. This prince resided in this hotel when he had Louis of Orléans assassinated in Rue Barbette. The hotel of Jacques Coeur in Bourges also had its tower, keep and treasury, whose main room, at the level of the first floor, was closed by an iron door 151.
We cannot fail to mention the tower-gates. Often secondary gates, or even sally ports, were pierced through towers, instead of being flanked by them. This arrangement is rarely encountered before the end of the 13th century and is quite uncommon. It is still in the city of Carcassonne that we find one of the most remarkable examples of this type of construction. On the south front of the second enceinte rises a high square tower with four machicolis rising from the base, which, on the exterior, shows no opening, but on one of its sides (the east side) opens a gate, or rather a wide sally port, whose threshold is set 2 meters above the exterior ground level.
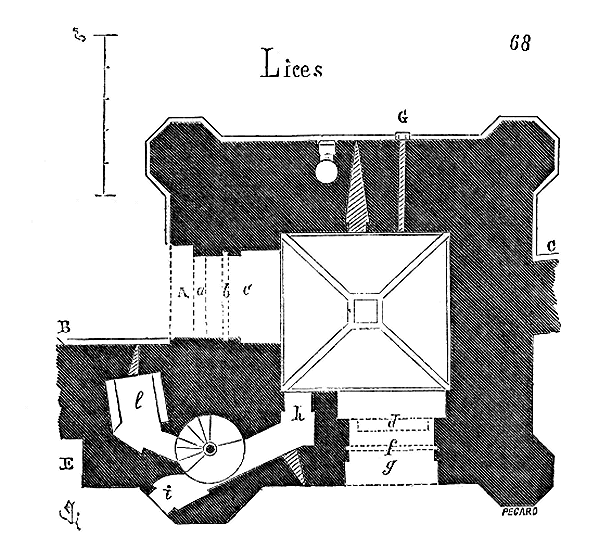
Figure 68 presents the plan of this tower at ground floor level. To reach threshold A, it was necessary to place a ladder or a wooden inclined plane outside. This first entrance is defended by a machicolation a, a portcullis b, and doors c. One then enters under a vault pierced by a central square opening; then one has to turn right, and one finds oneself facing a second gate, likewise defended by a machicolation d, a portcullis f, and doors g. Once this second gate is passed, one is within the city152. The curtain walls of the enceinte are at B and C. The two gates h and i lead to a corridor that communicates with the spiral staircase ascending to the guardroom l and the upper floors.
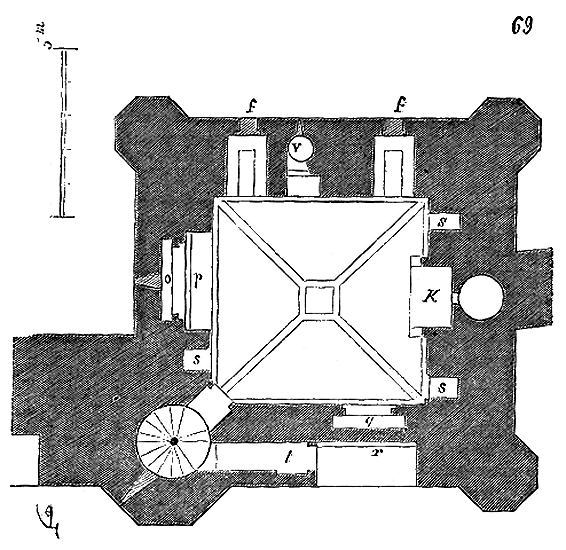
The first floor (fig. 69) shows the outer machicolation o, which is served by the portcullis p from above when the latter is lowered; the second machicolation q and the second portcullis r, served by the passage t. The room on the first floor contains a chimney k with a hearth, three cupboards s, and a well v, which also has an opening onto the battlement walk. Two windows f light the room. The spiral staircase rises, above this room, to a first battlement walk surrounding a second vaulted room in the shape of a barrel vault, crowned by a platform suitable for receiving an engine of long range.
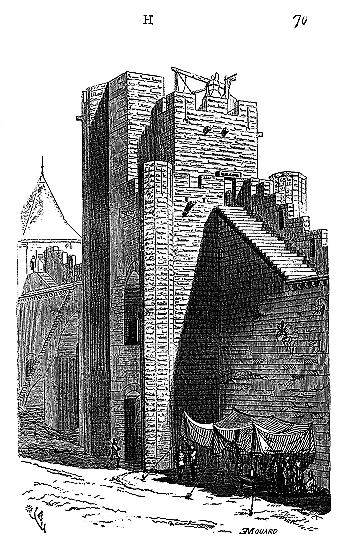
Figure 70 gives the appearance of the tower from the city side.
It will be observed that this tower interrupts the battlement walk of the curtain walls, over which it also commands a considerable view. A wide step with a straight ramp, placed on arches (see E, fig. 68), reaches the level of one of the battlement walks and opens opposite a gate leading to the spiral staircase. The interior floor slopes towards the entrance, a gargoyle is pierced in G, about 2 meters above the level of the battlement walk, and could, if necessary, serve as a speaking-trumpet for returning patrols. This structure, which belongs to the defenses added to the city of Carcassonne by Philip the Bold, is constructed like the tower of the Episcopal Palace, in courses of hard sandstone, with rustication, and carefully assembled. It dominates the barbican of the outer enceinte and all the surroundings, as it is situated on the highest point of the plateau. Its mass serves as a screen for the church of Saint-Nazaire, which is only 25 meters distant. Its platform is covered with slabs, and a watchman's post H (see fig. 70) surmounts it, to enable the master engineer to direct the maneuver of the large engine placed in battery on this platform153.
From the outside, the tower of the Saint-Nazaire gate presents an even more imposing appearance, as the level of the battlement walk is 3 meters below the threshold of the second gate.
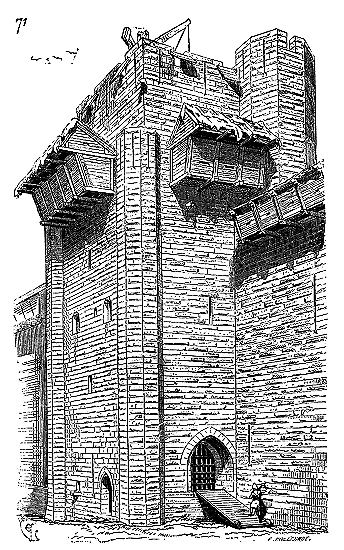
Figure 71 shows this exterior from the side of the sally port, with the hoardings supposed to be in place for defense.
These hoardings are only placed on the three faces of the tower, in front of the battlement walk, leaving the machicolis and their embrasures free; so that these machicolis flank the hoardings and are flanked in turn by the lateral arrowslits of the latter. The hoardings are double and arranged as indicated by the section (fig. 71 bis).
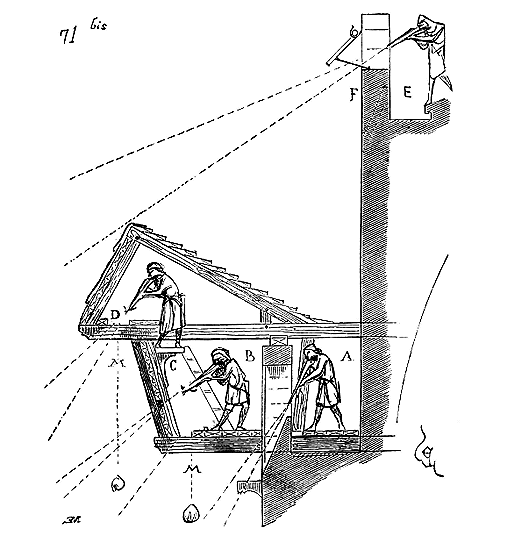
According to custom, communication between the ordinary battlement walk A and the war battlement walk B was effected through the embrasures pierced in the parapet. From this battlement walk B, by a miller's ladder, crossbowmen could mount to the raised walk C and send bolts through the machicolation D. Three ranks of crossbowmen thus fired simultaneously. Moreover, projectiles were dropped vertically, if necessary, through the machicolations M.
Availing themselves of the command of the upper platform E, a fourth rank of crossbowmen sent bolts far and wide through the battlement walks with flaps and arrowslits pierced in the parapet F. The dotted lines indicate the lines of fire. Sometimes the arrangement of gate-towers was adopted for reasons of economy. It was less expensive to open a bay at the base of a tower than to flank it with two towers, as was the most common practice. Several of the bastides built in Guyenne under English rule have square gates. Indeed, even before this period, the region shows traces of gates pierced through square or rectangular works. Such is the Brunet gate at Saint-Émilion, whose construction is still Romanesque, although it dates no further back than the beginning of the 13th century. One of the gates of Cadillac presents a curious arrangement among works of this nature. It was not until 1315 that the enclosure of the bastide of Cadillac and its portails were begun 154. The inhabitants were to raise the walls, and the lord of the place, Pierre de Grailly, the four portails bons et suffisants. It would seem that of these four gates, the sire de Grailly raised only two. Now, here is one of them, called the Porte Garonne, built with the greatest economy, but presenting an unusual arrangement.
Moats about 20 meters wide, filled with the waters of the Oeille, surround the ancient bastide. The Porte Garonne projects its full thickness outside the curtain wall, whose battlement walks continue behind it, and commands the moat.
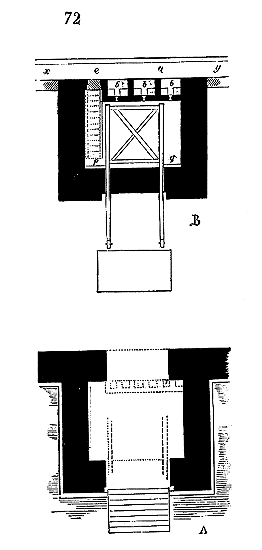
Here (fig. 72) is the plan of this gate at ground floor level, at A, and at first floor level, at B. In the latter plan, we see at a the battlement walk of the curtain wall, which the work does not interrupt. The machicolations and arrowslits b are pierced 2 meters above the floor of this walk and could not, therefore, be served by men posted on this walk, but rather by soldiers placed on a wooden platform seen traced at d in the longitudinal section (fig. 73); now, one could only reach this platform by passing through a door at the level of the first floor in e (see plan B), and one could only mount to this platform by means of a mobile ladder traced at f (see section 73) and which started from the floor of the gate.
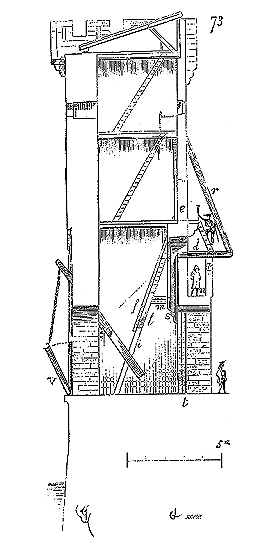
The guards of the gate had the sole responsibility of watching over its defense and did not communicate with the battlement walks of the curtain walls. As, according to the charter establishing the defenses of Cadillac, it is the inhabitants who build the enceinte and the lord who raises the gates, it is possible that the guard of these gates was entrusted only to the men of the sire de Grailly. Only they could open the gates, only they were to defend them. The lord would thus have less to fear from the consequences of the weakness, discouragement, or even negligence of the burghers, who were quite inclined at all times to avoid the lengths and privations of a siege.
Making terms with enemies and facilitating their means of crossing a water-filled moat 20 meters wide and scaling a rampart 10 meters high was an act of treason that brave men could not commit; but allowing the post of a gate to be surprised or listening to proposals and agreeing to lower the drawbridge before a troop making fair promises was a frequent occurrence among the militias.
It seems that the builder of the Porte Garonne of Cadillac wanted to prevent this danger, by making this defense, despite its minor importance, an absolutely independent post from the ramparts of the town. In our longitudinal section (73), we see that the battlement walk at n has no view of the interior of the tower, and that this walk is easily supervised by the men posted on the platform d. The location of the mobile ladder allowing access to the gate e (see plan 72 B, and section 73) is still clearly visible. The jamb p (see plan) is wider than the jamb q. Then the machicolations and arrowslits only begin after the gate e (see transverse section 74). The wall guarding these arrowslits, borne on two projecting corbels and on an arch, leaves a kind of groove between it and the lateral wall g; a groove through which the ladder passed.
This ladder was in two parts: one of the jambs of the upper part was fixed, placed on a rest provided on the corbel next to the guard wall; the other followed the wall g to the ground. The second part of the ladder f (see section 73) slid as needed on the jamb i adjacent to the wall, and on the other jamb l held in the air by the wooden piece m resting on the corbel s. Through the gate e, by means of a rope, it was easy to slide the descending ladder on the posts of the fixed ladder. Of course, a guide prevented this descending ladder from leaving its plane.
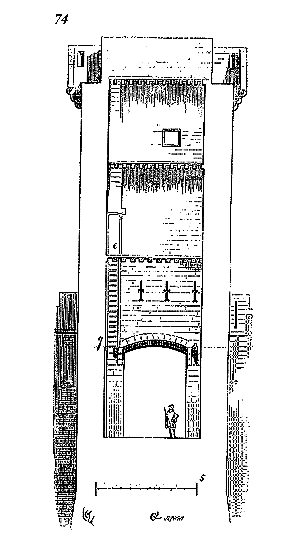
The guards, having ascended the scale, passed through the door e (a door giving access to the battlement walk) and descended by a small scale to the special battlement walk d. From there, they could, through three loophole windows, shoot arrows at the first door, and man the machicolation, if the enemy reached the gate-barricade t. A small drawbridge V closed the first door. The battlement walk d was covered by a very steep lean-to r. It was also by scales that one ascended to the second story and the upper defense, consisting of battlements and merlons pierced with loophole windows and machicolations, on the face and flanks of the tower. If we assume a section made from x to y (from Plan B) looking inside the tower, we obtain Figure 75.
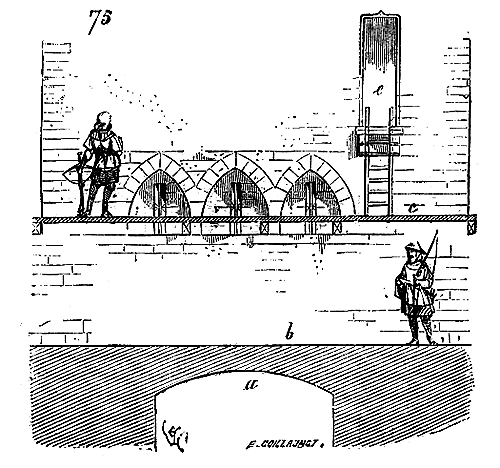
This drawing shows us the arch of the door in a, the ground of the battlement walks of the curtain walls for the service of the militia in b, and the battlement walk of the post specially assigned to the guard of the tower in c, with its door e leading to the movable scale.
However, these square towers serving as gates did not seem to offer sufficient resistance against a determined assailant; their faces were not flanked, and serious defense began only inside the tower itself, once the outer door was already taken. There was a disadvantage in this plan. It has always been bad, in matters of fortification, to reserve the most effective means of defense to the rear, because troops are then inclined to abandon the outer defenses easily to take refuge in those they consider stronger, but which are the last to be attacked, and therefore incite the energetic efforts of the assailant. A breached position is soon taken, the besieger becoming all the more aggressive and daring because he has already gained a first advantage. There is another axiom of defense that has never ceased to apply. It is easier to prevent an assailant from advancing than to make him retreat once he has gained a position.
An unflanked gate, like that of the bastide of Cadillac, was soon forced by filling up the ditch. Then, the besieger, it is true, found himself facing a second defense, relatively strong and well-equipped; but it was easy for him to set fire to the tower's floors by piling up faggots under the passage, and in this case, the structure was no longer of any value. Towards the end of the fourteenth century, however, towers, because of their commanding position, took on a new importance156, and a famous warrior, Olivier de Clisson, persisted in using them as gates. Nevertheless, Olivier de Clisson abandoned the square plan and adopted the cylindrical form. The castle of Blain, located between Redon and Nantes, was built at the end of the fourteenth century by the constable Olivier de Clisson. The entrance gate of the baille is practiced in a round tower, called the drawbridge tower, which still shows outside and inside the crowned M flanked by a helmet. This symbol is equivalent to a certain date, for it is found on Olivier de Clisson's seal of 1407, and on the buildings of the constable's hotel, built in Paris around 1388, and now part of the Imperial Archives hotel157. Moreover, it is known that around 1366, Olivier de Clisson, who had sworn never to have Englishmen as neighbors, went to demolish the castle of Gâvre that the Duke of Brittany had just given to Jean Chandos, and had the stones carried to Blain to be used in the construction of the new castle. It would seem that the fierce constable had adopted, in the defenses he had built, a system of gates passing through the cylinder of a round tower, with a drawbridge, long corridor, gates, machicolations, and portcullises158.
The round tower had this advantage over the square tower, that it sent out divergent projectiles, left no dead points under the machicolations, and was difficult to attack with mines.
These cylindrical gate-towers of Olivier de Clisson had a considerable command over the curtain walls. That of Blain is covered by a conical gable roof, and above the vaulted passage of the gate is a square room, with a chimney, cabinets, and a staircase leading to the machicolation battlement walks.
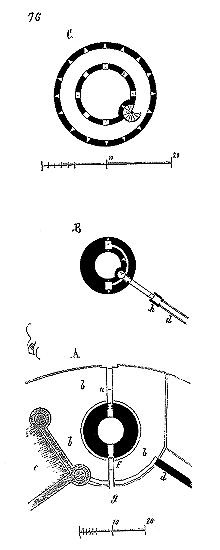
The famous castle of Montargis had a gate-tower built according to this plan, but developed further. We present its plans (Fig. 76)159. In A, is traced the ground floor plan. A drawbridge a was lowered onto a causeway; b was a wide ditch; d, the curtain wall isolated from the tower; e, the great crenellated hall160; f, a second drawbridge, so that the tower could be completely isolated from both the outside and the castle courtyard g.
Upon passing through the first door a, one found oneself in a cylindrical court, a sort of open-air well, with no other exit than the door f leading to the court. On the first story B, the tower was connected to the curtain wall d by means of a wooden walkway ending in a small post h. Through two corridors reserved in the thickness of the cylinder, one reached the two portcullis chambers, and opposite the walkway, one found a spiral staircase ascending to the upper story of the defense, whose plan is depicted in C. This story consisted only of an annular gallery, crenellated both externally and internally, to allow defenders to crush attackers who might venture into the circular court.
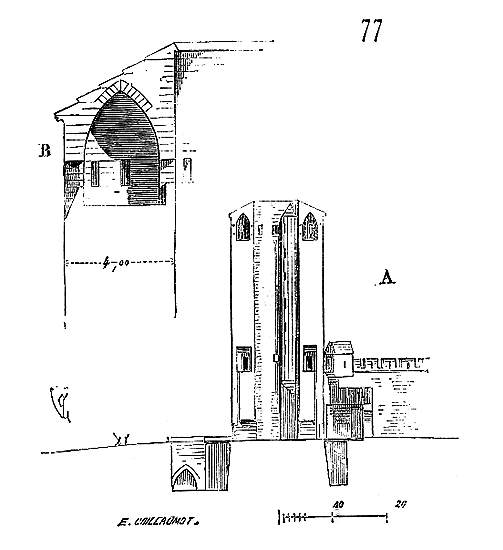
One could not ascend from the ground floor to the upper stories. Small posts were likely arranged in the thickness of the cylinder between the story of the portcullis chambers and the upper gallery. Figure 77 presents the section of this tower, taken on the axis of the doors in A, and the detail of the upper gallery in B. We cannot say whether this work was anterior or posterior to the defenses made in the West under the orders of the Constable of Clisson; but it is certain that it belongs to the same order of defenses.
We have shown, in the article BRIDGE, towers designed to defend these passages: some are square, like those of the bridge of Cahors; others are circular or elliptical, like the large tower of the bridge of Saintes. It is therefore unnecessary to dwell further here on these towers straddling passages. We have a few words left to say about the lighthouse towers. One of the oldest is the tower of Aigues-Mortes, called the Tower of Constance, built by Saint Louis. This cylindrical tower is 29 meters high with a diameter of 22 meters; a turret 11 meters high rises near the crenellation on the platform, and carried the night fires intended to guide ships entering the port. This platform is arranged to receive rainwater which flows into a cistern. Two vaulted rooms are cut under the crenellation and are lit only by loophole windows.
On the square tower of Fort Saint-Jean flanking the left side of the entrance to the old port of Marseille, dating from the 14th century, there was formerly a turret bearing a fire. On the coasts of the Mediterranean, around Aigues-Mortes, one can still see traces of isolated towers that served both as lighthouses and posts to defend the coast against the frequent descents of pirates.
Most of these works date from the reigns of Saint Louis, Philip the Bold, and Charles VI.
The destructive climate of the Ocean coasts has not allowed the survival of lighthouse towers from a distant era, and one can consider the tower of the port of La Rochelle, called the Lantern Tower, as one of the oldest. This work, attached to the ramparts, rises on the edge of the sea, about 100 meters from the port’s narrows, at the end of the left front. It is a large tower 16 meters in diameter, finished with a pyramidal stone spire.
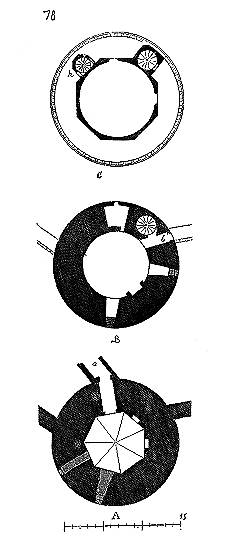
We give the plans (fig. 78) of its three stories, in A at ground level, in B at the level of the first story, and in C at the level of the battlement walk 161. The lower story is vaulted; it is connected to the city by the corridor a, but is not connected to the upper stories by any staircase. One enters the first story only by the corridor b leading to the battlement walk of the curtain wall. From this corridor, one ascends by a spiral staircase to the crenellated battlement walk of the tower, C; then at this level, one finds the second staircase h which climbs to the lantern attached to the spire.
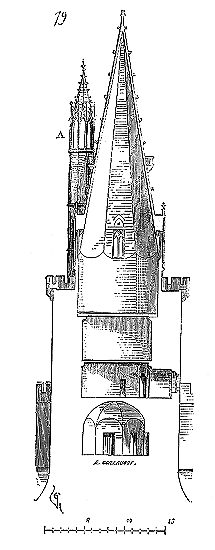
Figure 79 presents the section of the tower. One will note that the battlement walk is pierced with machicolations. In A, is the lantern which received the fire, which, towards certain points of the horizon, was masked by the spire. It is true that the lantern is turned towards the high sea, and its fire illuminated the tip of the stone spire, which could be, for navigators, a means of not confusing this lighthouse with another. The construction of this tower dates from the end of the 14th century. Figure 80 presents its elevation on the side of the port entrance. A balcony, reached by the spiral staircase, is cut at mid-height of the stone spire, and allowed the placement of lookouts or even additional fires.
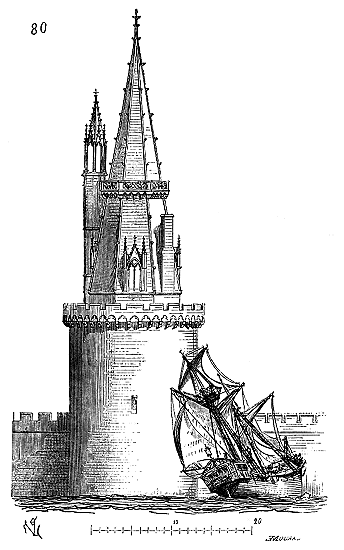
It has been recognized in our time that it is not sufficient to place lighthouses at the entrance to roads or rivers to indicate the channels to sailors, but that it is above all important to mark the position of the coast. 'Now, this coast presents a series of caps of varying prominence, which can be considered as the summits of a polygon circumscribed by all the rocks; and a light has been placed on each of them, so as to announce the land as far as the height and power of the apparatus permit. Moreover, a relationship has been established between the spacing of the summits and the range of the lighthouses, so that it is impossible to approach the coast without having at least one light in sight, as long as the atmosphere is not foggy.162' It will be understood that to carry out work of this nature and according to this method, it is necessary, above all, to possess very accurate coastal charts. Now, topographic science is a completely modern science.
The coasts, during the Middle Ages, as well as during the period of Greek and Roman antiquity, were only recognized in an incomplete manner, sufficiently however for the rocks or headlands to have been marked by towers or simple bread ovens in which resinous materials were burned during the night.
If one travels along the coasts of France, particularly in Normandy and on the Mediterranean, it is very rare that, in the vicinity of modern lighthouses established on headlands, one does not find traces of constructions from the Middle Ages. During this period, as during antiquity, if one communicated by means of signals placed on high points during the day, at night fires became a customary means of communication between distant points, as was still practiced in the mountains of Switzerland and the Cévennes before the establishment of electric telegraphs. It need not be said that these lighthouses bore either simple resin grates or fixed lights enclosed in lanterns, and that they could not have the range of our modern apparatus.
The extent to which we have been obliged to expand this article sufficiently indicates the importance, in the architecture of the Middle Ages, of constructions with large commands. This desire or need to build towers existed in all civilizations that have not reached complete development. Those who build wish to see far and to be seen. The tower thus becomes, at the same time as a security, a means of surveillance and an honorific mark.
Under the feudal system, only lords had the right to build towers; tenants could not possess them (see CASTLE, MANOR HOUSE).
Of course, as feudal lords, abbots used the same right, which, for secular lords as well as for religious ones, was subject to the authorization of the suzerain. Thus, under Philip Augustus and Saint Louis, many lords were forced to demolish the towers they built without first obtaining royal sanction.
The demolitions of towers ordered by the suzerain were almost always provoked by complaints from neighbors. Especially the abbeys and bishops were scrupulous in ensuring that no castles with towers were built in their vicinity. Their complaints on this subject are frequent, and when the parties could not reach an agreement, it was necessary to resort to royal authority. Was this authority always respected? This is doubtful; hence, between lords, conflicts that, in the end, often led to royal intervention to the detriment of one or both adversaries, and to the benefit of the suzerain power. The king, moreover, in case of war or defense of the territory, had the right to occupy and have occupied by his troops the castles, towers, and keeps of his vassals.
However, despite this right, it sometimes happened that the gates of the castles remained closed to their suzerain, who was not always in a position to force them open. The castles and their formidable towers thus became, for royalty, as it strengthened, a reminder of insults often left unpunished. Louis XI struck the first blow at these feudal nests. The Renaissance, more for fashion than for politics, saw many of them destroyed. Henry IV, Richelieu, and Mazarin dismantled the last of them.
Nevertheless, their number was such on French territory that we still find many of these defenses and posts standing.
Note 73: (return) As for molten lead and boiling oil, these are rather expensive means of defence to be taken seriously. Moreover, the molten lead, falling from such a height, would have reached the bottom in cold drops, which was not very formidable. These methods of defence were only employed in exceptional circumstances. Simple stones weighing 8 to 10 kilograms, falling from a height of 20 meters, were the most dangerous projectiles for armed and shielded men.
Note 84: (return)
Eight crossbowmen in the two interior stories easily served the sixteen embrasures, as shown in Figure 144.
One servant on each story.
Eight crossbowmen in the brattice.
Two servants for the machicolations.
One tower captain; as shown in Figure 144.
Total.
The outer enceinte of Carcassonne has fourteen towers, each manned on average by twenty men, which makes
Twenty men in each of the three barbicans
One hundred men to man the curtain walls at points of attack
To be carried forward
Carried forward
The inner enceinte comprises twenty-four towers, with twenty men per post on average
For the Narbonnaise gate
To man the curtain walls
For the garrison of the castle
Total
In addition to this number of men, there were the captains, one per post or tower, according to custom
We obtain a total of
8
2
8
2
1
21
280
60
100
440
440
480
50
100
200
1270
50
1320
men.
-
-
-
-
men.
men.
-
-
men.
men.
-
-
-
-
men.
men.
men.
This number was more than sufficient, since the two enceintes did not have to defend themselves simultaneously, and the men on guard in the inner enceinte could send detachments to defend the outer enceinte, or if the latter fell into the hands of the enemy, its defenders took refuge behind the lower enceinte. Moreover, the besiegers did not attack all points at once. The perimeter of the outer enceinte is 1400 meters inside the moats, so it was about one man per meter of development that had to be counted to make up the garrison of a fortified city such as Carcassonne.
Note 89: (return) “And… (du Guesclin) took his way and his return, and all the lords of France in his company, to come again before the city of Usson, in Auvergne, and they besieged it; and they brought and carried great engines from Riom and Clermont, and set them up before the said fortress, and with all this they prepared great assault equipment.” (Froissart, Chron., CCCXXIX.)
Note 90: (return)Against Bertrand, the defence was raised:
There was no upper room that was not well sown;
Of hay, many a great cartload was brought,
So that stones from the engines, which were to be thrown,
Would not mar a single apple's peel.
For Bertrand had summoned throughout the region
Several engines, which he had brought that year,
From Saint-Lo came, this town being provisioned;
Bertrand had them raised without any delay.
Before the castle (of Valognes), of which I speak
They had set up. VI. engines, firing at random,
But in the tower, which was high,
He had a guard posted day and night,
Who sounded. I. trumpet when the stone was raised;
And when the stone was lodged in the castle,
With a white towel, which was presented to him,
He went along the walls, causing great laughter;
Of this, Bertrand had a good laugh.”
(The Life of the Valiant Bertrand du Guesclin, by Cuvelier, a 14th-century trouvère, v. 5076 and following.)
Note 96:(return) The castle of Vincennes, of which considerable remains exist that we see today, was begun by King John, on new plans; but considering the style of architecture, it does not appear that his predecessors had raised the work above the ground level of the square; even Charles V may not have entirely recommenced the work.
Note 108:(return) The name moineau was given to a small, low salient work placed at the bottom of the ditch, defending it and capable of holding arquebusiers or even crossbowmen. Thus they believed they protected the dead angle of circular towers. (See the article BULWARK for the large work at Schaffhausen, the circular defenses that exactly filled the ditch and served as moineaux.)
Note 109:(return) The invention of iron cannonballs is generally assigned a date too recent. Already around 1430, French and German artillery used them. The artillery inventories of Charles VII mention them. Manuscripts from 1430 to 1440 depict iron projectiles. There is a 1423 cannon at the Artillery Museum, made of bronze and originating from Rhodes, cast in Germany, which could only have been used to fire iron cannonballs. During the defense of Orléans in 1428, the Orleanese gunners had iron cannonballs.
Note 110:(return) Later, Castriotto (1584) again adopted round towers in the middle of bastions, in capital positions, and in the middle of curtain walls. Vauban himself, in his final style (1698), established bastion towers forming traverses in capital positions, between the retired bastions and the main part of the place, a sort of redoubt that was bound to delay the surrender of the place, since the fall of the bastion not only did not entail the fall of the neighboring defenses, but required considerable work to take the bastion tower forming a flanking salient. Montalembert (1776) also placed, at the gorge of the bastions, caponiers built of masonry, with several stories, which are nothing other than casemated towers with considerable command over the outside. At the base, Montalembert’s caponier is surrounded by a series of moineaux that form a succession of star-shaped salient angles in plan, mutually flanking each other to post riflemen. The Germans of today have returned to towers with command over the works. But in the face of the destructive effects of the new artillery, this system cannot be of much value unless these casemated towers can be clad in a sufficiently strong cuirass to resist projectiles. These repeated attempts, ceaselessly made since the Middle Ages, only prove that command over the outside is always considered necessary, and that the fortification of the Middle Ages (in relation to the means of attack) had an advantage over ours.
Note 123: (return) This castle, which belonged to the Valois, was partly rebuilt by Louis of Orléans when this prince fortified his duchy during the illness of Charles VI. The castle of Montépilloy, situated on a height, commanding the road from Senlis to Crespy, served as a point of support for the armies of the factions that maneuvered in this region during the wars of the 15th and 16th centuries. It was dismantled after the entry of Henry IV into Paris.
Note 134: (return) These two towers had been blown up by mines. Their fragments, in enormous quarters, lay on the ground; it was with the help of these debris that these works were restored. The heights of the stories were otherwise indicated by the starts on the neighboring buildings that were preserved.
Note 135: (return) Each of the eight towers of the Castle of Pierrefonds bore the name of the valiant knight whose statue is placed on the exterior face. The statue of Charlemagne filled the niche cut into the top of the cylinder of the corner tower of the keep. (See the Notice on the Imperial Castle of Pierrefonds, 4th edition.)
Note 141: (return) See Archaeological Dissertation on the Ancient Enceintes of Paris, by Bonnardot Parisien, 1852. See the plans of Gomboust, de Fer, and Mérian, the tapestry of the town hall, the engravings of Callot and Israël Sylvestre, the plans deposited at the Archives of the Empire, the drawings and engravings of della Bella, and the drawings of Le Vau (Archives of the Empire). This tower was not demolished until the moment when the Palais des Quatre Nations (the current Institute) began to be built, around 1660.
Note 147: (return) It would have been easy to preserve this precious monument which did not seriously hinder the layout of the new roads at this point in Paris. It was a very curious example of the works due to the Templars towards the end of the 12th century.Despite strong claims by the most authorized personages, the demolition of the Tour Bichat was decided upon hastily, and it was barely possible for us to measure this building. Some capitals from this demolition were transported to the Cluny Museum; but it was not by its sculpture, although beautiful, that this edifice interested the historian.
Note 148: (return) See the excellent Archaeological Itinerary of Paris by the learned author of so many valuable works on our national antiquities. M. de Guilhermy lamented, in 1855, as did all those concerned for our historical monuments, the destruction of the Tour Bichat. 'The city of Paris,' he said, 'which has made such generous sacrifices to save the Tour Saint-Jacques la Boucherie, has, on the contrary, shown indifference towards that of Latran; yet, if the former enjoys greater renown, the latter belonged to a better period of art and was linked to a family of buildings of a more interesting character....' We would add that the Tour de Latran was the only monument of its kind in France.
TURRET (TOWERLET), n.f. Diminutive of tower, a small tower, or rather a tower of small diameter. Manor houses could not be equipped with towers, but only with turrets 163. The term 'towerlets' was also given to true flanking towers supporting curtain walls, but whose narrow circumference could only contain a very small number of defenders; akin to guardhouses or machicolis. Gates and gatehouses were often equipped with towerlets. Nowadays, the word 'turrets' is usually applied to cylindrical or polygonal structures carried on corbels. These turrets rose either on a corbel or a buttress; they provided limited flanking and views over the exterior of a dwelling, a gate, or a curtain wall. Their use only began during the 12th century; the 13th, 14th, 15th, and 16th centuries made extensive use of them, and some 17th-century dwellings still possess them 164.
The turret is enclosed and communicates with the lodgings or battlement walk only by a door. It thus forms internally a small circular room, a cabinet, a guardhouse, and is most often covered by a stone or timber framing cone, lead, and slate. Often, turrets contain a spiral staircase to communicate from a first floor to the upper parts of the building.
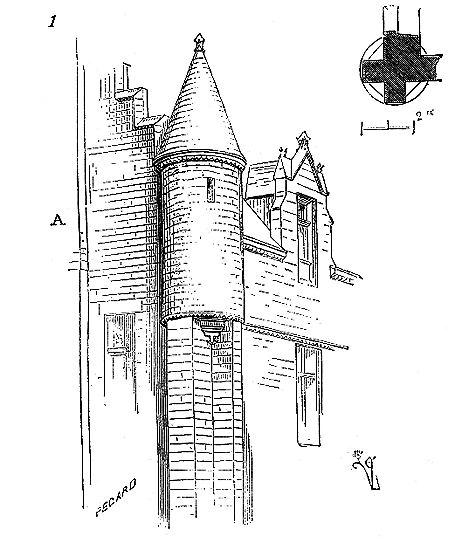
Figure 1 gives the plan and view of a 12th-century corner turret belonging to the oldest part of Vées Castle (Oise). This cylindrical turret rests on two buttresses and three corbels, filling the three reentrant angles; it was therefore only hollowed out to the height of the second floor. Its covering is a hollow stone cone. Diamond-point moldings adorn its springing and cornice.
The enclosures of abbeys, gardens, were often reinforced with turrets at the angles, or at intervals, to post sentinels. Sometimes these turrets had two floors, one at the level of the battlement walk, the other above, accessed by a ladder 165. These types of turrets were true machicolis, and they were so called during the Middle Ages 166. The two cylindrical spandrels flanking the gate of Mont-Saint-Michel Abbey are indeed 'towerlets' in the ancient sense of the word.
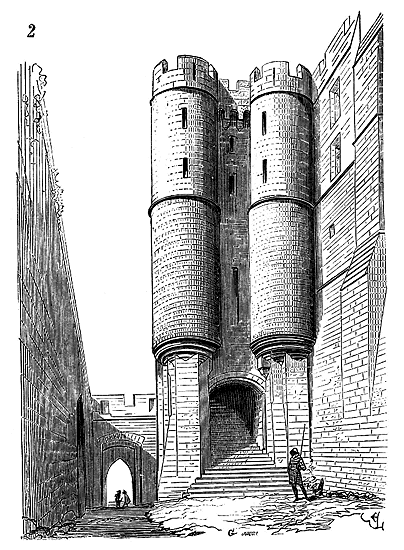
Here (fig. 2) is a perspective of this beautiful work built in alternating courses of pink and gray granite in the height of the first floor, dating from around 1260 167. These two turrets served both as staircases and defenses in their upper part. The gate they flank is preceded by a gatehouse, and the entire construction is intact 168. It is not conical roofs that crown the two cylinders, but platforms, to allow more freedom to the defenders.
The main gate of the Papal Palace in Avignon is also flanked by two true turrets, whose arrangement deserves attention.
This facade consists of a series of arches pierced with machicolations at a height of 15 meters above the ground, carrying a crenellated battlement walk, behind which the facing wall rises to the roof and carries a second crenellation 169. The two turrets of the gate rest, in charge bearing, on two piles of the arches forming the machicolations, and take advantage of the projection of the battlement walk to rise to the upper crenellation (fig. 3); they thus flank the two lower battlement walks A and B, and add to the defenses of the gate 170.
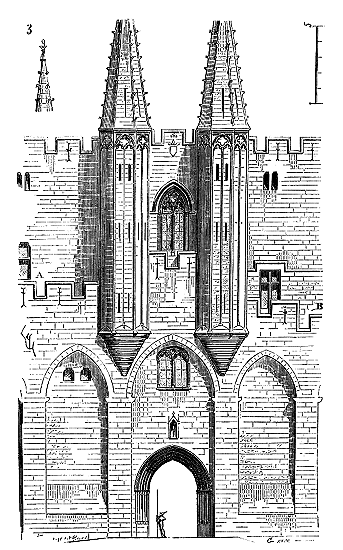
The crowning pyramids of these two turrets were of stone and decorated with hooks. It will be observed that the corbels that support them are on a circular plan, while the turrets themselves are traced on an octagonal plan, with projecting ribs at the angles and in the middle of the faces of the prism. This arrangement is not uncommon during the 15th century.
Many hotels, and even simple houses, had corner turrets allowing for enfilade windows onto the streets, or engaged turrets containing staircases (see HOUSE, fig. 13, 14, 15, 33, 34, 35, and 39). Sometimes these turrets were also arranged to provide small cabinets near the living rooms. There was a charming turret of this kind in the corner of the courtyard of the Hôtel de la Trémoille in Paris; it formed a ground-floor porch in front of the corridor leading to the garden 171.
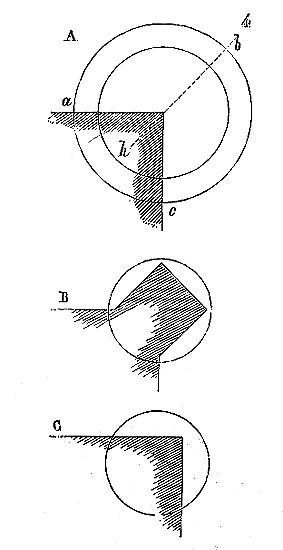
When turrets are placed as cantilevers, the medieval builders took great care in the arrangement of the assemblage and in the distribution of loads to avoid tipping. These cantilevers start well below the lower level of the turret, and the cylinder is complete to allow it to be supported at its center of gravity. It is quite rare for a corner turret to be constructed as indicated in the plan (fig. 4, A), that is, with three-quarters of its surface outside the lower structure. Most commonly, either a buttress relieves a part of the cantilever (see B), or more than a quarter of the turret is engaged in the corner (see C). But the 15th century allowed itself constructional audacities and liked to display them. Thus, at that time, corner turrets were sometimes built following the plan A. Now, to support the tipping of the entire portion abc of the cylinder, the corbel had to start low enough to be loaded by the angle h, before the interior of the turret was fully released. The builders proceeded as follows. Let (fig. 5) be a section made on bh; let g be the level of the floor of the turret in communication with the lower level of the turret. The corbel started at n, and low enough for the load of the quarter of the plan nopq, resting on the stone angle, to be at least equivalent to the load nst of the three-quarters of the corbel in cantilever. To this end, a space was left at v which was covered with a piece of flooring. It is this space that, in ancient turrets where it exists, is taken for premeditated hiding places 172. The three-quarters of the cylinder in cantilever were easily connected to the quarter engaged in the corner, but it was still necessary for this engaged quarter to be, on its own, as heavy as the three-quarters in cantilever; and this is why the walls of turrets in cantilever are very thin, often hollowed out, and present a horizontal section analogous to that drawn in D in our figure 5.
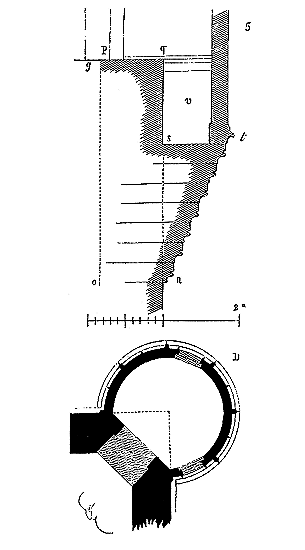
CHOIR BEAMS, n.f. Latin term trabs, adopted by the Church, signifying: the timber beams placed across or around the choir, upon which lights were set and lamps attached. Abbey churches possessed choir beams before the main altar (see CHOIR). A crucifix was usually fixed to the center of the beam. These beams sometimes rested on four columns surrounding the altar. They were sculpted and painted, or covered with pieces of copper or silver orfévrerie173, surmounted by ornamental arcading between which lamps burned. Sometimes figures decorated them174. No such choir beams remain in our ancient French churches, but some can still be seen in Italian churches. The small conventual church of Saint-Jean au Bois, in the forest of Compiègne (Oise), still shows the two sawn ends of a 13th-century choir beam covered with pretty frescoes. These ends rest on two capitals formed at the height of the pillars of the choir entrance (fig. 1).
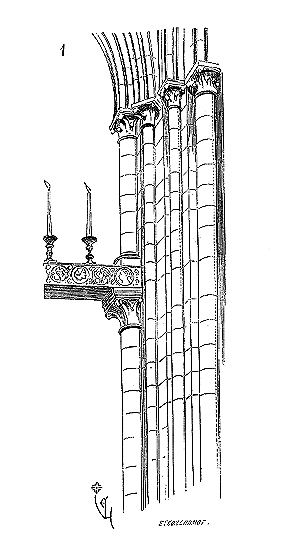
It was to the choir beam that, during Holy Week, the funereal veil was suspended, concealing the altar and sanctuary. The use of choir beams predates that of jubés and dates back to the earliest times of Christianity. It has been retained, like many other primitive customs, in the Greek Church, and we cannot say why these light-bearing beams were suppressed in France. The abbey churches of Saint-Denis and Cluny possessed magnificently adorned choir beams, with orfévreries and chandeliers of vermeil, placed between the stalls and the sanctuary.
DRAFTING (Art of). This term denotes the operation of drawing, to full scale, on a plane surface, the horizontal and vertical projections, the sections and unfoldings of the various parts of a construction, so that the stone-cutter can cut the masonry panels, the carpenter can have the timber pieces cut, and the joiner can assemble the parts of paneling, doors, cross-windows, etc.
Drafting is an operation of descriptive geometry, a decomposition of the multiple planes that compose the solids employed in construction.
The art of drafting, developed during Greek antiquity, was largely ignored by the builders of the early medieval period. Judging by Carolingian monuments, it does not appear that Charlemagne's efforts to teach geometry to Western architects produced significant results. It was only after the First Crusades that a notable development of this knowledge became apparent in France. By the end of the 12th century, the master builders had re-embraced geometry, and their skill in this science grew annually until the end of the 15th century.
The practice of descriptive geometry was highly advanced among the Eastern and Egyptian peoples from a very remote period. After the transfer of the Roman Empire to Byzantium, mathematical sciences flourished in powerful centers in Byzantium itself, Alexandria, and later Baghdad, and in regions subject to the rule of the caliphs. The first Crusaders encountered schools in Syria from which they benefited, and by the beginning of the 12th century, the art of projecting solids and developing their surfaces was already practiced in the West. While the elements of geometry seem barely known to Carolingian builders, they are evidently familiar to the Cluniac architects who raised the nave of Vézelay around 1100. Thirty years later, in the construction of the porch of the same church, these builders demonstrate an already extensive knowledge of descriptive geometry, for all the parts of this porch, and the masonry in particular, are drawn with certainty and precision. Moreover, in the drawings of this fine Cluniac school, we see the birth of a method, no longer empirical like that of previous medieval builders, but based on a principle that, at least in our eyes, is excellent, as it is logical and true. We will explain this method in a few words. Every structure is raised to fulfill an objective, it has a purpose; it seems, therefore, that it is the objective that should dictate the means; these means are, or should be, essentially subordinate to the objective. For example, a great hall has as its objective a covered empty space; it is this covered void that is the objective, and not the pillars or walls; the latter are, and should be, only the means of obtaining the void. Assuming the hall is vaulted, it is the vault that covers the empty space, it is the essential part of the structure because it is what needs to be supported in the air; it is therefore the vault, its shape, extent, and weight that determine the arrangement and the form and resistance of the supporting points. By logical deduction, the surface to be covered, and the means of covering it (a vault), being given, it is the vault that must first be drawn, and its outline should dictate that of the pillars or walls. In all things, it is the conclusion one wishes to reach that commands the premises, and no one will begin a book or a speech without first knowing what they want to prove.
A method so natural, so simple, so logical, opened up a new field for architecture, as it would still do today, if one were to take the trouble to apply it rigorously and make use of the elements at our disposal. We maintain that, at that time, in the 12th century, this method opened up a new field for art, because, since the decline of antiquity, art had survived only on rather vague and corrupted traditions, whose elements were forgotten or misunderstood, and because, no more than today, there was little effort made in architecture to reconcile the premises with the conclusion, or the means with the end; they spoke for the sake of speaking. Amidst this confusion and ignorance of artistic practice, the introduction of a satisfactory method for the mind, easily applicable, which initially required only a limited knowledge of geometry, and which, moreover, was susceptible to infinite improvements, as subsequent events have proven, and as one still recognizes when one wishes to apply it, was bound to produce one of those sudden developments that occur occasionally in the history of art. And so it did. Fortunately, at that time, the Cluniac monasteries contained the elite of Western intellects, and were at the forefront, through teaching, of all the knowledge that could then give a new direction to the arts and letters. If one examines the monuments these monks erected during the first half of the 12th century, one will see to what degree they had been able to assimilate this architecture whose elements they had taken from Syria, but also how they were about to fertilize these elements by submitting them to a rigorously geometric method deduced from the object itself. Henceforth, in the design of the structure, it was the borne object, its configuration, its weight, its logical position, that were to impose the members and forms of the bearing object. Once again, this was a step forward, a new idea, for this idea had not been developed with such rigor among the Greeks or in Roman buildings. It will still be one of the elements of progress in our day, by allowing time to take its course and taking into account the studies that continue despite academic obstacles, because it is particularly suited to the use of new materials provided by industry.
It must be said that to rigorously apply the method of design inaugurated by the masters as early as the middle of the 12th century, these masters themselves had to be designers, and the forms of architecture had to be combined according to the necessities of the structure. They had to have constantly before their minds the practical means applicable, not only to the part, but to the whole. They did not rely on the operation of ravalement, so convenient for concealing negligence, omissions, or errors; for every stone that left the artisan's hand had to take exactly the place intended for it, according to the necessary and pre-drawn form, so as not to be retouched. The vaulting system discovered by these masters around 1150, and reaching its logical development so rapidly, a system whose elements were entirely new, derived from a special method of design, rigorous in its principle but very extensive in its applications. By studying the buildings erected in old France from 1130 to 1160, one can easily discover the schools that the builders must have established during this period, the difficulties that arise from an as yet incomplete application of the method to be followed, and the improvements that develop as these masters delve deeper into the true application of the adopted system. This is indeed how an art is formed, and not by vague attempts, produced by what one believes to be spontaneous inspiration, or by cloudy eclecticism that does not adhere to any established principle. In architecture, everything is a problem to be solved; established traditions can be followed and provide a long career for the artist, but if these traditions fail or are recognized as inadequate, art, to avoid falling to the lowest level of decline, must resort to absolute principles, adopt a logical method in its progress, and a rigorous application. The masters of the 12th century understood their role in this way, and if they have left us no written records to tell us so, they have built enough monuments, still intact, to prove it. At that time, the developments of religious architecture and military architecture were what most concerned these masters, and yet the principles they adopted extended to all other branches of art. Once on the logically traced path, they did not deviate from it, for it led them equally well to the structure of the church, with new forms, as well as to that of the fortress, the palace, or the house.
We have become so unaccustomed to reasoning when it comes to architecture; academic formulas are so inimical to examination, criticism, and the just appreciation of the object, need, and practical means, that in our day, necessity being the law and superior to school prejudices, architects have seen a powerful body rise up alongside them, probably destined to absorb them. Those we call ingénieurs (engineers) essentially do what the lay masters of the mid-12th century did. They take as their law: the need precisely met by the most true and simplest means. If their method has not yet developed new art forms, we must blame the influence of those school prejudices to which they have not yet entirely freed themselves. They will eventually emancipate themselves, there can be no doubt, for again, necessity drives them; the example we present here will sooner or later convince them that there are effete traditions with which they must break; that one does not renew an art like architecture by assimilating previous forms without subjecting them to scrupulous examination, but rather by starting from a principle established on reasoning and logic.
Perhaps the monks of the 12th century expressed their regret at seeing the traditions of Romanesque art and the remnants of ancient arts abandoned in the face of the new school of lay masters who sought to base their system on examination, geometric processes, and the strict observation of need... Their complaints have not reached us; and besides, if they did arise, the social movement that sought to free civilization from their exclusive influence was the stronger. Even the schools of the monasteries themselves, though powerful, were carried along, insofar as monastic establishments preserved schools of master craftsmen, by the current of the 12th century. However, we must do justice to these establishments; they had begun (the Cluniacs above all) the learned revolution that was to renew the art of architecture. In their schools, as we said earlier, the study of geometry was evidently in honor already in the first half of the 12th century. They began, perhaps without realizing it, the ruin of Romanesque art, or at least they did not pretend to establish hieraticism. Assuming they recognized the danger threatening Romanesque traditions, they did not have, to combat it, the irrational eclecticism of our modern art academies, since they hardly knew one architectonic form, the one they had practiced.
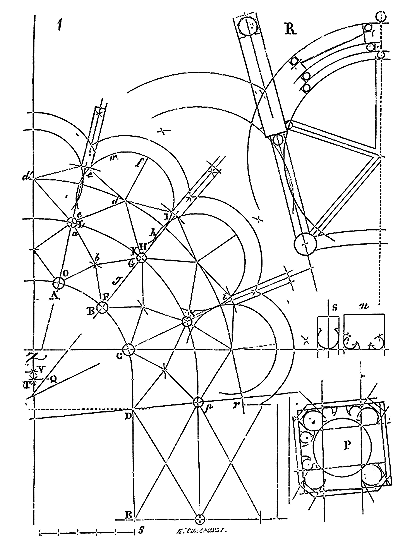
The vaults, which constitute the most important part of this system, are conceived outside of Romanesque data. Figure 1 explains the entire tracing of the part preserved of the choir tower raised by Suger. The full center has completely disappeared; all the arches are drawn in tiers-point, and it is their horizontal projection that already imperatively determines the place and shape of the pillars. In other terms, the architect had to trace the vaults first on his plan before deciding on the arrangement of the pillars. His intention was obviously to seek, as much as possible, arch branches of equal span, since, in all this part occupied by the chapels and double aisles, it was necessary that the vault keys be level, or nearly so.
Pillars A, B, C, D, E, and archivolts AB, BC, CD, DE, were rebuilt under Saint Louis, but the bases of pillars A, B, C, date from the time of Suger. As for the high vaults of the sanctuary, they were also rebuilt in the 13th century. Therefore, we only concern ourselves with the part comprising the chapels and the double aisle that belongs to the structure of 1137.
It will be observed that the branches of the pointed arches ab, cd, de, df, etc., are approximately equal in length. Once the pointed arch was admitted, minor variations in the length of these branches did not prevent their keys from reaching the same level. The keys of the double arches FG, HI (tiers-point arches), are at a lower level than the keys b and d; this being necessary, since the branches Fg, gG, etc., of these arches are shorter than those of the pointed arches. As for the double arches KL, drawn on a horizontal circular plan, their keys are at an intermediate level between that of the keys b d and that of the keys g h. The keys m of the formerets ef do not reach the level of the keys d. The result is that the ridge vaults LKIfe, LKFO, are noticeably rounded 175. With these vault arches and their haunches traced, the master builder projected their springing points onto the locations where they were to bear, as we have indicated in P for the column p,--the profile of the double arches being n and that of the pointed arches s;--these springing points dictated the shape and dimensions of the abaci, and consequently those of the capital and the column: such that (see the detail R of a chapel) these columns acquire a diameter in proportion to the strength or number of arches they support, which is perfectly reasoned and logical.
There is a notable irregularity in the general layout of these chapels and aisles in the choir of the church of Saint-Denis. The projections of the normal double arches onto the circle of the apse ABC do not converge on the center Q of this circle. The center of the second precinct LK is at T, beyond the center Q on the major axis, while the center of the third precinct d, d', on which the centers of the circular chapels are placed, is at Q, and that of the head I of the chapels is at V. The double arch ce therefore has more opening than the double arch HI, even more than that of xi, and still more than that of pr. Conversely, the double arch Oa has less opening than that FG, etc. If we extend the horizontal projections of the double arches Ae, BI, Ci, Dp to the major axis, we see that only the line Ae falls on the center T, and the others intersect the major axis beyond this point. The tracer made these lines 'dance' as one makes the steps of a staircase dance in a turning part, to avoid the great differences that would be given to their ends by the sectors. Indeed, if the master had traced the radii converging to a center, the entry arches of the chapels would have had an opening out of proportion with that of the arch mouldings AB of the sanctuary. The tracing of the vault arches became more difficult, or rather, the considerable differences in the lengths of the arch branches would have been a hindrance to the builder, not to mention the unpleasant effect on the eye.
There is also, in these irregularities, appreciable only on an accurately drawn plan, a sought-after perspective effect. It should be remembered that the space Z, in the sanctuary, was occupied by a magnificent altar with the reliquary of the martyrs, all refurbished with luxury by Suger, and that, due to the deviation of the chapel radii, the ceremonies performed in front of the relic altar were thus actually held at the center of these chapels. As for the greater opening of the double arches ce, relative to those of the chapels' double arches anteriorly, it was a means of giving the church more depth along its major axis and of counteracting the perspective-shortening effect of the apse.
These delicacies, strange to us today, are dismissed as defects of planting, attributable to the ignorance of ancient artists, rather than being understood or their results observed. Yet, when faced with similar irregularities in Greek antiquities, we marvel at them, attributing them to the eye's needs and a delicate appreciation of perspective effects. With such double standards, we ignore the consequences of perspective laws in our own constructions. While altering the widths between columns or the diameters of columns in a Greek portico was feasible without changing the system of structure in plate-bands, applying these eye-driven laws to vaulted buildings was far more challenging. The adopted vaulting system had to accommodate such liberties. This was evident when the Roman and Romanesque vaults were abandoned for the new French structure. Consequently, the 12th-century masters, meticulous in their designs, took full advantage of the new French vaulting system to achieve grand effects with simple, practical means. Once the general layout was established, there was no difficulty in bending an arch to any angle. It merely required marking the direction of the arch on the ground and dropping a perpendicular. The voussoir template, placed perpendicular to this direction, indicated the springing of the arch. By uniting all these templates at a point, the springer was composed; with the springer composed, the capital was traced due to the shape of the voussoirs and the direction of the arches. With the capital traced, the column or pier was established. Thus, the master began the graphic operation of the plan with the general tracing of the vaults. Such a method demanded a highly proficient practice in geometry, not only from the master but also from the implementers, as each springer required an understanding of the penetration of surfaces grouping into bundles. However, these advanced knowledge, deeply ingrained in the master and easily grasped by his aides, were never considered marks of ignorance or barbarism.
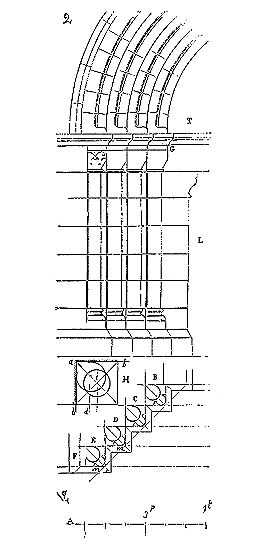
Consider a door jamb with an exterior splay (fig. 2). This splay must be covered by arches. We will use stones of a dimension proportionate to their span to construct these arches. Let A be a scale of six feet. The dimension of one foot will be given to the voussoirs; as the splay is four feet deep, four superimposed courses of voussoirs will close it. On the tympan T, serving as a centring, we will trace the first course B of voussoirs; on this first course, the second C, and so on for the other two D, E. An arch moulding band F will join the four courses. The horizontal projection BCDE of the springings of these voussoirs will give the dimension of the capitals, whose upper squares G will thus have one foot on each of the two visible faces. Depending on the projection we wish to give these capitals beyond the shaft of the columns, we will trace the latter. If they are to be engaged, these shafts will be drawn tangent to sides a, b (see detail H); then the capitals themselves will be engaged, and their centres will be at d. If we prefer the capitals to be full, we will trace the shaft of the column with its centre at the midpoint i of the square. Both methods were employed in the 12th century, the latter less frequently in French provinces than the former. The projection of the tailloir m will be clear and regularly profiled around the capitals' heads. This projection will receive the arch moulding band F. Moreover, the horizontal projection of the capitals and their tailloirs will give the projection of the bases and their plinths, as demonstrated by the vertical projection L. This very simple detail, involving only the tracing of a series of concentric arch mouldings, highlights the dominant principle. It is the arches and their horizontal projections that dictate the shape of the capitals, the shafts, and the bases of the columns. The master had to trace these courses of arches before drawing the plan on the ground.
When it comes to tracing the arches of a nave and their supports, the operation, needless to say, is more complex. In architecture, as in all things, when a new principle is accepted, the first applications are not the simplest. Our steam engines are less complicated than those of the early 19th century; it is through study that man simplifies what his genius first discovers.
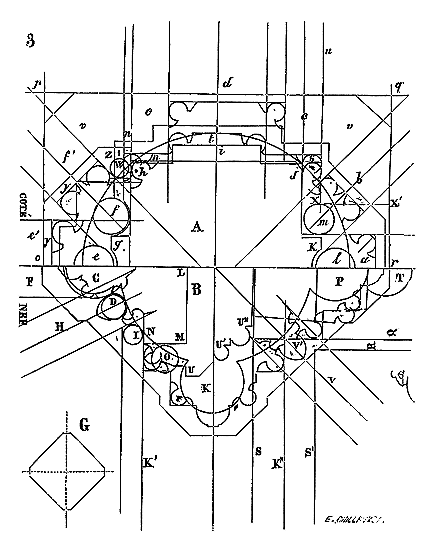
Let us compare two systems of pillar supports for naves bearing pointed arches (fig. 3). One, A, belongs to the cathedral church of Paris; the other, B, to the cathedral church of Reims. The former dates from 1195, the latter from around 1220. Let us examine the section of the nave of the church of Notre-Dame de Paris (see CATHEDRAL, fig. 2). We shall see that cylindrical pillars arise: at ground floor level, two arch mouldings, a transverse rib, two pointed arches, and a cluster of three columnettes designed to carry the arches of the high vaults; on the first floor, a vaulted gallery, that is, a transverse rib and two pointed arches; at the height of the windows, a buttress, the wall pierced with bays, two columnettes for the formerets, the transverse rib and the two pointed arches of the high vaults. The master builder, while maintaining the system of cylindrical pillars, certainly believed he was starting from a simple given, and yet this first point was to cause him embarrassment and force him into complications of tracery.
In our figure 3, at A, we see the horizontal projection of all these superimposed members on the half-circumference of the cylindrical pillar. On this circumference, the tracer has made the transverse rib a and the pointed arch b of the aisle, the arch moulding with two courses of voussoirs ccd carrying the longitudinal arrangement, the columnette e and that f designed to carry the transverse rib and the pointed arch of the high vaults. To receive these members, he has traced the tailloir of the capital opqr square with chamfered corners, which does not prevent there being horizontal surfaces v bearing nothing. This first tracing receives the plan of the pillars at the level of the gallery, a plan that we find in ghijk. Adjoining the internal part of this pillar, the columnettes l of the transverse ribs and m of the pointed arches of the vaults of this gallery have been traced. The horizontal projections of the arches of these vaults are the same as those of the arches ab of the aisle vaults.
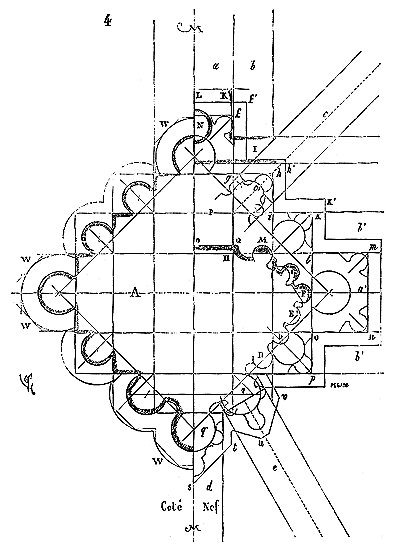
The clearstory of the gallery being enclosed by an arch moulding, the horizontal projection of this arch moulding has been traced in n and s, projecting towards the nave, in n', the bare tympanum of the lower arch moulding to form a projection over the capitals of the corner pilaster (see CATHEDRAL, fig. 4). As for the internal arch moulding s, it serves as a formeret to the vault of the gallery. To open the clearstory better, the small arch mouldings forming arcading (see CATHEDRAL, fig. 4) abut in t on the pilaster i, and not on a columnette. The external wall surface above the gallery being in u, borne on the formeret s, the external buttress is in XX'r (see CATHEDRAL, fig. 2).
The columnettes e, f, continue to rise and receive the transverse rib e' and the pointed arch f', whose springing is projected on our figure. These springings give the shape of the capitals and tailloirs traced in y. On the projection Z of this tailloir returning at right angles, rests the base of the columnette W which carries the formeret of the high vault. It must not be forgotten that these high vaults are crossed, that is, the pointed arches span two bays, and therefore give a horizontal projection close to 45 degrees. The difficulties of tracery would have been further increased if these pointed arches had been the diagonals of a single bay.
One may observe, from this example, the complications and the groping that result from the incomplete use of a method, once a principle is accepted. The design does not truly begin until above the tailloir (capital) of the large chapiteaux (capitals), and this design is constrained by the necessity of a square tailloir placed parallel to the main axis of the nave. The architect proceeded logically for the upper part; he traced his vaulting arcs first, and these determined the shape, position, and dimension of the supports; but this square surface within which he had to confine himself, and which was given by the lower cylinder, forced him to mix the members, to interweave them to find their place. Despite these efforts, he left unoccupied surfaces on these tailloirs, which were too restricted in two directions. Wishing to have cylindrical pillars on the ground floor and adopting the design of the new structure, it would have been more logical and simpler to place the tailloirs diagonally, since it was parallel to and perpendicular to the main axis of the nave that he had to develop the supporting members. Indeed, if the tailloirs had been traced as indicated in G, the tracer placed the diagonals in the direction of the development of the bearing members; he was less constrained and did not leave unoccupied surfaces. This reasoning, as one might well think, was soon followed by the masters, from the beginning of the 13th century. The cathedral of Reims was founded in 1212; the part of the nave adjacent to the transept was built around 1220, twenty-five years after the construction of the pillars of the nave of Notre-Dame de Paris. Plan B (fig. 3) gives half of the horizontal projection of one of the pillars of the nave of Notre-Dame de Reims (old part), with the members that support these pillars. The architect retains the cylindrical pillar, but he comparatively reduces its diameter, and he surrounds it with four engaged columns. On this pillar (see CATHEDRAL, fig. 14) he places a chapiteau, or rather a group of chapiteaux (see CAPITALS, fig. 33), whose tailloirs combined adopt the general form indicated in G. But, thanks to these engaged columns on the cylinder and the free form of the tailloirs, the design that begins above this pillar is linked to the lower part. Indeed, the engaged column C (nave side) carries another column of slightly smaller diameter and two colonnettes D that will rise to the high vaults to receive the transverse rib F and the ogive arches H. The engaged column K carries the longitudinal archivolte, the width of which is K'K'', and above it is cut the pile LMN of the triforium with its colonnette O, then the jamb of the upper window UU'U'' enveloped by the formeret of the high vault whose colonnette is in I. The engaged column P carries the transverse rib Q; above, the posterior pile of the triforium R connects to the wall of the inner passage SS'. On the pile stands the column T'' leaning against the buttress with an outer passage. The ogive arches of the vaults of the aisles are arranged in V, their trace on the tailloir being in V'. The progress over the previous example is very noticeable. All these members have their place, no longer mutually hinder each other: hence, at Notre-Dame de Reims, the stability is perfect, the effect clear, the appearance reassuring. However, the logical consequences of the principle had to be pushed further.
In 1231, work began on the reconstruction of the nave of the abbey church of Saint-Denis. The architect in charge of this reconstruction has remained unknown, as have most of the masters of the works of that time. But the building he left us shows in all its parts a certainty and a perfection rare in the art of design.
Let us take, as we have just done for the cathedrals of Paris and Reims, one of the pillars of the nave, and see how the various stories of the construction are placed upon this pillar. The last traces of the central cylindrical column, which accords so little with the various members of the vaults, are effaced; the arches of these vaults entirely determine the form of the pillar. The longitudinal archivoltes are composed, according to custom, of two ranks of keystones 179; the transverse ribs of the vaults of the aisle that receive the flagstones of the terraces are composed of the same number of keystones; then there is the place for the pointed arches. The high vaults are composed of a transverse rib bearing only the infills, and having but a single rank of keystones 33 centimeters wide, two pointed arches, and two formerets that frame the mullions of the windows. The necessary position of these vault members strictly determines the form and number of the pillar members. Indeed (fig. 4), the transverse rib of the aisle vaults comprises the two members a and b; the longitudinal archivolt, the same two members a' and b'; the pointed arch the member c. The transverse rib of the high vaults is composed of the member d, and the pointed arch of the same vaults of the member e. The horizontal projection of the springing of these various arches is traced on our figure with their profiles. The pointed arch c of the aisle may spring and take its curvature before the doubling b of the transverse arch, so that this pointed arch rests on the abutment that serves as a point of support for this doubling b; hence we see the two projections merge at c. The pillar is therefore composed of a single engaged column for these two merged members. The projections of the arches are precisely contained within the lines fghiklmnop intersecting at right angles and forming the roughing-out of the pillar. The engaged columns are traced in retreat from these lines, their centers on the diagonals, so as to give the projection of the capitals whose head, beneath the projecting abaci, is this projection fghik, etc. For the arches of the great vaults, the special bundle of engaged columns qr is traced; the abaci of the capitals of these arches are traced in stuv; the projections of the abaci of the other capitals in f' h' k', etc. On side A of our figure is traced the pillar with its bases. Above the longitudinal archivoltes, at the height of the triforium, the engaged columnette B, which carries the formeret on the inside, is freed. In DEFGH is traced the pillar at the level of the triforium. The passage is in P, the openwork wall of the triforium enclosure in I, and the external buttress in KL. Above the triforium is traced the window with its columnette M which carries the exterior arch of framing, which is none other than the formeret itself; hence the center of this columnette M is on the same line as that of columnette B. At the level of the windows, on the buttress KL, is placed the isolated column N, which receives the head of the flying buttress and which leaves a passage, above the triforium, between it and the pillar OQ.
It is easy to recognize that this last tracing is preferable to the first two. It is clearer and more logical. Each vault arch has its own support; the capitals of these supports are clearly defined by the roughing-out of these arches between straight parts. The projections of the bases and those of the capitals are the same, except that, for these bases, the angles are judiciously blunted at W, so as not to hinder circulation.
In this path, the masters of the Middle Ages should have stopped only at the ultimate limit. One does not submit, in our country, to logic with impunity. It pushes us, drives us to the confines of the possible. Fifty years after the adoption of these tracing principles, architects had come to give exactly to the horizontal section of the pillars the section of the arches; one can appreciate this fact by examining figures 15, 16, and 17 of the article PILLAR. These methods led them to conceive a construction only by superposed horizontal projection tracings, and it was naturally the plans of the upper parts (complement of the work) that determined the horizontal sections of the lower parts. In the time of Villard de Honnecourt, they still adhered to tracings conceived in the spirit of those we have just presented. Among the sketches of this architect, one finds indications that relate exactly to the methods suggested by the study of the monuments of that time 180.
Villard de Honnecourt gives a few plans of vaulted buildings, and one can verify that the tracing of these plans essentially derives from the structural necessity of the vaults. This fact is evident for anyone who wishes to examine the plans of the cathedrals of Cambrai and Meaux 181, the plan designed and discussed between Villard and Pierre de Corbie 182, and that of the choir of Notre-Dame de Vaucelles, of the Cistercian order 183.
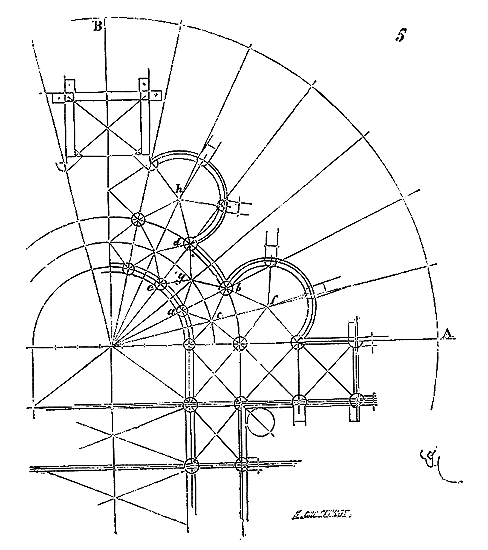
This latter plan, of which we give (fig. 5) the principle, is one of the beautiful conceptions of the beginning of the thirteenth century 184. The method of tracing the apse is simple. The quarter circle AB has been divided into seven parts. Each of these radii gives either the position of the pillars ab, cd, etc., or the centers of the vaults efgh, etc. The circular chapels are ingeniously joined to the aisle, leaving easy circulation. The vault arches are combined to give branches of arches of approximately equal development. A general plan thus traced, the architect had the direction of each of the arches. He determined their section, then, placing these sections on the springers, following the indicated direction, he deduced the tracing of the pillars.
We have so often the opportunity, in the course of the Dictionary, to give overall and detailed tracings of buildings, that it does not seem useful here to insist on the geometric methods of these tracings. What is important to highlight is the methodological aspect of these processes, whether it is a matter of composition or of the structure and the value or form to be given to the various members.
Those who deny the usefulness of studying our medieval architecture, because they have not taken the trouble, most often, to know its spirit and elements, or who pretend to consider our research as a trend towards a purely material renaissance of the forms adopted by the artists of those distant eras (although we have always said and written that these studies should only be considered as a means and not as the type of an immutable art), sometimes disdain this architecture because, according to them, it is only a structure, not an art; sometimes they accuse it of being led into the most strange fancies, or again of being subtle and bold beyond measure; of being the result of ignorance suddenly awakened, or of science, abstracting the choice of form; of being poor in invention, or rich to excess in its details, hieratic or capricious... So that if one were, by chance, to attempt to gather these judgments, the difficulty, before combating what is excessive or erroneous in them, would be to reconcile them. However, if one examines carefully the methods used by these masters of the Middle Ages, one recognizes at first that they derive from defined, clear principles, established on a profound and judicious observation of the conditions imposed on architecture in general, whatever the environment or time; that these methods develop according to a logical process in their progression, sincerely applied in practice.
No architecture could better support, during the beautiful period of the Middle Ages, this superposition of plans of a structure, which shows that no member is superfluous, that all have their place marked from the base. Let one try the test! And with the slightest amount of good faith (which is still necessary), one will quickly recognize that neither Greek architecture, nor even Roman architecture, often so rational, possess to the same degree these logical qualities of structure.
The system of tracing our medieval architecture, from the twelfth to the end of the fifteenth century, can be summarized in these few words: "It is the thing carried that commands the form of the thing that carries it"; and this without being able to find a single exception to this law so simple and natural. From this system to the absence of any system that makes us, among other examples, erect columns along a wall to carry nothing at all, and to occupy the eyes of passers-by, there is a long way to go, we willingly admit; but to consider as progress this forgetting of the most natural laws of architecture, and to look disdainfully at the works of artists who have applied rigorous reason to what they did, when one has lost the habit of reasoning, would be laughable if it were not so serious.
TRANSEPT, n.m. (croisée). A word derived from the Latin, which several authors spell transcept. We prefer to adopt the spelling transsept, from trans and sepire, to enclose beyond. Indeed, in primitive basilicas and in ancient conventual churches, the enclosure of the choir is placed in the transept, the apse being reserved for the sanctuary.
The Roman basilica sometimes possessed a transept, that is, a transverse space between the tribunal and the naves. In the basilica of the Forum of Trajan (Basilica Emilia), the tribunal occupied the width of the five naves; the lower naves turned back before the hemicycle 185; therefore, either these lower naves formed a kind of transept, or between them and the tribunal there remained an interval necessary for the construction of the roofing. Several Christian basilicas of the first centuries possessed a transept. It is on this model that the basilica of the Nativity at Bethlehem, dating from the sixth century, is constructed. The basilica of Saint Paul outside the walls (Rome), begun in 386 and completely finished during the reign of Honorius, restored on several occasions, and in particular in the thirteenth century, possessed a vast transept, belonging to the Theodosian arrangement. This primitive transept formed a kind of separate work which, studied with the texts relating to the first Christian liturgy, presents a disposition of great interest, and which is found again in the plans of the basilicas of Saint Peter in Rome, Saint John Lateran, Saint Mary Major, and Saint Peter in Chains (Rome) 186.
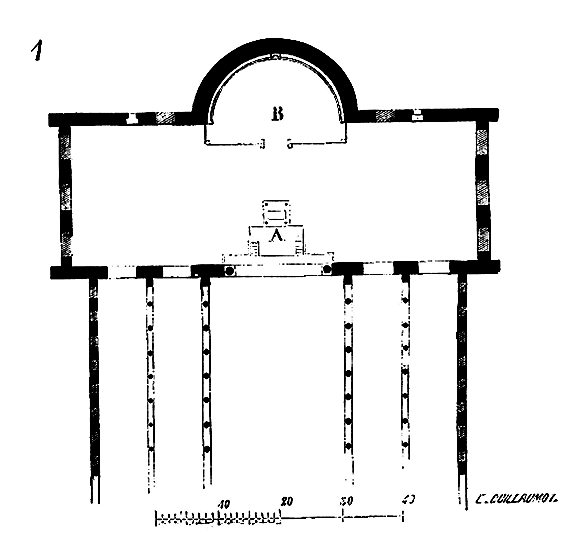
The plan of the basilica of Saint Paul outside the walls gives us this transept of the primitive Christian church well marked. The principal nave and the four lateral naves (fig. 1) are separated from the crossing by a wall pierced with a triumphal arch and four secondary arches. The high altar, placed at A, with its enclosure, on the confession, separated the choir B, occupied by the principal members of the clergy, from the faithful placed in the nave.
The arms of the transept were filled by the clerks and persons invested with a religious character. It must not be forgotten that in the first centuries of Christianity, the altar was surrounded by veils which were only opened at certain moments of the service; the transept was thus the sacred place, the cella into which the laity did not penetrate. A final tradition of pagan worship and also of the customs of the Jews, which we find preserved in the liturgy of the Greeks.
The transept, when it exists, is not extensive in the Roman basilica, but in the great primitive Christian basilicas it takes on a considerable importance: it is the transept that gives the Christian edifice its religious character, for the naves are only a place of assembly. Hence it does not cease to be practiced in monastic churches. The plan of the church of the Abbey of Saint Gall (Switzerland) indicates a transept in front of the high altar, a transept which contains the choir of the religious and the ambons. The remains of the abbey church of Saint Denis, built by Dagobert and rediscovered by us under the paving of the church of Suger, showed the beginning of a transept in front of the semi-circular apse. We see a kind of transept projected in front of the sanctuary of the small church of Vignory (Haute-Marne), whose construction dates back to the tenth century 187. In the abbey church of Saint Savin, near Poitiers, dating from the eleventh century, a very pronounced transept separates the nave from the sanctuary 188.
Nevertheless, the transept does not manifest itself in the same way and at the same time in the various schools of religious architecture of ancient Gaul. If it seems inherent in the plan of the churches of the southern provinces, it appears only later and in a less clear manner in the northern provinces. As for the abbey churches, the oldest ones are always provided with extensive transepts. This arrangement was imperatively demanded by the religious service of the Benedictine monks, and it was followed by the Cistercians in the constructions they erected in the twelfth century. The abbey of Cluny possessed even two vast transepts separated only by two bays of naves 189.
Prior to the universal adoption of vaults in the structure of churches, the arrangement of transepts already presented architects with significant challenges; for, while it is simple to place roof trusses upon the parallel walls of a nave, it is more difficult to cover a square space with only the corners available as points of support. Thus, in the oldest basilicas with transepts, either the walls of the transepts rise above those of the high nave, and the timber framing then rests on transverse ribs spanning the width of the nave; or, conversely, the walls of the crossing are lower than those of the nave, and it is the timber framing of the nave that rests on arches spanning the width of the transept. Sometimes, four transverse ribs are joined at the intersection of the nave and transept; above these ribs rises a sort of square tower with its own special timber framing and two gables. This arrangement is found, for instance, in the conventual church of Monreale, near Palermo 190, and in the cathedral of Cefalù (Sicily), both built under Norman rule in the 12th century. There is every reason to believe that churches constructed in France, particularly in the North and Normandy, in the 11th century, exhibited this arrangement. With vaults replacing all visible timber framing in these buildings during the 12th and 13th centuries, we can only offer presumptions in this regard; but the central vault of the Norman transept, forming a lantern, appears to be a tradition of the raised timber framing we still find at Cefalù and Monreale, near Palermo.
But it is (as we have already stated) in the monastic churches of Gaul that we see the transept clearly defined from an early period. The plan of the original church of Saint-Rémi, at Reims, still visible despite its modifications, has a very large transept with five oriented chapels opening onto it, in addition to the sanctuary. This transept, like the nave, was originally covered with timber framing supported by four transverse ribs at the intersection of the walls.
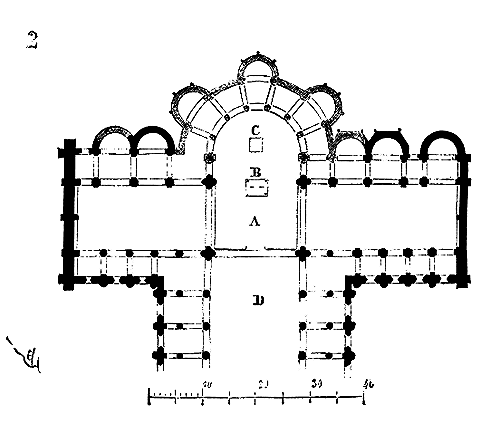
We provide the plan (fig. 2) 191, which differs from that of the great basilica of Saint Paul outside the walls of Rome only by the side aisle of the choir and the addition of chapels. Here again, the monks occupied this vast transept, while the nave was reserved for the faithful.
At Saint-Rémi, the monks' choir was then at A and the altar at B; the shrine of Saint-Rémi was at C. The lateral aisles of the 10th-century church were vaulted using barrel vaults supported by transverse ribs perpendicular to the axes of the nave and transept. A triforium, or covered gallery with timber framing resting on arches, rose above the aisles and below the high windows of the nave (see TRAVE, fig. 1).
Later, the principle of the primitive transept arrangement was lost; the faithful invaded the wings; an aisle surrounded the sanctuary, except in unimportant churches; it was filled with numerous chapels; the monks no longer occupied, during services, the centre of the crossing and the last bays of the central nave. Then, the centre of the apse became a sacred place, reserved for the deposit of relics and treasures, and where the faithful were not admitted. This apse gained in depth; the monks' altar remained under its transverse rib entrance or advanced into the centre of the transept. This transformation took place in the abbatial church of Saint-Rémi itself, at the end of the 12th century. The monks' choir was moved to D; the round-point behind the altar, much deeper, still contained the shrine of the sainted bishop, but the faithful circled this sanctuary, enclosed by a fence, and had access to the radiating chapels built on a fairly large scale.
When, towards the end of the 11th century, it was decided to replace the timber framing of the high naves with vaults, they began by establishing barrel vaults; they did not dare undertake the construction of large-span ridge vaults in the Roman manner; but at the centre of the crossing, they were forced either to make a ridge vault, where the barrel vaults met, or a dome. They chose the latter option, so doubtful were they of the solidity of large Roman-style ridge vaults.
The charming churches of Auvergne, all built to a similar plan around 1100 193, provide several examples of plans with very judiciously designed transepts.
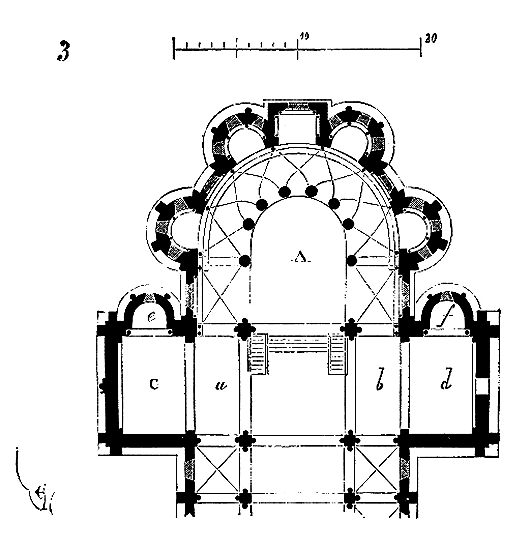
The plan (fig. 3) of the church at Issoire departs from the primitive principles regarding transept arrangement. Four transverse ribs are joined to the four piers of the crossing, forming an octagon with four trompes; a dome vault rises above this octagon, buttressed laterally at a and b by half-barrels 194; above the dome stands a bell tower. The sanctuary A is raised a few steps above the pavement of the transept and the circular aisle. Two steps descend into a crypt. The faithful had access everywhere except the sanctuary, and thus the two transepts c, d, are merely extensions of the oriented chapels e, f. This well-conceived plan should have resulted in a highly original elevation, departing from the accepted norms of the time.
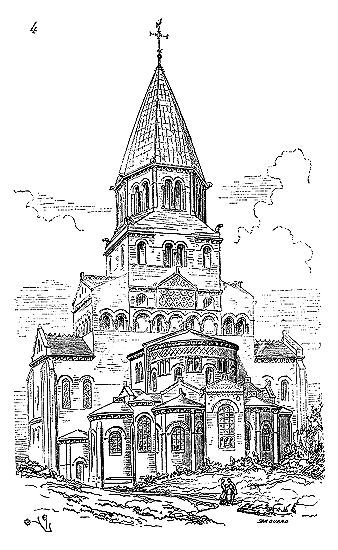
Behold (fig. 4) the perspective view of the apse of the church of Issoire with its transept. One observes that the two ends of the cross arm, opposite the oriented chapels, do not rise above the nave and apse; but the two parts a, b, of the plan, which receive the half-vaults intended to buttress the dome, form a first step, of great effect, which leads the eye to the second step enclosing the dome and supporting the central bell tower. Unfortunately, these upper parts have been weighed down and disfigured at various times, but it is easy to recognize, on the monument itself, and by examining the constructions, the original arrangement beneath the superimpositions that rob it of some of its grace. Materials of various colors form, in certain places, mosaics that give finesse and elegance to this structure adroitly staged. The Auvergne plans formed a school and had imitators as far as the Nivernais to the north; even into the Limousin and Languedoc to the south. However, in these latter southern provinces, these imitations seem to have been applied only to abbey churches.
The most important of all is, without question, the famous church of Saint-Bernin (Saint-Saturnin) in Toulouse, whose choir and transept date from the beginning of the 12th century.
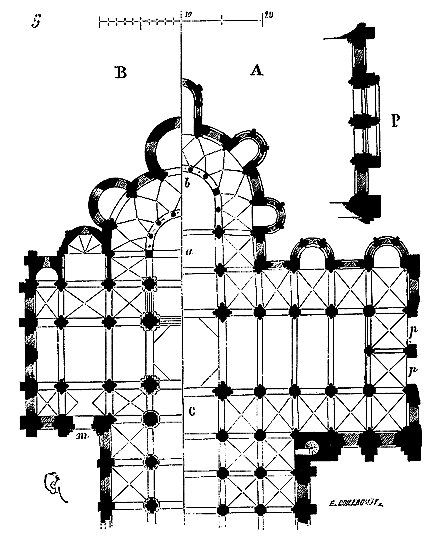
Figure 5 gives in A half of the plan of its apse with the transept and the beginning of the nave. Here the transept is no longer reserved for the religious, who stood in the choir placed at C, while the altar was established at a on the crypt enclosing the tomb of Saint-Saturnin. At b was an altar de retro, reserved for certain solemnities. At the two northern and southern ends of the transept are pierced wide doors p, p, of which we show the exterior complement in P; doors made for the faithful or rather the pilgrims who flocked in large numbers on certain days to the church of Saint-Sernin. The nave is provided with double aisles, and one of the two completely surrounds the arms of the transept and the sanctuary. A vaulted triforium overlooks these aisles. This grandiose arrangement was followed around the same time, during the construction of the church of Conques (Aveyron). We give in B, likewise, half of the plan of its apse and transept. The religious occupied, in the church of Conques, the same place as at Saint-Sernin. In Conques, the faithful had no access to the church through the ends of the cross arms, but only through the lateral doors m. These plans sufficiently highlight the importance taken by the transept in conventual churches. Originally reserved for the religious and clerics, it is opened to the faithful as early as the 12th century; at that time, it even occupies a larger area to allow the pilgrims who went to these abbey churches to attend the worship ceremonies in large numbers and to easily see the holy bodies taken from the crypts at certain times of the year and exposed in the middle of the church.195 This program outlined for the construction of Benedictine and Cistercian churches around the beginning of the 12th century was strictly followed during the following centuries. On the contrary, we see the plans of the cathedrals rising in France, according to the provinces, on varied plans, and, in these buildings, the transept, so frankly and universally adopted for Benedictine and Cistercian churches, appears only here and there or at a relatively recent time. Certain southern and central churches, such as the cathedral of Angoulême, those of Angers, Le Mans (old), Langres, Autun, alone have the privilege of possessing pronounced transepts.196 But these monuments are prior to the movement that, in the North, led to the rebuilding of all episcopal churches. We have sufficiently explained elsewhere the nature and importance of this political movement so that it is not necessary to return to this subject here. It will suffice for us to note this fact: that the majority of these cathedrals begun during the second half of the 12th century, in the royal domain, were initially raised without a transept. The cathedrals of Senlis, Meaux, had no transepts; that of Paris was certainly projected without this appendage.197; that of Bourges has no transept, and at Sens it is easy to recognize how it was established long after the construction of the cathedral church.
Recent excavations made in this building, at our request, by Mr. Lance, diocesan architect, and carefully surveyed by Mr. Lefort, inspector of works, have uncovered not only the foundations, but the lower courses of the ancient piles on the axis of the current transept.
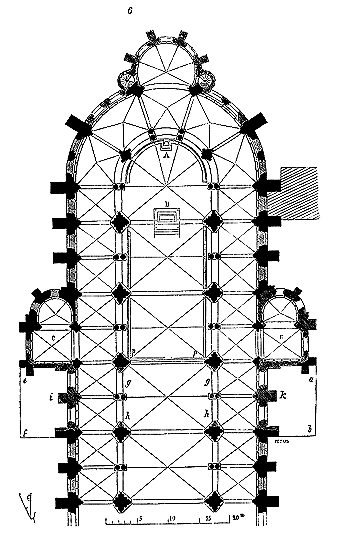
Figure 6 presents the plan of the posterior portion of the cathedral of Sens. This plan, reconstructed from excavations, reveals only an embryonic transept indicated by the two chapels, C, C198. The nave and aisles are divided by equal bays without interruption, with perfectly regular spacing between the pillars. Thus (at the end of the 12th century), the cathedral of Sens aligned itself with the plan seemingly adopted for episcopal churches within the royal domain as a general arrangement, although it retained points of comparison with the monuments of Champagne, particularly the cathedral of Langres199. The archbishop’s seat was in A, and the high altar in B. In the late 13th century, construction began on a gable arm of the cross in ba. These works appear to have been suspended for a long time, as it was only at the beginning of the 16th century that this gable was completed and that of e f rose to the north200. Then the bays g, h, of the old church were demolished, along with the pillars i, k, and large vaults were rebuilt to cover this transept, at the expense of these two ancient bays. It was probably at this time that the chapter choir extended to the pillars p, p; for when the transept was barely indicated by the two oriented chapels C, C, the clergy gathered in the round-point; the nave, up to the front of the altar, was left to the faithful.
Let us not forget that the great cathedrals built at this time, that is, from 1150 to 1200, strove, as much as possible, to depart from the model of monastic churches. In the cathedrals of the late 12th century, there were no wooden screens, few or no chapels, the choir on the same level as the aisle, raised only by two or three steps above the nave201. The bishop reserved the apse, the rest of the monument was open to the public. This way of ‘democratizing’ the church, making it the basilica of the city, seems to have been particularly adopted in the Île-de-France, and belonged to the last years of the 12th century, for the cathedrals rebuilt in the early 13th century, such as those of Reims, Laon, Amiens, Chartres, were designed with transepts. However, the transepts of these Northern cathedrals never reach the relative dimensions of the transepts of conventual churches; they are also less varied in their arrangements, considering as exceptions the rare transepts whose ends are terminated in round-points. We may cite those of the cathedrals of Tournay, Noyon, Soissons, which are not posterior to the middle of the 12th century202.
Clearly, the program of monastic churches, regarding the transept, varied according to the orders, provinces, and time; for, in these monuments, in France, we discover very different transept arrangements, and it is especially in the western provinces that the transepts of abbey churches take on an extraordinary relative development. In the abbey church of Saint-Front in Périgueux (end of the 10th century), the transept is equal in area to the nave and choir, that is, the plan presents a cross, called grecque203. The transept of the abbey church of Saint-Hilaire in Poitiers, dating from the 11th century, was very large. A central nave and six aisles converged there204. The rare Benedictine churches rebuilt in the 13th century still feature developed transepts, although at that time the new preaching and mendicant orders were building churches devoid of transepts205.
It is established that the transepts were considered by the ancient orders and the Cistercians as necessary for the service of worship. The churches prior to the mendicant orders, the simplest in plan composition, all possess relatively extensive transepts. We will choose a specimen among these latter monuments, built sparingly, the church of Obazine (Corrèze), dependent on the abbey founded by Saint Stephen of Obazine and rebuilt in the 12th century; all the more so as the plan of this building presents a rather rare arrangement in France (fig. 7).
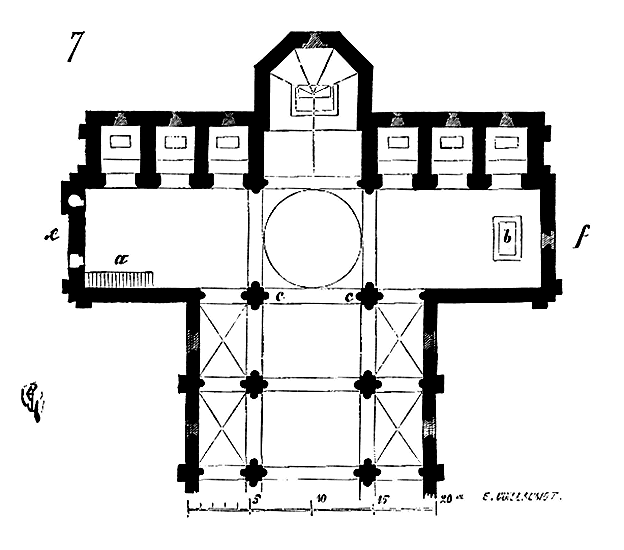
In addition to the sanctuary, six oriented chapels open onto the transept, whose arms project far beyond the nave. The step a communicated with the first floor of the cloister buildings. Saint Stephen’s tomb is located in b.
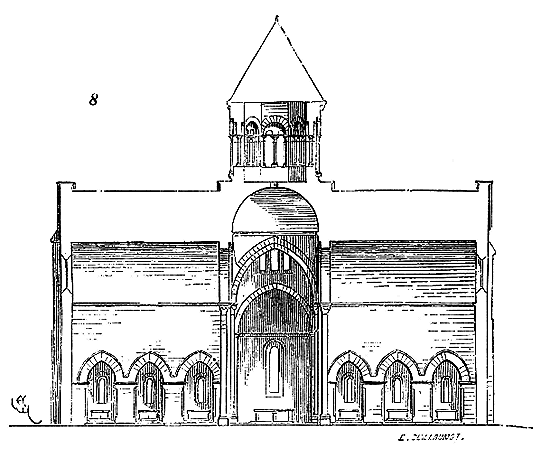
It is evident that this transept was reserved for the religious, and the screen was placed in cc. Figure 8 shows the cross-section through ef of this transept, crowned, at the crossing, by a bell tower. Thus, from the lower choir, the religious could ring the bells; they officiated in the chapels without leaving their screen, and the nave was only the meeting place for the faithful, completely independent of the parts reserved for worship. Cistercian churches present similar arrangements, allowing the faithful to attend ceremonies without penetrating the screens.
It does not appear that, in the 13th century at least, the Benedictines were keen to preserve these cloistral customs.
The plan of the abbey church of Saint-Denis furnishes proof of this, whether it was the example of the bishops who had surrendered the entire surface of the new cathedrals to the faithful that eventually modified monastic rules, or whether the Benedictines, in the face of these liberal arrangements by the episcopate, and perhaps also because of the influx that the Dominican monks drew to their vast churches open to all and devoid of screens, felt the need no longer to separate themselves from the faithful, accustomed to moving freely about in churches; in any case, the monks of Saint-Denis seem to have sought (when their church was largely rebuilt around the middle of the thirteenth century) to encourage public attendance at their basilica through spacious arrangements, far removed from the cloistered customs of previous centuries.
It was necessary to combat the vogue that drew the populace to these preaching monks whose churches were merely large conference halls, and certainly it was not by maintaining these numerous obstacles, which, even in the Cluniac churches themselves, impeded sightlines and circulation, that one could hope to bring the crowd back to the relics whose prestige was being lost day by day. Hence it is no longer in the depths of crypts that the reliquaries are kept; they are placed in sanctuaries, surrounded by precious objects. They are displayed all the more because the people gradually lose the veneration they once held for them. The pomp of the ceremonies, the facilities afforded to the faithful to attend them, replace among the Benedictines the severe discipline once maintained in their churches; in the absence of faith, which is either sleeping or wavering, at least curiosity is aroused.
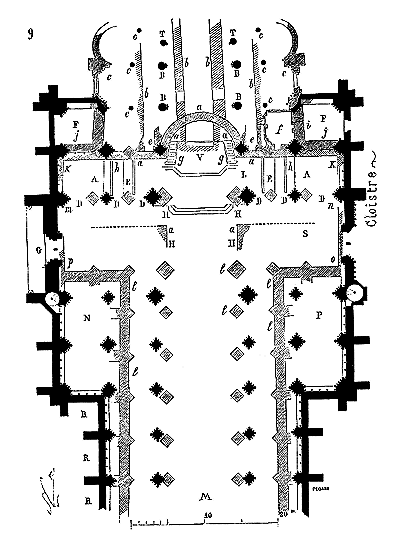
Now, the successive plans of the church of Saint-Denis allow us, as it were, to touch upon this change in the religious habits of the great abbeys. They therefore deserve careful study. Here (fig. 9) are these plans presented one on top of the other and as they have been recognized thanks to excavations and traces of constructions still in existence. We see at a the remains of the foundations of the apse and transept of the church of Dagobert, built with debris from Gallo-Roman monuments 206. During the Carolingian period, the church was greatly extended in b beyond the apse of Dagobert 207; then come the constructions of Suger 208, still visible above ground in c. Then the two descents to the older crypts were arranged in e 209; the sanctuary expanded widely above the vaults of the Carolingian church, and one had to ascend to it by steps established in g, on either side of the altar, and in h.
A vaulted cellar that still exists in f clearly shows that wall i opened to the outside, since it has a raised window; walls j at the end of the transept aisle are still standing, and at K one finds the foundations indicating that Suger’s constructions did not extend beyond the current gables.
The nave of Suger’s church was narrower than that of the current church, as can easily be seen at the western entrance and from excavations carried out in l. Therefore, the transept of the twelfth-century abbey church, provided with a side aisle toward the sanctuary, comprised the space mnop. This side aisle AA was, moreover, necessary to accommodate the steps leading up to the sanctuary and those descending to the crypts.
These constructions, partly established on the rather poorly built remains of Dagobert’s church or on insufficient foundations, as is easily recognizable, were very probably threatening to collapse around the middle of the thirteenth century. Whether this reason was decisive, or whether the building no longer fully met the needs of the time, the decision was made to rebuild it almost entirely, and in particular all the parts of the transept, during the reign of Saint Louis (1230 to 1240).
Our figure indicates, in black, all the constructions that were redone at that time. A glance at this plan makes one understand the new importance given to the transept and the aisles that accompany it. The nave was significantly widened and connected to the sanctuary, whose pillar spacings were preserved, by means of diagonals, which seem very strange if one does not take into account the state of the previous constructions that one sought to preserve toward the apse.
The pillars B of the sanctuary were rebuilt, those T of the roundabout on bases of the 12th century. Those B were refounded in the crypt, passing through the Carolingian vaults. They merely rebuilt the pillars that bear on the angle of the Merovingian apse on the old foundation; but instead of the three bays D, they only made two, and the steps leading to the sanctuary were moved to E. Chapels were established at F at the level of the sanctuary floor. One of the doors of the old transept of Suger was reassembled at G 210. Saint Louis wanted to rebuild the tombs of his predecessors. These tombs were arranged at H, that is, on the site they had occupied in the previous churches. That of Dagobert rose at L, very probably on the spot where tradition placed his burial 211. Then the choir of the monks extended into the nave from the transept to point M, and the public could circulate in the aisles and cross the arms of the cross. Chapels were dedicated at N and P. Much later, the latter was occupied by the tomb of Francis I. In the 14th century, other chapels were built along the north aisle at R. The tombs of the abbots filled the crossing S.
These superimposed plans are interesting in that they allow us to recognize the modifications that time brought to the monastic customs of one of the most powerful abbeys in France. First, as in the primitive church, the transept, very large in relation to the width of the nave, is designed to contain and enclose the monks who have no communication with the faithful. Then, under the Carolingians, while maintaining the arrangement of the primitive transept, they add a deep sanctuary, which serves as a second church for the exhibition of relics. Under Suger, this sanctuary widens, is furnished with numerous chapels, and the transept opens more onto the nave. Finally, in the 12th century, the monastic enclosure in the church is no longer absolute; the choir of the monks is completely surrounded by the faithful, who have access everywhere as in the cathedrals, except in the sanctuary occupied by the relics, and in the choir surrounded by stalls, closed by a jubé towards the nave, and by low grilles on the two crossings. It will be observed that, in this particularly venerated church, what changes least is the transept; until the last works undertaken, it remains in the same place. The altar still remains in the 13th century, at V, above the point consecrated by tradition 212. This transept is in communication with the abbey buildings through a wide door. It also opens to the outside, overlooking the old cemetery, called des Valois. Ample steps allow the faithful to circulate in the aisle of the sanctuary and attend the services in the chapels.
But if the transept has retained its position and almost its primitive dimensions, it is no longer in the 13th century in the conditions in which it was in the 6th and even in the 12th. Around it, the church has developed, and this to the benefit of the congregation.
However, these transformations were only manifest in the churches of the great abbeys; the small religious establishments retained the ancient arrangements of the transept reserved for the monks. The church of Saint-Jean aux Bois, near Compiègne, is an example of one of these monastic constructions raised in the 13th century on a small scale. Deprived of aisles, this church consists of a wide nave and a sanctuary, separated by a transept whose crossings are each divided by a column on the extension of the lateral walls 213. This pretty arrangement, so suitable for a small conventual church, is shown in the perspective view (fig. 10).
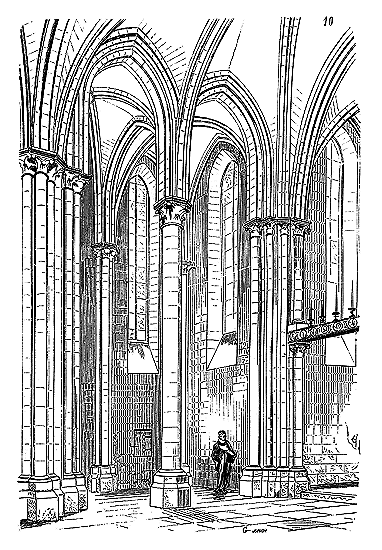
In this figure, the lintel of the sanctuary entrance 214 can be seen. The monks' stalls were backed onto the crossings, and these, behind these stalls, left free spaces for guests or personages who had access to the monastery. The nave was thus reserved for outsiders. One only penetrated the crossings through small doors leading into the convent enclosure.
The parish churches were influenced by the neighboring abbeys or cathedrals. From a distant period, most of them had transepts, mainly in the provinces of the North, Center, and East. On the contrary, in Poitou, Saintonge, and Angoumois, it is not rare to find parish churches of the 12th and 13th centuries without transepts. The center of the crossing of these parish churches is usually surmounted by towers in the provinces of Île-de-France, Normandy, Burgundy, and Auvergne. The crossings are either pierced with doors or closed, especially when they open onto oriented chapels, so that entrants and exits do not hinder the faithful. We have a fine example of these closed crossings, of parish transepts, in the remarkable church of Notre-Dame in Dijon (fig. 11).
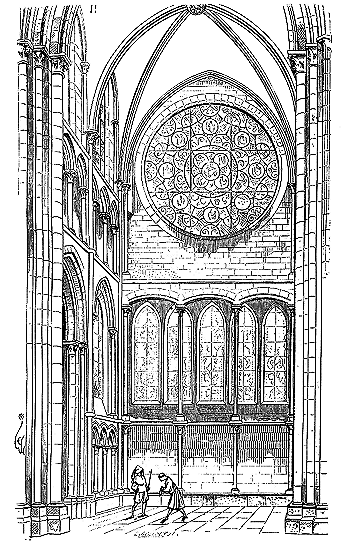
Here the gallery of the triforium interrupts itself to make way for the rose window, simply furnished with an iron framework 215. The passage under this rose is carried on two columns and three rounded arches.
Another lower passage is found between these columns and the fenestration of the ground floor. The chapel of the transept opens opposite the aisle of the nave, which does not surround the sanctuary, so that each of these transepts leaves a free and quiet space for the faithful attending the services held in these chapels. This is indeed a suitable arrangement for a small parish church. The horizontal plan perfectly illustrates the fortunate composition of the transept of the parish church of Notre-Dame de Dijon.
But this plan is, from another point of view, interesting to study. When one wishes to understand an architecture, it is not enough to appreciate its style, to analyze its forms and practical means; it is necessary to discover the general principles that have served to constitute it, to give it the homogeneity resulting from the use of a method. It is by claiming to study the architecture of the ancients, independently of these primordial laws, that one has fallen into the most serious errors, and that anarchy has seized the minds, precisely because of the extent of these studies. We are sometimes told, it is true, that what we call anarchy, the absence of method, is nothing other than an inspiring promise, and that the art of the future will one day emerge fully armed from this chaos of styles and forms adopted without criticism and without examination. This hope, in our opinion, is but an illusion; for the works of the mind only reach a development insofar as they rest on a principle with the rigor of a formula. When this base is well established, let the artist give himself up to inspiration:
"If he has received from heaven the secret influence."
This is for the better; but he must lean on solid ground to be able to rise.
When it came to cutting the naves of a basilica with this transept and covering the whole with timber framing, or when rows of pillars were intended to support barrel vaults, the layout of a transept presented no serious difficulties; it was otherwise when the French system of architecture with pointed arch vaults was definitively adopted at the beginning of the 13th century; then these layouts required particular attention. It was necessary to think about the thrusts that would act in all directions; to clear these spaces that required solid points of support, all the more so as they were wider; to combine the arrival of the side aisles in this great transverse nave in such a way that their arrangement agreed with the transepts; to consider the returns of the upper galleries, and lighting that was in proportion to the extent of the vessel; to proportion the dimension of the choir to that of the transept; to arrange, either the oriented chapels of the transepts, or the continuation of the aisle around the choir, etc.
When, to fulfill these diverse conditions, one has only one's own inspiration, or the vague memory of what has been done in this genre before, and one must seize the pencil and compass, let us frankly admit that one hardly knows where to start, and that one can only arrive at a more or less satisfactory result after long gropings; still, one's mind is not entirely at rest, and one may fear that this inspiration behind which so many vague minds take refuge has failed at some point.
Now, if we take plans of churches from this period, we recognize that the tracing methods generally adopted then, not without reason, are followed with even greater attention when it comes to placing the transepts.
We will therefore choose as an example of a tracing method the plan of the transept of Notre-Dame de Dijon (fig. 12).
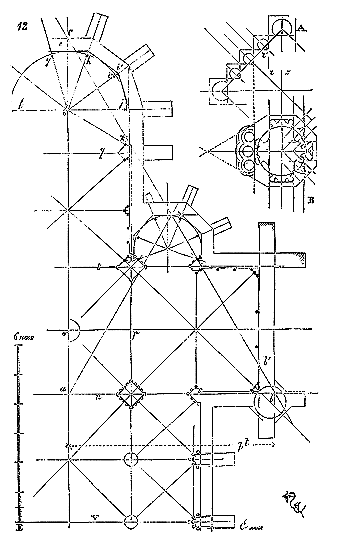
Let E be a scale of six toises. The entire part of the church, from the transept to the apse, is contained in an equilateral triangle of which half is abc. The sides of this equilateral triangle are each fourteen toises; therefore, half ab is seven toises. According to the necessity imposed by the vaulted architecture system, it is the tracing of the vaults that determines the tracing of the pillars. The thickness of the transept wall b' being fixed at three feet, the line ab, deducting this wall thickness, was divided into three equal parts: the first line of division giving the axis p of the nave pillars, and the second the axis of the intersecting vault pillars of the crossing. The tracing of the pillars was determined as we see in A for the large pillars, and in B for those of the nave. Of course (see DRAFTING), these pillar tracings result from the shape and dimension of the vault arches, dimensions and shapes first fixed due to the span of these arches. The pillar, of which a quarter is traced in A, being known, it is only a matter of running the axis line of this pillar on the division axis line p, according to the case, as we shall see.
The thickness of the wall e of the apse being fixed at three feet, it was initially attempted to obtain equal openings gh, hi, ij, jk, from the formerets of the apse vault. To achieve this, half lj of the decagon was traced so that the radii i'o were equal to half op of the nave, minus the thickness rs (see detail A), the column r' being intended for the lower arcading and the formeret of the high vault. Then, from j to k, a side equal to ij was drawn. With point k known, the template of pile A was applied, with point k as the center of column r', always axis s on axis p. Thus, the axis of the transverse rib q was obtained. On the base ab, where it meets axis p, the template of pile A was applied again. It remained to determine the position of axis t. Now, the distance from this axis to base ab is equal to the distance from this base to axis V of a transverse rib in a nave bay, which is longer than it is wide by a few inches; that is, tu equals uV. The rest of the layout follows naturally. Distance tq is shorter than distance tu, which was a consequence of the tracing method and which also gives a better proportion than if these distances had been equal, for then the choir would have appeared too deep for the transept.
Another monument of the same period (1230 to 1240) and from the same province presents a remarkable arrangement of the transept, namely the church of Notre-Dame de Semur (Côte-d'Or). But at Semur, the architect, in building the side chapels parallel to the straight sections of the lower side aisle surrounding the choir, left (as the nave was very narrow) the necessary space for the faithful on feast days 216. It is rare to find in our parish or collegiate churches in Île-de-France, Champagne, Picardie, and Normandy such spacious and well-suited arrangements for the service. In these latter provinces, the transepts of parish churches from the 12th century and the beginning of the 13th are not very large, cluttered with thick pillars in proportion to the openings, and it is only in 1250 that these secondary religious buildings begin to expand.
In compensation, the arrangements of the transepts in our Northern cathedrals that have them, such as Laon, Reims, Amiens, Chartres, are laid out with a width and understanding of large public gatherings that leave nothing to be desired (see the plans of these buildings in the entry on CATHEDRAL). Well-lit by roses opening in the gables of the crossing arms and by pierced galleries, giving entry from the choir side into double aisles, which are most often pierced with doors onto public roads, these transepts in our great cathedrals are the most beautiful arrangement ever adopted to gather a large crowd at a single point. Thus, the 14th and 15th centuries brought no change to these arrangements.
Double transepts with double apses, one to the east, the other to the west, were adopted fairly frequently by the Rhenish school during the Romanesque period and until the 12th century, but in France they are only found in the eastern provinces. The cathedrals of Verdun and Besançon had double transepts with towers in the angles of the apses, which were not surrounded by lower aisles (see RELIGIOUS ARCHITECTURE, fig. 39; see also the plan of the abbey of Saint-Gall, MONASTIC ARCHITECTURE, fig. 1).
In France, many of our abbeys and Northern cathedrals had towers raised on the wings of the transepts. This arrangement exists at Notre-Dame de Reims, Chartres, Laon, the abbey churches of Saint-Denis, Cluny, Vézelay, etc. Sometimes vast porches open onto the ends of the arms of the cross, but this design, so frankly adopted at Chartres cathedral, is a few years later than the construction of the transept. After the disastrous wars against the Albigensians, most of the churches rebuilt in Languedoc were erected without transepts. Such is the cathedral of Alby. The churches of the new town of Carcassonne, those of Montpezal, Moissac (Tarn-et-Garonne), etc., consist only of a nave with chapels. Indeed, the construction of a transept requires considerable expense, and if one claims to build a church with limited resources, these appendices should be avoided.
It is rare to find new arrangements in the construction of transepts in churches after 1250. However, a Champenois church, Saint-Urbain de Troyes, is an exception. Its transept, very ingeniously conceived, fully satisfies the program of the parish church 217. Two porches at the end of each crossing arm shelter double doors, and inside, the vaults of these arms are traced on a new principle.
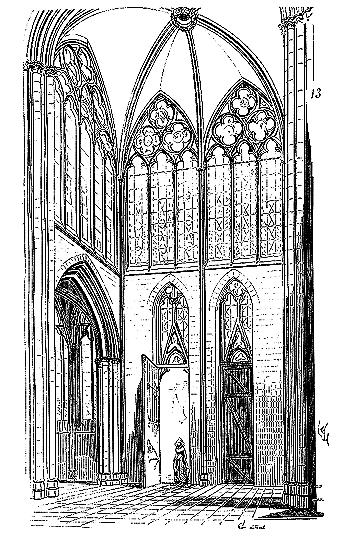
The interior view (fig. 13) of one of these transepts explains the original arrangement of this transept. Divided by a central pillar illuminated in the gable by two windows pierced above the outer porch and by two other windows opened in the side walls above the aisle of the nave and the chapel flanking the choir, each of these transepts is, in its upper part, a true lantern. The appearance of the transept of Saint-Urbain is striking. The architect succeeded in avoiding the poverty of these gable ends illuminated by roses above solid walls pierced only by doors on the ground floor. This design seems preferable to that adopted in some buildings, such as the cathedrals of Metz and Soissons, the church of Moret, etc., which consists in replacing the roses with immense stained glass windows opening under the arch mouldings of the gables and descending to the door arch mouldings, or in considering the roses themselves, with the open gallery that supports them, as true windows comprising the total width of the transept. But it must be added that the church of Saint-Urbain in Troyes is a masterpiece, whether one considers the general conception or the understanding of the details.
Very rarely do the transepts of medieval churches have tribunes inside the gable ends of the transepts; and when they exist, as at the cathedral of Laon and in the church of Eu, for example, these works date from a later period than the original construction of the building.
One must also consider as an exception the transepts porches surmounted by a tower. The south transept of the cathedral of Le Mans provides an example dating from the end of the 13th century.
Note 186: (return) We urge our readers to consult, on this subject, the excellent work of M. Henri Hubsch: Monuments of Christian Architecture, translated by M. l'abbé Guerber (1866, Morel publisher). This collection of churches from the first centuries, made with rare care, shows how our neighbours across the Rhine scrupulously explore the field of archaeological studies.
TRAVISON, n.m. An antiquated term corresponding to what is today understood by entablement (entablature), but applicable only to timber constructions.
BAY, n.f. A term used to describe any arrangement between the main supporting points or master pieces of a construction: thus, we say bay of flooring to indicate the joistwork between two beams. A bridge bay is the portion of the wooden deck between two rows of piles or between two pillars. A bay of a hall or church is the arrangement between two master pillars, between two transverse ribs. A roof bay is the space between two timber frames.
From the moment a hall is divided by supporting points spaced out along its length to support either a vault or trusses or beams, this hall is composed of as many bays as it has divisions.
In the structure of the Middle Ages in France, the history of the bay is interesting because it determines the successive attempts by which, from the Roman basilica covered with timber framing, one arrives at the vaulted nave with pointed arches.
No one is ignorant that the Roman basilica was usually composed of a main nave, whose walls, borne on rows of columns, were flanked laterally by simple or double aisles. The aisles were sometimes surmounted by galleries or tribunes above which opened the openings that lit the timbered wainscot. This arrangement was followed in the construction of the first churches and the great assembly halls raised in Gaul. Each intercolumniation of the basilica constituted a bay.
The plan of the Roman basilica was followed in the north of Gaul until around the middle of the 11th century; but already, prior to this time, the mode of structure had undergone modifications due to the frequent relations of the western peoples with the East. The oldest monument of this time that we possess on considerable dimensions in northern France is certainly the nave of the abbey church of Saint-Rémi in Reims. This nave was—as it is still easy to recognize—originally covered by a timber frame, while the aisles, vaulted on the ground floor, were surmounted by a gallery covered by timber frames with transverse ribs.
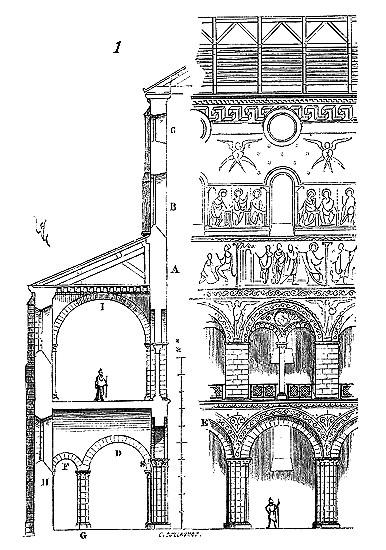
Figure 1 gives a bay of the nave of the abbey church of Saint-Rémi 220. The great wall A rests on a row of pillars composed of bundled columns on the ground floor, and on square-sectioned pillars at the level of the first-floor gallery. Columns with arcading divide the openings leading to this gallery. Above the roofs of the aisles open the two rows of windows B and C. The vaults of the lower sides, on the ground floor, consist of transverse ribs D and F, supporting perpendicular barrel vaults to the nave and concentric to the arch mouldings E. The small pillars G, which formed a second narrow aisle, had the purpose of reducing the thrust effect that a single transverse rib would have exerted on the closure wall H. On the first floor, the transverse rib I, bearing only a wooden solivage, could not exert a thrust on wall H that this wall, reinforced with cylindrical buttresses, could not withstand. The great wall A was braced by these barrel vaults of the ground floor and by the transverse ribs of the gallery. It was only decorated, according to the custom of the time, with frescoes 221.
This example of a nave built at the beginning of the 11th century indicates a first effort to break away from the principles of the ancient Roman basilica. It is bundles of columnettes that replace the monostyle columns, and vaults already support the floor of the upper gallery. However, these great walls were only connected in their development at their summit, by the ties of the timber frames; they were not built with the excellent materials and mortars employed by the Romans; they often bulged or sloped to one side or the other. Their appearance remained cold, and the frescoes with which they were decorated, seen obliquely, powdered by time, soon lost their brilliance. The timber frames, at this height, could only be repaired with difficulty, and if fire broke out there, the entire building was lost. One therefore thought of frankly dividing the naves by visible bays, marked by large transverse ribs. Another building from the middle of the 11th century provides us with an example of this new approach. It is the church of Notre-Dame du Pré in Le Mans. In the nave of this building, each bay comprises two arcades (fig. 2).
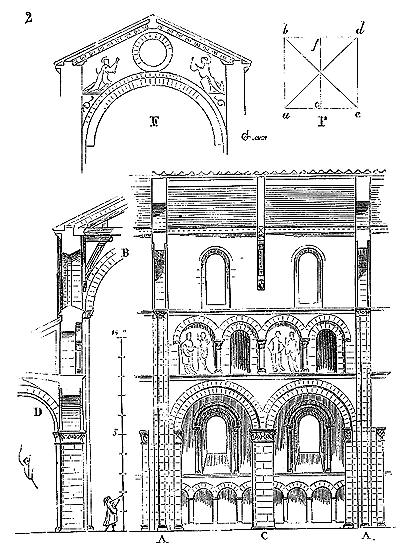
A large pillar with a square section, flanked by engaged columns, alternates with a cylindrical pillar. Above each of the large pillars A, a transverse rib B is banded. A timber frame structure is placed above the cylindrical pillar C. The aisles D are closed by ridge vaults with transverse ribs resting on the engaged columns of the large pillars and on the capitals of the cylindrical pillars. The rafters of the timber frame, laid longitudinally like joists, supported the gables of the large transverse ribs B and the intermediate frame. This joistwork, more or less decorated, with infills of timber, formed paneling beneath the roofing. In F, one of the gables of the large transverse ribs is depicted with the paneling 222. There is every reason to believe that the nave of Le Mans Cathedral was originally constructed according to this principle. At Notre-Dame du Pré, vaults were rebuilt in the 14th century beneath the old timber frame, partly removing the original transverse ribs, whose trace can be easily found. By taking two arcades of the nave to form a bay, a square or nearly square plan resulted, that is, the space AA was equal or approximately equal to the width of the main nave; so that if one wished to vault this nave definitively, it was quite simple to adopt first a vault on a square plan, with an intermediate transverse rib; in other words, a vault projecting horizontally the plan traced in P (fig. 2). Then the transverse ribs ab, cd, were merely the reproduction of the transverse ribs of the large pillars, and the intermediate transverse rib ef replaced the timber frame structure; the ogival arches ad, cb, supported the vault infills banded in place of the paneling.
But before proceeding further with the examination of the architectural developments of this principle, it is necessary to mention a system of bays derived from another mode of structure. The Romans had not only adopted, for the construction of large halls, the system of rows of columns carrying walls above the spandrels discharged by arches embedded in these walls; they had also raised, on isolated and widely spaced pillars, large arch mouldings carrying the longitudinal walls. Barrel vaults, concentric to these arch mouldings, closed the aisles, and timber frames or vaults (as in the Basilica of Constantine in Rome) covered the main nave. The Late Empire had constructed numerous buildings according to this system, sometimes retaining the timber frames over the central nave, as evidenced by certain basilicas in northern Syria. From this system, in the first centuries of Christianity, a mixed mode was derived, which consisted in dividing the large square bays, bearing ridge vaults over the main nave, into two arcades, so as to be able to find square ridge vaults also on the lower sides, whose width was thus equal or approximately equal to half that of the main nave. It was on this plan that the famous church of Saint Ambrose in Milan was designed at the end of the 9th century; at least the fact seems probable 223. This type was adopted in the construction of a large number of Carolingian churches, particularly on the banks of the Rhine, and persisted until the 13th century.
As in the example we have just given (fig. 2), each bay in the Carolingian church of the Rhine consisted of two large pillars and an intermediate pillar of a weaker section; but this intermediate pillar no longer carried more than the transverse rib of the vault of the aisle, and it fulfilled no function on the side of the main nave.
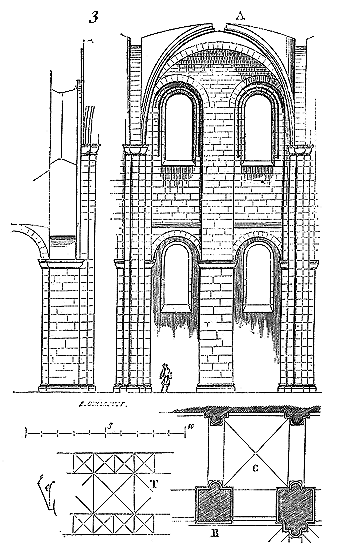
The bay which we present here (fig. 3), from the nave of the Cathedral of Worms, a nave dating from the middle of the 12th century, sufficiently illustrates this system. A large square-ridged vault A, with ribs, covers each bay of the nave, without intermediate double arches; and the pier B is placed there only to obtain, in the aisle C, two Roman square-ridged vaults. The problem was to have square or nearly square surfaces to close the vaults, which always derived from the Roman tradition; yet, the aisles being about half as wide as the width of the nave, it was necessary, to have square spaces in these aisles as in the nave, to double the piers. The diagram T obviates the need for further explanation on this point. The necessity of vaulting large buildings, basilicas, and churches, was recognized everywhere in the West, as much in northern Italy as in France and on the banks of the Rhine; only the various schools of art in these regions did not solve the problem in the same way. To consider things only in a general way, the school which we shall call Carolingian, and which drew its inspiration mainly from the Roman architecture of late times, had in view only the Roman vault, barrel vault, square-ridged vault, or dome; this school did not abandon this tradition until it adopted the structural system imported from France around the middle of the 13th century. The properly French school, on the contrary, early abandoned the system of Roman vaults, sought something else, and found it: that is the whole point. If one discovers in Lombardy or elsewhere piers cantoned with columns and arch mouldings in naves, a few analogous decorative details and prior to our French Romanesque architecture, and concludes that we borrowed this Romanesque architecture from others, we do not see the great interest attached to this priority. Everyone drew from the common Latin fund for the arts as for the languages of the West, from the 8th to the 11th century; but show us elsewhere, outside of France, and north of the Loire, before 1130, a vaulting system such as that adopted in the constructions of Vézelay from the beginning of the 12th century, and at Saint-Denis in 1140, then we shall be the first to recognize what one would so much like to prove to us in France, namely: that we have never possessed an architecture of our own, no more in the 12th century than in the 19th century. Until this proof is made, we shall continue to repeat: There is no original architecture but that which rests on a new principle, on a principle not yet admitted. The vaulting system inaugurated in France, north of the Loire, from 1130 to 1150, is found nowhere before that time; this system is not only a new form or process; it is an entire principle that extends to the various parts constituting a building and which requires these parts to be coordinated according to certain laws deduced in conformity with logic: now, the architecture inaugurated in France from 1130 to 1150 was truly new then, without precedents, independent of the forms accepted until then; therefore, this architecture can, with the best claim, be called French 224. Let us leave for the moment the system of nave bays of the Rhine region, and resume the study of buildings belonging to our schools. We have just seen (fig. 2) a bay composed of two large piers carrying double arches on the main nave, with a weaker intermediate pier, dividing the aisle to enable it to be closed with square vaults, and carrying a timber frame on this main nave to reduce the span of the wooden paneling. Here now is another system, less ancient than that of Figure 2, and belonging to another province, where the piers are equal and, dividing the aisle into vaults with a square plan, give, over the central nave, elongated plans which it was proposed to vault, according to a principle already completely foreign to the Roman system.
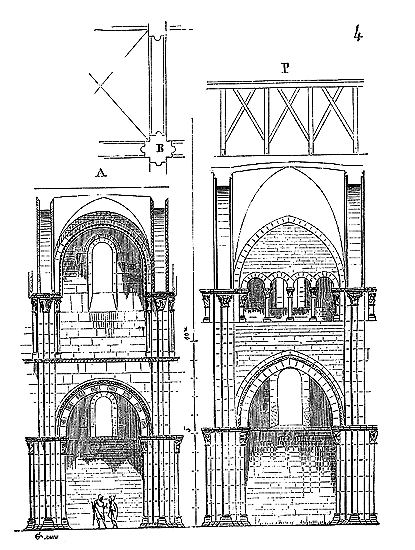
This concerns the nave of the abbey church of Vézelay (fig. 4); early years of the 12th century. This nave, of which we provide a bay in A, has transverse ribs over the aisles as over the upper part, at the level of each of the piers whose section is traced in B. These arches are full-center, as are the formerets (the arches springing from the pier tops), and although the springing of the latter is raised, their keystone nevertheless does not reach the level of the keystone of the transverse ribs. The result is that, to vault the upper space in each bay without penetrations but with a semblance of a ridge vault, it was necessary to experiment and find ellipsoidal forms that could not be geometrically traced. This was a first attempt towards a form of vaulting not yet accepted. Thirty years later, around 1132, the porch of the same church was built (see P); the bays of this narthex, slightly wider than those of the nave, rest on piers whose section is similar to B. As in the nave, transverse ribs are vaulted at the level of each pier, either in the central part or in the aisles, but these transverse ribs are pointed arches225. The formerets spring at the same level as the transverse ribs. The result is that, since the bay is elongated, the keystones of these formerets are much lower than those of the transverse ribs. The closed vault over this space is annular, from one transverse rib to the other, penetrated by ellipsoids of which the formerets are a section. This could be geometrically defined, and this system presented perfect solidity. Moreover, the ramping ridge vaults, vaulted against the gallery of the first floor226, perfectly buttress the central vault. Two of the vaults of this porch, of the same period as the others, already have pointed arches. The builder, in closing these vaults according to the method we have just indicated (fig. 4, P), well understood that, while approaching an ellipsoidal body, they nevertheless had protruding edges (these vaults being built of irregular rubble) held only by the adhesion of the mortars; consequently, it was necessary to vault beneath these edges a permanent stone centering, replacing the temporary wooden centering intended for their masonry. This was therefore a progression towards the vault of pointed arches.
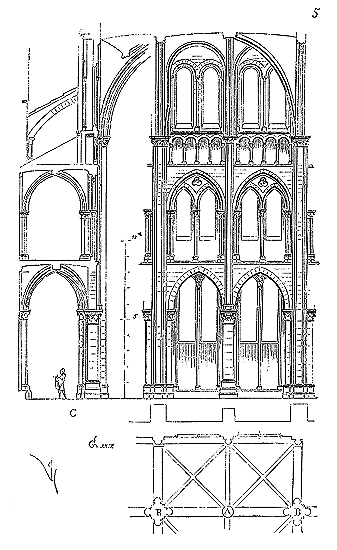
The intermediate pier which, in Figure 2, supports only the timber framing dividing the space between the transverse ribs, then supported the intermediate transverse rib intended to replace the timber framing. The pointed arches (fig. 5) were vaulted from one large pier to another. The bay was still constituted as in Figure 2. That is to say, the intermediate pier A, intended to support a simple transverse rib of the large vaults, was thinner than the piers B supporting the main transverse ribs and the pointed arches. This was in accordance with logic. Then the arches resting on the piers B were buttressed only by flying buttresses. Section C of the nave and aisle completes the understanding of this system of construction. Most of the first vaults vaulted according to the principle accepted in the 12th century in the Île-de-France are traced in this way. The central nave bay is equal to, or very nearly, the width of these naves, but it is divided into two by an intermediate pier which serves to support the arches of the aisle vaults and to intersect the pointed arches of the high vaults.
But this system, justified in a fairly large construction, was hardly admissible for small buildings. The intermediate piers in these latter monuments would have been too thin, useless, and obstructive.
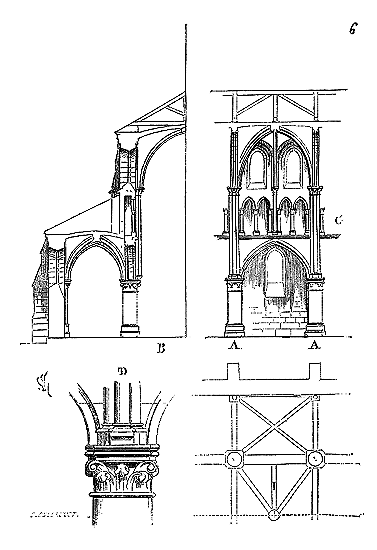
The architects suppress them, retaining only the principal pillars A (fig. 6), but they no less construct the vaults in accordance with the principle we have just indicated. This last bay, belonging to the nave of the small church of Nesle, near Île-Adam, shows how the builder has merely raised the pillar intended to support the transverse rib I on the key of the archivolt of the aisle 227, for it would indeed have been unnecessary to make this intermediate pillar bear upon the ground. In B is traced the section of the bay, and in D the detail of the bases of the columnettes on the capitals of the single-shafted pillars. These two examples, belonging to two edifices of very different dimensions but constructed at nearly the same time, bring to light one of the principal qualities of this beautiful French architecture of the end of the 12th century, the unity of scale 228. The spacing of the pillars, the heights of the circulation galleries G, the widths of the bays, the members of the moldings, are nearly the same in the two monuments. We could discern these analogies in the cathedrals of Paris, Senlis, Soissons, Laon, in the churches of Saint-Leu d'Esserent, Braisne, etc. 229. Let us now examine a bay of the nave of one of the greatest monuments of the beginning of the 13th century, the Cathedral of Bourges 230. This vessel comprises a central nave and double aisles whose vaults are at different levels.
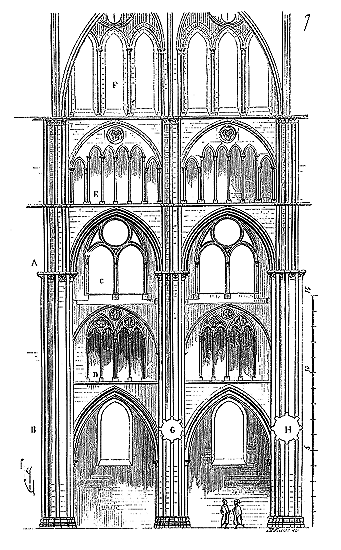
Thus (fig. 7), the vaults of the first aisle are vaulted at level A, and those of the second aisle at level B, with the result that the central nave is lit by the windows C, pierced above the gable roof that covers the vaults of the second aisle. In the height of this gable roof is a circulation gallery D, as there is a second one in E, above the vaults of the first aisle. The windows F light the high vault. These vaults are constructed according to the system previously described; and it will be observed that the pillars G, which support only the transverse ribs of intersection, are of a smaller diameter than those H, which support the transverse ribs and the pointed arches.
The beautiful arrangement of the nave of the Cathedral of Bourges, with its very high first aisle, an arrangement hardly repeated in France except in the choir ambulatory of the Cathedral of Le Mans 231, is evidently inspired by the churches of Poitou. It is a compromise between the construction systems of the naves of this region and those of Île-de-France. The central nave of the Cathedral of Bourges receives daylight in its upper part, above the roofs of the side aisles, as do the naves of our churches in Île-de-France, which is not the case in the Cathedral of Poitiers; but the inner aisle comprises, under vaults, a considerable height, and is no longer, as at Notre-Dame de Paris, as around the choir of Notre-Dame de Chartres, as at Cologne, equal in height to the second aisle.
Here, in fact, is a bay of the nave of the Cathedral of Poitiers, whose construction, slightly prior to that of the Cathedral of Bourges, otherwise conforms to the Romanesque traditions of Poitou and Vendée, emphasizes the importance of the aisle in these edifices 232.
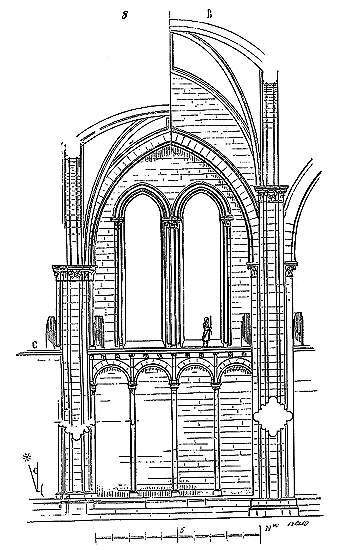
Our figure 8 assumes, in A, the section made on the longitudinal axis of the side aisle, and in B, on the axis of the central nave. The vaults of the aisles, braced by thick buttresses, abut against the high vaults. These aisles are each almost equal in width to the nave, so that this vessel is rather a large hall with three naves than a church following the tradition of the transformed basilica. The arcading carries at level C a sort of balcony, or continuous battlement walk, which passes behind each pillar, in the thickness of the buttresses. A single gable roof covers the nave and its aisles. This construction, erected with great care, is remarkable for its beautiful proportions and the happy concordance of all its parts. The vaults, traced according to the method of Poitou and Anjou, combine the dome and the vault in pointed arches (see VAULT). There is in this composition a breadth, a reason, and a sobriety that are the true mark of power in the artist. This blend of superior qualities, too rare today, is found in the composition of the transverse sections of vaulted vessels from 1150 to 1250, whether these vessels are intended for religious or civil use. After the composition of the transverse section, indeed, it is that of the bay which determines the proportions and the appearance of the interior of a vessel, with or without aisles. Now, these wide bays of the monuments of Poitou, Anjou, Maine, and Angoumois, surprise by their grand disposition, although most of these constructions are of mediocre dimensions. To appear grand is certainly a quality for an interior intended to hold a crowd. One feels at ease there, even when the space physically runs out. The Cathedral of Poitiers is of mediocre dimensions 233, and yet, thanks to the beautiful arrangement of its wide bays, the impression it gives is that of a very vast interior.
Certain churches in the same region, in Anjou and Maine, consist of vessels with a single nave, and here again the composition of the bays is broadly understood. We may cite, among others, the nave of the abbey church of Notre-Dame de la Coulture in Le Mans (late 12th century), divided into bays on a square plan, with a raised balcony, as in the cathedral of Poitiers, supported by large discharge arches of striking effect.234

Here (fig. 9) is a bay of this nave, without aisles.
One need not be an architect to understand the potential of this grand, simple arrangement, which lends itself to all manner of structural forms.235 The influence of this system of wide vaulted bays, simple or with aisles nearly equal to the central nave, did not extend much beyond Maine and Berry to the north; and, as we said earlier, one can find a final trace of it in the composition of the bays of the cathedral of Bourges. On this side of the Loire, the system indicated in the examples we have given (figs. 5 and 6) persisted throughout the 13th century, but then (except in a few rare cases) the method of vaults with an intermediate arc-doubleau intersecting the ogive arches was abandoned; that is, the bays, instead of being doubled, were single and each carried its own vault. Is it not evident that in these bay compositions, during the period from 1130 to 1230, there was a freedom whose value and extent cannot be overlooked? No other architecture would lend itself to such varied forms and appearances without deviating from its guiding principles. And is this flexibility not a consequence of the accepted structural system? And from the fact that this structural system is compatible with freedom and leads to it, should we conclude that this architecture is nothing more than an outdated method with no modern application? Does the careful study of proportions in the various examples that have just passed before the eyes of our readers fail to demonstrate this?
From around 1220, the bay of naves with aisles in northern buildings is determined in a more precise manner. The pillars, equal in thickness, each carry the complete ribs of the high and low ridge vaults; the walls between these vaults are widely opened, and are even replaced by windows that occupy the entire surface between the engaged piles and the formerets. It is according to this principle that the nave of the cathedral of Amiens, built between 1220 and 1230236, is designed.
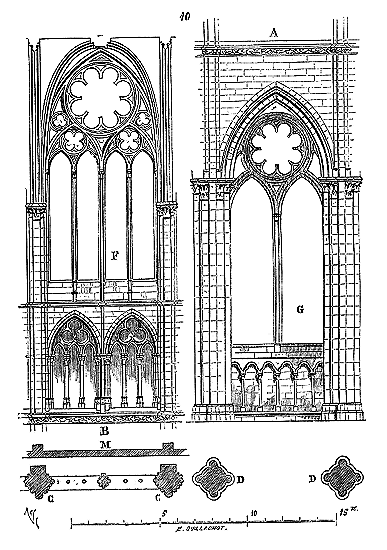
We present (fig. 10) a bay of this nave, which has a height of 42m50 under the keystone237. The plan of the pillars at ground floor level is in the shape of a D, and at the level of the gallery (triforium) in the shape of a C. This gallery is closed by a thin wall M, against which leans the lean-to roof covering the aisle. We see in G the window of the aisle, raised on an arcading and wall support, encompassing the entire surface between the engaged piles and the formeret arc. The same system applies to the high windows F. Soon, even the solids that formed, behind the aisle roof, the triforium238, were removed; the thin walls M were pierced, and the roofs covering the aisles were established in pavilions over each low vault, with a gutter on the arc-doubleaux. Then the upper window was connected to the triforium, and the glazed clearstory descended into the gallery. It is according to this principle that in 1240 the nave of the abbey church of Saint-Denis, the choir of the cathedrals of Troyes and Beauvais, and a little later (around 1260) that of the cathedral of Sées, were rebuilt, of which we sketch in A (fig. 11) one of the bays.239
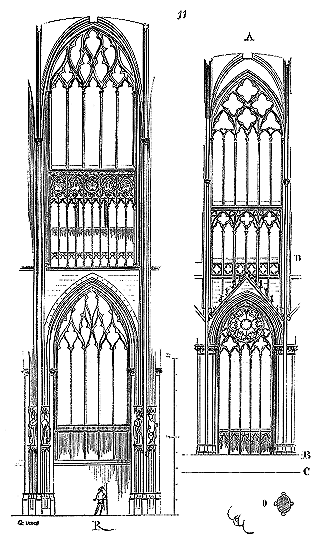
The floor of the choir is at level B, that of the aisle at C. The gallery (triforium), below the high window, is glazed until the level of a window ledge D, behind which the gutter passes. The rear clearstory of this gallery does not exactly reproduce the design of the front arcading (see TRIFORIUM). As in the cathedral of Amiens, all the spaces left between the pillars, under the vaults, are filled with windows decorated with stained glass; so that these bays present a considerable surface of translucent painting of the brightest effect. In O, is given the section of a pile on an oval plan, in order to leave the voids the most surface possible. It is always according to these data that in the 14th century the nave of the abbey church of Saint-Ouen de Rouen (fig. 11), of which we present a bay in B, was built.
These three latter examples demonstrate how the master craftsmen sought to reduce the solid areas and increase the surfaces of stained glass windows in vaulted churches. This principle remained largely unchanged until the sixteenth century; the portions of the cathedrals of Auxerre, Troyes, Sens, and Beauvais, dating from the fifteenth and sixteenth centuries, reproduce, with the exception of details, the design adopted in the fourteenth century at Saint-Ouen in Rouen. This design was particularly well-suited, moreover, to our climate, in very large naves. Thanks to the colored or grisaille stained glass, the effect of the sun’s rays was softened, and yet warm, gentle light penetrated everywhere, leaving no area in shadow. The distribution of light in vast covered and enclosed spaces is a difficulty against which the merit of our modern architects too often clashes. Hence, most of the great halls built in our time have a cold and sad appearance. Large dark spaces, whether on the walls or the floor, cut through these naves, dwarfing them to the eye and offering no assistance to decoration. Even the crowd, spread out in these halls, forms dark blotches of an unpleasant aspect. By contrast, in these ancient buildings entirely open between the main ribs of the framework, there circulates a sort of luminous and colored atmosphere that pleases the eyes as much as the spirit. One feels at ease in these vast cages that partake of external light while softening it. It is largely due to this judicious introduction of rays of light that these naves appear much vaster than they really are. Thus, the abbey church of Saint-Ouen, which is, after all, of a very ordinary dimension, 240 seems to rival our great cathedrals.
An account of the disposition of the bays in palace and castle halls may be obtained by reference to the articles CONSTRUCTION, PALACE, HALL.
Note 221: (back) In the twelfth century, vaults were constructed over this nave and supported on clustered colonnettes against the pillars with sufficient skill that flying buttresses had to counter-thrust them. The barrel vaults of the aisles were destroyed, as were the pier-shafts G, and ridge vaults replaced them. However, the disposition of vaults in barrel form perpendicular to the walls was retained in the transept. These works could only have impaired the solidity of the building constructed with materials of small dimensions; so much so that (a few years ago) the high vaults had to be rebuilt in lightweight materials and the interior parts restored. Unfortunately, these works have caused the disappearance of curious traces of the original arrangement. Nevertheless, one can still see, at several points, the springers S of the double arches of the primitive aisles.
Note 223: (back) See, on this subject, Étude sur l'architecture lombarde by M. de Dartein, engineer of bridges and roads. However, while we do not dispute the antiquity of the plan design of the church of Saint-Ambroise in Milan, it seems to us that the author of this excellent work, in the notice he gives on this church, does not take sufficient account of the restorations it underwent, and that he relies perhaps too absolutely on texts. How many buildings in France, for example, have undergone almost total reconstruction that is mentioned only incidentally, or not at all! No text mentions the reconstruction of the façade of Notre-Dame in Paris; should we conclude that this façade is that of Étienne de Garlande, 1140, or dates from the episcopate of Maurice de Sully (1160-1190)? After the great disaster of 1196, that is, after the ruin of the vaults of the church of Saint-Ambroise in Milan, this monument had to undergo almost total renovation. Vaults do not collapse without cause; such a serious disaster is usually the consequence of a shift in the pillars; yet, the current pillars of Saint-Ambroise do not appear to have undergone alterations likely to cause the collapse of the great vaults. From the examination we made of this building a few years ago, it follows that we could not assign the date of the ninth century to its nave (the vaults not included). The profiles, the sculptures of all the upper parts, the structure itself of these parts, seem to belong to the twelfth century, a brilliant period for art in Lombardy as in France. The monuments raised on the soil of northern Italy, the Carolingian date of which cannot be disputed, have a barbaric character in their structure that is not found in Saint-Ambroise in Milan. Nevertheless, we repeat, we believe, like M. de Dartein, that the plan design belongs to the ninth century, as well as a part of the lower constructions, the altar, etc.
Note 224: (return) In 1845, M. Vitet wrote: 'Let all those who find these questions seriously interesting cease to strive to prove, some that the pointed arch came to us from the East, others that it is indigenous: empty and futile quarrels! Let them seek per quem the pointed arch system was implemented; why the influence of this system was so great and universal, how for three centuries it was able to exert absolute sovereignty over half of Europe; let them finally seek whether the birth and progress of this system are not inextricably linked to the great regeneration of modern societies, of which the 12th century sees the first buds... Architectural revolutions thus considered are no longer confused with these futile and ephemeral fancies that make one fabric preferable to another for a certain time; they are serious, true revolutions, they express ideas.' (Monograph of Notre-Dame of Noyon, p. 130.)
TREFOIL, n.m. A term applied to an architectural element of geometric form, obtained by the use of three circles whose centres are placed at the vertices of an equilateral triangle. It is also known as a trilobe (fig. 1). From the end of the 12th century to the 16th, this shape was frequently employed in the composition of mullions, rose windows, arcading, and generally in openwork screens. Sometimes the points of intersection of the circles are terminated by leafy ornamentation A, or by a human or animal head.
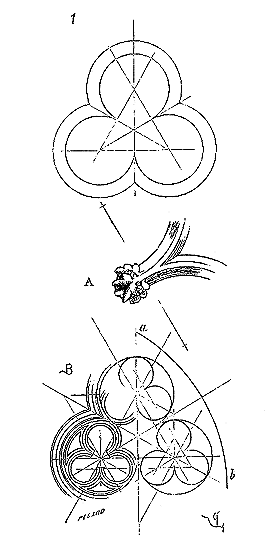
It often occurs that a trefoil encloses three other trefoils, as indicated in the diagram B. (See BALUSTRADE, WINDOW, MULLION, ROSE WINDOW.)
Some authors have sought to find a symbol in this shape. Nothing supports this opinion. The trefoil was a natural result of the very frequent use of the equilateral triangle in medieval architecture as a generative form (see PROPORTION). It had the advantage, for openwork screens of mullions, for example, of being able to easily inscribe within an acute pointed arch ab figures generated by the equilateral triangle.
TRELLISWORK, n.m. An openwork structure composed of laths or light timber, during the Middle Ages, assembled with pegs or small wooden pins; then, towards the end of the 15th century, with iron wire.
Already, towards the end of the 12th century, trellises were established in private gardens, and, under Saint Louis, this method of forming vaults with vines was widely popular. At that time, the trellises in the garden of the Palace, on the site of the present Place Dauphine, were highly renowned. Trelliswork typically consisted, according to manuscript vignettes, of flexible woods crossed, secured by pegs or sometimes by interwoven willow ties. The fashion for trelliswork architecture does not seem to date back beyond the beginning of the 16th century. It was an Italian import, and not one of the most successful.
TRELLISWORK, n.m. A light but very close iron window enclosure; a type of grille (see that word), but capable of offering serious resistance. There is often mention, in the novels of the 13th and 14th centuries, of windows thus trellised on the outside in a permanent manner (see GRILLE). The name treillis was also given to grilles in the form of chevaux-de-frise, to defend the counterscarp of the moats of castles. "All around Plessis, (Louis XI) had a trellis made of thick iron bars, and had iron spikes planted in the wall, with several points, as at the keyway through which one could have entered the moats of the said Plessis." 241
TREASURY, n.m. A reserved room, adjacent to abbeys and cathedrals, as well as within castles, to house the most precious objects; such as sacred vessels, reliquaries, pieces of goldsmithery, and also charters and titles, etc.
The cathedral of Paris had its treasury above the sacristy (see SACRISTY, PALACE). The Sainte-Chapelle of the Palace, in Paris, also possessed a charming ancillary building, which contained the sacristies and the treasury of the charters. Similarly, at the chapel of the castle of Vincennes (see CHAPEL). Often, the treasures of churches were located within the building itself. One can still see, at the cathedral of Reims, in the lower side of the northern transept, the entresoled, grilled treasury, which contained the beautiful objects owned by the chapter of this church. At the cathedral of Rouen, and at Évreux, the treasury was merely a grilled chapel. At Sens and Troyes, the cathedrals' treasures are annexed to the church, on the southern side of the choir, and access is via stairs leading to the aisle. In castles, the treasures of the charters were placed in the keep, those of the vessels in a tower near the great hall, and that of the chapel beside or above the sacristy. These treasures, usually vaulted and thus protected from fire, were lit only by windows raised above the ground and carefully grilled. Their doors were of iron and double, or at least equipped with two locks. One can still see, in the townhouse of Jacques Coeur, in Bourges, the room that served as a treasury.
The practice of setting aside rooms in castles or townhouses specifically for the preservation of treasures, and particularly archives, does not seem to date back, among lay lords, beyond Philip Augustus. Until then, it was customary for nobles to take with them everywhere the precious titles and most of the valuable objects they possessed. This was a Merovingian habit found among all peoples of Indo-European race. The chief trusted only himself to guard his wealth and family, and during the Roman period, we see that the armies of 'barbarians' march only accompanied by heavy wagons carrying the elderly, women, children, and the spoils amassed in war. During the campaign of 1194 against Richard, Philip Augustus' baggage fell into an ambush near Fréteval, in the Vendômois, set by the King of England, who thus laid hands not only on his rival's vessels and jewels, but also on the registers of census, tax, and serfdom, 'in short, the complete chartulary of France, which kings were accustomed to carry with them on all their journeys.' This was, according to the Chronicles of Saint-Denis, a difficult task to repair this loss and restore everything to legitimate order. 242
TRIBUNE, n.f. (from Latin tribuna). The principal part of sacred edifices, according to the academics of the Crusca. Indeed, in primitive Christian basilicas, the tribune is the hemicycle forming the apse, where the bishop or abbot was surrounded by his clergy (see CHOIR, TRANSEPT), in remembrance of the place occupied in the ancient Roman basilica by the praetor. The Church Fathers sometimes give the name of tribunal to one of the ambons placed on either side of the choir, particularly to that from which the Gospel was read to the faithful assembled in the naves. 243
The top of the jubes, from which the Gospel was also read and from which the faithful were instructed, then took the name of tribune. By extension, the name tribune was given in the church to any elevated part above the ground, whether resting on columns and arches or on encorbellements 244. Thus, these religious edifices had their tribunes of the jube, the organ, the clock, the treasury; sometimes also particular tribunes reserved for certain privileged faithful, great personages, the families of the founders, etc. Access to these galleries, raised above the pavement, is by staircases leading either into the church or into neighboring buildings when they are private, that is, reserved for certain personages. Tribunes were also a means of increasing the surfaces available to the faithful in small churches. We are concerned here only with the tribunes understood as interior annexes and elevations of churches, not as sanctuaries, ambons or jubes (see JUBÉ, CHOIR). Now, the use of tribunes dates back a long way. Galbert relates how, in 1127, Charles the Good was assassinated in the tribune where he had gone to pray with Thancmar, castellan of Bourbourg; a tribune built into the church of Saint-Donatien, at Bruges. The bodies of these two personages, having been carried into the choir by the canons to be buried, the party that had perpetrated the murder decided to remove them: "The following night, the provost ordered the church to be armed and the solarium and the tower to be guarded with sentinels, so that he could retreat there with his men in case of attack by the citizens. According to the provost's orders, knights entered the church's tribune that night 245... These wretches (the partisans) being unable to seize the lower parts of the church, had blocked the staircase leading to the tribune with wood and stones, so that no one could go up and they themselves could not come down, and they only sought to defend themselves from the top of the tribune and the tower. They had established their lairs and their dwelling between the columns of the tribune, with piles of chests and benches, from where they threw stones, lead, and all kinds of heavy objects at the attackers... Finally, the canons of the church, ascending from the choir to the tribune by ladders 246..." These curious passages show that the tribune in question was located under a tower of the church, that it had a staircase communicating with the exterior lodgings, and that it was near the choir. It was a first-floor room, opening onto the church by means of openwork arcatures, as are the upper galleries of the collaterals in our churches of the 11th and 12th centuries. If this room served as a tribune, that is, as a raised oratory above the church floor, it did not have the entirely exceptional form that we now associate with this part of the religious edifice.
We see a tribune of a very characteristic nature and of a fairly ancient period (around 1130) in the narthex of the abbatial church of Vezelay 247. We find another one in the small church of Montreal (Yonne), which is attached to the facade and faces the choir, with very remarkable arrangements.
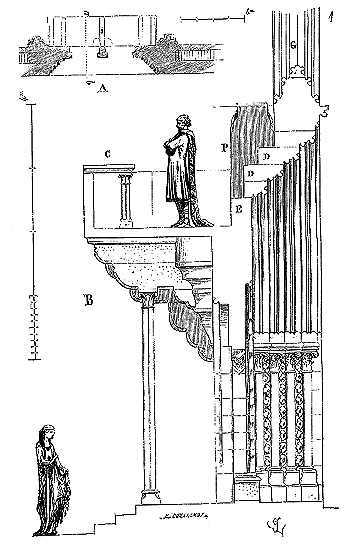
Figure 1 presents in A the plan of this tribune, and in B the section made on ab. One accesses this tribune by two staircases leading into the collaterals, and cut into the thickness of the facing wall. Entirely built of beautiful hard stone slabs, it rests on a monolith double column and four large consoles made of long stones in encorbellement.
The arrangement of the column with a cul-de-lampe and corbels is extremely interesting as a construction, in that it combines with the trumeau of the door 248. An altar table supported by the full balustrade and a single double column is placed in the axis of the tribune, at C. The tails of the arch stones D of the door's archivolt and the tympanum E naturally clear, by lowering, the entrance doors P of the tribune. A rose window, of an excellent style, opens at G, below the vaults of the nave.
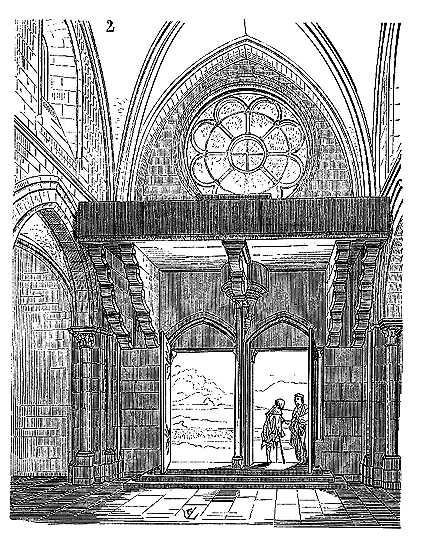
Figure 2 presents a perspective view of this tribune, taken from the nave. This structure was designed and built at the same time as the facade, which dates from the end of the 12th century, as the construction of the corbels is intimately connected to this facade, and the two staircases were reserved in the wall during its construction. The church of Montreal is small, and is finished with a square sanctuary with a transept and two small chapels, also square in plan, oriented to the east. The tribune, which can easily accommodate twenty to twenty-five people, thus added to its surface area. Perhaps it was reserved for the lord, as the church was adjacent to a castle of which there is now no trace. The position of the small altar C would suggest this. This tribune could thus serve as a private chapel. Built with magnificent cut materials of remarkable purity, this church, and its tribune (so rare), is, among the monuments of Burgundy, one of those that presents the most interest.
Everyone knows the tribune of the cathedral of Paris, which, inside, rises under the great western rose window, between the two towers, and whose arch serves as a buttress to the base of these towers. This tribune, built at the same time as the lower part of the facade, and which therefore dates from around 1210, now serves to support the organ loft. It consists only of an arch that spans the entire width of the central nave, and a vault with pointed arches. In width, it occupies half the thickness of the towers and puts the beautiful vaulted rooms of the first floor of these two towers in communication by wide arcades. Two other similar arcades, opening onto these rooms, lead directly into the nave.
We will not speak here of the rooms on the first floor, the porches or towers placed on the axis of the main naves, and which, opening onto these naves, are true tribunes, because we have the opportunity to point out these arrangements elsewhere. 249
In the 14th century, three tribunes were raised inside the cathedral of Laon, beneath the gables of the western facade and the two arms of the cross, to buttress the pillars of the six towers that flank these gables. These three tribunes therefore have no defined purpose, they are a means of consolidation used. They simply consist of a rounded arch, with a vault of pointed arches banded between the pillars of the first bay. During the second half of the 15th century, a tribune was raised between the first bay of the nave of the cathedral of Autun 250. This tribune, intended to support an organ loft, is arranged on an original plan, as shown in Figure 3, at A.
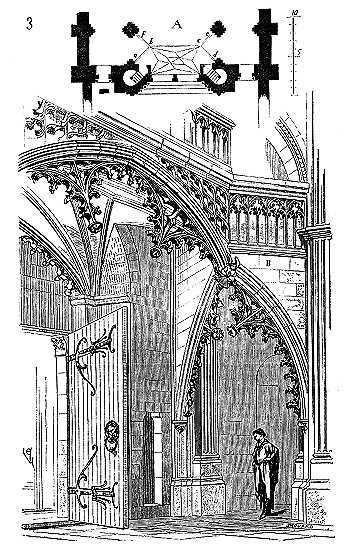
It occupies a trapezoid abcd, whose angles b, c, are buttressed by the arches bf, ce. The vault, with pointed arches, tiercerons, liernes, etc., is complicated and quite flat. It is a well-designed construction, given the arrangement of the old pillars that one pretended not to modify. One reaches the floor of the tribune by two old spiral staircases, which originally gave access to a kind of exterior lodge, which, towards the end of the 12th century, was replaced by a beautiful porch 251. The perspective view of this tribune captures its construction and character. In B, is one of the two flying buttresses that support the thrust of the vault, whose head arch bc is carried on the two oblique junction keys b and c. There is a very simple combination in principle from which one could derive excellent use. The set-offs and dovetails with curved links add nothing to the solidity, and are not of the best style, applied to a stone construction.
Apart from these open tribunes, designed to accommodate singers, organ lofts, or a privileged public, small closed tribunes were sometimes installed in abbey or parish churches, and especially in castle chapels, intended for certain personages. This custom became frequent during the 15th century. Abbots no longer descended to the choir and had their own tribune. Lords also had their special tribune, either in the parish church or in their own chapel.
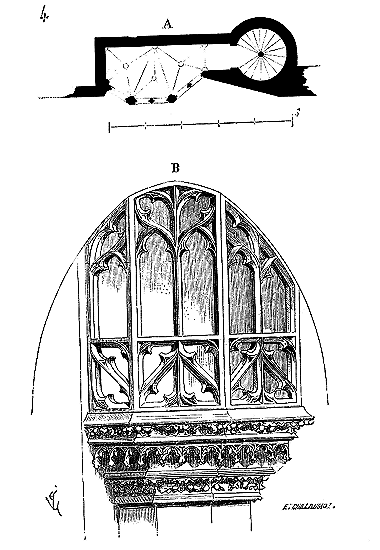
Behold (fig. 4) one of these small, enclosed tribunes, carved into the wall of the side aisle of the abbey church of Montivilliers (Seine-Inférieure). This church is Romanesque; however, in the 15th century, a new side aisle was constructed, in whose wall a tribune 252 was installed. In A, the plan of the tribune with the staircase leading to it is depicted, and in B, the elevation onto the aisle. These openwork screens were internally fitted with curtains, allowing those attending the ceremonies to see into the church without being seen. The use of tribunes in castle chapels sometimes assumed great importance 253. One was reserved for the lord and his household, others for the castle inhabitants and familiars. The garrison and all the servants stood on the ground floor. Indeed, these tribunes were often made of wood. The great halls of castles also possessed such painted joinery tribunes, decorated with fabrics. On feast and banquet days, musicians, women, or foreign guests of honor were placed in them. These types of tribunes were raised in a corner of the hall, with access via external staircases.
In churches, wooden tribunes were also suspended to accommodate organs, choirs, or privileged persons. At Reims Cathedral, remnants of one such tribune can still be seen, attached to the north gable of the transept, dating from the 15th century. Above the main entrance of Amiens Cathedral, there is also a wooden tribune, constructed around 1500, which rests on a braced frame, concealed behind three joinery arches.
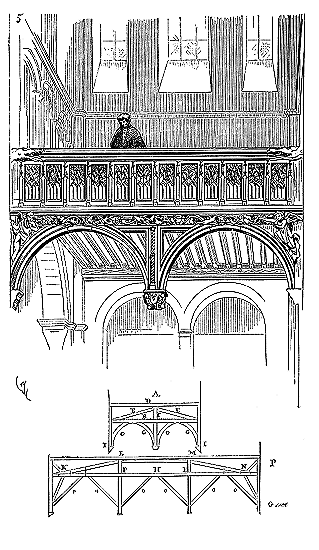
The church of Saint-Andoche, in Saulieu (Côte-d'Or), still possesses a charming wooden tribune from the late 15th century, above the central door. Figure 5 presents its perspective elevation, viewed from inside the nave.
In A, the construction system of these timber framing and joinery tribunes is shown. The tie beam B is halved to allow the passage of the spike C, which rises to the longitudinal beam D and supports the two rafters E. The braces G relieve the intermediate parts of the tie beam, their foot resting on the lateral walls in I and assembling at the lower end of the spike C, made fixed by the two rafters E. A decorated lining conceals the tie beam, and the joinery balustrade fixed from B to D on this lining and on the longitudinal beam D stiffens the entire system. The joistwork rests on a lintel fixed behind the tie beam. A similar system is employed at Amiens Cathedral, albeit with a much greater span 254. The timber frame forming the tribune's front is divided into three bays (see P). Similarly, the spikes F are halved in the tie beam H. The trapezoid KLMN supports the heads of these spikes, which receive the feet of the braces O. The rafter assemblies are secured in the tie beam by bolted stirrups and by the two counter-fiches K, N. A triple joinery arcading, appearing suspended, conceals the spikes, braces, and further contributes to stiffening the entire structure. These arcadings, springing from corbels, are therefore not mere ornamentation but the true decoration of the timber frame.
Tribunes were also erected in public squares during festivals to accommodate choristers and actors who recited mysteries before the crowd. During tournaments, timber framing tribunes, covered with fabrics and emblazoned shields, were constructed on one side of the lists, serving as shelters for lords and ladies. But these temporary structures fall outside the realm of architecture.
TRIFORIUM, n.m. A term from late Latin (derived from Greek), introduced into architectural vocabulary by English archaeologists, and applied to the internal galleries of churches, above the arch mouldings of the aisles. The triforium spans the full width of the aisle or is a narrow service gallery built against the roof of the lower sides. Most of our great northern churches possess a triforium, which is a legacy of the first-floor gallery (ambulatory) of the Roman basilica. When the triforium takes up the full width of the aisle, it is vaulted from the beginning of the 12th century onwards, and from its inception, its function is determined more by a need for stability than by the requirements of church services. As long as the naves of churches were covered by exposed timber framing, similar to the Roman basilica, if the architect raised a first-floor gallery, as in Saint-Rémi de Reims 256, for instance, he could hardly consider vaulting it; he merely placed a transverse rib 257 against each pillar, which received the inclined joistwork carrying the lean-to roof, supporting the great walls of the nave, but exerting a thrust on these walls that the weight of the upper parts could neutralize. It was quite a different matter when one attempted to replace exposed timber frames with vaults, and barrel vaults in particular. These vaults soon collapsed between the walls, which were leaning under the action of their oblique pressure; it became necessary to consider ways to keep these walls vertical. This is when the idea of throwing a longitudinal half-barrel vault or continuous flying buttress over the first-floor galleries was conceived, to counterbalance the thrust of the central barrel vault. By the end of the 11th century, the Auvergnat school 255 had achieved this result, the effectiveness of which can still be observed in churches such as those in Issoire, Saint-Nectaire, Notre-Dame du Port in Clermont, Saint-Etienne de Nevers, and even Saint-Sernin de Toulouse. The transverse ribs of the primitive galleries (see figure 1 in the article on BAYS) were preserved, and the inclined wooden joistwork was replaced by this half-barrel vault, upon which the roof of tiles or slabs was laid directly.
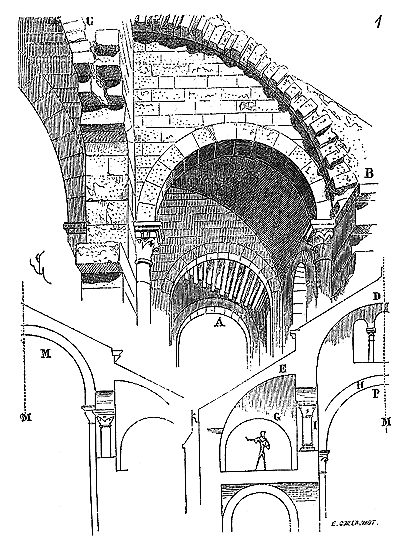
Figure 1 illustrates this modification of the primitive construction methods. In A, we still see the bay of the gallery with its transverse ribs against the pillars, and its joistwork carrying the roof; in B, the joistwork is replaced by a half-barrel vault counterbalancing the continuous thrust of the central barrel vault C. Let us not forget that before deciding to place vaults over the high naves, one began by using transverse ribs to support, in part, the timber frame and the roof. In provinces where they first dared to remove the timber frames and replace them with barrel vaults between each nave rib, it was natural to replace the lean-to roof boards of the gallery's lean-to roofs with half-barrel vaults as well. But this new structural system obstructed the high windows, which were once pierced beneath the timber frames of the central naves. Thus, these Auvergnat churches we speak of have no high windows, while small bays light the triforium.
The barrel vaults of the high naves were not initially banded concentrically with the transverse ribs. We see that in the 11th century, in naves covered by timber frames, the transverse rib carried a gable with a clearstory, against which the joistwork of the roof leaned 258. Therefore, the transverse rib was left in place, as seen in P (fig. 1) 259, and the barrel vault was thrown in D where the roof boards had been. The half-barrel vault E of the triforium counterbalanced the central vault, while the transverse rib G counterbalanced the arch of the nave H. The clearstory of the triforium then opened in I. However, there was no advantage in leaving the transverse ribs of the central nave below the vault; it was merely a tradition of an earlier arrangement in buildings with exposed timber frames. Thus, these transverse ribs were raised to make their extrados concentric with the vault, as seen in M 260.
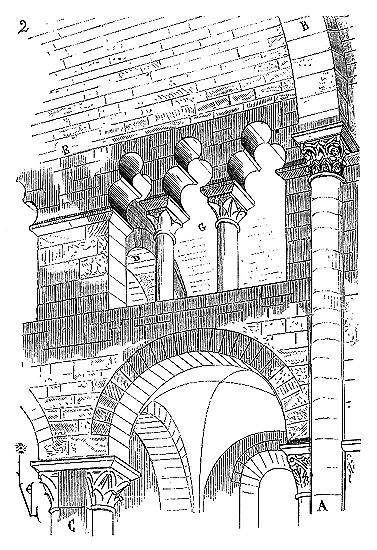
Figure 2 presents a perspective view of the triforium of the nave of the church at Issoire. In this nave, which dates from the last years of the 11th century, the bays are double, that is to say, the engaged columns A and the transverse ribs B exist only in pairs of pillars; pillar C being solely intended to receive the transverse ribs and the springing of the vaults of the aisles. But we see in D a transverse rib of a gallery as there is one opposite the pillars A. In E, is the springing of the continuous barrel vault of the high nave, and, through the arcading of the triforium in G, one can see the half-barrel vault that butts against this central vault. The same arrangement is found at Notre-Dame du Port and Saint-Étienne de Nevers. In these buildings, the triforium has precisely the character suited to its purpose. The nave wall is pierced to allow use of this gallery, which is necessary for the stability of the monument and provides some light to the high vaults of the church. While this design was suitable for naves of modest dimensions—the low windows of the aisles then providing sufficient light due to the narrowness of the vessel—it was unacceptable in the construction of a large church such as Saint-Sernin in Toulouse, with double aisles; for in the latter case, the central nave would have been left in darkness. Unable to open windows below the springing of the vaults, it was necessary that those of the galleries be high and wide enough to illuminate the central nave through the arcading of the triforium; hence, in this latter building, the triforium takes on a completely different importance than at Issoire and Notre-Dame du Port. One may judge this by the geometric plan we provide here (fig. 3).
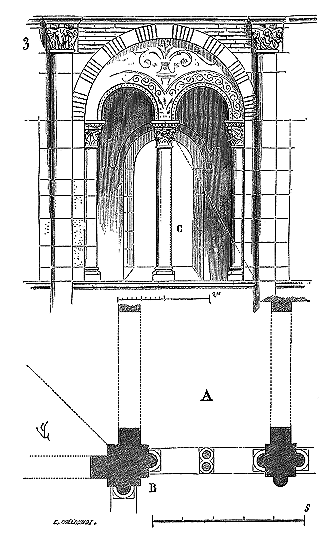
In A, is traced the plan of this gallery with a corner pillar B; for the triforium of the church of Saint-Sernin turns at the ends of the transept. Wide windows C illuminate both the gallery and the center of the vessel. The half-barrel vault with transverse ribs, which springs above these windows, butts against the central barrel vault, reinforced with transverse ribs. This is the system adopted in the churches of Auvergne, but more developed.261
The development of the triforium in the church of Saint-Sernin in Toulouse did not, however, allow for the opening of direct windows into the nave. Under the climate of the South, this method might have sufficed; but under the cloudy skies of the North, the light transmitted by these secondary windows barely illuminated the high naves: windows had to be opened directly onto these naves above the triforium. Hence, in the provinces north of the Loire, the practice of opening direct openings under the timbers continued, and when the timbers were abandoned, under the vaults that were to replace them. This was one of the reasons that prevented the architects of the North from adopting the barrel vault (see VAULT), and compelled them to seek combinations of ridge vaults. The tympana beneath the ribs of the vaults allowed, in fact, for the opening of windows in the very height of these vaults. Nevertheless, they did not abandon the vaulted triforium, which was considered a means of keeping the walls of the high naves in the vertical plane and of butting against the vaults that surmounted them. Several churches from the transitional period show us the various attempts made in this regard by the masters of the French provinces of the North. We will cite first the abbey church of Saint-Germer (Oise), whose construction dates back to the middle of the 12th century.262 The bays of the choir of this church have, above the aisle, a Roman-style vaulted triforium, without ogival arches. This gallery opens onto the church through an arcading, and the gable roof that surmounts it covers flying buttresses designed to support the thrust of the high vaults.
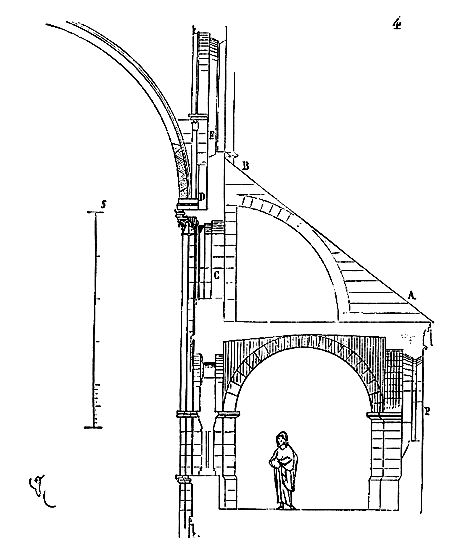
The section (fig. 4) made through this gallery explains the adopted structural system. The half-gables AB that rise on the flying buttresses also served to support the roofing, which consisted of a joistwork with half-trusses in the circular parts. Openings C are pierced under this lean-to roof, and open into the church below a narrow service passage D, in order to facilitate the maintenance of the stained glass windows of the upper windows F.
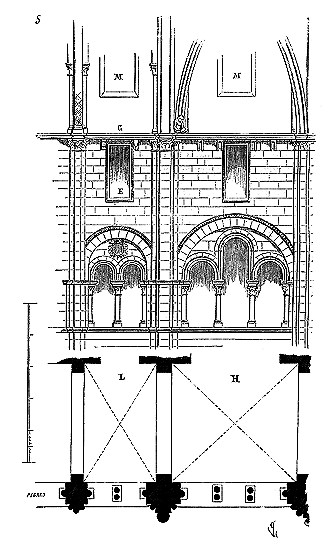
Figure 5 gives the interior elevation of this triforium, with the quadrangular windows E of the gable roof and the service passage G.263 In H, is traced one of the parallel bays of the choir, and in L one of the bays of the round tower, developed on a straight plan. It will be observed that the clearstory with paired columns rests on a low wall (see section fig. 4). This low wall prevented those occupying the gallery from peering into the church, unless they lay flat against this window ledge.
The architects of the cathedrals of Noyon, Senlis, Soissons, Paris, the churches of Mantes, the choir of the abbatial church of Saint-Rémi of Reims, that of the abbey of Eu, etc., abandoned this supporting wall, and carried the bases of the clearstory columns directly on the floor of the gallery. Wooden or iron balustrades placed between these columns then allowed the assistants in the tribunes to see the paving of the church. The semi-Roman, semi-Gothic plan adopted at Saint-Germer retains the high windows M (fig. 5) of the primitive basilica, thanks to the application of the system of ridge vaults in pointed arches, then entirely new264. However, these upper windows, very high above the church paving, barely illuminated the vaults; the windows pierced in the triforium wall (see the section in P) were too far from the clearstory to be able to light the interior of the nave at floor level; all the more so as this triforium is low, deep, and the low wall acts as a screen. The architect of the choir of Notre-Dame of Paris resolutely adopted a different plan; as we have just said, he suppressed the low wall and raised the vault of the triforium. The master who, shortly afterwards, around 1195, built the nave of the same church, further improved, from the point of view of introducing light into the central part of the nave, the arrangements made by his predecessor. He constructed the vaults of the triforium transversely ramping, in order to completely reveal the windows of this gallery to the public standing on the nave paving. In the article CATHEDRAL (fig. 2, 3 and 4), we describe this arrangement clearly enough so that it is not necessary to return to it here. At Notre-Dame of Paris, roses replace the rectangular windows, which, in the church of Saint-Germer, are opened in the wall to which the lean-to roof is attached. The internal service passage which, at Saint-Germer, overlooks these windows, does not exist in Paris, but it does exist at the cathedral of Noyon265; and there, as in the semi-circular transept of the cathedral of Soissons, it is a second triforium, or narrow gallery with a clearstory in the form of arcading, that replaces the roses and rectangular windows266.
These wide vaulted triforiums were expensive to construct and could only be suitable for fairly large buildings. They required, to find windows in the tympana of the high vaults, a heightening of the walls in order to attach the lean-to roofs that covered the first-floor galleries. Their usefulness was only felt during major solemnities, and even then the first two or three rows of faithful could, from these galleries, see what was happening in the church, provided that, as at Notre-Dame of Paris, Mantes, and Saint-Rémi of Reims, the stone low walls were suppressed. For churches built more economically and in which there was no opportunity to accommodate a large congregation, the vaulted triforium could not be part of the plan. Hence, churches dating from the same period as those mentioned above, and belonging to the same school of architects, are not equipped with them. Nevertheless, we find a prolonged tendency in the Île-de-France to retain this plan. It is no longer the vaulted triforium occupying the entire width of the collateral, but neither is it the triforium leaving a narrow gallery, a service passage inside the attachment of the roof of the low sides, as in the cathedrals of Reims, Amiens, Bourges, and Chartres. This intermediate system is adopted in the conventual church of Saint-Leu d'Esserent (Oise)267.
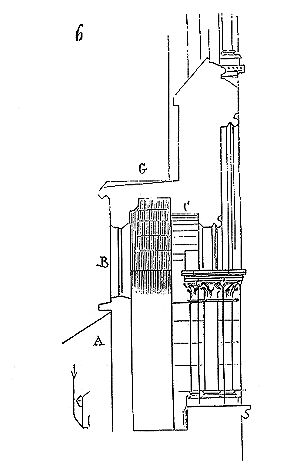
Here (fig. 6) is the section of the triforium of the nave of this church. The wall supporting the lean-to roof A of the collateral does not rise high enough to prevent the opening of small windows B. In the absence of the vault, an discharge arch C receives the upper part of the wall, and the passage opens directly onto the vault of the collateral. Inside, this arrangement presents the appearance reproduced in perspective in Figure 7.
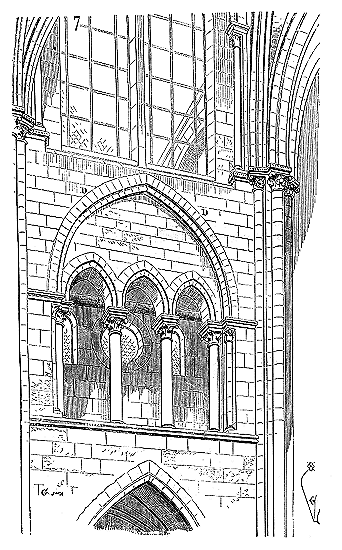
As if to recall the vault of the large triforiums, the architect has banded arch D, which is now merely a semblance, since the true discharge arch is much lower and simply bulging (see the section). The thus narrowed triforium no longer needing to be covered by a lean-to roof, but simply by a paving G (see the section), windows could be opened directly above arch D (see fig. 7), and even, if the builder had not wished to retain this arch, he could have lowered the window ledge much further. Needless to say, this plan imperatively required the structure of flying buttresses to support the high vaults, as one no longer had the resource of the half-gables submerged under the lean-to roofs of the vaulted triforium, to fulfill this function, as had been practiced at Saint-Germer.
Another monument, contemporary with the church of Saint-Leu d'Esserent, presents both the triforium with vaults and the narrow triforium illuminated by windows: this is the small church of Moret (Seine-et-Marne). The parallel parts of the choir of this church had a first-floor gallery or vaulted triforium above the aisles; but the semi-circular apse, without aisles, has, above a row of low windows, a triforium whose original composition shows us a series of lunettes or roses without mullions, between which a passage is arranged.
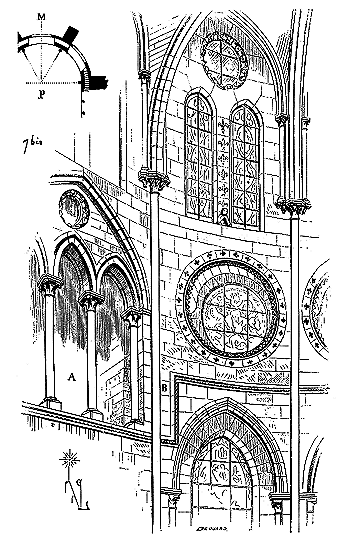
The perspective view (fig. 7 bis) explains this singular structure. In A, is the triforium projected in accordance with the method of the Île-de-France, that is to say, vaulted. A step placed behind the facing B rises to the triforium of the apse, which is no more than a passage crossing the pillars and opening to the outside and inside of the church by roses. It should be noted that these roses (see the plan in P) are not pierced normally to the curve of the apse, but are biased so as to be seen from the entrance of the choir. Penetrating a cylinder, these eyes have never been furnished with mullions; their stained glass windows, which are placed in the outer circle, are held only by iron braces. The details of this part of the church of Moret are in the best style of the early years of the thirteenth century. It must not be forgotten that at the church of Mantes (Seine-et-Oise), there exists a wide vaulted triforium like that of the Cathedral of Paris, illuminated by roses or circular eyes, and that this triforium, above the aisle of the apse, presents an arrangement which, although conceived from very monumental data, seems to have provided the idea for the composition of that at Moret. The apsidal triforium of Mantes dates from the last years of the twelfth century. Whether the architect wanted to avoid the difficulties resulting from the combination of vaults on an annular plan, or feared the thrust of these vaults to the outside of the cylinder (a thrust which, at Notre-Dame de Paris, is neutralized by a series of rather complicated flying buttresses, raised on the second aisle), because he had only one aisle and the construction was evidently done with parsimony; the fact is that this architect vaulted the apsidal triforium of the church of Mantes by means of a series of convergent barrel vaults.
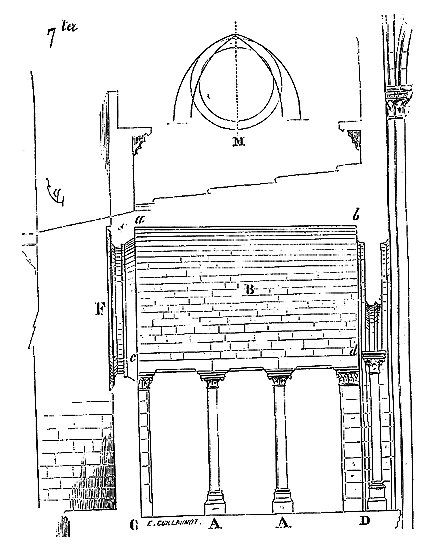
The section (fig. 7 ter) explains this construction system; the columns A rest on the lower transverse arch; they bear hard stone lintels, on which the barrel vaults B rest. But as these columns are, in plan, placed normally to the curve of the round point, the bays are wider in C, along the opening which opens outwardly; the result is that these vaults are either ramping, or present left curvilinear surfaces. The architect of Notre-Dame de Mantes seems to have stopped at this latter arrangement, after a few experiments; that is to say, he wanted to maintain the section ab of the vault keys at a level or almost level tierceron. Then the trace ac of the vault is not concentric with the trace bd (see in M). The openings F are roses. It is clear that the architect of the church of Moret only interpreted on a small scale what had been done in Mantes a few years before him.
These examples, these varied deductions, show how much these masters sought incessantly to perfect what they saw being done around them. Without abandoning the accepted principle, and without blindly imitating what seemed to present the most satisfactory results, they on the contrary claimed to develop this principle, to draw all the consequences from it; and, above all, they knew that a system of structure must be modified according to the dimensions of the buildings.
But in other provinces they proceeded differently: the triforium was, as early as the eleventh century, merely an opening in the wall supporting the roof of the aisle; an opening allowing the eye to penetrate from the interior under the timber framing. However, originally, these openings were rather windows pierced at intervals in the tympana of a blind arcade, than a gallery (see TRAVÉE, fig. 2). It is only around the middle of the twelfth century that the blind arcade, with windows giving under the roofs of the low sides, is transformed into an opening.
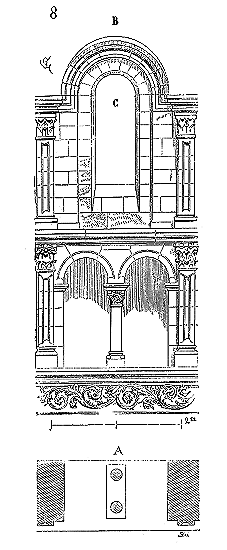
Figure 8 presents the geometric plan of the triforium of Langres Cathedral, assuming the bay developed on a straight plane, this apse being circular. In A, the plan is traced. The vault B is a barrel vault in tiers-point, within which the high windows C penetrate. Twin columnettes 268 support the double arcade that forms the gallery between each pillar of the apse. This design could be adopted in an apse where the bays are narrow. It would have been risky to support wide and thick tympana on a series of columnettes. Therefore, in the nave of the same church, the triforium is merely a blind arcade pierced by a semicircular bay in each bay. The same system is found in Autun Cathedral, which is somewhat earlier than Langres Cathedral. However, architects were keen to occupy the space between the archivolts of the aisles and the high windows with openwork screens; blind arcades offered only flat and useless decoration. The master responsible for Sens Cathedral, whose construction presents such interesting features, had the idea, towards the end of the 12th century, to establish a triforium based on a new principle. In order to adequately support the upper parts, which were originally composed of a fenestration with a high sill and an intermediate pier, he similarly divided the gallery into two bays, with an intermediate pier supporting the key of the aisle archivolt. Then, in each bay, he established a paired arcade resting on a columnette and two jambs.
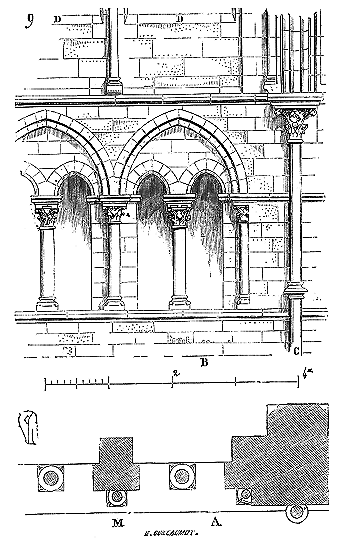
Figure 9 shows in A the plan and in B the elevation of the triforium of the nave of Sens Cathedral. In C, is the column that supports the transverse rib intersecting the high vault. Restored windows, after the fire, at the end of the 13th century, have replaced the original bays D, which were paired like the main arcade of the triforium. This construction, dating from around 1180, shows a triforium simply pierced in the wall supporting the gable roof of the aisle, as in the apse of Langres Cathedral, without a partition wall between this roof and the openwork screen. A similar arrangement, but with very different architectural forms, is found in another province. At Evreux Cathedral, in the first bay of the nave, partly hidden by the organ loft, is a remnant of the 12th-century triforium, which, simply pierced in the wall supporting the gable roof of the former aisle, now occupied by a bell tower, consists of an arcade with tympana resting on isolated piers.
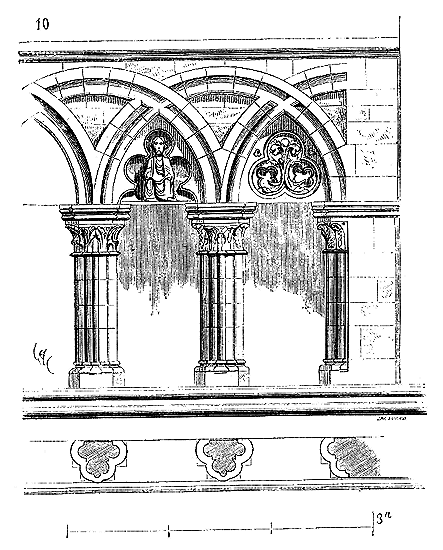
We provide (Figure 10) its elevation and horizontal plan. This triforium, roughly contemporary with that of Sens, is much less well-conceived from a structural point of view; for these intersecting arches form a rather mediocre discharge, and these lintel tympana can be easily broken or break the spans of the capitals with the slightest movement of the construction. However, this example once again highlights the diverse resources that these 12th-century architects knew how to exploit. It is a typically Norman design, found also in England in the monuments of that era.
The triforium, opening directly under the gable roof of the aisle, presented disadvantages that are easy to appreciate. It brought cold and humidity into the church, as tile or slate roofs, however well-made, always let outside air through. The view of the timbers through these openwork screens was not pleasant. It was difficult to maintain cleanliness under these roofs, and in strong winds, dust spread into the church. Thus, it did not take long to isolate the triforium from the roof, that is, to build a stone partition wall between the two, thus forming a supporting wall. This had been attempted at Saint-Leu d'Esserent, as we have seen, but it is a middle ground between this latter design and that of a vaulted triforium.
The nave of Amiens Cathedral appears to be one of the first religious structures in which the architect sought to clearly separate the triforium gallery from the lean-to roof by means of a fixed partition wall.
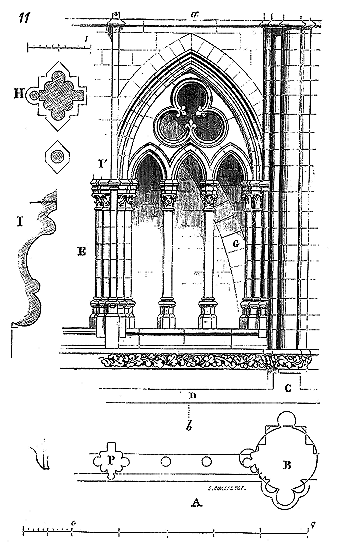
Behold (fig. 11), in A, the plan of a half-bay of this triforium 269. In B, is the tracing of the pier at the level of the gallery and at ground floor level; in C, the buttress supporting the column receiving the head of the flying buttress 270, and in D the masonry partition with discharge arch. In E, is given the elevation of this triforium above the nave. One observes in G the discharge arch of the partition. As at Sens, the clearstory is divided into two bays, the pier P supporting the central mullion of the window and resting on the key of the archivolt of the aisle 271. In H, is traced, on a larger scale, the horizontal projection of the pier P, with the abaci of the capitals, and that of one of the columnettes; and in I, the section of the profile of the arch I'. It will be noted that this gallery being placed at a great height, and the width of the nave not being able to provide much recess, the horizontal profiles, such as bases and abaci, are very developed in height and little projecting, in order not to be masked by perspective projections 272. Often the capitals of the columnettes of these triforiums of the mid-thirteenth century are very low-set and flared, in order to develop their corbel table to the eyes of people on the ground. One finds a very remarkable example of this approach, adopted due to the perspective effect, in the cathedral of Châlons-sur-Marne. At Notre-Dame d'Amiens, one sees that the architect, concerned about the perspective diminution of his gallery design, exaggerated its proportions, particularly its height, in relation to its width. It is through such attentions in the conception of the various parts of a building, that one recognizes the masters. They, in tracing the geometric plan, were evidently aware of the deformations produced by height, distance, and relative position; they obtained the desired effect without being obliged, as is often seen today, to feel their way and modify entire portions of buildings on site, to obtain, after these costly experiments, only uncertain proportions or incomplete effects.
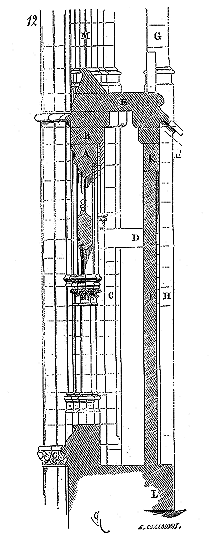
The section of the triforium of the nave of Amiens cathedral (fig. 12), taken on ab, demonstrates the builder's skill. In this section, A and B are the two concentric point-arched arches forming the archivolt of the gallery. In C, is the interior reinforcement at the level of the large piers, in D a lintel of liaison. Archivolt B springs from the capital of the small interior reinforcement of pier P of the plan, and penetrates reinforcements C. In E, is the triforium ceiling forming a battlement walk above the roof F of the aisles. In G, the isolated column that receives the head of the flying buttresses 273 and which stands on buttress H. In K, is the discharge arch marked G on the tracing (fig. 11); in I, the partition closing off the roof, and in L a discharge arch carrying this partition and leaving under its intrados the vault of the side aisle to pass through; The large upper windows open in M immediately above the gallery 274. However, the end walls of the aisle roofs, seen behind the triforium clearstory, appeared bare; it was soon decided that they should be pierced with openings, and, in the same church (Notre-Dame d'Amiens), the architect who built the high works of the choir established pavilion roofs on the aisle to be able to open windows in the closing walls of the triforium. These galleries thus soon participated in the upper windows 275. It was around the mid-thirteenth century that this approach was adopted in a large number of churches in the royal domain, notably at the cathedral of Troyes and the abbey of Saint-Denis, largely rebuilt during the reign of Louis IX. The triforium of the nave and choir of the latter church is very remarkable as a composition.
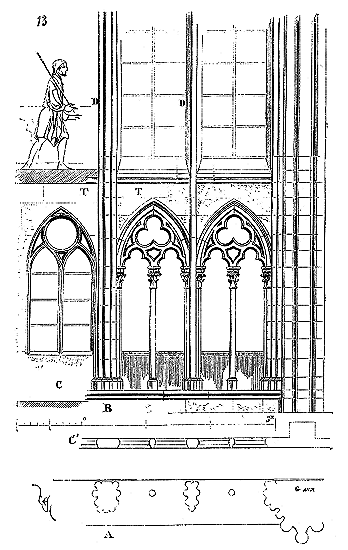
We give (fig. 13) the plan A and elevation B of a half-bay of this triforium. In C, is traced the posterior clearstory C' of the plan, which receives the glazing; so that one can see the stained glass windows of this clearstory C through the anterior arcading. Here the triforium connects more intimately with the upper windows than at Amiens, by means of the mullion columnettes D. But the tympana T of the two arcadings are still solid, whereas a little later, as at Notre-Dame de Paris, beneath the roses of the transept (1260), in the choir of the cathedrals of Beauvais and Troyes (1250), in the choir of the cathedral of Sées (1270), in the abbey church of Saint-Ouen of Rouen (1300), these tympana are themselves pierced. Then the triforium is only the continuation of the upper window, and is separated from it only by a slab forming the ceiling of the glazed gallery and the floor of the battlement walk that overlooks it.
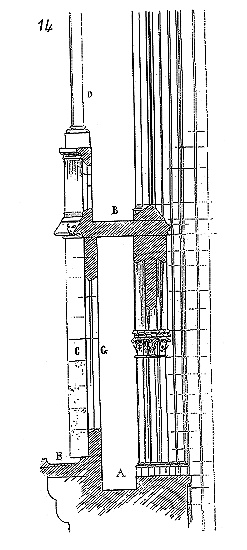
Figure 14 illustrates this arrangement adopted in the abbey church of Saint-Denis. In A, is the floor of the triforium; in B, the floor of the battlement walk. At Saint-Denis, the gallery has the same width everywhere and is no longer narrowed by reinforcements at the level of the piers, as in the cathedral of Amiens. The buttress C supports the column D which receives the heads of the flying buttresses 276. The aisle was covered by gable roofs, with a gutter E, in order to allow the opening of days in the partition G 277.
The most complete and perhaps most developed example of the triforium, connecting absolutely to the upper window, is found in Sées, in the choir of the cathedral, whose construction dates from around 1270 278. This monument, designed in a very learned manner, but poorly founded on bad soil, has much in common with the choir of the church of Saint-Ouen in Rouen. The structural defects that have compromised its duration are due to inadequate execution, probably due to a lack of resources. From the theoretical point of view, the choir of the cathedral of Sées would even surpass in value that of the abbey church of Saint-Ouen, if it had been founded on good soil, and if the building materials had been appropriately chosen and of a resistance proportionate to the loads they have to bear 279.
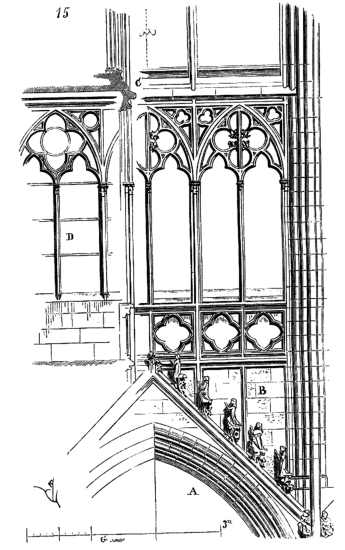
Figure 15 shows the triforium of one of the parallel bays of the choir of the cathedral of Sées. The arch moulding A of the aisle is surmounted by a gable, behind the ramp of which the columnettes that form the clearstory of the triforium and the high window begin. The order of this upper part therefore starts immediately above the arch mouldings (see BAY, fig. 11); and, from level B, the sections of the triforium arcading and the mullions of the windows are indicated. A single slab C, which supports the windows, covers the triforium gallery and serves as an exterior battlement walk above this gallery. As at Saint-Denis, as in the choir of the cathedral of Amiens, the exterior glazed clearstory D is not similar to the interior clearstory, which is very well calculated; for if the forms of the open arcading are the same on the exterior and the interior, it results in perspective in superpositions of lines of a bad effect. On the contrary, these arcadings being different, the eye separates them quite naturally, and the intersections of the curves produce varied and rich combinations. In Sées, as in Saint-Ouen in Rouen, it is no longer a full coffer, but a pierced balustrade that forms the support of the gallery, so that, for people on the lower level, the stained glass windows of the posterior clearstory D are seen through this balustrade. The intention of increasingly piercing the bays above the aisles, and making them a sort of uninterrupted translucent tapestry, becomes evident from the second half of the 13th century, and is manifested until the end of the 14th century, in the Île-de-France and neighboring provinces, with rare exceptions. As the high windows themselves, the triforium galleries then occupy the entire space between the piers. Three religious monuments of this period (end of the 13th century), probably due to the same architect, make an exception to this rule: they are the cathedrals of Clermont (Puy-de-Dôme), Limoges, and Narbonne, whose choirs were only completed before the 14th century. In these three churches, the high windows do not occupy the entire free space between the piers supporting the vault arches; they are narrower, and the triforium clearstory also occupies only the width of the windows. These triforium galleries are not pierced externally, but have a full backing wall, although the aisles are covered with terraces, a disposition which, in our opinion, was only provisional. Moreover, these galleries surround the pillars instead of passing through them, as in our churches of the North 280. This arrangement lacks the frankness of the structural method adopted in our northern provinces. The triforium arcadings, isolated from the piers and leaving a full space to the right and left of them, do not produce a good effect, are not clearly explained. And, in fact, no construction necessity justifies these kinds of heavy trumeaux weighing down the piers without reason.
While the triforium was thus developing into one with the upper window in the North, in Burgundy the architects proceeded differently during the 13th century. They retained the full backing wall to support the lean-to roof of the aisle, and instead of reserving a battlement walk above the triforium externally, they arranged it internally. The upper window of the bay was thus raised in line with this backing wall, and not in line with the interior clearstory, as in the previous examples 281.
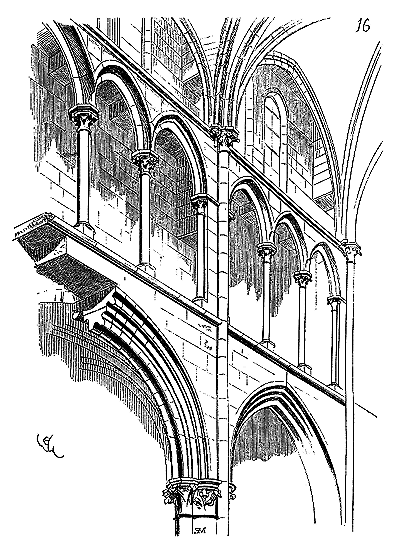
Here (fig. 16) is an example of this structure, taken from the charming church of Saint-Martin de Clamecy. One sees how, in these Burgundian monuments, the triforium takes on great importance. It is a true portico raised above the arch mouldings of the aisle. This system cannot lead to connecting the gallery with the upper fenestration, which is set back; hence we do not see it adopted in Burgundy and in part of the Nivernais, except when, in these provinces, local traditions are abandoned at the end of the 14th century to resort to the style of royal architecture. The arrangement of the Burgundian triforium-portico necessarily led architects to decorate in a particular manner these arcading which took on such great importance in the naves. The columnettes no longer rested here on a bench as at Amiens, or on a balustrade, but directly on the floor of the gallery, marked by a projecting band; a disposition which contributed further to give grandeur to this arrangement. At Semur-en-Auxois, the arcading of the triforium in the church of Notre-Dame is decorated with very skillfully sculpted projecting heads. In the nave of the cathedral of Nevers, small caryatids support the columnettes, and angel figures fill the tympana (fig. 17).
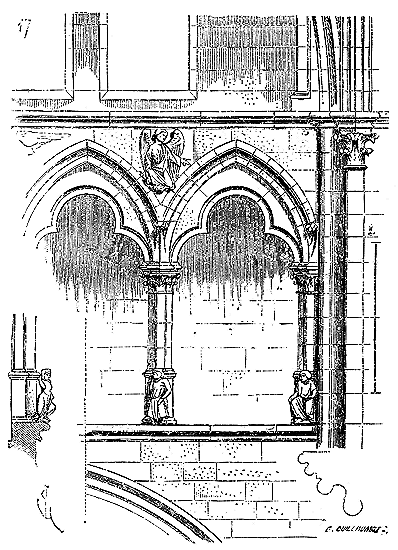
These porticos are built with large building materials, and, in their height, the pillars themselves are often composed of grouped monostyles 282. Usually, in Burgundian churches, the upper windows do not have the relative importance (due to the grandeur of the triforium) that they acquire in the 13th century in the religious monuments of the royal domain. Figure 16 is proof of this. Sometimes even the triforium merges with the upper fenestration. The abbey church of Saint-Seine (Côte-d'Or) provides us with an example of this singular arrangement, dating from the beginning of the 13th century (fig. 18).
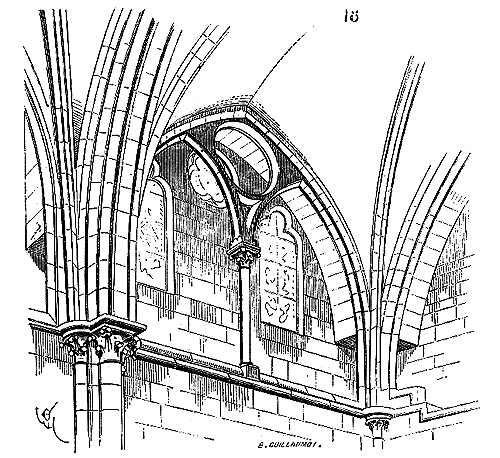
Here it is the formeret of the high vault that circumscribes the arcading of the triforium, which is reduced to a mere decoration. This latter arrangement was frequently adopted in the Norman churches of the 12th and 13th centuries, in France as in England. But the triforium in Norman churches deserves particular study. It consists, during the first period, that is, in the 11th century, of a story raised above the aisle and covered by an exposed timber framing, and an upper battlement walk at the level of the high windows. There can be no doubt today (since the work undertaken by M. Ruprich Robert in the two abbey churches of Caen, the Abbaye-aux-Dames and the Abbaye-aux-Hommes) that the naves of these churches were originally covered by exposed timber framings 283.
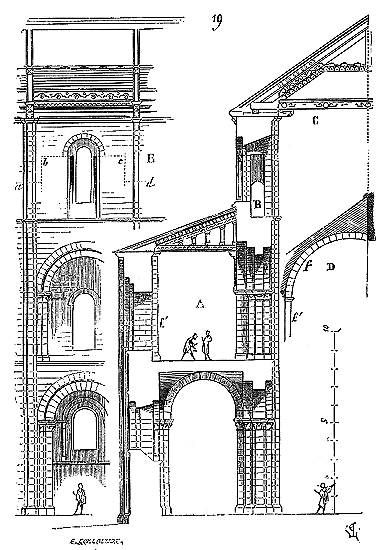
Now, there always exists, in religious monuments of great size in Normandy, a circulation gallery above the triforium, under the upper timber framing. Here is a section of the primitive nave of the Abbaye-aux-Hommes (fig. 19) 284, which clearly explains what we have just said. In A, is the triforium with its timber framing; in B, the battlement walk at the level of the upper windows, under the great timber framing C. It is easy to understand the use of this battlement walk. The exposed timber framings were composed of wooden pieces forming projections, interstices; they were decorated with paintings. These types of works require frequent maintenance, even if it is only dusting, because spiders do not hesitate to fill the gaps left between the rafters or ceiling beams with their webs. These woods need to be inspected to prevent rot caused by infiltrations. The battlement walk B therefore facilitated this maintenance and constant inspection. Moreover, it allowed for visiting and repairing the stained glass windows of the upper windows, and for giving access to the roofers to repair the roofs. In E, a bay is traced, or rather an interior half-bay, because, in the nave of the church Saint-Étienne de Caen, the bays are double according to the Norman method 285. The dotted line abcd indicates the longitudinal section of the battlement walk B. In the 12th century, in almost all the Norman-French naves, the exposed timber framings were replaced by vaults. Then, to buttress these vaults, in the triforium A, one constructed the continuous half-barrel vault D, with double arches f at the level of the former pilaster f'. This half-barrel vault, no more than the upper vault, did not require the destruction of the battlement walk B; on the contrary, this battlement walk was opened more widely onto the nave and decorated with columnettes (fig. 20).
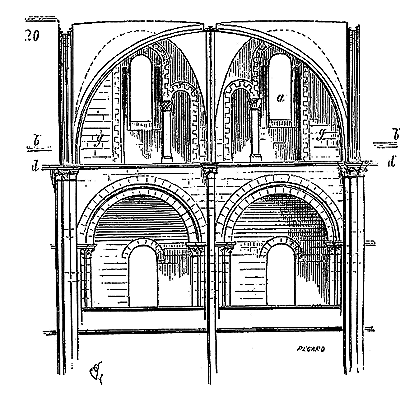
The windows a, as well as the passages, were preserved by raising their sill by one course, in order to find the new pitch of the roof. The floor of the battlement walk at level b, in the Romanesque arrangement, was lowered to d, to give a more slender proportion to the upper gallery. The architect probably dared not open new arcades in g, as he had done against the central pier of the bay, for fear of weakening the main piers, and also because the perspective of the pointed arches partially masked them. Thus, the reason of utility which had led to the construction of the battlement walks under the upper timber framings of the primitive Norman churches became, when these churches were vaulted, a decorative motif which persists in the monuments of this province until the end of the 13th century.
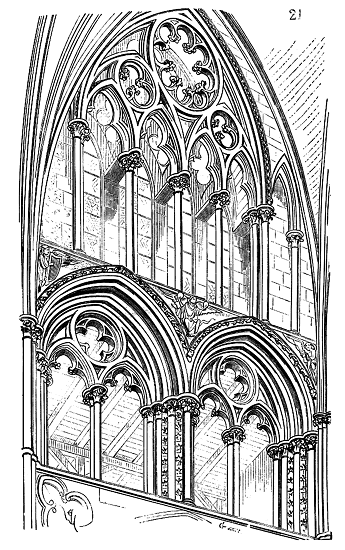
The east end of Lincoln Cathedral (England) provides us with one of the most remarkable examples of the persistence of this tradition (fig. 21). Here, the triforium is still covered by exposed timber framing, similar to that of the Norman Romanesque church, and the upper battlement walk combines with the fenestration beneath the mouldings. This battlement walk no longer serves a real purpose, as the stained glass windows could be repaired from the outside by passing over the covering ledge of the gable roof of the triforium. The interior openwork screen of the battlement walk connects to the glazed window through lintels forming the base of the capitals’ abaci. In this design, there is a desire to create an effect through the interplay of these two openwork screens, one of which, the interior one, is purely decorative. One will observe, in this example, how heavily moulded and ornamented is the arcading of the triforium, and how this richness contrasts with the bare appearance of the exposed timber framing. It is evident that, in this Norman architecture of the 13th century, the Romanesque tradition retains its dominance and often becomes the basis for forms and designs that are no longer justified due to changes in structural methods. A similar arrangement was adopted in the choir of Ely Cathedral, which even more closely reproduces that of the upper battlement walks of Norman Romanesque churches. In contrast, our French secular architecture of the 12th century sets aside all Romanesque traditions and is inspired solely by the necessities imposed by the new structural methods; it always proceeds in a logical and clear manner, employing only what is necessary, and can always account for its actions. It is to be wished that the same could be said of our modern schools of architecture.
However, we must confine ourselves, as the documents are abundant, and we can only highlight the principal ones, those that present a particular character. These examples, we hope, suffice to illustrate the variety that our medieval masters knew how to bring to their designs, without ever abandoning an established principle.
We will only incidentally discuss the triforium, whose form is unusual. The small church of Champeaux (Seine-et-Marne) has a triforium that opens directly beneath the gable roof of the aisle through roses, now blocked up, and very likely originally filled with mullions similar to those in the roses above the triforium of Paris Cathedral. In some churches, the triforium consists only of a single or double bay opening likewise beneath the gable roof. Béziers Cathedral, in the parts of the nave rebuilt in the 14th century, shows us a triforium thus composed (fig. 22).
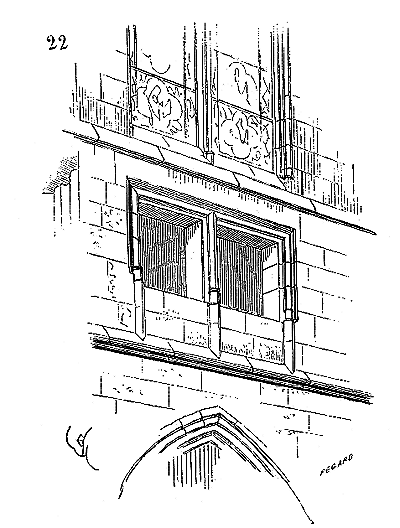
Its openwork screen, opened beneath the gable roof of the aisle, consists of two square bays extending the mullions of the upper window. Sometimes, but very rarely, in good French architecture, the triforium is simulated and is then only an ornamental arcading, a simple decoration occupying the height of the aisle’s gable roof. The arrangements adopted at Saint-Denis, in the cathedrals of Troyes, Beauvais, and Sées, in the abbey church of Saint-Ouen in Rouen, persist during the 14th and 15th centuries. The details of the triforium become more delicate, the profiles thinner, but no new design appears. The arcading modifies according to the taste of the time, but it continues to connect to the upper fenestration. However, at the end of the 15th century, it sometimes happens that the triforium gallery takes on a special order, charged with details, setbacks, counter-curves, and sculptures, leaving a full interval between itself and the upper fenestration. In the 16th century, one merely substitutes, as in Saint-Eustache in Paris, for example, forms approaching Roman architecture for Gothic forms. These attempts, more or less successful, do not constitute an invention or improvement; they are questions of detail on which it does not seem useful to expand.
Note 262: (return) The abbey church of Saint-Germer, in terms of structure, is behind the abbey church of Saint-Denis and the cathedrals of Noyon, Senlis, and Paris; it belongs to a less advanced school, which still holds to the Romanesque system in many ways: that is why we place it here at the forefront, not by date (as it was only built in 1160), but by style.
Note 266: (return) See at the article RELIGIOUS ARCHITECTURE, the perspective view of the beautiful vaulted triforium of the south transept arm of Soissons Cathedral. See also, at the article CONSTRUCTION, fig. 41 and 43, the arrangement of the triforium in the choir of the church of Notre-Dame in Châlons-sur-Marne.
TRILOBE, n.m. Ornamentation, bay, or pierced rosette with three lobes. (See TREFOIL.)
TRINITY, n.f. The Middle Ages attempted to represent the mystery of the Holy Trinity materially. It is to the School of Alexandria that one must turn if one wishes to understand the various phases through which the concept of the Trinity passed before becoming a dogma. Clearly, we are not concerned with expounding the dogma itself, but rather with describing the tangible form given to the concept of the Trinity in our medieval monuments. “From the 4th century,” writes M. Didron 286, with Saint Paulinus, Bishop of Nola, who was born in 353 and died in 431, Trinity groups appear. In the apse of the basilica of Saint Felix, built at Nola by Paulinus himself, the Trinity was depicted in mosaic.”
Saint Paulinus explained, in the verses he wrote on the occasion, that Christ was represented in the form of a lamb, the Holy Spirit as a dove, and that “the voice of the Father resounds in the heavens.” The same bishop, in the basilica erected at Fondi under the invocation of Saint Felix, had the Son depicted as a lamb with a cross, the Holy Spirit as a dove, and the Father represented as a hand (probably) crowning the Son.
(“...and the radiant Father from the cloud crowns”)
As M. Didron 287 very aptly observes: “Anthropomorphism, which had alarmed the early Christians and seemed to recall paganism, did not encounter the same resistance during the proper Middle Ages. Once the 9th century was reached, there was no longer any fear of pagan ideas... The Eternal Father, of whom only the hand or at most the bust had dared to be shown, appeared in full figure. However, He did not take on a special form; He borrowed that of His Son, and from then on it became very difficult to distinguish them. The Son continued to appear as He had been seen on earth... The dove also sometimes abandoned its bird’s form to take on human shape. Since the dogma clearly declared that the three persons were not only similar but equal among themselves, artists extended this similarity and even sometimes the equality of the divine hypostases to their representations.” Indeed, many paintings in manuscripts of the 11th and 12th centuries 288 represent the three divine persons as three men of the same age and appearance. At the portal of the collegiate church of Mantes, in the voussoir of the western door, the Trinity is depicted by a cross carried by two angels (the Son), by the Father in the form of a young man, and the Spirit as a dove. But artists sought to identify the three divine persons in order to convey to the faithful both their individuality and their union in a single power. There exists, under the unfinished western porch of Saint Urban of Troyes, a wooden bas-relief dating from the last years of the 13th century, which represents the Trinity (fig. 1)
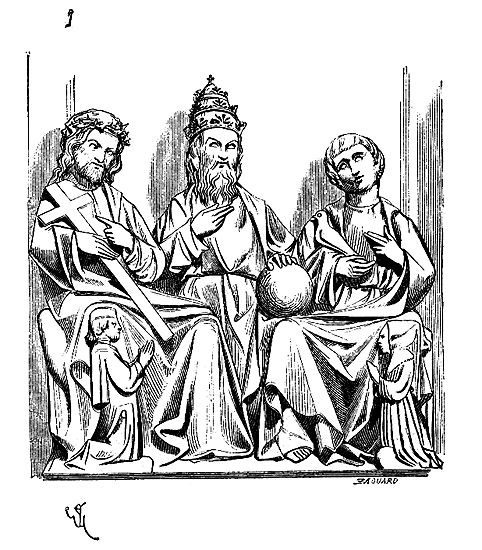
The Father is in the middle, wearing the tiara with three crowns, like a pope; with his right hand, he blesses; with his left, he holds the earth. To his right is the Son, crowned with thorns and carrying the cross. To his left, the Spirit, in the form of a beardless young man, holding a dove. These three figures have only four legs between them, cleverly draped to give the impression that each has two. Small figures of a man and a woman kneeling (the donors) are sculpted at either end of the group. The impossibility of separating the three divine persons is thus materially indicated by the arrangement of the legs. Sometimes the Trinity is represented as a man with three faces, one frontal and two in profile, and only two eyes; or it is a geometric figure so arranged (fig. 2).
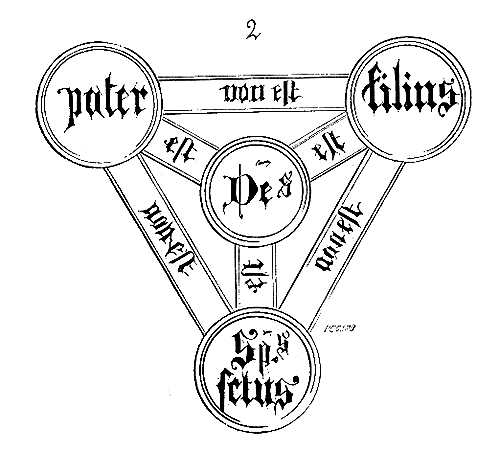
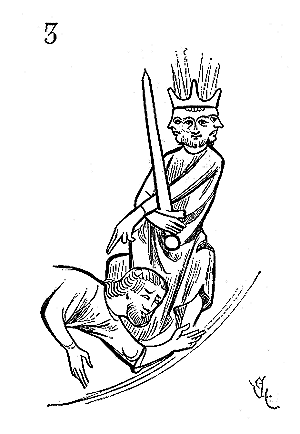 .
.This mystical triangle was still visible on the façade of a house in Bordeaux a few years ago. Stained glass windows, manuscript vignettes, represent it quite frequently during the fifteenth and sixteenth centuries. At the same time, in many church portals, the Trinity is depicted thus: The Father seated, wearing the tiara, holds the Christ on the cross before him. A dove descends from the Father's mouth onto the crucifix. These various representations are of interest; they indicate the development of art as a sensible expression of theological ideas over time. In the early centuries, there was an obvious fear of too material an expression of a mystery that should remain impenetrable. The Son is a lamb, the Spirit a dove, the Father a voice or a hand emerging from a cloud. Later, the artist gains confidence, giving the three divine persons individuality. They are separate, distinct, but similar and seated on a common throne. Then, an attempt is made to convey the unity of the three persons through a material artifice. In the fifteenth century, it is a sort of geometric problem posed before the crowd, the solution of which is given as an enigma; or it is an artist's game, like this head with three faces. In the sixteenth century, an earlier but little-spread form is adopted, that of the absolute distinction of the three persons, due to the role attributed to them by Christian thought. The Father is the immutable character; the Son, the redeemer; and the Spirit, the emissary emanated from the Father; love, according to Saint Augustine and Saint Thomas Aquinas. 'Jesus, having been baptized, immediately came up from the water, and behold, the heavens were opened to him, and he saw the Spirit of God descending like a dove and coming upon him. Then a voice from heaven said, 'This is my beloved Son, with whom I am well pleased' (Matthew III, 16, 17). It is therefore quite important to make these distinctions in the characters given to the Trinity figured in ancient monuments.
The Middle Ages also admits a Trinity of evil. Just as theologians had claimed to find the reflection of the Holy Trinity in the human soul: will, love, intelligence, combined in one substance, they supposed evil with corresponding faculties. Sculptures, frescoes, stained glass windows, and manuscripts indeed represent the Satanic Trinity (fig. 3). This thirteenth-century miniature shows the sinner subject to the laws of the Trinity of evil, armed with a sword and crowned. Satan is often represented thus in the bas-reliefs of the Last Judgment. In addition to his three faces, which correspond, in evil, to the three hypostases of God, his body is sometimes covered with other human faces, as if to indicate that the power of evil is more extended, by its faculties, than that of good.
TROMPE, n.f. Assemblage of voussoirs, shaped like a shell, used to support a cantilever, whether a projecting angle on a truncated surface or a straight face on a recessed angle. The medieval builders made extensive use of trompes to support eight-sided stone spires on square towers, turrets on facades, and cantilevered tourelles; they employed trompes instead of pendentives to establish domes on double arches resting on four pillars.
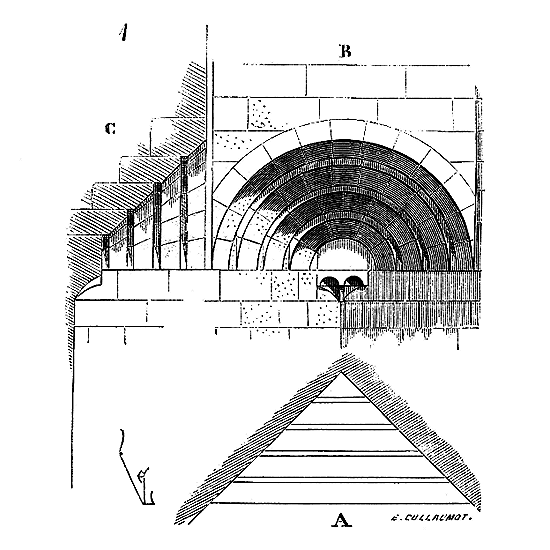
Trompes assembled using a series of concentric arcs or in the form of a cone. Figure 1 shows a trompe composed of chamfered concentric arcs at 45 degrees, penetrating the sides of a square. In A, the horizontal projection of one of these trompes is traced, in B its elevation, and in C its section. These types of trompes are the oldest, found in monuments from the 11th century; they are easily assembled, with each arc independent. They are often seen at the base of the sides of 11th and 12th-century spires to transition from a square to an octagon.
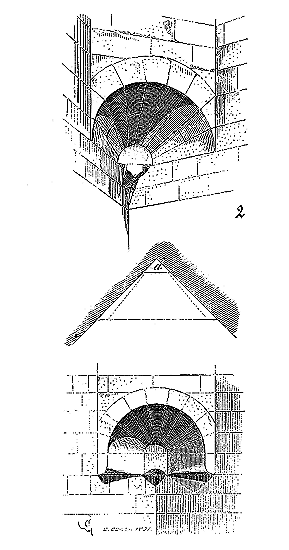
Conical trompes also appeared in the 12th century, as shown in Figure 2. To avoid the meeting of very acute angles of the voussoirs forming the trompe at the apex of the cone, masons often placed a semicircular stone piece at this apex (a); they thus formed a small arch on which the intrados of the voussoirs rests. Such are the trompes still visible on the tourelles of the abbey of Chailly (Oise) (end of the 12th century) (fig. 3).
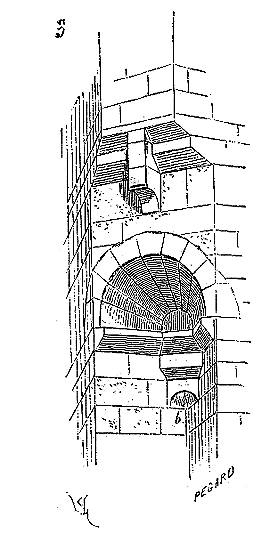
Then, this first stone placed at the apex of the recessed angle (b), hollowed out in a cone, is called a trompillon.
If the goal, as in the two previous examples, is to obtain a 45-degree plan, cutting a right recessed angle in horizontal projection, the construction of trompes presents no difficulty. In this case, the voussoirs have their extrados traced on a cylinder parallel to its axis and their intrados on a cone; but if one wishes to establish a projecting angle suspended on a recessed angle, difficulties arise.
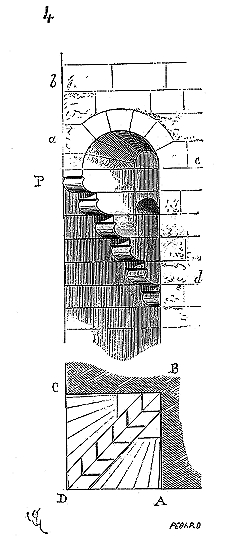
Thus (fig. 4), consider a recessed angle ABC, upon which it is a matter of suspending a construction forming the projecting angle ADC, the mason will begin by establishing a series of corbels along the diagonal BD of the square (see vertical projection P), then fill the two voids AD, CD, using two biased conical trompes. The second voussoir (a) will form a charge bearing to support the projecting angle (b). The tilt of the corbels is maintained by the load that bears on their tail from (d) to (e) and rises above the extrados of the arcs.
At the end of the 15th century, there was a delight in raising stone-cutting challenges to demonstrate skill. Builders then sought to eliminate these corbels and support projecting angles on a recessed angle or a truncated surface by a system of voussoir assemblage. But then these voussoirs had to be cut with crossettes, which, in principle, is a poor method, as the stone is no longer loaded parallel to its bed. These are stereotomy artifices that have nothing to do with the serious art of the builder and are designed to amuse curious minds with unnecessary problems.
TROMPILLON, n.m.--See TROMPE.
THRONES, n.m.--See PULPIT.
SCAFFOLDING HOLE, n.m.--See SCAFFOLDING.
TRUMEAU, n.m. This term generally applies to any portion of a wall section situated between two openings. Just as a battlement is composed of crenels, which are the voids, and merlons, which are the solids, the wall of a dwelling includes trumeaux and windows on each floor. The term trumeaux is specifically given, in medieval architecture, to the pillars that divide the main doors of great halls, church naves, courtyards, and play areas, into two openings. For large monumental doors, medieval architects did not consider that wooden shutters, beating against each other in a rebate, presented a sufficiently solid closure. Between these two shutters, they raised a stone pile, forming a fixed strike plate, a pile within the wide rebate of which the horizontal locks, the shutters' bolts or bars, would engage291. This design became one of the beautiful decorative motifs of main doors; it also allowed the placement of stone lintels beneath the tympana, each of which, except in very rare cases, was a single piece.
We do not find, in Greek or Roman antiquity, any example of doors divided by a trumeau; this arrangement seems exclusively to belong to the Middle Ages, and dates only from the end of the 11th century. It permitted the easy establishment, through a single exit, of two currents for the crowd, without confusion, one entering, the other exiting. The transportable wooden baldachins, covered with fabrics, called dais, which the clergy, particularly in France, have carried above the officiating priest or the bishop in certain circumstances, dais which reach the dimensions of a small chamber, could not pass through one of the two openings of the main church doors; sometimes, in the last century, the central trumeaux were removed. Thus, objects of great artistic value were destroyed. Fortunately, these mutilations required considerable expense to support the lintels and tympana; there still exists a good number of doors equipped with their trumeaux. One of the oldest and most remarkable is the great door of the nave of the abbey church of Vezelay. The trumeau of this door is clearly defined and presents a profile of a very beautiful character292. The openings are wide; the two lintels and the tympanum that surmounts them rest solidly on the two corbels of this central pillar (see fig. 1).
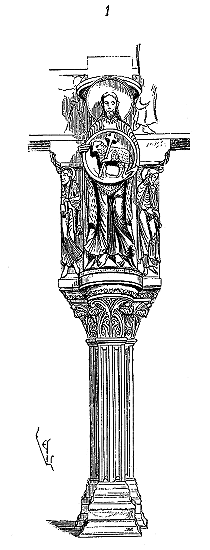
The statue of Saint John the Baptist, clothed in a robe and a skin, carrying the lamb in a nimbus, occupies the axis of the pillar; he precedes, as it were, the assembly that fills the tympanum. To his right and left are two figures of prophets, and his feet rest on a beautiful capital. The architect's evident intention was to leave the widest possible space for the crowd, and to relieve the span of the lintels by means of these powerful lateral projections decorated with figures. When the shutters are open, the effect of this trumeau, standing out against the void of the nave, is imposing. Nothing in antiquity recalls these forms, these strange-looking silhouettes. The artist who composed this door, who knew how to profile this trumeau, knew his craft. There is no hesitation here, the decoration is in perfect harmony with the structure, and, in examining this work, the idea does not occur to you that it could have been conceived otherwise. It is rare for door trumeaux to have this ample magisterial extent. During the 12th century, they consist only of a pile that the architect projects as slender as possible so as not to hinder circulation, and which is usually decorated with the statue of the divine person or the saint under whose vocation the church is placed. It is on these principles that the trumeau of the central western door of Sens Cathedral (fig. 2) is composed; this door dates from 1170 and was restored at the end of the 13th century.
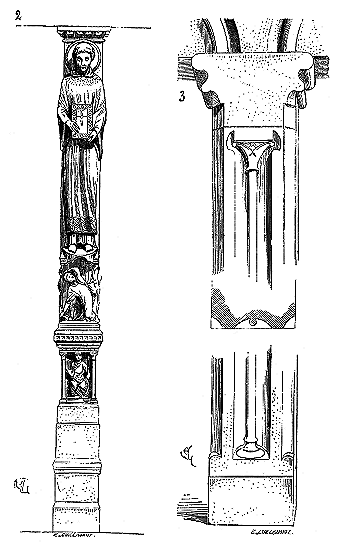
The statue of Saint Stephen, patron of the church, adorns the trumeau, on the walls of which rise ornaments of the best style293. The bas-reliefs that decorated the lower part of the pillar were mutilated at the end of the last century. At the Sainte-Anne door of Paris Cathedral (right side of the facade), we see a trumeau slightly earlier than this one, on the face of which stands the statue of Saint Marcel. Beneath the saint's feet is represented the sepulcher of the damned woman who served as a dwelling for the dragon slain by the saintly bishop, whose head is protected by a dais. The separative pillars of doors were treated in a much simpler manner when the building did not include luxurious decoration. Here we give (fig. 3) the trumeau of the main door of the church of Souvigny (Yonne), a church of the late 12th century, built with extreme simplicity. This trumeau is a quadrangular monostyle decorated by a colonette taken from the roughing-out, and surmounted by two corbels intended to relieve the span of the lintels.
It is certainly not by the wealth of details that this piece of stone recommends itself; yet the purity of the profiles, the elegance of the design, make it one of those works that please the eye. Only the fine eras of art hold the secret of charming by their simplest productions as well as by their splendid conceptions. When an art has no other resources to please but the profusion of sculpture and the richness of material, it is judged: it is a decadent art; if it surprises for a moment, satiety soon follows this first impression. Let us take another example in these simple compositions, which seduce only by a fortunate proportion and a delicate study of the design.
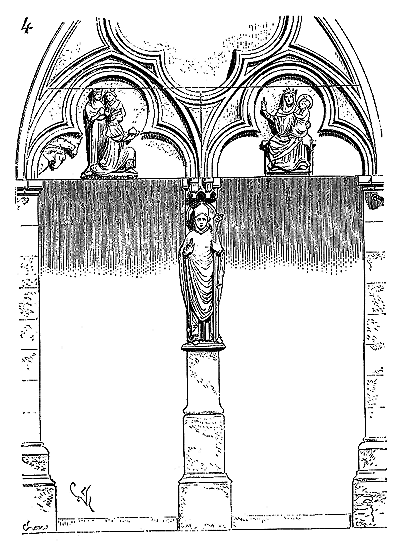
Here (fig. 4) is the trumeau of the door of the church of the Nativity at Villeneuve-le-Comte (Seine-et-Marne)294. A statue surmounted by a dais alone decorates this monostyle. The arcading, forming a lintel, springs from the pier and frames bas-relief figures(voyez) representing the Virgin Mary and the three Magi kings. The bishop's statue rests on a stylobate with a quadrangular section, the proportion of which is carefully studied. In the composition of this door, we recognize the hand of one of those masters of the Île-de-France who knew how to give their simplest compositions the mark of distinction peculiar to this school.
The churches of Burgundy built during the first half of the 13th century provide remarkable examples of doors with trumeaux. The beauty of the materials of this province allowed these monostyles to have a small section, therefore an appearance of lightness not found elsewhere. Unfortunately, the iconoclasts of 1793 waged a bitter war against all statuary in Burgundy; very few trumeaux have retained their statues. However, the composition remains, and that is what concerns us here. Here (fig. 5) is the trumeau of the central door of the church at Semur (Côte-d'Or). This trumeau, whose horizontal section is traced in A, is narrow but deep, so as to bear two discharge arches above the two openings. The outer part is decorated with a column with a circular tailed capital, carrying the statue of the Virgin Mary295; on the sides of the pier are sculpted the arms of Burgundy and the fleur-de-lis of France interwoven with a few small finely treated figures. Two corbels with figurines relieve the lintels which descend below the statue, so that it stands out partly on the tympanum, a disposition which gives grandeur to the composition. This statue was surmounted by a dais which was rebuilt at the end of the 13th century, as our figure shows. At the church of Notre-Dame in Dijon, which dates from the same period296, and which has many points in common with that of Semur, the trumeau of the central door, very thin, consists of an external column carrying the statue, and a second higher column internally, forming a rebound (see the section, fig. 6, in A, made at the level of the statue's backing). On the shaft of the inner column is sculpted a head serving as a haspgachae for the locks of the two leaves. This detail, of remarkable workmanship, indicates the care that artists took even in minor accessories, as they knew how to foresee the slightest necessities of the structure and make them a decorative motif. Since the stone used here is of extreme hardness, the architect reduced the section of the trumeau as much as possible. The quality of the materials used therefore obviously influenced the shape of these pillars separating the door openings. Sometimes a baptismal font was attached to the trumeau inside, if it was deep enough to allow the clearance of the two leaves.
During the 14th century, the form given to door trumeaux changes little; the principle admitted since the 13th century persists, that is to say, the pier consists of a more or less rich basement on which stands a statue backed, surmounted by a dais (see DOORPORTE). We see beautiful separating trumeaux at the doors of the cathedrals of Paris, Amiens, Chartres, Bourges, Rouen. Dating from the end of the 14th century, the trumeaux do not always stop below the lintels; they penetrate the tympanum, present a projecting decoration on it, which becomes very important. Such are, for example, the trumeaux of the doors of the facade of the cathedral of Tours, which date from the beginning of the 16th century, those of the churches of Saint-Eustache in Paris, Saint-Wulfrand in Abbeville, etc. The articles DOOR and TYMPANUM account for these arrangements, which belong to the end of the 15th century.
TILE, n.f. Tables of baked clay employed for roofing buildings. It would be difficult to ascertain the origin of the tile: the Asiatics used this means of covering before Greek civilization; the Dorians made use of tiles and manufactured them with perfection; the Romans covered their buildings scarcely at all except with tiles or metal, and wherever they passed, one finds a quantity of fragments of these so-called Roman tiles, whose shape is known to all.
The Roman covering was composed of juxtaposed rows of flat, canal tiles, with rims and overlaps, over the joints of which were placed hollow tiles also with overlaps. The flat Roman tile, like the Greek tile, was of rectangular shape; its dimensions varied from 0.40m to 0.34m in length, and from 0.27m to 0.23m in width. The long parallel sides, provided with rims, overlapped by means of notches made below the rims at their lower end. This system required a rather difficult manual labor and much care during the firing in the kiln. The first centuries of the Middle Ages continued this method of manufacture, albeit poorly; but it is easy to distinguish the tiles made from the 4th to the 10th century from Roman tiles. These tiles of the early Middle Ages are crude, awkward, overlap poorly, and are of smaller dimensions than Roman tiles. It was around the 11th century that the use of overlapping notches was abandoned. In the southern provinces of France, which had preserved ancient traditions, the form of a trapezoid was given to the flat canal tiles, so that they could overlap without notches, by the introduction of the small side into the larger one.
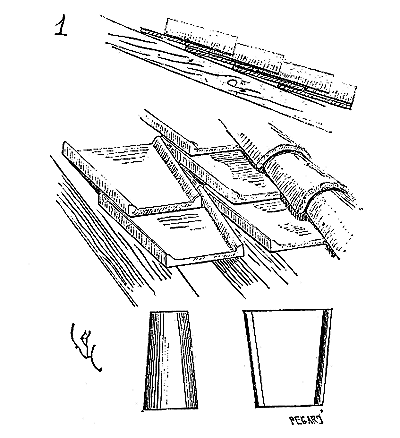
Figure 1 explains this system of tile covering, which we find adopted, from the end of the 11th century, in our provinces of Languedoc and Provence. Relatively to their length, these types of tiles are wider than the Roman tile, in order to leave a sufficiently clear spacing between the joint-covering tiles, which themselves had to be sufficiently spaced to cover the interval occupied by the rims of the canal tile. The canal tiles were originally laid raw on the rafters, as indicated in our figure, without any mortar. The difficulty with these types of coverings was combining the rafters. The rafter tiles, which are easily laid on a roof with flat planes, cannot be fixed on the junctions of planes composed of canal tiles with overlaps. It is with mortar that one manages to retain these rafter tiles, more or less well; but it goes without saying that this method is contrary to the conditions of a good structure. The timbers that receive the tiles are subject to movements caused by temperature changes; in this case, these mortar reinforcements break, the rafter tiles become dislodged and are turned over by the wind. During the 11th and 12th centuries, this inconvenience was avoided by laying very powerful stone rafters, with overlapping rims on the roof planes, when the buildings were vaulted. One can still see the remains of the use of this system in some buildings in Provence and Languedoc, notably in the church of Sainte Madeleine in Béziers.
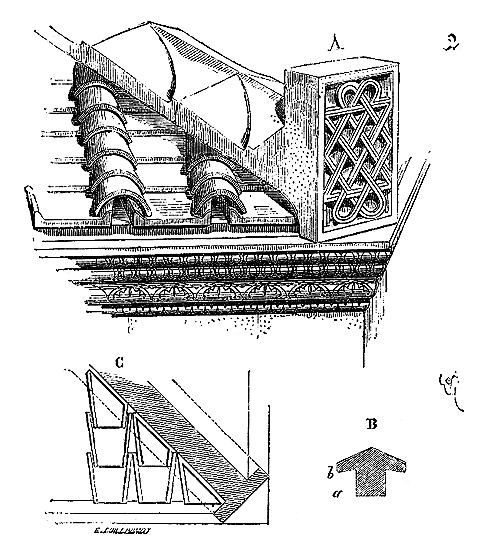
Figure 2 explains the arrangement of these stone rafters 297, terminated at their lower end by an antefix A attached to the first piece, giving it weight and stability at the angle of the cornice. At B is drawn the profile of the rafter, and at C its plan, with the position of the rimmed canal tiles. The biased tiles were molded specially for the place or simply cut. The space ab was sufficient to accommodate the thickness of the flat canal tile and the joint-covering tile. On the back of the rafter, a notch e deflected the rainwater onto the roof and prevented it from washing the joints, simply lined with cement 298. If this covering system was entirely laid on timbers without underlying vaults, it was not possible to use the stone rafters shown in Figure 2; these rafters had to be, like the roof tiles, made of baked clay. Then, for carefully constructed buildings, special rafter tiles were manufactured, due to the pitch of the roof. These rafter tiles were provided with flanges that fitted over the joint-covering tiles of the planes (see fig. 3) 299.
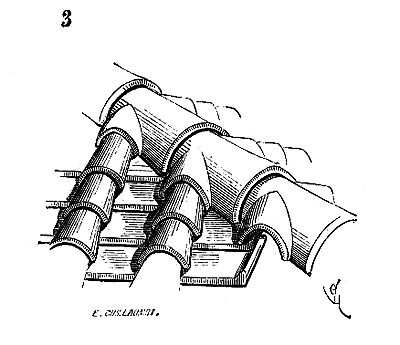
Thus, one was not obliged to seal these rafters with mortar. One should not omit the gutter tiles laid at the base of the roofs as gutters, to receive the rainwater and conduct it into earth descent pipes or into projecting gargoyles. It goes without saying that these gutter tiles were only used in the most ordinary constructions built in brick or rubble stone. It was a means of collecting rainwater and supplying it to cisterns. The gutter tiles still found in the south and west of France are very large; they measure 0.65m (2 feet) in length, and have on one side a prolonged rim A that served to seal them at the head of the wall under the roof gutter (see fig. 4).
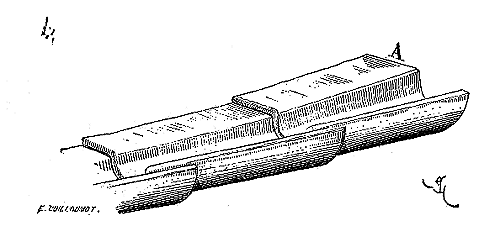
It is understood that these tiles were laid at an inclined angle, thus placing them further from the gable roof's gutter at the lower end of the channel than at its highest point. This method could, therefore, only be suitable for facades of limited extent.
It was towards the end of the twelfth century that the use of baked clay for roofing, tiling, vaulting, and ridge caps reached a significant level of development. Manufacturing techniques continued to improve during the thirteenth century. The tile-making of this period is remarkably beautiful and of high quality. The clay, carefully purified and dressed, is well-fired and often in very large pieces.
In the northern provinces of France, as early as the end of the eleventh century, the Roman system of tile roofing was abandoned. This system was ill-suited to foggy climates. Soon, dust collected in the channels, aided by moisture, fostered the growth of moss and vegetation, which overran the roofs. During winter gales, snow would penetrate beneath the joints and rot the timber frames, its weight significantly increasing the already heavy load of these roofs and straining the rafters. If the slope was very gentle, in times of fine rain driven by the wind, water would seep between the tiles, which only overlapped by a third. If the slope was steep enough to ensure water runoff, the tiles, shaken by the wind, would slide over one another, requiring constant adjustment. Thus, another system of clay roofing was sought, and they began to manufacture large flat tiles, 0.33 meters (1 foot) long by 0.27 meters (10 inches) wide, and 0.022 meters (10 lines) thick. These initial flat tiles (we call them initial because they are the oldest we have found, dating back to the end of the eleventh century) appear to have been widely used in Burgundy and parts of Nivernais during the twelfth century. They are well-planed, with a projecting edge underneath forming a continuous crochet.
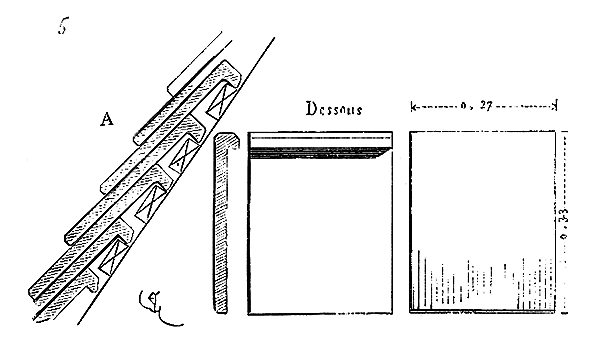
This edge (see fig. 5) rested on thick, wide merrain slats, almost forming a cradle (see A). At Cluny, Mâcon, and Vézelay, one can still find these types of tiles, long out of use and employed as tileaux, or discarded in the debris filling the vaults of ancient buildings.
However, the province where the tile appears to have been studied with the most care is Champagne. There is the so-called ordinary tile and the tile of Count Henry. The former measures 0.35 meters by 0.215 meters in width (13 inches by 8). These tiles (the oldest of which date back to the thirteenth century) are pierced with a hole and equipped with an underside crochet. We will explain why. At that time, the rafters were laid both full and empty; that is, the space between each rafter was equal to the width of the rafter itself. These rafters, when it came to tiling, were 0.11 meters (4 inches) wide; they thus left a gap of 4 inches between them.
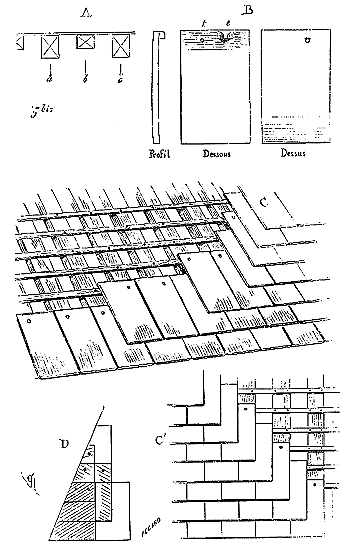
But these rafters were not of equal thickness (see fig. 5 bis): the principal rafters supporting the ties were 0.14 meters (5 to 6 inches) thick, while the intermediate rafters, or chanlattes, were only 0.08 meters (3 inches) thick (see A).
The space between the axes a, b, c was therefore 0.22m (small). Upon these rafters were nailed the oak boards, spaced 0.115m apart. Now, the tile (see B) has, as we have said, a crochet e underneath, and a hole t, the crochet and hole being placed at one-third the width of the tile. Therefore, when the artisan wished to roof, he hooked the tile to the board so that the hole was over the rafter, then he drove a nail or even a wooden peg through the hole into the rafter. As the holes were sometimes to the right, sometimes to the left, the overlapping rows of tiles always had the holes and crochets in a straight line; that is, the crochets aligned with the boards, the holes with the rafters (see C for a portion of the roof where the tiles are shown in the process of being laid, and C' for the geometric plan of the roof with the tile layout). These tiles, which are still frequently found on buildings in the Champagne region, and particularly in Troyes, are very well made, with crochets securely fused and lateral projections (see B). They are slightly convex on top to grip the slope securely and offer no purchase to the wind. The crochets project 0.016m. As these were always found between the rafters, they bit fully into the board; the tile was already held in place by itself, without the roofer needing to touch it. He could then drive the nail or peg into the hole, which bit into the solid wood of the rafter. We have said that the space between the rafters from axis to axis was 0.22m (small). Now, as the tiles were 0.215m wide, taking into account the 0.002 or 0.003mm play between each tile, one sees that the width of these tiles corresponded exactly to the distance between the rafter axes. One understands how durable a roof thus constructed would be, with tiles of excellent quality. The overlap of these tiles is only 0.115m. Now, as these tiles are 0.35m long, there are always three layers of baked clay tiles on the gable roof. The thickness of these Champagne tiles is 0.022m (10 lines). Tiles shaped like a trapezoid were made for the parts of the roofs along the ridge tiles, and even today, Champagne tilemakers are required to supply these biased tiles without price increase (see D).
| |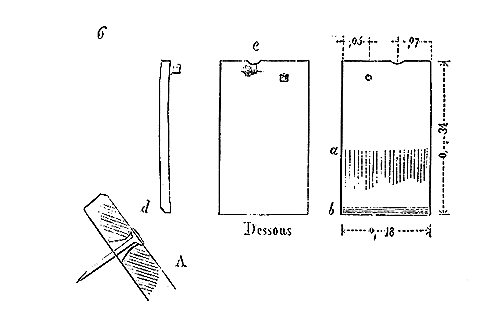
Here were the dimensions and shape of the tile known as that of Count Henry (fig. 6). This tile, smaller than the previous one, is usually glazed on the overlap, that is, from a to b. Its lower edge d is beveled to provide a more uniform roof and offer no purchase to the wind. Its crochet is well cut with a knife, with a slight notch above, at e, so that the roofer, in the assemblage, can recognize with his hand, without turning them over, which are the tiles of the rank he is laying. These last tiles were attached to more delicate rafters than those of the ordinary tile, and sometimes to an endolement, that is, to strong boards equivalent to sheathing, laid almost butt-jointed, so as to leave only the passage for the crochet. Then the nails were driven into these thick and wide boards, without regard to the rafters.
| |Count Henry's tile is manufactured with even more perfection than the ordinary Champagne tile. It will be noted that the hole is wider below than above and square. This was done to prevent the nail from splitting the tile if it experienced some oscillations due to the wind, or when nailing the tile to the endolement. This widening then allowed a certain freedom to the tile (see A, fig. 6).
| |The ridge tiles of these flat tile roofs were also manufactured with great perfection; they were held on the ridge fur of the timber framing by nails or pegs, and often made solid by a crochet fused externally on the back of the slope (see fig. 7).
| |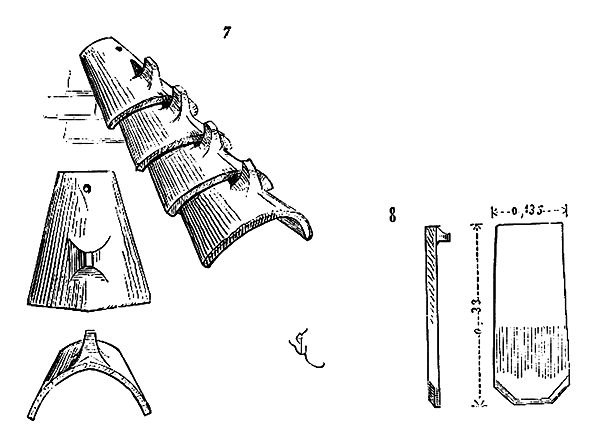
The valley tiles were made in the same way as the ridge tiles, except that they had no crochets and were naturally turned with their concave surface to the outside. As for the ridge tiles, we have devoted a special article to them (see RIDGE TILE).
|One may observe in Champagne and Burgundy (the land of tile par excellence) tiles with crochets, their interior angles, when seen, are truncated, like those of shingles, and beveled. These types of narrow tiles, glazed on the surface, are primarily manufactured to cover conical roofs (see fig. 8). Indeed, wide tiles cannot be suitable for such roofs, and their angles, following tangents to the curve, offer considerable wind resistance and produce an unpleasant effect. To tile conical roofs, it is necessary to vary the widths of these tiles every four or five courses, depending on the diameter of the cone's base and its height, in order to always break the joints. To this end, medieval tile-makers produced tiles of varying widths and gave them the shape of a trapezoid, more or less pronounced, depending on whether the conical roof was more or less squat (see fig. 8). It was up to the roofer to provide the tile-maker with the shape of the tile when the roof was laid out, which was easy to do. It was also up to the roofer to take advantage of the different widths of the tiles to connect the joints and ensure that at each course, they fell in the middle of the tiles in the course below.
In some regions of the center, on the banks of the Loire, in Nivernais, Poitou, they also manufactured, towards the end of the 12th century, flat tiles in the shape of scales301. These tiles, narrower than those of Champagne and Burgundy, are sometimes glazed and hollowed out on the surface with three grooves that facilitate water runoff (fig. 9).
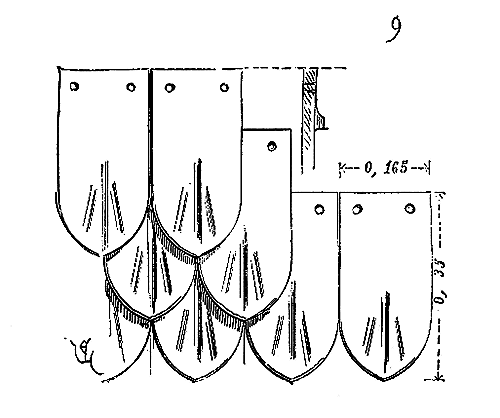
They are pierced with two holes, are provided underneath with a crochet that rests on the head of the lower tile, and were laid on an endolement of merrain. These tiles are thick (the soil of these regions not being very hard), and have not resisted atmospheric agents as completely as the tiles of Champagne and Burgundy. All the tiles of which we have just given the shapes and dimensions were molded by hand on sand, cut with a knife, and not molded in molds, as are most of the modern shaped tiles; their firing (with timber) is regular and complete. The old tiles of Burgundy are imperishable and as good today as when they were first put in place. The glaze that covers them (especially the dark brown glaze) and the transparent covering that brings out their red color have resisted the passage of time. The yellow and green glazes are those that have been most altered. In the northeastern provinces, in Flanders, as early as the 15th century, the S-shaped tile, still in use today and known as the Flemish tile, was employed. This tile is only good for light roofs and those that do not need to preserve the underlying parts absolutely. In strong winds, they let rain water pass through and are easily displaced. From an early period, perhaps the 13th century, in the ordinary works of the southern provinces, the use of the canal tile with cover joints, as shown in Figure 1, was discontinued. They were content to use hollow tiles, that is, the tiles forming the cover joints, when turned over, replaced the flat canal tiles. This type of roofing is still used throughout the south of France, from the Lyonnais, Auvergne, a part of the Limousin, Périgord, and ascending to the Vendée; it is not without disadvantages. The hollow tile, being molded on sand, the sandy part is found in the concavity, that is, in the canal. This sandy surface, which receives all the rainwater, is more porous than the convex surface; it retains moisture, collects dust, and develops vegetation that clogs the gutters, necessitating frequent maintenance. This method is only good in regions where the heat of the sun is powerful enough to prevent such vegetation from forming. By adopting the system of flat tiles for steep roofs, the builders of the North had obviously recognized the disadvantages of the ancient Roman system and its derivatives, namely: the persistence of moisture on the timbers and the development of moss in the concavities of the roofs. The care with which they manufactured these flat tiles, the use of glaze that prevented the penetration of moisture and the growth of moss, and the attachment system, indicate that the masters, as true architects, did not disdain these important details of construction. The flat tiles shown in Figures 5 (bis) and 6 highlight the foresight of these 13th and 14th century builders. It is noteworthy that this tile-making industry only declined from the end of the 15th century until the beginning of this one. The tiles of Burgundy and Champagne made during the last century are relatively coarse and uneven in firing, and it is only in the last ten years or so that attention has been paid in France to this very interesting part of the building art. We have been led down this new path of using baked clay for roofing by our neighbors, the English and Germans, who had anticipated us, or rather, who had never ceased to practice these useful industries, generally despised among us by artists, too preoccupied with their grand and impractical designs to pay attention to these small details of construction.
CONDUIT, n.m.--See CONDUIT.
TYMPANUM, n.m. The filled space between the arch of a door (archivolt) and the lintel. The term tympanum is also applied to the solid surfaces between the extrados of an arcade and the band that crowns them.
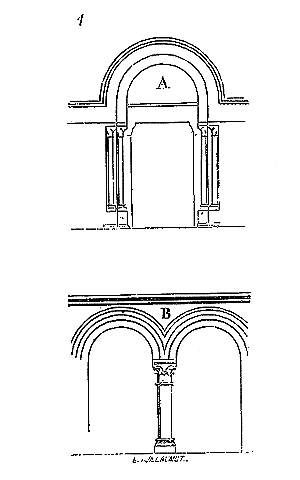
Surface A (fig. 1) is a door tympanum; surface B, an inter-arcade tympanum. Door tympana, being placed upon the lintel, may be constructed in various ways; composed of small materials in a filling pattern, or of large dressed stone blocks decorated with paintings or bas-reliefs. It also happens that door tympana are openwork, forming impost openings; but this arrangement is seldom adopted before the mid-thirteenth century, particularly in the monuments of Champagne. The space occupied by the tympanum beneath door archivolts was particularly favourable to sculpture. In this position, bas-reliefs could not fail to produce a great effect, and had no need to fear (being protected by the projection of the voussoirs or porches) the destructive action of rain and frost. Many of our churches still preserve magnificent sculpted tympana (see DOOR). Among the most remarkable of the twelfth century, we may cite those of the doors of the churches at Vézelay, Saint-Benoît-sur-Loire, Charlieu, the western portal of Chartres Cathedral, the Sainte-Anne door of Notre-Dame in Paris, and the central door of the cathedral at Senlis; among those of the thirteenth century, the tympana of the lateral doors of the cathedrals at Chartres and Reims, the portals of the cathedrals at Paris, Amiens, Bourges, etc. Until about the beginning of the thirteenth century, if a door tympanum is sculpted, it generally contains but one subject; sometimes, if it is very large, it is composed of two zones, as may be seen in the central door and the Virgin’s door of Notre-Dame in Paris, rarely of a greater number. From about 1240, tympana generally consist of several zones. Subjects overlap and multiply, or are enclosed in architectural compartments. Statuary thus loses its magisterial importance; it is subject to a smaller scale. The broad scheme of placing a lintel with its sculpture, and above it a large bas-relief, was replaced by a superposition of lintels (see DOOR), several bands of bas-reliefs whose figures are all the smaller in scale as these superposed lintels are multiplied. In the fourteenth century, the sculpture of tympana is increasingly absorbed by the geometric forms of architecture. Towards the end of the fifteenth century, trumeaux project forward from the tympana with statues and pinnacles that rise to the key of the archivolts. The trumeau is no longer merely a support, but a kind of buttress, a very ornate pillar that divides the door, its lintel, and its tympanum into two parts.
Despite the rigidity of its principles, medieval architecture (and this is seen throughout the course of this work) avoids monotony, banality, what is called in the language of art, the ‘stock motifs’. Rarely are these ‘stock motifs’, these insignificant fillings, so frequent in the monuments we build today at great expense, found in the conceptions, even the most vulgar. The luxury of materials, the exaggeration of cost, do not redeem the lack of invention, the poverty of the idea; our masters of the twelfth and thirteenth centuries seem to have been well penetrated with this truth. Hence, while remaining subject to the fundamental principles of their art, they knew how to deduce from them the most varied, and therefore the most attractive and novel, consequences in the eyes of the vulgar.
In the article DOOR, we give a sufficient number of tympanum types, already arranged in a fairly varied manner; but here we are forced to follow a method, and to exclude exceptional cases which, nevertheless, provide precious examples of what true genius can draw from the reasoned application of a true principle. We are about to proceed, with regard to one of these examples, as the architect of the thirteenth century must have done, in order to grasp the critical method of these masters, to whom one cannot refuse, with knowledge, a modesty that we do not have the courage to reproach them with.
It is known that to relieve the lintels of doors, architects terminated the jambs with corbels that reduced the span of these monolithic lintels by the entire depth of the corbel (see fig. 2).
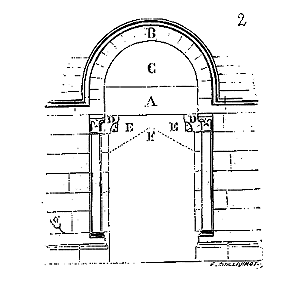
Although these lintels A were relieved by the archivolts B, they still had to bear the tympanum C; sometimes they broke under this load, especially when they could not be made of resistant stone.
If, in place of the corbels D, we place two stone brackets E abutting at F, it is evident that the lintel is completely relieved, and its height between beds can be considerably reduced to the benefit of the tympanum. It is by reasoning thus that the architect of the southern portal of the church of Saint-Séverin in Bordeaux must have proceeded (fig. 3).
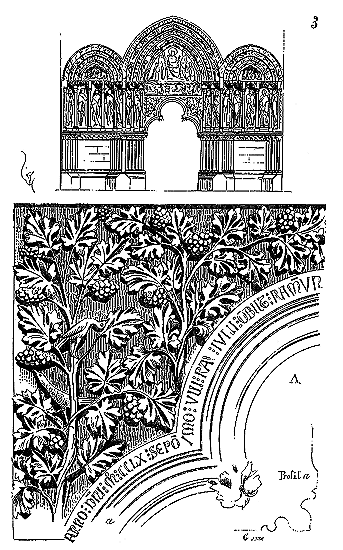
The lintel of this door is indeed reduced to the height of a band. Below, the corbels are replaced by a trilobed arcading with half-tympana adorned with delicate sculpture of grapevines among which birds play. An inscription giving the date of this door (1247) surrounds the orle of the trilobed arch. Above, in the lintel, is the bas-relief of the Judicium Novum (Final Judgment); then, in the upper tympanum, Christ seated on a throne, showing his wounds, assisted by two angels bearing the instruments of the passion, and implored by the Virgin and Saint John. In the splay, cords of foliage, martyrs, and virgins. On the jambs, and extending laterally between the columnettes, in the height, half-tympana of the arcading, the Apostles, the Church, and the Synagogue.
This door is accompanied by two blind arcades with tympana depicting scenes from the life of Saint Severin. The entire composition, as shown in Figure 3, is highly remarkable and produces a great effect. In A, we present, on a large scale, one of the half-tympana of the trilobed arch, with a drawing at once original and graceful. The sculpture is flat, like embroidery, but delicately executed, and must have had a striking effect before this portal was sheltered by a more recent porch. The program is, moreover, that of many church doors; yet we see that the architect, thanks to this development of corbels supporting the lintel, has succeeded in creating an entirely new design. The architect of the portal of Saint-Pierre-sous-Vézelay also achieved a new composition for the tympanum of the central door (see PORCH, Fig. 65) by eliminating the lintel and replacing it with an extension of the corbels. Later, towards the end of the 14th century, the lintels supporting the tympana were frequently replaced by segmental arches. The corbels were thus eliminated; these segmental arches rested on the jambs and on the trumeau, which projected forward and had its coronation cut away in front of the tympanum, which was most often pierced and filled with stained glass. The round-sculpted subjects that usually filled the tympana of the 13th century thus gave way to a window opening filled with stained glass. As we have mentioned, Champagne was the first to adopt this design in the 13th century. The doors of the west facade of Reims Cathedral are evidence of this. In this case, the lintel bore a true window with its colored glass, in place of bas-reliefs. It seems, however, that the arrangement of solid tympana, decorated with round-sculpted subjects, is preferable to these window openings. Indeed, the voussoirs filled with statuettes form an entourage, a kind of setting for the main subject decorating the tympanum; if this tympanum is empty, these rows of voussoirs no longer serve a purpose from the iconographic point of view. The masters of the best period of the 13th century in the Île-de-France understood this. But the beautiful iconographic conceptions already deteriorated in the neighboring provinces as early as the middle of this century, and architects often admitted sculpture only as a decorative motif, without much concern for the unity of the overall compositions. It is not for us to blame them for this, as in the religious buildings we erect, it is rare for the statuary produced in various workshops and executed on isolated orders to present an iconographic ensemble directed by a single idea. Even if each figure or bas-relief is a masterpiece, this defect in the general conception, this lack of unity in the intention, produces a rather sad effect. It must be said that the clergy, unfamiliar with these questions, preoccupied with other, perhaps more important, religious interests, no longer provides the beautiful imagery programs that are so complete and broadly conceived in the great churches of the royal domain from 1180 to 1240. Their taste no longer inclines them to appreciate the beautiful and grave statuary so well ordered during our best medieval period. The pretty, somewhat insipid style inaugurated in the 16th century by the Jesuit school, or the Italian style of the late Renaissance, still predominates in the minds of those in positions within the Church who could contribute to restoring to works of religious statuary the virility and fine style they have lost.
There are, however, some of these 15th-century tympanum compositions that are not lacking in grandeur. We will mention, among others, the tympana of the main portal of the cathedral of Tours, which dates from the end of that century.
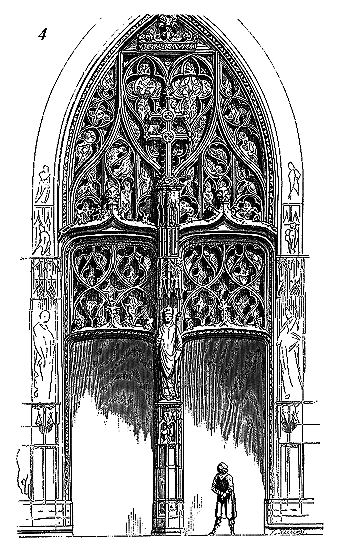
The central door’s tympanum (fig. 4) is openwork, with a sort of double lintel, or rather, a double impost formed of depressed arches. The central trumeau, projecting forwards, cuts through the statue, its platform, and the archiepiscopal cross that surmounts it, in front of the glazed openwork. As we have said, this arrangement was frequently adopted at the end of the Middle Ages and up until the sixteenth century. Our article on DOORS contains a sufficient number of tympanum composition examples to render further discussion of the decorative system of these elements of medieval architecture unnecessary here. We will only say a few words about the tympana of arcading enclosed between their arch mouldings. Ornamental sculpture or statuary plays a significant role on these tympana, generally of small dimensions. These sculptures, intended to be viewed close up, are executed with love and skillfully composed in consideration of the space they occupy. We see truly remarkable tympana of arcading: on the portals of the church of Notre-Dame la Grande, at Poitiers; at the cathedral of Angoulême (twelfth century); in the Sainte-Chapelle of the Palace, at Paris; on the portals of the cathedrals of Paris, Bourges, and Auxerre (thirteenth century); in the chapels of the nave of the cathedrals of Bordeaux and Laon (fourteenth century), etc. (see ANGEL, ORNAMENTAL ARCADING, ALTAR, CLOISTER, SCULPTURE, TRIFORIUM). Often, when these tympana are of small dimensions, they are filled with fantastic animals.
Note 302: (return) Few medieval architects in France engraved their names on the monuments they built, contrary to the custom of their Italian colleagues. This indifference, or this excess of modesty, has been reproached by a famous critic as an admission of inferiority. Nevertheless, it would seem that it is the work that should be judged, and that the name of its author does not enter into the matter.

UNITY, n.f. In any work of art, unity is undoubtedly the first law, from which all others derive. In architecture, this law is perhaps even more imperative than in other visual arts, because architecture gathers these arts together to create a whole, to produce an impression. Architecture aims at a supreme result: to satisfy a need of man. The artist's thought, in designing any building, must never lose sight of this goal, for it is not enough that his composition materially satisfies this need; the expression of this need must be clear: and this expression is the apparent form, the grouping together, of all the arts and industries to which the architect turns to perfect his work. The more complex a civilization is, the greater the difficulty in composing according to the law of unity; this difficulty increases with the mass of knowledge of past arts and traditions, which the artist cannot escape, and which obsess and impose themselves on his judgment, as it were, leading his pencil along already traced furrows.
One of our predecessors, whose writings are justly esteemed, said: 'Thus, a monument must emanate from a single intelligence that combines its whole in such a way that nothing can be taken away, added, or changed without altering its harmony.' 303 One could not put it better, but one will understand that it is difficult for an architect who, to express his thought, draws on very diverse sources, to fulfill this program. We readily acknowledge that many architects today do not admit the law of unity, that they deny its power, and advocate a kind of vague eclecticism, allowing the artist's thought to seek in the past, in the North and the South, the expressions suitable to give form to this thought. These artists affirm that from this mass of mixed documents, the architecture of the future will emerge. Perhaps; but in the meantime, that of the present often expresses only disorder and confusion of ideas.
We are not among those who deny the usefulness of studying past arts, all the more so since no one is given the ability to forget or make others forget the long succession of past traditions. But what every thoughtful mind must do in the face of this mass of materials is to put them in order before thinking of using them. What does one do who inherits a rich library, if not first classify its elements according to a methodical order, so as to be able to use them on the day when they are needed? Moreover, after this first classification, he must have made at least an analytical summary of each of the works in this library in his mind, in order to be able to choose and make the most judicious use of his choices. Among all the architectures worthy of being noted in the history of the world, there is not one that does not proceed according to the law of unity. On what is this law of unity established? This is what we must first investigate. The needs that architecture aims to satisfy are not very varied. It is always a question of sheltering man, either as a family or as an assembly, and allowing him, under these shelters, to engage in occupations or fulfill functions more or less extended, depending on whether his social status is more or less complicated. If these first conditions differ little, the way of satisfying them is very varied. Indeed, the shelter can be made of wood or stone; it can be carved into tuff or molded in earth; it can be composed of juxtaposed or superposed parts; it can have only a transient destination or defy the action of time. It is then that art intervenes and the law of unity is established, and established naturally, because everything in the created order exists only through the unity of intention and conception. One wants to build a wooden cabin, one cuts trees: unity of intention. One brings these trees together by using their properties: unity of conception. Whatever one may say and do, it is therefore on the structure, first and foremost, that the law of unity is established in architecture, whether it be a wooden cabin or the Pantheon of Rome. Nature has proceeded no differently, and it is more than reckless to seek laws outside of those it has established, or rather, to try to escape from these laws, we who are part of them. Discoveries in the physical sciences show us every day, with increasing evidence, that while the order of created things manifests infinite variety in its expressions, it is subject to an ever-decreasing number of laws as we penetrate more deeply into the mystery of movement and life; and who knows if the ultimate limit of these discoveries will not be the knowledge of one law and one atom! In short, Creation is unity; chaos is the absence of unity.
Upon what would one establish the law of unity in architecture, if not on structure, that is, on the means of construction? Would it be on taste? But is taste in architecture anything other than the proper employment of the means available? Would it be based on certain forms arbitrarily adopted by a people or a sect? But then, if we have, alongside these forms, other forms arbitrarily adopted by another people or sect, we will have two units. We see the architecture of the Greeks perfectly in accordance with the laws of unity, because this architecture never lies about its structural means; likewise, among the Romans (when it comes to monuments built in the Roman manner); and similarly with the Westerners of the Middle Ages during the 12th and 13th centuries. Yet these monuments are very dissimilar, and they are dissimilar because they obey the law of unity established on structure. As the mode of structure changes, the form must necessarily differ, but there is not a Greek unity, a Roman unity, or a medieval unity. An oak does not resemble a fern, nor does a horse resemble a rabbit; yet plants and animals obey the organic unity that governs all organized individuals.
In fact, unity can only exist in architecture if the expressions of this art flow from a natural principle. Unity cannot be a theory, a formula; it is an inherent faculty of the universal order, which we see adapted as much to planetary movements as to the smallest crystals, to plants as to animals. M. Quatremère de Quincy, in his Dictionary of Architecture 304, distinguishes in the art of architecture, "different kinds of partial units from which the general unit of a building results". This author thus divides what he calls partial units, without defining, moreover, what a partial unit might be:
"Unit of system and principle.
Unit of conception and composition.
Unit of plan.
Unit of elevation.
Unit of decoration and ornamentation.
Unit of style and taste."
The illustrious author of the Dictionary of Architecture does not inform us how the unity of system differs from the unity of design, nor how these two unities can be separated from the unity of style and taste; how the elevation of a building, which would seem to derive necessarily from the plan, nevertheless possesses its distinct unity from that which governs the composition of the plan. We thought that unity possessed the property of being indivisible, and that what can be divided is plurality. This column of six units (and we do not see why one should limit oneself to this number) precedes the paragraph where it is stated that the unity of system and principle does not allow for the placement of arches on columns, nor a Corinthian capital on an Ionic style. It appears to be a rather solemn preamble to a thin conclusion. Further on, however, the author of the Dictionary, when discussing the unity of elevation, writes lines that should be carefully meditated upon by the architect: 'What particularly constitutes, in architecture, the unity of elevation, is first of all such a correspondence between the exterior of its mass and the interior, that the eye and the mind perceive the principle of order and the necessary connection which has determined its mode of being. The principal purpose of a façade or elevation of a building is not to offer combinations or compartments of forms that amuse the eyes. There, as elsewhere, the pleasure of sight, if it does not proceed from a need or a reason of utility, far from being a source of merit and beauty, is only a brilliant defect. But there, as elsewhere, the majority are mistaken in transporting ideas, that is, in subordinating need to pleasure. Hence this multitude of building elevations, whose forms, combinations, arrangements, orders, and ornaments contradict the principle of unity based on the proper nature of each thing. What is important, therefore, to the unity of which we speak, is not that an elevation has more or less parts, more or less ornaments, but that it is such as the genre, nature, and destination of the building require; that it corresponds to the reasons, conditions, and needs that have determined its interior arrangement; that the exterior of this building is united by the visible bond of unity to the mode of being commanded by the needs of the interior.' Fortunately, we do not have to attempt to reconcile the opinions of the former perpetual secretary of the Academy of Fine Arts with the teachings that flow from the works of architecture left by the past and present members of the learned assembly. These are family affairs; we merely note that this definition of unity of elevations, in substance, can be applied to unity in works of architecture without the need to divide this unity. Never to lie to the need, to the order imposed by this need, to the means provided by the material at work, to the necessities of the structure, these are the first conditions of unity in architecture, and these conditions cannot separate the plan from the elevation, the design from the style.
There is but one way to confer unity upon a work of architecture: it is for the programme and the known forces—by forces we mean the resources of men, silver, and building materials—to find the combinations that allow the programme to be satisfied, and to employ these forces in such a way as to produce the most complete result. It is evident that if the artist, to satisfy his fancy, throws a notable part of the resources at his disposal upon one point of a building to produce an effect, to the detriment of the rest; if his building presents examples of every means of structure and ornamentation through love of eclecticism; if he deviates from the structure provided by his time to imitate forms belonging to a past age; if the monument he raises has no connection with the customs of the time; if it offends those customs by arrangements belonging to a different civilization or climate, his work cannot claim unity.
Unity exists only insofar as there is an intimate relationship between architecture and its purpose. A Doric temple presents a type of architectural unity; but if you turn a Doric temple into an exchange building or a church, unity is destroyed: for to adapt this building to a purpose other than that for which it was raised, its arrangements must be tortured, and what constitutes its unity destroyed.
We cannot repeat it too often: it is only by following the order that nature itself observes in its creations that one can, in the arts, conceive and produce according to the law of unity, which is the essential condition of all creation. If, in the order of created things, one has sometimes believed he saw deviations from the principle of unity, deeper study has always ended up showing that, on the contrary, the exception confirms the rule; and it is one of the glories of modern science to have increasingly linked the universal organism to the law of unity through observation, which only makes and can make this organism infinitely varied.
We say: in architecture, proceed in the same way; start from the single principle, have but one law, truth; truth always, from the first conception to the final expression of the work. We add: here is an art, Hellenic art, which proceeded thus at its origin and has left immortal works; there is another art, under another civilization, ours, under another climate, ours, French medieval art, which proceeded thus at its origin and has left immortal works. These two expressions of unity are nevertheless dissimilar. Therefore, to produce an art, one must proceed according to the same law.
With that blind persistence which often gives the appearance of bad faith to the lack of understanding, we are told: You claim to have us adopt today the forms accepted by the masters of the Middle Ages; and why those rather than others? All are good for us, all can serve us, for they are all within the domain of humanity. We reply: The objection arises from a primary thought lacking in analysis. Since the sixteenth century, in France, we have adopted forms produced in architecture by the application of the principle of unity, in certain milieux, for unity itself, without recourse to the law from which these forms sprang. It was believed to fulfill the conditions of unity because more or less faithfully certain forms of architectures prior to our time were adopted, forms which were the consequences of the principle of unity, but which, precisely because they were the consequences of a principle, are not the principle itself. Those who have fallen into the habit of proceeding thus, that is, taking the form without regard to the principle that caused it to blossom, could not admit that one might proceed otherwise; and seeing us study and analyze the applications of the general law made by the masters of the Middle Ages, they admit that we must proceed as they themselves do, that is, taking the form, the purely plastic appearance of medieval architecture, we consider this form as our preferred unity, not as a consequence of the general law of unity, and that, therefore, we would have the pretension of prescribing the use of this form.

To be more clear, let us resort to a comparison that everyone can grasp. In the inorganic nature that we have before our eyes, there is an innumerable quantity of crystals that are the result of a law of crystallization. To reproduce the plastic appearance of these crystals in any material, or to establish physical or chemical conditions through which these crystals can form themselves under the influence of the general law, are two very distinct operations. The first is purely mechanical and yields only a result without significance; the second places an attribute of Creation at the service of human intelligence. The question is thus reduced to its most compelling expression: to copy in any material crystals that are the product of a law governing crystallization; or to seek the law, so that when applied, it naturally results in the crystals suitable to the material used. To find this law, it is necessary to define the qualities of these crystals, to analyze their substance and the conditions under which they assume the form that we recognize in them. And would it be acceptable, in the realm of science, to tell a chemist who is seeking the law of crystallization that he claims to make us live inside a geode?
Note 303: (return) Unfortunately, what would not be permitted in the realm of science is permitted, without scruple, in the realm of architecture, due to the obscurity that has long been cultivated in the study of this art and its principles. Architecture is not a kind of mysterious initiation; it is subject, like all products of intelligence, to principles that have their seat in human reason. Now, reason is not multiple, it is ONE. There are not two ways of being right before a question posed. But as the question changes, the conclusion given by reason is modified. Therefore, if unity must exist in the art of architecture, it cannot be by applying this or that form, but by seeking the form that expresses what reason prescribes. Reason alone can establish the tie between the parts, place each thing in its place, and give to the work not only cohesion, but the appearance of cohesion, by the true succession of operations that must constitute it. However extensive we wish to make the role of imagination, it has, to constitute a form, only the path traced by reason. The geniuses have not proceeded otherwise, and their works charm us only because they lay hold of our minds or our hearts, by passing through the path of our reason.
Note 304: (return) Our medieval monuments possess unity par excellence: 1° because they fulfill exactly, scrupulously, servilely, the programs given, and are thus the most vivid expression of the civilization in which they were built; 2° because their form is only the combined result of the means employed; 3° because all their parts are designed to meet the needs for which they are erected, and to ensure their stability and duration; 4° because their decoration proceeds according to a logical order and is always subject to the structure; 5° because this structure itself is sincere, never conceals its methods, and employs only the necessary forces.
DOOR PANEL, n.m. (ventail, wis, huis). A joinery valve, turning on hinges or pivots, closing the bay of a door. It was customary in Greek antiquity to often suspend the door panels using two trunnions attached to the jamb rebate. These trunnions fitted into two cylindrical holes provided beneath the lintel and at the end of the threshold. This primitive method required the door panel to be positioned during the construction of the door. One can still see door panels suspended in this manner on the doors of monuments in northern Syria dating from the 4th and 5th centuries. It should be noted that these door panels are made of stone (generally basalt), and it was not possible to suspend them otherwise, as it was not feasible to attach hinges to them. However, this method was applied in Gaul to wooden doors, and we find this tradition preserved until the end of the 16th century for rustic constructions, particularly in Nivernais and Auvergne.
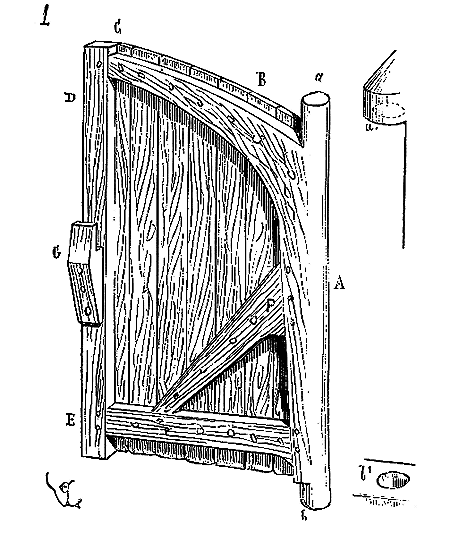
These primitive door panels consist of a rebate jamb A (fig. 1), set into a forked tree, so that the top crossbar B is in the same piece. This top crossbar assembles at C into a side jamb D, which also receives the tenon E of a bottom crossbar. Thick boards are nailed to this frame, which is only visible on the inside. The two trunnions a and b fit into the cylindrical holes a', b', provided in the threshold and in a stone attached to the jamb. In this structure, there is not a single nail; everything is held together by wooden pegs. These types of door panels are usually double, and their side jambs close against a stop attached to the threshold and a top crossbar of wood. They were locked on the inside by a wooden bar engaging with the strap hinges G nailed to the striking jambs. There is every reason to believe that this style of door panel dates back to the Gauls, as traces of these cylindrical holes intended to receive the trunnions of the jambs are still found in private constructions from the Gallo-Roman period. It is easy to understand how this crude method of suspending the door panels was defective. The wooden trunnions rolled with difficulty in their stone sockets b'; if the doors were of a considerable size, it was necessary to use a great deal of force to pivot the panels. From the Gallo-Roman period, hinges were already in use, as we still find them, and this method of suspending the doors was generally adopted from the Carolingian period onwards (see IRONWORK).
However, the door panels were composed using crossbars to which friezes were applied if the doors were of sufficient size. The system of braces to prevent the door panels from 'snouting', that is, from flexing in the direction of their width under their own weight, was always employed; sometimes, during the 12th century, forked trees were still used to form these braces, or at least one of them; and the iron hinges were either visible on the outside on the friezes, or set between them and the frame, as in the example we give here (fig. 2), taken from a door in the old church of Saint-Martin d'Avallon. In this figure, which shows one of the door panels viewed from the inside, we see that the rebate jamb A is cut from a forked tree.
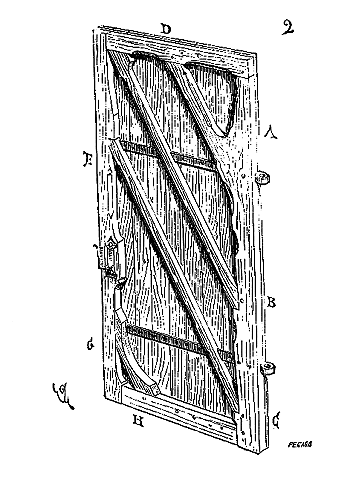
The brackets B and C, provided in this jamb, receive the feet of the braces that still support the end of the top crossbar D and the striking jamb E. A bracket G joins this jamb to the bottom crossbar H. The iron hinges are set between this frame and the outer friezes of cladding, which only show the pegs that hold them to the braces and the nail heads that attach them to these hinges. This rather crude work is nevertheless very well conceived from the point of view of solidity and use. Soon the execution became more delicate, and the door panels received various types of external decoration, either by the application of forged iron hinges, or by finely worked wood cladding, or by paintings, nail heads, bronze or beaten iron plates. Usually, these decorations depend on the structure.
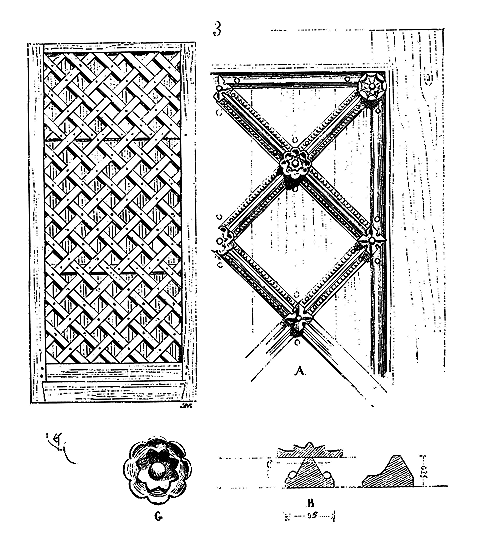
Thus, for instance, in the figure 3, which we present here306, we see that the structural system of the door panel, composed of a trellis of discharges between the uprights and the crossbars, reproduces externally, on the friezes, a trellis of fine, beaded moldings with nail heads at the intersections (see detail A). These nails are inserted a few millimeters into the projection of these moldings, as indicated in the profile B at C. The nail heads are adorned with a decorated roundel of beaten iron (see G). The hinges, as in the previous example, are positioned between the framework and the cladding friezes. Naturally, the framework is on the inside. The trellis moldings are nailed to these friezes and correspond to the trellis of the discharges. Thus, the friezes are perfectly secured by the decorative scheme, and the nails reinforce the half-timbered framework joints. These crossed timbers in every direction, nailed together, cannot move, ensuring the complete solidity of the work. These decorative elements, applied externally to the friezes, do not always reproduce the structure of the framework; they often consist of moldings nailed according to certain geometric compartments, as the Arabs have always practiced, in forms borrowed from architecture, such as friezes, arcading, gables, etc.307. We also see, on the door panels of the western doors of Sées Cathedral, applications of this kind that form a sort of grille composed of rows of small, delicately worked arcading. The rows of arcading, numbering six, including the coronation, in the height of the door panel (see fig. 4), are simply nailed to the friezes, which they keep flat.
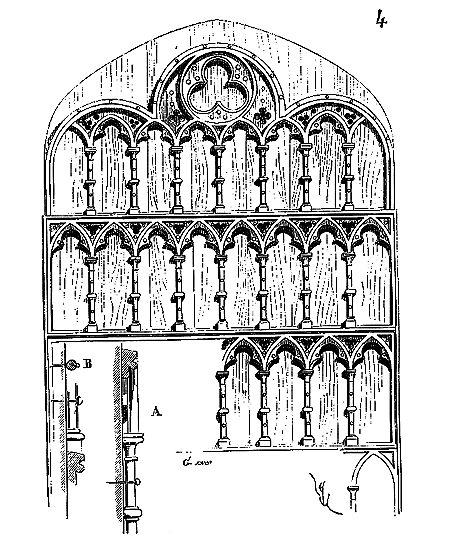
In A, is shown the cross-section detail of one of these arcading units with its columnette, and in B, the section of the columnette. The columnettes, their capitals and rings are turned on a lathe. The rows of arcading are hollowed out of a board and nailed as indicated in our drawing. All this decoration was painted, as well as the background, in bright colors.
In the article JOINERY, we find a considerable variety of these decorated door panels, either by application or by the combination of joints308. Therefore, we do not deem it necessary to dwell further on these wooden works.
It also happened that door panels were covered with metal plates, bronze or iron, independently of the hinges309. At the beginning of the last century, the left door of the western façade of the abbey church of Saint-Denis still had door panels brought from Poitiers by Dagobert, which were covered with perforated bronze sheets representing scrolls with animals. These panels had been replaced on this façade during its reconstruction under Abbot Suger, as works worthy of preservation310. The monks and chapters destroyed many of these precious objects since the reign of Louis XIV, and the revolution of 1792 melted down what remained, so that today, in France, it is very difficult to find traces of these panels adorned with more or less skillfully decorated metals. Only a few fragments of ironwork have escaped, due to their low value, from these devastations. The doors of treasures, sacrariums, still show their coverings of beaten iron. These coverings are always made with iron bands, for sheet metal was not then manufactured: it was only with the hammer that one could obtain thin irons in pieces of small dimensions. These bands were most often laid in a trellis pattern with a nail at each intersection.
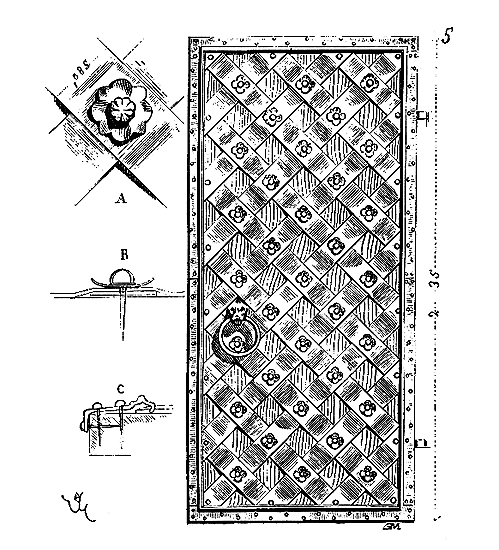
Figure 5 presents one of these panels covered with crossed bands of beaten iron, joined by nails with rosettes forming roundels. In A, one of these rosettes is shown; in B, the section with the crossing of the irons, and in C, the section of the framing border311. These types of panels have only moderate dimensions. In figure 5, between the crossed bands, the wood is visible, but this was not always the case: sometimes, cut-out beaten iron ornaments were placed in the intervals of these bands (fig. 6); they formed rosettes held at the center by a nail and by the bands, beneath which their ends were pinched.
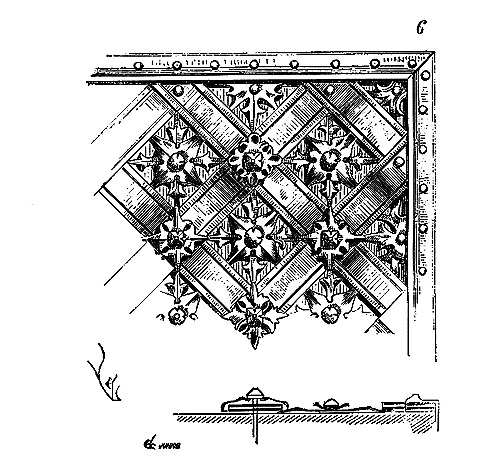
Thus, the wood of the panel was almost entirely covered by a solid framework that formed a rich ornamentation. The fragment we present here appears to date from the 14th century and comes from the collection of drawings of the late Garneray312. Panels were also covered with horizontal iron bands laid in overlap.
These bands were united or cut in the manner of scales or scallops (fig. 7), held together, as indicated in section A, with numerous nails penetrating the timber. This door panel was attached to a door of the Abbey of Saint-Bertin at Saint-Omer 313. It also appears to date from the 14th century. Thus (except for the ornaments) were usually the door panels of the sally ports of castles, sometimes even of private dwellings. Most often, for the door panels of houses and mansions, simple head-nail garnishes (see NAIL) were used, arranged in a staggered pattern or following the lines of the crossbeams and brackets against which the friezes were applied.
As we have said above, we have no remaining trace in France of door panels from the Middle Ages covered in bronze; nevertheless, several churches possessed them. Dom Doublet 314 speaks of the doors made according to the orders of Abbot Suger for the western façade of the new church. These doors appear to have been very richly decorated with gilded and enamelled bronze blades. 'He brought (Suger),' says Dom Doublet, 'several experienced founders and sculptors to adorn and enrich the leaves of the main entrance door of the church, on which is seen the Passion, Resurrection, Ascension, and other stories (with the representation of the said abbot prostrate on the ground), all in cast bronze; and it was agreed that he would incur great expense, both for the metal and for the gold similarly employed on the leaves of the door on the right-hand side on entering, while leaving the old leaves of the third door on the left-hand side, which were in the original building of the church.' An inscription in verse was visible on the bronze of the main door. We transcribe it here from Dom Doublet:
'He who would raise the honour of the doors,
Behold not the cost of gold, nor the labour of the work,
The noble work shines forth, but the work that nobly shines;
Let it enlighten minds, as through true lights,
Towards the true light, where Christ is the true door,
What lies within these doors determines the ears of the worthy,
A dull mind rises to the truth through material things,
And that which was previously submerged now rises to view.'
And on the lintel above the door panels:
'Receive my vows, O Judge Suger, strict and true,
Among your own sheep, let me be mercifully held in favour.'
Although the Latin is mediocre, the thoughts are quite beautiful and well suited to the subject.
In the absence of any graphic documentation, we will not attempt to provide a restoration of these monuments, which must have been so interesting.
We know the beautiful bronze doors of the Norman basilica of Monreale near Palermo, those of the Cathedral of Pisa, and those of Verona. These door panels are composed of panels into which subjects in bas-relief are inset, with niello and damascene work. It is to be presumed that the door panels of the main doors of the Abbey Church of Saint-Denis were designed in the same manner. We also see, on the south side of the Cathedral of Augsburg, door panels covered in bronze, by panels, dating from the 12th century, but which contain fragments from a much older monument. If we are to believe certain vignettes in manuscripts, we could also believe that the Middle Ages applied bronze coverings to door panels in horizontal bands, like superimposed friezes, decorated with ornaments and figures.
As for wooden door panels composed of panels, we refer the reader to the article JOINERY.
Note 310: (return) 'On the old door panels of the ancient church built by King Dagobert, this is written in very ancient letters, interwoven with each other, quite difficult to read: Hoc opus Airardus coelesti munere fretus. Offert ecce tibi Dyonysi pectore miti.' (Dom Doublet, Antiq. et recherches de l'abbaye de St-Denys en France, vol. I, chap. XXXIII.)
MUNTIN, n.f. (slim square or round iron bar). A thin square or round iron bar used to hold the panels of stained glass windows in place between the mullions. The panels of stained glass are attached to the muntins by means of small lead strips soldered to the lead came surrounding the glass (see STAINED GLASS).
GLASS WINDOW, n.f.--See STAINED GLASS.
LOCK, n.m. -- See IRONWORK.
VERTEVELLE, n.f.--See IRONWORK.
VIRTUE, n.f. The iconography of the Middle Ages often sets the personifications of virtues and vices side by side. The antagonism of good and evil, as is well known, is one of those ideas accepted by almost all peoples of superior races. We see it manifested in the Vedas, among the Iranians, the Egyptians, and during pagan antiquity. Semitic monotheism necessarily had to reject this double influence, which was, so to speak, the foundation of pantheism. The Jews did not admit of a power rivaling their Jehovah. Sin, for the Jews, was merely a weakness attached to man, but was not supposed to be inspired by a superior power. Genesis does indeed introduce, between the first man and the first woman, the serpent 315: “Now the serpent was more subtle than any beast of the field which the Lord God had made. He said unto the woman... etc.” In this instance, there is no question of a rival power, of the Spirit of Evil. The serpent gives treacherous counsel; it is not stated that a spirit has assumed his form, that there is an interest to be served, that it is to benefit from it; no spirit advises Cain to slay his brother. The Eternal, seeing Cain dejected when his sacrifice is rejected, says to him: “If you behave well, you will be regarded; if you do not behave well, sin lies at your door 316, it seeks to master you, but you can overcome it.” For the Greeks, as for all peoples of Aryan race, Evil was a natural force like Good, a rival force, necessarily vanquished, but immortal, struggling unceasingly, independent and revered because of its divine quality. Man was but a plaything between these two powers, invoking the intervention of the good against the acts of the bad, but not believing that his personal will could struggle against the latter. Pantheism—we speak of primitive pantheism based on the observation of natural phenomena, and not of the enfeebled and superstitious pantheism of later times—regarded the action of divine forces as operating far above frail humanity, engaging in struggles and exercising their power in a sphere far superior to human interests. Man was inevitably subject to decrees whose motives he could not fathom, and when he invoked the gods, it was never with the hope of inducing them to alter the course of events in his favor. Semitic egoism admits that Jehovah stops the sun in its course to allow Joshua to crush his enemies; one would not find an analogous legend in the entire religious history of the Aryans. For them, the forces of nature act in the fullness of their independent power. A divinity may struggle against the sun, but it cannot command it to halt its course.
This preamble was necessary to explain a philosophical phenomenon that occurs in Western Christian iconography towards the end of the 12th century. Then, the artists, evidently inspired by the ideas of the time, no longer introduce the Spirit of Evil absolutely; they admit of good and bad qualities, qualities inherent in man; they personify them. It is a kind of pantheism confined to the human soul instead of having its seat in the universe. It is evident that the word pantheism here cannot fully convey our thought; one did not worship Charity or Courage, one personified them; one gave them a body, attributes, even a nimbus sometimes; and while these metaphysical abstractions were not worshipped, the masses came to regard them as forces possessing a sensible appearance, divine emanations. It should be noted, moreover, that if virtues are personified, vices are not. Vices, in opposition to virtues, are represented by a fact, not by a character; at least this is the most usual case. Before the secular school of the late 12th century, virtues and vices are depicted by facts drawn from Scripture. In the representation of vices, the devil always intervenes; it is he who advises and presides over the execution of the evil act, whereas the Spirit of Evil no longer intervenes in the representation of the vice opposed to virtue, from the end of the 12th century onwards. Thus, on the jambs of the central door of Notre-Dame in Paris, twelve Virtues are sculpted in medallions, represented by twelve draped women bearing certain attributes; the Vices, in opposition, sculpted below these medallions, are depicted by scenes. For instance: Faith, the first placed on the right of Christ, holds a shield filled with a cross. Below, a man is kneeling before an idol. Courage, the first Virtue on the left of Christ, is clad in full armor: a mail coat over his robe, a helmet on his head, a shield on which is a rampant lion on his left arm, a sword drawn in his right hand. Below, Cowardice: it is a man fleeing before a hare; he turns in terror and drops his sword 317.
It is only towards the end of the 12th century, as we have said, that these representations of Virtues appear on our monuments, and among these sculptures, those decorating the bases of the left door of the facade of the cathedral of Sens may be cited as among the oldest. They depict Liberality, and opposite it, Avarice.
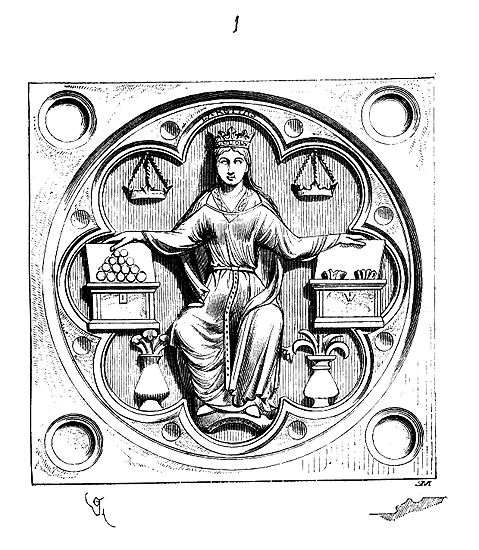
Liberality (fig. 1) is a draped woman, crowned, seated. With her two hands, she opens two chests filled with bags and coins. Two lamps in the form of crowns are suspended at her sides; at her feet are two flower vases.
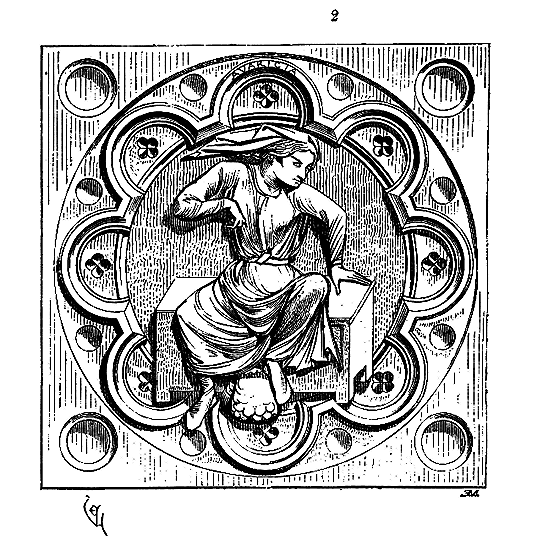
Greed (fig. 2) is one of the fine sculptures of this period (around 1170). With her hair disheveled under a tattered cloth, her left hand clenched, hooked, she sits on a chest which she has violently closed with her right hand; beneath her feet are bags full of coins. Greed is here personified 318.
Guillaume Durand states that the Virtues are represented in the form of women, because they nourish and caress man 319; yet the medieval artists still imbued them with an energetic and militant character. In the stained glass windows of the great western rose of Notre-Dame in Paris, the Virtues are armed with lances and fight against the Vices, represented by historical figures at times. Sardanapalus represents Folly; Tarquin, Dissoluteness; Nero, Iniquity; Judas, Despair; Mahomet, Impiety, etc.
It is at the Cathedral of Chartres that the artists of the 12th century gave the representations of the Virtues the most complete development. There 320 the Virtues are not opposed to the Vices, they unfold upon the voussoirs, in full figure, and are divided into three orders: the Public Virtues and the Private Virtues. The Virtues of the private man are placed in the inner voussoir, the Virtues of the social man in the outer voussoir; in the intermediate voussoir are sculpted the Domestic Virtues. Each rank contains fourteen figures, beginning with the voussoir on the right. At Chartres, the Public Virtues present a great iconographic interest. The first has lost its title; her shield is charged with roses. Didron 321 considers her as personifying Memory.
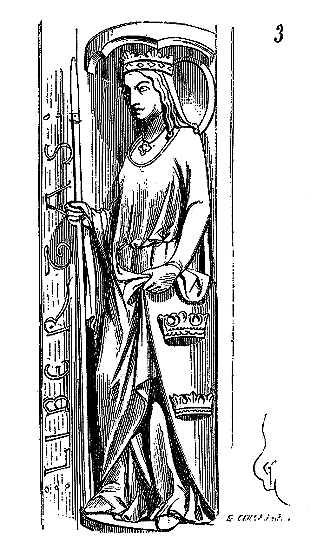
The second (fig. 3) represents Liberty (Libertas): her escutcheon is charged with three crowns; she held a lance in her right hand. The third is Honour (Honor); her escutcheon is charged with mitres. The fourth, which has lost its title, is, according to Didron, Prayer (Oratio); indeed, on her escutcheon is sculpted an angel holding a book. The fifth, Adoration; an angel holding a censer charges her escutcheon. The sixth, Speed, Promptitude (Velocitas); three arrows charge her escutcheon. The seventh, Courage (Fortitudo); on her escutcheon is a rampant lion. The eighth, Concord (Concordia); her escutcheon is charged with two pairs of doves. The ninth, Friendship (Amicitia); same arms. The tenth, Power; an eagle holding a sceptre charges her escutcheon. The eleventh, Majesty (Majestas); three sceptres on her escutcheon. The twelfth, Health (Sanitas) 322; three fish on her escutcheon. The thirteenth, Security (Securitas); a keep on her escutcheon. The fourteenth, whose inscription is effaced, is designated by Didron as Religion: a dead dragon on her escutcheon; a living dragon (the symbol of the demon) beneath her feet. This figure holds a standard, and we would more readily designate her as representing Faith. All these statues hold lances, crosses, or standards in their right hand, are crowned and nimbled. Let us note, in passing, that Liberty and Promptitude, Activity, if one prefers, are considered as virtues of the first order, public virtues; and let us frankly admit that in the middle of the 19th century, we would not place them on our churches. Could we even sculpt them on our civic buildings? We depict Abundance, Justice, Industry; or again, Religion, Charity, Faith, Hope, and we give them the emaciated and somewhat silly appearance that is considered in our time as the appropriate attribute of these personifications. The works of our artists of the 13th century seem to us truer, more vigorous, and healthier. It is common knowledge that most critics who, by chance, wish to say a word about the arts of the Middle Ages, confusing schools and periods without having taken the trouble to examine their products, even for a day, reproduce this accepted cliché without verification, namely: that medieval sculpture is ascetic, morbid, and repressed by an enervating theocracy... We have no desire to see society return to those times, even if it were possible; but we would like our artists to show in their works, and in the thought that guides them, something of the virility so deeply imprinted in French statuary of the 12th and 13th centuries. If it is a question of religious sculpture, one now seeks to satisfy some pale, etiolated, unhealthy, lifeless idea, a kind of compromise between faded, poorly understood traditions and a classic canon; whereas we find in this statuary of our 13th-century architecture, an overflow of sap, a need for emancipation of intelligence that strengthens the heart and pushes the mind forward. It should matter little to us that at that time bishops were feudal lords, and feudal lords were petty tyrants, if under this system artists knew how to exalt the moral side of man and prepare virile generations. These artists were then ahead of ours, who, too little concerned with their dignity, submit to the abraded, senile mythology of the Academy, or the colourless piety of sacristies, without daring to express a thought of their own. If execution, nowadays, is beautiful, so much the better, but it is only a garment that must cover a living idea, not mannequins from a withered Olympus or the oratory of the devout. Certainly, the sculptors of the Middle Ages produced much religious sculpture, or at least attached to religious buildings, since they erected a great many. Yet they never, whether by their own choice or by the inspirations they followed, descended to the degrading mawkishness or platitudes that are given today as religious art. The robust sculptures of Chartres, Reims, Amiens, Paris, are proof of this. It is enough to look at them... without having one's seat already taken.
In the 13th century, the Church did not reject from the portal of its buildings these civil virtues, Courage, Activity, Generosity, Liberty, Justice, Friendship, Mental Health: near them, daily labours were represented, as at Notre-Dame de Chartres; below them, Vices; then Sciences, Arts, Works of the Mind. Thus was completed the encyclopaedic cycle that the French cathedral presented to the people, as far as the state of knowledge of the time permitted.
In a word, the Church then lived and was worthy of living, for it entered into the social movement that sought to constitute a great nation on the western borders of Europe. It was her first virtue, indeed, to be truly national, to stimulate intellectual developments. That she might have repented of this; that, feeling herself overwhelmed by spirits too advanced according to her views, she attempted to halt the movement she herself had provoked in the heart of the dioceses, it remains certain that she then took the initiative, that the arts felt it, and that these arts cannot be considered enervated, stifled under a petty and harassing theocracy.
The Virtues were not only represented on the portals of churches; they also had their place at the gates of palaces, in the great halls of castles, and on the facades of town houses. The valiant figures sculpted on the towers of Pierrefonds Castle, and the valiant women on those of La Ferté-Milon Castle, are personifications of heroic, warlike virtues. These figures gave their names to the towers. Thus, at Pierrefonds, there are eight valiant figures, as there are eight towers. These statues, three meters high and finely executed, depict Caesar, Charlemagne, David, Hector, Joshua, Godfrey of Bouillon, Alexander, and King Arthur.
On the facade of the Chambre des Comptes building constructed by Louis XII, facing the Sainte-Chapelle du Palais in Paris, there were four statues of the Virtues, which were: Temperance, holding a clock and spectacles; Prudence, holding a mirror and a sieve; Justice, with a balance and a sword as her attributes; and Courage, embracing a tower and stifling a serpent.323 The struggle between the Virtues and the Vices was the subject of many paintings and tapestries that decorated the halls of castles. Novels and inventories often mention these types of hangings, designated as moralitates.
Note 317: (return) Here are the Virtues represented on these jambs, with the vicious acts in opposition.--To the right of Christ: 1° Faith. Below, the worship of an idol.--2° Hope, a veiled woman carrying a standard on her shield. Below, a man impales himself with his sword.--3° Charity, holding a sheep on her jamb (mutilated figure). Below, Avarice, holding a purse and locking bags into a chest.--4° Justice: a salamander covers her shield (symbol of the righteous tried by adversity). Below, Injustice (destroyed figure).--5° Prudence: her shield bears a serpent coiled around a staff. Below, a wandering man, his clothes torn, holding a torch in his right hand and a horn in his left: this is Folly.--6° Humility: on her shield, an eagle with lowered flight. Below, Pride, represented by a man thrown from a spirited horse.
To the left of Christ: 1° Strength.--2° Patience: an ox covers her shield. Below, Anger: a woman, her hair disheveled, drives away a monk with a staff.--3° Gentleness: a lamb is carved on her shield. Below, Harshness: a crowned woman seated on a throne, pushes a supplicant kneeling before her with her foot.--4° Concord: her right hand unrolls a scroll on which she gazes; her left holds a cartouche on which a fleur-de-lis and an olive branch are engraved. Below, two men fight.--5° Obedience: a kneeling camel is seen on her shield. Below, a man makes a gesture of contempt before a bishop who exhorts him.--6° Perseverance, a crown suspended on her shield. Below, a monk leaves his monastery. (See the Description of Notre-Dame de Paris, by MM. de Guilhermy and Viollet-le-Duc, 1856.)
Note 318: (return) Thus does a trouvère of the thirteenth century describe Liberality and Avarice:The two things stood face to face:
One was tall and well-proportioned,
Clad in white samite, well-arrayed;
Cote, surcoat, and mantle she wore,
Adorned with a brooch at her breast;
Her face was sweetly formed,
So perfectly coloured
As nature could best devise.
Red lips, and a mouth most sweet,
With eyes fair, smiling, and open wide,
White hands, long and open.
On her head she wore a golden crown
That suited her well, of great worth.
When asked her name in such manner:
—Fair lady, pray, what is your name?
—Sire, she replied, my name once was
Dear and beloved; my name is
LIBERALITY, so I am called.
The other I describe thus:
She was formless and full of evil;
Dark and discoloured she was,
Faded in all things, and clad
In a robe of green grisly hue;
Truly she was loathsome to see:
'Twas an old tattered cloak
Of miniver, all torn and worn.
Her lips were tight, her mouth askew;
I know not if she was a sow;
Her nose had narrow nostrils
That were rough and long and pointed;
Her veins upon her face
She had treated with great outrage;
Her neck was long, sinewy, and rough,
Black hair that one with the other mixed;
She had large hands and a long arm
With which she holds fast those she embraces.
A crown of gold, marvellous to see,
Many precious stones it had;
She had black eyes, keen and piercing.
Most threatening to look upon.
When I beheld her with great regard
And her prudent countenance,
I asked my lady Liberalit
Who that ugly wretch might be;
She told me she was AVARICE,
Who corrupts all by her presence.
(Additions to the poems of Rutebeuf, in the edition of the Works of Rutebeuf, by A. Jubinal, 1839.)
VIRGIN (HOLY). It is around the mid-12th century that the cult dedicated to the Holy Virgin takes on a special character in France. Until then, in sculpted or painted monuments, the Holy Virgin is given a secondary place: she is the woman chosen by God to give birth to the Son. She is an intermediary, a divine means, but does not participate in Divinity. While the dogma does not change in this respect in the 12th century, the arts significantly alter its meaning; and the arts, of course, are merely an expression of a popular sentiment that exaggerated or surpassed dogmatic thought. The bishops, in rebuilding their cathedrals in the north of France towards the end of the 12th century, under a distinctly secular inspiration324, felt they should align with the religious sentiments of the people. Most of these grand buildings were placed under the invocation of Notre-Dame; and the place of the Mother of God took on a wholly new importance in religious iconography. At Notre-Dame de Senlis, the story of the Holy Virgin occupies the main portal; at Notre-Dame de Paris, two of the doors were reserved for representations of the Virgin, that on the left of the western façade, and that of the transept on the north side. At Reims, the statue of the Holy Virgin occupies the trumeau of the central door. At Notre-Dame de Chartres, one of the 12th-century doors is dedicated to the Virgin, and so on. The popular sentiment, which already tended to consider the Virgin as a quasi-divine personage, only grew. Countless churches and chapels were raised to the Mother of the Saviour. Statues abounded not only in religious monuments but also at crossroads, on the corners of houses, on the façades of hotels, on the gates of towns and castles. The representation of Christ was, before this time, admitted into monuments as a divine personage, visible and tangible, while that of God the Father was very rarely reproduced (see TRINITY). This was, moreover, in keeping with Catholic dogma; it was natural to represent the Son of God, since the Father had willed that he descend to earth and become man.
One may observe, for example, on a great many Christian sarcophagi from the 5th to the 8th century, Christ represented in the midst of the apostles, in the form of a beardless youth. The Father is depicted in these sculptures only by a hand emerging from a cloud. As for the Virgin, she is scarcely mentioned, or, if she appears, she occupies an insignificant place, even inferior to that of the apostles. Artists conformed in this to the letter of the Gospels. The Virgin only begins to take an apparent place at the moment when the crucifixion was represented, that is, in the West, around the 8th or 9th century. Then, in accordance with the text of the Gospel of Saint John, she occupies the right of the cross, and Saint John the left. In the scenes of the Final Judgment from the beginning of the 12th century, as at Vézelay, for instance, and a little later at Autun, the Virgin does not intervene; whereas we see her kneeling at the right of her Son, praying for humanity, in the judgment scenes dating from the beginning of the 13th century.
But, before this time, that is, around 1140, she is already seated on a throne, holding the Christ Child between her knees. She is crowned; adoring angels incense the Divine Child. We see the Virgin thus represented on the right-hand doors of the façades of the cathedrals of Chartres and Paris, in the tympana, doors that date from this period325.
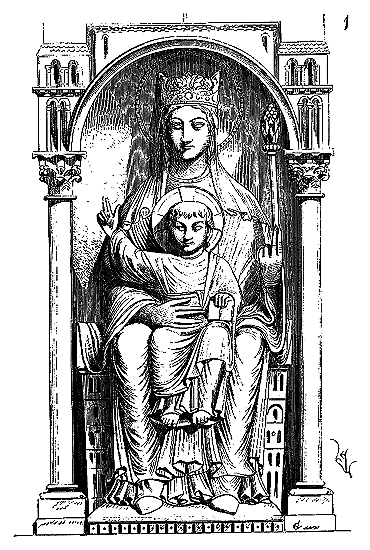
Figure 1 reproduces the Virgin from the cathedral of Paris, better preserved than that of Notre-Dame de Chartres, but similar in pose and attributes. The Mother of the Saviour holds, with her left hand, the Child in her lap; with her right, she bears a scepter terminating in an iris fruit. She is nimbed, as is Christ; He blesses with His right hand and holds the book of the Gospels with His left. The execution of this figure, much larger than life, is very beautiful, and the heads have a character that closely resembles archaic Greek sculpture.
This manner of representing the Holy Virgin was borrowed from Greek artists; it was a Byzantine importation due to the ivories and frescoes that were brought back in such large numbers from the East by the Crusaders. In these Greek painted or sculpted representations, it is evident that Christ, by the position he occupies and his blessing gesture, is the principal character; the Virgin, despite her veneration, is there only as a support, the woman chosen to give birth to and raise the Son of God. The middle of the 12th century did not deviate from this concept, and one can still see, in the abbey church of Saint-Denis, a wooden Virgin of this period, from the priory of Saint-Martin des Champs, which exactly reproduces this attitude326. The Greek archaicism, which imbued these works of art, could not long suit the secular schools of the late 12th century. One still sees the Virgin seated, holding the Divine Child in the middle of her lap (on the axis), following the Greek mode, in a few buildings from the beginning of the 13th century, such as at the cathedral of Laon, and at one of the north doors of Notre-Dame de Reims; then that is all. From that time onwards, the Virgin is no longer depicted seated and holding her son in her lap except in the scenes of the adoration of the Magi. If she occupies a place of honor, she is standing, crowned, triumphant, holding her son on her left arm, a branch of lily (arum) or a bouquet in her right hand, or she extends this hand as if to grant a gift. Her physiognomy is calm, she looks ahead; it is she who receives the homage. Christ is a child who, in the most ancient monuments, still blesses with his little right hand and holds a sphere or a book in his left hand, but later, he wraps his right arm around his mother's neck and plays with a bird. Then the mother's face smiles and sometimes turns towards the child's head. She is the mother par excellence, the woman invested with a divine character, and indeed, it is to her that the crowd addresses itself; it is she who is implored, it is in her all-powerful intervention that they believe, and the Child is no longer in her arms except to mark the origin of this power.
Clearly, we do not intend in any way to discuss the dogmatic question here; we are merely accounting for the transformations that resulted from secular intervention in the representation of this part of sacred iconography. The movement of religious minds towards the worship of the Virgin acquired such importance during the 13th century that sometimes the high clergy were disturbed; but it was not possible to go against it. One no longer addressed oneself in prayer except to the Virgin, because she was, in the eyes of the faithful, the ever-compassionate intermediary, always indulgent and always listened to between the sinner and divine justice. One can imagine how this sentiment was, for artists and poets, an inexhaustible source of subjects. It suited, moreover, the French spirit, which does not like absolute doctrines, which seeks mitigations to the law, and which readily believes that with wit, a fortunate turn, a good sentiment, one can have everything forgiven.
For the people, the Virgin, having become once more a woman, with her impulses, her insistence, her active passion, her heart's tenderness, always found a way to get you out of the worst situations, provided one implored her fervently327. In the legends of miracles due to the Virgin, so numerous in the 13th century, sometimes poetic, often childish, there is always a Gallic aspect. It is with a sweet and subtle dignity that the Virgin knows how to make the devil fall into his own traps. Artists, in particular, seem to possess the privilege of exercising the indulgent solicitude of the mother of Christ; musicians, poets, painters, and sculptors vie to pay her homage, in her capacity as a woman, to which she could not remain indifferent.
Ever present where her intervention can save a soul or avert a danger; demanding little, in order to find more often the occasion to manifest her inexhaustible charity; her advice, when she sometimes gives it, is simple and never rests on recriminations or threats. Such is the Virgin shown in the legends, the poems, and whose image sculptors and painters have attempted to trace. It is, one will agree, one of the most touching creations of the Middle Ages and which illuminates its darkest pages.
The Virgin Mary possesses the privileges of Divinity, for it is of her own accord, and without recourse to her Son, that she performs her merciful acts; she appears to be endowed with the most extensive power of attorney over the affairs of this world. In thus expanding, the cult rendered to the Virgin Mary became a motive for countless works of art. The statues of the Holy Virgin made during the 13th, 14th, and 15th centuries are numbered in the hundreds in France, and many are very good; however, those of these statues that date back to the first half of the 13th century should be considered as being in the best style. The end of this century and the beginning of the 14th have left us with several of these works, which, from the point of view of grace and the most elegant and delicate naturalism, are masterpieces. We will cite the statues of the north portal of the cathedral of Paris 328; that of the portal called the Golden Virgin at Amiens; an oriental alabaster virgin (cathedral of Narbonne); a marble virgin (half-length), in the abbey church of Saint-Denis, etc.
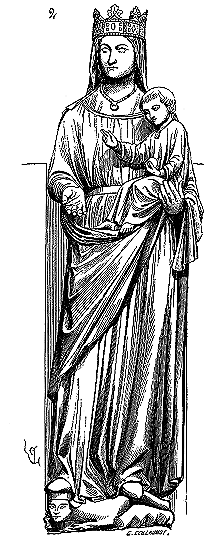
To convey these transformations, towards naturalism, of the image of the Holy Virgin, we present, Figure 2, that of the right door of the western facade of Notre-Dame d'Amiens, which dates from the beginning of the 13th century, and Figure 3, that of the portal of the Golden Virgin of the same church, which dates from the end of that century.
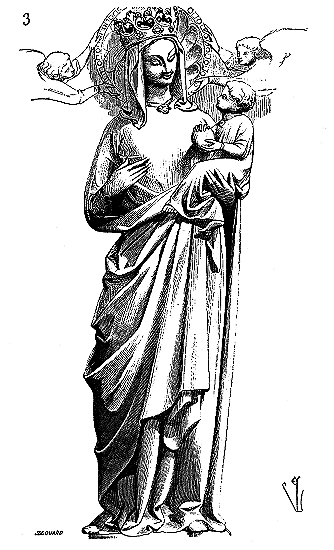
The first figure is grave, she extends her hand as a sign of granting a grace. The Child blesses; his pose, like that of the mother, is calm and dignified. The second is entirely occupied with the Child, to whom her smile is addressed. The first appears as a divinity; she receives homage and seems to respond to it; with her right foot, she crushes the head of the dragon with a woman's head, and, on the pedestal that supports her, are depicted the birth of Eve and the fall of Adam. The second statue is a charming mother who seems to have no other care than to bestow caresses on the child she carries on her arm. In examining these two works of sculpture, one measures the progress made by French artists in the space of a century. What they lose in terms of style and religious thought, they gain in grace, already somewhat mannered, and naturalism. The execution of the statue of the Golden Virgin is wonderful. The heads are modeled with infinite art and charming expression; the hands are of rare elegance and beauty, the draperies excellent. But this Virgin is a noble lady, all happy to attend to her child, and who does not seem to be affected by that malady of languor with which a certain school of art critics seeks to endow the statuary of the Middle Ages. No more dragon beneath the feet of the Golden Virgin of Amiens; her nimbus, richly adorned with jewels and gironed cannelures, is supported by three charming little angels.
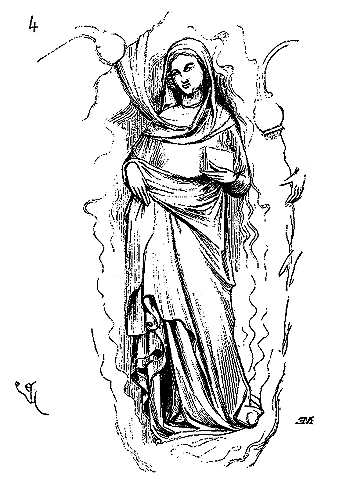
During the Middle Ages, the Virgin is only represented without the Child in legendary subjects where she intervenes directly, or in the scene of the Assumption. But then she holds in her hand a book of the Gospels, as if to always link her to the life of Christ. All somewhat enlightened amateurs are familiar with the charming sculpture of Notre-Dame de 329, of which we reproduce here the main part, that is to say, the figure of the Virgin. Six angels lift the halo of clouds that surrounds the figure; two others incense her at the height of her head. The veil of the Savior's mother winds around the upper part of the clouded nimbus. The Virgin is deprived of the crown at the moment when her body is taken up by the angels, since this apotheosis is followed by the coronation by her Son, who awaits her at his right. Coronations of the Virgin are very frequently represented, either in sculpture or in painting. It is one of the subjects favored by artists of the 13th and 14th centuries. The cathedral of Paris has two that are very remarkable: that of the left door of the western facade, which dates from the early years of the 13th century 330, and that of the so-called Red door, on the north side, which dates from around 1260. One also sees, on the tympana of the cathedrals of Senlis and Paris, very beautiful bas-reliefs that represent the death of the Virgin. In this scene, Christ is present and receives the soul of his mother in his arms 331.
The number and nature of the garments that medieval artists give to the Virgin do not change from the 12th to the 15th century. The difference is only in the way these garments are worn, which always consist of an ample and long underlying dress, reaching up to the neck, with tight sleeves and a belt, a mantle, and a veil over the hair, under the crown. This veil descends onto the shoulders to the middle of the back.
During the 12th and 13th centuries, the mantle reveals the front of the dress and is more or less amply draped over the arms; but, towards the end of the 13th century, the mantle returns from one arm to the other over the front, and masks the dress, of which only the top and lower edge are visible.
The colours bestowed upon the garments of the Virgin Mary are red and blue: red, at times white, for the dress, white for the veil, and blue for the cloak. The embroideries depicted in gold upon these fabrics are: the lion of Judah rampant, within a circle; small fleury crosses, and the heraldic rose.
STAINED GLASS WINDOW, n.m. (vitrea fenestra, vasa vitrea). We are no longer in the era when serious figures claimed that glass was unknown to the Greeks and Romans. All the museums of Europe now possess glass objects dating back to a distant antiquity, and which, due to the perfection of their manufacture, in no way yield to what Byzantium and Venice sold to all Europe during the Middle Ages.
The Asians and Egyptians obtained colored glass pastes in various hues, and Gaulish tombs yield copper or gold objects inlaid with small pieces of colored glass, such as bracelets, bubbles, and beads for necklaces made of vitrified pastes.
The Romans used glass to furnish the windows of their dwellings. Did they furnish the window frames with colored glass? We know that they employed natural translucent materials, such as alabaster, talc, and gypsum, which filtered into the interiors of apartments or monuments a nuanced light; but thus far, no panels of antique window glass composed of glasses of various colors have been discovered.
It must be said that, in the monuments of the Romans and ancient Greece, windows were small and rare. In large buildings, such as baths, for instance, daylight was usually filtered through metal or marble openwork screens without the interposition of glass. The immensity of these vessels, the well-chosen orientation, allowed for the use of this process without suffering from the action of the exterior air; all the more so as these openings were pierced at a great height, and they only influenced the ambient air of the lower parts as a means of ventilation. Besides, the Romans, as well as the Greeks, were accustomed to living outdoors, and the climate of Greece and the southern part of Italy did not require the usual precautions against the cold.
But if one cannot affirm that the Greeks and Romans of antiquity employed colored glasses for windowpanes, one can admit that the Asians possessed this mode of translucent decoration from a distant era. It is from the time of Rome's relations with Asia that we see the introduction into Italy of mosaics composed of cubes of colored glass pastes. When the empire established itself at Byzantium, it is from the East that come these colored glass vessels, to which, in the West, such a high value was attached as early as the 7th century. Things change little in the East, and the openwork screens of stucco or marble inlayed with pieces of glass of varied colors that we see attached to monuments of the 13th and 14th centuries in Asia and even in Egypt, must be a very ancient tradition whose origin appears to be Persia.
Whatever the case may be with these more or less distant origins, colored stained glass windows were manufactured in large numbers as early as the 12th century in the West, and the monk Theophilus, who belongs to this period, does not present the means of manufacturing these objects as being a novelty. On the contrary, his text denotes a long practice of this genre of translucent painting, and the stained glass windows that we still possess, dating from this century, are, in execution, of such perfection that one must suppose, to obtain this development of an industry whose means are rather complicated, a long experience.
It is strange, one might object, that not a single authentic panel of stained glass colored window exists before the 12th century, whereas we still possess objects much older than this era. But when one knows with what ease, among us, things that are no longer in fashion are allowed to perish, and how stained glass windows are easily destroyed as soon as they are displaced, this objection loses much of its value.
Of all the stained glass windows that, during the Revolution, had been transported to the museum of French monuments, what remains? A dozen panels at Saint-Denis, a few at Écouen and Chantilly, and that is all. 333
We must therefore take up the art of the glassmaker at the moment when monuments appear, that is, around 1100; and one can say that these 12th-century monuments are the most remarkable, if one considers this art from the decorative point of view.
The work of the monk Theophilus is the oldest written document we have on the manufacture of stained glass windows, and this religious lived in the second half of the 12th century 334, at least the recipes he gives, the taste for ornamentation he prescribes, seem to indicate this date.
It is not as a theorist that Theophilus wrote his book, but as a practitioner; hence, it holds serious interest for us today, all the more so as the processes he indicates exactly agree with the monuments that remain to us from that time. We must therefore analyze these documents. He begins 335 by giving the method of composing stained glass windows.
"First of all," he says, "make a flat wooden table of such width and length that you can trace two panels of each window upon it." This table is coated with a layer of chalk mixed with water and rubbed with a cloth. It is upon this well-dried preparation that the artist traces the subjects or ornaments with a lead or tin stylus; then, when the line is obtained, with a red or black contour, using a brush. Between these lines, the colors are marked for each piece by means of a sign or letter.
Suitable pieces of glass are successively placed on the table, and the principal lines, which are those of the lead, are traced upon these glasses, which are then cut with a hot iron and the gresoire 336.
Theophilus does not clearly state whether he indicates on the table (which we will call the cartoon) the complete modeling of the figures or ornaments. He speaks only of the line; however, when it comes to peindre, that is, to create the modeling on the cut glasses, he says that one must scrupulously follow the lines on the cartoon. This passage is naturally explained if one examines how stained glass windows of the 12th century are painted.
On these pieces of glass, the modeling is nothing other than a series of lines in the direction of the form.
We will return to this important part of the glassmaker's art shortly.
Theophilus 337 gives the recipe for making grisaille, the modeling, the line repeated on the glasses. All who have closely examined stained glass windows manufactured during the 12th and 13th centuries know that the glasses used are colored in the paste, and that the modeling is obtained only by means of a black or dark brown paint applied with a brush to these glasses and vitrified by fire. It is this black color that Theophilus refers to in his Chapter XIX. He composes it of thin copper burnt in a iron vessel, green glass, and saphir grecus. He does not tell us what he means by saphir grecus. Was it a natural or artificial substance, a flux, an oxide? There is every reason to believe that saphir grecus was a bluish glass from the factories of Venice which had a fusible property. Indeed, the glasses of Venice possess this quality to a very superior degree compared to our ancient glasses. These three substances are ground on a porphyry tablet, mixed in equal parts; namely, one third copper, one third saphir grecus, one third green glass, and diluted with wine or urine. This color, placed in a pot, is applied with a brush, either light, darker, or thick, to create black and fine lines; or it is spread over the glass in a thin layer and removed with a wooden stylus, forming very delicate ornaments or touches that stand out in light against a dark but still translucent background.
The glasses, thus prepared, are placed in the oven to vitrify this monochrome paint. According to Theophilus, it would thus be by means of an oxide of copper that this brown color would be obtained. However, the pieces of painted stained glass from the 12th and 13th centuries that we have been able to have analyzed have given, for this vitrified black-brown coloration, only oxides of iron, and it is still protoxide of iron that is used for this purpose today 338. Besides, calcined protoxide of copper gives a brown powder which, placed in the oven with a flux, can produce an effect similar to that presented by protoxide of iron, but with a greenish hue.
An important question in the manufacture of stained glass, apart from those concerning the artist, is the method of obtaining glass sheets. In the 12th century, according to Theophilus, glass plates were obtained by means of two processes that are no longer used today.
With the blowing pipe, the artisan gathered in the crucible a mass of incandescent glass; he blew in such a way as to obtain a bottle in the shape of an elongated bladder. Approaching the end of this bladder to the flame of the furnace, that end liquefied and burst. With a piece of wood, the artisan enlarged this opening so that it reached the widest diameter of the bladder.
From this lower circle, by bringing the two opposite edges closer together, he formed the figure eight. The glass, thus prepared, was detached from the cane by means of the friction of a piece of damp wood on the neck of the bottle. Heating the end of the cane in the oven with the incandescent glass fragments still adhering to it, he glued the tip of the cane to the center of the figure eight. 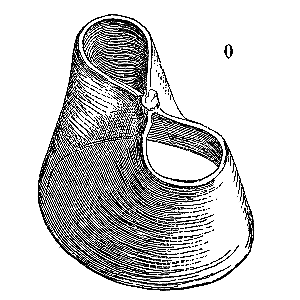 The upper end of the bottle was then presented to the flame; then the process was carried out as before, widening the opening. The glass thus arranged was separated from the cane and taken to the cooling oven. These glasses, which had the form shown in Figure 0, were reheated to be expanded, split, and flattened.339 The method of boudines glasses, more rapid and simpler, was also employed. The artisan blew a bladder; he presented its lower end to the flame, as mentioned above; then, dilating this end, he turned the cane very rapidly: the dilated edges of the glass, due to the centrifugal force, tended to move away from the center, thus obtaining a concentrically striped disk, thicker at the center than at the edges. The glasses thus flattened, whether by the first or the second method, were originally colored in the crucible with metallic oxides. Théophile does not mention doublés glasses; indeed, the stained glass windows of the 12th and 13th centuries do not show them, except for red. Yet one sees pieces of a beautiful orange-red of the 12th century, which are colored throughout the mass340, or at least about half of their thickness. This manufacture of red must be an ancient tradition.
In fact, the glass cubes that make up the mosaics on the interior of the Church of Sainte-Sophie in Constantinople, on which a sheet of gold is applied, are generally a beautiful warm red, translucent, with dark opaque strata. The translucent red strata are 3 or 4 millimeters thick and give a beautiful coloration reminiscent of certain red glasses of the 12th century. But already at that time, red glass was obtained by another process. The blower had two crucibles filled with white greenish glass at the oven. In one of the two, he threw scrapings or copper flakes, and stirred; immediately the blower picked up a ball of white glass from one of the crucibles and plunged it into the second crucible holding copper lamellae in suspension. He evened the gathering on a hot stone, blew, and operated as mentioned above. Thus were obtained doubled glasses, in which the red coloration appears like whipped streaks in at most half the thickness of the glass. If one breaks one of these glass pieces, the red coloration shows as unevenly distributed streaks or flakes in this lining of the white greenish glass, as indicated in the section (fig. 1).

This method of coloration by unequally intercrossing flakes gives the red hue a jasper, iridescent aspect of great intensity. One will understand, indeed, that the light passing through the glass and striking the red lamellae whipped into the pale, reflecting reciprocally, must produce a coloration of unmatched intensity and transparency. Each red paste lamella produces the effect of a leaf, and one sees at the same time a translucent red coloration and a reflected red shine from the neighboring lamellae. Later, from the middle of the 14th century, red glass was obtained by means of an extremely thin lining on white greenish glass; red was no longer whipped into the paste but applied to it, making the boudine.
Hence, this red glass gives a more even coloration, and from close up, more intensity than that of the glasses of the 12th and 13th centuries: but, from a distance, the brilliance of these doubled glasses is less bright, less fine; it is often heavy, crushing in the ensemble; in a word, the decorative effect is less good. However, the operation of lining the boudines still gave certain inequalities, more or less colored streaks, which preserved the tone a certain transparency. Today, doubled red glasses are perfectly even in tone, and to use them, glass painters are obliged, if they wish to obtain a fine coloration from a distance, to jasper them by artificial means. In the 12th century, they did not have the yellows obtained with silver salts; yellows were smoked white glasses, and it was chance that gave them, as Théophile indicates.341
The yellows of silver salts only date from the 14th century; they are only applied to white glass.
From a decorative point of view, boudines or roughly spread glasses presented an advantage. As these glasses were colored in the mass, at least during the 12th and 13th centuries (except for red), the thickness differences of the glass sheet revealed tonal degradations that glass artists employed very cleverly, cutting the glass in such a way that the thinnest part was on the light side. Even for solid backgrounds, these thickness differences gave any coloration a shimmering aspect which, from a distance, considerably increases the intensity of the tones.
All colorists know that to give a tone its full value, it must be presented to the eye only in small portions, in glimpses, if one may so speak. The Venetians and the Flemings well understood this law, and to convince oneself, one need only look at their paintings.
What is true for painting applied to a panel or a wall is even more rigorous when it comes to translucent painting. In stained glass windows, colors partake in the light that passes through them, and have such a glow that the smallest colored area takes on, from a distance, by radiation, a prodigious importance. But it must be said that the radiations of translucent colors have very different values. Thus, taking only the three fundamental colors, those of the prism, blue, yellow, and red, these three colors applied to glass, and therefore translucent, radiate more or less. Blue is the color that radiates the most, red radiates poorly, and yellow not at all if it leans towards orange, a little if it is straw-colored.
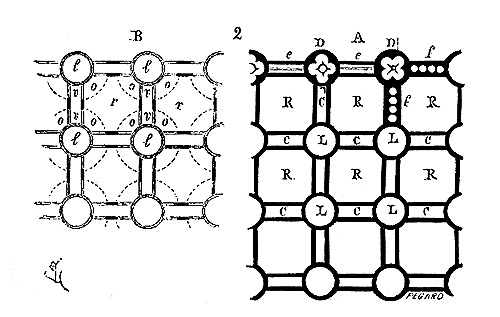
Thus, let us suppose a stained glass design composed according to Figure 2. The black lines indicate the leads (see A). The compartments R are red, the compartments L are blue, and the fillets C are white. Here is the effect that will be produced at a distance of about 20 meters (see B).
The circular compartments l, blue, will radiate to the dotted circumference, and the red will remain pure only in the center of each of the compartments r. The result will be: all the surfaces o will be red glazed with blue, that is to say, violet; the isolating white spaces between the tones, but having no coloring radiation, will be slightly glazed in blue in v, as well as the leads themselves; the overall effect of this glass window will be cold and violet in the greater part of its surface, with red spots r, garish if you are not very far from the window, dark if you are separated from it by a great distance. But if (see A) we reduce the field of the blue disks L by black paint, as seen in D, we partially neutralize the radiation effect of these disks. If instead of the white fillets C, we put yellowish white or verdigris white fillets, and if we draw lines on these fillets as marked in e, or pearls as marked in f, then we obtain a much better effect. The blues, thus powerfully surrounded by black designs and redrawn internally in black, lose their radiant faculty. The reds are much less violet due to their proximity. The yellowish or verdigris white tones of the fillets acquire finesse through the blue glaze that, biting into each of their ends, leaves a warm part between these ends that combines with the red, especially if we have taken care to increase the value of the leads with these pearls or with simple interior lines.
On the contrary, let us assume that the squares R (see A) are blue and the disks L are red. From a distance, the powerful radiation of these large blue surfaces, relative to the red spots, will be such that these spots will appear black or dark violet, and one will not be able to suspect the presence of red. The white fillets will appear dirty gray, or green if they are yellow, or azure green if they are verdigris white. The effect will be poor, without opposition. The radiation of the blue dulling and soiling the other tones, they will no longer have the power to give the blue its finesse and transparency. The general coloration will be cold, lacquered, with a false tonal quality; for, in stained glass, even more than in painting, each tone only acquires value through the opposition of another tone. A light blue next to a yellow-green becomes turquoise; the same blue next to red is azure. A red next to straw-yellow has an orange appearance, while it will be violet next to blue.
These elementary principles, and others that we will have the opportunity to develop, were put into practice by the glass painters of the 12th century with such certainty and experience that one must admit a long series of observations on the part of these artists. We do not think that they would have established, on these relations of translucent colors, a written theory, a sort of scientific treatise, as one could do today; they proceeded by the experimental method, and the acquired traditions were perpetuated in the workshop.
In terms of the style of design applicable to painting on glass and as an understanding of the simultaneous effect of translucent colors, the 12th century has an undeniable superiority over the 13th. Then, in the 12th century, the design proceeded according to the Byzantine Greek method; the nude imposes the form, the draperies only envelop it, nothing is left to chance; the whole and the details are conceived and executed according to established principles based on deep observation: whereas later, in the midst of beautiful works, one often notes neglect or forgetfulness of these principles.
The glasses used by the artists of the 12th century can be classified as follows:
BLEUS 342
1. Limpid turquoise blue.
2. Sapphiric blue, but inclining to green.
3. Intense indigo blue.
4. Azure blue, very light, linseed gray.
YELLOWS
1. Straw yellow, smoky.
2. Saffron or brindled gold yellow.
REDS
1. Undoubled red, very soft and even orange-tinted.
2. Intense red, jasper-like.
3. Light russet, smoky.
GREENS
1. Yellowish green, limpid.
2. Emerald green. This shade, when mixed by hand, seems closer to gray than to green; it gains its brilliance at a distance, and especially by the opposition of blue and red tones.
3. Bottle green. This green, when mixed by hand, appears cold; it gains its quality like the previous one.
PURPLES
1. Light warm purple.
2. Limpid azure purple.
3. Dark vinous purple.
4. Very light smoky purple, for flesh tones.
RARE TONES
1. Mordant, Spanish wine color.
2. Dark warm green.
WHITES
1. Yellowish smoky white.
2. Gray glaucous white.
3. Pearly white.
All the chemical operations of the medieval glassmakers being empirical, the account of unforeseen events and varieties was long. Theophilus sufficiently indicates that chance alone gave certain tones, of which the artist knew how to take advantage. The glassmaker's palette was thus very extensive, and it would not be wise to consider the classification we give here as absolute. We have merely indicated the values; but as tonalities, these values present numerous variations. The talent of the glassmakers consisted especially in never juxtaposing two equal values and in taking advantage, with a genuine colorist's feeling, of tonal variations.
As we have already stated, all these tones, except red, are distributed throughout the glass mass, and are not doublés, as they were later manufactured.
With this composed palette, the glassmakers proceeded as indicated by Monk Theophilus. They traced on a carton the principal outlines of the figures and ornaments. These principal outlines determined the leads; or rather, the leads were nothing but the scrupulous drawing of all the parts. When composing his carton, the artist thought about the lead assembly; this is clearly evident from a careful examination of the stained glass windows of the 12th century, since the contours are always supported by a lead that thus forms the general outline. On these cartons, did the artists paint all the shadows, half-tones, and interior outlines? We do not believe so, for two reasons: first, it sometimes happens that pieces of glass have only been cut out, and, due to lack of time or forgetfulness, they have not been painted; second, sometimes the same carton has served for two figures, for example, hanging in opposition, and the interior modeling differs in these two figures. There is every reason to admit that the master traced the contours on the carton, with a few principal interior outlines; that the workmen cut the glasses on this carton by tracing the principal outlines as reference points, and that the glasses assembled provisionally on the frame, in opposition to the daylight, were painted from inspiration, without referring to an opaque modeled carton in advance.
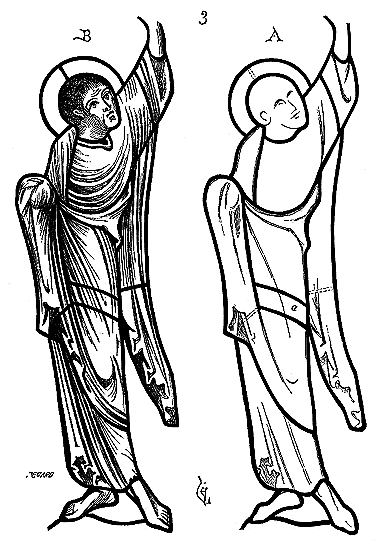
Figure 3 343 will illustrate this method. In A, we have traced the carton prepared by the master; in B, the modeling done on the very glasses, when they have been cut and provisionally assembled on the frame in opposition to the daylight. It is easy to understand that with such a precise drawing, giving the leads, it was hardly necessary to indicate on the carton all the modeling. The dotted lines in Figure A give the junction leads that contradict the contours. To avoid very large pieces of glass, the master traced, on the mantle, the band a, which is of a different color and that the leads clearly outline.
It was necessarily required that the painter workmen charged with applying the grisaille or modelling to the pieces of glass cut from the cartoon, should know how to draw. It is true to say that, at that time in the West, as in the Byzantine schools, there were genuine methods for painting a head or a garment344; and these methods were, all in all, based on long and profound observation of decorative effects. It was therefore sufficient, once the master had traced the cartoon (and then the style belonged to him), to find skilled workmen, sufficiently imbued with traditional methods, to paint on the cut glass the appropriate modelling. We do not understand the art of painting in this way today, and it is not to be regretted, if it concerns paintings made to be placed outside of a general decorative effect, as objects possessing their own qualities independently of what surrounds them. But if painting forms part of a whole, if it enters into the harmonious concert of a general effect that every building seems to offer to the eye, it is necessarily subject to purely physical laws that cannot be disregarded and which are superior to the talent or genius of the artist. Indeed, the genius of a master cannot modify the laws of light, perspective, and optics. We well know that a considerable number of artists of our time are endowed with a sentiment too impetuous or independent to submit to any laws other than those dictated by their whim; but we know no less certainly that light, optics, and perspective have not yet changed the laws that govern them to please these unruly spirits. If light, optics, and perspective are physical conditions of another age, if they reigned in times of barbarism, they still reign at this hour, and do not seem yet disposed to abdicate, nor even to age. Now, the artists who composed the stained glass windows of the 12th and 13th centuries, on the contrary, manifested their absolute submission to these laws, using them with as much intelligence as modesty. This submission offers us a lesson of which we make little use, but which, for that, is no less good and worthy of examination.
No one is ignorant of the attempts made for some thirty years to restore to glass painting a new brilliance. Our most skilled glassmakers have sometimes produced excellent pastiches; they have completed ancient stained glass windows with such perfection of imitation that it is impossible to distinguish the restorations from the ancient parts. They have thus gained ample knowledge of the methods, not only of material manufacture, but of art, applied to these kinds of paintings345. They have been able to recognize the remarkable qualities of ancient stained glass windows as decorative and harmonious effects, and the difficult-to-attain perfection of certain execution methods, the material skill of the workmen, and to appreciate the style of the masters, so well suited to the purpose. This art of the glassmaker is therefore not a mystery, a lost secret.
That which has been forgotten for several centuries are the sole and true means suitable to painting on glass, means indicated by the observation of the effects of light and optics; means perfectly known and applied by the glassmakers of the twelfth and thirteenth centuries, neglected from the fifteenth century onwards, and scorned since, despite, as we have said, these immutable laws imposed by light and optics. To attempt to reproduce what is called a painting, that is, a painting in which one seeks to render the effects of linear perspective and aerial perspective, light and shadows with all their transitions, on a panel of translucent colors, is as reckless an undertaking as claiming to reproduce the effects of human voices with string instruments. Another process, other conditions, another branch of art. There is almost as much distance between so-called tableau painting, opaque painting seeking to produce illusion, and painting on glass, as there is between this same opaque painting and a bas-relief. Even if the bas-relief were painted, it could never render the effect of an opaque painting on a wall or canvas; this illuminated bas-relief would never be more than an assemblage of figures on a single plane. In an opaque painting, in a tableau, the radiation of colors is absolutely subject to the painter who, through half-tones, the various shadows of intensity and value according to the planes, can diminish or increase it at will. The radiation of translucent colors in stained glass windows cannot be modified by the artist; all his talent consists in taking advantage of it according to a harmonic given on a single plane, like a tapestry, but not according to an effect of aerial perspective. Whatever one does, a glass window never represents and can only represent a flat surface; it has its real qualities only on this condition; any attempt to present several planes to the eye destroys the color harmony without deceiving the spectator: whereas an opaque painting has and must have the effect of making the eye penetrate a series of planes, of presenting a succession of solids. Even if there were only one figure in a painting, and this figure were placed on a uniform background, the painter claims to give this figure the appearance of a body with thickness. If the painter does not achieve this result in his first attempts, it is no less certain that this is the goal towards which he strives, both in Greek antiquity and in modern times. To transpose this property of opaque painting into the art of translucent painting is therefore a false idea. Translucent painting can only aim at bold drawing supporting as energetically as possible a color harmony, and the result is satisfying as it is. To introduce the qualities proper to opaque painting into translucent painting is to lose the precious qualities of translucent painting without possible compensation. This is not a question of routine or blind affection for an art that one would like to maintain in its archaicism, as is sometimes claimed; it is one of those absolute questions because (we cannot repeat it enough) they are resolved by physical laws that we cannot change. You will never make a guitar sing like Rubini, and if some people take pleasure in hearing the overture to Guillaume Tell played on the flageolet, this cannot be to the taste of music lovers.
We believe that this discussion is in its proper place because we have often heard it repeated: 'If the stained glass windows of the twelfth and thirteenth centuries are beautiful, that is not a reason to eternally reproduce the best types they have left us; we must take into account the progress made in the field of arts; these archaic figures are no longer to our taste, etc.' Certainly, there is no need to copy eternally these types from the beautiful times of painting on glass, to make pastiches in a word; but what must not be lost sight of are the artistic processes so skillfully applied at that time to this painting; what must be avoided (because it is not progress but decay) is this transposition of one form of art into another that is opposed to it. With more persistence than good faith, one often affects to place us among the fanatics of the past because we say: 'Profit from what has been done; do better if you can, but do not ignore the paths already traveled, the results already obtained in the field of arts. Now, what you often give us as a promising inspiration is only an oblivion of long and useful work, or an incoherent assemblage of badly understood forms or falsely applied processes.'
The stained glass windows of the twelfth century are held in place, like those of the thirteenth, by lead that frames each piece of glass, composing panels; vertical bars or tringles hold these panels in their plane and prevent them from sagging under their own weight. These panels are placed in iron reinforcing structures (see REINFORCING STRUCTURE).
It is evident that these panels cannot exceed certain dimensions, as they must withstand the pressure of the wind. The leaded glass installation allows for a very necessary elasticity in the preservation of these panels. The glass composer must take into account these material elements of the work. These are conditions no less imperative than those imposed by light and optics. They are conditions of solidity, durability, and which, therefore, must influence the artist's conception, and which he uses to his advantage if he is skilled. The iron armatures outline the large decorative divisions and provide the scale of the object, a consideration more useful than generally thought. The lead cames accentuate the design and separate the colors with a firm line, a necessary condition for the harmonious effect of translucent tones.
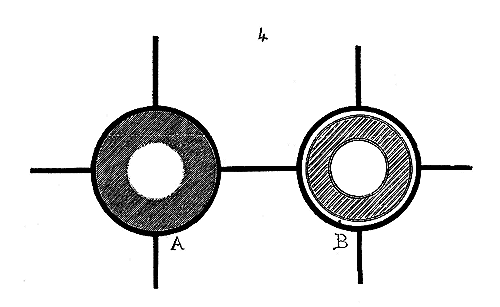
Thus, to clarify our explanation: let us assume (fig. 4) a disc of red glass A surrounded by blue glass; if we have placed around this disc a shadow (even if it is translucent, like a somewhat opaque glaze), this shadow will partake, not of the local red tone of the glass, but of the blue radiation of the surrounding glass. This shadow will then take on a false and dirty tone, a mixture of brown and blue, which will make the blue appear hollow, without solidity, and the red garish. On the contrary (see B), if we have taken care to place this shadow on the disc, not flat but with hatchings and leaving a pure red ring all around, this ring and the interstices left between the hatchings will give the shadow a red locality, and the blue will retain its quality. The ring and the interstices of the hatchings will take on enough value, due to the opposition of the black lines, to counteract the radiation of the blue tone and leave the shadow of the disc with its red locality.
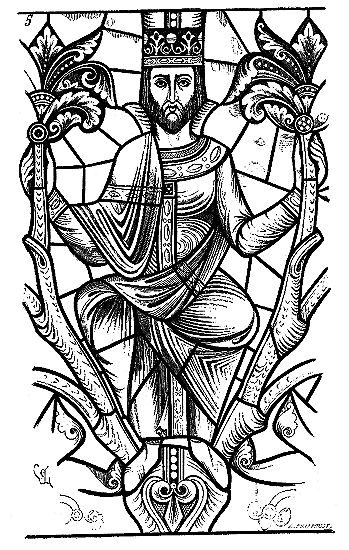
Let us examine the application of this formula. Here (fig. 5) is a fragment of the beautiful glass window of Chartres Cathedral346, representing a Jesse tree. This glass window dates from the middle of the 12th century347. The background is blue, of that clear blue, nuanced with green, which belongs to the manufacture of this period, and which recalls the color of certain autumn skies, between the orange band of the setting sun and the neighboring purple of the zenith. The king's robe is in a warm vinous purple, the cloak green, the pallium and crown smoked yellow, the shoes and sleeve linings red. We see that the modeling painted on these garments consists only of a succession of hatchings leaving between them, especially near the edges, the local tone to be seen; so that the radiation of the blue glass background is neutralized by these glimpses of the local tones of the garments through the interstices of the hatchings. These observations, which might seem to contradict in part the demonstration accompanying Figure 2, are nevertheless only a corollary. In Figure 2, we saw that to neutralize the effect of the radiation of blue tones on red tones, we reduced the surface of these blue tones by opaque painting, a sort of cut-out screen that subjects their contour to redented forms. Now, at a distance, when translucent colors are very radiant, one does indeed diminish the property of these colors with the aid of cut-out screens; but, due to this radiant property, the cut-out screens appear diffuse, and the interstices left pure simply lose their relative color value. The opposite effect occurs with colors of low radiation, their color intensity increases due to the small amount of surface left pure between the cut-outs of a screen. Example (fig. 6): let A be a blue glass, of which we have reduced the radiant surface by opaque painting or screen B.
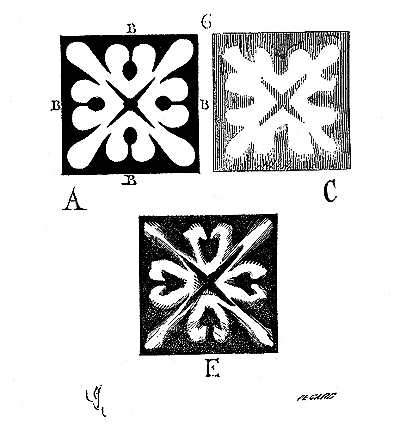
At a distance, this blue glass will produce the effect indicated in C. The further away it is, the more the screen painting will be confused, but also the more the blue will tend to grey. Let there be a red glass painted in the same manner: the further away one is, the more the screen painting will spread out, losing some of its opaque quality; so that at a great distance, the red will only be distinguished by sharp touches, as seen in E, but these touches will gain in color intensity what they lose in extent. We assume that the red glass is whipped; if it were smooth, at a distance it would appear as claret or marron. Based on this principle, each translucent color should therefore receive a screen painting in proportion to its radiant property. The 12th-century glassmakers prove by the works they have left us that they had a perfect knowledge of these laws, and we, for our part, admit to knowing them only through the attentive study of these works. Whether they arrived at these results through prolonged empiricism or through learned observations gathered in the East, that, fundamentally, matters little to us; the fact vindicates their methods. For, of all the stained glass windows known, those of the 12th century alone possess this clear and certain harmony that one cannot tire of admiring; a harmony so frank, that at a very great distance, and without needing to examine the style of the designs, one recognizes one of these stained glass windows among many others.348 Knowing, therefore, the more or less radiant properties of colored glasses, the 12th-century glassmakers placed and painted these glasses according to these properties, and also according to the influence that translucent colors exert on each other.
Knowing, for example, that this clear blue, of which we spoke earlier, has, above all other colors, a radiant quality, they only used it in large parts in backgrounds; and to prevent the radiation of these blue surfaces from affecting the neighboring tones (all less radiant, to varying degrees) in an annoying manner, they loaded these tones with lines, hatchings, and opaque details as screens, in order to give these tones greater intensity by virtue of the law explained in Figure 6; but, moreover (always by virtue of this law and that explained in Figure 4), they took care not to soil these tones with solid shadows, even if they were translucent, and always allowed glimpses of the local tone to shine through the most heavily charged shadow networks. These artists also used white (pearlescent) glass, as an indispensable supplement to give colors their relative relationships. Thus, in the example given (Fig. 5), the branches of the Jesse tree, some leaves of the bouquets, are cut from white glass; but these bright parts are loaded with painted details that attenuate their brilliance and hardness.349
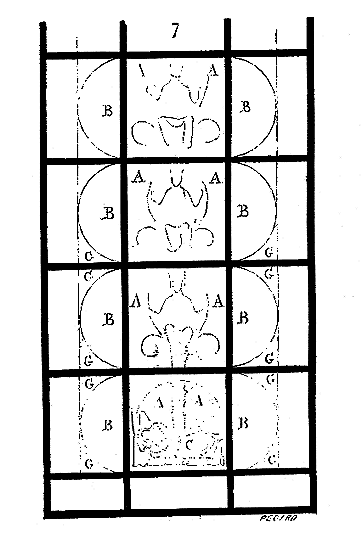
The blue background that surrounds the tree, the main subject, and which occupies the entire center of the window, is opposed by two wide borders, the distribution of which is shown in Figure 7; for it is by the ensemble as much as by the details that this composition recommends itself. In A, the blue background prevails, against which the tones of the figures stand out vigorously and the branches of the tree in light. In B, there are prophets on a red background. These prophets are mainly clothed in blue and smoked yellow, they hold white phylacteries. This warm tonality (for the blue is no longer the same as that of the background, but more intense or greener) gives a luminous transparency to the blue background in the center. To connect these red backgrounds of the prophets, the artist draped the recumbent Jesse in C with a wide red cloak; he rests on a white-spread bed which serves as the starting point, the root of the tree's tonality. A dark blue robe that covers the upper body of Jesse, this white and a few yellow fringes, give an incomparable brilliance to the red of the cloak. The red semi-circles that serve as fields for the prophets are set with a band of blue in the tone of background A and a white beading charged with details; then the spandrels G are on a background of a beautiful warm and clear emerald green.
Around develops a splendid border, both in composition and brilliance, of which we provide the detail (fig. 8) at one-sixth of the execution. In A, are the red backgrounds of the prophets; in B, the blue dripstone that recalls the tone of the background of Jesse, then the white wavy outline, painted in a brown tone on the glass; in C, the green background of the spandrels. These are charged with a blue square, also painted brown, with extremely delicate details painted in accordance with the method indicated by Theophilus. These blue squares are intersected by warm purple ornamentation that bites into the green background. A white outline, also brown and painted, surrounds the blue square. Red appears again in R. A yellow pearl forms the inner edge of the border; it is doubled by a blue dripstone F, the same tone as the background of Jesse. Red reappears in G, and the blue of the background of Jesse in L. For the interlace pearl, it is made on white glass. The circles and lanceolate leaves are smoked yellow; the leaves, green and purple; the outer pearl is doubtful yellow. In this glass window, there are only the glasses of the following tones:
1° Nacreous white; smoky white;
2° Clear blue;
3° Intense verdant blue, and exceptionally indigo;
4° Emerald green;
5° Green approaching the tone of turquoise;
6° Warm purple;
7° Red;
8° Yellow in two tones;
9° The tones of the flesh are clear purple, smoky.
It was therefore easy for the master, according to what Theophilus says, to mark on his cartoon the colours with letters, and to establish his harmonic relationships more surely than he could have done by groping with a palette of tones. The blue tone of the principal subject commanded the entire tonality of the rest. It was necessary to let the brilliant luminosity shine forth in this setting. This datum commanded the red backgrounds of the prophets, the recall of the blue background of the principal subject on the semicircular dripstones. To enhance both the vigour of the red coloration and the radiant transparency of the blue, the emerald green backgrounds of the spandrels were placed. Furthermore, the blue background was recalled, but given a solid value by the addition of this delicate ornamentation of the squares. Finally, the border summarizes all the tones distributed in the principal subjects, but in small fragments; so that this border, of a solid and powerful effect, does not nevertheless rival the broad dispositions of the central parts. These white pearl interlaces are like a brilliant margin to the principal paintings; a margin that is connected to the subjects by these delicately nielloed and set blue squares with white outlines.
If we now examine the details of this border (fig. 8), we observe that the purple, green, and yellow foliage, which stands out against the blue background L, is modelled according to the method indicated by Figure 4, that is, this modelling always allows pure parts of the glass to be seen between the hatchings, especially on the edges of the ornamentation, in order to counter the radiation of the blue background, which, moreover, is visible only in relatively small pieces.
It is too readily assumed that ancient glass paintings owe part of their harmony to the dirt that time has deposited on their surface, and we have often heard glass painters themselves claim that the stained glass windows of the 12th and 13th centuries must have produced a garish effect when they were new. This opinion may be sustained if one is referring to certain shoddy glassworks, such as have been produced at all times, and especially during the 13th century; but it seems to us erroneous when applied to the 12th-century glassworks that we still possess, unfortunately in too small a number, and the fine glassworks of the 13th century. By examining Figures 3, 5, and 8, it is easy to recognize that the painters have perfectly countered garish effects through the multiplicity and arrangement of the lines or hatchings that form the modeling. By leaving the backgrounds clear and choosing for these backgrounds bold, yet beautifully luminous and color-saturating tones, they took care to occupy all the tones that enter into the composition of the figures and ornaments, through close modeling or delicate details that give these tones their proper relative value. Today, this delicate work, so well understood to enhance the quality of each tone, is usually replaced by artificial dirt applied in such a way as to allow the pure tones to appear in places, thus sometimes obtaining a cheap harmony. But it must be admitted that this method is barbarous, and leads one to suppose that our glassmakers do not have a clear theory of the conditions for the harmony of stained glass. It is somewhat akin to concealing the lack of harmony among musicians performing a symphony by letting a continuous bass, a sort of neutral drone, predominate from beginning to end, with only rare intervals where one or two measures freed from this monotone accompaniment can be heard. To paint, especially in a translucent manner, that is, with an unparalleled brilliance, only to dirty it under the pretext of harmonizing it, is an idea that may occur to passionate amateurs of the patina of art objects rather than the objects themselves, but could not have entered the minds of artists who sought by every sincere and deeply studied means to render their conceptions. It is evident, however, that already in the 13th century, certain glazes were applied in parts to common glassworks 350; but these light glazes, applied cold and probably on the glasswork once installed, are expedients to obtain an overall effect, not a random dirtiness applied to the panels.
The 12th-century glassworks of the cathedrals of Chartres and Le Mans, the abbey church of Saint-Denis, Vendôme, and Angers, could and can do without this patina, since (except for the backgrounds, which, let us not forget, are made with glass of an incomparable harmonious quality) all the details of the ornamentation and figures are covered with brushwork. There were therefore two distinct operations for glass artists at that time to achieve the general harmony of a stained glass window when the cartoon was drawn: 1° the designation of the colors of the glass on this cartoon; 2° the brushwork on these glasses, which completed the harmony by giving each tone its proper relative importance.
The method adopted by the 12th-century artists for the first part of this work is given by Theophilus; it was by means of litterae that the master indicated the colors on the cartoon. (Note: litterae here refers to a system of notation for colors, literally 'letters' in Latin.)
Now, this method must have been close to the one we are about to describe, based on the examples of glassworks from that time. Assuming the five vowels represent:
|
A = white. E = dark purple. I = light purple. O = emerald green. U = turquoise blue-green. |
 |
composite colors |
and the consonants represent:
|
B = blue. J = yellow. R = red |
 |
simple colors 351. |
We start from this first law: that every simple color dominant in a subject, forming the background, for instance, one must, with it, employ in the majority composed colors; that if, with this simple background color, one places other simple colors, one must either have these colors in small parts, or isolated by an important white appointment. Example: in figure 5 of the Jesse tree of Chartres (first king), the background being B, the vowels must predominate in the composition. Indeed, the artist has placed: cloak, O; robe, I; branching, A; flowers, E, U, I, O. Consonants only appear for small parts: crown, pallium, two lower leaves in the upper bouquets, central leaf in the lower bouquets, J; cramp, cuffs, king's shoes, R. If we take the other kings above the first and the Virgin at the top, the law is the same, that is, the background being the consonant B, it is the vowels that compose the characters and ornaments. Below, Jesse is covered with a wide red cloak, for a reason of harmony indicated above, but this cloak is entirely surrounded by the consonant A, that is, white. Same rule for the border: the background of the bouquets is B, the bouquets are I, O, the central lancet and the wheel are J; but the central lancet is very small, connects to the white, as does the wheel. However, the backgrounds of the prophets are R, and B enters to a large extent in the clothing of these prophets, as well as J; but this is one of those harmony procedures frequent at that time and which confirms the rule given above. First, the B or blue used is, in most of these clothes, either greenish or light azure, which no longer makes it a simple color; J is either straw or very smoky. There is a particular case here, the artist's harmonic given was this: to obtain a bright, clear, light, and gentle milieu to the eye. To achieve this result, it was necessary to have around this central part a vigorous coloration, even a bit hard, a sort of dissonance that served as a backdrop. Hence these alliances of red and blue. But if one looks at this beautiful glass window, with what artistry this coloristic effect is achieved! In these blue clothes of the prophets, pass bands of purple; then, on neighboring parts of azure blue, very bright emerald green tones; long white phylacteries, even white robes, come to destroy what would be too forced in the tones of these two borders of the prophets. The power of the emerald green background of the corners, separated from the red background of the prophets by a white filet and a pure B filet which is the B of the kings' background, further enhances the solid effect of the tonality, and this emerald green is made fine and soft nevertheless by the broad purple leaves that bite into it and that start from the nielled blue squares (see fig. 8).
The 12th-century glass painters sometimes used these green backgrounds, but only for accessory parts, ornaments, and to involve these backgrounds in a border system of the kind we have just described. Moreover, for subjects, during the 12th and 13th centuries, only blue and red backgrounds, that is, simple colors of powerful coloration, are employed, and this is understandable. From the moment the glaziers had recognized that with a dominant color, like a background, one must exceptionally have colors of the same order, that is, with a dominant consonant color (to return to our theory), one must only employ vowel colors, and vice versa, one was forced to take simple colors for the backgrounds; for, assuming one had taken a purple background (composed color); for example, the objects included in this background could only be blue, red, and yellow (simple colors). This reduced the glass painter's palette resources to three colors and white, for all the clothes, nudes, and ornaments of the subject, which presented a monotonous and limited harmony. By adopting blue and red backgrounds, especially blue, the glass painter had, to color the subjects and ornaments, two greens, two purples, linen gray blue and turquoise blue, that is, six colors, without counting white and broken whites. Moreover, with the blue background, he could, by means of a few artifices, still use red and yellow, and with the red background, blue and yellow. There is still another consideration: only blue and red alone can, as a background tone, do without painting, without appearing hollow. Yellow is too absorbing, not by its radiation, since it has none, but by its brilliance; as for the composed and broken tones, if they are not charged with painting, that is, modeled, they do not hold up: the gaze, so to speak, passes through and seeks something beyond. Only translucent blue and red, deprived of painting, modeling, offer the eye a solid, intense colored surface, on which it stops.
We have seen (Figs. 2 and 6) that painters lessened the radiance of blue by the application of a screening paint upon the blue, which diminished its surface and altered its tone to the advantage of neighbouring colours less radiant. However, for the backgrounds of subjects in the 12th and 13th centuries, it was very rare for blue backgrounds to be charged with a screening paint; thus, to counter the radiance of these blue backgrounds, glassmakers took care to place numerous dripstones or very white or very light blue-grey details within the subjects enveloped by these backgrounds. Indeed, light blue-grey, which has a radiance equal to sapphire blue, retains its full value alongside sapphire blue. The same is true, or nearly so, of certain pale purples and lilacs, and certain glaucous greens. Hence, these tones are very frequently employed in subjects or ornaments that stand out against a bright blue background.
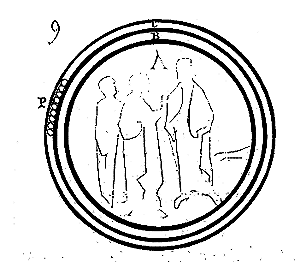
Let there be (Fig. 9) a subject A on a blue background; if this blue background is surrounded by a red dripstone B, and B is enveloped by a white dripstone C, the radiance of the blue has no effect on the red dripstone, does not make it violet; this red retains its full purity and thereby enhances the delicacy of the blue tone. The action of the white dripstone will be even more effective if it is pearled, as indicated at P, because white, reduced to repeated touches, gains in firmness. But if one does the opposite, that is, places the white dripstone at B, inside, and the red dripstone at C, outside, the white will be somewhat azure-tinted by the proximity of the blue, and will no longer present, to the red, an opposition that would bring out its brilliance; consequently, the red will be dulled by the radiance of the blue passing through the white.
It is easy, through an experiment that anyone can perform, to understand this effect. If the red dripstone is enclosed between two white dripstones (especially if pearled), it likewise retains its value, and one obtains a harmony of the utmost delicacy; for then, between the red, which loses none of its quality, and the blue, there interposes a nacreous orle that makes a most fortunate transition between the red and the blue. Indeed, the juxtaposition of red and blue is perilous; it is a true dissonance, and it was with great skill that the glass painters of the 12th and 13th centuries employed it. If, by the placement of white outside, the red retains its quality and is no longer subject to the radiance of the blue, the harmony is harsh; if white is lacking, the red is made violet and takes on a false quality: the interposition of a verdant or yellowish white between the red and the blue (on the condition that there is also white outside the red) produces the most fortunate effect. The painters who created the beautiful stained glass of Chartres, Bourges, and so forth, made extensive use of this method of setting blue backgrounds.
Having examined our most beautiful French glass windows, one could establish that, from the standpoint of tonal harmony, the first condition for a glass artist is to know how to regulate the blue. Blue is light in stained glass windows, and light has value only through oppositions. But it is also this luminous color that gives all tones their value. Compose a window in which no blue enters, and you will have only a pale or crude surface that the eye will seek to avoid; scatter a few blue touches amidst all these tones, and you will immediately have piquant effects, if not a carefully conceived harmony. Thus, the composition of blue glasses has singularly preoccupied glassmakers of the 12th and 13th centuries. If there is only one red, two yellows, two or three purples, and two or three greens at most, there are infinite nuances of blue, from light grayish blue to dark violet-blue, and from glaucous blue and turquoise blue to verdigris sapphire blue; now, these blues are laid down with a very delicate observation of the effects they must produce on the other tones and that the other tones must produce on them. There are, for example, very happy harmonies produced with glaucous blue tones and reds (red as a background, of course), with the same blues, and with indigo blues and emerald greens. The association of green and blue, so perilous, gives these colorist artists tonalities of extraordinary finesse, of which one can find examples only in certain Persian enamels and in the flowers of our fields. Everyone has been able to rest their eyes on the very sweet harmony of the flax flower on the greenery. But just as nature has always put greens to match each flower coloration, so have these artists done, and perhaps they were inspired by these models. In any case, in the large windows or in the legendary subject windows of the 12th and 13th centuries, the eye is never offended by these blotches that appear in the stained glass windows of later periods. Harmony is never disturbed by a touch misplaced; everything holds together, binds together, as in the beautiful Oriental carpets.
Obviously, for each composition, for each stained glass window, there is a tonal harmony admitted by the composer; one could almost say that there are stained glass windows in minor tone, stained glass windows in major tone. This is apparent in buildings where there is a large number of these windows, such as the cathedrals of Sens, Bourges, Le Mans, Chartres, Tours, Troyes, and Auxerre.
However, these ancient stained glass windows never affect these reddish colorations, covered with an amber glaze that has sometimes been given to certain 16th-century windows, which our modern glassmakers take for a warm coloration, but which has the great disadvantage of lacking light and giving interiors a false tone, without air and without depth; so that in a nave filtering this coloration of a lamp, it seems that one is suffocating and that all objects are approaching the eye.
It is in part to the judicious use of blues in their stained glass windows that the artists of the 12th and 13th centuries owe the ability to give to the glazed vessels a depth and a nacreous atmosphere that make them appear higher and larger than they really are. Blue is therefore the basis of stained glass coloration; but it is also the pitfall, a pitfall on which 13th-century artists sometimes fell by giving some of their windows an unpleasant violet tonal quality or an excessively cold tone, which affects the sense of sight as an acid affects the palate.
In the stained glass windows of the 12th century, borders assume considerable importance, as can be seen from the example we have provided (Fig. 7 and 8); as for the backgrounds between the subjects, they are reduced as much as possible and consist of ornamentation rather than scattered or cross-hatched patterns, as was practiced in the 13th century. At this time, when legendary stained glass windows, that is, those composed of small subjects contained within a single window and set against a uniform tapestry-like background, were multiplied, an attempt was made to give this background tapestry, upon which the subject panels were superimposed, a tone that could not rival the colours of which these subjects were composed. For these legendary subjects, red was not suitable. Its intensity absorbed the details scattered throughout these subjects; it made the use of purples very difficult, if not impossible, and did not combine well with yellow. Thus, to colour the clothing of the figures on the red backgrounds, painters were restricted to shades of blue, certain greens, and white. Therefore, with very few exceptions, they adopted blue backgrounds for the legendary subjects, which allowed the use of all composite tones, even yellow and red, when skillfully placed for the tapestry background upon which the subjects were superimposed, a relatively neutral coloration was required, which would allow the medallions to shine. In pursuit of this effect, the coloration could only aim for a relatively muted, but at the same time velvety, full tonal quality. Red and blue were the colours that should best fulfill this purpose through their mixture, but avoiding violet tones, which destroy all harmony. Here, therefore, are some of these backgrounds from the beginning of the 13th century, chosen from among the most successful (Fig. 10) 353.
The first, A, presents an equal alternation of red and blue glasses, that is, the squares r are red and the squares b are blue. The glazier has left pure red and pure blue in contact, separated only by lead; he has thus obtained a radiation of blue onto red and a violet tone, but he has painted in the centre of each square a screen ornament whose blacks are powerful enough to stop the radiation, so that the red touches seen inside the screens remain very bright red and the radiation of blue is diminished. At a distance, the violet shade of the edges of the squares is rendered neutral, muted, by the bright sparkle of the red glasses reduced by the screen paintings, and by the freshness of the blue tones also reduced. Thus, the overall effect is this: a neutral, purple tone, tending towards blue and red, upon which very pure red and blue touches sparkle. As this neutral purple tone is only the product of the two juxtaposed colours whose pure brilliance is found at certain points, the result is a harmonious and velvety general tone (though somewhat dark) with a good effect. The second example, B, presents blue squares separated by red bands. The reds are left pure, while the blue squares are covered with a screen grisaille that greatly attenuates their radiation. Thanks to this painting, the blue itself takes on a muted tone, and it is only the red bands that retain a somewhat purple brilliance on the edges due to the proximity of the blue fillets left along the leads.
The border of the first example, A, is composed of blue flowers at the top and alternating white or yellow for the lower part, standing out against a red background. It will be observed that the red is pure; that the blue, white, or yellow are covered with ornaments. The fillets a are white, and the fillets b are blue. The border of the second example presents alternating white and yellow lozenges, separated by blue discs on a red background; the fillets are the same as above. The red in these borders, due to the presence of white and yellow, is completely shielded from the radiation of the blue, which, moreover, is attenuated by the screen painting. These borders thus take on a very bright sparkle that further mutes the backgrounds and relegates them to the second plane of the overall harmony.
Let us present two more examples of these backgrounds (Fig. 11), in which white and yellow intervene. In the first example, A, the painted scales are blue, their springing is yellow, and their outline is red; the red is extinguished only by a simple line. As for the blue, the screen grisaille attenuates its radiation, but not enough for the red not to be purple. But the straw-yellow touches, neighbouring the junction of the red borders, restore the brilliance of these near these encounters. The effect is remarkably harmonious and warm.
In the second example, B, the scales are also blue, the borders are red, and the small fleur-de-lis discs are white-green; always the blues are painted, and it is these white points that attenuate, with this painting, the radiation of the blue.
One may observe, therefore, that the principles of coloration set forth above are followed with perfect tact in these backgrounds. The grisailles on the blues always leave a pure blue outline near the lead, in order to take advantage of the radiation of a value sufficient to soften the edges of the red. But so that this bite, at a distance, does not appear too purplish due to the blues, either the red is occupied by a black design, as in example A (fig. 10), or white and straw yellow come to contend with the radiation of the blue, as in Figure 11.
But if, in the composition of stained glass windows, as in all branches of medieval architecture, there are principles from which artists do not deviate, when it comes to applying these principles, they demonstrate great freedom and an extraordinary fertility. These backgrounds between legendary subjects, these tapestries, are not composed solely of these seed patterns, these checkered patterns, these squamatures (scaling patterns), but also of volutes, interlaces arranged, in terms of design and color, in such a way as to allow the subjects to stand out clearly.
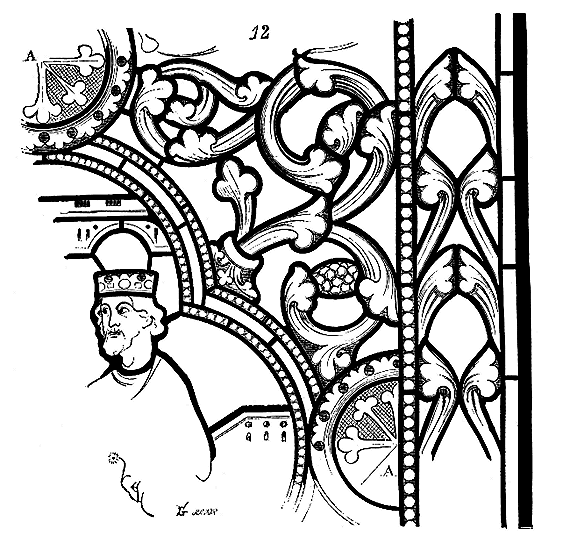
Here (fig. 12) is an example of this type of background 354. Blue serves as the background for the subjects, red for the tapestry, the medallions A are dull yellow, surrounded by a white orle also attenuated by grisaille. For the volutes, they are composed of white verdigris glass, blue (ash blue), verdigris blue, white, blue-white, yellow, intense blue, and emerald green, these last three tones in small quantities. These blues of various shades radiate sufficiently, despite the painting that covers them, to slightly purple the red on the edges, which gives this tapestry the necessary velvety brilliance while remaining bright. The subjects are surrounded by a red dripstone with two white pearls. The pearl that separates the border from the tapestry is pale green, the border is on a blue background, the foliage alternates between white and dark purple. The surrounding dripstone, according to custom, is white. Here, the border is in a cold, nacreous tone, making the tapestries with red backgrounds shine. The subjects are generally also held in a cold, nacreous tone, so that they stand out due to the delicacy of their coloration against the powerful background of the tapestry that serves as their background; and this delicacy of coloration of the subjects is recalled by the border. The yellow medallions serve as a link between the powerful coloration of the tapestry and the fine brilliance of the subjects and borders.
We would like to abbreviate these infinite details of the glassmaker's art, but it is difficult to be more concise if one claims to make a critique that can lead to a practical result. We are quite inclined to believe that in these questions of coloration, instinct plays the main role; it can be useful to know that observation and knowledge of certain laws are no less essential to the artist, especially since this knowledge has never been a hindrance to those who, naturally endowed with the qualities of a colorist, are called upon to decorate buildings.
Before proceeding further with the study of the transformations of the coloration methods of stained glass windows, it seems necessary to return to the essential part of the composition and design of the cartoons.
What little we have said on this subject, we think, is sufficient to highlight an important point: that the methods of composition and design of stained glass windows differ from those of opaque painting. The so-called glass art differs essentially from that of the painter. Light passing through colored surfaces has a different influence on the relationships between these colors than it does on opaque surfaces; light passing through a design also modifies its contours, which does not occur if it strikes a drawn surface directly. Suppose, for example, two identical inscriptions in terms of dimension and shape, one raised in white on a black background, the other traced in black on a very light white or blue glass. If daylight passes through these two juxtaposed inscriptions, the distance that will still allow the inscription standing out in light against a dark background to be read will no longer allow the inscription traced in black on a light background to be deciphered. The difference will be such that if the inscription traced in black can be read (as a final distance limit) at 10 meters, the clear inscription on a dark background will still be readable at 15 meters. If one moves further away, the black inscription will disappear completely, and the clear inscription will trace a white glow on the dark background but will not disappear entirely as long as the object on which it stands out is visible. This is the effect of the radiation of light, whose effects we have already indicated when it passes through colored surfaces. With regard to design, we must return for a moment to these effects.
The radiation of light, passing through white glass onto which a screen is applied, makes the reserved parts appear larger through this screen than they actually are, at the expense of the edges of the void. Passing through blue glass, the radiation of light makes the edges of the screen blurred and turns a zone of the surrounding opaque surface blue. Passing through red jasper glass, the radiation manifests itself in very bright sparks, but does not color the opaque edges in a diffuse manner; if this red glass is of a uniform and intense shade, the actual hue almost entirely disappears at a distance and seems to be a spot of livid brown. Passing through yellow glass, the radiation detaches the contours of the void clearly, without blurring, does not alter its dimension to the eye, but the yellow hue appears darker in the center than on the edges. Depending on whether the green and purple tones are closer to blue, yellow, or red, the empty space left in the screen will partake more or less of these three qualities.
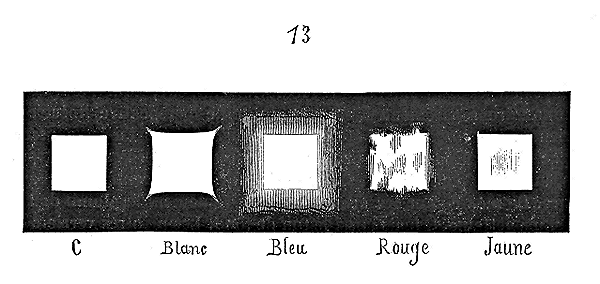
Figure 13 gives an idea of this phenomenon. Square C is the real void left in the middle of the screen. White and the three simple colors will produce in this void, at a certain distance, the appearances that we present here. These appearances therefore have an influence on the drawing that must be taken into account, and which the glass artists of the 12th and 13th centuries were greatly concerned with. Thus, they used white and yellow to outline and make the main shapes of the stained glass window clear, and in particular to create a margin 2 or 3 centimeters wide around the windows or masonry mullions that sets them apart from the paintings or mullions; thus, they proceeded around the panels, the legendary stained glass windows. If they paint the lines of the drawing and shadows on a blue background, they take care to make them wider and firmer than on a red background, and especially than on a yellow or white background. Moreover, they use the influences of tones on each other to neutralize the effects of too powerful a radiation. On white dripstones, they will paint pearls or a straight or trembling black dripstone. For the clothing of the figures, they will avoid using the qualities of the clear blue backgrounds; which, by its radiation, makes the lines applied above it disappear; they will use grayish blues, turquoise or verdant blues. The more or less firmness to be given to the painted hatchings producing the shadows, not being indicated on the cartoon; if, as we explained above, the master had the glass cut on a line before the indication of these hatchings, the glasses being cut and assembled on the painting frame opposite the daylight, the painter would force or reduce the modeling according to the more or less radiant quality of each piece.
With the influence of tones on the drawing thus recognized, we will examine how the masters proceeded to compose, trace, and model the figures and ornaments of the stained glass windows.
In their compositions, they avoided, as much as possible, the agglomerations of characters or parts of ornaments, in order to allow the background to be guessed over the entire extent of a motif. In this, the composition of the stained glass window differs from that of opaque painting. As much as it is appropriate, in the latter, to group the characters of a scene in such a way as to often detach them from each other, as much is it necessary, in a stained glass window, to distinguish these characters by frequently making the background appear around each of them. At a distance, due to the liveliness of the translucent tones, if characters are grouped in sufficient numbers, it becomes difficult for the eye to understand them separately. The absence of any linear or aerial perspective, the impossibility of extinguishing the tones, unless they are pushed to opacity, which creates a stain, leads to confusion, if the background that outlines the contour of each figure is not found at least by glimpses. Similarly, for ornaments; not only must the lead draw them clearly, but also the background tone. The glass painters of the 12th and 13th centuries hardly failed to follow this elementary rule.
For a similar reason, the movements, the gestures of the characters are vividly accentuated, exaggerated, the shapes of the ornaments very vigorously drawn. The translucidity of the tones tends to soften the contours; to blur them: it was therefore necessary to counteract this effect with a very firm, exaggerated, detached drawing; it was often necessary to increase the vigorous line of the lead with a black outline; and, in order to avoid heaviness, to leave between this black outline and the lead a pure line of the local tone, as we have seen in the examples of the 12th century (fig. 5 and 8).
The drawing method adopted in the 12th century, still deeply influenced by the traditions of the Greco-Byzantine school, a method that, moreover, suits very well the painting on glass, could not be perpetuated in France at a time when the secular schools were developing, which, in painting as in sculpture, were tending towards naturalism.
The stained glass artists of the 12th century, like the Greco-Byzantine painters in their frescoes, always sought to reveal the nude beneath the drapery that covered it; the most ample garments appeared in these works as if clinging to the protruding parts of the body and billowing outward from the human form, as if caught in the wind. One senses in this manner of depicting nature an ancient tradition, a recollection of the importance the Greeks placed on the nude in their works of art. Christian ideas no longer permitted the reproduction of the nude; it was covered with fabrics, but in such a way as to indicate that the glory of ancient Greek art was not entirely forgotten. The glass painters, like the sculptors of the 13th century, studied nature as it presented itself to their eyes, and had no reason to preserve the hieraticism so dear to the Byzantines. From the beginning of this century, one recognizes in the glass paintings the influence of the study of nature in the treatment of drapery, in the physiognomy of heads, and in the true expression of gesture. These modifications introduced into the art of the glass painter by the secular school are of such significance that we believe it necessary to insist upon them with examples. Figure 3 has shown a fragment of a stained glass window from the first half of the 12th century, entirely imbued with the Greco-Byzantine manner. Figure 5 already shows progress made, a tendency towards the observation of nature, in the way the drapery is rendered. Now, this king of Judah depicted in Figure 5 could not have been painted before 1145, as he belongs to the part of Chartres Cathedral that dates from 1140.
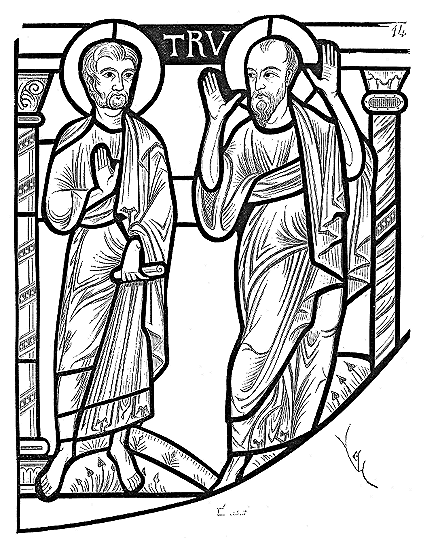
Now, here (fig. 14) is a panel from a stained glass window of Bourges Cathedral, replaced in the 13th-century glass windows but evidently originating from the church built during the second half of the 12th century. The design of this panel, which represents the two apostles Peter and Paul, still seeks to conform the folds of the drapery to the underlying form; nevertheless, there is a tendency, evident in the poses, gestures, and the rendering of the drapery, to break free from Greco-Byzantine archaicism. This movement towards the study of nature, in abandoning Greek traditions, is definitively marked in the figures of angels accompanying the representation of the Virgin Mary in the stained glass window of Chartres Cathedral, known as Notre-Dame de la belle verrière. This window shows us the figure of the Virgin seated, belonging to the school of the 12th century. But this subject has been surrounded by borders and angels that date from a restoration carried out during the first years of the 13th century.
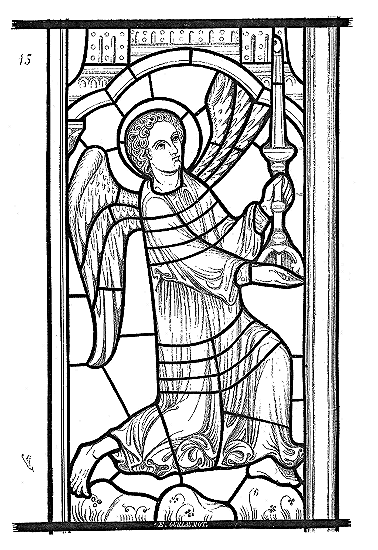
The attempts at naturalism are evident in these restorations or additions. We take from this window a panel (fig. 15), depicting one of the angels holding torches at the feet of the Virgin, entirely marked by the archaic style of the 12th century. The folds of this angel's garment are no longer treated according to the hierarchical tradition of the Byzantine school; there is no longer the affectation of revealing the nude in defiance of the natural movement of the drapery. The artist, moreover, has endeavored to show the background in order to outline the silhouette of the figure clearly. The legs, arms, and wings stand out as much as possible.
With the style of the drawing, the method of execution also changes. In the stained glass windows of the 12th century, the earliest, half-tones are employed; and this essential part of the modelling of stained glass windows deserves careful examination, all the more so as it has been the subject of discussions more extensive than conclusive. Theophilus357 clearly indicates the method used to apply the half-tones. He says: "When you have made the principal shadows (priores umbras) on the draperies of this kind, and they are dry, all the remaining glass is covered with a light tint, not as dense as the second shadow, not as clear as the third, but which holds the middle ground between two. Once this is dry, with the handle of the brush, you will make, on either side of the first shadows laid down, fine lines (lifted), so that there remain delicate outlines (clear) between the first shadows and the second tint." Theophilus thus admits three operations to create the modelling: a first, which consists of tracing with the brush the first shadows or rather the principal shadows; a second, which consists of passing a light half-tone like a glaze; and then a third, which consists of applying a washed half-tone quite intense next to these shadows, by lifting some clear areas, in order to leave between this half-tone and the shadow some delicate lines, also to obtain the high lights. This is the process summarily indicated; let us see, by examining the stained glass windows of the 12th century, how this result was obtained. On these stained glass windows, one indeed notices a first work of shadows done by hatching, not absolutely opaque, very fine and transparent at their springing, very full at the points where the shadow takes on importance, but still transparent. After this first work, the glass must have undergone a first firing, which Theophilus does not mention, but which the ancient glasses perfectly indicate. This first shadow, thus vitrified, could not be thinned by the application of a second tint. The painter therefore applied this second tint, which made the strong half-tone, and took care to limit its extent, to draw its contour, by scraping the glass with the handle of the brush, especially between this strong half-tone and the shadow. He had no fear of removing this already vitrified shadow, which facilitated the execution of this delicate work. Did he apply the lightest half-tone before the more intense one? This is probable, nothing prevented him from doing so; but what is important, and what Theophilus does not mention, is that, over the principal shadow cooked, dark but transparent, the painter applied opaque lines, the brush being charged with a thick colour, to obtain reinforcements of shadow without any translucency. The glasses were put back in the kiln, and the half-tones, as well as the lines of force, were vitrified358. These have a very noticeable projection to the touch, are impasted; in a word, perfectly clean, without smudges or fusion with the first shadow. Thus are modelled the beautiful stained glass windows of the 12th century, at Notre-Dame of Chartres, at the abbey church of Saint-Denis, at the cathedral of Bourges (ancient).
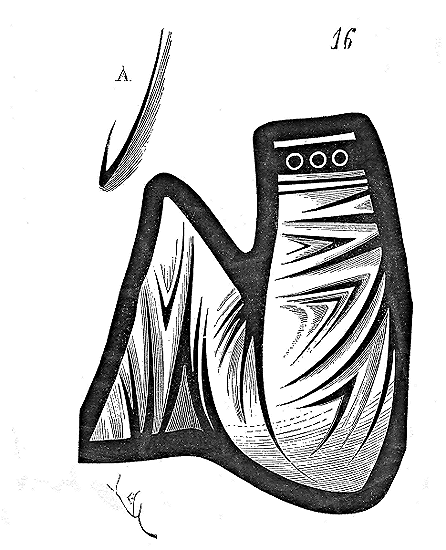
Let us take (fig. 16) a piece of a stained glass window of the 12th century which we reproduce in execution size. With the brown, dark but still translucent, colour, the painter has traced the main folds of this region, then the piece has been put in the kiln. This first vitrified preparation, he has applied the half-tones by lifting the clear areas with a stylus, and on the vitrified shadow the thick, impasted opaque lines. At the lower part of the elbow, the painter has applied a half-tone by hatched areas fused over the first shadow obviously vitrified, for otherwise the delicate outlines of this first shadow would have been thinned and blurred by the liquid holding the half-tone in suspension. We see that, following Theophilus's indication, clear lines have sometimes been lifted between the half-tone and the shadow to recover the local tone, as mentioned above. The application of half-tones on the stained glass windows of the 12th century therefore had great importance; it required two firings and thereby increased the cost of these works. Also, from the beginning of the 13th century, when the greater dimension of the windows gave the glass artists enormous surfaces to cover, they sought processes at once faster and less expensive. The glasses are only fired once; the half-tones are applied next to and on the shadows, and are somewhat fused with them, because the brush, however lightly handled, carries particles of this shadow when applying this half-tone. One still uses the stylus or the handle of the brush to clean the edges of the half-tones and to obtain pure lines, but they can no longer have the sharpness of those traced on the glasses of the 12th century. Thus is modelled the angel of the beautiful stained glass window of Chartres (fig. 15). Detail A (fig. 16) explains this process. Later, the half-tone is applied flat, the shadow line being dry, as one would do a wash quickly passed with the brush little charged with colour. The shadow barely fuses with this light wash. These material means are still modified towards the end of the 14th century and during the 15th, as we shall see below.
It is not necessary to have seen many Greco-Byzantine frescoes, either in manuscripts or in the monuments of the East, to establish the intimate connections between the methods employed by Greek artists and those of the West in the 12th century. The same archaic mode of folding and draping is evident, the same technique. One can thus easily discern the profound difference between these painting techniques and those adopted in the early 13th century for stained glass windows. The style of the design underwent a complete transformation; the tendency towards drama, expression, and the study of nature appears in the art of the glassmaker when practiced by secular schools. The pose loses its archaic air, heads are no longer drawn according to a conventional type, and clothing is contemporary and faithfully rendered. The execution is freer, less severe, less fine and intricate, aiming for effect. It demonstrates a deep understanding of practical methods to achieve the most complete result with the simplest means. The dramatic concern is particularly evident in the artists of the early 13th century. The cathedral of Bourges, so rich in very beautiful stained glass windows from this period, is an inexhaustible treasure trove in this regard. Several of these windows are executed perfectly, while others were clearly done in haste, but from the designs of skilled masters.
Let us take one of these panels (fig. 17), which depicts the children of Jacob bringing their father the bloodied clothes of Joseph. One can still discern traces of the Byzantine technique here; the drapery still reveals the underlying form in places. But Western naturalism and dramatic intent are evident in this composition. The figure of Jacob, in particular, is no longer archaic; it is entirely inspired by true sentiment, the observation of nature caught in the act, with no remnants of antiquity. If we examine the details of these later stained glass windows, we will be even more convinced of the changes the 13th century brought to the art of the glassmaker, as well as to architecture itself.
Figure 18 is a woman's head from a stained glass window of the mid-12th century 359. In this example, the influence of antiquity transmitted through the Byzantine tradition is undeniable. The resemblance between this image and certain paintings in the catacombs of Rome is striking. They are brother arts.
Figure 19 is a tracing, at execution size, of the head of Saint Paul from the panel (fig. 14). These two examples demonstrate a sought-after execution to achieve an effect due to the distance of the viewer and the radiation of the clear purple glass. But when the 12th-century glassmakers sought greater perfection, either because the stained glass was seen up close or because they wished to employ all the resources of their art, they achieved results that have not been surpassed to this day; for, without abandoning the principles of painting on colored glass and the broad style of design suitable for this type of painting, they obtained modeled finenesses that rival the most delicate works. Mr. A. Gérente, whose collection is known to amateurs, possesses a head from a 12th-century stained glass window that is a true masterpiece.
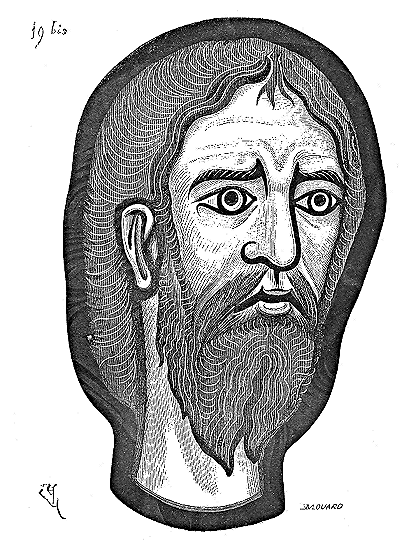
He has kindly entrusted it to us, and we here present (fig. 19 bis) a tracing executed with the most scrupulous care. In this piece, the process of double firing is perfectly evident. The painter first applied the strongest half-tones, akin to a light cameo, which indicated the masses of the modelling; the piece was then passed through the kiln; subsequently, thick, impasto paint was used to form the principal lines, the dark shadows of the hair, and very fine details were executed with a stylus. The most delicate of these details are scarcely thicker than a hair. They are visible in the eyebrows, the beard, and even on the top of the head. It is certain that these thick, impasto shadows, appreciable to the touch, were applied after an initial firing; for, in some places, this opaque enamel has flaked off, revealing the first layer of half-tone which adheres to the glass. The lightest half-tones must likewise have been applied after the first firing; for, where they overlap the first half-tone in certain spots, they have not dissolved it. With the current methods of painting, we cannot achieve such results—these washed, melted half-tones, whose texture is imperceptible even under a magnifying glass; our ferric oxide grisailles are always somewhat gritty, no matter how finely ground. The grisaille applied to this head (19 bis) is transparent, warm, in a bister tone, and does not cool the local tone of light purple-bister glass, as would the grisaille of the 13th century or that employed by our glassmakers. We do not deem it necessary to emphasize the grandeur of style in this painting, which, at a distance of ten metres, retains all its vigour. In this head, there is no longer any trace of the conventional forms of Byzantine art. The mouth and eyes are drawn by a master with learned observation of nature, no longer with the methods or recipes transmitted to us by degenerate Greek art. Hence, we consider this work to belong to the end of the 12th century, at a time when art was striving to break free from hieraticism without entirely abandoning the perfect means of execution employed during the first half of the century. In this image, as in that of Saint Paul, the artist seeks personal expression; he frees himself (especially in the latter, figure 19 bis) from the types sanctified by the Byzantines. Nevertheless, between this image and that which we present (fig. 20), which is traced from the head of Jacob in the panel fig. 17, there is a complete revolution in art.
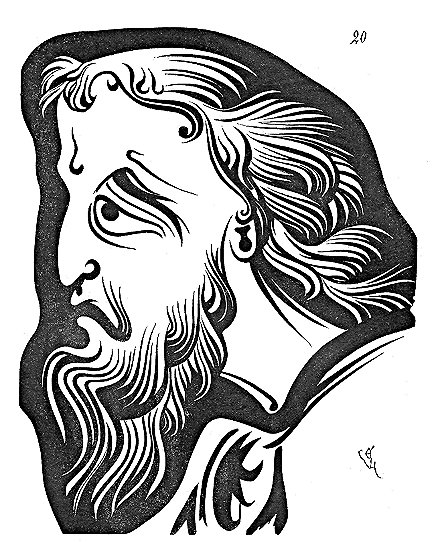
Here, expression reaches exaggeration. This drawing is evidently conceived to produce the desired effect due to distance and translucent light 360. This bold, powerful line, strangely true in its exaggeration, has nothing left of Byzantine art, and would rather recall certain paintings on Greek vases from the distant past. This is the apogee of glass painting, the point of contact between the last vestiges of arts inspired by the Byzantines and the tendencies towards naturalism.
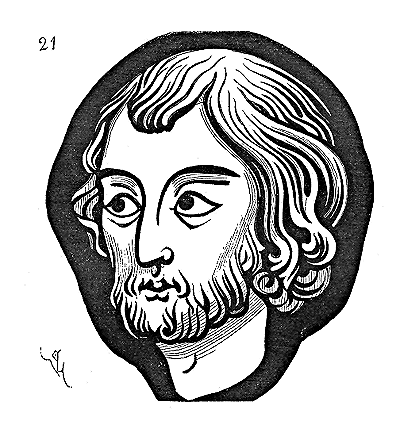
Already (fig. 21) this head, traced from a stained glass window in the Sainte Chapelle, Paris (circa 1240), indicates the abandonment of the true decorative style, and this one (fig. 22), from the stained glass window of the legend of Saint Thomas in the cathedral of Tours (circa 1250) 361, clearly leans towards the dramatic.
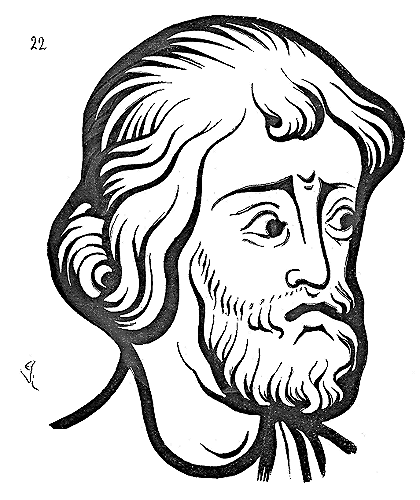
It is evident that during this period between 1190 and 1250, artists abandoned established types, and soon the decorative techniques inherent to glass painting. They continued to work with lines, the lead came outlining the design of the contours, but touch replaced the broad modelling which alone gives solidity to these translucent images. Indeed, as in the example fig. 22, when the stained glass was executed very rapidly, the half-tone is lacking.
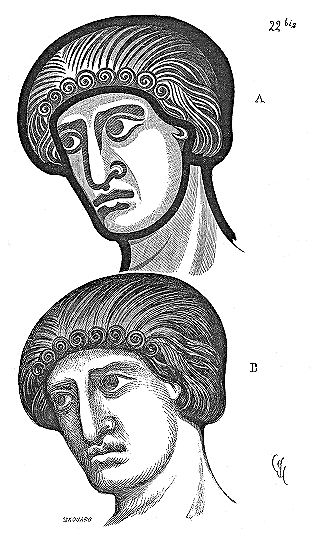
To better grasp the difference in execution between the stained glass windows of the mid-thirteenth century and those of the twelfth, we present (Figure 22 bis, A) a head copied at two-fifths of its original size from a fragment dating to around 1180, which is incorporated into the northern rose window of the cathedral of Paris, and which very probably belonged to the stained glass windows of the old transept begun during the episcopate of Maurice de Sully. As in Figure 22, this head was part of a stained glass window placed at a great height, therefore intended to be seen from a distance and standing out against the sky. One can observe how the techniques employed by the painters differ in these two examples. Up close, head A (Figure 22 bis) displays a brutality of execution that surpasses anything one might dare in this genre. However, when viewed from a distance of 10 meters, this head translates into the appearance B. The glass used is a clear purple with a bistre tint. This color, whose radiance is weak, produces, in combination with the opaque shadows applied to it, a singular effect which we leave to competent scholars to explain. These shadows, at a distance, merge by encroaching on the thin highlights and losing out to the broad highlights in the vicinity. One can verify this phenomenon by tracing head 22 bis onto the original and then transferring this tracing, as Mr. Gérente kindly did to facilitate this study, onto a glass pane of the shade indicated above; one will place this fragment against a window, taking care that it stands out against the middle of the sky. At 4 or 5 meters' distance, the lead lines have already disappeared and merged with the shadows; the shadows on the side of the mask's recession have influenced the half-tone, the mouth is already altered. At 10 meters' distance, the appearance is exactly as shown in image B. Thus, the lead line that outlines the maxilla, caught between the two large highlights of the cheek and neck, is reduced to a fine line, while it widens considerably under the chin, where the neighboring highlights are narrow. Similarly, the lead line separating the hair from the forehead encroaches upon the latter and becomes a cast shadow, since the highlight on the forehead is narrow. Part of the highlight on the eyelids merges into the shadow of the eyebrows, just as the clear, receding tip of the lower lip, surrounded by shadows, entirely merges into this shadow. The half-tones contribute to creating these illusions, for if one eliminates them and confines oneself to the opaque shadows, the effect is no longer the same; all the highlights erode the shadows, which simply become thinner and no longer merge. It is necessary that in the vicinity of a shadow, the glass be less translucent, due to the application of a half-tone, so that light radiates with less intensity, or that its radiation brightens the shadows without reducing their width. We do not know if recent studies on light can provide scientific explanations for these phenomena, but the experiments are demonstrations to which everyone can refer. It is certain that these artists, so often scorned, had acquired extensive practice with these luminous properties of colored glass, and that in this regard, as in a few others, they could teach those who today seem to hold their works in such low esteem. This is what constitutes these lost secrets of painting on glass; lost because no one takes the trouble to analyze the means and techniques employed by the old masters.
It is especially in the glass paintings representing figures of great size that the science of observation of the glass painters appears in an evident manner. Unfortunately, we have no figures from the twelfth century on a scale larger than life; but from the thirteenth century, there are many in the stained glass windows of Bourges, Chartres, Auxerre, and Reims, and these figures are treated with a profound understanding of the effects of light on colored, translucent surfaces. Often, in these colossal-sized figures, whether nude or draped, half-tones do not exist. The grisaille is almost opaque, and only becomes somewhat transparent towards the edges of the shadow touches. Among the oldest figures of great size, one can cite a number of fragments from the choir of the abbey church of Saint-Rémi in Reims. Many of these stained glass windows date from the time of the construction of the choir, that is, from the end of the twelfth century or the first years of the thirteenth. These stained glass windows, which have been very clumsily re-leaded several times with interposed panels, were obviously executed by masters of consummate talent. Several fragments are of a fine character and conceived with a rare skill to produce a fully satisfactory effect at a distance.
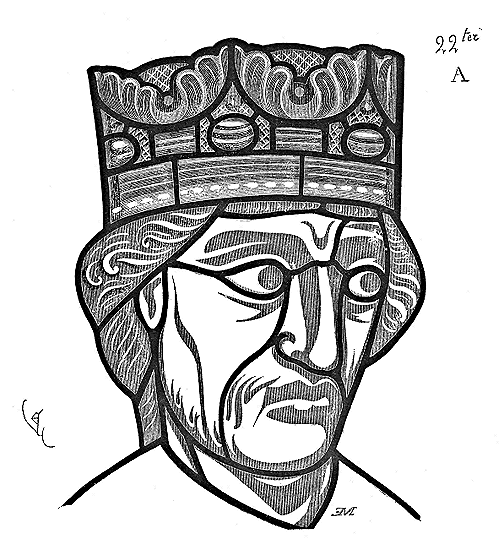
We have had in our hands one of these heads, which was deposited with other panels in the attics of the presbytery, and we give a copy of it (fig. 22 ter, A), at one-fifth of the original size. The mask is composed of eight pieces taken from a warm purple glass. The eyes are cut from verdigris green glass; the hair, from violet purple glass. The crown is yellow, with blue and red stones. It is completely covered with a grisaille tint, and the highlights are picked out with a style, in accordance with the process of the 12th century. At a distance of twenty metres, this head, with such a brutal execution, takes on a completely different character. It is the features of a young man with a nascent beard. We present this appearance, Figure 22 ter, B.
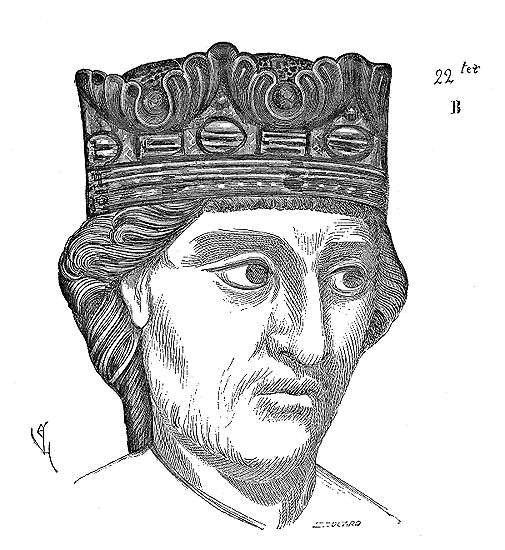
The lead which, from the corner of the right eye, joins the bridge of the nose, disappears entirely when passing over the highlights, and only provides a slight half-tone at its points of contact with the shadows. The violent touch of the nose on the side of the highlight passes into a half-tone that fades towards the lower end. The eyebrow of the right eye softens thanks to the clear dripstone that passes into the shadow. The mouth is modelled with a distinctly youthful softness, as is the chin. As for the crown, it appears, thanks to these delicate removals, like a jewel modelled with the most exquisite delicacy.
The great figures represented in the stained glass windows of the 13th century, such as those of Notre-Dame de Chartres, often present these phenomena, although they are generally of a much lower execution than the example we have just given; nevertheless, the principle is the same. The decorative feeling never fails, until around the middle of the 13th century; as for the composition of the drawing, the gesture, the artists tend towards the dramatic. This new tendency is very noticeable in the compositions of the stained glass windows of the Sainte-Chapelle in Paris, Notre-Dame de Chartres, the cathedrals of Tours and Bourges, which date from the end of the first half of the 13th century.
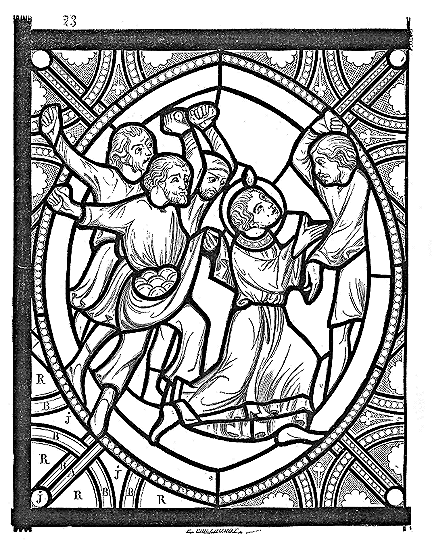
Here (fig. 23) is a panel taken from one of the stained glass windows of this cathedral of Bourges, and which represents the martyrdom of Saint Stephen. It is difficult, in a small space, to better express, by composition, the scene of the saint's stoning. The gestures are expressed with absolute truth. The figures, however, in accordance with our previous observation, stand out as much as possible against the background, while still forming a group. The draughtsman has not otherwise constrained himself to remain within the limits of the frame, but has exceeded them; this contributes even more to give the scene more liveliness. No more archaic folds; their design is faithfully interpreted from nature. The clothing is contemporary, and abandons the Byzantine traditions still so marked in the draperies of the sculpted and painted figures towards the end of the 12th century.
These new qualities are especially appreciable in the stained glass windows of our Île-de-France school, always contained, even in the most ordinary works. The stained glass windows of the Sainte-Chapelle in Paris, so remarkable as an overall effect, must have been executed with great speed; one discovers neglect therein: poorly cooked glass, truncated subjects, execution often left to the hands of the inexperienced. Nevertheless, one can recognize everywhere the conception of a master in the composition of the cartoons. The scenes are clearly written, the figures skillfully grouped; the drawing is sometimes pure and the gesture always true.
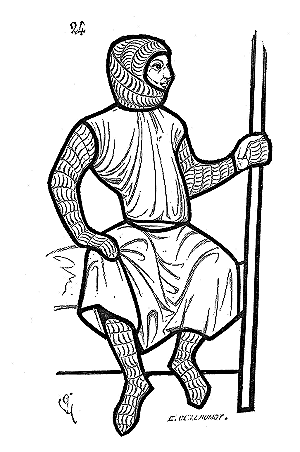
This seated warrior (fig. 24) provides proof of this, although the execution of the details is insufficient. One must have had a large number of stained glass windows in hand, analyzed them, as it were, piece by piece, to gain an exact understanding of the processes of this art. The translucent light so easily devours the opaque parts, such as the irons, the leads, and the charged lines, that the painter must take great account of this phenomenon. Now, it is not by widening the shadows excessively that he can combat this influence of light, for then he only succeeds in creating dark spots that destroy the form, instead of accentuating it 362. However, despite this voracious acuteness of light, the slightest false line, next to the form, shocks the eyes more than it would on an opaque painting. This demonstrates that, however delicate they may be, the lines in glass painting have their value. If they are in their place, they are barely perceptible; if they are placed contrary to the form, they torment the eye. Often, the stained glass windows of the 13th century, executed with precipitation and neglect, reveal insufficient or coarse work, but this work is never unintelligent; every line has an impact, accentuates the form, and does so with the processes inherent in this type of painting. It is not without reason that the painters, for example, give an exaggerated leanness to the ends of the limbs; light takes care of this defect, which is apparent when holding the piece of glass close to the eye, but which disappears when the glass is in its place.
Example: here is a hand (fig. 25, in A) traced from a panel of the 13th century. The hand drawn from life would give the line B. If the painter had been content to trace it thus on the glass with the modelling, at a distance, even if this design were perfect, it would present only a confused, soft, formless mass; all the delicacy put into the line and the modelling would be lost. By accentuating the form, slimming down the light, exaggerating certain details, the 13th-century artist obtained the desired effect at a distance, the gesture and the silhouette were understood.
Even this example, which we have chosen on purpose, is one of those that most closely approaches the real form. But here is another (fig. 26) which is much better in the rendering of translucent painting. The exaggerated curvature of the index finger, the thickness of the thumb tip, are observed to accentuate the gesture and to force the light to facilitate the understanding of the form. It is thanks to the use of these methods that the subjects of our legendary 13th-century stained glass windows, generally of very small dimensions, are so visible, that the scenes can be read, and that the characters that compose them seem to come to life, that they are in action. It has often happened to us to touch with our finger panels which, at a distance, produce an excellent effect, and to be surprised at the means employed by the glass artists to obtain this effect, the exaggerations, the tricks they have allowed themselves. The figures that appear the most perfect, seen close up, are of a singular strangeness from the point of view of rigorous drawing. Parts of these figures are of an emaciation out of all proportion, others are drawn with exaggeration; gestures are forced to the point of impossibility, lines accentuated to the point of caricature. The panel from Bourges that we give in figs. 17 and 20, and whose appearance is excellent at a distance, presents, close up, all the forced means of execution that we point out. The head, figure 20, is, in this respect, one of the most interesting works to study. It required a long practice of these effects of light and distance to arrive at this exaggeration of form, these boldnesses justified by the effect obtained. It is clear that the more complicated the subjects are and the livelier the scenes, the more the artists had to resort to these methods which consist in playing with the light to obtain a desired effect; for in figures of simple composition they remained much closer to reality.
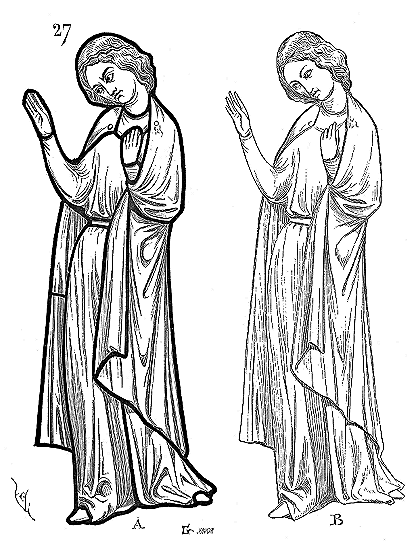
The character that we give here (fig. 27) is in this latter case 363. Painting on glass is the line A, the appearance at a distance is the line B. The lead lines merge into the light; the hardness of the lines disappears and forms a soft and clear modelling. Nevertheless, the half-tones as well as the shadows are laid flat, without being blended; but the proximity of the parts left untouched, the proximity of the lights, influence these tones and devour their edges, so that at a distance one would suppose a very delicate modelling, a succession of nuances between shadow and light, which in fact do not exist. If, on the contrary, this modelling were blended; if, instead of being composed of touches of shadow of the same value and a very small quantity of equal intensity half-tones, the painter had followed all the transitions that nature gives between shadow and light, this figure, at a distance, would present only a confused mass, or rather blunted, soft, round forms, without accent. Now, this defect shocks in the stained glass windows which, much later, were treated as opaque painting is treated. The traditions of the 12th century persisted in certain provinces until around the middle of the 13th century. If, in the Île-de-France and Champagne, the art of the glassblower tends towards a more attentive study of nature, in Burgundy, for example, we still find, in the middle of the 13th century, traces of this Greek-Byzantine drawing and modelling. The stained glass windows of Notre-Dame in Dijon, those of Notre-Dame in Semur, which date from 1240 to 1250, and which, therefore, are contemporary with those of the Sainte-Chapelle in Paris, have an archaic character already lost in the French provinces.
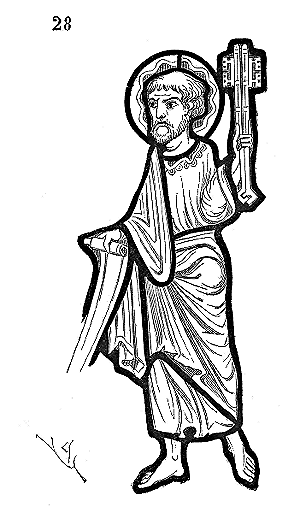
This Saint Peter (fig. 28), taken from a stained glass window in the Chapel of the Virgin of Notre-Dame of Semur (Côte-d'Or), furnishes us with an example of the little-altered continuation of the drawing techniques of the 12th century. Moreover, these stained glass windows are executed with meticulous care. The artists dread large light surfaces; they multiply the folds of the draperies and the lines, to lessen the effect of translucent coloration; the result is a somewhat subdued harmony, but of sustained value. The glass chosen by this school is particularly beautiful and thick, of a velvety coloration. Unfortunately, there remain but few of these Burgundian stained glass windows of the 13th century, for the glass windows of the cathedral of Auxerre do not belong frankly to this school, and are rather akin to the Champenois workmanship. Let us also say that in the stained glass windows of a same building and of a same epoch, one observes the work of very different hands. Old and young artists worked at the same time, and if the young introduced into these works an advanced, new execution, the painters belonging to the schools of the past continued to employ their methods. Thus, for instance, in the Sainte Chapelle of Paris, panels are pointed out which have still preserved traces of the workmanship of the beginning of the 13th century. Perhaps in the 12th century were fabricated stained glass windows of a cheap and poor execution. Of these kinds of stained glass windows there remains no trace. It is true that the glass windows of this epoch which are preserved were replaced in the 13th century or left in place exceptionally364, which would lead us to suppose that their preservation is due to their perfection, while works of an inferior order were replaced. Nevertheless, we know of the 12th century only stained glass windows of incomparable beauty, whether as to choice of glass, or as to composition or execution of the subjects of ornament, or as to leading; we cannot say as much of the stained glass windows fabricated during the 13th century, and especially of those which belong to the second half of this century. Their harmony is not always felicitous, their composition is often neglected and the execution defective; the painted glasses are irregularly baked and roughly leaded. These negligences are explained, if one considers the prodigious quantity of stained glass windows then demanded of the glass painters.
One must not believe, moreover, that this decorative process was obtained at a low price, the stained glass windows must have cost very dearly. Such a guild united its resources to provide a glass window365, and generally these glass windows given by a trade body are the most beautiful in execution among those which decorate the windows of our great cathedrals. A prince gave a glass window, or a canon, or an abbot. They were therefore valuable objects. The value of the raw material was considerable, and much importance was attached, not without reason, to the good quality and beauty of the glasses. The leading must naturally have reached high prices. The leads were obtained, not by the rolling mill, as they are obtained today, but by the plane, which required much time and care. Now, when one calculates the number of linear yards of leads which enter into a panel of legendary stained glass, for example, one recognizes that there is there, as material and labor, a considerable value. Today, the leading of a superficial yard of well-made legendary stained glass, with thick glasses, costs about 50 francs. The glasses being, during the 12th and 13th centuries, much less equal than ours, this price, in regard to the value of silver, could not be below this sum. As we have said, this inequality of thickness of the glasses, which makes the leading so difficult, is one of the conditions of harmony and liveliness of the tones. When the glasses are flat and equal in thickness, the light strikes them all, on a glass window, according to the same angle, whence results a uniform refraction; but when, on the contrary, these glasses are warped and unequal in thickness, they present, externally to the light, surfaces which are not all on the same vertical plane; whence results a varied refraction which adds singularly to the relative brilliancy of the tones, and which contributes to the harmony. Thus, the perfection of products is often in inverse ratio to the quality of the effect, in matters of art.
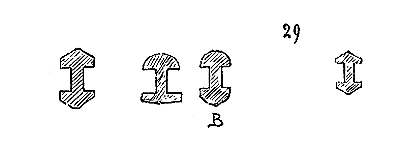
To fit these uneven thickness and bulging glasses, the glassmakers of the 12th and 13th centuries employed narrow leads, but with ample width (fig. 29), pushed with a plane onto ingots. The thick wings of these leads allowed the lead-fitting worker to fold them over the glass’s irregularities, thus perfectly maintaining their edges, as is done with the bat that fits a kitten. The section of these leads, sometimes very fine, results in either flat planes or convex external surfaces (see B). Their pronounced width relative to thickness allowed them to be easily contoured to follow all the sinuosities of the glass pieces. They were joined by soldering points. The leads we still possess, dating from the 12th century, are very narrow; they generally become wider in the 13th century, especially in large-subject window panes, and one often observes between them and the glass the presence of a resinous greasy substance, intended to caulk the interstices.
If the artists of the second half of the 13th century sometimes executed stained glass windows with negligence, it must nevertheless be recognized that they produced a great quantity whose appearance, from the point of view of the harmony of tones, design, and execution, leaves nothing to be desired. Among these, we will cite the window panels of the gallery of the choir of the church of Saint-Urbain in Troyes (around 1295). Three of these panels placed on the North side are executed with rare perfection. They stand out against a grisaille; their red, green, and blue backgrounds are inlaid with designs of extreme delicacy, removed from a shade applied outside the stained glass, and not from the side of the painting, which gives these designs a particular blur. The three subjects represented are: the entry of Jesus into Jerusalem, the washing of the feet, and Jesus debating in the synagogue.
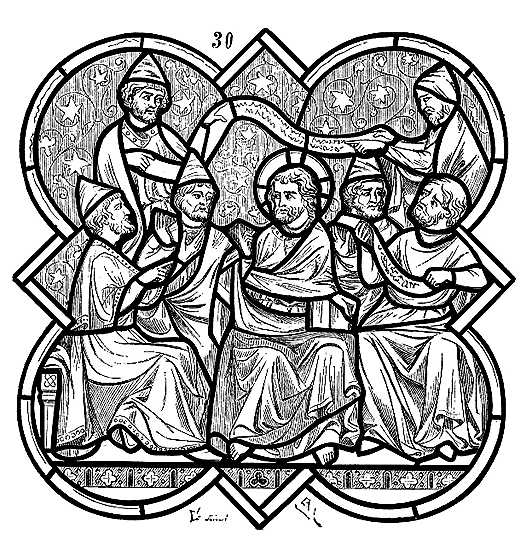
Here (fig. 30) is a copy of the latter subject. This panel is only 0.55 meters wide; the figures are modeled with half-tones partly laid outside and the lines painted inside, following the custom. The heads seek individual and dramatic expression, but lack the grandeur and style found in stained glass windows prior to this period; the draperies are evidently studied from nature and no longer reveal any trace of the search for the nude still apparent in the middle of the 13th century.
Figure 31 reproduces the head of Christ to scale: it is hardly believable that a century barely separates this painting from the one given in figure 20. It is true to say that these three panels of the church of Saint-Urbain are exceptional, that they are glass miniatures. They nonetheless attest to the degree of advancement in the art of the glassmaker, the complete abandonment of 12th-century traditions, and the tendencies of the new school towards naturalism and even mannerism.
Until then, it was uncommon for the colored panels to be surrounded by gray backgrounds. Mr. Steinhel, whose knowledge of glass painting is recognized, however, reports colored panels from the end of the 12th century standing out against equally colored ornaments, but on a white background.
These stained glass windows belong to the cathedral of Châlons, which, although dating almost entirely from the 13th century, preserves a sufficient number of fragments of 12th-century stained glass, including some very beautiful borders. We reproduce here the design of these ornaments on a white background surrounding panels with legendary subjects on a blue background. The entire window gives the compartments presented in A (fig. 32).
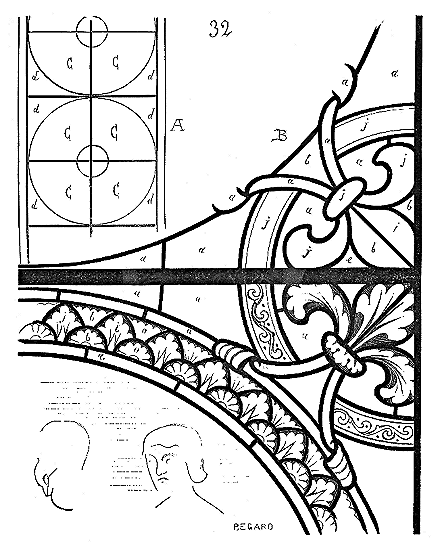
The subjects are distributed in the quarters of the circle C. In B, a detail of the spandrels d is traced. We have indicated by letters, according to the previously given method, the tones of the glasses in this detail: that is to say, the letters b, r, and j indicate blue, red, and yellow; the letters a, e, i, o, u, indicate white, dark purple, light purple, emerald green, and turquoise blue; the yellow of the circle is straw, that of j in the ornament is warmer. The harmony is severe, pearly, and powerfully highlights the subject medallions. This rare occurrence today—12th-century stained glass being uncommon—should, we think, have been quite frequent at that time, the tendency of 12th-century glass painters being to find clear and limpid harmonic appearances.
The legendary or large-figure stained glass windows of the 13th century, by contrast, possess a powerful tonality, and the artists of that era did not believe that this heightened coloration could harmonize with the clarity of grisaille. Nevertheless, no matter how extensive the glazed surfaces in the monuments, their coloration rendered the interiors of the naves exceedingly dark. Thus, from the second half of the 13th century onwards, efforts were made to bring more light into the interiors of buildings by creating glass windows partly composed of grisaille and partly of colored panels. It is easy to understand that this innovation completely altered the conditions of harmony. The nacreous white surfaces of the grisaille sections must have appeared heavy and dark in comparison to their neighboring colored surfaces. Therefore, within these colored sections, large clear areas were introduced—limpid blues and verdigris, very light yellows, reds, and purples, verdigris or rosy whites. Moreover, legendary panels or isolated large figures were always surrounded by a blue background, most often with framing borders. In addition to increasing the overall luminosity, this method resulted in a notable cost savings for the glazing of large buildings, as even the most intricate grisailles cost less than half the price of colored stained glass. In the upper windows of the cathedral at Auxerre, dating from the second half of the 13th century, an attempt at this technique had already been made; however, there the grisailles are executed in a very broad and firm style that counteracts the excessive luminosity of these clear, colorless surfaces opposed, within a single window, to colored surfaces. The grisaille occupies only a small part of the stained glass window and forms a margin between the main subject and the always-colored border. Here is an example taken from the high windows of the choir of this cathedral (fig. 33) 366. The background of the figure and the dais that surmounts it is blue; the tones of the dais are white, yellow, pale green with red touches in the two small lateral bays. This very clear harmony serves as a link between the two bands B of the grisaille. The same was true of the socle, now destroyed and replaced by a 16th-century panel; the figure wears an emerald green robe, a light purple cloak, a green cap, and a white phylactery. The border is composed of blue-green and yellow leaves on a red background. The light emitted by these types of glass windows is all the more brilliant because they stand out against the upper part of the sky. To counteract the voracious effect of this light in the grisaille bands, they are painted in thick strokes with very dense trelliswork between the ornaments, so that near the eye, the surface of the lights is less significant than that occupied by the opaque grisaille. In the same fenestration of the choir of the Auxerre cathedral, grisailles occupying the same position are mixed with touches and colored borders. The effect is less frank, less comprehensible. Yet it is to this latter approach that the glass painters of the late 13th century adhered in composing many windows with large subjects or figures. The charming panels of the windows in the gallery of the choir of the church of Saint-Urbain in Troyes, of which we have given a sample (fig. 30), are enclosed between compartments of grisaille with colored borders. The high windows of the choir of this same church present a series of large figures of prophets surmounted by dais, standing out against a blue background and enclosed between grisaille panels with colored borders (see fig. 34).
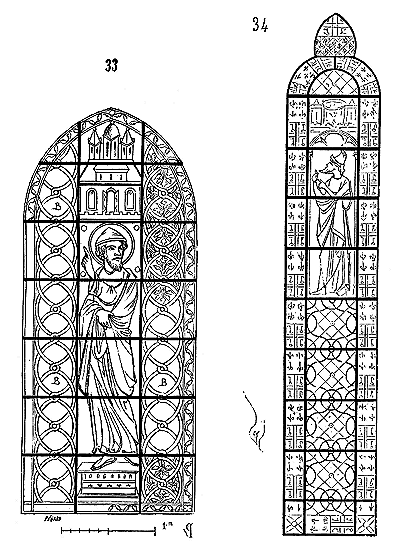
The clothing of these large figures is generally light and bright. The borders are wide and solid in tone. That of the stained glass window we present here consists of the arms of France; that is, a blue background charged with a golden (yellow) fleur-de-lis without number, and a shield of red (white) with a silver (white) cross and four keys of the same in the four cantons, the opposite flanches. Contrary to the approach adopted at Auxerre some forty years earlier, the grisaille at Saint-Urbain is fine, clear, and lightly detailed, allowing the colored borders and touches to shine through. This approach was adopted in many monuments from the end of the 13th century and the beginning of the 14th, notably at Saint-Ouen in Rouen, in the cathedrals of Narbonne, Amiens 367, Cologne, and others. Sometimes the architectural dais took on great importance and were composed of light tones—white, yellow, verdigris, with red and blue spots. Throughout the 13th century, these dais, while always maintained in light tones, were simple in design and relatively small in size. They occupy more space at the end of the 13th century and often cover as much surface area as the figures they shelter during the 14th century. They become laden with architectural details such as pinnacles, gables, roses, mullioned windows, hooks, and fleurons. Until then, the architectural forms represented in the stained glass windows were rendered in a purely conventional manner; but around the beginning of the 14th century, glass artists began to strive for a more realistic imitation of these forms. One can cite, as a first example of these attempts, the stained glass windows of the chapels of the cathedral at Beauvais, dating from around 1310.
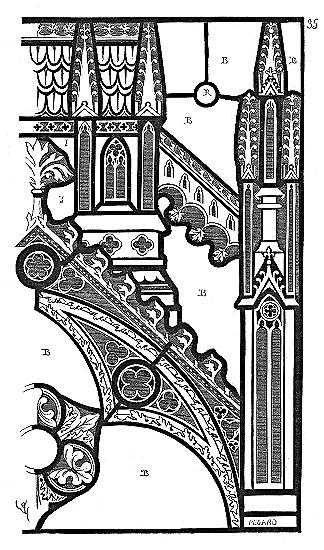
Figure 35, in the quarter of its execution, presents a part of the architectural decorations that accompany the subjects of these stained glass windows, and which are of extreme fineness. The tones of this architecture are white and yellow with a few red touches, on a blue background. The non-radiant brilliance of the yellow acquires the clarity and delicacy of metallic lights through these broadly redrawn black lines, producing a striking effect.368 But this quest, this thin and cut-out design, makes one regret the richly colored backgrounds, the wide borders, and the ornaments so richly composed that give the stained glass windows of the 12th and 13th centuries this velvety and profound harmony found nowhere else. The borders of the 14th century are generally narrow and composed of designs too small in scale. The mullions that then divided the windows into vertical compartments of a width of two to two and a half feet (0.65m to 0.75m) forced the glassmakers to reduce the borders and decrease the isolated figures. The spaces given to these artists were no longer as ample as we see them in the 12th century and until around 1230. The iron frameworks now consisted only of horizontal bars, and the panels included the central composition and the border. The example in fig. 34 is already an exception for this period; but, at Saint-Urbain de Troyes, the empty spaces take an enormous area; it is rare that the bays of stained glass between mullions have this width from the second half of the 13th century onwards.
The legendary stained glass windows of the 14th century are much less common than those of the 13th. This art was then visibly declining; the principles of translucent painting that we have exposed, and which had guided the artists for two centuries, were being lost, as were the principles of monumental sculpture. Two causes contributed to this decline in the art of the glassmaker: the pursuit of reality, of dramatic effect, and the less abundant resources in a society where civil life was developing more and more. The guilds, concerned with their material interests, no longer produced the beautiful stained glass windows that had decorated cathedrals and parish churches during the first half of the 13th century; bishops and chapters had great difficulty completing their cathedrals left unfinished and could not allocate significant sums to the execution of these wonderful paintings. Feudal lords were already greatly impoverished and only thought of strengthening themselves in their castles. Then, in the religious architecture then in favor, the window surfaces had been so developed that it became impossible, without excessive expense, to fill these spaces with stained glass windows with subjects. Hence, it is a rare fortune to find a 14th-century church that is entirely filled with its stained glass windows. We know of only one in France that presents a complete, or almost complete, specimen of a series of stained glass windows made in one go from 1320 to 1330: it is the church of Saint-Nazaire, the former cathedral of Carcassonne (see CATHEDRAL, fig. 49, and CONSTRUCTION, figs. 109 and 111). The choir and transept of this church present an enormous surface of bays all filled with their stained glass windows from the beginning of the 14th century.369 These legendary subject stained glass windows are of a brilliant harmony without being crude, which is rarely encountered at this time, and belong to a school whose center we do not know, but which we would be inclined to place in Toulouse, and whose products are found as far as Beziers.
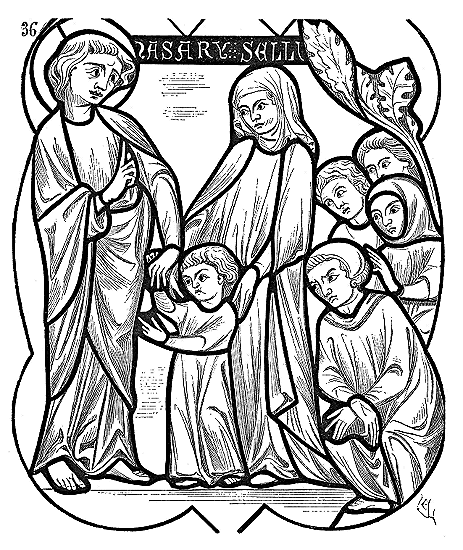
The panel (fig. 36) from the window containing the legend of Saint Nazaire gives an idea of the style of this school.370 The compositions are quite good, the dramatic feeling is sought, and the gesture, as a result, often falls into mannerism. The draperies are less well understood than in our Northern schools, but the choice of tones, the understanding of the general harmony, far outweigh what was done north of the Loire at that time. The glasses are roughly spread, excessively uneven, thick, but with a very beautiful tone value. Some parts that seem painted by skilled hands, such as the figure of the woman in the panel (36), are executed with a lot of enthusiasm and skill. Among these stained glass windows of Saint-Nazaire, the one representing Christ on the cross, with the temptation of Adam, the prophets holding phylacteries on which are written the prophecies relating to the coming and the death of the Messiah, must be cited as one of the most remarkable for its composition, the choice of tones, and the firm, solid, very modeled drawing, worthy of the most beautiful stained glass windows of the 13th century.
From this period (the beginning of the fourteenth century), apart from a few stained glass windows rather remarkable for their overall effect, the design visibly tends towards mannerism. As for color, the beautiful harmonies of the twelfth and thirteenth centuries are lost, and the painters seek bright tones contrasting with grisaille tones. The newly discovered silver yellows take up too much space and give the windows a dull appearance. There is an attempt to fill the backgrounds with damascening to avoid their radiance on the figures, which are treated with thinness and whose modeling is too sought after. Large figures are avoided, and grisailles gain importance daily. The distinction between the art of the painter on wall or panel and that of the stained-glass painter is no longer made as before; on the contrary, the art of painting on glass tends more and more to seek effects suitable for opaque painting.
The disastrous state of France during the last years of the fourteenth century and the first half of the fifteenth scarcely allowed stained-glass painters to exercise their talents. Hence, the stained glass windows of this period are very rare, and the few remaining works are of mediocre value. Nevertheless, grisailles were still being produced, and the art did not perish, for towards the end of the fifteenth century, we see it revive anew, but under conditions foreign to ancient art. Three principal schools emerged: the school of Île-de-France, that of Troyes, and that of Toulouse; the latter being undoubtedly the most exalted from the standpoint one must adopt when it comes to translucent painting. The school of Île-de-France transfers to glass compositions that would be equally suitable, if not better, painted on opaque surfaces. Such, for example, are the stained glass windows of the rose window of the Sainte-Chapelle, dating from the end of the fifteenth century. The school of Troyes is less distant from the conditions suitable for translucent painting; it still possesses a sufficiently just sense of tonal harmony, and the subjects are treated in a way that takes advantage of the essential qualities of the stained glass window. As for the school of Toulouse, it sometimes attains perfection: its style, in terms of design, is broad and exalted; its value, in terms of the use of translucent colors, rivals the fine works of the thirteenth century. However, it is only at the beginning of the sixteenth century that this school reaches its zenith. The stained glass windows of the cathedral of Auch 371, those of the churches of Lombez, Fleurance, are truly very beautiful and have a powerful and harmonious tonality. Moreover, the glassmakers of this time, both in the North and the South, had found improvements in the details of manufacture that allowed them to produce effects unknown until then. They doubled certain glasses, red, green, pale blue, purple-gold, and by removing part of these doublings with a muller, as is done today for so-called Bohemian glasses, they obtained brocades, delicate details, which they could further color with silver yellow or certain enamel colors 372. However, these delicate details, charming in apartment stained glass windows, are completely lost in large monumental decoration and added nothing to the effect. The glassmakers' palette had been enriched with new tones. These doubling methods allowed them to obtain certain tones of a power unknown until then: they had violet glasses obtained with a red doubling on pale blue, greens obtained by means of several layers of white, yellow, and blue glasses superimposed 373, gold-purple obtained with a yellow layer on purple; they also used enamel colors on white, to obtain soft, blended colorations, pale blues, pinks (gold-purple), lilacs. The rose window of the Sainte-Chapelle in Paris provides many examples of these enamel color applications that hold well, which cannot be achieved today.
All these manufacturing improvements could not, however, revive an art that was abandoning its true principles. The last beautiful Renaissance stained glass windows that we see in Bourges, Paris, Vincennes, Sens, and Troyes are merely cartoons by painters transferred to glass. These works may have great qualities in terms of composition, design, and modeling, but they have none from a decorative point of view. Their appearance is confused, pale, or harsh; the eye struggles painfully to find a design that it would rather see on an opaque surface; the lead lines, instead of facilitating understanding, hinder it because the design was conceived without taking them into account. Perspective and the succession of planes completely miss their effect and only produce fatigue.
We readily agree that the mannerism of the fifteenth century, and even of the fourteenth, was a fatal deviation of art for glassmakers, but even then the great decorative principles of this art were not forgotten. We still prefer these defects or weaknesses to the pedantry of the artists of the sixteenth century, who pretended to transfer more or less inspired compositions from the paintings of the Italian schools of the time onto glass, and who, to show their skill as designers, completely neglected to observe the conditions that alone suit translucent painting.
We must not omit to speak of a school of glass painting, which, though not belonging to France, nevertheless exerted an influence on the schools of the neighboring eastern provinces. Just as Rhenish architecture of the twelfth century sent forth branches into Lorraine and even lower Champagne, so the school of Rhenish glassmakers infused itself to some extent into our French workshops. Within this Rhenish school, the traditions of the twelfth century lingered on very late, both in style and in manufacturing techniques. Even in the thirteenth century, stained glass windows were made in Strasbourg that seem to belong to a much earlier period. The figures retain their archaic character, and the ornamentation is thoroughly imbued with a very pronounced Romanesque style. In France, from the middle of the twelfth century, ornamentation acquired its own distinctive character, clearly distinguishable from the design still accepted in sculpture; this is not the case even at the beginning of the thirteenth century in Alsace.
Here (fig. 37) is a border from one of the stained glass windows in the nave of Strasbourg Cathedral, showing how Romanesque traditions were still preserved in the middle of the twelfth century, and how this design approaches the forms accepted in sculpted ornamentation. The tones of these stained glass windows otherwise approach the usual coloration of the twelfth century: they are light; white, light blue, light yellow, and light green predominate. Thus, the animal heads are light blue, the circles white, the leaves emerald green and straw yellow. The backgrounds are red; the left border is turquoise, and the beaded border next to it is yellow; the border to the right begins with white, then purple plaques alternate with yellow rings between which is a green; a blue border is adjacent to this, and near the circles, a white border. Sapphire blue and red occupy the smallest surfaces; broken light tones are in the majority. An architecture in green, white, light yellow, and light blue tones, composed of two columns with an archivolt, adds to these borders and encloses the red background against which the characters stand out, also held in limpid tones.374
Here (fig. 38) we reproduce the head of a character (St. Timothy) seen in a window of the Chapel of St. Sebastian adjacent to the church of Neuwiller. This stained glass window, of which only the upper part remains, appears, in style, to belong to a very ancient period; nevertheless, the form of the letters of the inscription placed above the nimbus could not date this stained glass window beyond the middle of the twelfth century. The character of the saint's head is entirely imbued with the Greek tradition and recalls the oldest mosaics of St. Mark's in Venice.375 Here, the half-tones are laid down by hatching, retouched at a few points with the graver.
It was only at the end of the thirteenth century that Rhenish glassmakers seem to have entirely abandoned the traditions of the art of the twelfth century. It was also at this time, as the construction of the choir of Cologne Cathedral proves, that the so-called Gothic style took hold of architecture. Master architects, like master painters, then sought to surpass the French models that served as their types; they claimed to go further, and already at this time they fell into the mannered style that we do not see appear in our provinces until fifty years later. However, certain (ancient) stained glass windows in the choir of Cologne Cathedral possess qualities of design and style that cannot be denied; as for the harmony of tones, it seems to be left to chance and takes no account of the rules so well observed by our artists during this period.
How are we to account for the loss in France of those qualities of colorists so evident in our stained glass windows and frescoes of the twelfth and thirteenth centuries; qualities which may be traced up to the sixteenth century, and which, from that period, have been disappearing day by day from our edifices, to take refuge, very rarely indeed, in some canvas pictures of our painters? It is perhaps to the ill-understood or ill-directed study of the works of antiquity and of Italian decadence that we owe the loss of this faculty possessed by our ancestors. Contemning their works, it was but natural not to heed the lessons they afforded. Rather than revert to them, it was preferred once for all to admit that the French are not born colorists. We love in our country to give a kind of dogmatic consecration to prejudices, it suits the laziness of the mind; it is a fatal decree against which we easily persuade ourselves that our will or reflection cannot react: consciences are reassured, and all effort is dispensed with. It is indeed certain that the sentiment and experience of color harmony have been lost in France for more than two centuries, and the feeble attempts made in our day to color architecture are an irrefutable proof of this. Is it not, for instance, to misunderstand the conditions of color harmony applied to architecture, to suppose that a happy effect will be obtained by introducing marble as a color element into a stone structure? Marble, whose tone is often warm and hard, which takes harsh reflections, cannot ally itself with the light and transparent tones of stone; it is still worse if, with the marble, metal with its sparkling lights is employed. Then the stone loses all solidity to the eye, its tones and forms themselves become blunted and weighted. One would wish to rework it, to redraw its edges and contours.
No people who have left commendable works of architecture have fallen into such a profound error. The Greeks colored white marble, which they employed due to the fineness of its texture; but they colored it entirely, and never attempted to place colored marbles next to white marble, especially alongside limestone. The Romans, who otherwise lacked a refined sense of harmony, never employed colored marbles simultaneously with stone left in its natural state. St. Mark's in Venice, which presents both externally and internally a colored harmony of such fortunate effect, is entirely covered with plates of marble of a very fine tone, mosaics, and gilding; no trace of stone is visible. The medieval artists admitted painting both externally and internally in their buildings; but painting does not have the rigidity of marble; one does not submit to its tonality, one seeks and finds it. For the interiors of large vessels, they had painting. The coloration of stained glass windows had the advantage of casting upon the opaque walls a veil, a colored glaze of extreme delicacy, when, of course, the glass windows themselves were of a harmonious tonality. If the resources at their disposal did not allow them to adopt an ensemble of colored stained glass windows, or if they wished to allow the daylight to penetrate more purely into the interiors, they had adopted this beautiful decoration of grisailles, which is still a coloring harmony obtained with the aid of a long experience of the effects of light on translucent surfaces. Many of our churches preserve grisaille glass windows closing either the entirety of their bays or only a part. In the latter case, the grisailles are reserved for the lateral windows, which can only be seen obliquely, and then the colored glass windows close the bays at the back, the apsidal openings that are seen from a distance, facing. These lateral grisailles are, however, quite opaque so that the solar rays that pass through them cannot illuminate from behind the colored stained glass windows. Nevertheless, these solar rays, at certain hours of the day, cast a pearly glow upon the colored stained glass, which gives them a transparency and subtlety of tones that are indescribable. The lateral stained glass windows of the choir of the cathedral at Auxerre, half grisailles and half colored, thus spread over the entirely colored apsidal window a glaze of a suavity of which one cannot form an idea. The glow of an opalescent white that passes through these lateral bays, and which forms a veil of extreme transparency beneath the high vaults, is intersected by the bright tones of the rear windows, producing the iridescence of precious stones. Then the forms seem to waver like objects seen through a sheet of limpid water. Distances are no longer appreciable, they take on depths in which the eye is lost. At every hour of the day, these effects are modified, always with new harmonies of which one cannot tire of studying the causes, when, however, one wishes to study the causes of the effects perceived by the senses: now, the more this study is deepened, the more one remains amazed at the experience acquired by these artists, of whom the most benevolent among us treat as naive children. Not admitting that naivety alone could achieve such complete results in matters of art; on the contrary, being well convinced that artists must have a very superior knowledge of causes and effects to produce always successful works, and this in vast monuments, we are going to attempt to give an overview of the system adopted by the medieval glassmakers in the composition and manufacture of grisailles.
The oldest known grisailles do not date back beyond the 13th century, and these first grisailles are mixed with no colored part.
Certainly, in the 12th century, there were stained glass windows simply composed of ornaments that were very bright in appearance, and in which, consequently, the grisaille played an important role. But of these kinds of stained glass windows, we know only one example, and has this example been so disfigured by crude restorations that we could not consider it complete. It concerns the famous stained glass window of the abbey church of Saint-Denis, in which griffins are seen in the center of square medallions. If we refer to the drawing that Percier made of this stained glass window at Saint-Denis before it was moved to the Museum of French Monuments, these griffins formed the center of the stained glass window, which had three wide borders of ornaments in which white occupied a large surface. But this drawing would suggest that the 12th-century griffins and their medallions were framed much later, perhaps in the 16th century.376 Nevertheless, one can conclude from the existence of these fragments that in the 12th century, stained glass windows of ornaments with coloration were manufactured.
Pure grisailles, of which we have examples only from the beginning of the thirteenth century, must nevertheless have existed before that time, for the design of those we possess shows traces of traditions prior to the thirteenth century. In the stores of Saint-Denis, at Châlons-sur-Marne, at Saint-Rémi de Reims, fragments of painted white glass are still found, which very probably come from grisailles of the twelfth century. These ancient remnants are powerfully modelled, with half-tones, following the method adopted for coloured ornaments. The design is full, broad, strongly redrawn with relatively reduced backgrounds filled with a black trellis or removed with a style on black. The glass used at that time is thick, slightly greenish or smoked, often filled with bubbles, which gives it a very precious iridescent quality. Usually, these white glasses are little fusible and have been less altered by atmospheric agents than coloured glasses, which are deeply pitted, especially in the direction of the south. 377
Here (fig. 39) is a grisaille that comes from the abbey church of Saint-Jean au Bois near Compiègne. It is completely devoid of coloured glass and dates from around 1230, although it still retains, especially in its border, the character of the design of the twelfth century. It is particularly in these grisaille compositions that one can recognise how the glass artists knew how to take advantage of the lead setting to enhance the design. The leads form the main compartments, combined in such a way as to avoid too fragile acute angles.
From this point of view, the beautiful panel we reproduce here (fig. 40), from the Chapel of the Virgin of the Cathedral of Auxerre, is a masterpiece of composition. This grisaille is likewise devoid of coloured glass; it occupies a large window, and each square measures 0.55 metres from corner to corner. A white border with uniform threads frames it. Its appearance is pearly white, of an extremely fine and soft tone. In these two examples, the backgrounds are covered by a rather firm black trellis, made with a brush; a few half-tones are placed on the shadows of the leaves in broad cross-hatching. The design is an opaque black-brown grisaille, somewhat transparent on the edges. The Cathedral of Soissons has, in the nave, beautiful thirteenth-century grisailles without colour, of great decorative effect; the lines of the design are broad, full; some glasses present varieties of white to better accentuate the main structure of the composition. This was a resource that the thirteenth-century glassmakers did not deprive themselves of. But it was not uniformly that they placed these white glasses of different qualities. Sometimes, for example, the structure of the composition stands out against the verdant background by a slightly smoked tone, then the opposite occurs; so that the artist thus obtained the iridescent effects of silk damasks, in which, according to the way the light strikes the surfaces, the design stands out in a dark tone on a light background or in light on a dark background.
The end of the thirteenth century still employed grisailles without colour. The Cathedral of Troyes provides us with beautiful examples of these colourless stained glass windows. We give here two panels (fig. 41 and 42), the execution of which is of extreme delicacy and the composition charming.
These grisailles appear to date from the final years of the thirteenth century. But already, colored borders accompany them, still leaving a white filet between them and the bay's tableau. We have seen that at this time, glassmakers often employed grisailles with colored figures on a colored background; however, before the sixteenth century, we know of no examples in France of painted figures in grisaille on white glass. The artists of the fourteenth century had, in certain cases, employed opaque painting in camaïeu for figures; it therefore seems surprising that they did not conceive of doing the same for translucent painting, or that, if they did, no fragments remain. By closely observing the effects of translucent painting in grisaille, one nevertheless grasps the reasons that likely prevented these artists from applying this method to figures. However clearly composed a stained glass window of grisaille ornaments may be, however vigorous the design, however well defined the backgrounds, the result is always an iridescent effect to the eye, recalling the appearance of damask fabric, that is, a vibrant whole whose texture is difficult to discern, unless with exhausting attention. The essential condition of any colorless grisaille is that no point of glass surface remains uncovered by brushwork. There must be an equal, regular distribution of this work, so that the eye does not perceive a hole, a void, in the translucent surface. Now, in painting figures, it was necessary to leave uneven, more or less wide, clear surfaces due to the modeling of the form. This resulted in a sequence of light and dark spots distributed without order, producing a very unpleasant effect and not inviting the eyes to rest on these surfaces. At a distance, the whites took on disproportionate importance, and the reduced shadows formed blotches. One can appreciate the disagreeable appearance of these subjects in translucent grisailles by examining certain Renaissance stained glass windows where one has sought to render very legible colored cartoons. The eye struggles to discern the figures, to follow their contours and modeling through these intermingled flashes of light and dark points.
It is not the same with stained glass in grisaille as with colored stained glass; one can gaze without fatigue at the latter, if its coloration is harmonious, whereas grisaille is only meant to provide a translucent tapestry that does not engage the mind. The gaze cannot long rest on this shimmering surface, which seems to vibrate, and which causes glare if one persists in discerning the design that composes it. All who have attempted to draw grisailles in situ will have experienced this effect, whereas one can copy a colored stained glass window without fatigue. It was therefore sensible not to paint subjects in grisaille.
One may admit that the phenomenon of vibration caused by colorless stained glass windows, and also the necessity of not having, alongside colored surfaces, absolutely colorless surfaces, led glass painters to interweave colored filets into grisailles. This addition made them easier to understand, drew them more clearly, and removed that shimmering aspect which became unbearable if the windows occupied a large surface. Indeed, it is at the moment when glazed bays occupy all the spaces left between the pillars and the vault's formerets that one abandons colorless grisailles. The last panels we have just presented, which belong to Troyes Cathedral, occupy narrow windows without mullions; but when it comes to adorning wide mullion bays, like those opening onto our naves from the mid-thirteenth century onwards, glass painters abandon colorless grisaille; they stripe it with red or blue filets, sow rosaces within it, and surround it with colored borders. Among these grisailles, those adorning the mullion windows of the apsidal chapel of the Abbey Church of Saint-Germer may be considered among the oldest. The construction of this chapel closely follows that of the Sainte-Chapelle du Palais in Paris, that is, it dates from the beginning of the second half of the thirteenth century. Built in one campaign, its grisaille stained glass dates from the time of its construction, and already shows borders, some filets, and scatterings of colored rosaces.
In the example (fig. 44), the border is composed of yellow fleur-de-lis on a red background without an inner coloured filet, and the roses are formed of a green square surrounded by four red semi-circles 378. It is noteworthy that even in these grisailles the white filets are no longer bordered by lead on only one side, the other side being painted. This was a simplification from the process of the early 13th century, but the overall effect loses the grandeur and firmness of these first grisailles. The backgrounds are always a very fine trellis made with a brush. However, by the end of the 13th century, coloured filets become more numerous, roses more important; the trellis of the backgrounds is replaced by a rather uneven solid tone, a kind of glaze which has the disadvantage of colouring these backgrounds in sepia, thereby reducing the delicacy of the grisailles. Among the most beautiful grisailles of this period, or the beginning of the 14th century, those of the Cathedral of Narbonne must be mentioned.
Here (fig. 45 and 46) are two of these varied panels. In the first, the border is composed of painted yellow squares, J, between which are placed a blue glass and a red glass, B, R. For the body of the grisaille, the straight filets are blue, the curved filets red, the roses have a yellow heart, the circular trilobe red and the angular trilobe green, or vice versa. On the white glasses, the painted ornament leaves a margin free of grisaille between itself and the coloured filets, which very skillfully brings out the red and blue tones of the interlaces. The design of this glass window is noteworthy. The width of the panel AX between the borders has been divided into six parts. From each of the dividing points, lines at 45° have been drawn; the centres of the curves, the curved filets as well as the straight filets, are found on this diagonal gridiron. Thus, the centres of curves ab are found at points c; etc. It goes without saying that a white filet borders the border externally.
In the second example (fig. 46), colours occupy a large part of the surface. The border is composed of yellow fleur-de-lis on a blue background; then a red inner filet is placed. The coat of arms is argent with a gules cross; or divided into two parts, the first per pale, argent with a gules cross pattée and or charged with a sable tower; the second or with three gules bars. Other escutcheons decorate this stained glass window: the first stands out against a yellow background surrounded by two crossed squares of green and purple violet; the second is placed on a blue background with squares similar to those above, but with alternating tones. The effect of this grisaille is very beautiful; although one can question whether it can still be called a grisaille when colours occupy more than half the surface.
The Cathedral of Saint-Nazaire of Carcassonne also preserves very remarkable grisailles from the beginning of the 14th century, where colour plays a very important role. Especially in the two North and South roses, these grisailles are true coloured mosaics.
Around the middle of the 14th century, when yellow was being applied with the help of silver salts, grisailles were sometimes enhanced with yellow touches. One can see charming grisailles of this kind in the Vendôme Chapel of Chartres Cathedral. The stores of Saint-Denis also have a very beautiful panel of this kind, which was reproduced by M. A. Gérente. It should be said that this type of grisaille is more suitable for apartment windows than for the large openings of great naves. These decorative means are too meagre to produce an effect from a distance on large translucent surfaces.
In the 15th century, the fashion for tapestry grisailles was lost, replaced by white and yellow architectural tracings, with a few coloured figures of mediocre effect.
The 16th century produced many grisailles, or rather cameos with subjects and arabesques. We do not think it necessary to revisit what we have said about this process of painting on glass.
It is known that the Cistercians did not admit paintings and figure sculpture in their churches. Deprived of these decorative means, these monks closed the windows of their churches with white glasses arranged in such a way as to form rich designs through the lead settings. As early as 1842, we had noted stained glass windows of this kind dating from the early years of the 13th century, in the abbatial church of Pontigny, which belonged to the Order of Cîteaux. Later, in 1850, Mr. Abbé Texier reported stained glass windows of this kind in the churches of Bonlieu (Creuse) and Obasine (Corrèze) 379, both Cistercian. These colourless and unpainted stained glass windows date from the 12th century. The designs of the stained glass windows of the church of Bonlieu may be a few years older than those of the church of Obasine, but otherwise the system adopted is the same in both monuments. These designs are well composed, broad, and of fine character. One can judge by the example we give here (fig. 47), taken from the church of Bonlieu.
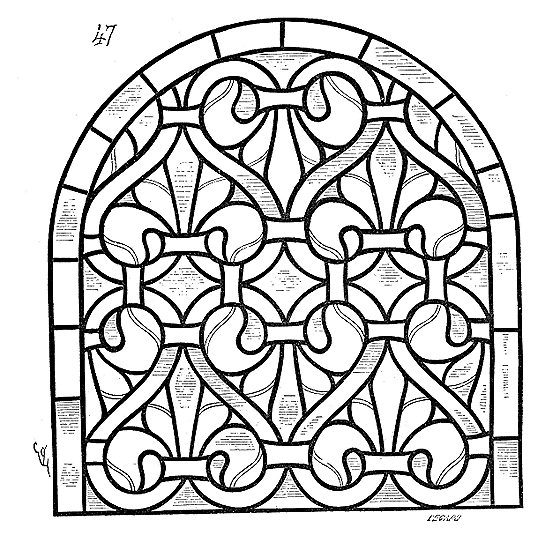
In certain instances, as noted by Monsieur l'Abbé Texier, lead does not hold the glass in place, but is applied to it on a single side.380 It served merely to complete the design and avoid overly difficult cuts. This method was, moreover, very rarely employed.
Monsieur Amé has documented a portion of the white stained glass windows in the Cistercian church at Pontigny. Some of these windows closely resemble, in design, those at Obasine, while others differ significantly and present partly rectilinear combinations.
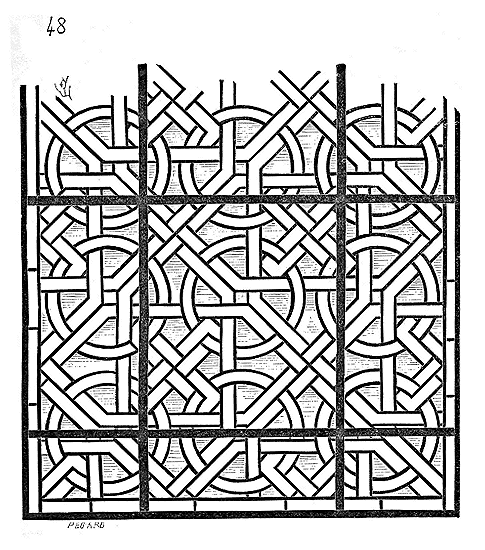
Here (fig. 48) is one of these panels, the arrangement of which recalls the fine grisaille of the early 13th century.381 Once on the trail, Monsieur E. Amé discovered stained glass of this kind in a number of buildings in the department of Yonne, particularly in the churches of Mégennes and Châblis, and in the chapel of the former hospital at Sens. We ourselves had drawn similar windows in 1842 in the small church at Montréal, which date from a much later period, the 15th or 16th century.
This system of glazing was therefore not exclusively employed by the Cistercians, as these latter buildings did not belong to that order. It was, however, adopted when funds were lacking to execute coloured or painted grisaille windows. Since our attention has been drawn to this type of glazing, we have discovered many fragments in churches of the 13th, 14th, 15th, and 16th centuries; fragments that present infinite combinations. Entire and varied panels of this kind could still be seen in 1843 in the abbey church at Beaulieu, near Saint-Antonin (Tarn-et-Garonne), which dates from the end of the 13th century and was then held on lease.
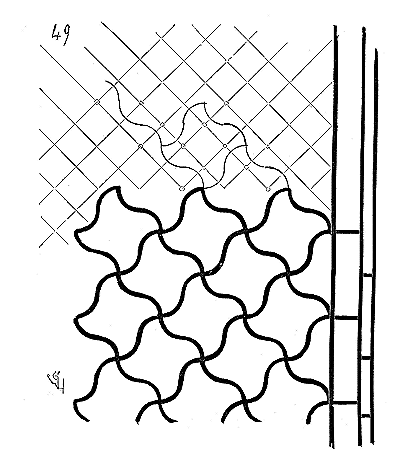
Here (fig. 49) is one of these panels with an original arrangement. The glasses in these windows are not of equal white transparency, but vary in thickness and are more or less verdant or yellowish, which contributes to the effect of this type of glazing. The leaded assembly in this latter example is very carefully executed. In the upper part of our figure, the method of tracing is indicated, the means of finding the centres of the quarter circles that form the compartment.
There is no doubt that the glazing of domestic windows was similarly composed in the majority of cases, since the vignettes in manuscripts always show white glasses leaded in varied compartments in the interiors of apartments. Often an escutcheon with arms was placed in the centre of these white panels in the glazing of castles and palaces, or a device, or an emblem, which provided a few touches of colour that brightened the pale white surface of the large windows, without impairing the necessary light in any room used for habitation.
A complete history of painting on glass would certainly require more extensive treatment, if one wished to indicate the different methods employed by the various French schools over a period of three or four centuries. There is, in the study of this art, or industry if you will, which has been taken up again in recent years by a few distinguished artists, a very wide field of observation to be explored. We can only indicate the salient points of this study in order to remain within the limits of the Dictionary. Perhaps it will even be found that we have dwelt too long on one part of architectural decoration; but it seems to us that in this art of translucent decoration there are resources that could be more widely used than is the case today. In a climate like ours, where the sun's light is often veiled, and the interiors of buildings and dwellings are only lit by a pale light, it was natural to seek to colour this faint light. This was a colourist's feeling. We have allowed this feeling to be stifled by a classicism that is narrow in its views, pretentious in its expressions, which does not ask to be understood, but to be admired with confident trust in what it admits as legitimate in art. Certainly, a long experience and serious studies would be required to rediscover the neglected traces of this industry of the glass painter.
A few devoted men have made considerable efforts and sacrifices in our day to rediscover these traces. They have even thus opened up a fairly rich source of production for our country; but, poorly supported by glass manufacturers, who do not concern themselves with the conditions necessary for translucent coloration; forced to struggle against a competition of low-cost products that depreciate this fine art in the eyes of people of taste; systematically excluded from major public works by powerful cliques, they can barely keep their workshops open. Yet let them not despair; their industry must, in a time when architecture is increasingly tending to build vast, well-lit buildings, find a fine place; but let them use the leisure that systematic opposition affords them to learn the true resources of this decorative art par excellence. When the reaction against academic insignificance arrives, they will be ready.
Note 333:(return) Knowing that many of these stained glass windows had been transported to the stores of Saint-Denis after the dispersion of the museum of the Petits-Augustins, we asked, as soon as we were charged with the restorations of the abbey church, where these stained glass windows were deposited... We were shown three or four crates containing thousands of pieces of glass stacked... Hardly three pieces remained joined by lead... The crates are still awaiting the fairy who will deign to untangle this chaos.
Note 338:(return) Mr. Oudinot, glass painter, had fragments of 12th and 13th century painted glass windows analyzed on his side; and the analysis gave only ferric protoxide. Today, this paint is obtained by means of battitures of iron collected from blacksmiths, which are sieved to separate the metallic particles and then ground with a flux. Formerly, and still today, a mineral of iron called ferret d'Espagne, which is a natural ferric oxide browner than red chalk, was also used. This substance gives grisaille a warmer tone than the blacksmiths' forge iron battiture.
Note 342:(return) The blue glasses of the 12th century possess a particular quality that distinguishes them from all those of other periods: they appear blue in the light of the lamp, while those of subsequent periods turn to lacquered grey, green, or violet. This observation was suggested to us by skilled glass painters, and experience confirmed it.
Note 345:(return) Among these fac-similes, the following may be cited as remarkable: the panels of the Sainte-Chapelle restorations by MM. Lusson and Steinheil; those of the 12th century windows of the abbey of Saint-Denis, by M. A. Gérente; the restorations of the stained glass windows of Bourges and Le Mans by M. Coffetier.
Note 349:(return) See, for the general coloration of this stained glass window, the Monograph of Notre-Dame de Chartres, by J. B. Lassus. This stained glass window is very faithfully copied by M. P. Durand. The accuracy of the drawing and modeling could not be more complete, but the coloration given by chromolithography cannot render the effect of the relationships of translucent colors. Thus, the blues are heavy and dark, the greens are hard, etc.
Note 373:(return) We have in our hands one of these green glasses, originating from one of these 16th-century stained glass windows of the Carcassonne Cathedral (Saint-Nazaire), which is composed of a white-greenish plate, a yellow layer, a white layer, a blue layer, a fine white lamella, and a yellow layer. We are inclined to believe that these glasses are of Venetian manufacture.
Note 374:(return) These stained glass windows of the Strasbourg Cathedral can still be seen today in the windows of the north aisle of the nave, which dates from the 13th century; but they have obviously been relocated there and belonged to the 12th-century church. The style of the figures leaves no doubt on this matter.
Note 375:(return) The facsimile of this stained glass window was communicated to us by M. Steinheil. The chapel to which it belongs is said to have been built under Charlemagne, and indeed its construction may date back to that time; but we do not think that the stained glass given here could have been painted before the beginning of the 12th century.
Note 376:(return) The stained glass window in question here has been faithfully reproduced in the work of M. J. Gailhabaud, Architecture and the Arts Dependent Upon It, volume II. But this reproduction gives, with the griffins and their 12th-century surroundings, the restorations without any character and with a deplorable harmony of tone that were made thirty years ago.
Note 377:(return) Especially at the Chartres Cathedral, certain glasses are so pitted and covered with lichens that they have lost all translucidity. It should be observed that the 13th-century glasses are more altered than those of the 12th century, which would suggest that in the 13th century already, they had sought to make the glasses more fusible with fluxes. At this rate, the stained glass windows we make today will be lost in two or three centuries.
ROAD MAINTENANCE, n.f. Under the feudal system, roads and paths belonged to the lord of the land through which these public ways passed. The lord therefore had the right to alter the direction of these ways and to collect tolls destined for their maintenance. In towns, road maintenance depended either on the municipality, the suzerain, or the lord holding feudal rights.
In Paris, before the 13th century, road maintenance depended solely on the king and the bishop within the limits of their respective jurisdictions. It was only from the reign of Philip Augustus that legislation concerning road maintenance fell under the purview of the provost.
In most towns of Languedoc, which had preserved their Roman municipal forms almost intact, the right of road maintenance belonged to the consuls, who thereby exercised police control over the streets and squares. Often, the police of road maintenance was shared between two authorities in the same town. This police power consisted of preventing the construction of cellars beneath the streets, the establishment of steps that might obstruct circulation, projecting penthouses prejudicial to passers-by or neighbors, or the deposition of refuse. The road surveyors oversaw the maintenance of paving and the drainage of waters, the repair of public wells and fountains, and the preservation of chains.
One can understand how the rights of road maintenance, often shared between several lords in the same locality, gave rise to numerous conflicts. The Olim indeed contains a significant number of rulings made in connection with these disputes. We present here one of these rulings, dating from 1312, which clearly explains the nature of these conflicts and how they were decided by the king's court. "Item, concerning the article wherein the said religious persons alleged that the inhabitants of the said town (of Saint-Riquier) could not build, construct, reconstruct, repair, or obstruct the public grounds, squares, and ways of the said town by making, building, rebuilding, or repairing openings, projections, door panels, penthouses, lean-tos, bay windows, or other structures or edifices, old or new, on the said public grounds or upon them, without taking leave of the road surveyor of the said church (of the monastery of Saint-Riquier); the said mayor, jurors, and common council proposing to the contrary: Upon hearing the reasons presented by both parties, and considering the virtue of their privileges, it is adjudged and determined by right that the inhabitants of the said town henceforth may not build, construct, or repair such kinds of structures or works as aforesaid without first seeking leave of the said surveyor. And if, having sought leave, he should refuse to grant it, they may proceed to do so; but they must first seek his consent. Except that if it should happen by any chance that the well-curbs, without being on the public grounds of the said town, should fall or break down, and all the other structures of the said well should remain in their state; and if any of the walls of the houses of the said town, abutting on the said public grounds, should be pierced or breached through lack of closure by beam, lath, or mortar, the threshold, the posts, and all the other carpentry and masonry of the said wall remaining in their state; it is adjudged and clarified that the inhabitants of the said town may repair, put, and replace the said well-curbs, and repair the openings in the walls and structures aforesaid in the manner above described, and make doors and windows without seeking leave of the said surveyor, saving that if all the carpentry and masonry should remain in their state, and the walls between two should fall to the ground, the inhabitants of the said town may not make or repair them without seeking leave of the said surveyor, as aforesaid. And it is not to be forgotten that if the wall and gates by which the said town is enclosed, abutting on the public grounds, should break or fall down in any part or entirely to the ground, the inhabitants of the said town may make and repair them without seeking leave of the said surveyor, because the enclosure of the said town is ours.
It follows from the content of this ruling that, despite the claims of the abbot of Saint-Riquier, who held feudal rights over the town, the inhabitants could repair the houses facing the streets and squares of the said town, notifying the abbey's road surveyor beforehand, unless in a case of force majeure, such as the collapse of a wall, a house, or a well handle, in which case the inhabitants could immediately proceed with the rebuilding without prior notice. In any case, the notice given to the surveyor is useless when it comes to repairing the town's defences. Thus, the royal power, without fundamentally destroying the feudal road rights of the lords, annulled them in fact by limiting these rights to a simple declaration made to the feudal surveyor, a declaration which, moreover, could not be followed by an objection to the declared repairs. As for the town walls, considered by the suzerain as belonging to him, if they needed to be repaired, it was not even necessary to notify the surveyor of the lord holding feudal rights over the lands of the city. It was only gradually that the royal power managed to take possession of the road maintenance in the routes and cities, and the ordinances of the kings of France from the 13th century onwards are filled with decisions aimed at centralizing viability issues in the hands of the suzerain. Before this time, the offices of road surveyors were created in the towns established as communes by the lord who granted the charter. In Auxerre, for example, in 1194, the charter of the Count of Nevers, which established the commune, created an office of road surveyor and fixed the jurisdiction of this office.
SHUTTER, n.m. A timber closure of a window, placed either inside or out (see JOINERY).
VOUSSOIR, n.m.--See VOUSSOIR (Stone wedge-shaped block forming an arch or molded band).
VOUSSOIR, n.f. Rows of arch mouldings that encompass the tympanum of a door (see DOOR). The term voussures is also currently applied to curved surfaces that form the transition between the walls of a great hall and the ceiling; however, this construction technique was not employed during the Middle Ages, and only dates back to the end of the 16th century.
VAULT, n.f. In the article CONSTRUCTION, we have explained in a general manner how, from the system adopted by the Romans for vaulting their buildings, the architects of the Middle Ages had arrived at entirely new combinations of vaults suitable for all plans. We do not need to revisit the content of that article, nor the methods employed to resist the thrust of the vaults, but rather to elaborate on the various procedures accepted in France from the 11th to the 16th century for designing these vaults and establishing them on their supporting points.
Firstly, one fact should command the attention of the observer examining the vaults constructed under the empire by the Romans: it is the economy they incorporated into the construction of these vaults. As great builders, the Romans applied principles of economy in their works that we would do well to meditate upon. Now, since we are concerned here with vaults, no one is unaware that the most significant causes of expenditure in the construction of vaults are perhaps the timber centring required to support them until the moment they are closed and can sustain themselves by the complete juxtaposition of the materials that compose them. When one examines some of these grand Roman vaulted edifices, such as the baths of Antonin Caracalla, of Diocletian, the basilica of Constantine in Rome, etc., one is at first inclined to believe that an enormous volume of timber, centring of prodigious strength, was necessary to form these vast concretions; consequently, considerable temporary expenses. However, a more attentive study of these vaults soon reveals that, on the contrary, these builders, practical above all, knew how to close these enormous concretions with the aid of economic and greatly simple means. If one takes the trouble to analyze these wide Roman vaults, tunnels, ridge vaults, domes, one finds that these curved surfaces, apparently uniform and homogeneous, are formed of a series of ribs and even brick cells whose intervals are filled with a rubble fill composed of light stones and mortar. Thus, to close a very large vault, it was sufficient to place a certain number of relatively restricted and mediocrely strong timber centring, to join them by a form of boards on which the vault was constructed, as we shall see.
It even happened that, in order not to subject the light timber centring to a pressure to which they could not have resisted, the builders formed the main ribs from superimposed courses of bricks, the first serving as a permanent centring for the following, thus relieving the temporary timber centring. Often, the builder would even vault over very widely spaced centring, joined only by boards, with a vault of large bricks laid flat, a vault that had only a negligible weight, and on this vault, on this light but already very resistant shell, he would form the main ribs, the brick cells, and fill the intervals with rubble fill.
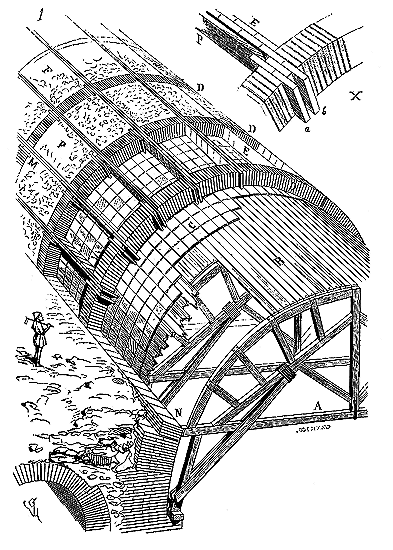
Our Figure 1 will illustrate this method of constructing vaults. Let there be a barrel vault to be vaulted. Light timber frames A, raised, have been placed at equal intervals, their curves starting at the level of the vault portion that has already been raised without the aid of a centring, but with the help of a simple wooden rod or cerces. These frames have been joined by boards or couchis B, which did not need to be placed butt against butt, thick enough not to bend under the weight of a man. On these boards, the masons laid the tiling C with large flat bricks, as is still done today in the construction of vaults with tiles or baked clay slabs, cement, or plaster.384 Henceforth, the workers operated on a solid, homogeneous crust capable of withstanding a load. The ribs D were placed vertically under each frame and formed of large square bricks. These ribs were arranged as indicated in detail X, with double bricks ab, at intervals, so as to be able to pour into the groove left between them by the boards P, which were perpendicular to the curve. Along these boards, considered as backs, the cross-vaults E were placed, made of large overlapping bricks. After the mortar holding the bricks of these cross-vaults had set, the boards P were removed, and the remaining empty cells were filled with a rubble fill of tuff or pumice stone and mortar. It is evident that if, starting from level N, the masons had to vault a thickness of 0.40m to 0.50m in bricks or rubble by the ordinary method, that is, by gradually building up the courses of voussoirs from this level N to the keystone, very resistant timber frames and couchis would have been required; for, having reached the vault level M, the pressure of the building on the centring would have been considerable, as strong on the couchis as on the frames themselves. Moreover, timber frames dry out, always play slightly in their joints, and retain their curvature with difficulty for several weeks if cut on a large diameter. The tiling C having to be done very quickly and forming a centring by itself, the timber frames could, under this tiling, dry out and deform without inconvenience. They were no longer held in place with their couchis, except as an additional precaution. One can still see the traces of this single or double tiling in many Roman vaults.385 It received the internal renderings that adhered to its surface by means of the projections of the plaster or mortar that joined the bricks laid flat.
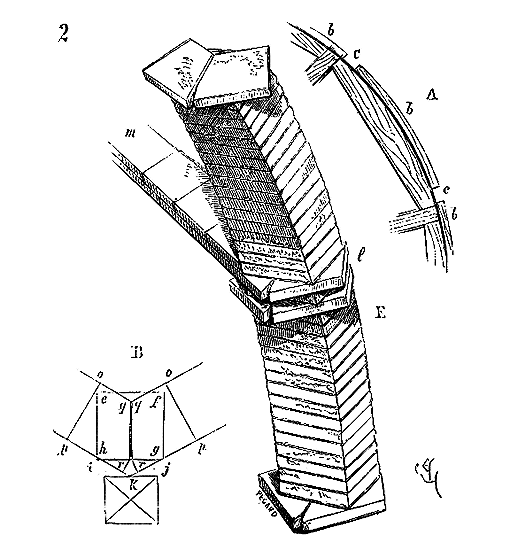
If these diagonal arches (fig. 2) were to be laid simultaneously in the two curved planes, which form a right angle only at the springing of the ridge, for when two half-cylinders intersect at a right angle, it is known that the angle of intersection of the curves becomes increasingly obtuse as one approaches the apex or keystone of the vault. An arch of brick could not mould this shape, as it would have required as many different angles as there were bricks in an arch springer. Therefore, the Roman builders placed the diagonal timber frames along the true line of penetration, then they laid on the curve of the frames the veaux of wood b (see A), leaving between them, at intervals, spaces c that became less and less deep as they approached the apex of the arch. On these veaux, the mason then laid the diagonal arch perpendicular to the diagonal plane (see B). The section of this arch is represented by the square efgh, the veaux filling the difference ij, and the frame being at k. In the spaces c, double bricks with bevelled edges were laid, as indicated by the trapezoids opqr, their edge following the horizontal direction of the two cylinders. This resulted in the structure shown in E. Two courses of these bricks, parallel to the vault planes, allowed the placement of the boards at l, which (as shown in the previous example) permitted the centring of the cross-vaults m forming the compartmentation in which the rubble fill was built. The projections of the spaced bricks, parallel to the vault planes, served to trace and maintain the ridge, made at the same time as the rendering. If it were a dome, the brick ribs would form like engaged ribs in the spherical portion, as can be seen in the vault of the temple called Minerva Medica in Rome, or these ribs would compose a series of arches in an interlocking tile work pattern, as in the vault of the small round room of the baths of Diocletian.
This structure of vaults therefore presented the following advantages: 1. economy of centring; 2. speed of execution, without having to fear accidents resulting from a momentary interruption in the work; 3. ease of employing workers of different qualities; for filling the rubble fill cells, only labourers were required; 4. possibility of removing the centring immediately after filling the cells, and even before this filling, if one wished to reuse the centring elsewhere, since the crust composed of flat bricks was sufficient and more than enough to receive these cell fillings; 5. elasticity during the work, which allowed one to avoid the ruptures that manifest in an absolutely homogeneous construction and which require a certain time to complete; 6. after filling the haunches, perfect concretion. In the construction of very large vaults, which, due to their very development, cannot be closed in a short period of time, ruptures often occur during the work of the labourers or immediately after their closure. These accidents occurred during the construction of the dome of Sainte-Sophie in Constantinople in a manner so serious that the operation had to be restarted; but the Romans of the late empire no longer knew how to build like their predecessors. After the construction of the dome of Saint-Peter's in Rome, tears manifested themselves. It is easy to understand how these extensive curved surfaces, built little by little, present, after the completion of the work, parts that are perfectly dry and taken (set), and others still soft, as it were, or at least slightly compressible. It is this inequality in the taking of the mortars, and consequently in the compressibility of these surfaces, that one must attribute the disorders reported in the large masonry vaults built since the golden ages of the empire. But if, instead of raising these vaults by courses, by zones, as is still done today, one rapidly builds a well-conceived framework according to the very form of the vault and the properties of its curvature, which is easy, one can take all the time necessary to fill the intervals left between this framework; for once this framework is established, the vault is made, it finds its equilibrium, undergoes its settlements without being hindered, without tearing. This method must have naturally led the Roman builders to adopt the use of rib vaults, especially for spherical vaults. Here is why. To make a spherical vault, it is necessary to establish radiating centring dividing the hemisphere by ribs, like the degrees of longitude divide the earth; but the courses going from one centring to another give straight lines, resulting in either the vault being composed of a series of planes, or the need to make a form on these courses to achieve the spherical curve. This required a great deal of timber, was time-consuming, and therefore expensive. More serious difficulties arose if the spherical vault had a very large diameter, such as that of the Pantheon in Rome, for example 386. Assuming one had wanted to raise a vault covering such a large surface by the method used in modern times, that is, by zones built successively on centring, one can understand what power these centring would have had to possess, and how it would have been necessary to ensure their perfect immobility for a very considerable period of time; now, the timber exposed to the air in such great quantities, and given the number of their assemblies, work in such a way that, despite all precautions, a centring of this importance might subside by 0.50m at its summit after three or four months. It does not take much to compromise the execution of a dome of this dimension. But if, on a relatively light centring, builders can very quickly band a light but sufficiently resistant framework to allow the completion of the structure of the enormous hemisphere, without rushing and without fearing partial settlements or sinkages, the problem will be solved, and there will be no risk, for the removal of the vault's centring will be reduced to the removal of wood pieces whose function will have become insignificant; it can be done without taking these delicate precautions, the lack of which can lead to a catastrophe. In construction, one must never forget a precaution, or a clumsiness, that can cause a mishap; practical methods must offer every security, and nothing must be left to chance or more or less fortunate luck. It was evidently in this way that the Roman architects intended to raise their buildings.
Piranesi has provided an engraving of the construction of the dome of the Pantheon in Rome; but we do not know what data he used to create his plate, for in his time, no more than today, its structure could be recognized exactly. We believe that the system he indicates is that of the extrados of the dome, which he may have seen while repairs were being made to the lead roofing; he assumed that the visible combination on the exterior would be reproduced on the interior; however, this is not possible, considering the disposition of the interior and the thickness of the vault, which, near the lunette, is not less than 1.50 meters. The bricks visible on the extrados certainly do not traverse the thickness of the vault; therefore, the structure, the visible framework on the interior, may be different from that visible on the exterior. We will go further, we will say that these two frameworks must be absolutely different, and we will explain why.
| |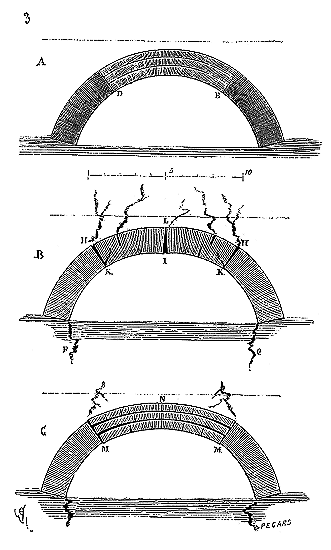
When the Romans constructed an arc-doubleau, a head of a barrel vault bearing weight, or even a discharge arch, they took care to proceed as indicated in Figure 3, A: they built, starting from the springing, approximately a quarter of the arch in courses of bonded bricks, then the remaining two quarters in courses of extradossed bricks. As they constructed the discharge arches before the infills that these arches were intended to relieve, it was necessarily required to vault these arches. The system of courses of extradossed arches allowed for not overloading the timber centring at its weakest point, since the first course of voussoirs DE was laid first. With this course in place, the centring had nothing more to support, and the other two arches could be vaulted. If, however, the Roman builders had only intended not to load the timber centring, from the moment the first arch was vaulted, they would have built the rest of the arch's thickness with bonded bricks, using the first arch as a sufficiently resistant centring; but on the contrary, we see that, without exception, the upper parts of the arc-doubleaux or discharge arches are built in courses of extradossed bricks. This method was justified by experience. If we assume the arch A (discharge arch of the precinct wall of the Pantheon in Rome) to be constructed entirely in bonded bricks, as traced in B, and if there is a spreading in the abutments F, G, due to a commotion such as, for example, an earthquake, or a settlement, this arch will break at the extrados in H, and at the intrados at the keystone, in I; all the pressures will then act on the two edges K and the edge L, which, if the load is heavy, will be so worn down that the segment KK will no longer bear. But if this discharge arch has been constructed as those of the Pantheon (see A), and the spreading occurs in the abutments (see C), the three extradossed arches will bend, open, and the loads will be distributed over six intrados edges in M and three extrados edges in N at the keystone. The angles of breakage will be less extended, and the disorder less considerable than in the example B. One understands, therefore, why these brick arches are always extradossed in their upper part, that is, in the part that bears the load; it was to preserve a certain elasticity that homogeneous arches in their thickness could not have. This principle, supported by such a simple observation, but so little followed in modern architecture, was, all the more, applied to domes of a large diameter.
| |In accordance with the method explained in Figure 1 and the reasons given above, it was necessary that a dome like that of the Pantheon be rapidly, one might say, sketched out on these centrings, which the Romans were careful to make light and with short timbers as much as possible, in order to avoid unnecessary expenses, the difficulties of placement, and the waste of timber framing. To clearly explain the method of the Roman builders when they wanted to close large domes, we take the Pantheon in Rome as a model.
| |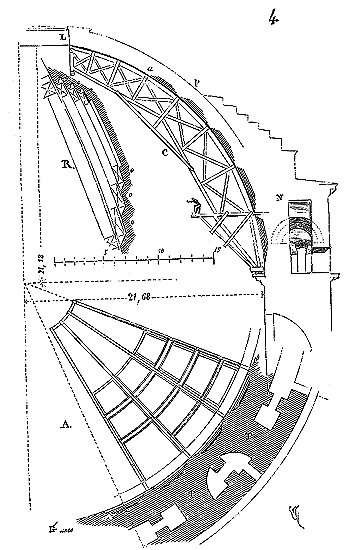
Figure 4 presents a section of this hemispherical vault. The wall of precinct, with its cleverly combined discharge chambers, has been raised to the level N with the beginning of the vault, divided by twenty-eight compartments around its perimeter, leaving twenty-eight full bands like as many ribs that disappear into the united part of the dome between point a (a point on the dome’s surface) and the lunette L. These twenty-eight bands indicate the position of the timber arches C, terminating in a timber lantern composed of twenty-eight posts and two strong braces. We assume these arches were made of short timber, following the method of Roman timber framing reproduced on the bas-reliefs of the colonne Trajane (Trajan's Column). There was no thought, unless at the cost of prodigious expenses, of laying arches bearing from the bottom, with tie-beams. This system of arching, which, moreover, is still used in Rome and in part of Italy, is solid, but could not support a very heavy load. With the twenty-eight half-trusses of the arches in place, it remained to join them with cross-bracing and form the corbels that were to receive the masonry vault. If the builders had attempted to close over these timbers a dome such as the one whose section we give, it is evident that the arches would have been deformed by the load as soon as the masons reached point P, because it was not possible, over such a large surface, to span the entire zone of the dome at the same time. Certain points would have been accidentally more heavily loaded than others, which could have led to irreparable disorders. In A, one-eighth of the horizontal plan of this arching system is shown. In section, the compartments are profiled in such a way that their ribs are seen from the center of the building on the ground. That is to say (see in R the detail of the section of one of the compartments in the second zone) that the eye of the observer placed at the center of the building on the ground sees the ribs o in their full width, the cuts of their thicknesses converging to this focal point. With the arching thus arranged, it remained to find the most expeditious and economical method of vaulting this enormous hemispherical dome. The detail of this operation is explained in Figure 5.
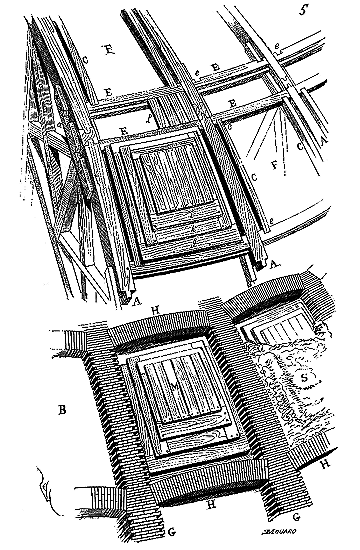
In A are the cintres (arches). To connect the curves and position the entretoises (tie beams), a liens (ties) were nailed laterally, as one would for plates-bandes (flat bands). These ties each have two notches to receive the entretoises E, which are notched at e to receive the cercer de doublures C (lining circles). Planchettes-couchis p (small boards) join the two entretoises and rest in the feuillure (recess). Thus, there remain empty châssis (frames) F which must be closed. Now, the framework of the charpente (timber framing) thus combined, perfectly solid and as light as possible, indicated the work incumbent upon the masons. They, taking advantage of the membrure de bois (wooden rib) to place nerfs de brique (brick ribs), it was unnecessary to fill the interval between these ribs with solid maçonnerie (masonry). On the contrary, it was advantageous to utilize the empty spaces F left between the membrure to lighten this masonry. Therefore, instead of closing these spaces F with ordinary couches (layers) on the frame composed of the entretoises and cercer de doublures, another protruding frame g was placed, then a second frame h equally protruding, then a third i, and finally, a panel of boards. In cross-section, these three frames and the panel gave the profile indicated at R in Figure 4; thus was indicated, projecting on the cintres, the mold of the caisson (coffer). The masons could then very rapidly execute their work, as indicated by the tracing B in Figure 5. They bound the cintres with nerfs de brique G, joined at the entretoises by étrésillonnements H (bracing struts), also of brick, slightly rounded and placed on a wooden cercer which was removed as soon as the étrésillon was bound. This brick membrure, exactly repeating the wooden membrure, left the caissons visible, on which it remained only to build a blocage (rubble fill) of light materials and mortier (mortar) (see S). It is clear that at the level of the panels M, this blocage was much thinner than it was along the membrures. This cellular blocage then formed as many square voûtains (vault compartments) contained between the nerfs côtiers (coastal ribs) or longitudes, and the bandes zonales (zonal bands) of brick. This first operation, which could be quickly completed, formed a very resistant crust, well weighted, yet light, and which henceforth rendered the wooden cintres superfluous. They could dry out, play in their assemblies, without any resulting disorder. But a hemispherical vault of this extent, with a thickness of approximately 0.50m at the ribs, could not have offered serious guarantees of duration for constructors who claimed to leave nothing to the chances of accidents, such as a hurricane, high atmospheric pressure, or a ground oscillation (and Rome is not exempt from these). It was necessary that this network, entirely composed of relatively thin ribs, be preserved, enclosed, and braced by a protective shell. The hemispherical dome, regularized at the extrados (outer curve) by bétonnage (concrete work), or rather coarse enduit (plaster render), the constructors sought the most suitable means to guarantee this light and fragile shell. It is then that they had to adopt the system foreseen by Piranesi, a system explained by Figure 6.
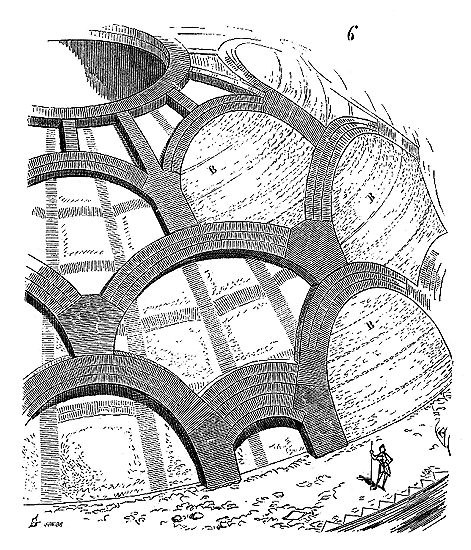
Of all the great known domes still intact, that of the Pantheon of Agrippa is the only one that is not cracked. That of Saint Sophia has had to be restored several times; that of Saint Peter's in Rome is fissured in a rather serious manner. 387 We therefore believe that it is thanks to this double system that the dome of the Pantheon in Rome has remained intact, despite earthquakes that have caused accidents to certain buildings in this city. We have not been able to verify the fact of this network of arches doubling the shell of caissons; only Piranesi's indication can provide information. But certain dispositions of the tambour (drum) of the building leave us with little doubt in this regard. Indeed, if one looks at Figure 4, one sees that this tambour (see the eighth part of the plan in A) presents a succession of solid parts and empty spaces that coincide with the points of support and the lower niches (recesses) which now form chapelles (chapels). Knowing that the Romans, in their constructions, never do anything without a reason, one could not understand why these contre-forts T (buttresses) were thus reserved, if they were not to contribute effectively to the maintenance of the dome. These contre-forts T are not arranged at the level of the ribs of the caissons; they have a distinct function, a function explained by the enveloping network represented in Figure 6. To form this network, the caissons shell served as a cintres, and it was enough to use light wooden cercer to bind the arches resting on the extrados of this shell. These arches bound, it remained only to fill the intervals with a maçonnerie (masonry) (blocking) of light materials, as indicated in B on Figure 6.
The economy of cintres so preoccupied Roman builders that even when they made stone vaults of a fairly large width (which is rare), such as, for example, in the monument in Nimes known as the Baths of Diana, they placed arcs-doubleaux (double arches) on cintres, and these arcs-doubleaux themselves served as cintres to place large slabs between them, as one places couchis (boards).
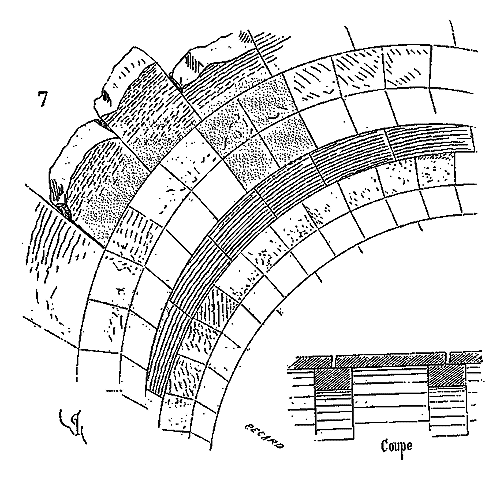
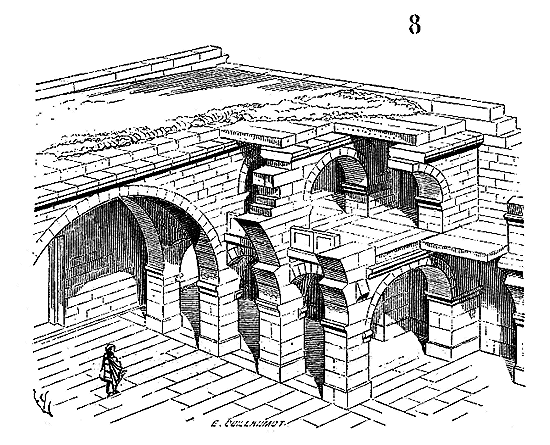 Our figure 7 illustrates this type of vault construction. In this latter case, the builders have economized on all the timber couches, as the thick stone slabs rest at each of their ends on the double arches. It is evident, therefore, that in the construction of their vaults, the Romans economized as much as possible on material and time, and thus never made unnecessary expenditures. Hardly one or two examples of ridge vaults with dressed stone cuts are cited in all the buildings of ancient Rome. For the same reason of economy, they avoided penetrations, rear voussoirs, and decorative pendant arches, of which our modern architects, who claim to have studied ancient architecture to derive profit from it, are so prodigal, to the great detriment of our finances.388
We ought to expand somewhat on the system of vault structure employed by the Romans to better grasp certain analogies between that system and the one adopted in France around the middle of the 12th century. Analogies of principles, as we shall see, not of forms; which proves once again that true principles, established on just observation and logical reasoning, are not a hindrance in the art of architecture, but on the contrary the only productive force.
Already by the end of the empire, these methods used in vault construction had degenerated; builders neglected to regularly apply the processes accepted in Roman buildings up to the Antonines. In Byzantium, the large vaults of the Church of Saint Sophia are crudely constructed. It goes without saying that during the first centuries of the Middle Ages, the last traces of these traditions from the good Roman era were erased. One sought to reproduce on a small scale the apparent forms of Roman vaults, but their true structure was no longer known. It was only at the beginning of the 12th century that a sudden progress in vault structure manifested itself, and the embryo of a new system appeared in the West. This phenomenon occurring at the time of the first Crusades, it was quite natural to attribute this sudden development to Eastern influence; but the documents that had been collected until these last few years did not confirm these a priori conjectures, when Mr. Count Melchior de Vogüé undertook a journey to central Syria. Accompanied by a young architect, a skilled draftsman, Mr. Duthoit, Mr. Count de Vogüé brought back from those regions a mass of documents of great importance for the history of our French art, for they provide an explanation for the rapid progress manifested in the West from the first years of the 12th century.389 Indeed, these monuments of central Syria, due to a Greco-Roman civilization, present a particular character. In their structure, Greek and Roman elements are not juxtaposed, as is the case in the buildings of imperial Rome; they are mixed under the influence of the clear and logical spirit of the Greek. We have often highlighted this peculiar disposition of imperial Roman architecture, which considered Greek art only as a quasi-independent decoration from the structure; so that, in any Roman building, one can remove this borrowed adornment from Greek art without affecting the organism, so to speak, of the Roman edifice.
The Greco-Roman buildings of central Syria proceed quite differently: the Greek and Roman structures mutually assist each other: there is no longer the framework and the garment that covers it, but a complete body in all its parts. The arch and the plate band are no longer united in spite of their properties, as is so frequently seen in imperial architecture, but fulfill their true functions. This rationalism in art obviously influenced the Westerners, who rushed in compact masses to these regions at the end of the 11th century. It was no longer a matter of following from afar the weakened traditions of imperial art; the crusaders found in the already abandoned but still standing cities of Hauran, a new architecture for them, clear in its expressions like a well-taught lesson, fertile in deductions, easy to understand, and adaptable to all needs.
In these buildings, the ridge vault does not exist, everything being built of decorative stonework, but there is the barrel vault, the dome, and the barrel vault. Double arches and arch mouldings are frequent, and these double arches that form bays support either stone ceilings or timber frames, depending on whether the localities had or did not have wood.
We shall examine how these arrangements must have had a direct influence on the construction of our Western vaults, and caused the abandonment of the Roman structure mode.
Our figure 7 illustrates this type of vault construction. In this latter case, the builders have economized on all the timber couches, as the thick stone slabs rest at each of their ends on the double arches. It is evident, therefore, that in the construction of their vaults, the Romans economized as much as possible on material and time, and thus never made unnecessary expenditures. Hardly one or two examples of ridge vaults with dressed stone cuts are cited in all the buildings of ancient Rome. For the same reason of economy, they avoided penetrations, rear voussoirs, and decorative pendant arches, of which our modern architects, who claim to have studied ancient architecture to derive profit from it, are so prodigal, to the great detriment of our finances.388
We ought to expand somewhat on the system of vault structure employed by the Romans to better grasp certain analogies between that system and the one adopted in France around the middle of the 12th century. Analogies of principles, as we shall see, not of forms; which proves once again that true principles, established on just observation and logical reasoning, are not a hindrance in the art of architecture, but on the contrary the only productive force.
Already by the end of the empire, these methods used in vault construction had degenerated; builders neglected to regularly apply the processes accepted in Roman buildings up to the Antonines. In Byzantium, the large vaults of the Church of Saint Sophia are crudely constructed. It goes without saying that during the first centuries of the Middle Ages, the last traces of these traditions from the good Roman era were erased. One sought to reproduce on a small scale the apparent forms of Roman vaults, but their true structure was no longer known. It was only at the beginning of the 12th century that a sudden progress in vault structure manifested itself, and the embryo of a new system appeared in the West. This phenomenon occurring at the time of the first Crusades, it was quite natural to attribute this sudden development to Eastern influence; but the documents that had been collected until these last few years did not confirm these a priori conjectures, when Mr. Count Melchior de Vogüé undertook a journey to central Syria. Accompanied by a young architect, a skilled draftsman, Mr. Duthoit, Mr. Count de Vogüé brought back from those regions a mass of documents of great importance for the history of our French art, for they provide an explanation for the rapid progress manifested in the West from the first years of the 12th century.389 Indeed, these monuments of central Syria, due to a Greco-Roman civilization, present a particular character. In their structure, Greek and Roman elements are not juxtaposed, as is the case in the buildings of imperial Rome; they are mixed under the influence of the clear and logical spirit of the Greek. We have often highlighted this peculiar disposition of imperial Roman architecture, which considered Greek art only as a quasi-independent decoration from the structure; so that, in any Roman building, one can remove this borrowed adornment from Greek art without affecting the organism, so to speak, of the Roman edifice.
The Greco-Roman buildings of central Syria proceed quite differently: the Greek and Roman structures mutually assist each other: there is no longer the framework and the garment that covers it, but a complete body in all its parts. The arch and the plate band are no longer united in spite of their properties, as is so frequently seen in imperial architecture, but fulfill their true functions. This rationalism in art obviously influenced the Westerners, who rushed in compact masses to these regions at the end of the 11th century. It was no longer a matter of following from afar the weakened traditions of imperial art; the crusaders found in the already abandoned but still standing cities of Hauran, a new architecture for them, clear in its expressions like a well-taught lesson, fertile in deductions, easy to understand, and adaptable to all needs.
In these buildings, the ridge vault does not exist, everything being built of decorative stonework, but there is the barrel vault, the dome, and the barrel vault. Double arches and arch mouldings are frequent, and these double arches that form bays support either stone ceilings or timber frames, depending on whether the localities had or did not have wood.
We shall examine how these arrangements must have had a direct influence on the construction of our Western vaults, and caused the abandonment of the Roman structure mode.Here (fig. 8) is a fragment of the basilica of Chagga 391, whose construction dates from the second or third century AD. The bays of this basilica are narrow (2m,50 from axis to axis of the pillars, on average) and are covered, between the transverse ribs, by thick slabs; a layer of rammed earth covered with plaster formed a watertight terrace on the upper paving. The construction consists of square-section pillars carrying transverse ribs on the main nave, buttressed by other transverse ribs spanning the aisles, which support a first-floor gallery overlooking this central nave. The distinctive feature of this construction is these transverse ribs that form the internal framework of the building. Nothing similar in the western Roman constructions of the empire. The Roman vault, as we have just shown at the beginning of this article, rarely has visible transverse ribs 392, since these arches are embedded in the very thickness of the vault, are only hidden nerves.
For western architects, so constrained at this time, when they sought to establish vaults based on the plan of the Roman basilica (see RELIGIOUS ARCHITECTURE), the sight of a building like the basilica of Chagga,--and central Syria still has several similar to these arrangements,--must have inspired the idea of applying this structural method by replacing the pavings, which could not be suitable for the climates of the West, nor to the nature of the materials at their disposal, with a barrel vault over the central nave, with ridge vaults over the lower naves, and a half-barrel vault over the triforium to allow the establishment of sloping roofs and to buttress the central barrel vault. These deductions would naturally have occurred to the minds of western builders, however naive one may suppose them to be.
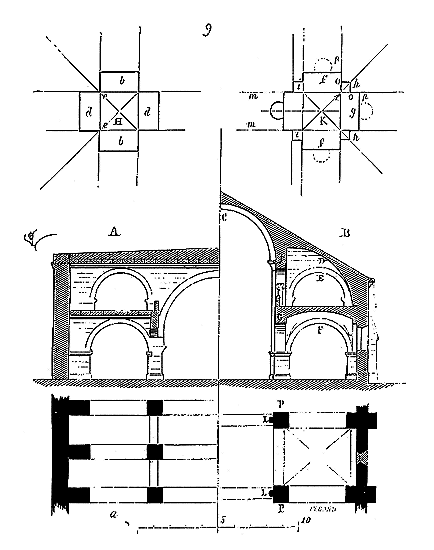
The section of the basilica of Chagga (fig. 9) gives the tracing A; two bays of the plan are projected into a. Subject to the necessity of covering their buildings with slopes steep enough to receive tiles, and therefore unable to use the paving system of the Syrian architects, the western artists, in wanting to apply the very simple principle of these basilicas, only had to raise the great transverse ribs of the nave, as indicated in C by the section B, to join these ribs with a barrel vault concentric to their extrados, to band a half-barrel vault D over the triforium, between the transverse ribs E and ridge vaults, according to the Byzantine mode 393, between the lower transverse ribs F of the aisles. The substitution of vaults for pavings necessarily entailed the spacing of the pillars P. The arch mouldings G were retained, but with a diameter equal to that of the transverse ribs F, and other arch mouldings I, or a clearstory, supported the central barrel vault. But the arch mouldings G intended to receive the vaults of the aisles advanced to the inner edge of the pillars P, and then, to support the upper transverse ribs C, it was necessary to add to these pillars an appendage L in the form of an engaged column. From a construction in which the arch and the plate band were simultaneously employed with an exquisite sense of truth, western architects were able, with not too much effort, to create a completely vaulted monument. However, this apparently simple modification gave rise to detailed difficulties that were only gradually resolved. But such is the power of a clear and logical initial teaching that all subsequent work is carried out under this first influence. Western builders, seeing this Greek architecture of Syria, learned to reason; also, from this time on, their works, so confused until then, all stuffed with poorly understood traditions, reproducing, by increasingly debasing them, the forms of Roman antiquity, rise, progress by relying on reasoning, on these principles bequeathed by the last of the Greeks.
This section B is that of most of our Romanesque churches built at the beginning of the 12th century in Auvergne, Languedoc, Provence, and Lyonnais. It can be easily ascertained that there is less dissimilarity between section A and section B than between any vaulted monument of Rome and this section B. This full-center transverse rib E of the triforium, which is found in the galleries of the Romanesque basilicas of Auvergne and Languedoc, and which cannot be explained with the half-barrel vault (see TRIFORIUM), is a persistent vestige of this influence of the Syrian monument. As for the detailed difficulties of which we have just spoken, here is what they consisted of initially. The piles of the basilica of Chagga (see a) are square in section, which was natural, since these piles only receive two transverse ribs, and the archivolt that joins these piles is born in penetration above the springing of the two transverse ribs (see figure 8). But we see that already in section B the arch mouldings G that join the pillars have their springing at the level of the springings of the transverse ribs F (see figure 9). The extrados of these arch mouldings G only clears above this springing, and consequently the springing of the ridge vault could only be established at the raised point of this clearance, as indicated by the perspective tracing (fig. 10).
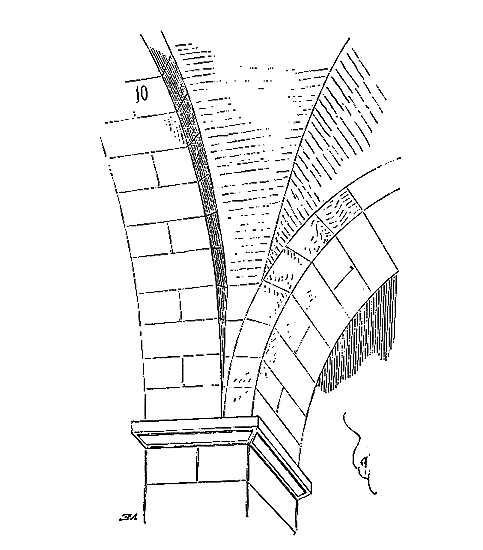
There was a complication, one of those detailed difficulties in the art of the builder, which soon forces him, if he reasons, to find a satisfactory solution; now, all those who have practiced this art and who do not settle for mediocrity, who seek the true solution, know how much these searches lead to modifying certain forms that seem consecrated by time. And it is precisely in the way these difficulties are resolved, dating from the early years of the 12th century, that we recognize the power of this logical teaching drawn from the East by our French masters of that time. First, these masters reason thus: since there are two transverse ribs and two arch mouldings springing at the same level, and between these transverse ribs and arch mouldings it is necessary (on their extrados) to vault with ridge vaults, it is absolutely necessary that the pier provides exactly the section of the voussoirs of these arches, that they find their place on it, therefore a square section cannot be suitable for the pier; then they draw the pier H (see Figure 9). Thus, the transverse ribs will find their bed in d, the arch mouldings in b, and the ridge of the vault will spring from the re-entering angles e which are the points of intersection of the extrados of these arches. But soon, when vaulted monuments become more spacious, these architects recognize that the arch mouldings carrying the lateral walls and the barrel vault must be thicker than the transverse ribs which have no load, and that these births of ridge vaults in the angles require either a special assemblage or starve the pier by reducing the charge-bearing; then they draw the piers according to the plan K. The arch mouldings clear in f, the transverse rib of the laterals in g; the angles h receive the springing of the ridge vaults; the angles i, the discharging arch mouldings above the clearstory of the triforium, and the great transverse rib of the central barrel vault, with the width mm, bears on the tailloir of a capital resting on the engaged column. But the arch mouldings f and the transverse rib g have a greater thickness than the space op, from which it follows that the ridge h of the vault must rise vertically until the thickness rp of the voussoirs clears from this ridge; then the builders add another engaged column in front of the piers of the arch mouldings and the posterior transverse rib, in order to advance the voussoirs of these arches so as to clear them entirely from their springing. Thus, the Romanesque pier of the 12th century is gradually composed, governed by the deductions drawn from the construction of the vaults.
As long as these monuments of central Syria were not before our eyes, it was difficult to understand the reasons that led to the adoption, during the last part of the Romanesque period, of these transverse ribs separating the bays of vaulted buildings, since the Romans did not separate their bays with vaults by transverse ribs. The Syrian buildings provide the solution to this question. In these buildings, the transverse ribs are, as a result of a very correct reasoning, designed to span spaces too wide to be covered by plate bands or timber framing, in a country where long timber was rare; these ribs carry large slabs, as in the previous example, or beams. This leads us to say that these Syrian artists had known how to combine the arch and the plate band better than the Romans had.
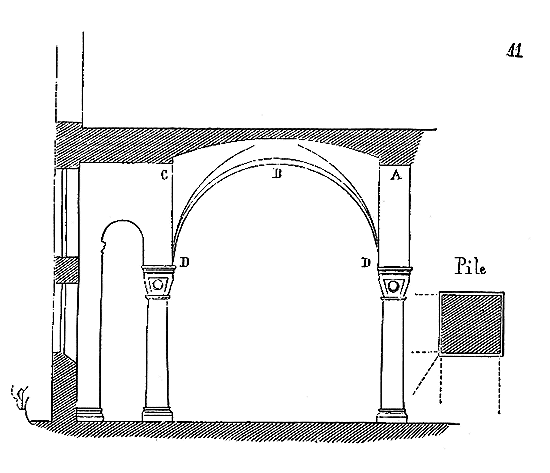
But at Byzantium, at Saint Sophia, the Roman ridge vault had already been modified. Its central keystone was usually placed above the level of the extrados of the double-arch keys (see Figure 11), if indeed we can call these arches double-arches, being barely prominent on the inner surface of the vault. For example, arch A in Figure 11 was merely the Roman brick nerve, which instead of being entirely embedded in the thickness of the vault, protruded slightly. It should be noted that these arches A, B, C are flush with the vault's surface at its springing point D on the square abaci of the capitals, and only become pronounced as they approach the keystone. In short, these arches are not concentric to the vault, which is a sort of compromise between the dome and the ridge vault. This principle of structure was generally adopted by our western architects in the construction of their ridge vaults at the end of the 11th century; it is according to this system that the vaults of the nave of the abbey church of Vézelay, dating from the early years of the 12th century, were constructed, and it was not without reason that this option had been chosen. These domed vaults offered more resistance than those produced by two cylinders penetrating at right angles. We elaborate on all aspects of this question in the article CONSTRUCTION, so it is not necessary to revisit the subject here, especially as then, at the beginning of the 12th century, the care taken in structural practice was not comparable to that of the Romans. They no longer produced these beautiful and large square bricks that allowed for the embedding of resistant nerves in the thickness of the vaults and the obtaining of well-arched ridges; made of tuff or irregular rubble, very rarely picked rubble, the ridges offered no cohesion and tended to detach. The closer the builder came to the dome, the more he avoided the risk of ridge failure, since these formed barely a protruding fold on the intrados until about halfway through their development, to be lost in an ellipsoid as they approached the keystone. Moreover, to trace the diagonal timber arches, there was no need to seek the curve of intersection of the two cylinders; it was sufficient to draw a semicircle whose diameter was the diagonal of the parallelogram to be vaulted. On these diagonal arches and the extrados of the double-arches and ribs, they placed the vaulting stones, then created the necessary domed shape on each of the triangles with earth, so as to approach a dome more or less. They then built on this mold without needing to take special precautions for the ridges, which were only sensitive at the start and imperceptible at the keystone. These types of vaults internally present the appearance shown in our Figure 12, and the entire curved surface between points A, C, B, D was either a spheroid, if the vault was closed on a square plan, or an ellipsoid, if it was closed on a long rectangular plan.
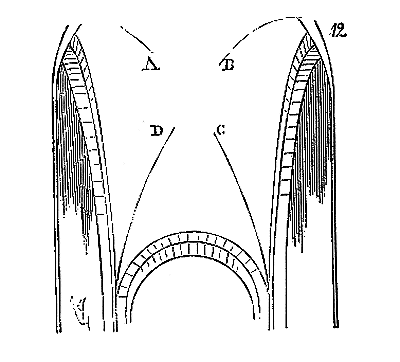
But before entering into some elaborations on this subject, it is necessary to make known the tentative steps that preceded and brought about the revolution in the art of vault construction in the middle of the 12th century.
We have said that the Romans avoided, as much as possible, the penetration of vaulting barrels into vaulted rooms, as it presented difficulties and time losses for the builder. Indeed, the Romans—as can be seen from the study of their monuments—sought to save time, that is, they aimed, while building in a way that ensured perfect solidity and long duration of the constructions, to obtain a result in the shortest possible time. They therefore avoided assemblages requiring a complex layout and long cutting. If they had a vaulting barrel to penetrate into a vaulted room, they held the key to this penetrating barrel below the springing point of the barrel that was to be penetrated.
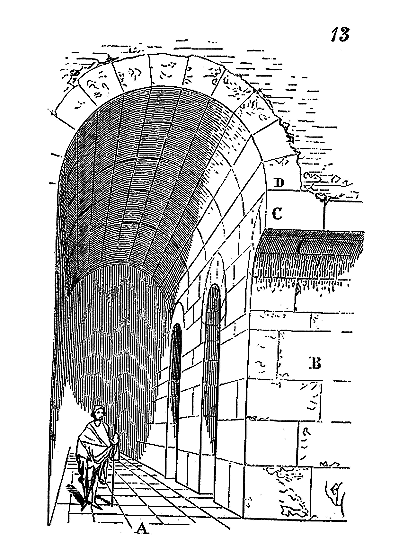
Example (Fig. 13): let A be a gallery vaulted in a barrel; the barrel of the communicating gallery B was arched, its key C below the springing point of the barrel D to be penetrated. The Colosseum in Rome, the arenas of Arles and Nîmes present this structure at every turn. But even the voussoirs of these barrels, when assembled in stone, instead of being connected, are juxtaposed, as our figure shows. This method of assemblage is visible not only in the arenas of Arles and Nîmes but also in the aqueduct of the Gard and in many other buildings of the empire. It is clear that this method saved time and expense; for only one panel was needed for the stone cutters, and at each joint, a timber arch, instead of a series of vaulting stones on arches. The laying, in this case, is much faster than when one wants to cross the joints of the voussoirs.
The architects of the Middle Ages occasionally employed this method, particularly in Provence, where they had before them the examples of antiquity; but the plans they adopted for certain parts of buildings, such as the lower sides surrounding the sanctuaries of churches, sides which open onto chapels, required annular barrel vaults normally penetrated by other barrel vaults. There was a real difficulty here, for which one could not resort to Roman structures, which do not present examples of this type of vault. The Byzantines had attempted to construct vaults resting on columns and forming penetrations of cylinders, cones, or ellipsoids; but it must be acknowledged that these attempts are crude, proceed only by groping, and do not result in a geometric method that can be formulated. Despite the difficulties raised by the construction of the vaults of a side aisle surrounding a sanctuary resting on columns, starting from the Roman or Byzantine data, it is to be believed that this plan disposition was greatly desired, for Western architects did not cease to seek the solution to this problem from the beginning of the 12th century until they had resolved it completely by the end of that century. It must even be acknowledged that this long series of attempts contributed not a little to developing the system from which proceeds the ridge vault of the 13th century; an excellent system, since it allows all imaginable combinations while always employing the same procedure.
Nothing is more effective, to appreciate the progressive course of a work demanding the efforts of intelligence and the successive combinations of experience supported by a positive science like geometry, than to follow step by step the approximate, more or less fortunate solutions of the problem posed, to show each perfectionment, the abandonment of certain methods that could not lead to the definitive solution. This is what we shall attempt to do, with regard to these vaults surrounding sanctuaries, by successively passing through the combinations that presented themselves to the architects of the Middle Ages from the starting point given to them, until the complete solution of the problem posed by themselves.
The Romans had vaulted ridge vaults over isolated piles with square sections in the earliest times of the imperial era, and perhaps even under the Republic, to cover cisterns, lower stories. These vaults did not possess double arches; they were half-cylinders crossing at right angles, in accordance with the plan (fig. 14).
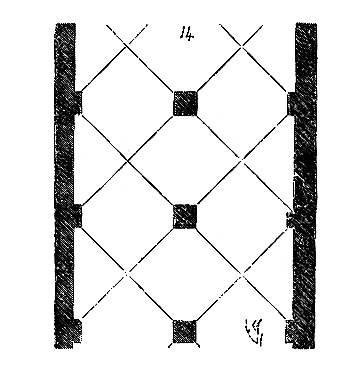
When the Byzantines wanted to vault circular galleries carried on one side by isolated columns, they vaulted from one column to another, and above the keys of these vaults they constructed an annular barrel vault, or from the wall of separation they raised a half-barrel vault which rested its key line on the wall raised above the vaults. Thus they avoided ridge vaults, that is, the penetrations of the vaults into the annular barrel vault, and in this they followed the Roman tradition.
But this method of construction obliged architects to lose a considerable height above the vaults, and to raise the constructions accordingly, if one wished to find above these circular side aisles either a first-floor gallery or a window opening. Therefore, at the end of the 11th century, in the West, it was decided to let the vaults penetrate the annular barrel vault. Now, in this case, behold the difficulty that arises.
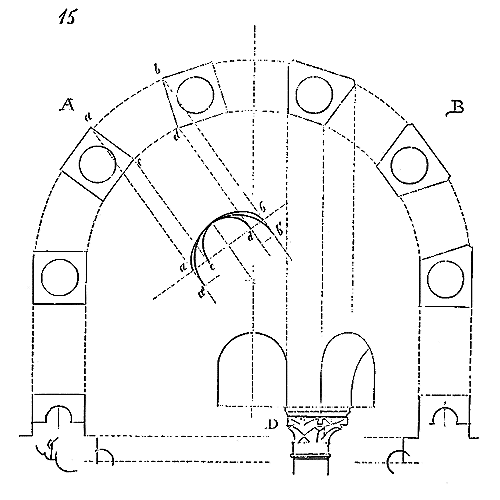
In a sanctuary carried by columns (fig. 15), or, if the abaci of the capitals are square, as in A, the vaults are wider in ab than in cd, or if one wishes the voussoirs of these vaults to have parallel beds, the abaci of the columns must form trapezoids in horizontal projection, as in B. In the first case, these vaults are portions of cones; in the second, they are taken from a cylinder; but these trapezoidal abaci, if the curve of the sanctuary is not very developed, have a very displeasing effect on the eye, and give acute angles which resist the load poorly. Seen on the diagonal, these capitals appear more projecting on one side than the other, and seem to rest badly on the shafts (see D). Therefore, an attempt was made to adhere to square abaci; but instead of vaulting the normal vaults to the curve of the sanctuary on a conical surface, they kept their keys on a horizontal line, and the curve ab was in the shape of a basket handle, while the curve cd was semi-circular; or the springing of the vault was askew from a to c and from b to d, so as to have in cd as in ab a semi-circular curve, and the latter then gave the section of a vault which penetrated the annular barrel vault.
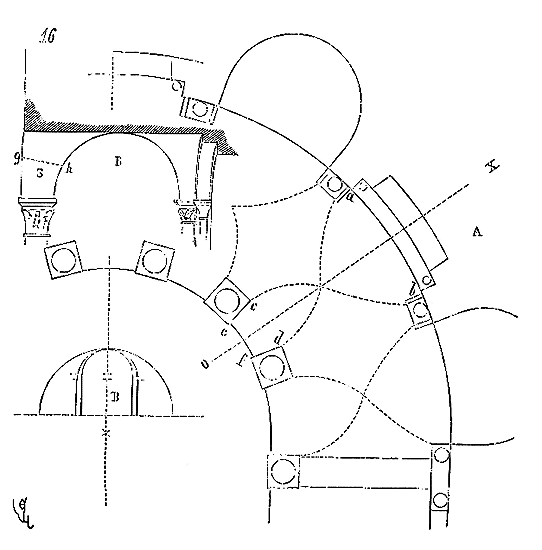
Thus are constructed the vaults of the aisle of the sanctuary of the church of Notre-Dame du Port, at Clermont (fig. 16). But (see the plan A) if one wished that the arch ab, traced along the wall of the aisle, were a full-center arch, the diameter ab being greater than the diameter cd and ef, the arch springing would have to be placed at a level considerably higher than that of the springing of the arch ab; so that an elevation made perpendicular to the axis XO would give the projection traced in B.--Still assuming the keys to be level--and that in a section made following OX, the projection traced in D was obtained, the springing of the arch moulding followed on the springer S the dotted line gh. Vaults thus conceived could not be drawn on the plan with rigor; they were obtained only by trial and error and an empirical method. However, the arch moulding ef, which was only a penetration and did not detach from the vault, had to bear the wall of the apse and could not be made of rubble or rubble fill on a form; it had to be constructed of dressed stones. Hence one can understand the difficulties that beset the builders. Properly speaking, there are no arch mouldings here, but left-hand vaults penetrating into an annular vault. It was soon recognized that there was an advantage to distinguishing the arch moulding from the vault, to make it independent. But then how to make the springers of these arch mouldings bear on the square abaci of the capitals? Where to find their bed and the springing of the vaults?
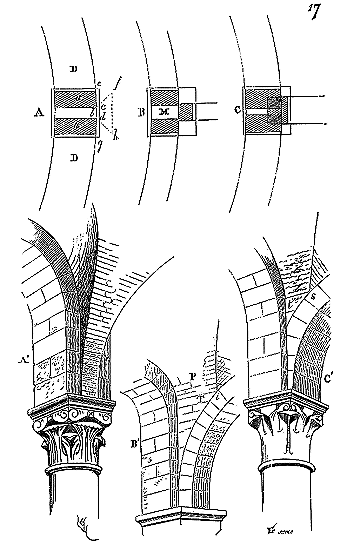
Behold the tailloir traced (fig. 17), (see A). The arch mouldings are projected to DD. We trace the springers, or the first voussoir of these arch mouldings in aa; only the charge bearing b and the space cd for the arch springing of the vault will remain between their extrados. But since the springings of the arch mouldings are higher than that of the section of the annular vault, it will result that, if one wishes the ridges to depart from the tailloir, these ridges will detach from the verticals cd and form obtuse angles ecf, gdh, of a poor and somewhat unsettling effect, indicated in the perspective line A'. If there were good reasons for placing arch mouldings independent of the vault, one should find equally good reasons for vaulting the transverse ribs starting from the isolated column to reach the engaged column of the aisle; transverse ribs that should facilitate the construction of turning vaults by dividing the primitive annular barrel vault into bays. But where on the square tailloir can the springer, the first voussoir of this transverse rib be placed? If (see B, fig. 17) we claim to leave the first two voussoirs of the arch mouldings and the first voussoir of the transverse rib independent on the capital's tailloir, we will need to either give little bed to each of these voussoirs, or greatly increase the upper surface of the tailloir, and in this case two angles of this tailloir will remain unoccupied; all the loads will shift to M, that is, outside the axis of the column and will tend to make it lean. Moreover (see the perspective tracing B'), since the springings of the arch mouldings are at a higher level than that of the transverse rib's springing, a vertical triangle T will remain above the springing of this rib, and the ridge of the vault can only begin at i, where the curve of the penetration P will touch the extrados of the transverse rib. There is no need to dwell on the poor effect of this combination. If (see C, fig. 17) we form a composite springer from these three arc members by the penetration of their beds, they will only become independent when their extrados curvature detaches from the vertical; but since the springings of these arcs are not at the same level (see the perspective tracing C'), we will still have a vertical triangle t that will shift the ridge's springing to s. For artists who sought the forms most suited to the purpose, these shifted ridges, not born in the bottom of the obtuse angle, appearing to rest on the flanks of the transverse rib, could not be a satisfactory solution. These arch mouldings and transverse ribs resting on the tailloir like a flute's beak did not present a structure in accordance with the principles of the vault carried on projecting arches; principles that demand that each of these arches retain its form and dimension throughout its development. Therefore, the masters attempted other combinations. First, they thought that the transverse rib, which does not bear a load, could be reduced in width, thus apparently leaving more bed to the first voussoirs of the arch mouldings and allowing the vault to take its springing lower. For a time, they adhered to this latter choice, cheating as much as possible, either by giving more depth to the tailloir than its width, or by placing the first voussoir in a slight cantilever on this tailloir, so as to clear it. Nevertheless, the structure of the vaults themselves had followed these advancements. Originally made of rubble thrown into a mold, they soon established their springings in stone, then they attempted to construct them entirely in cut and assembled rubble. For assemblers who were not familiar with the art of drafting - we speak of the early years of the 12th century - it was not easy to trace the assembly of turning ridge vaults; hence these first assembled vaults present the most bizarre sections, the most naive expedients. Lacking experience, these artists had tenacity, foresaw a definite goal, and it is not a small lesson they give us when we want to follow step by step the stages they went through in the art of construction, without abandoning for a single day the path traced from their first attempts. Their deductions follow with a rigor of logic that one could hardly find in another era; and it is in the Île-de-France in particular that one observes the persistence of the constructors in pursuing the consequences of an admitted principle.
The lower sides of the choir of the collegiate church of Poissy were built from 1125 to 1130. Carried on the side of the sanctuary on monostyle columns, the vaults of this aisle already have separating transverse ribs and arch mouldings whose springings are at the same level; the result is that the ridge vaults are born in the obtuse angle formed by the extrados of these ribs which are nearly independent. We say nearly, because the architect cheated to clear, as much as possible, the springings of these ribs without loading the columns too unequally. To do this, he gave a little more exterior projection to the capitals' tailloirs, and these are not square, but their normal sides are aligned with the curve of the chevet (see Figure 18, A).
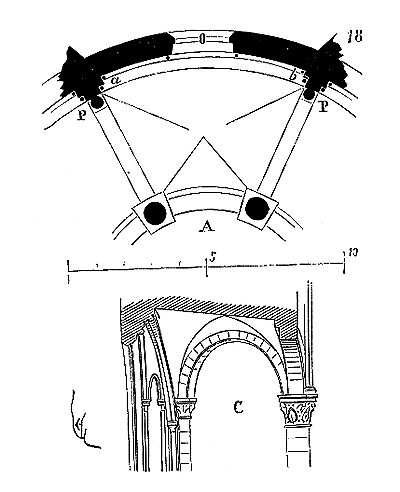
This constructor, moreover, has doubled these arch mouldings on the aisle side to raise the vaults and ensure that the extrados of this doubling arch has a more extended radius. From a to b, there exists a thick formeret whose radius, given the spacing of the engaged pillars P, P, is much greater than the rays of the arch mouldings and transverse ribs. Hence, the architect has placed the springing of this formeret below that of the other arches, as indicated by the section C taken on the axis OA. Despite the lowering of this springing, the keystone of the formeret rises above those of the doubled arch mouldings, and the vault presents a rampart section, which, moreover, is favorable to the introduction of light. The challenge was to vault areas that did not yet have rib vaults (diagonal arches). As these vaults were constructed with rubble stone, the builder proceeded as indicated in the perspective (Fig. 19).
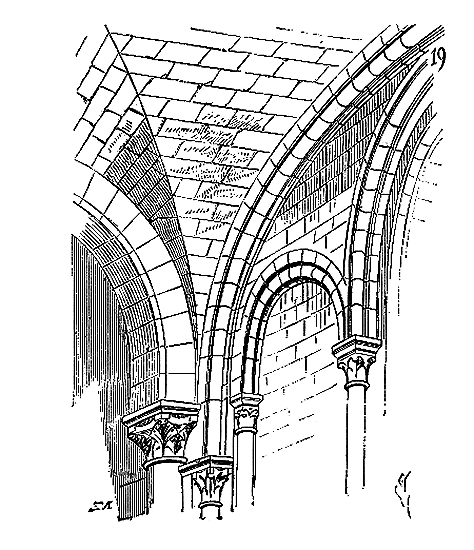
He interlocked the voussoirs at the intersection of the barrel vaults forming ridges through the use of chamfer cuts made on the bed. It is understood that this structure could not be very solid, and that these ridges only supported themselves because the angles they form are very obtuse. The appearance was not satisfactory, hence it was not long before steps were taken to remedy these disadvantages. But we must cast a glance at what was being done around the same time in other provinces where the Romanesque school had shone brightly.
In Auvergne, by the end of the 11th century, the school of builders had brought notable improvements to the construction of revolving vaults, as we have seen, without however seeking with as much tenacity as the Northern schools to solve the problems posed.
We find a curious example of this in the Church of Saint-Julien in Brioude, whose choir was entirely rebuilt in 1140. Before proceeding further and following the rapid progress of the builders in northern France, it is necessary to pause for a moment before the vaults of the apse aisle of this monument. While at Saint-Denis in France, Suger was reconstructing the church of his abbey according to an entirely new structural system, the apse of the Brioude church was being erected. There, the annular system, without transverse ribs, is still accepted; only the arch mouldings opening onto the sanctuary stand out from the vault, which consists of an annular barrel vault penetrated by normal barrel vaults following the curve of the sanctuary, and thus forming ridge vaults. At the height of the windows that light the aisle between the chapels, smaller barrel vaults penetrate the annular barrel vault. But what deserves careful examination in these vaults is that they are completely assembled and no longer built in blocks or coated rubble stone, or even interlocked rubble stone as in the aisle of the Church of Saint-Louis in Poissy.
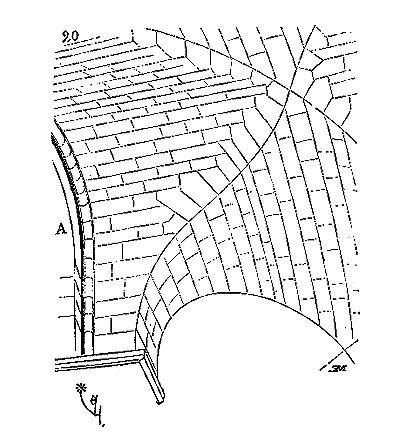
For their part, the Auvergnats also sought progress, but only in the method of execution, without changing the Romanesque system. Here (Fig. 20) is the assembly of one of these turning ridge vaults. A is the arch moulding opening onto the sanctuary.
It can be seen that the Auvergne architects had not yet, in the middle of the 12th century, accepted the separating transverse ribs, and that the stone vault rests directly on the abacus of the capital. However irregular it is, the ridge assembly conforms to the theory, consisting of stones of a fairly large volume carefully cut.
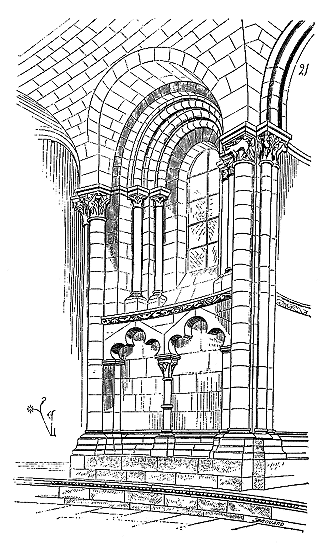
Between the apse chapels, here (Fig. 21) is how the penetrations of the bays that light the aisle are arranged. The engaged columns carry the vault itself, and not the arches, which, in the Northern provinces, at this time, are already charged with supporting it. However, in the first bay of the lower side aisle of the choir of the Church of Notre-Dame du Port in Clermont, whose construction is more than fifty years prior to that of the Church of Saint-Julien in Brioude, one notices a separating transverse rib, very little protruding, it is true, and therefore partly submerged in the vault itself, but which nonetheless indicates a trend to divide the annular vaults by bays. This example was not followed in the circular aisle of Brioude, whose vaults are still frankly Romanesque in combination but constructed with more knowledge and care. Having noted the tendency of this central province not to abandon its Romanesque traditions, even for the construction of turning vaults placed on isolated piles that required entirely new combinations, we will follow the rapid improvements introduced in the structure of the vaults belonging to the buildings of the North.
By referring to Figures 1, 2, 5, and 8 of this article, one will observe that the Roman vaults, which present a perfectly homogeneous structure when superficially considered, are in fact composed of ribs and neutral parts, or, if one prefers this definition, of a rib and fillings made as light and inert as possible. We have given the two main reasons that led to the adoption of this approach: the first, the economy of timber centring; the second, the advantage of vaulting according to a rapid method that ensured the homogeneity of their structure, equal drying of the mortars, and allowed the achievement of perfect solidity with the greatest possible lightness. We have seen that, in the construction of ridge vaults, the Romans embedded brick ridges within the thickness of the vault, as they embedded double arches within the thickness of the barrel vaults and ribs within the thickness of the domes. This method was judicious, unassailable from the standpoint of solidity; was it equally so from the standpoint of art? If architecture aims to conceal none of the structural methods it employs, but rather to emphasize them by giving them suitable forms, it is evident that the Romans often overlooked this principle; for, with vaults plastered, internally covered with stucco and frescoes, following combinations independent of the ribbing, it was impossible to know if these vaults possessed double arches, ribs in their texture. This resistant framework, deemed necessary for its stability, was not always visible; while it is partially evident in the dome of the Pantheon, it is not in the vaults of the Baths of Antoninus Caracalla, in those of the Basilica of Constantine, or in the great hall of the Baths of Diocletian. The question is thus reduced to its narrowest limits. Should not every structure be for the architect the basis of a comprehensible arrangement for the eye? The Greeks, so praised as artists, rightly so, and so little understood if it is a matter of applying their principles, did they not, in their architecture, consider structure as the determining reason for every form? Did they ever conceal its smallest members? And are not these small edifices of central Syria, of which we have spoken earlier, the most vivid expression of this Greek sentiment, which leads him, in architectural matters, to consider every structure as the constitutive element of the visible form, even after he has been influenced by the Roman style, an influence so contrary to Greek taste?
But these late Greeks did not, in central Syria, build ridge vaults of large dimensions. They accepted from the Roman legacy only the arch, the barrel vault, and the dome. However, they appropriated these forms by adding their rational arrangements, and these tendencies are sufficiently marked so that the Westerners who saw these monuments at the end of the 11th century could have followed this path, but by going much further than the inhabitants of these small cities scattered on the road from Persia to Byzantium.
Now, one may ask all people of good faith: to admit the principle of the structure of Roman vaults and to draw inspiration from the analytical spirit of the Greek, his taste for the true, his innate sense of form, to constitute from these elements a complete system, is this not progress? And is one justified in rejecting this system as outdated, especially when one knows only how to reproduce the apparent form of Roman structure, without even taking what constitutes its main merit, the economy of means and simplicity of execution? We think it sufficient to pose these questions so that each can determine where progress stopped and decadence began.
To adopt the Roman vault, but to reason as the Western artists of the 12th century did, is, in our eyes, one of the most complete and well-justified revolutions ever made in the field of architecture. What did these artists say to themselves? 'In building their vaults, the Romans considered two elements, a framework and a neutral filling; but from these two distinct elements they derived only an apparent form, a concretion, thus confusing the supporting element, the essential thing, and the thing supported, inert. If the intention is excellent and the material result is satisfactory, the result, as art, is vicious; for in the art of architecture, which is a kind of creation, the real function of each member must be indicated by a form in keeping with that function. If a vault can only be supported by a network of nerves, this network is not intended by art to be hidden, it must be apparent, all the more so, the more useful it is. The Greeks admitted this law without suffering exceptions...' Whether Western architects made this reasoning in the full 12th century, we will not affirm; but their monuments speak for them, and that is enough for us. The Roman architects had first adopted the barrel vault as being the simplest and easiest to construct. Already, towards the end of the 11th century, they had ribbed these vaults no longer with more resistant arches, as the nature of the material required, sunk in the very thickness of the vault, but with prominent double arches 395 giving greater strength to these vaults at the points of support. The continuous thrust of this type of vault soon led to its abandonment. Thus, for vaulting large spaces, halls, naves, the ridge vault and the dome on pendentives remained, perfectly known then in the West, since, for more than a century, domes on pendentives had been built in the west and center of France 396. The Roman ridge vault, formed by the penetration of two half-cylinders, gave, as a penetration curve, a flat curve that rightly worried builders who no longer possessed the excellent mortars of the empire 397. The dome on pendentives required a great deal of height and demanded a complicated and very expensive timber framing. These masters of the 12th century therefore sought, as we have already said, an intermediate term between these two structures; they raised the ridge vault at the keystone, thus, moreover, as the Byzantines had done (see fig. 10). But, and this is when the true innovation in the art of the builder appears, they brought out the rib sunk in the thickness of the Roman or Byzantine ridge vault, constructed it with assembled, resistant materials, and placed it on the timber frame; then, instead of building the vault around it, they built it above it, considering this arch, left protruding, as a permanent frame. In the porch of the abbey church of Vezelay, we already see two vaults constructed in this way (around 1130); but it is in the abbey church of Saint-Denis (1140) that the system is fully developed. There, the vaults are rather domes than ridge vaults, but they are all, without exception, ribbed parallel and diagonally by protruding stone arches, and these arches are all in the pointed arch, that is to say, formed of broken circle arches at the keystone. The logical deductions of this system do not wait to be drawn. In the Roman vault, formed of cells, as we have seen in figure 1 and following, the filling of these cells is maintained, but is inert, does not affect any curvature that can shift its weight onto the cell walls. Since the builders of the 12th century detached the ribs from the vault, made them like a permanent frame, it was natural to vault the fillings over these ribs, that is, to give them in every direction a curvature that actually shifted their weight onto the arches. Thus, the vault was a compound of several vaults, as many vault sections as there were empty spaces left between the arches. From the concrete Roman system, despite the different members that constituted the Roman vault, the masters of the 12th century, by separating these members, giving each one its real function, arrived at the elastic system. Moreover, they inaugurated a mode of structure by which all the difficulties of which we have indicated a few above were avoided, and which gave them the freedom to vault, without embarrassment, without extraordinary expenses, all spaces, however irregular they were, taking the heights that suited them, whether for the springing of the arches or for the levels of the keystones.
The vaults of the porch at Vézelay (1130), some of which are already banded on diagonal arches, are built with irregular rubble stones sunk in mortar, but this masonry does not precisely transfer the load of the triangular masonry to the edges; if these were removed, the vault would still stand, like the vaults of the same building devoid of these diagonal arches. Here, the diagonal arch is rather a means of giving strength to a weak point, of accentuating it, than a structure commanded by a necessity; it is a makeshift, not a principle. Therefore, it would not be accurate to consider the protruding ribs, the pointed arches (to give them their true name) of the vaults of the porch at Vézelay, as the first attempt at a new principle; it is a progression towards a principle that is not yet foreseen. Indeed, in the art of architecture, and especially in the practice of this art, principles are not born fully formed in the minds of builders; there is always a kind of intuition of principles before the enunciation of these principles. Replacing temporary wooden centring with permanent stone centring was an ingenious idea, deduced from Roman theory on the solidity of vaults; it was not a new principle: it is not a new principle to make the rib sunk within the vault protrude under the vault; it is a simple logical deduction. But considering these ribs, protruding from the vault, as an independent member, and combining, on this member, successive vaults that can only support themselves because they bear on this member, this is then a new principle that is established, which no longer has any relation to the principle of Roman structure; it is a discovery, and a discovery so important in the art of construction that we do not know of any other that can be compared to it. Builders thus freed themselves from all the difficulties that arise when establishing vaults on irregular plans, and particularly on curvilinear plans. One must take this viewpoint if one wishes to appreciate the value of this innovation; one must not only consider the appearance of the vaults, but their mode of structure. Now, there are many ribbed vaults that are not ogival vaulting, that is to say, they are not constructed according to this principle, previously ignored, consisting of a succession of vaults carried on arches banded in all directions, whatever the configuration of the plan to be covered. We have attempted, in the article CONSTRUCTION, to bring out the difference between the principle of the ribbed dome and that of the ogival vault, although in appearance these two vaults have the same aspect, or nearly so; it would seem that our developments on this subject are not sufficiently extensive, since learned critics have not appeared to appreciate the full importance of this difference. However, it is such that the system of ribbed domes, successively improved and expanded, leads to a structure limited in its means and which cannot result in extensive outcomes, whereas the system of ogival vaulting lends itself to all possible combinations, without ever resulting in execution difficulties for the builder, whether in tracing, centring, or assembly. It is first in the church of the Abbey of Saint-Denis, built by Suger, that the application of this latter system appears frankly. In articles by our learned friend F. de Verneilh, taken too soon from archaeological studies, it is stated that the vaults of the choir of the abbey church of Saint-Denis are a deduction, a consequence of those that surround the choir of the collegiate church of Poissy, whose structure we have shown (fig. 18 and 19). We cannot agree with this opinion; the vaults of the circular collateral of Poissy do not indicate the origin of the principle admitted in the church of Saint-Denis. These vaults of Poissy are Roman vaults that attempt to free themselves from the difficulties inherent in Roman structure, but they do not in any way suggest the new system inaugurated at Saint-Denis. We therefore persist in saying that the embryos of this system are lacking, that they no longer exist, or that the church of Saint-Denis suddenly presents in 1140 a complete example of this mode of vault structure. Let us judge.
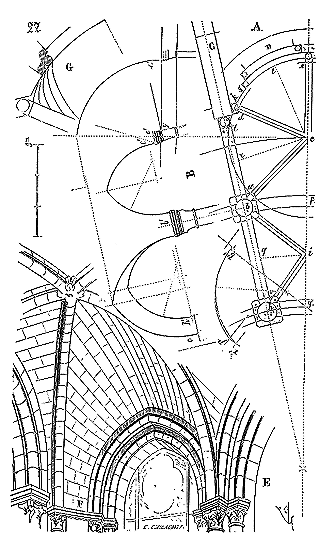
Figure 22 presents in A the plan of a half-chapel of the tower around the choir of the abbey church of Saint-Denis, with the double collateral surrounding it. Given this plan, let us pose the problem of vaulting it using the Roman system or the Roman system; the solution will be impossible.
By what artifices of penetration could one vault the chapels? By domes? Perhaps; but then these domes would have to rest on arches, establishing pendentives, and thus requiring a considerable height. Moreover, these slanted, irregular pendentives would produce a very poor effect. In designing his plan, the architect of the apse at Saint-Denis knew how he was going to vault it; or, to speak more truly, it was the system of vaults to be employed that gave him the layout of his plan. First, the inner circle, which serves to trace the perimeter of the chapel, meets the tailloir of the monostyle column a, b, so that the ogival arch branches ac, de, ec, are equal to each other. Having traced the transverse rib f and the arch moulding g, he takes the midpoint of the axis gf, at i, and traces the two ogival arch branches bi, hi, then he traces the transverse ribs hb, bi. It is clear that all these arches are independent; the architect is free to place their springing points wherever he pleases. But (and this is where the inevitable consequences of the new system adopted become apparent), if he had traced these arches in full-center, either the springing points of these arches would have been at very different levels, or if one wanted their keystones to be raised to the same level, since these arches have very different diameters, then the difficulties we have noted above for closing the vaulted triangular fillings would arise; or if the springing points of these arches were placed at the same level, their keystones would reach very variable levels. The architect therefore uses the pointed arch or the broken arch, which ensures him complete freedom to give the keystones the appropriate levels. Thus, the rebate B indicates at l b' the transverse rib lb, at b'h' the transverse rib bh, at c'e' one of the ogival arch branches of the chapel, at ob' the transverse rib bf, at b''i' the ogival arch branch bi, and at b''p that of hi. It follows from this tracing that the keystones cfi are at the same level, and that the keystones of the two transverse ribs hb, bl, are also on the same level line, lower than that of the three keystones cfi. Remaining, on this framework, is to vault the triangles, which rest on these pointed arches. The keystone lines of these fillings necessarily terminate at the highest point of each of these arches and give the dotted projections iq, cr, and pass through the axis line cg. A small difficulty presented itself in the full part of the chapel.
The architect had to pierce the windows D, not in the middle of the curve ke, but closer to the central pier e, in order to avoid the buttress C. Now, the arch moulding of this window serving as a formeret, its keystone is found at t; the keystone line ct therefore very irregularly divides the triangle kec; and there remained, from k to s, a space between the extrados of this arch moulding and that of the arch branch kc, which could cause problems for the mason charged with vaulting the triangle kec. The perspective figure E shows in F how this small difficulty was resolved. The vaulted filling begins as it would for a dome on a circular part; then the curved surface, tilting as it rises, goes to meet the extrados of the arch moulding and that of the ogival arch branch. In G, a horizontal projection indicates the arrangement of the courses of rubble stones, at the springing of the curved surface between the arches. From the perspective tracing E one sees that the arch mouldings of the windows serving as formerets penetrate the ogival arch branch of the axis at its springing point. One will also notice that the springing points of the chapel's ogival arches are at a lower level than the springing points of the other arches, and that, consequently, the tailloirs of the capitals descend by one course (see y). Except for a few tentative steps, a few vaguely studied points, the system is complete, clear; the architect's freedom is acquired, and from this first attempt it is easy to arrive at the most extensive consequences. The perspective tracing E clearly shows that the triangular rubble fillings transfer their load to the ribs, are vaulted on their extrados, and that these ribs exactly fulfill, already at Saint-Denis, the office of permanent centering supporting the vault, or rather a combination of vaults. Out of respect for tradition, perhaps also due to a lack of absolute confidence in the goodness of the new system, the keystones of the formerets and lateral transverse ribs are kept lower than those of the ogival arches, in order to still give the assembly of triangular vault stones a general domical form. This approach persisted until the early years of the 13th century.
That which proves how radical and novel the system of vaults adopted in the reconstruction of the abbey church of Saint-Denis is, are the contemporary monuments to this, or even slightly posterior, in which one still perceives hesitations, remnants of Roman traditions from which architects dare not or cannot free themselves. From this perspective, the vaults of the cathedral of Sens deserve a thorough examination. Mr. Challe, at the Scientific Congress of Auxerre in 1859, perfectly established that the cathedral of Sens could not have been rebuilt after the fire of 1184; but one cannot admit that it was begun by Archbishop Henry of France upon his enthronement, that is, in 1122, ten years before the narthex of the abbey church of Vézelay. The characteristics of the architecture, the profiles, and the sculpture cannot lead one to suppose that the cathedral of Sens was begun before 1140, shortly before the death of Archbishop Henry. Indeed, texts state that he began this edifice, but they do not say at what point during his episcopate this foundation took place. Now, it was in 1137 that Abbot Suger began the reconstruction of his church; in three years and three months he had completed the choir. Assuming that the cathedral of Sens is contemporary with the church of Saint-Denis, work was still ongoing in 1170, and its construction was pursued slowly.
The cathedral of Sens cannot, therefore, be considered to have served as a starting point for the works of Saint-Denis, and the vaults of Saint-Étienne de Sens exhibit indecision (especially the lower vaults), gropings that no longer appear at Saint-Denis.
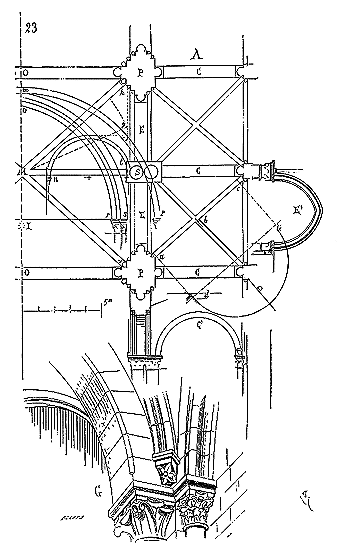
Let us examine (fig. 23) a half-bay of the nave of the cathedral of Sens. The vaults of the aisles A possess transverse ribs C that are full-center arches (see the projection C'). But since the bays of the nave are double, that is, alternately composed of large pillars P to support the transverse ribs and the pointed arches of the high vaults, and of intermediate pillars S consisting of coupled columns intended to support only the intersecting arches of these high vaults, the pointed arches of the lower vaults are rather awkwardly placed on these pillars. The pointed arches, projected at D, have two unequal branches, ab being shorter than bc. At c, the builder, not having reserved a columnette to receive this branch bc, had to place a corbel at the height of the springer of the transverse rib and the formeret (see the perspective tracing G); thus, he was able to reduce part of the length difference between the two branches of the pointed arches. These branches of the pointed arches rest, moreover, on the projection of the capital's tailloir of the coupled columns S and on engaged columnettes attached to the large pillars. Although the transverse ribs C are full-center arches, the arch mouldings E of the nave are in tiers-point (see their projection at E'). Moreover, the keystones of the pointed arches reach a level d above the level of the keystones of the transverse ribs and arch mouldings; so that these vaults are strongly curved and constructed with cut rubble, as mentioned above. This combination of full-center arches and tiers-point arches for the transverse ribs and arch mouldings is not found anywhere at Saint-Denis in Suger's constructions. At Saint-Denis, the arch branches are more skillfully placed. We do not see these corbels that seem to have been a makeshift at Sens, and that we also find in the lower vaults of another monument in Champagne, at Notre-Dame of Châlons-sur-Marne. Now, if we turn to the high vaults, constructed a few years later (since, as we have said, the work at Sens proceeded slowly), we find a very interesting vaulting system to study, in that it clarifies several questions regarding the construction of these important parts of our buildings at the end of the 12th century. These high vaults are square in plan with a transverse rib of intersection; a method adopted, with rare exceptions, for the naves of the second half of the 12th century and the beginning of the 13th 400. At Sens, this arrangement of the high vaults is perfectly indicated by the shape and dimensions of the pillars. The diagonal pointed arches PM are full-center arches 401, their projection is at pm. The transverse rib of intersection SM is projected at sm. The transverse ribs PO are projected at ro. For the formerets (original), they were full-center arches and are projected at nt. It will be observed that the extrados curve of the pointed arch (projected) meets the formeret at v at the level of the extrados of its keystone (in vertical projection), so that the line of the keystones of the triangular infill Mg (in horizontal projection) is given by the extrados curve vm. The half-triangle Mgh is therefore a section of a dome, and could be constructed according to the method proper to this type of vault, that is, by a series of concentric rubble courses. This is a point that must not be lost sight of, for it clearly indicates that, as we claim to establish in the article OGIVE, the form of the dome still preoccupied the architects of the first period called Gothic. However, the courses of rubble in these infills are laid parallel to the keystone line Mg, in order to transfer the entire weight of these infills to the transverse ribs and pointed arches. But it may be objected that the full-center formerets no longer exist and were replaced at the end of the 13th century by others, in tiers-point and much higher; we do not establish our tracing on a hypothesis alone. Here, therefore, (fig. 24) is the proof of the accuracy of the previous tracing.
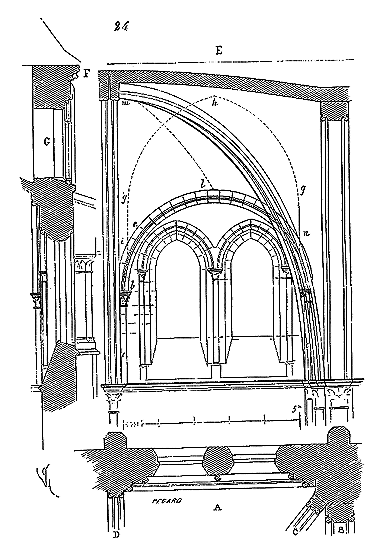
In A, is the horizontal plan of the springing of these great vaults of the Cathedral of Sens. B is the transverse rib; C, the pointed arch; D, the intersecting transverse rib. In E, is traced the section, along the main axis, of this portion of the vault. The columnettes c still exist in place with their capitals, and in the choir bays the branches be of the formerets have been left below the raised formerets of the late 13th century. These elements would suffice to indicate the height and precise form of the ancient formerets of the 12th century. But here is further evidence to support our restoration. Along the nave, the cornice F of the 12th century is preserved; below it is an ornament of small full-center arches resting on an arcading that formerly necessarily opened above the vaults, as indicated by the section G. The cornice F was raised to allow the rafters of the timber framing to pass above the extrados of the vaults; and this arcading G provided light and air under the gable roof. In the choir of the abbey church of Vézelay, dating from 1180 to 1190, the formerets are also full-center arches and are arranged below the vault keys. The high vaults of the Church of Notre-Dame in Châlons-sur-Marne have, in the choir, lowered full-center formerets. There is therefore nothing in this arrangement that is not in accordance with the structure of the vaults of the neighbouring buildings in Sens or belonging to the same province. The dotted line gh indicates the position of the formerets rebuilt in the late 13th century, formerets that enclose large mullioned windows whose archivolts now penetrate the remains of the formerly open arcading above the vaults.
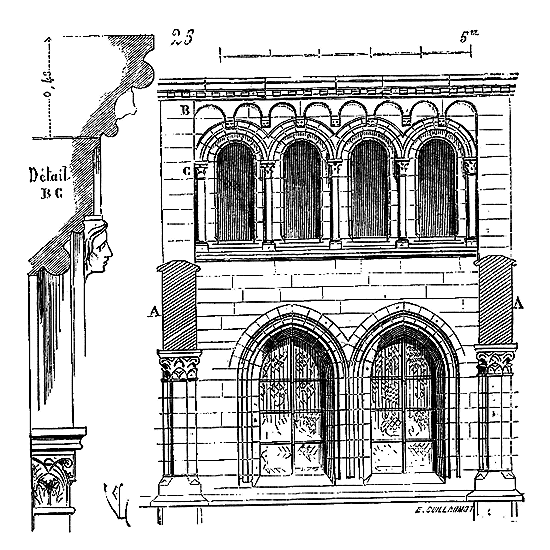
Figure 25 shows this arcading on the exterior; the traces still in place and numerous fragments allow its restoration without difficulty 402. In piercing the new windows, the 13th-century architects were content to block up the former openings beneath the gable roof and to cut into the jambs and full-center archivolts following the curve of the archivolt of these new openings. One can still see in place, at certain points, the capitals C, portions of archivolts, and the entire upper part B. In A, are the arrivals of the flying buttresses that date from the original construction. This upper arcading opening above the vaults is found in many Romanesque churches in the Rhenish provinces and had penetrated as far as the eastern parts of Champagne. Its presence in Sens is nonetheless a rather remarkable fact.
It emerges from this study that the high vaults of Saint-Étienne in Sens were very rounded, presented strongly inclined concave triangles towards the exterior; that the builders did not yet dare to free themselves from the generative form given by the dome, as regards the outline, although they had already adopted the mode of structure of the triangular vault ribs transferring the loads onto the transverse ribs and formerets; at least this seems probable, since this mode is adopted for the vaults of the aisles, which are older, and for the high vaults of the choirs of Vézelay and Notre-Dame of Châlons-sur-Marne, which are of the same period, or nearly so, as the high vaults of the Cathedral of Sens. The triangles taking the formerets as their base, having been rebuilt in Sens at the end of the 13th century—although the pointed arches and transverse ribs were not modified—we cannot, however, affirm that the courses of rubble stones of these triangles were laid parallel to the line of the keys (see figure 24). It would be possible that the courses of rubble stones of the half-triangle ilm were laid parallel to the key line lm, and that the rubble stones of the half-triangle nlm were laid in horizontal courses, since the line lm was only a segment of the pointed arch (extrados), and that, consequently, this half-triangle nlm was a segment of a sphere penetrated by the formeret. This structure would have been quite strange and exceptional for one not to be able to admit it. However, there was then such freedom in the manner of laying the infill of the ridge vaults that one must not absolutely reject any conjecture. It is thanks to this freedom that the architects of the second half of the 12th century were able to vault without difficulty irregular surfaces, and in particular triangular spaces between pillars, as can be seen around the choir of the Cathedral of Paris. The sanctuary of Notre-Dame in Paris is surrounded by a double aisle (see CONSTRUCTION, fig. 44); the second zone of pillars being naturally more developed than the first, and the third than the second, the architect has multiplied the support points in such a way as to always present arches of openings of approximately equal size.
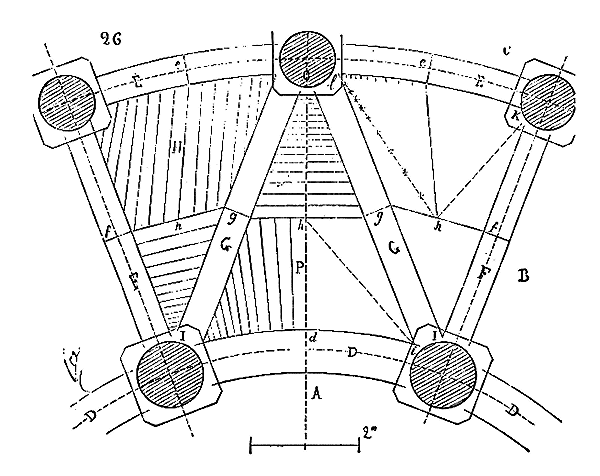
Figure 26 presents a bay A of the sanctuary of Notre-Dame in Paris, the first aisle B, and the second precinct C, composed of single-cylinder columns. D represents the arch mouldings; E, the concentric double arches; F, the radiating double arches; and G, the diagonal double arches. All these arches are in the tiers-point style, so that their break, their culminating point, is at d for the first, e for the second, f for the third, and g for the fourth. To vault these triangular surfaces, the builder united the extrados of the culminating points of the arches F and G by curved or key lines fg, gg, gf. He vaulted the curved surfaces in parallel ranks to these key lines, the triangles ggO, gfI, by placing, according to the ordinary method, each of these ranks of rubble stones on the extrados of the arch branches Og, Ig, If. The culminating point of the key lines fg, gg is at h, and this culminating point is at a level considerably higher than the culminating points d and e of the arch mouldings D and double arches E, since the radiating and diagonal double arches F and G are drawn on a larger diameter, and their keys are therefore already higher than those at d and e. These keys, at the culminating points dh, eh, were therefore united by a curve; then, fictitious lines were drawn from l to h, from K to h, and from i to h: these lines are curves through which the ranks of rubble stones must pass. The extrados l, e of the double arches were divided into an equal number of divisions according to the thickness of the ranks of stones; the same number of equal divisions was made on the curve lh, for instance; then, the lines connecting these points gave the joints of the stone ranks, as shown in the structure traced in H and P. Thus, these concave triangles come to rest their weight on the stone arches that unite the pillars. It is clear that no other vaulting system could have allowed the construction problem posed in this case to be solved as simply, and we will even add that only the Gothic vaulting system lent itself without difficulty to closing these triangles left between tiers-point arches. This, then, is where architects in the Île-de-France had already arrived by around 1165.
However, many improvements remained to be introduced into the method of constructing these vaults, especially in the way the arches were placed on the pillars. Adding ridges to the vault, whether ridge, cellular, or in a spherical or ribbed dome, or rather, placing permanent stone arches beneath these vaults instead of temporary wooden ones, was a new idea; it was, as we have explained at the beginning of this article, extracting the skeleton enclosed within the thickness of the Roman vault to let it appear beneath that vault; it was using it no longer merely as a reinforcement, but as a support, and soon the sole support; finally, it was making this skeleton independent of the vault itself and allowing the use of all possible vaulting systems. Nevertheless, the full implications of this system only emerged gradually. Thus, given the Byzantine rounded ridge vault, reinforcing the lines of penetration of curved surfaces by means of underlying stone ridges; extracting the arches submerged within the thickness of the lines of penetration from the rounded vault and placing them beneath those lines, so that the triangles of the vault rest on the arches, is obviously the first idea that occurred to the builders in the 12th century; but this extraction of an element of the Byzantine vault, submerged within its thickness, to place it beneath that vault, does not modify the vault; it remains, its framework is visible externally, that is all. Now, it is necessary to find the proper place to receive this framework; the new presence of this framework will require an additional foundation. This is indeed what happened.
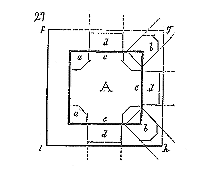
Behold (fig. 27) a springer A of vaulted ridges, bulging Byzantine, borne upon isolated piers. The builder conceives the idea of extruding the brick edges a, submerged within the thickness of these vaults, to construct the vault no longer around these ribs, but above them. The initial operation is as follows: he rounds off the corners of the springer, and lays, no longer in brick, but in dressed stones, the voussoirs b outside the corners. Similarly, he has projected the faces c of the transverse ribs d. The entire springer thus modified will therefore occupy a surface fghi, more extensive than that occupied by the springer of the original vault. Consequently, either the capital must take on a considerable splay, or the pier must be made larger. Yet, the architects of the 12th century already sensed the necessity of reducing support points as much as possible within the interiors of buildings. The new system adopted thus seemed to contradict this accepted necessity. Capitals were splayed; but not daring to carry the entire projection of these extruded arches as cantilevers from the face of the piers, they added to the latter, not a uniform increase in surface area, but bearing members, as we have shown in Figure 9, which nonetheless allowed for a decrease in the principal body of the pier.
Thus are born these bundles of engaged columns, which are a first logical deduction of the new vaulting method. Since the transverse ribs and diagonal ogives were extracted from the Byzantine vault to appear beneath its internal surface, it was natural to extract from the body of the pier itself members to carry these arches. The idea of the absolute reduction of the whole comes only gradually. Indeed, in the oldest vaulted monuments constructed according to the Gothic method, we see that the piers, as a result of the operation we have just described, occupy a relatively larger surface area than those of the last monuments of the Romanesque period. It was deemed necessary to find additional surface areas to accommodate the newly adopted arches. This arrangement is especially noticeable in provinces where the transition from the Romanesque vault to the Gothic vault was carried out slowly, timidly. Thus, the piers of the nave (without aisles) of the Church of the Trinity at Laval, dating from the middle of the 12th century, support a complete system of transverse ribs and ogives (fig. 28).
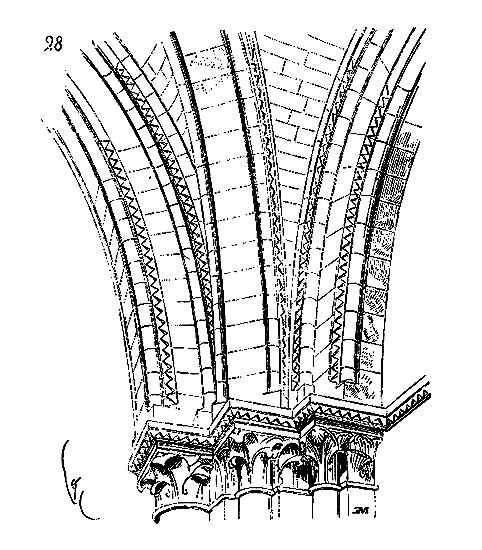
Here the architect deemed it necessary to find on the abaci of the capitals the clear space, or nearly so, for each of these arches, which are independent of one another from the springer.
However, in the Île-de-France, as early as 1140, the arches penetrate one another at their springing, as can be seen around the choir of the abbey church of Saint-Denis. There are still signs of hesitations, embarrassments, but the principle of arch penetration at the springer is already accepted.
At the cathedral of Senlis, whose construction is little after that of the church of Saint-Denis (part of the apse), we see that the architect has sought to make the ogive arch of the chapels penetrate into the opening transverse rib.
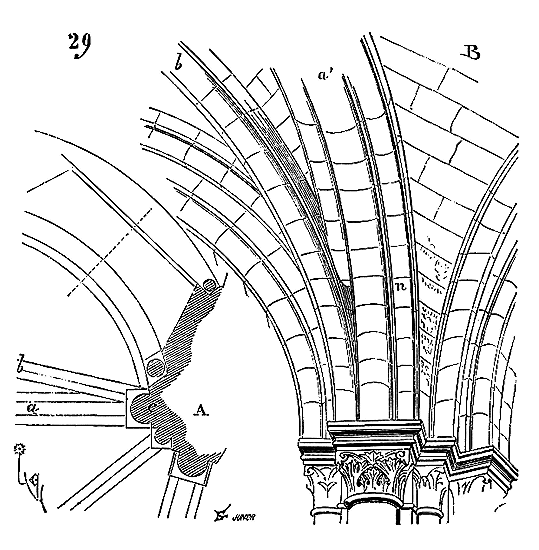
Figure 29 gives in A the corner pier of these chapels (shallow like those of the church of Saint-Denis). The opening transverse rib is in a and the ogive arch in b. This ogive arch springs upon the column intended for the transverse rib. The perspective tracing B shows in a' this transverse rib and in b' the penetrating ogive arch. Of course, the springers of these two arches are no longer independent, but are taken within the same courses up to the level n. Soon these arches, at their springing, group together more and more, penetrate one another, thereby allowing for a reduction in the section of the piers that carry them. The arches, converging in a bundle, are no longer, in fact, a reinforcement, a framework to support the vault, but become the vault, and the infills that close the intervals between these arches are increasingly reduced to the function of voissoirs. The proof is that between the transverse ribs and ogive arches, as early as the 13th century, new additional arches are added. Thus develops the principle admitted in the 12th century, as it were, unbeknownst to those who first recognized it, through a succession of rigorously linked consequences. Such is, in truth, the characteristic of admitted principles in all things, that they become a fertile, necessary, and inevitable source of deductions. That is why we constantly repeat: Pay little heed to forms if you do not find them to your liking, but adopt a principle and follow it; it will give you the necessary and suitable forms for the object, the time, and the needs. And that is also why those who do not much care to submit to a principle, because it compels the mind to reason, hope to deceive the public by claiming that studies on our French medieval architecture result in the adoption of outdated forms. In all this, it is not a question of forms, but of a method; that is what architects who consider any method as a restraint on the development of imagination, or, to speak more truly, on the gratification of their extravagant whims, will never admit.
In large edifices, the vaults constructed as are the high vaults of Sens Cathedral, present, in essence, the appearance of ribbed domes. The builders do not yet dare to hold the keys of these great vaults—keys of ogival arches, keys of arc-doubleaux and formerets—at the same level. However, at Notre-Dame Cathedral in Paris, the high vaults of the choir, completed before 1190, are much less rounded than those of Saint-Étienne in Sens. It is evident that the more rounded the vaults are, the more necessary it is to raise the lateral walls above the formerets to support the rafters of the timber framing, which must pass freely above the extrados of these vaults. This results in an unnecessary use of materials, a heavy design that must be occupied by a clearstory if one wishes to lighten it; but also a considerable expense for a secondary object. By raising all the keys of the arches to the same level, only the cornice and the bahut suitable for receiving the timber framing of the gable roof needed to be placed above the formerets. Thus, this practical result is what the efforts of the builders tend towards from the beginning of the 13th century. The new system was, moreover, perfectly suited to the levelling of the keys, since the vaulting stones of the infill transfer all loads onto the ogival and doubleaux arches, not at all onto the formerets, which, strictly speaking, can be dispensed with.403 In the nave of Amiens Cathedral, the keys of the formerets, doubleaux, and ogival arches are approximately at the same level. The same is true at the Sainte-Chapelle in Paris and in many other buildings constructed between 1230 and 1240. The vaulting stones retain a curvature in all directions, they are concave, so that their rows of keys are curved.
In the article on CONSTRUCTION, this mode of structure is sufficiently detailed for us not to need to expand on it here. However, we will note that, despite the curvature given to the triangular surfaces of the vaulting stones, if they were of a very large dimension, as the keys of the arches were levelled, there was a fear of the relaxation of these wide curved surfaces, and an attempt was made to reinforce them between the doubleaux and ogival arches with additional arches, which were called tiercerets or tiercerons until the 16th century. These additional arches met at the lierne running from the key of the doubleau arch to the key of the ogival arch. It is perhaps in the central vault of the transept of Amiens Cathedral that this system was first applied.404 This square vault, which spans 14m,40 on average from axis to axis of the pillars, seemed probably too wide to the builders of this edifice to be constructed according to the method accepted until then.
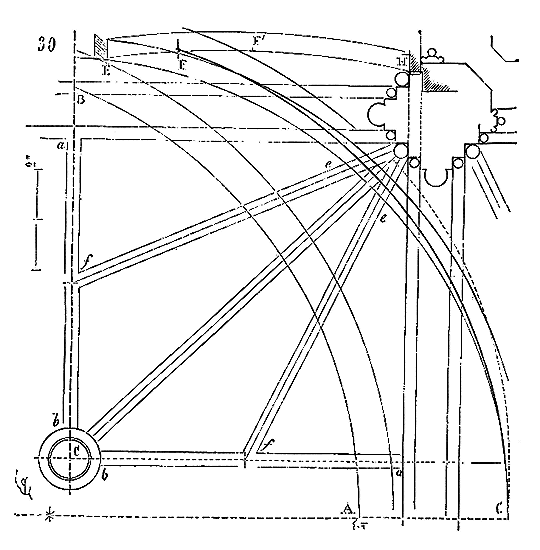
We present (fig. 30) the plan of a quarter of this vault. At the center C is a lunette key for the passage of the bells of the spire. The liernes are projected in ab, the tiercerons in ef. These arches meet in the middle of the tiercerons. In AB, we have traced the projection of the doubleaux arches; in GE, that of the ogival arches; in GF, that of the tiercerons, and in HE the vertical projection of the liernes. It can be seen that the keys of these arches reach approximately the same level. The liernes have a curvature, are arched to support themselves, and receive at F' the head of the tiercerons. The rows of stones in the vaulting are nonetheless laid parallel to the key lines, that is, to the liernes, and the tiercerons are only a nerve to reinforce these rows of stones towards the middle of their curvature, the arrow of which is given by the lierne ab.
In England, the adoption of this system was combined with a particular arrangement in that region, of rows of stones in the vaulting (see CONSTRUCTION, figures 62 to 72); which led to vault combinations quite different from those accepted by the French school.
In Normandy, towards the end of the 13th century, we already see vaults whose doubleaux and ogival arches have their keys at the same level, and which are joined by liernes no longer curved, but horizontal. This is a kind of mixed system between the English system, to which we will return shortly, and the French system. The central vault of the transept of Bayeux Cathedral, which dates from this period, provides us with a remarkable example of this type of structure (fig. 31).
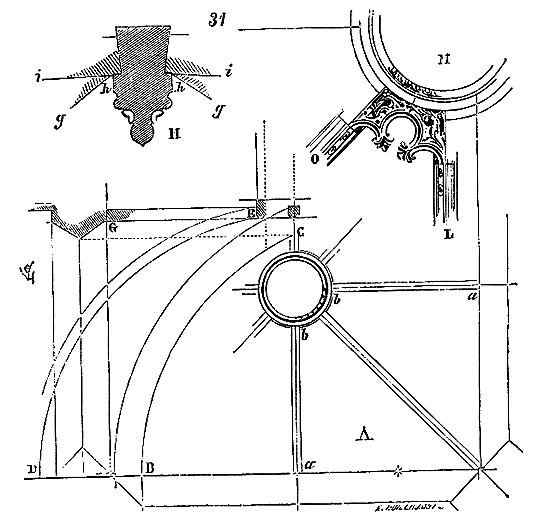
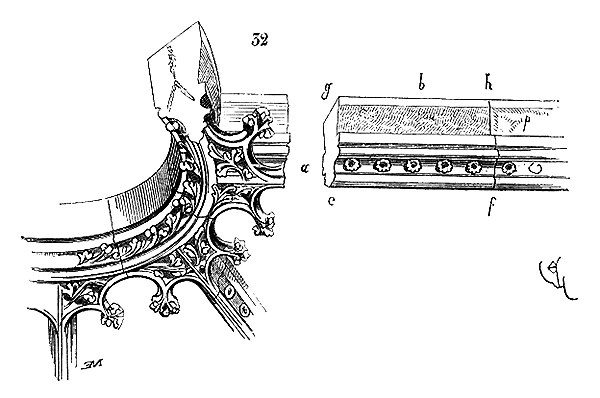
This is the best response one can make to those who consider principles as a hindrance, and who do not believe that, on the contrary, it is only from their deductions that one can derive new forms405.
As early as the 13th century, one recognizes in the structure of the vaults the influence of Anglo-Norman or Anglo-Saxon genius, if one wishes, for our neighbors do not readily accept the qualification of Anglo-Norman. It is therefore understood that we will not quarrel over a word.
We have seen that in France, or rather in the Île-de-France, already by the mid-12th century, the infills of vaults with pointed arches are closed by means of courses of rubble stones set perpendicular (in horizontal projection) to the formerets, in such a way that these courses of stones meet in parallel along the keystone line, or ridge tile line. To achieve this result, we have shown (see CONSTRUCTION, fig. 55) how the mason traced on the extrados of the formeret curve and on the extrados of the pointed arch curve an equal number of divisions that formed the joints of the rubble stone courses. Now, as the curve of the pointed arch is always more extended than that of the formeret can be, the divisions on the pointed arch, being in equal number to those made on the formeret, are larger. In Normandy and across the English Channel, until around 1220, the process is exactly the same; but in England, in particular, from the beginning of the 13th century, there is a certain indecision in this method of tracing the vault infills; they evidently seek a more practical, more expeditious means, and especially one that can be defined more clearly. Indeed, the infill courses of the French vault triangles being concave, these courses of stones cannot be geometrically traced on the plan; they are laid by the mason, who cuts them to measure, at the request of the centring-board of which we have spoken in the article CONSTRUCTION and of which we shall speak again presently. It was therefore necessary that the artisan charged with this task should be sufficiently intelligent, should have a sufficient dose of initiative, to be able to arrange, alone, without the assistance of the master mason, these concave courses of stones at the intrados and therefore thicker in the middle of the course than at either end. There was in this method a certain approximation, a sentiment, one might say, that did not accord with the precise and practical genius of the Englishman, who claims to leave nothing to chance in the order of things that can be materially foreseen and defined. Therefore, to return to the subject that occupies us, the English builders, like ours, having adopted the pointed arch for the structure of ridge vaults, divide the formeret and the pointed arch to bind the courses of infill rubble stones no longer into an equal number of divisions, but into equal divisions.
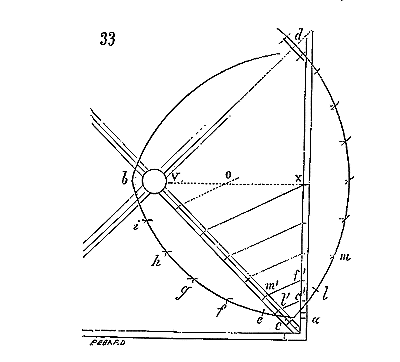
Thus (fig. 33), let there be a ridge vault on a square plan; the lowering of the formeret being ab, and that of the pointed arch cd, if each course of stones gives on the formeret the divisions ae, ef, fg, etc., we shall have carried these same divisions over to the pointed arch from c to l, from l to m, etc. We shall thus have (these divisions being equal) a greater number of widths of stone courses on the pointed arch than on the formeret. Therefore, uniting the points e'l', f'm', etc., we shall have the direction of these courses of stones which at o will meet on the keystone line. The layer will thus need only to place stones of equal thickness; the joint lines will slope towards the pointed arch, although the triangular surfaces pass through a succession of horizontal straight lines. The triangles can be bound without centring or even without a centring-board, and a wooden lierne laid from V to X will suffice to temporarily receive the meetings of the last courses of stones. It is not overnight that this practical solution is reached in England; we note experiments that it is useful to be aware of.
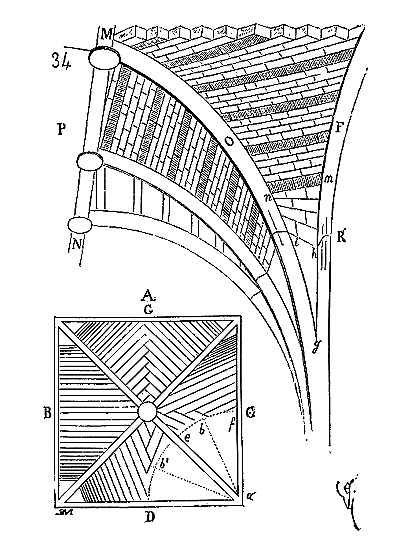
In the cloister of the Abbey of Westminster (fig. 34), these tentative steps are visible. Several vaults are closed in accordance with the French method (see A, triangle B), while others present the combination of fillings as in C. This combination is achieved by the following process: angle aef has been divided in two by line ab, the courses of rubble in the opposite triangle have been bonded perpendicular to this line ab: these courses of rubble therefore overlap on the keystone line; or, as seen in D, the courses of rubble cut at right angles to this line ad'. This is the case in the example presented in Figure 33. Sometimes also, in other vaults, notably at Ely, the courses of rubble are laid perpendicular to the branches of the ogival arches, as shown in triangle G, and always overlap on the keystone line or come together in a fan shape. The vaults of the transept of the Church of Westminster, which date from around 1230, are constructed in accordance with the plan indicated in triangle D and Figure 33; that is to say, the divisions are equal on the curve of the formeret F (see the perspective plan P, Fig. 34) and on the ogival arch O. This arch having a greater development than the formeret, there are therefore more divisions on the ogival arch than on the formeret, and the slightly concave courses of rubble slope on this branch O of the ogival arch. There is no transverse lierne to mask the overlap of the courses of rubble on the keystone line, but there are already longitudinal liernes, as indicated in the figure, from M to N. The springing of the formeret curve is at R, that is to say, considerably above the springing of the ogival arches, so there is a vertical triangle ghi forming part of the charge bearing, and from line ih, to reach the course of rubble m (the first beginning the series of equal divisions), the builder has raised a trapezoidal surface ihmn, to the left (like a mill wing). It is only from line mn that the equal divisions have been made at the same time on the formeret and on the branch of the ogival arch.
It is easy to see that here the practitioner had no other idea than to simplify his work by means of these equal divisions on the two arches, by laying parallel courses of rubble in their extent, and thus avoiding the cutting of these rubbles on the assemblage, required by the French system. The consequences of the adoption of this simplifying process did not wait to be seen.
In the French vault, the fillings of rubble are curved voissoirs in all directions, concavities transferring their weight to the stone ribs, to the permanent centring. Each triangle of the French vault is an independent cell supporting itself. From what precedes, we see that the English builders did not consider the triangles of fillings as voissoirs, but rather as panels, or even more as a series of couchis. Indeed, let us assume that we have to lay couchis of boards on combined centring, as are the double arches, formerets and ogival arches (that is to say, each possessing its own curve), it is evident that these couchis, having an equal width throughout their extent, would give exactly the figure reproduced by the plan P (Fig. 34); that these couchis could not come together parallel to the keystone line of the triangle, but would overlap.
Did the English originally build vaults composed of stone arches or wooden curves, on which they laid beams, couchis, in short? This is possible, all the more so as there still exist in England, in the cloister of Lincoln Cathedral, among other examples, vaults thus constructed and dating from the 14th century. It should not be forgotten that wooden constructions have always held an important place in English architecture, as in the architecture of all the Northern races.
The system of voissoirs with horizontal triangular projection of the French vault cannot in any way lend itself to the use of boards or beams, since it would have been necessary to cut each of them to give it more width in the middle than at the ends; whereas the primitive English system indicated above allows the use of wood; indeed, it suggests it, it is a consequence. The derivatives of the previous examples still accuse this preoccupation of the builders. The English vault comes, in the 15th century, to be a combination of carpentry rather than a combination of masonry.
From the 13th century, liernes appear, then tiercerons. The liernes were a quite natural consequence of the overlap of the courses of rubble on the keystone line. The tiercerons--at least for vaults of great span--were necessary to prevent the flexing of these courses of rubble which have only an imperceptible camber and which seem to form couchis. These curved plans in one direction, but by no means concave or very slightly concave--since these courses of rubble fulfilled the function of couchis--needed to be held in the middle of their development, to prevent deformation or inflection; tiercerons were therefore laid to guard against this eventuality.
The consequences of this principle soon led to combinations of arches for which we find no analogies in France; and it is always a simplifying mode that causes these combinations.
All that pertains to the architecture of the Middle Ages is so lightly esteemed, even by architects themselves, that they content themselves with appearances, judge the methods adopted on the basis of these appearances, and do not take the trouble to investigate whether behind the visible form there lies a very simple process that has dictated it.
As early as 1842, one of the most distinguished men in England among archaeologists concerned with architecture, and with the practical sense that this country brings to bear on all things, Professor Willis, had published an extensive and learned work on the construction of English medieval vaults 406. This work is perhaps the first serious study that has been made of the structural system of English vaults, and certainly the observations gathered since have only confirmed Mr. Willis's insights. However, not having a point of comparison outside the English system, the learned professor could not appreciate its entire practical aspect. By availing ourselves of his remarkable work and our own personal observations, we shall attempt to show how these vaults, seemingly so complicated, are the simplest deduction from the system of which we have just exposed the elementary principles.
Since, in order to maintain the flexure of the courses of rubble stones, considered as couches, English builders had deemed it necessary to establish a tierceron in each triangular vault, converging to the lierne of keys, it was natural that they should soon establish several. Thus they proceeded (Fig. 35).
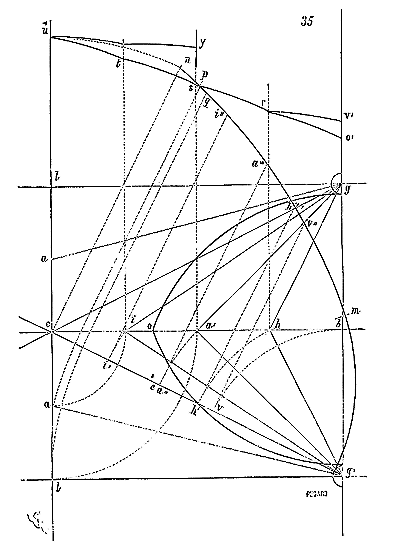
The tiercerons converged from the springing to the midpoint of the liernes, at aa'. These builders judged that for the large triangles, the spaces a'b, a'c were still too great to do without an intermediate reinforcement. They therefore established the counter-tiercerons gh, gi, converging to the midpoint of the half-liernes, at h and i. Let us not forget that each arch of the French vault has its particular curve, which is always a portion of a circle, except for rare exceptions. If, therefore, conforming to this principle, the English builder had had to adopt a particular curve for each of these arches, all of which have a different base, he would have had to draw: 1° the curve of the formeret gb; 2° those of the two tiercerons ga', ga; 3° that of the ogive arch gc; 4° those of the two counter-tiercerons gh, gi; 5° that of the arc-doubleau gl: in all, seven curves. Moreover, assuming that, as in the French vault, all these arches were portions of a circle, either their springings would have had to be placed at very different levels, or the keys of these arches would themselves have been at very different levels. In the first case, there existed, between the capital of the pillar and the springing of the curve of the arches with the smallest base, a vertical obstruction to the placement of the rubble stones according to the mode admitted by the English; the vault along the formeret seemed no longer to be attached to the structure, to detach itself, as can be seen in some of these primitive vaults, particularly in the choirs of the cathedrals of Ely and Lincoln. To avoid this disadvantage, from the end of the 13th century, English builders adopted a composite curve, such that all these curves, starting from the level of the capital of the pillars, have the same radius.
Thus (Fig. 35), the ogive arch being the longest curve, it is traced by means of a first arc of a circle g'm, then a second arc of a circle mn; the point n being fixed as the height of the vault under the key. Of course, the center of this second curve is on the extension of the line passing through the point m and the center e of the arc g'm. The curve of the formeret gog' is given by the same radius em. Once this is done, all the curves of the other arches are given. All have a base shorter than that of the ogive arch. Therefore, by dropping the counter-tierceron g'h onto the base line g'c, at h'; from this point h' raising a perpendicular, it will intersect the master curve g'n at h''. The curve of this counter-tierceron will therefore be the curve g'h''. By dropping the tierceron g'a' similarly at a''; raising a perpendicular from this point a'', it will intersect the master curve at a'''. The curve of this tierceron will therefore be the curve g'a'''. By dropping the second counter-tierceron g'i similarly at i'; raising a perpendicular from this point i', it will intersect the master curve at i''. The curve of the second counter-tierceron will therefore be the curve g'i''. One will proceed in the same manner for the tierceron g'a of the long triangle, a tierceron whose curve will be given from g' to p; also in the same way for the arc-doubleau g'l, whose curve will be given from g' to q.
These keystones reach different levels. To trace the transverse ribs cb, it will be sufficient to raise perpendiculars from the points ha'ic on the line cb (horizontal projection of this transverse rib), and to take on these perpendiculars lengths equal to h'h'', a''a''', i'i'', cn, which will give the points r, s, t, u, points of intersection of the tiercerons with the rib cb. If one wishes that the formeret has the same curve as all the other arches, one will proceed as mentioned above. We will lower the line g'b onto the base g'c; from point V, we will raise a perpendicular which, meeting the master curve at V'' will give the curve g'V'' of the formeret. This curve, in transverse projection, will give the height bV', whereas the formeret, lowered to go, will give the height bo'. Employing the same tracing system, we will have at uy the longitudinal projection of the branches of ribs cl.
All this is merely very elementary descriptive geometry, and does not require great intellectual efforts on the part of the tracer, but the consequences from the structural point of view are important. Firstly, since we have only one composite curve for all the arches; or rather, that all the arches are only a more or less extended segment of the same composite curve, the stone panels of an arch can serve for all the arches; moreover, the arches, pivoting around the vertical raised in the axis of the pier g, necessarily passing through the same curved plane, since they all have the same curve, give the extrados a concave conoid shape like a trumpet bell, which considerably simplifies the laying of the filling rubble.
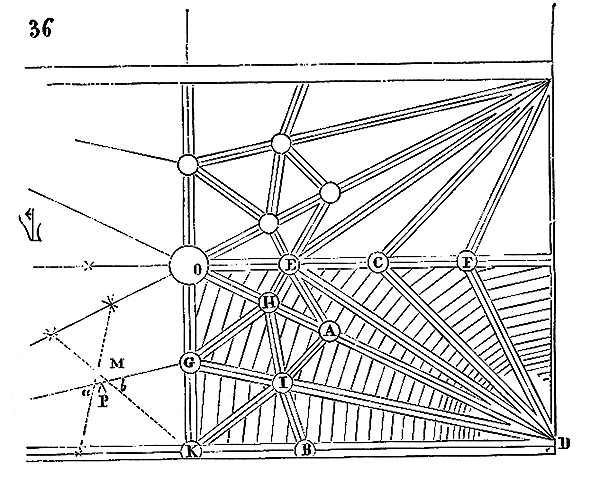
So that (see fig. 36) in tracing the horizontal projection of this vault, one sees how these rows of rubble can be easily laid, fulfilling no more than the function of boards or shingles placed between timber framing ribs. But the sequence of logical deductions that had led the English builders to consider these multiplied arches as the nerves of a timber frame, led them (especially because of the slight curvature of these arches in the upper part of the vault) to connect them to each other by gussets and counter-ribs, as indicated in figure 36 407. The points of intersection of these gussets and counter-ribs with the arches and ribs give rise to keystone motifs which reinforced these points of junction accordingly. Thus was obtained a resistant network of powerfully trussed arches, upon which the filling rubble could be laid as one lays boards on a timber framing member.
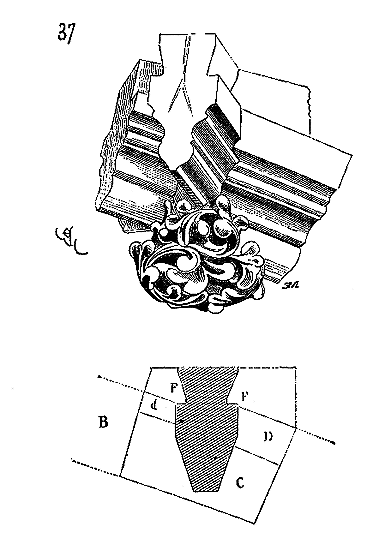
Figure 37 presents the perspective tracing of one of these keystones (that A of figure 36). The counter-ribs and gussets are traced according to a vertical plane, as indicated by section B (fig. 37), with rebates F reserved for laying the filling rubble, and the tail of these counter-ribs flush with the extrados of these rubble. It will be observed that arch C (which is here the pointed arch) has in D a wider jamb below the counter-rib than at d, which is motivated by the vertical position of this counter-rib, and which is perfectly in accordance with the conditions of resistance of these arches, which no longer need to be as strong where they form part of the network as below it. Returning to figure 36, we see that keystones A, B, C, are placed on a circle of which point D is the centre; so that the arch branches DC, DA, DB, are identical. Keystones E, C, F, divide the transverse rib branch into four equal parts, as keystone G divides the longitudinal rib branch into two equal parts. Keystone H divides arch branch AO into two equal parts, and, to place keystone I, points BH, AK, have been joined by lines, as seen in M. These two lines have intersected the tierceron at two points a, b; dividing this space ab in two, point P, the centre of keystone I, has been marked.
By thus multiplying the arches of vaults intended to hold the fillings, which are now only stone panels, it was natural to construct these arches quite differently from the arches of French vaults.
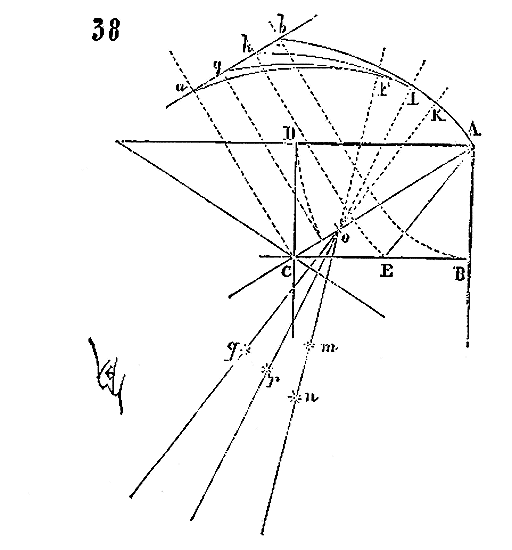
The arches of French vaults are, rightly so, constructed using voussoirs of little thickness. That is to say, in a French vault arch, the builder has multiplied the joints to allow the arch greater elasticity, preventing the haunches and breaks that would have caused dislocation for the voussoirs. Although these voussoirs themselves retain a certain elasticity, it was important to preserve sensitive deformations in the permanent arches (arcs) that support them. By constructing these arches with thin voussoirs and multiplying the joints, the French builder deemed, with great accuracy, that (allowing for movement and settlement) the multiplicity of these always-thick joints permitted the arch to follow these movements or settlements without deforming its curvature. However, as soon as the English filled the voussoirs with infill through stone panels and adopted curves composed of two circular segments, one with a very large radius, it would have been perilous to construct these arches using thin voussoirs. Therefore, when English vaults are constructed according to the tracings we have just provided, the arches are composed, on the contrary, of long stone pieces, akin to timber curves.
The liernes or counter-liernes, which are tie-beams, are often cut from a single stone piece from one keystone to another. This method was consistent with the vault system adopted by these builders from the end of the 13th century.
From all that precedes, it follows that the English builders, despite the seemingly complicated figures, adopted, on the contrary, a simplifying process, both for the design of these vaults and their structure. It is interesting to observe how our neighbors, already, were imbued with this practical spirit that tends to direct collective efforts towards a common goal, leaving little room for individual initiative. It is evident that, to construct a French vault at the same time, that is, during the first half of the 14th century, each artisan required more intelligence and initiative than was needed to build a vault like the one we have just analyzed. With the tracing done according to this latter method, the artisan's task was limited to a quasi-mechanical job. This was not the case with our vaults, which required, during installation, combinations that the master had to prescribe step by step, but which he could not geometrically outline, and that the mason could only execute through an effort of his intellect.
We believe there is more art in our vaults, which appear so simple, than one could find in this purely geometric system. Though very simple as a practical procedure, it presents a deceptively complicated appearance.
The genius of both peoples thus reveals itself on both sides with its qualities and defects. One is not surprised, however, that the men who already possessed such a manifest collective and simplifying spirit were also imbued with this sense of discipline and order that proved so fatal to us on the days of Crécy and Poitiers. Everything is interconnected in a nation's history, when one cares to look closely, and this is what makes the study of architecture from this period, so completely stamped with the genius of the peoples who practiced it in France and England, an inexhaustible subject of interesting observations.
As seen in Figure 35, English builders, having adopted a single composite curve for all the arches of a vault, sometimes applied this curve to the formeret, and consequently to the archivolt of the window opened beneath this formeret. This is a simplifying method of vault construction, requiring only one tracing for all the arches, which explains why many of these window archivolts belonging to 14th-century vaulted buildings are obtained through composite curves. In this form observed by all, those who have visited England, there is not a whim or a matter of taste, but the rigorous application of a followed system, as we have just demonstrated, with a rigorously methodical spirit in its deductions. Once the curve was admitted due to a construction necessity, it became customary and was used in circumstances not commanded by the structure system.
Behold (fig. 38) how they proceeded to achieve this result. Consider a quarter of an edge vault ABCD, with a tierceron traced in AE. For the springing of all these arches, that is, the formeret AB, the tierceron AE, the ogive arch AC, the arc-doubleau AD, and any other arches one may wish to trace, as in the previous example, only a single arch AF has been drawn, its center being at D. By projecting the lengths of each of these arches onto the line AC considered as the base, and from these points of projection, raising perpendiculars to the base, with the line ab regarded as the level to which each of these arches must reach, one traces the segments Fa, Fg, taking their centers at m and n on the extended line Fo; the segment Ih, taking its center at r on the extended line Io; and the segment Kb, taking its center at q on the extended line Ko. The keystones of all these arches lie on the same level plane, and consequently, the liernes CD, CB, are horizontal. However, all the arches share the same curve up to at least the point K, which resolves the difficulty of the springings with different curves. Once this level K is passed, the difference in the curves of the arches is so slight that the courses of rubble filling can always be laid in accordance with the method previously indicated.
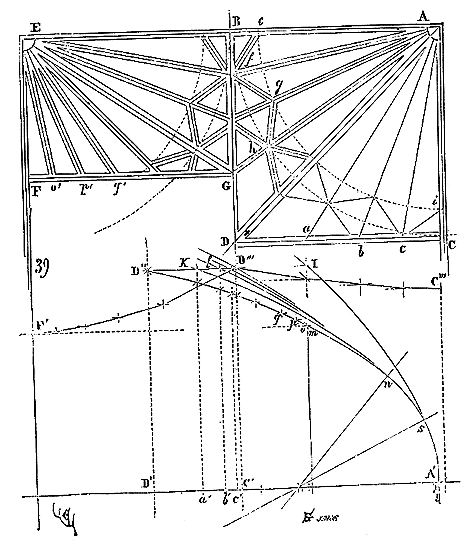
Let us examine (figure 39) how this system of structuring English vaults tends towards an increasingly mechanical method. Consider in ABCD a quarter of a square vault, and in EBFG a quarter of a pointed vault. In the first, the ogive arch is AD; in the second, the ogive arch is EG. Having admitted, as shown in figure 36, that the tiercerons must be multiplied so that the fillings are no longer considered as voissaux but as panels, it naturally follows that these panels should, as much as possible, be similar in extent. To trace the tiercerons, it will no longer be the liernes that we divide into equal parts, as in example 36, but we will describe the quarter circle BC for a quarter of the square vault, and divide this quarter circle into equal parts. By the divisor points through which lines Aa, Ab, Ac, pass, we will have the horizontal projection of the tiercerons of an eighth of the vault. Henceforth, the angles DAa (A apex), aAb, bAc, cAC, will be equal, and the panels between their sides will be similar. We will brace these tiercerons with counter-liernes e, f, g, h, etc., as in example figure 36, but here drawn in such a way that their points of intersection lie on the quarter circles BC, ei. Whether we wish to adopt a single composite curve for all these arches, as in example fig. 35, or we wish for the liernes BD, DC, to be level, in the first case, we take the ogive arch AD as the most extensive, project it onto the line A'D', raise the perpendicular D'D" (D" being the vault height under the keystone), and trace, using two centers, the composite curve A'D". Proceeding as mentioned above, taking the lengths Aa, Ab, Ac, AC, and transferring them onto the line A'D' as A'a', A'b', A'c', A'C', and from these points, a', b', c', C', raising perpendiculars to the line A'D', these perpendiculars will intersect the curve A'D" at points that give the heights under the keystone of each of the arches Aa, Ab, etc., and consequently, for the lierne DC, the vertical projection C'''D'''.
If it is a barrel vault, of which a quarter is EBFG, we proceed exactly as for the square vault; only the arch formeret EF and the tiercerons joining this formeret being shorter than the formeret and than the tiercerons Aa, Ab, Ac of the square vault, the keys of these arches will (assuming we adopt only one curve) be lower than in the square vault, that is to say, the highest points of these keys will be at m for the formeret EF, at o for the tierceron Eo', at p for the tierceron Ep', at q for the tierceron Eq', etc., and the line of the liernes FG will give the vertical projection F'D'''. But if we wish the liernes of this barrel vault to be level, then we must seek the composite curves as mentioned above, and the curve of the formeret EF lowered to A'I will always retain a part of the original lower curve from A' to s, for the voussoirs.
One may observe how these broken arches in lancets A'I, or composite surbased Am, so frequently adopted for the windows of vaulted English naves, these windows being circumscribed by the formeret arch, are thus given by the application of a construction principle deduced rigorously. However, some have sought the most absurd origins for these curves. They claimed to imitate the bishop's mitre, or they had a mystical-symbolic signification; as they approached the straight line above a certain point, they were meant to indicate the disposition of the Christian soul, which becomes increasingly firm as it rises towards heaven!... But we shall not report these musings of so many authors who have written on medieval architecture without having the first elements of geometry and statics at their service. It is clear that artists, whom all reasoning wearies, and who would be content if reasoning were prohibited, even in architecture, by a good law well made and especially rigorously applied, are quick to repeat these poverty-stricken ideas in regard to Gothic structure, and prefer to see the imitation of a bishop's mitre in a curve rather than a structural principle: the bishop's mitre, in this case, or the aspiration of the soul dispenses with all study and discussion, and the Gothic vault thus passes into the account of human foolishness; which simplifies the question. When a single curve serves for all the arches of a vault, and if these arches pivot on the supporting pier, it is clear that above each pier, each part of the vault gives exactly the form of a trumpet pavilion 408. When only the upper portion of these composite curves is modified, in order to place all the keys and liernes, and therefore to level them or place them in the same horizontal plane, the pavilion form nevertheless exists up to a certain height above the springers, and the variety of the upper curves modifies the pavilion form somewhat, but cannot destroy it for the eye. It is also clear that the architects, as a result of adopting these radiating arches which form equal angles with each other, whatever the arrangement of the bays, whether square or barrel-shaped, had to abandon the pointed arch, and give to all these radiating arches, each fulfilling a similar function, a similar section. This is what happened. It was in keeping with the logical progression of the methods adopted by the English builders to no longer place rows of rubble stones between these arches, but to replace them with true stone panels, slabs. This solution was adopted across the Channel as early as the 15th century, whether on arches arranged in trumpet pavilion form or on arches forming a sequence of curvilinear pyramids with a portion of barrel vault. This is how the vault of St. George's Chapel, Windsor 409 is constructed.
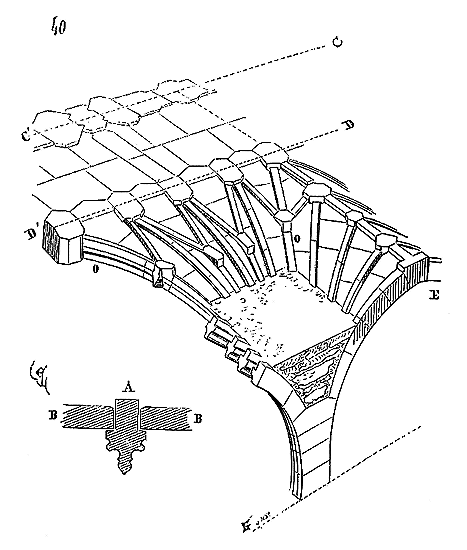
Figure 40 illustrates one of these pyramidal vaults at the extrados, showing how the arcs with feuillures A are arranged and how the filling panels B fit into these feuillures. The tiercerons, enclosed between the ogive arcs O, terminate in a level line DD'. From this line to the keystone line CC', the vault forms a barrel vault composed of keyed stone panels, with the compartments raised to simulate the penetration of edges, tiercerons, counter-lienes, and so forth. The keystone line, or the lierne that connects the keystone E of the formeret to the line DD', is horizontal, such that the tiercerons between the ogive arcs O and these formerets are cut on different curves; the same applies to the tiercerons between the ogive arcs, as per the method previously indicated. Thus, in this vault of the Chapel of Windsor, several systems are employed: the system of vaults in portions of curvilinear pyramids, with arcs taken from different curves (except for the sommiers); the system of large, wide, and thin claveaux, like keyed slabs, interlocked to complete the vault with a barrel vault in its upper part. Later still, the arcs are suppressed, and English vaults consist only of an assemblage of large slabs with protruding ribs inside, taken from the mass and still representing the arcs of the structure that no longer exist in fact. This is how the most recent vaults of Peterborough Cathedral and those of the Chapel of Henry VII at Westminster are constructed.
These types of vaults are very flat. Thus, the vault whose extrados is shown in Figure 40 has, as a spire, barely more than a quarter of its diameter. This alone indicates the advantages that could be derived from this mode of construction.
We deemed it necessary to elaborate somewhat on the combinations that led English builders to vault forms that appear so different from ours, albeit stemming from the same principle. This digression aims to demonstrate that from a single principle, when followed methodically, very diverse deductions can arise. It is certain that from the generative principle of the Gothic vault, further consequences can be drawn; that consequently, there can be no good reason to reject this excellent principle in itself, which leaves the architect with the greatest freedom regarding its applications, given the programs, the nature of the building materials, and the economy.
Let us return to the French vault. We left it at the point where, having reached its development, it allows for the covering of all possible surfaces with the aid of permanent arcs or cintres, bearing voûtains of picked moellon. Having attained an absolute degree of perfection by the mid-thirteenth century, in accordance with the method accepted since the mid-twelfth century, the French system no longer changes; it always proceeds from the arc-doubleau, ogive arcs, and formerets with or without tiercerons and liernes. It is only in the most northern provinces, and particularly in Normandy, that the application of tiercerons and liernes becomes frequent from the end of the thirteenth century. In the Île-de-France, Champagne, and Burgundy, builders adhere to ogive arcs and arc-doubleaux until the end of the fifteenth century. From this perspective, as a structural method, the French vault does not change. Improvements or innovations—if one can call a logical consequence of a system accepted from the outset an innovation—only concern the birth of these vaults. We have seen that in England, through the use of composite curves, the difficulties resulting from curves of different radii for vaulting the fillings were avoided, as in these English vaults, from the fourteenth century onwards, the lower curve is the same for all the arcs of a vault. In France, with very few exceptions, which belong to a relatively recent period, the composite curve is not employed; the formerets, arc-doubleaux, and ogive arcs each have their own curve, which is always a segment of a circle. As the need to place the keys of these arcs at the same level was increasingly felt, in order not to lose space and to be able to pass the entraits of the roofs immediately above the extrados of the vaults, when these arcs had very different openings, either their breaking angles had to be very different, i.e., some were very acute, others very obtuse, or the births of these arcs had to be placed at different levels. It was this latter option that prevailed, as builders sought to give the pointed arcs of a single building—at least for the arc-doubleaux, formerets, and archivoltes—breaking angles at the key that were not too unequal. The births of these various arcs, therefore, became one of their greatest concerns.
The choir of Narbonne Cathedral, begun at the end of the thirteenth century and evidently designed by a very skilled master, provides valuable information regarding the construction of vaults. 411 The last pillar of the bays parallel to the axis of the choir, which begins the radiating bays, is arranged as rigorously and economically as possible to receive the arcs it must bear.
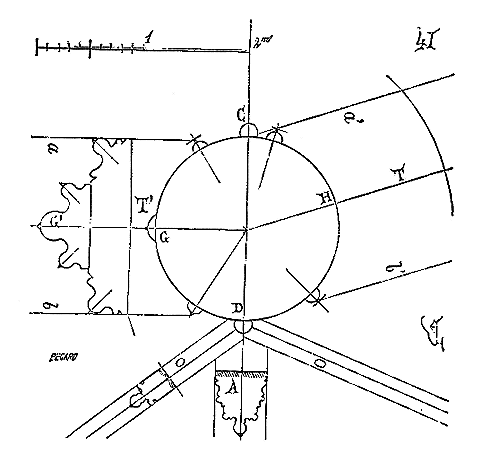
Figure 41 presents the horizontal section of this pillar beneath the vaults of the aisle. The arch moulding of the portion parallel to the axis of the choir occupies the entire width ab, and that of the first turning bay the same width a'b'. These arch mouldings have the total thickness of the pillar, within a few centimetres. The columnette C rises to the high vault, to carry a single arch (see CATHEDRAL, fig. 48), as we are in the turning part of the choir; the columnette D supports both the transverse rib A and the two pointed arches O of the turning aisle. Since the bays T are narrower than those parallel to the main axis T', the vertical rib G, which receives the main boudin G' of the arch moulding, would, in the turning bay T, recede from the face H and not be visible. Thus, it is the arches that have strictly determined the position of the ribs and columnettes of this cylindrical pillar.
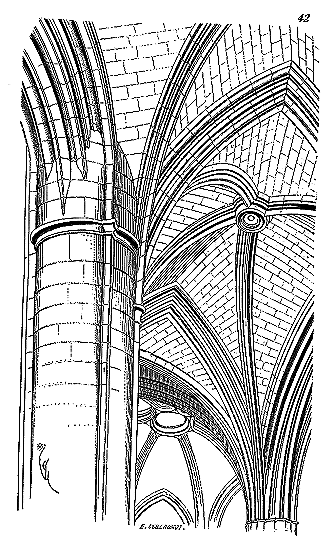
If we show the vault of the aisle (fig. 42), with one of the pillars from the turning part, we see how the arch mouldings penetrate the pillar, and how the transverse ribs and pointed arches of the aisle, due to their greater opening, have their springing points placed lower than those of these arch mouldings. We also see how these pointed arches are traced, following a curve in their horizontal plan.
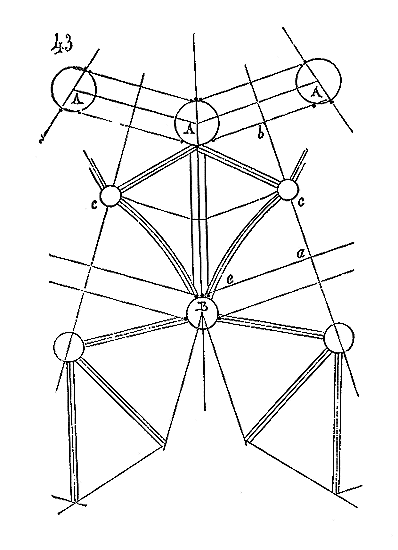
Figure 43 explains this tracing. In A, are the large pillars of the sanctuary; in B, the pillars at the entrance to the chapels. The keystones C of the pointed arches are placed in the middle of the line ab of the keystone of the vaulting ribs, which joins the apex of the transverse rib at the entrance to the chapels to the apex of the arch moulding. In order not to have an excessively acute angle at e, the builder gave, in horizontal projection, a curve to the pointed arch eC. Thus, the vaulting ribs are more evenly established in the two neighbouring triangles with bases the aisle transverse rib and the chapel entrance transverse rib. At the cathedral of Bourges, the vaults of the choir aisles (around 1225) are already traced according to this principle.
But we see, in the perspective of figure 42, that between the pointed arch and the arch moulding, the vaulting rib is abandoned and penetrates into the pillar itself, continuing above the band forming the capital. There is an incomplete point here, as the vaulting ribs should always rest on the extrados of arches. In the 14th century, the builder of the abbey church of Saint-Ouen in Rouen takes a bolder, more logical decision, although it appears much more complicated (fig. 44).
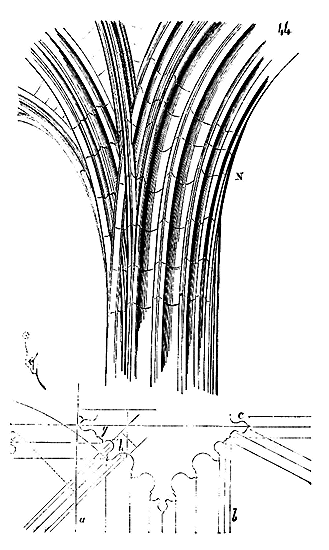
The arch mouldings take up the entire space ab, that is, precisely the width of the pillar, less the rib C intended to receive the transverse rib and the pointed arches of the high vaults, and the profile of these arch mouldings is none other than that of the pillar, or, to be more precise, the section of the pillar is none other than the section of the arch moulding. The aisle transverse rib is also merely the profile g of the pillar, and the pointed arch the profile h. In elevation, these arches penetrate each other as indicated by the perspective drawing. There is no longer a capital, as it no longer has a reason to exist, and the springing courses, with horizontal beds, rise to level N, that is, well above the springing points of the arches.
This is the final expression of the combination of vault arch springing points in France, and this approach was followed until the Renaissance. These are the rigorous consequences of the vault principle found in the 12th century; but as for the structural method, it does not vary, that is, the arches always fulfil the function of permanent centring receiving vaulting ribs between their branches, ribs that never become panels, but are constructed with small voussoirs whose curved rows always start from the transverse rib, arch moulding or formeret, to rest at the other end at an angle on the pointed arches.
In the article CONSTRUCTION, it is explained how, with the aid of this system of vaults, one may cover all surfaces, however irregular they may be; how one may, without difficulties of assemblage, construct biased, ramping, and twisted vaults, etc. This French system is thus essentially practical; it presented an improvement over the Roman system, and therefore it was more reasonable to seek to perfect it further rather than abandon it in favor of the Roman method. But the enthusiasm of the 16th century for Italian arts prevailed in our country over the reasons that favored our system of French vaults, from which it was easy to derive increasingly extensive consequences. Philibert de l'Orme, in his Traité d'architecture412, expresses himself thus concerning these vaults: "These vaulting methods were found to be very beautiful, and one may see them well executed and implemented in various places in the kingdom, particularly in this city of Paris, as well as in several others. Today, those who have some knowledge of true Architecture no longer follow this vaulting method, called among the workers the French mode, which, in truth, I do not despise, but rather confess that very good and difficult works have been created and practiced therein. However, since such a method requires a great thrust, that is to say, great force to serve as a push and make the flying buttresses in order to keep the work tight, as one sees in large churches, therefore, at the end of this present chapter, to better make my point and understand my argument, I will describe a vault with its rise, such that you may see it under the form of a perfect square, as wide on one side as the other, where you will observe the rib vault, etc." Thus, despite what the more or less official critics of our Academy of Fine Arts may claim, even in the 16th century, these vaults were considered French (by the workers, it is true; but, when it comes to traditions, the language of the workers is the most certain). Now, since medieval architecture derives to a very large extent from the vaulting system, one must accept it and admit that we had a French architecture recognized as such from the 12th to the 15th century. But the text of Philibert de l'Orme is interesting on more than one count. Our author admits that those who have some "knowledge of the true Architecture" no longer follow this method of vaulting, and the first example he gives of a vault suitable for covering a vast vessel, after this preamble, is a Gothic vault with ogival arches on a square plan, with liernes and tiercerons. As for the examples he provides "at the end of his chapter," they are tracings of spherical vaults penetrated by a quadrangular plan, vaults that cannot be constructed on a large scale, that are difficult and expensive to assemble, that are very heavy, and that push much more than Gothic vaults do. And indeed, until the beginning of the 17th century, French builders, despite their "knowledge of the true Architecture," continued to construct vaults over wide vessels with double arches and ogival arches: the church of Saint-Eustache in Paris is proof of this, and it is not the only example. Practice was stronger than theories of the "true Architecture" in this respect, and, not having found anything better, they continued to employ the old method until, at the time of Louis XIV alone, they adopted, for large vessels, stone tunnel vaults with penetrations, as in Saint-Roch in Paris, as in the chapel at Versailles, as in the nave of the Invalides, etc.
Now, this type of vault is a step backward, not a progress. Tunnel vaults have a continuous thrust, not distributed over isolated points; they are very heavy if they are made of stone; their effect is not fortunate, and the curves produced by the penetration of the bays into their haunches are very disagreeable, which the Romans, with good reason, avoided as much as possible.
We thus perceive in the naive text of the good Philibert de l'Orme this sentiment of exclusion, even towards the processes of the Middle Ages, which has since developed with less bonhomie. Indeed, in the margin of the text we have just cited, it is said in a sort of heading: 'The author approves of the modern method (de l'Orme thus designates the Gothic vaults) of vaults, toutes fois (nevertheless) not wanting to aid himself with it.' Why, since he approves of them? He does not tell us. Nevertheless, and although he did not avail himself of it, he constructed, like all his colleagues, vaults with pointed arches, and he was right, for most of the examples he gives as novelties have nothing practical or serious about them, if it is a question of enclosing large spaces. In this respect, Philibert de l'Orme preludes to the critique (if one can call it that, since it is an unreasonable blame) of medieval structure. Since his time, this critique, although less naive, is no better reasoned; but it is even more exclusive, and would not say, when speaking of the method of medieval vaults, 'which I truly do not despise, but rather confesser that very good and difficult works have been done there.' These are things that are no longer confessed in the 19th century, because the logical minds of our time could reply: 'If you confess that the mode has its merits, why do you not use it?' It is better to say nothing, or to beat about the bush, than to provoke such questions.
| |The Renaissance, despite what Philibert de l'Orme says, does not change the vaulting system for large naves, and for good reason; but it complicates this system. It multiplies secondary members rather as a decorative motif than to obtain more solidity. And indeed, the vaults it constructed are in a rather poor state, or have even fallen, while the duration of the vaults of the cathedrals of Chartres, Reims, and Amiens will still defy many centuries. The high vaults of the church of Saint-Eustache in Paris were only built during the last years of the 16th century; they are not very solid. Their springers are not combined with skill, the arches are built with unequal stones from course to course, which, as we said earlier, is a cause of deformation. Among these vaults dating from the 16th century, we can cite as remarkable those that closed the choir of the church of Saint-Florentin (Yonne), and which dated from the middle of that century413.
| |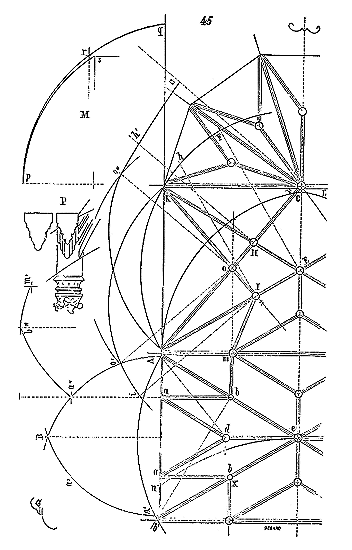
We give (fig. 45) the horizontal projection of half of these vaults, at the chevet of the church. The transverse rib and the pointed arch form, as in the medieval vault, the main framework of the structure; but the tiercerons that start from the pier to join in the middle of the liernes no longer exist here and are replaced by intermediates ab, which, while producing a piquant decorative effect, have the fault of shifting a lateral thrust onto the flanks of the formerets, which is absolutely contrary to the principle of Gothic vault structure, and, what is worse, to common sense. This thrust is further increased by the arches ad, which themselves buttress the liernes de. Hence these formerets (recessed in AA'B) had inclined outwards under the pressure of these arches that push them in a'a'', which would not have happened if, instead of these arches ab, the architect had placed tiercerons Ad...; but we would not have had this star-shaped compartment, and the desire to produce a new appearance prevailed over what reason dictated. We thus see that this tendency, so developed today in architecture, to sacrifice the true, the wise, the reasoned, to a form resulting from the caprice of the artist, was already manifesting itself. Many other violations of reason are encountered in this vault. Thus, we have recessed the transverse arch in AC, and the pointed arch Ae in AF; the large arch AD buttresses the keystone of the chevet in AG. The meeting of this large arch AD with the pointed arch gives the keystone H; now, since this pointed arch is drawn, the level of this keystone H is given and is found at h. We transfer this level to h' on the recession of the arch AD. The level of the keystone I is given; it is the same as that of the keystone H, since the pointed arch AE is drawn. Therefore, the arch KI must reach this level I; we recess it in KIi, the arrow Ii being equal to the line Ih. Recessing on the arc of circle Ki the keystone O, we obtain the point o', and the height Oo' gives, on the curve Ki as well as on that of the large arch AD, the level of the keystone O at o' and at o''. Therefore, this large buttressing curve AD must pass through G, h', and o''. From o'' to G, it obviously approaches the horizontal too closely and buttresses the arrival of the pointed arches and liernes of the chevet badly; hence this arc branch o''G had twisted and risen, consequently the great transverse arch KL had deformed.
|The keystone b being given in horizontal projection, its level is determined on the drop of the pointed arch b'; the intersection a on the formeret, given in horizontal projection, its level is determined in a'' on the drop of the formeret, thus the length ab in horizontal projection; the arch a''b'' is known. The same applies to the arch bm, dropped to b''m', since the level of the keystone m is known.
As for the ties de, they are taken from an arc of a circle that would unite the keystone B of the formeret with the keystone e of the pointed arches. This tie arc is dropped from n to e, n giving the level of the keystone B of the formeret in relation to the level of the keystone e of the pointed arches. In M, the pointed arches pq of the chevet are dropped (the level of the keystone being that of the transverse rib), the branches of the ties in rq, and the tiercerons in ps. All the arches, ties, false ties, and false tiercerons are placed in a vertical plane, regardless of their position in relation to the curvature of the main arches (see P).
However, the secondary arches, penetrating more or less obliquely into the main arches, depending on whether the latter approach or recede from the vertical, the cheeks of these secondary arches, placed in a vertical plane, are found one above, the other below the extrados of the main arch; this resulted in a difficulty for the masons.
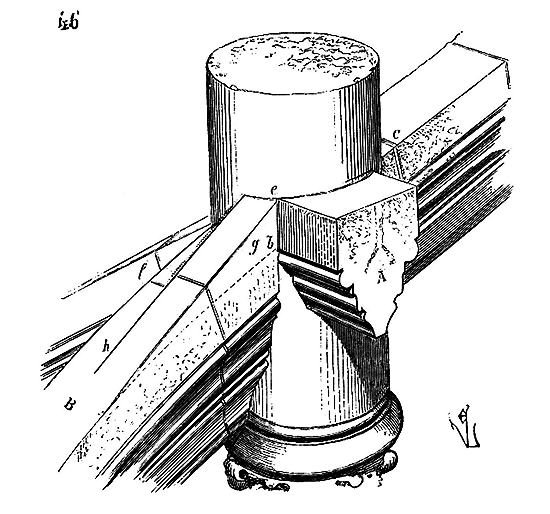
To overcome this difficulty, the architects of the Renaissance trace a hanging keystone at these points of intersection (fig. 46) 414; a hanging keystone composed of a cylindrical body into which the various arches 415 penetrate. As the secondary arches, like the main arches, are placed in a vertical plane, the extrados of the false tie A arrives horizontally against the cylindrical body, while the extrados of the pointed arch B would penetrate it at b on the side of its springing, and at c on the side of its apex; there would therefore be a difference in level between point b and point c. And from b to c, how would one lay the filling stones? The builders therefore increased the height of the cheeks of these main arches as they approached these keystones, as indicated by the addition g, to level the point e, and this due to the level of these points of arrival of the ties, false ties, or false tiercerons. For example, there would be a step in h at the arrival of the pointed arch B, since the extrados of the false tierceron l would not reach the level of the extrados of the false tie A. It can be seen what complications these architectural fantasies of the Renaissance produced, with their much greater concern for achieving a decorative effect than for the conditions of sound construction. If we add to these gratuitously accumulated difficulties the lack of knowledge of geometric design, which was already being felt on building sites, we shall not be surprised at the short lifespan of these sixteenth-century vaults. Nevertheless, it is recognized that the habit of reasoning about the application of suitable forms to the object has not yet been lost among the masters. Thus, the elongated shape of these hanging keystones, the axis of which is usually vertical, is well justified by these penetrations of arches at different levels. These long stones, which to the eye seem like pegs planted at the intersections of arches, are not there by a whim of the artist, but by a structural necessity; and the hanging tails, more or less adorned with sculptures that these artists give them below the arches, only emphasize the function of these keystones as points of intersection of arches.
From the point of view of structure, the art of the sixteenth century was, for vaults as for the rest, in an inferior state compared to the previous arts. The flying buttresses, for example, at this time, are no longer arranged in accordance with the laws of statics and the equilibrium of forces (see FLYING BUTTRESS); the arch mouldings are no longer regularly extradossed, the courses no longer correspond to the members of the architecture; the openwork screens, the mullions, adopt forms contrary to the nature and resistance of the materials used. It is evident that the architects, preoccupied above all with applying certain forms belonging to another mode of structure than that adopted in France because of the materials and their judicious use, leave the tracing of this assemblage to subordinate hands, which is no longer in agreement with these forms borrowed elsewhere. The masters of the fifteenth century were better constructors, better practitioners and tracers than those of the sixteenth; those of the fourteenth century surpassed the masters of the fifteenth, and perhaps those of the thirteenth still surpassed those of the fourteenth. However, the masons of the twelfth century were geniuses if we compare them to those of the seventeenth century, for there is no structure more crude and badly traced in France, unless we go back to the worst periods of the Romanesque school, than that of this seventeenth century, which one tries to imitate today.
The French and English vaults, both originating from the same point in the 12th century, had reached very different results in both countries by the 16th century, results that provide an exact measure of the aptitudes of the two peoples. From what we have previously observed, it will be seen that, in perfecting themselves in accordance with the method adopted in the 13th century, the English vaults, despite their complicated appearance, in fact arrive at the use of a very simple process, in that a single curve can suffice for all the arches of a vault, or that (if these arches must reach the keystone at the same level) different curves in only a part of their development are traced by a very simple process; that all these arches remain independent, and are connected only by single-piece braces, which play a secondary role and cannot in any way influence the main curve adopted for the arches; that the infills are now merely panels, as easy to trace as they are to install. In the French vaults, we see that the builders come to multiply the arches; they cross them in such a way that the curvature of these arches must be distinct for each of them; that these curvatures are determined by levels given by the preliminary tracing on a horizontal plan; that these arches are dependent on each other, and therefore these builders are no longer the masters, as it were, of giving these curves the necessary arrows according to their function, their resistance, or their thrust and abutment action; that, in a word, these 16th-century French builders abandon a judicious and perfectly understood system (that of the 13th century) to indulge in combinations indicated only by caprice. The network of the English vault at the end of the 15th century is solid and methodical: it is the consequence of a long experience faithful to the principle established. The network of the French vault in the 16th century is not solid, because the arches that intersect each other as a result of the artist's whim, without the intervention of a necessity and reason, have different actions, some weak and feeble, others active and powerful. Instead of making the French ogival vault stronger than it was by the addition of all these secondary arches, the French architects alter it, deprive it of its qualities of elasticity, strength, and freedom. Hence these vaults of the 16th century are, for the most part, on the verge of ruin, if they have not already fallen.
Then, in the 16th century, our architects sought, with the help of a rather mediocre knowledge, to perform feats of strength, and our own Philibert de l'Orme, despite his rare merit, is not exempt from this fault. Pedantry crept into the art, and true knowledge, practical knowledge, was lacking. They wanted to forget, and did forget, the old methods and principles established on long experience; methods and principles that could be perfected without launching into childish and very superficial theories. There is no doubt, just by examining the existing monuments, that the masters of the 13th century knew geometry and understood its applications far better than the masters of the 16th century. But the former did not amuse themselves with displays, they used science, as true scholars do, as a means, not as an end in itself. The Renaissance architects already took the means for the end; and, as always happens in such cases, we have a class of rather pedantic speculative theorists, and behind them a compact mass who ignore the simplest processes. In the 16th century, books were written in which Vitruvius was discussed, both good and bad, in which the proportions of the orders were given, and in which pages were covered with designs intended to dazzle the vulgar, but they tended to build very badly, very coarsely, in a country where the art of construction had reached a prodigious development, first as a science, and then as a reasoned use of materials and their qualities. Art escaped from the hands of the people, from these corporations of artisans, to become the prerogative of a sort of aristocracy, less and less understood because it set aside the principles derived from the very genius of the country for a sort of empirical formula, unexplained and inexplicable like a revelation. It was evident that anything that could tend to discuss this formula, presented as a dogma, would be rejected by this aristocratic body of new masters, of whom the Academy of Fine Arts still preserves the doctrines with more rigor than ever. That is why, from time to time, we see a protest escape from this body and its most fervent adepts against the study of our French medieval art and the wide applications that can be made of it. That is also why we do not cease and will not cease to attempt to develop this study, to give a glimpse of its applications, firmly convinced of this truth affirmed by history: that corporations are never more exclusive than on the days when they feel their power shaken.
Note 387: (return) It must be said that these two domes are raised on pendentives; but the nature of the cracks that have appeared in the dome of Saint Peter's in Rome does not indicate that these disorders are due solely to settlements. There have been ruptures in the dome itself caused by a slight lifting of the zone of the dome's kidneys. The tears caused by settlements, on the contrary, have occurred (and this was to be expected) at the very base of the hemisphere, which motivated the placement of an iron circle at this base; these cracks are according to longitudes. The fissures observed at the extrados of the zone below the lantern, on the other hand, are according to latitudes, and produce a pressure at the intrados that caused parts of the plaster and mosaics to detach.
Note 388: (return) A young French engineer, Mr. Choisy, will soon publish a very comprehensive work on the structure of Roman vaults, based on monuments. This collection, which we have had in our hands, details the various methods employed by these great builders, and demonstrates in the most evident manner that economy in expenditure was one of their main concerns. We urge architects who wish to seriously understand the methods employed by the Romans in their constructions to refer to Mr. Choisy's works on this subject.
Note 392: (return) The example of the Temple of Diana in Nîmes is an exception. It should not be forgotten that the Roman monuments built in the Province are, much more than those in Italy, imbued with Greek spirit, especially as one approaches Marseille. It is interesting to note the similarities between these ancient monuments of the Roman Province and those of Central Syria.
Note 402: (return) It is thanks to the kindness of Mr. Lance, diocesan architect of Sens, and the intelligent sondages made by his inspector, Mr. Lefort, that we have been able to accurately record this arcading, which presents such a curious disposition. In our restitution, the shape of the windows is the only uncertain element, although the jambs of these windows are still visible on the exterior and coincide with the jambs of the triforium arcading. (See TRIFORIUM.)
Note 404: (return) The construction of this vault appears to date from the end of the 13th century, perhaps 1270. It was partly repaired later, rather clumsily, after the fire of the first spire; but it is certain that the tiercerons and liernes existed before that time, as the points of departure are ancient.
Note 406: (return) This work, inserted in the first volume of the Transactions of the British Architects' Institute, was translated in 1843 by Mr. Daly in the Revue d'architecture (vol. IV). The translator, in the introduction preceding Mr. Willis' text, does not highlight the profound differences that separate the structure of English vaults from that of French vaults, and does not seem to have studied the latter; but in 1843 no one was in a position to engage in a critical work on this subject.
Note 413: (return) The flying buttresses that buttressed these vaults were poorly combined, as is the case with almost all flying buttresses of that period; moreover, the outer facing of the buttresses had been undermined at various times; some settlements had occurred. Twenty years ago, these vaults were on the verge of collapse, and they had to be rebuilt. Mr. Piéplu, architect of the department of Yonne, executed this work with great skill a few years ago; but for reasons of economy, simple vaults with pointed arches were deemed sufficient. Here, we present the ancient vaults, recorded before their demolition.

SCULPTURE, n.f.--See SCULPTURE.
WIRE MESH PANEL, n.f. (old term). A panel made of wire mesh. See GRILLE.
COURTYARD, n.f. (old word). Court, yard.

ZIGZAG, n.m.--See BATONS ROMPUS.
ZODIAC, n.m. A zone of the ether that the sun appears to traverse in the course of a year, of which the ecliptic is the median line. It is common knowledge that the zodiacal zone, divided into twelve parts, one for each month, has from the earliest times borne a sign in each of these parts, known as the signs of the zodiac. These signs are: Aries (March), Taurus (April), Gemini (May), Cancer (June), Leo (July), Virgo (August), Libra (September), Scorpio (October), Sagittarius (November), Capricorn (December), Aquarius (January), and Pisces (February). These figures, corresponding to the months of the year, are often depicted on our medieval monuments, and alongside them are shown the labors or occupations of man during each of these months.
From the 11th century onwards, the portals of our churches were adorned with zodiacs sculpted upon the door arch mouldings.
All our great cathedrals of the 12th and 13th centuries are provided with these signs, always sculpted in a very prominent manner.
On the principal door of the abbey church of Vézelay (early 12th century), the medallion band surrounding the large tympanum representing Christ and the twelve apostles encloses the twelve signs of the zodiac intermingled with the corresponding monthly labors. This zodiac is one of the most complete that we are acquainted with. The right-hand door of the façade of the abbey church of Saint-Denis still shows on its jambs some subjects and signs of a zodiac that may have been complete, but which has been partly destroyed. In this zodiac, the medallion corresponding to the first month of the year depicts a man with two heads, one old, the other young. On the side of the old man’s head, one arm pushes a small bearded figure into a structure whose door is closing: this represents the year expiring; the other hand draws a beardless figure out of a structure whose door is opening: this is the year commencing.
At Notre-Dame de Paris, on the jambs of the Virgin’s door of the western façade, is sculpted a very fine zodiac, whose subjects and signs are in the best style. This zodiac dates from around 1220.
Zodiacs are frequently depicted in painting, on the stained glass windows of the roses in our great churches of the 12th and 13th centuries.
Zodiacs were also represented in pavements. The church of Saint-Bertin at Saint-Omer, that of the abbey of Saint-Denis, and that of the abbey of Westminster, once possessed, and still partly possess, zodiacs in mosaics or inlays of colored mastic in engraved slabs. Sometimes it is only the labors or representations of the occupations of the year (as in the chapel of Saint-Firmin at Saint-Denis) that take the place of the signs. It is a man cutting wood, another hunting, a third pruning his vine; then come the months of the fine season: a reaper, a harvester, a thrasher in the barn, a grape-harvester, etc. Sometimes, in buildings of a civil character, such as castles, hotels, even houses, pleasures take the place of labors. Certain months are devoted to banquets, games; figures warm themselves before the hearth of a chimney, young people plait crowns. One hunts with falcons or with nets; one fishes, one dances. There was then, as now, a sort of regularity in the pleasures of town and country for those who had leisure. Some zodiacs begin at Easter, that is to say in April (Taurus); others, that of Vézelay for instance, begin in January (Aquarius). But often these signs, in our monuments, are not in their proper places. Being sculpted on stone pieces, before their placement, voussoirs or courses, the workmen did not always follow the order in which they were to be set, and this order was inverted.
END OF THE NINTH AND LAST VOLUME.


| Unity |

| Shutter Muntin Glass Window Vertevelle Virtue Virgin (Saint) |
Stained Glass Window Street Shutter Voussoir Voussure Vault |

| Sculpture Yraigne |
Yre |

| Zigzag |
Zodiac |
END OF THE PROVISIONAL TABLE OF THE NINTH VOLUME.
BYIS.--IMPERIAL PRINTERY E. MARTINET, MIGNON STREET, 2.